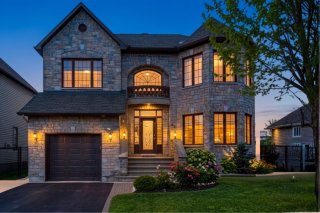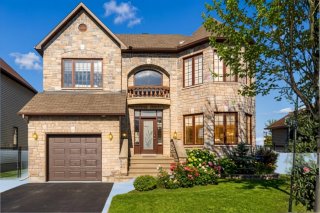
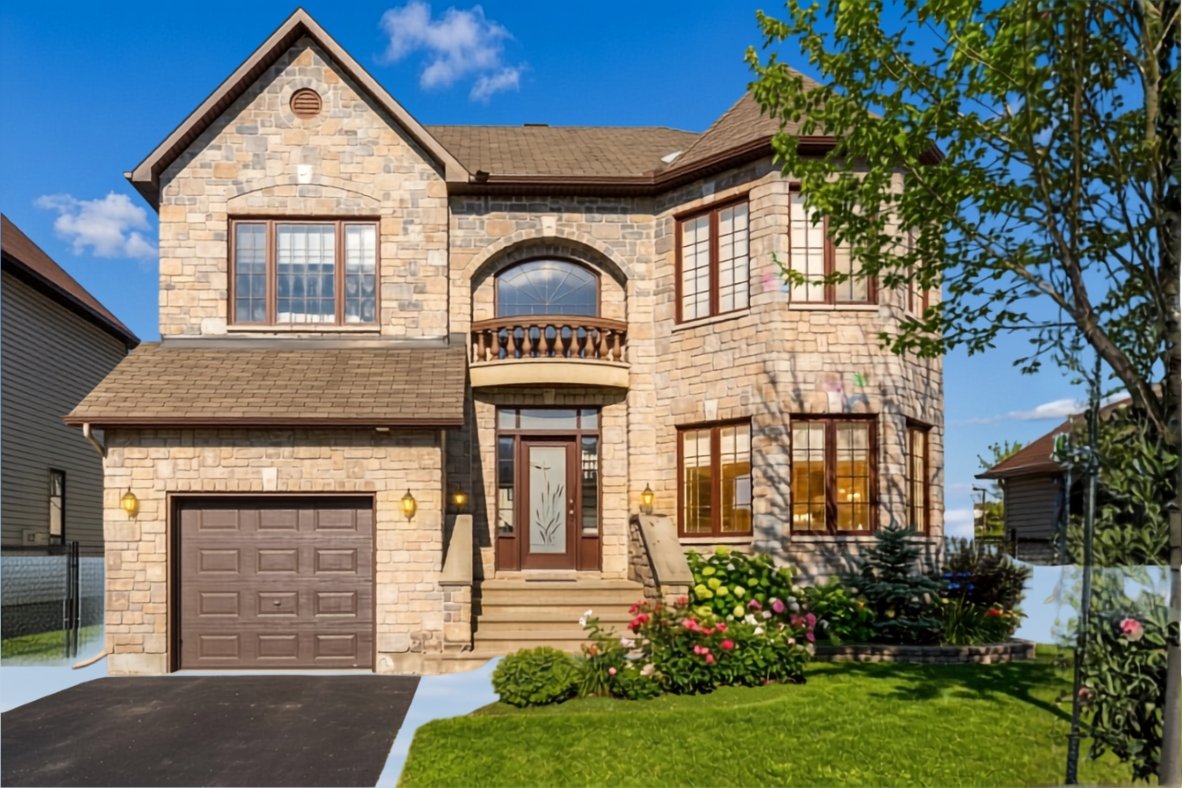
Frontage
Frontage
Frontage
Frontage
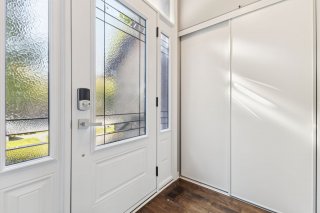
Hallway
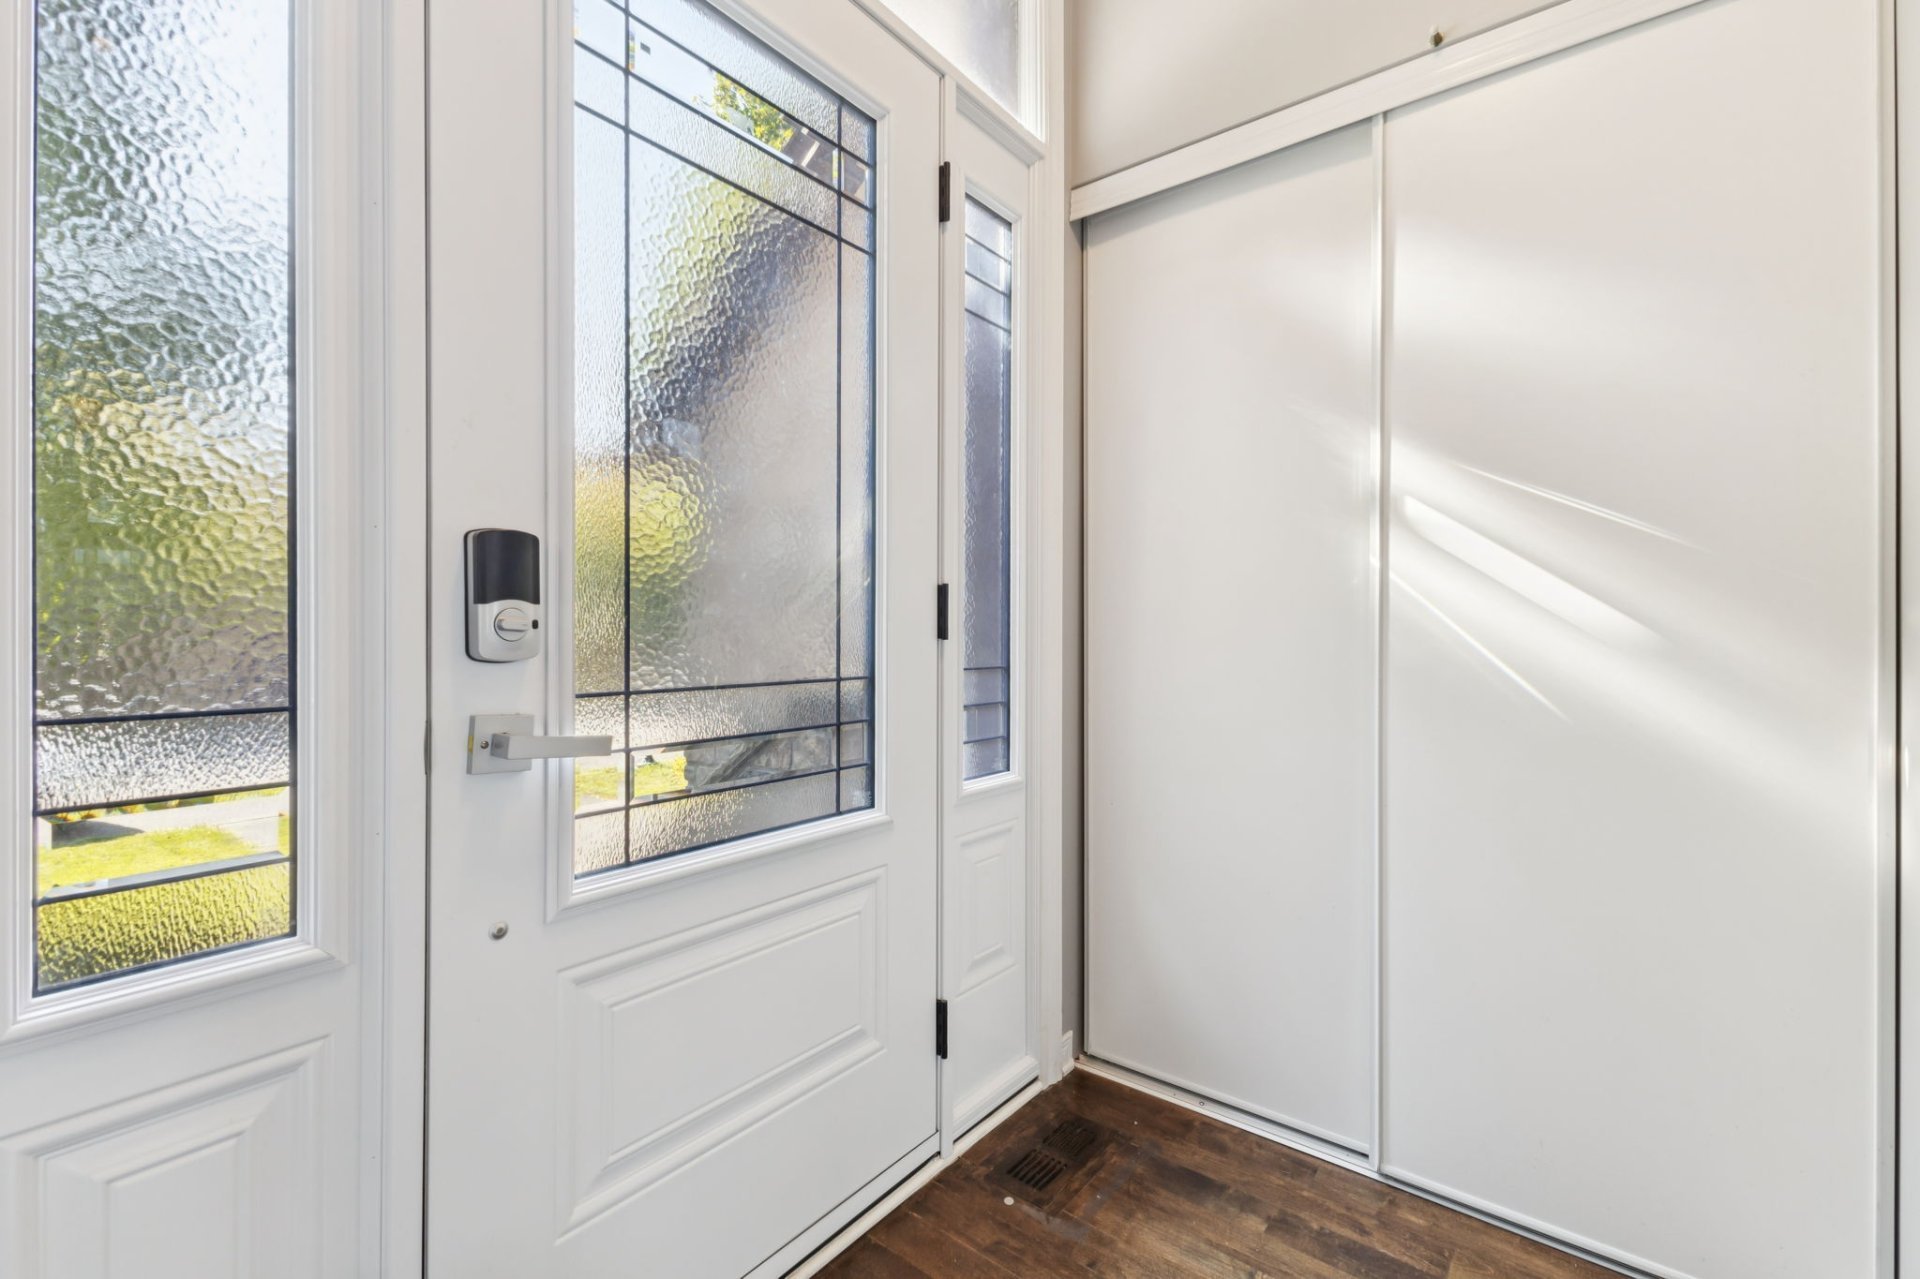
Hallway
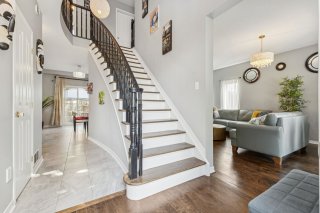
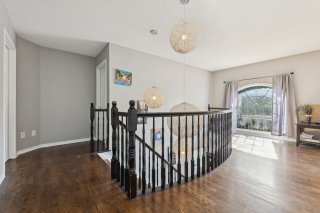
Staircase
Staircase
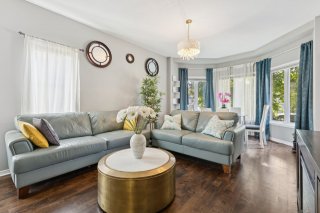
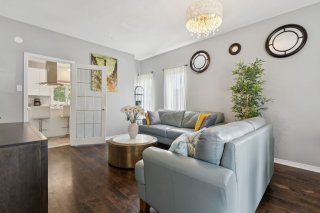
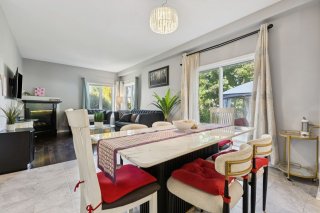
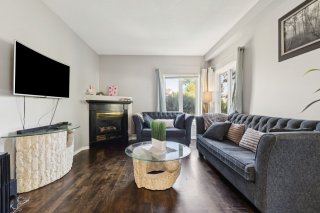
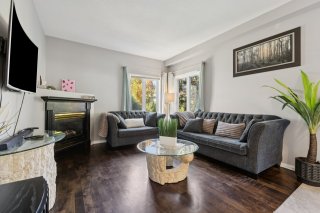
Living room
Living room
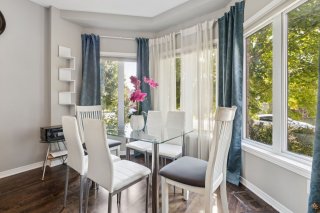
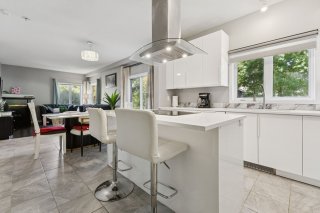
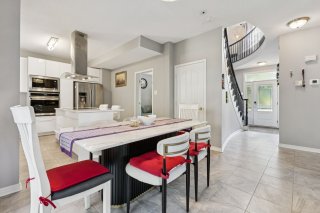
Dining room
Dining room
Living room
Living room
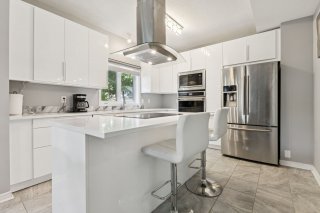
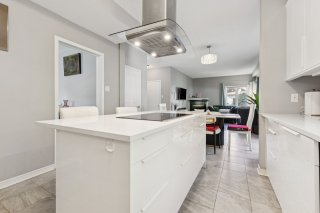
Kitchen
Kitchen
Kitchen
Kitchen
Kitchen
Kitchen
Dining room
Dining room
Dining room
Dining room
Living room
Living room
Living room
Living room
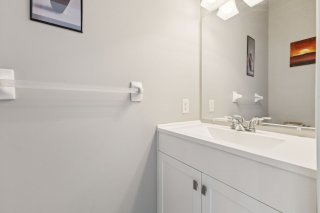
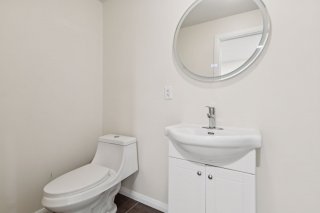
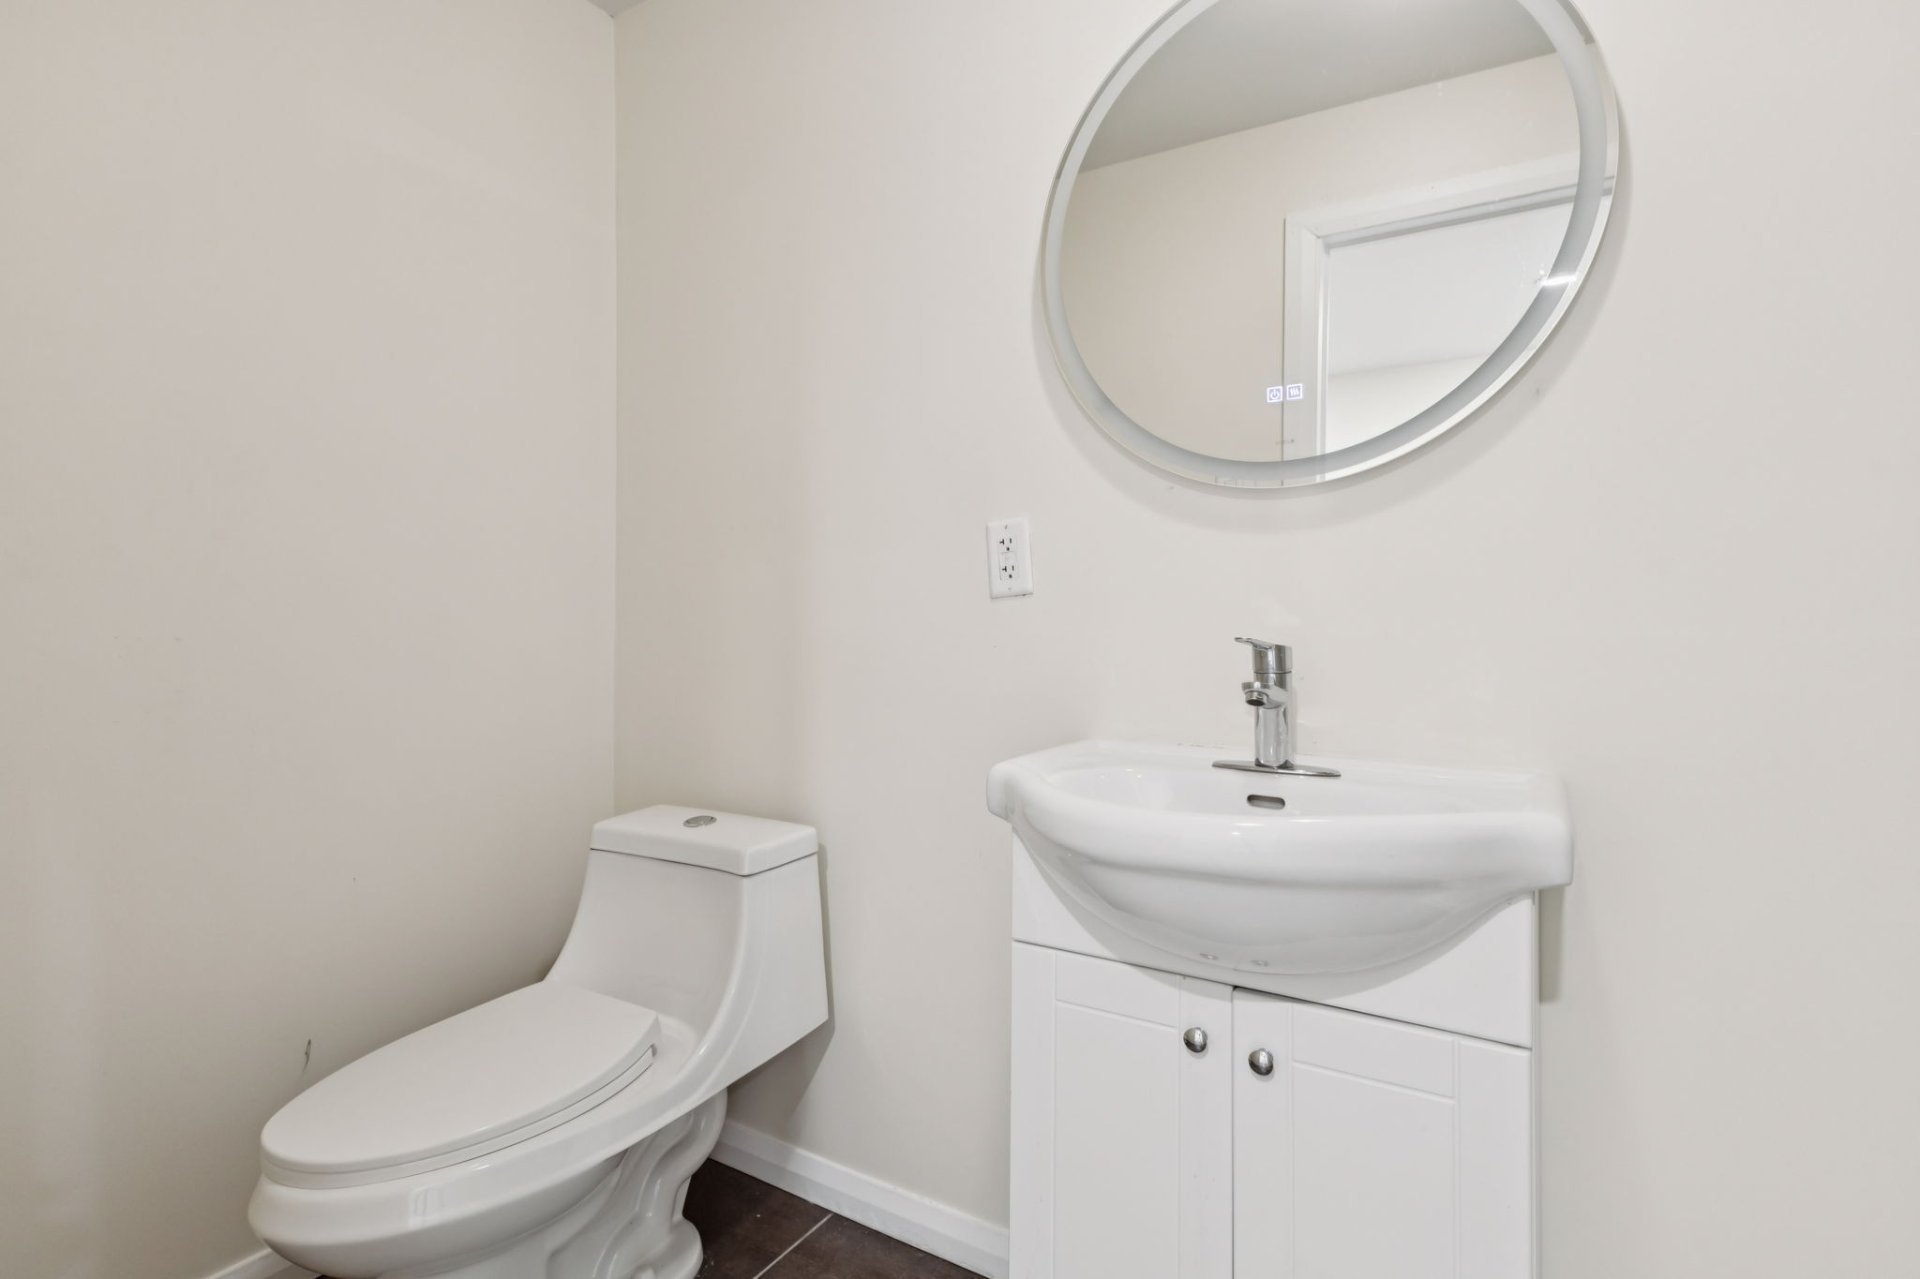
Washroom
Washroom
Den
Den
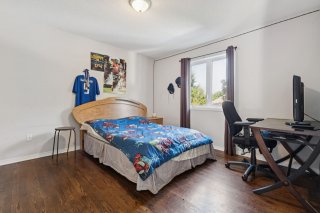
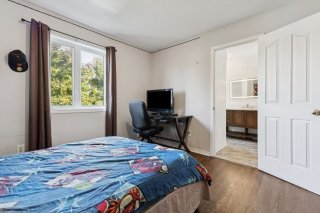
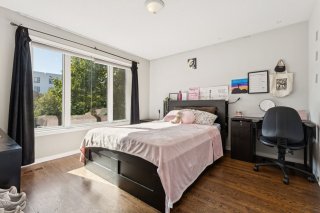
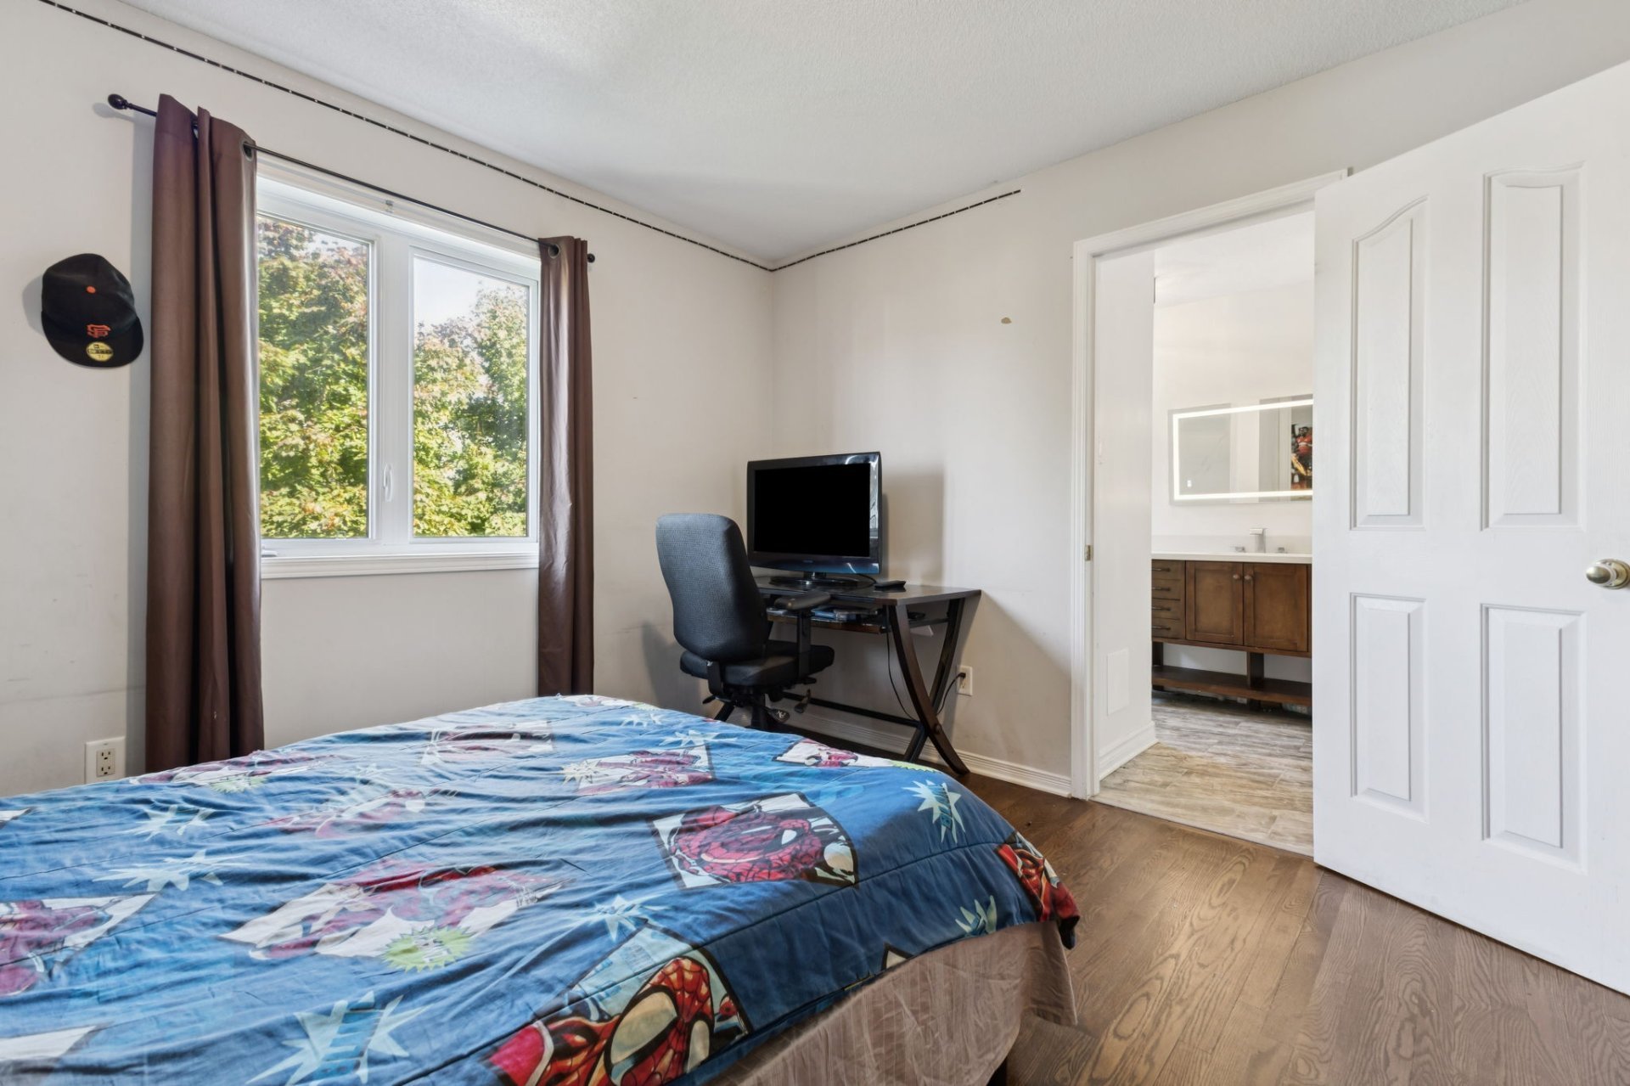
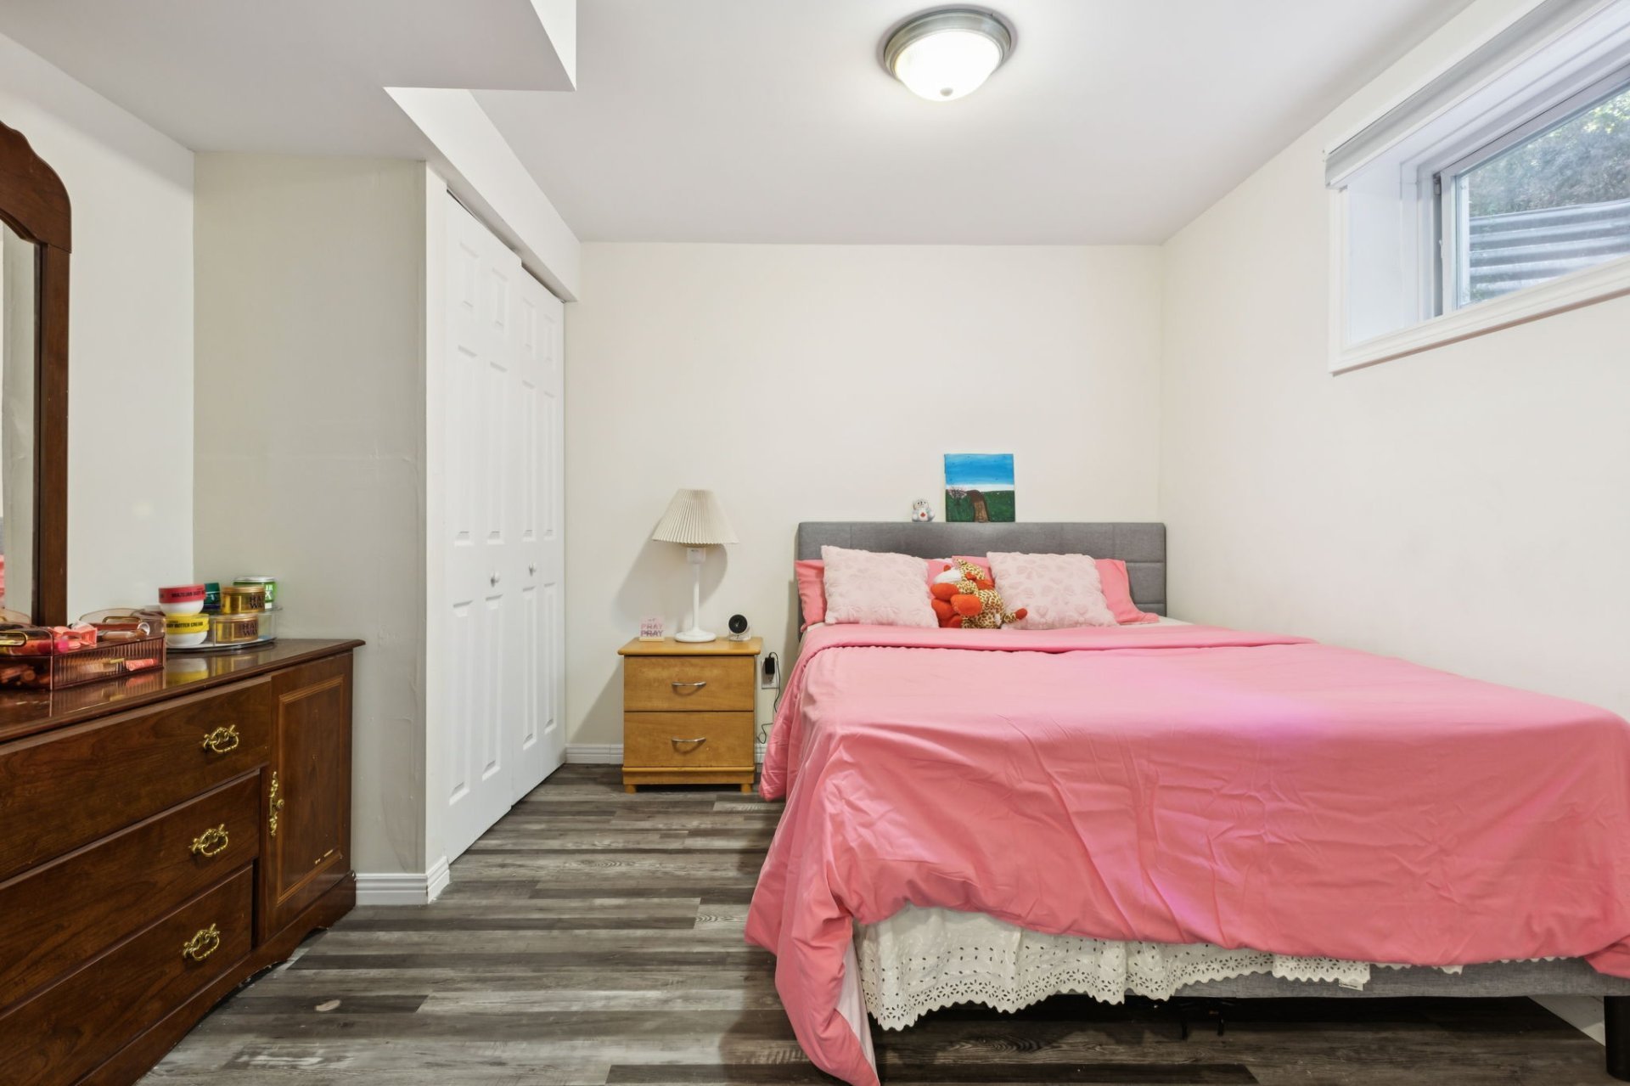
Bedroom
Bedroom
Bedroom
Bedroom
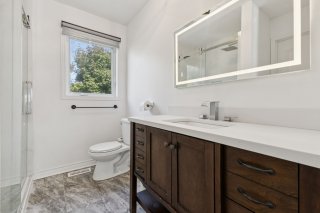
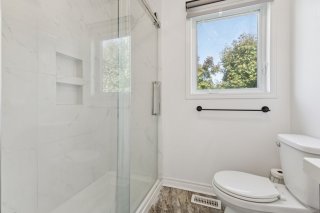
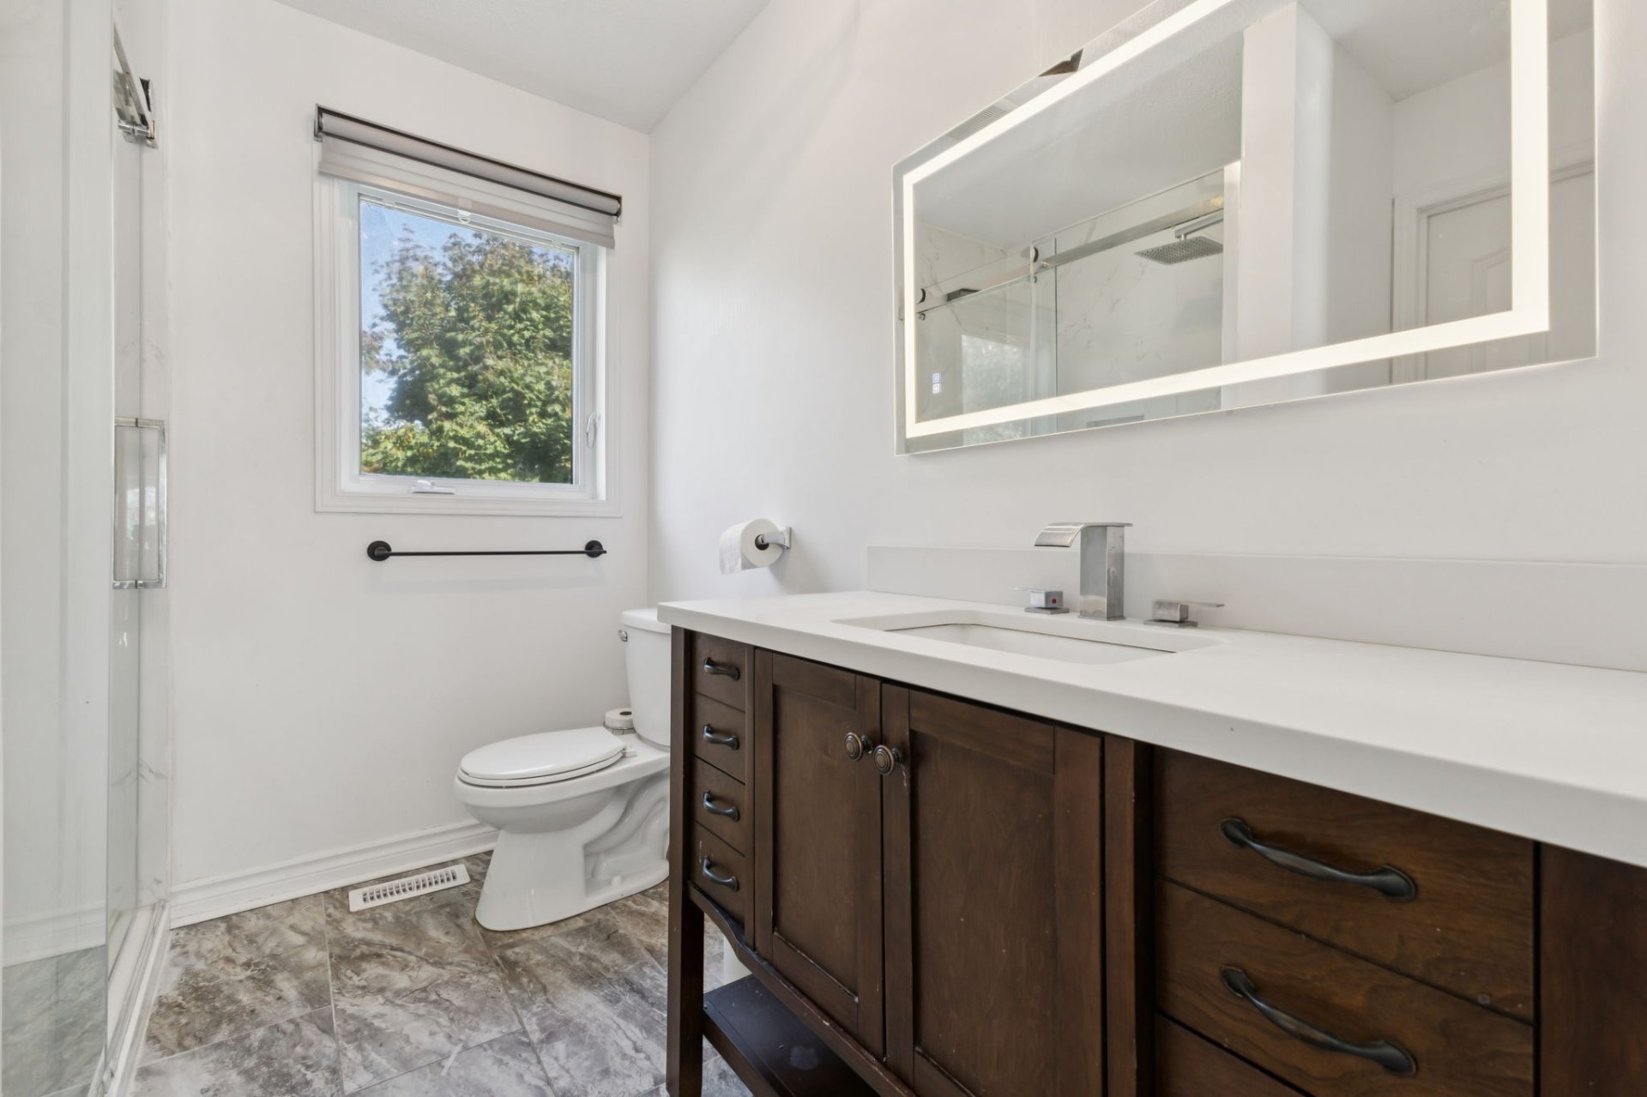
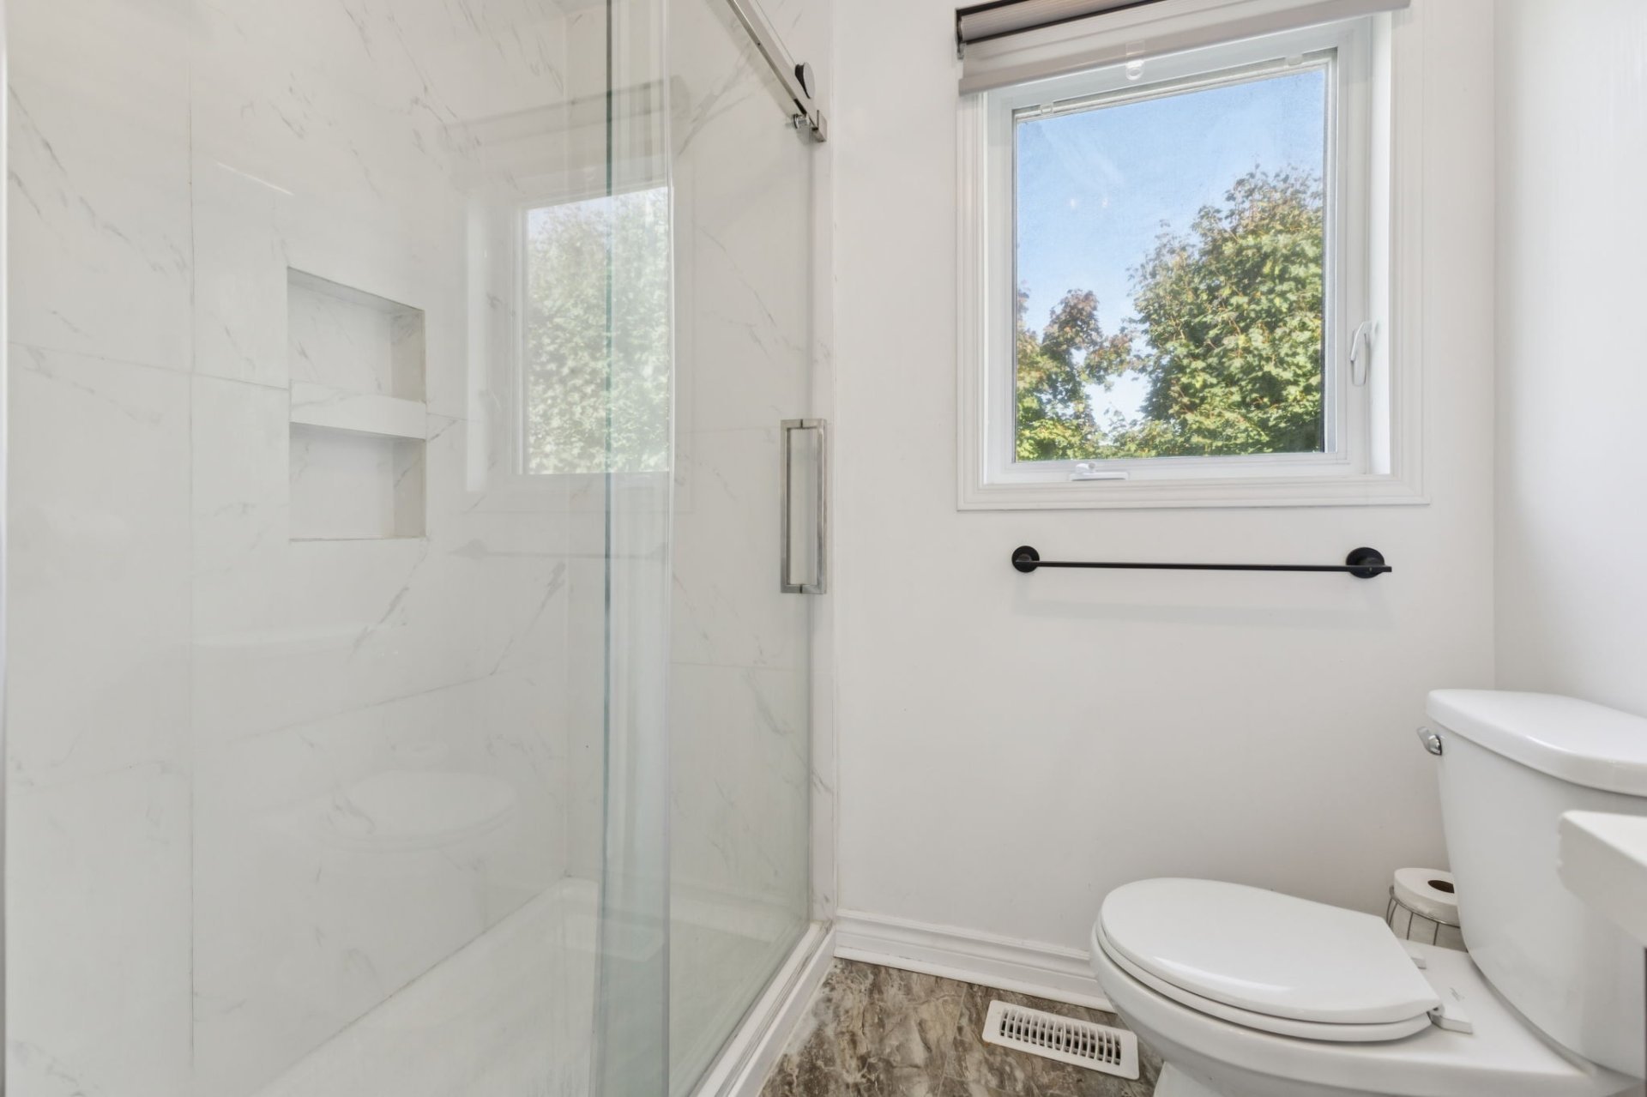
Bathroom
Bathroom
Bathroom
Bathroom
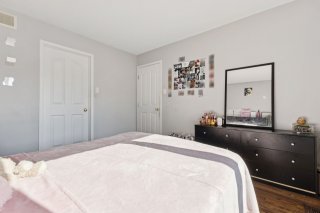
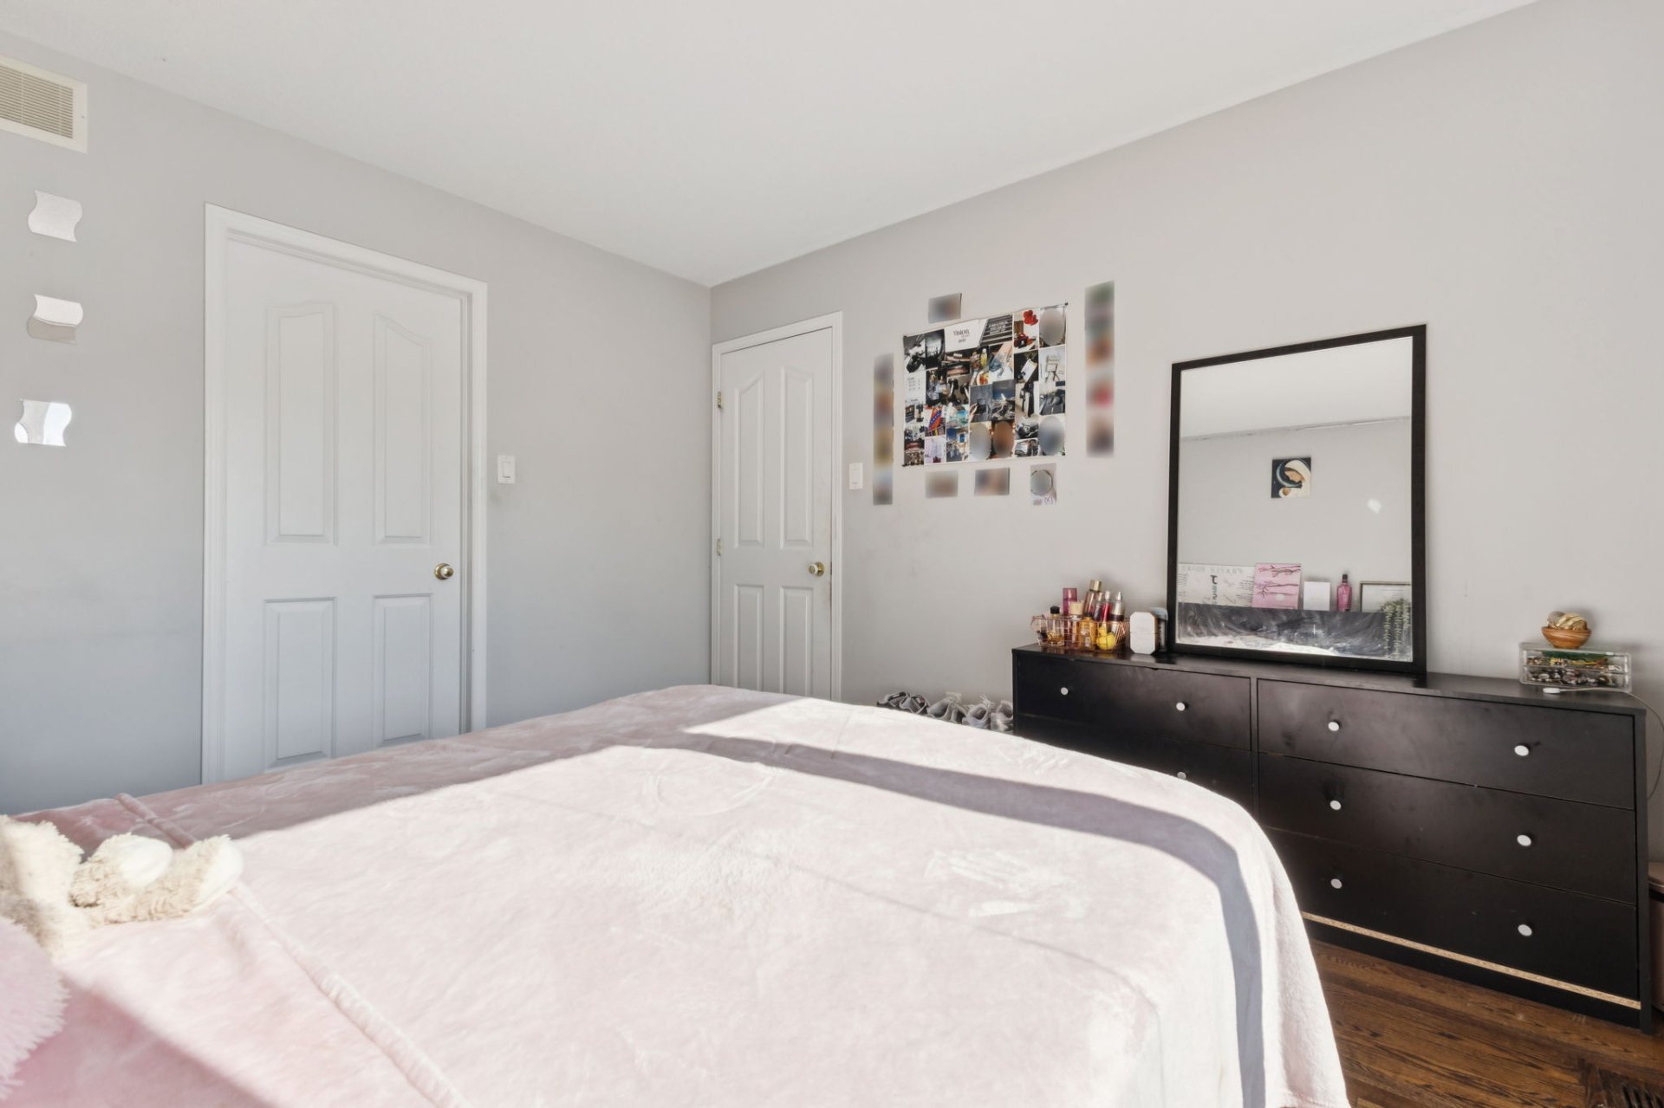
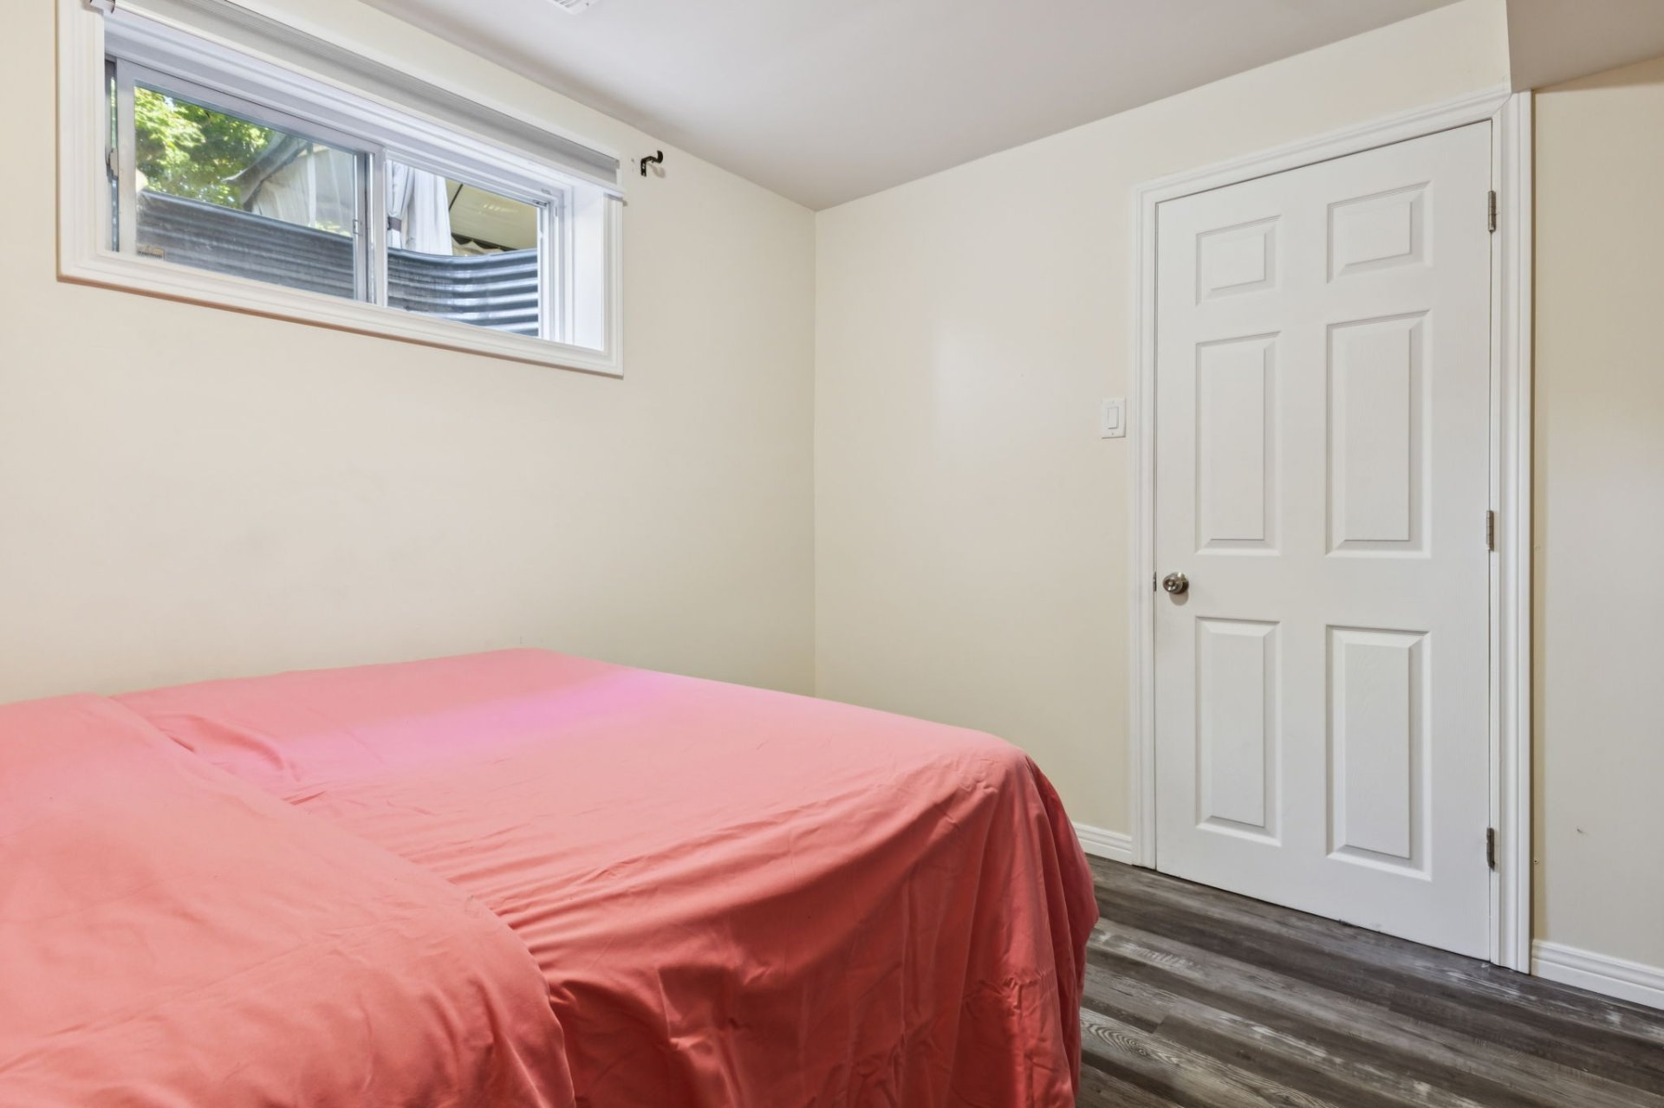
Bedroom
Bedroom
Bedroom
Bedroom
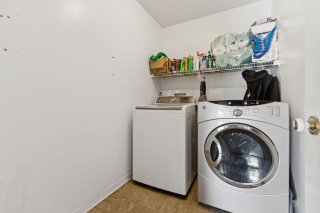
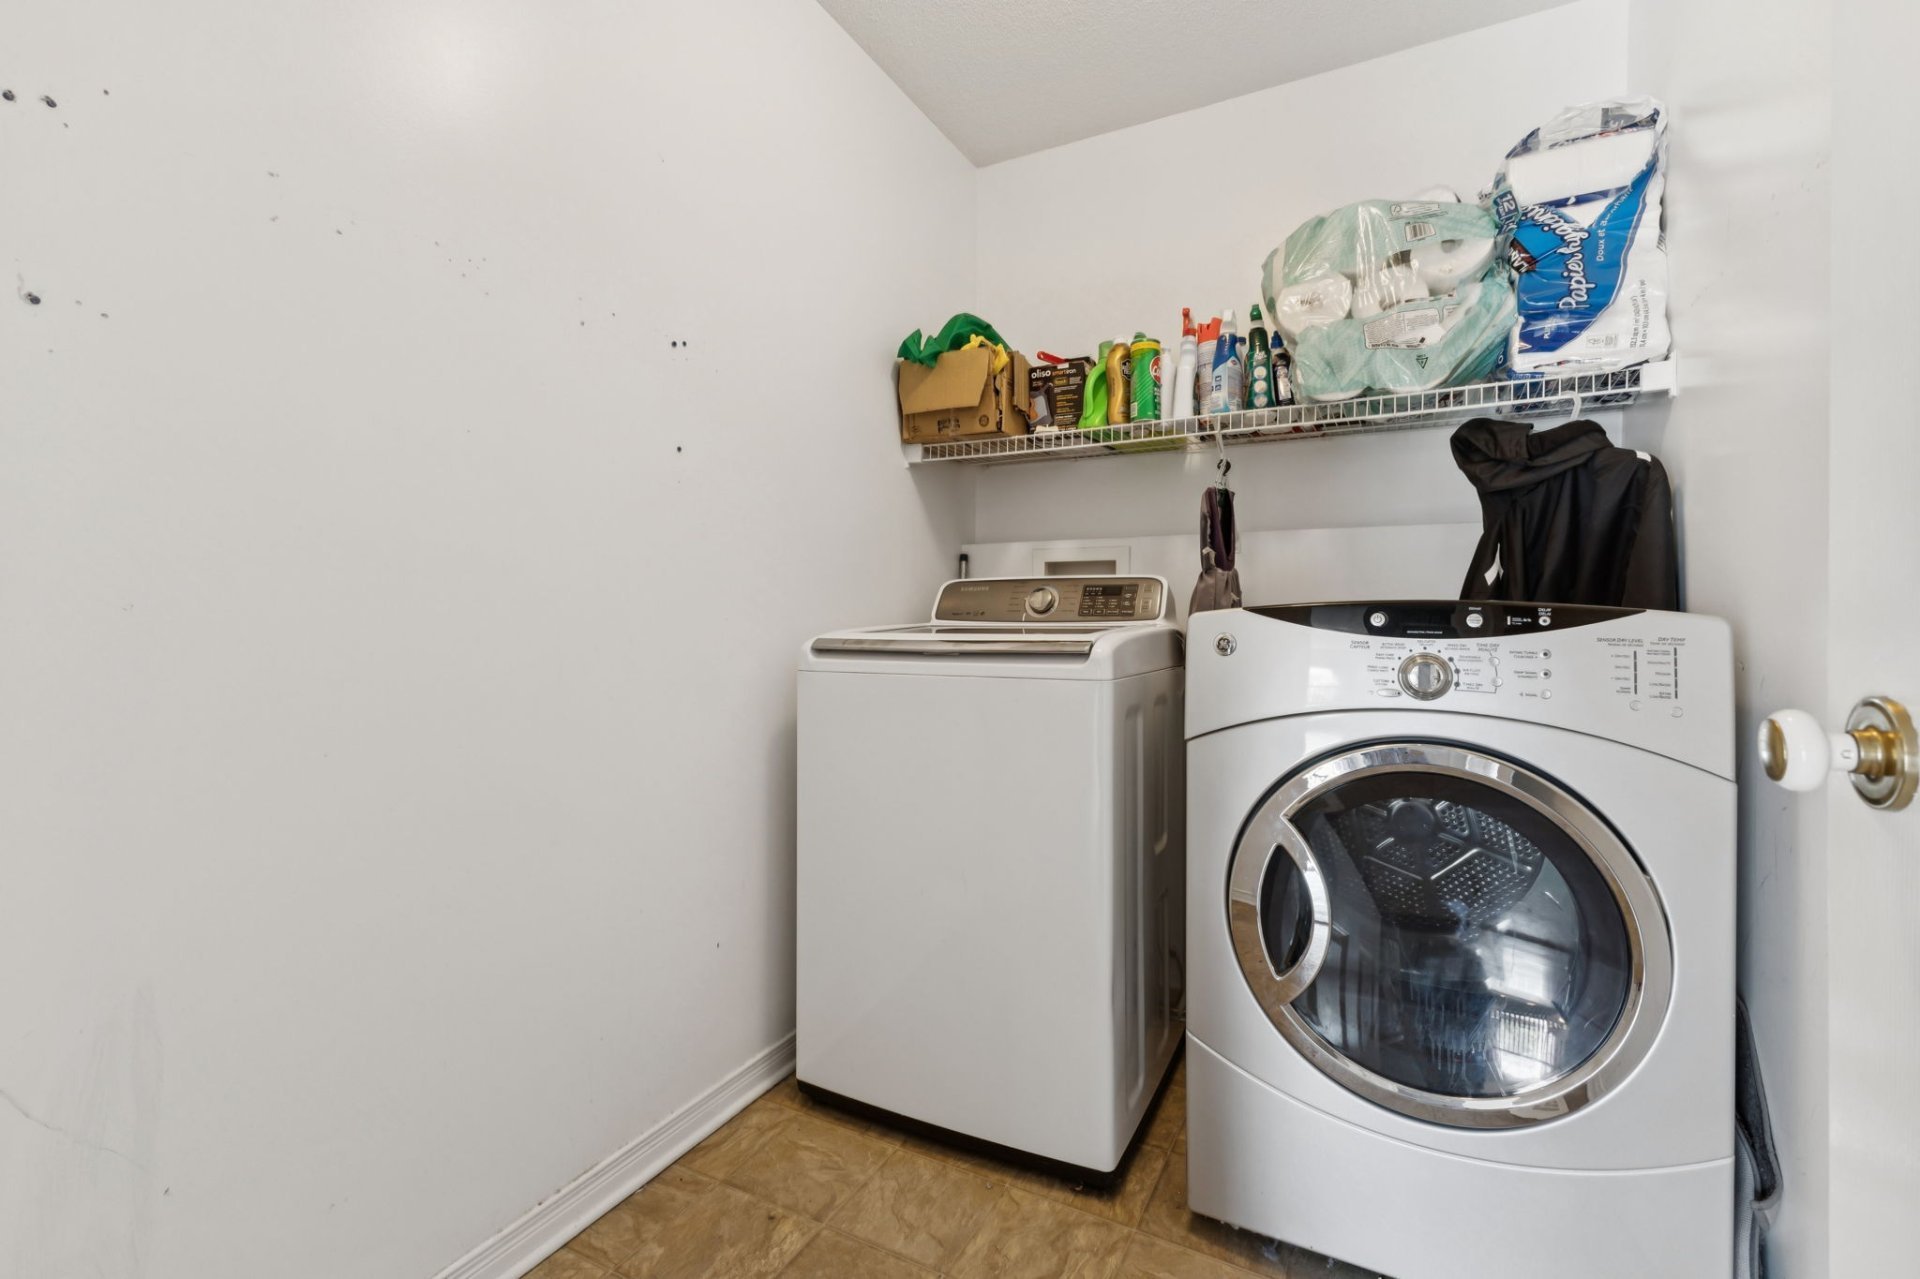
Laundry room
Laundry room
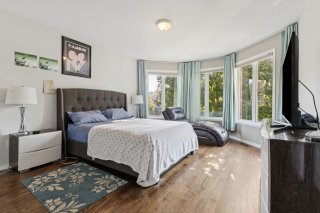
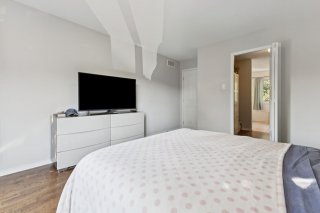
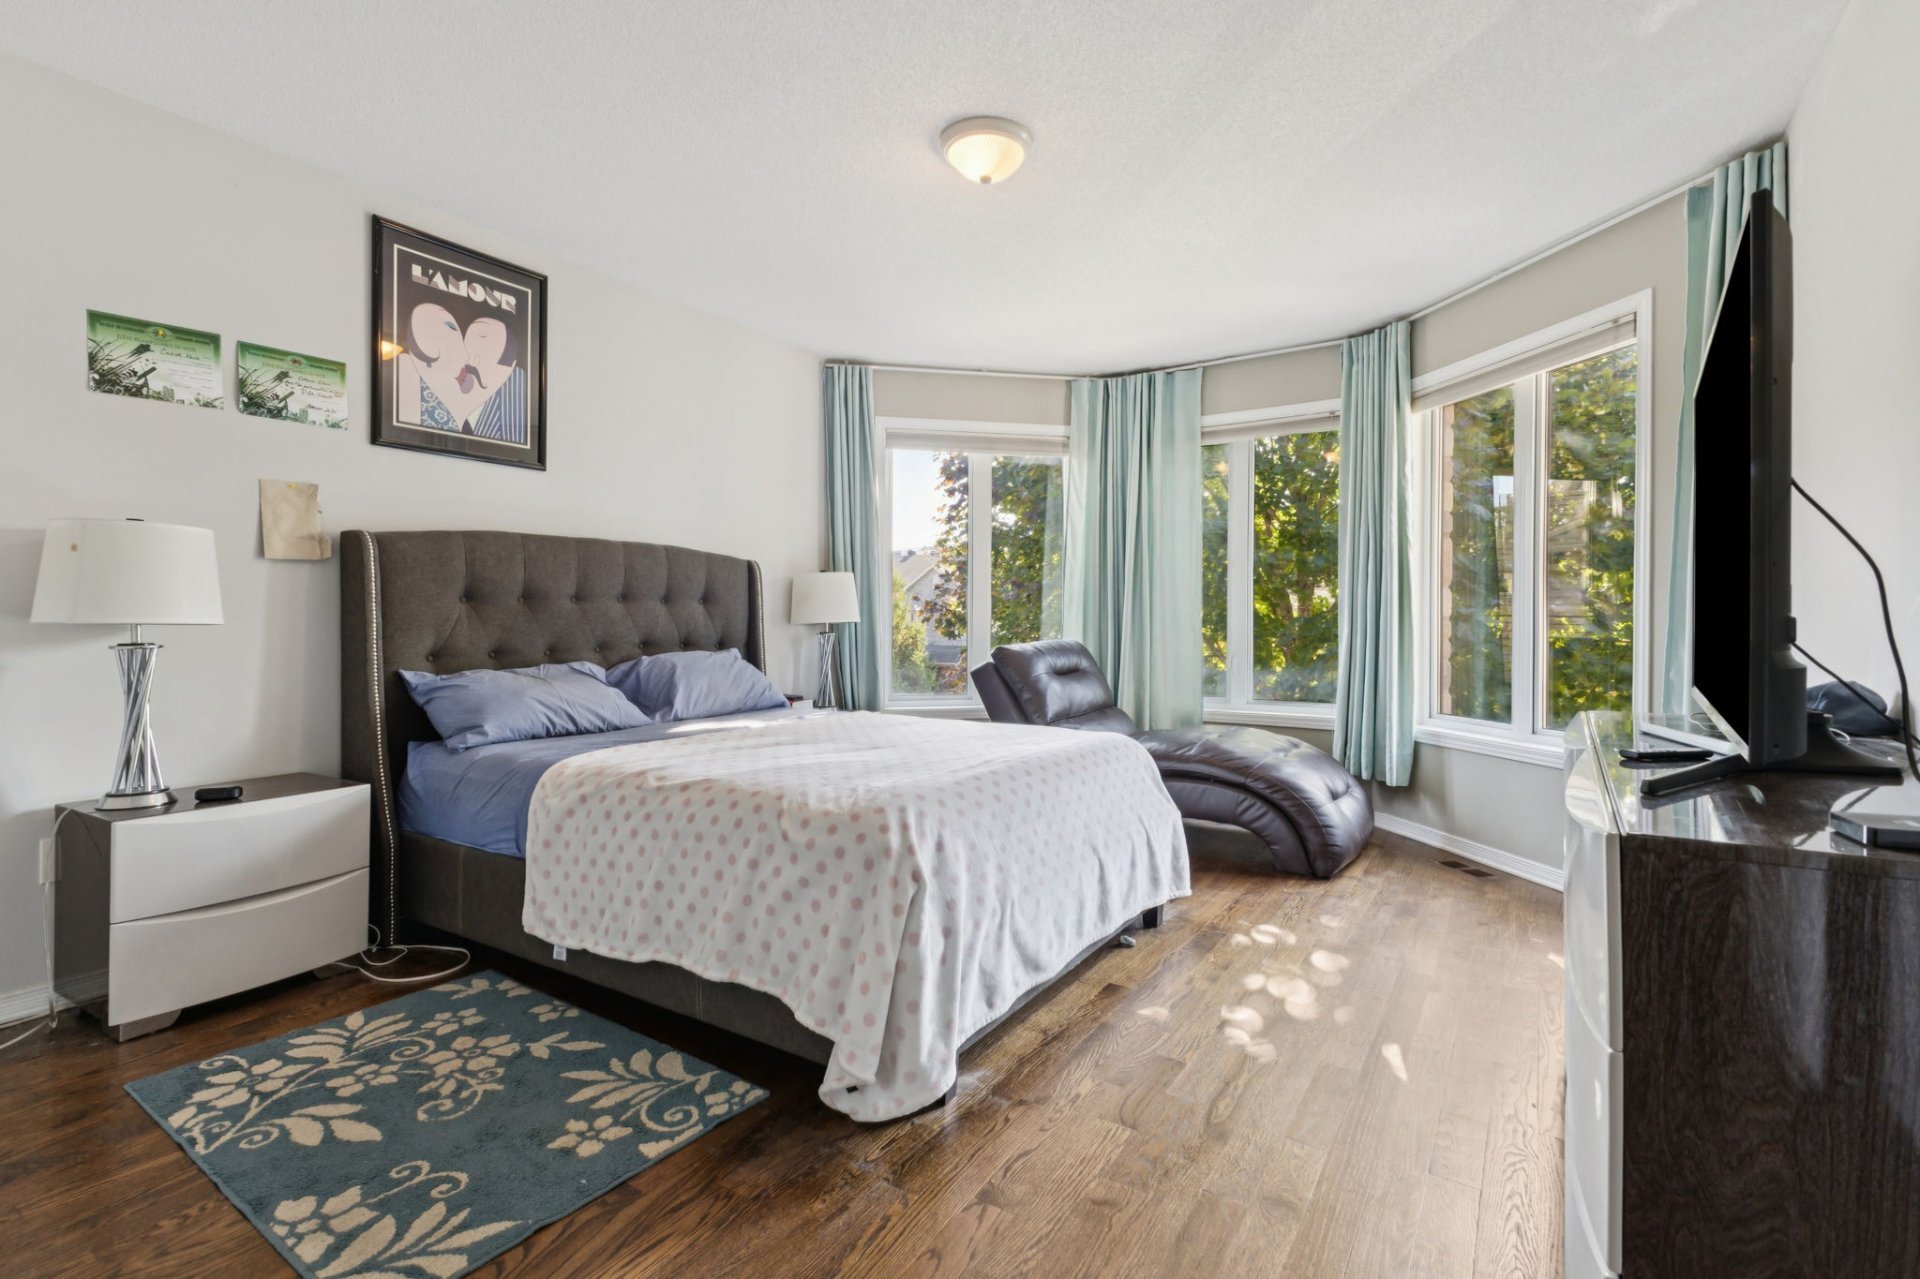
Primary bedroom
Primary bedroom
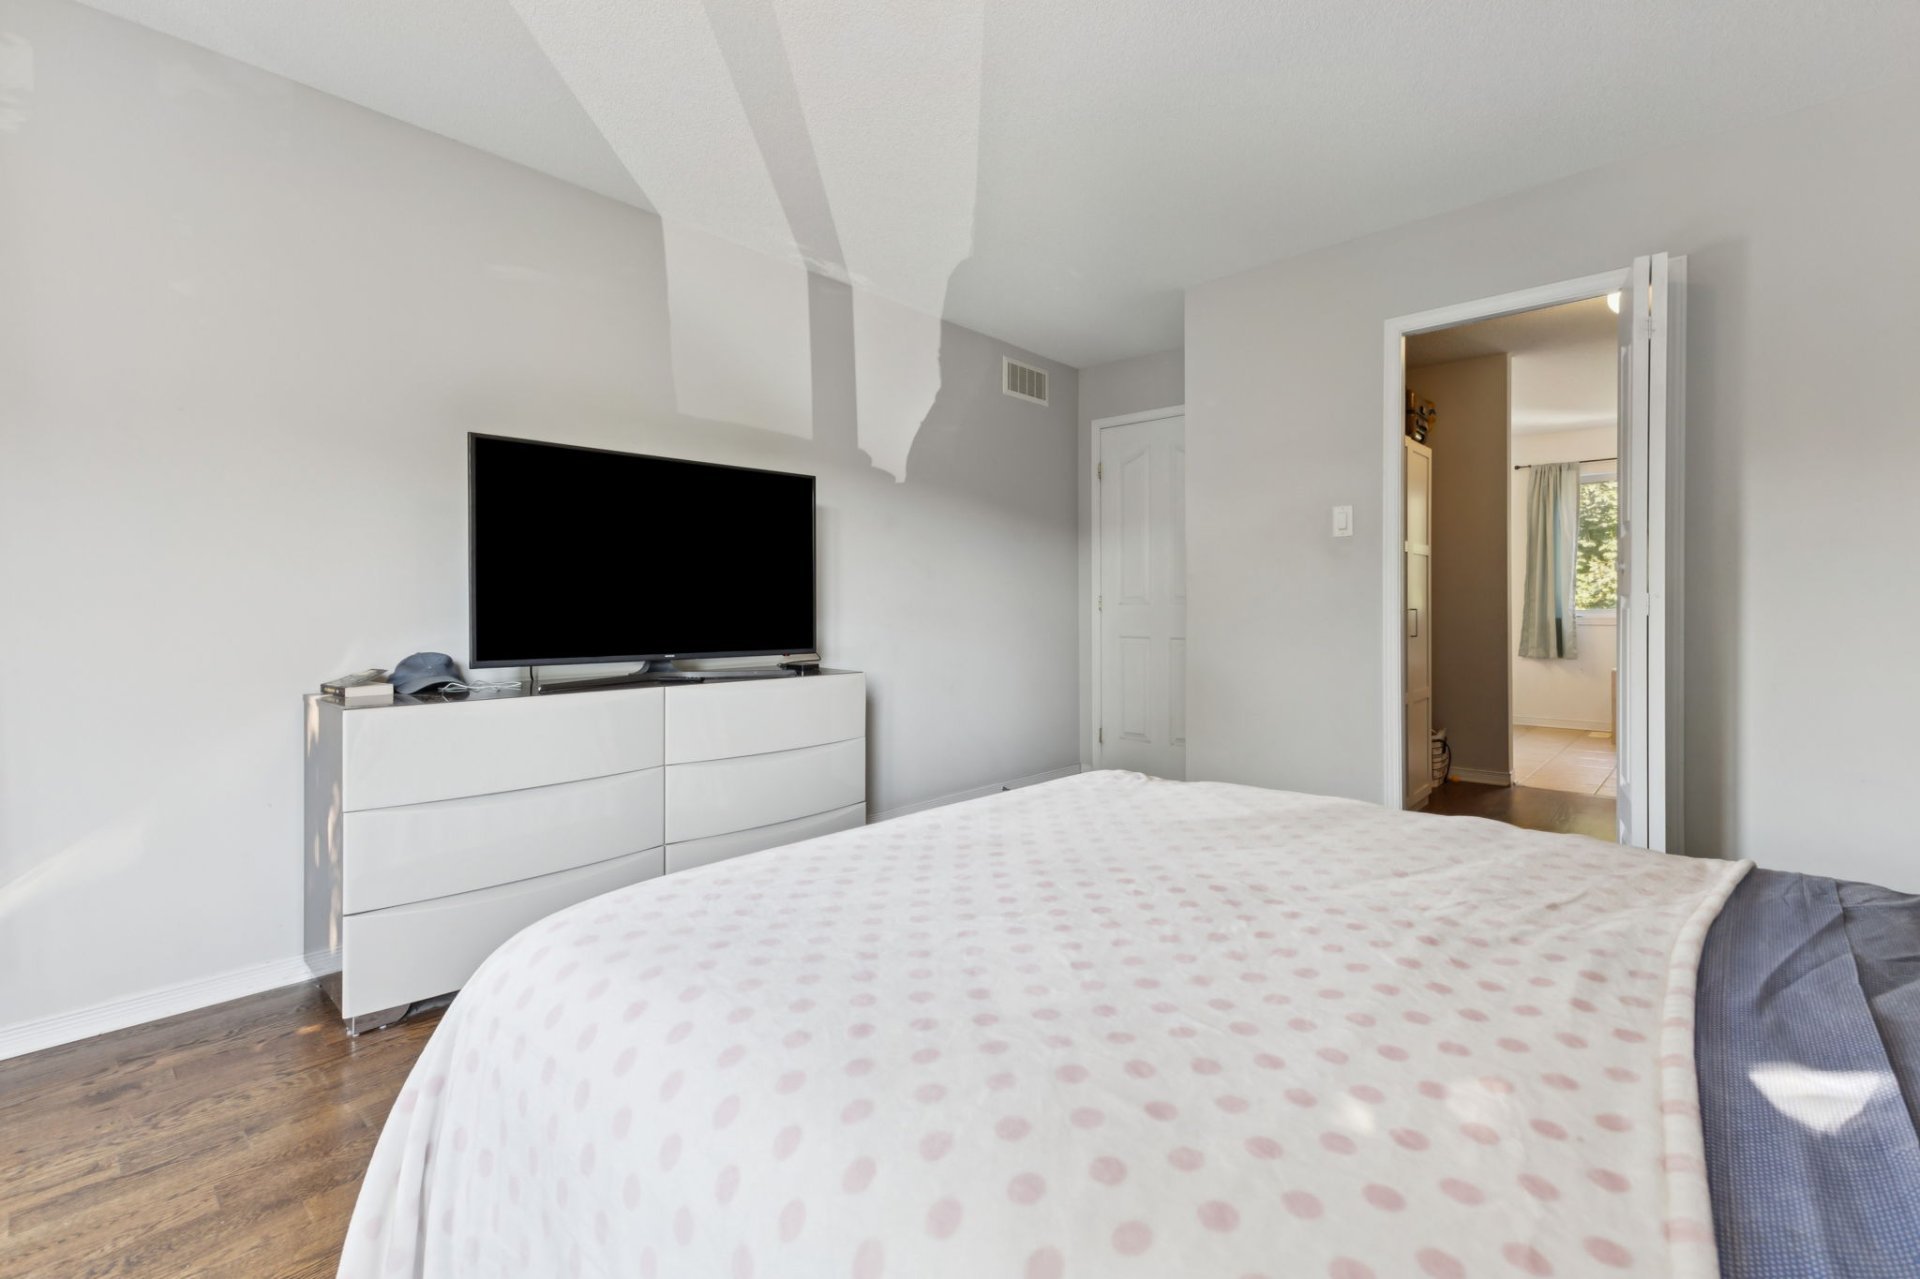
Primary bedroom
Primary bedroom
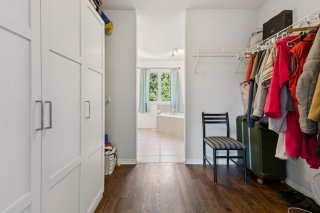
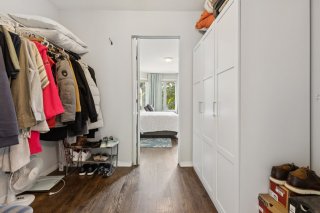
Walk-in closet
Walk-in closet
Walk-in closet
Walk-in closet
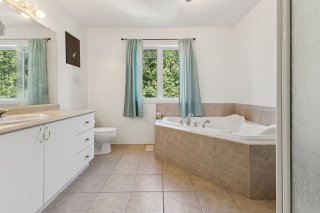
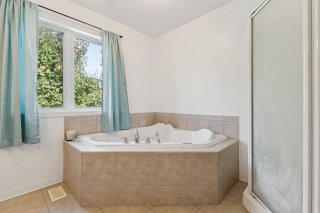
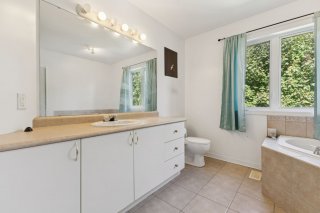
Ensuite bathroom
Ensuite bathroom
Ensuite bathroom
Ensuite bathroom
Ensuite bathroom
Ensuite bathroom
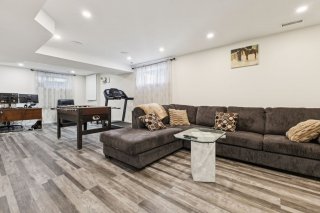
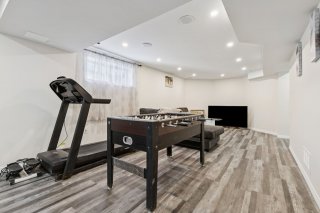
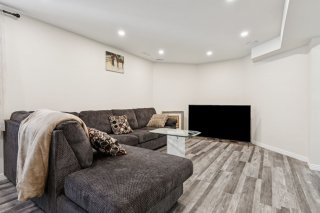
Family room
Family room
Family room
Family room
Family room
Family room
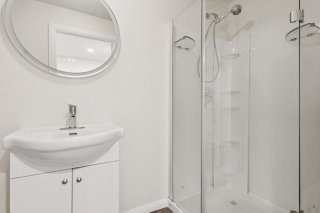
Bathroom
Bathroom
Bathroom
Bathroom
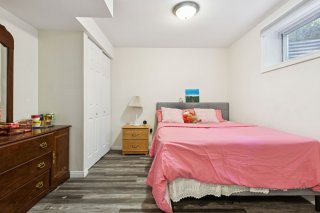
Bedroom
Bedroom
Bedroom
Bedroom
Garden
Garden
Garden
Garden
Backyard
Backyard

Two or more storey for sale.

65 Rue du Polder

Gatineau (Aylmer), QC J9J

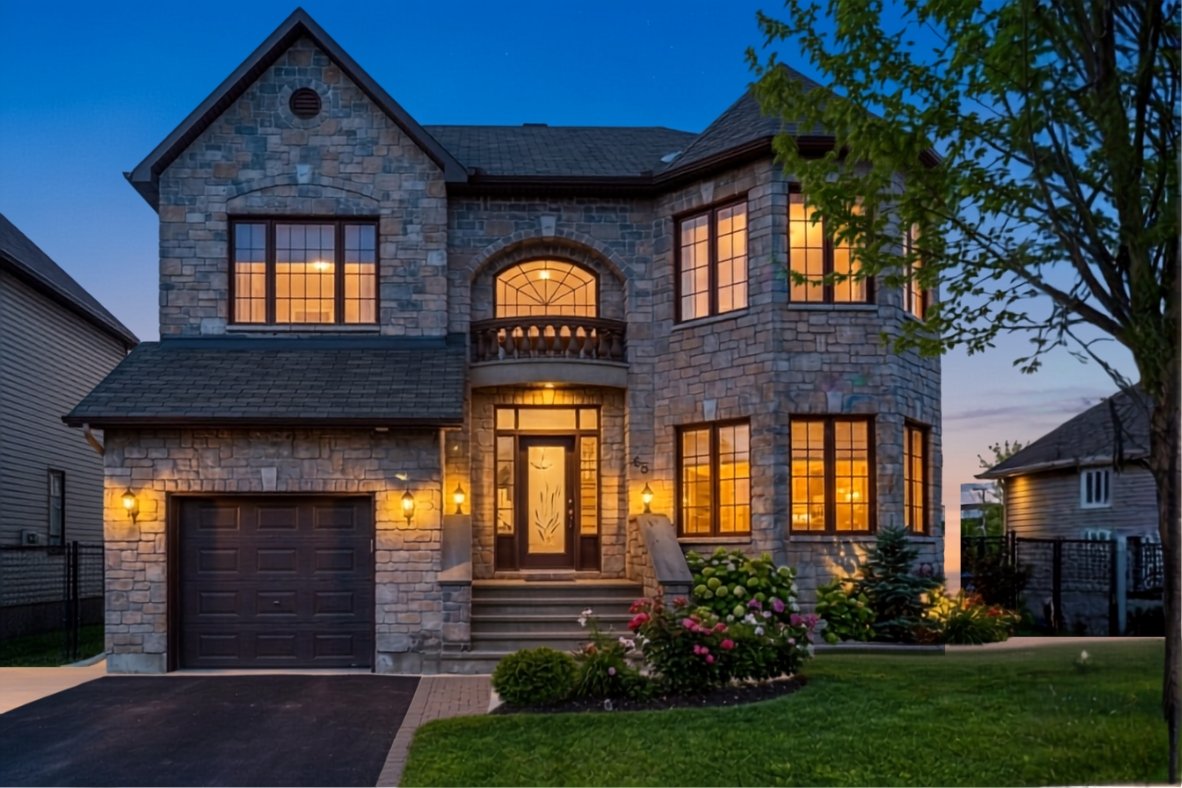
Frontage
Frontage
Hallway
Staircase
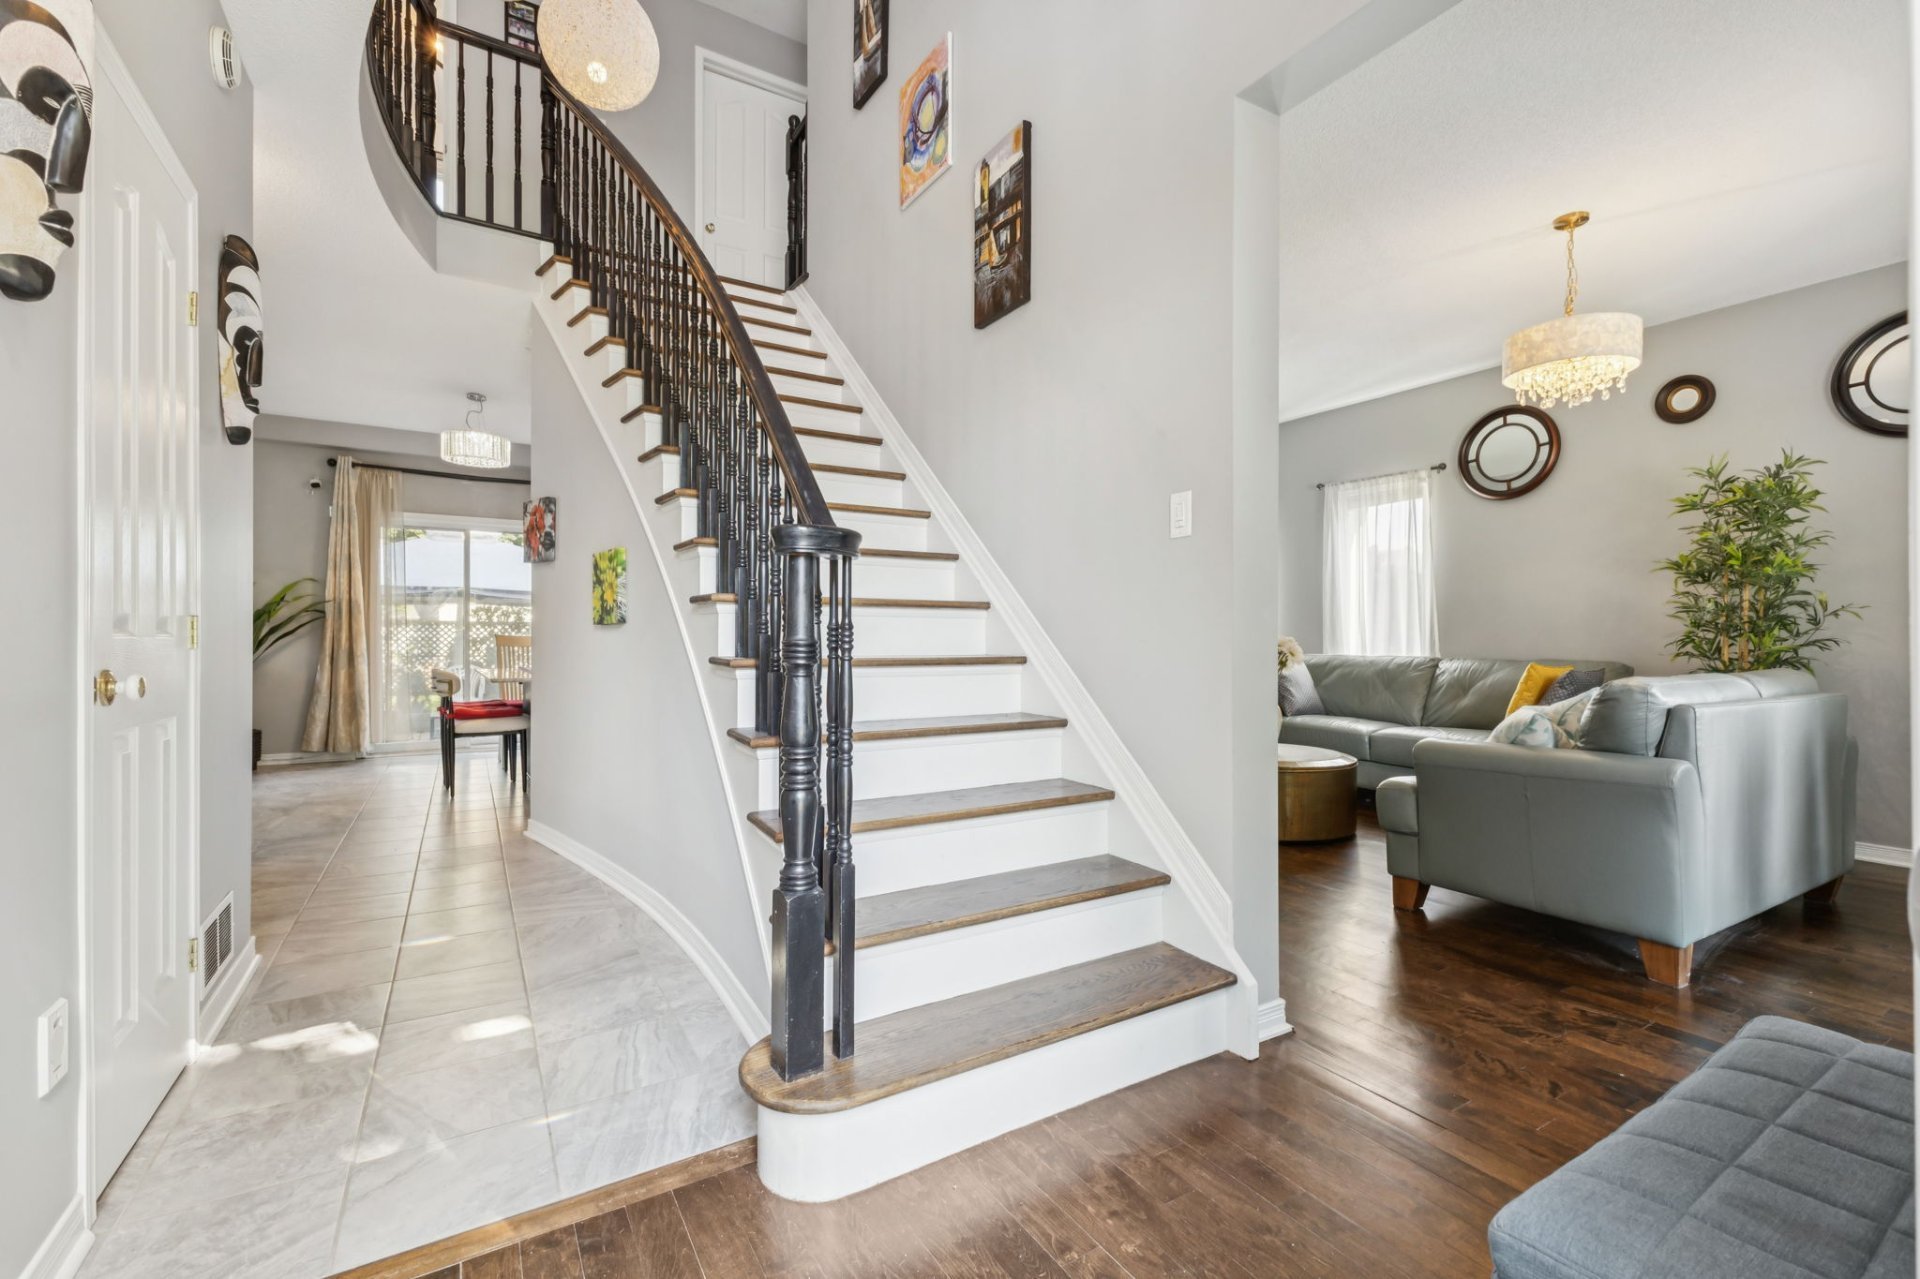
Living room
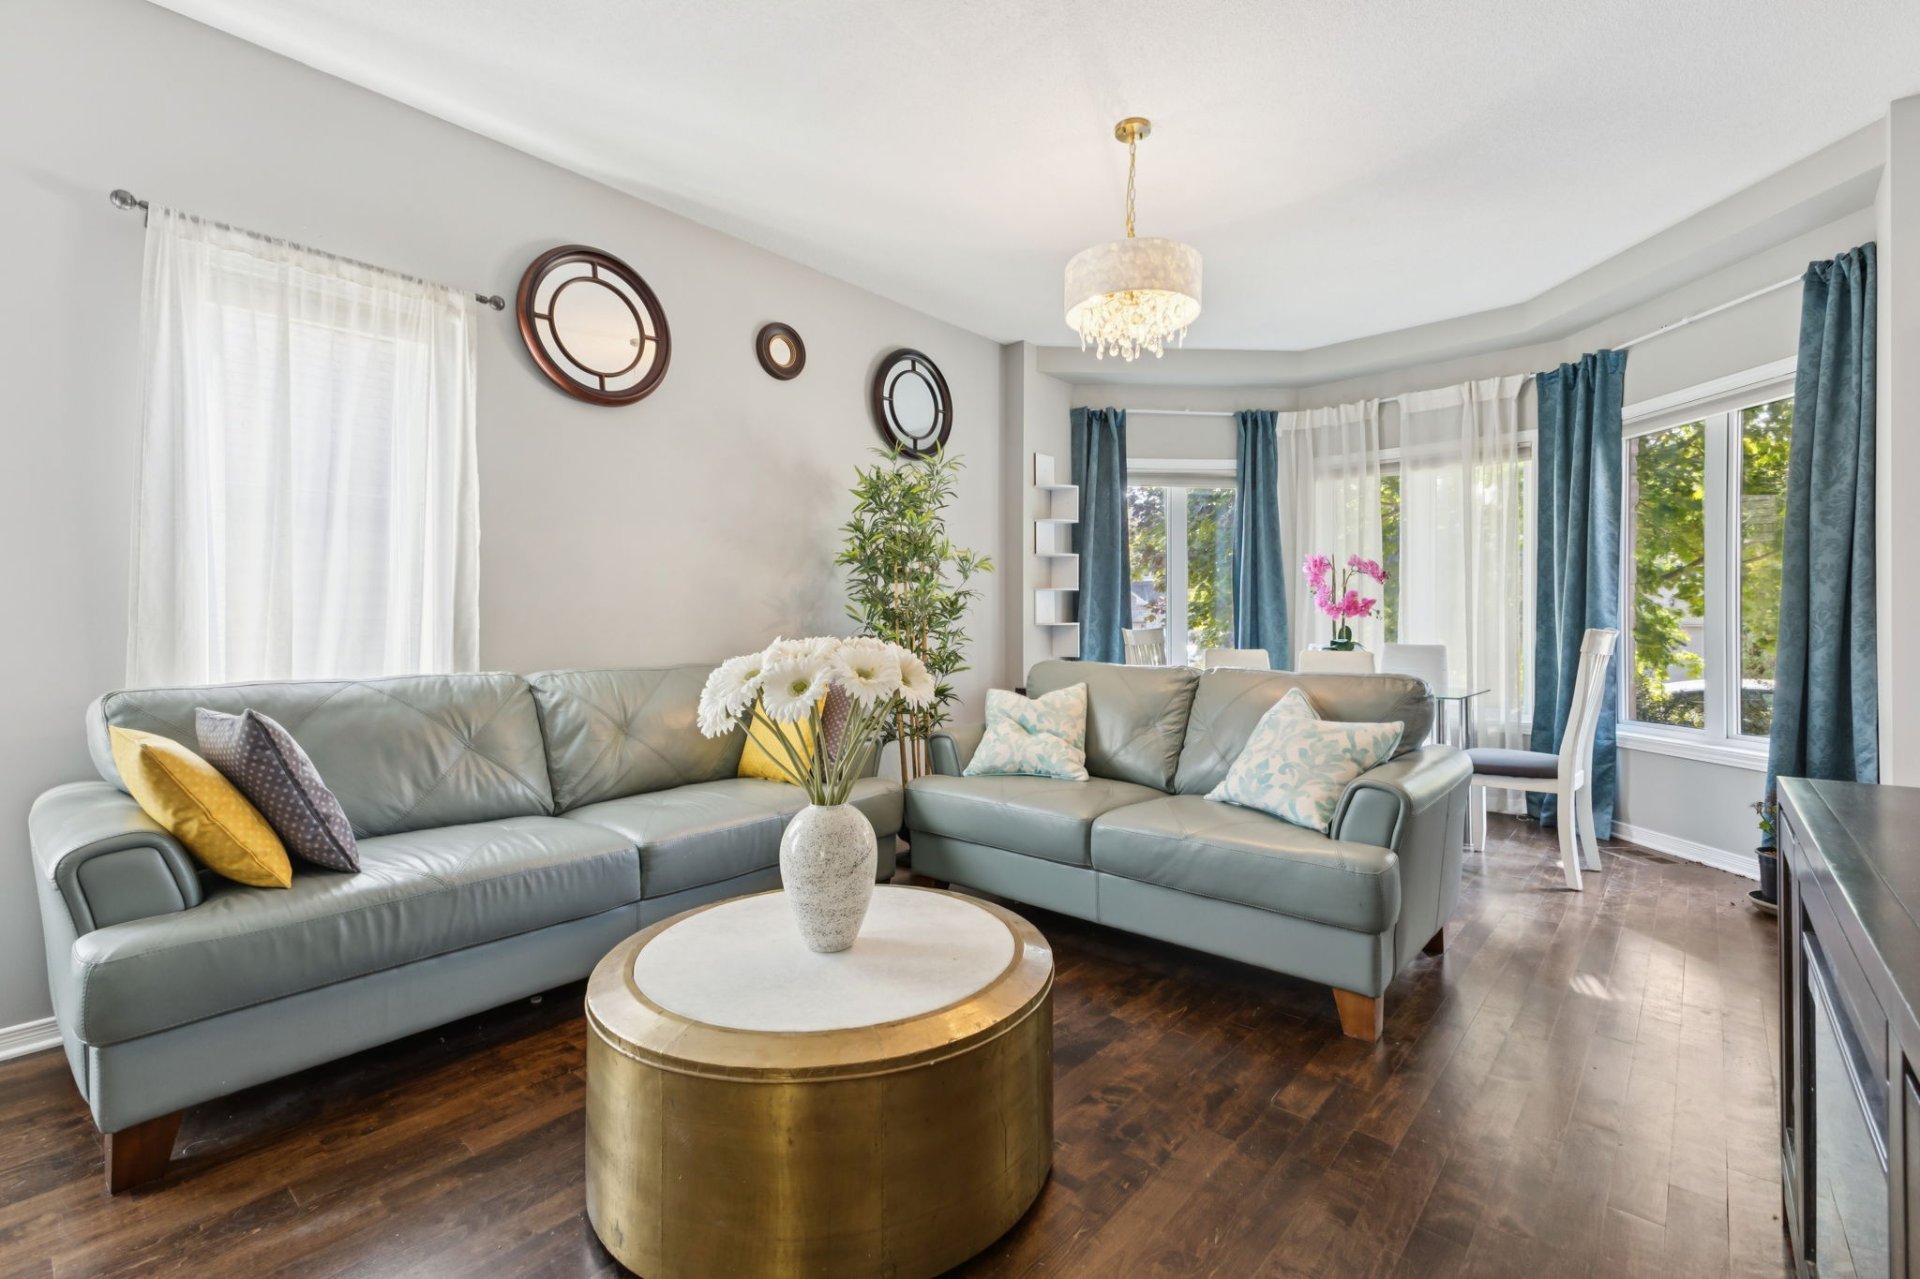
Dining room
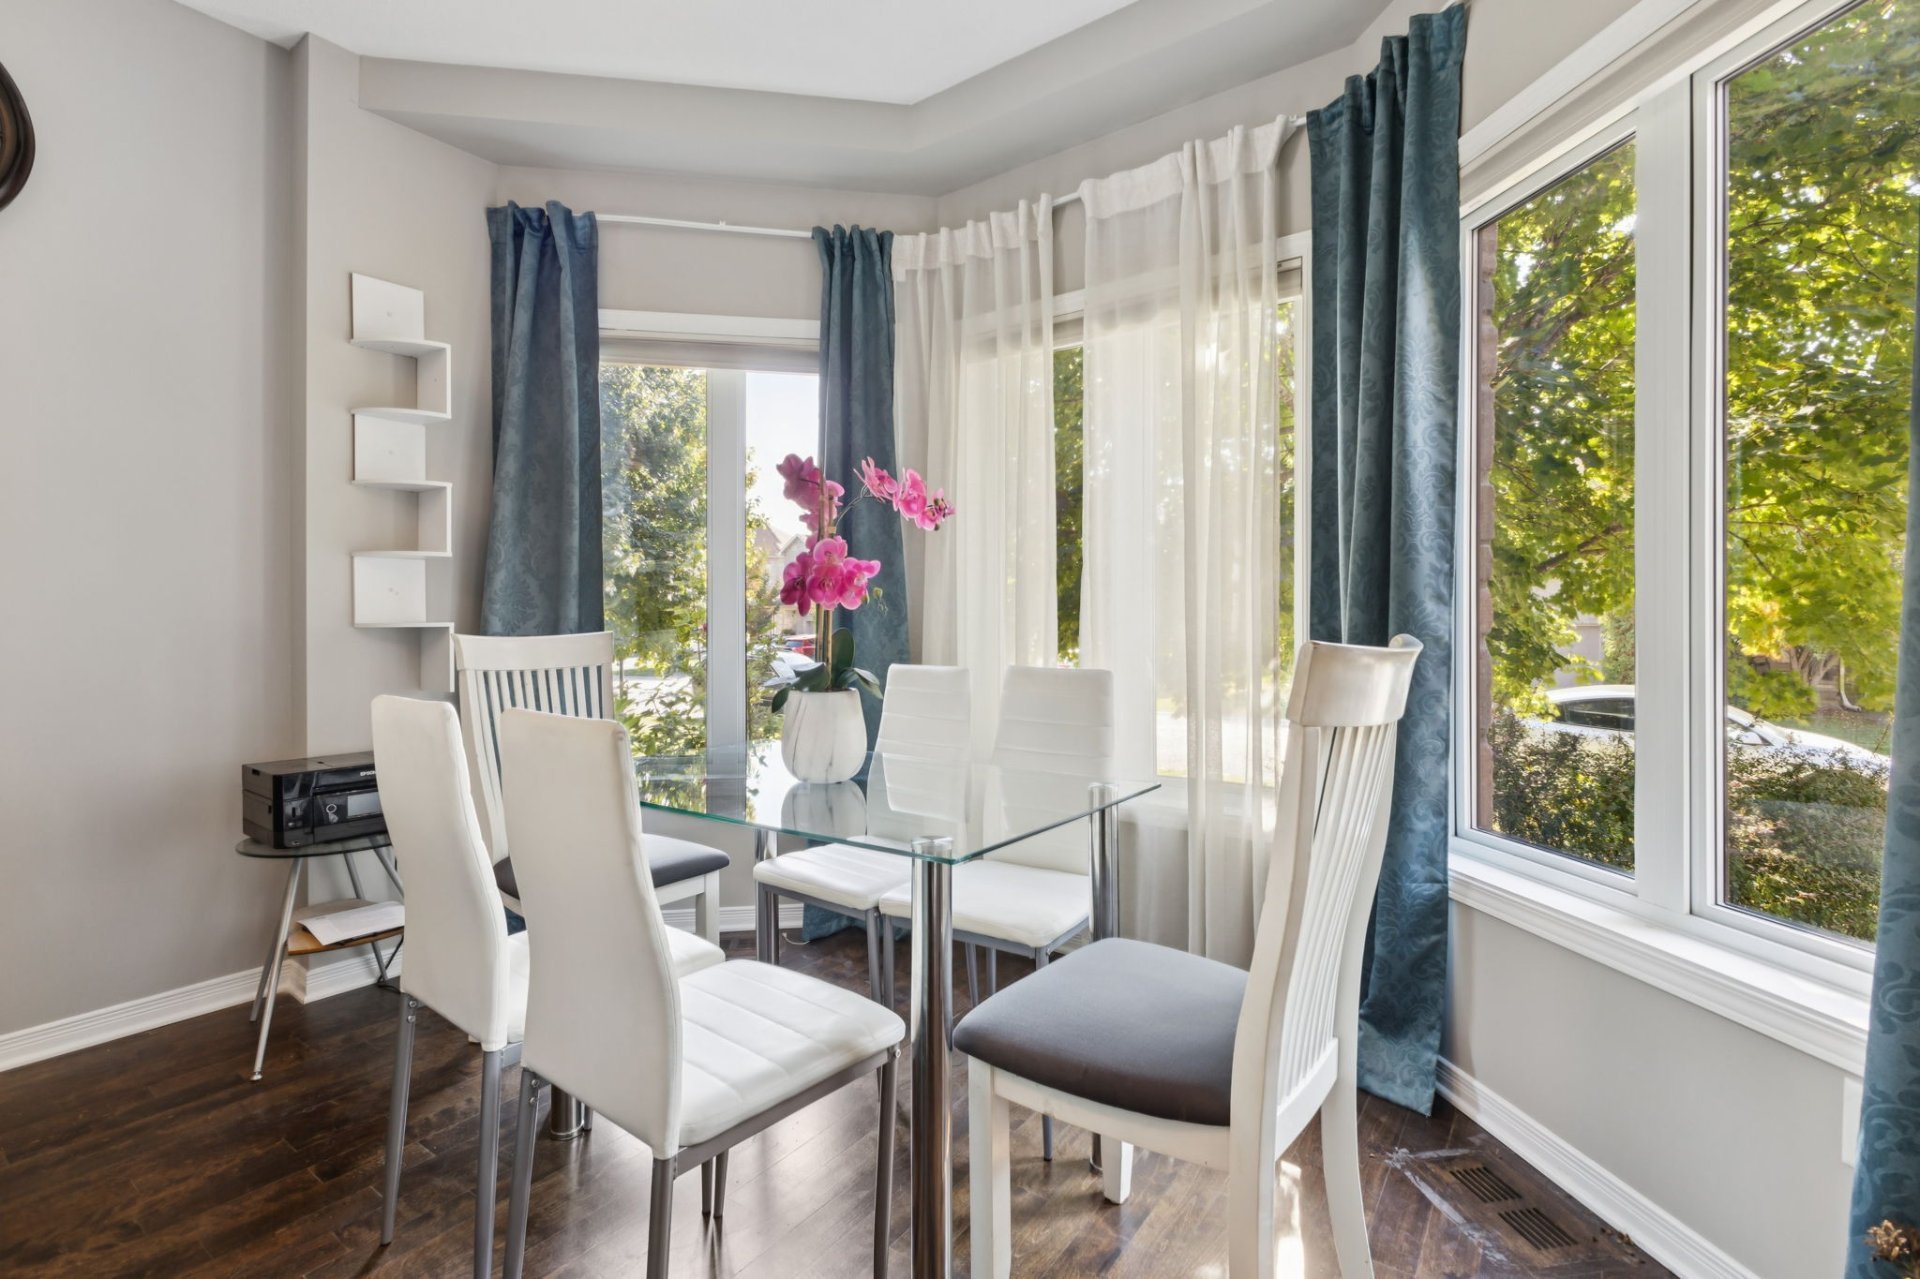
Living room
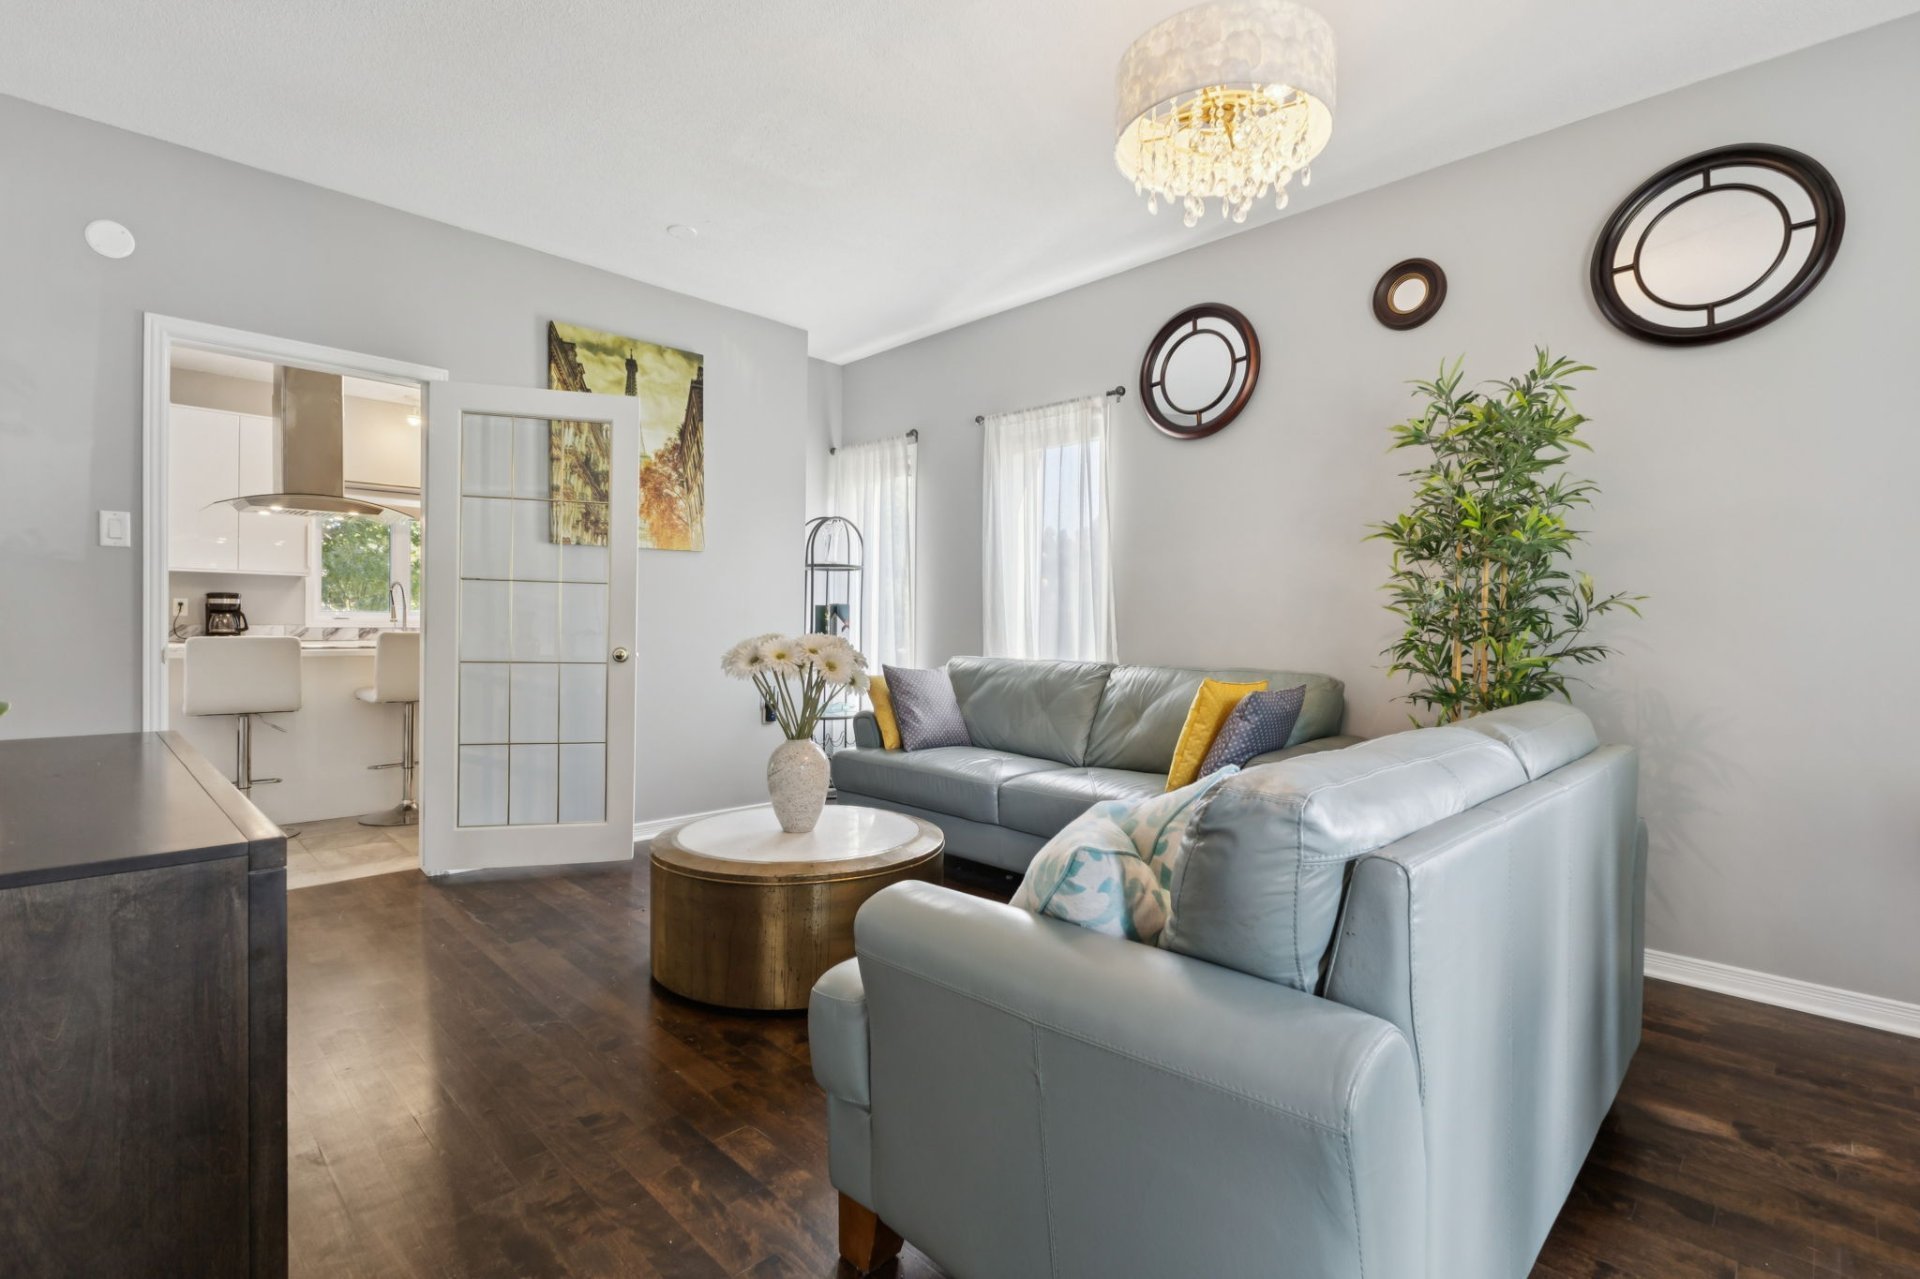
Kitchen
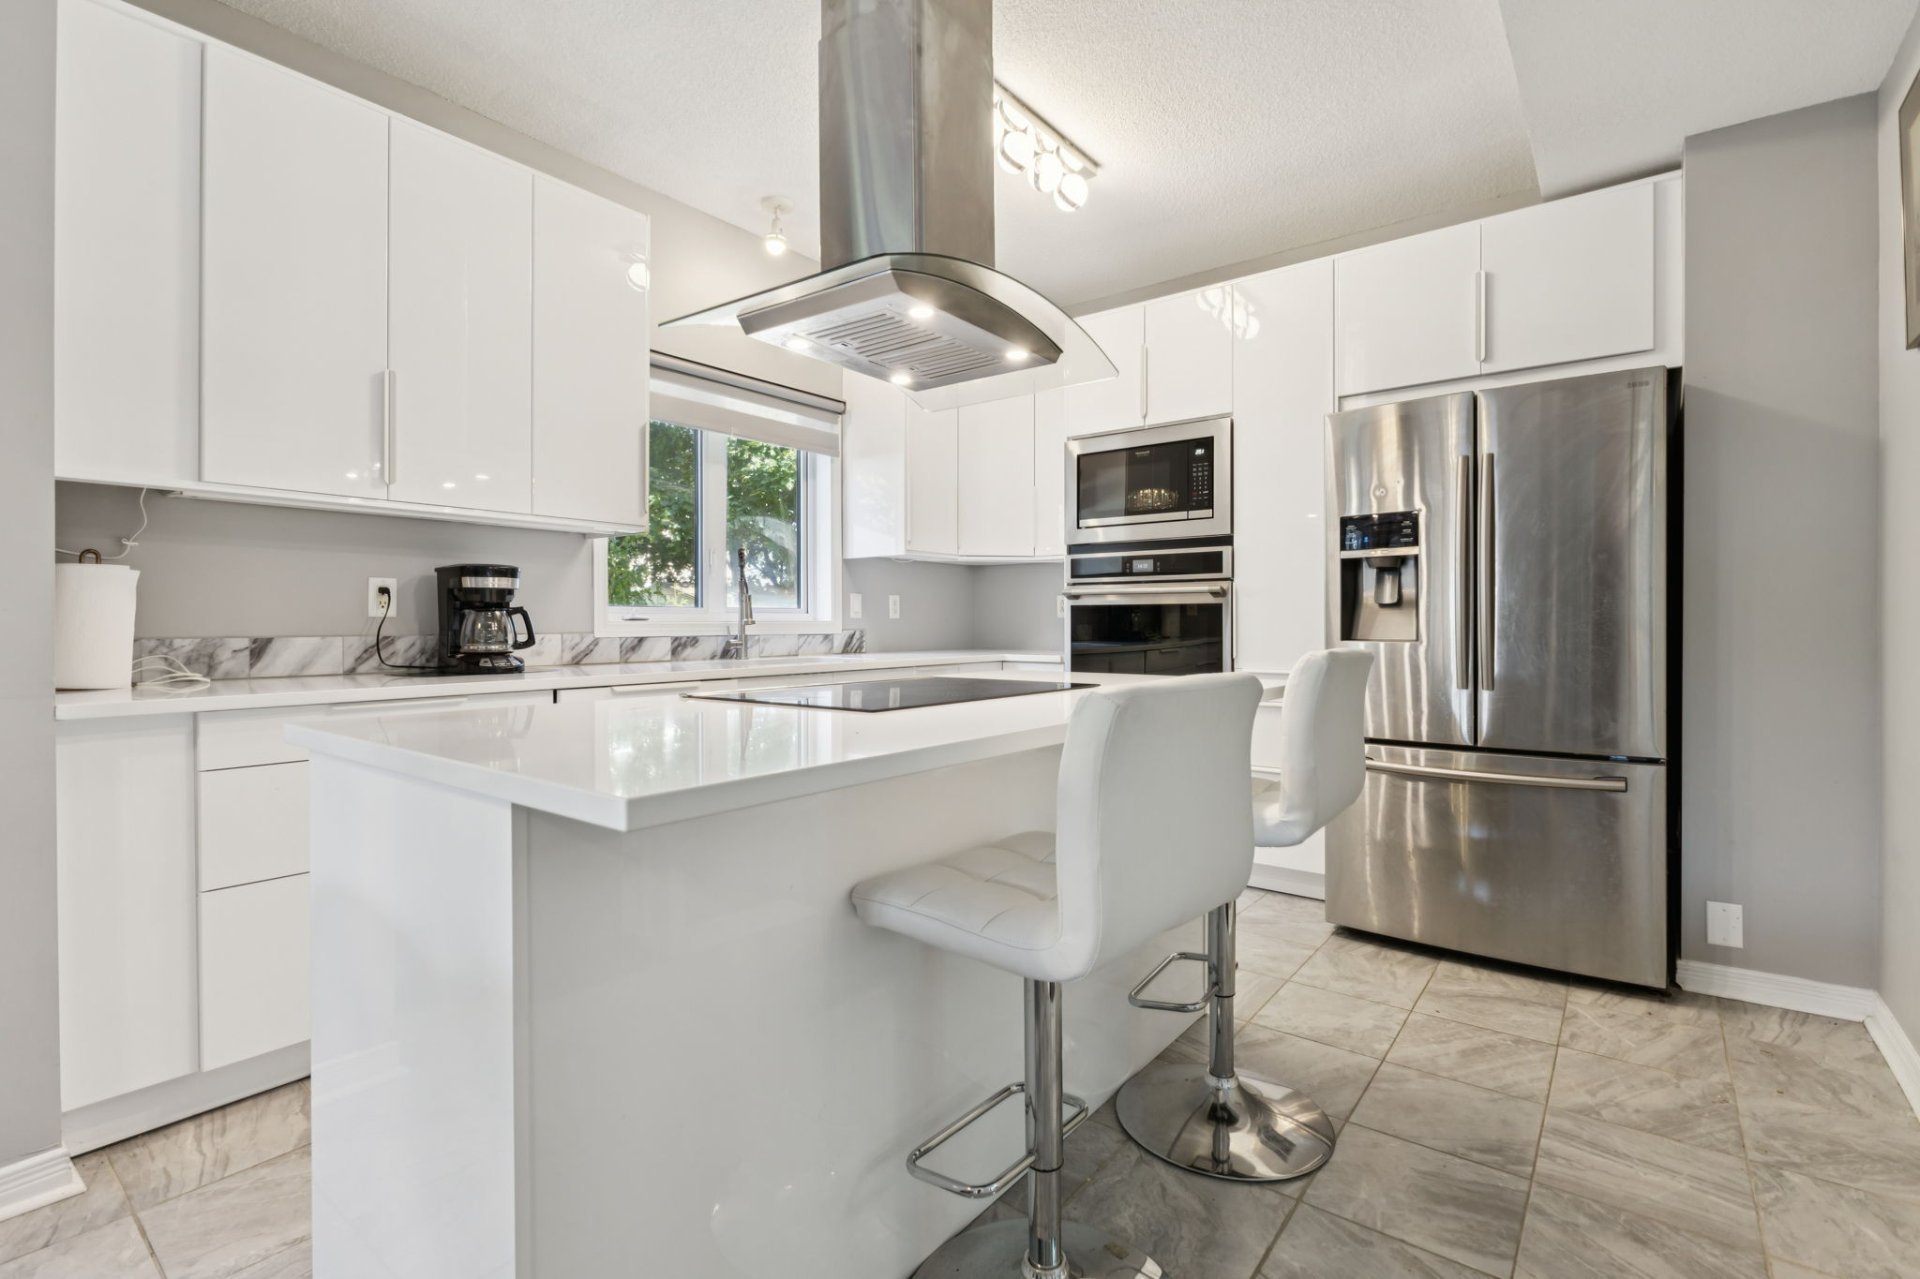
Kitchen
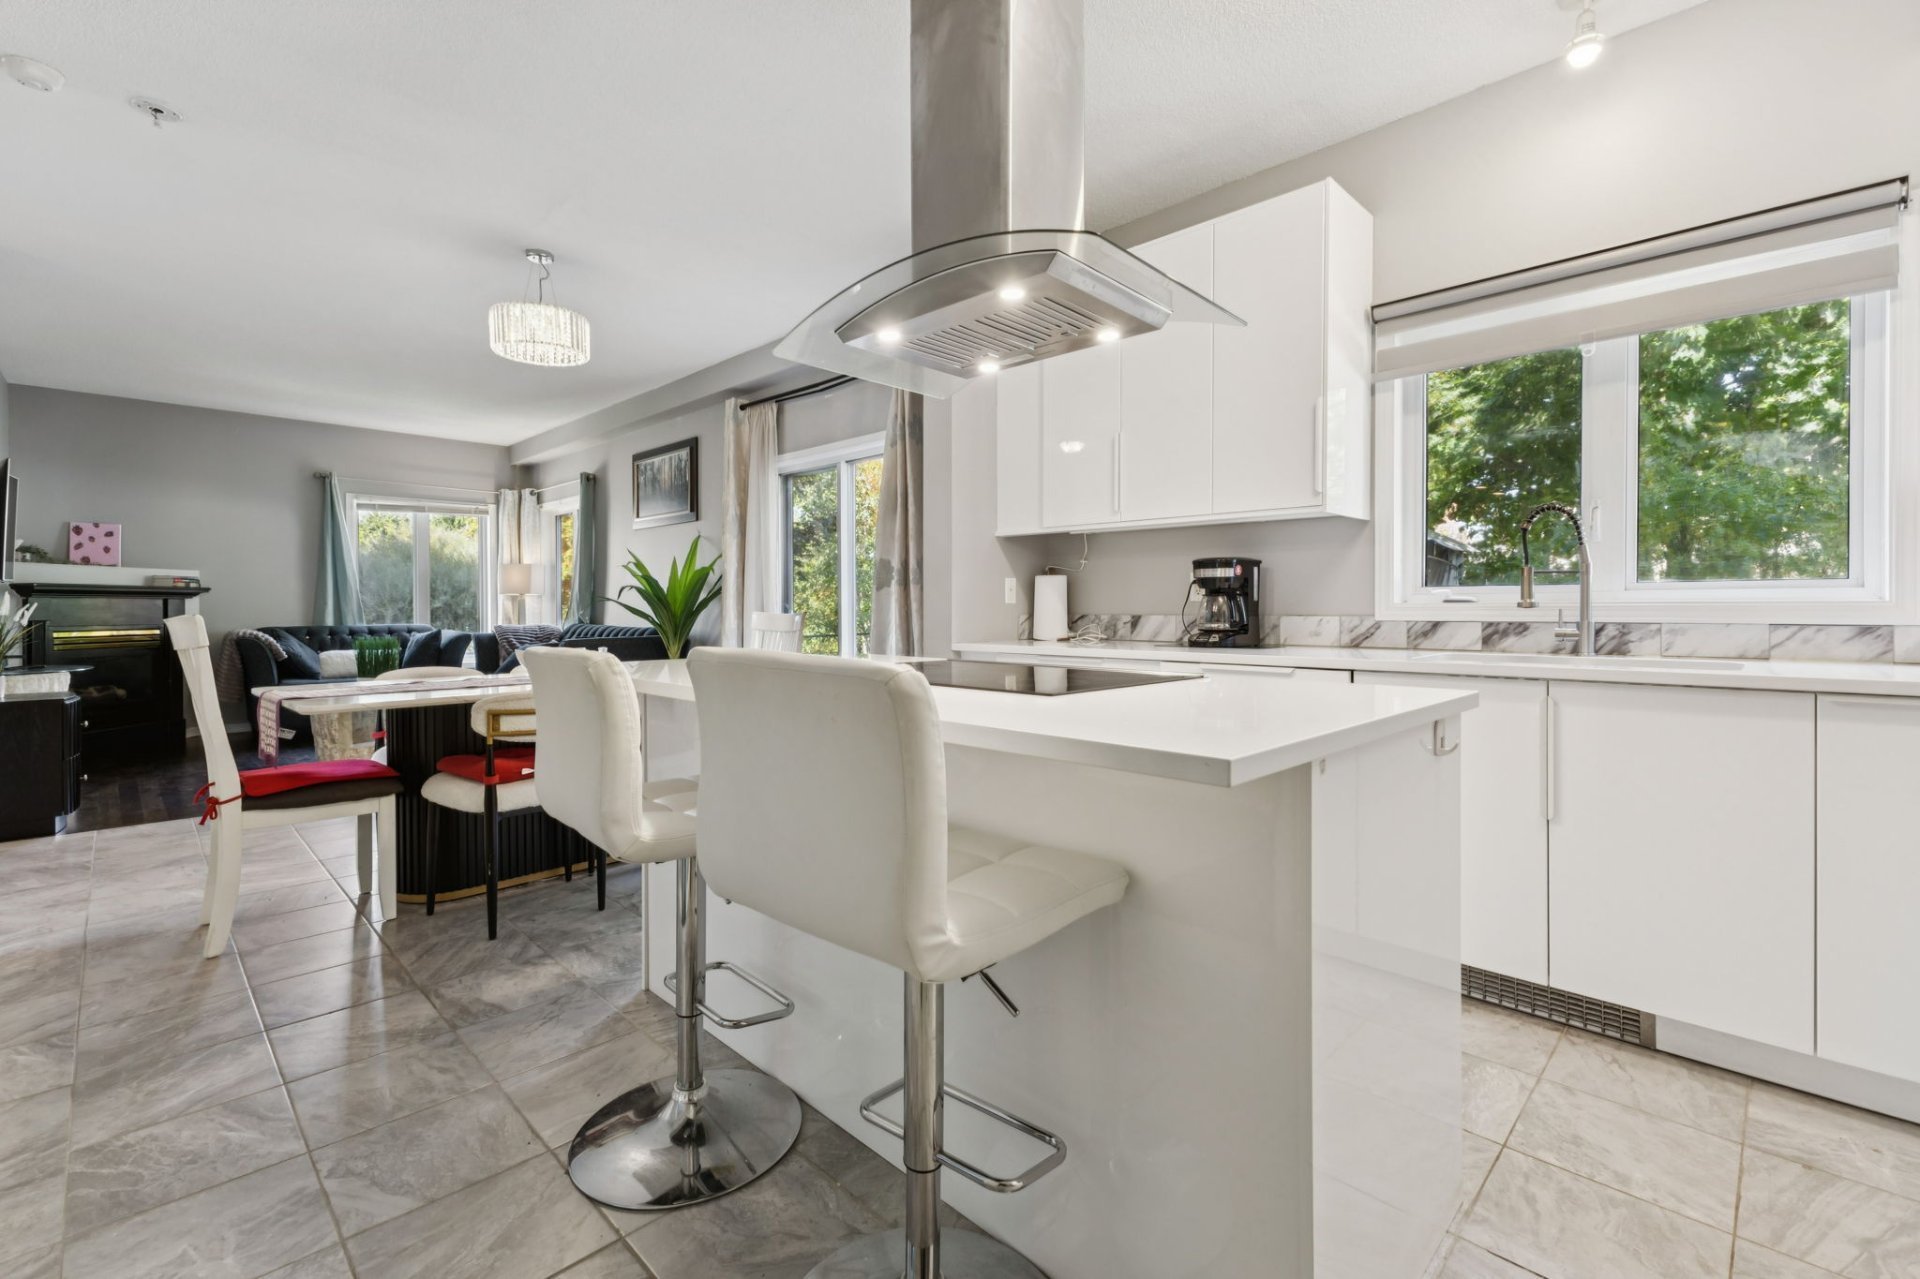
Kitchen
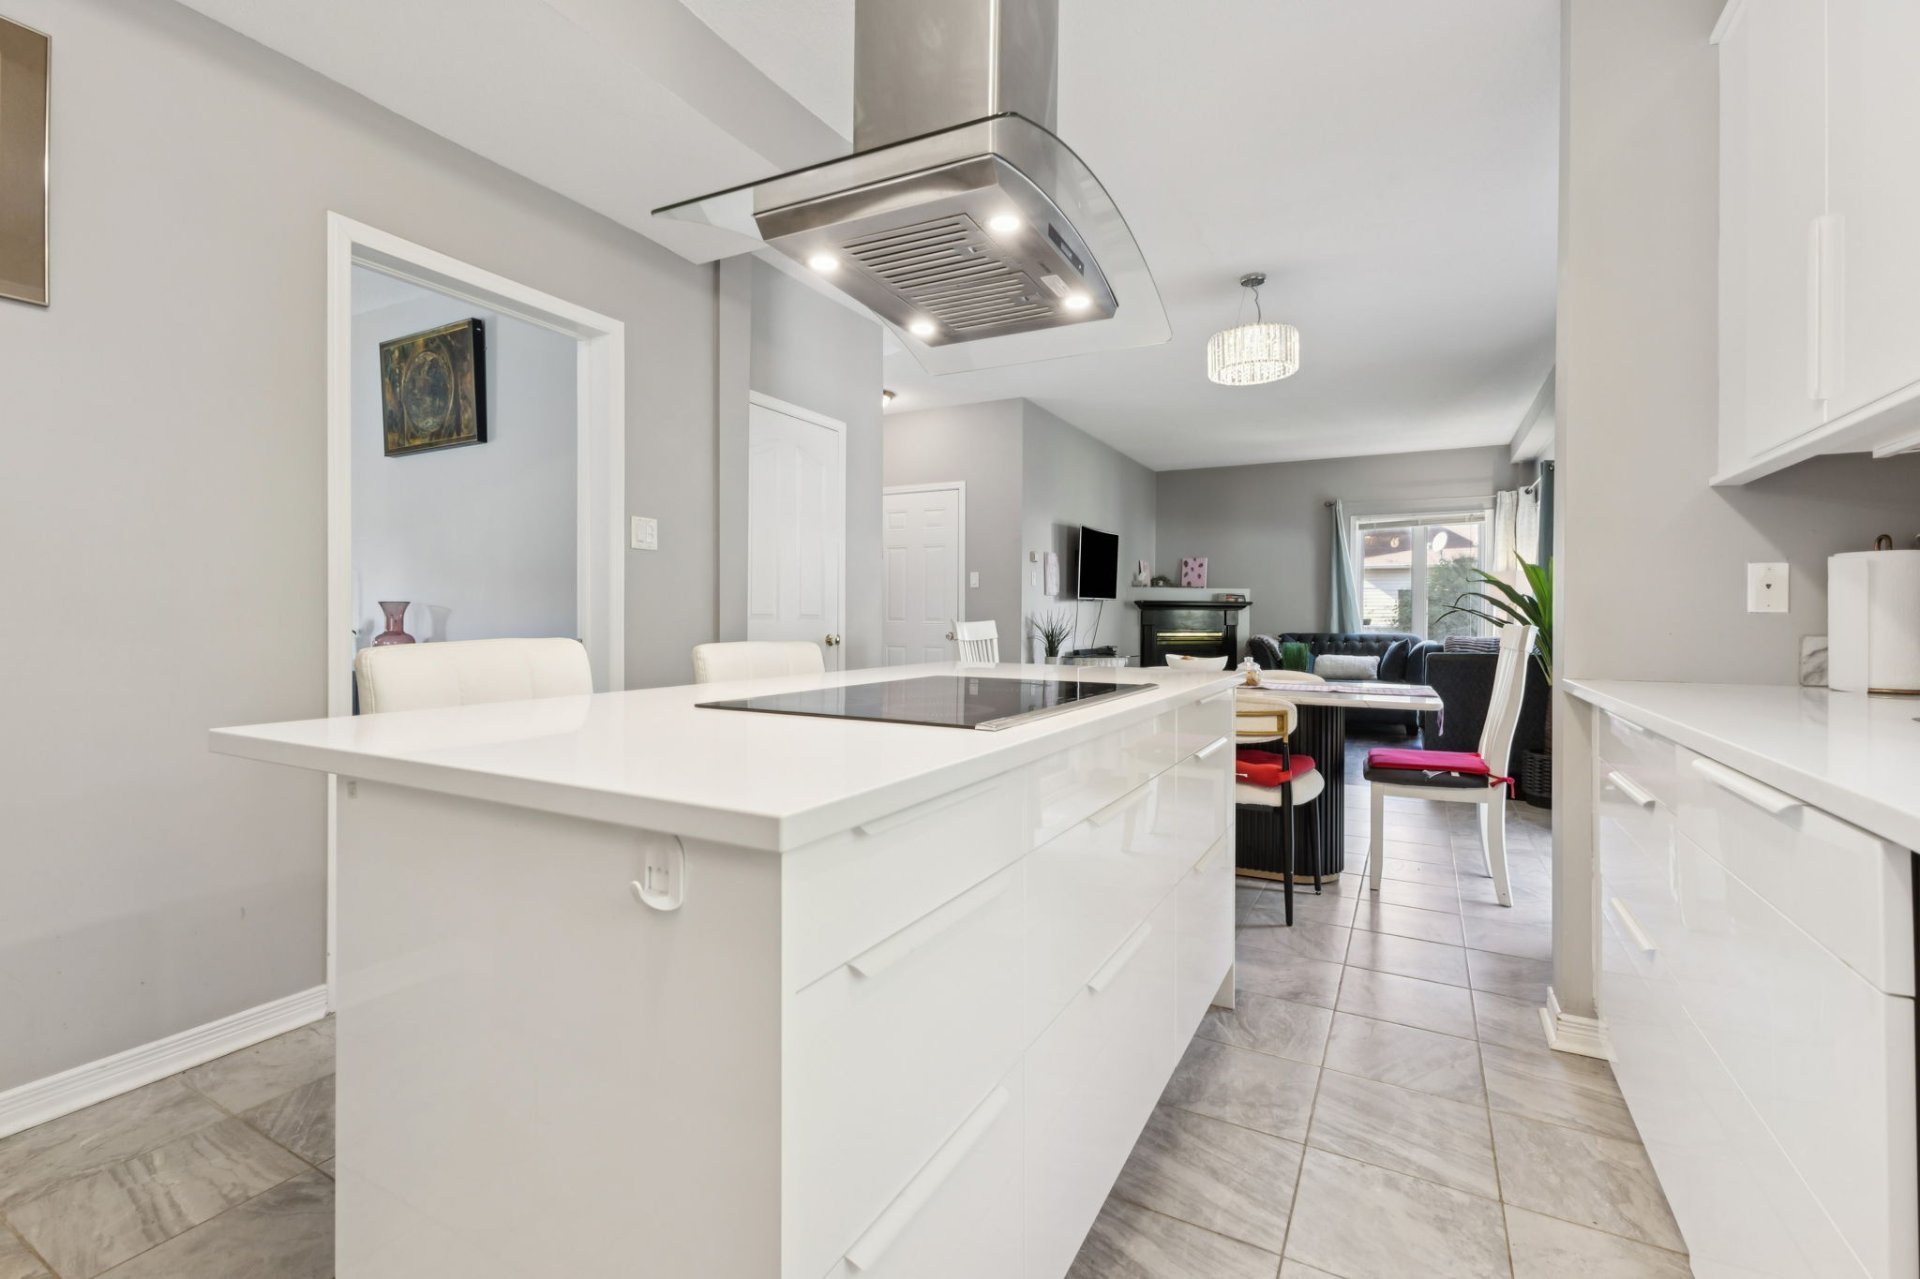
Dining room
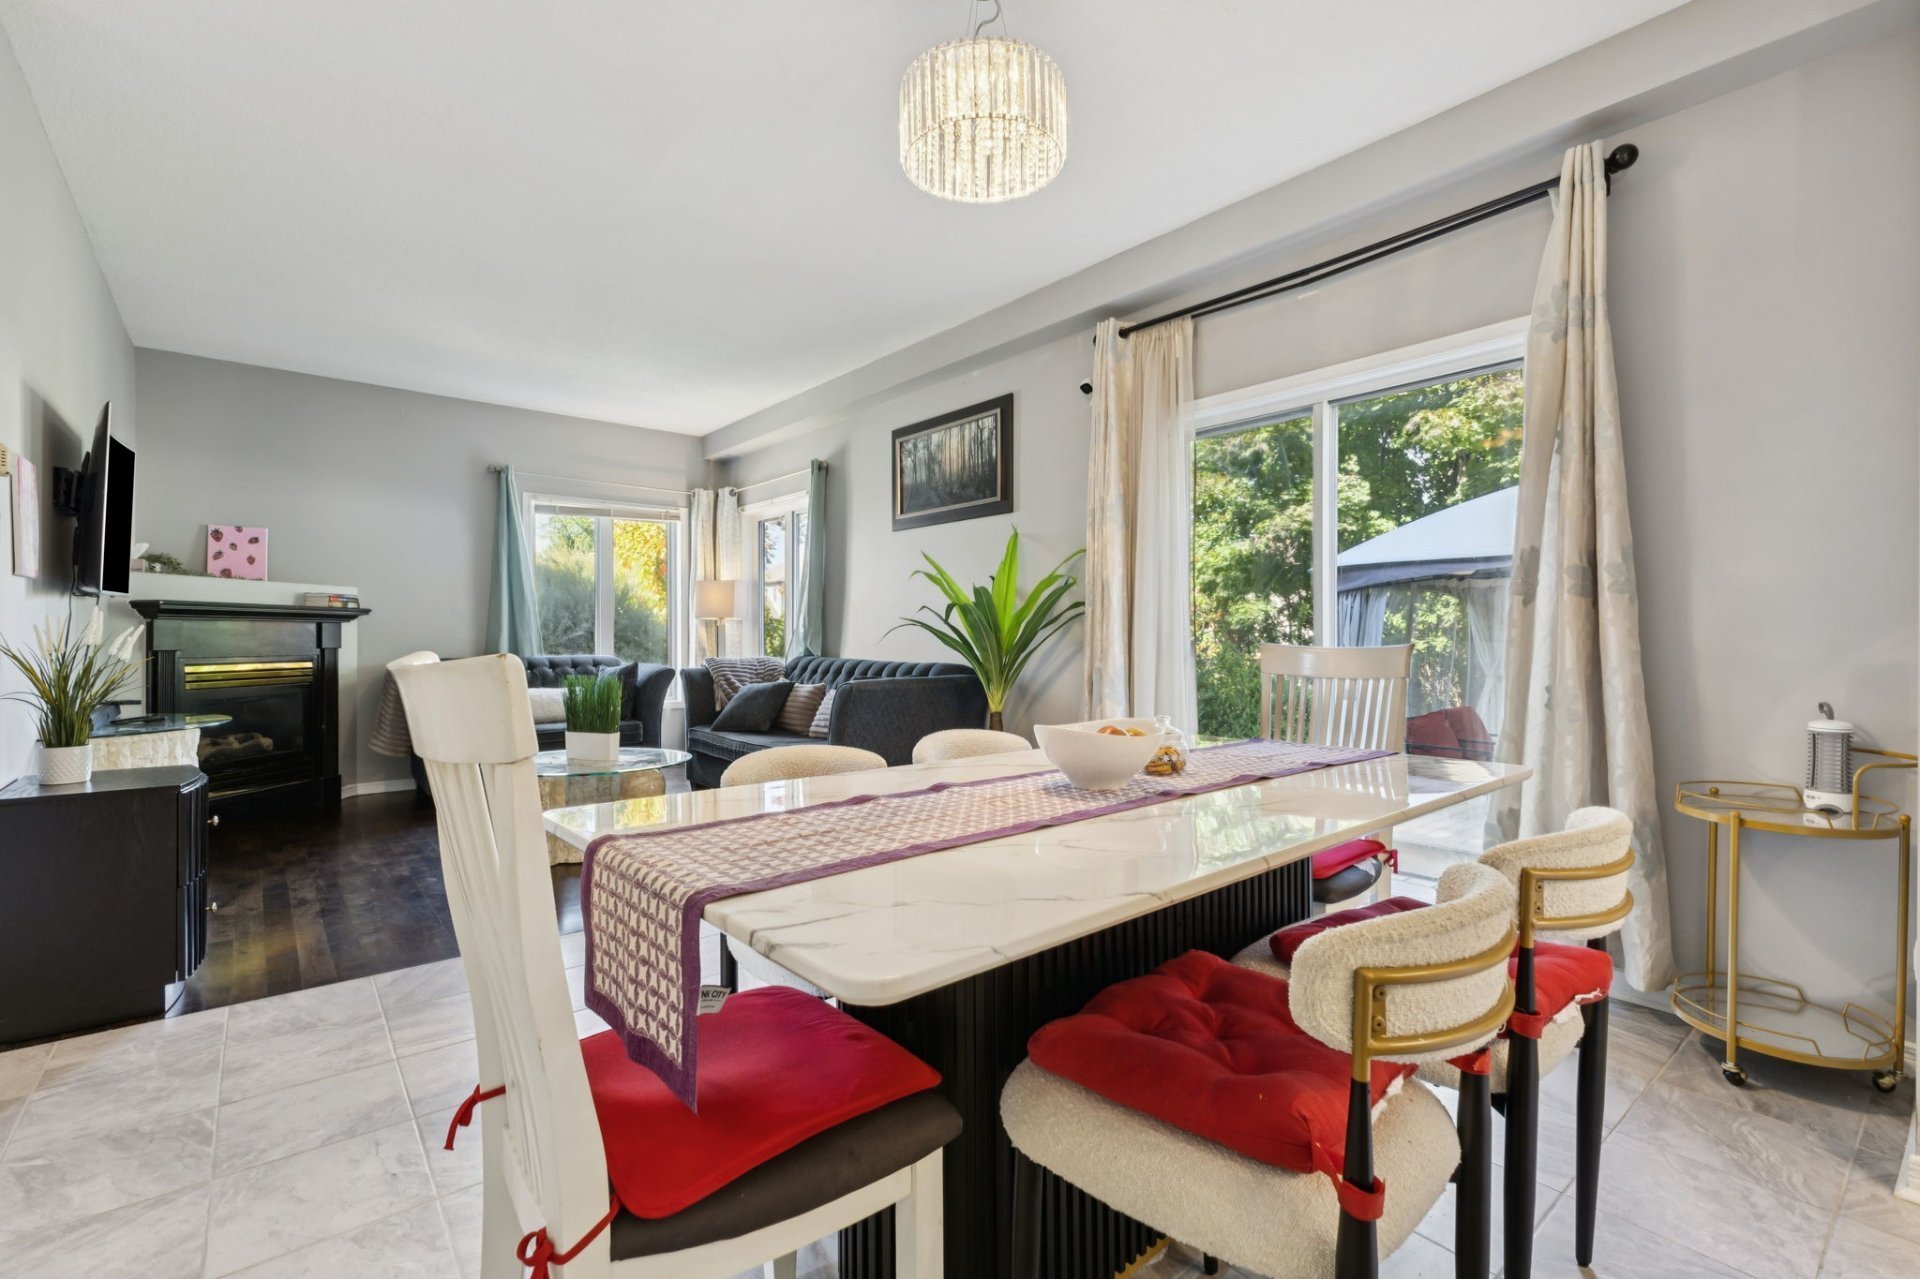
Dining room
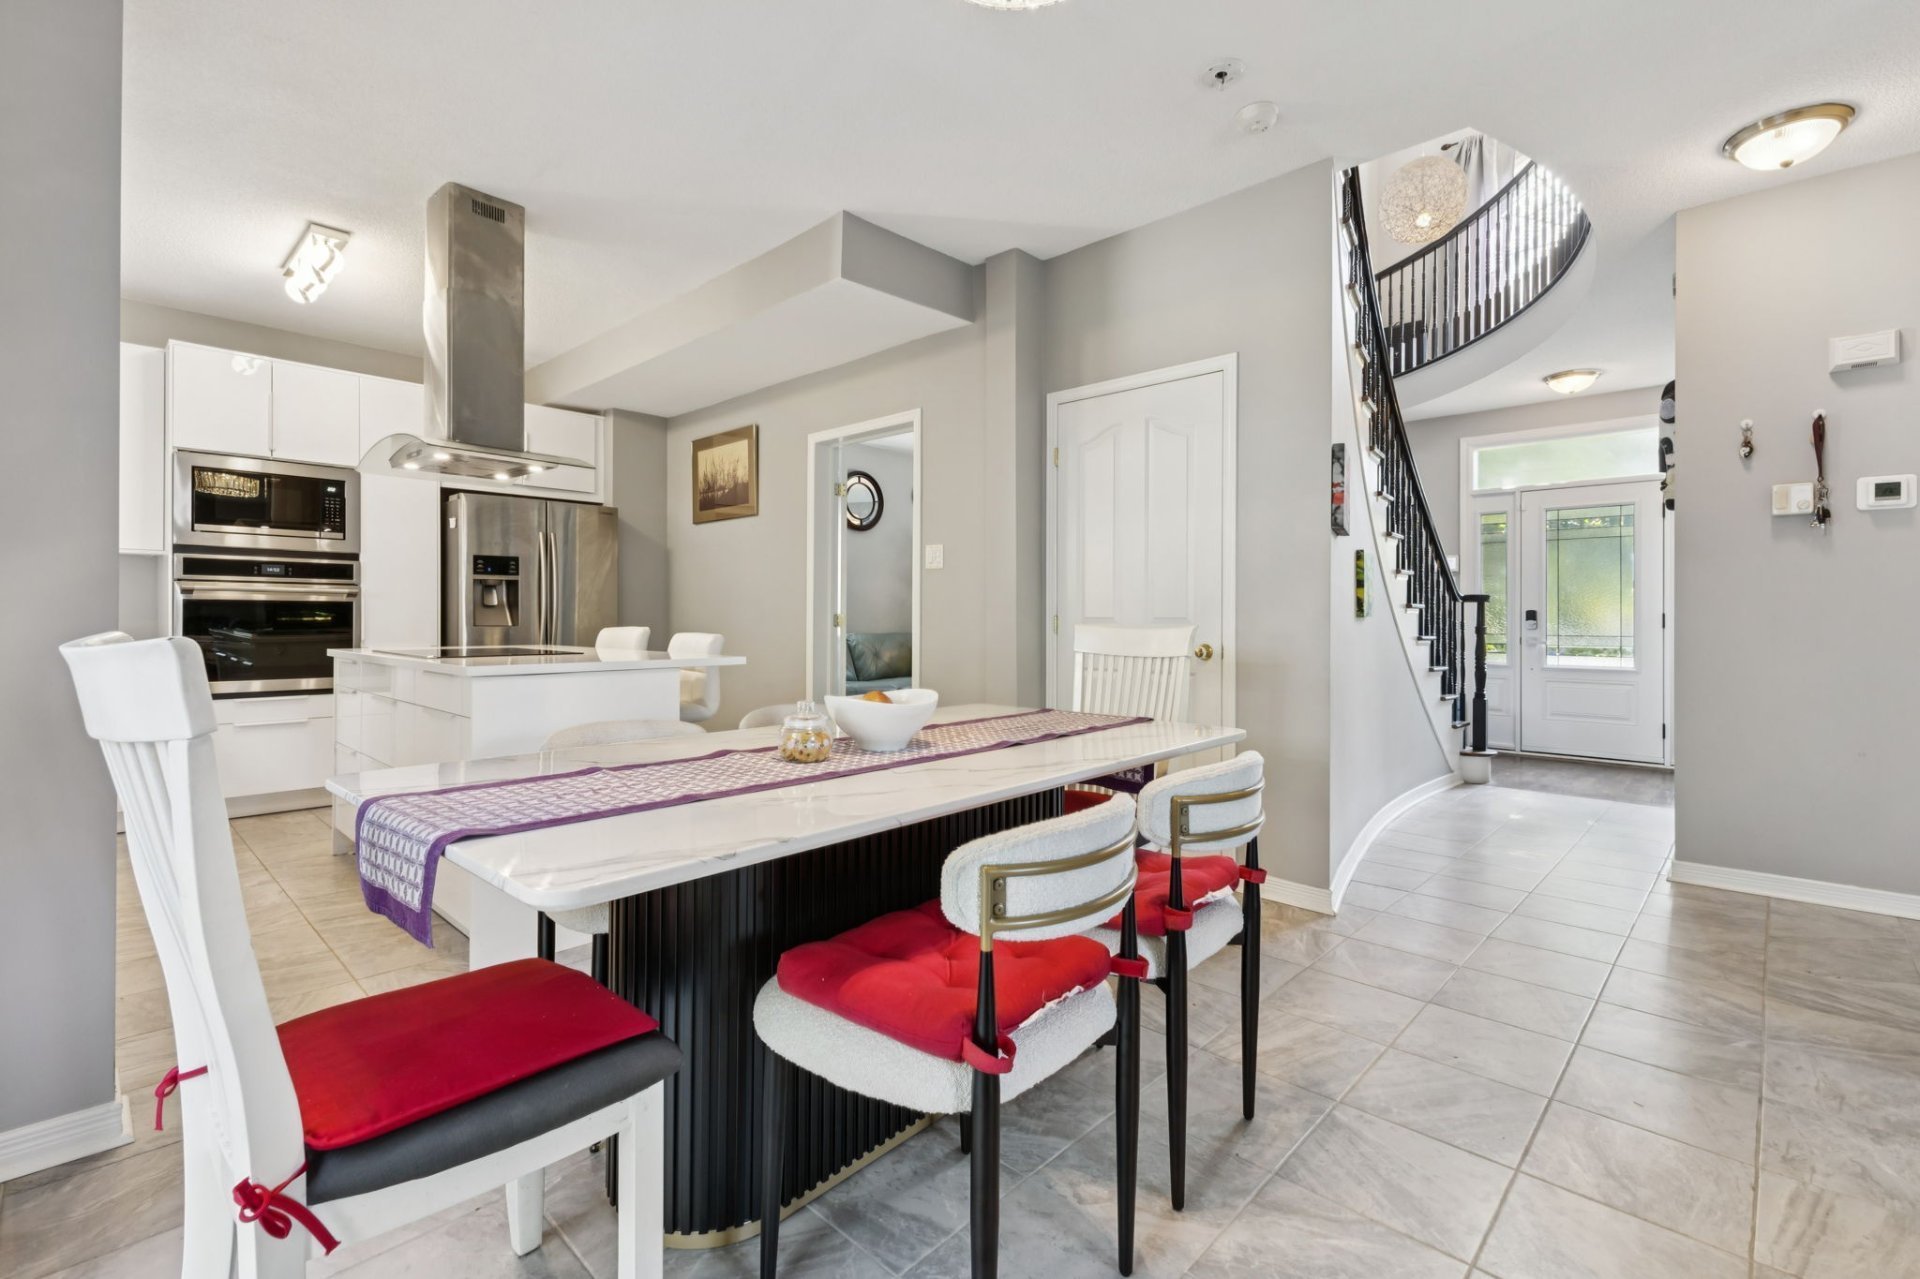
Living room
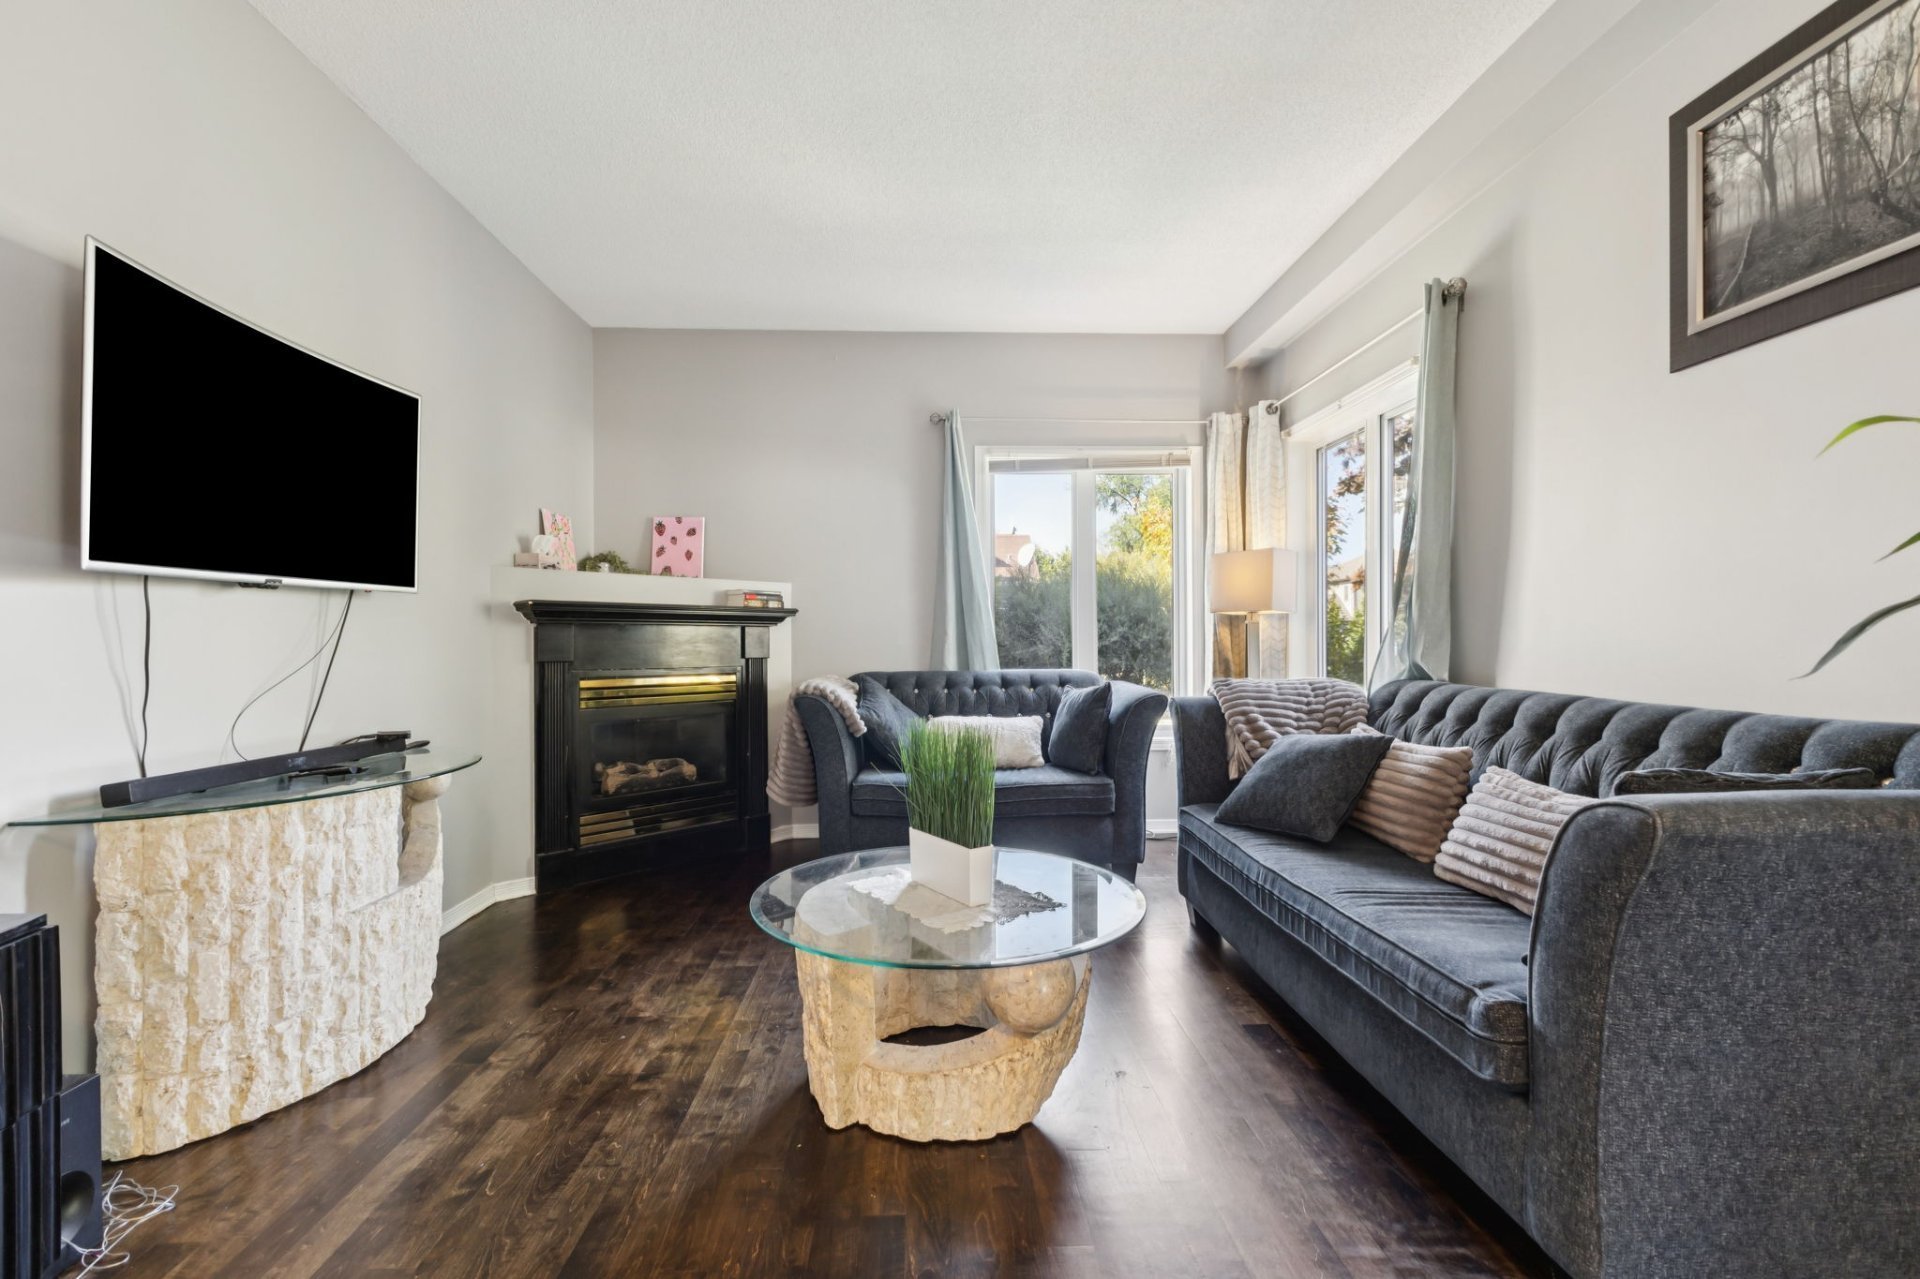
Living room
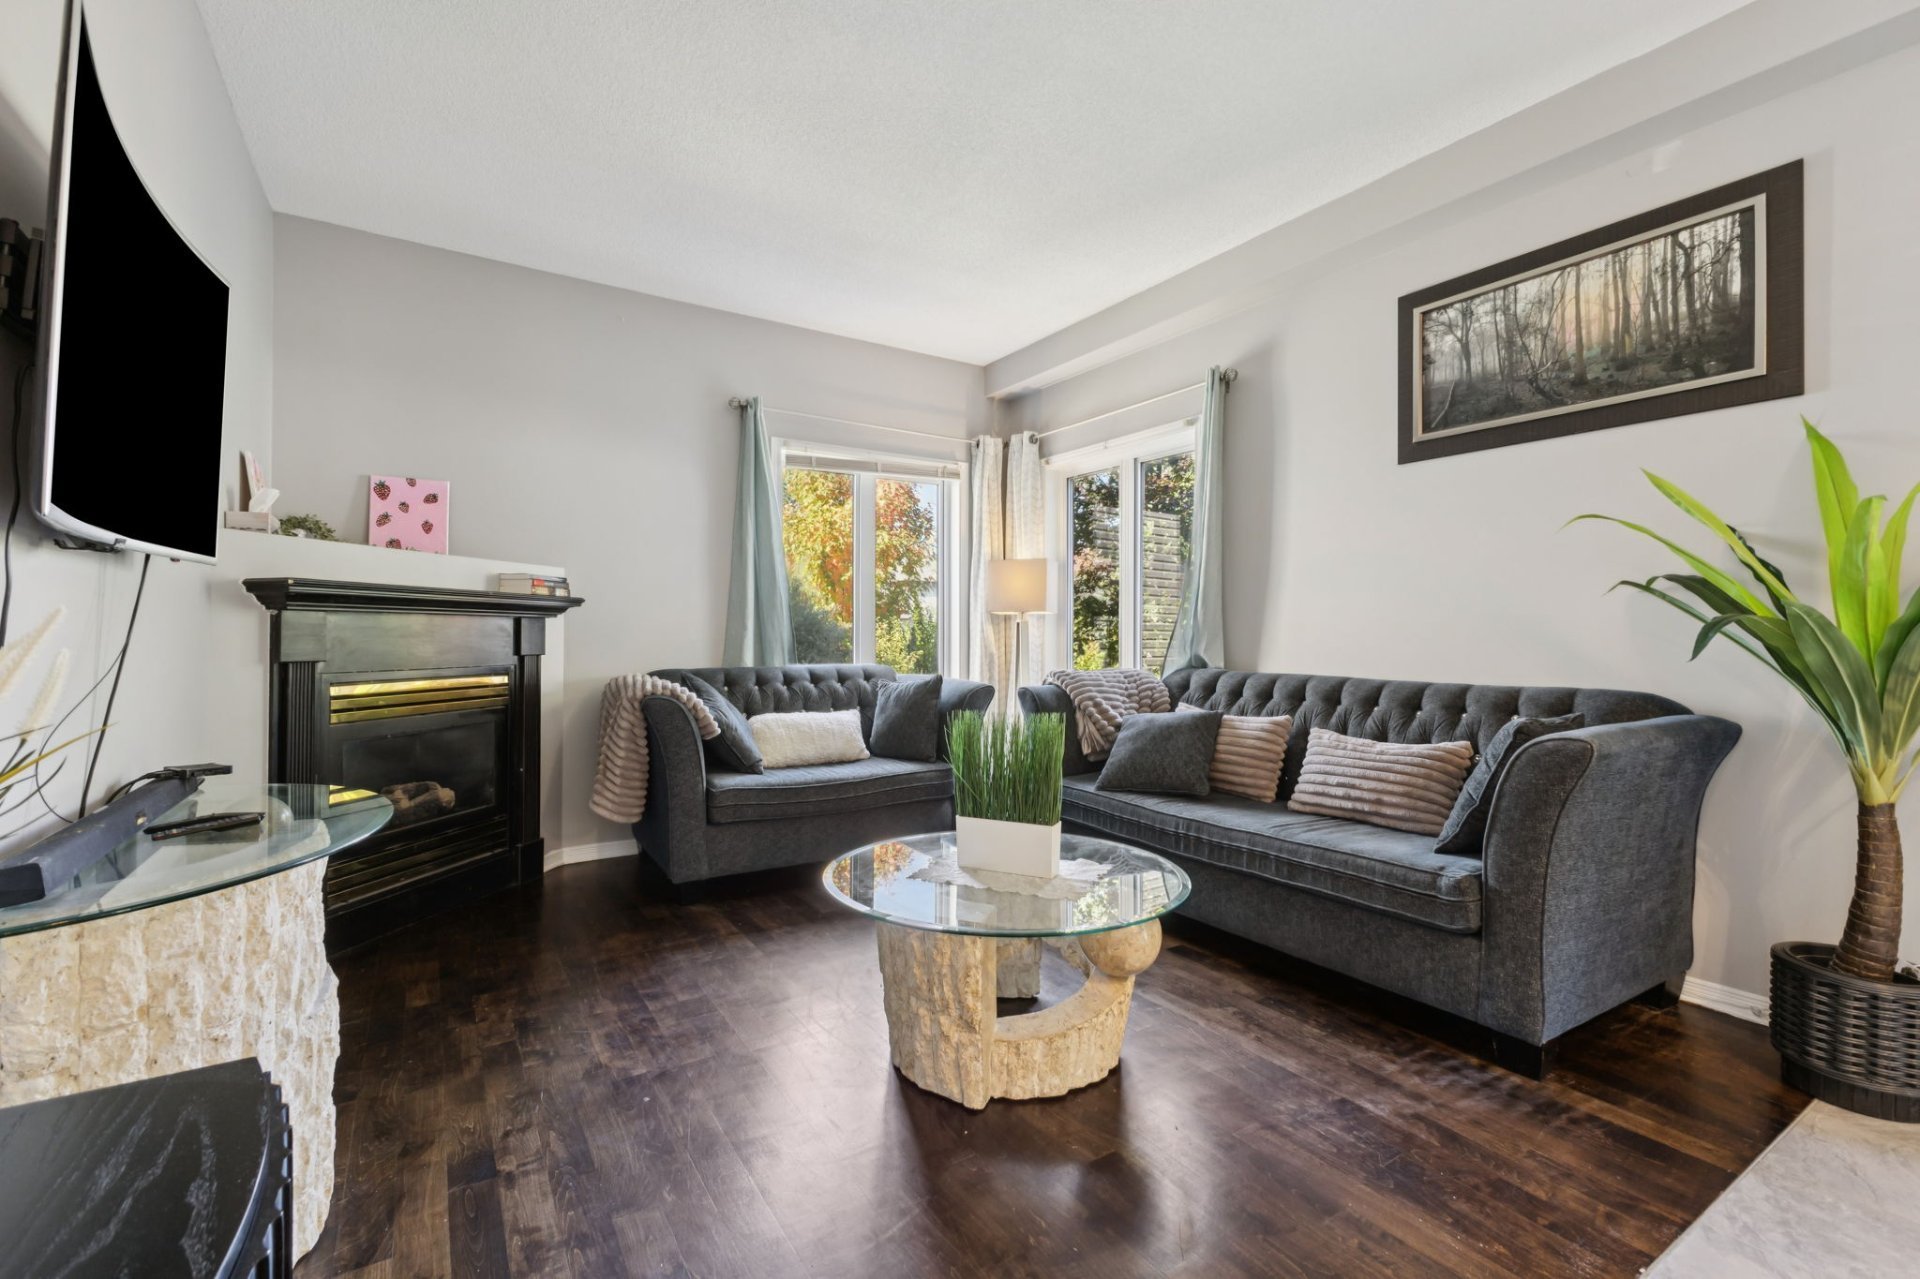
Washroom
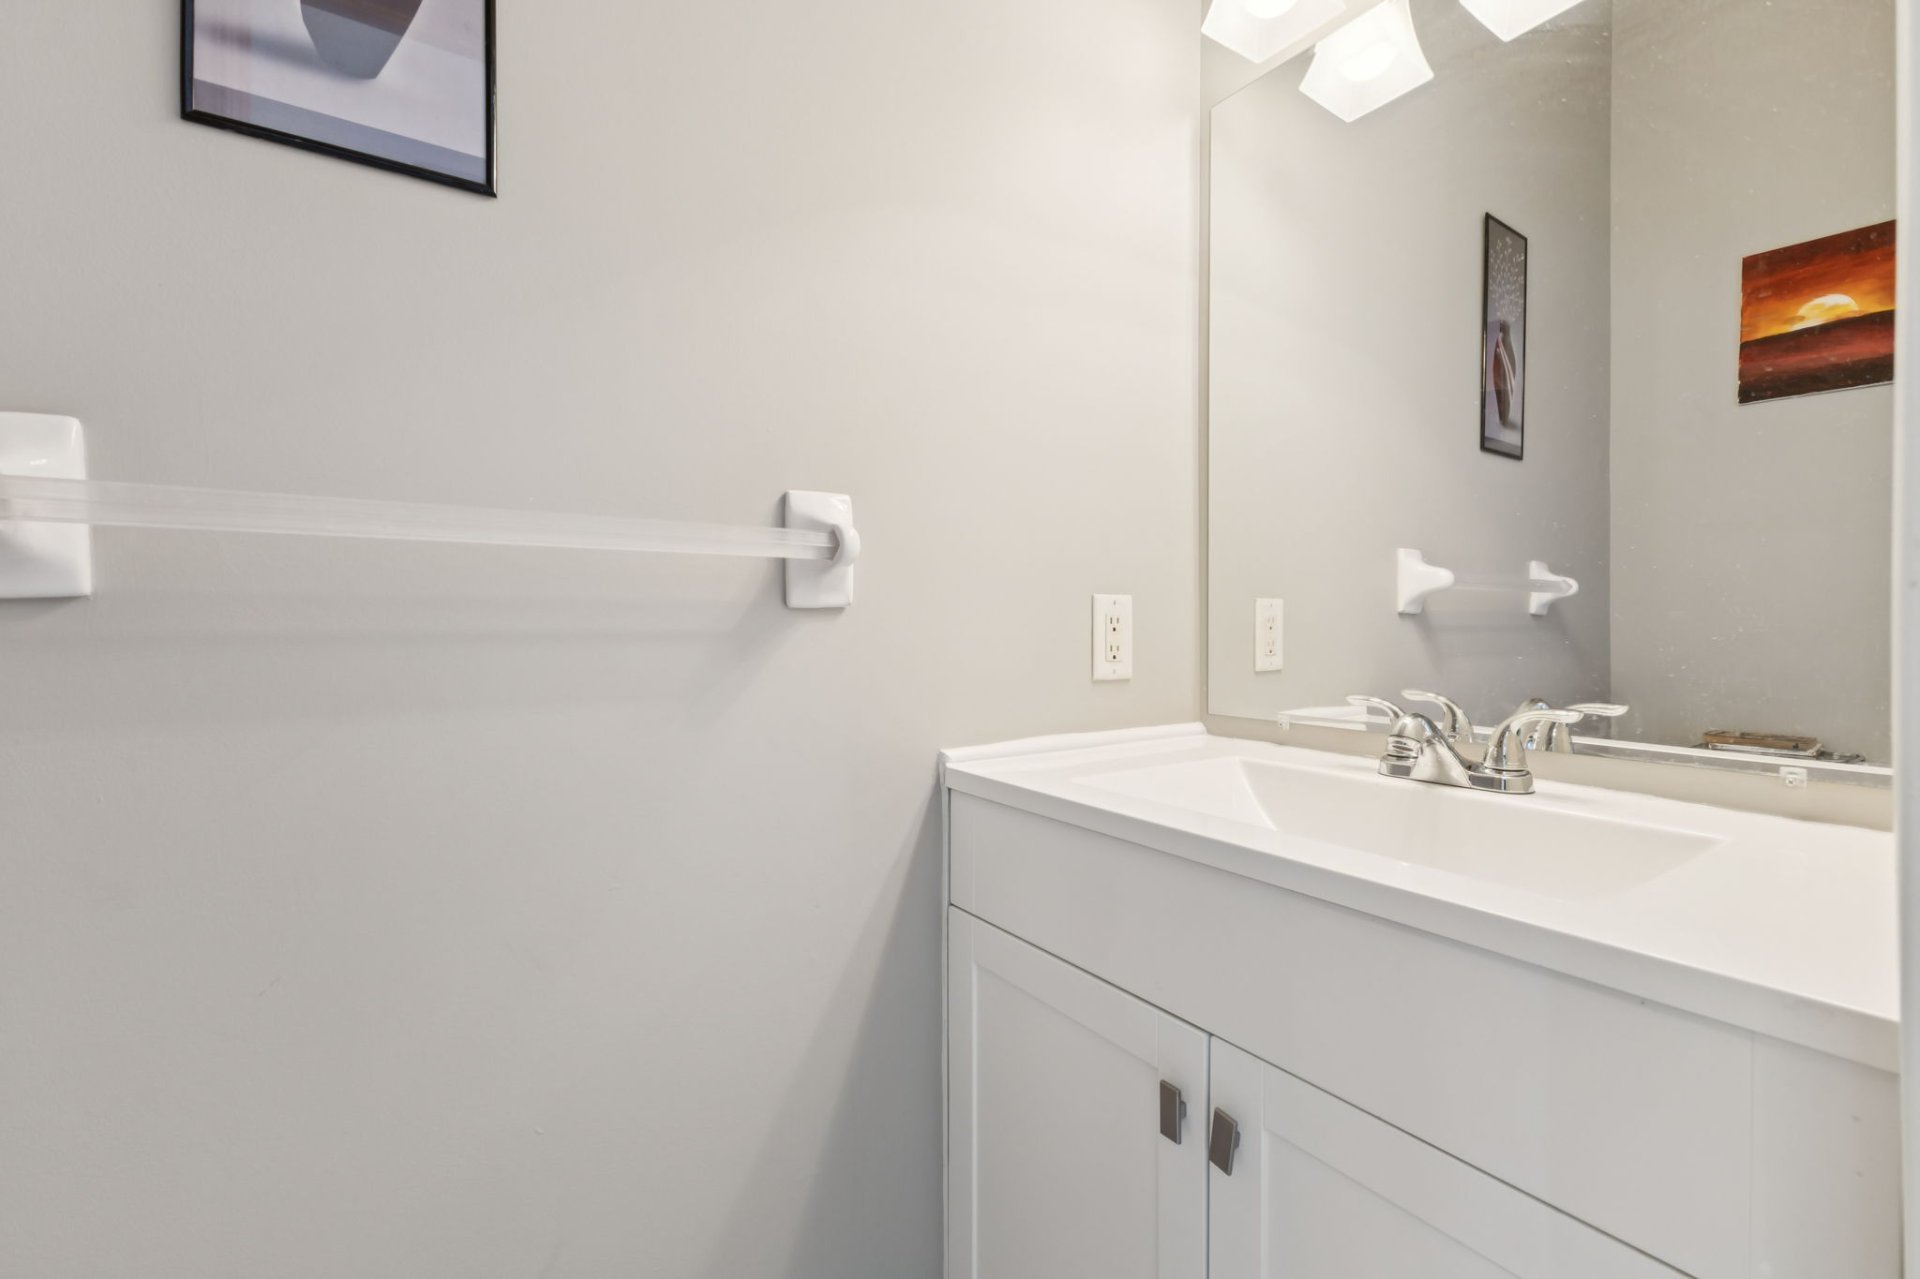
Den
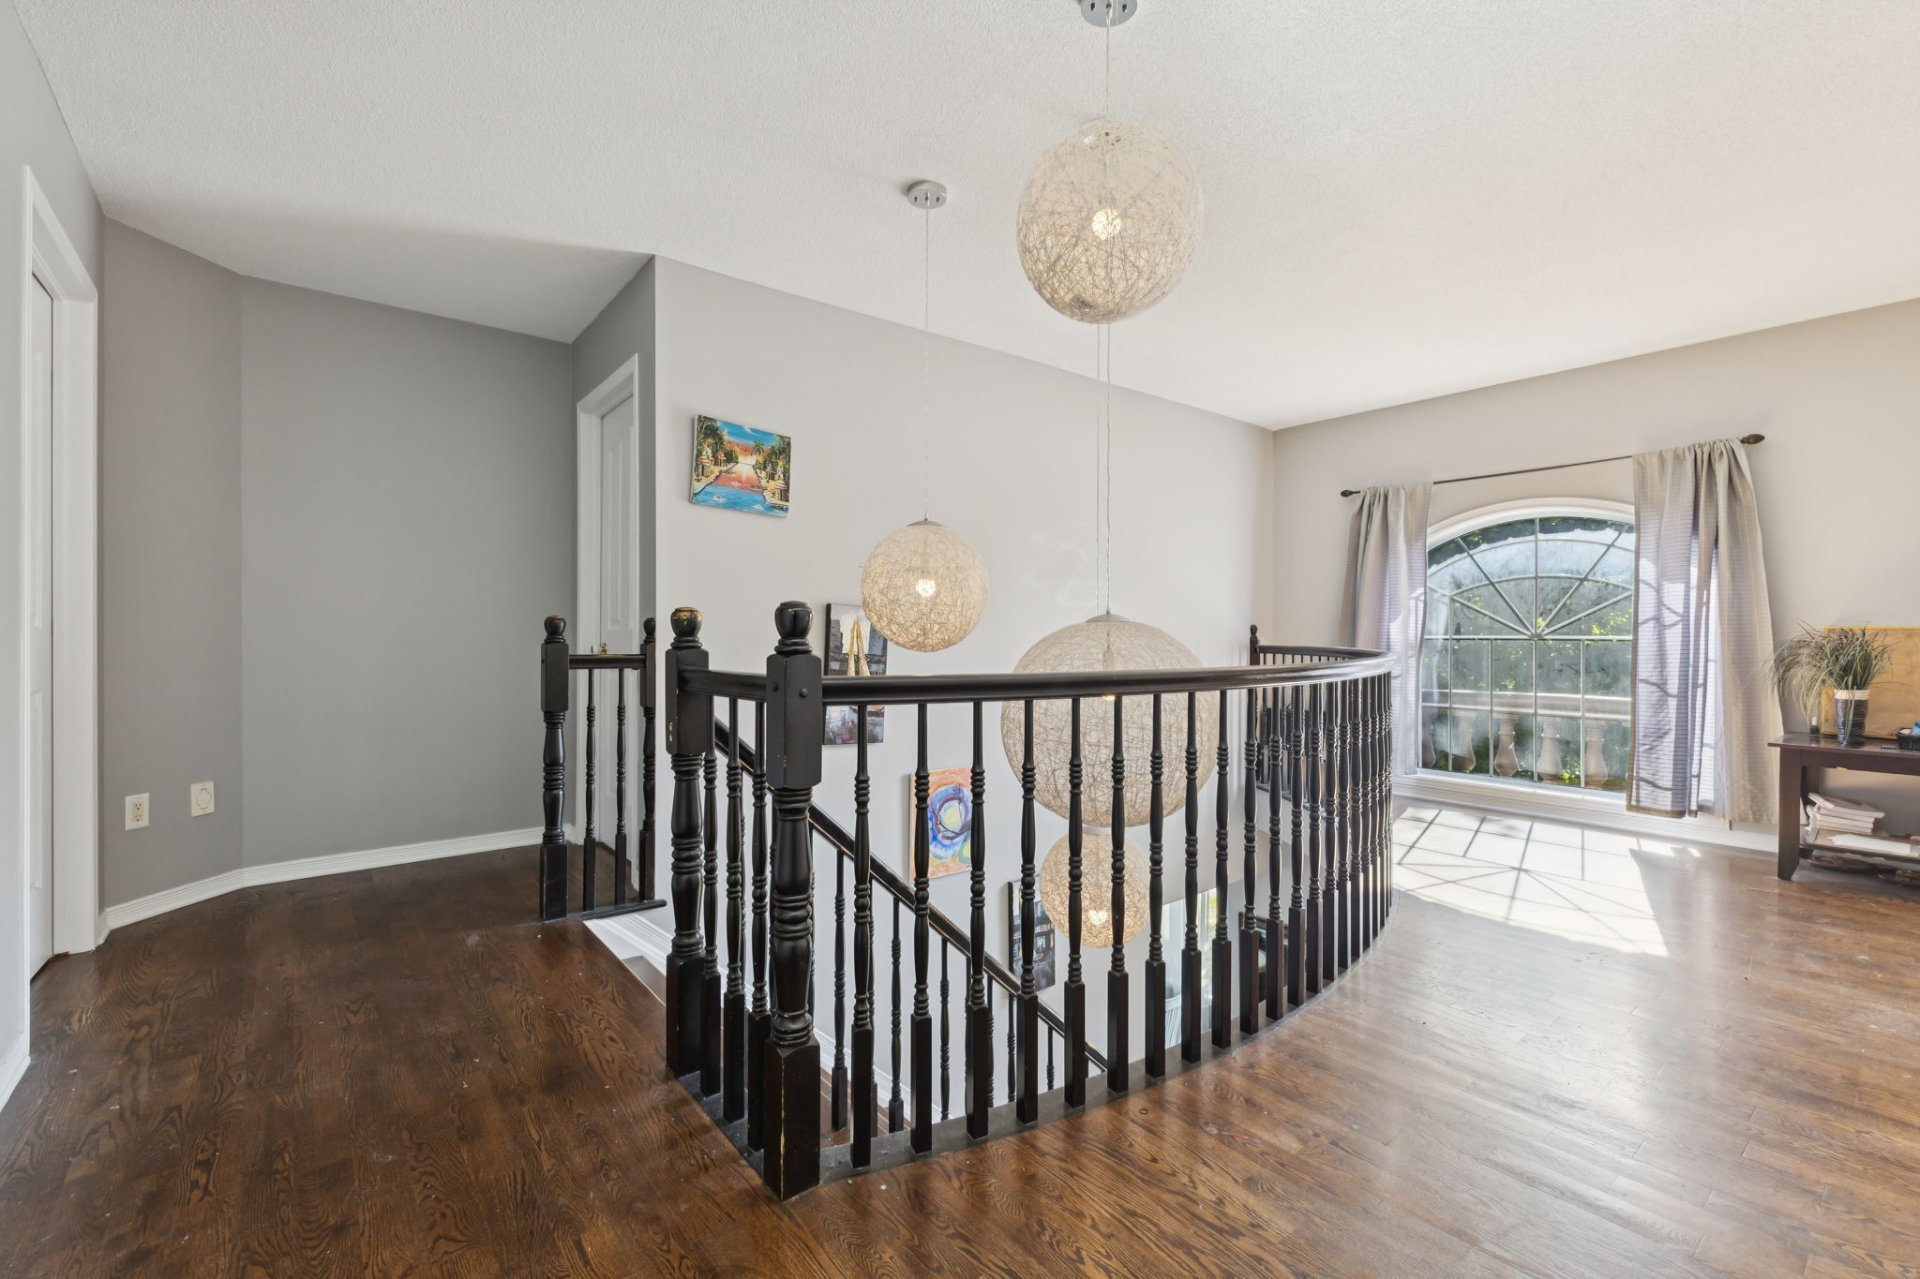
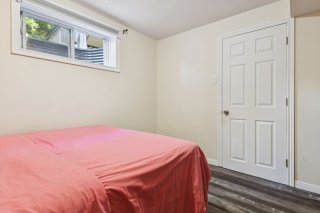
Bedroom
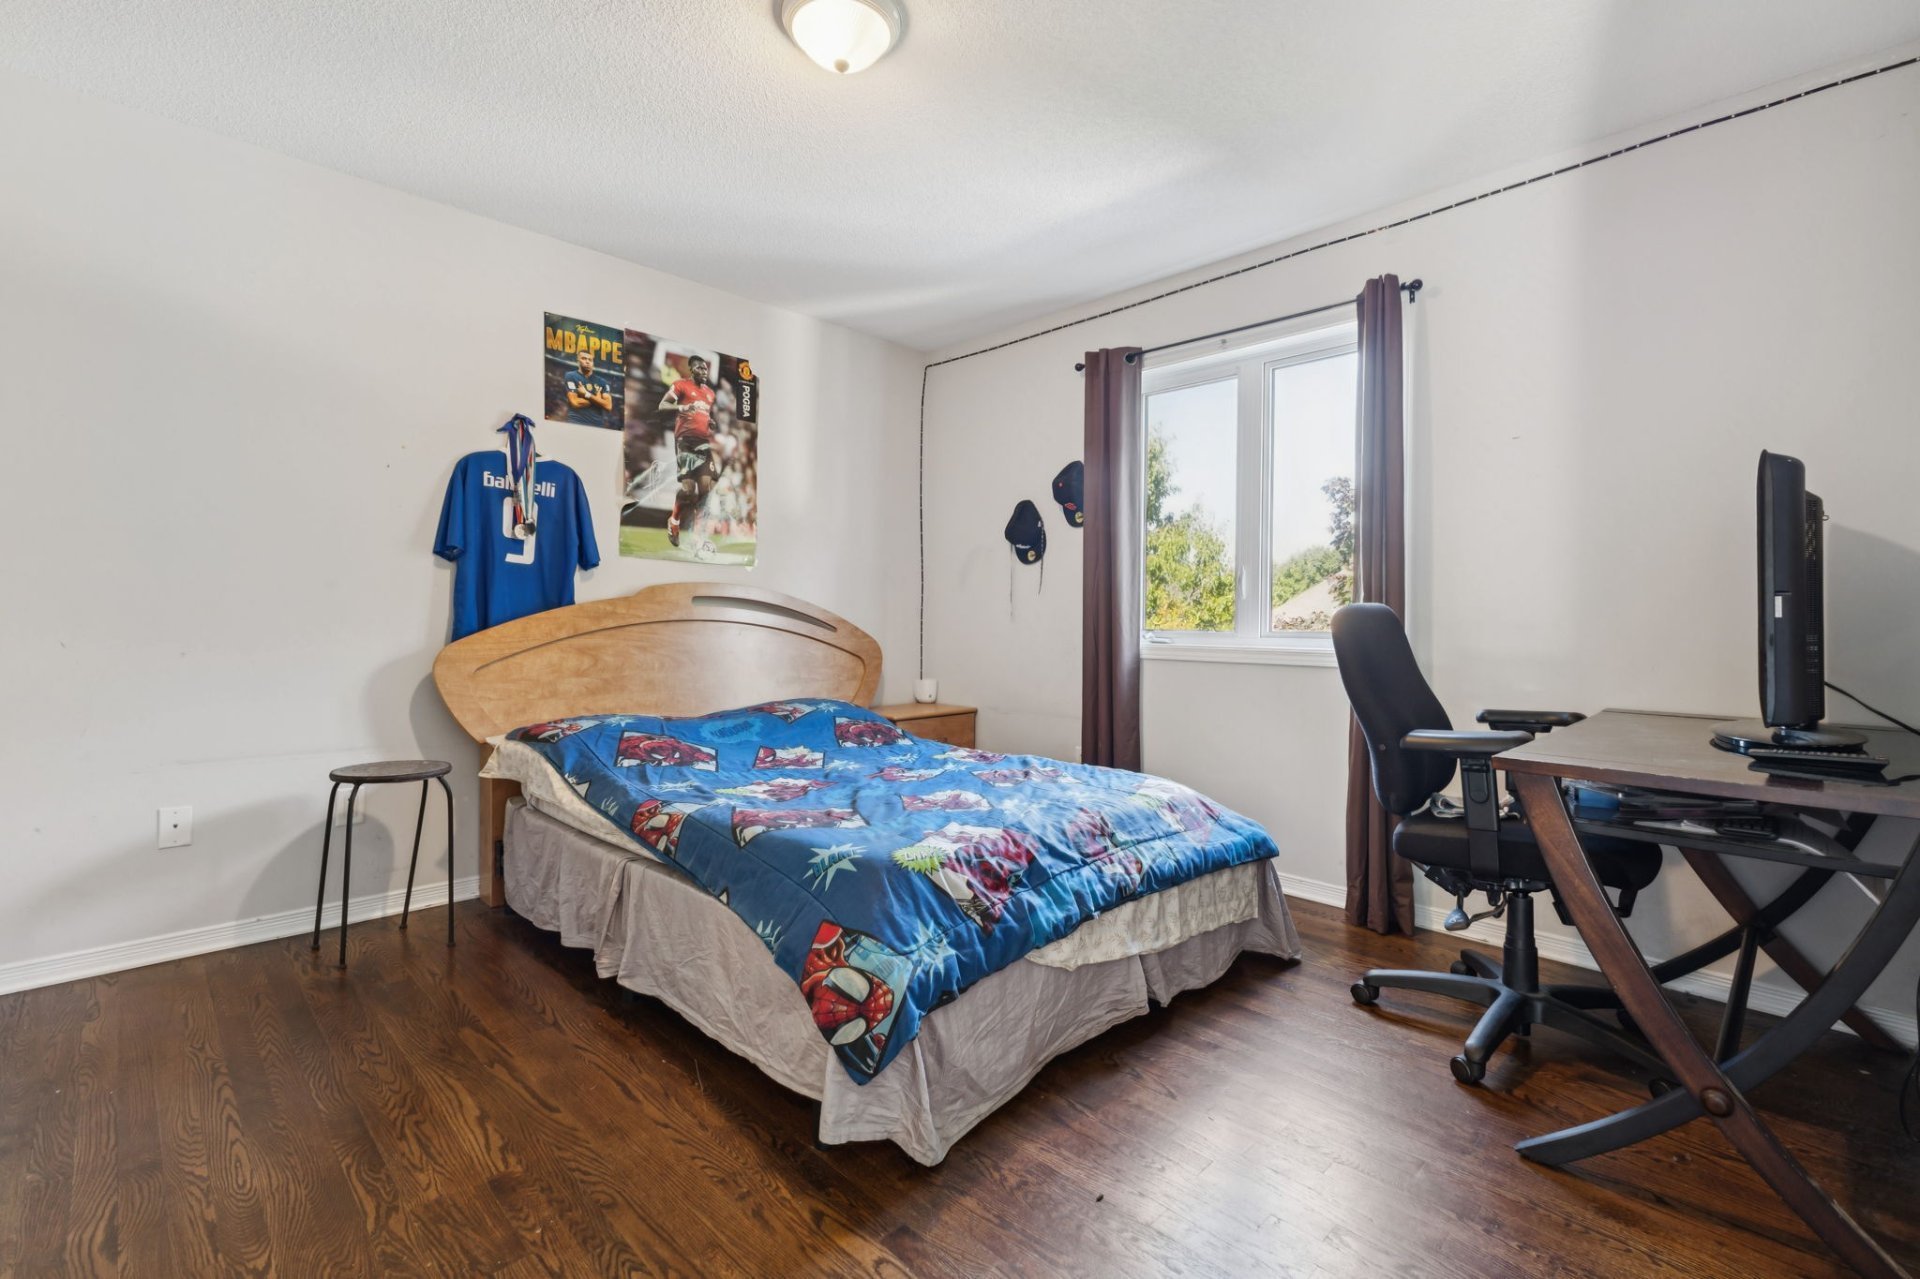
Bedroom
Bathroom
Bathroom
Bedroom
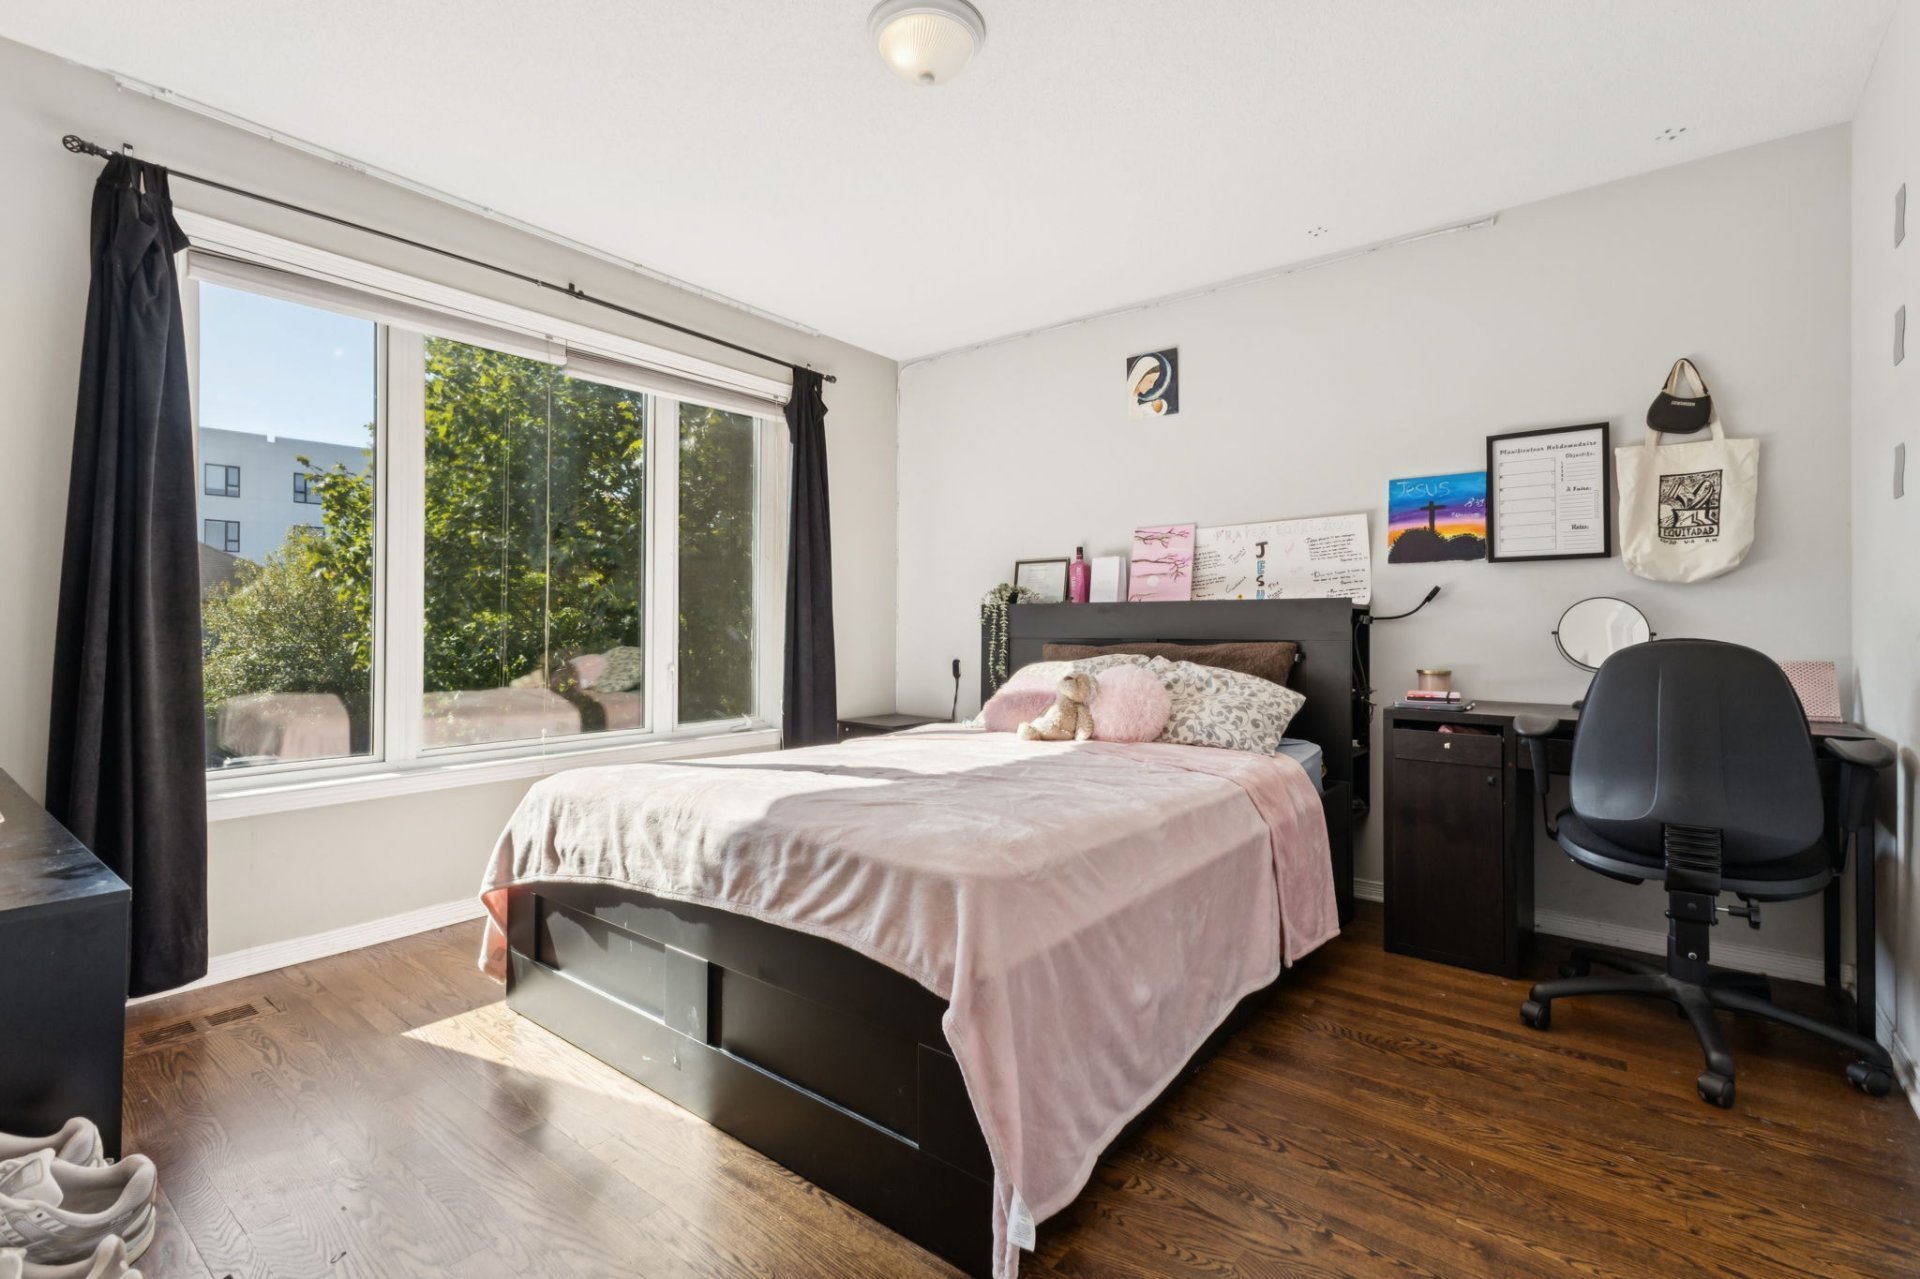
Bedroom
Laundry room
Primary bedroom
Primary bedroom
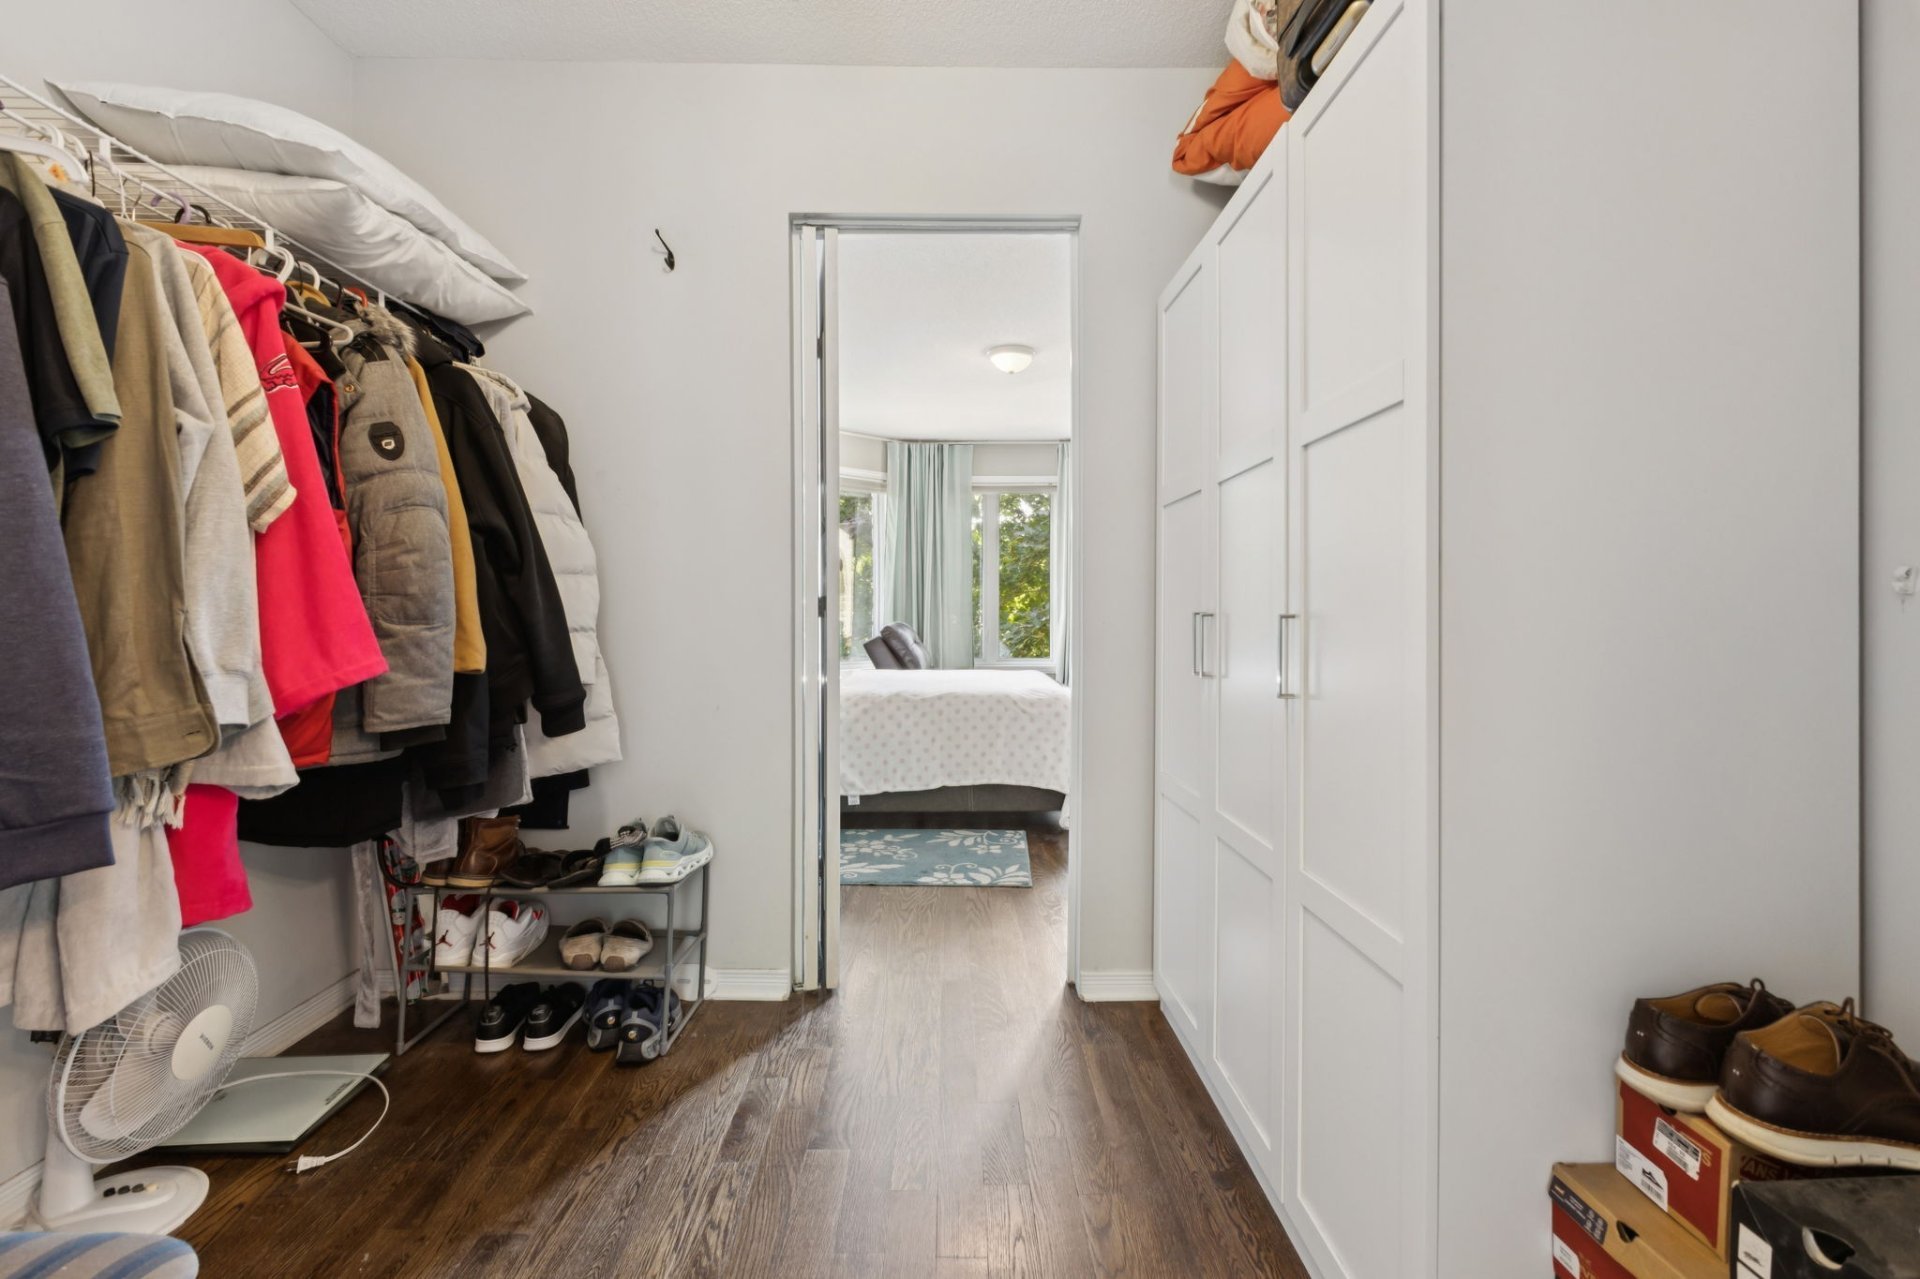
Walk-in closet
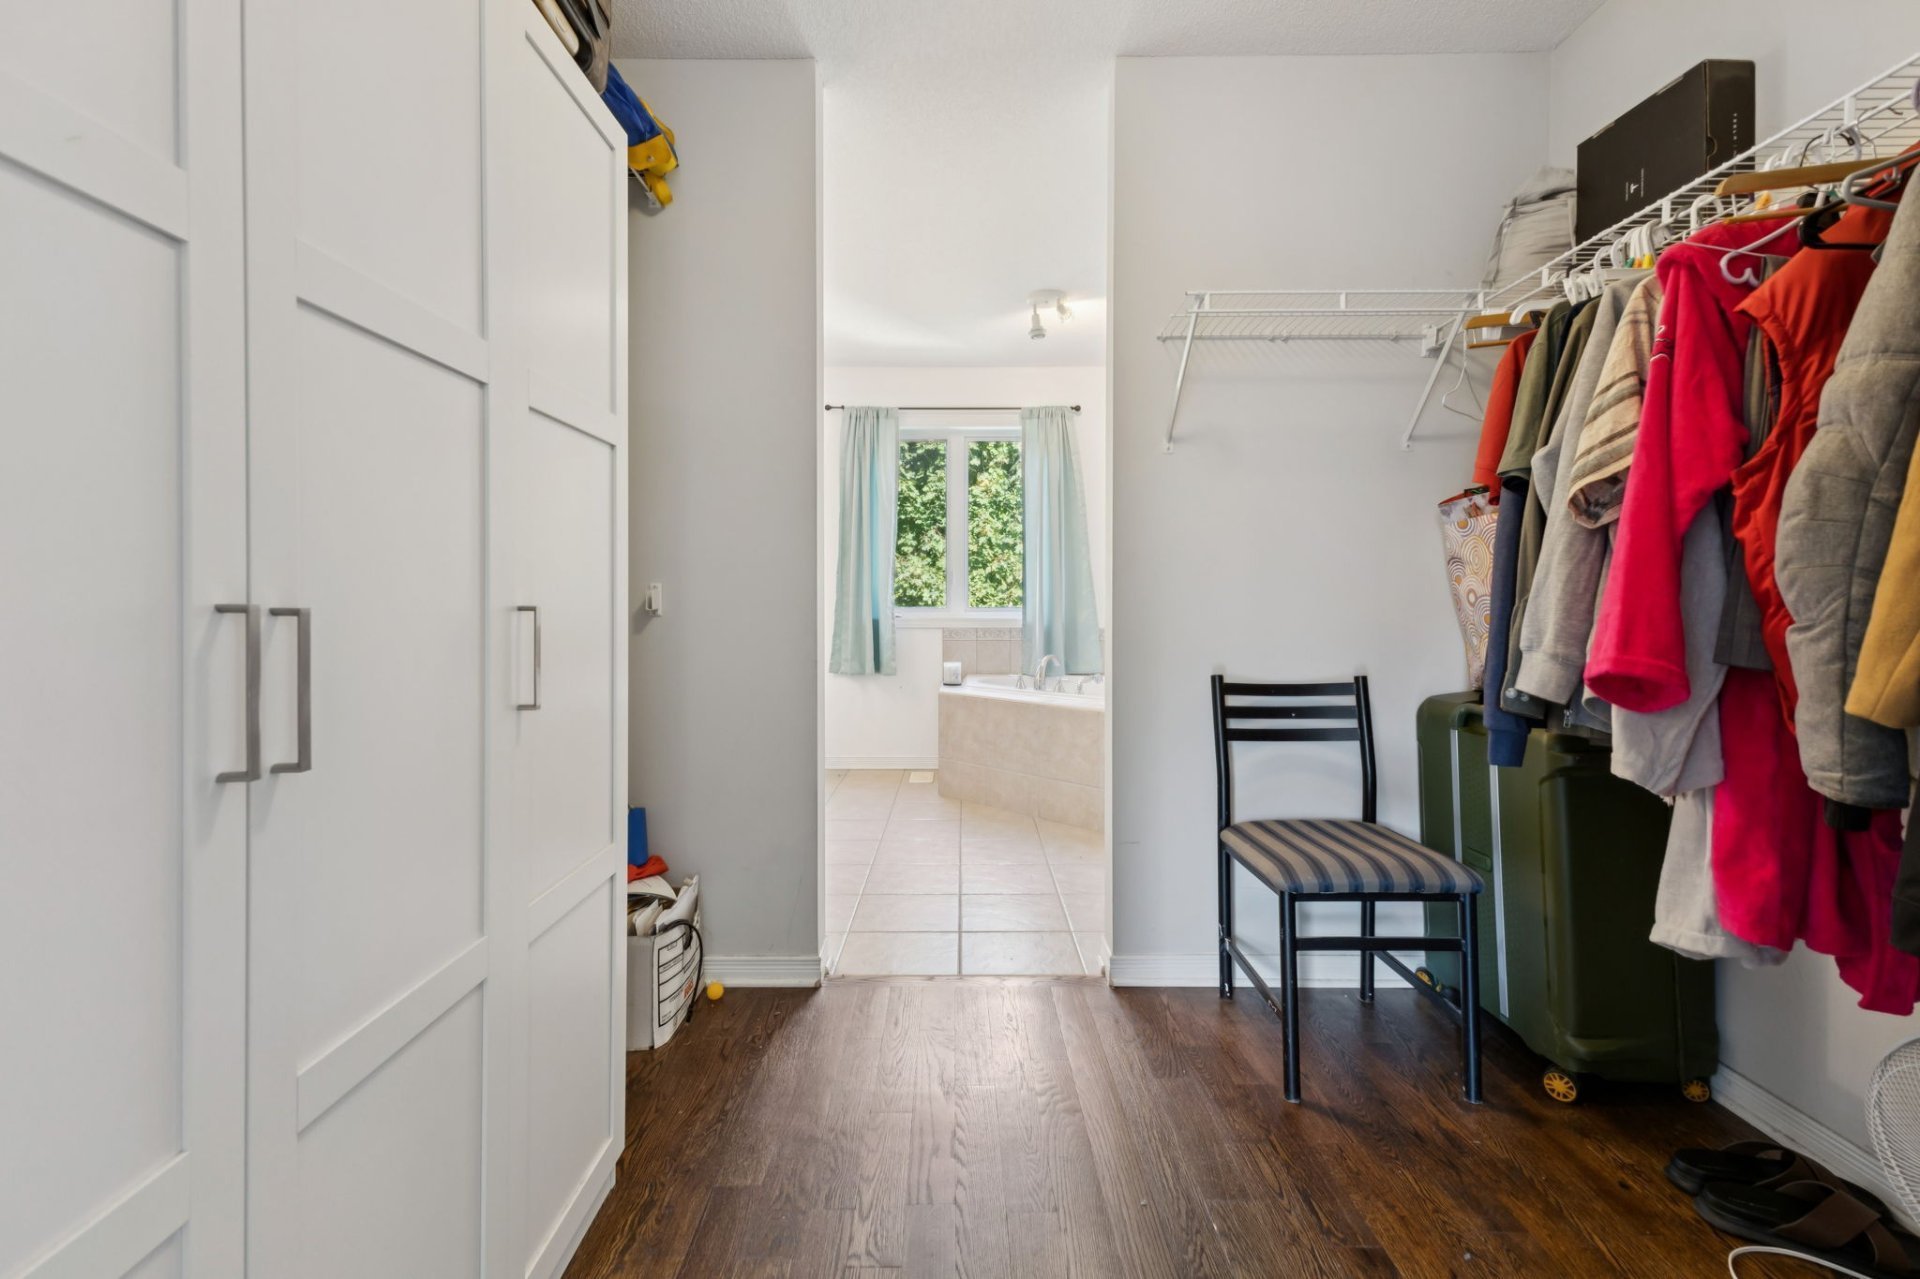
Walk-in closet
Ensuite bathroom
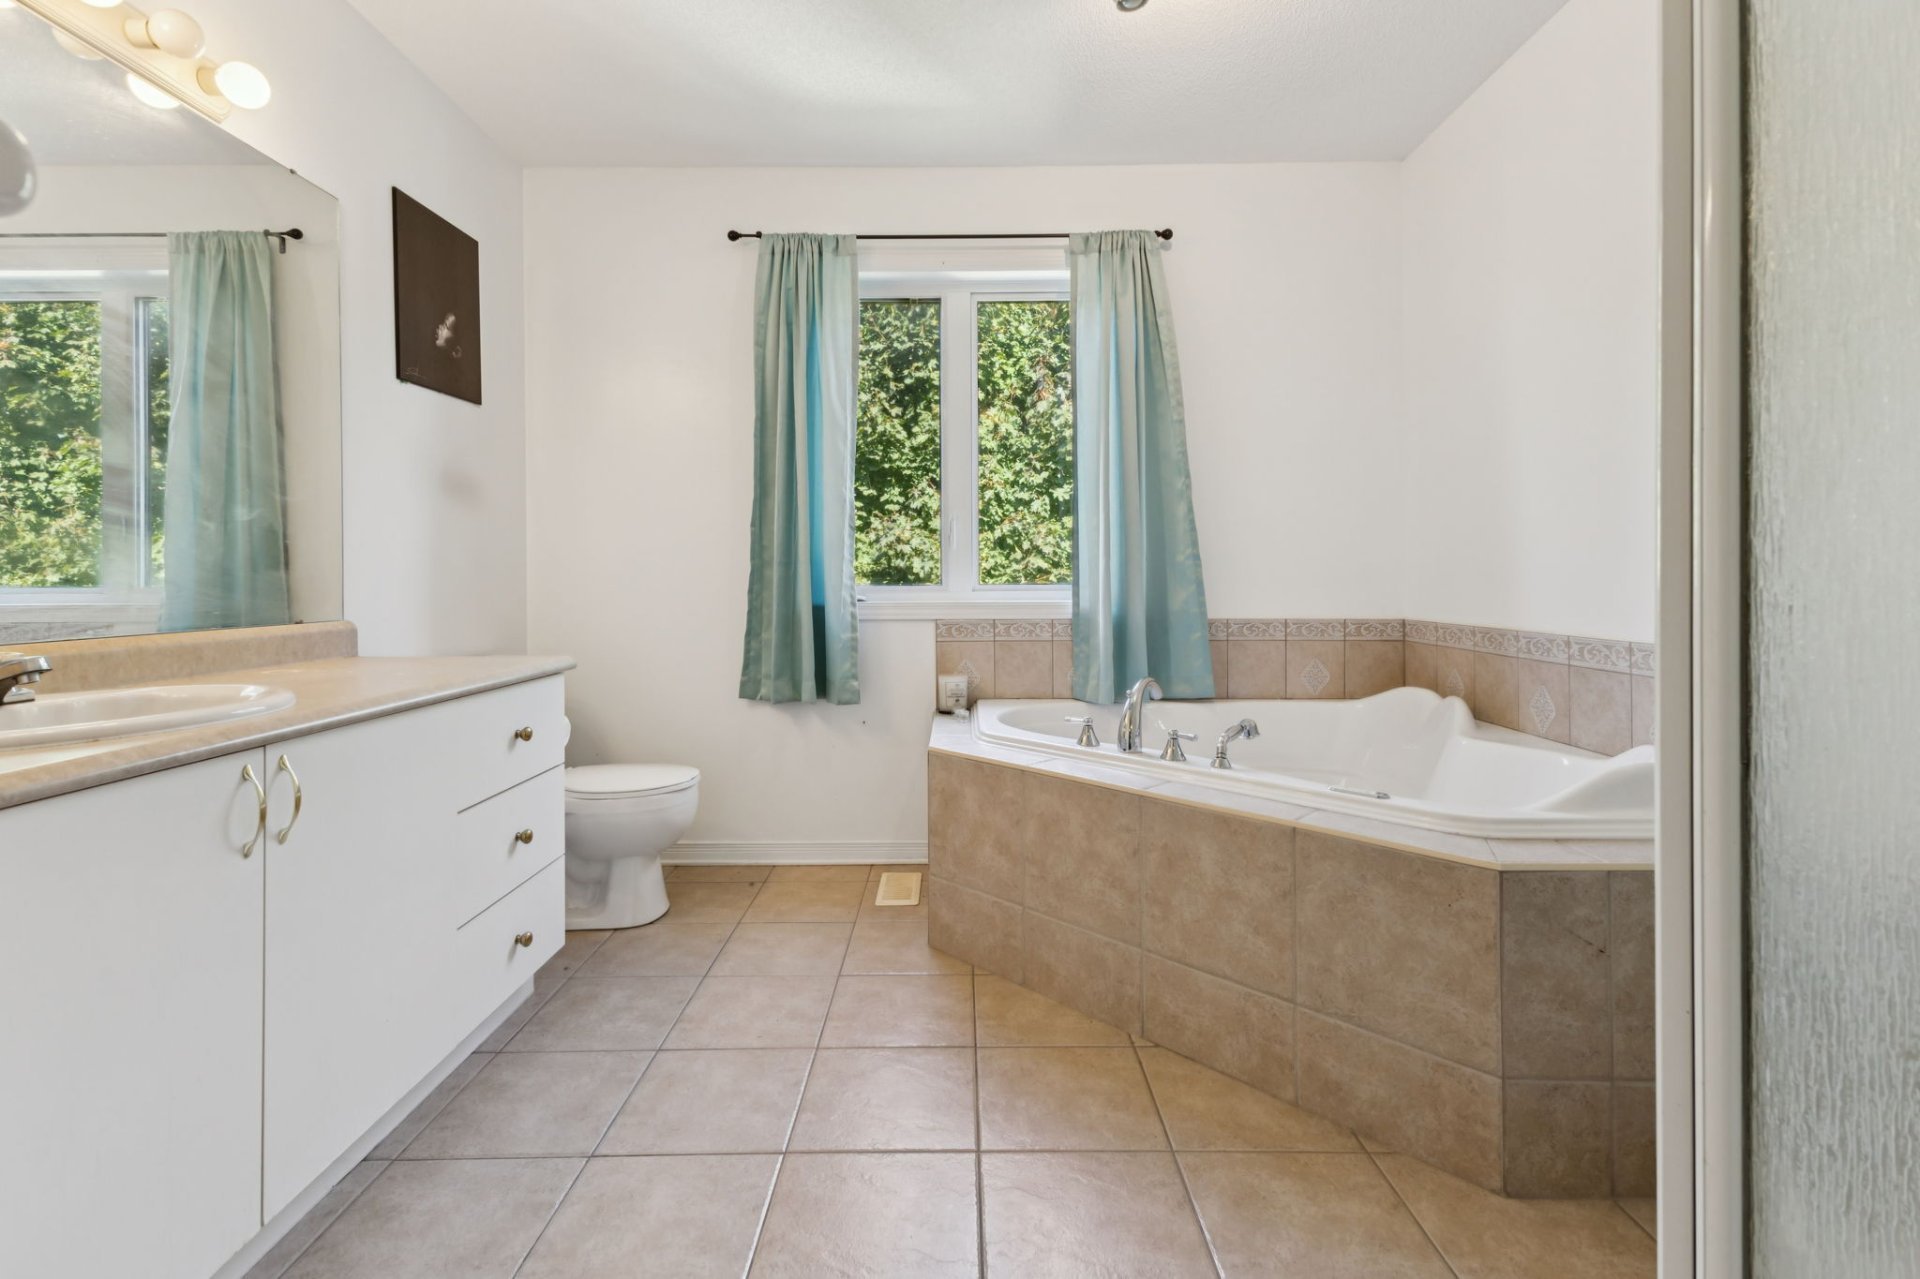
Ensuite bathroom
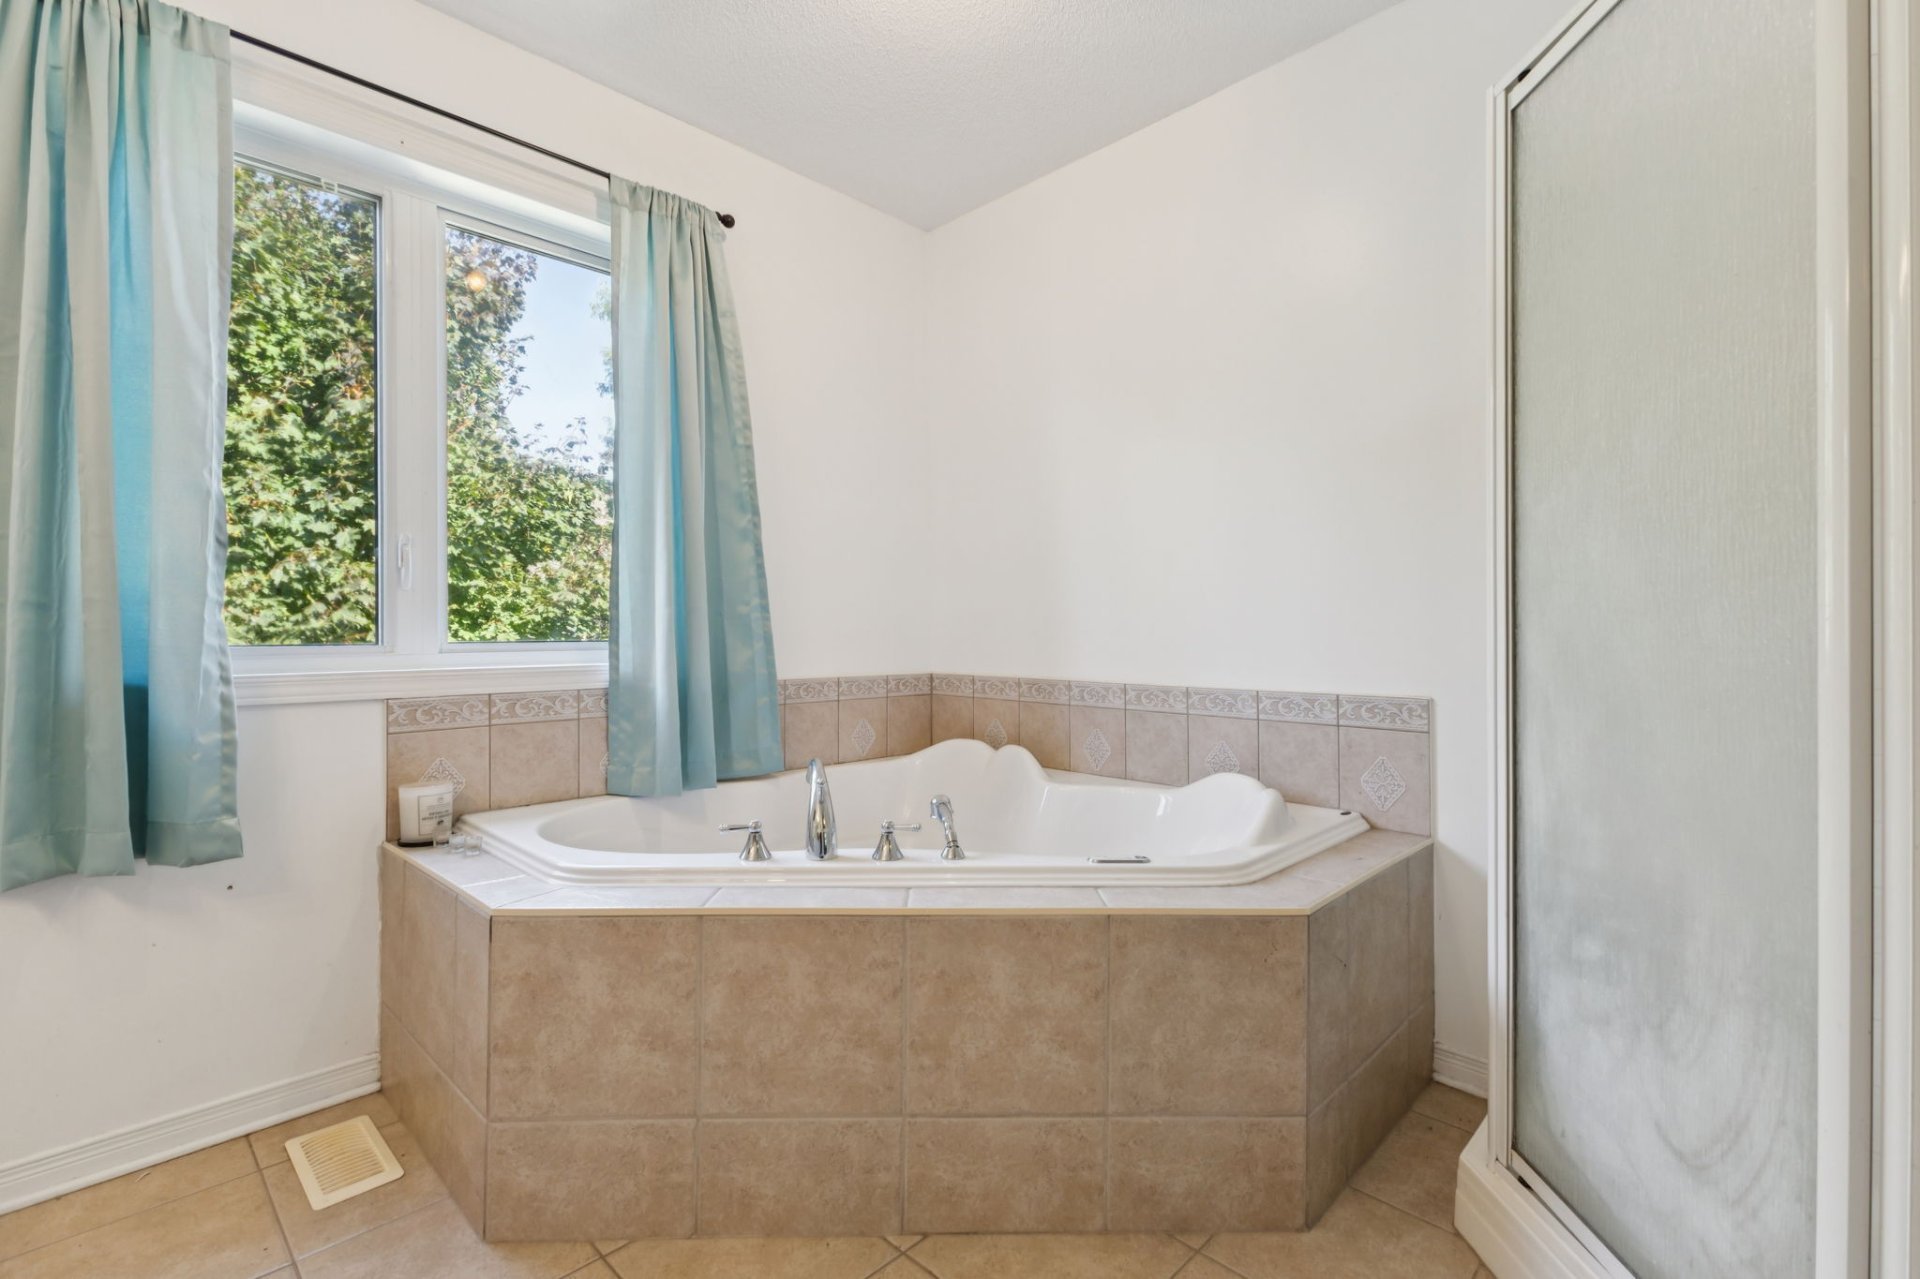
Ensuite bathroom
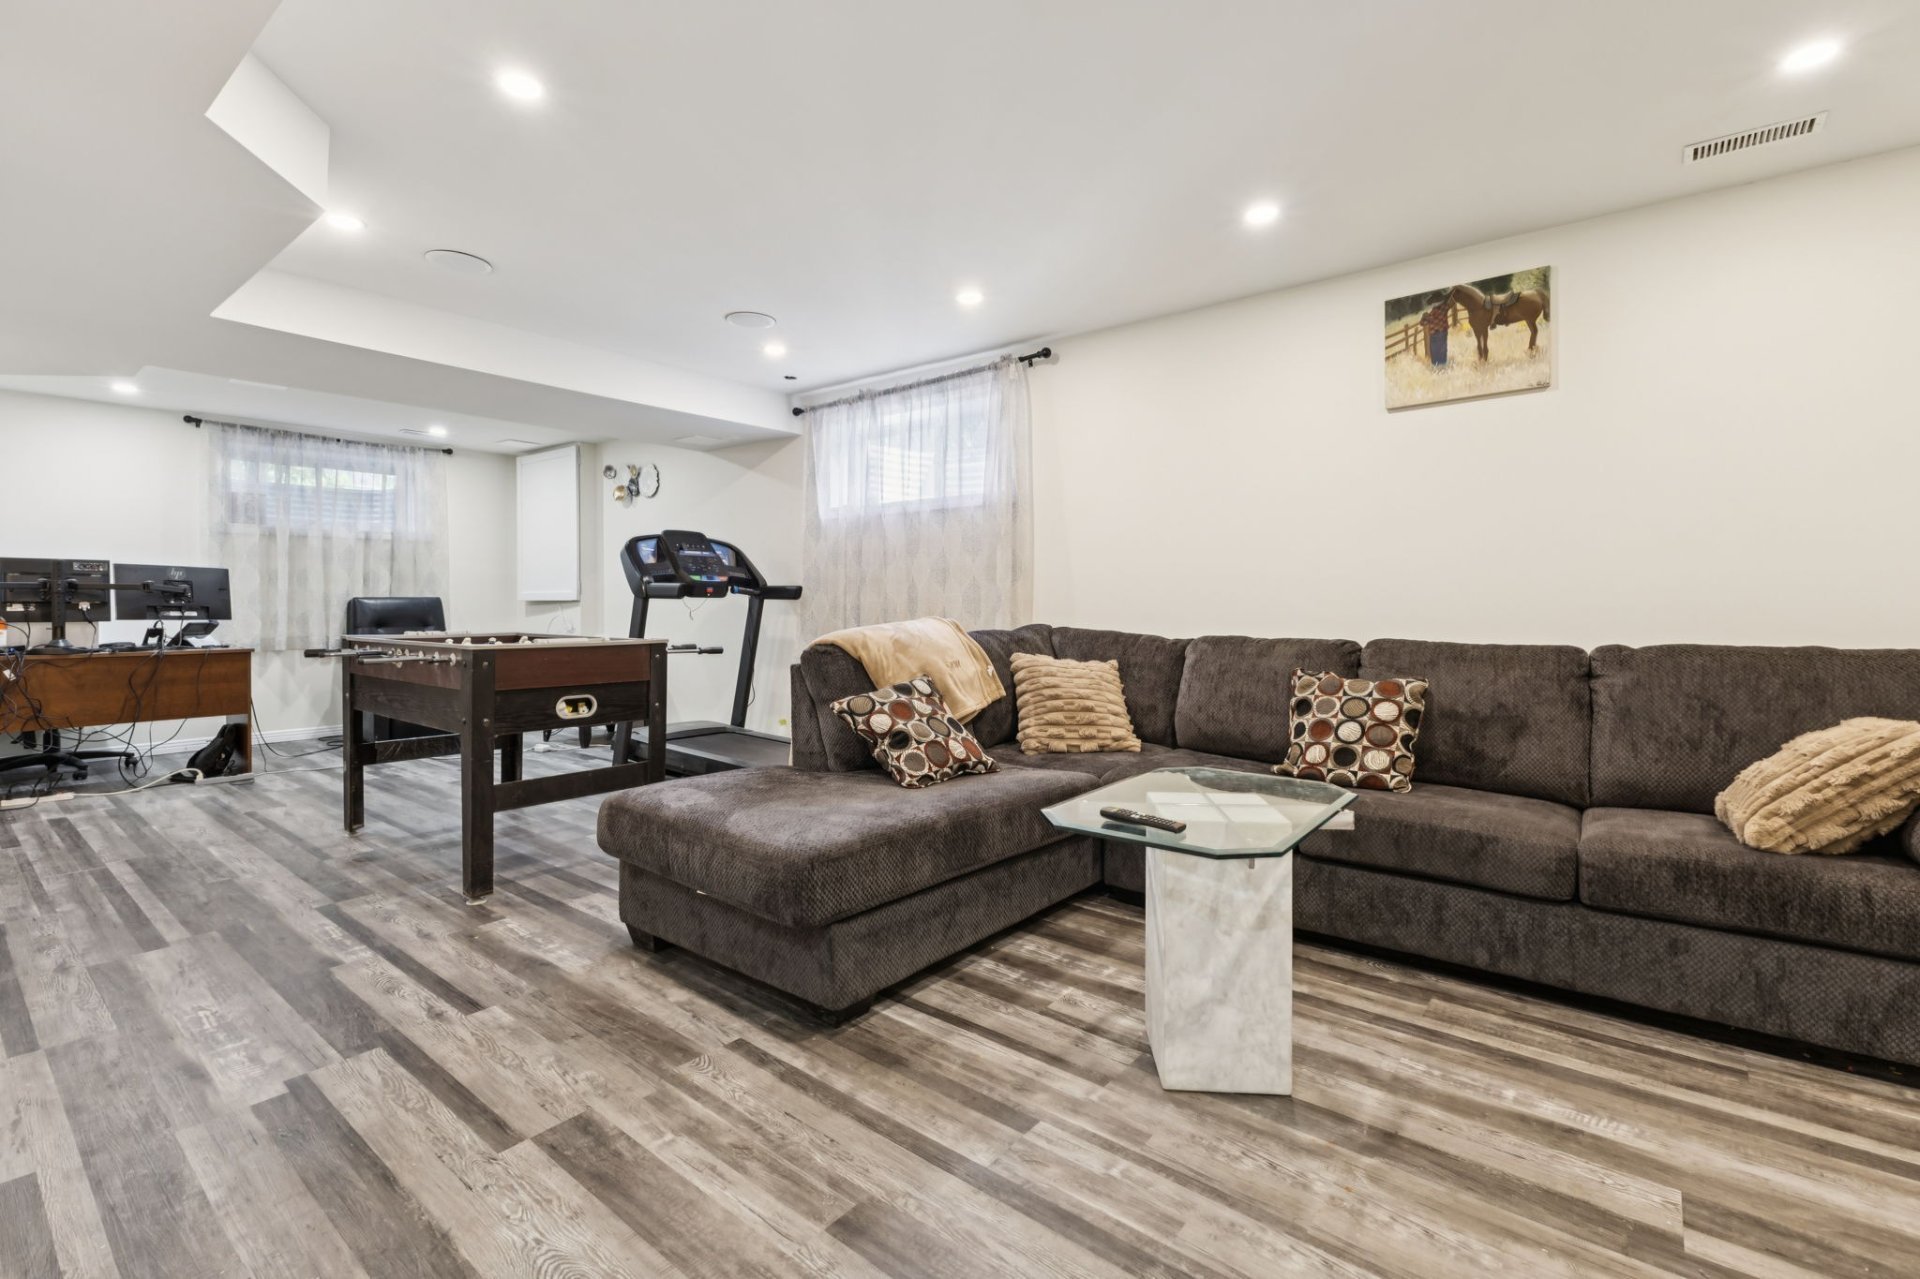
Family room
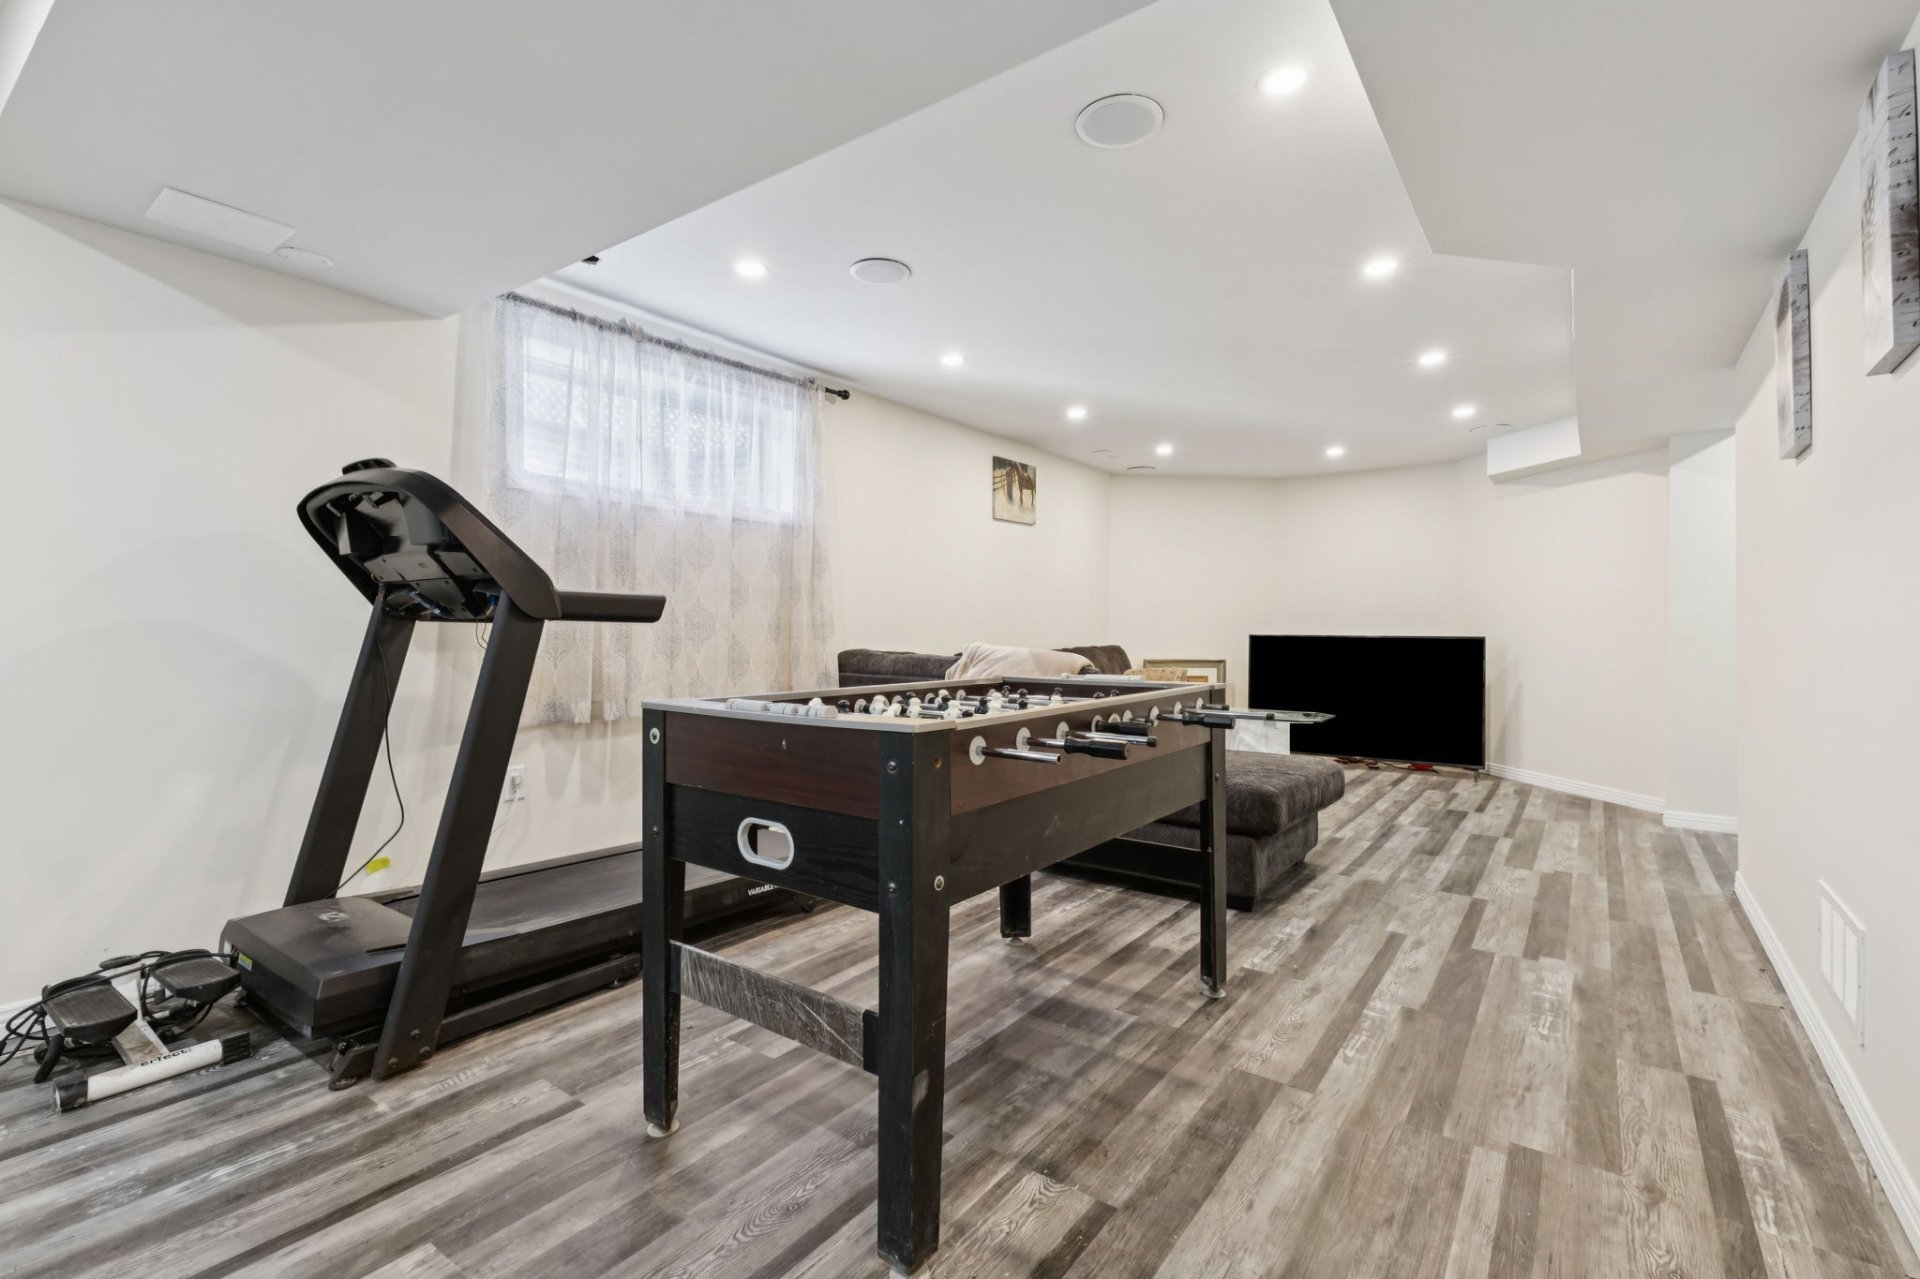
Family room
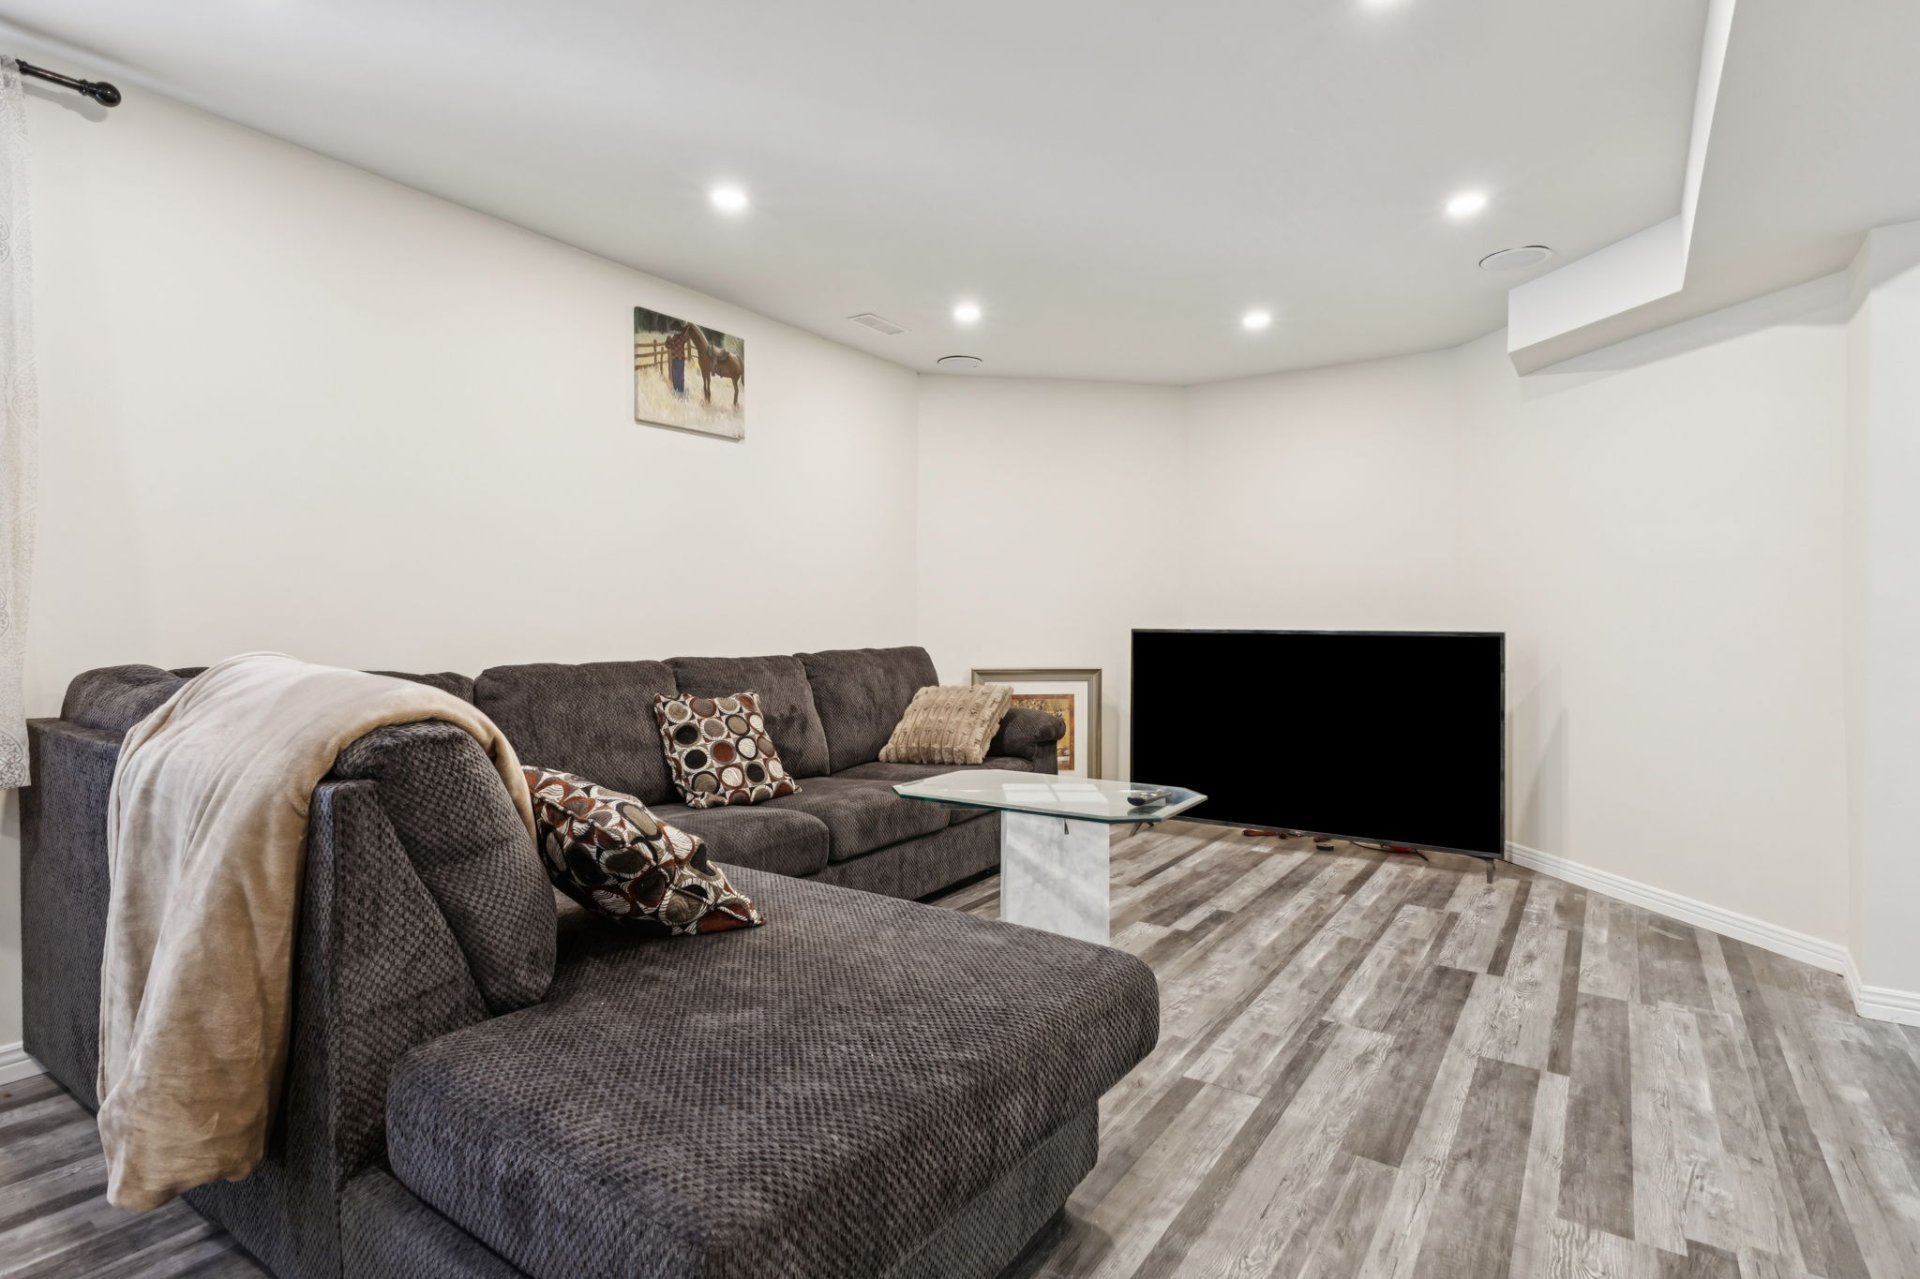
Family room
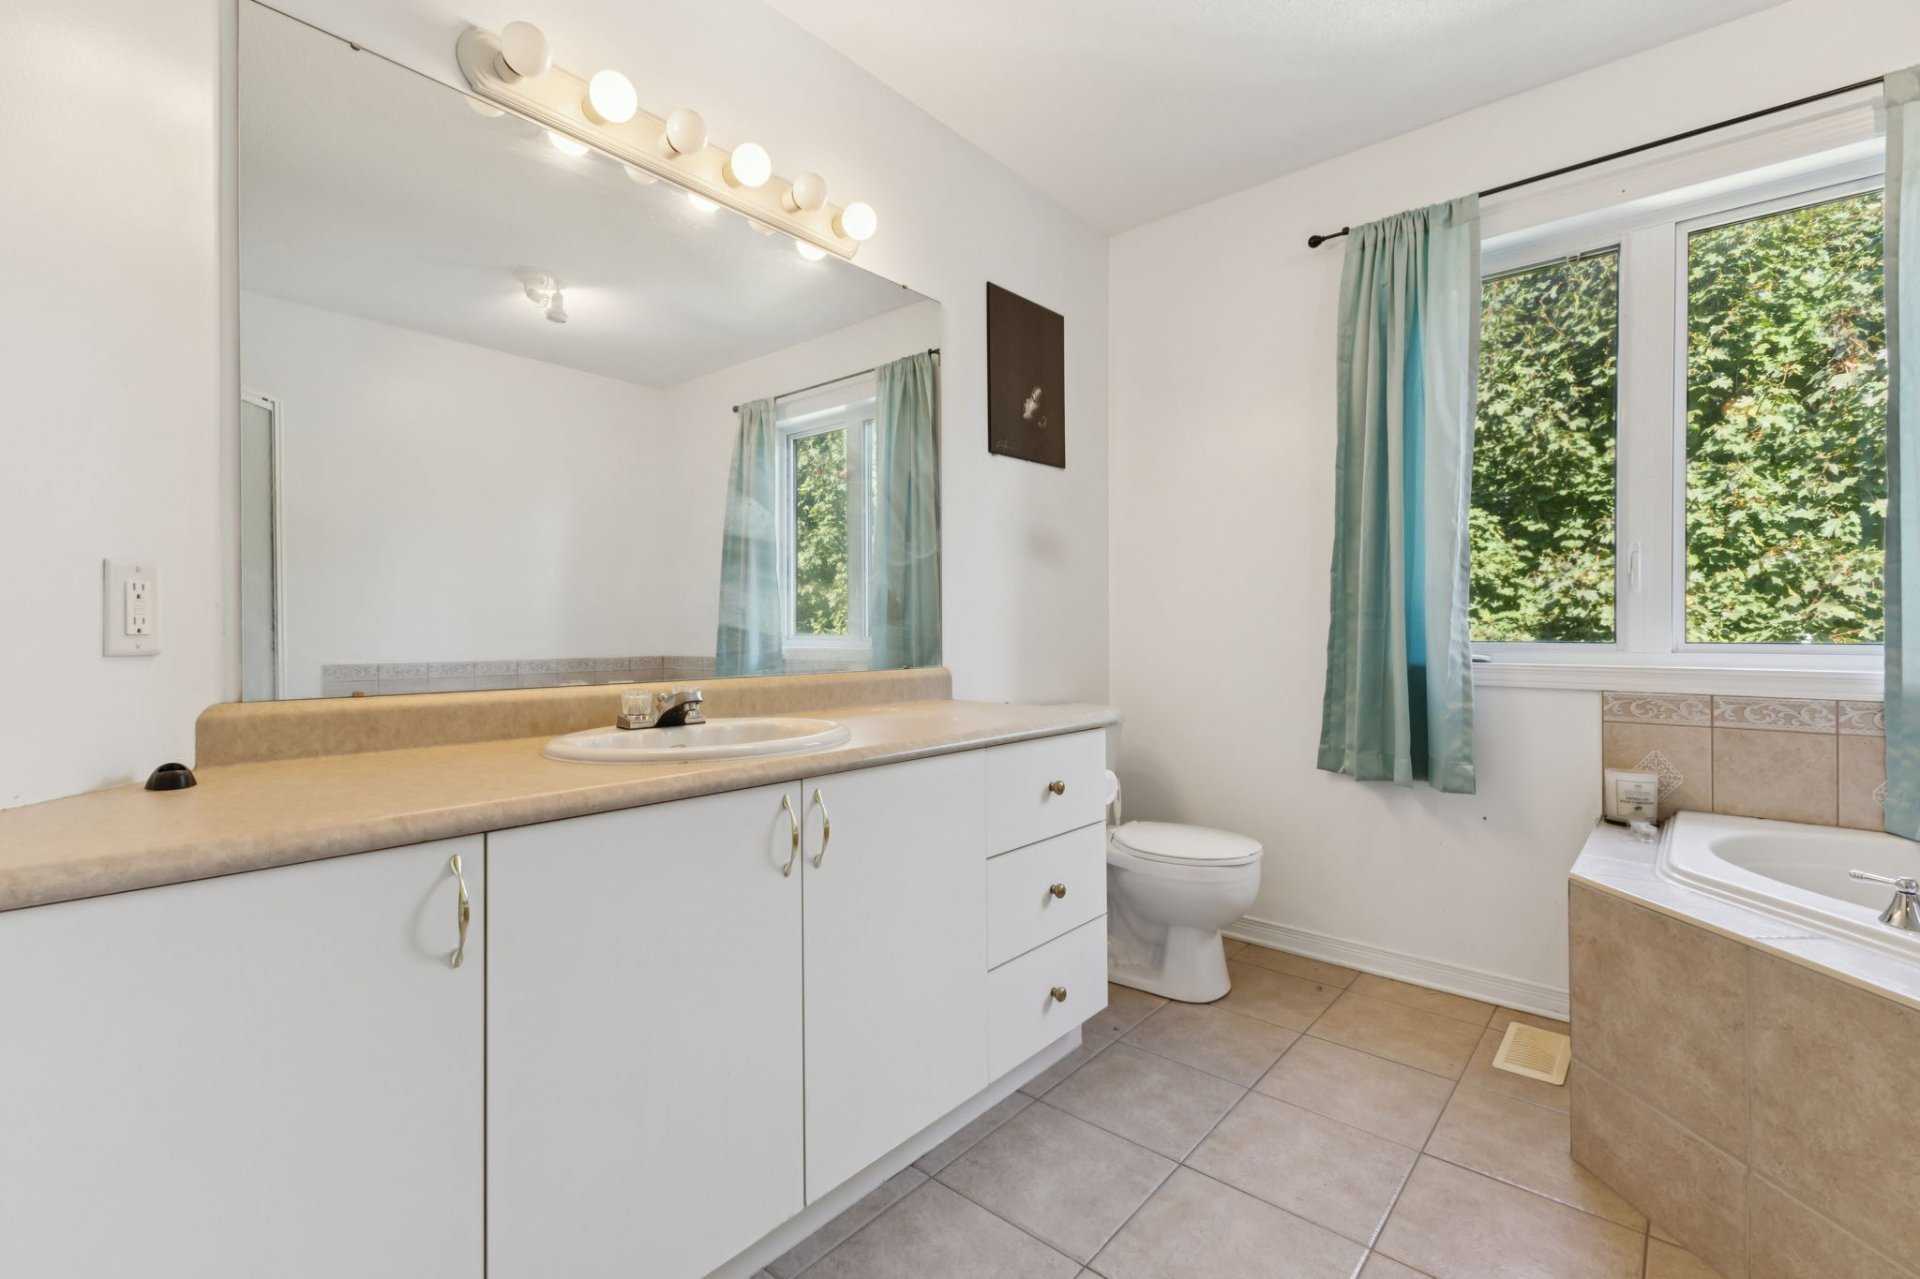
Bathroom
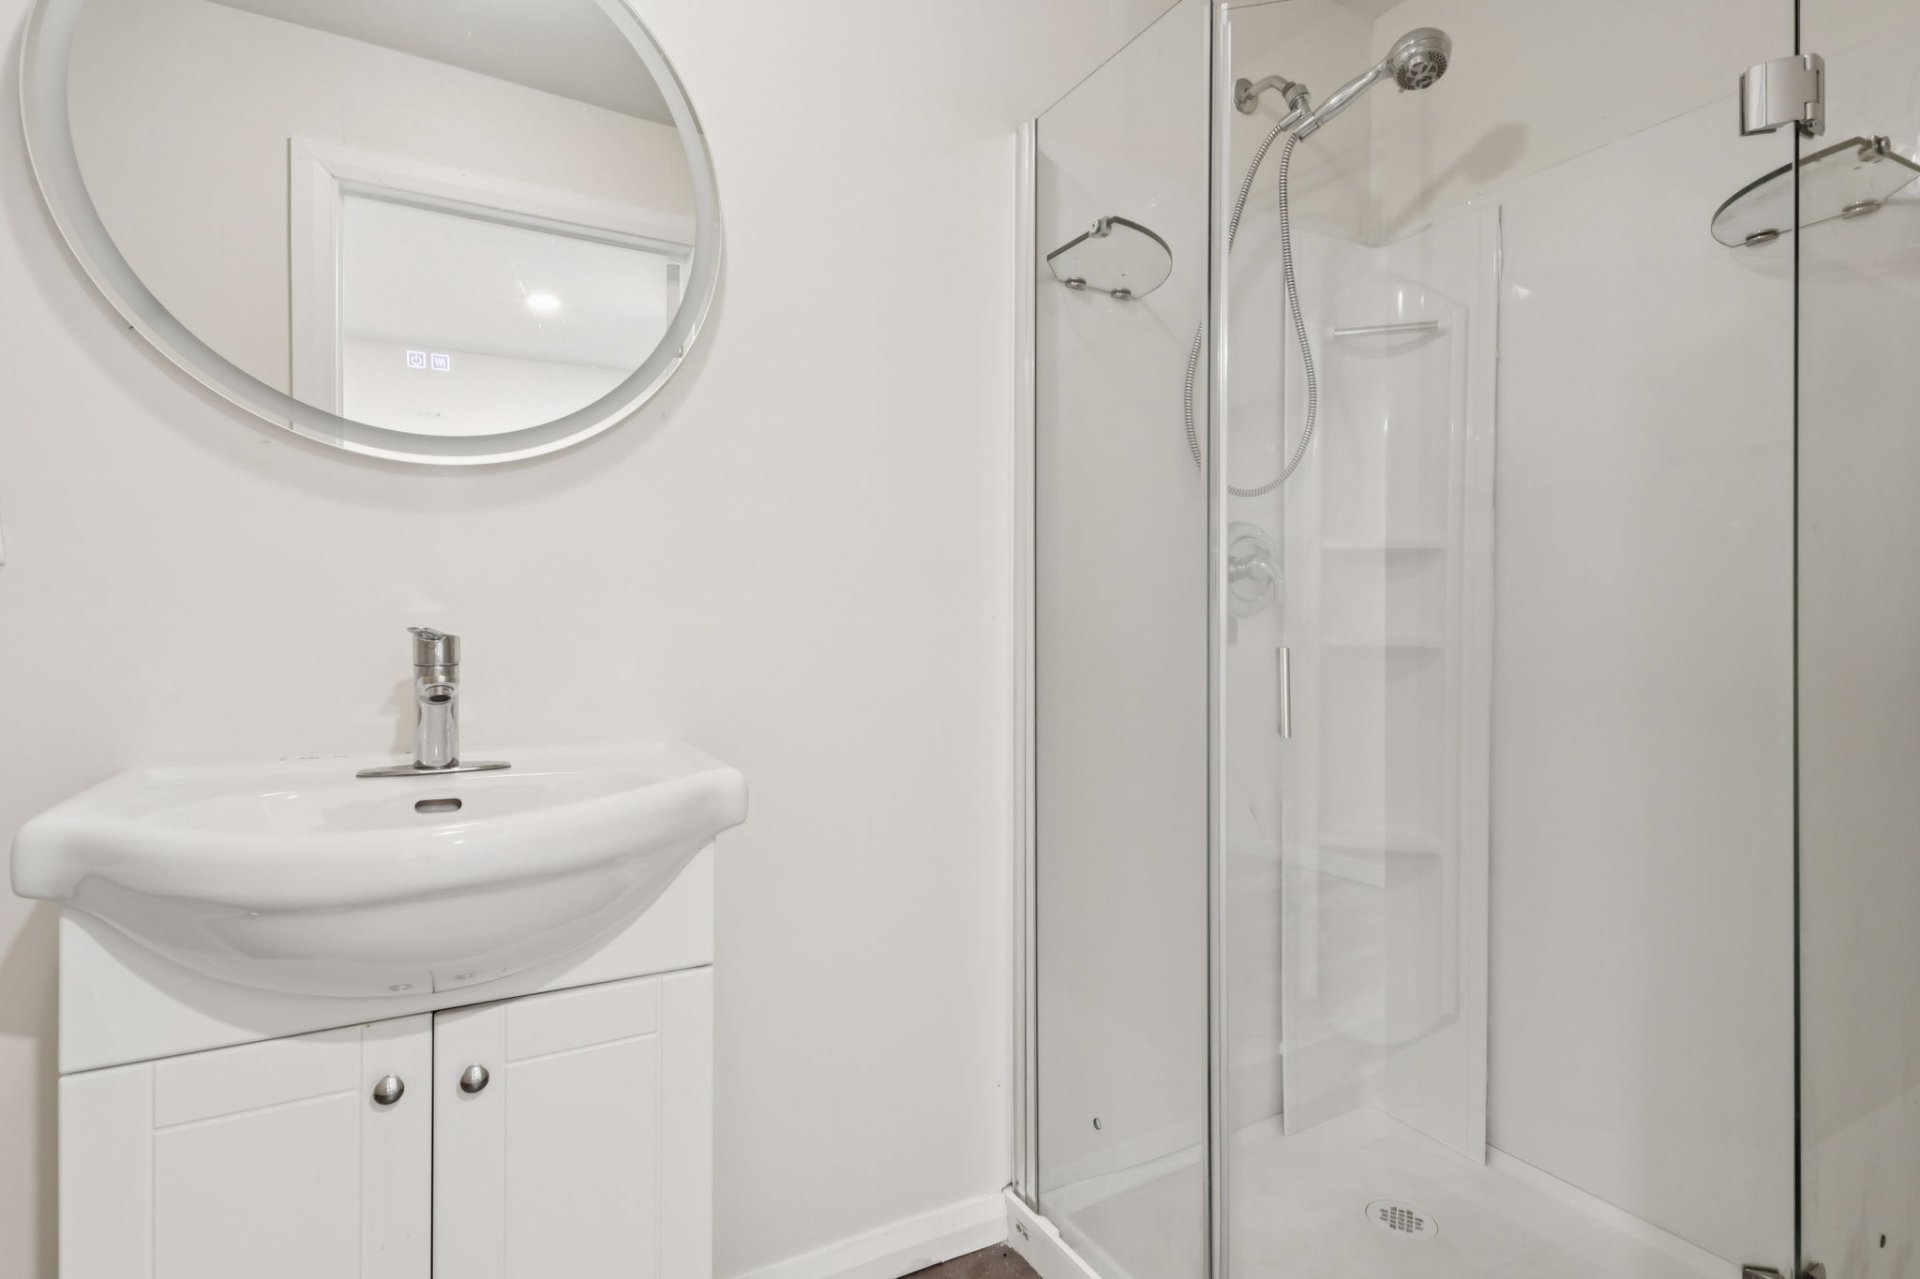
Bathroom
Bedroom
Bedroom
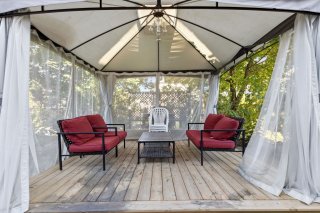
Garden
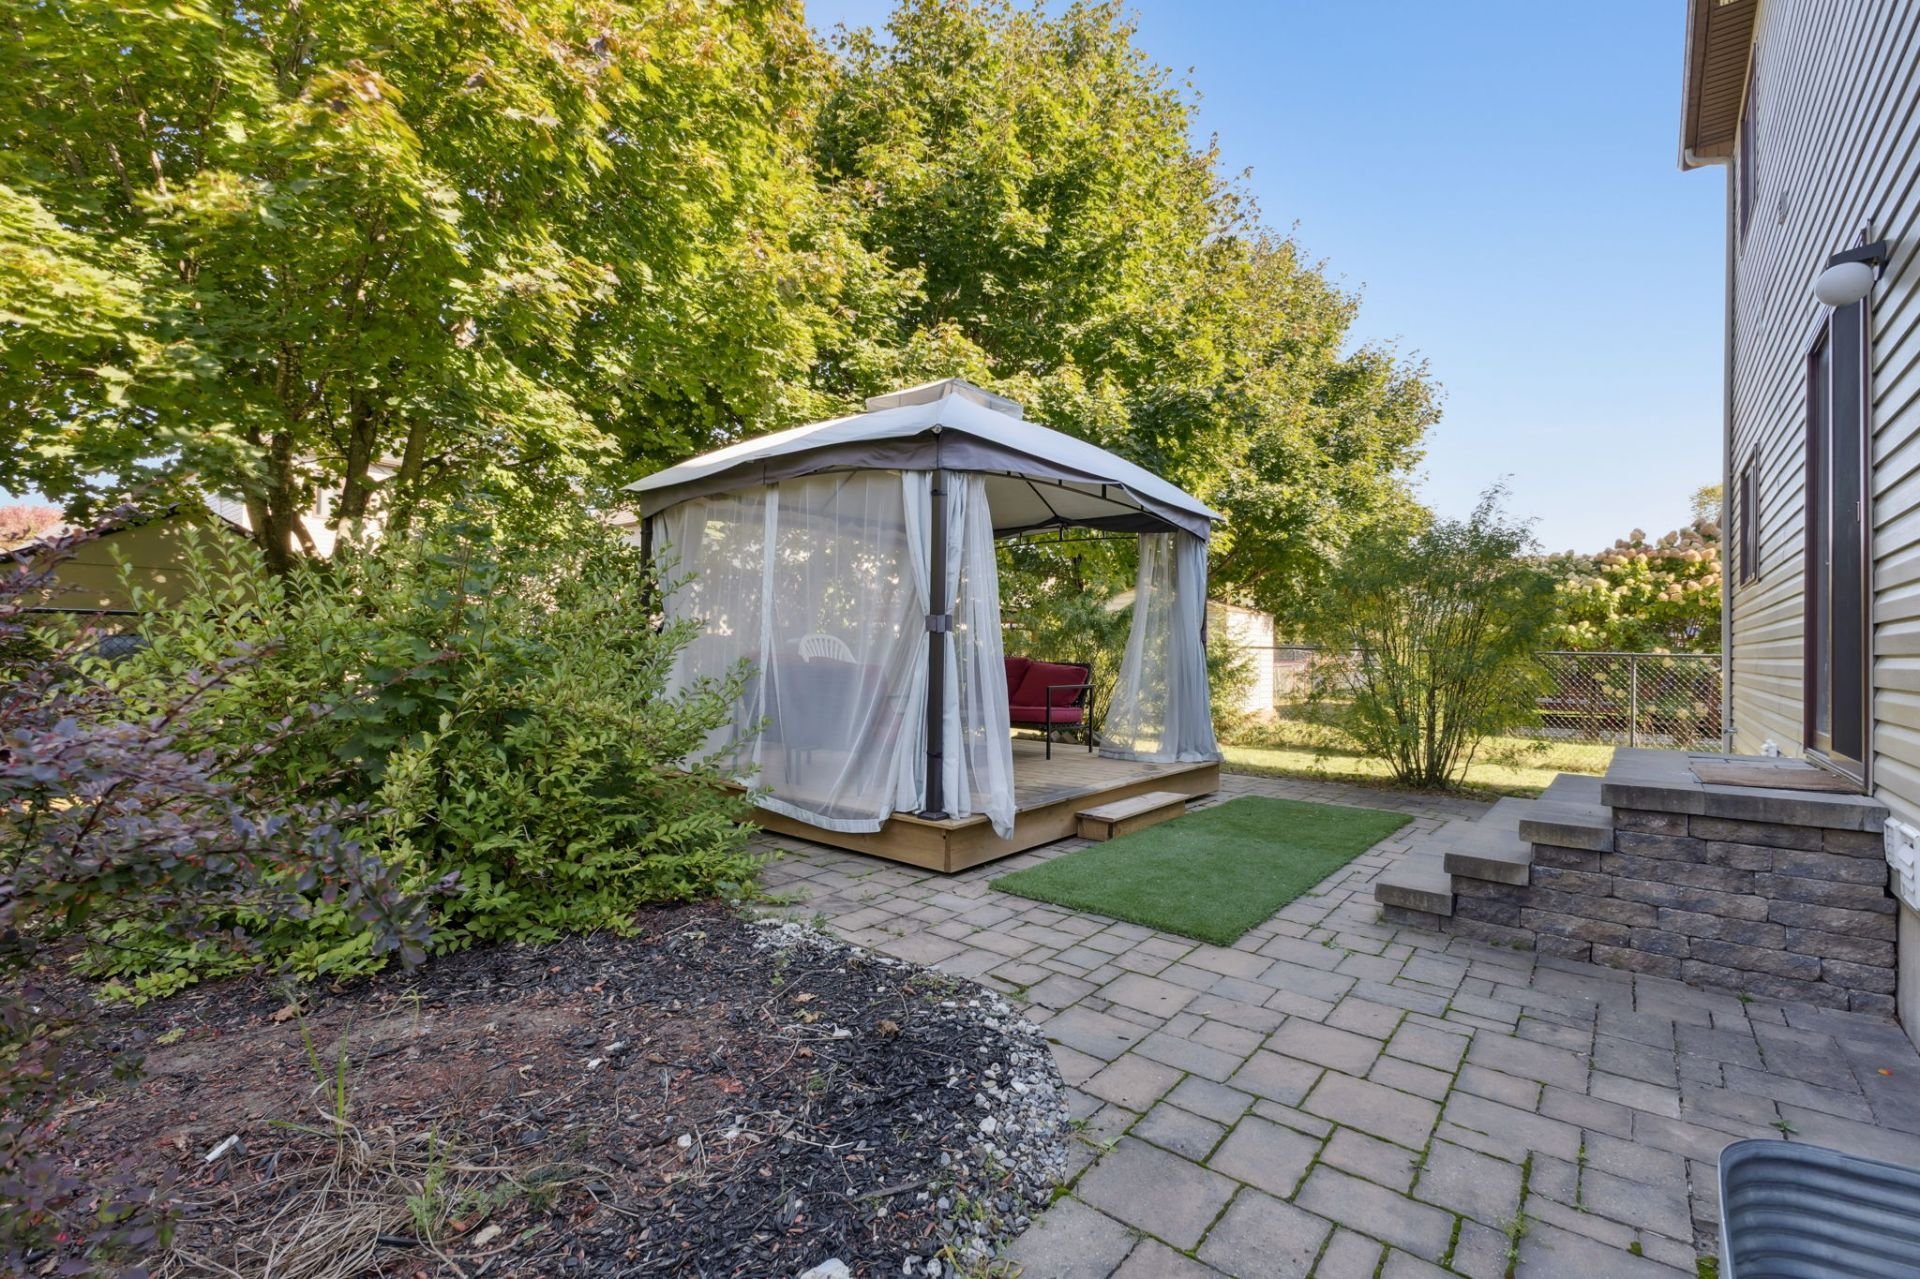
Garden
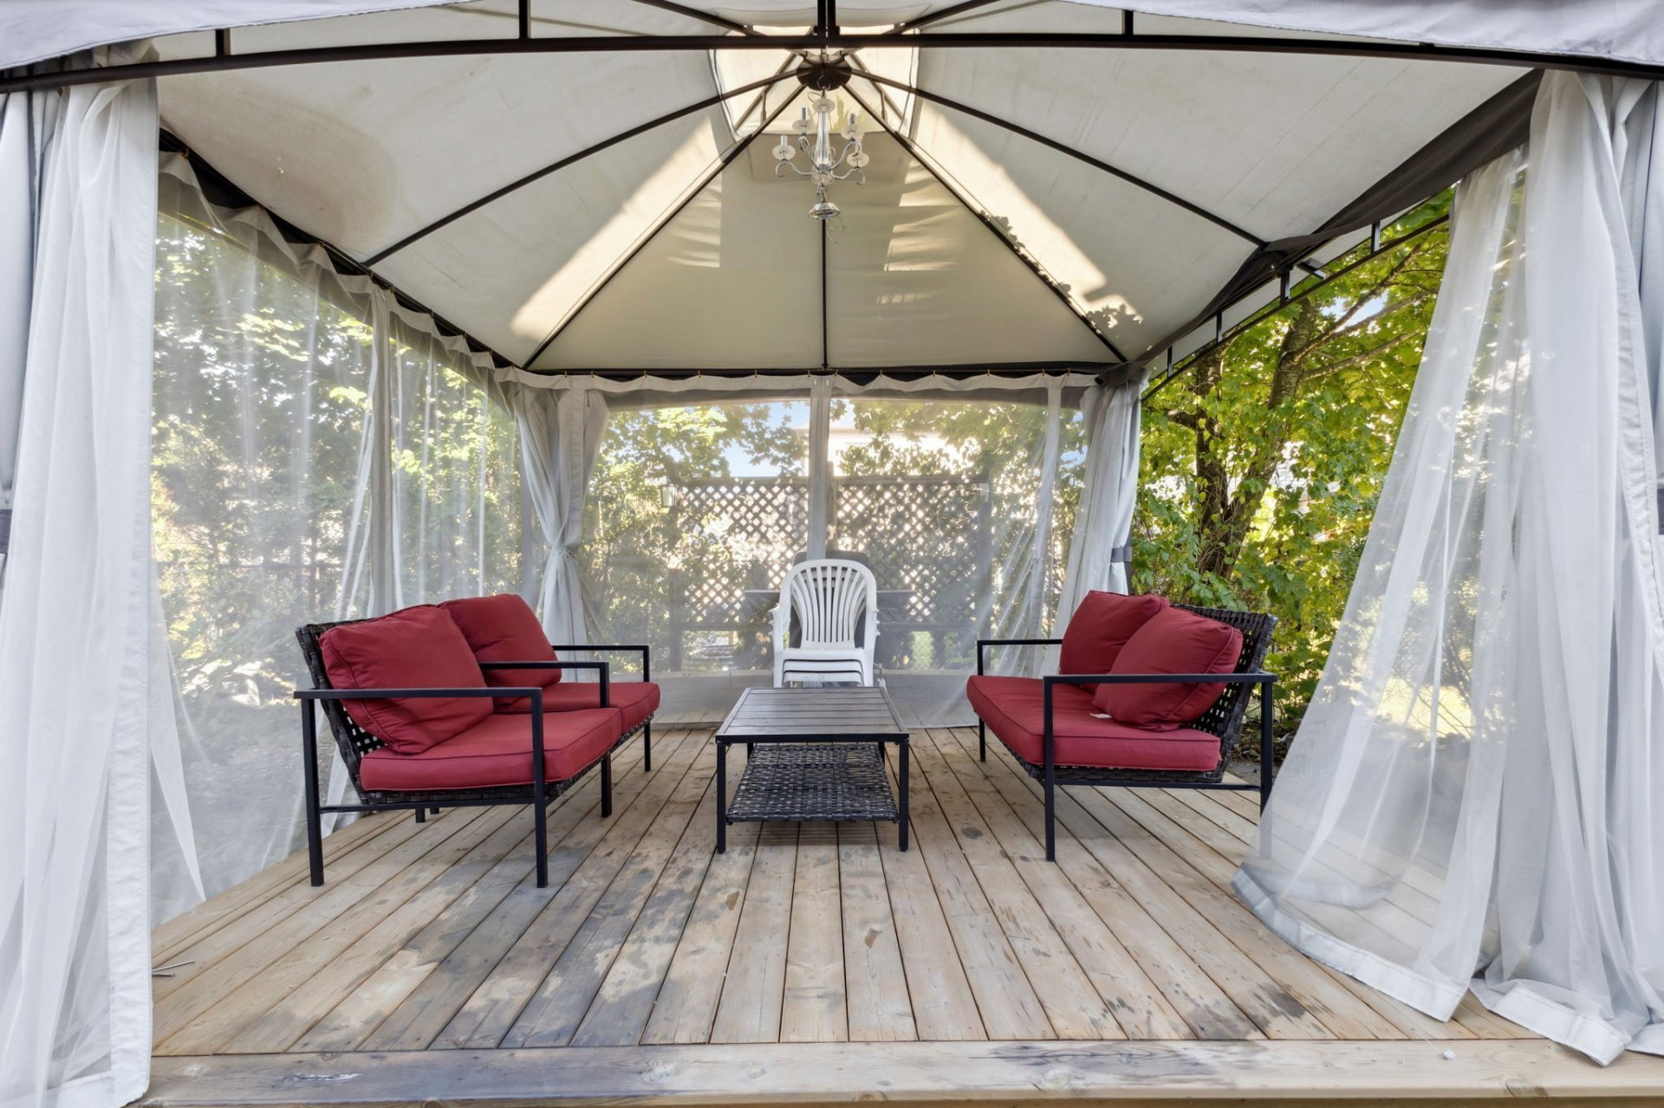
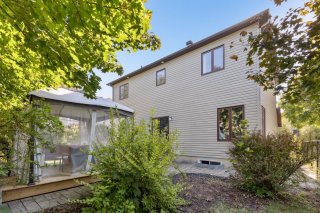
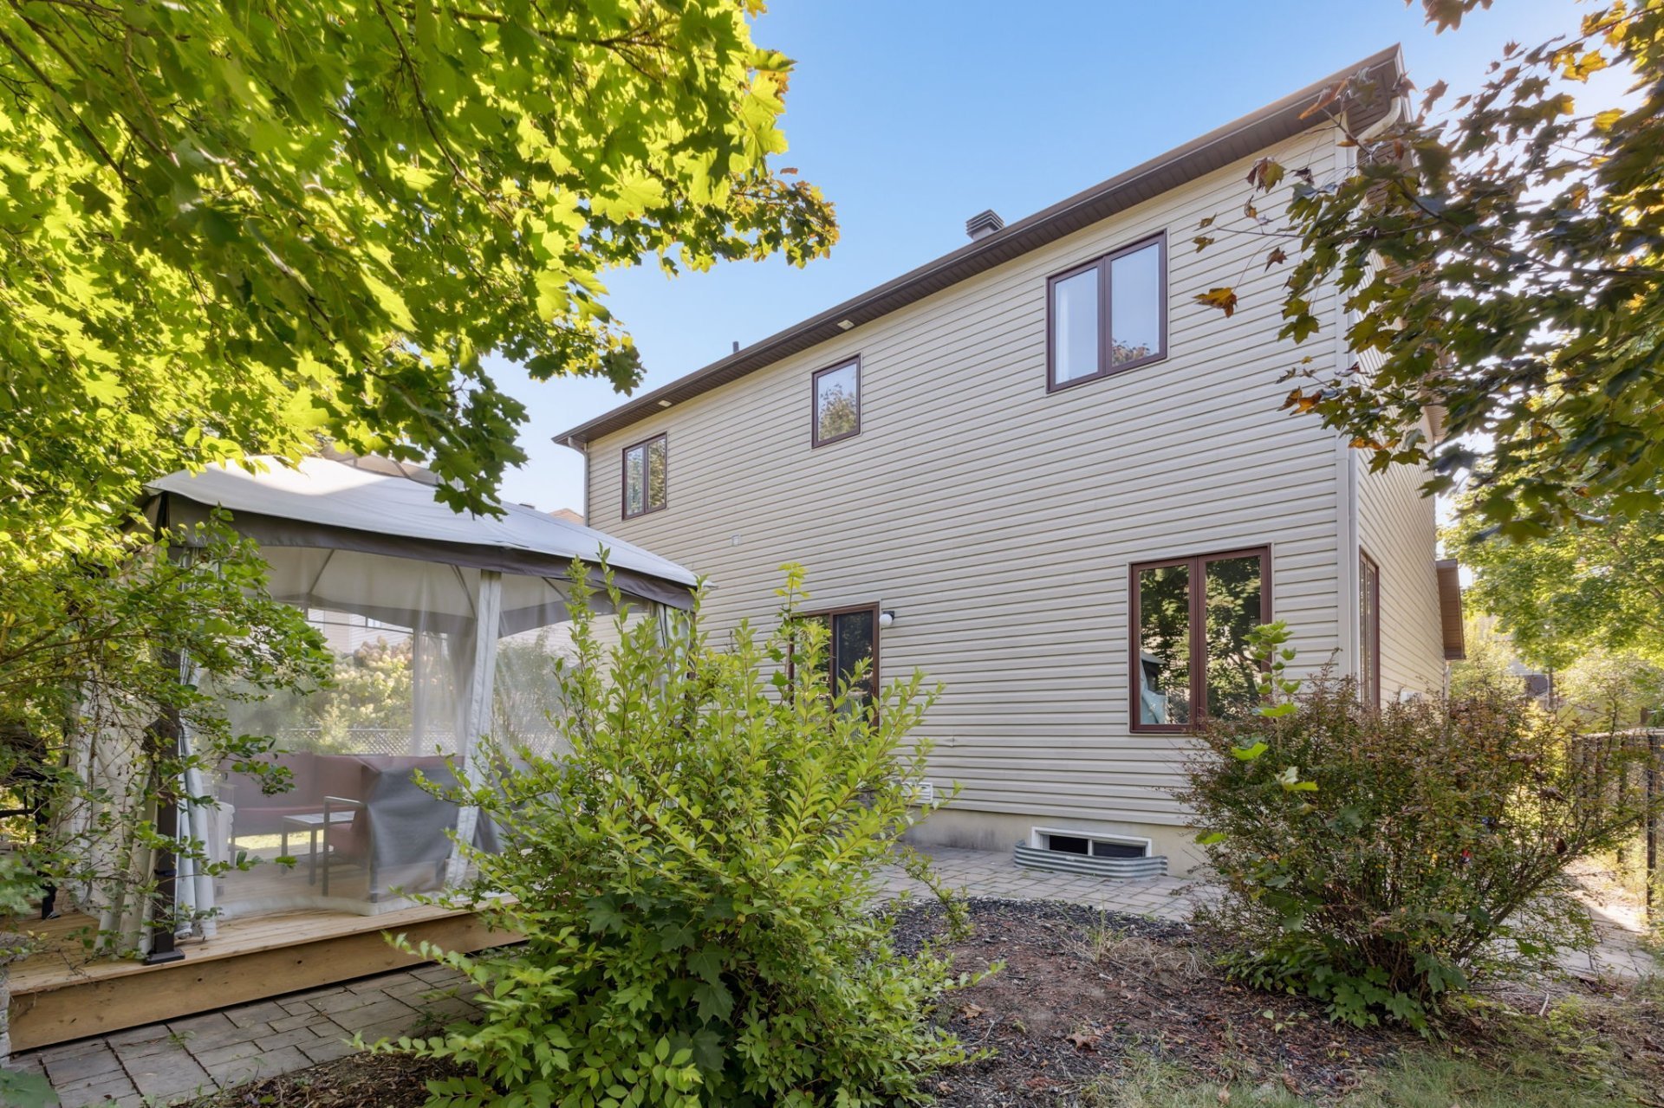
Backyard
11450206

MLS

$889,000

ASKING PRICE

4

BEDROOM(S)

3

BATHROOM(S)

View the map Schedule a showing Print Listing Request Information
Welcome To

65 Rue du Polder

A splendid property in the heart of Aylmer's Plateau.. ready to welcome you home. Step inside and you're greeted with over 2,200 sq. ft. of living space filled with natural light. The main floor has been thoughtfully laid out to balance open spaces with cozy corners. A spacious living room with wood flooring creates a welcoming atmosphere for gatherings, while the dining area and adjacent dinette offer versatility for both family meals and entertaining. The kitchen features thermoplastic cabinetry, a functional layout, and direct flow to the dining spaces, making it the true heart of the home.
Oven, microwave, dishwasher, fridge, gazebo, washer and dryer, air conditioner, central vacuum, furnace.

Water heater rented.

N/A

Basement 6 feet and over, Finished basement
Bathroom / Washroom Adjoining to primary bedroom, Seperate shower, Whirlpool bath-tub
Heating system Air circulation
Driveway Asphalt
Roofing Asphalt shingles
Garage Attached, Fitted
Proximity Bicycle path, Cegep, Daycare centre, Elementary school, Golf, High school, Highway, Park - green area, Public transport
Window type Crank handle
Landscaping Fenced, Landscape
Topography Flat
Parking Garage, Outdoor
Sewage system Municipal sewer
Water supply Municipality
Foundation Poured concrete
Windows PVC
Zoning Residential
Siding Stone, Vinyl

Municipal Taxes (2025) $ 6085 / year
School taxes (2025) $ 522 / year

Loading street view...

Loading maps...

This site is registered on wpml.org as a development site. Switch to a production site key to remove this banner.