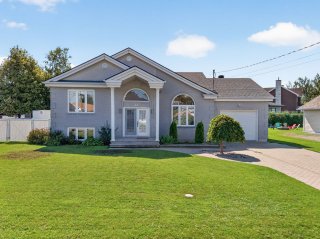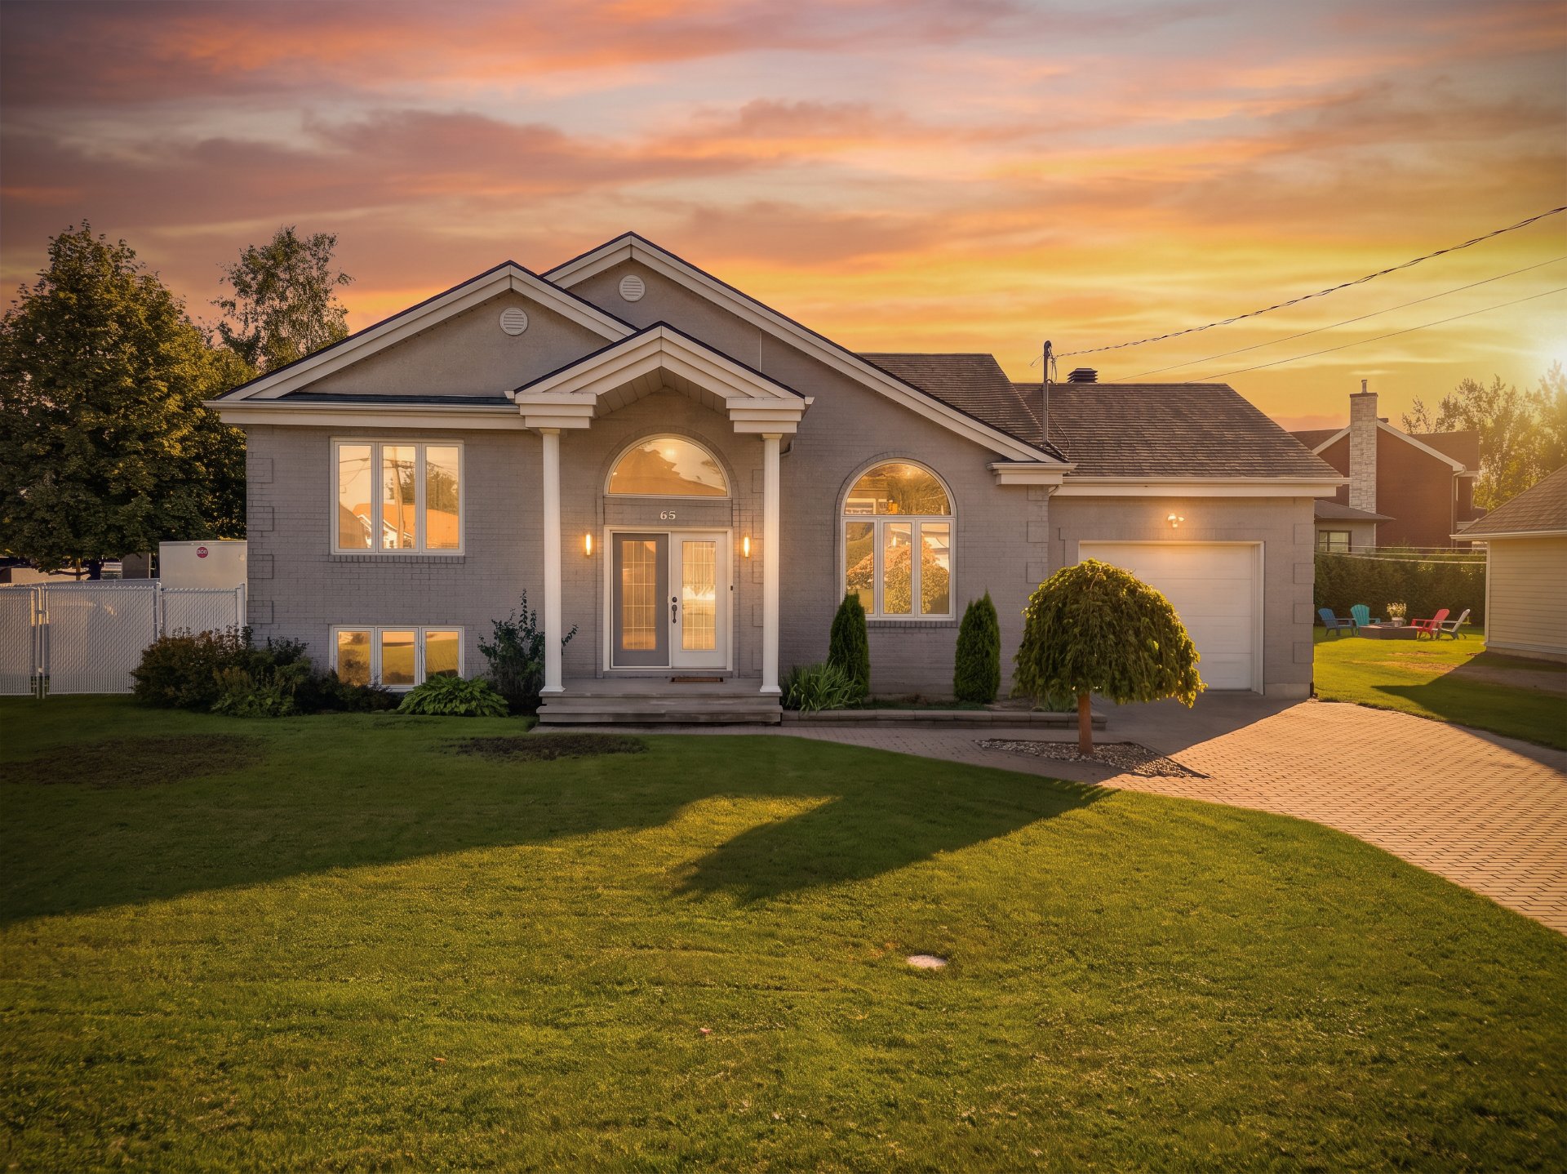
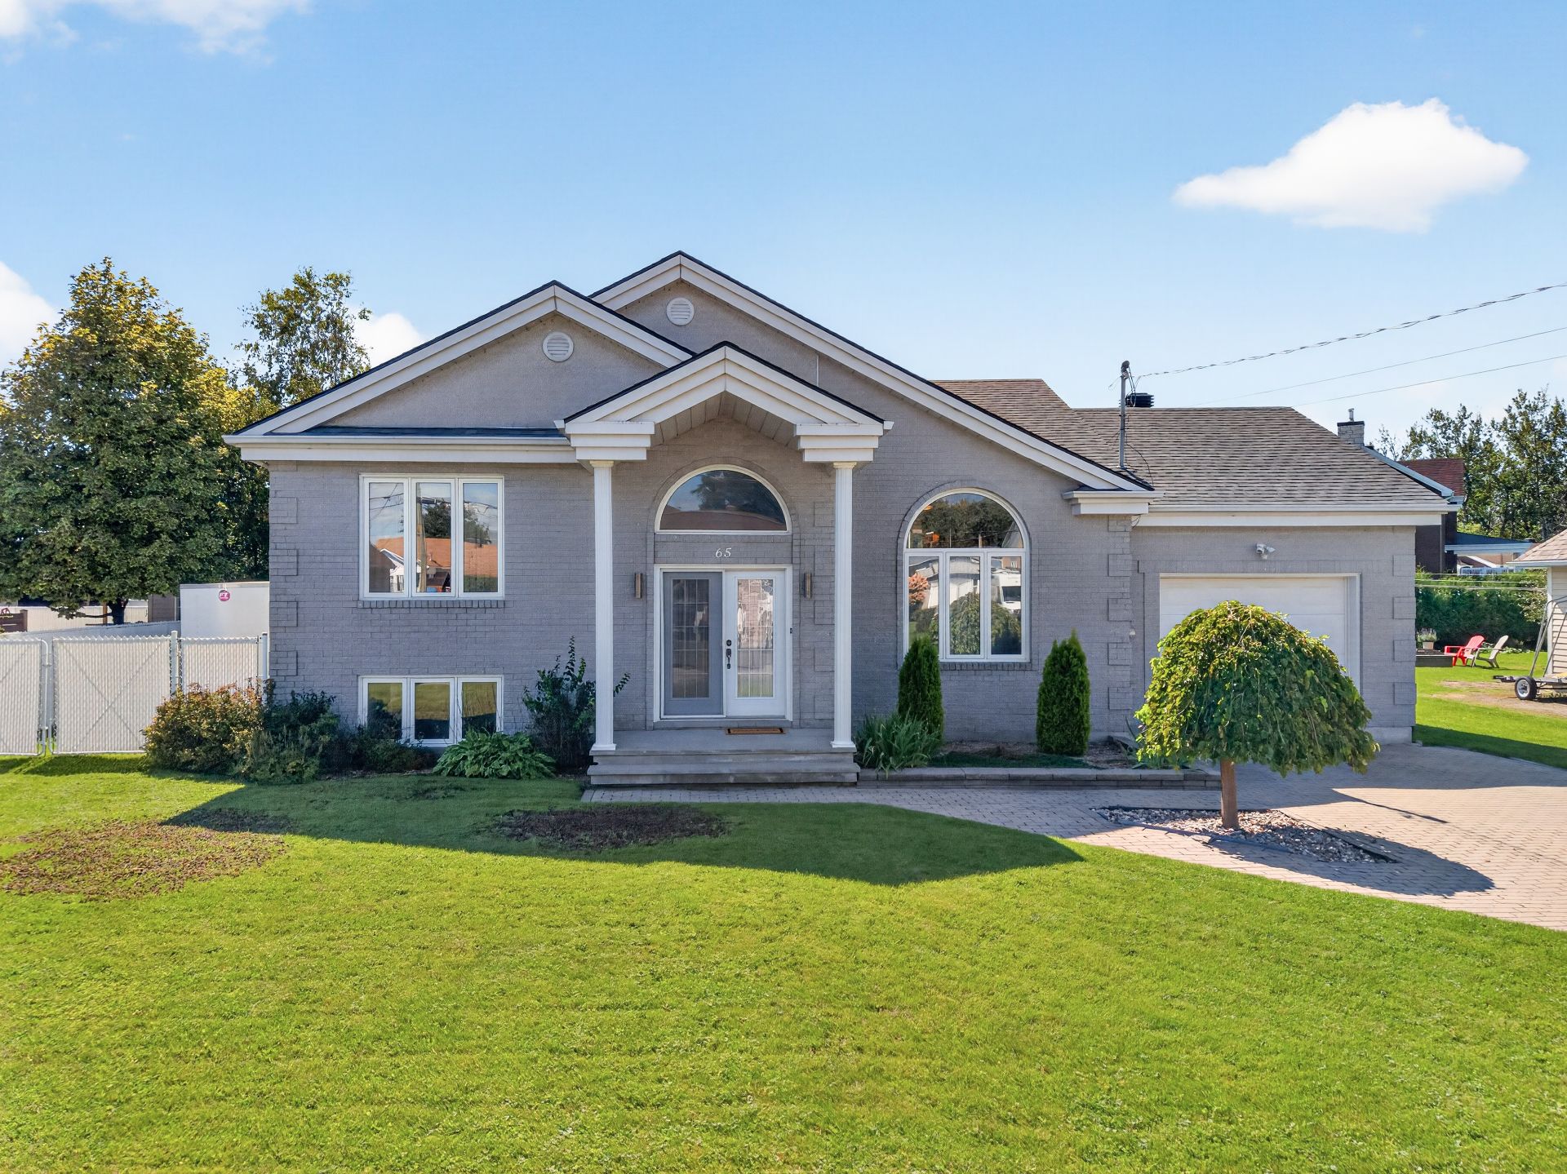
Frontage
Frontage
Frontage
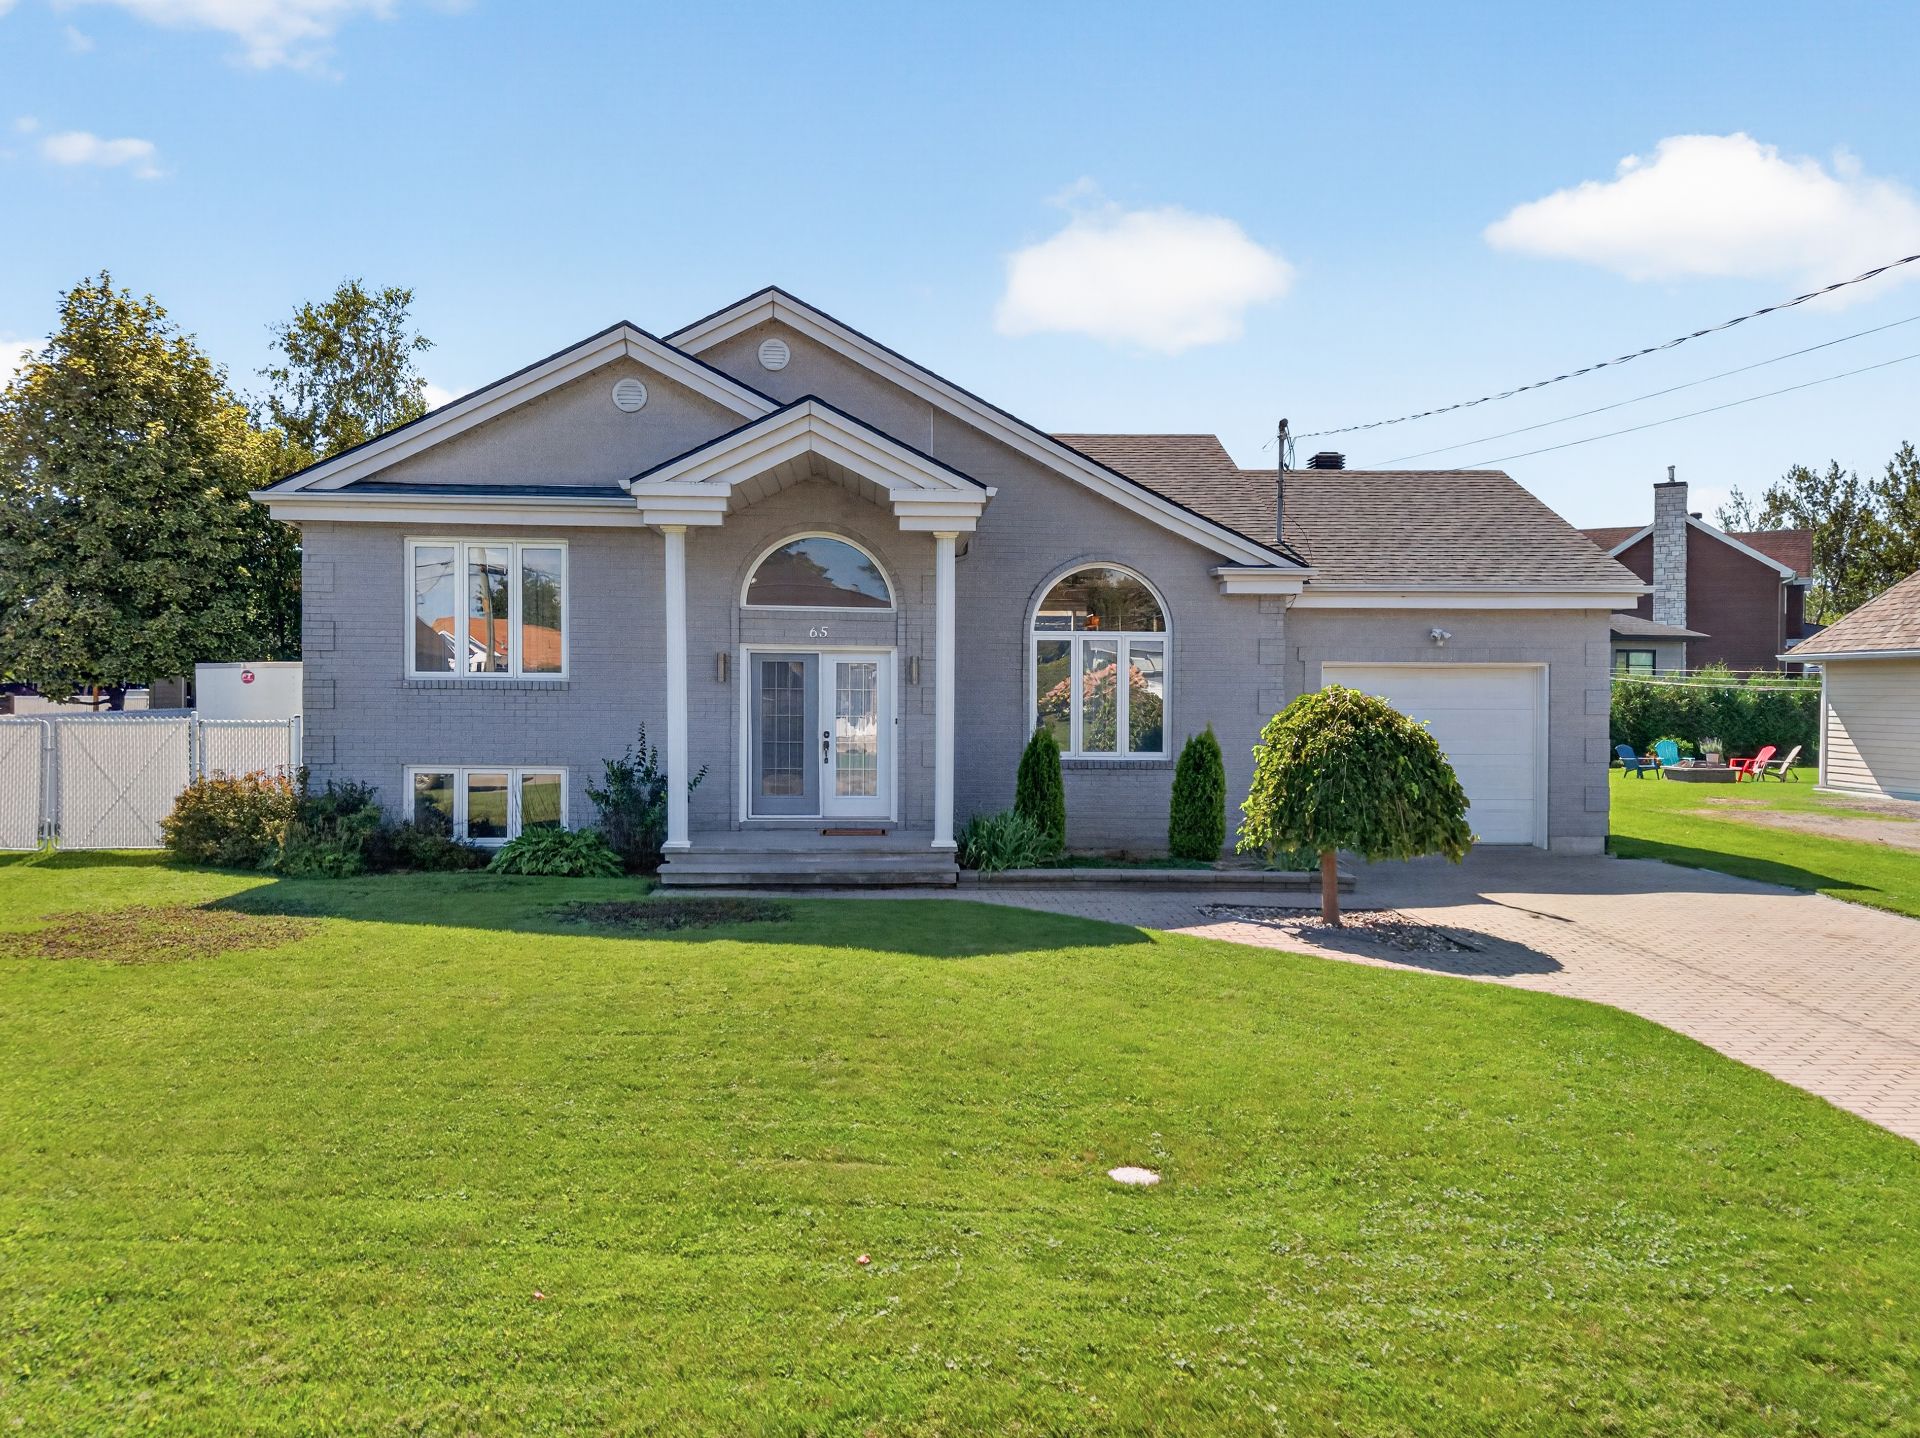
Frontage
Frontage
Frontage
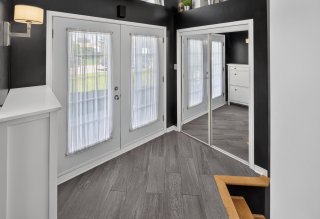
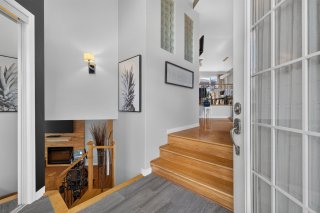
Hallway
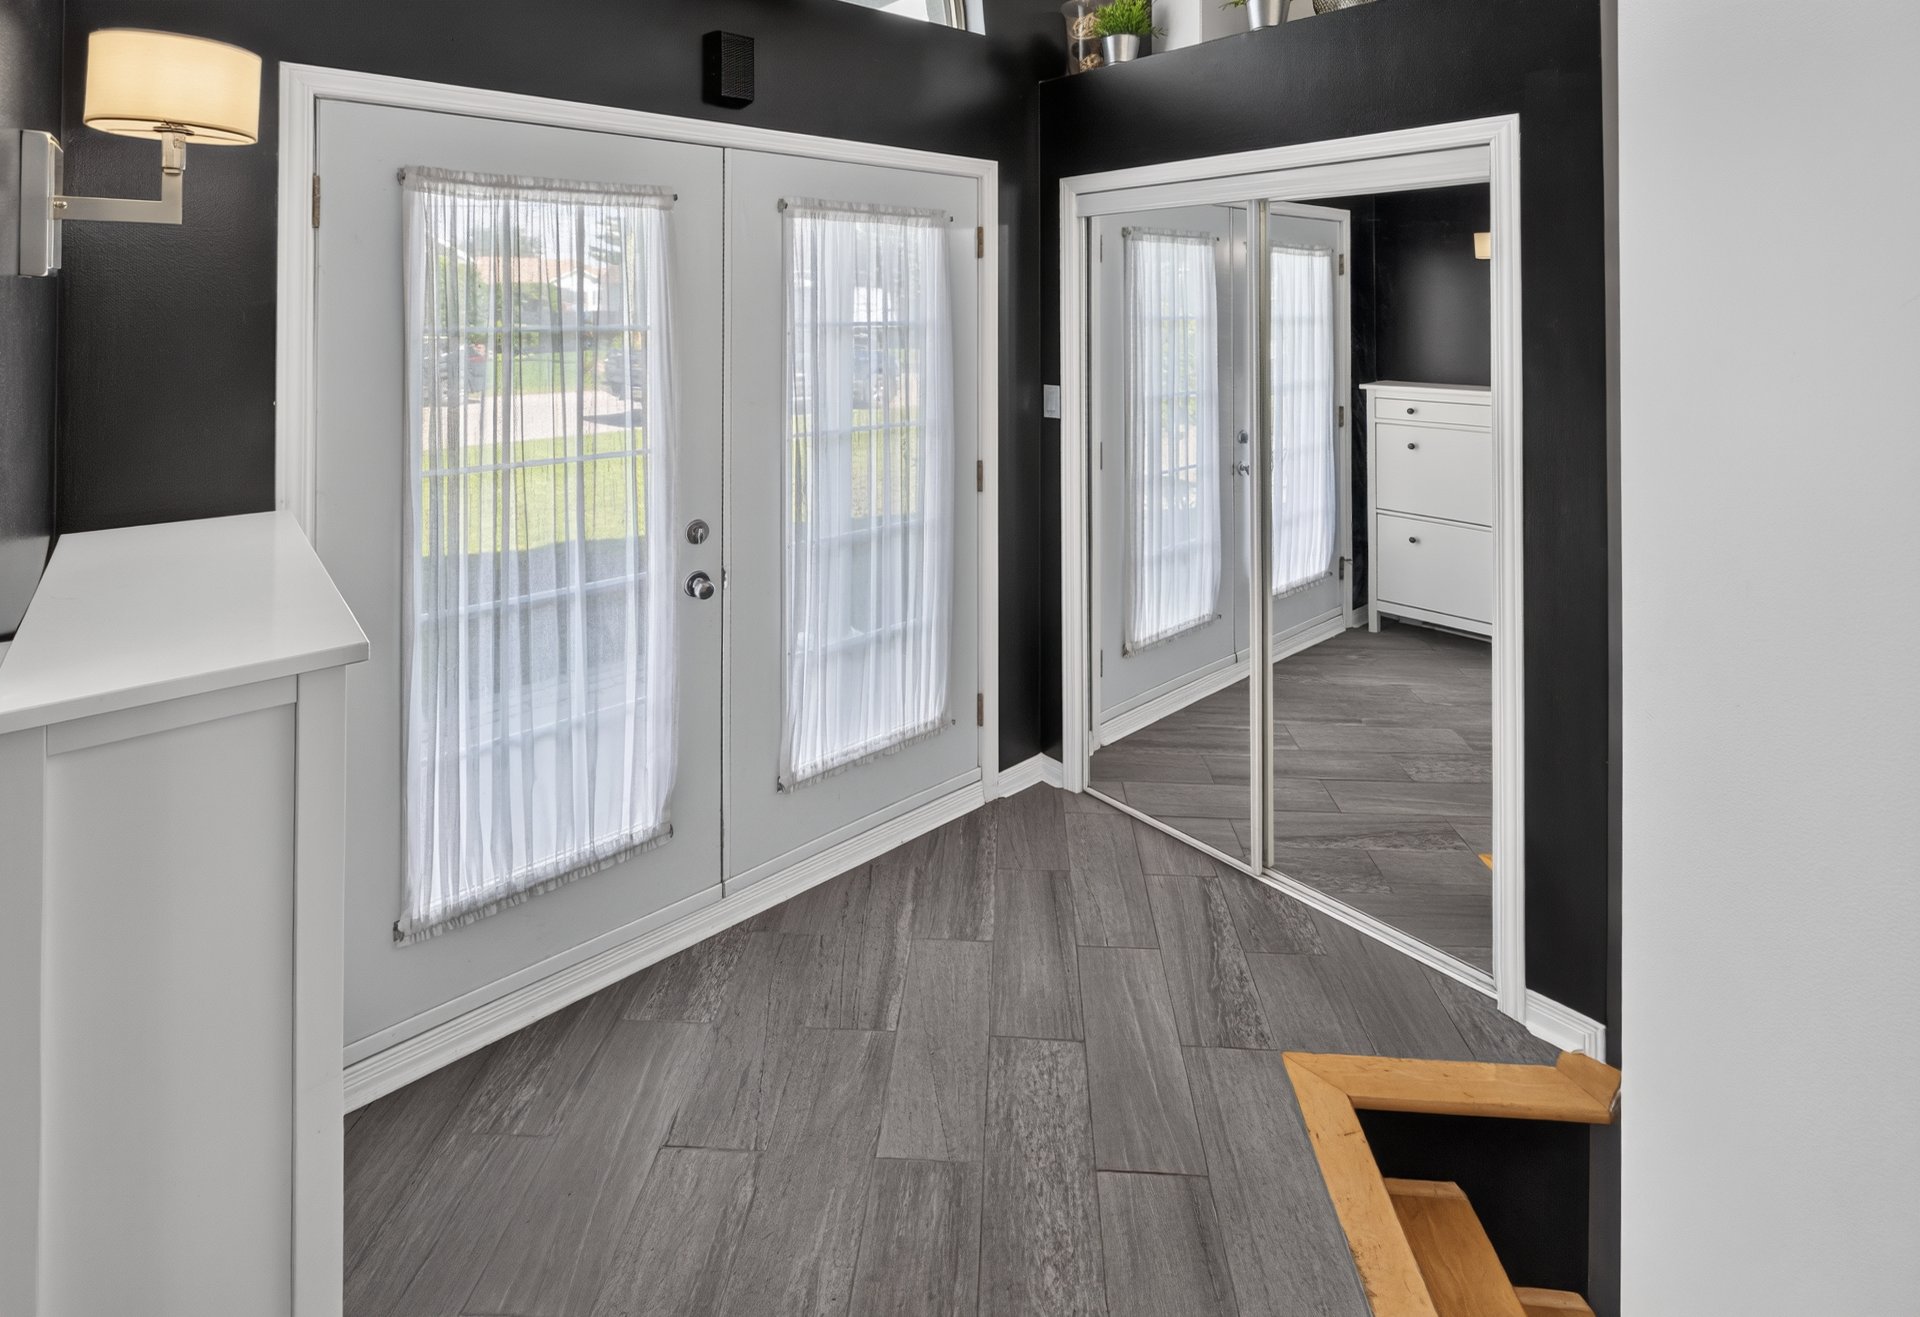
Hallway
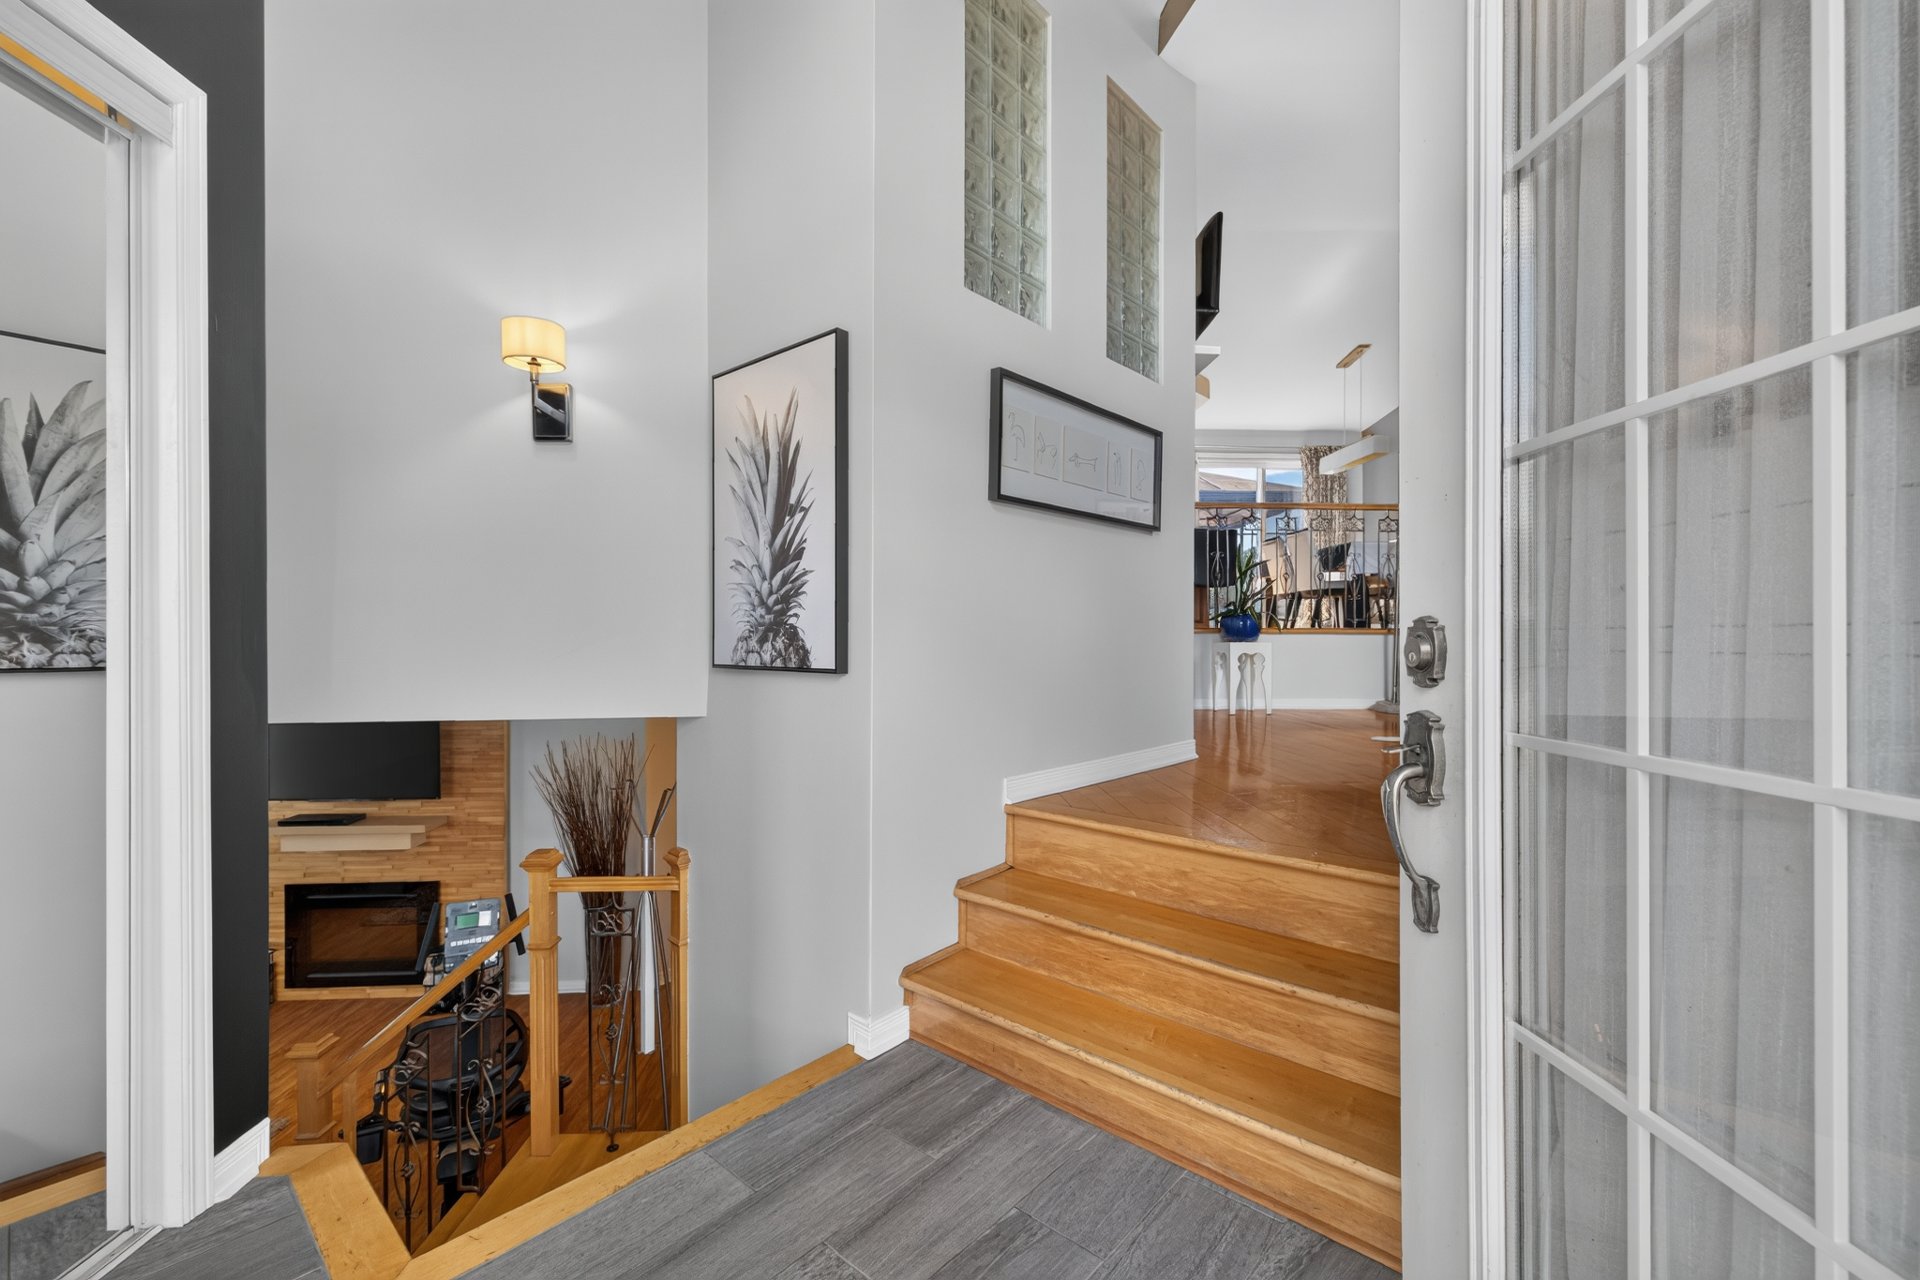
Hallway
Hallway
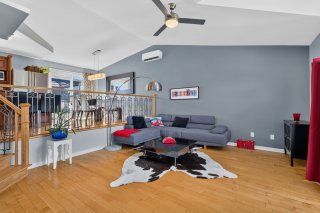
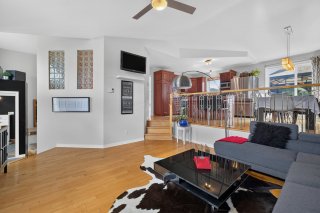
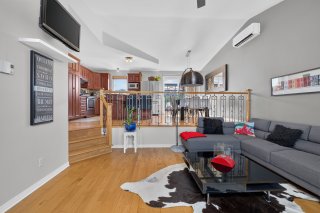
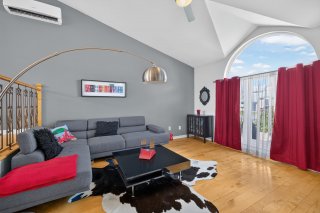
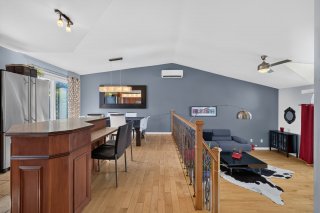
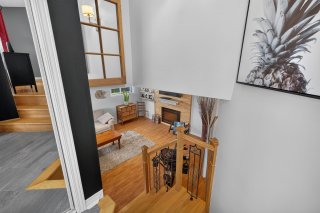
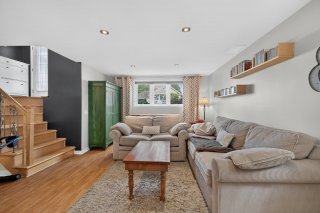
Living room
Living room
Living room
Living room
Living room
Living room
Living room
Living room
Living room
Living room
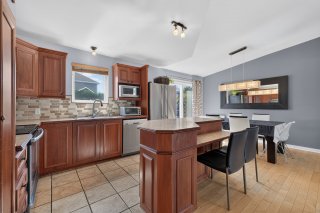
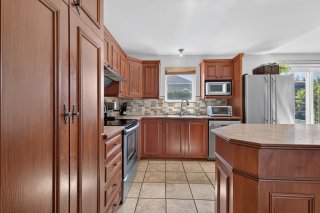
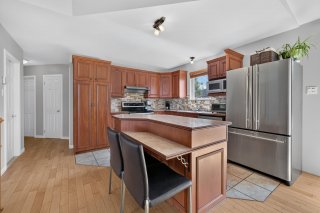
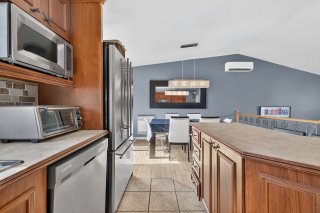
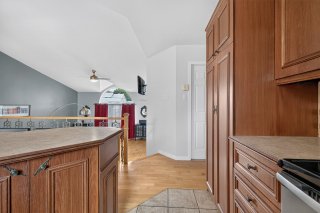
Kitchen
Kitchen
Kitchen
Kitchen
Kitchen
Kitchen
Kitchen
Kitchen
Kitchen
Kitchen
Kitchen
Kitchen
Kitchen
Kitchen
Kitchen
Kitchen
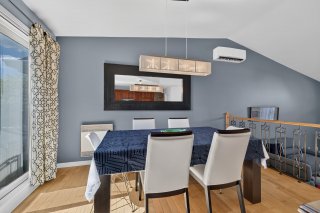
Dining room
Dining room
Dining room
Dining room
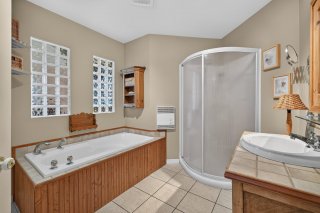
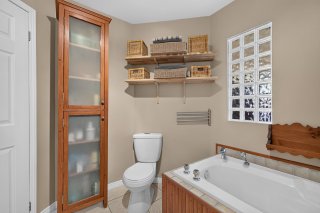
Bathroom
Bathroom
Bathroom
Bathroom
Bathroom
Bathroom
Bedroom
Bedroom
Bedroom
Bedroom
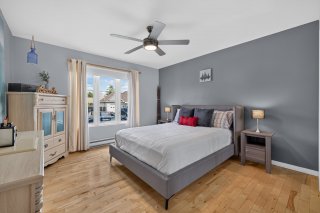
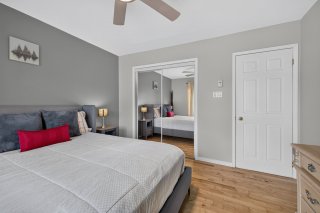
Primary bedroom
Primary bedroom
Primary bedroom
Primary bedroom
Basement
Basement
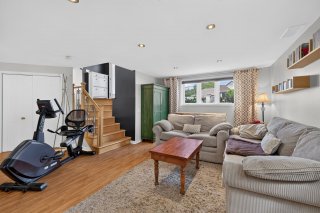
Family room
Family room
Family room
Family room
Family room
Family room
Family room
Family room
Bedroom
Bedroom
Bathroom
Bathroom
Bathroom
Bathroom
Office
Office
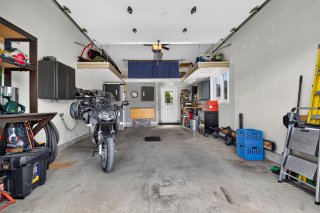
Garage
Garage
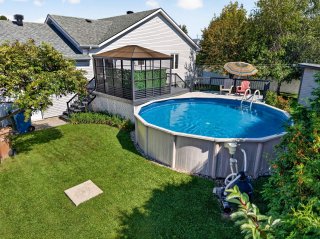
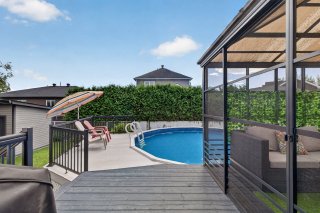
Pool
Pool
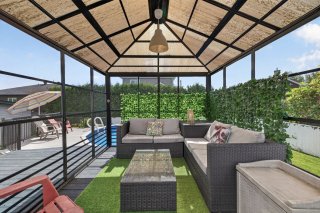
Patio
Patio
Patio
Patio
Pool
Pool
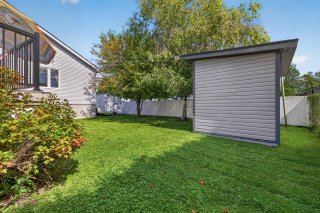
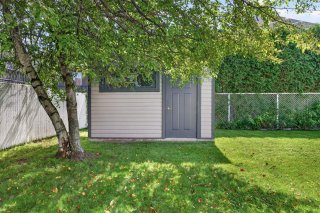
Backyard
Backyard
Backyard
Backyard
Backyard
Backyard
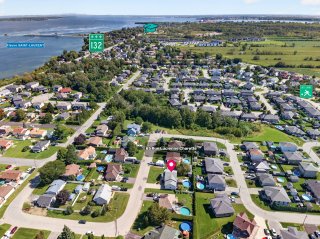
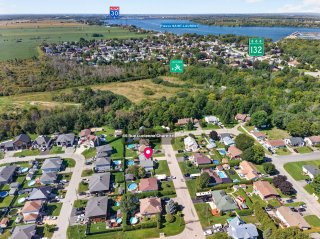
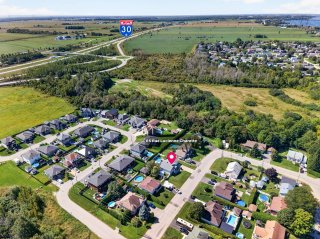
Overall View
Overall View
Overall View
Overall View
Overall View
Overall View
Overall View
Overall View
View
View
Overall View
Overall View
Overall View
Overall View
Overall View
Overall View
Pool
Pool
Pool
Pool
Patio
Patio
Backyard
Backyard
Frontage
Frontage
Frontage
Frontage

Split-level for sale.

65 Rue Lucienne Charette

Beauharnois, QC J6N

Frontage
Frontage
Frontage
Hallway
Hallway
Living room
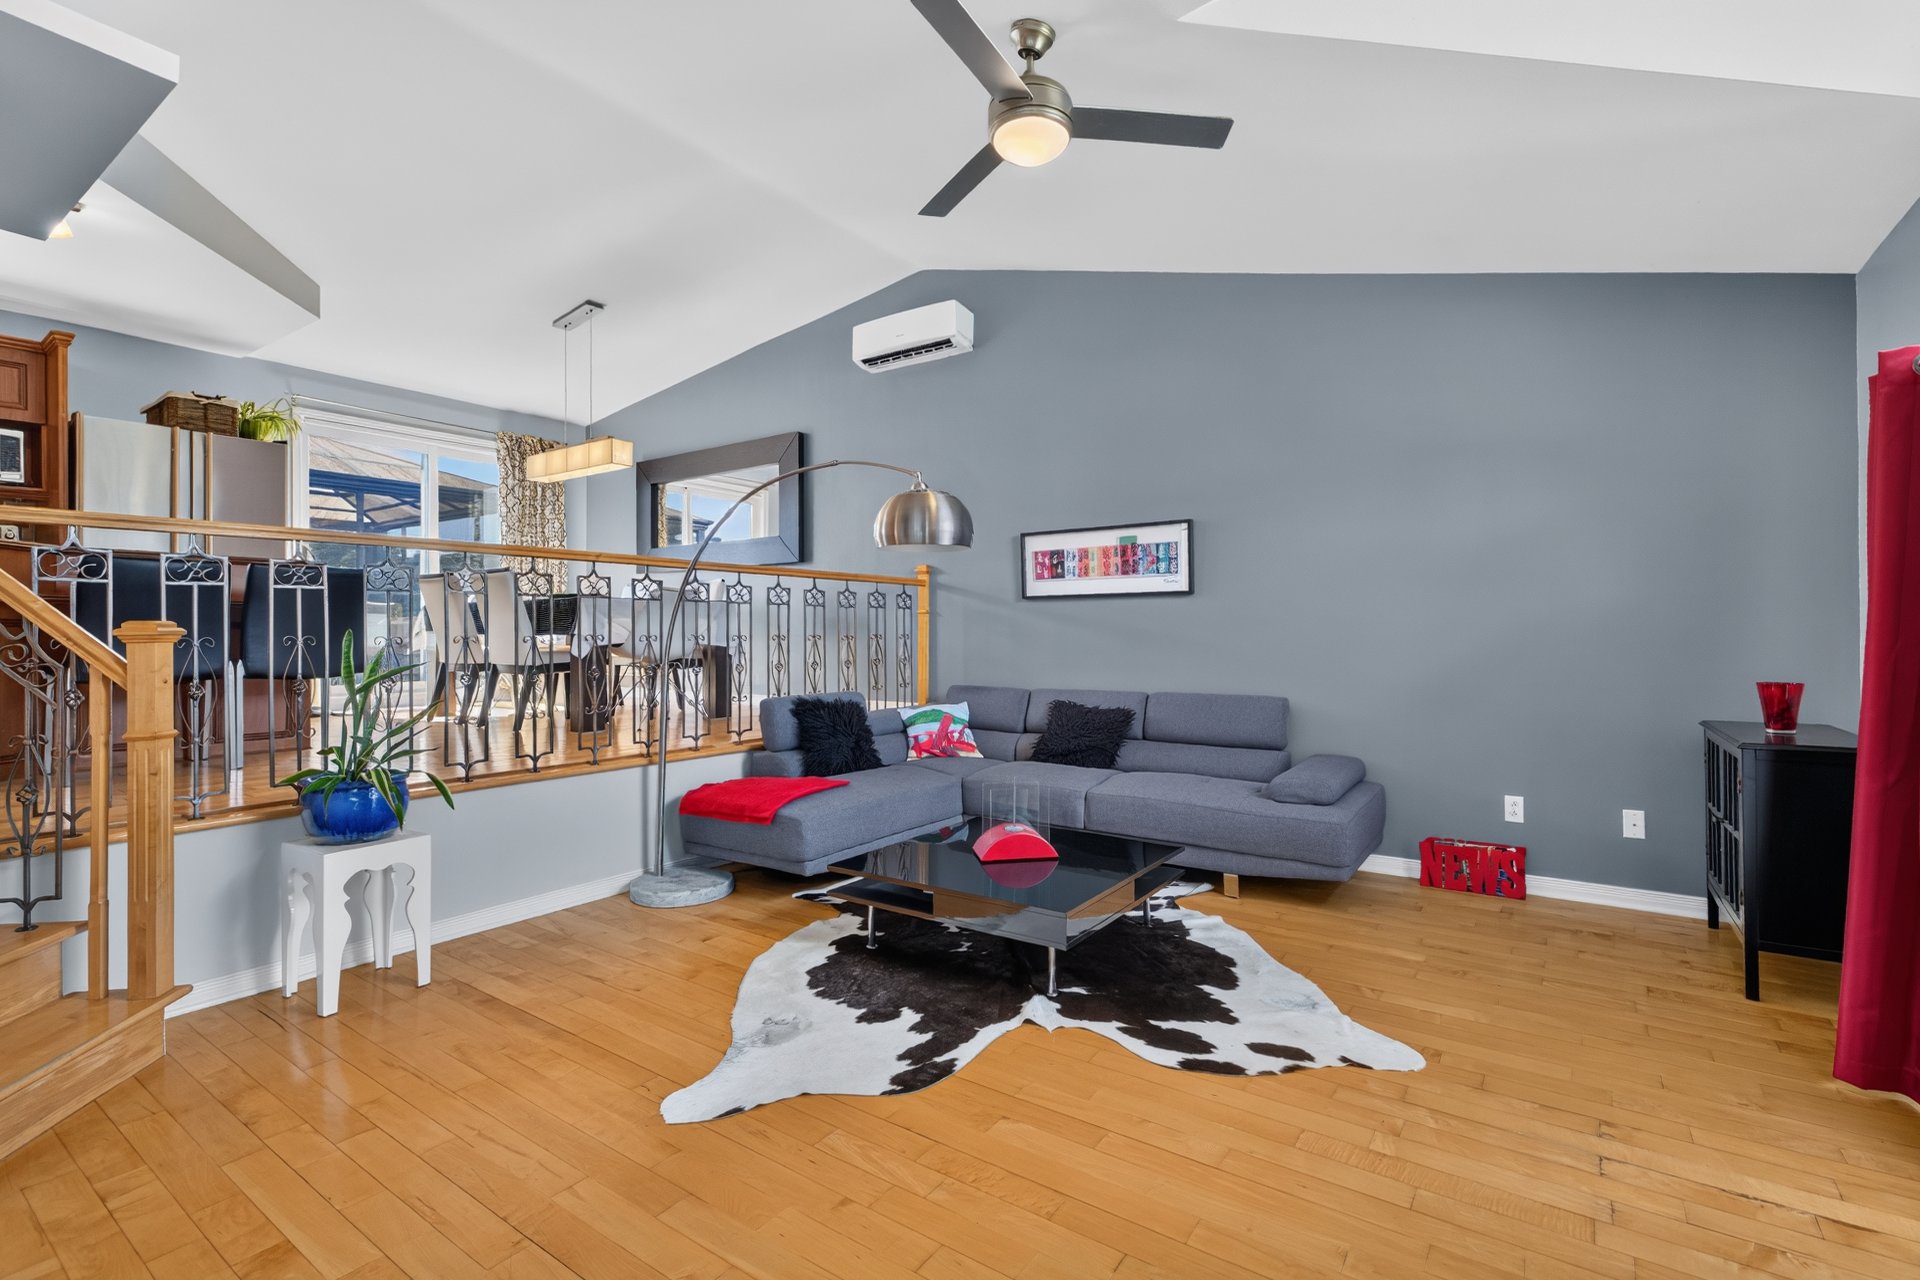
Living room
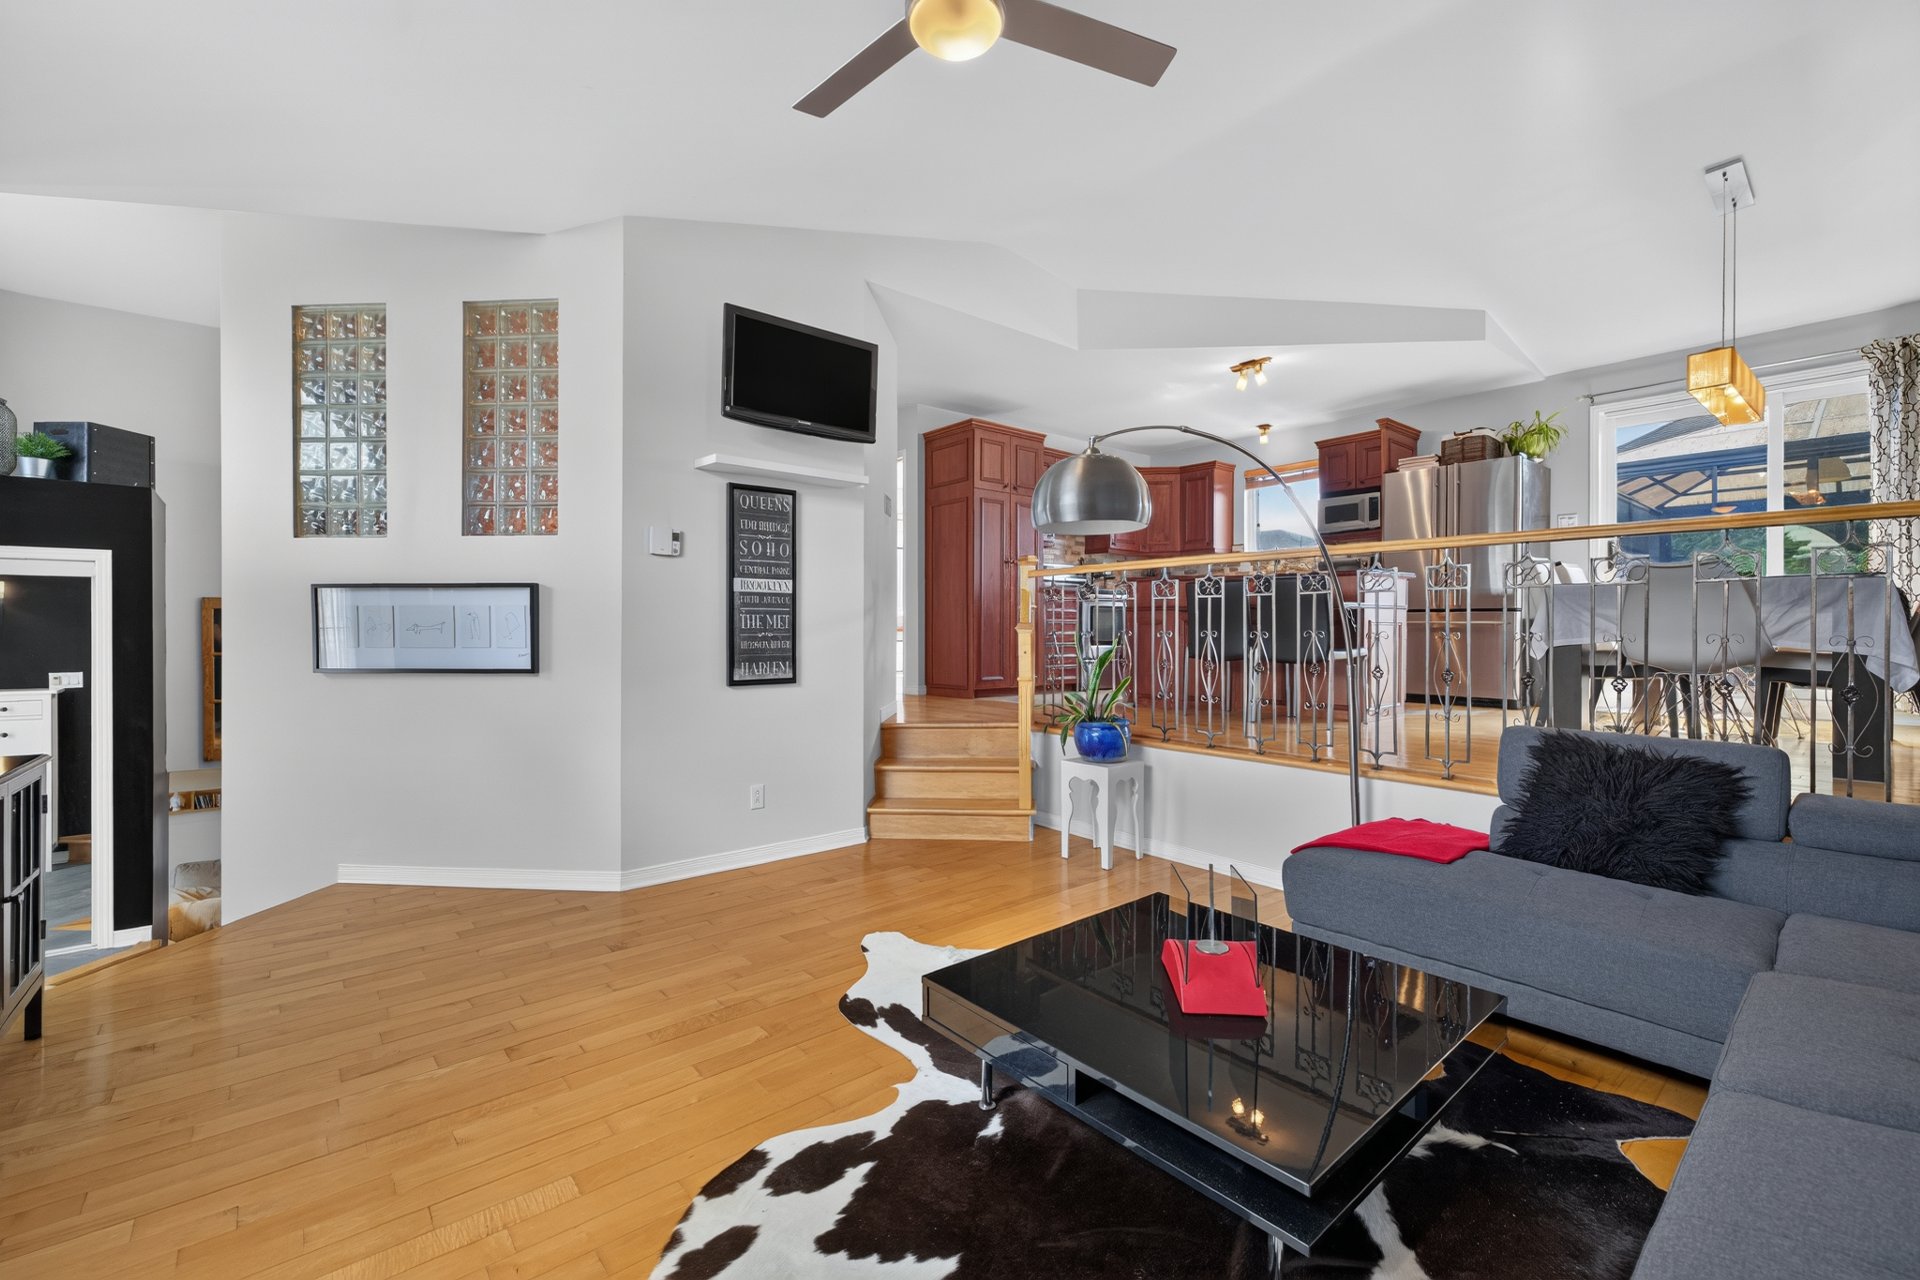
Living room
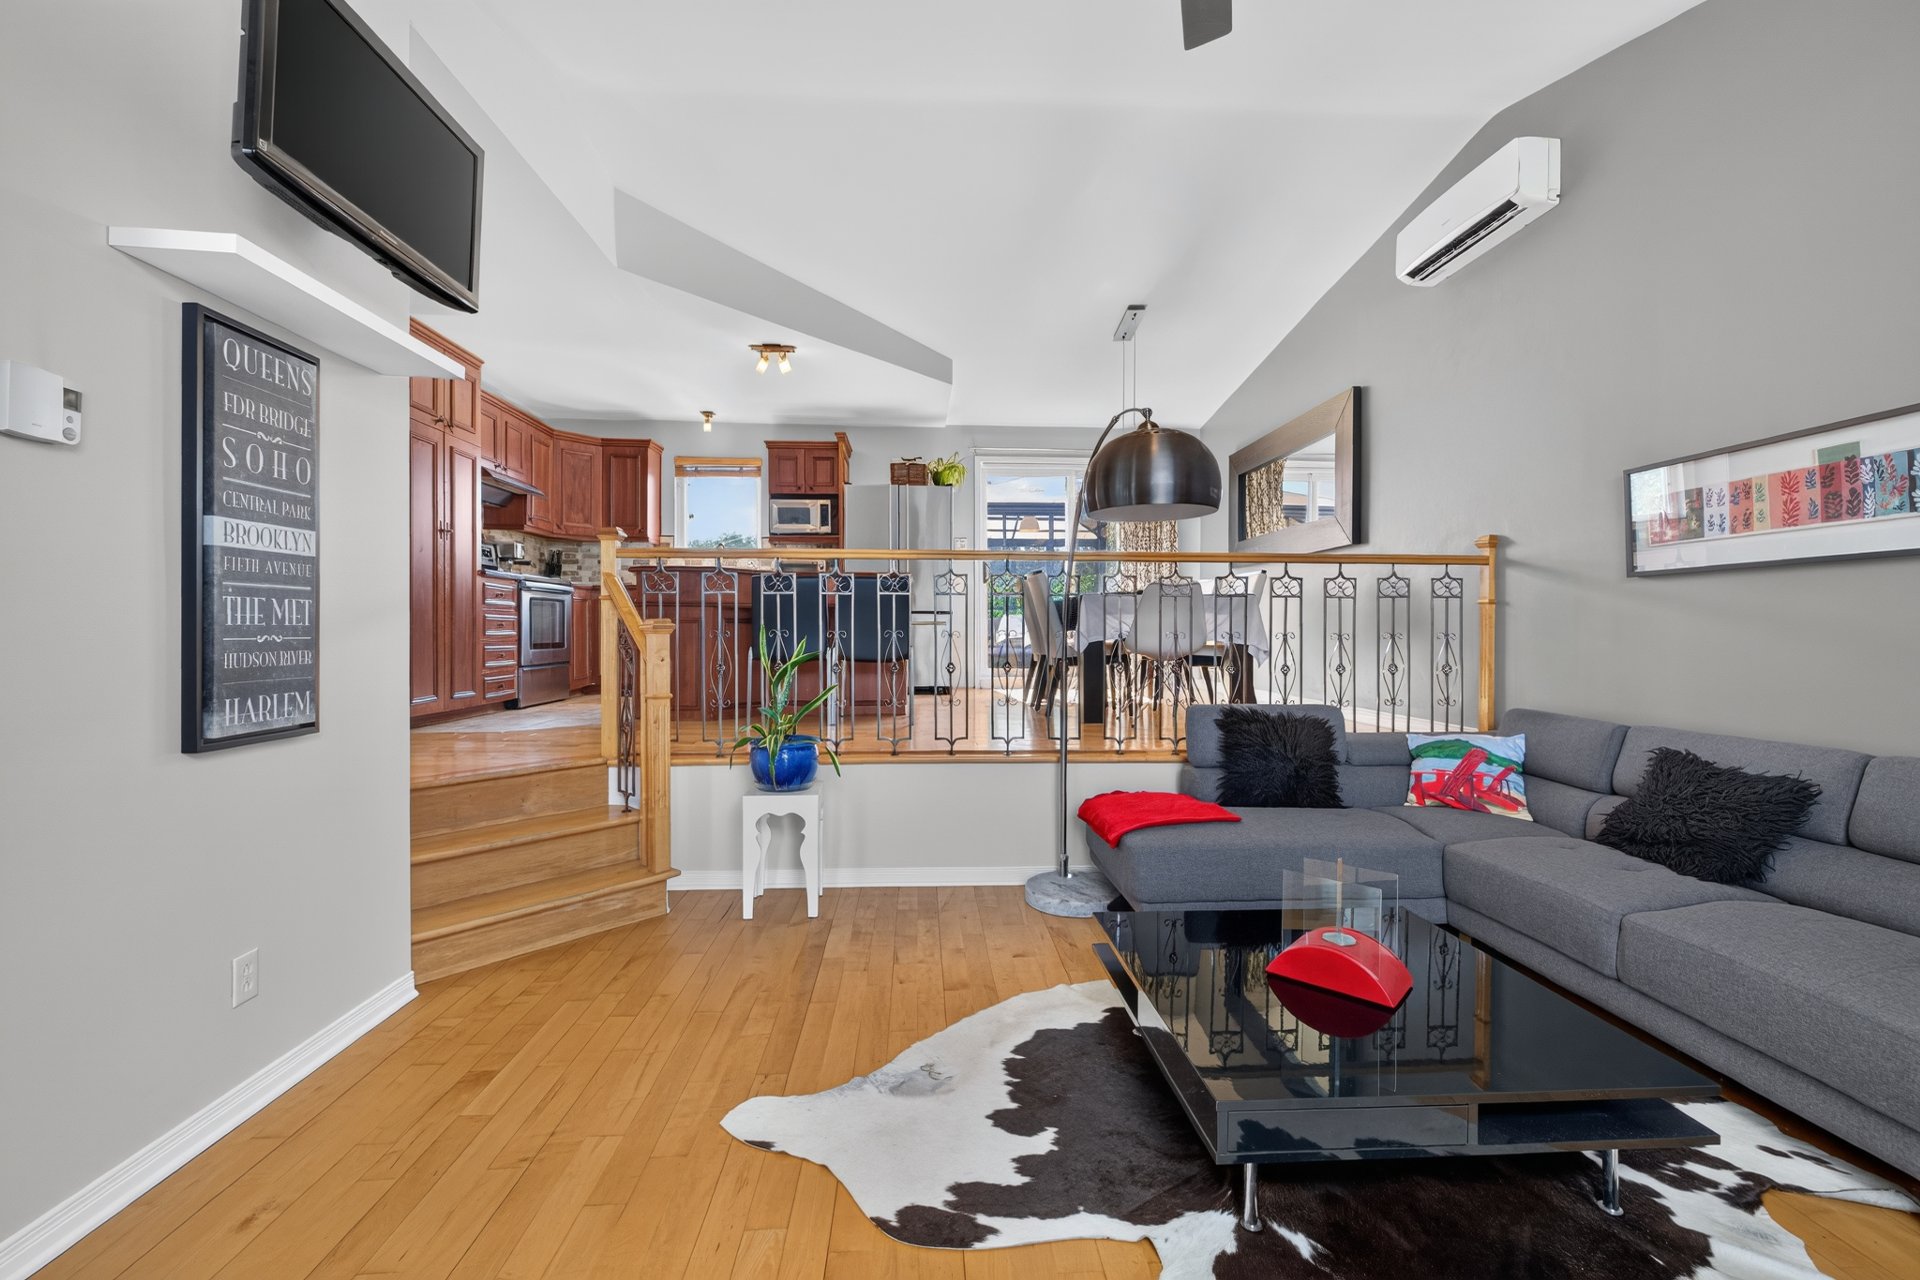
Living room
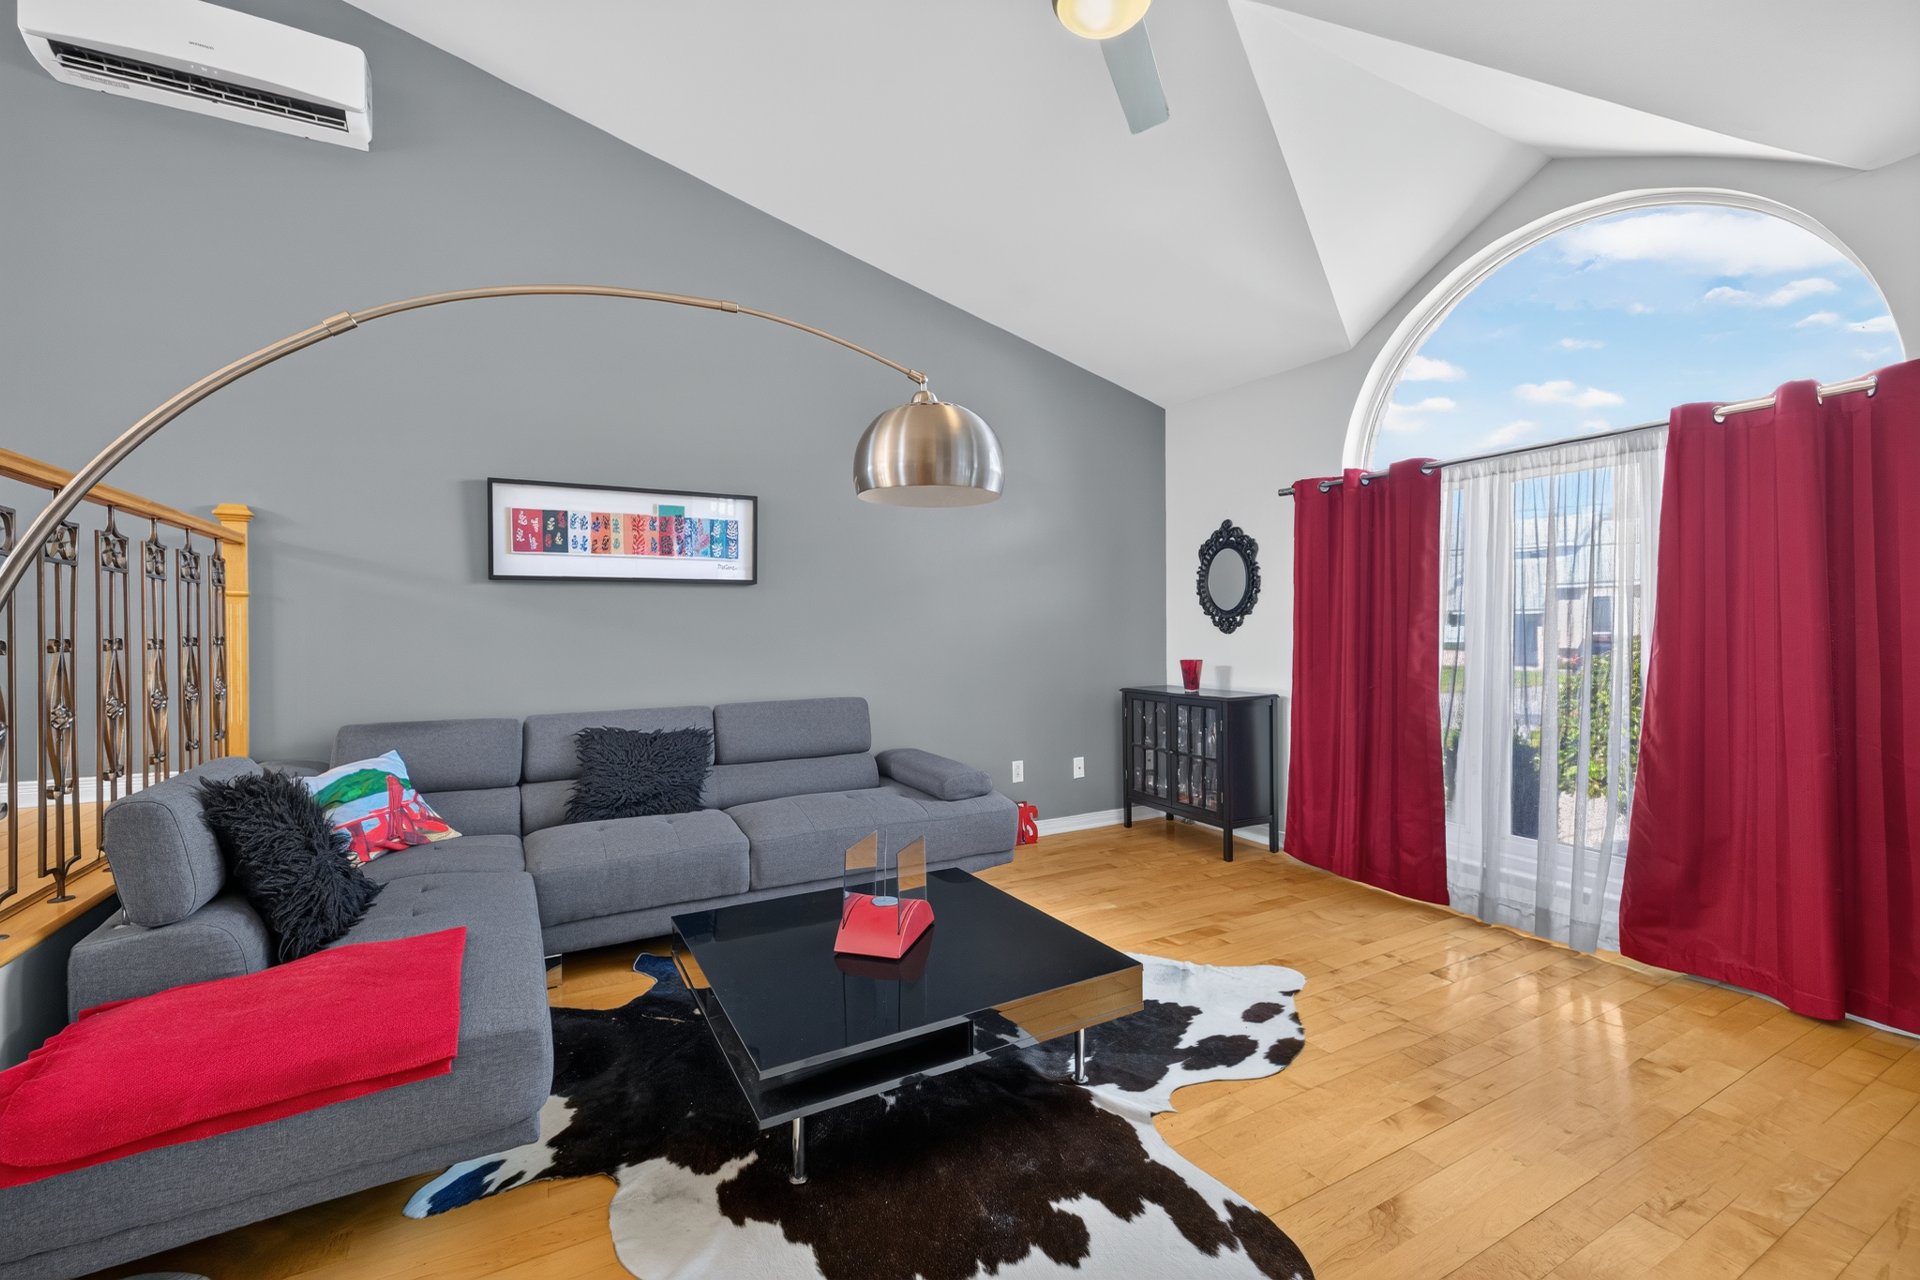
Living room
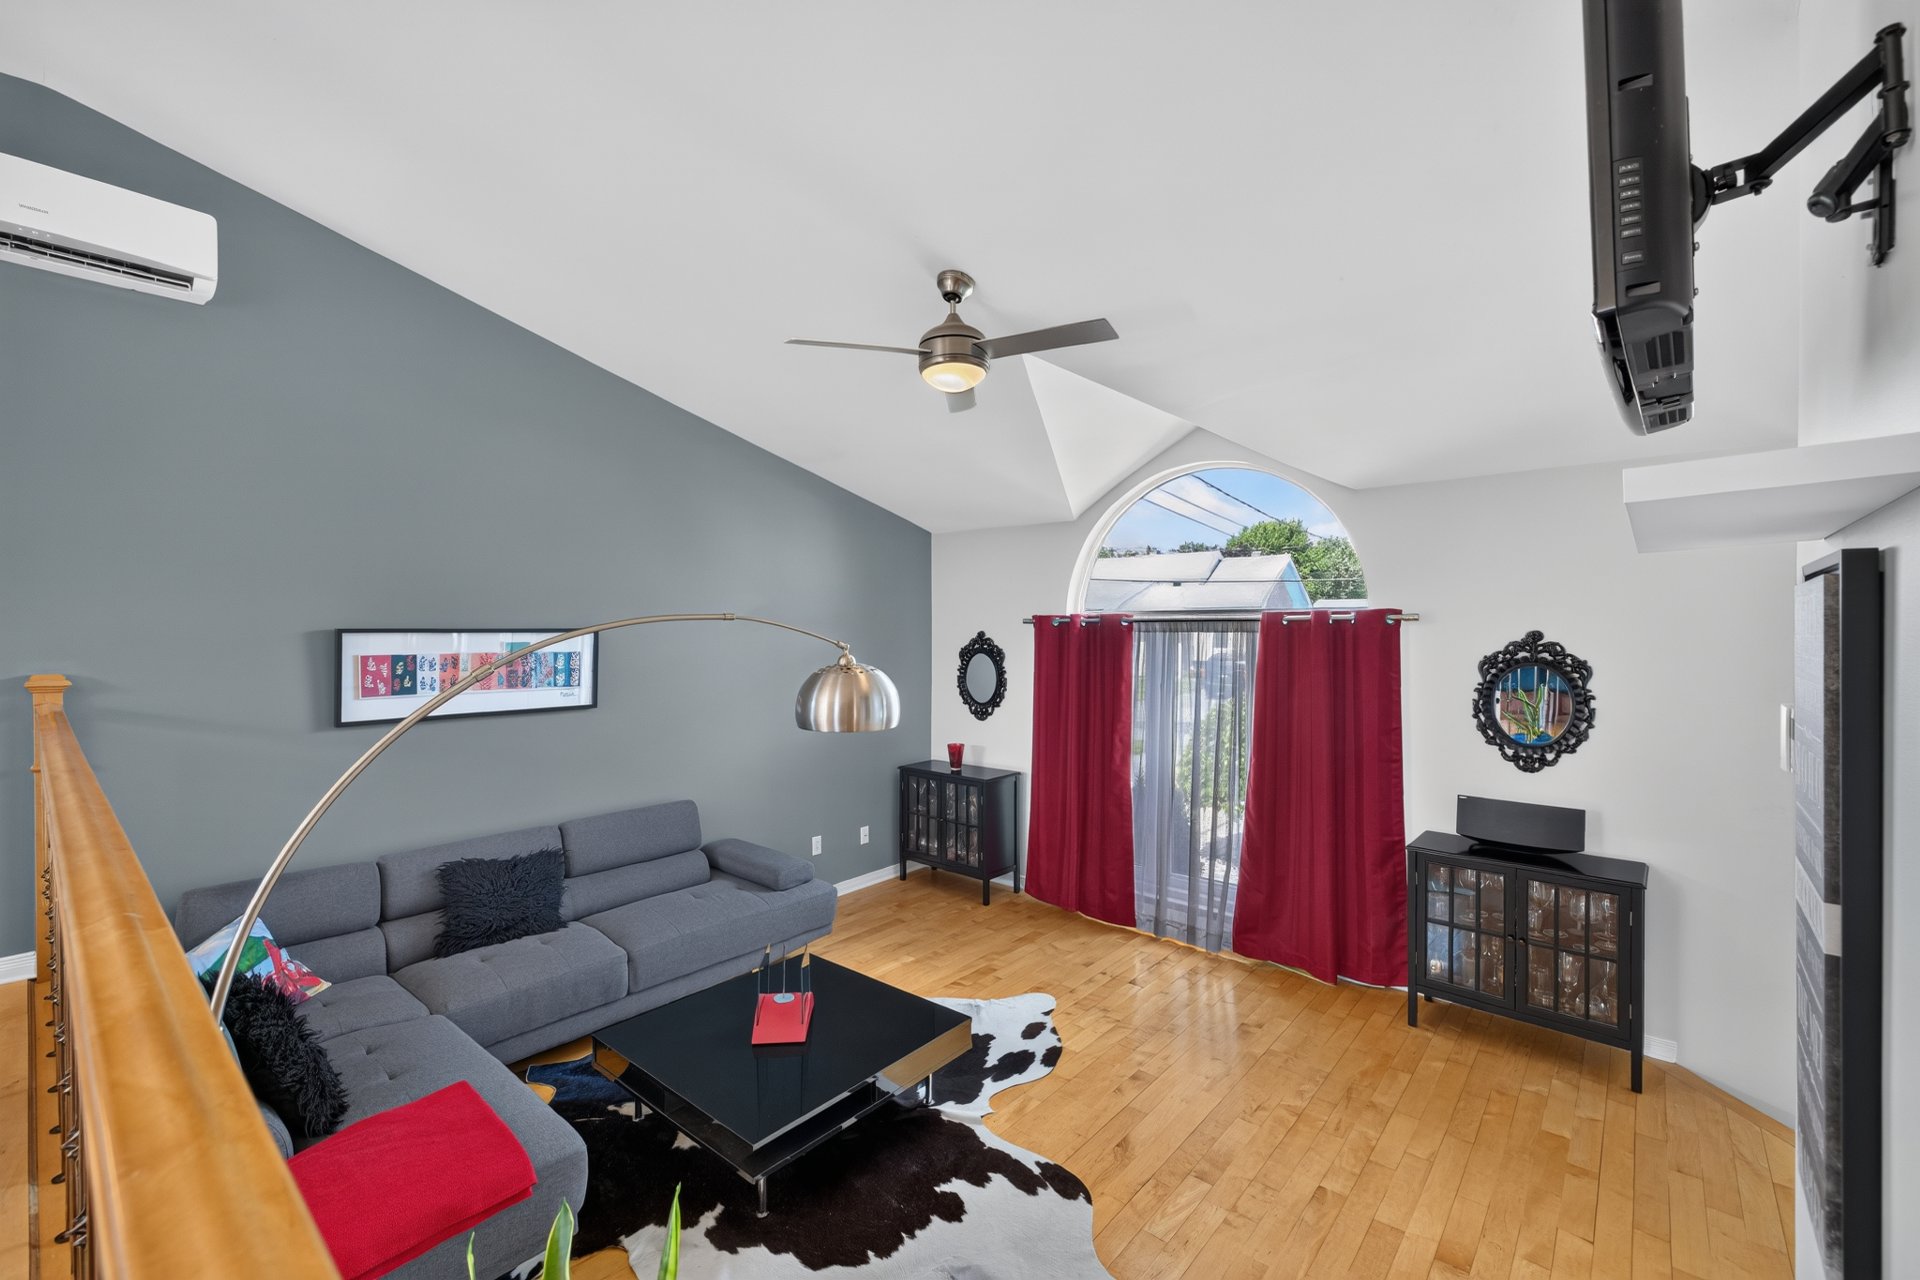
Kitchen
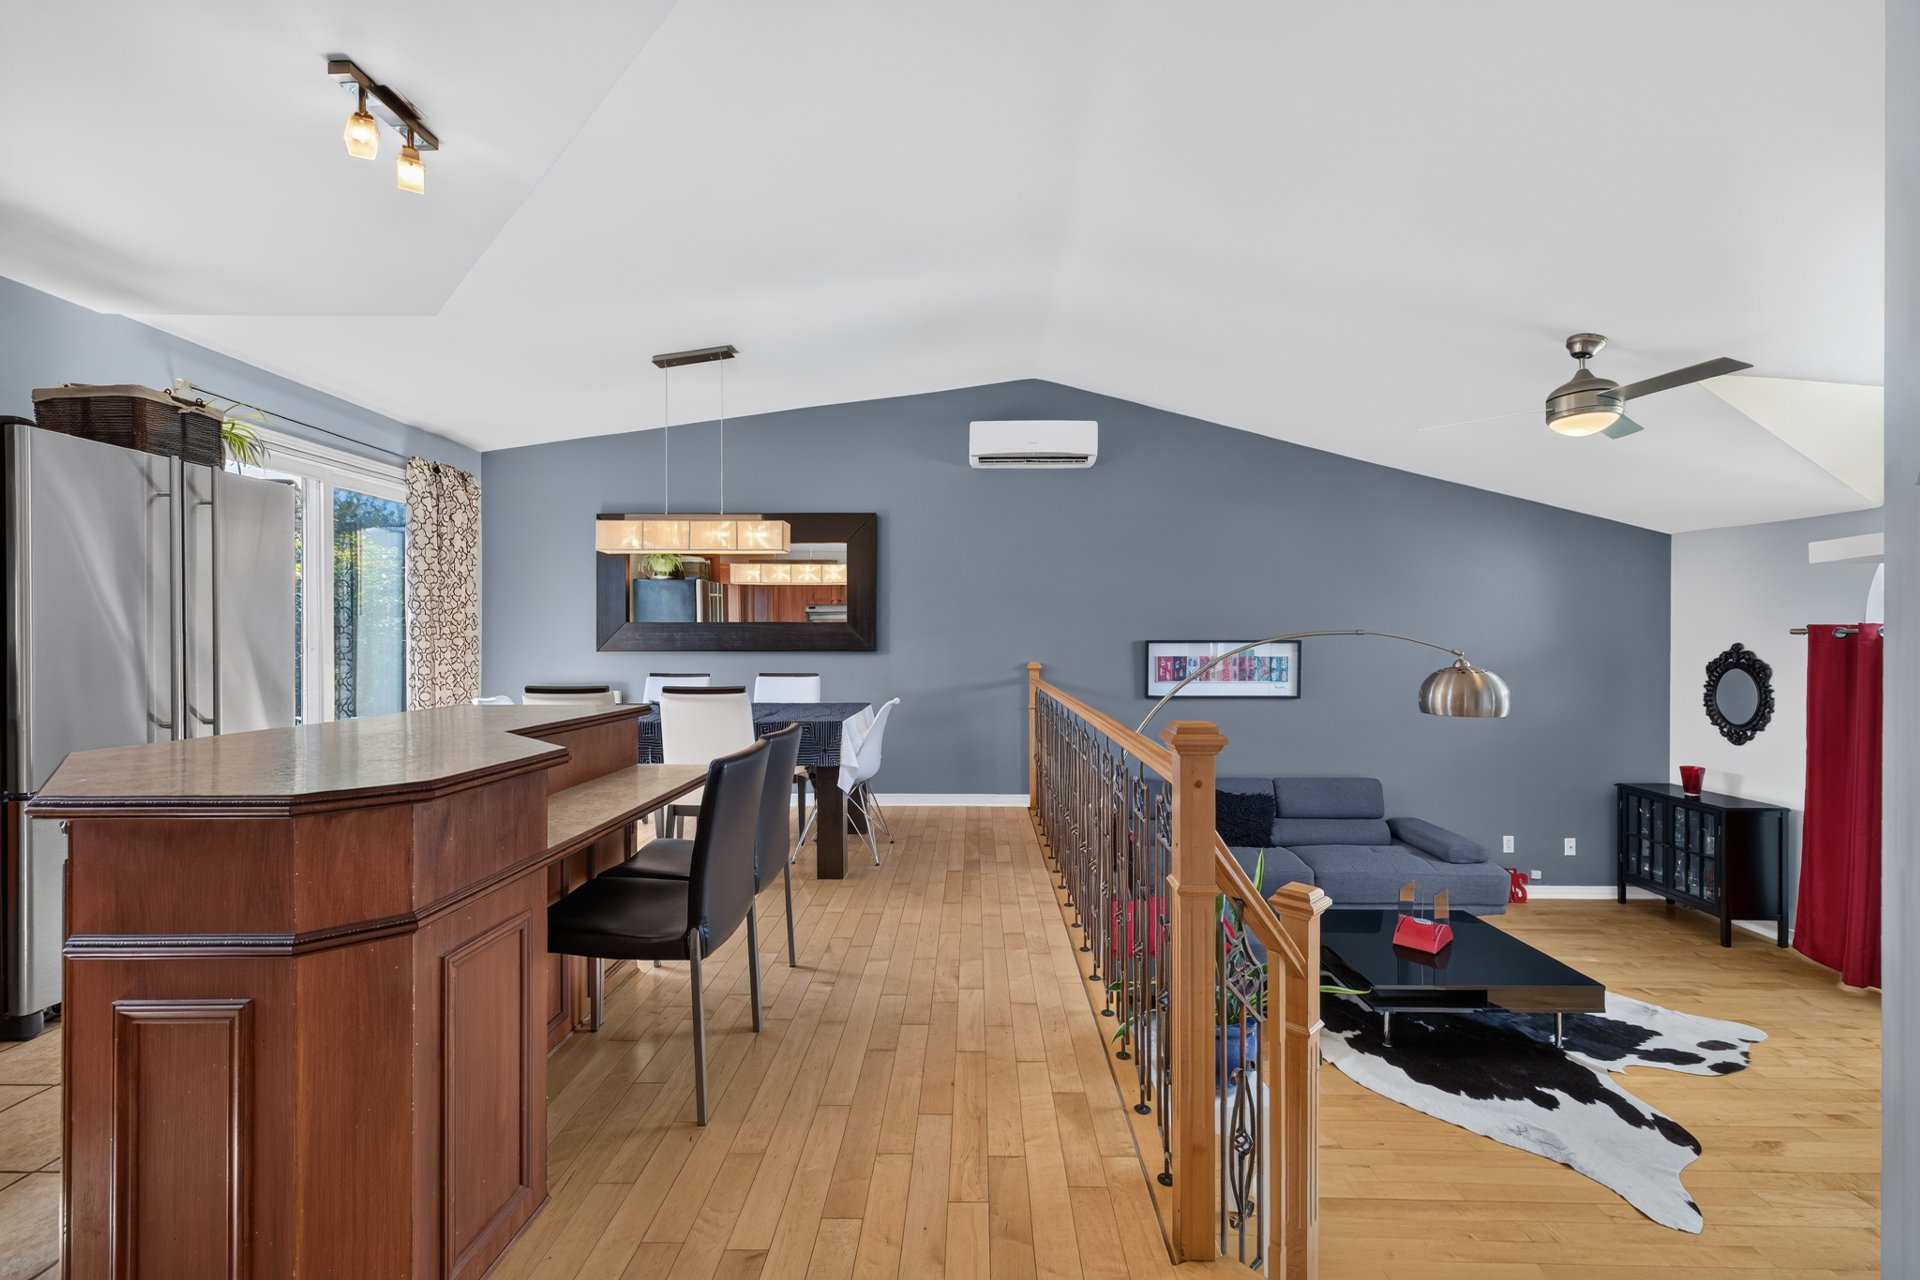
Kitchen
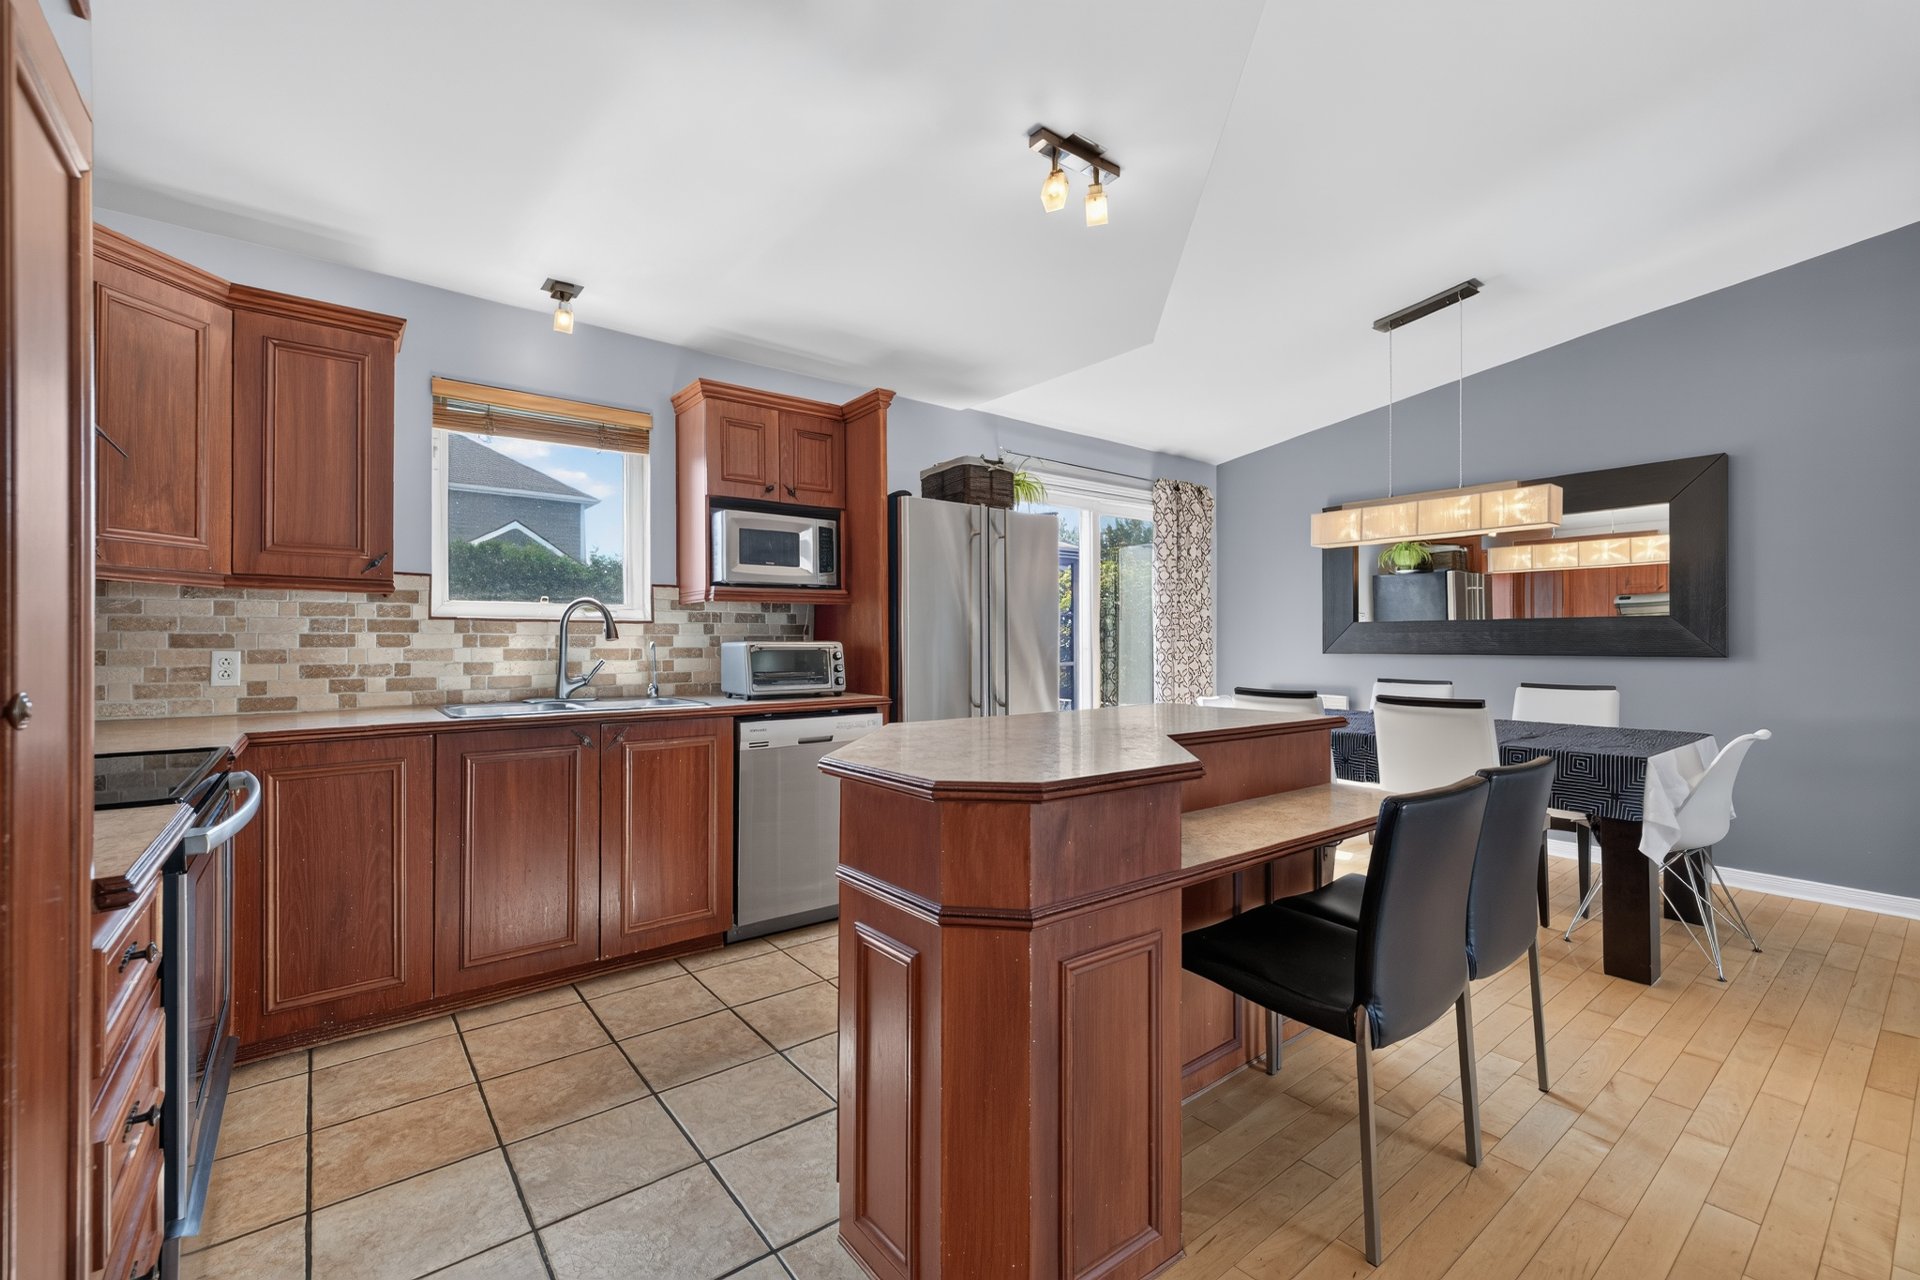
Kitchen
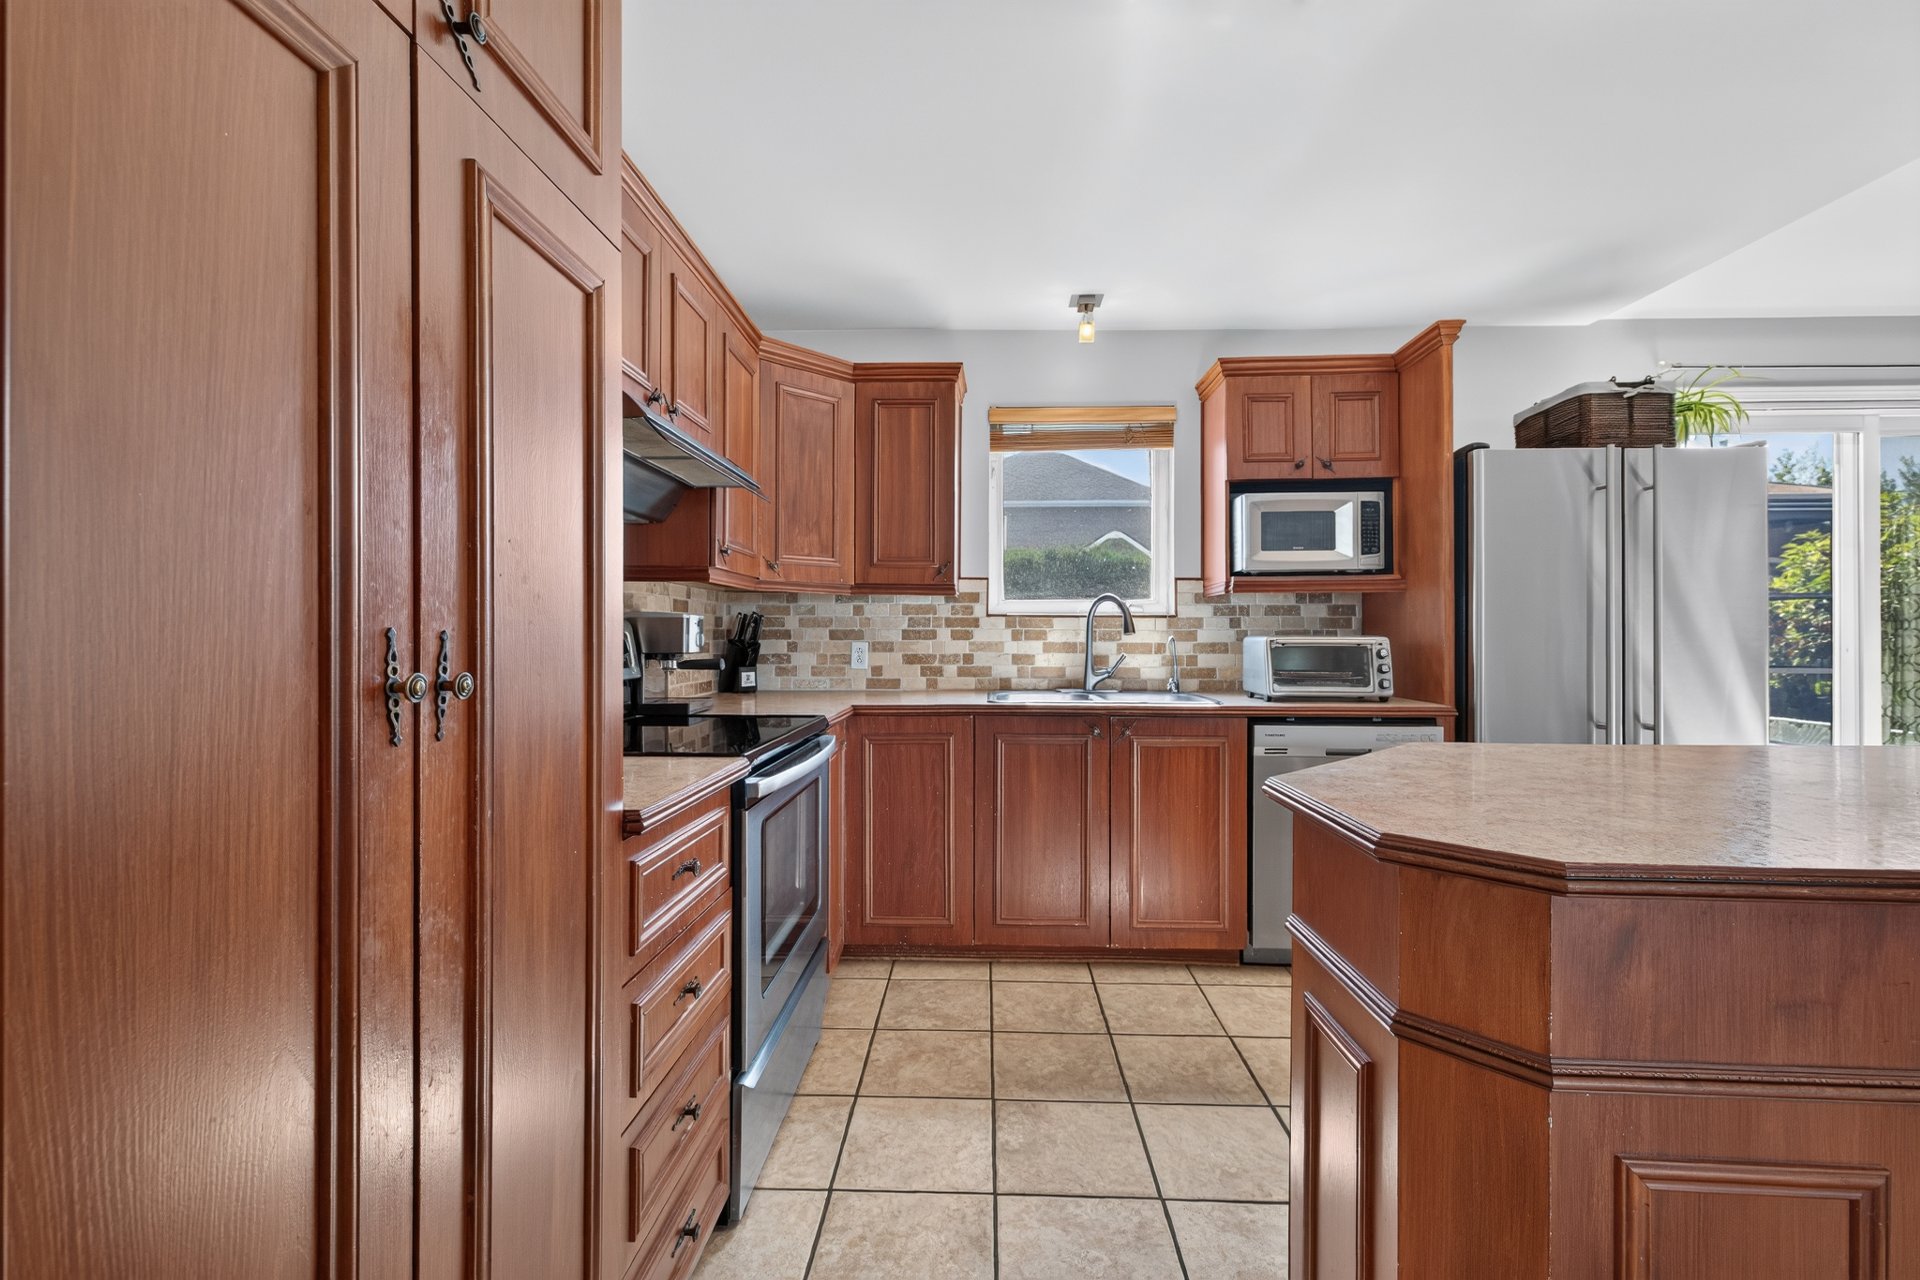
Kitchen
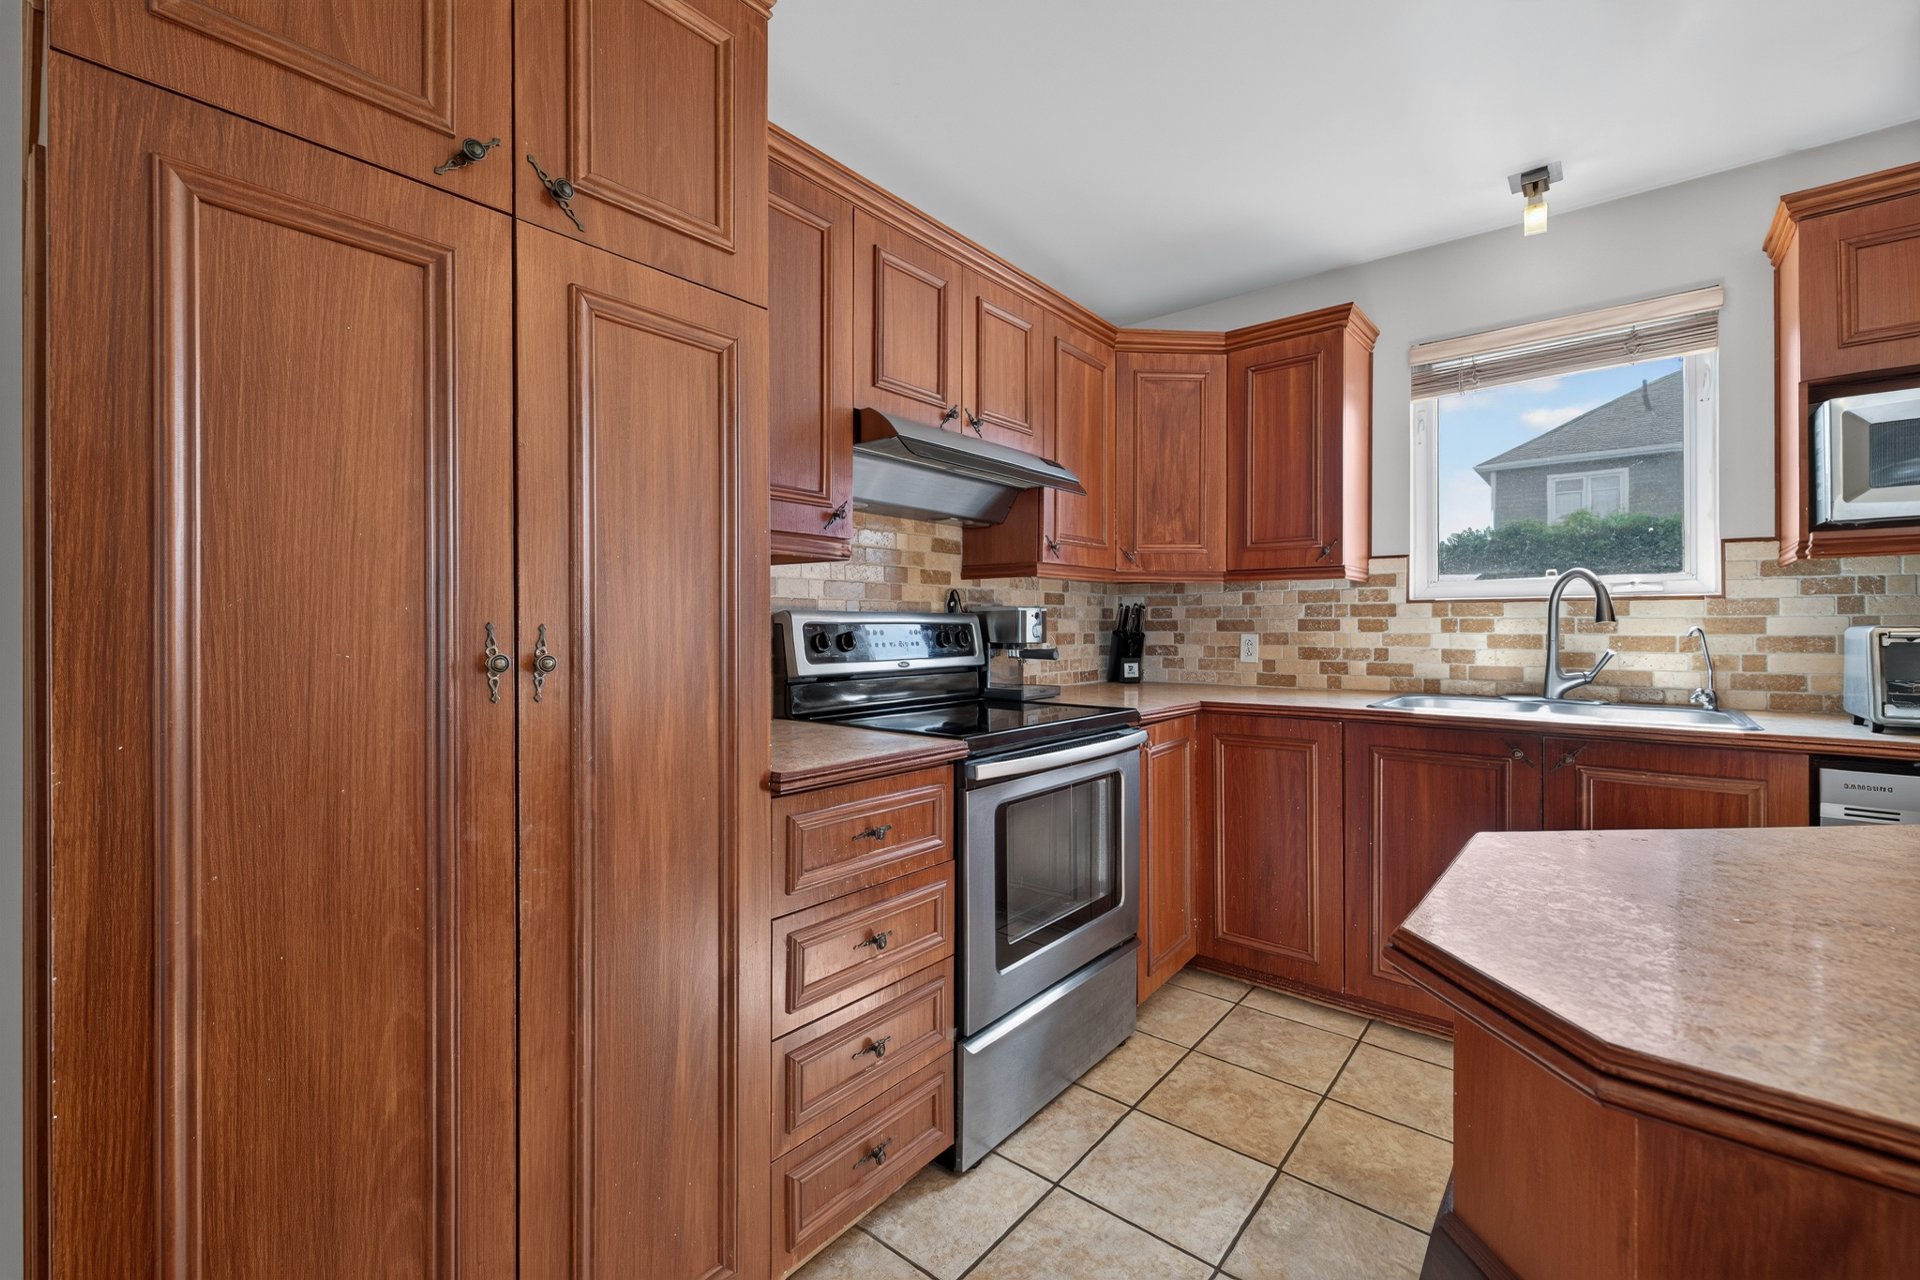
Kitchen
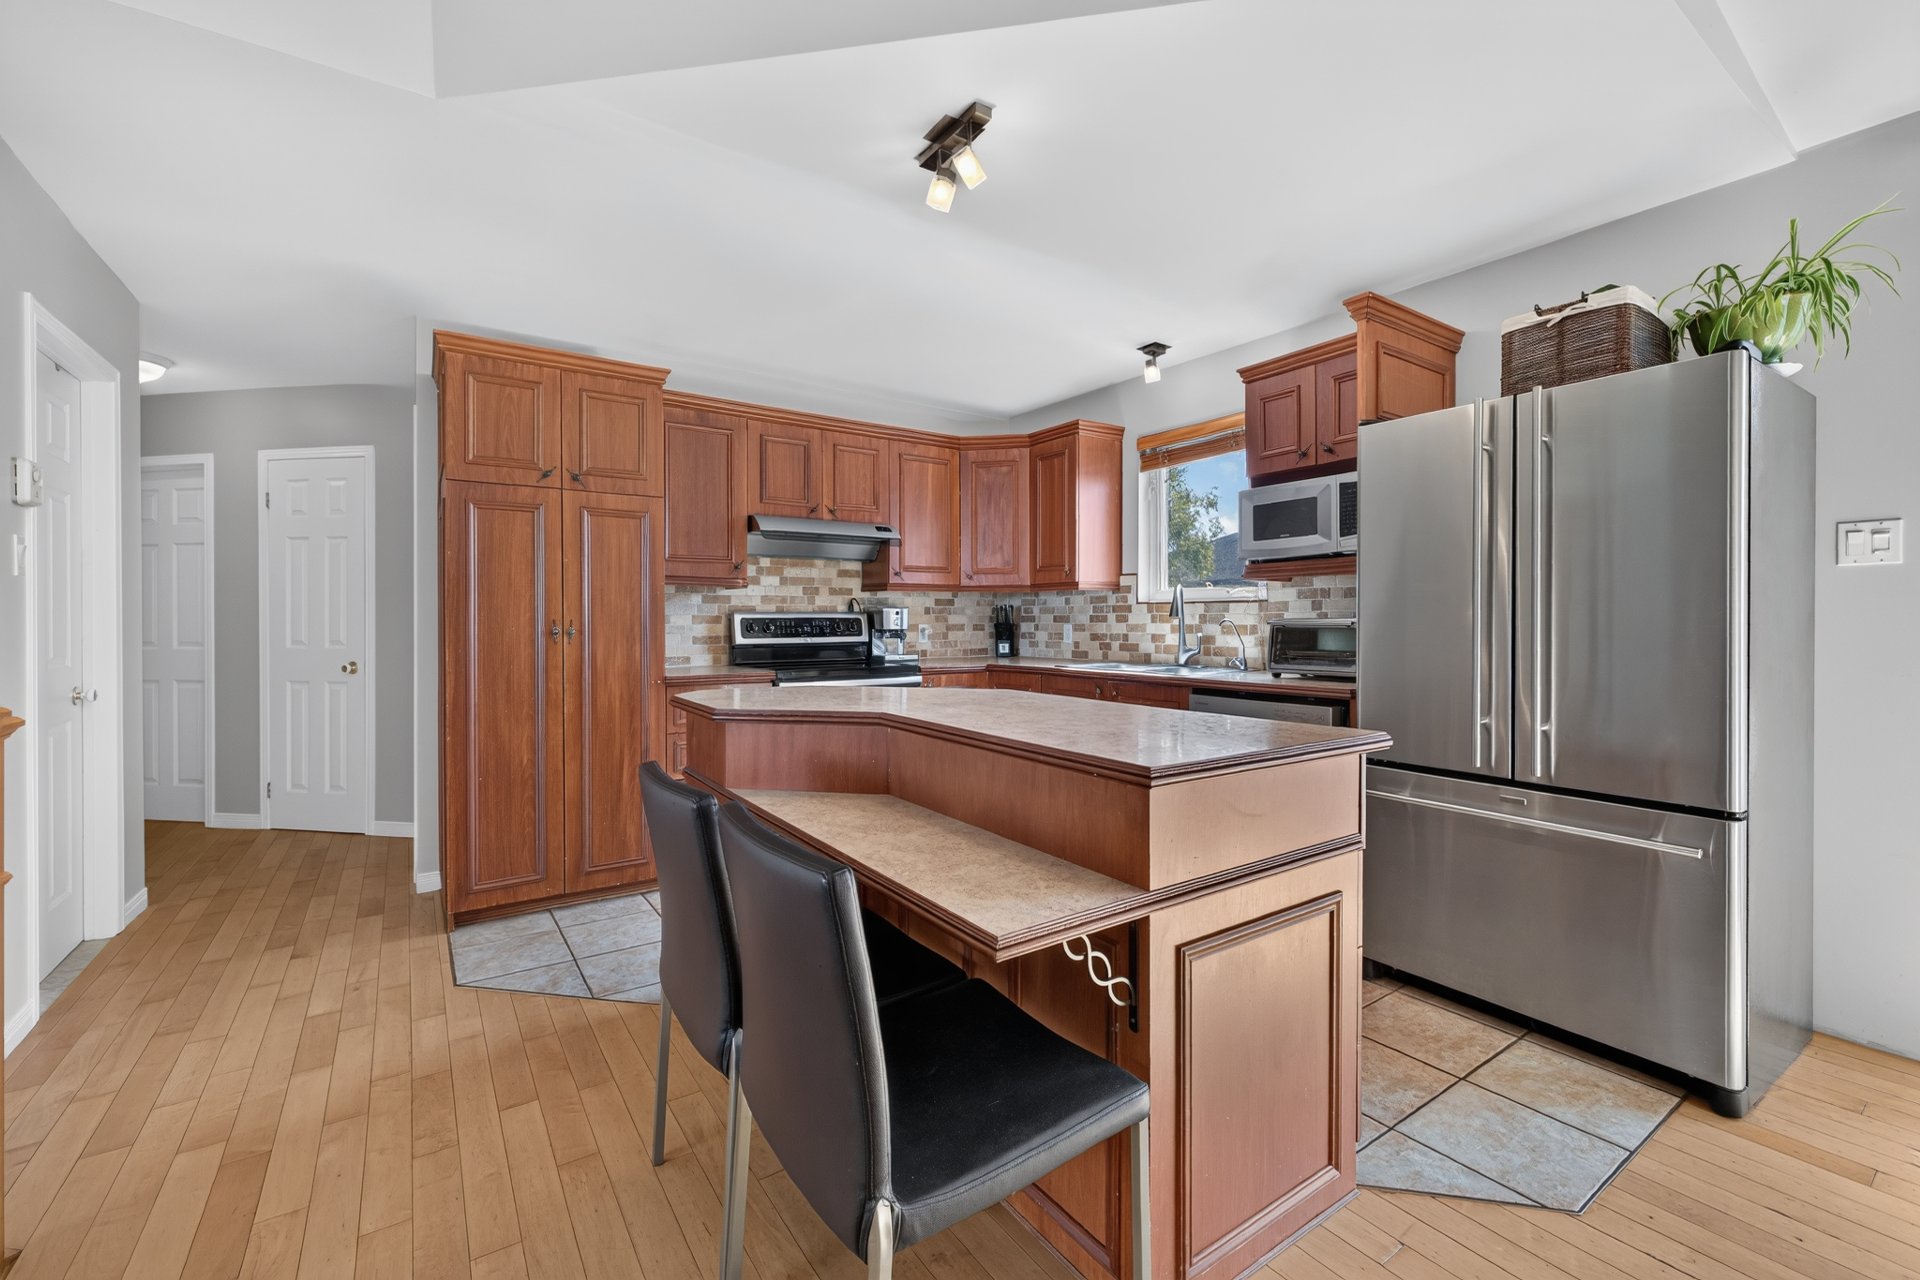
Kitchen
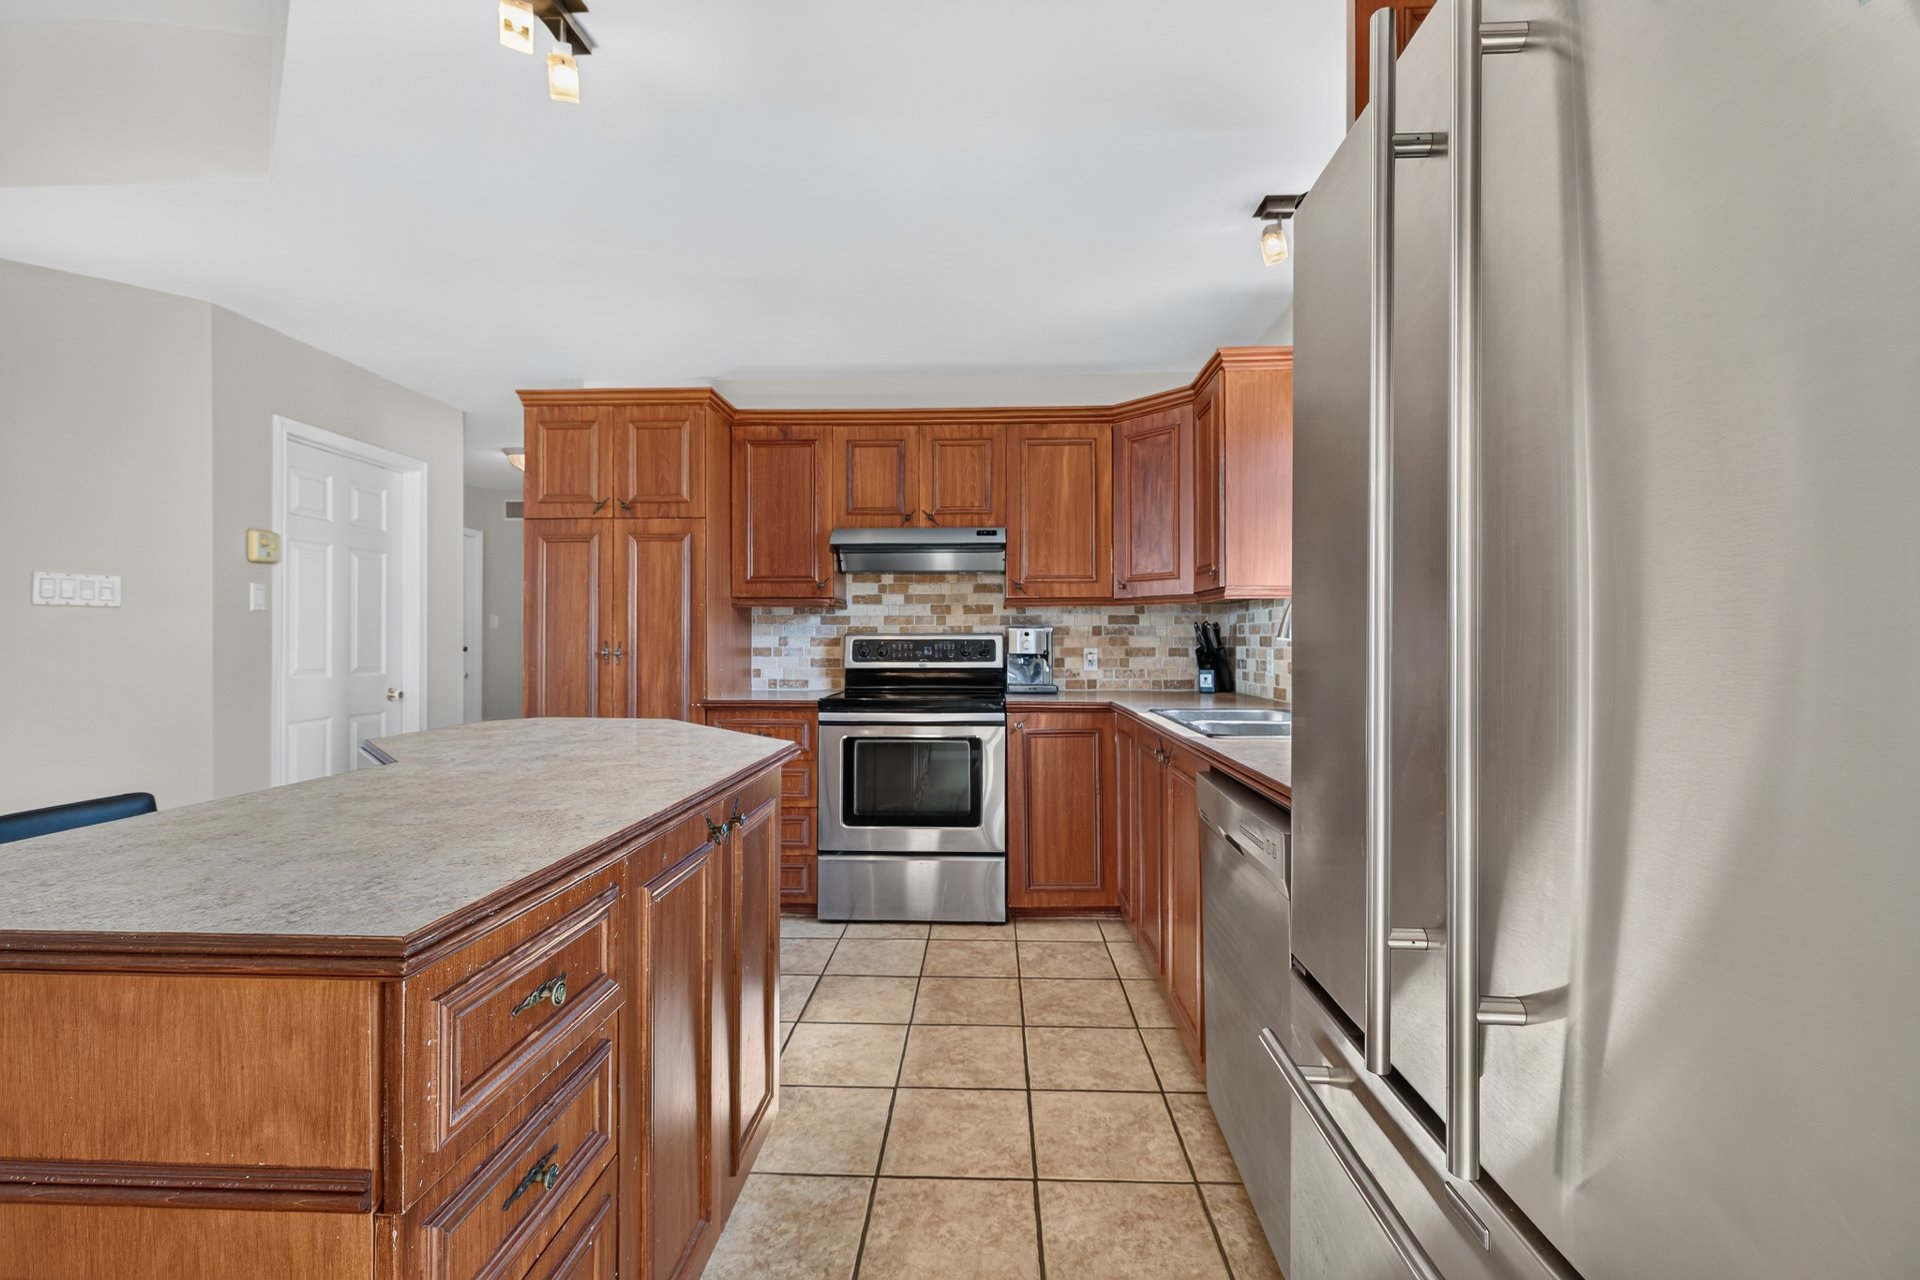
Kitchen
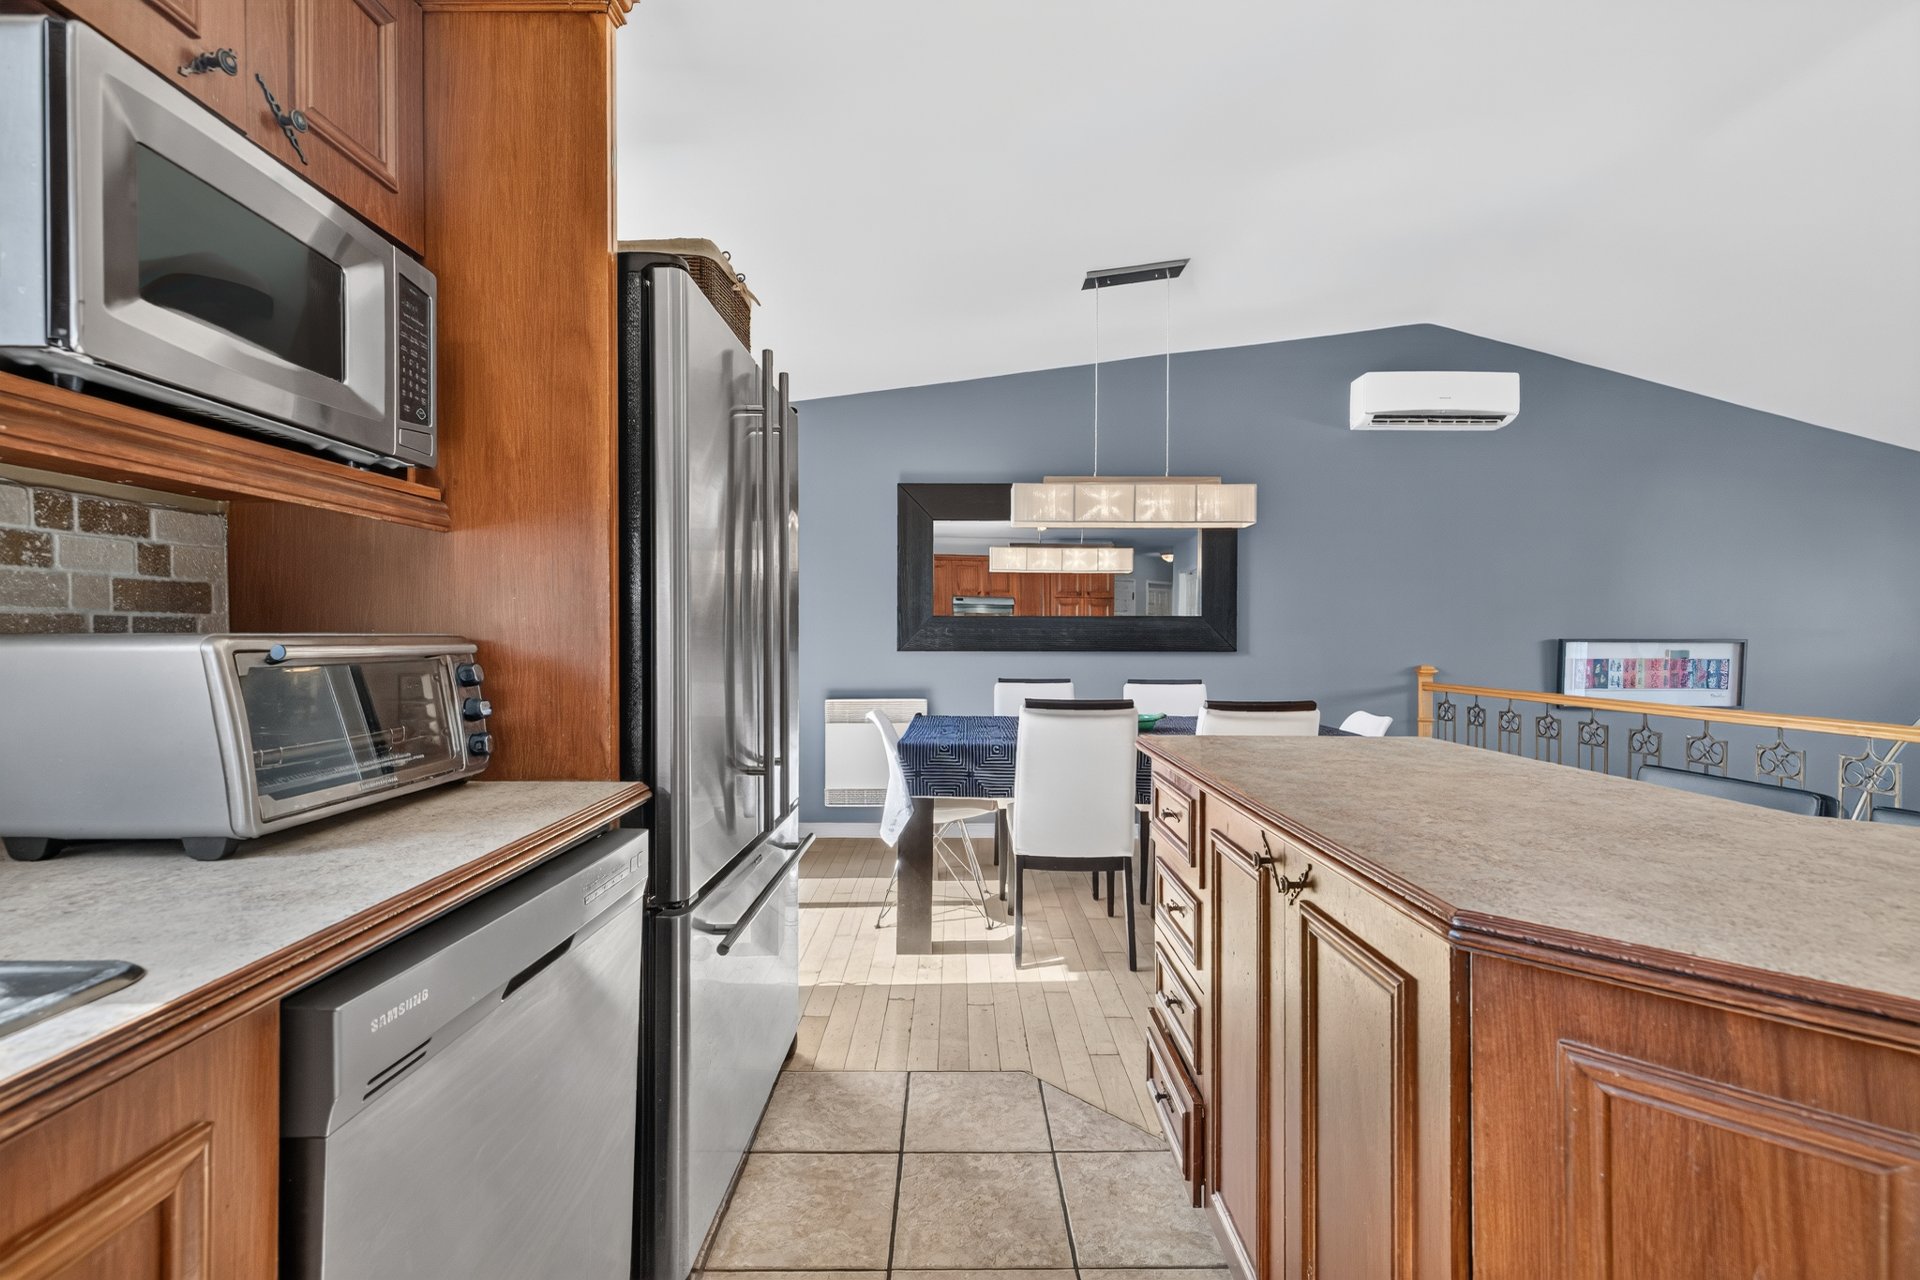
Kitchen
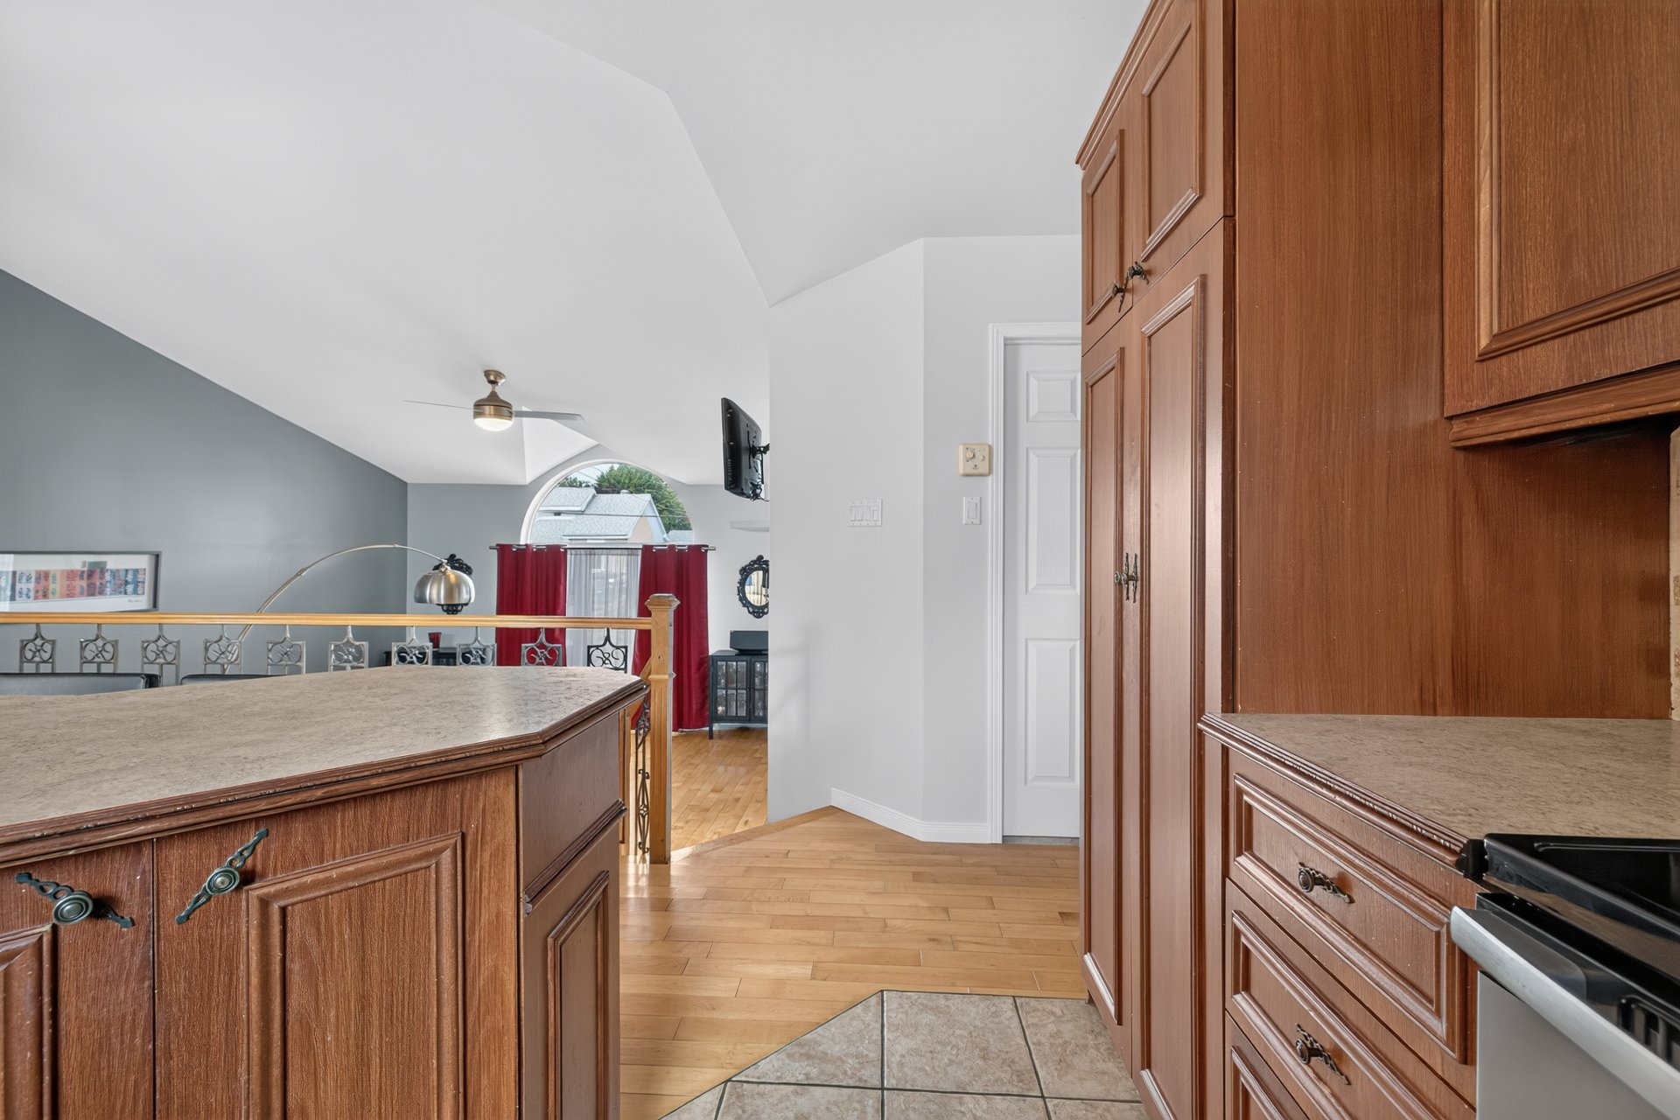
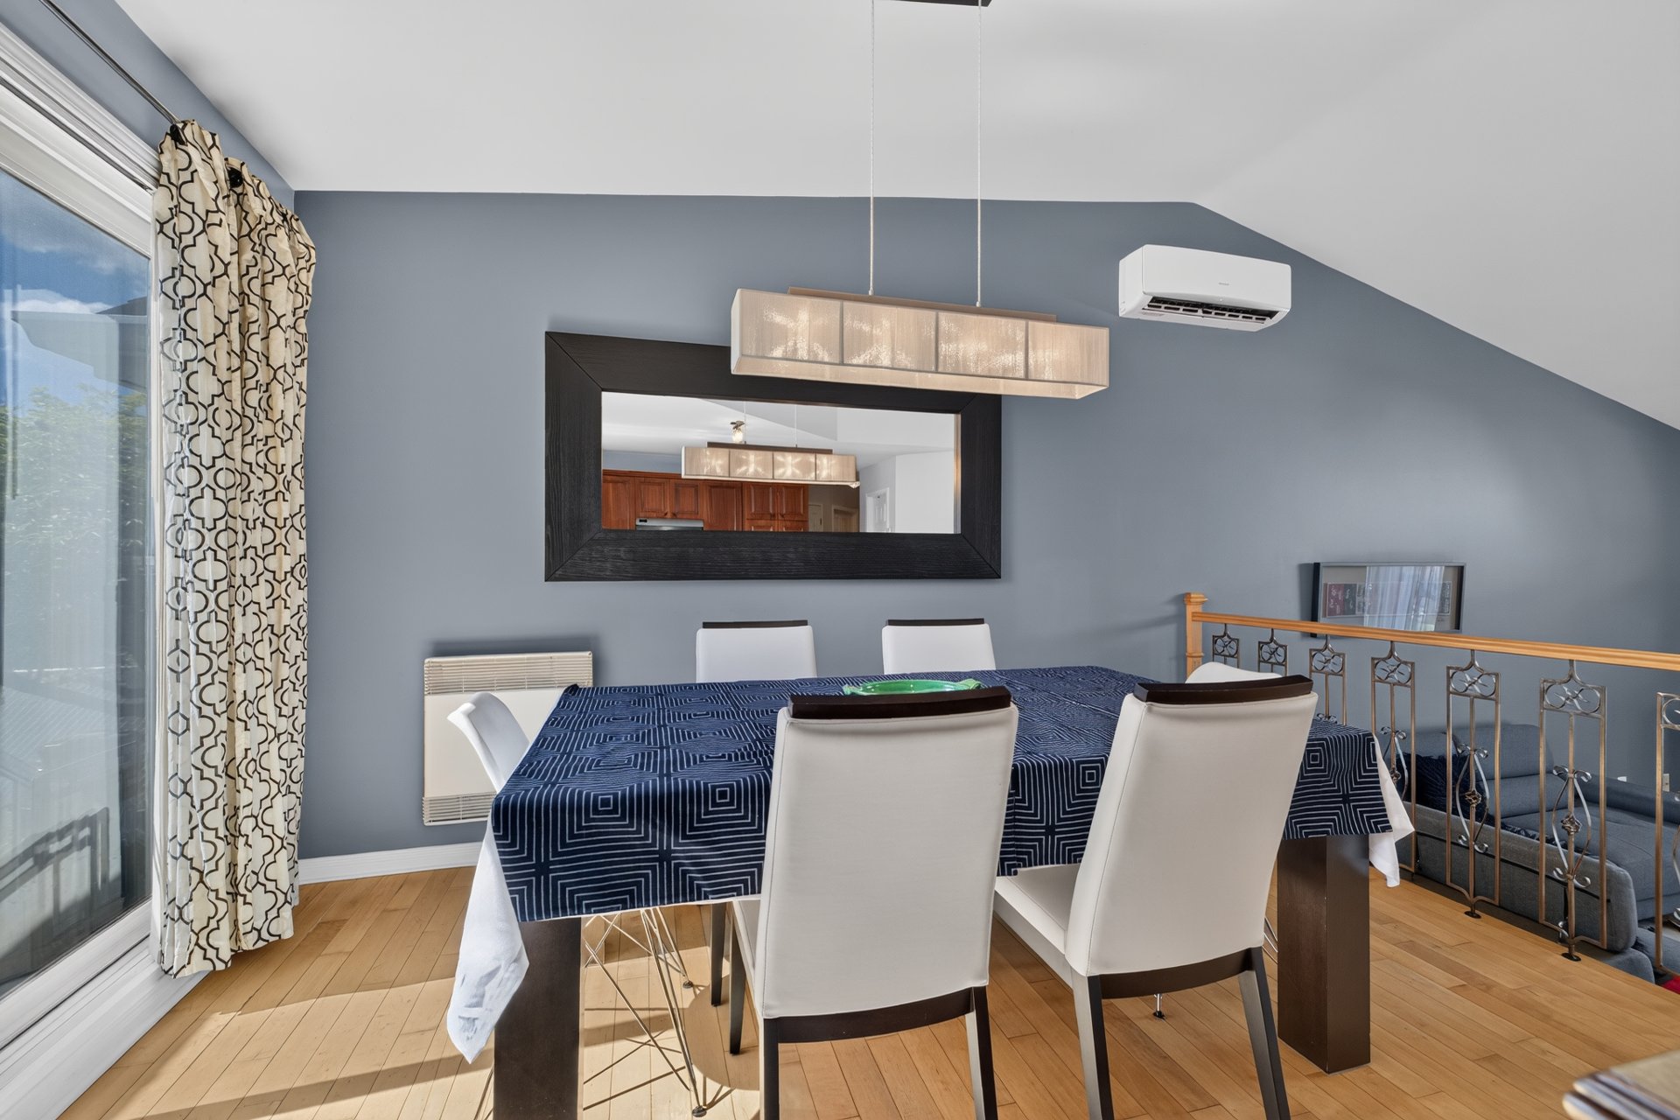
Dining room
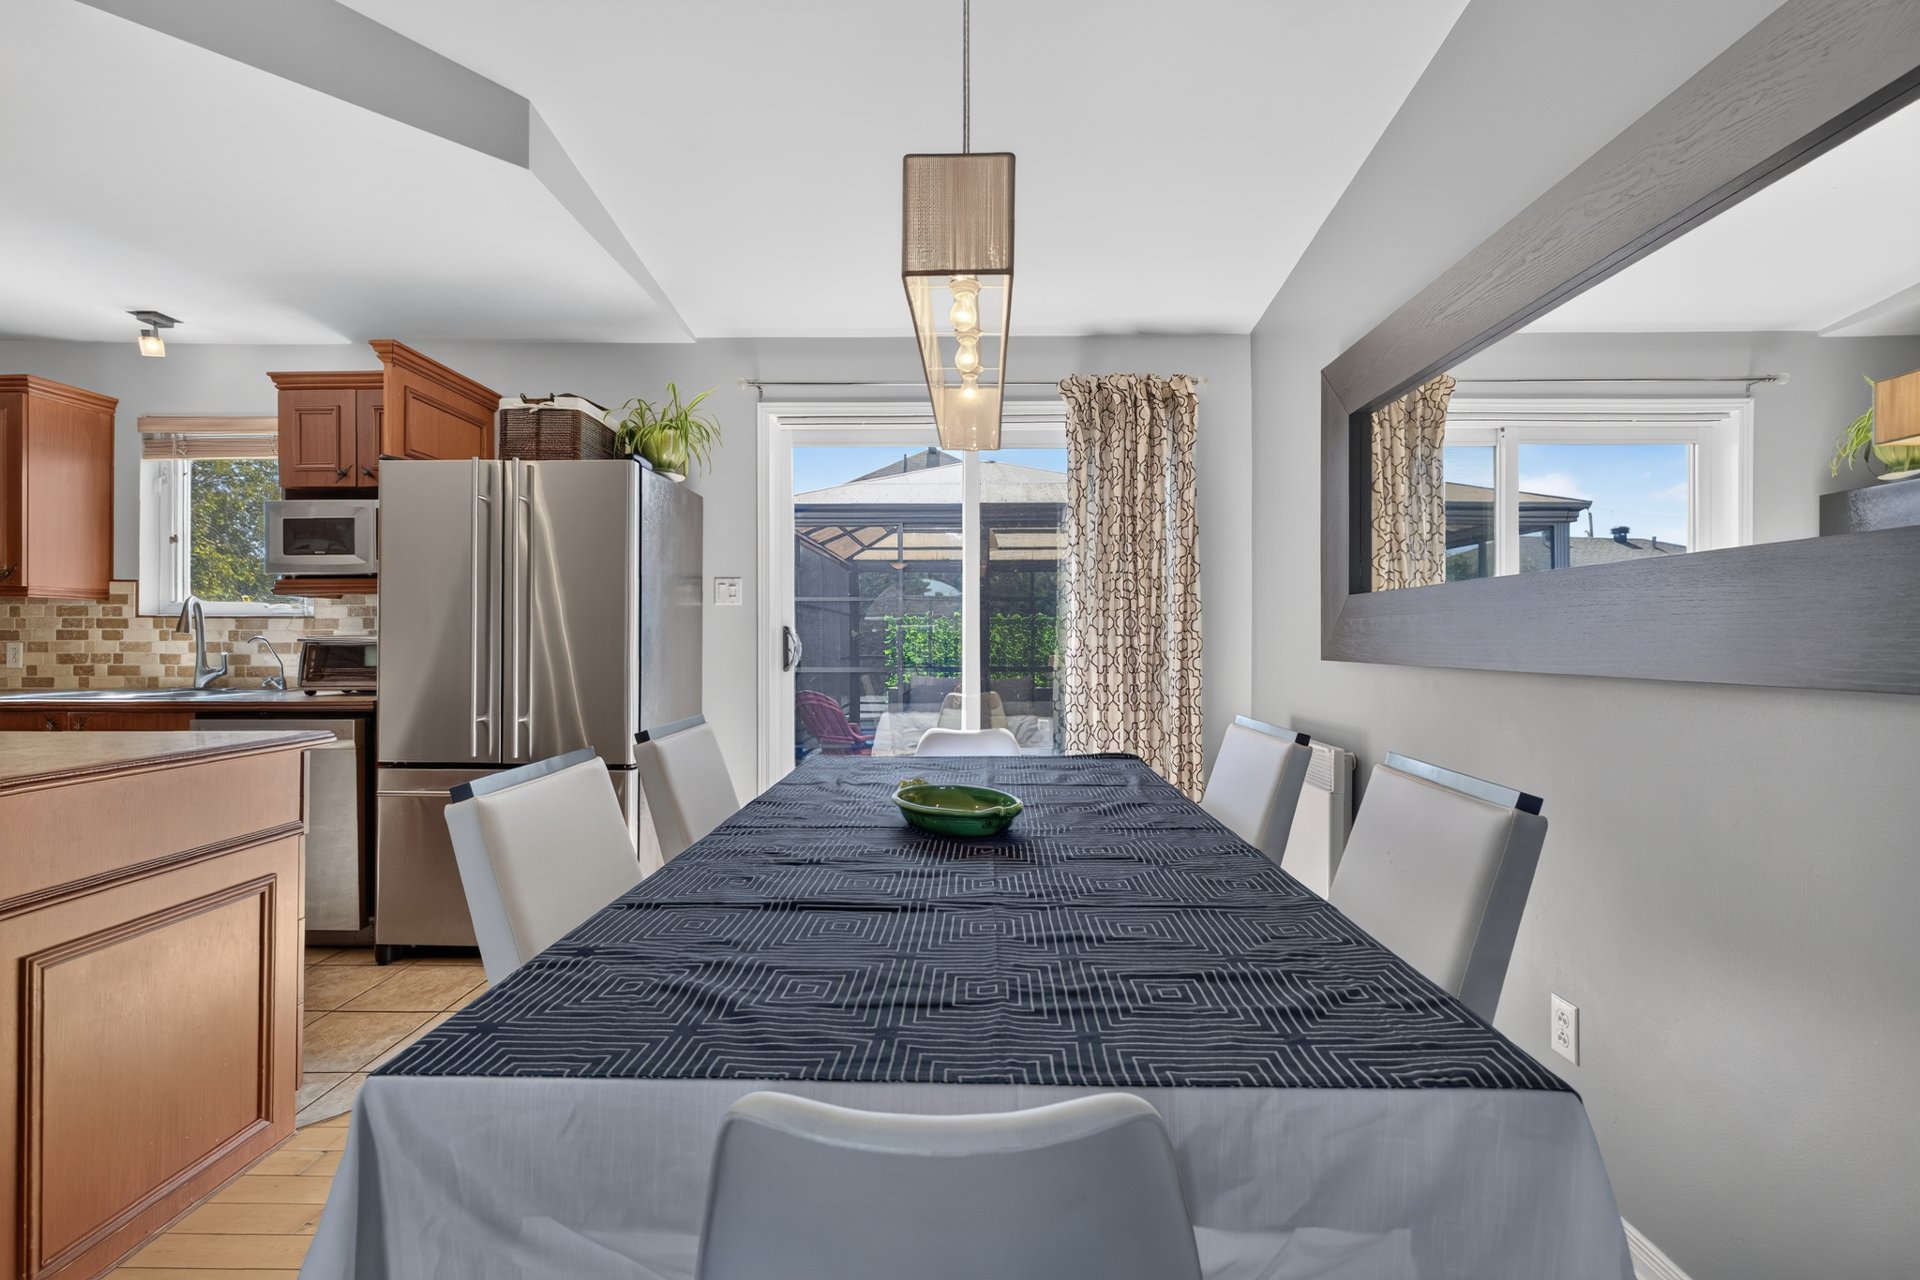
Dining room
Bathroom
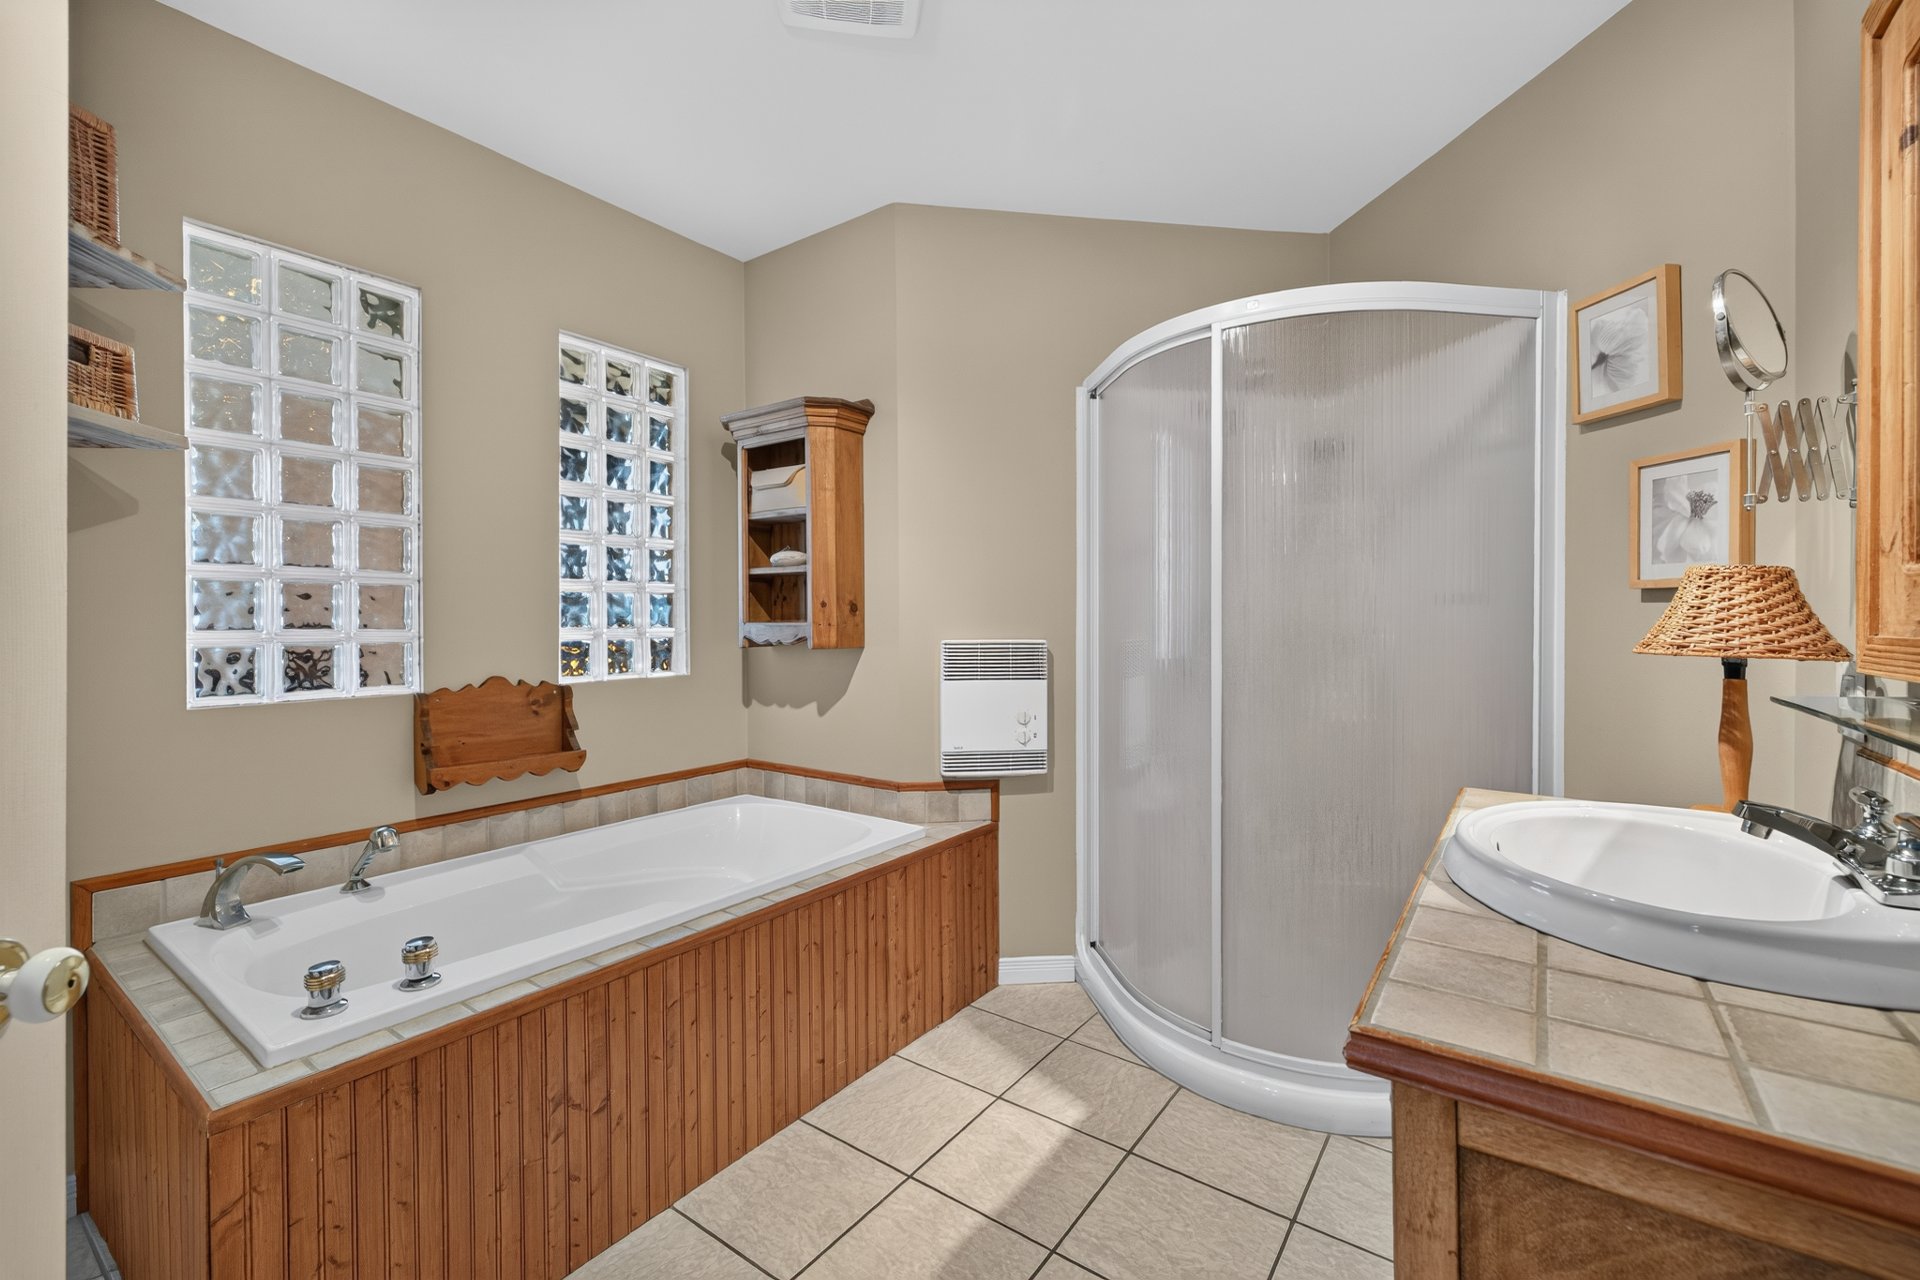
Bathroom
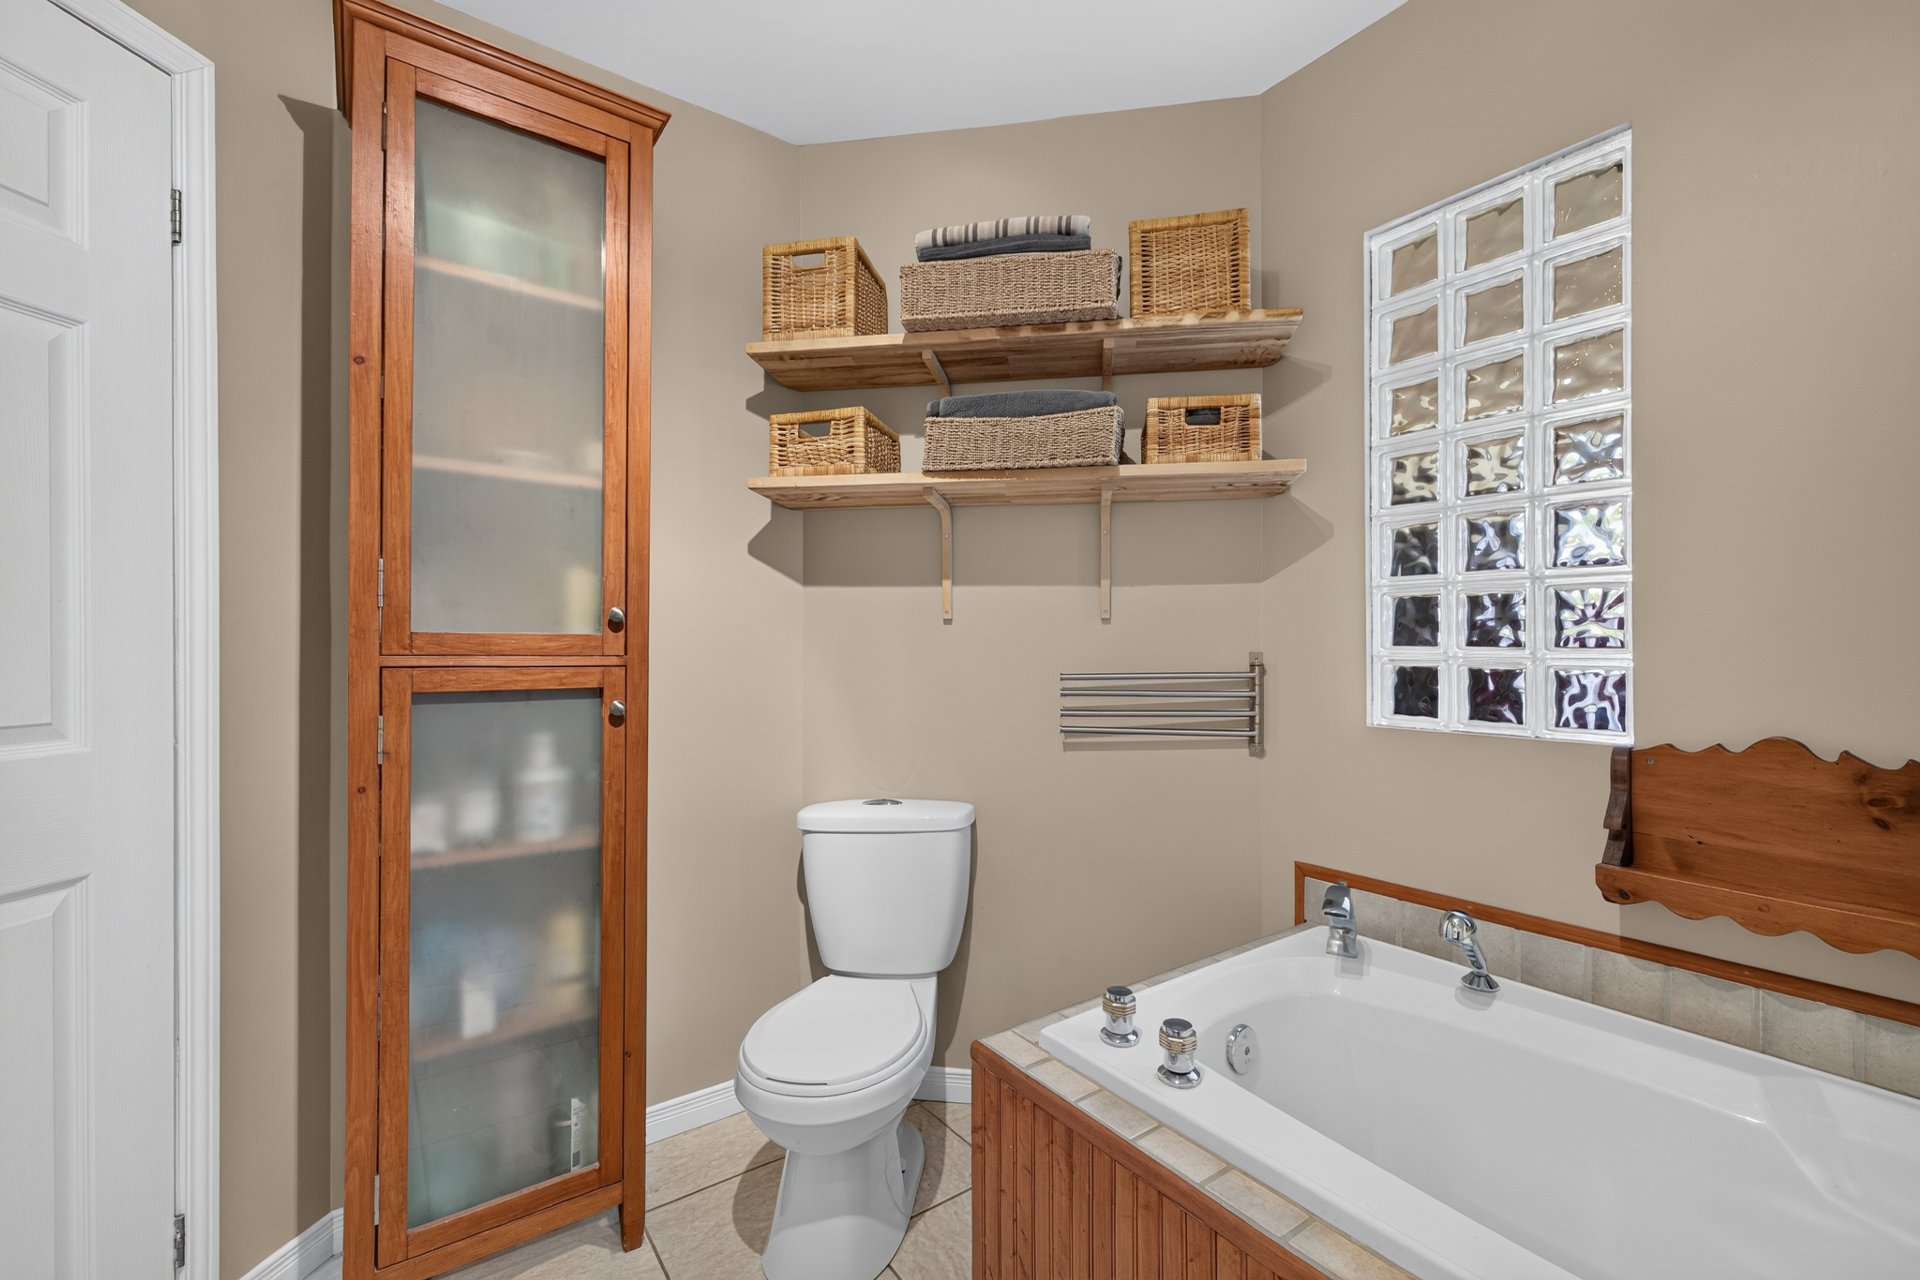
Bathroom
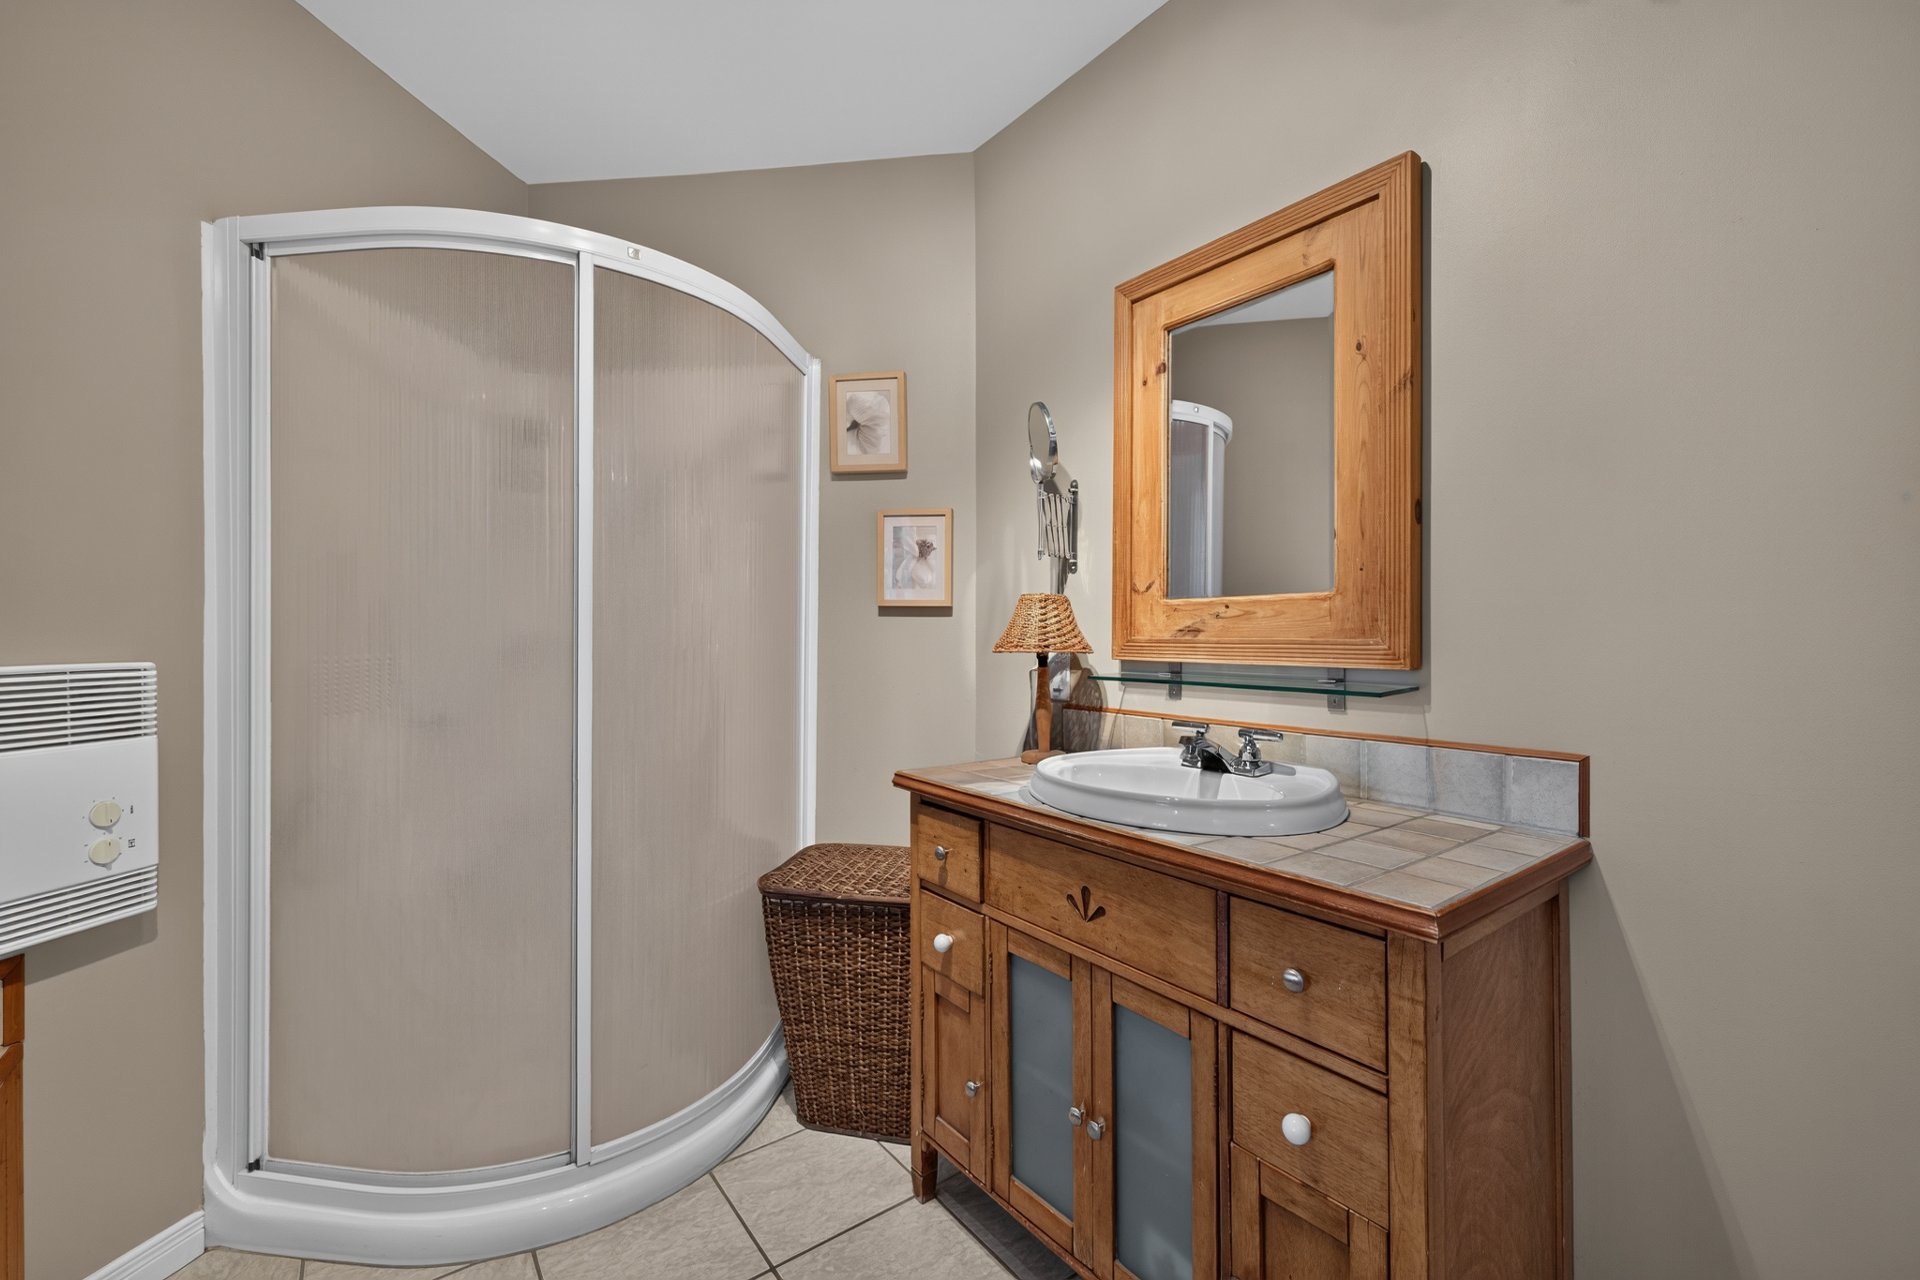
Bedroom
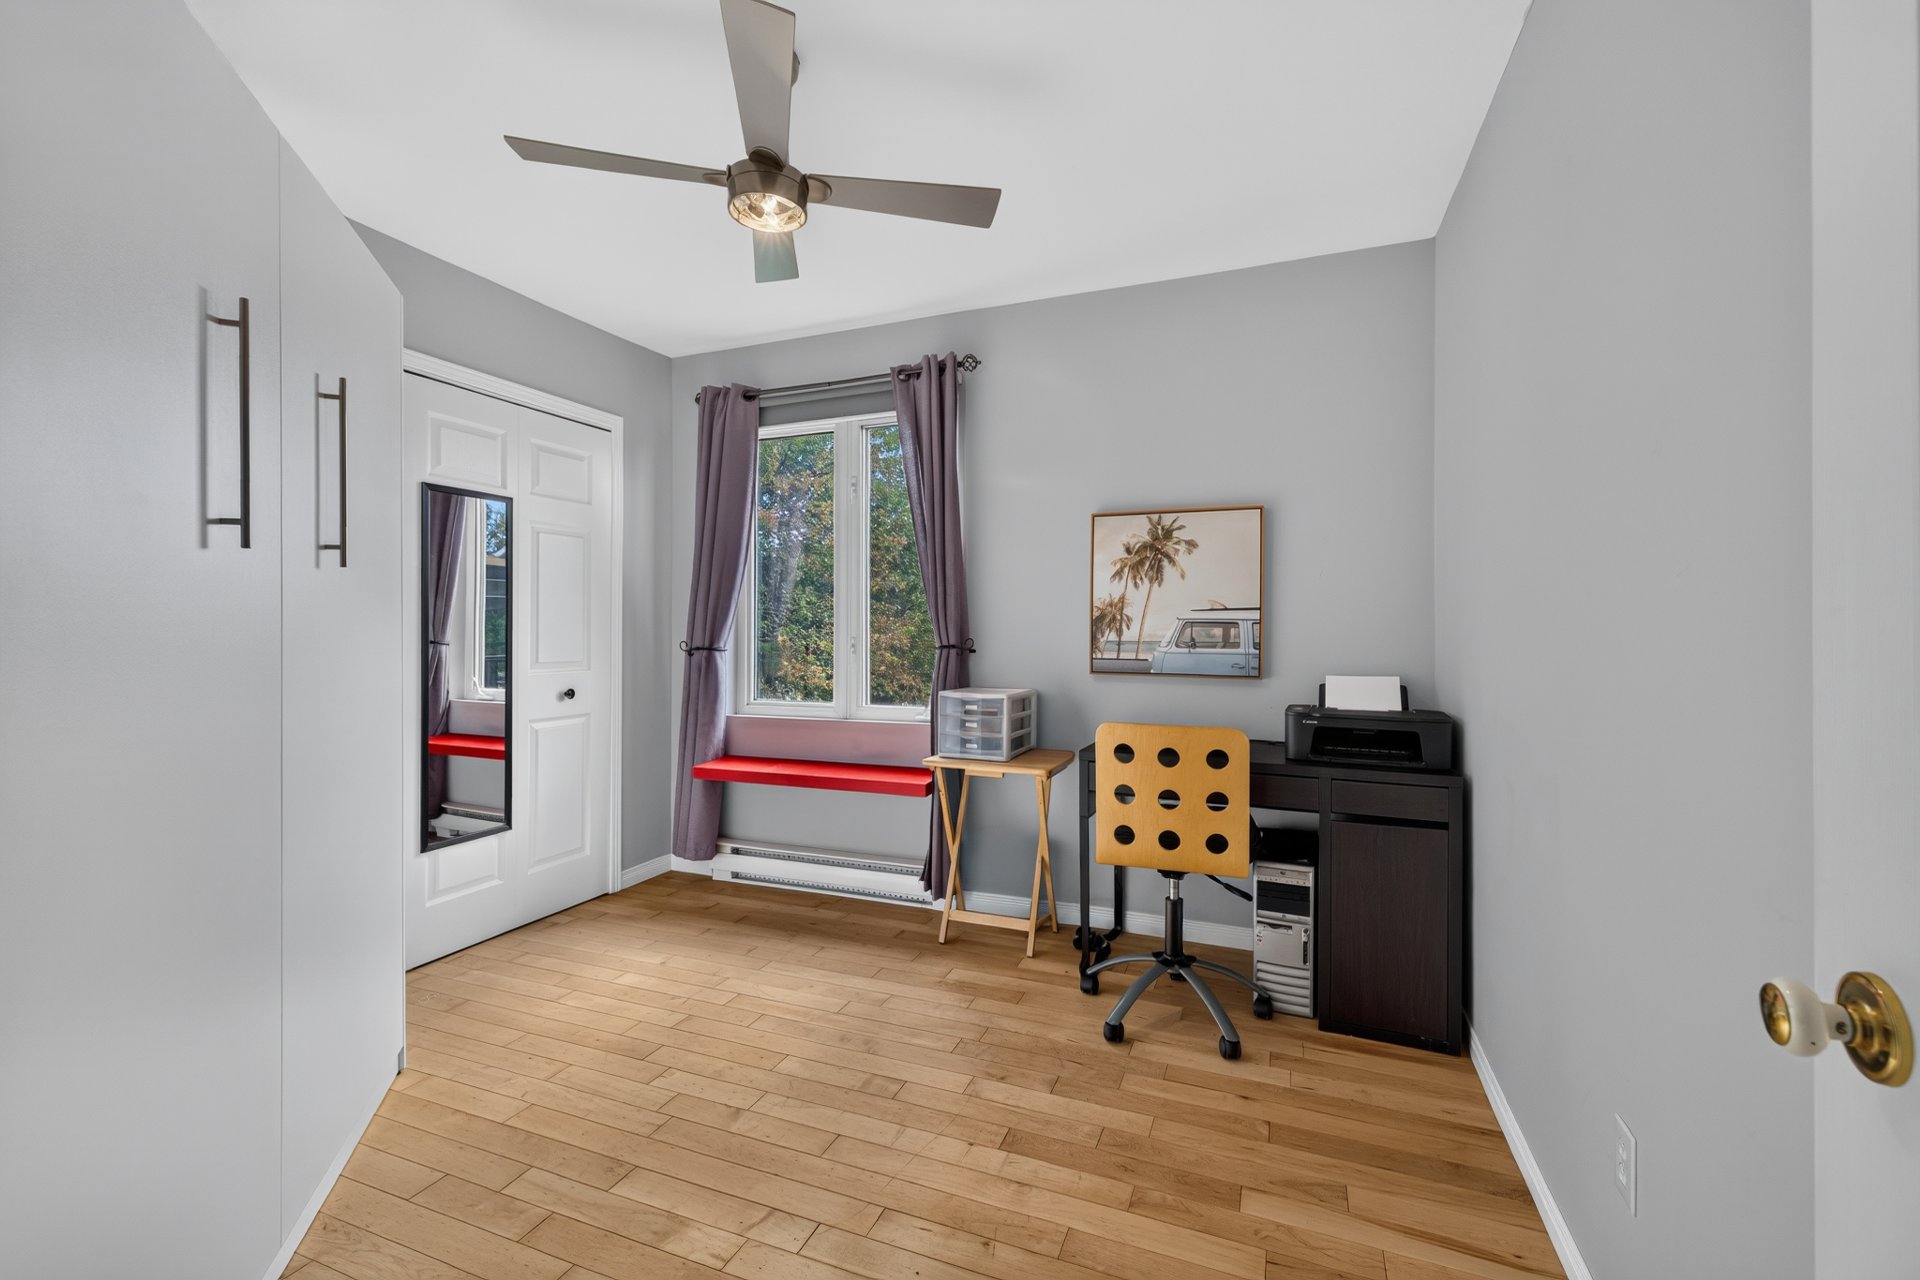
Bedroom
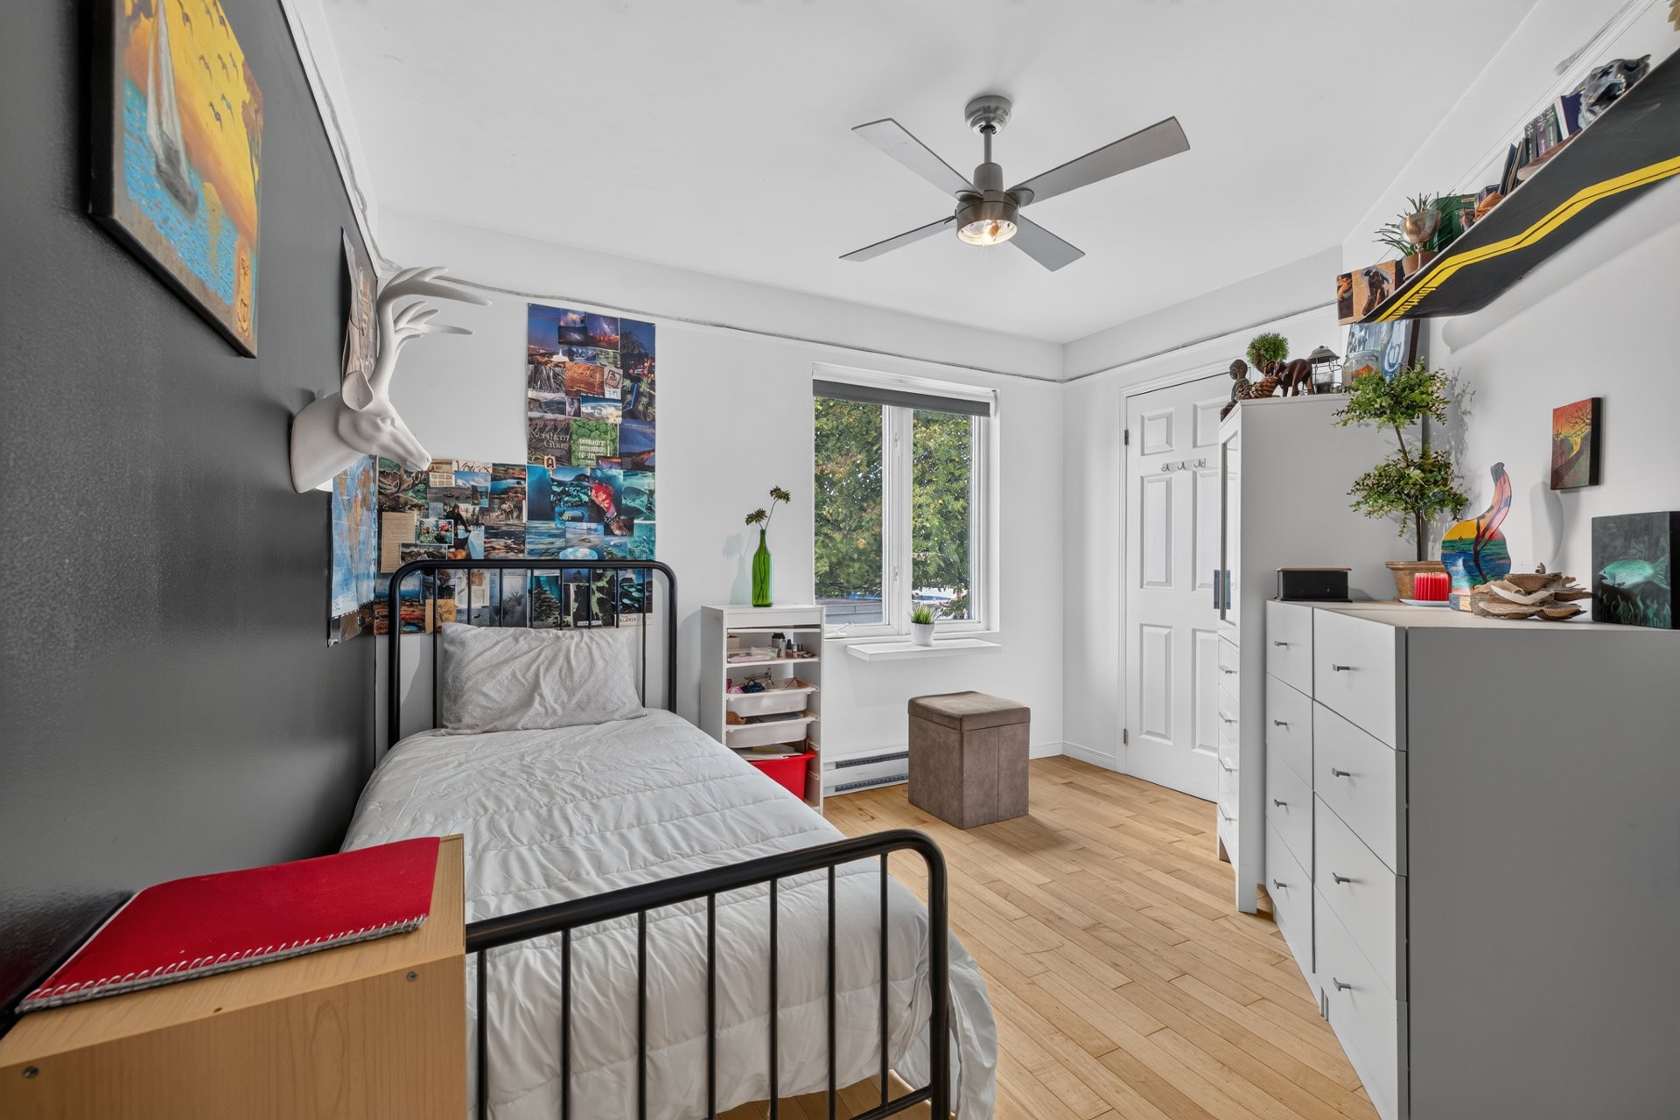
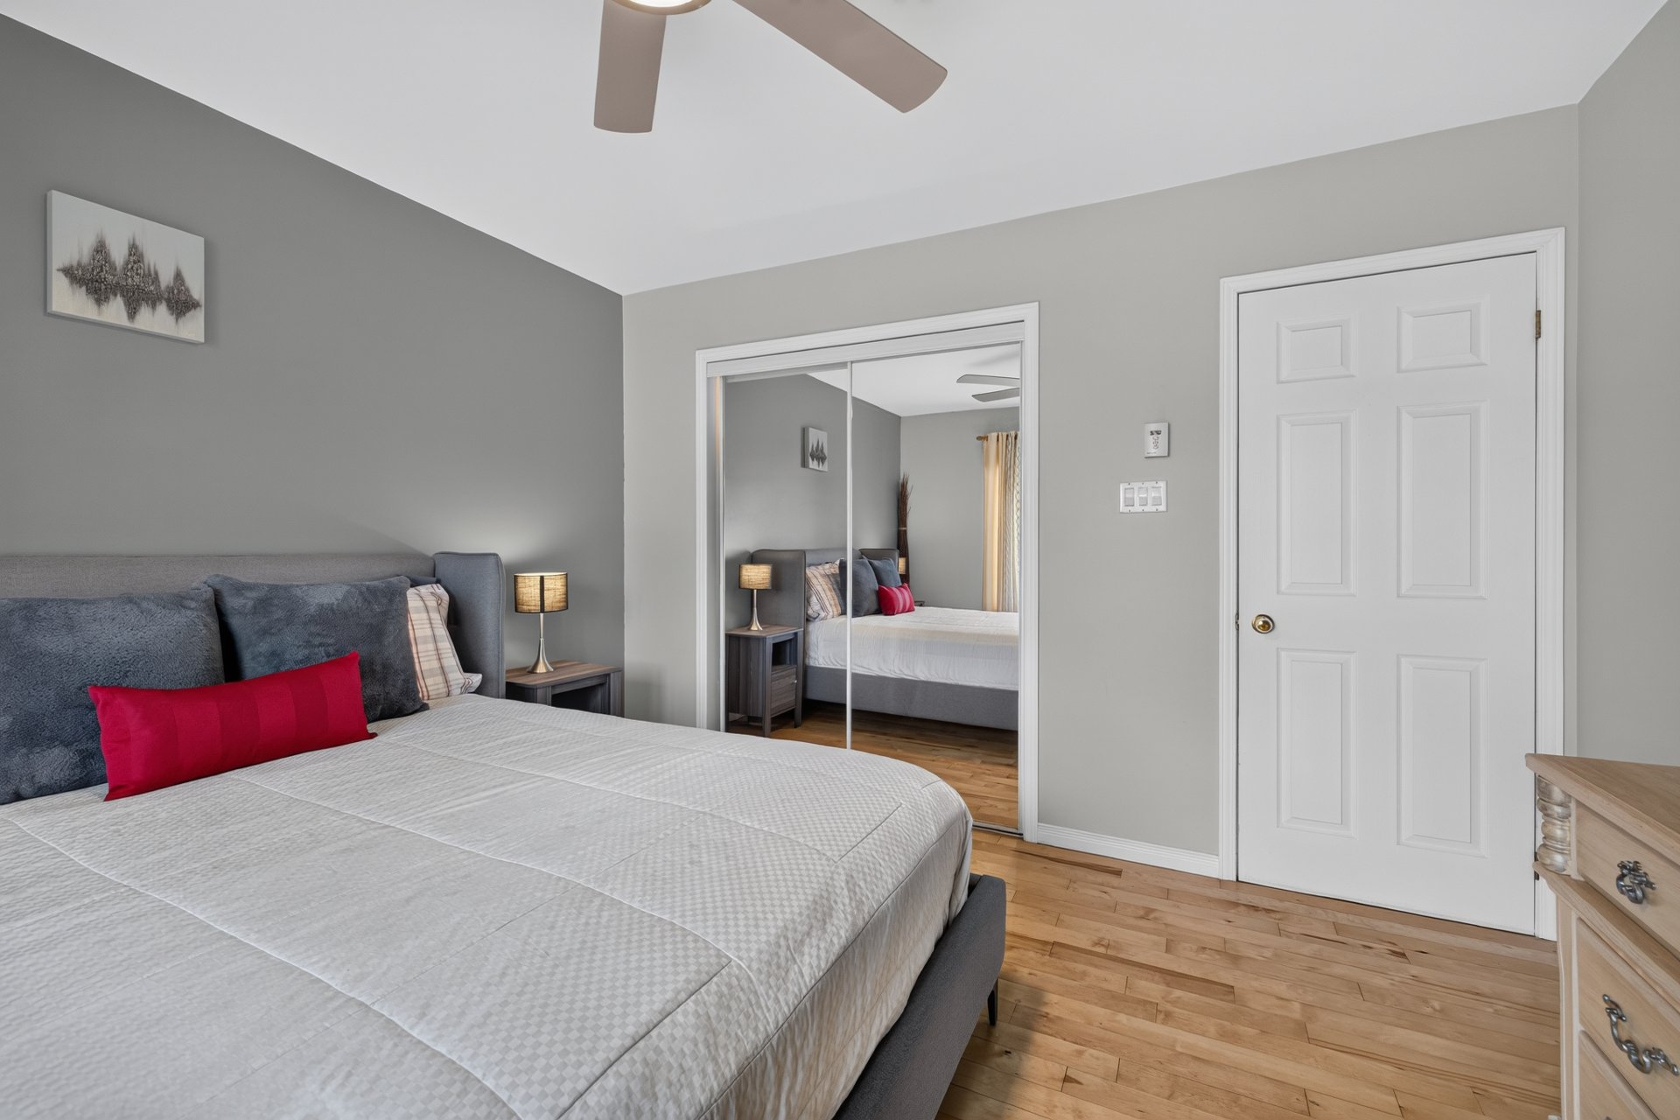
Primary bedroom
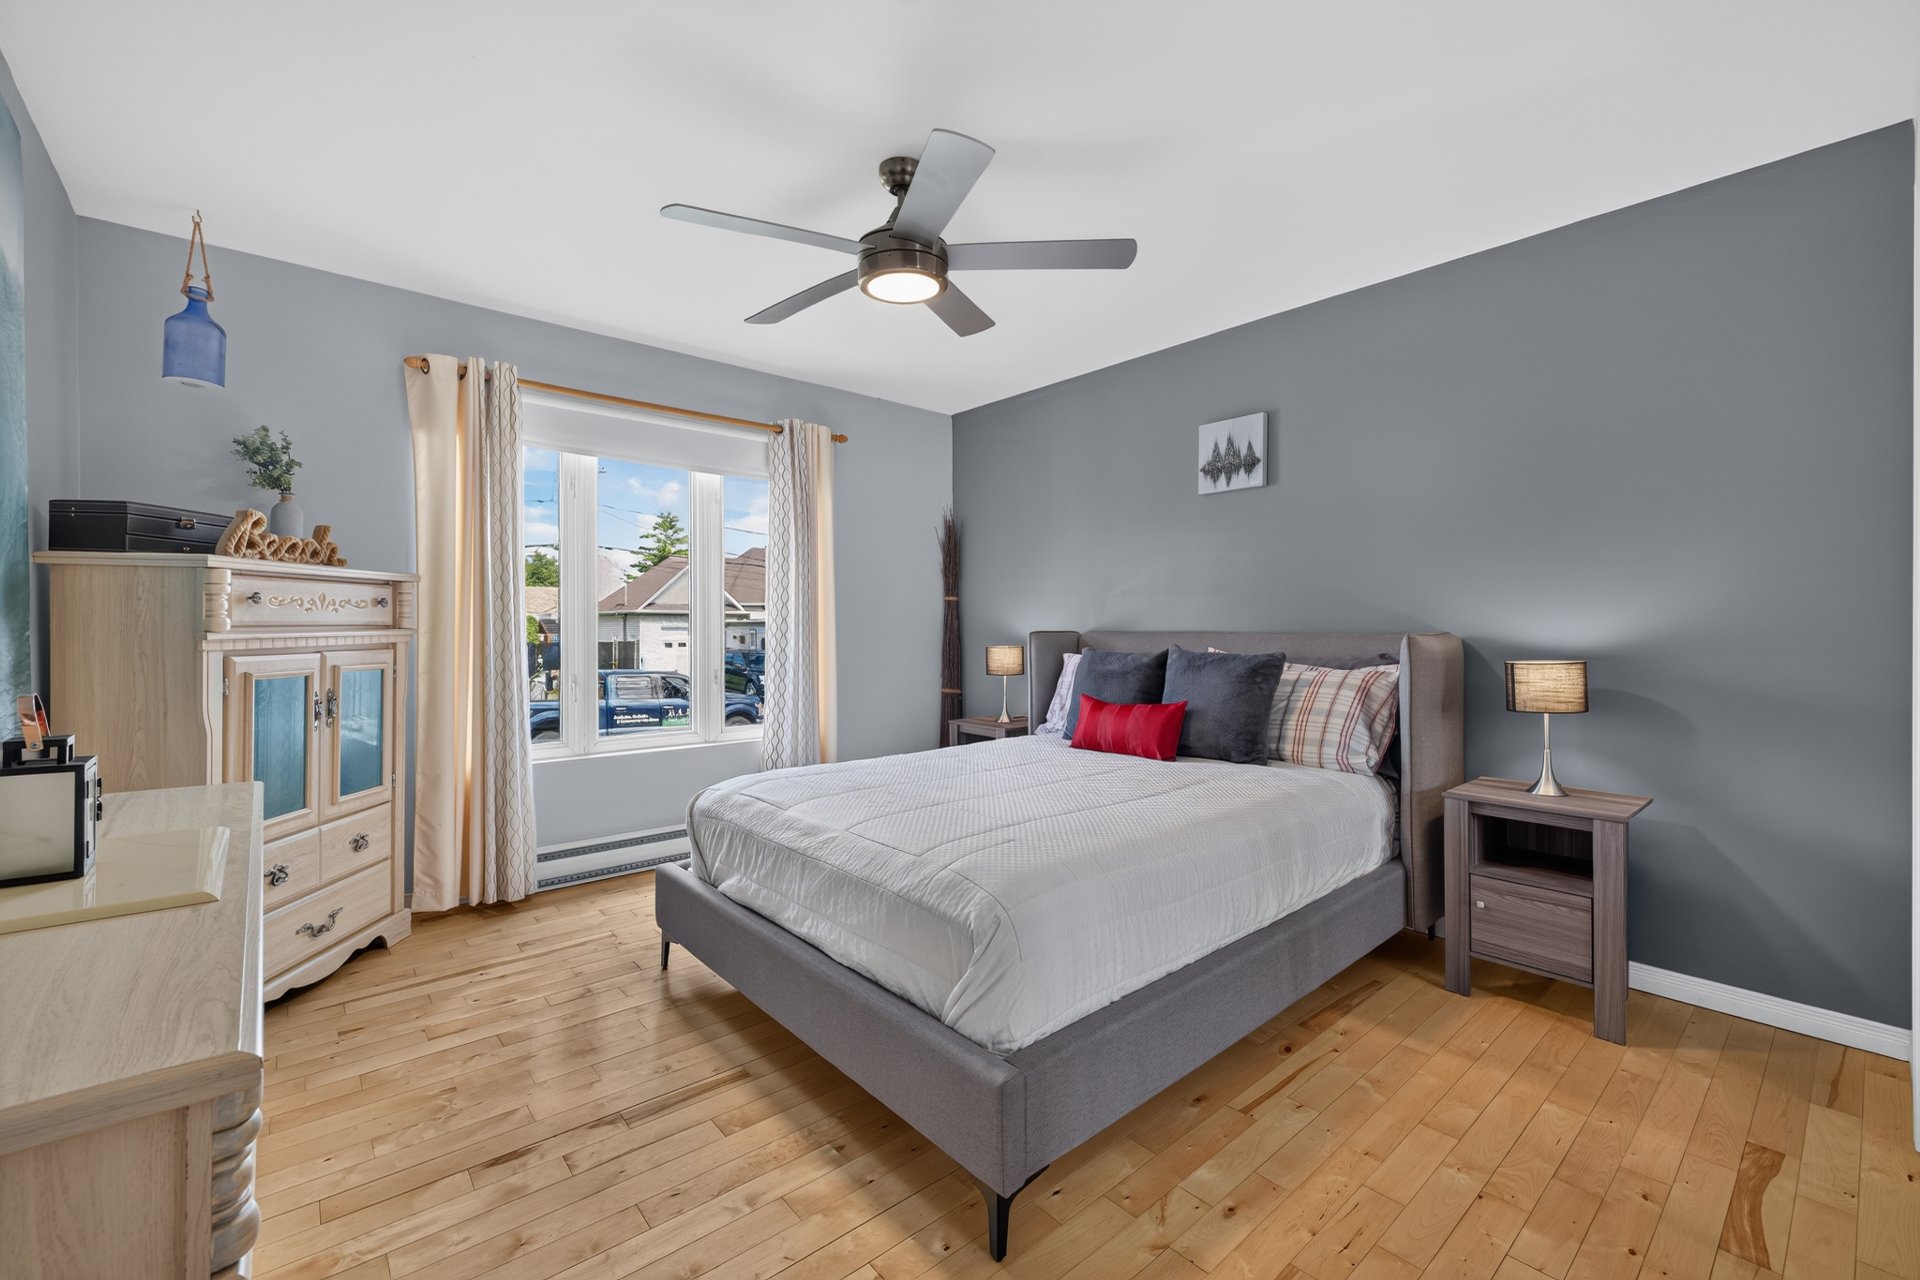
Primary bedroom
Basement
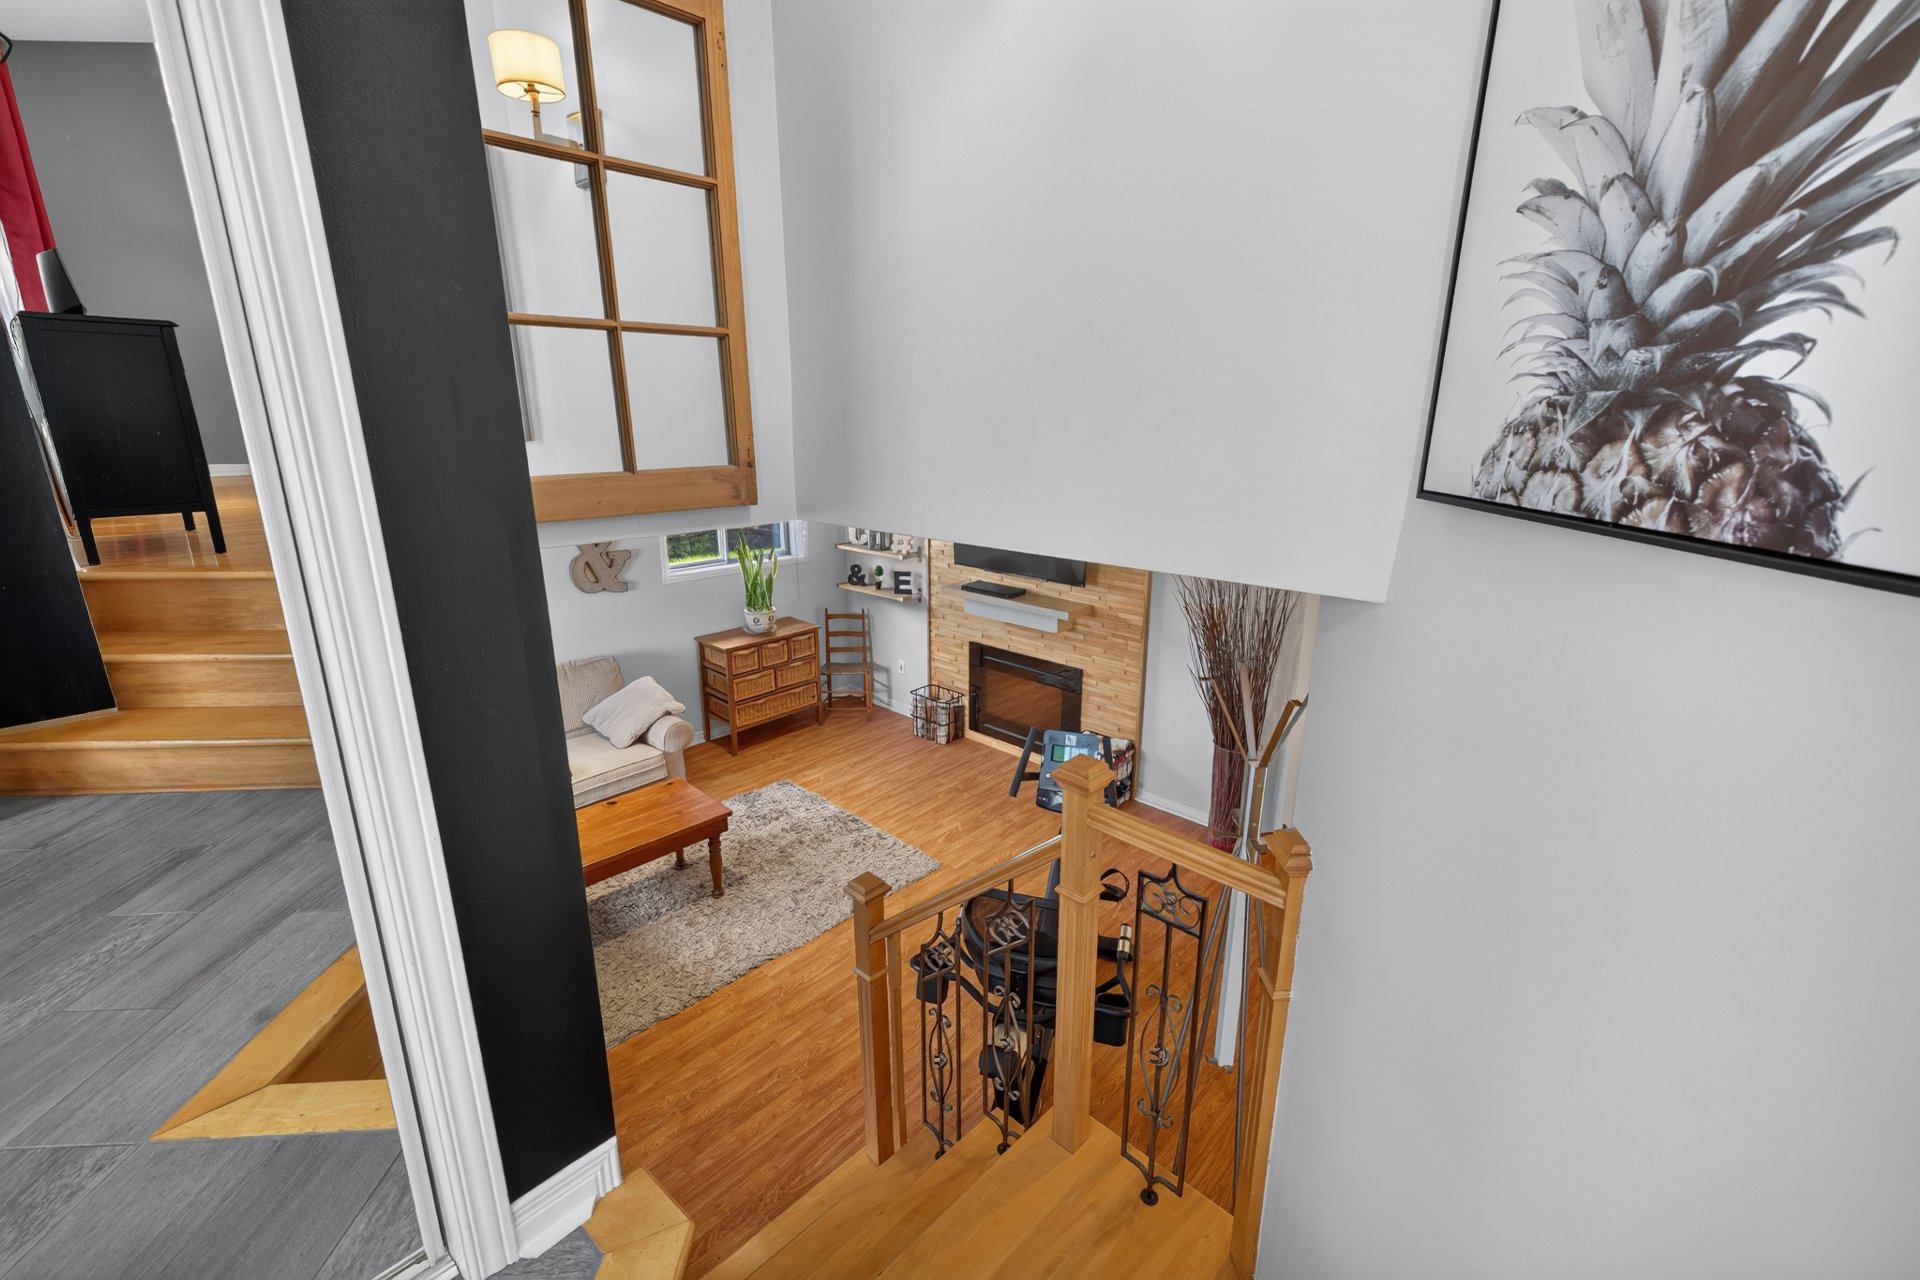
Family room
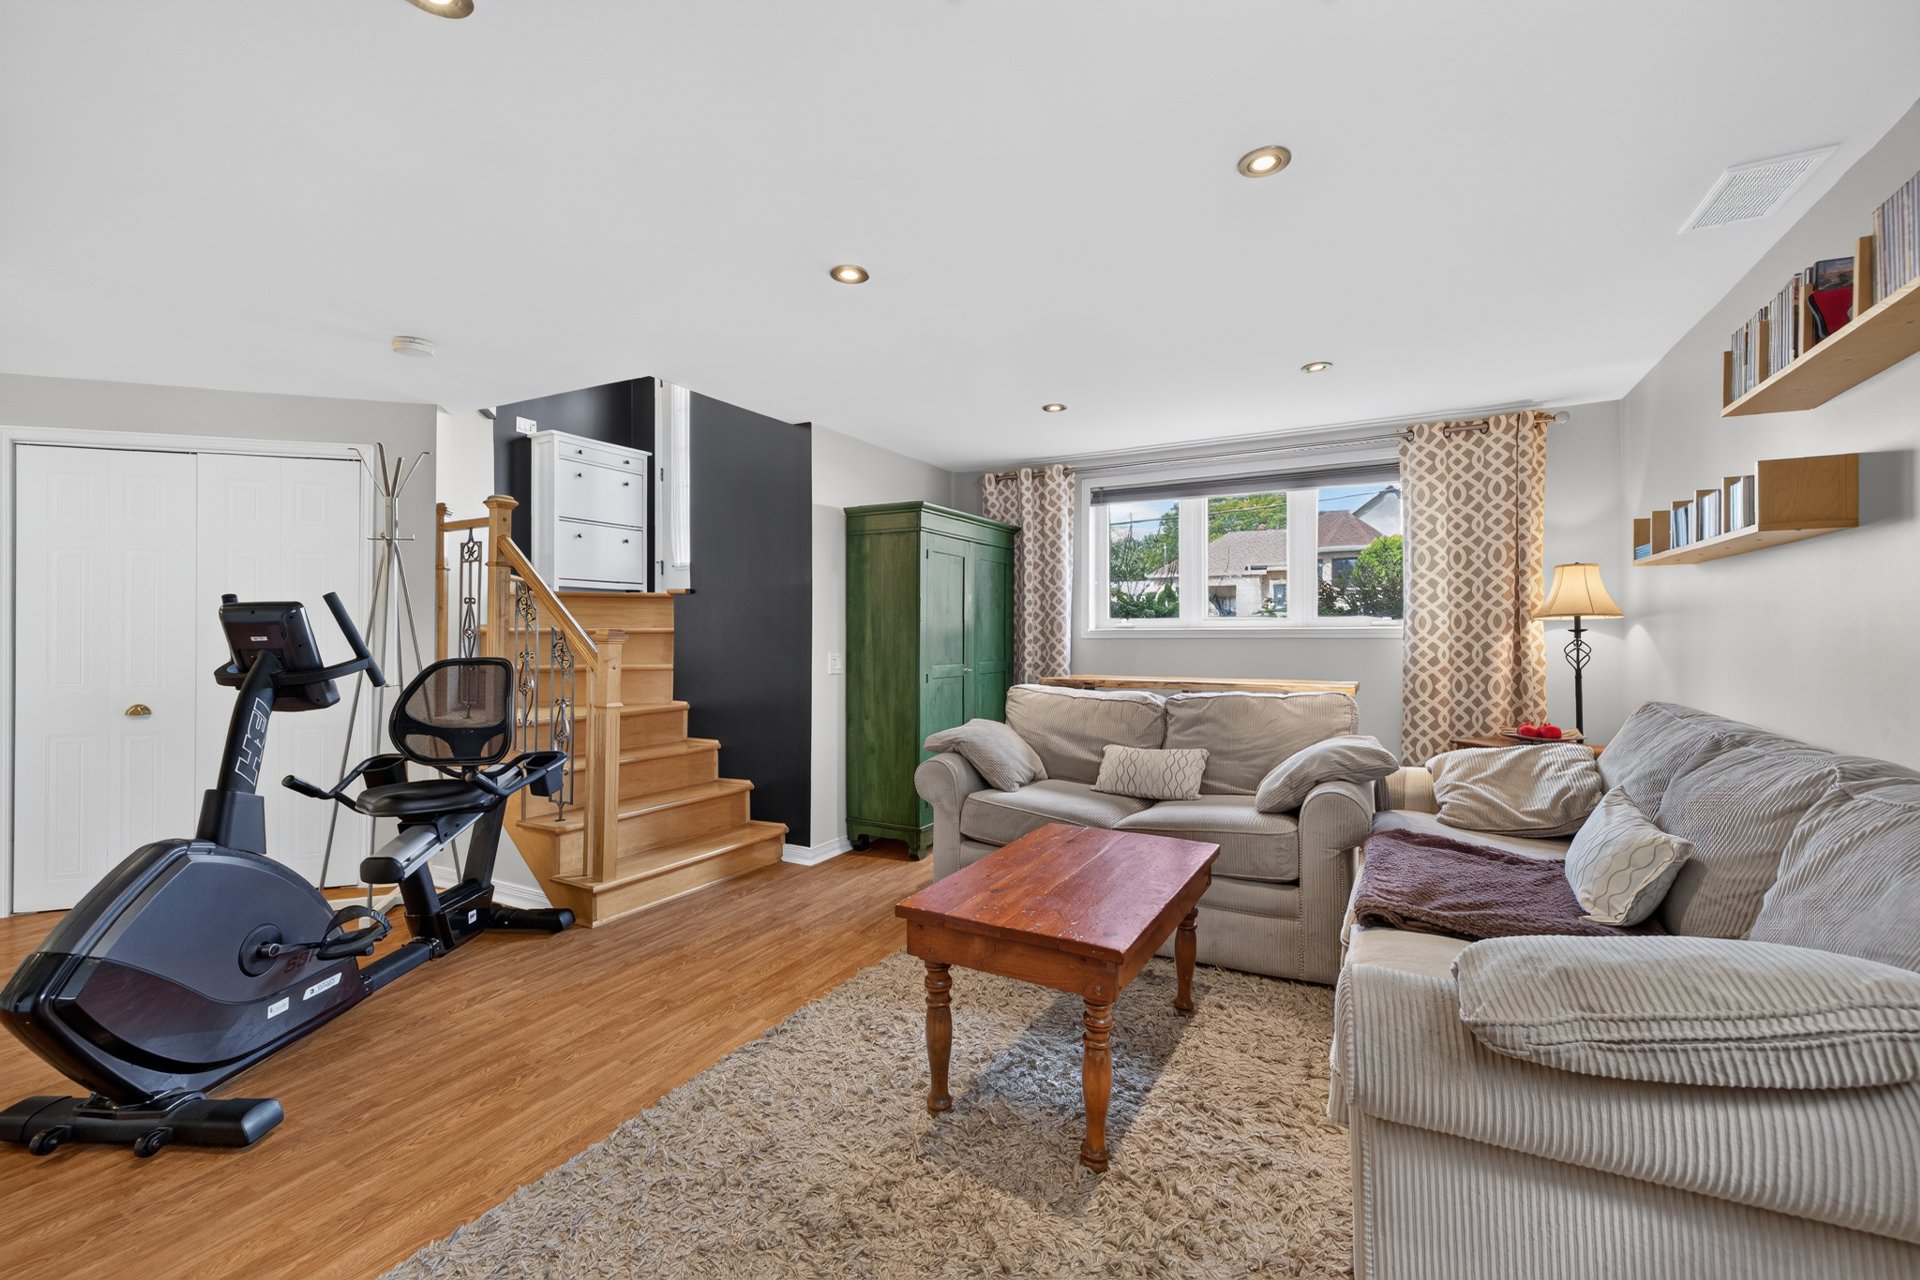
Family room
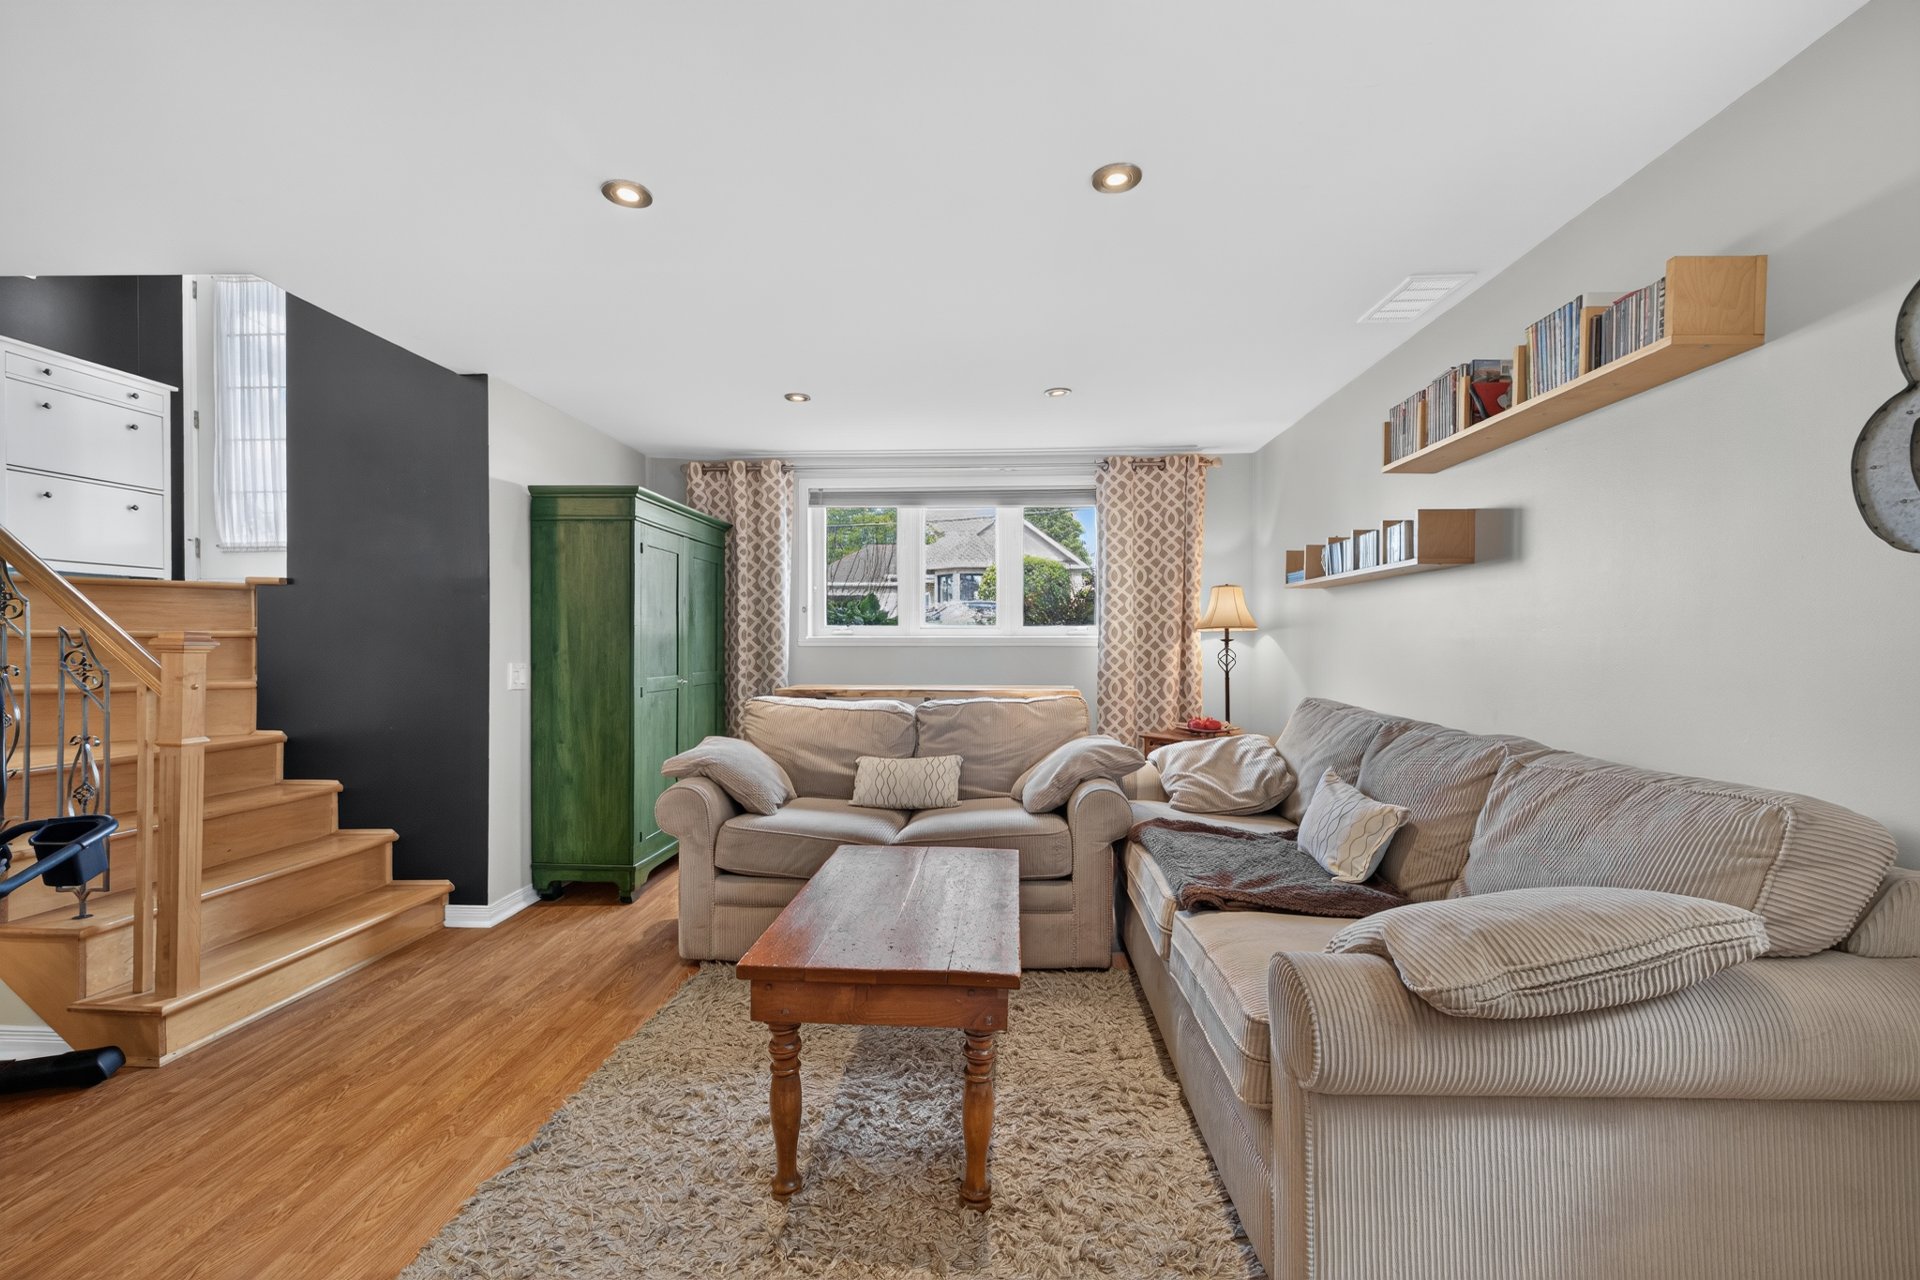
Family room
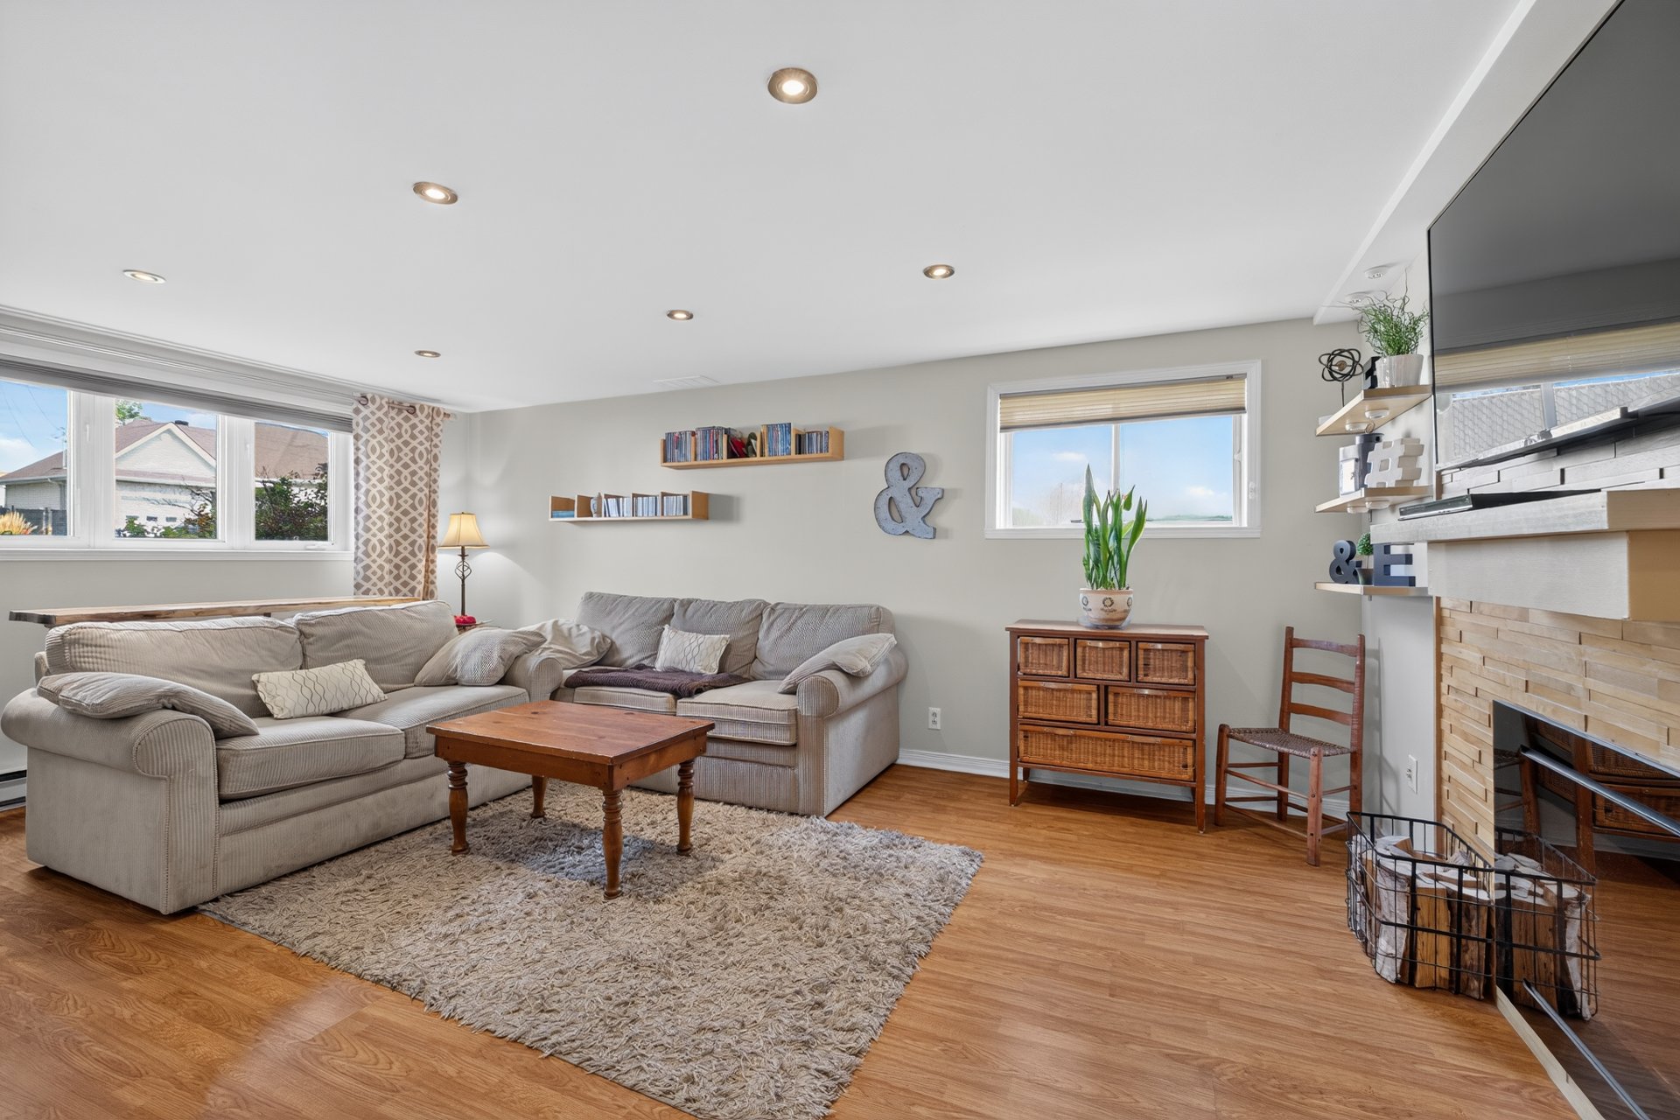
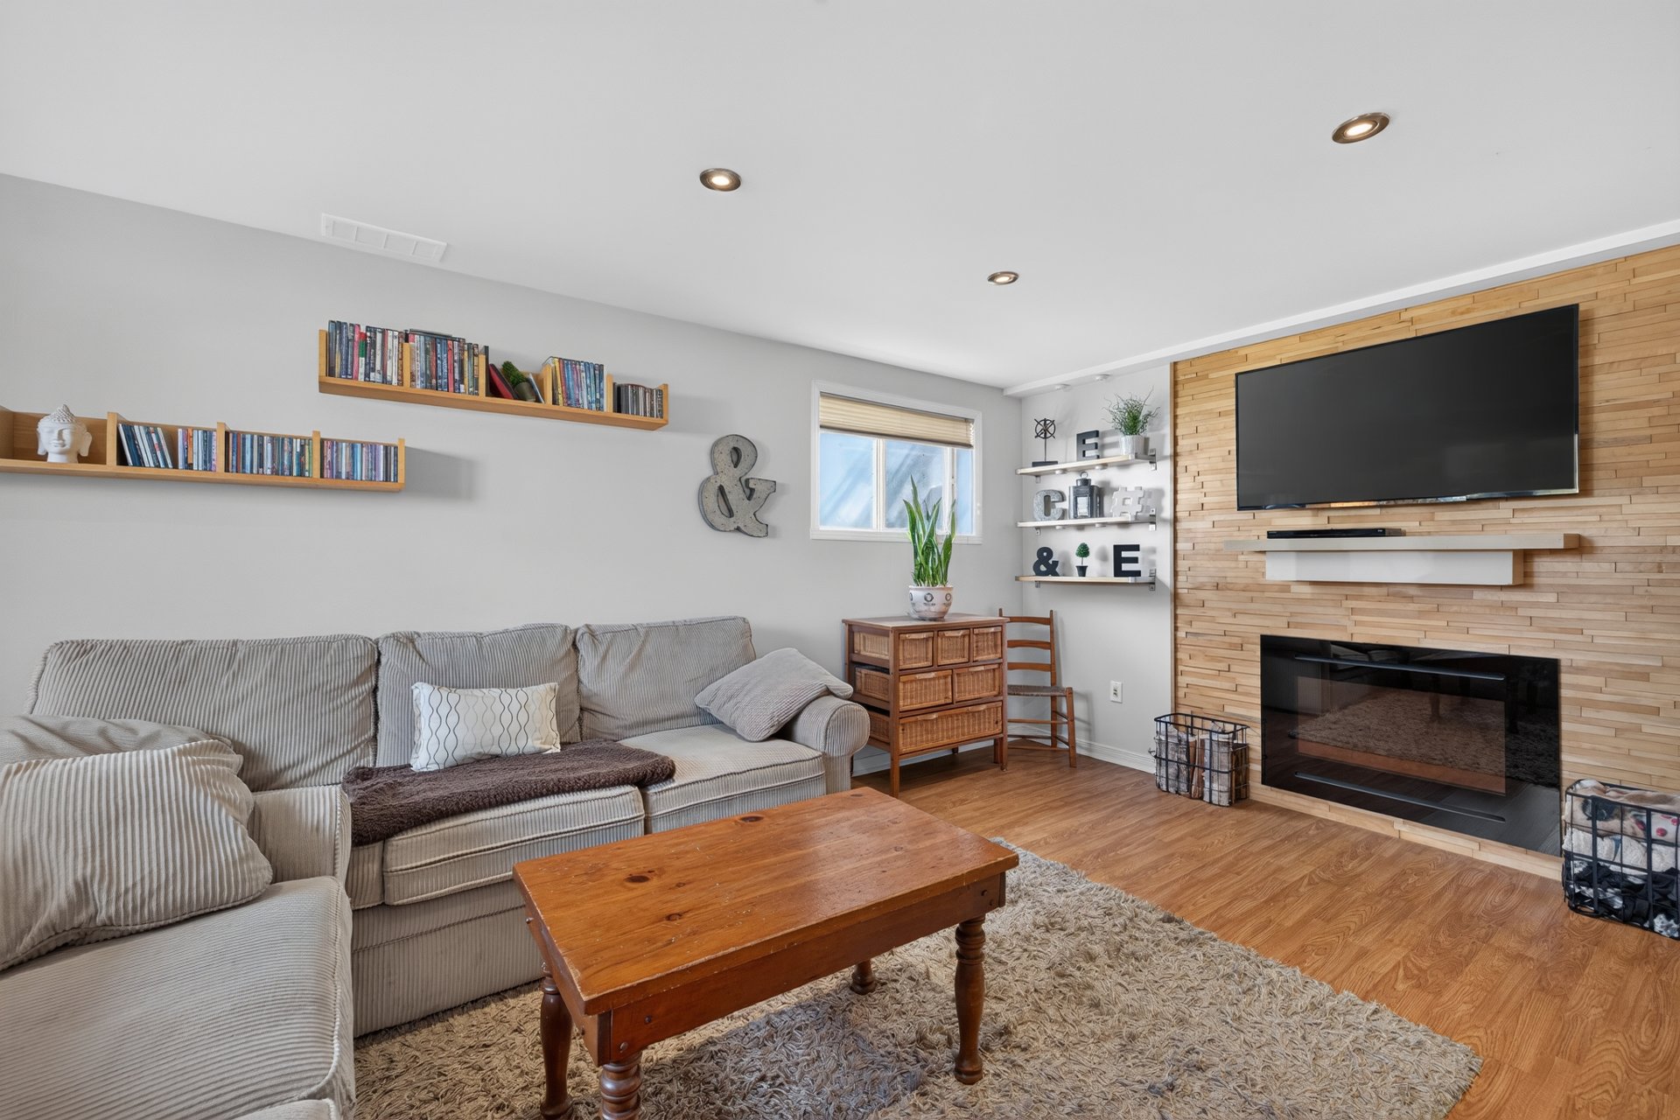
Family room
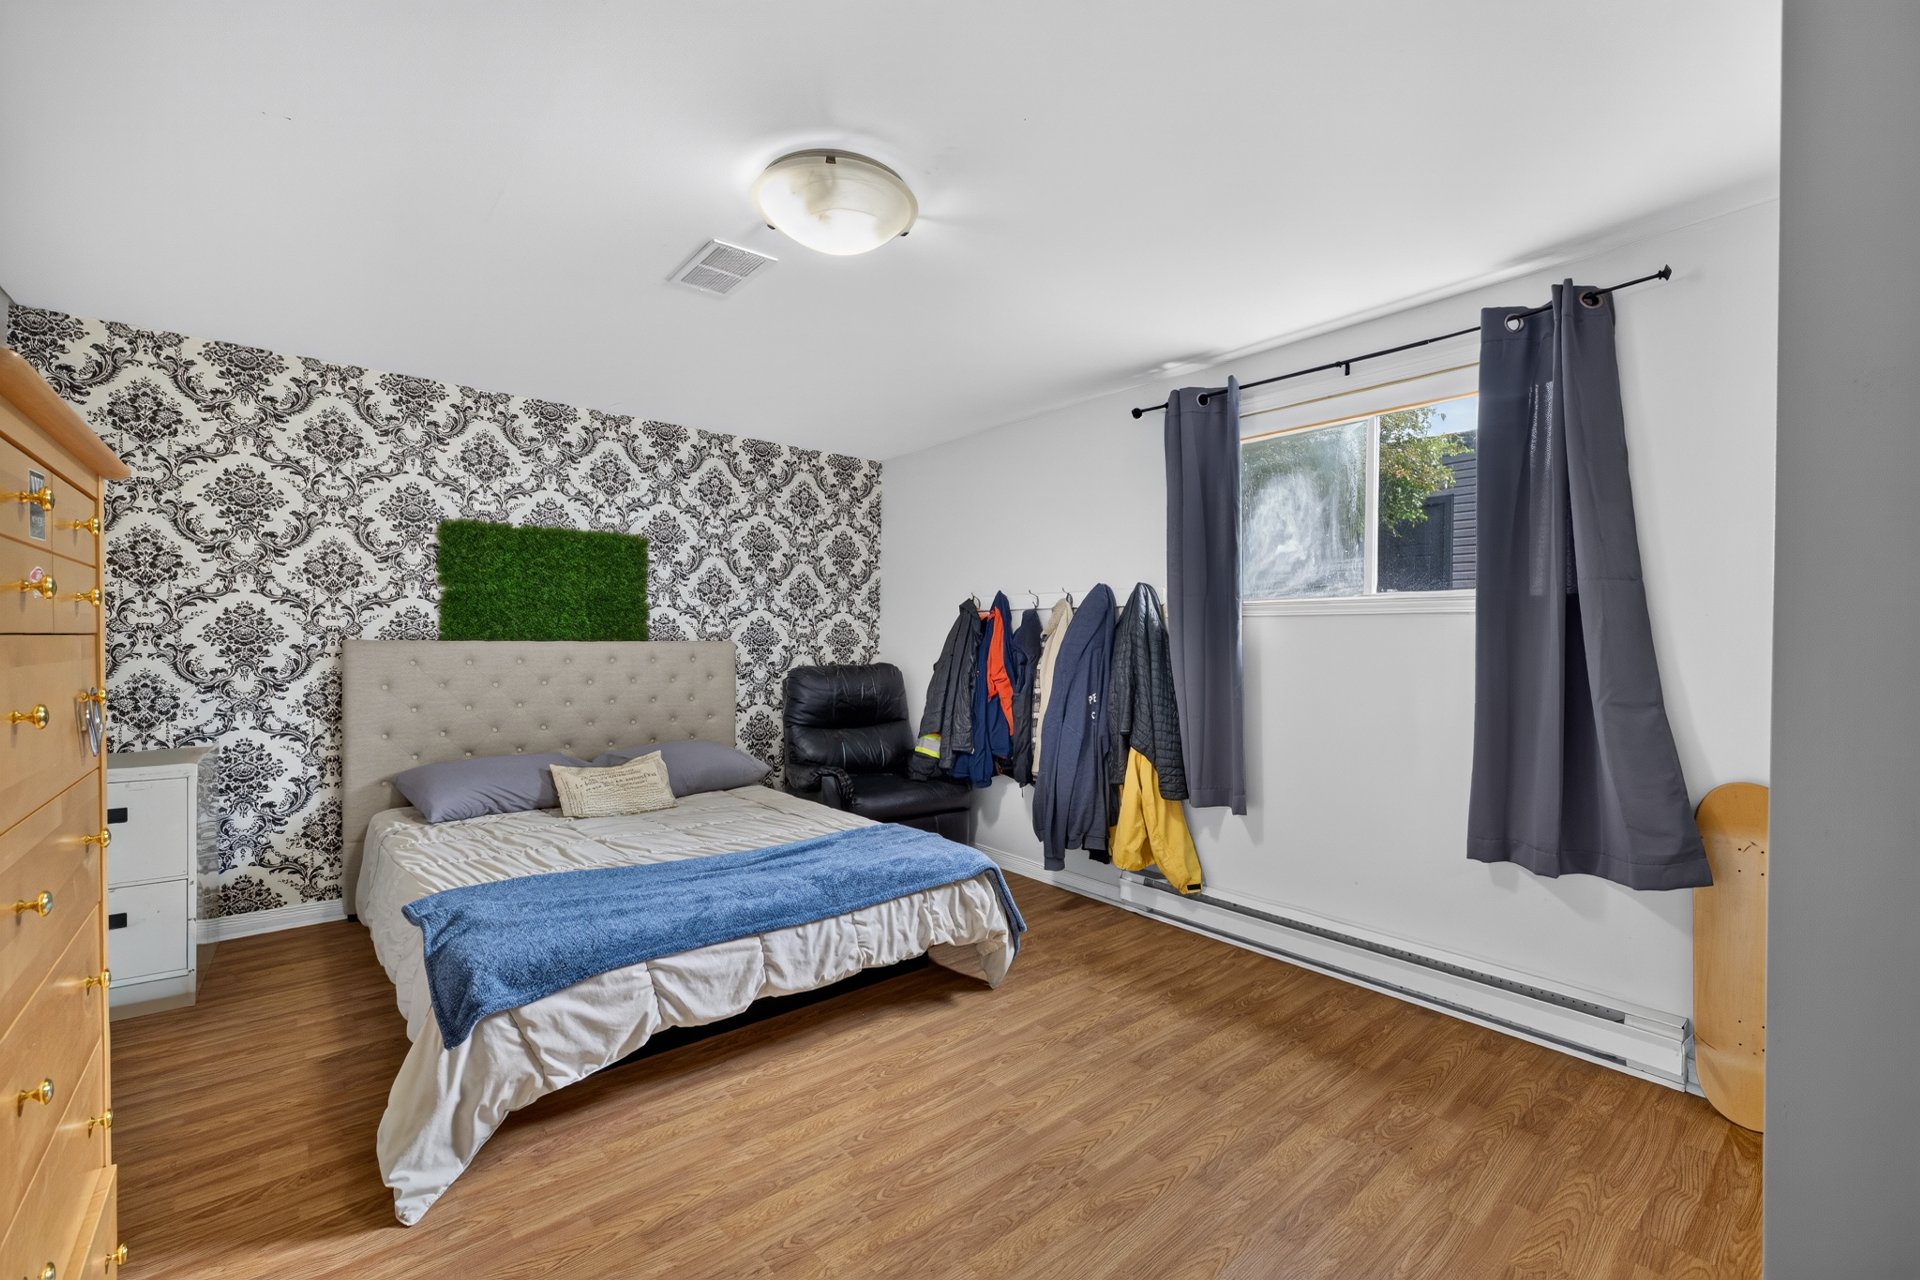
Bedroom
Bathroom
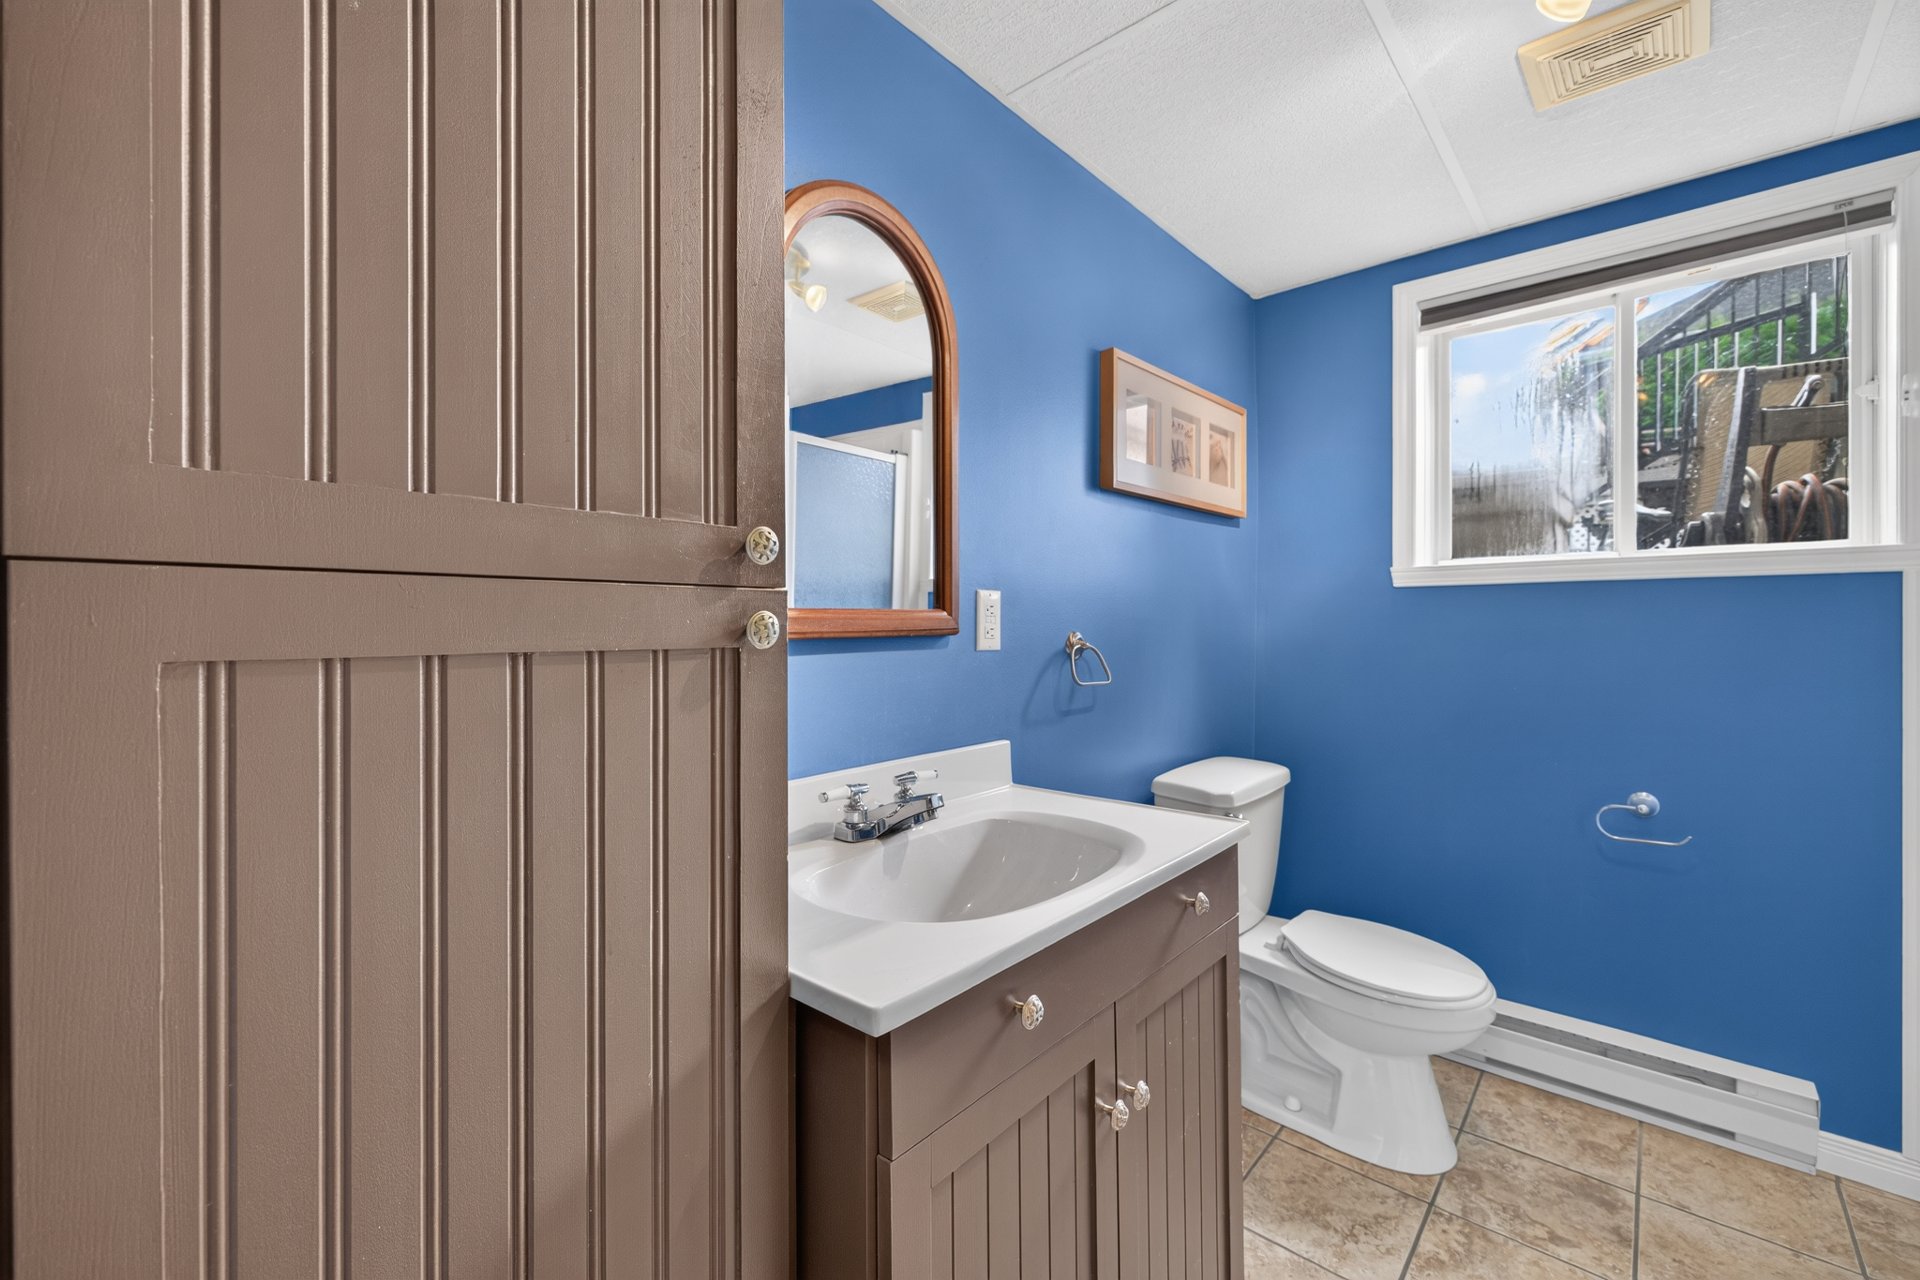
Bathroom
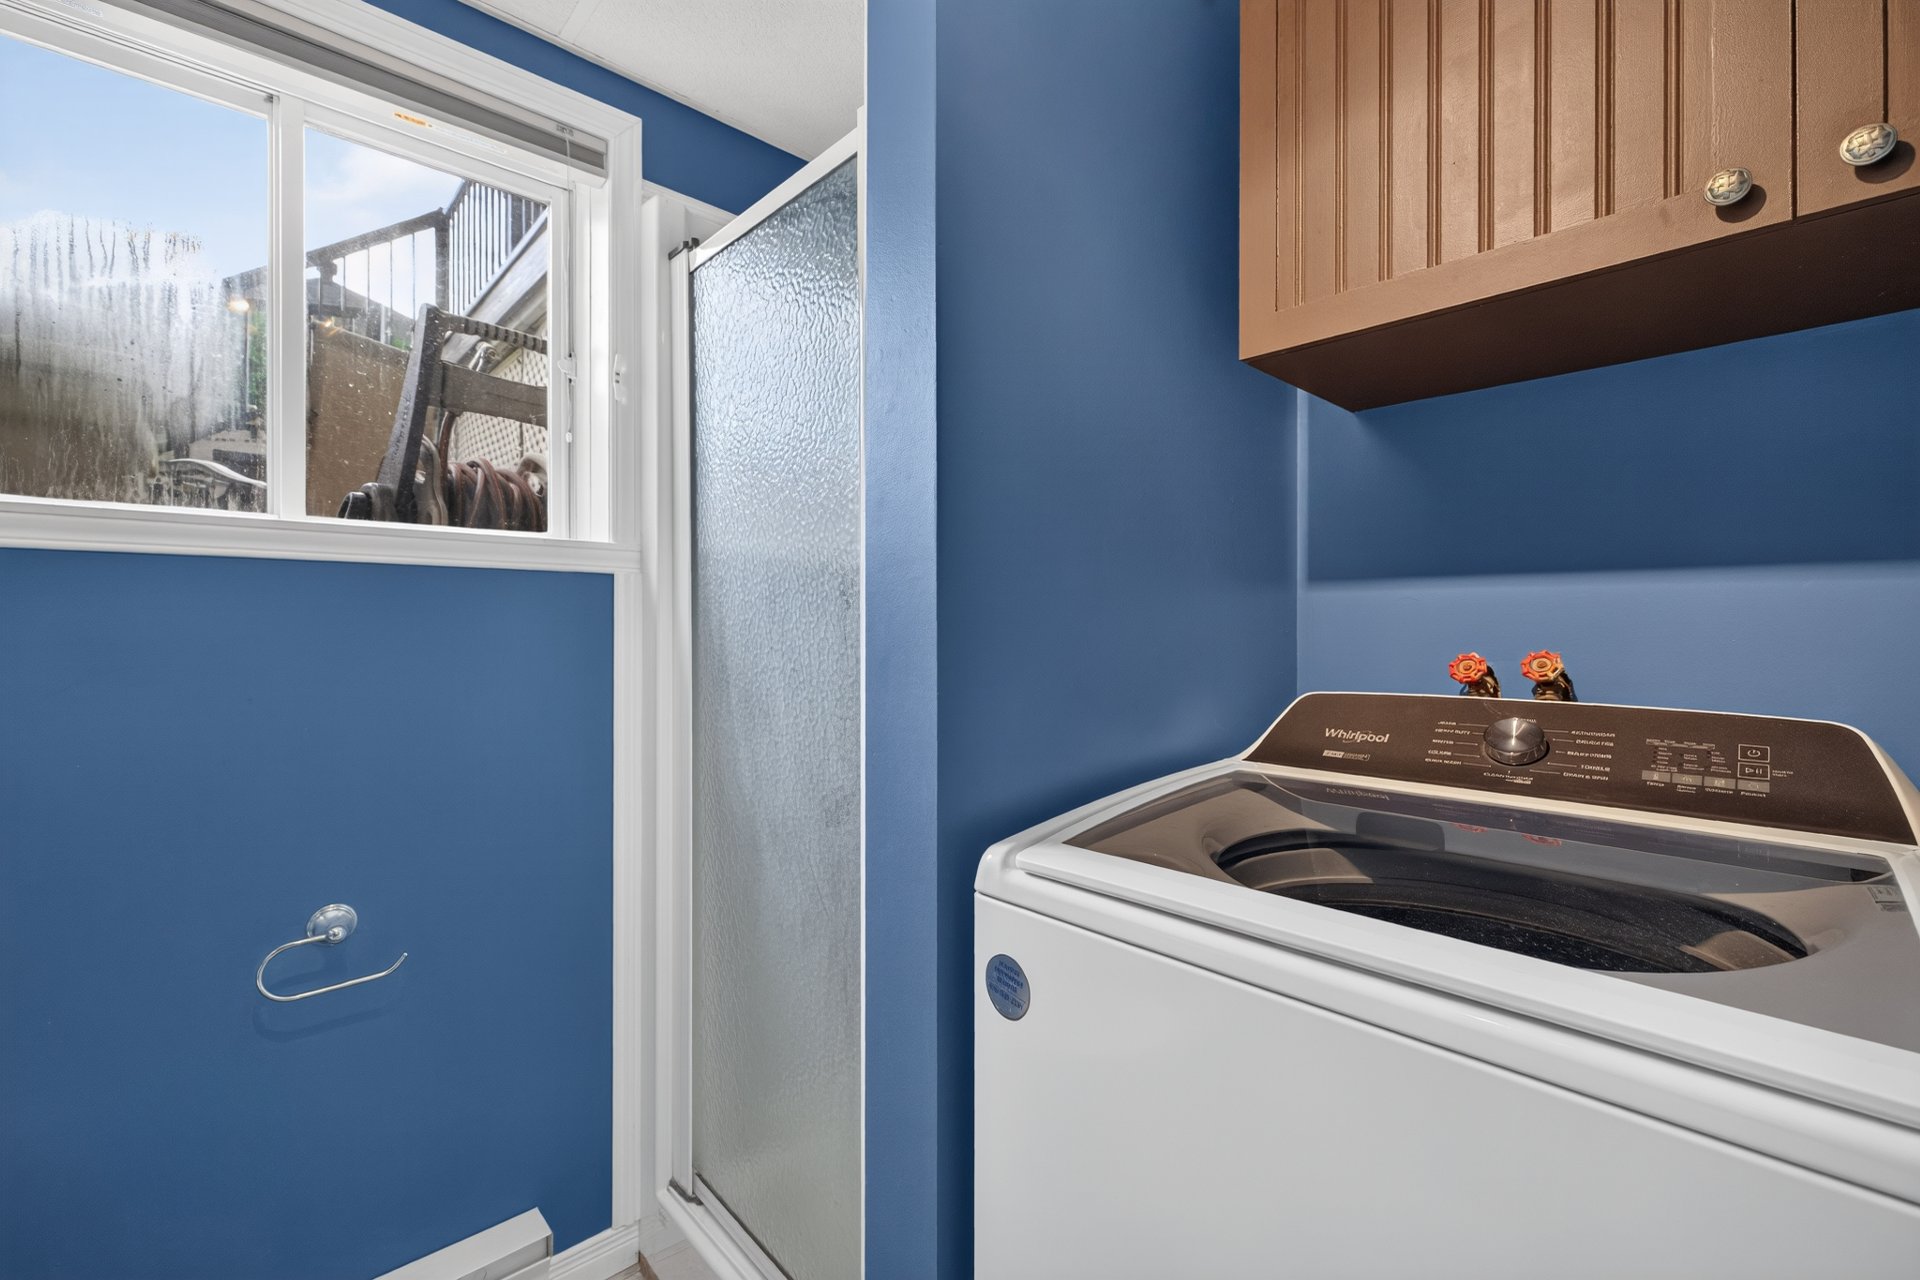
Office
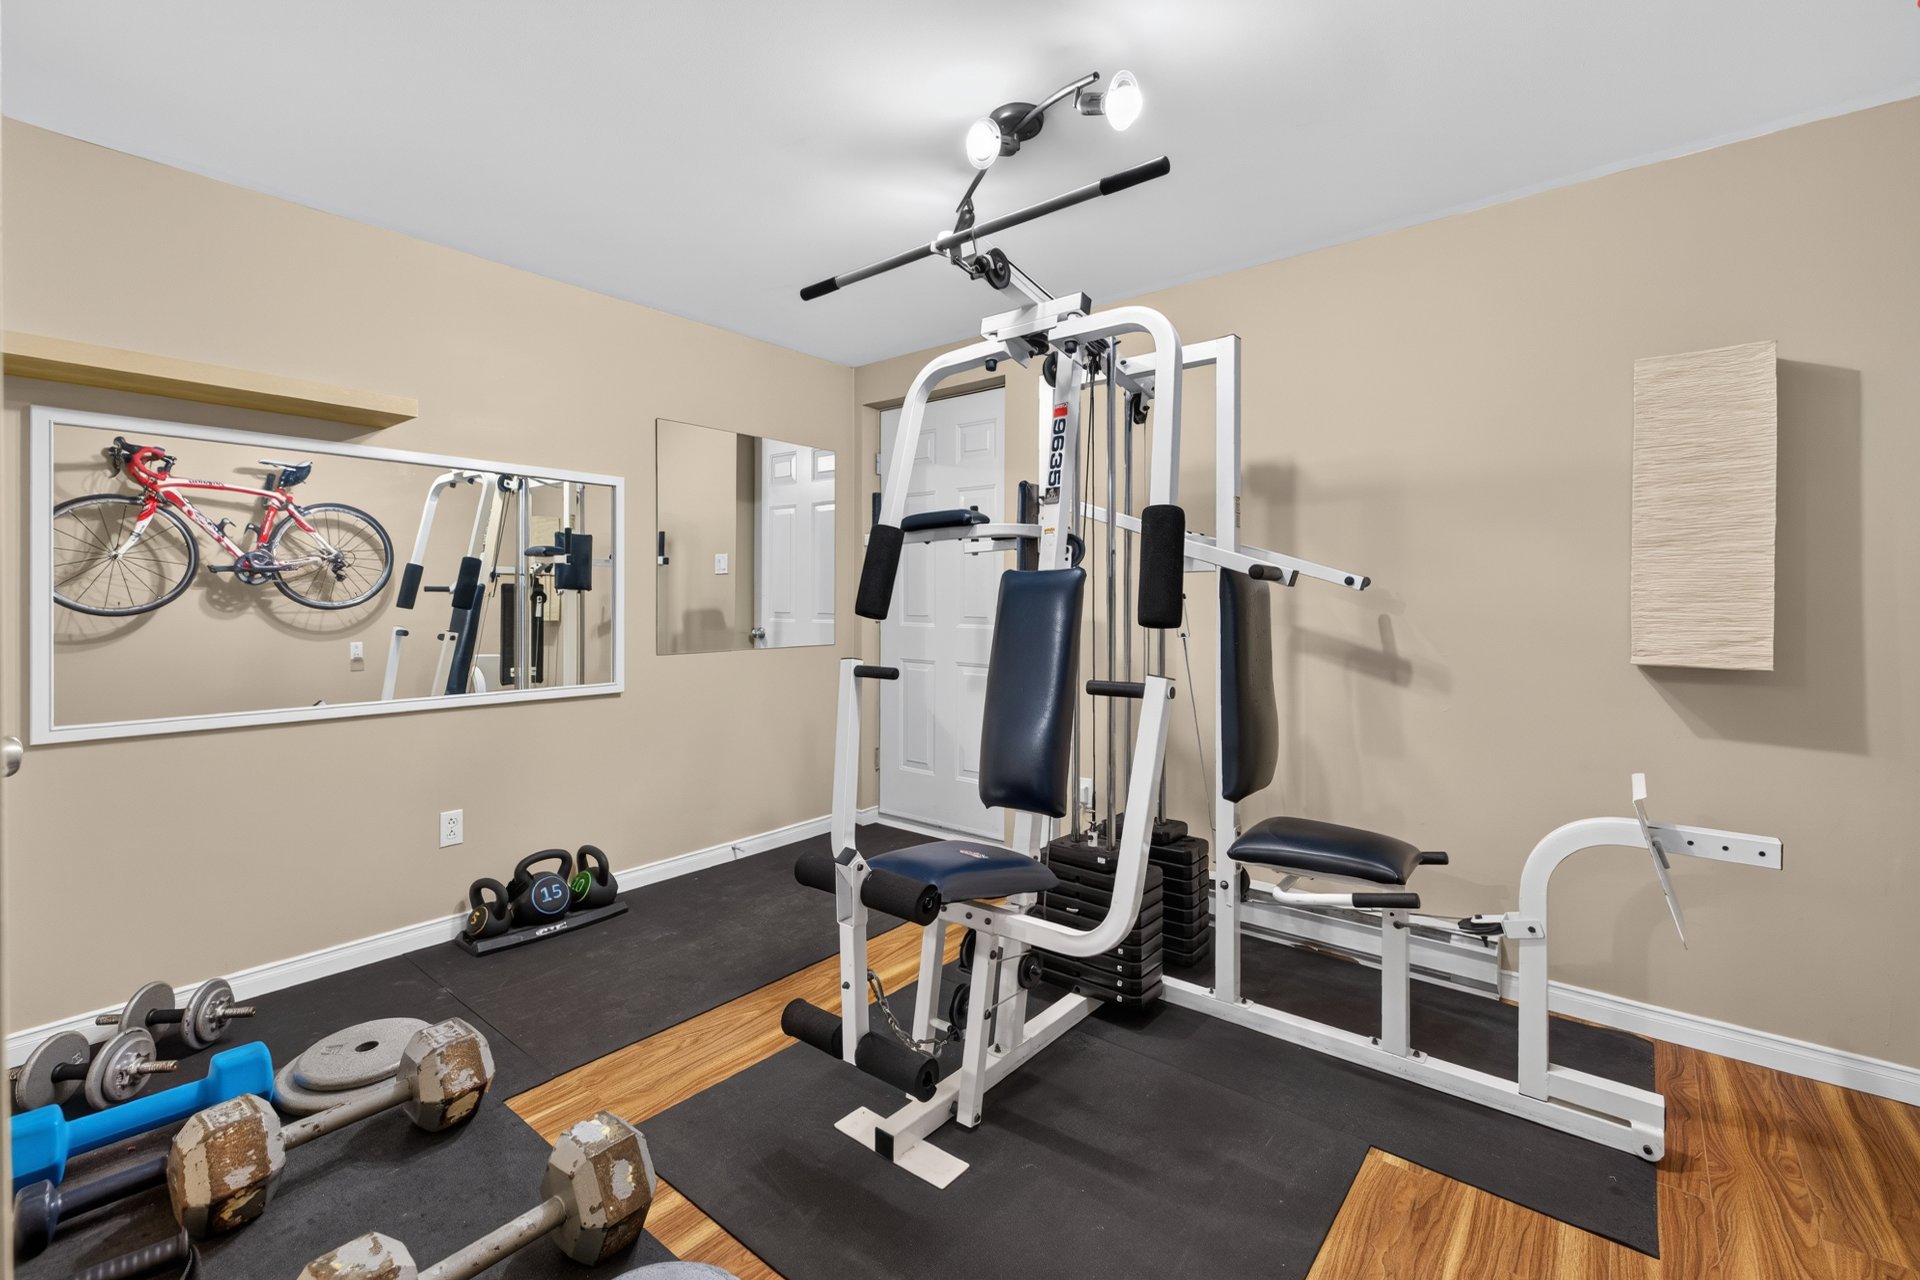
Garage
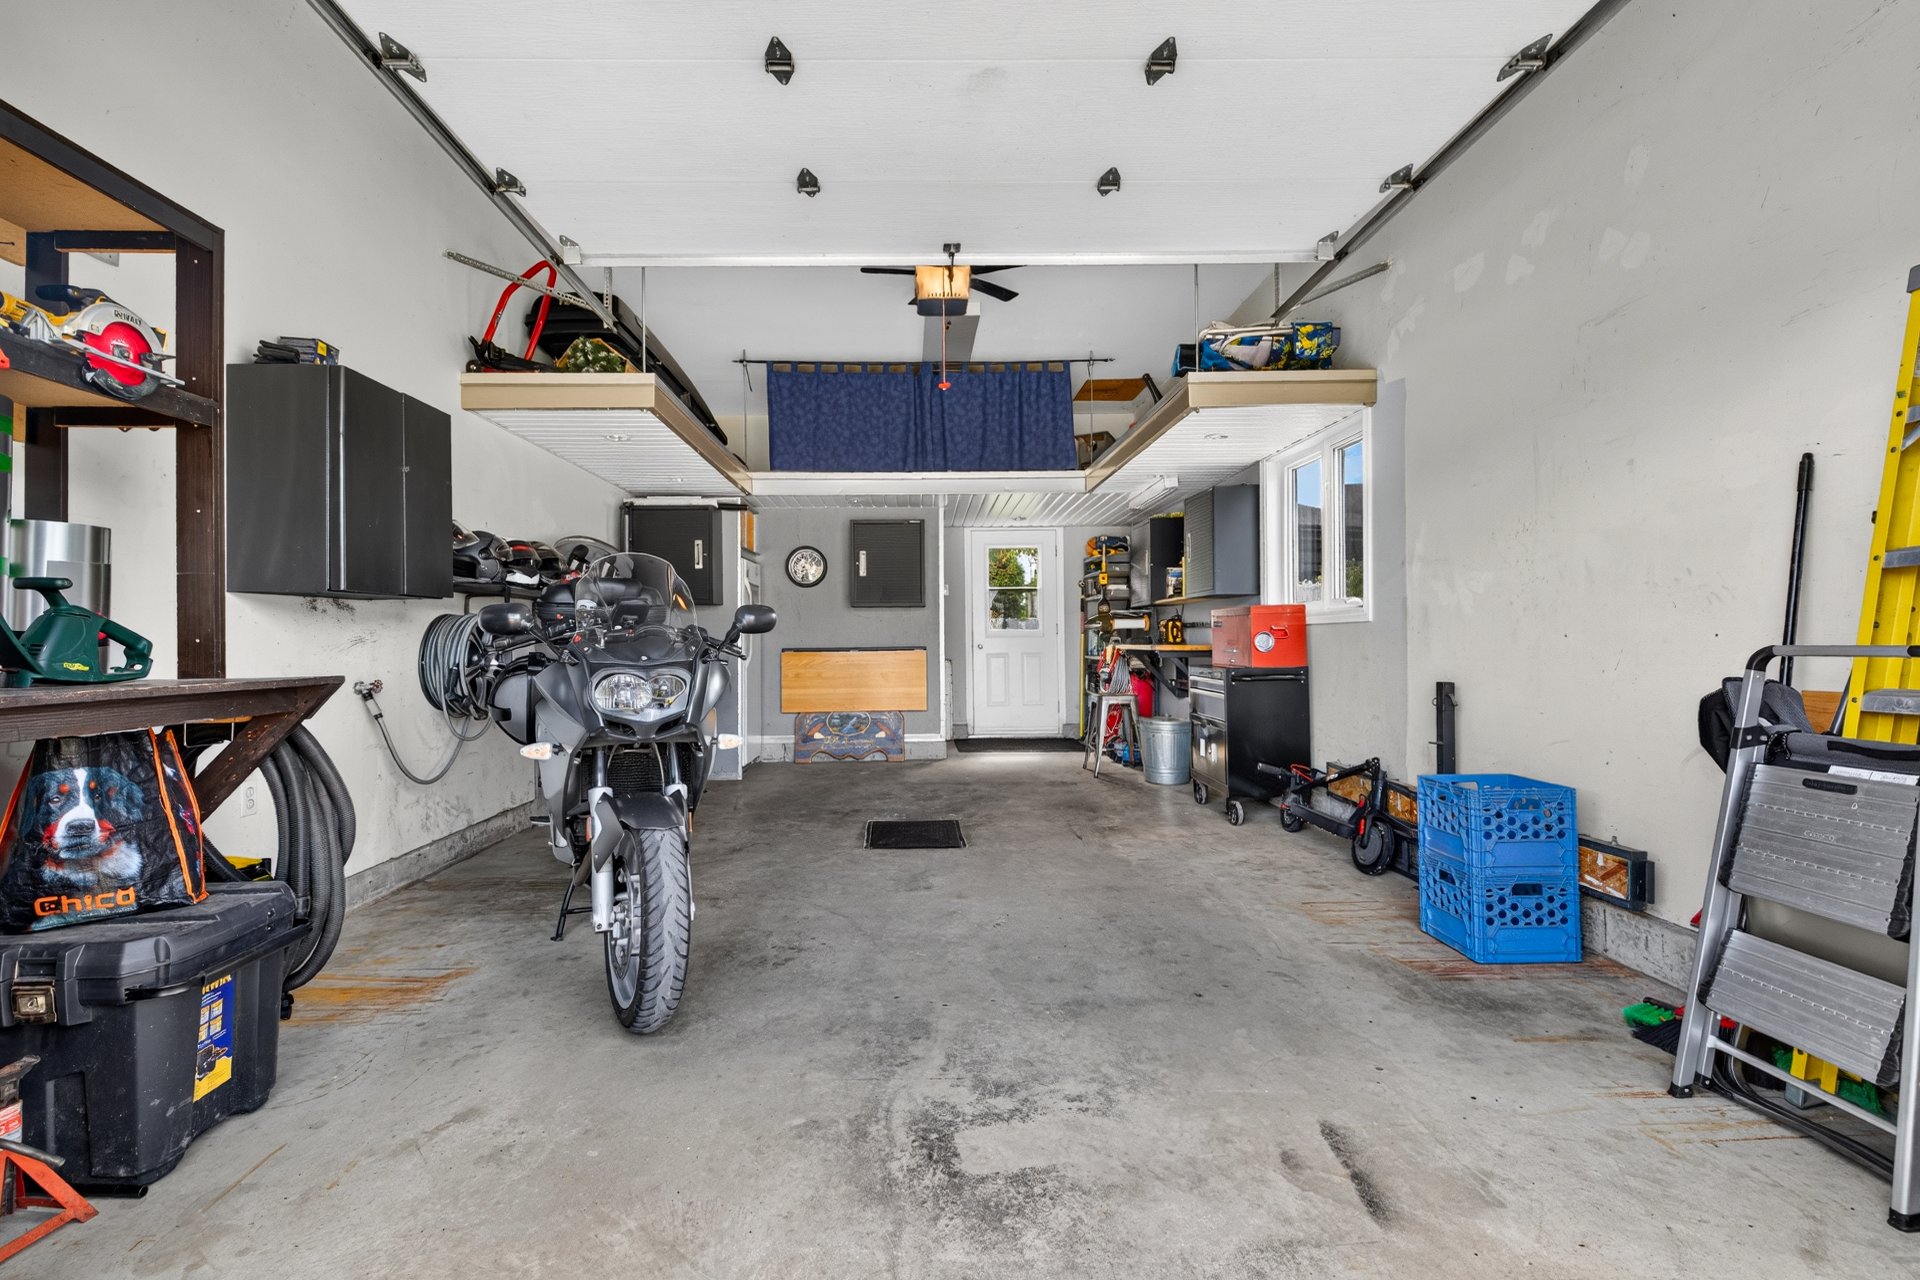
Pool
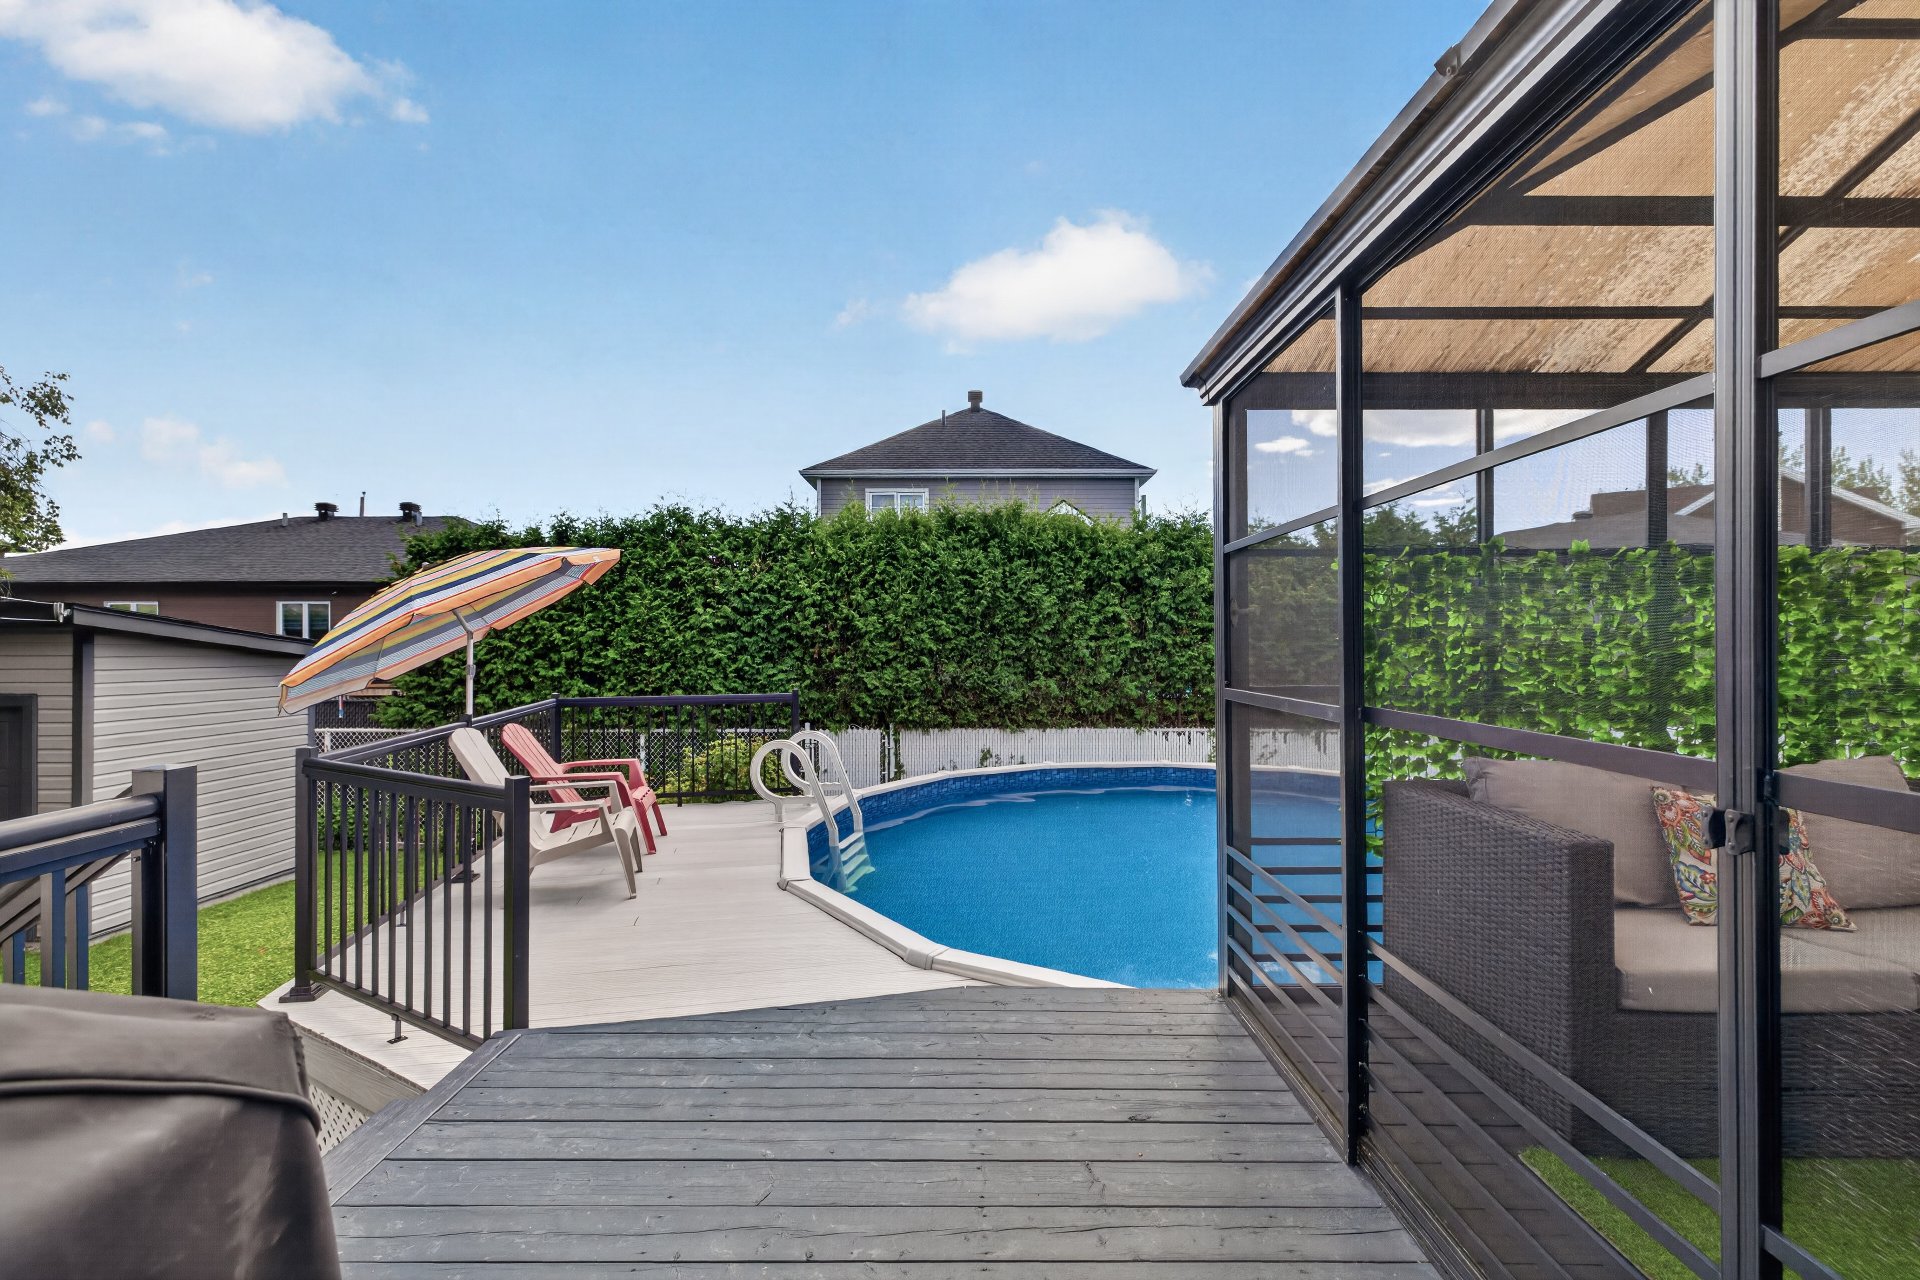
Patio
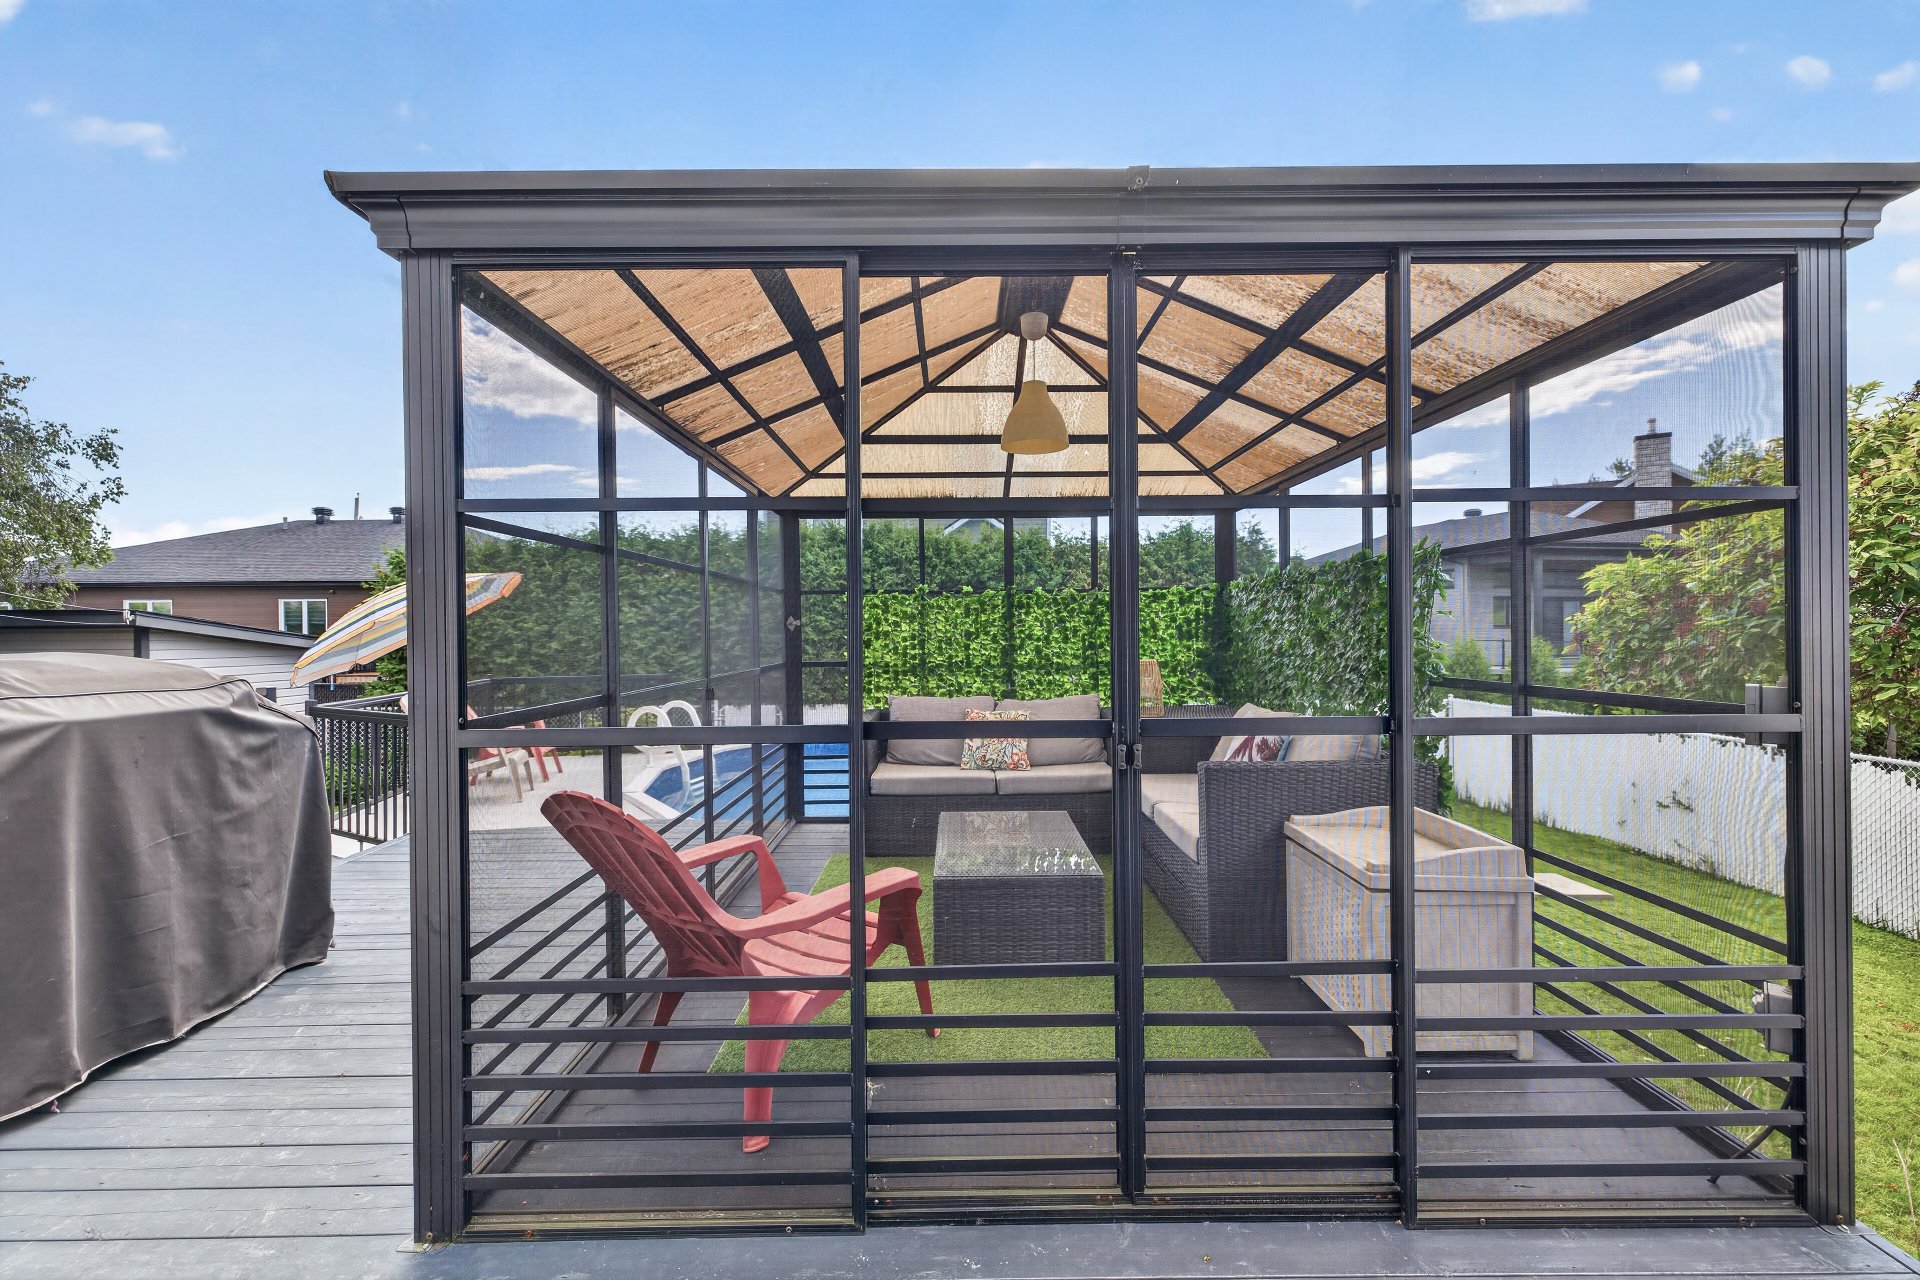
Patio
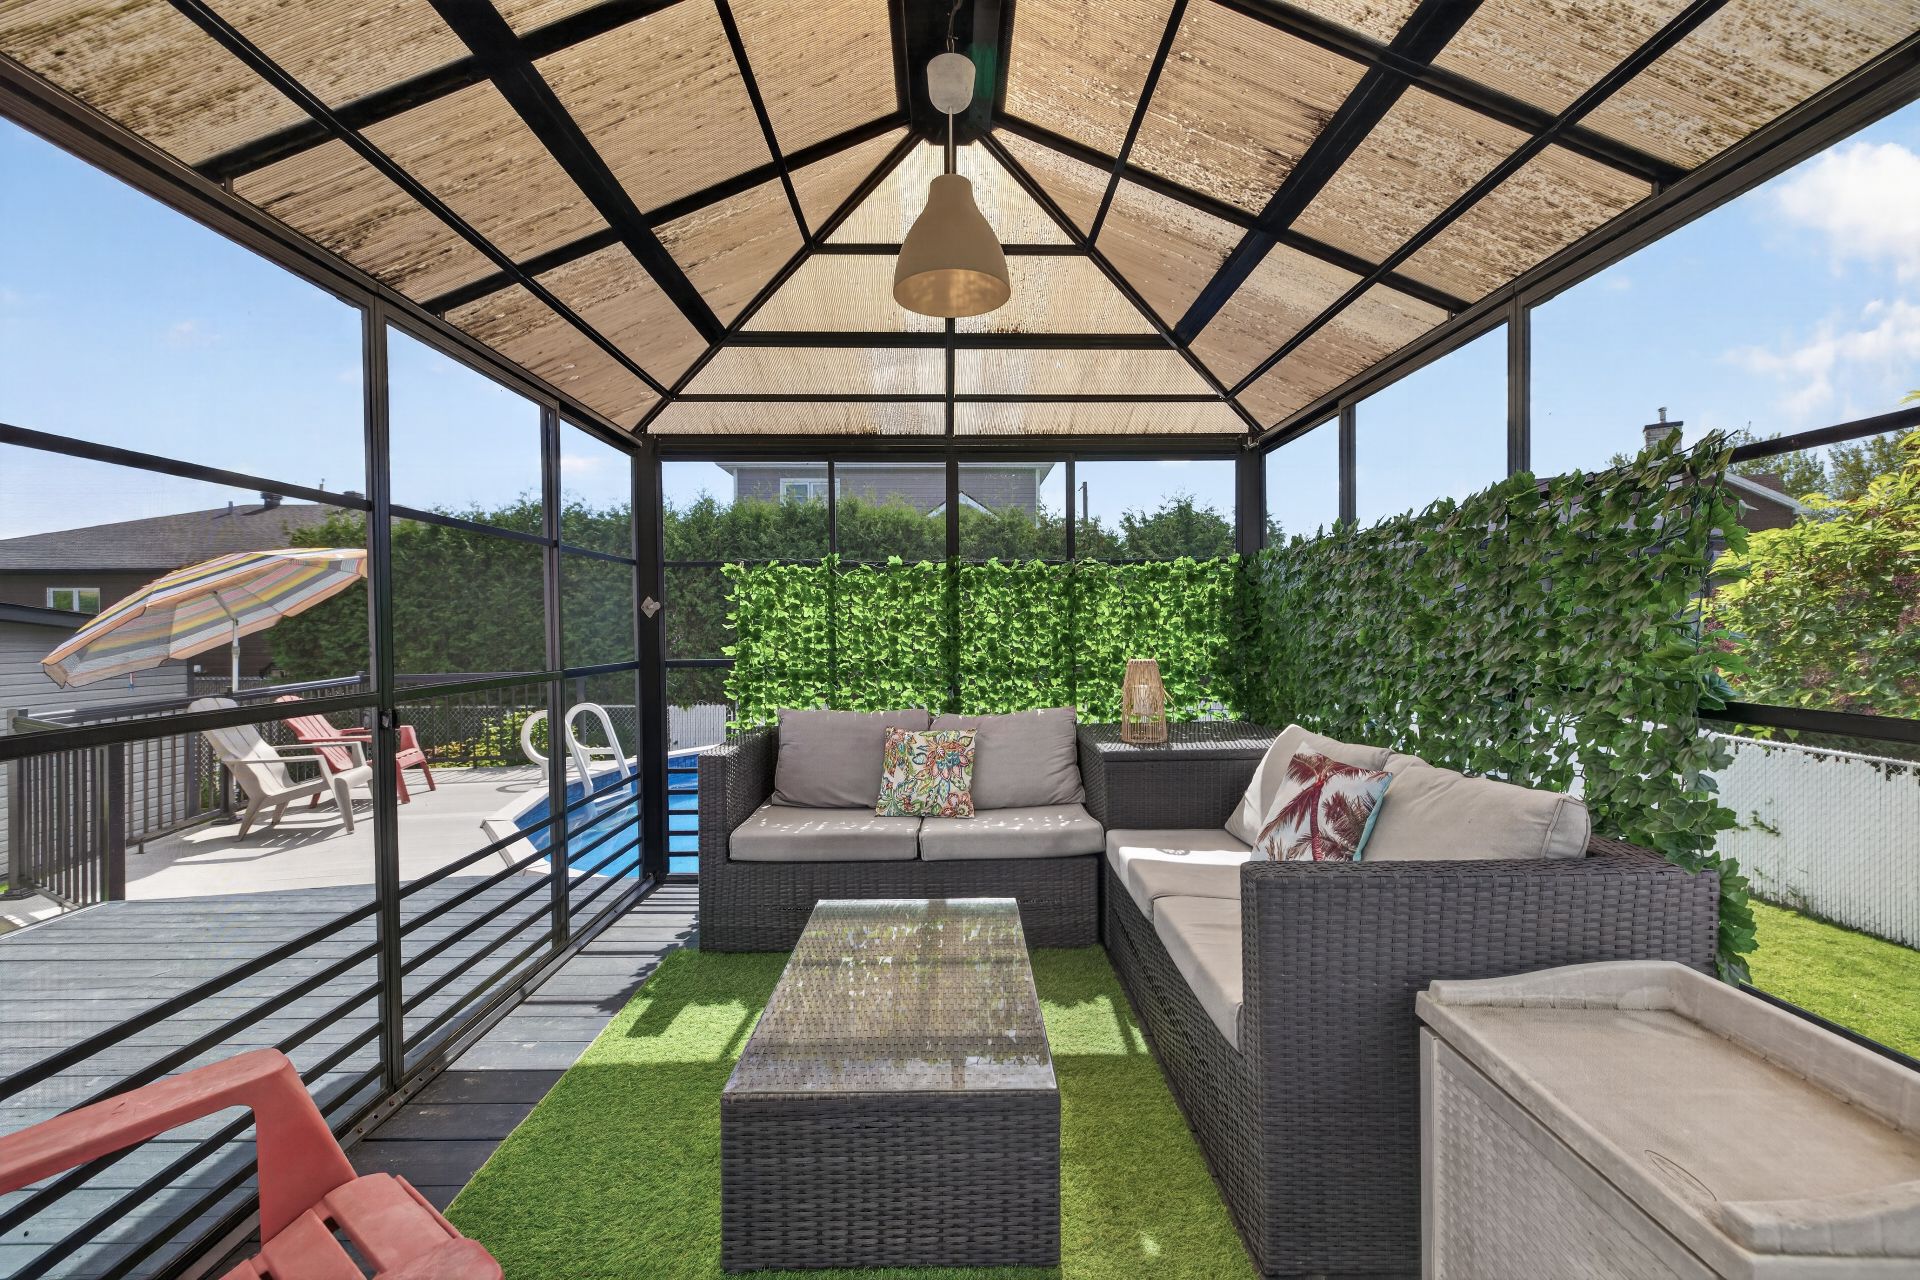
Pool
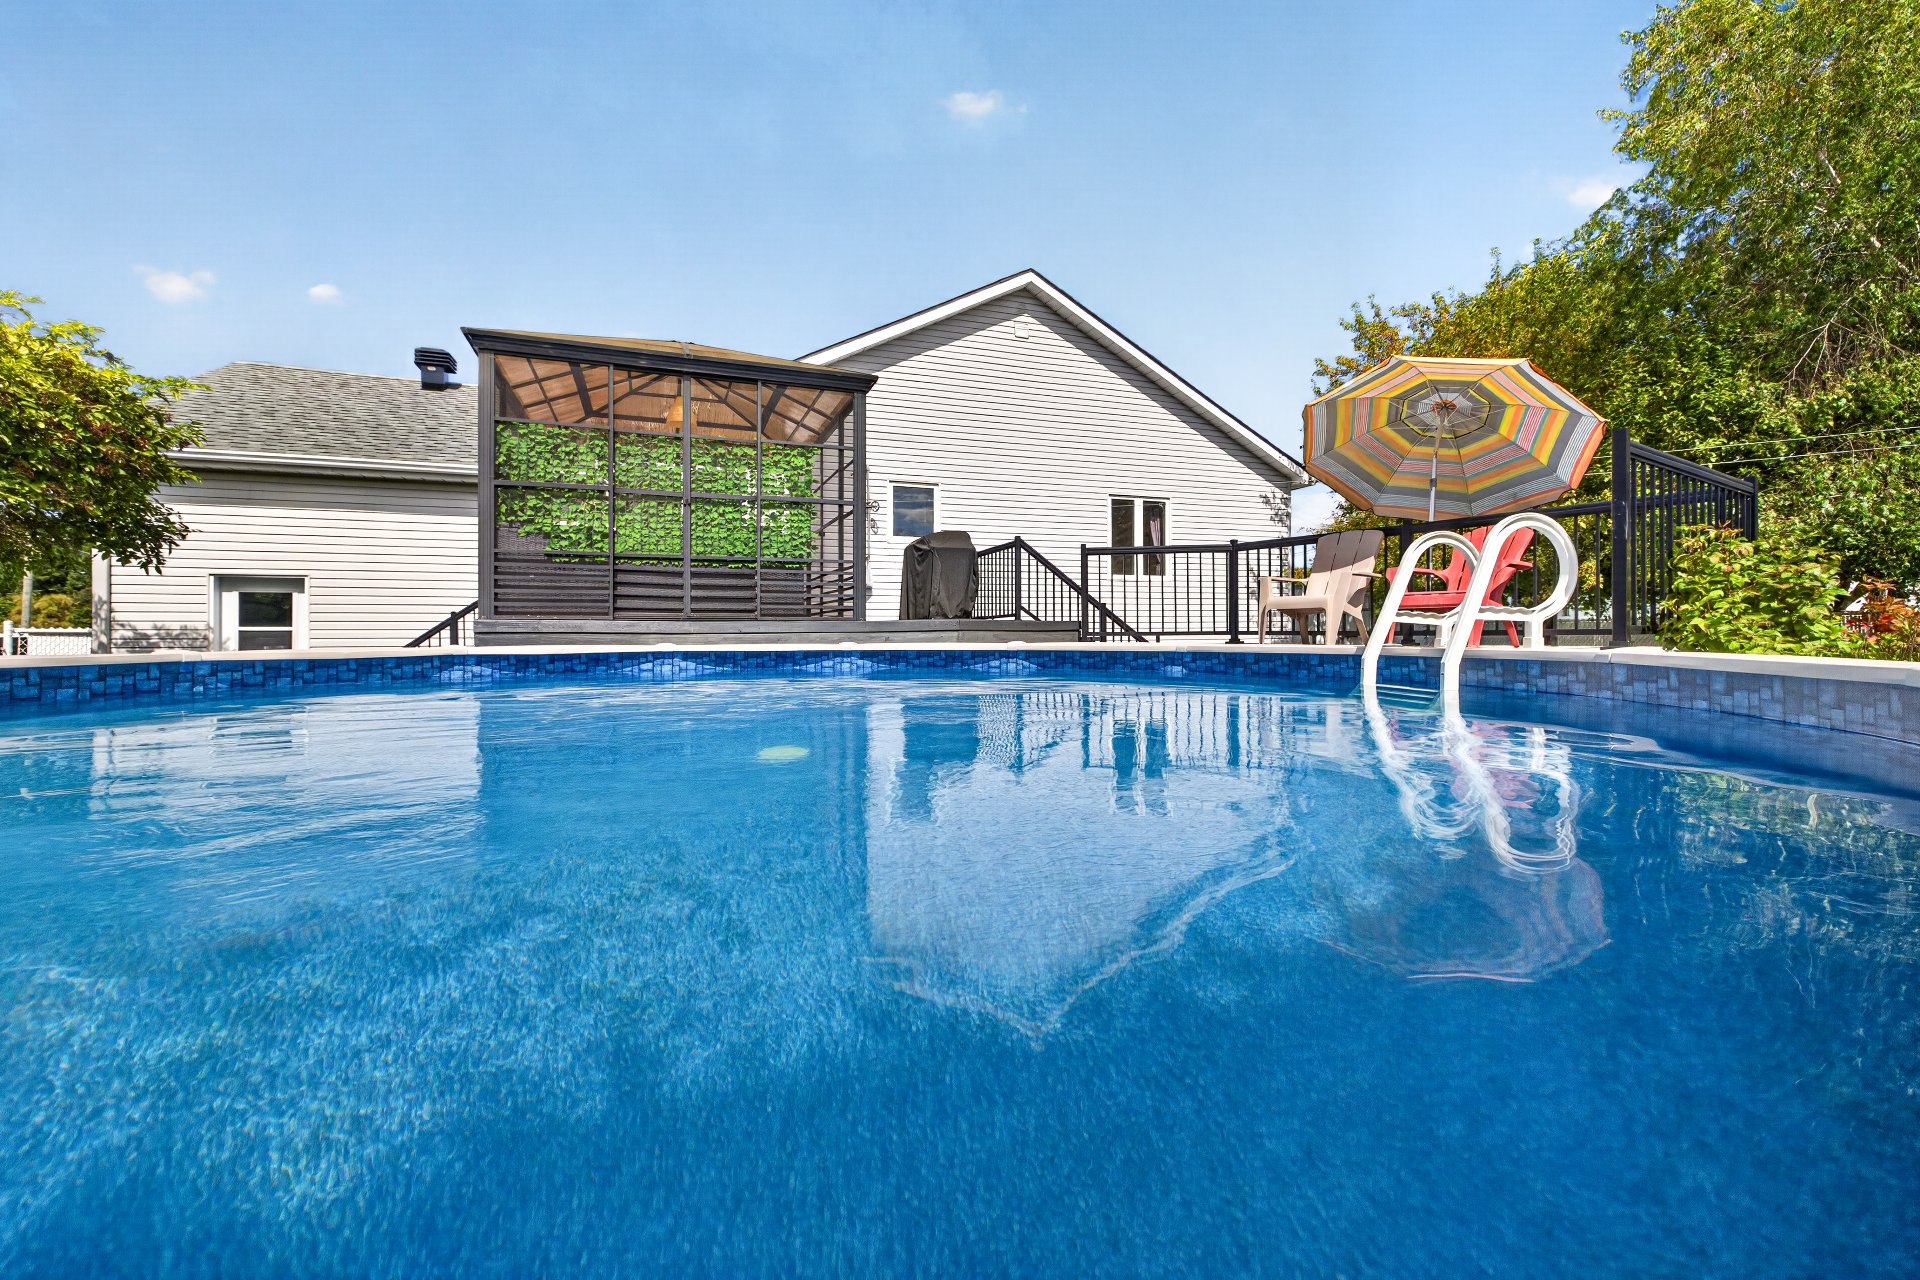
Backyard
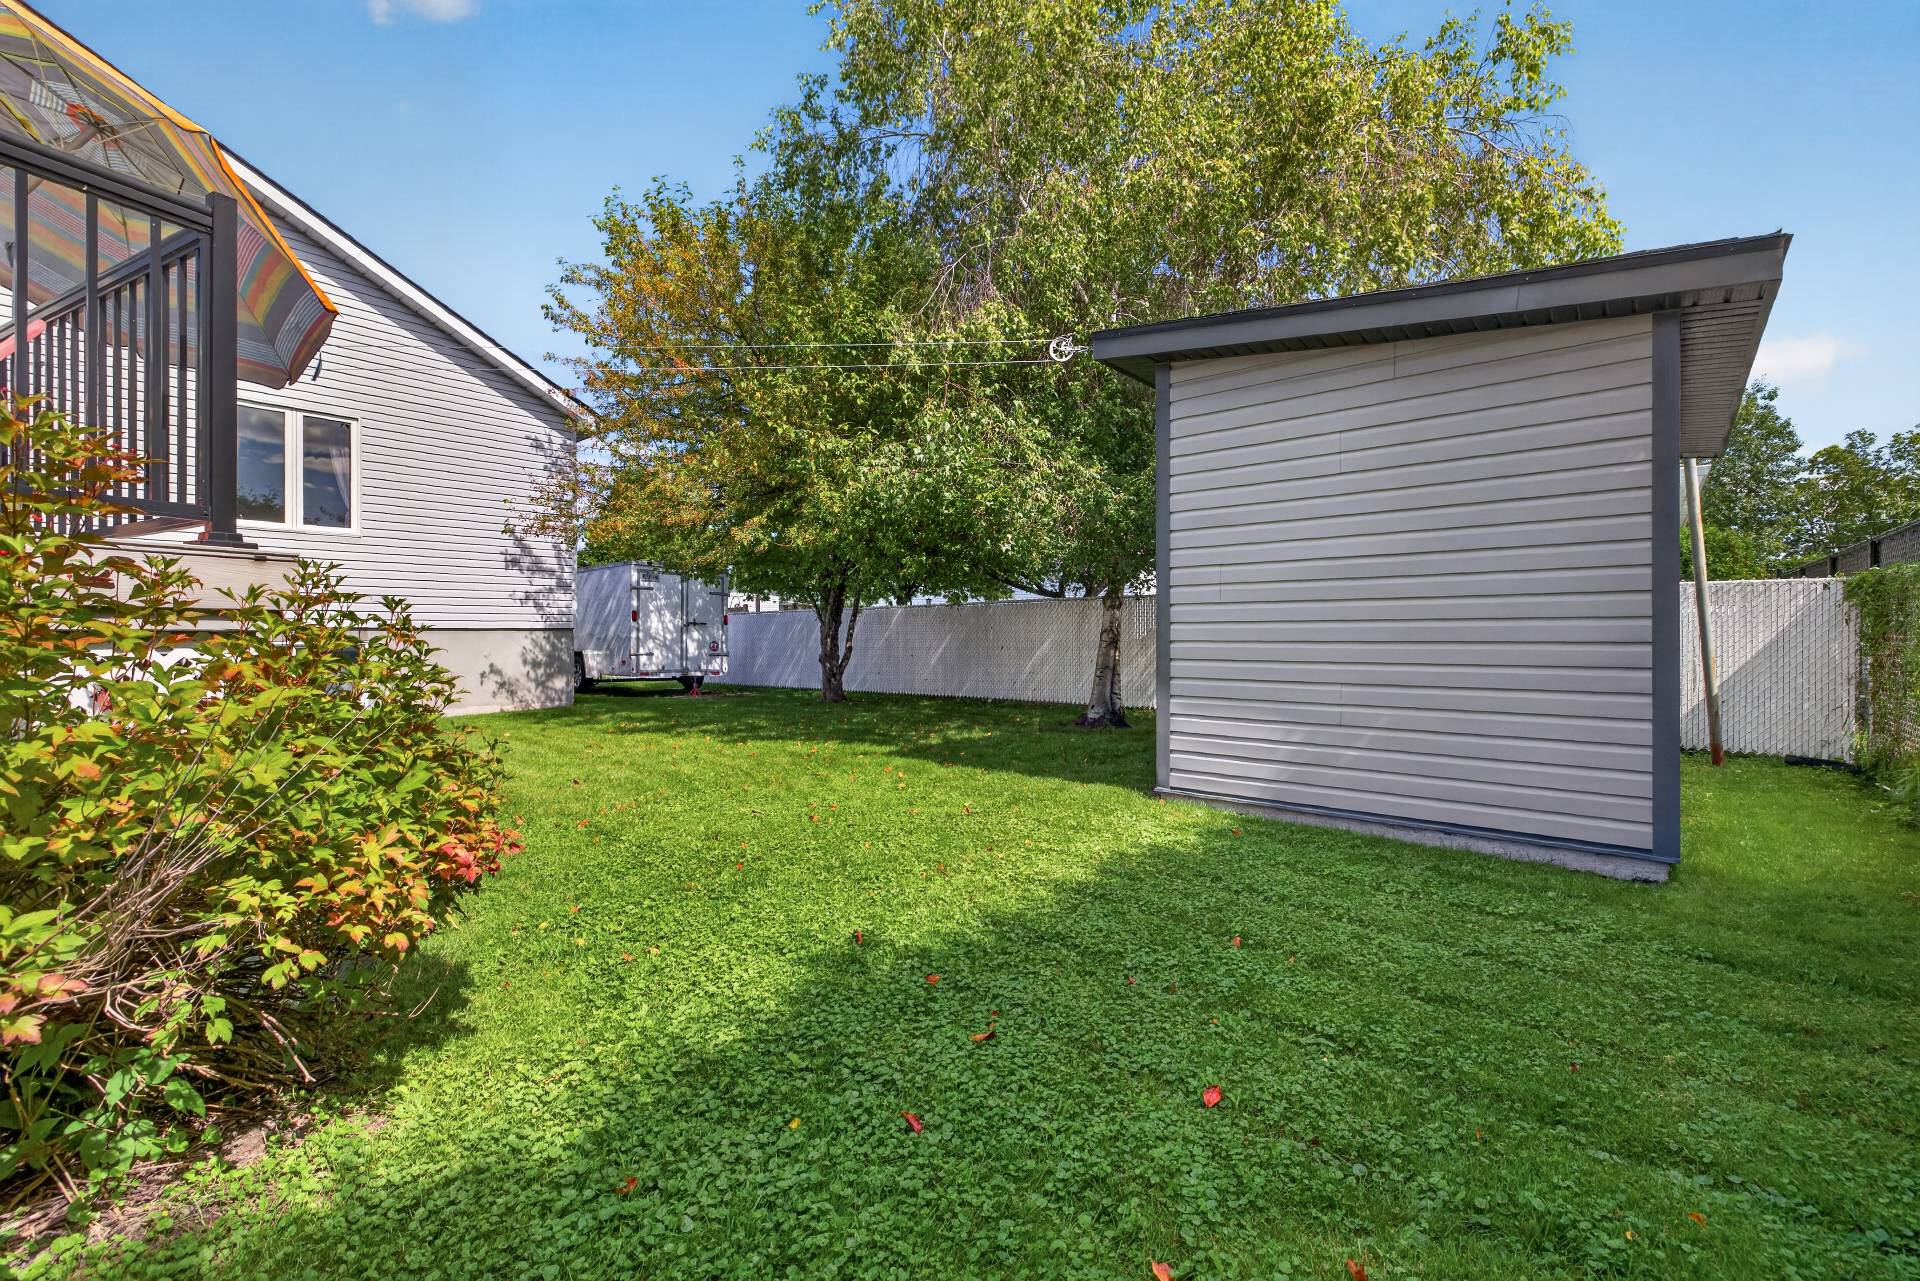
Backyard
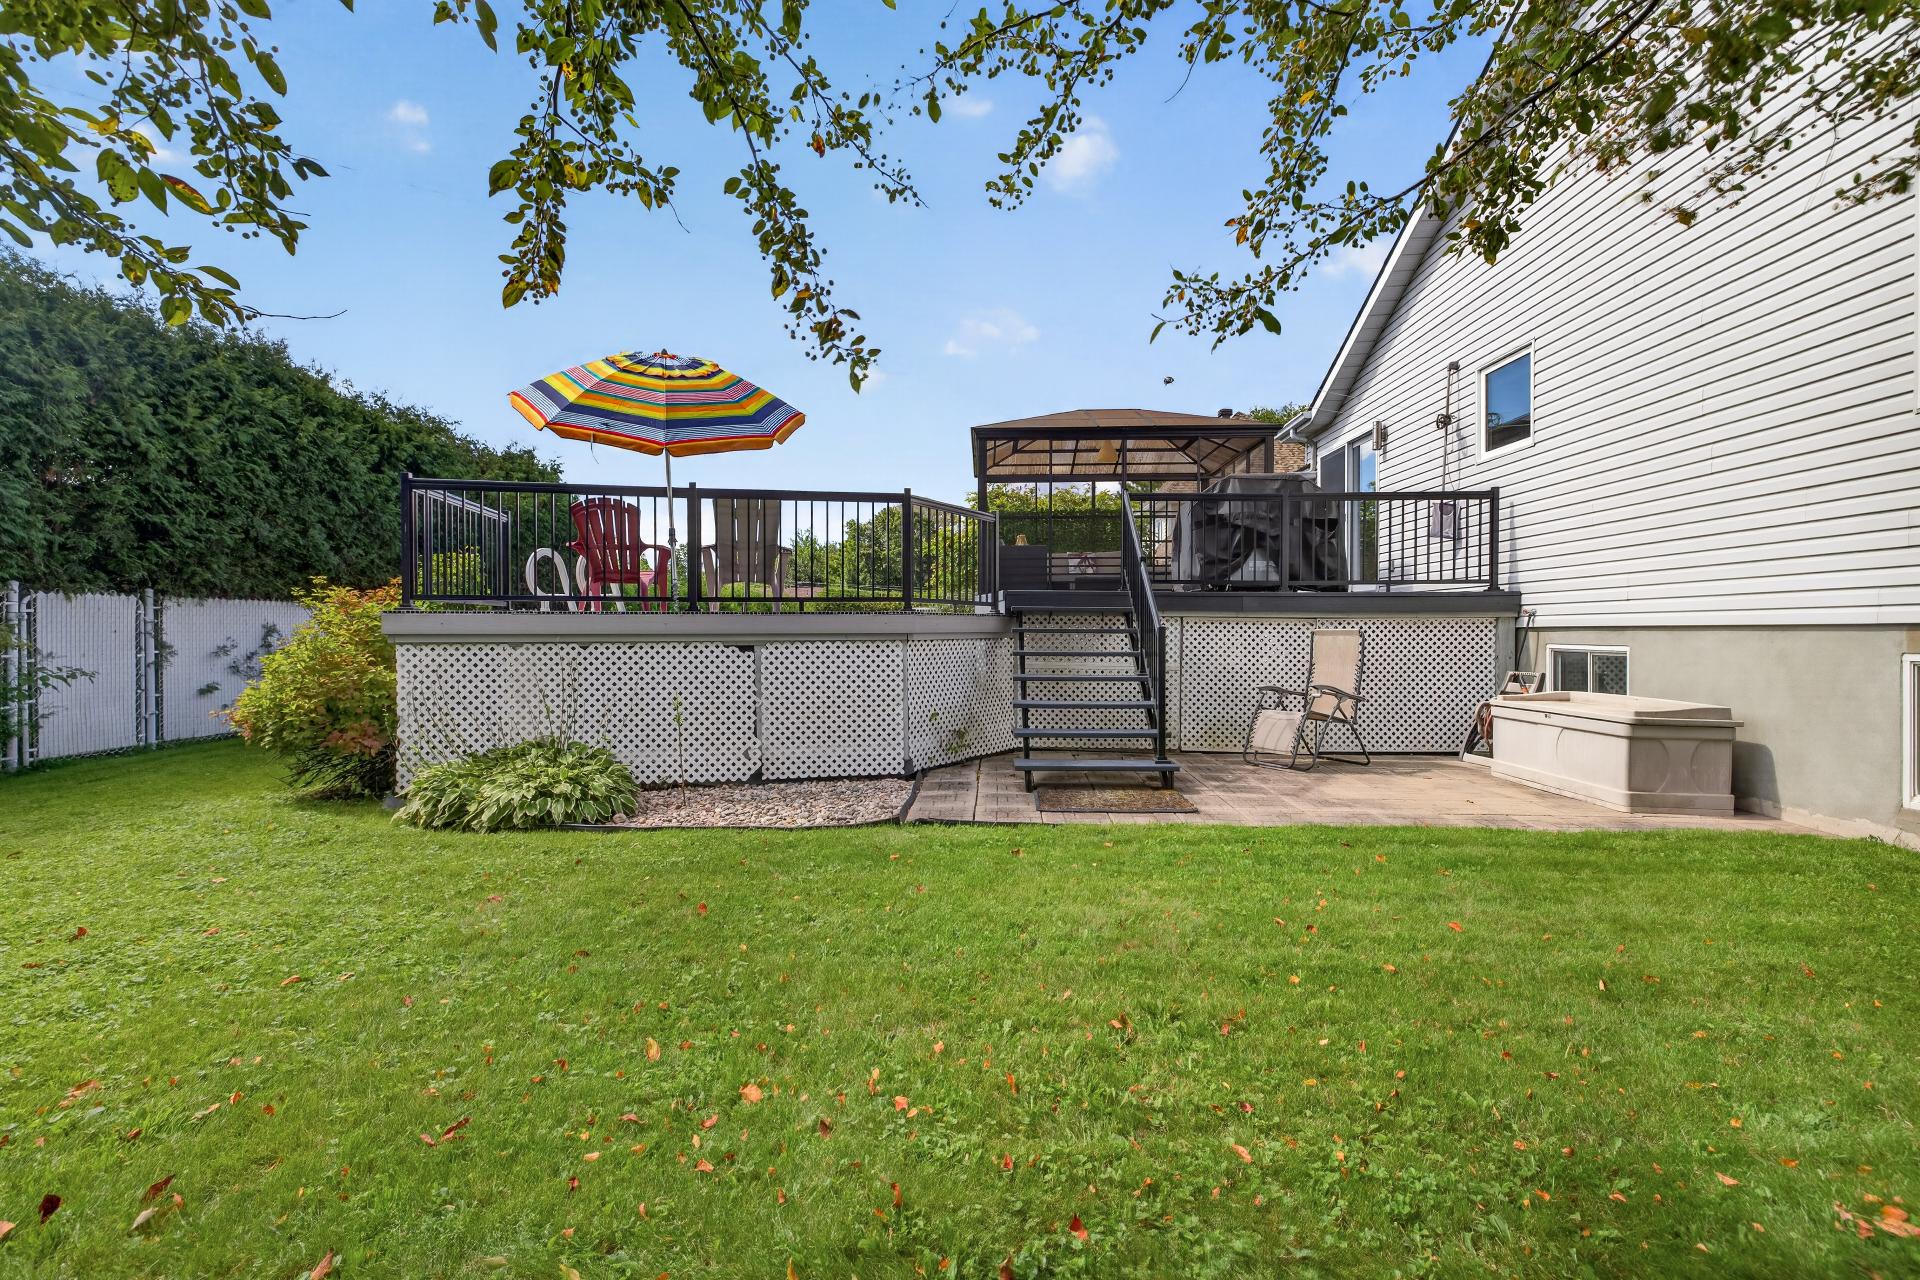
Backyard
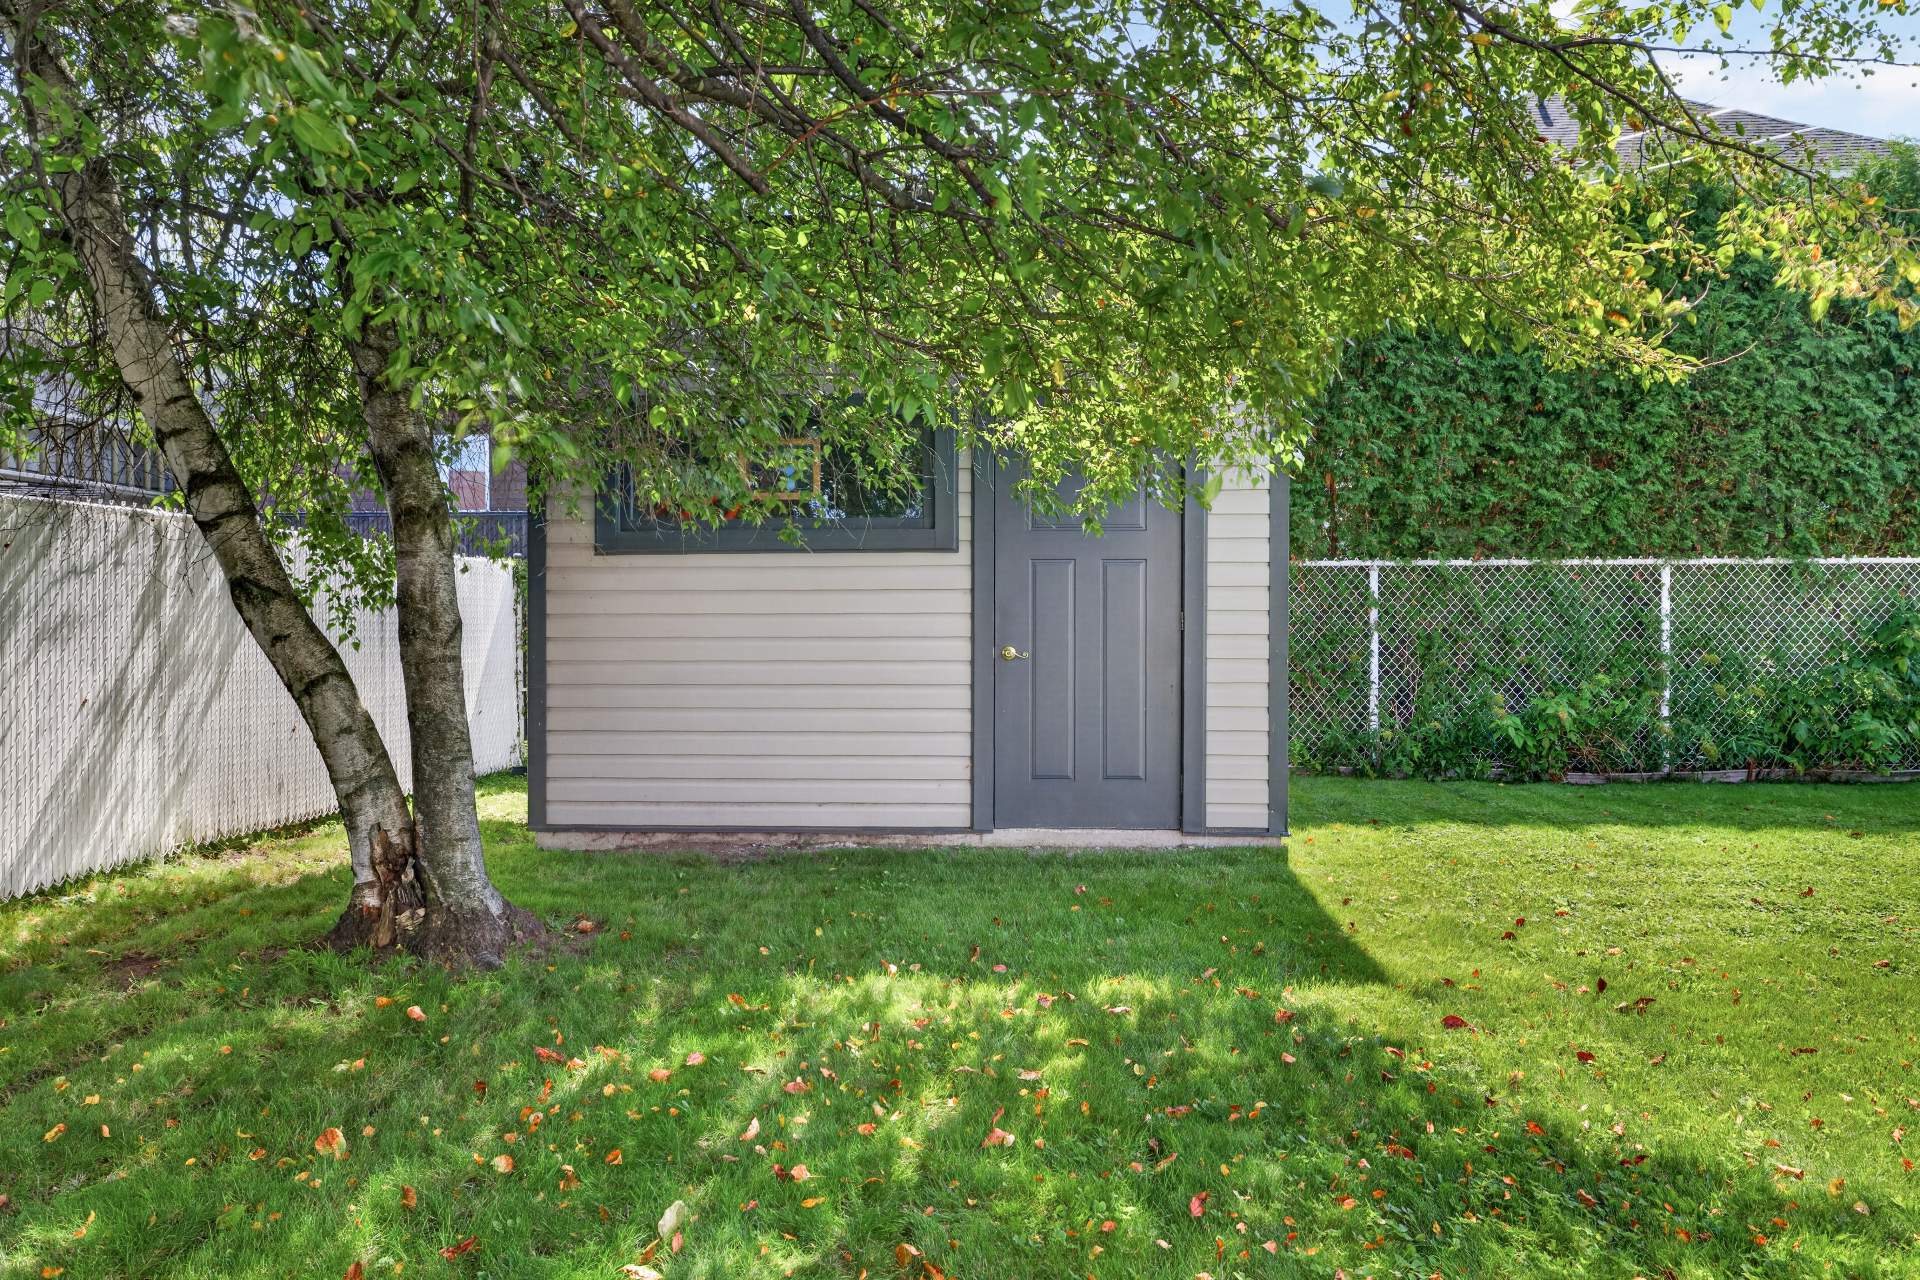
Overall View
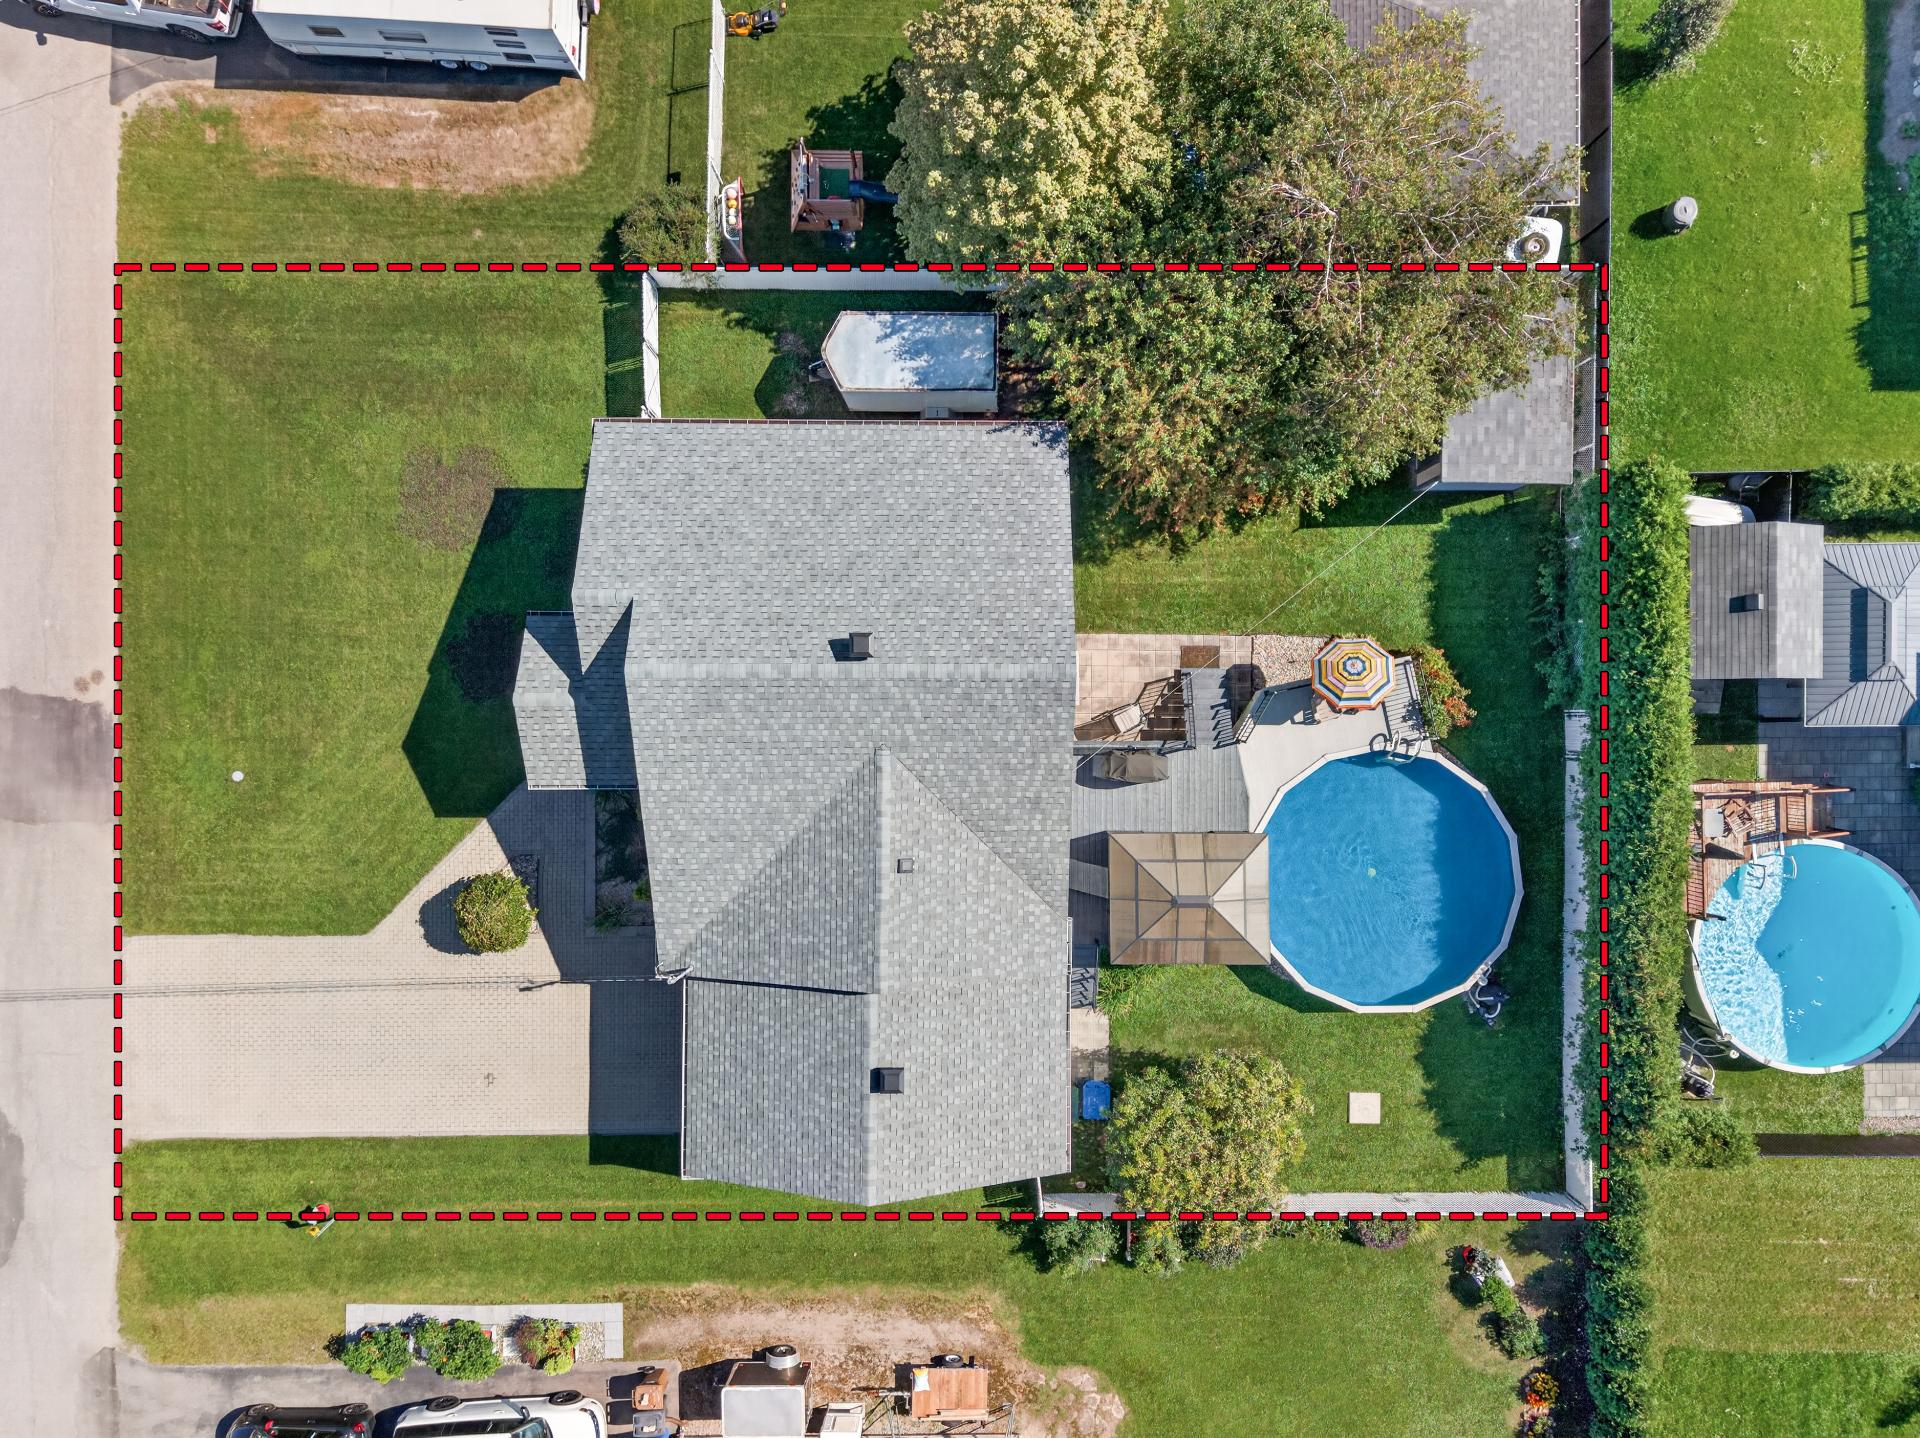
Overall View
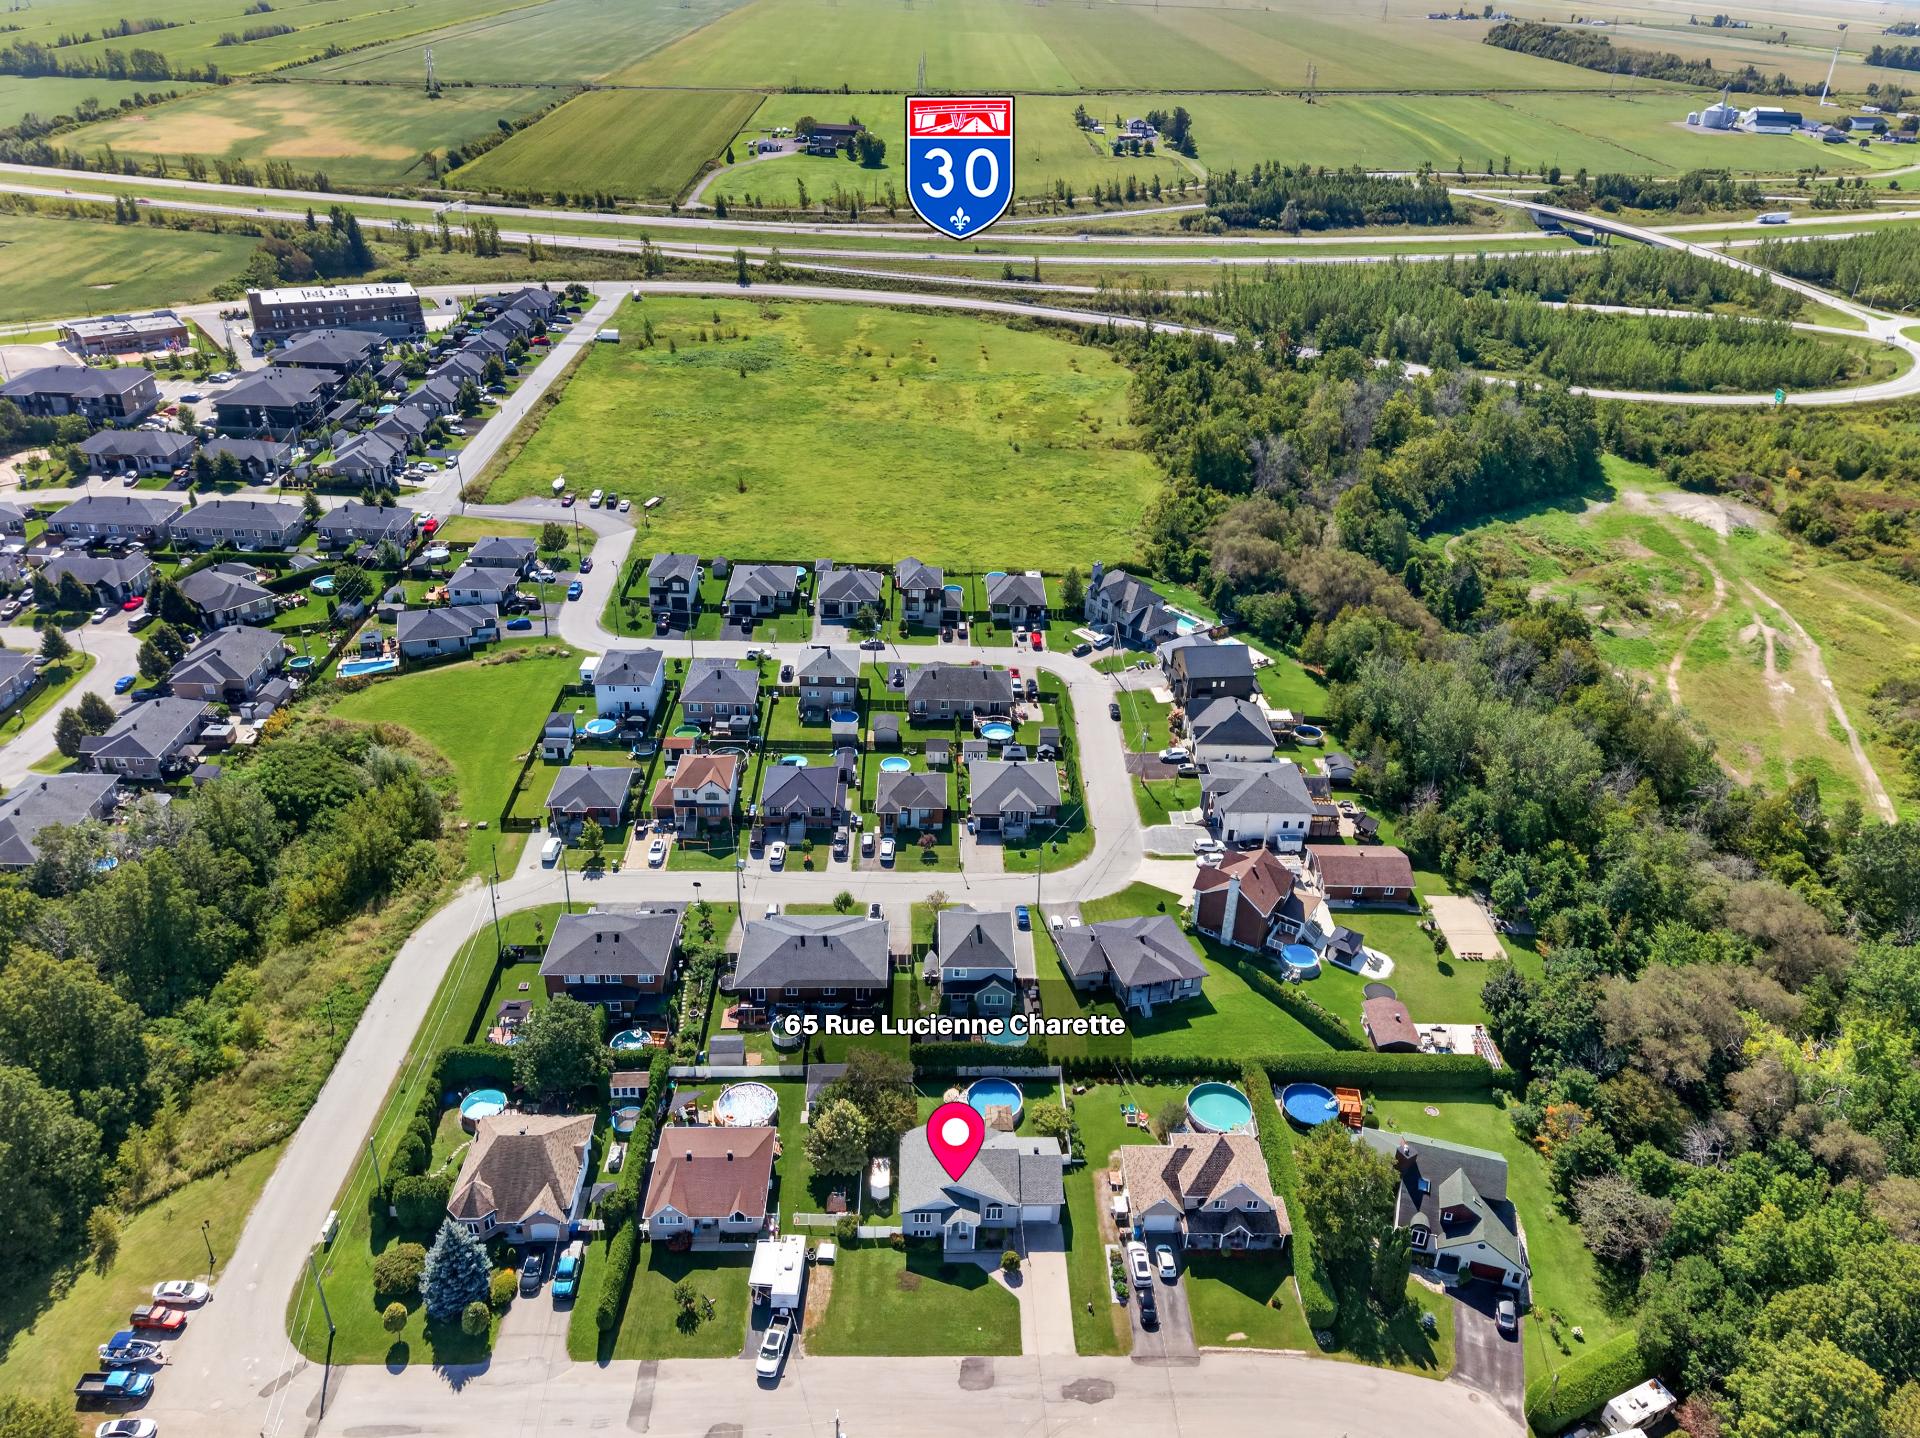
Overall View
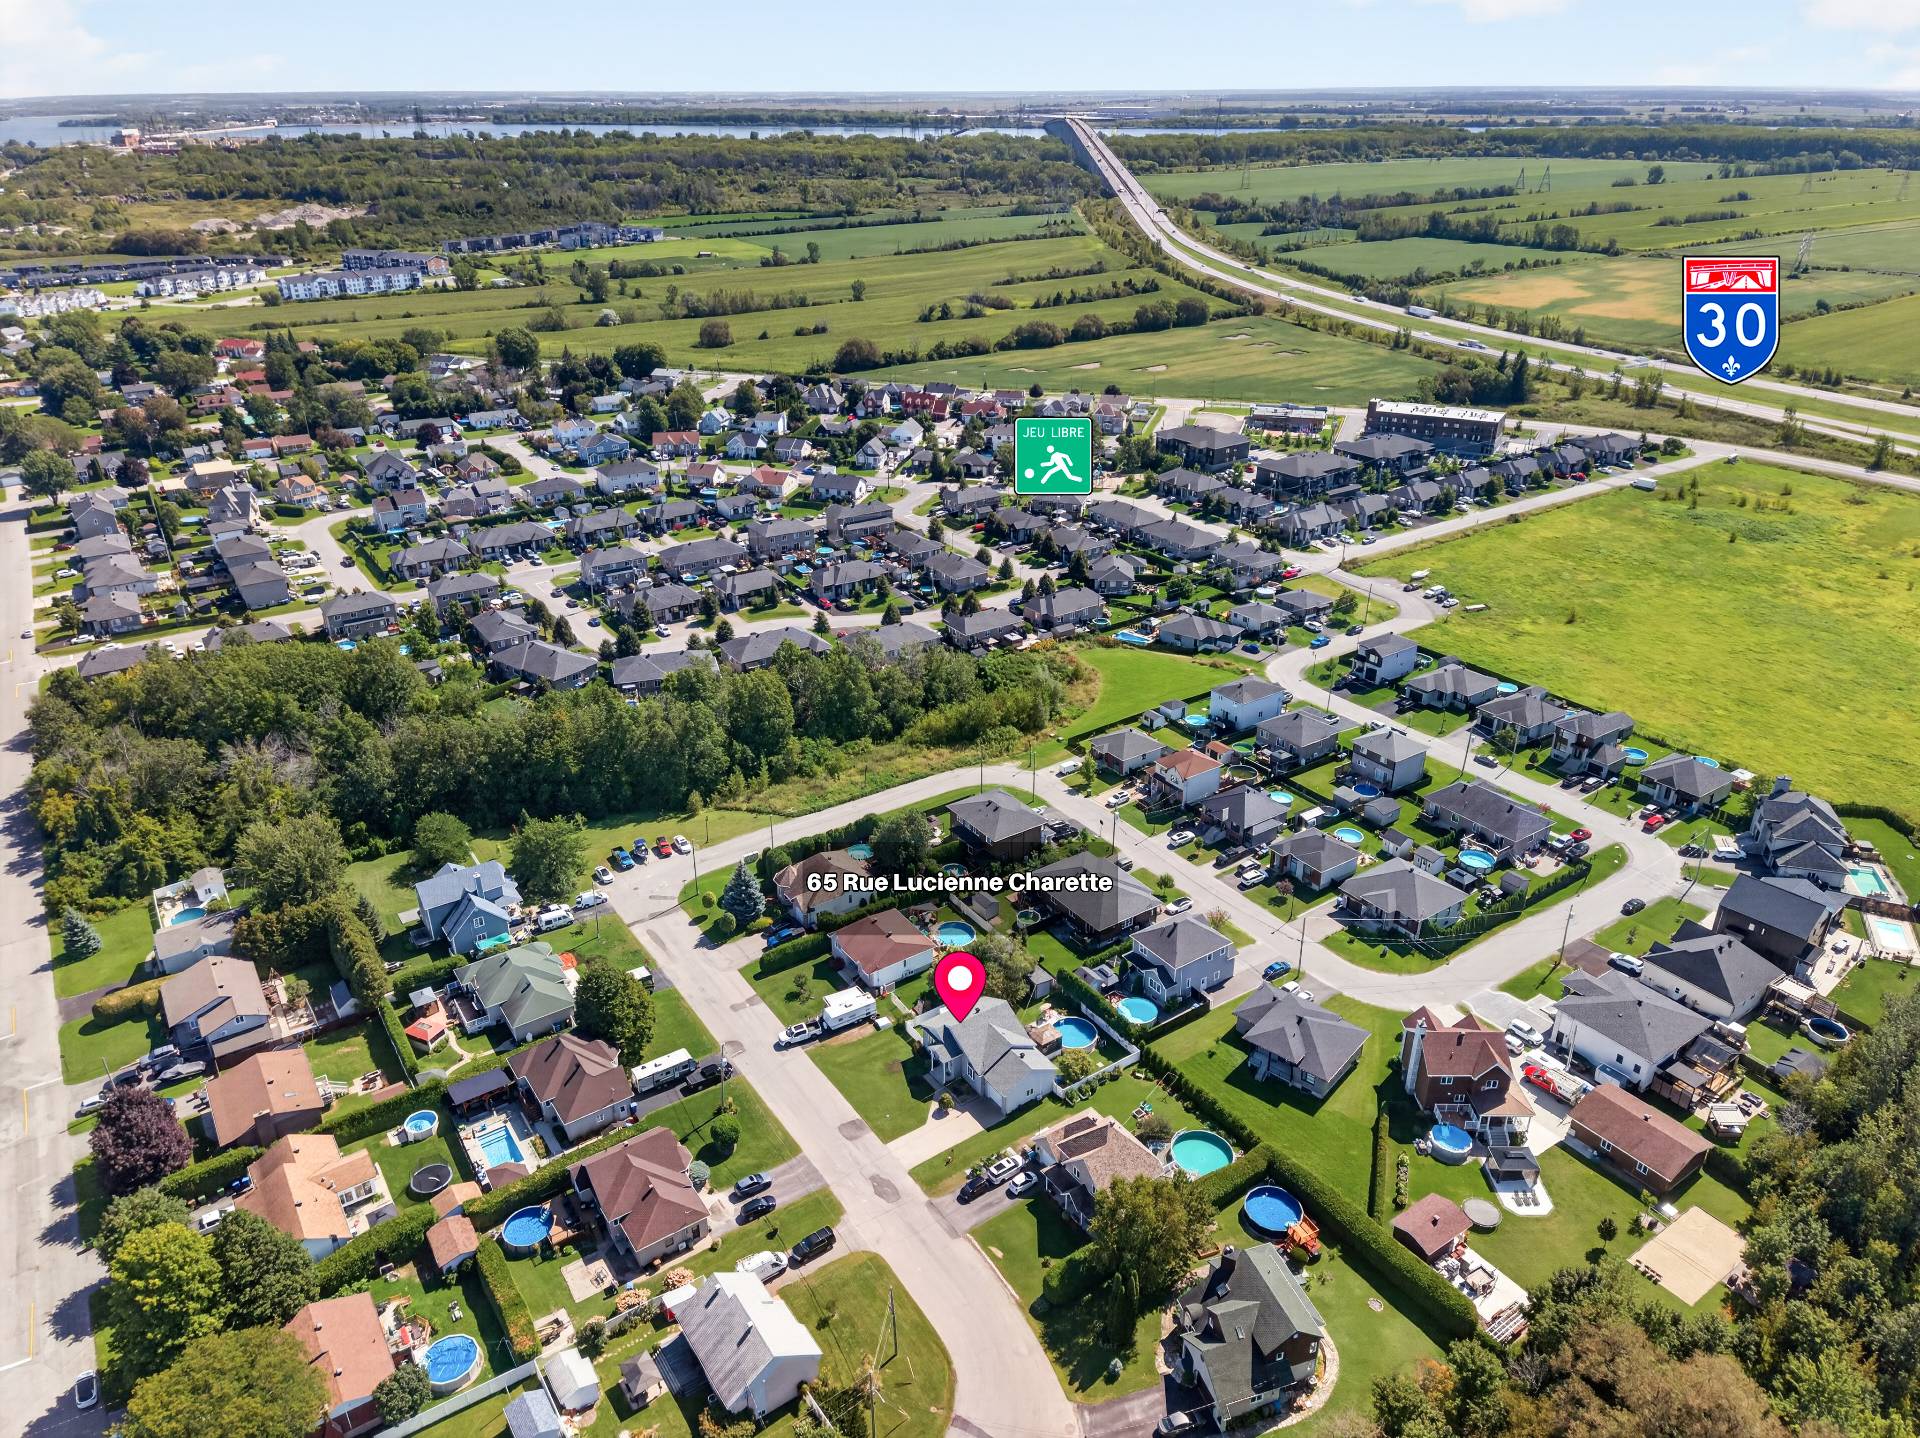
Overall View
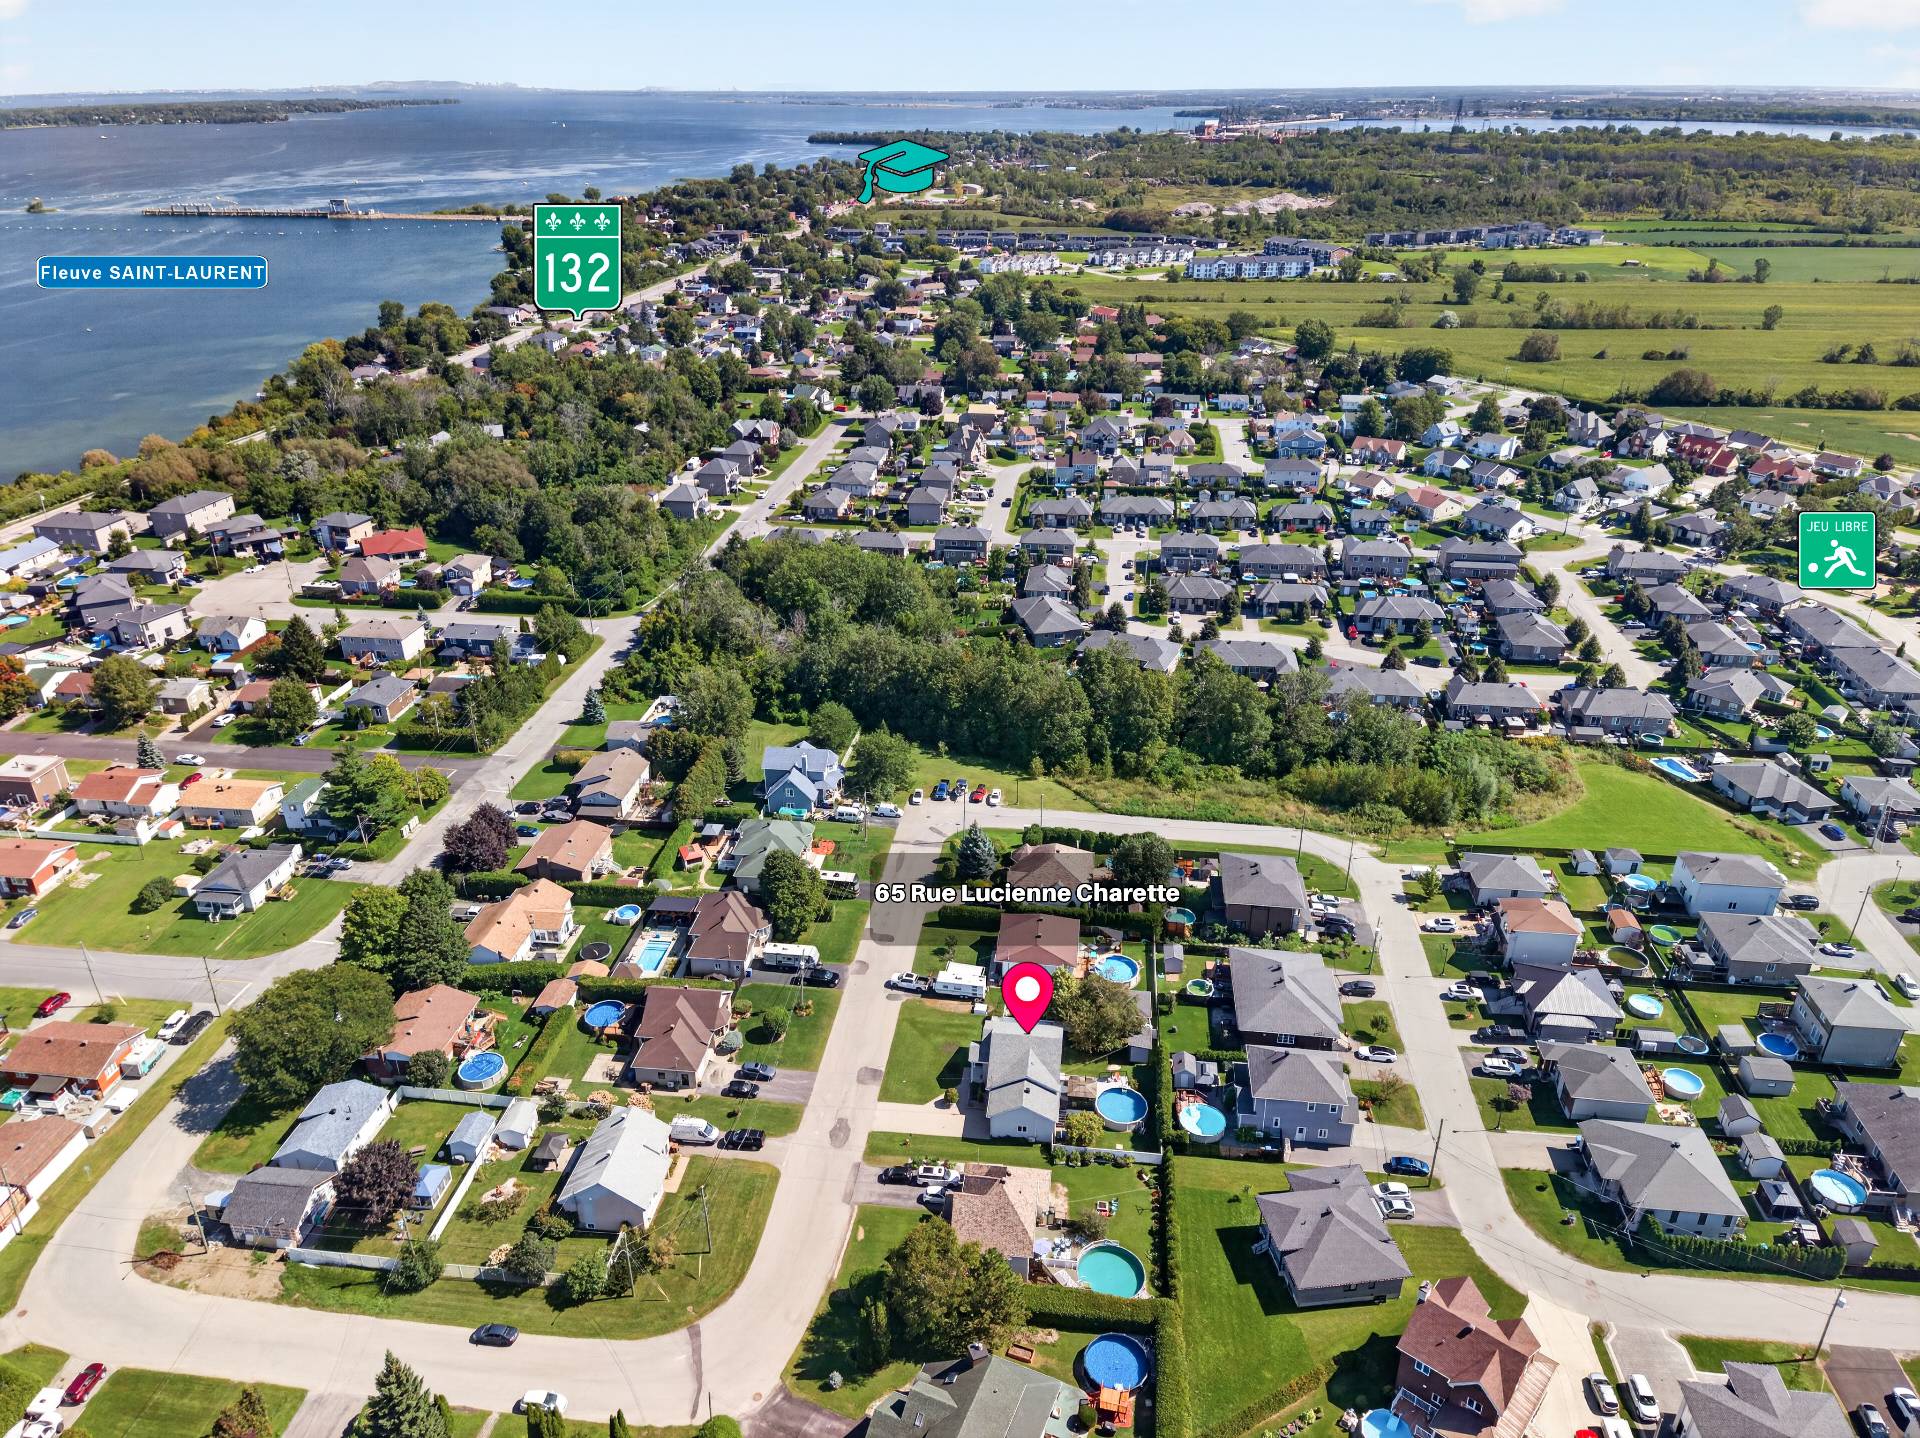
View
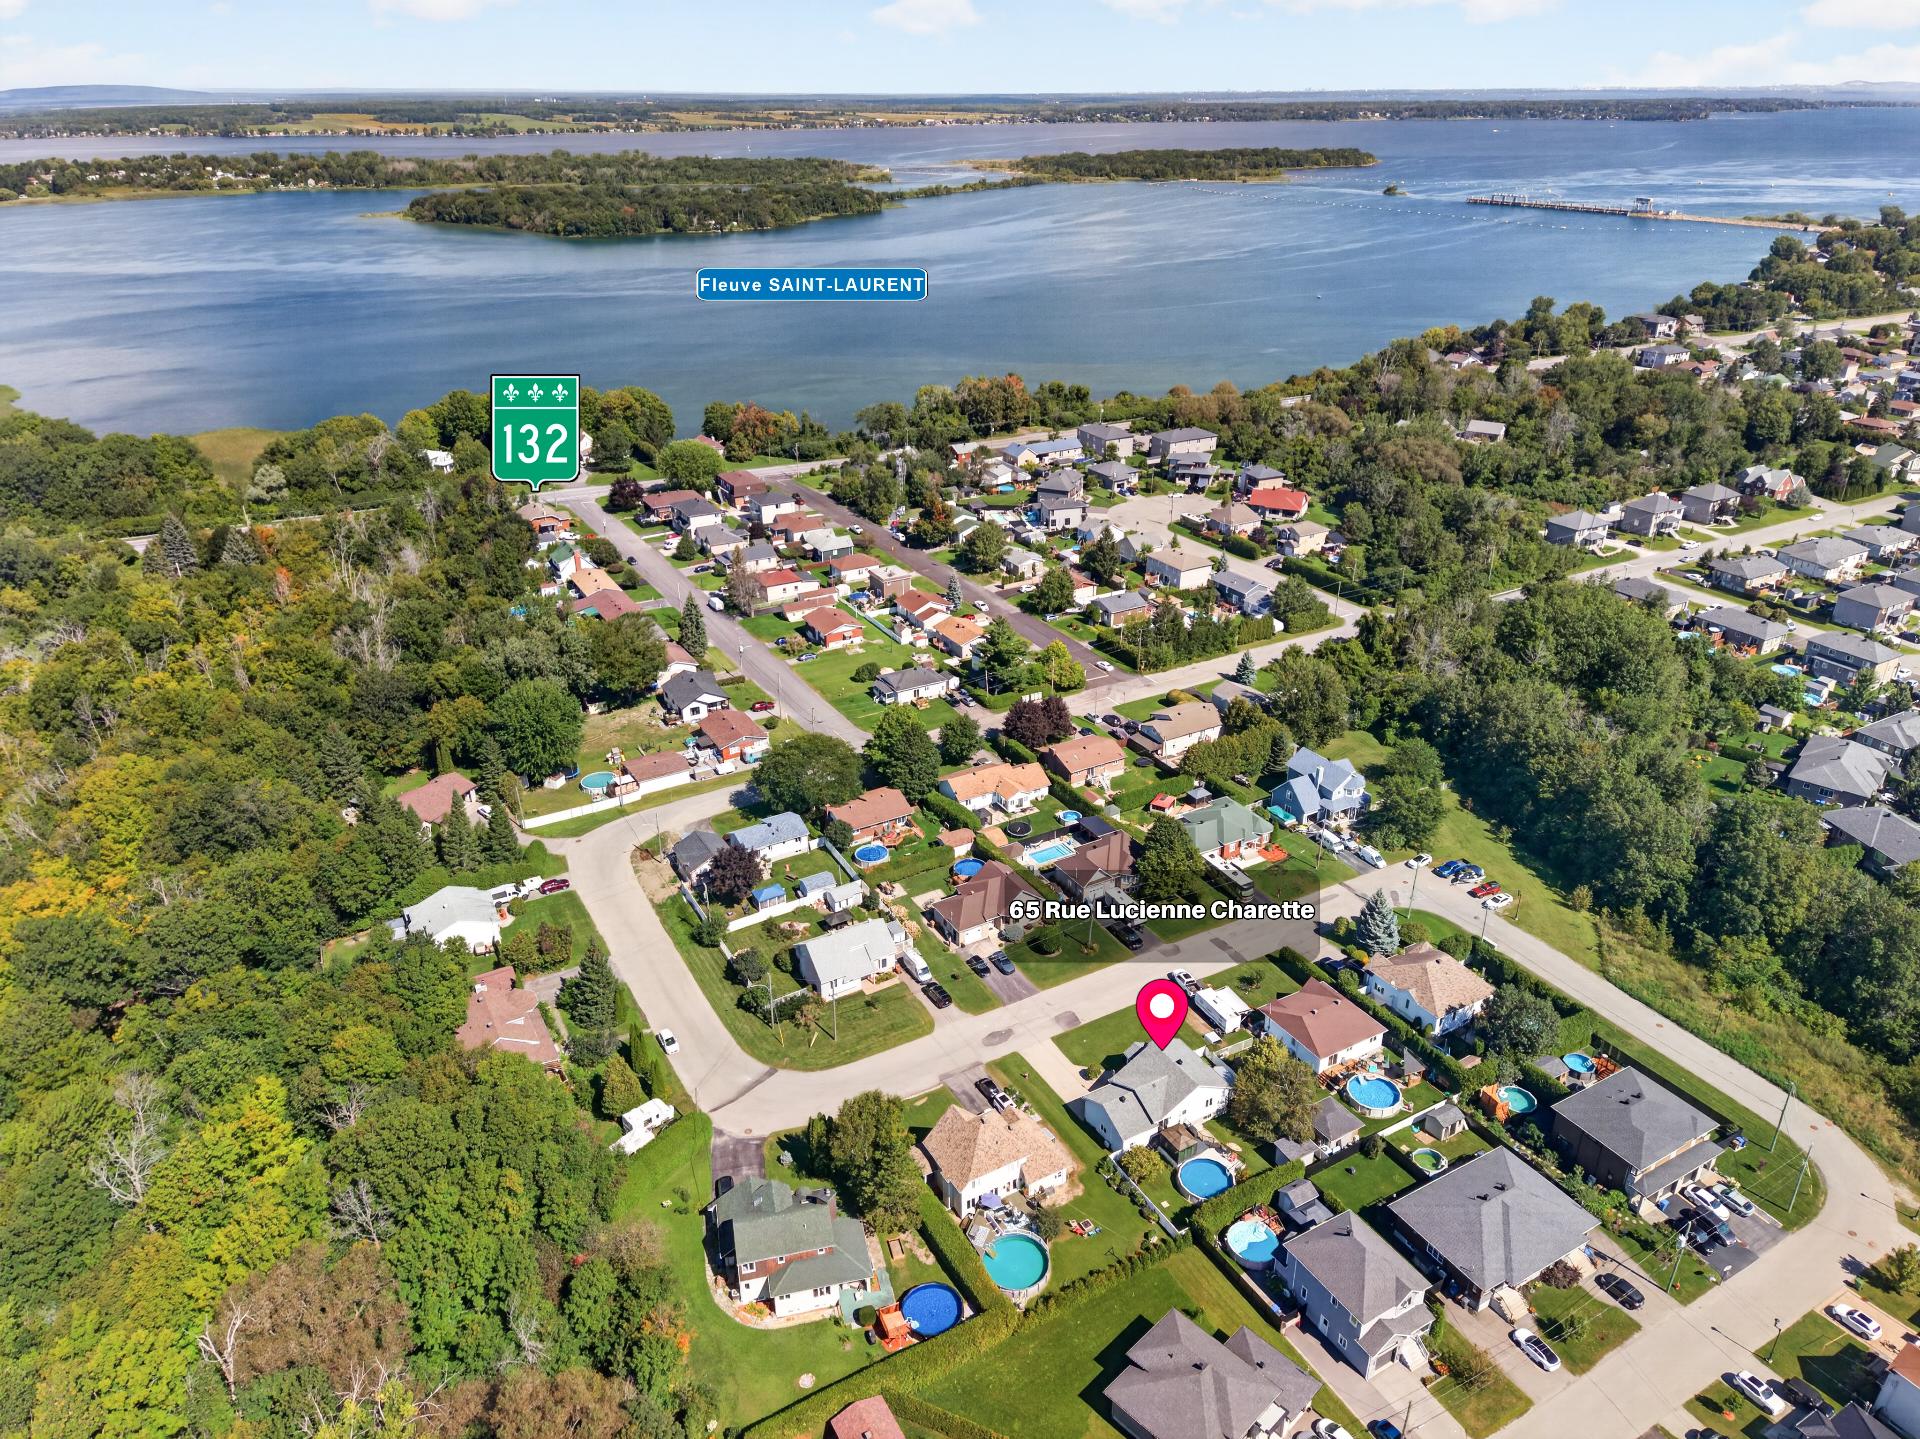
Overall View
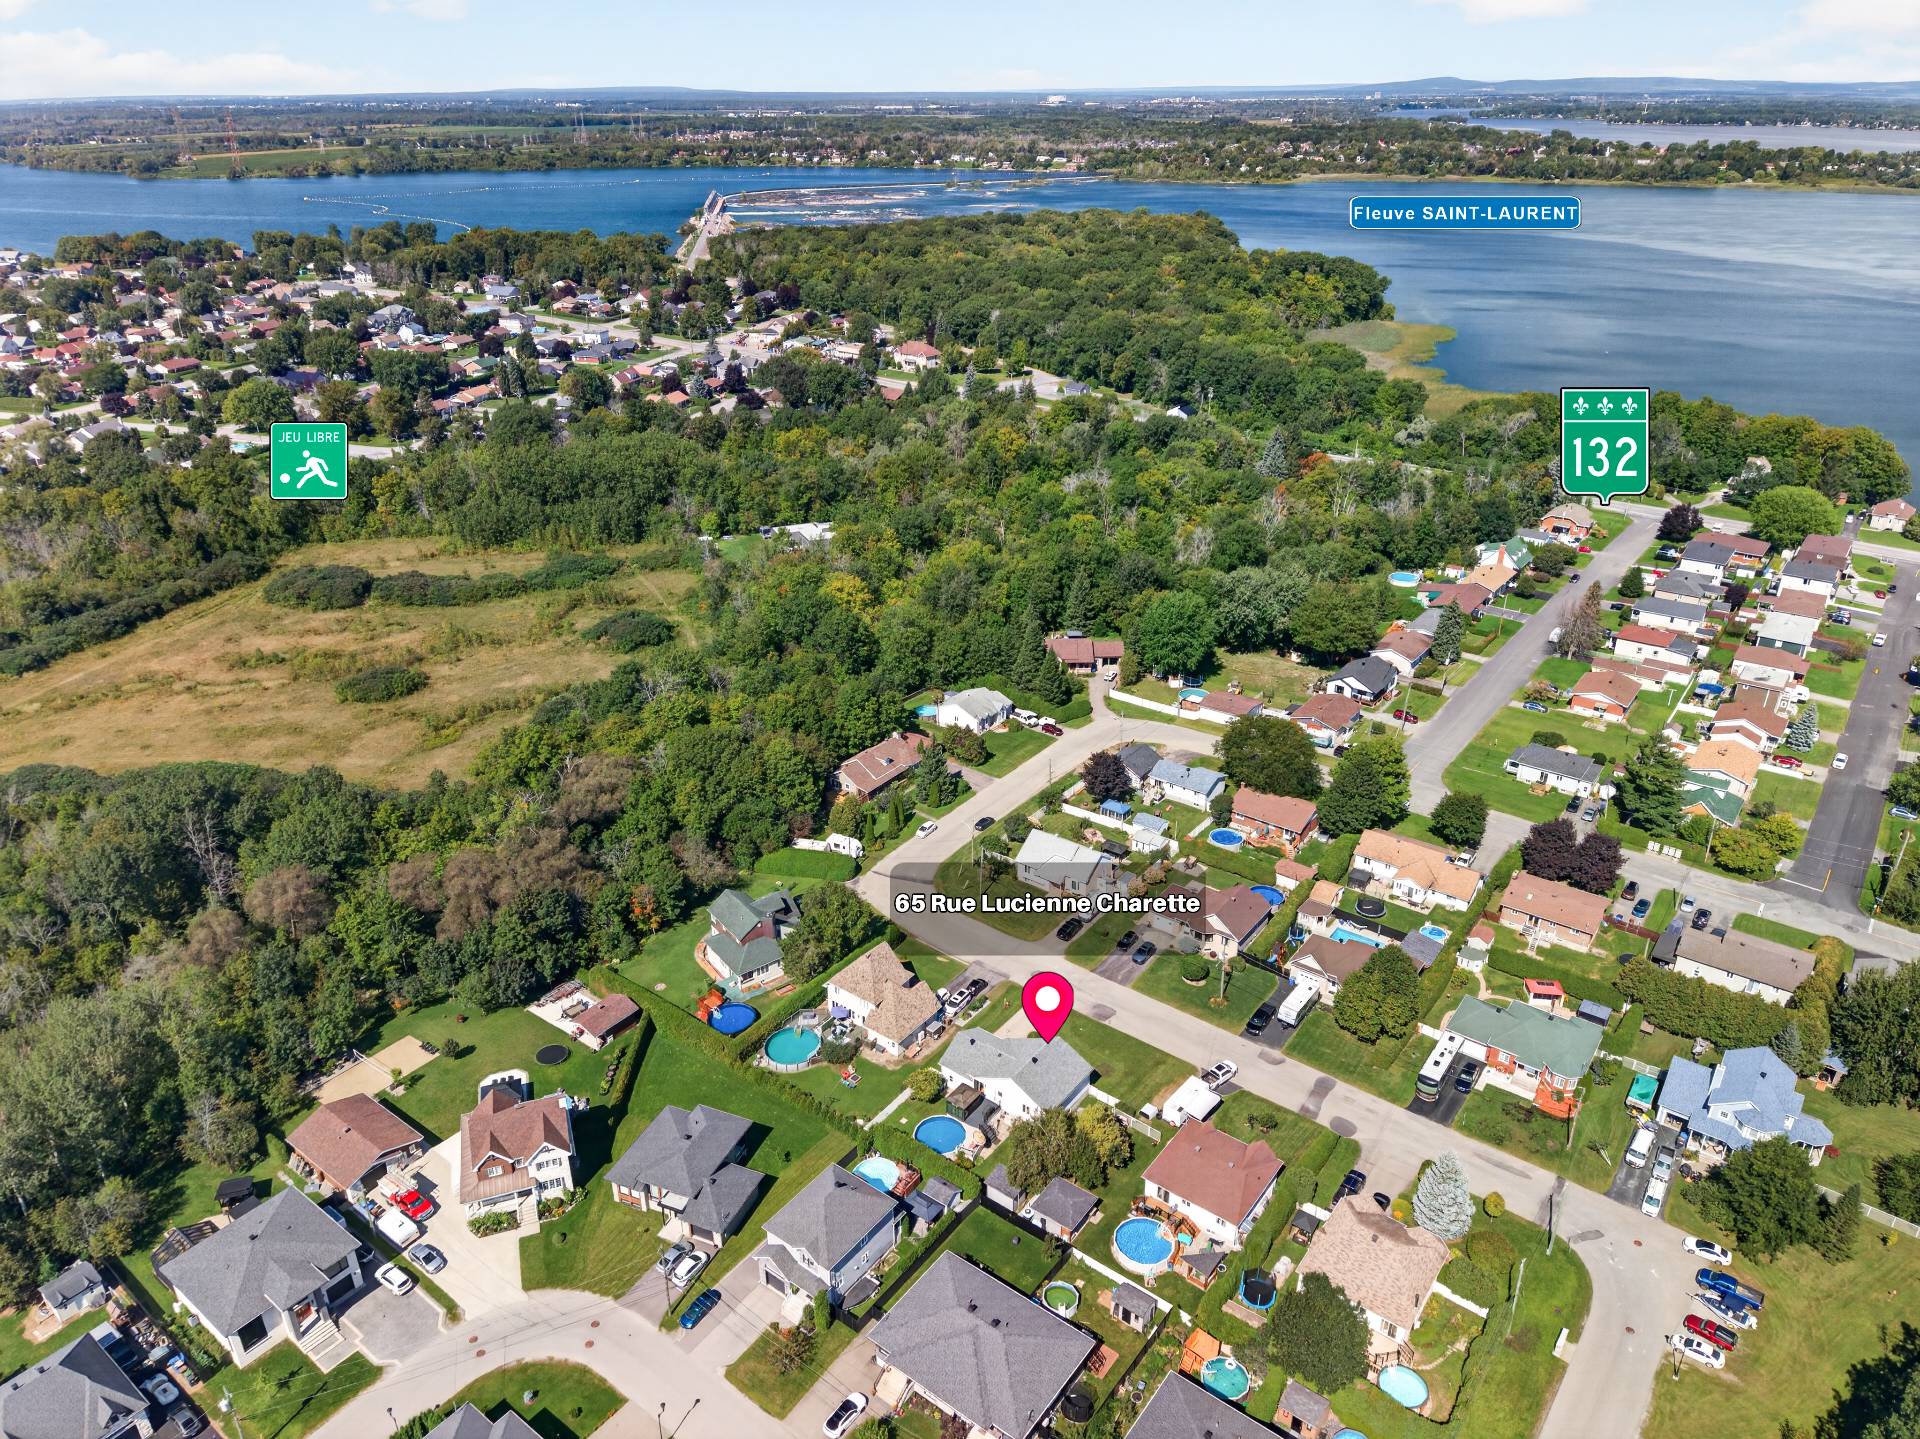
Overall View
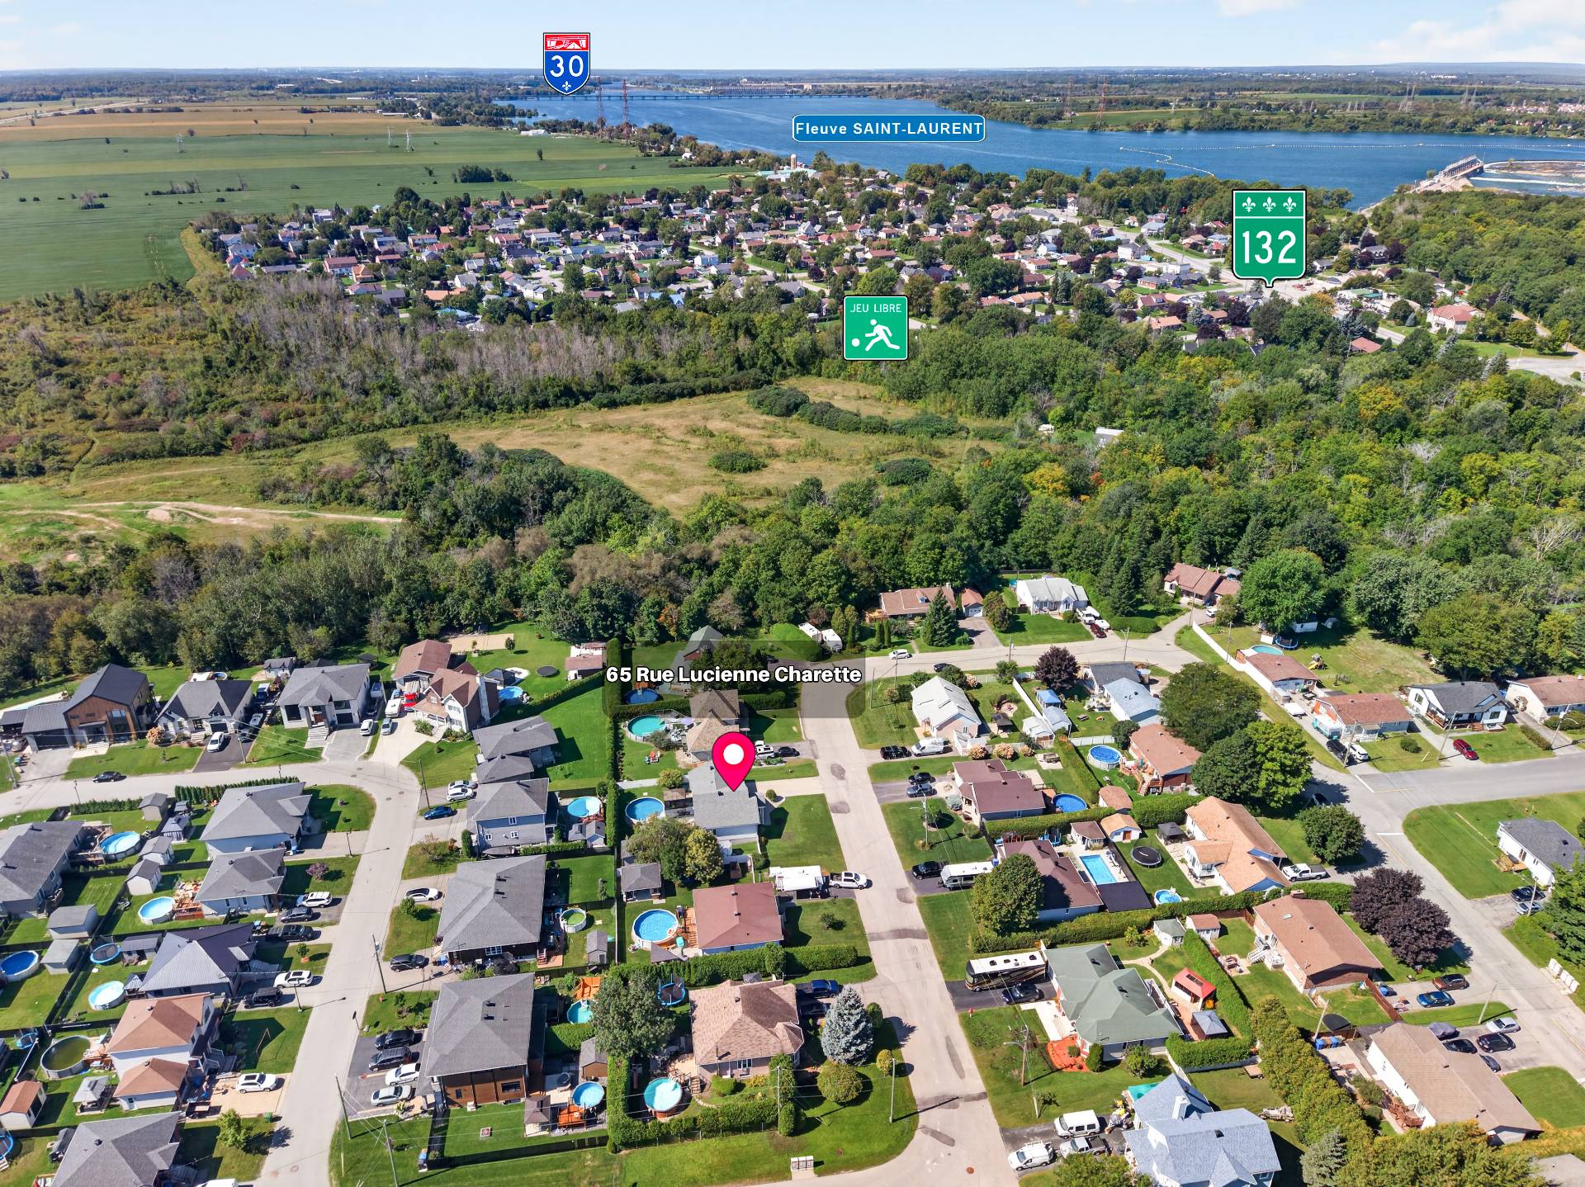
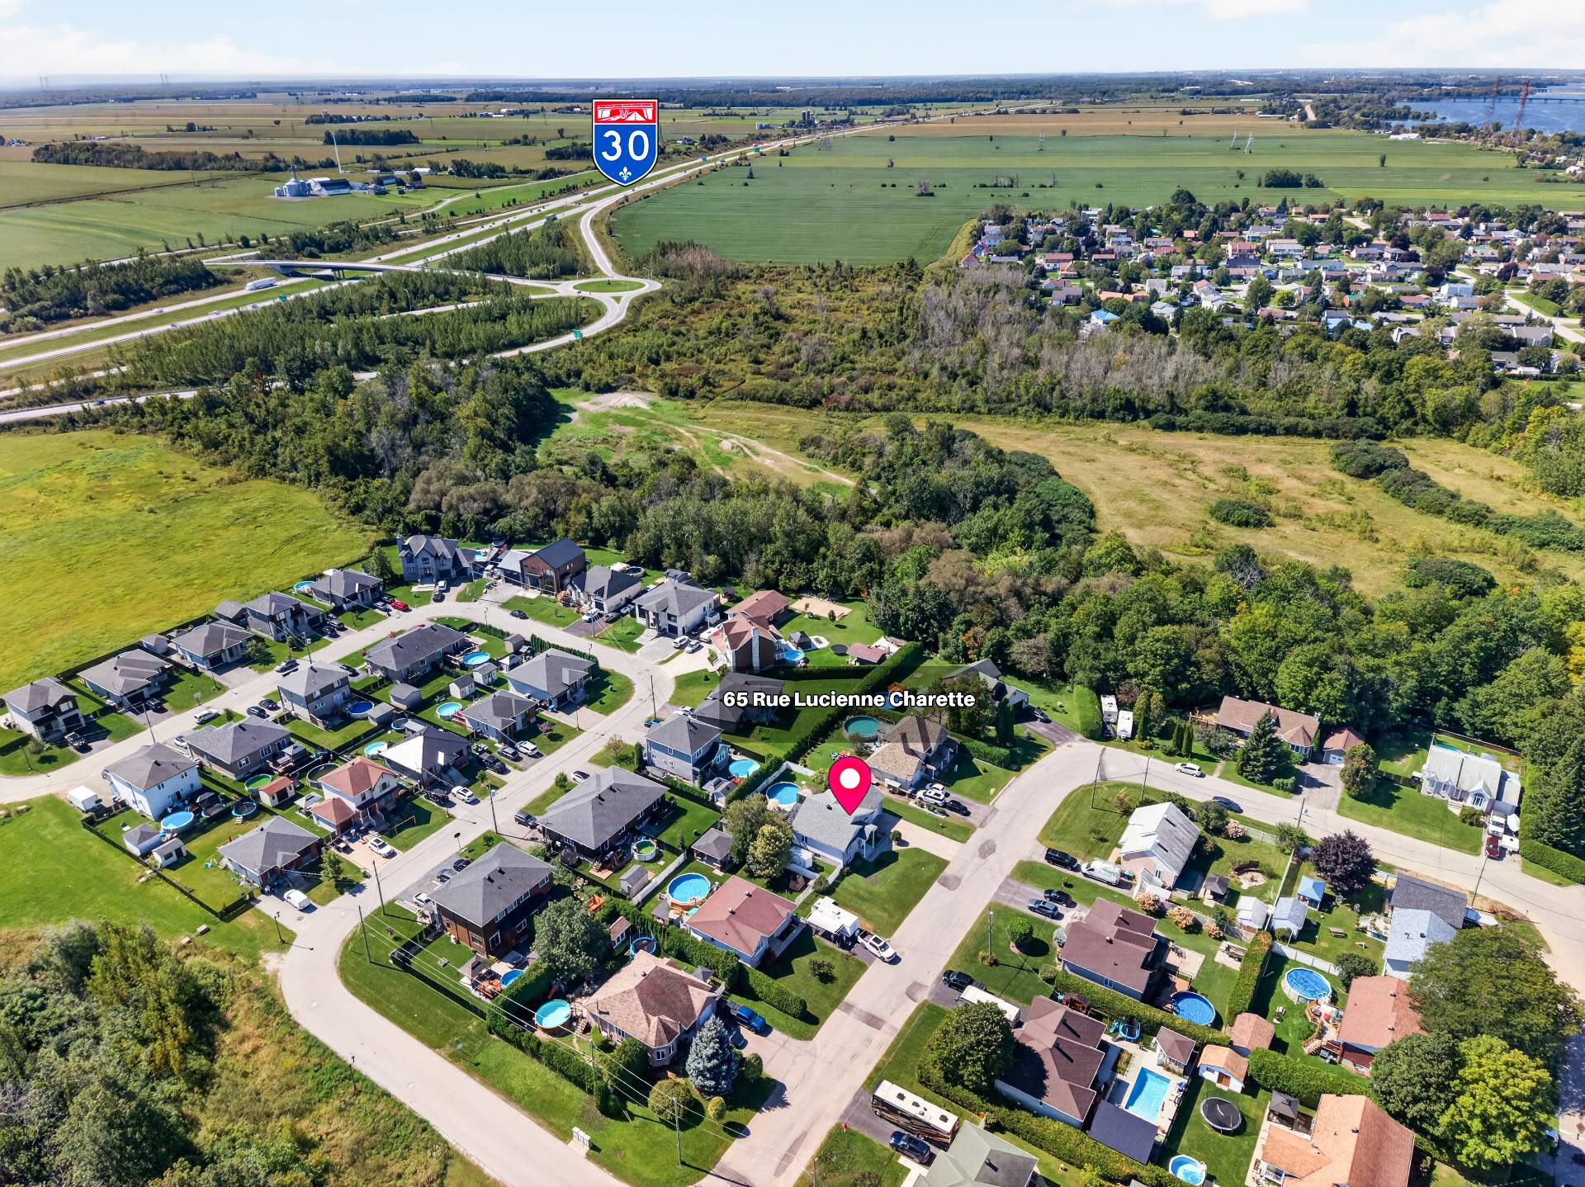
Overall View
Pool
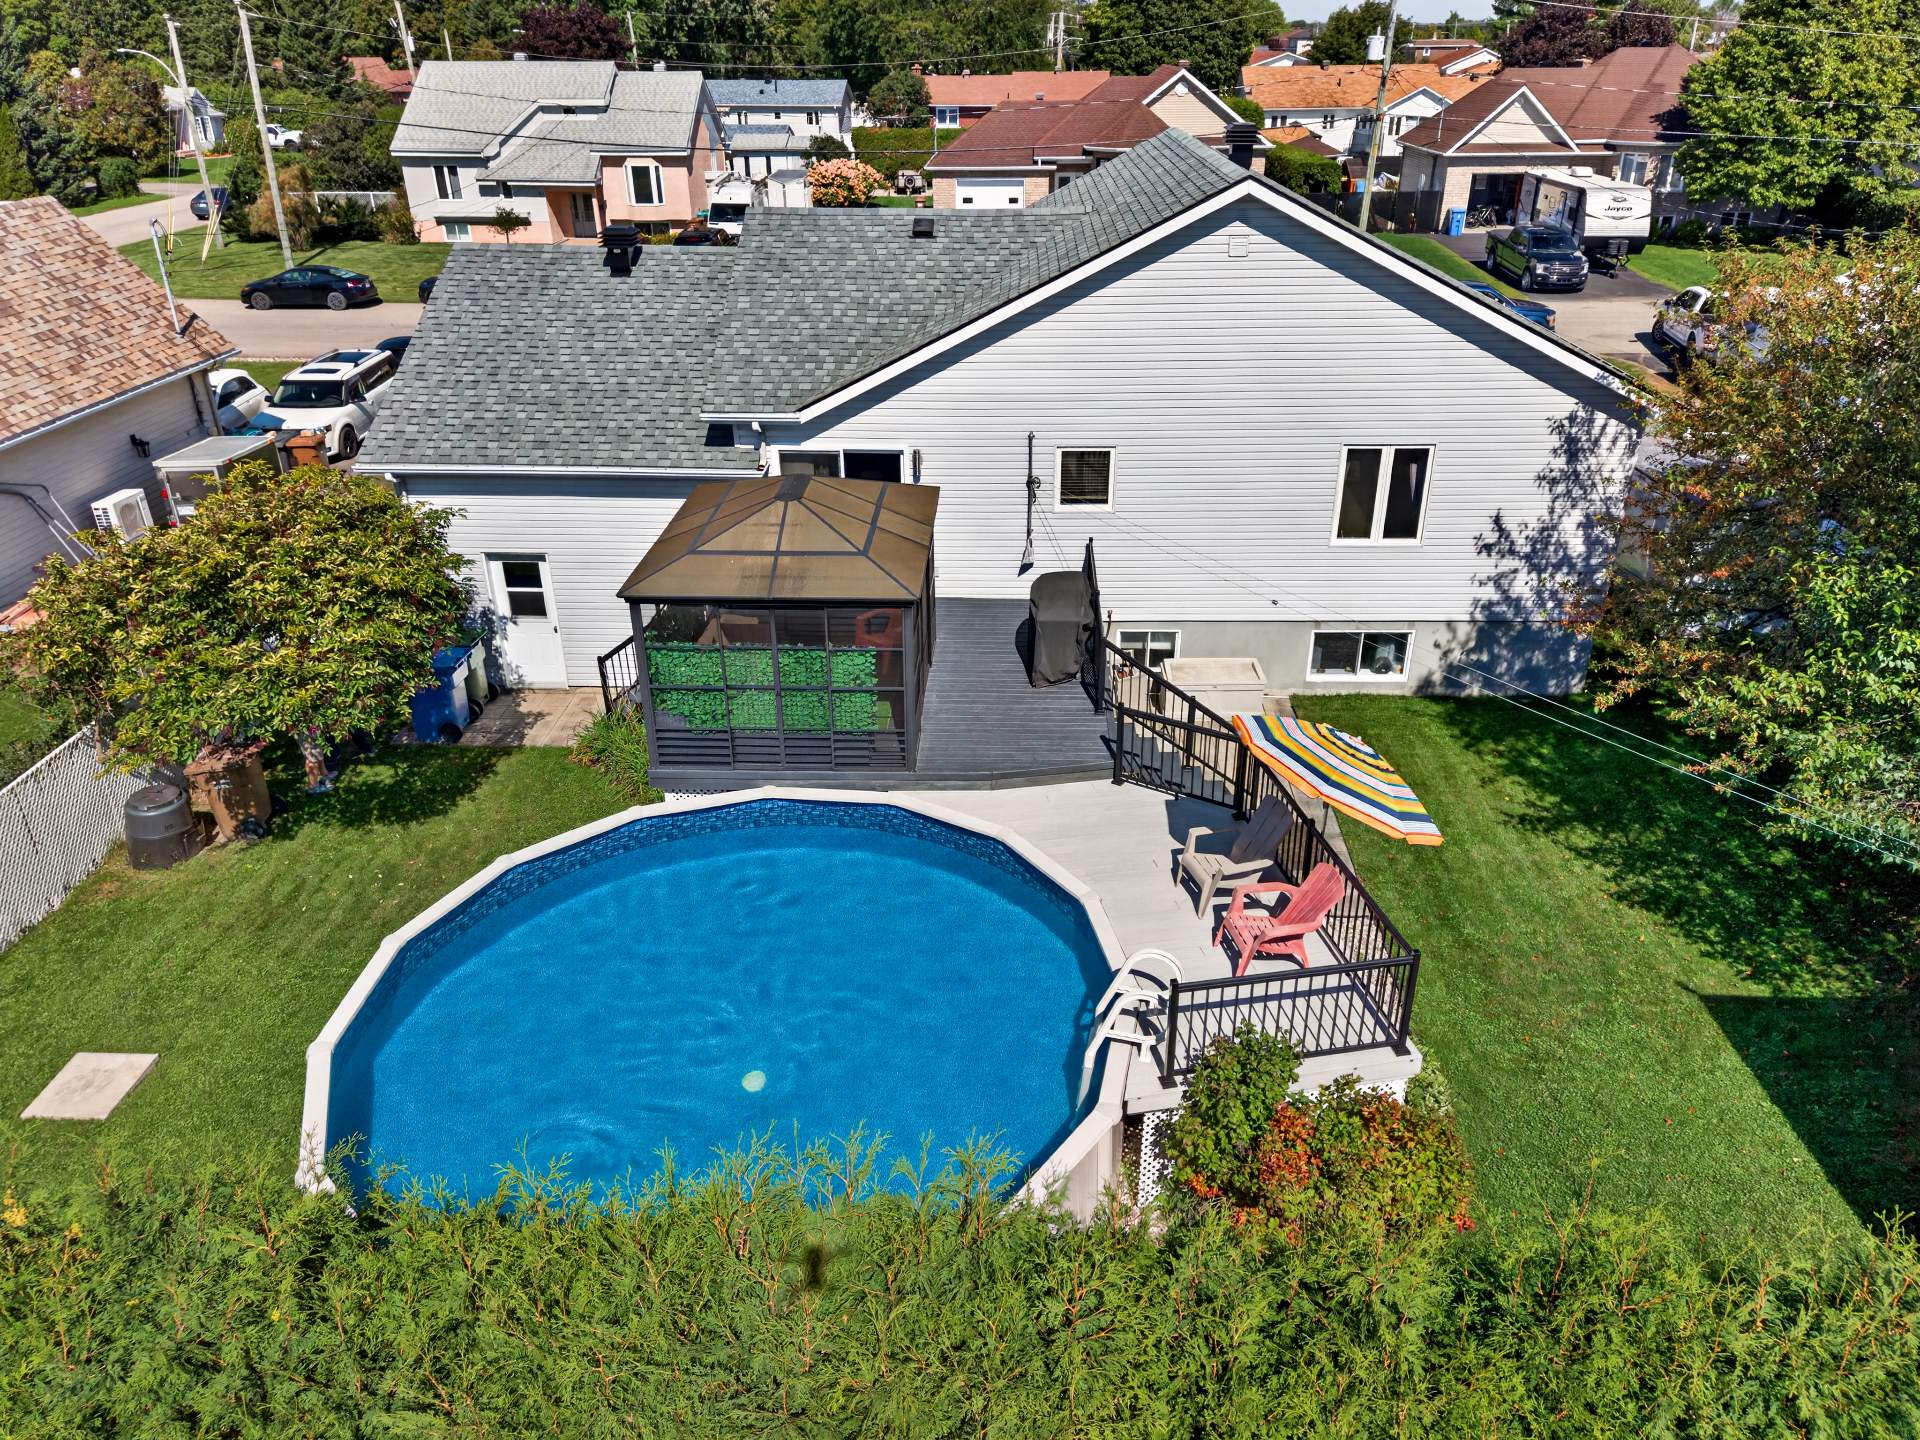
Pool
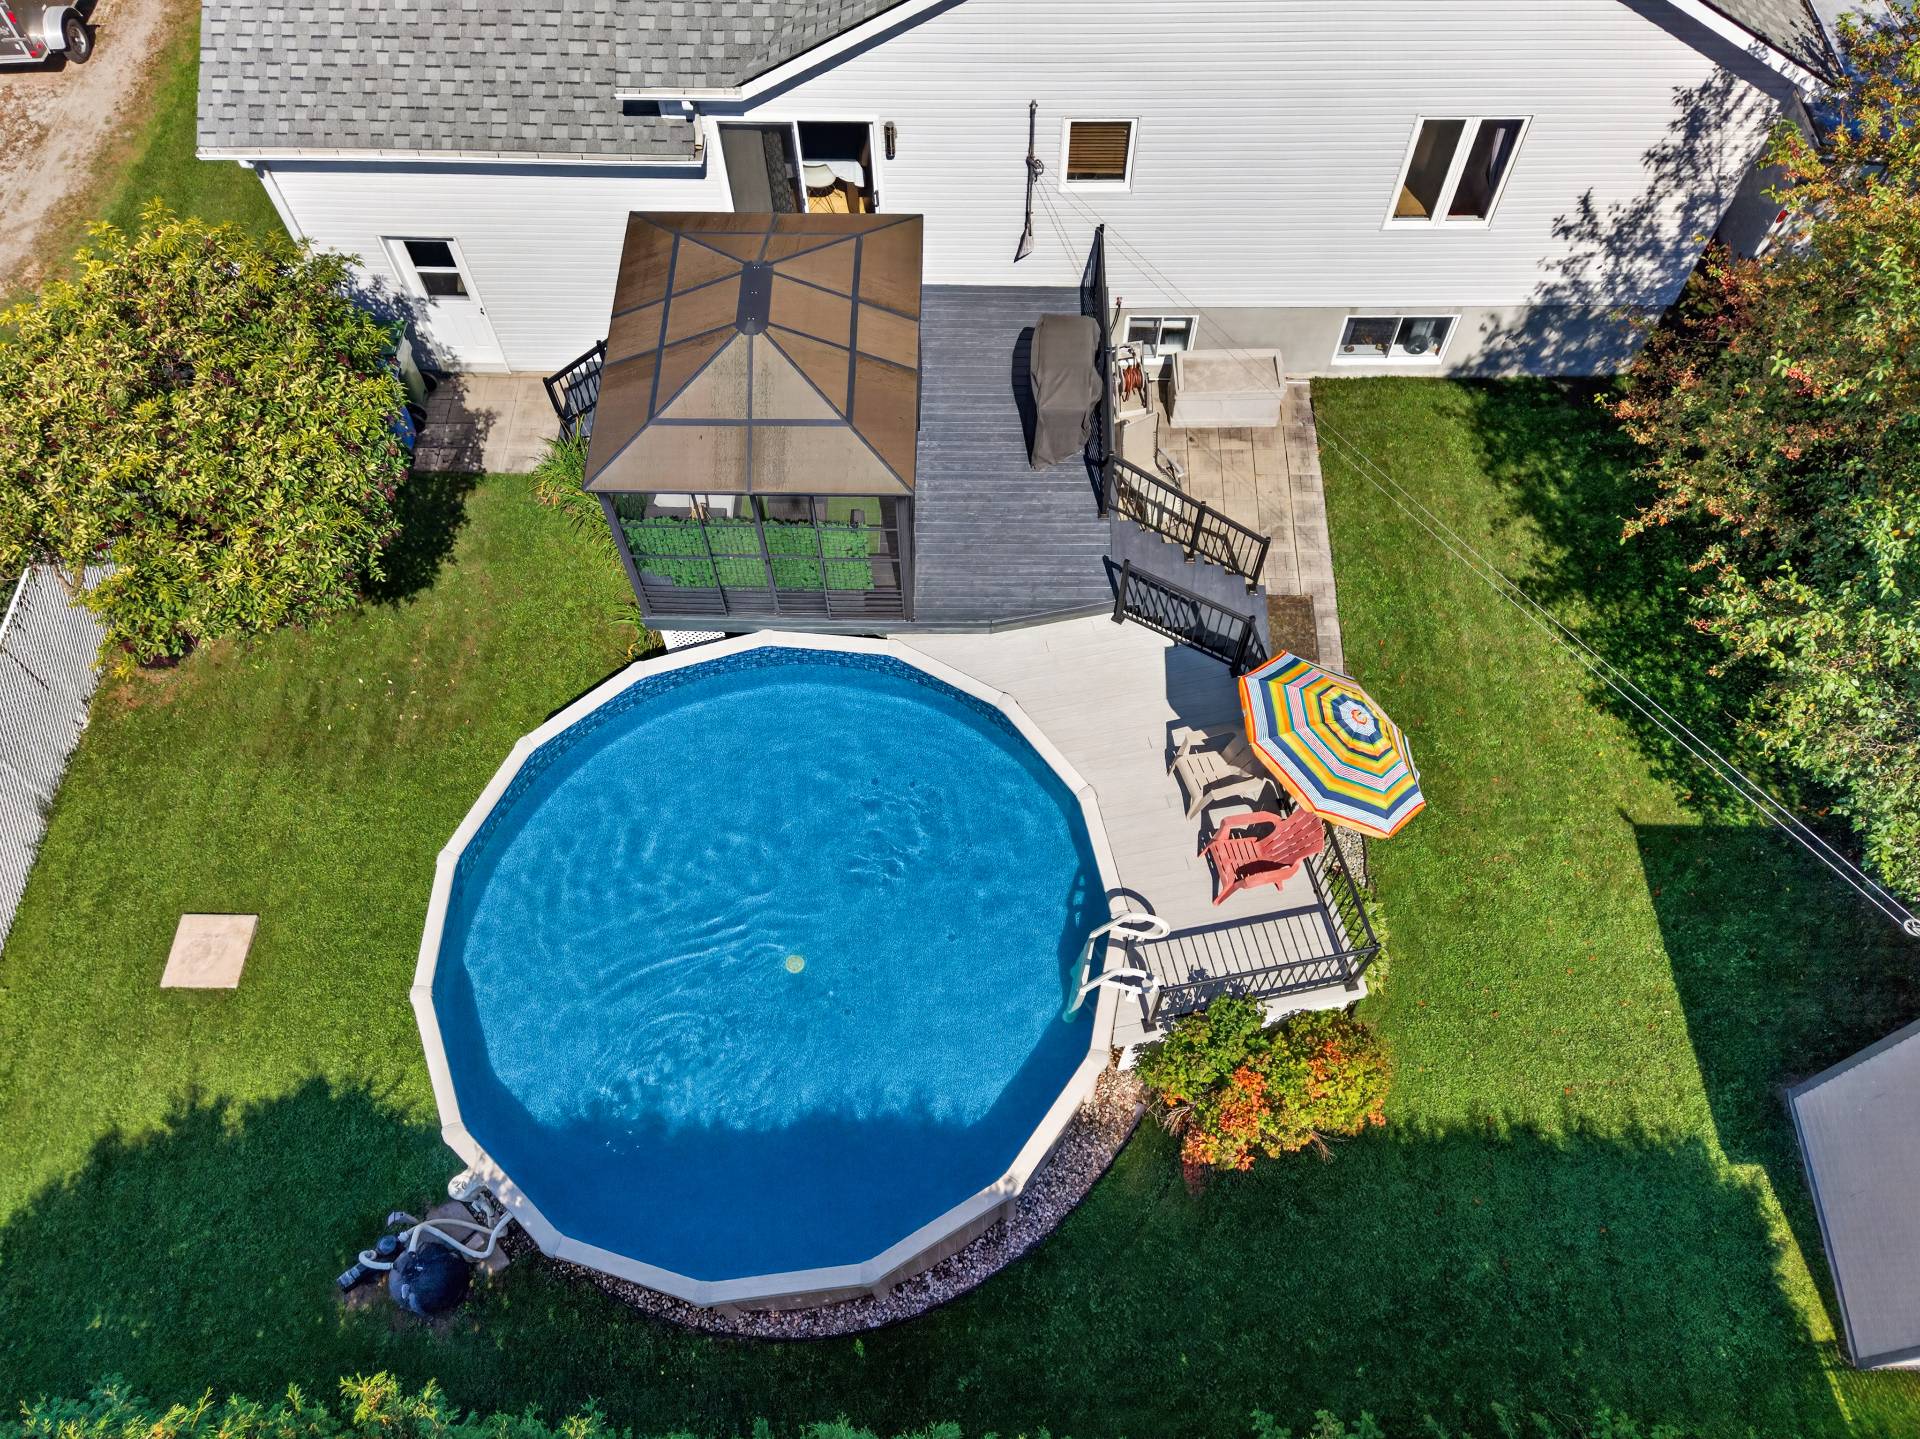
Patio
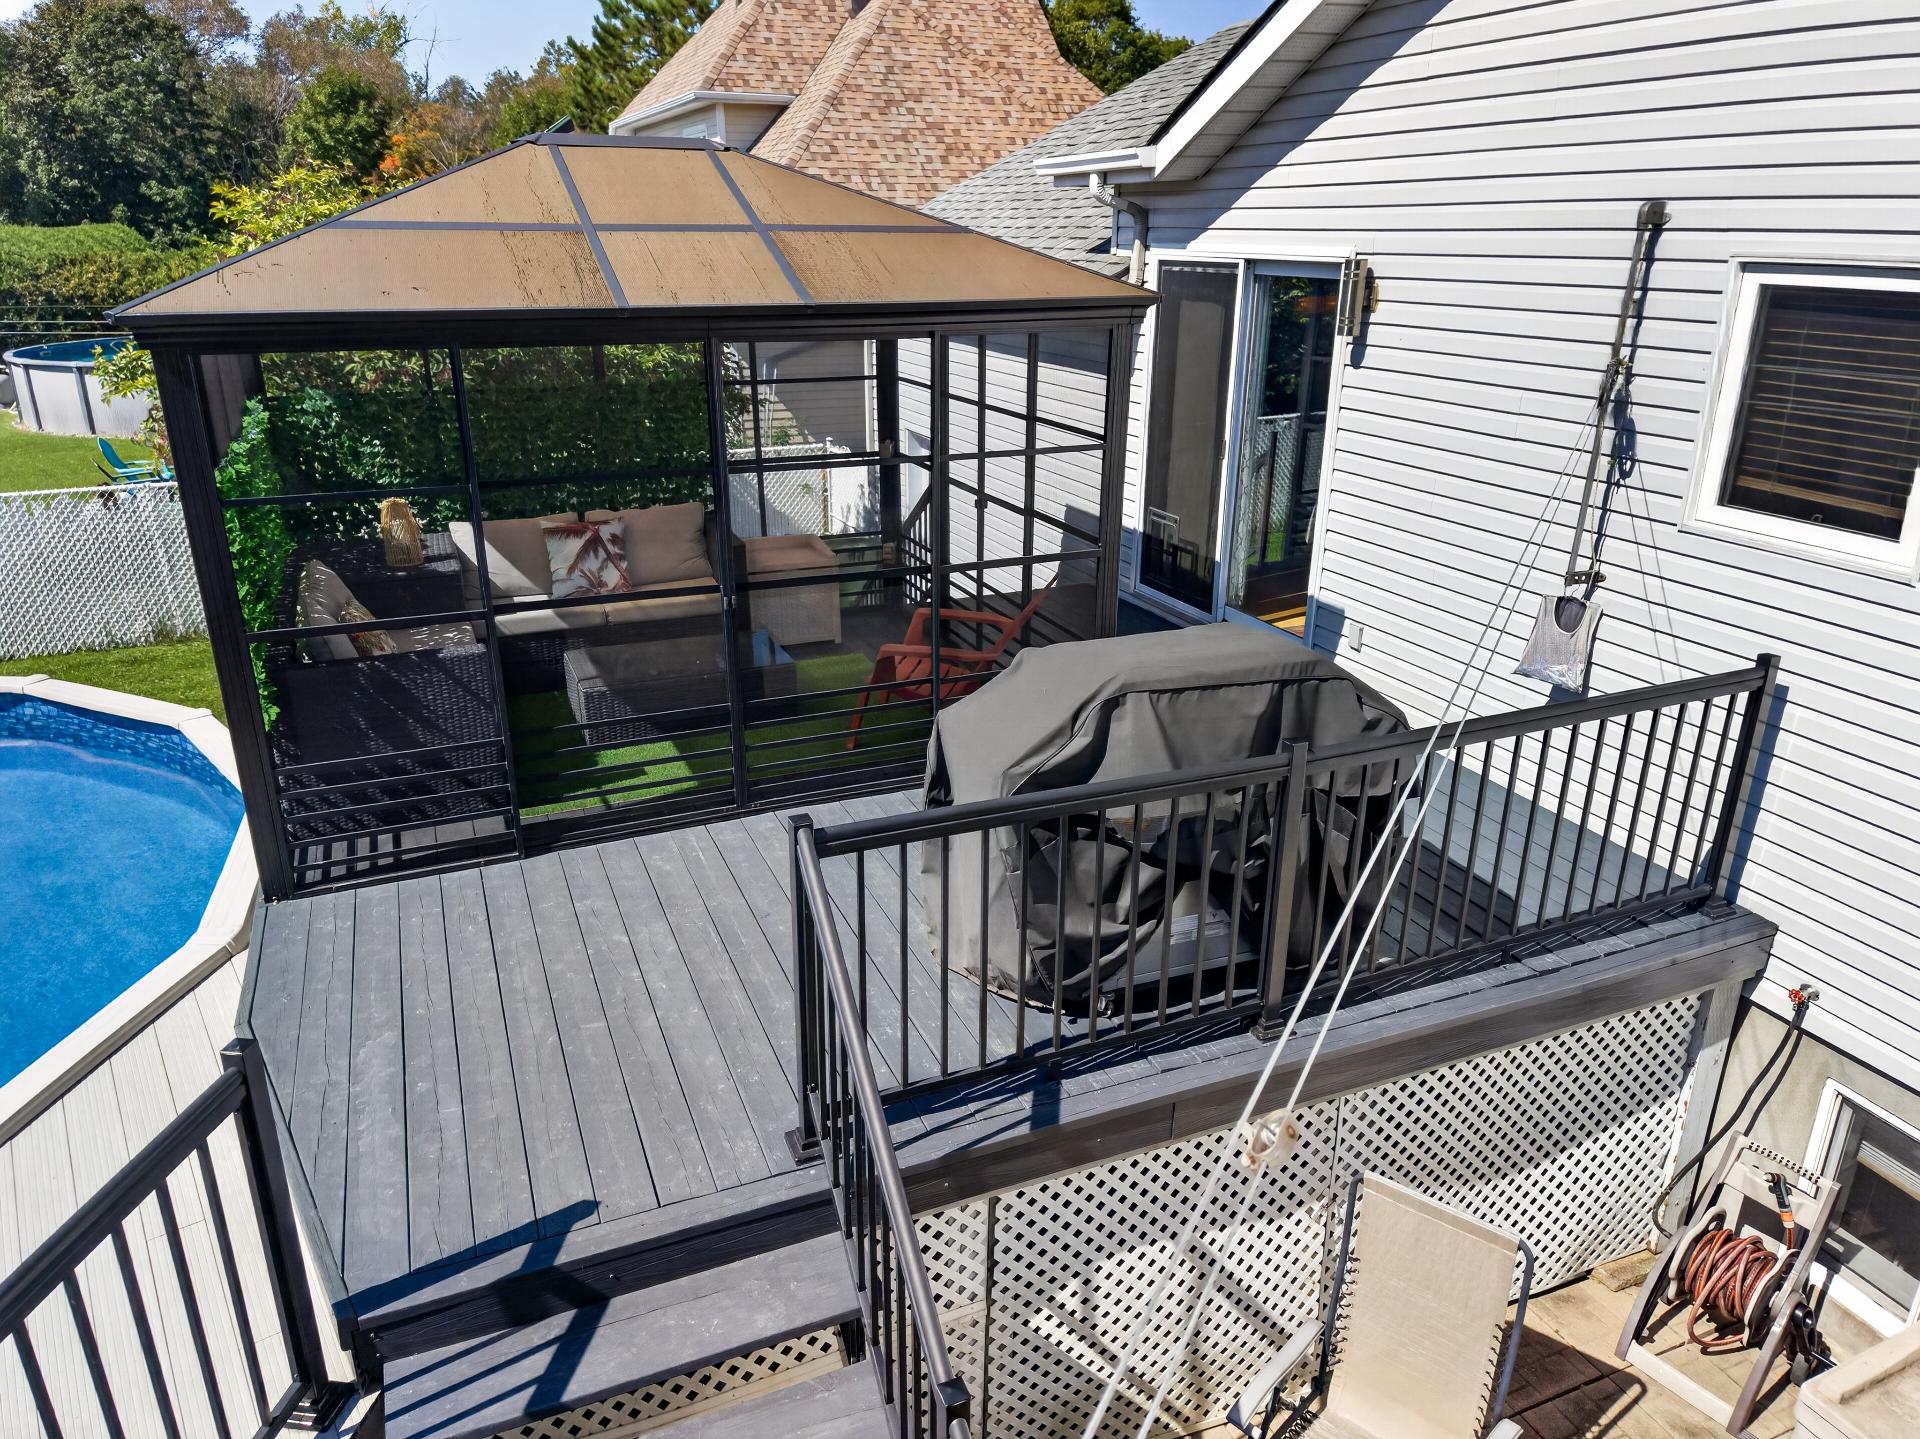
Backyard
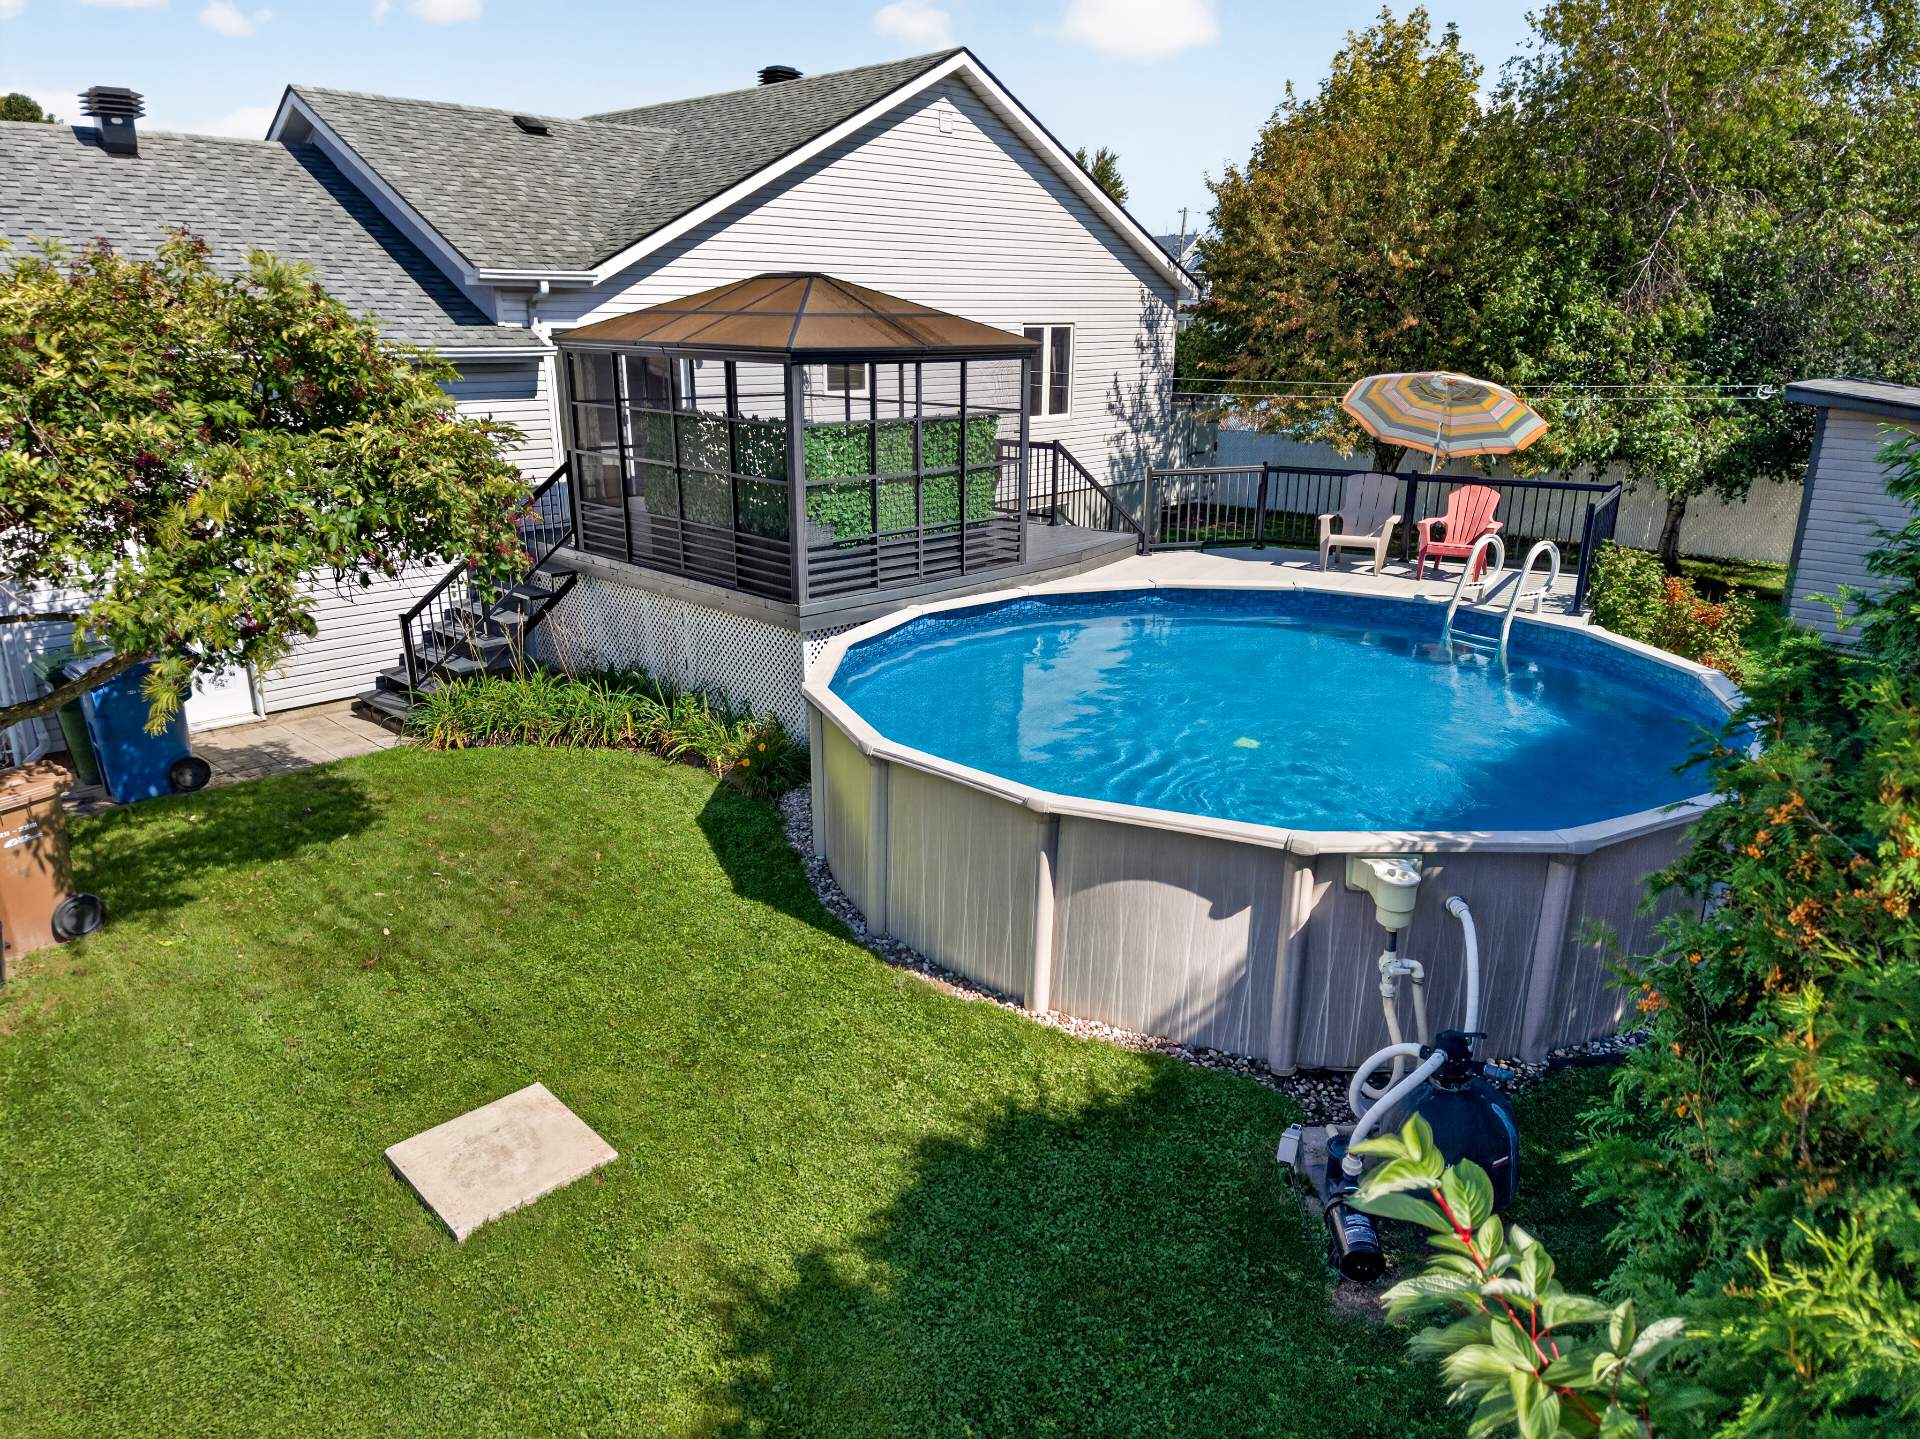
Frontage
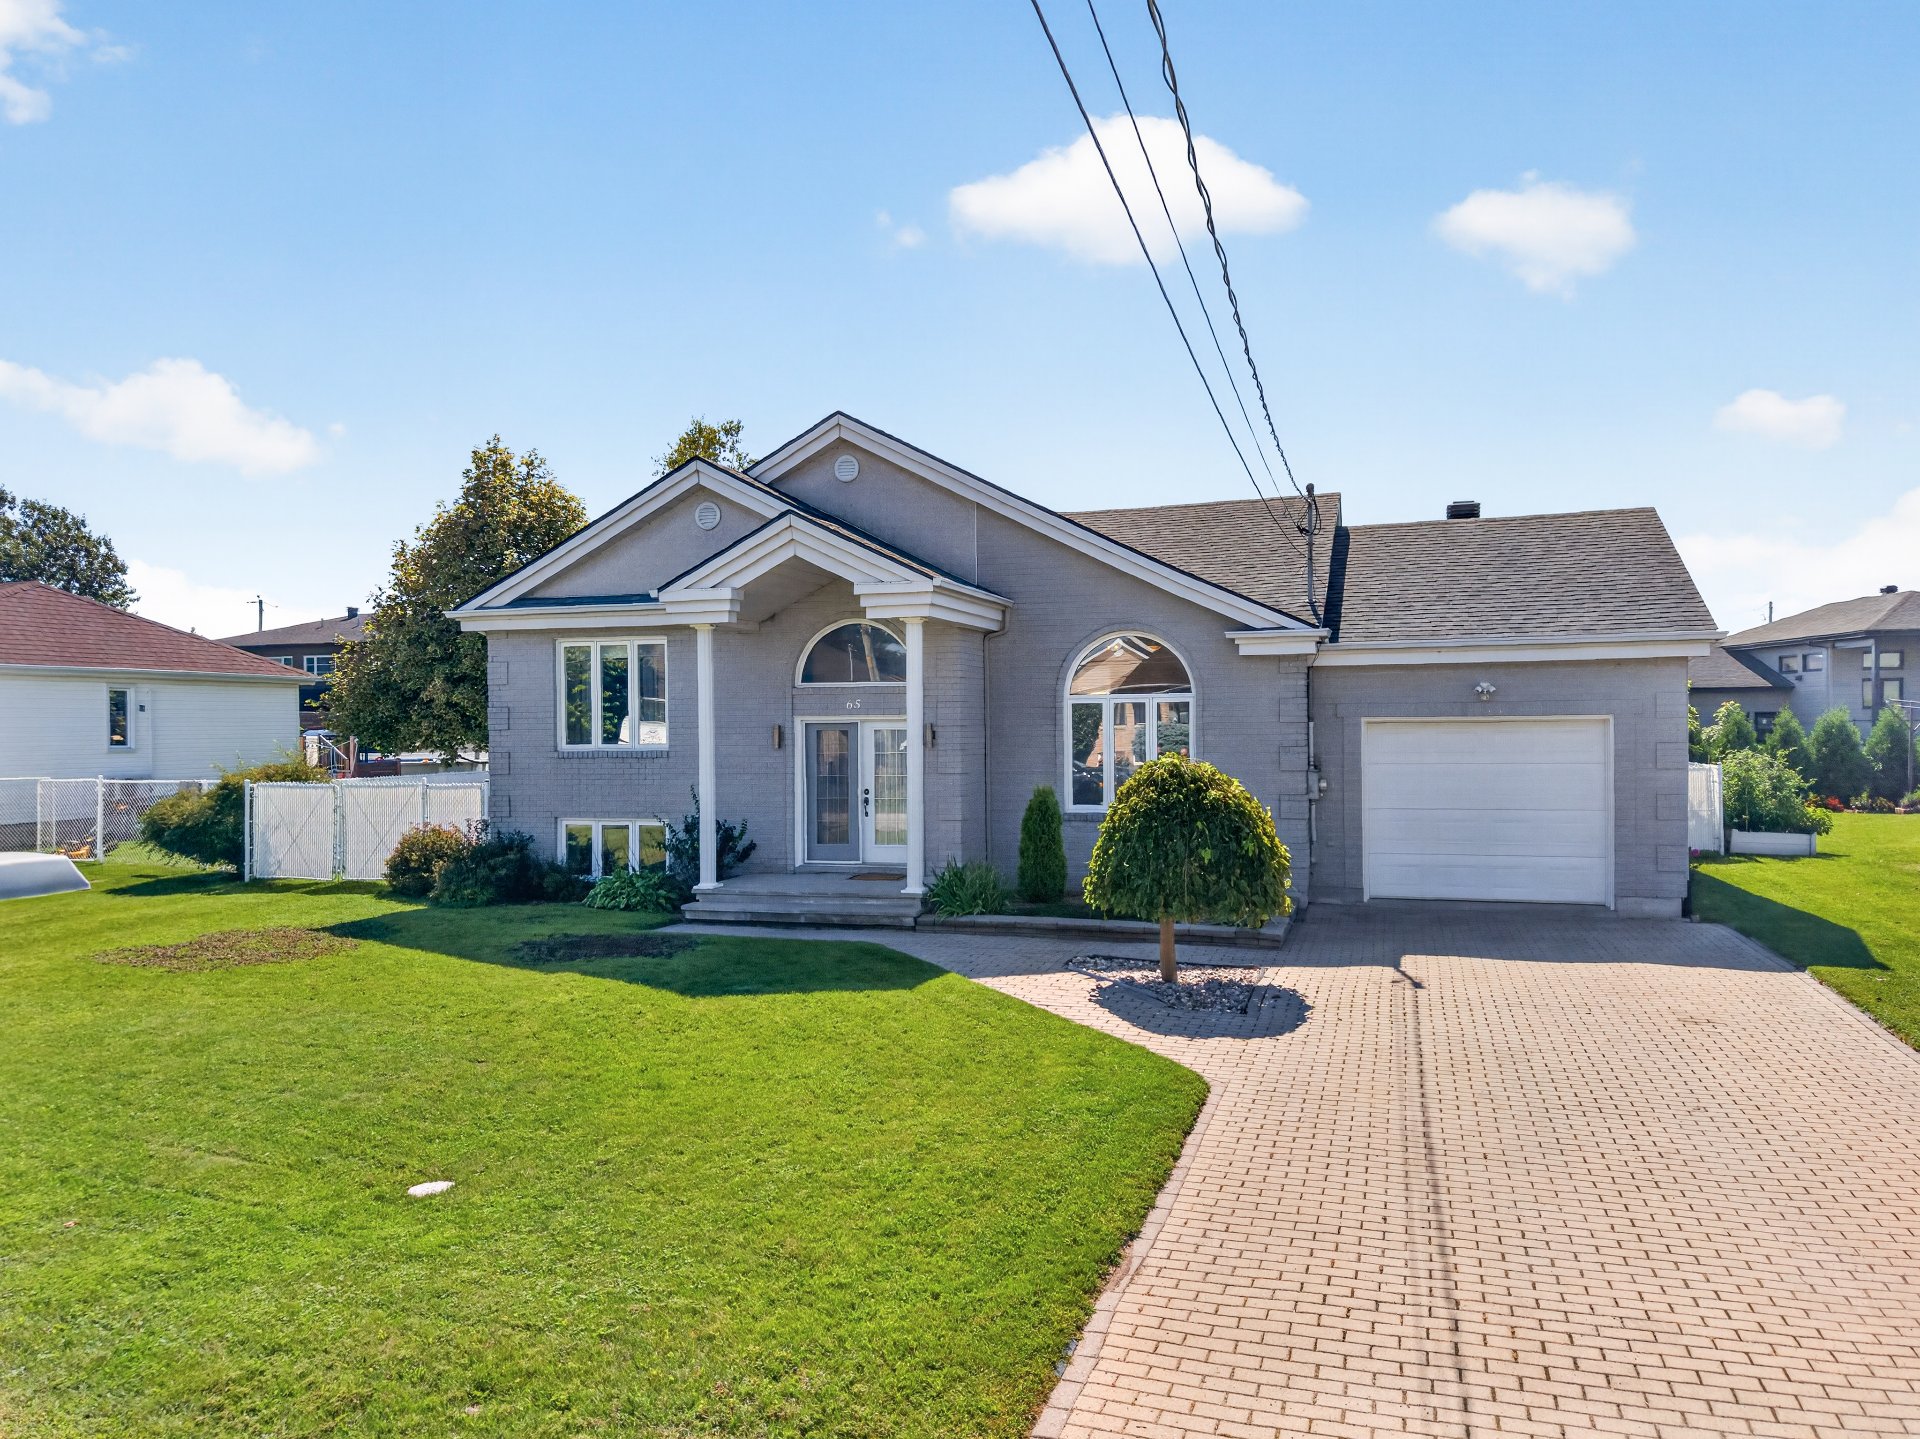
Frontage
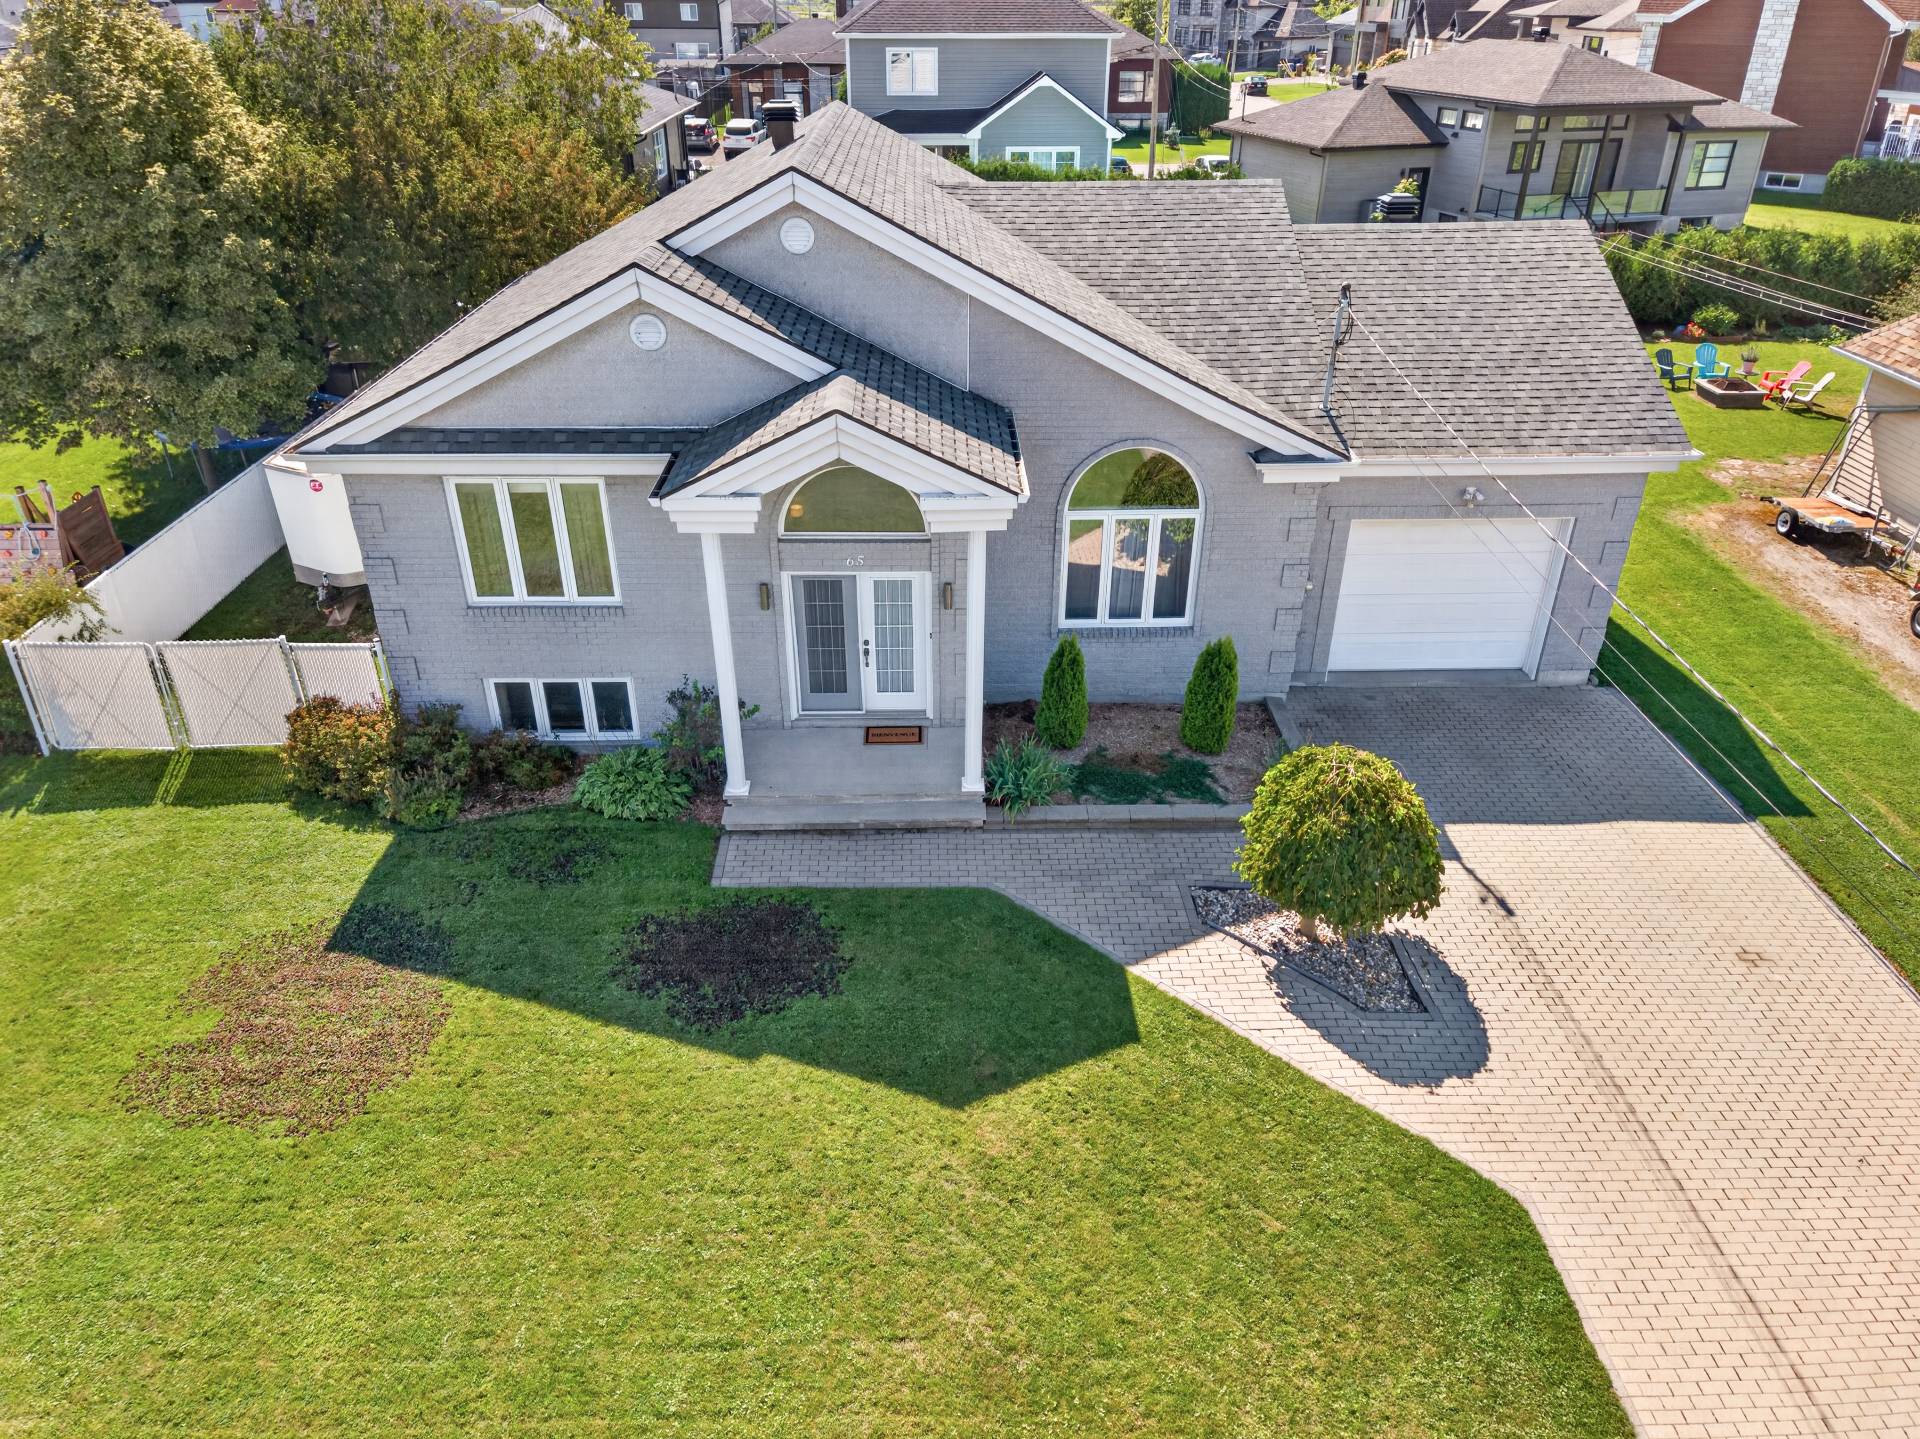
19660044

MLS

$579,000

ASKING PRICE

4

BEDROOM(S)

2

BATHROOM(S)

View the map Schedule a showing Print Listing Request Information
Welcome To

65 Rue Lucienne Charette

Magnifique maison à paliers multiples offrant 4 chambres et 2 salles de bain complètes, parfaite pour la famille! Salon lumineux, cuisine fonctionnelle et sous-sol aménagé avec salle familiale et bureau. À l'extérieur : cour clôturée, piscine hors terre et espace pour recevoir en toute intimité. Garage attaché et grande allée pouvant accueillir VR ou bateau -- un atout rare! Secteur familial paisible de Beauharnois (Melocheville), à proximité des écoles, services et de l'autoroute 30. Une propriété clé en main, prête à accueillir vos plus beaux souvenirs!

N/A

N/A

Bienvenue dans cette propriété familiale au charme
indéniable, nichée dans un secteur paisible et recherché de
Beauharnois (Melocheville). Que vous soyez à la recherche
d'un premier achat, d'un projet pour agrandir la famille ou
d'une maison clé en main, cette résidence à paliers
multiples a tout pour plaire.

Dès l'entrée, un hall spacieux avec garde-robe pratique
donne le ton : chaleureux et fonctionnel. Le salon,
généreusement éclairé par la lumière naturelle, est
l'endroit tout indiqué pour se détendre en famille, tandis
que la cuisine, fonctionnelle et bien pensée, complète cet
espace de vie à l'étage principal.

Trois chambres spacieuses occupent ce niveau, offrant à
chacun un espace personnel confortable et intime. Le
sous-sol, aménagé avec goût, propose une salle familiale
conviviale -- parfaite pour les soirées cinéma et les
réunions entre amis -- ainsi qu'une chambre polyvalente
pouvant aussi servir de bureau à domicile, et une deuxième
salle de bain complète pour la commodité de toute la
famille et des invités.

À l'extérieur, la cour clôturée devient un véritable havre
de paix l'été : piscine hors terre, espace détente et
intimité assurée pour les journées ensoleillées et les
rassemblements en famille. Le garage attaché protège votre
véhicule des intempéries, et l'aménagement astucieux du
terrain permet d'accueillir un véhicule récréatif ou un
bateau sur le côté de la propriété -- un avantage rare et
très recherché par les amateurs de plein air!

Ajoutez à cela un quartier familial tranquille et
sécuritaire, à distance de marche des services de
proximité, des écoles et à quelques minutes seulement de
l'autoroute 30, et vous obtenez une propriété qui coche
toutes les cases : espace, confort, extérieur aménagé et
emplacement stratégique pour le quotidien comme pour les
déplacements.

Cette maison a été pensée pour la vie de famille, du
rez-de-chaussée lumineux jusqu'au sous-sol polyvalent, en
passant par une cour arrière conçue pour profiter
pleinement de l'été québécois. Ne manquez pas cette
occasion de faire de cette propriété votre prochain
chez-vous.

Basement 6 feet and over, Finished basement, Separate entrance
Pool Above-ground
Roofing Asphalt shingles
Garage Attached
Proximity Bicycle path, Daycare centre, Elementary school, High school, Highway, Park - green area
Siding Brick, Vinyl
Window type Crank handle
Heating system Electric baseboard units
Heating energy Electricity
Landscaping Fenced
Topography Flat
Parking Garage, Outdoor
Sewage system Municipal sewer
Water supply Municipality
Hearth stove Other
Driveway Plain paving stone
Foundation Poured concrete
Zoning Residential
Bathroom / Washroom Seperate shower

Municipal Taxes (2026) $ 3409 / year
School taxes (2026) $ 328 / year

Loading street view...

Loading maps...

This site is registered on wpml.org as a development site. Switch to a production site key to remove this banner.