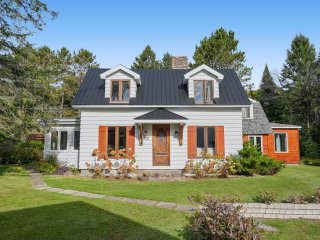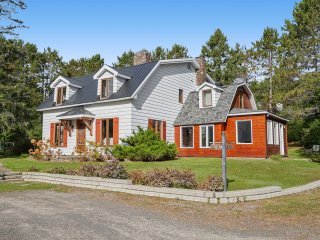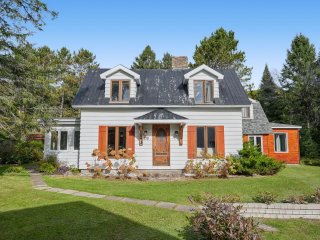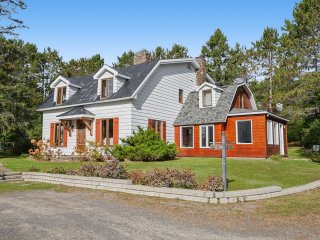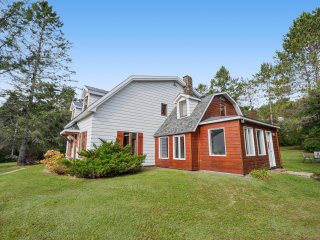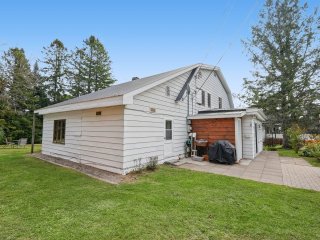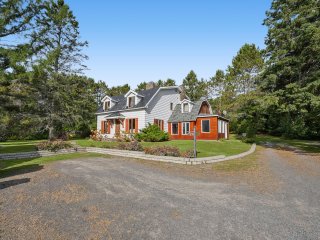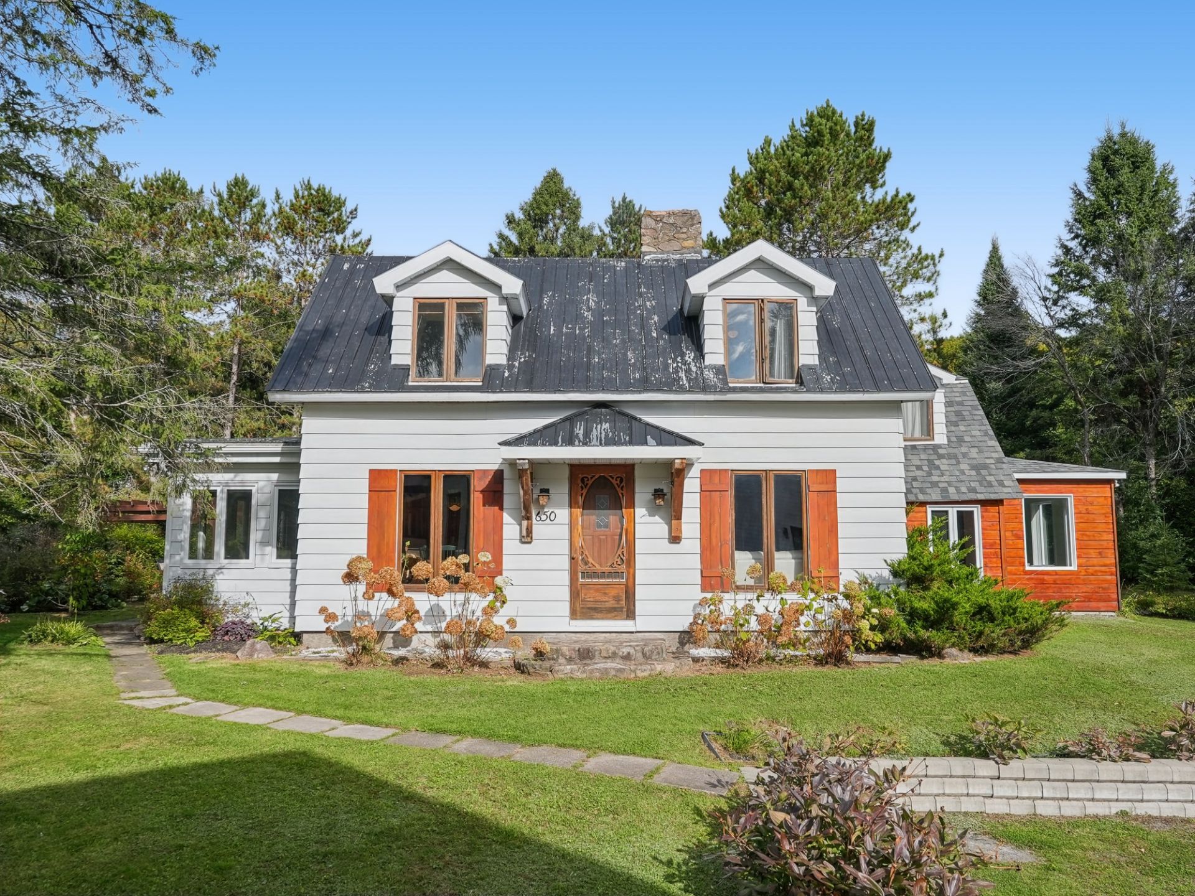
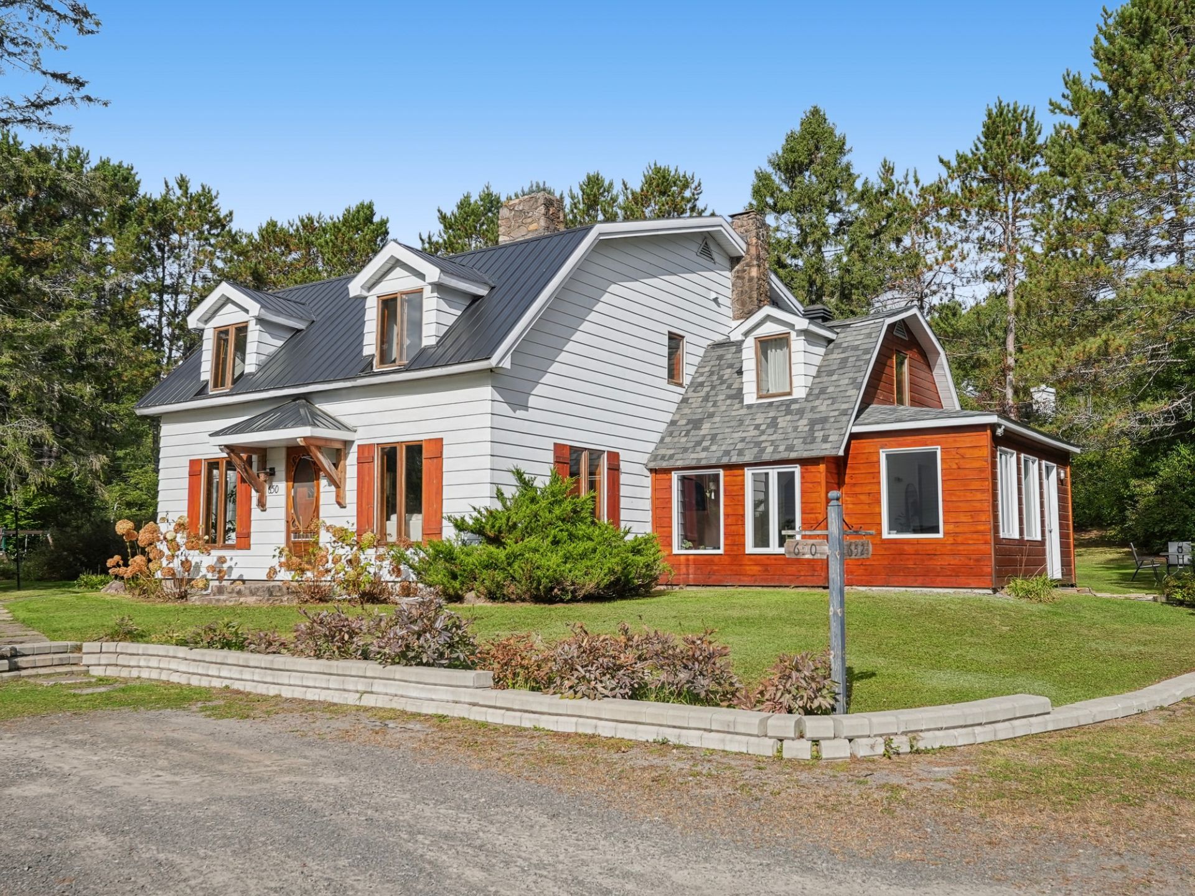
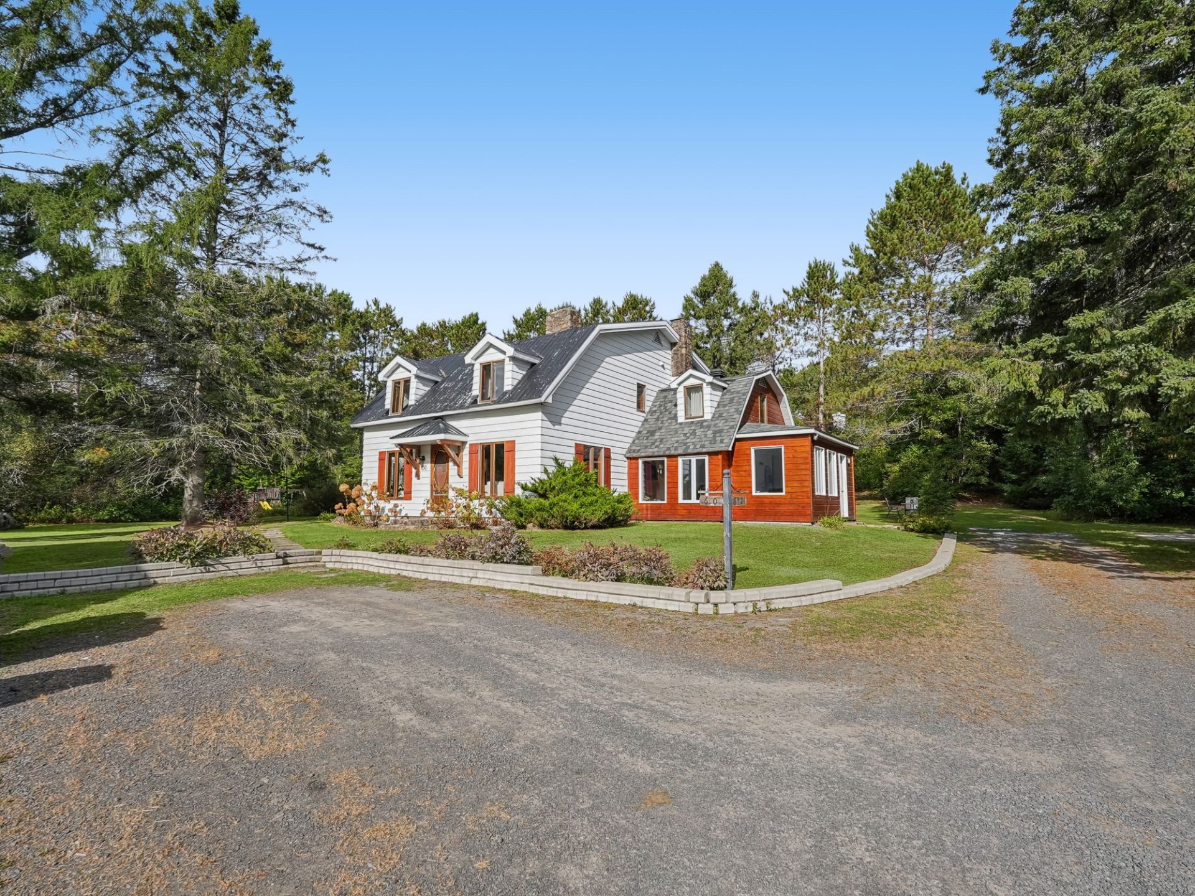
Frontage
Frontage
Frontage
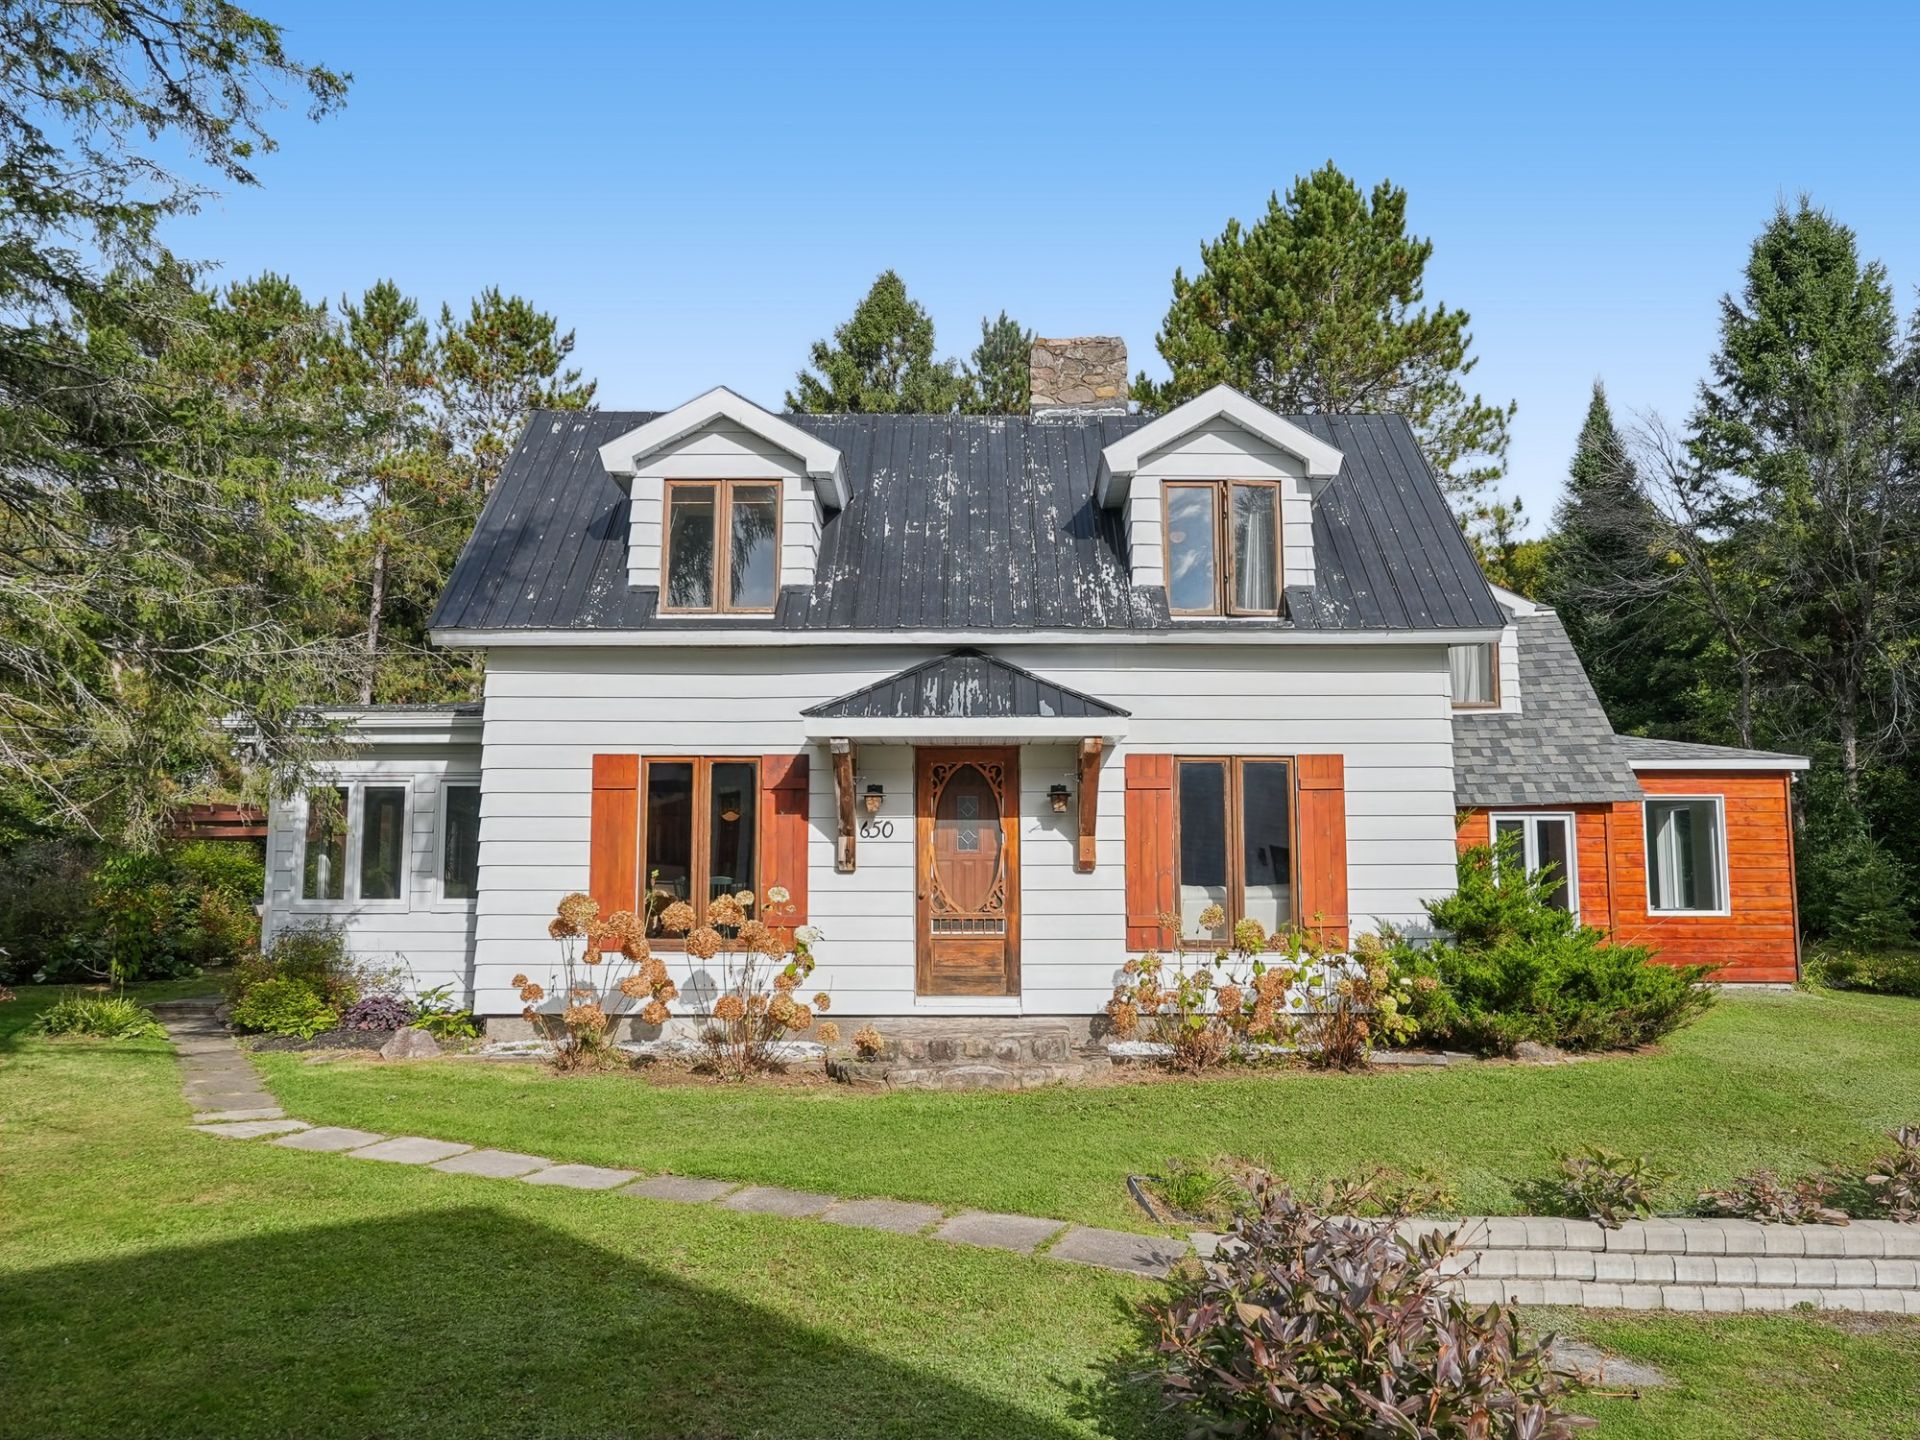
Frontage
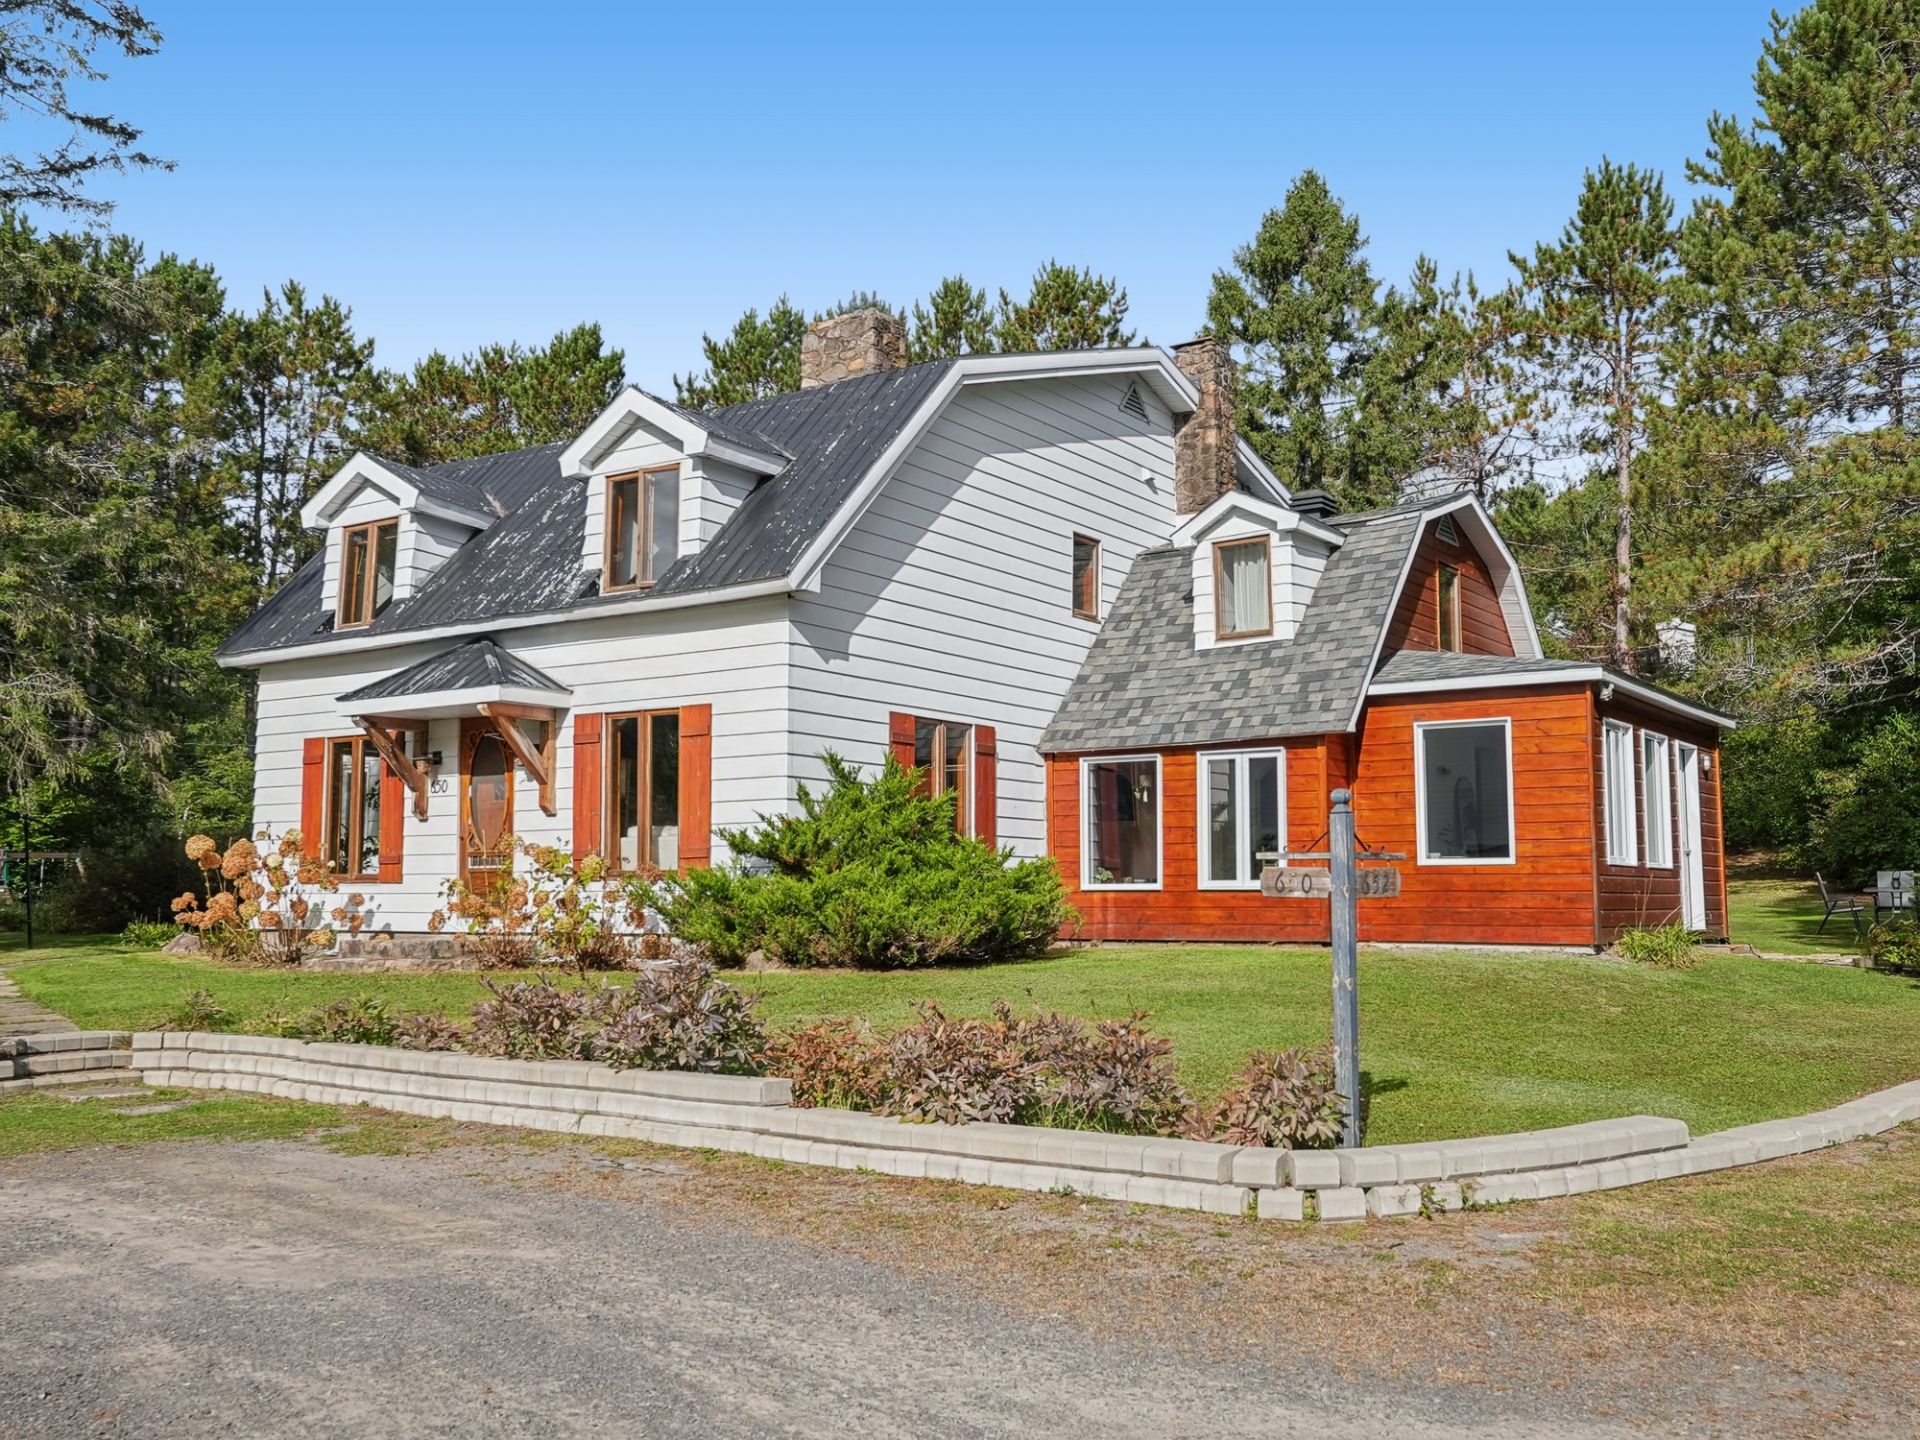
Frontage
Frontage
Frontage
Frontage
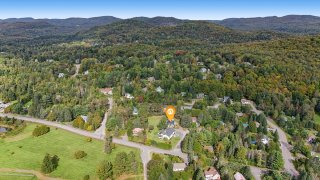
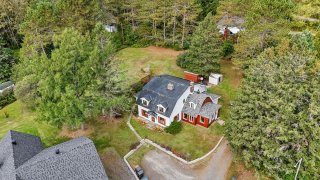
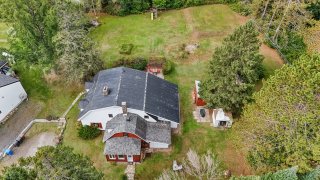
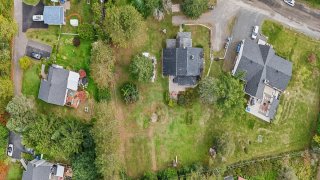
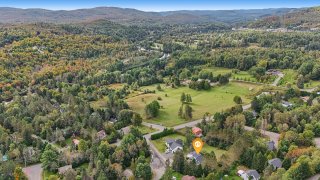
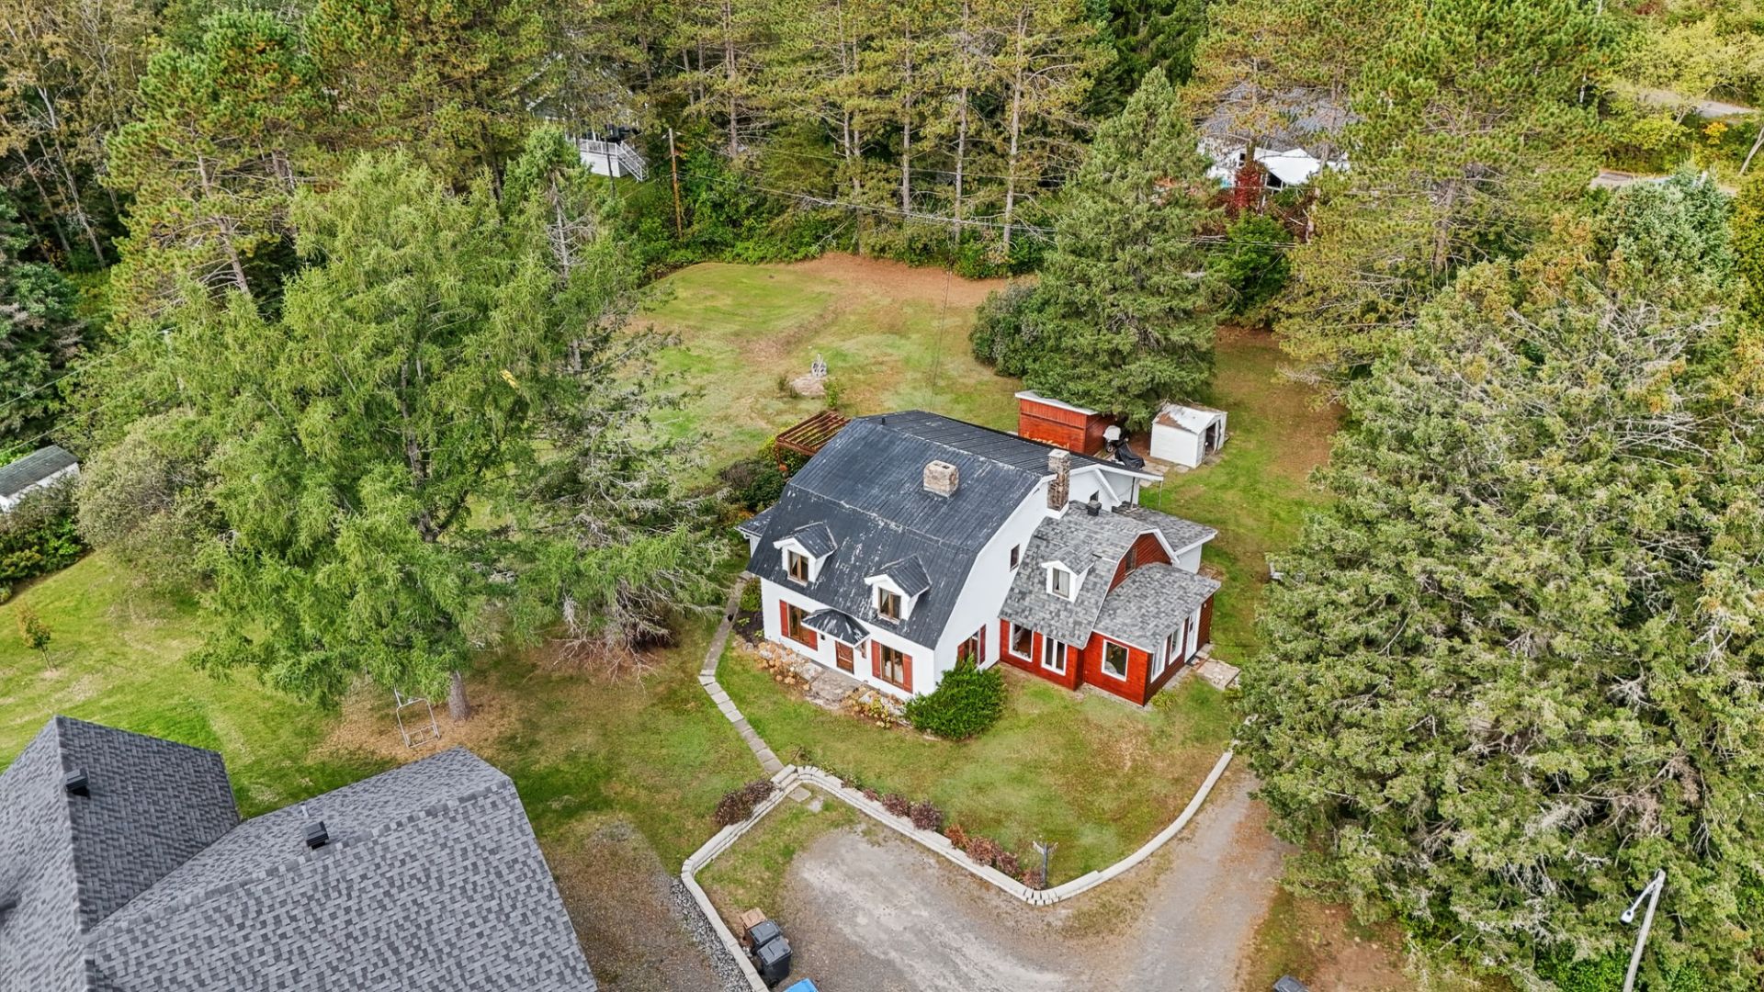
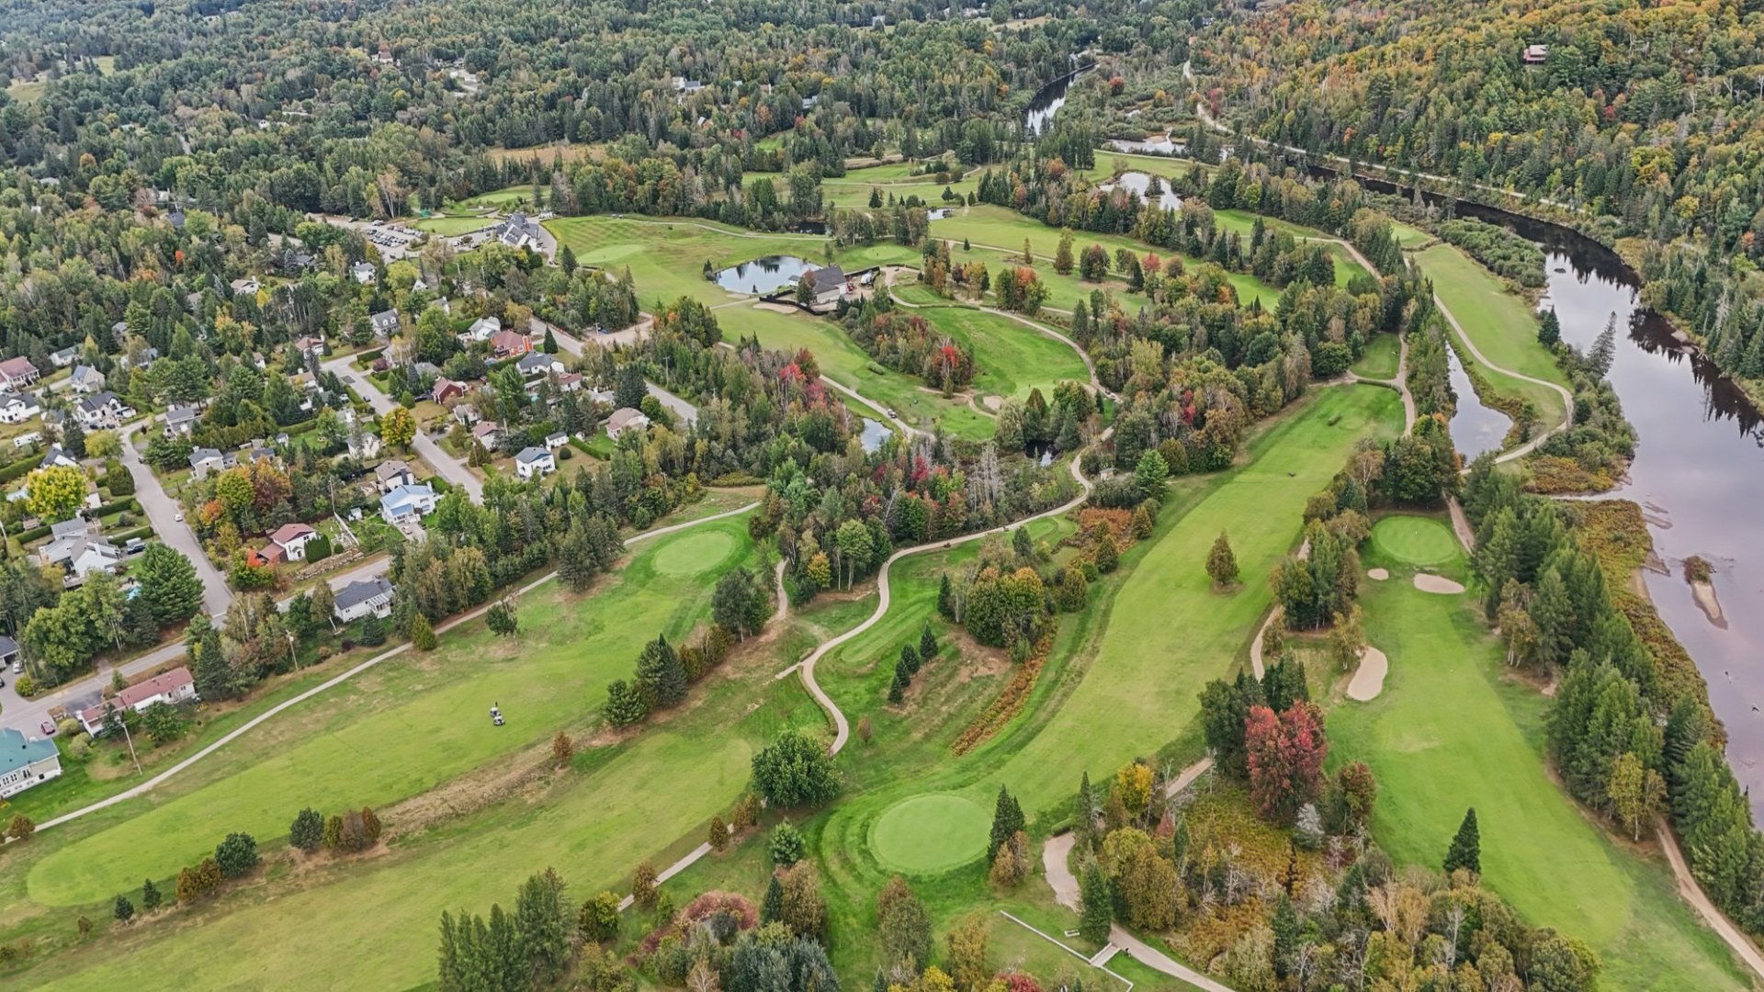
Aerial photo
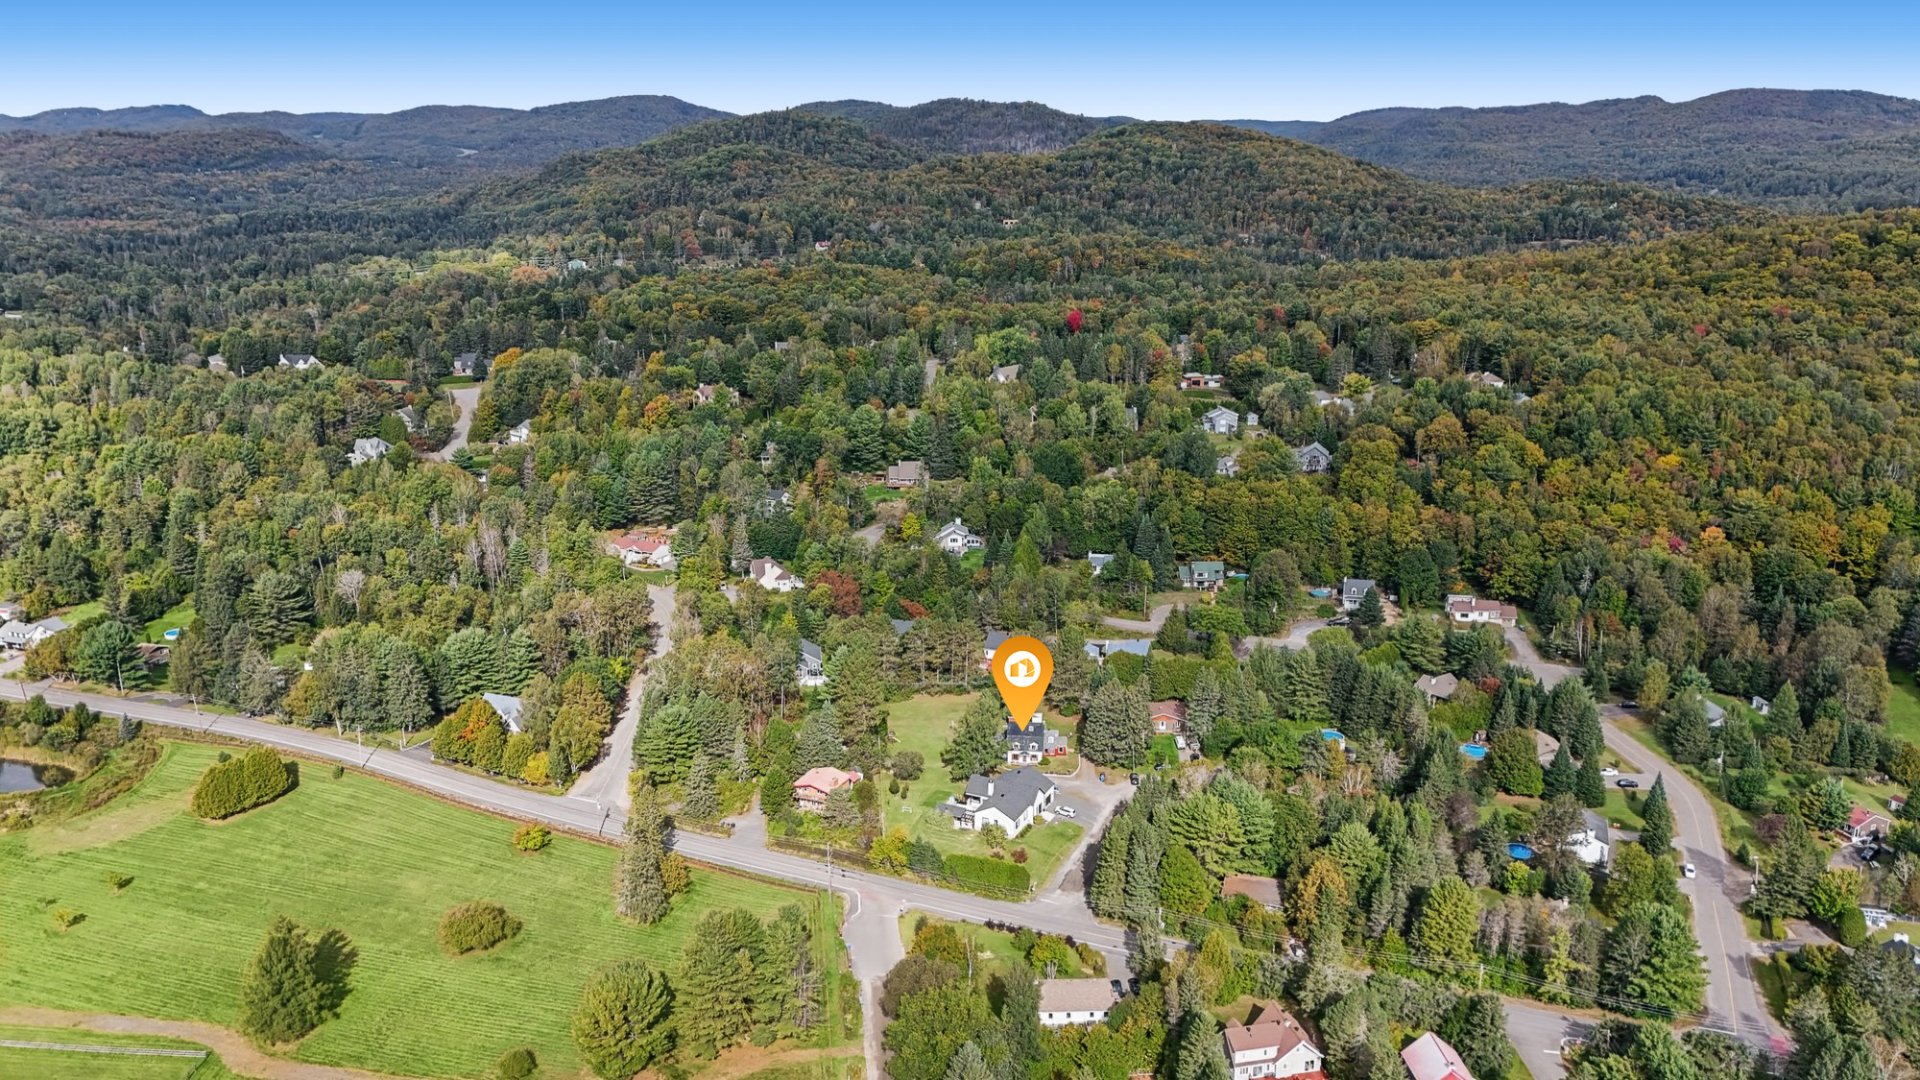
Aerial photo
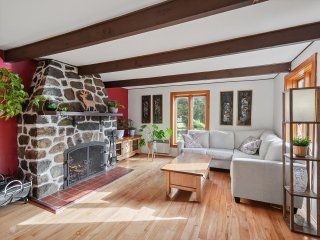
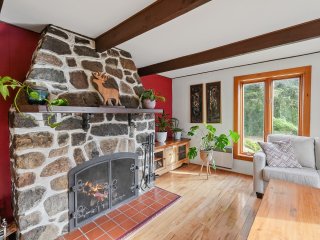
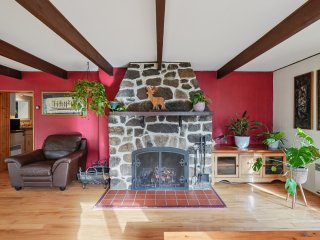
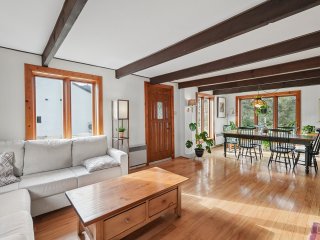
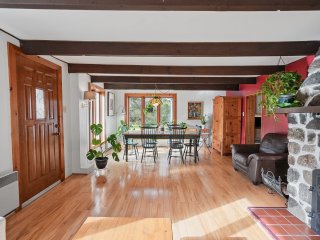
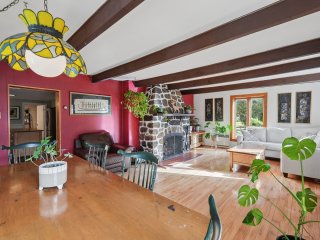
Living room
Living room
Living room
Living room
Living room
Living room
Living room
Living room
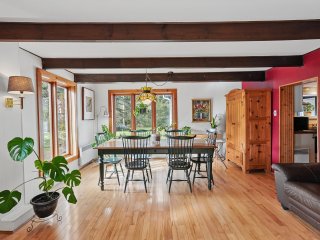
Dining room
Dining room
Dining room
Dining room
Dining room
Dining room
Dining room
Dining room
Dining room
Dining room
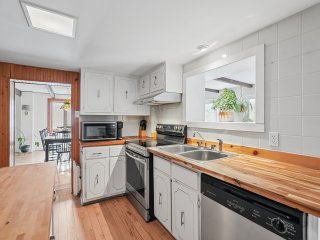
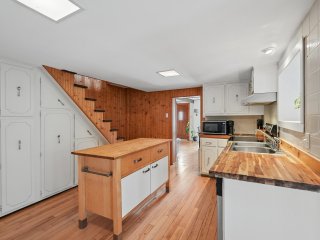
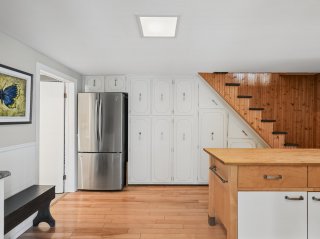
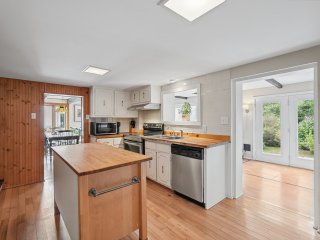
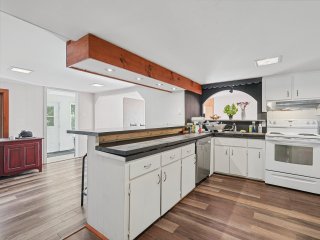
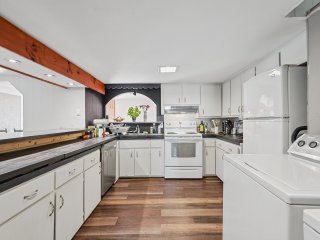
Kitchen
Kitchen
Kitchen
Kitchen
Kitchen
Kitchen
Kitchen
Kitchen
Kitchen
Kitchen
Kitchen
Kitchen
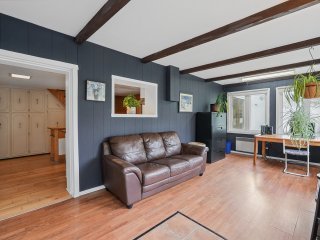
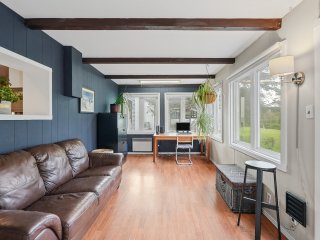
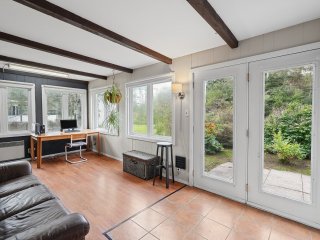
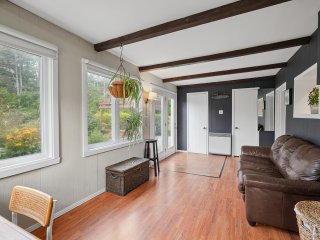
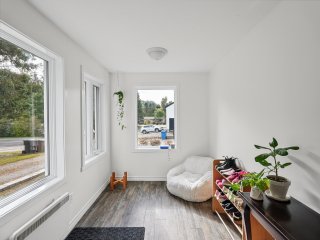
Veranda
Veranda
Veranda
Veranda
Veranda
Veranda
Veranda
Veranda
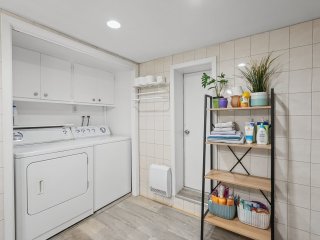
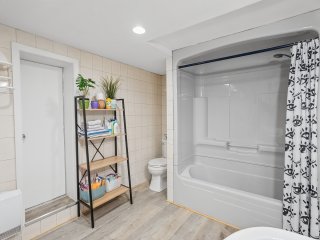
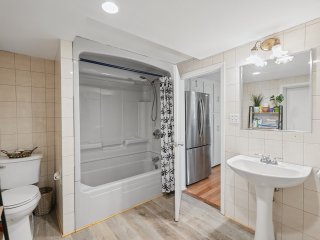
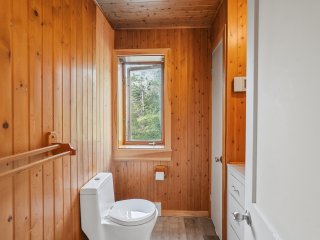
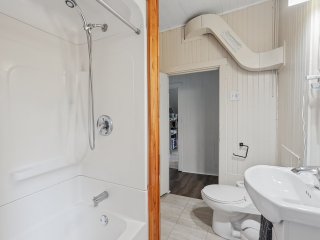
Bathroom
Bathroom
Bathroom
Bathroom
Bathroom
Bathroom
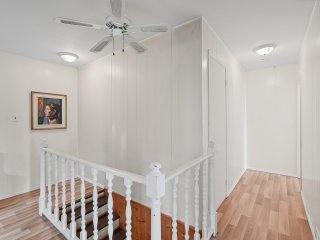
Staircase
Staircase
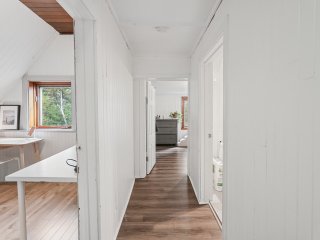
Corridor
Corridor
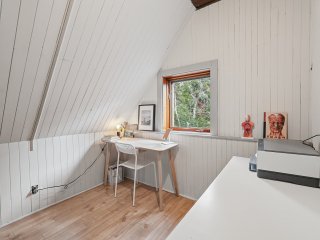
Den
Den
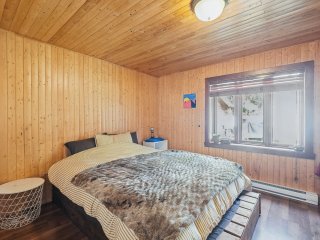
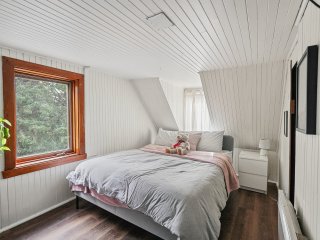
Bedroom
Bedroom
Bedroom
Bedroom
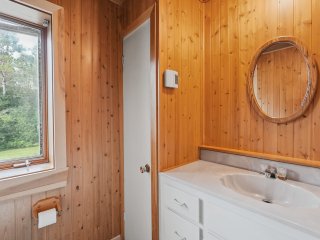
Washroom
Washroom
Washroom
Washroom
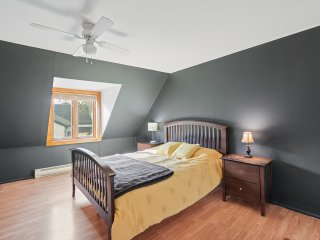
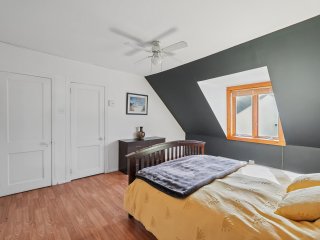
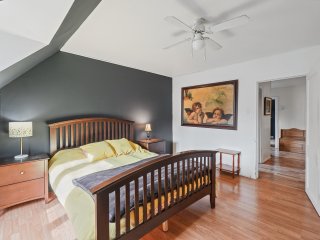
Primary bedroom
Primary bedroom
Primary bedroom
Primary bedroom
Primary bedroom
Primary bedroom
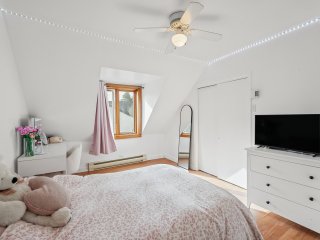
Bedroom
Bedroom
Bedroom
Bedroom
Frontage
Frontage
Frontage
Frontage
Dining room
Dining room
Dining room
Dining room
Living room
Living room
Living room
Living room
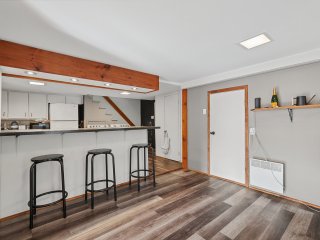
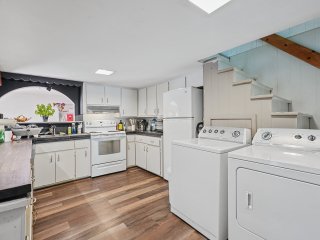
Kitchen
Kitchen
Kitchen
Kitchen
Kitchen
Kitchen
Kitchen
Kitchen
Primary bedroom
Primary bedroom
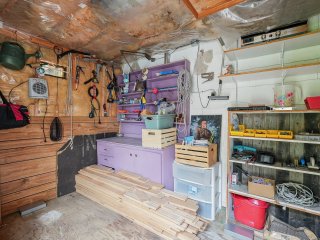
Workshop
Workshop
Corridor
Corridor
Bedroom
Bedroom
Bedroom
Bedroom
Bathroom
Bathroom
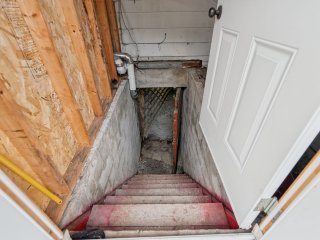
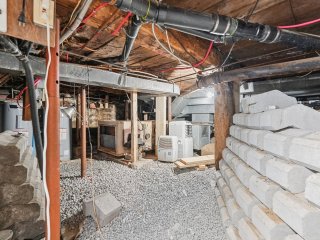
Basement
Basement
Basement
Basement
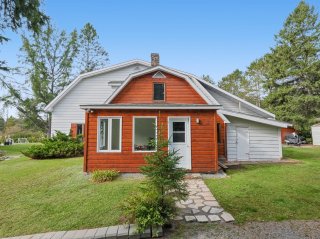
Back facade
Back facade
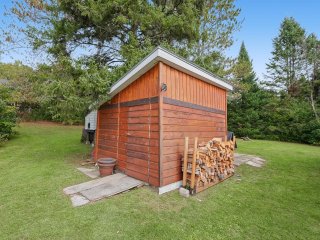
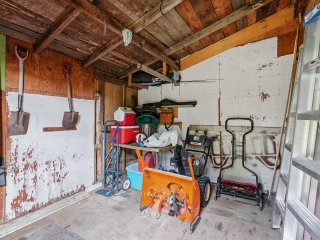
Shed
Shed
Shed
Shed
Shed
Shed
Back facade
Back facade
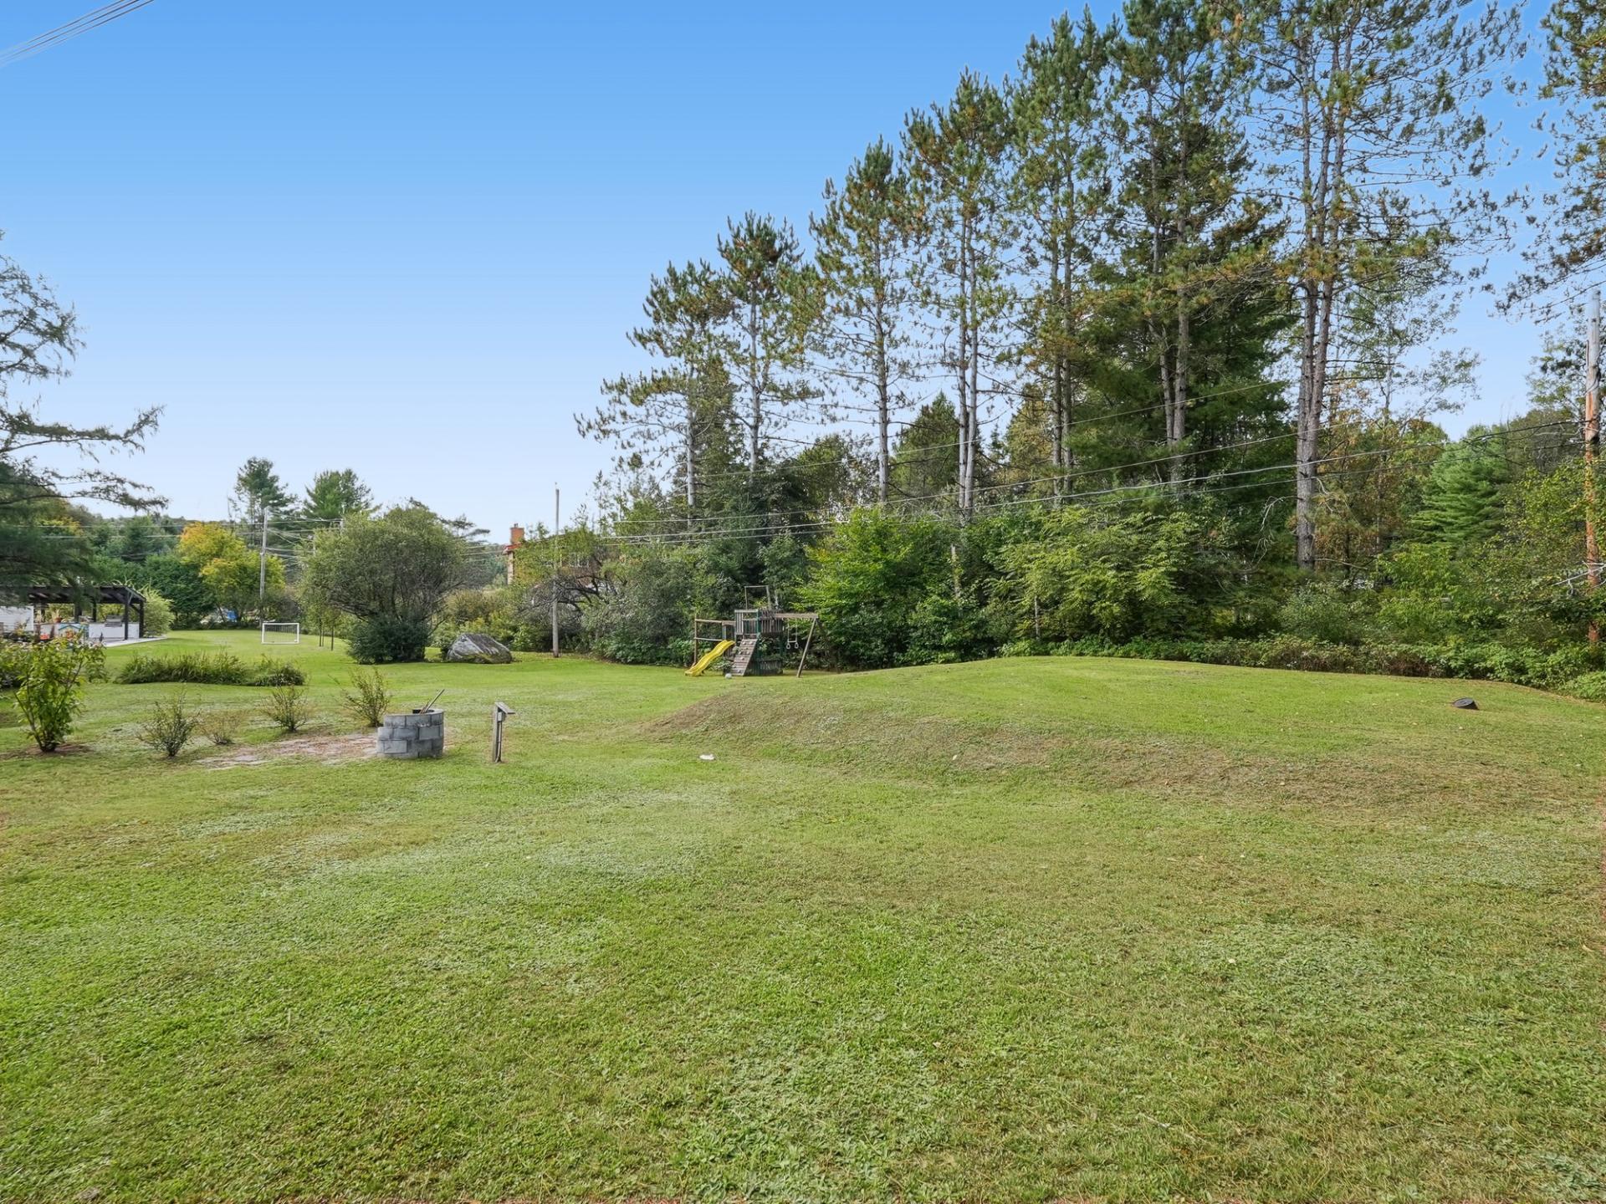
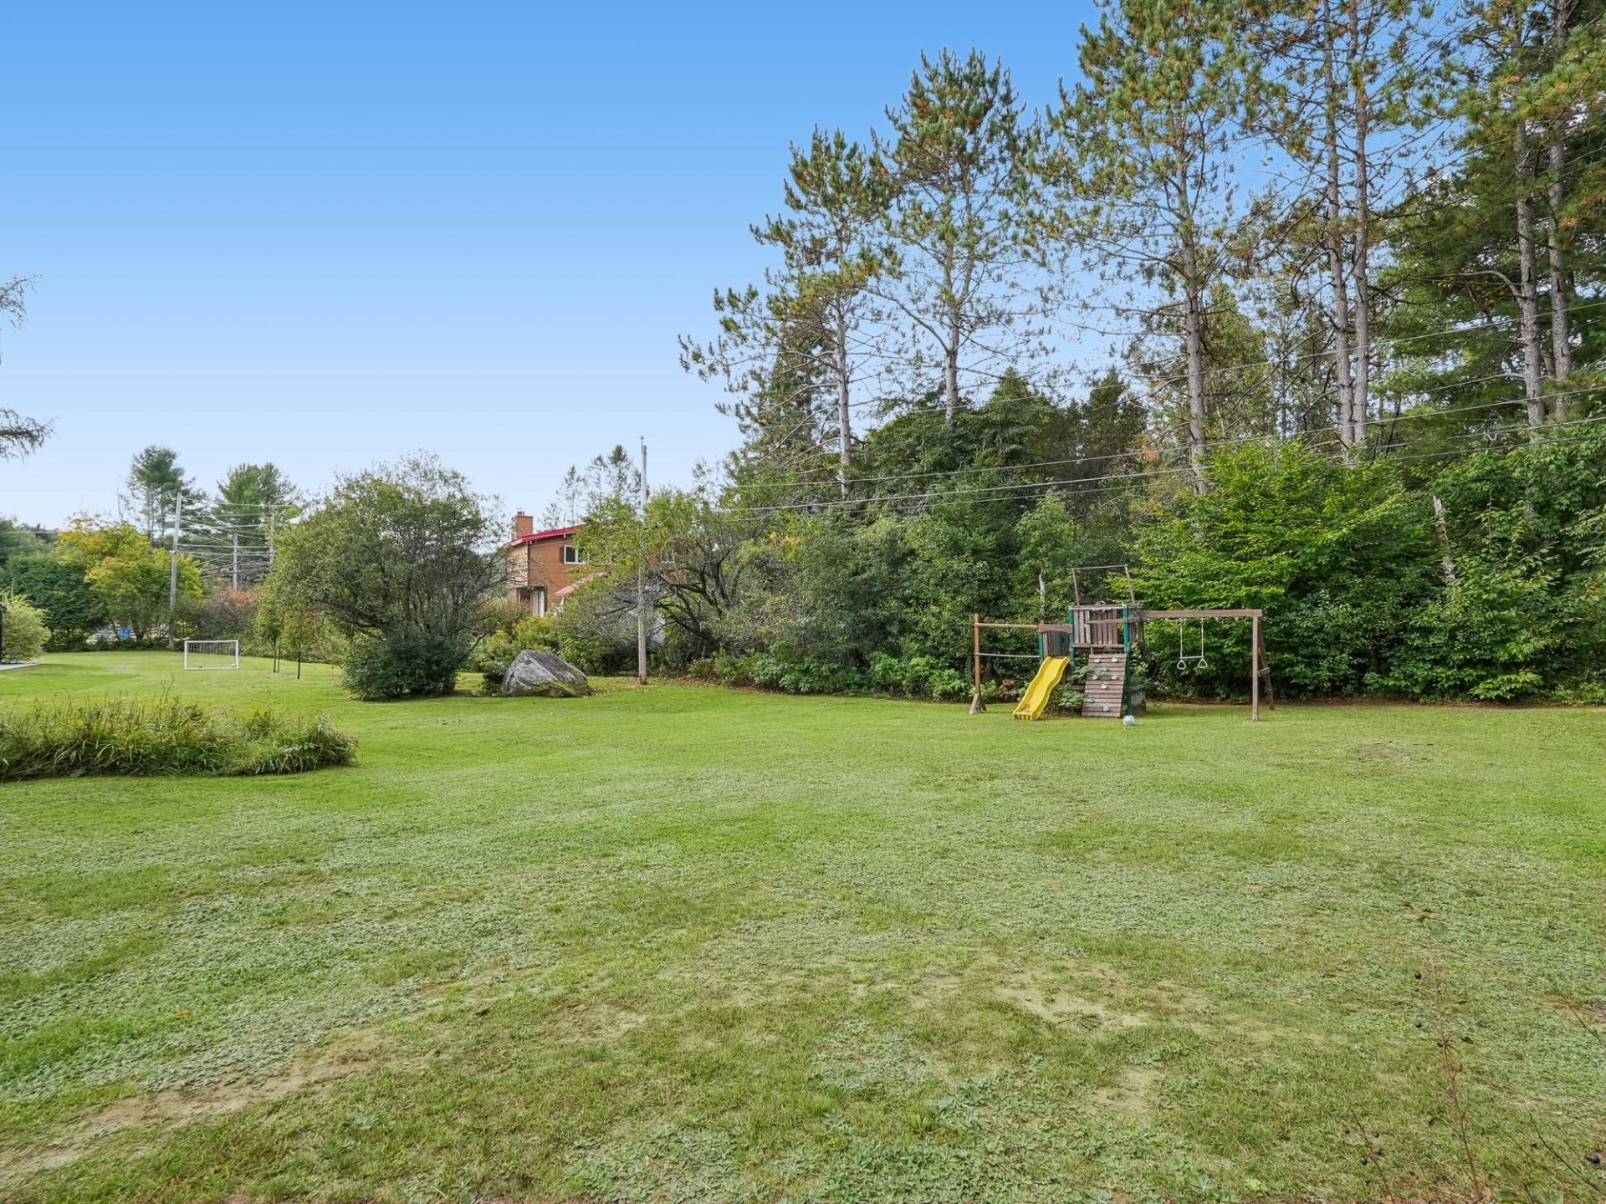
Backyard
Backyard
Backyard
Backyard
Backyard
Backyard
Backyard
Backyard
Exterior
Exterior
Backyard
Backyard
Backyard
Backyard
Frontage
Frontage
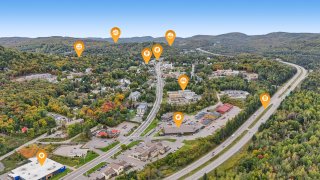
Aerial photo
Aerial photo
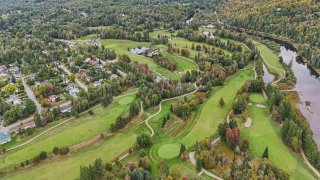
Aerial photo
Aerial photo
Aerial photo
Aerial photo
Aerial photo
Aerial photo
Aerial photo
Aerial photo
Aerial photo
Aerial photo
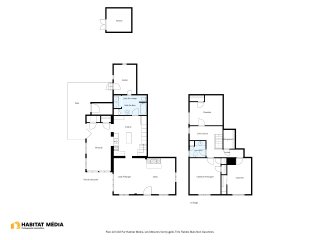
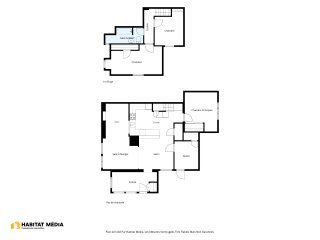
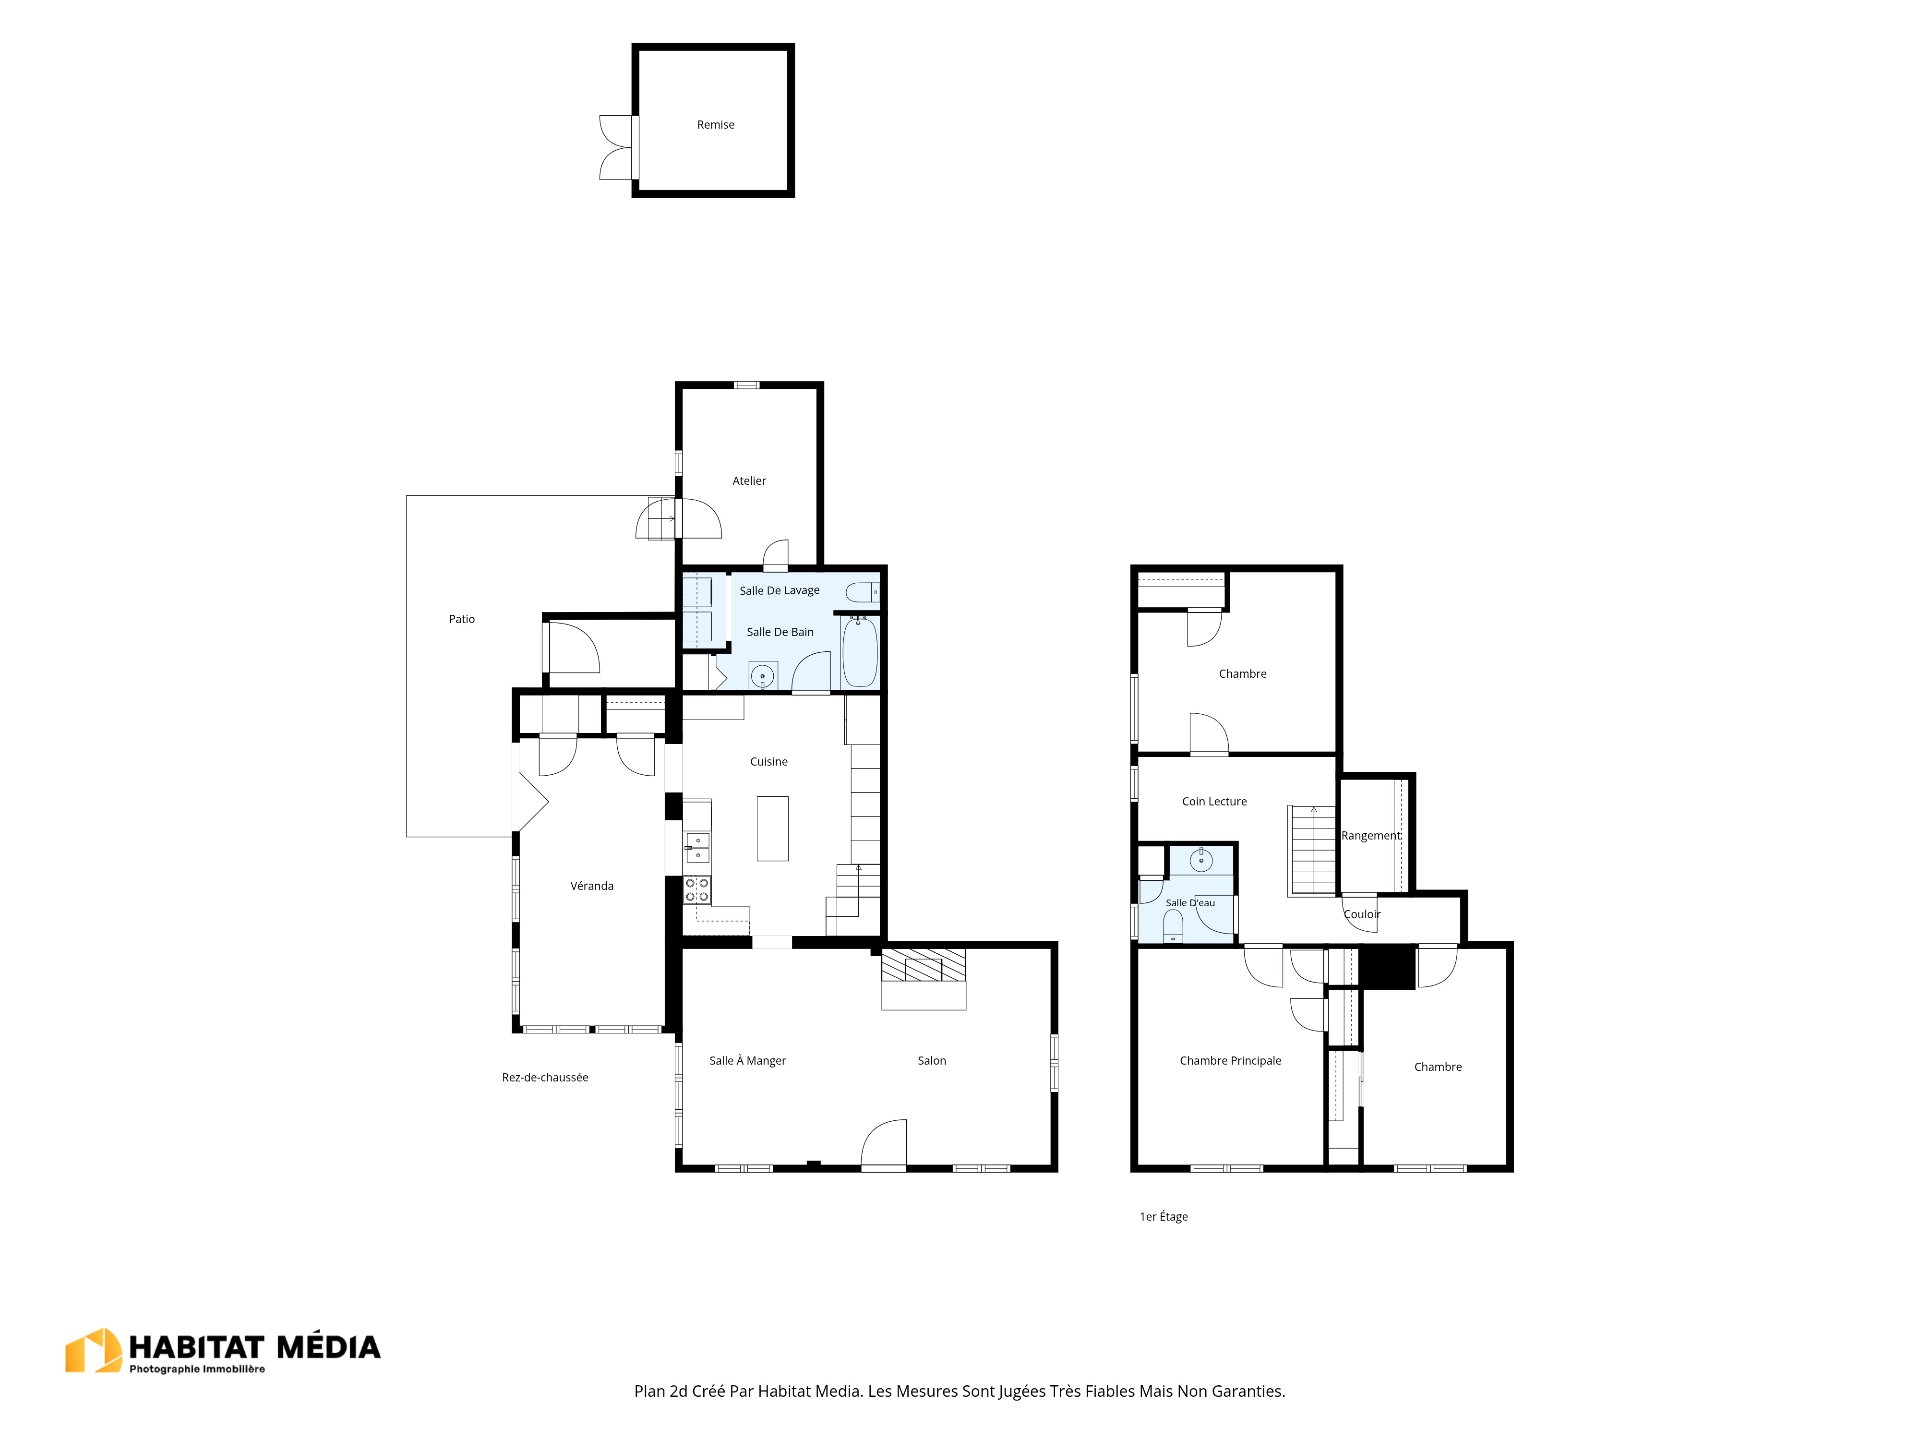
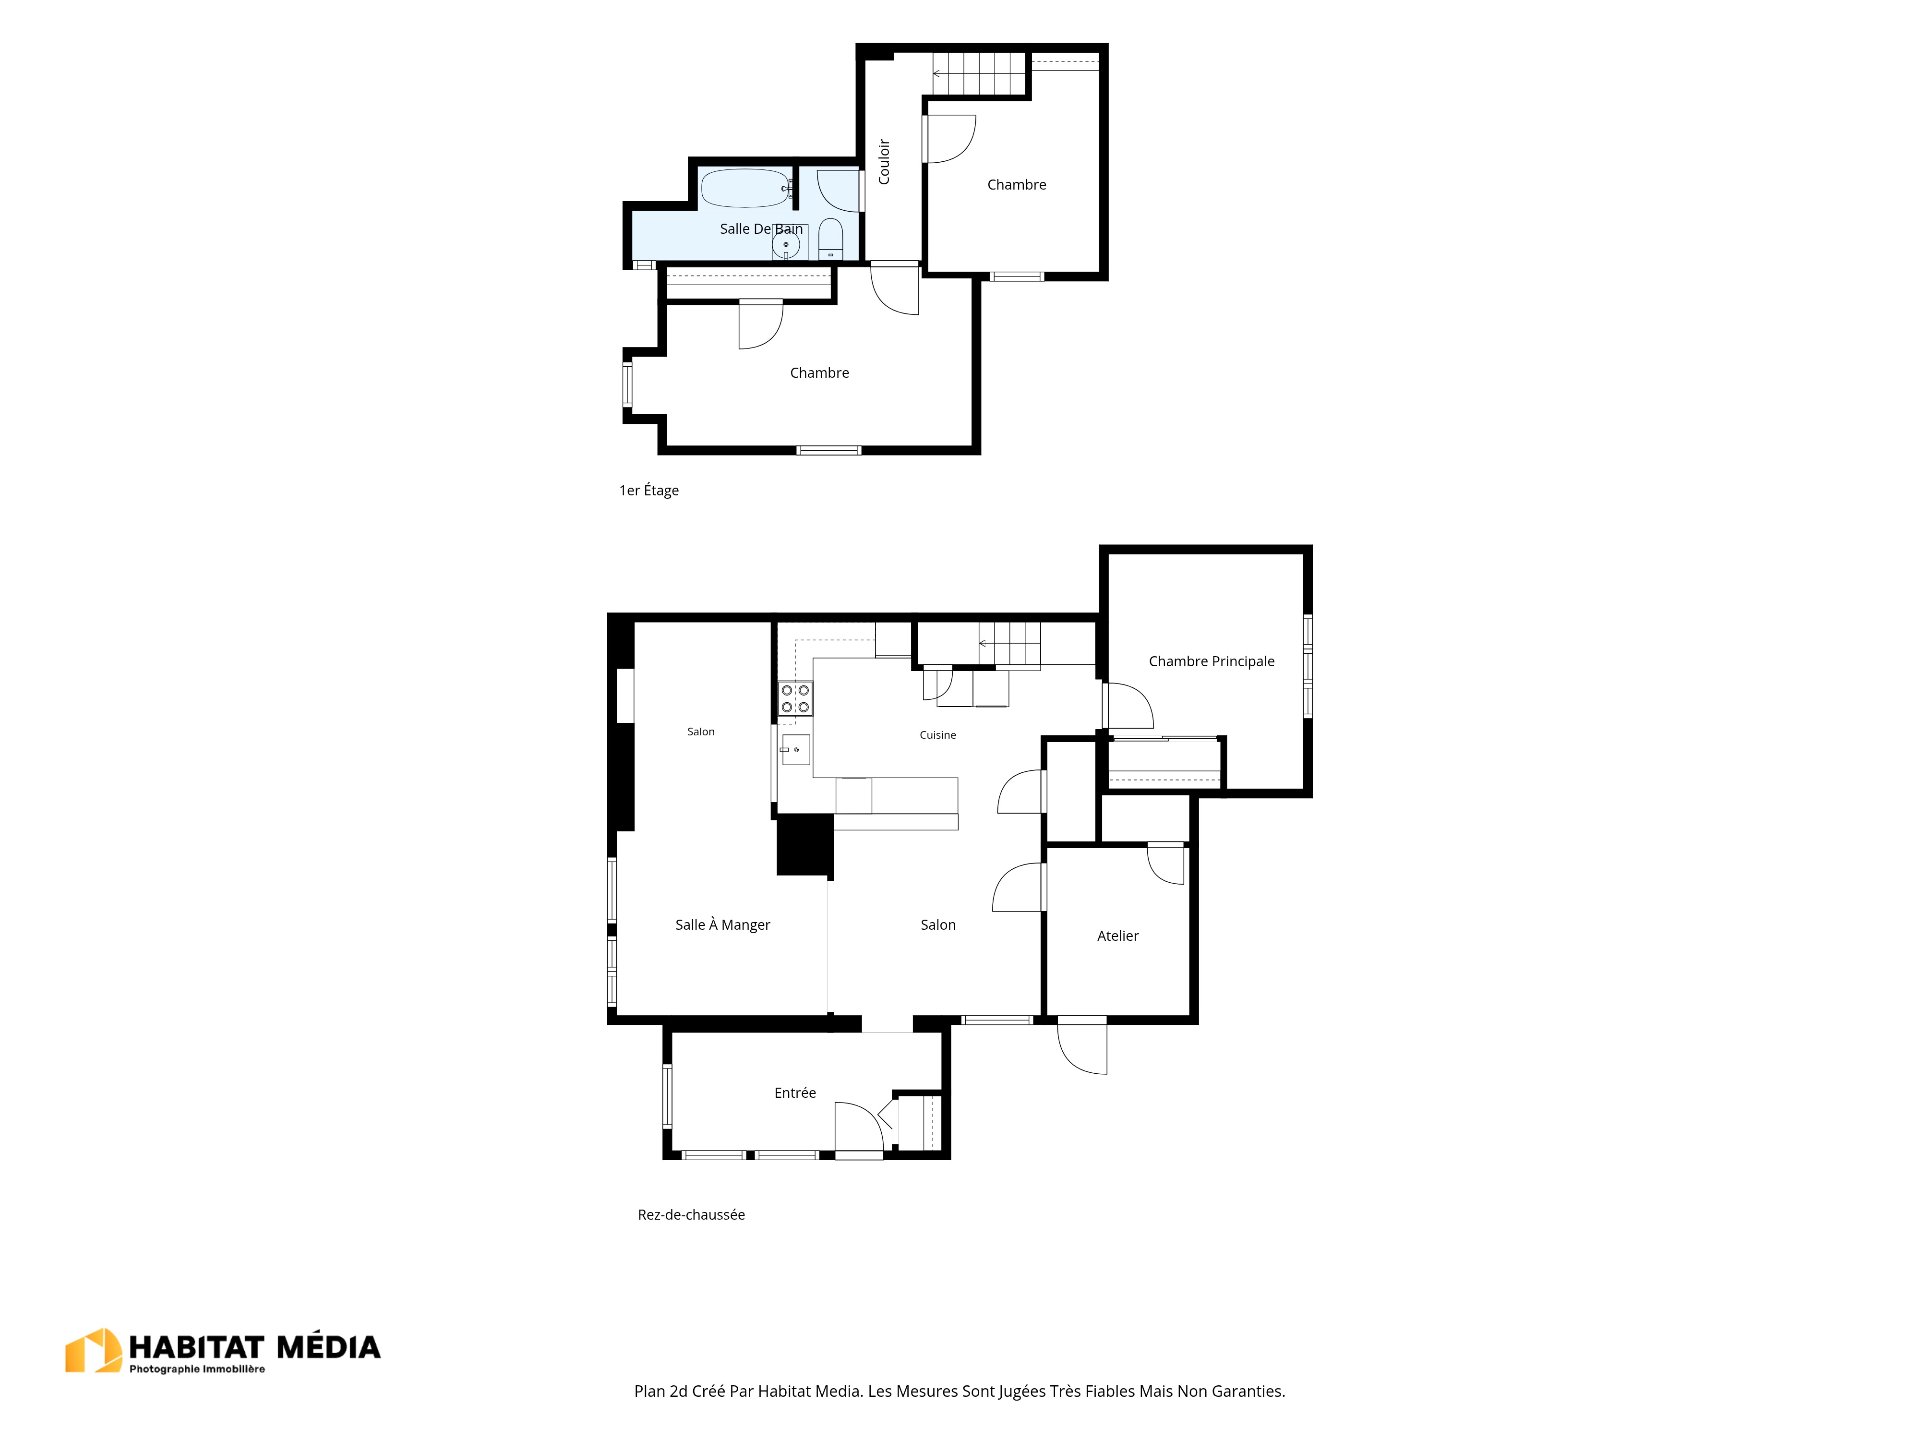
Drawing (sketch)
Drawing (sketch)
Drawing (sketch)
Drawing (sketch)

Duplex for sale.

650 Rue Félix Leclerc

Sainte-Adèle, QC J8B

Frontage
Frontage
Frontage
Frontage
Aerial photo
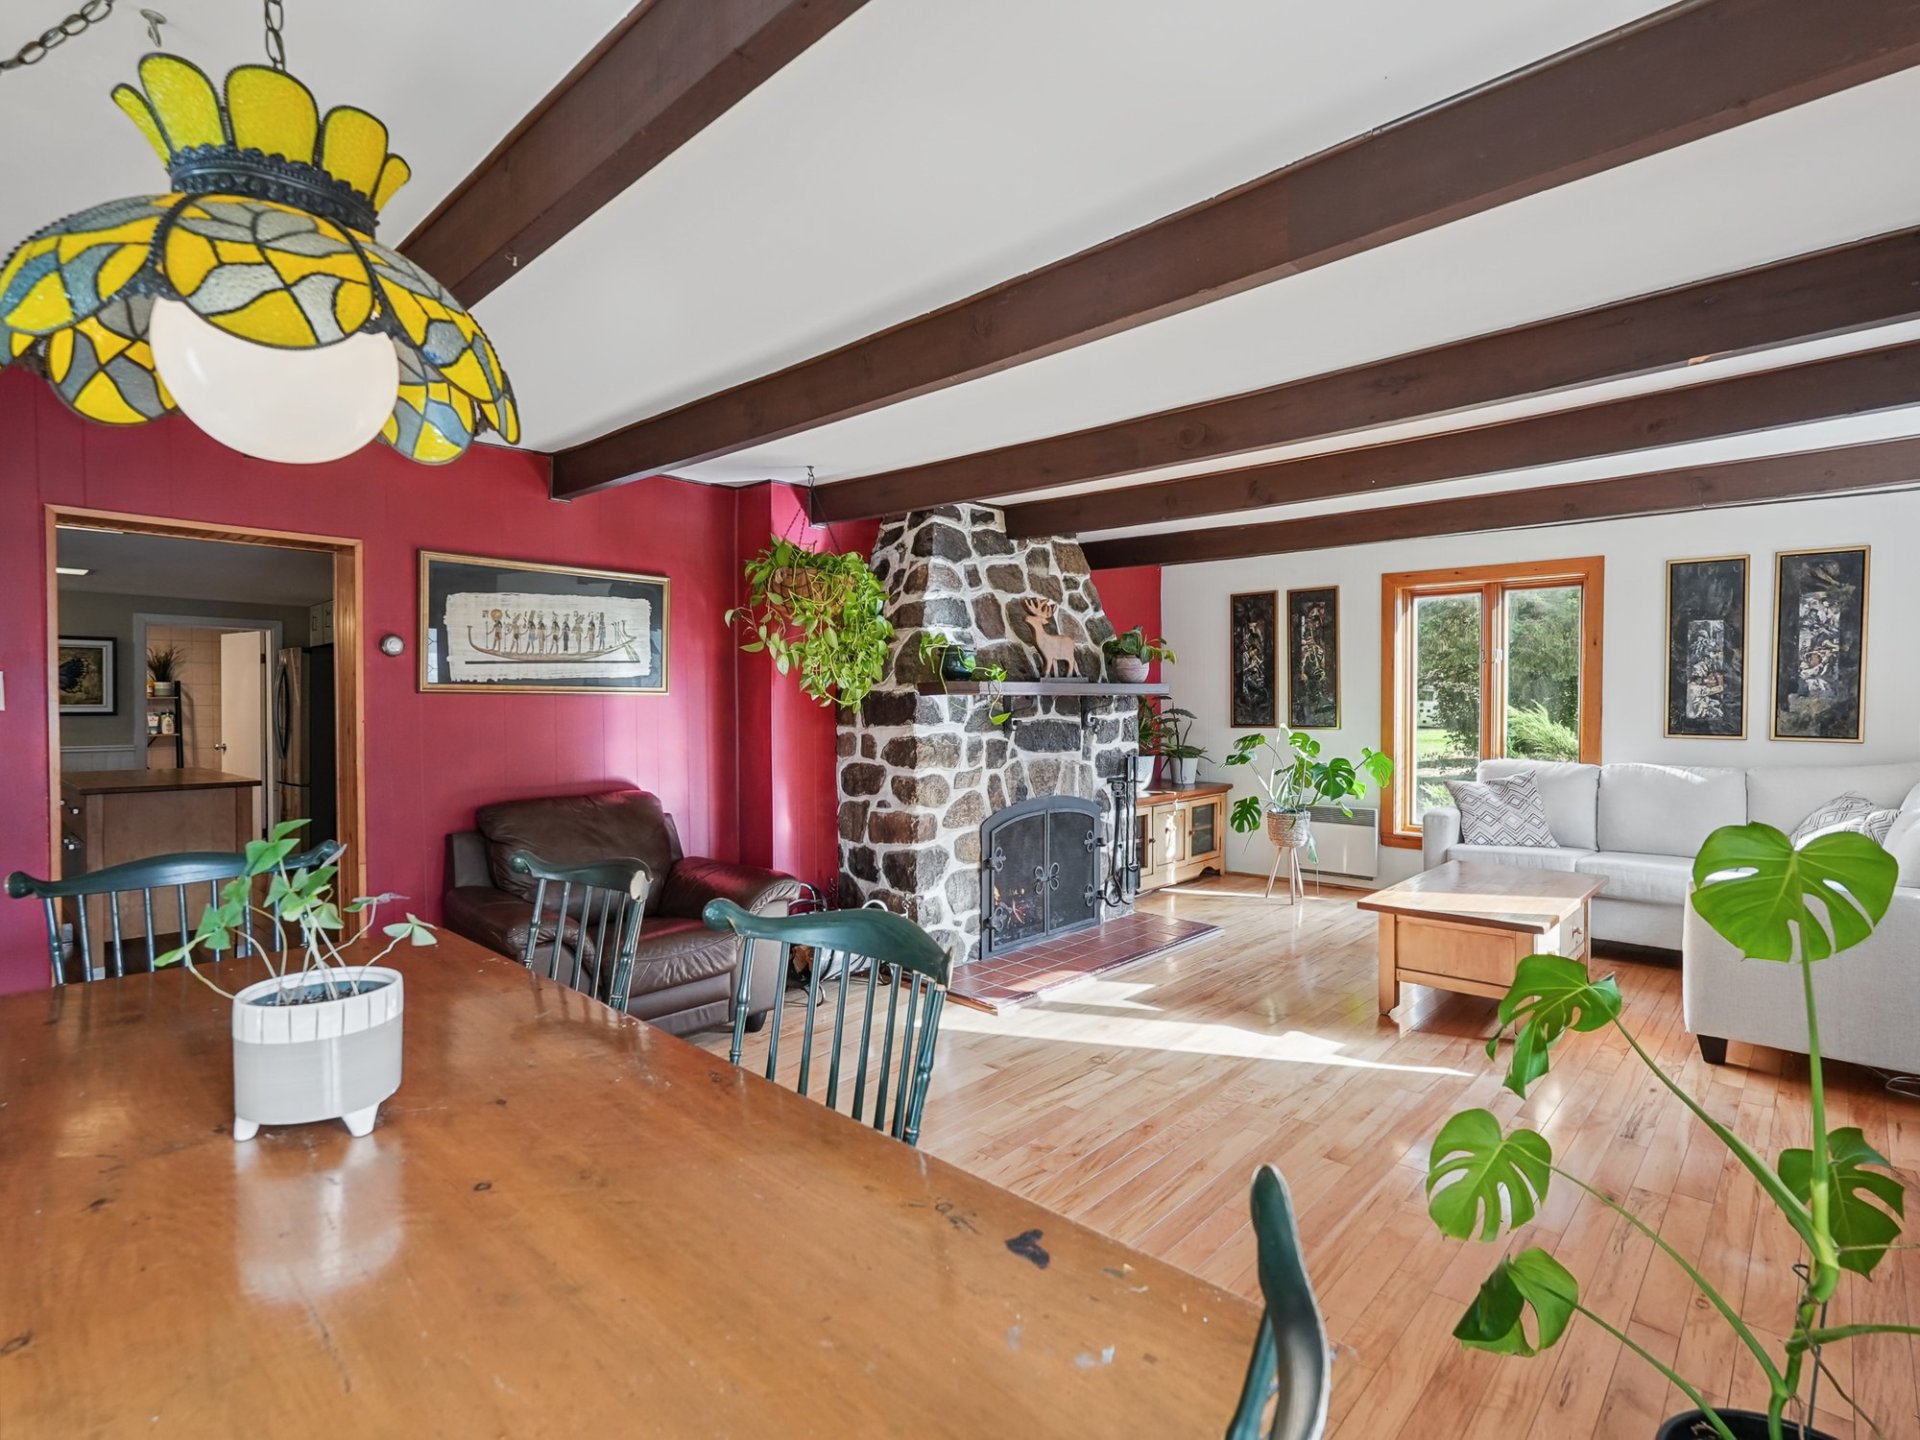
Living room
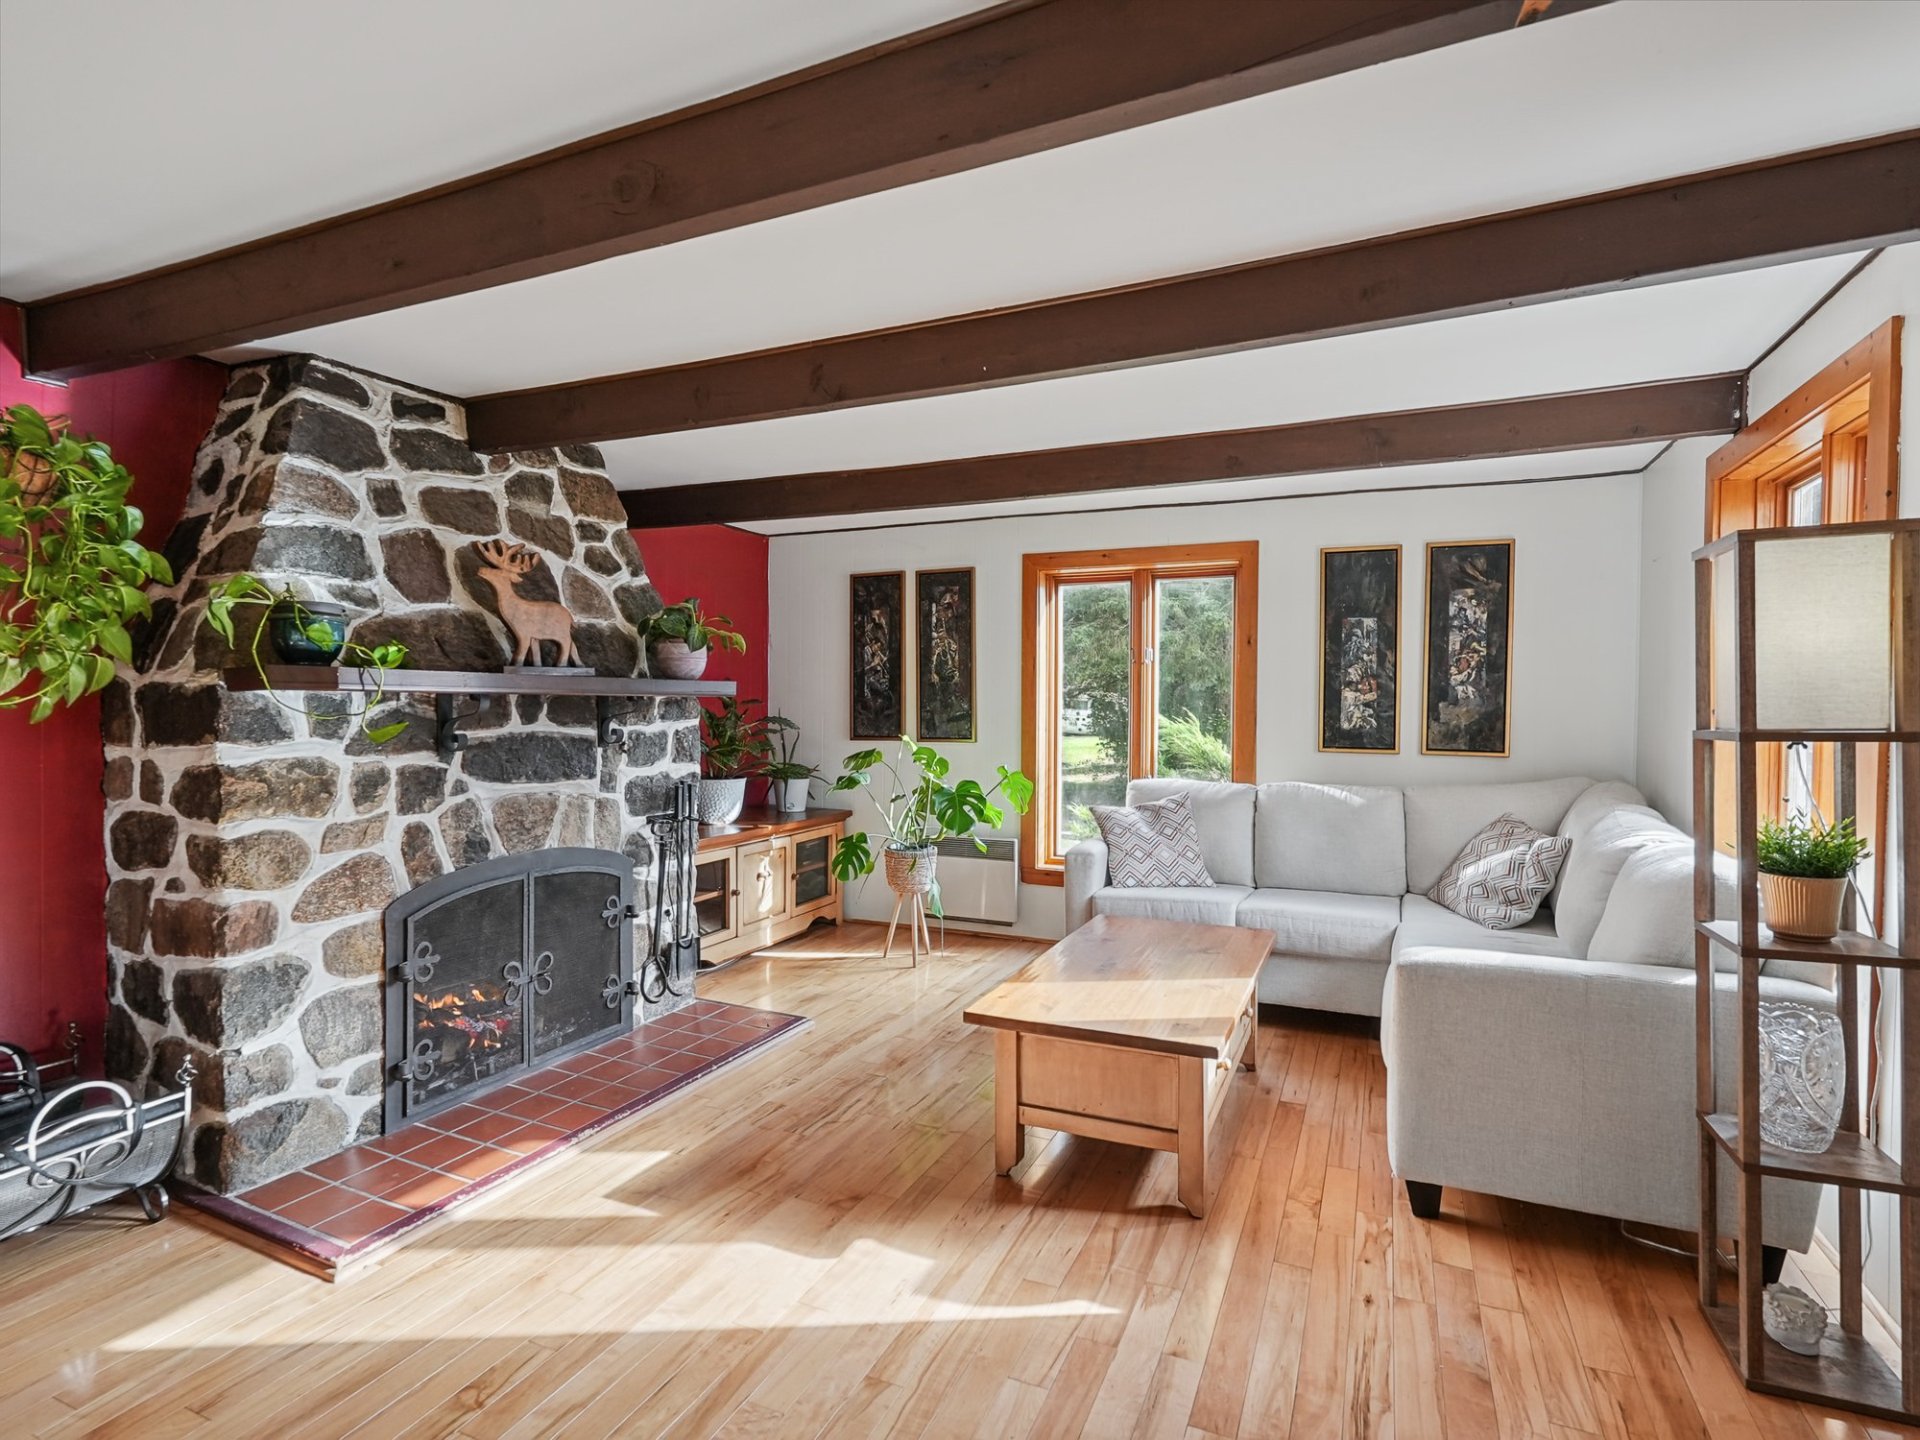
Living room
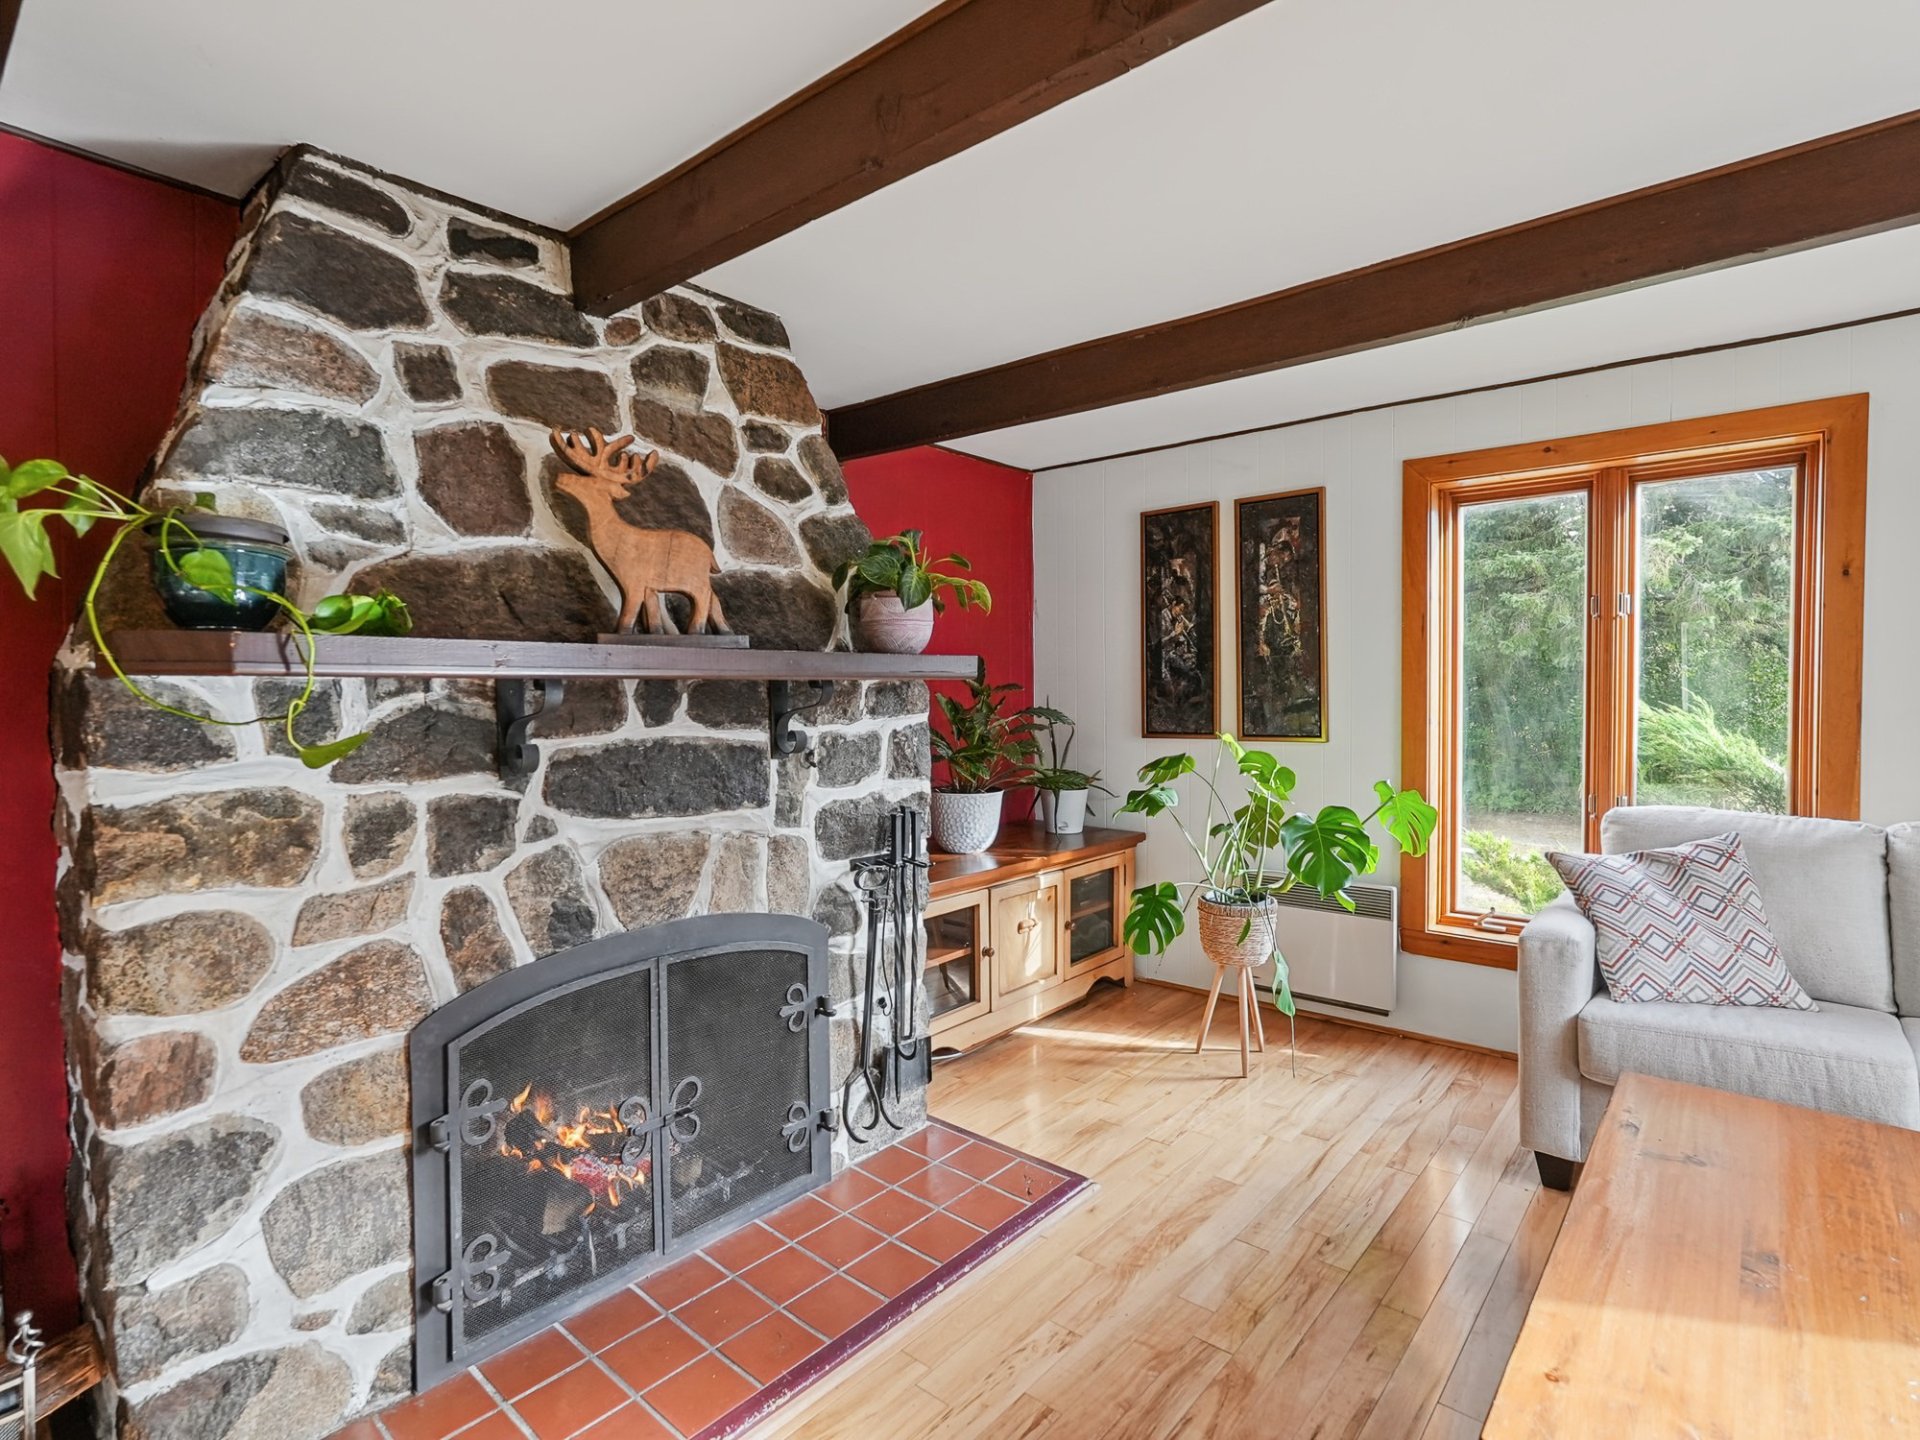
Living room
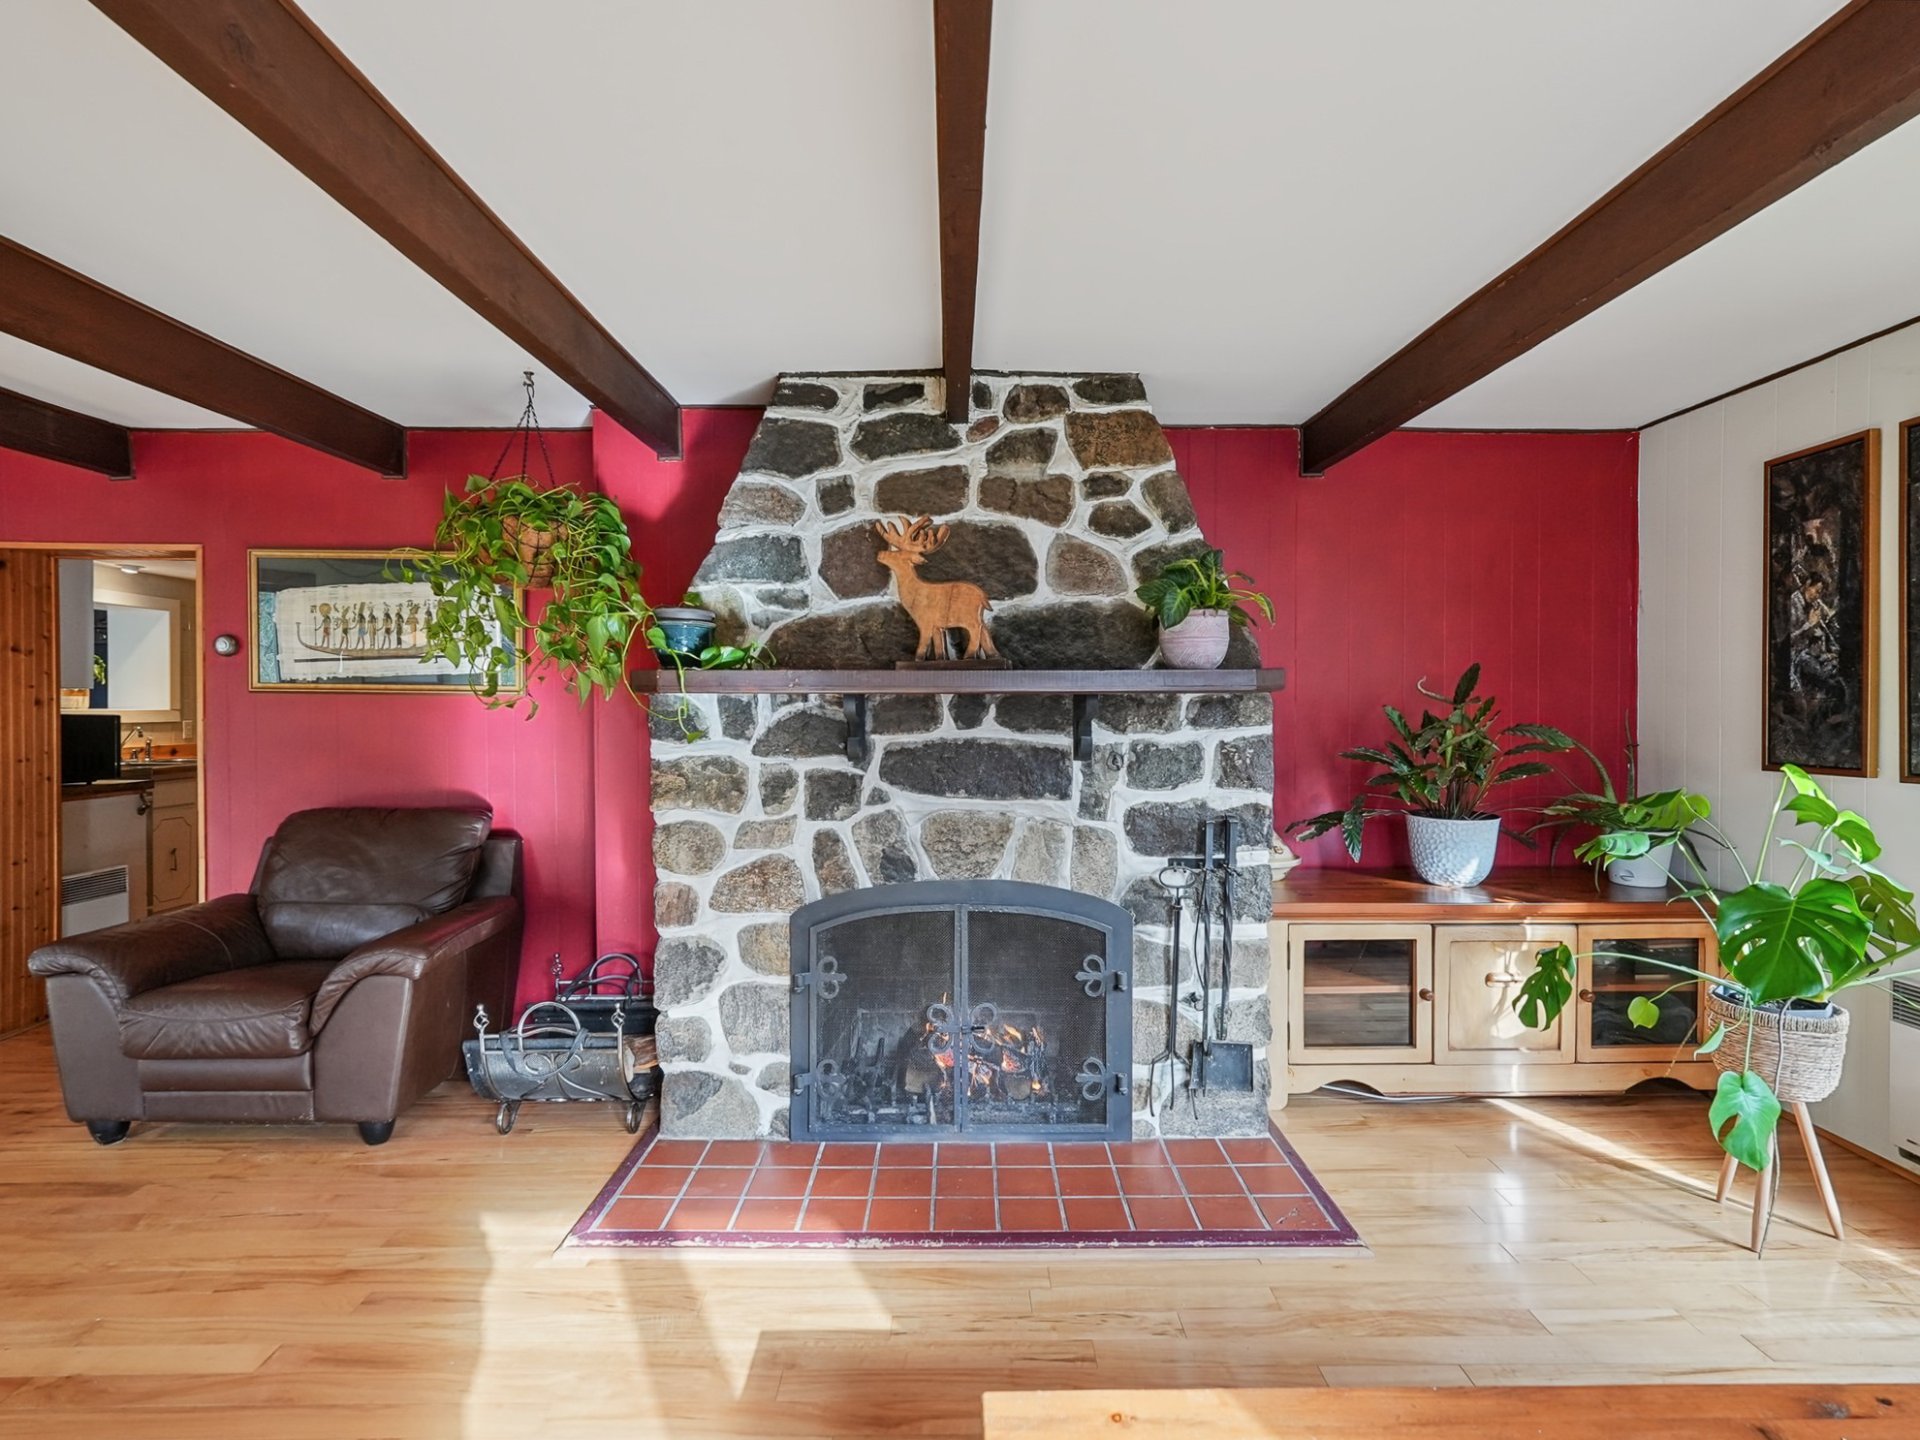
Living room
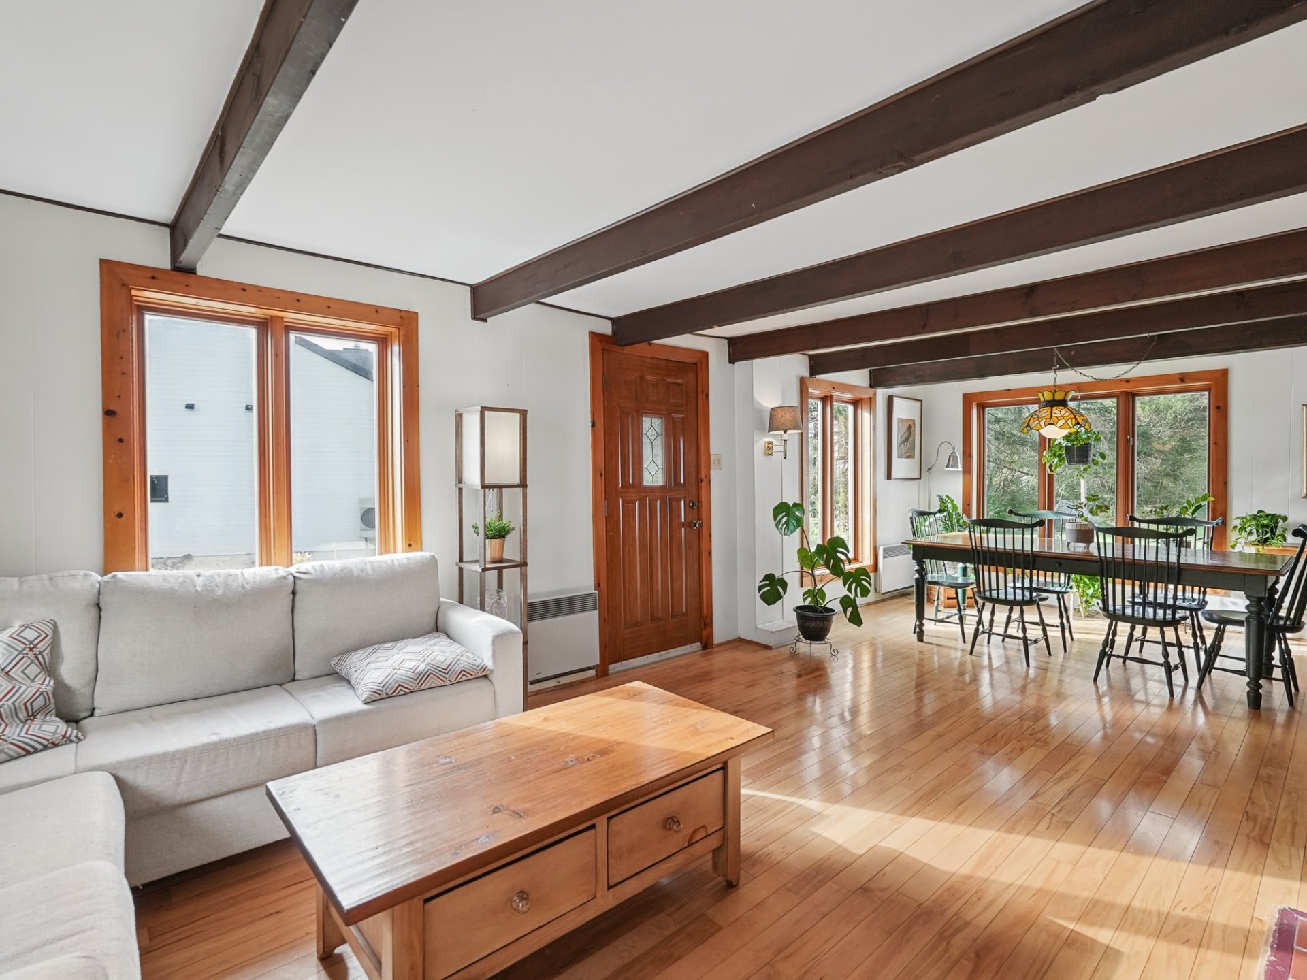
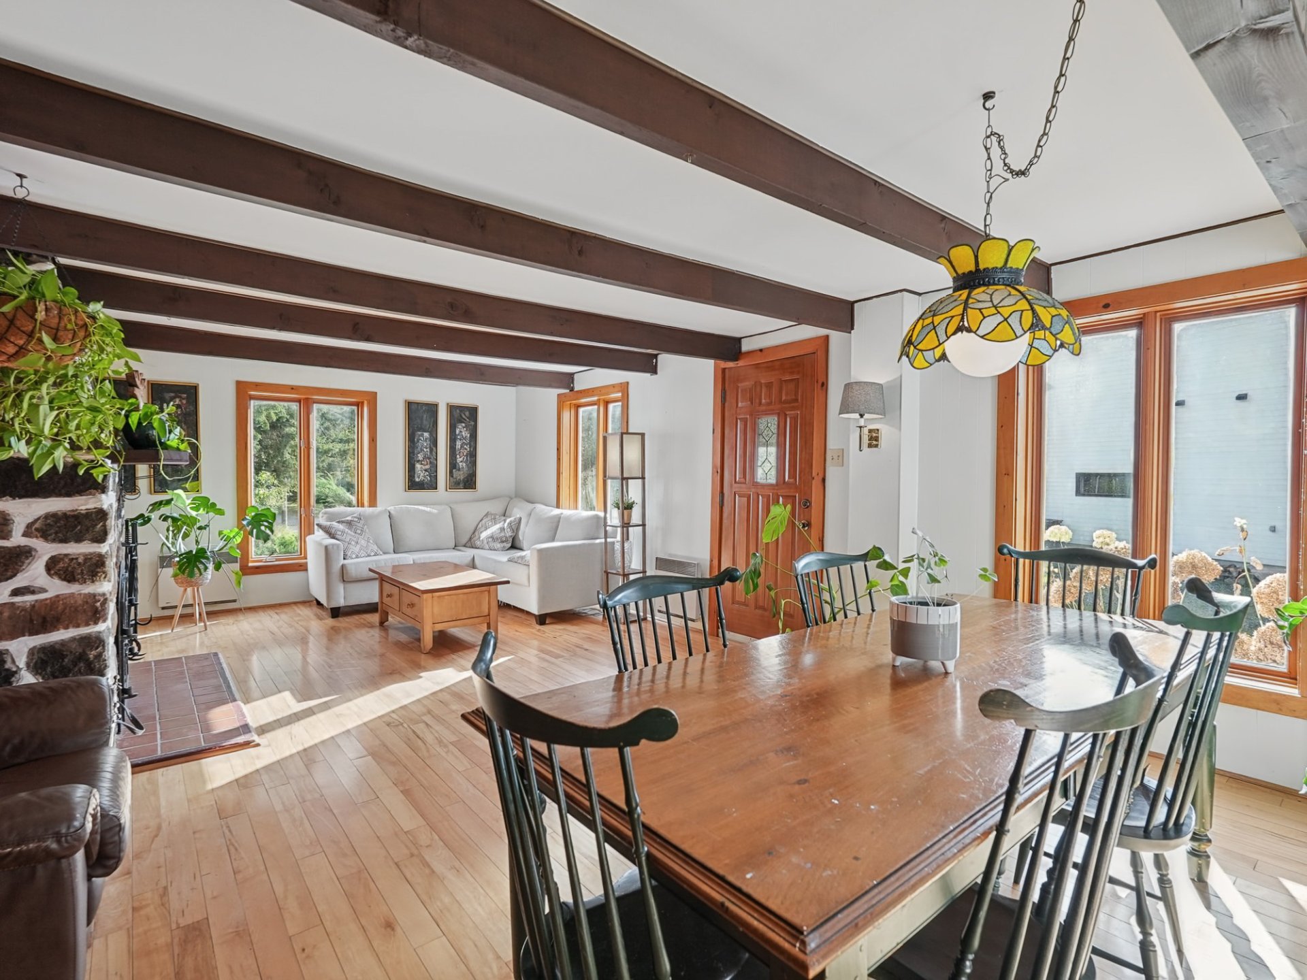
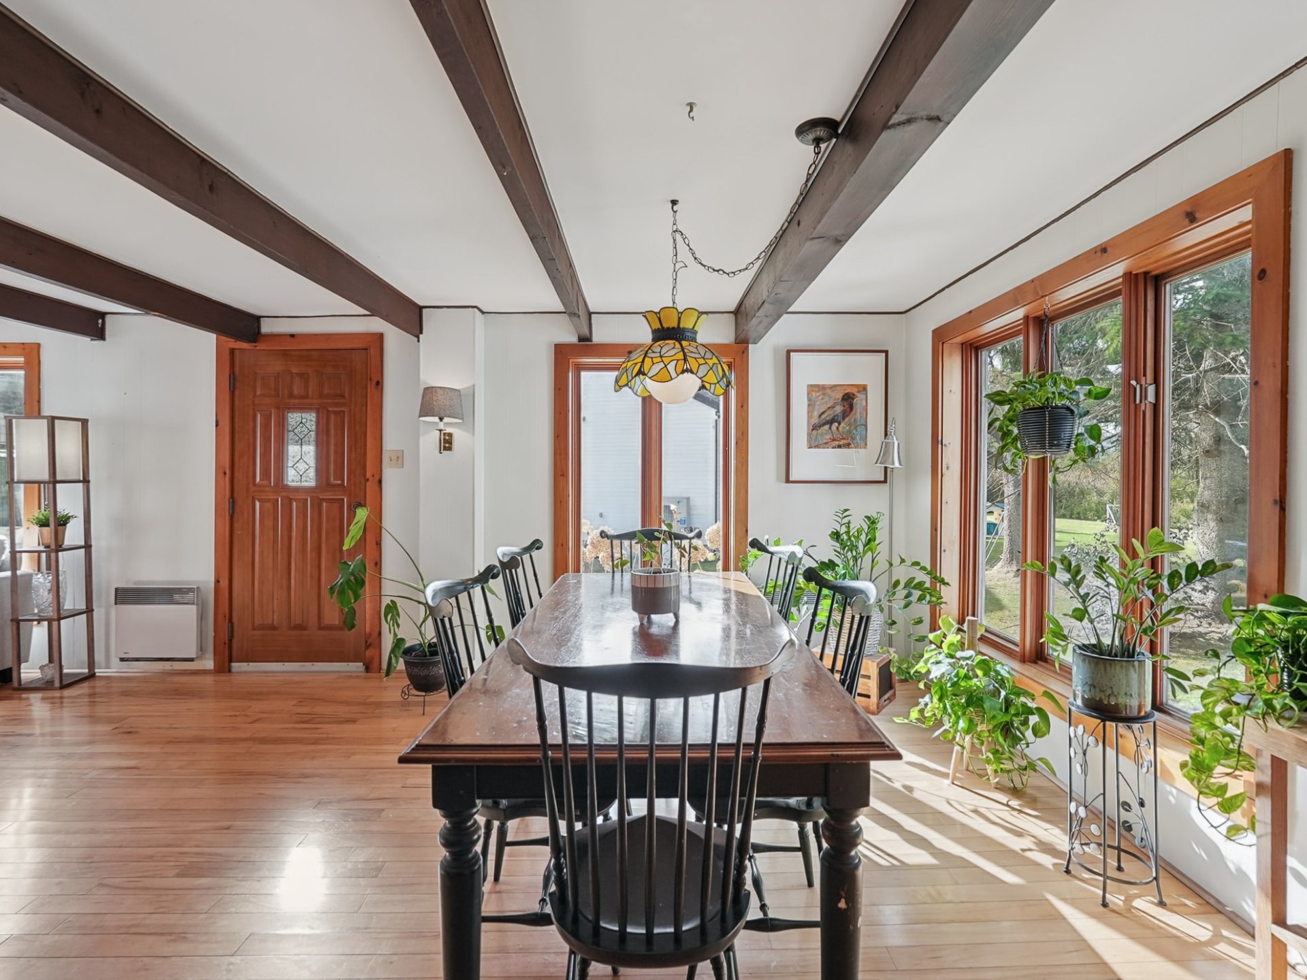
Dining room
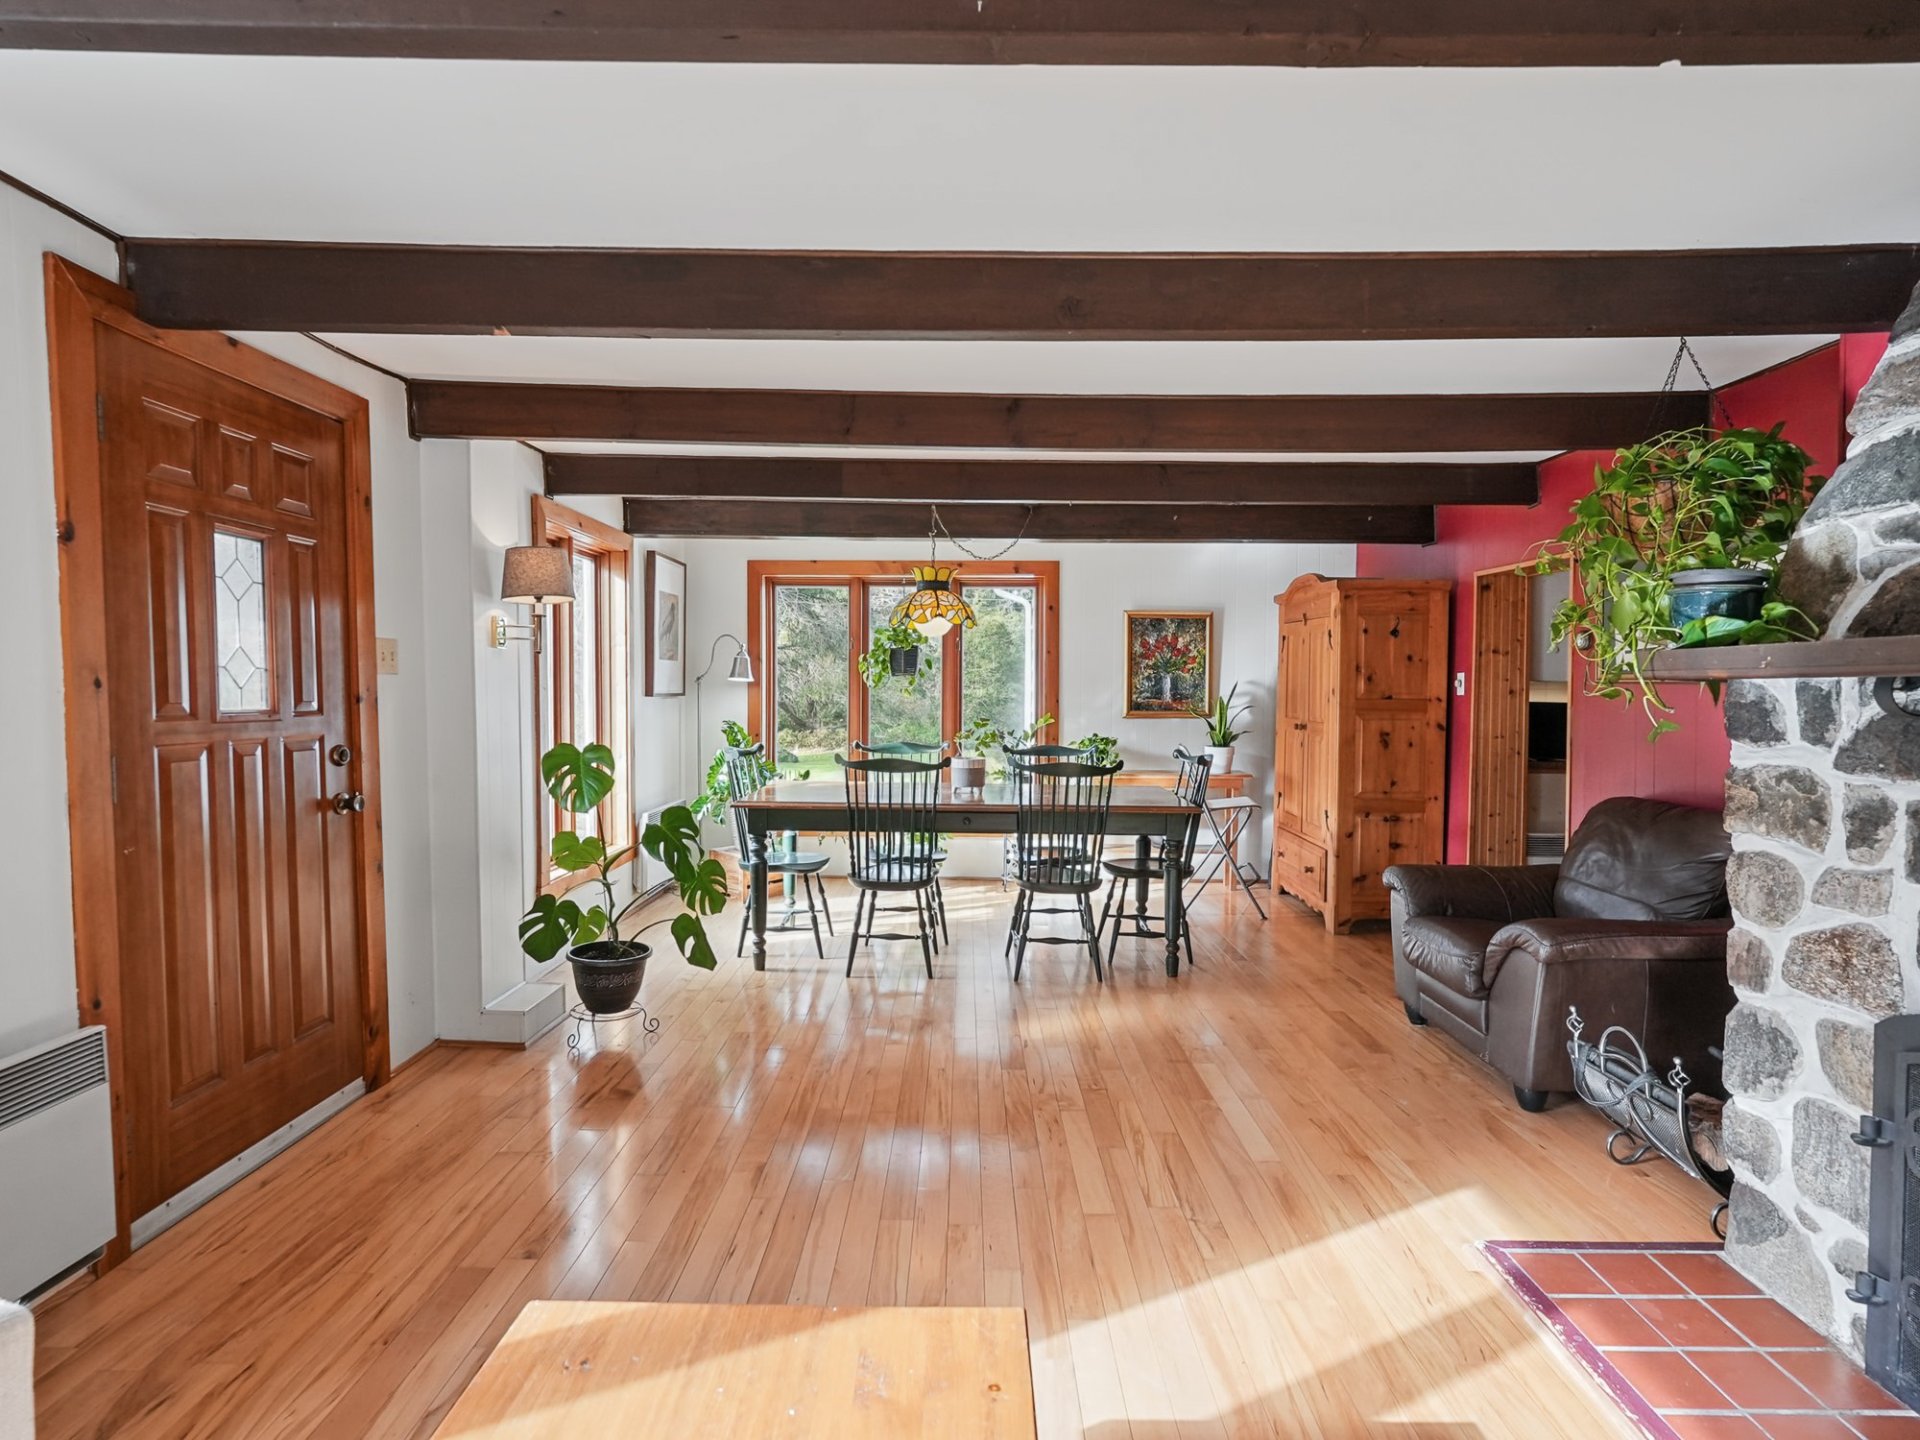
Dining room
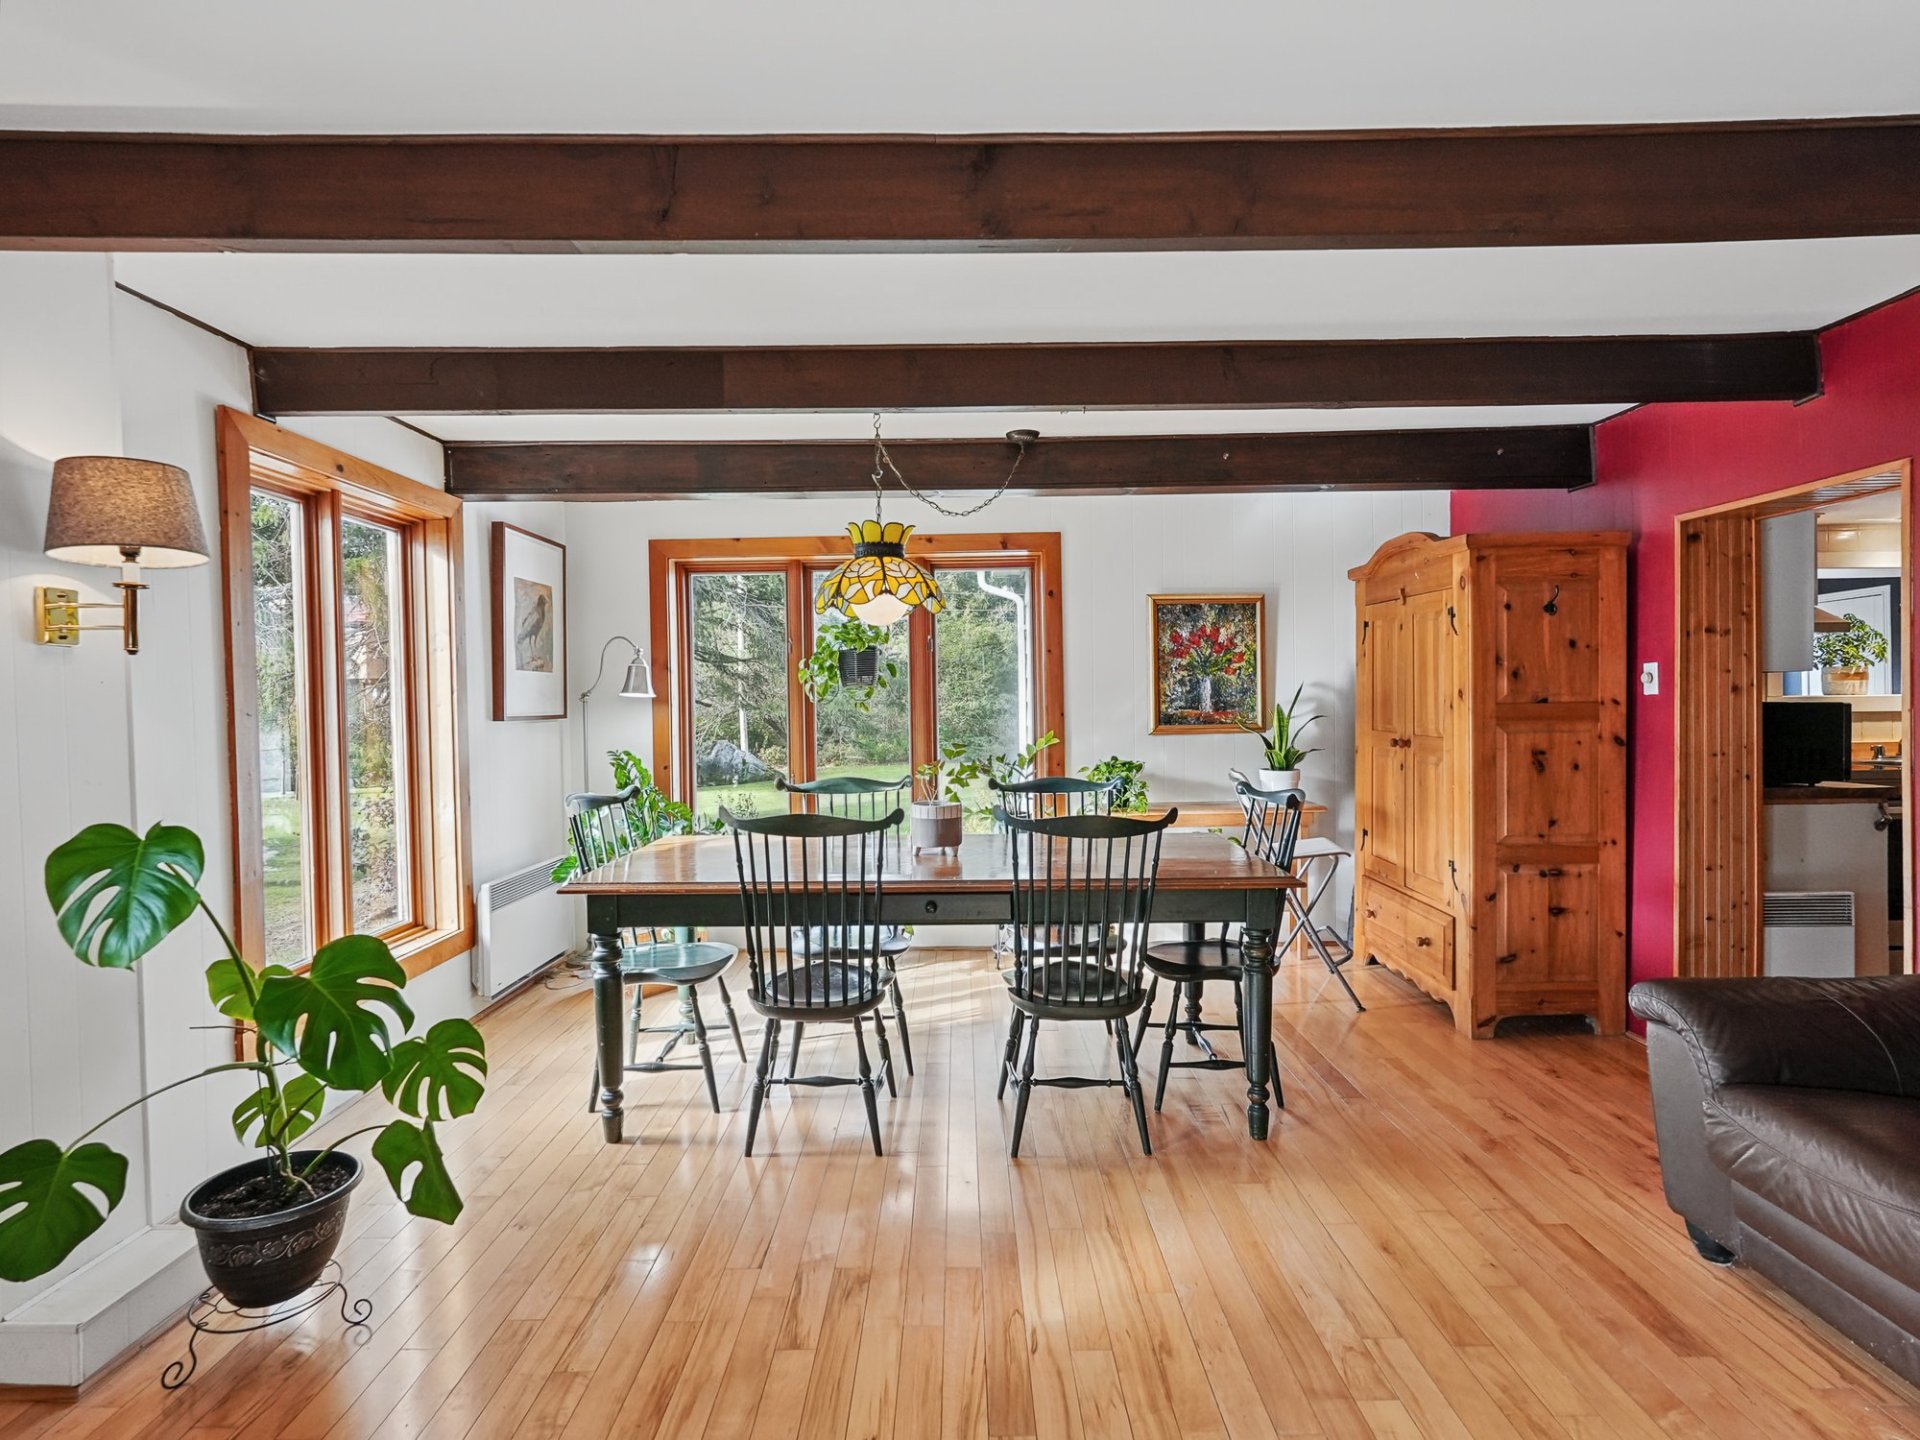
Dining room
Dining room
Dining room
Kitchen
Kitchen
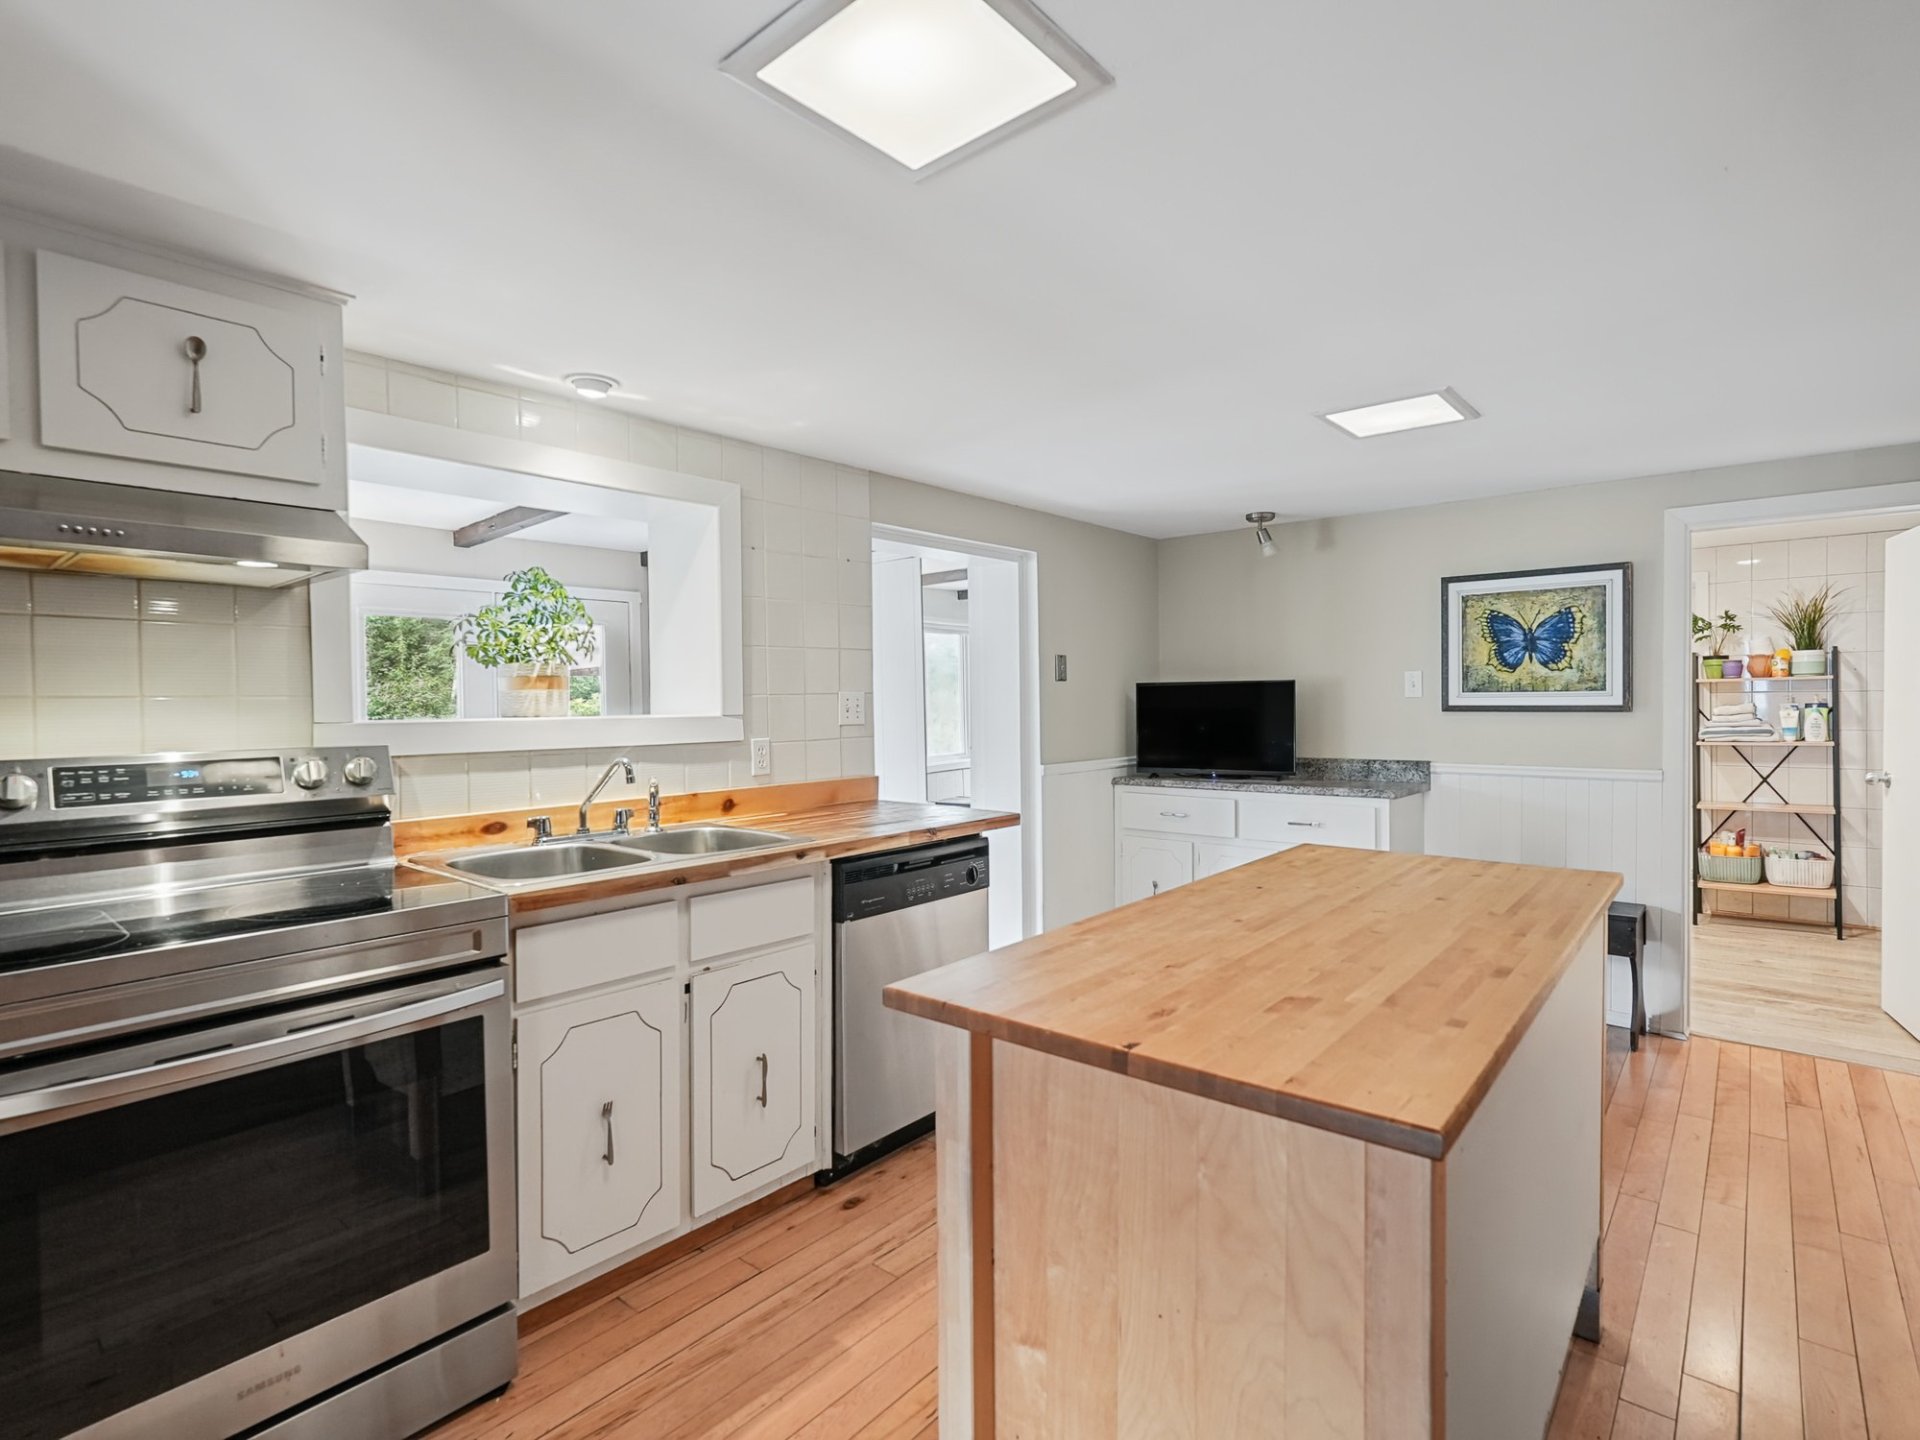
Kitchen
Kitchen
Kitchen
Kitchen
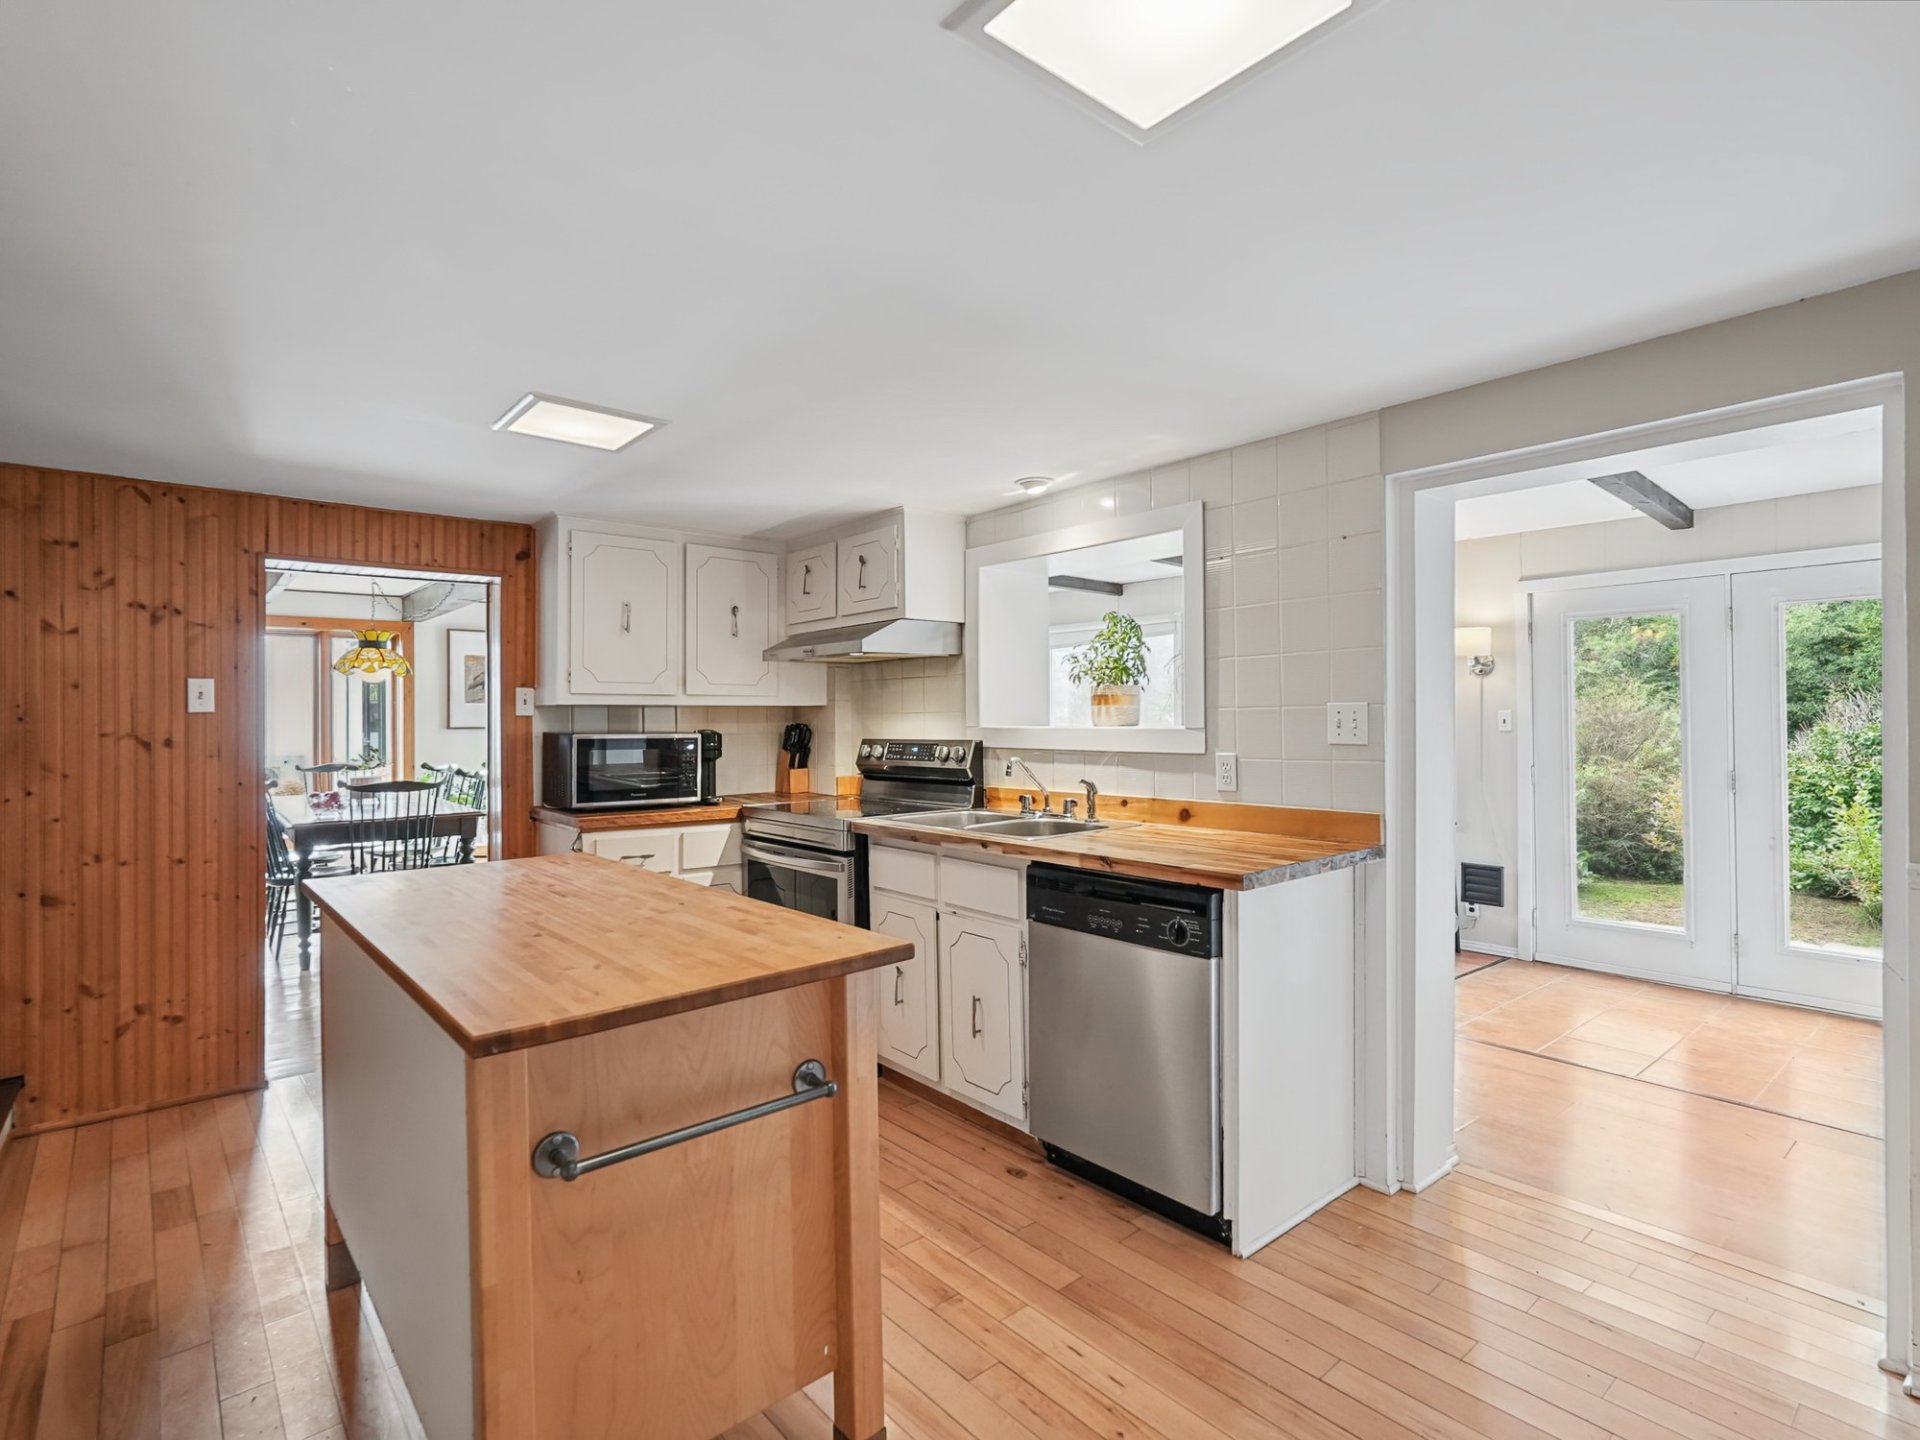
Veranda
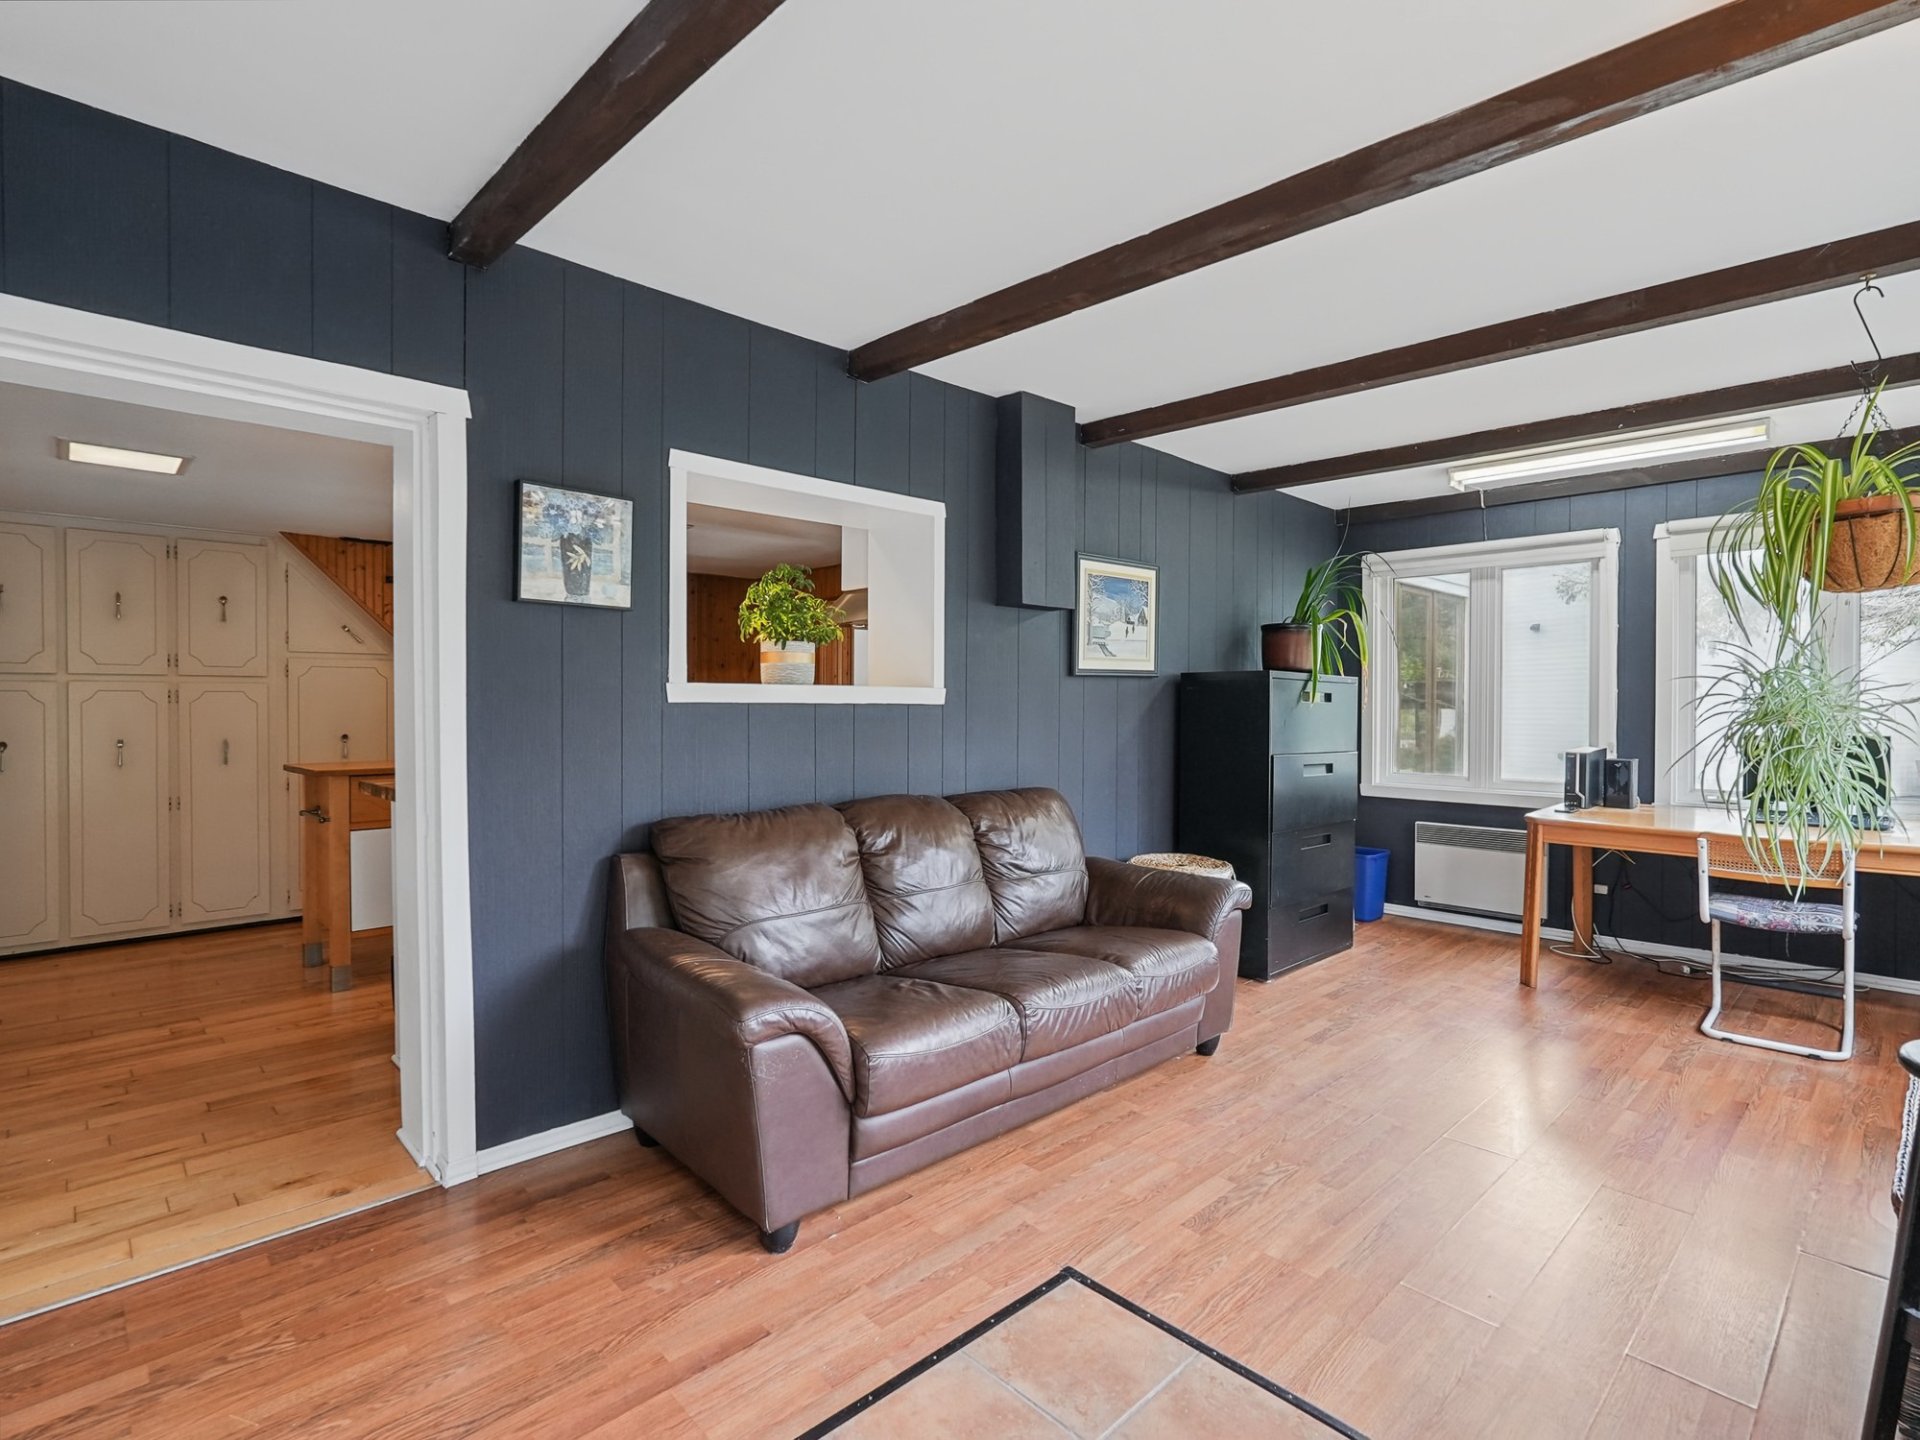
Veranda
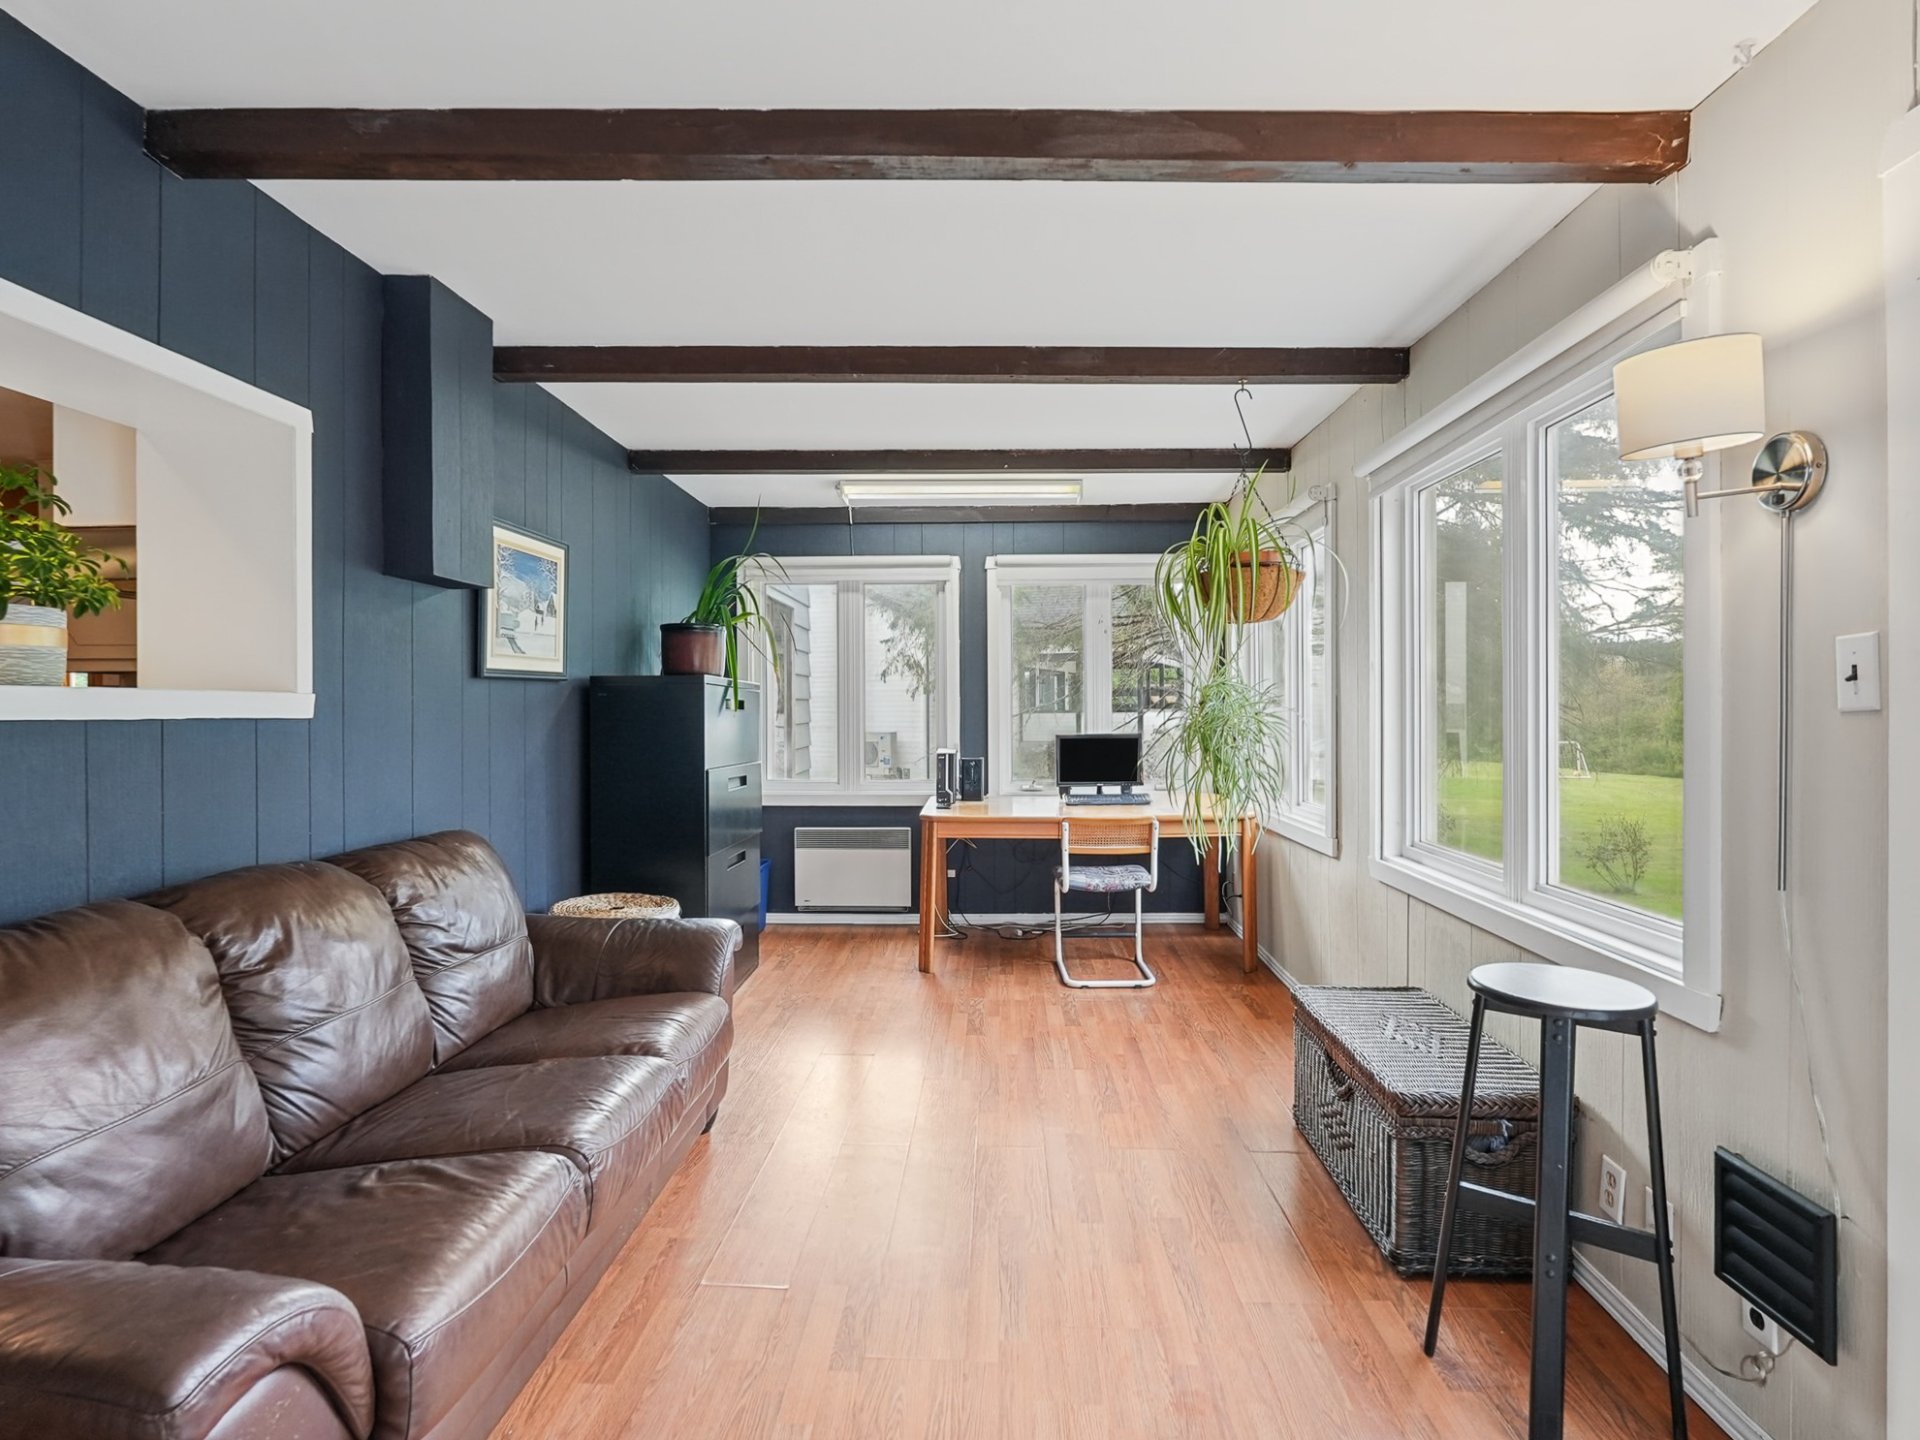
Veranda
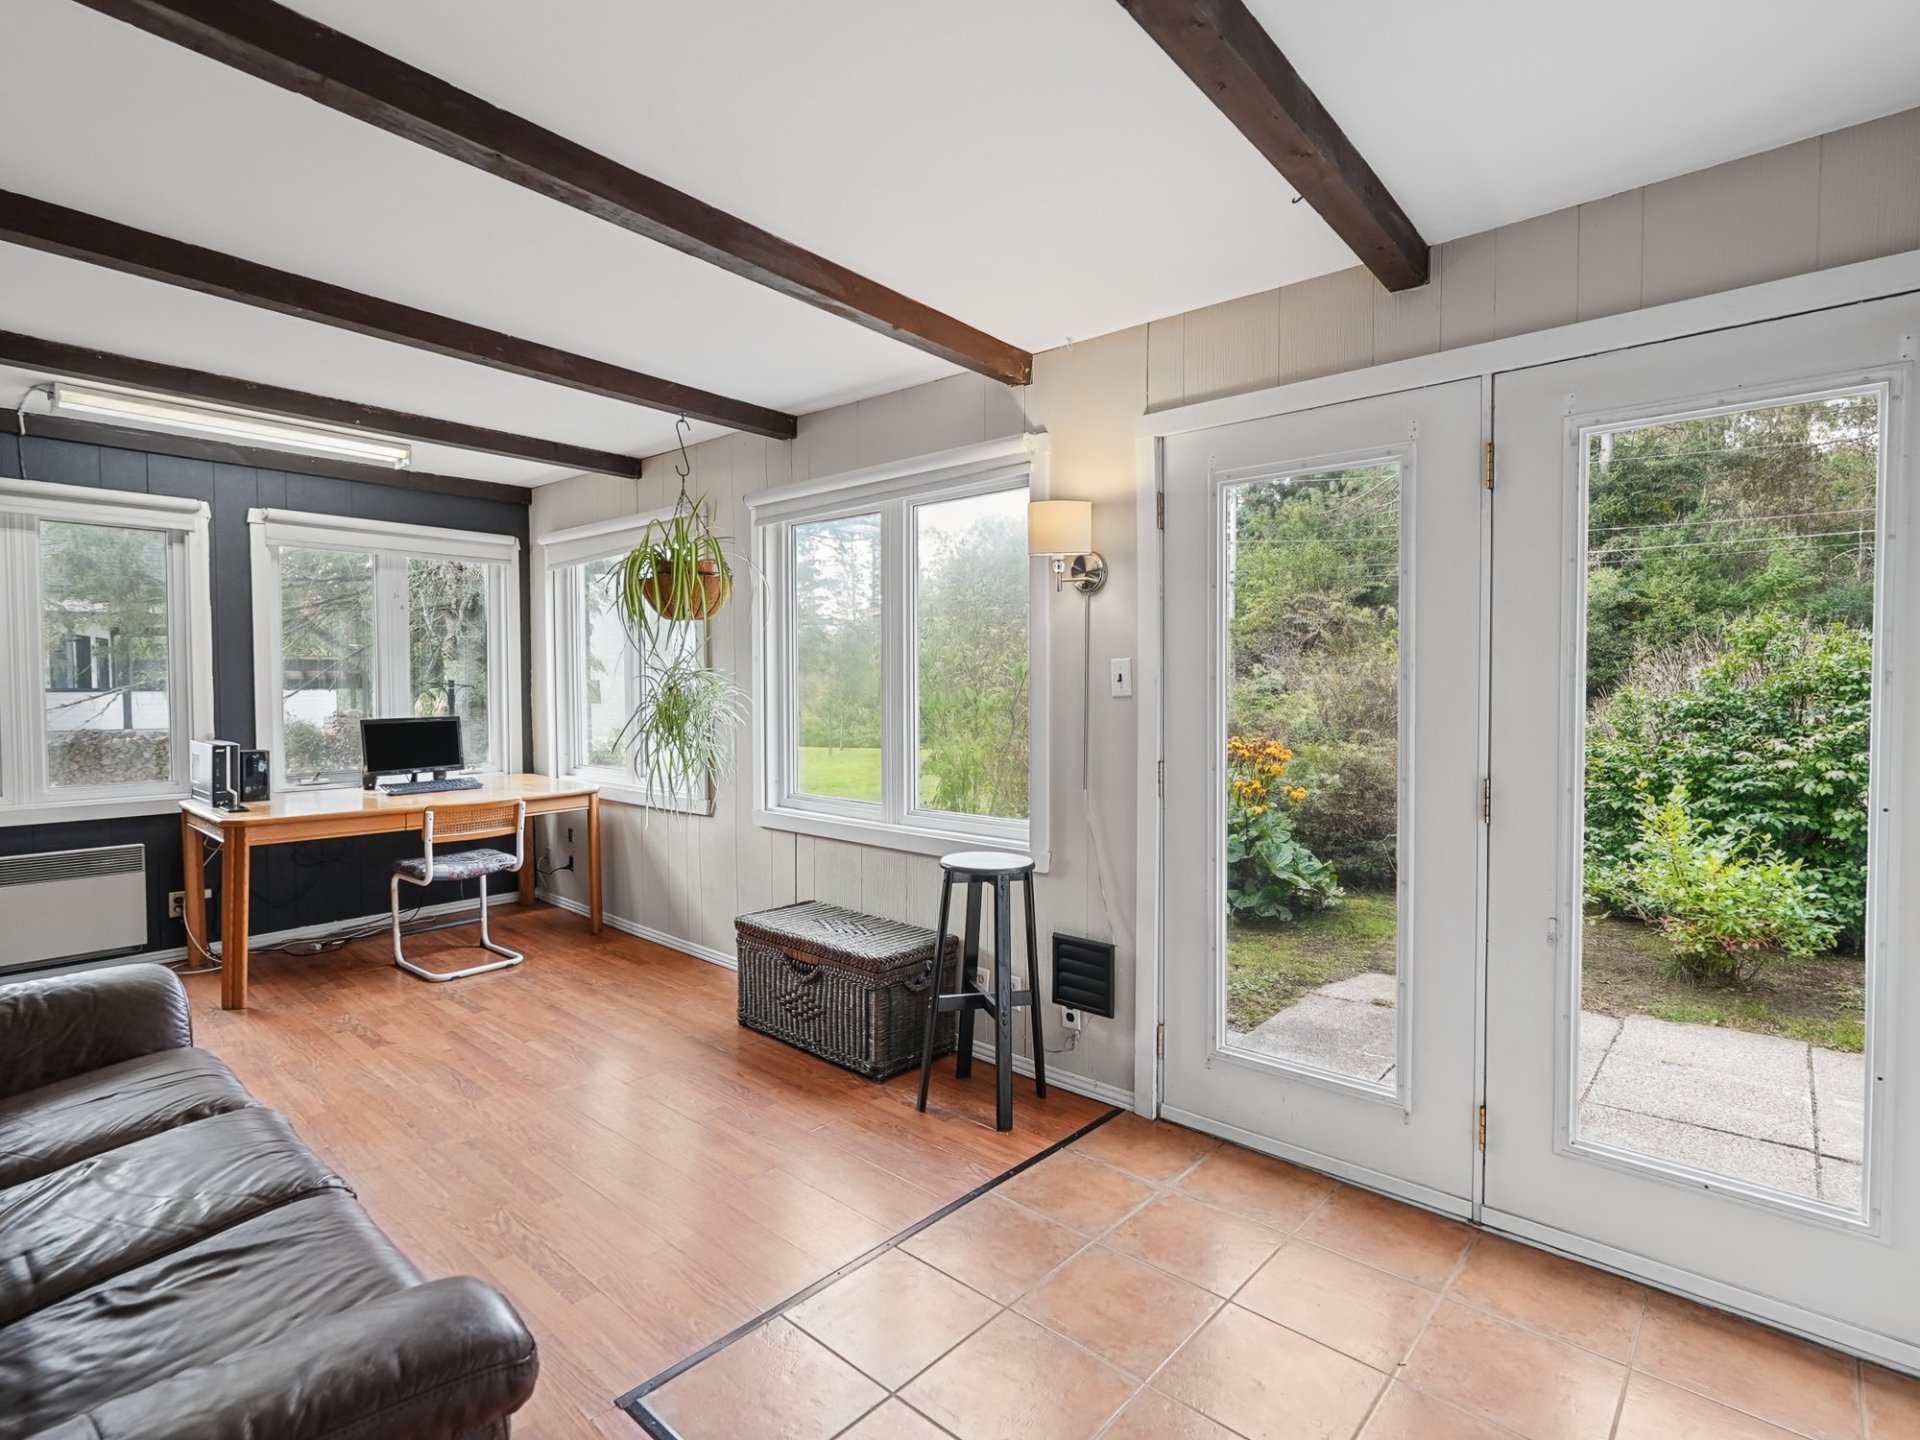
Veranda
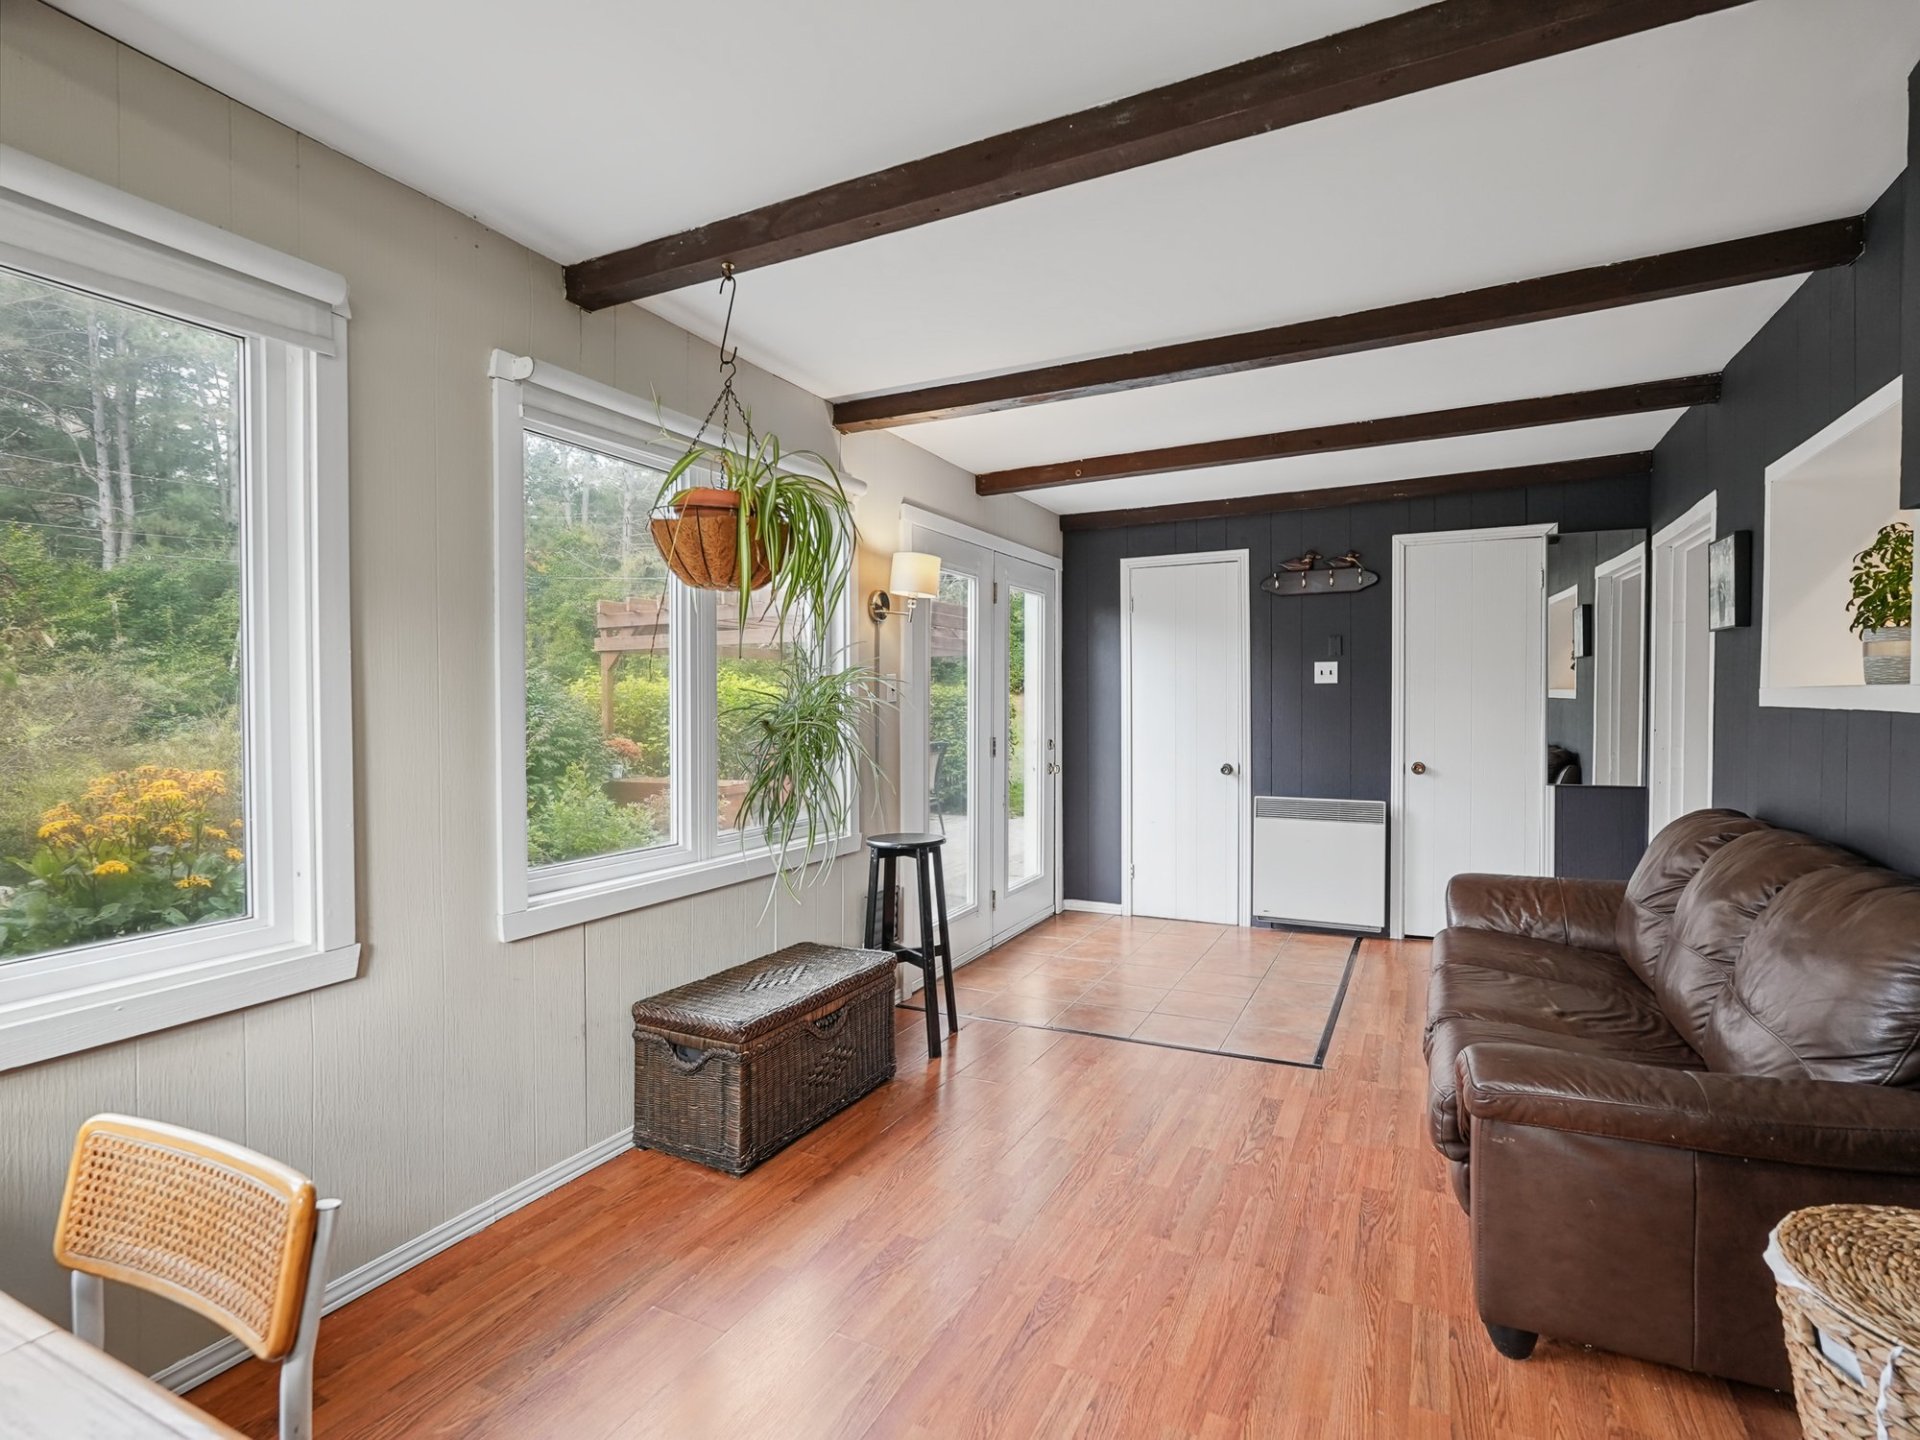
Bathroom
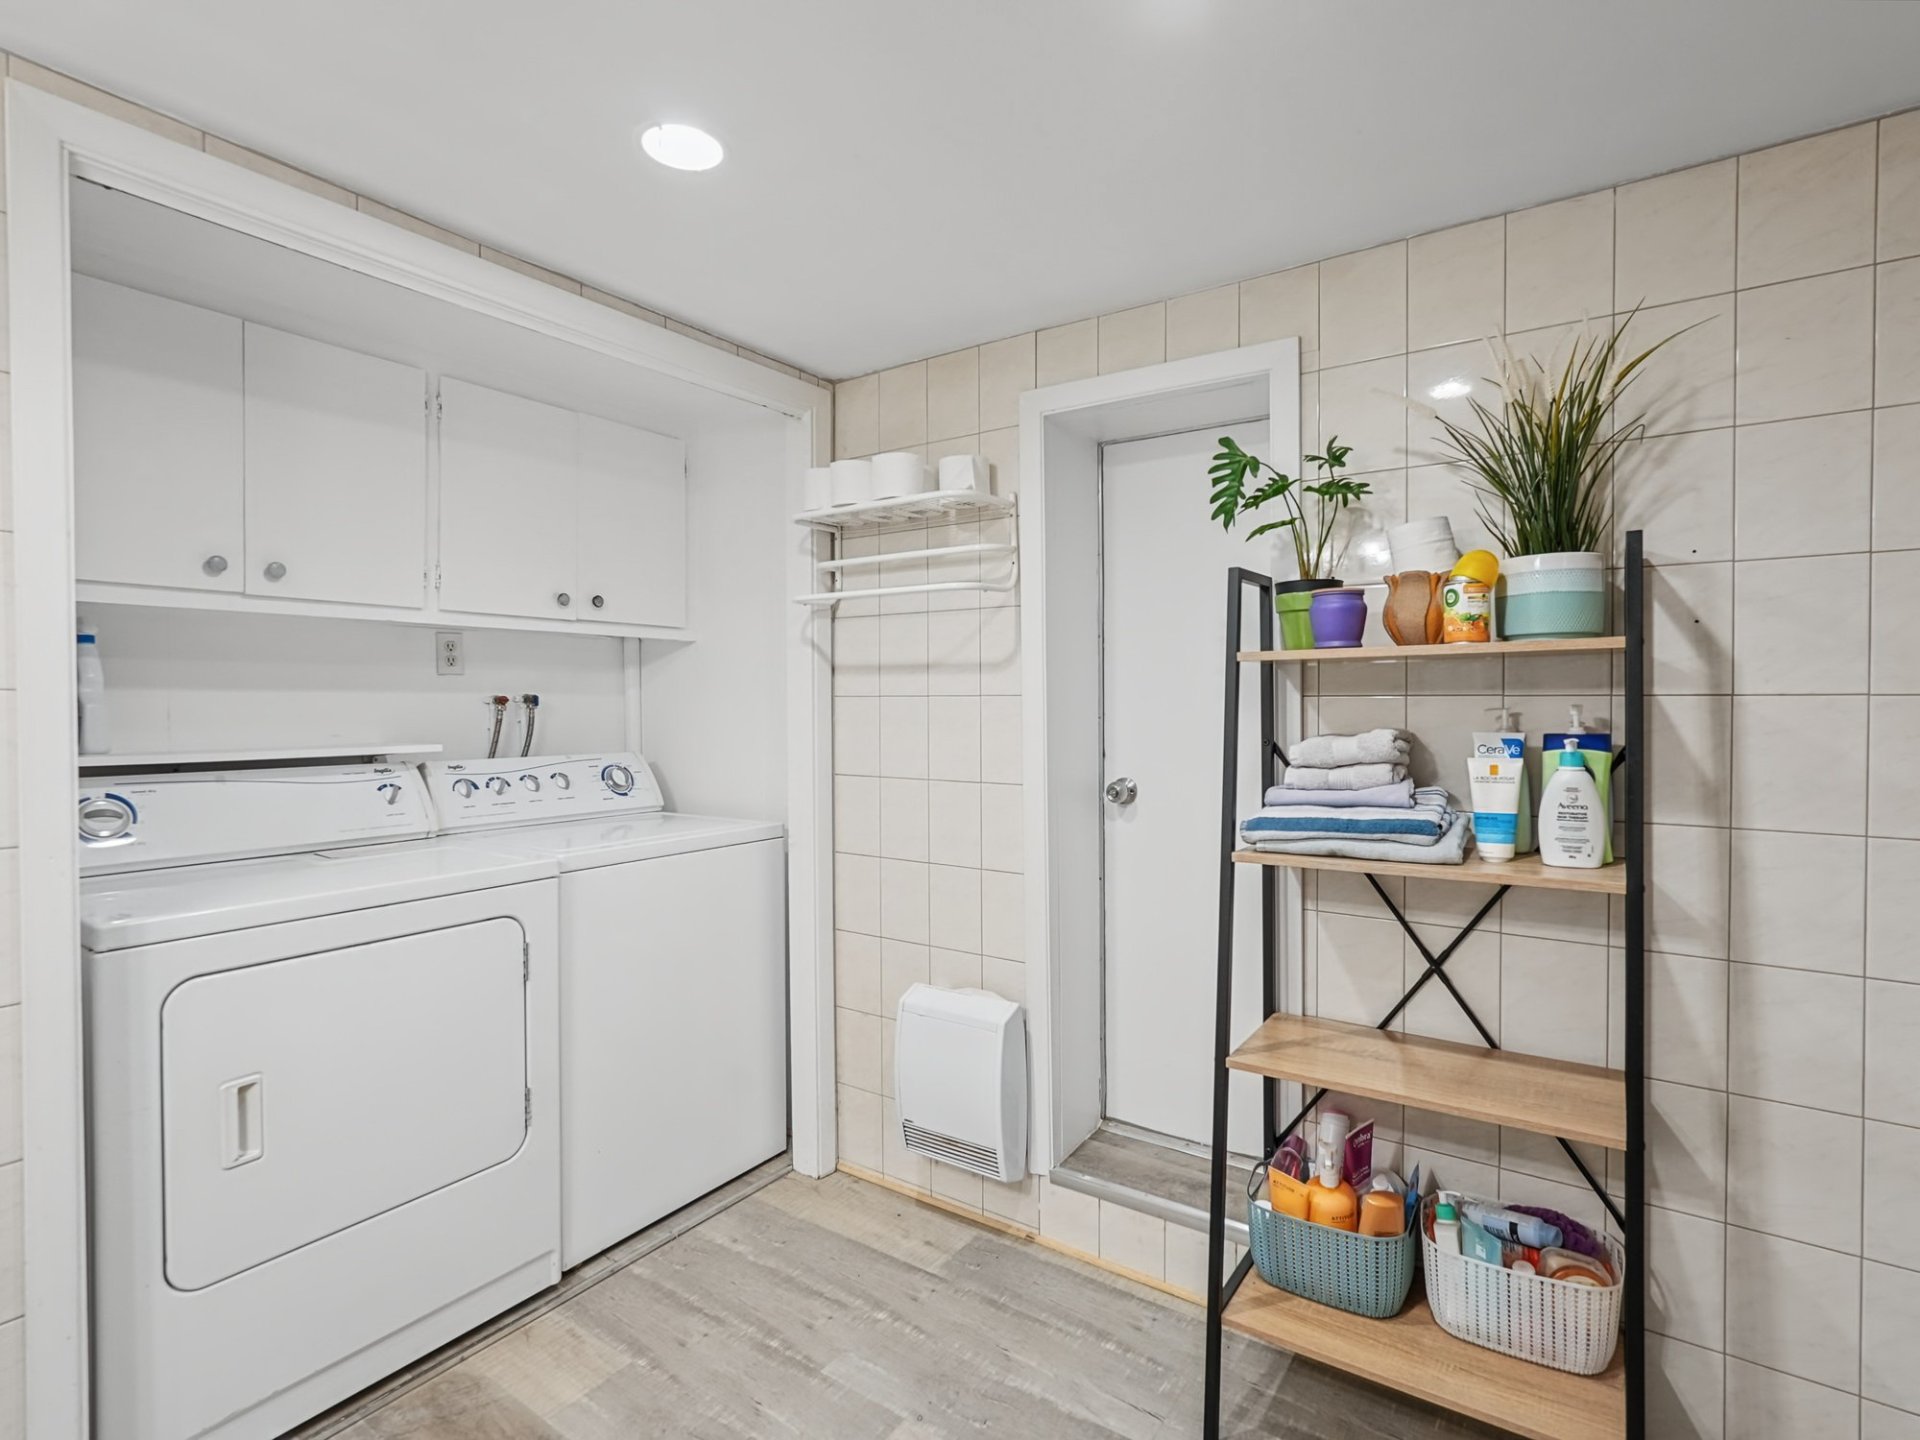
Bathroom
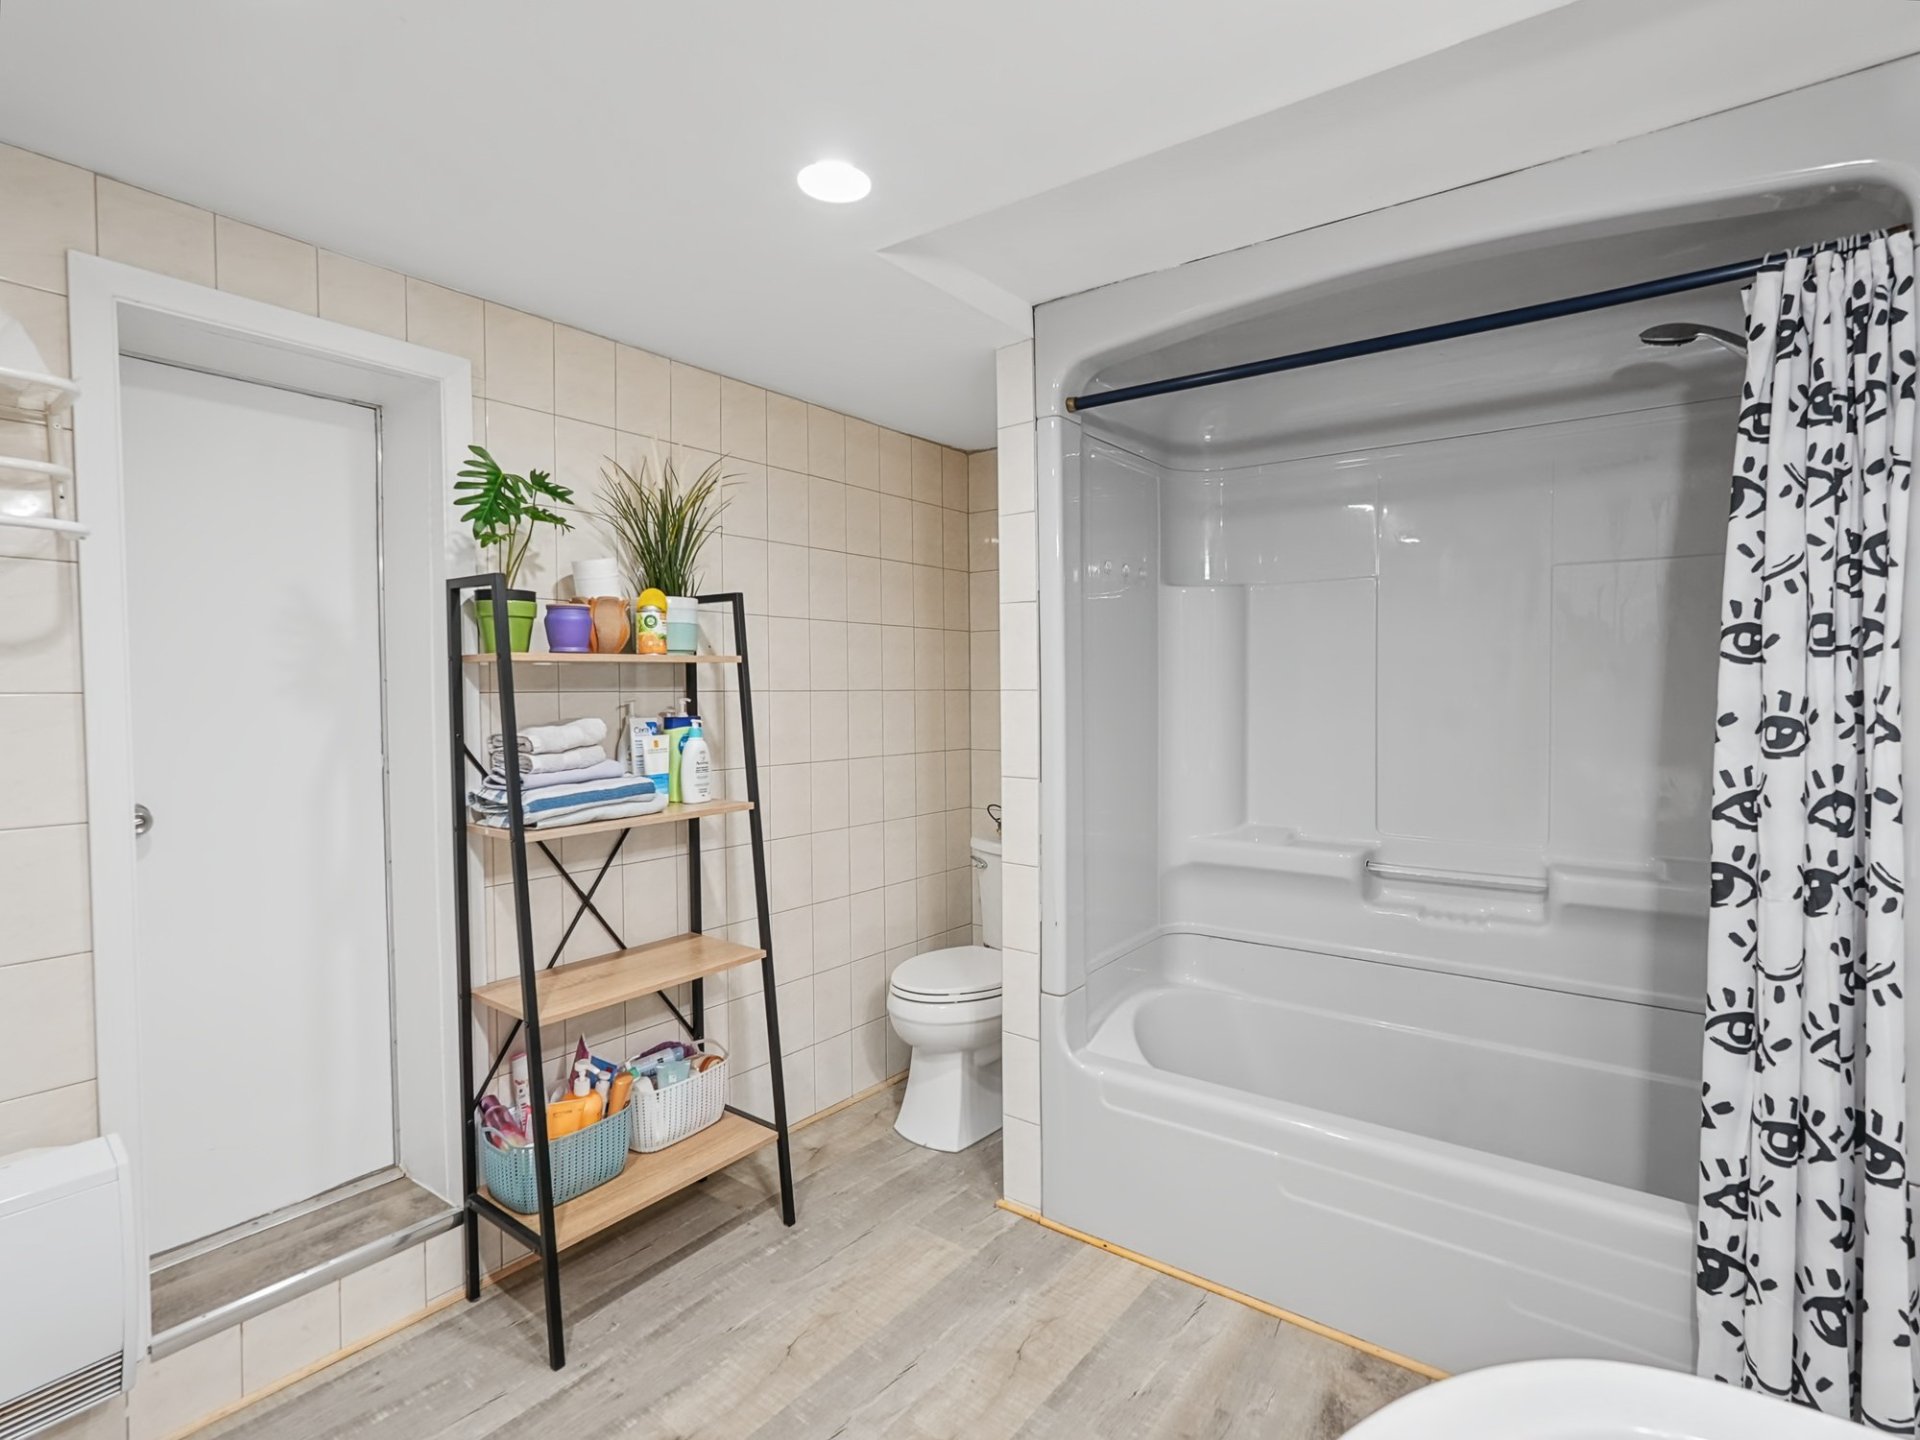
Bathroom
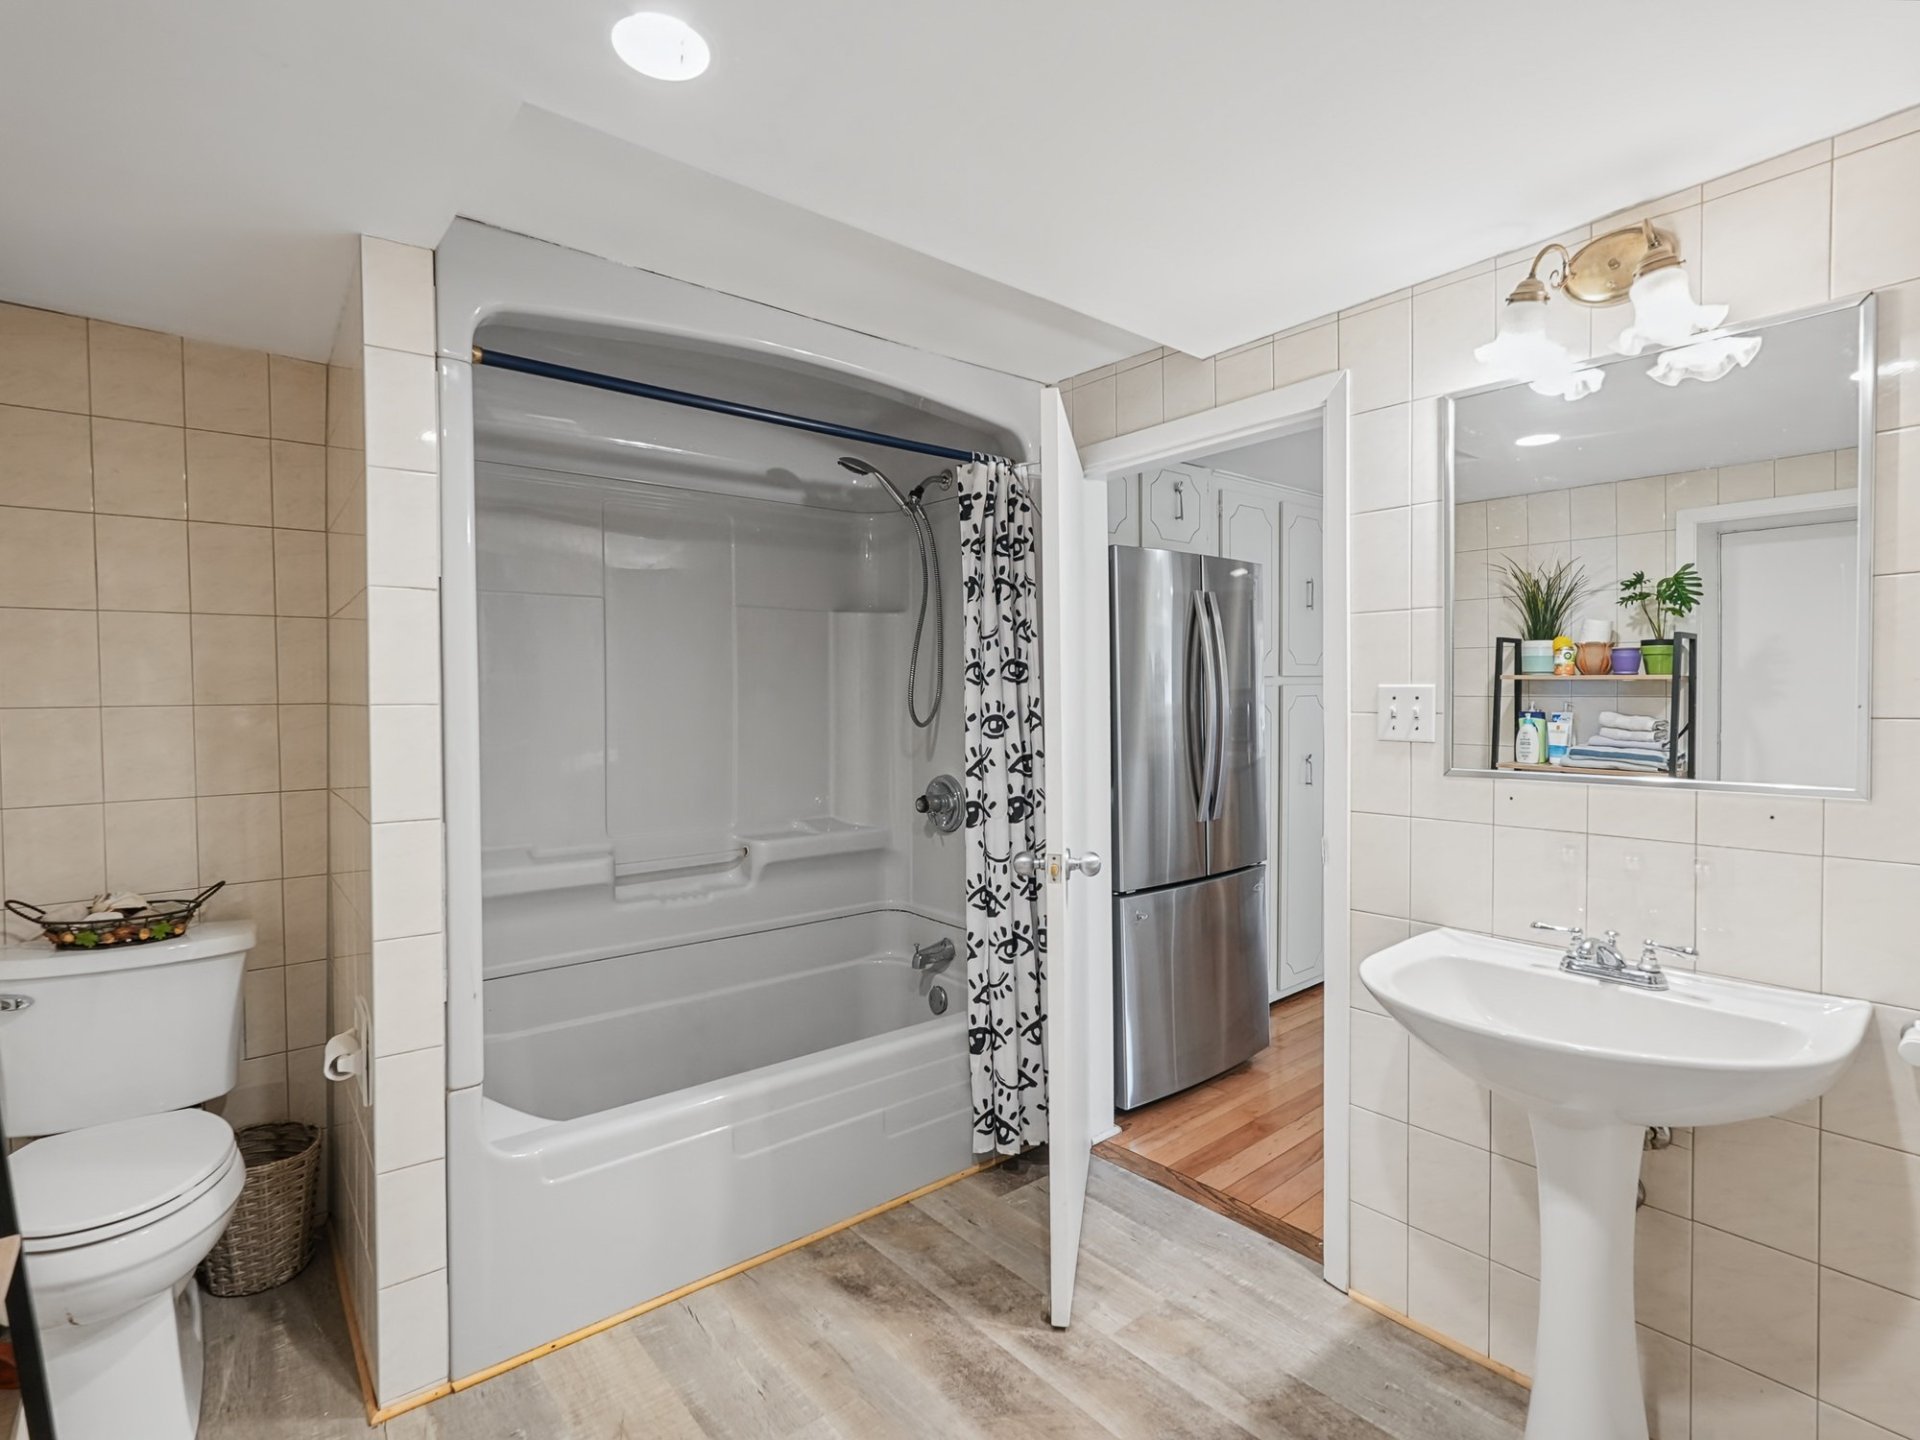
Staircase
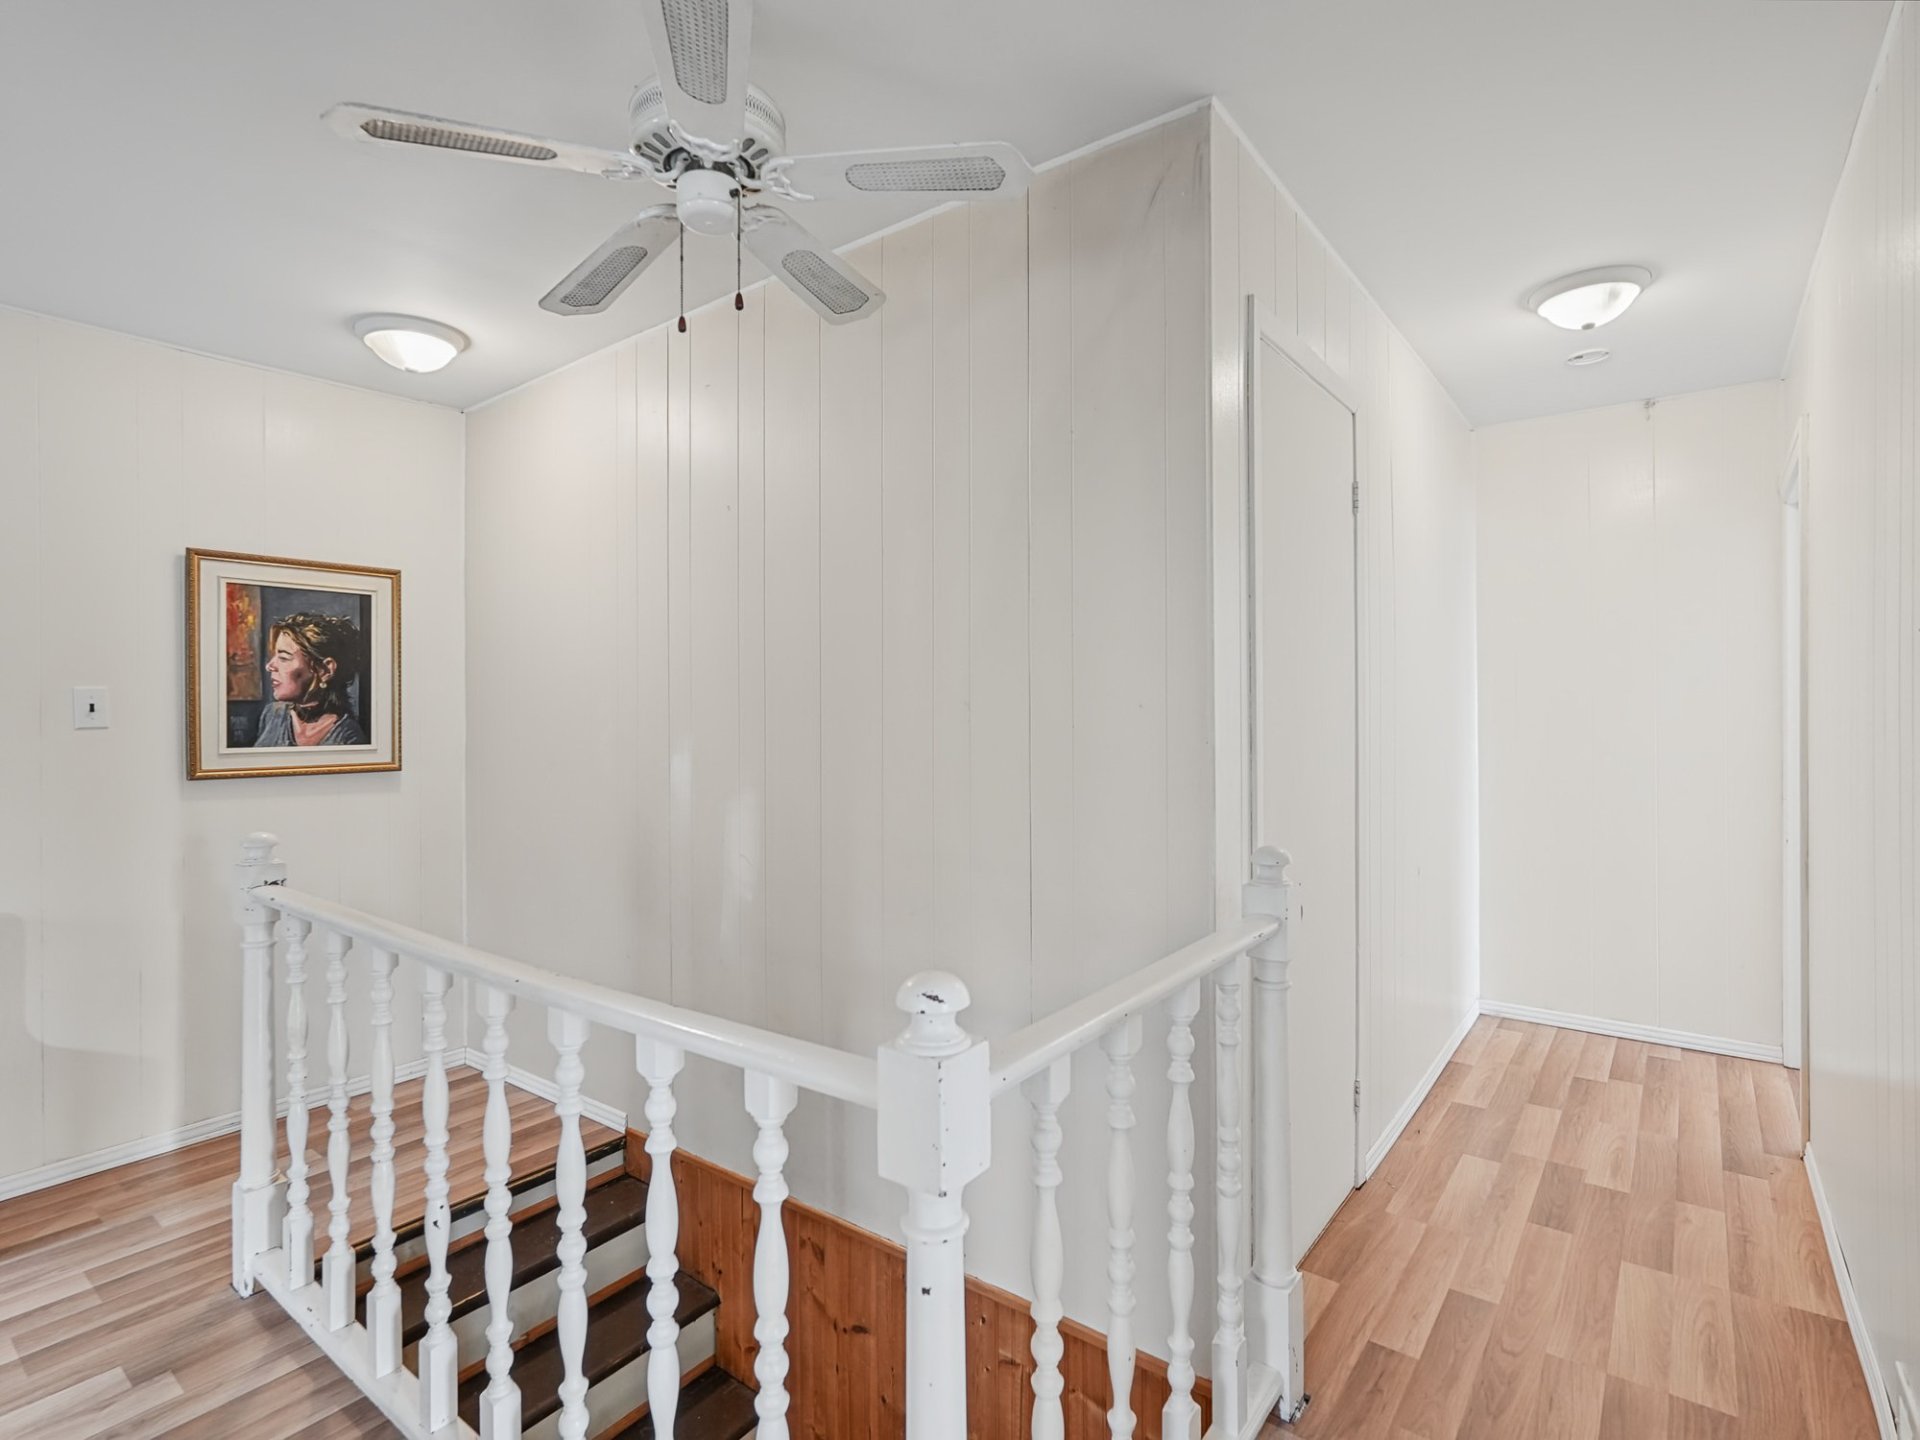
Corridor
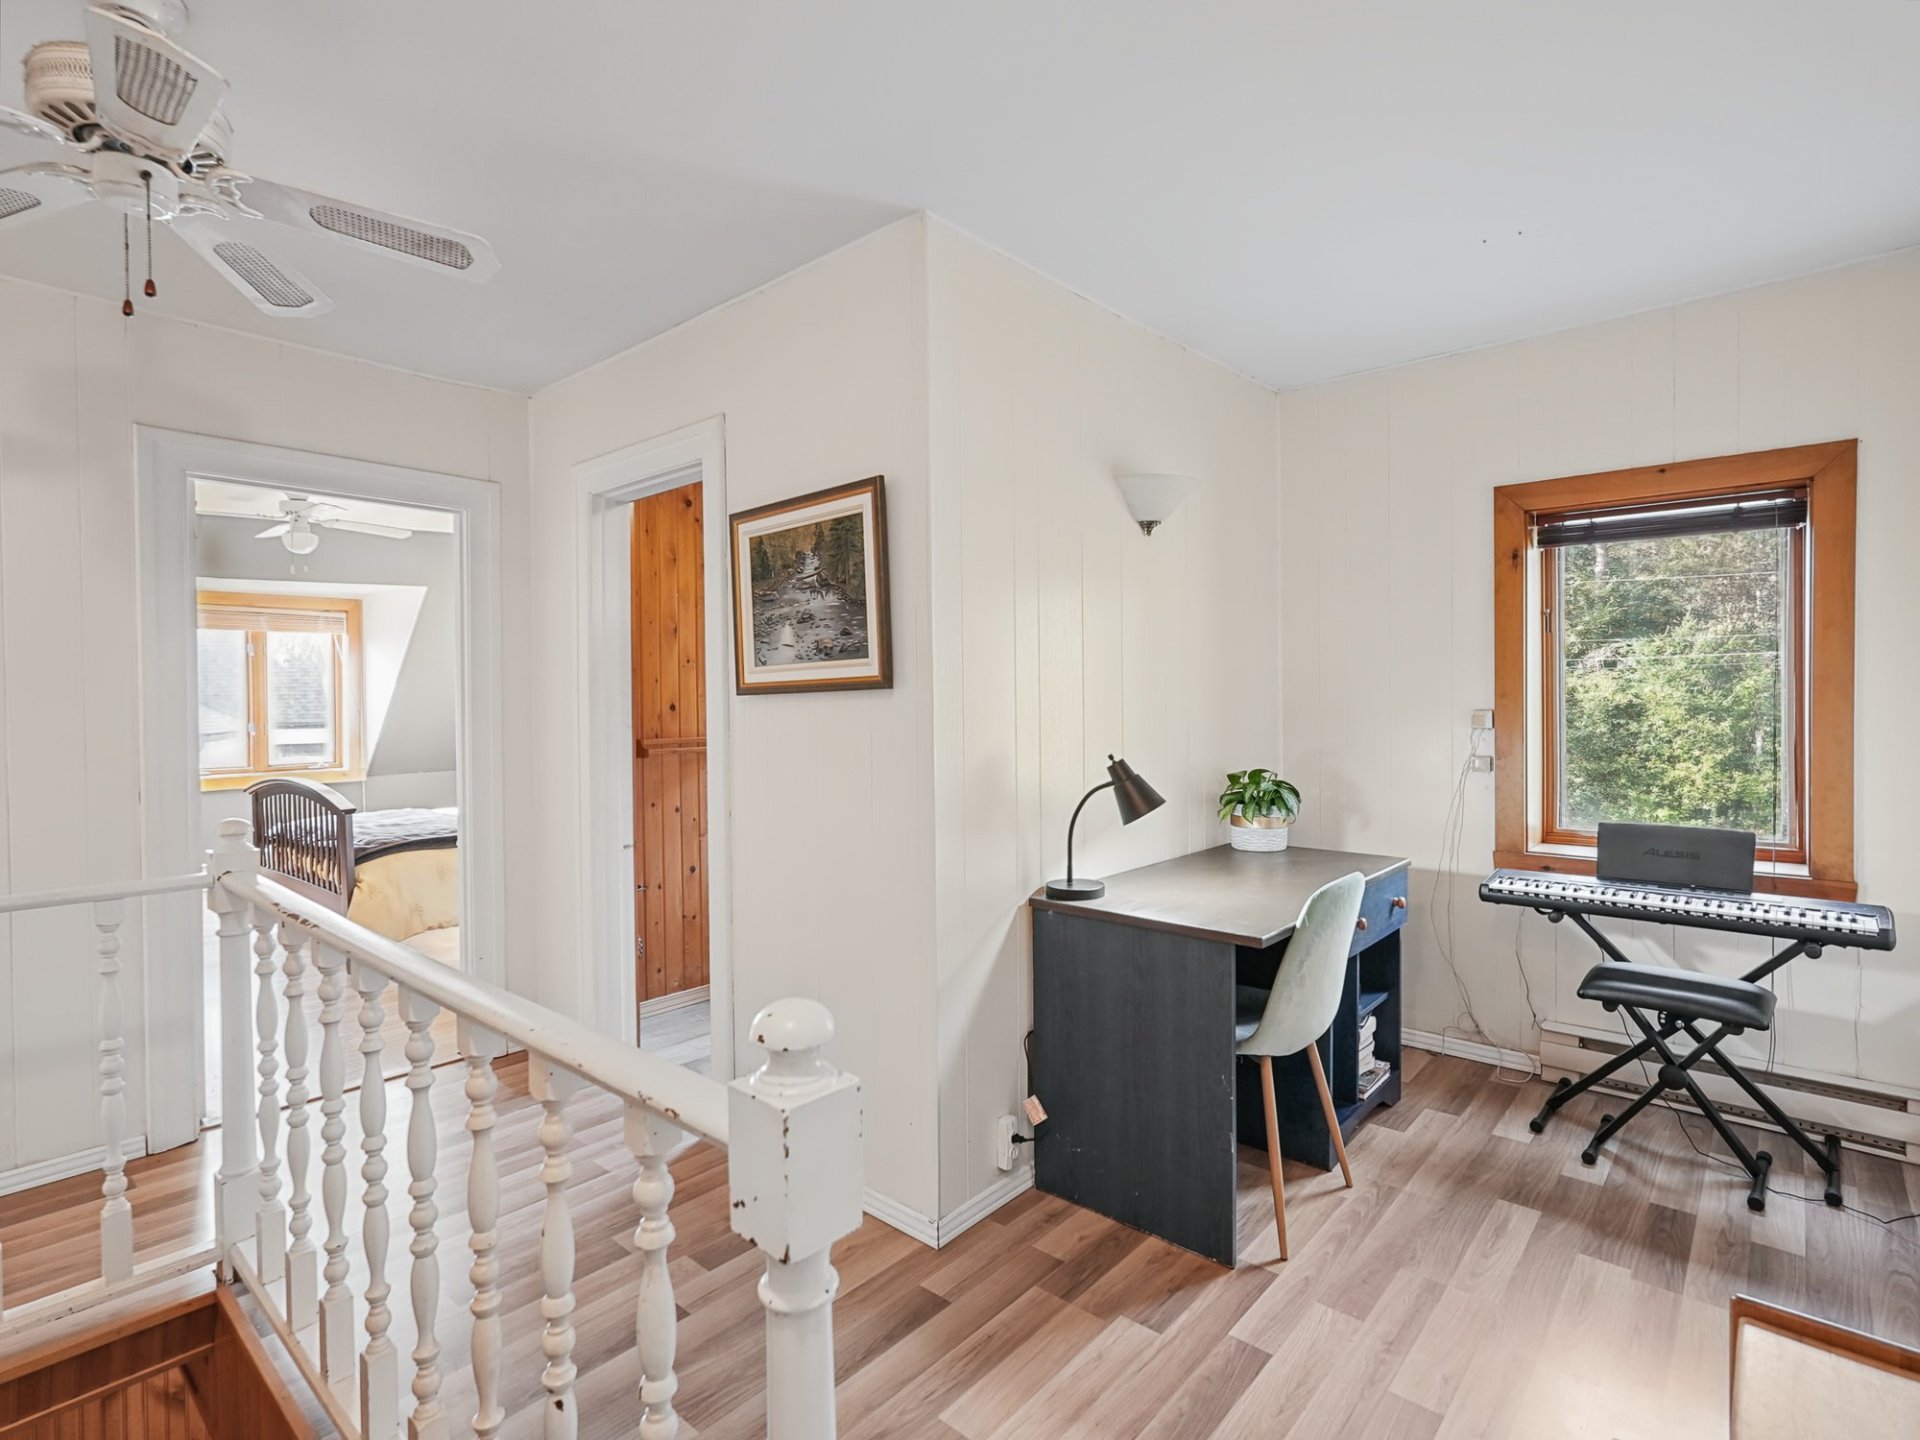
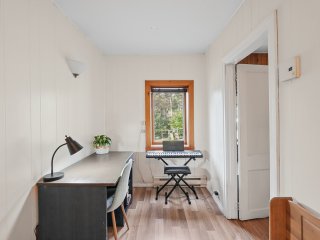
Den
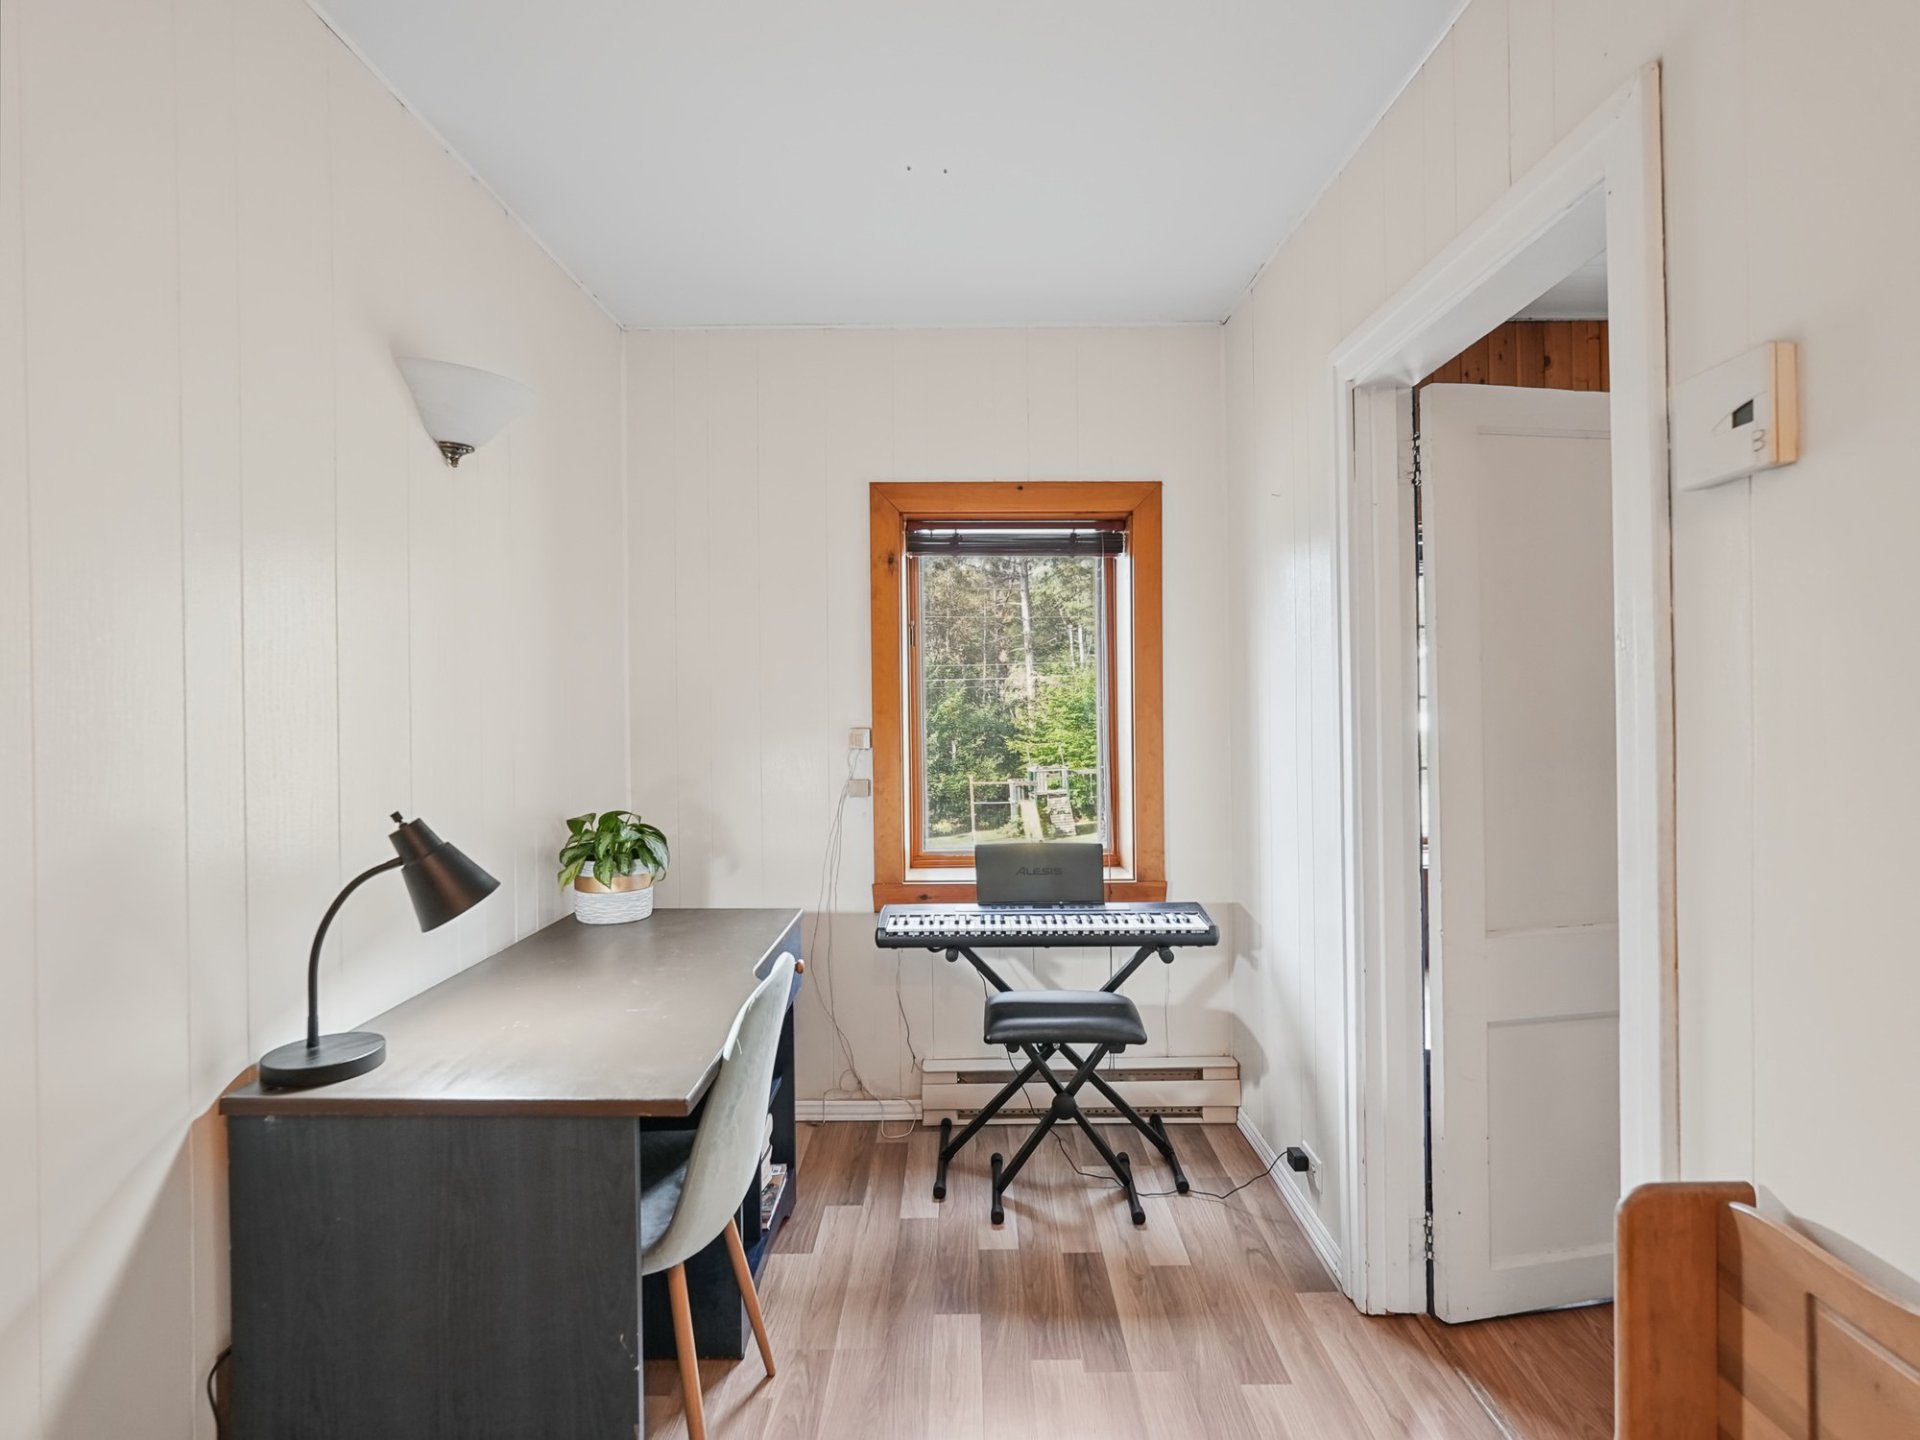
Bedroom
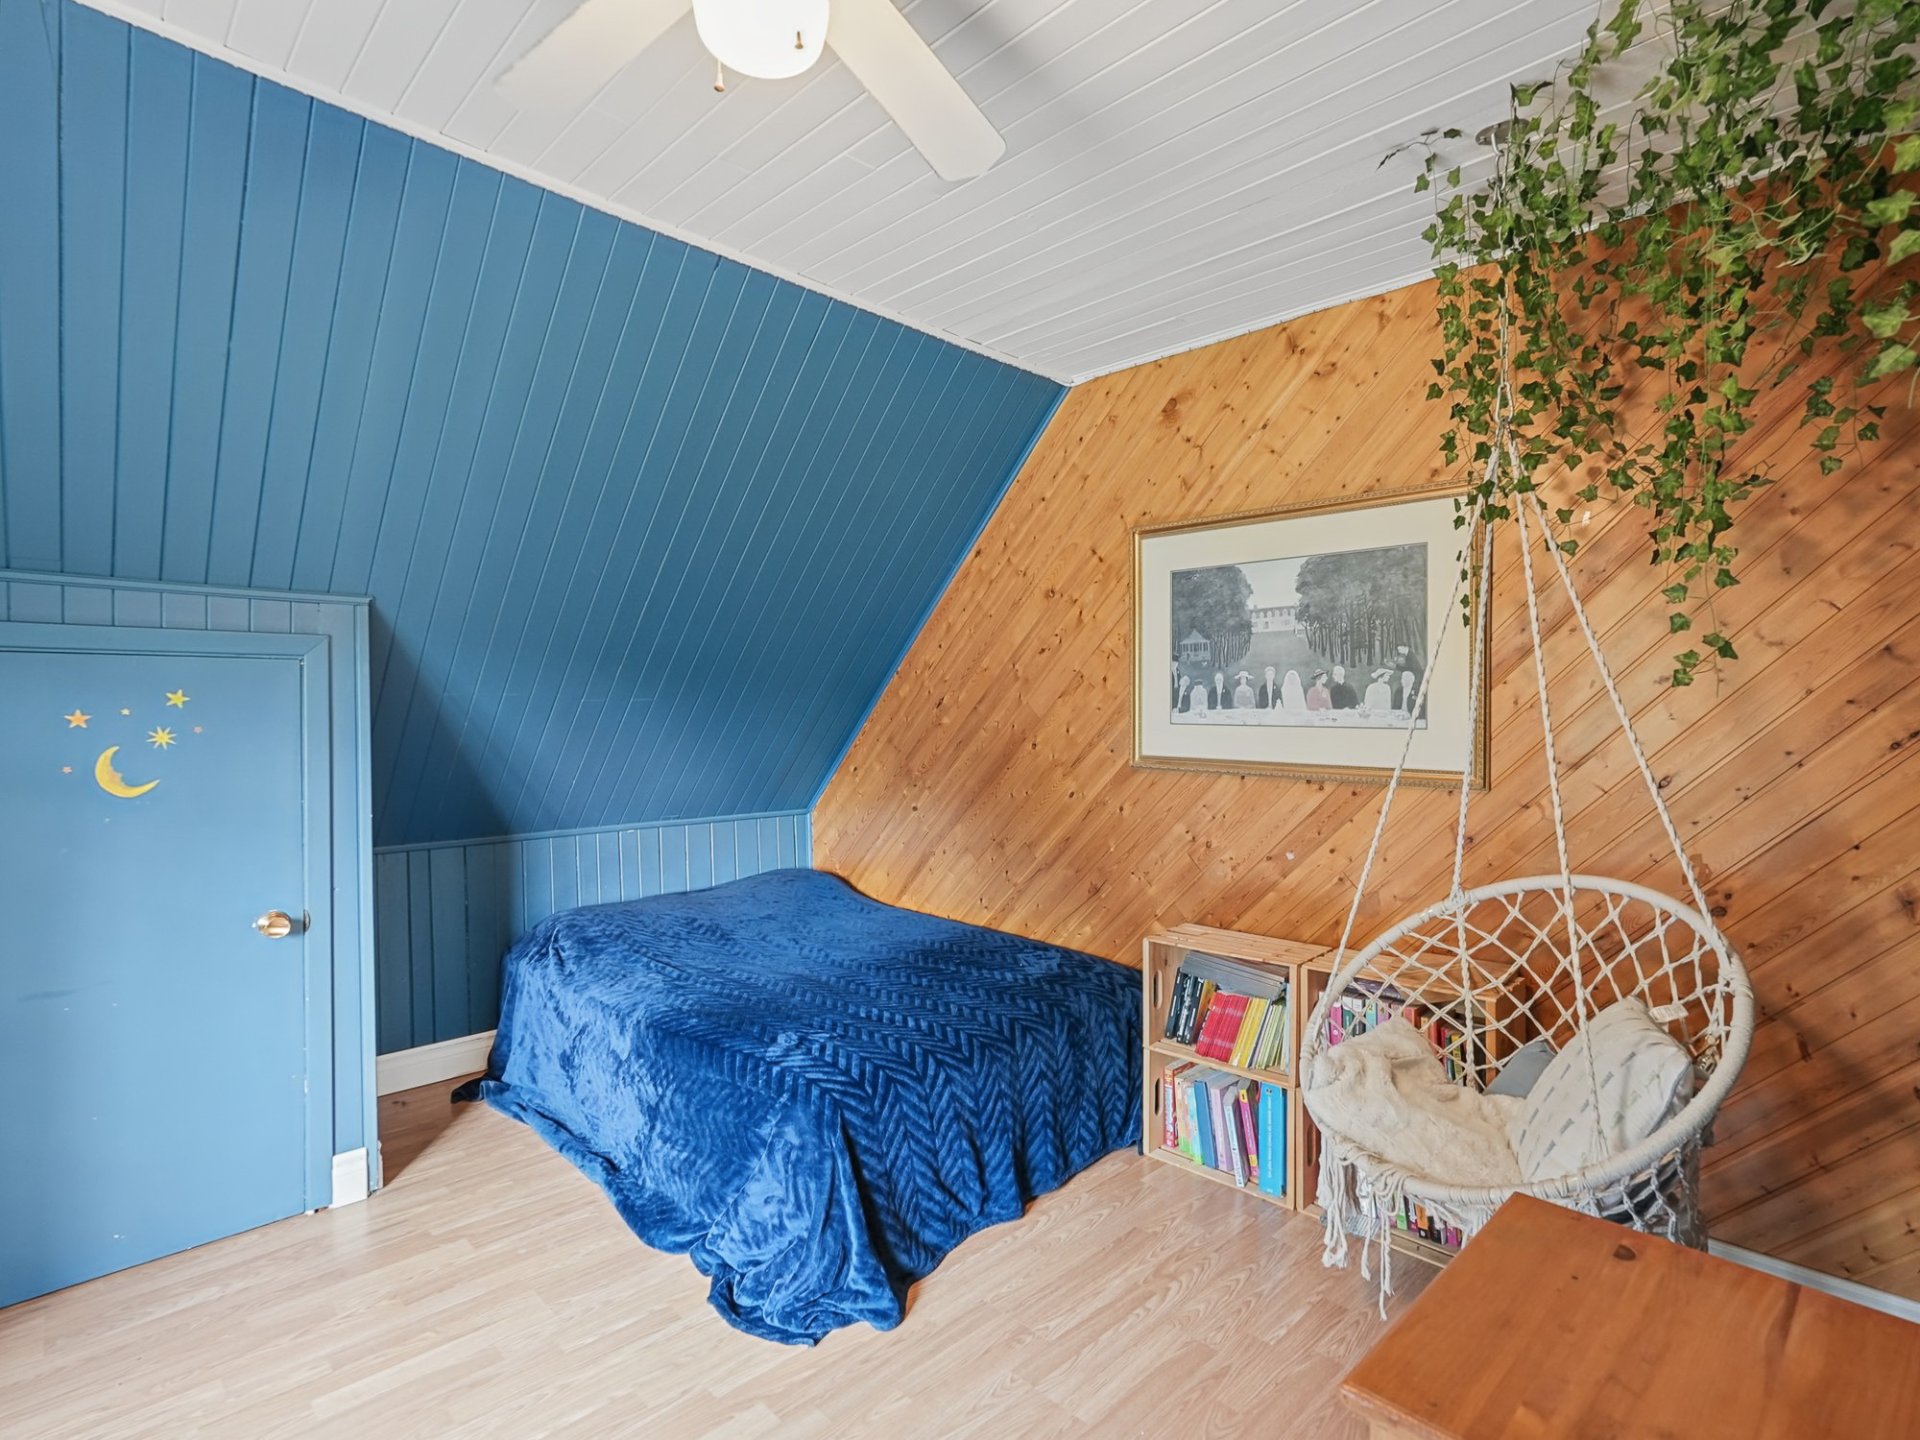
Bedroom
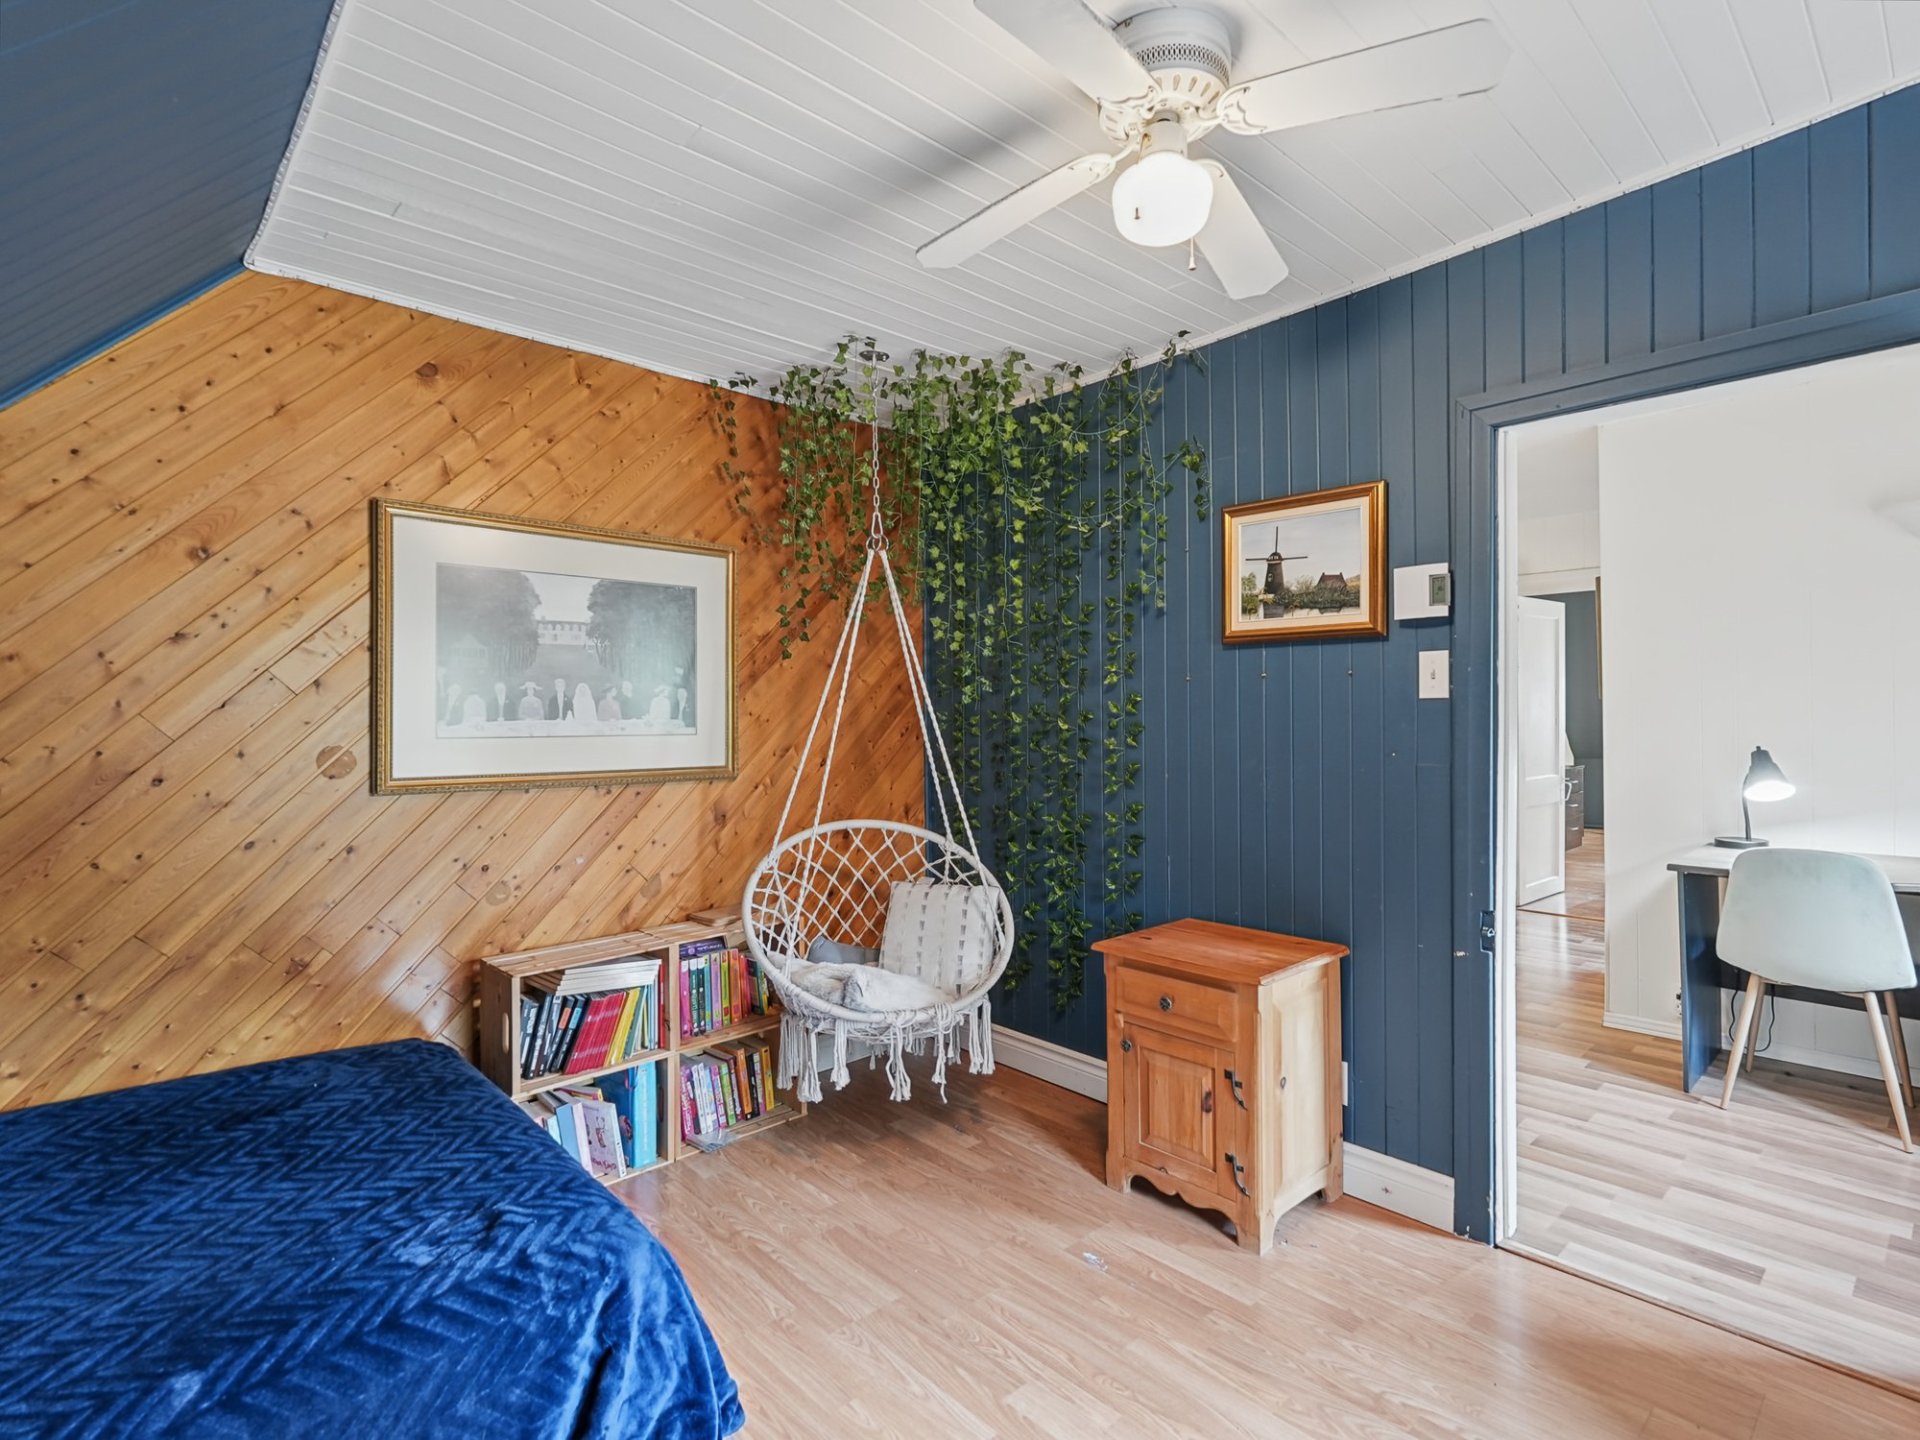
Washroom
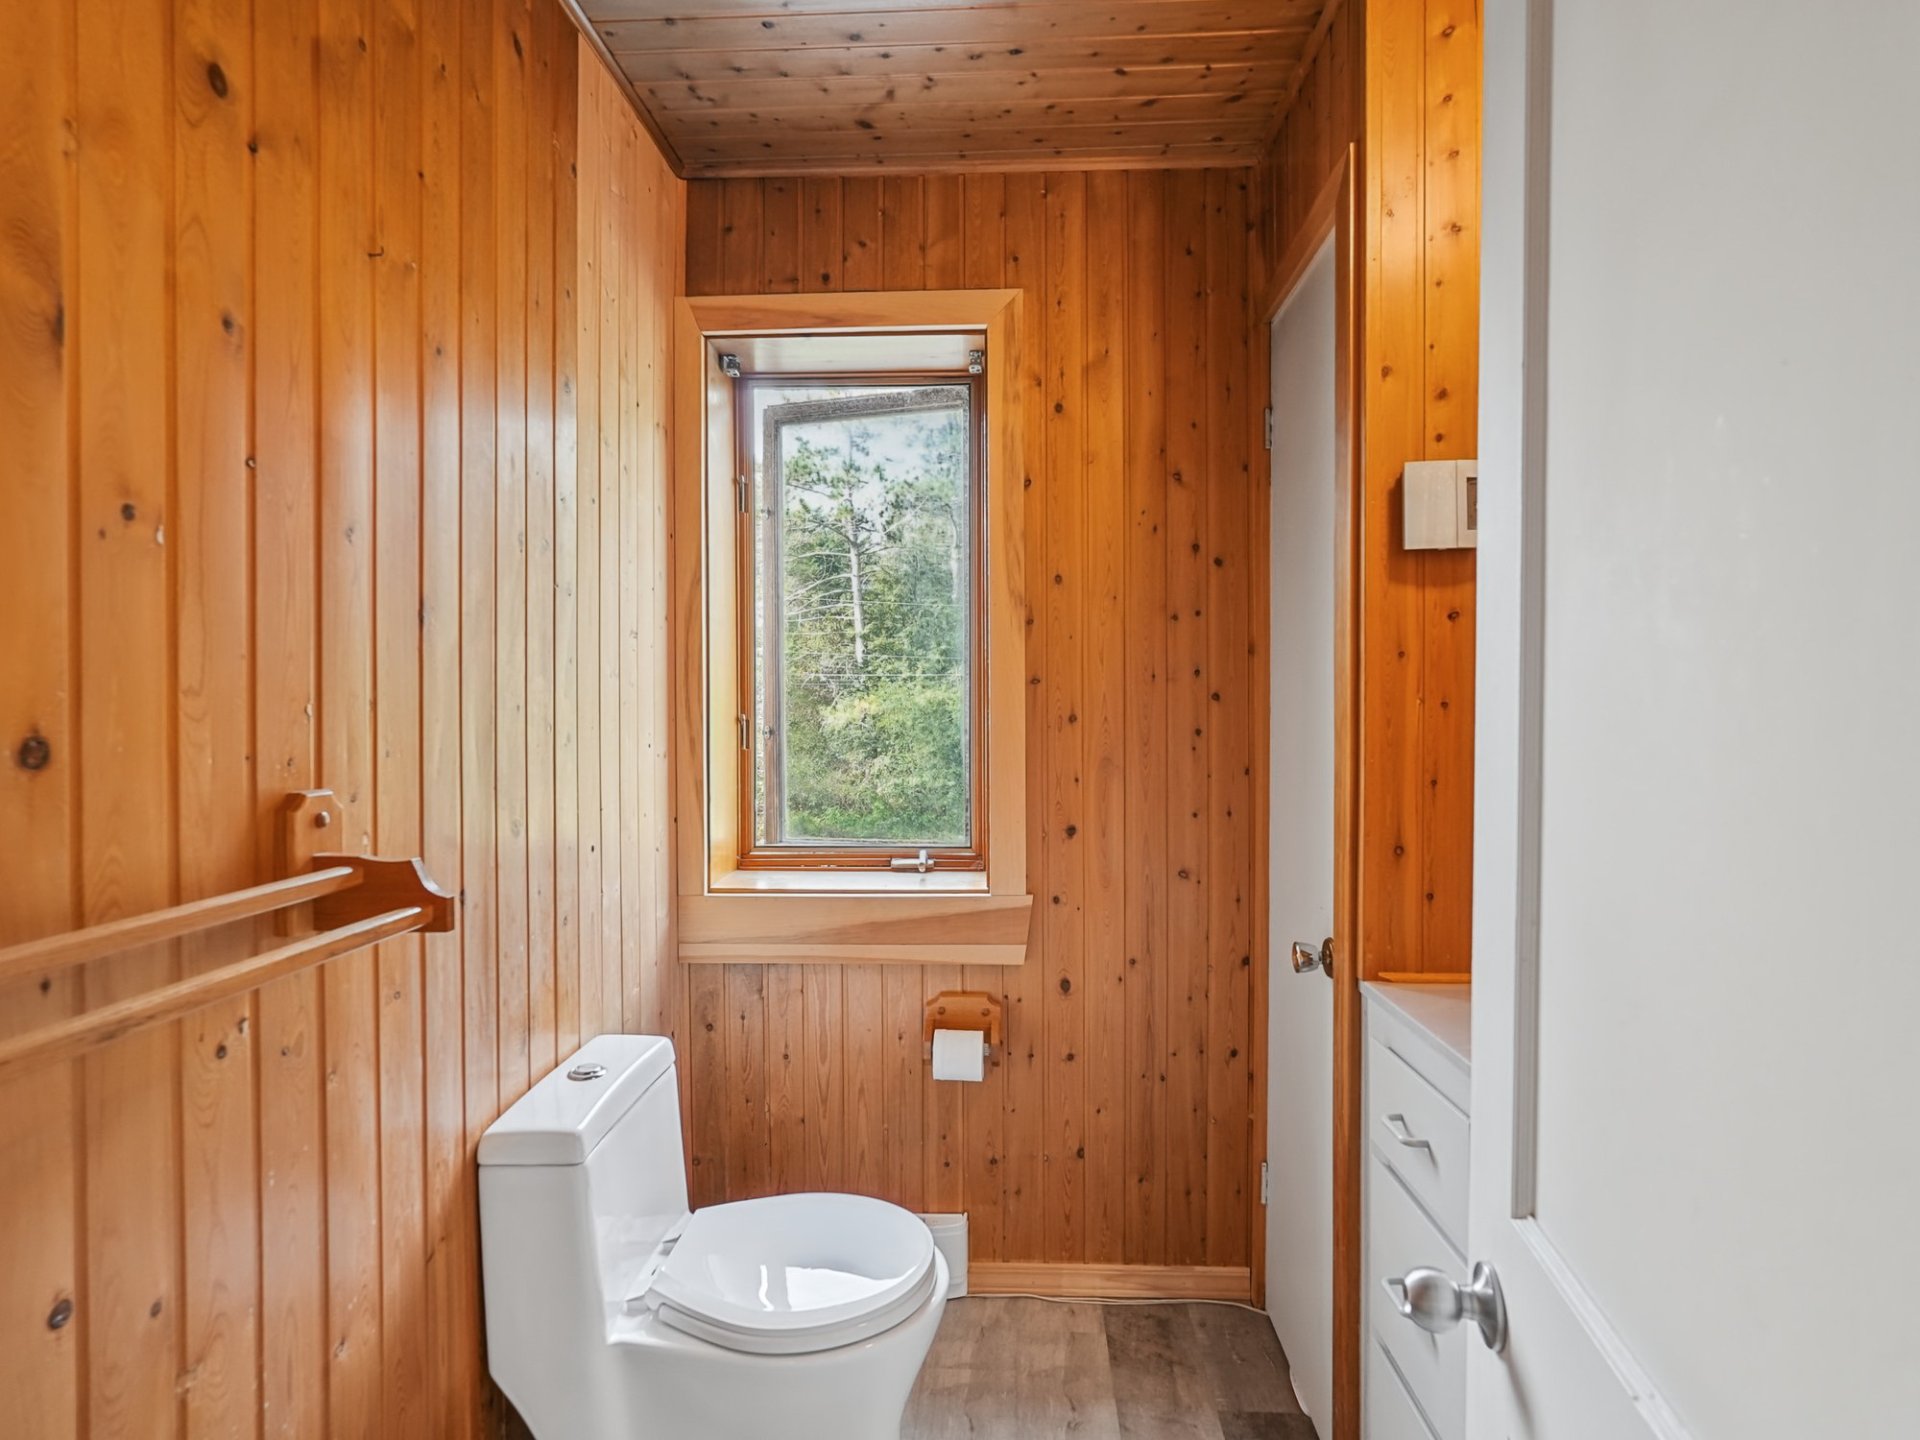
Washroom
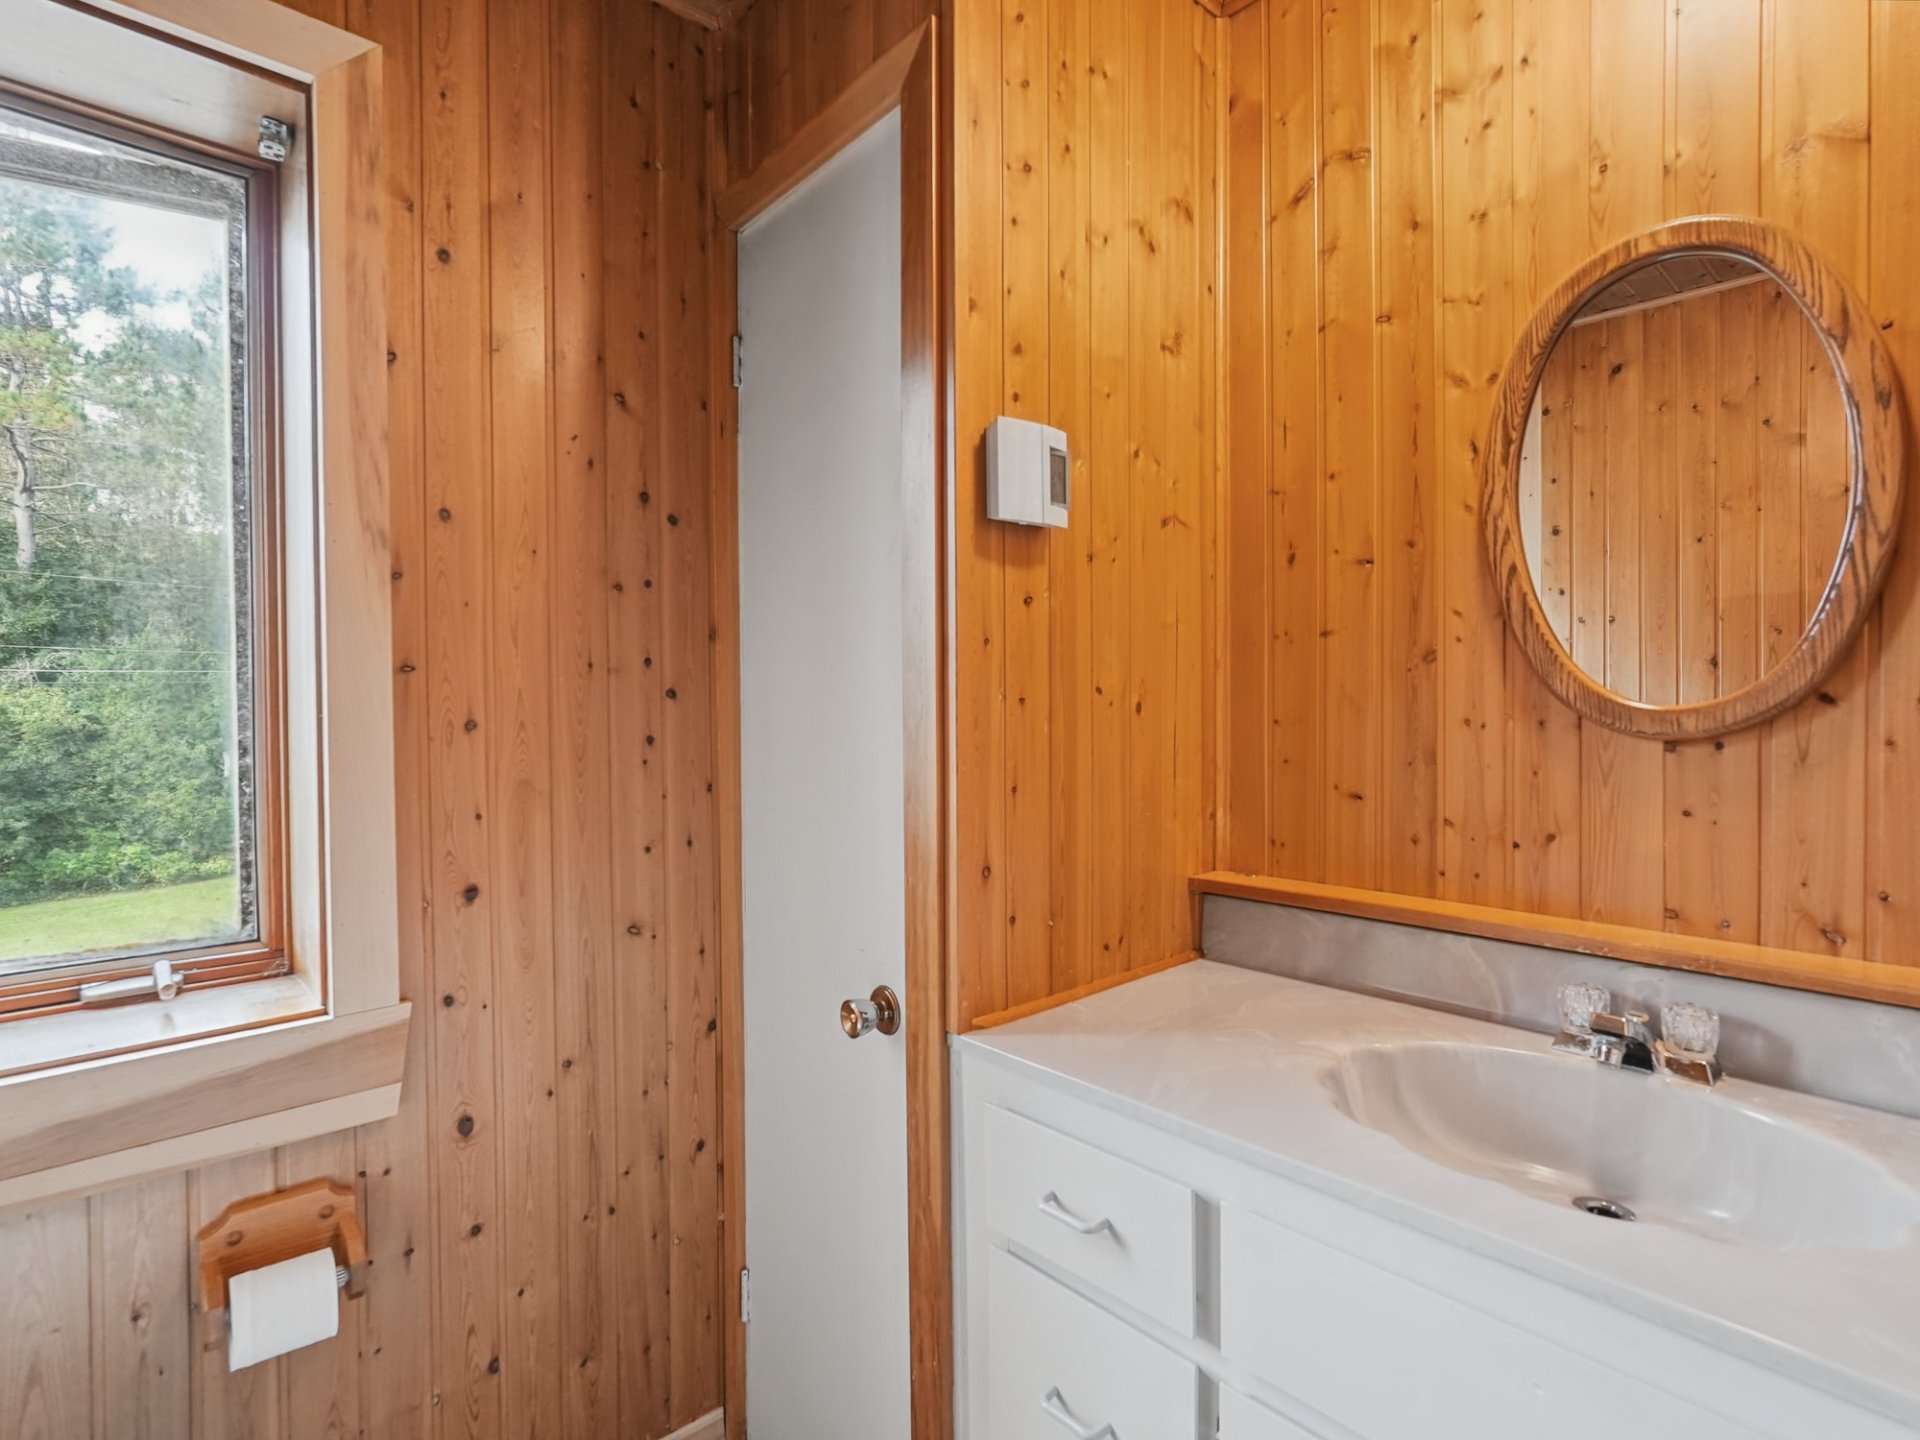
Primary bedroom
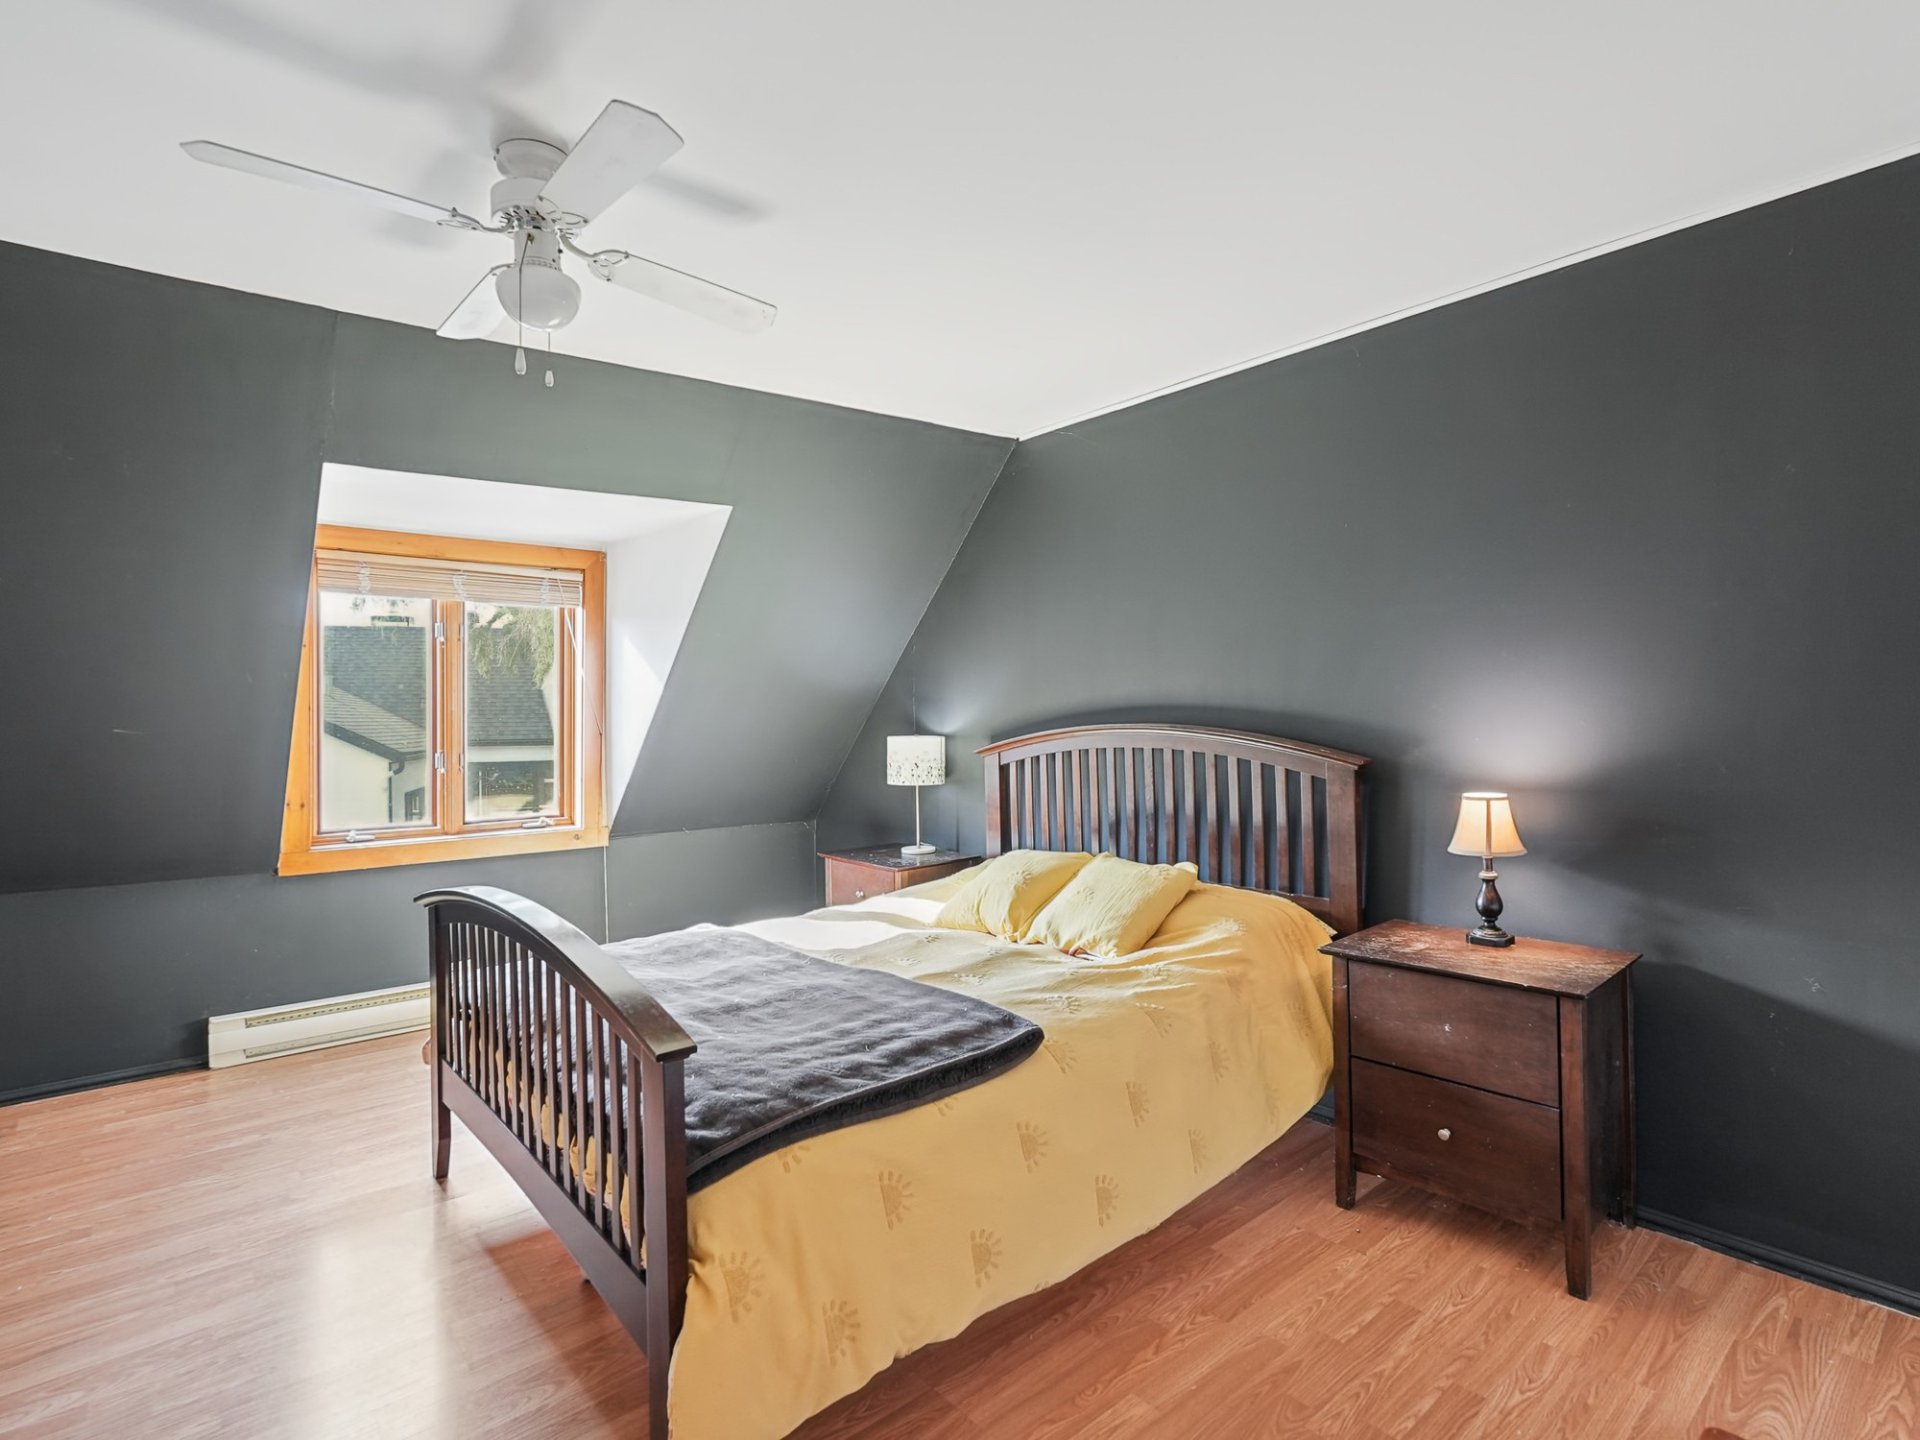
Primary bedroom
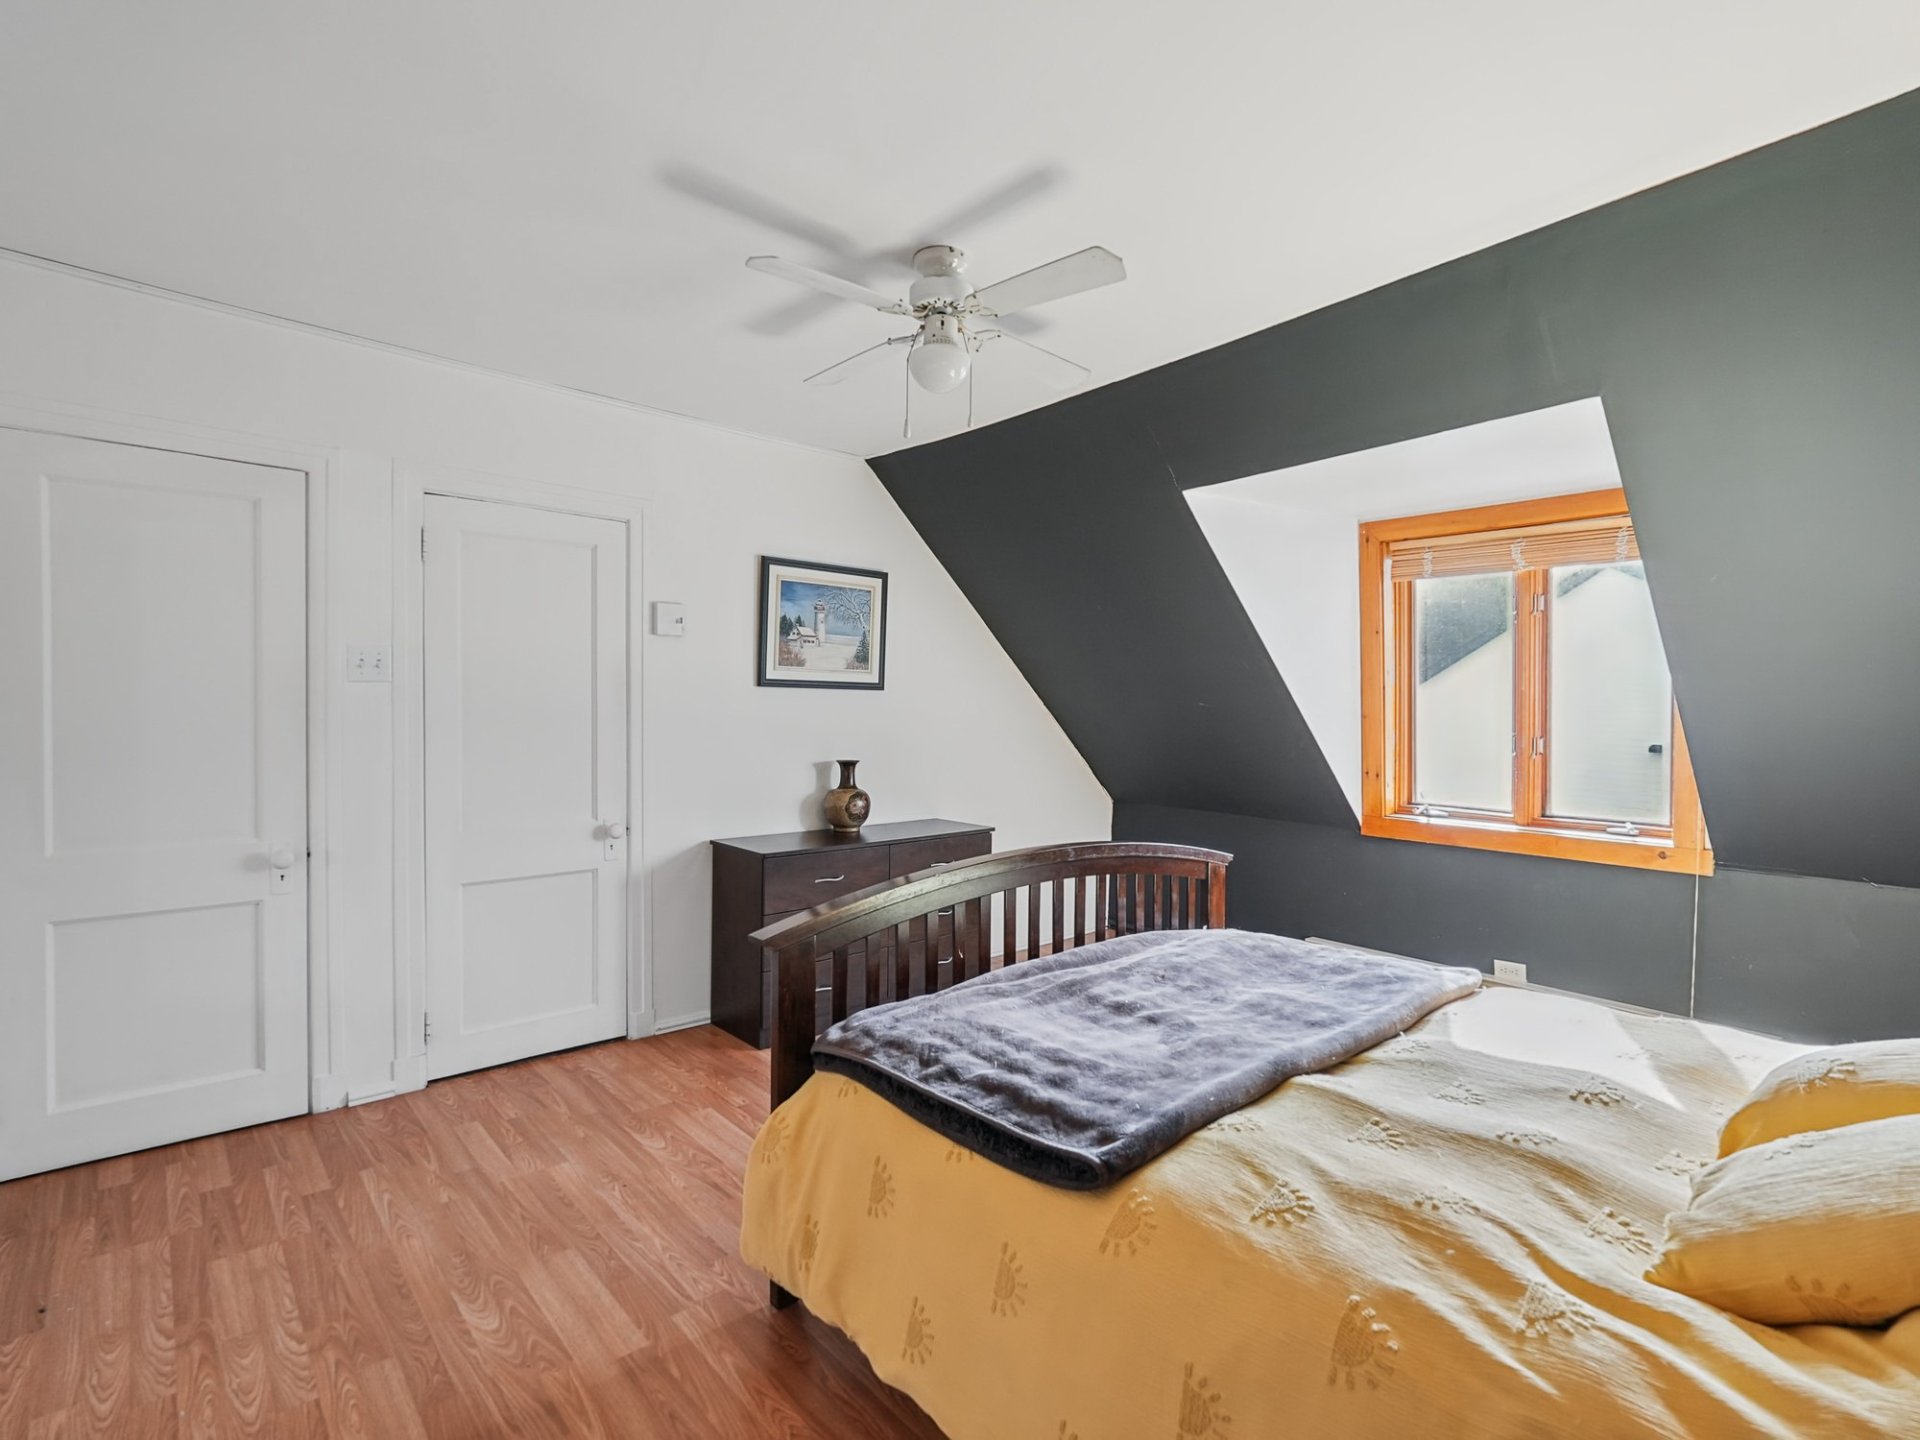
Primary bedroom
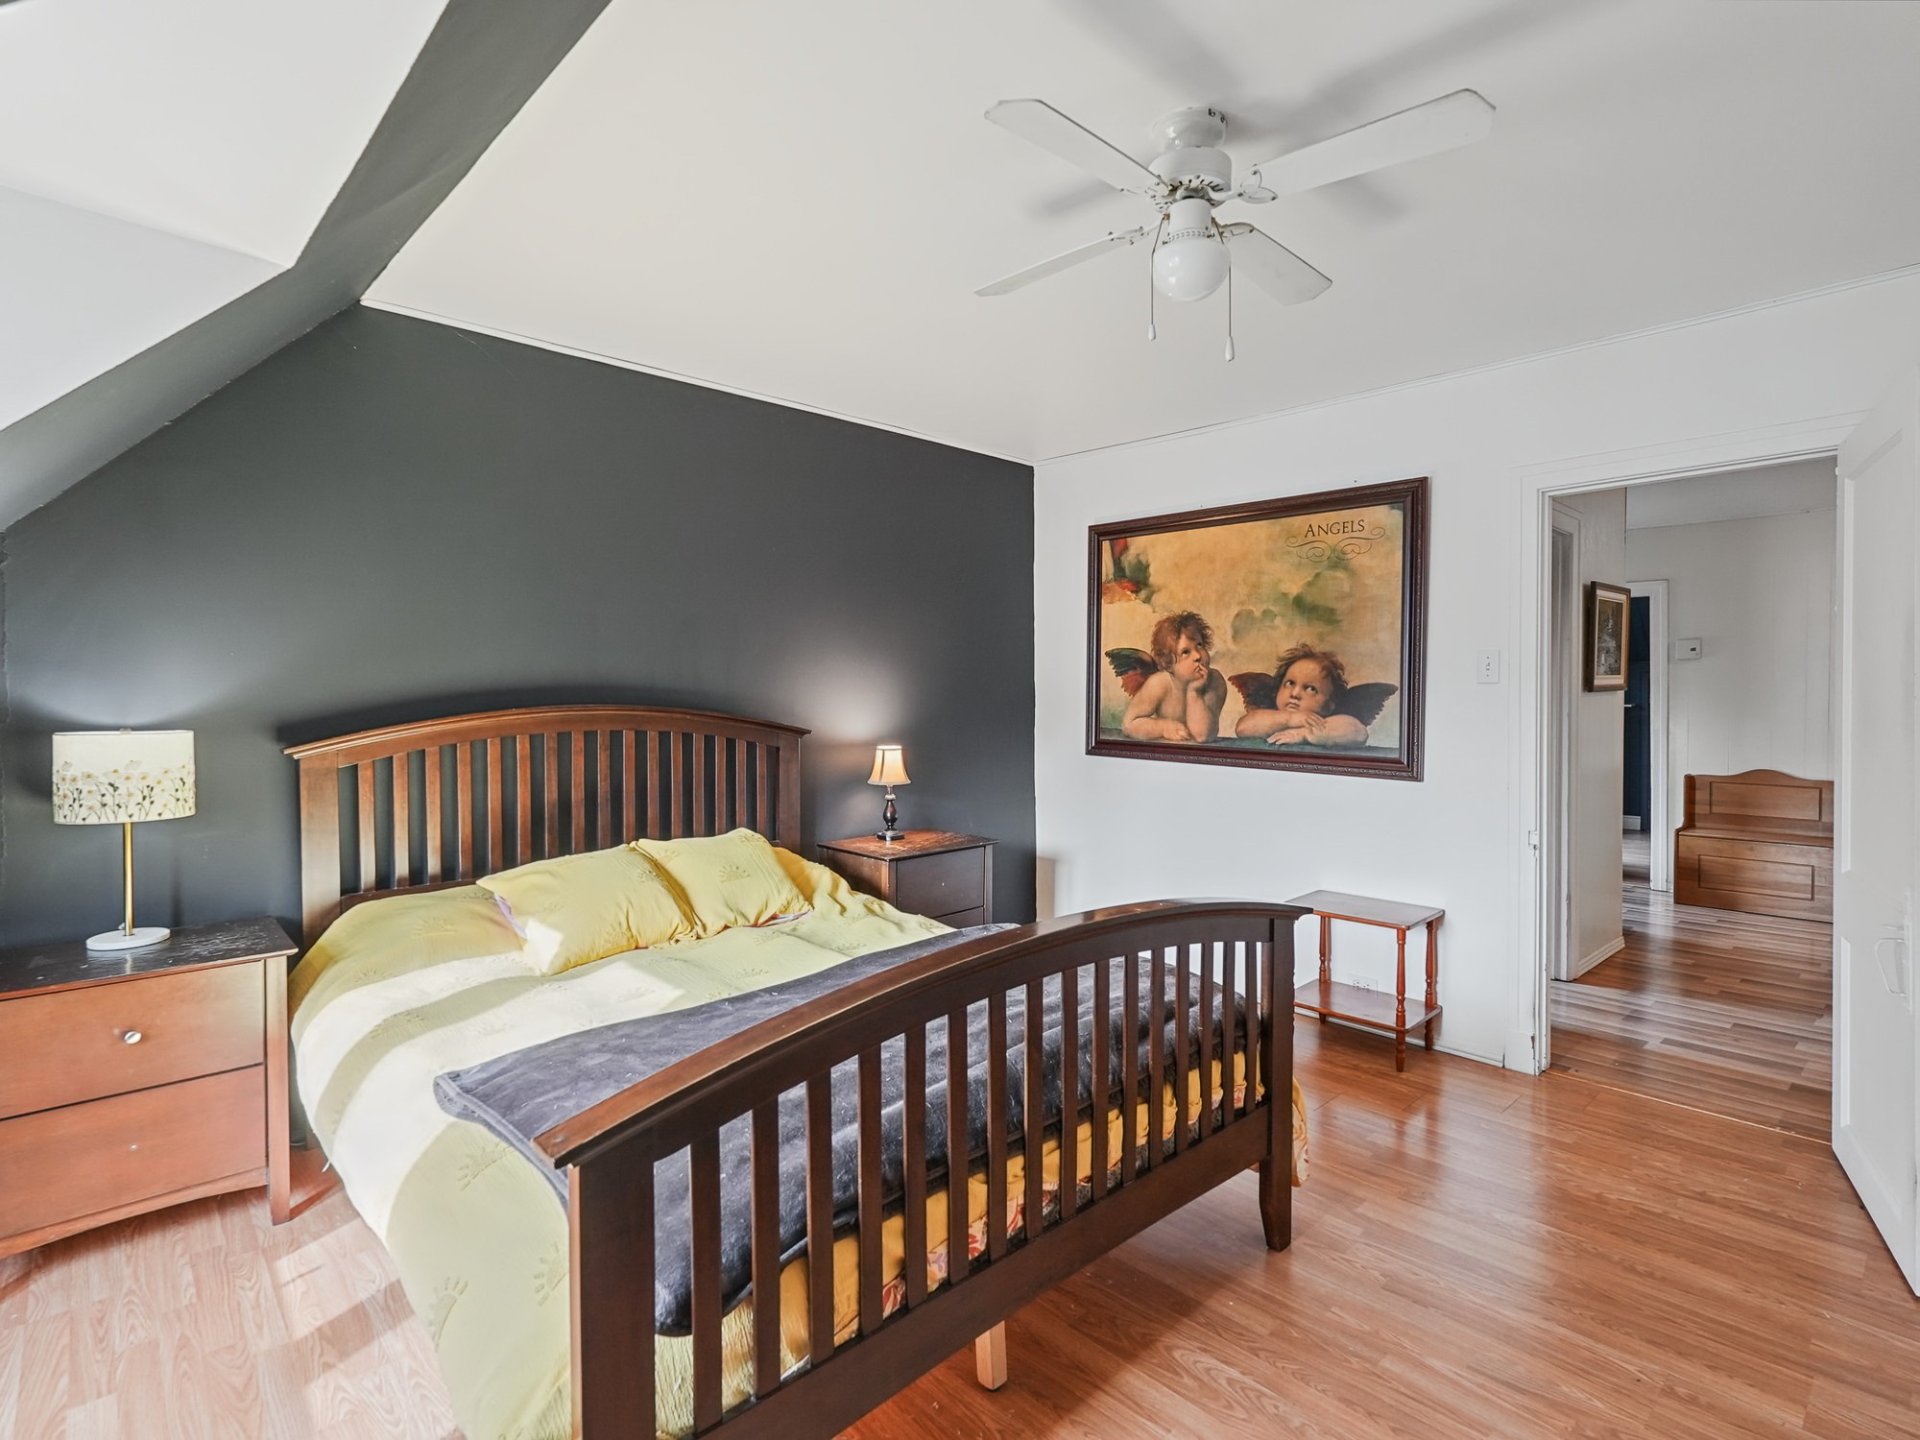
Bedroom
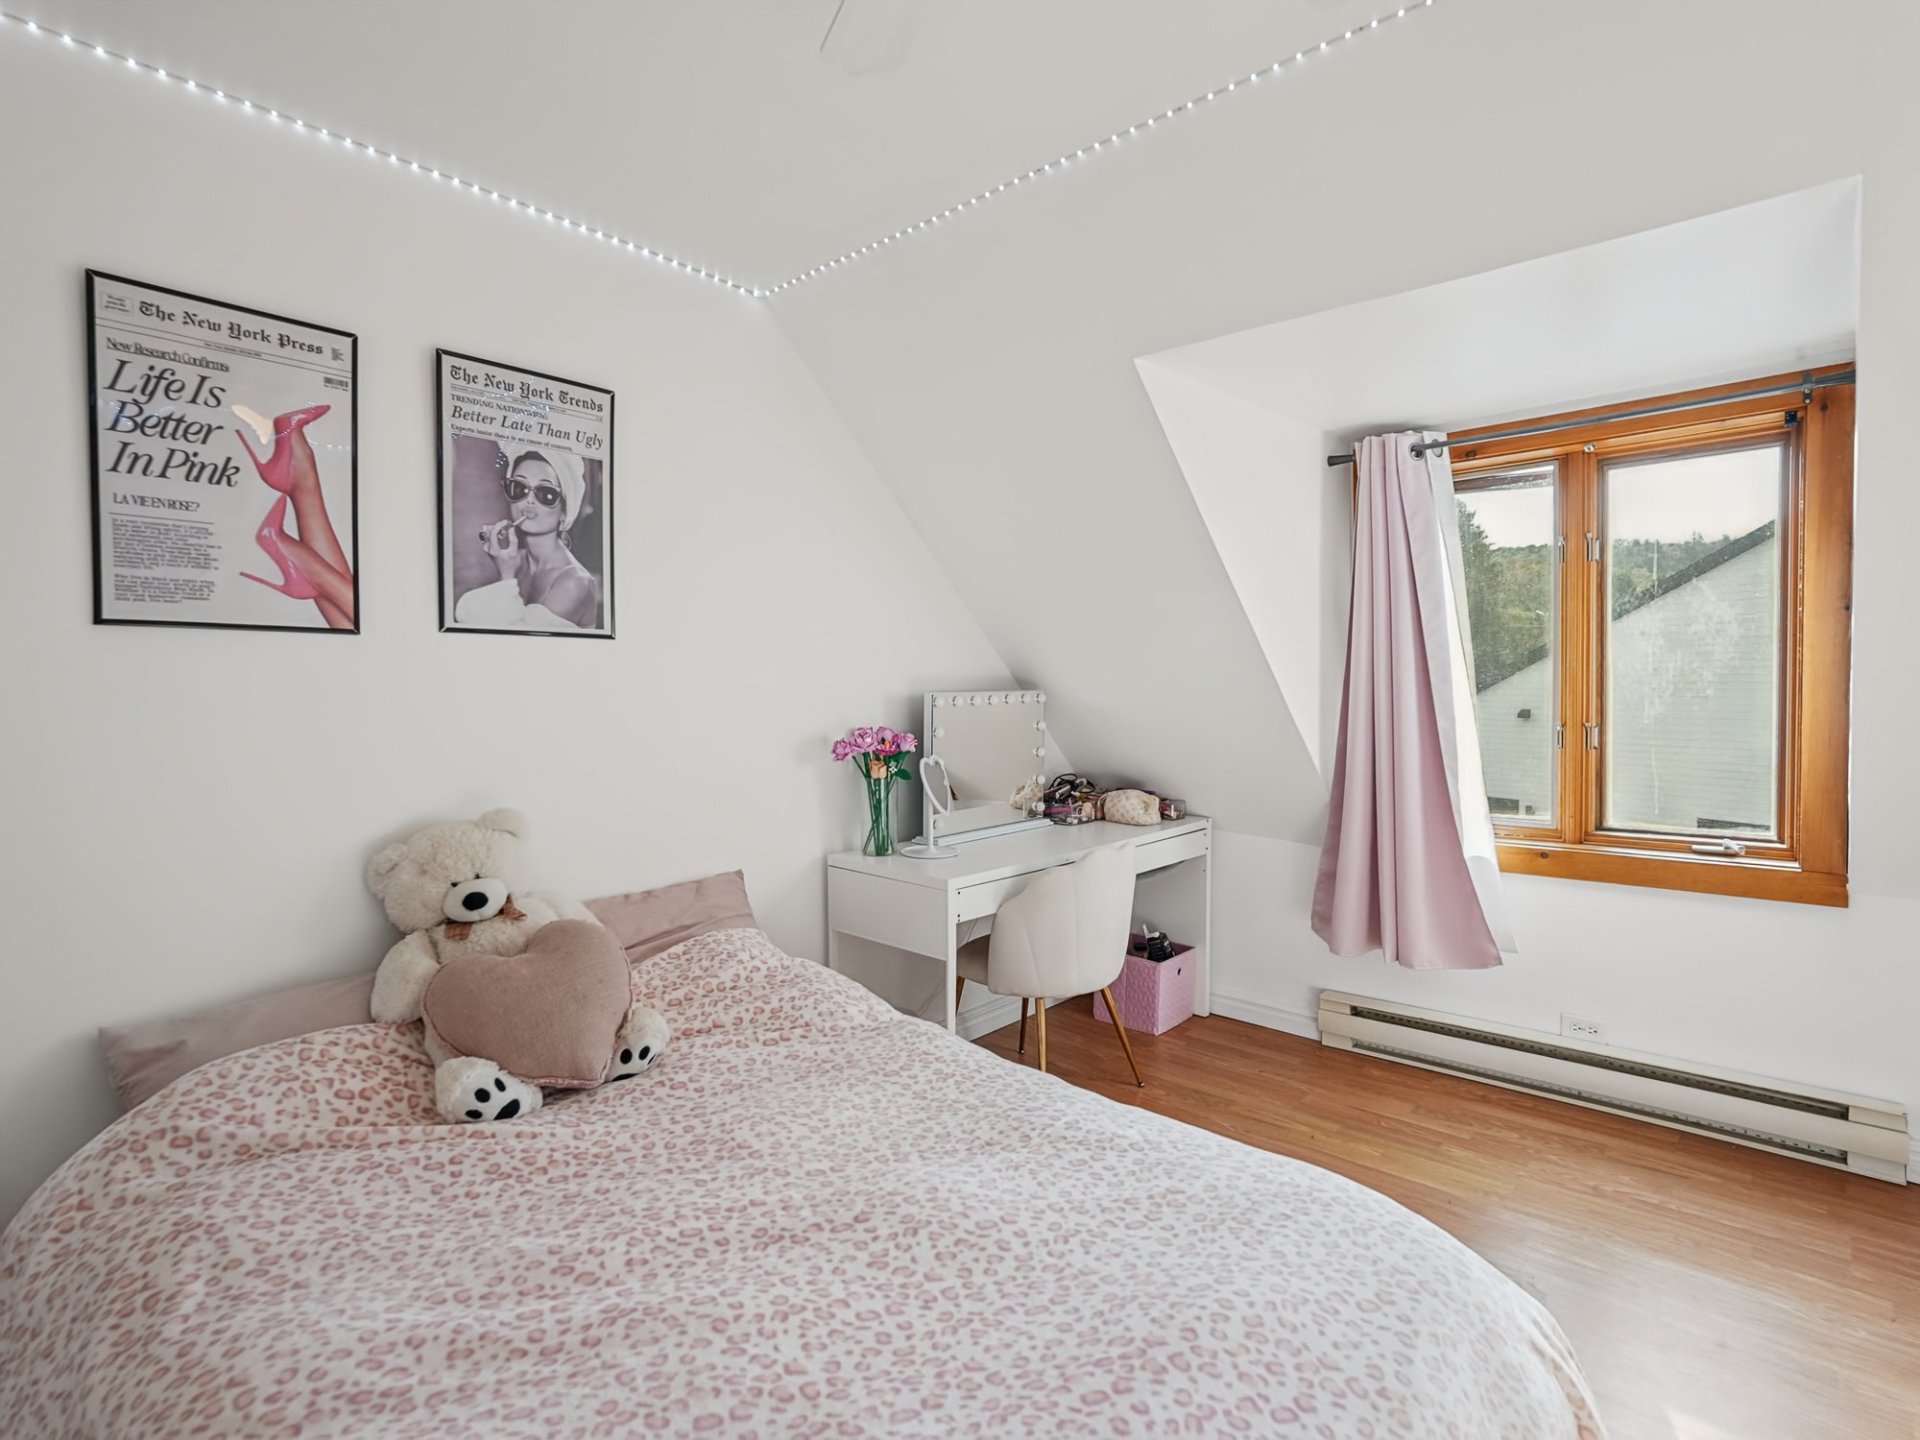
Bedroom
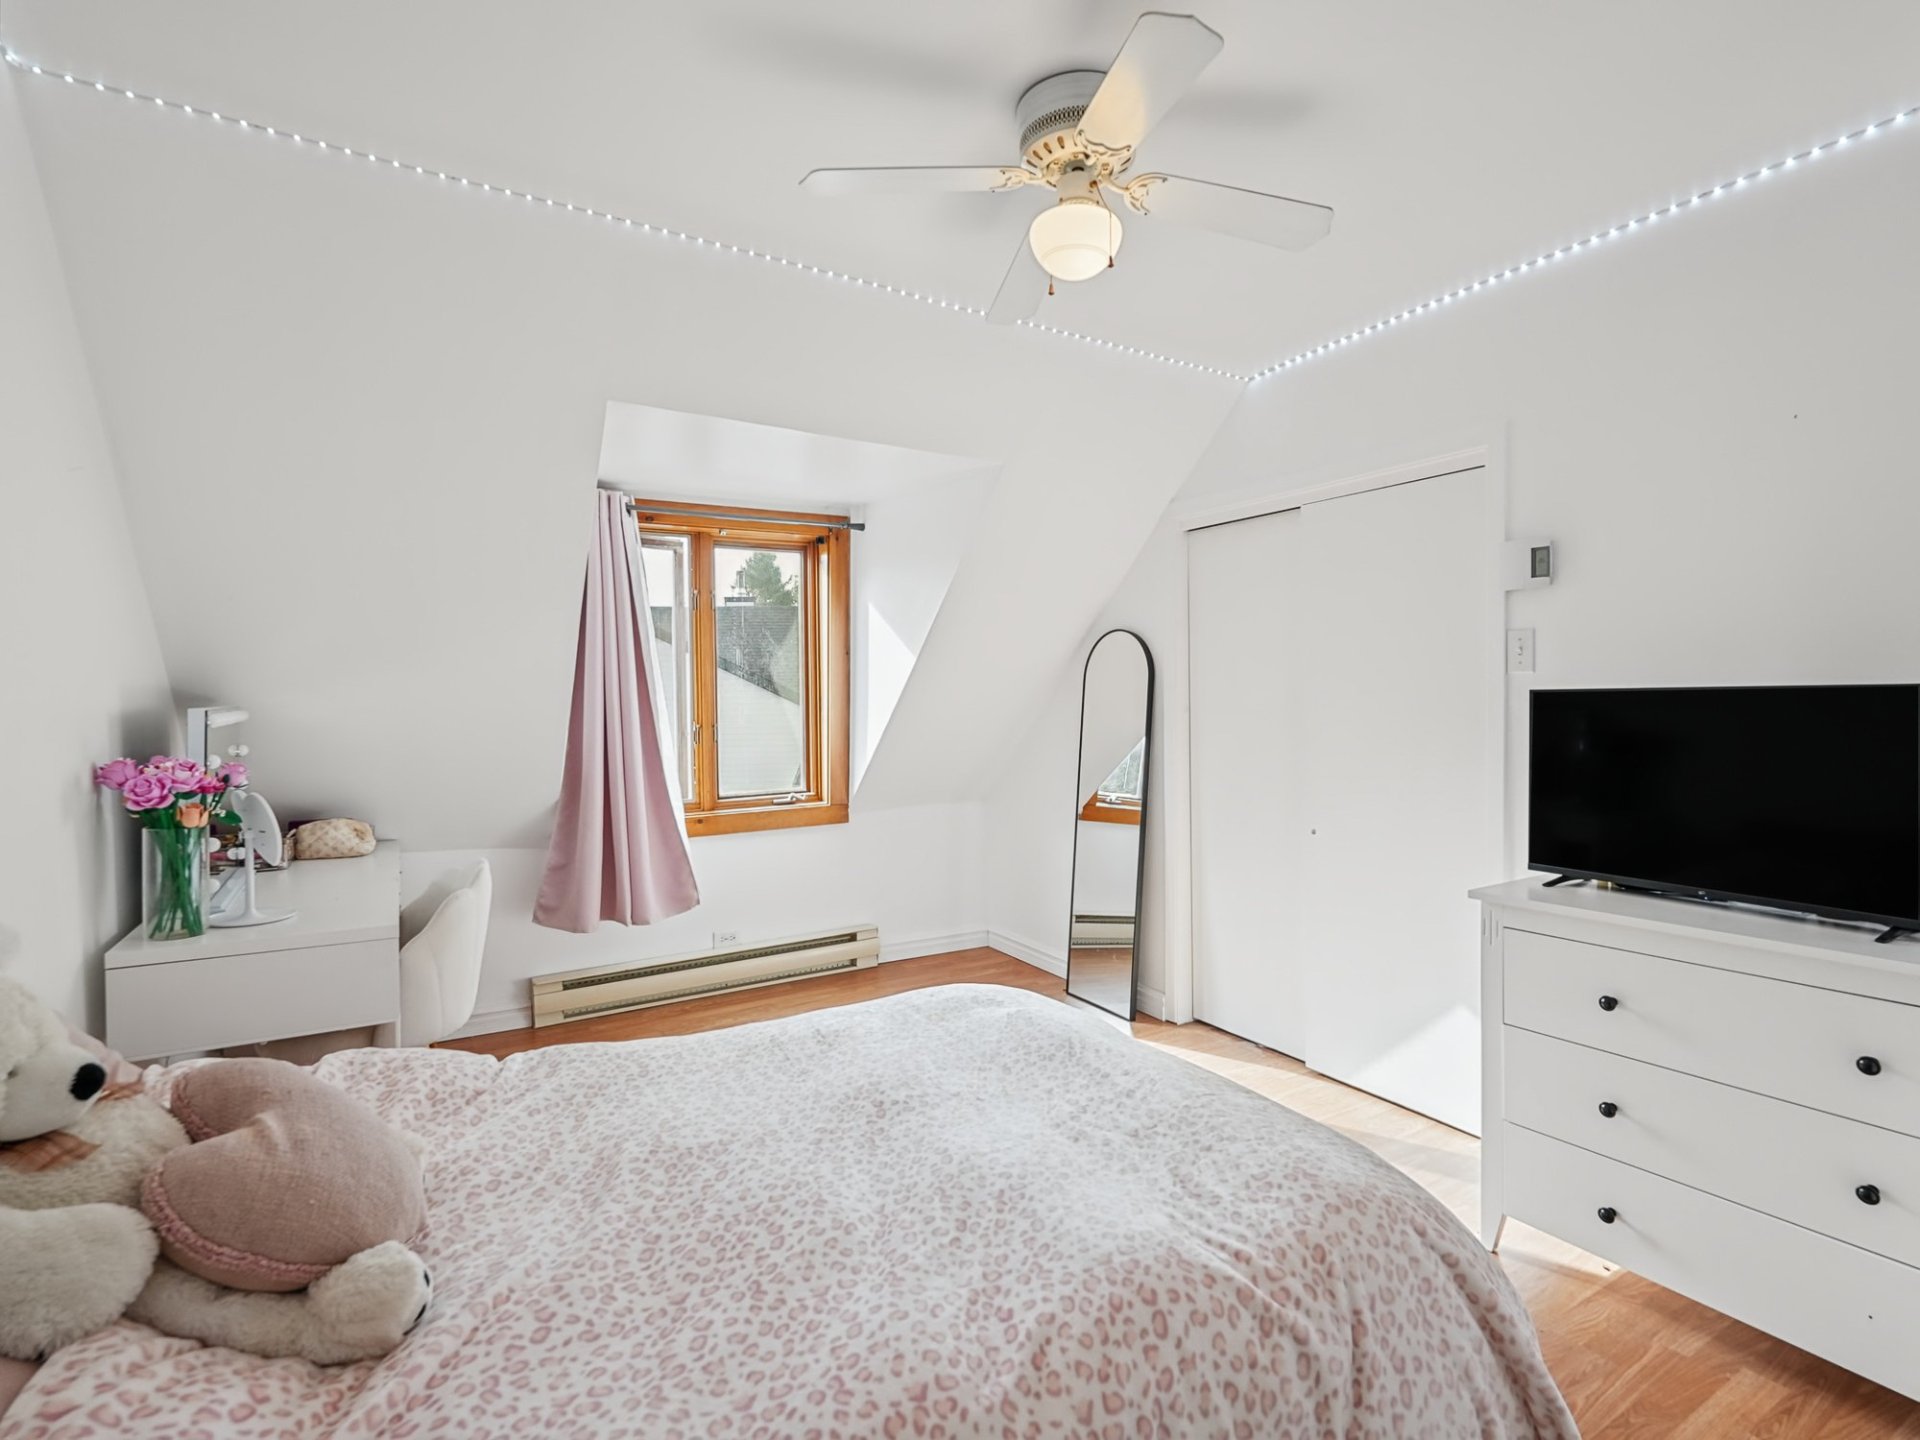
Frontage
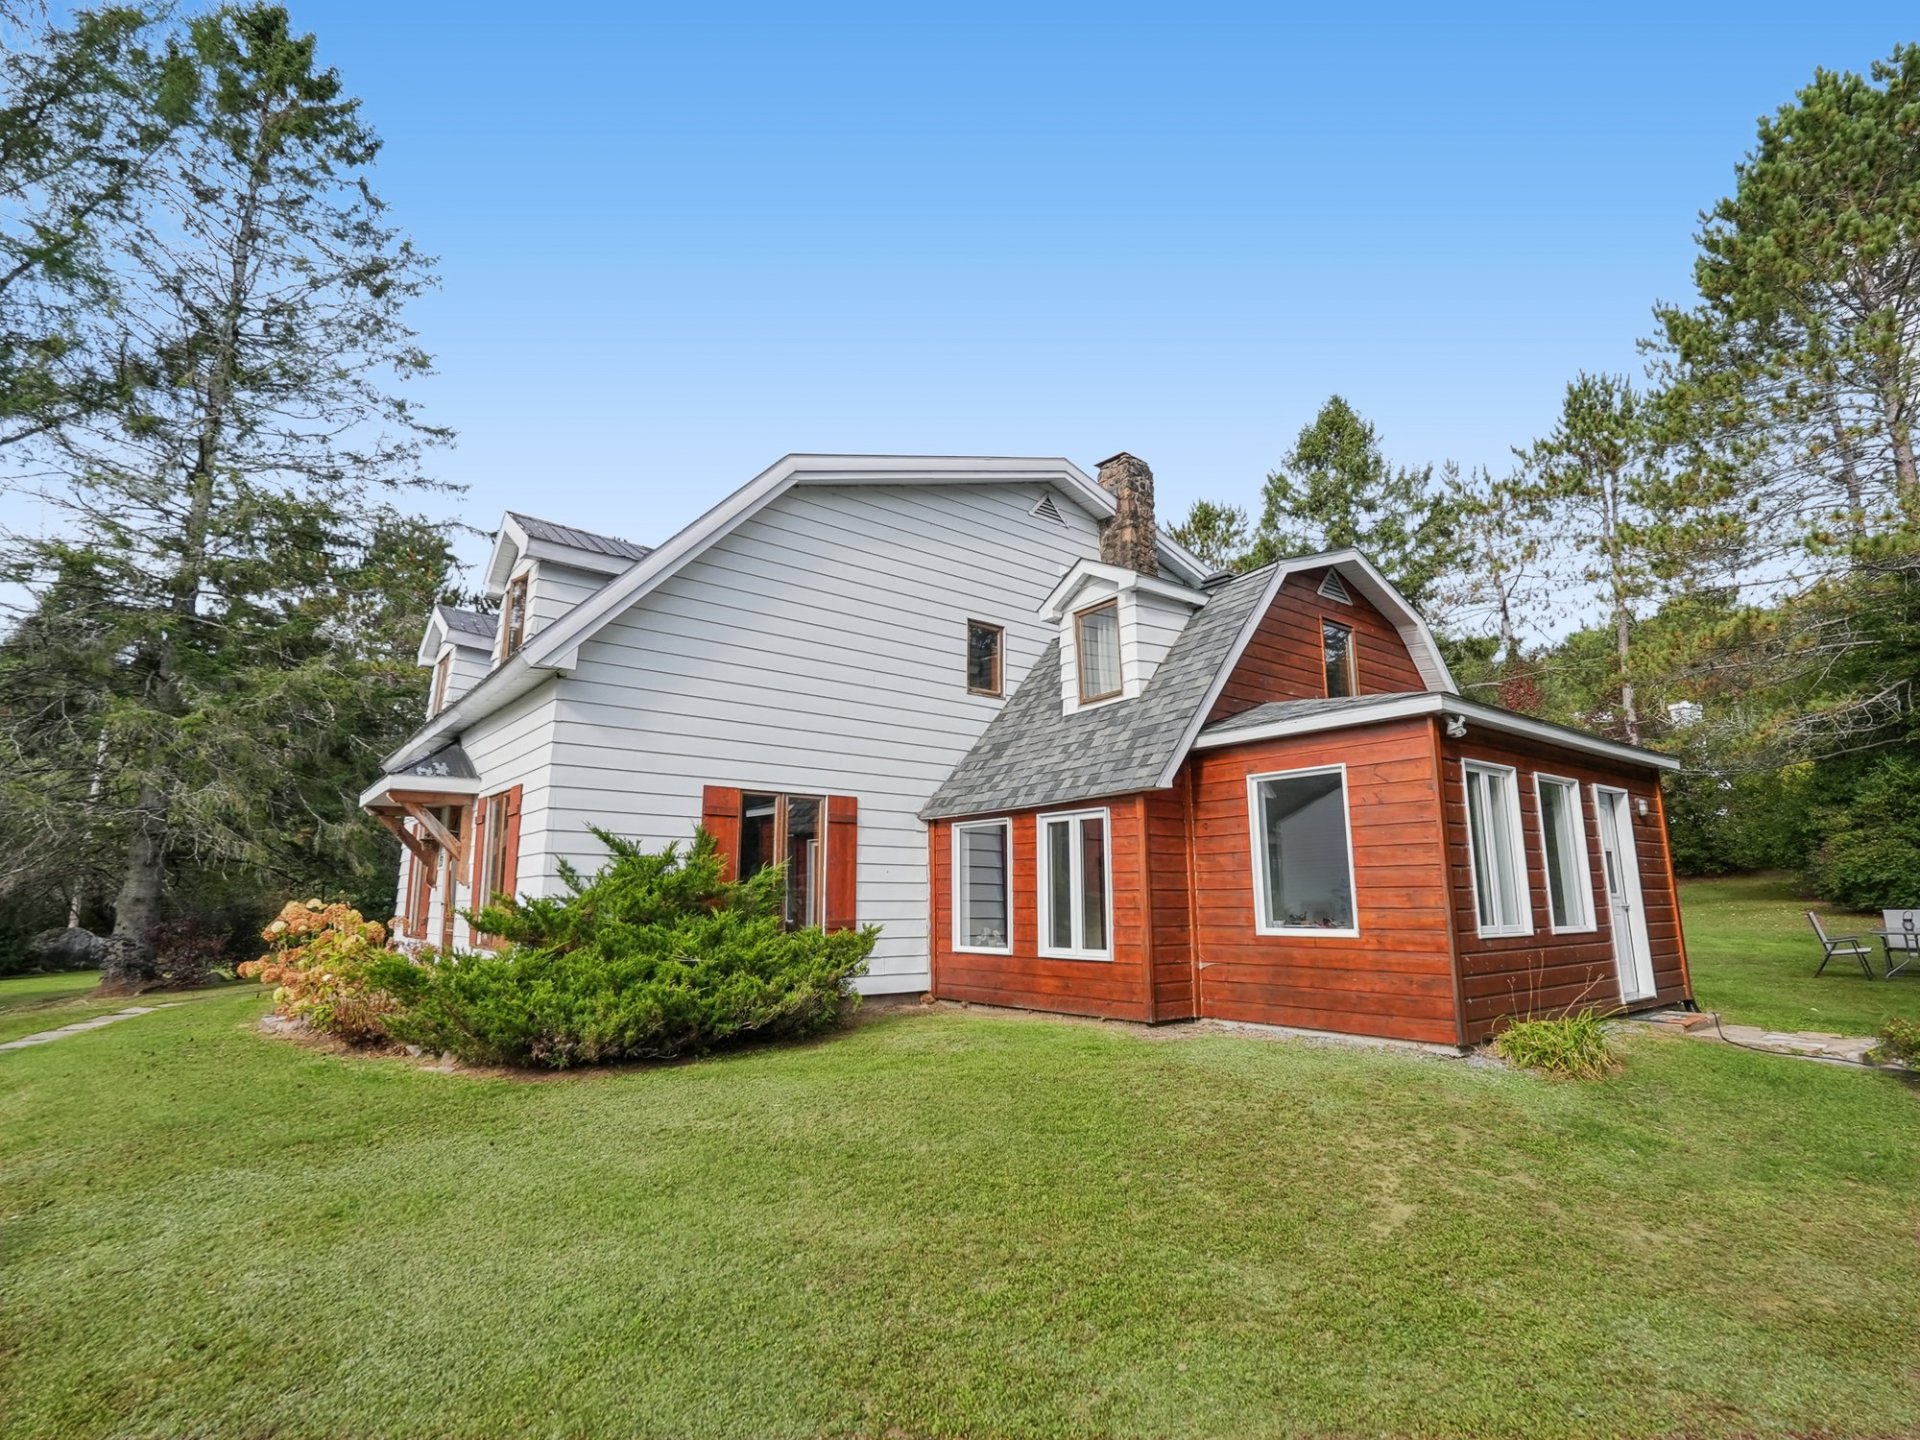
Frontage
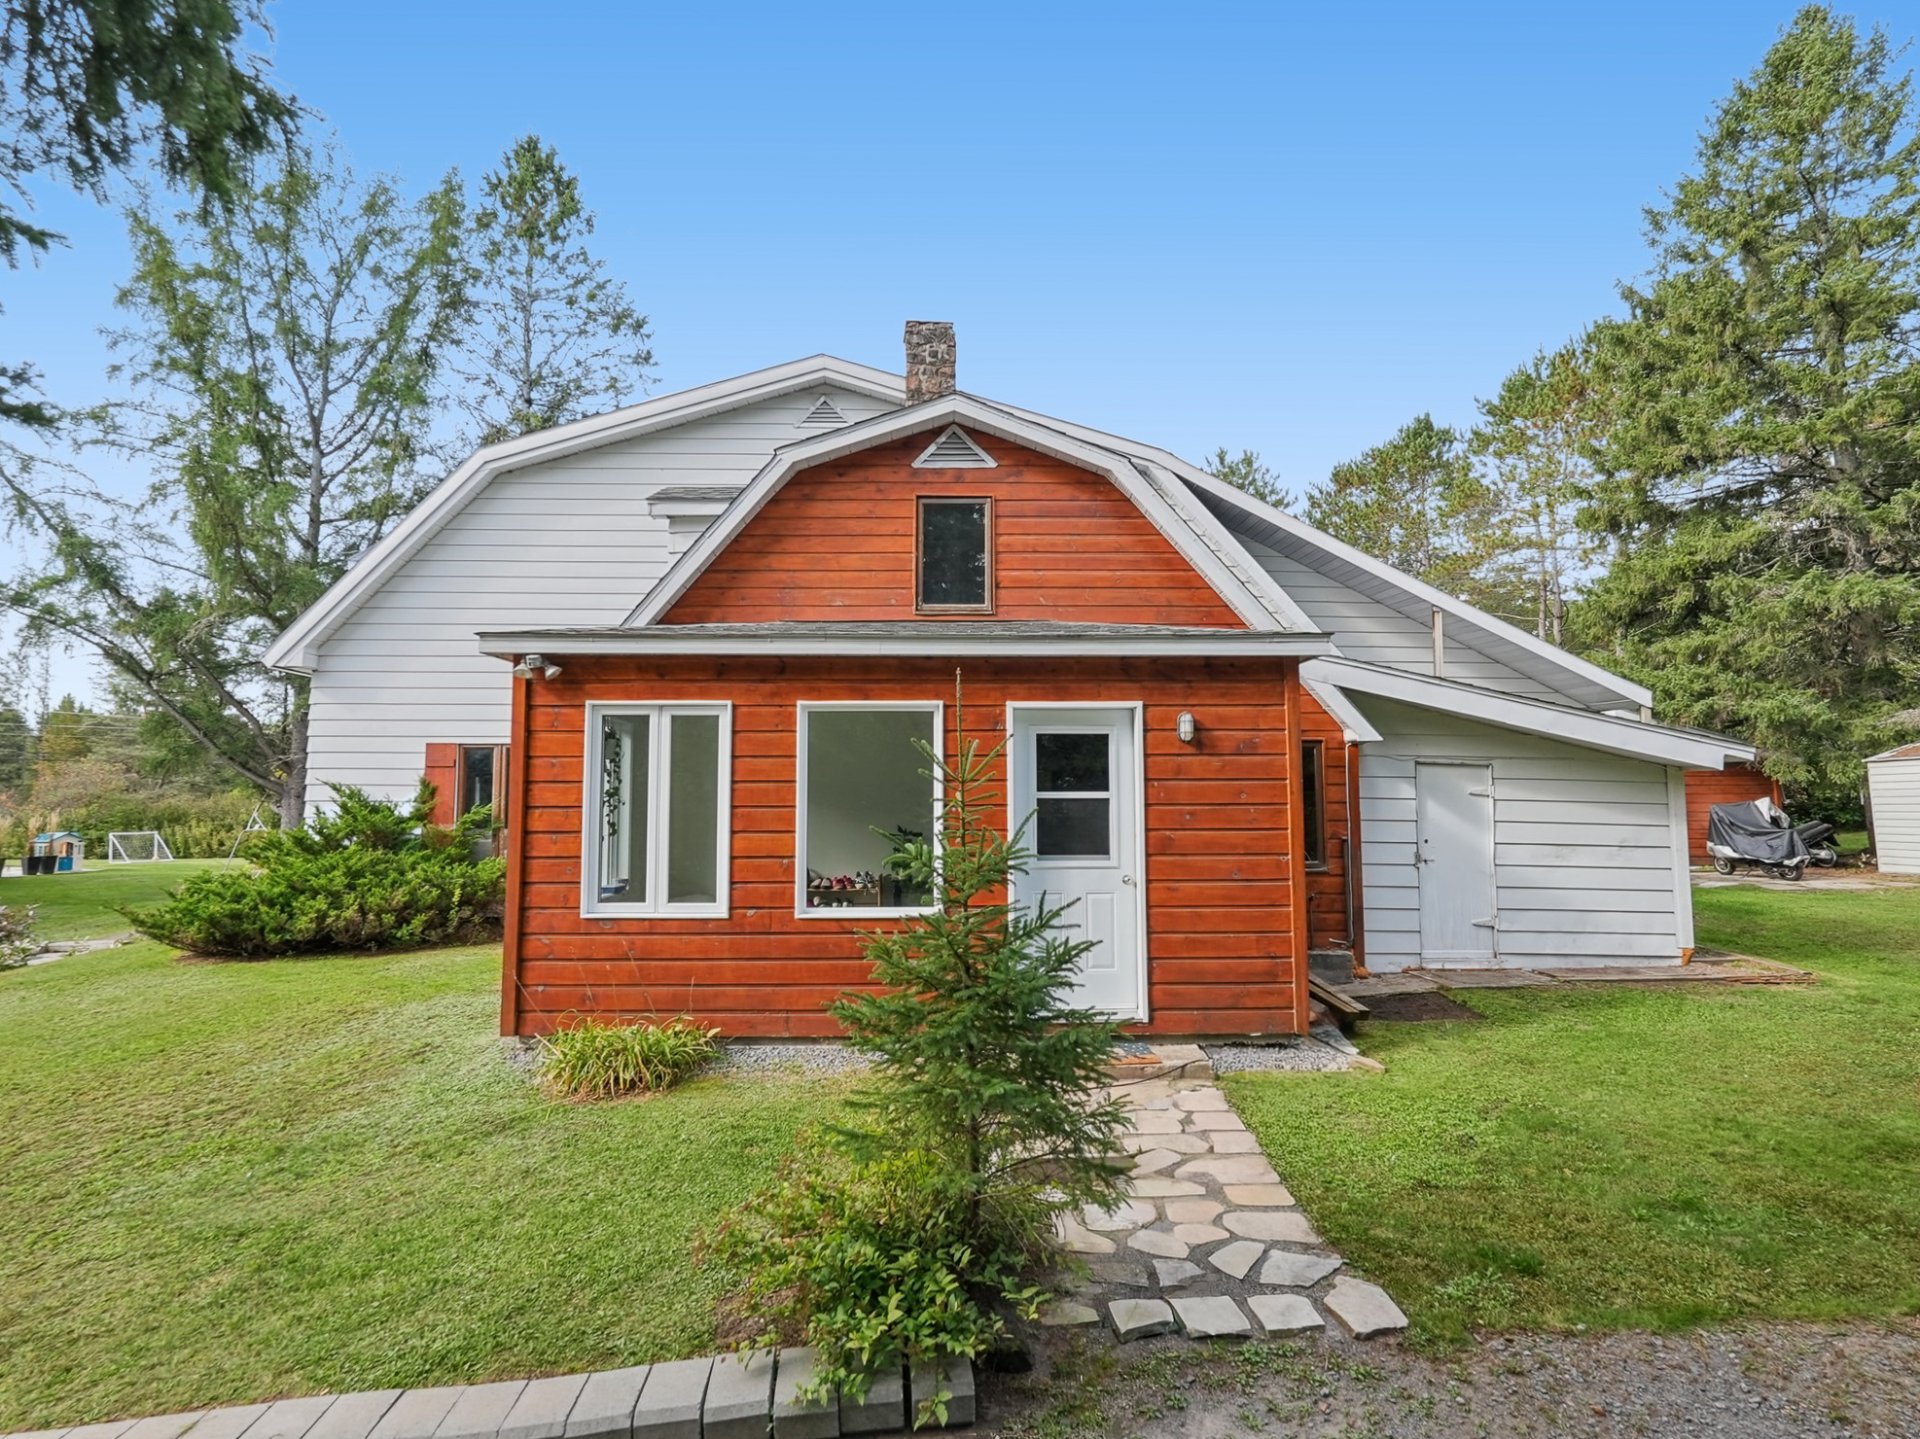
Dining room
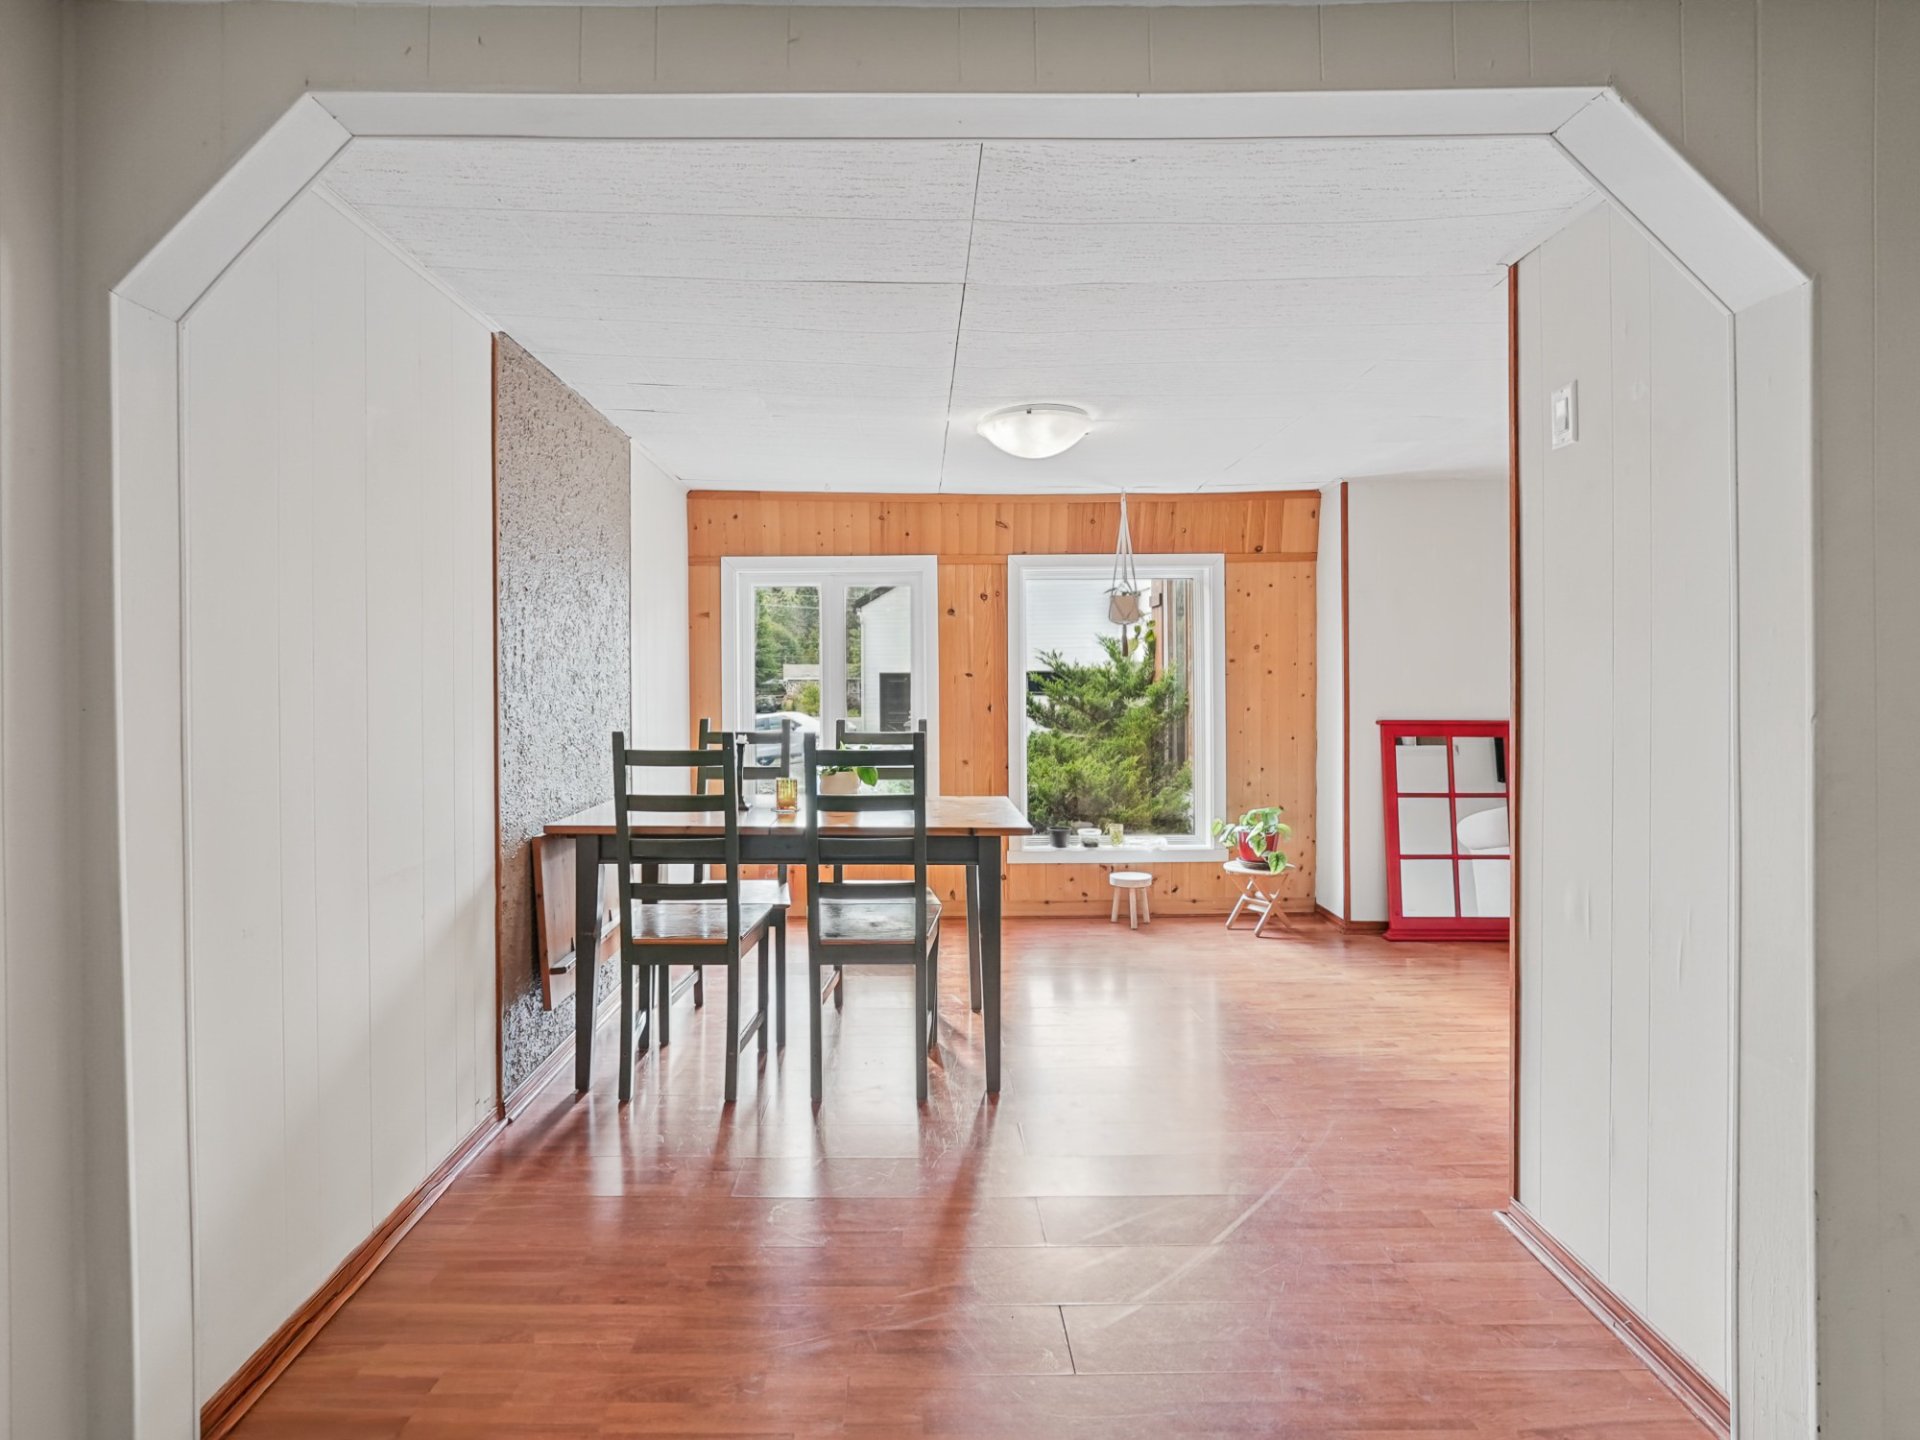
Dining room
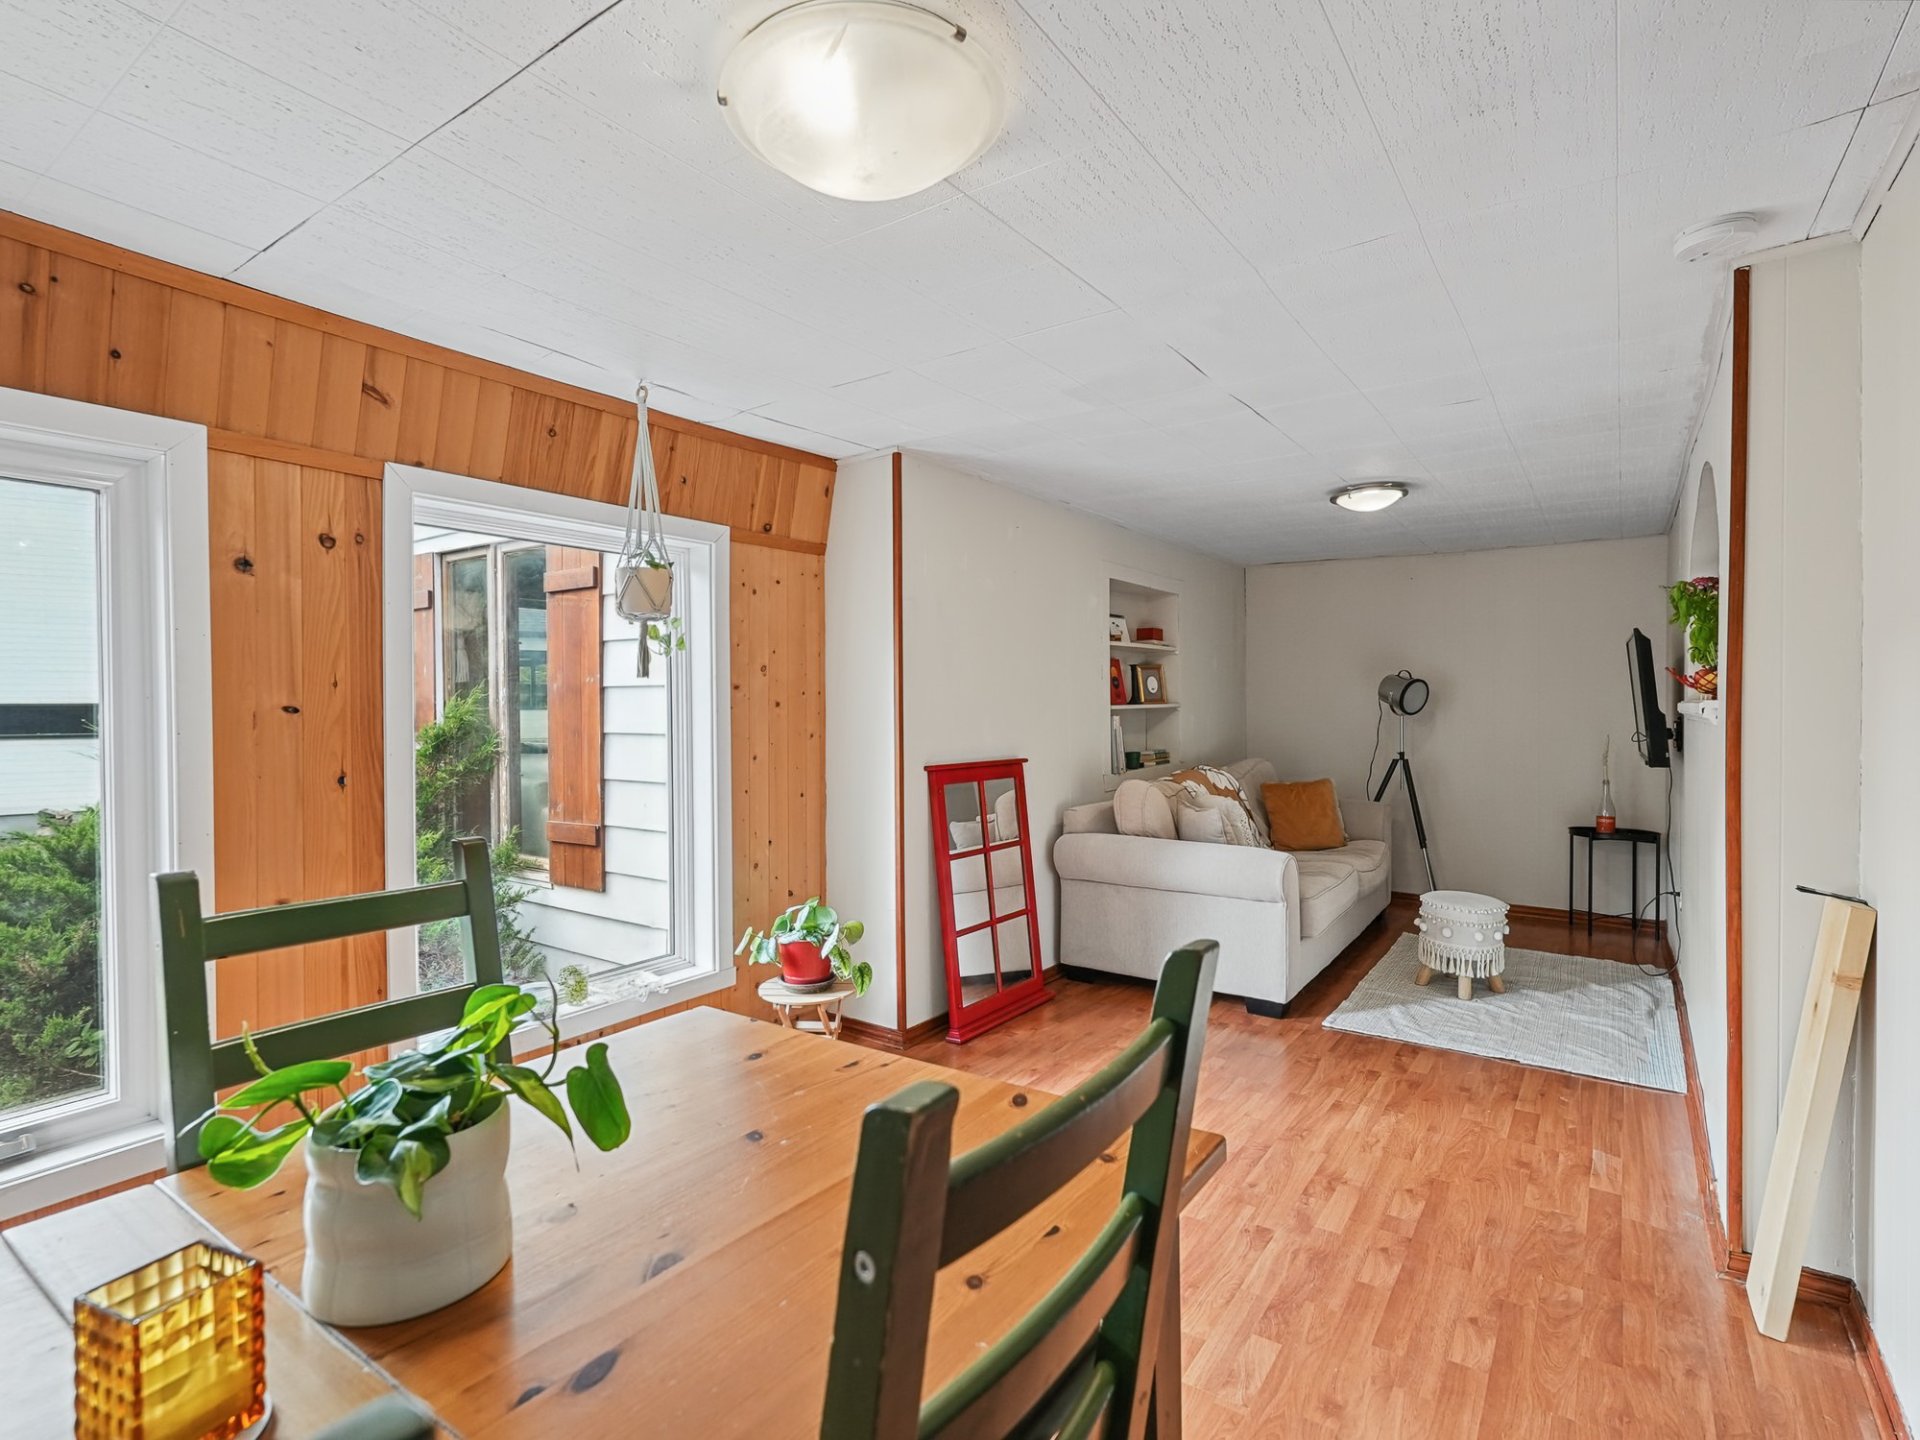
Living room
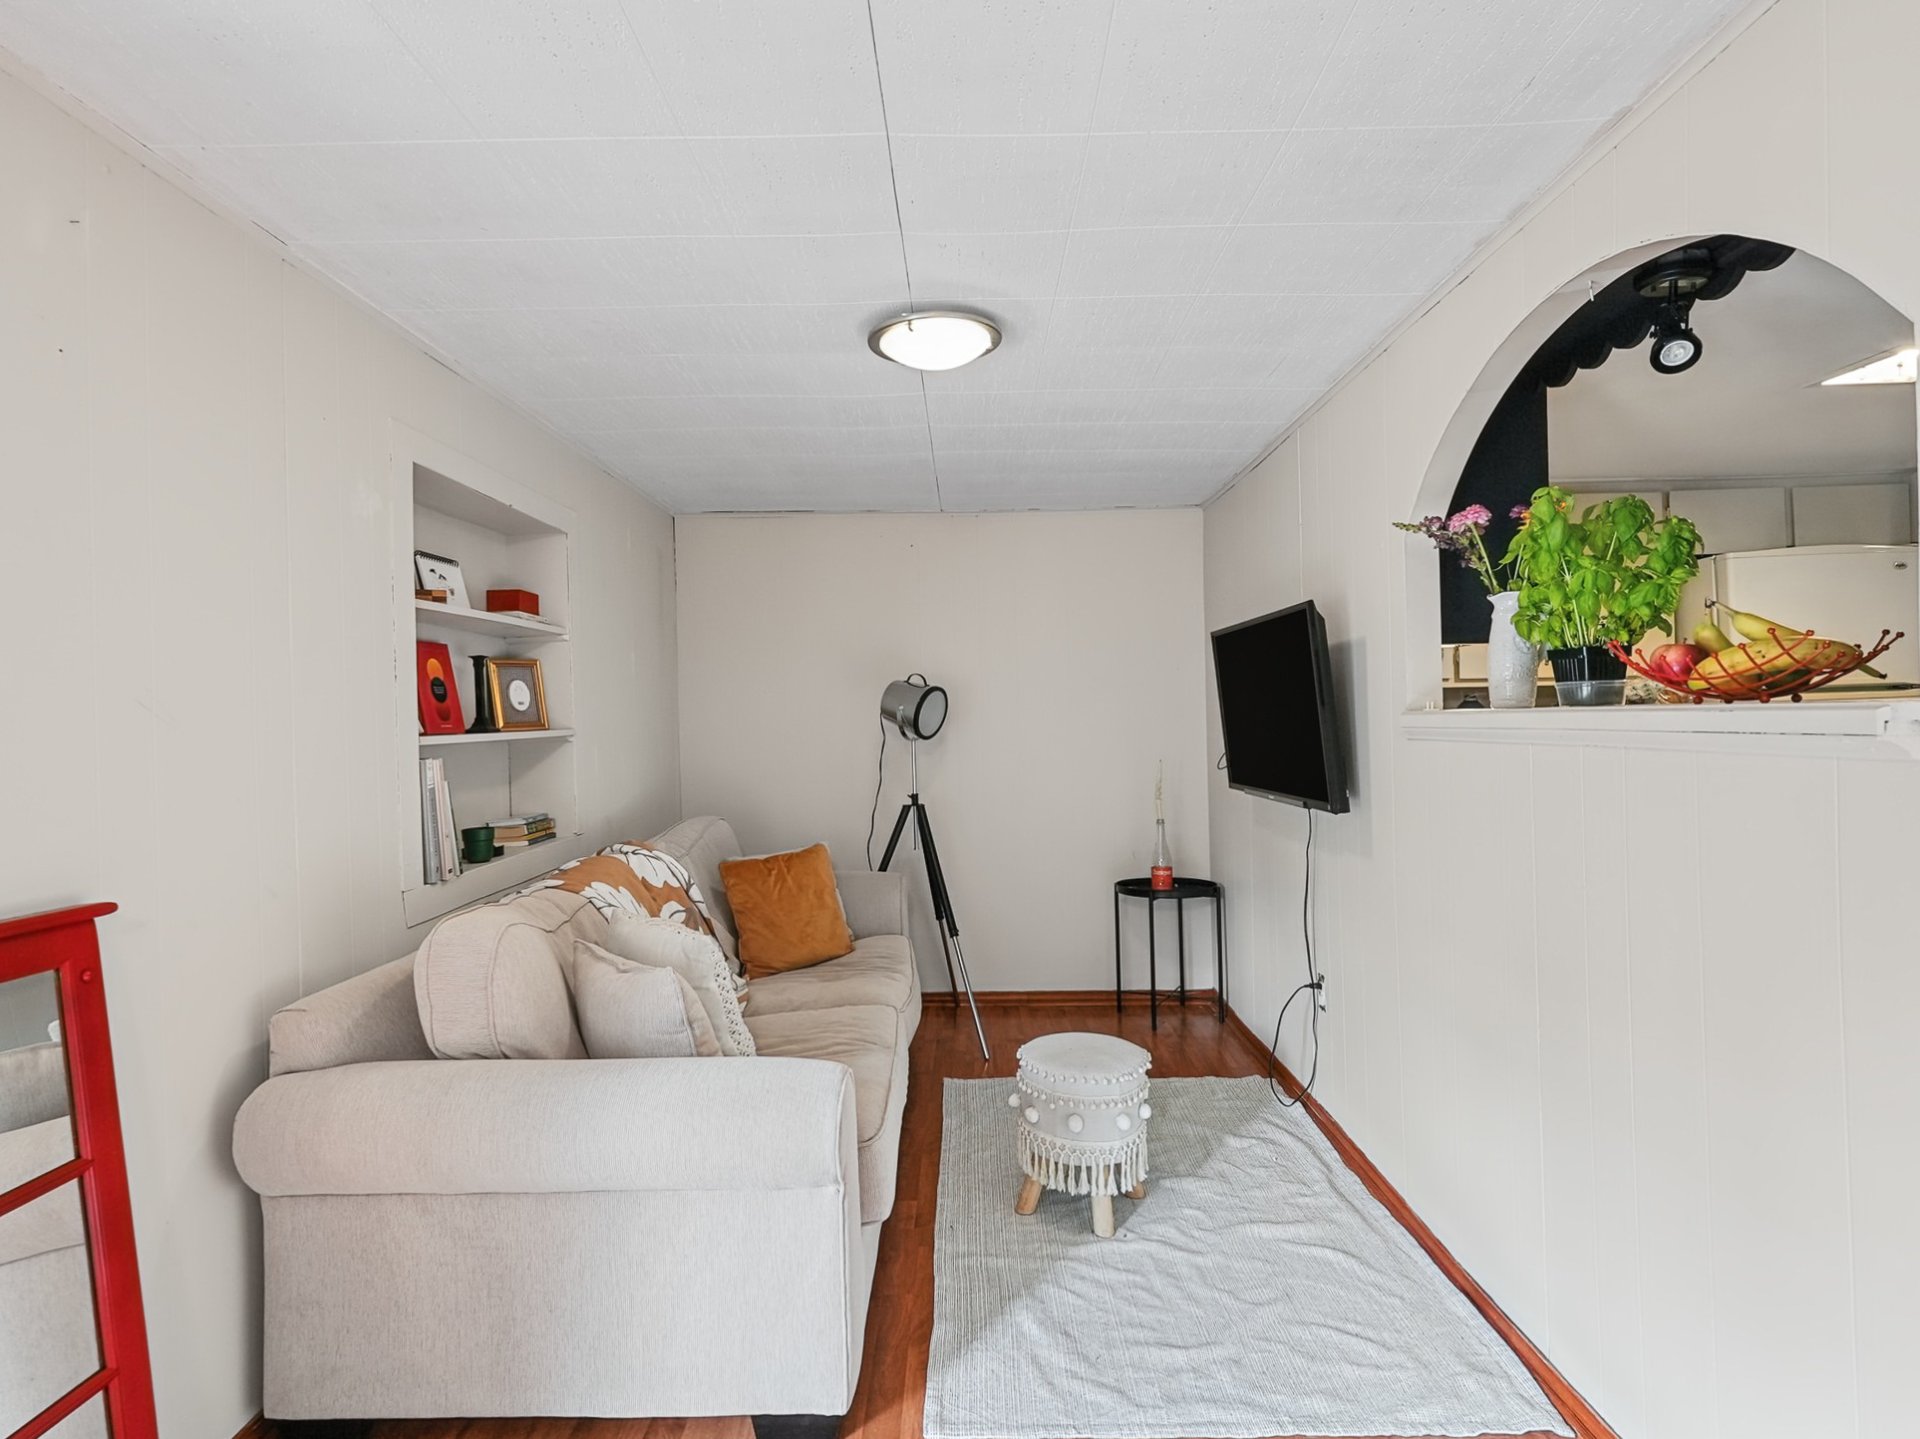
Living room
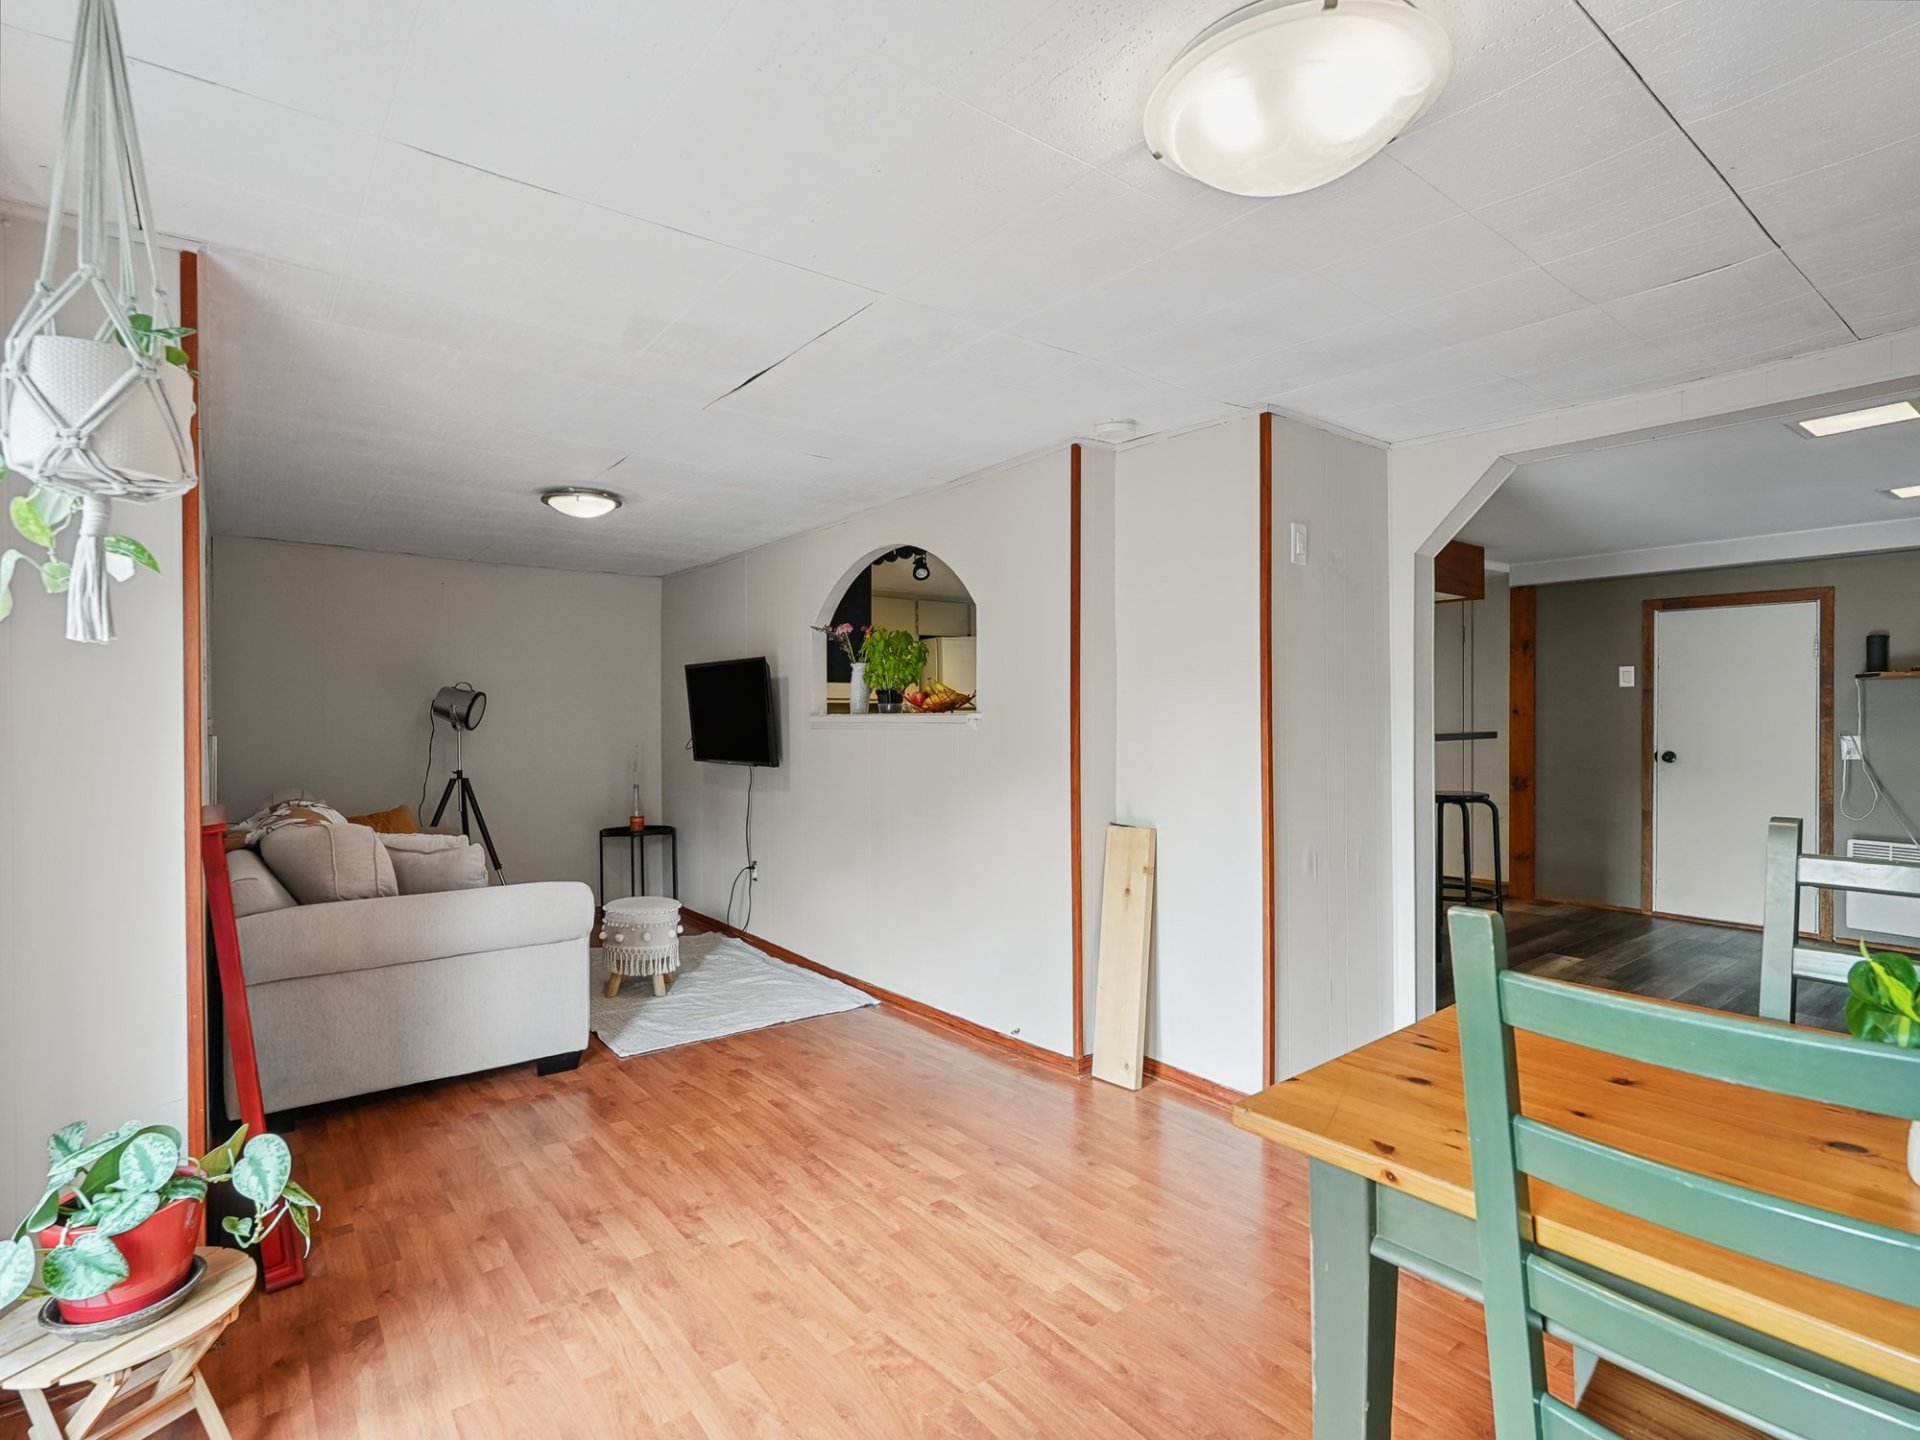
Kitchen
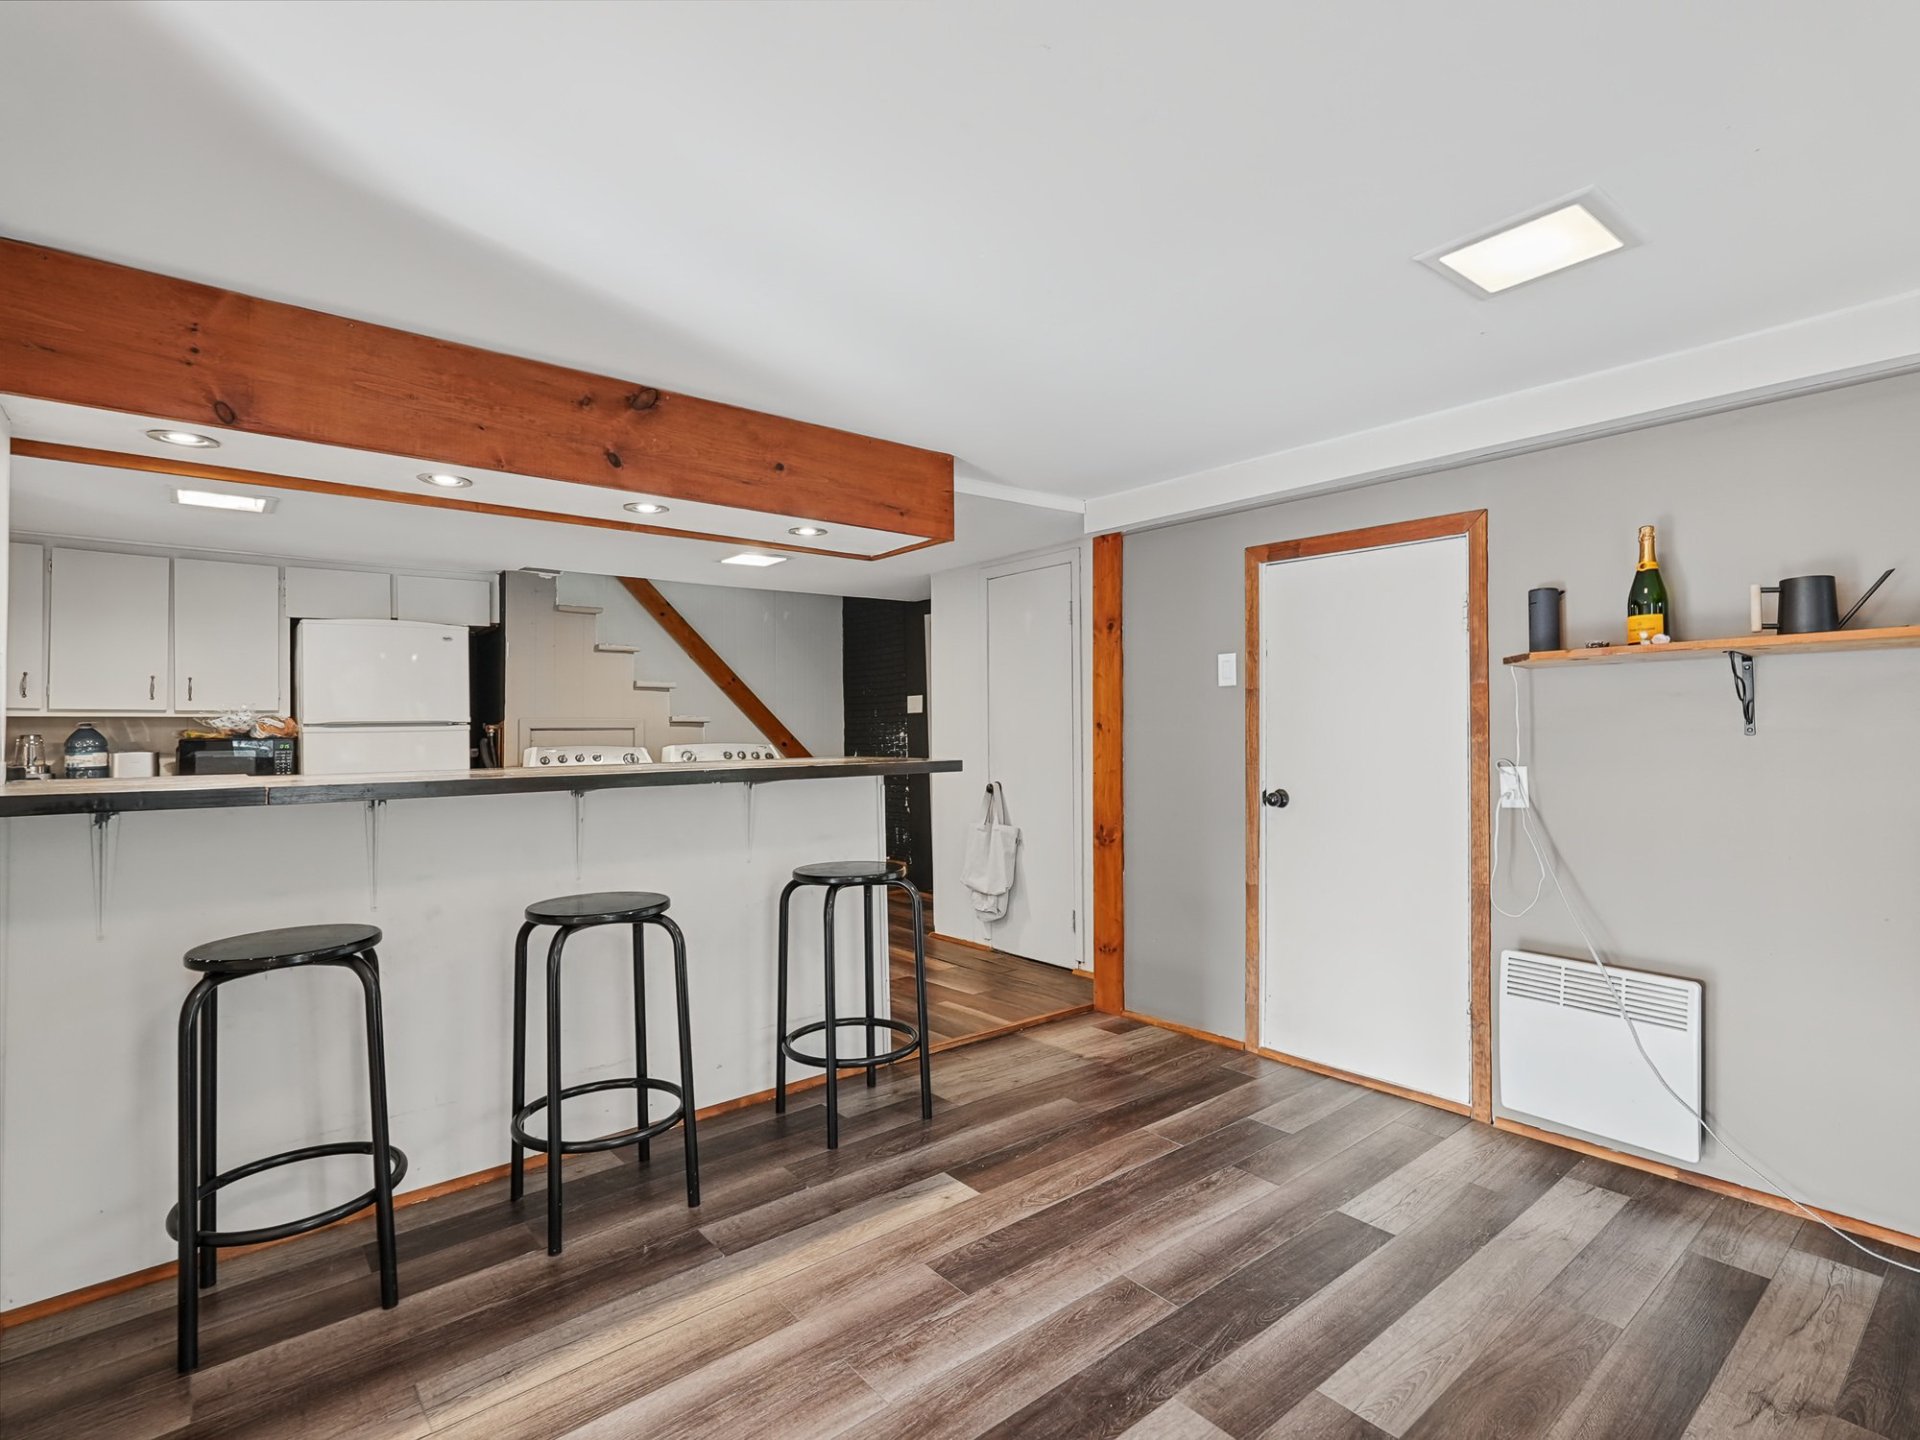
Kitchen
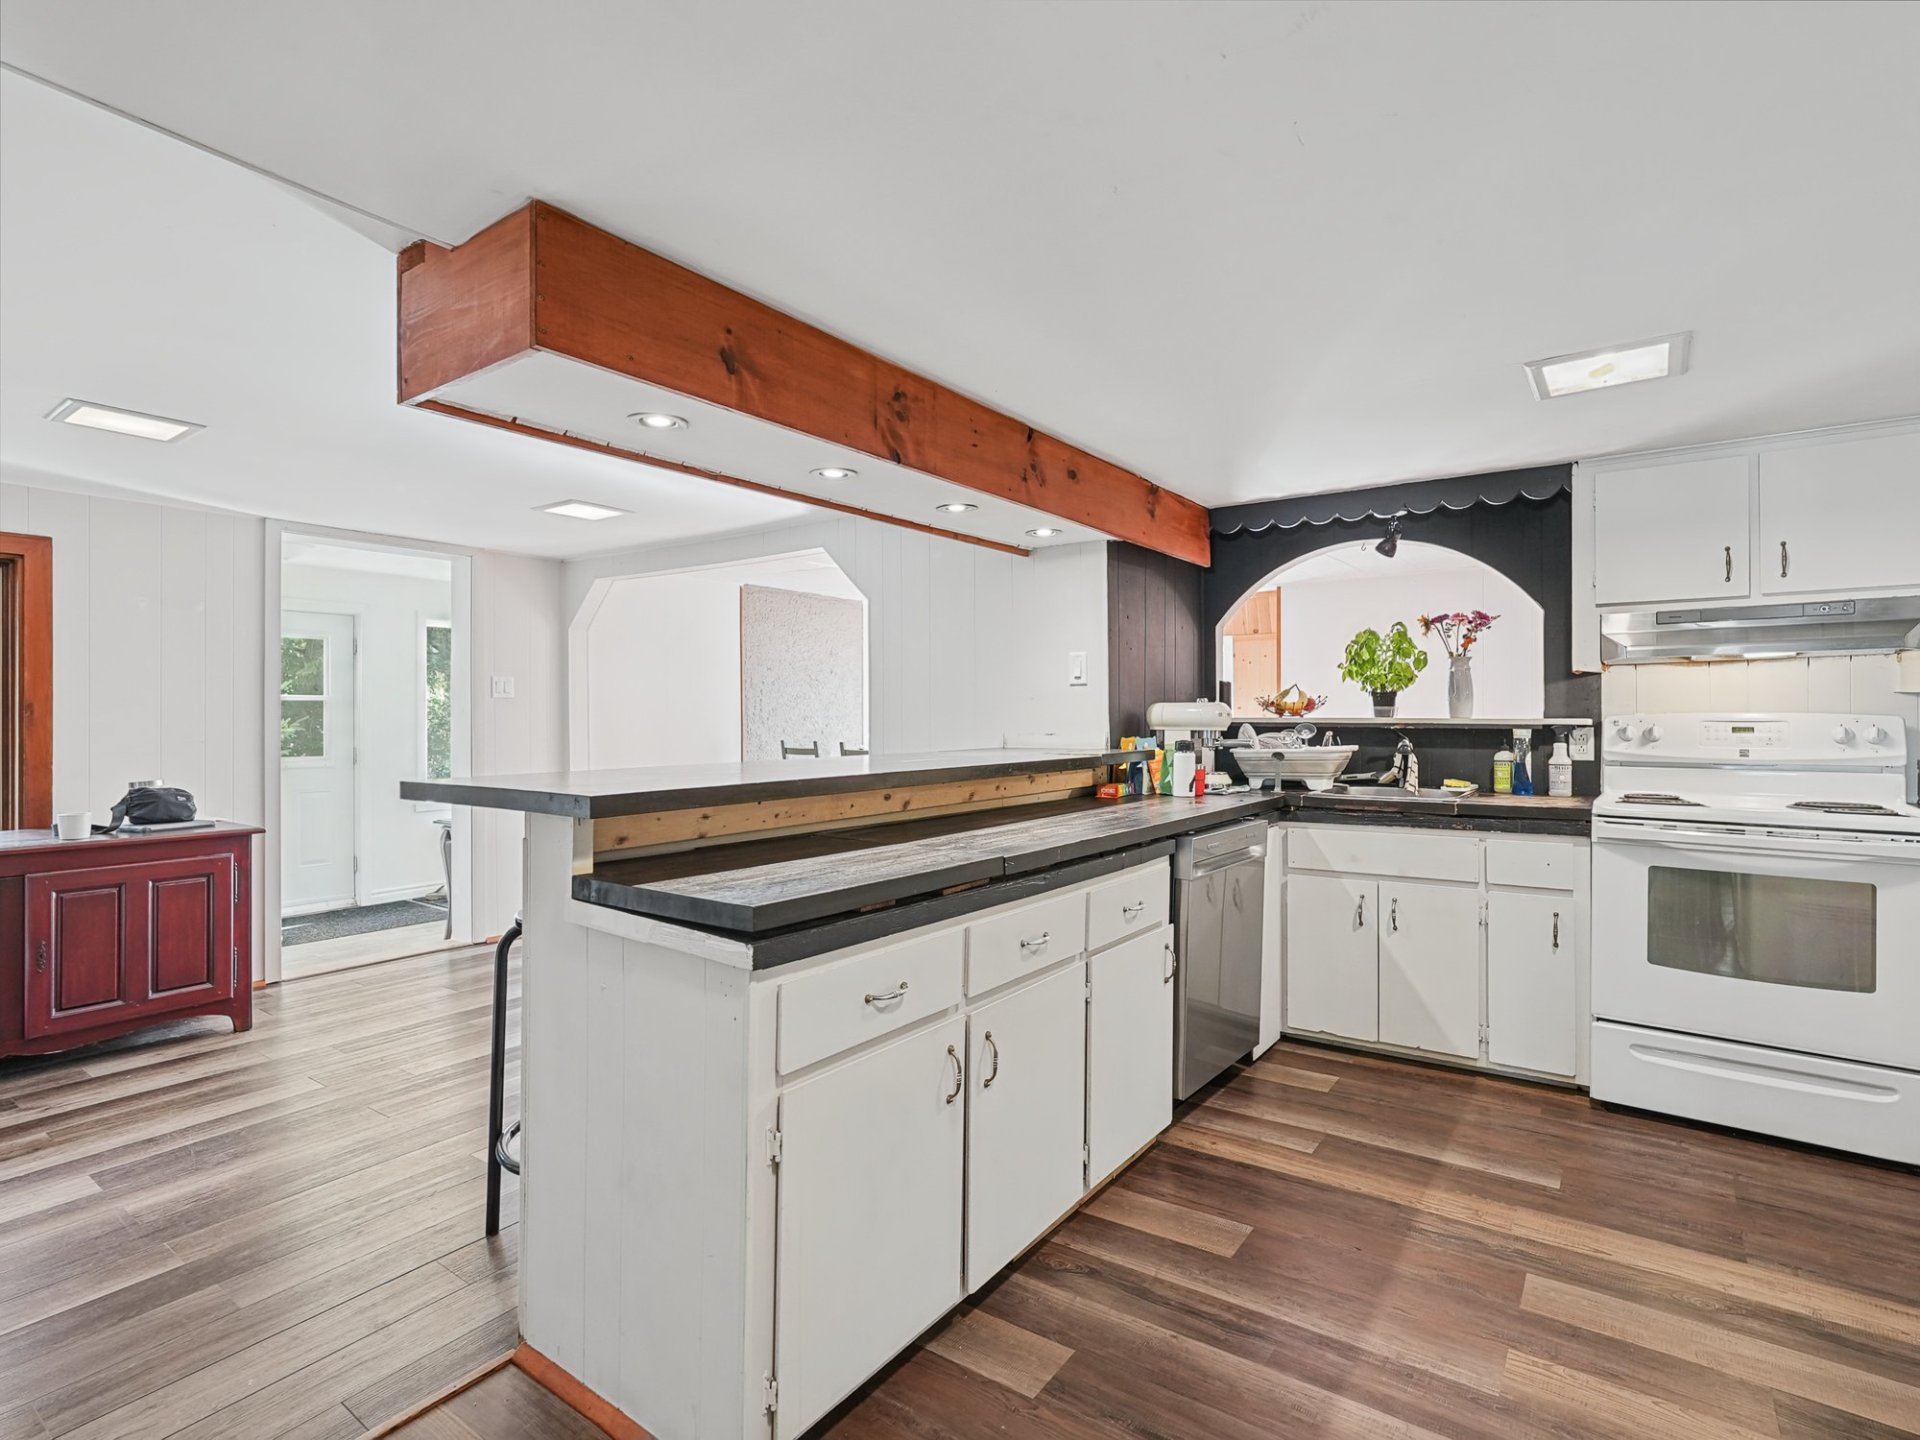
Kitchen
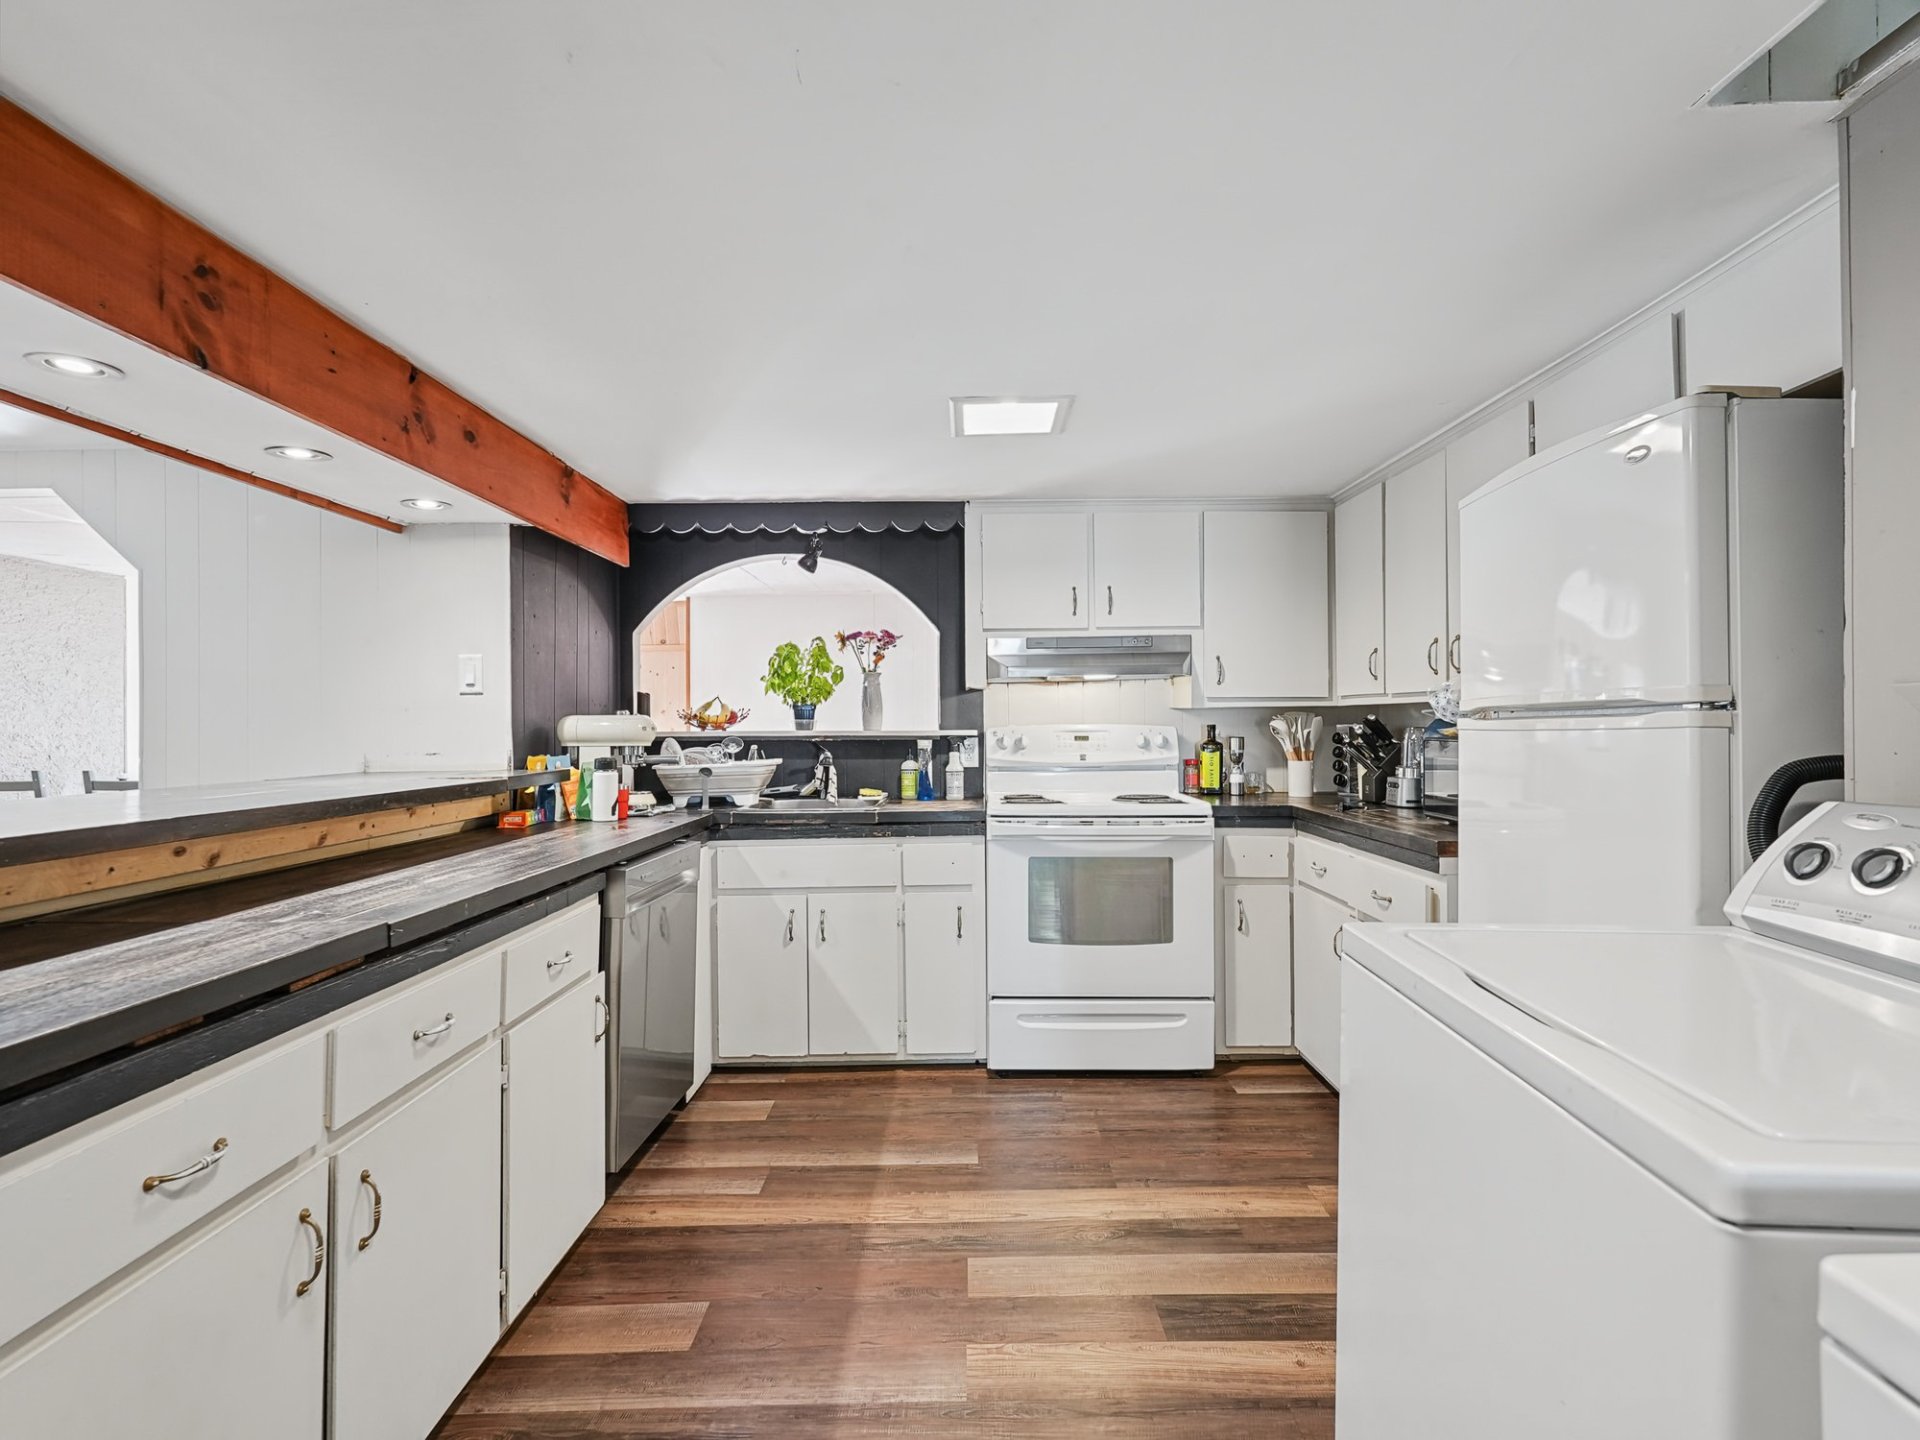
Kitchen
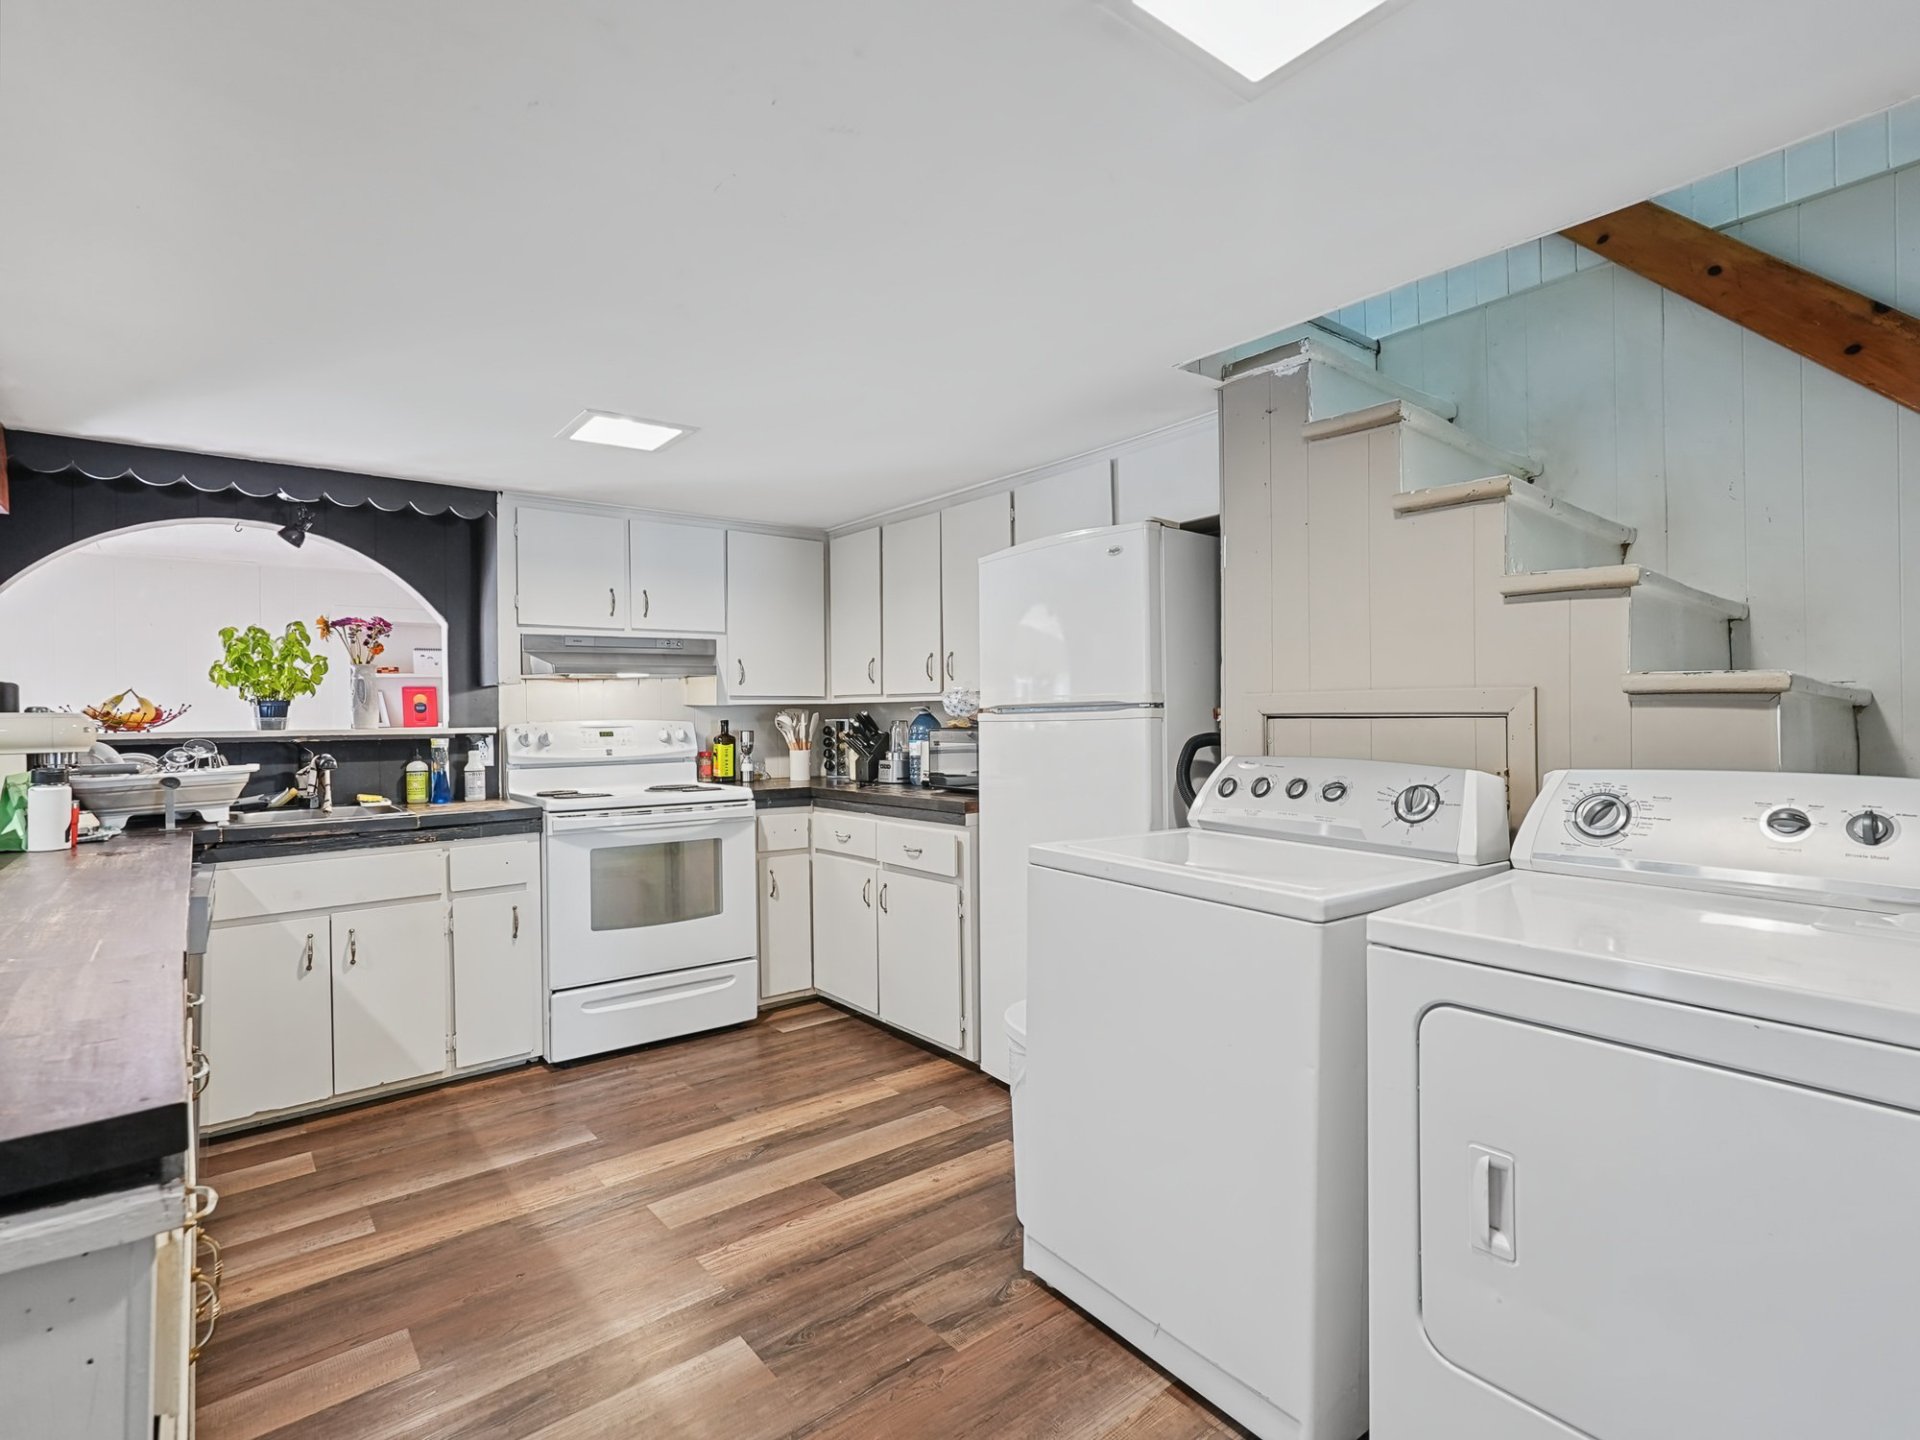
Primary bedroom
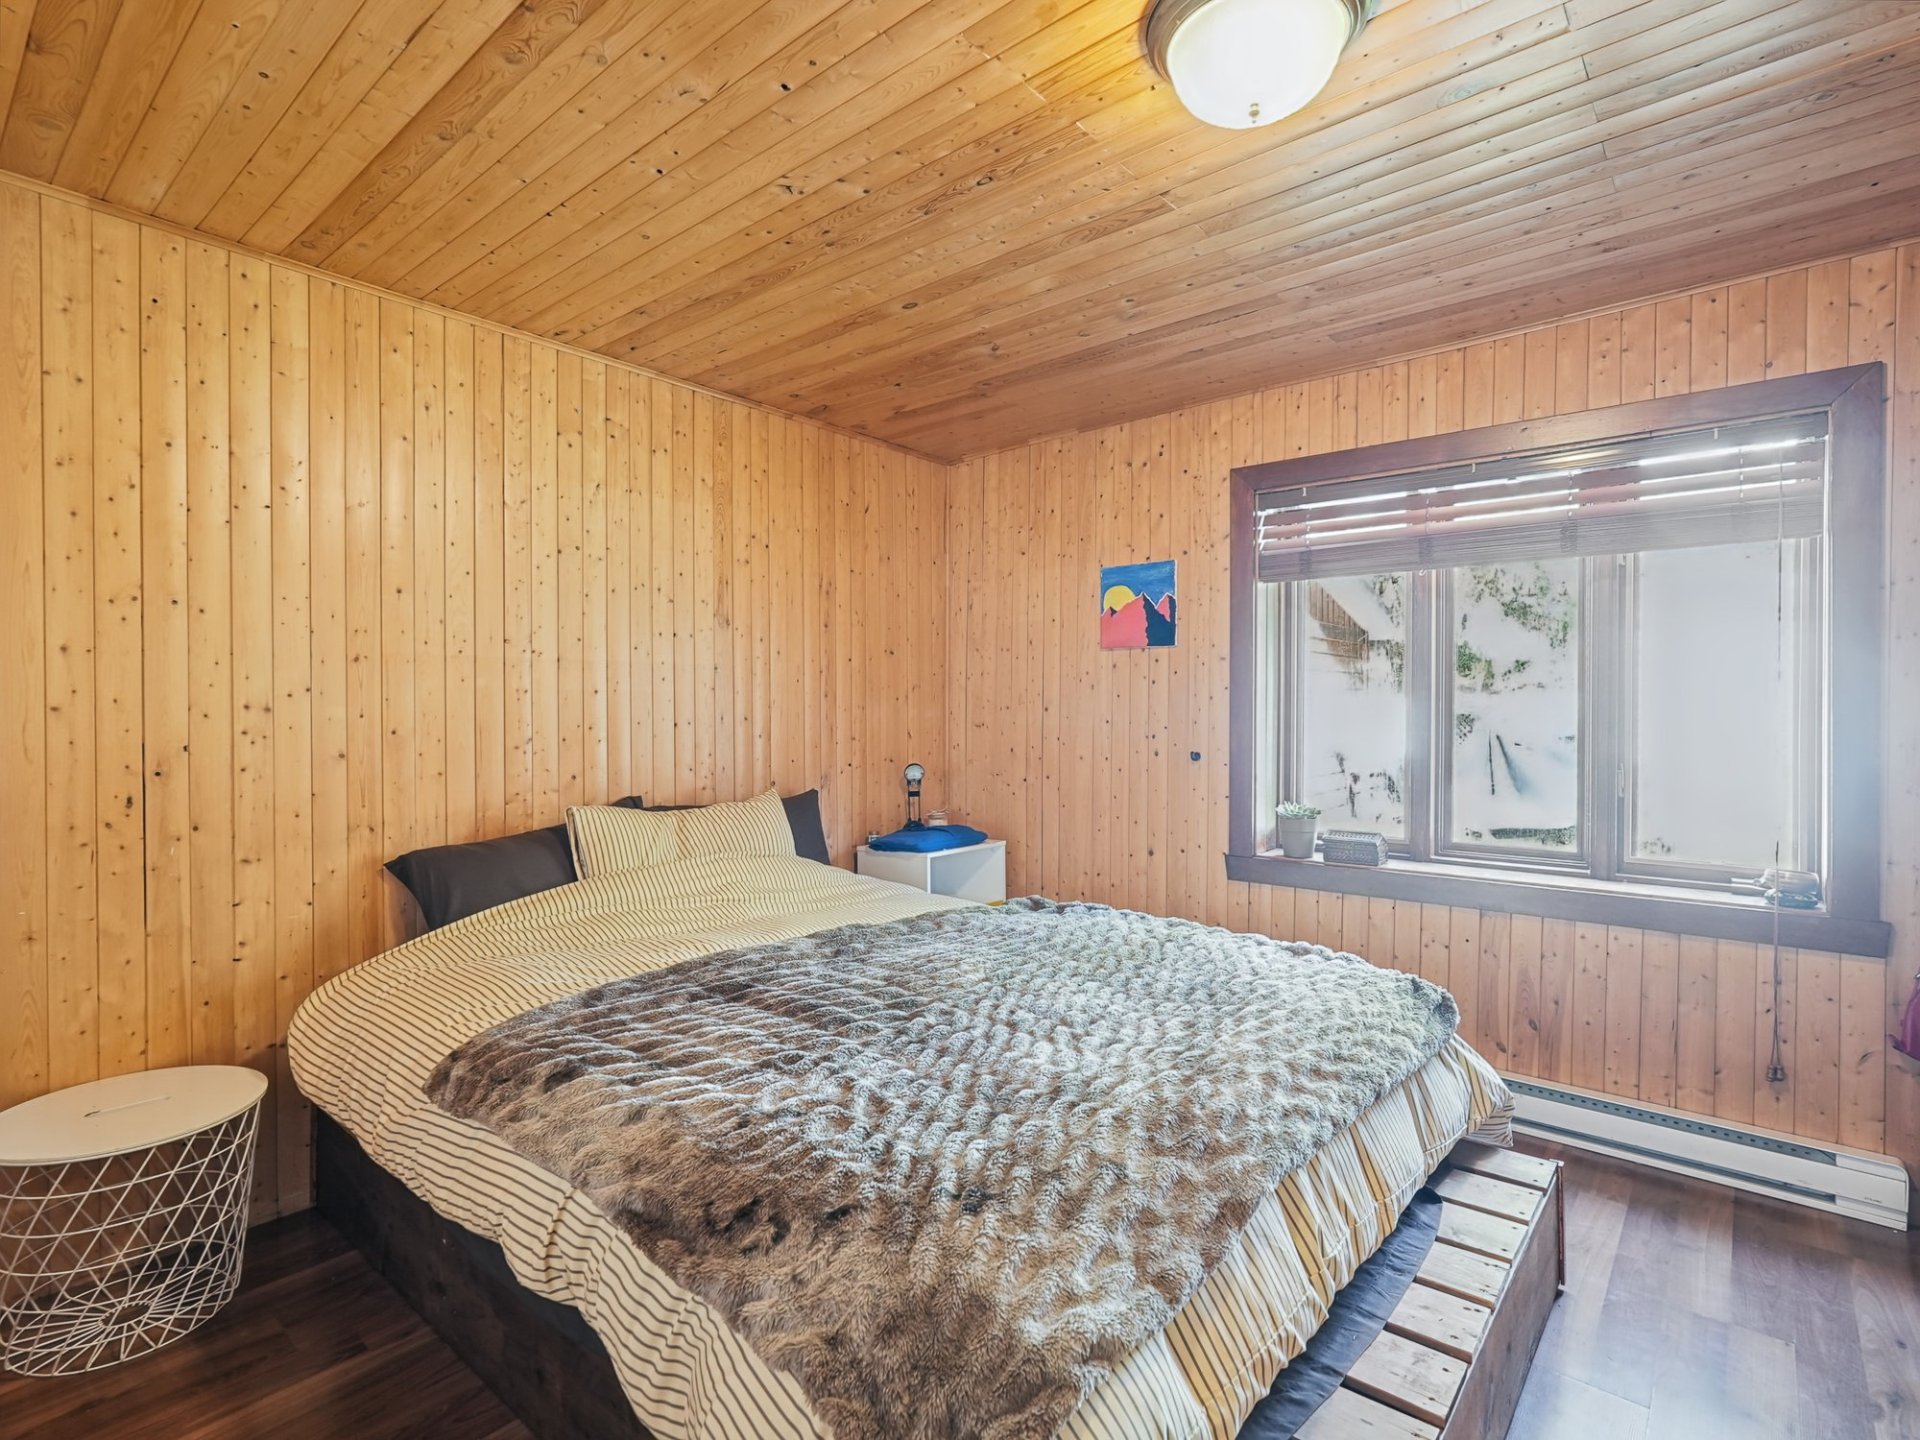
Workshop
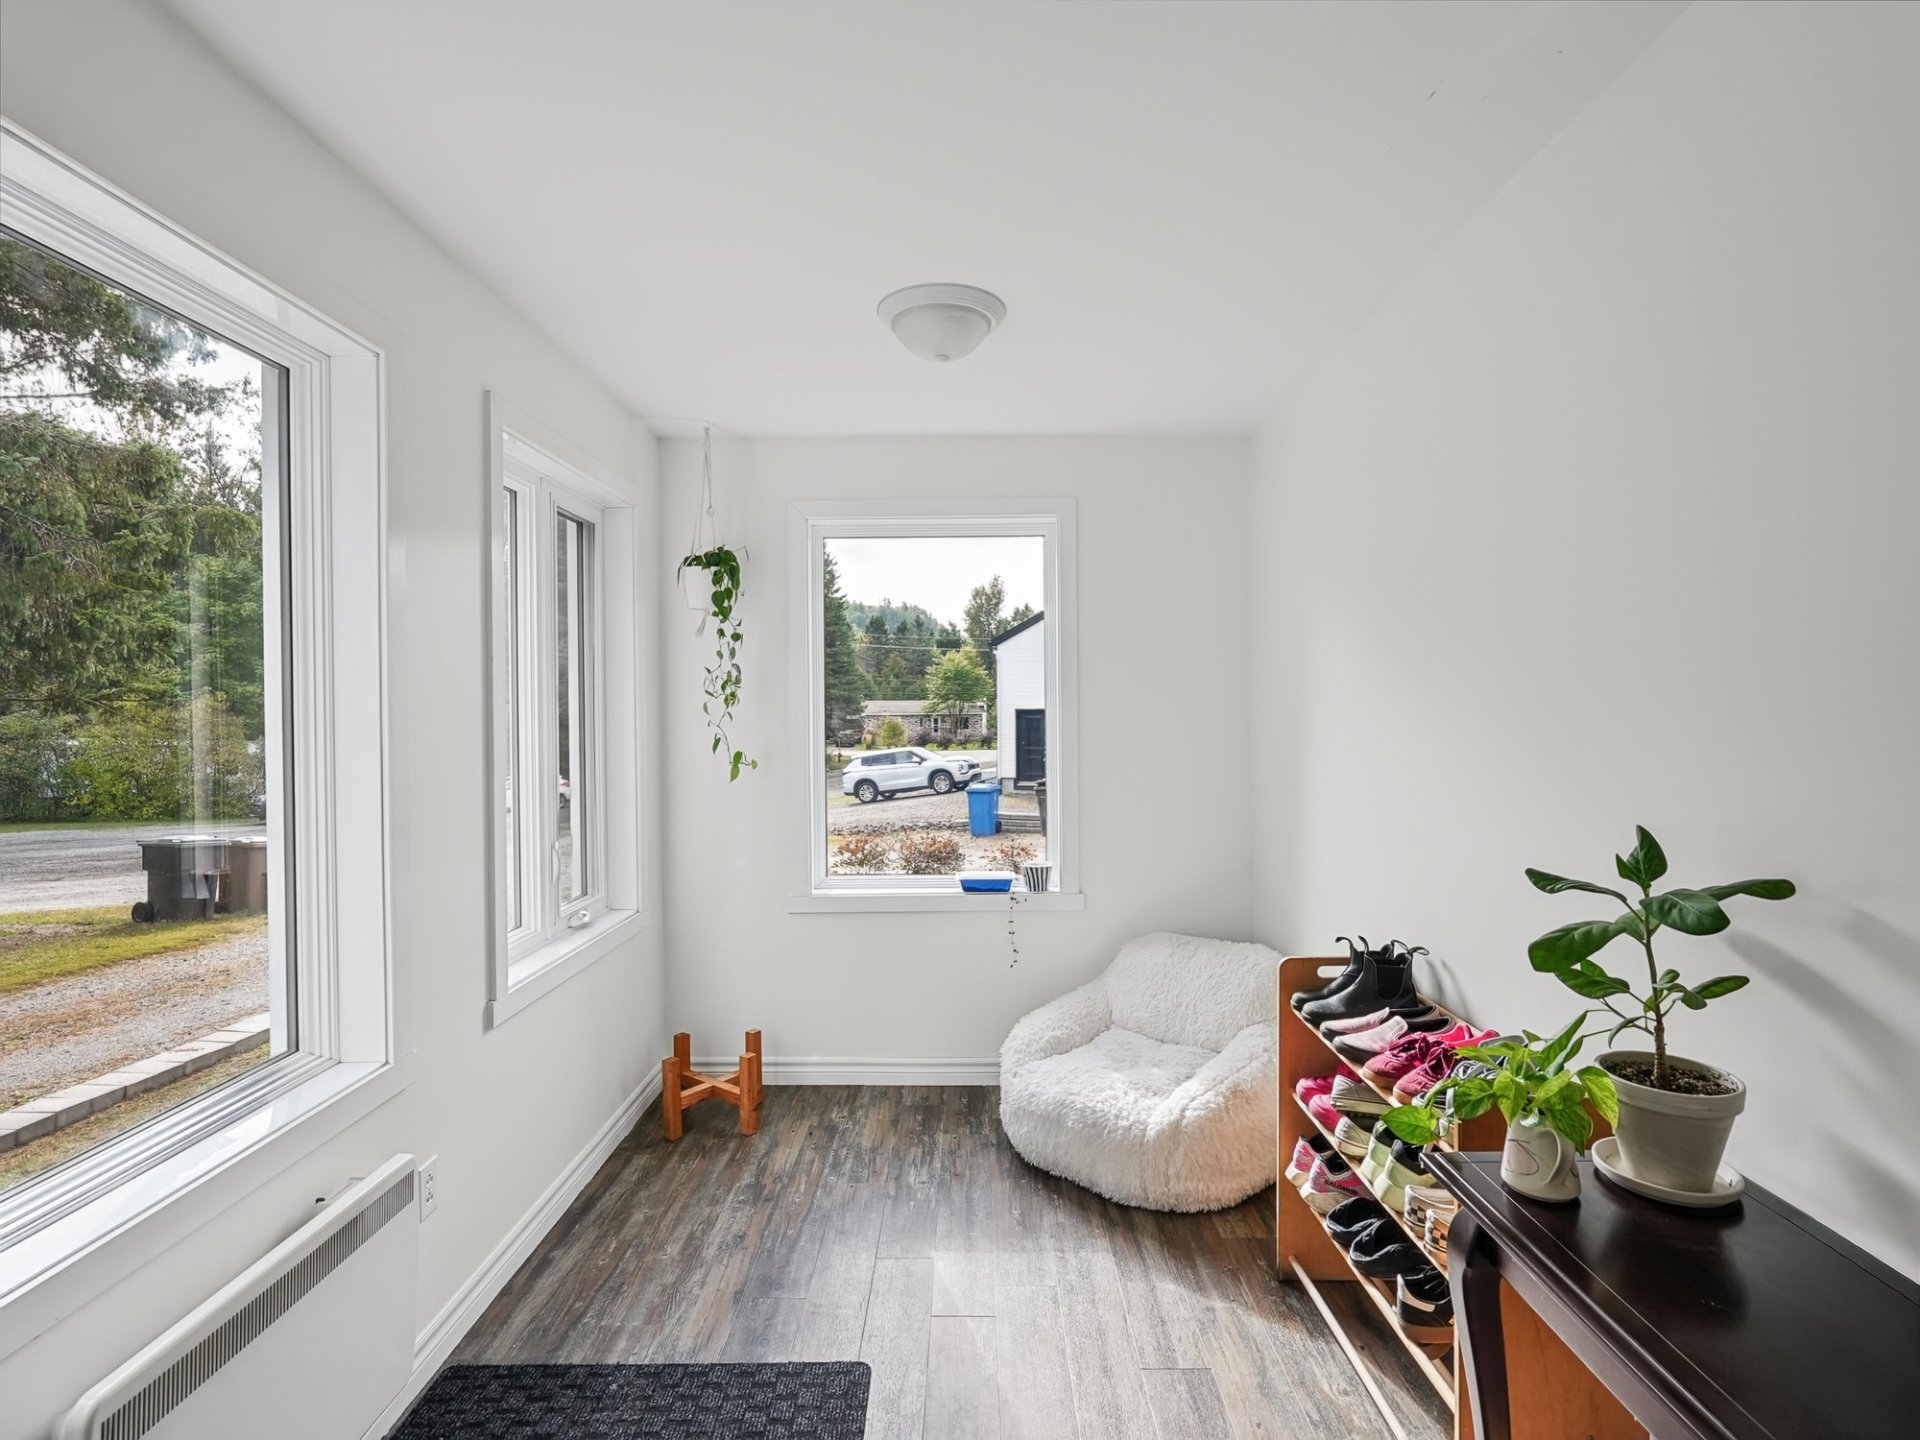
Corridor
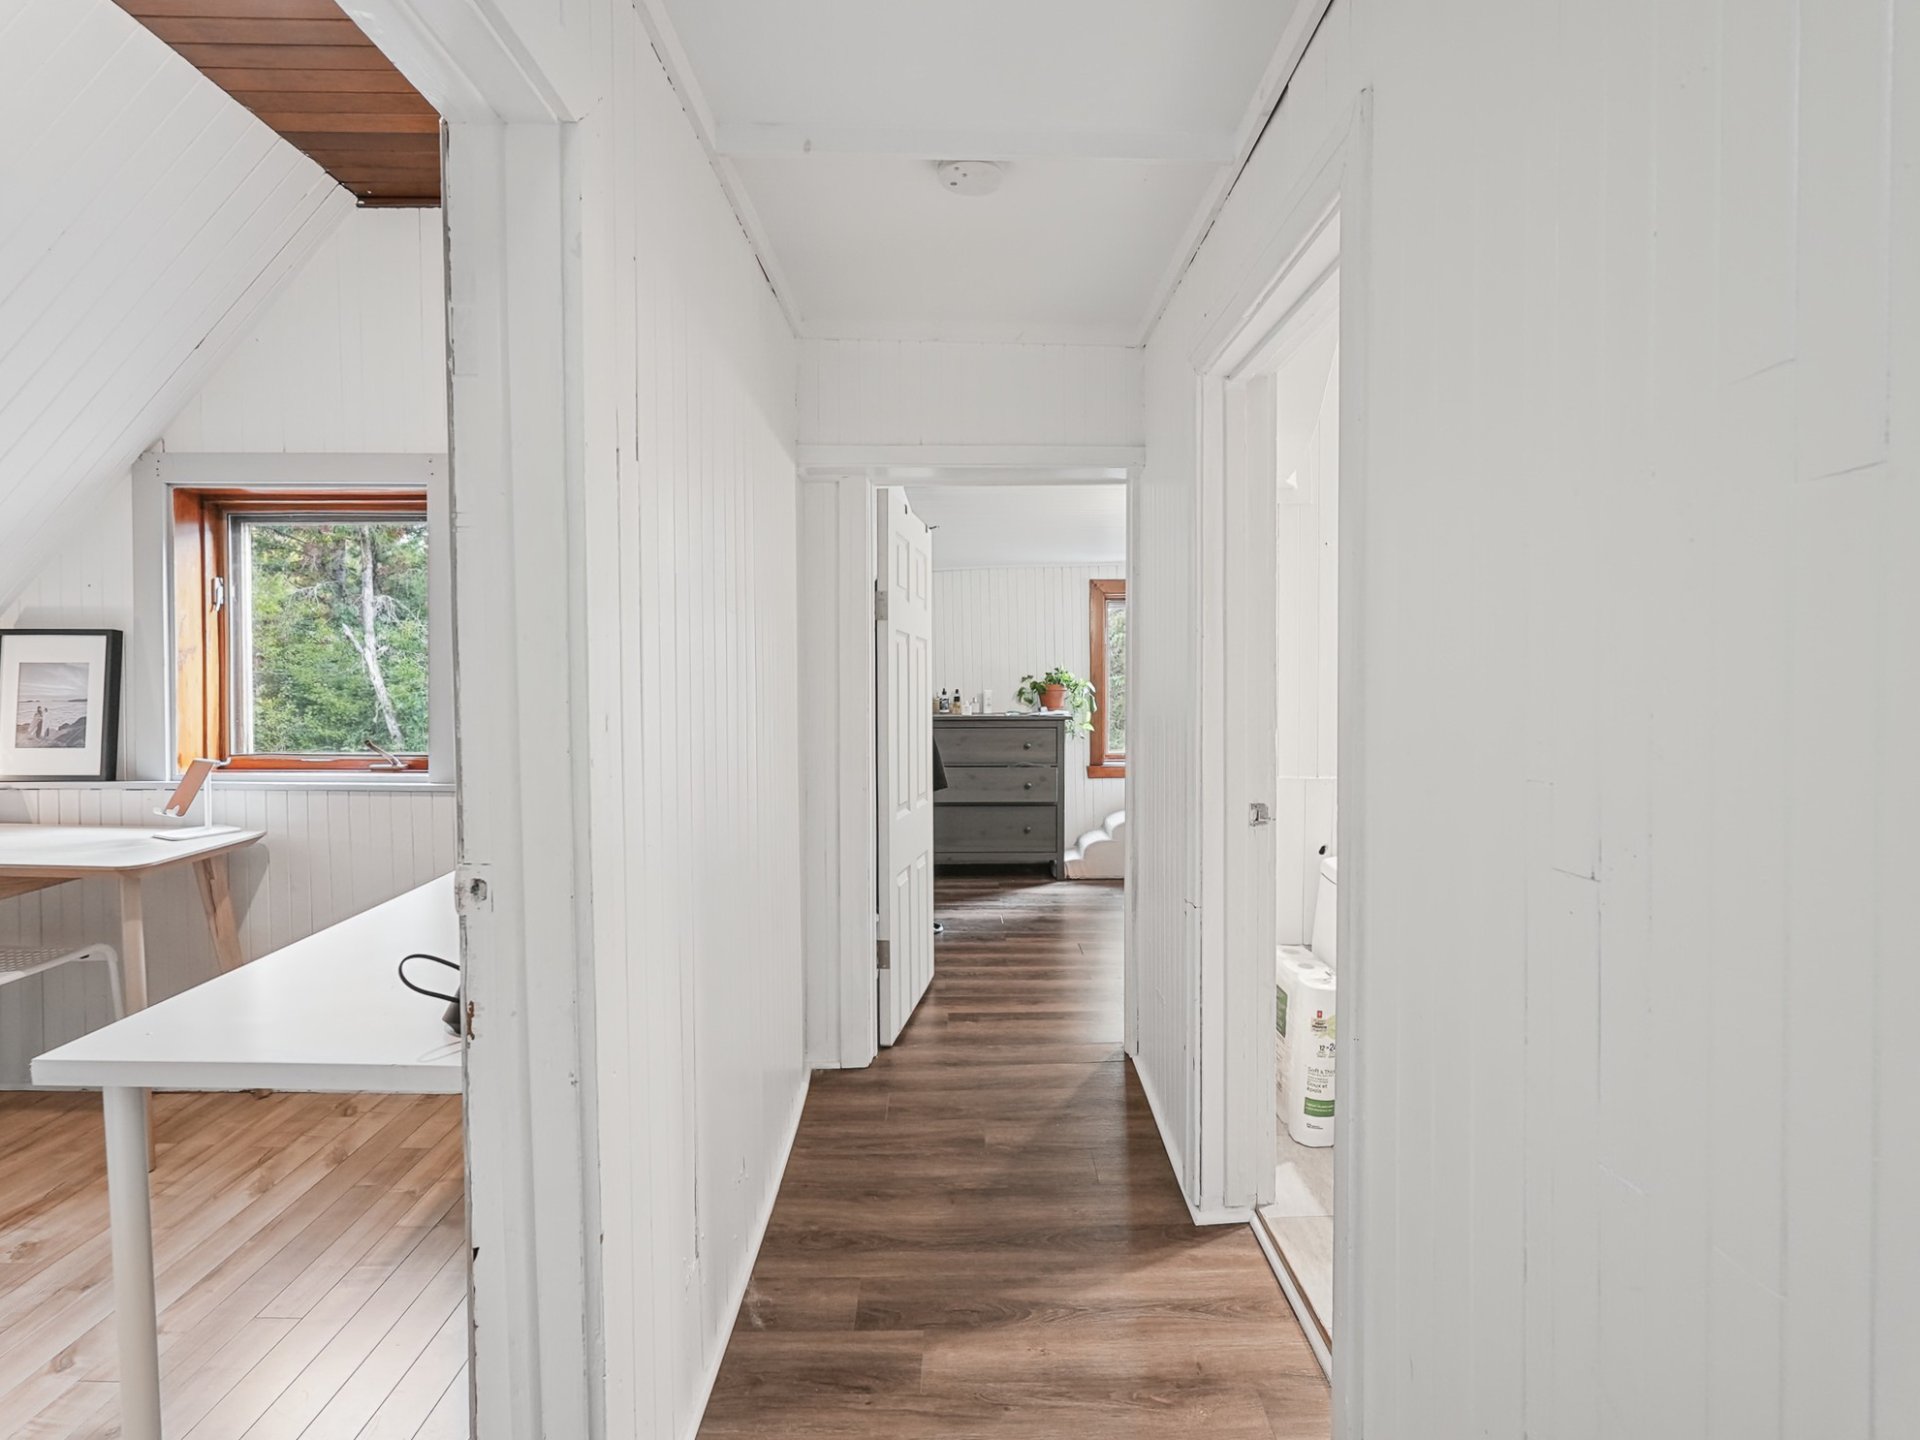
Bedroom
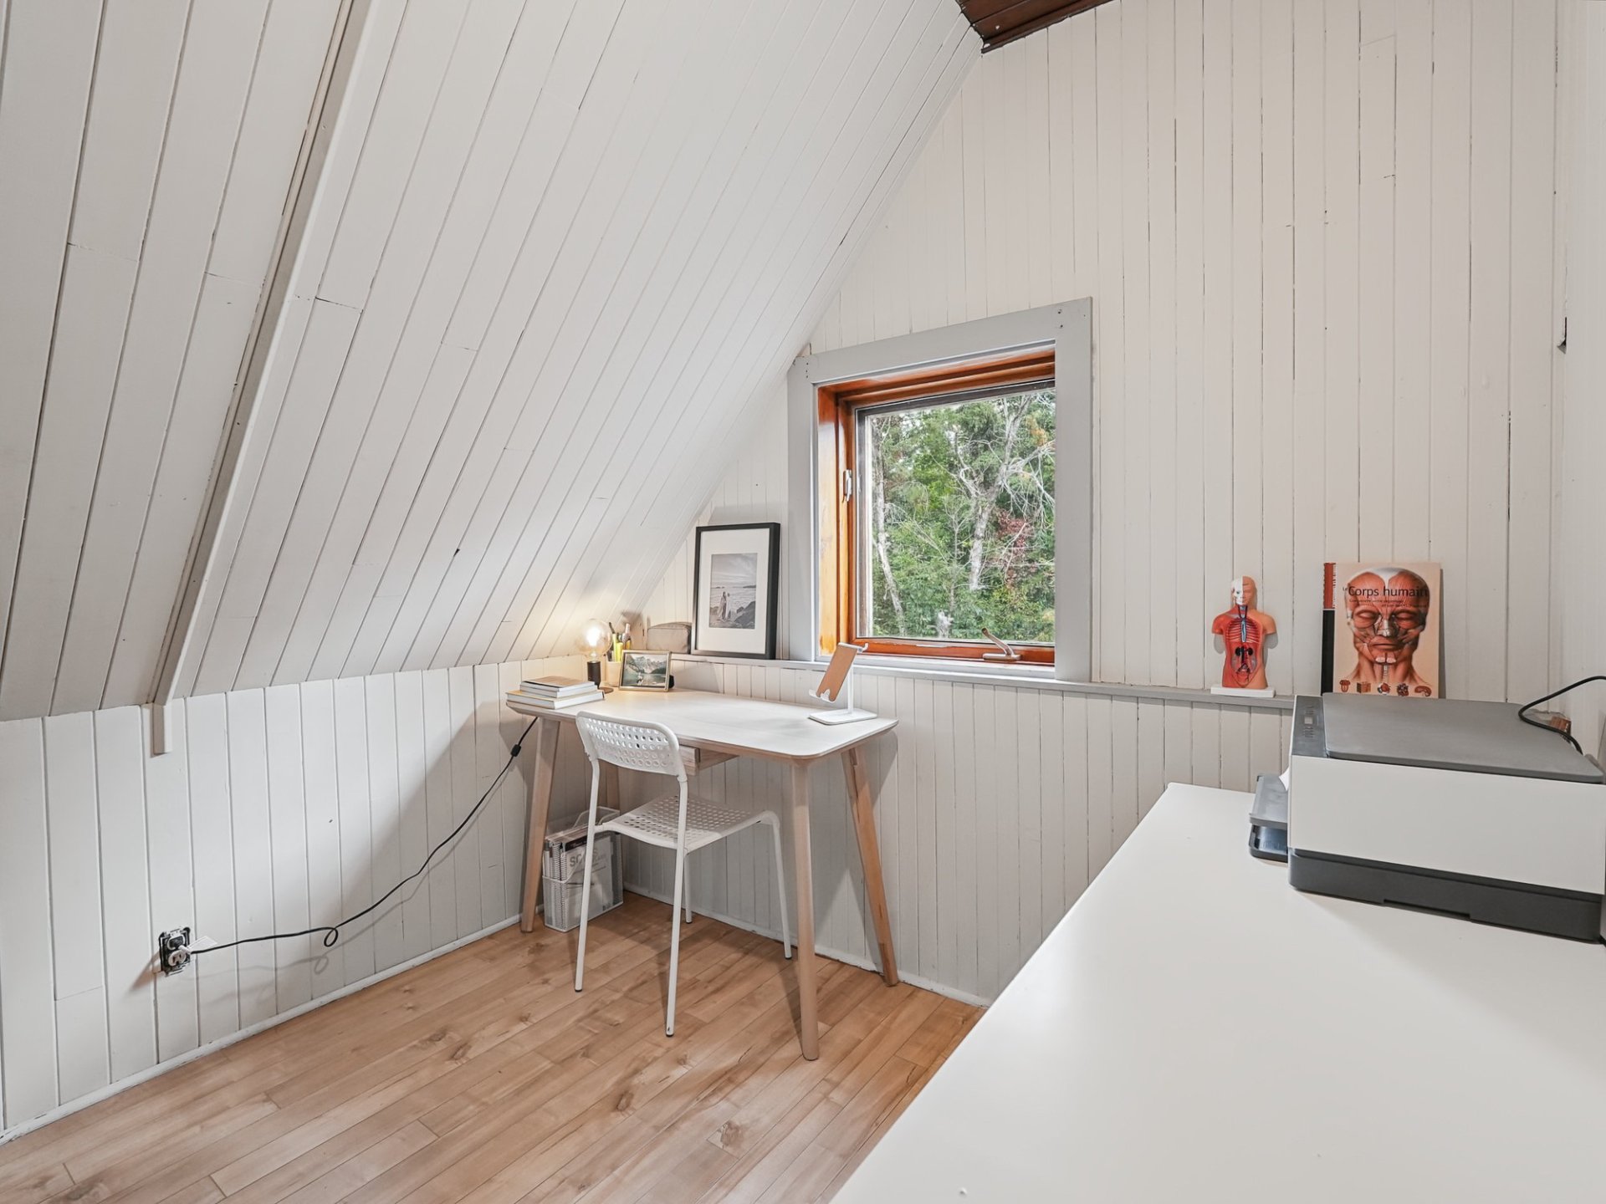
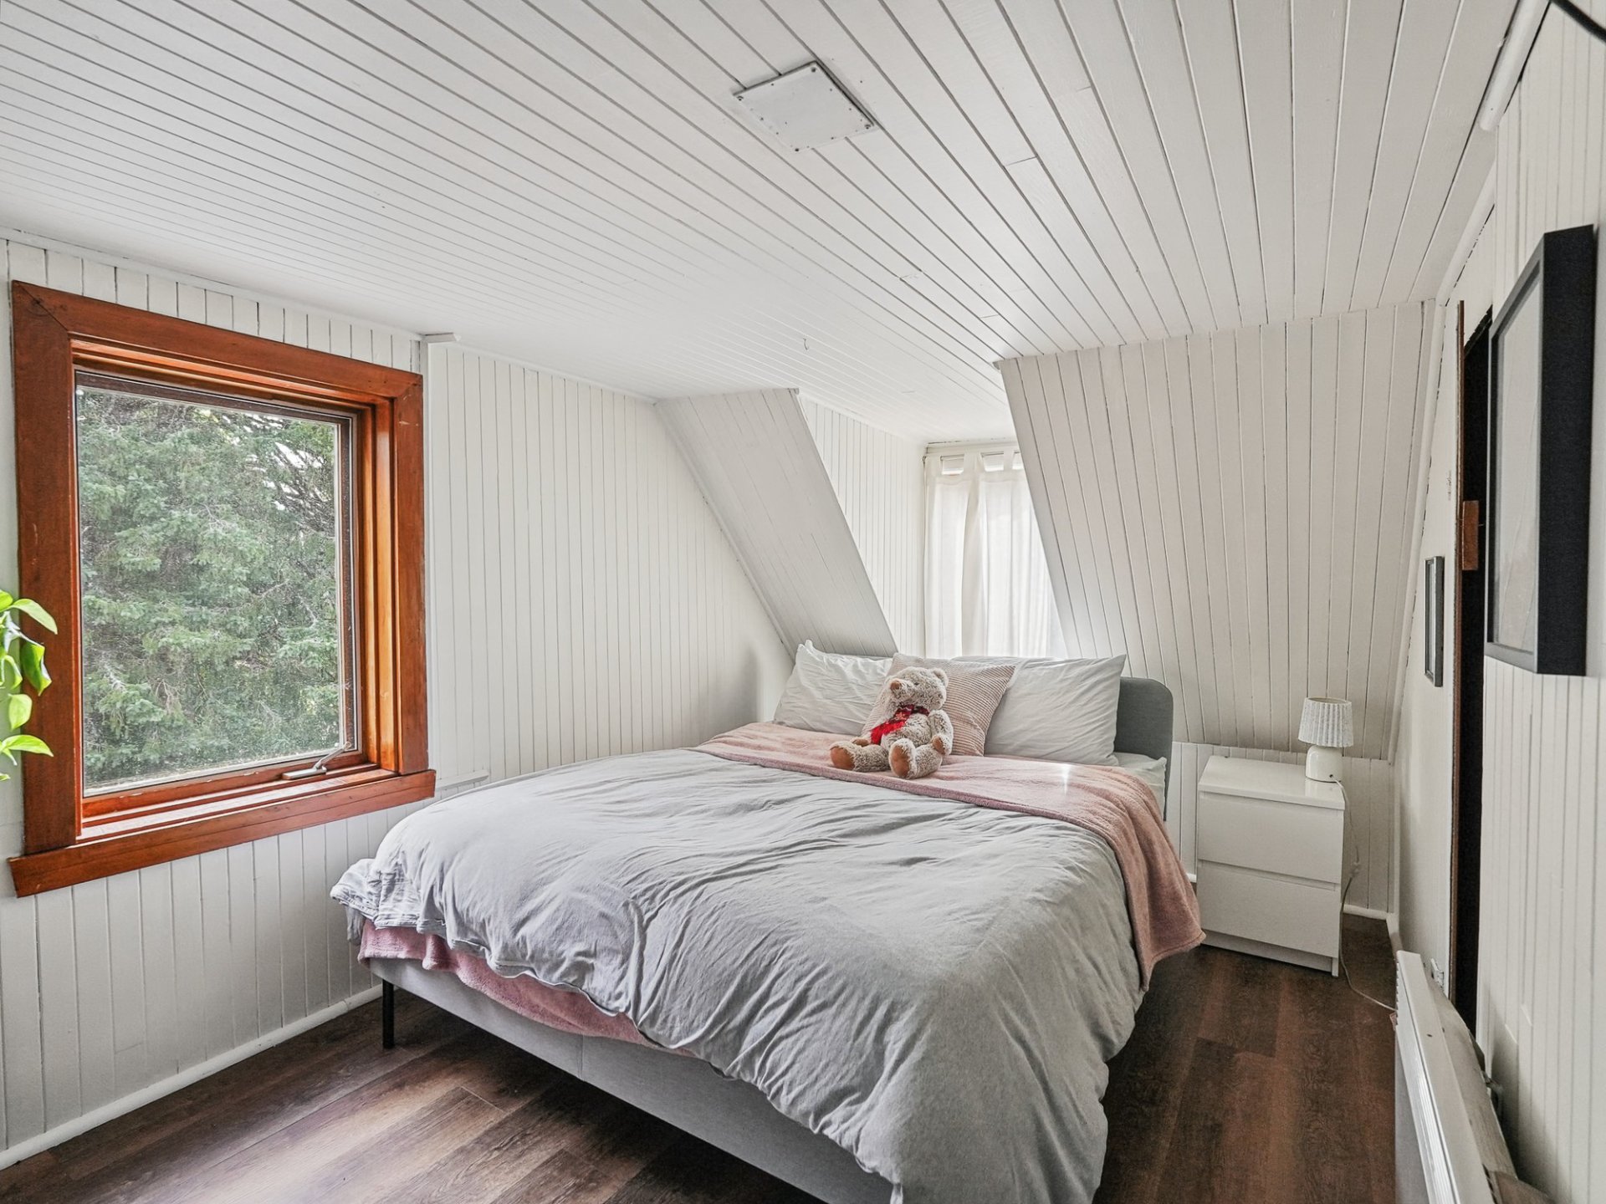
Bedroom
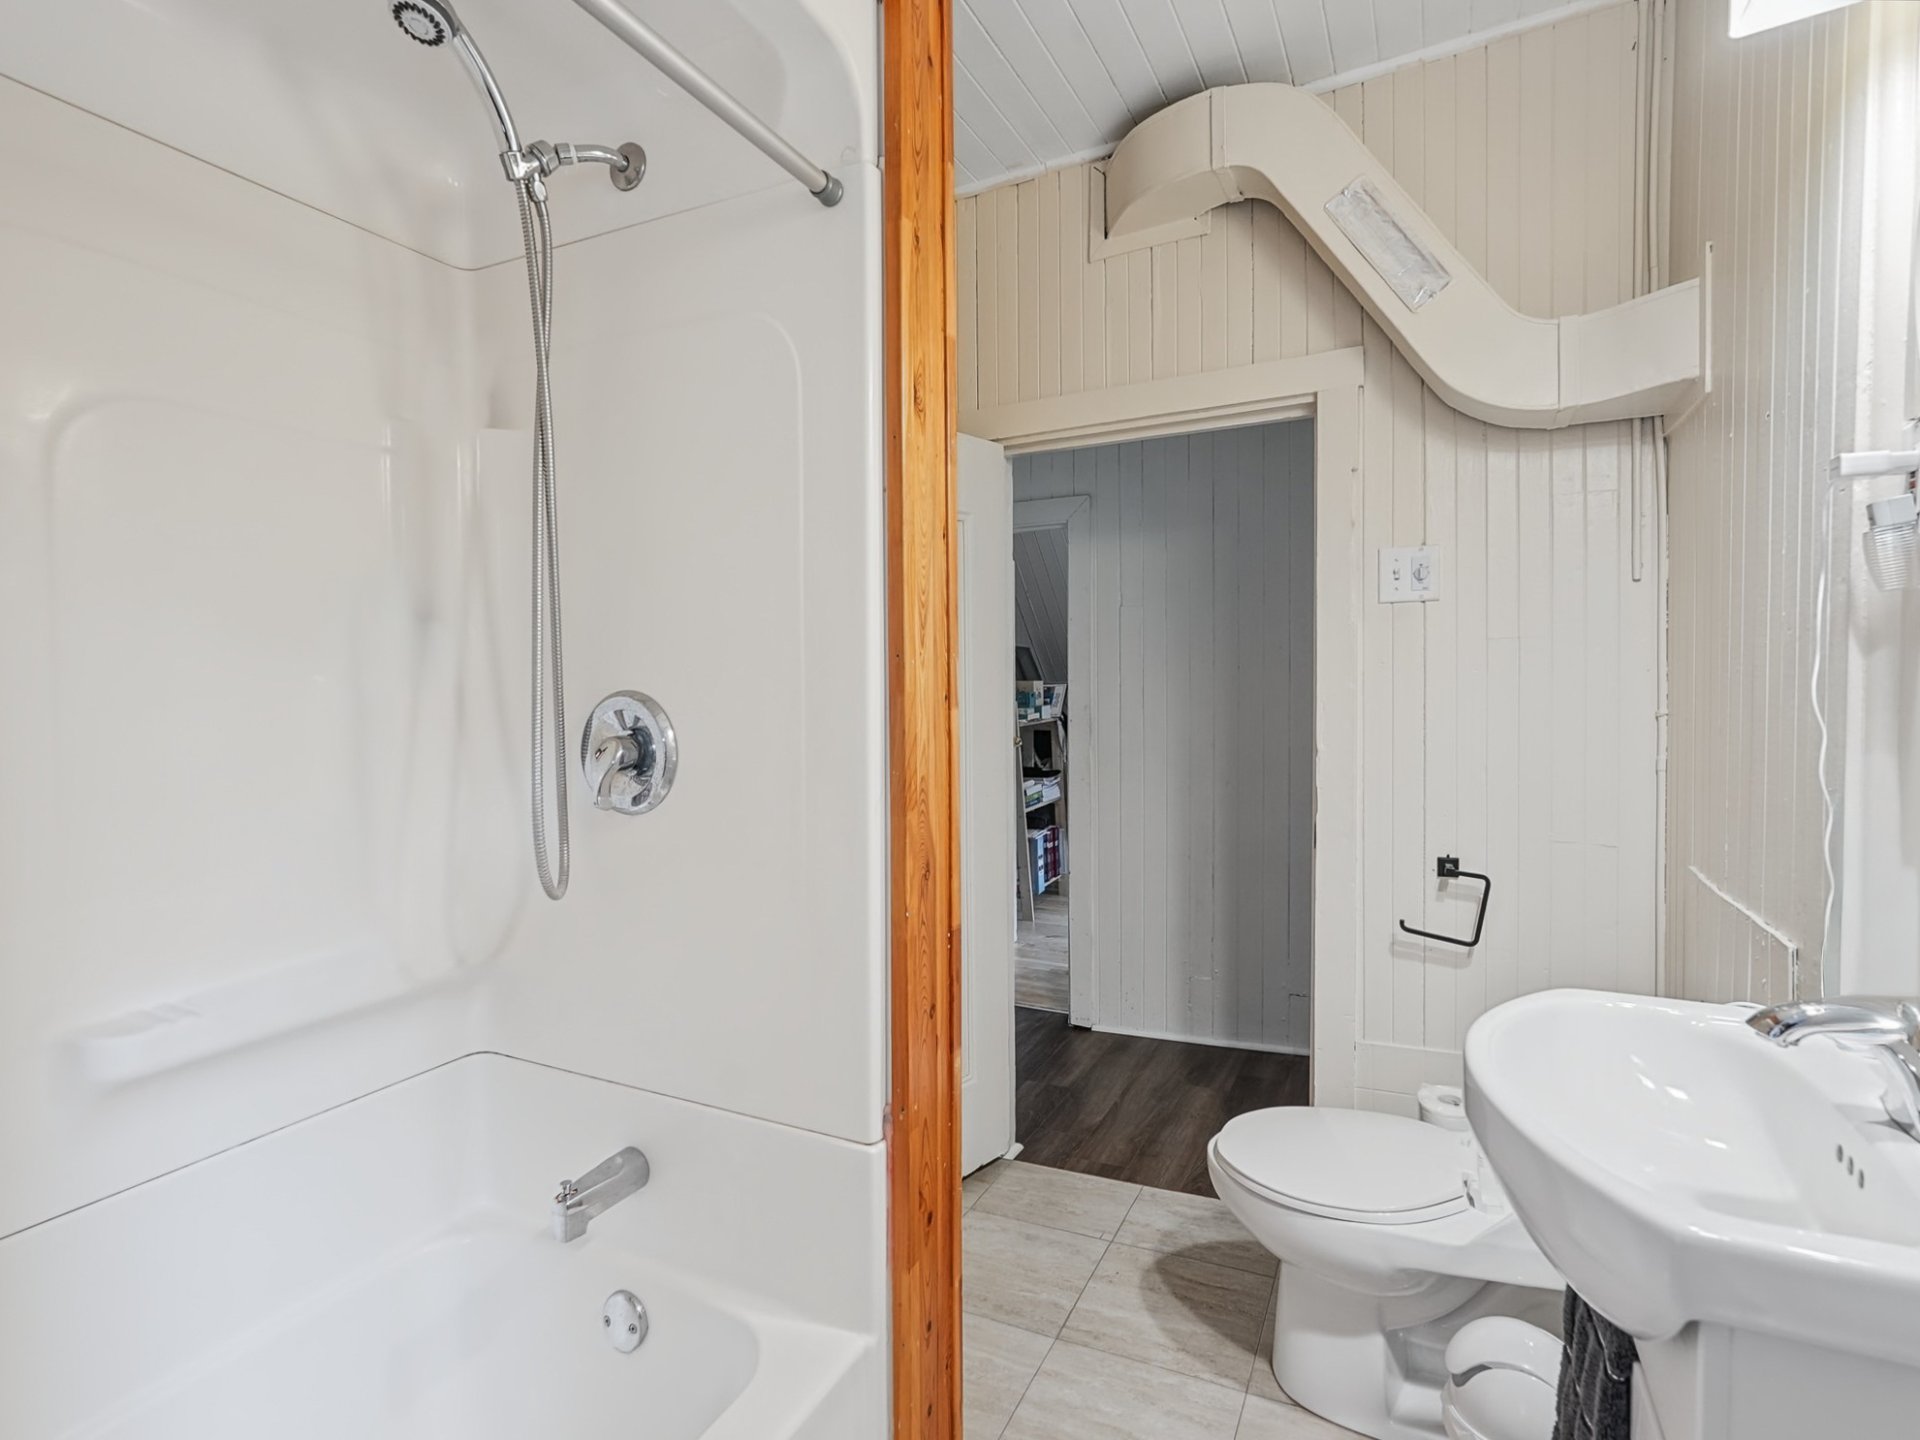
Bathroom
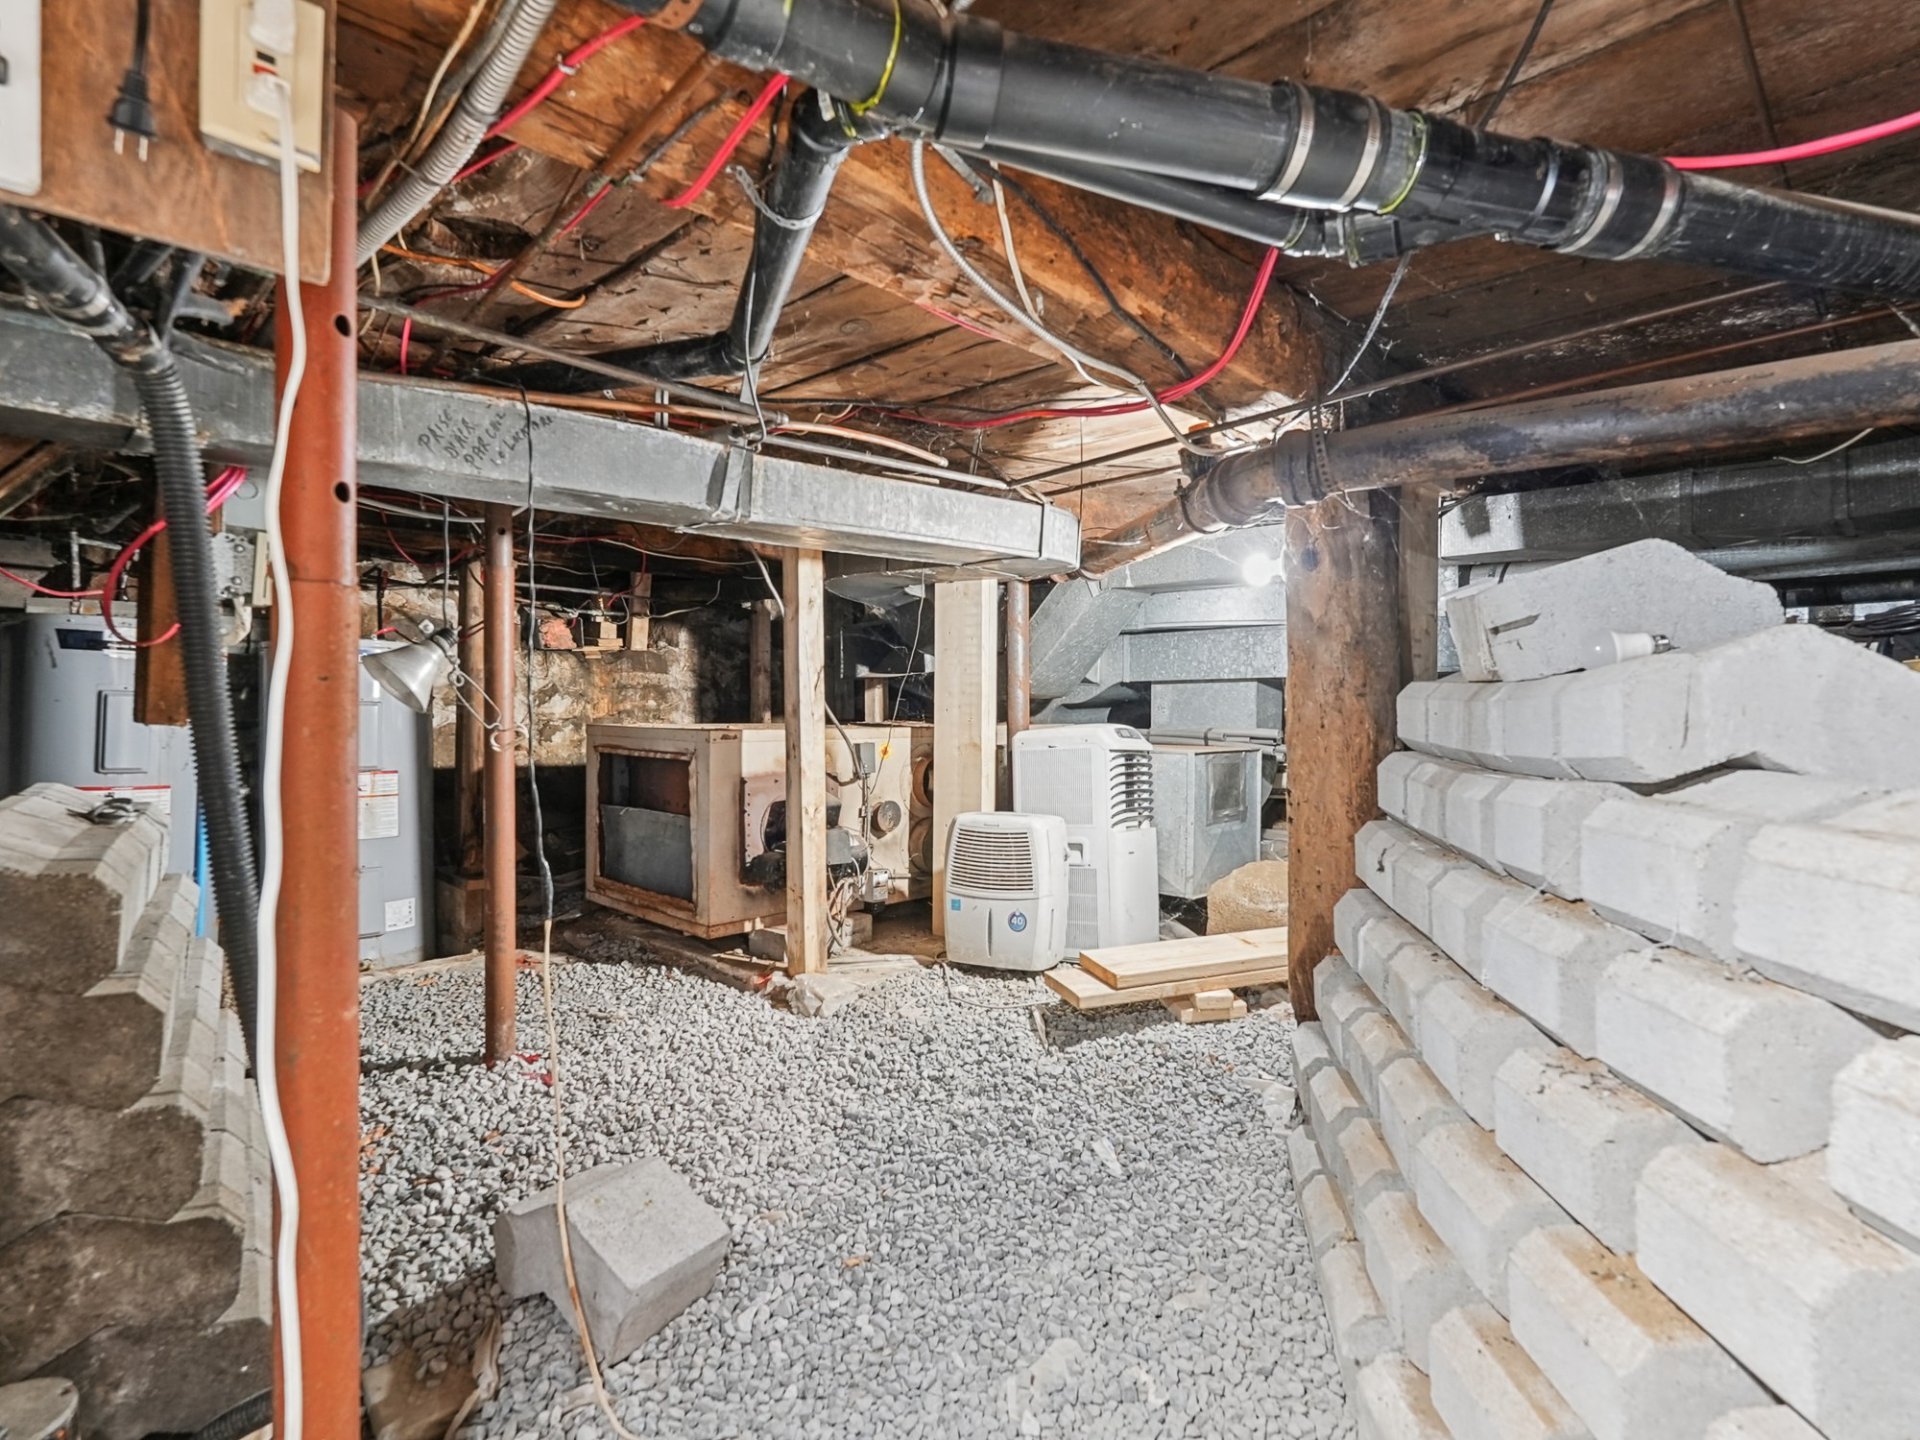
Basement
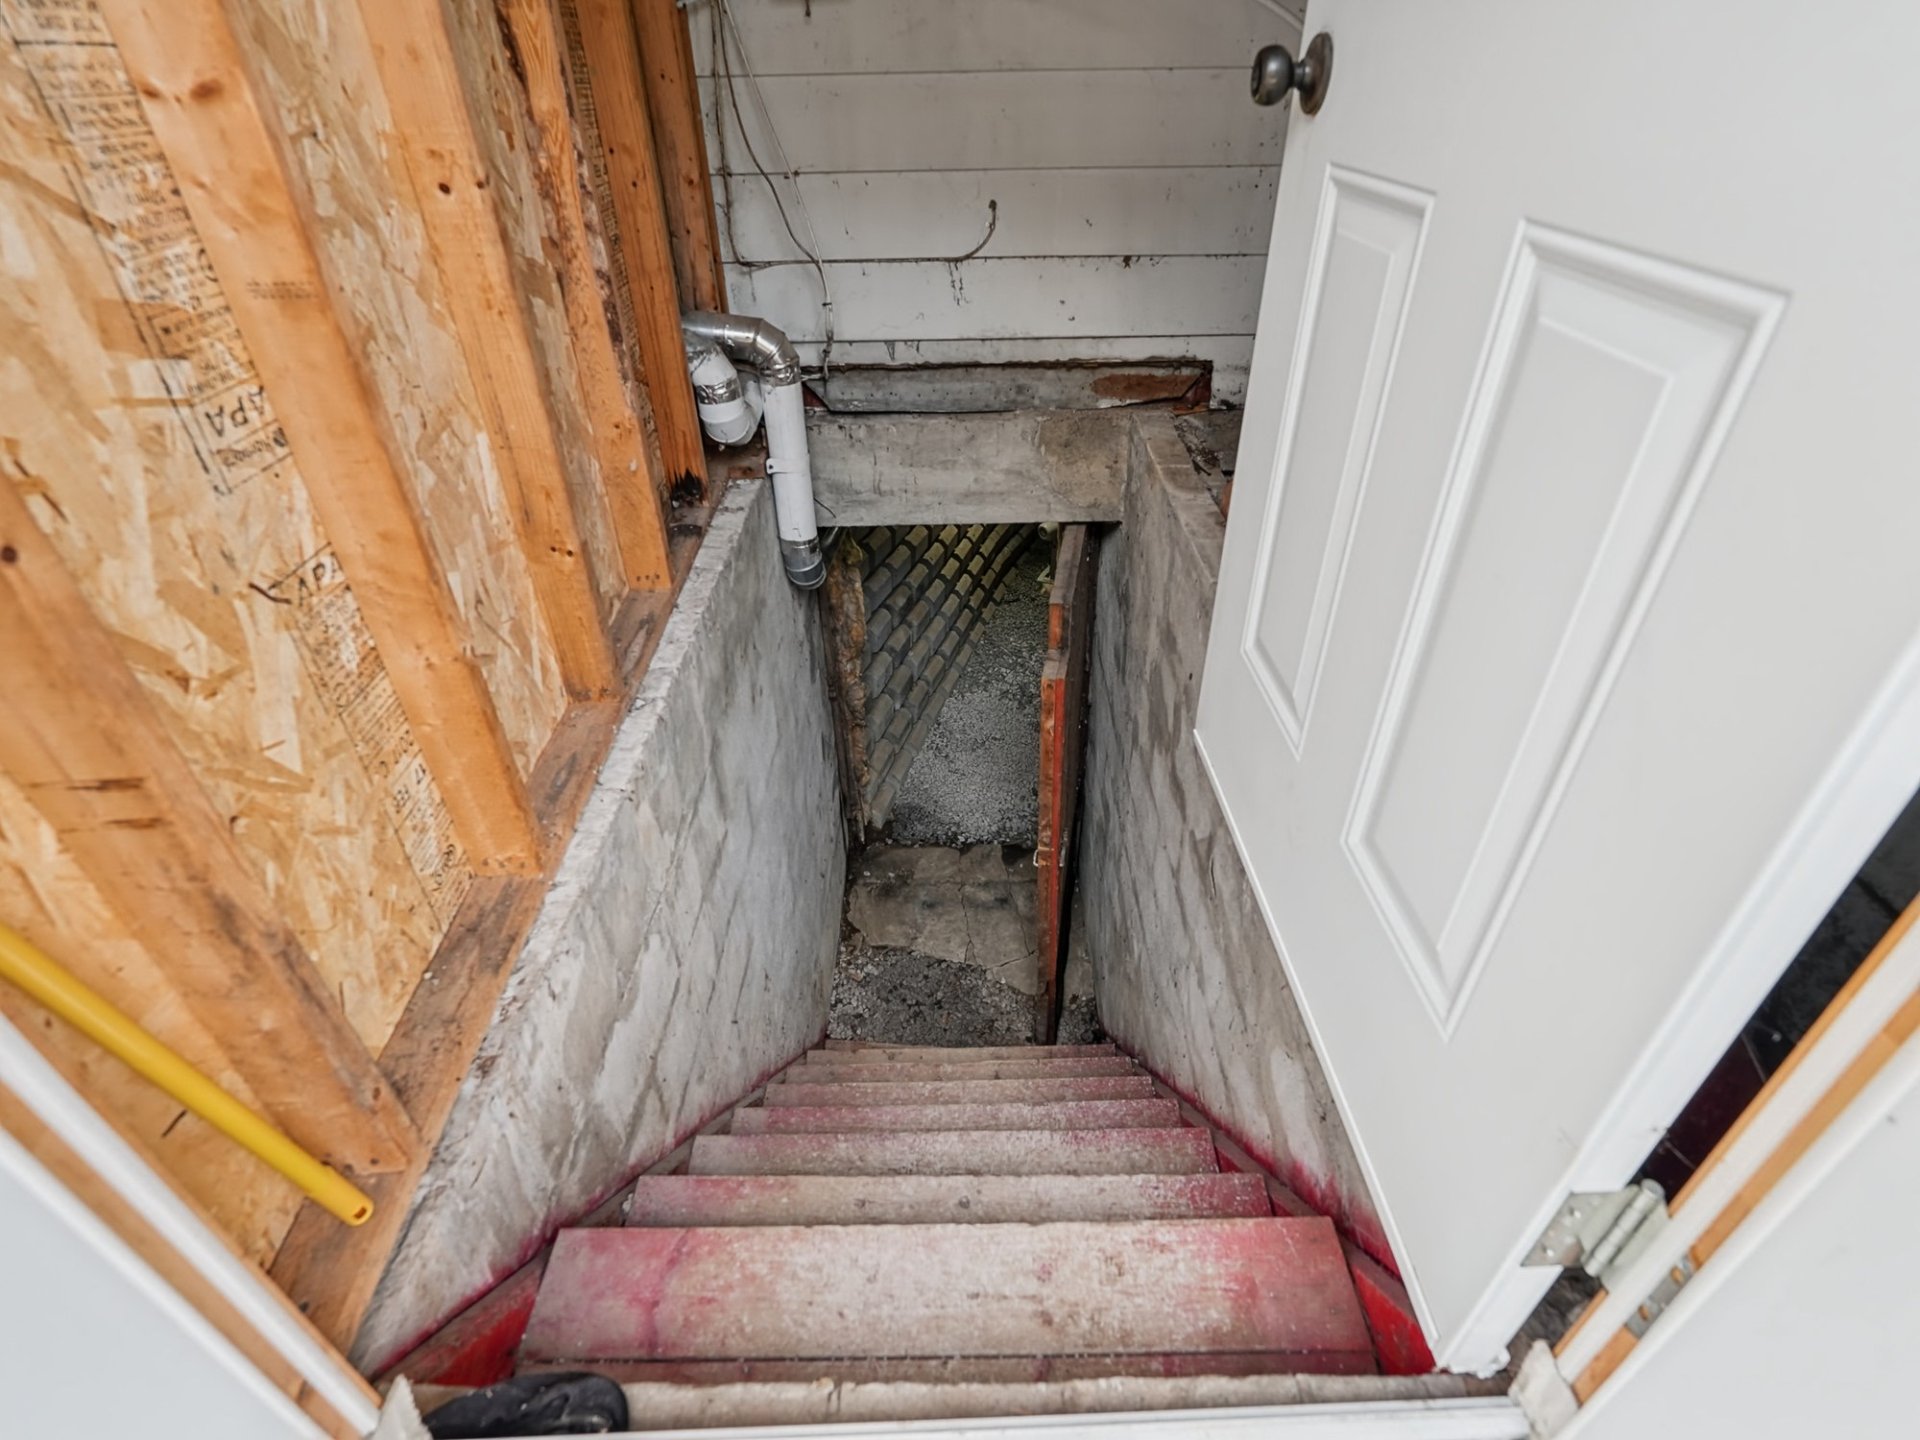
Basement
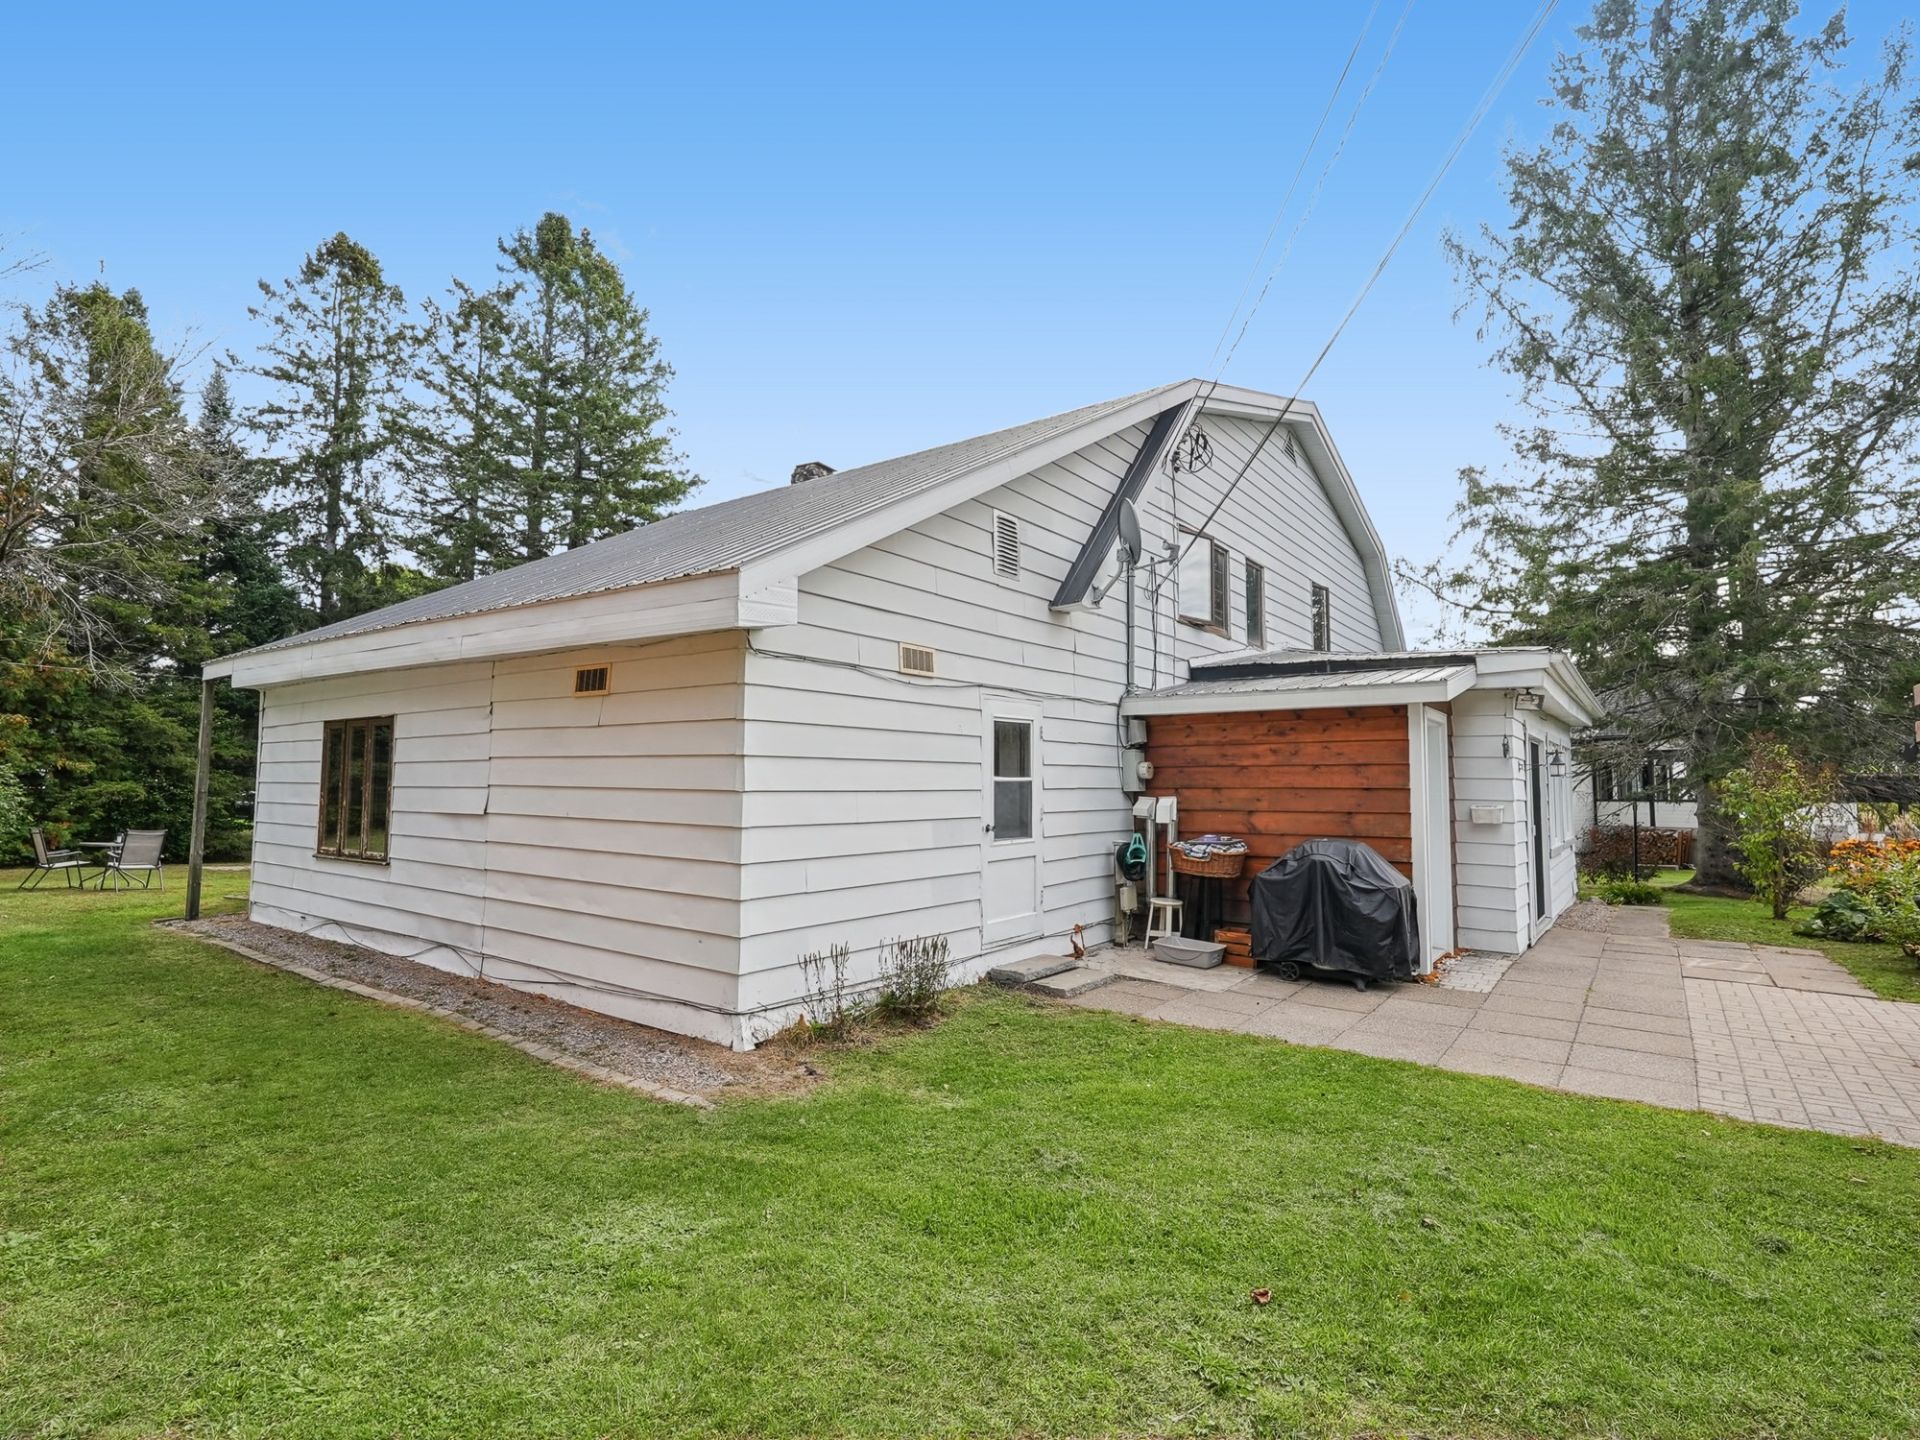
Back facade
Shed
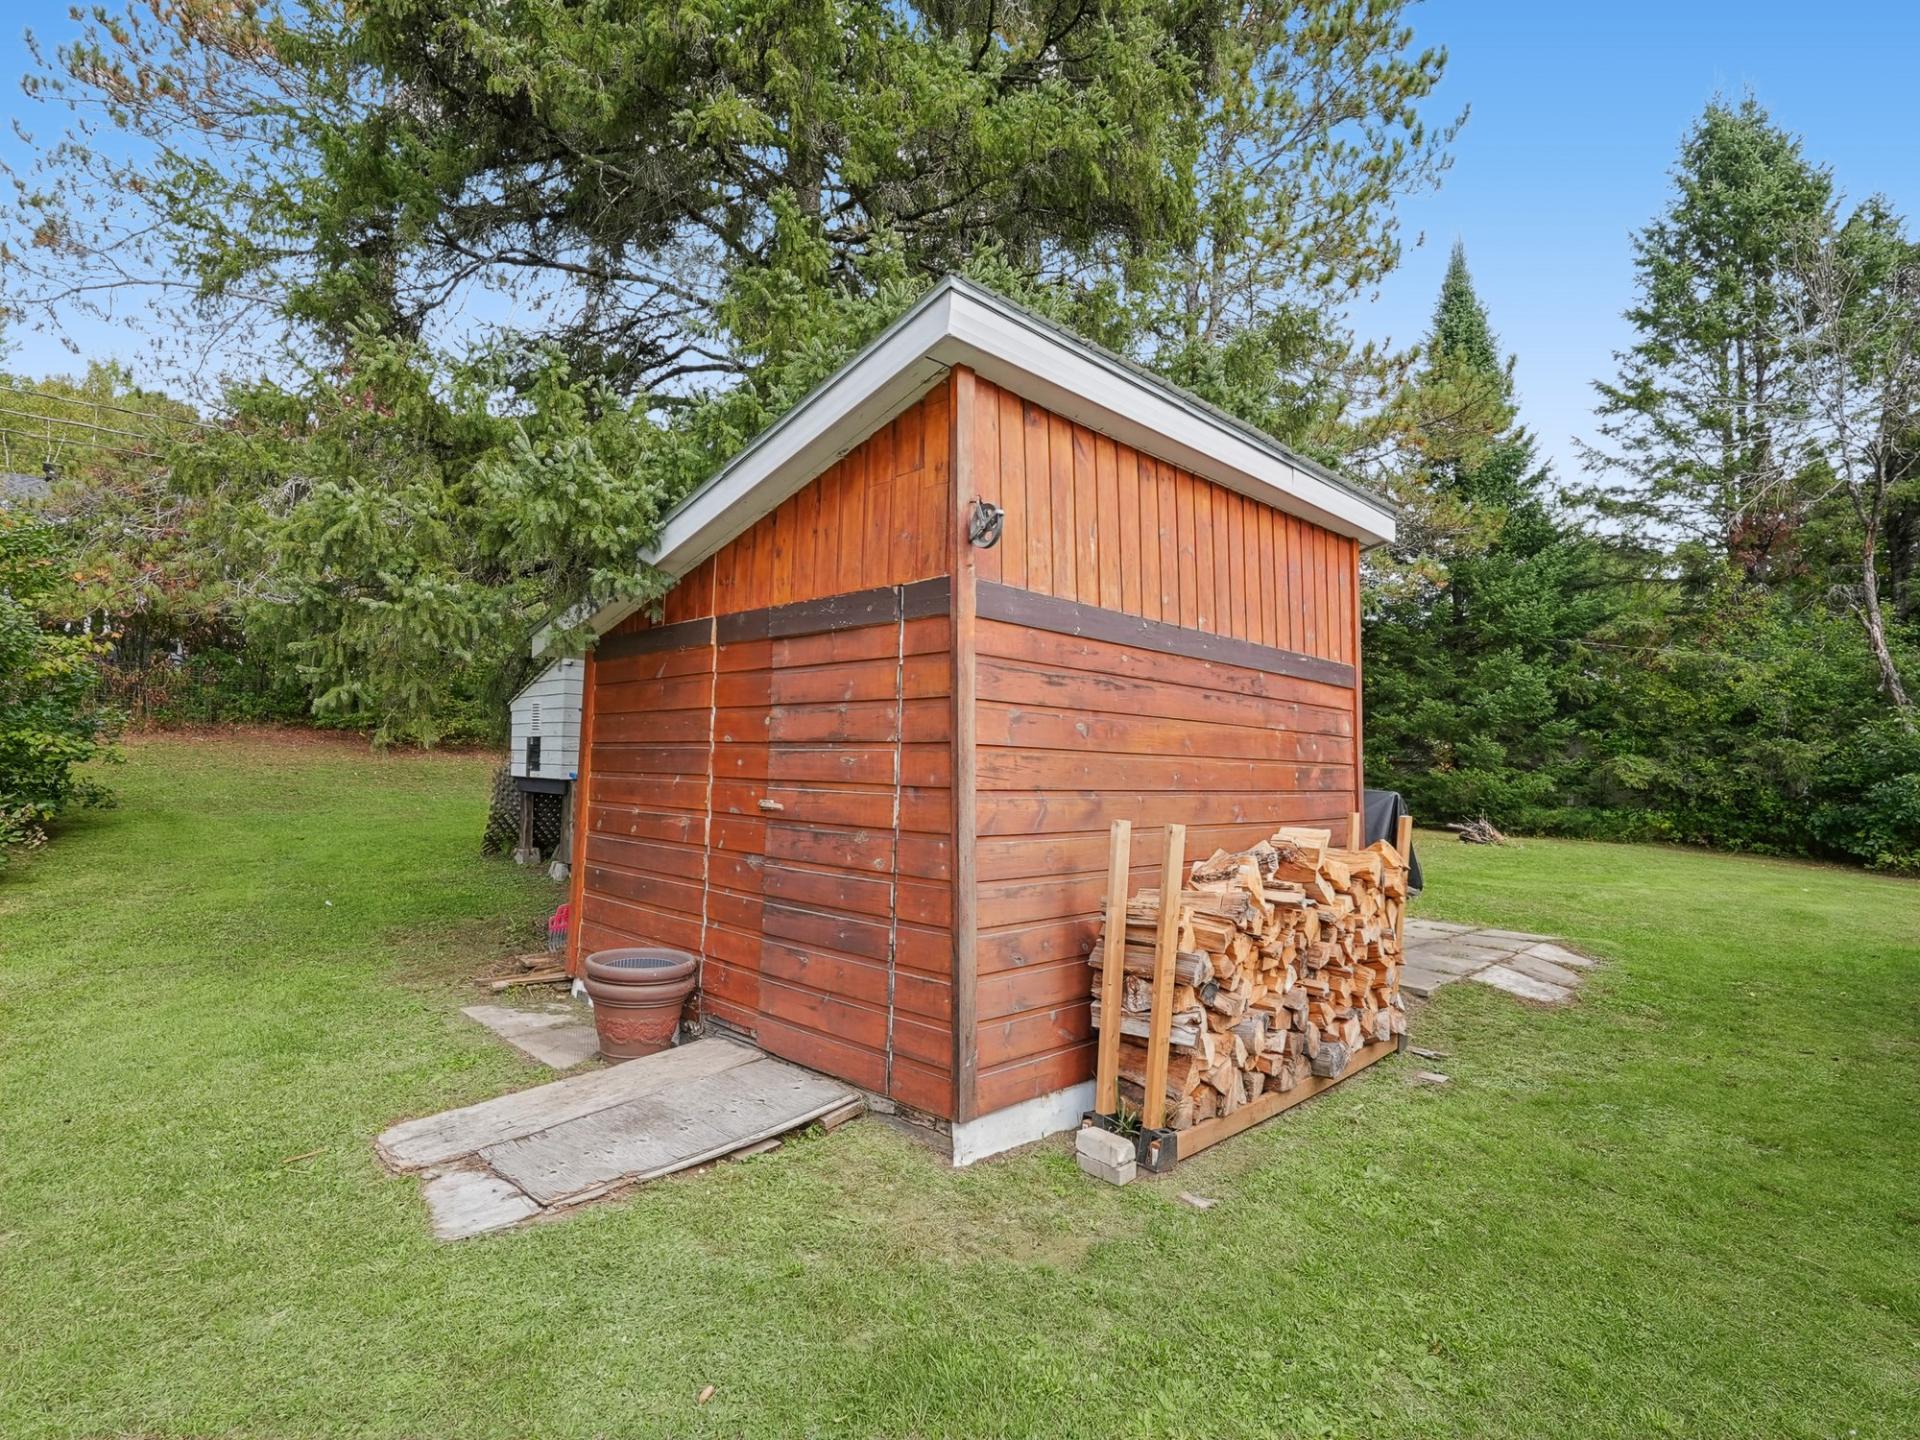
Shed
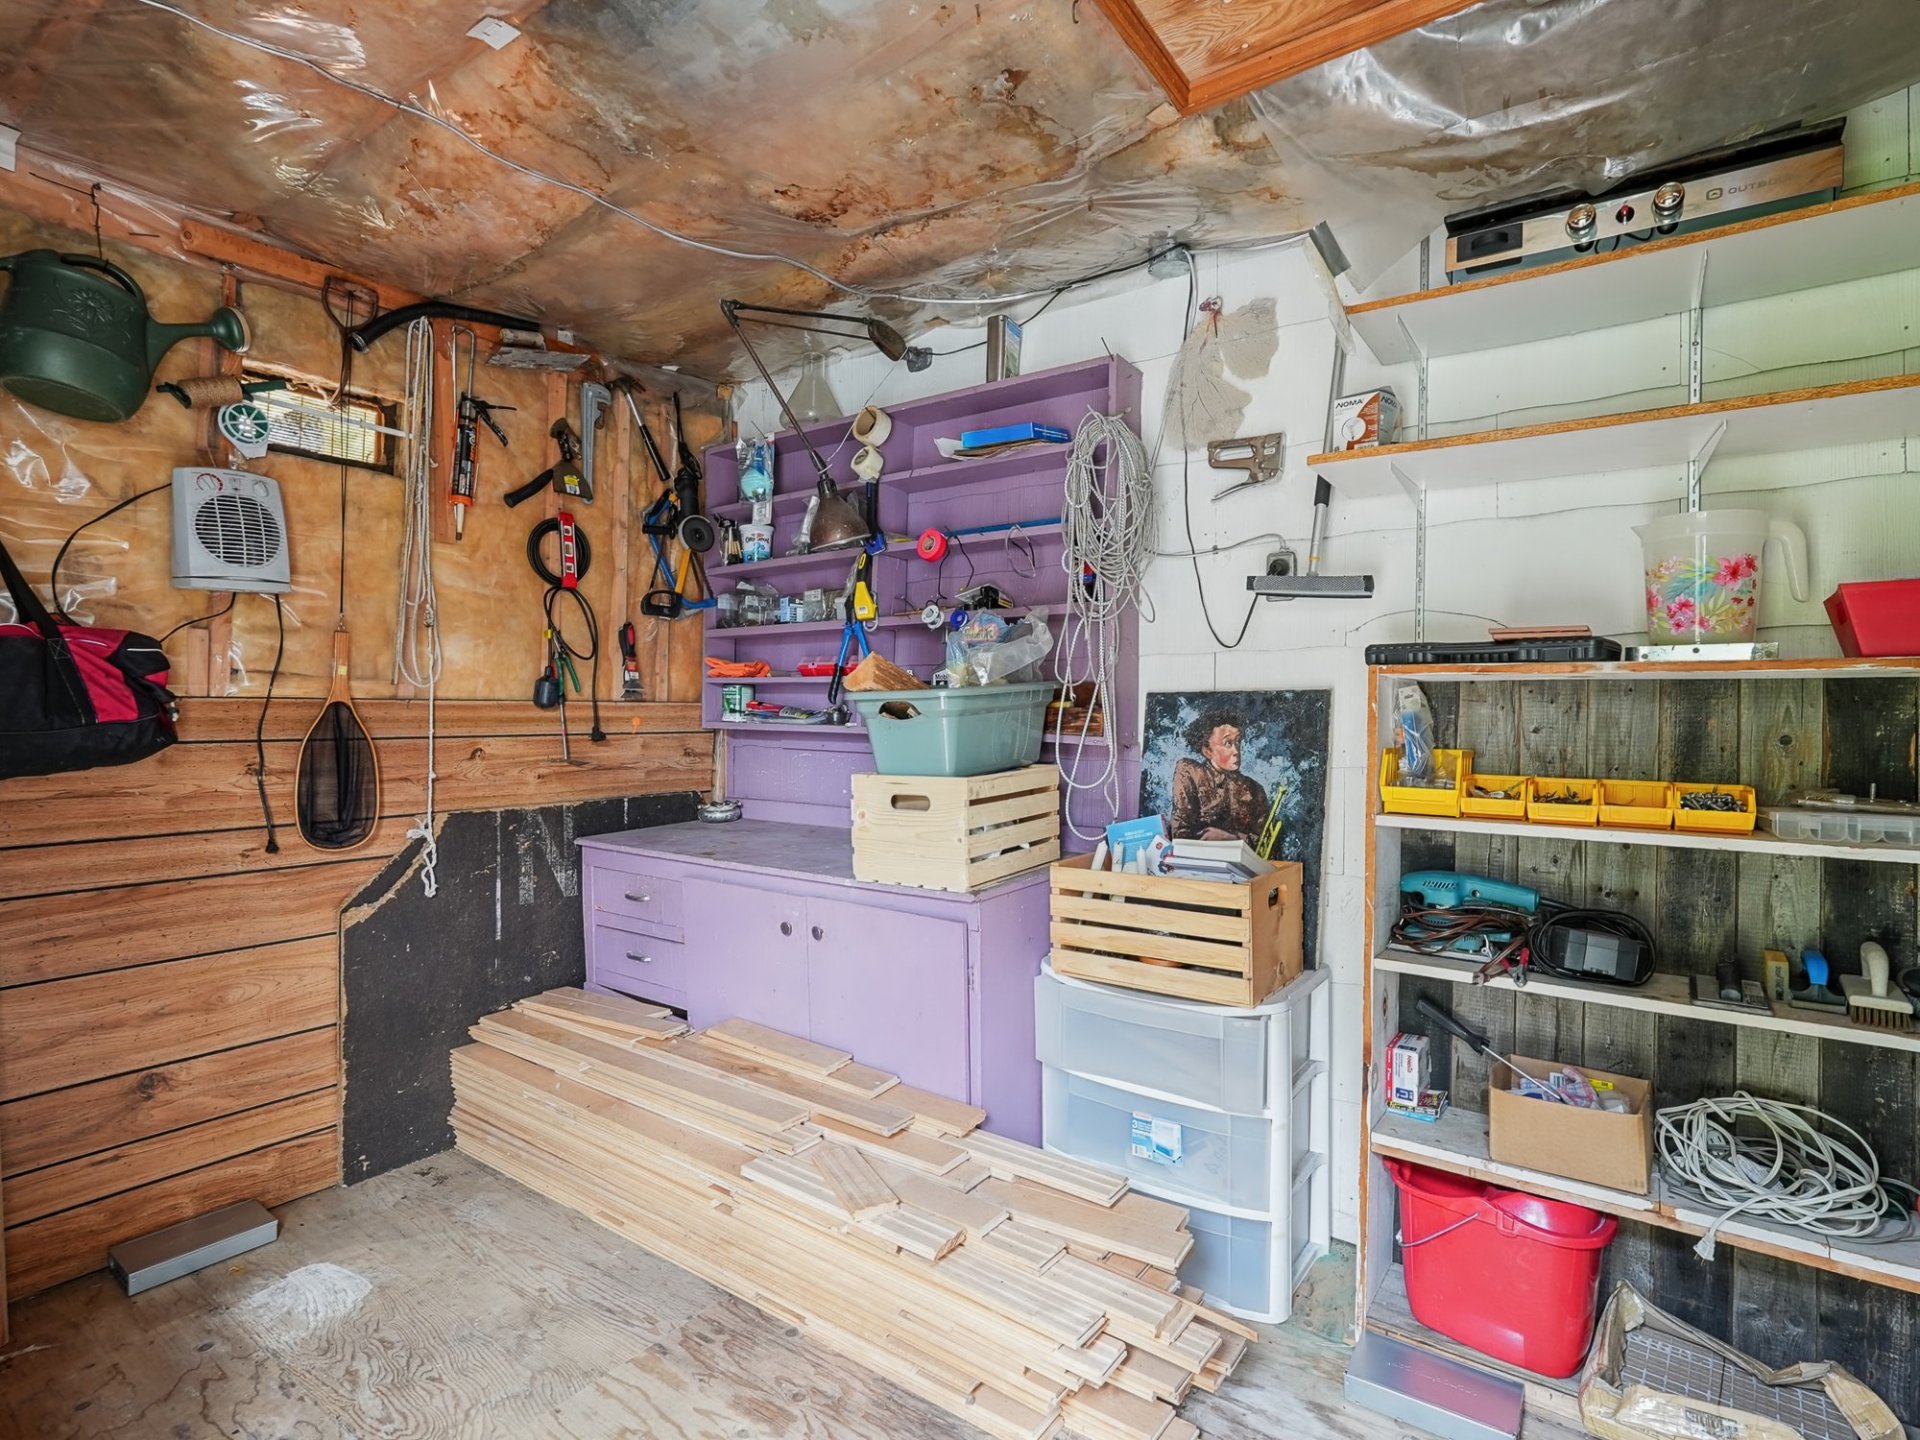
Shed
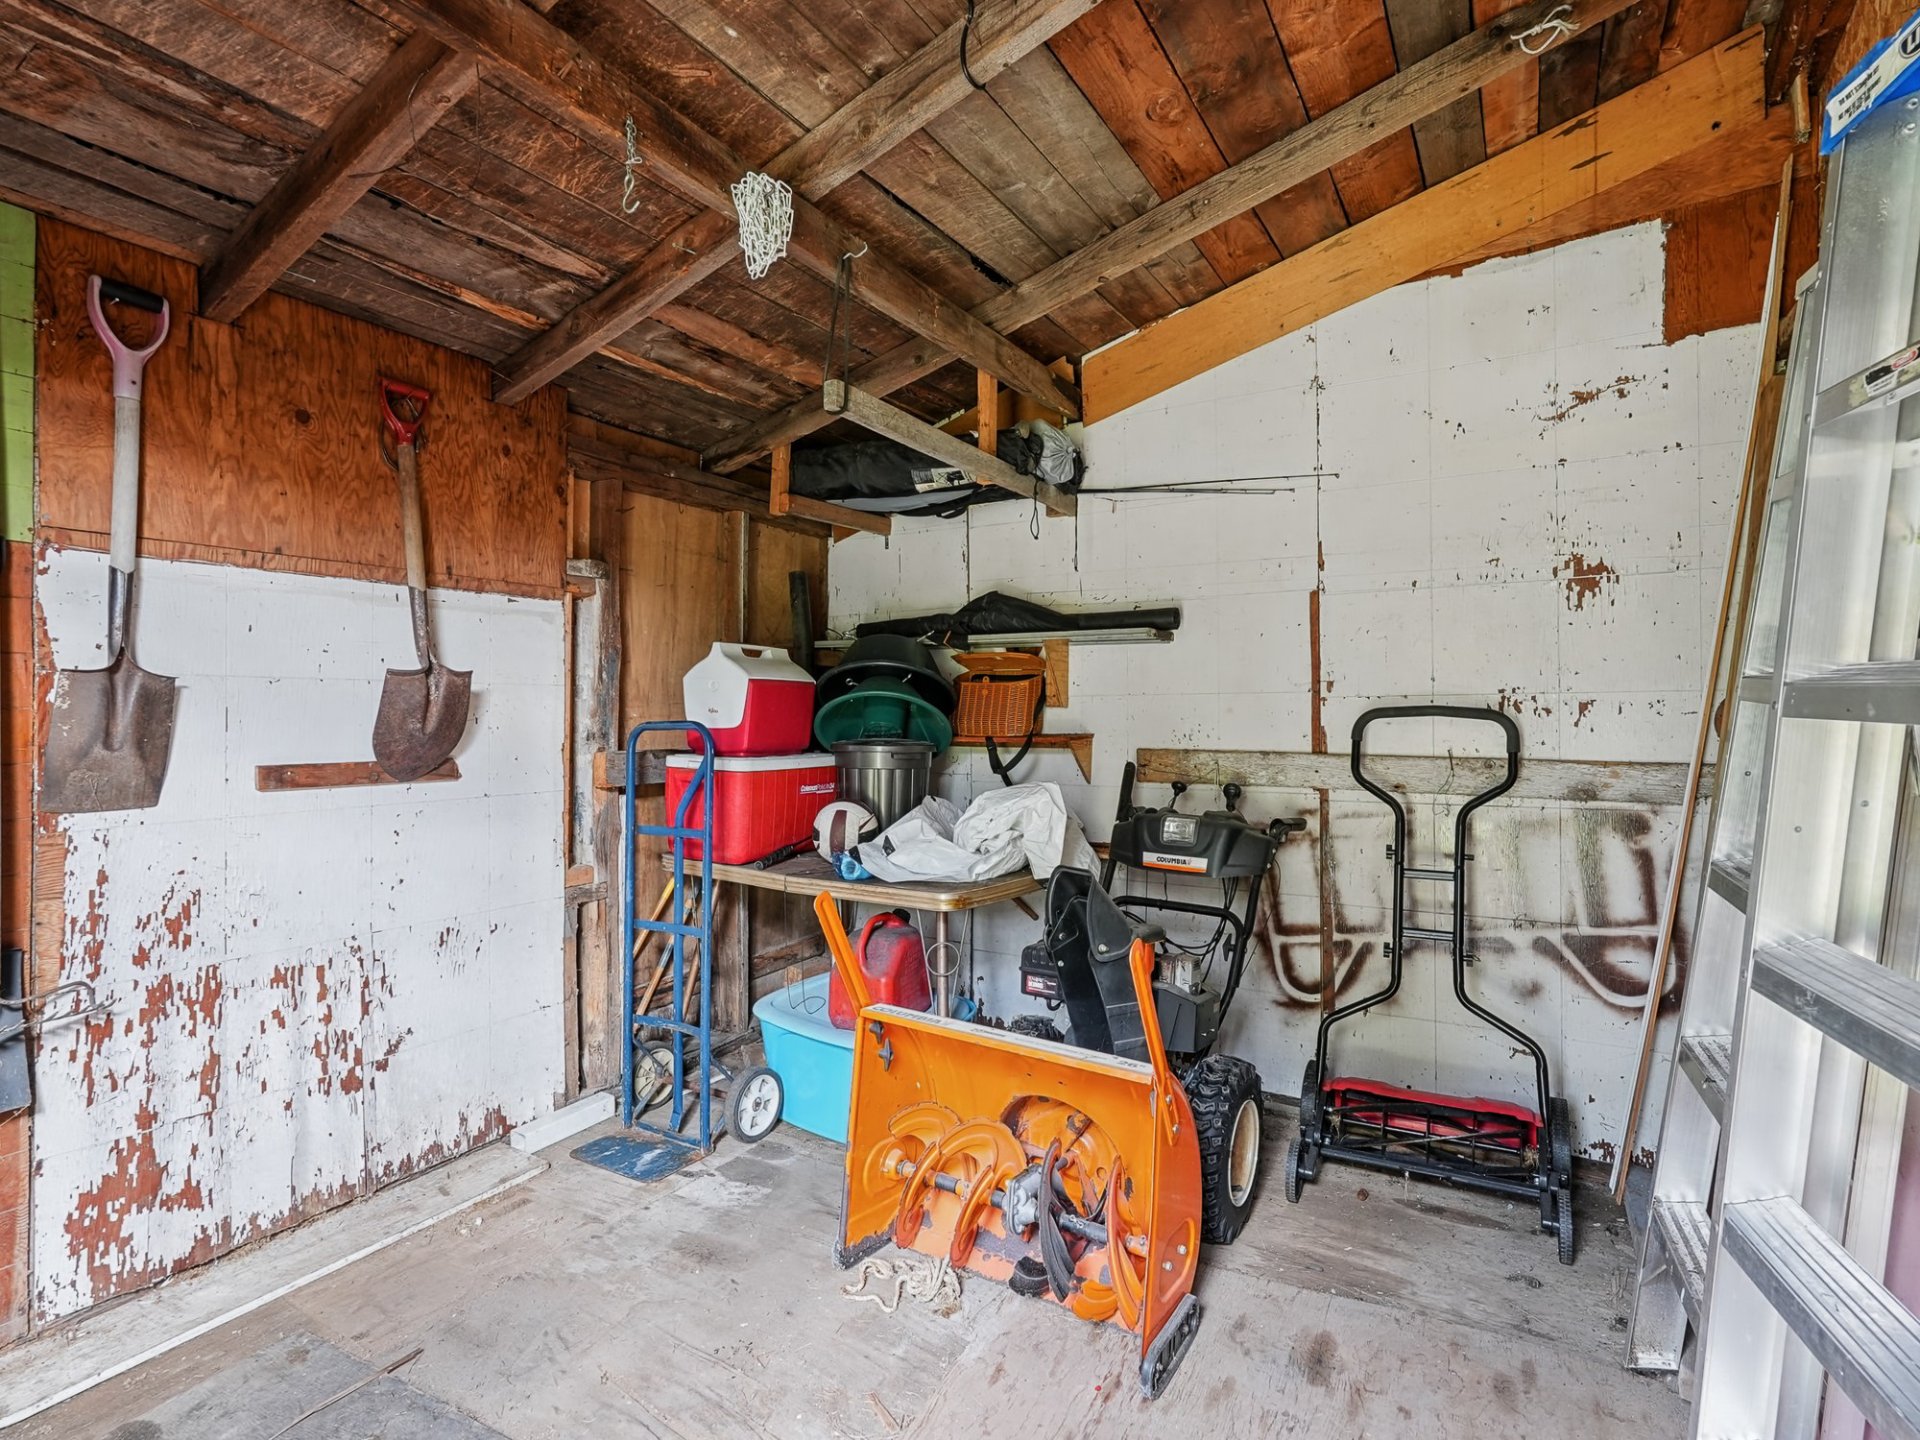
Back facade
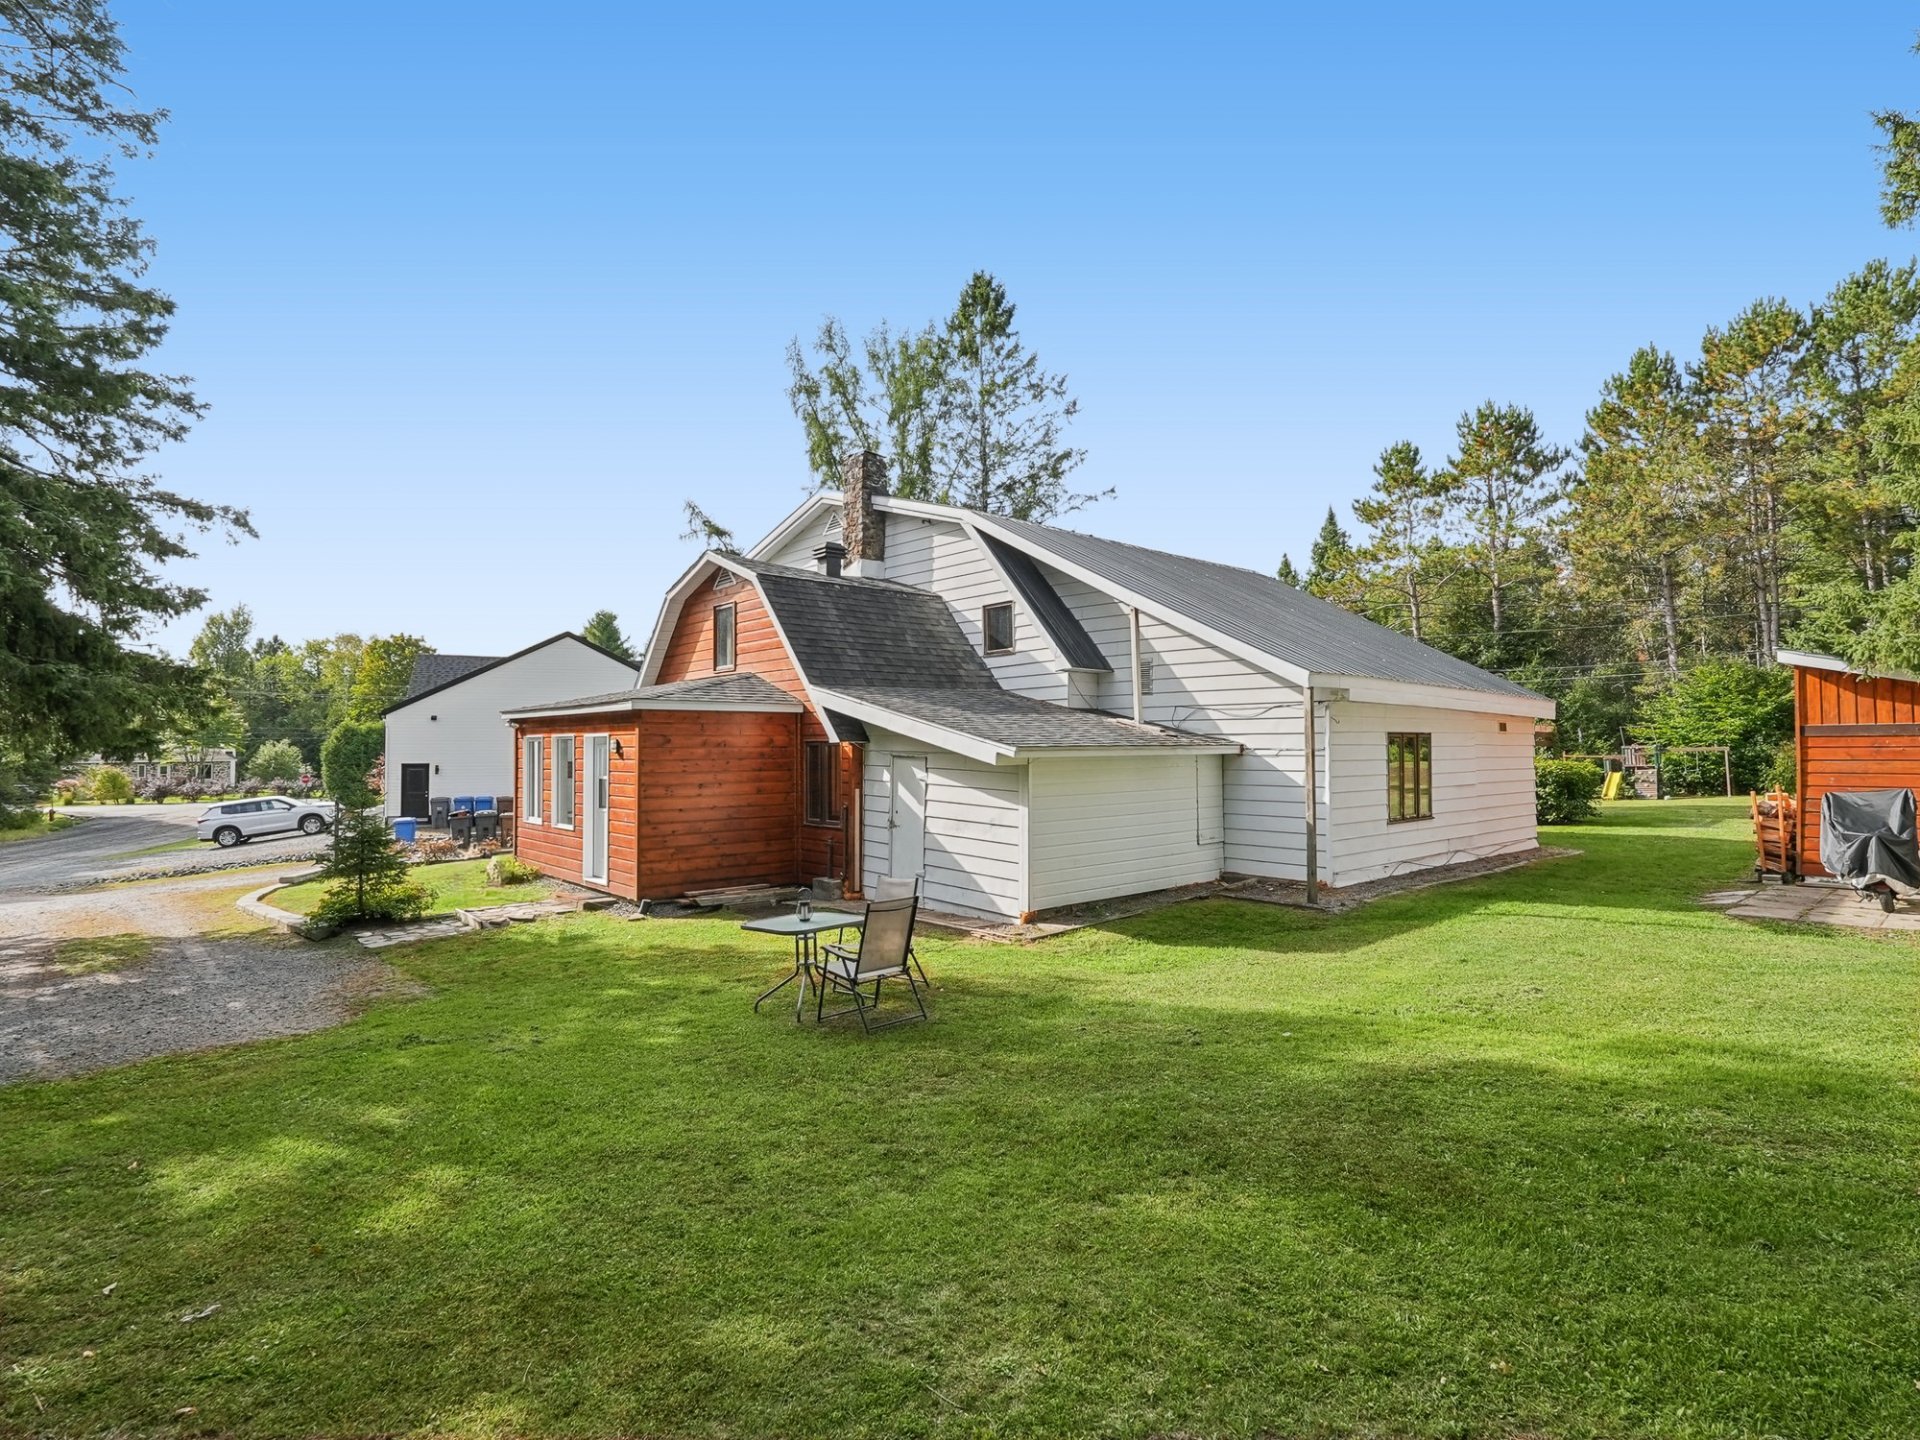
Backyard
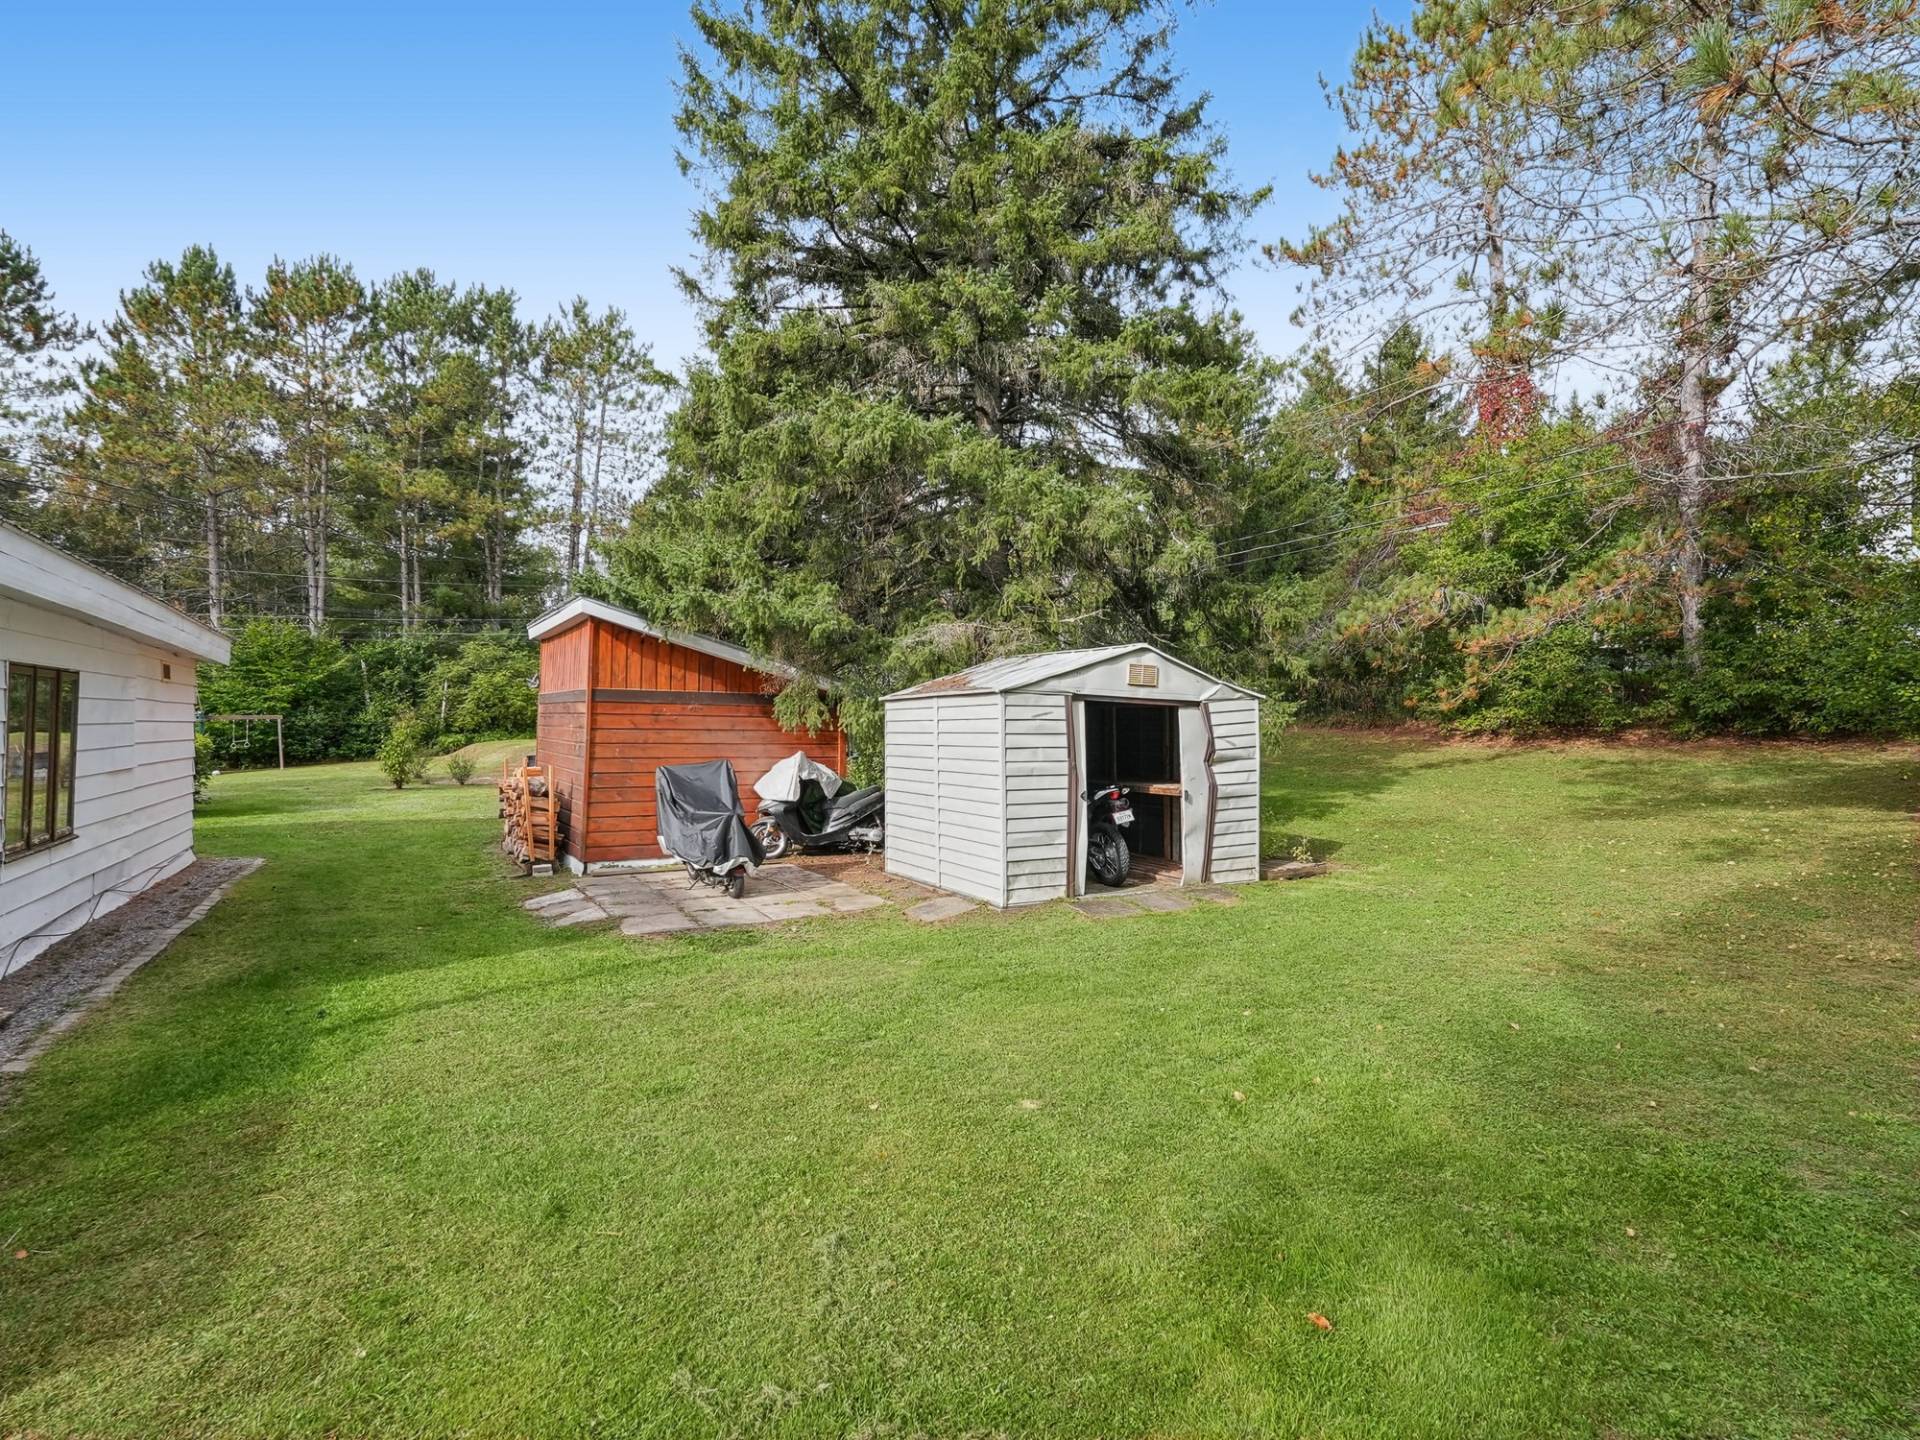
Backyard
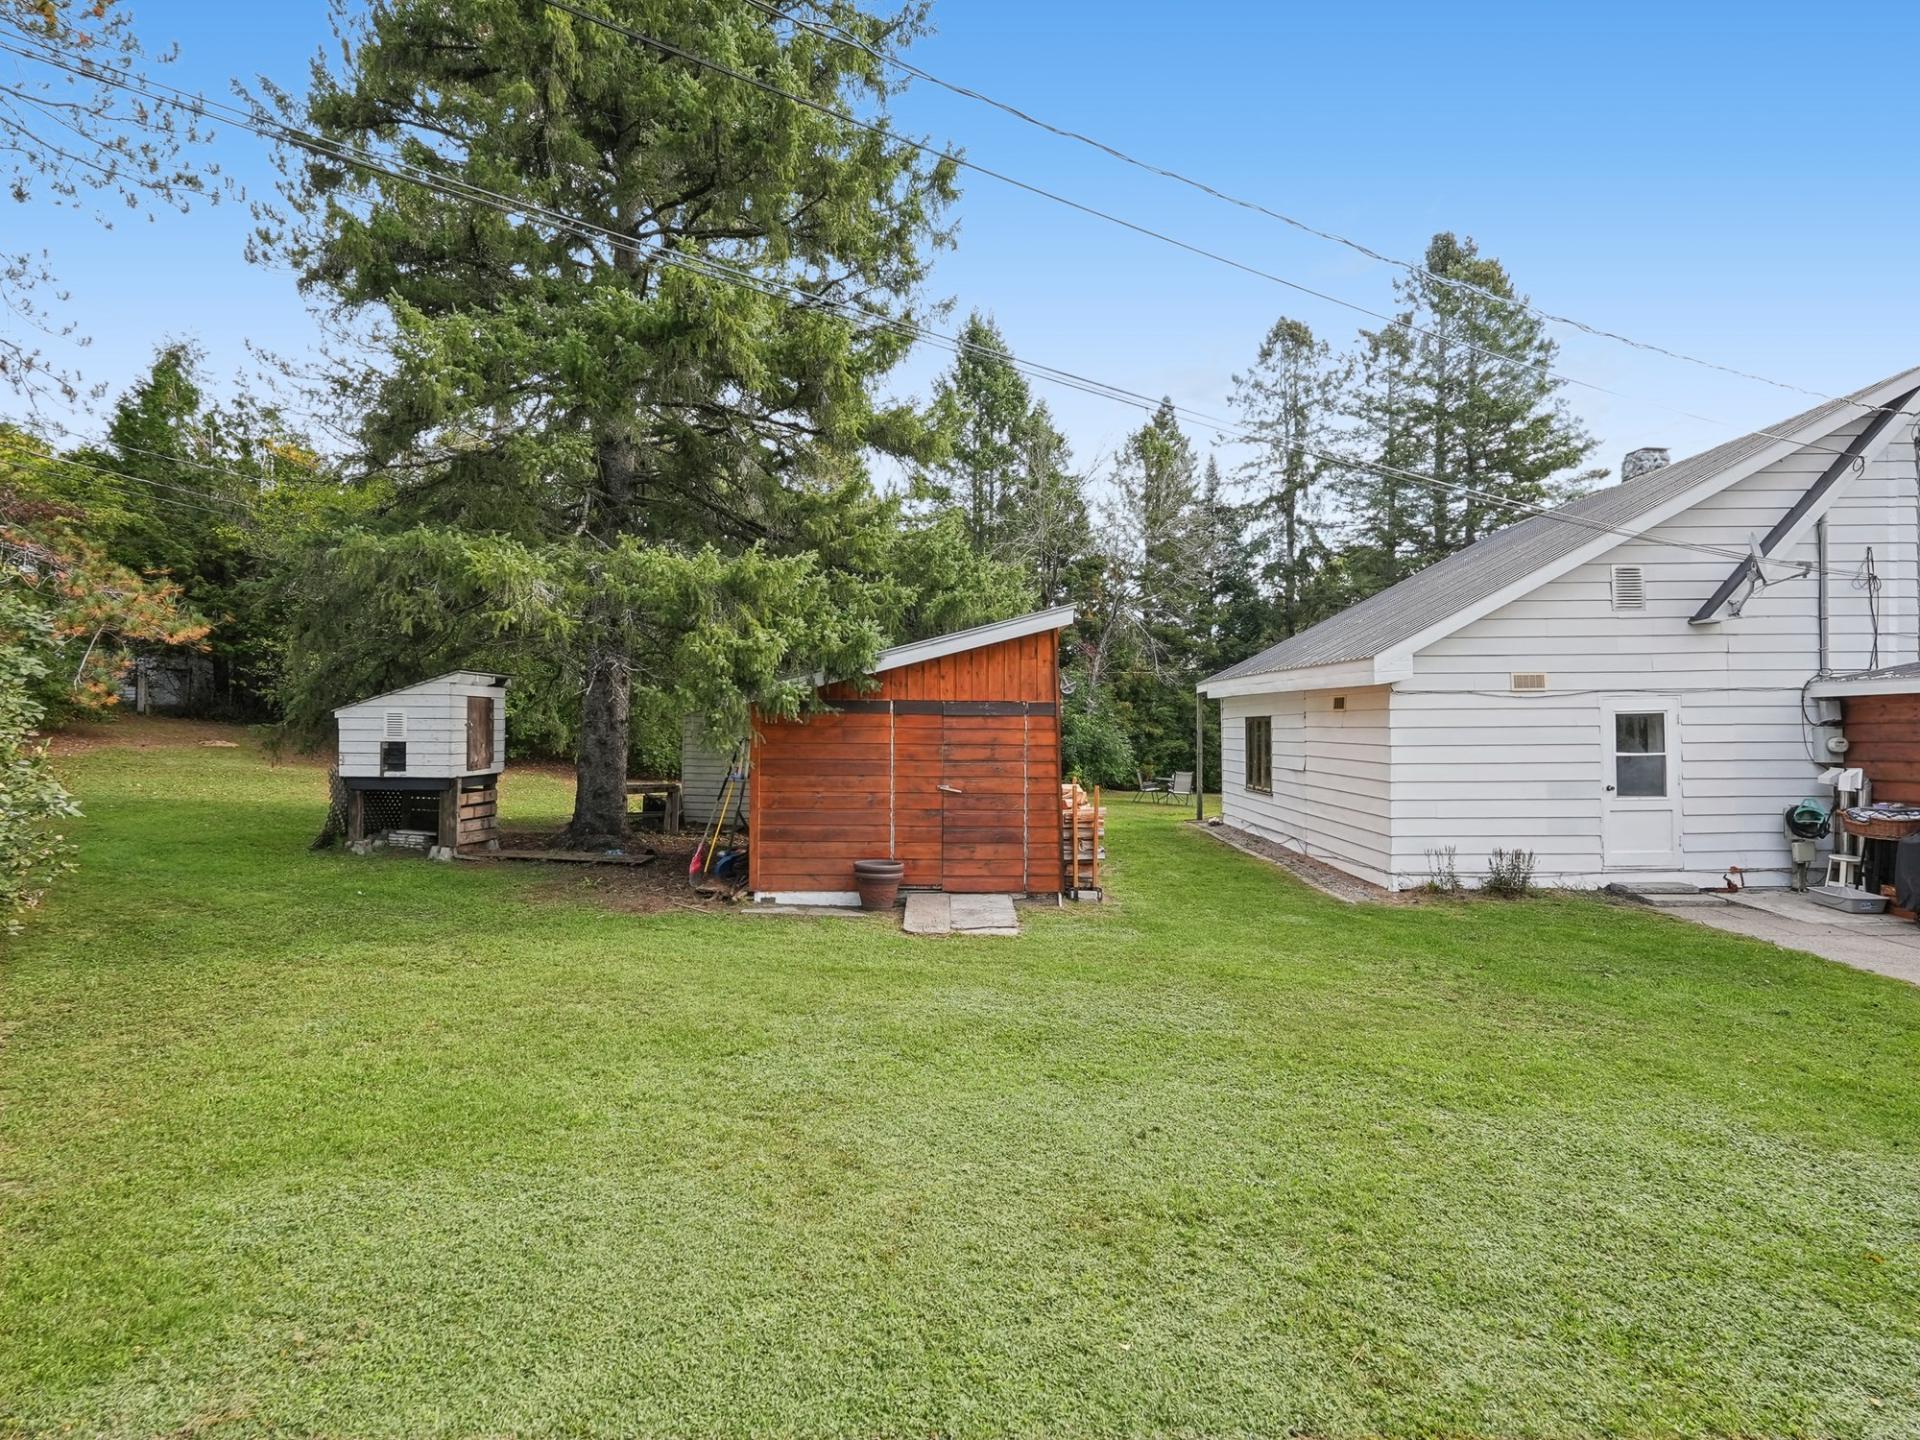
Backyard
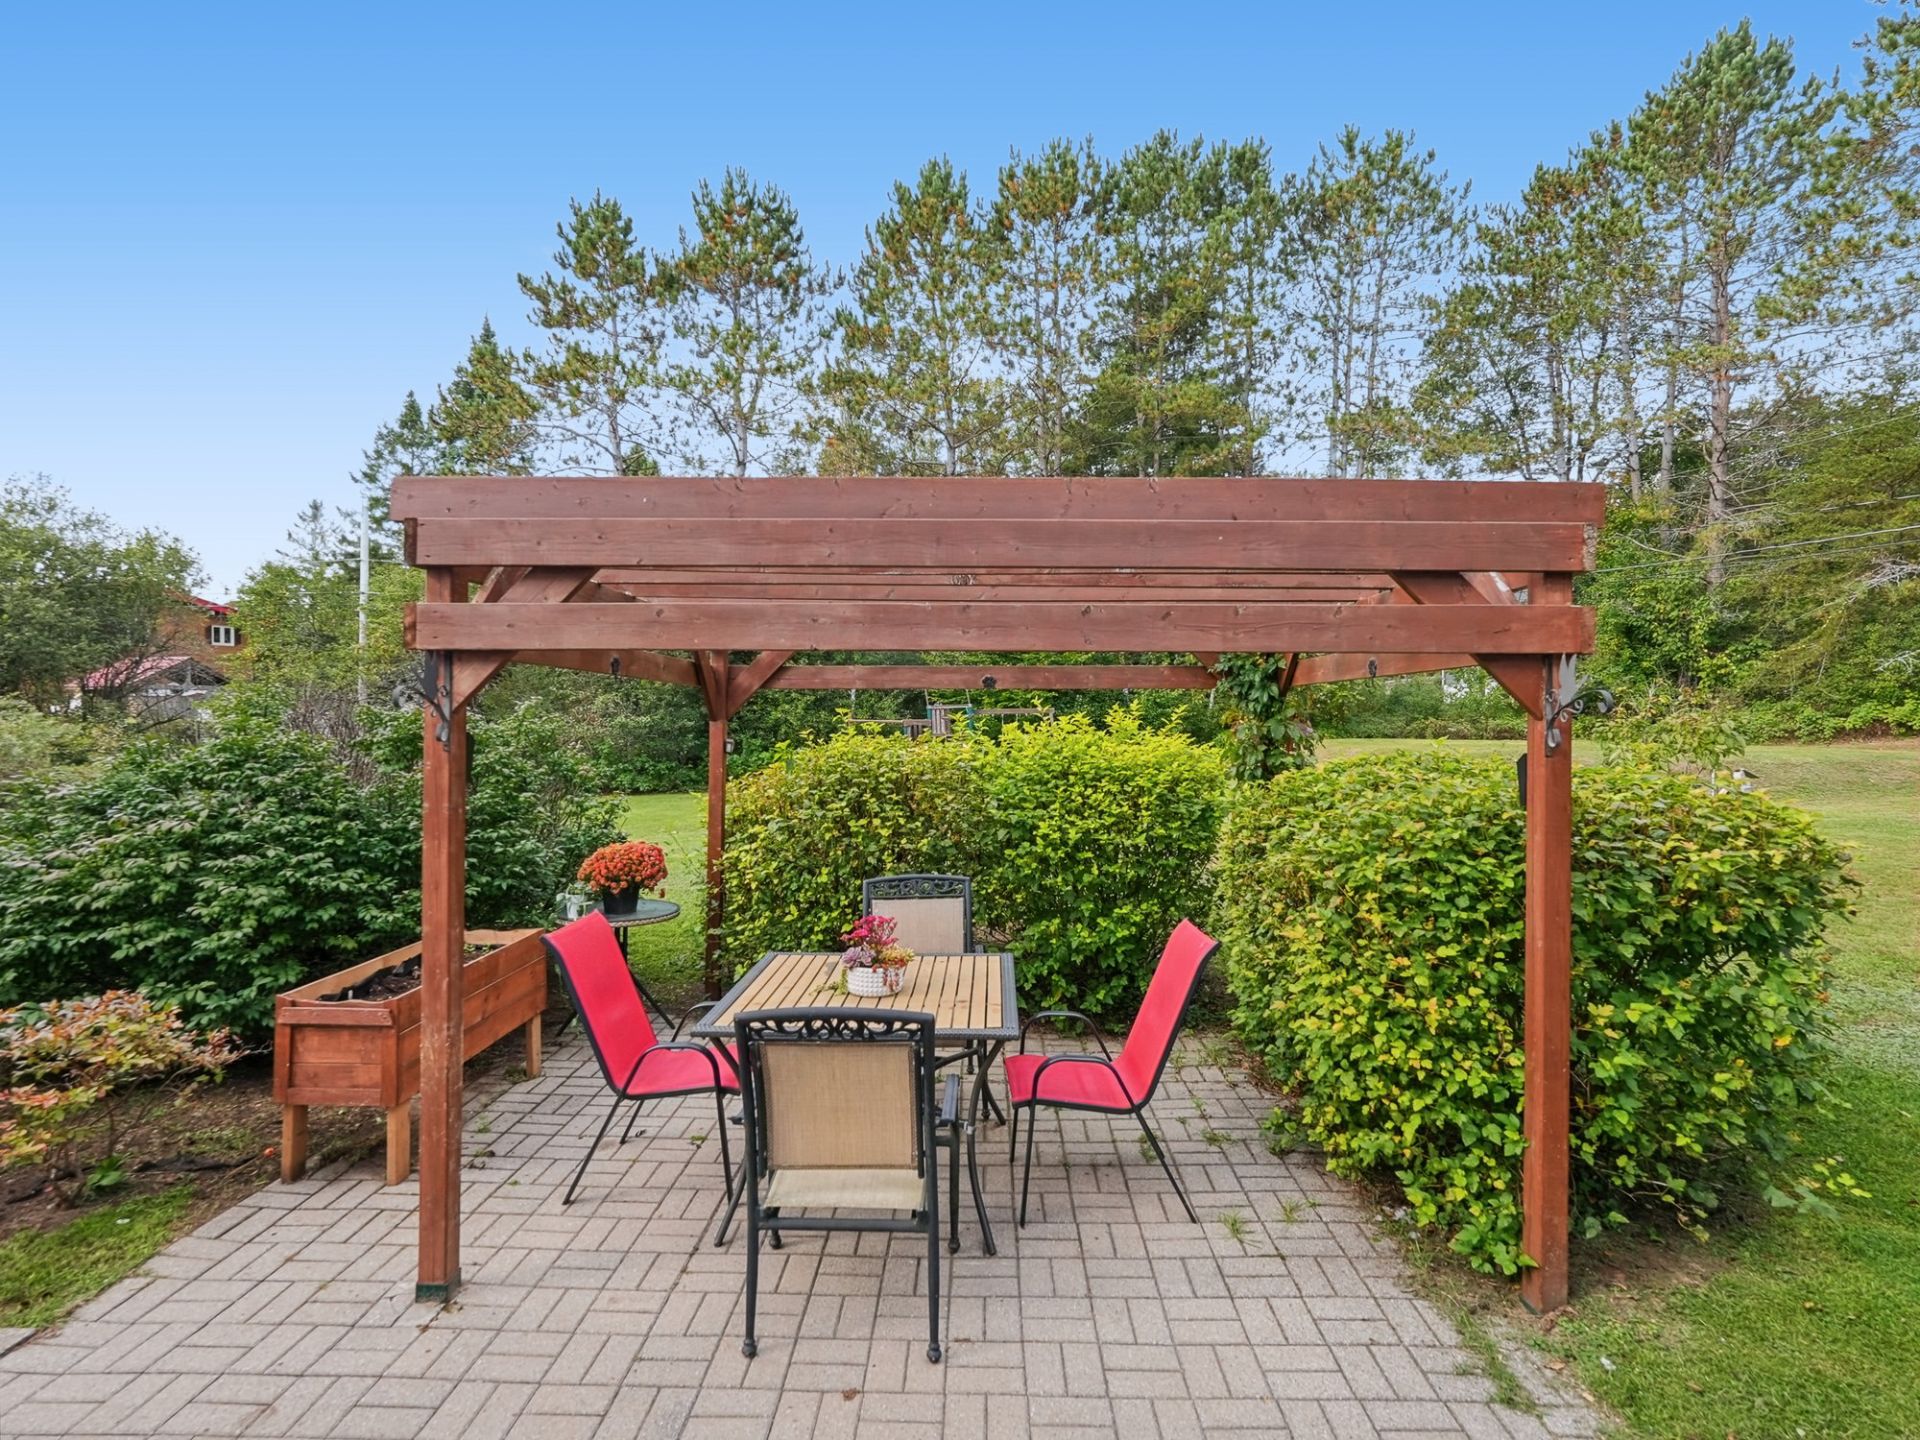
Backyard
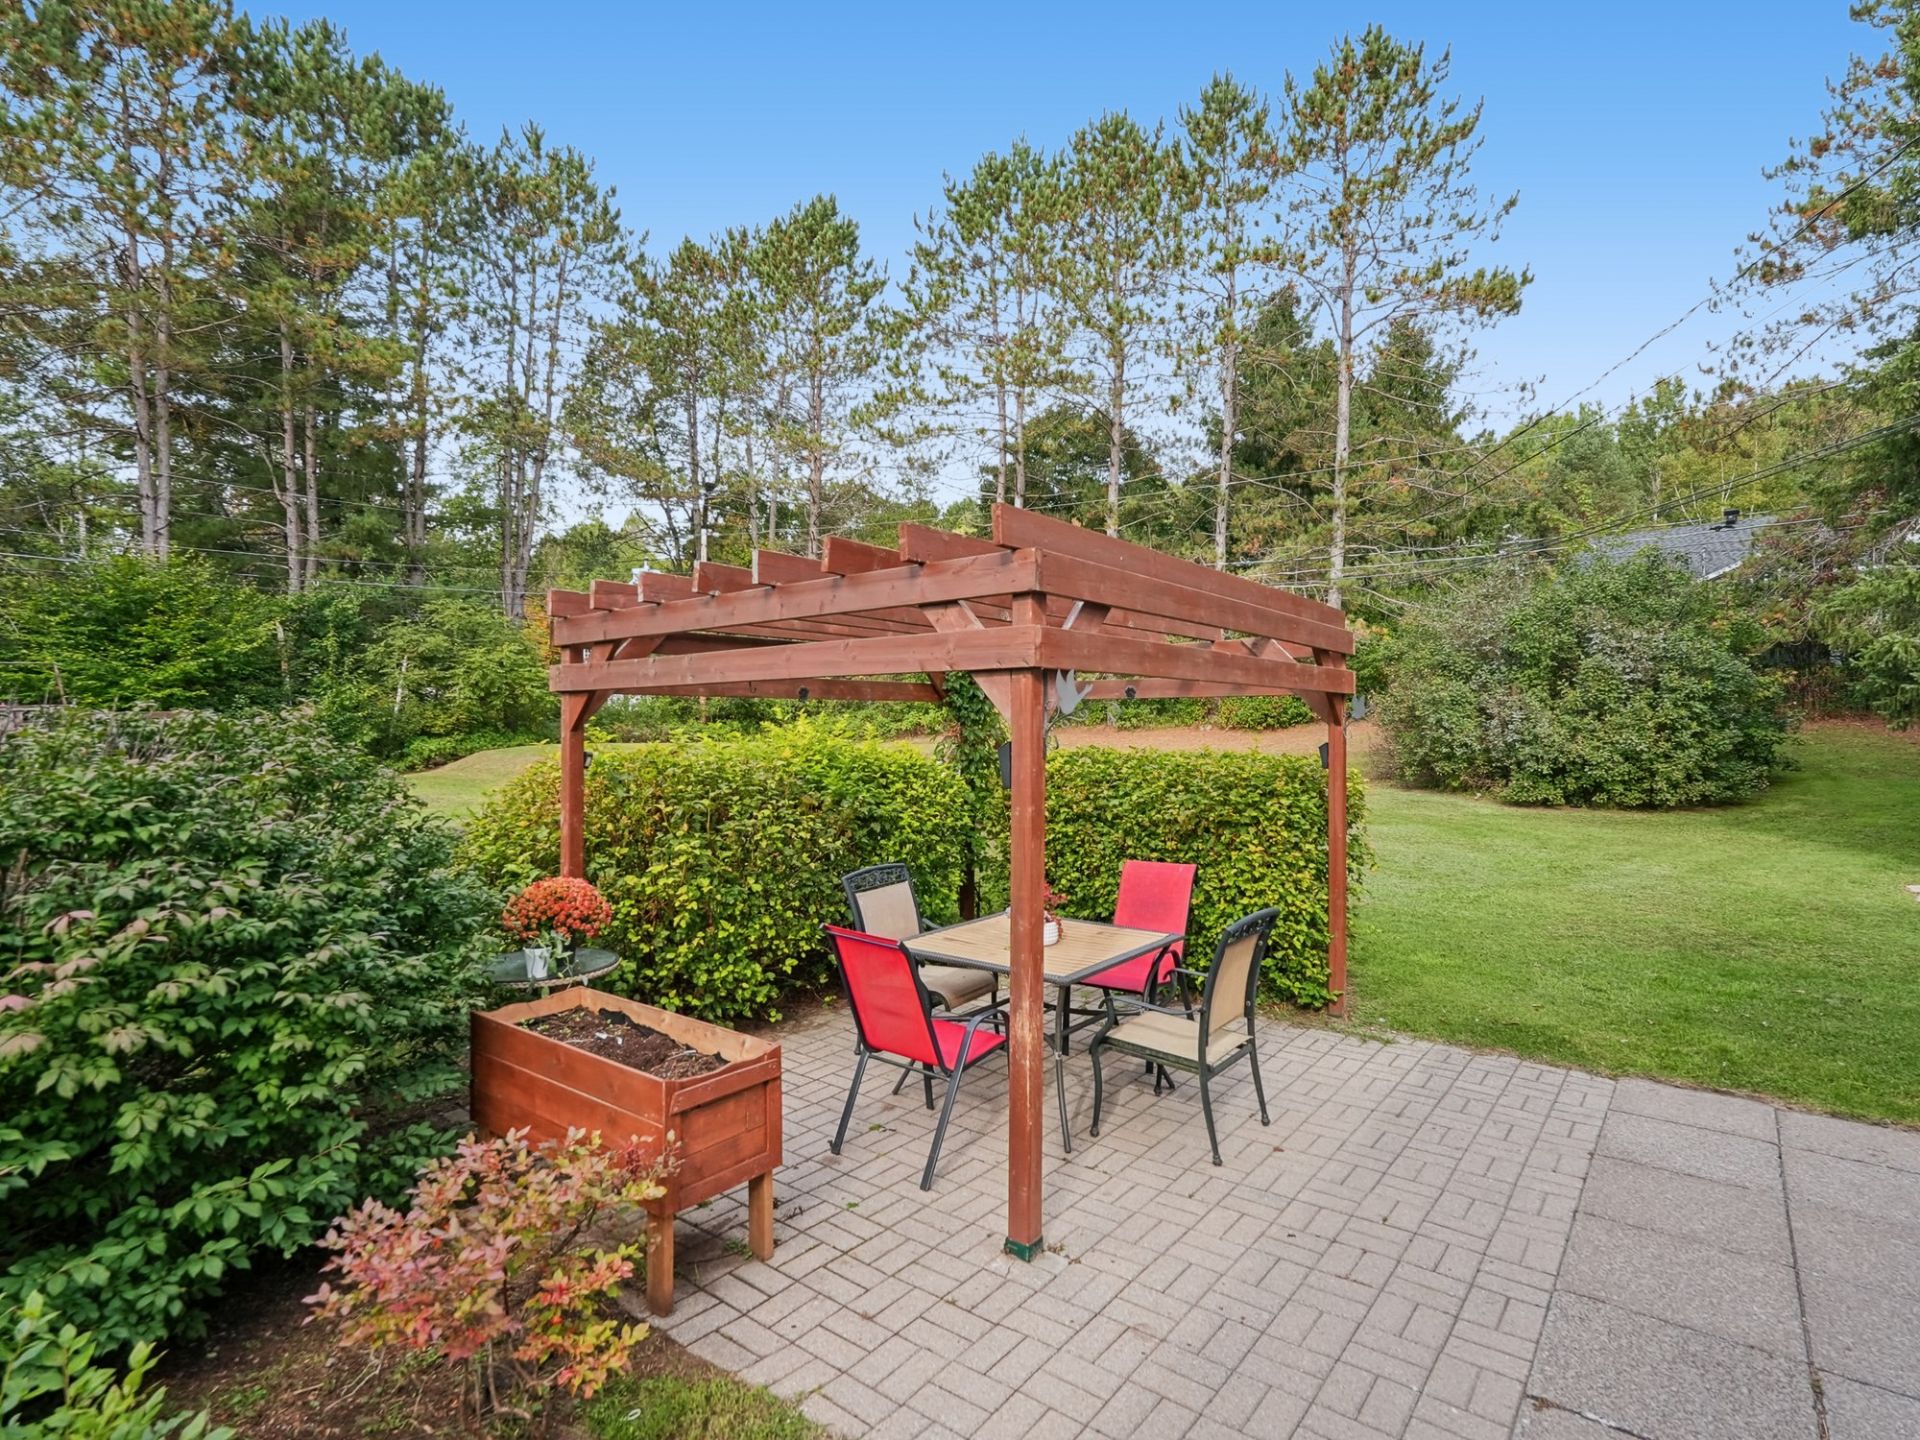
Exterior
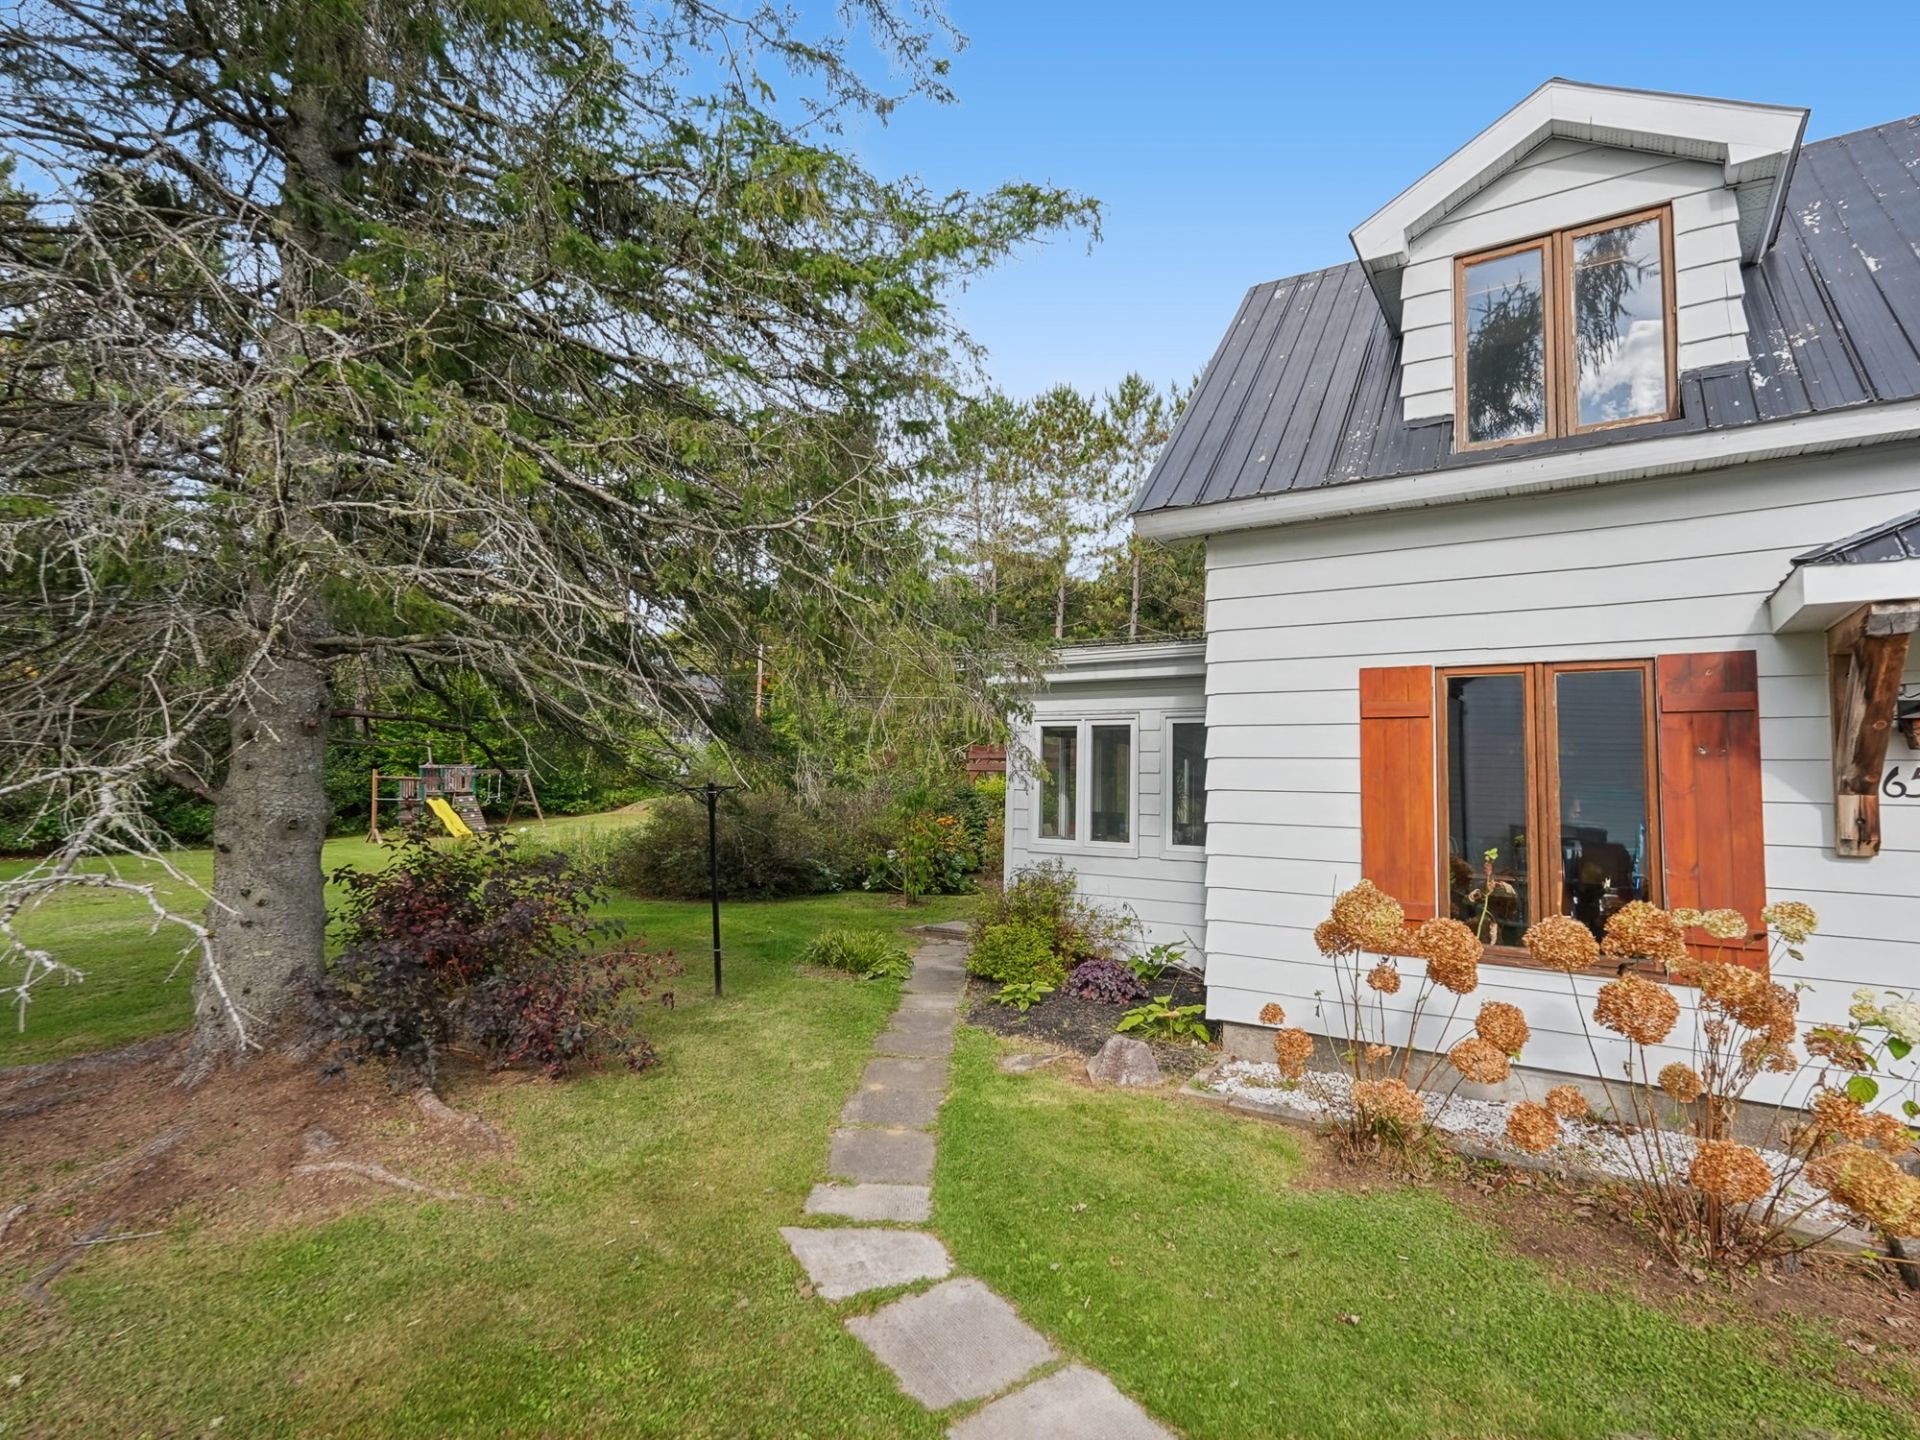
Backyard
Backyard
Frontage
Aerial photo
Aerial photo
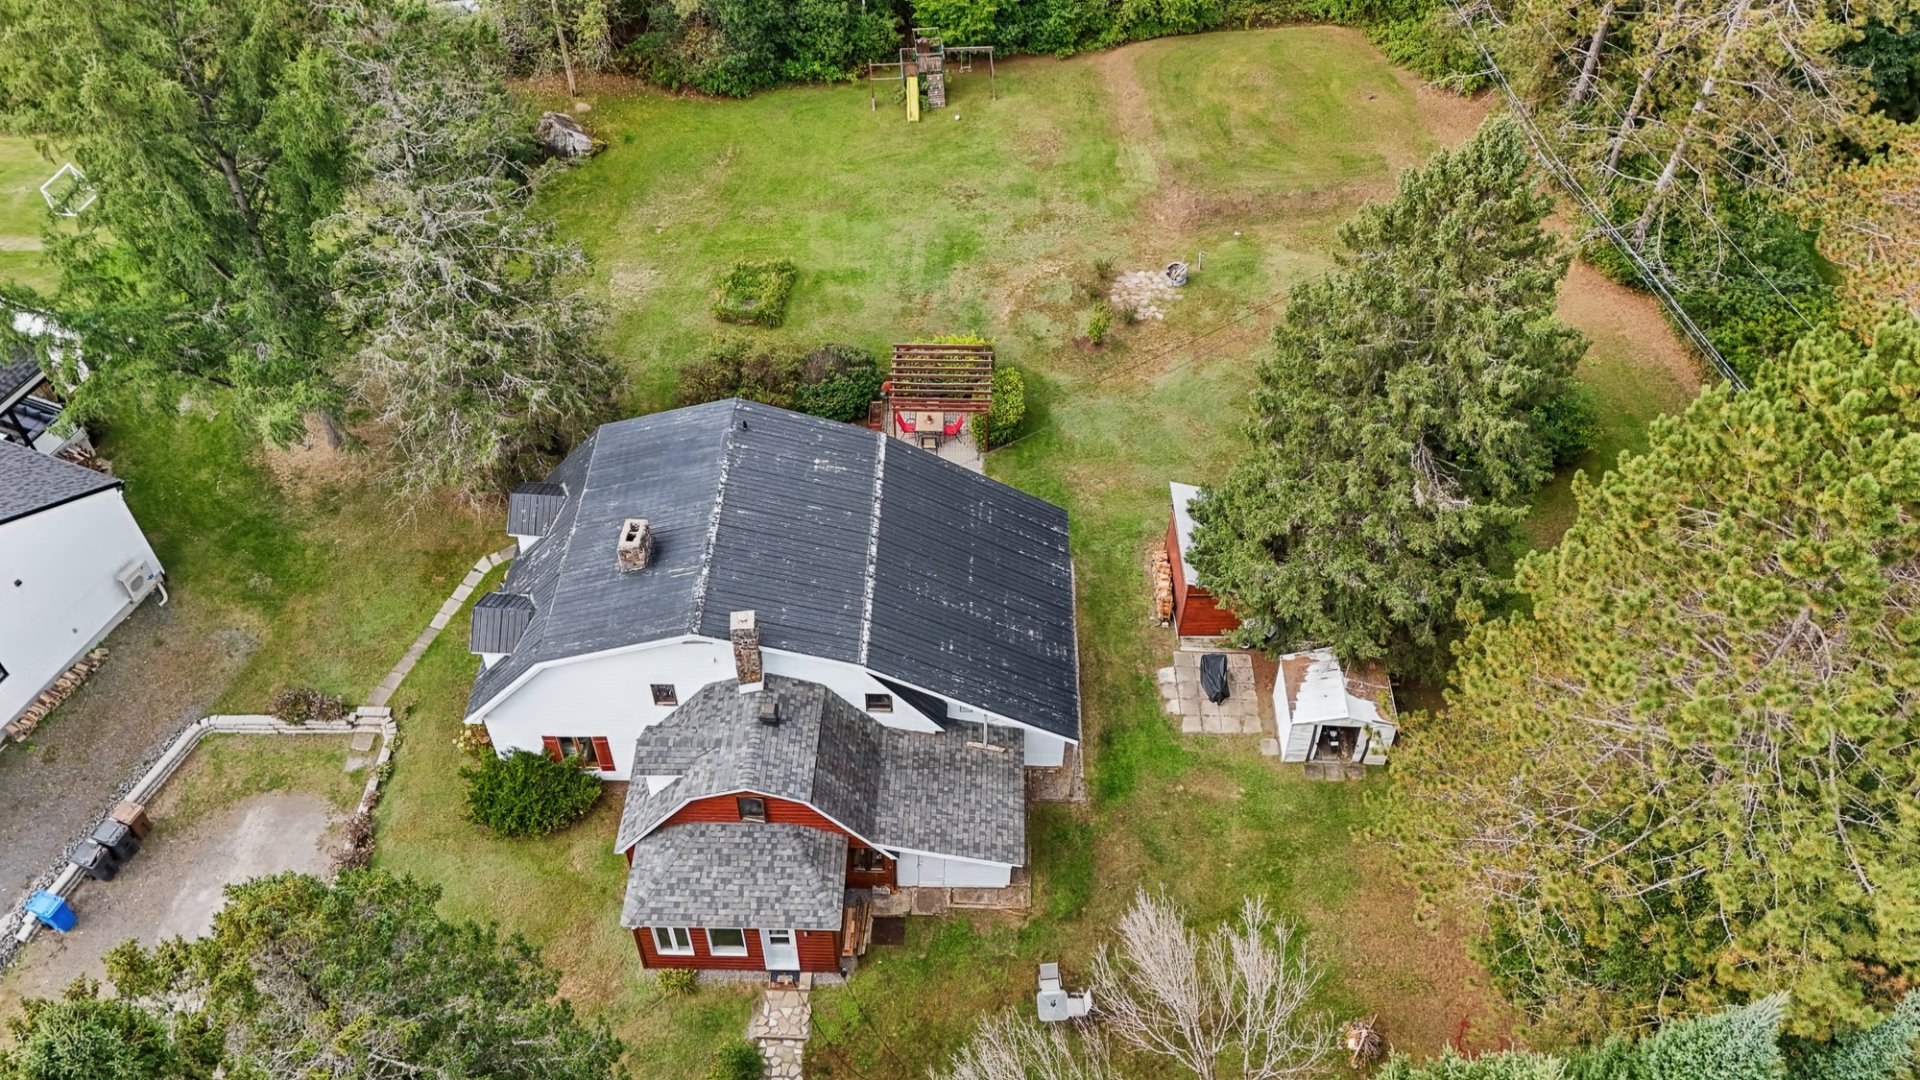
Aerial photo
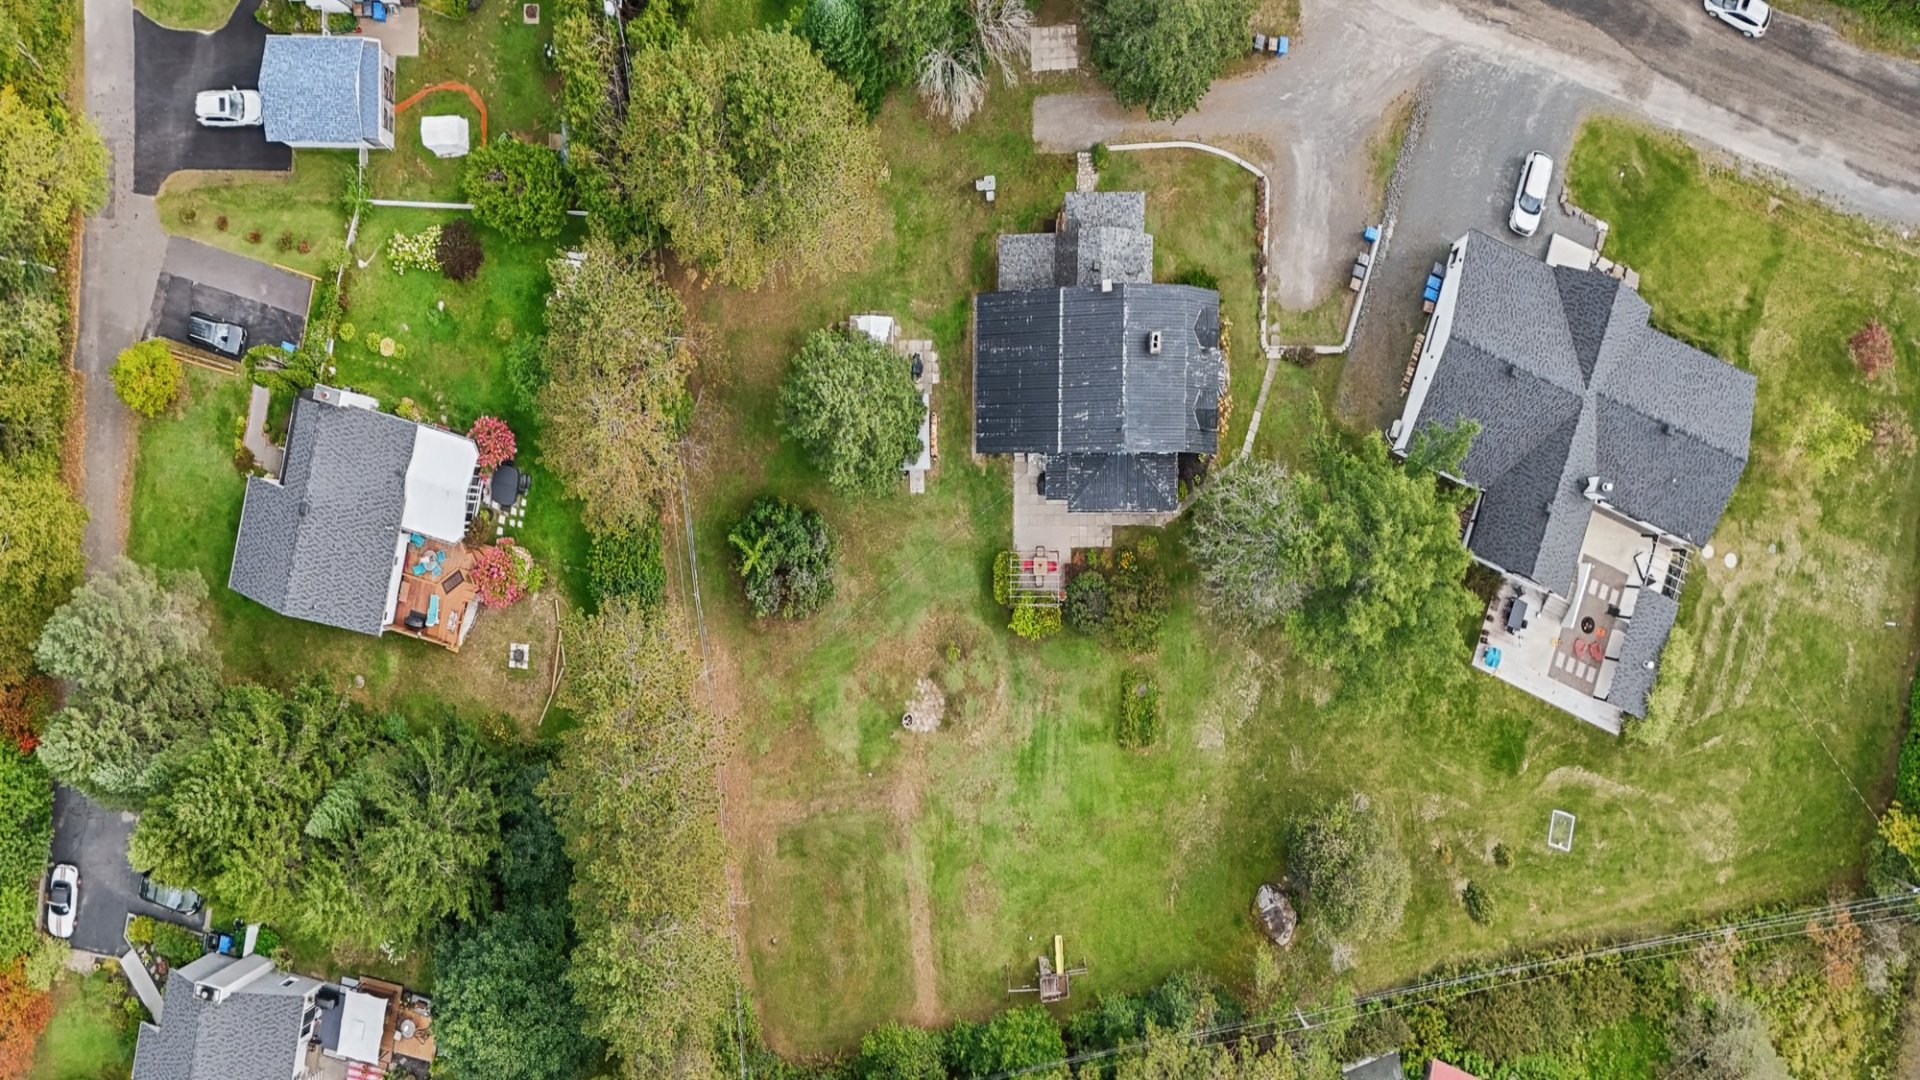
Aerial photo
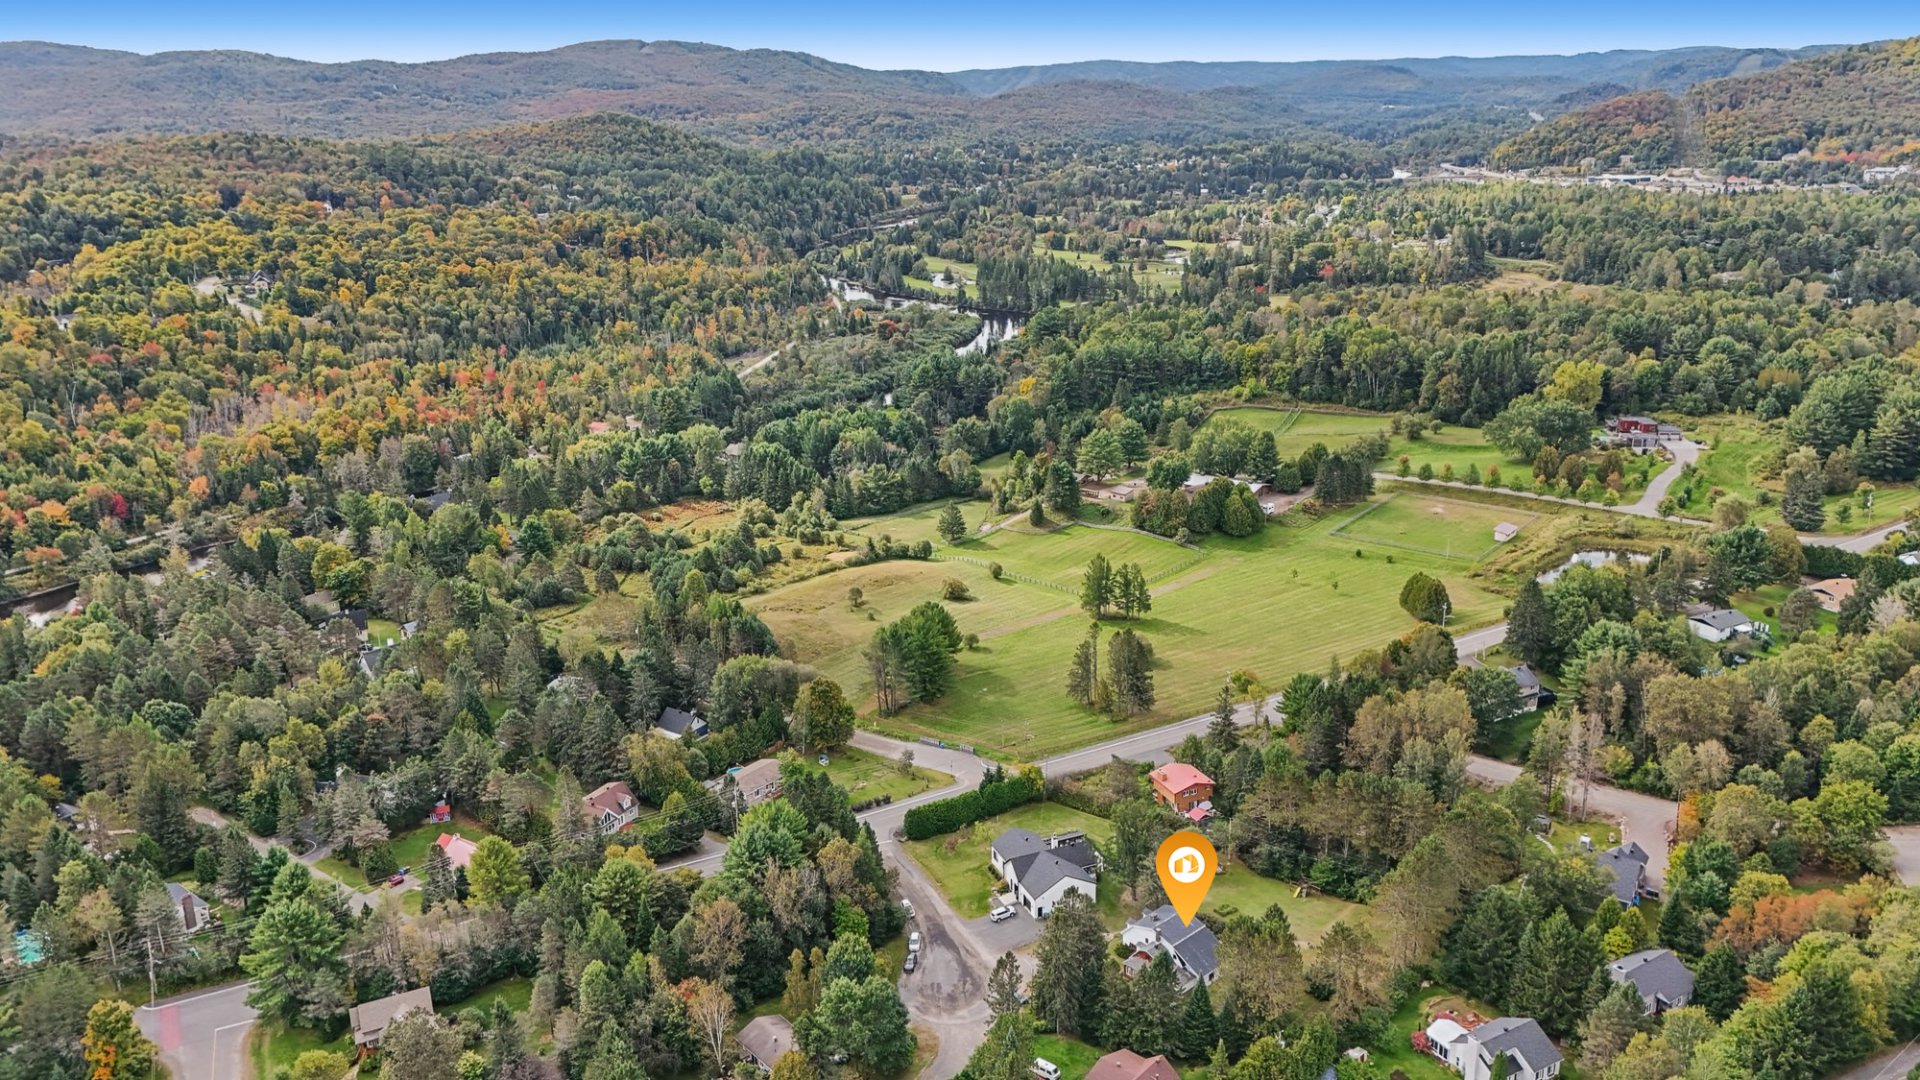
Aerial photo
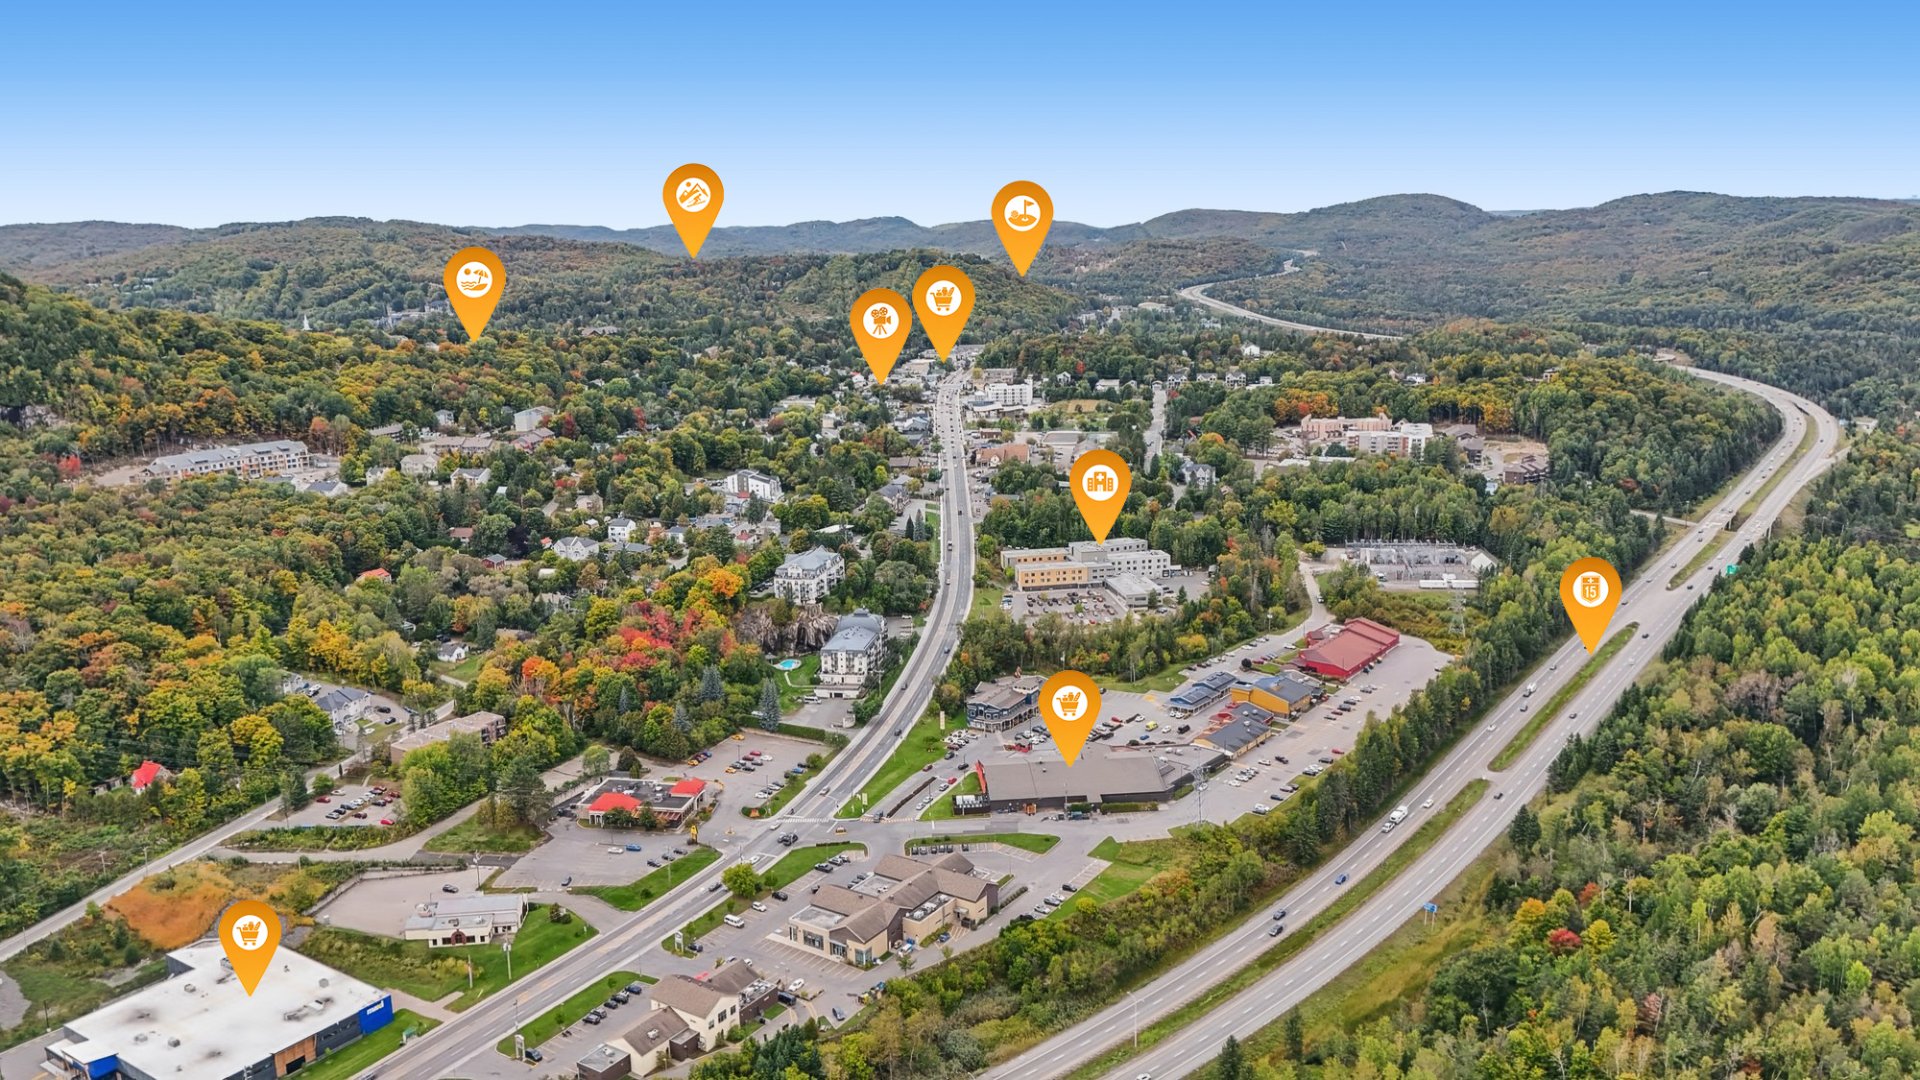
Aerial photo
Drawing (sketch)
Drawing (sketch)
Virtual Visit

24492826

MLS

$575,000

ASKING PRICE

3

BEDROOM(S)
1

BATHROOM(S)

View the map Schedule a showing Print Listing Request Information
Welcome To

650 Rue Félix Leclerc

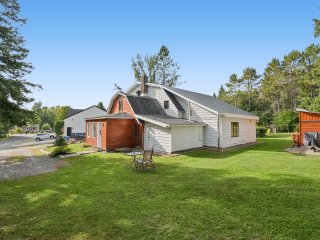
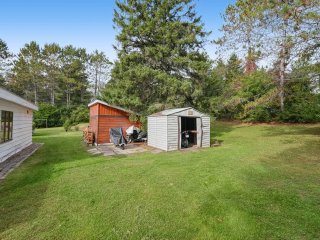
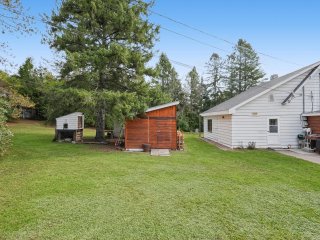
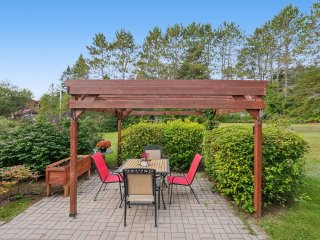
Two units, one sense of home. Nestled in a peaceful, family neighborhood in Ste-Adèle, this meticulously maintained duplex charms with its character, natural light, and generous spaces. Each unit features 3 bedrooms spread over 2 floors. A wood fireplace set against a stone wall, a kitchen with rustic charm, a four-season sunroom, and inviting living spaces come together to create a warm and welcoming atmosphere. Outside, a spacious landscaped lot with a pergola, a playground, and 2 sheds rounds out the property. A great opportunity for investors or owner-occupiers looking for additional income, located near Highway 15 and local amenities.

Outdoor children's play equipment, pergolas, curtains and blinds, outdoor sheds.

N/A

A property that combines space, warmth, and income
potential in the heart of Sainte-Adèle.

Nestled in a peaceful, family-friendly neighborhood, this
magnificent duplex--carefully maintained over the
years--has benefited from several upgrades. It features two
spacious units spread over two floors, each with three
bedrooms.

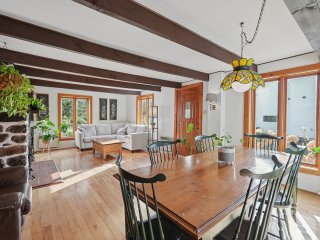
The first unit captivates from the moment you walk in with
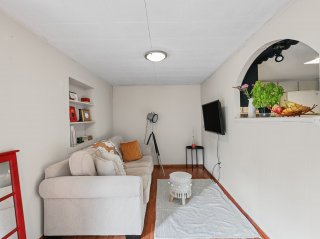
its brightness and generous proportions. The spacious
living room, featuring a wood-burning fireplace set against
a stunning stone wall, creates a warm and characterful
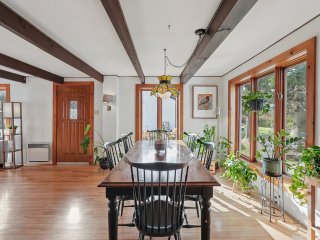
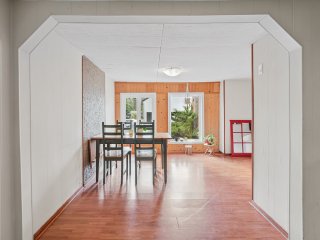
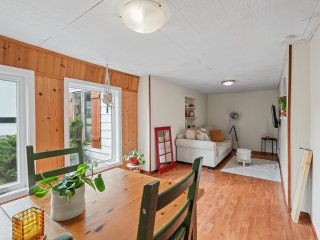
atmosphere. It opens onto a cozy and bright dining room,
perfect for family meals or evenings with friends.

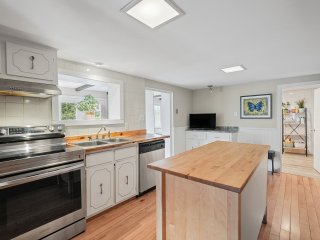
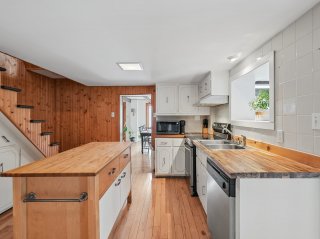
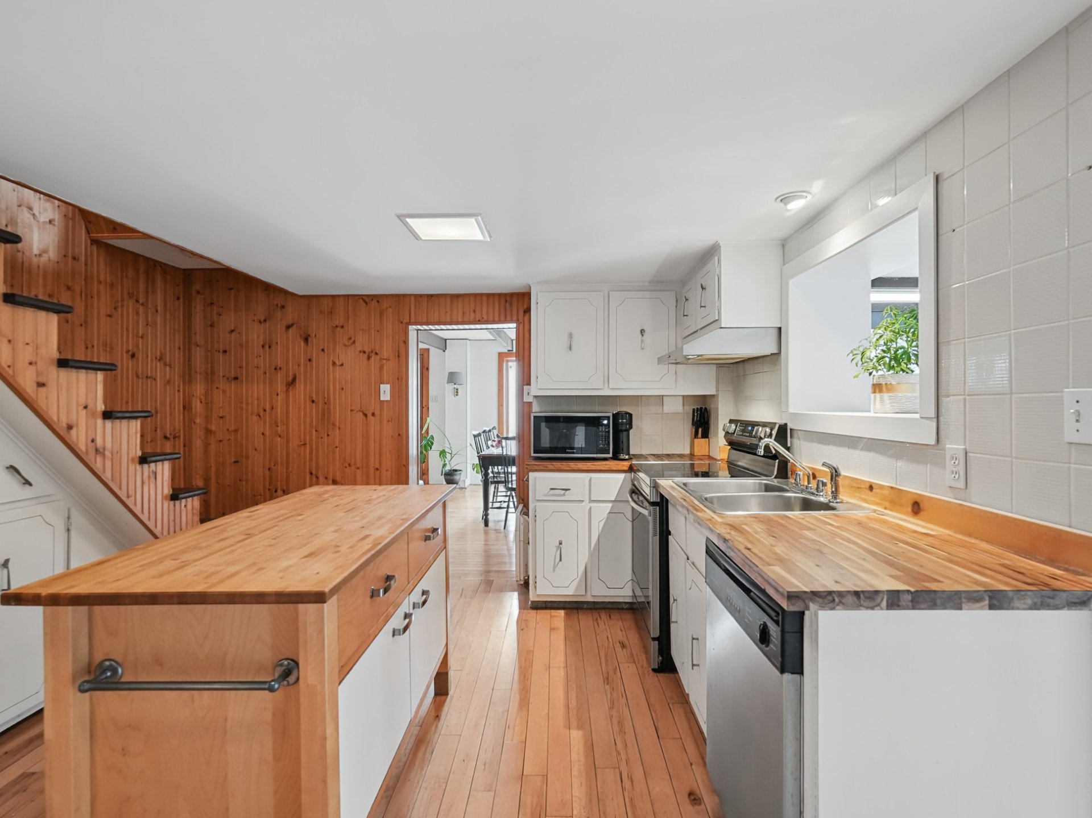
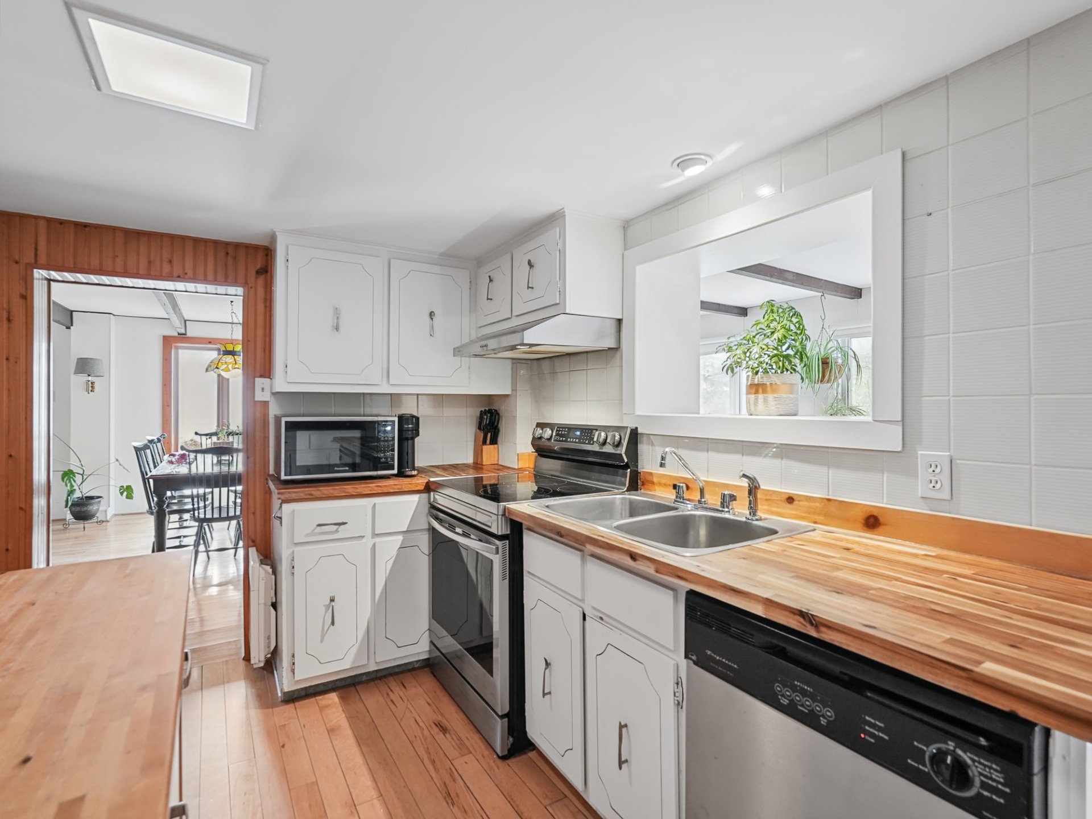
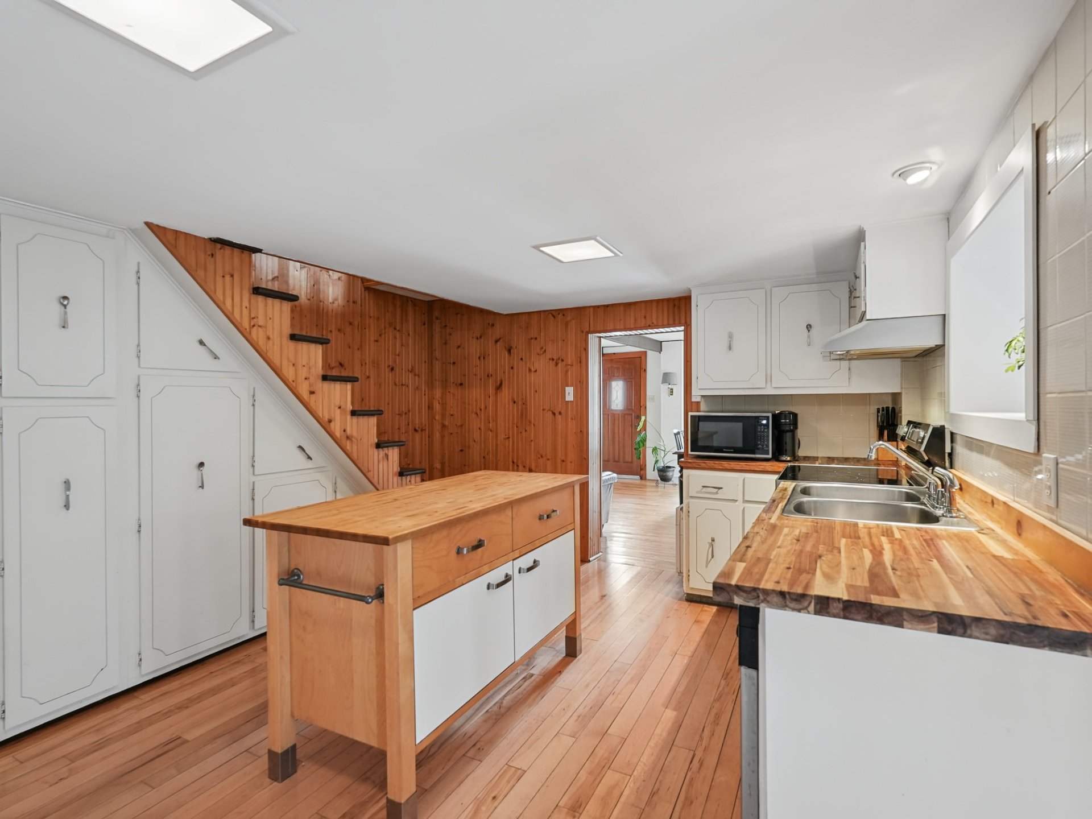
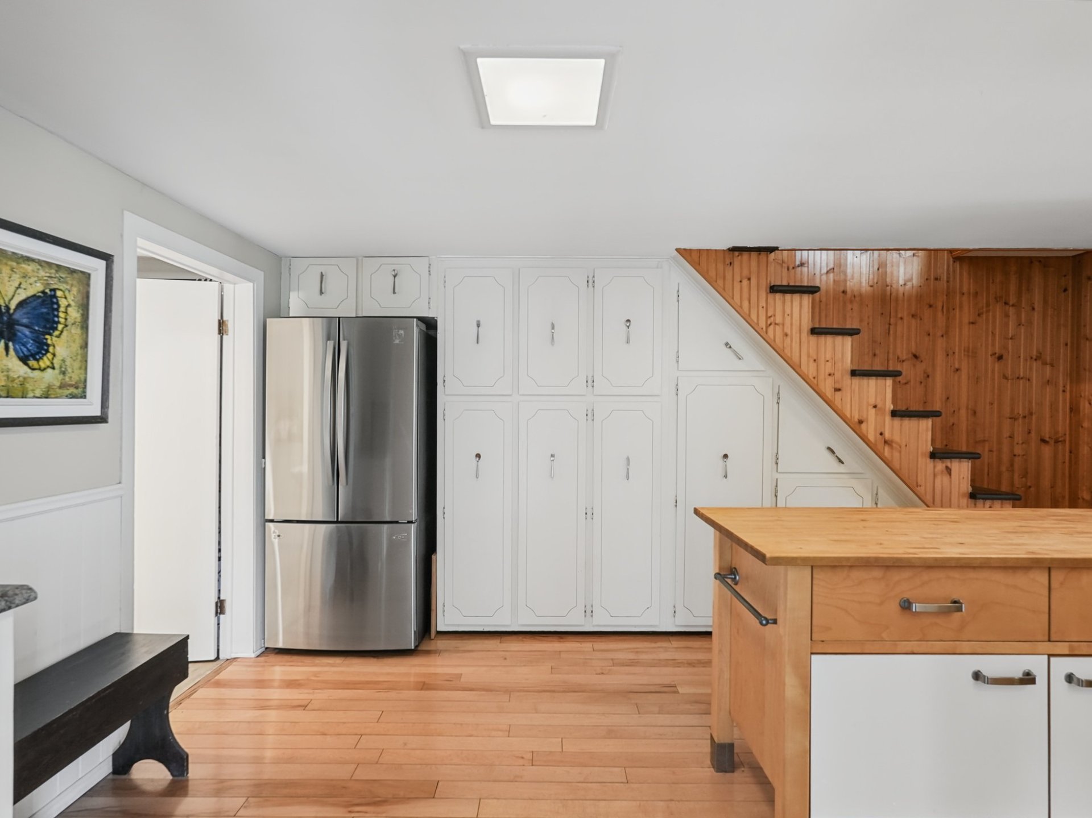
The modern kitchen is spacious, practical, and functional.
Its wood-paneled wall adds a lovely rustic touch that
blends perfectly with the property's ambiance.

A large four-season sunroom pleasantly extends the living
space and serves as the ideal spot to relax and enjoy the
outdoor scenery year-round. A bathroom with a washer-dryer
area completes the ground floor.

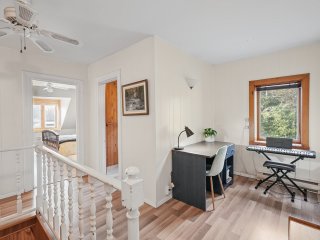
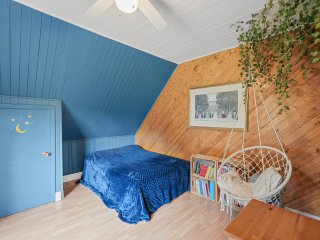
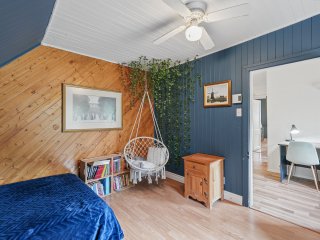
Upstairs, three generously sized bedrooms and a half-bath
offer all the comfort needed for a pleasant family life.

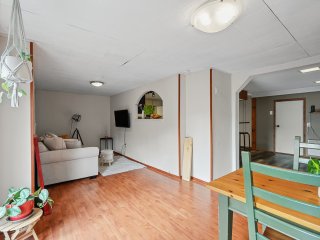
The second unit also features a bright and welcoming
layout. Its open-concept design combines a cozy dining
room, a relaxing living room, and a practical kitchen with
a large countertop. A bedroom and a workshop round out the
ground floor.

Upstairs, two additional bedrooms and a bathroom complete
the layout.

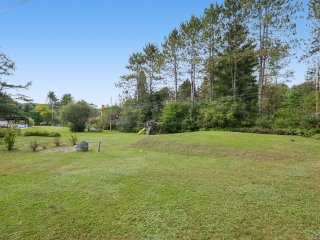
Outside, the property sits on a spacious, landscaped lot of
29,671 sq. ft., offering plenty of space, tranquility, and
endless possibilities.

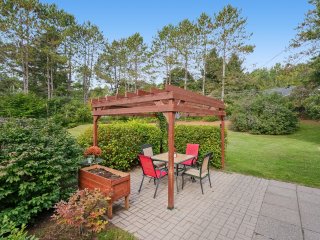
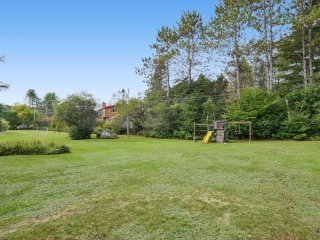
Two sheds, outdoor play equipment for children, and a
pergola allow you to fully enjoy the warmer months and
create cherished family memories.

Whether you're an investor or a homeowner looking to
generate additional rental income, this duplex represents a
particularly attractive opportunity.

The best of both worlds: the tranquility of a sought-after
residential neighborhood, while remaining close to
essential services.

Just minutes from Highway 15, a golf club, an elementary
school, and numerous amenities, the location makes daily
life easier without compromising the peace and quiet you
seek.

A versatile, welcoming property full of potential. A visit
is sure to charm you.

Stoves, fireplaces, combustion appliances, and chimneys are
sold without any warranty as to their compliance with
applicable regulations or with the requirements imposed by
insurance companies.

Proximity Alpine skiing, Bicycle path, Cross-country skiing, Elementary school, Golf, Highway, Park - green area
Siding Aluminum
Roofing Asphalt shingles, Tin
Window type Crank handle
Distinctive features Cul-de-sac
Driveway Double width or more, Not Paved
Heating system Electric baseboard units, Space heating baseboards
Heating energy Electricity
Topography Flat, Sloped
Landscaping Landscape, Patio
Basement Low (less than 6 feet), Unfinished
Water supply Municipality
Parking Outdoor
Available services Outdoor storage space, Yard
Foundation Poured concrete, Stone
Sewage system Purification field, Septic tank
Windows PVC, Wood
Zoning Residential
Hearth stove Wood fireplace

Municipal Taxes (2026) $ 3940 / year
School taxes (2026) $ 349 / year

Loading street view...

Loading maps...

This site is registered on wpml.org as a development site. Switch to a production site key to remove this banner.