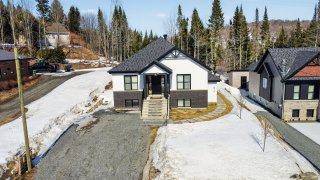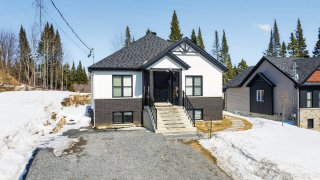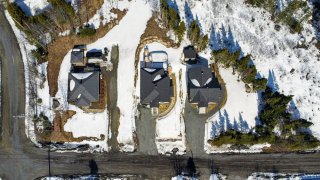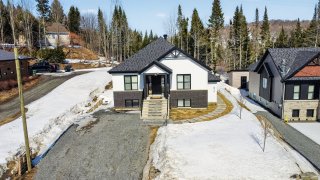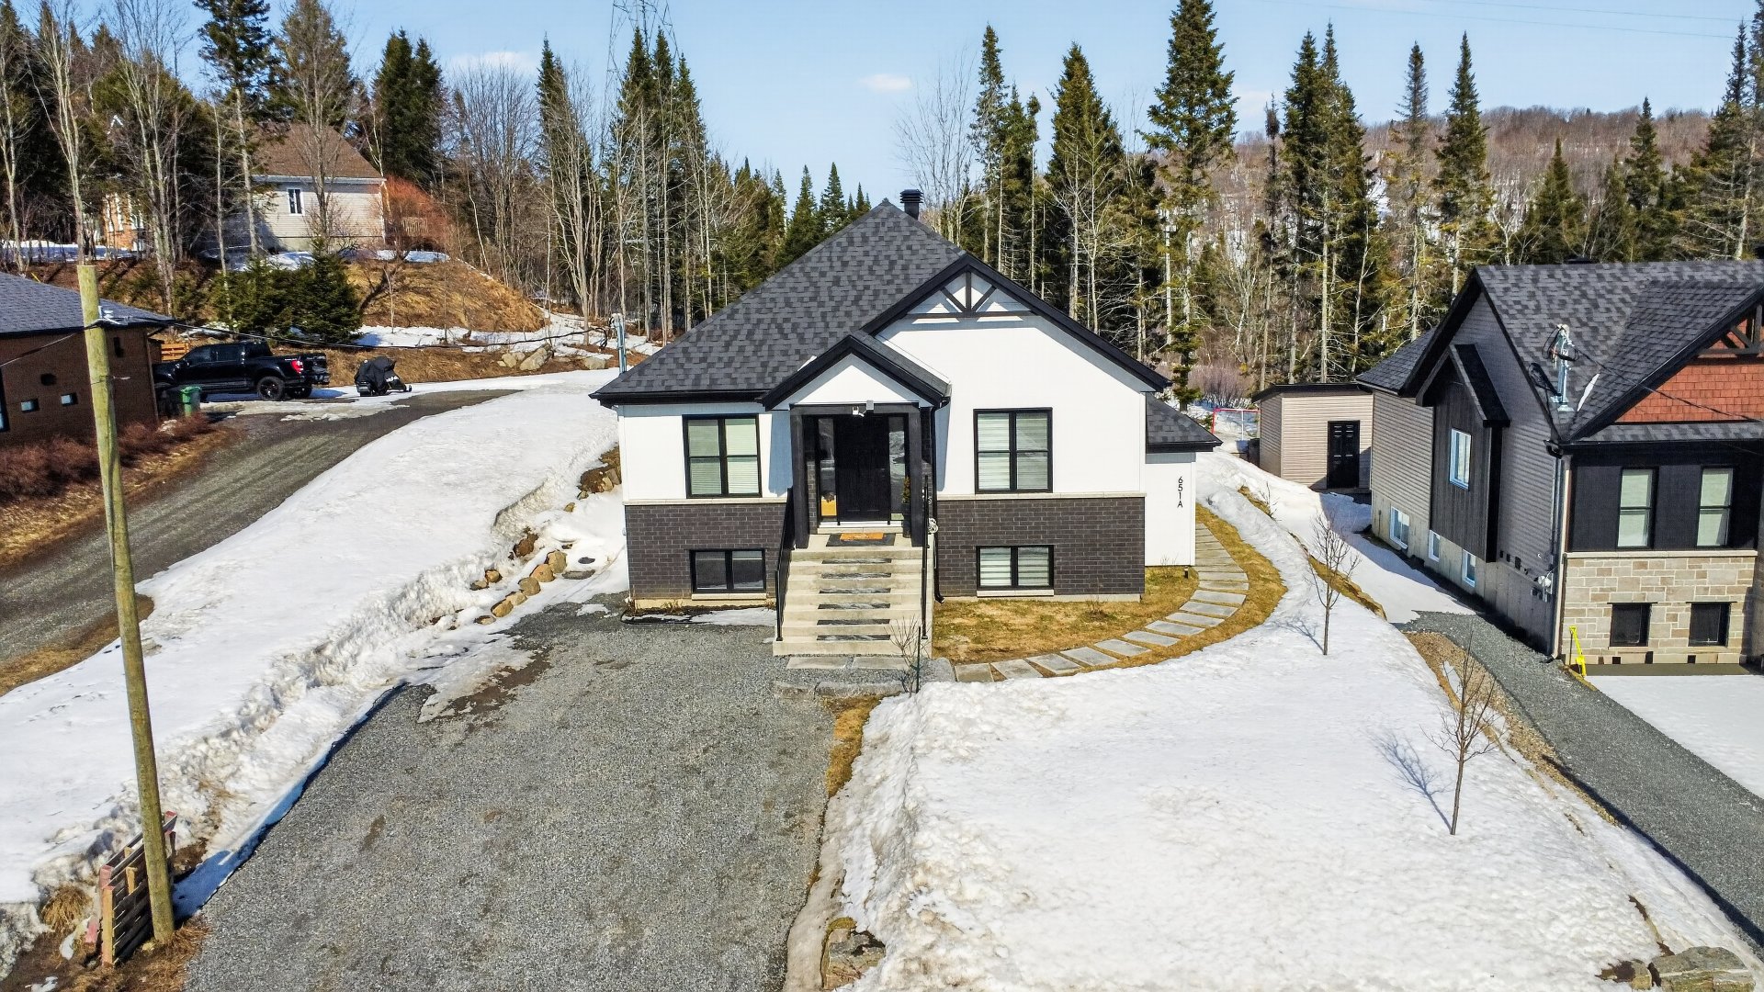
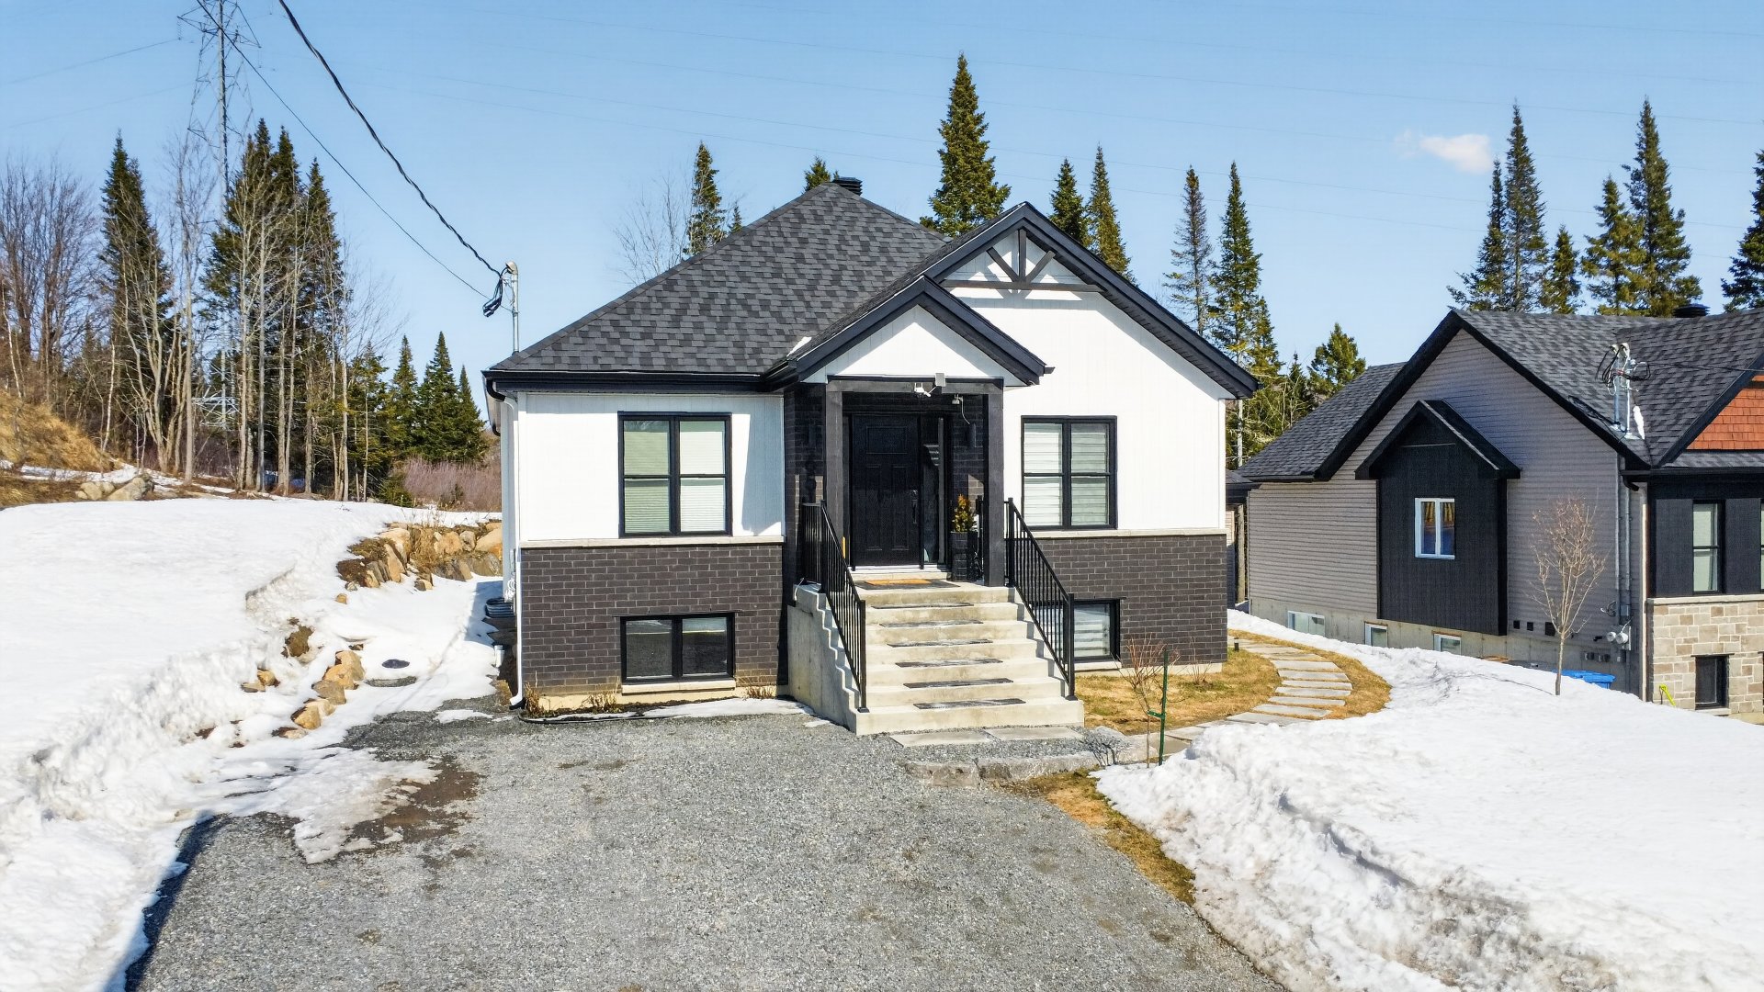
Frontage
Frontage
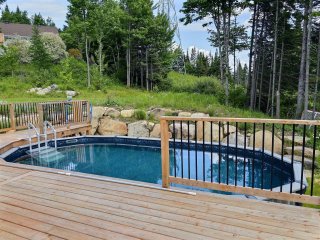
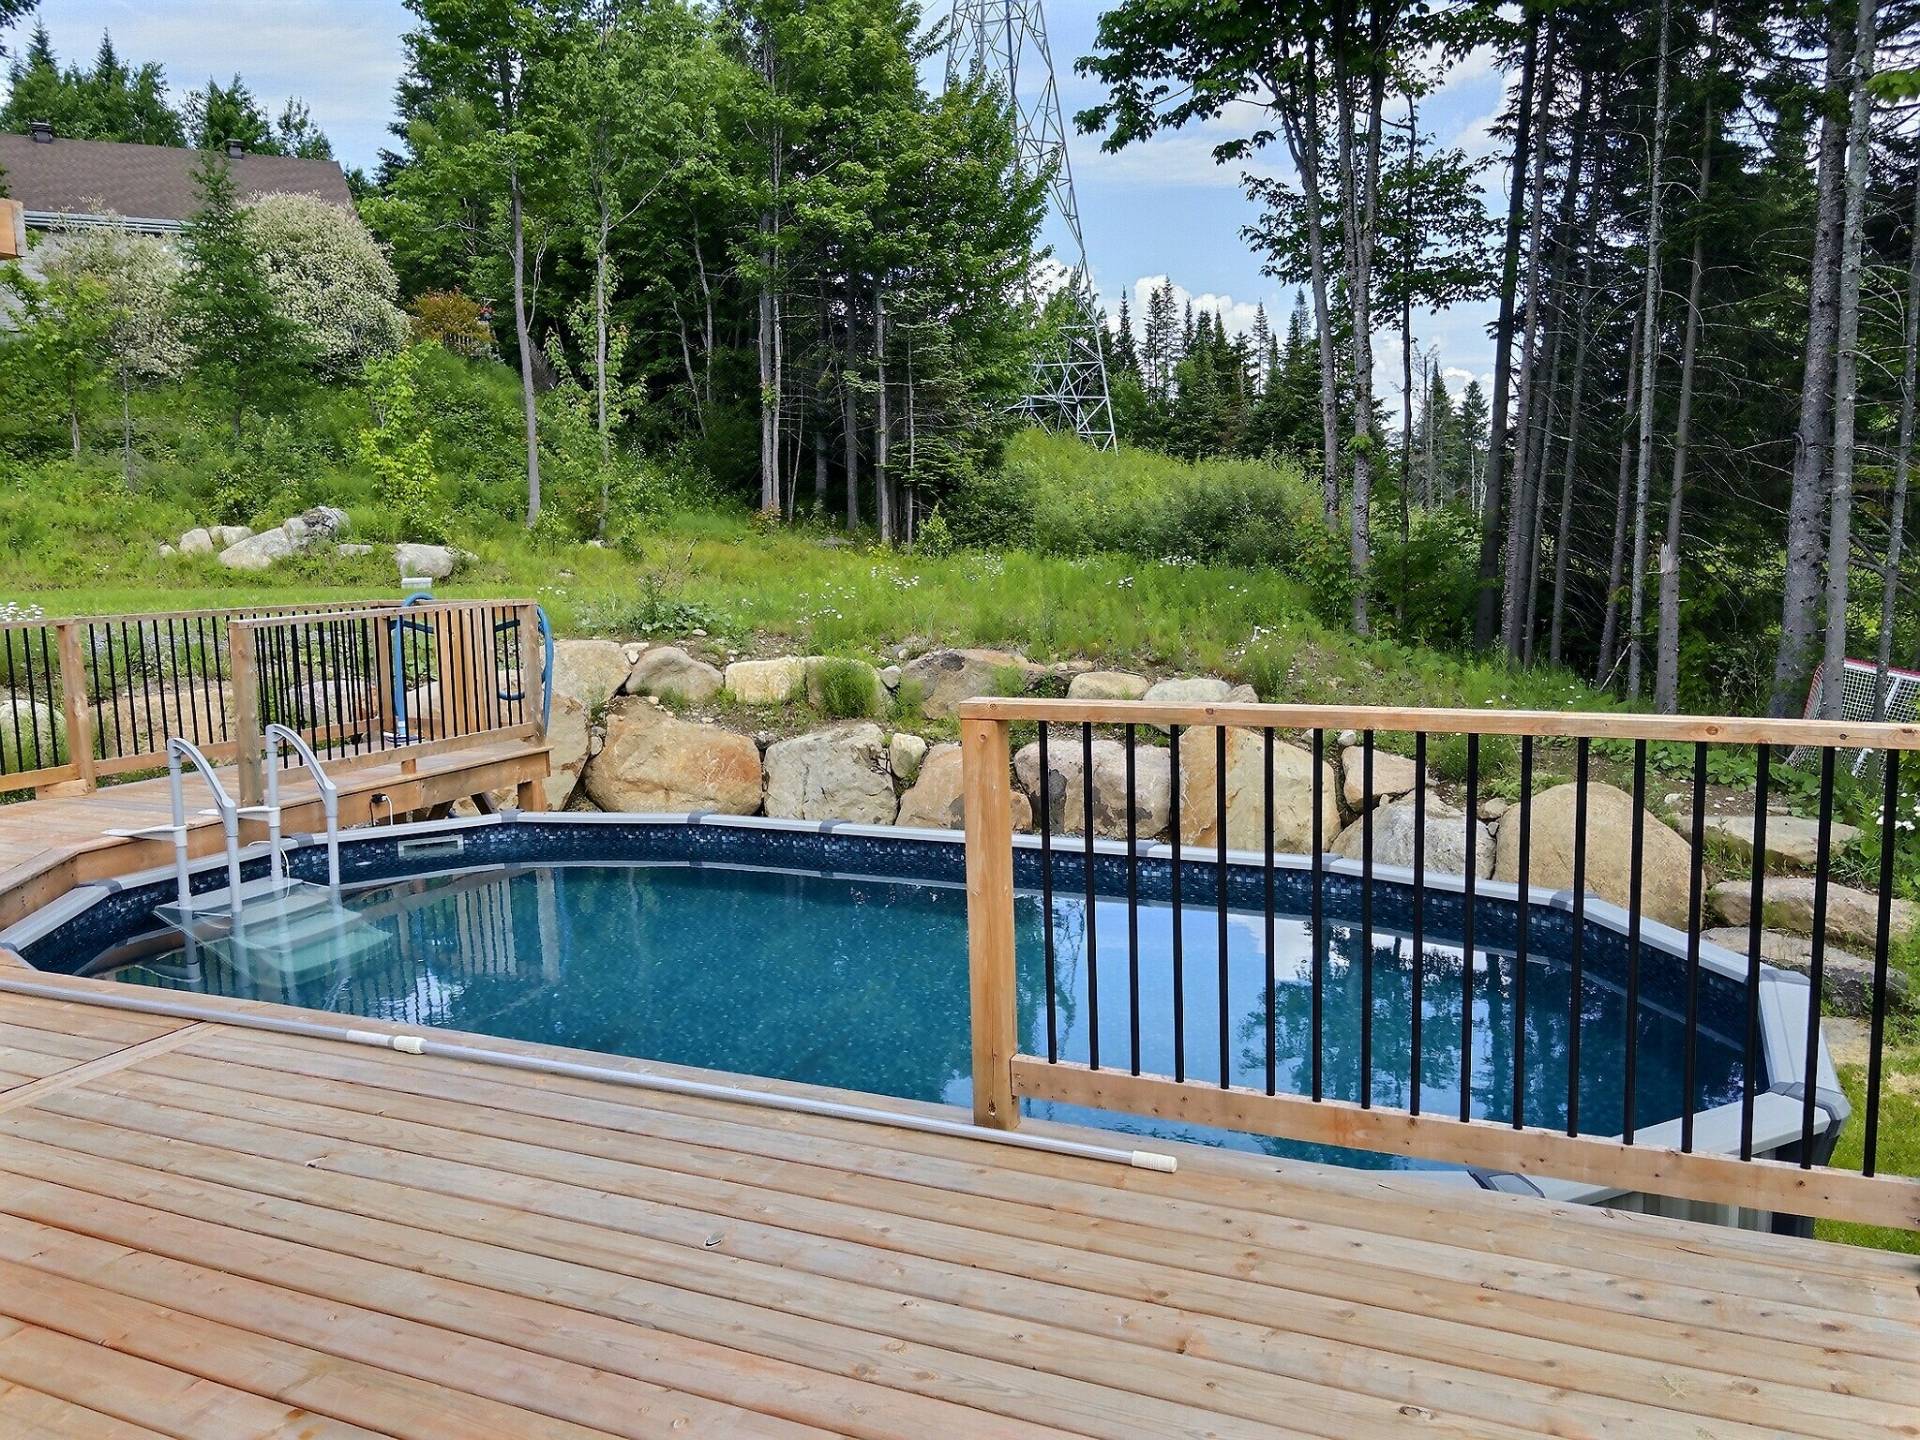
Pool
Pool
Exterior
Exterior
Back facade
Back facade
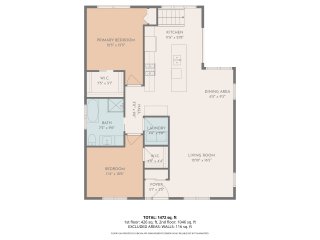
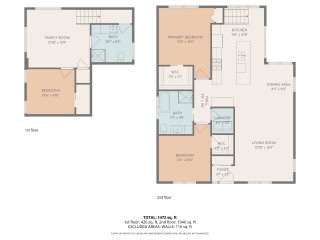
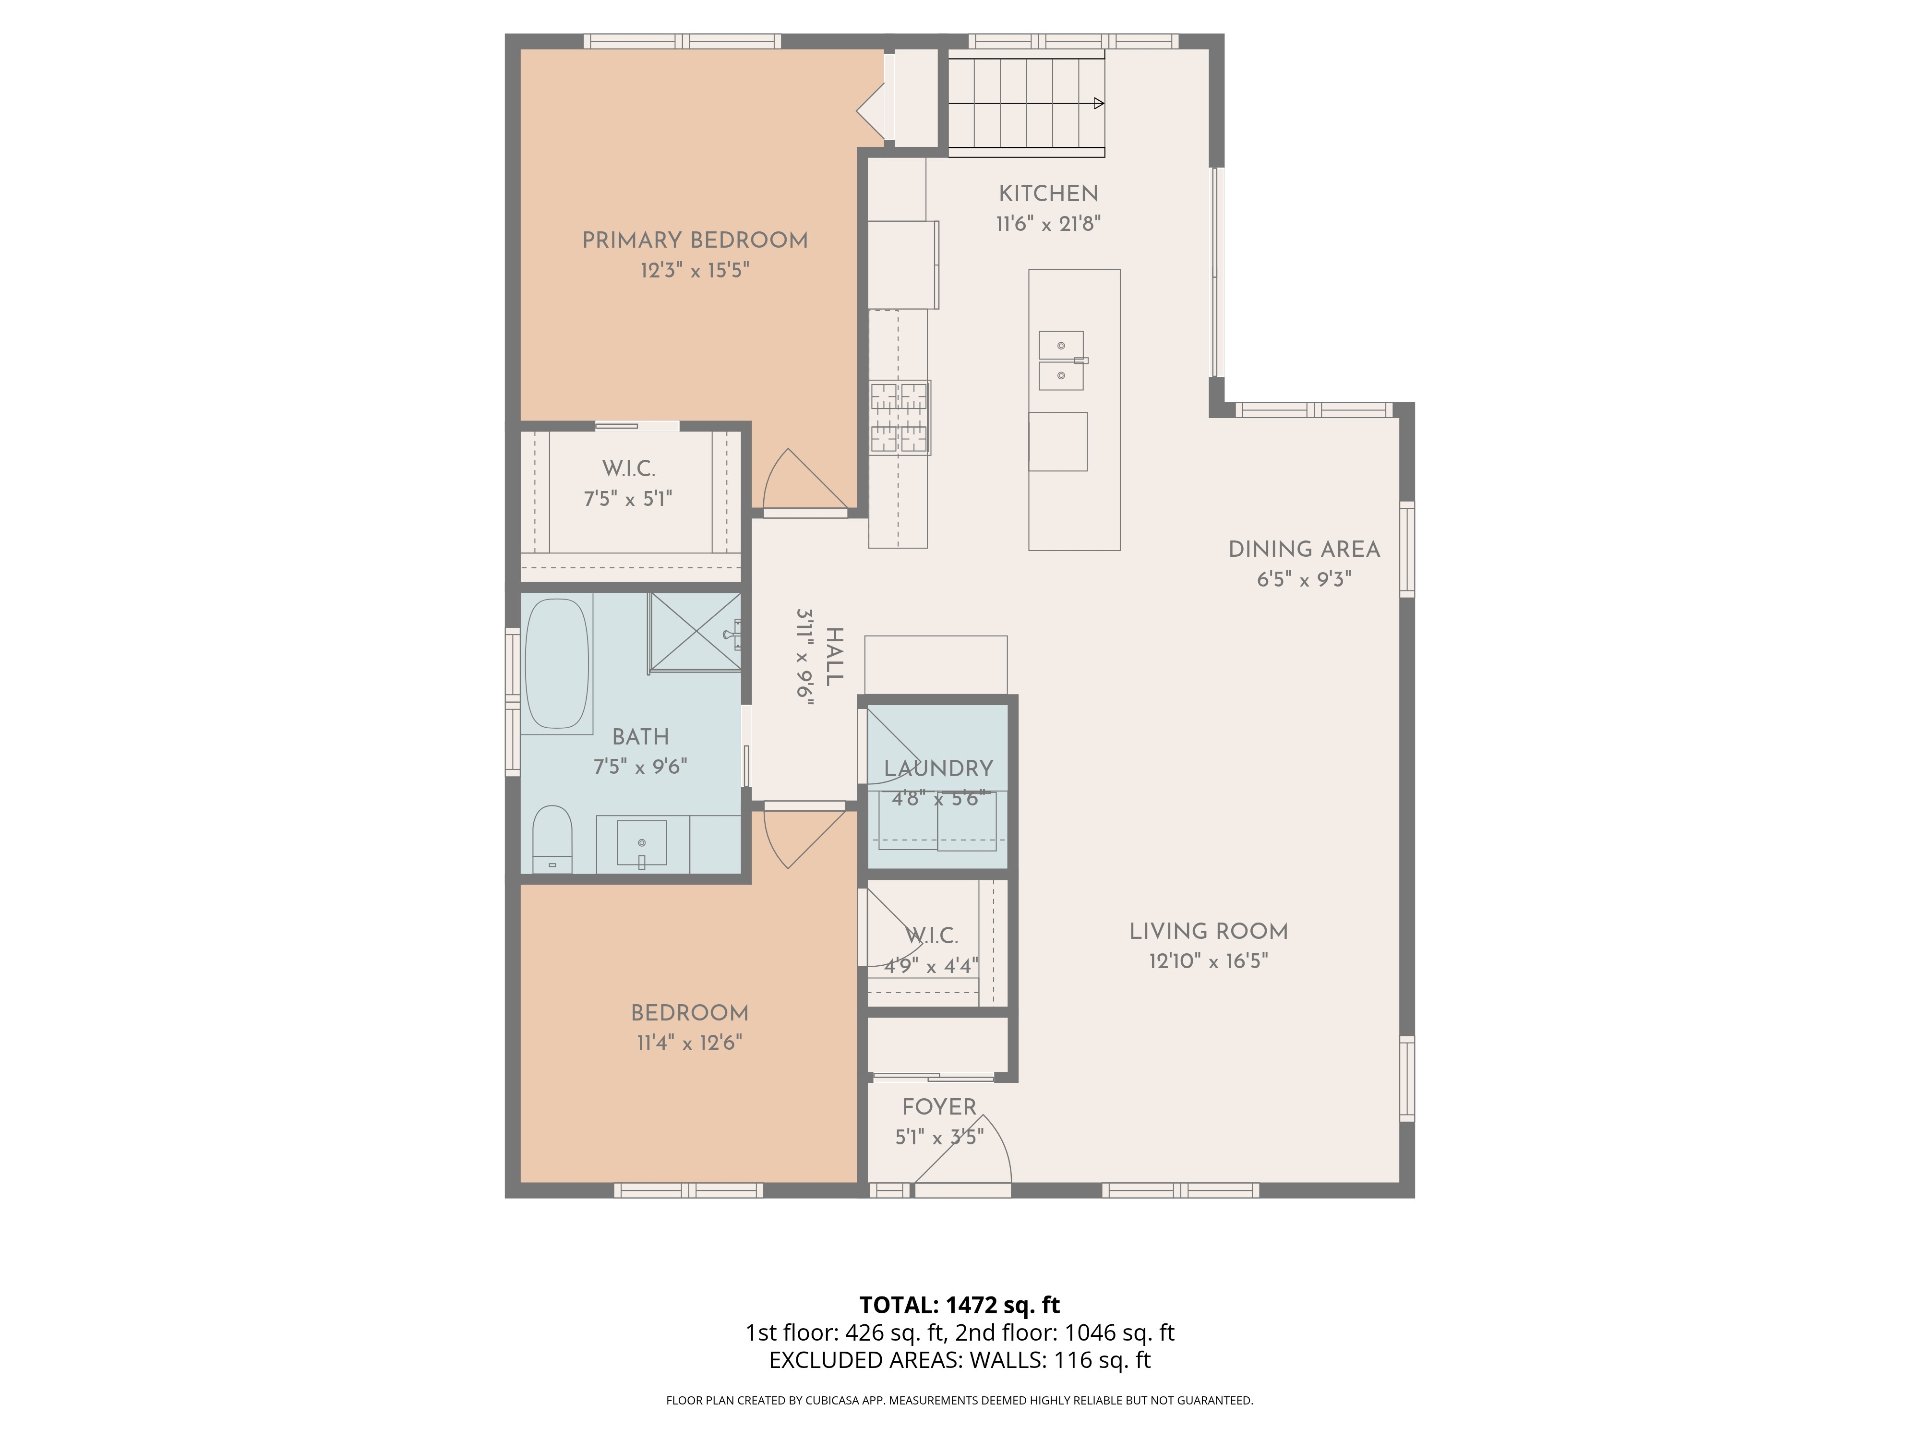
Drawing (sketch)
Drawing (sketch)
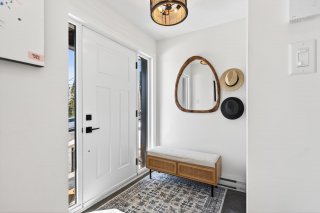
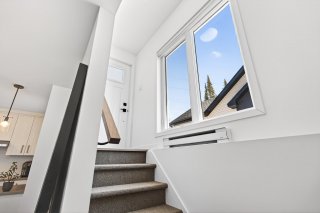
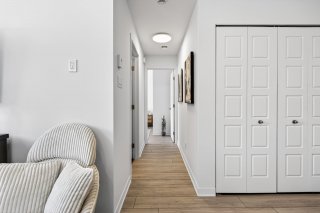
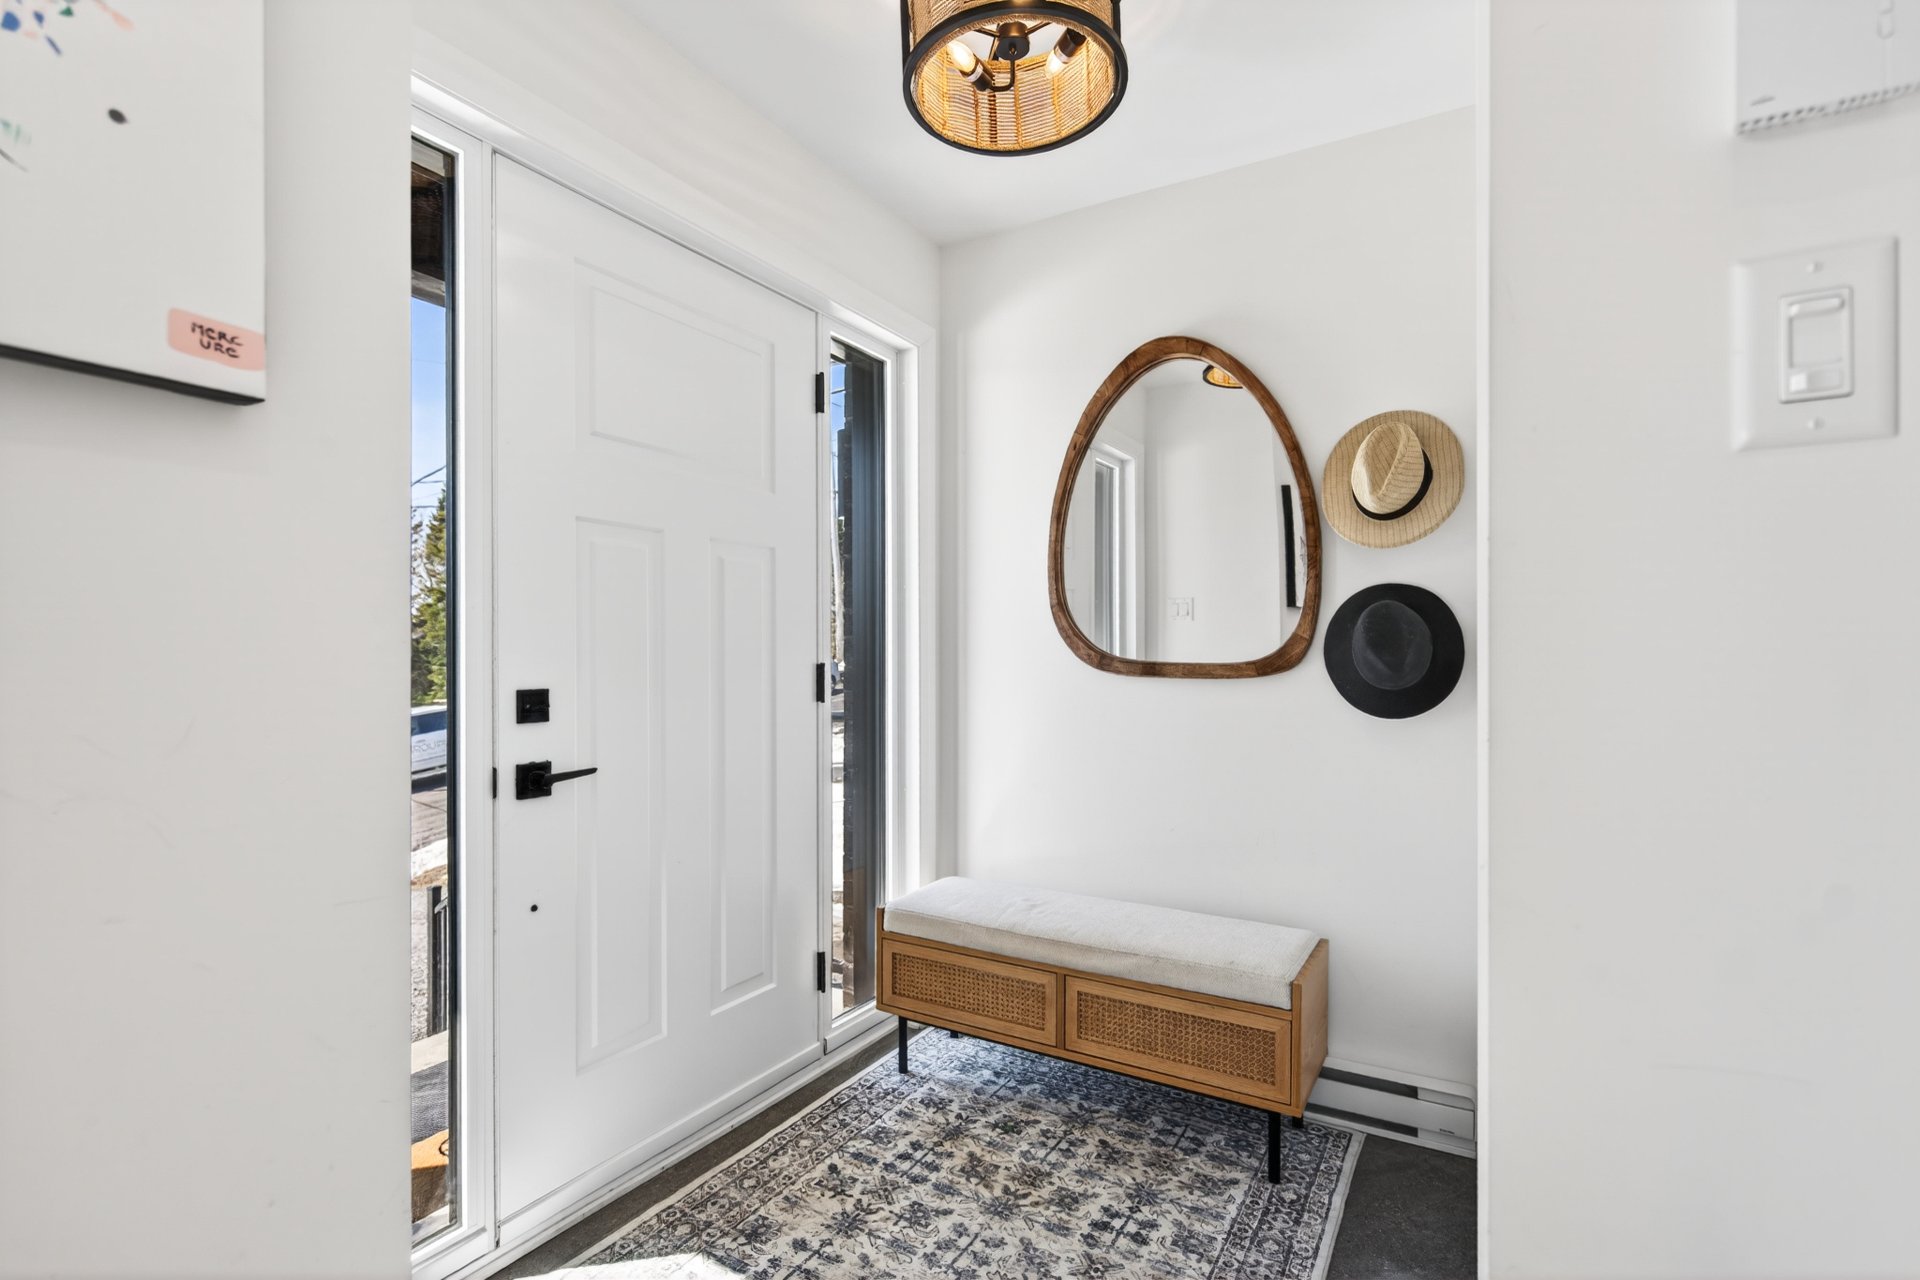
Hallway
Hallway
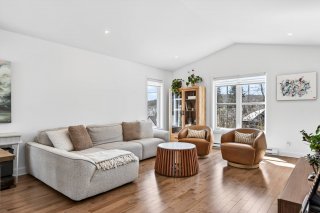
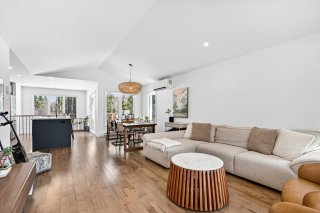
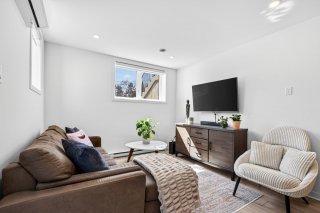
Living room
Living room
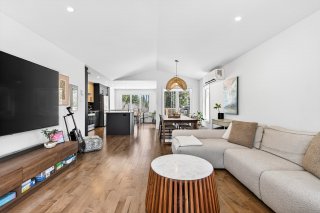
Overall View
Overall View
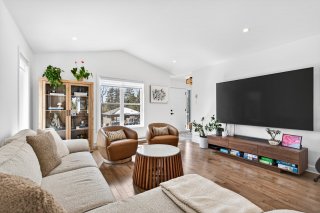
Living room
Living room
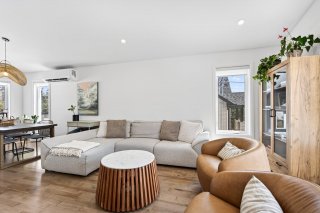
Living room
Living room
Overall View
Overall View
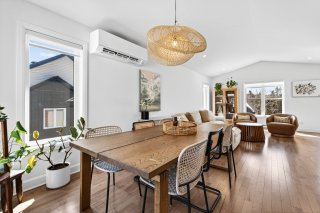
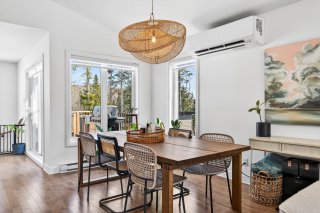
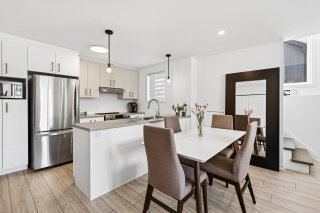
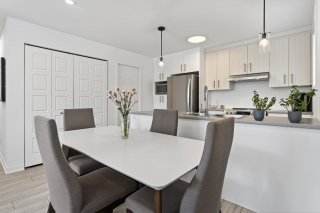
Dining room
Dining room
Dining room
Dining room
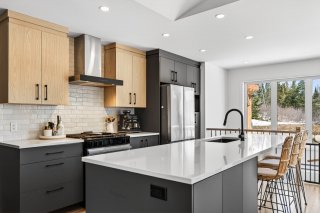
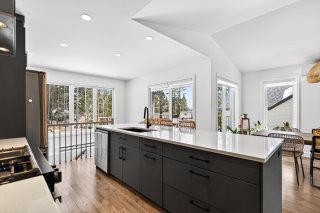
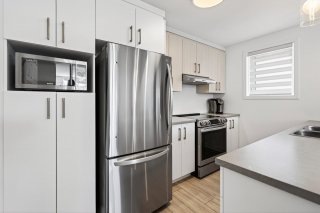
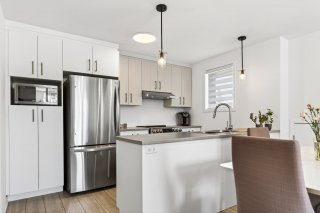
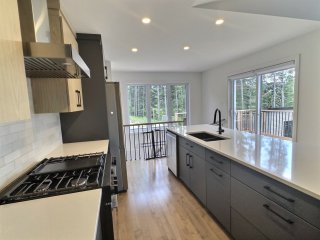
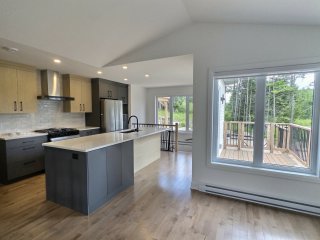
Kitchen
Kitchen
Kitchen
Kitchen
View
View
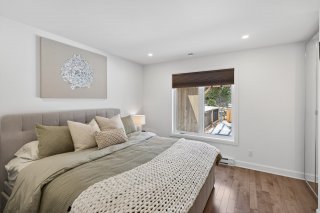
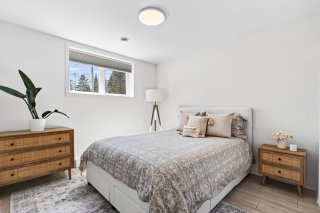
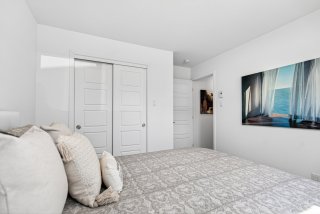
Primary bedroom
Primary bedroom
Primary bedroom
Primary bedroom
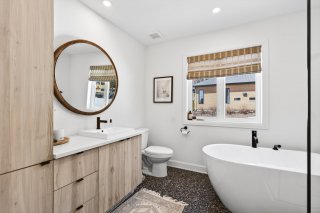
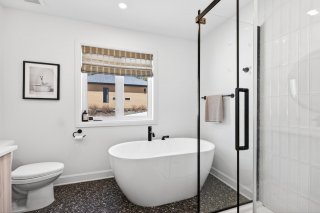

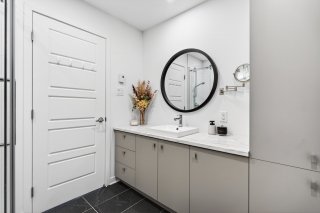
Bathroom
Bathroom
Bathroom
Bathroom
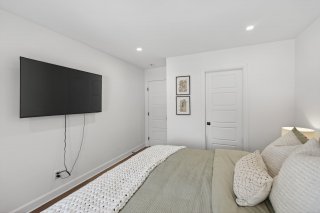
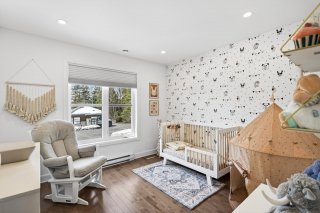
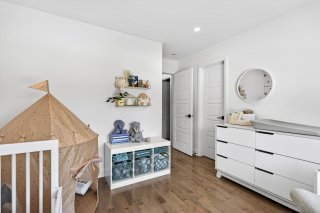
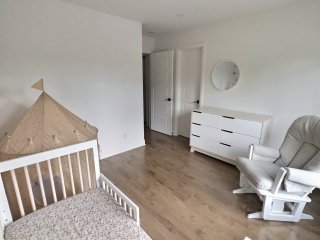
Bedroom
Bedroom
Bedroom
Bedroom
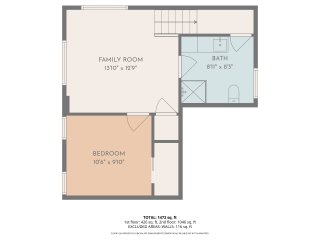
Drawing (sketch)
Drawing (sketch)
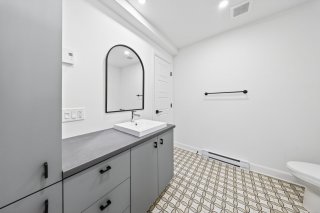
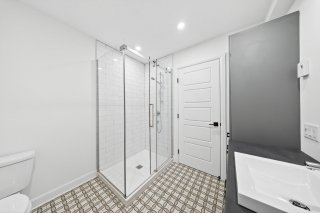

Bathroom
Bathroom
Bathroom
Bathroom
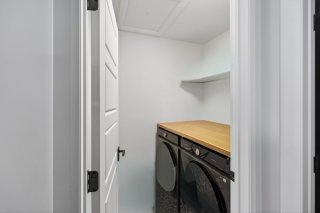
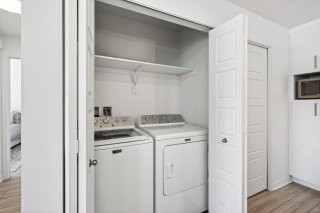
Laundry room
Laundry room
Bedroom
Bedroom
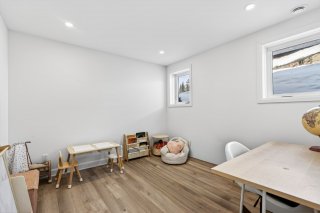
Family room
Family room
Family room
Family room
Drawing (sketch)
Drawing (sketch)
Hallway
Hallway
Living room
Living room
Overall View
Overall View
Kitchen
Kitchen
Kitchen
Kitchen
Dinette
Dinette
Corridor
Corridor
Bedroom
Bedroom
Bedroom
Bedroom
Bathroom
Bathroom
Bathroom
Bathroom
Bathroom
Bathroom
Laundry room
Laundry room
Drawing (sketch)
Drawing (sketch)
Frontage
Frontage
Pool
Pool
Backyard
Backyard
Patio
Patio
Frontage
Frontage
Bedroom
Bedroom
Kitchen
Kitchen
Kitchen
Kitchen
Patio
Patio

Bungalow for sale.

651 Rue des Mésanges

Sainte-Agathe-des-Monts, QC J8C

Frontage
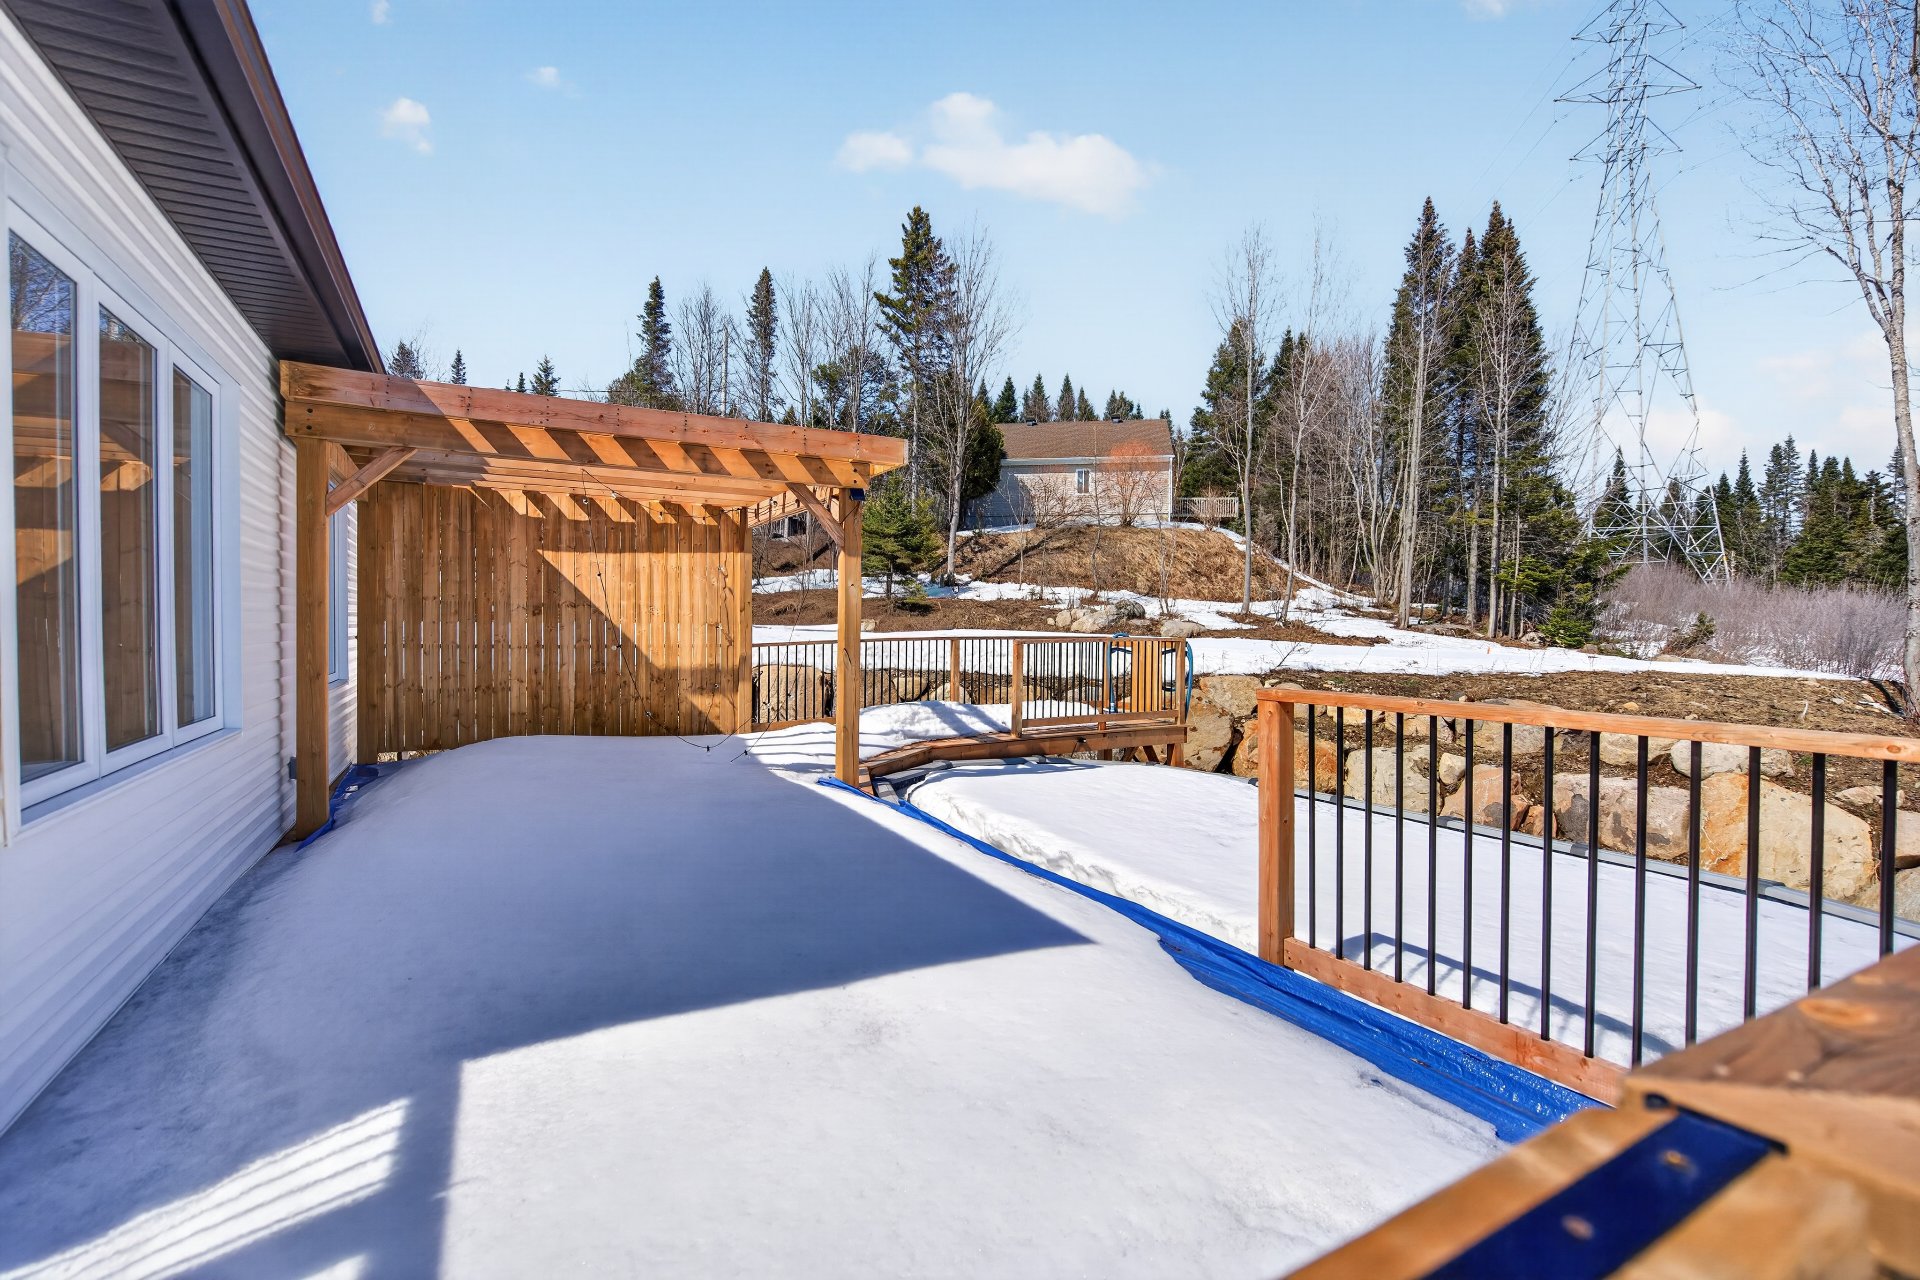

Pool
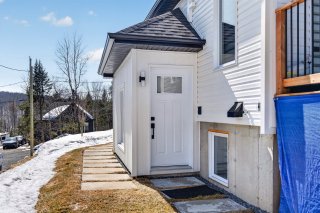
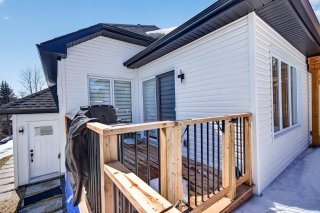
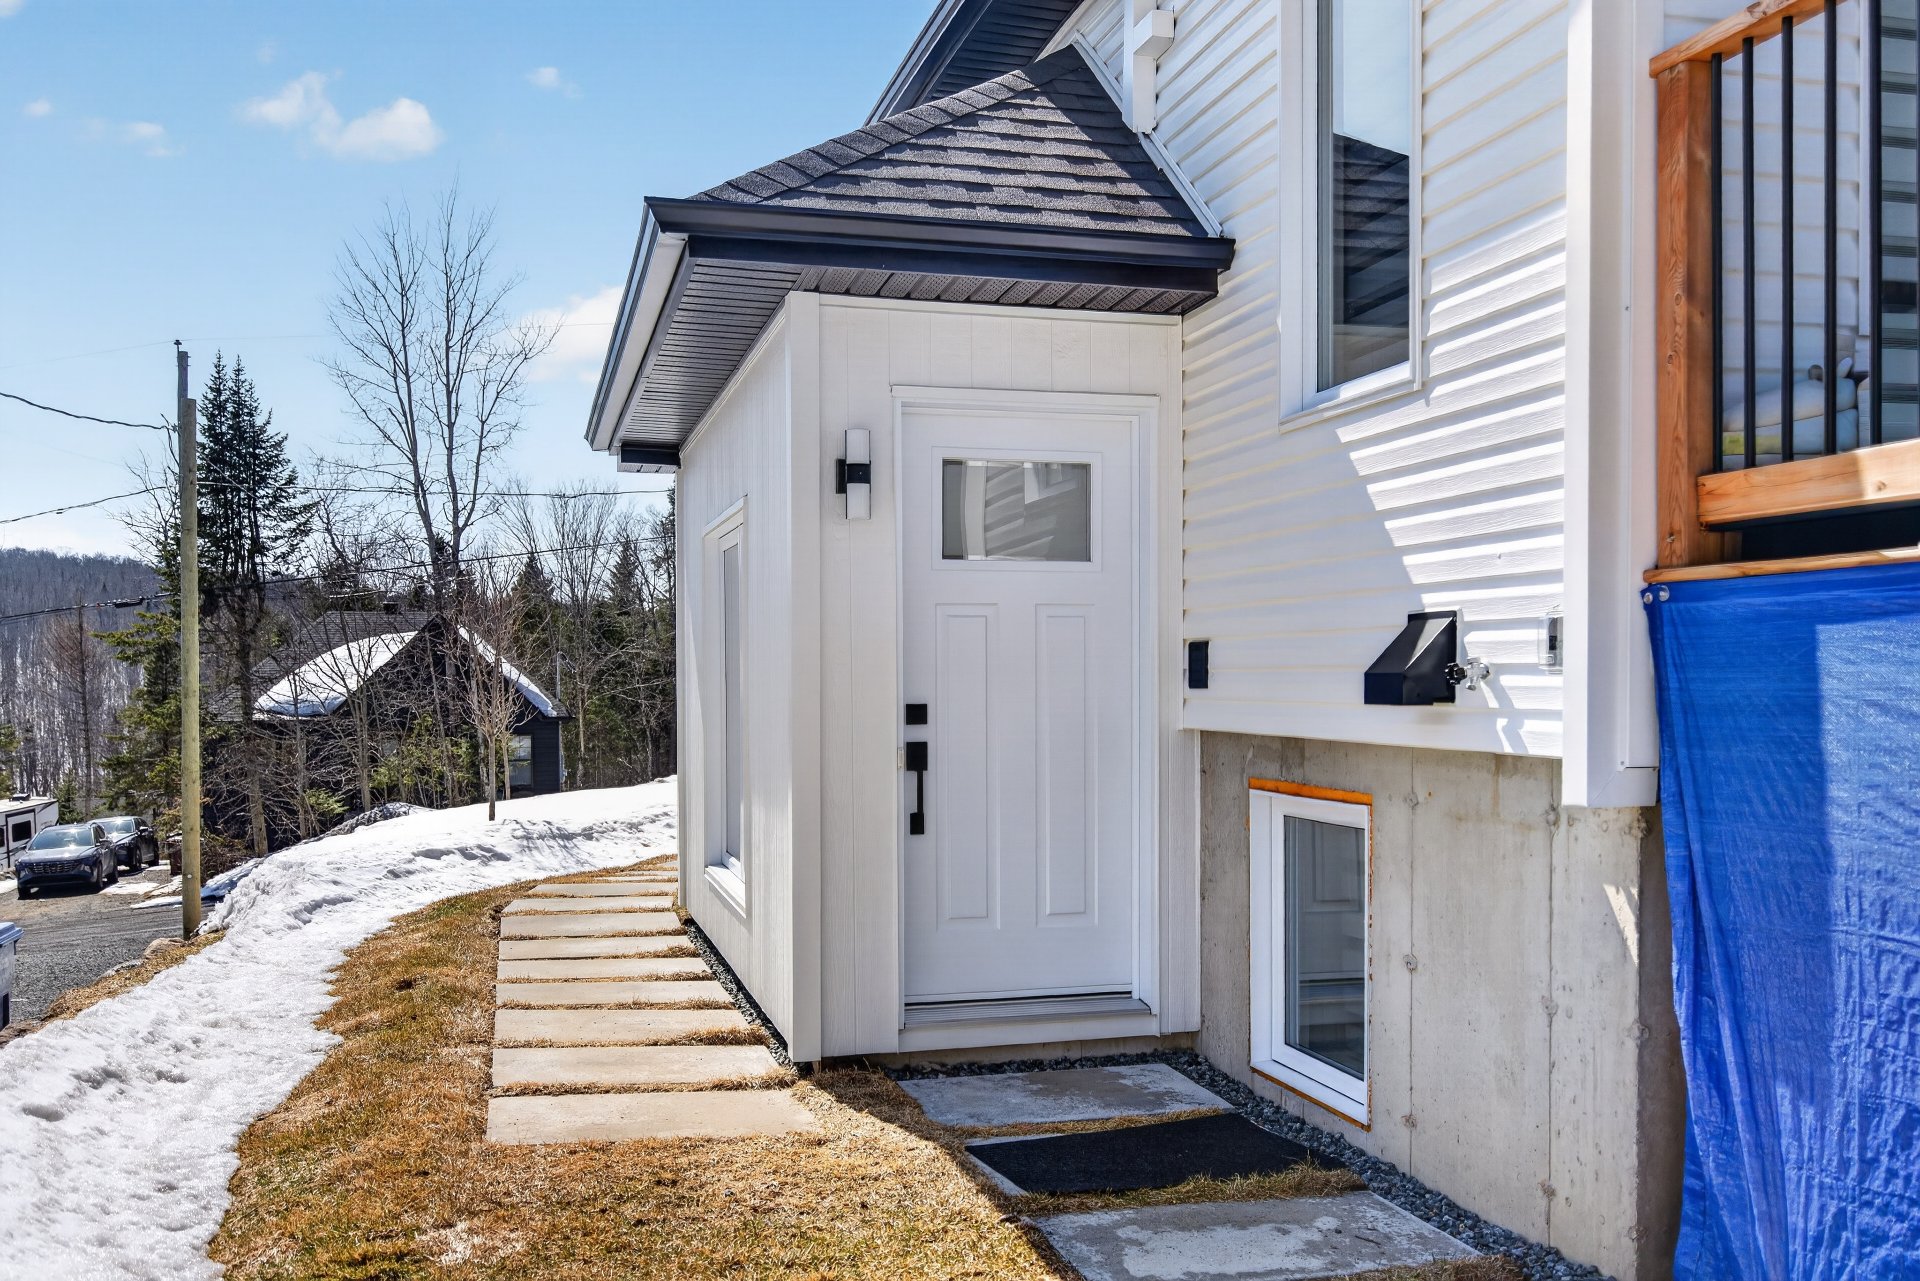
Exterior
Back facade
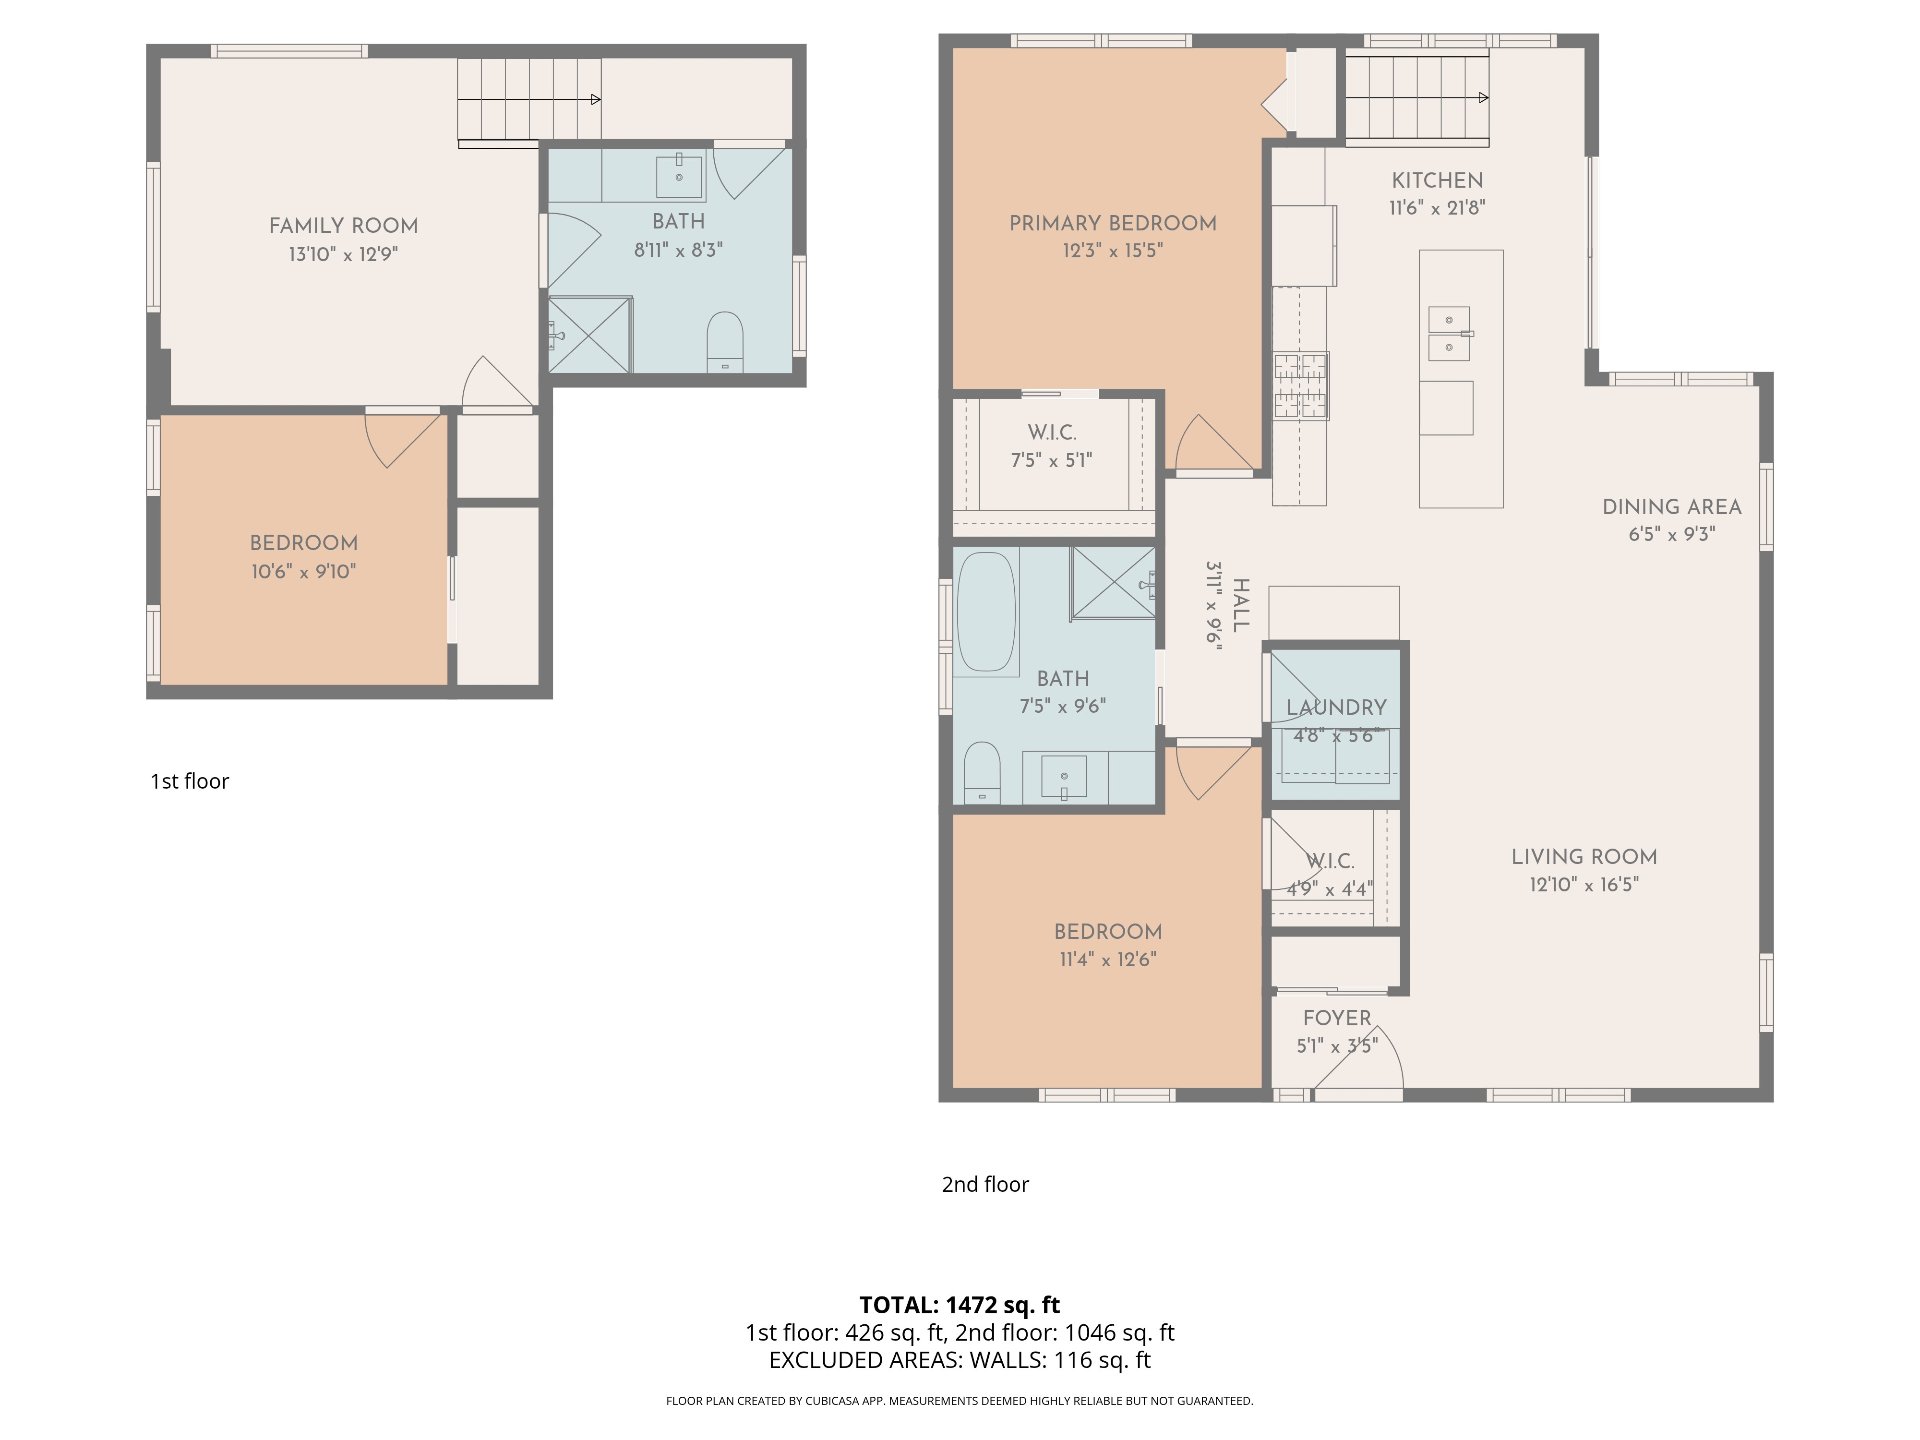
Drawing (sketch)
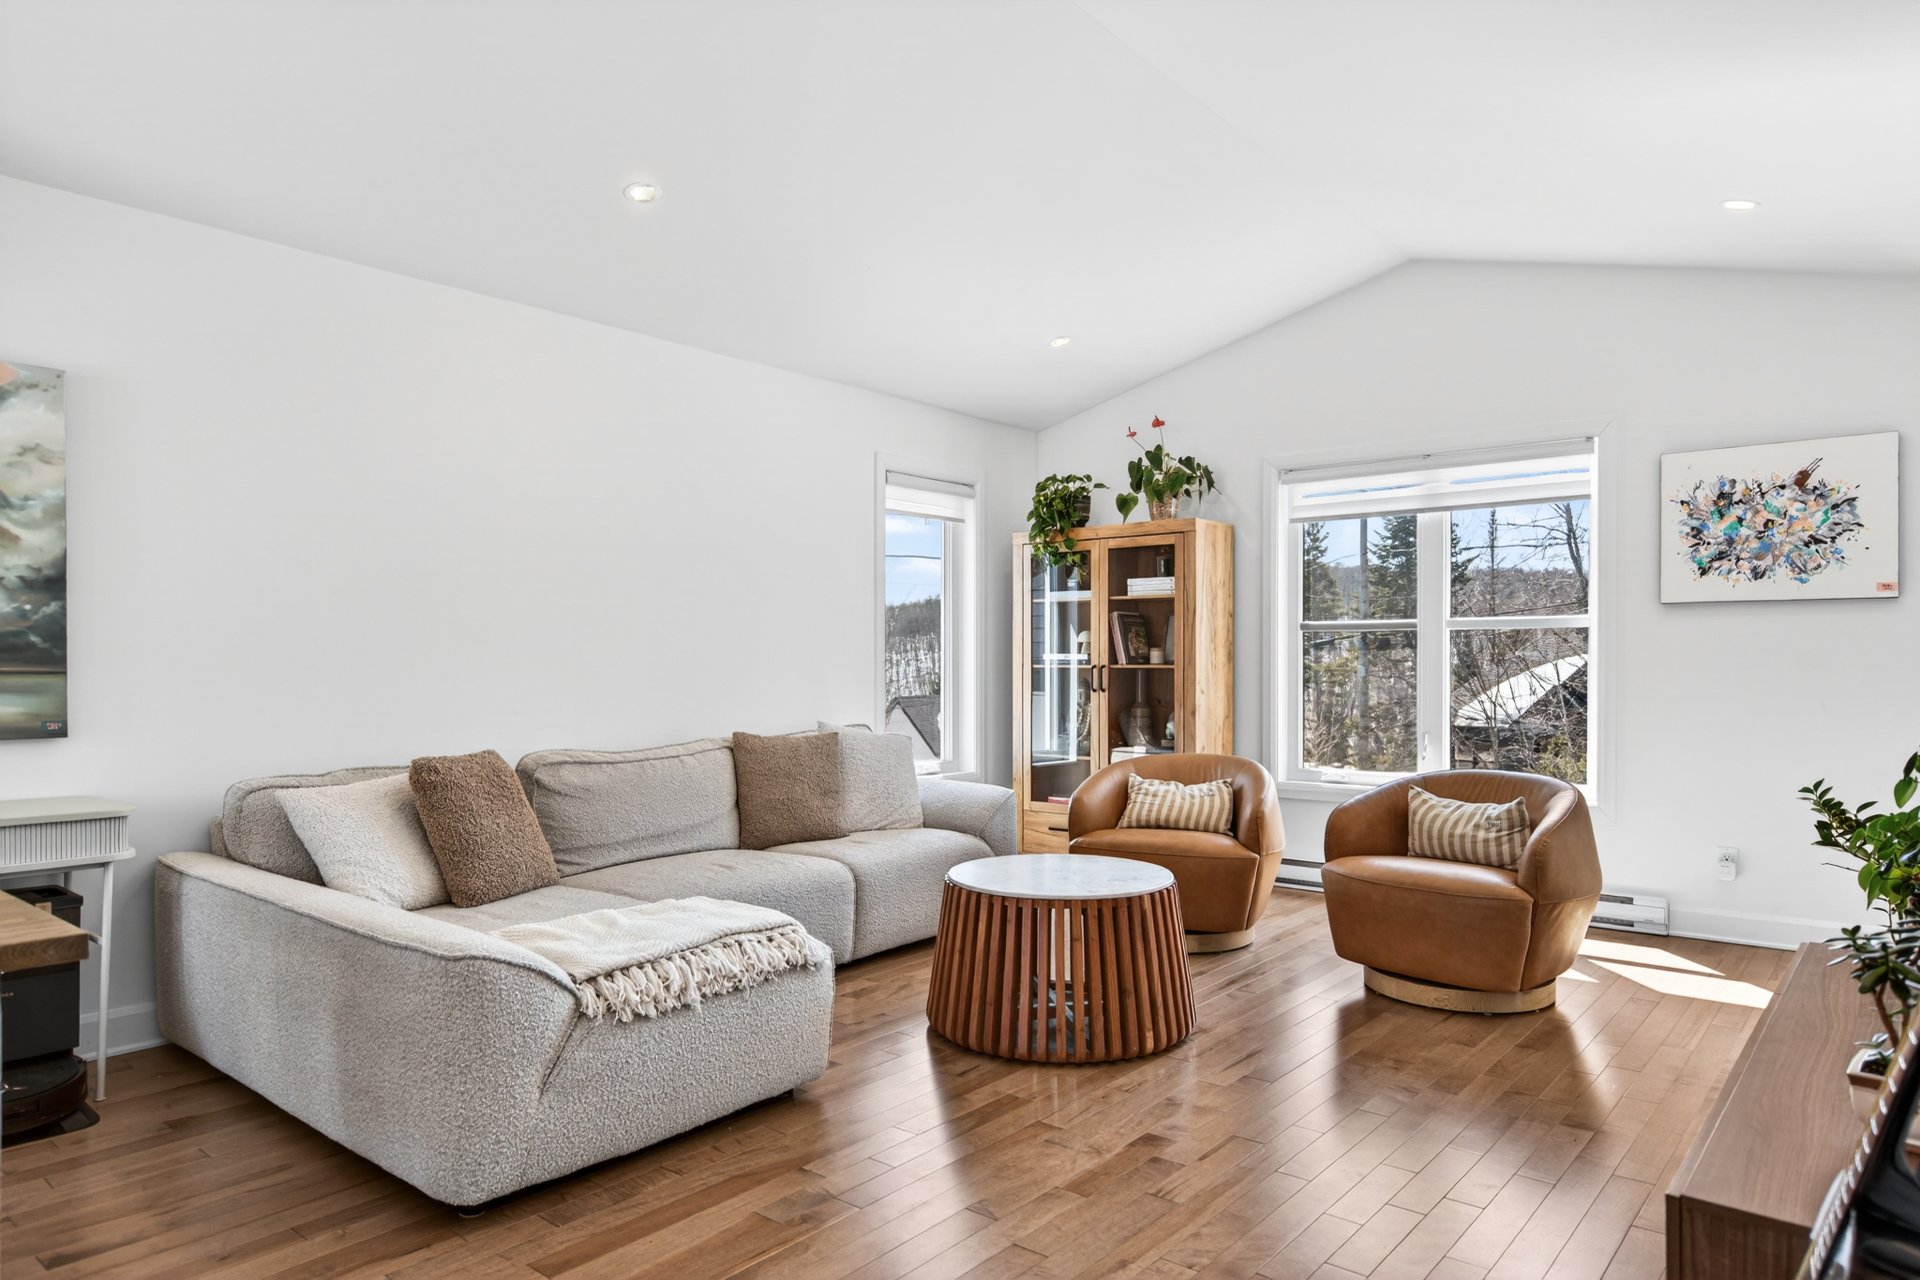
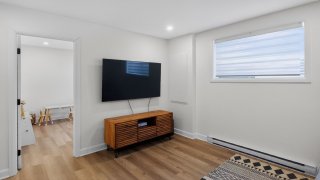
Hallway
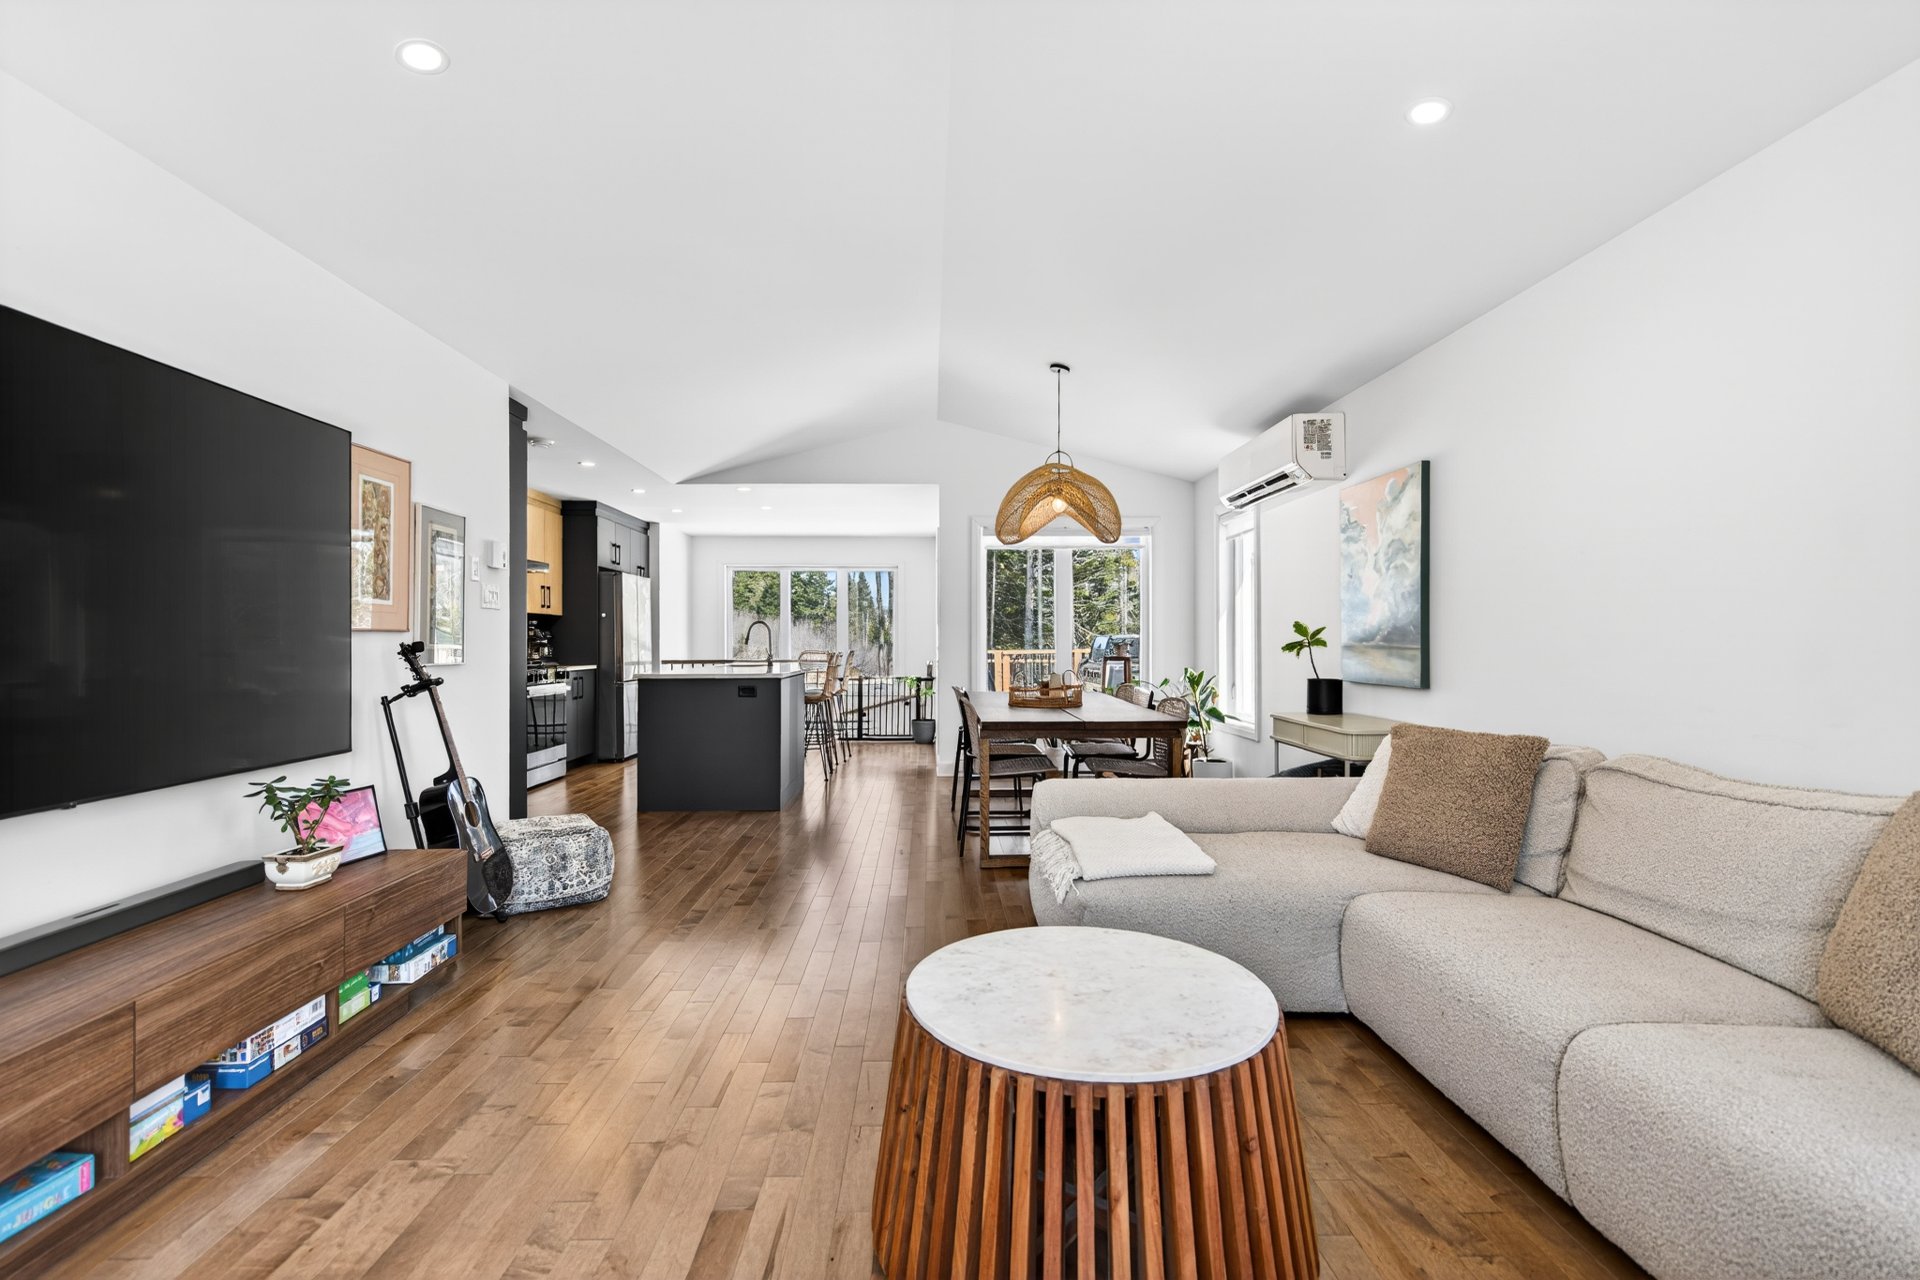
Living room
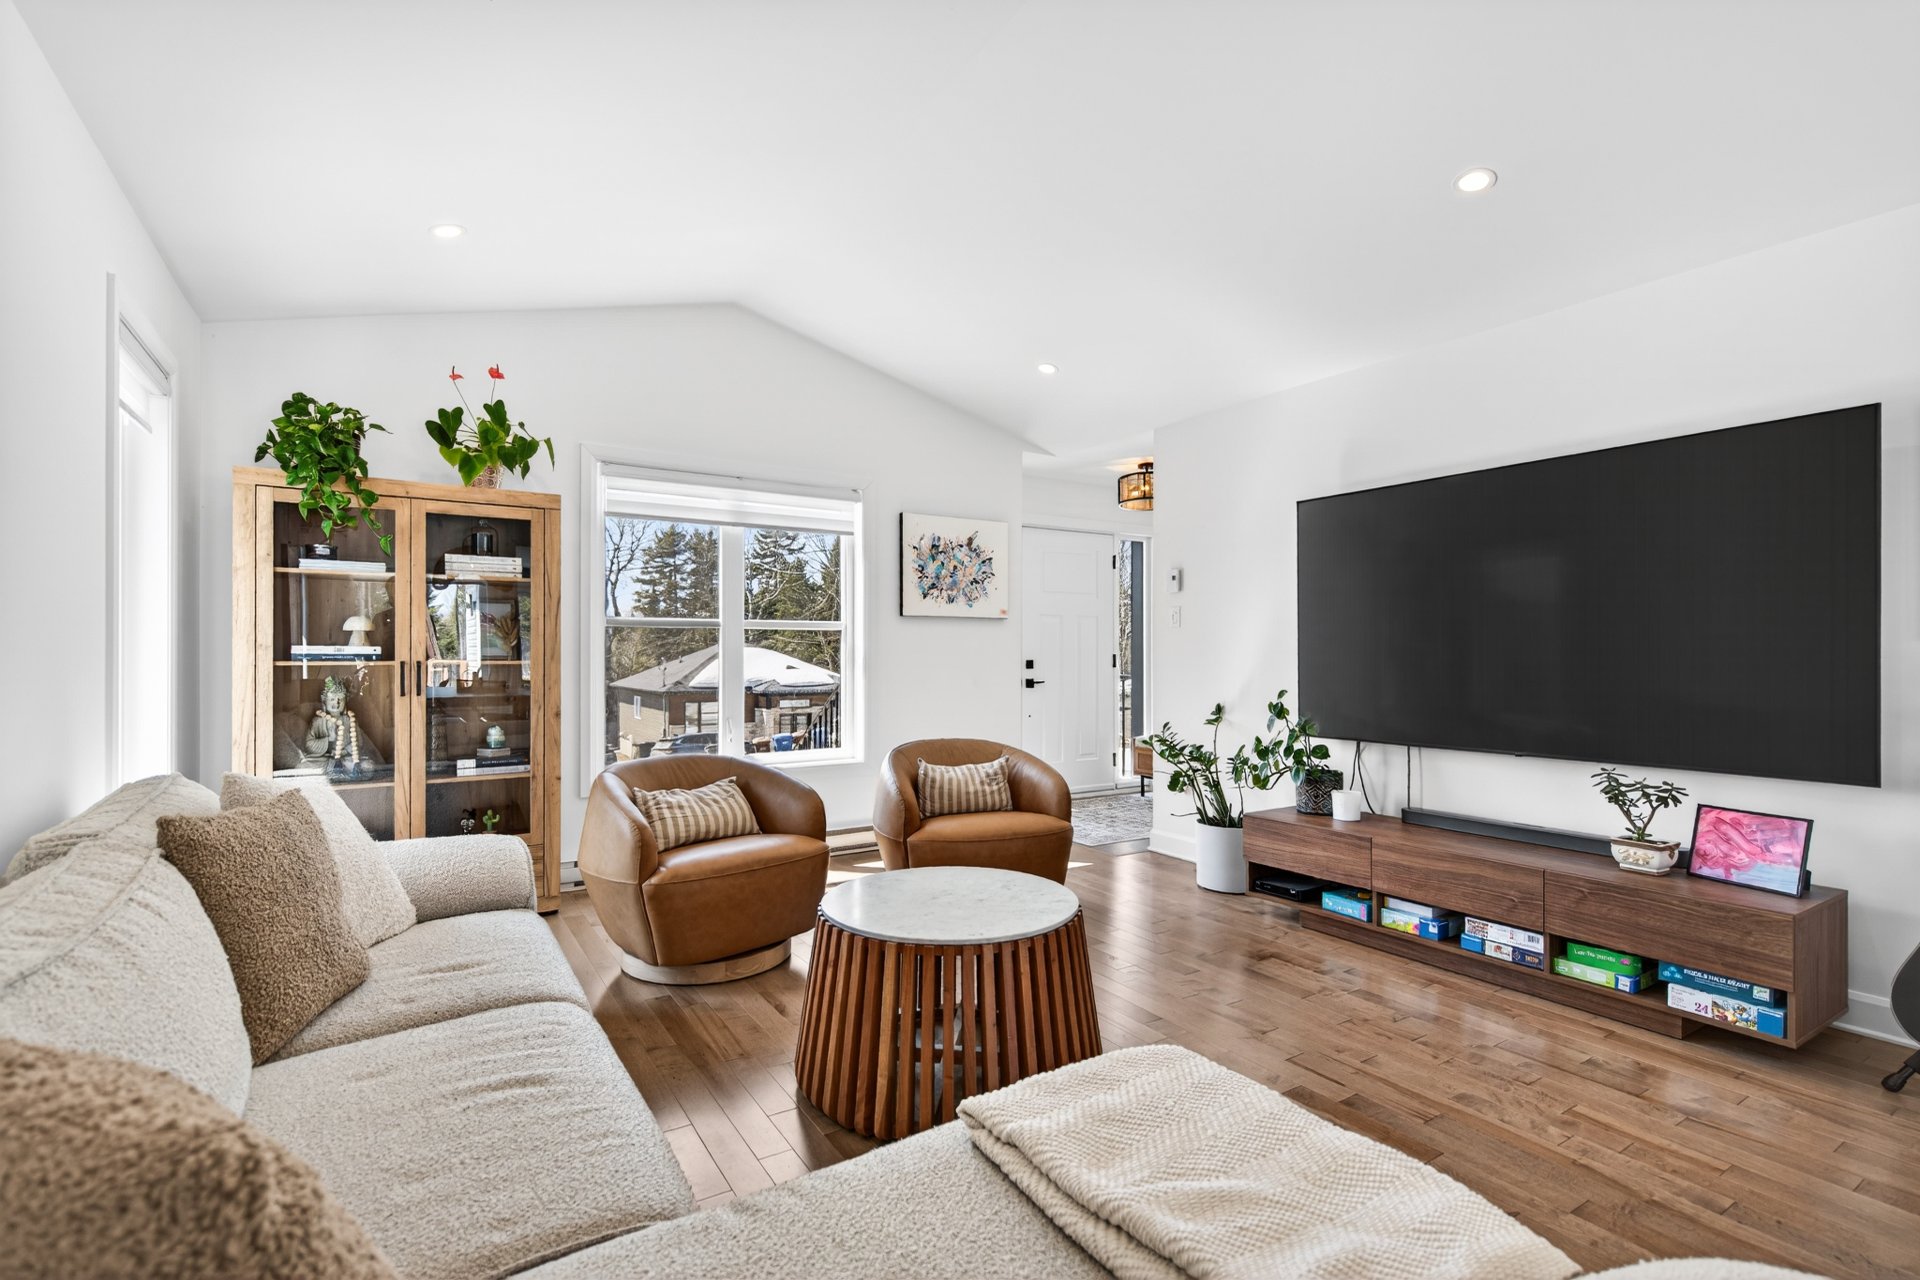
Overall View
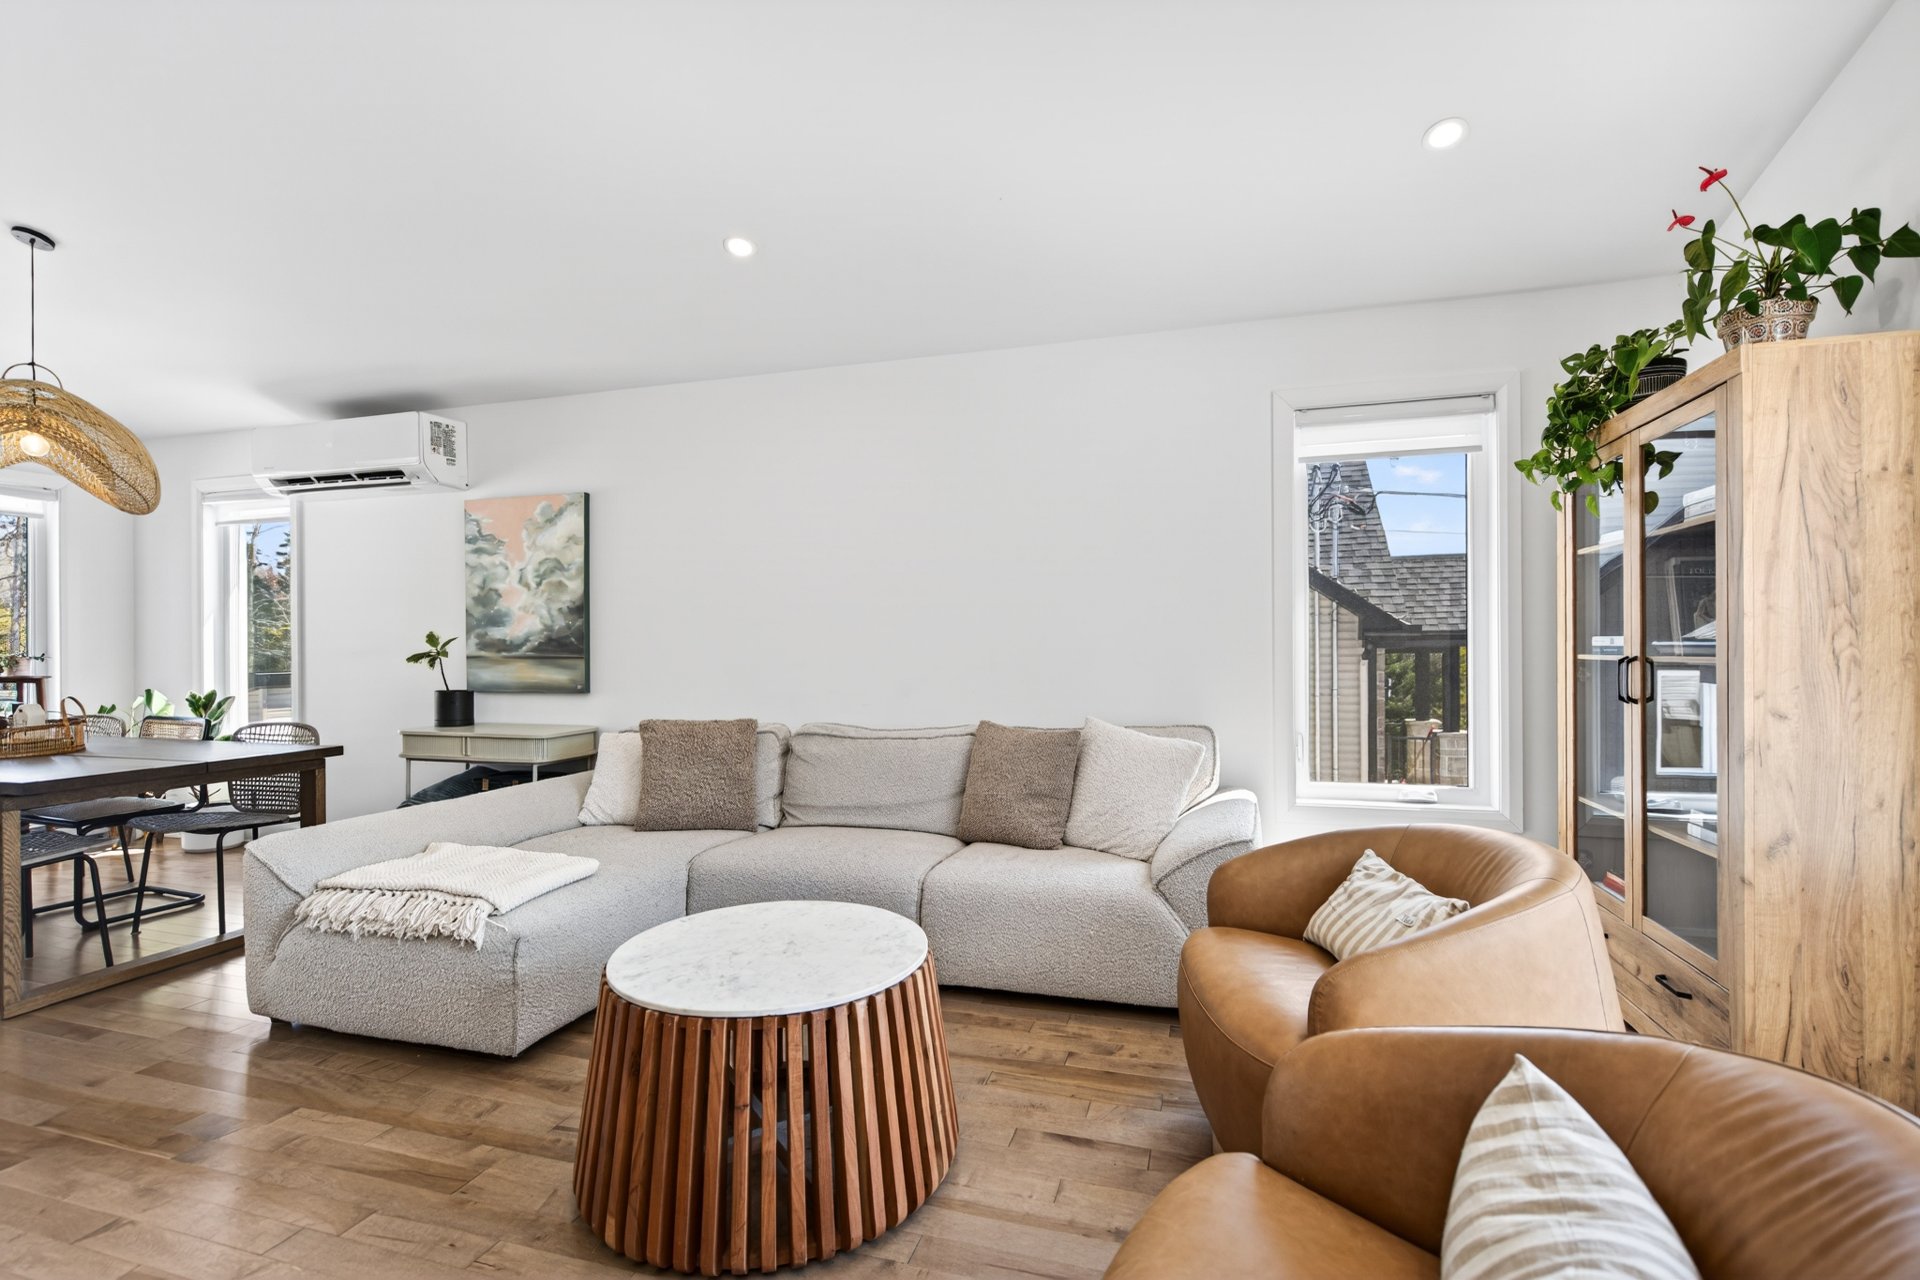
Living room
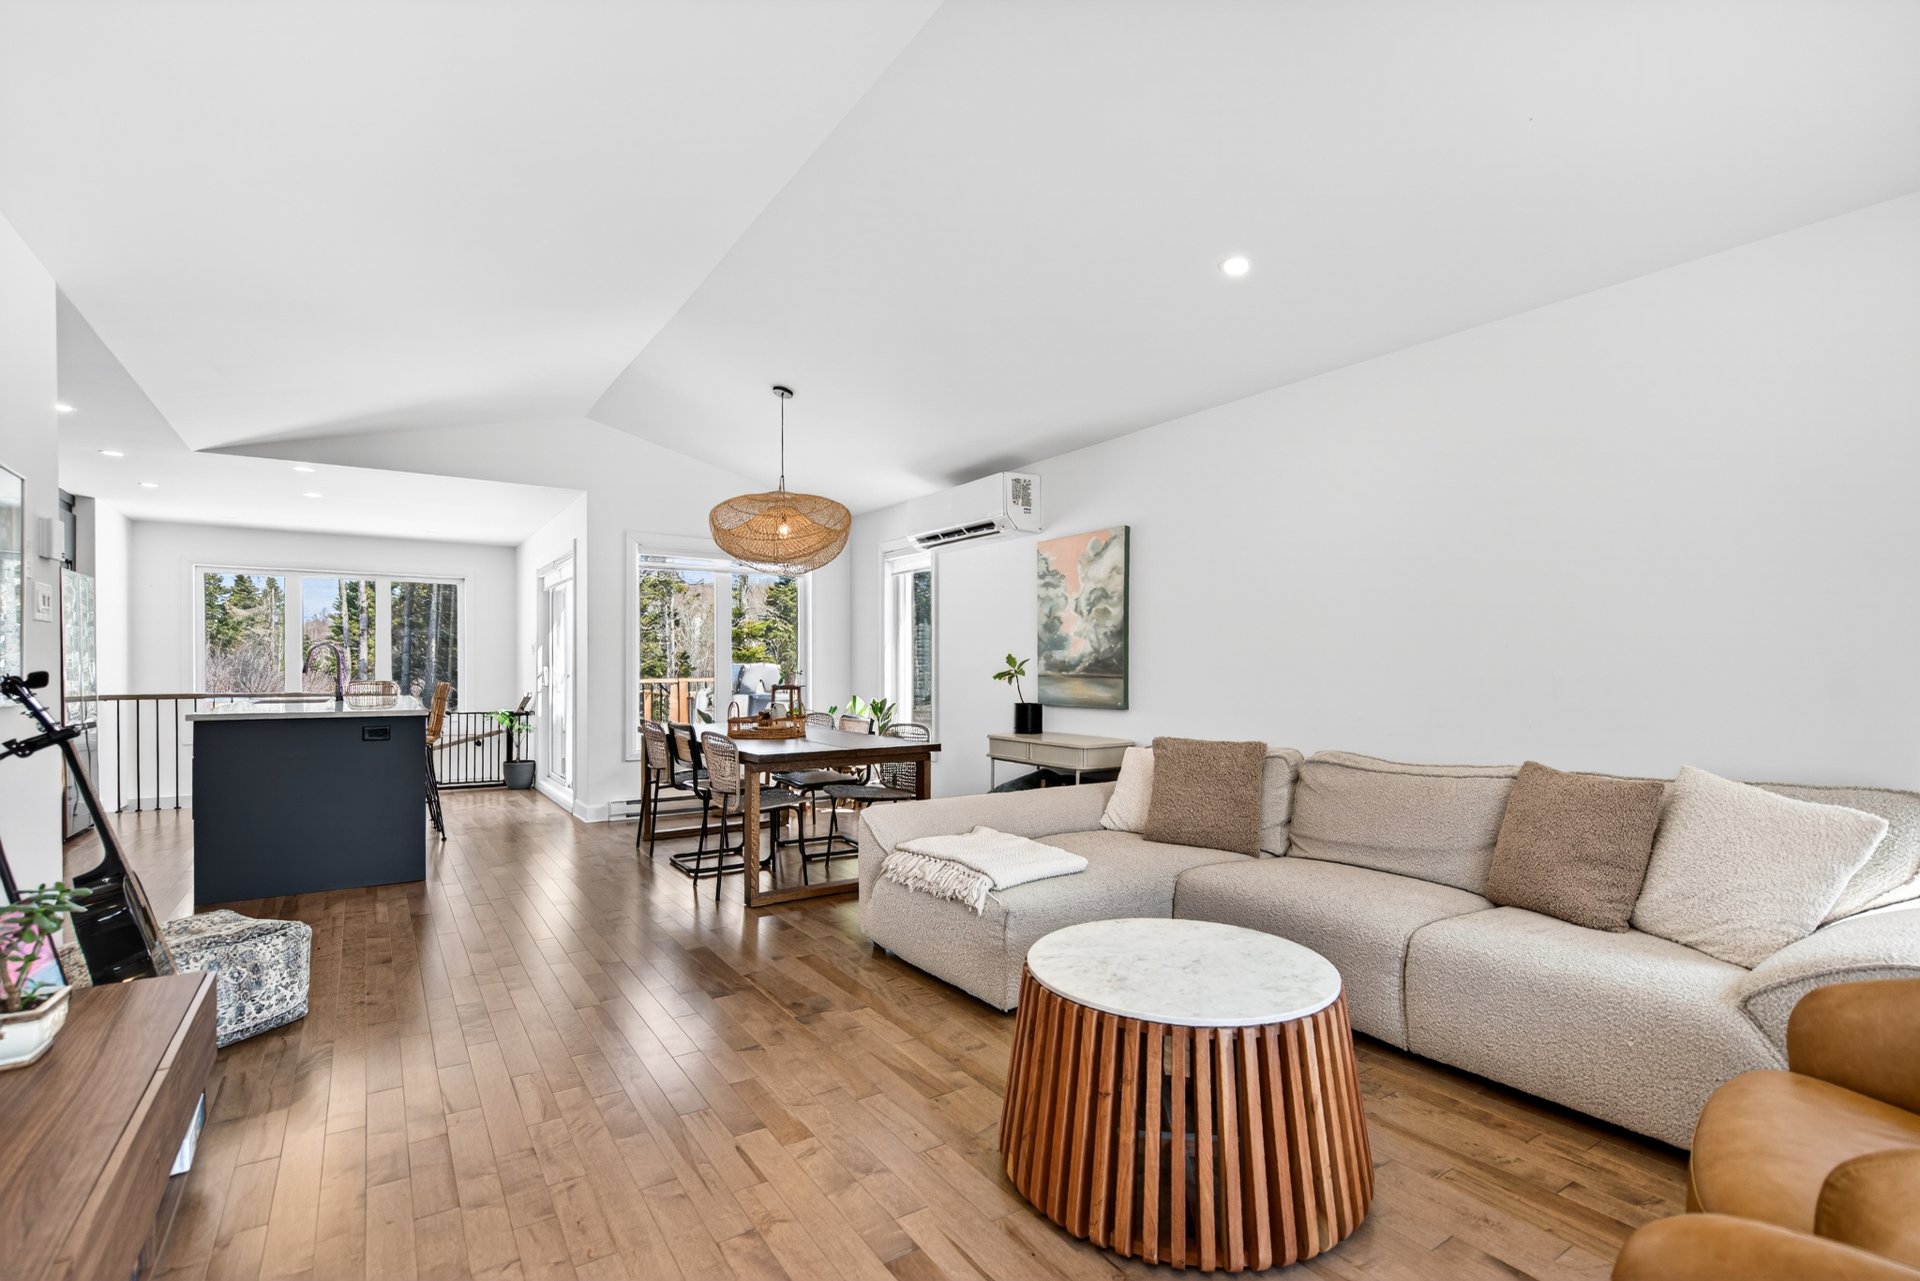
Living room
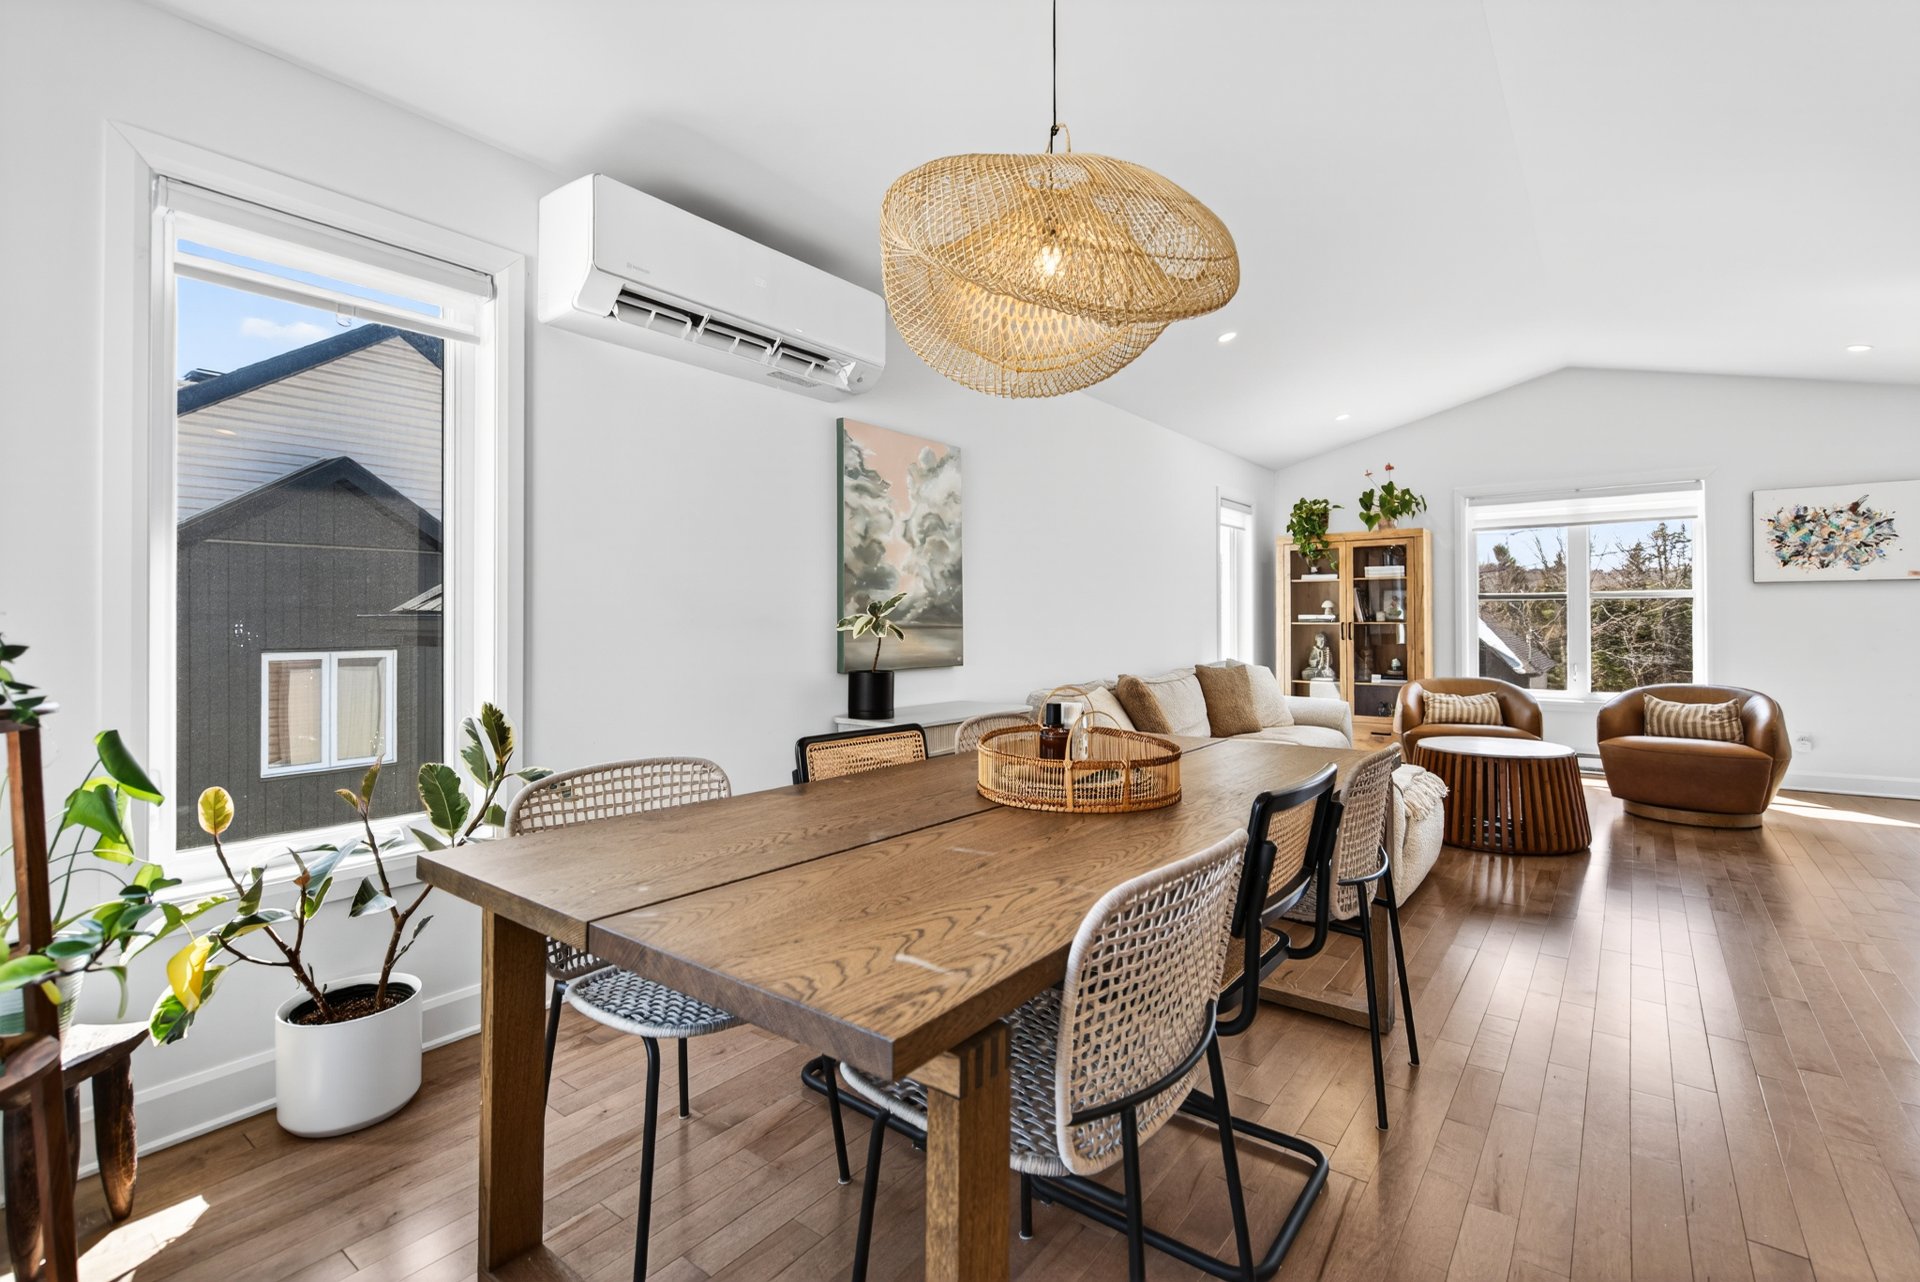
Overall View
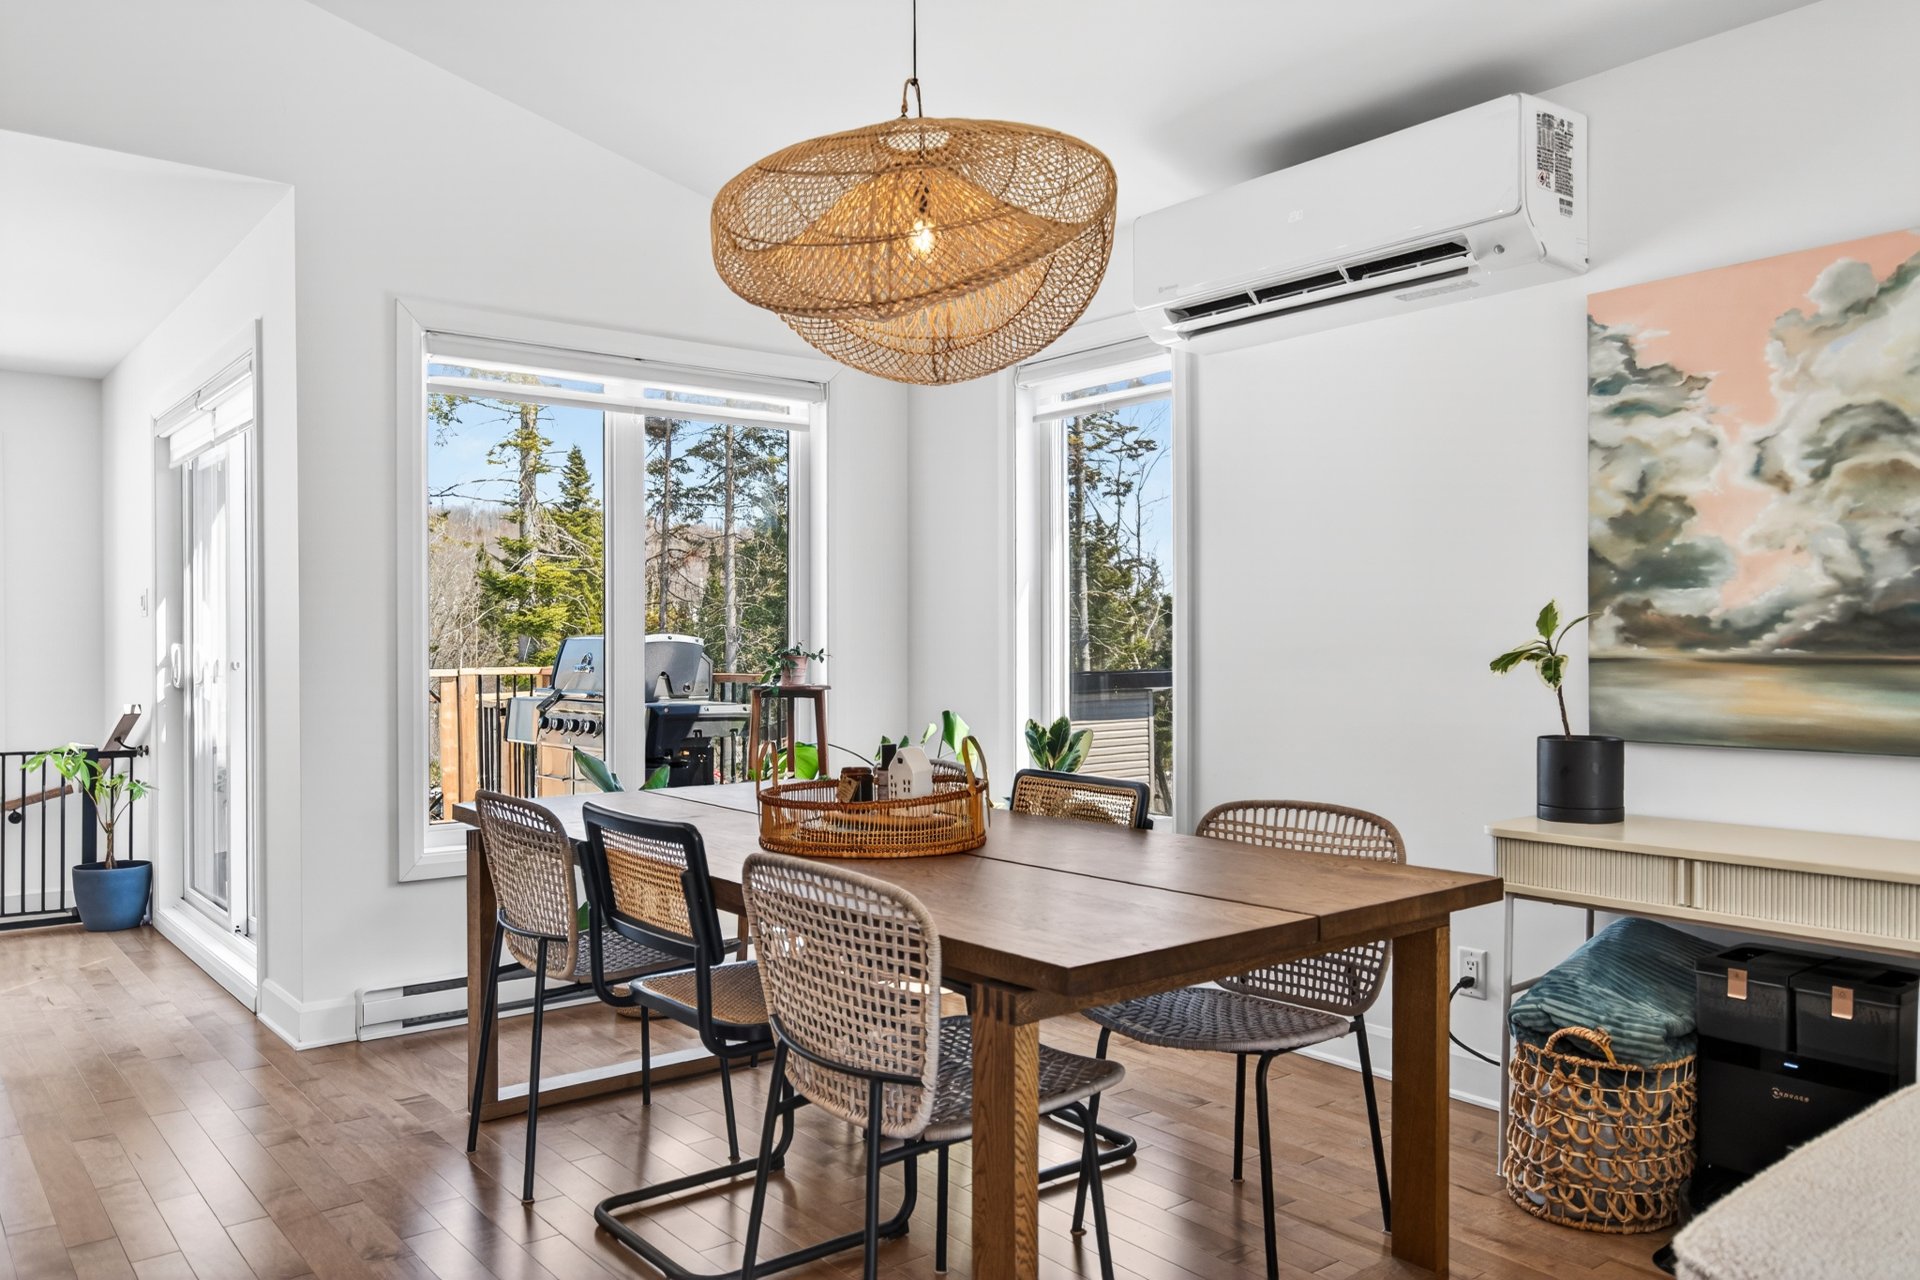
Dining room
Dining room
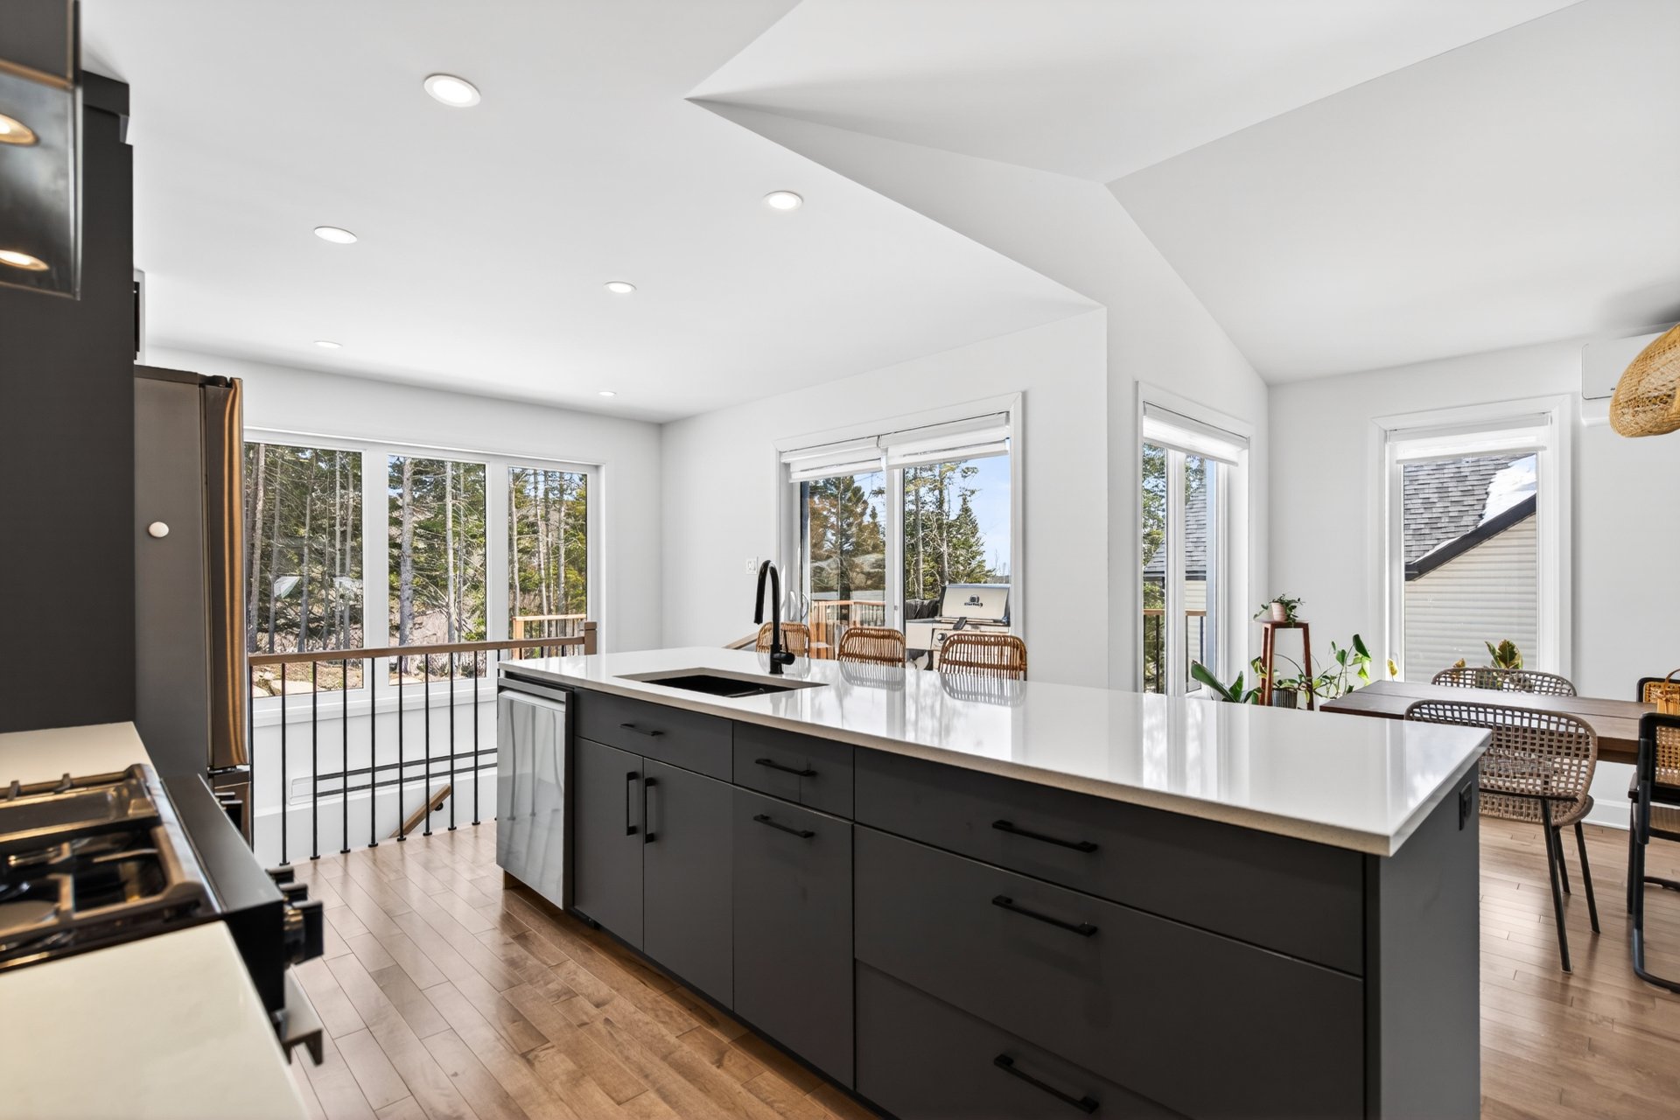
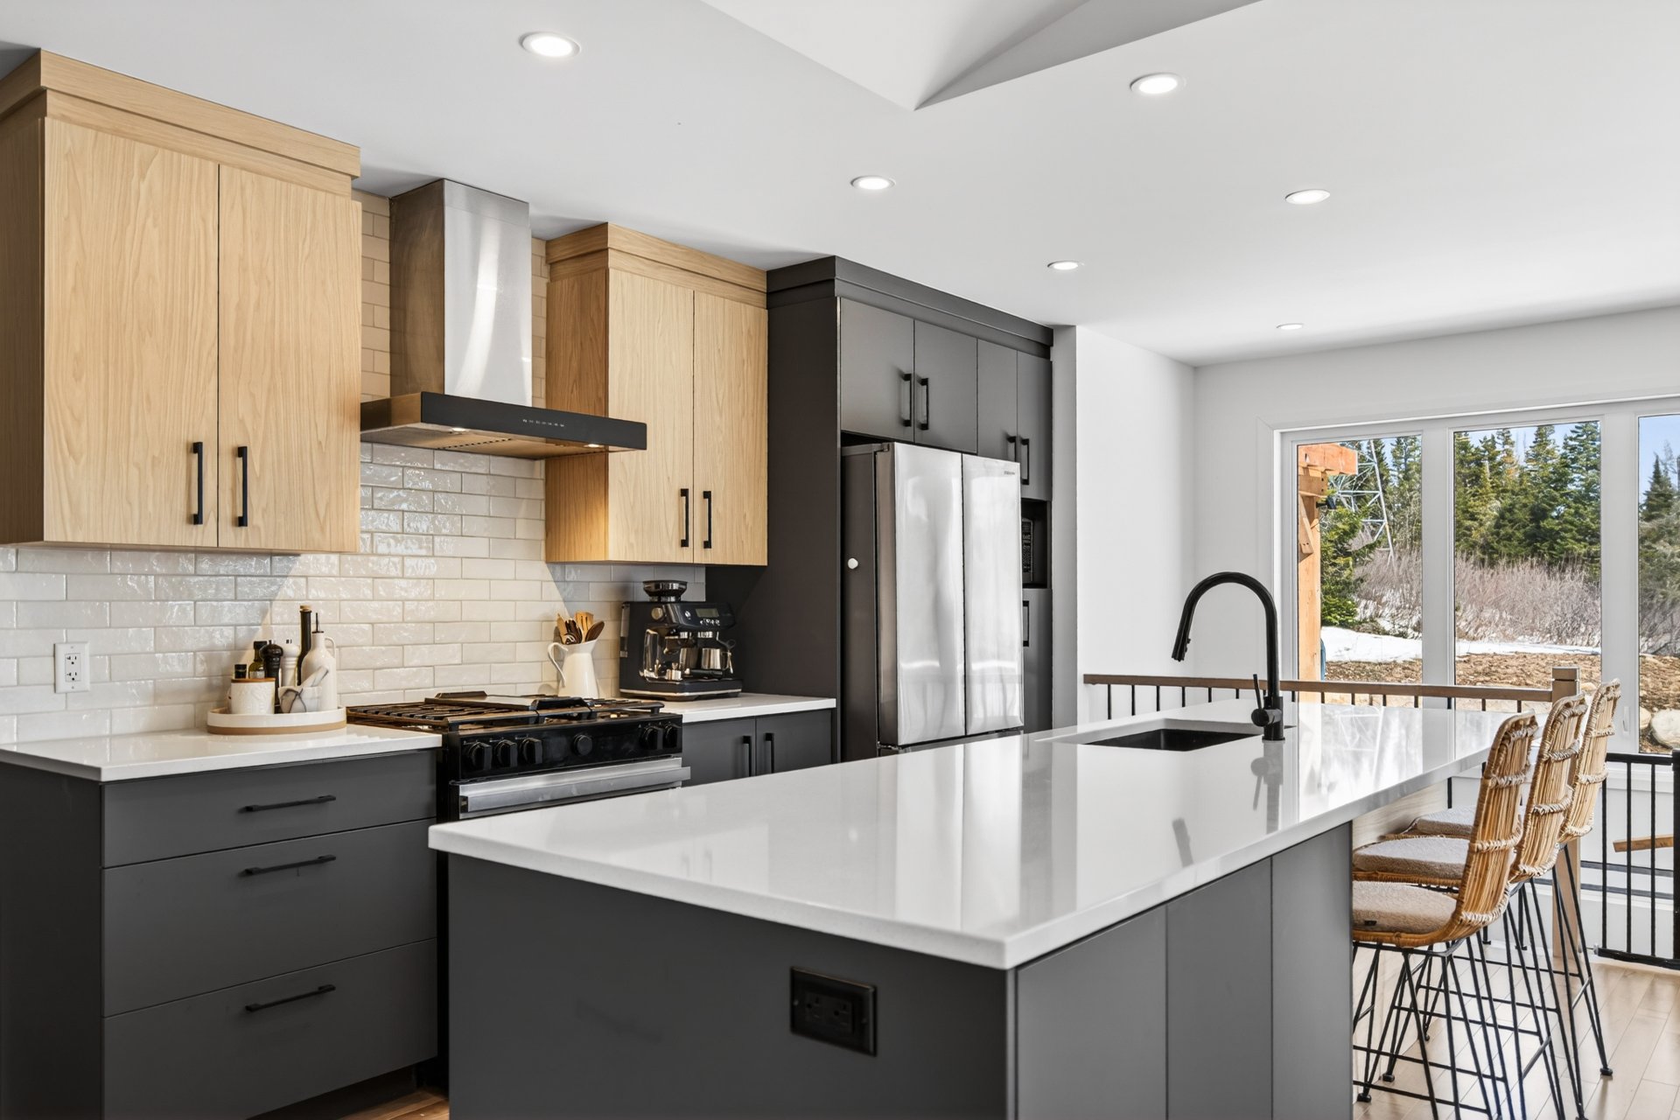
Kitchen
Kitchen
View
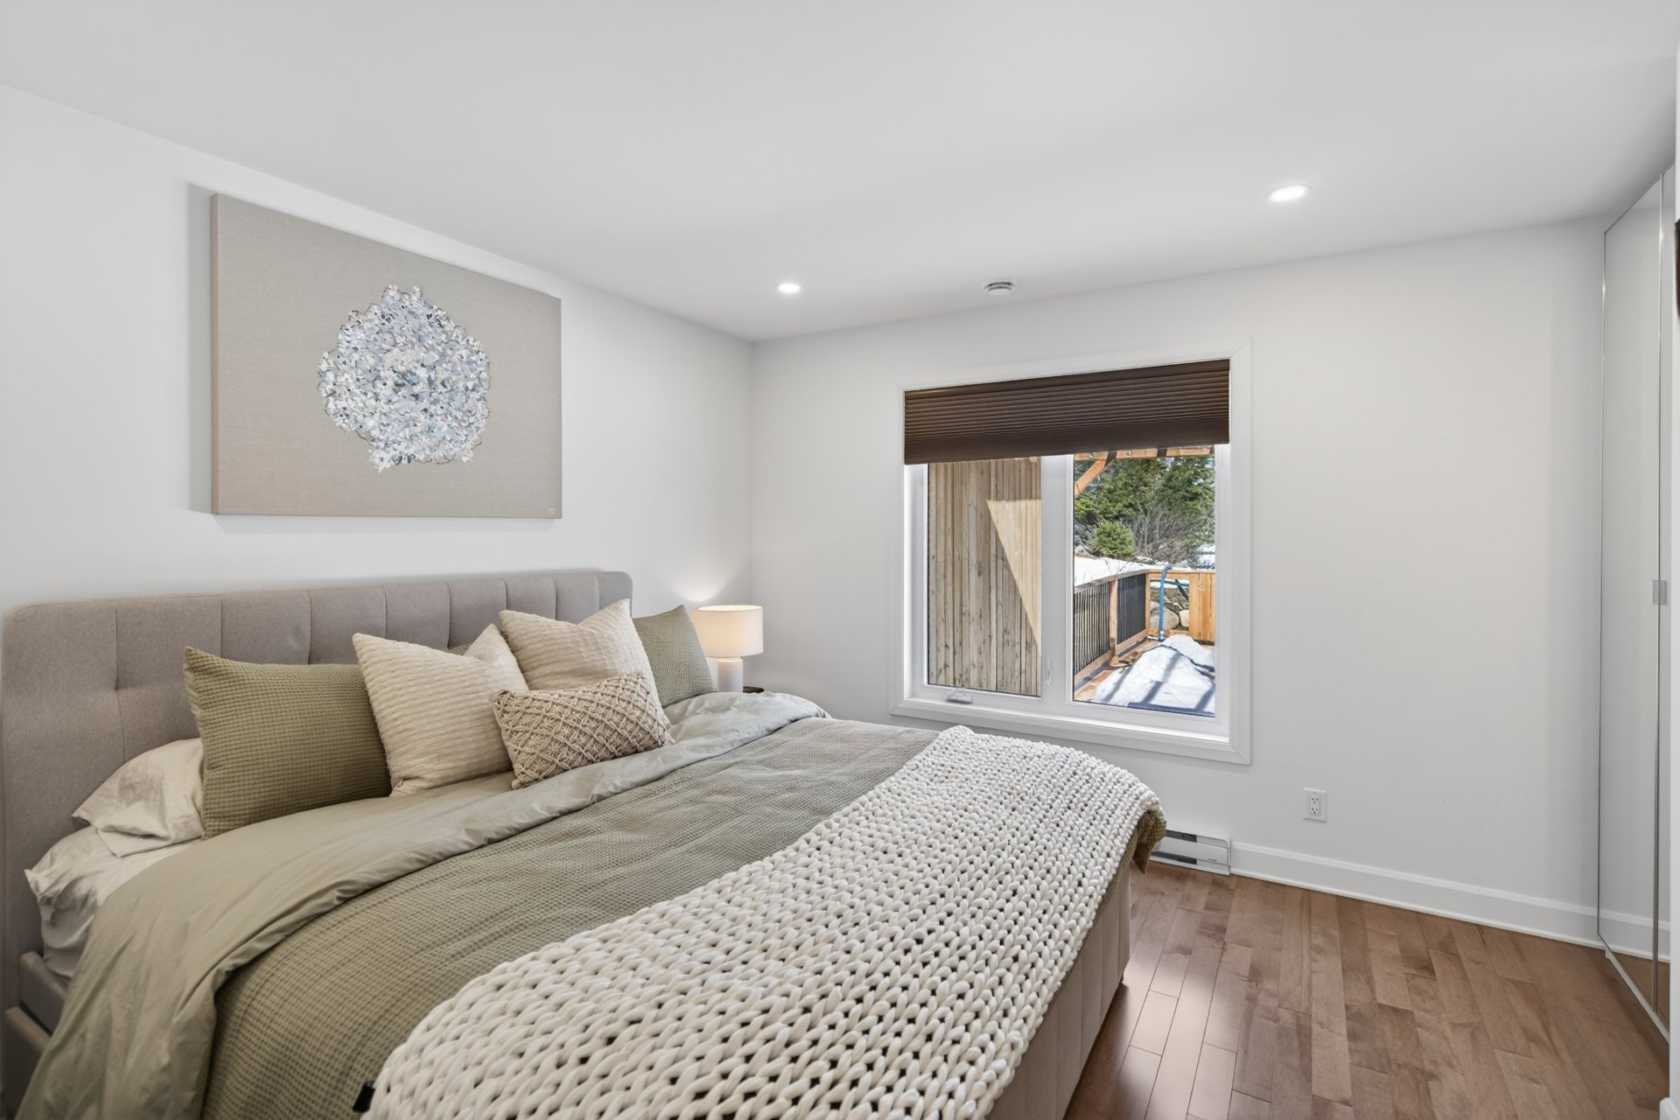
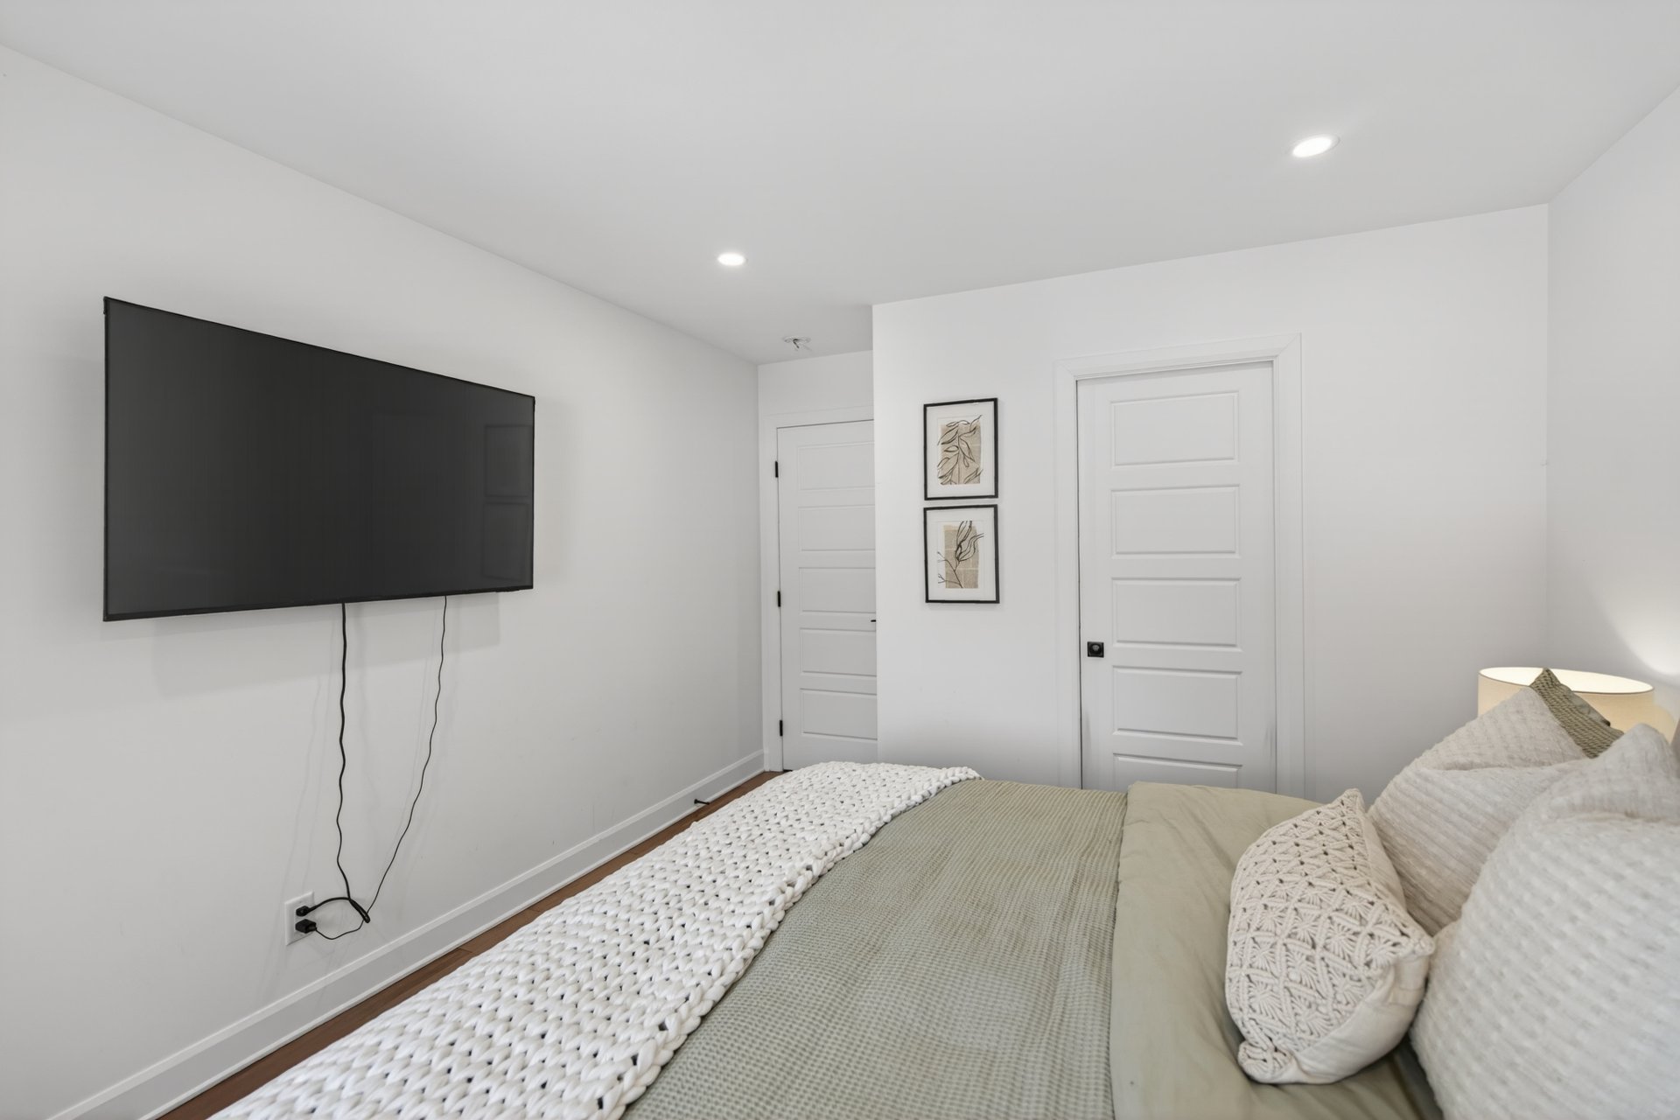
Primary bedroom
Primary bedroom
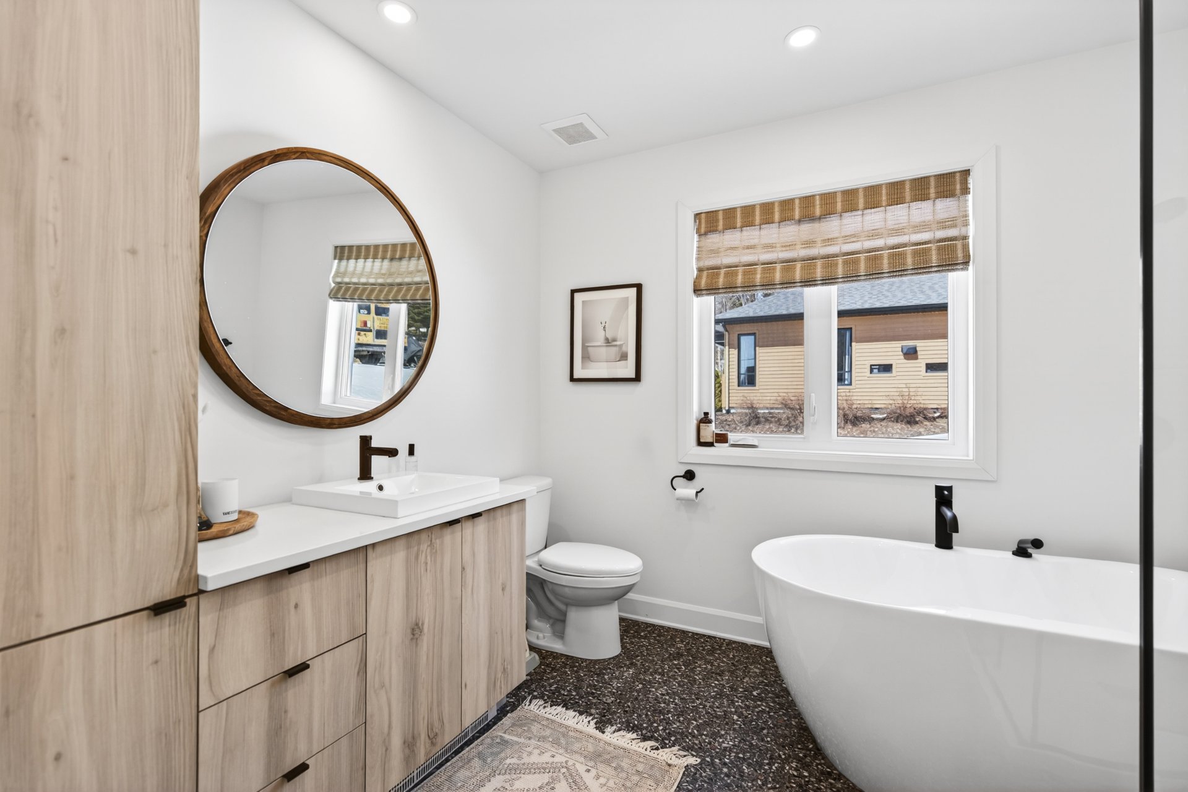
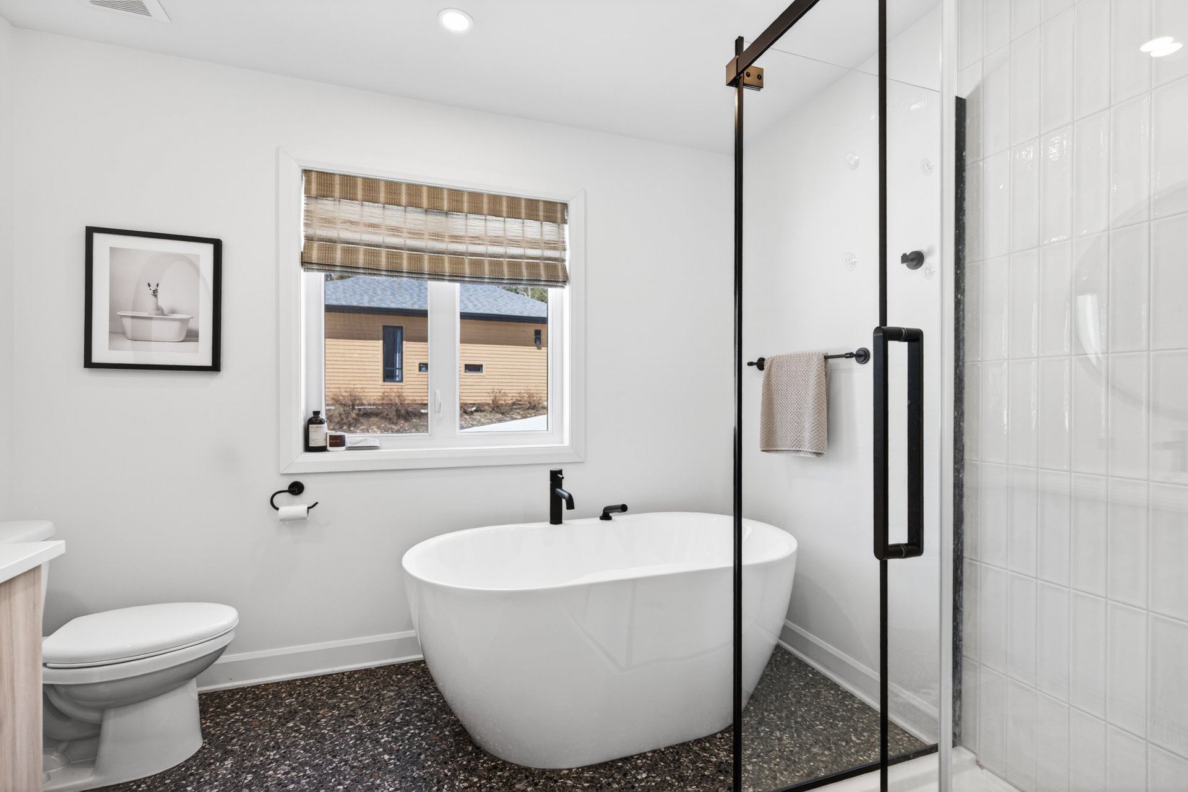
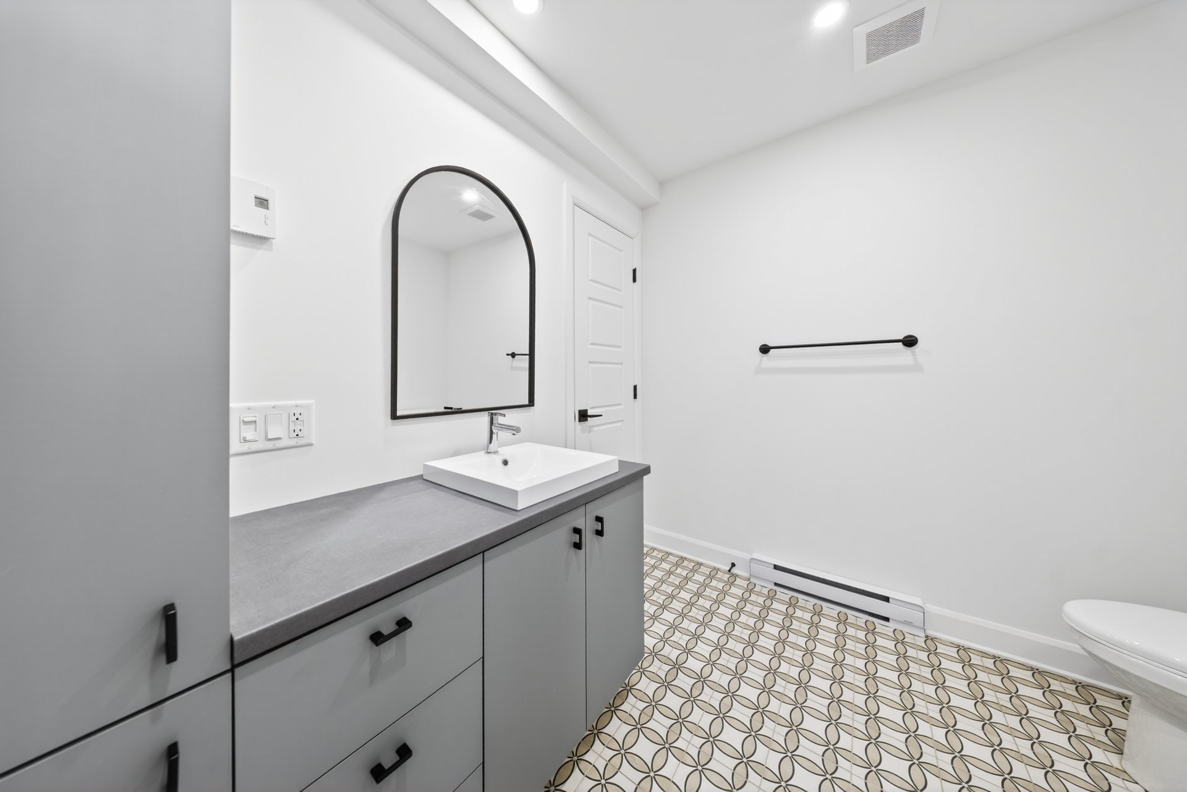
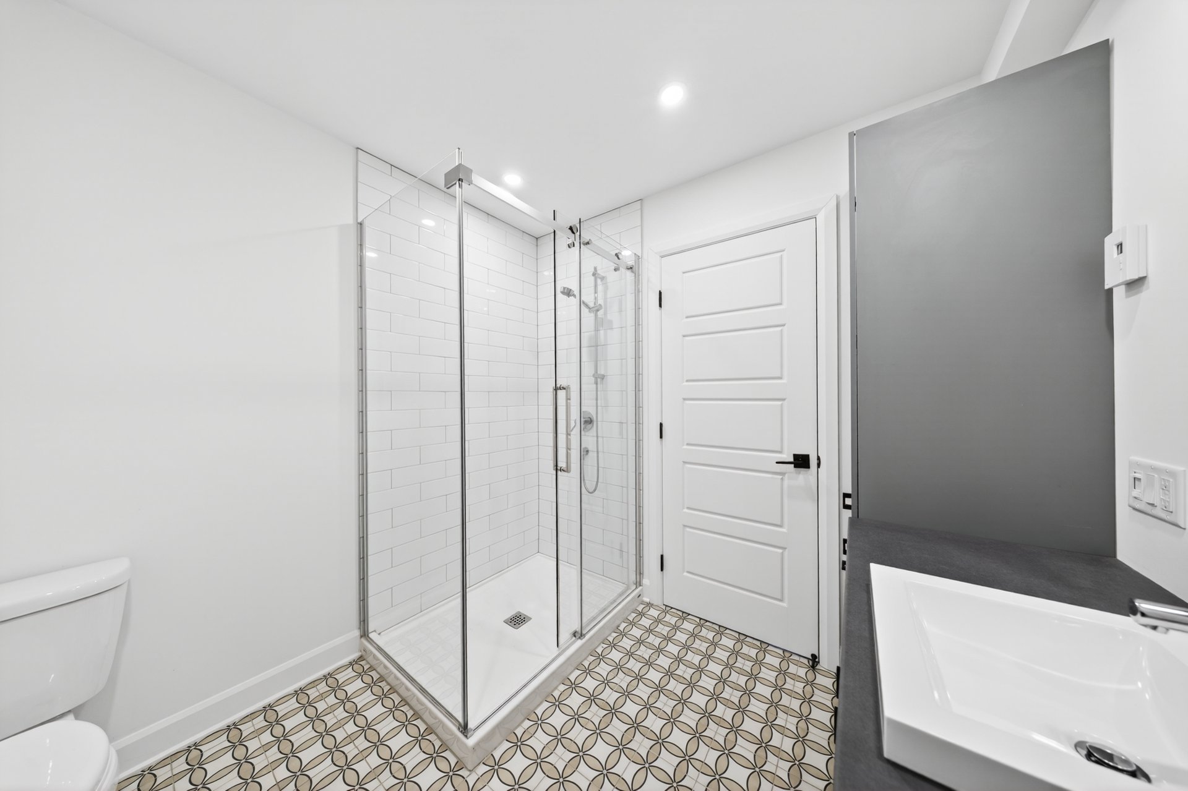
Bathroom
Bathroom
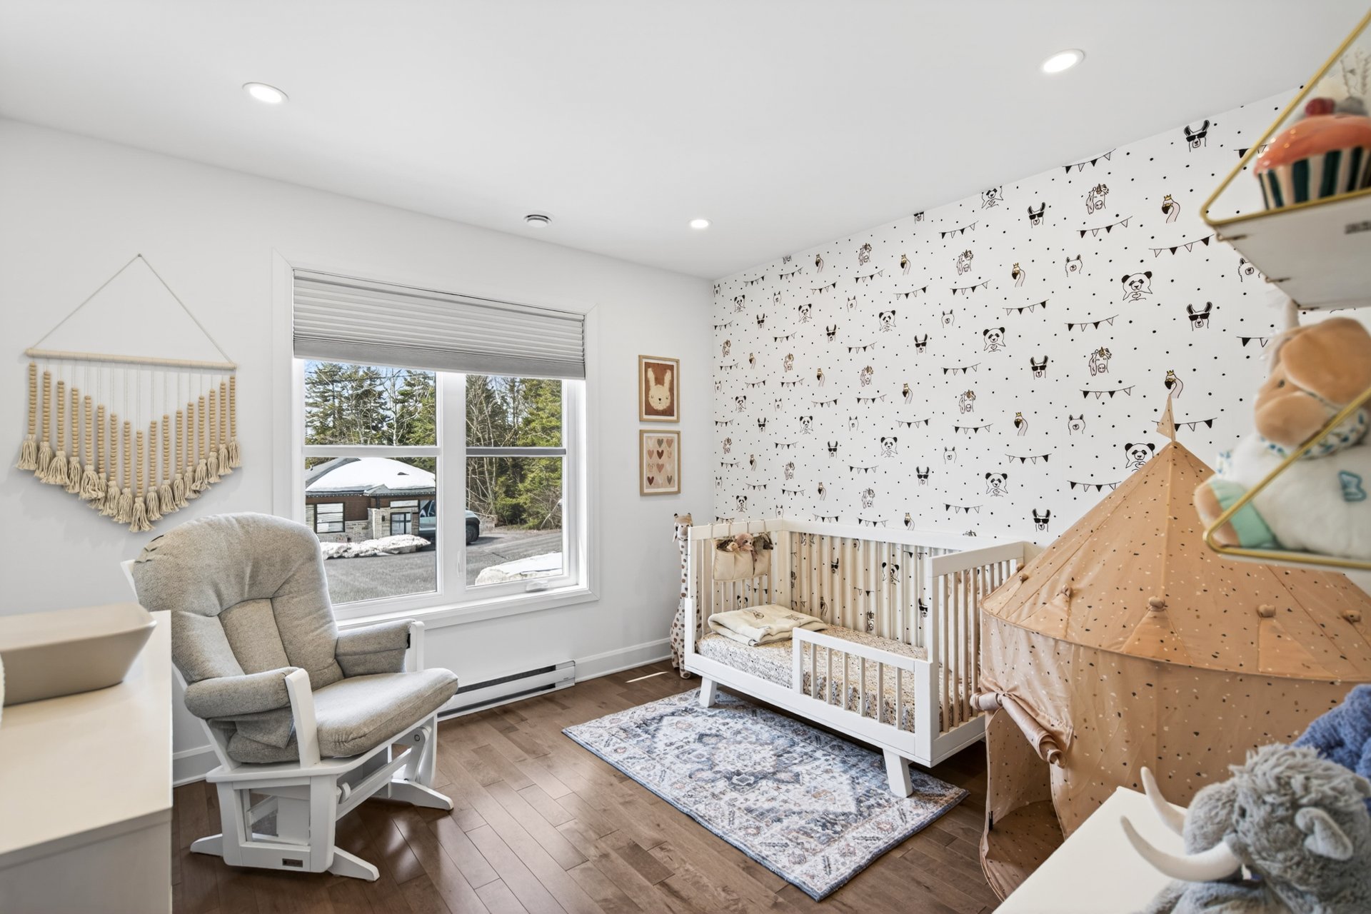
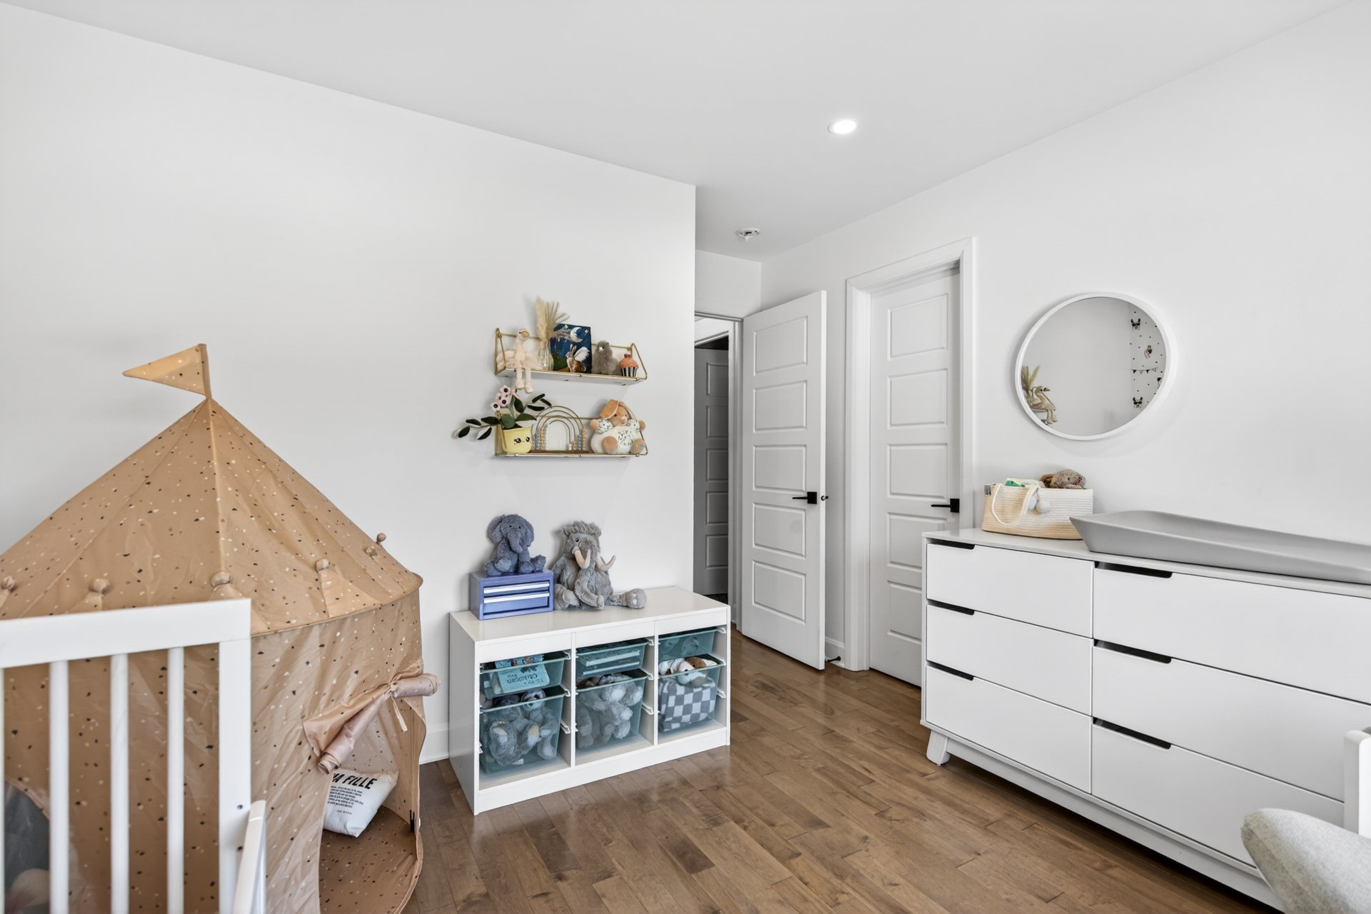
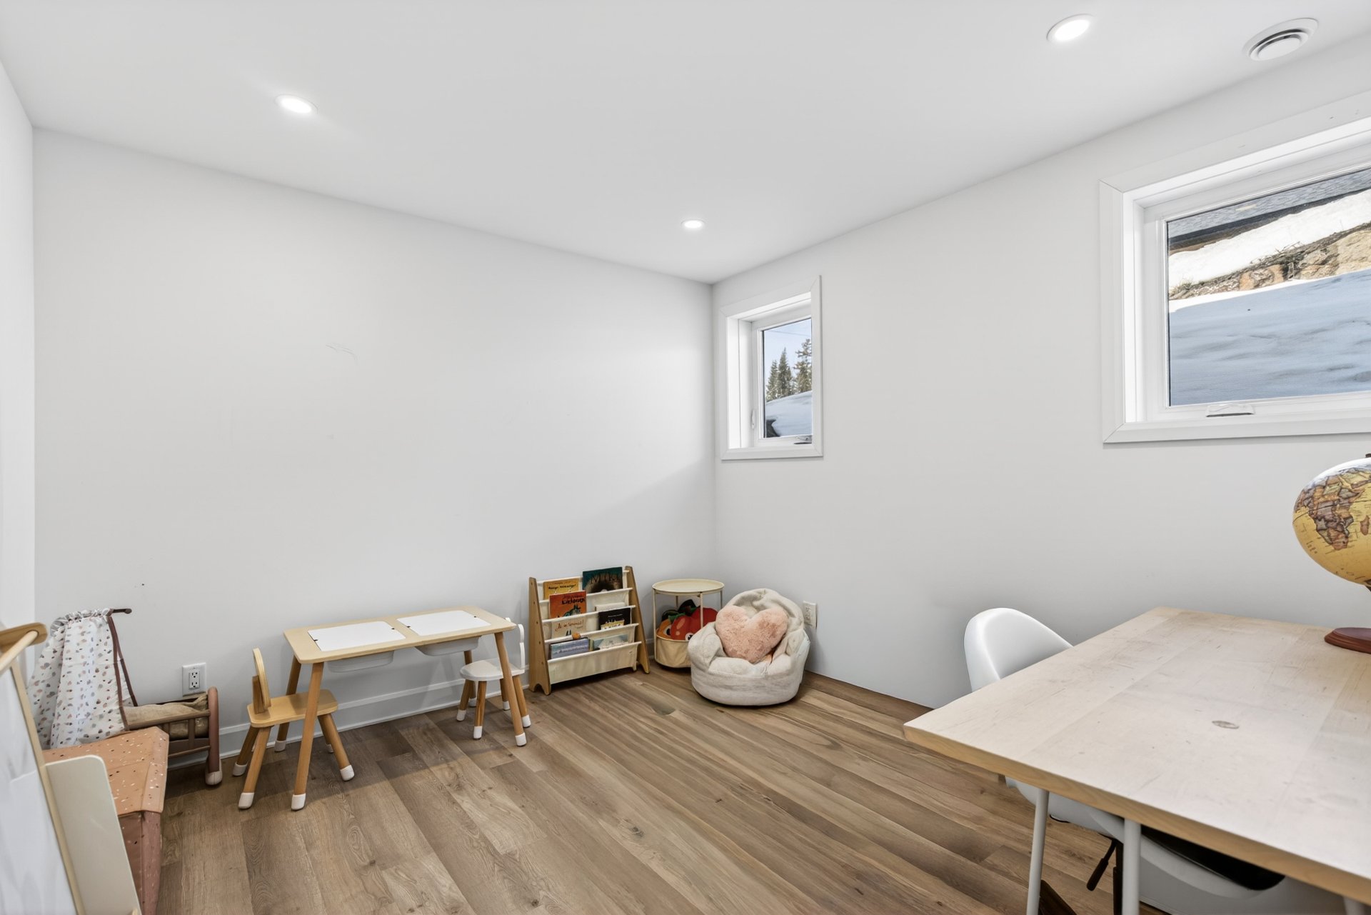
Bedroom
Bedroom
Drawing (sketch)
Bathroom
Bathroom
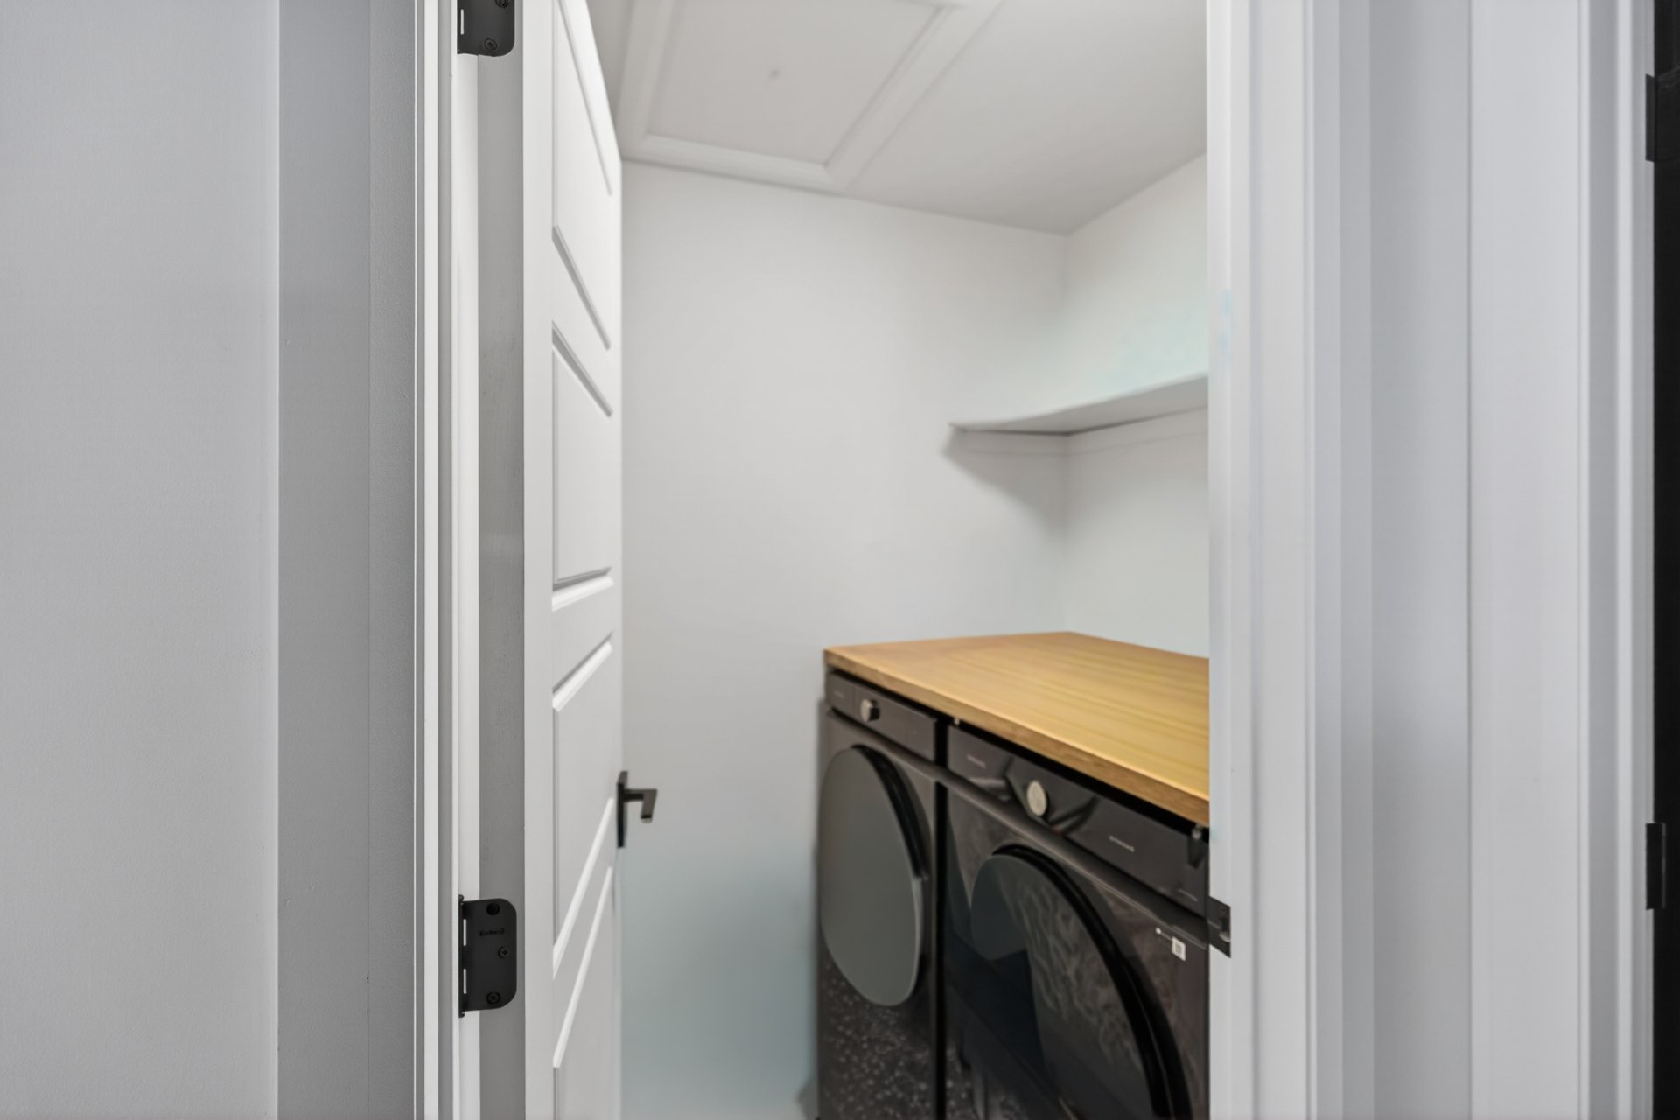
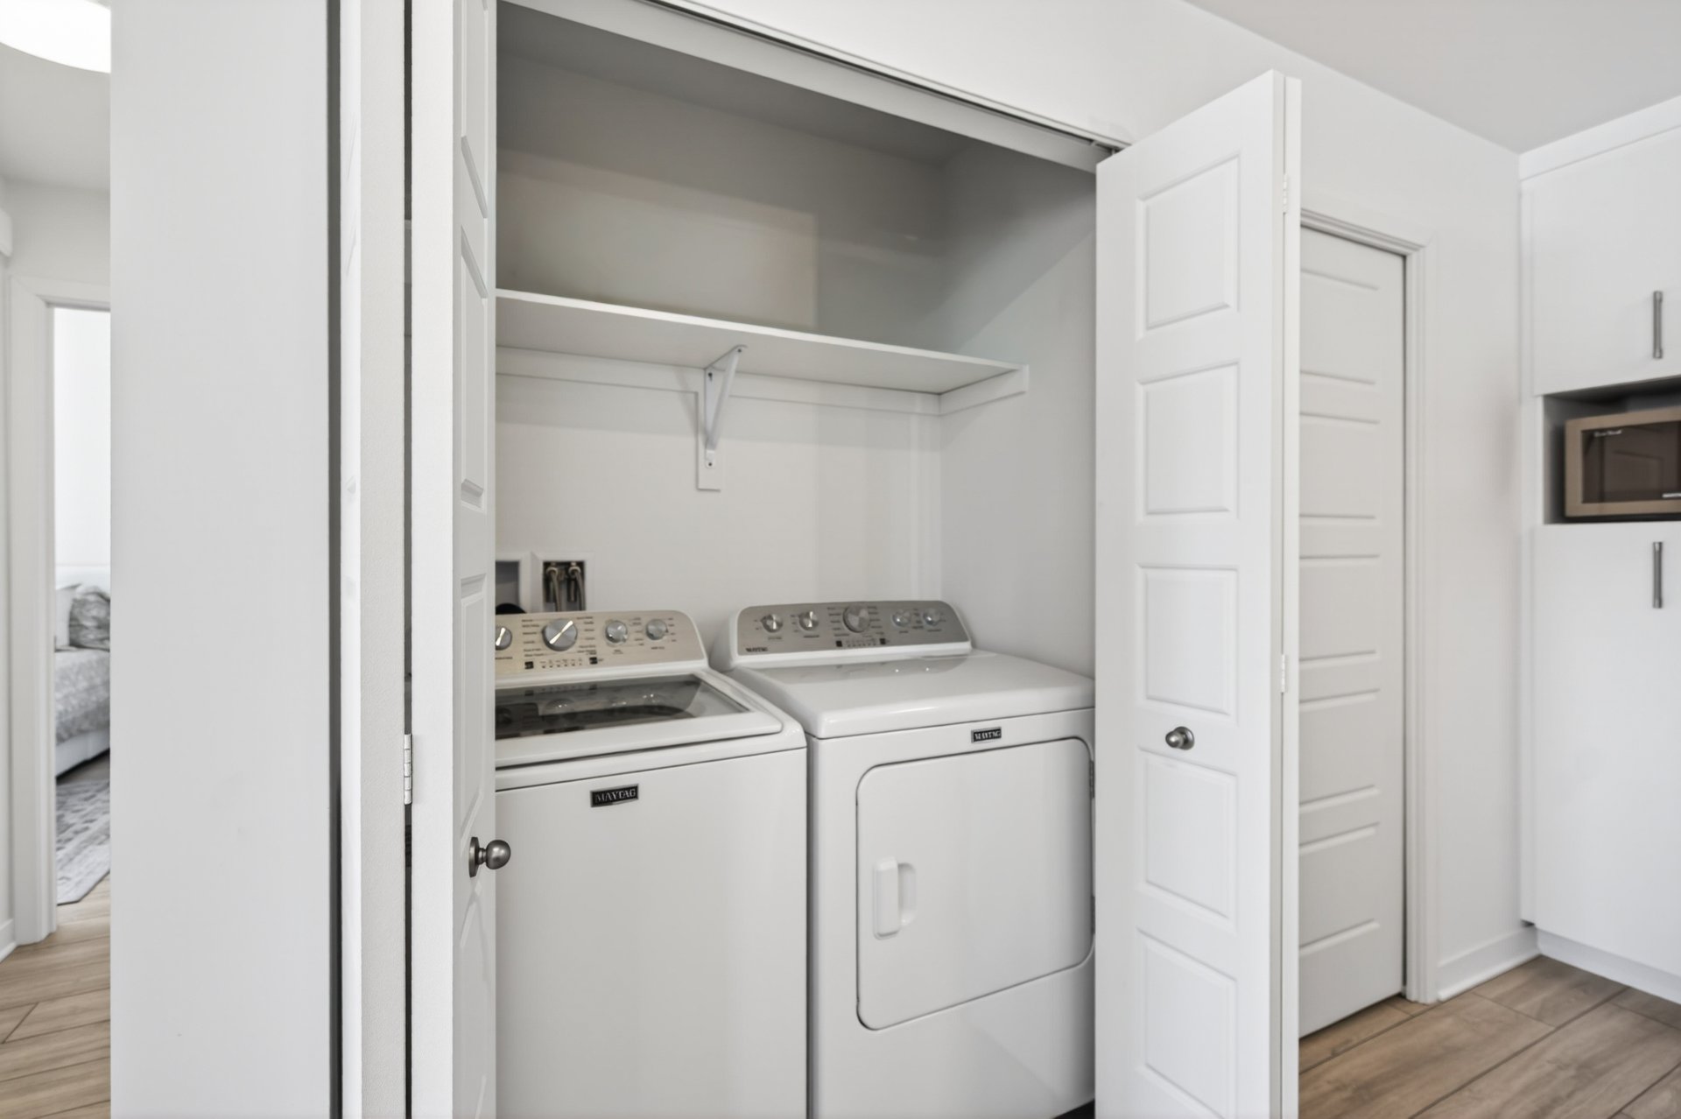
Laundry room
Bedroom
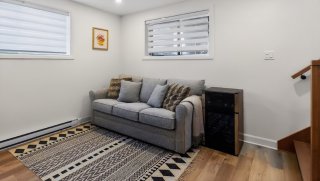
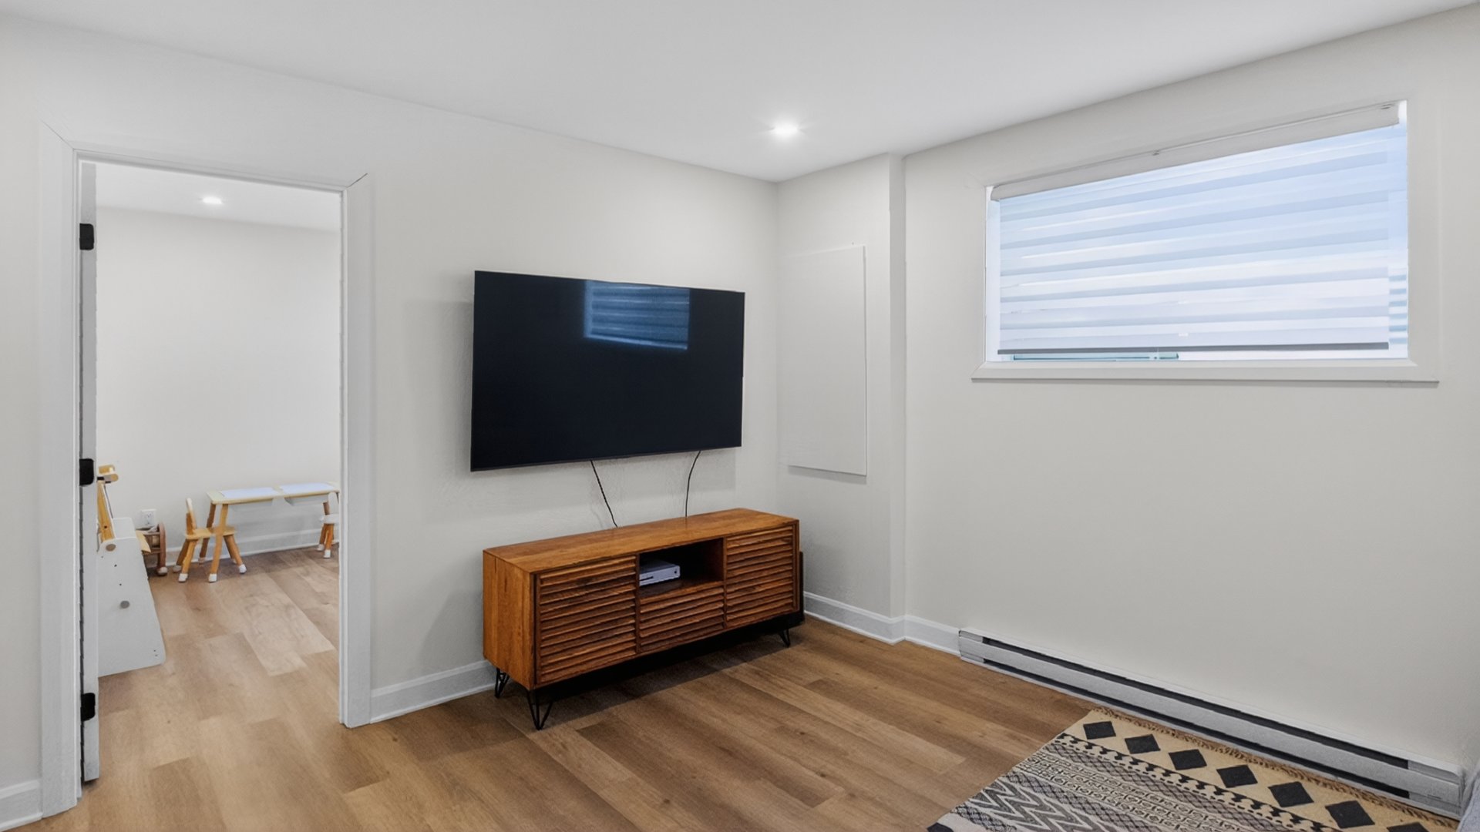
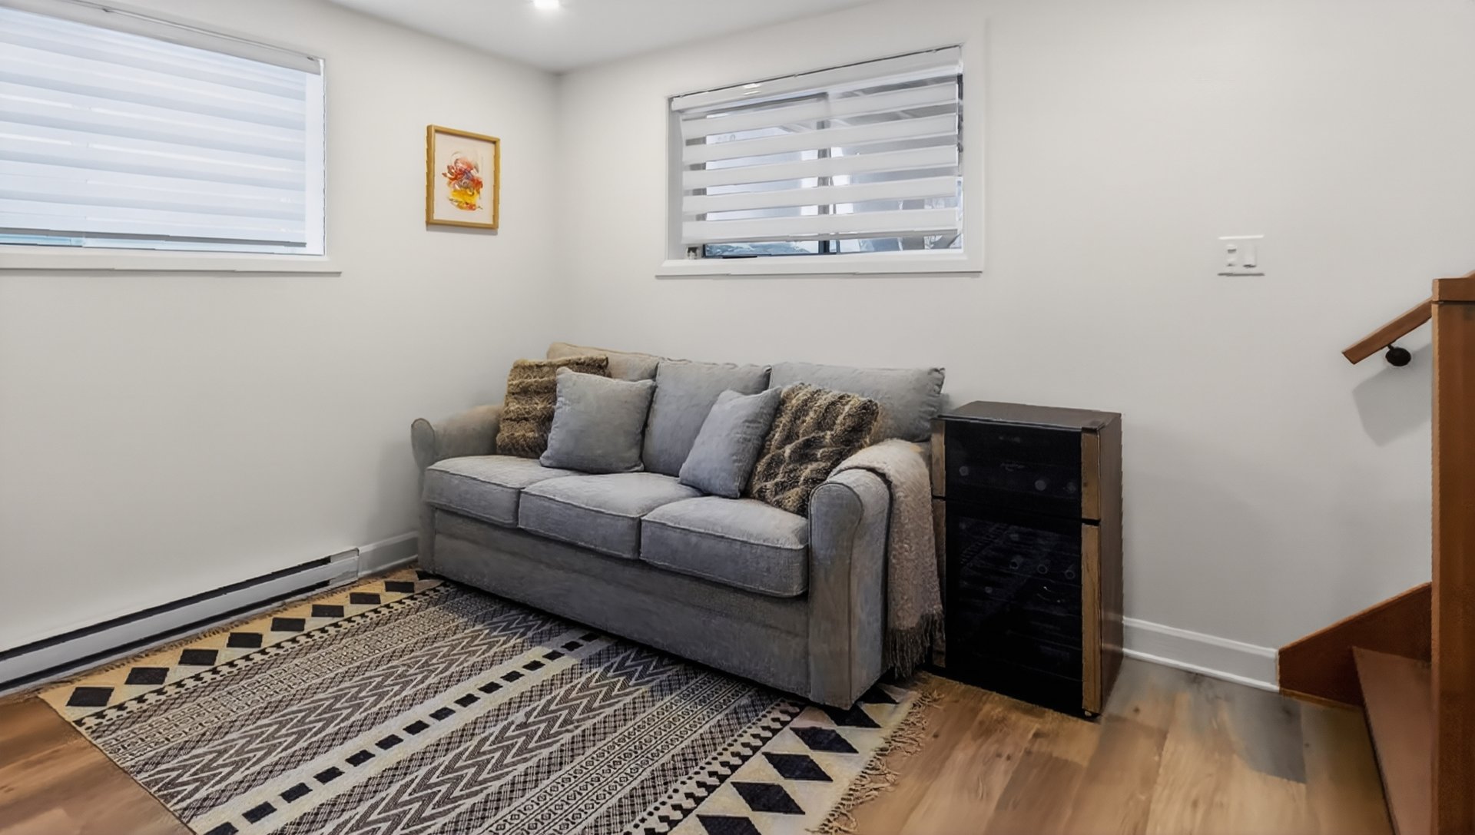
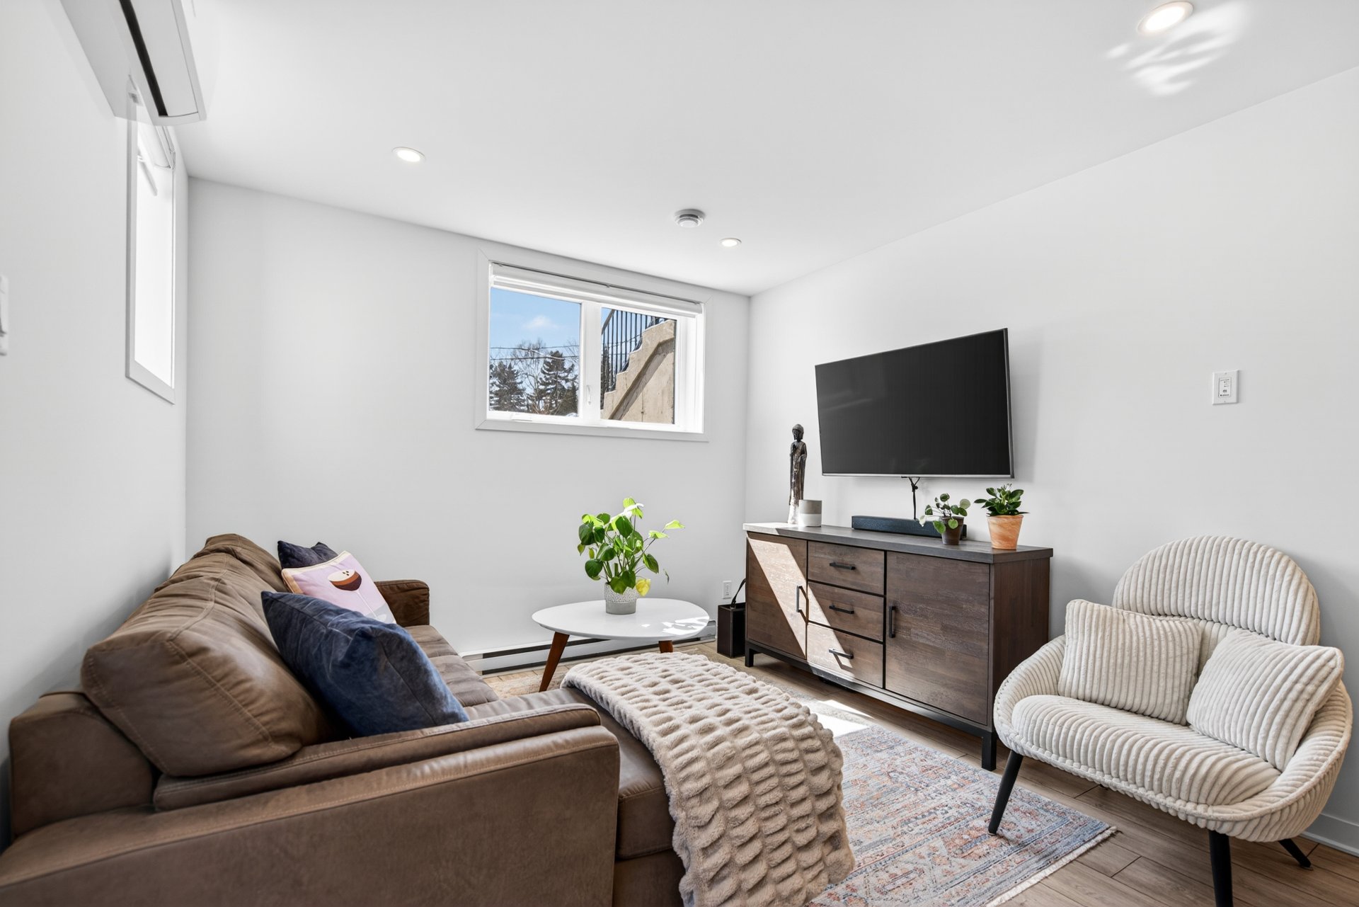
Family room
Family room
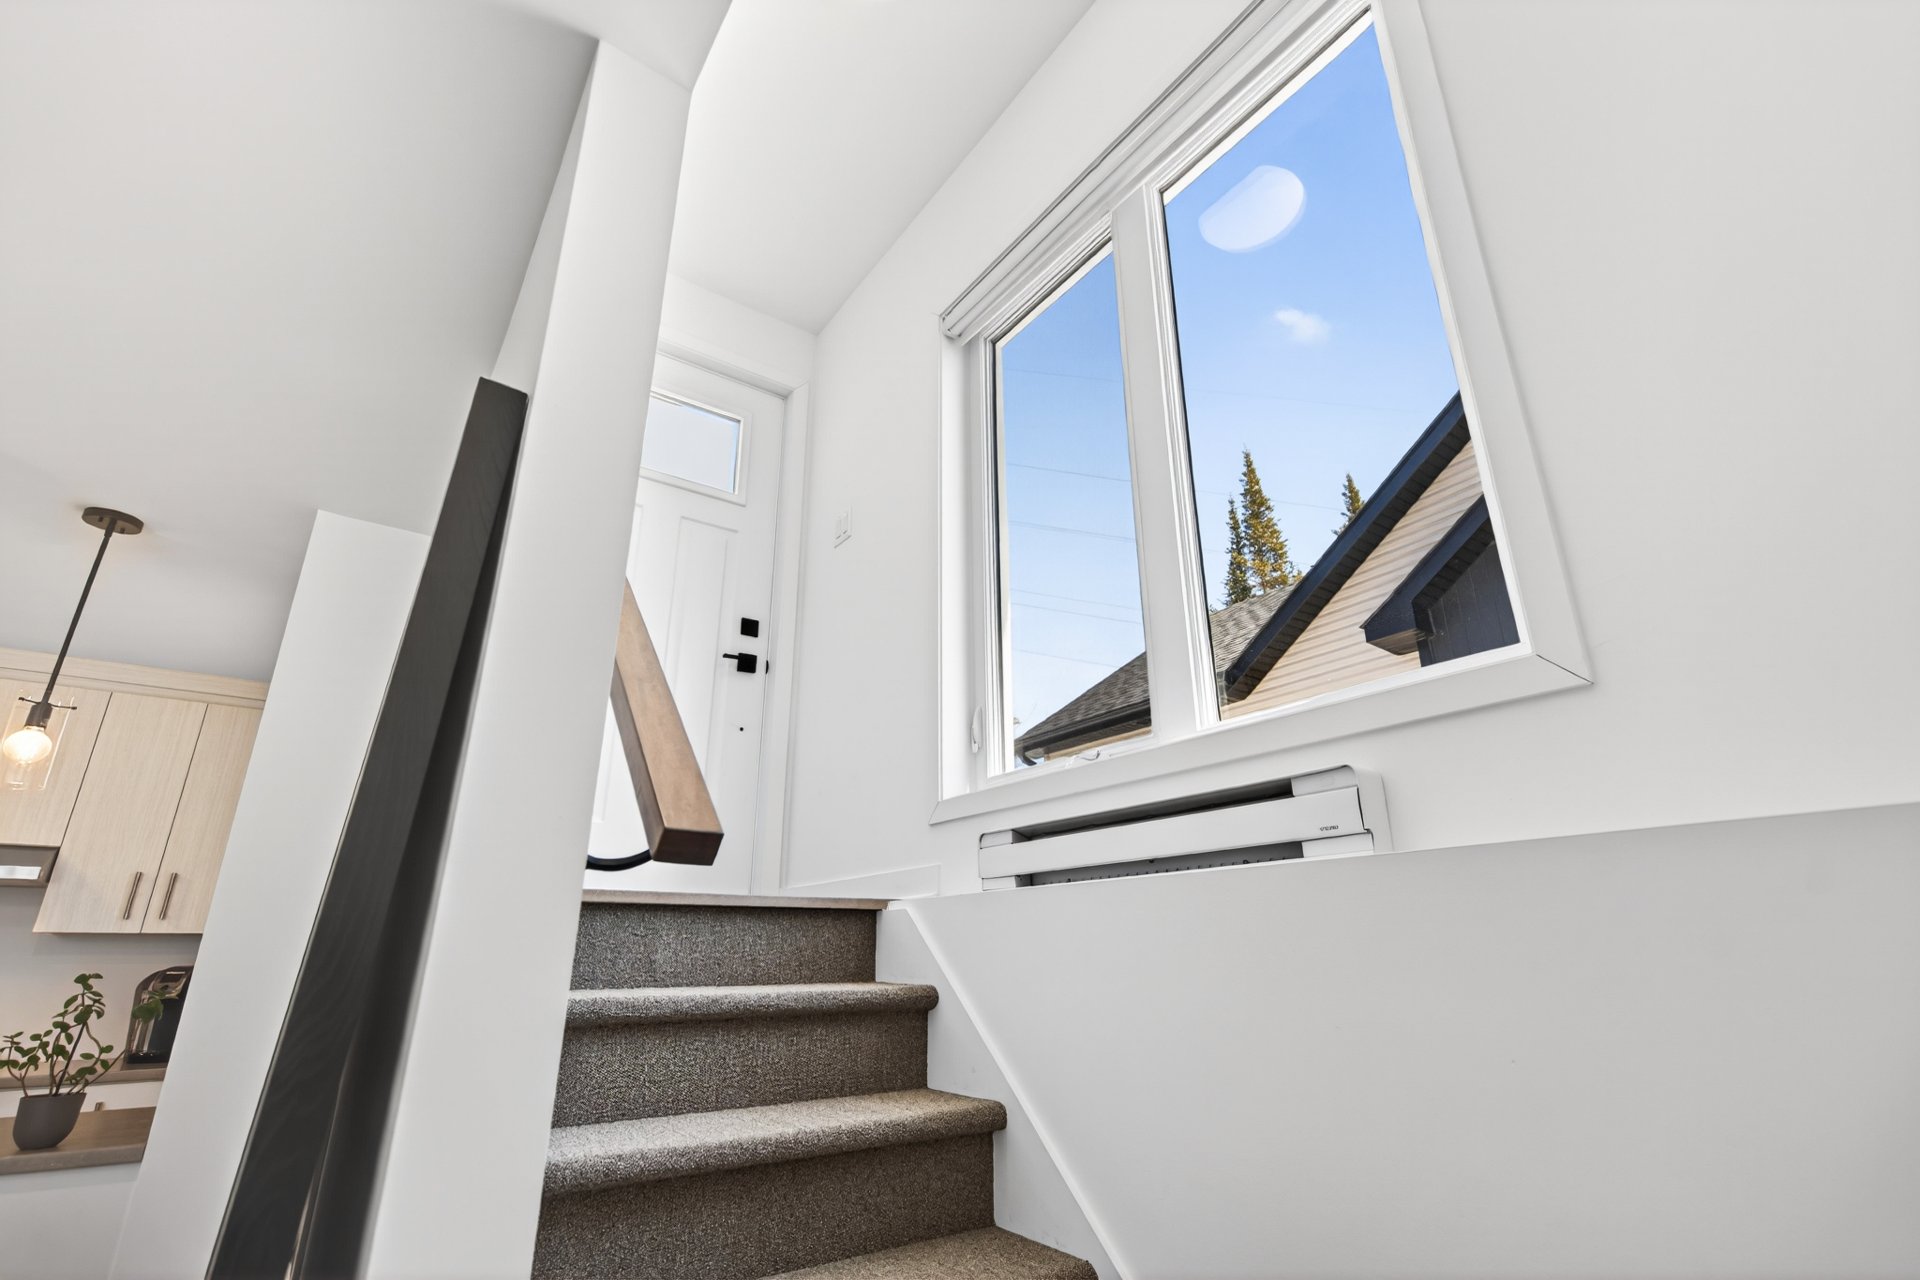
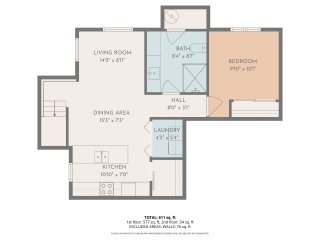
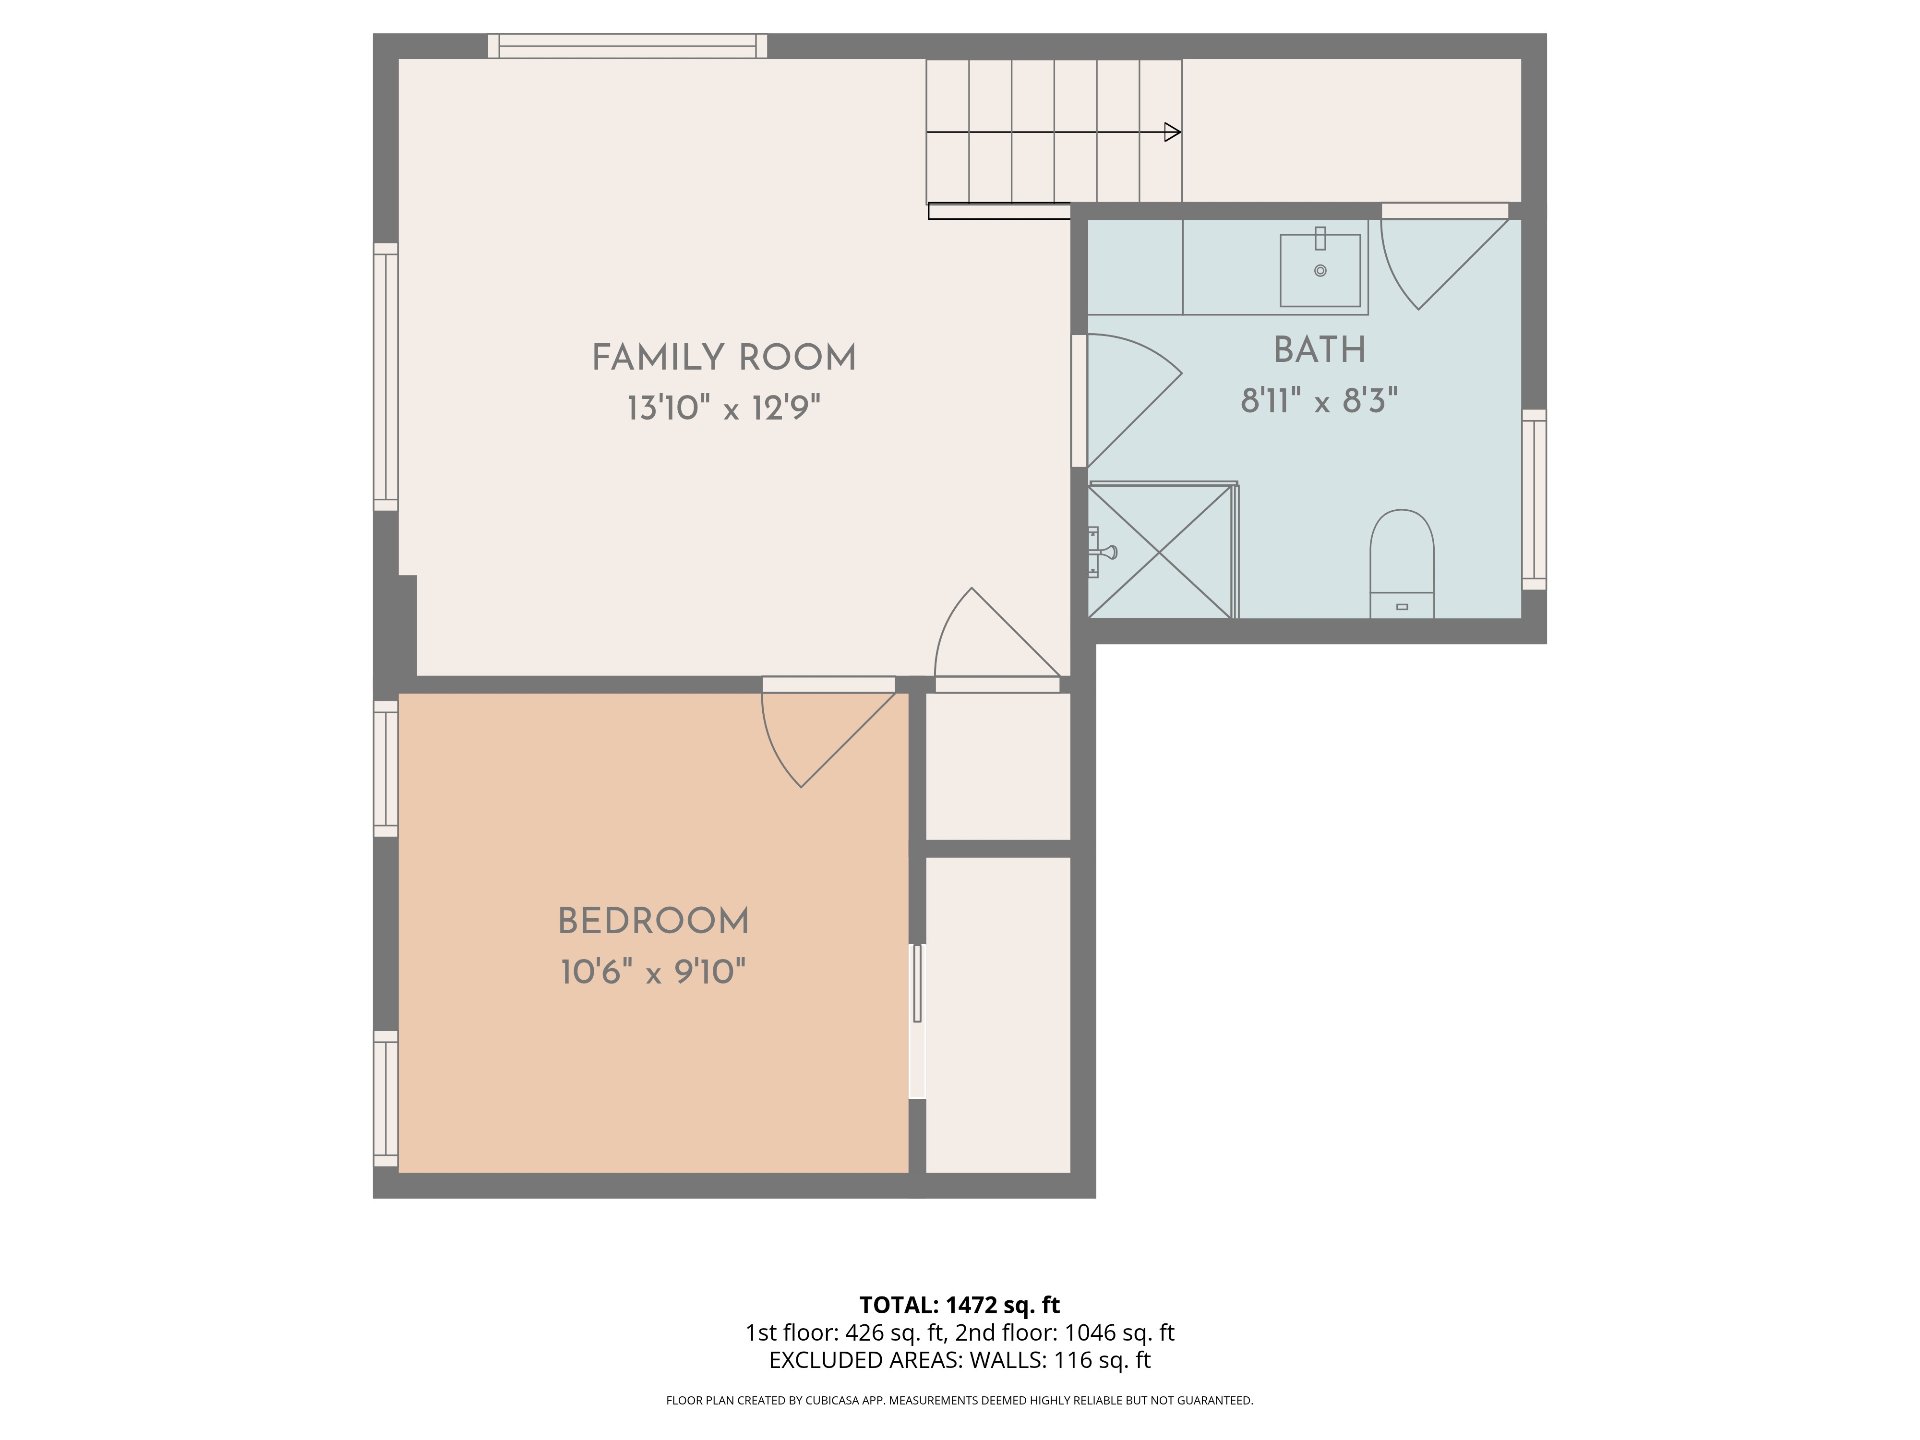
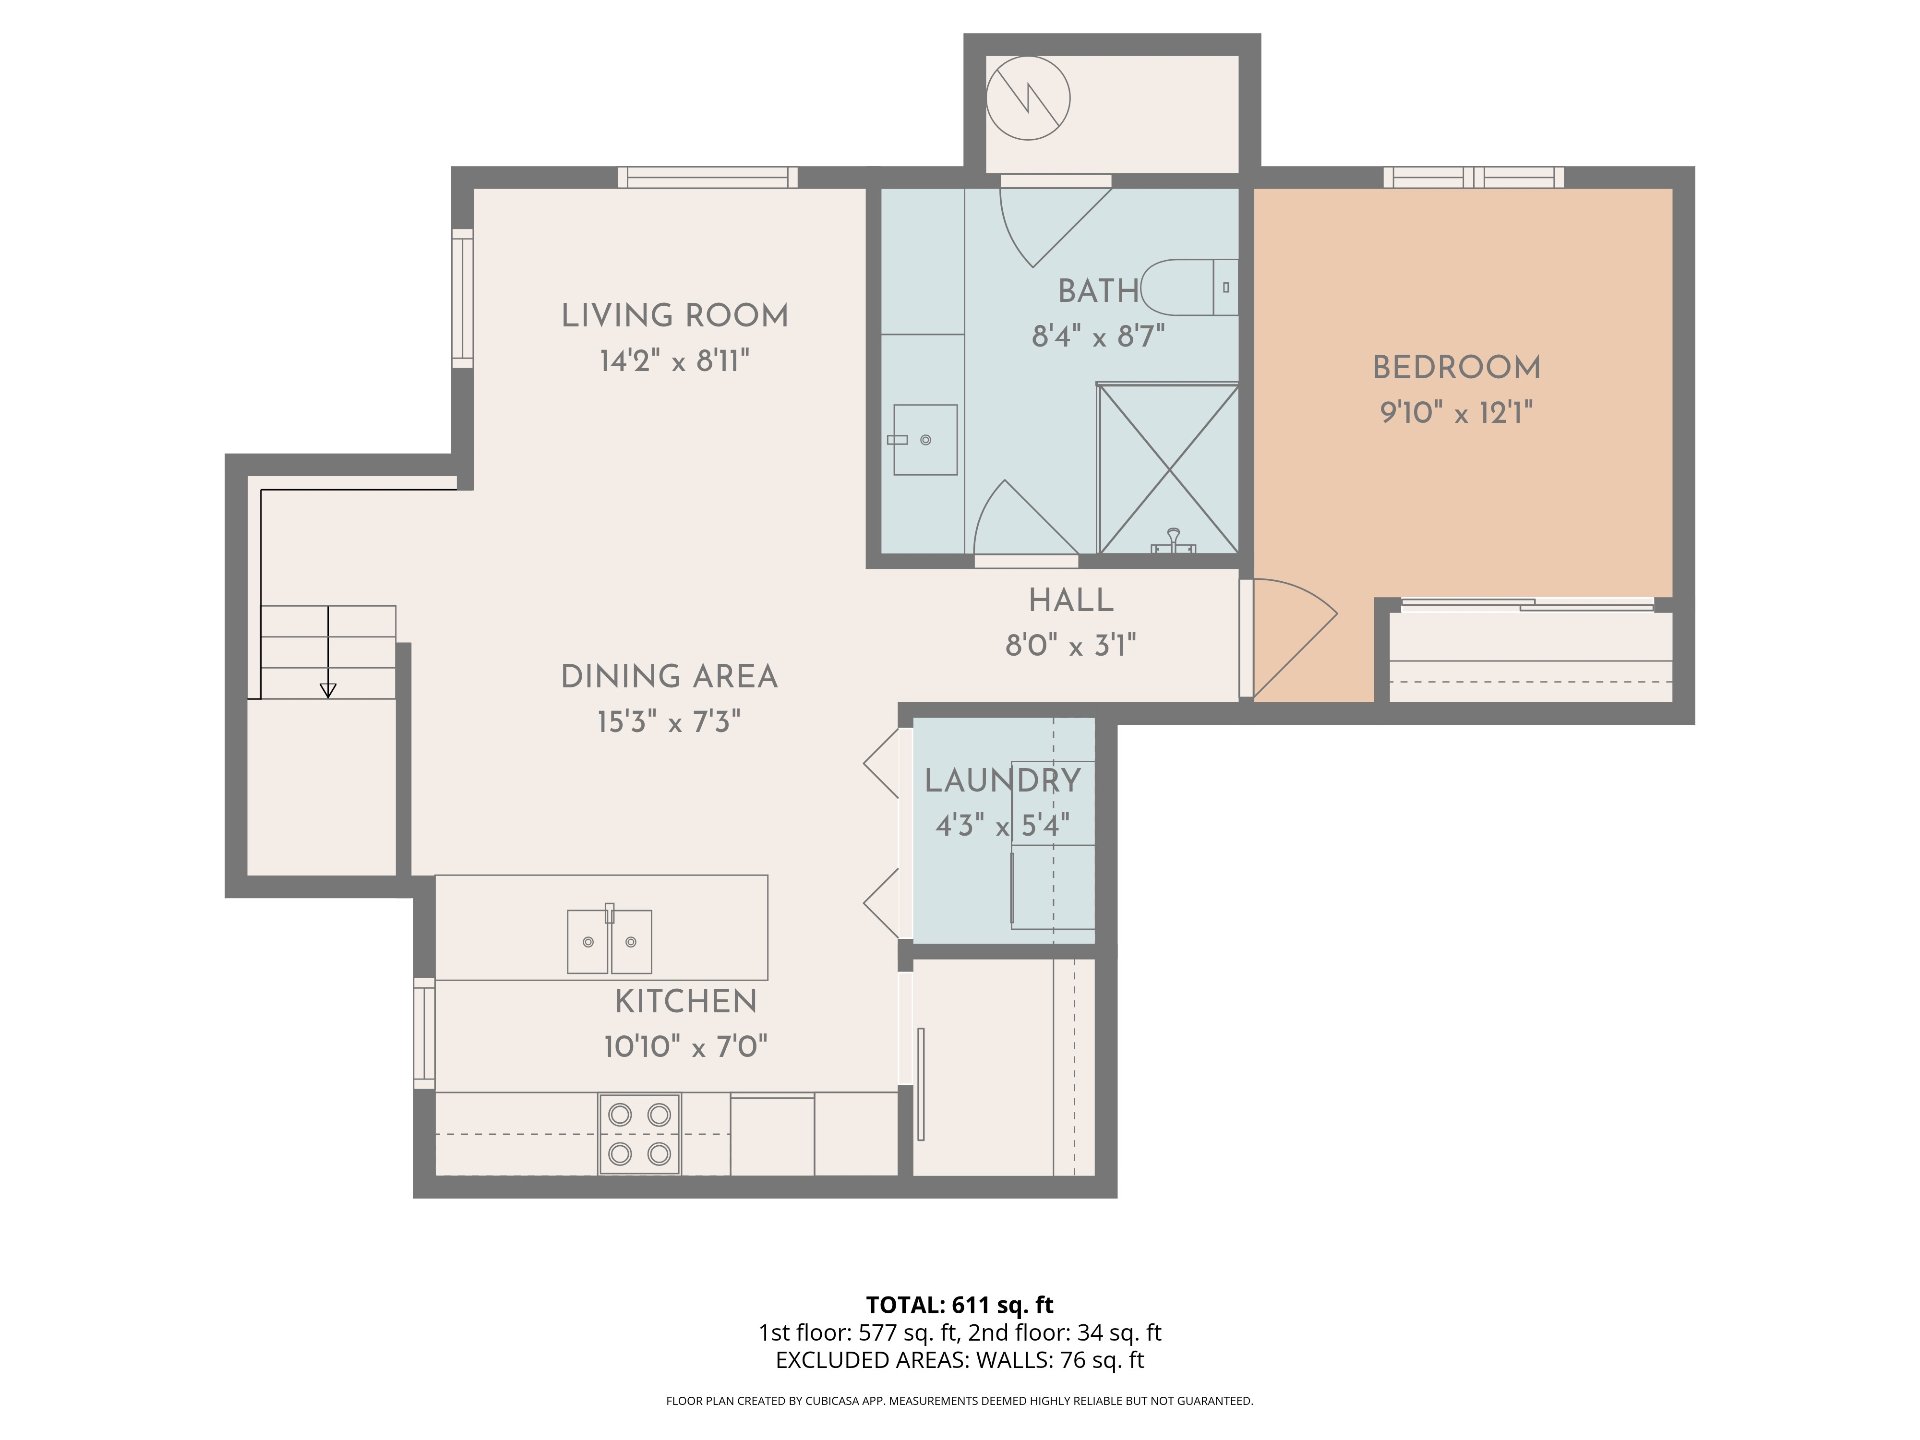
Drawing (sketch)
Hallway
Living room
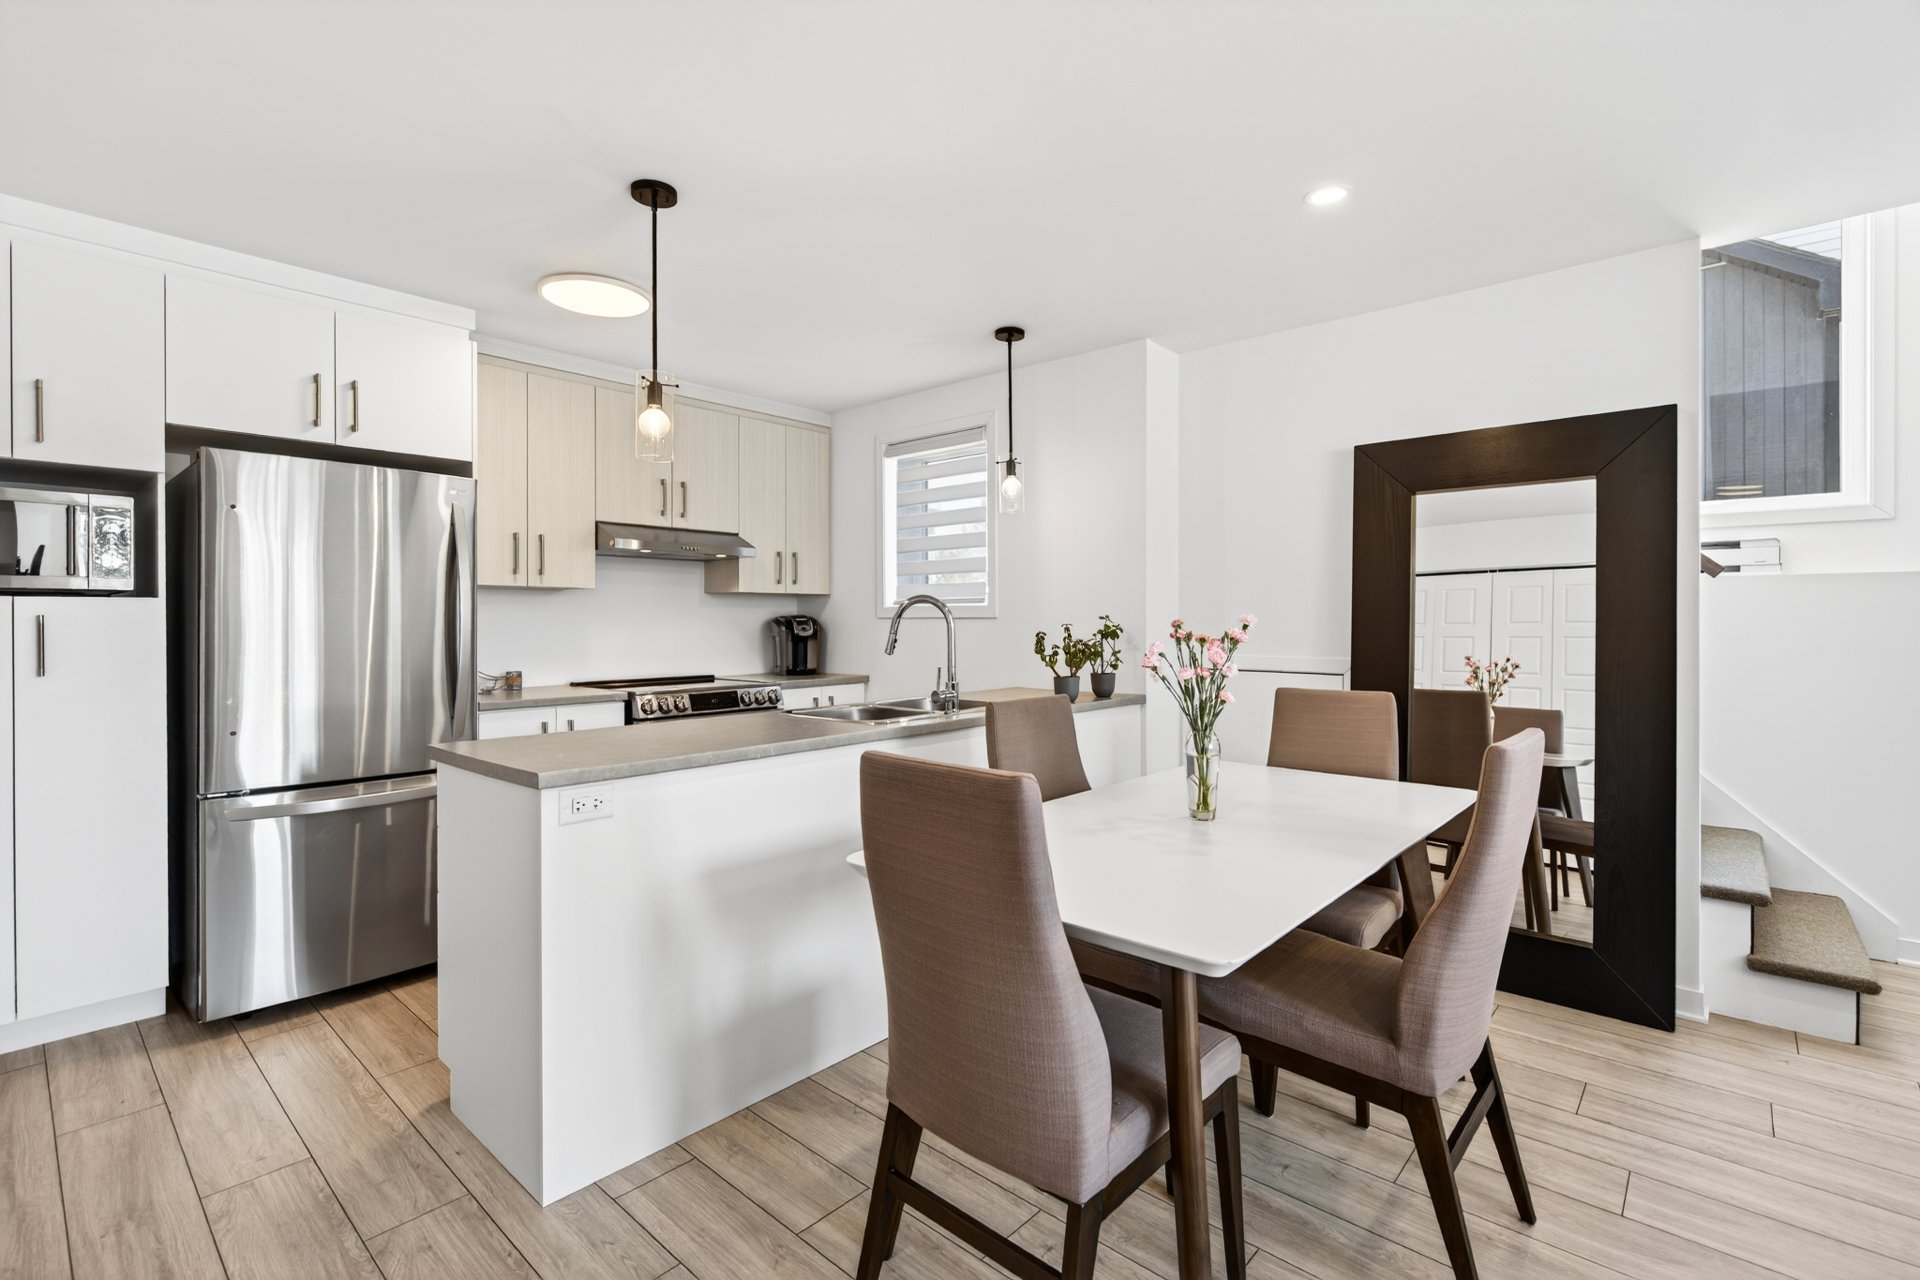
Overall View
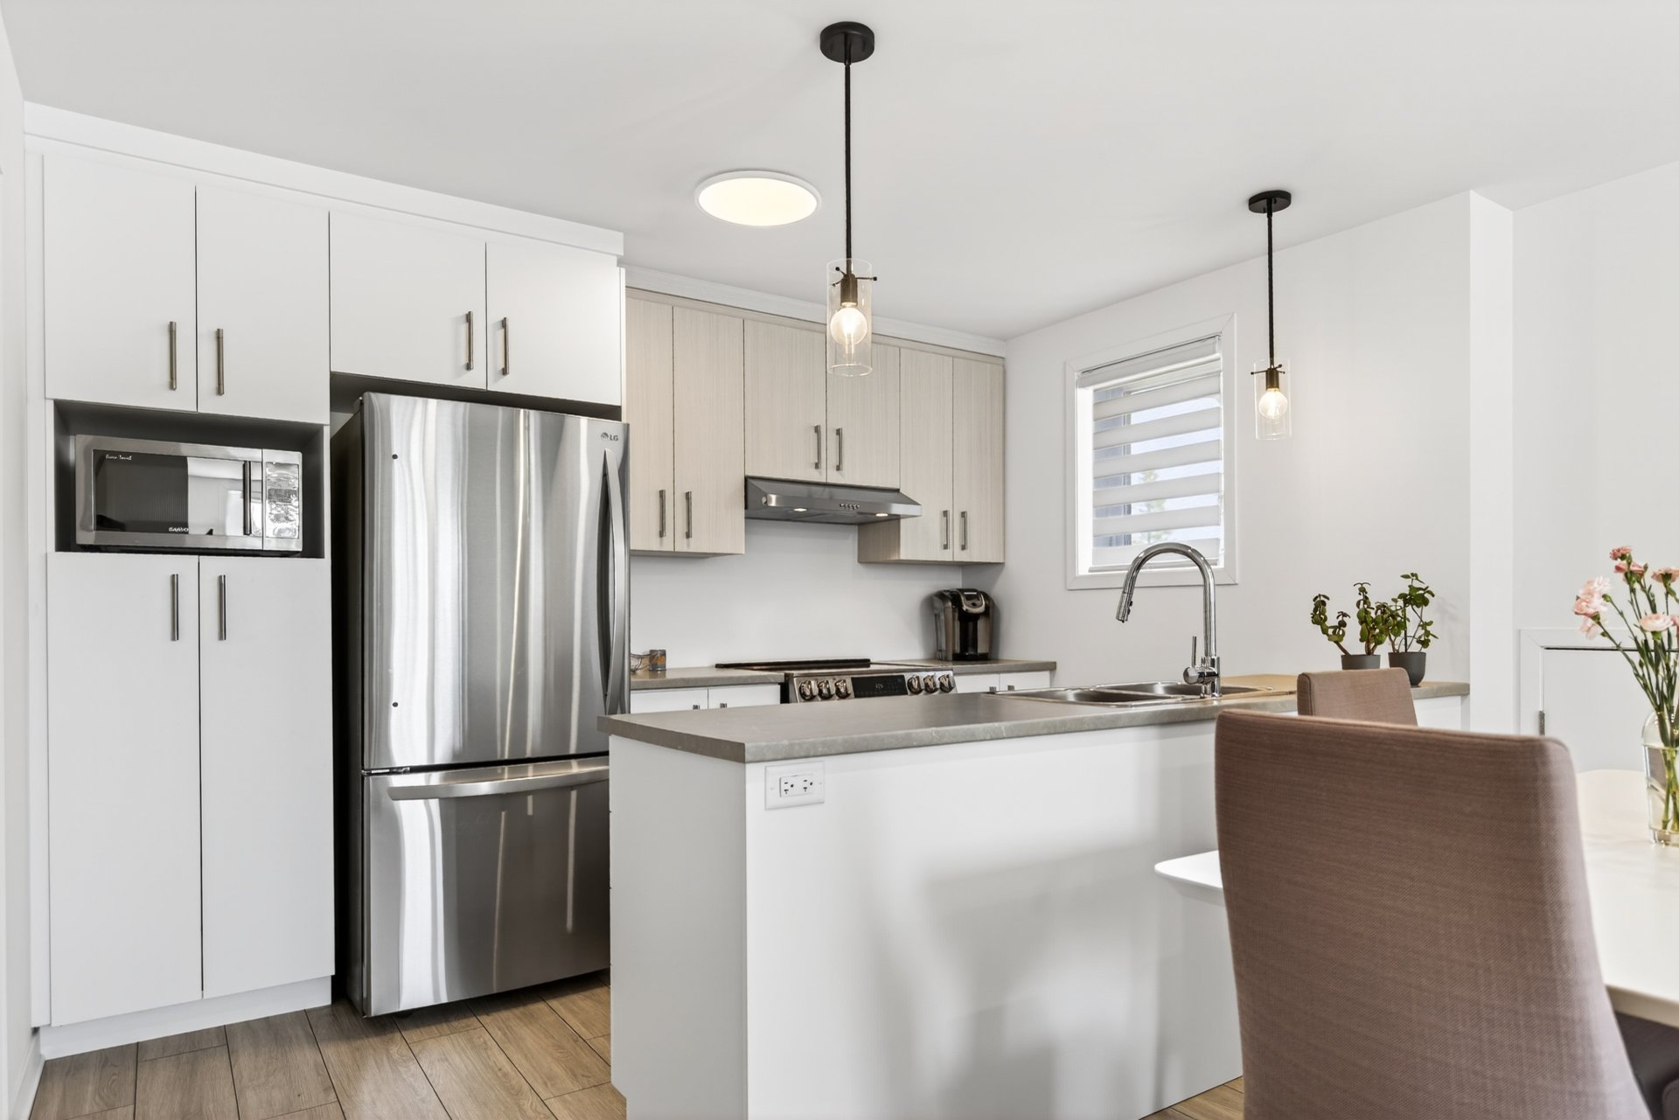
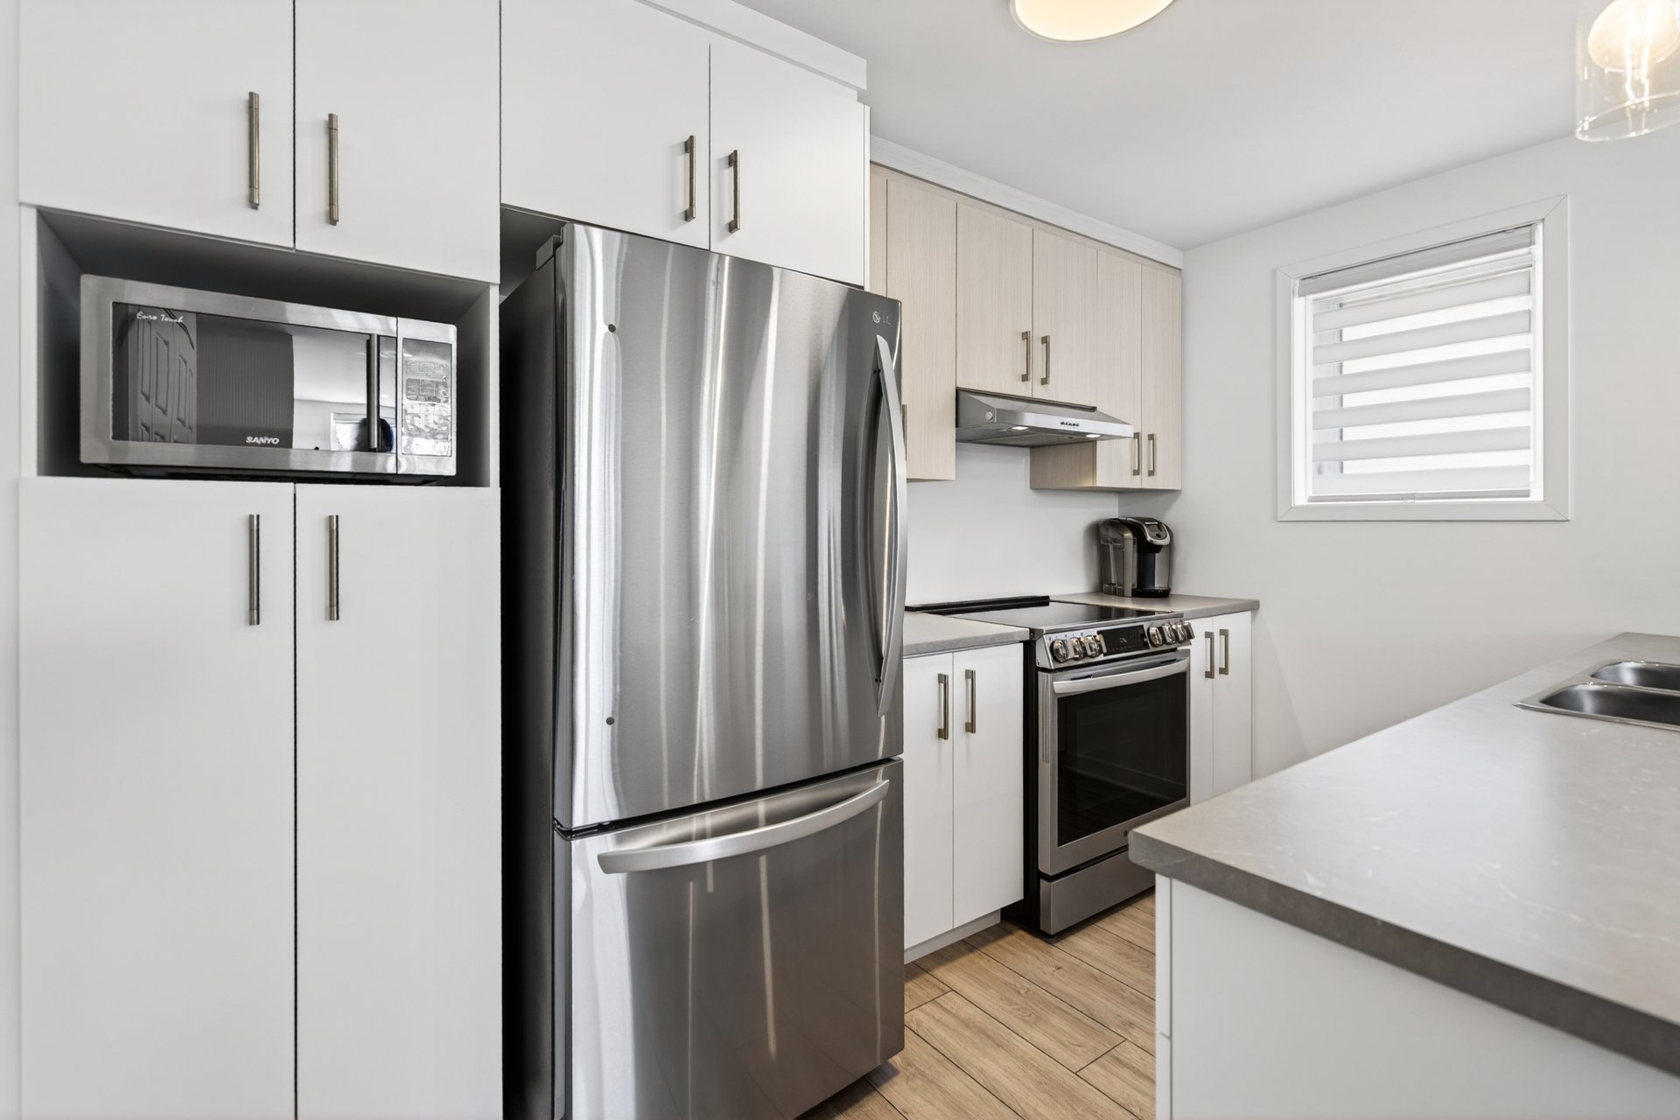
Kitchen

Kitchen
Dinette
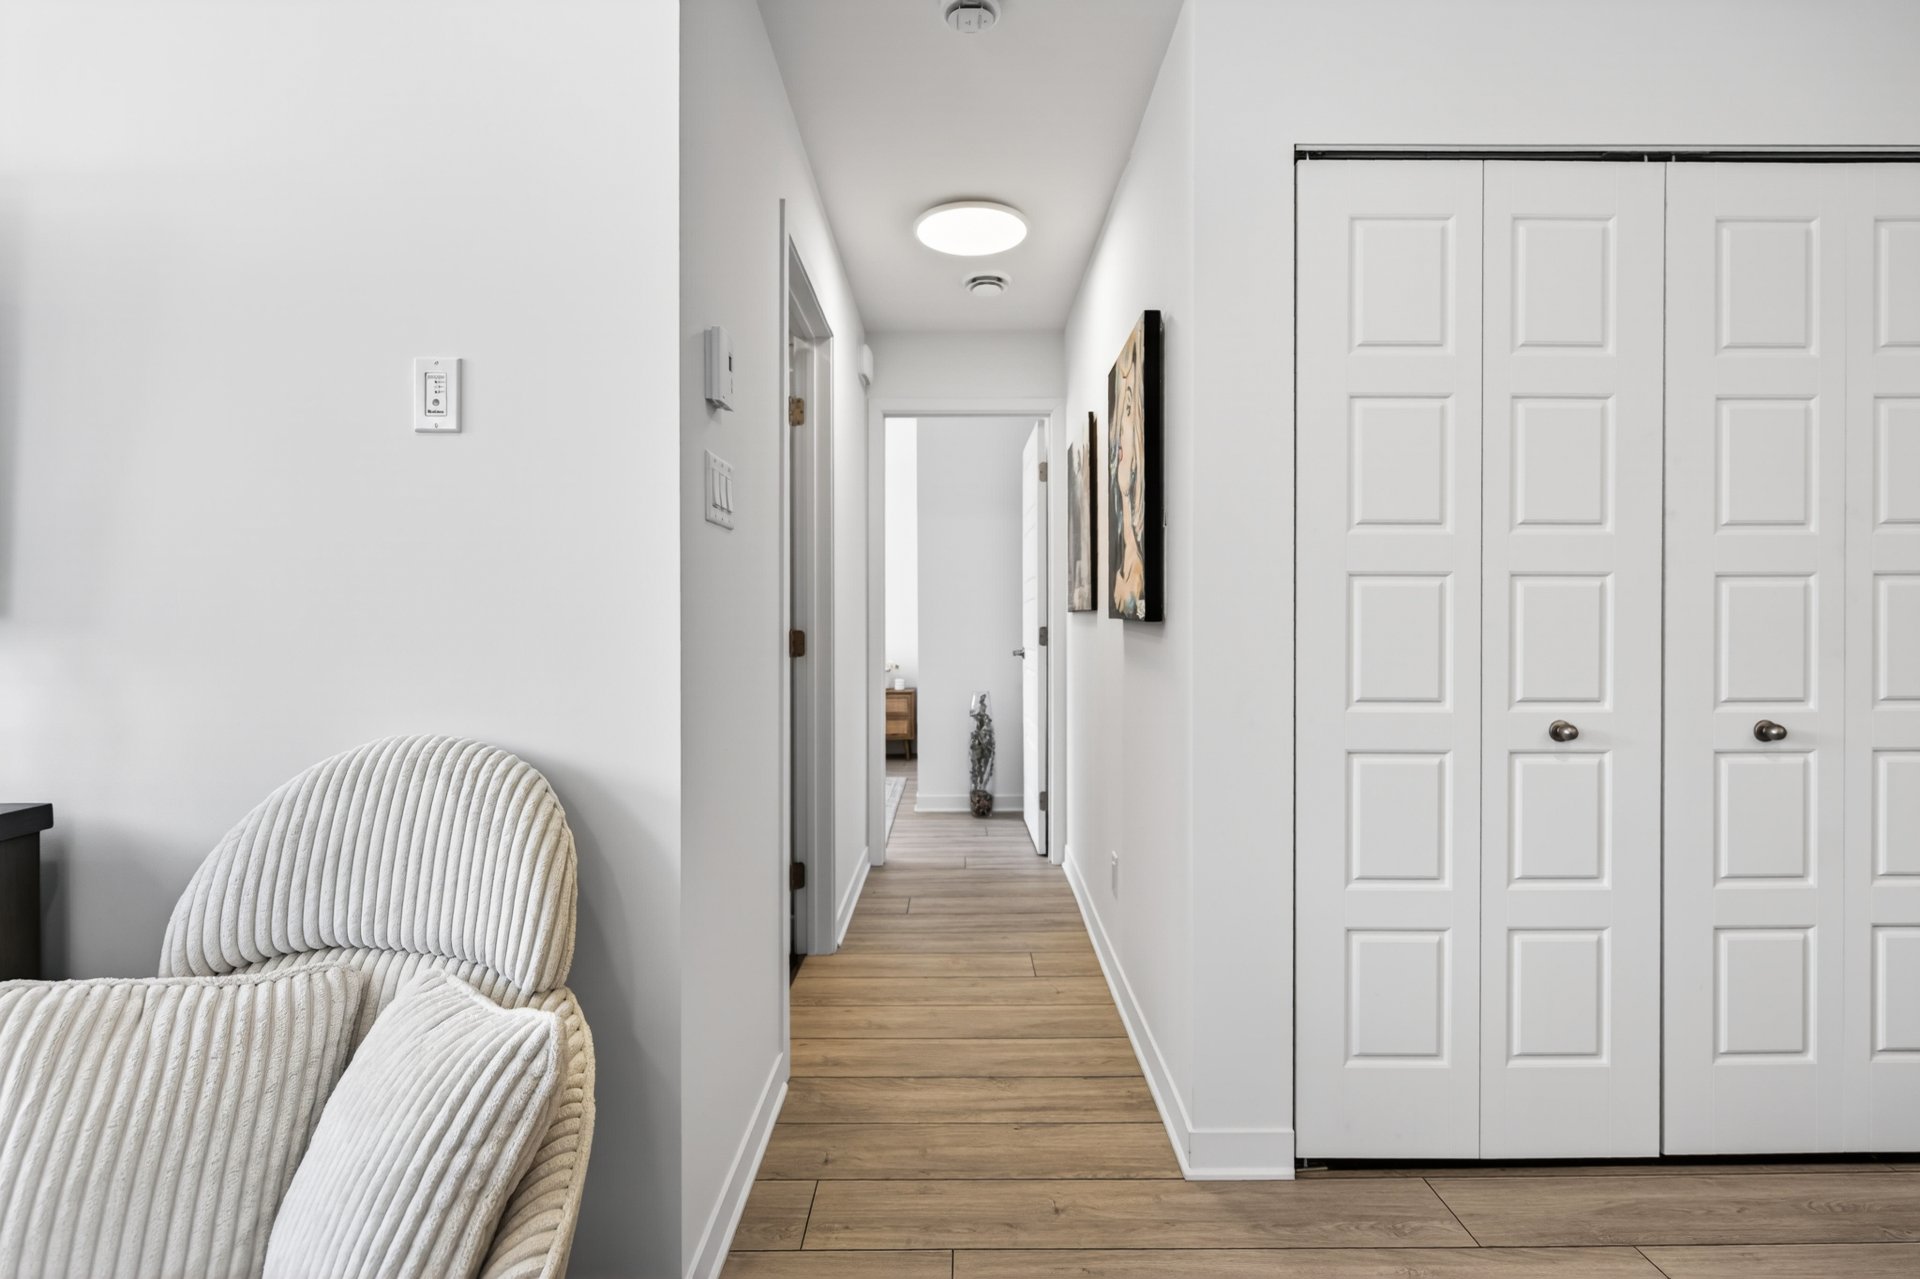
Corridor
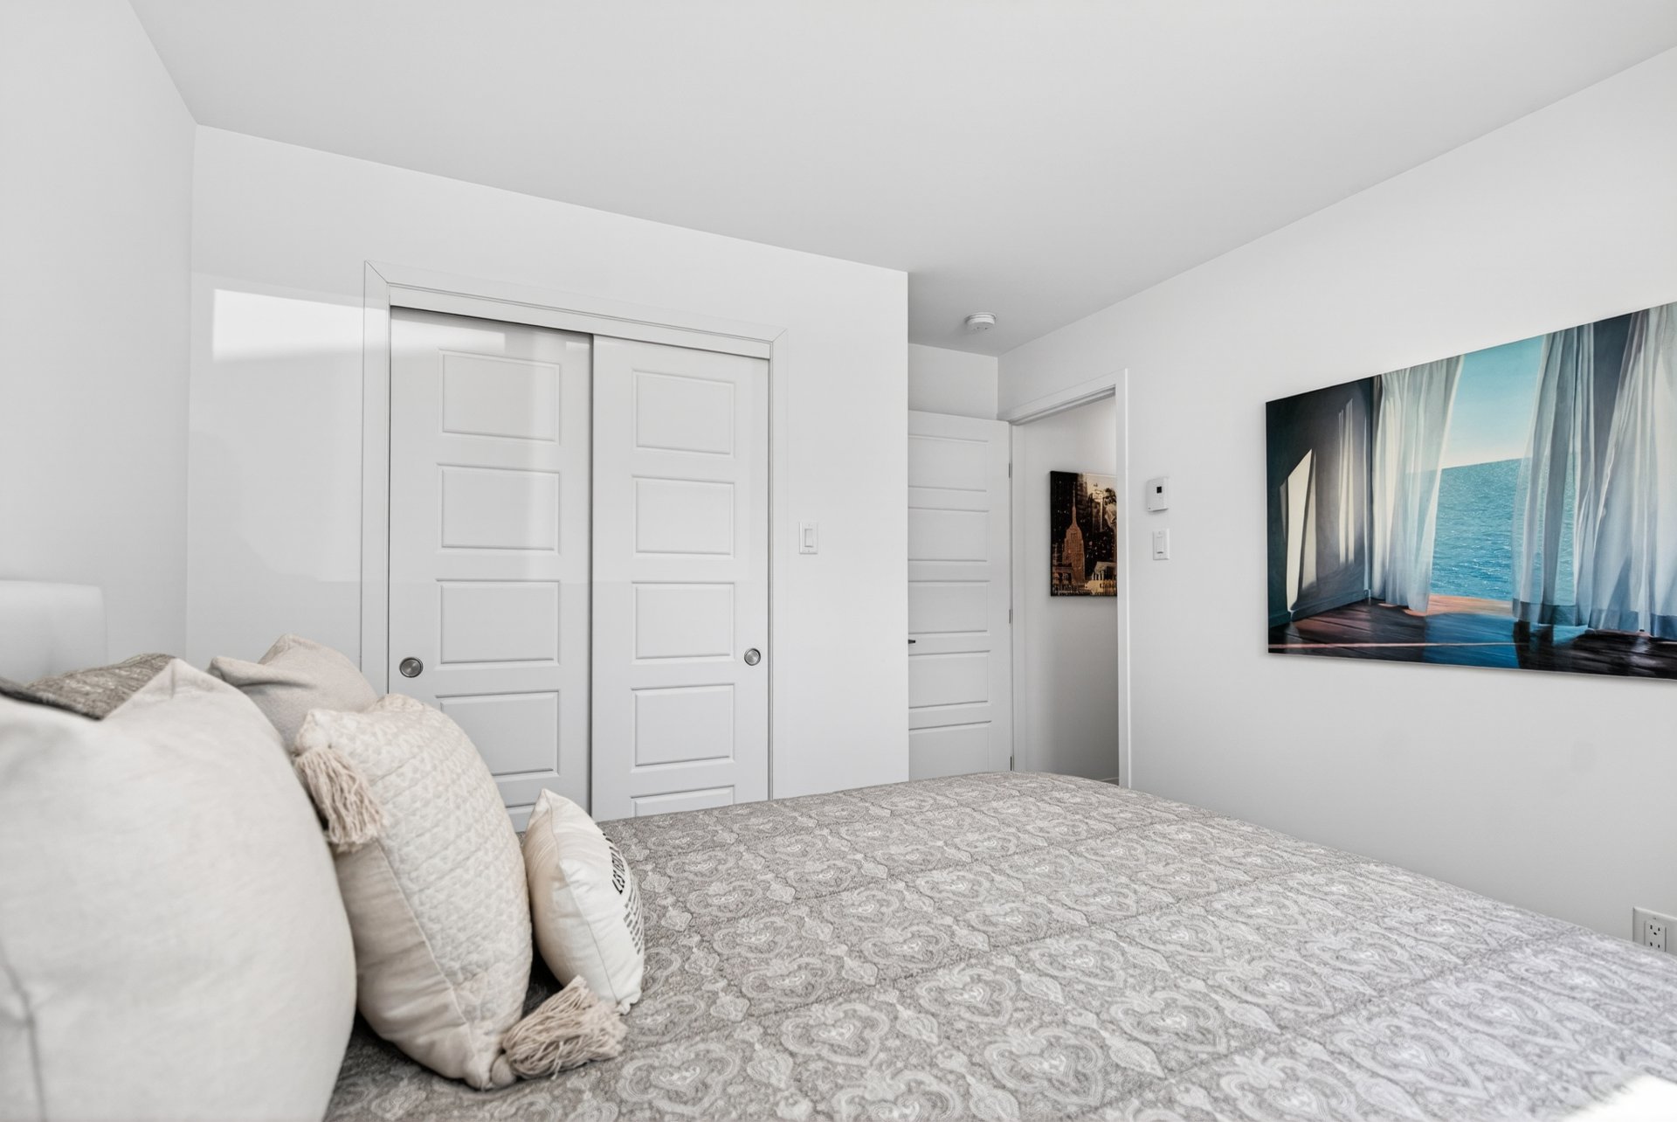
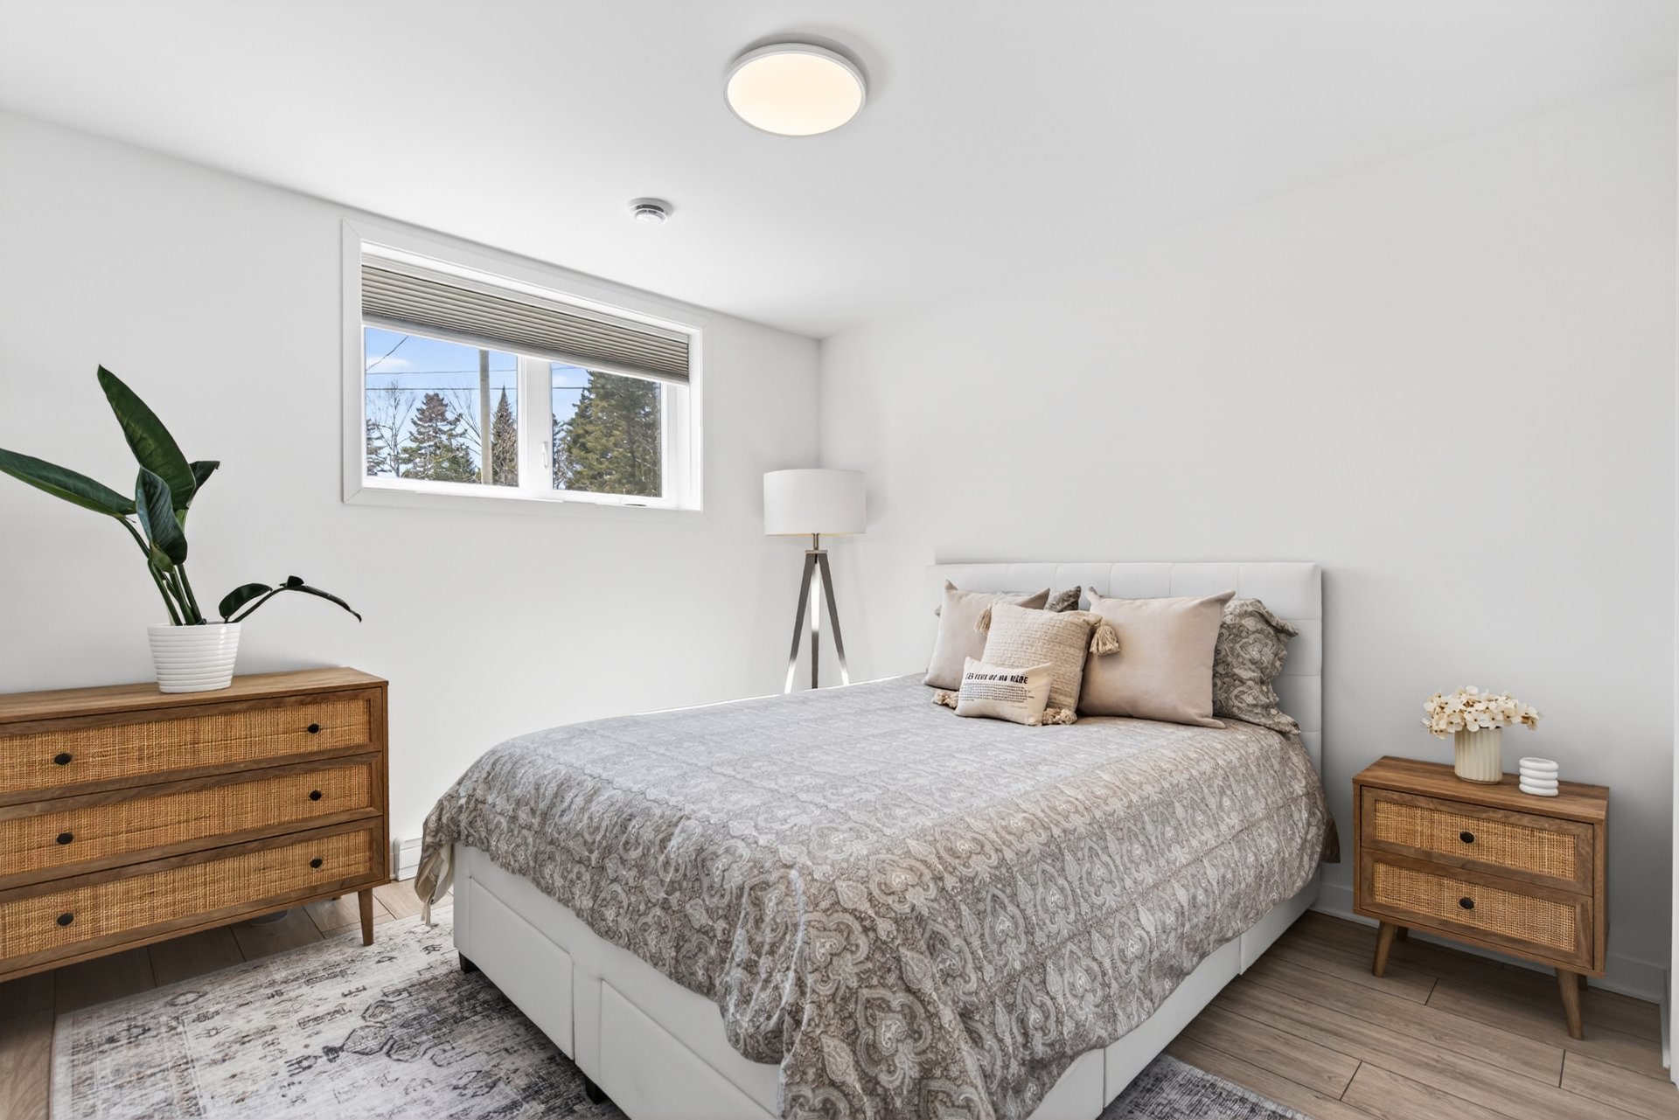
Bedroom
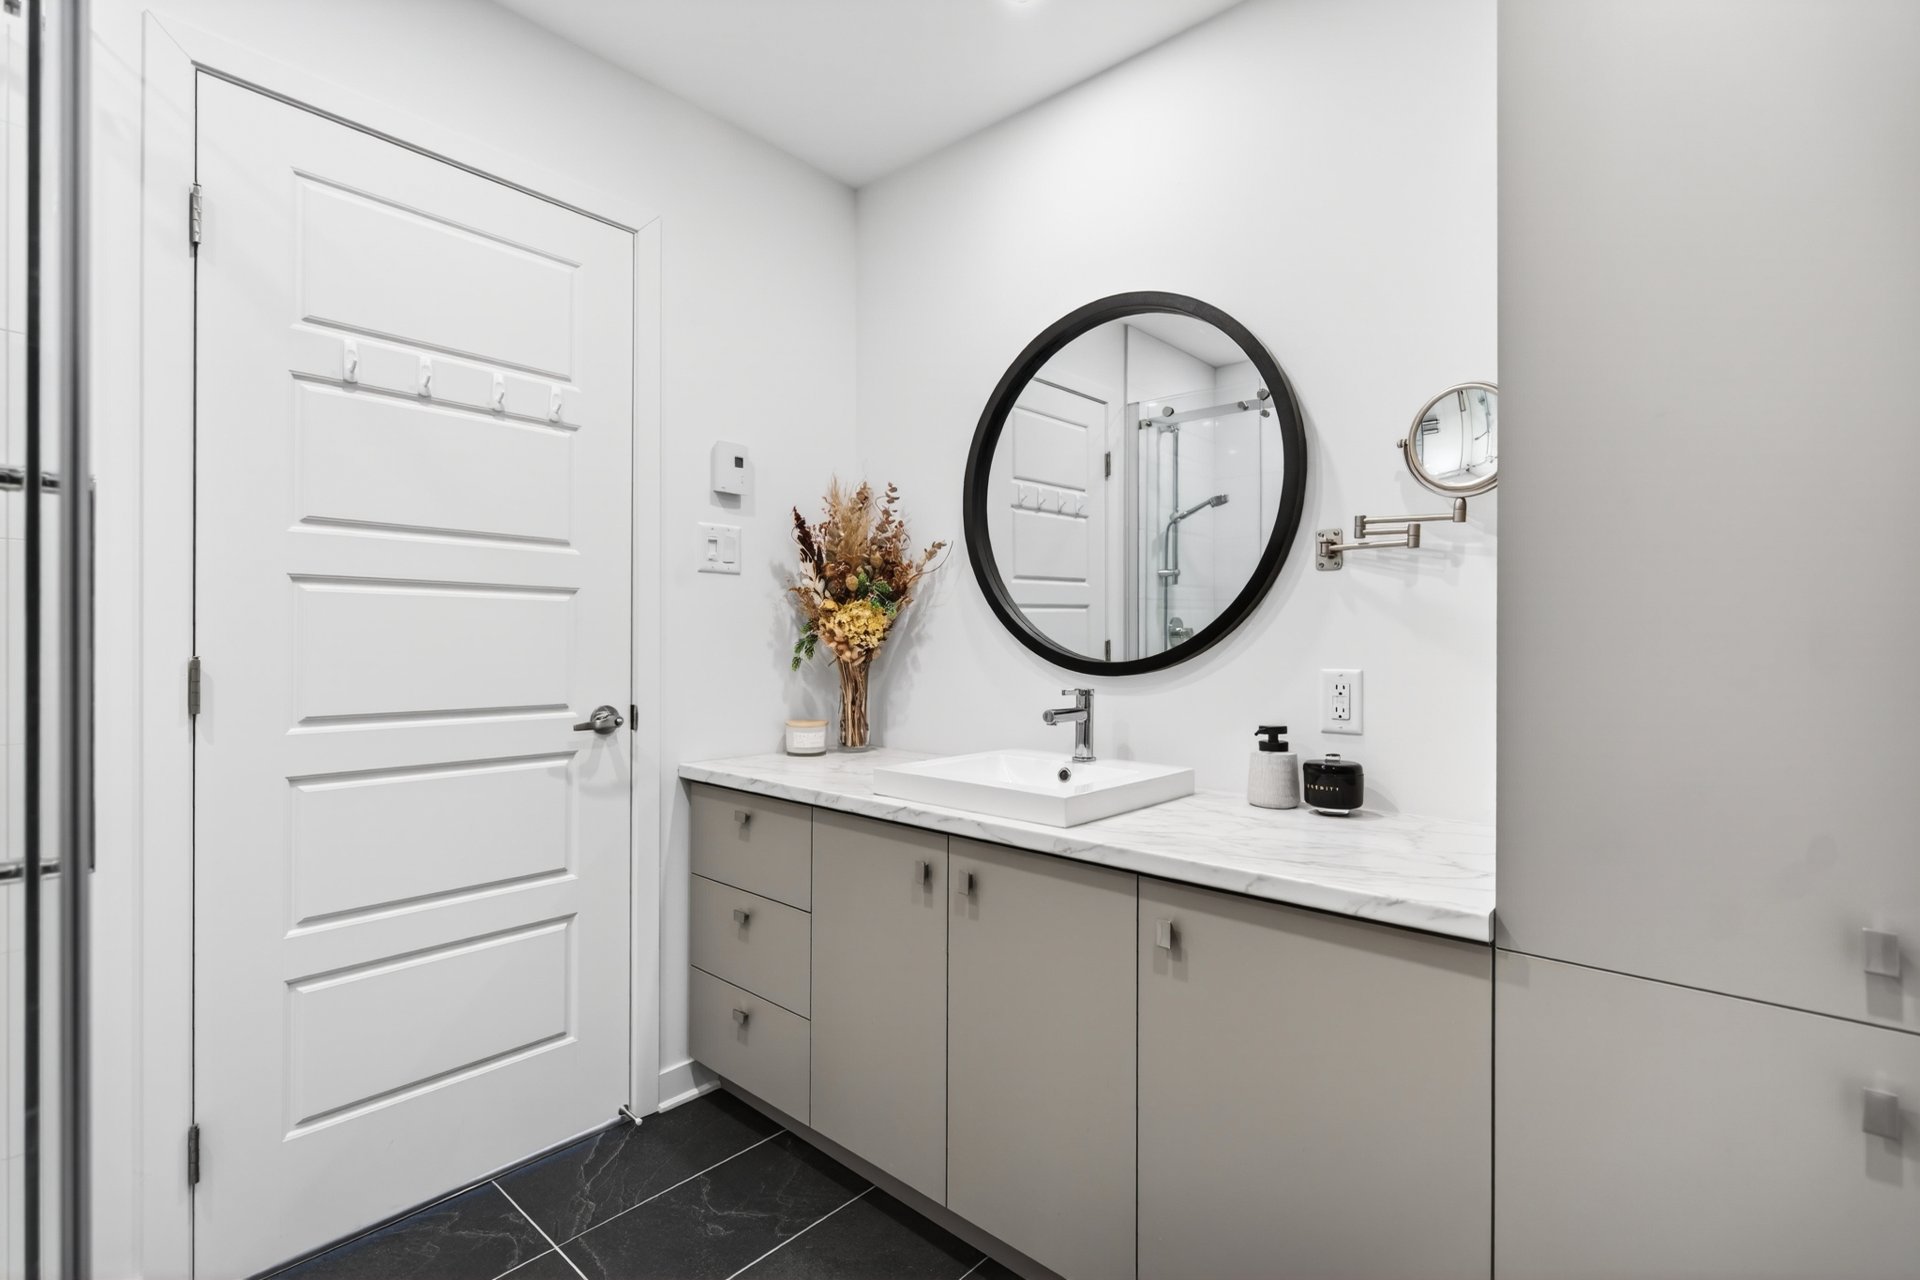
Bedroom
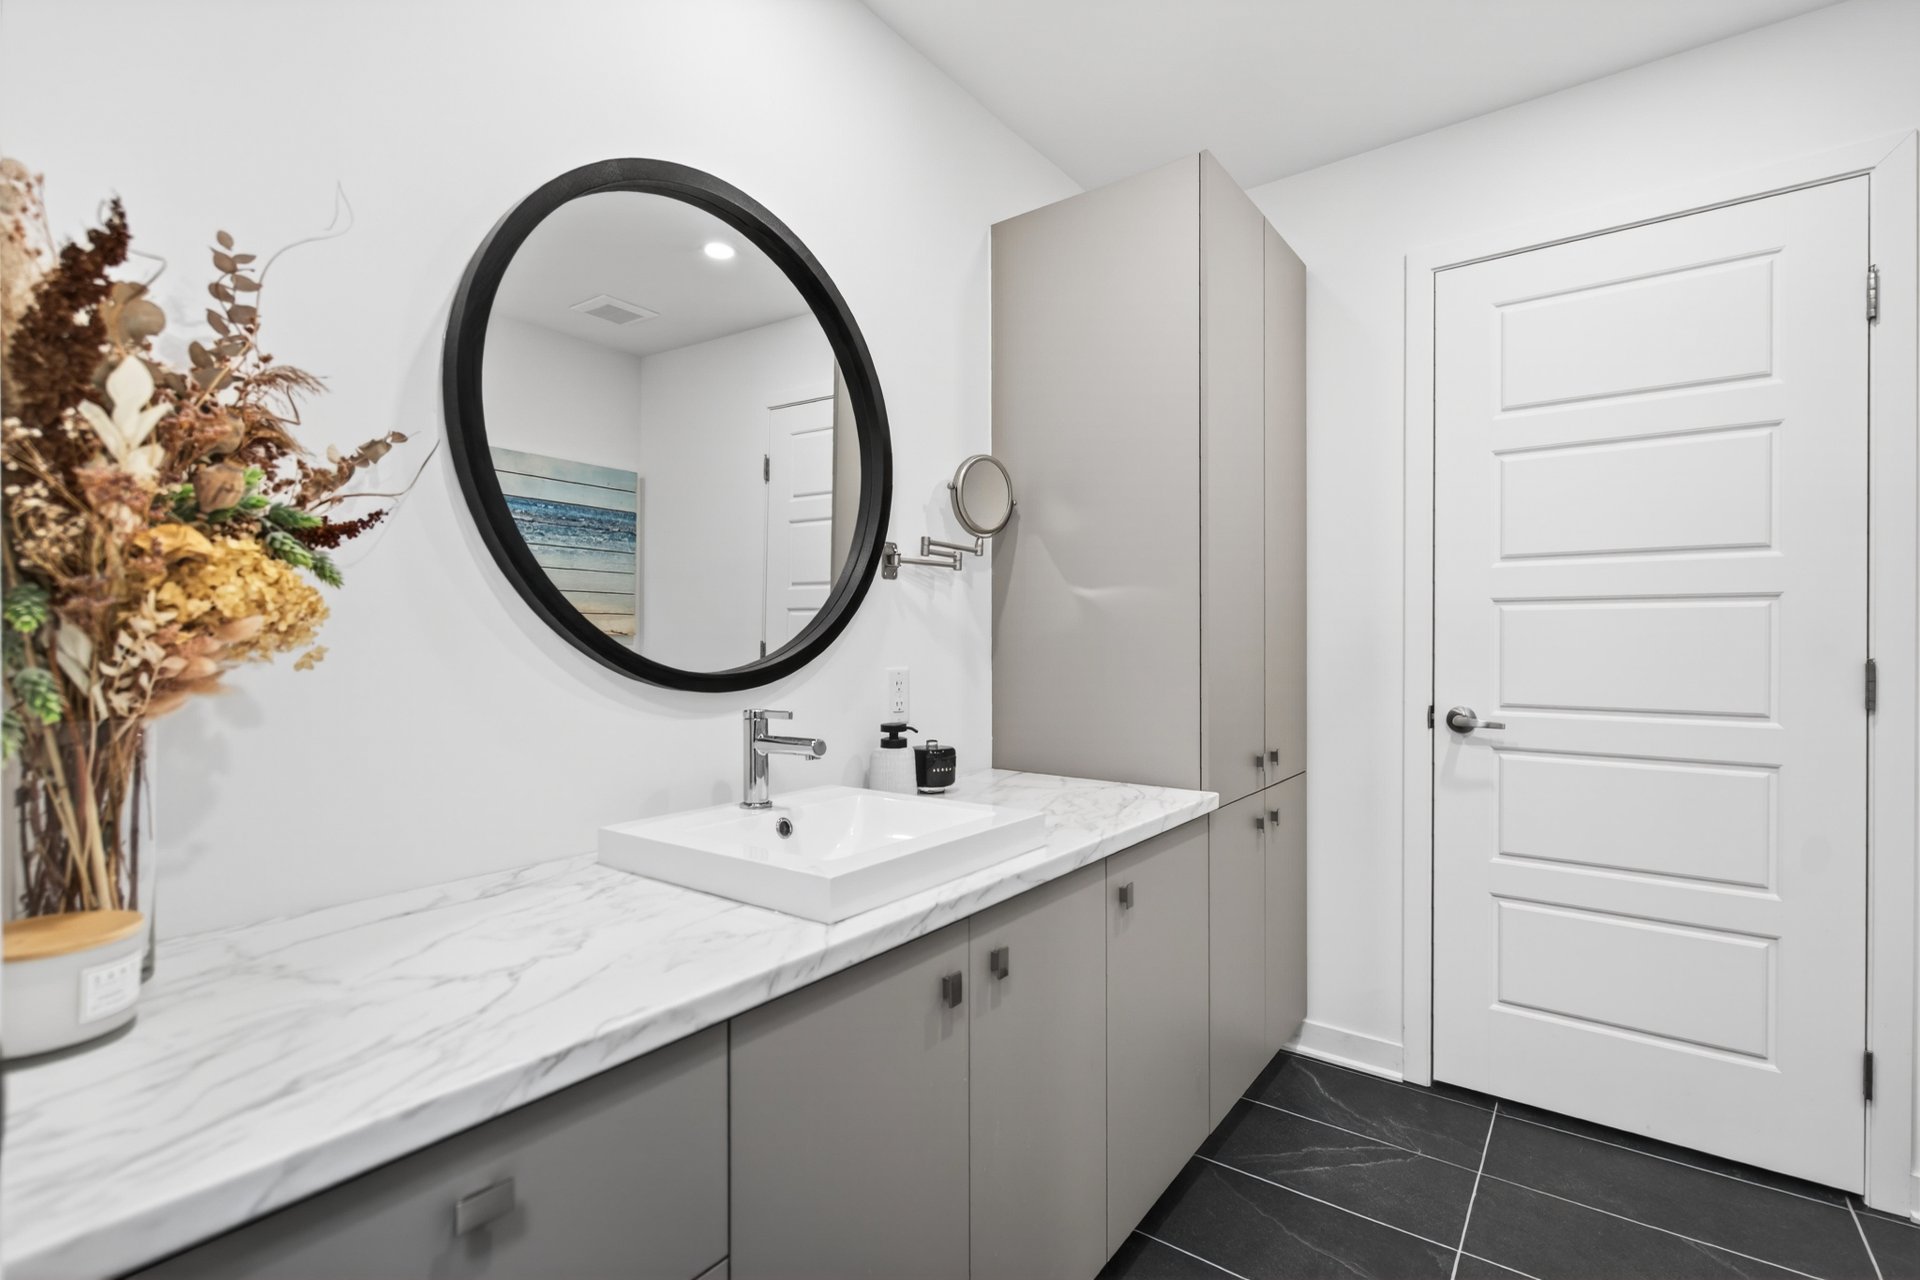
Bathroom
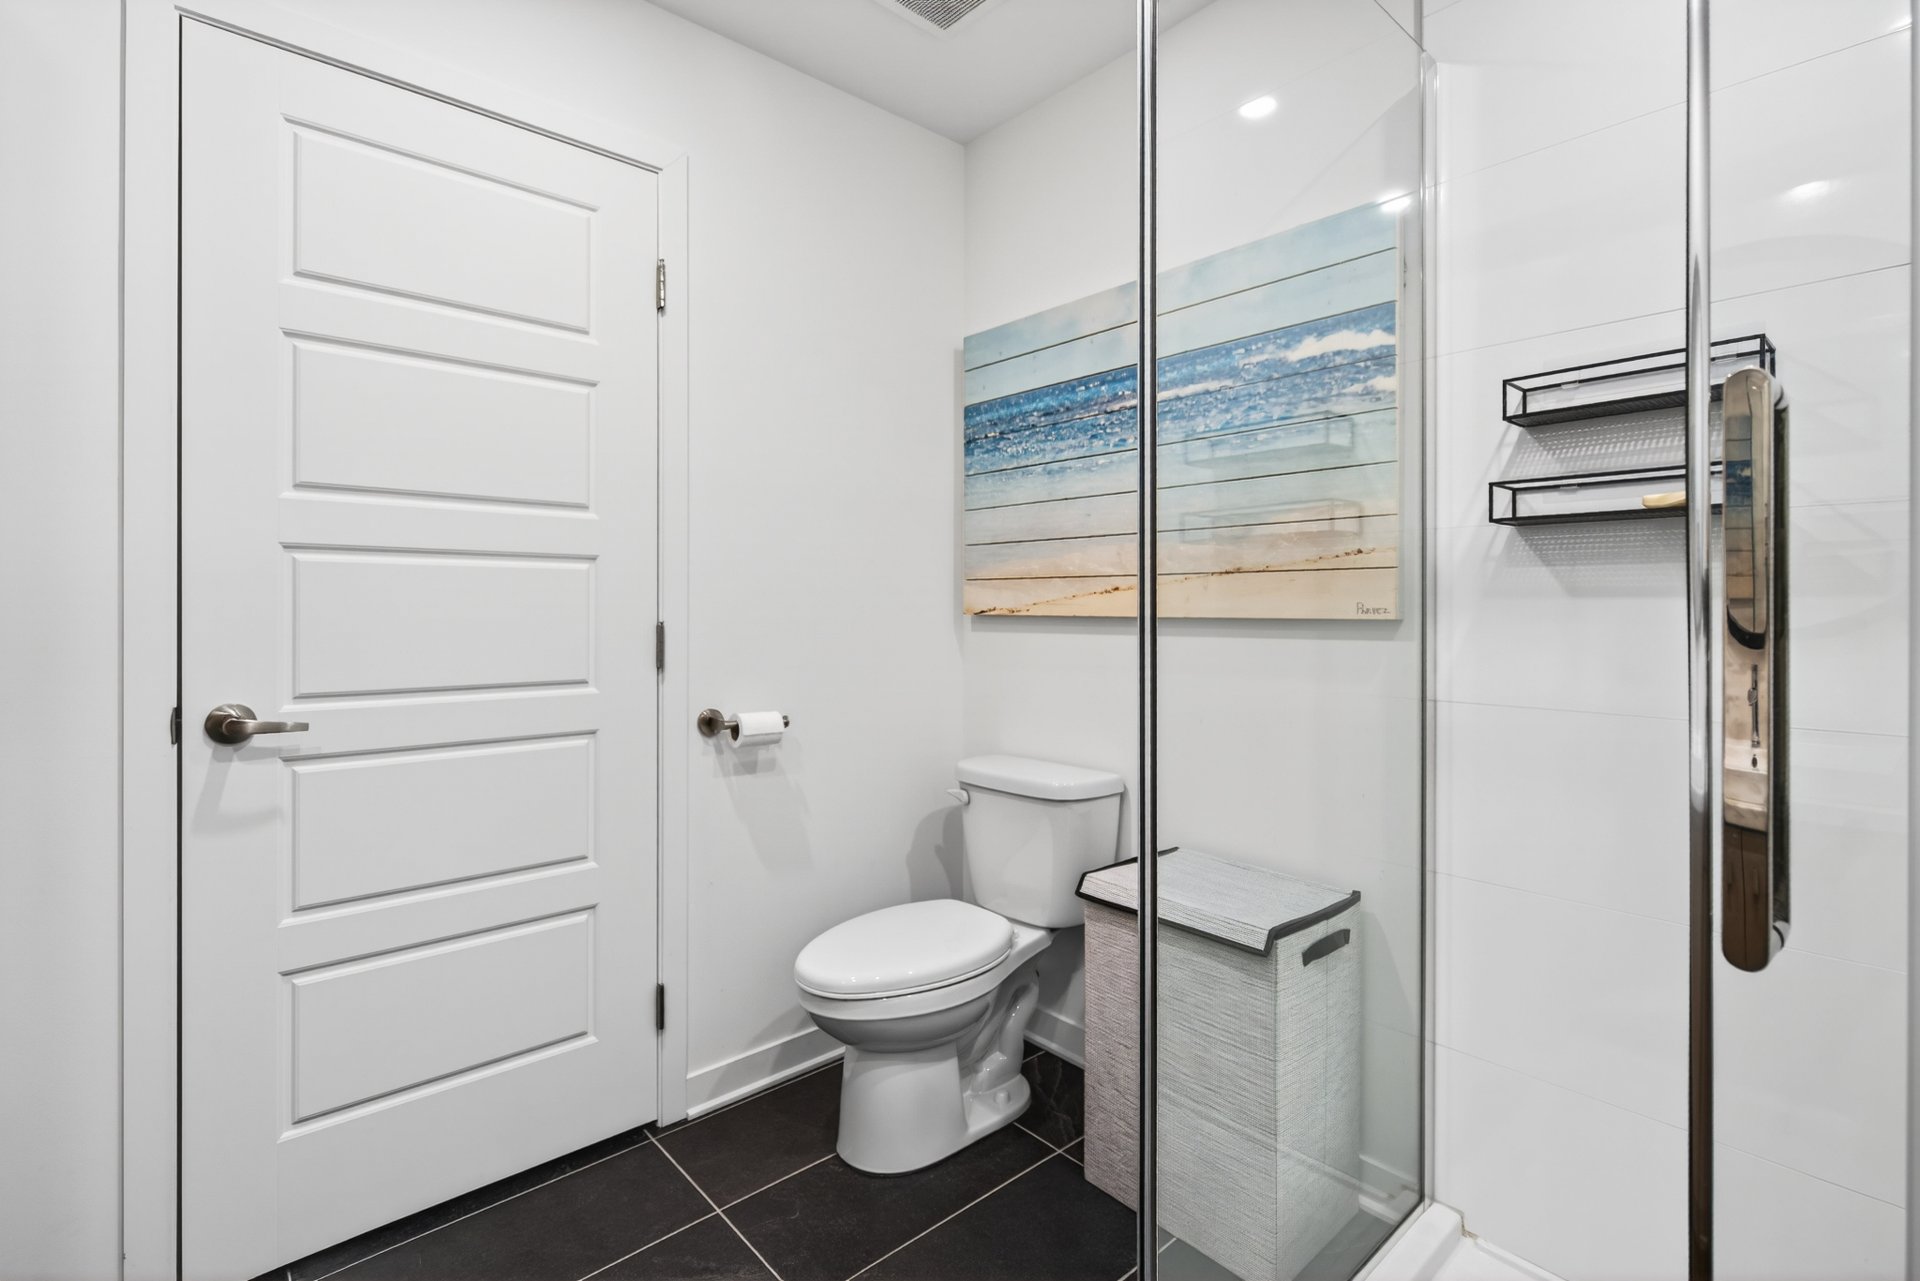
Bathroom
Bathroom
Laundry room
Drawing (sketch)
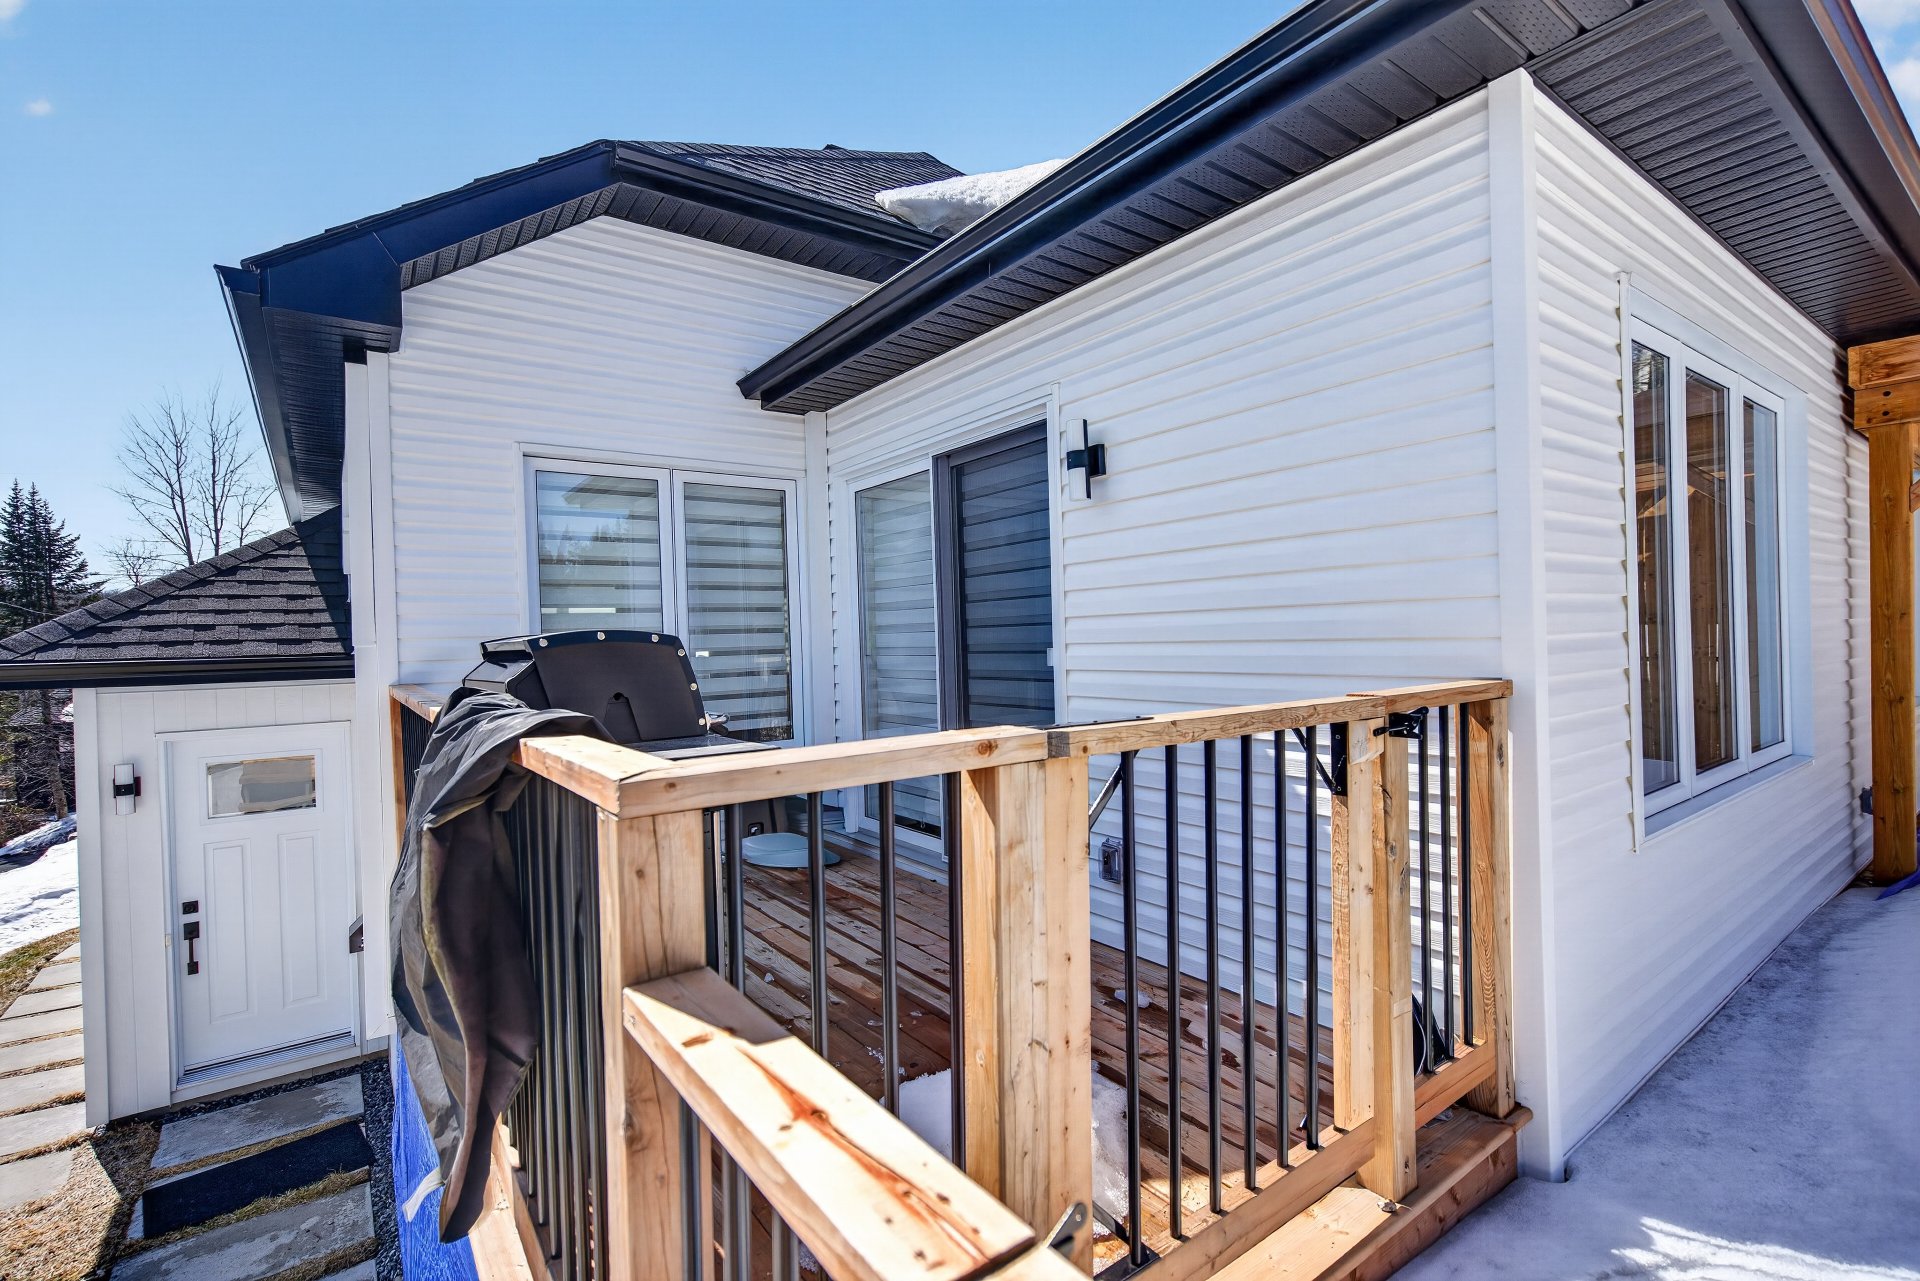
Frontage
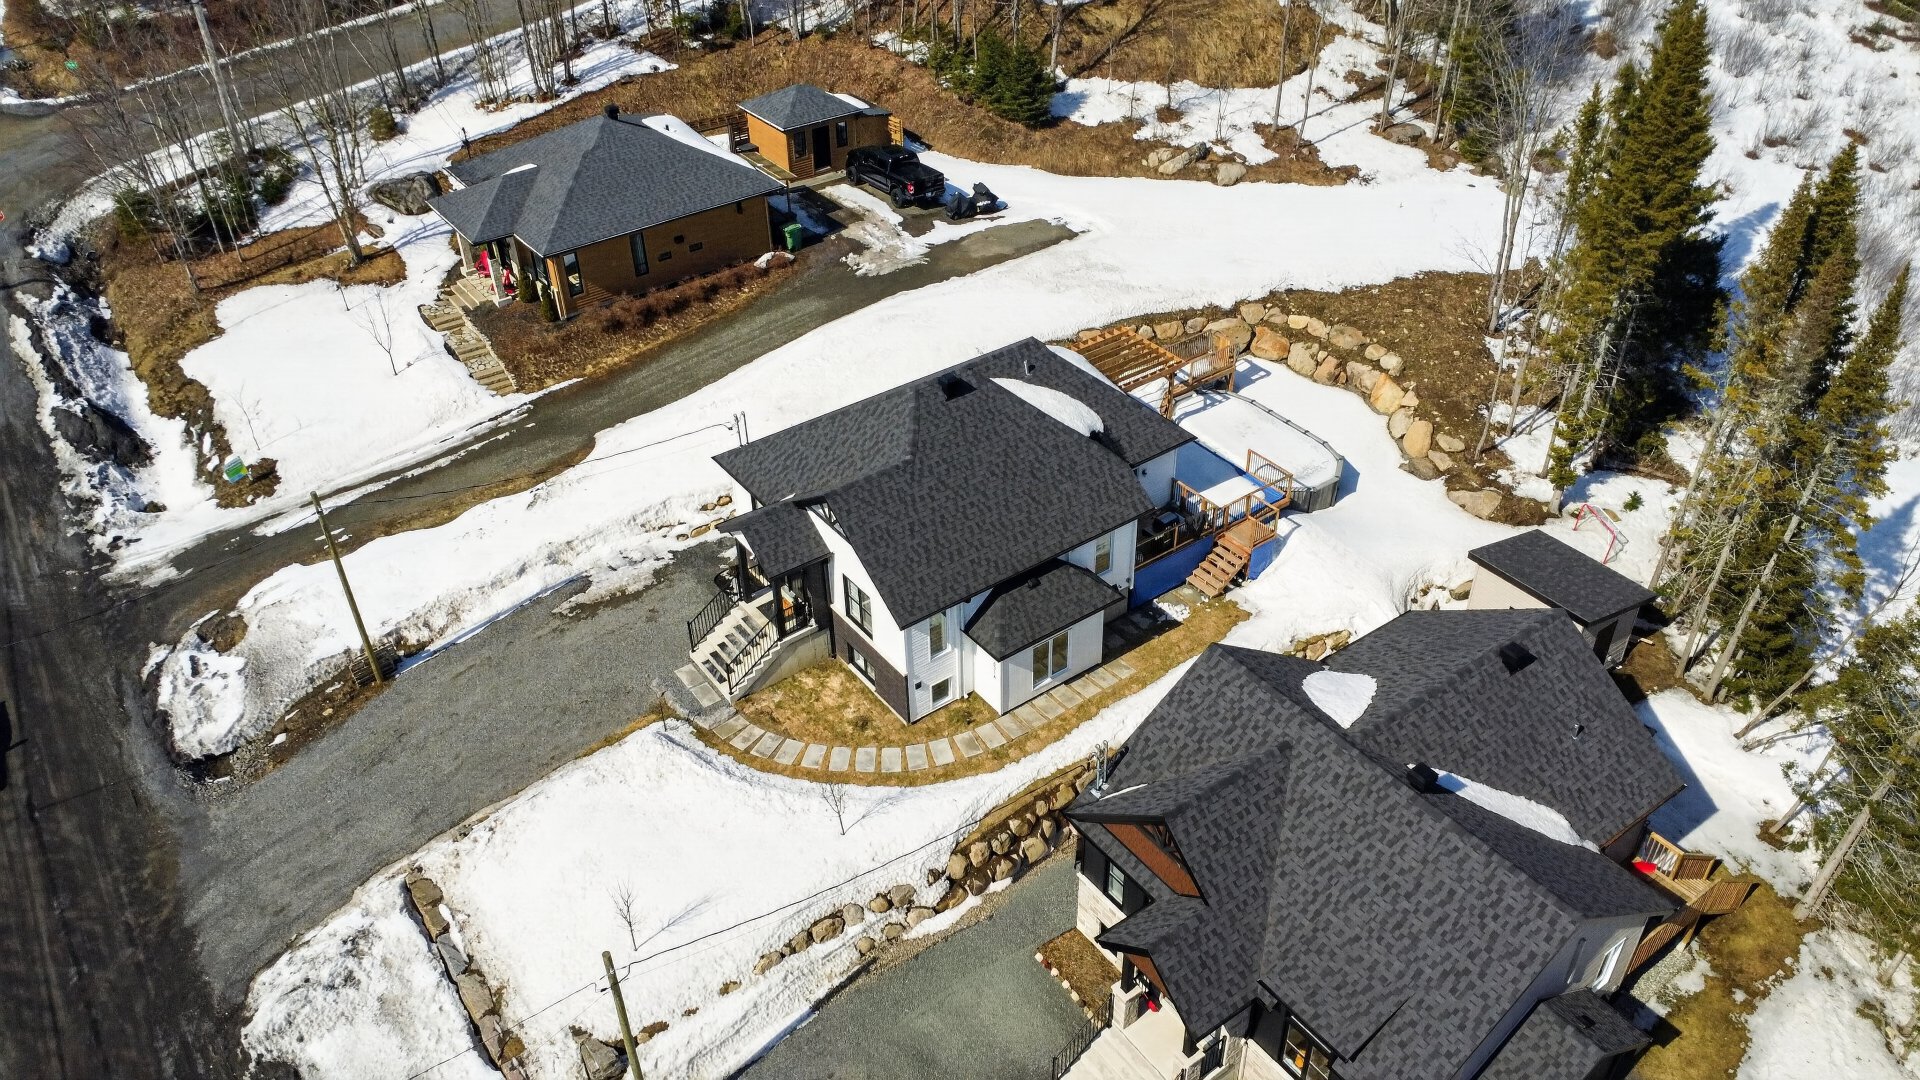
Pool
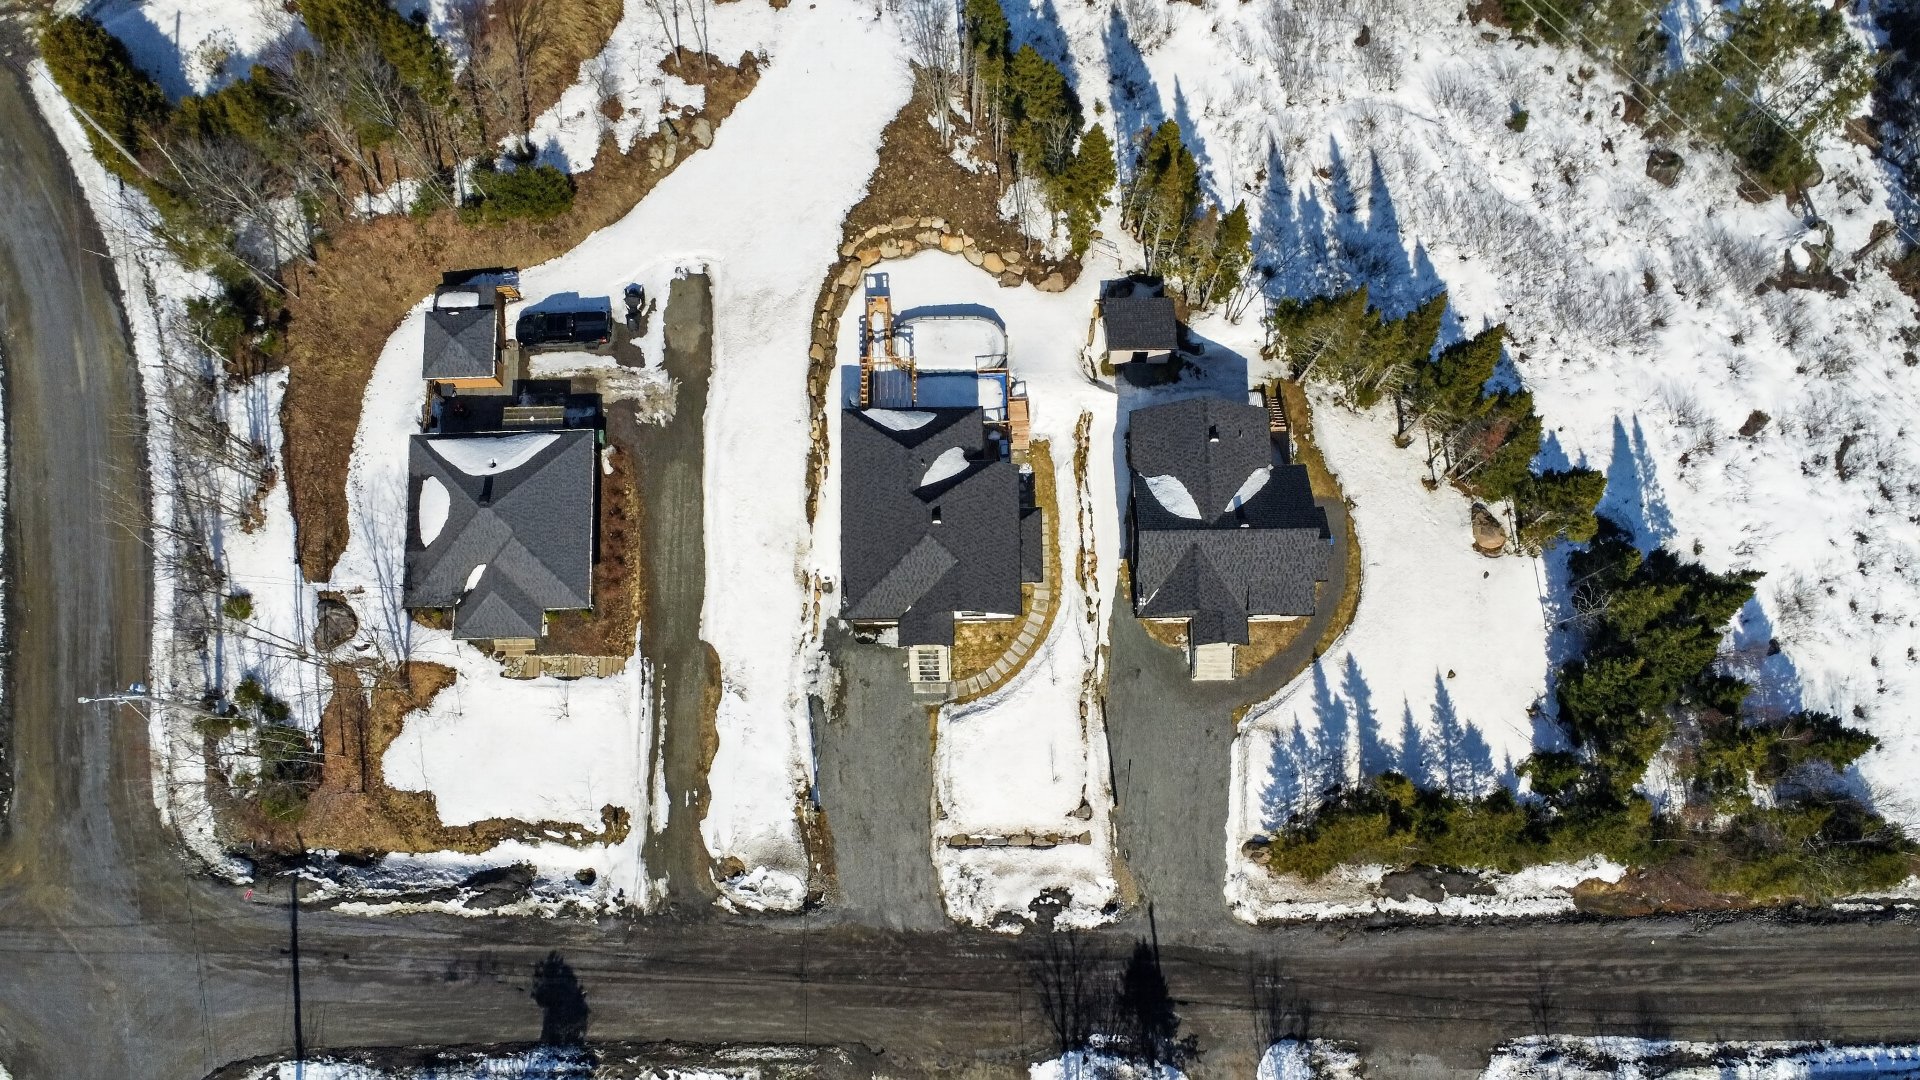
Backyard
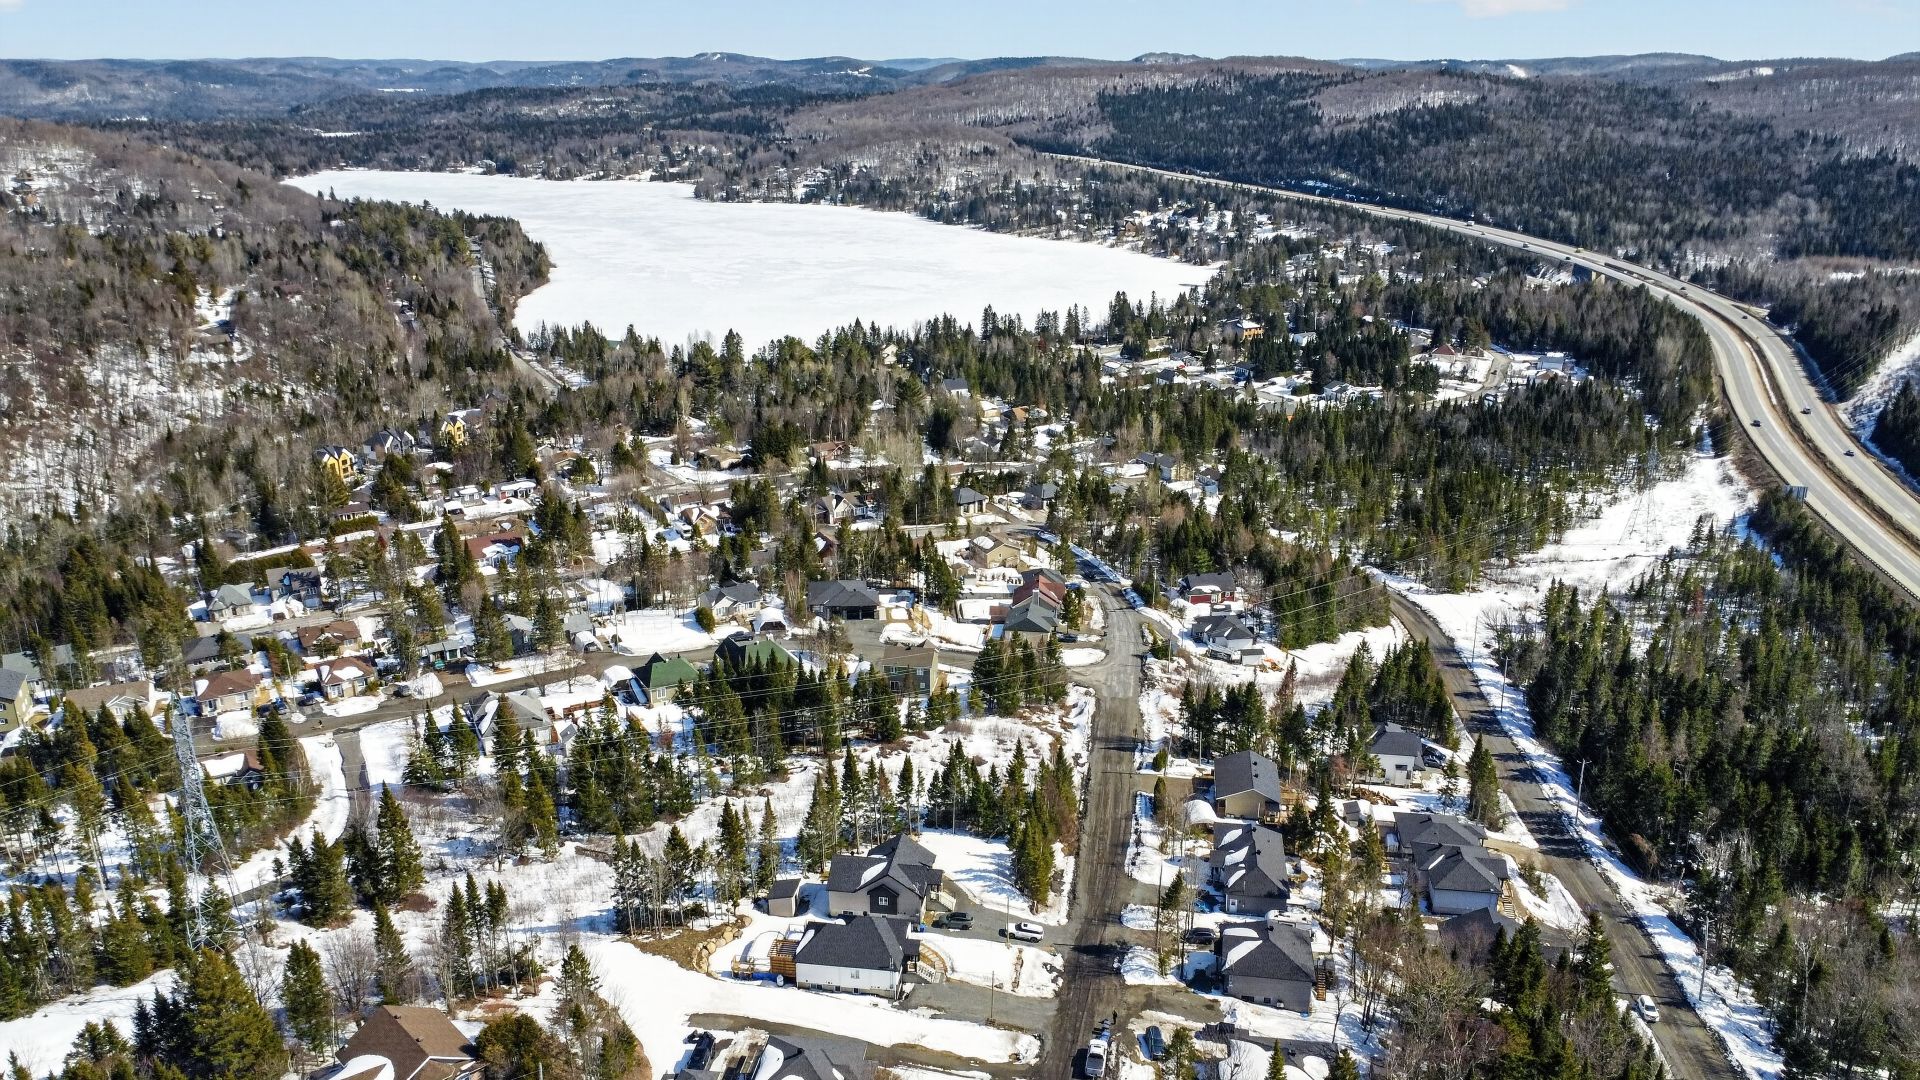
Patio
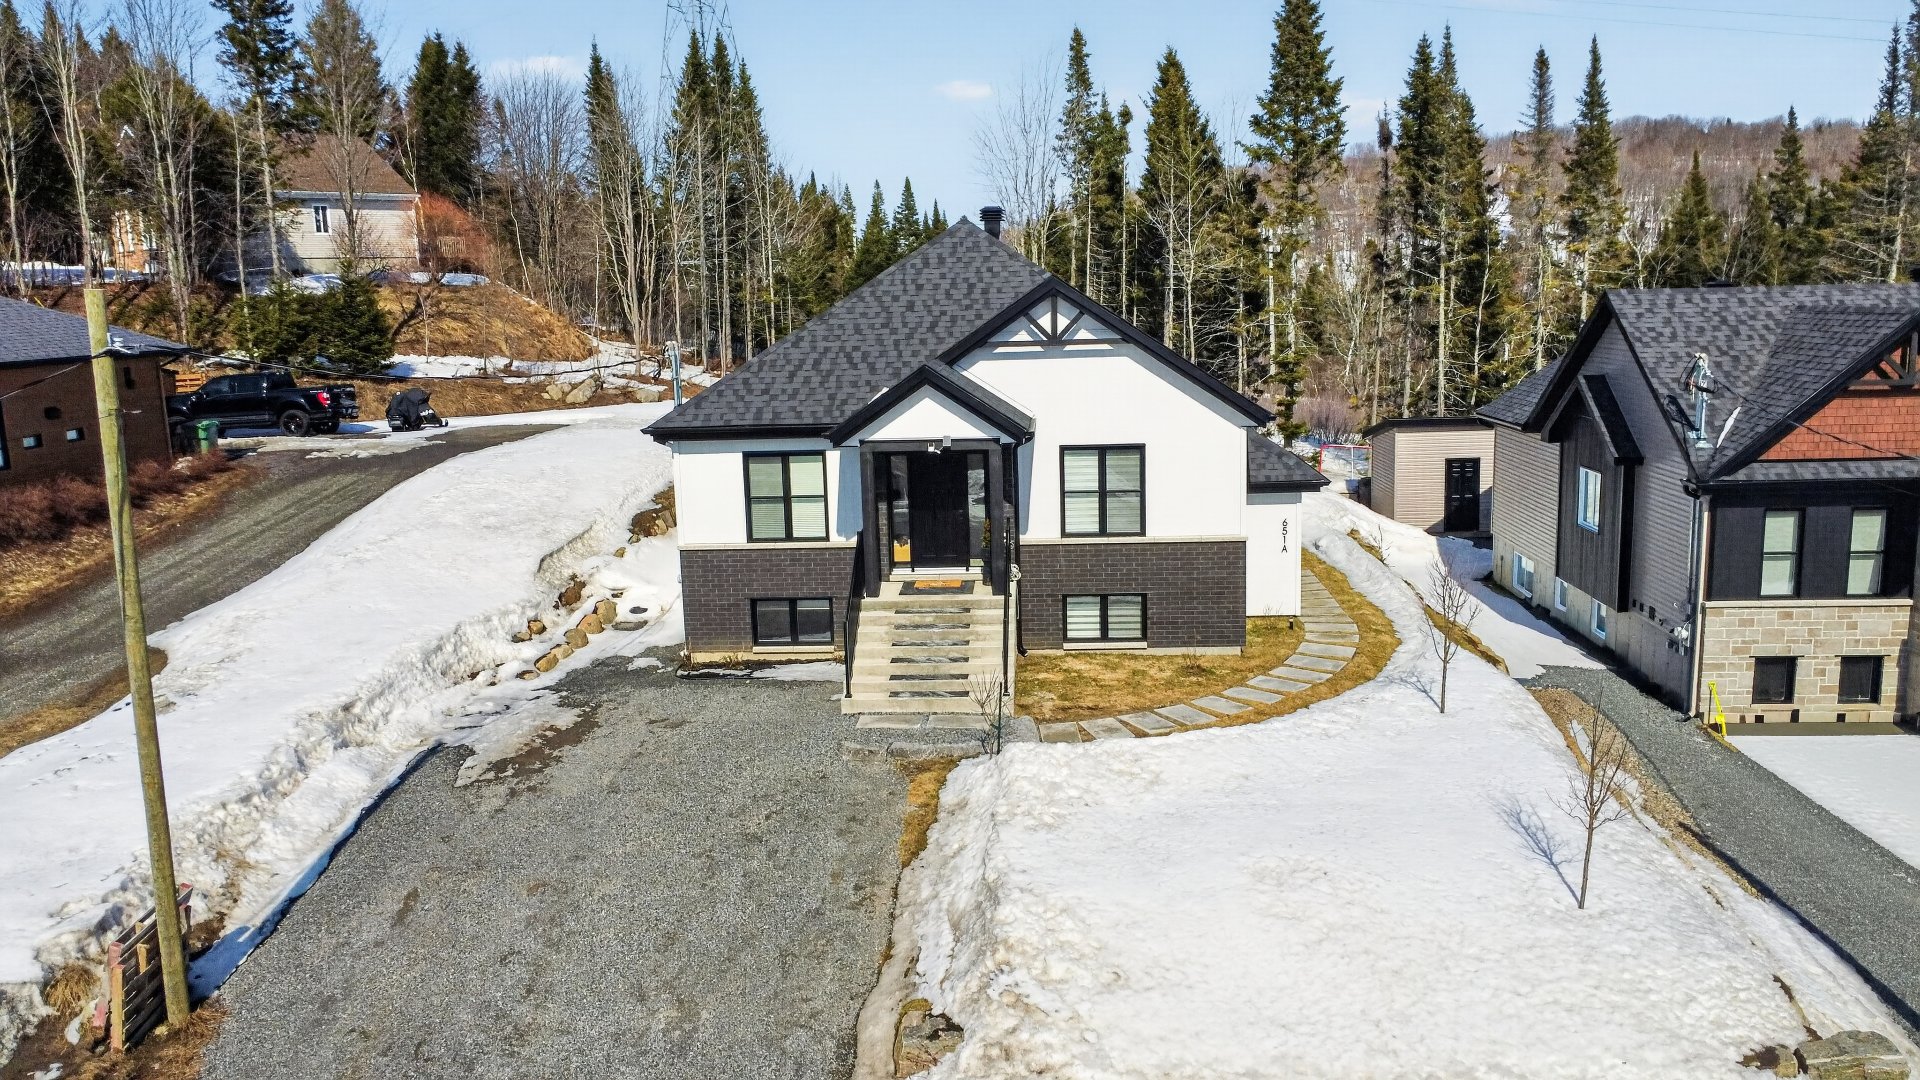
Frontage
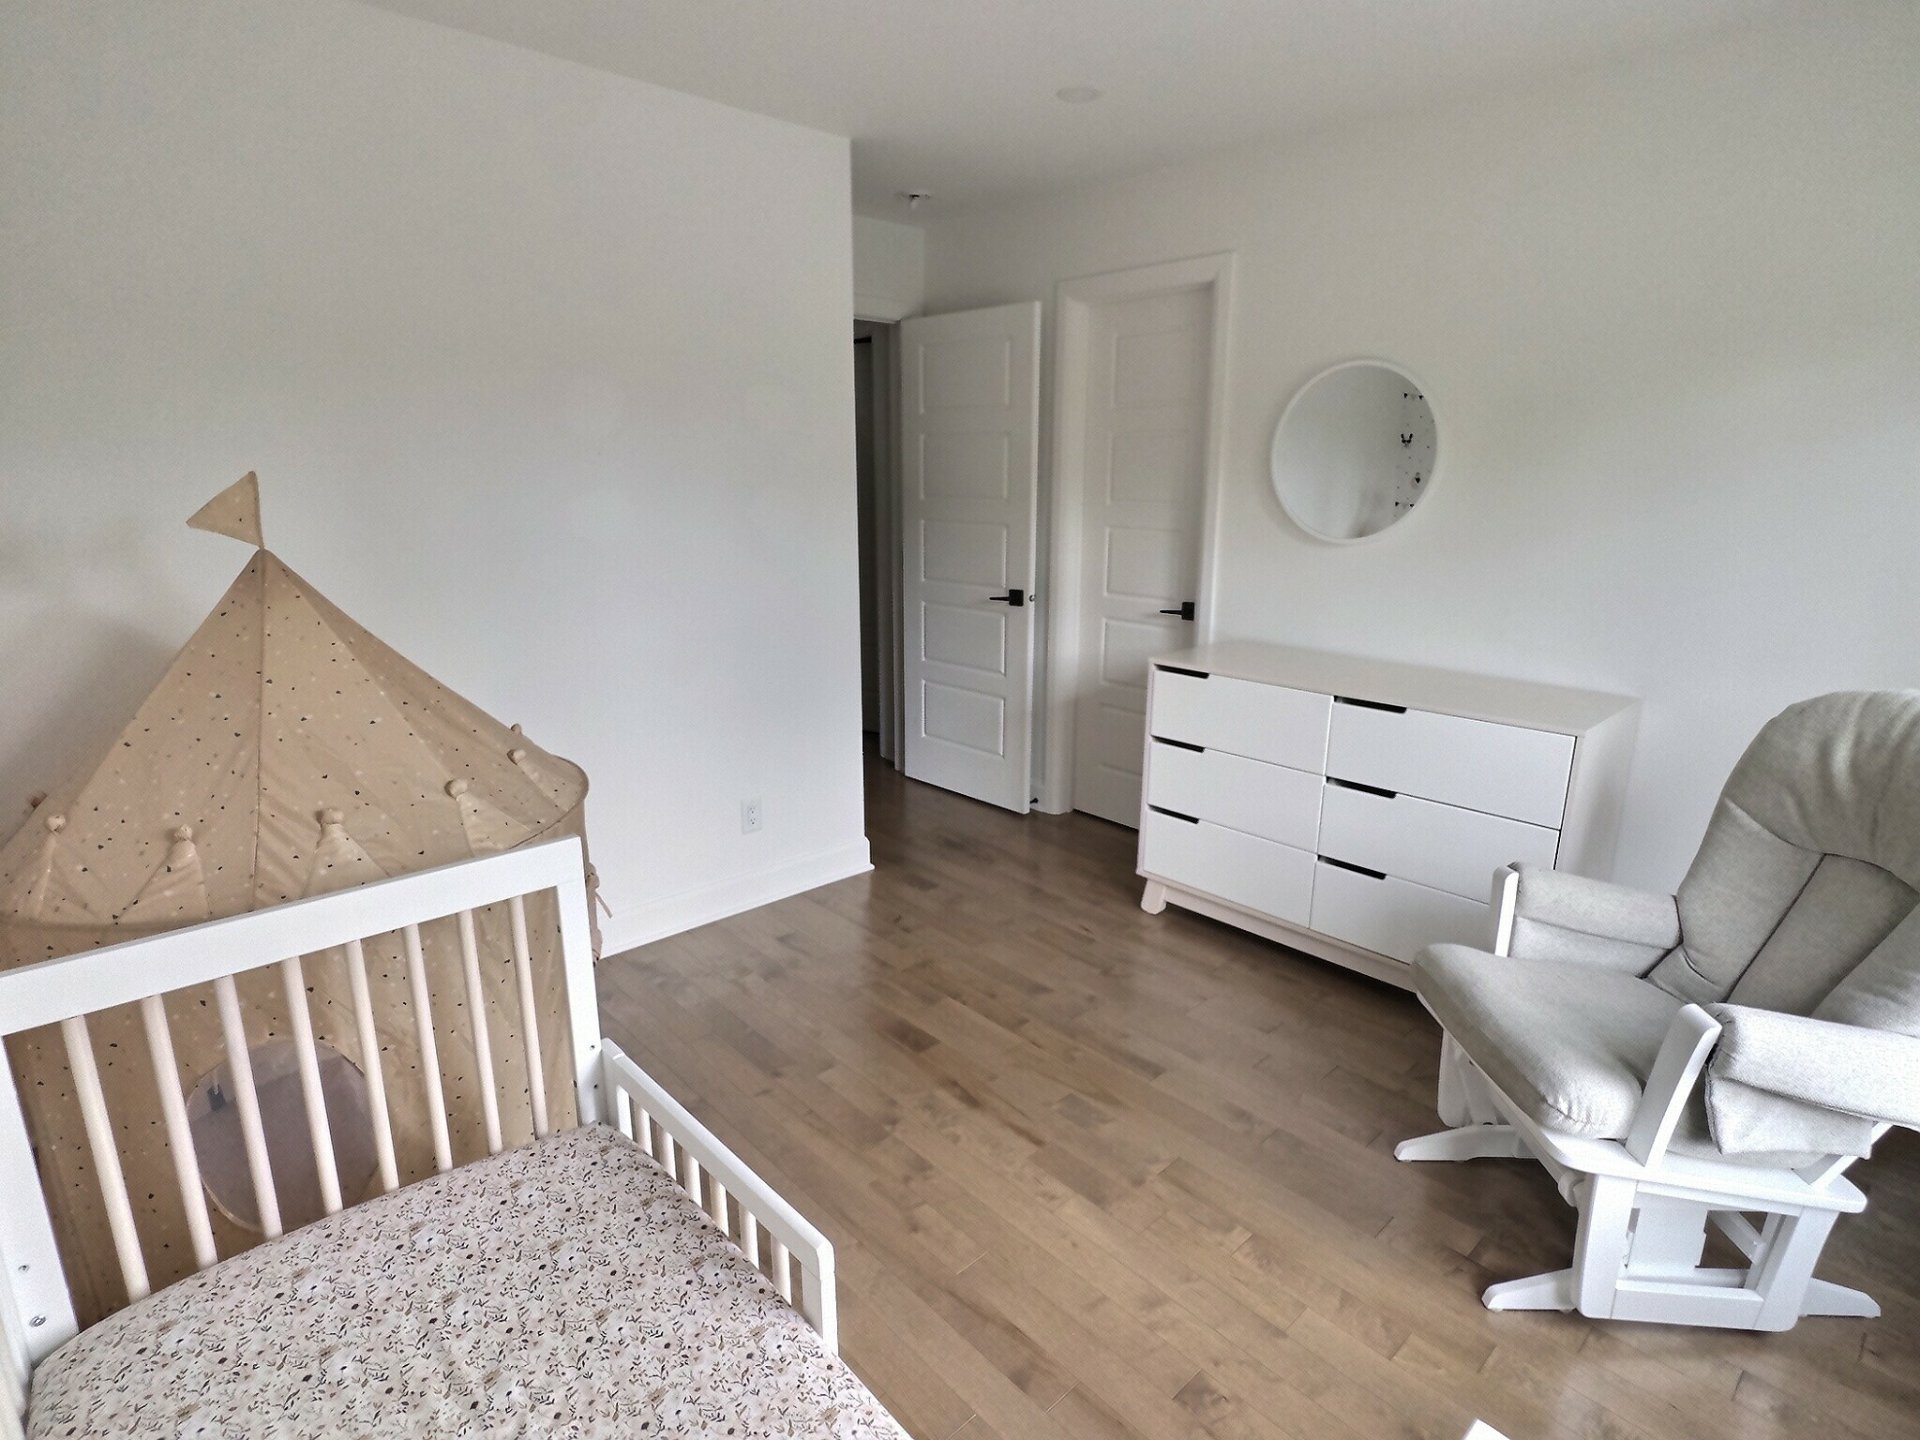
Bedroom
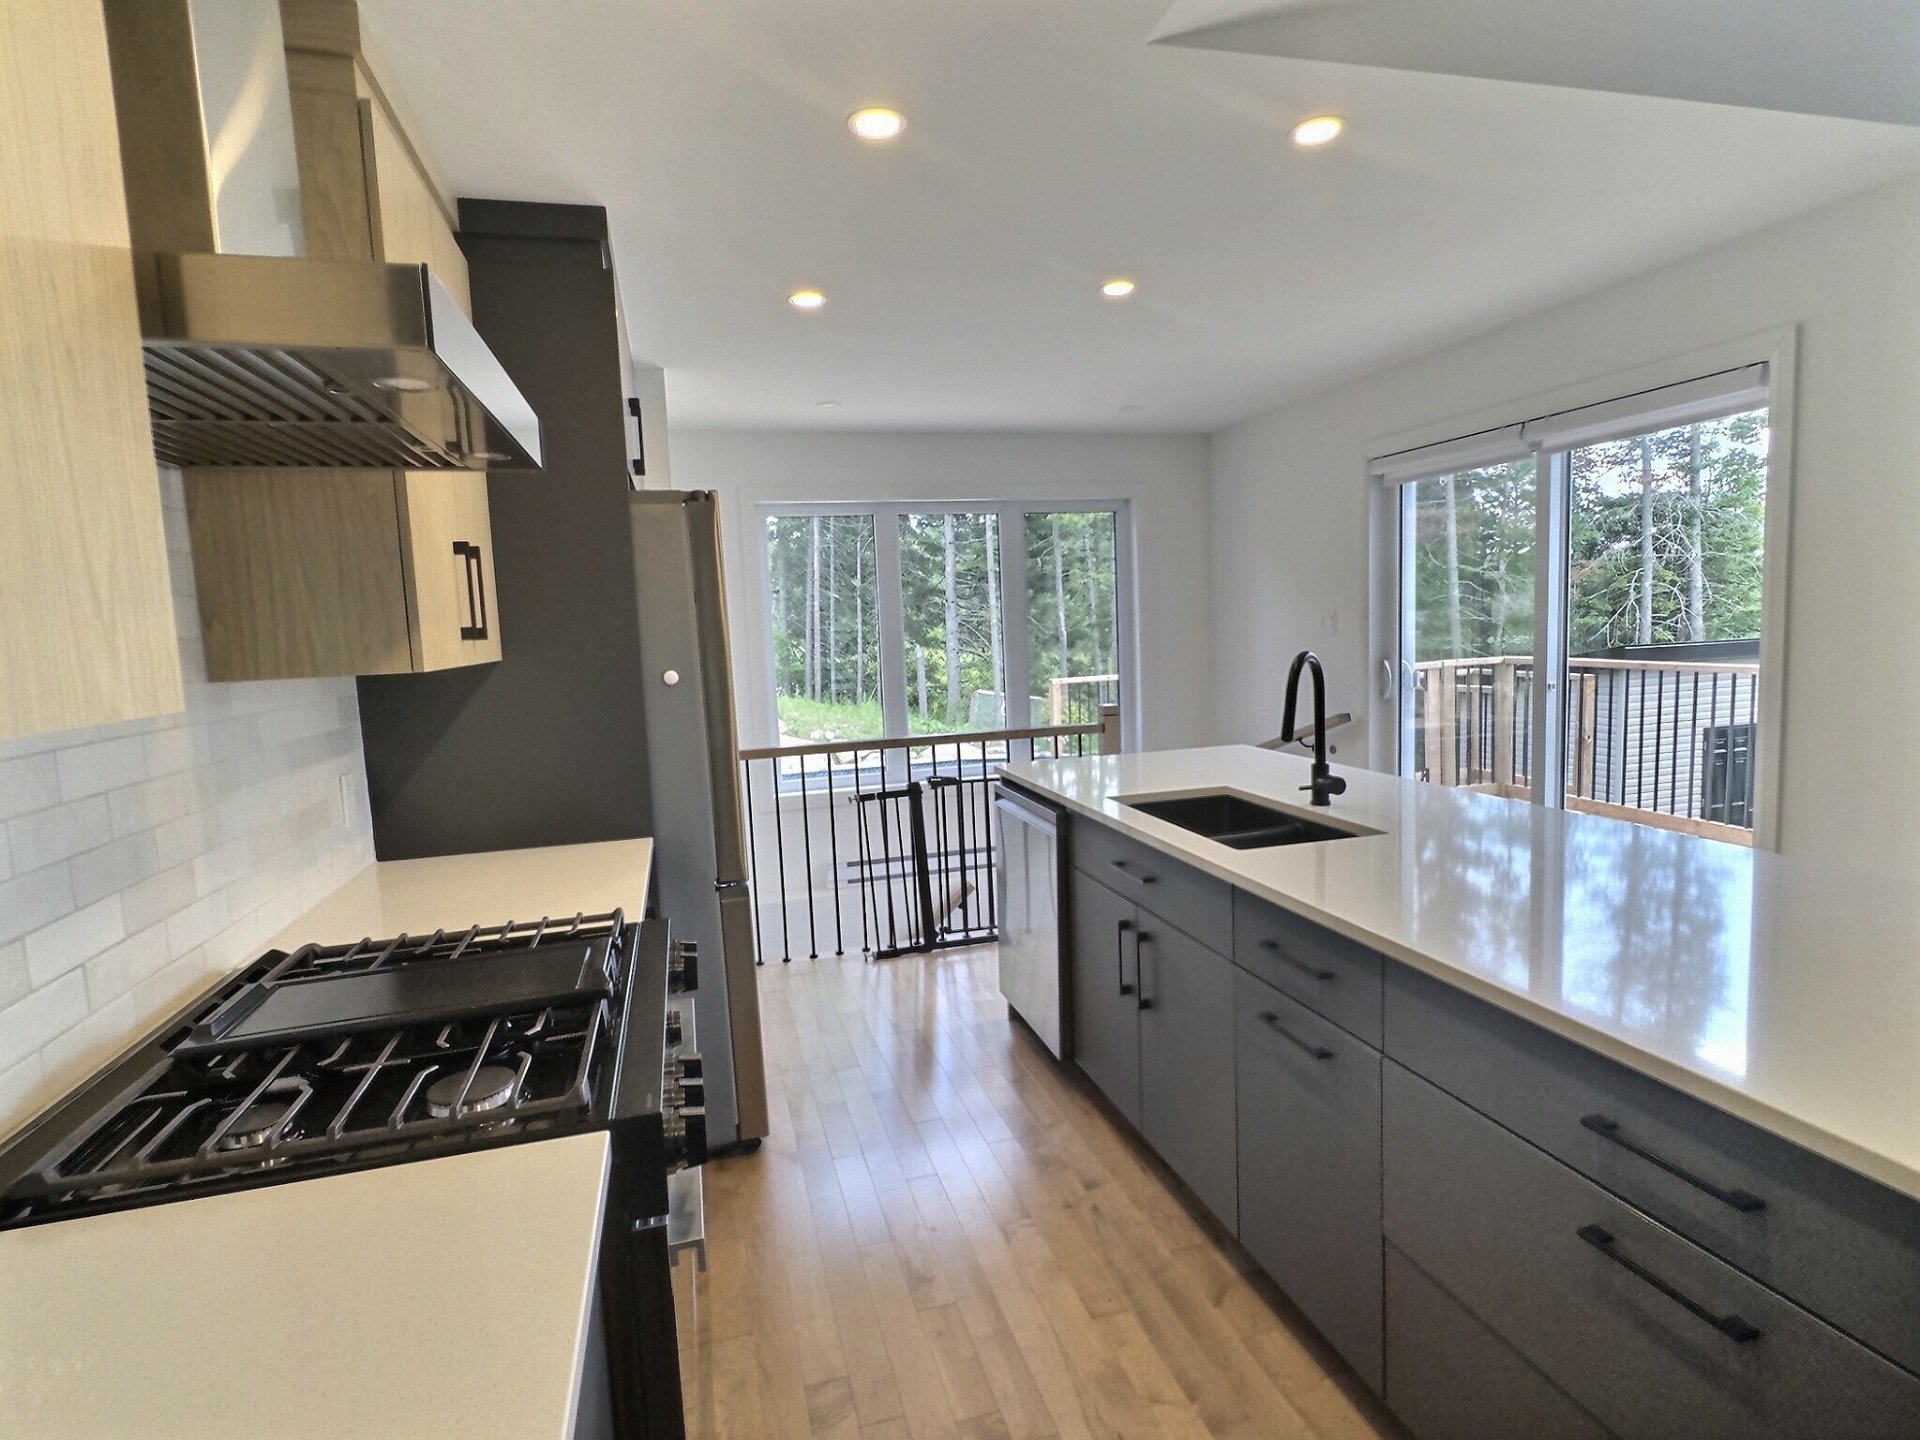
Kitchen
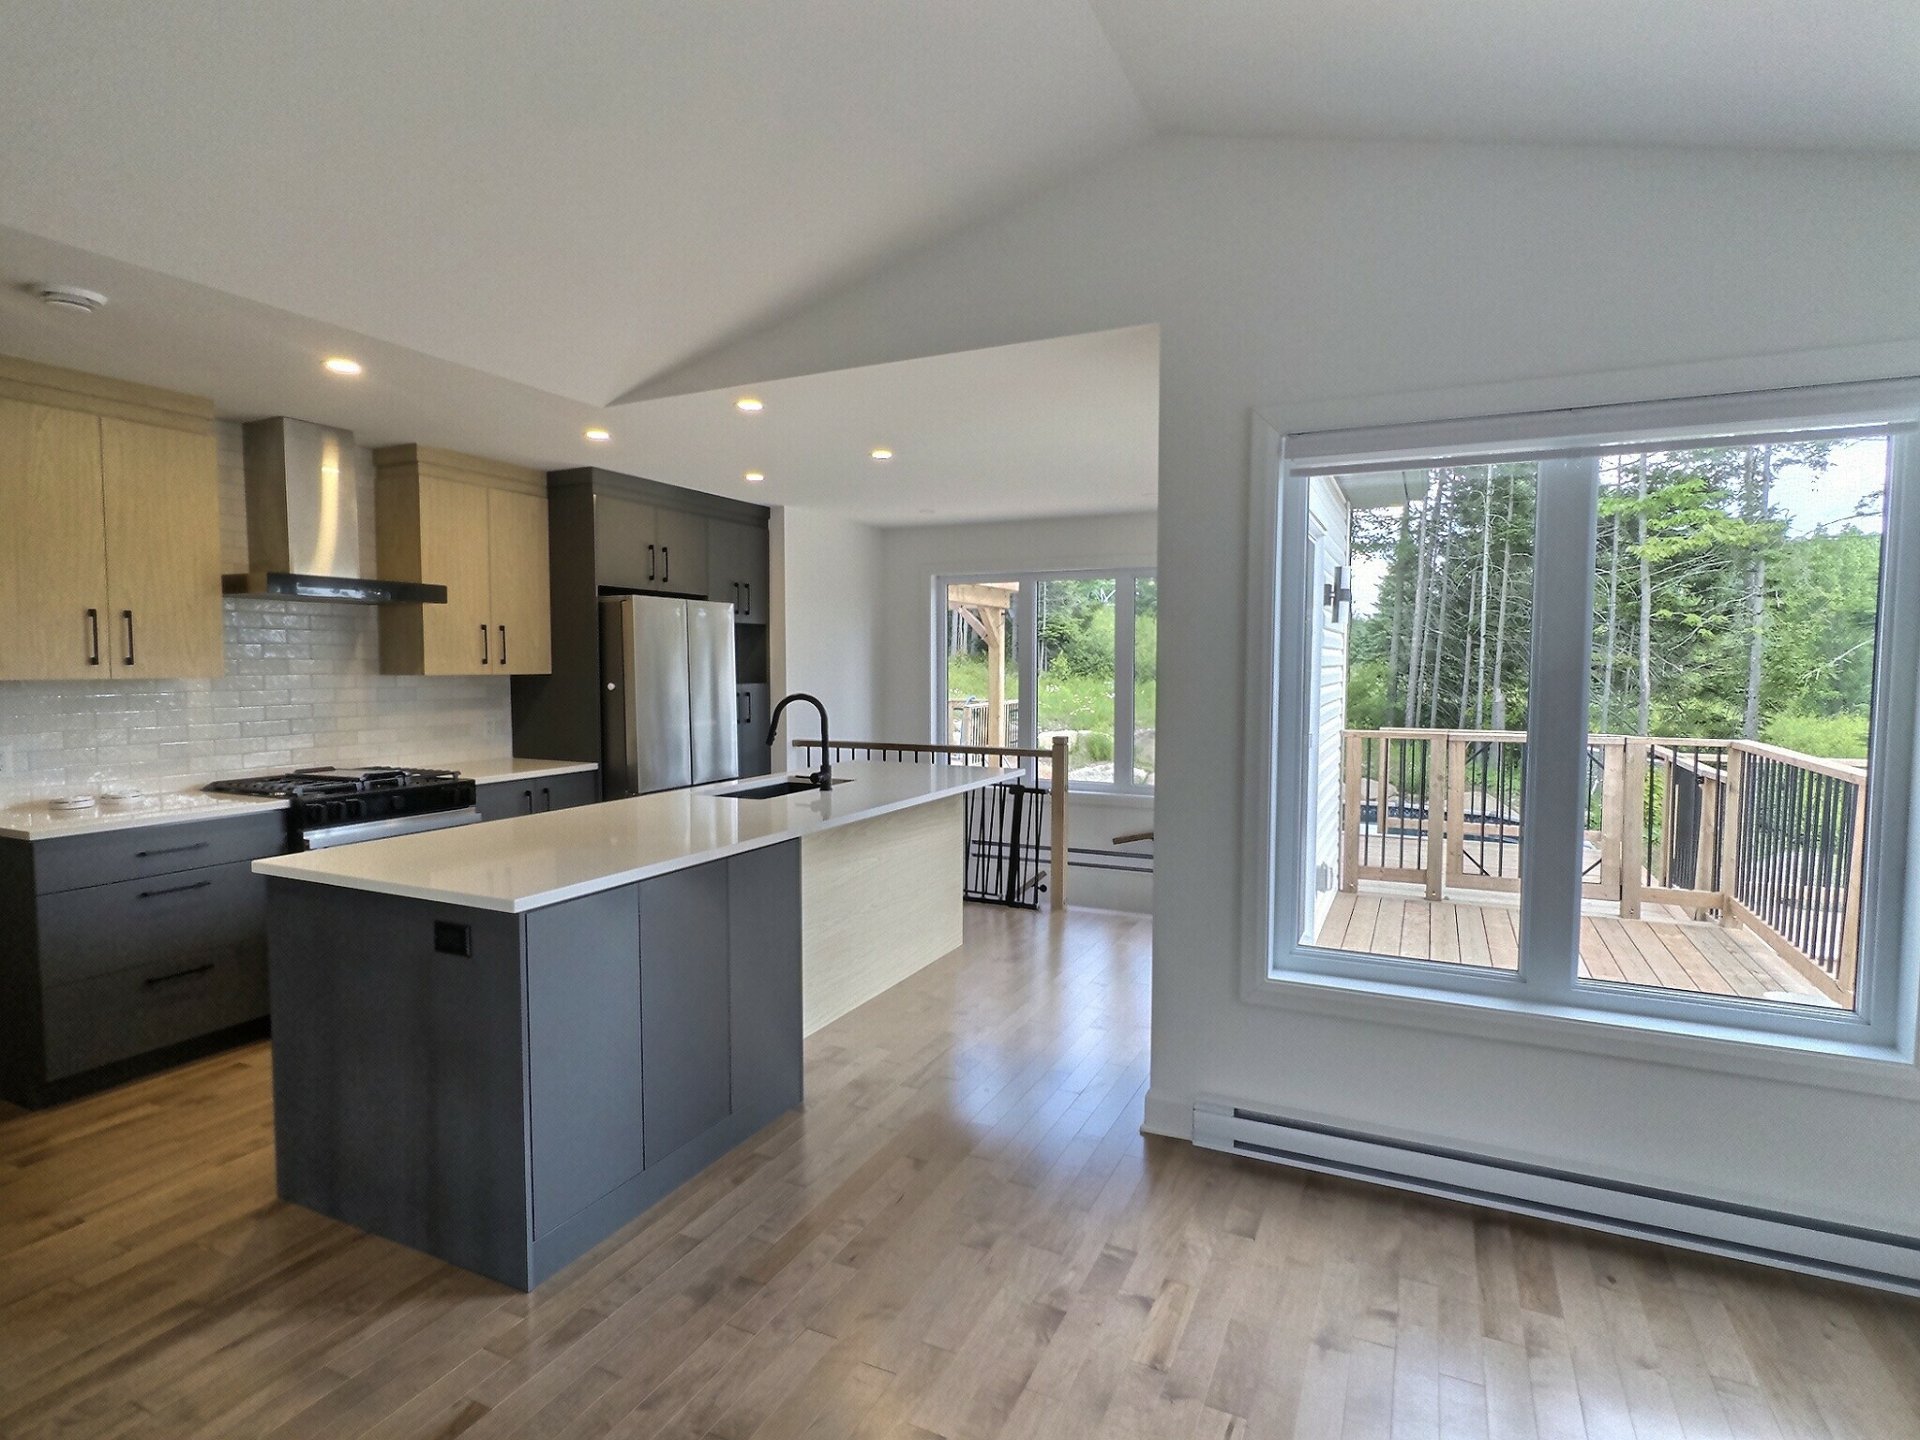
Kitchen
Patio
Virtual Visit

11569638

MLS

$657,000

ASKING PRICE

3

BEDROOM(S)

2

BATHROOM(S)

View the map Schedule a showing Print Listing Request Information
Welcome To
651 Rue des Mésanges

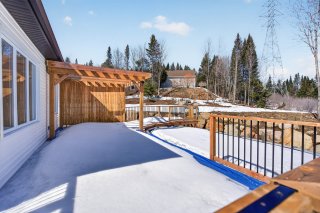
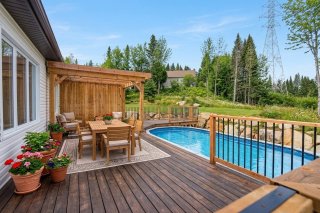
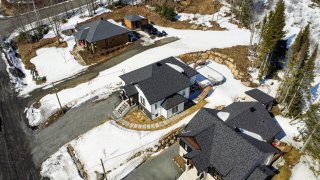
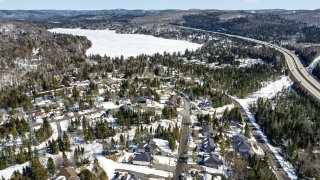
Fall in love with this stunning bi-generational bungalow where light and space come together beautifully. From the moment you step in, the cathedral ceiling and abundant natural light create a warm and inviting atmosphere. Featuring 3 bedrooms, a playroom, and 2 full bathrooms, this home is perfect for family living. Outside, enjoy a 10,000+ sq. ft. lot with no rear neighbors, a large terrace, and an above-ground pool. The basement unit with separate entrance offers a great opportunity to accommodate a loved one or generate extra income--truly a rare find.

Swimming pool and accessories, dishwasher, blinds, window treatments, light fixtures

Dining room light fixture

A true peaceful retreat
Family-friendly neighborhood
Close to Highway 117 and Autoroute 15
Just 5 minutes from Sainte-Anne-des-Monts village
Landscaping fully completed since purchase, including
grading, a large treated wood deck, and a beautiful
above-ground pool
Quartz countertops
Highly functional kitchen
Plenty of space to entertain family and friends

Pool Above-ground
Heating system Electric baseboard units
Heating energy Electricity
Proximity Highway, Hospital
Distinctive features Intergeneration
Sewage system Municipal sewer
Water supply Municipality
Driveway Not Paved
Parking Outdoor
Zoning Residential
Equipment available Ventilation system, Wall-mounted air conditioning

Municipal Taxes (2026) $ 5800 / year
School taxes (2025) $ 375 / year

Loading street view...

Loading maps...

This site is registered on wpml.org as a development site. Switch to a production site key to remove this banner.