6568 Rue Lavoie, Val-Morin, QC J0T2R0 $515,000
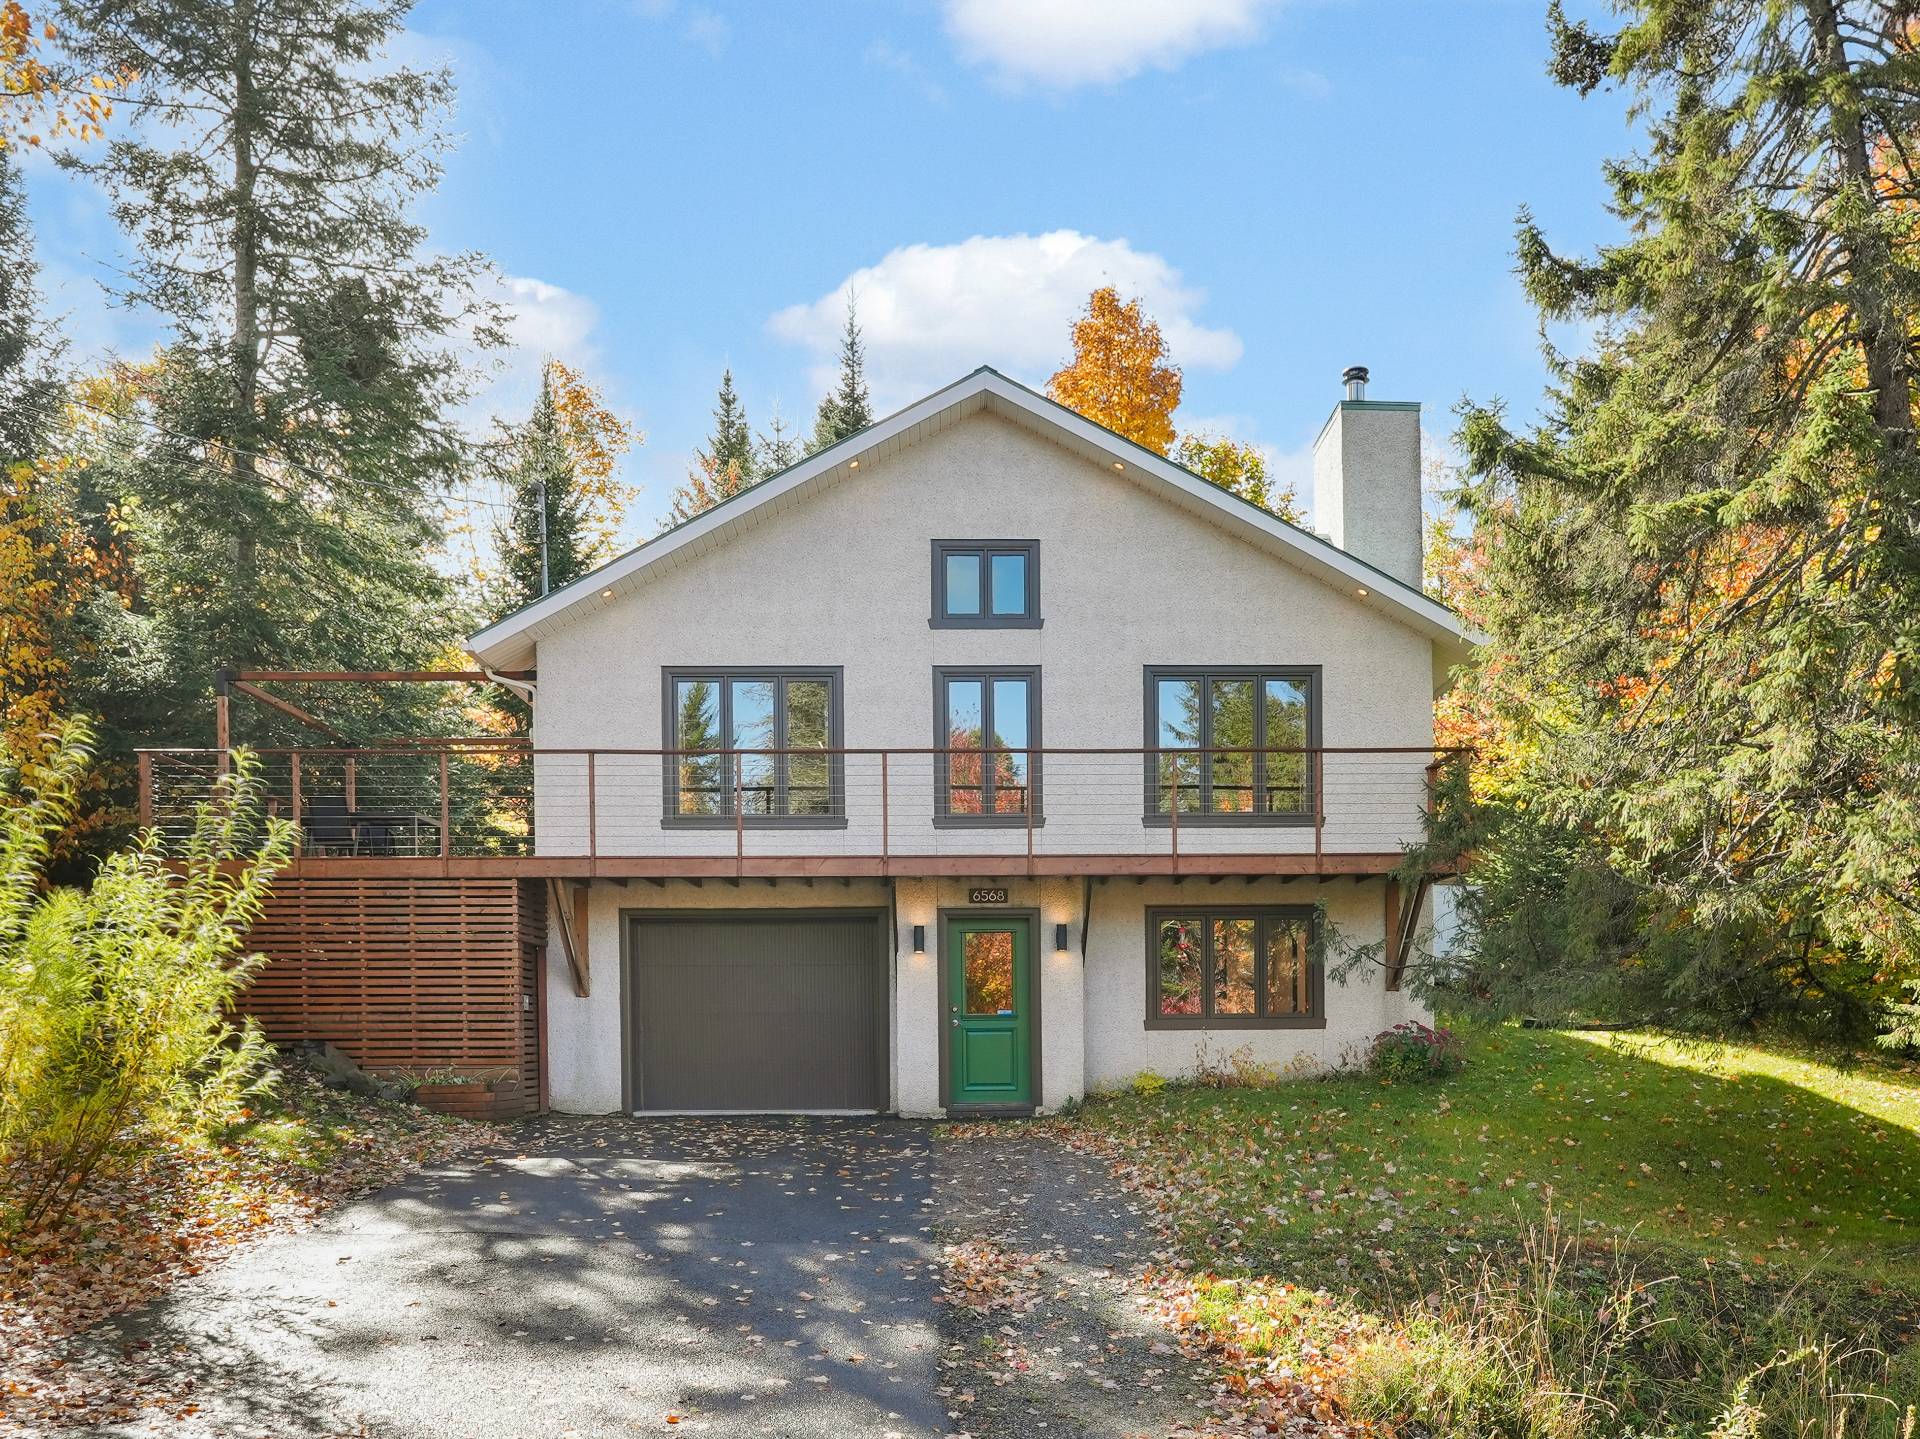
Frontage
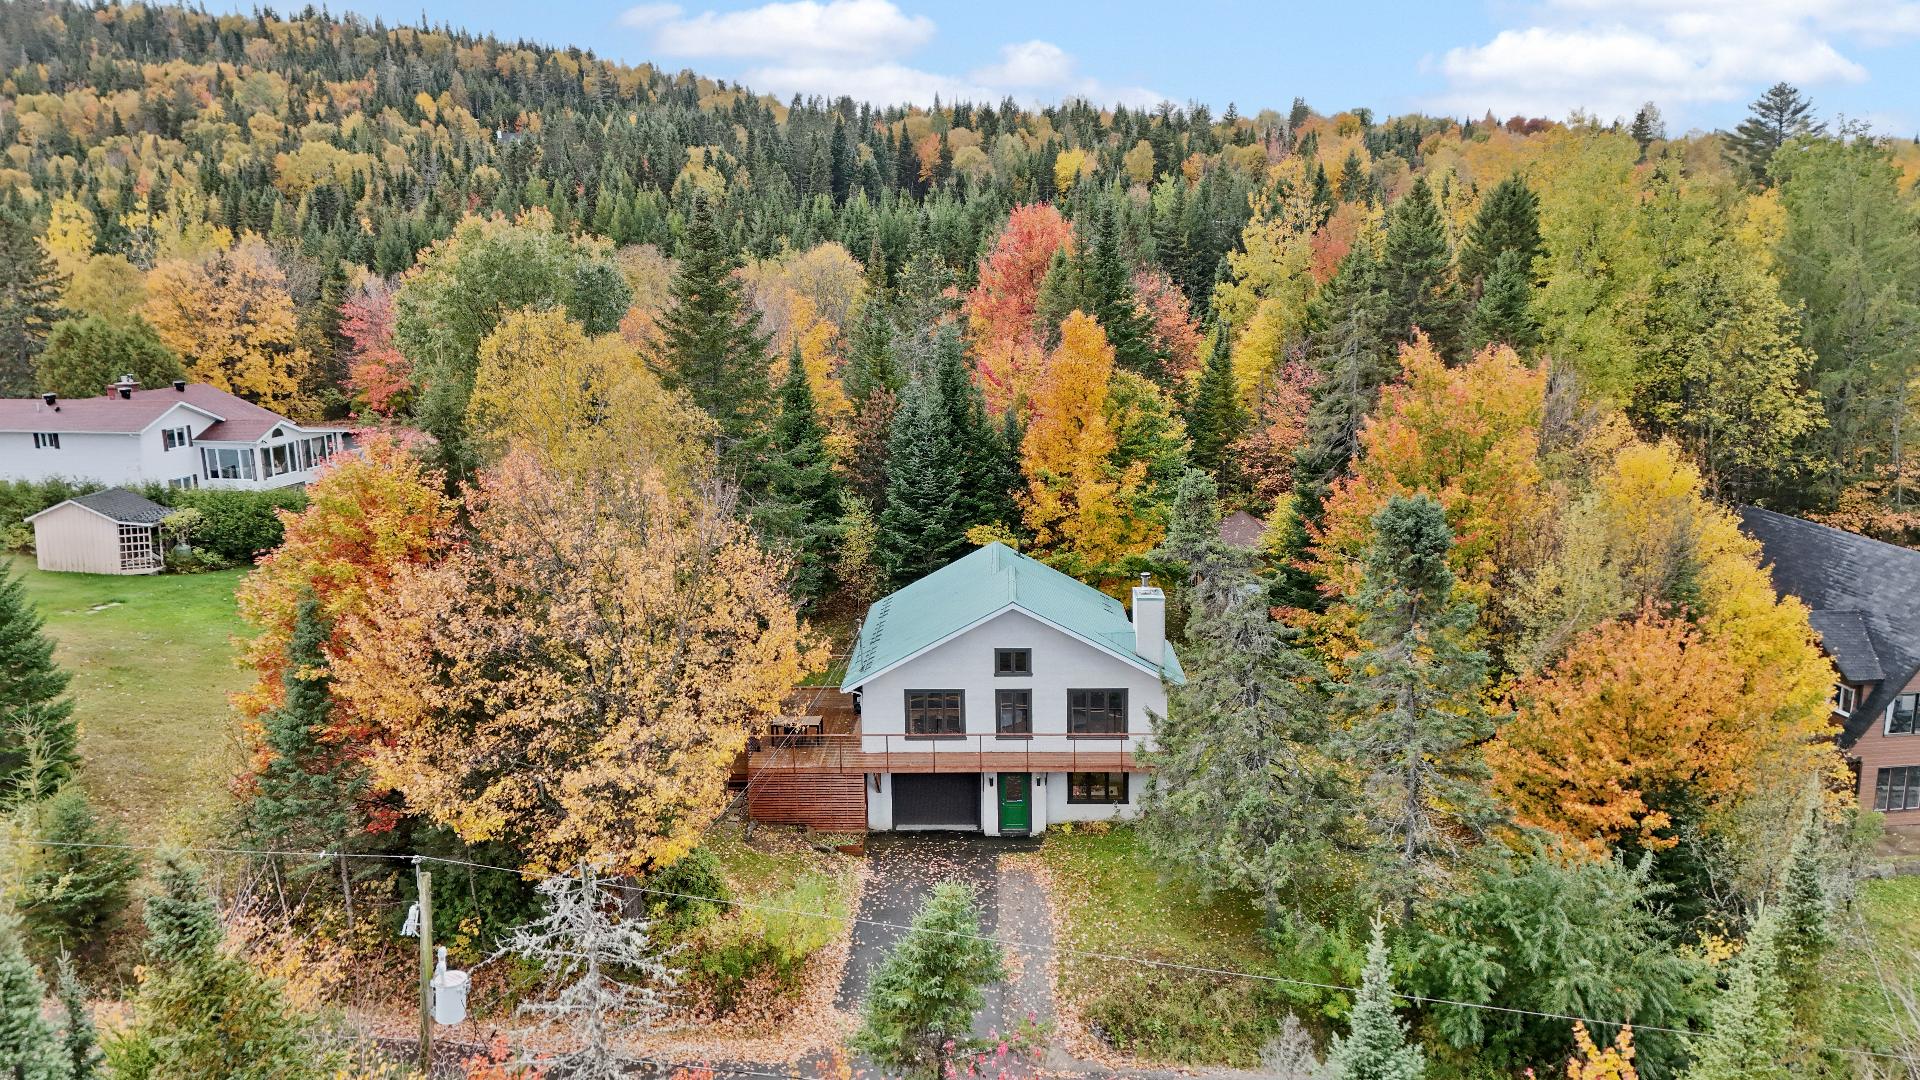
Aerial photo
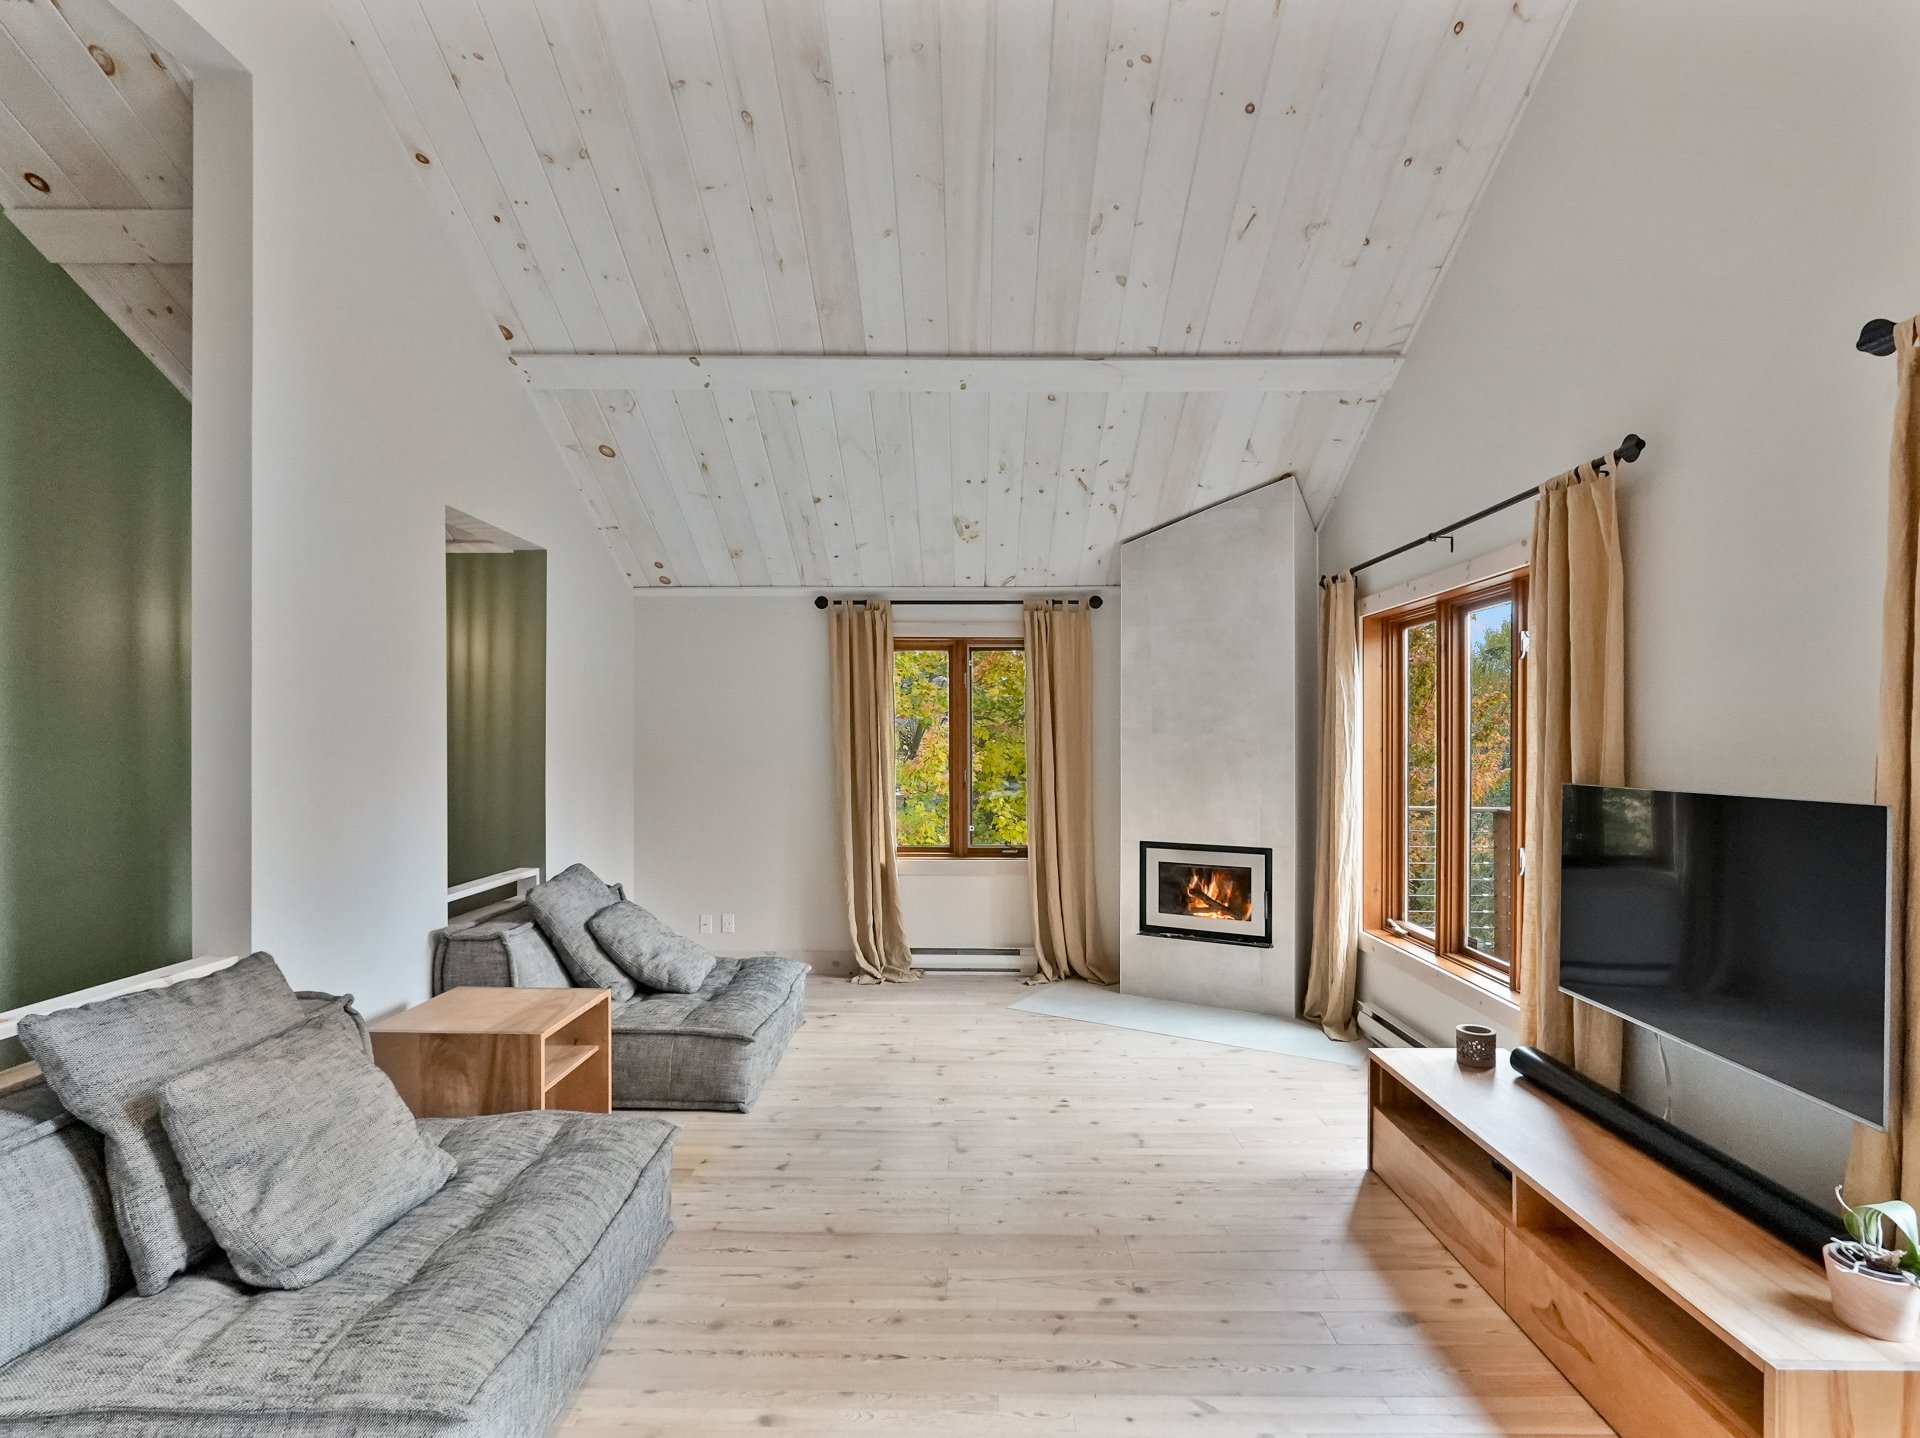
Living room
Living room
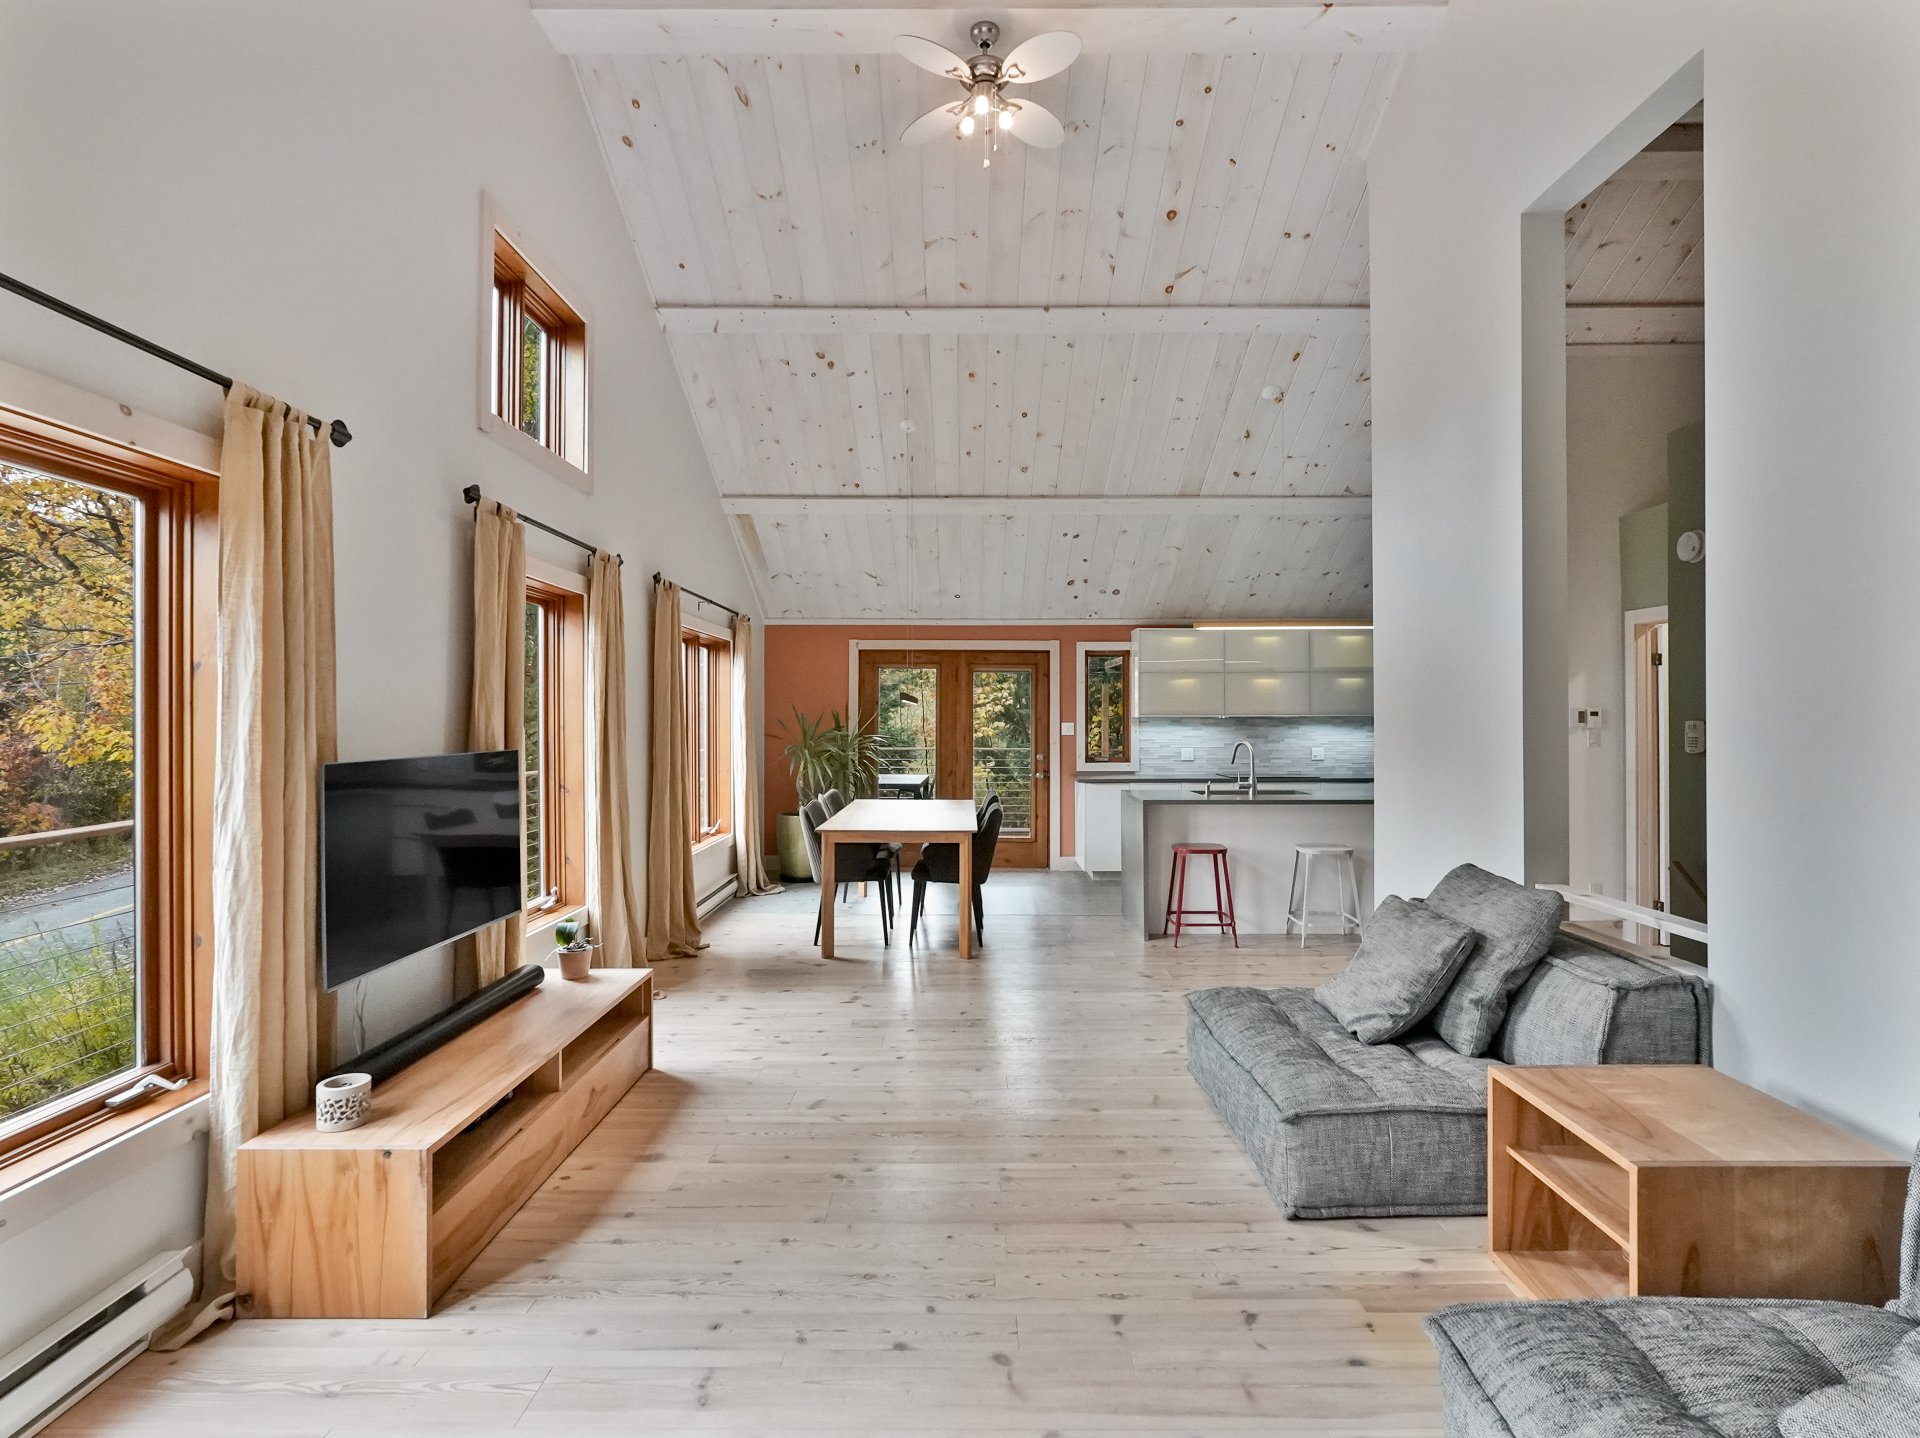
Living room
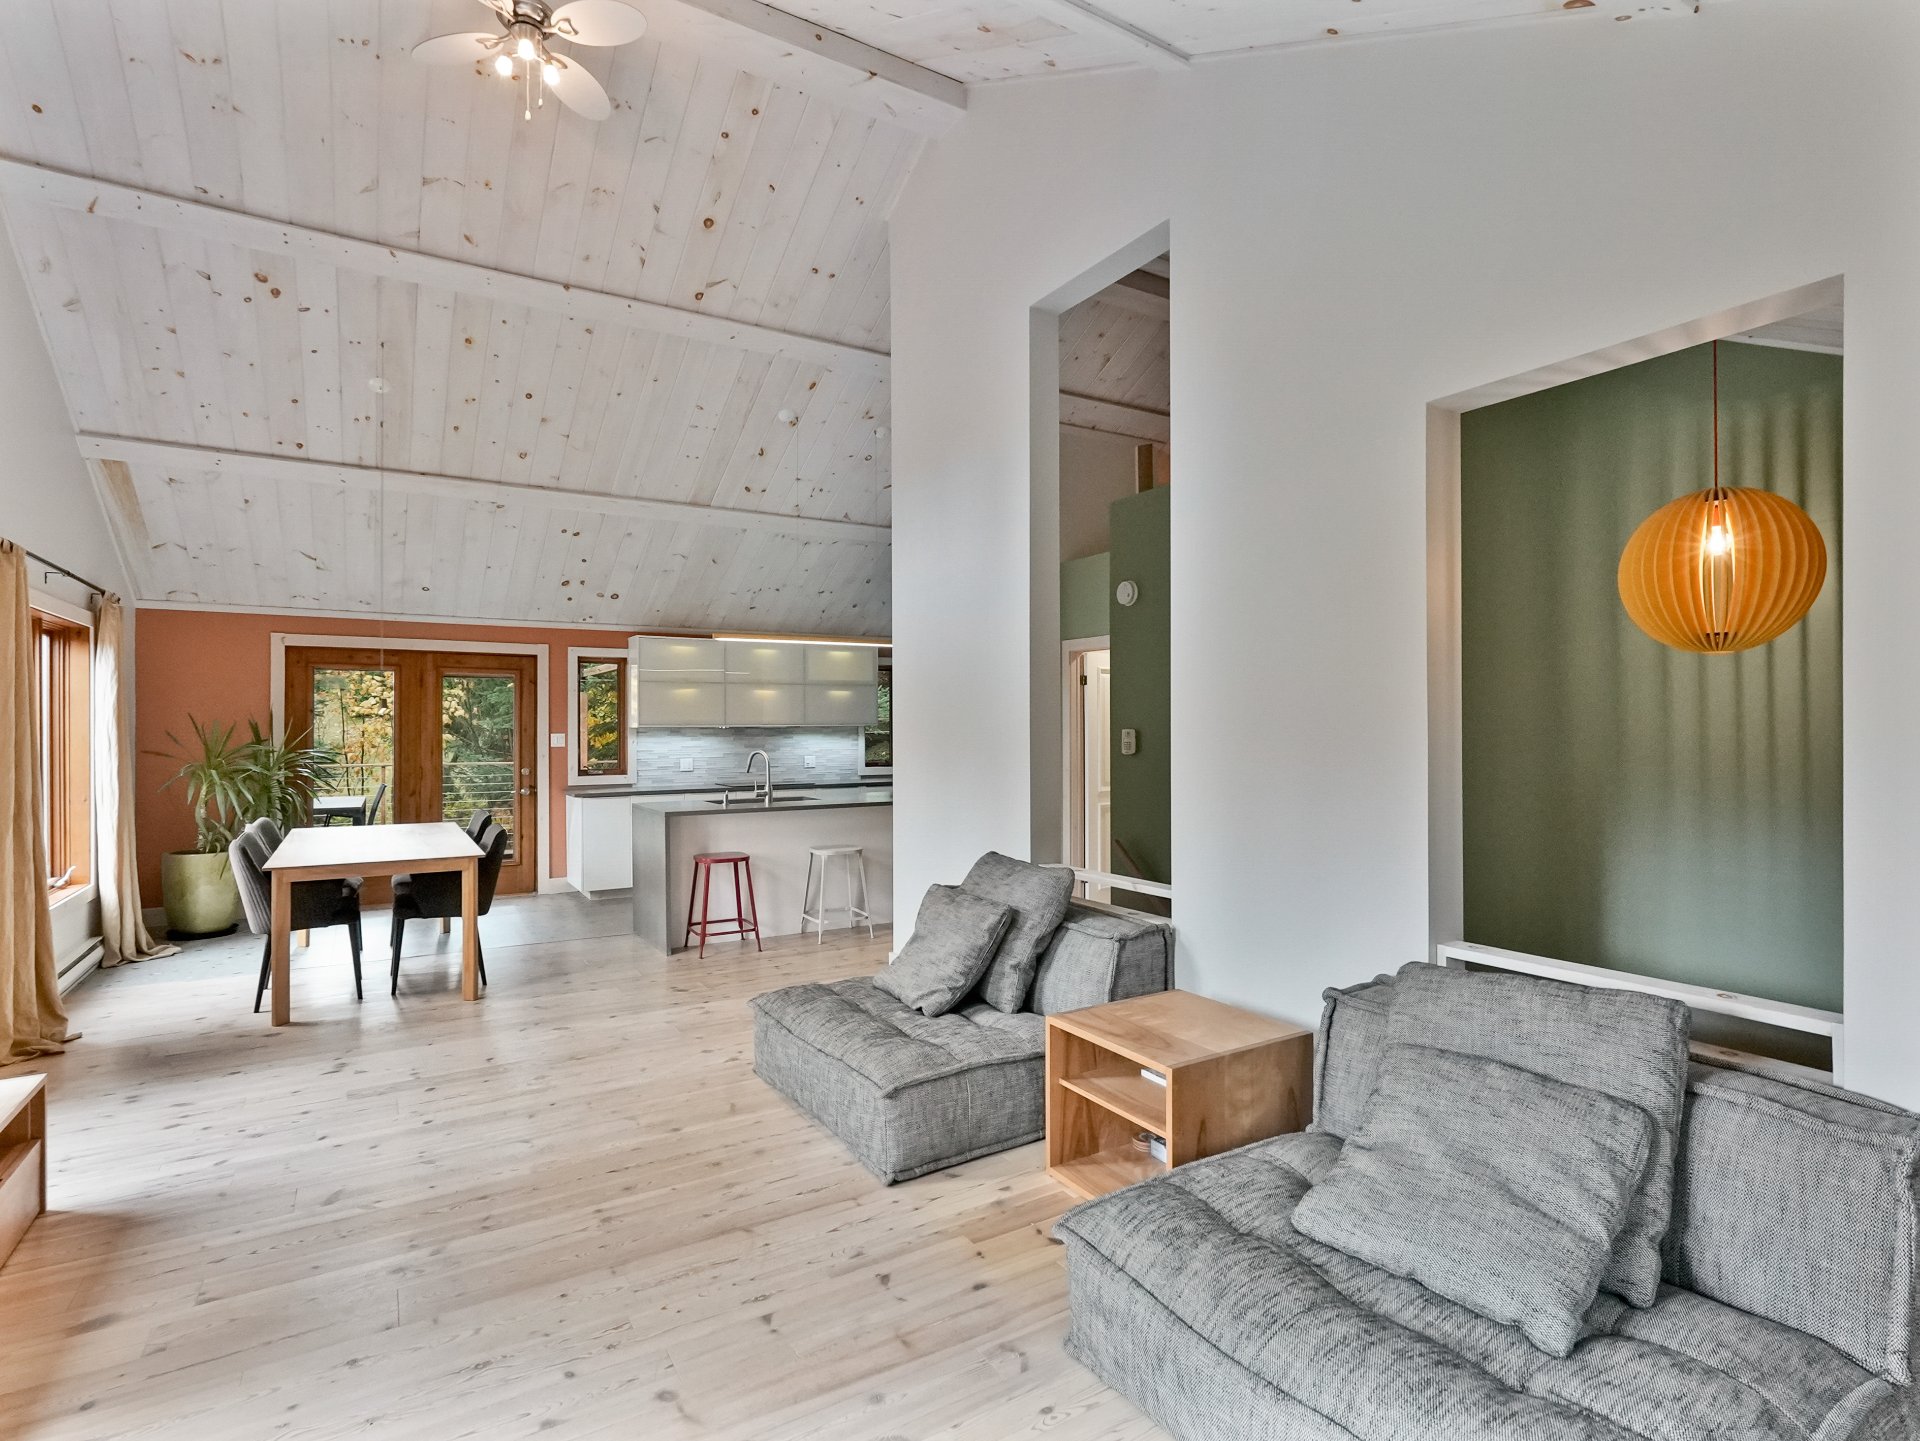
Living room
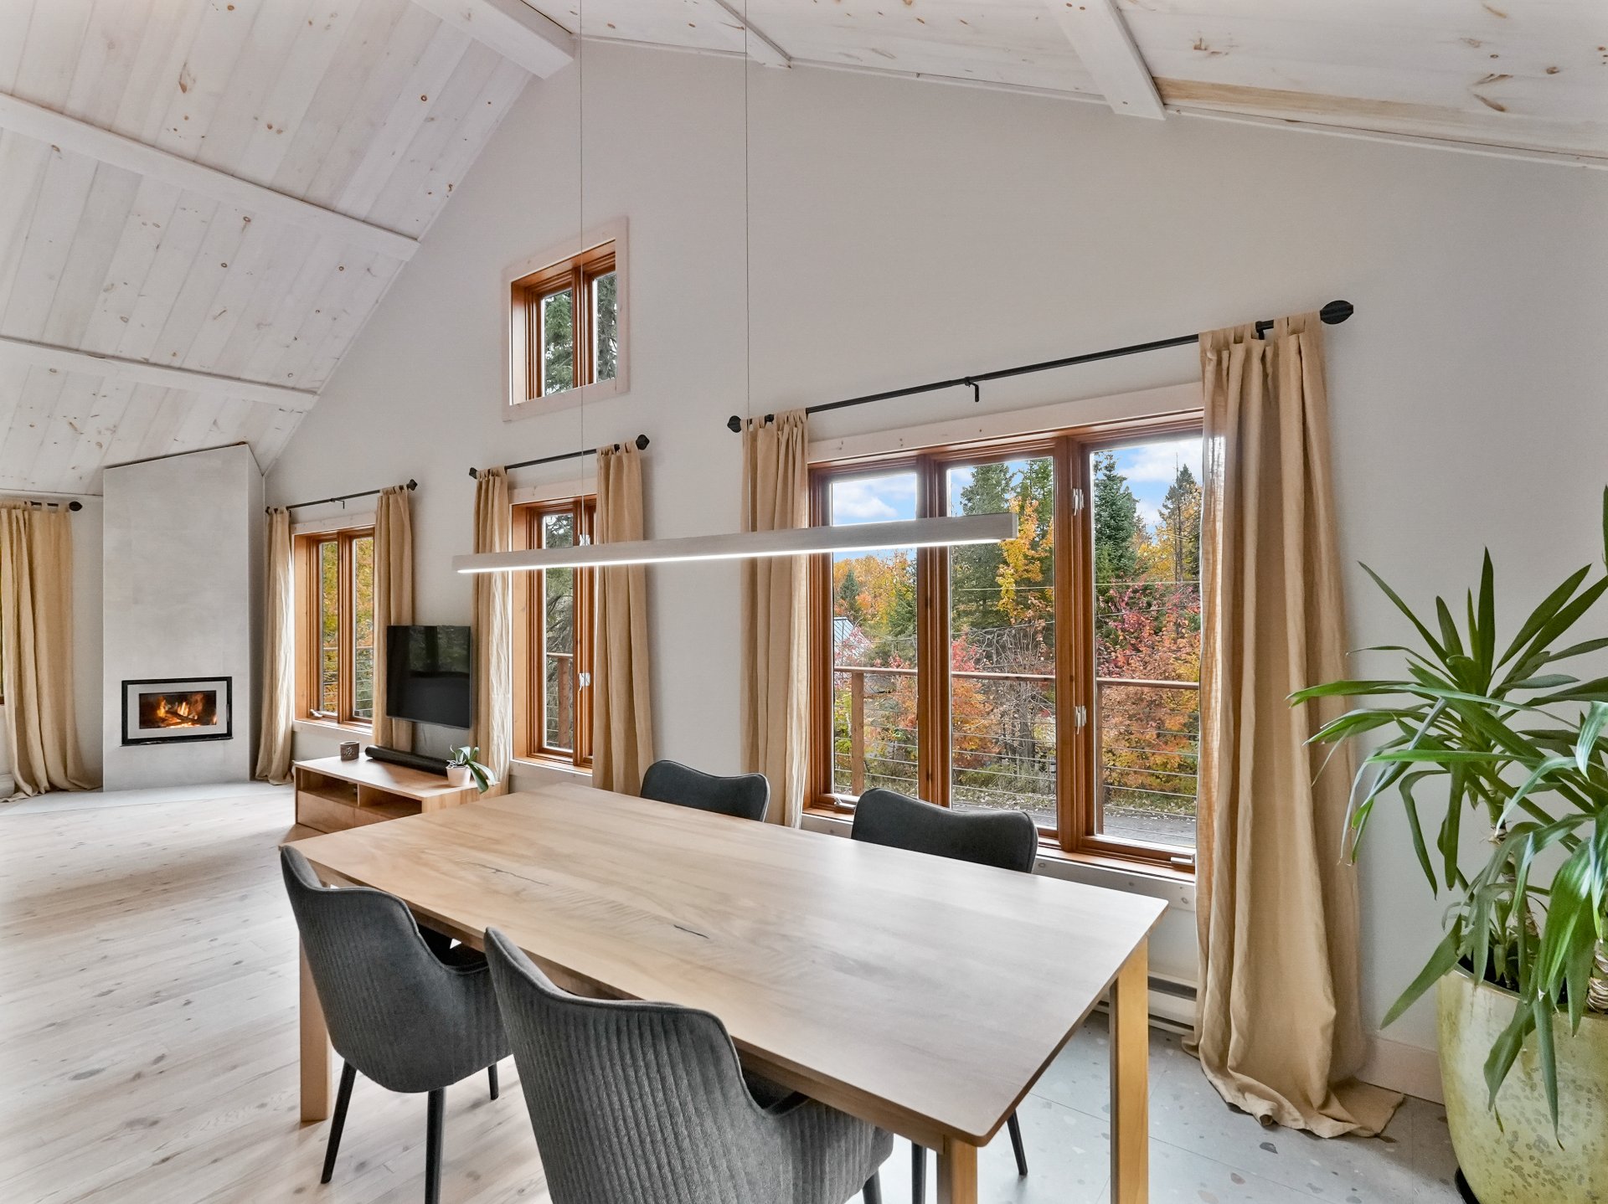
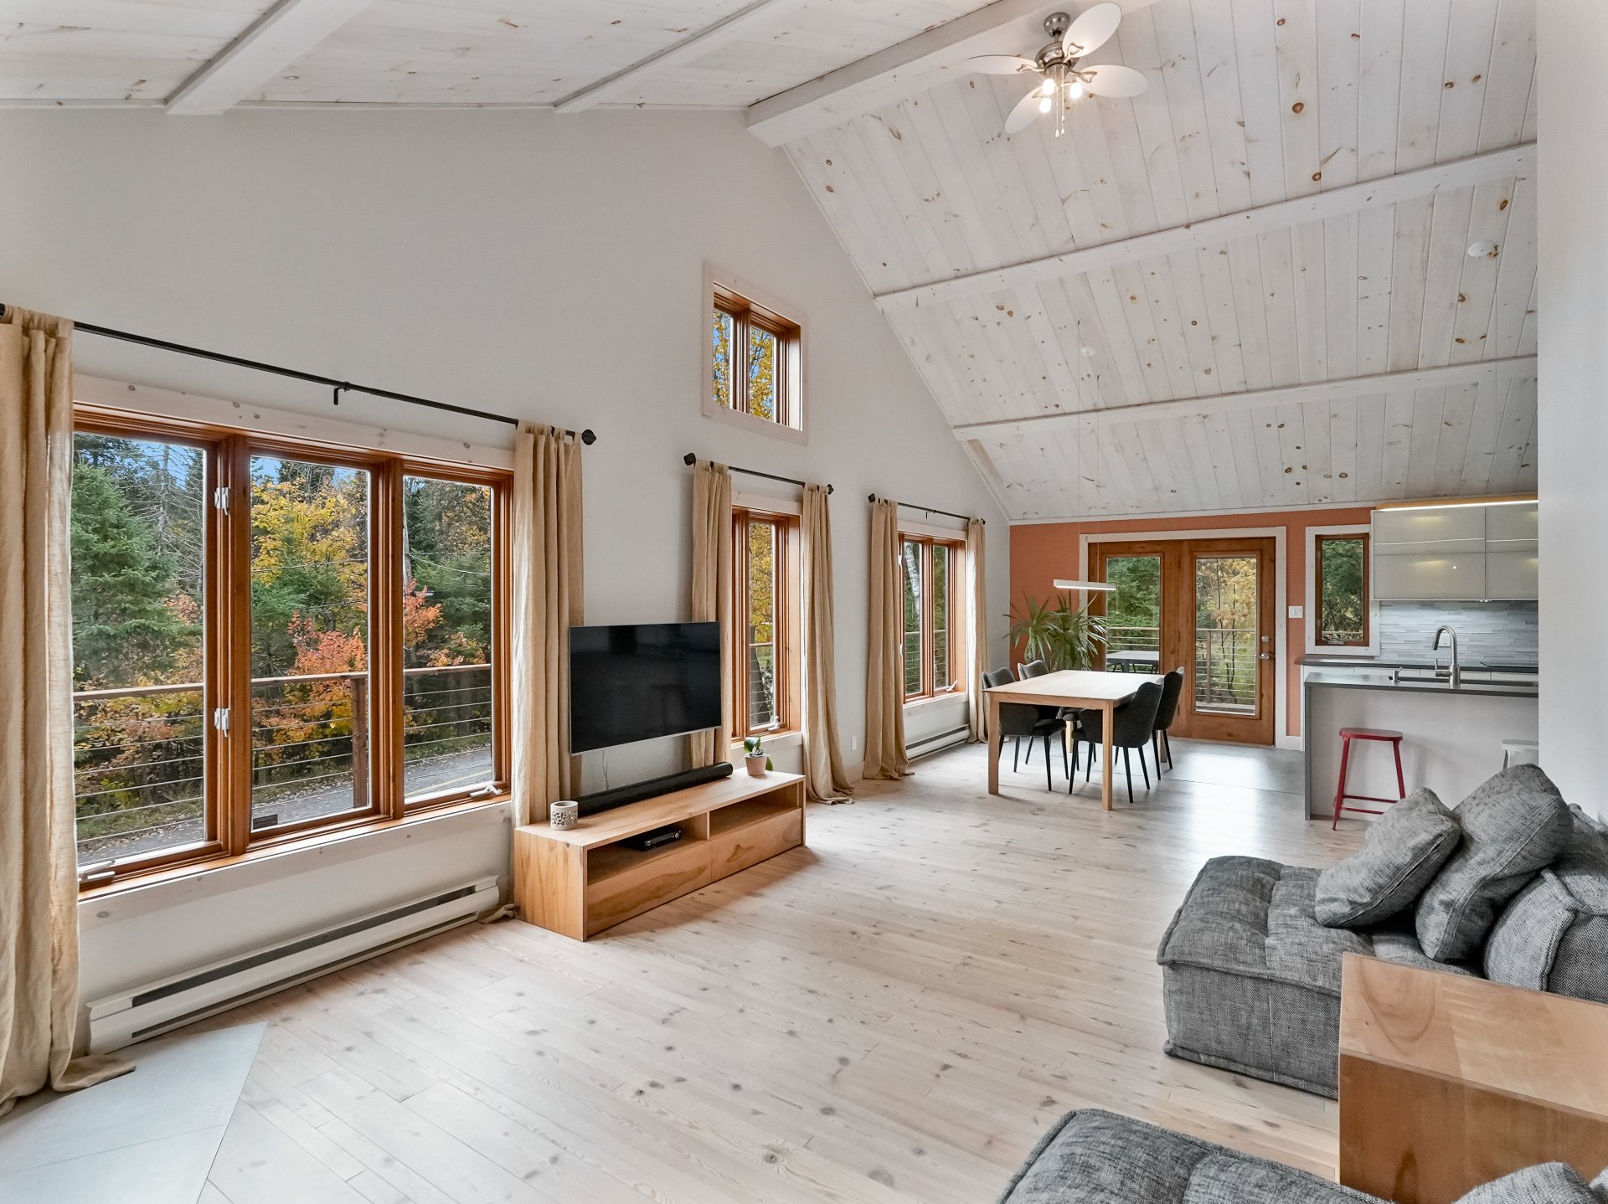
Dining room
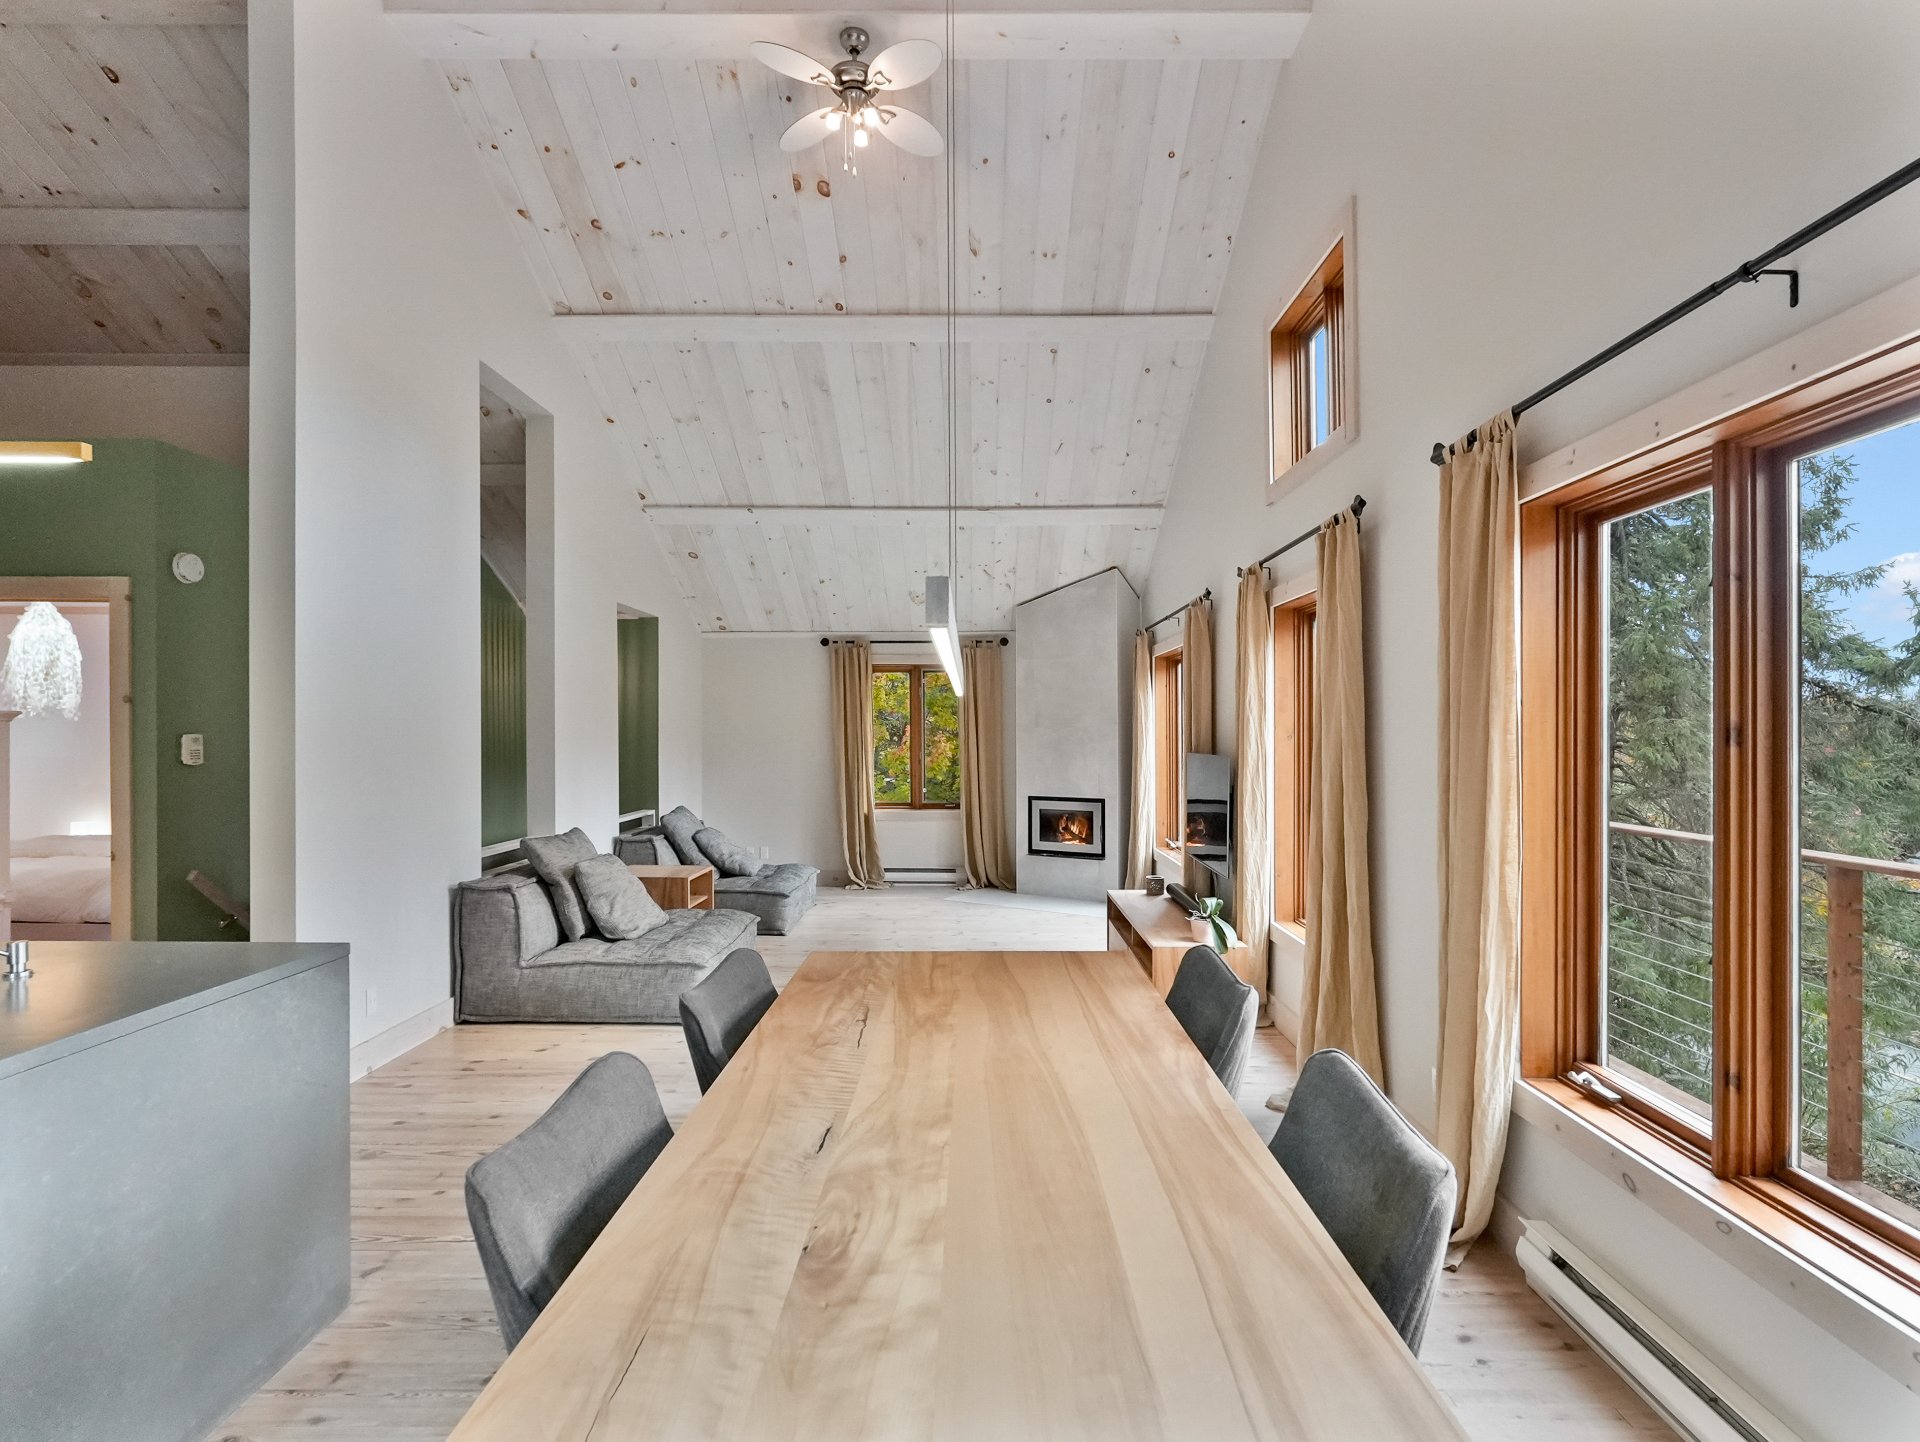
Dining room
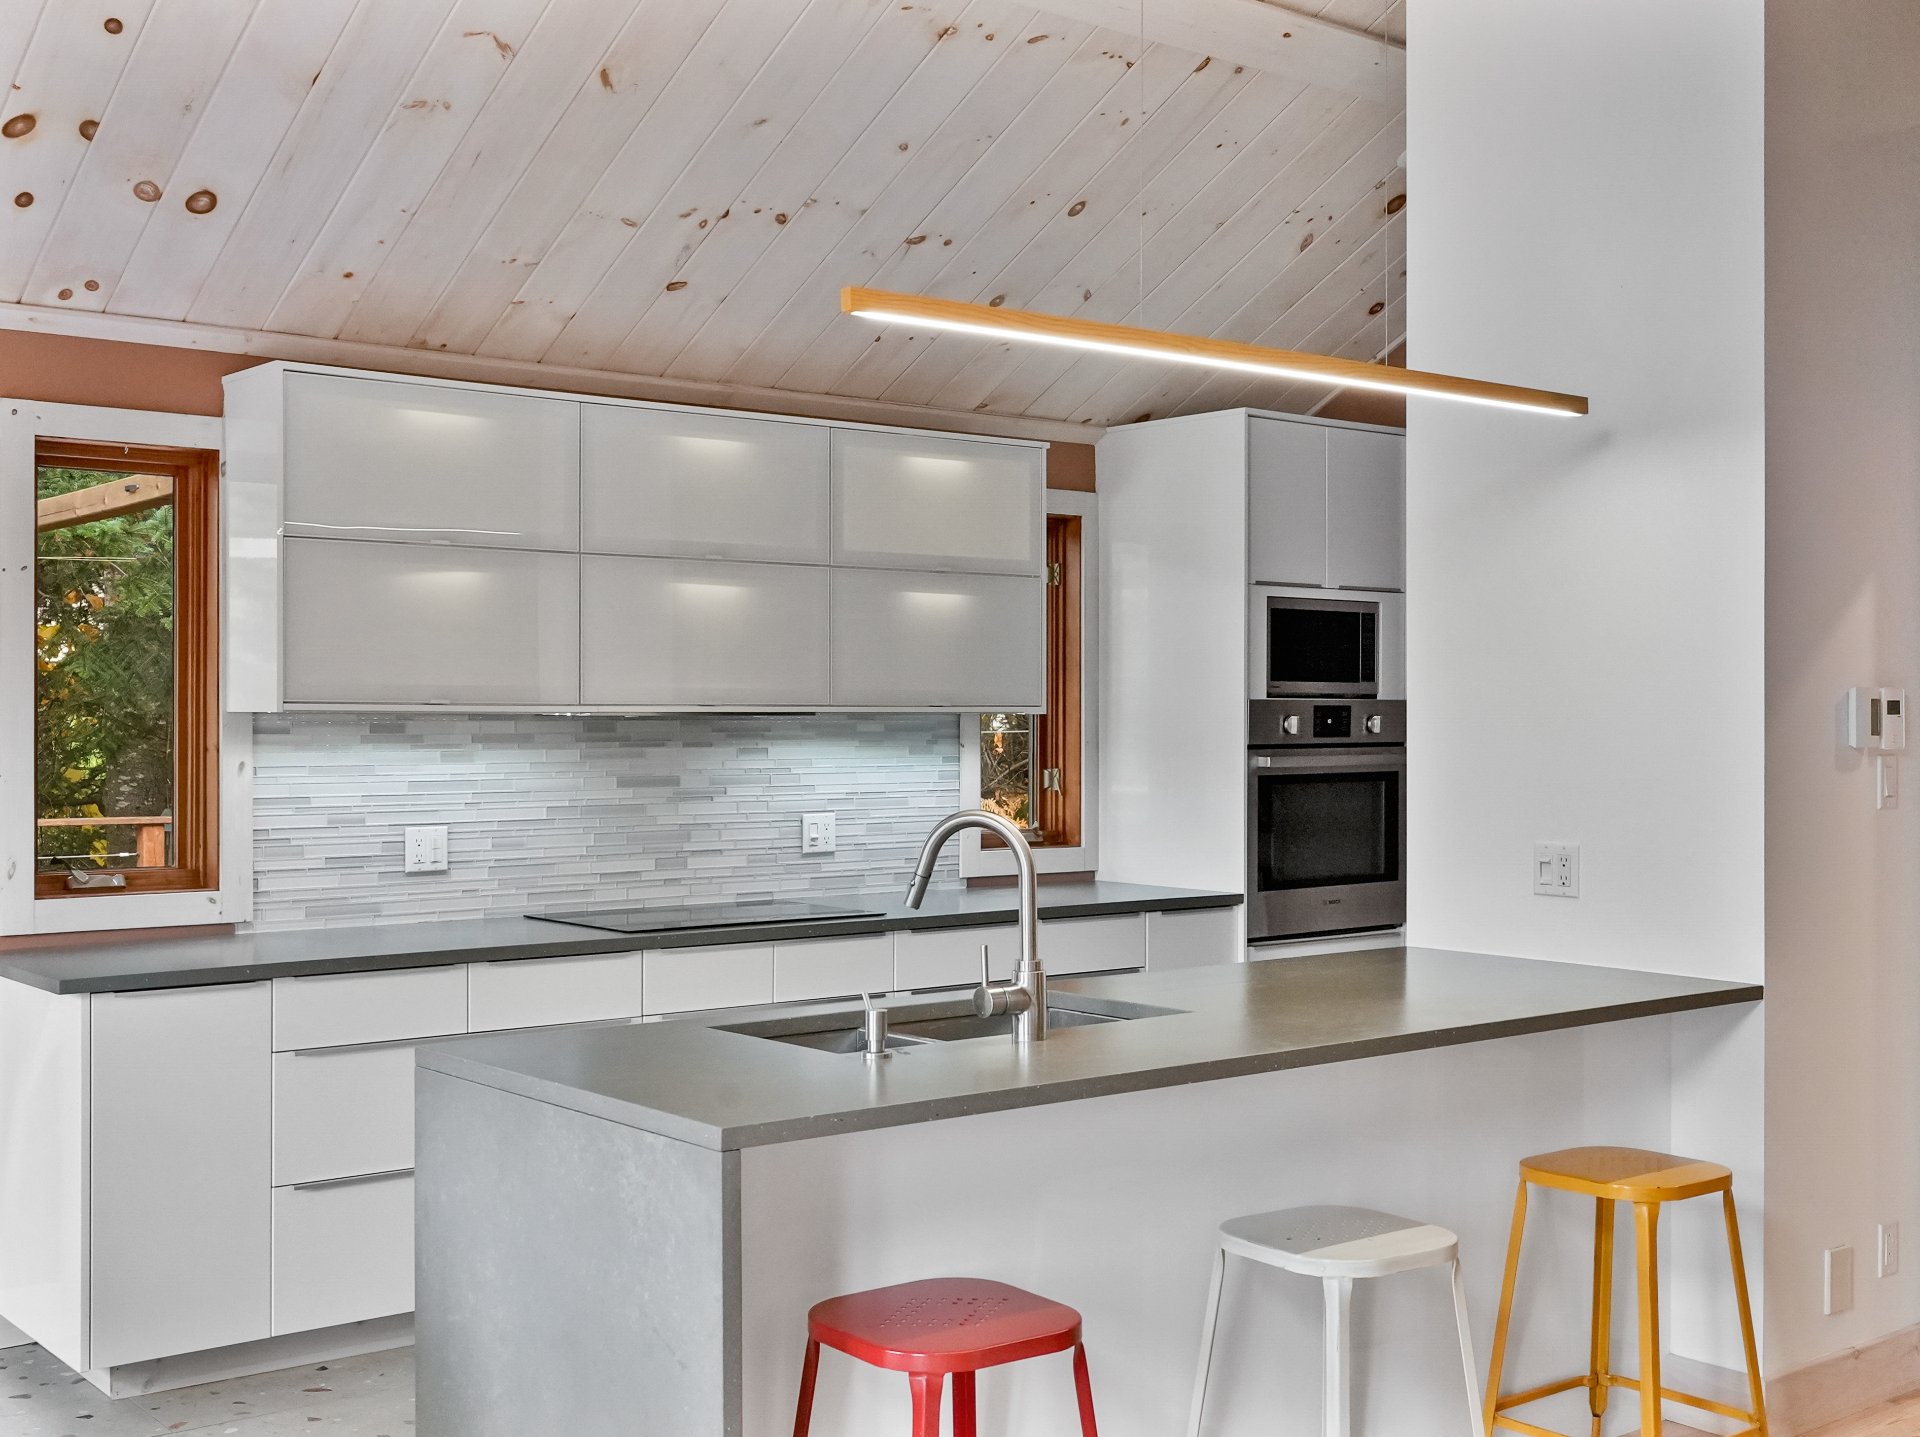
Kitchen
|
|
Description
A true Laurentian retreat in Val-Morin, where the charm of wood, natural light, and nature are part of everyday life. This turnkey property features 2 bedrooms, an office, a bright loft, 1 bathroom, 1 powder room, heated floors, and a slow-burning stove. Outside, there's a large wooded lot with no rear neighbors, a spacious deck, a shed, and access to Lake Lavoie with a beach just a 2-minute walk away. Close to the village and the ski slopes, and about 1 hour from Montreal, it offers the perfect balance between cottage living and modern comforts.
Nestled in the heart of Val-Morin, in a peaceful and
rejuvenating setting, this magnificent property captivates
with its Laurentian charm, distinctive design, and close
connection to nature. Set on a large wooded lot, with no
neighbors behind it and located on a quiet street, it
offers precious privacy while remaining easily accessible
and close to the village and major highways. Montreal is
about an hour's drive away.
From the moment you enter, the property charms with its
bright, well-maintained, and tastefully decorated rooms.
The sloped ceilings lined with wooden slats add warmth and
character, evoking the cozy atmosphere of a cottage, while
the mezzanine enhances the sense of space and allows
natural light to flow freely.
The modern, practical, and functional kitchen offers ample
workspace and features heated floors. It flows seamlessly
into a cozy dining room and a relaxing living room, where
the slow-burning stove helps create a warm atmosphere
during the cold season.
The property includes 2 generously sized bedrooms, 1 office
ideal for working from home, 1 full bathroom, and a
half-bath. The heated floor in the bathroom adds a pleasant
touch of comfort to everyday life. The current layout also
offers various possibilities for remodeling, including the
option to eventually convert the garage space into a third
bedroom.
Several renovations and upgrades have been completed in
recent years to provide a move-in-ready, modern home.
Notable features include a metal roof, a re-insulated
ceiling, and an attached garage with ample storage space.
Outside, the large deck allows you to fully enjoy the
natural scenery and fresh air of the Laurentians. The
spacious, secluded, wooded lot creates a true haven of
peace, while a shed provides convenient additional storage
space.
A particularly sought-after advantage: the property has
access to Lake Lavoie and a beach located about a
two-minute walk away. This privilege allows you to fully
enjoy the pleasures of summer right in your own backyard.
Outdoor enthusiasts will also appreciate the proximity to
the ski slopes and the many activities the region has to
offer.
Connected to the municipal water system and located near
villages, services, and amenities, this property
successfully combines the best of both worlds: the feeling
of living in a vacation home every day, while still
offering the convenience and proximity needed for everyday
life.
Move-in dates are flexible. A distinctive, welcoming
property, don't wait to explore it!
rejuvenating setting, this magnificent property captivates
with its Laurentian charm, distinctive design, and close
connection to nature. Set on a large wooded lot, with no
neighbors behind it and located on a quiet street, it
offers precious privacy while remaining easily accessible
and close to the village and major highways. Montreal is
about an hour's drive away.
From the moment you enter, the property charms with its
bright, well-maintained, and tastefully decorated rooms.
The sloped ceilings lined with wooden slats add warmth and
character, evoking the cozy atmosphere of a cottage, while
the mezzanine enhances the sense of space and allows
natural light to flow freely.
The modern, practical, and functional kitchen offers ample
workspace and features heated floors. It flows seamlessly
into a cozy dining room and a relaxing living room, where
the slow-burning stove helps create a warm atmosphere
during the cold season.
The property includes 2 generously sized bedrooms, 1 office
ideal for working from home, 1 full bathroom, and a
half-bath. The heated floor in the bathroom adds a pleasant
touch of comfort to everyday life. The current layout also
offers various possibilities for remodeling, including the
option to eventually convert the garage space into a third
bedroom.
Several renovations and upgrades have been completed in
recent years to provide a move-in-ready, modern home.
Notable features include a metal roof, a re-insulated
ceiling, and an attached garage with ample storage space.
Outside, the large deck allows you to fully enjoy the
natural scenery and fresh air of the Laurentians. The
spacious, secluded, wooded lot creates a true haven of
peace, while a shed provides convenient additional storage
space.
A particularly sought-after advantage: the property has
access to Lake Lavoie and a beach located about a
two-minute walk away. This privilege allows you to fully
enjoy the pleasures of summer right in your own backyard.
Outdoor enthusiasts will also appreciate the proximity to
the ski slopes and the many activities the region has to
offer.
Connected to the municipal water system and located near
villages, services, and amenities, this property
successfully combines the best of both worlds: the feeling
of living in a vacation home every day, while still
offering the convenience and proximity needed for everyday
life.
Move-in dates are flexible. A distinctive, welcoming
property, don't wait to explore it!
Inclusions: 4-5 wooden planks, induction cooktop, dishwasher, curtains, poles, lawn mower.
Exclusions : Charging station, built-in oven, refrigerator.
| BUILDING | |
|---|---|
| Type | Bungalow |
| Style | Detached |
| Dimensions | 9.93x9.94 M |
| Lot Size | 1225.9 MC |
| EXPENSES | |
|---|---|
| Municipal Taxes (2026) | $ 3499 / year |
| School taxes (2026) | $ 266 / year |
|
ROOM DETAILS |
|||
|---|---|---|---|
| Room | Dimensions | Level | Flooring |
| Home office | 17.1 x 13.5 P | RJ | Floating floor |
| Bedroom | 9.6 x 13.6 P | RJ | Floating floor |
| Washroom | 11.10 x 6.7 P | RJ | Floating floor |
| Living room | 22.0 x 20.4 P | Ground Floor | Floating floor |
| Dining room | 9.5 x 8.2 P | Ground Floor | Floating floor |
| Kitchen | 9.5 x 15.3 P | Ground Floor | Ceramic tiles |
| Bathroom | 13.5 x 9.8 P | Ground Floor | Ceramic tiles |
| Primary bedroom | 11.7 x 13.6 P | Ground Floor | Floating floor |
| Mezzanine | 11.10 x 13.10 P | 2nd Floor | Floating floor |
|
CHARACTERISTICS |
|
|---|---|
| Basement | 6 feet and over, Finished basement |
| Siding | Aggregate |
| Proximity | Alpine skiing, Cross-country skiing, Highway |
| Driveway | Asphalt |
| Foundation | Concrete block |
| Window type | Crank handle |
| Sewage system | Dry well, Purification field |
| Heating system | Electric baseboard units, Other |
| Heating energy | Electricity |
| Garage | Fitted, Single width |
| Topography | Flat, Sloped |
| Parking | Garage, Outdoor |
| Landscaping | Landscape, Patio |
| Equipment available | Level 2 charging station, Private yard |
| Water supply | Municipality |
| Distinctive features | No neighbours in the back, Water access, Wooded lot: hardwood trees |
| Windows | PVC, Wood |
| Zoning | Residential |
| Bathroom / Washroom | Seperate shower |
| Roofing | Tin |
| Hearth stove | Wood burning stove |