658 Rue Asselin, Gatineau (Gatineau), QC J8P3H7 $439,900
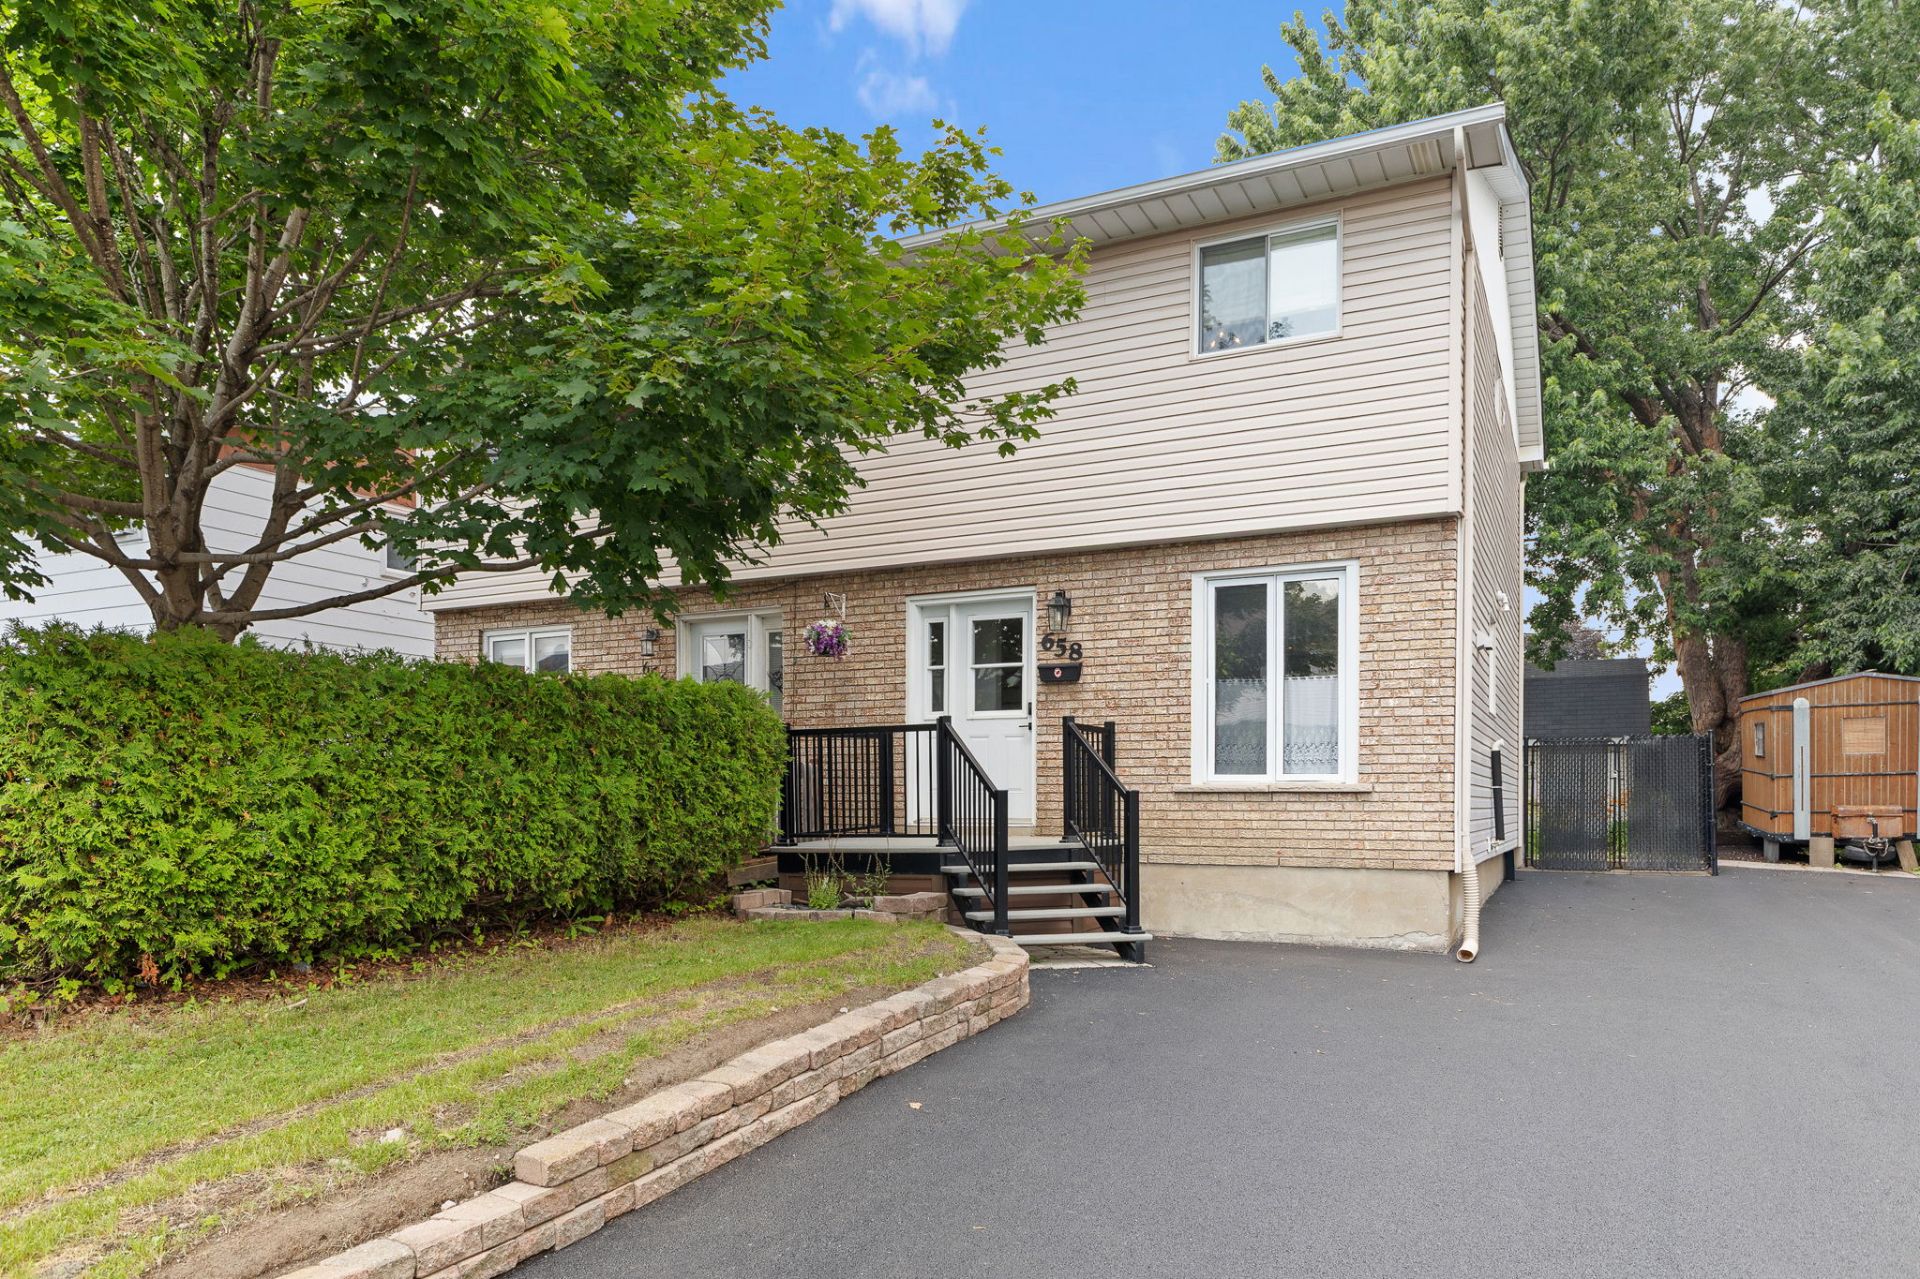
Frontage
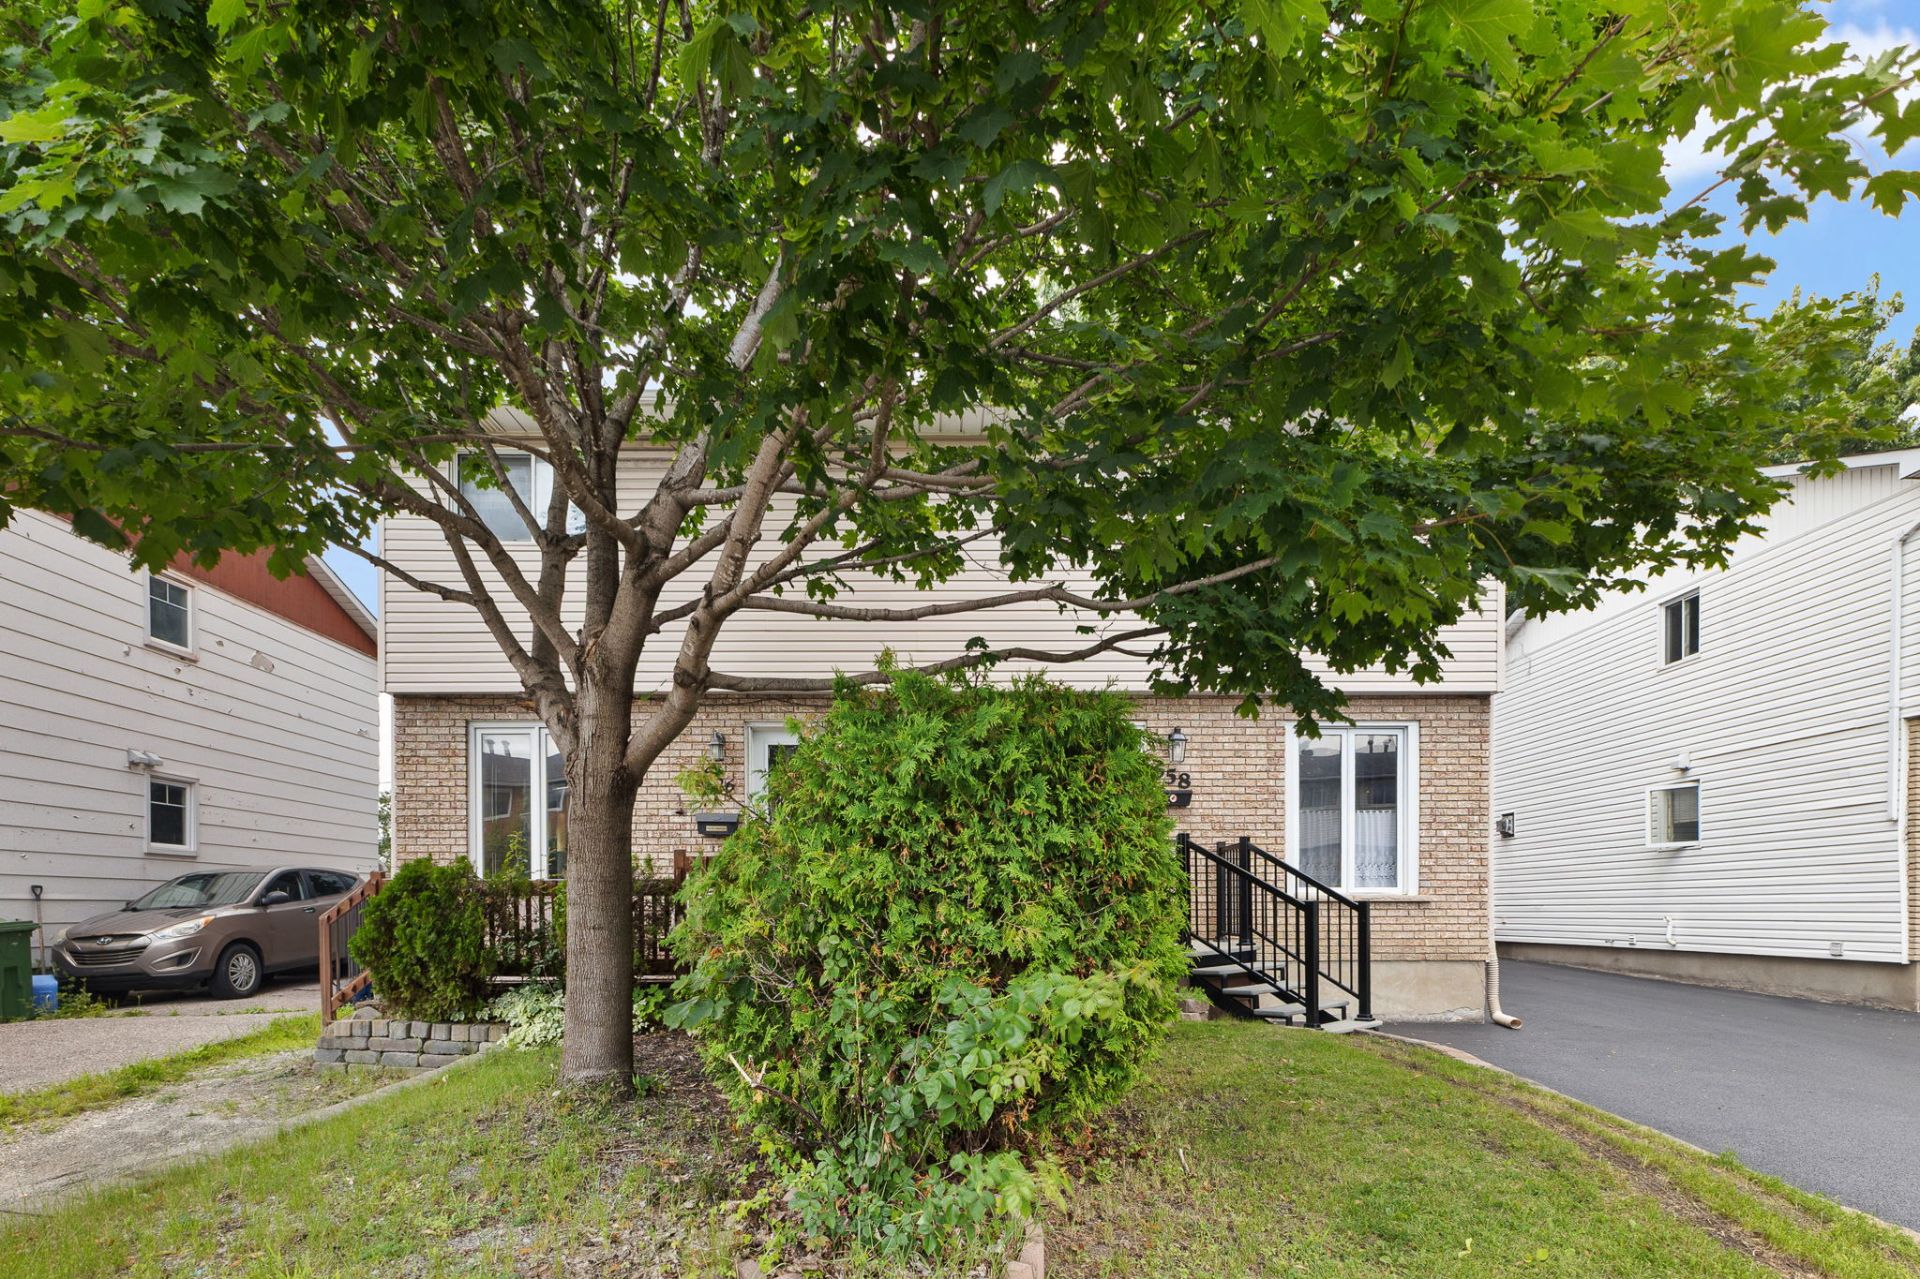
Frontage
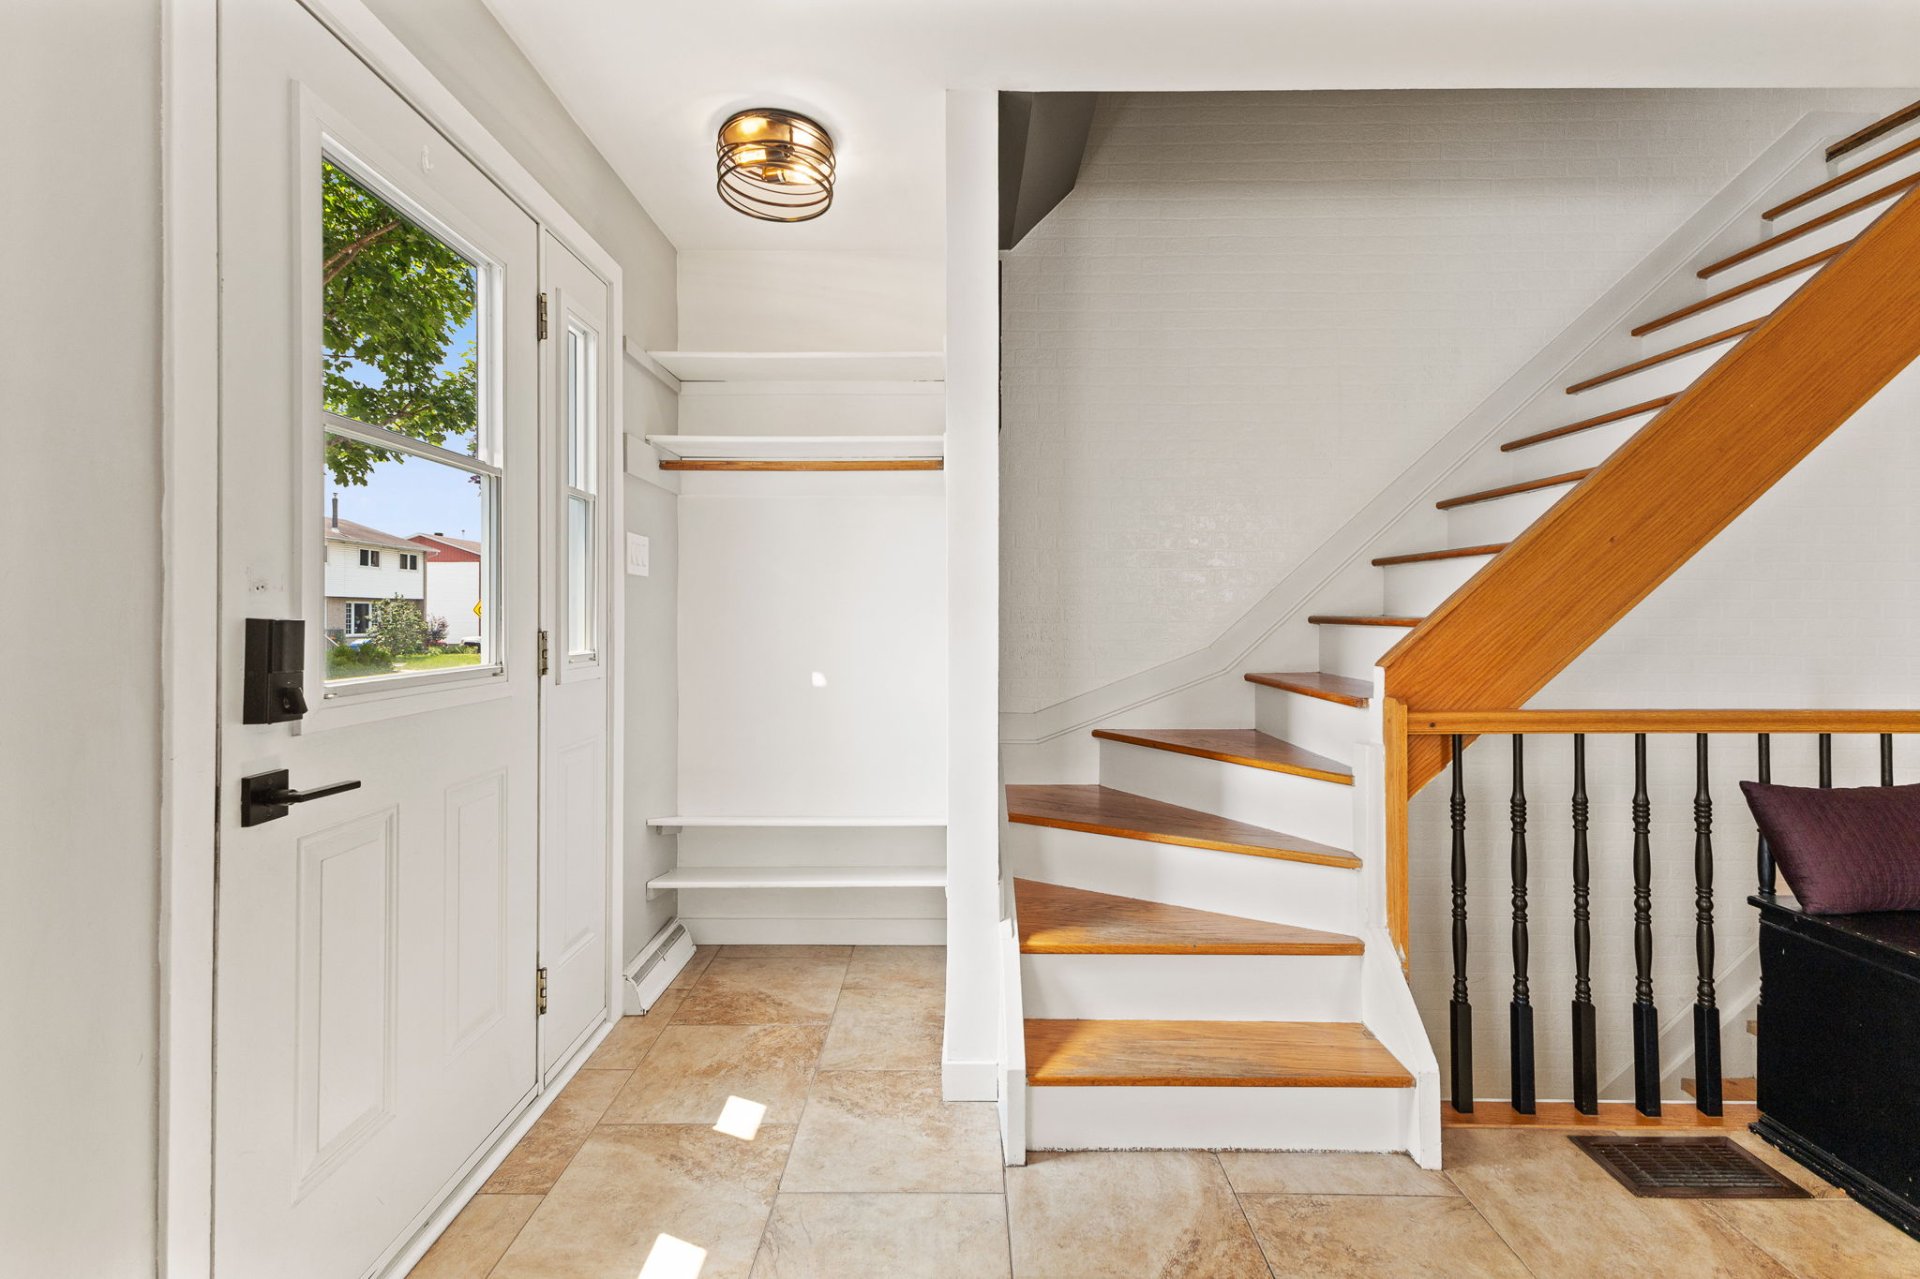
Hallway
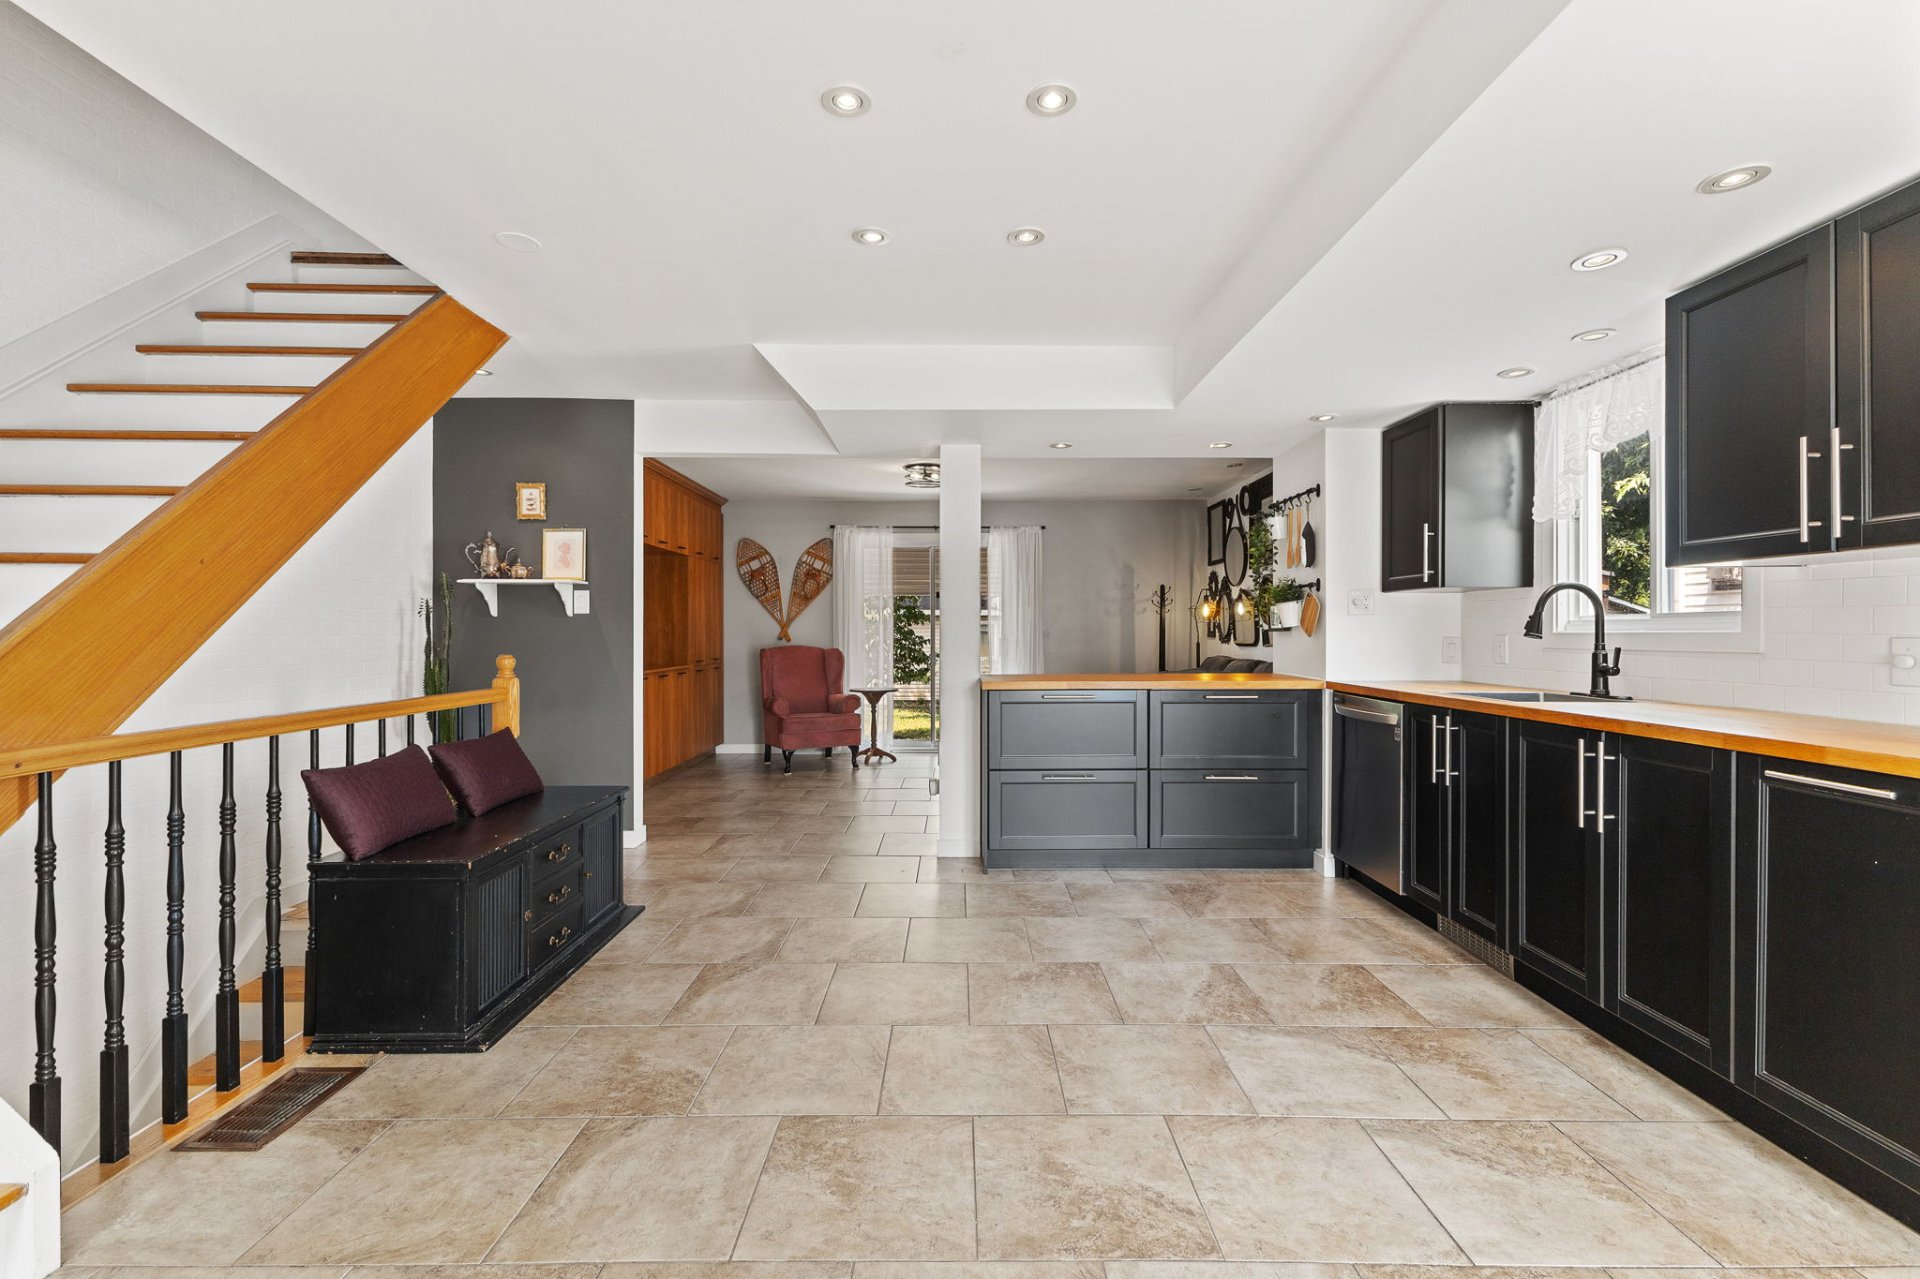
Overall View
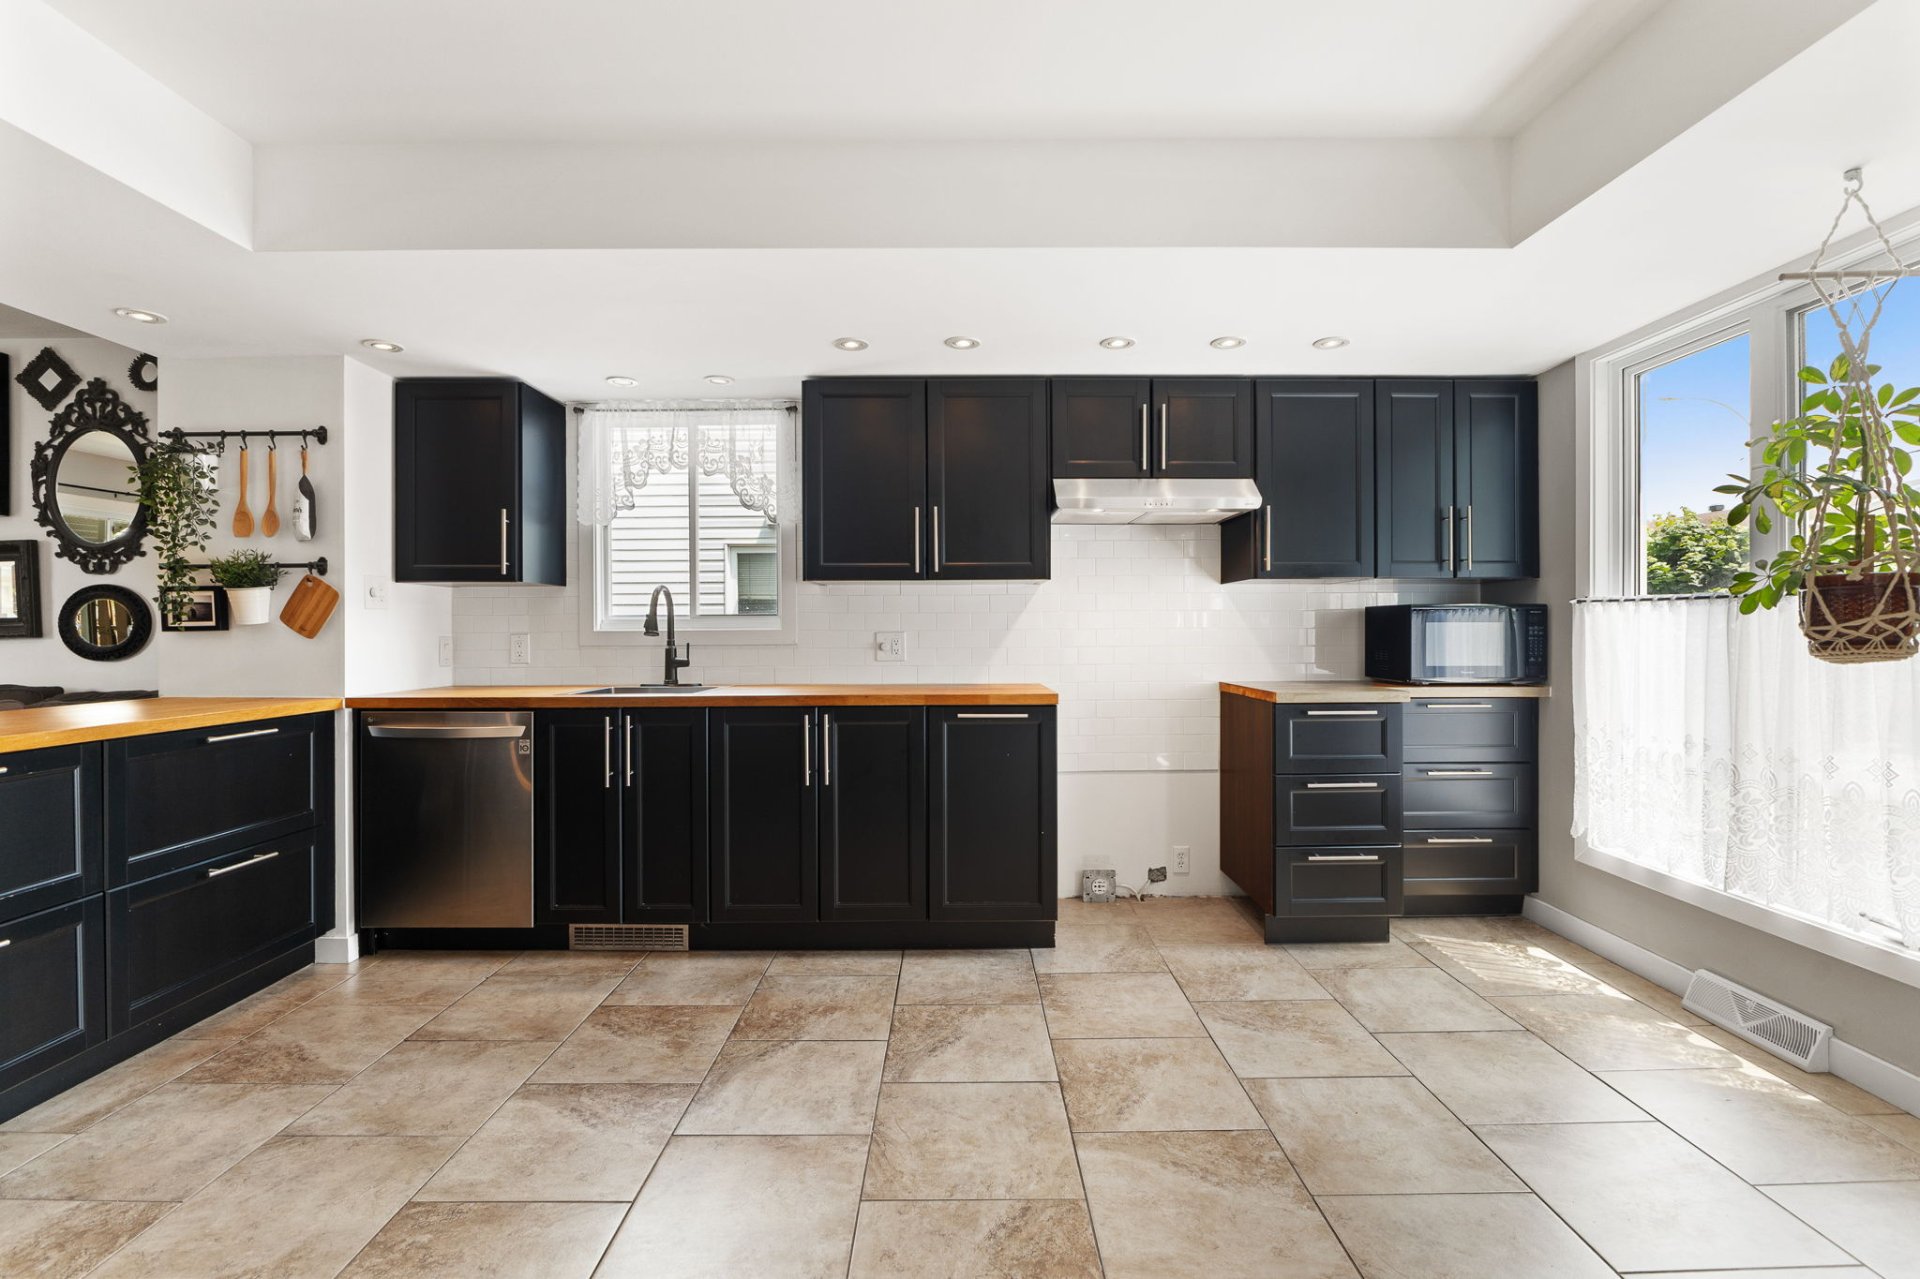
Kitchen
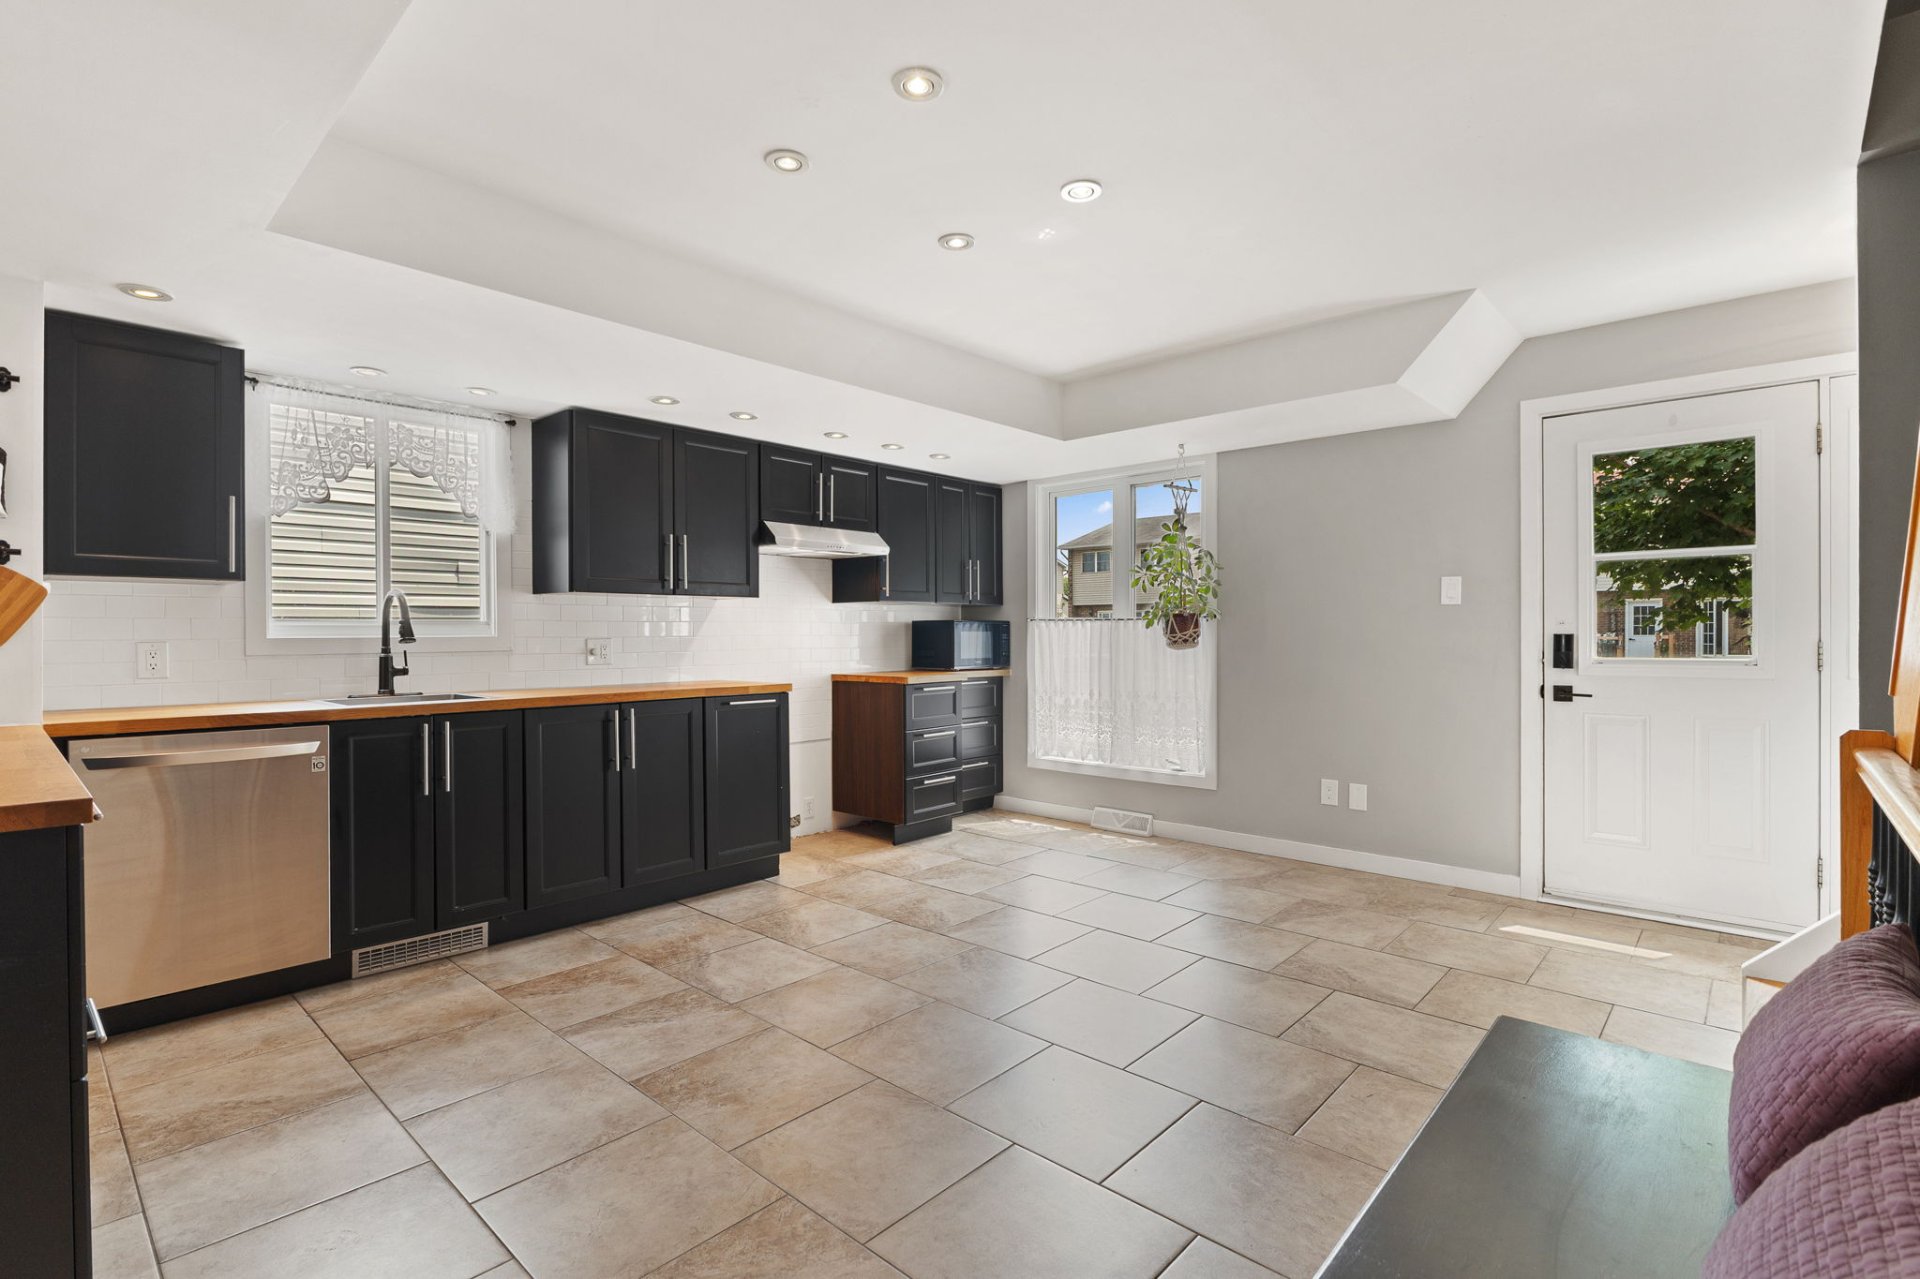
Kitchen
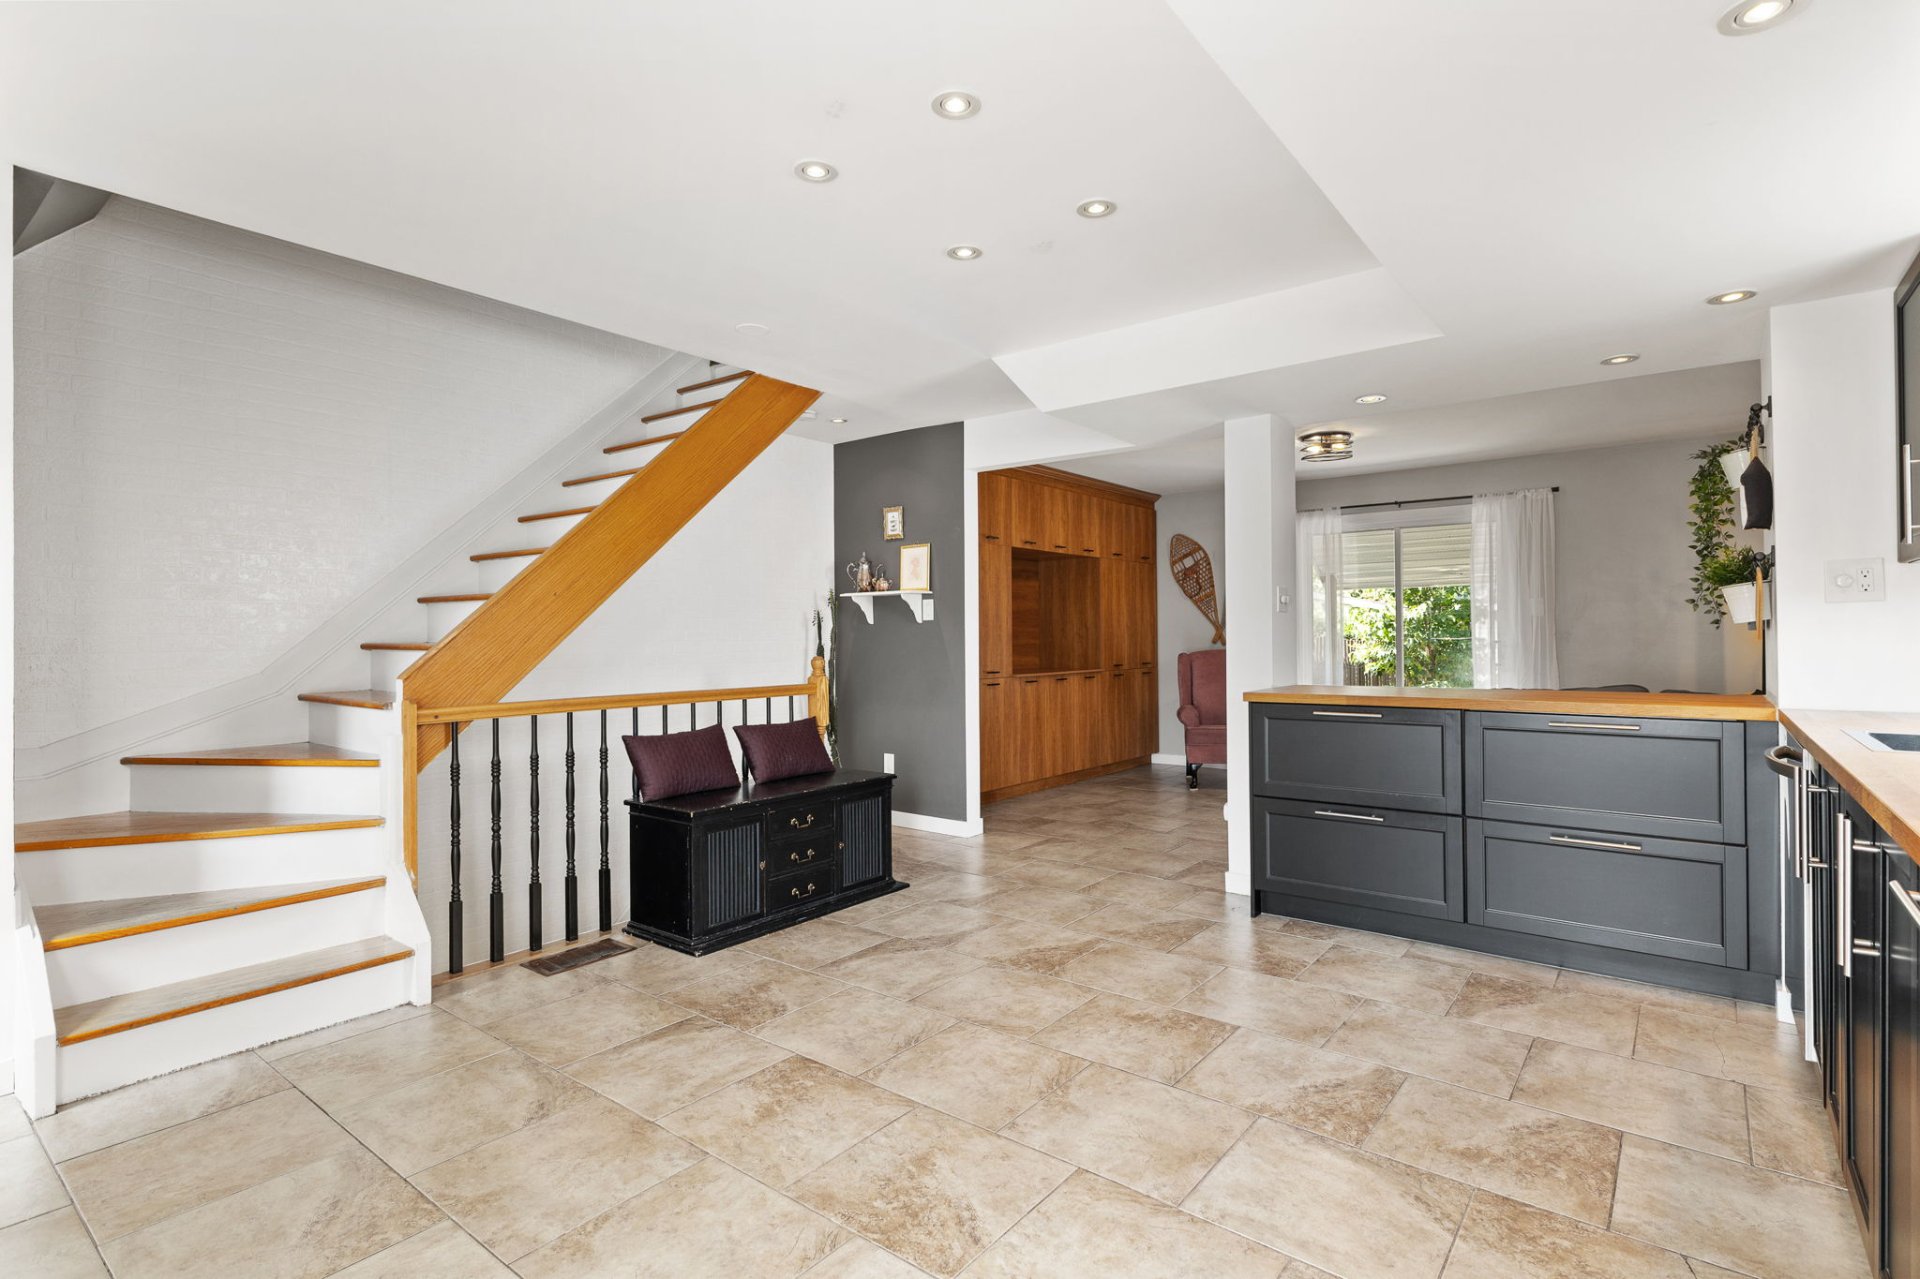
Overall View
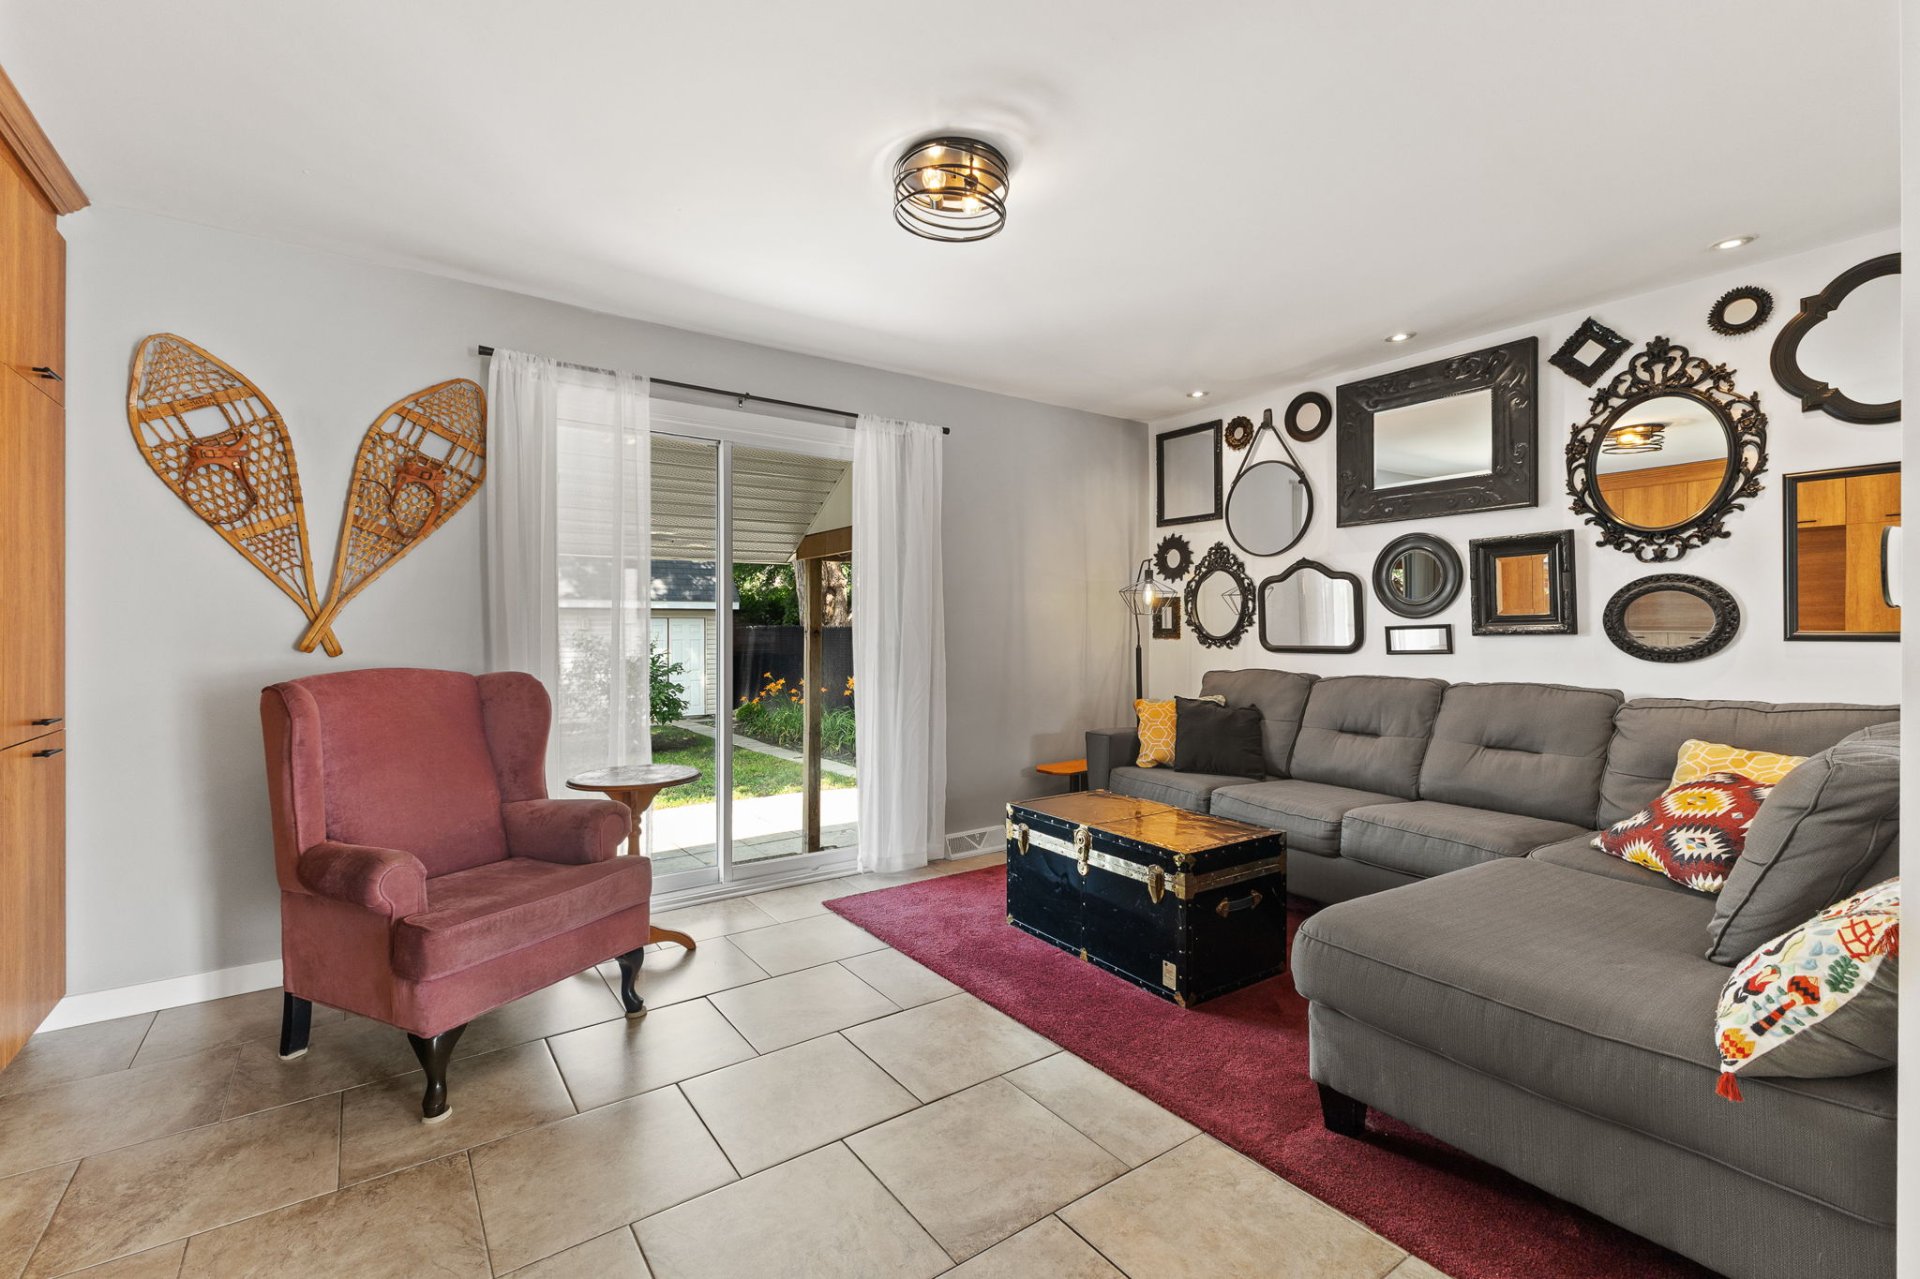
Living room
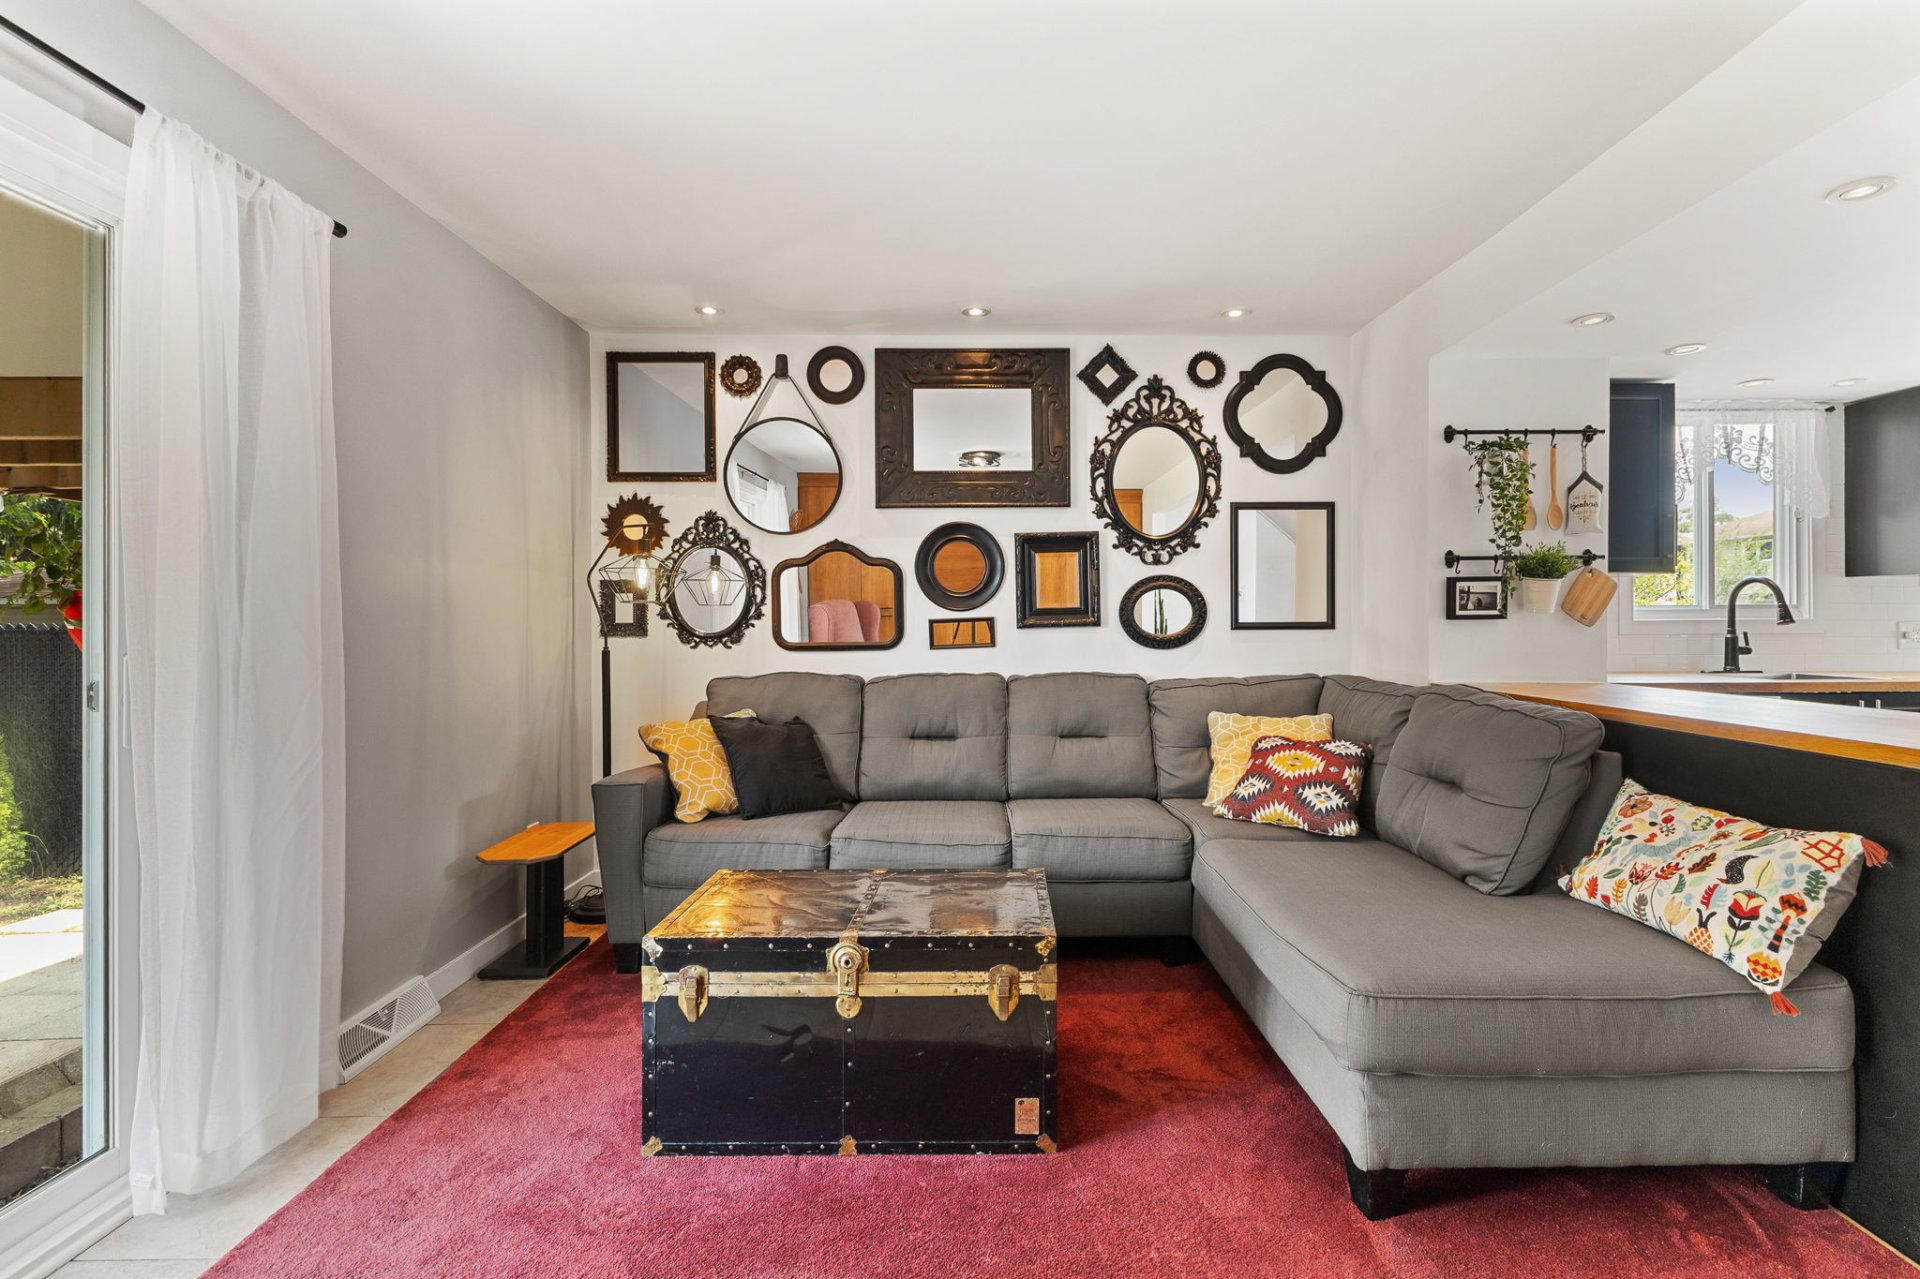
Living room
|
|
OPEN HOUSE
Sunday, 19 July, 2026 | 14:00 - 16:00
Description
Discover this magnificent semi-detached home that offers the perfect balance of comfort, functionality, and location. Ideal for a family, this property features 4 bedrooms, 2 full bathrooms, a fully finished basement, a lovely fenced backyard, and a double driveway--perfectly meeting everyday needs. From the moment you arrive, you will be captivated by the bright, well-laid-out living spaces that create a warm and inviting atmosphere. Whether you are entertaining family and friends or simply enjoying daily life, this property is sure to charm you. Come for a visit--you'll be pleasantly surprised!
*4 bedrooms
*2 full bathrooms
*Large driveway with new asphalt (July 2026)
*Fully finished basement
*Fenced yard
*Close to all amenities
*Public transit
*10 minutes from Ottawa
*2 full bathrooms
*Large driveway with new asphalt (July 2026)
*Fully finished basement
*Fenced yard
*Close to all amenities
*Public transit
*10 minutes from Ottawa
Inclusions: Washer, dryer, dishwasher, basement cabinet, central A/C, central vacuum and accessories.
Exclusions : Rented water heater ($15.79/month), rented furnace ($46.95/month), curtain rods and curtains on the ground floor.
| BUILDING | |
|---|---|
| Type | Two or more storey |
| Style | Semi-detached |
| Dimensions | 0x0 |
| Lot Size | 275.7 MC |
| EXPENSES | |
|---|---|
| Municipal Taxes (2026) | $ 2490 / year |
| School taxes (2026) | $ 216 / year |
|
ROOM DETAILS |
|||
|---|---|---|---|
| Room | Dimensions | Level | Flooring |
| Kitchen | 13.11 x 15.5 P | Ground Floor | Ceramic tiles |
| Living room | 17.1 x 10.11 P | Ground Floor | Ceramic tiles |
| Primary bedroom | 13.7 x 9.11 P | 2nd Floor | Floating floor |
| Bedroom | 7.11 x 10.1 P | 2nd Floor | Floating floor |
| Bedroom | 8.5 x 8.9 P | 2nd Floor | Parquetry |
| Bathroom | 7.11 x 4.10 P | 2nd Floor | Ceramic tiles |
| Home office | 10.0 x 15.8 P | Basement | Floating floor |
| Bedroom | 10.0 x 14.3 P | Basement | Floating floor |
| Bathroom | 6.0 x 7.6 P | Basement | Floating floor |
|
CHARACTERISTICS |
|
|---|---|
| Basement | 6 feet and over, Finished basement |
| Heating system | Air circulation |
| Driveway | Asphalt, Double width or more |
| Roofing | Asphalt shingles |
| Proximity | Bicycle path, Cegep, Daycare centre, Elementary school, High school, Highway, Hospital, Park - green area, Public transport |
| Siding | Brick, Vinyl |
| Equipment available | Central air conditioning, Central vacuum cleaner system installation |
| Landscaping | Fenced |
| Topography | Flat |
| Rental appliances | Heating appliances, Water heater |
| Sewage system | Municipal sewer |
| Water supply | Municipality |
| Heating energy | Natural gas |
| Parking | Outdoor |
| Zoning | Residential |
| Bathroom / Washroom | Seperate shower |