6624 Rue Jogues, Montréal (Le Sud-Ouest), QC H4E2W6 $899,000
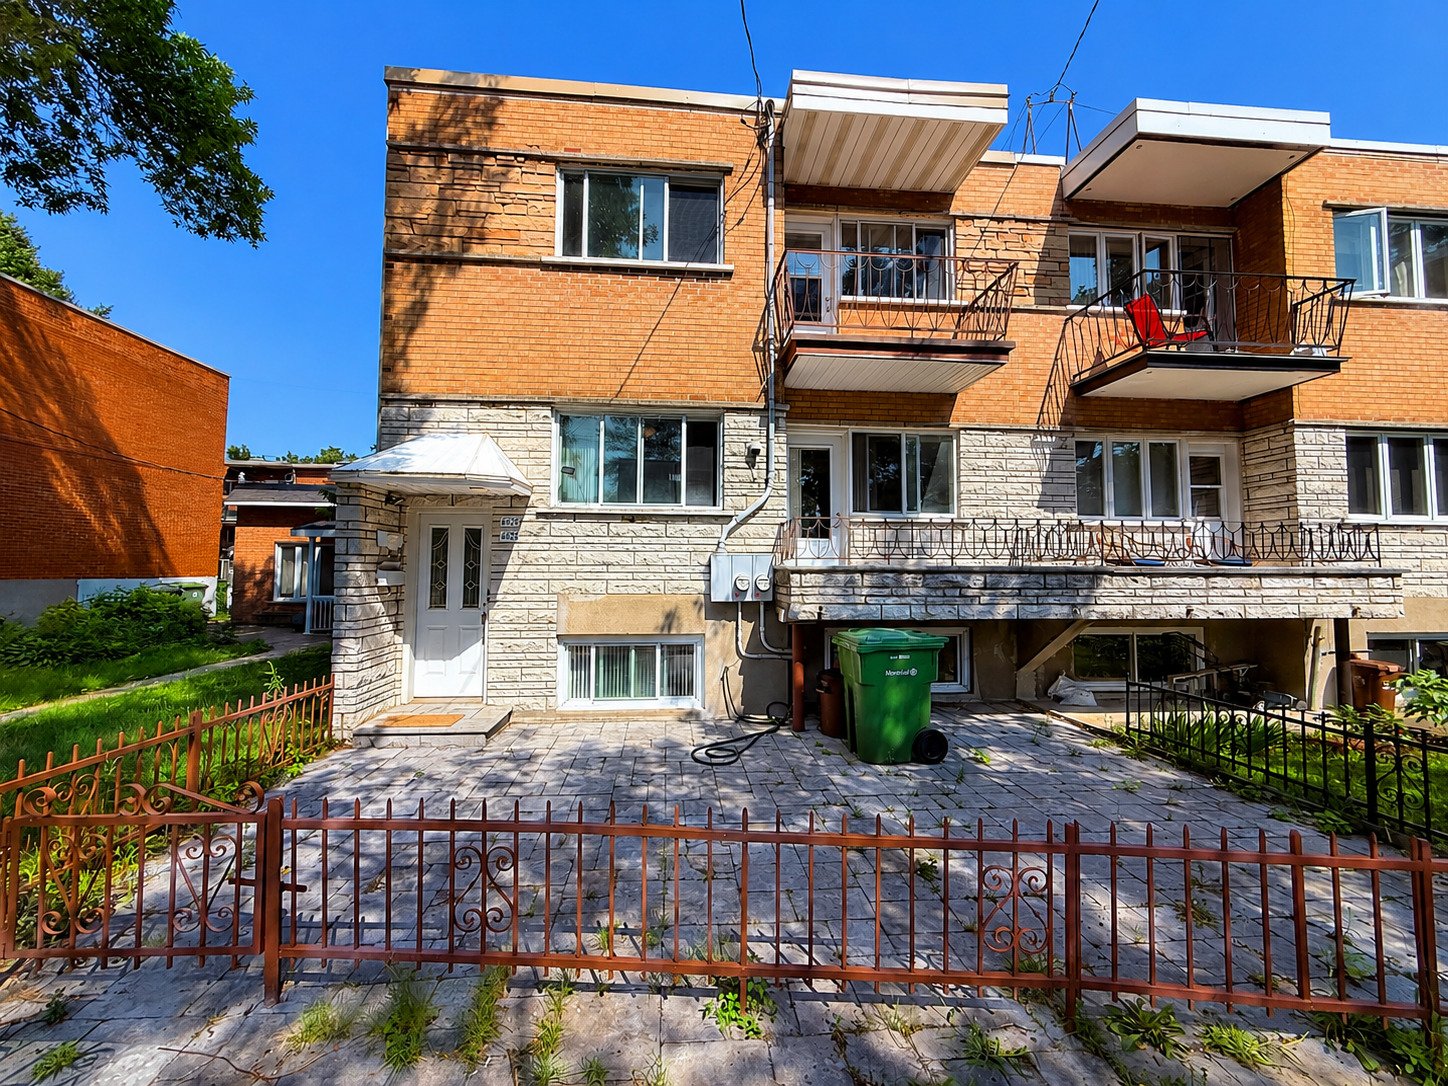
Frontage
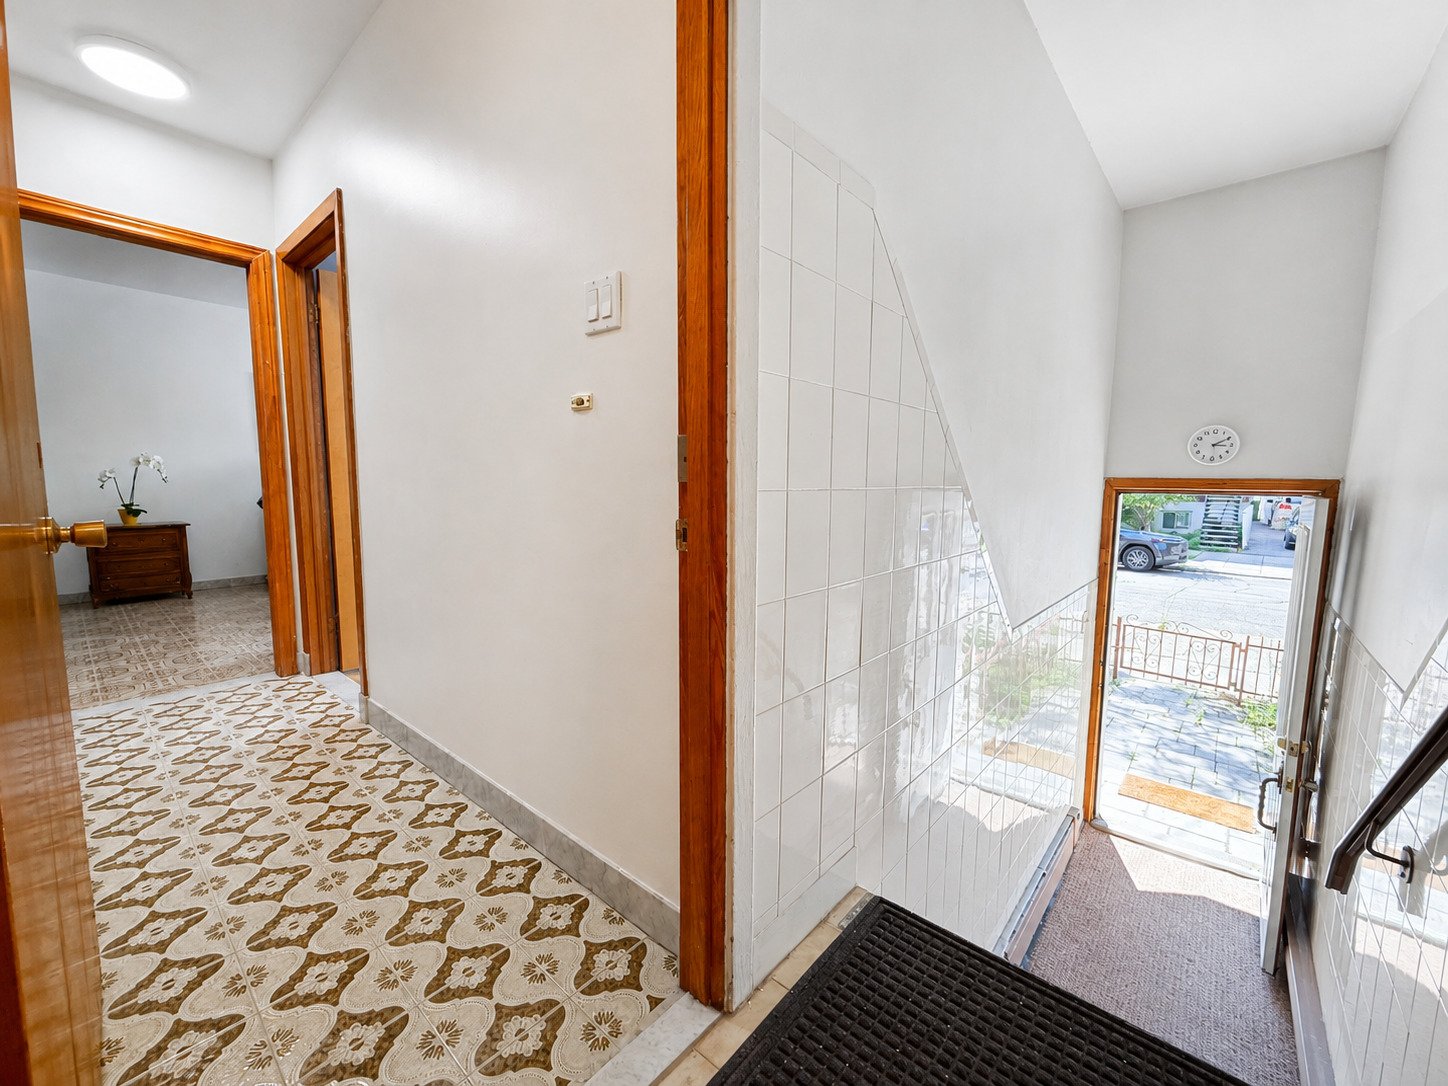
Corridor
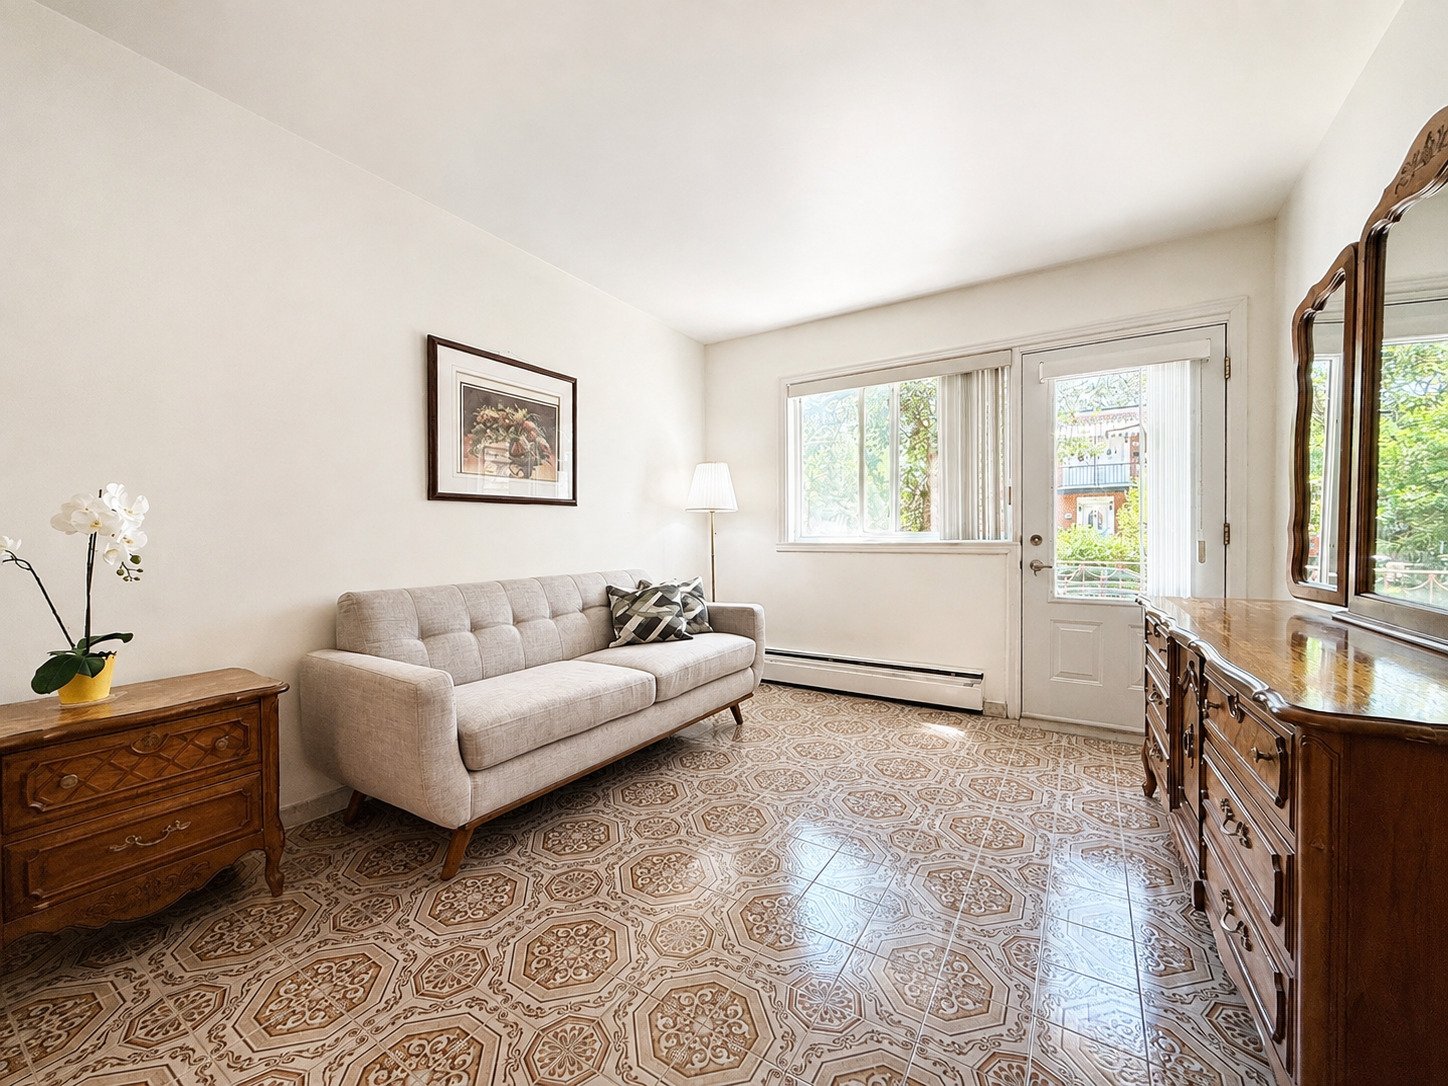
Living room

Living room

Dining room

Kitchen

Kitchen
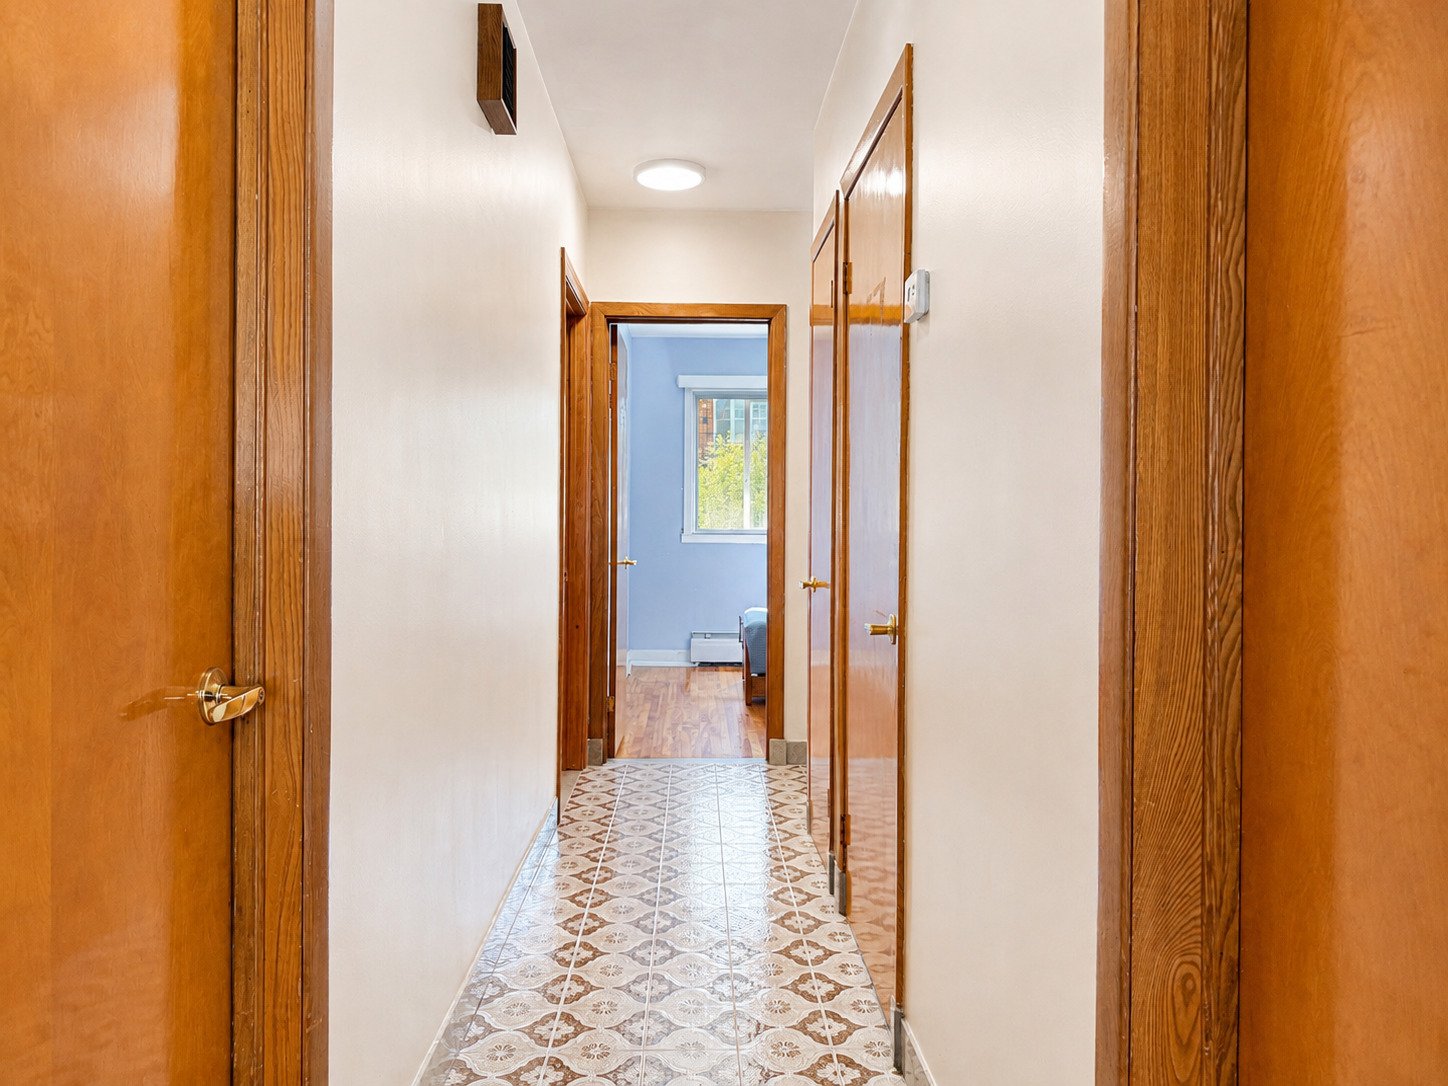
Corridor

Corridor
|
|
Sold
Description
This spacious, versatile, and meticulously maintained duplex, currently fully vacant, presents an ideal opportunity for an owner-occupant or an investor looking to select their future tenants.
This spacious, versatile, and meticulously maintained
duplex, currently fully vacant, presents an ideal
opportunity for an owner-occupant or an investor looking to
select their future tenants.
The second-floor unit features two closed bedrooms, a
living room, a dining room, and a very large kitchen. The
double living room can also be used as a third bedroom if
needed. The main-floor unit offers essentially the same
layout, plus direct access to a large, fully finished
basement.
The basement includes a separate kitchen, a full bathroom
with a shower, a laundry room, a bedroom, a separate
walk-out, a workshop area, and ample storage space. This
layout offers excellent flexibility for a large family,
guests, remote work, or intergenerational needs, subject to
applicable municipal regulations.
Both the main floor and the basement feature Italian-made
ceramic tile flooring, providing an elegant, durable, and
exceptionally easy-to-maintain finish. The kitchen also
features ceramic wall tiles, adding character and ease of
maintenance.
The property also boasts an enclosed interior staircase
leading to the upper unit, a welcome feature during
Montreal winters. Outside, there is a front yard paved with
interlocking pavers, a backyard with a hard surface, and a
large deck with space for a dining area, BBQ, and
relaxation.
Both units are currently occupied by the seller, allowing
the buyer quick occupancy and considerable flexibility.
According to the seller's estimate, the rental potential is
approximately $1,700/month for the upper unit and
$2,400/month for the main unit with a basement, subject to
confirmation by the buyer based on current market
conditions.
Owned by only two owners since its construction and long
occupied by the current owner, the property demonstrates
meticulous maintenance and a genuine commitment to
preservation.
A property offering space, flexibility, storage and rental
potential, particularly attractive for an owner-occupier
wishing to benefit from additional income.
duplex, currently fully vacant, presents an ideal
opportunity for an owner-occupant or an investor looking to
select their future tenants.
The second-floor unit features two closed bedrooms, a
living room, a dining room, and a very large kitchen. The
double living room can also be used as a third bedroom if
needed. The main-floor unit offers essentially the same
layout, plus direct access to a large, fully finished
basement.
The basement includes a separate kitchen, a full bathroom
with a shower, a laundry room, a bedroom, a separate
walk-out, a workshop area, and ample storage space. This
layout offers excellent flexibility for a large family,
guests, remote work, or intergenerational needs, subject to
applicable municipal regulations.
Both the main floor and the basement feature Italian-made
ceramic tile flooring, providing an elegant, durable, and
exceptionally easy-to-maintain finish. The kitchen also
features ceramic wall tiles, adding character and ease of
maintenance.
The property also boasts an enclosed interior staircase
leading to the upper unit, a welcome feature during
Montreal winters. Outside, there is a front yard paved with
interlocking pavers, a backyard with a hard surface, and a
large deck with space for a dining area, BBQ, and
relaxation.
Both units are currently occupied by the seller, allowing
the buyer quick occupancy and considerable flexibility.
According to the seller's estimate, the rental potential is
approximately $1,700/month for the upper unit and
$2,400/month for the main unit with a basement, subject to
confirmation by the buyer based on current market
conditions.
Owned by only two owners since its construction and long
occupied by the current owner, the property demonstrates
meticulous maintenance and a genuine commitment to
preservation.
A property offering space, flexibility, storage and rental
potential, particularly attractive for an owner-occupier
wishing to benefit from additional income.
Inclusions: Unit 6624: Refrigerator, stove, washer and dryer // Unit 6626: Refrigerator, stove, washer and dryer
Exclusions : N/A
| BUILDING | |
|---|---|
| Type | Duplex |
| Style | Attached |
| Dimensions | 13.57x7.62 M |
| Lot Size | 185.7 MC |
| EXPENSES | |
|---|---|
| Municipal Taxes (2026) | $ 5279 / year |
| School taxes (2026) | $ 620 / year |
|
ROOM DETAILS |
|||
|---|---|---|---|
| Room | Dimensions | Level | Flooring |
| Kitchen | 14.1 x 13.0 P | 2nd Floor | Floating floor |
| Kitchen | 14.1 x 13.0 P | Ground Floor | Ceramic tiles |
| Living room | 10.4 x 11.2 P | 2nd Floor | Wood |
| Living room | 10.4 x 11.2 P | Ground Floor | Ceramic tiles |
| Living room | 10.4 x 12.0 P | 2nd Floor | Wood |
| Living room | 10.4 x 12.5 P | Ground Floor | Ceramic tiles |
| Bedroom | 13.0 x 14.0 P | 2nd Floor | Wood |
| Bedroom | 9.3 x 10.5 P | Ground Floor | Wood |
| Bedroom | 10.3 x 14.2 P | 2nd Floor | Wood |
| Bedroom | 10.3 x 14.1 P | Ground Floor | Wood |
| Bathroom | 7.2 x 9.5 P | 2nd Floor | Ceramic tiles |
| Bathroom | 9.4 x 7.5 P | Ground Floor | Ceramic tiles |
| Kitchen | 12.1 x 13.5 P | Basement | Ceramic tiles |
| Bedroom | 20.4 x 10.5 P | Basement | Ceramic tiles |
| Bathroom | 5.3 x 7.5 P | Basement | Ceramic tiles |
| Laundry room | 6.9 x 12.4 P | Basement | Ceramic tiles |
| Storage | 7.5 x 11.0 P | Basement | Concrete |
| Workshop | 13.8 x 12.4 P | Basement | Ceramic tiles |
|
CHARACTERISTICS |
|
|---|---|
| Basement | 6 feet and over, Finished basement, Separate entrance |
| Available services | Balcony/terrace, Yard |
| Proximity | Bicycle path, Cegep, Cross-country skiing, Daycare centre, Elementary school, High school, Highway, Hospital, Park - green area, Public transport, Réseau Express Métropolitain (REM), University |
| Siding | Brick |
| Roofing | Elastomer membrane |
| Heating system | Electric baseboard units |
| Heating energy | Electricity |
| Landscaping | Fenced, Landscape |
| Topography | Flat |
| Sewage system | Municipal sewer |
| Water supply | Municipality |
| Foundation | Poured concrete |
| Zoning | Residential |