68 Ch. de la Petite Suisse, Morin-Heights, QC J0R1H0 $615,000
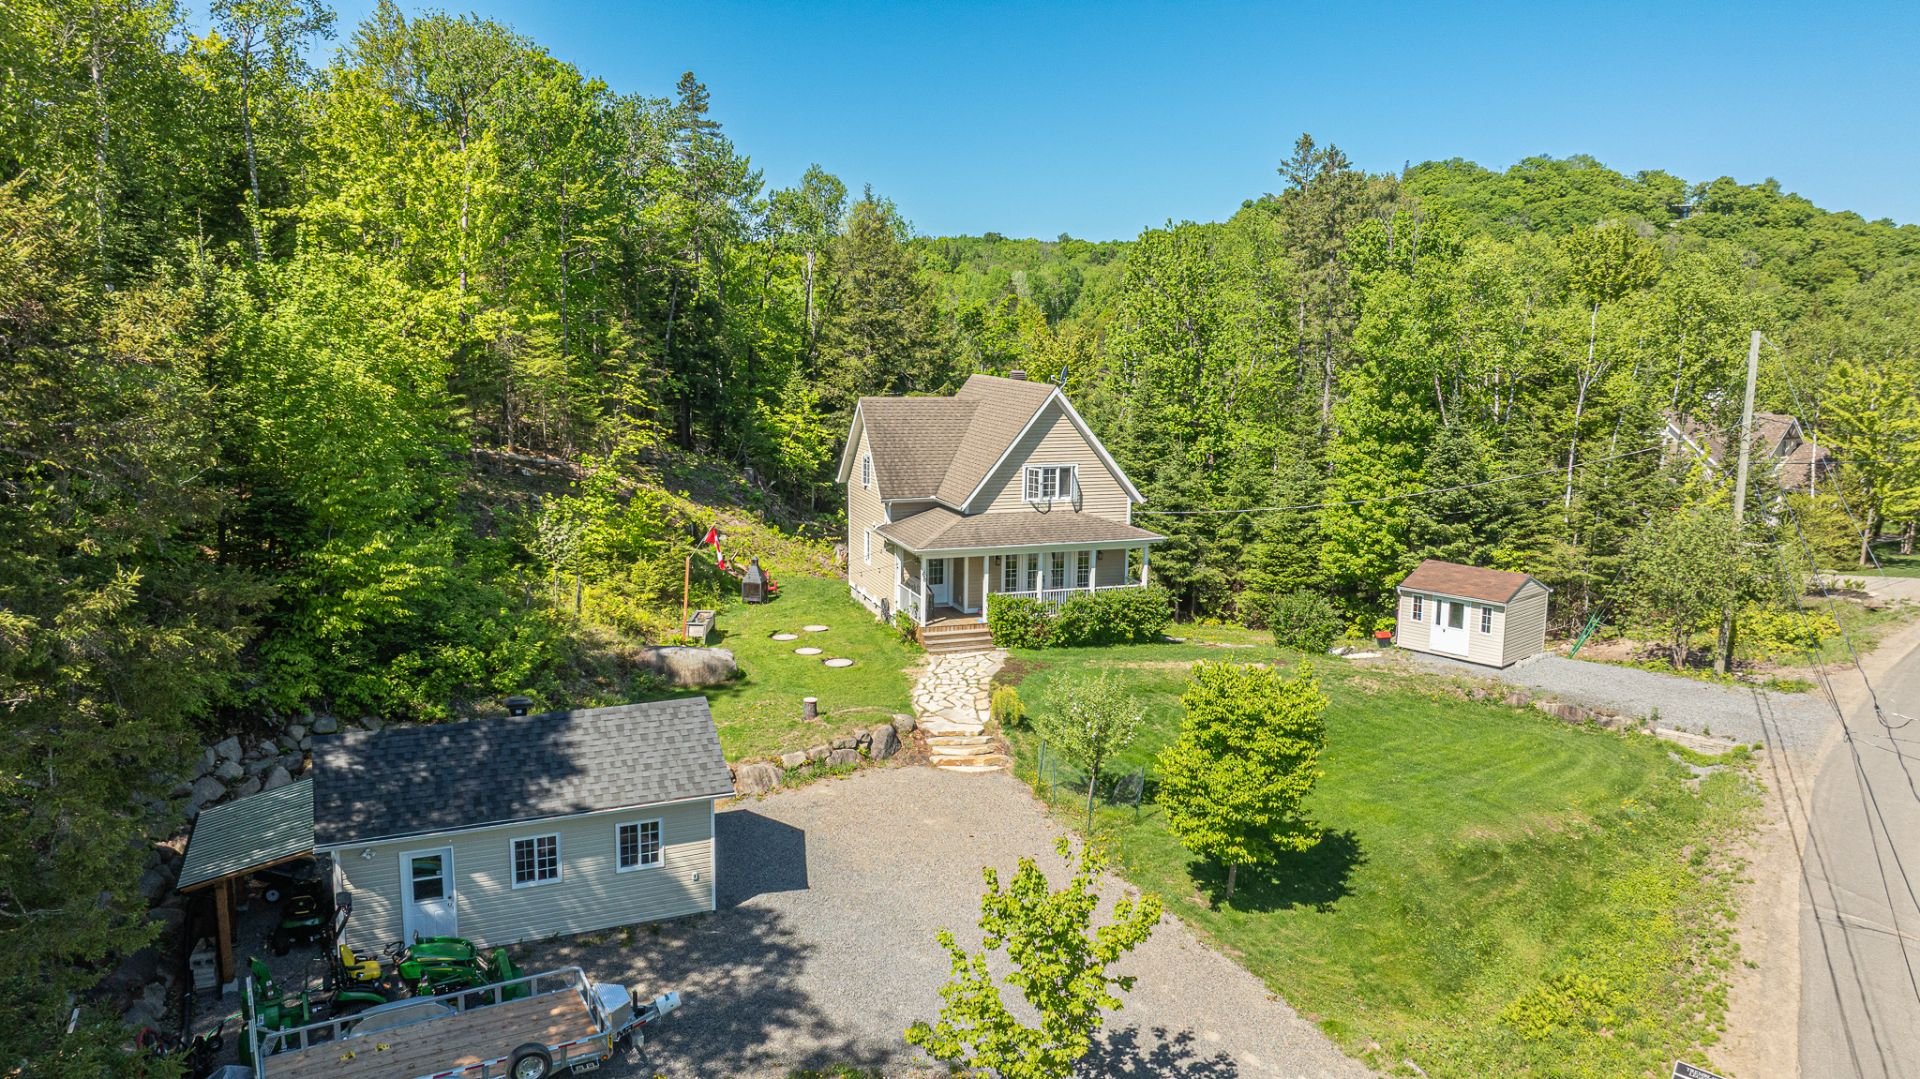
Aerial photo
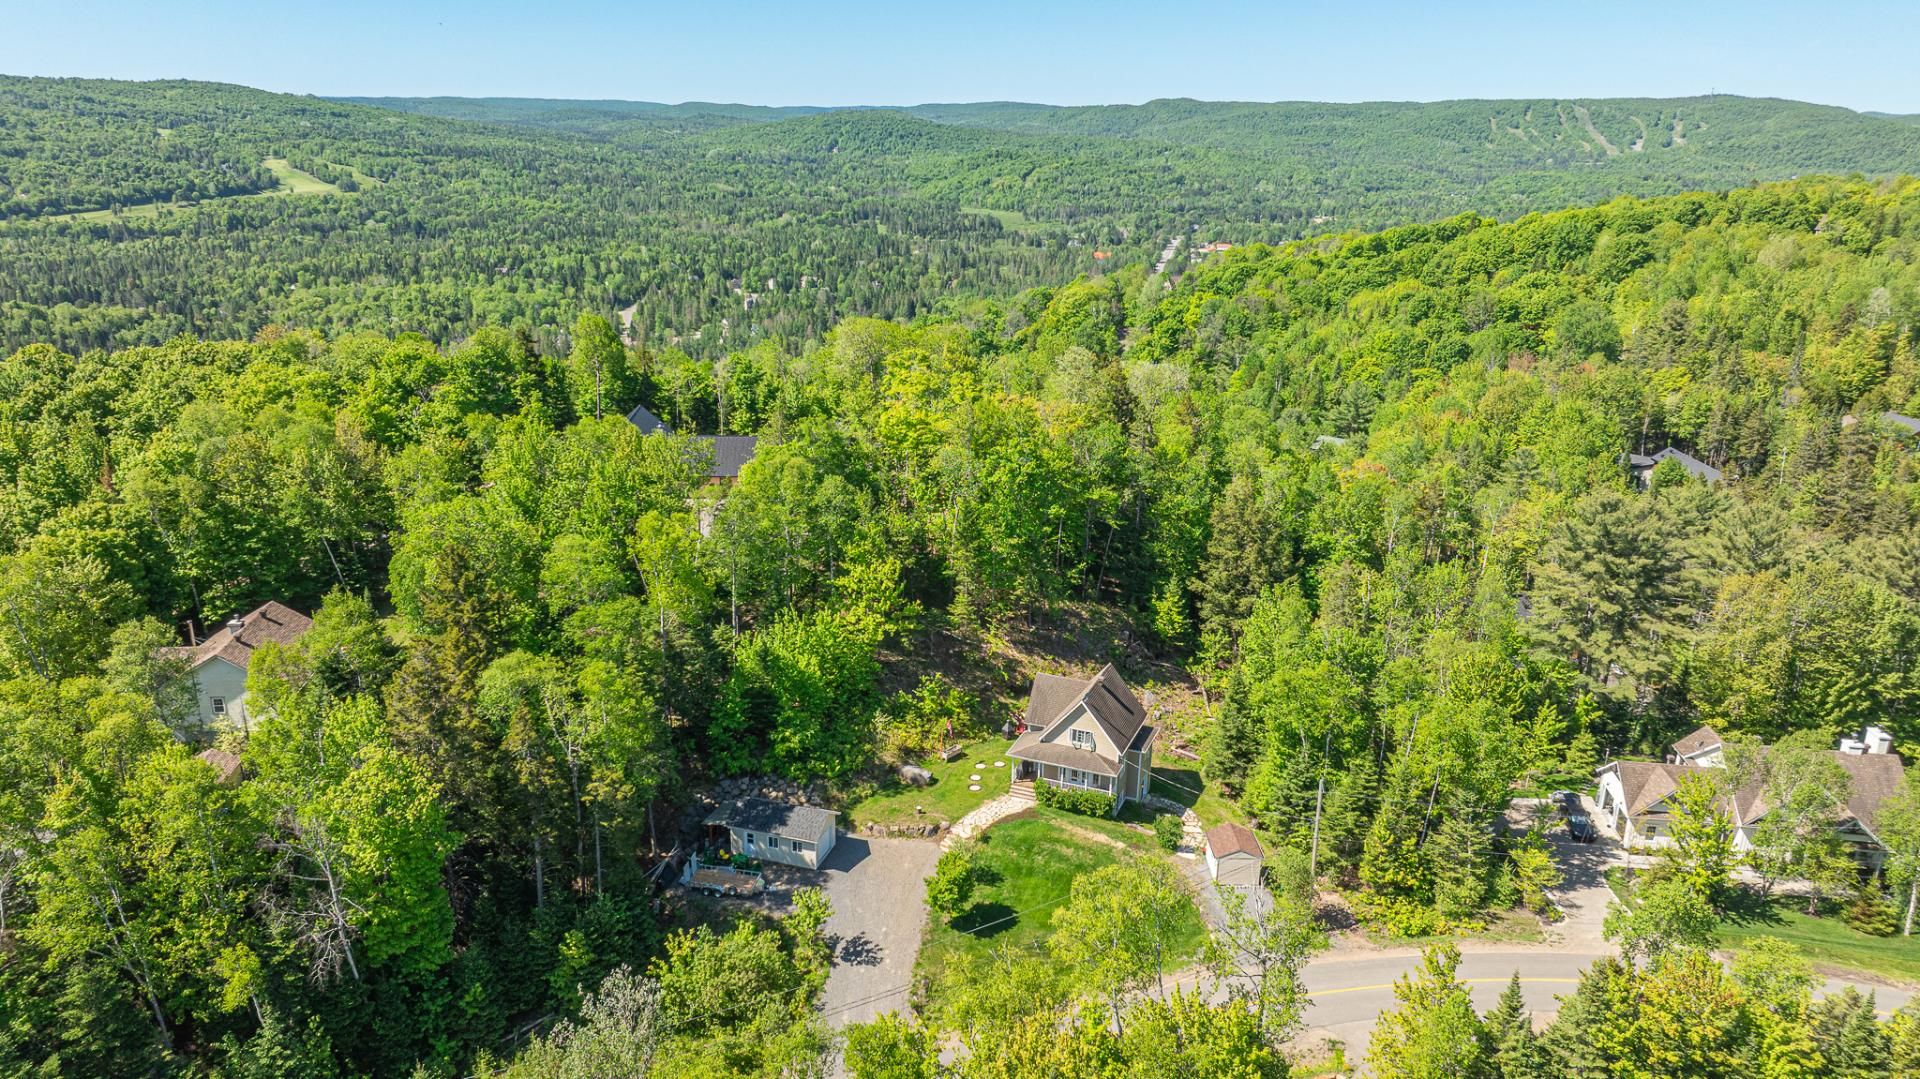
Aerial photo
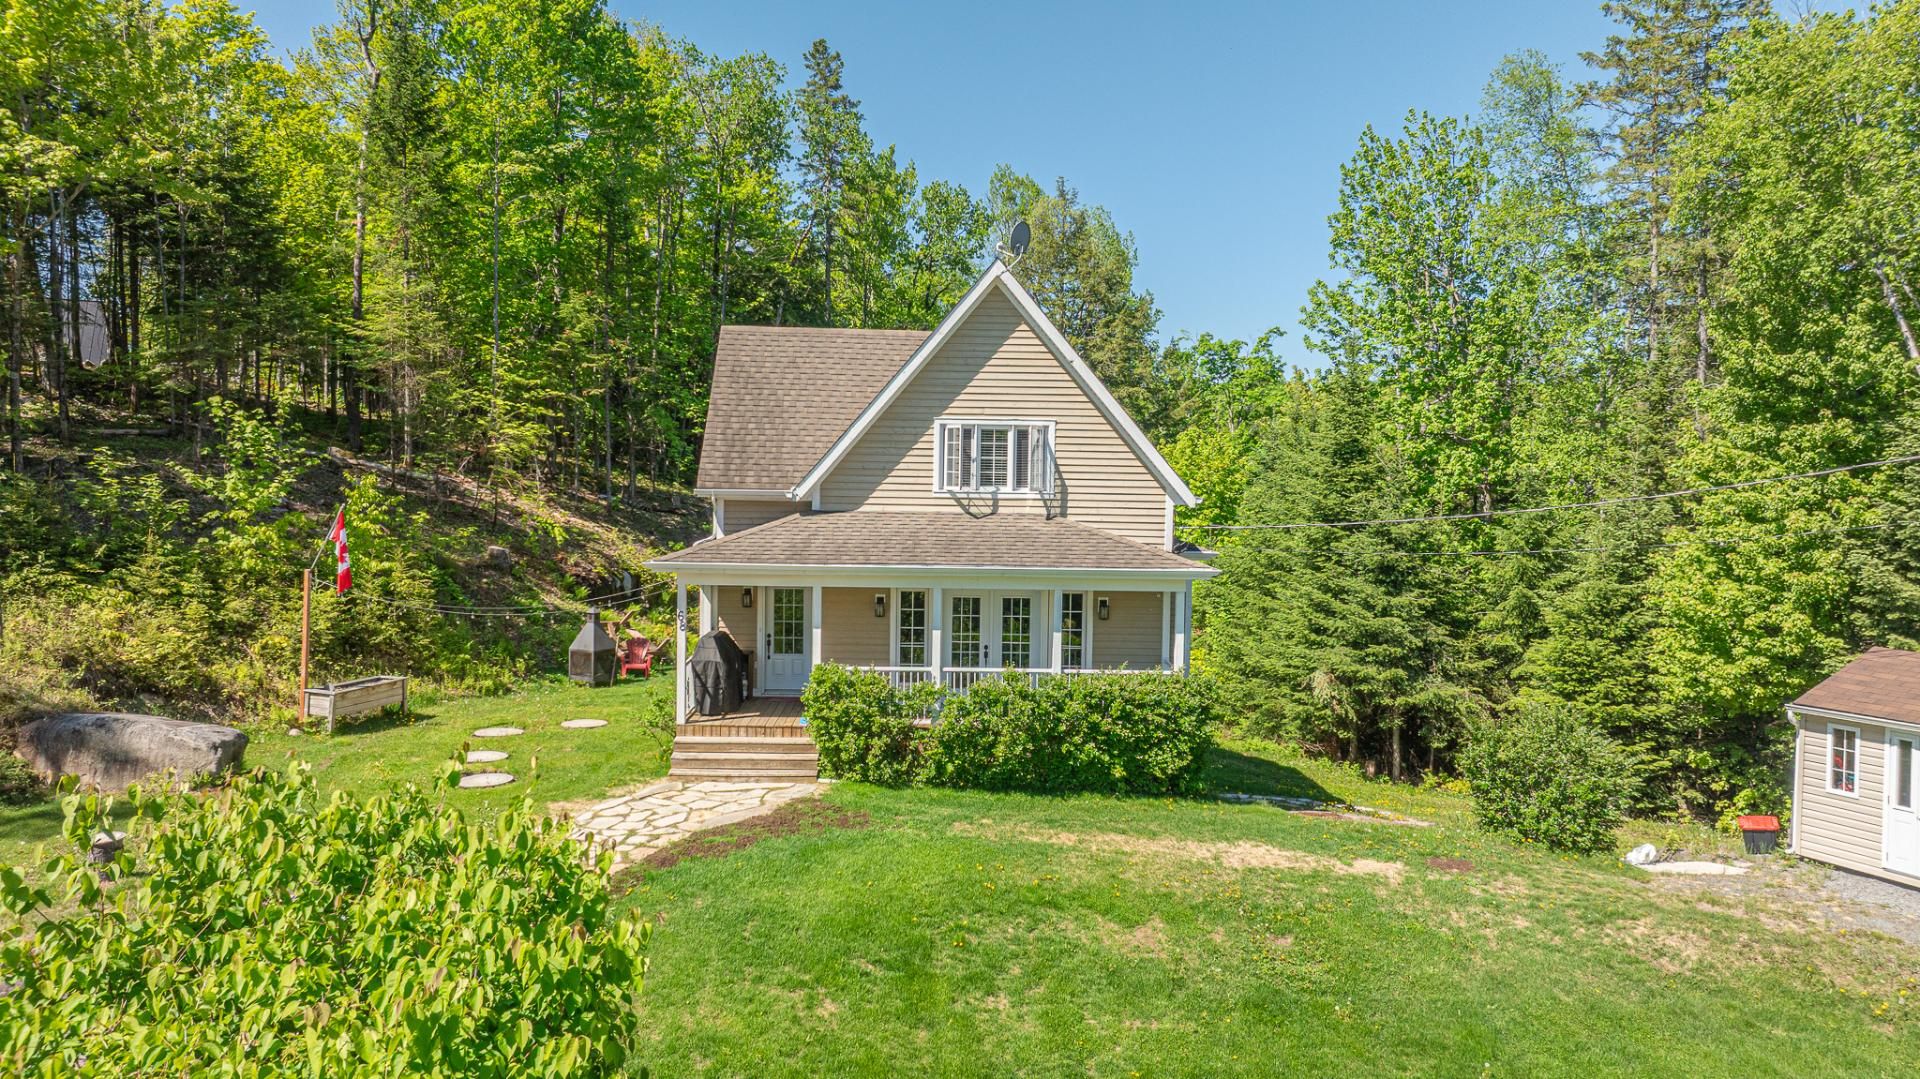
Frontage
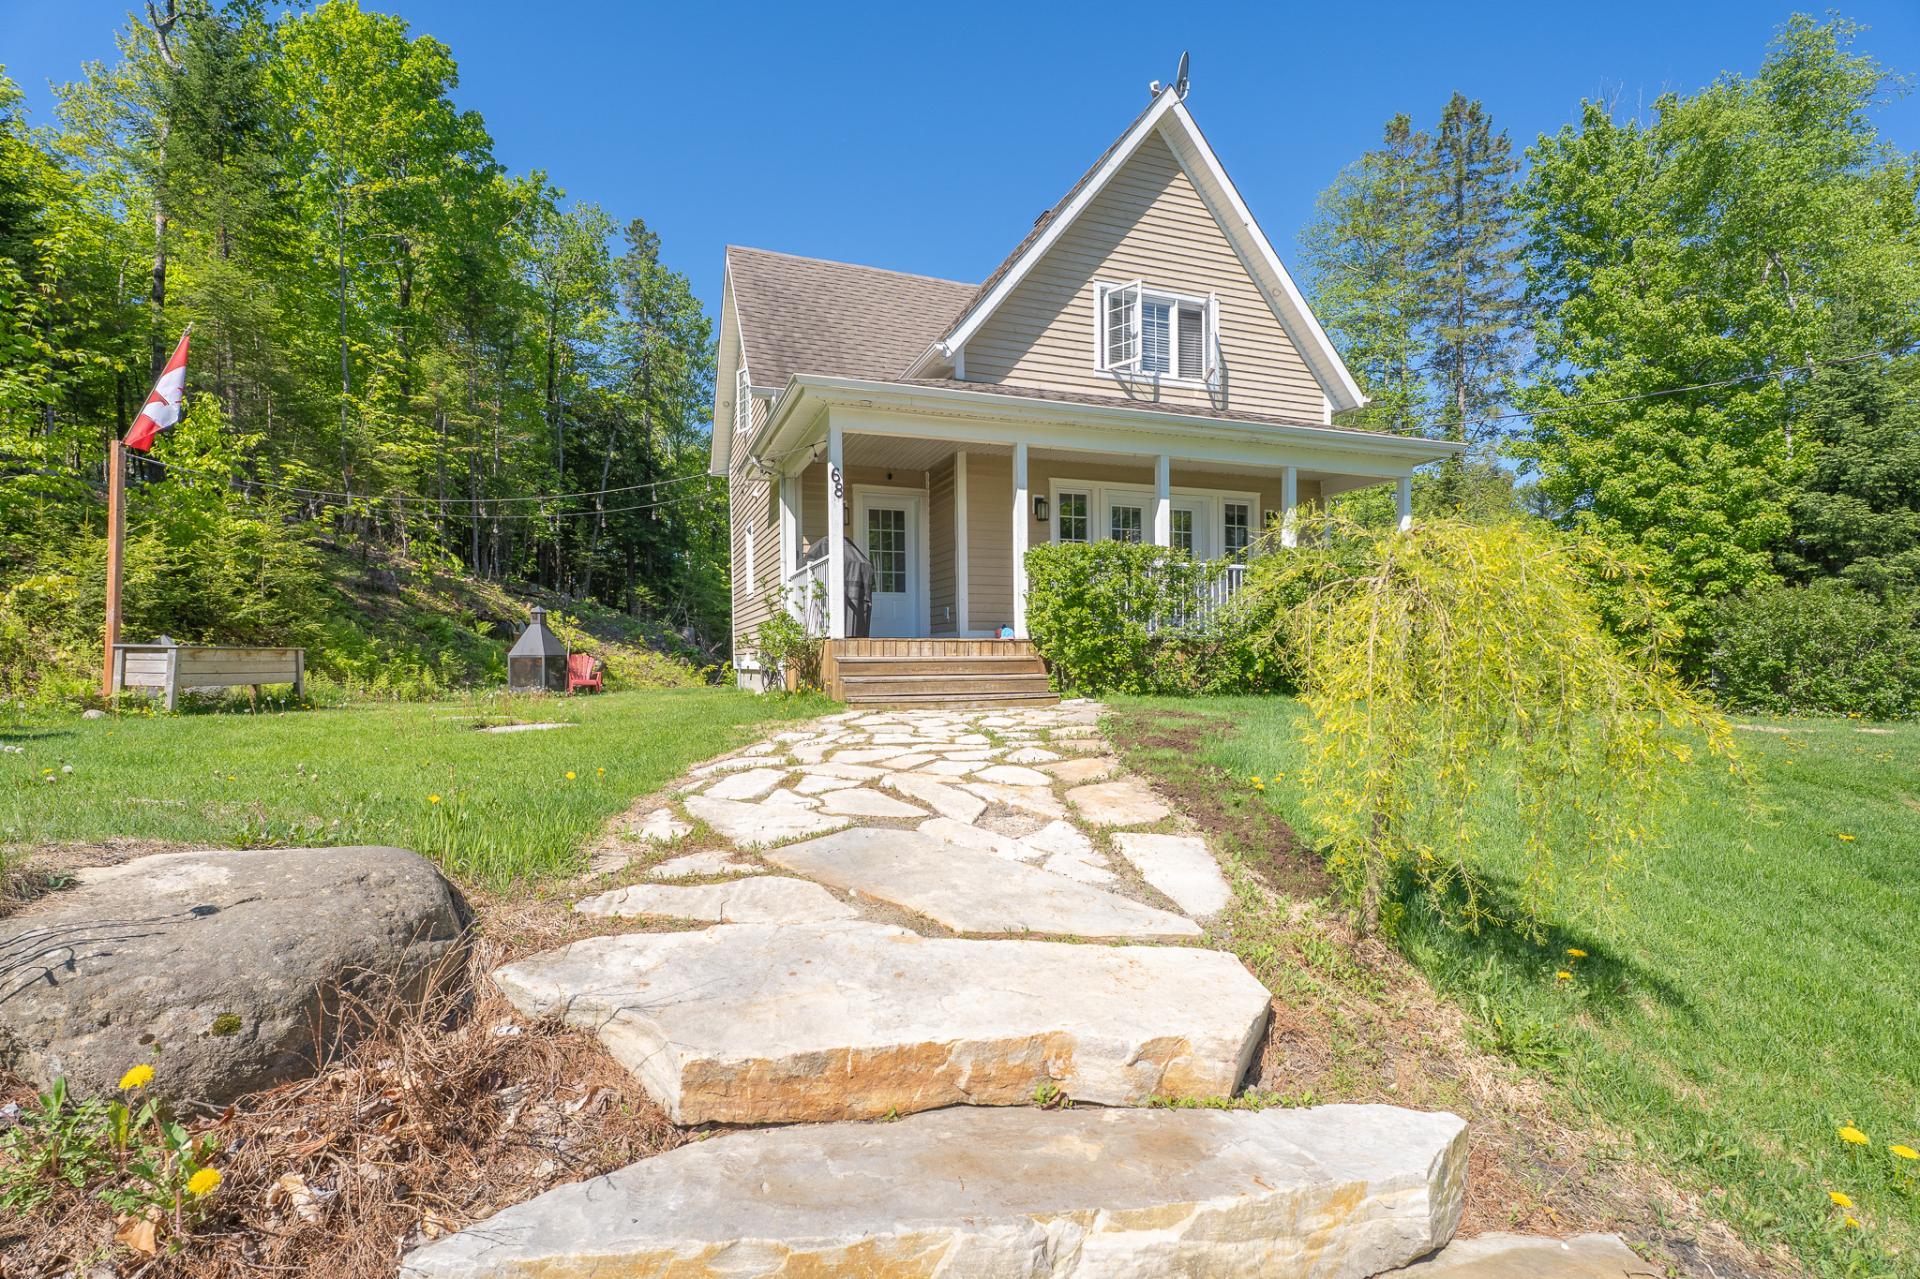
Frontage
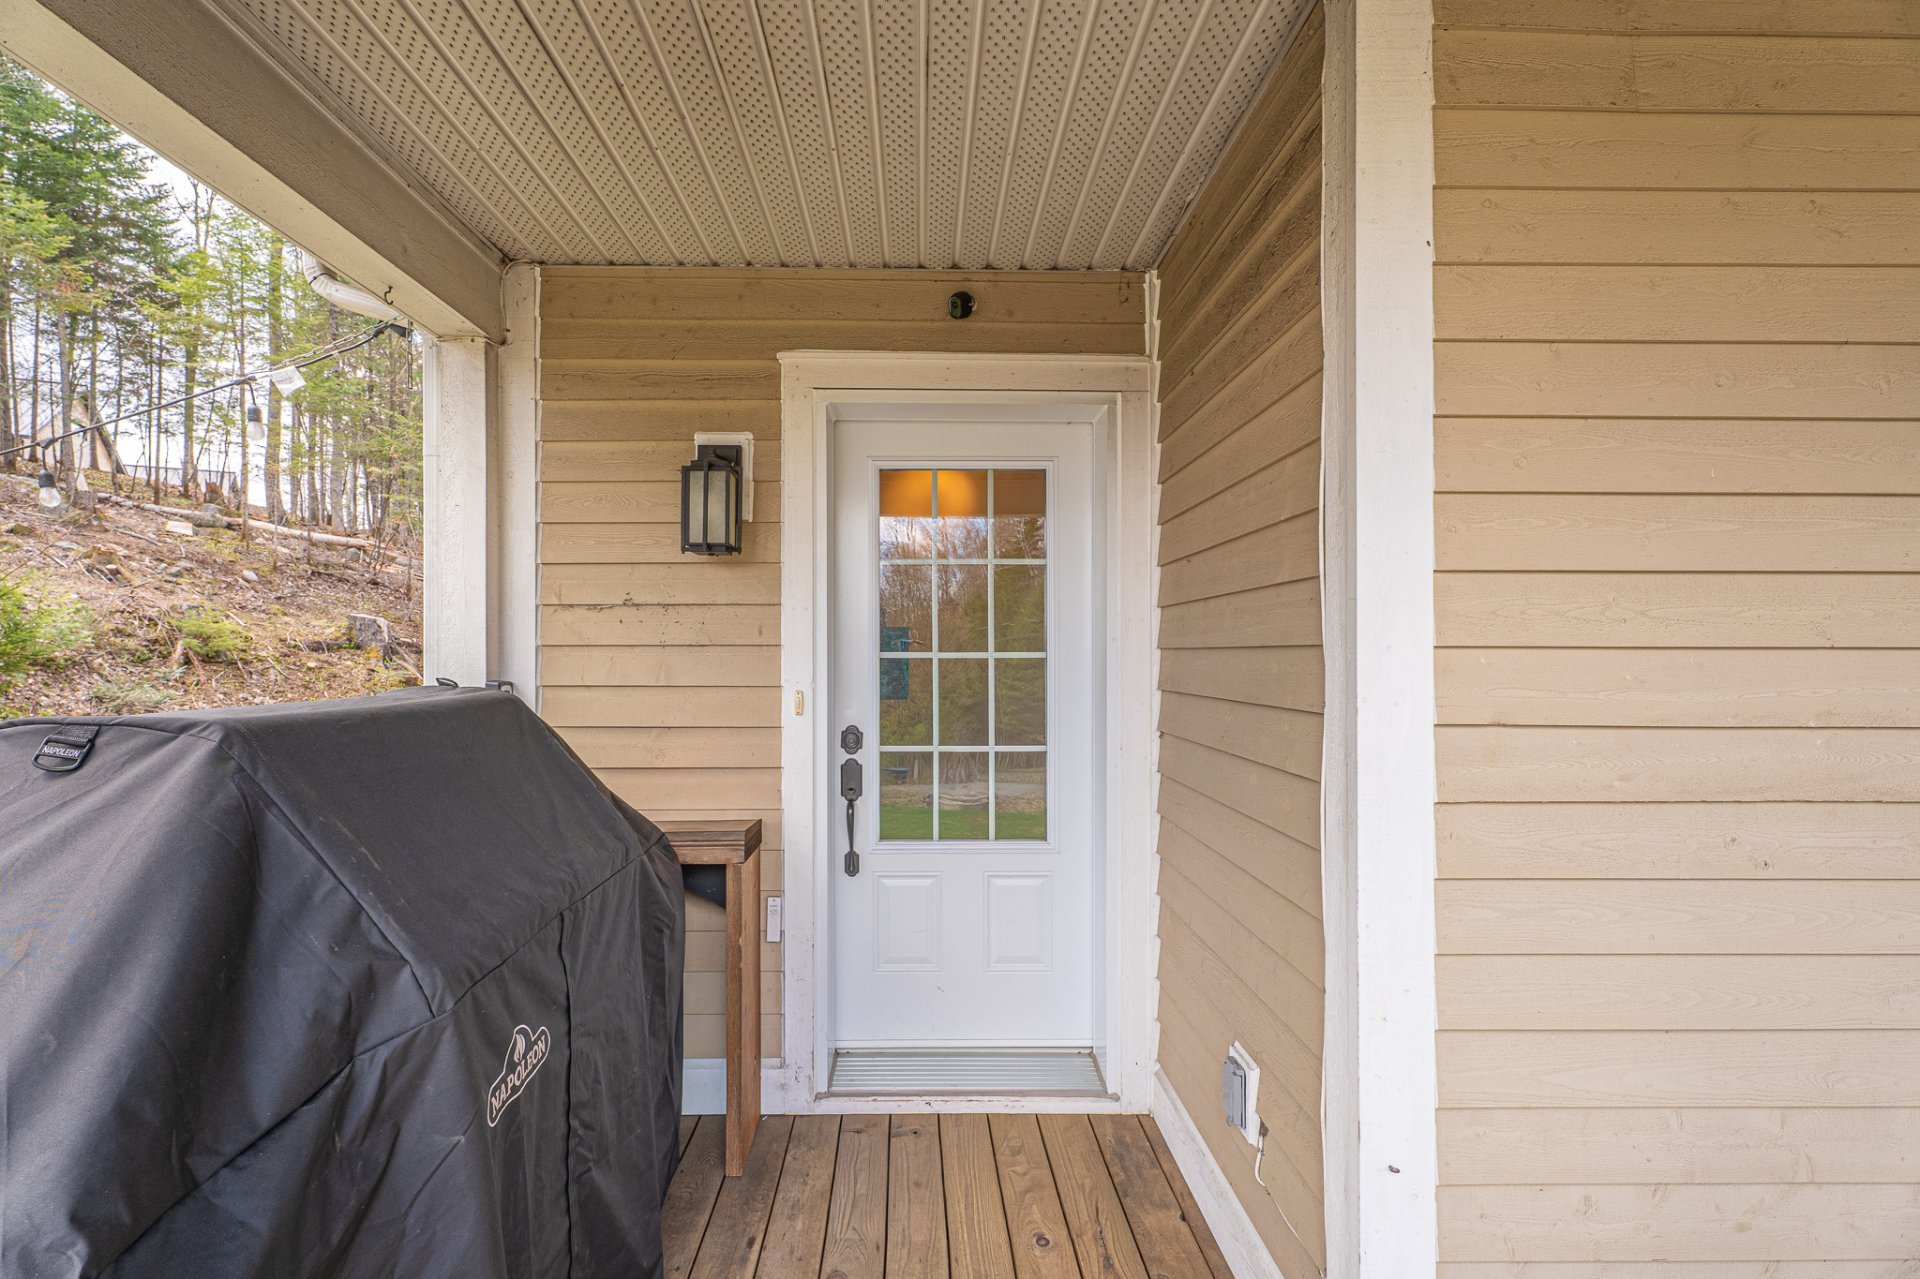
Frontage
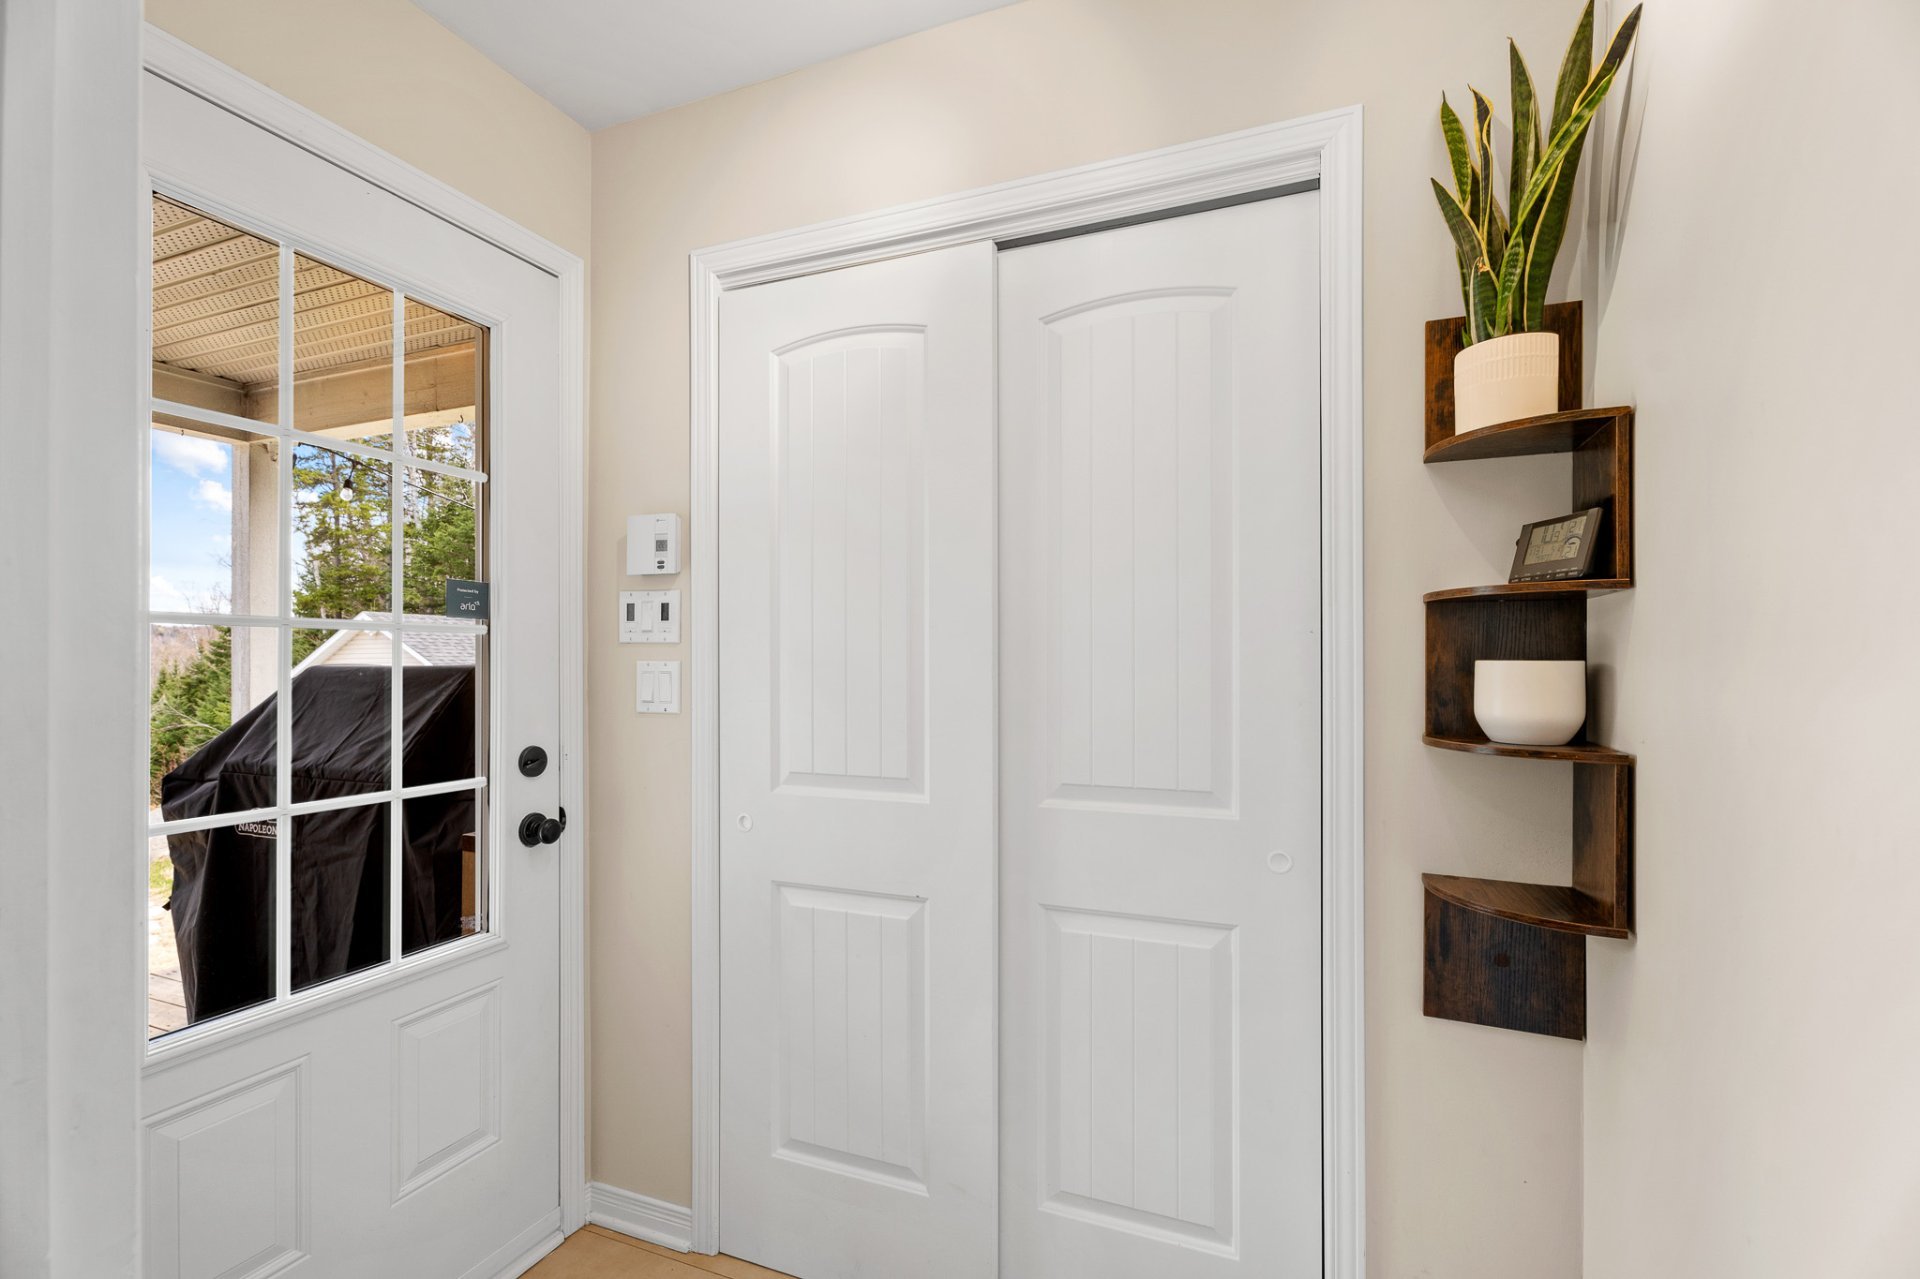
Hallway
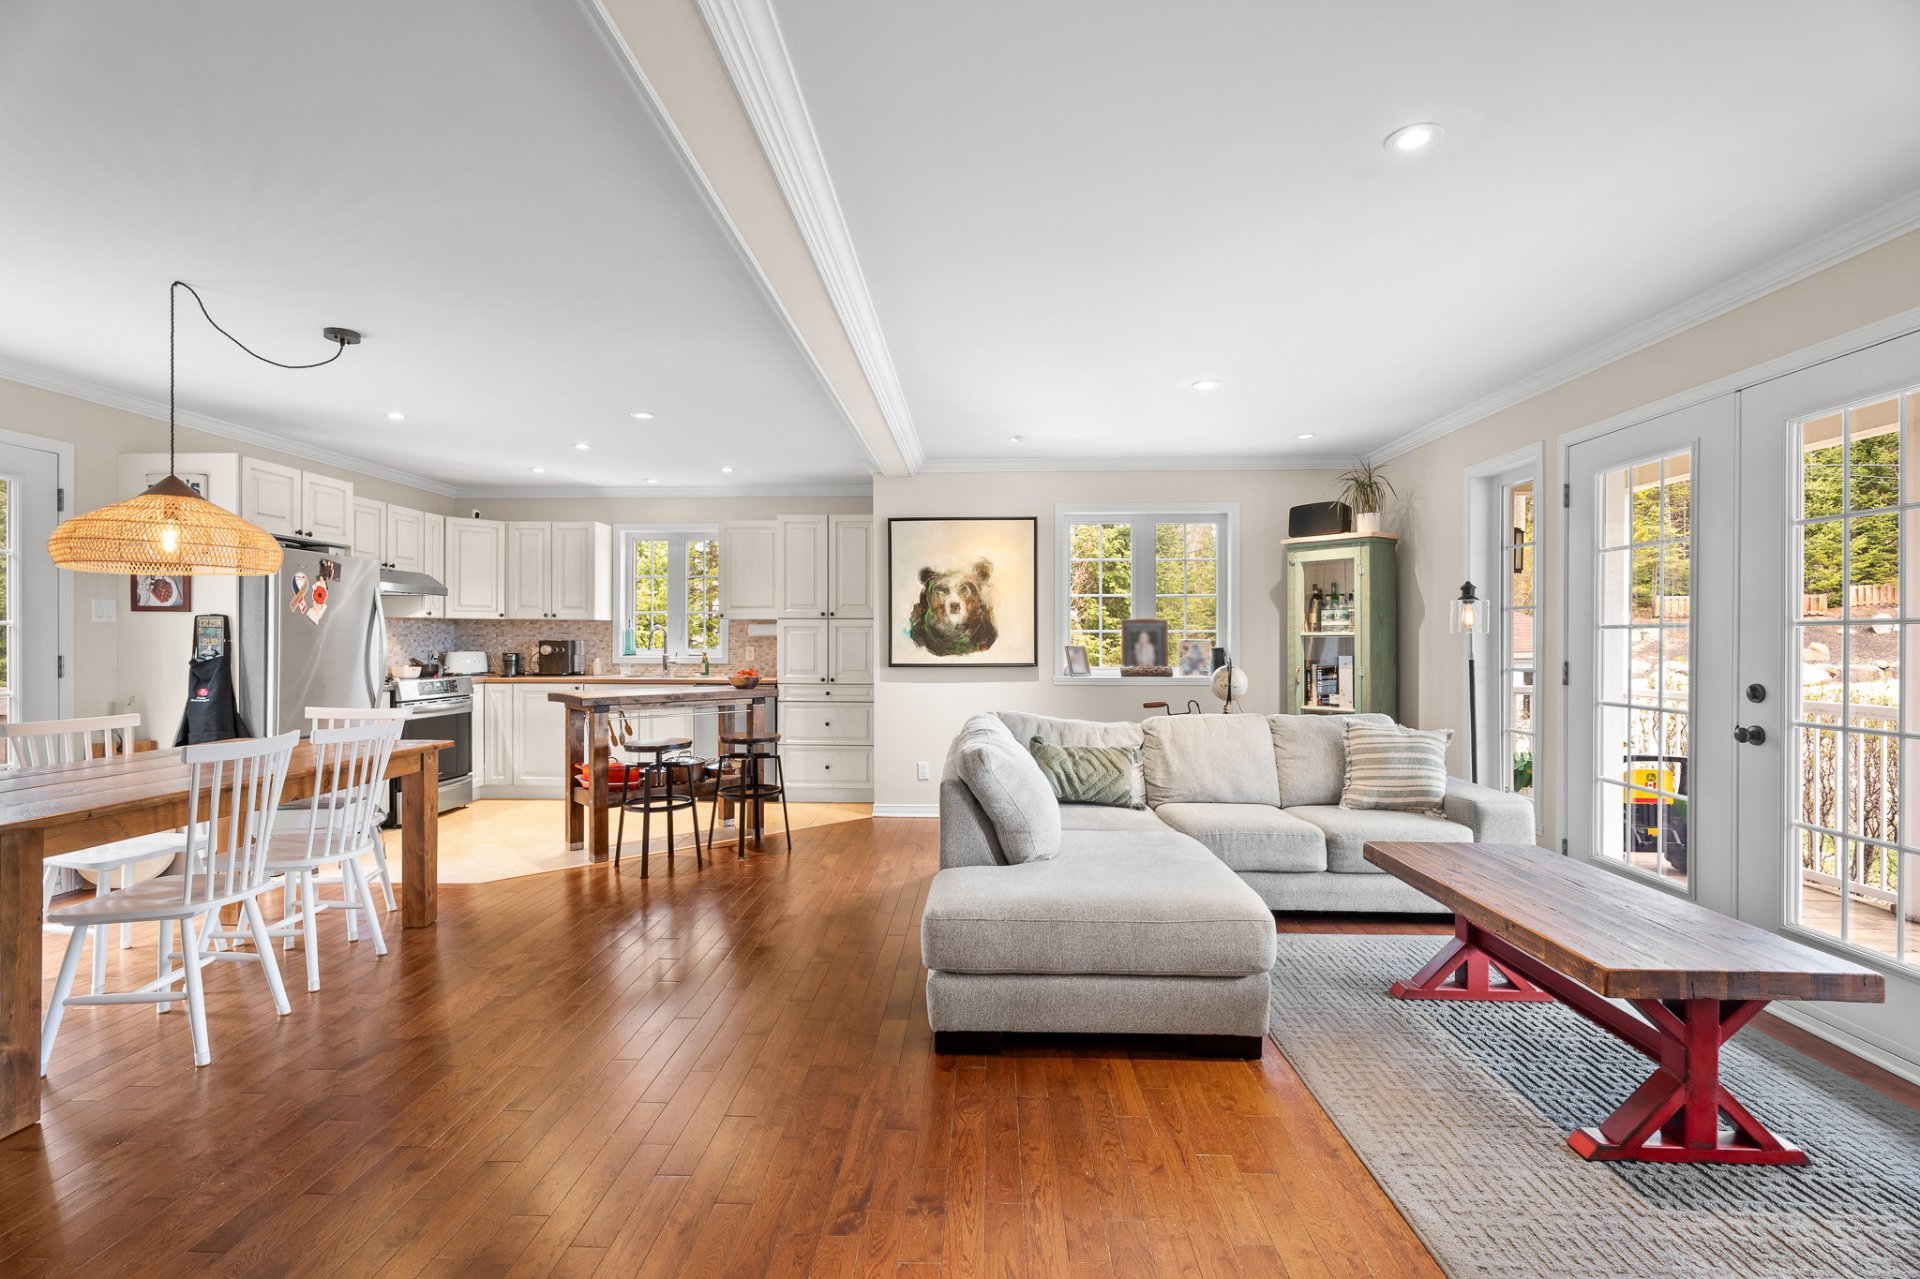
Overall View
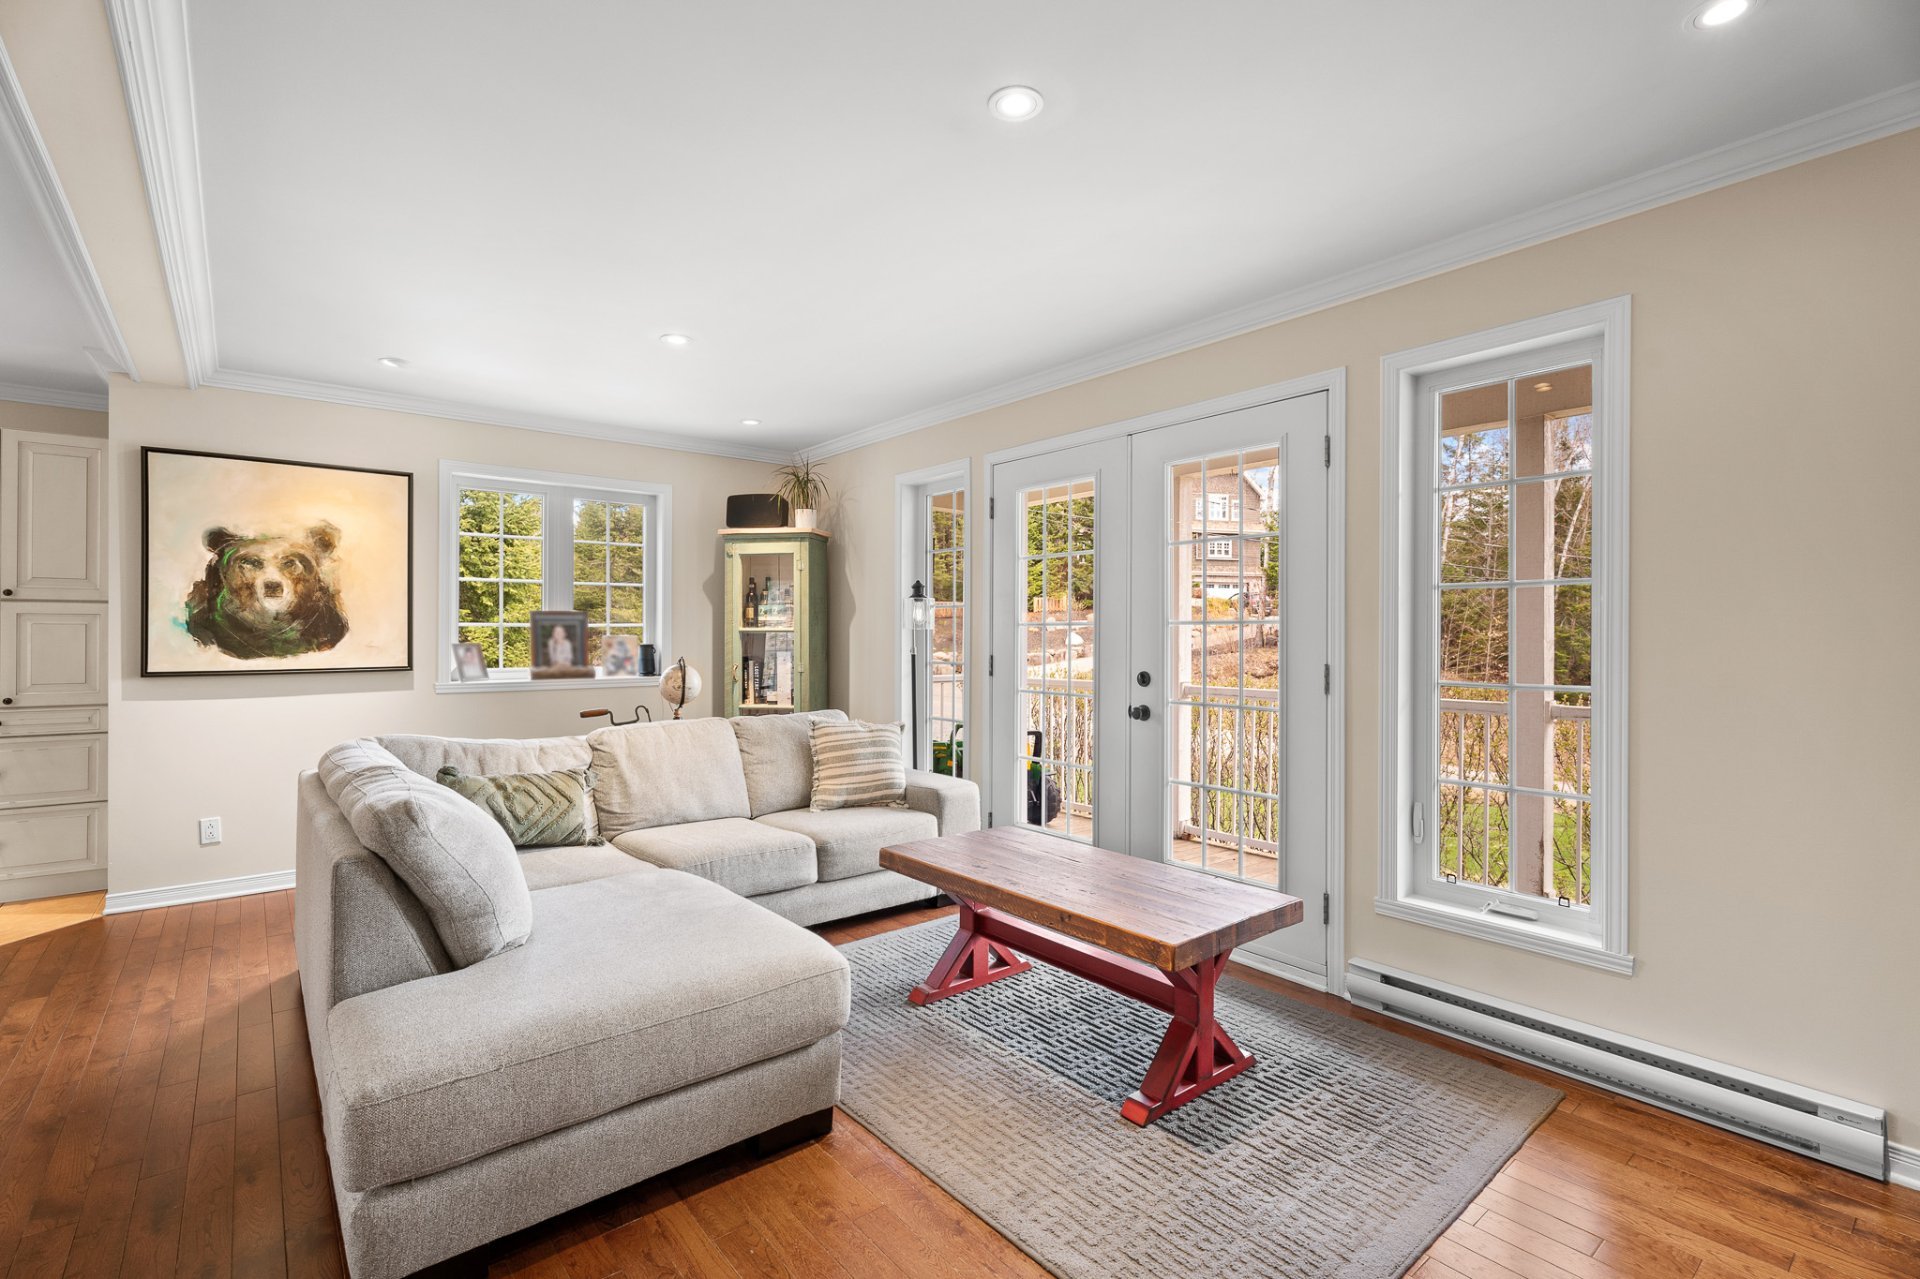
Living room
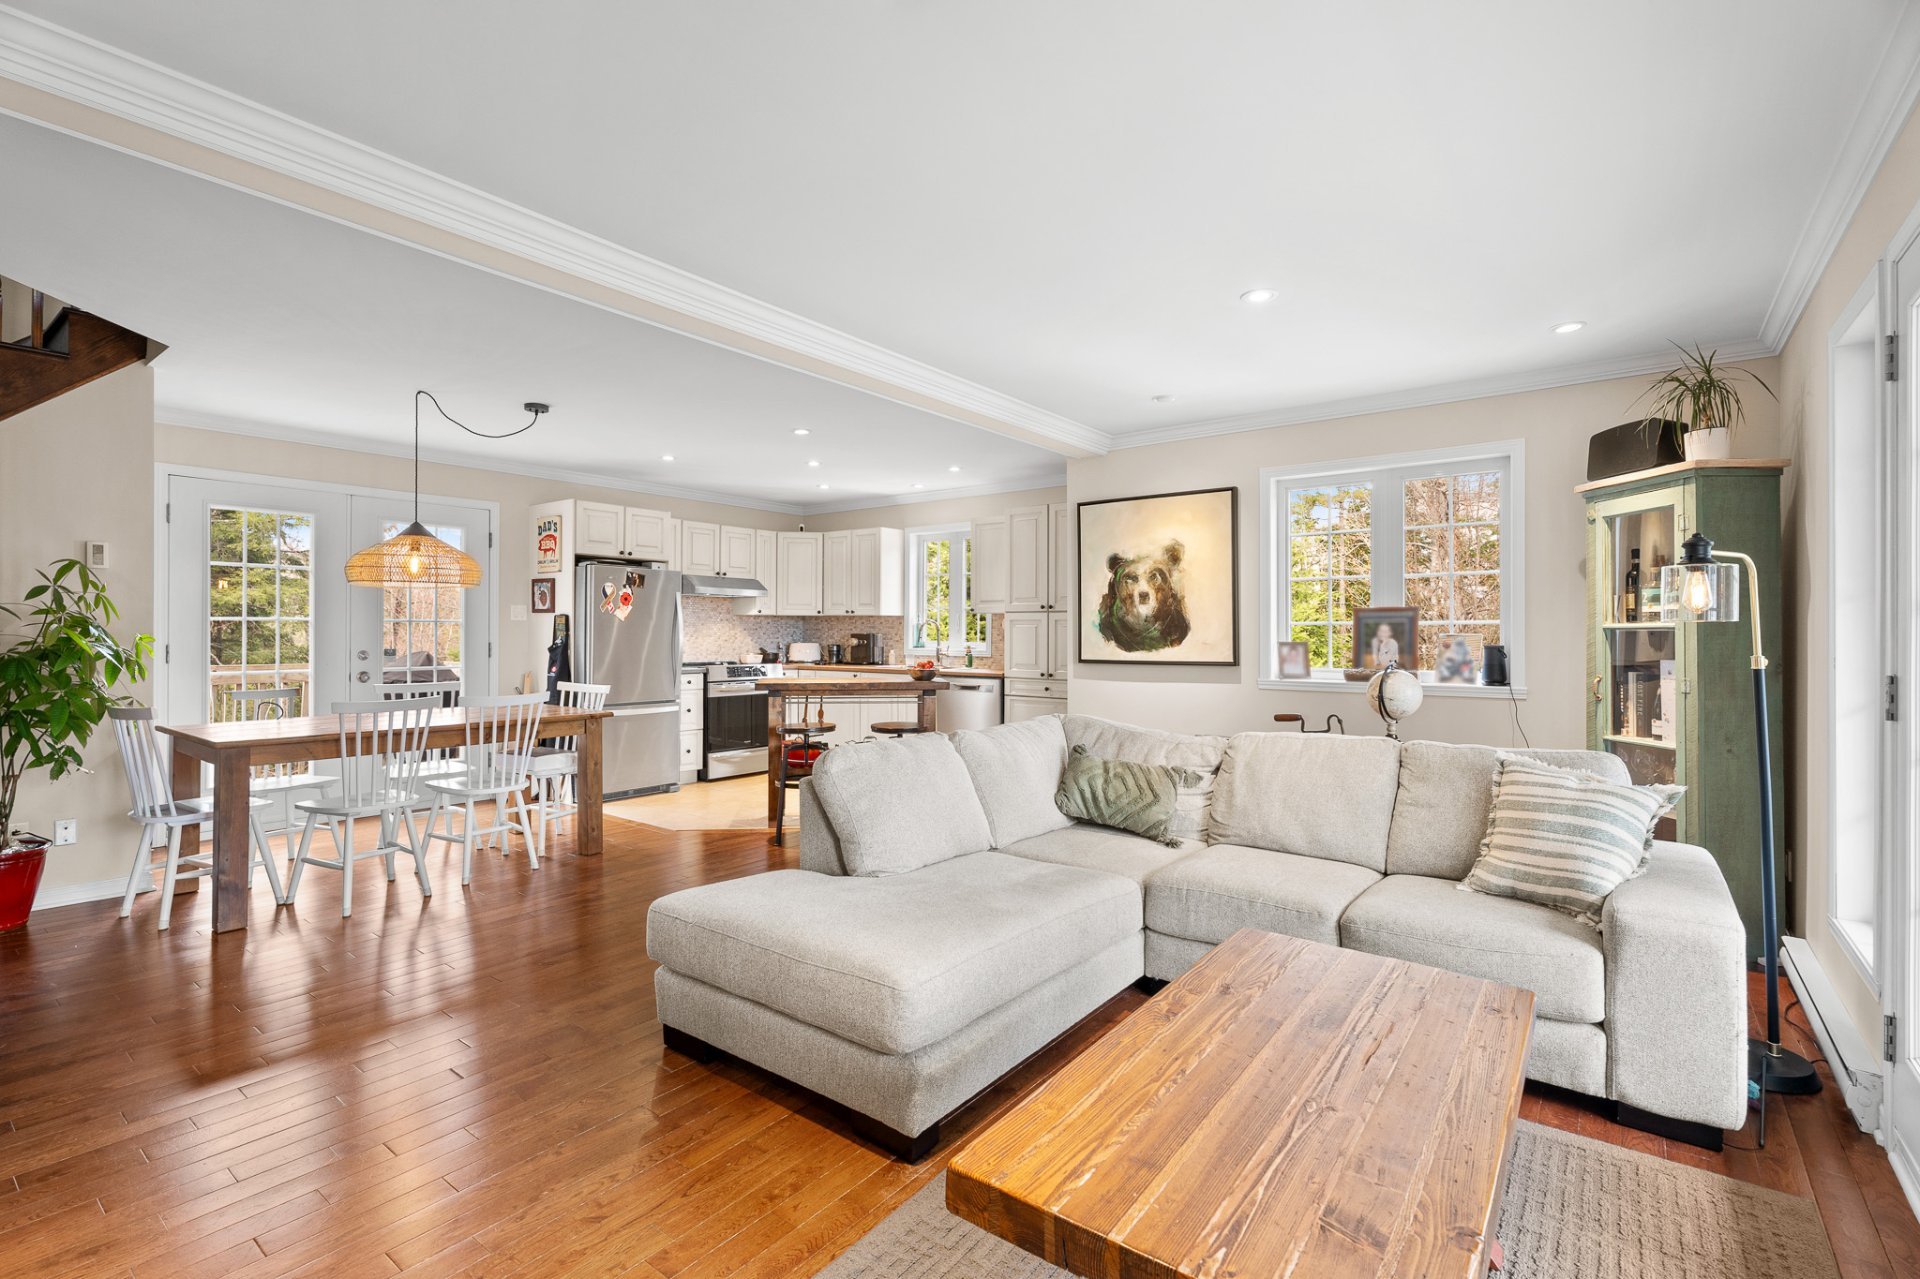
Living room
|
|
Description
Charming, inviting, and offering stunning mountain views, this property is located in Morin-Heights, just minutes from the village and Saint-Sauveur, in a highly sought-after area. It offers a peaceful lifestyle while presenting rare potential thanks to its dual civic address. Among its many features are 2 bedrooms, 2 bathrooms, 1 powder room, a welcoming open-concept living area, a walk-out lower level that could once again become a self-contained apartment or duplex, and a garage added in 2020. A property where breathtaking views, quality of life, and flexibility create endless possibilities.
Welcome to 68-70 Petite-Suisse Road in Morin-Heights.
Built in 2010 in one of Morin-Heights' most desirable
neighbourhoods, this charming property enjoys an
exceptional location, outstanding orientation, and
spectacular unobstructed views of the Laurentian Mountains.
Versatile and meticulously maintained, it offers a peaceful
lifestyle while presenting rare potential thanks to its
dual civic address, making it easy to envision an
intergenerational living arrangement, the creation of a
self-contained apartment, or conversion into a duplex for
additional income.
From the moment you arrive, the property and its welcoming
atmosphere immediately impress. The covered front porch is
both inviting and peaceful, quickly becoming the perfect
place to install a porch swing, enjoy your morning coffee,
or simply take in the scenery throughout the seasons.
Currently configured as a single-family home, the residence
offers a particularly appealing layout. The main floor
features an entry hall with a closet leading into the
primary living spaces. The living room, dining area, and
kitchen flow together in a bright and welcoming
open-concept design, ideal for both everyday living and
entertaining. Natural light enhances the home's warm
ambiance, while mountain views accompany the living areas.
From the kitchen, you have direct access to the backyard, a
wonderful space offering endless potential for a pool,
garden, or simply enjoying the outdoors in a private and
peaceful setting.
This level also includes a powder room and a generously
sized laundry room, both practical and thoughtfully
integrated into the layout.
Upstairs, you will find two bedrooms, including the primary
bedroom, as well as a full bathroom.
The walkout lower level adds tremendous versatility to the
property. Previously designed as a self-contained
apartment, it now offers a space that can easily serve as a
family room, teenage suite, guest accommodations, or an
additional bedroom. It also includes an area suitable for a
kitchenette, a dining nook, a full bathroom, the mechanical
room, and generous storage space. Thanks to the dual civic
address still in place, future owners will also have the
opportunity to recreate a self-contained apartment or
convert the property into a duplex, subject to their needs
and applicable regulations.
A garage was also added in 2020, providing a valuable
practical feature that enhances everyday convenience.
Located approximately five minutes from both the village of
Morin-Heights and Saint-Sauveur, the home enjoys a prime
location close to services, restaurants, boutiques, and
countless outdoor activities. In every season,
Morin-Heights is a true playground for skiing, cycling,
hiking, snowshoeing, and winter sports enthusiasts.
A truly exceptional property where breathtaking views,
beautiful grounds, quality of life, and versatility come
together to create a home that is a enjoyable.
Built in 2010 in one of Morin-Heights' most desirable
neighbourhoods, this charming property enjoys an
exceptional location, outstanding orientation, and
spectacular unobstructed views of the Laurentian Mountains.
Versatile and meticulously maintained, it offers a peaceful
lifestyle while presenting rare potential thanks to its
dual civic address, making it easy to envision an
intergenerational living arrangement, the creation of a
self-contained apartment, or conversion into a duplex for
additional income.
From the moment you arrive, the property and its welcoming
atmosphere immediately impress. The covered front porch is
both inviting and peaceful, quickly becoming the perfect
place to install a porch swing, enjoy your morning coffee,
or simply take in the scenery throughout the seasons.
Currently configured as a single-family home, the residence
offers a particularly appealing layout. The main floor
features an entry hall with a closet leading into the
primary living spaces. The living room, dining area, and
kitchen flow together in a bright and welcoming
open-concept design, ideal for both everyday living and
entertaining. Natural light enhances the home's warm
ambiance, while mountain views accompany the living areas.
From the kitchen, you have direct access to the backyard, a
wonderful space offering endless potential for a pool,
garden, or simply enjoying the outdoors in a private and
peaceful setting.
This level also includes a powder room and a generously
sized laundry room, both practical and thoughtfully
integrated into the layout.
Upstairs, you will find two bedrooms, including the primary
bedroom, as well as a full bathroom.
The walkout lower level adds tremendous versatility to the
property. Previously designed as a self-contained
apartment, it now offers a space that can easily serve as a
family room, teenage suite, guest accommodations, or an
additional bedroom. It also includes an area suitable for a
kitchenette, a dining nook, a full bathroom, the mechanical
room, and generous storage space. Thanks to the dual civic
address still in place, future owners will also have the
opportunity to recreate a self-contained apartment or
convert the property into a duplex, subject to their needs
and applicable regulations.
A garage was also added in 2020, providing a valuable
practical feature that enhances everyday convenience.
Located approximately five minutes from both the village of
Morin-Heights and Saint-Sauveur, the home enjoys a prime
location close to services, restaurants, boutiques, and
countless outdoor activities. In every season,
Morin-Heights is a true playground for skiing, cycling,
hiking, snowshoeing, and winter sports enthusiasts.
A truly exceptional property where breathtaking views,
beautiful grounds, quality of life, and versatility come
together to create a home that is a enjoyable.
Inclusions: Curtains, curtain rods and blinds, lighting fixtures.
Exclusions : All appliances, the shed, personal belongings, and furniture.
| BUILDING | |
|---|---|
| Type | Two or more storey |
| Style | Detached |
| Dimensions | 26x32 P |
| Lot Size | 5284.9 MC |
| EXPENSES | |
|---|---|
| Municipal Taxes (2026) | $ 3991 / year |
| School taxes (2025) | $ 380 / year |
|
ROOM DETAILS |
|||
|---|---|---|---|
| Room | Dimensions | Level | Flooring |
| Hallway | 6 x 4 P | Ground Floor | Ceramic tiles |
| Living room | 18.8 x 7 P | Ground Floor | Wood |
| Dining room | 9.8 x 12 P | Ground Floor | Wood |
| Kitchen | 12 x 9.1 P | Ground Floor | Ceramic tiles |
| Washroom | 6.4 x 6.2 P | Ground Floor | Ceramic tiles |
| Laundry room | 6.1 x 5.7 P | Ground Floor | Ceramic tiles |
| Primary bedroom | 11.7 x 15.2 P | 2nd Floor | Wood |
| Bedroom | 9.2 x 10.1 P | 2nd Floor | Wood |
| Bathroom | 6.5 x 9 P | 2nd Floor | Ceramic tiles |
| Storage | 6.6 x 2.6 P | 2nd Floor | |
| Family room | 18.2 x 11.8 P | RJ | Ceramic + wood |
| Bedroom | 9.8 x 10.1 P | RJ | Wood |
| Bathroom | 9.6 x 6.7 P | RJ | Ceramic tiles |
| Storage | 5.8 x 5.11 P | RJ | Ceramic tiles |
| Mechanical room | 5.1 x 11.8 P | RJ | Plywood |
|
CHARACTERISTICS |
|
|---|---|
| Basement | 6 feet and over, Finished basement, Separate entrance |
| Proximity | Alpine skiing, Bicycle path, Cross-country skiing, Daycare centre, Elementary school, Golf, High school, Park - green area |
| Water supply | Artesian well |
| Roofing | Asphalt shingles |
| Sewage system | BIONEST system, Purification field, Septic tank |
| Window type | Crank handle |
| Garage | Detached, Heated, Single width |
| Heating system | Electric baseboard units |
| Heating energy | Electricity |
| Topography | Flat, Sloped |
| Parking | Garage, Outdoor |
| Landscaping | Landscape |
| View | Mountain, Panoramic |
| Driveway | Not Paved |
| Foundation | Poured concrete |
| Windows | PVC |
| Zoning | Residential, Vacationing area |
| Equipment available | Ventilation system, Wall-mounted heat pump |
| Cupboard | Wood |
| Distinctive features | Wooded lot: hardwood trees |