7000 Rue Allard, Montréal (LaSalle), QC H8N1Y7 $625,000
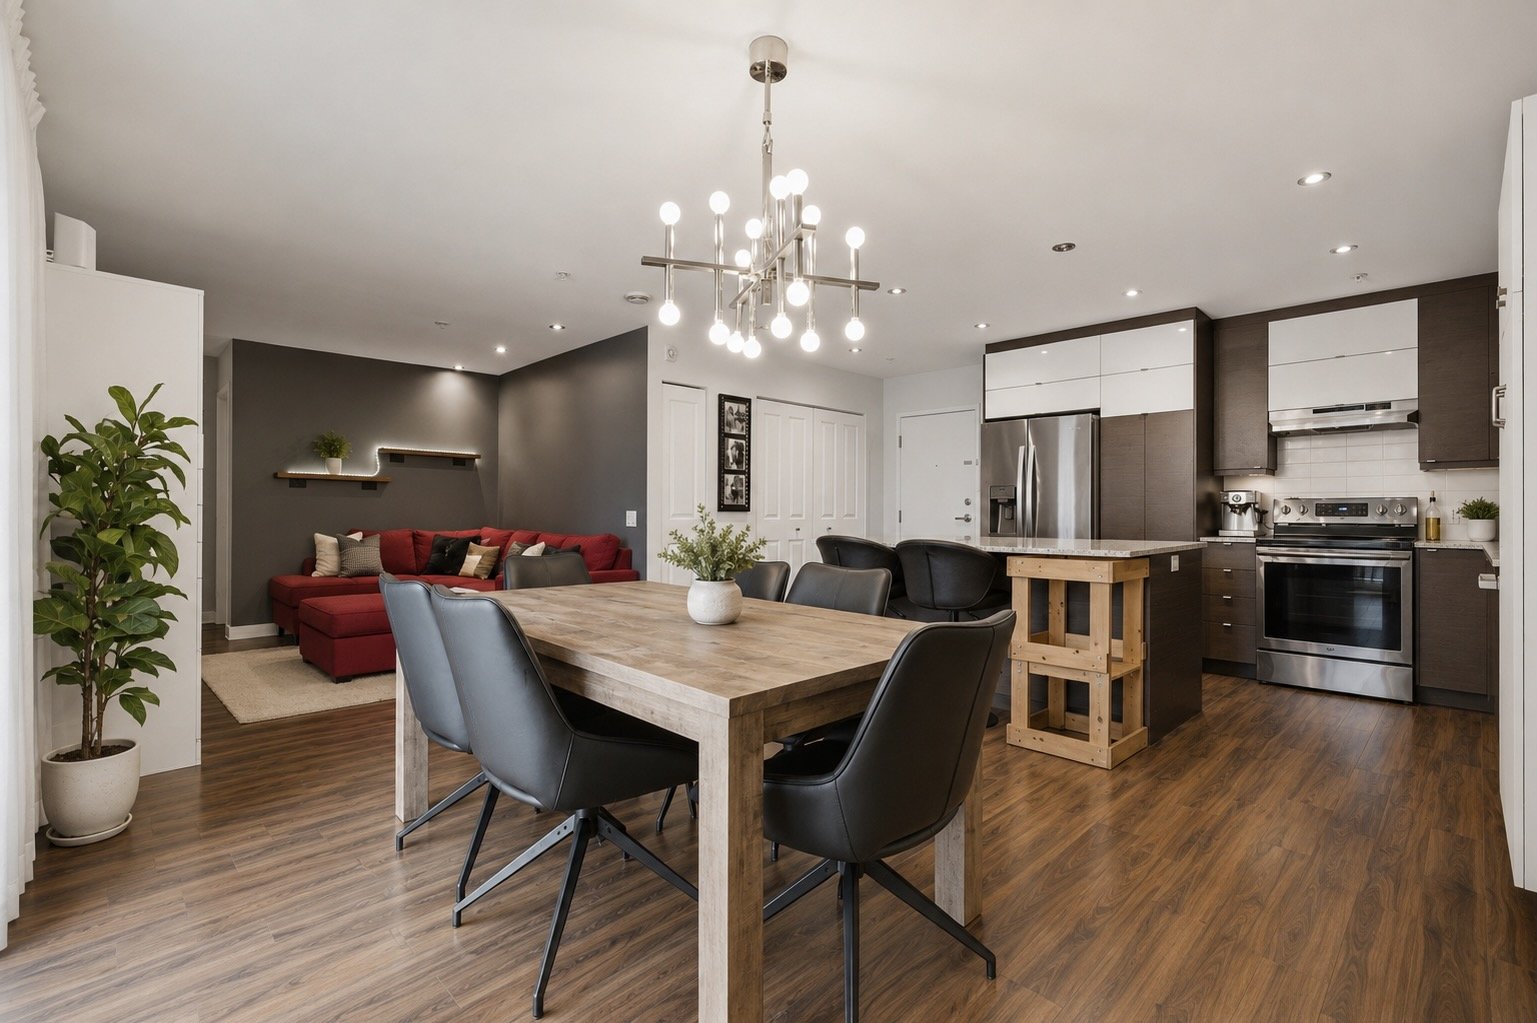
Dining room
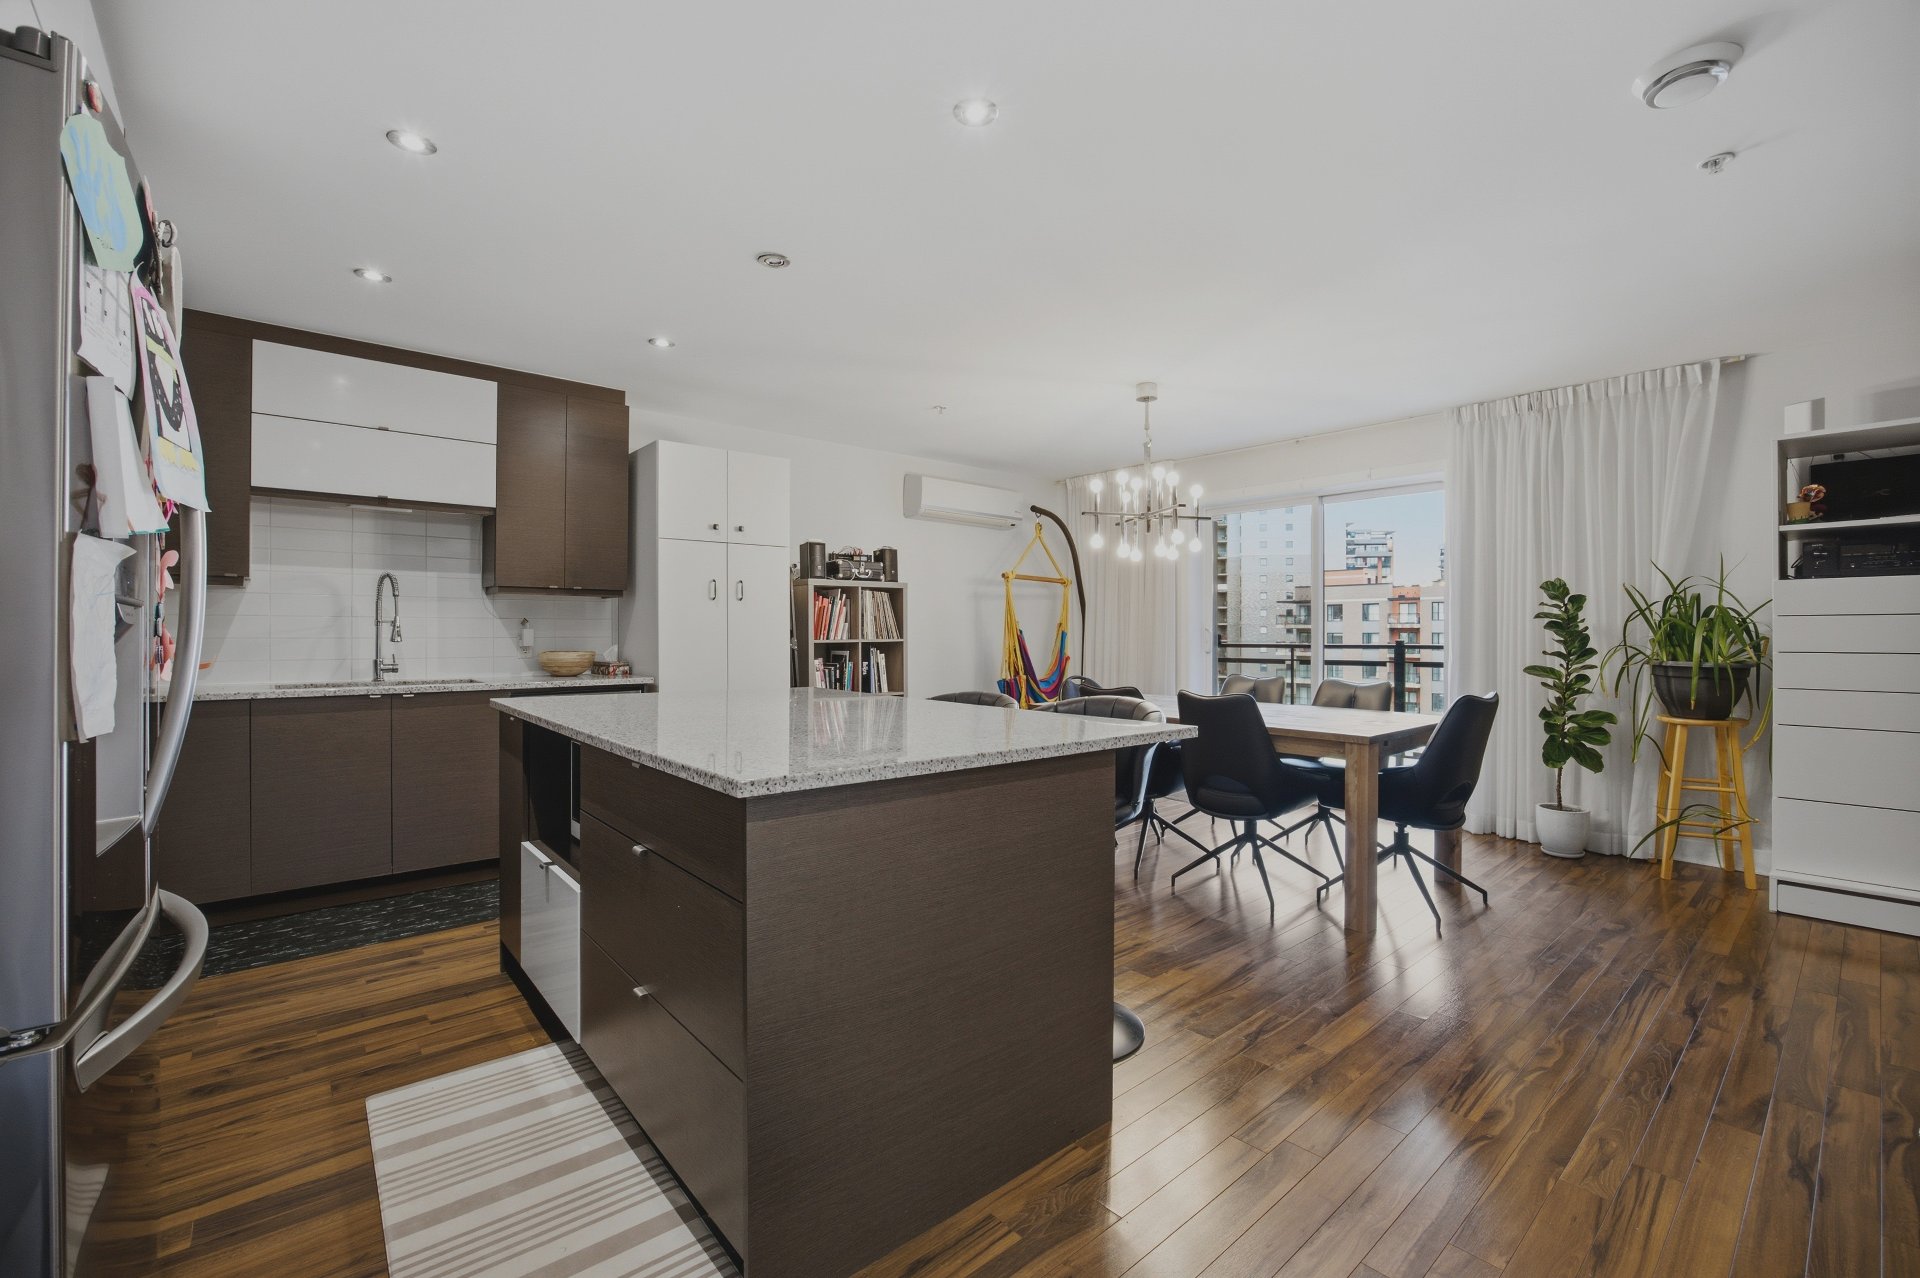
Kitchen
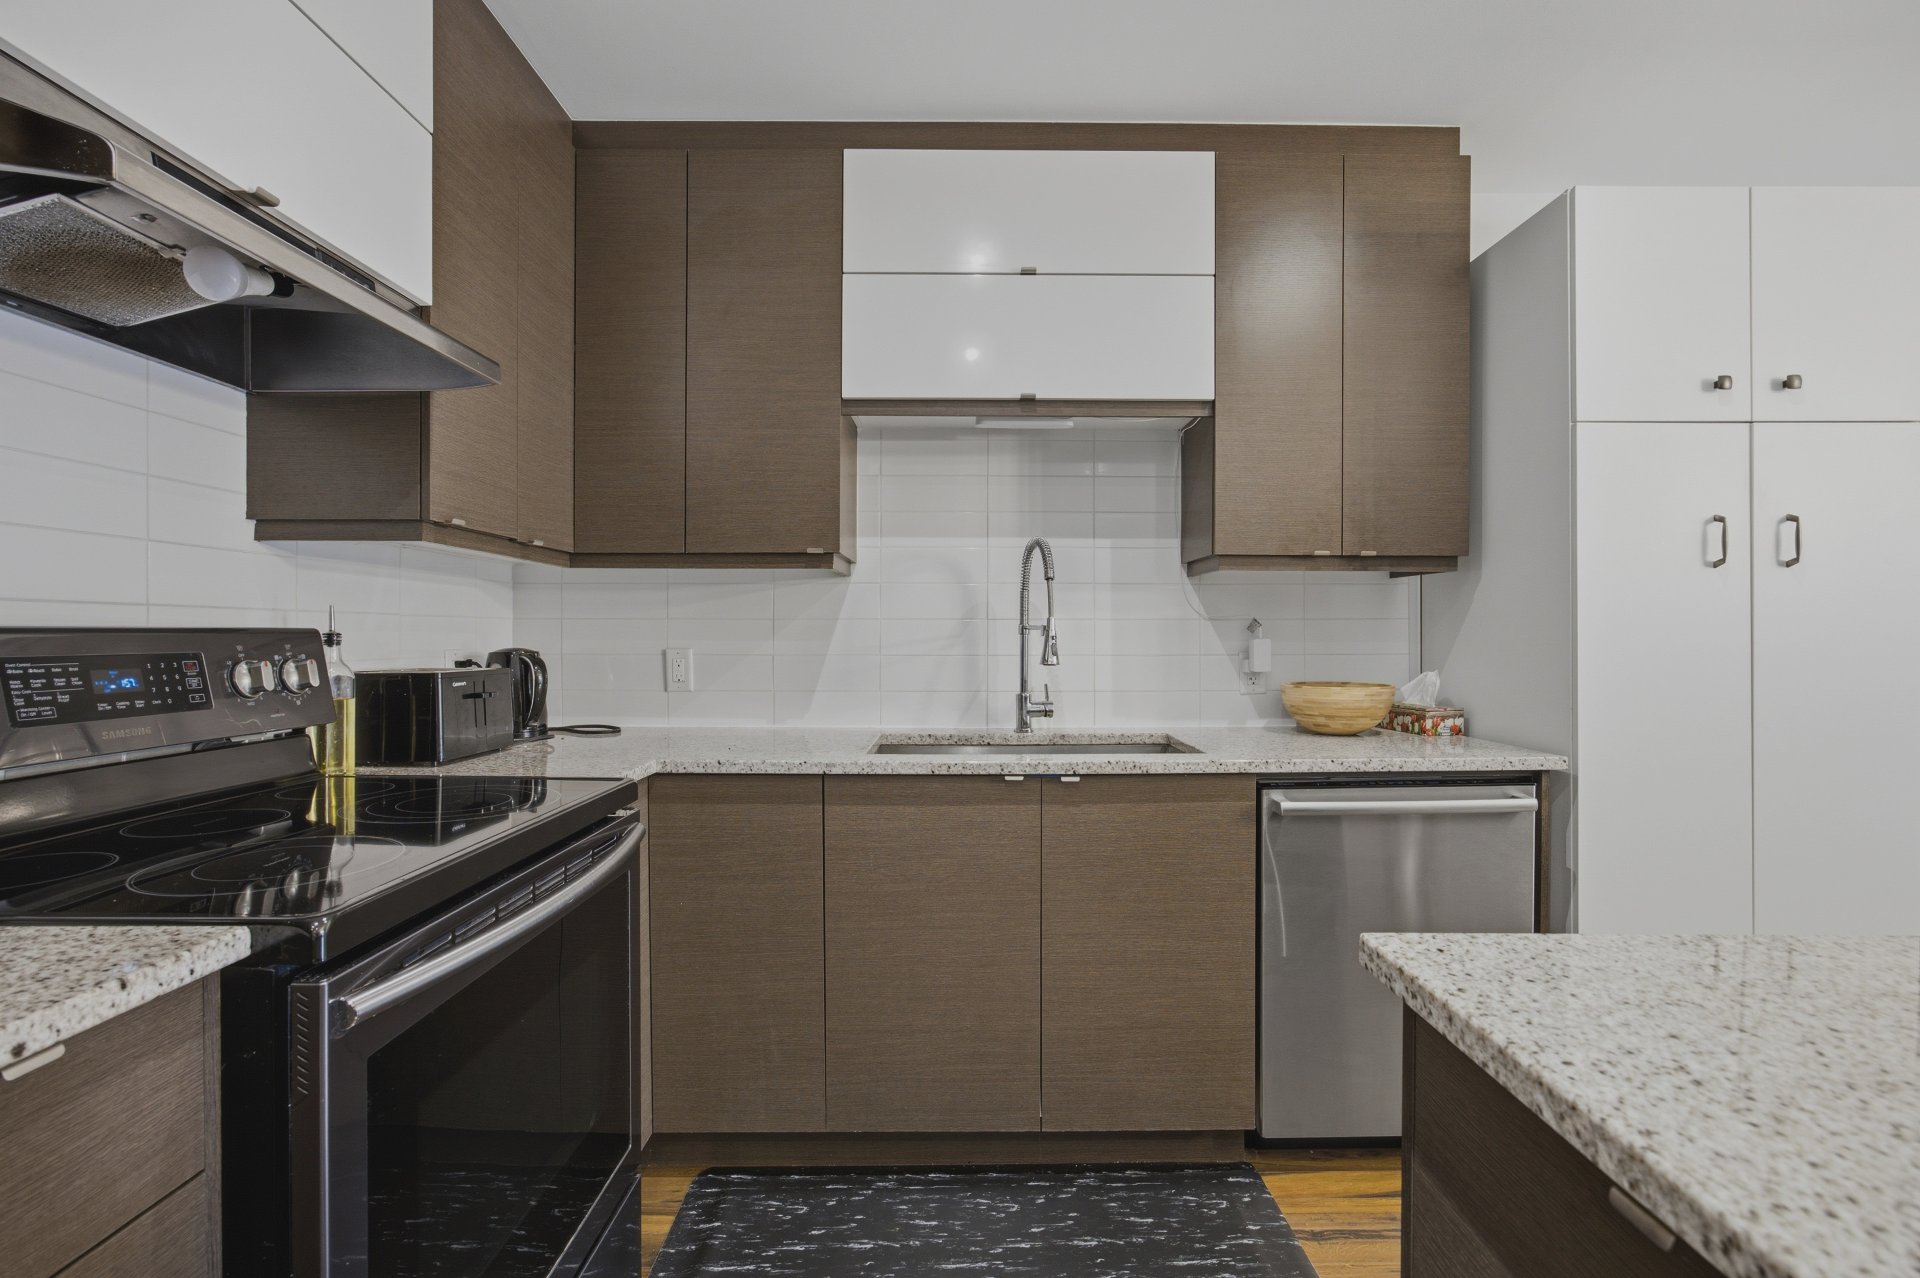
Kitchen
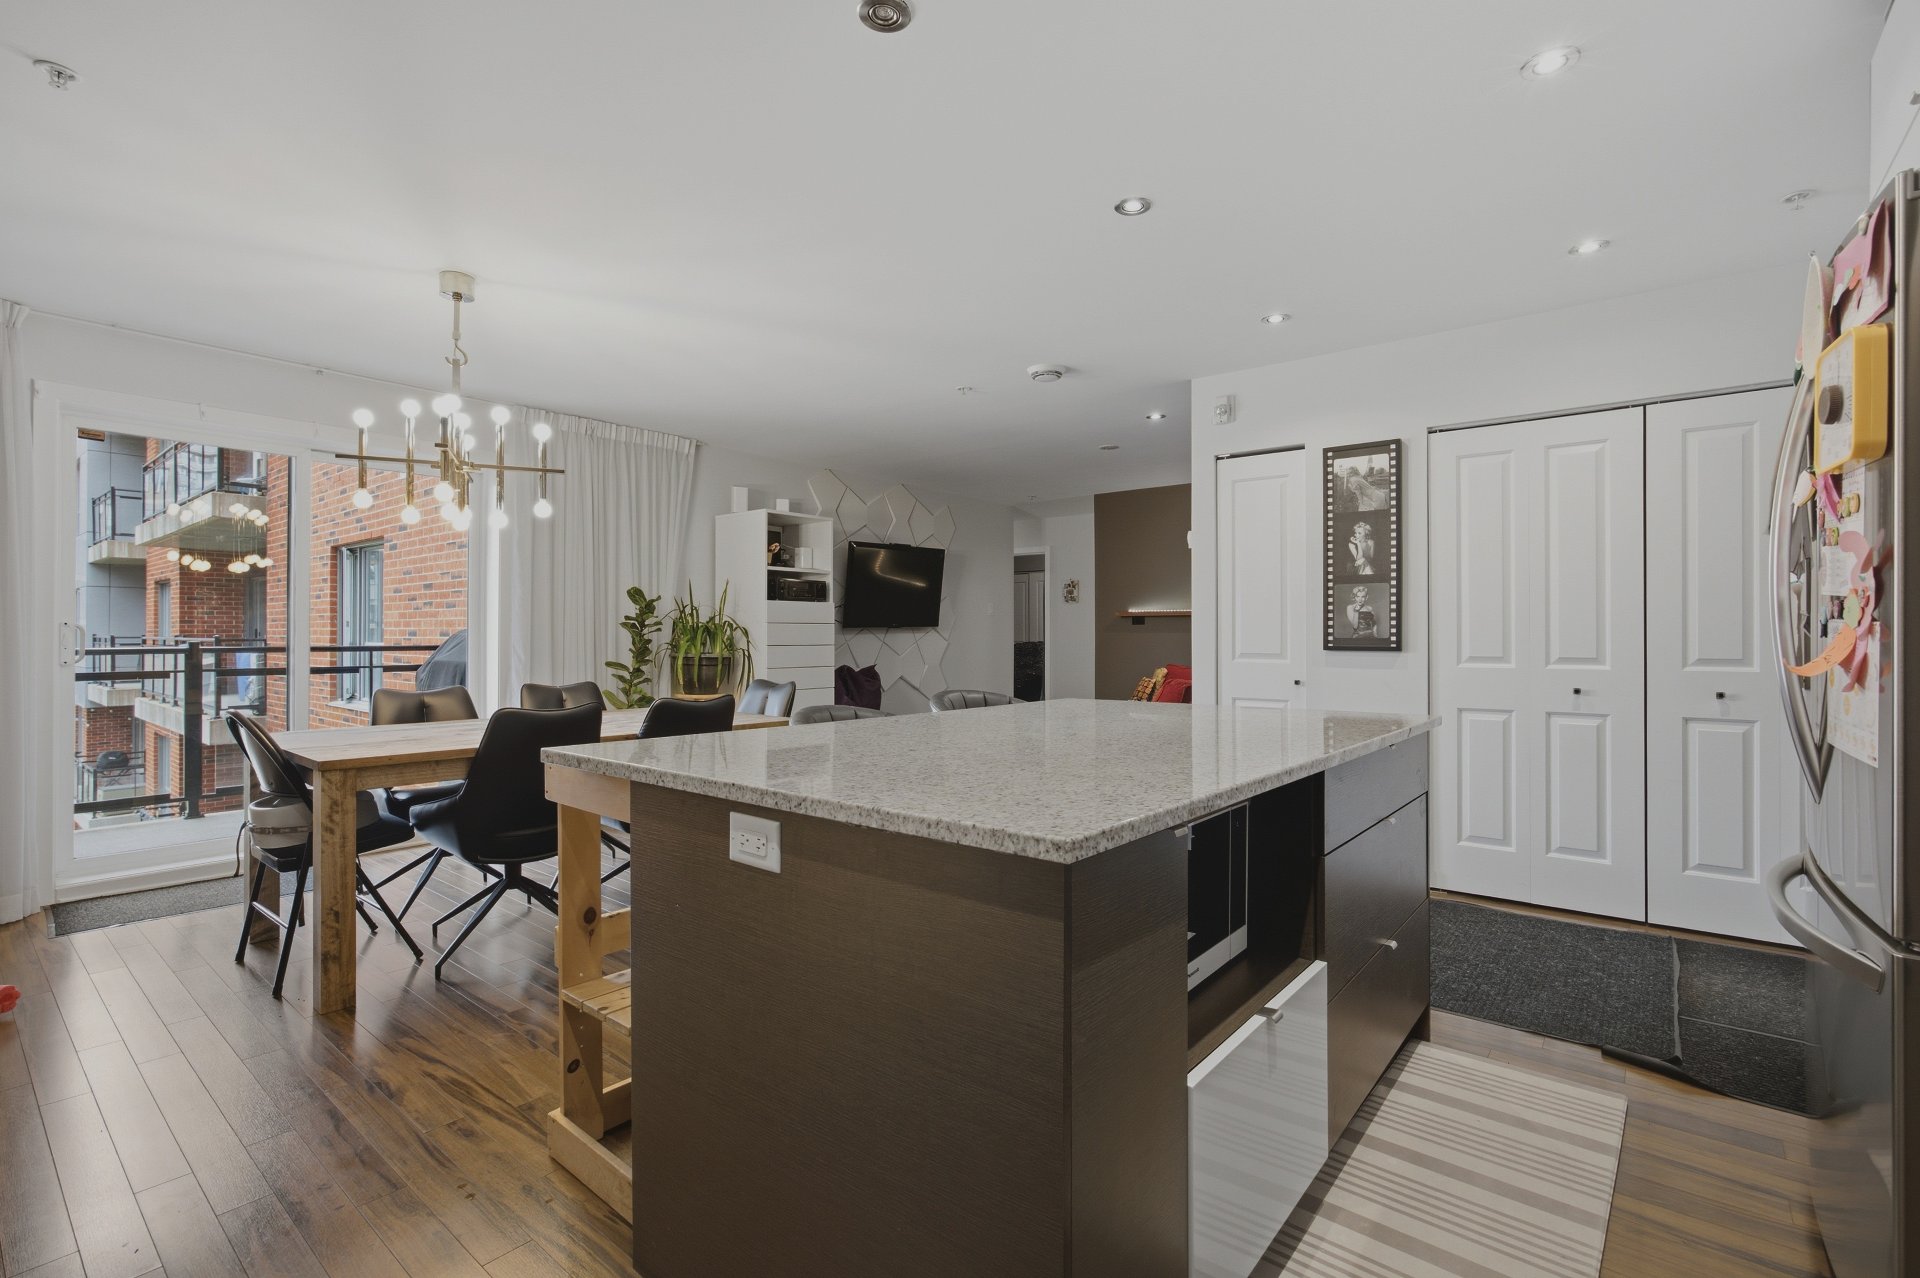
Kitchen
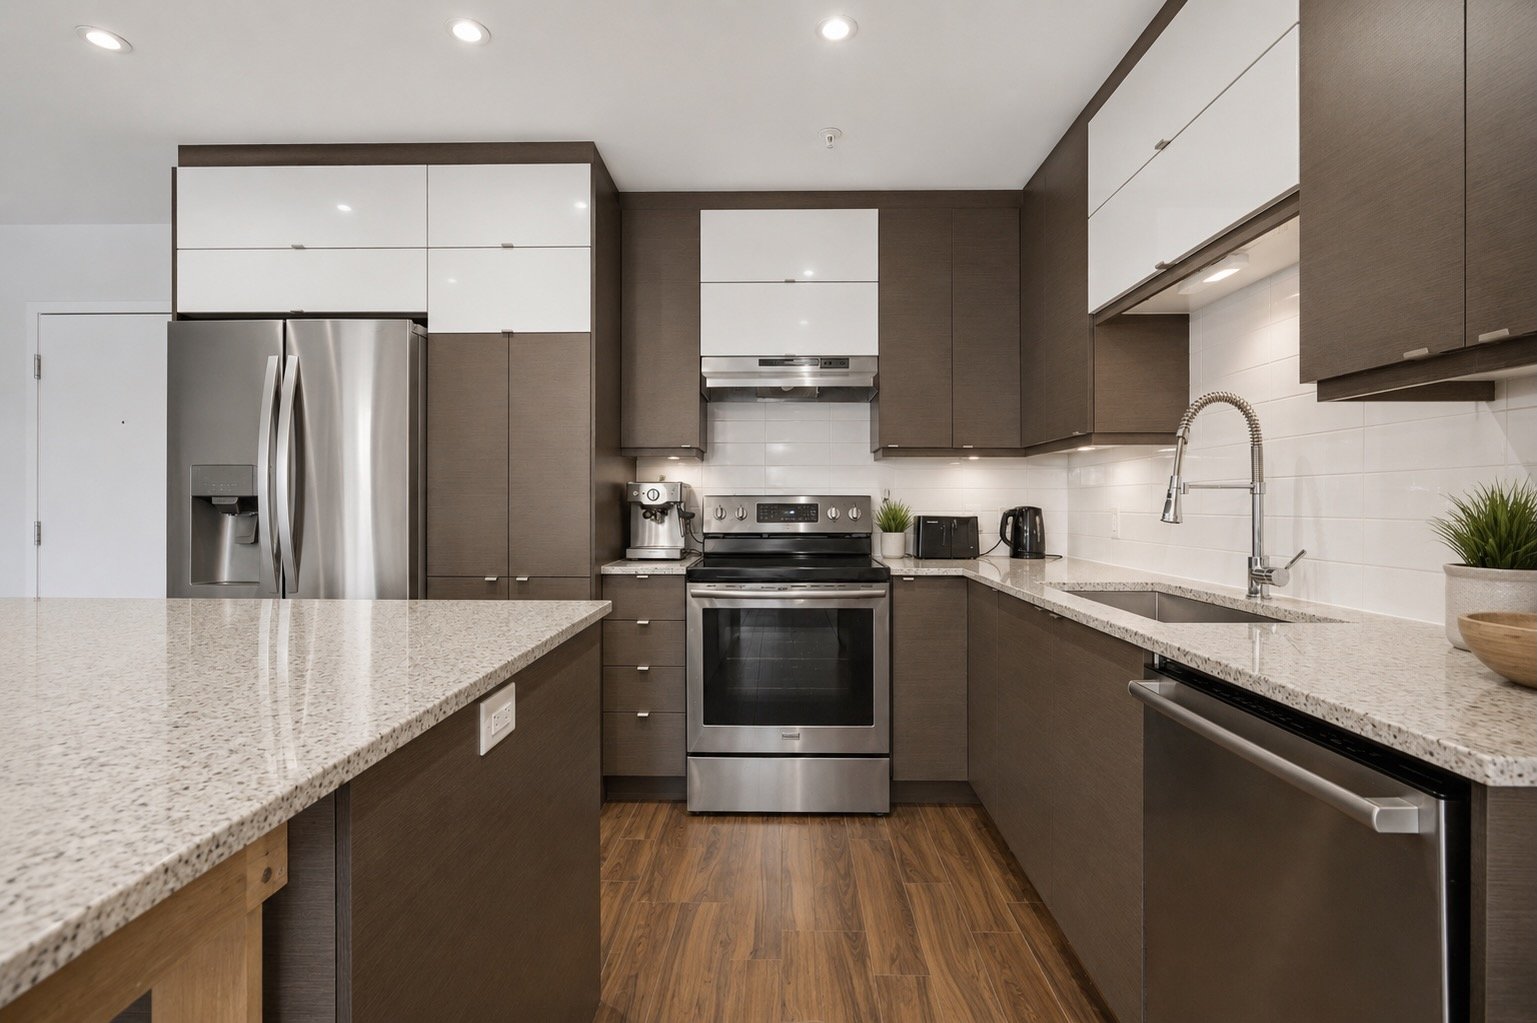
Kitchen
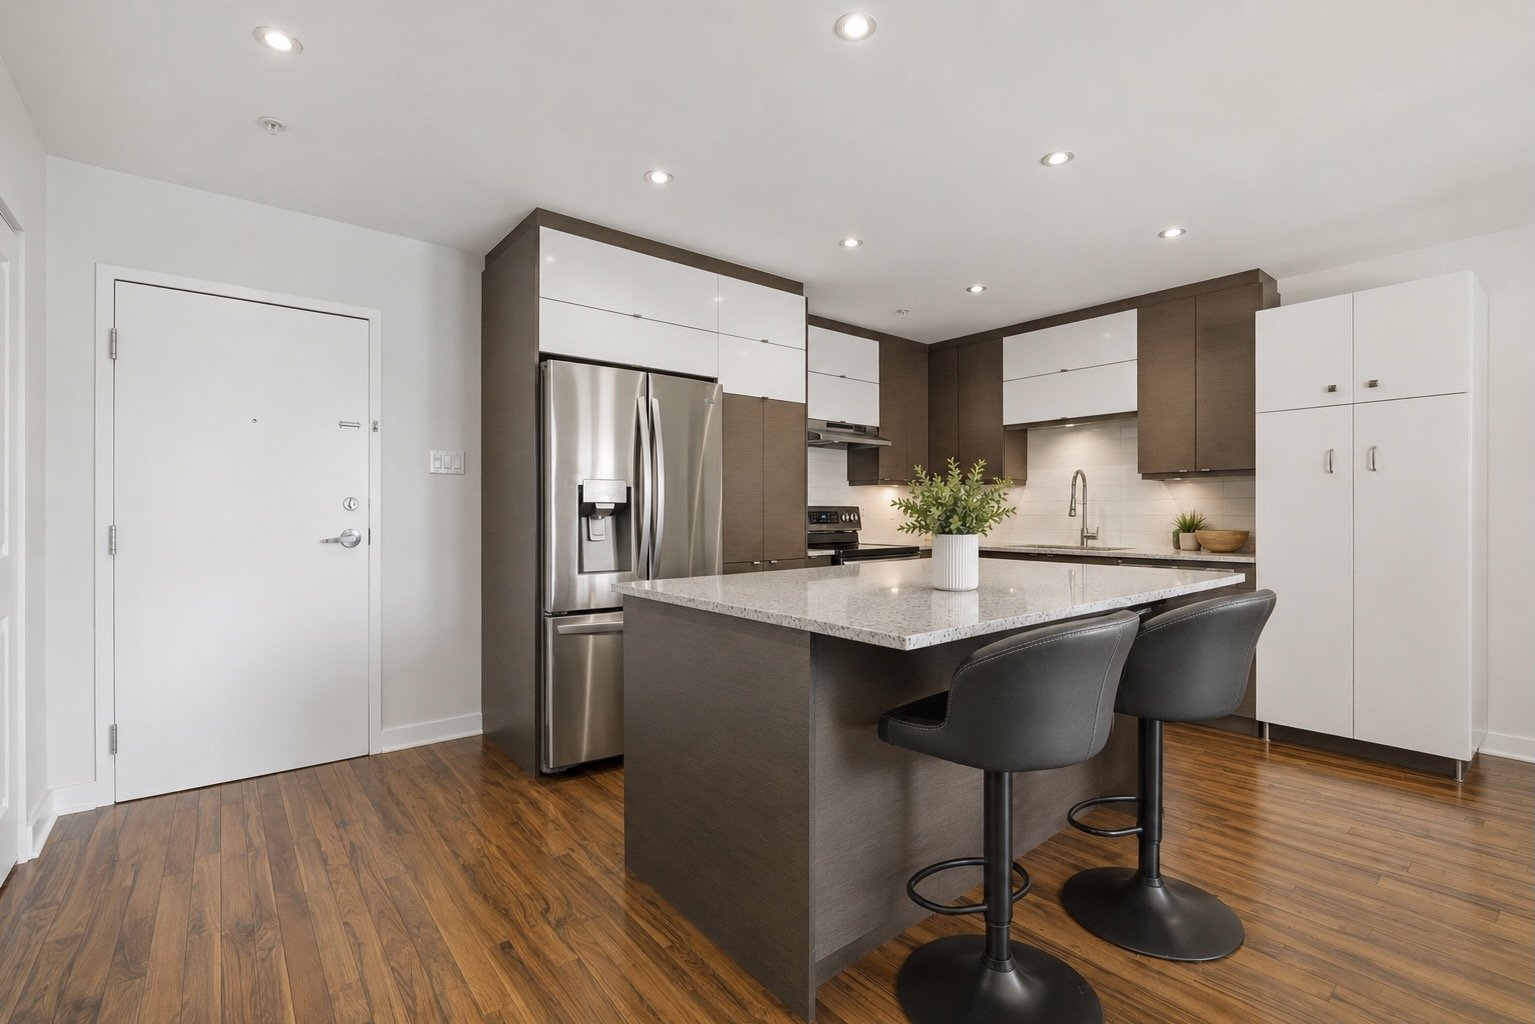
Kitchen
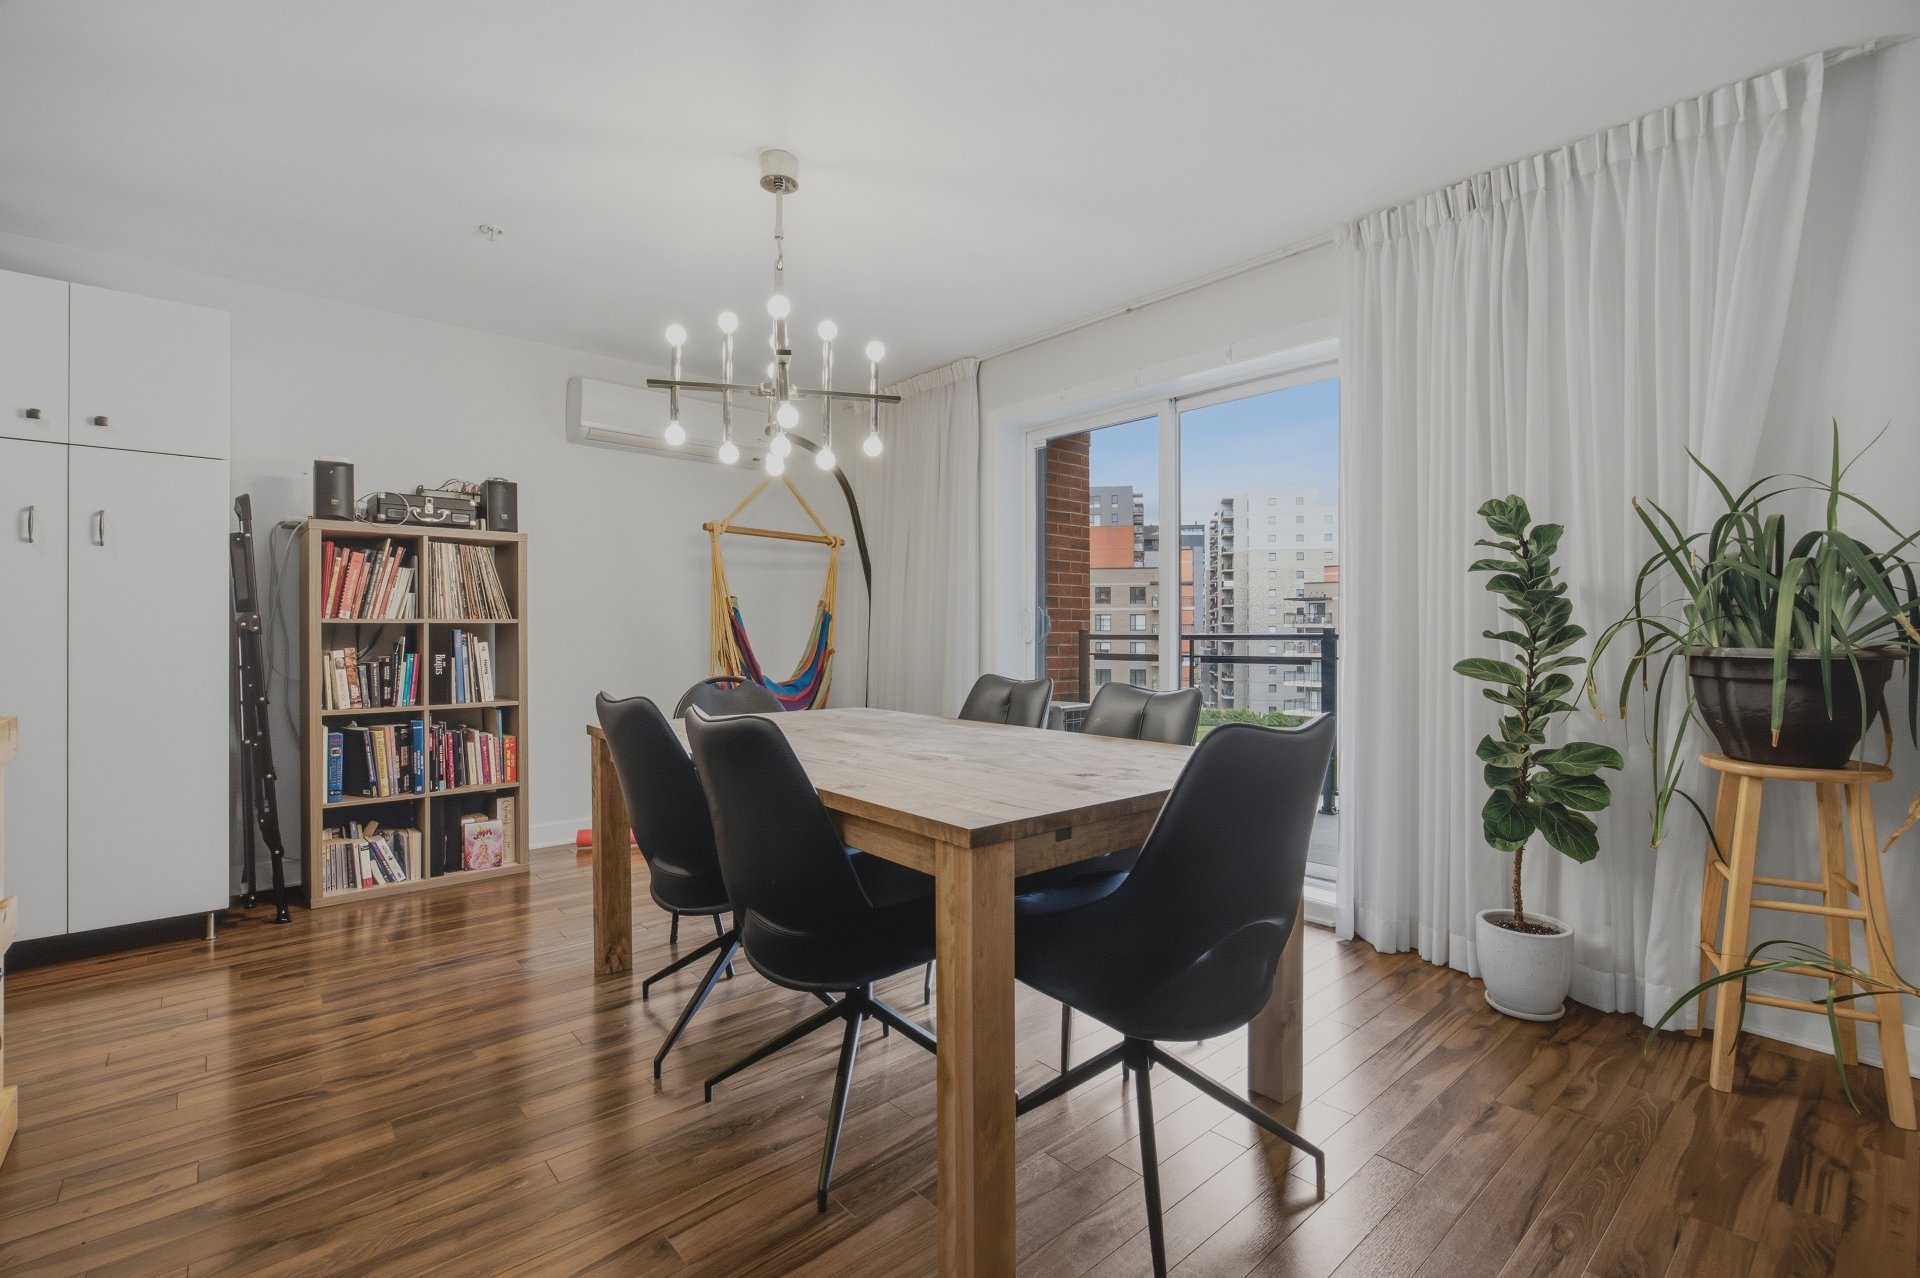
Dining room
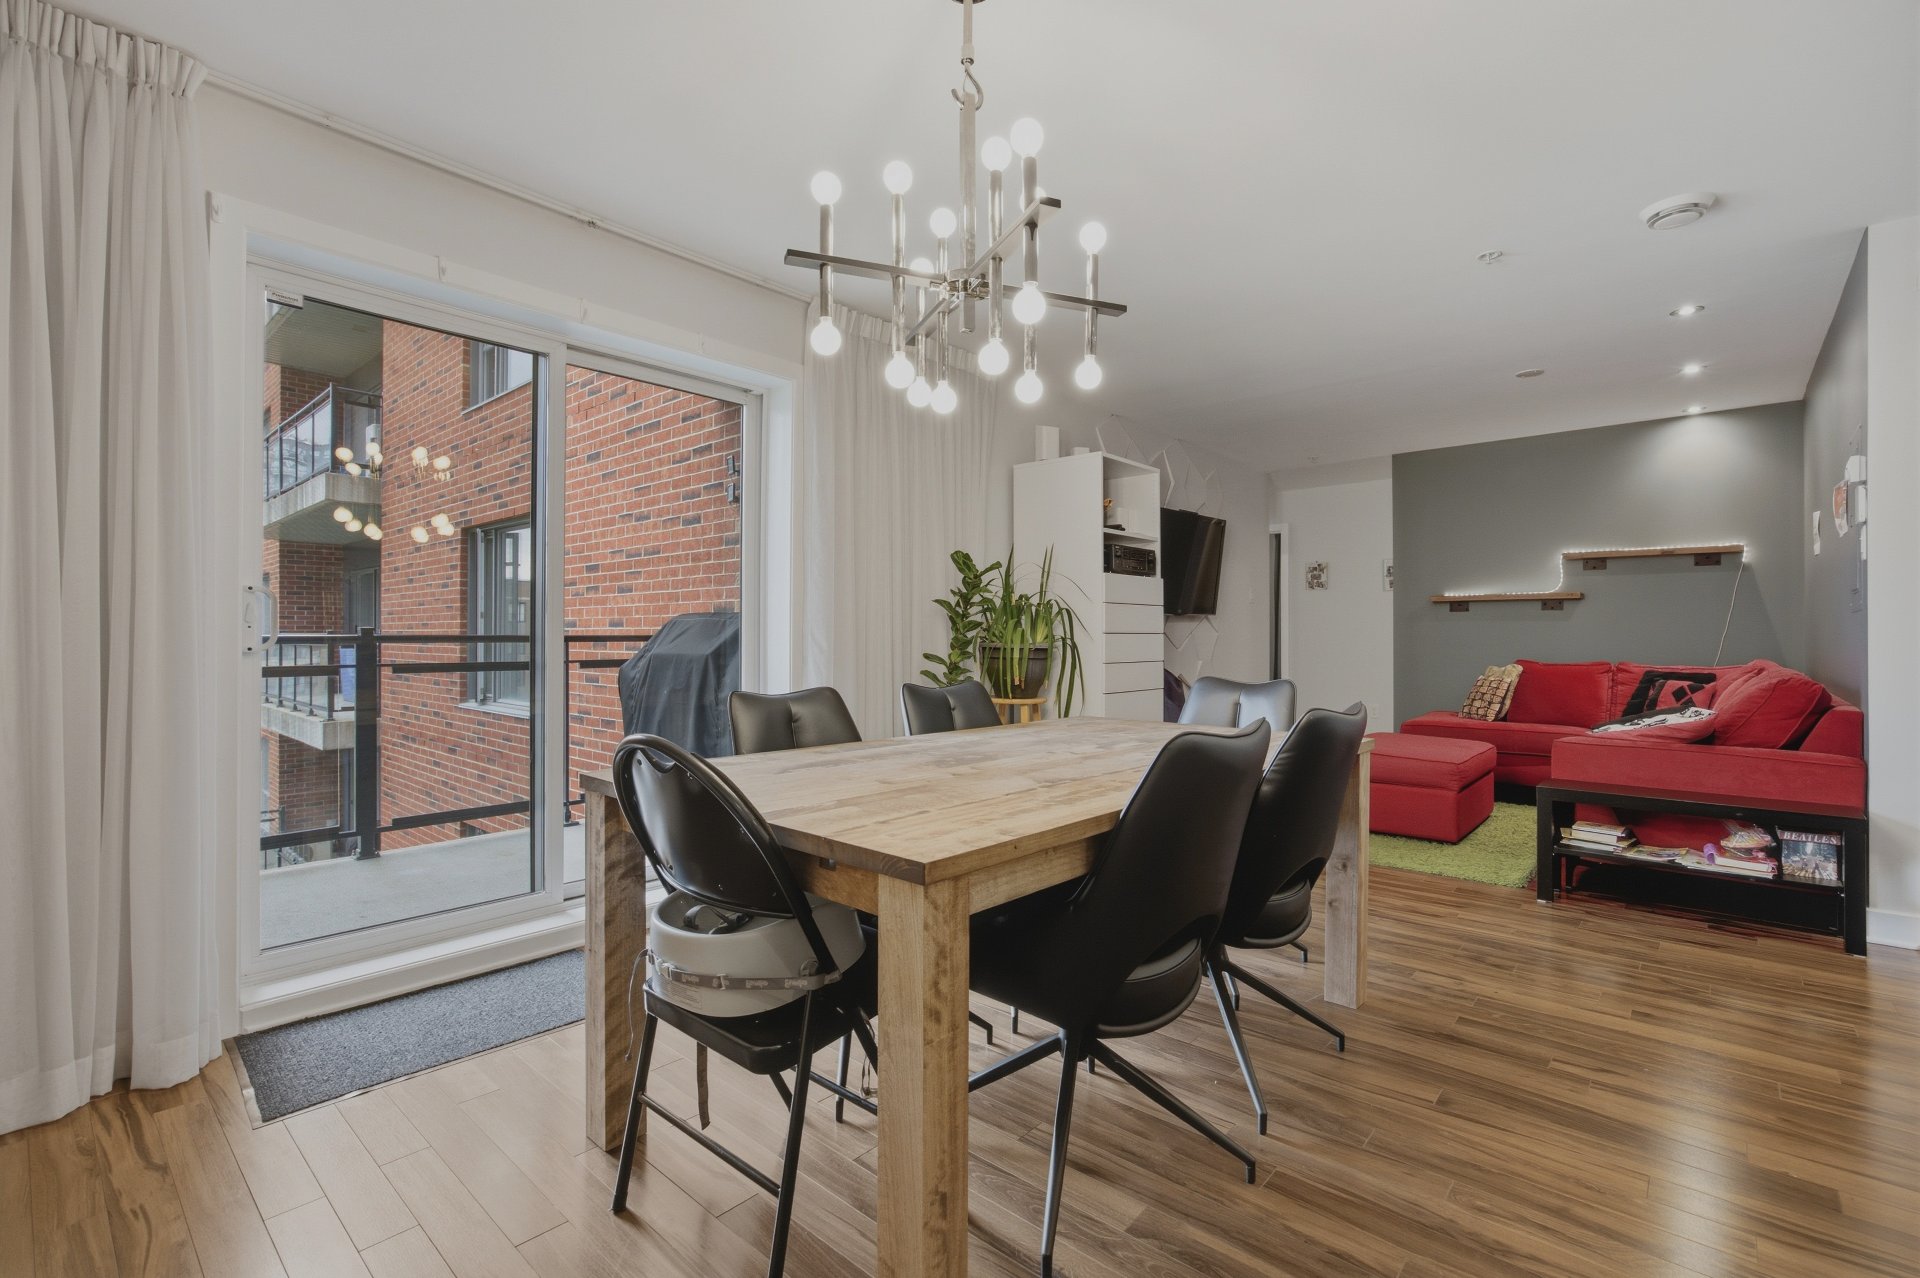
Dining room
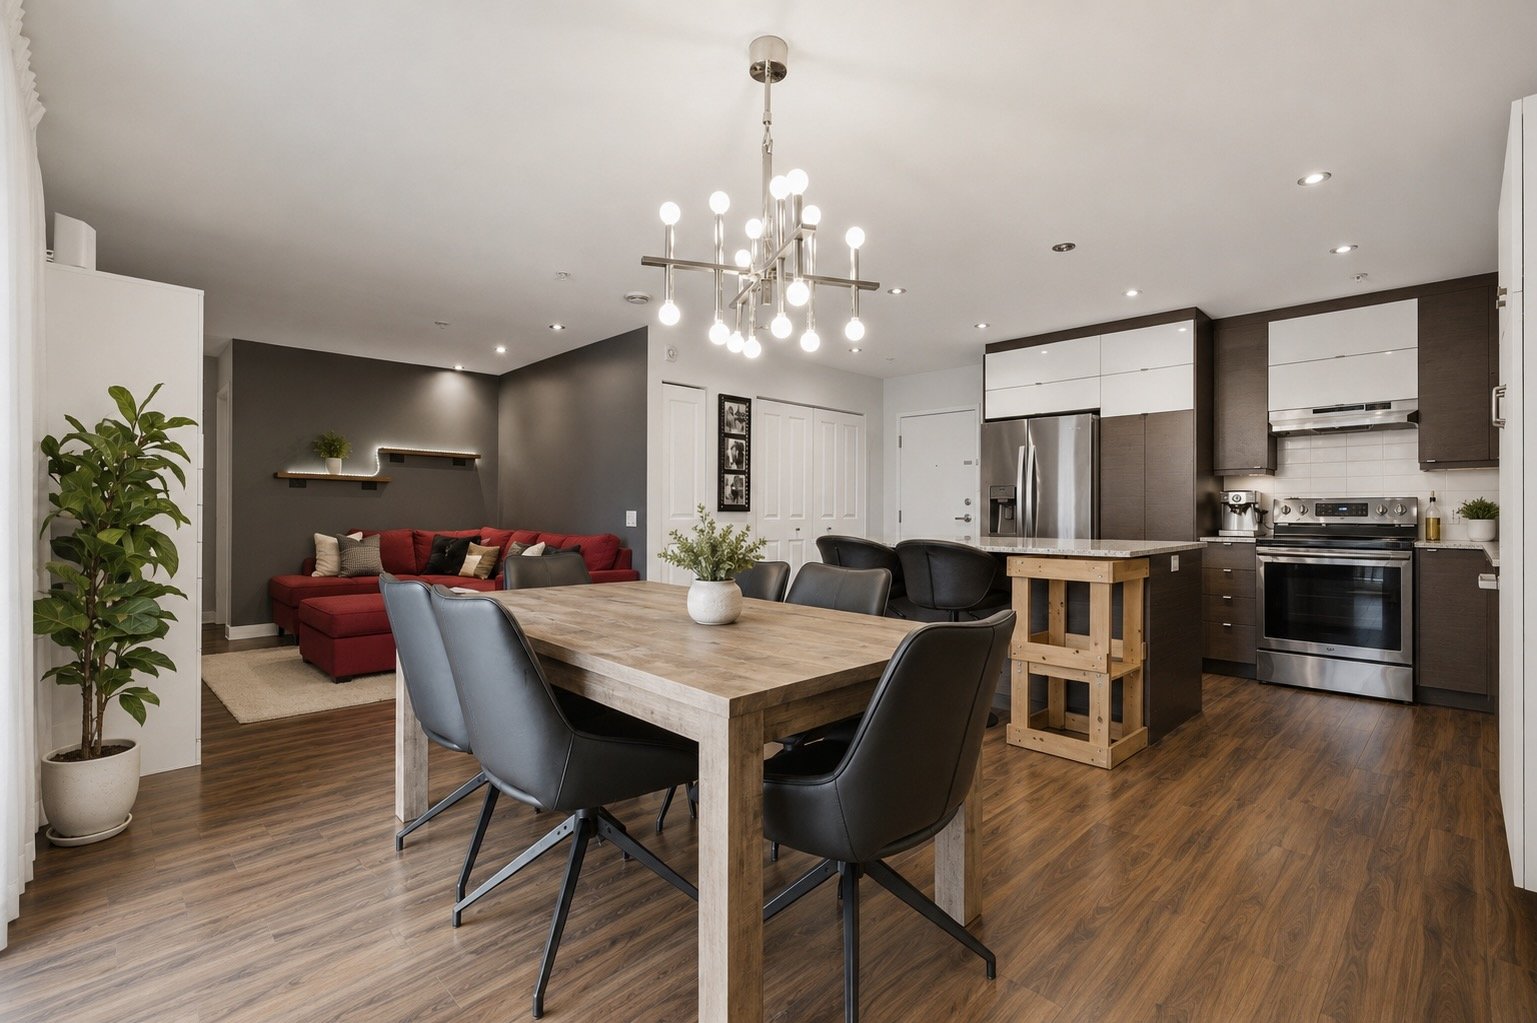
Dining room
|
|
Description
Spacious 3-bedroom condo located in the prestigious Opus 123 in LaSalle, steps from the Angrignon metro station, the park, and all amenities. Its expansive open-concept living area features a stunning modern kitchen with a huge central island and ample storage, perfect for family life and entertaining. The primary suite offers a large walk-in closet and ensuite bathroom, in addition to a second full bathroom. A private balcony, garage parking, and storage are included. Enjoy upscale amenities such as a gym, sauna, rooftop terrace, elevators, and a community room.
THE UNIT:
* Located on the 5th floor
* Open concept with ample storage
* Modern kitchen with a large central island
* Three good-sized bedrooms (one without a window that
could be used as an office)
* The master suite features a walk-in closet and an ensuite
bathroom with a bathtub
* Second bathroom with a separate glass and ceramic shower
* Private balcony
* Indoor storage space in the basement
* 1 parking space in the garage included
COMMON AREAS:
* Intercom system and security cameras
* Controlled access
* Wheelchair accessible
* Gym and sauna
* Magnificent rooftop terrace
* Elevator
* Resident lounge
* Garage
* Bicycle rack in the garage
* Visitor parking
* Business center
* Elegant reception hall with a kitchen, ideal for your
events
* Concierge service
* Outdoor space
LOCATION -- CLOSE TO AMENITIES:
* Angrignon Park and other parks St-Jean-de-Matha
* Minutes from Carrefour Angrignon, Loblaws, Walmart,
various stores, grocery stores, banks, movie theater,
restaurants, cafes, Provigo, Canadian Tire, CF Angrignon,
Brick, etc.
* Elementary schools: St-Jean-de-Matha, des Découvreurs,
Allion, LaSalle, Orchard
* High schools: Cavelier-De LaSalle
* Cégep André-Laurendeau
* Lachine Canal
EASY TRANSPORTATION WITH MULTIPLE OPTIONS!
* 5-minute walk to Angrignon Metro Station
* Close to several bus lines (37, 78, 106, 109, 195, 406,
495)
* Easy access to major highways, including Highways 20, 15,
and 720
* Approximately 15 minutes from downtown Montreal
* 10 minutes from Trudeau Airport
* Located on the 5th floor
* Open concept with ample storage
* Modern kitchen with a large central island
* Three good-sized bedrooms (one without a window that
could be used as an office)
* The master suite features a walk-in closet and an ensuite
bathroom with a bathtub
* Second bathroom with a separate glass and ceramic shower
* Private balcony
* Indoor storage space in the basement
* 1 parking space in the garage included
COMMON AREAS:
* Intercom system and security cameras
* Controlled access
* Wheelchair accessible
* Gym and sauna
* Magnificent rooftop terrace
* Elevator
* Resident lounge
* Garage
* Bicycle rack in the garage
* Visitor parking
* Business center
* Elegant reception hall with a kitchen, ideal for your
events
* Concierge service
* Outdoor space
LOCATION -- CLOSE TO AMENITIES:
* Angrignon Park and other parks St-Jean-de-Matha
* Minutes from Carrefour Angrignon, Loblaws, Walmart,
various stores, grocery stores, banks, movie theater,
restaurants, cafes, Provigo, Canadian Tire, CF Angrignon,
Brick, etc.
* Elementary schools: St-Jean-de-Matha, des Découvreurs,
Allion, LaSalle, Orchard
* High schools: Cavelier-De LaSalle
* Cégep André-Laurendeau
* Lachine Canal
EASY TRANSPORTATION WITH MULTIPLE OPTIONS!
* 5-minute walk to Angrignon Metro Station
* Close to several bus lines (37, 78, 106, 109, 195, 406,
495)
* Easy access to major highways, including Highways 20, 15,
and 720
* Approximately 15 minutes from downtown Montreal
* 10 minutes from Trudeau Airport
Inclusions: Curtains, light fixtures, dishwasher.
Exclusions : Wall-mounted TV, dishwasher, oven, washer, dryer.
| BUILDING | |
|---|---|
| Type | Apartment |
| Style | Detached |
| Dimensions | 0x0 |
| Lot Size | 0 |
| EXPENSES | |
|---|---|
| Energy cost | $ 331 / year |
| Co-ownership fees | $ 6396 / year |
| Municipal Taxes (2026) | $ 4342 / year |
| School taxes (2026) | $ 528 / year |
|
ROOM DETAILS |
|||
|---|---|---|---|
| Room | Dimensions | Level | Flooring |
| Hallway | 4.8 x 9.5 P | 5th levelth Floor | Floating floor |
| Kitchen | 12.3 x 9.5 P | 5th levelth Floor | Floating floor |
| Dining room | 12.3 x 11.3 P | 5th levelth Floor | Floating floor |
| Living room | 13.7 x 11.3 P | 5th levelth Floor | Floating floor |
| Bedroom | 11.10 x 7.6 P | 5th levelth Floor | Floating floor |
| Bedroom | 10.11 x 13.5 P | 5th levelth Floor | Floating floor |
| Bathroom | 14.4 x 7.6 P | 5th levelth Floor | Ceramic tiles |
| Primary bedroom | 15.4 x 12.11 P | 5th levelth Floor | Ceramic tiles |
| Walk-in closet | 5.8 x 12.11 P | 5th levelth Floor | Floating floor |
| Bathroom | 4.11 x 12.11 P | 5th levelth Floor | Ceramic tiles |
|
CHARACTERISTICS |
|
|---|---|
| Bathroom / Washroom | Adjoining to primary bedroom |
| Available services | Balcony/terrace, Common areas, Exercise room, Fire detector, Garbage chute, Roof terrace, Sauna |
| Proximity | Bicycle path, Cegep, Daycare centre, Elementary school, High school, Highway, Hospital, Park - green area, University |
| Siding | Brick |
| Window type | Crank handle, Sliding |
| Heating system | Electric baseboard units |
| Equipment available | Electric garage door, Entry phone, Private balcony, Ventilation system, Wall-mounted air conditioning |
| Heating energy | Electricity |
| Easy access | Elevator |
| Topography | Flat |
| Parking | Garage |
| Garage | Heated, Single width |
| Landscaping | Landscape |
| Sewage system | Municipal sewer |
| Water supply | Municipality |
| Windows | PVC |
| Zoning | Residential |