726 Rue des Chardonnerets, Mont-Saint-Hilaire, QC J3H6K7 $1,869,000
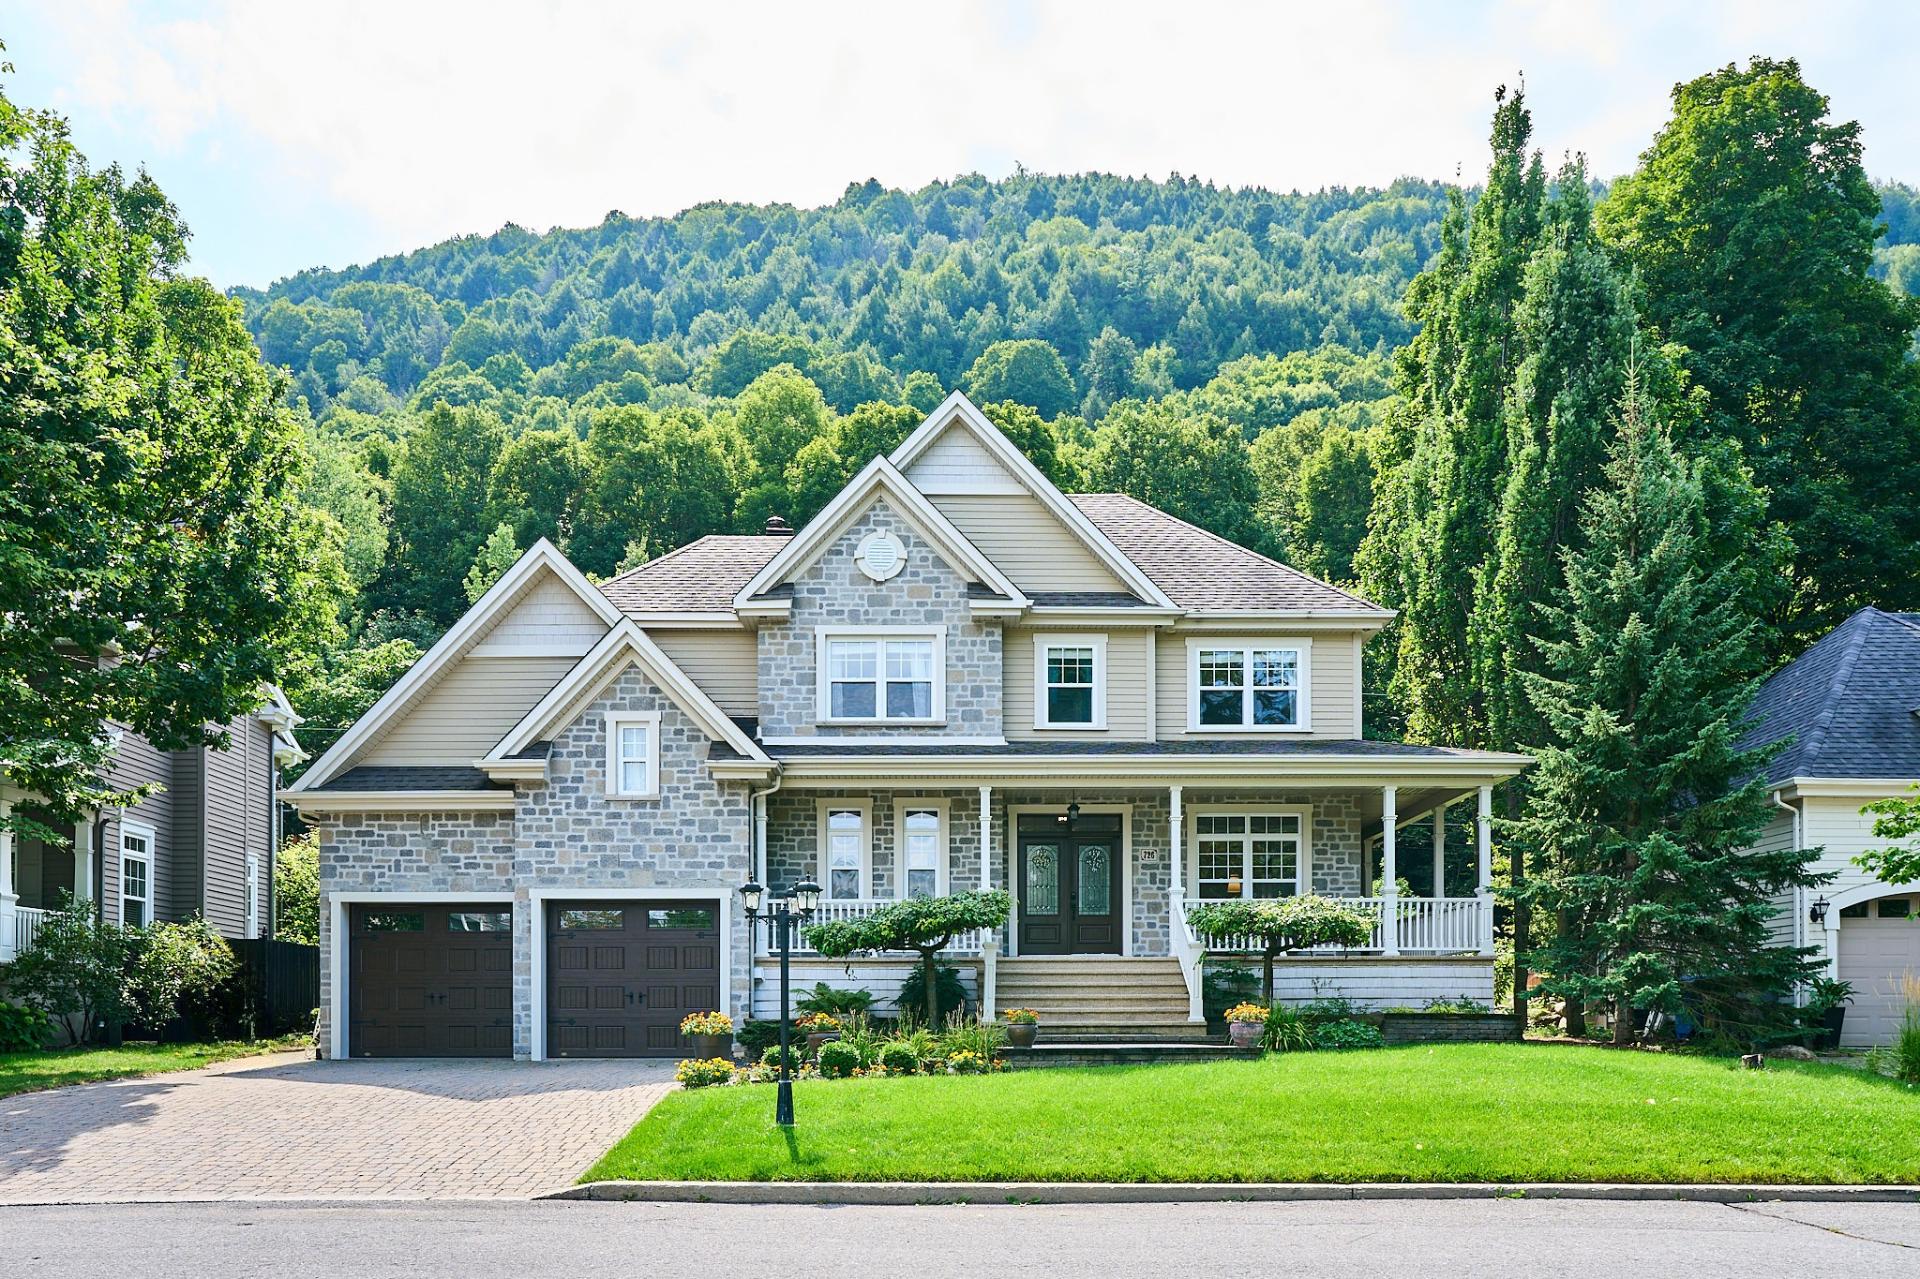
Frontage
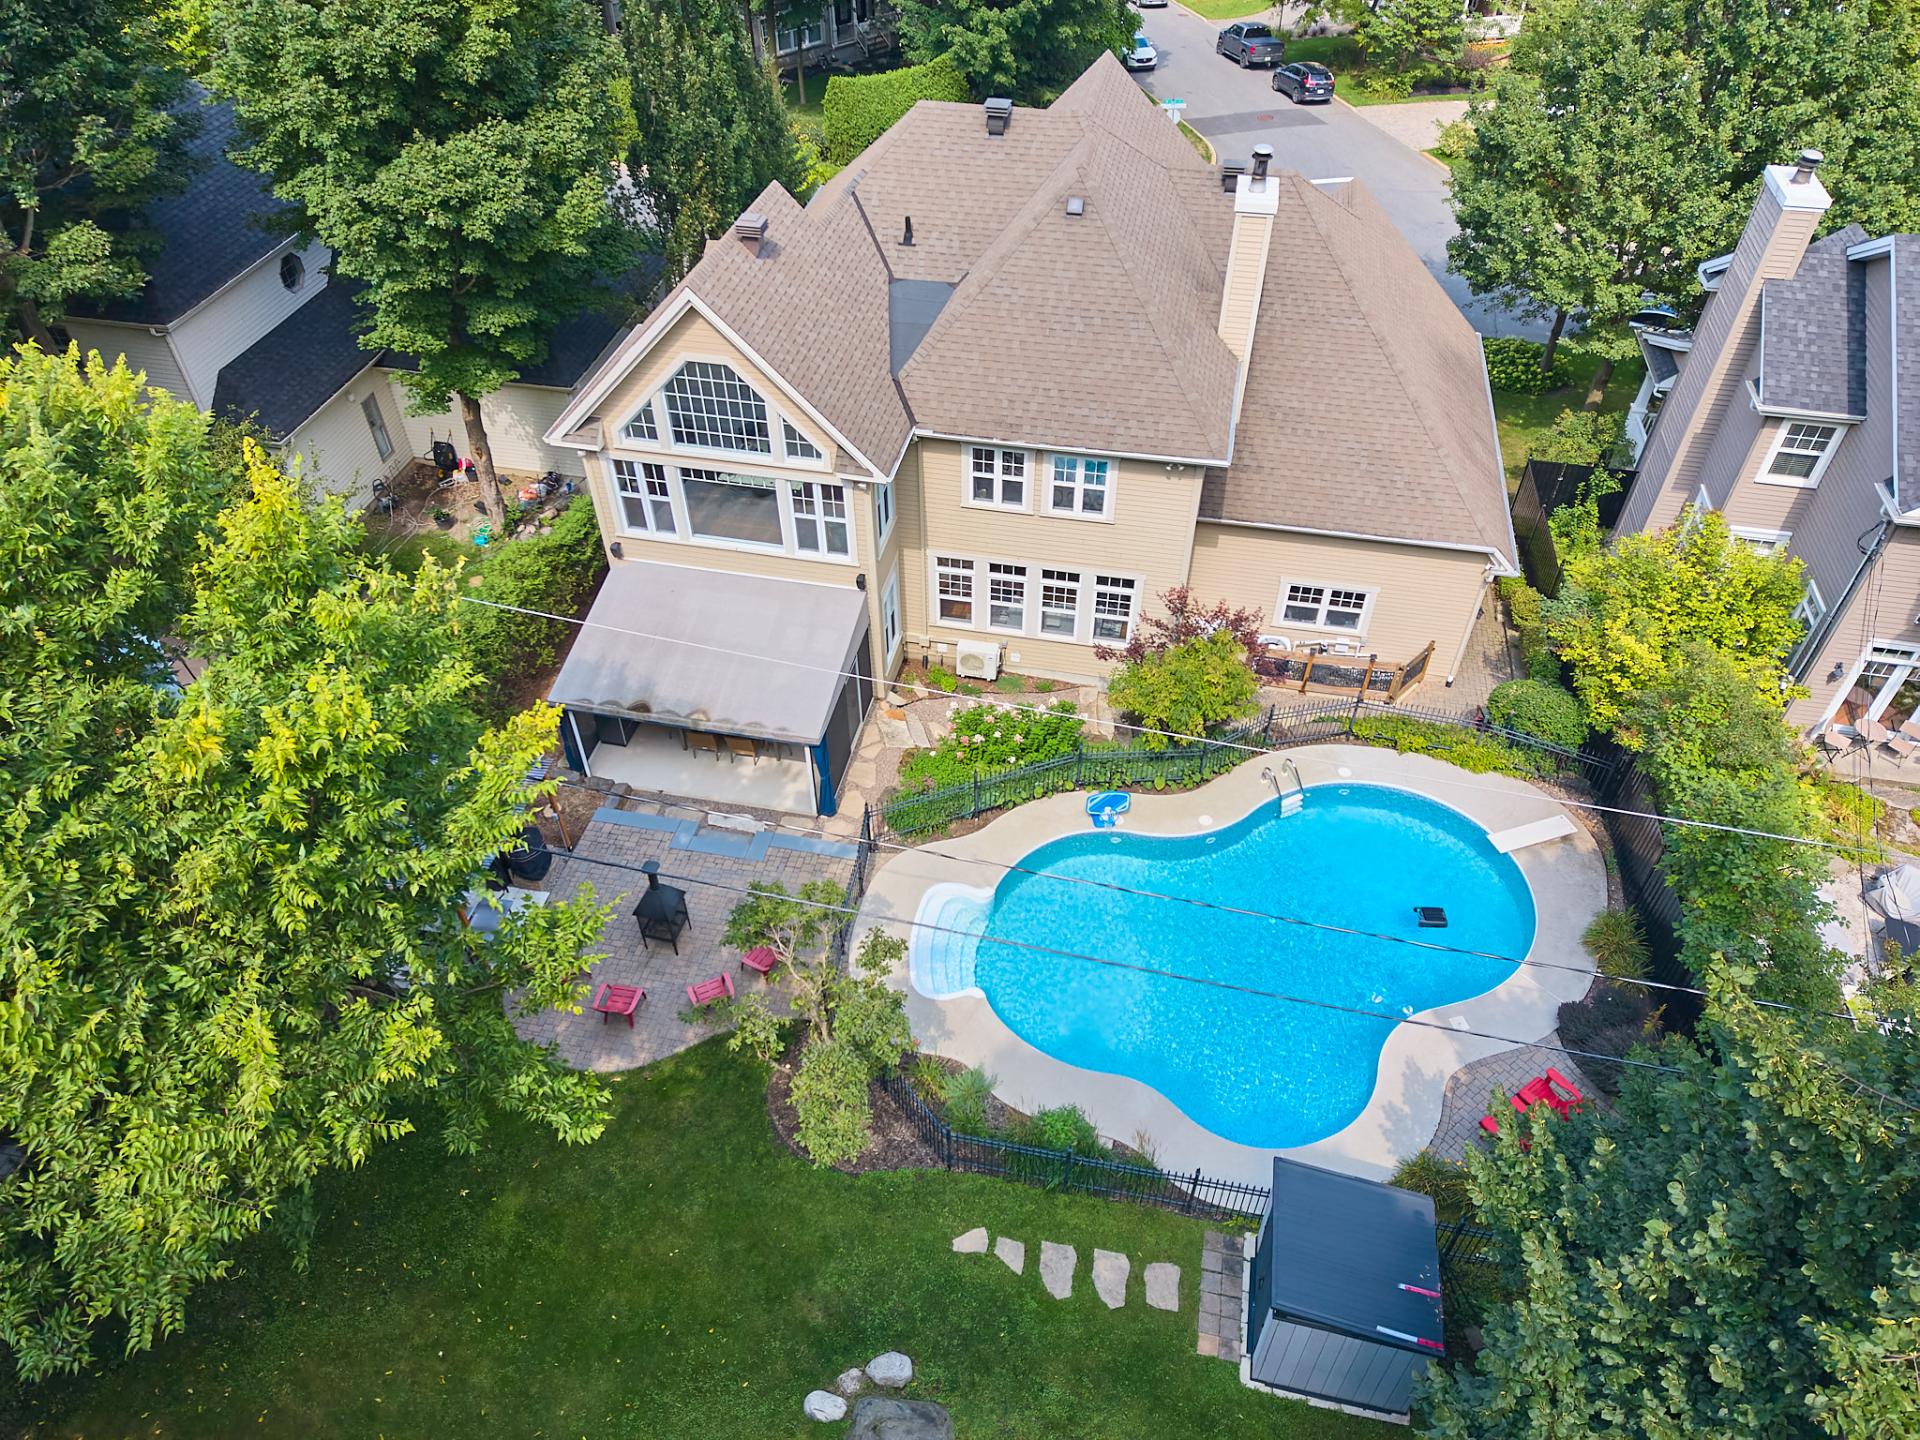
Aerial photo
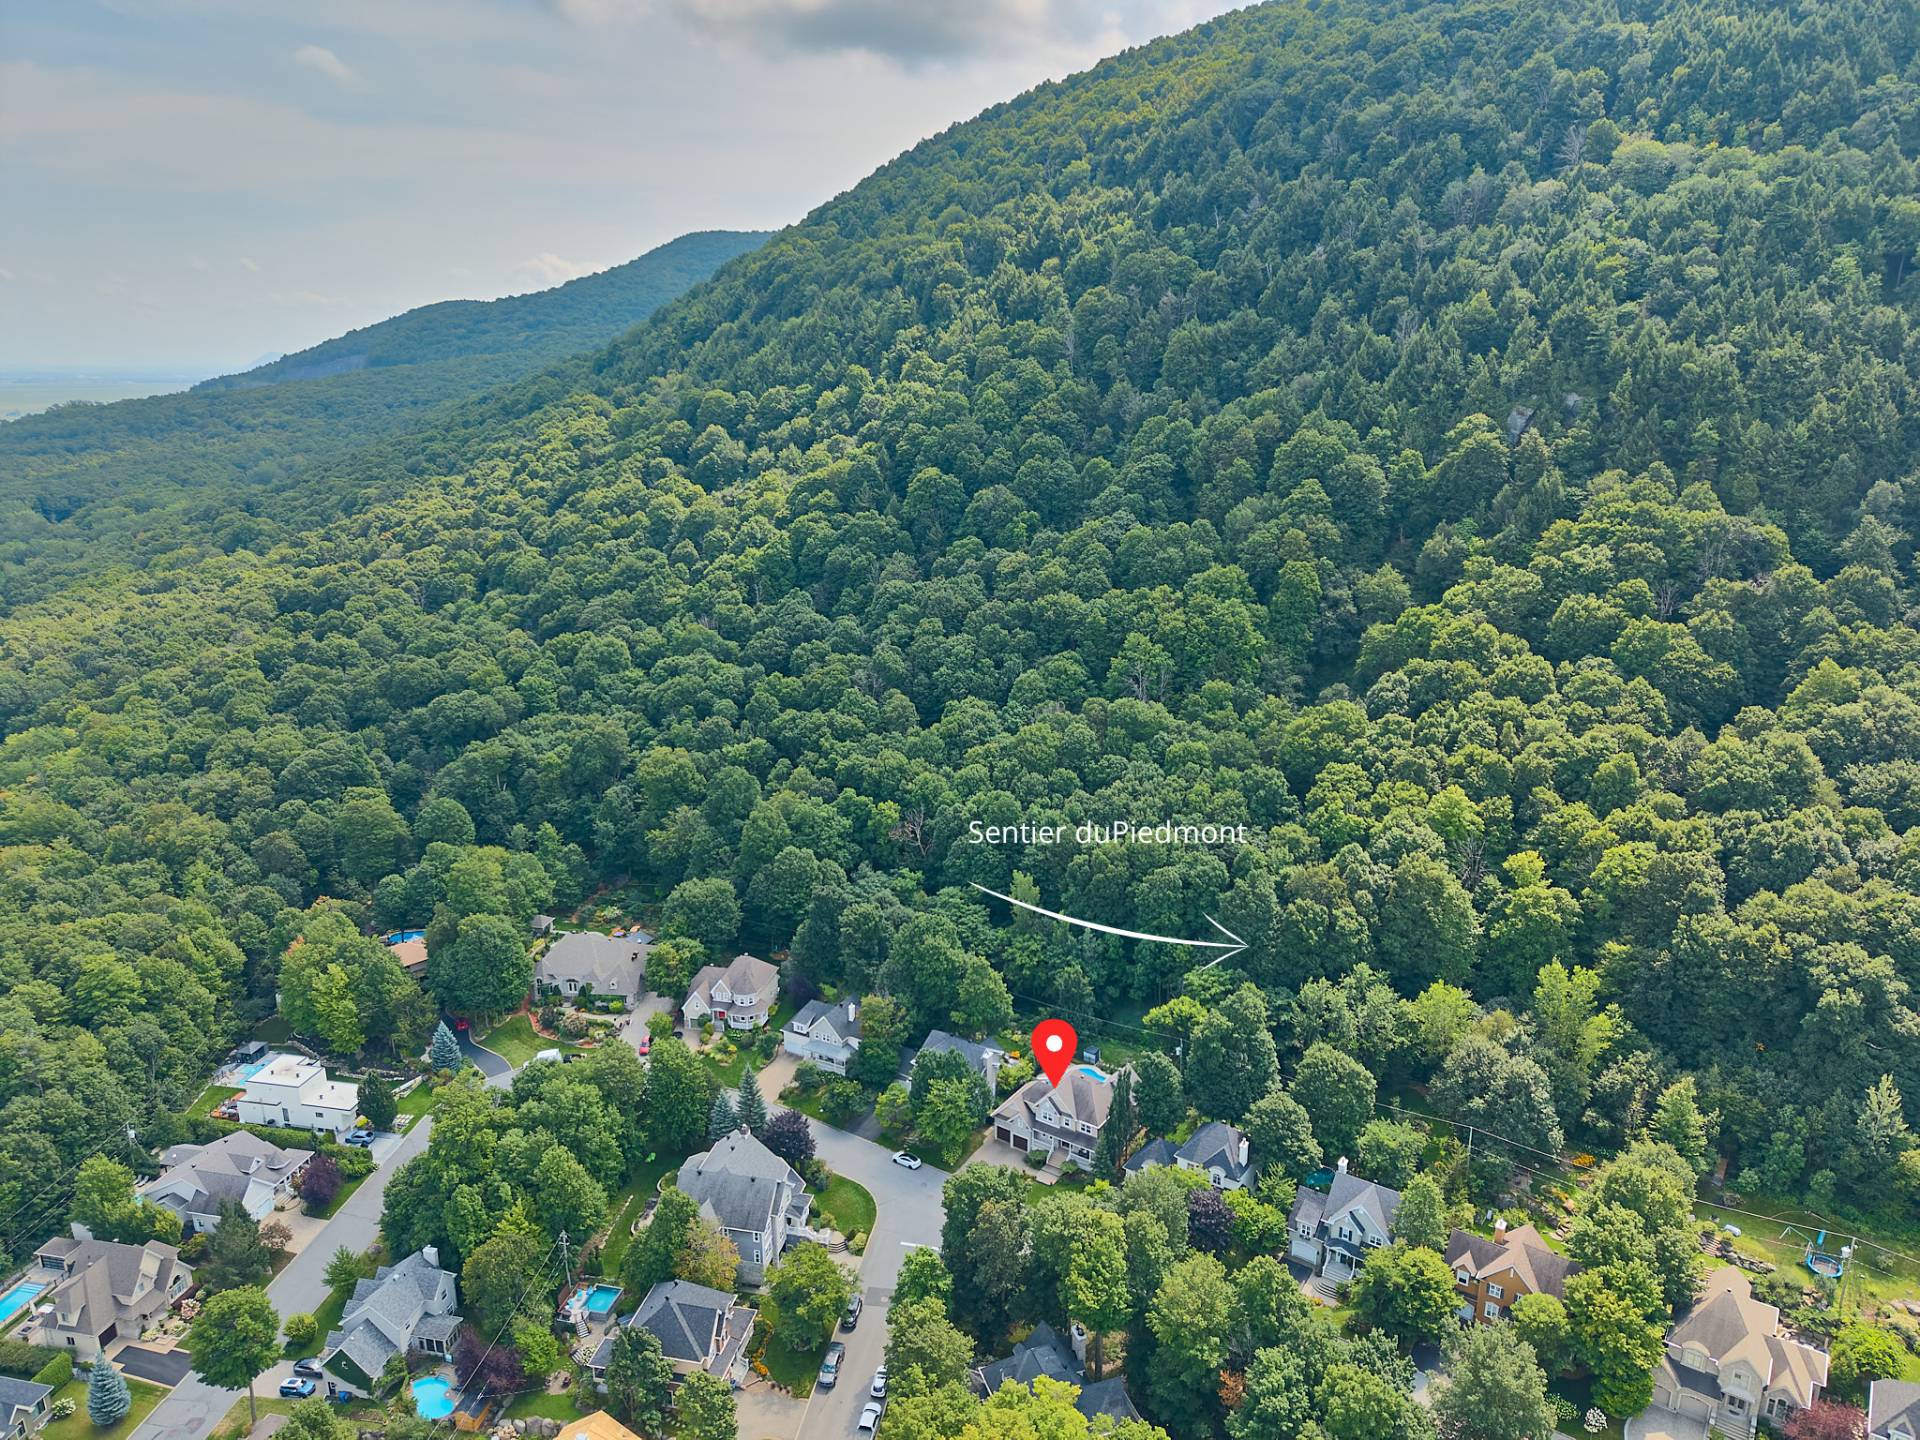
Aerial photo
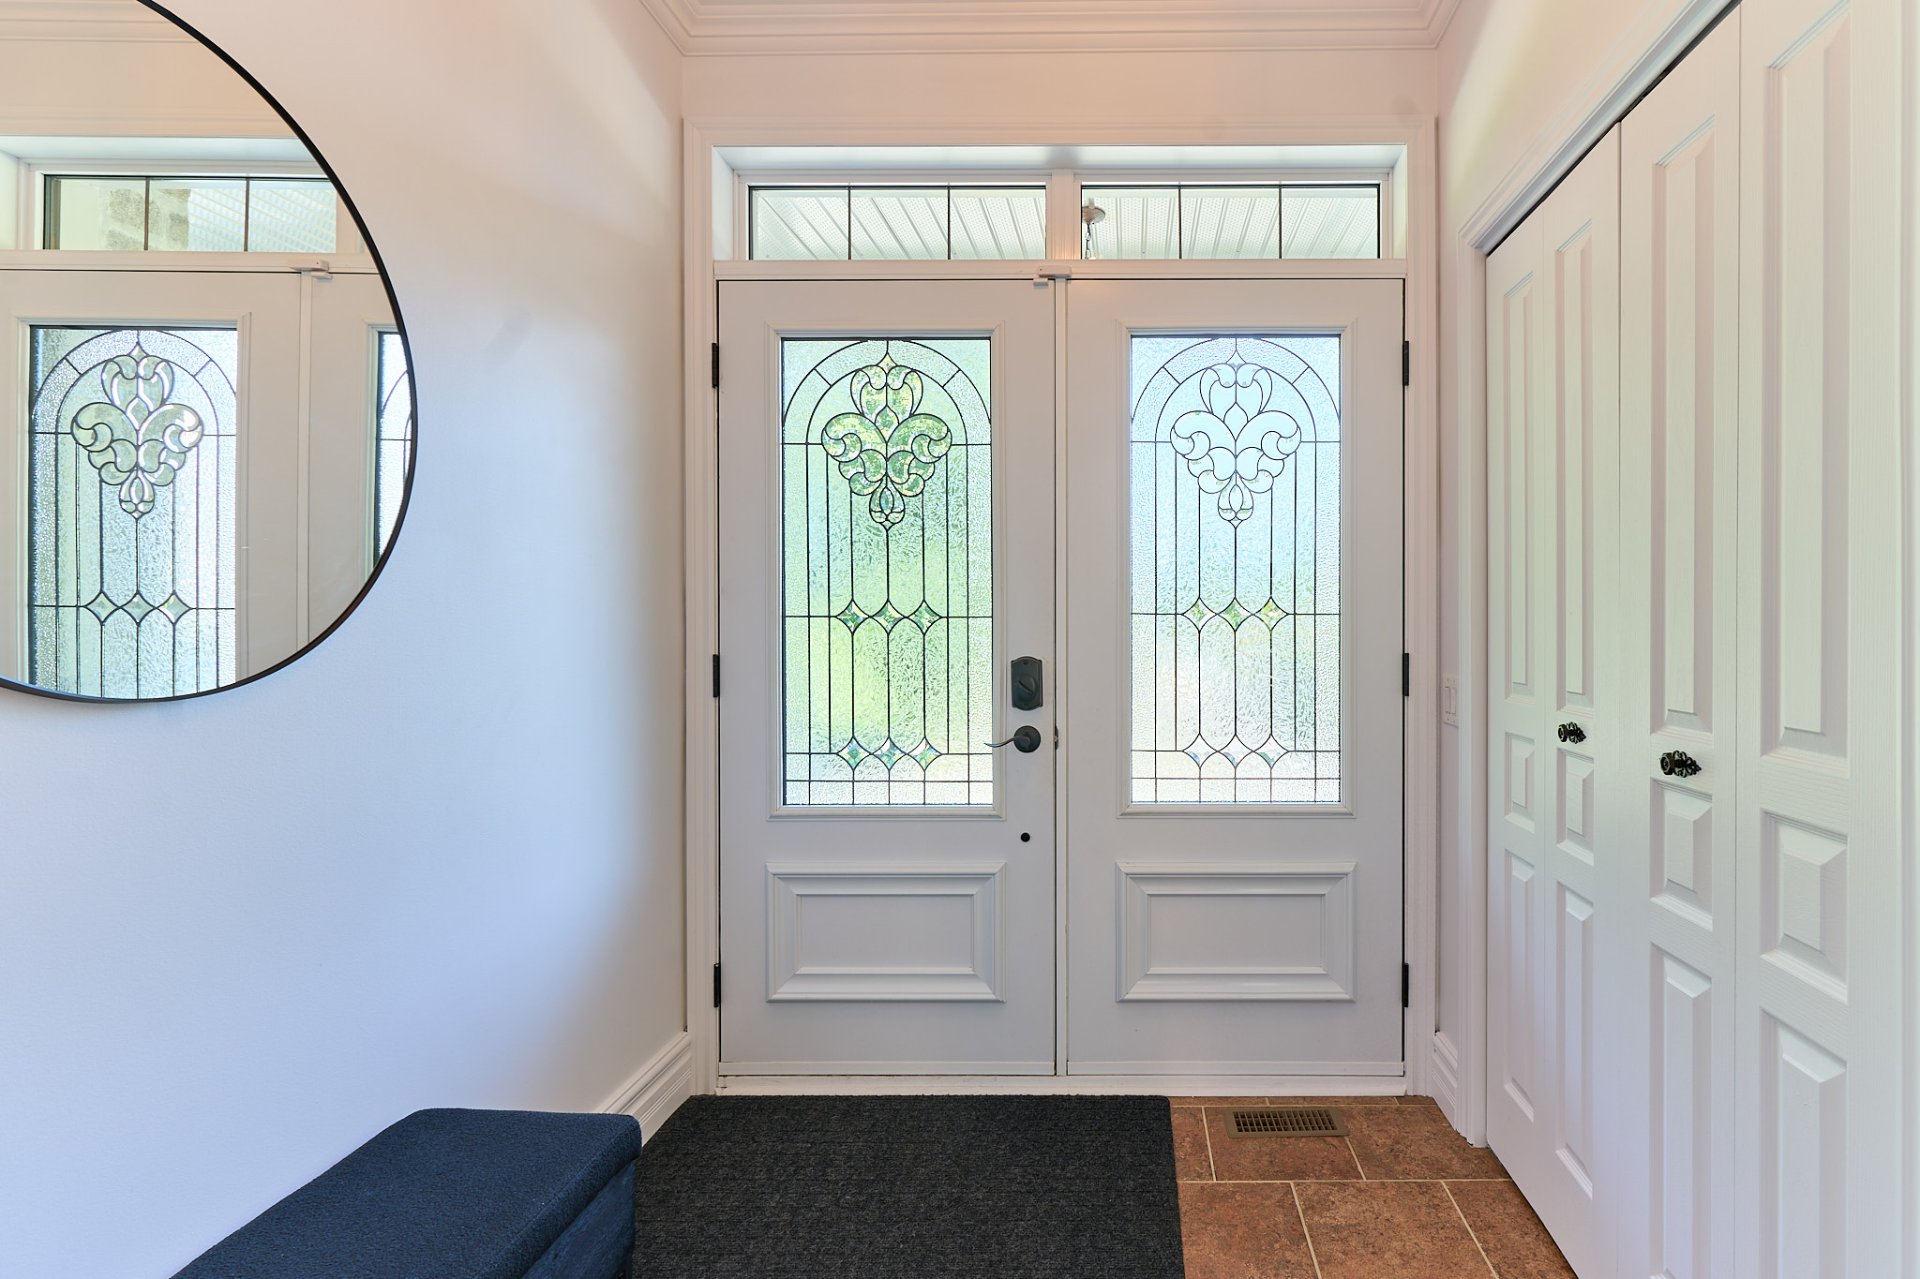
Hallway
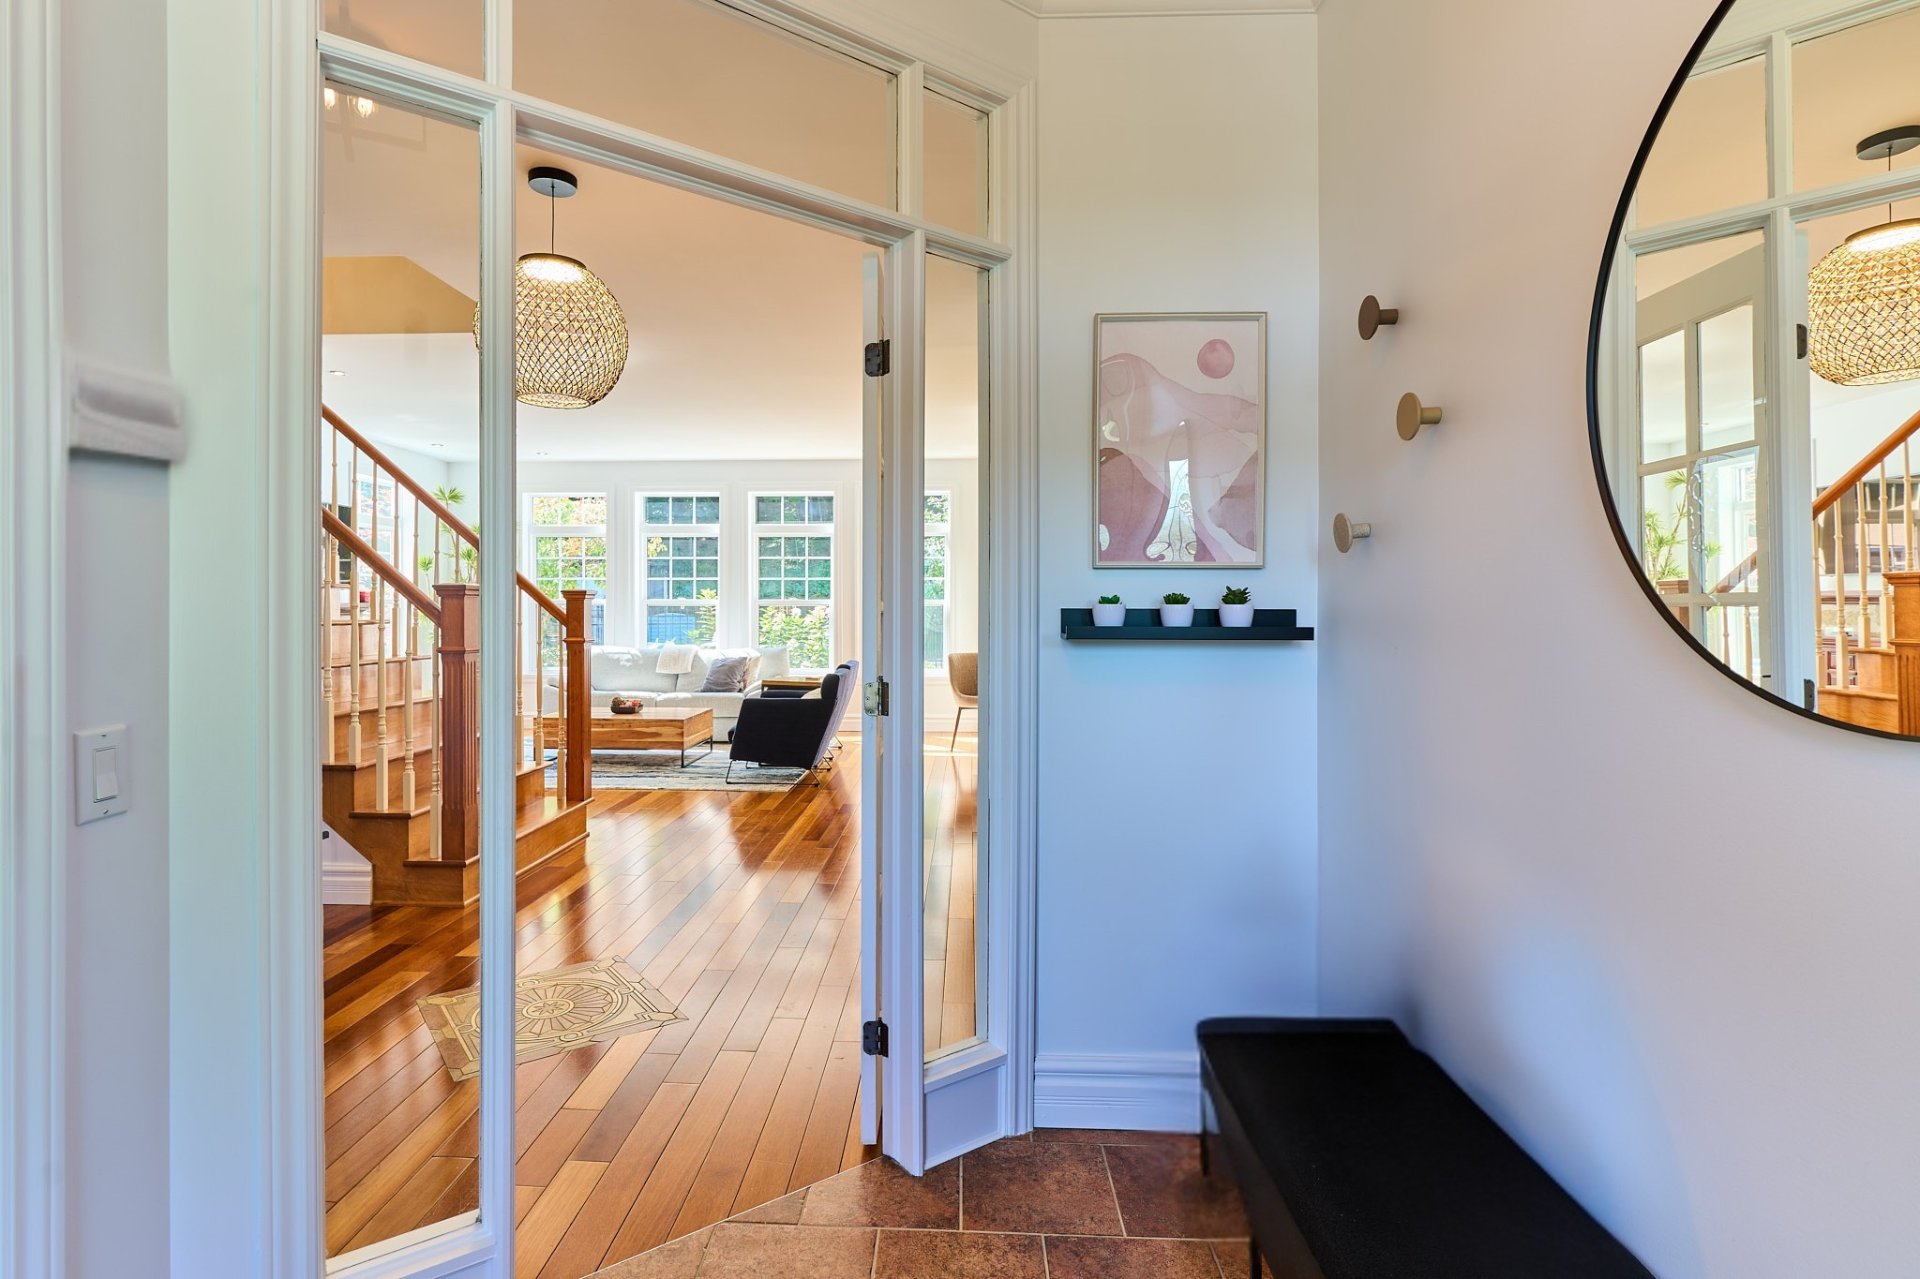
Hallway
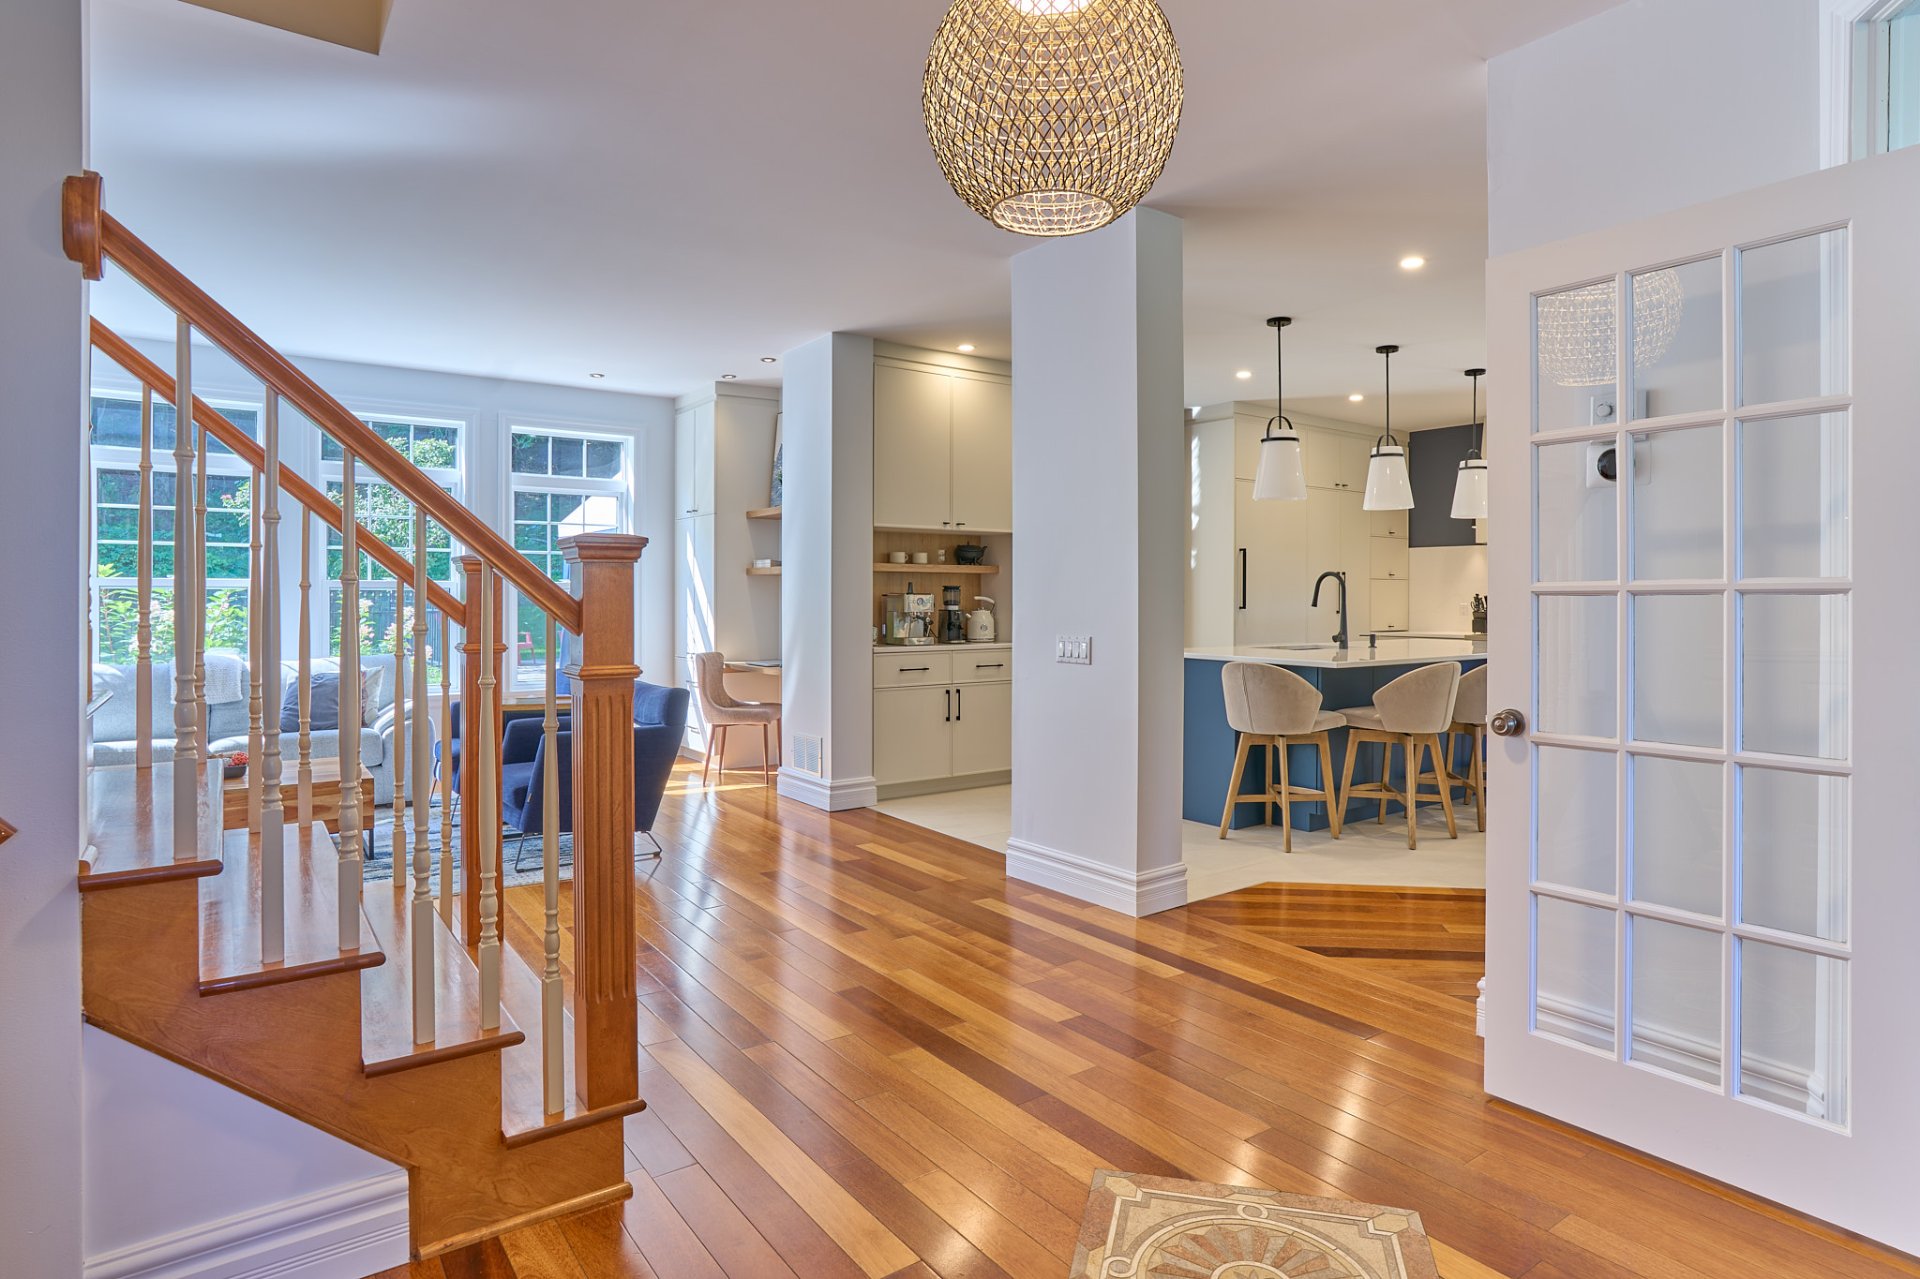
Overall View
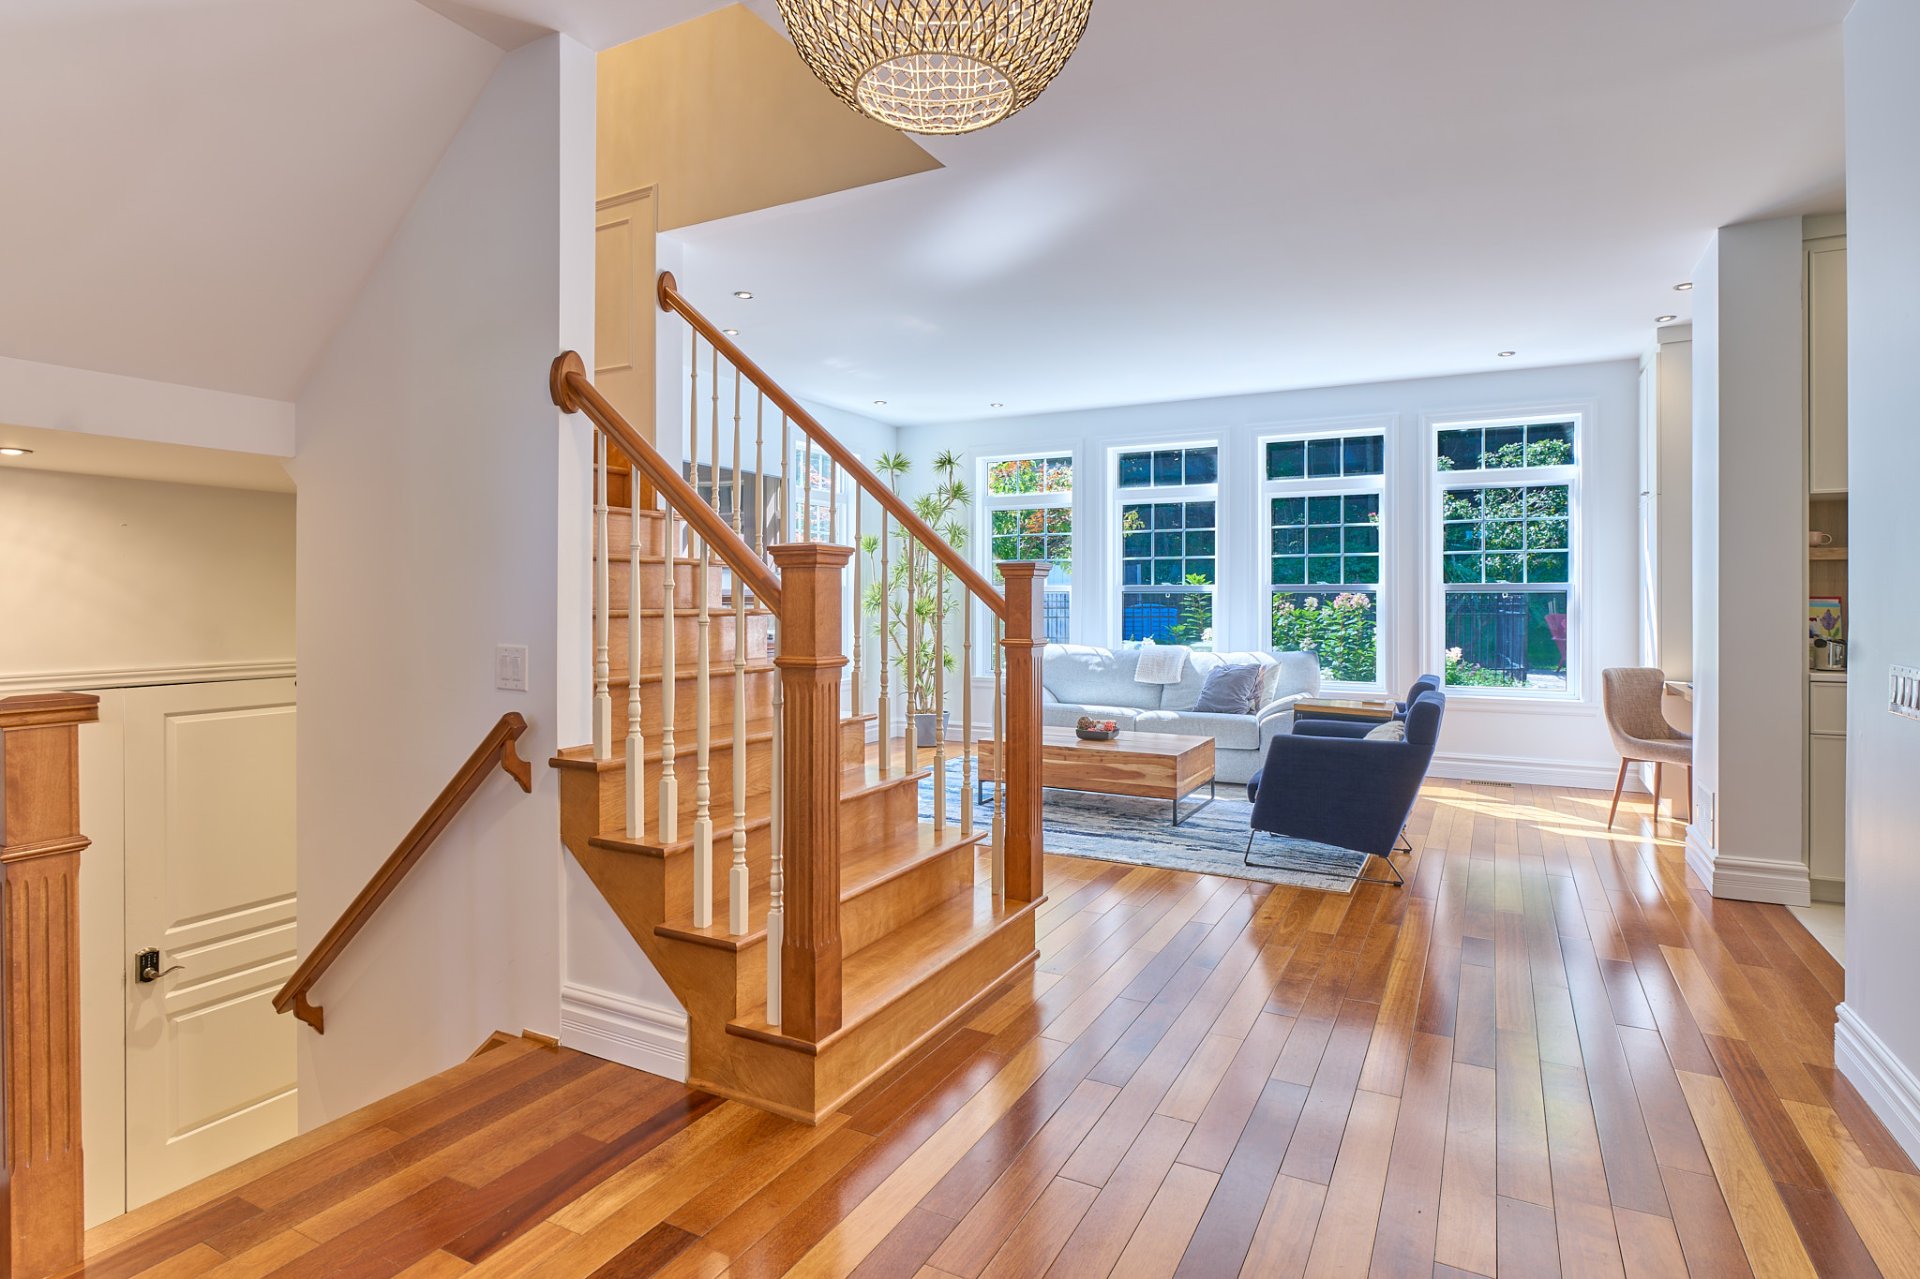
Overall View
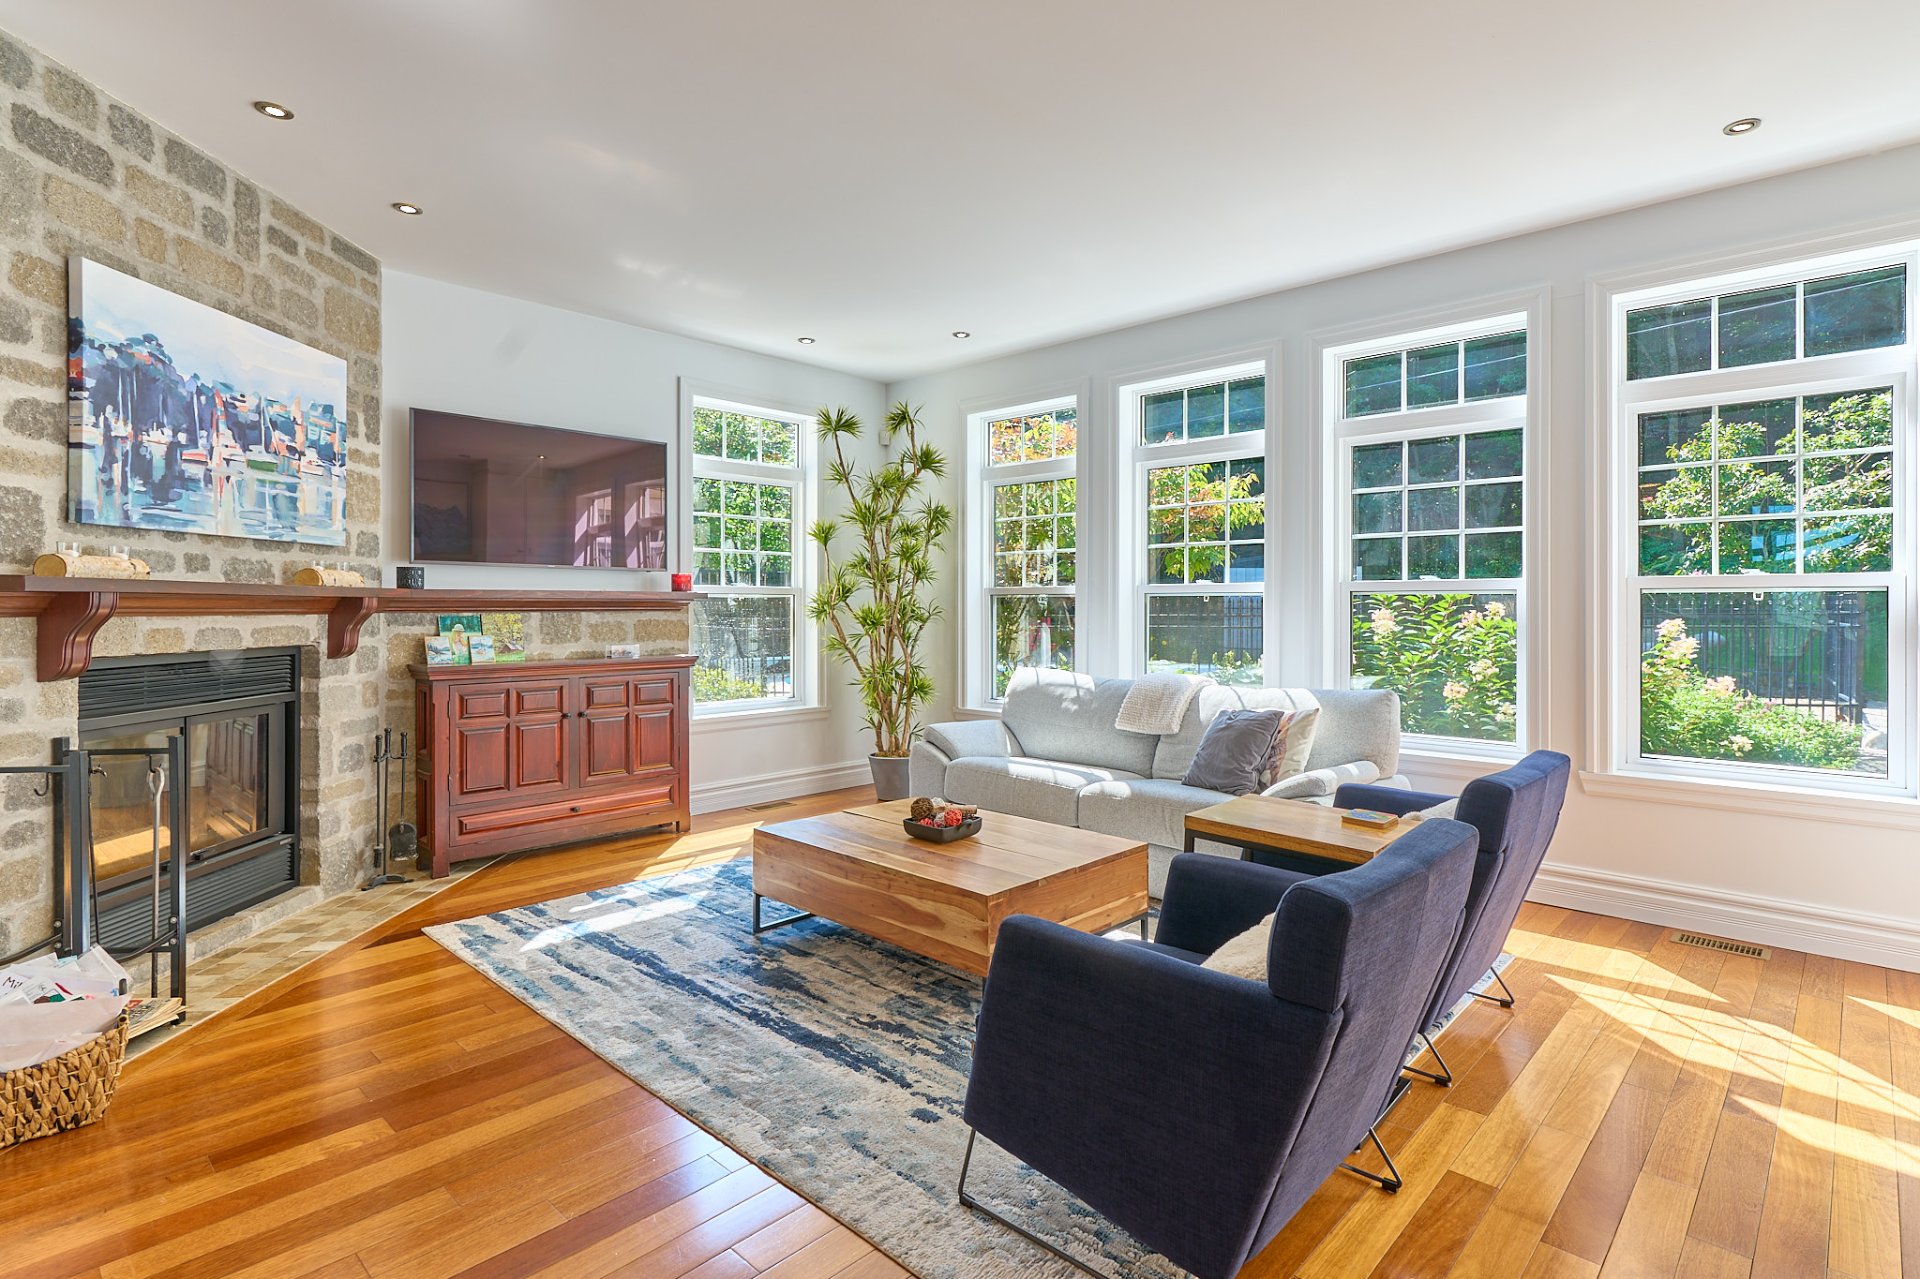
Living room
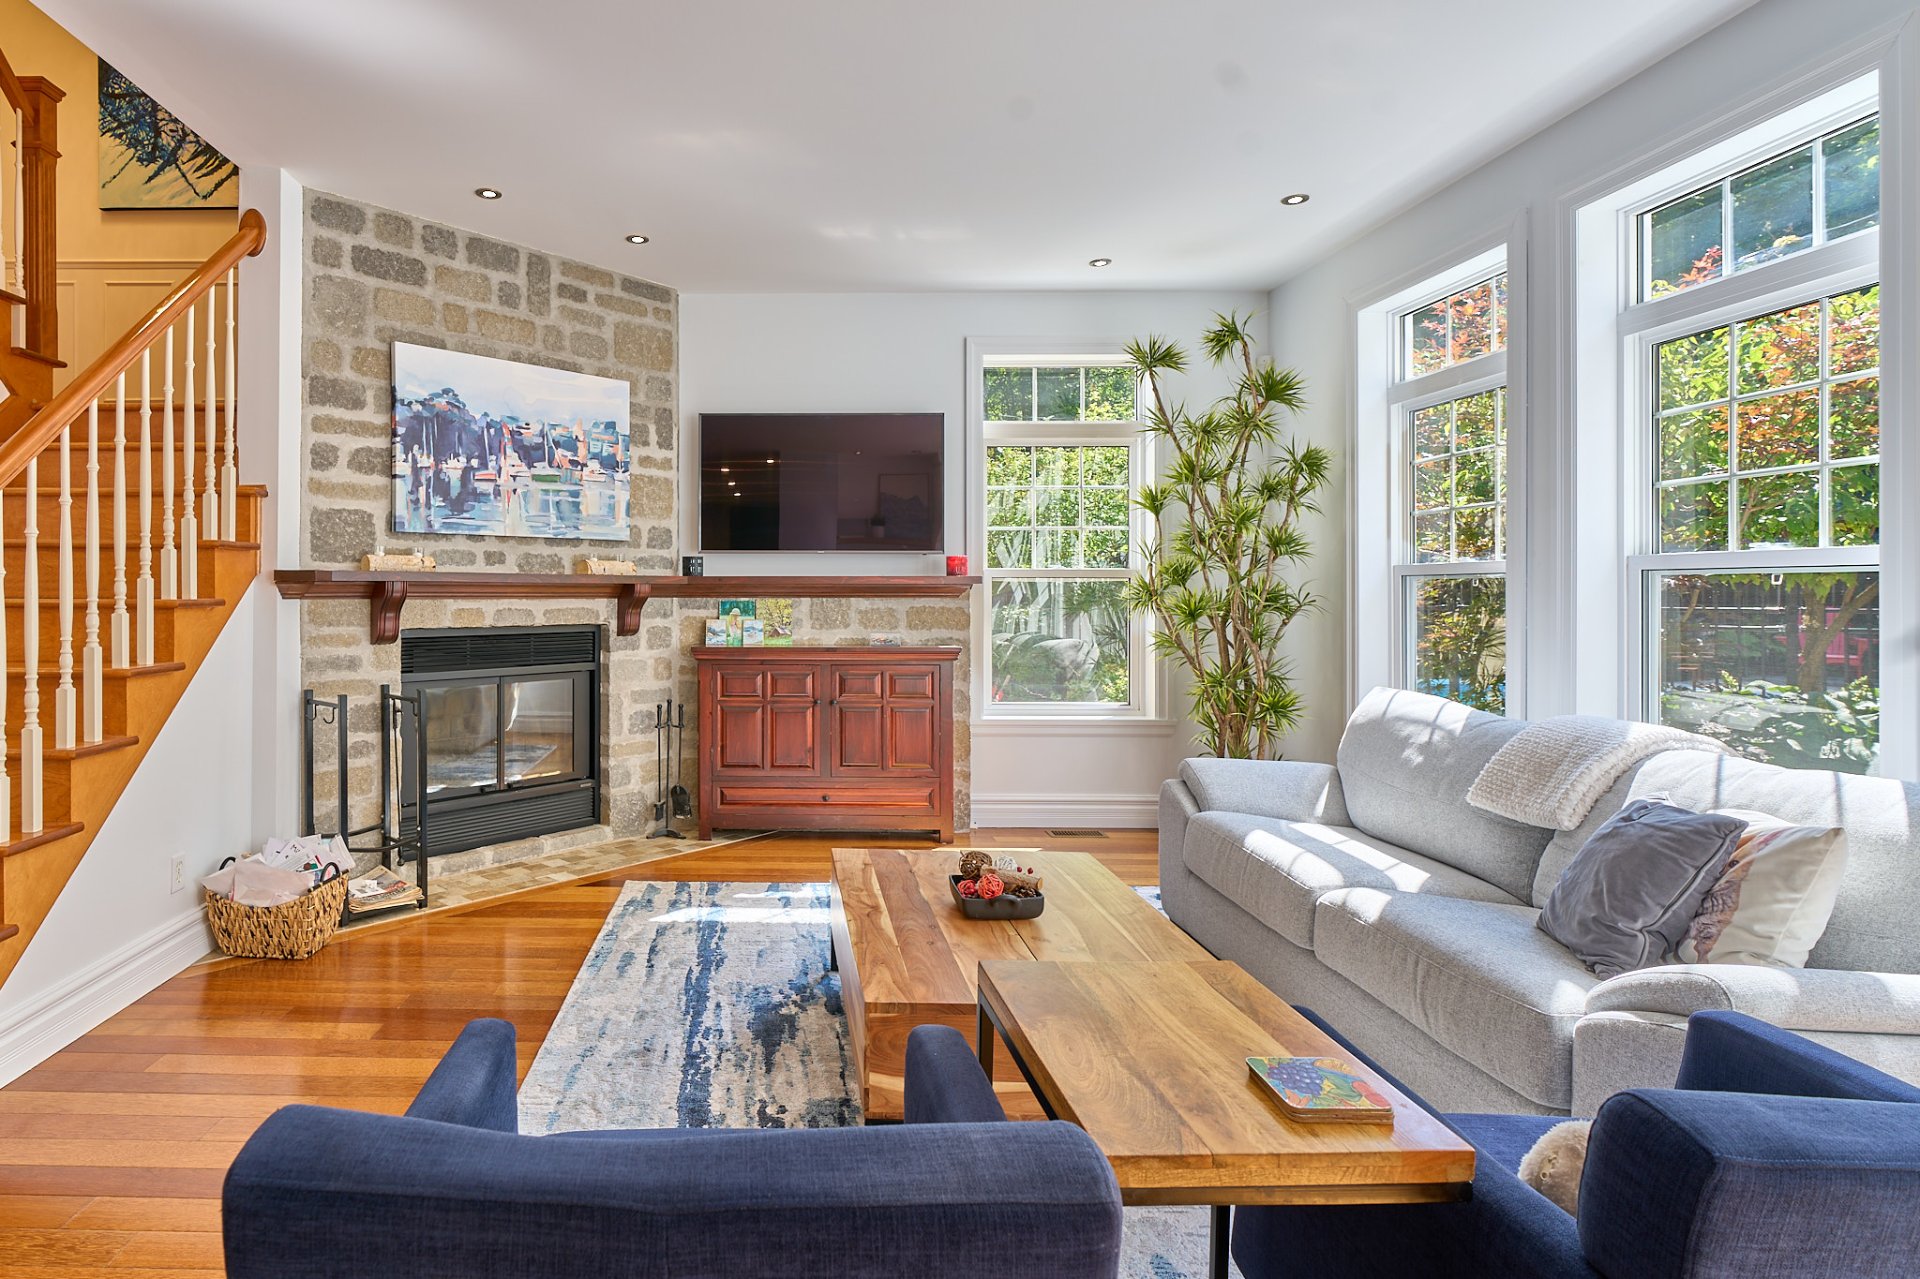
Living room
|
|
Description
Built in 2005 and nestled against the mountain, this
magnificent stone residence enjoys a privileged setting
where privacy, elegance, and nature come together. Set on a
beautifully landscaped and wooded lot of over 19,300 sq.
ft., with no rear neighbours, it offers remarkable mountain
views and access to nearby trails, all surrounded by lush
greenery.
From the moment you arrive, the wraparound porch extending
along two sides of the home and its timeless architecture
set the tone. Inside, an enclosed foyer with glass French
doors leads to the inviting living room. A wood-burning
fireplace serves as the focal point, while a custom
built-in combining a desk and storage adds both character
and functionality.
The spacious, newly renovated kitchen stands out with its
quartz countertops, large island, high-end appliances, and
generous work surfaces. Heated flooring enhances the
comfort of this thoughtfully designed space, ideal for
those who love to cook and entertain. Adjacent to the
kitchen, the dining room features a custom-built china
cabinet and double doors opening directly onto the porch.
At the rear of the home, the spectacular light-filled
sunroom provides a true retreat. Its abundant windows
create a constant connection with the forest, mountain, and
backyard. It opens onto the terrace, landscaped gardens,
and heated saltwater in-ground pool, surrounded by a
private setting designed for making the most of the warmer
months. A laundry room connected to the powder room
completes the main floor.
Upstairs are three bedrooms, including an impressive
primary suite. It features a walk-in closet, an ensuite
bathroom, and an expansive room with a cathedral ceiling,
currently used as an office. Its spectacular windows
overlook the forest, mountain, and backyard, creating a
space that is as inspiring as it is peaceful. A second
bathroom serves the two additional bedrooms.
The fully finished basement extends the living space with a
fourth bedroom, a bathroom, a games room with a pool table,
a home theatre, and a charming wine cellar featuring brick
walls and marble flooring.
The spacious heated garage offers exceptional capacity for
vehicles, equipment, and recreational gear, with direct
access to both the home and the backyard. The possibility
of creating additional living space above the garage
further enhances the property's potential.
With its 9-foot ceilings, exotic hardwood floors,
wood-burning fireplace, generous living spaces, and private
backyard with no rear neighbours, this prestigious
residence strikes a remarkable balance between refinement
and comfort. A warm and luxurious property where the
mountain becomes a natural extension of the home.
Inclusions: Built-in Bertazzoni refrigerator, 36" Bertazzoni range, Asko dishwasher, wine cellar, light fixtures, curtain rods and curtains, basement PAX wardrobes, pool table, central vacuum with accessories, garage door opener, shed, pool accessories and pool storage box, gazebo, garage freight lift, 2 outdoor cameras, Automatic front-yard irrigation system.
Exclusions : All furniture and personal belongings, garage furniture, garage refrigerator, washer and dryer, projector and screen, pool robot, Tesla charging station.
| BUILDING | |
|---|---|
| Type | Two or more storey |
| Style | Detached |
| Dimensions | 14.08x18.36 M |
| Lot Size | 1809.1 MC |
| EXPENSES | |
|---|---|
| Energy cost | $ 4478 / year |
| Municipal Taxes (2026) | $ 8940 / year |
| School taxes (2026) | $ 939 / year |
|
ROOM DETAILS |
|||
|---|---|---|---|
| Room | Dimensions | Level | Flooring |
| Hallway | 6.3 x 9.0 P | Ground Floor | Ceramic tiles |
| Living room | 19.7 x 14.4 P | Ground Floor | Wood |
| Kitchen | 18.9 x 12.0 P | Ground Floor | Ceramic tiles |
| Dining room | 13.9 x 13.0 P | Ground Floor | Wood |
| Solarium | 17.7 x 11.7 P | Ground Floor | Ceramic tiles |
| Washroom | 4.10 x 7.8 P | Ground Floor | Ceramic tiles |
| Laundry room | 6.0 x 9.9 P | Ground Floor | Ceramic tiles |
| Primary bedroom | 19.8 x 14.4 P | 2nd Floor | Wood |
| Bathroom | 13.0 x 11.0 P | 2nd Floor | Ceramic tiles |
| Master suite living room | 17.8 x 11.7 P | 2nd Floor | Wood |
| Bedroom | 11.6 x 13.10 P | 2nd Floor | Wood |
| Bathroom | 7.2 x 5.6 P | 2nd Floor | Ceramic tiles |
| Bedroom | 13.4 x 12.8 P | 2nd Floor | Wood |
| Playroom | 21.3 x 12.4 P | Basement | Floating floor |
| Home theater | 17.6 x 12.2 P | Basement | Carpet |
| Bedroom | 12.9 x 14 P | Basement | Floating floor |
| Wine cellar | 5.5 x 5.6 P | Basement | Ceramic tiles |
| Bathroom | 5.9 x 9.3 P | Basement | Ceramic tiles |
|
CHARACTERISTICS |
|
|---|---|
| Bathroom / Washroom | Adjoining to primary bedroom |
| Heating system | Air circulation, Radiant |
| Roofing | Asphalt shingles |
| Garage | Attached, Double width or more, Fitted, Heated |
| Proximity | Bicycle path, Cross-country skiing, Daycare centre, Elementary school, Golf, High school, Highway, Park - green area, Public transport |
| Equipment available | Central heat pump, Central vacuum cleaner system installation, Electric garage door, Ventilation system, Wall-mounted heat pump |
| Distinctive features | Cul-de-sac, No neighbours in the back, Wooded lot: hardwood trees |
| Heating energy | Electricity |
| Basement | Finished basement |
| Available services | Fire detector |
| Topography | Flat, Sloped |
| Parking | Garage, Outdoor |
| Window type | Hung, Sliding |
| Pool | Inground |
| Landscaping | Landscape |
| View | Mountain |
| Sewage system | Municipal sewer |
| Water supply | Municipality |
| Cupboard | Other, Polyester |
| Driveway | Plain paving stone |
| Foundation | Poured concrete |
| Windows | PVC |
| Zoning | Residential |
| Siding | Stone, Wood |
| Hearth stove | Wood fireplace |