727 Rue Charbonneau, Saint-Lazare, QC J7T2B2 $775,000
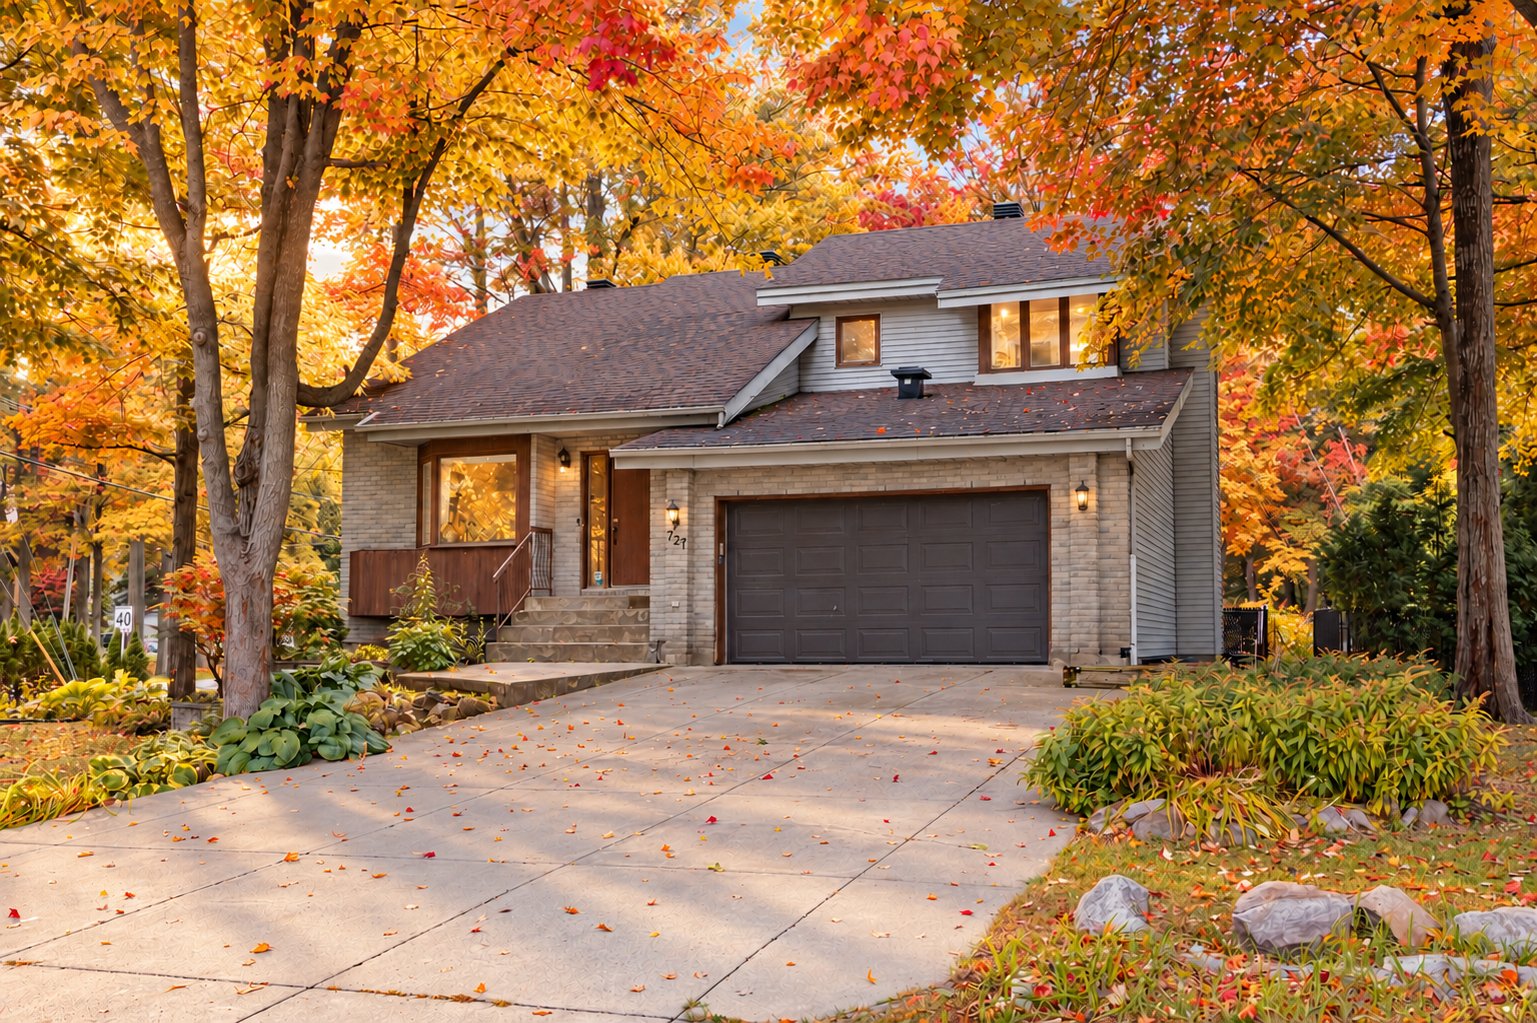
Frontage
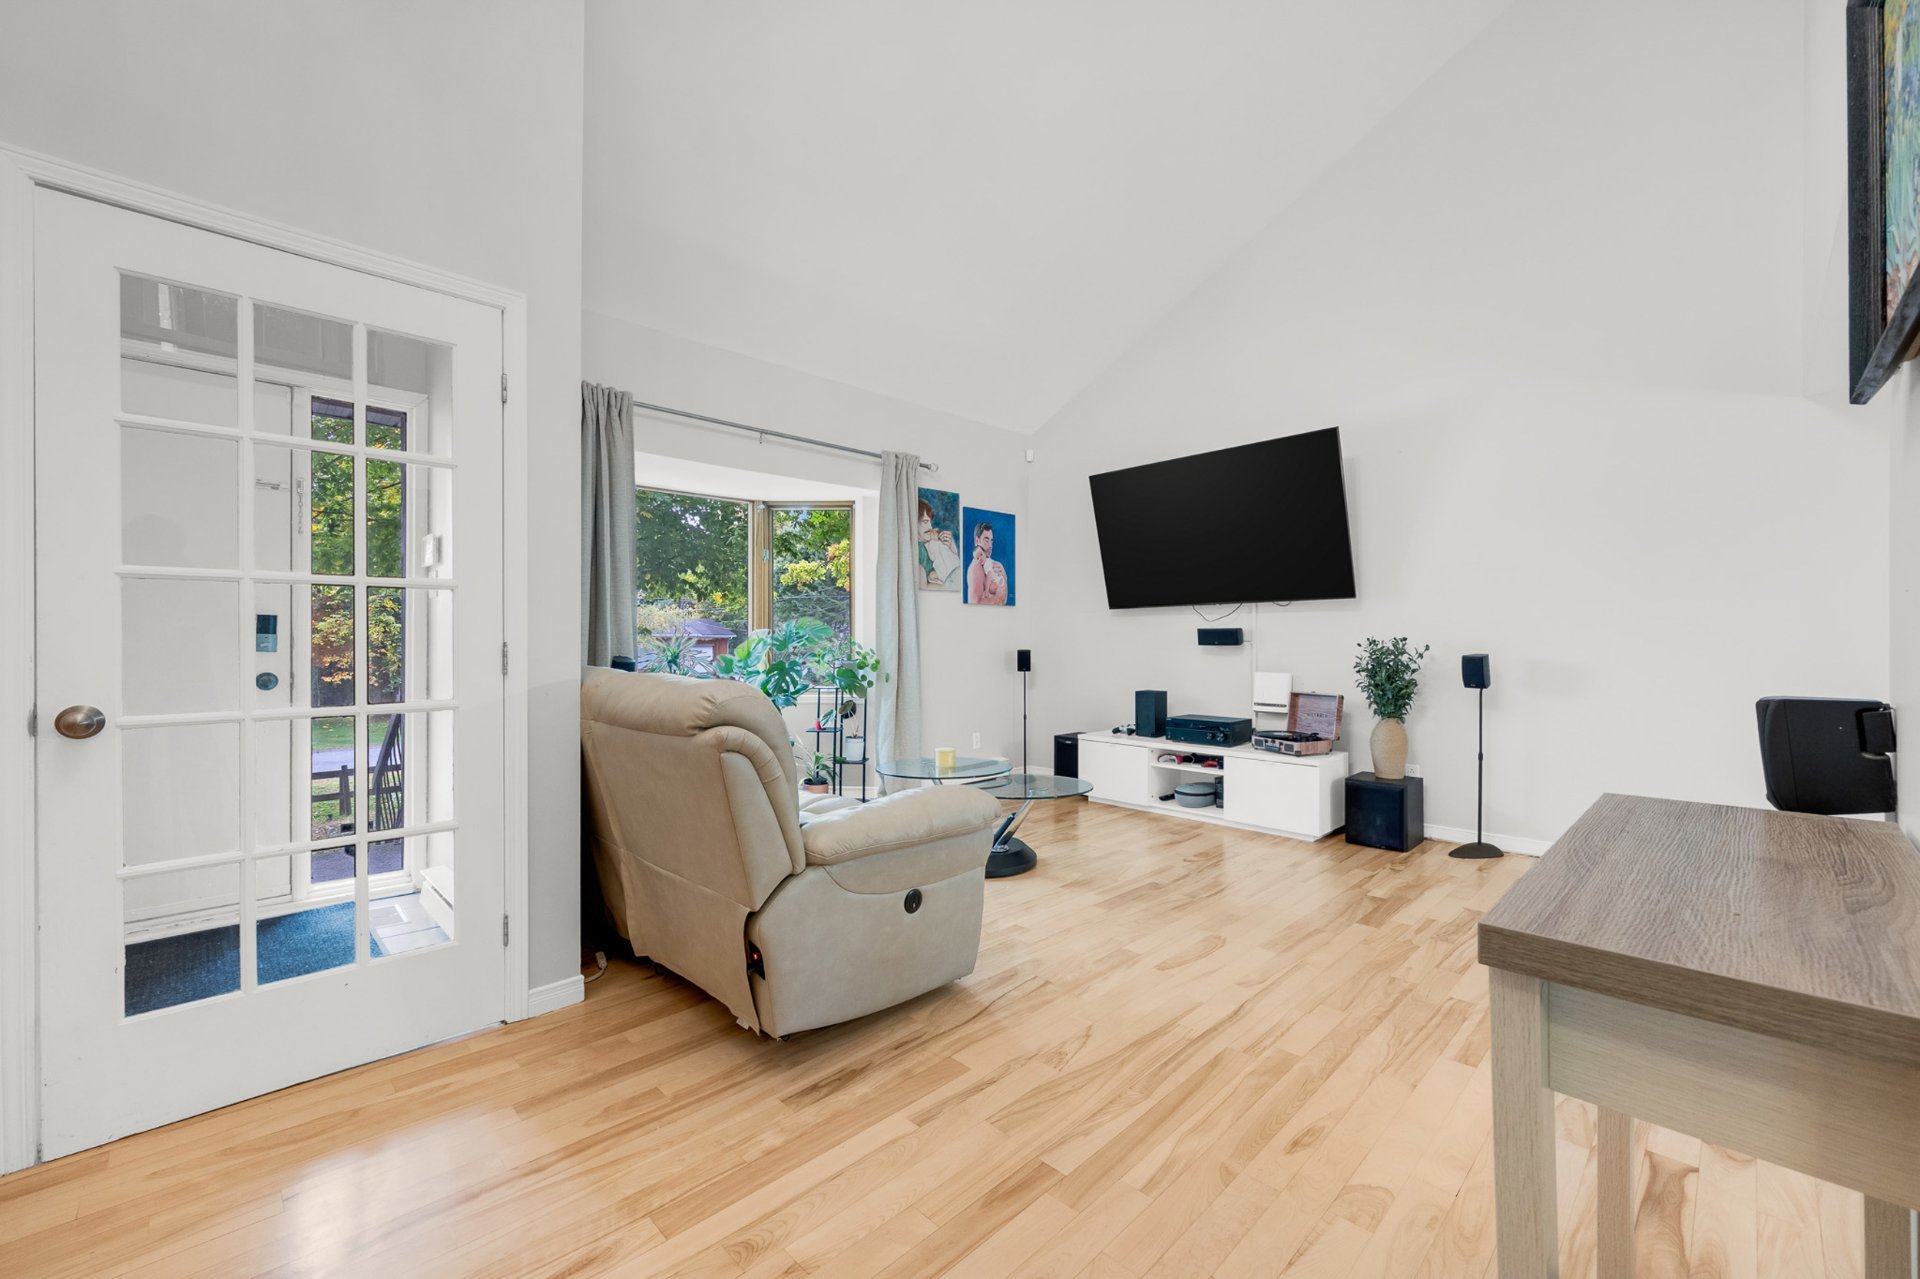
Living room
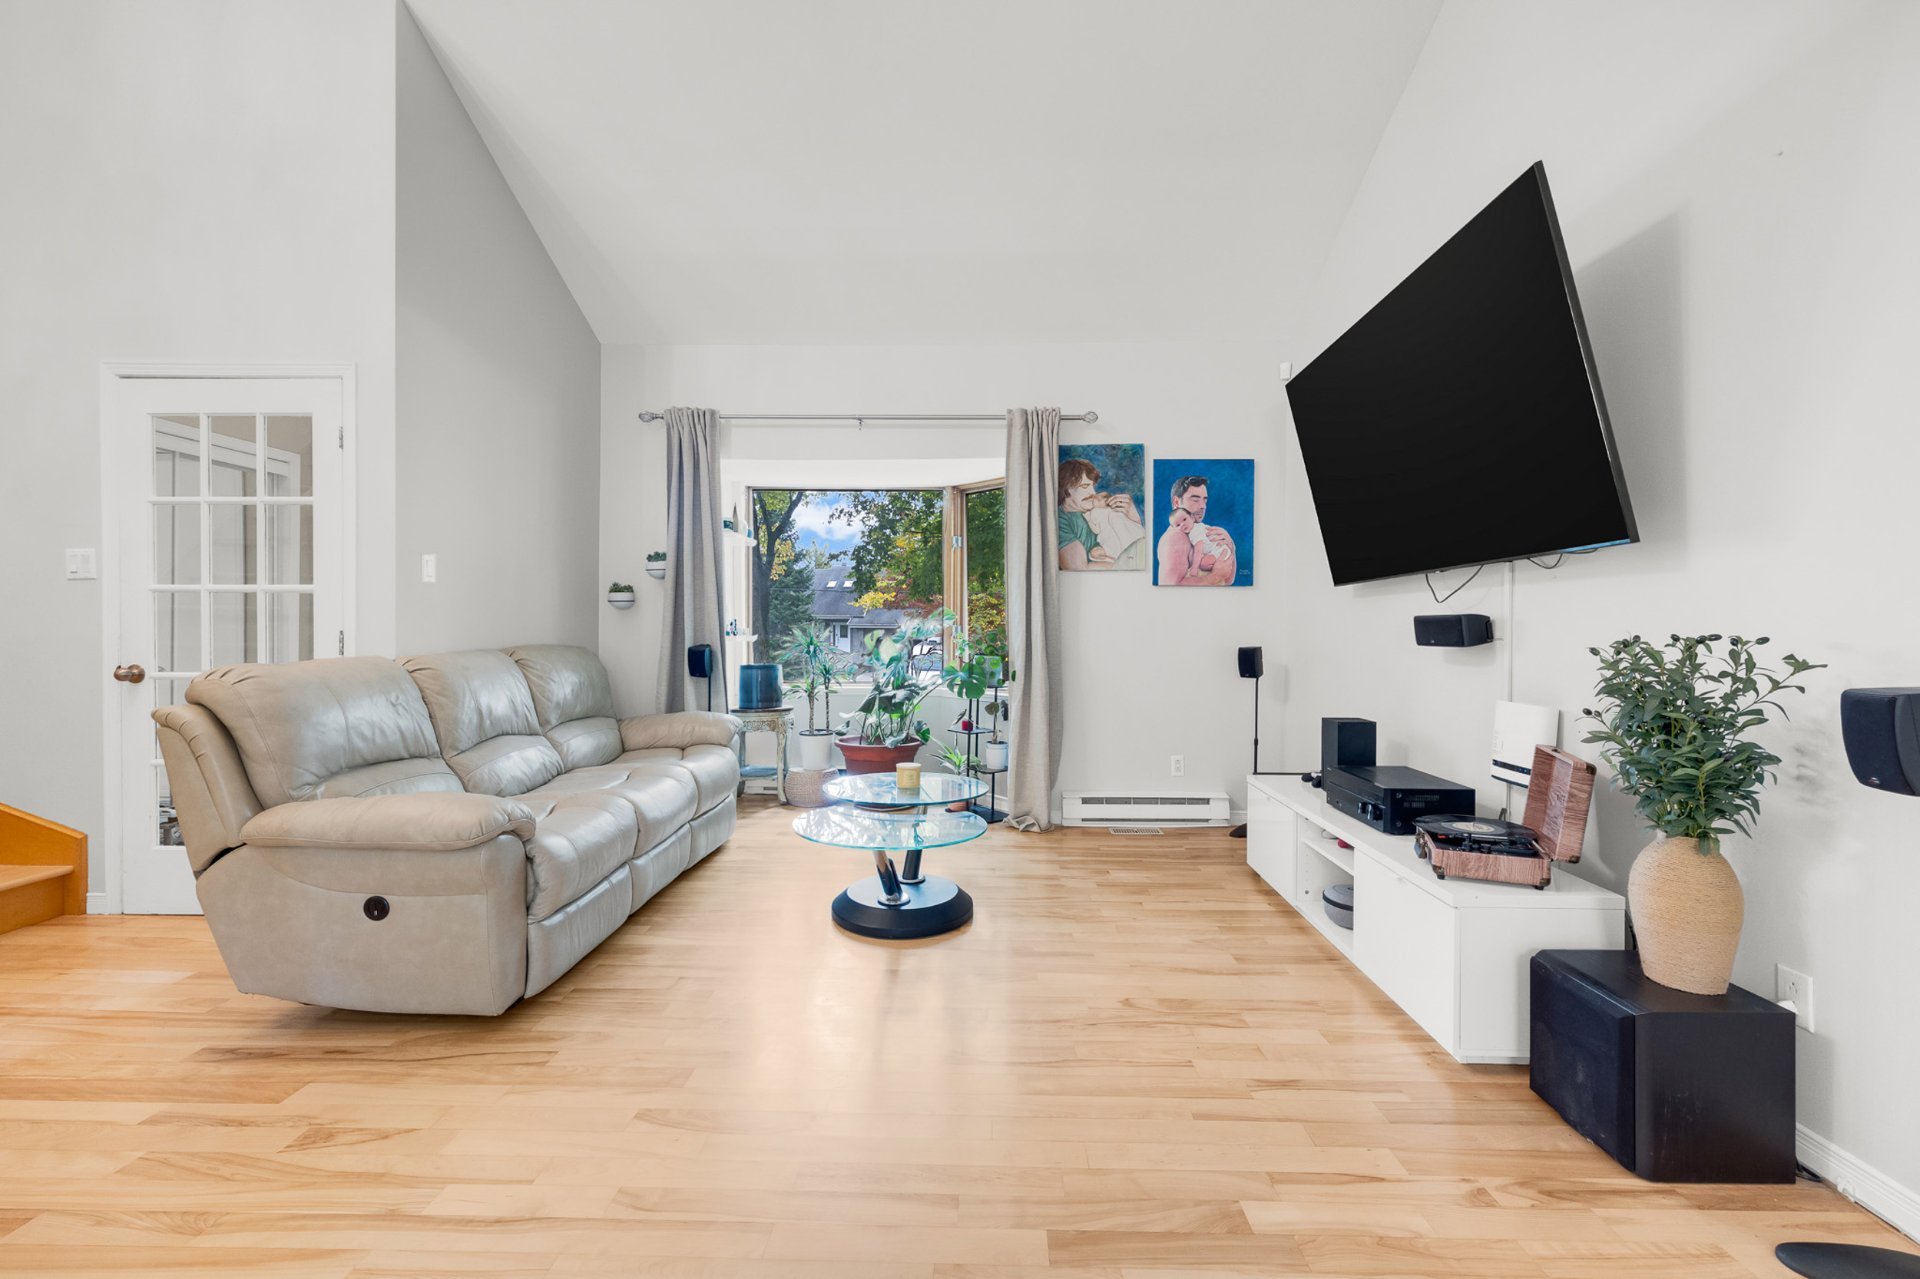
Living room
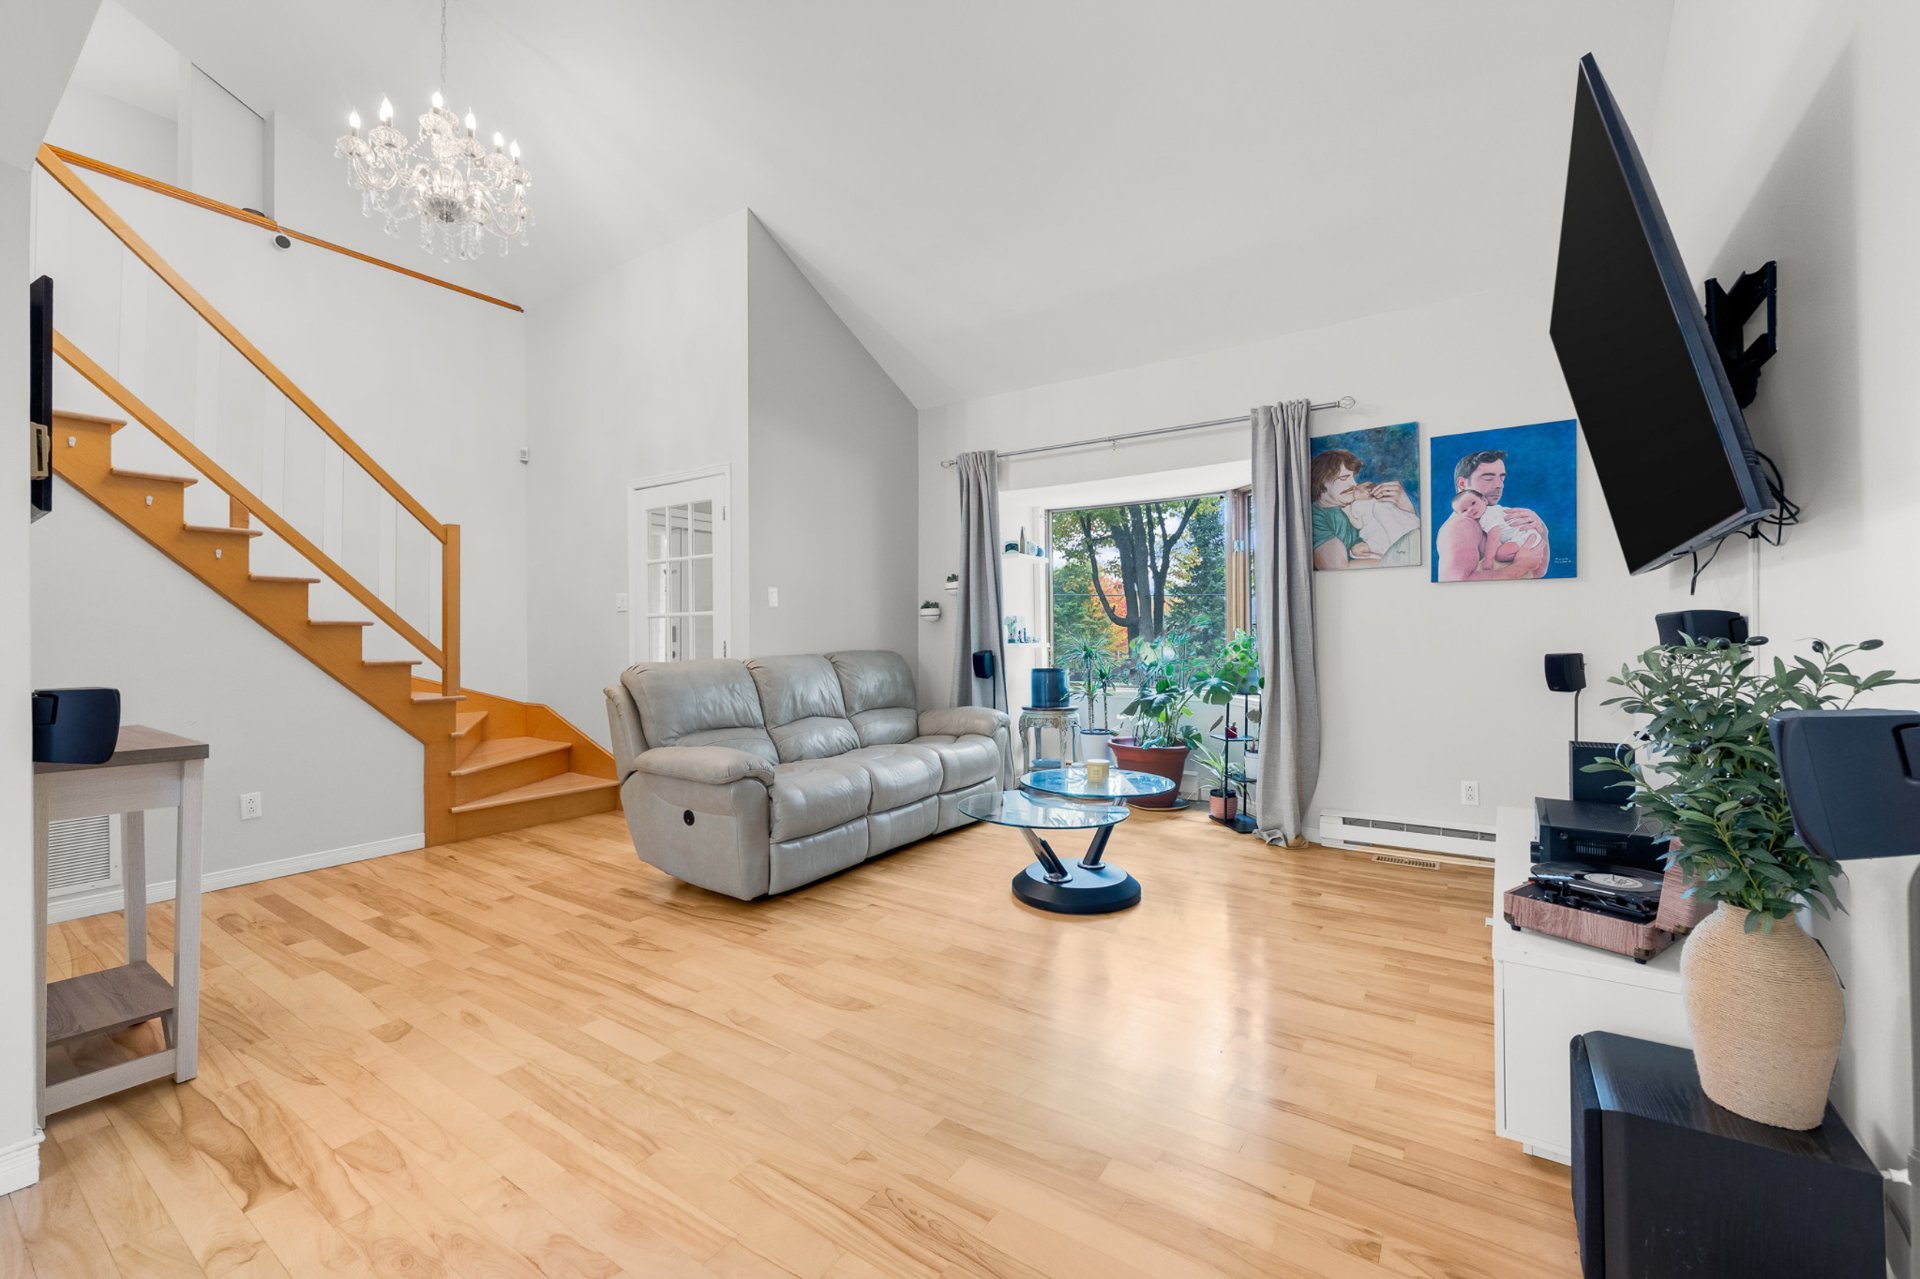
Living room
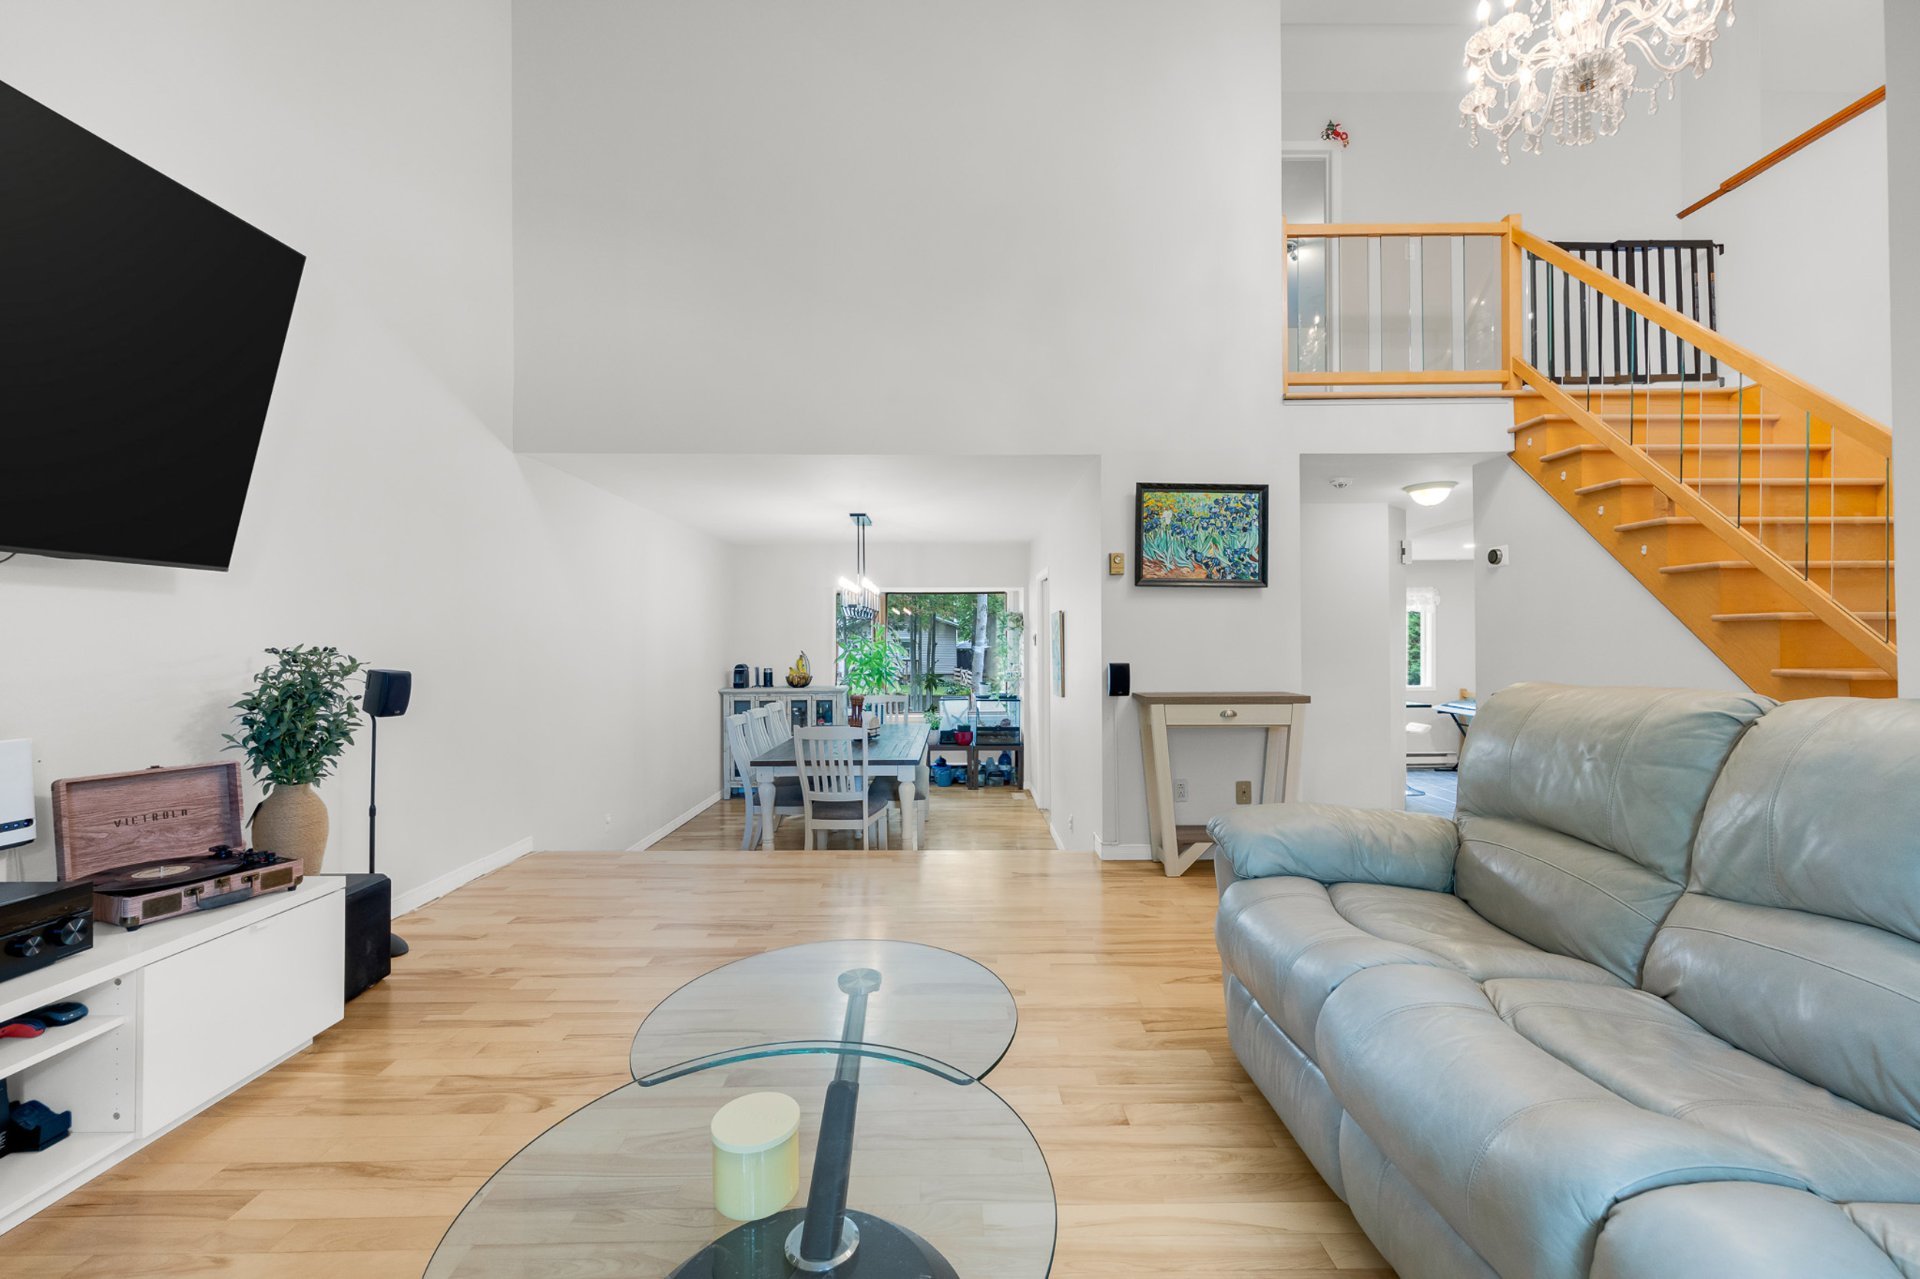
Living room
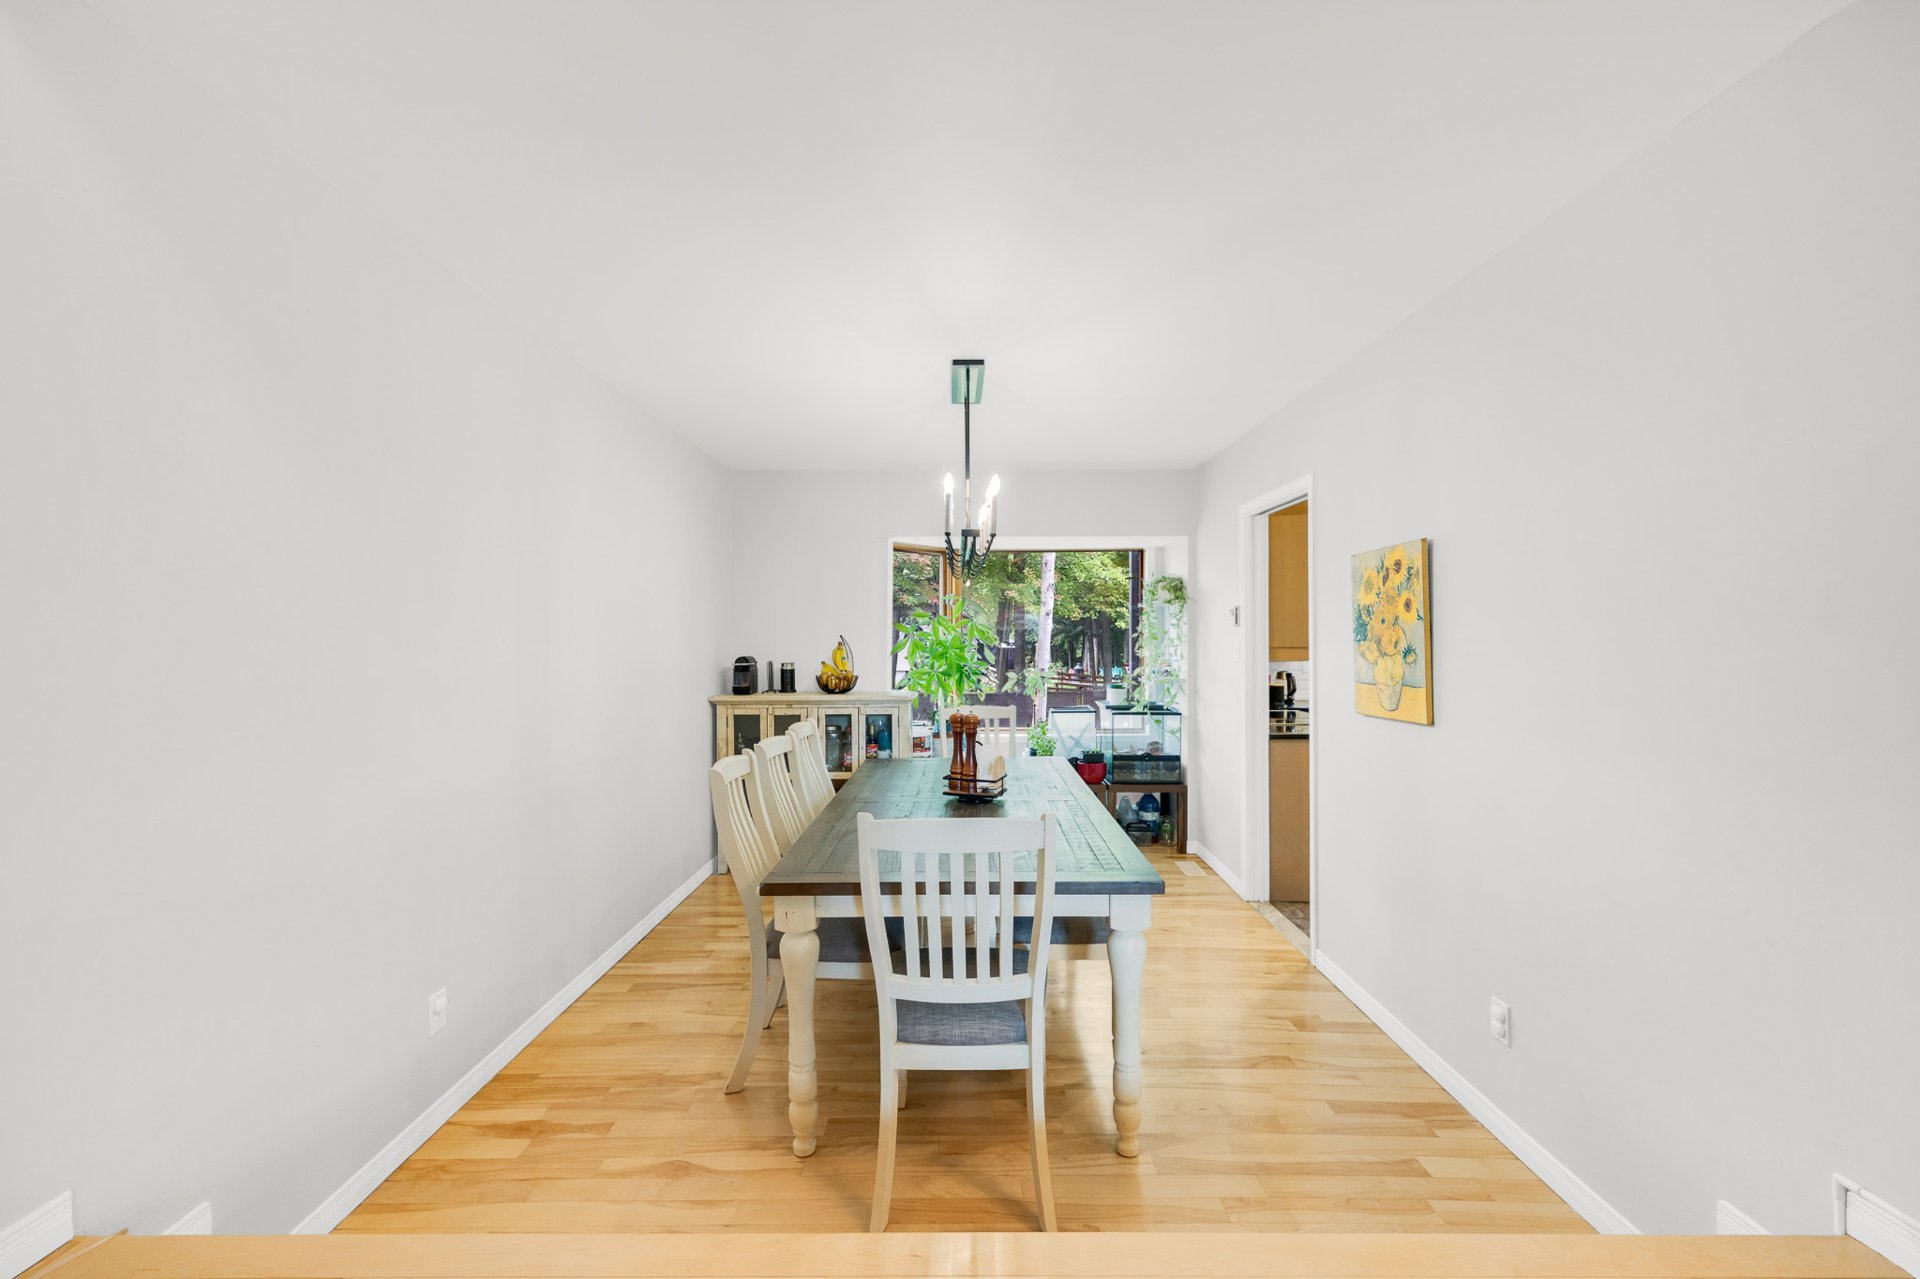
Dining room
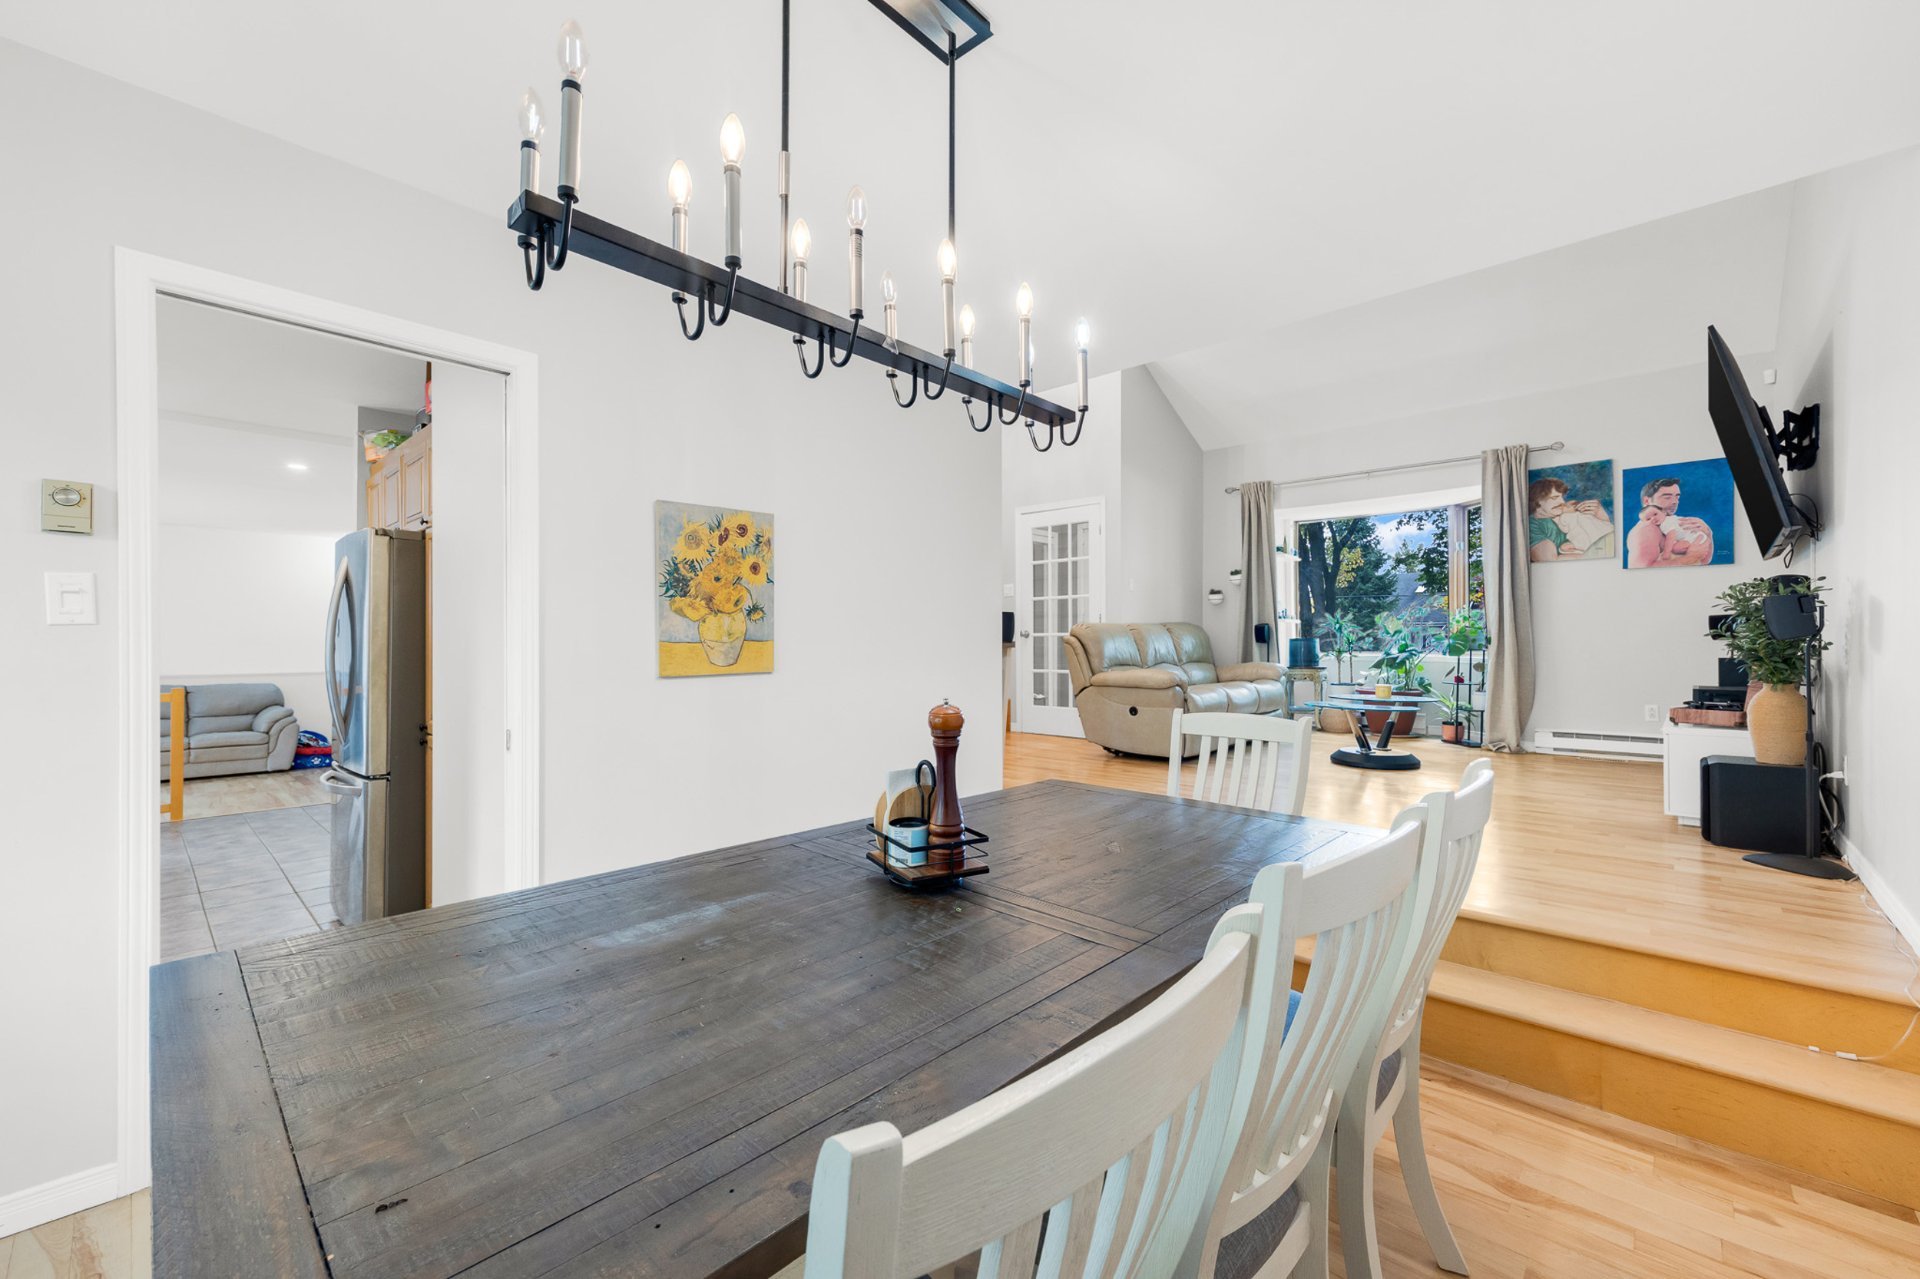
Dining room
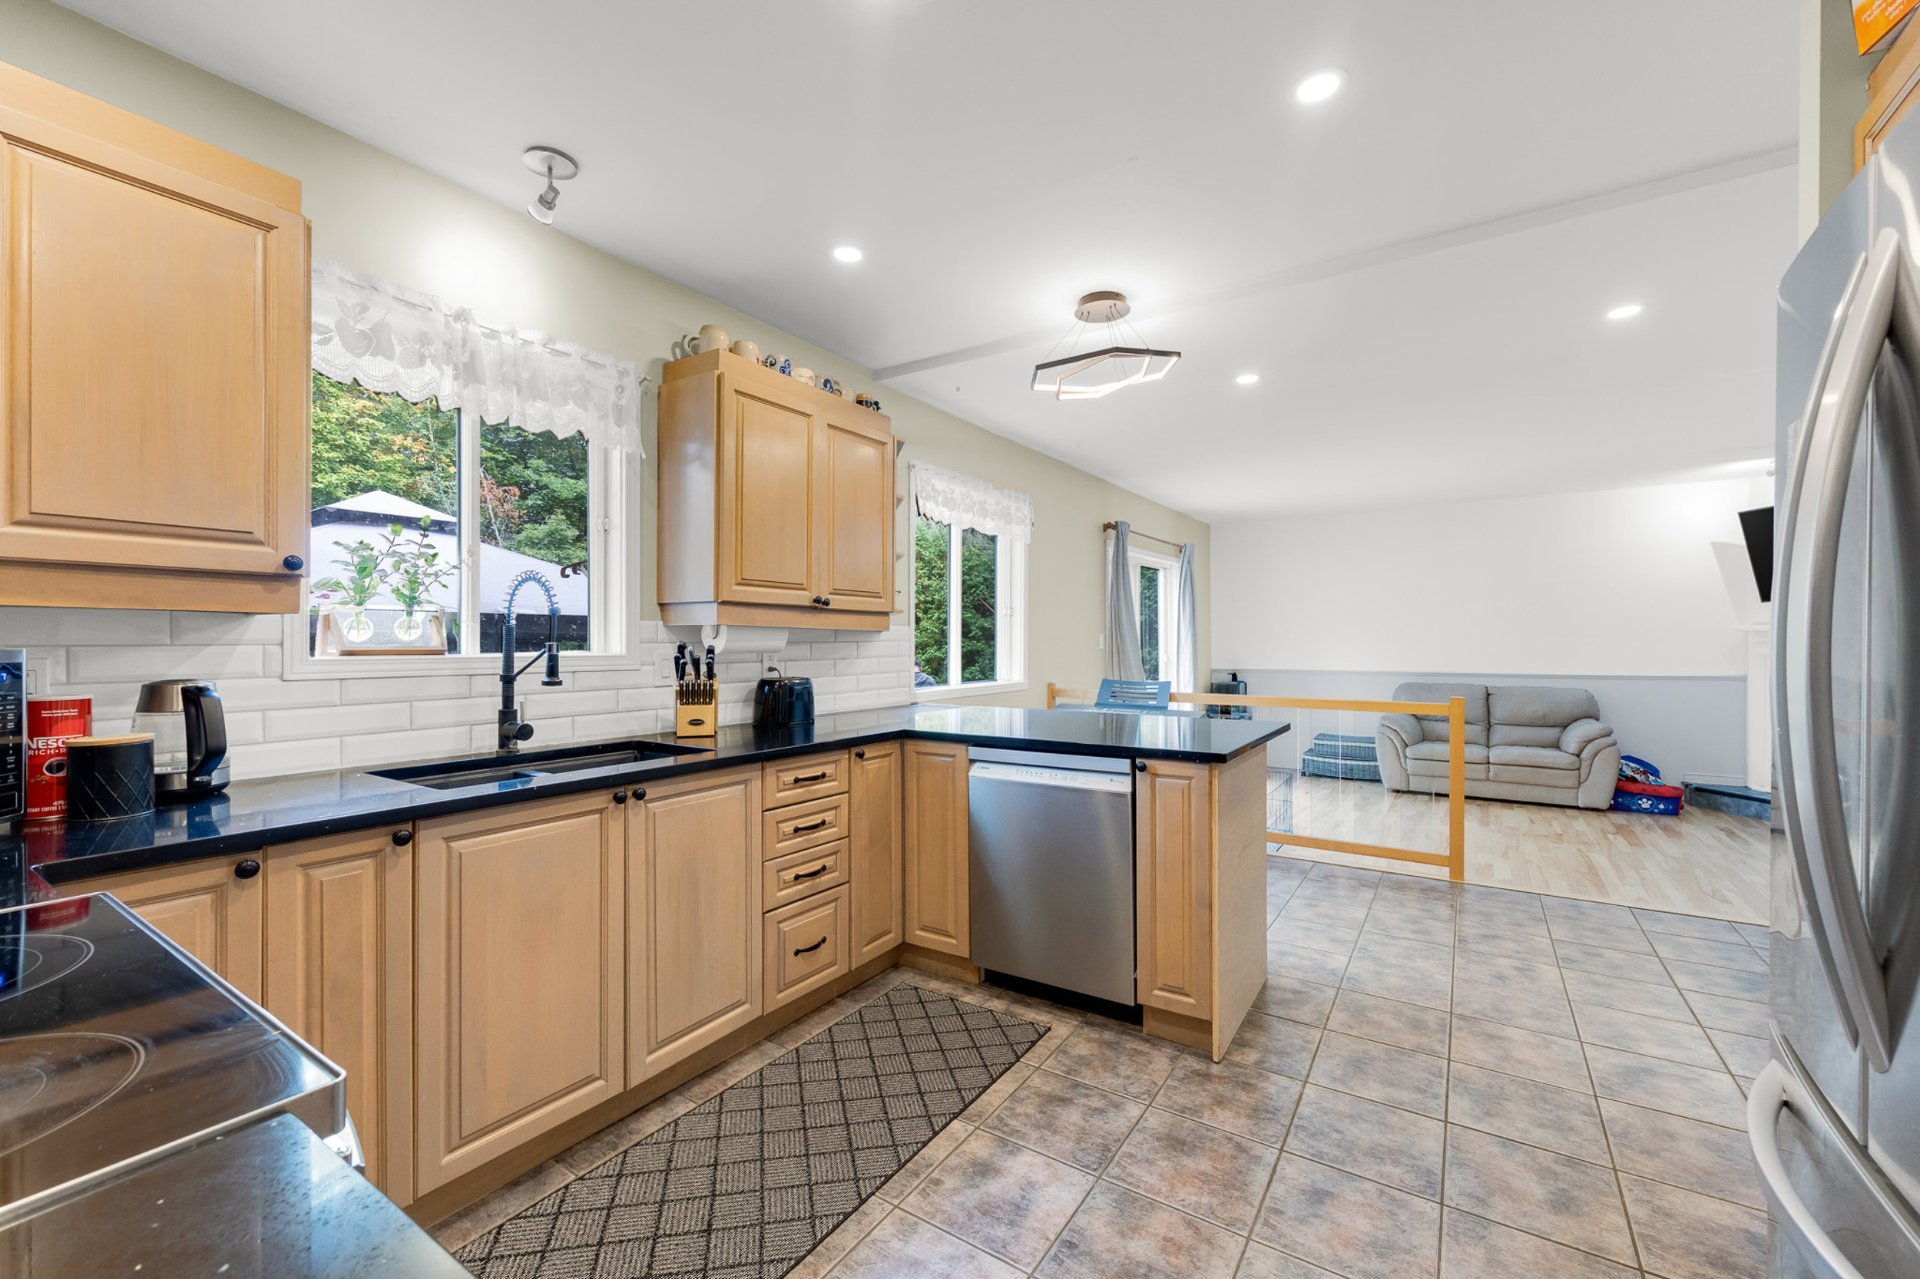
Kitchen
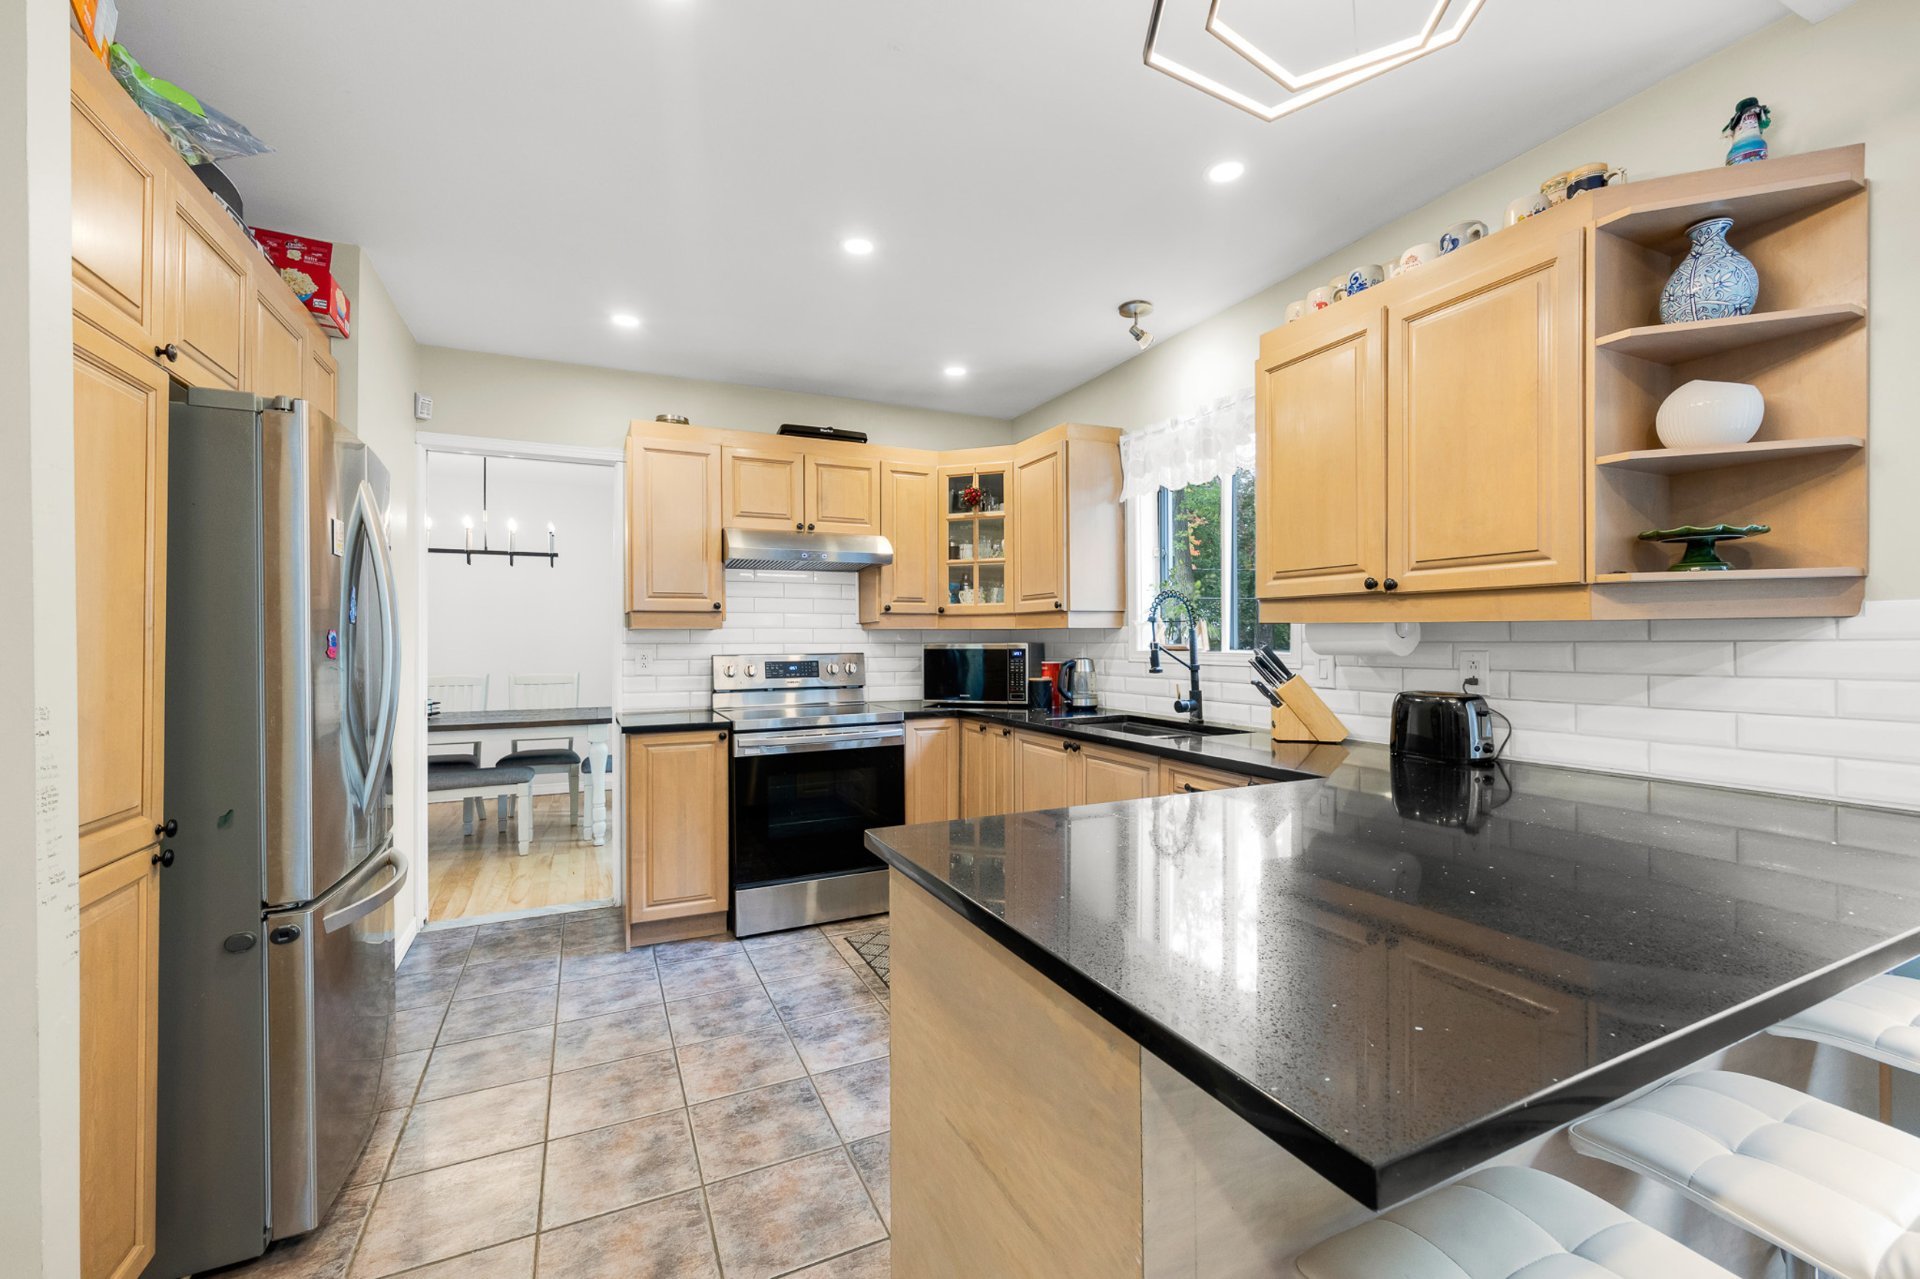
Kitchen
|
|
Description
Move-in ready family home in Saint-Lazare, fully renovated in 2022. Cathedral ceilings, real hardwood floors, new granite kitchen counters and a renovated upstairs bathroom with heated floors. The completely remodelled basement with its own full bathroom suits multigenerational living or a large family. All-new electrical, new furnace and heat pump. Steps from 3 elementary schools (2 English, 1 French), minutes from the new Vaudreuil Super Hospital, Highways 40, 30 and 20, and the Vaudreuil outlets.
A sizable, meticulously maintained family home in
Saint-Lazare, fully renovated in 2022. It is well appointed
and well upgraded throughout, so there is essentially
nothing left for a buyer to do but move in.
UPGRADES:
- All-new electrical
- New furnace and heat pump (2022), for comfort and lower
energy bills
- New granite kitchen countertops
- Real hardwood floors throughout the main and upper levels
- Fully renovated upstairs bathroom with heated floors
- Completely remodelled basement with its own full bathroom
SPACE FOR THE WHOLE FAMILY:
Cathedral ceilings give the main floor a bright, open feel.
The fully renovated basement, with its own full bathroom,
is set up for multigenerational living, live-in parents or
older children, or simply a large family that needs room to
spread out.
LOCATION:
- Steps from three elementary schools: two English and one
French
- Minutes from the new Vaudreuil-Soulanges hospital
- Quick access to Highways 40, 30 and 20 for commuting
- Minutes from the Vaudreuil outlets and everyday shopping
A turnkey home with the big-ticket work already done, in a
location built around schools, healthcare and easy
commuting.
Saint-Lazare, fully renovated in 2022. It is well appointed
and well upgraded throughout, so there is essentially
nothing left for a buyer to do but move in.
UPGRADES:
- All-new electrical
- New furnace and heat pump (2022), for comfort and lower
energy bills
- New granite kitchen countertops
- Real hardwood floors throughout the main and upper levels
- Fully renovated upstairs bathroom with heated floors
- Completely remodelled basement with its own full bathroom
SPACE FOR THE WHOLE FAMILY:
Cathedral ceilings give the main floor a bright, open feel.
The fully renovated basement, with its own full bathroom,
is set up for multigenerational living, live-in parents or
older children, or simply a large family that needs room to
spread out.
LOCATION:
- Steps from three elementary schools: two English and one
French
- Minutes from the new Vaudreuil-Soulanges hospital
- Quick access to Highways 40, 30 and 20 for commuting
- Minutes from the Vaudreuil outlets and everyday shopping
A turnkey home with the big-ticket work already done, in a
location built around schools, healthcare and easy
commuting.
Inclusions: Pool and Pool accessories, window coverings, dishwasher, all TV wall mounts (TVs not included), basement projector, Projector screen, closet organizers in the two smaller bedrooms.
Exclusions : N/A
| BUILDING | |
|---|---|
| Type | Two or more storey |
| Style | Detached |
| Dimensions | 39.7x41.6 P |
| Lot Size | 20308.3 PC |
| EXPENSES | |
|---|---|
| Municipal Taxes (2026) | $ 3438 / year |
| School taxes (2026) | $ 418 / year |
|
ROOM DETAILS |
|||
|---|---|---|---|
| Room | Dimensions | Level | Flooring |
| Living room | 17.1 x 13.9 P | Ground Floor | Wood |
| Kitchen | 9.5 x 17.0 P | Ground Floor | Ceramic tiles |
| Family room | 12.6 x 17.9 P | Ground Floor | Wood |
| Washroom | 2.7 x 6.4 P | Ground Floor | Ceramic tiles |
| Laundry room | 5.7 x 4.11 P | Ground Floor | Ceramic tiles |
| Primary bedroom | 12.7 x 14.7 P | 2nd Floor | Wood |
| Bedroom | 9.9 x 11.11 P | 2nd Floor | Wood |
| Bedroom | 12.7 x 9.11 P | 2nd Floor | Wood |
| Bathroom | 10.0 x 10.7 P | 2nd Floor | Ceramic tiles |
| Playroom | 11.3 x 16.9 P | Basement | Floating floor |
| Bedroom | 12.0 x 12.1 P | Basement | Floating floor |
| Bedroom | 11.1 x 12.1 P | Basement | Floating floor |
| Bathroom | 11.4 x 5.1 P | Basement | Ceramic tiles |
| Storage | 7.1 x 6.5 P | Basement | Concrete |
|
CHARACTERISTICS |
|
|---|---|
| Basement | 6 feet and over, Finished basement |
| Pool | Above-ground |
| Heating system | Air circulation, Electric baseboard units |
| Roofing | Asphalt shingles |
| Garage | Attached, Fitted |
| Proximity | Bicycle path, Daycare centre, Elementary school, Golf, High school, Highway, Hospital, Park - green area, Public transport |
| Equipment available | Central heat pump |
| Driveway | Double width or more |
| Heating energy | Electricity |
| Parking | Garage, Outdoor |
| Water supply | Municipality |
| Foundation | Poured concrete |
| Zoning | Residential |
| Sewage system | Septic tank |
| Rental appliances | Water heater |
| Hearth stove | Wood fireplace |