7361 Av. Victoria, Montréal (Côte-des-Neiges, QC H4P0A7 $589,000
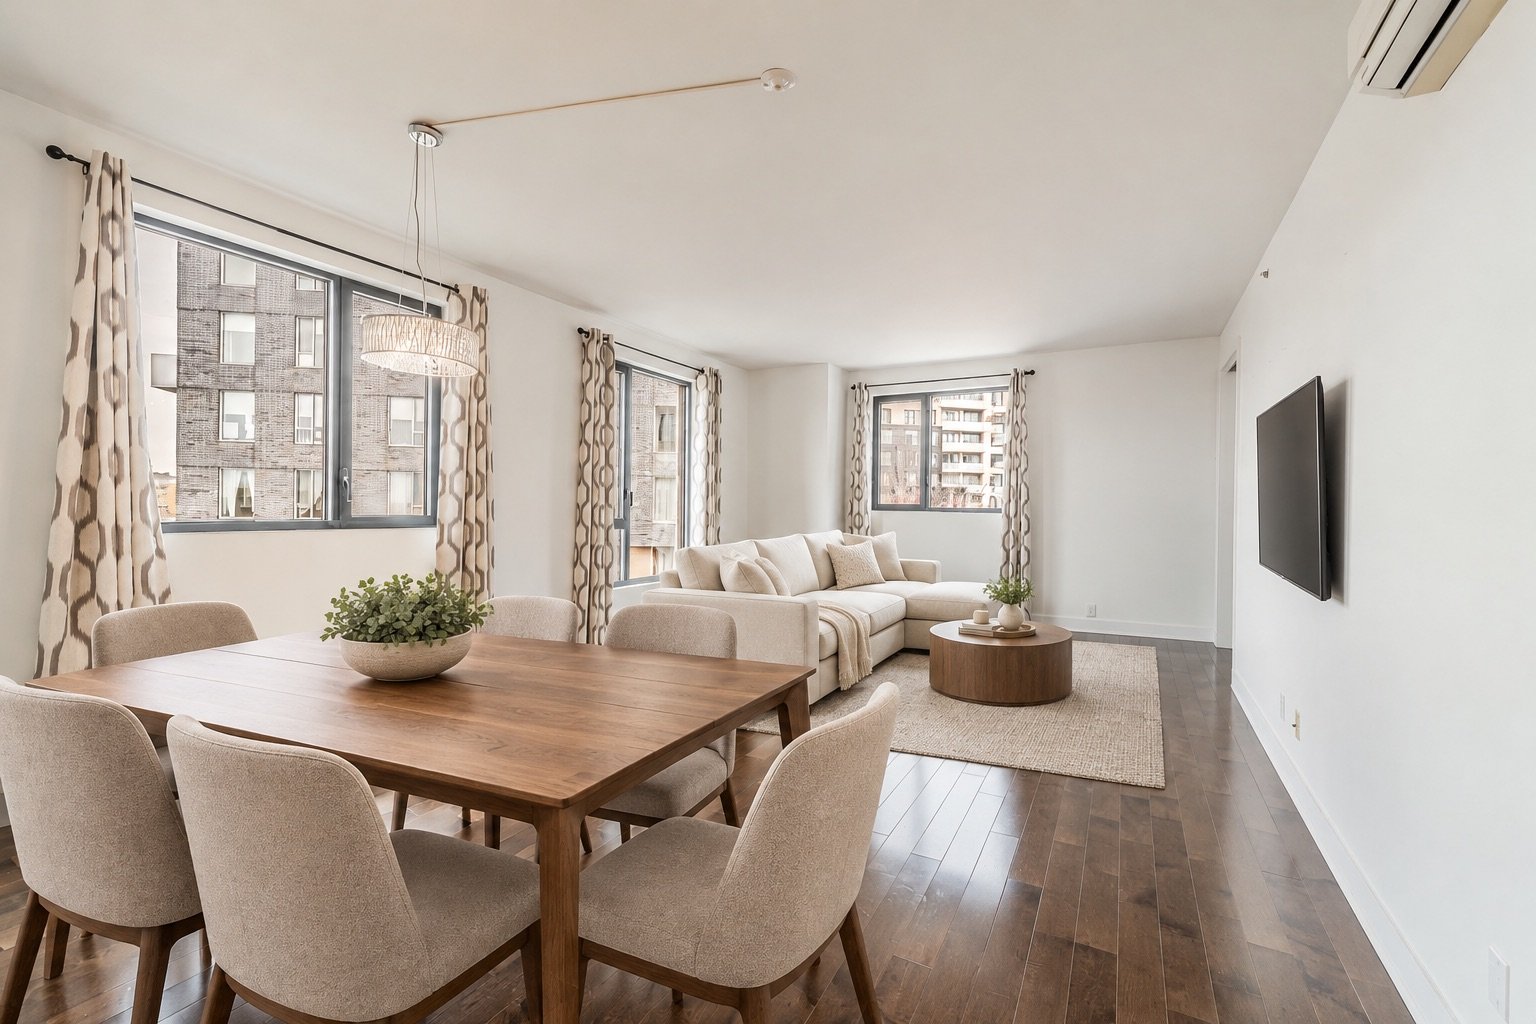
Interior
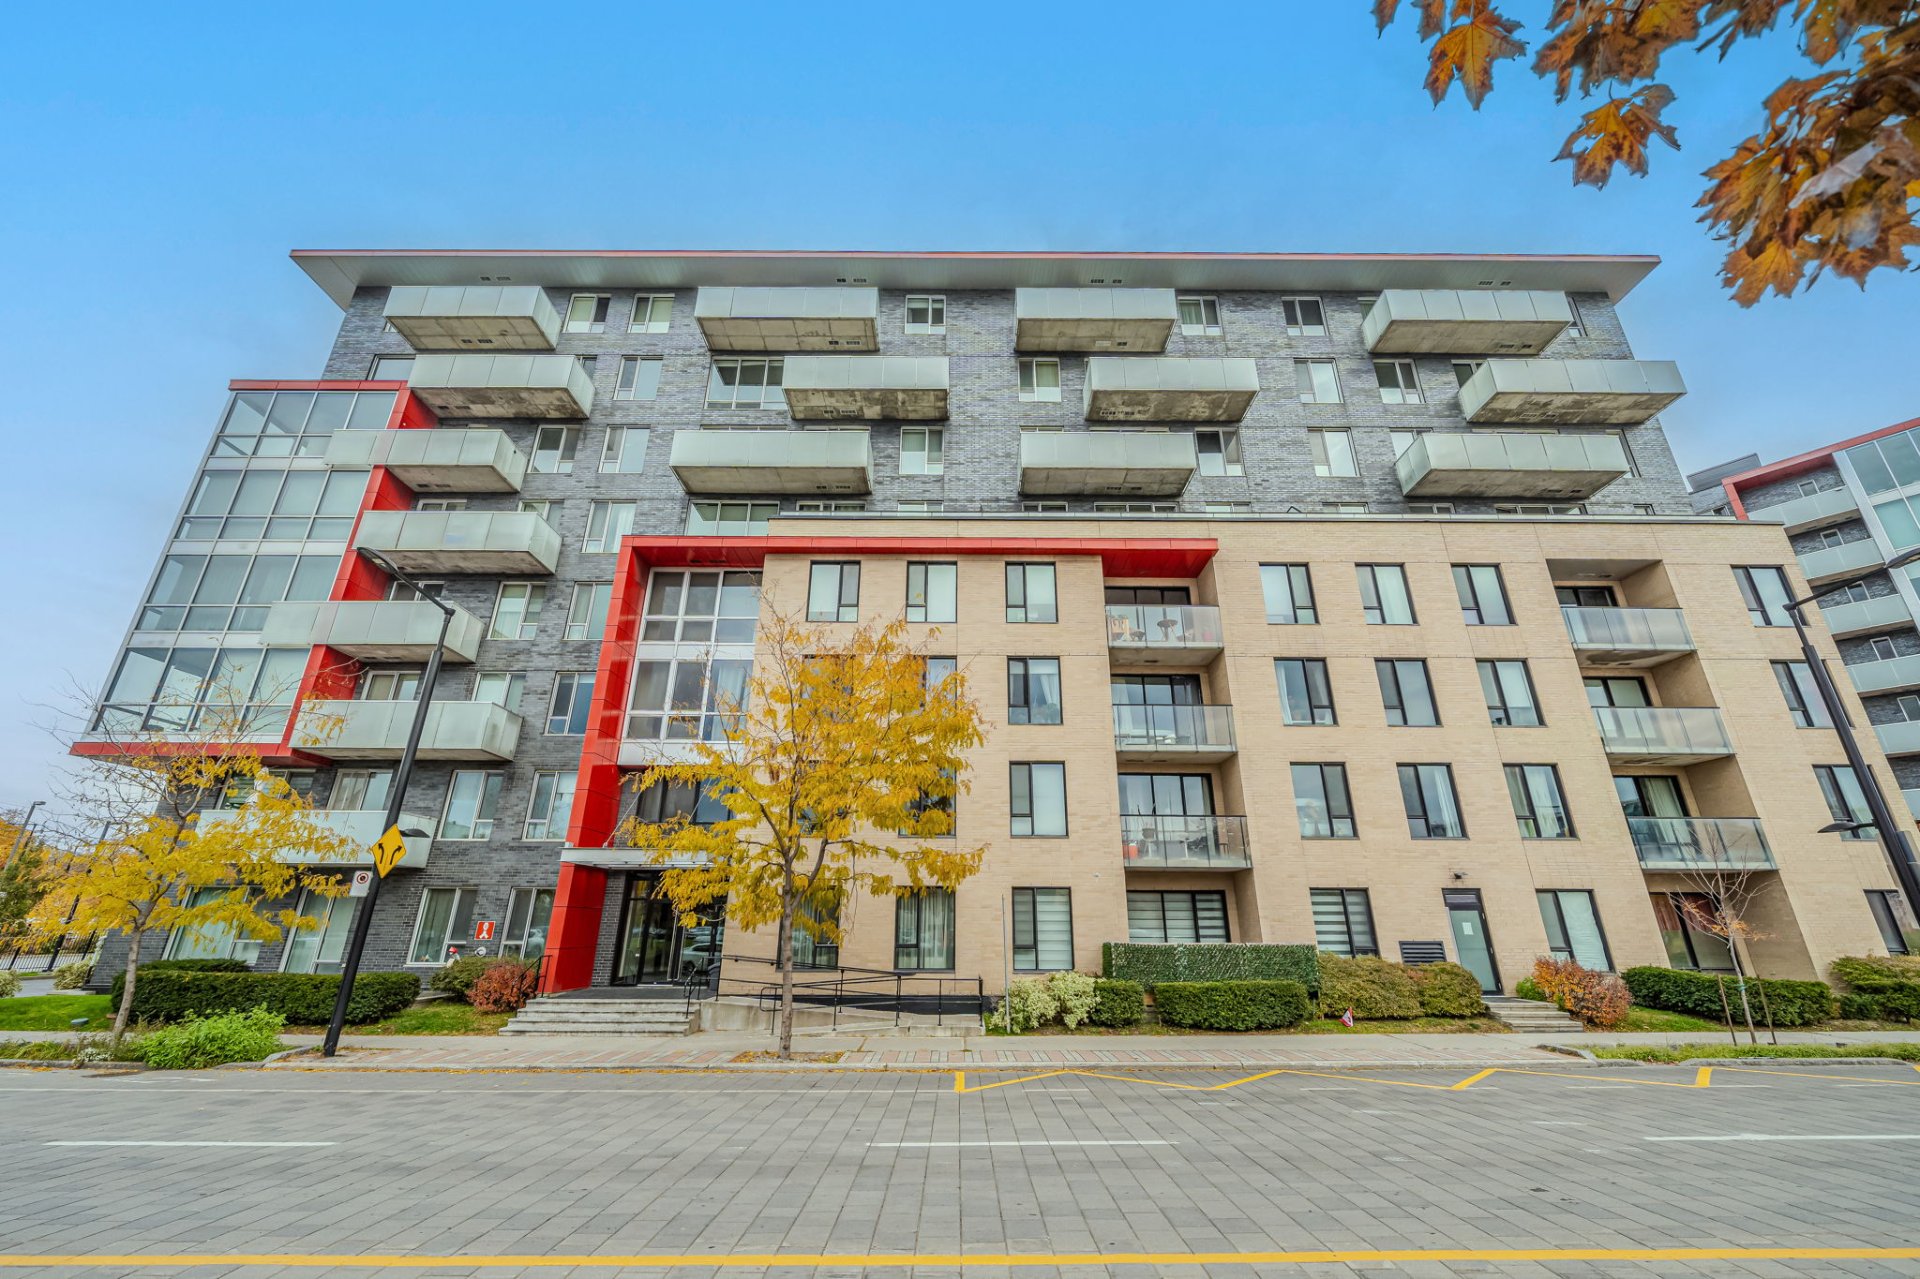
Exterior
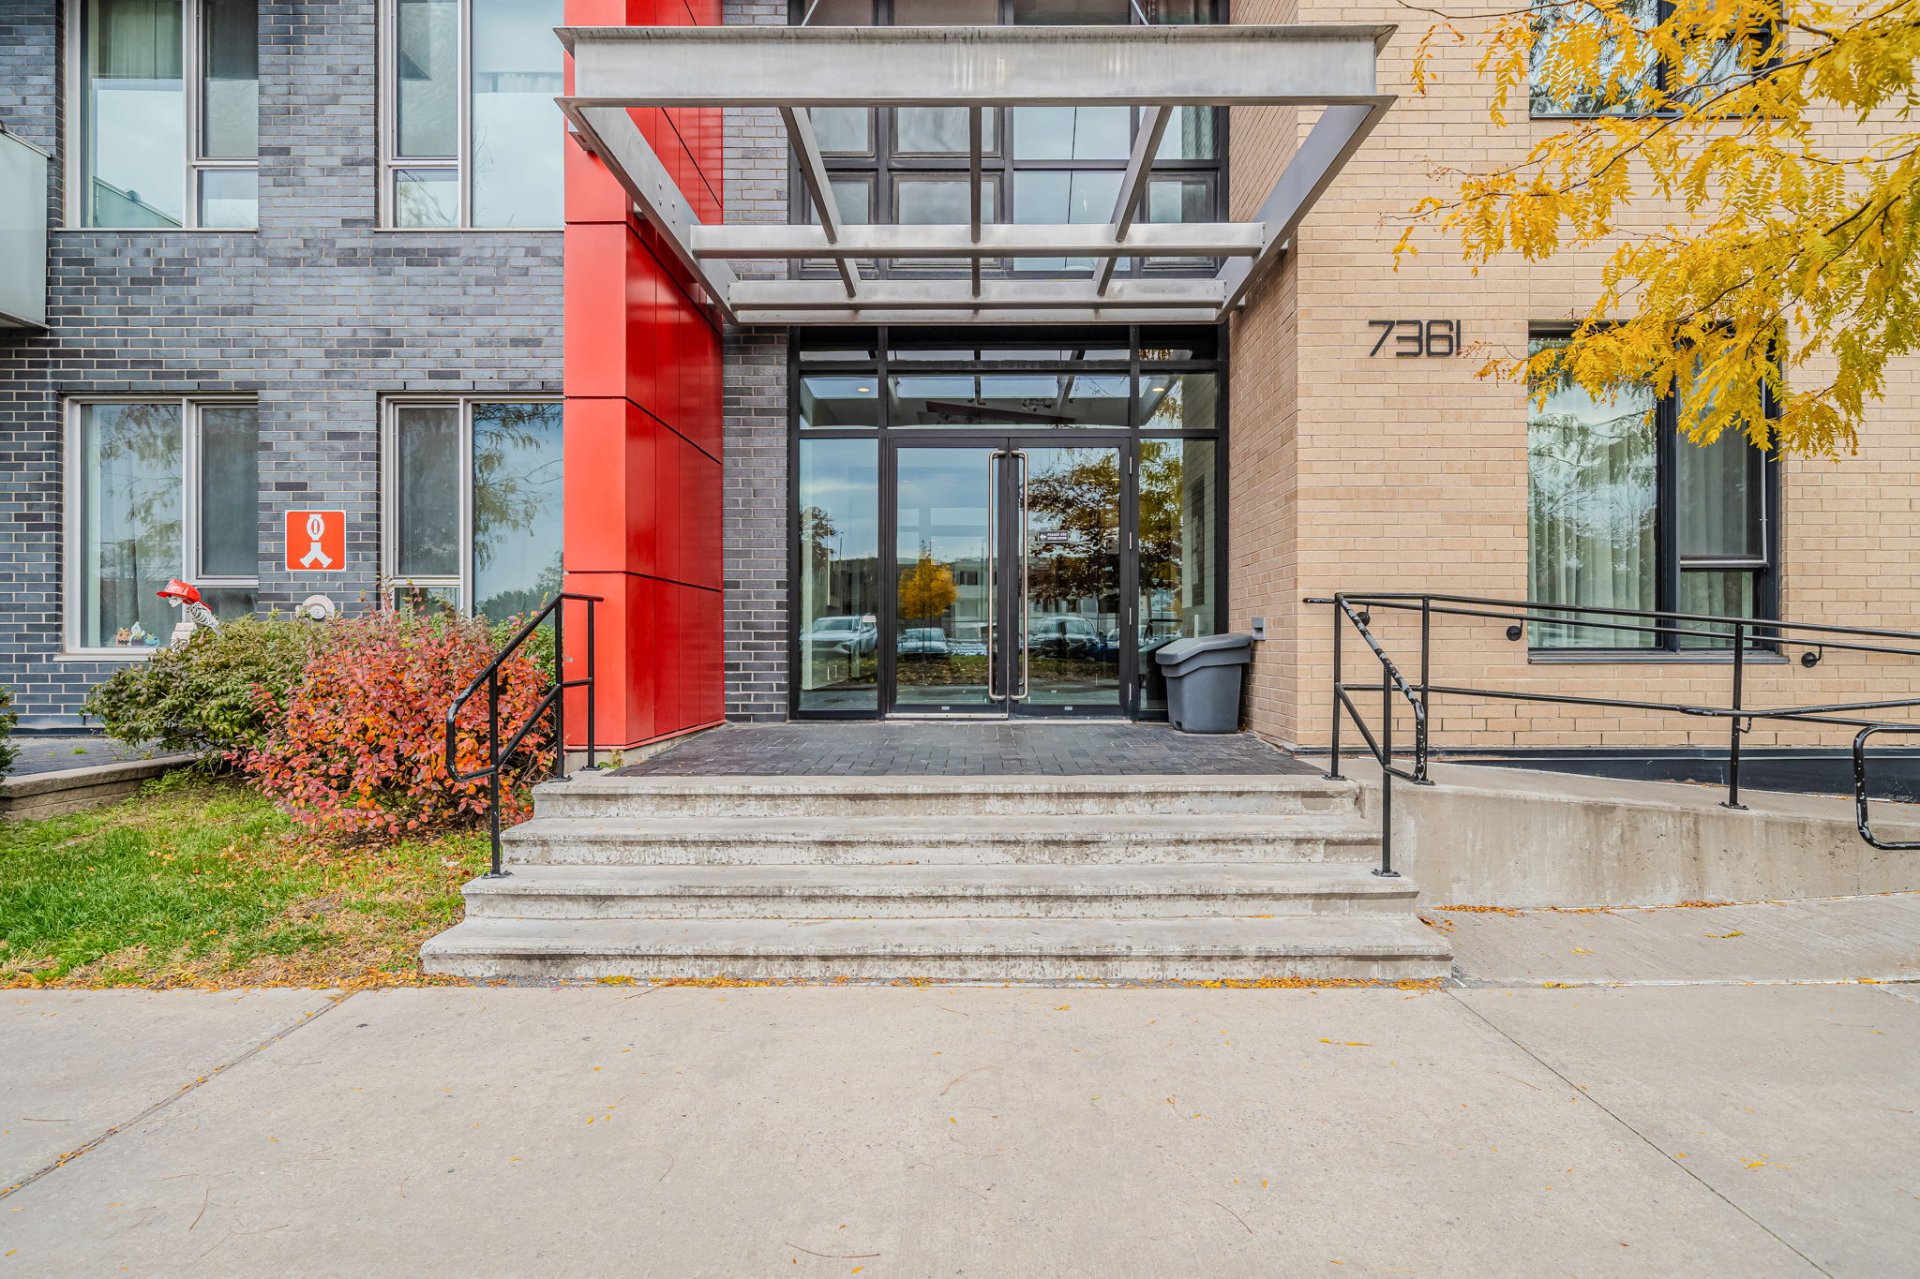
Exterior
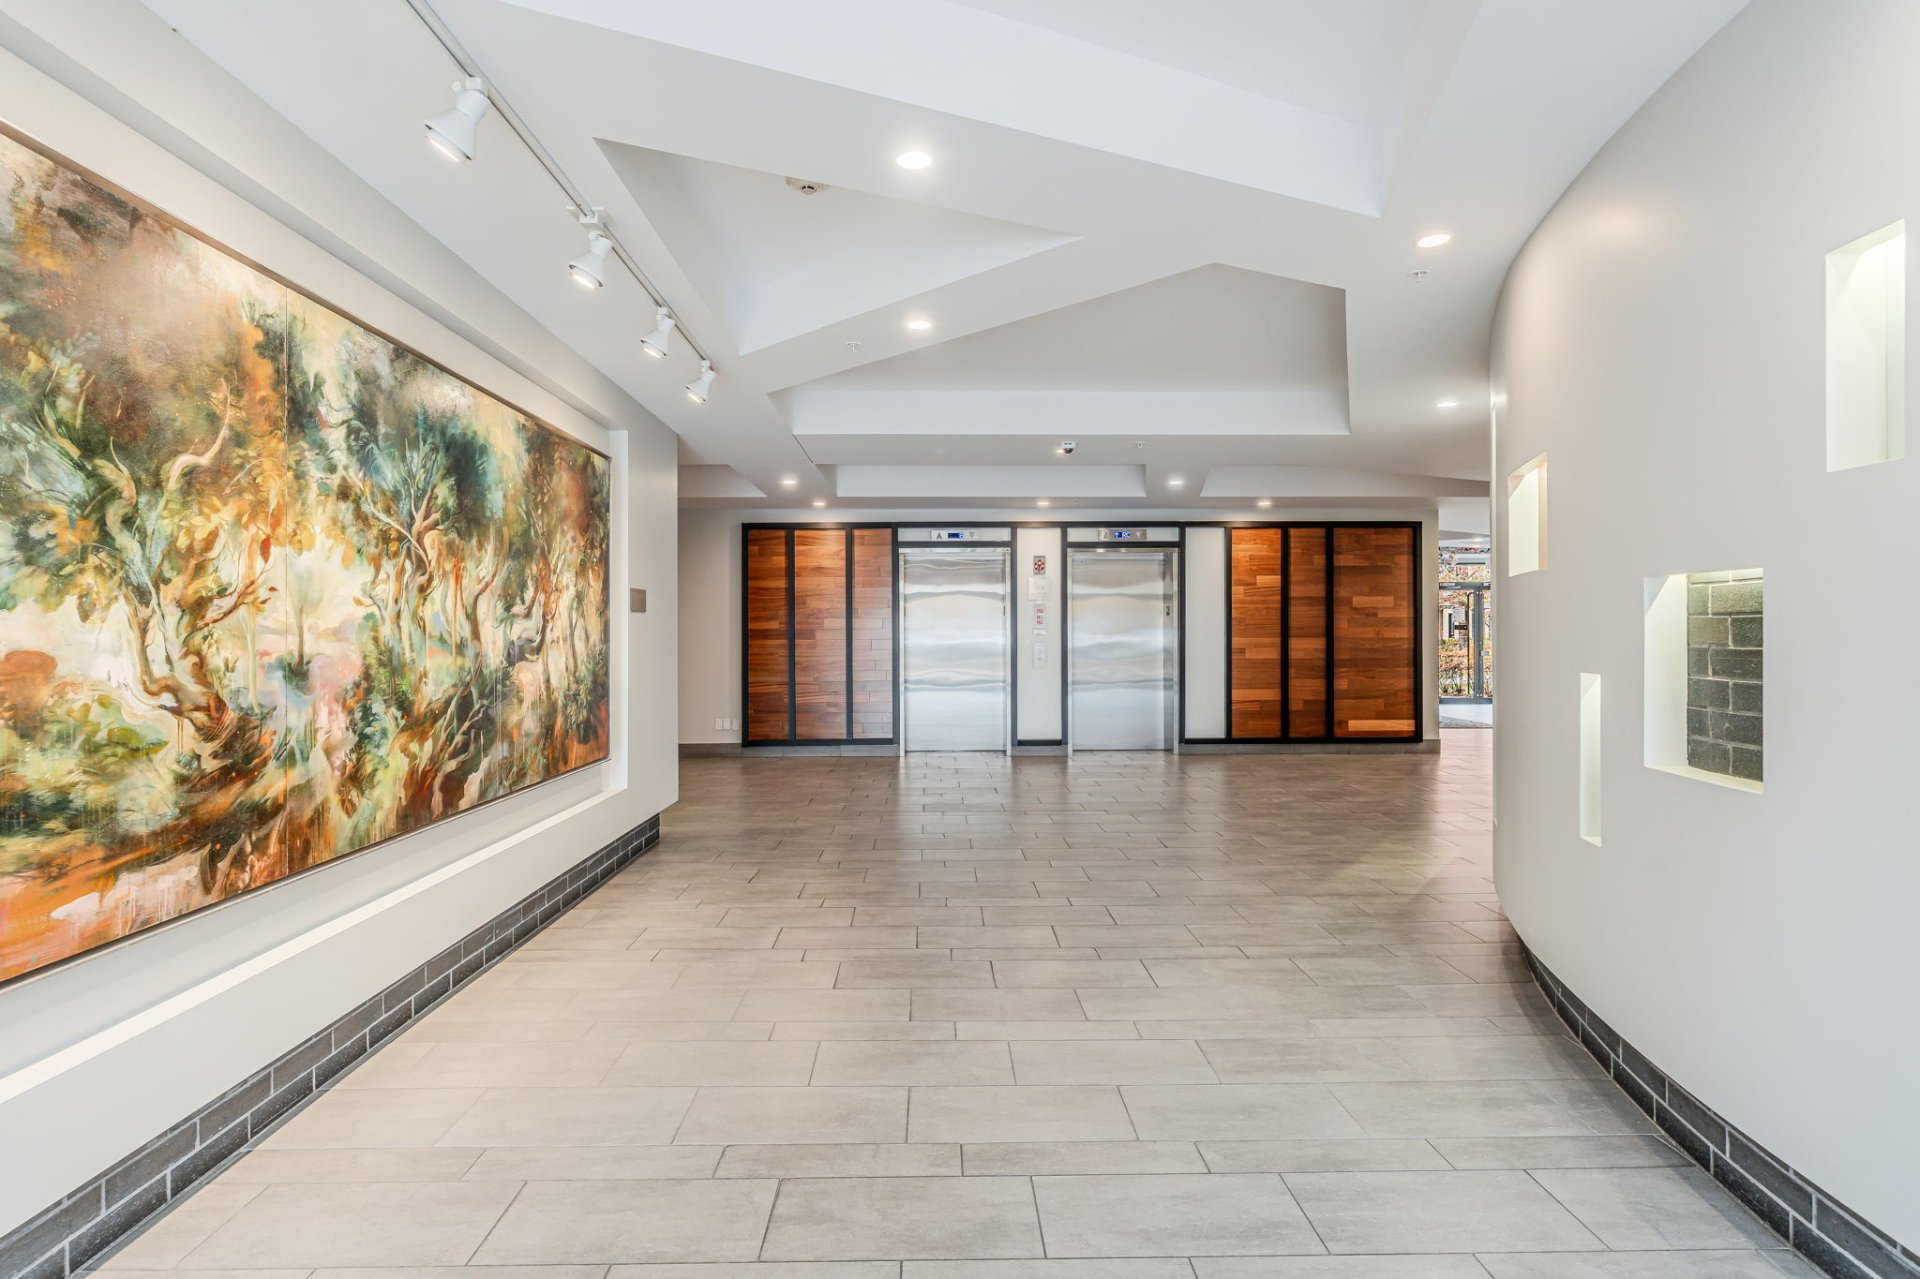
Elevator
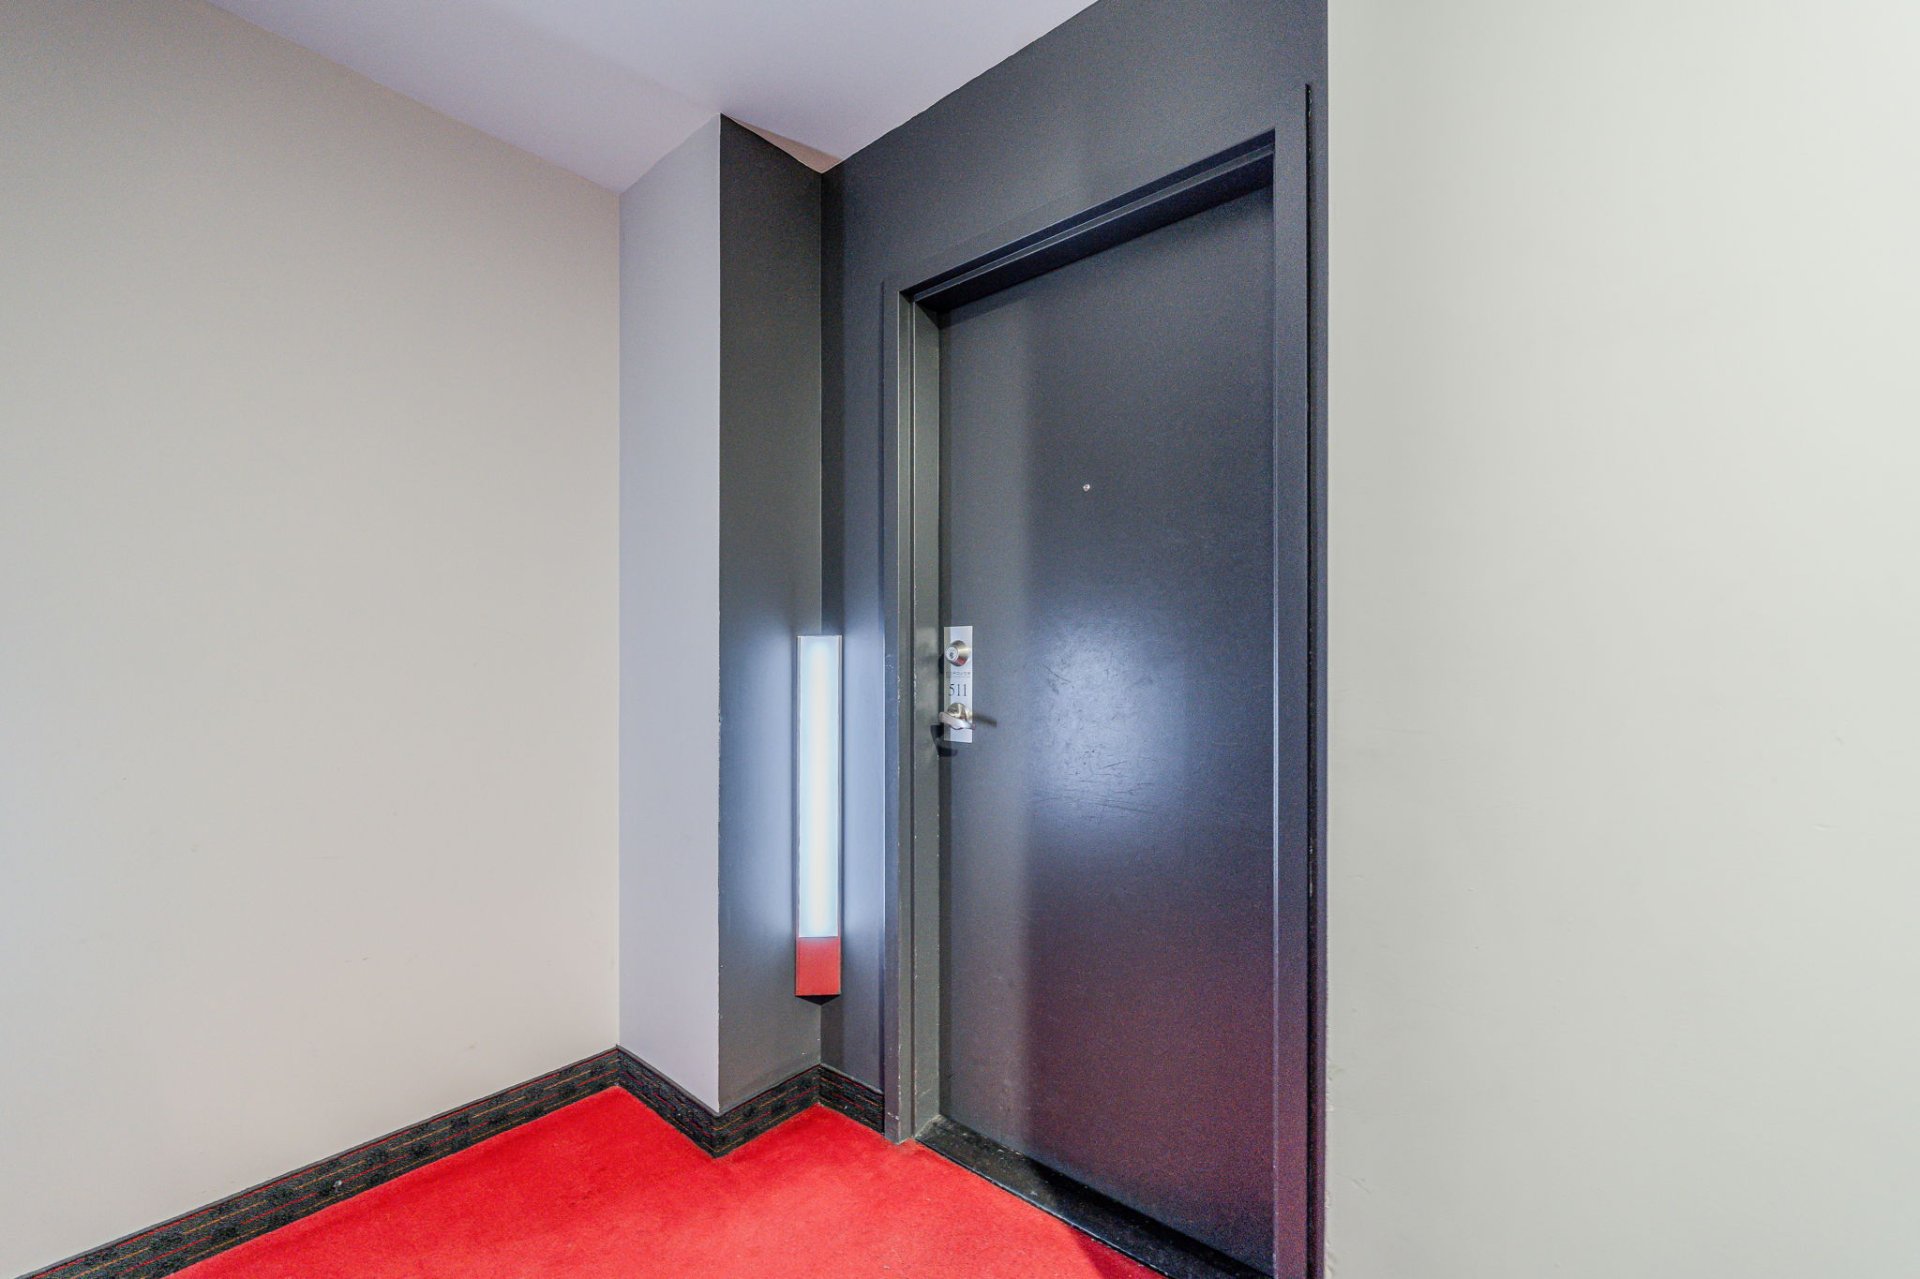
Exterior entrance
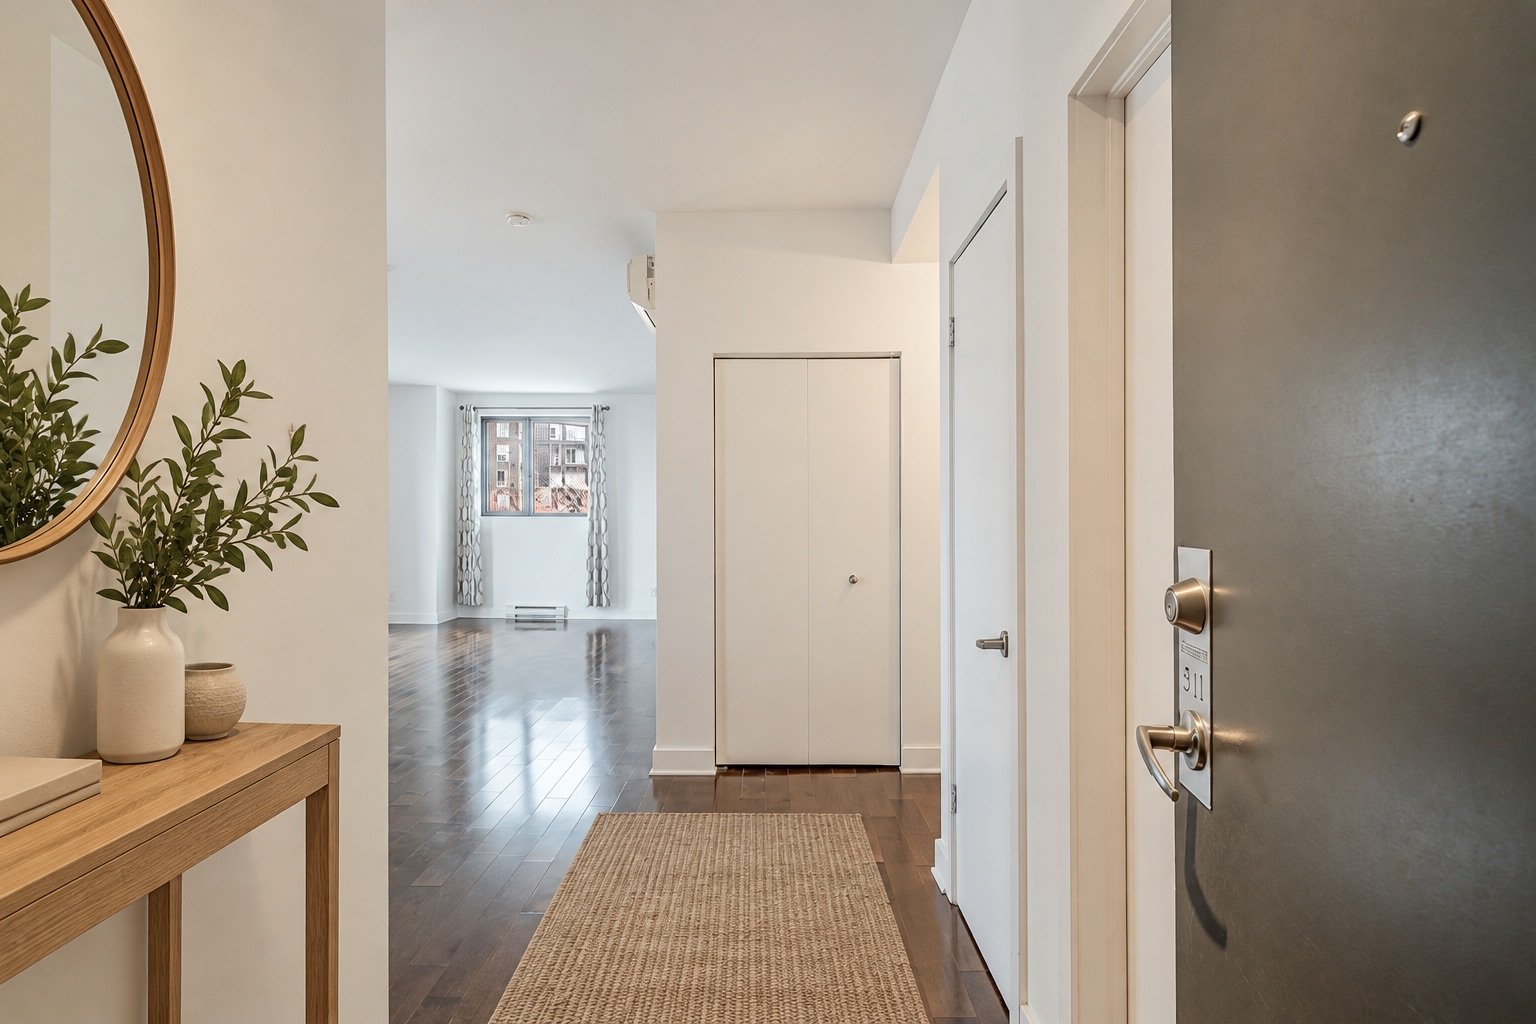
Interior
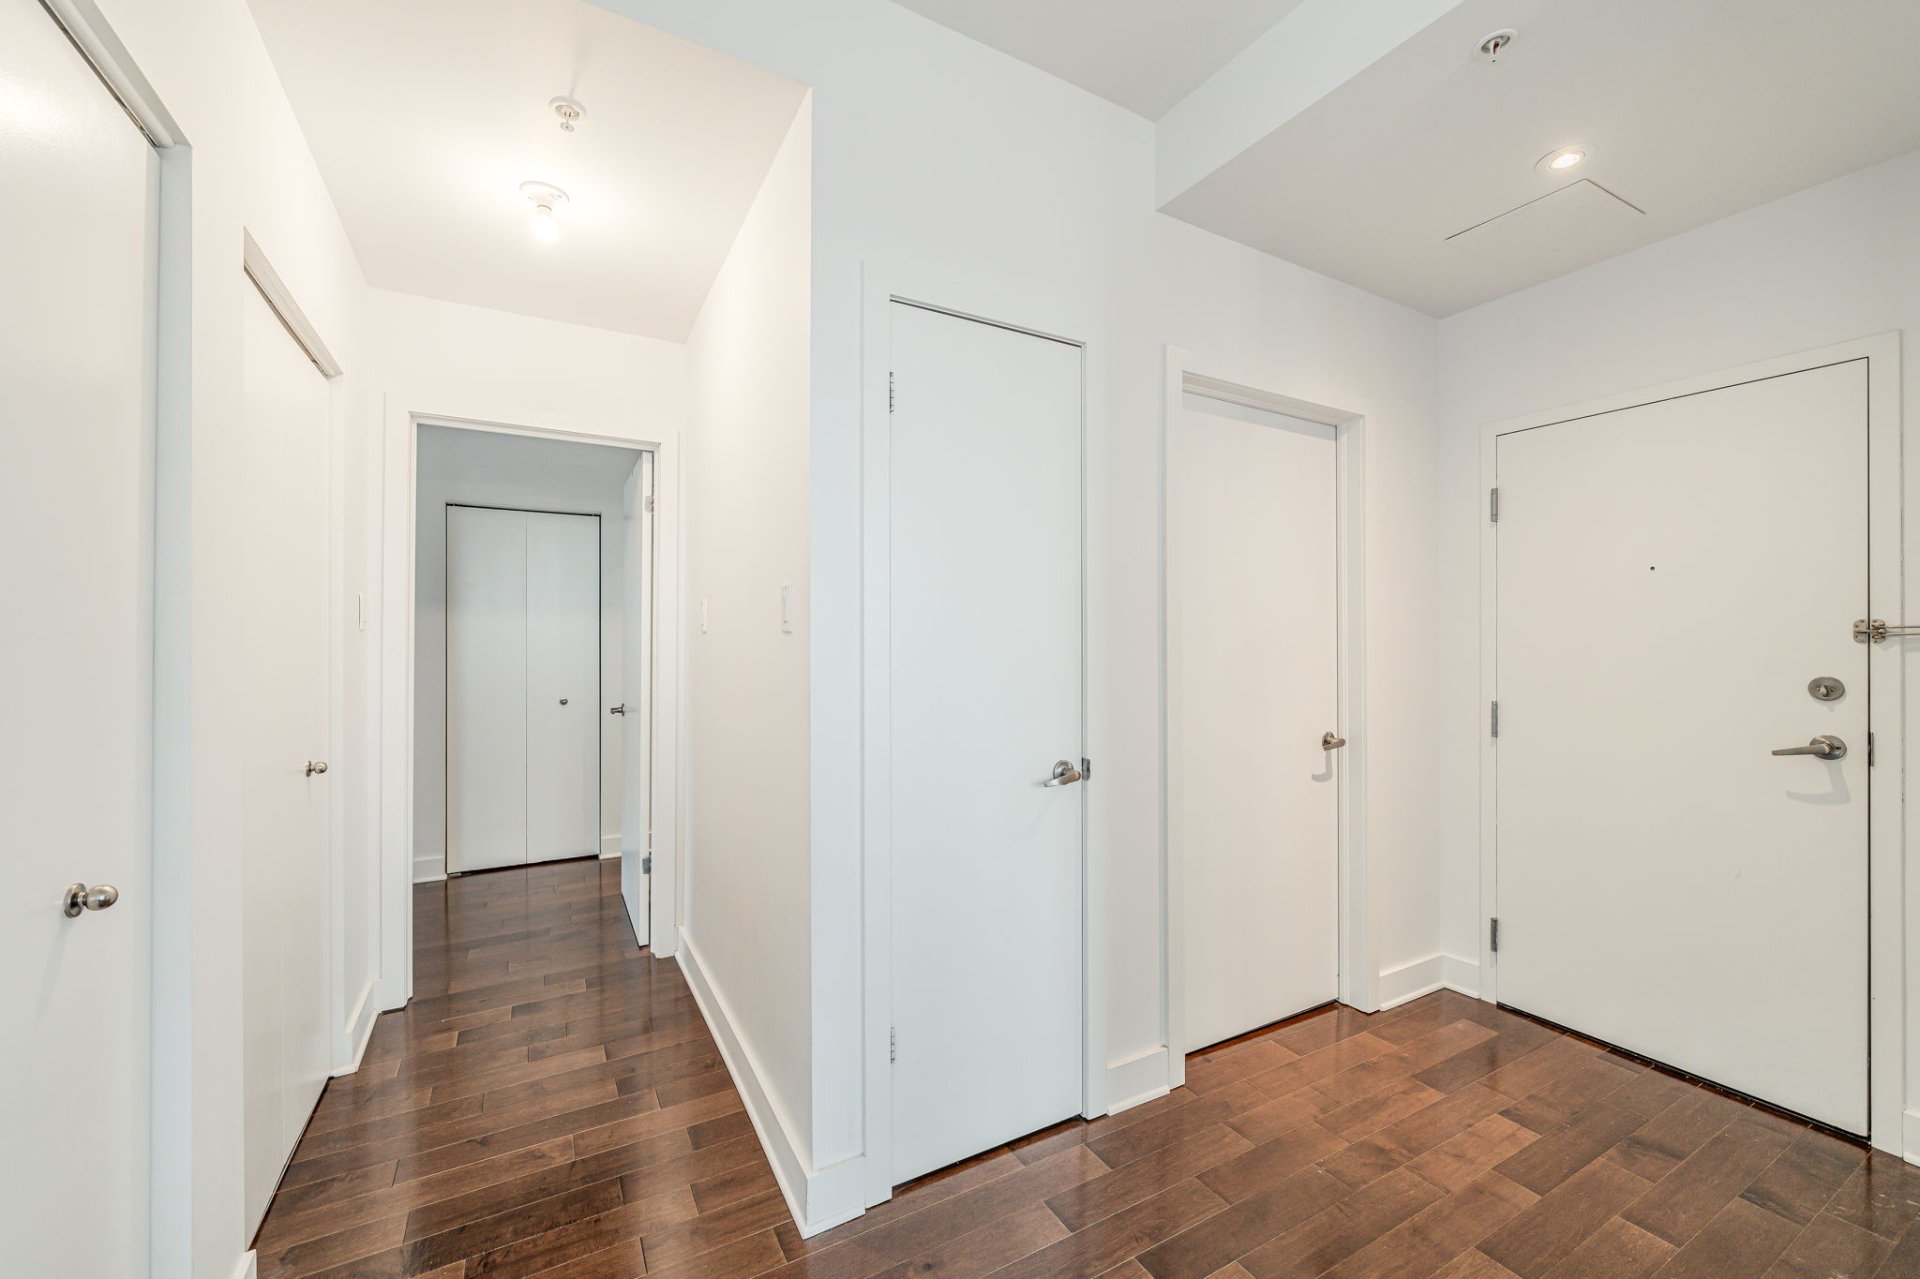
Hallway
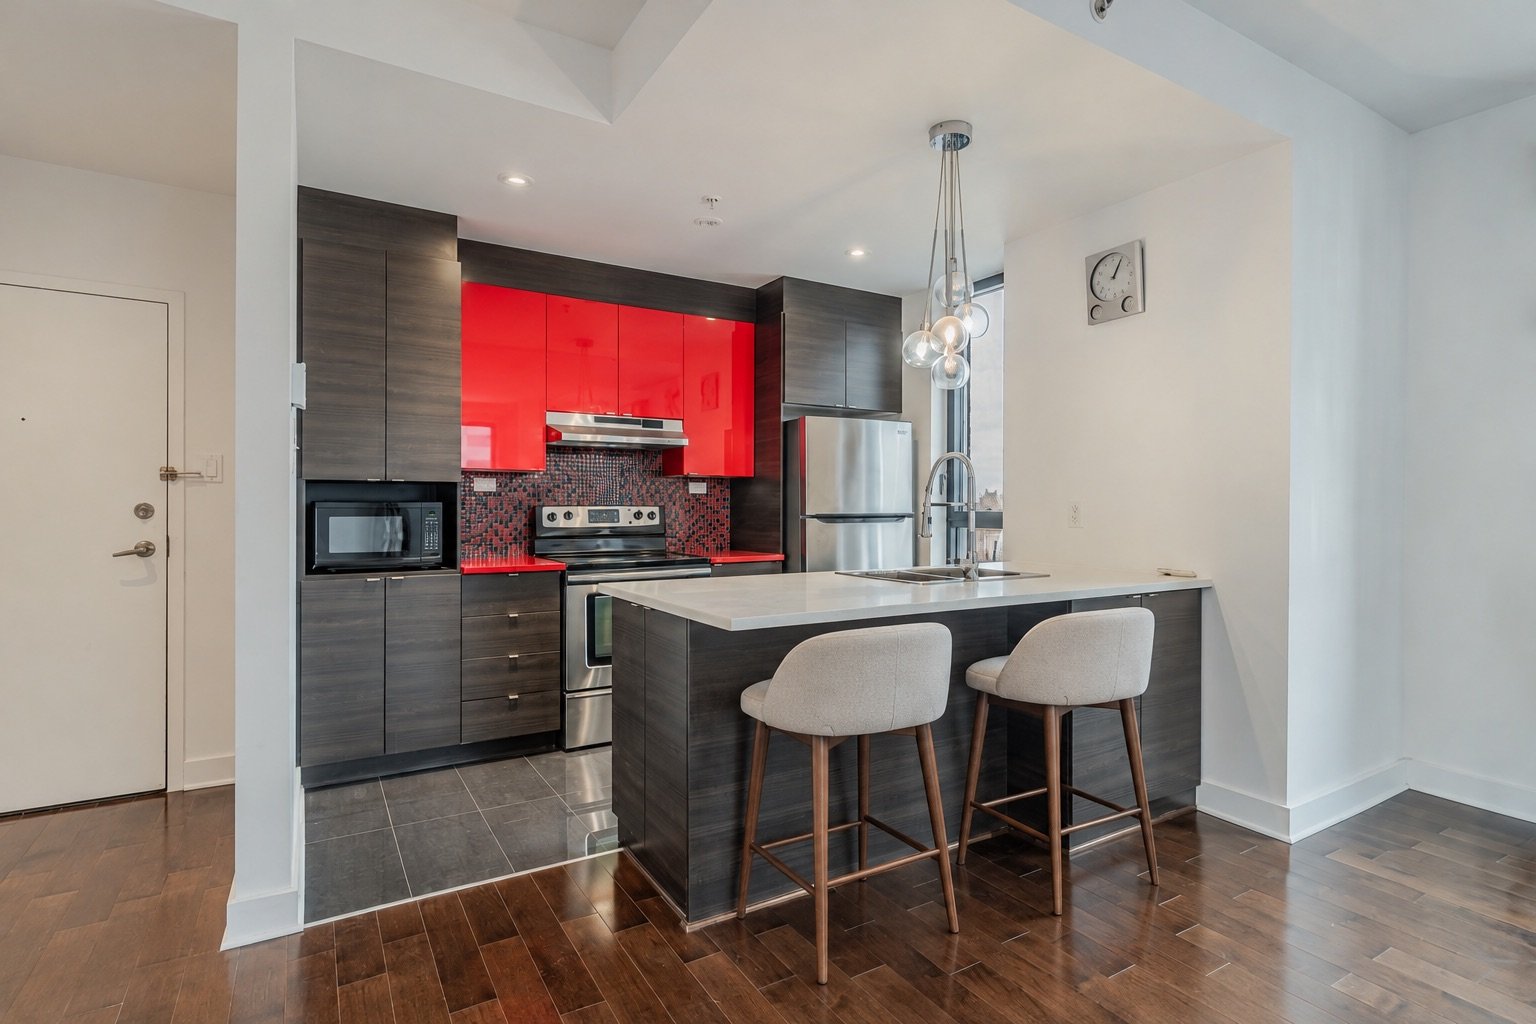
Kitchen
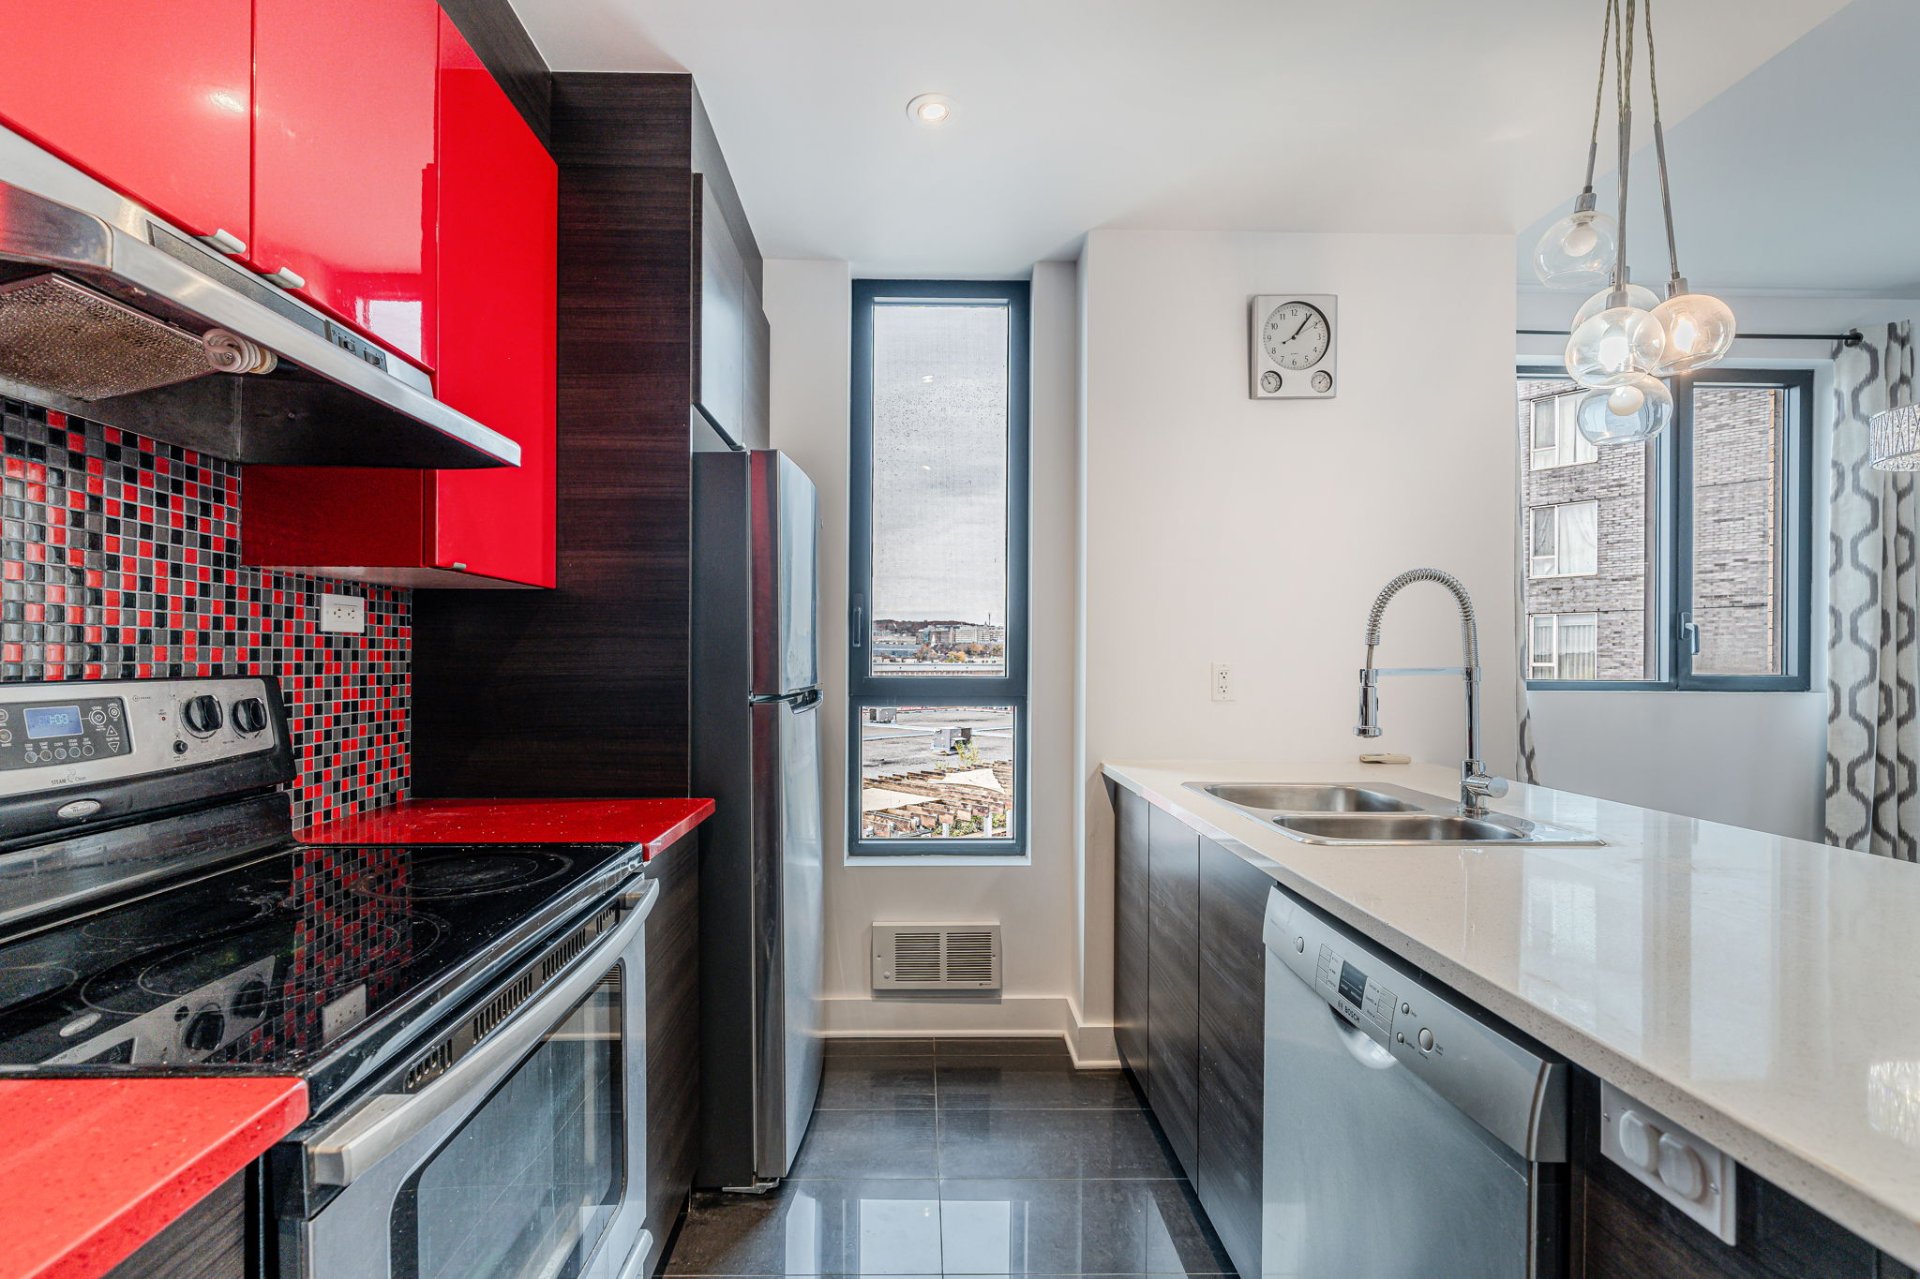
Kitchen
|
|
Description
Bright and spacious corner unit located in the Rouge condominium project in Côte-des-Neiges. This 2 bedroom, 2 bathroom condo offers natural light and a comfortable, spacious living area. One parking space and one storage locker are included. Residents enjoy access to a variety of amenities within the complex, including an indoor pool, jacuzzi, sauna, fully equipped gym, and rooftop terrace with BBQs.Convenient access to major highways, public transportation (within walking distance of Namur Metro station), restaurants, shopping, and everyday services. The condo is currently vacant and move-in ready, with immediate occupancy available.
NEARBY AMENITIES & SERVICES
1. Public Transportation
- Namur Metro station (Orange Line) walking distance
- De la Savane Metro station (Orange Line)
- STM bus routes, including 124 Victoria and 92 Jean-Talon
Ouest
- Convenient public transportation connections throughout
Montréal
2. Shopping, Groceries & Essential Services
- Royalmount shopping and lifestyle destination
- Décarie Square
- Walmart, Dollarama and local grocery stores
- Pharmacies, restaurants, cafés and specialty food markets
- Medical clinics and healthcare facilities in the
surrounding area
- Banks and other essential services
3. Schools & Education
- Elementary and secondary schools in the surrounding area
- French- and English-language educational institutions
- Daycare centres and childcare services
- Access to CEGEPs and universities by metro
4. Highway & Road Access
- Easy access to Autoroute 15 (Décarie)
- Convenient connections to Autoroute 40
- Access to major roadways serving Montréal and surrounding
areas
5. Neighbourhood Highlights
- Located in the Rouge condominium project in Le Triangle,
Côte-des-Neiges
- Close to Royalmount's shopping, dining and entertainment
options
- Nearby parks and green spaces
- Well-connected residential neighbourhood
- Convenient access to downtown Montréal and surrounding
areas
1. Public Transportation
- Namur Metro station (Orange Line) walking distance
- De la Savane Metro station (Orange Line)
- STM bus routes, including 124 Victoria and 92 Jean-Talon
Ouest
- Convenient public transportation connections throughout
Montréal
2. Shopping, Groceries & Essential Services
- Royalmount shopping and lifestyle destination
- Décarie Square
- Walmart, Dollarama and local grocery stores
- Pharmacies, restaurants, cafés and specialty food markets
- Medical clinics and healthcare facilities in the
surrounding area
- Banks and other essential services
3. Schools & Education
- Elementary and secondary schools in the surrounding area
- French- and English-language educational institutions
- Daycare centres and childcare services
- Access to CEGEPs and universities by metro
4. Highway & Road Access
- Easy access to Autoroute 15 (Décarie)
- Convenient connections to Autoroute 40
- Access to major roadways serving Montréal and surrounding
areas
5. Neighbourhood Highlights
- Located in the Rouge condominium project in Le Triangle,
Côte-des-Neiges
- Close to Royalmount's shopping, dining and entertainment
options
- Nearby parks and green spaces
- Well-connected residential neighbourhood
- Convenient access to downtown Montréal and surrounding
areas
Inclusions: Refrigerator, stove, dishwasher, microwave, washer, dryer, mirror in both bathrooms, curtains with rods, light fixture above the kitchen island and dining room area, wall-mounted AC.
Exclusions : N/A
| BUILDING | |
|---|---|
| Type | Apartment |
| Style | Detached |
| Dimensions | 0x0 |
| Lot Size | 0 |
| EXPENSES | |
|---|---|
| Co-ownership fees | $ 6564 / year |
| Municipal Taxes (2026) | $ 3636 / year |
| School taxes (2026) | $ 432 / year |
|
ROOM DETAILS |
|||
|---|---|---|---|
| Room | Dimensions | Level | Flooring |
| Kitchen | 10.5 x 8.7 P | 5th Floor | |
| Dining & Living room | 18.2 x 14.0 P | 5th Floor | |
| Bathroom | 4.5 x 5.7 P | 5th Floor | |
| Laundry room | 4.4 x 4.0 P | 5th Floor | |
| Bedroom | 8.8 x 11.9 P | 5th Floor | |
| Primary bedroom | 10.6 x 14.10 P | 5th Floor | |
| Walk-in closet | 4.10 x 6.2 P | 5th Floor | |
| Bathroom | 10.8 x 7.4 P | 5th Floor | |
|
CHARACTERISTICS |
|
|---|---|
| Proximity | Bicycle path, Cegep, Daycare centre, Elementary school, High school, Highway, Hospital, Park - green area, Public transport |
| Available services | Common areas, Exercise room, Fire detector, Garbage chute, Indoor pool, Roof terrace, Sauna |
| Distinctive features | Corner unit |
| Heating system | Electric baseboard units |
| Heating energy | Electricity |
| Easy access | Elevator |
| Parking | Garage |
| Sewage system | Municipal sewer |
| Water supply | Municipality |
| Equipment available | Private balcony, Ventilation system, Wall-mounted air conditioning |
| Zoning | Residential |