739 Boul. de la Forêt, Montréal (Verdun, QC H3E0C2 $1,819,000
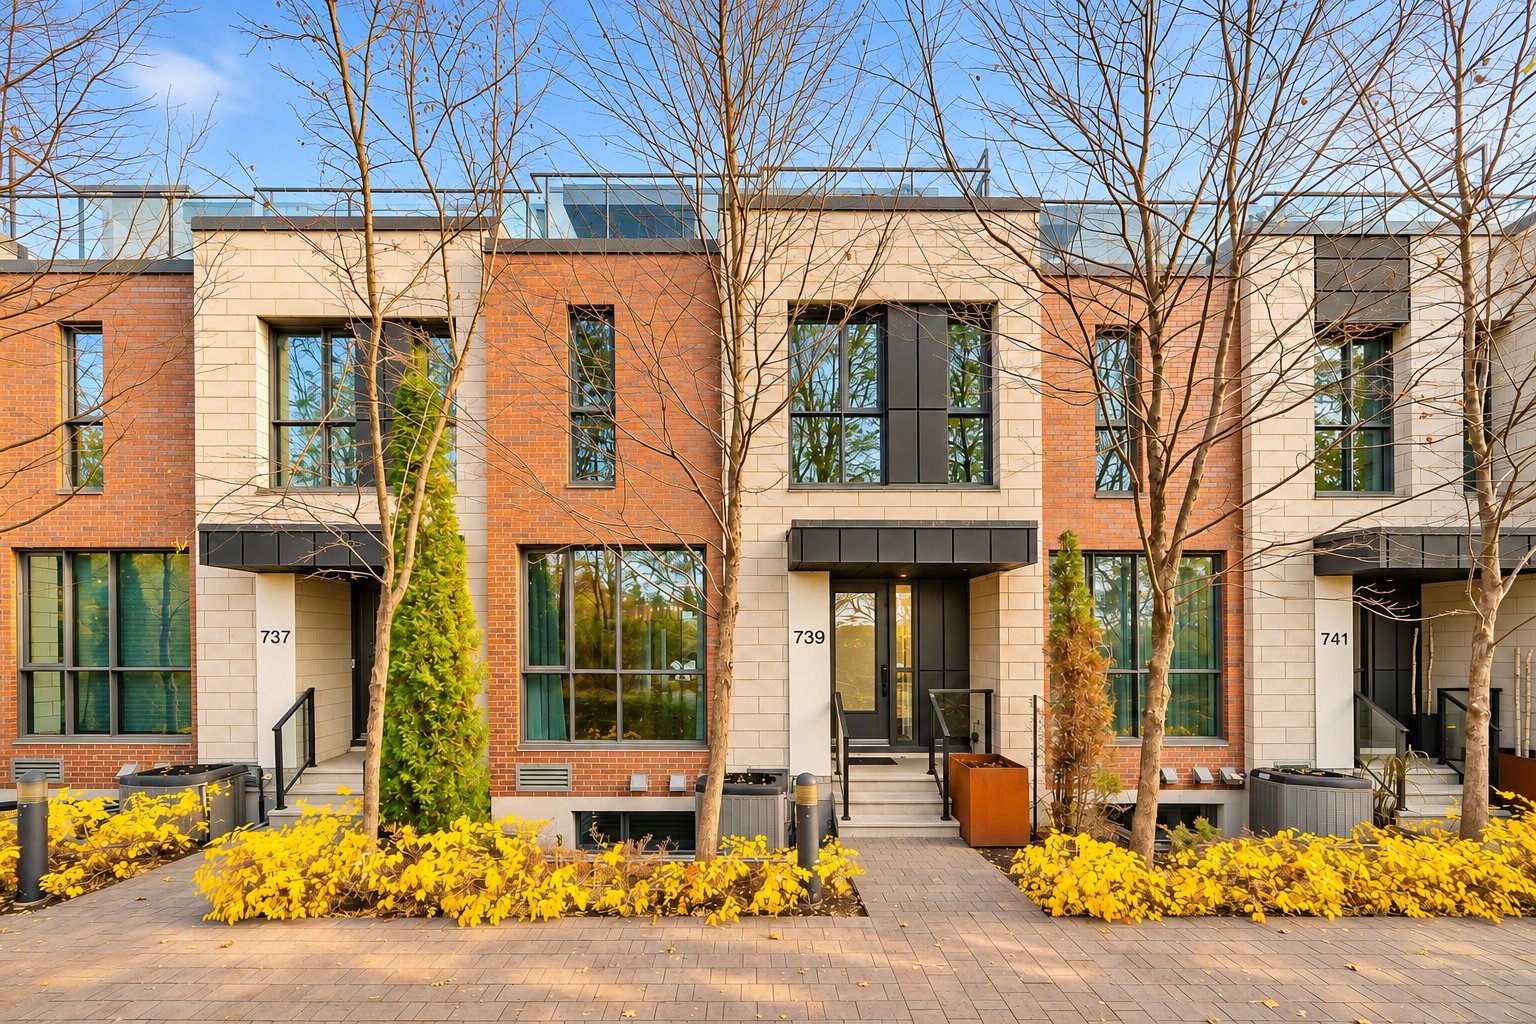
Frontage
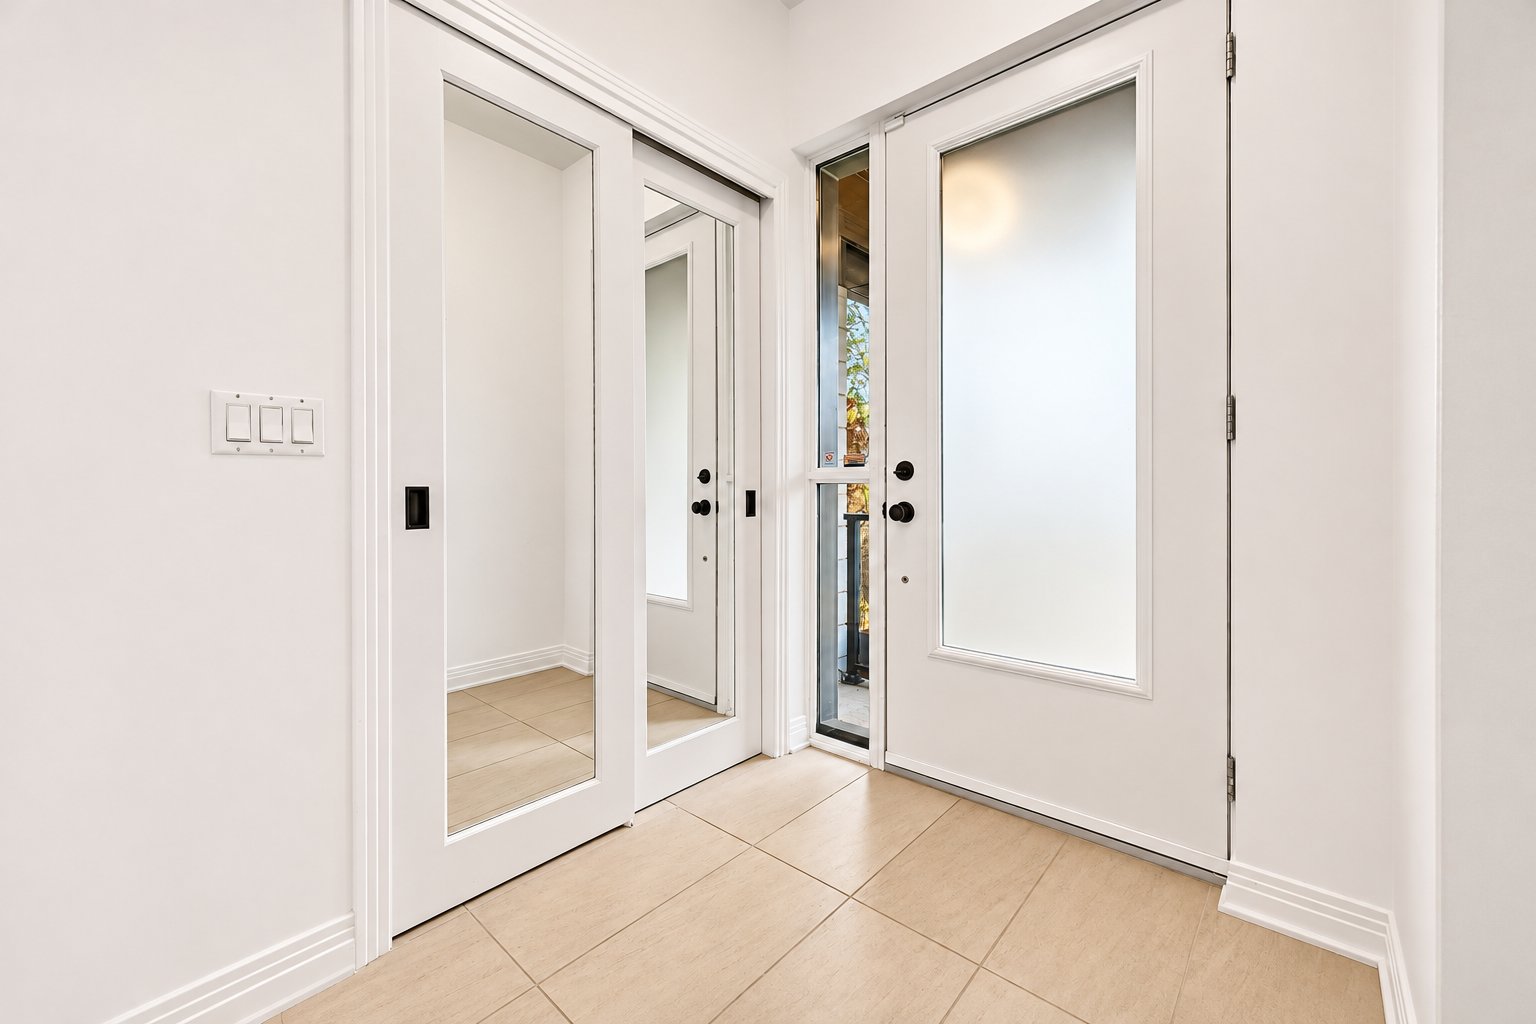
Hallway
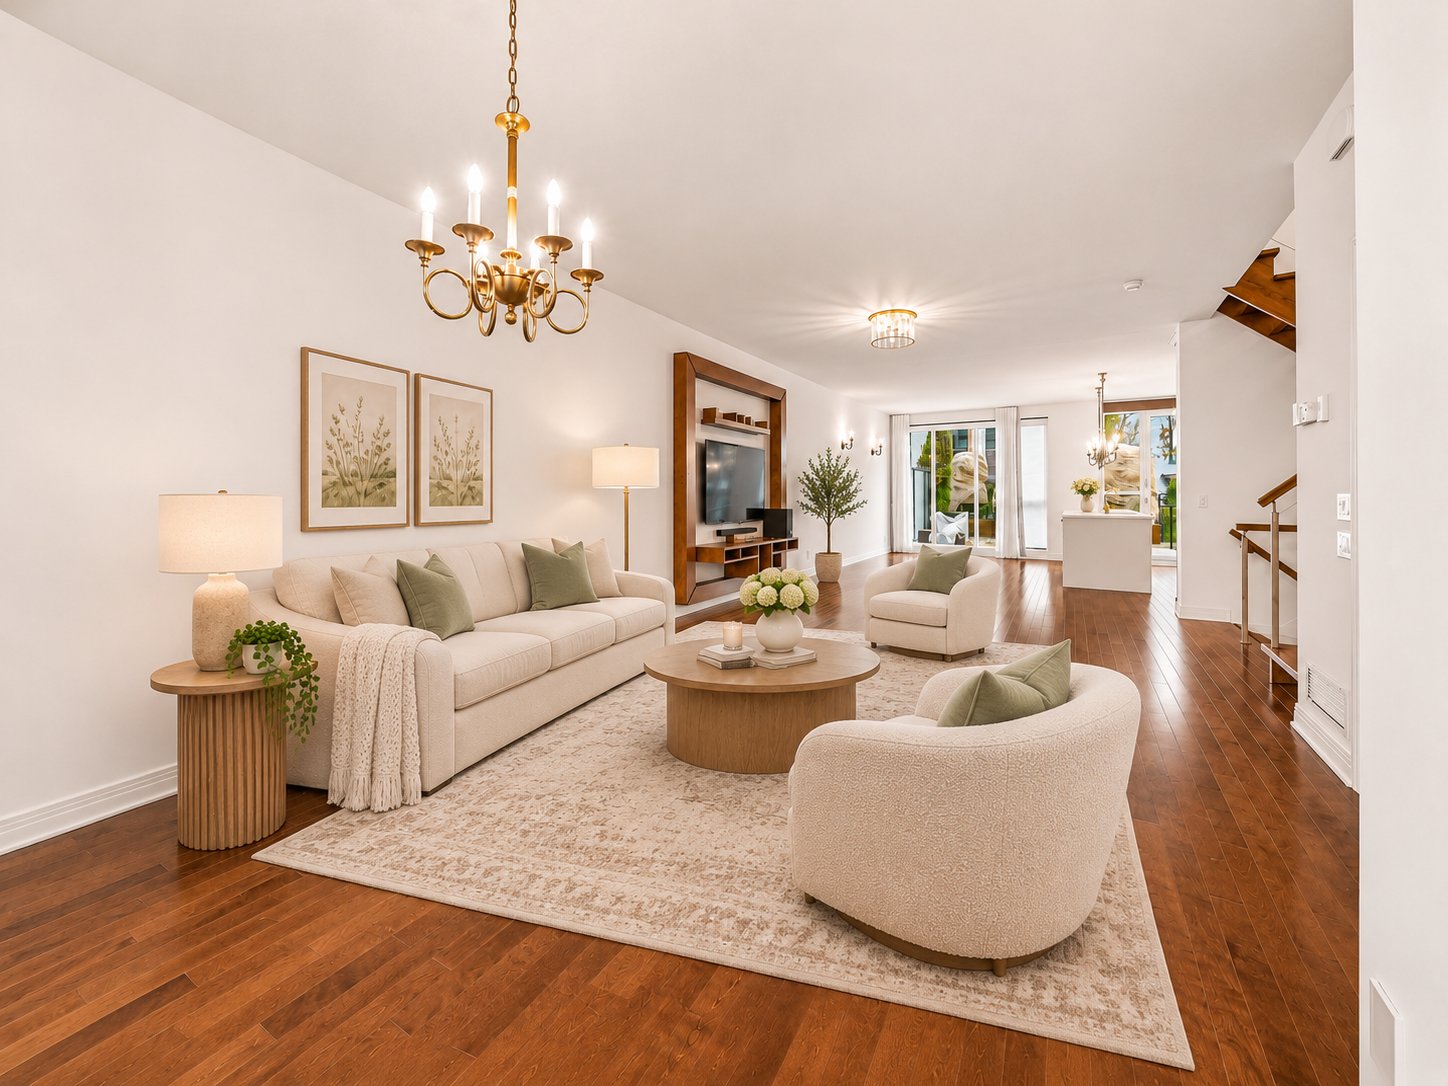
Living room
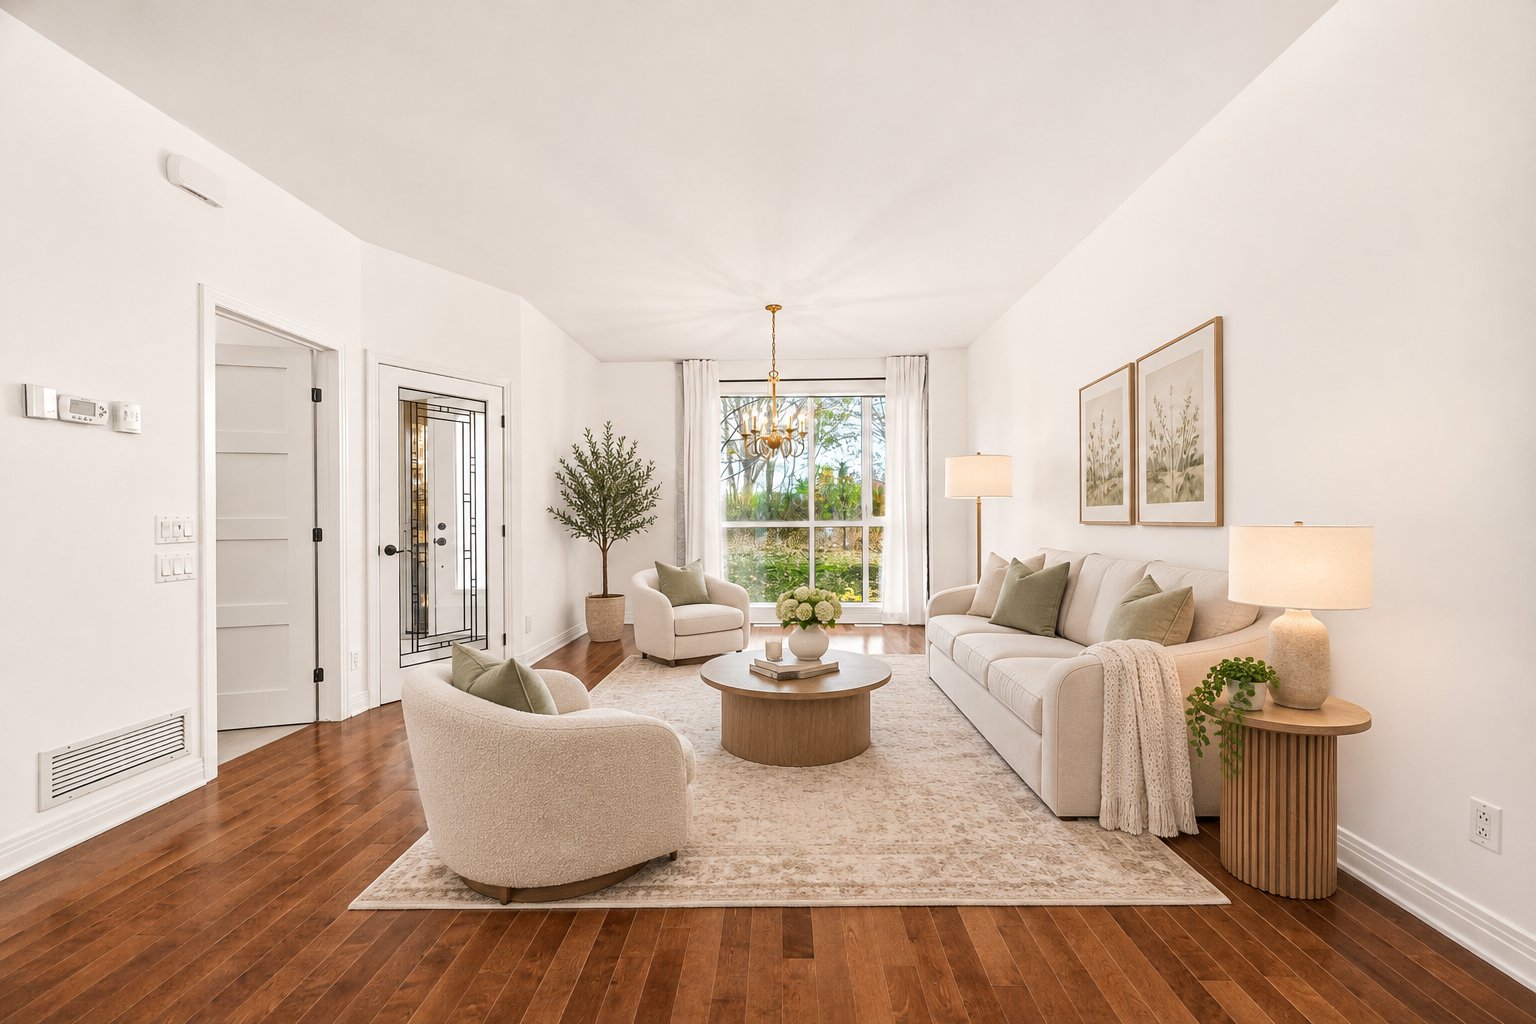
Living room
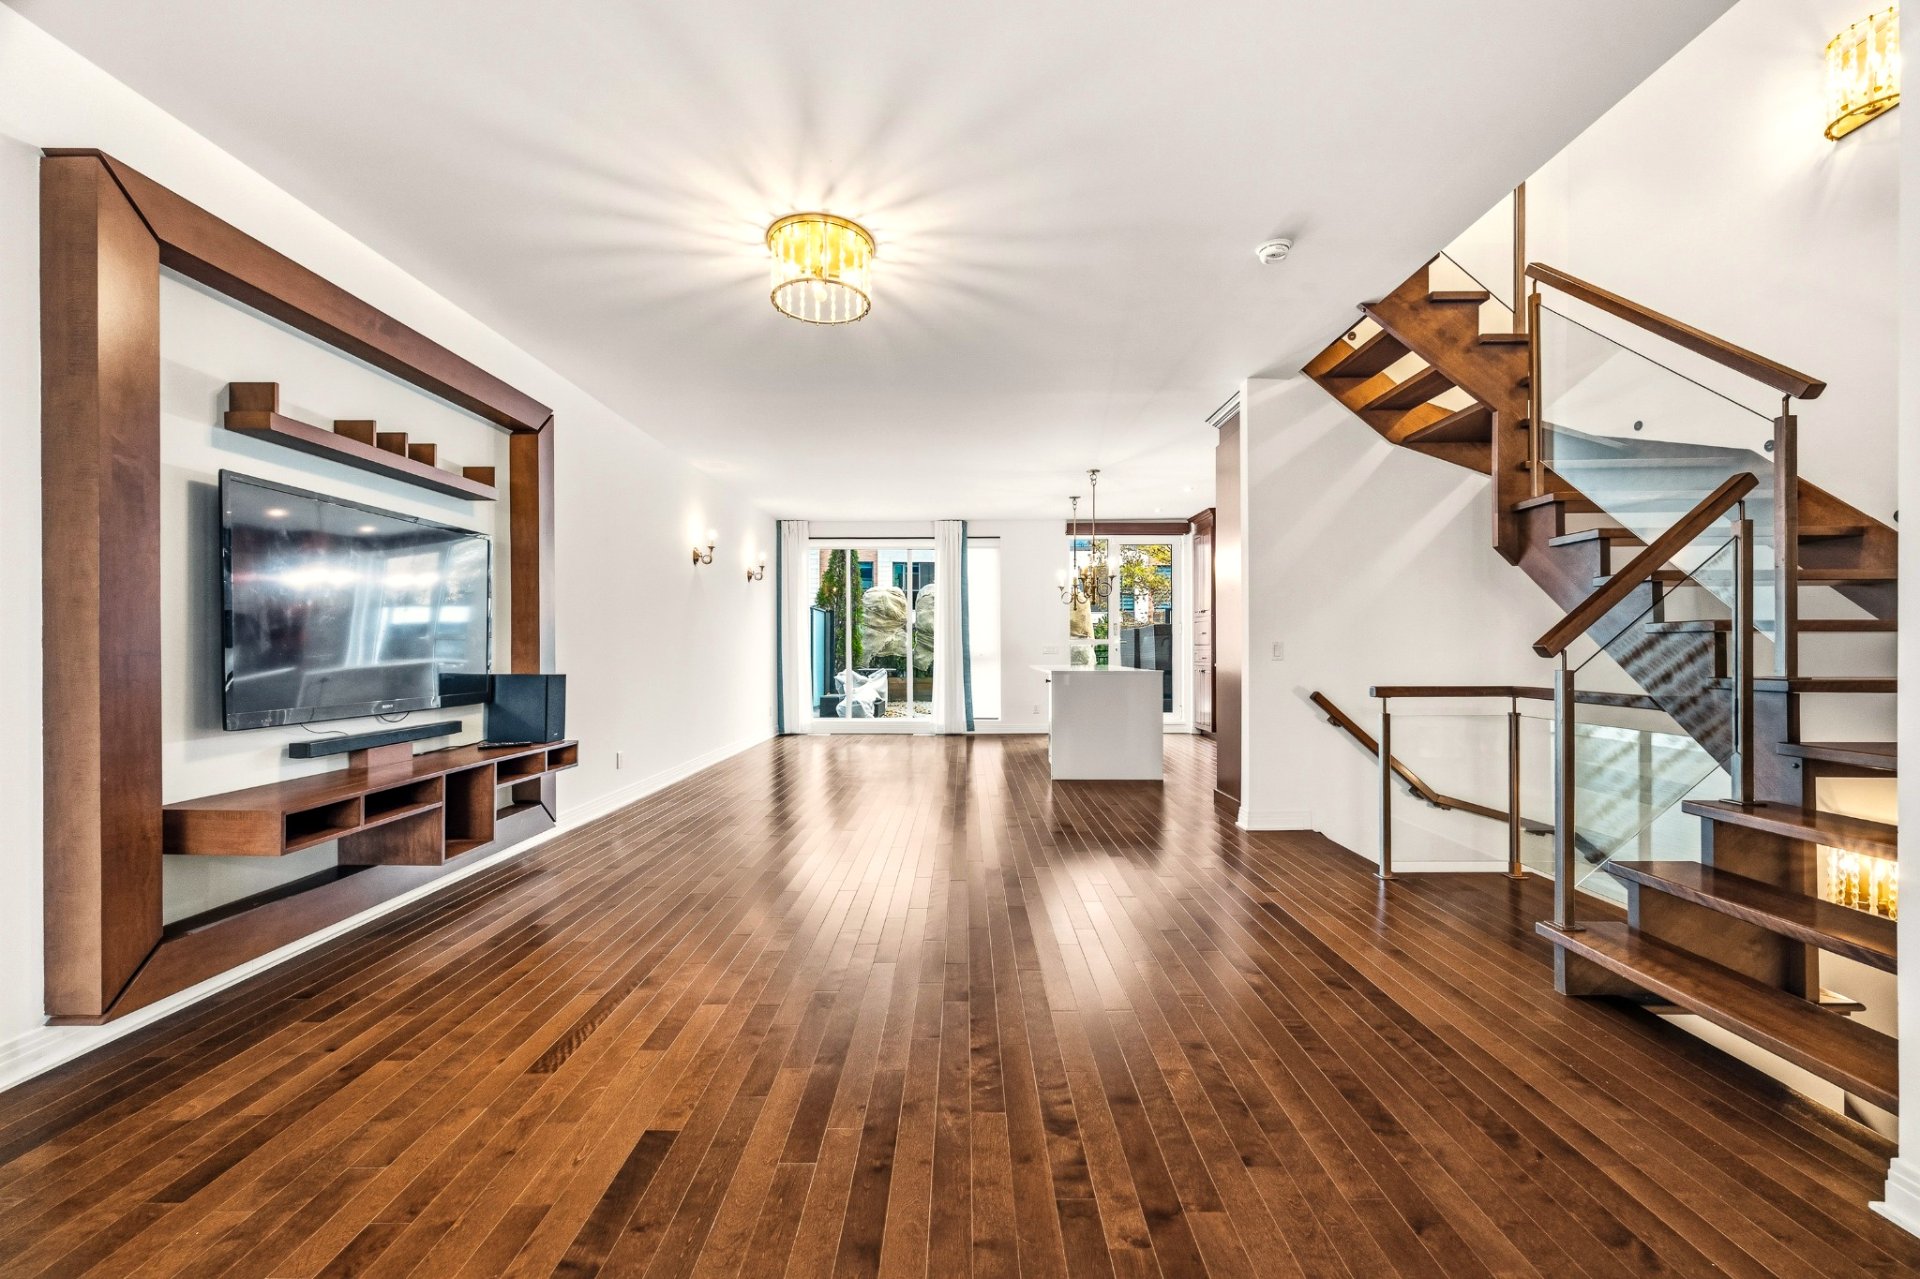
Living room
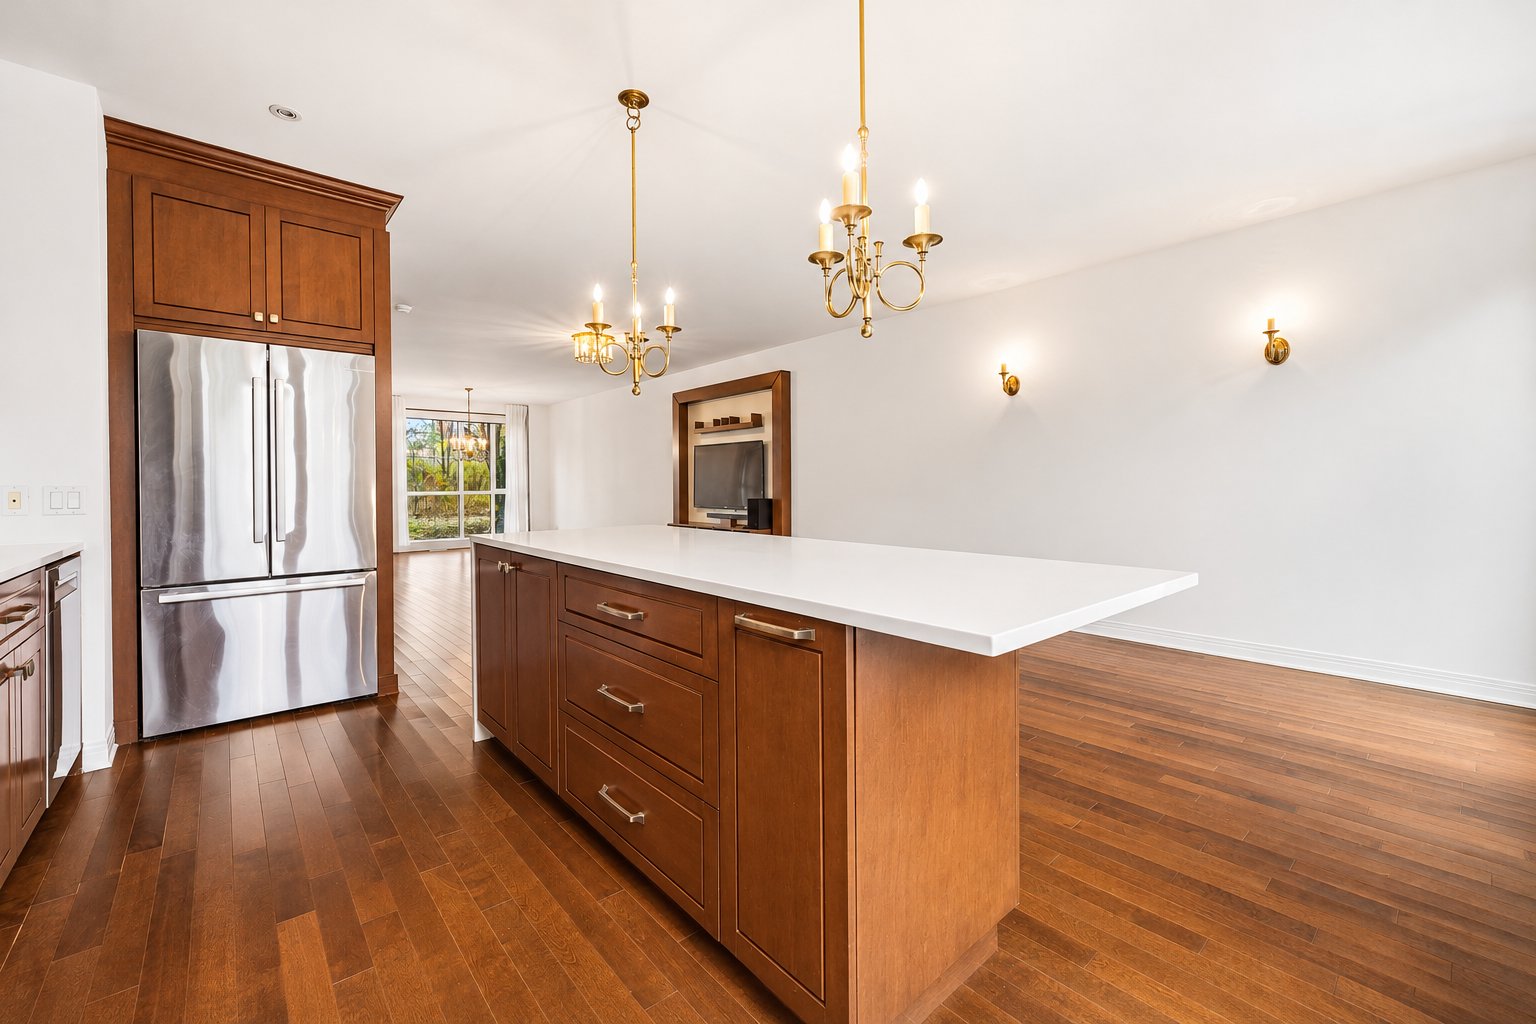
Kitchen
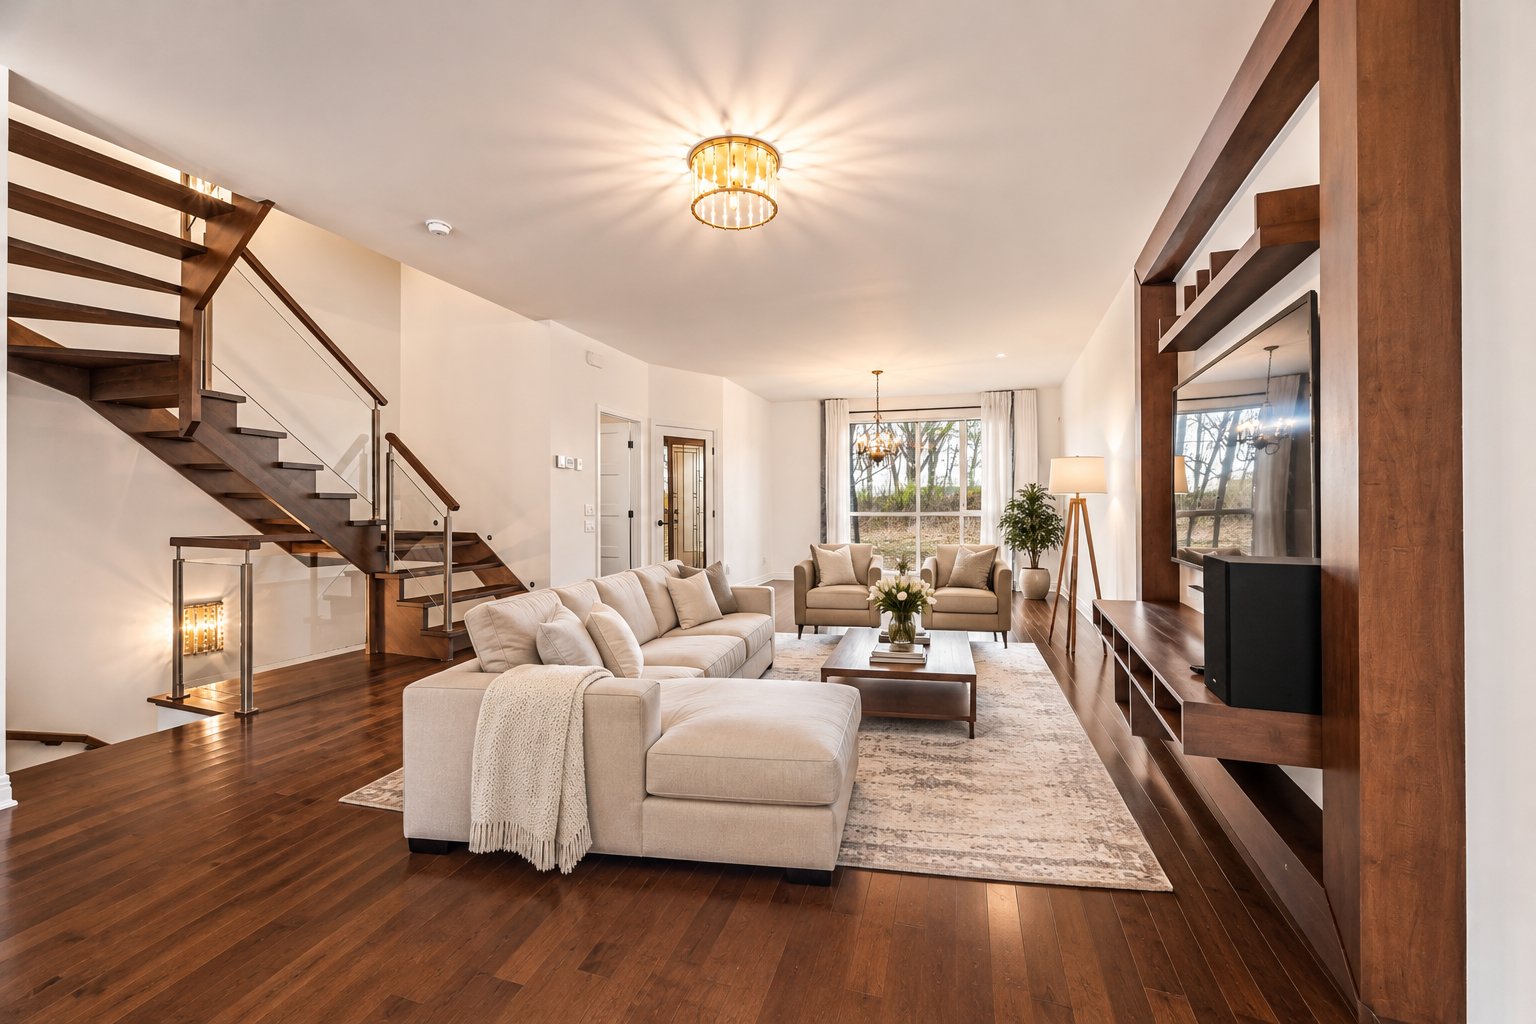
Living room
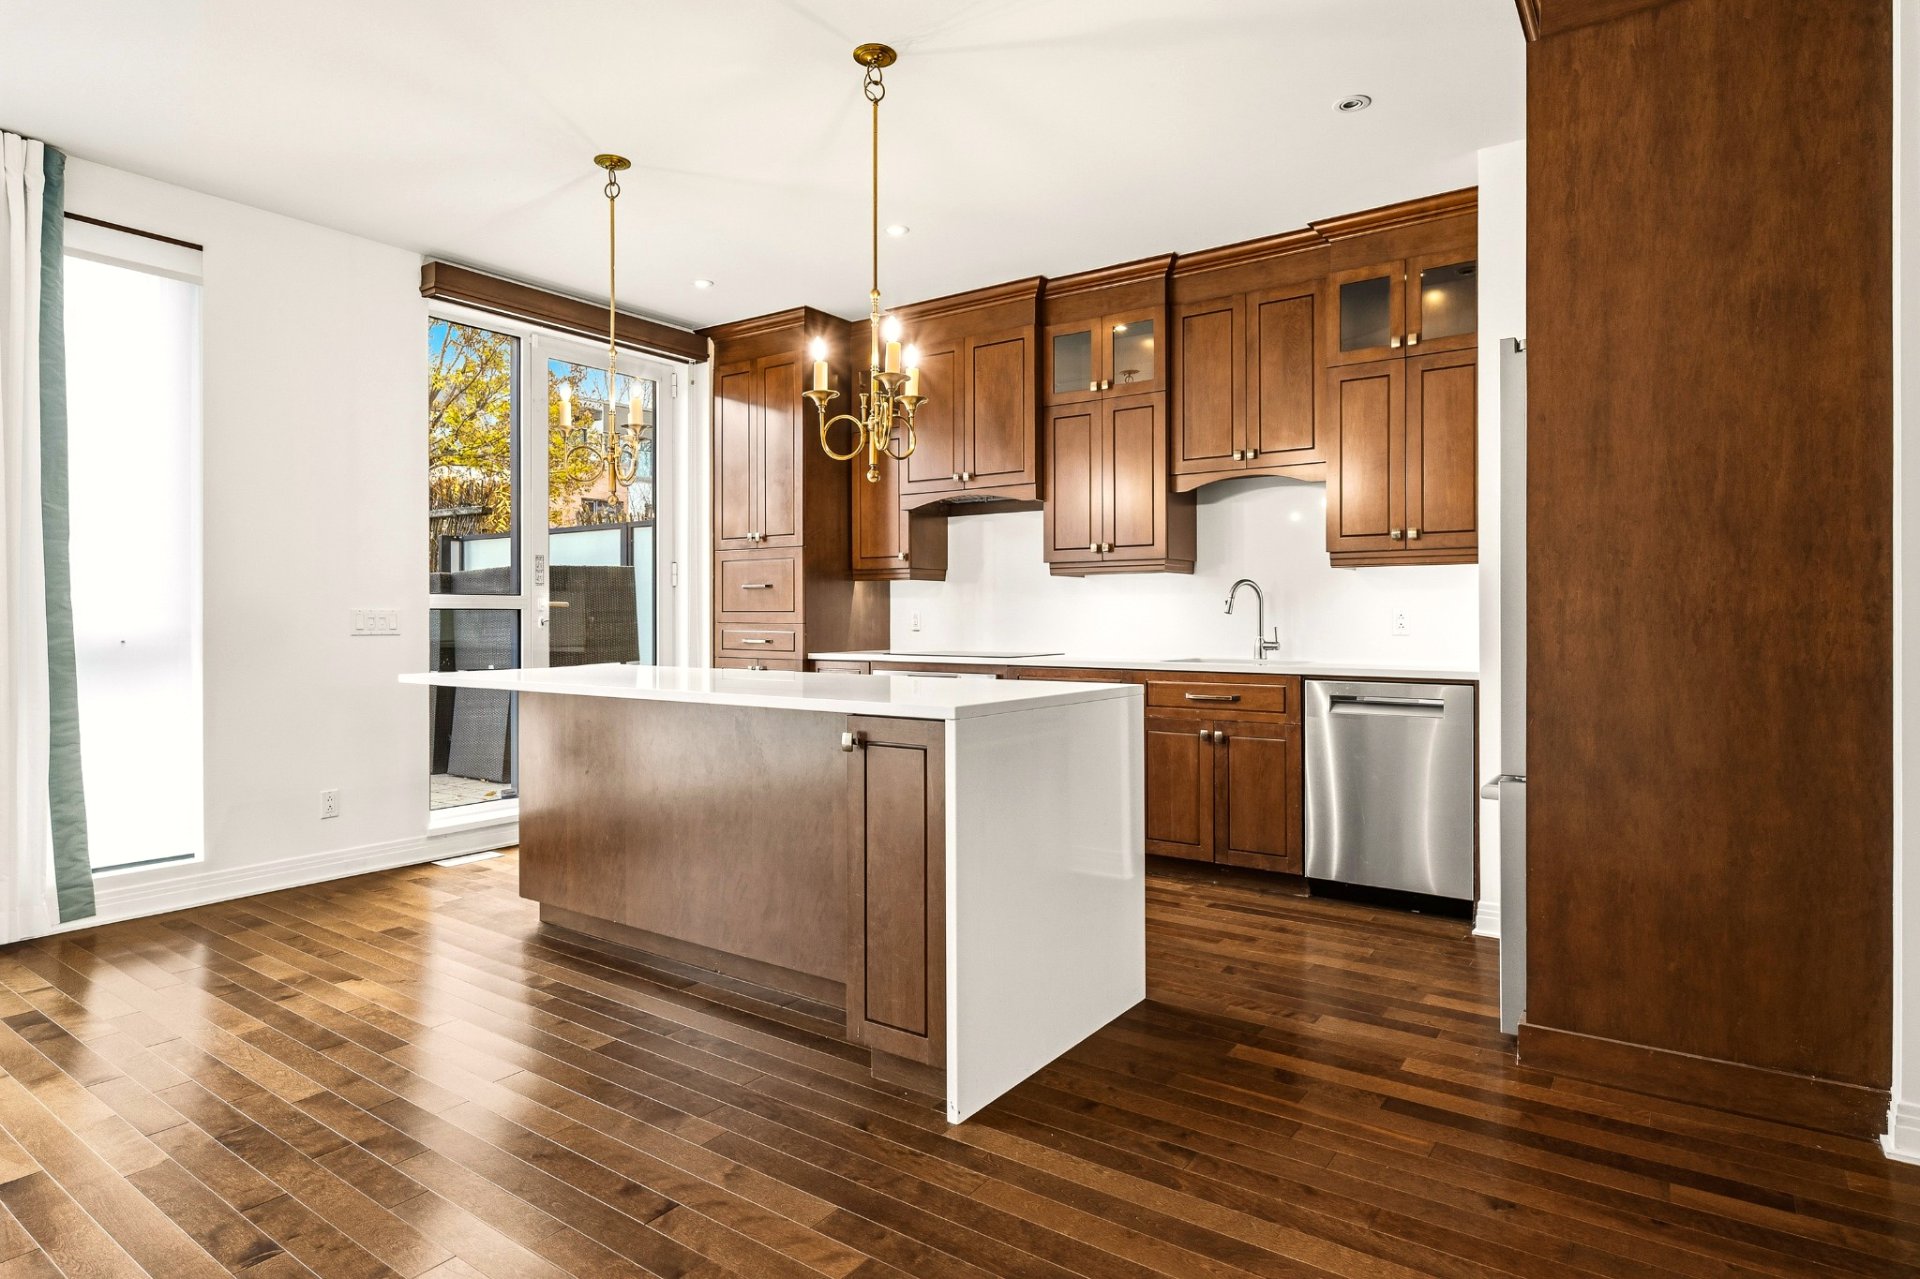
Kitchen
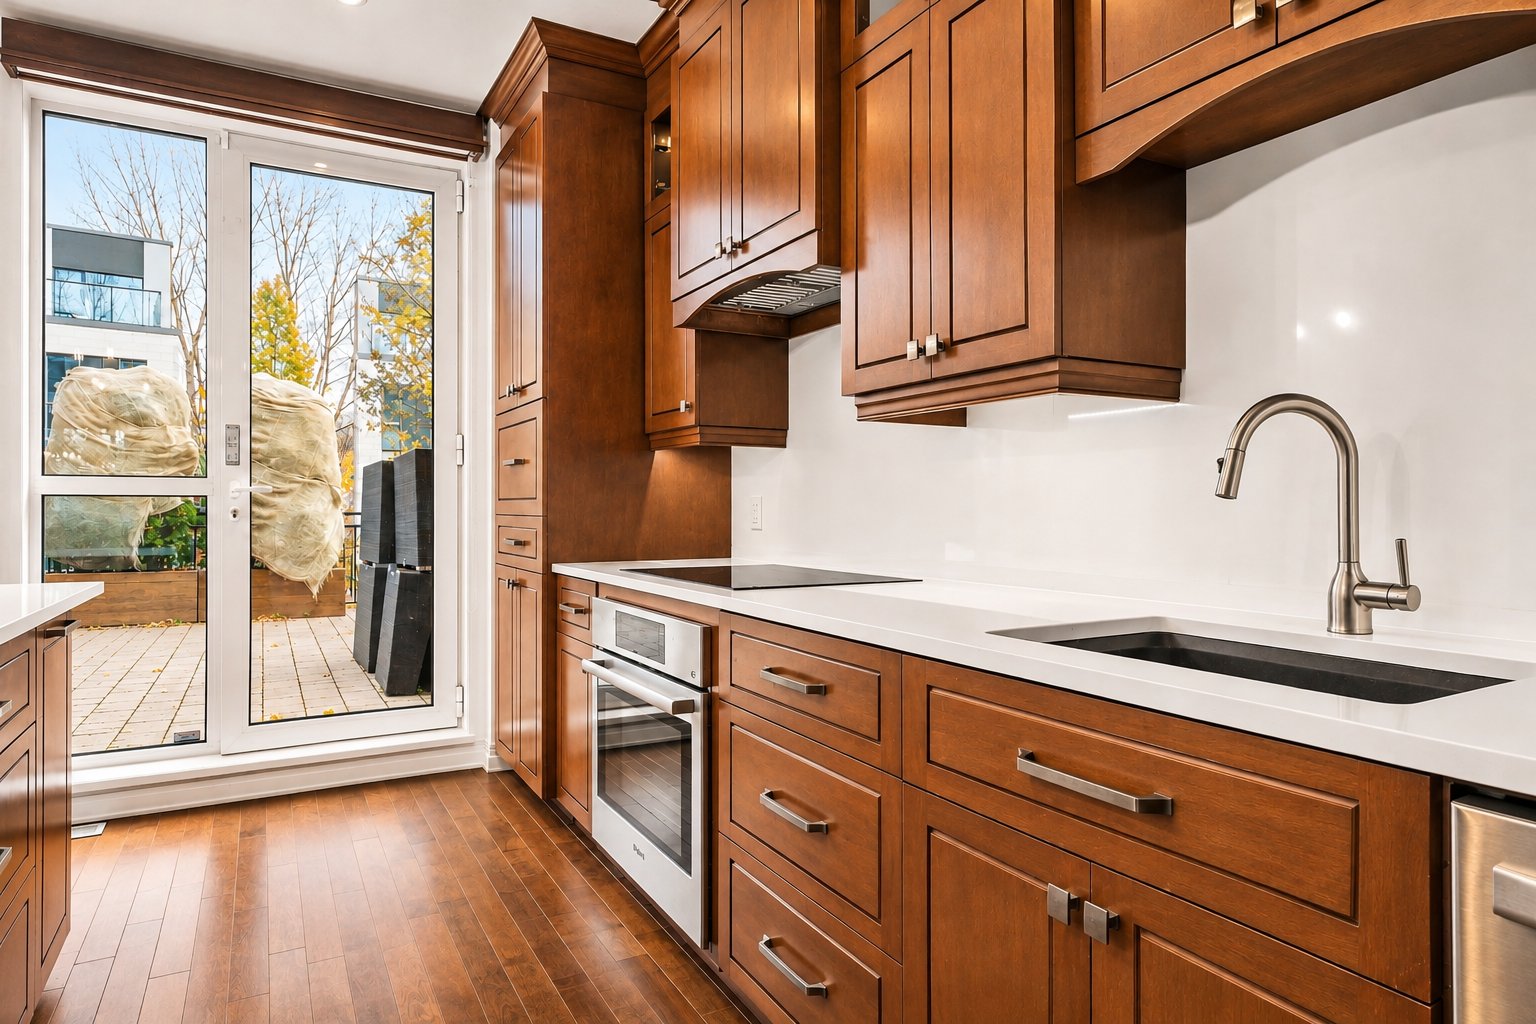
Kitchen
|
|
Description
Enjoy your morning coffee on the rooftop terrace overlooking the woods! Located in Domaine de la Forêt on Nuns' Island, this townhome held in divided co-ownership offers over 2,500 sq. ft. of private space as shown on the floor plan. On the main floor, a large island anchors the open-concept kitchen, while the living room opens onto a second terrace. A primary suite with a walk-in closet and ensuite bathroom, a spacious mezzanine with built-in furnishings, and a heated double garage round out the home. The trails of Saint-Paul Woods are just steps away, and Lac des Battures is nearby.
At 739 Boulevard de la Forêt, this Maison du Lac offers
over 2,500 sq. ft. of private space as shown on the floor
plan, two terraces and a heated double garage. On the main
floor, large windows frame views of the surrounding
greenery. On the top level, the mezzanine opens onto a
rooftop terrace overlooking the woods.
**THE TOWNHOME | DIVIDED CO-OWNERSHIP**
Townhome in Domaine de la Forêt on Nuns' Island
Wood flooring on all three above-ground levels and a wood
staircase with integrated lighting
Central air conditioning
**THE MAIN FLOOR**
Open-concept living room, dining room and kitchen
Kitchen with a large central island, breakfast bar, quartz
surfaces and high-end appliances
Living room opening onto an approximately 16 × 19 ft.
terrace with room for both dining and lounging
Powder room
**THE BEDROOM LEVEL**
Primary bedroom with a walk-in closet and an ensuite
bathroom with a bathtub and separate shower
Two secondary bedrooms on the original layout, currently
combined into one large room as indicated in the listing
Second bathroom and laundry area on this level
**THE MEZZANINE**
Spacious mezzanine featuring a family room with built-in
furniture and a Murphy bed. An existing ceiling-mounted
retractable partition allows the space to be easily
divided, creating an additional bedroom while maintaining a
versatile family living area.
Full bathroom and access to the rooftop terrace
Approximately 12 × 14.5 ft. rooftop terrace overlooking the
woods
**THE BASEMENT AND GARAGE**
Family room and separate storage room
Private, heated double garage with direct access to the
home and an automatic door opener
**LOCATION**
Near Lac des Battures and the trails of Boisé Saint-Paul
Close to bike paths and green spaces
Near Golf Exécutif Montréal and Strøm Nordic Spa
over 2,500 sq. ft. of private space as shown on the floor
plan, two terraces and a heated double garage. On the main
floor, large windows frame views of the surrounding
greenery. On the top level, the mezzanine opens onto a
rooftop terrace overlooking the woods.
**THE TOWNHOME | DIVIDED CO-OWNERSHIP**
Townhome in Domaine de la Forêt on Nuns' Island
Wood flooring on all three above-ground levels and a wood
staircase with integrated lighting
Central air conditioning
**THE MAIN FLOOR**
Open-concept living room, dining room and kitchen
Kitchen with a large central island, breakfast bar, quartz
surfaces and high-end appliances
Living room opening onto an approximately 16 × 19 ft.
terrace with room for both dining and lounging
Powder room
**THE BEDROOM LEVEL**
Primary bedroom with a walk-in closet and an ensuite
bathroom with a bathtub and separate shower
Two secondary bedrooms on the original layout, currently
combined into one large room as indicated in the listing
Second bathroom and laundry area on this level
**THE MEZZANINE**
Spacious mezzanine featuring a family room with built-in
furniture and a Murphy bed. An existing ceiling-mounted
retractable partition allows the space to be easily
divided, creating an additional bedroom while maintaining a
versatile family living area.
Full bathroom and access to the rooftop terrace
Approximately 12 × 14.5 ft. rooftop terrace overlooking the
woods
**THE BASEMENT AND GARAGE**
Family room and separate storage room
Private, heated double garage with direct access to the
home and an automatic door opener
**LOCATION**
Near Lac des Battures and the trails of Boisé Saint-Paul
Close to bike paths and green spaces
Near Golf Exécutif Montréal and Strøm Nordic Spa
Inclusions: Refrigerator, stove, dishwasher, washer,dryer. All window coverings and light fixtures. Built-in furniture in the mezzanine
Exclusions : N/A
| BUILDING | |
|---|---|
| Type | Two or more storey |
| Style | Attached |
| Dimensions | 0x0 |
| Lot Size | 0 |
| EXPENSES | |
|---|---|
| Co-ownership fees | $ 6600 / year |
| Municipal Taxes (2026) | $ 8934 / year |
| School taxes (2026) | $ 1056 / year |
|
ROOM DETAILS |
|||
|---|---|---|---|
| Room | Dimensions | Level | Flooring |
| Hallway | 4.10 x 6.10 P | Ground Floor | Ceramic tiles |
| Living room | 16.4 x 24.9 P | Ground Floor | Wood |
| Washroom | 5.10 x 3.11 P | Ground Floor | Ceramic tiles |
| Dining room | 10.0 x 16.6 P | Ground Floor | Wood |
| Kitchen | 9.8 x 16.6 P | Ground Floor | Wood |
| Primary bedroom | 17.10 x 14.0 P | 2nd Floor | Wood |
| Bathroom | 7.10 x 9.6 P | 2nd Floor | Ceramic tiles |
| Walk-in closet | 6.9 x 5.5 P | 2nd Floor | Wood |
| Laundry room | 2.7 x 5.5 P | 2nd Floor | Ceramic tiles |
| Bathroom | 9.8 x 5.5 P | 2nd Floor | Ceramic tiles |
| Bedroom | 9.9 x 11.9 P | 2nd Floor | Wood |
| Walk-in closet | 5.10 x 4.5 P | 2nd Floor | Wood |
| Bedroom | 9.8 x 15.6 P | 2nd Floor | Wood |
| Family room | 19.9 x 21.5 P | 3rd Floor | Wood |
| Home office | 11.2 x 8.7 P | 3rd Floor | Wood |
| Bathroom | 8.2 x 8.4 P | 3rd Floor | Ceramic tiles |
| Family room | 13.6 x 14.0 P | Basement | Floating floor |
| Storage | 6.9 x 7.1 P | Basement | Floating floor |
| Mechanical room | 7.3 x 11.1 P | Basement | |
|
CHARACTERISTICS |
|
|---|---|
| Basement | 6 feet and over, Finished basement |
| Bathroom / Washroom | Adjoining to primary bedroom, Seperate shower |
| Heating system | Air circulation |
| Proximity | Bicycle path, Daycare centre, Elementary school, Golf, Park - green area, Public transport |
| Equipment available | Central air conditioning, Electric garage door, Ventilation system |
| Garage | Double width or more, Fitted, Heated |
| Roofing | Elastomer membrane |
| Heating energy | Electricity, Natural gas |
| Parking | Garage |
| Landscaping | Landscape |
| Sewage system | Municipal sewer |
| Water supply | Municipality |
| Zoning | Residential |
| Rental appliances | Water heater |
| Distinctive features | Waterfront, Wooded lot: hardwood trees |