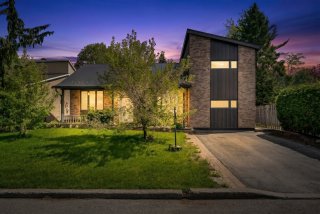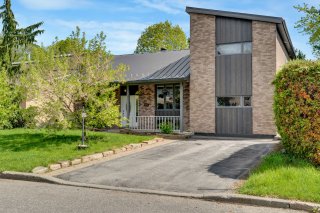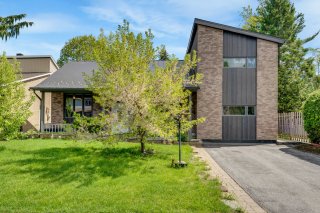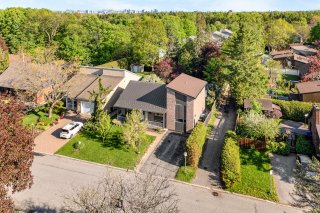
Frontage
Frontage
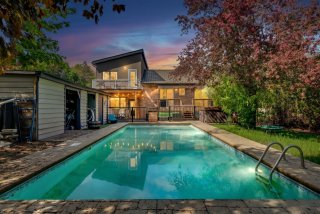
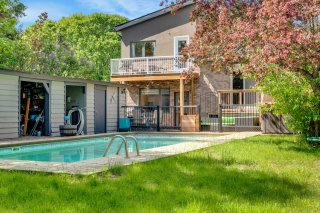
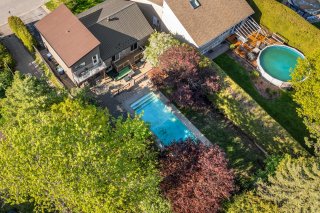
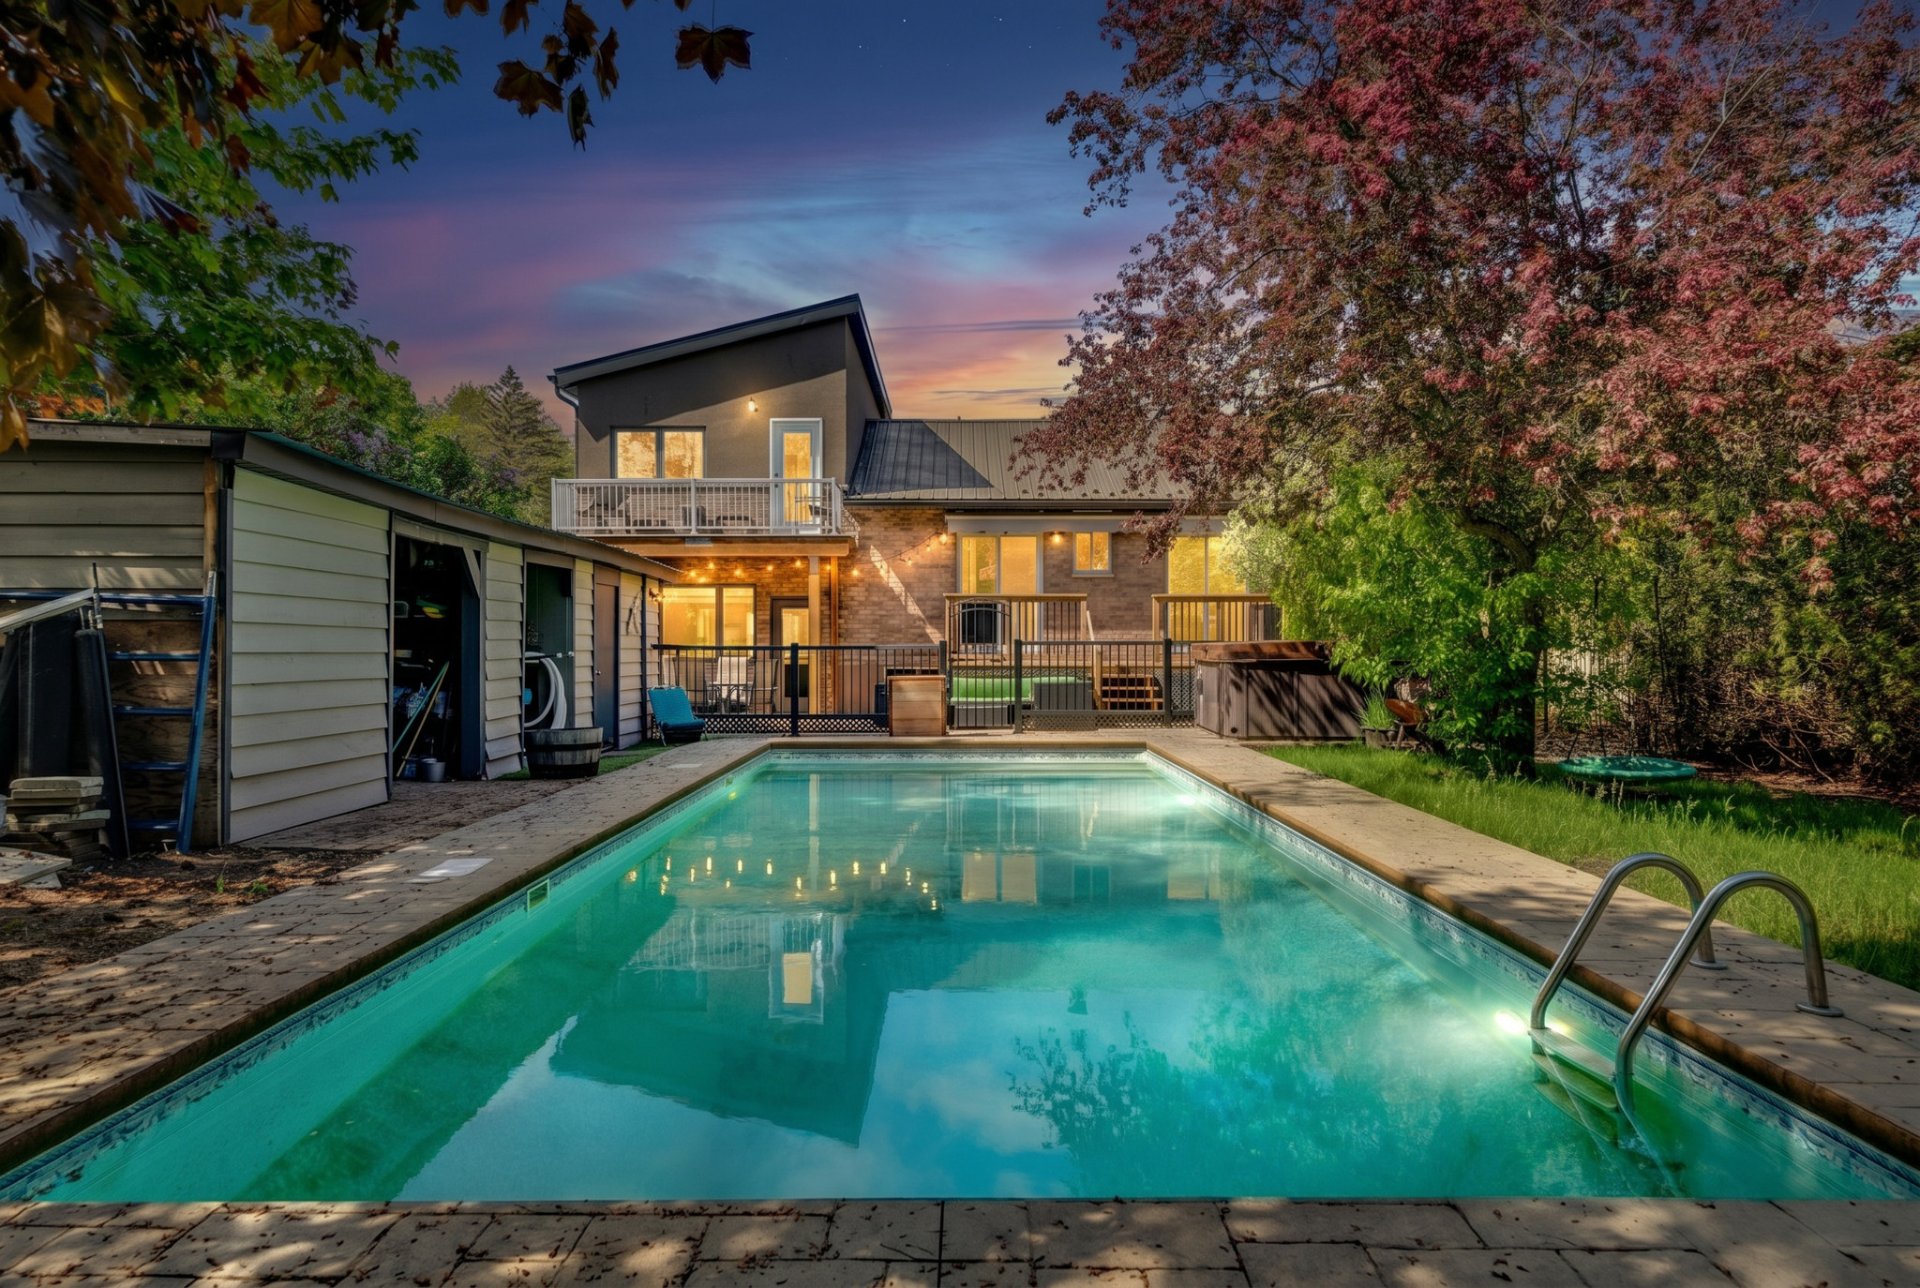
Pool
Pool
Frontage
Frontage
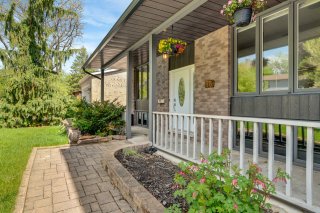
Exterior entrance
Exterior entrance
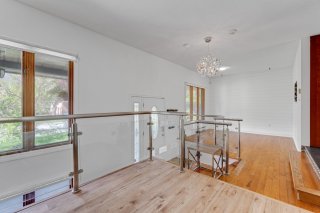
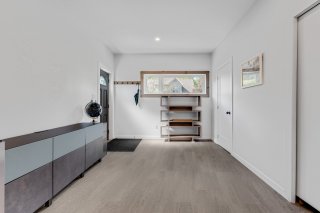
Hallway
Hallway
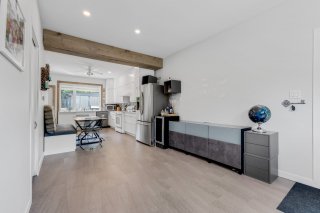
Overall View
Overall View
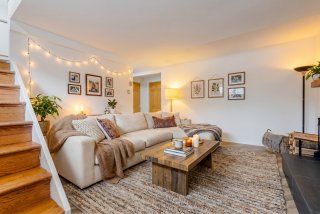
Living room
Living room
Office
Office
Office
Office
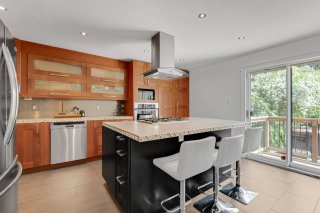
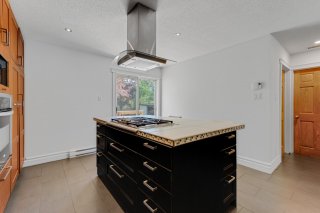
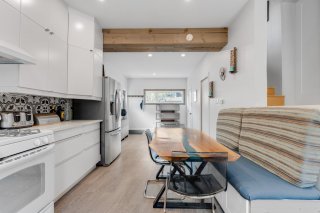
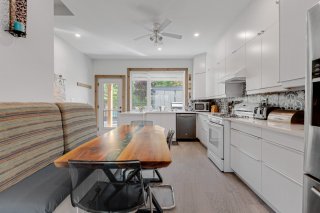
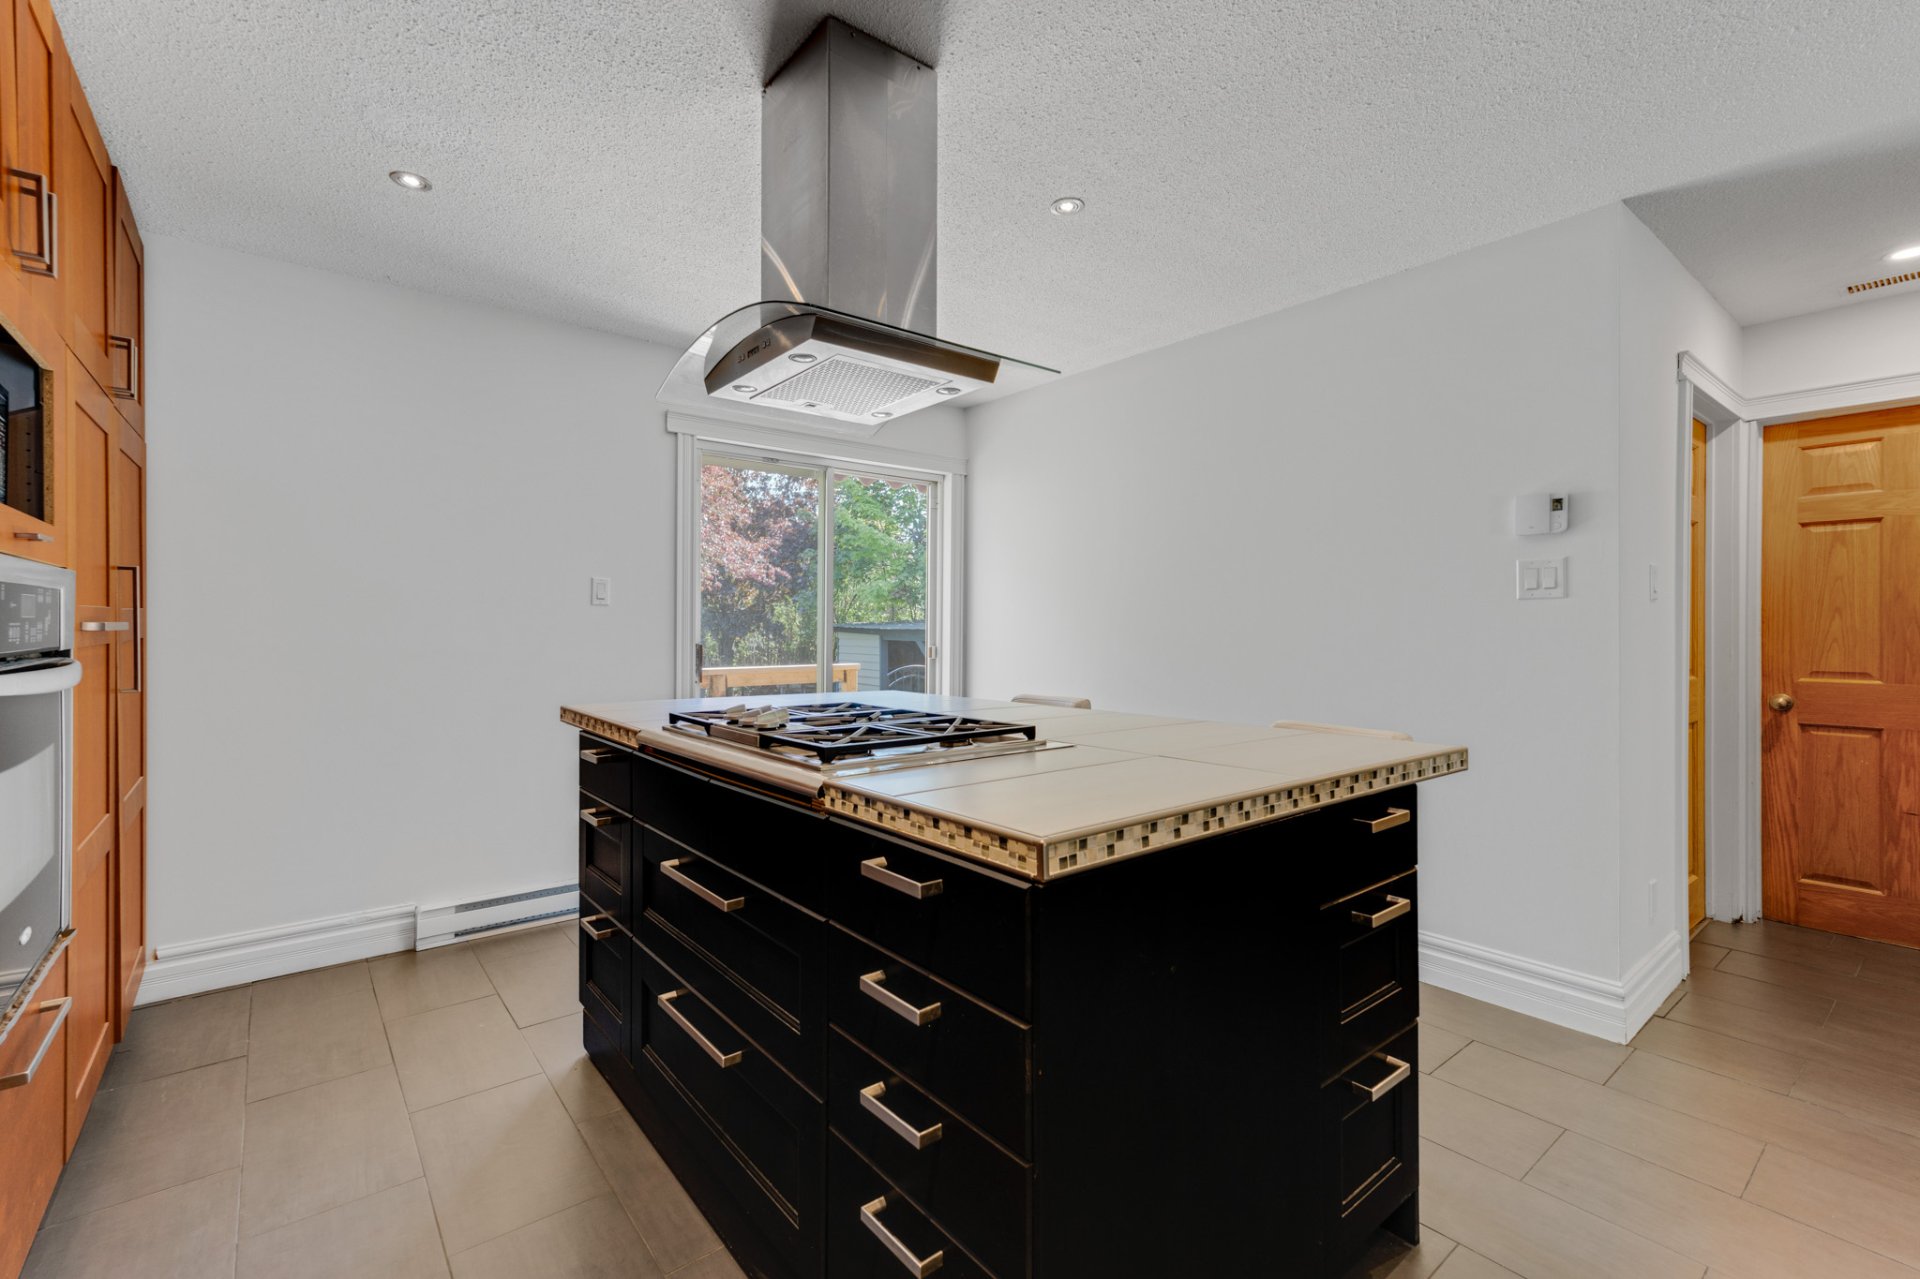
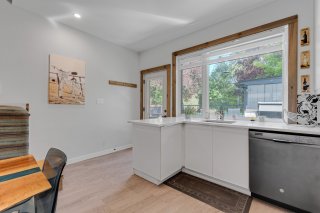
Kitchen
Kitchen
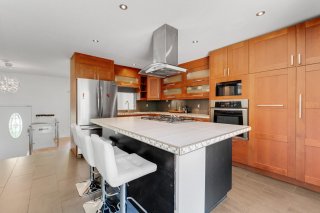
Kitchen
Kitchen
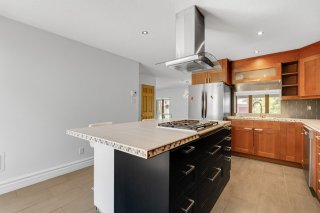
Kitchen
Kitchen
Kitchen
Kitchen
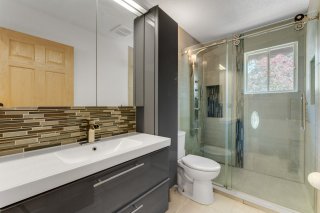
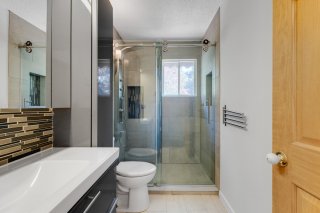
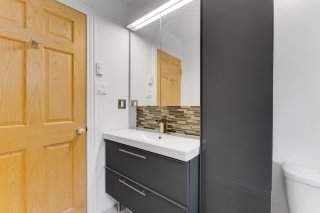
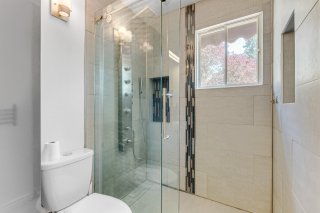
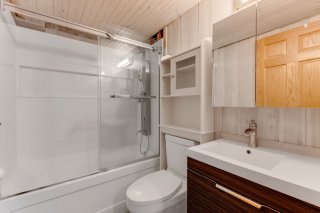
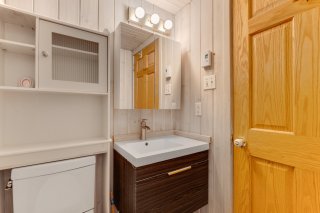
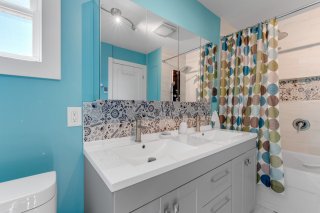
Bathroom
Bathroom
Bathroom
Bathroom
Bathroom
Bathroom
Bathroom
Bathroom
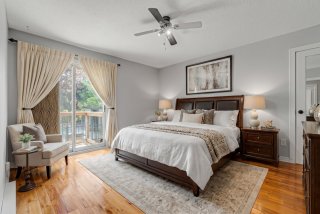
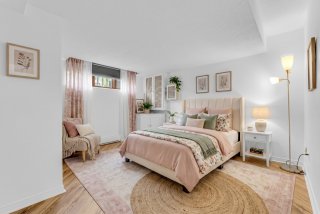
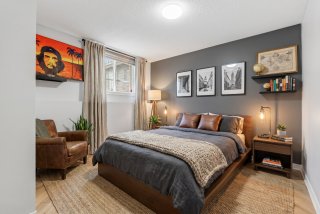
Primary bedroom
Primary bedroom
Primary bedroom
Primary bedroom
Primary bedroom
Primary bedroom
Family room
Family room
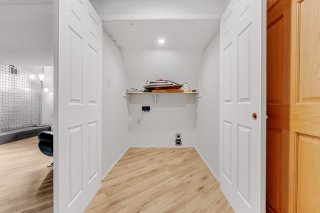
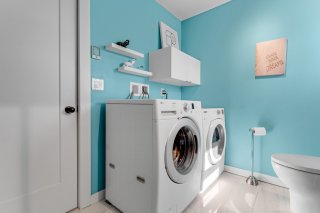
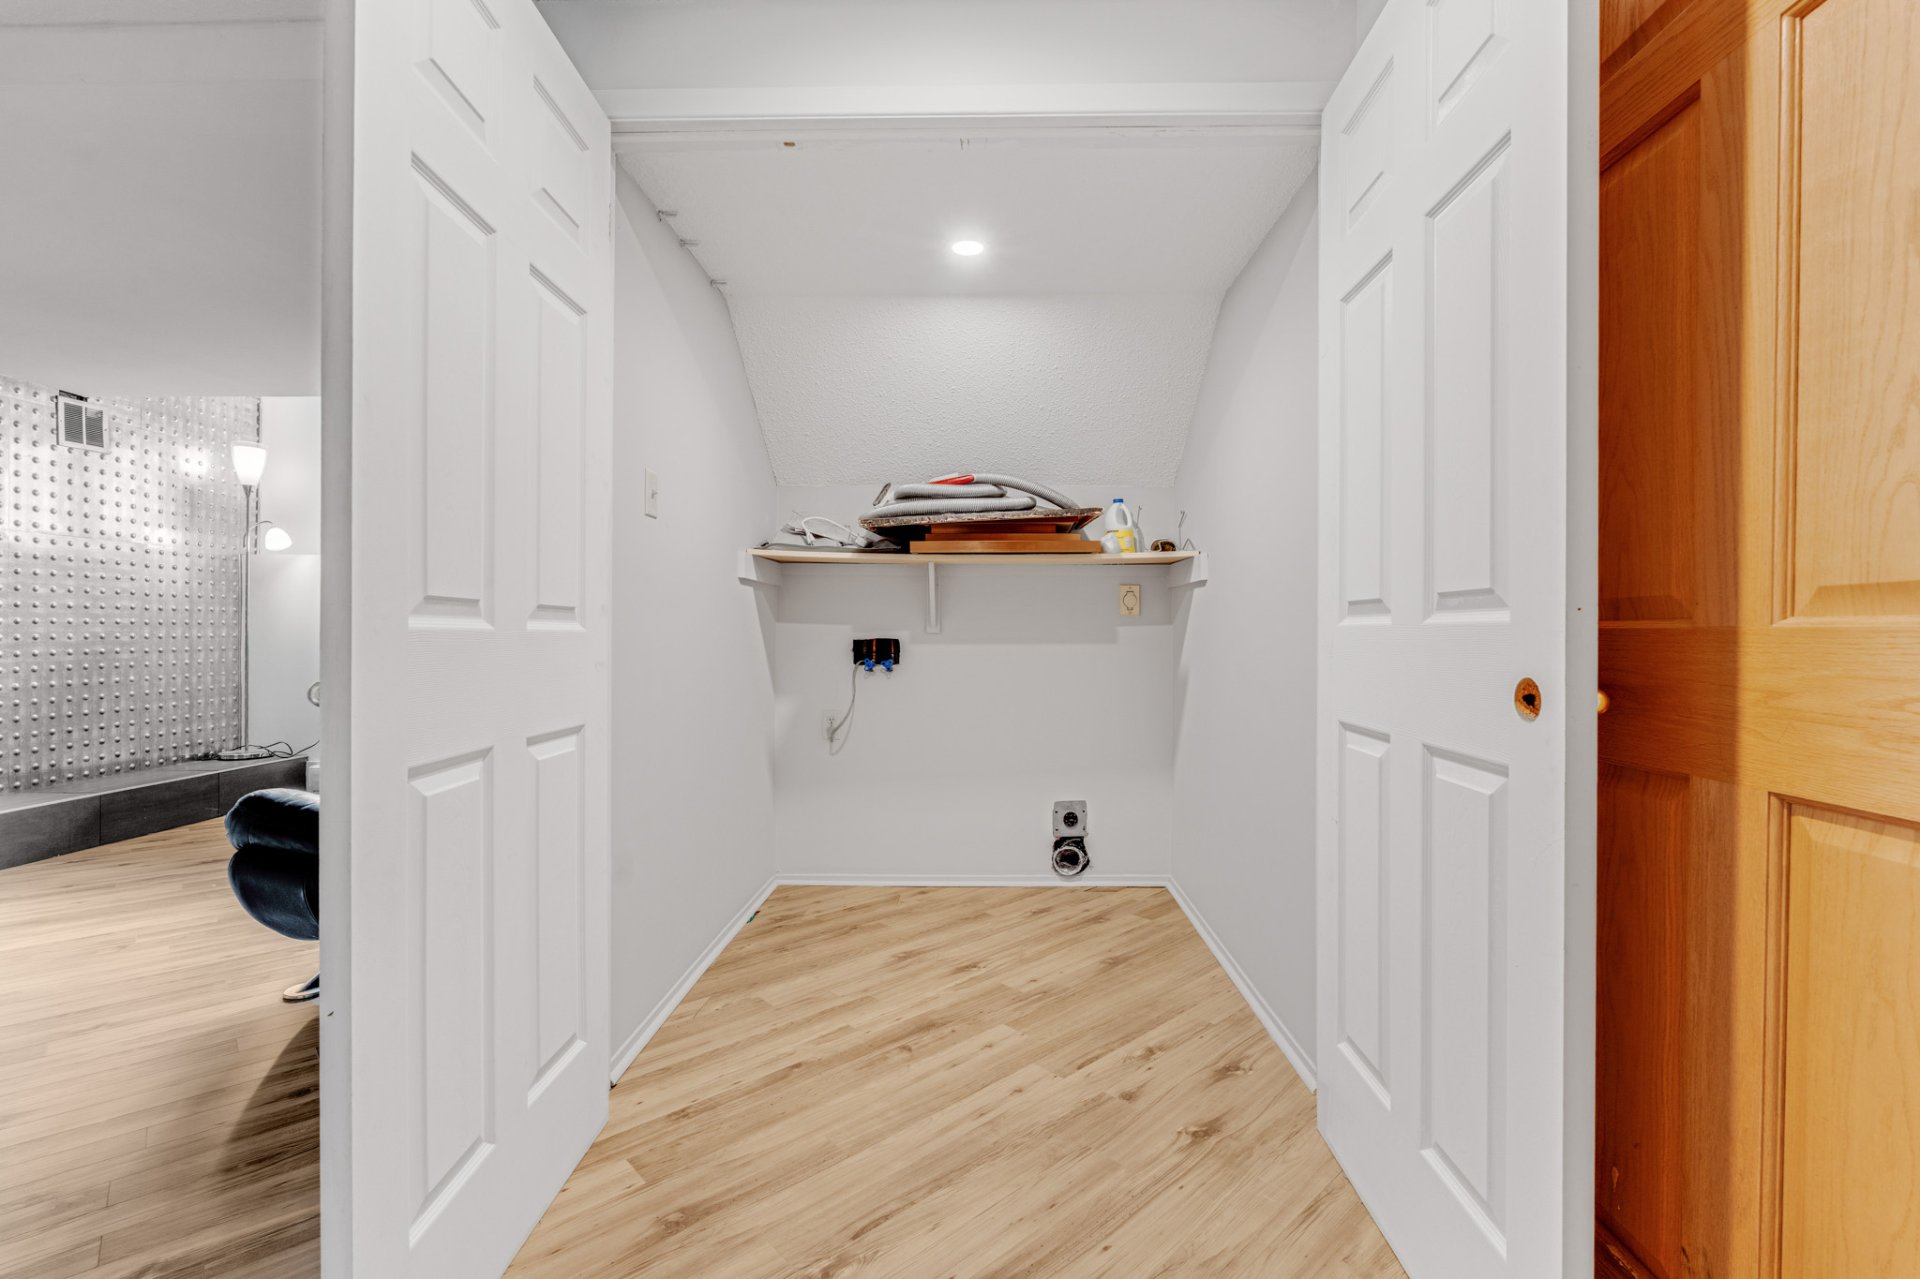
Laundry room
Laundry room
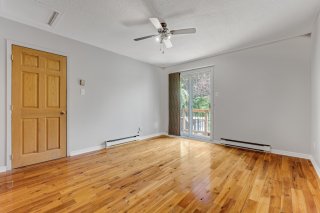
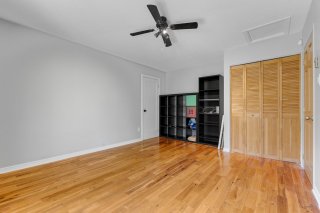
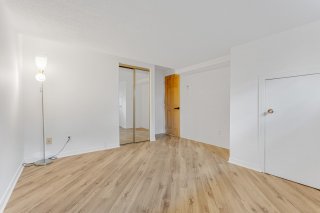
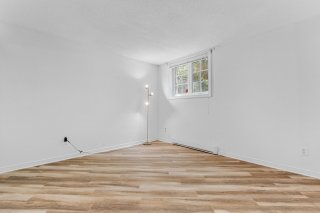
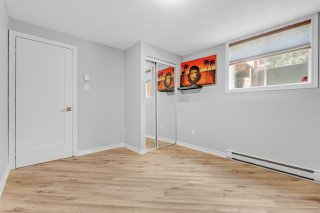
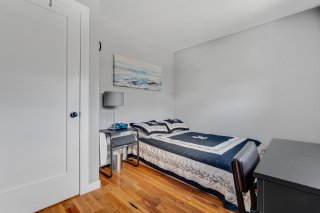
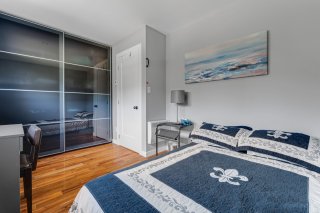
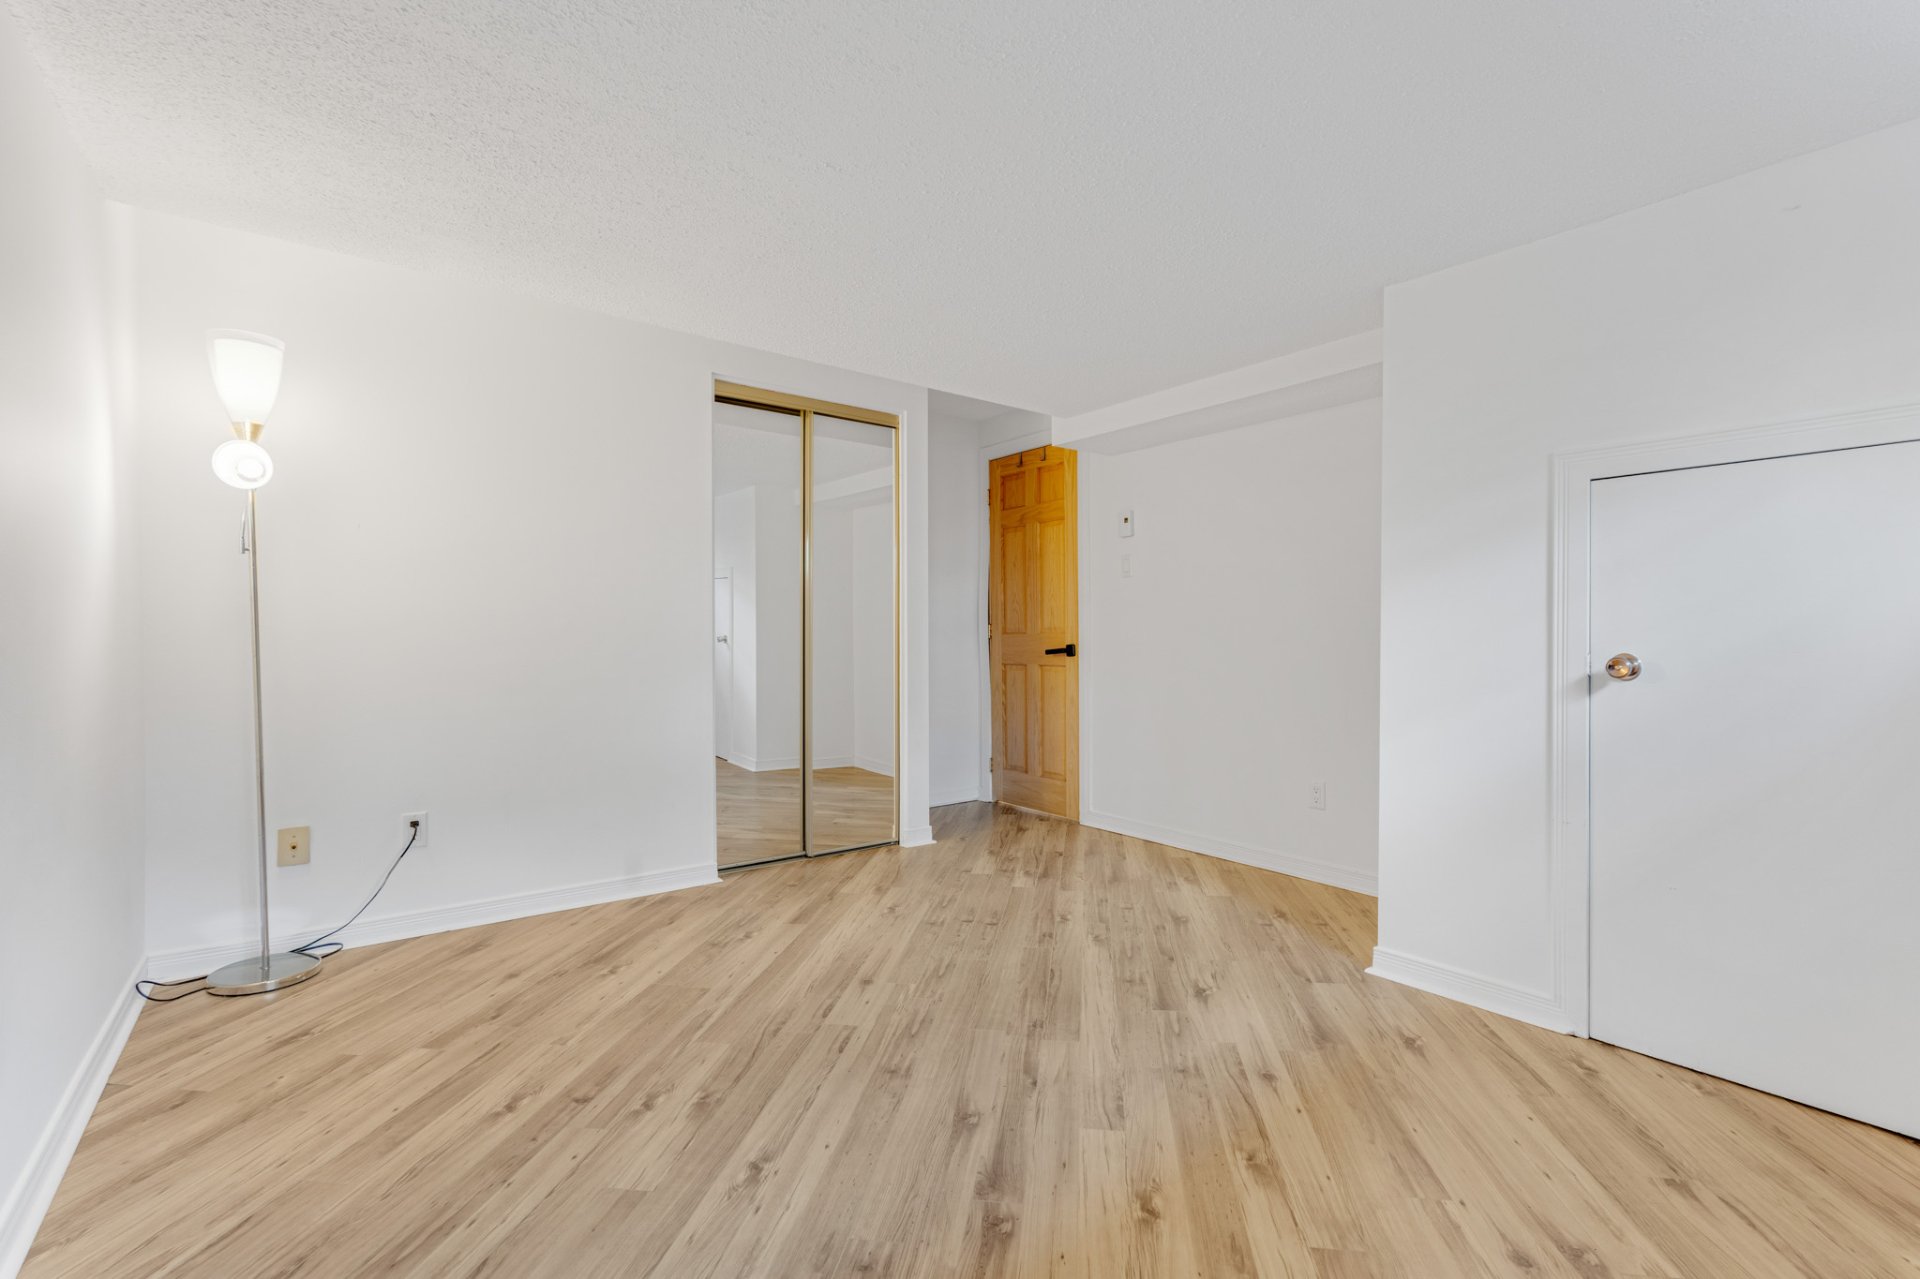
Bedroom
Bedroom
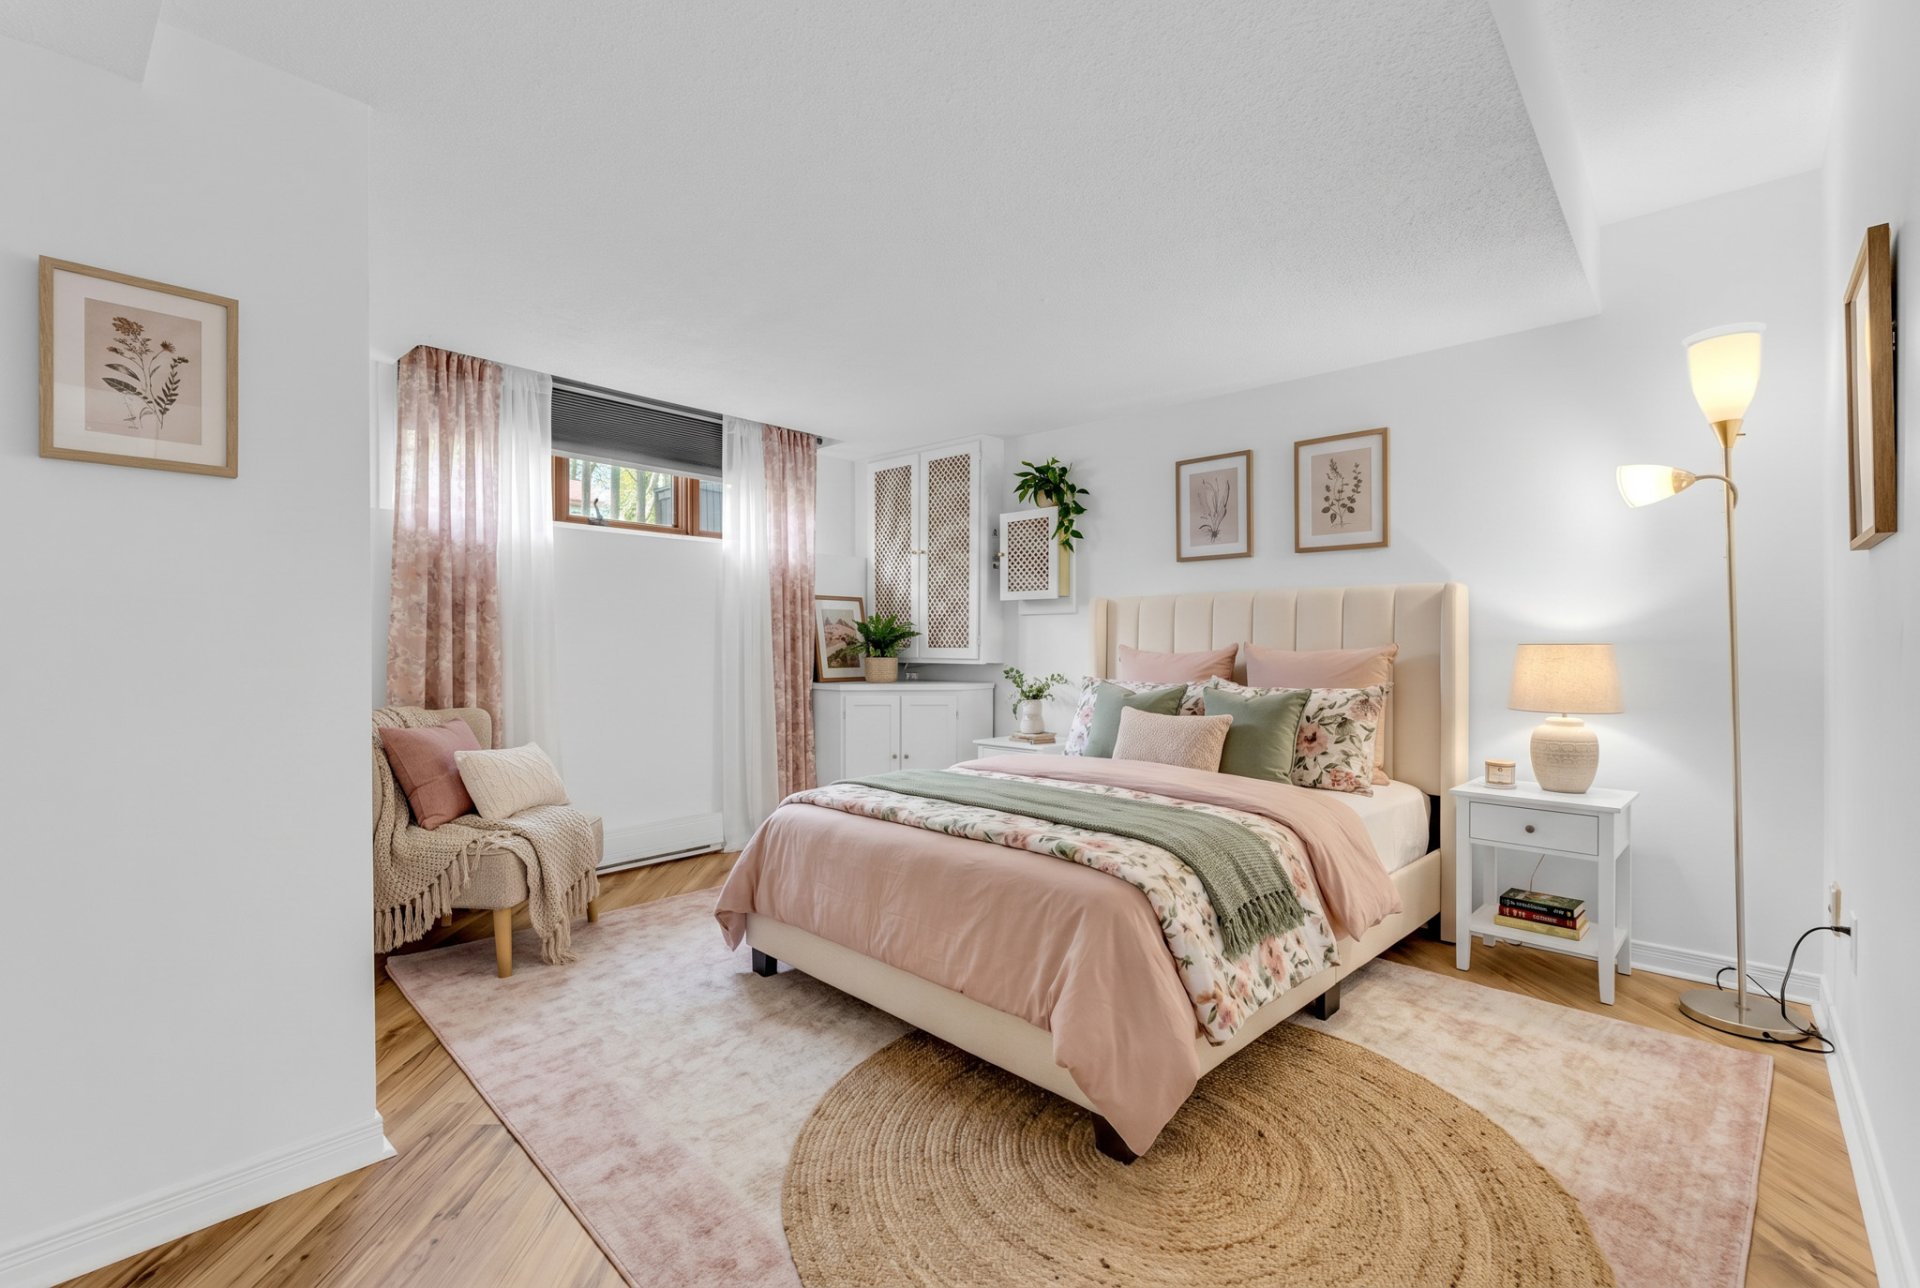
Bedroom
Bedroom
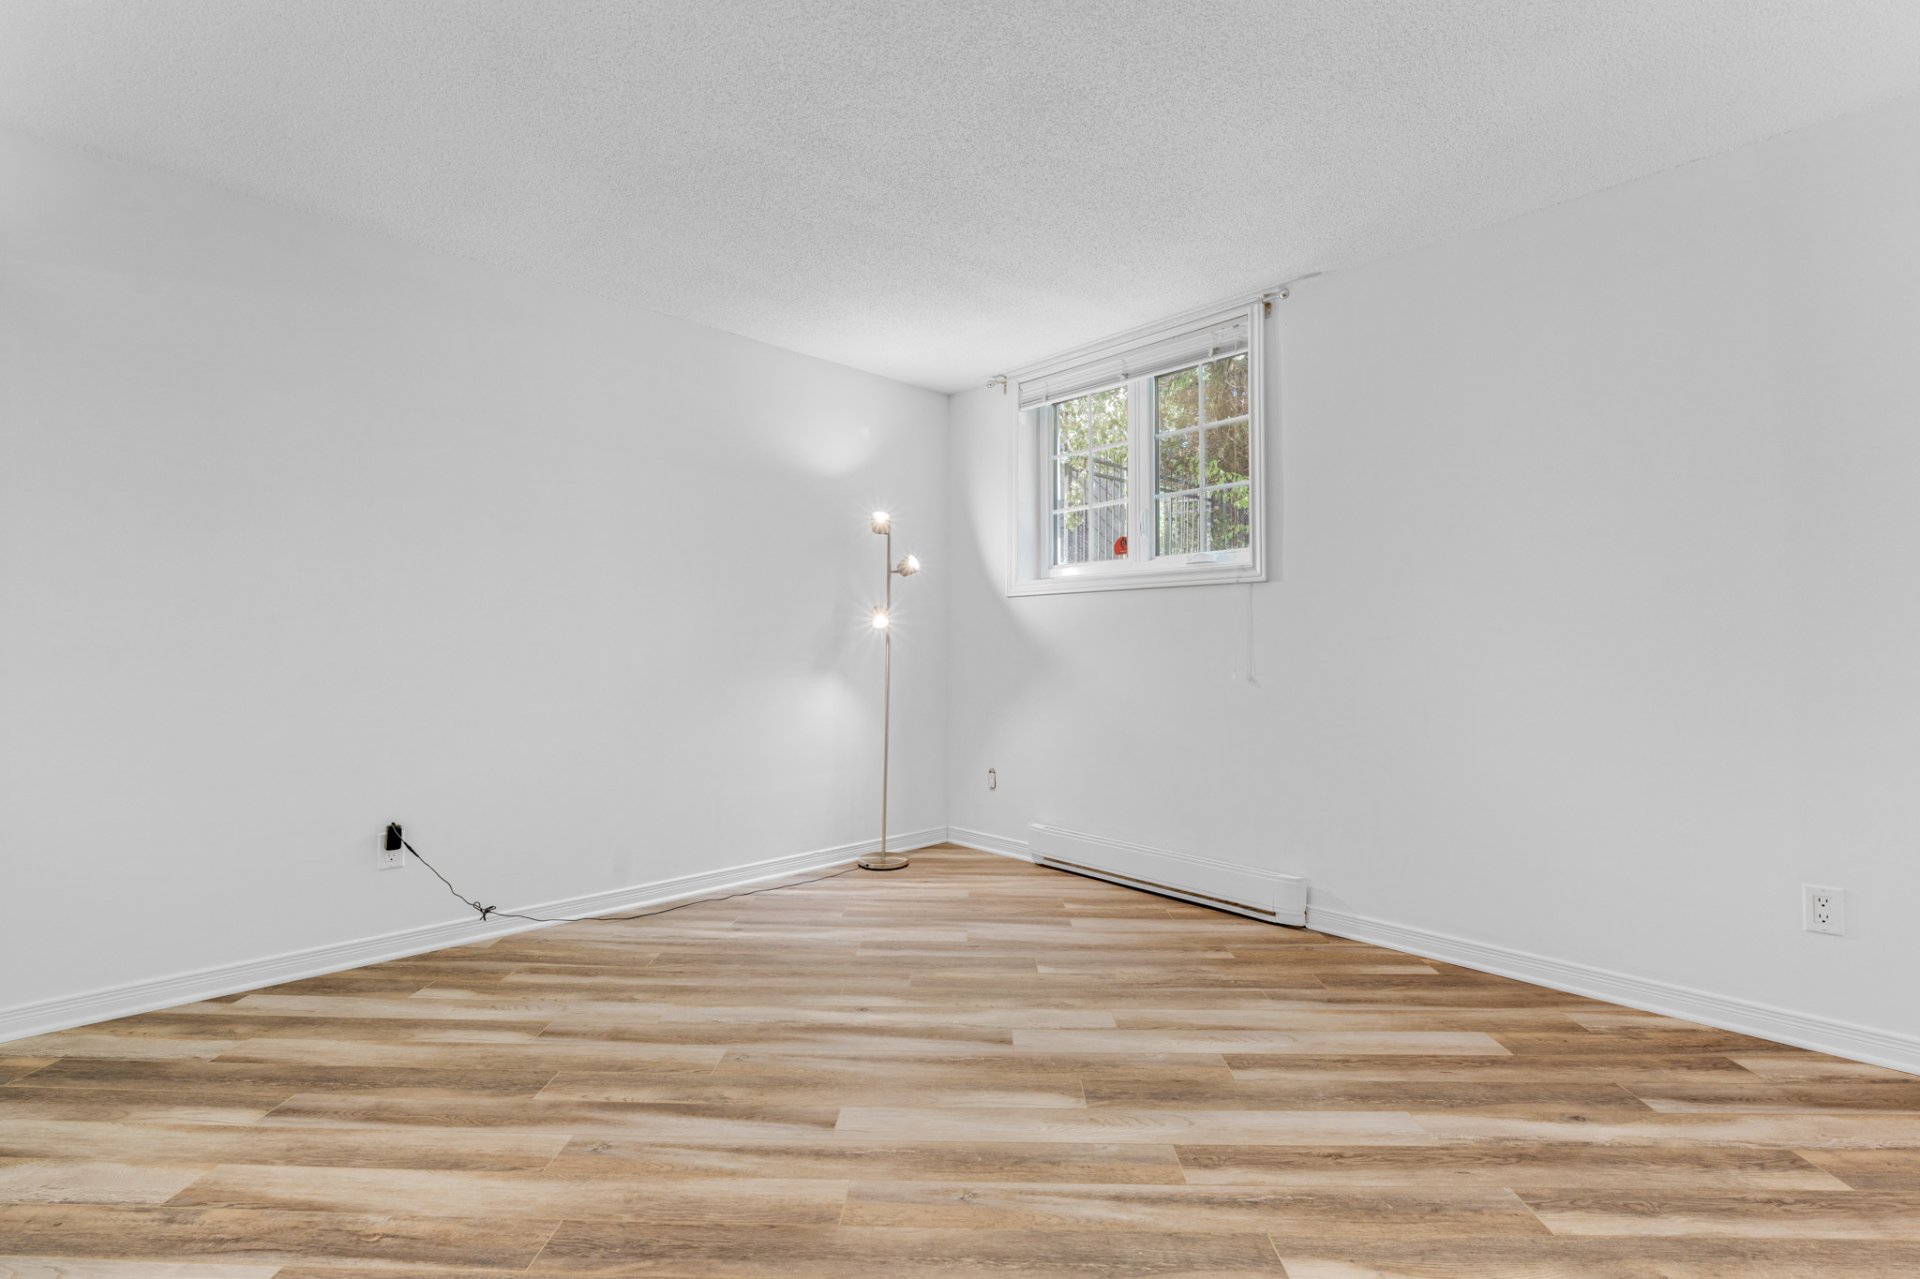
Bedroom
Bedroom
Bedroom
Bedroom
Bedroom
Bedroom
Bathroom
Bathroom
Bathroom
Bathroom
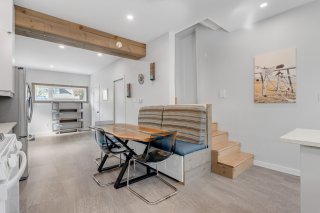
Dinette
Dinette
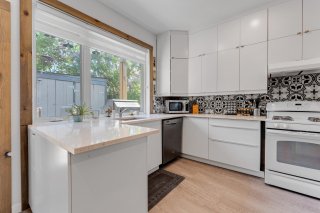
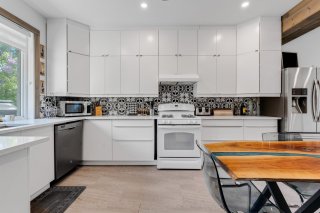
Kitchen
Kitchen
Kitchen
Kitchen
Kitchen
Kitchen
Living room
Living room
Living room
Living room
Dinette
Dinette
Kitchen
Kitchen
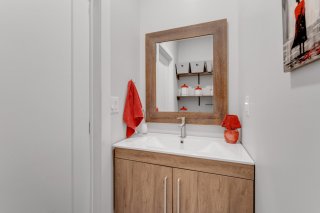
Washroom
Washroom
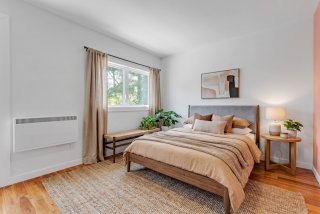
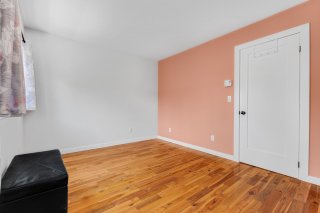
Bedroom
Bedroom
Bedroom
Bedroom
Bedroom
Bedroom
Bedroom
Bedroom
Bedroom
Bedroom
Balcony
Balcony
Bathroom
Bathroom
Bathroom
Bathroom
Bathroom
Bathroom
Bathroom
Bathroom
Frontage
Frontage
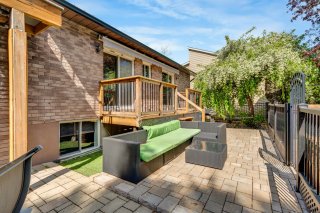
Patio
Patio
Patio
Patio
Patio
Patio
Balcony
Balcony
Patio
Patio
Patio
Patio
Pool
Pool
Pool
Pool
Pool
Pool
Back facade
Back facade
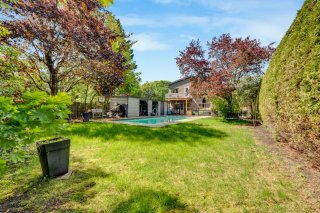
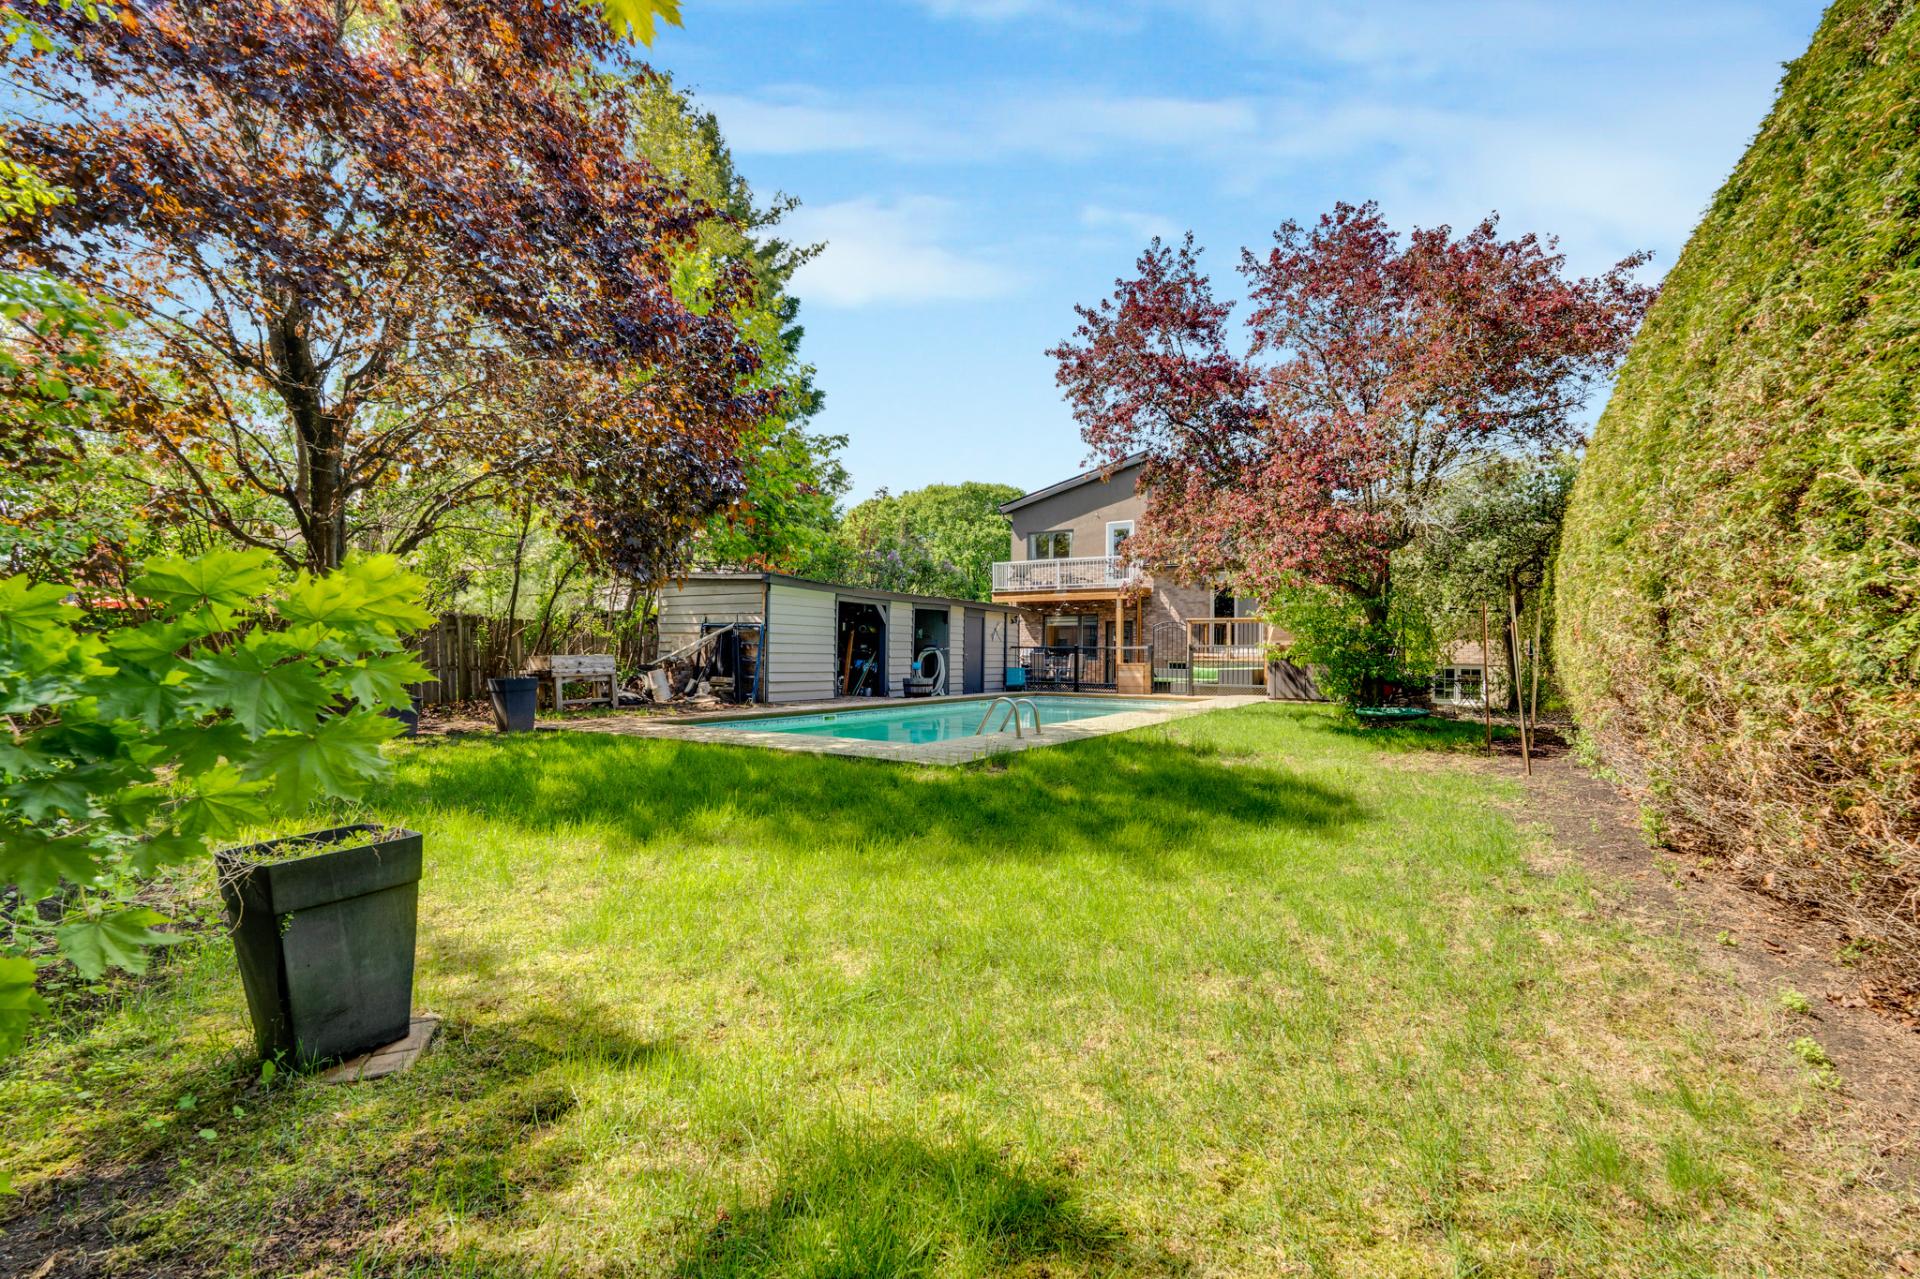
Backyard
Backyard
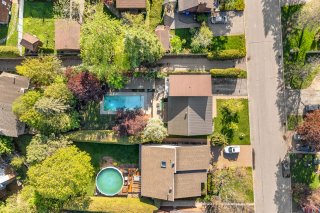
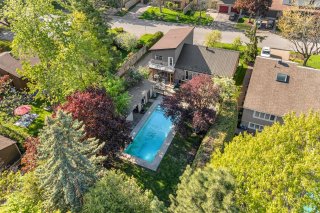
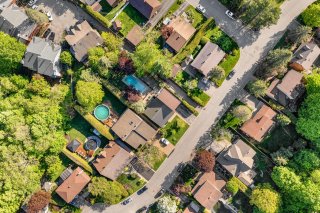
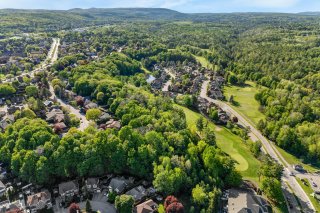
Aerial photo
Aerial photo
Aerial photo
Aerial photo
Aerial photo
Aerial photo
Aerial photo
Aerial photo
Aerial photo
Aerial photo
Aerial photo
Aerial photo
Aerial photo
Aerial photo
Aerial photo
Aerial photo
Aerial photo
Aerial photo
Aerial photo
Aerial photo
Nearby
Nearby
Nearby
Nearby
Nearby
Nearby

Two or more storey for sale.

75 Rue du Val Perché

Gatineau (Hull), QC J8Z

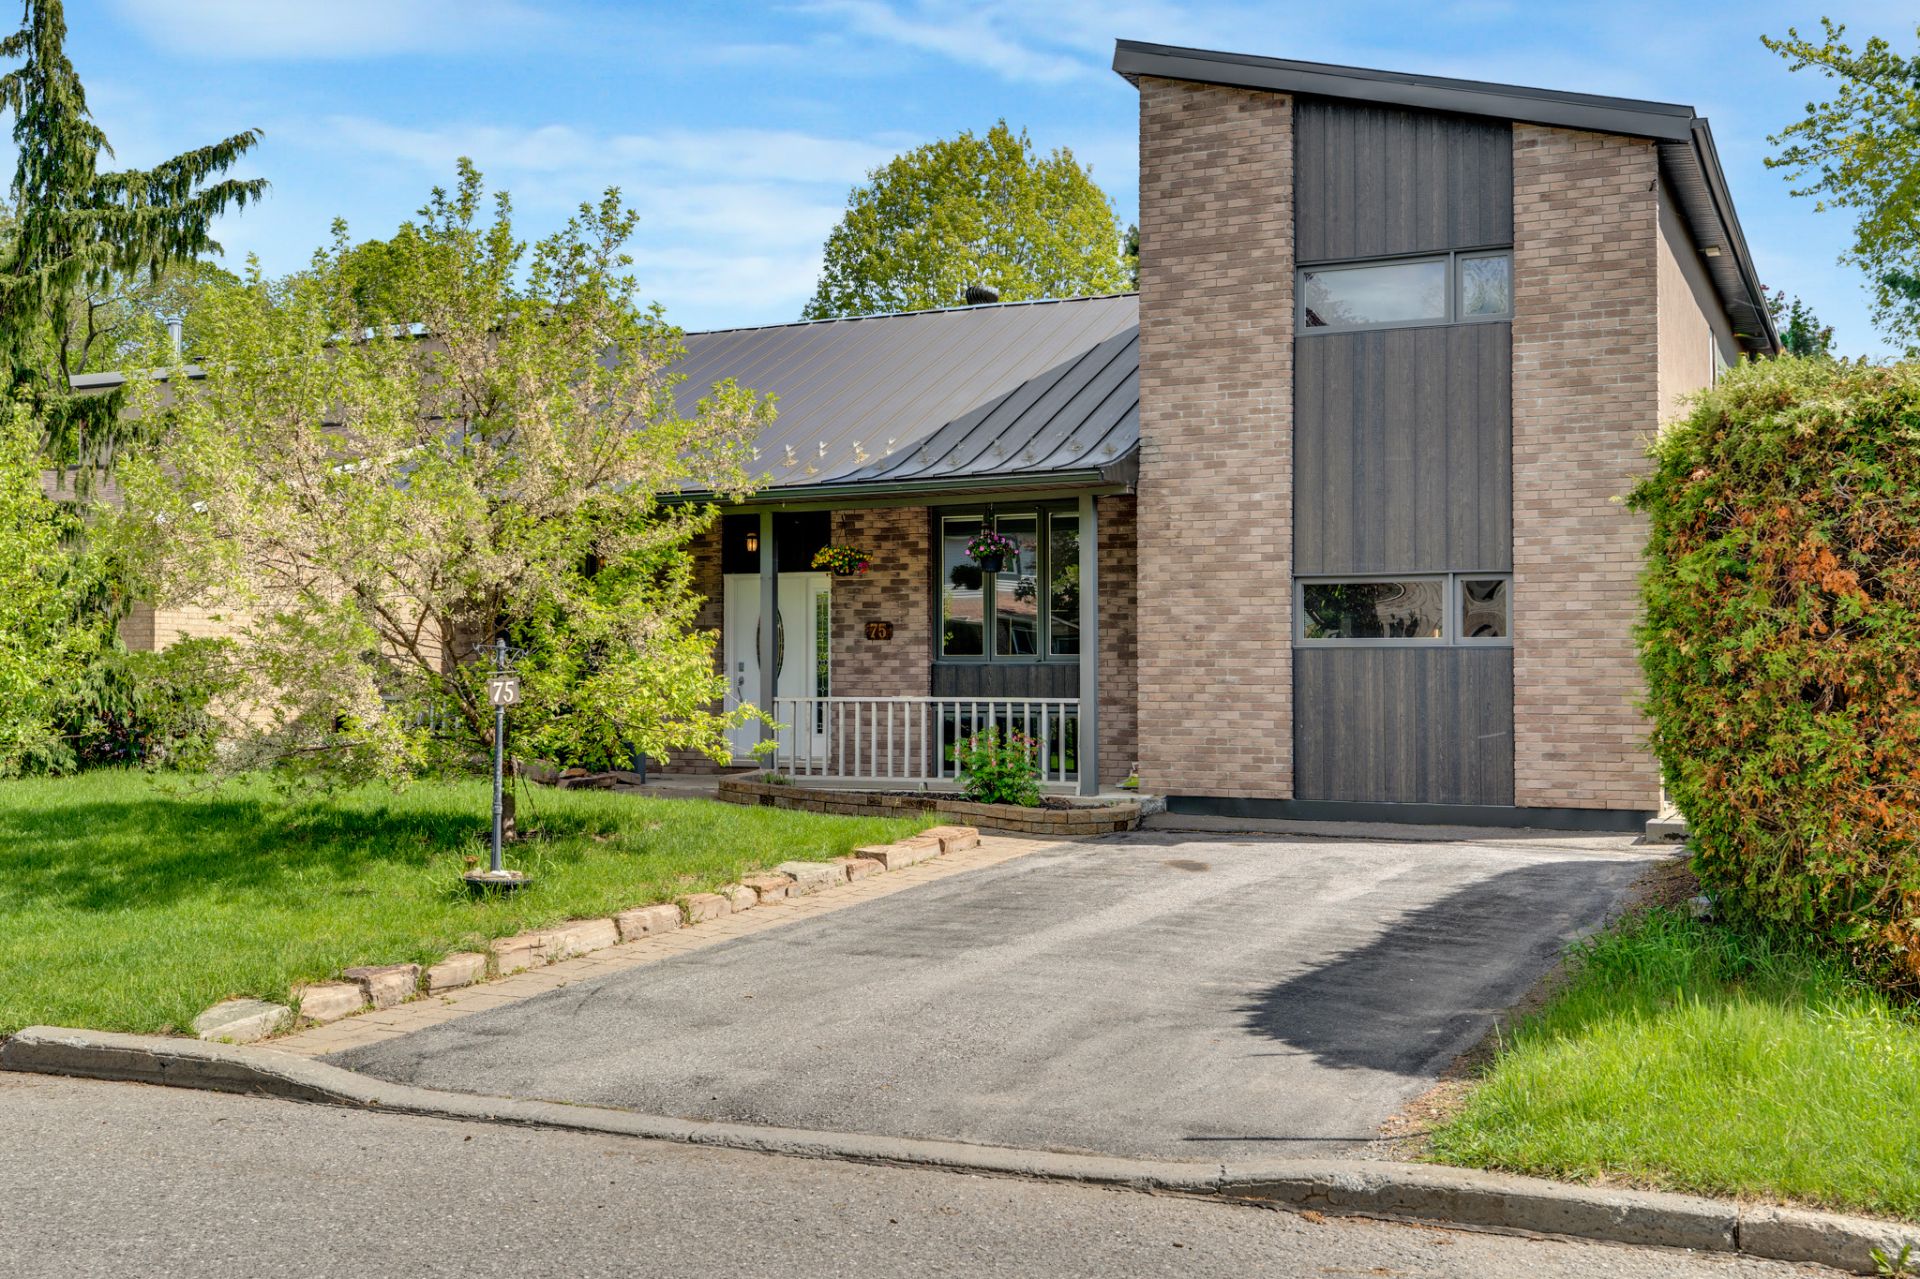
Frontage
Pool
Frontage
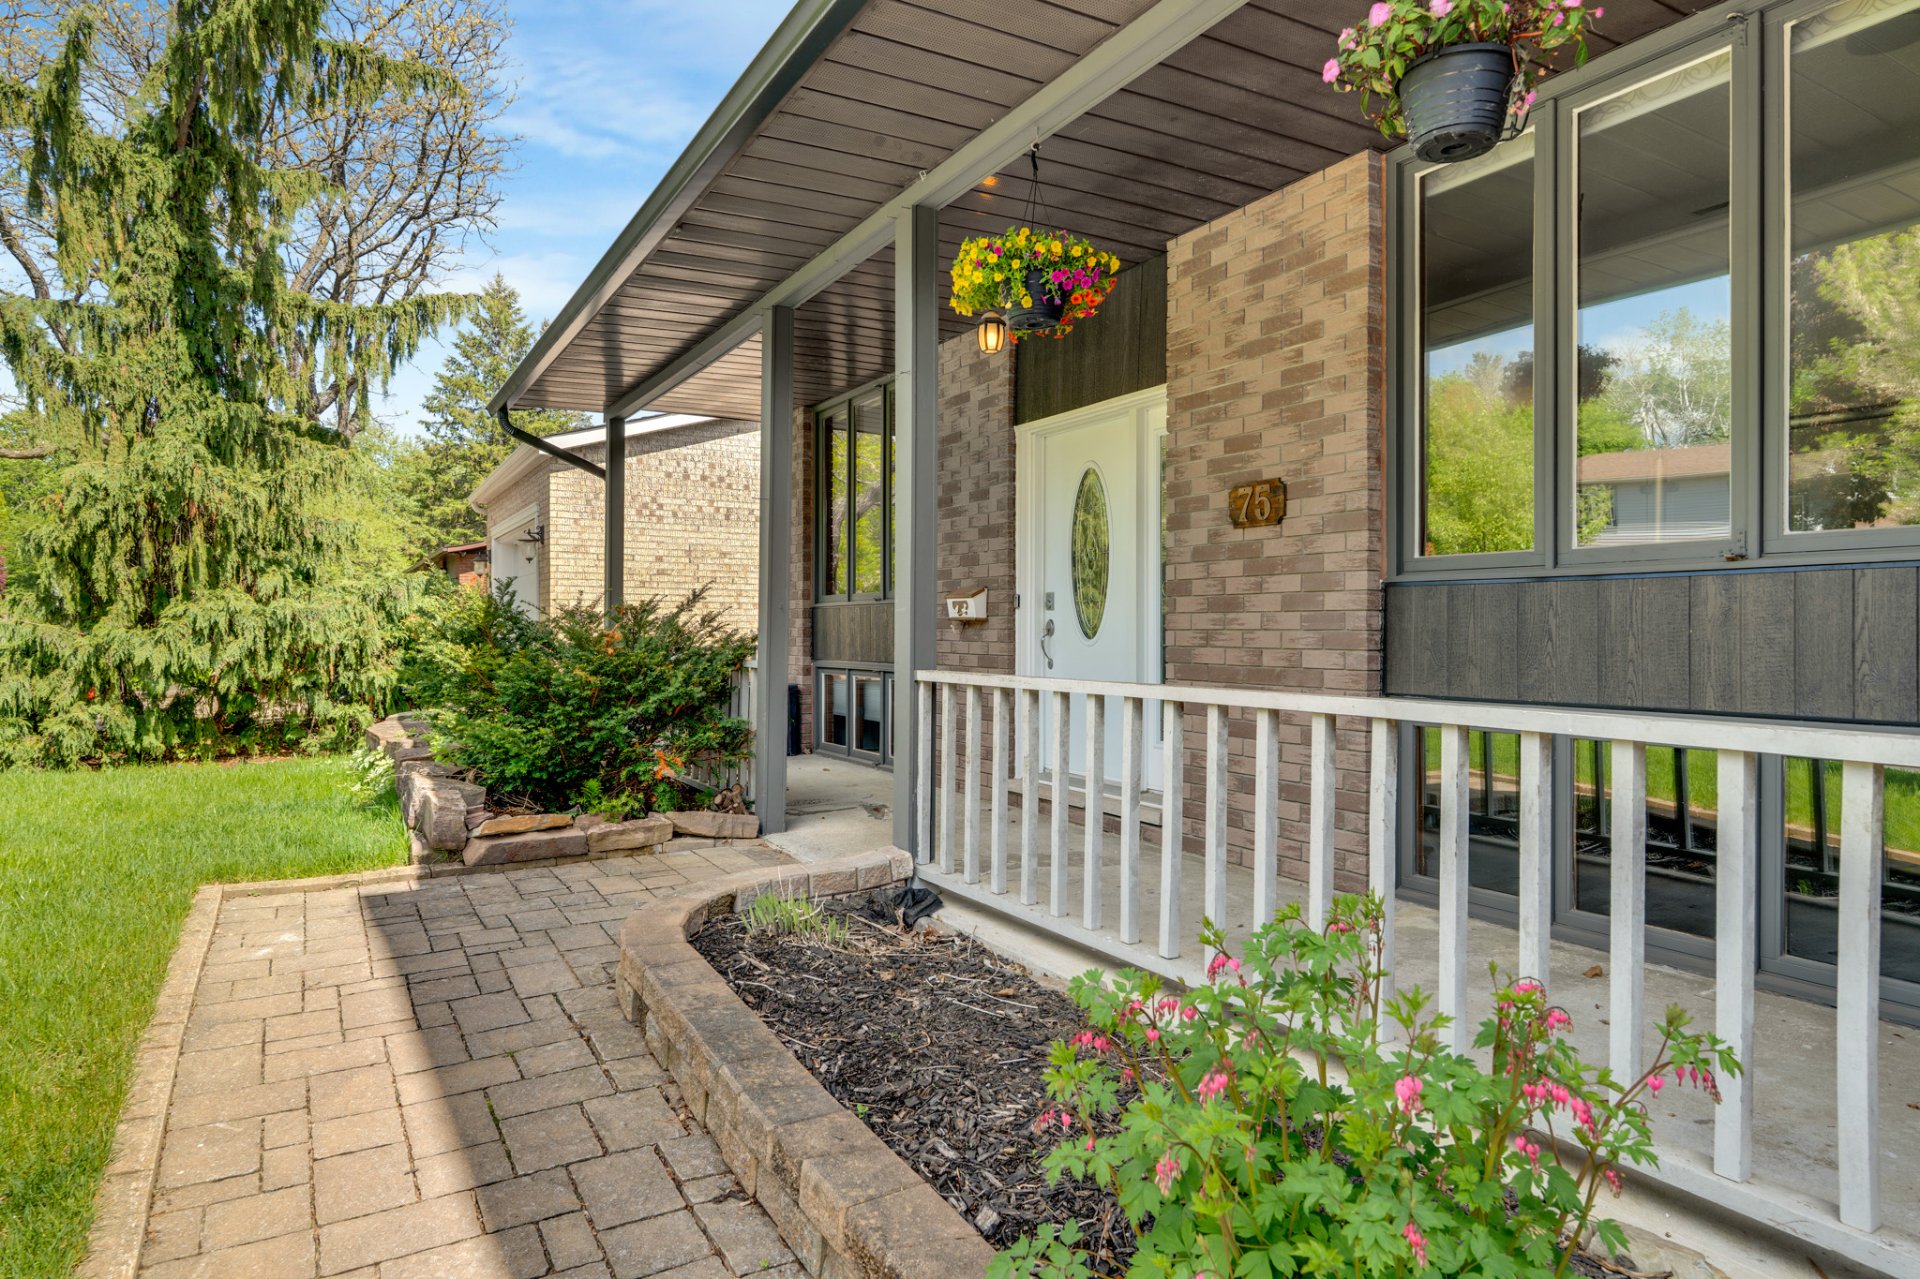
Exterior entrance
Hallway
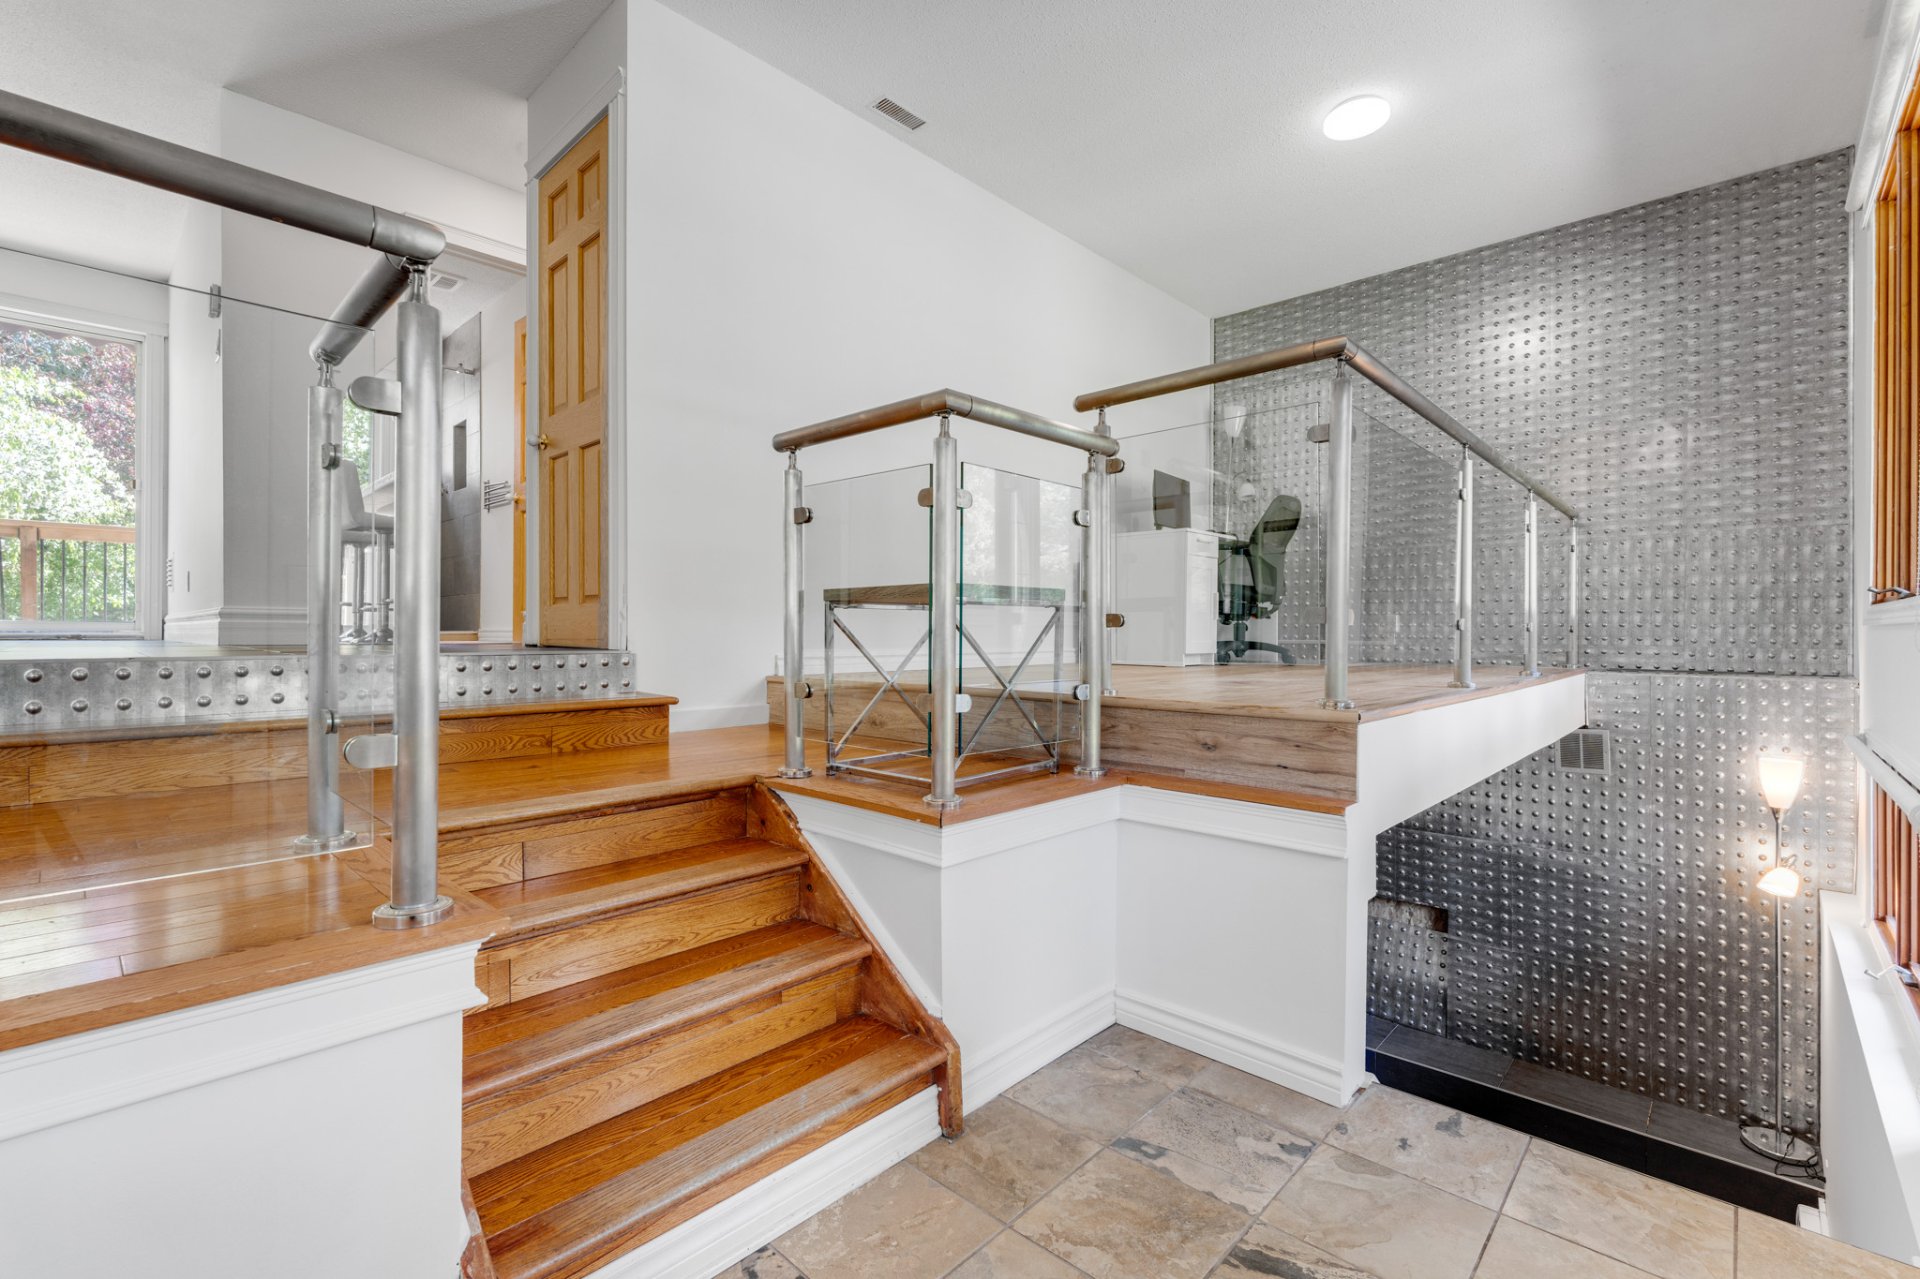
Overall View
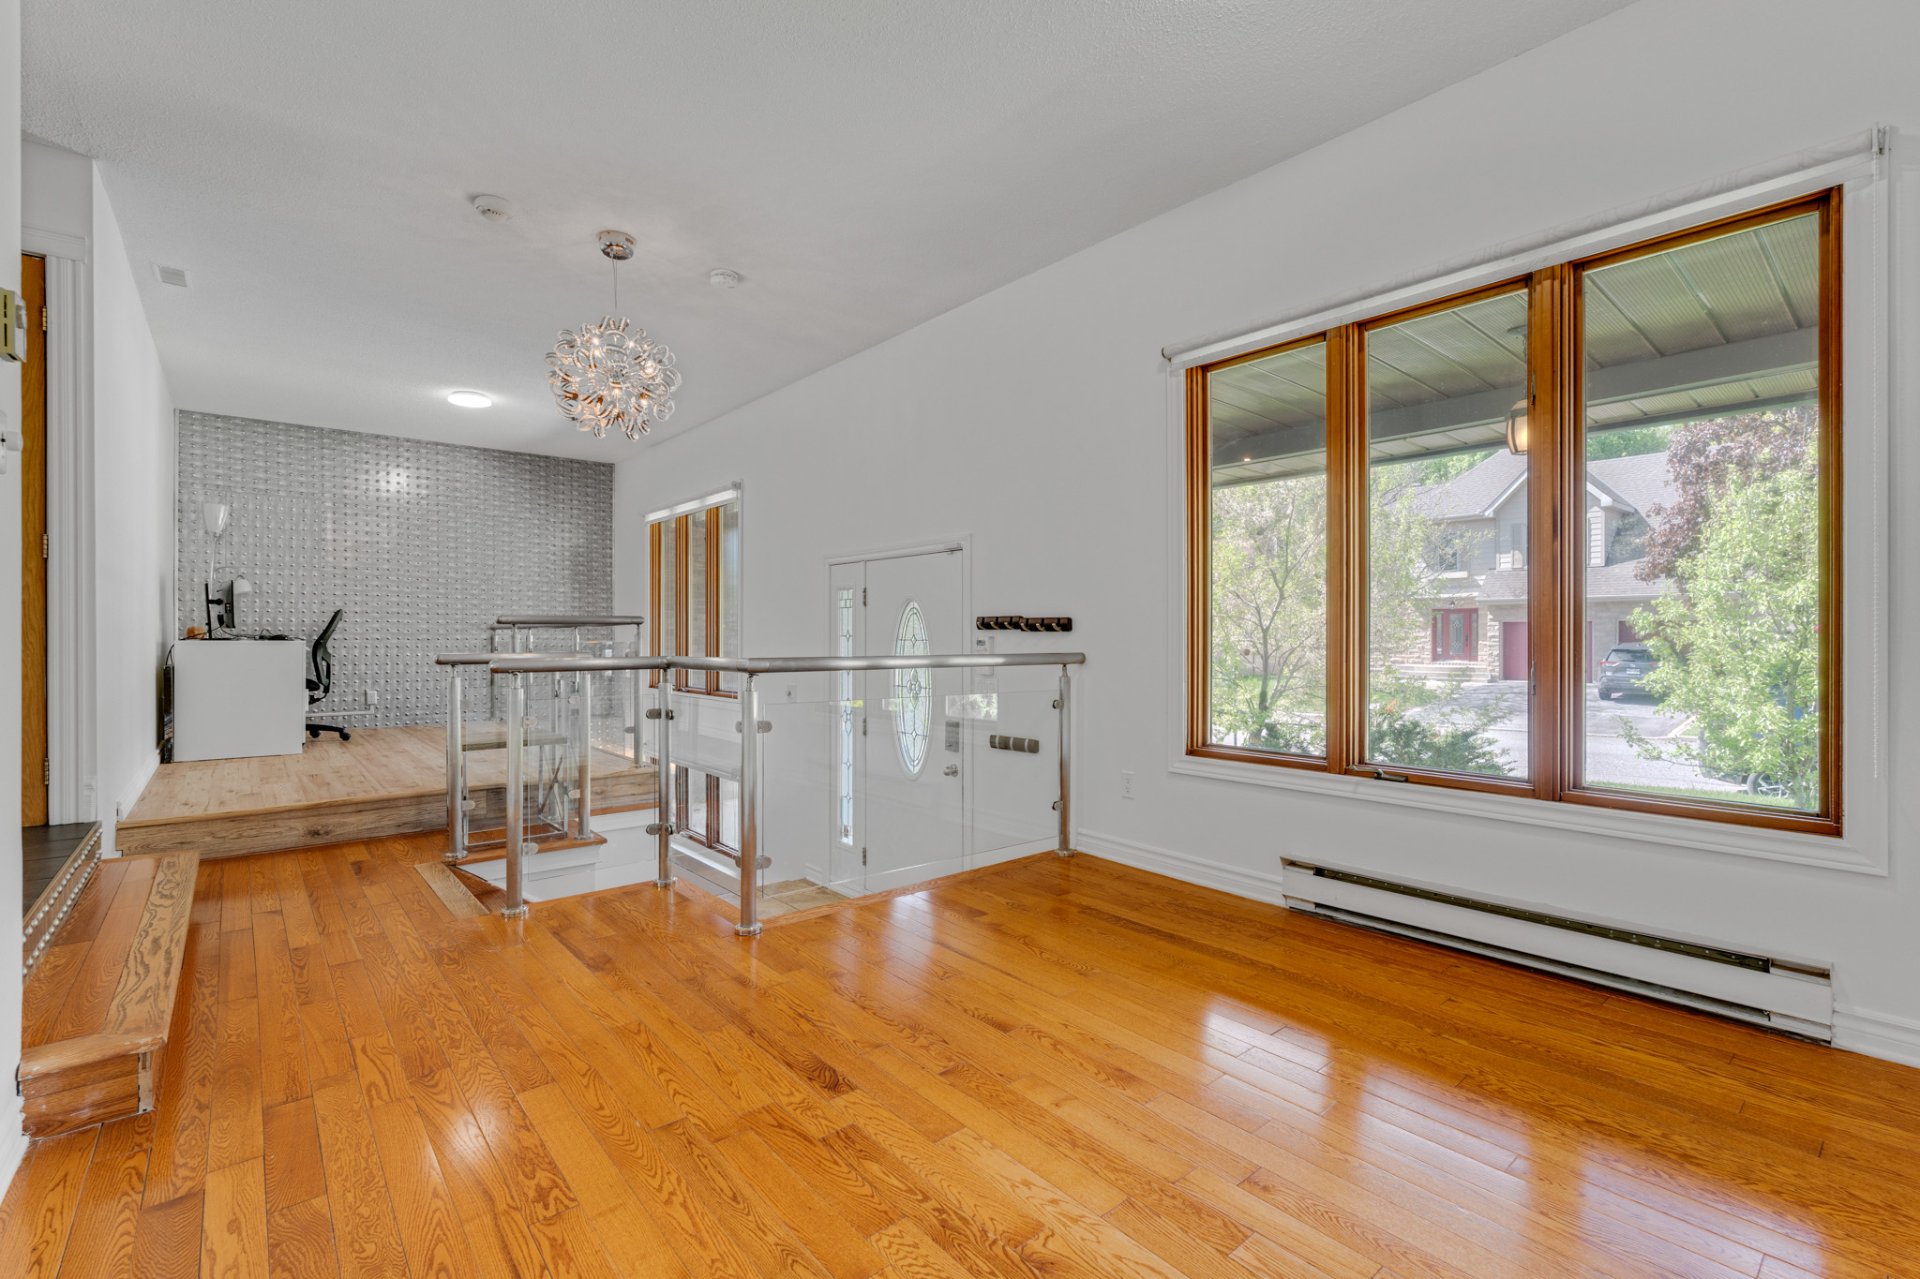
Living room
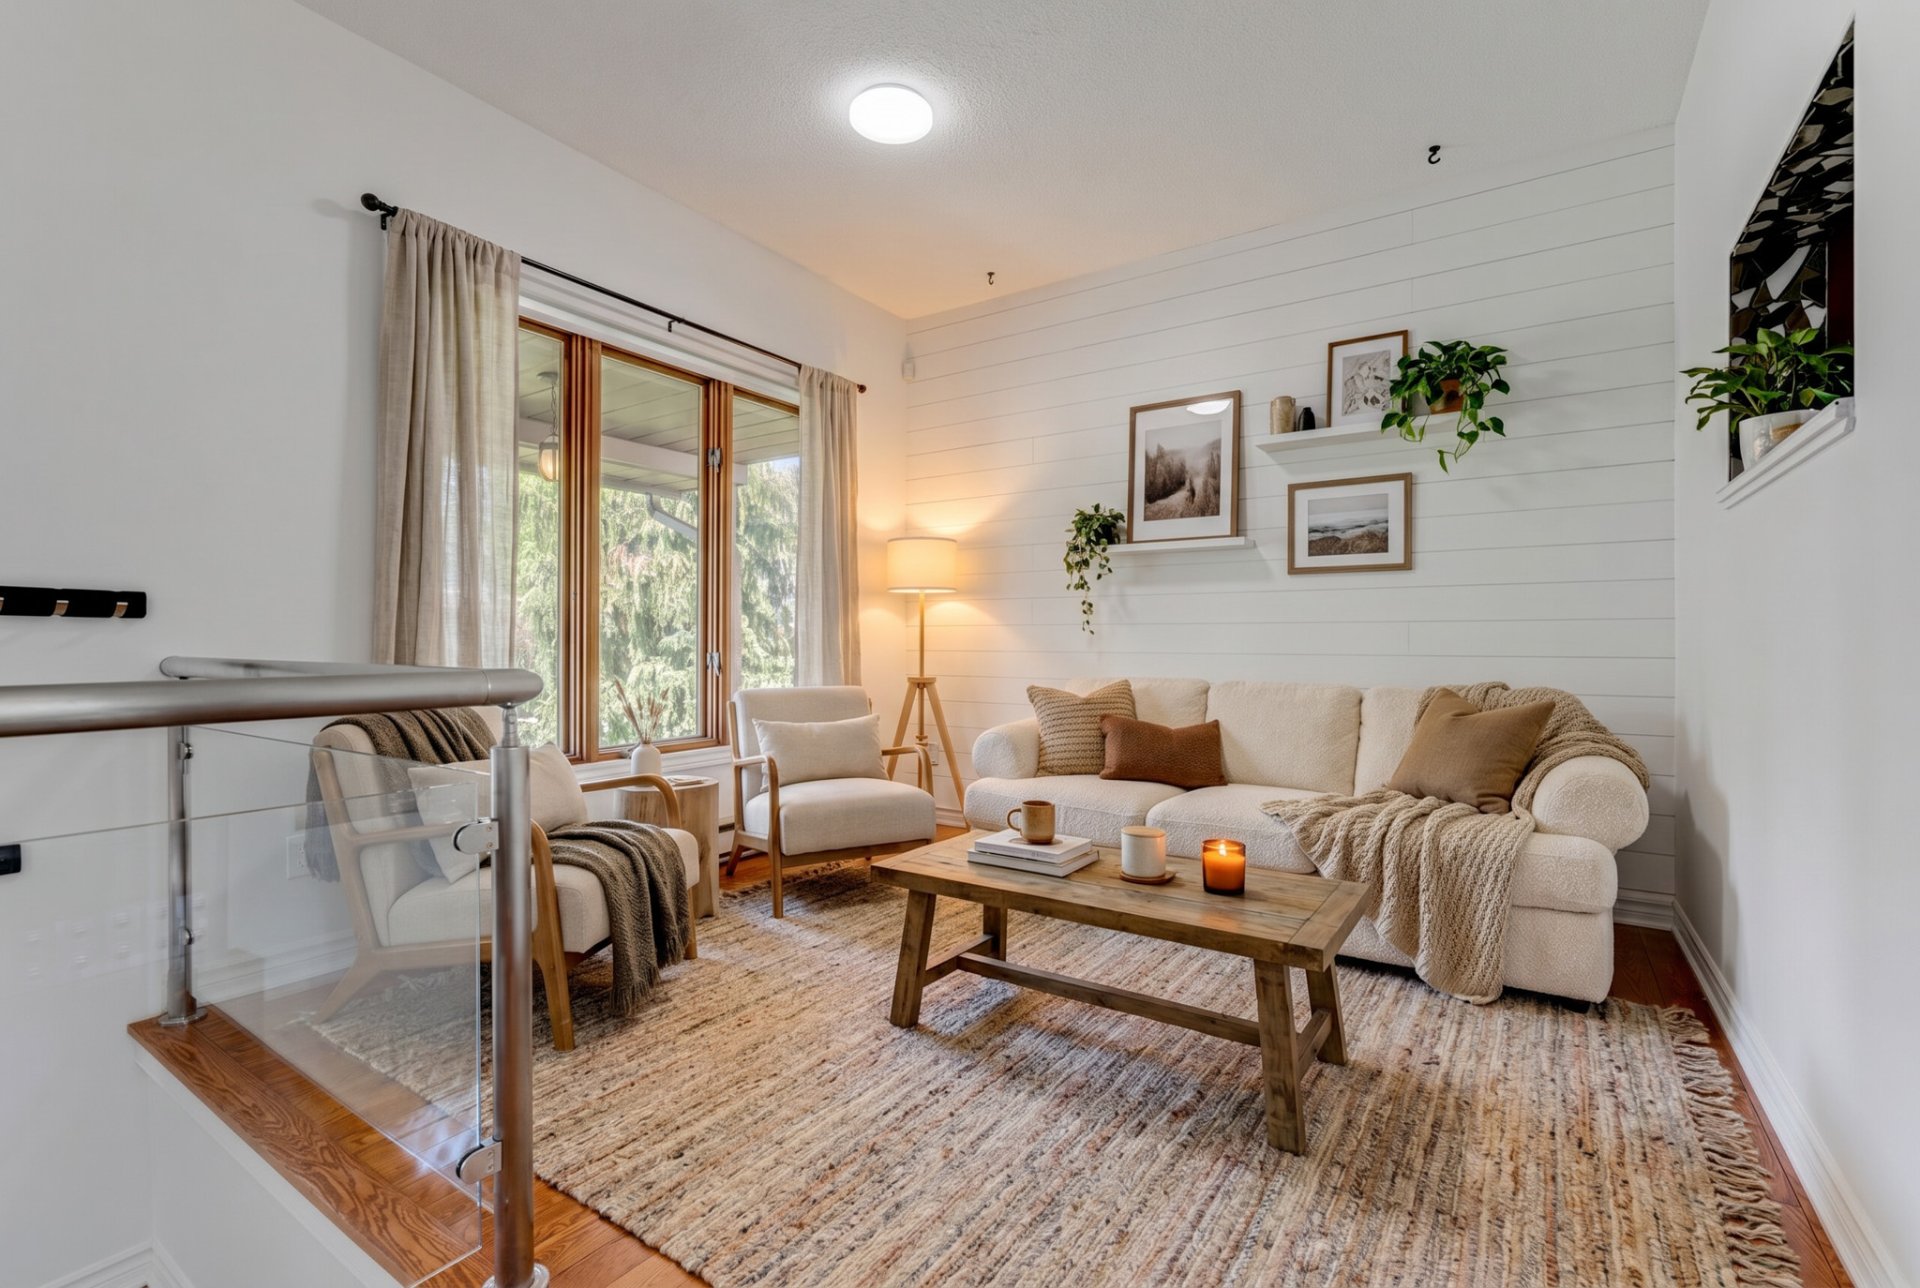
Office
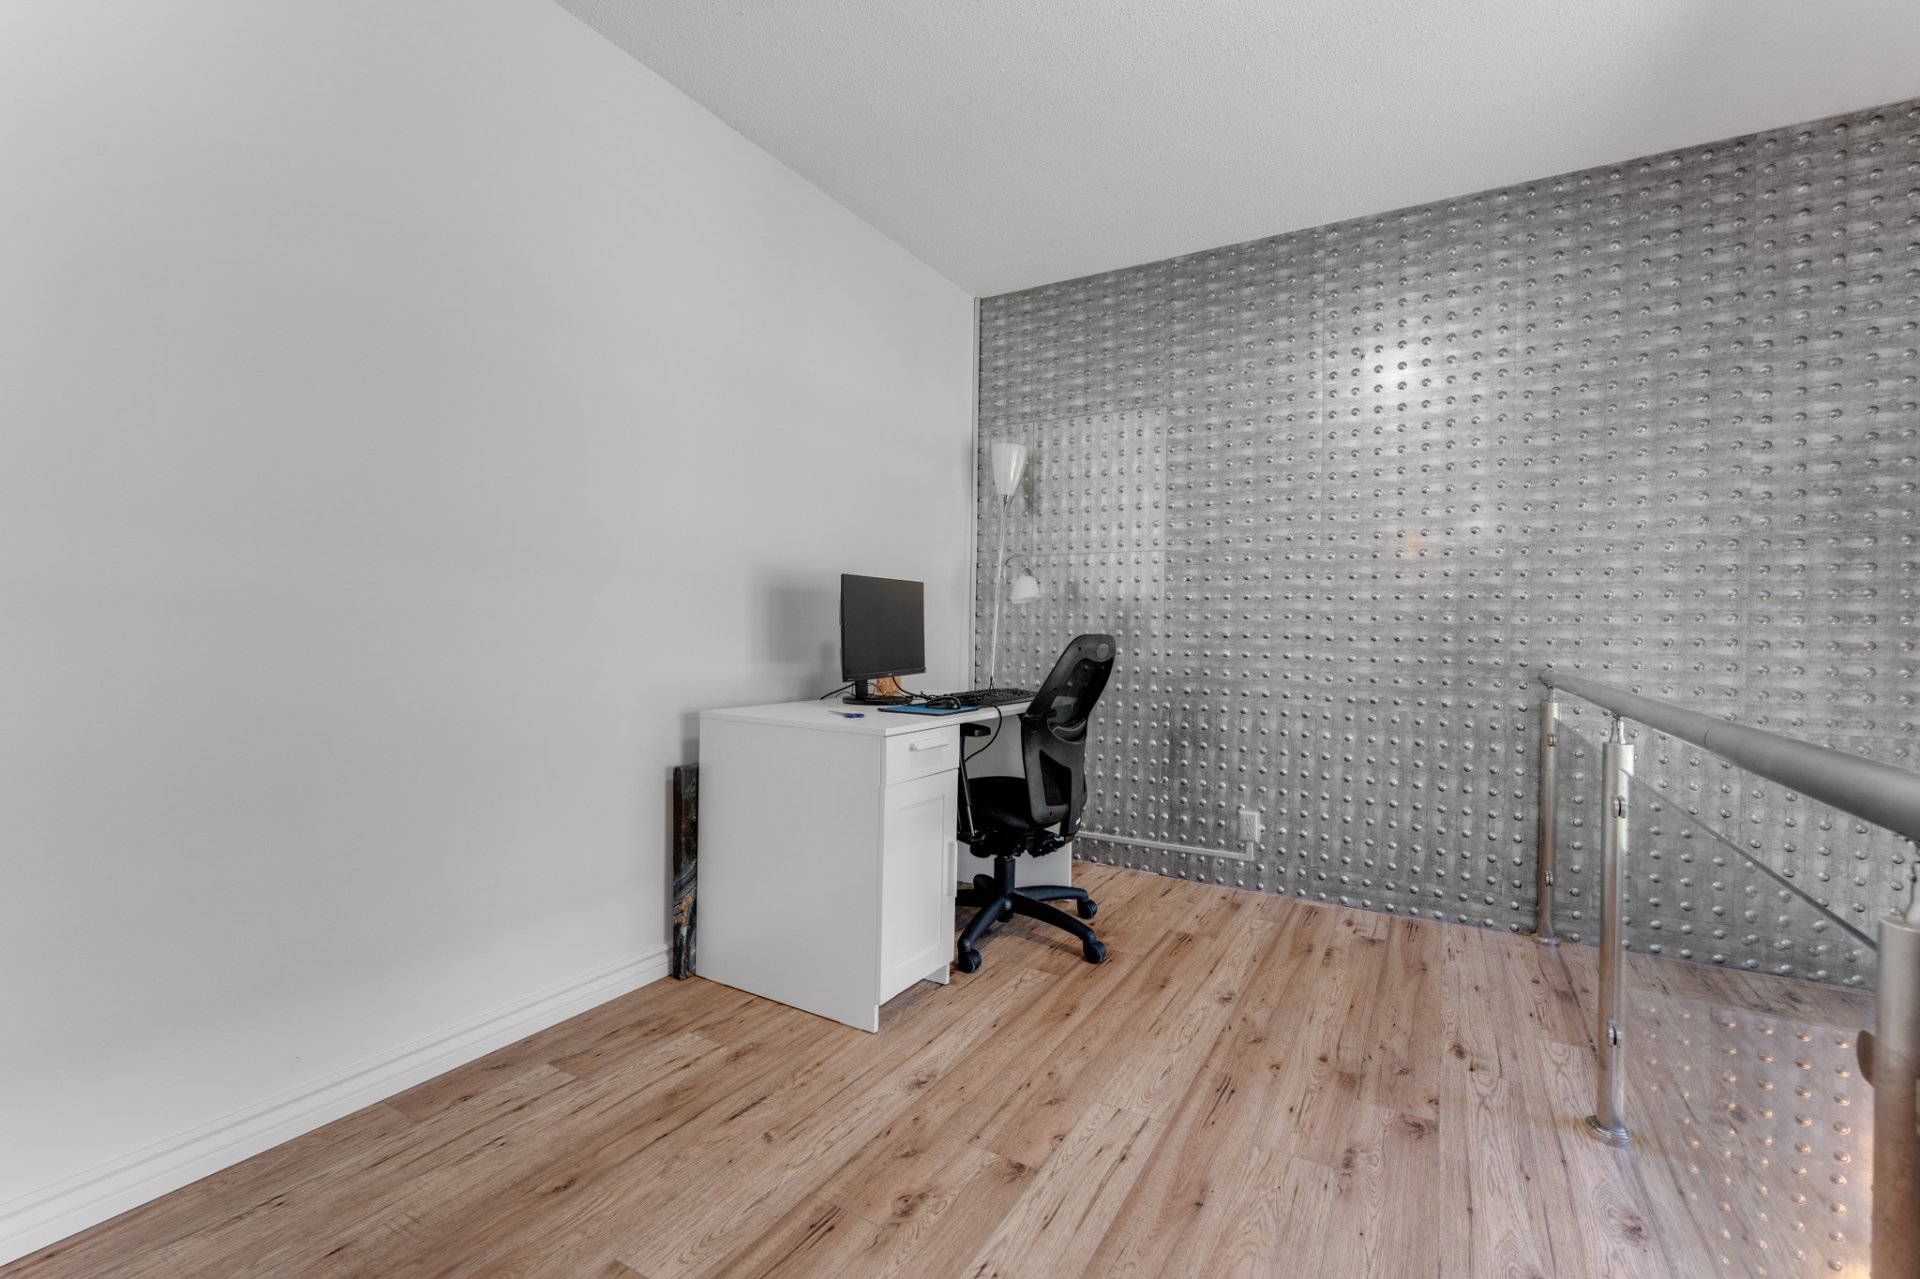
Office
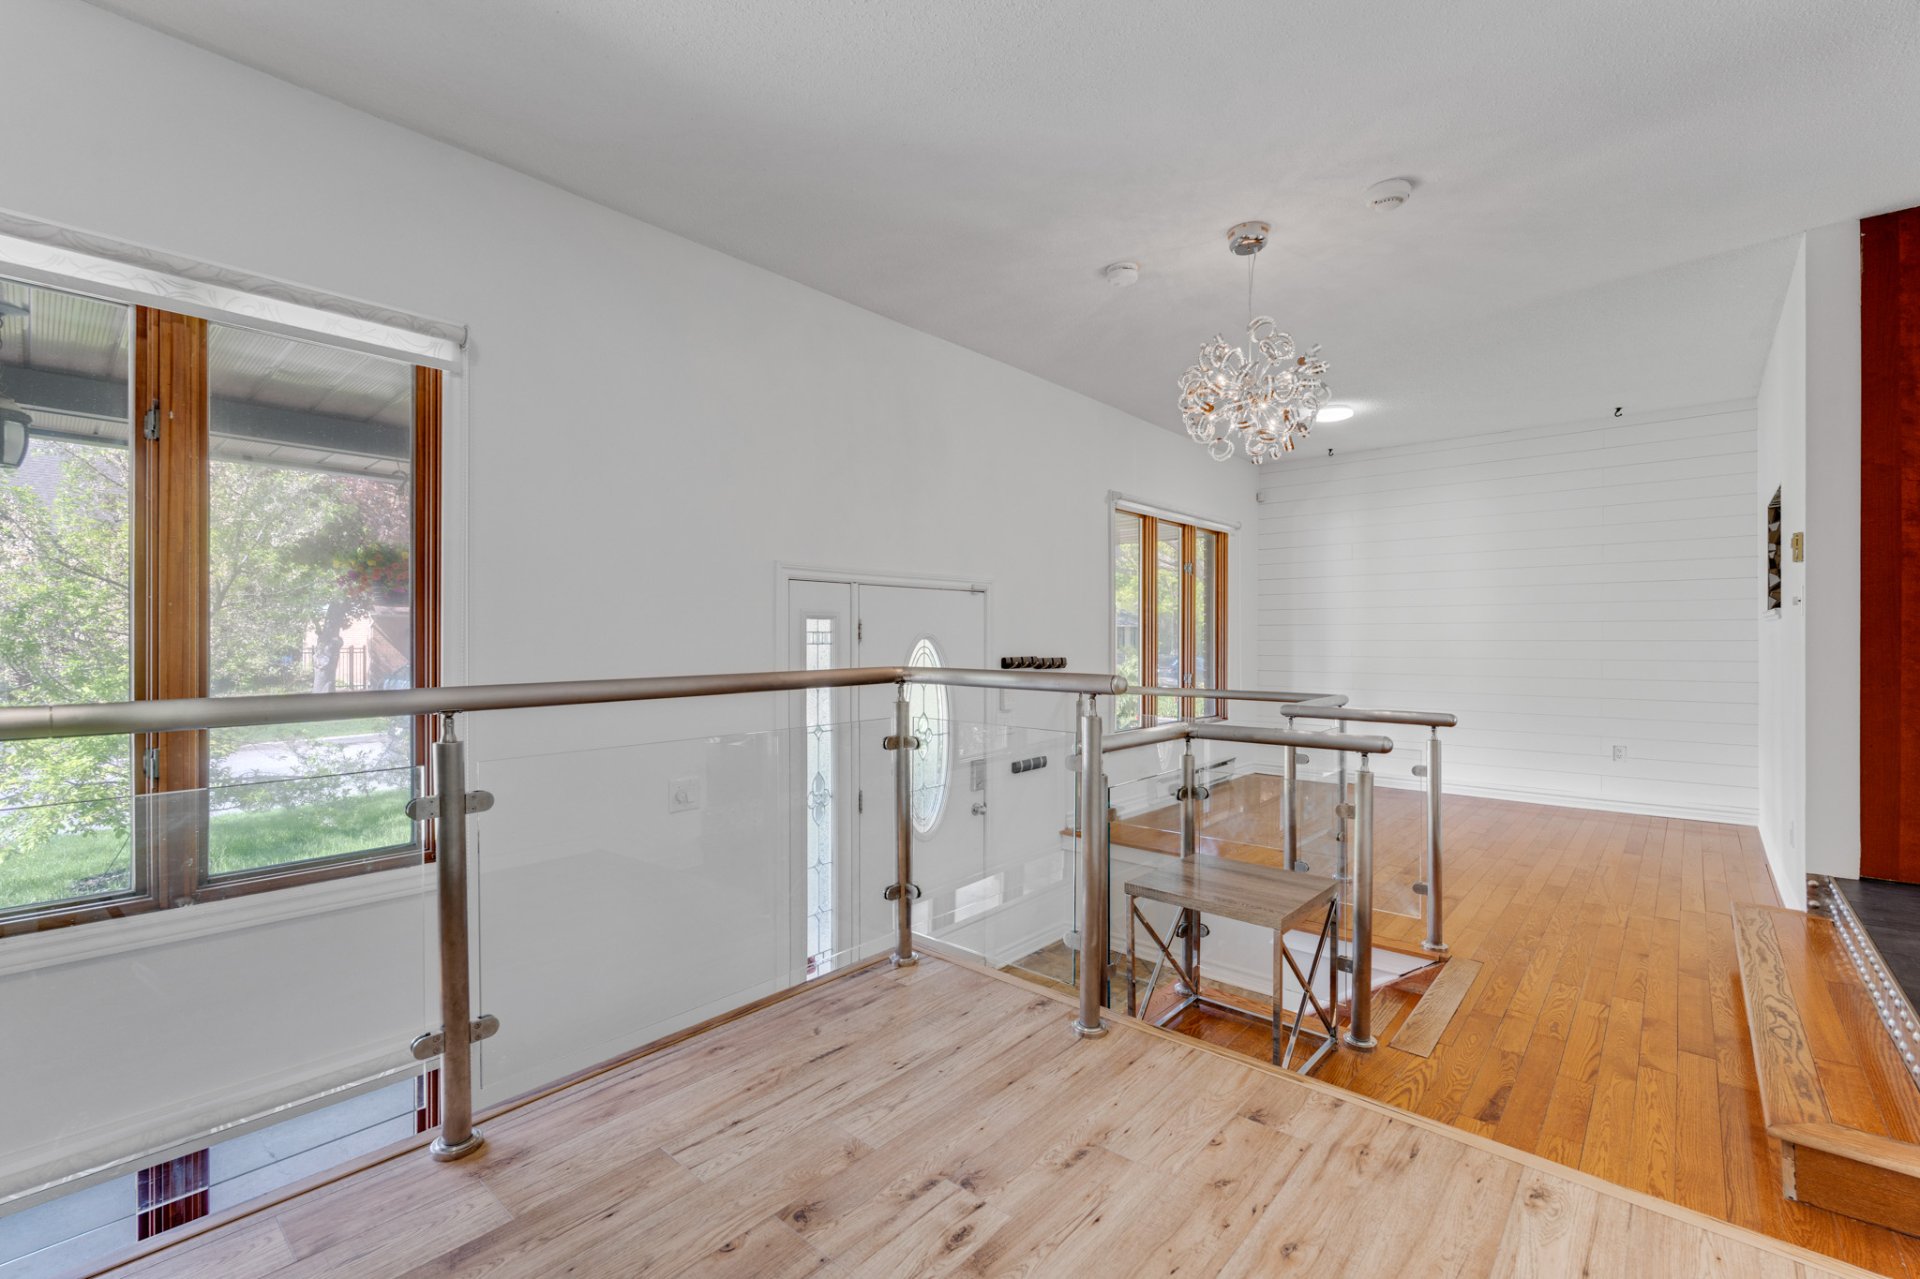
Kitchen
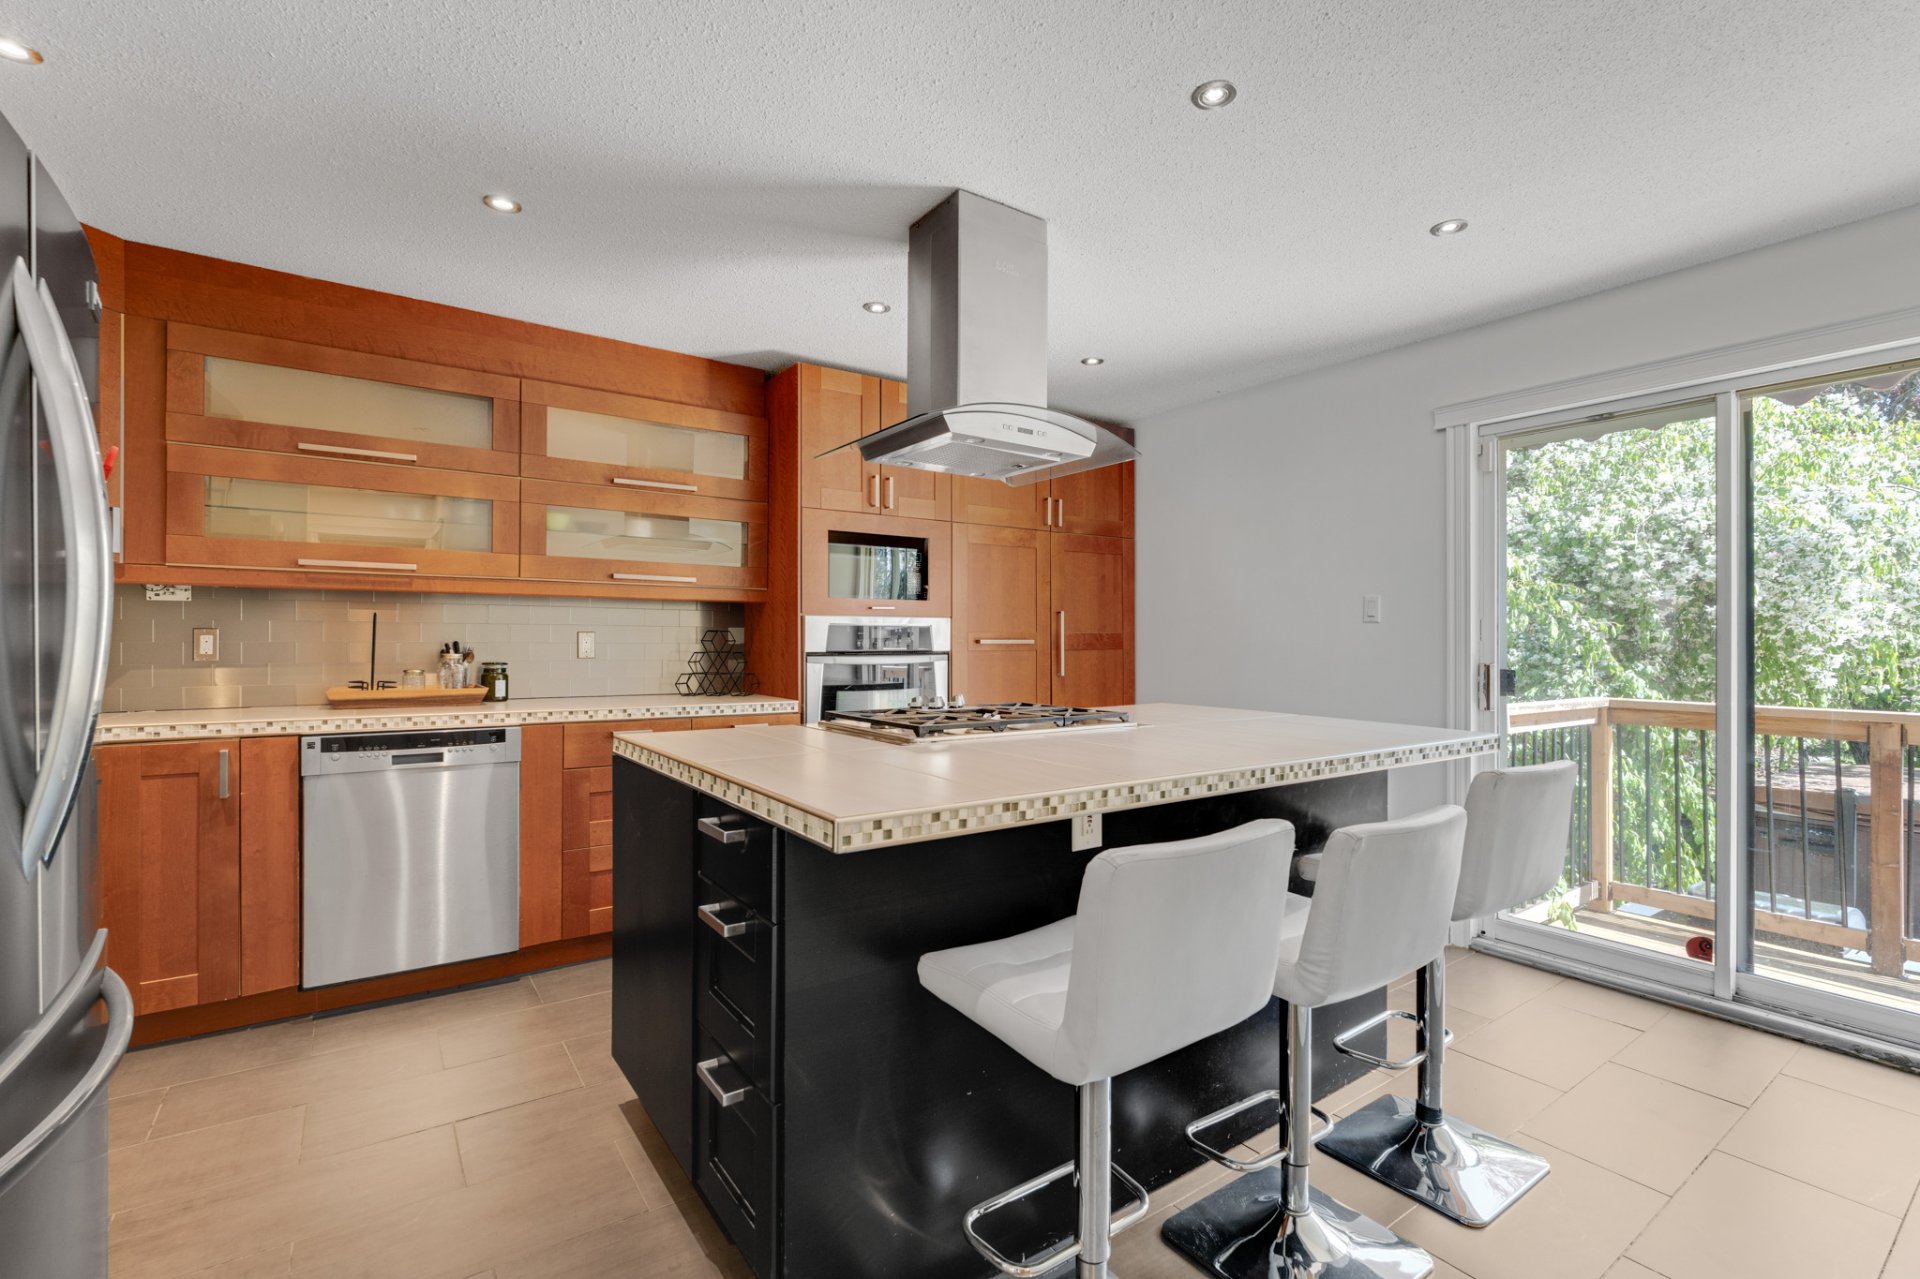
Kitchen
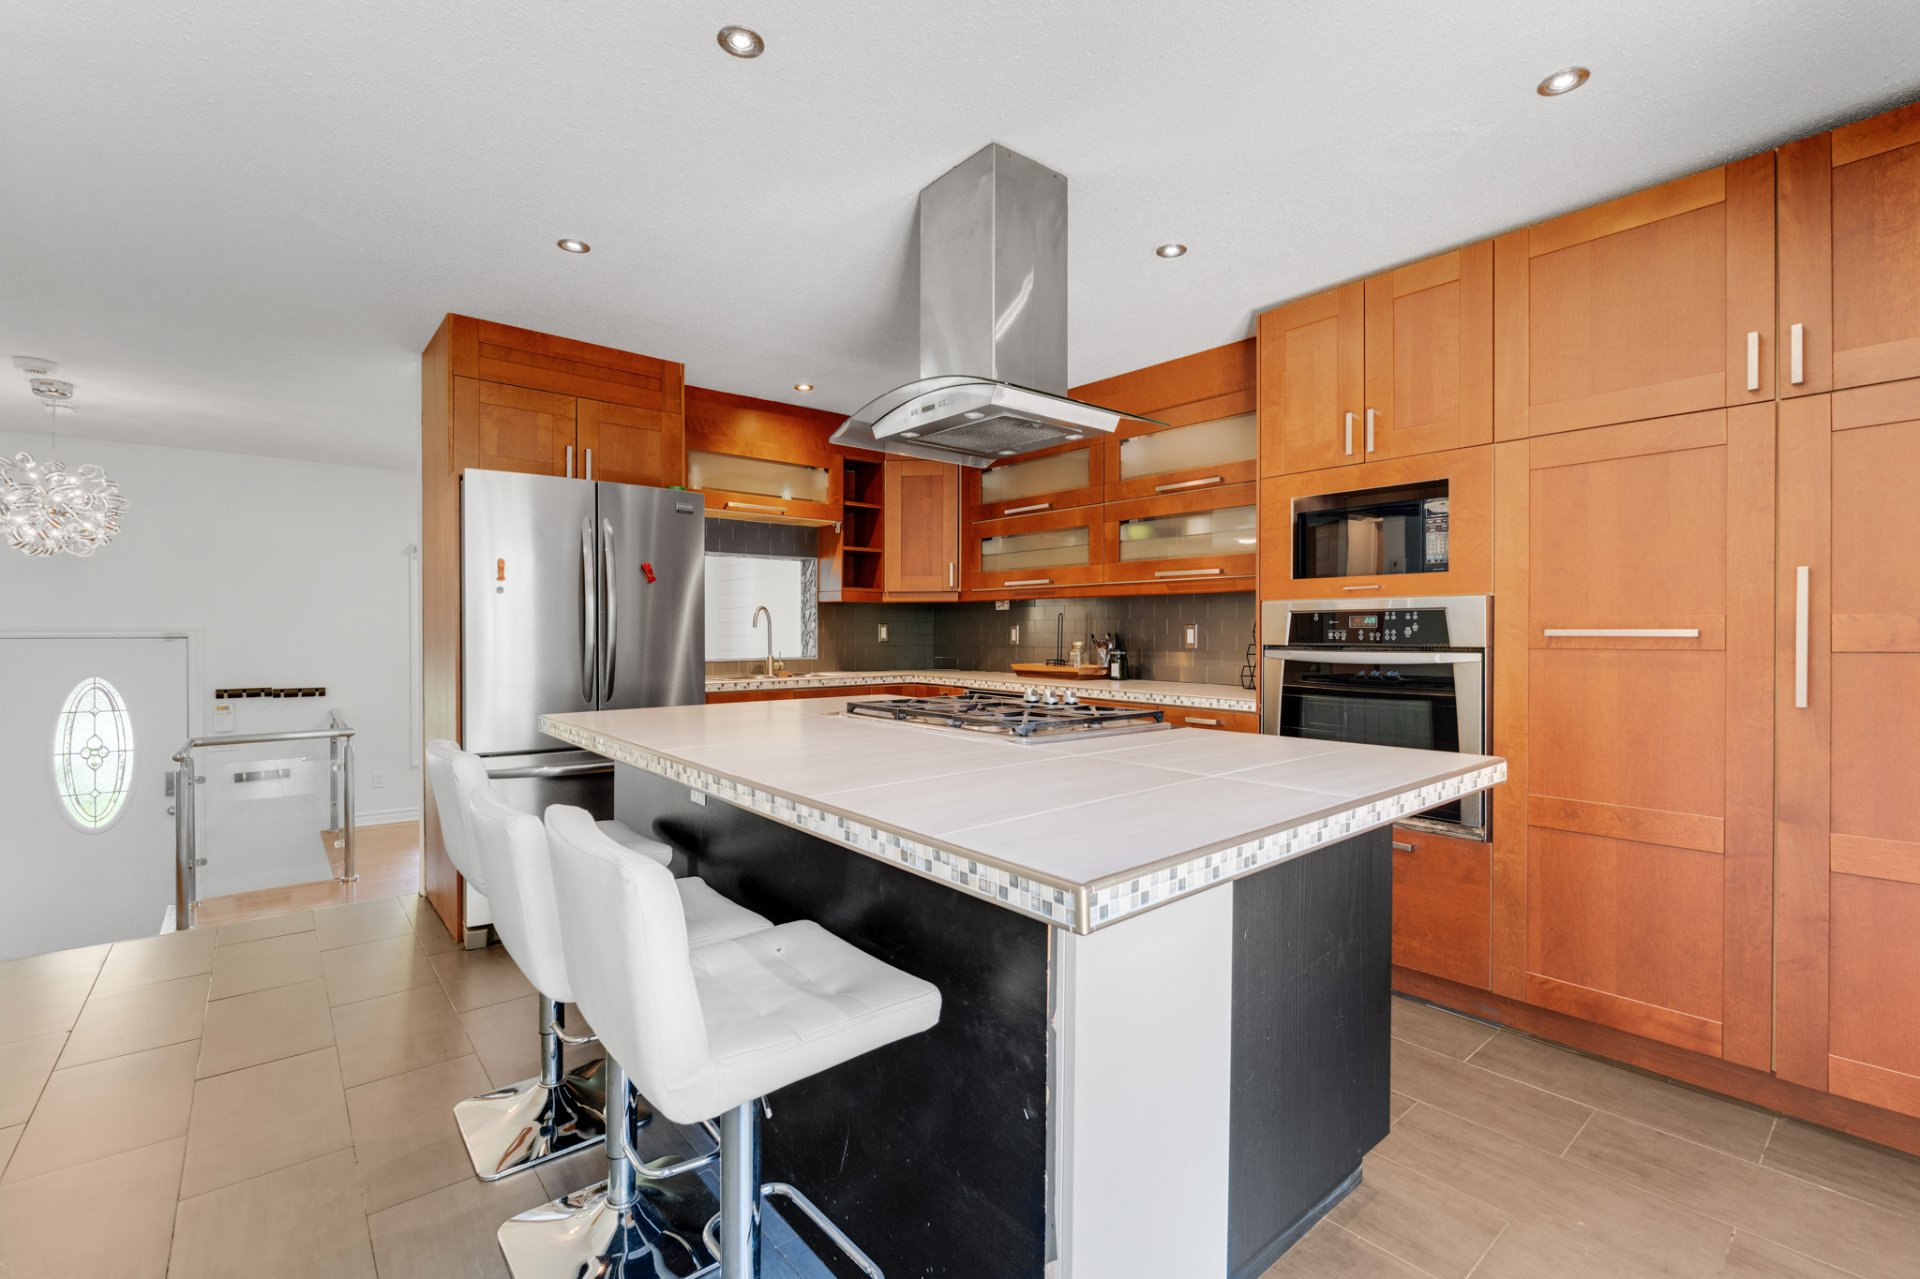
Kitchen
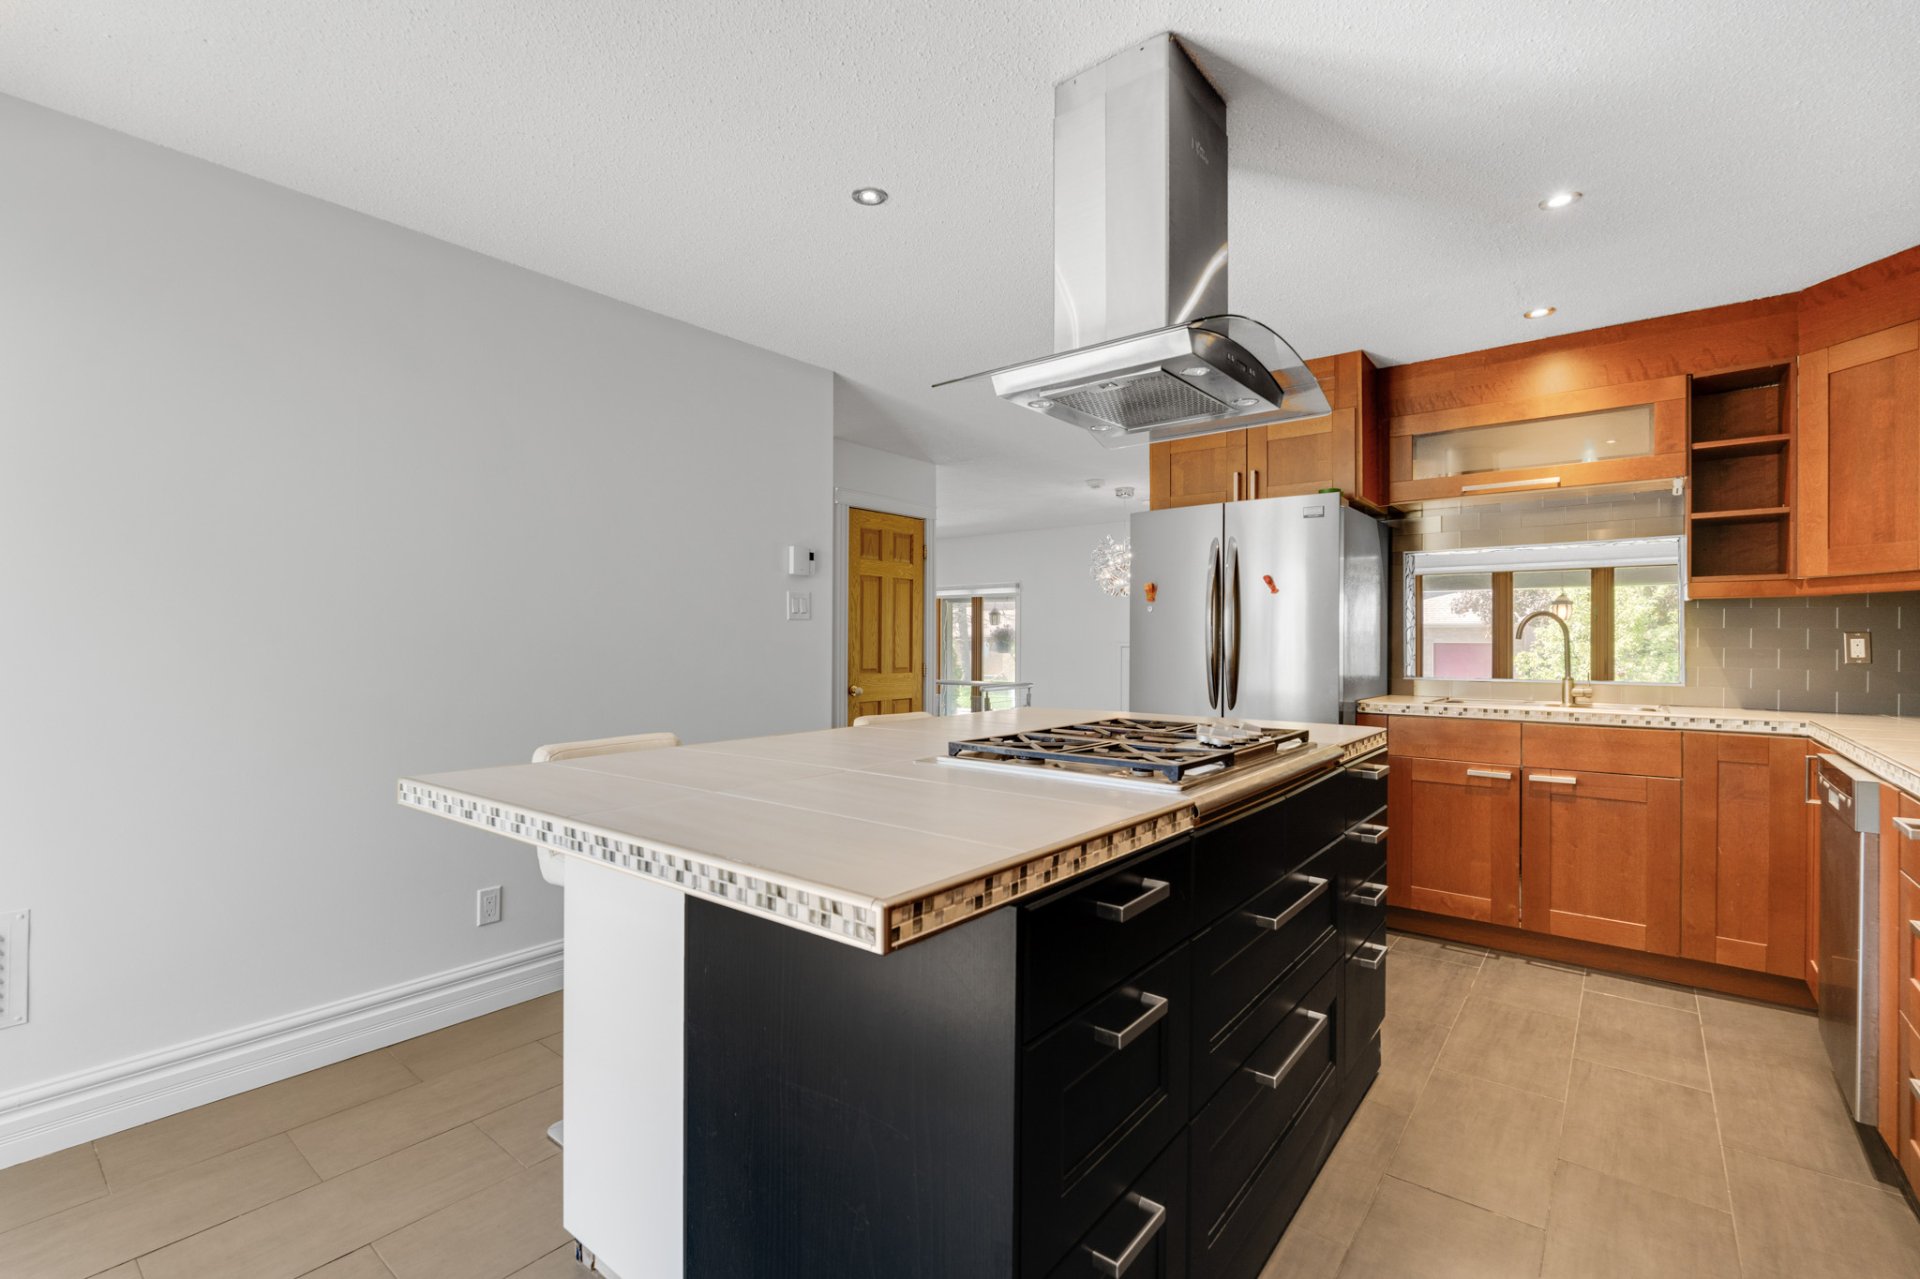
Kitchen
Bathroom
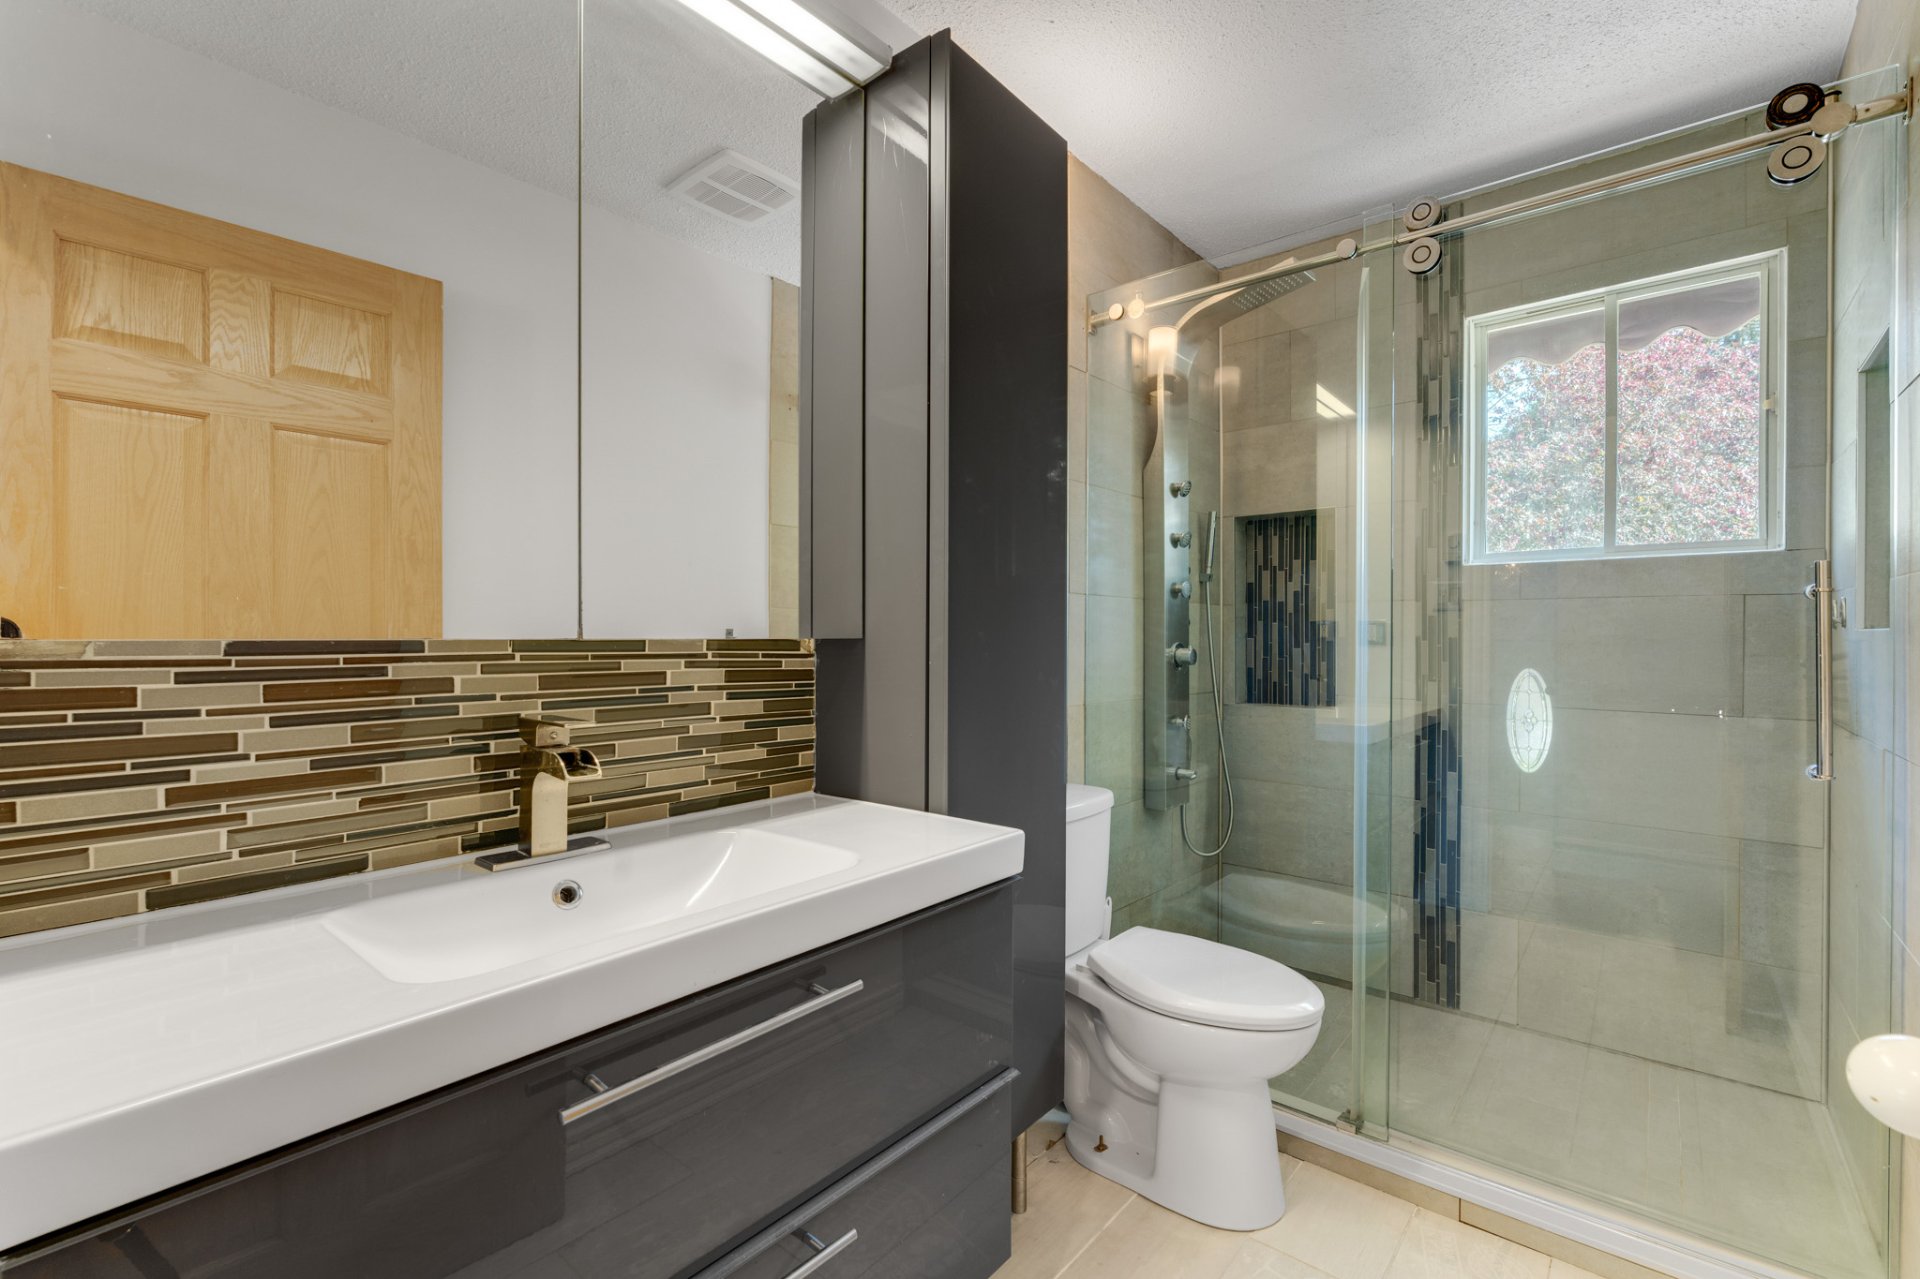
Bathroom
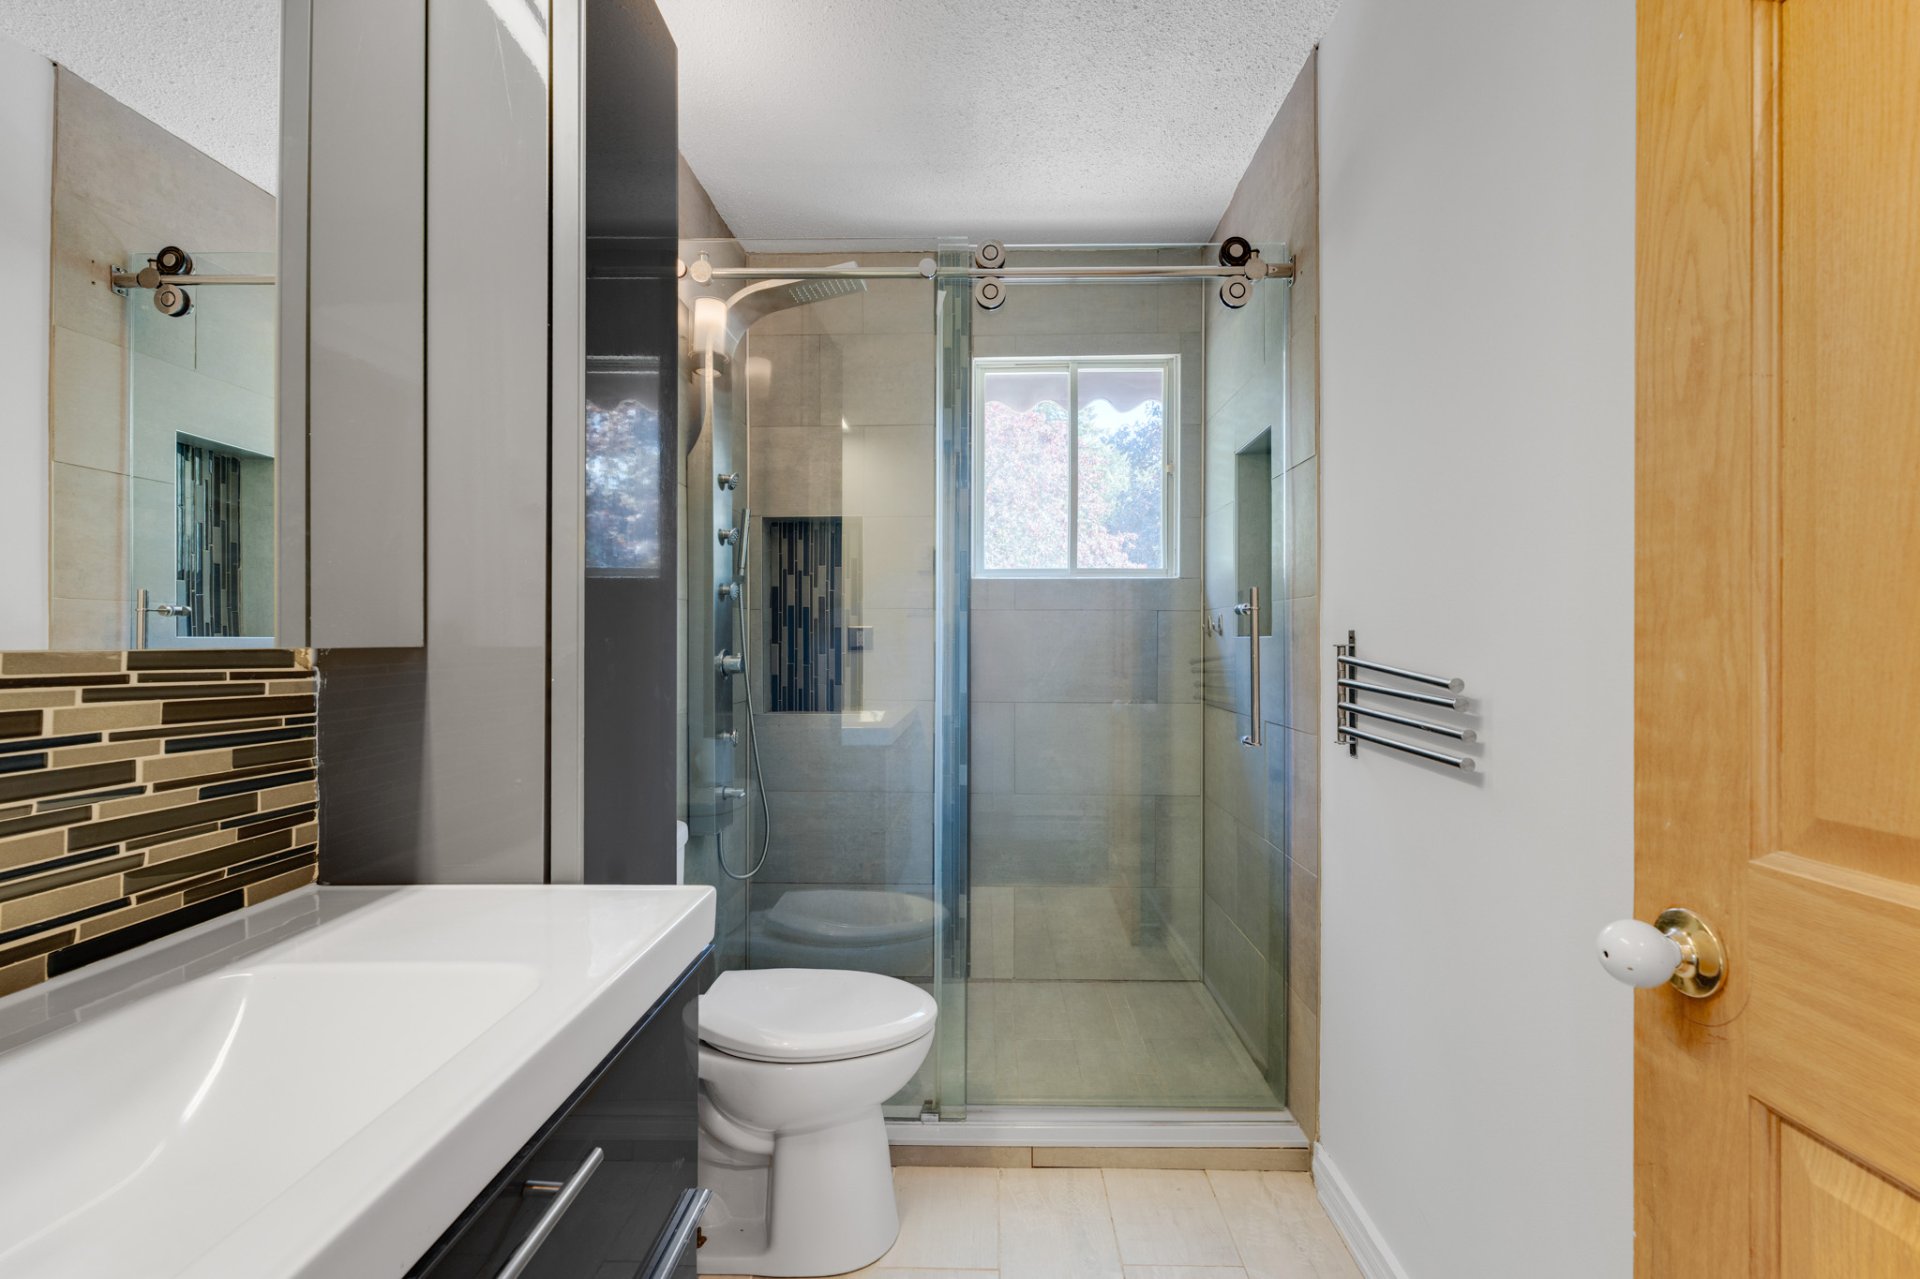
Bathroom
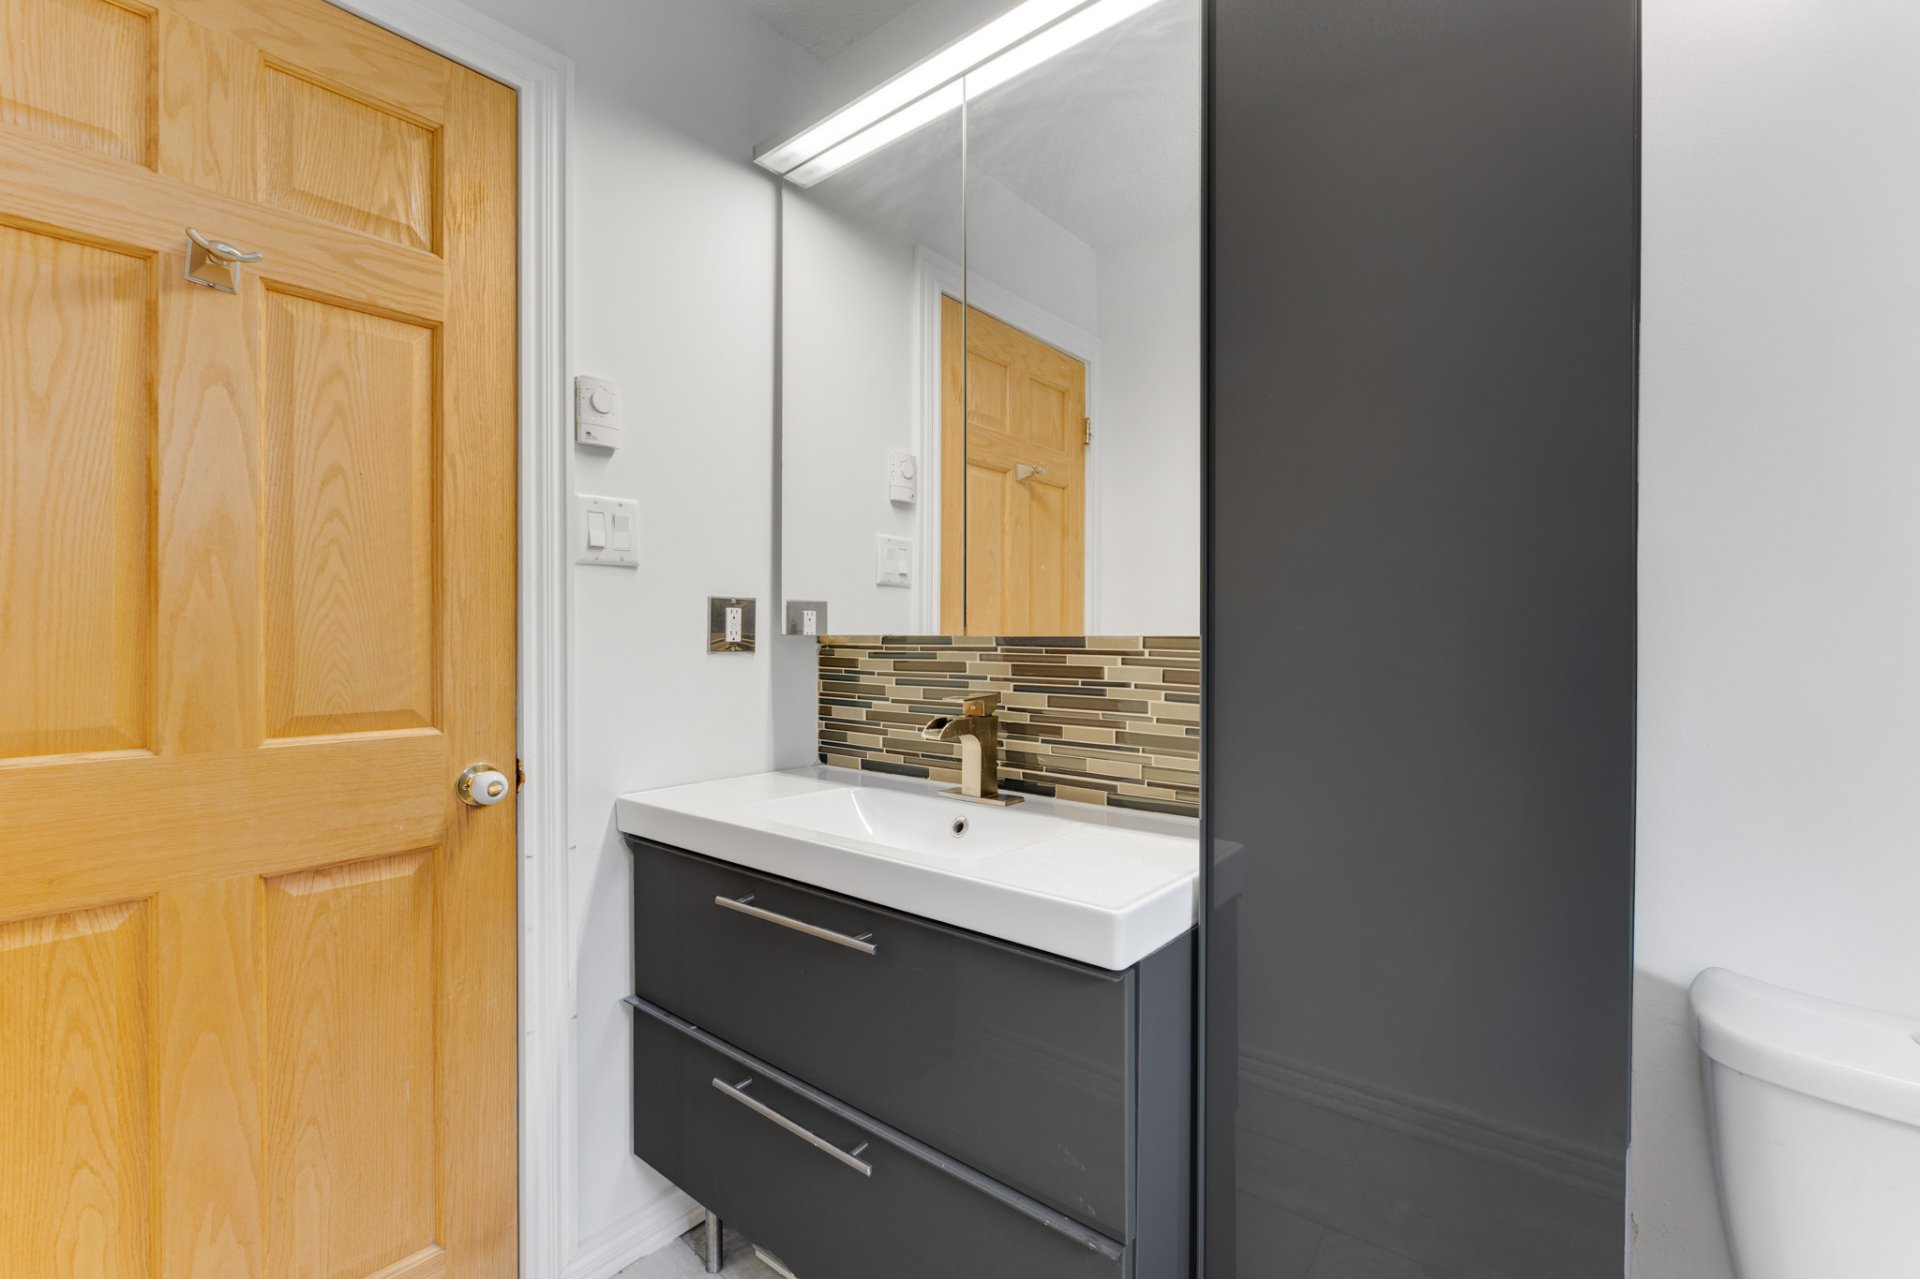
Bathroom
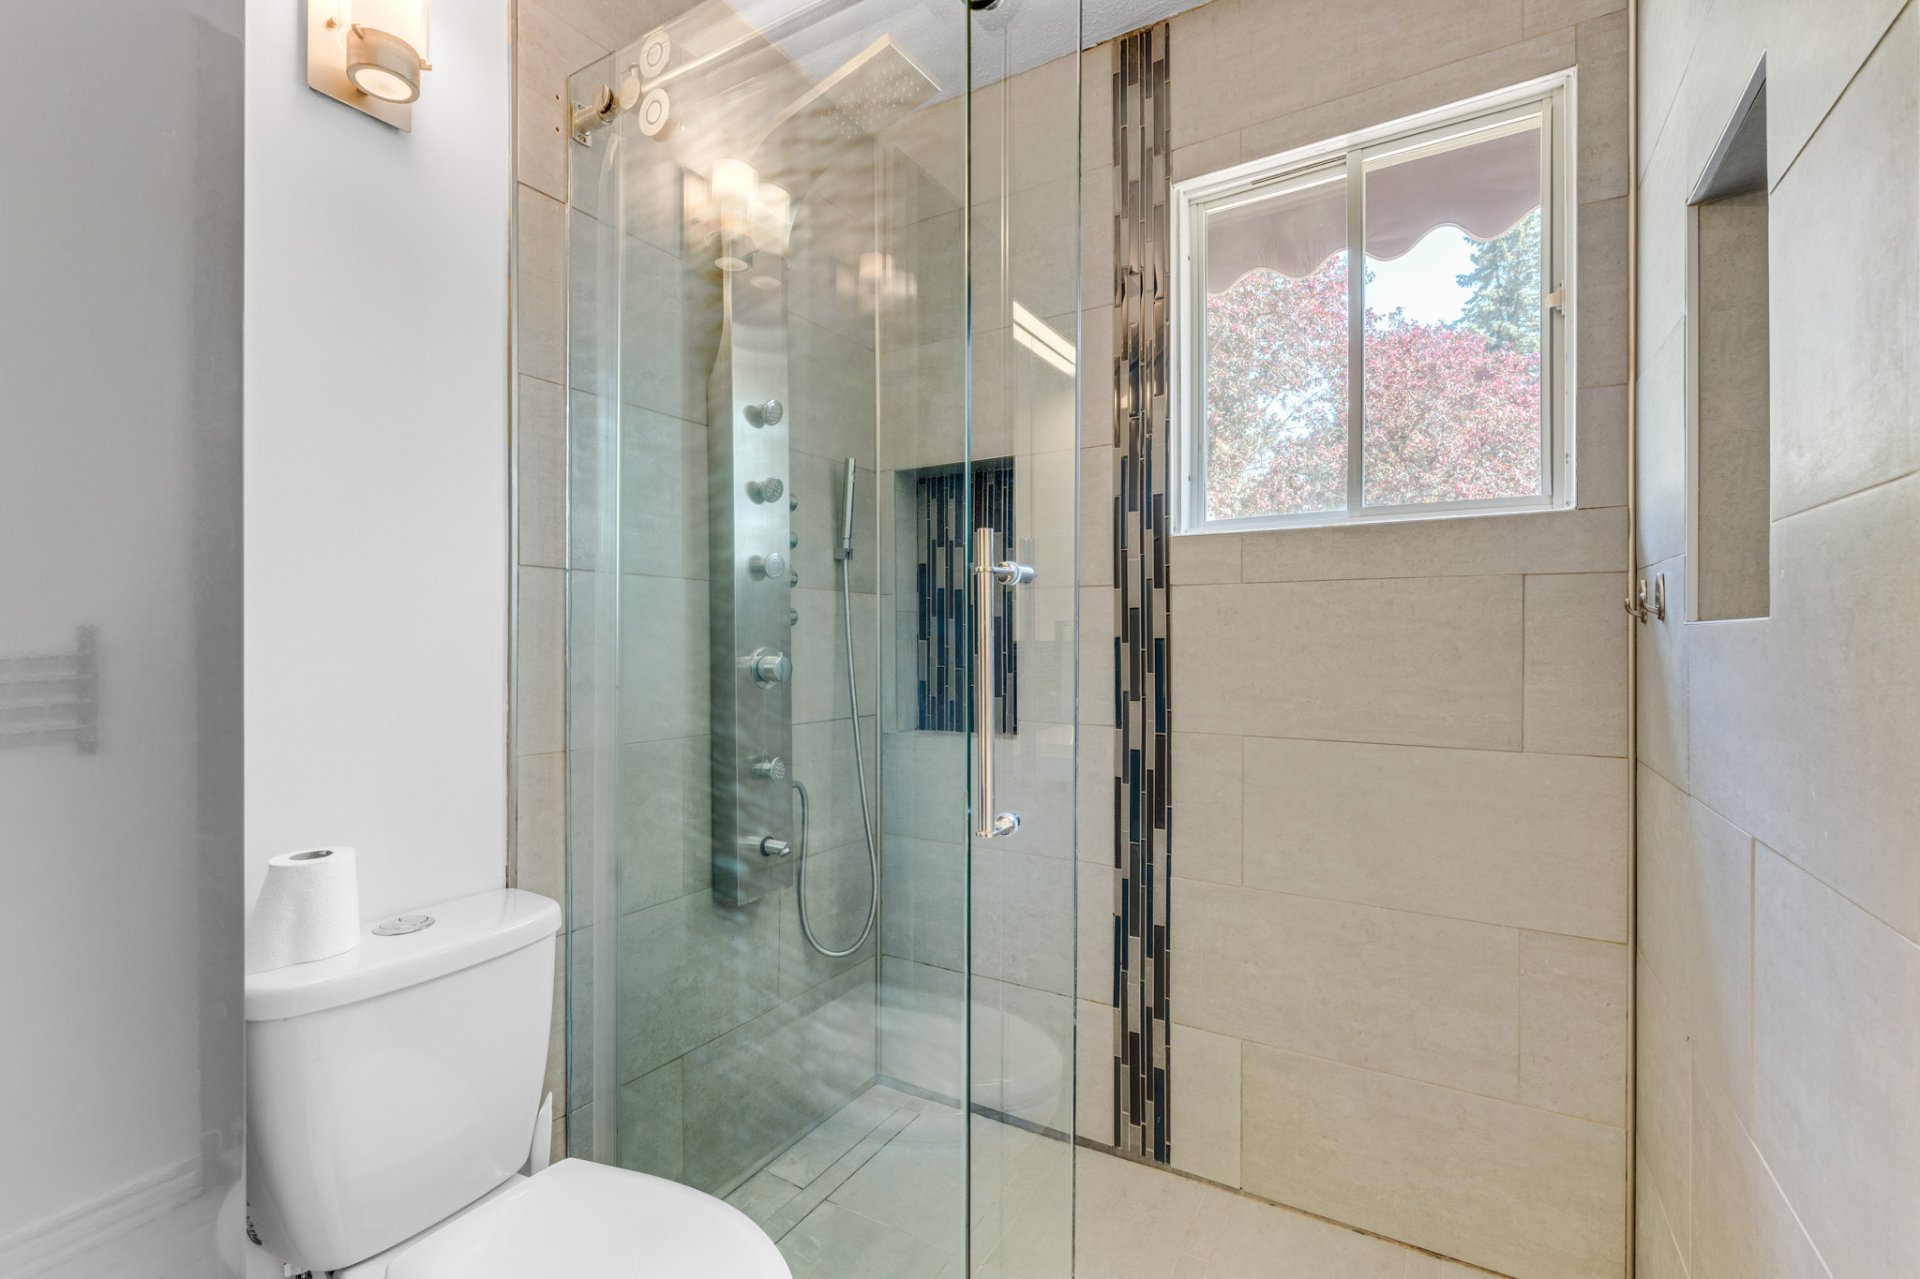
Primary bedroom
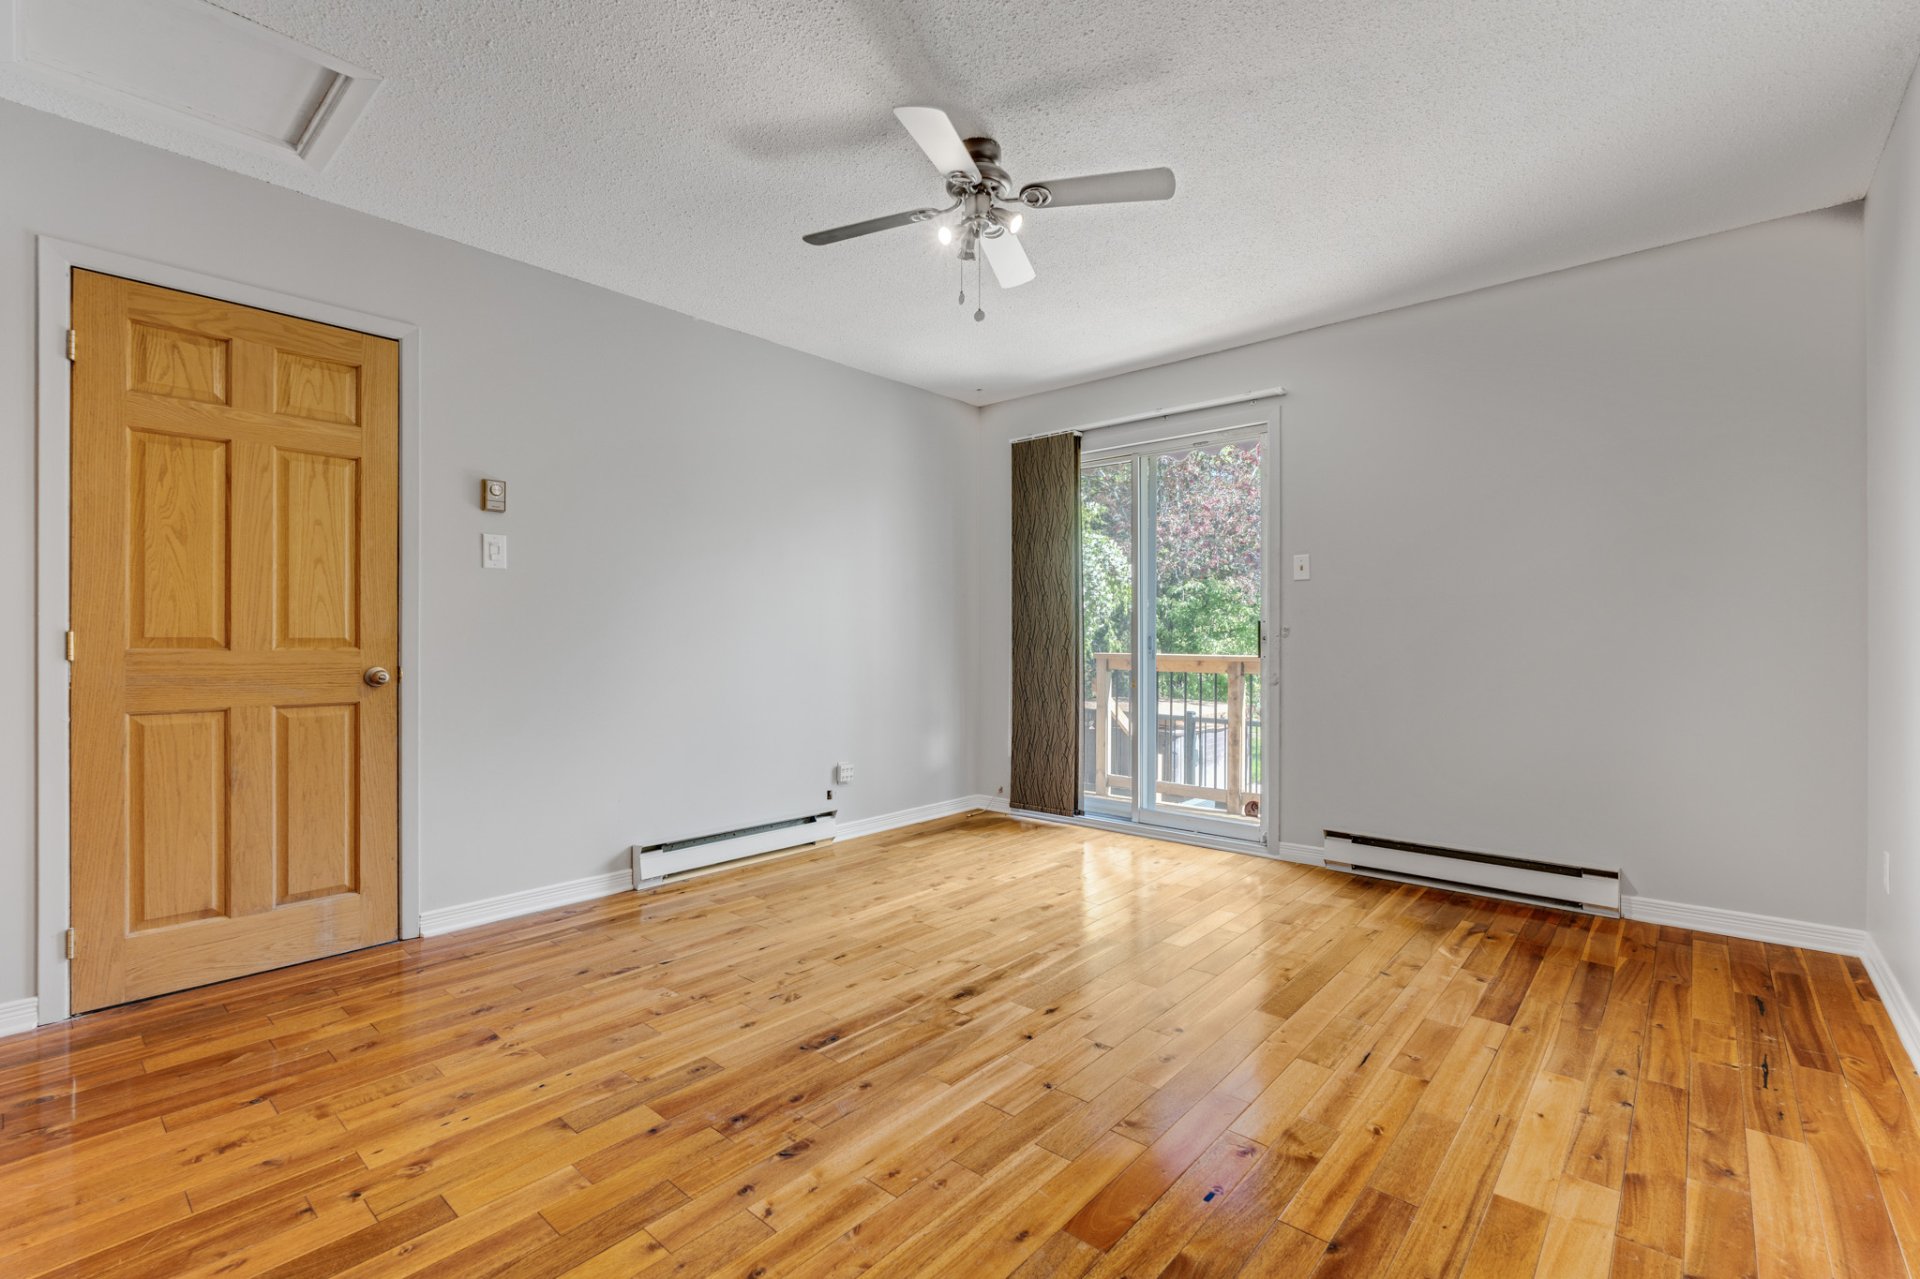
Primary bedroom
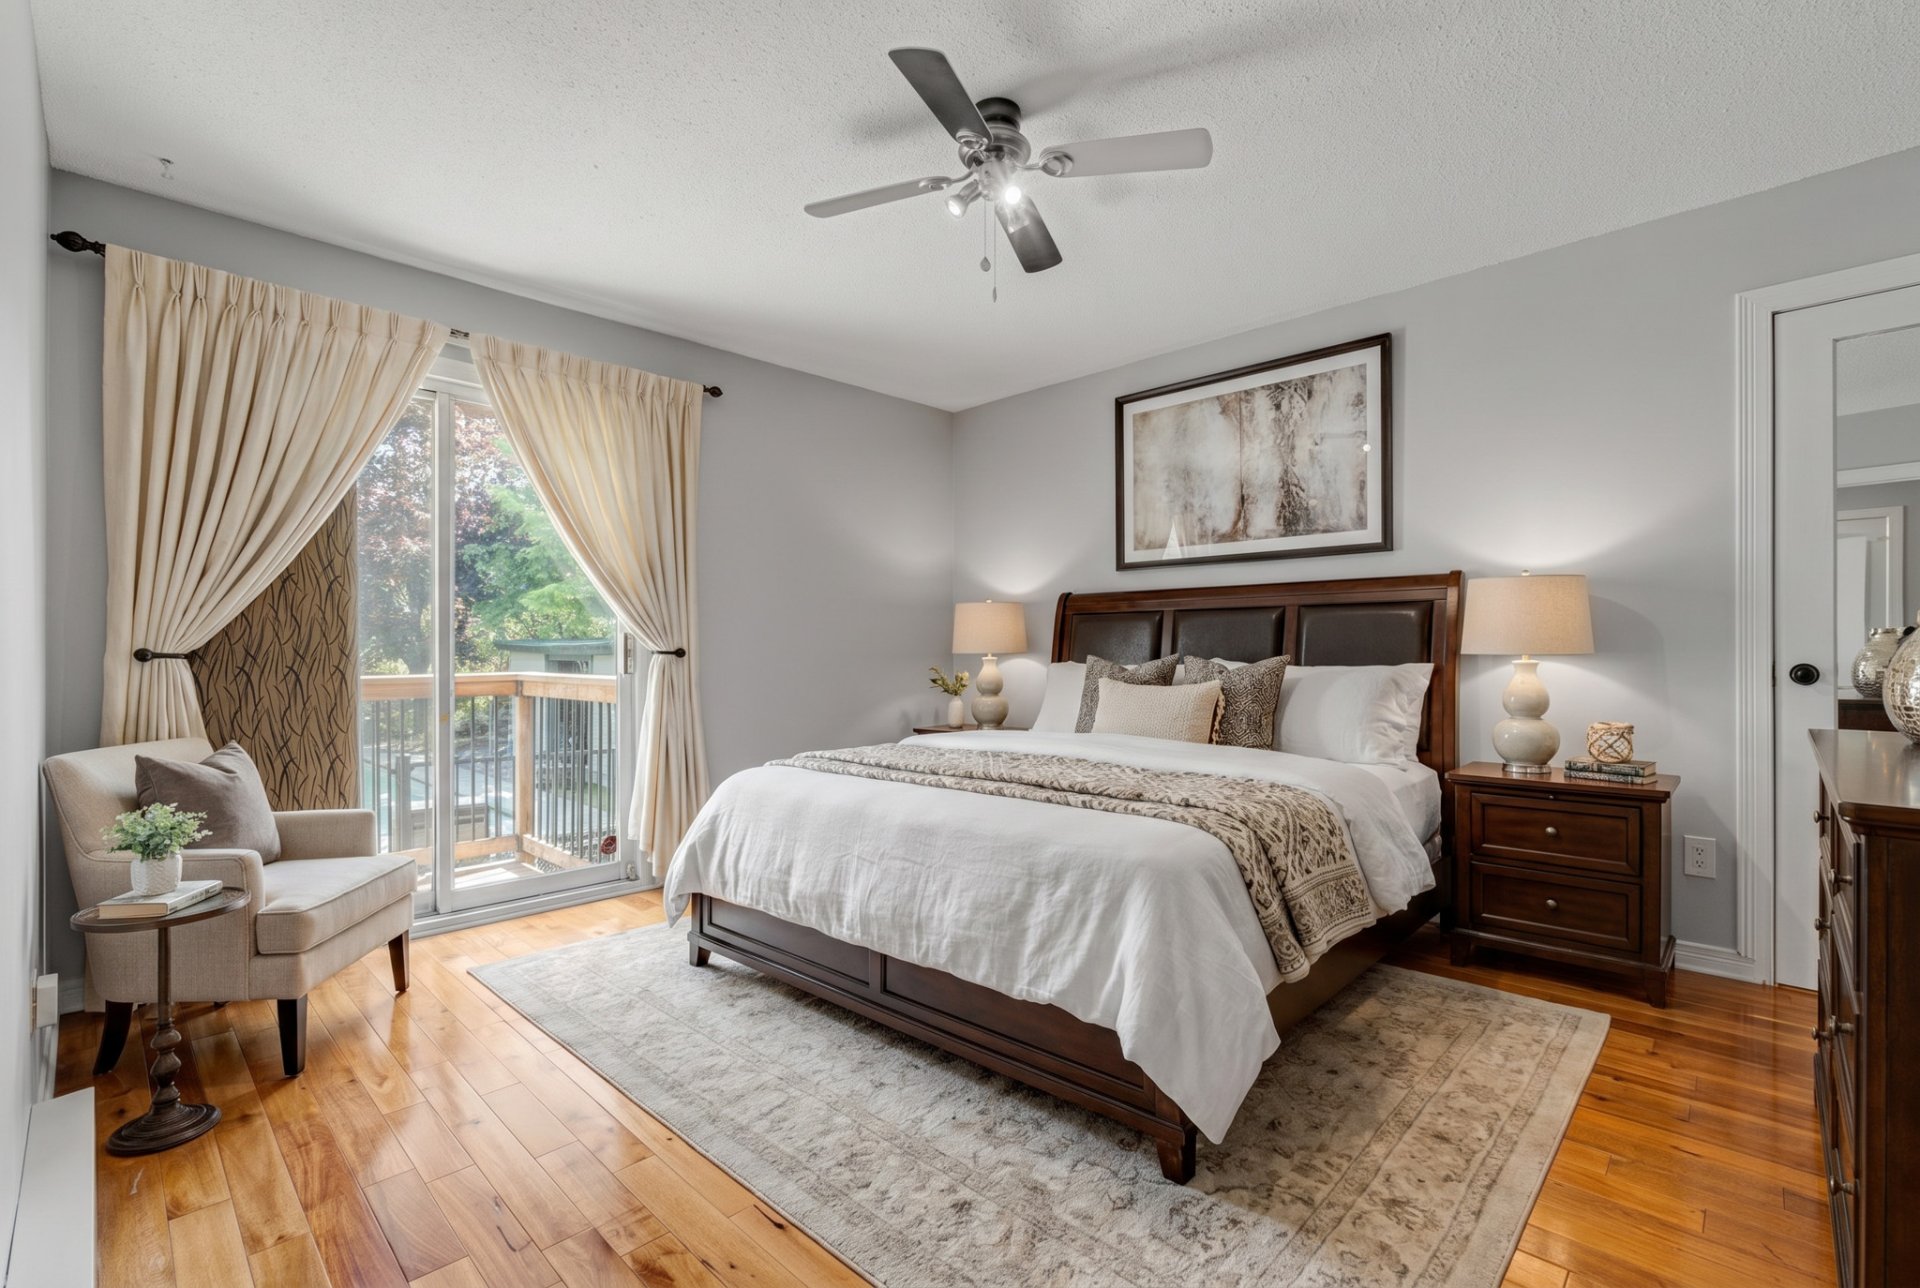
Primary bedroom
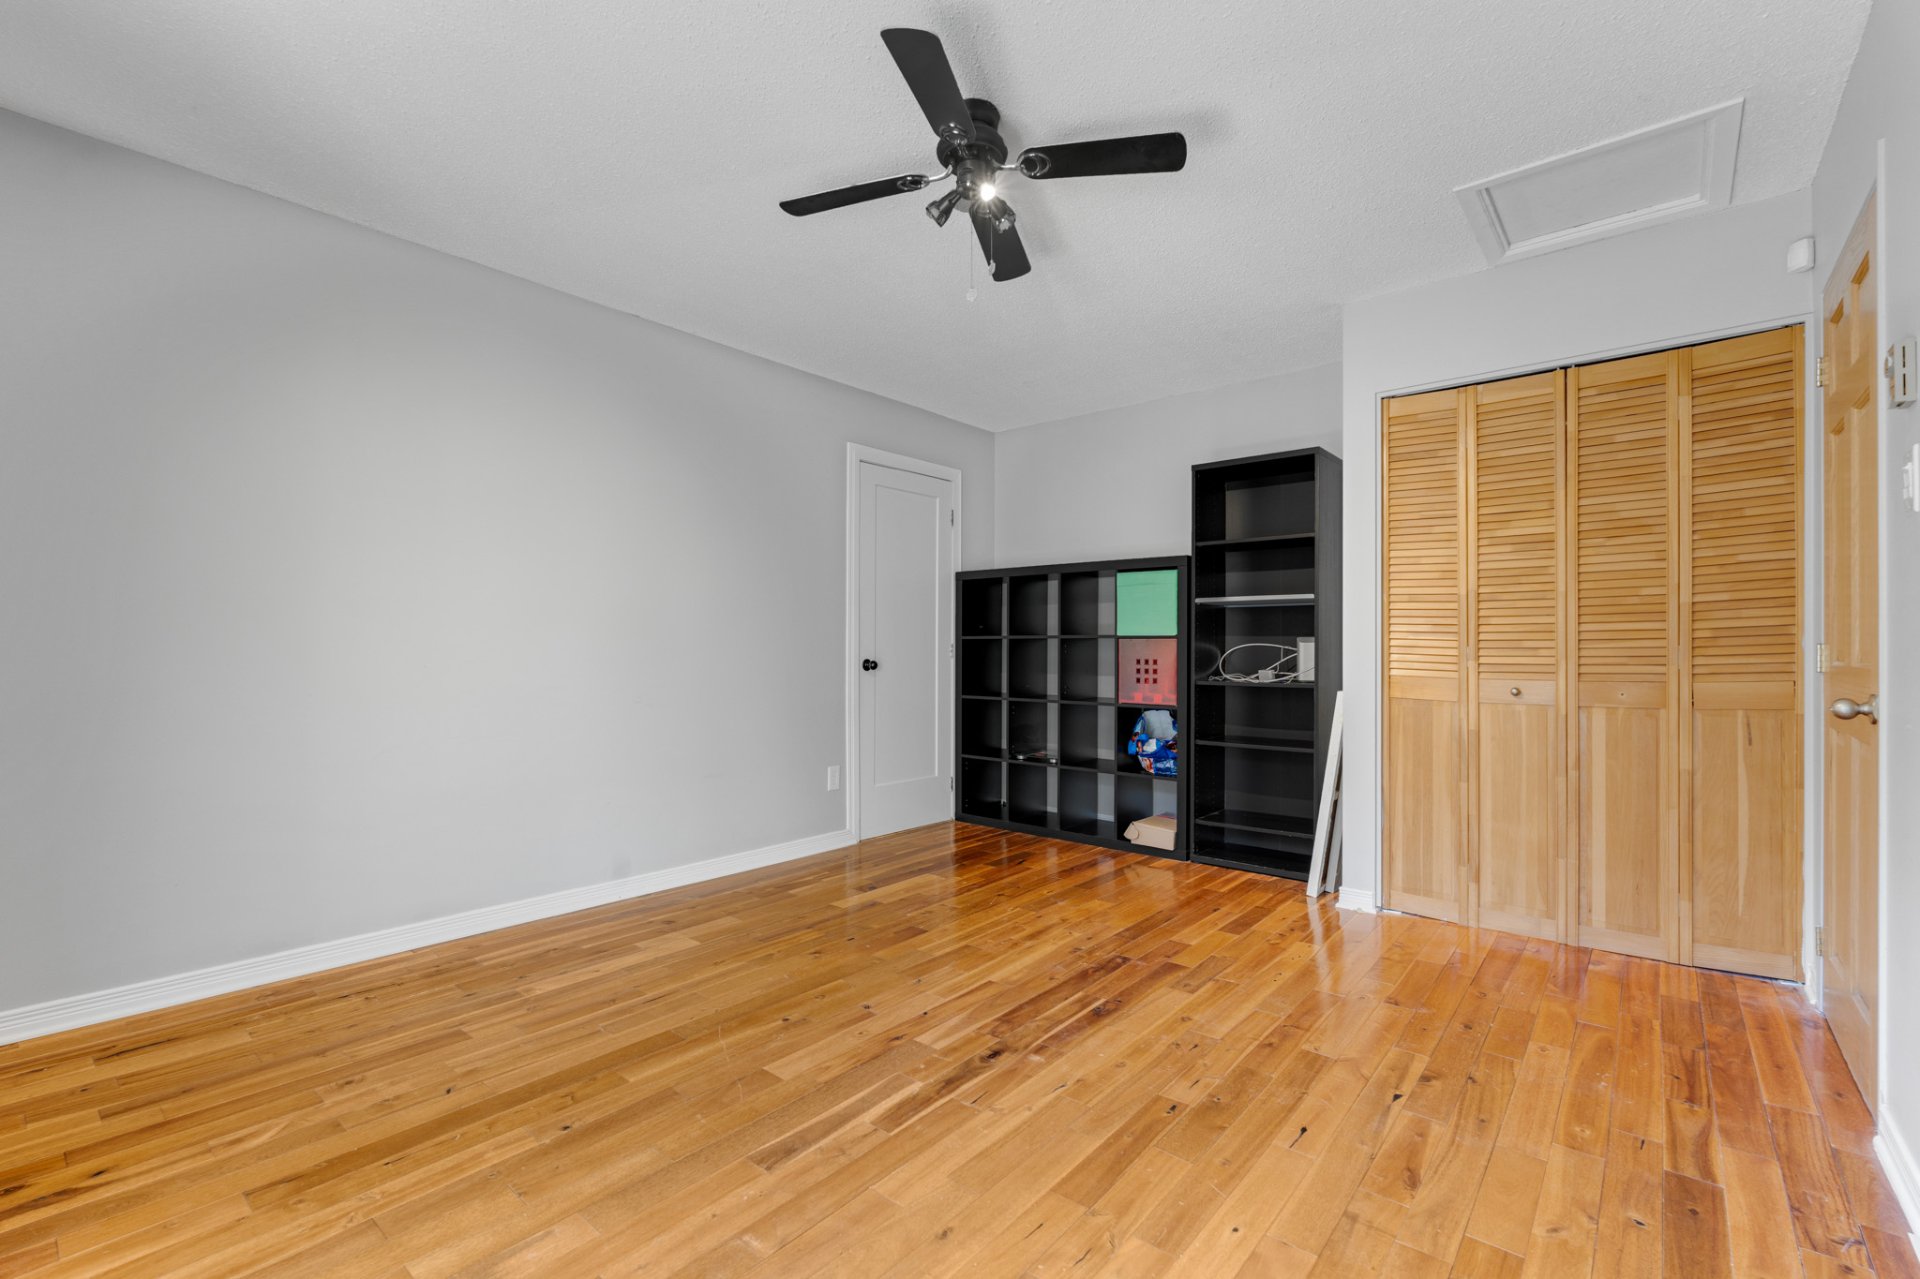
Family room
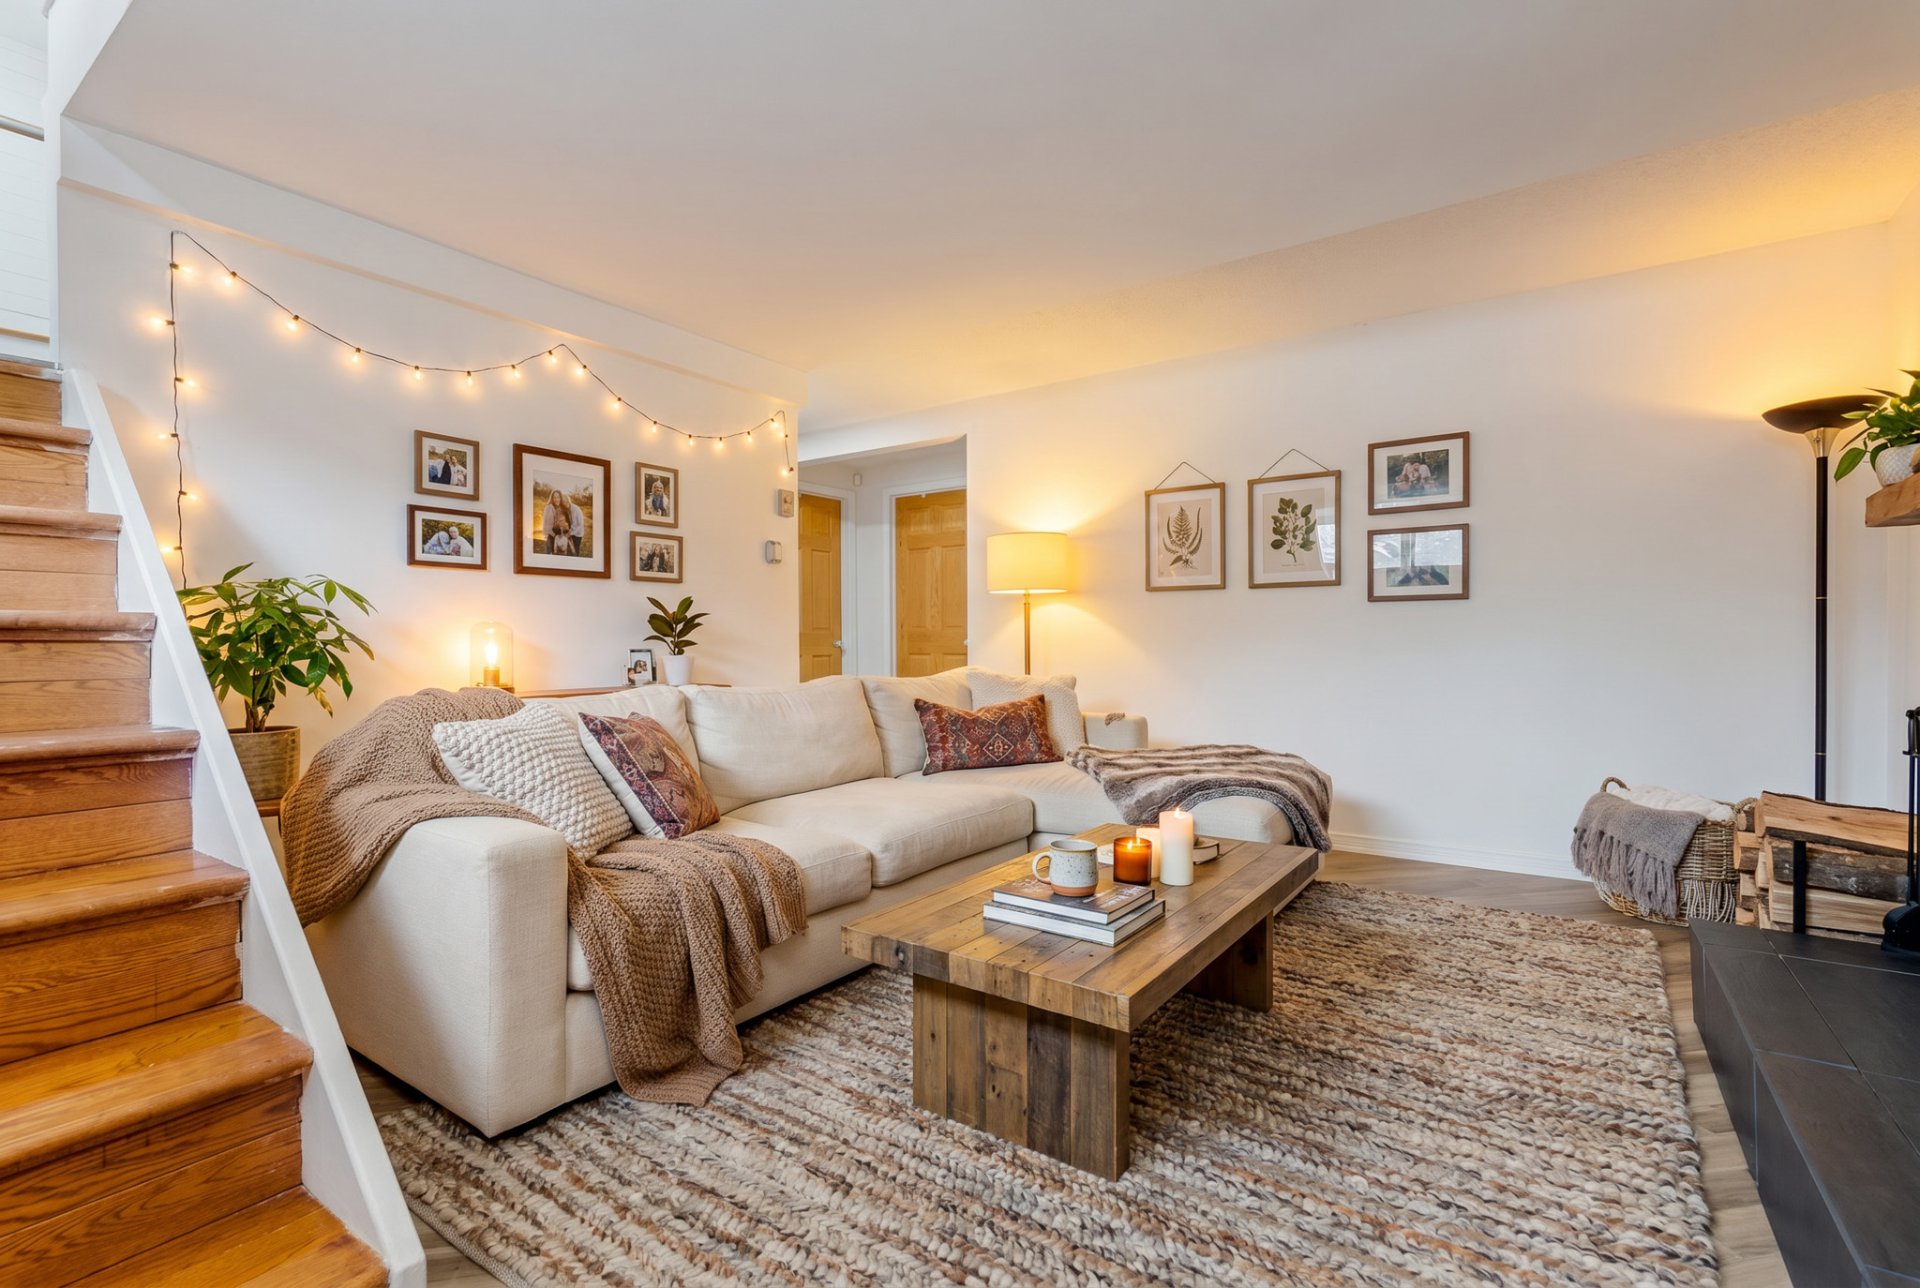
Laundry room
Bedroom
Bedroom
Bedroom
Bedroom
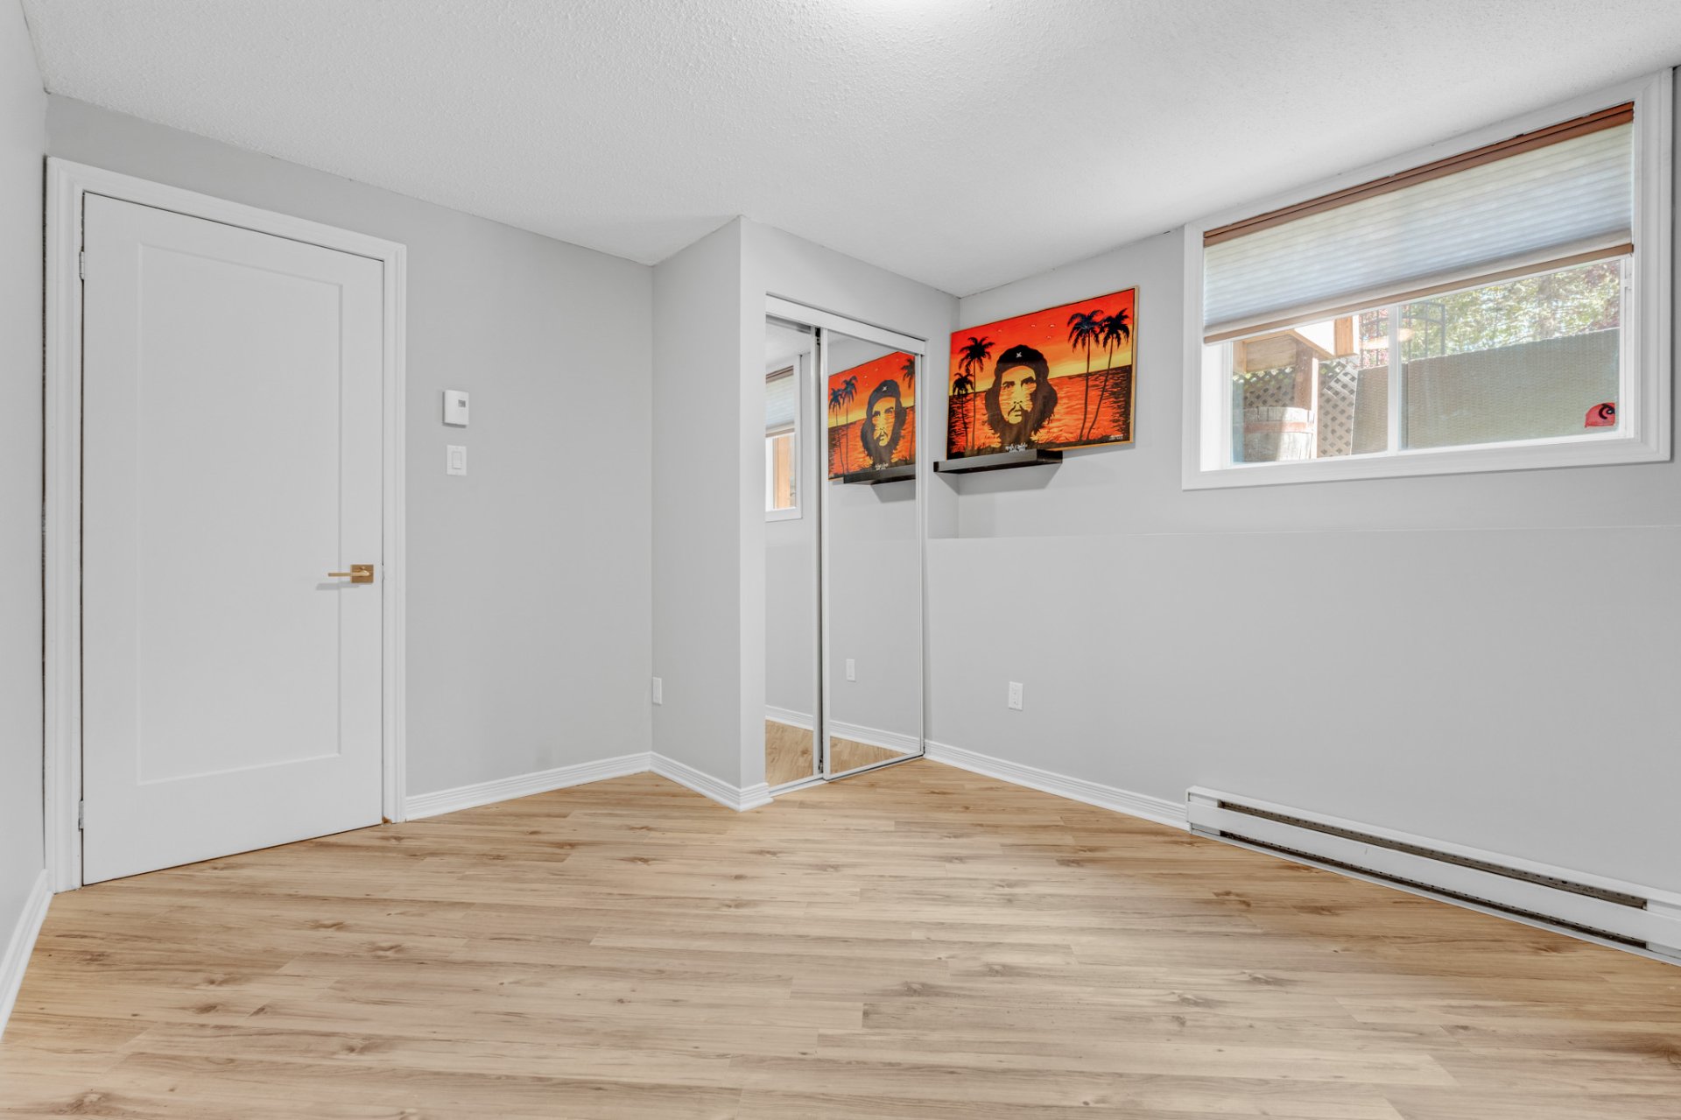
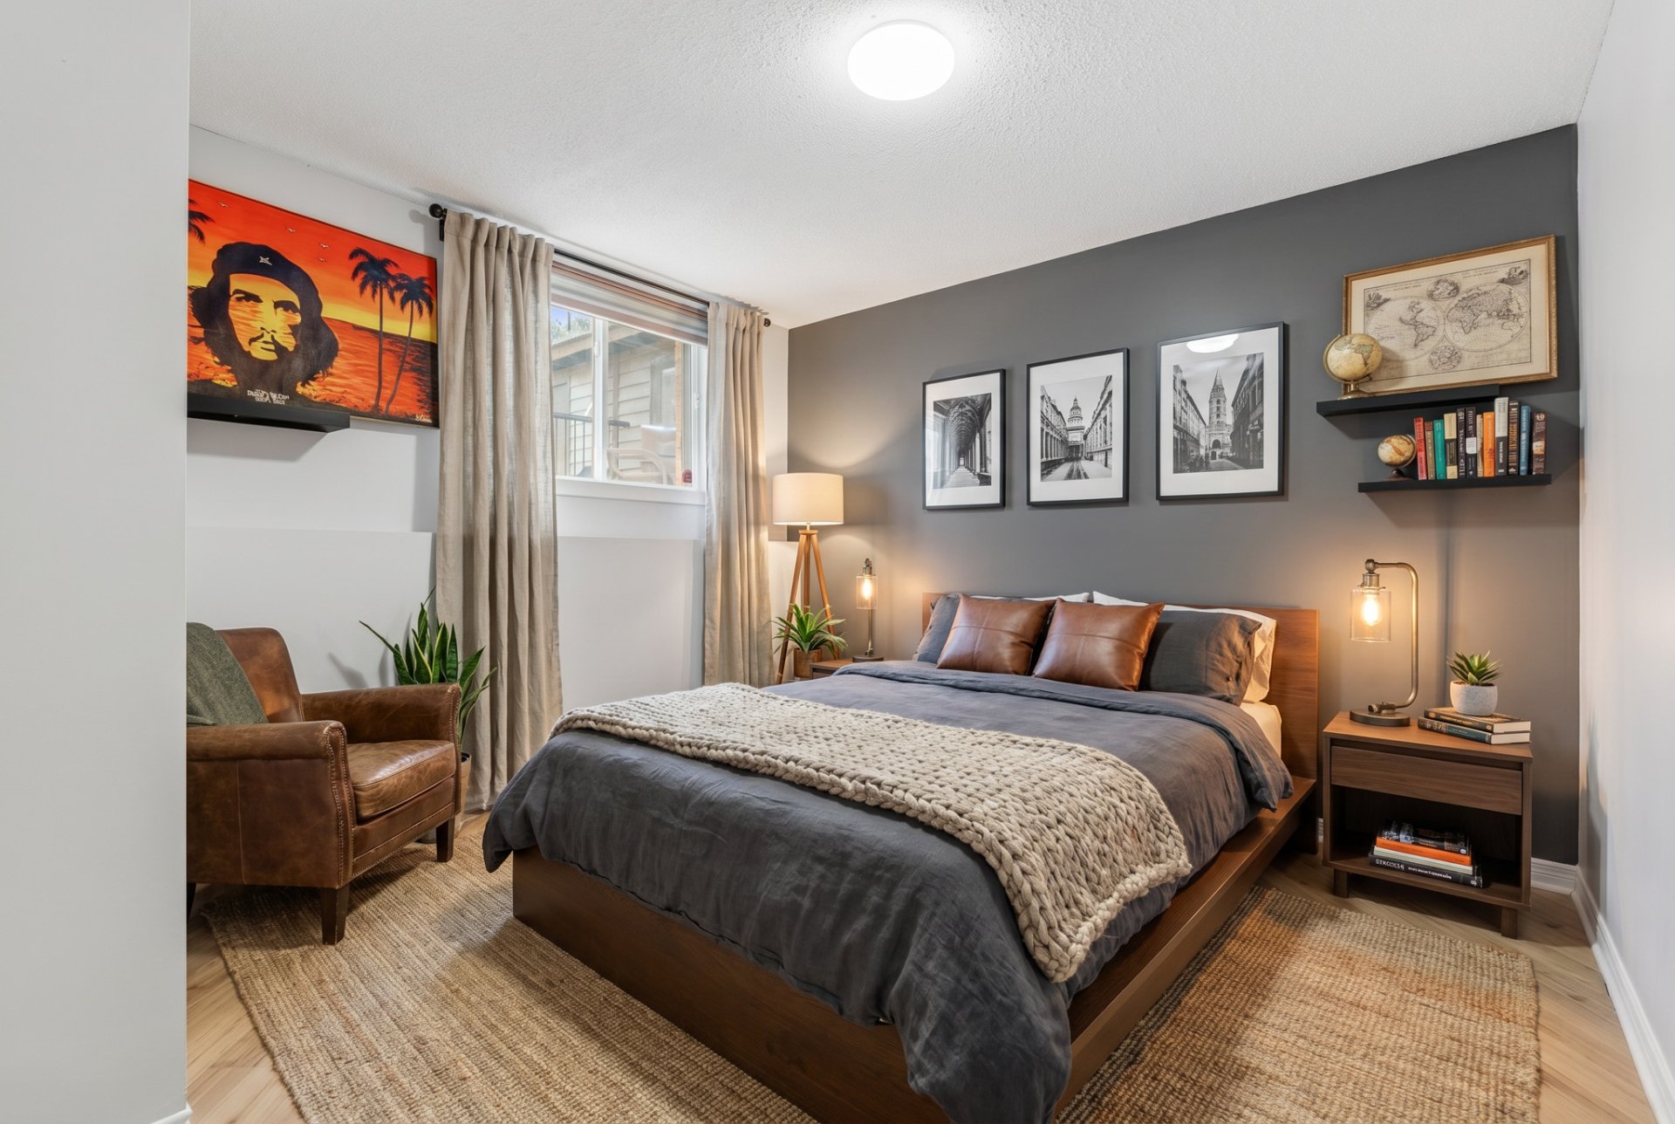
Bedroom
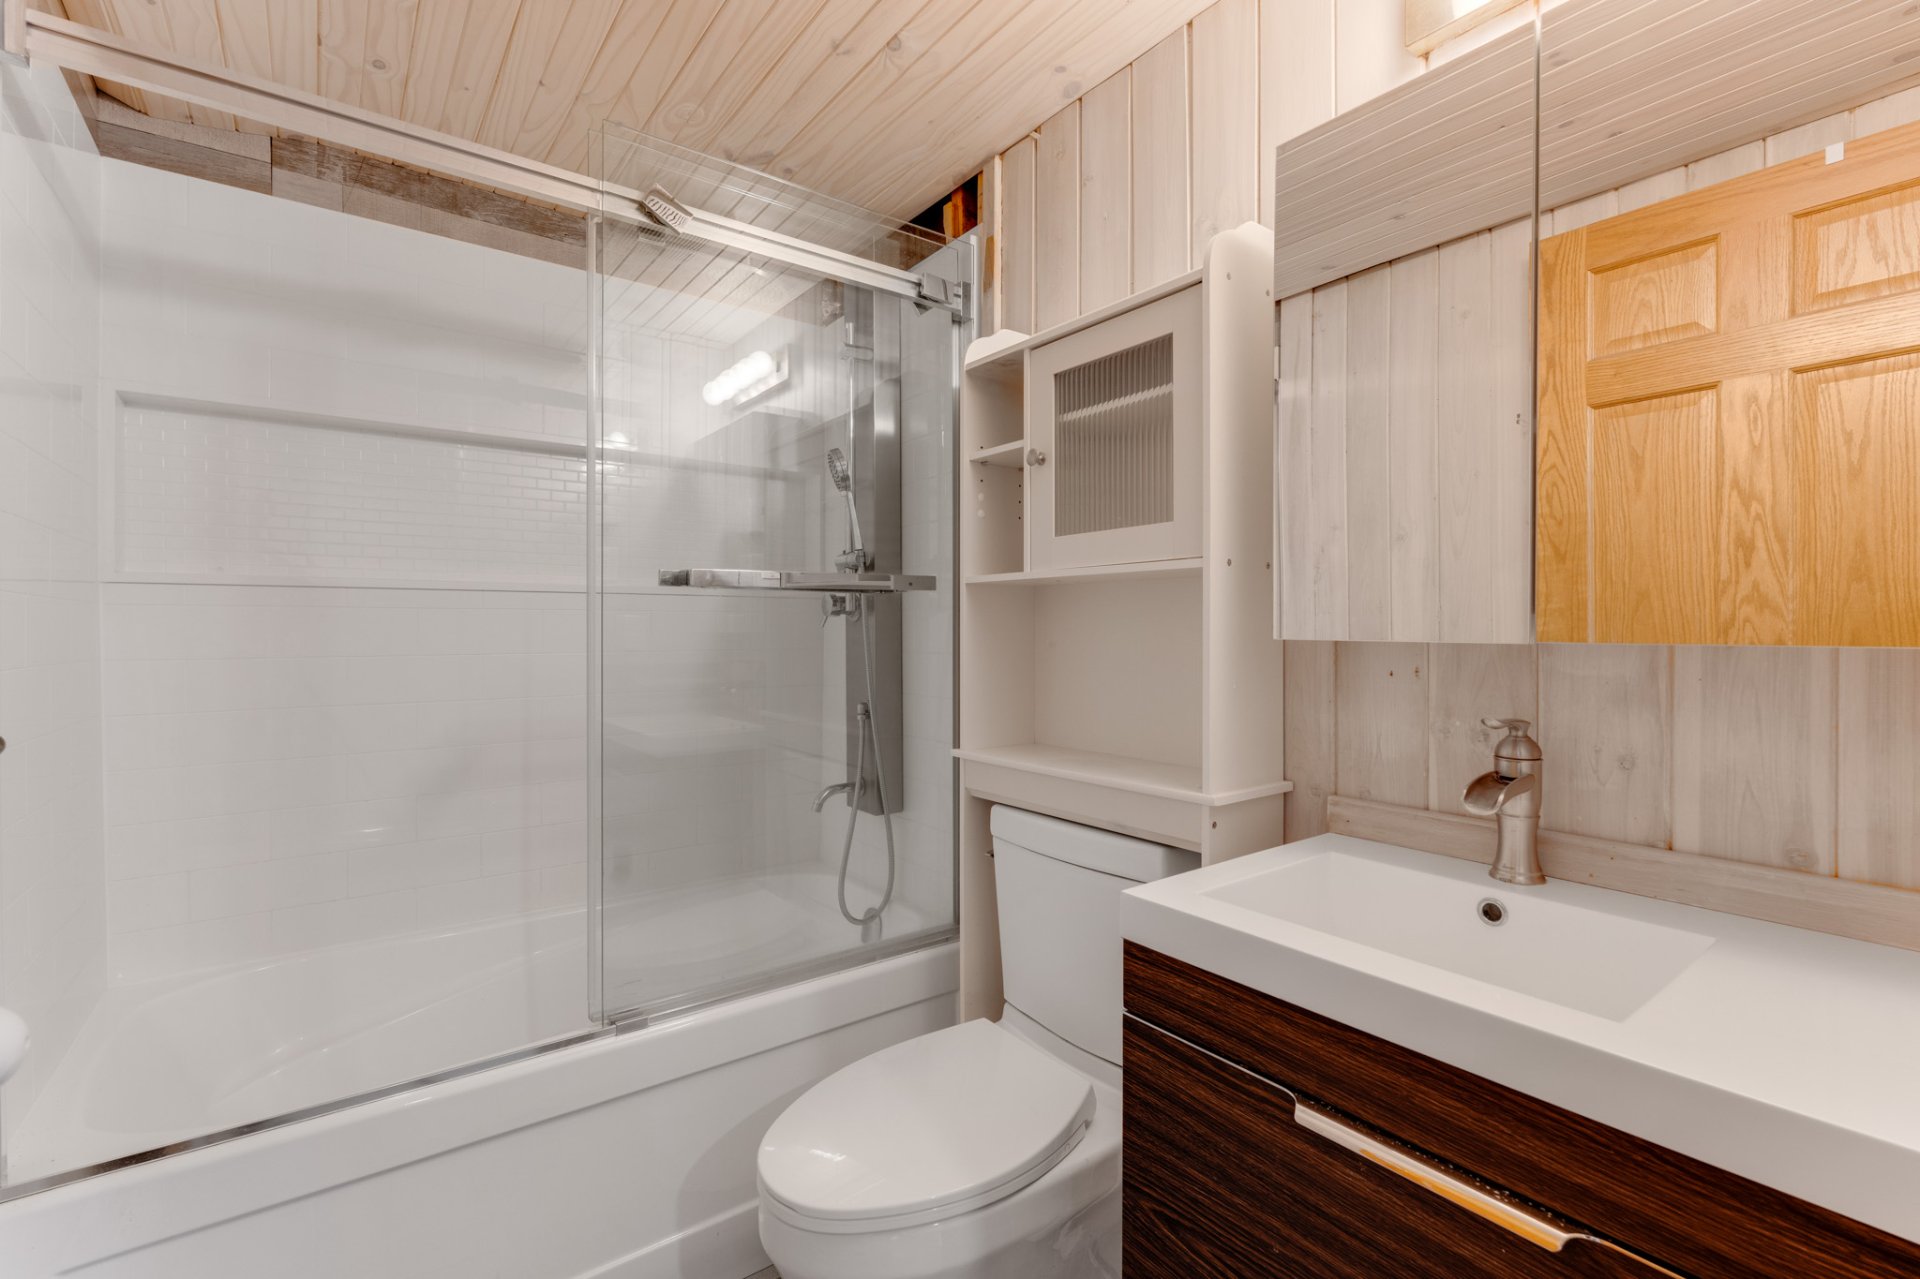
Bathroom
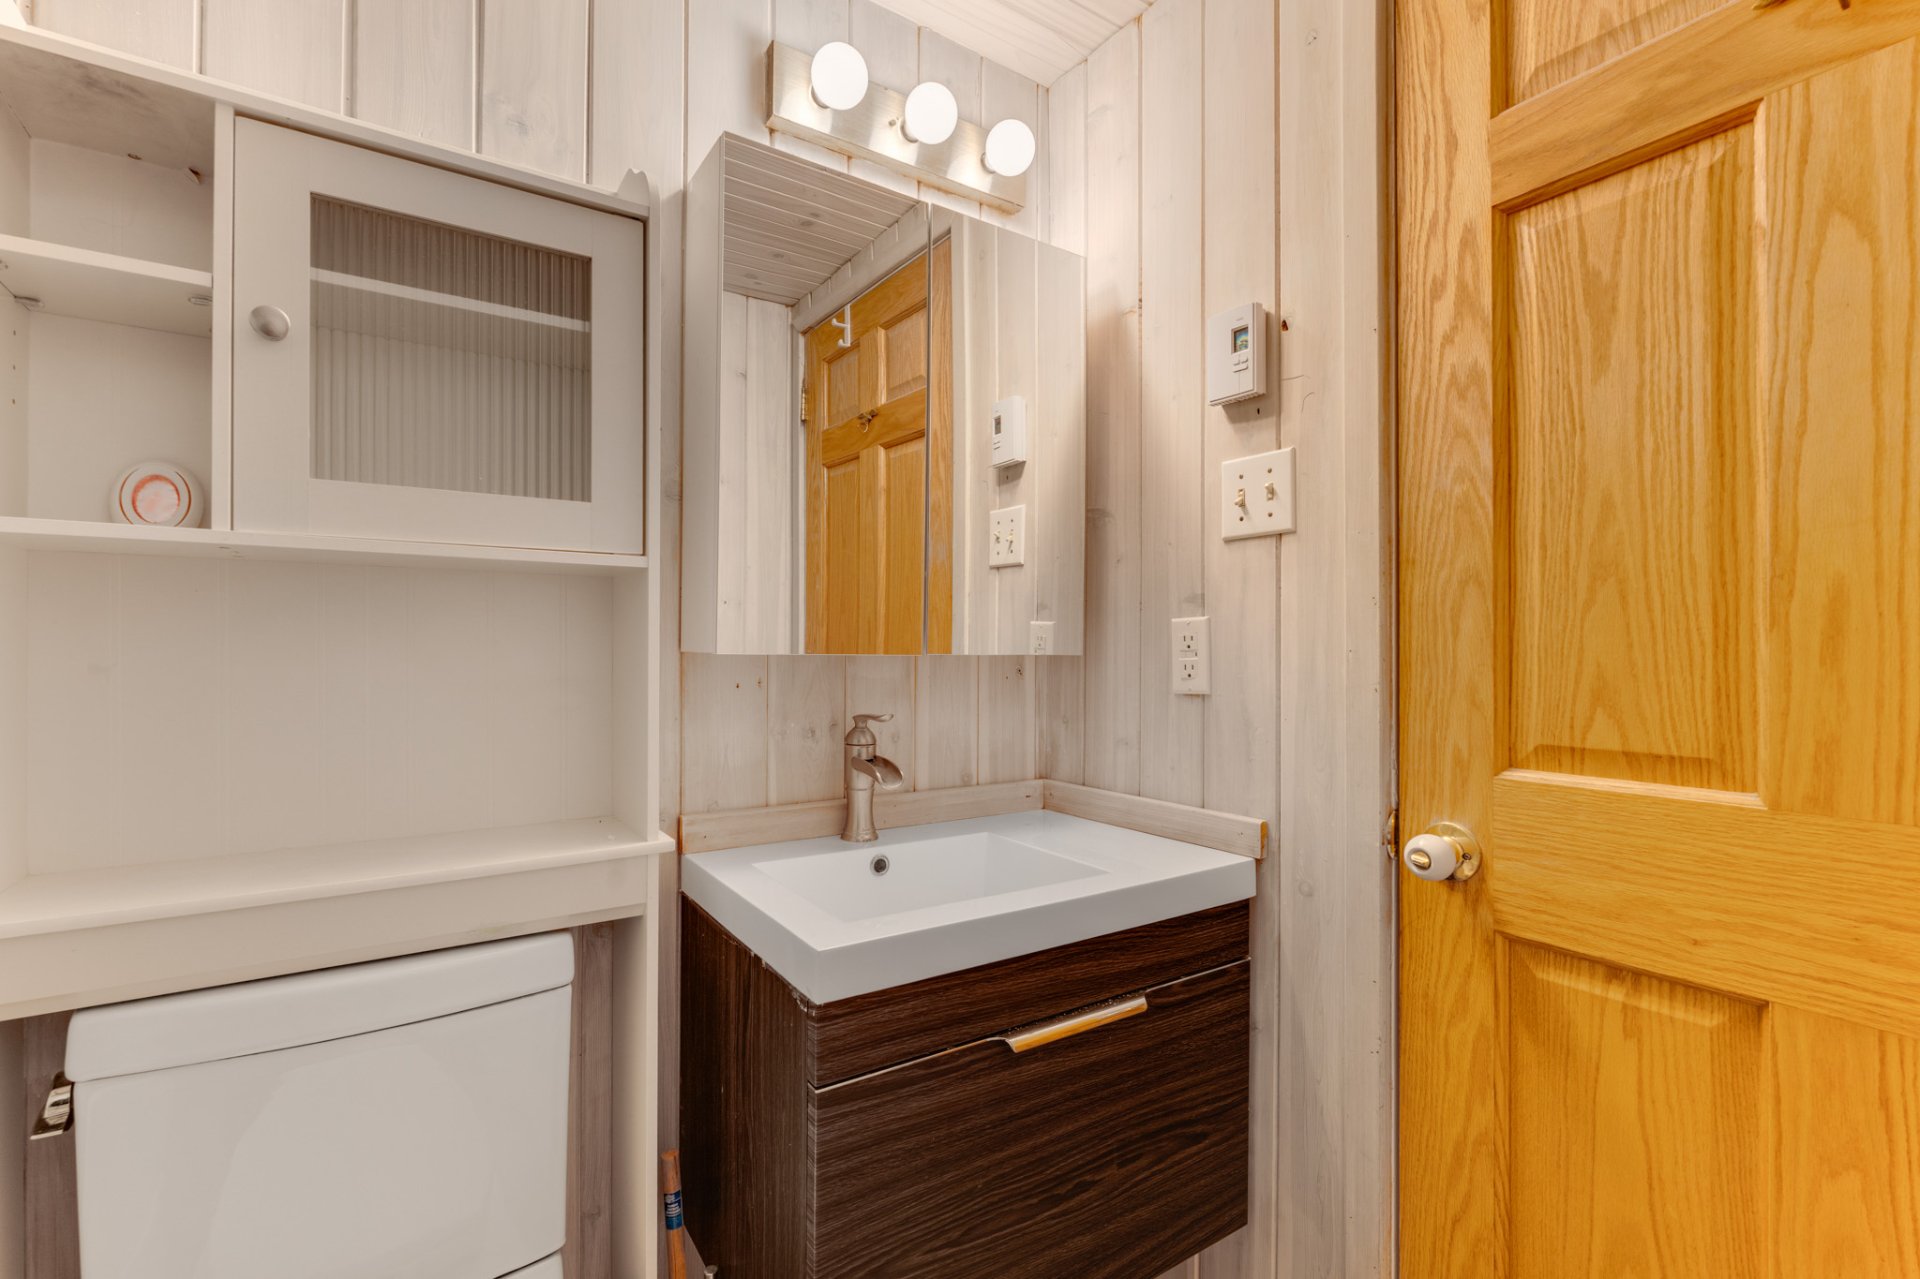
Bathroom
Dinette
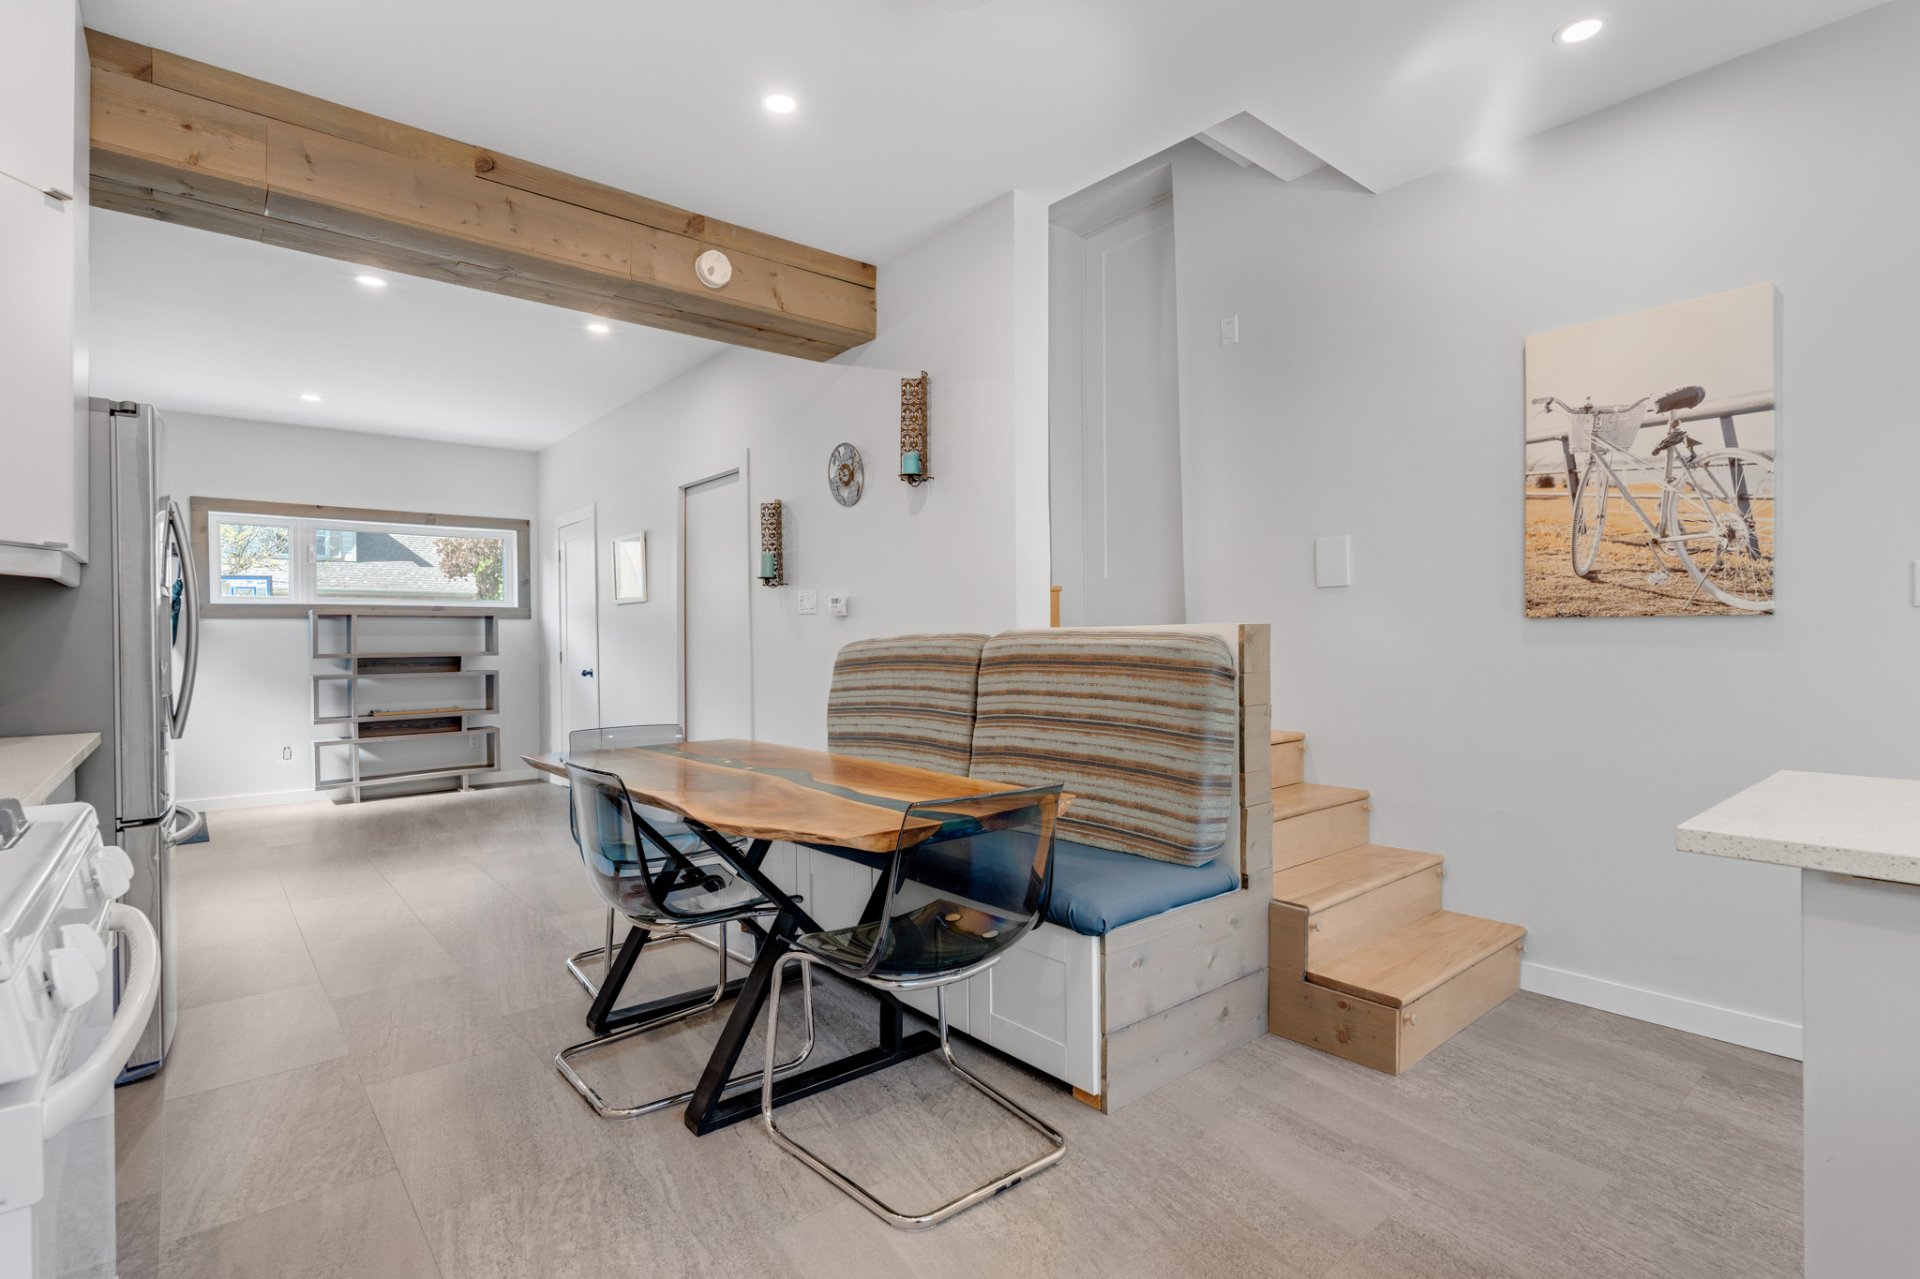
Kitchen
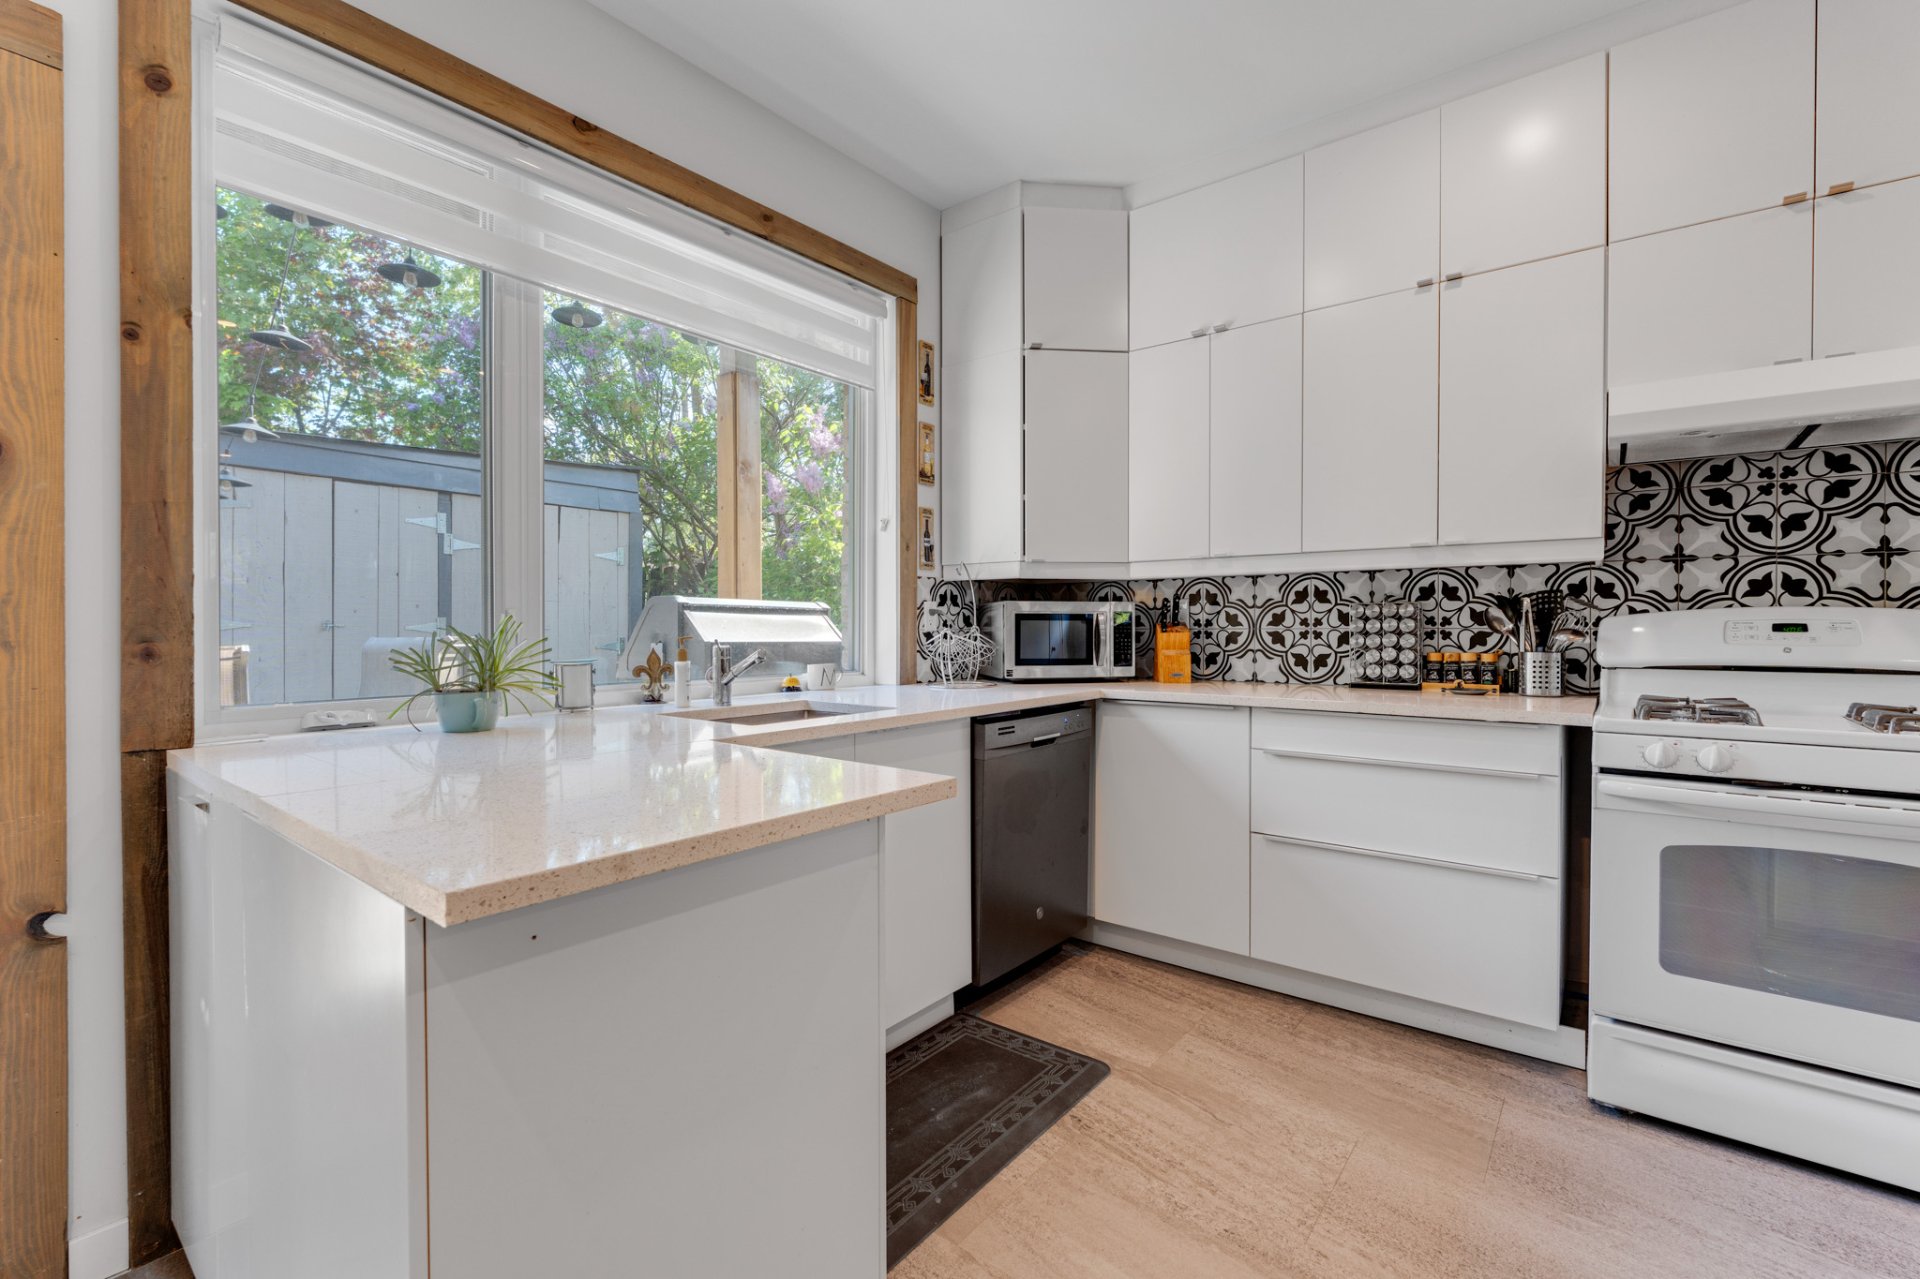
Kitchen
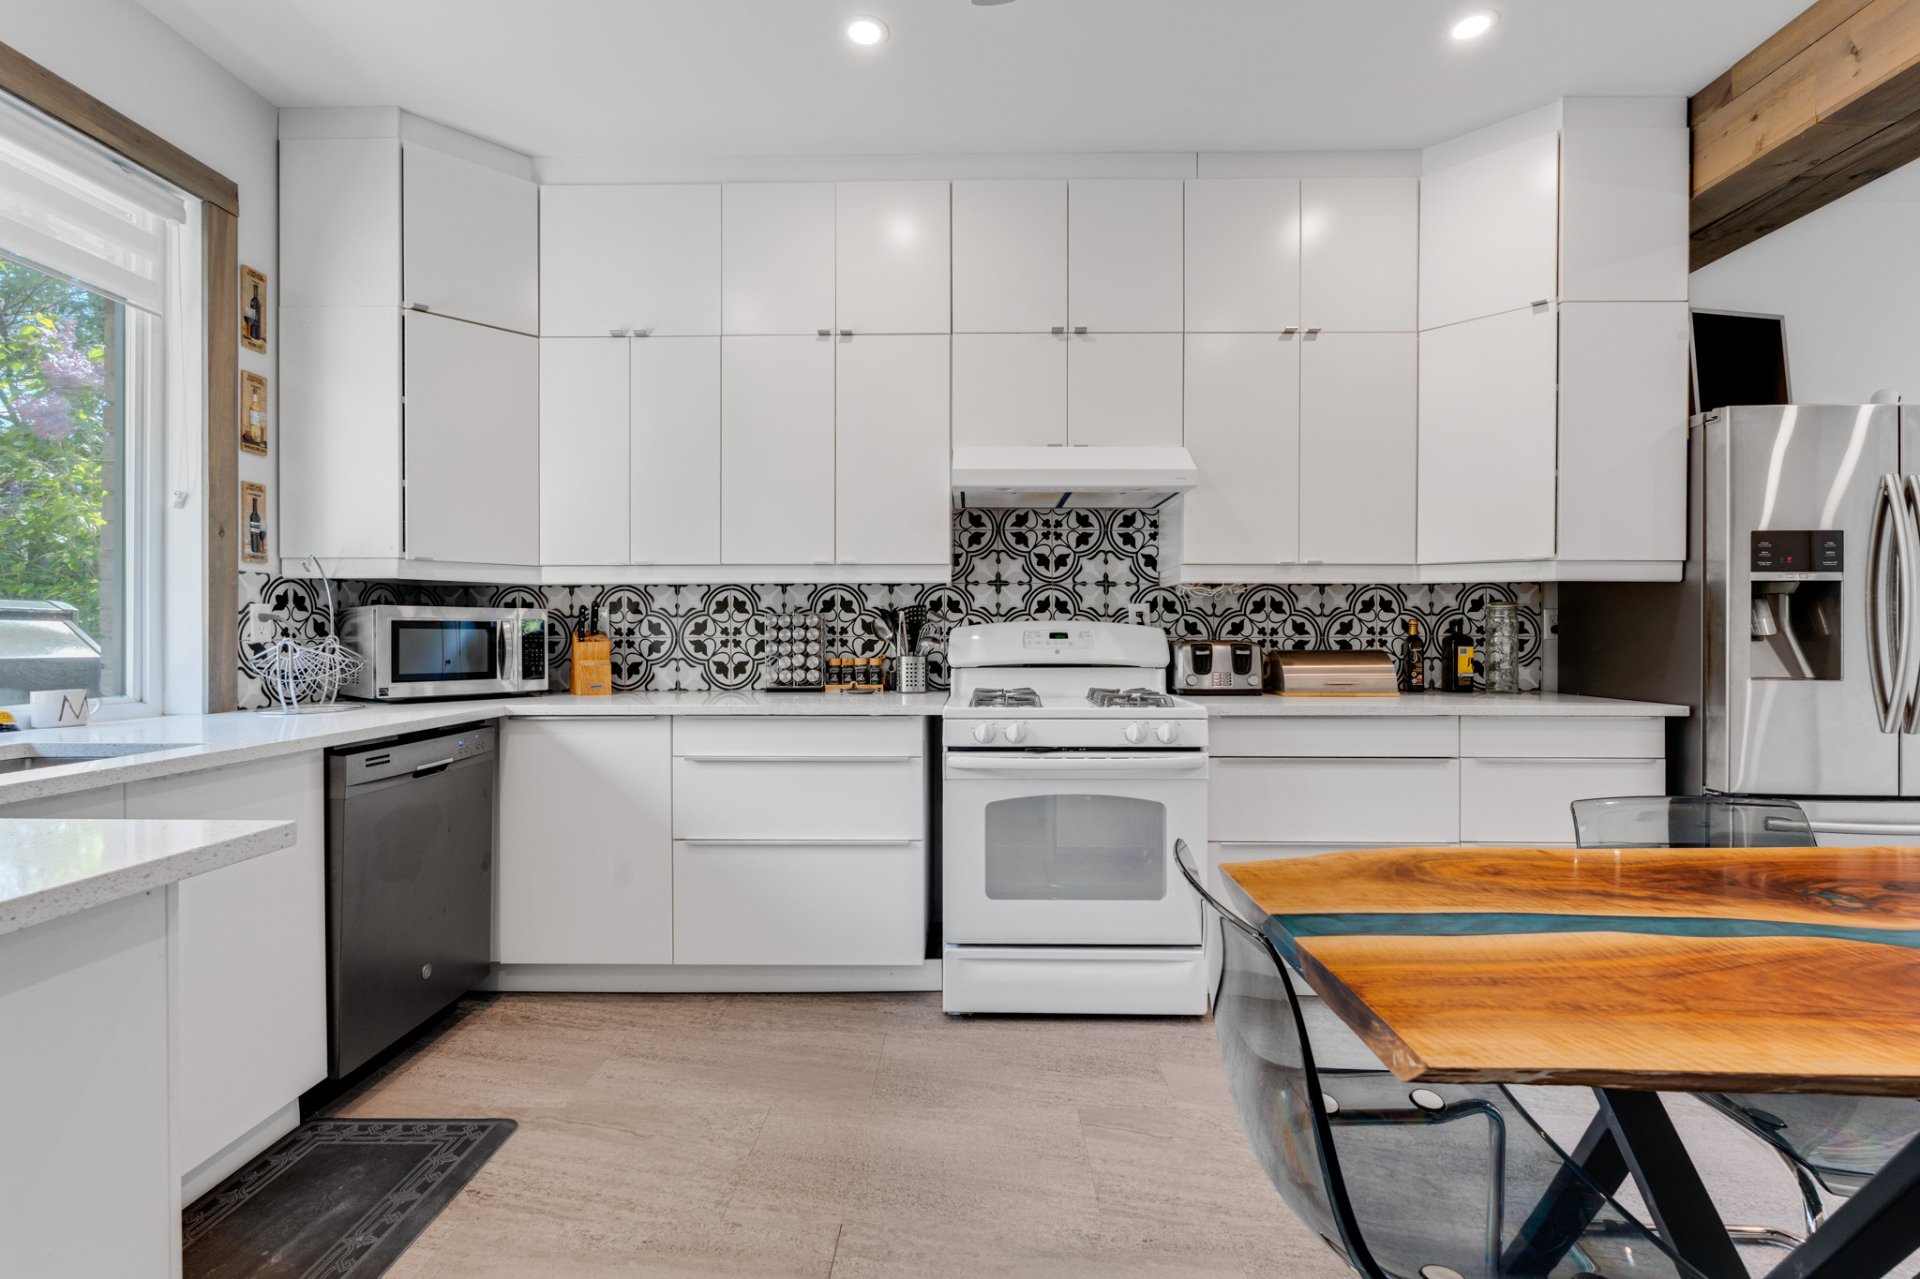
Kitchen
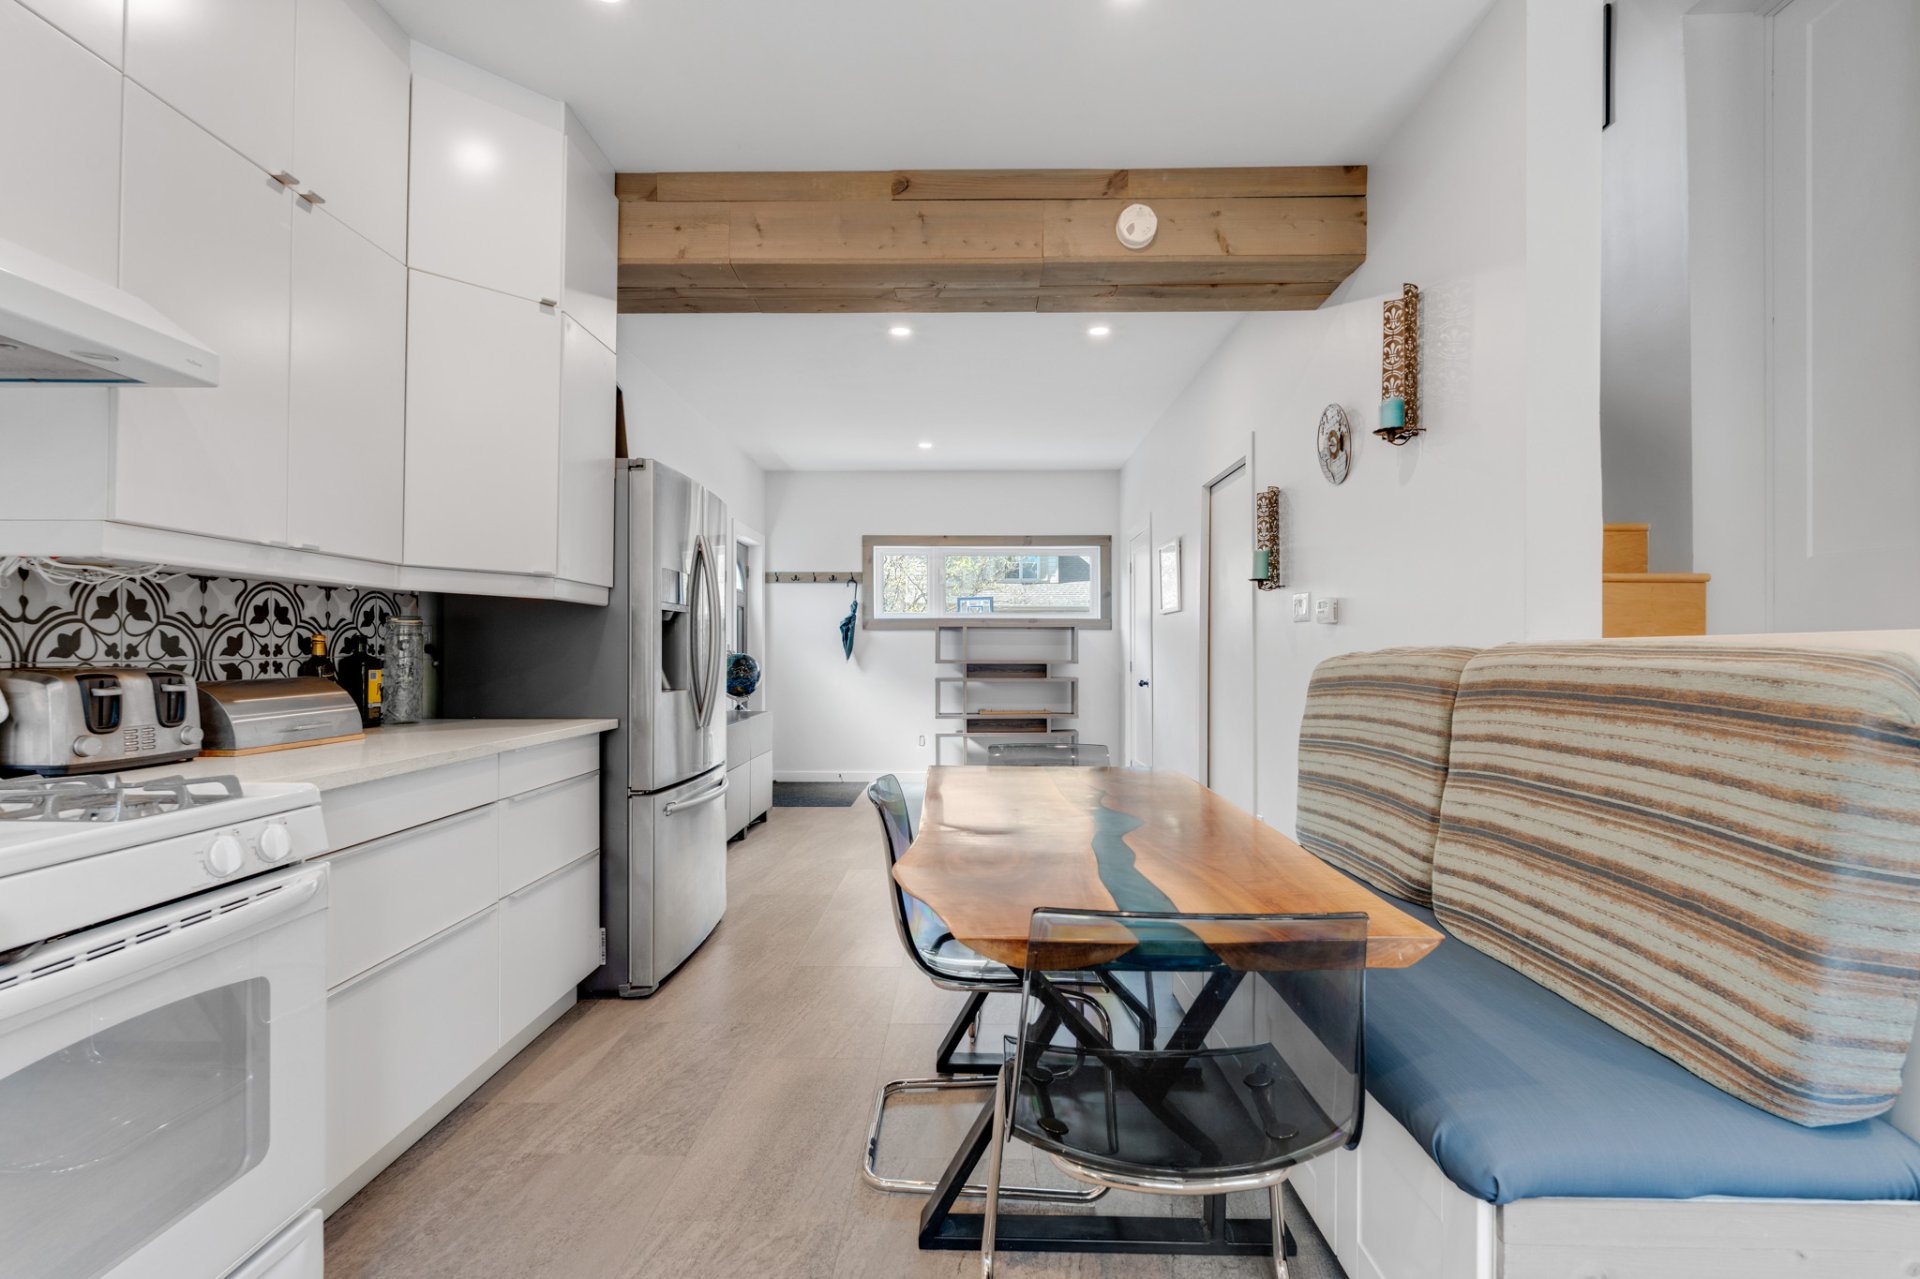
Living room
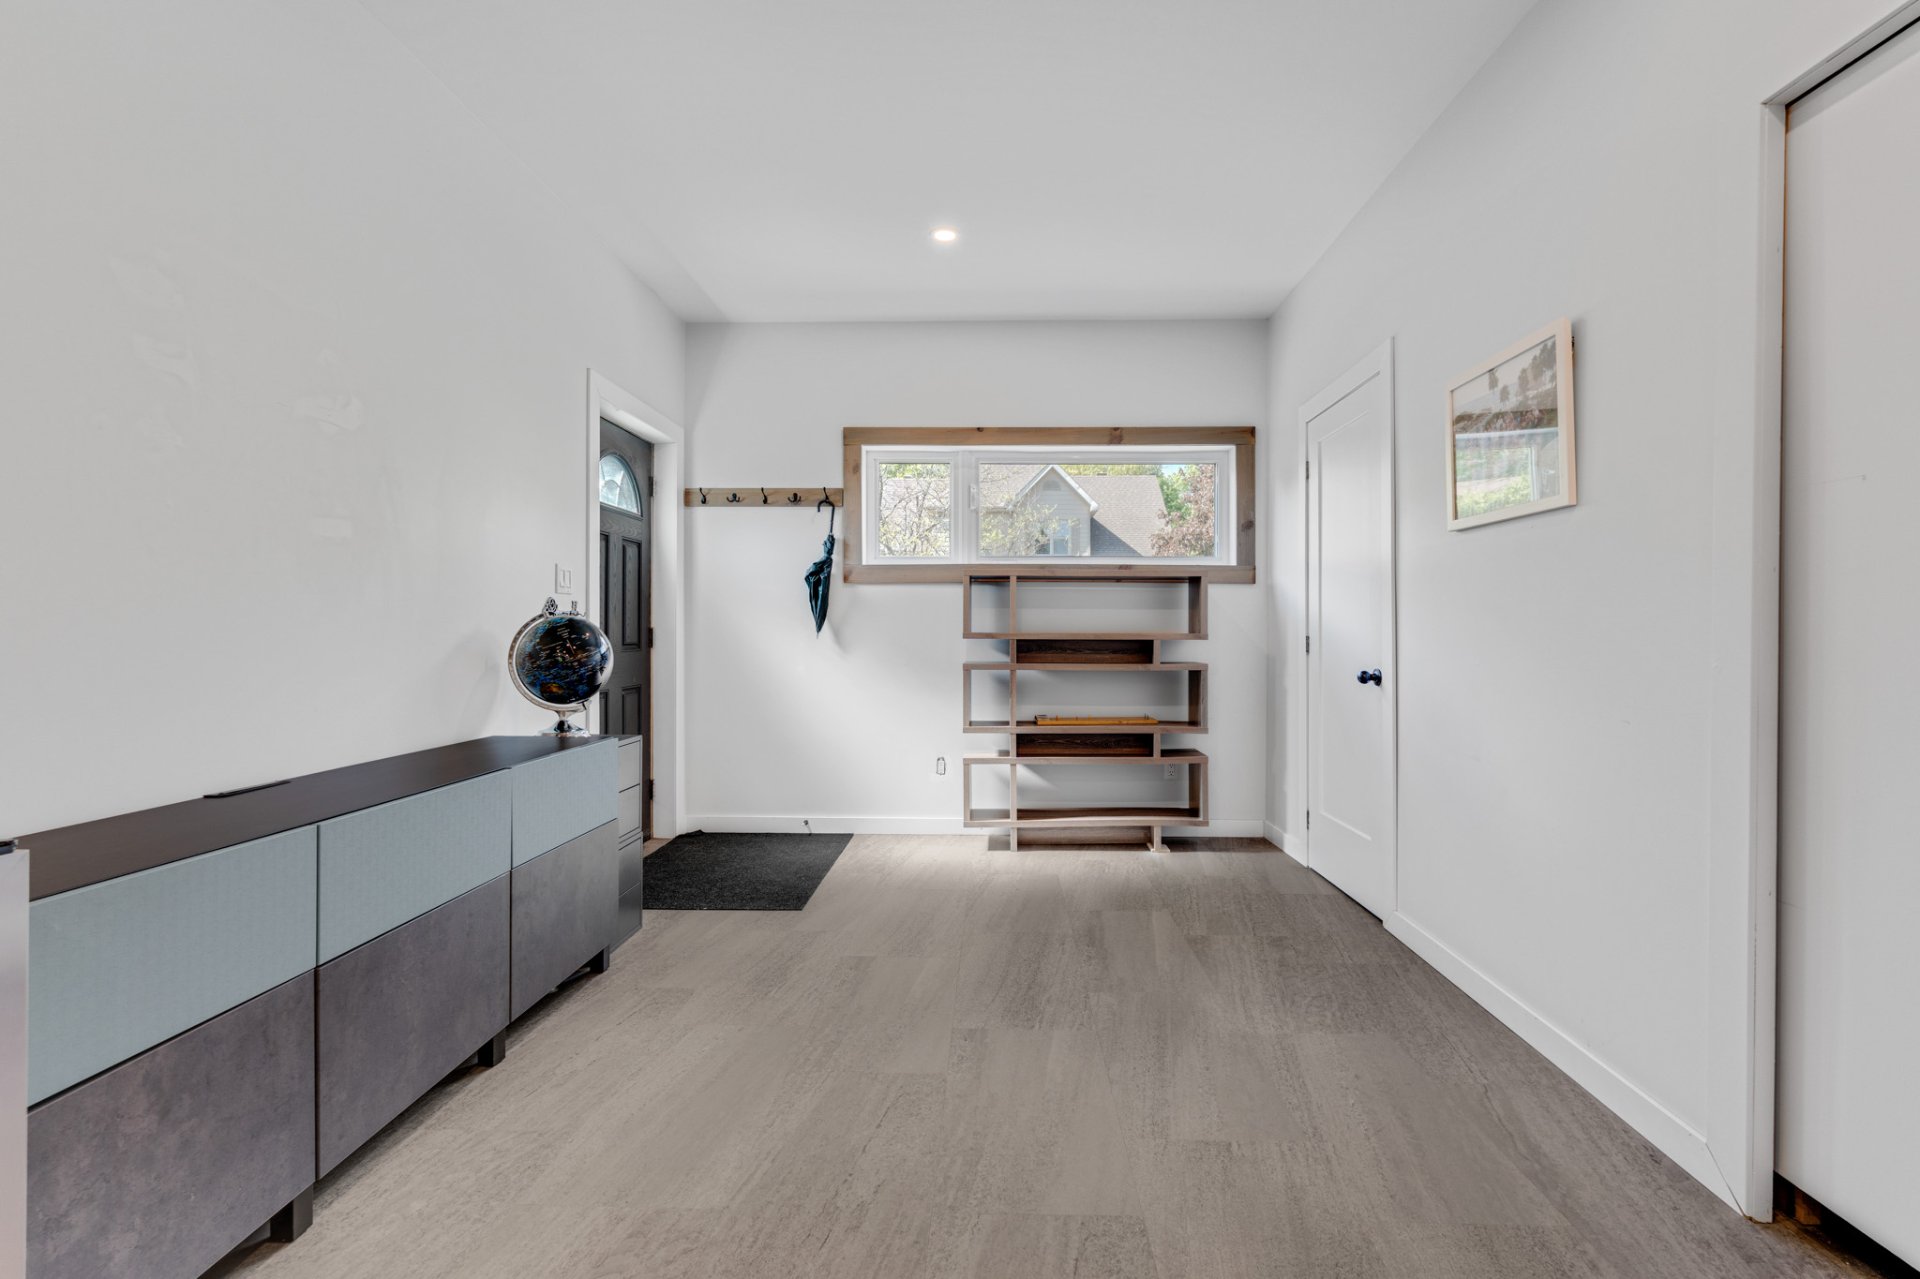
Living room
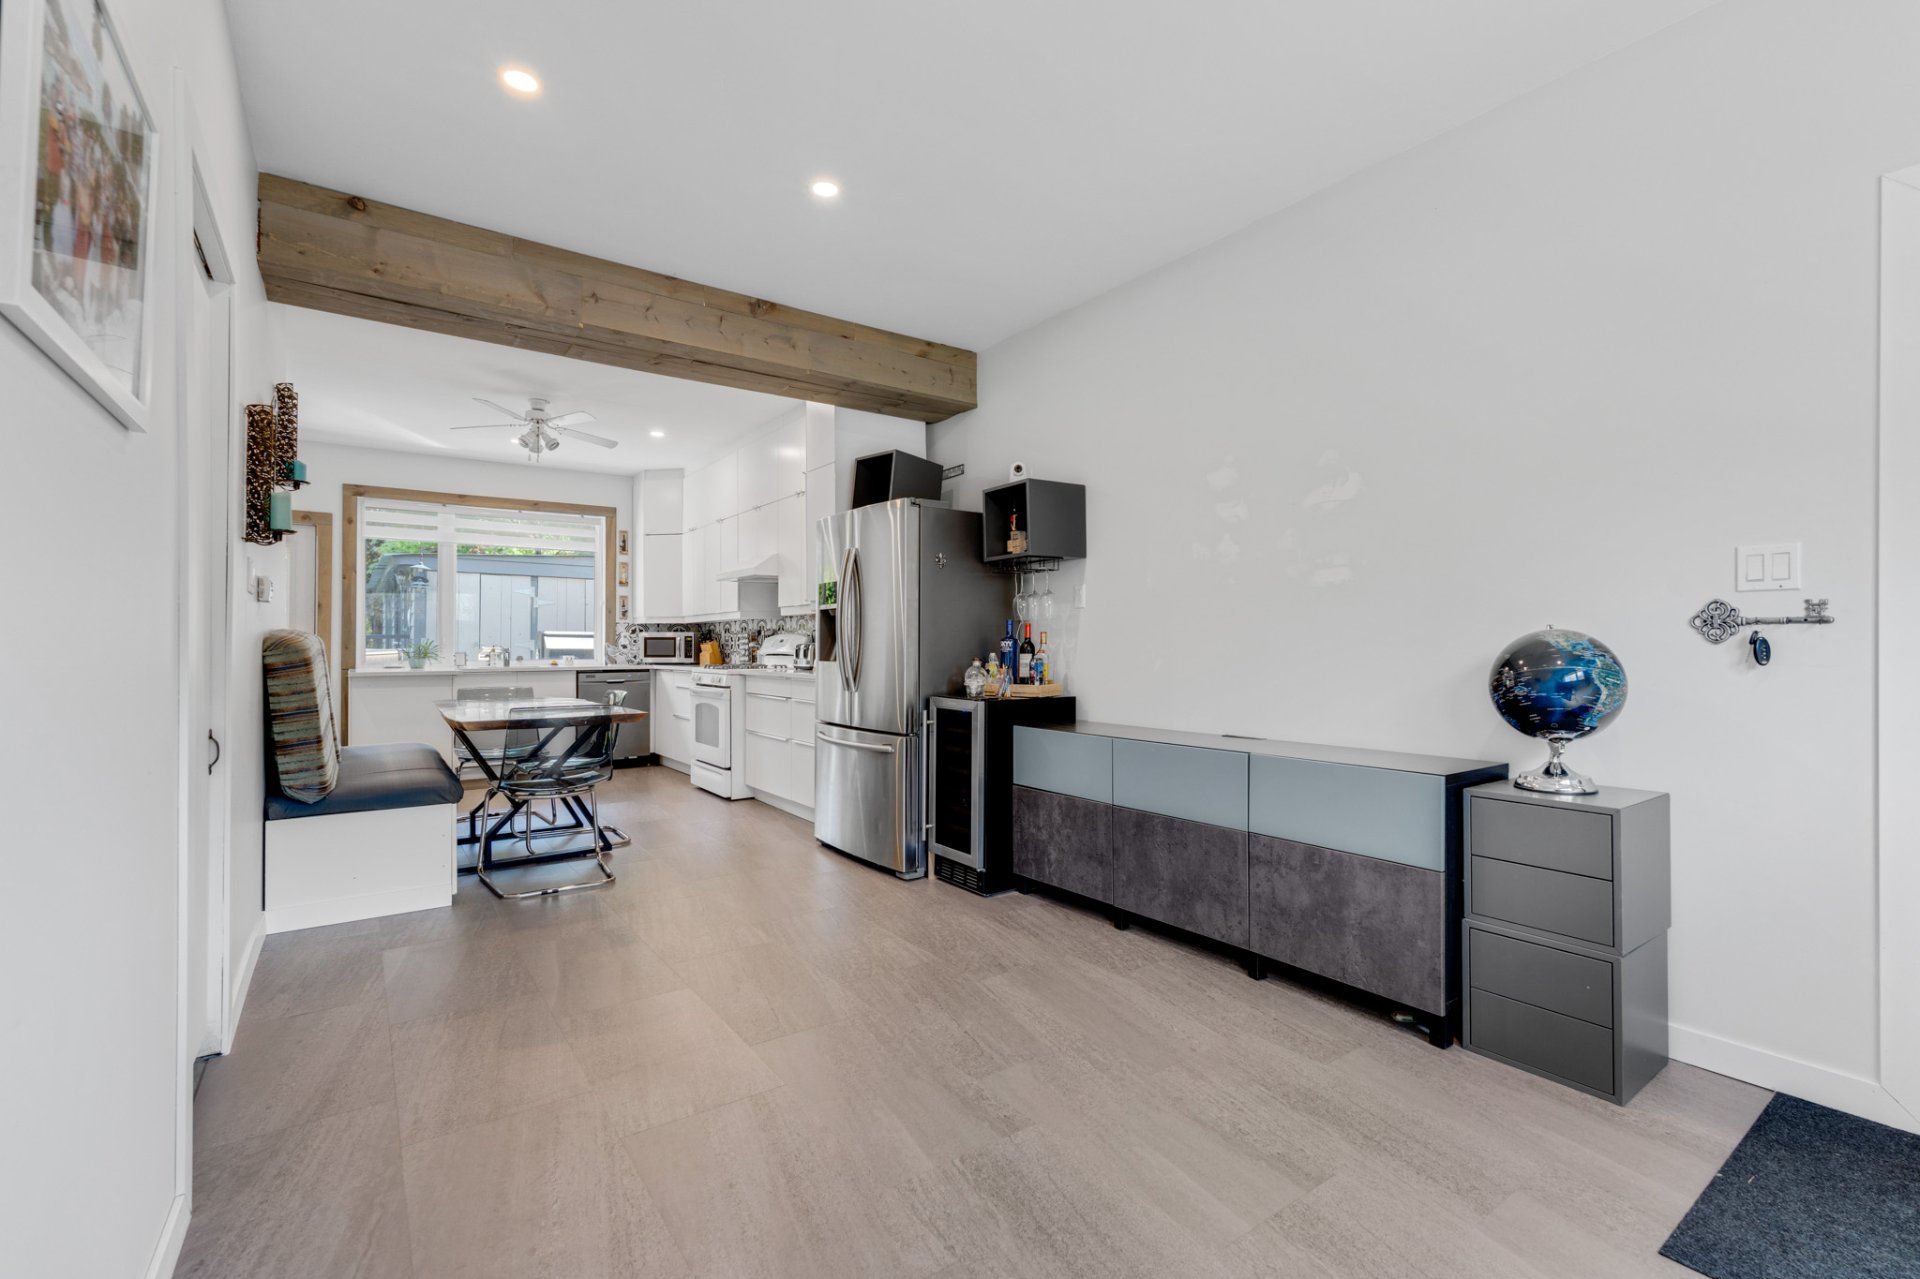
Dinette
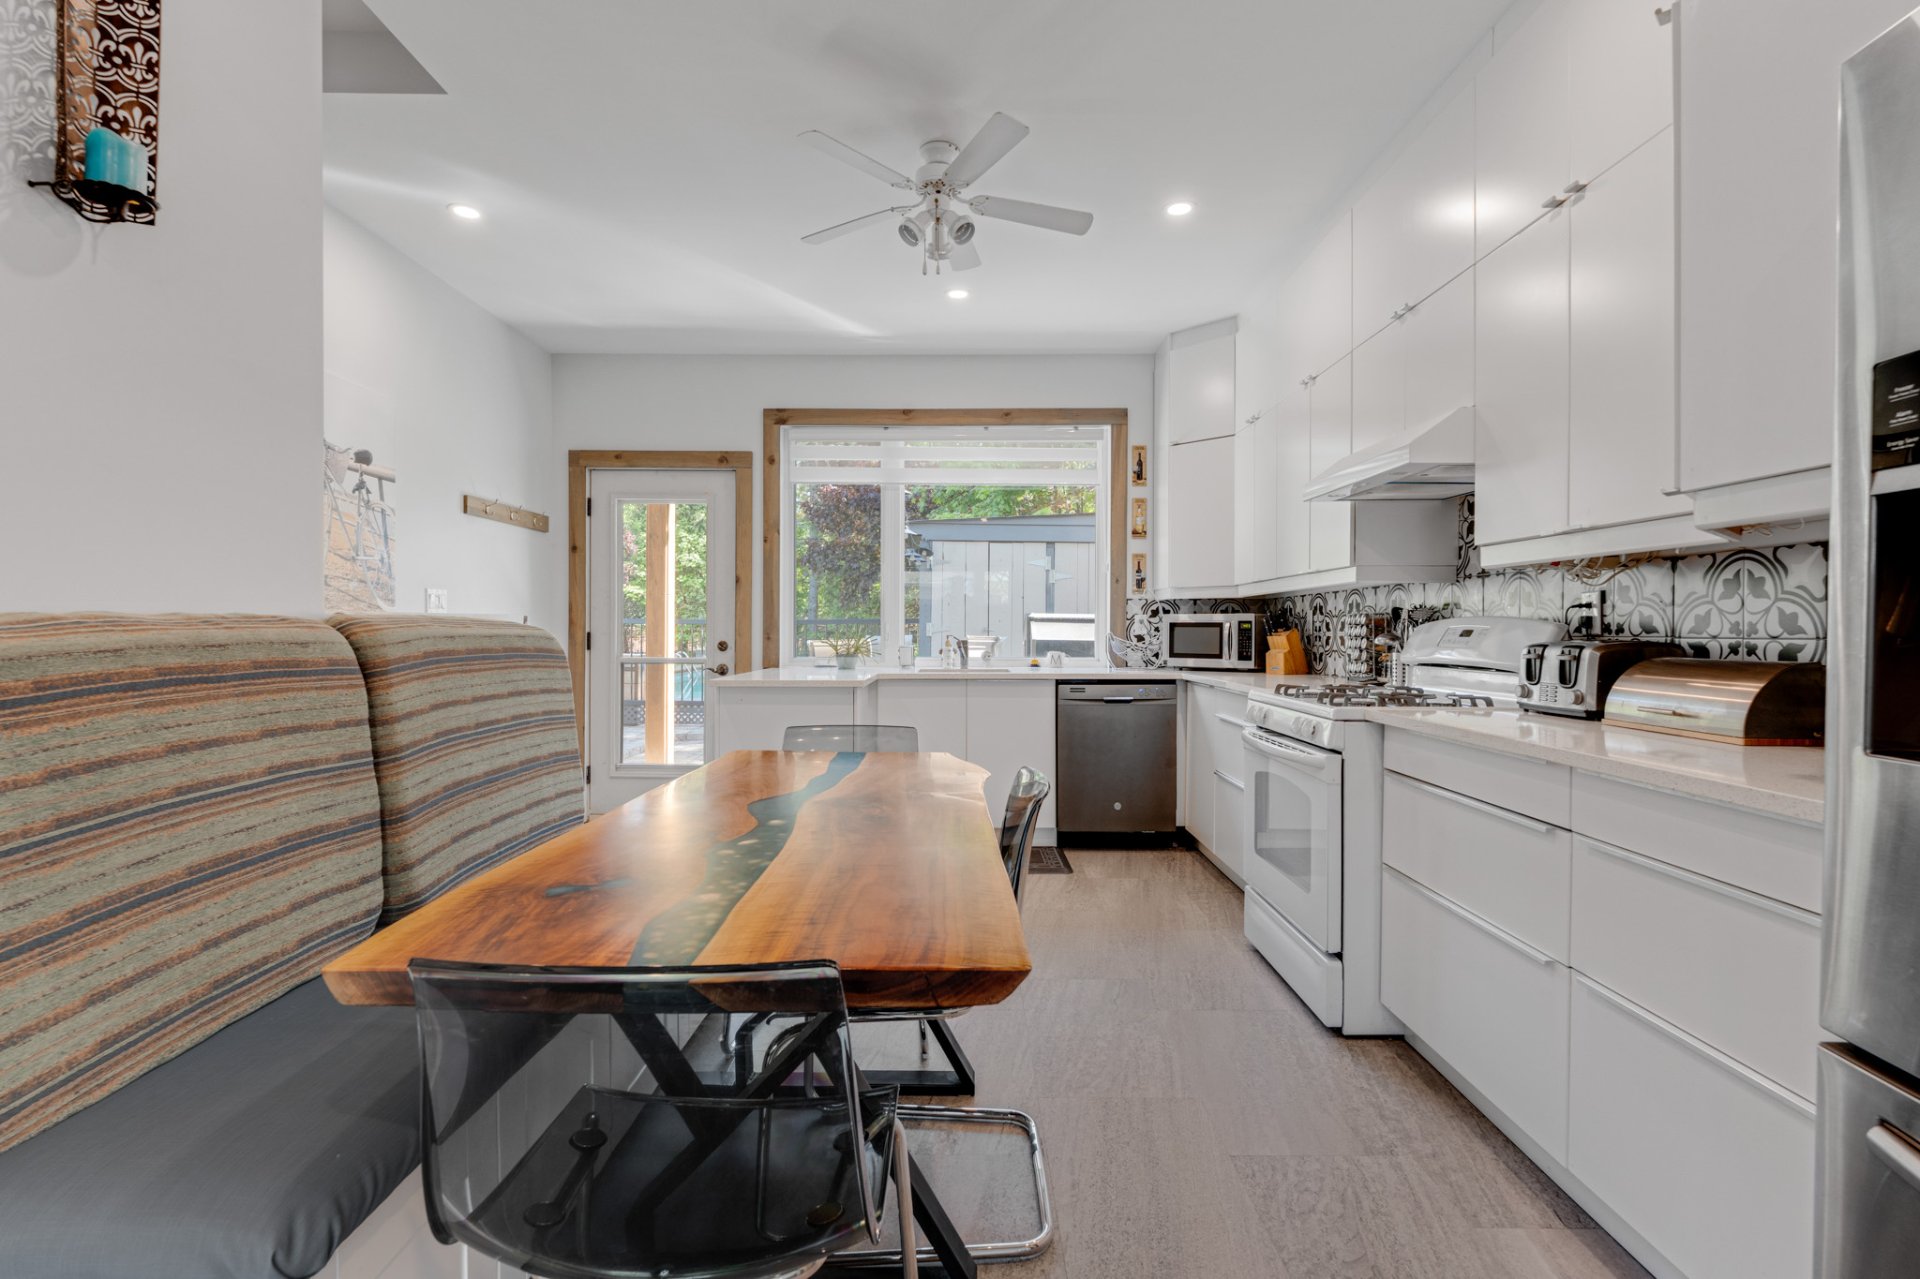
Kitchen
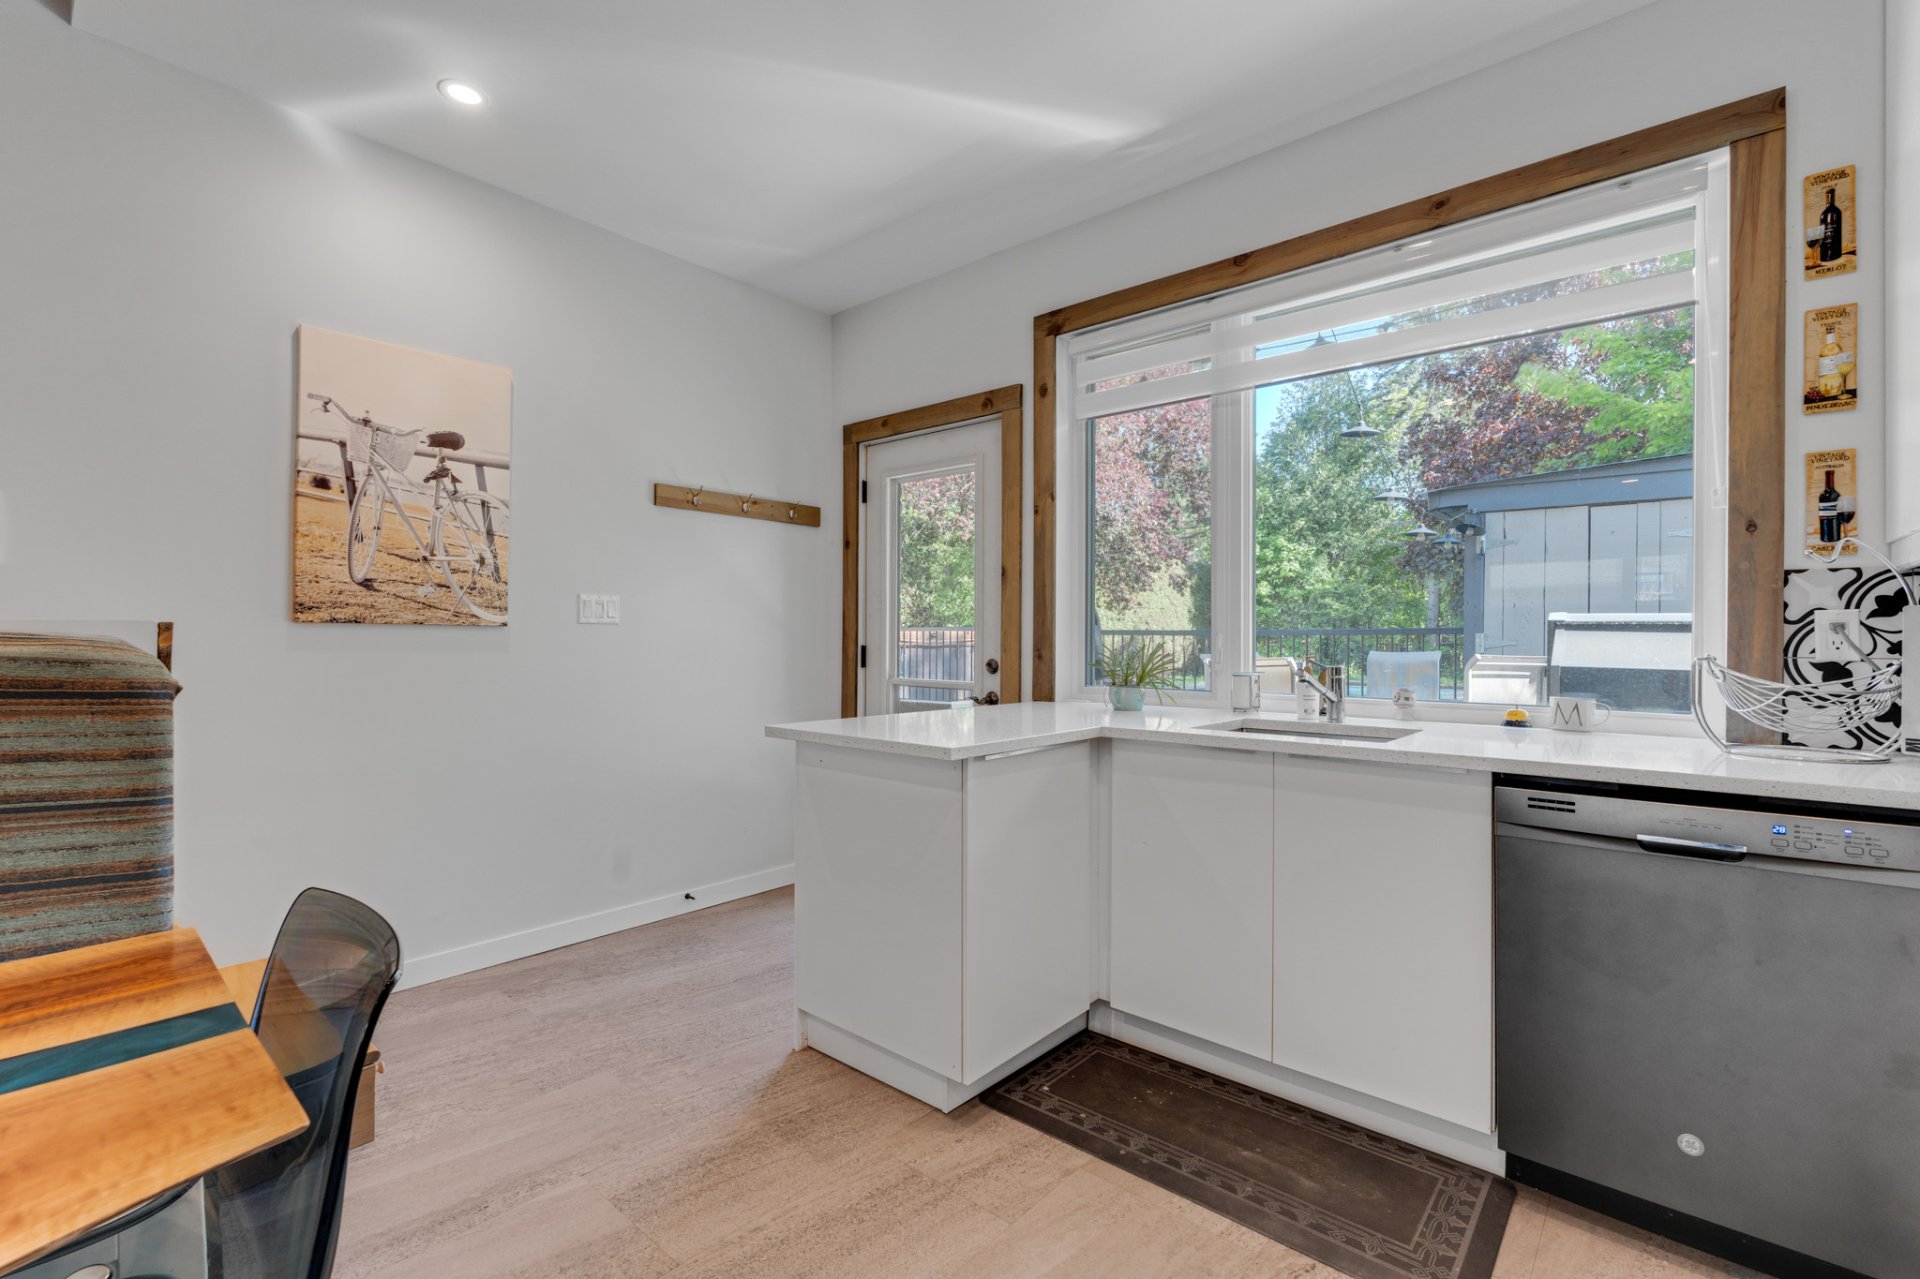
Washroom
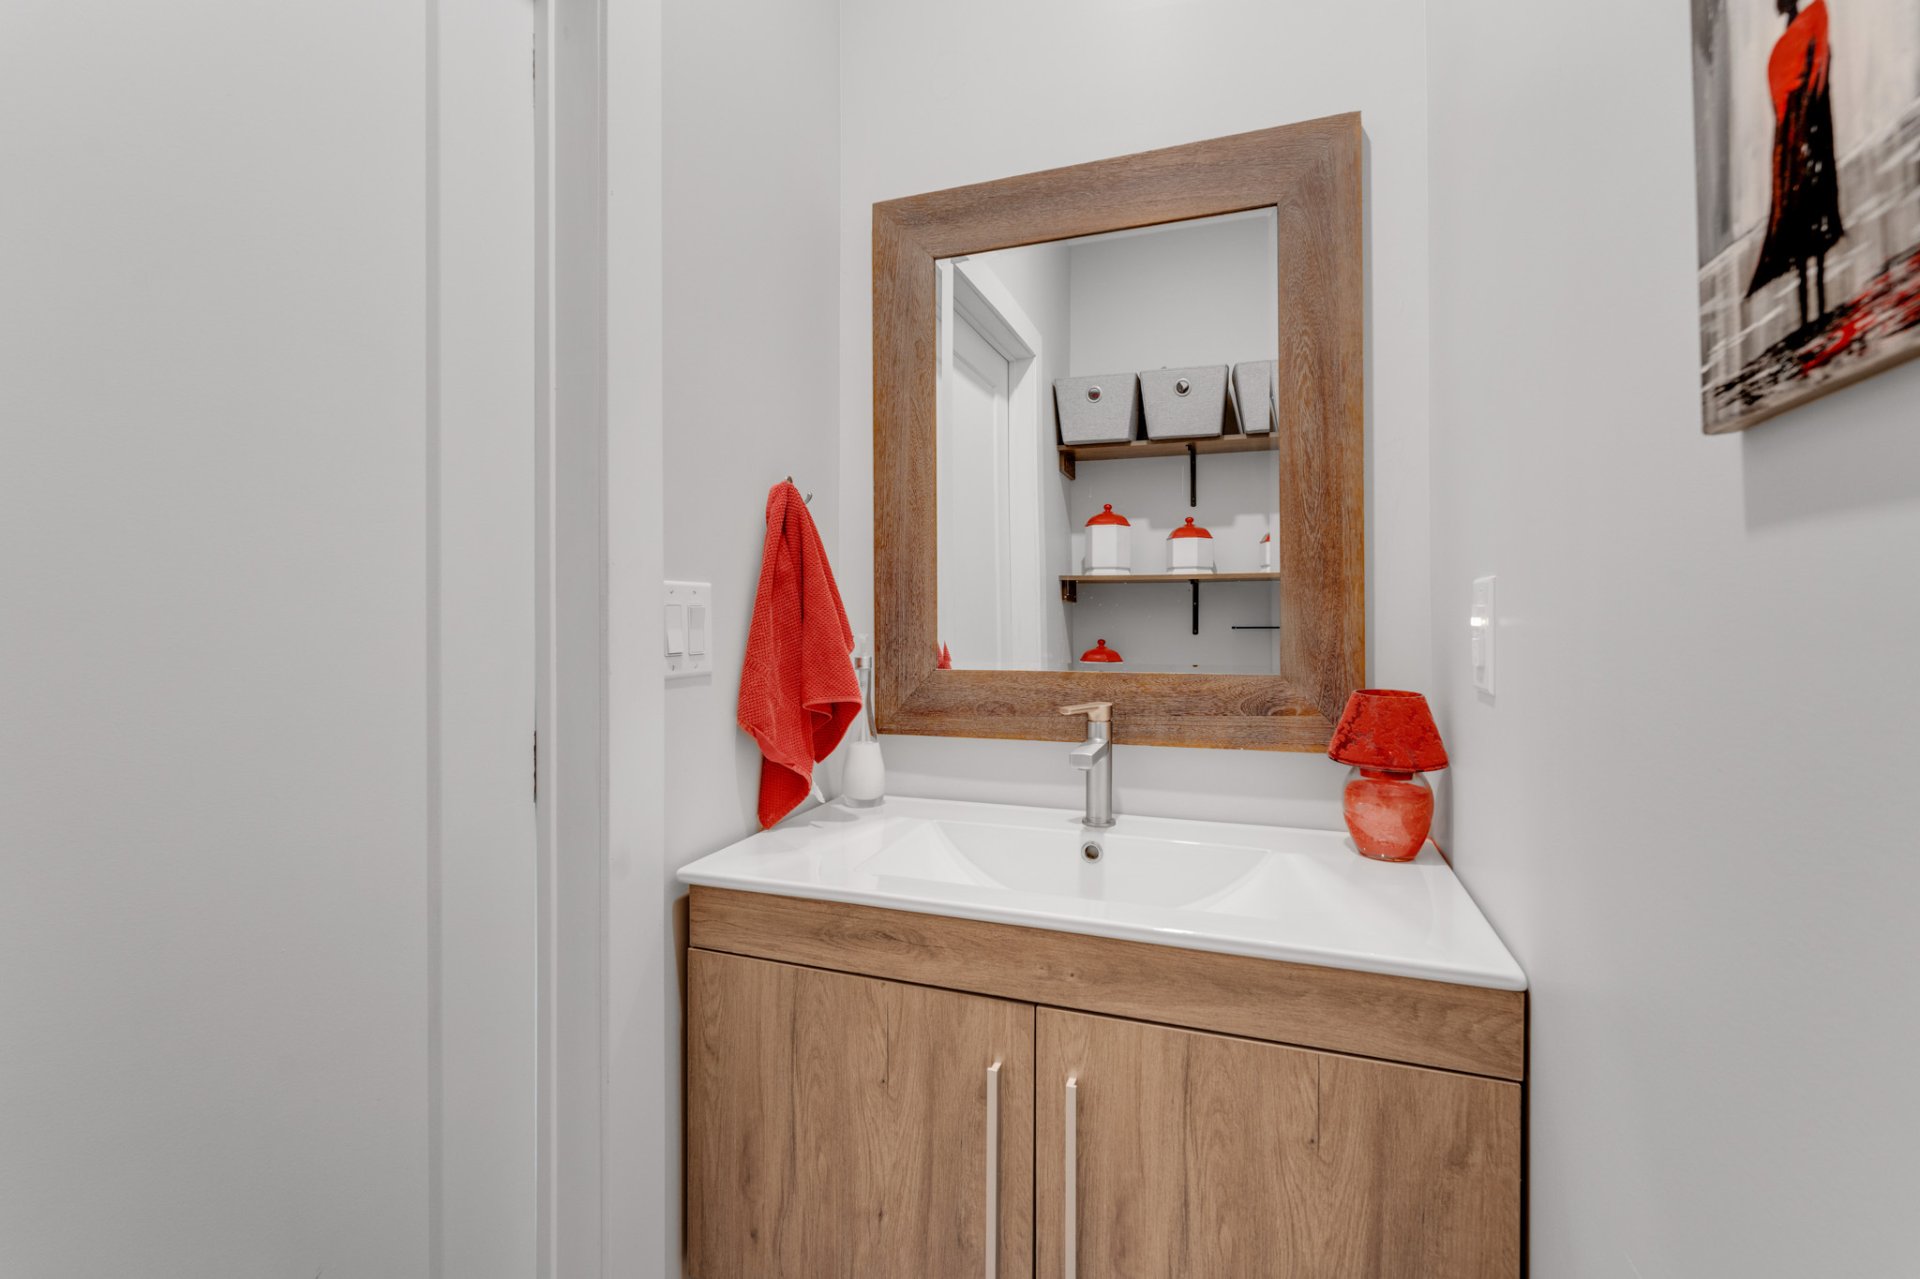
Bedroom
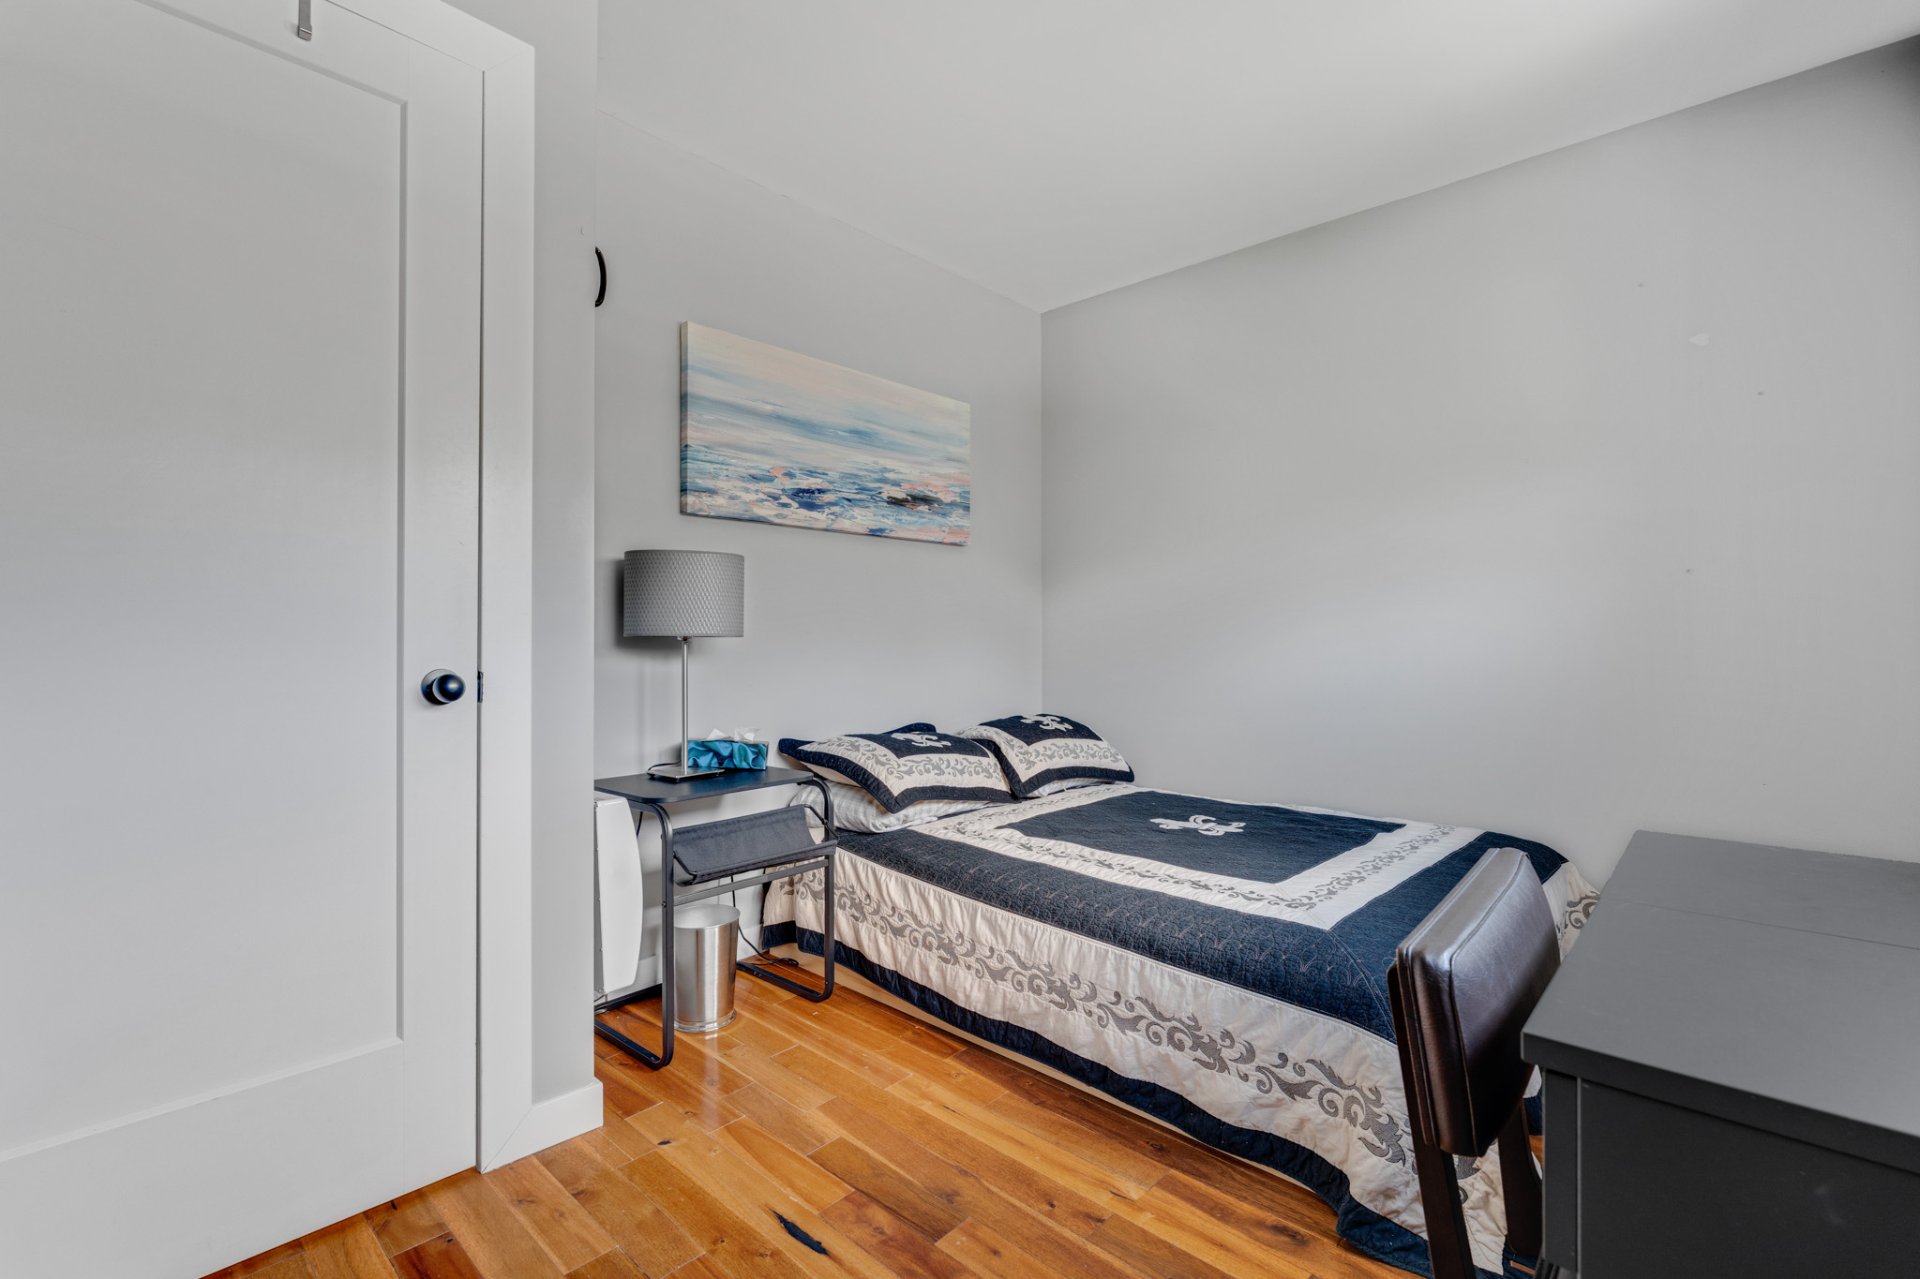
Bedroom
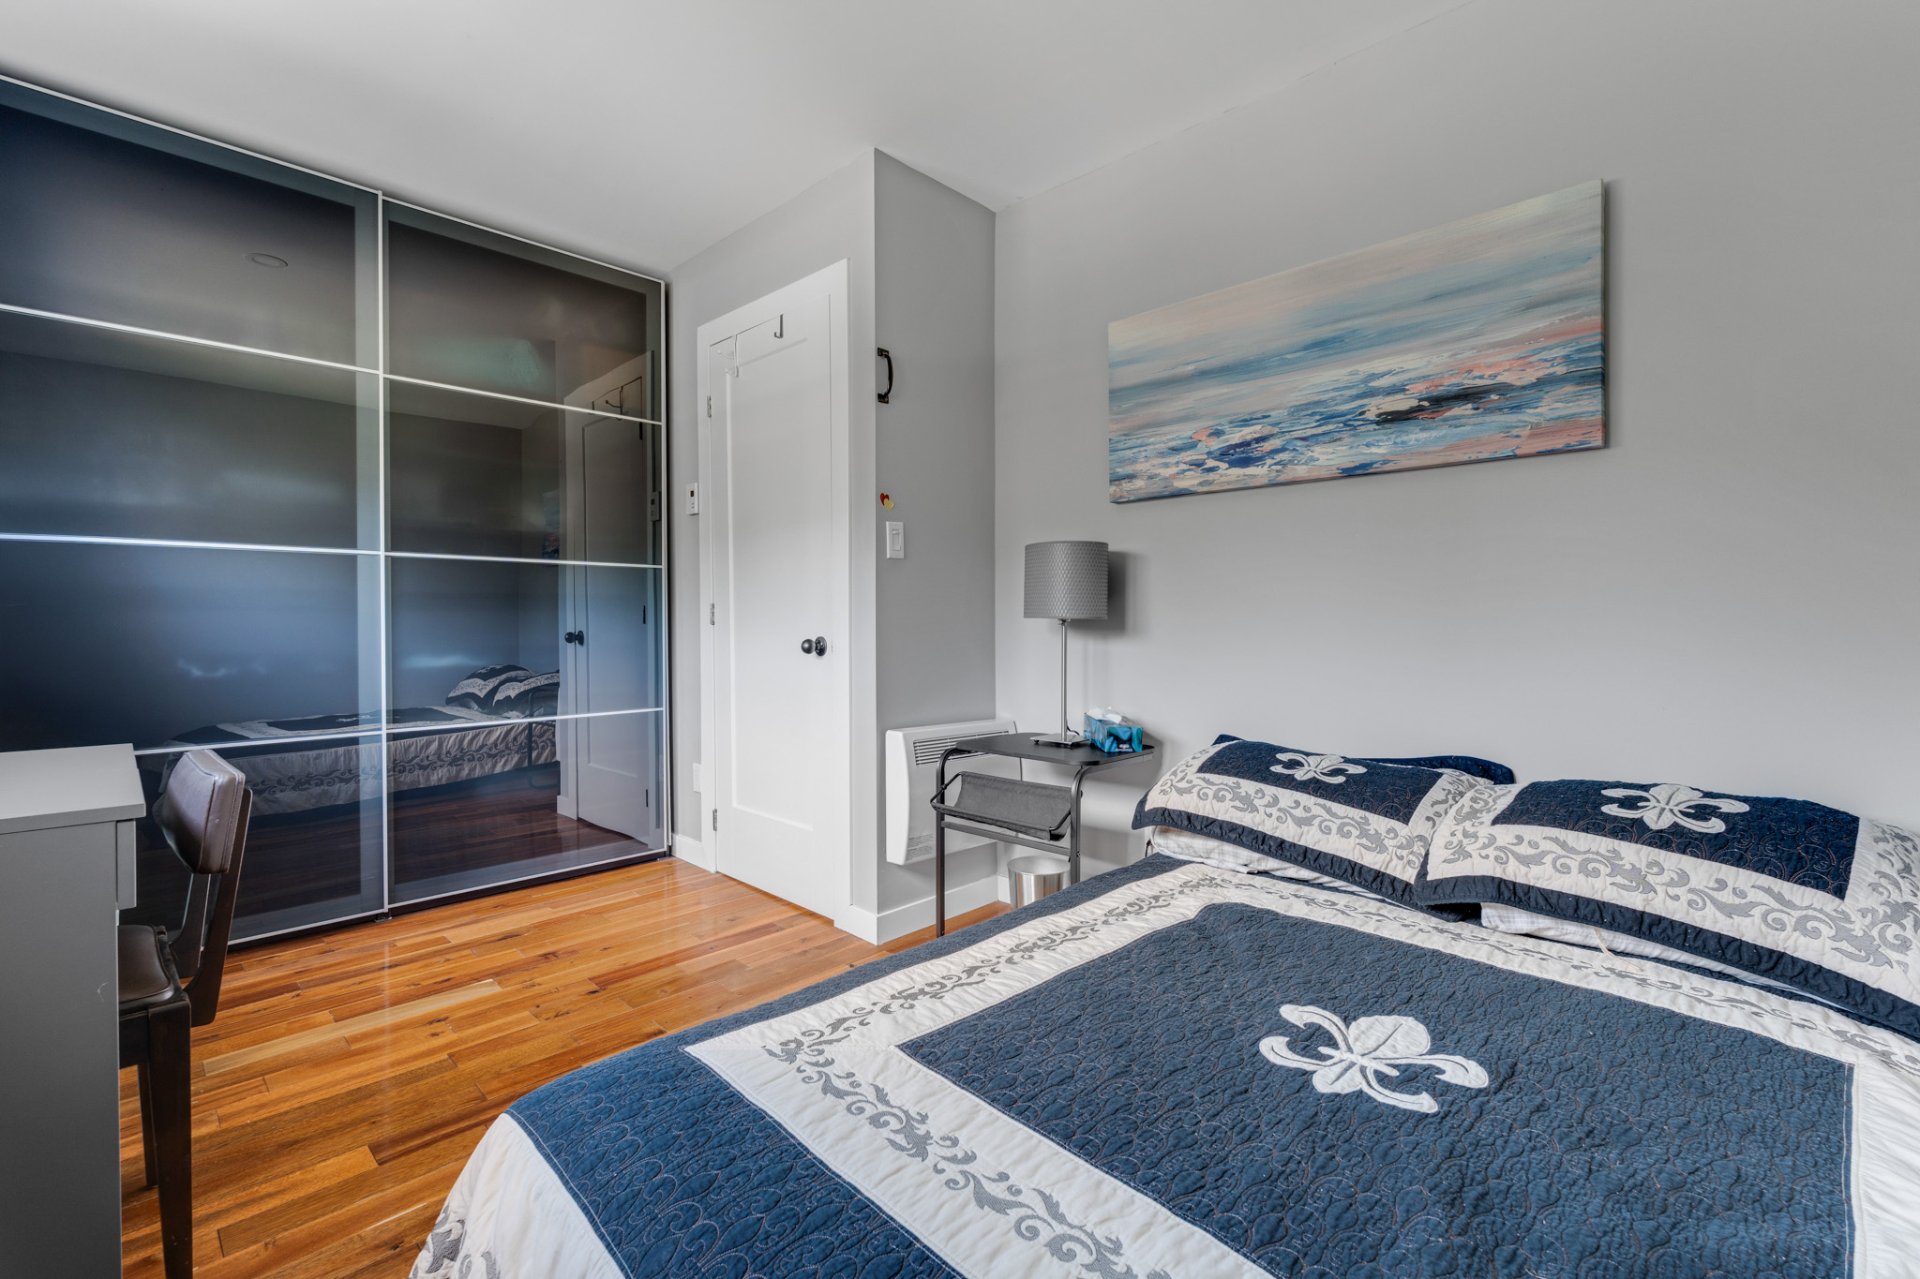
Bedroom
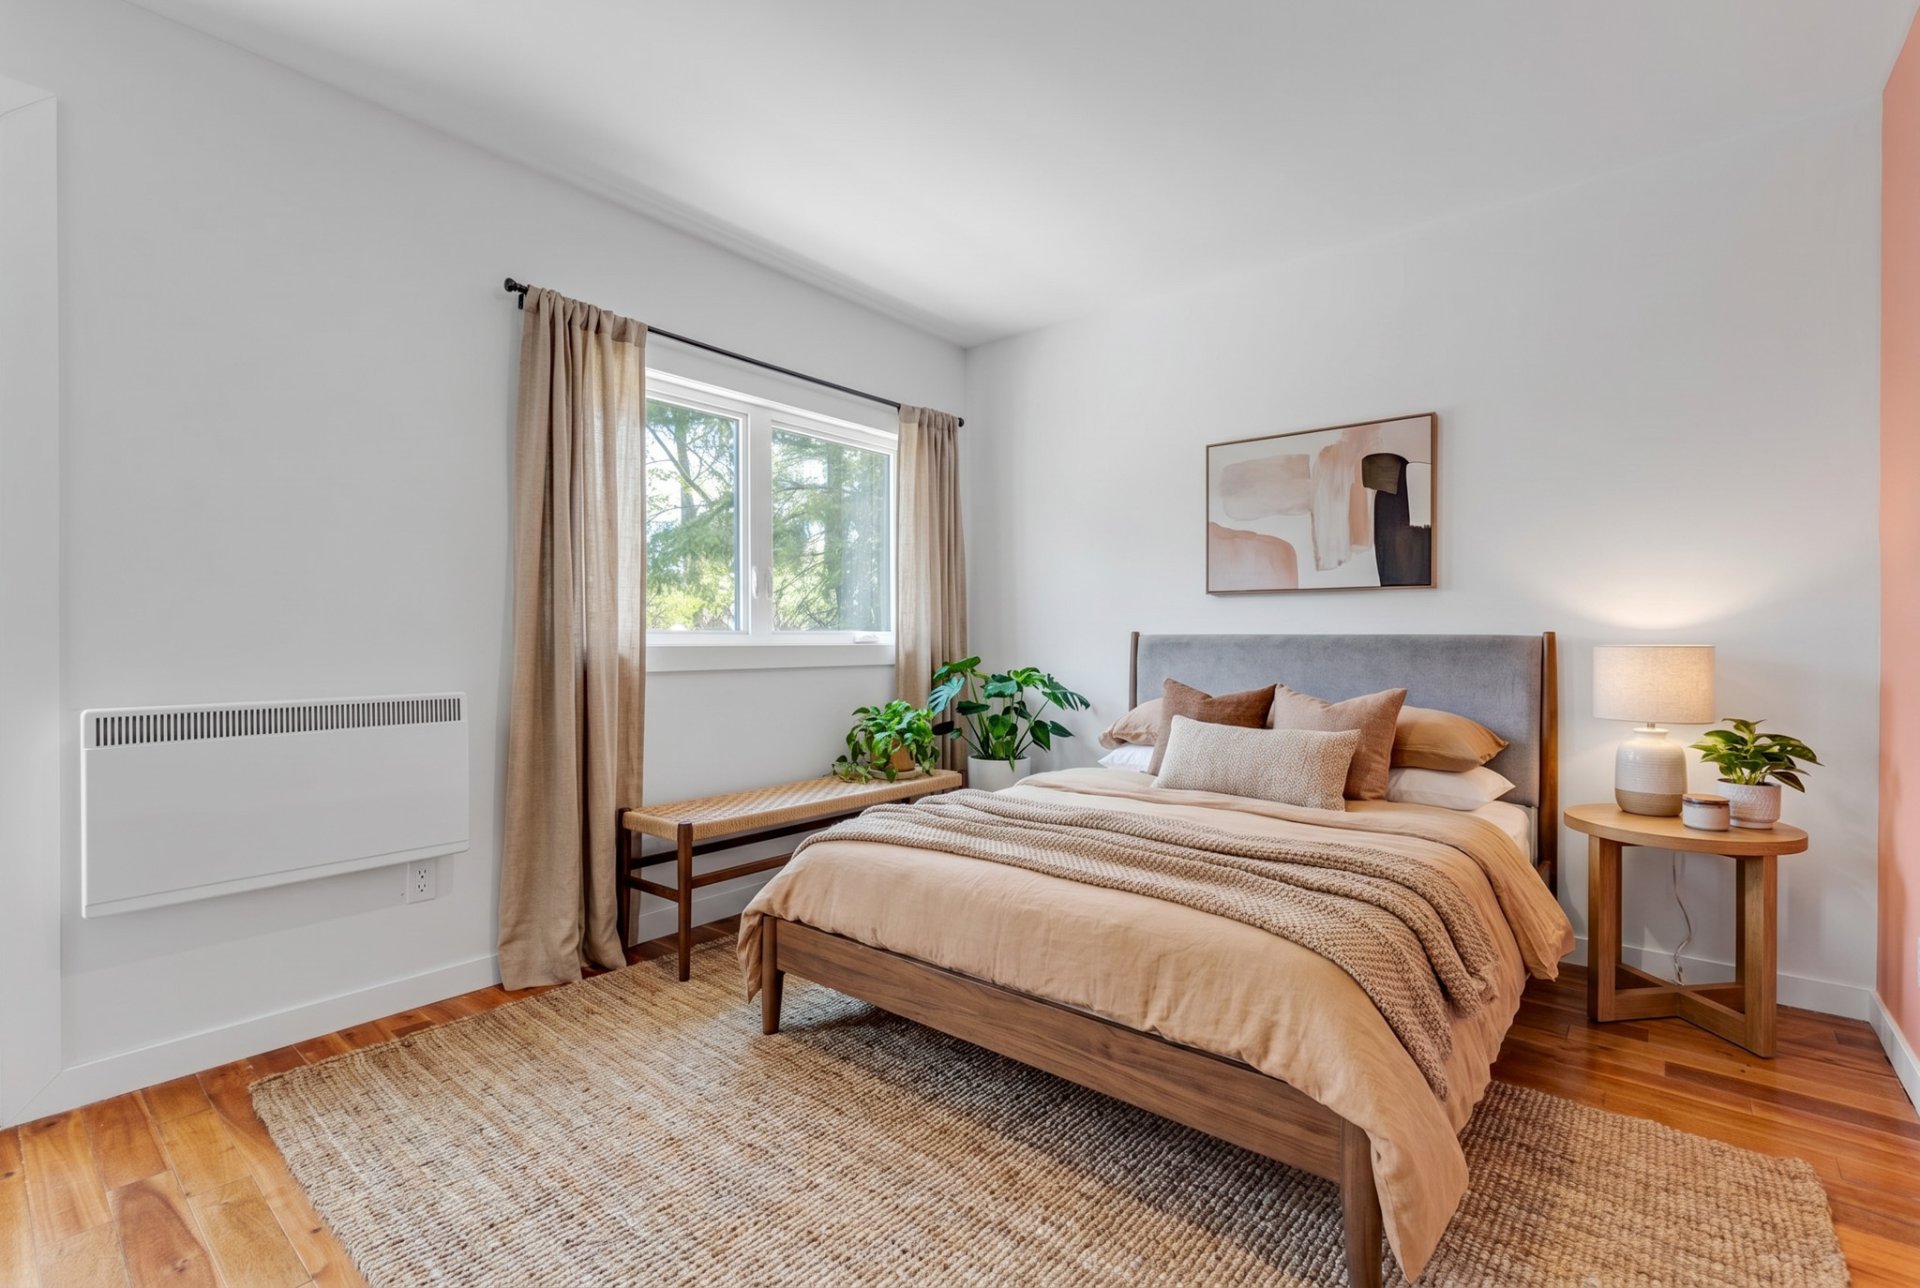
Bedroom
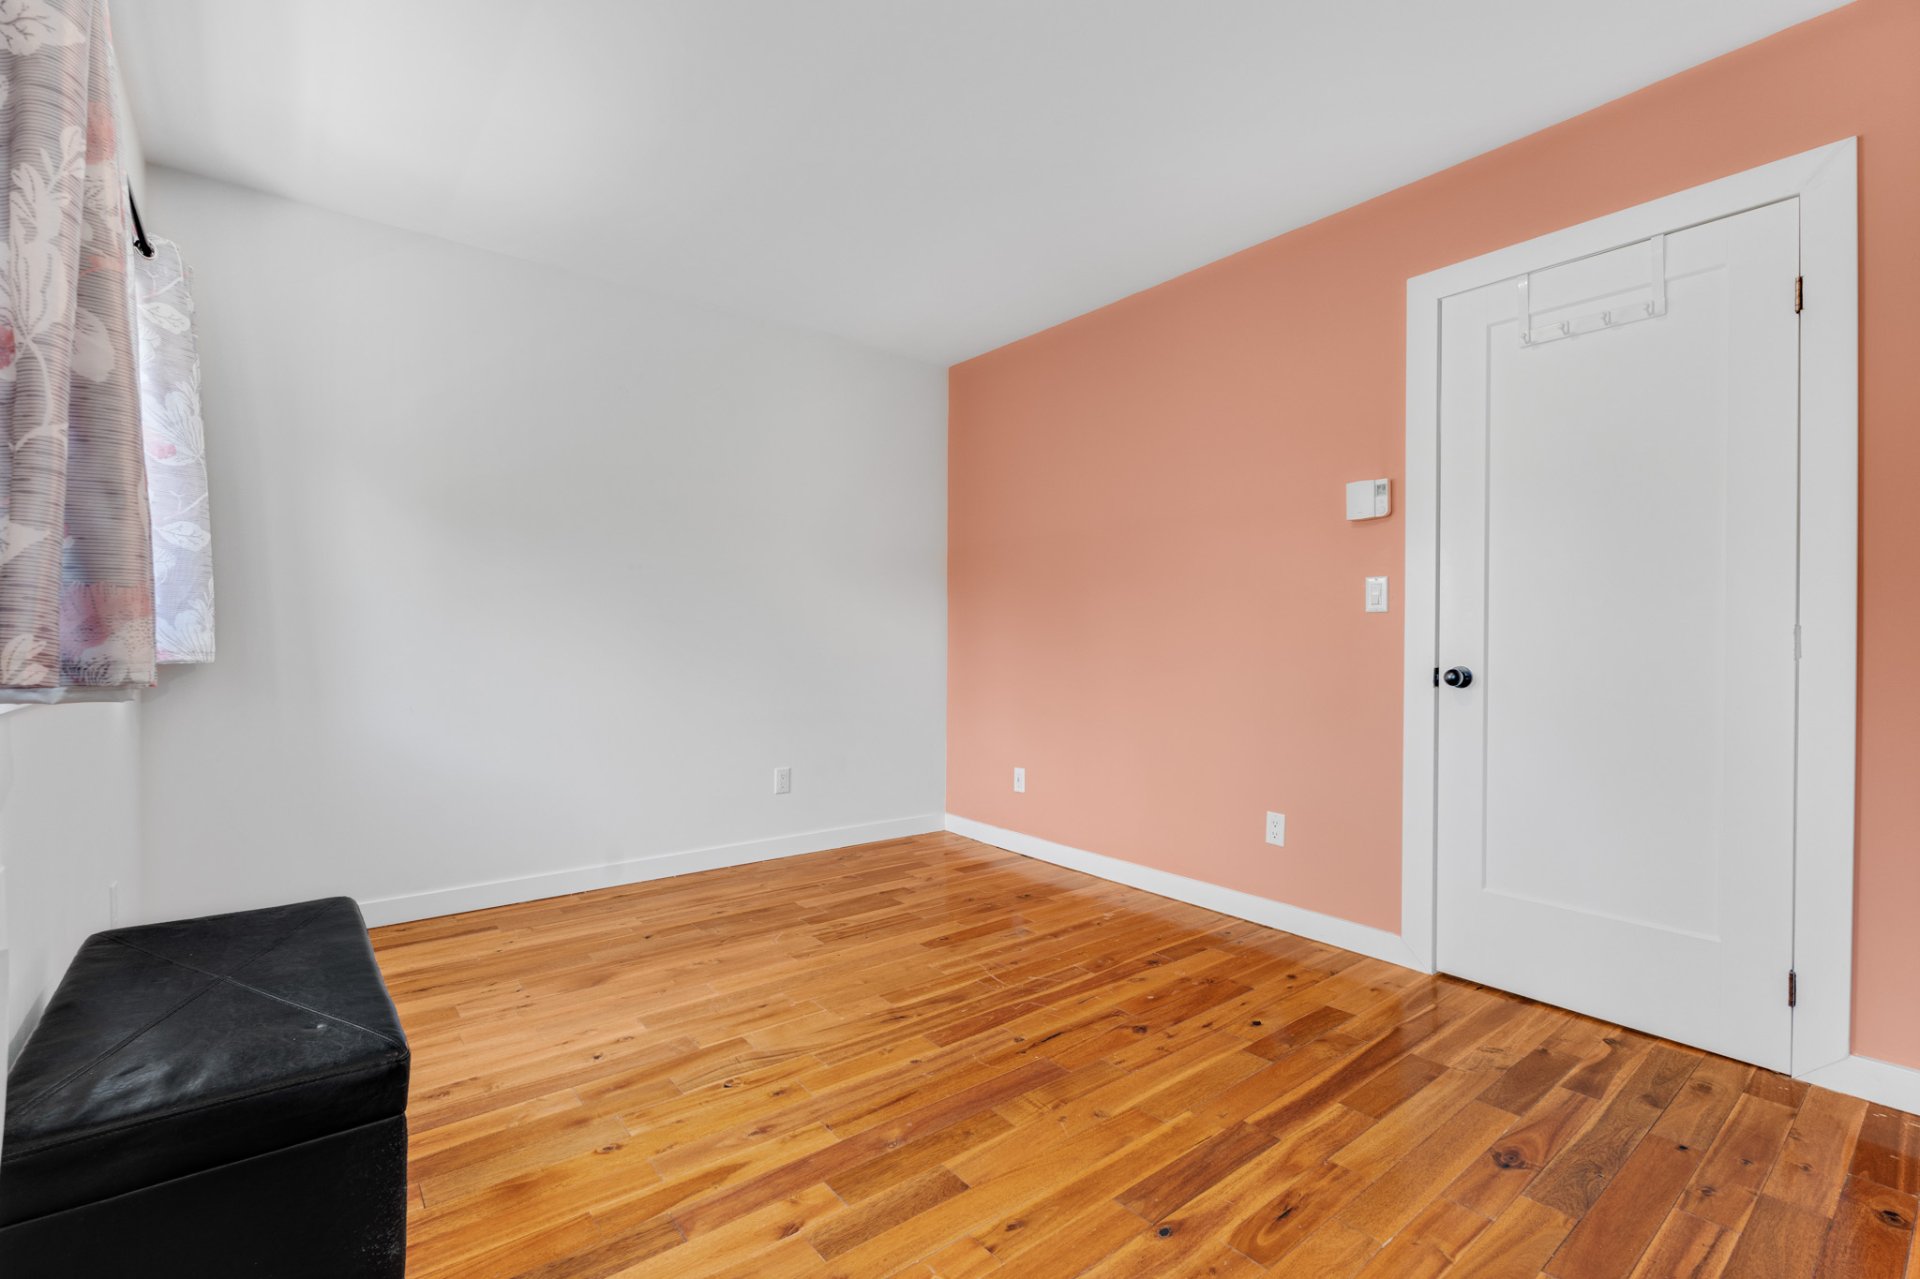
Bedroom
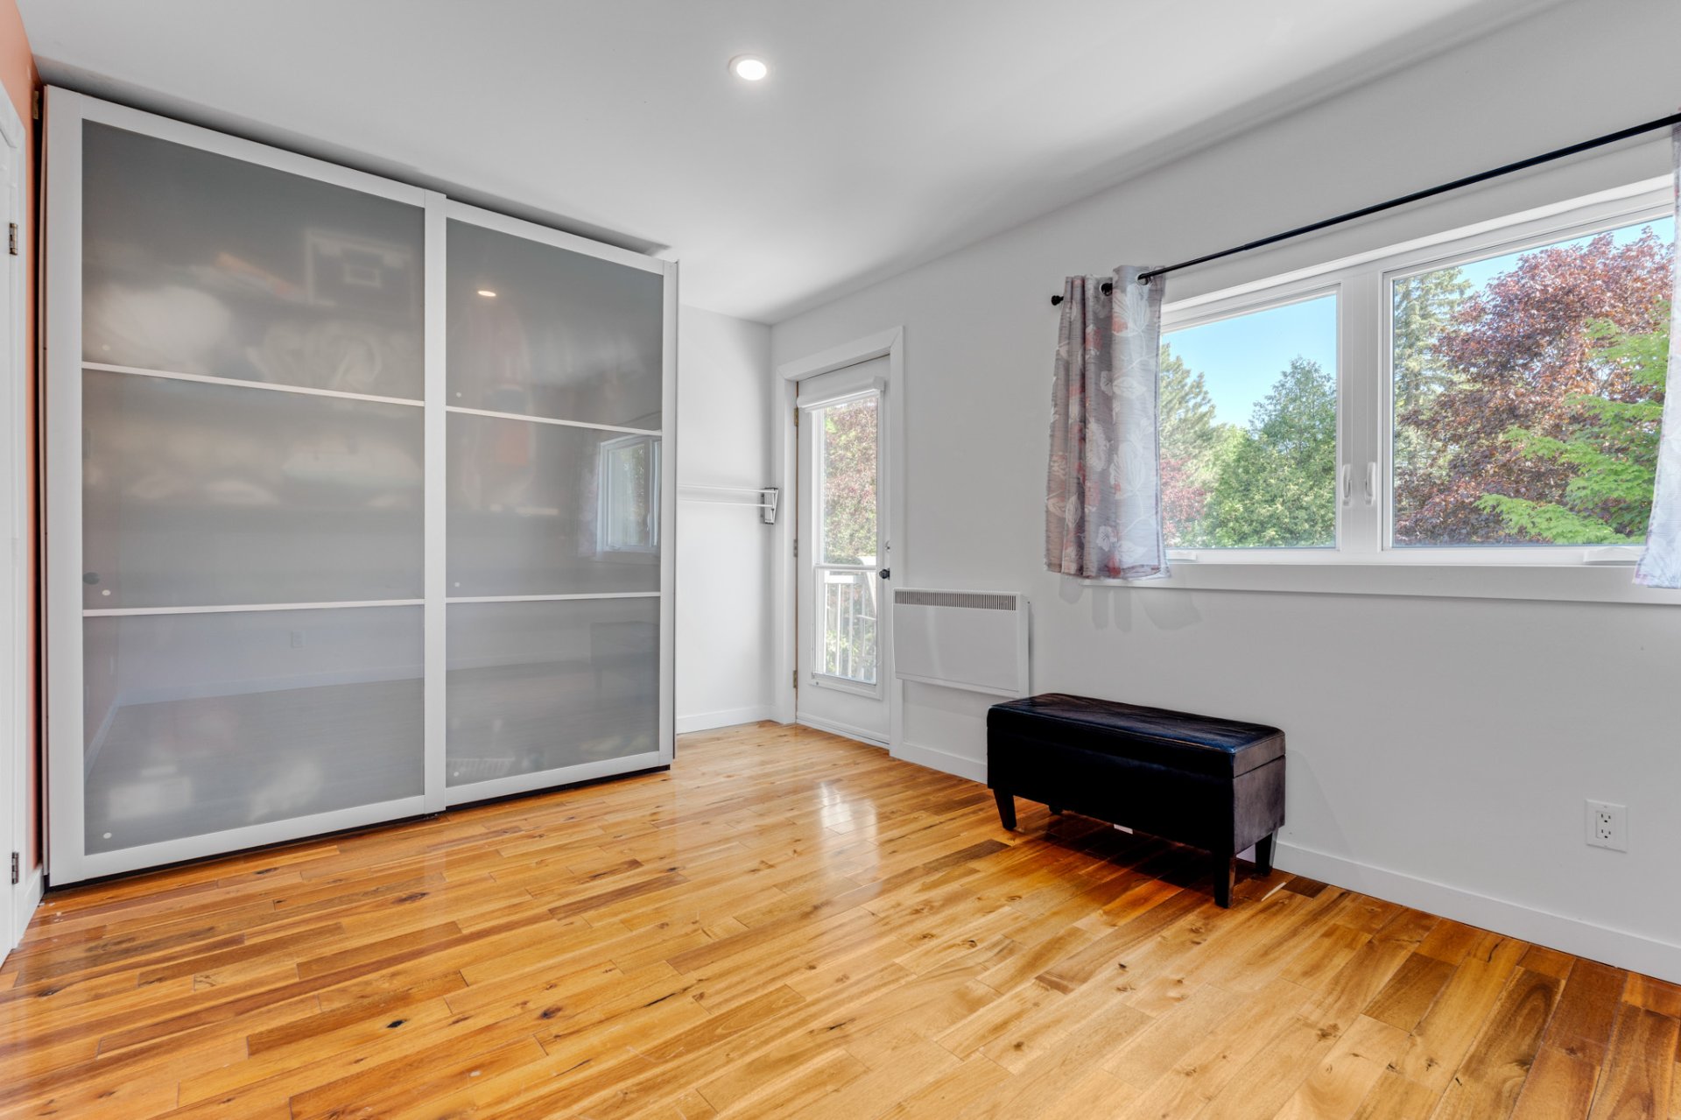
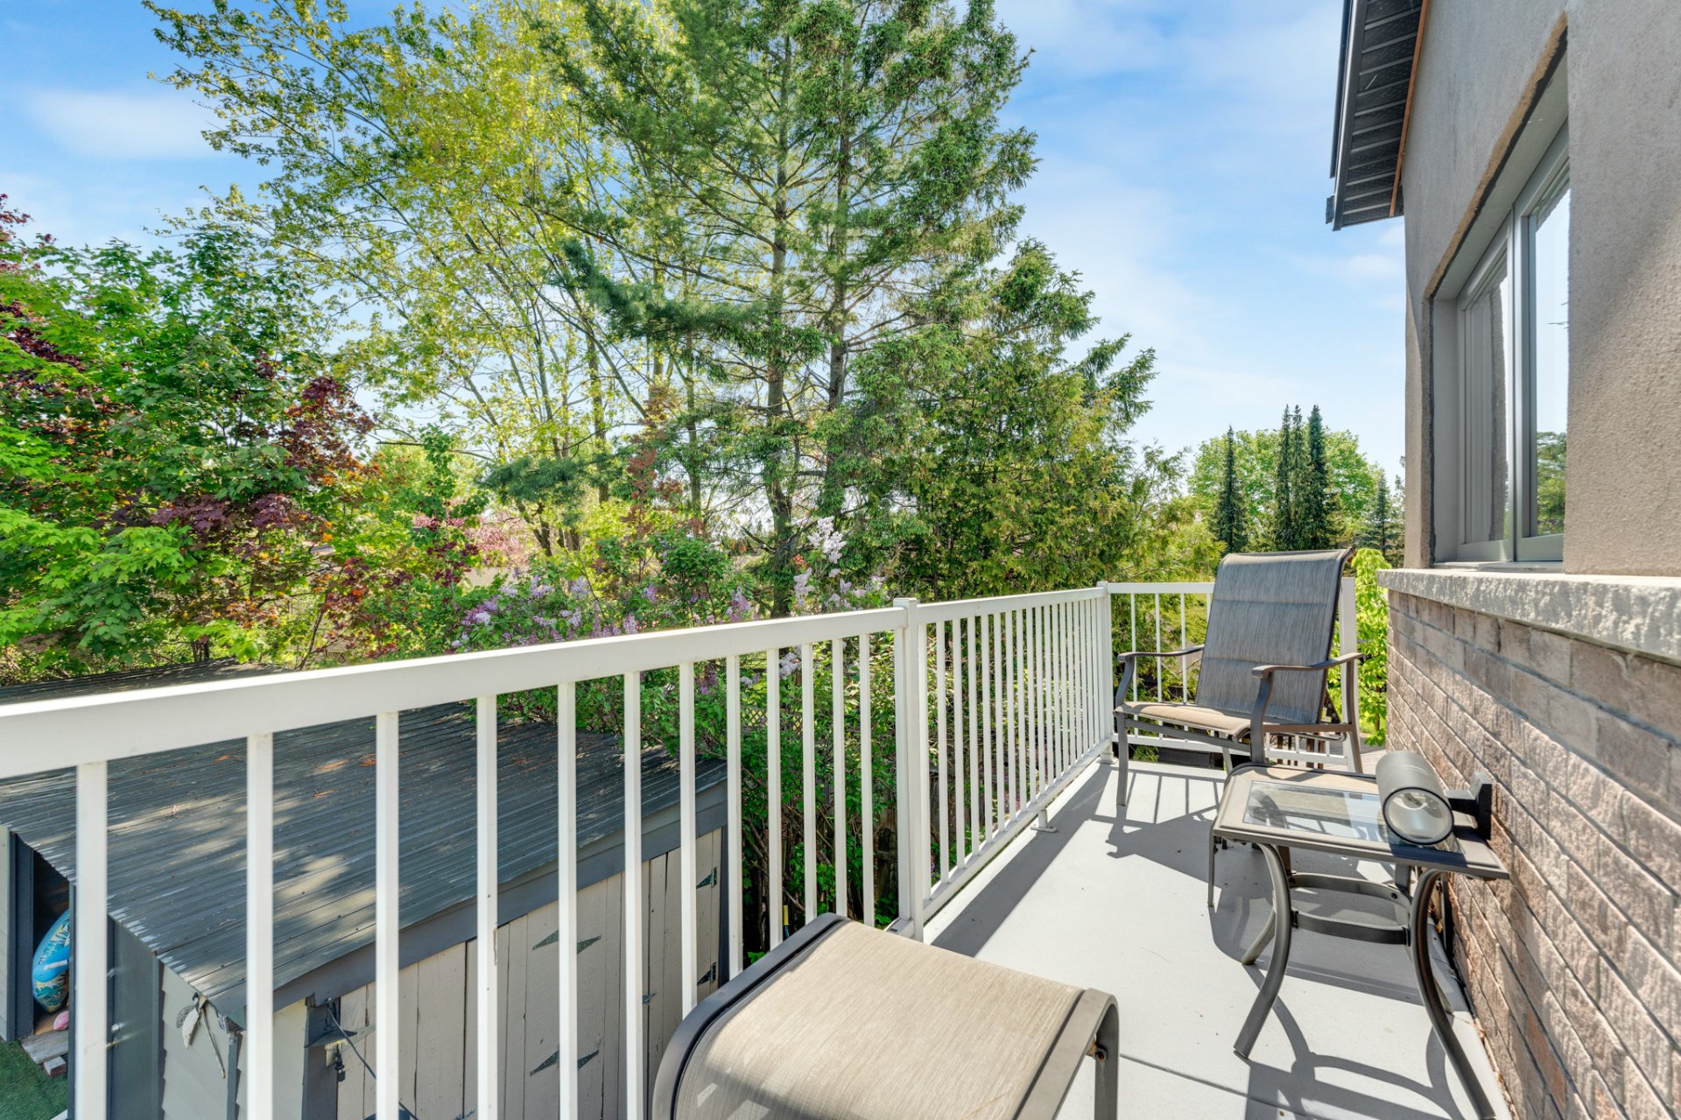
Balcony
Bathroom
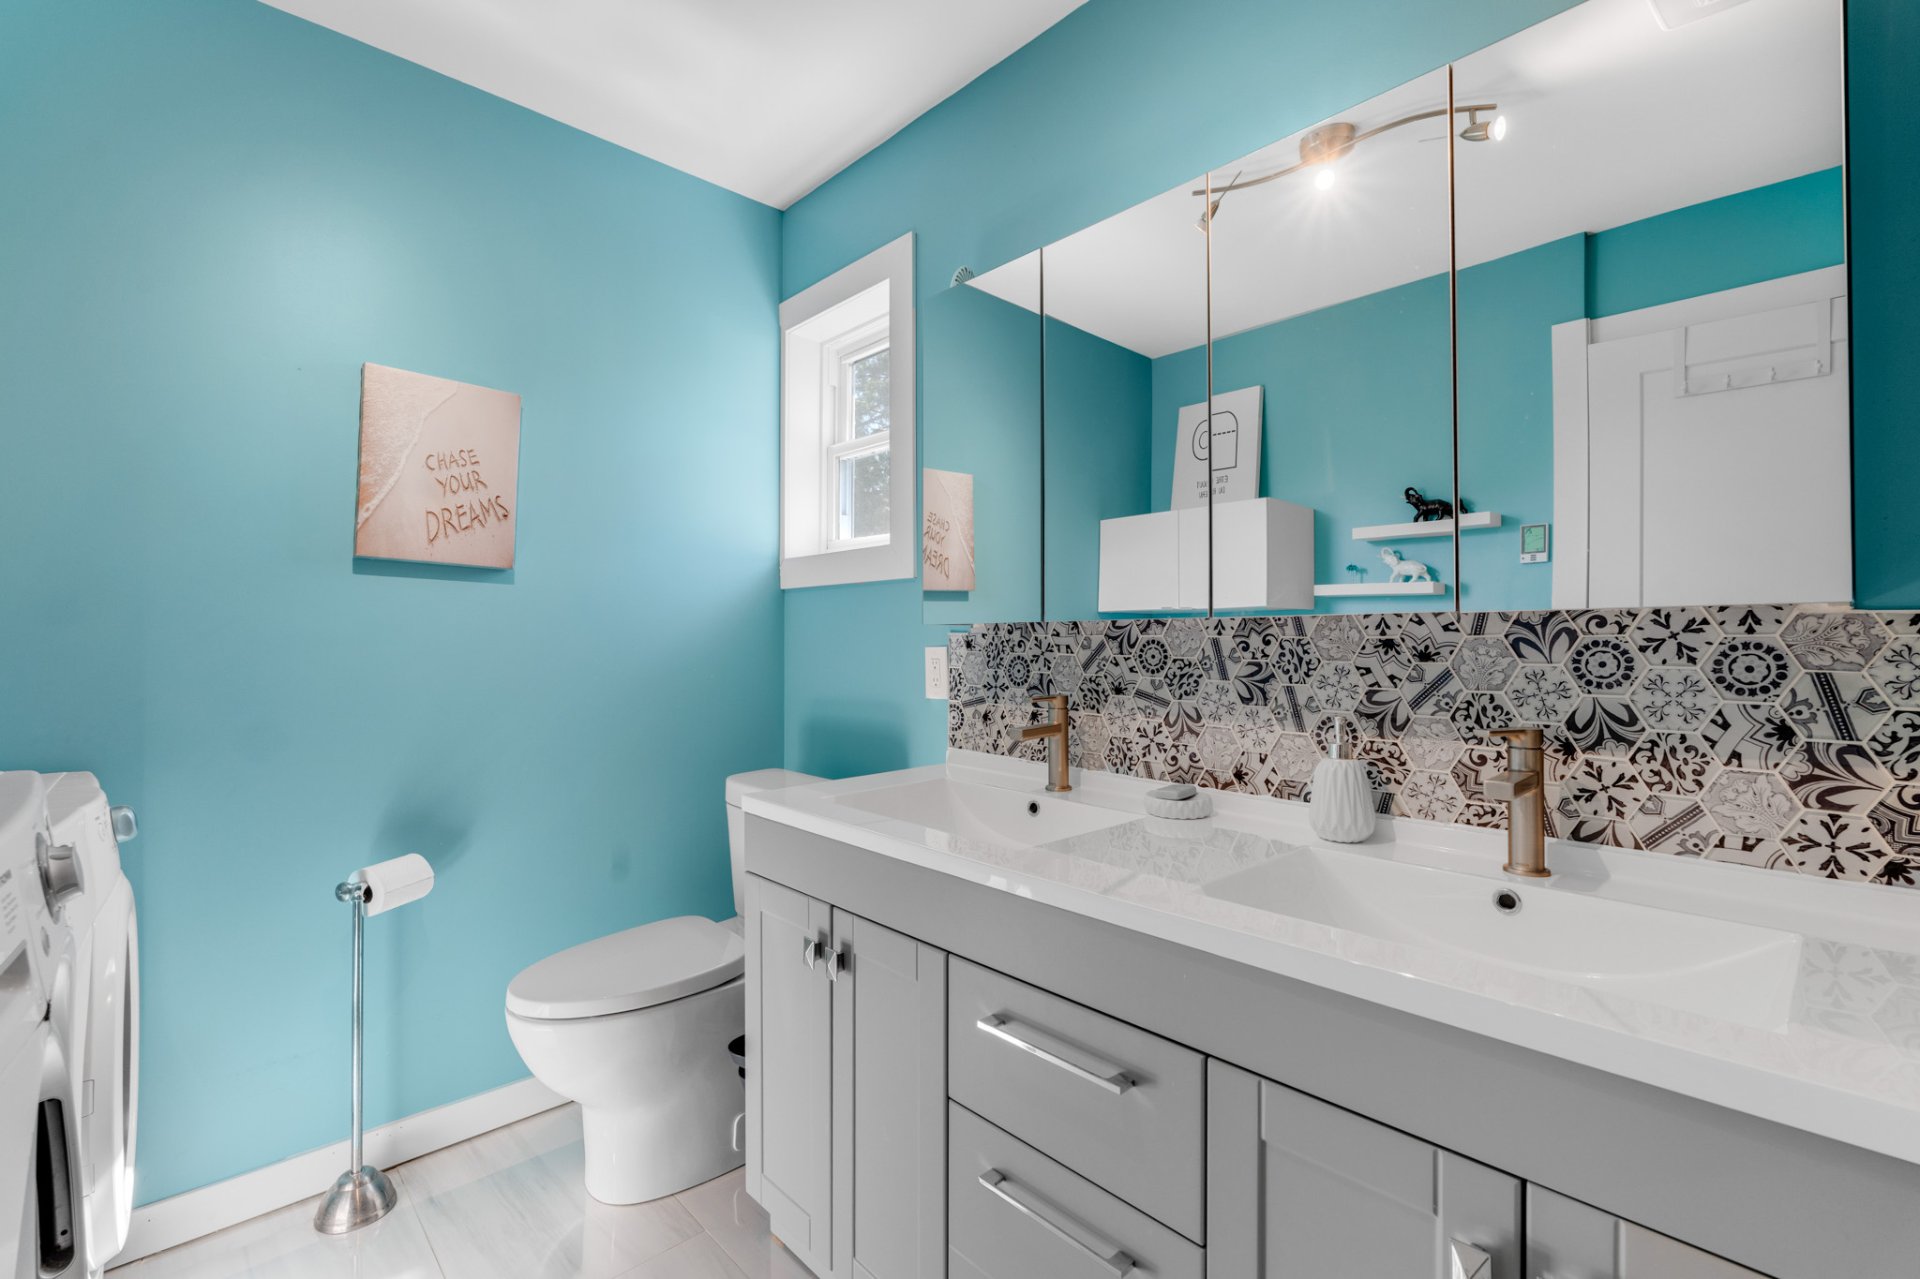
Bathroom
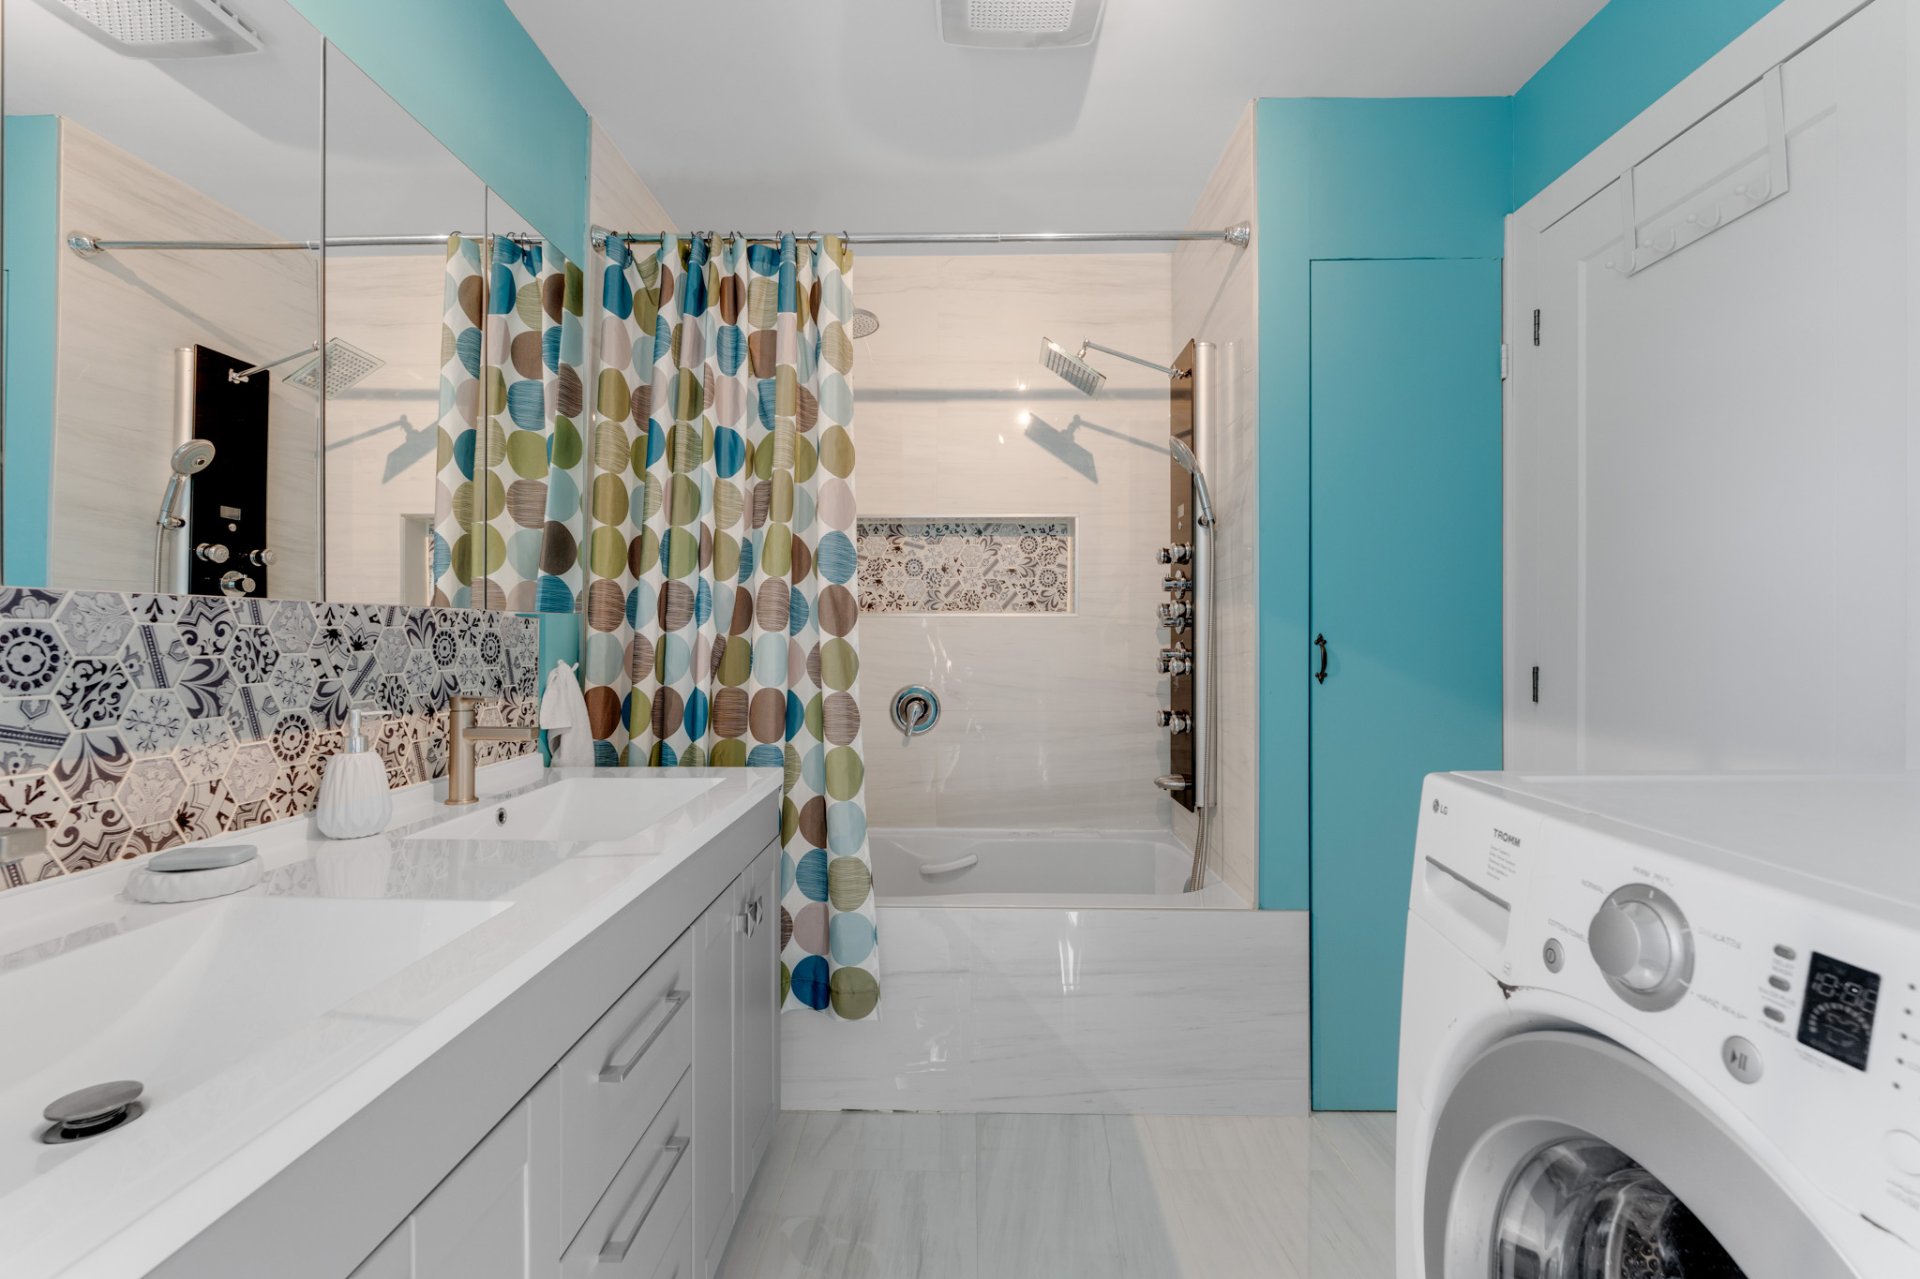
Bathroom
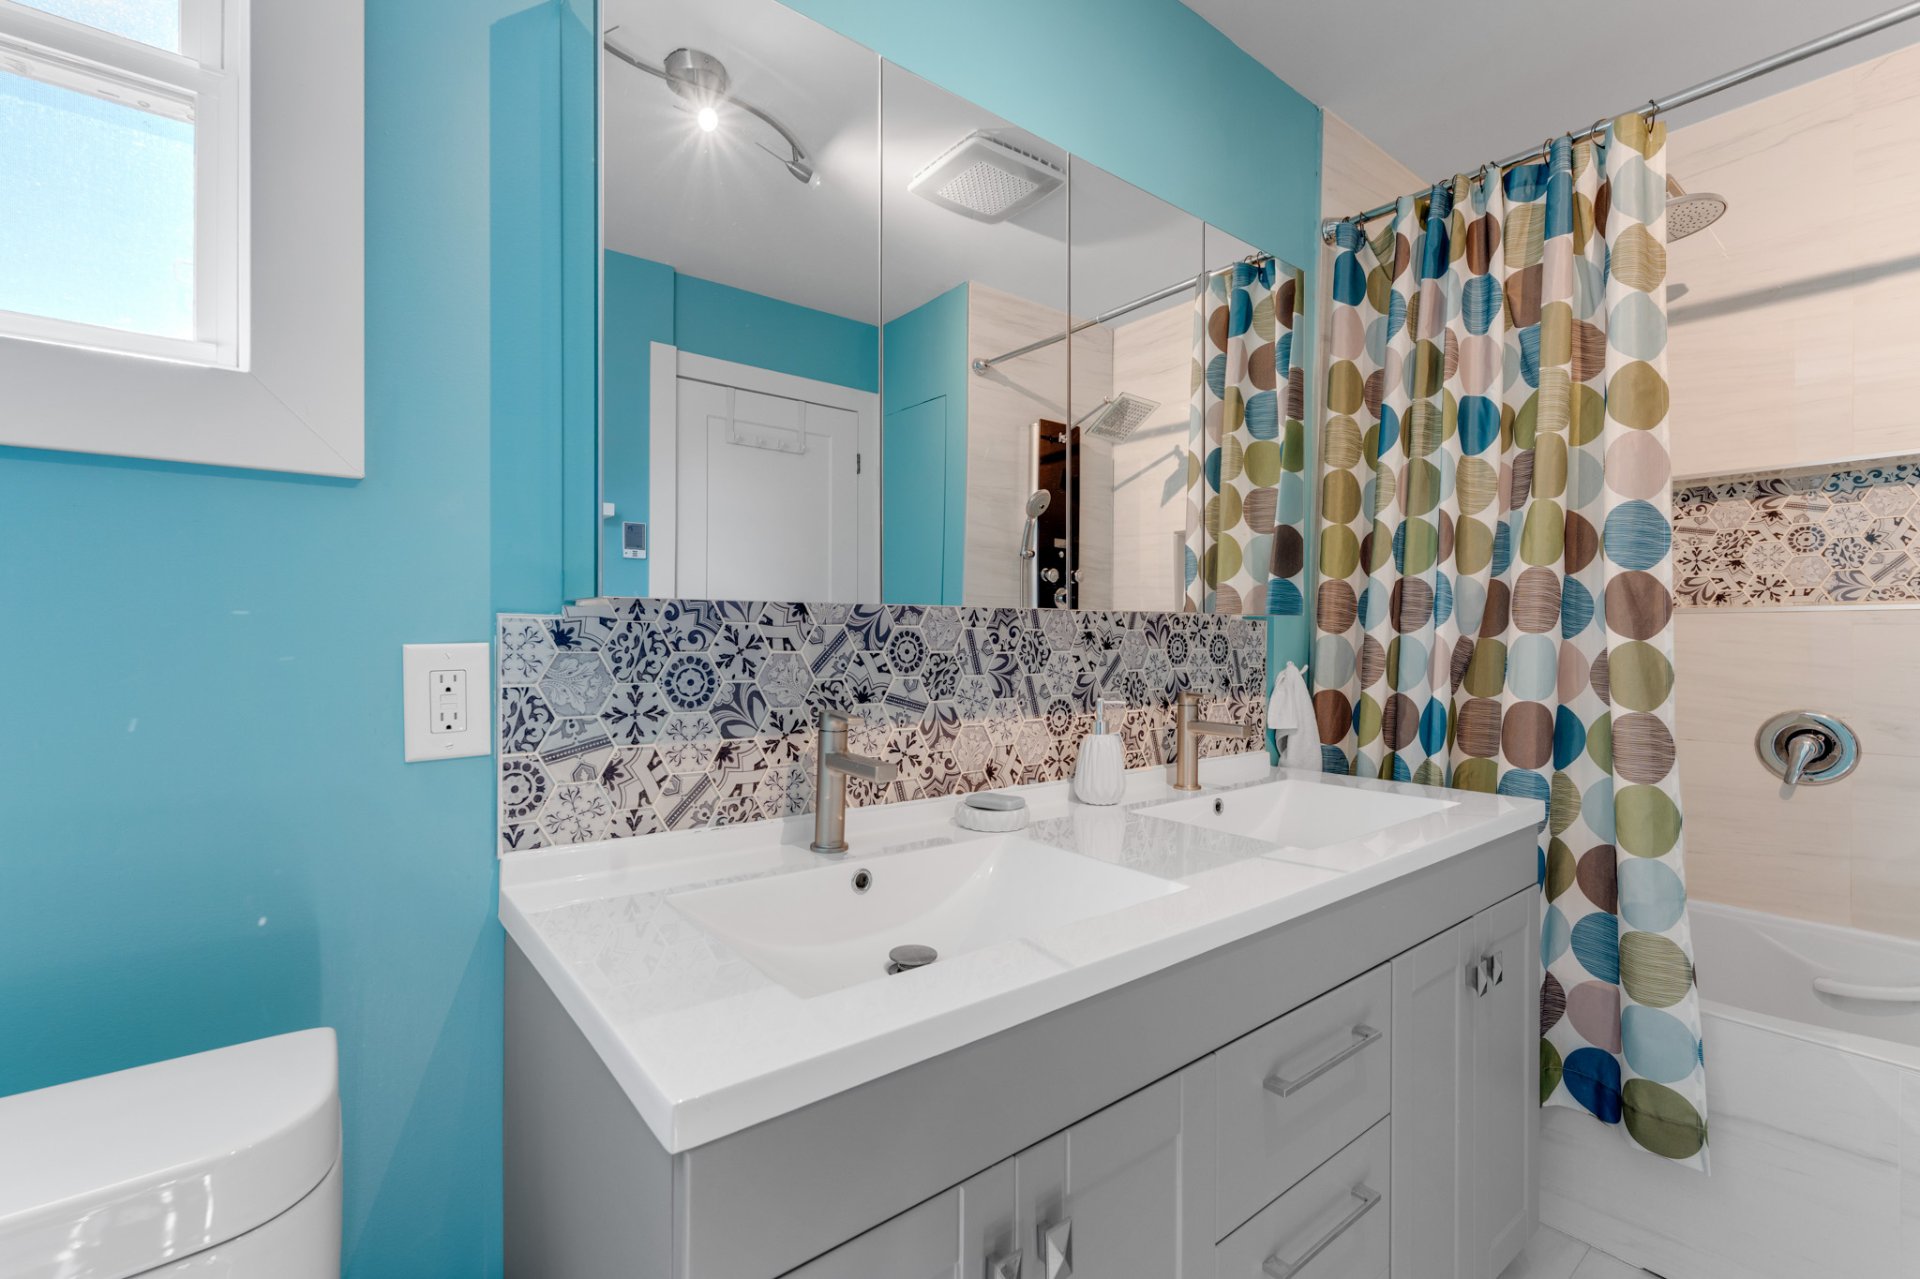
Bathroom
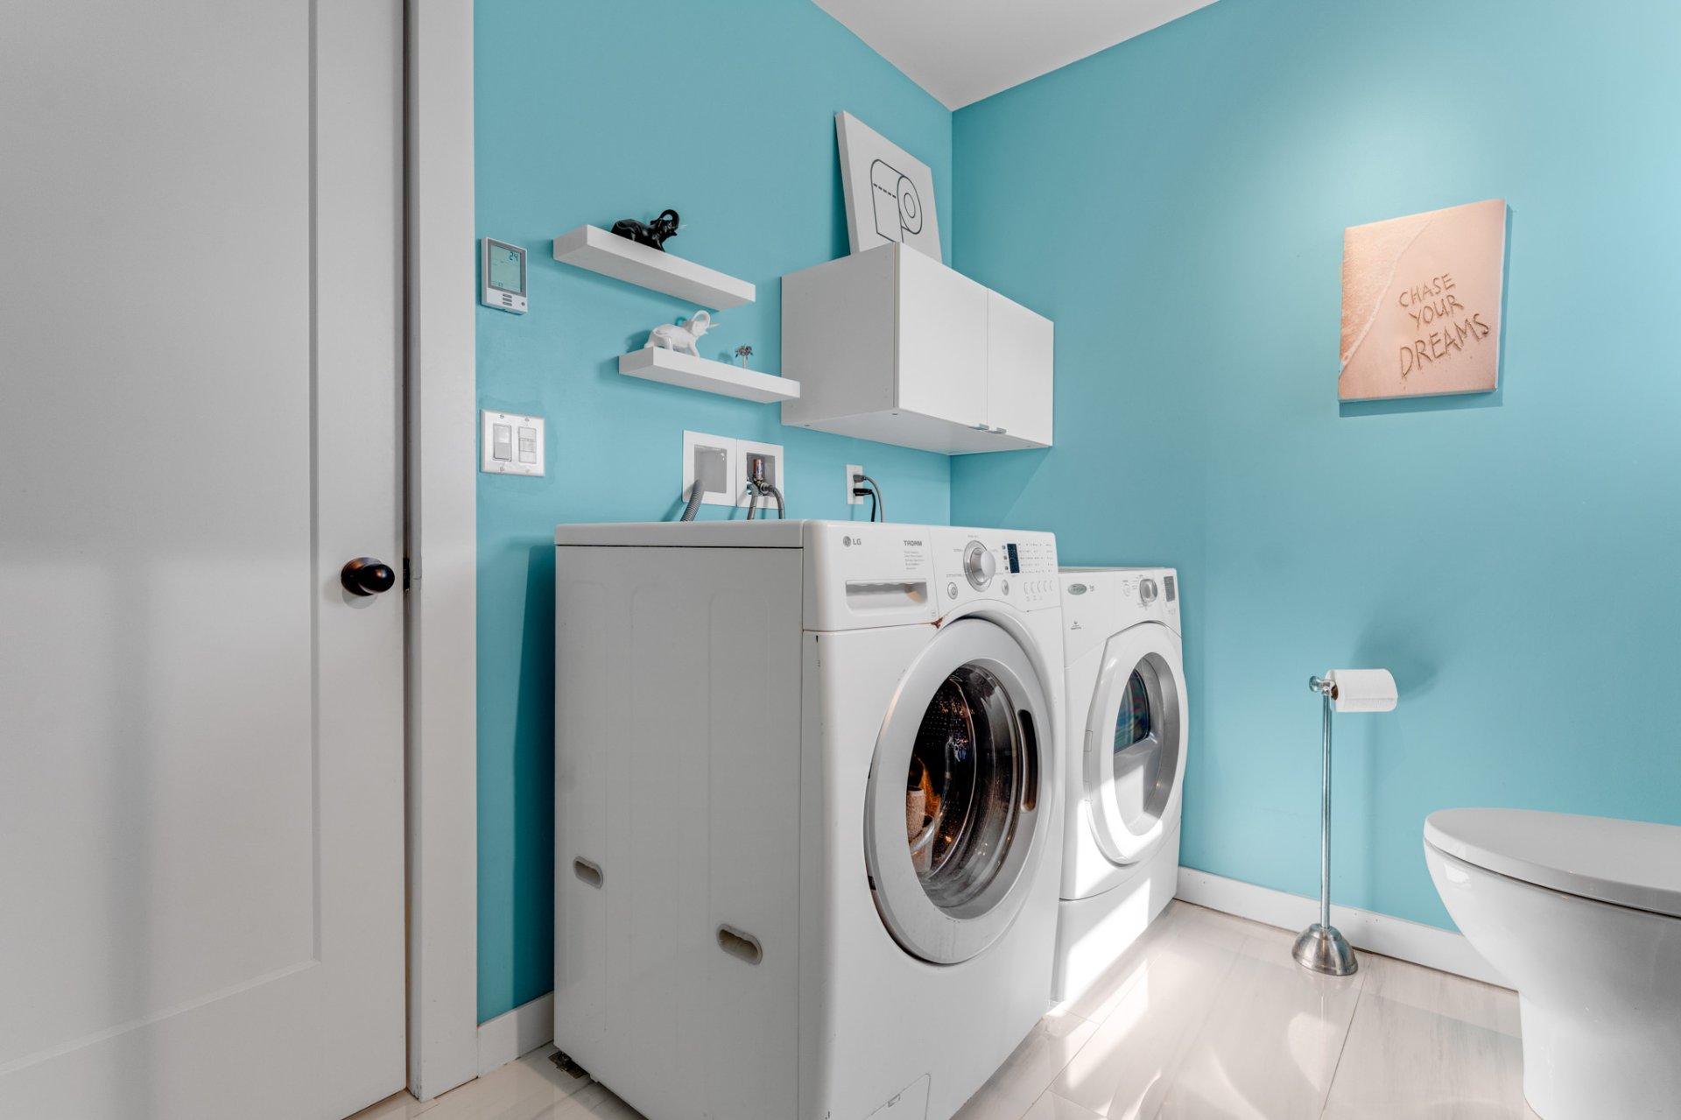
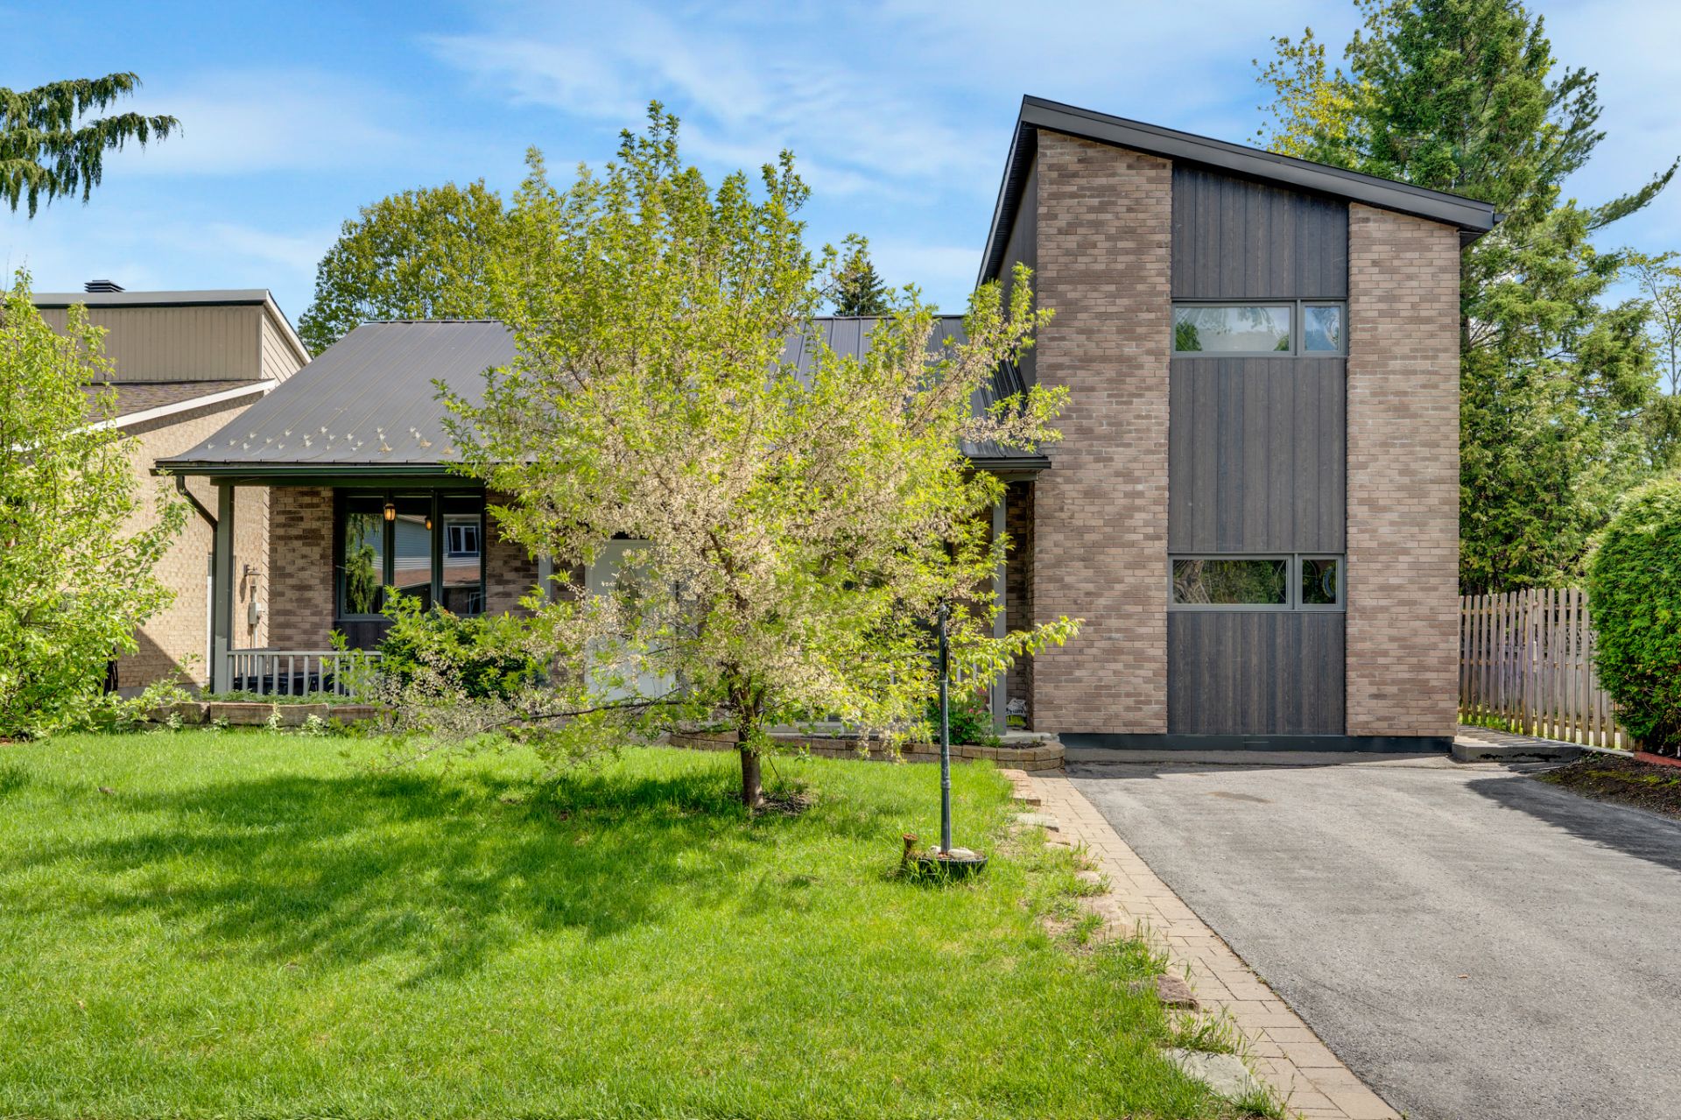
Frontage
Patio
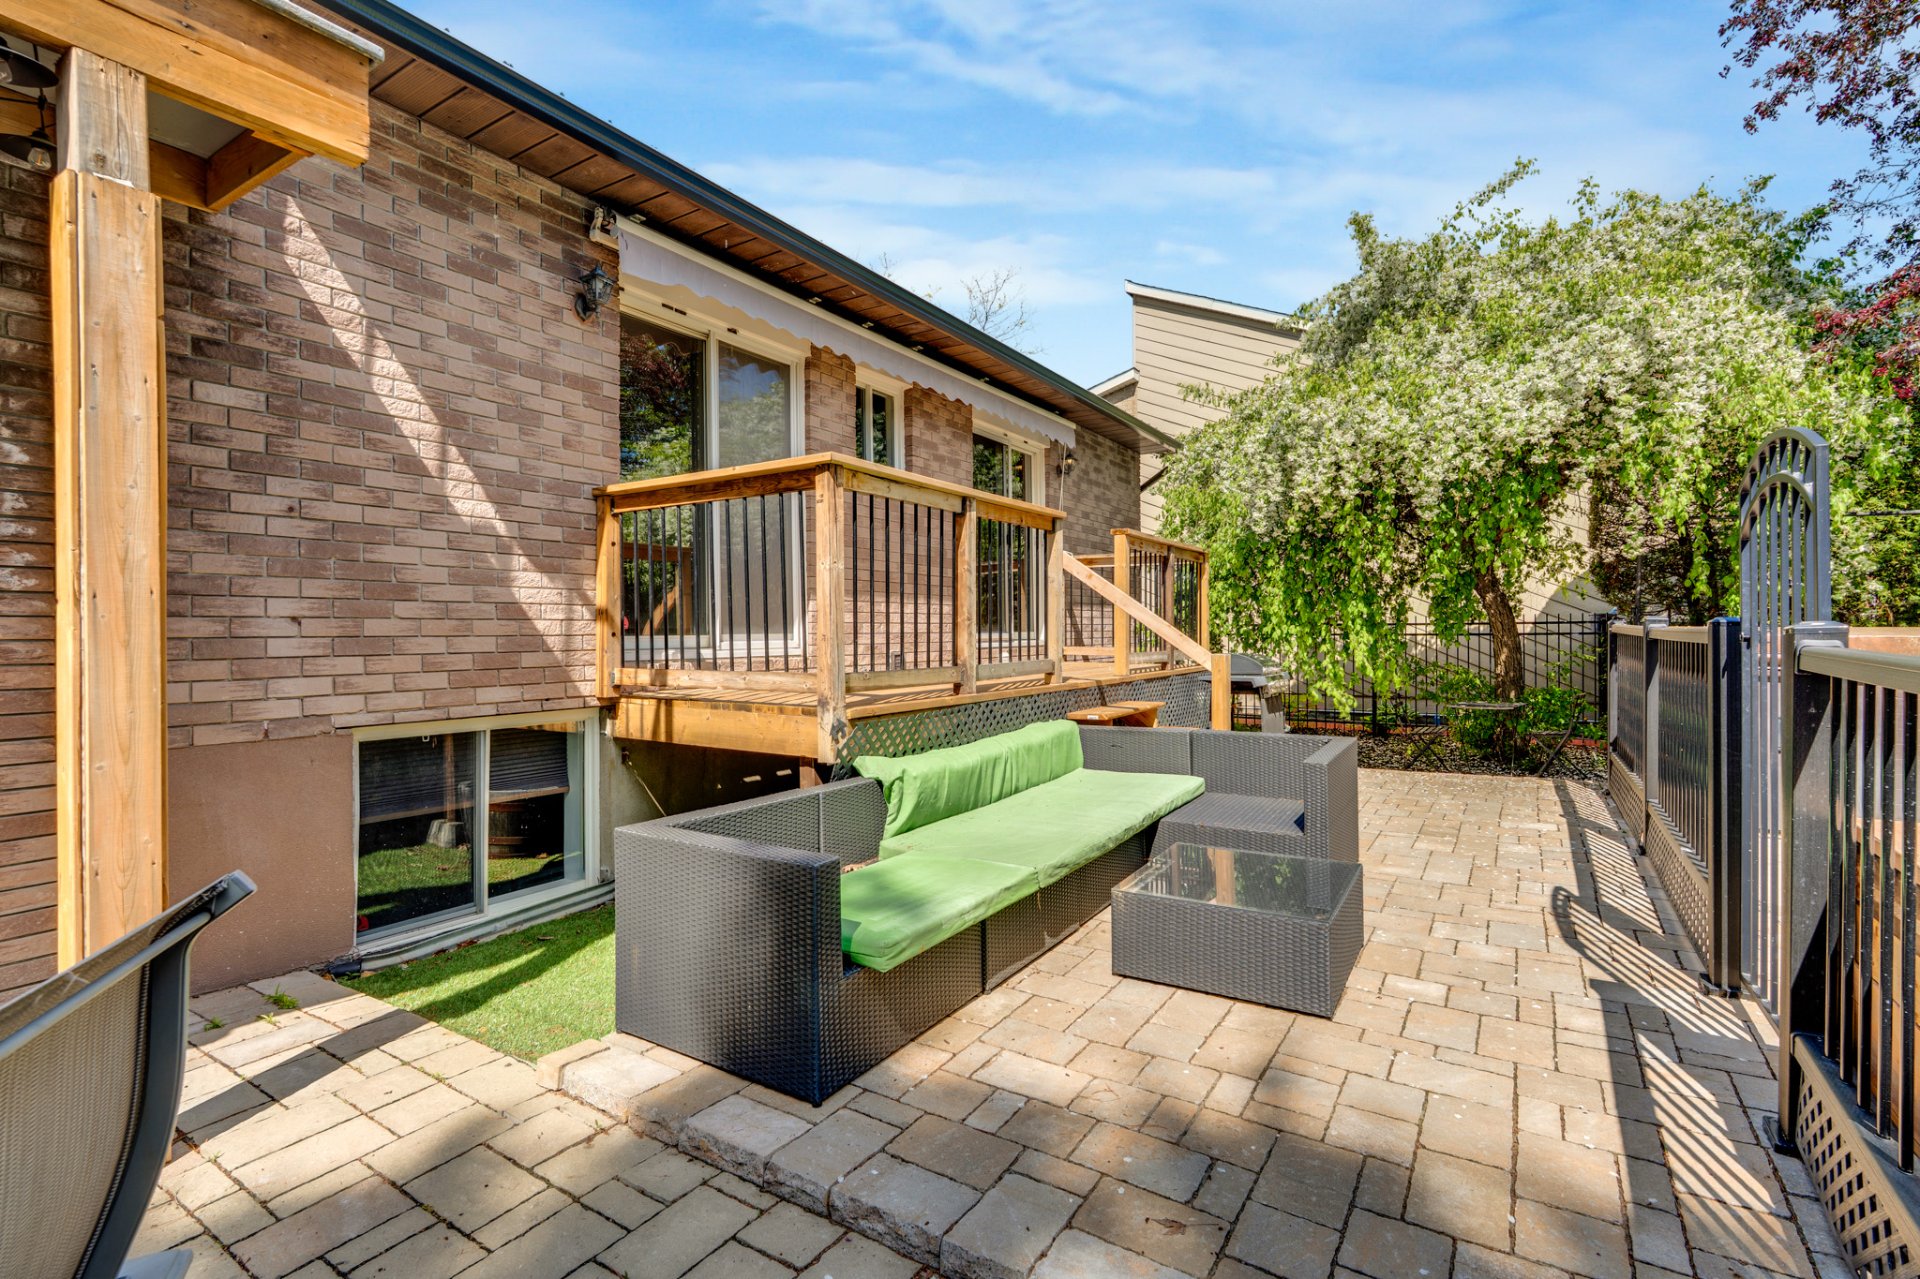
Patio
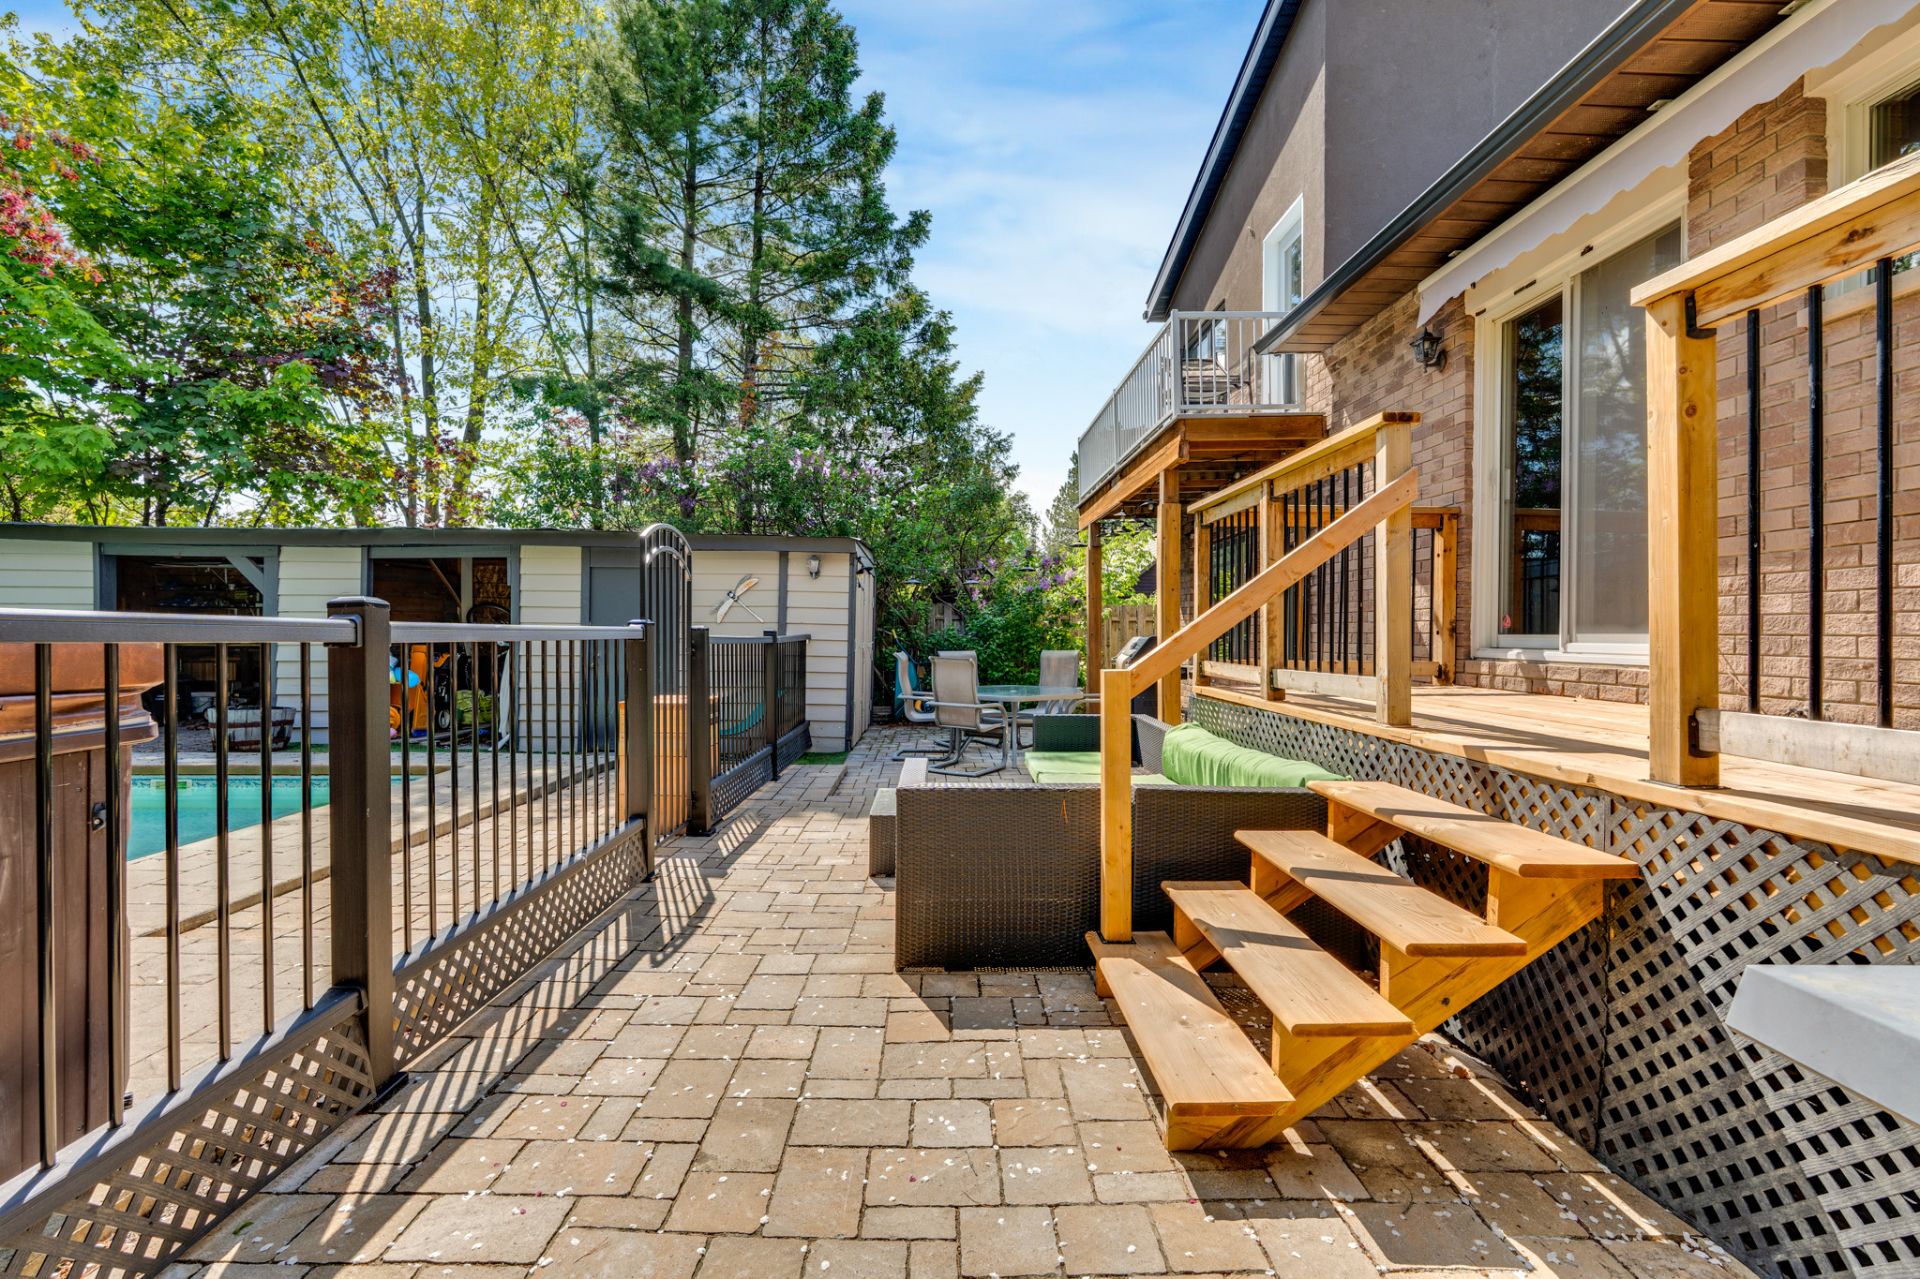
Patio
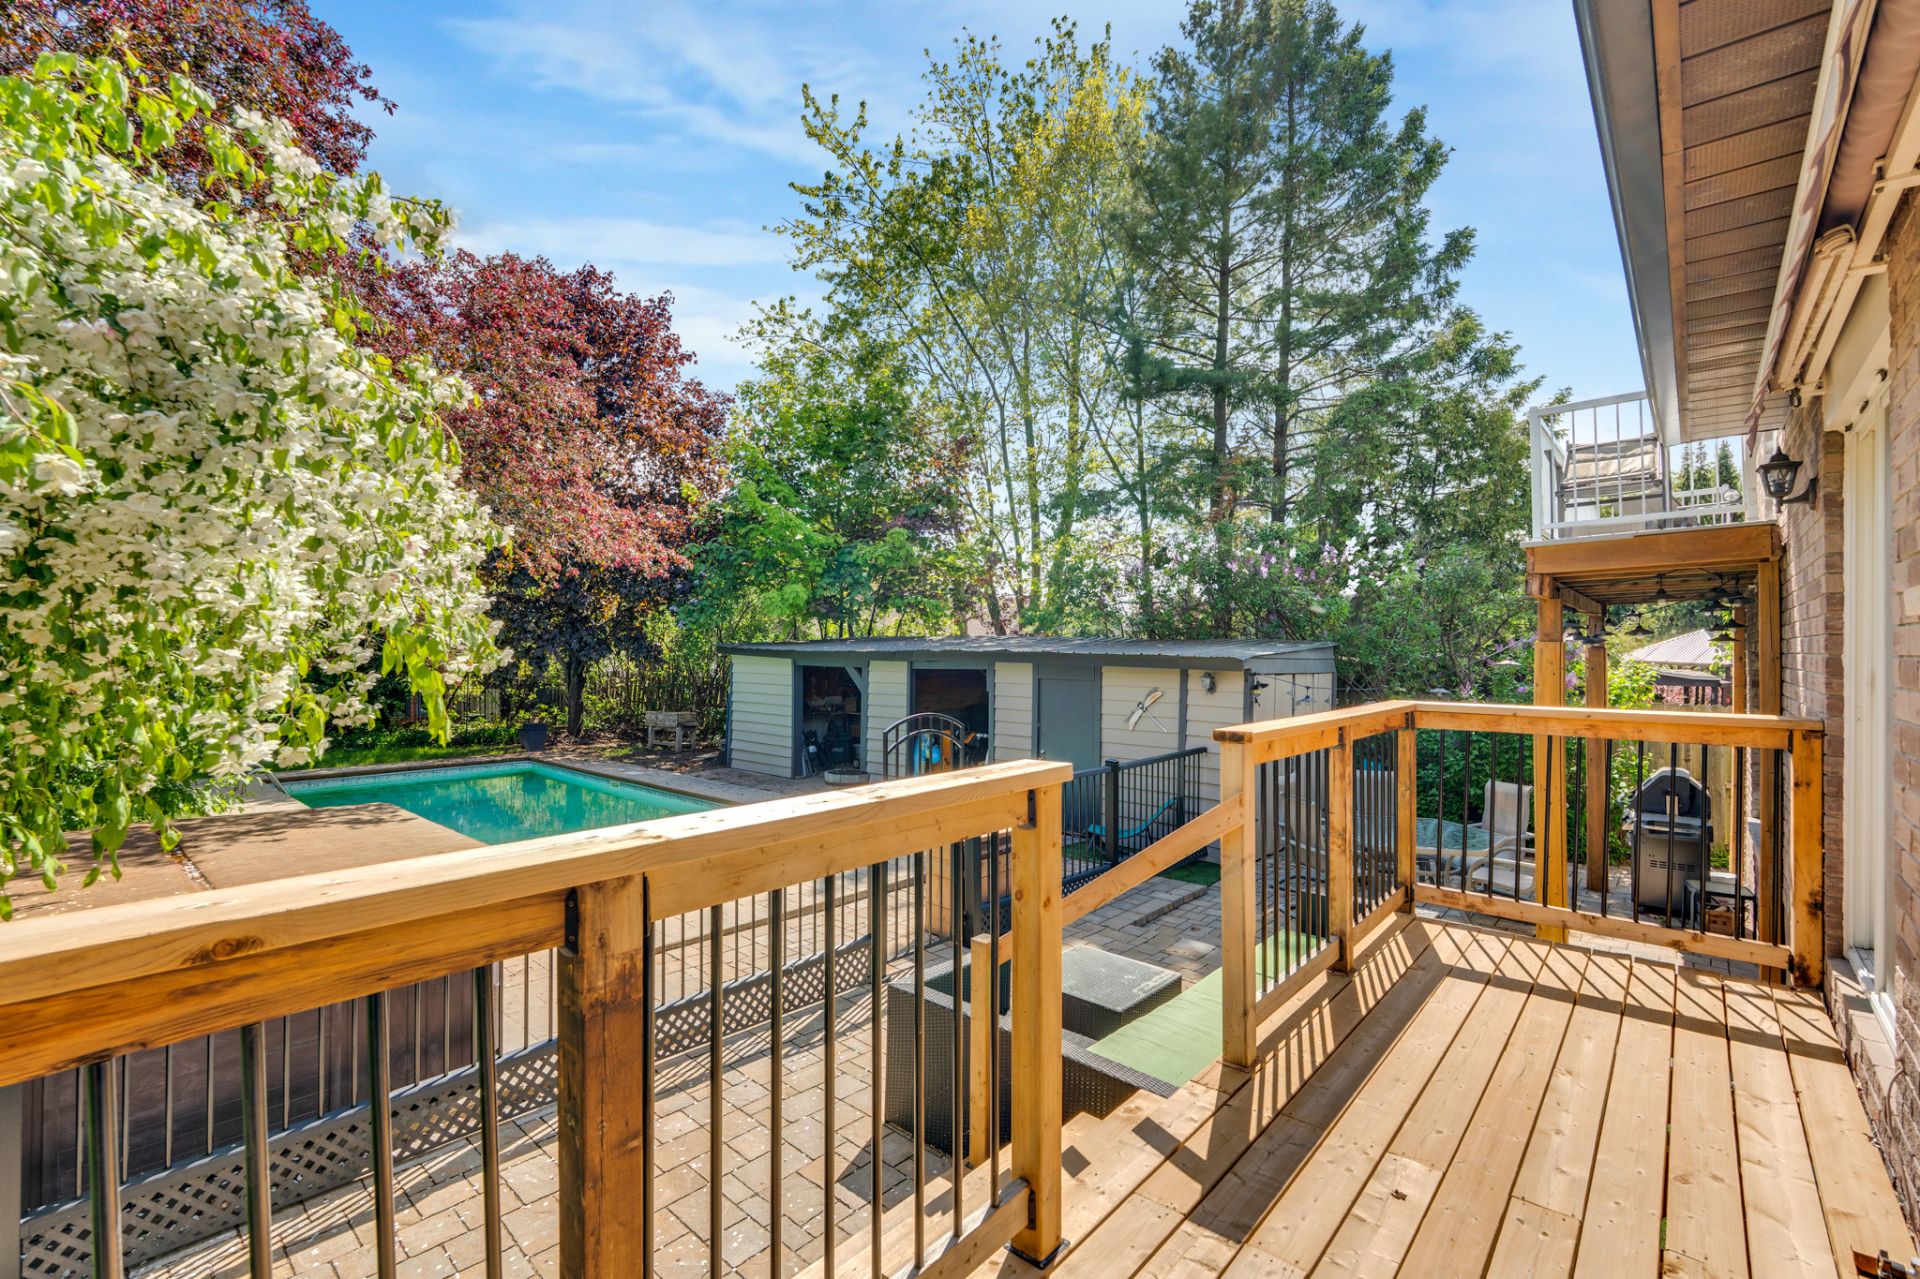
Balcony
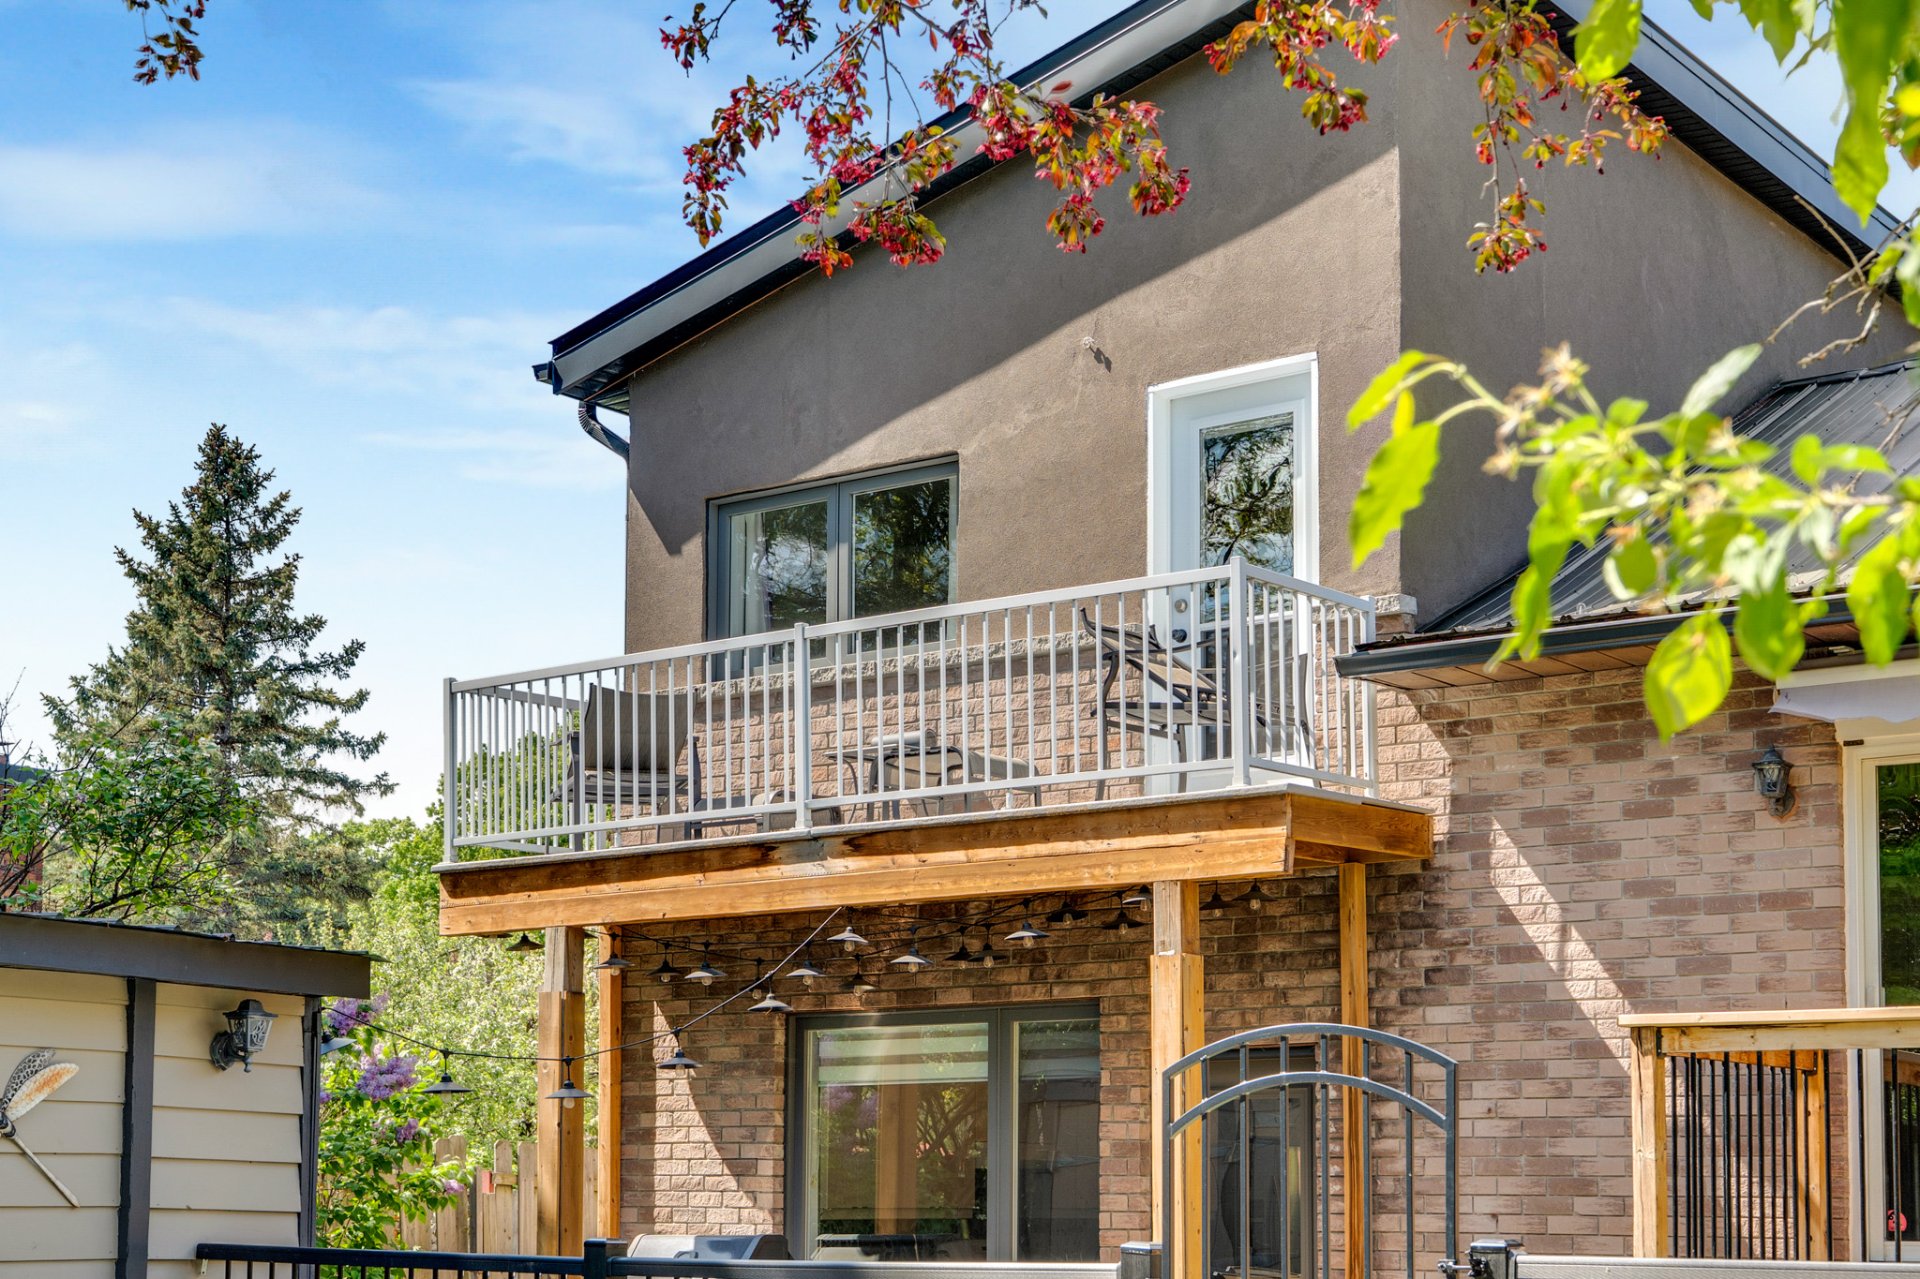
Patio
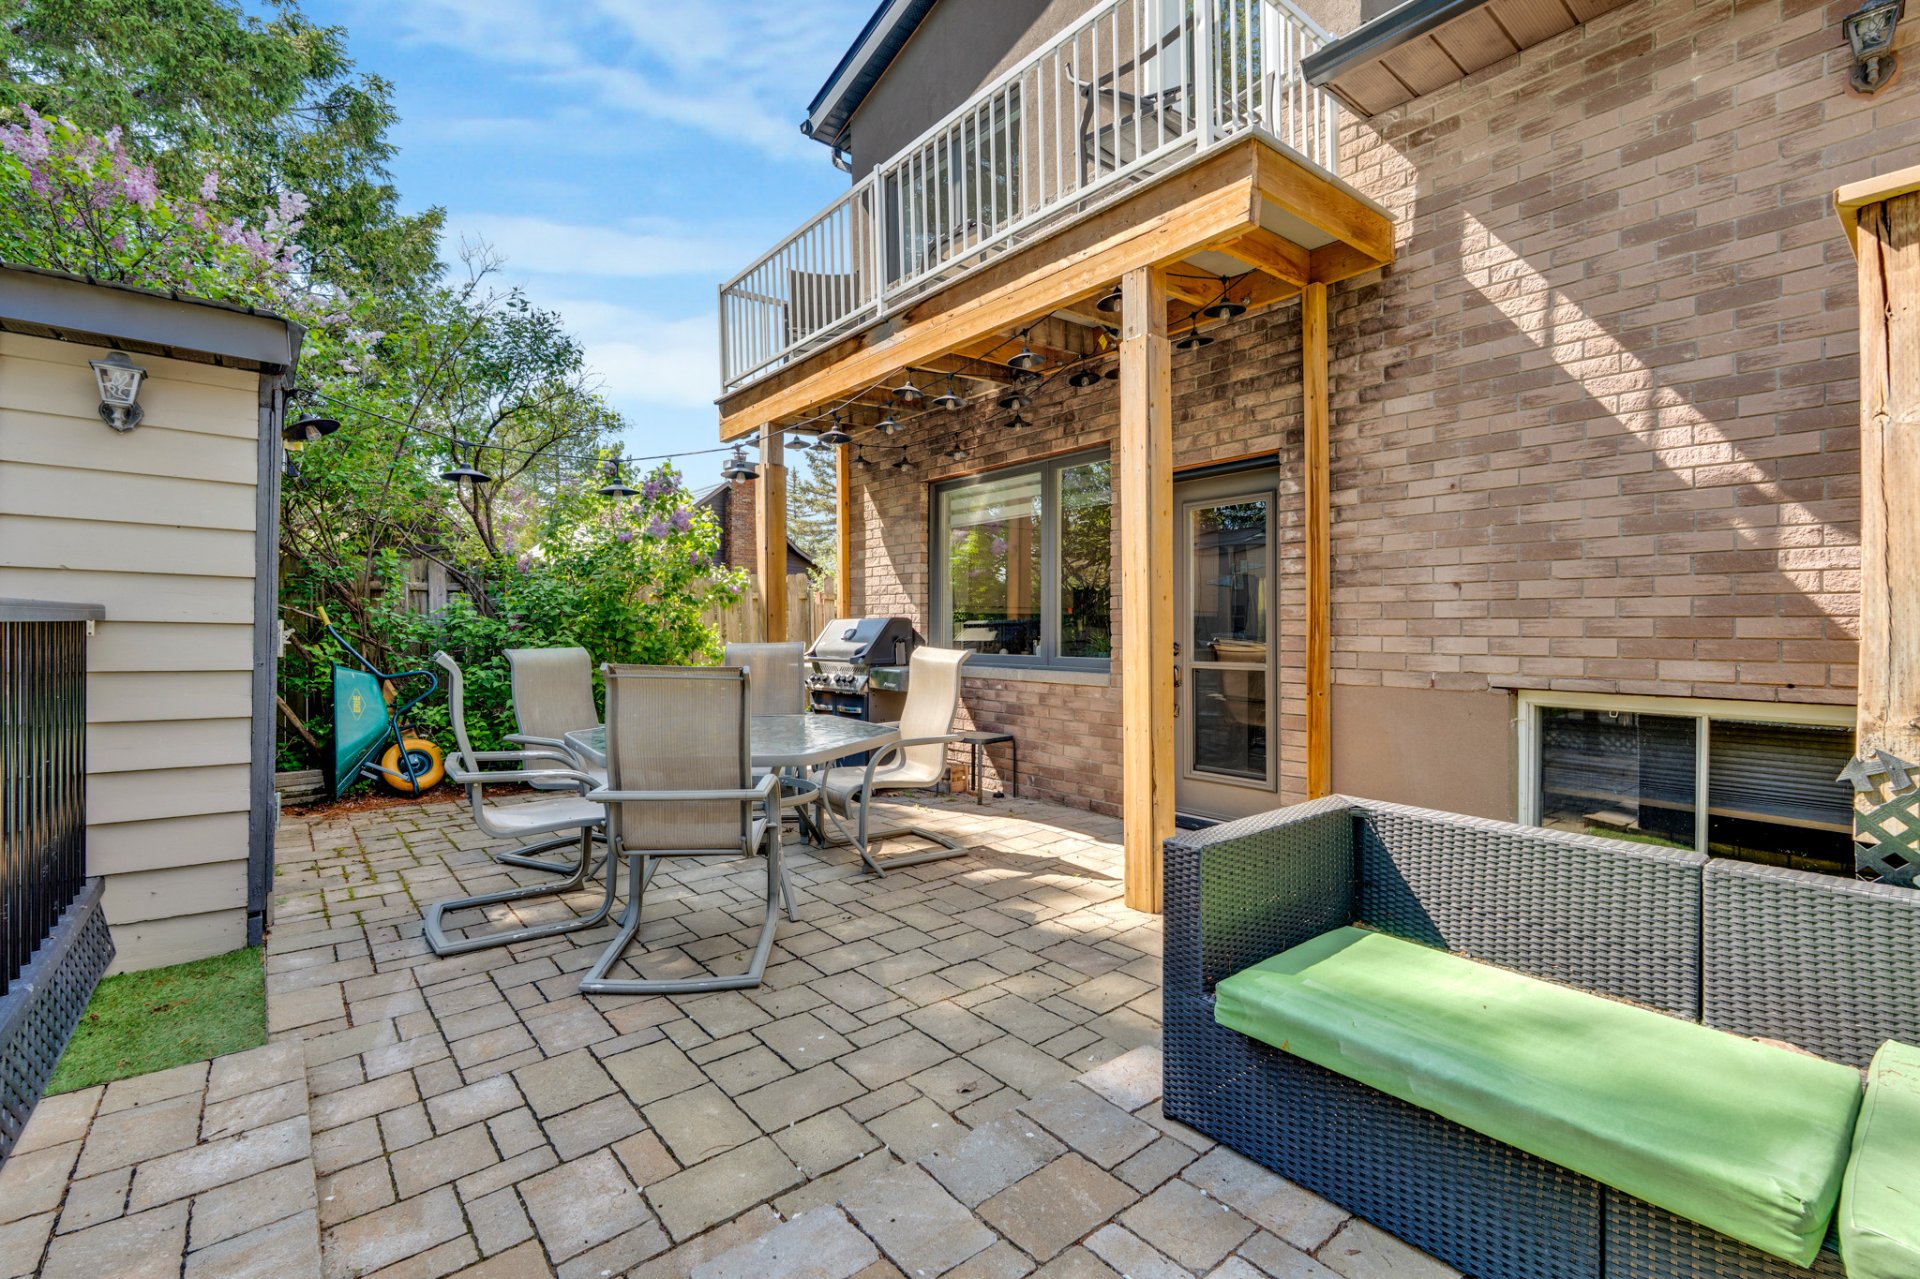
Patio
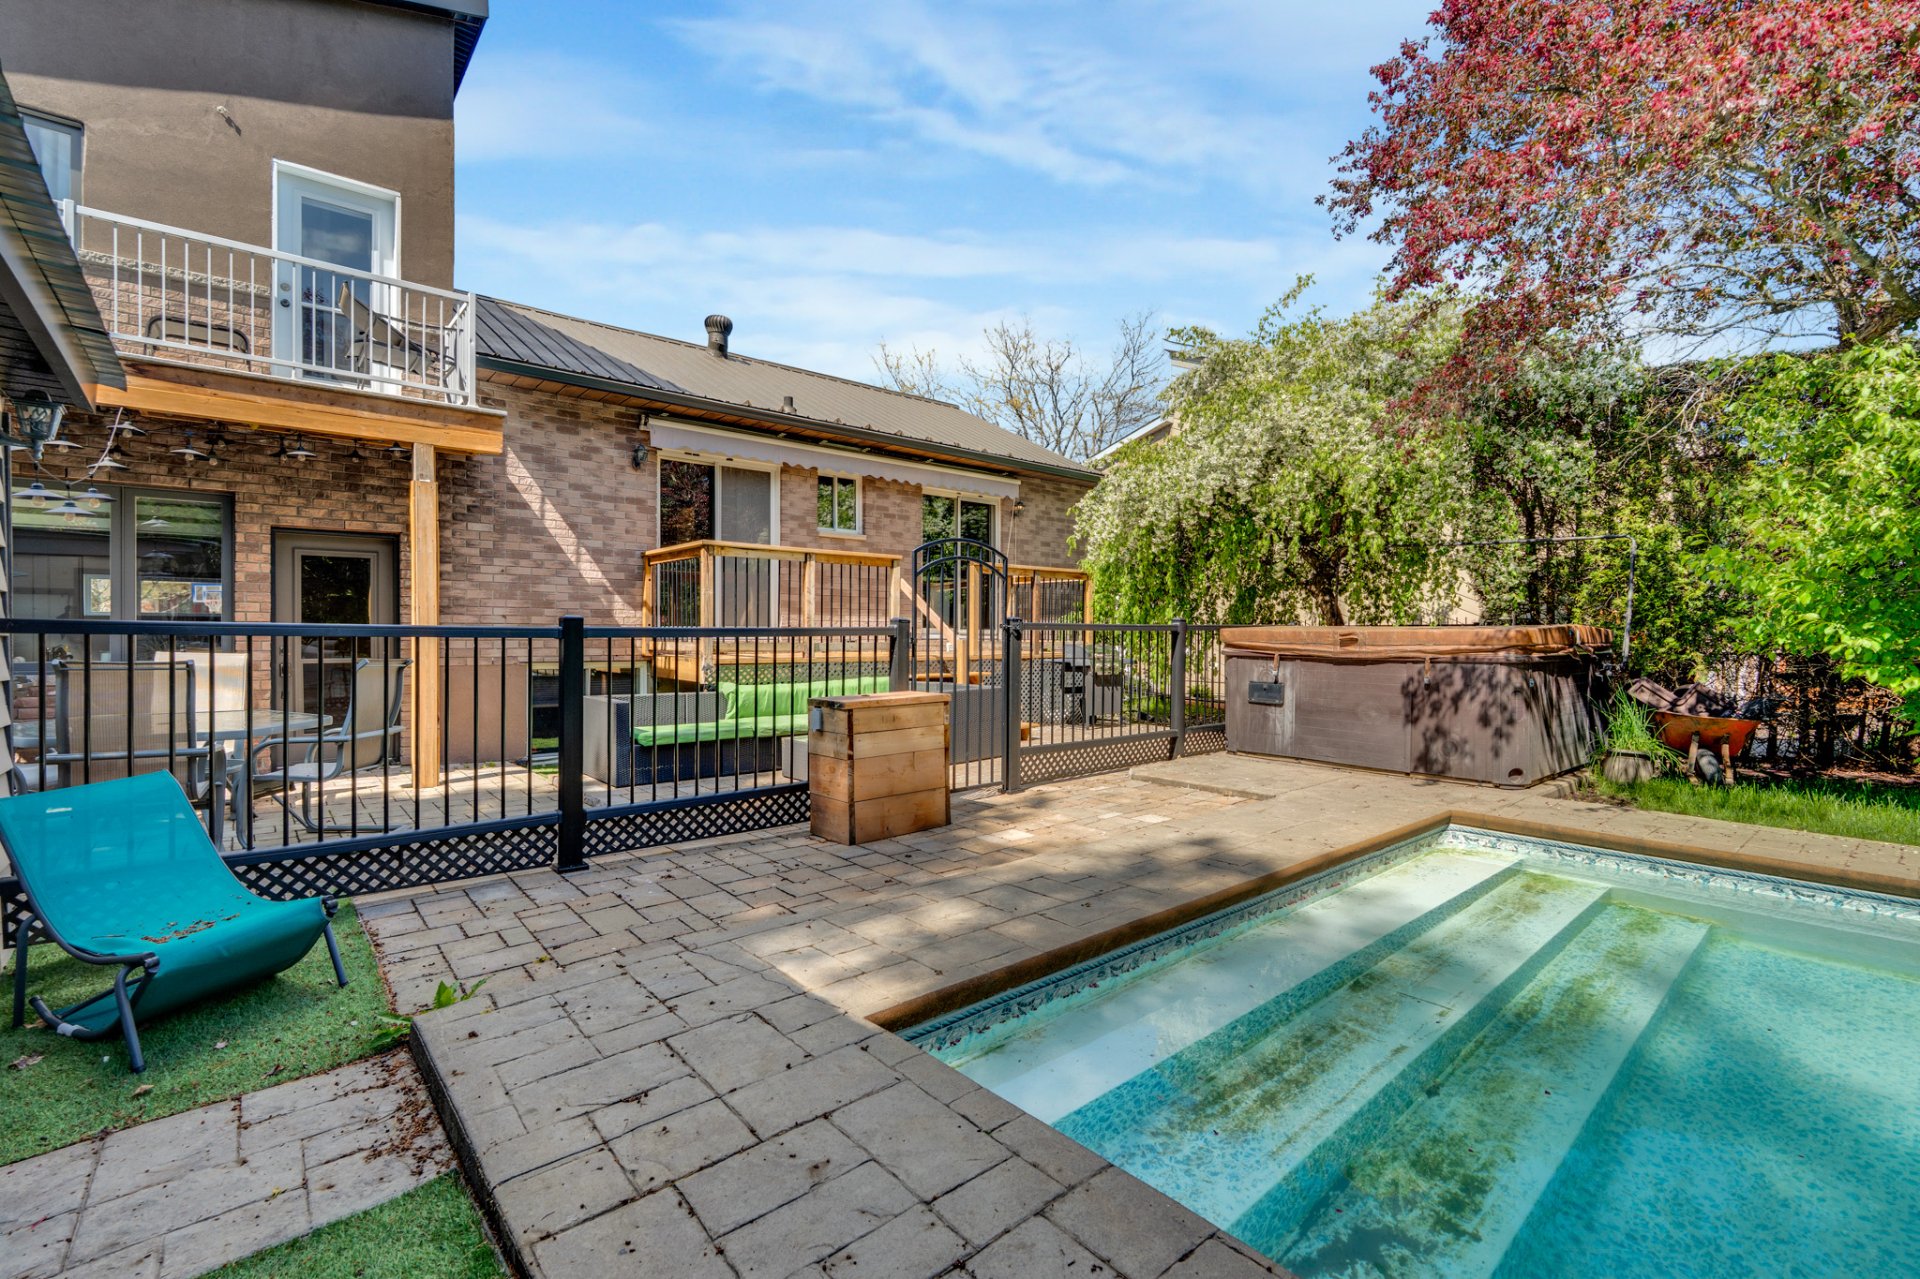
Pool
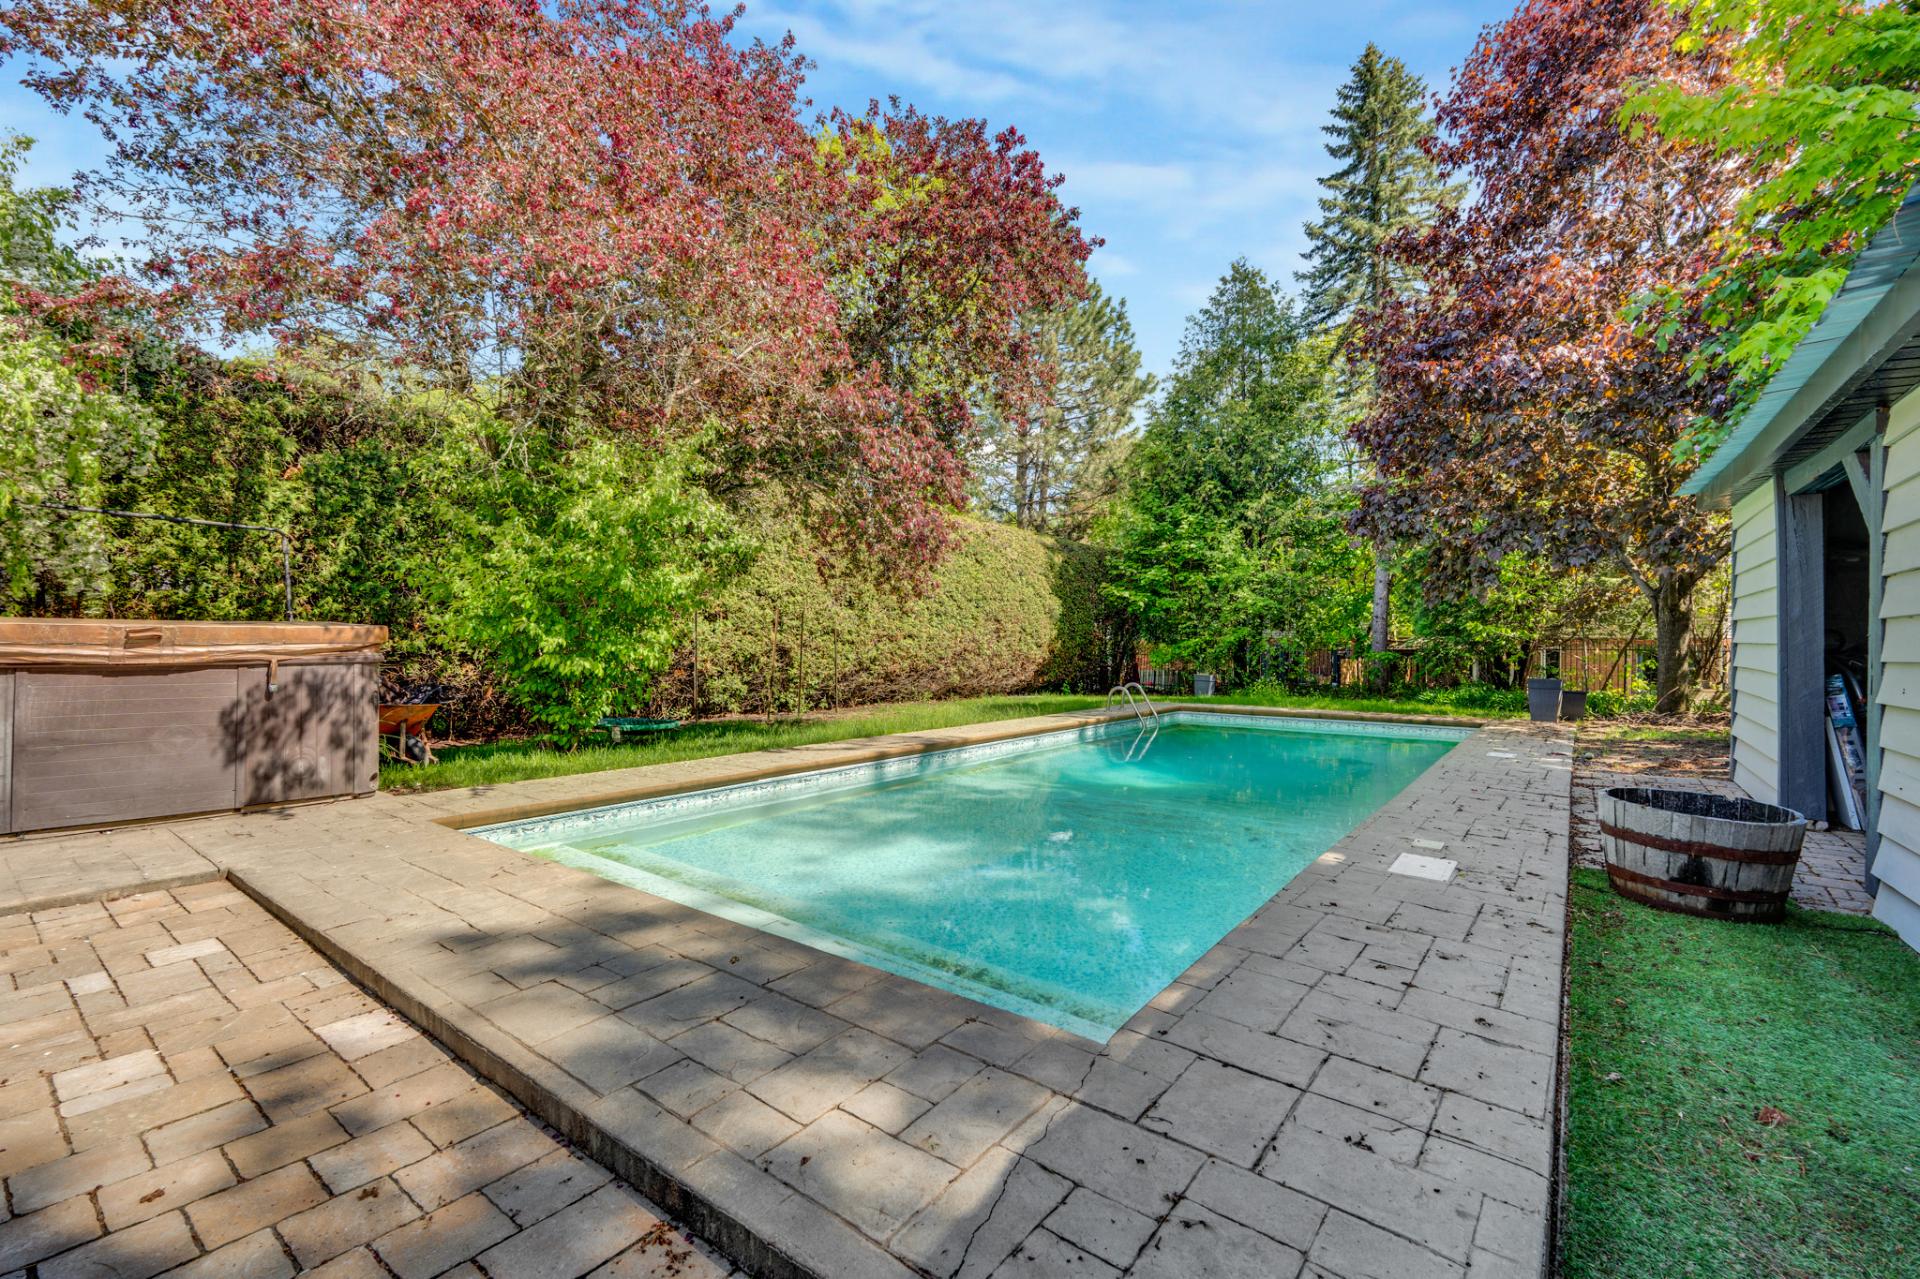
Pool
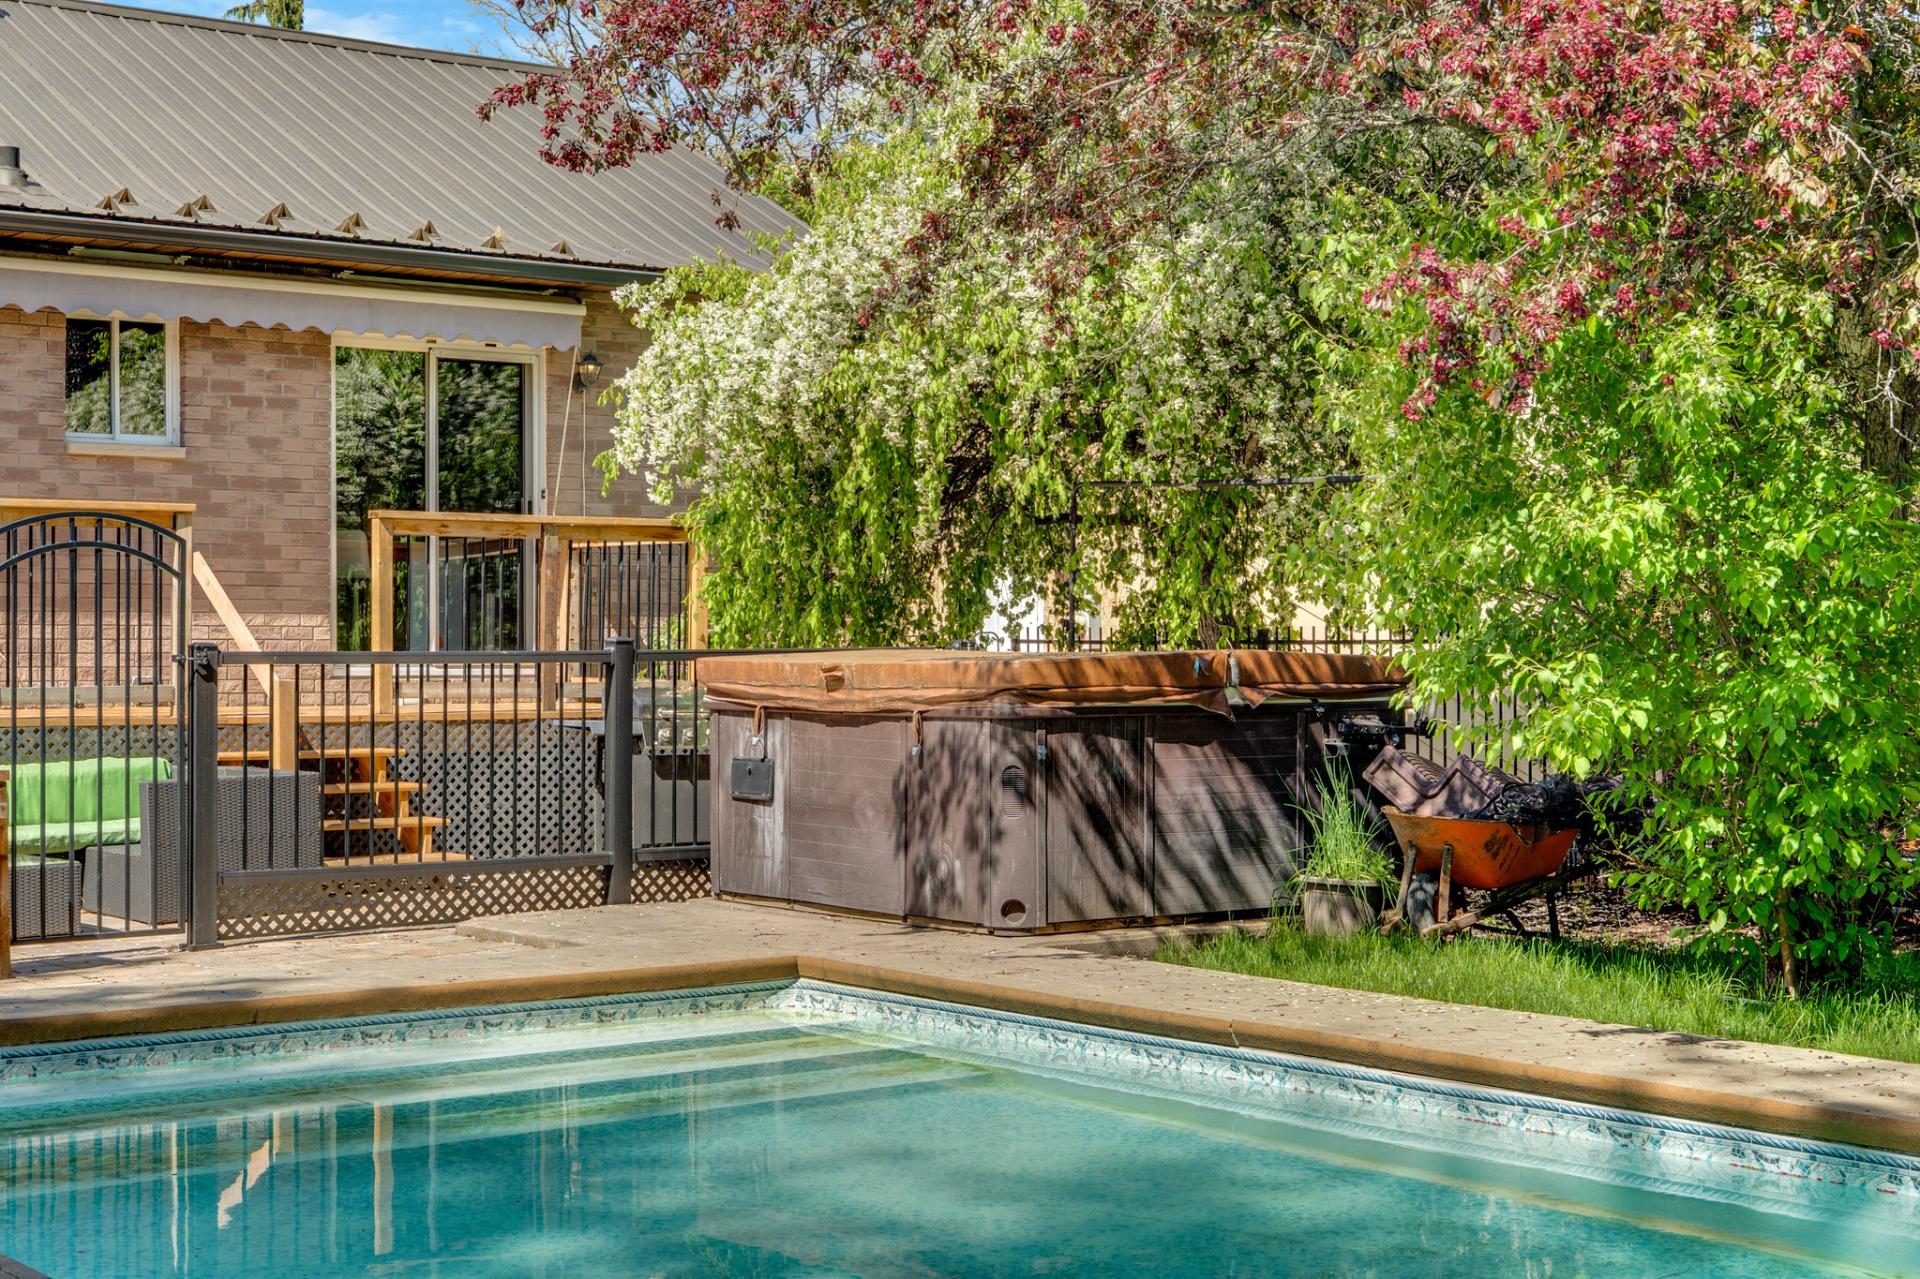
Pool
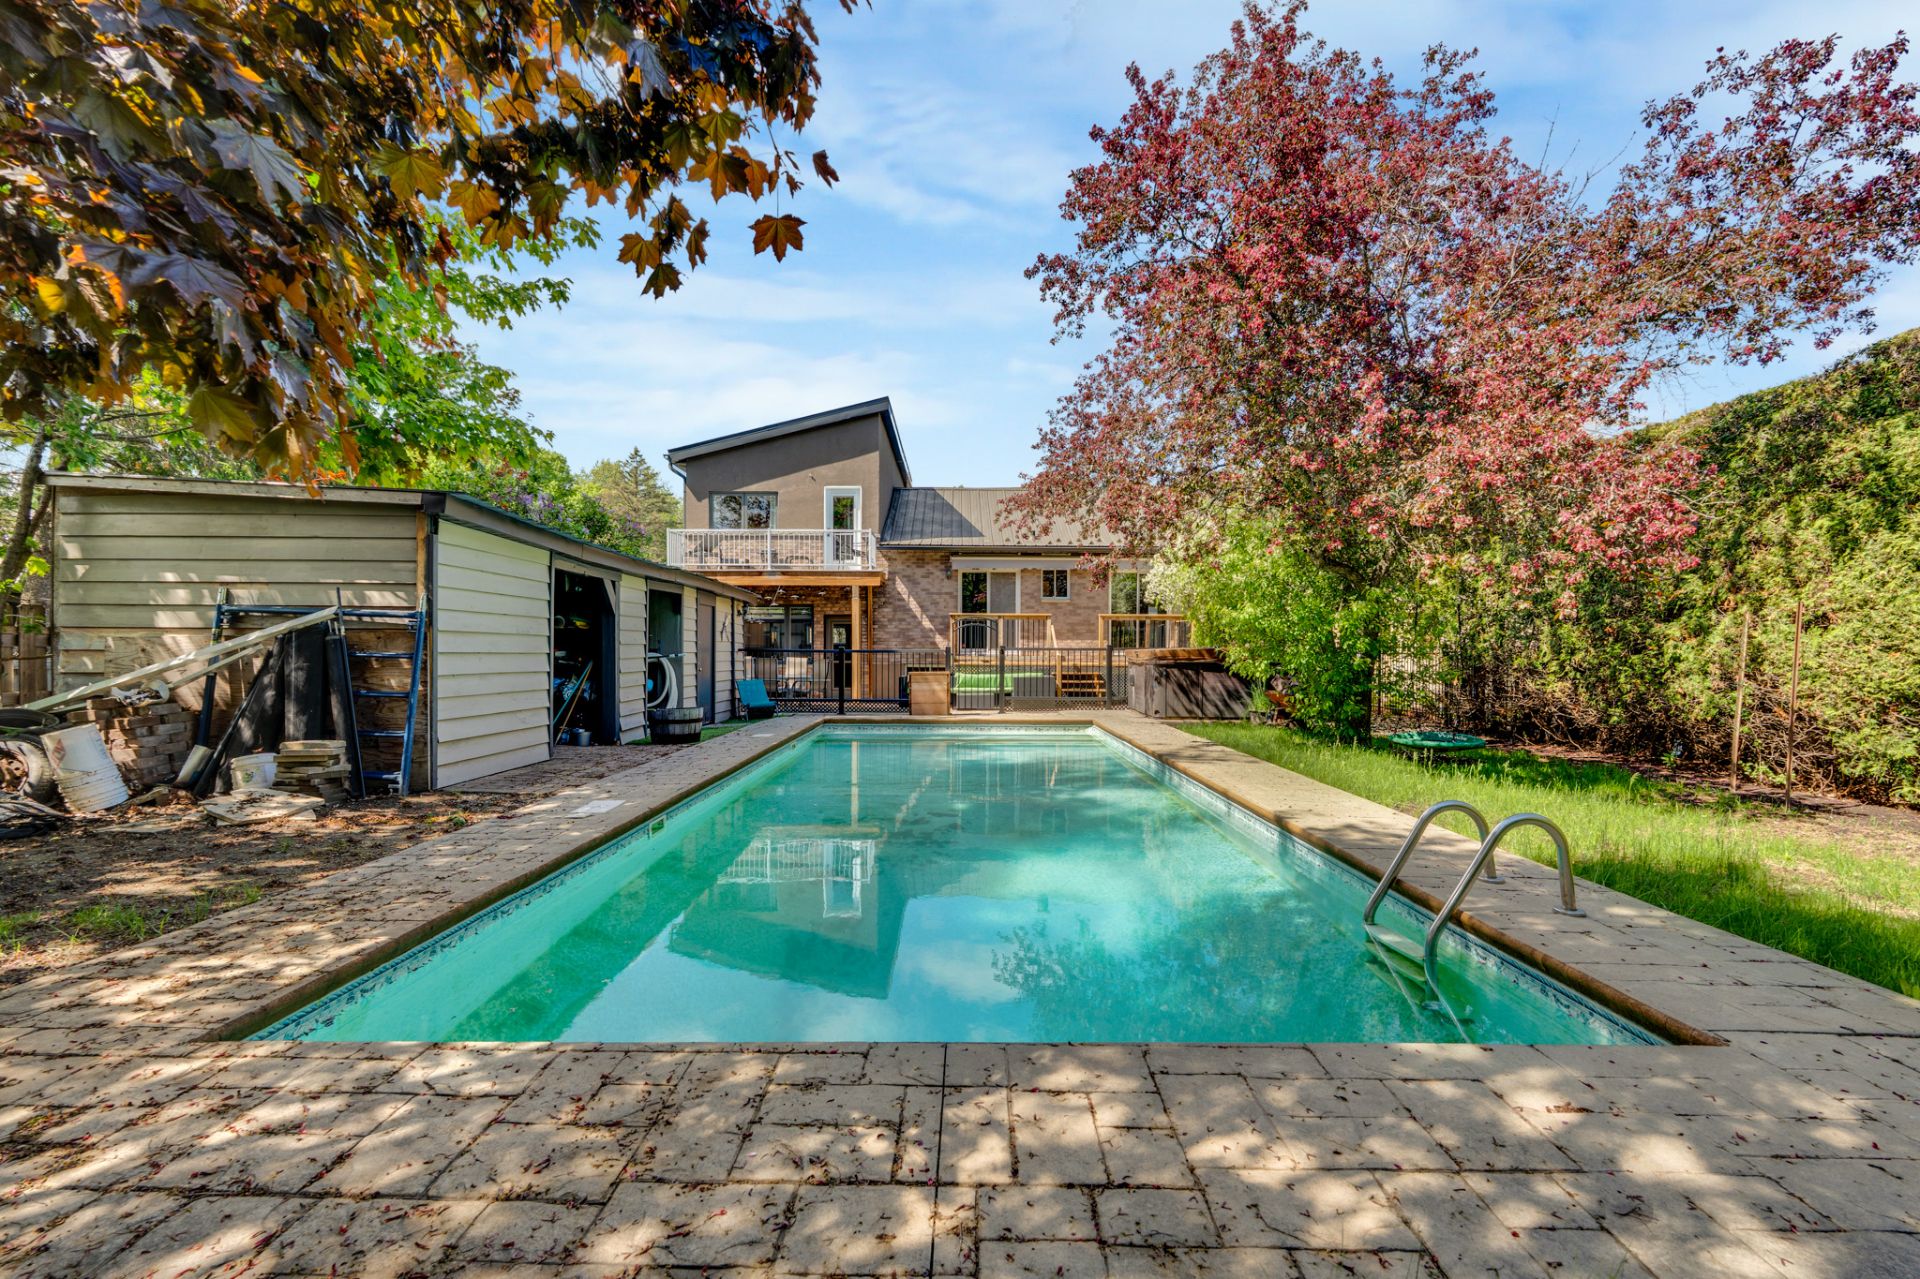
Back facade
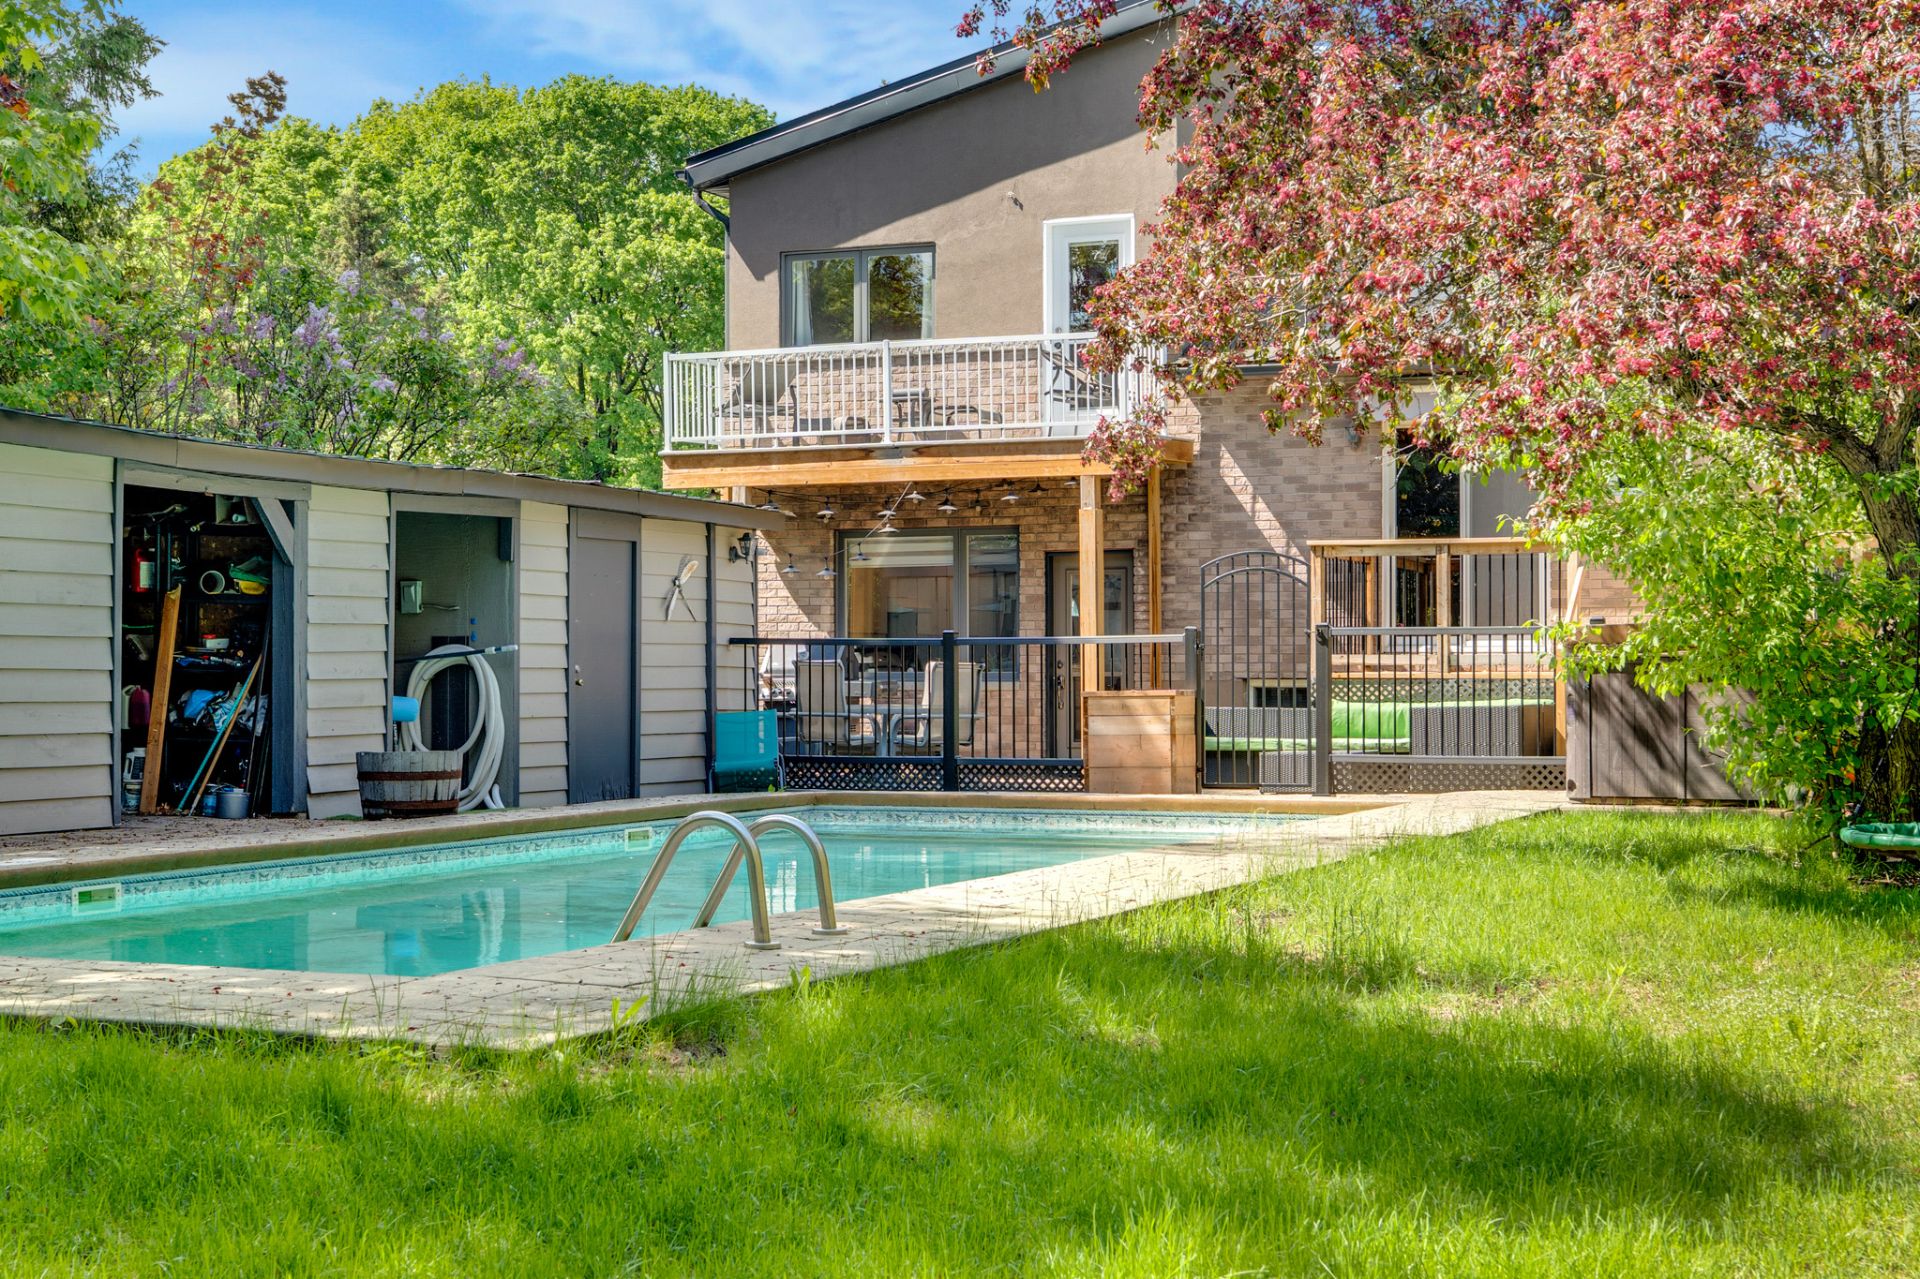
Backyard
Aerial photo
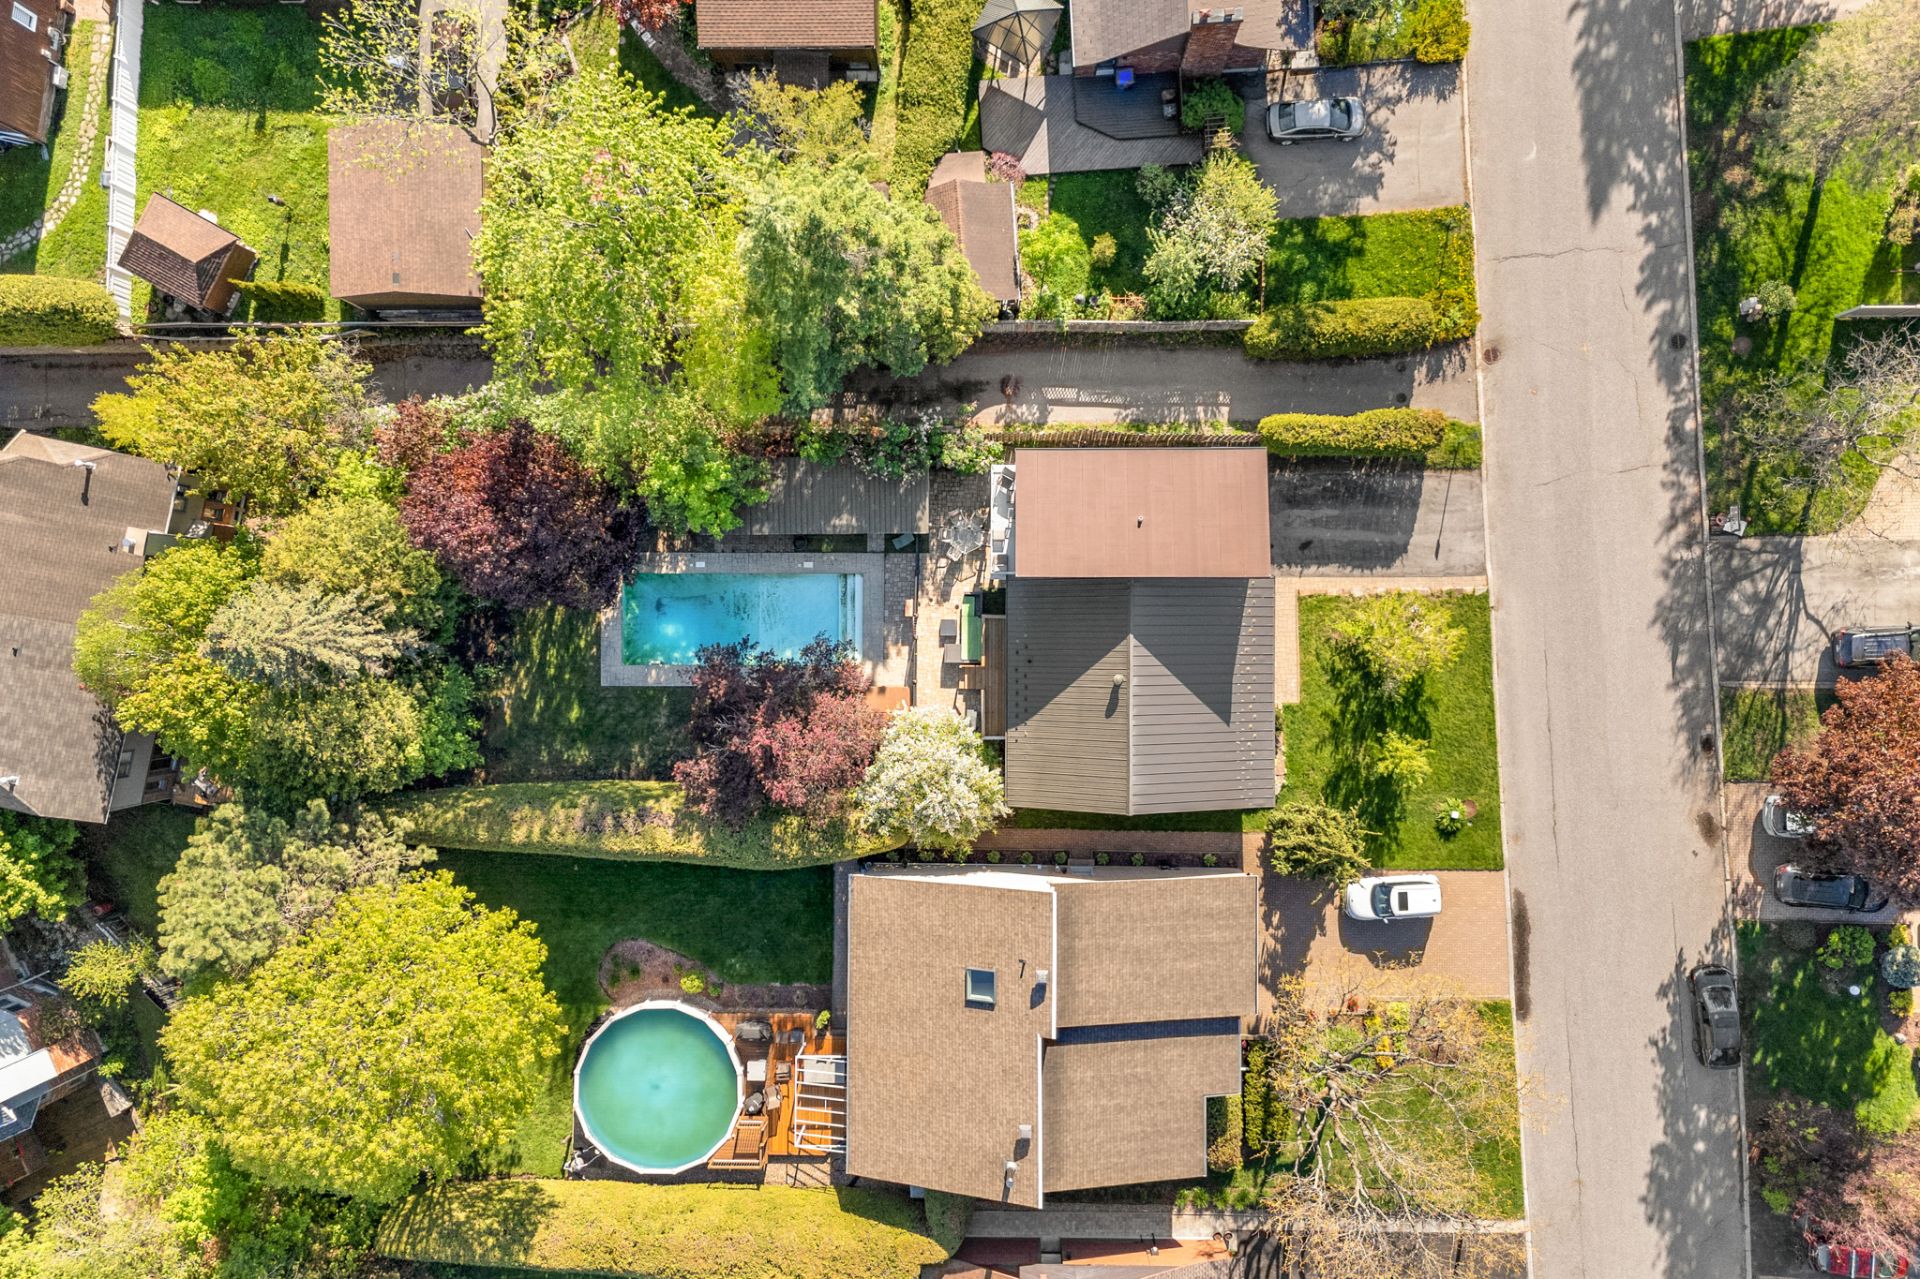
Aerial photo
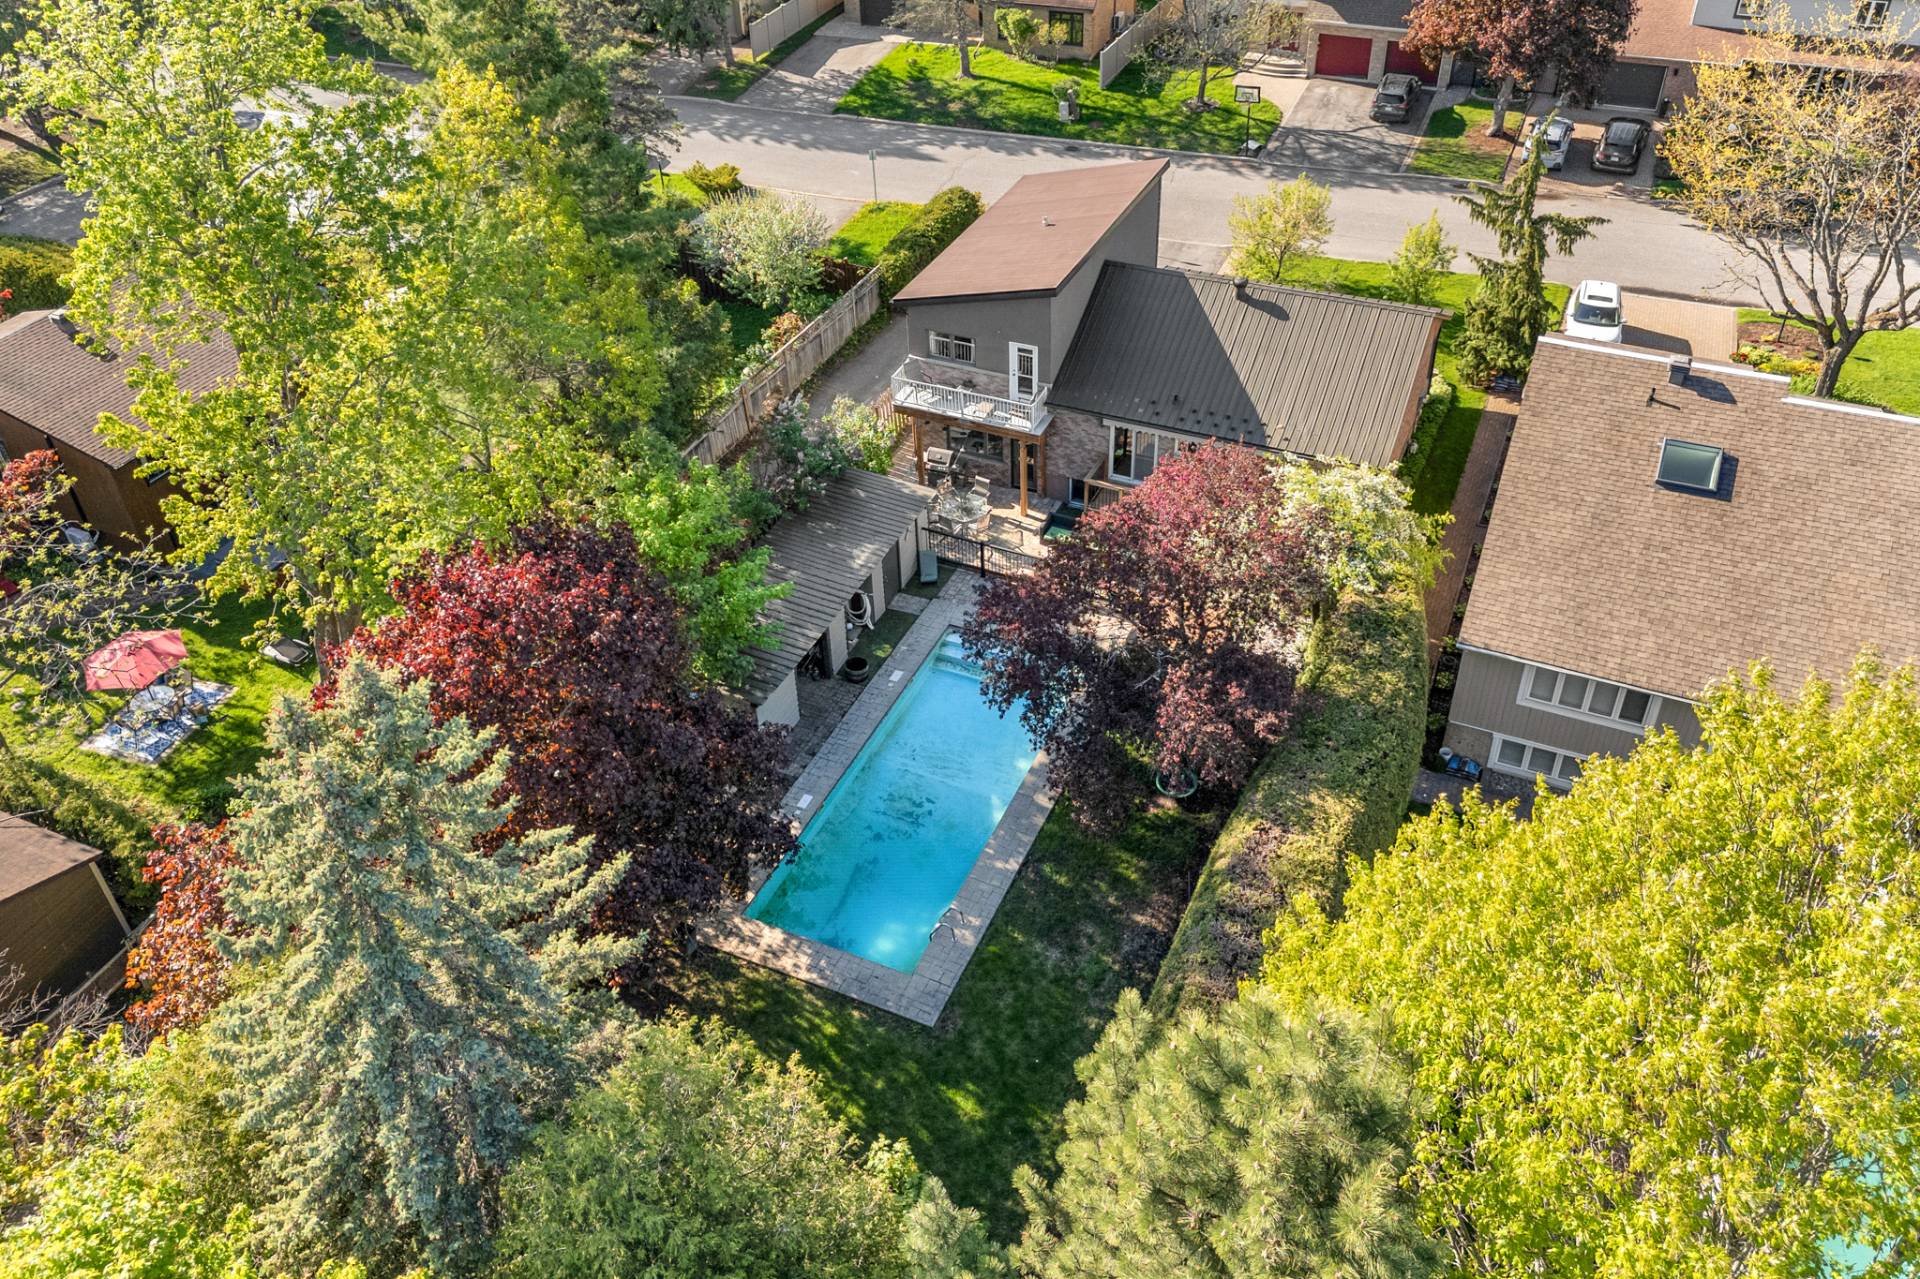
Aerial photo
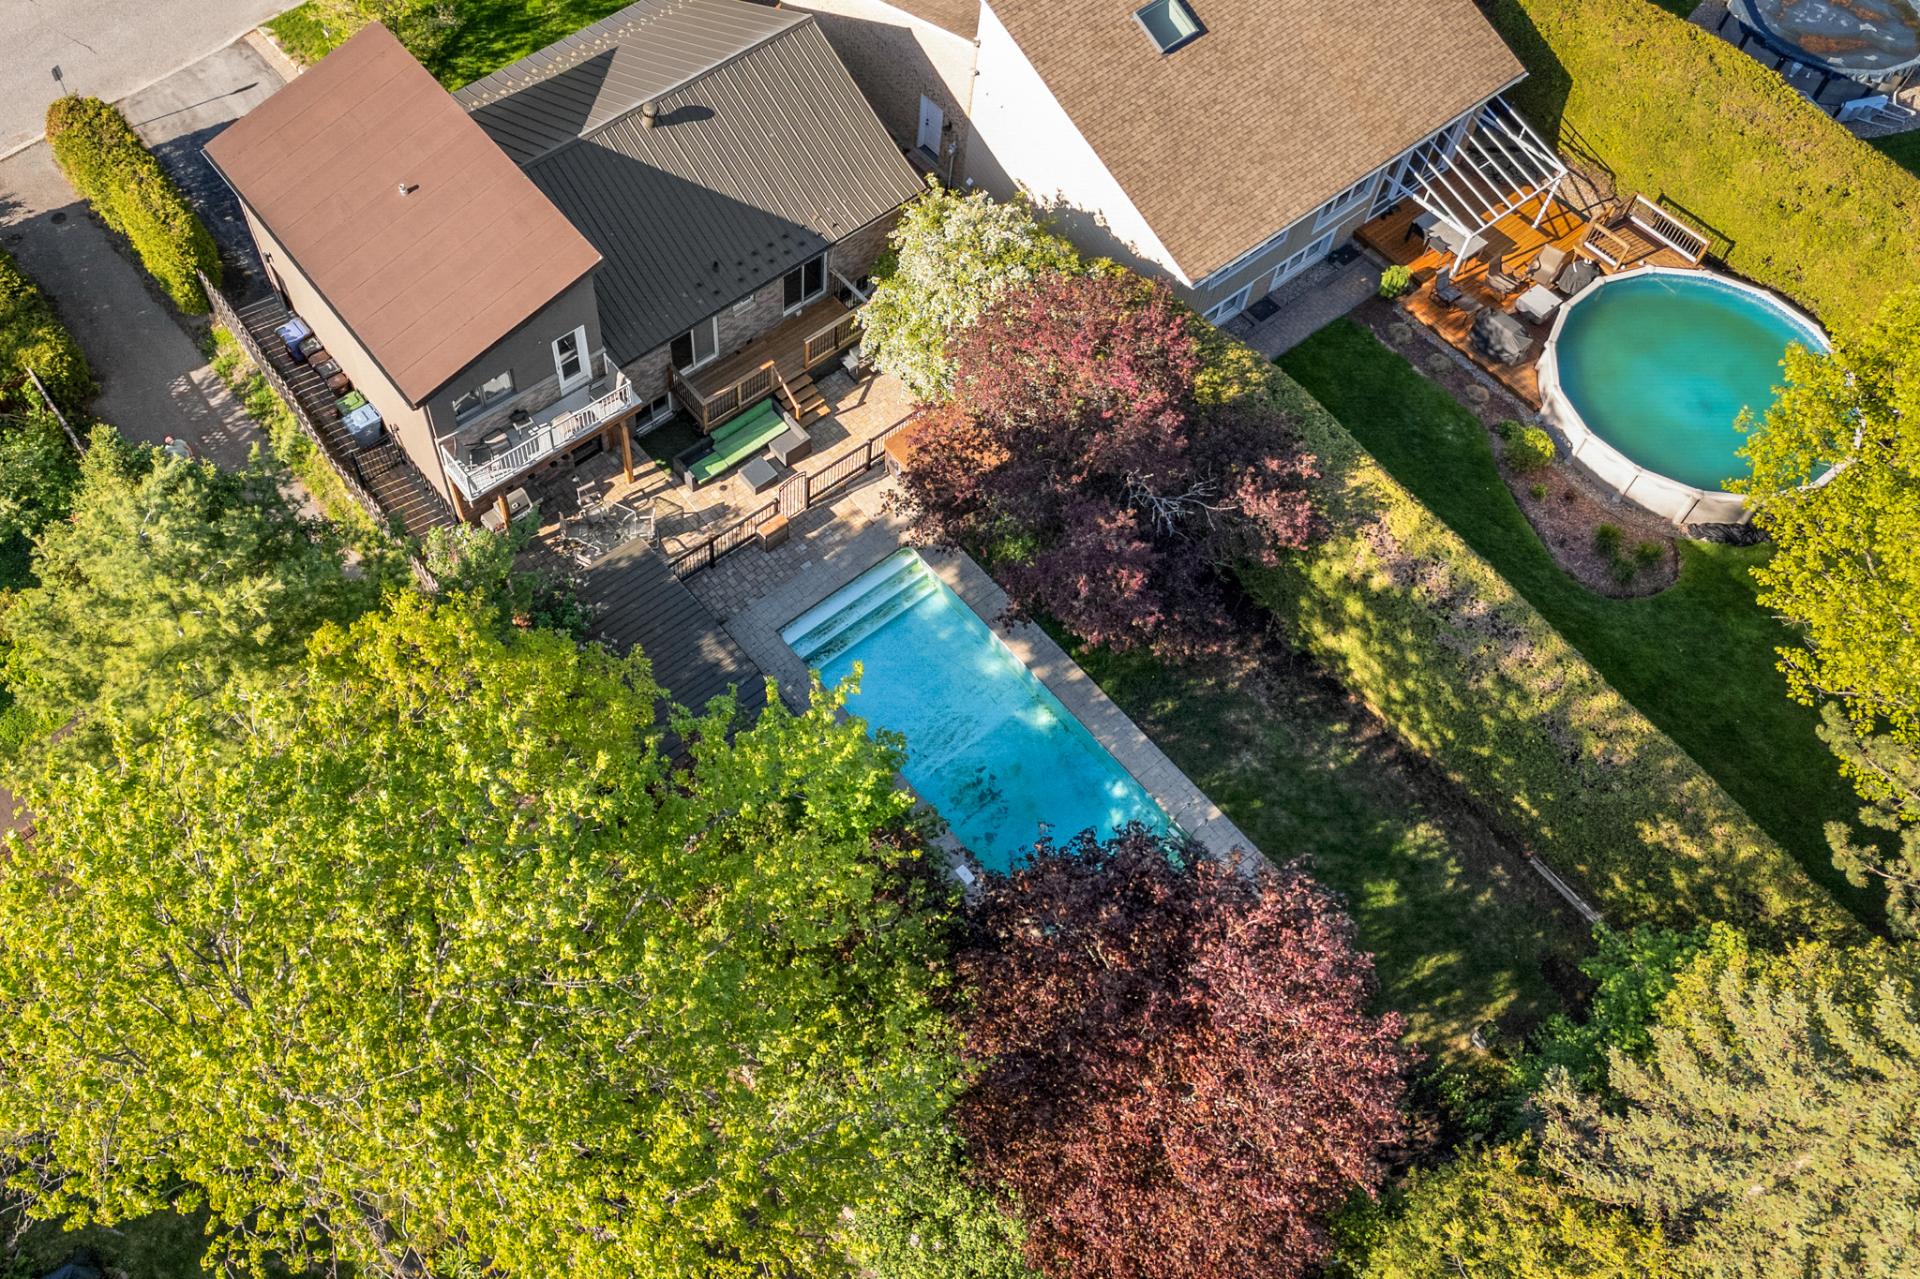
Aerial photo
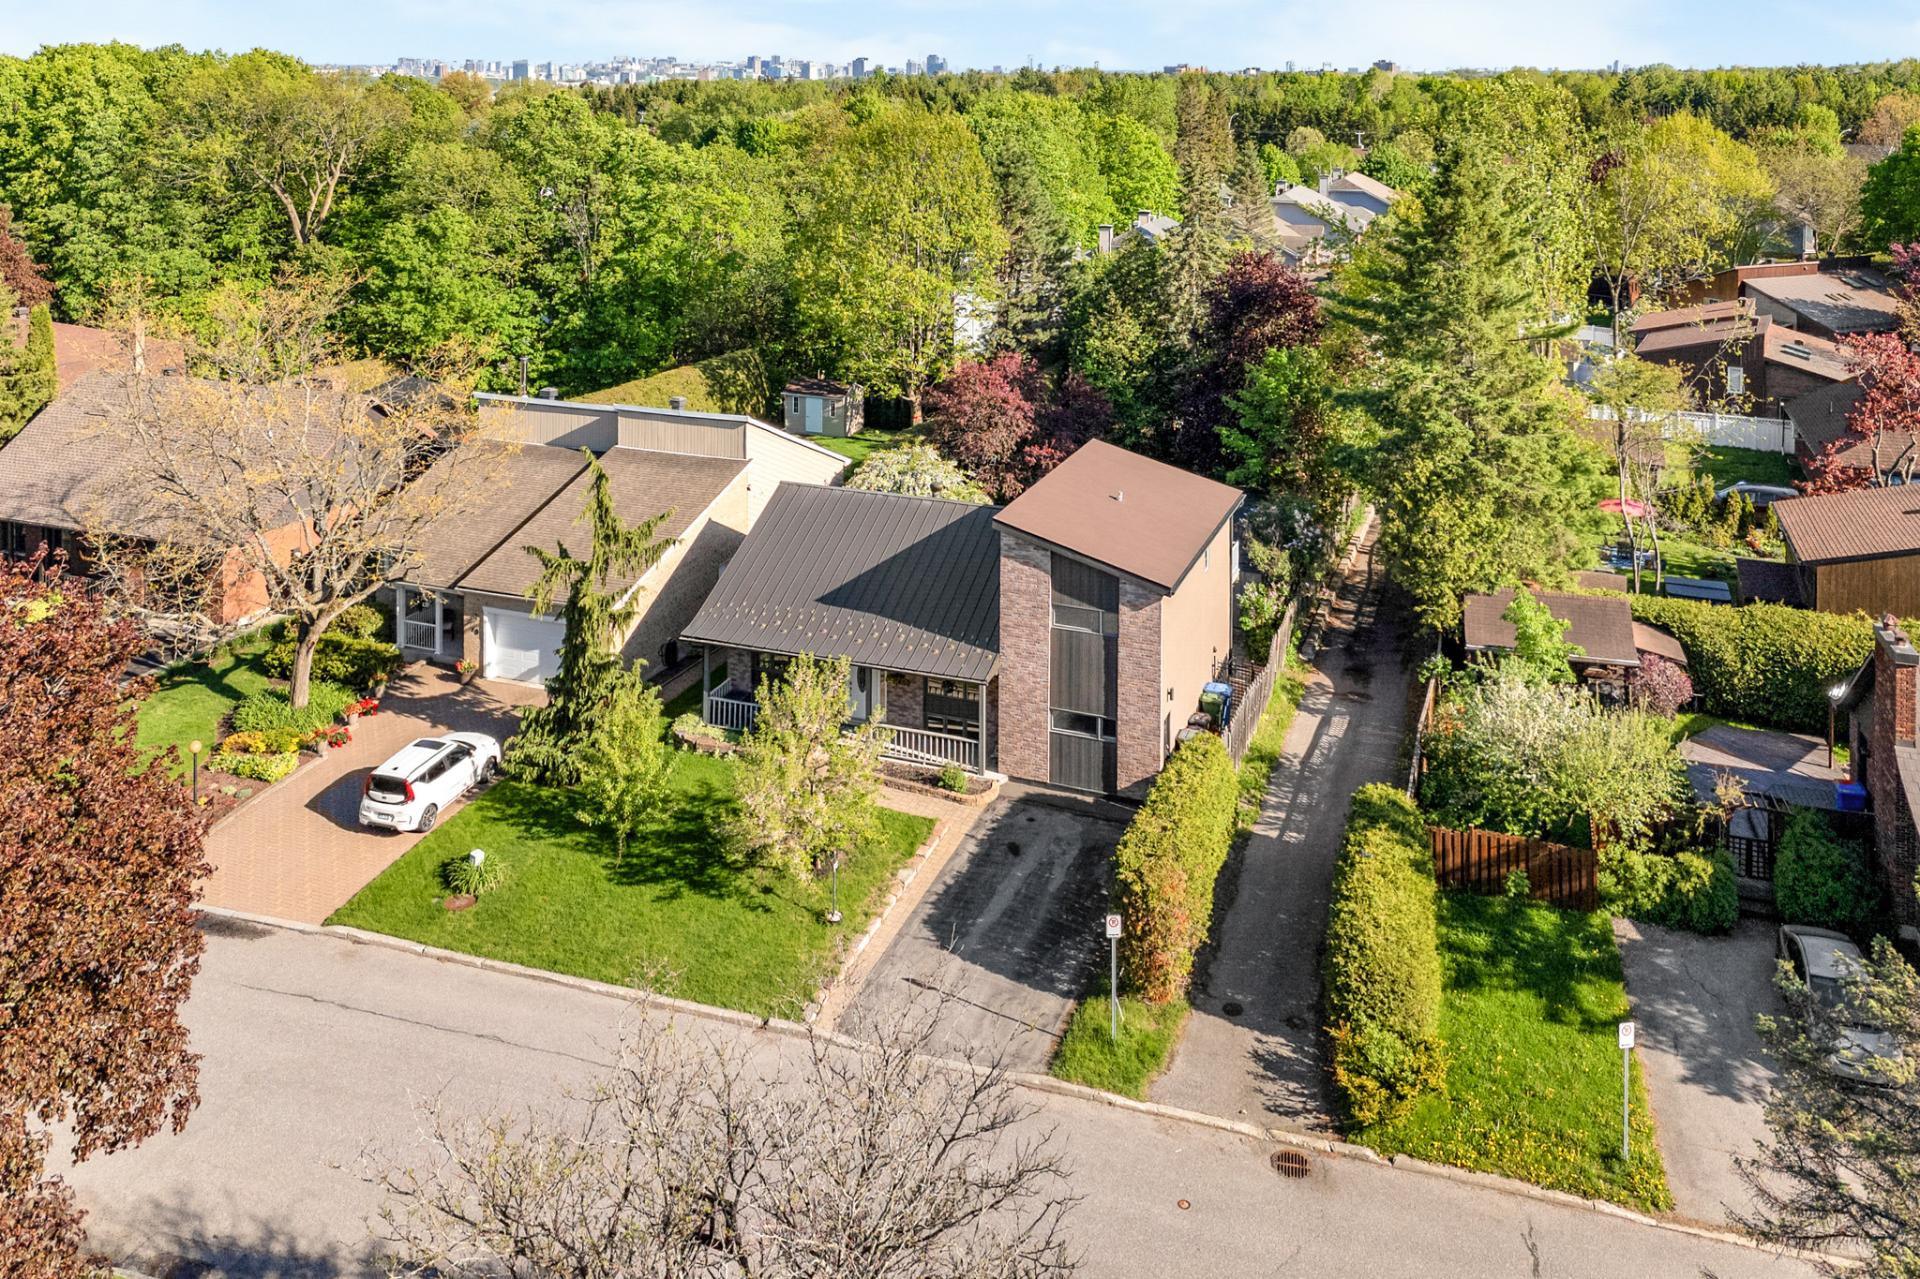
Aerial photo
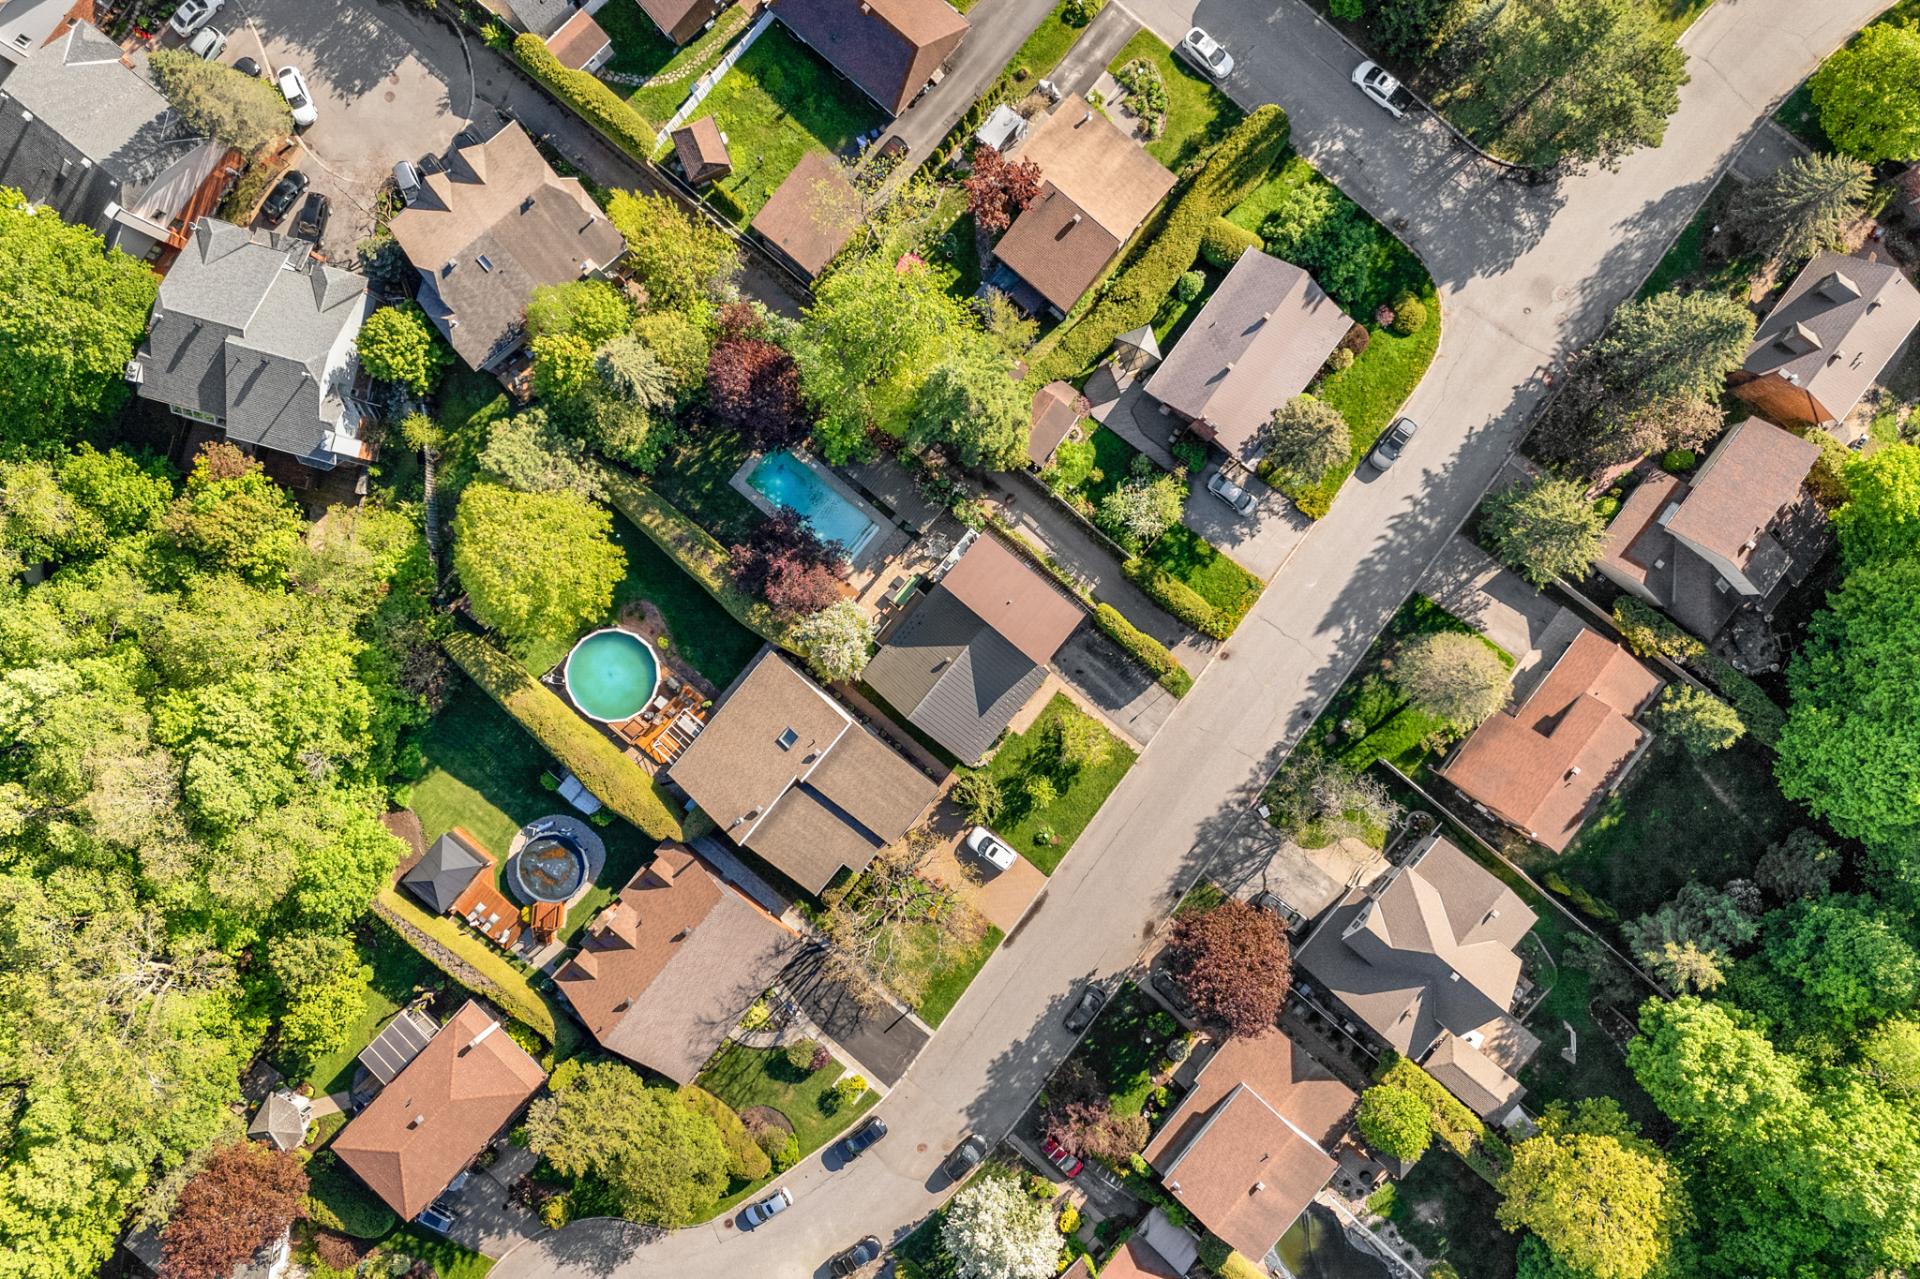
Aerial photo
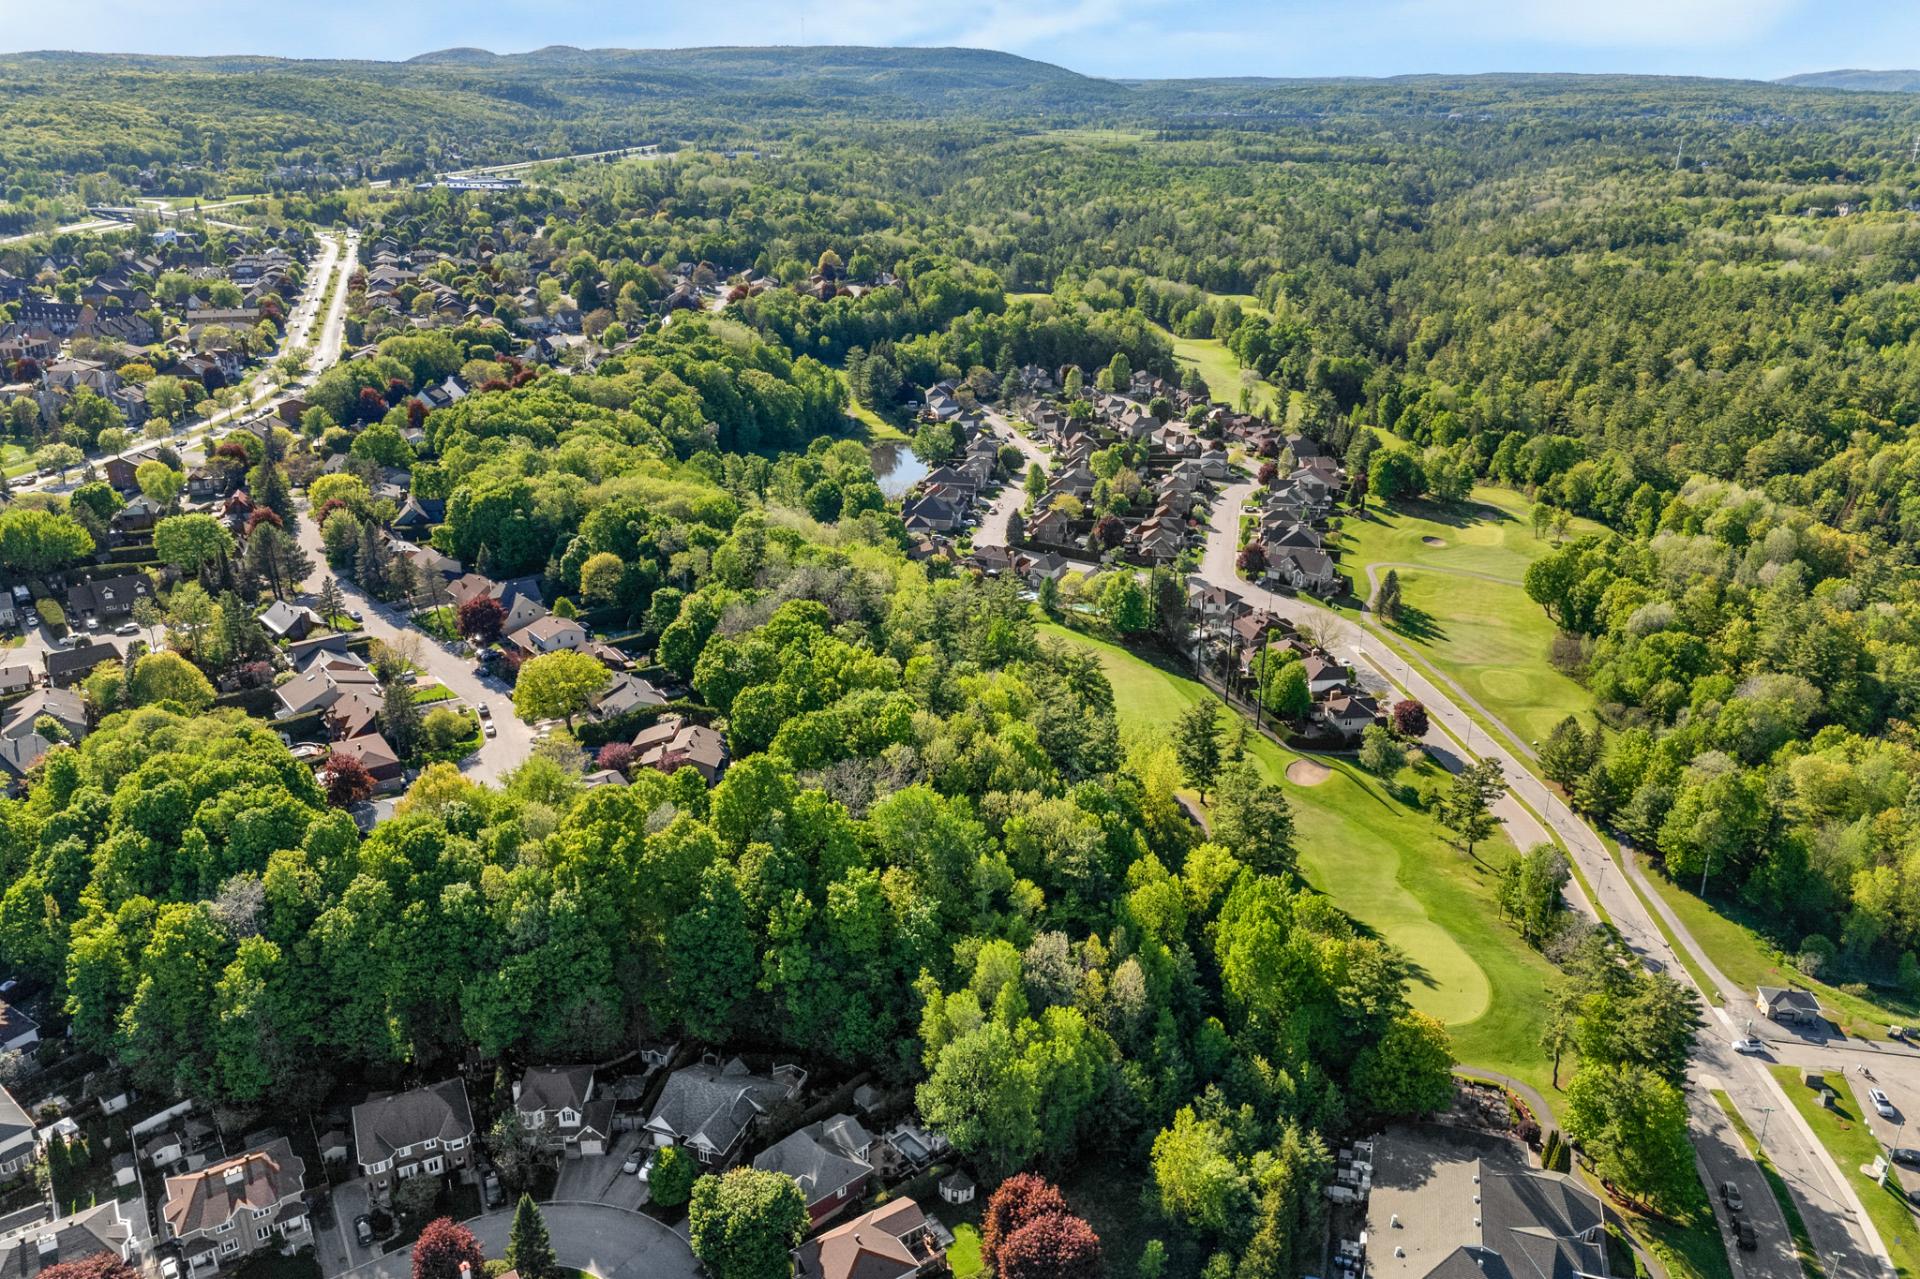
Aerial photo
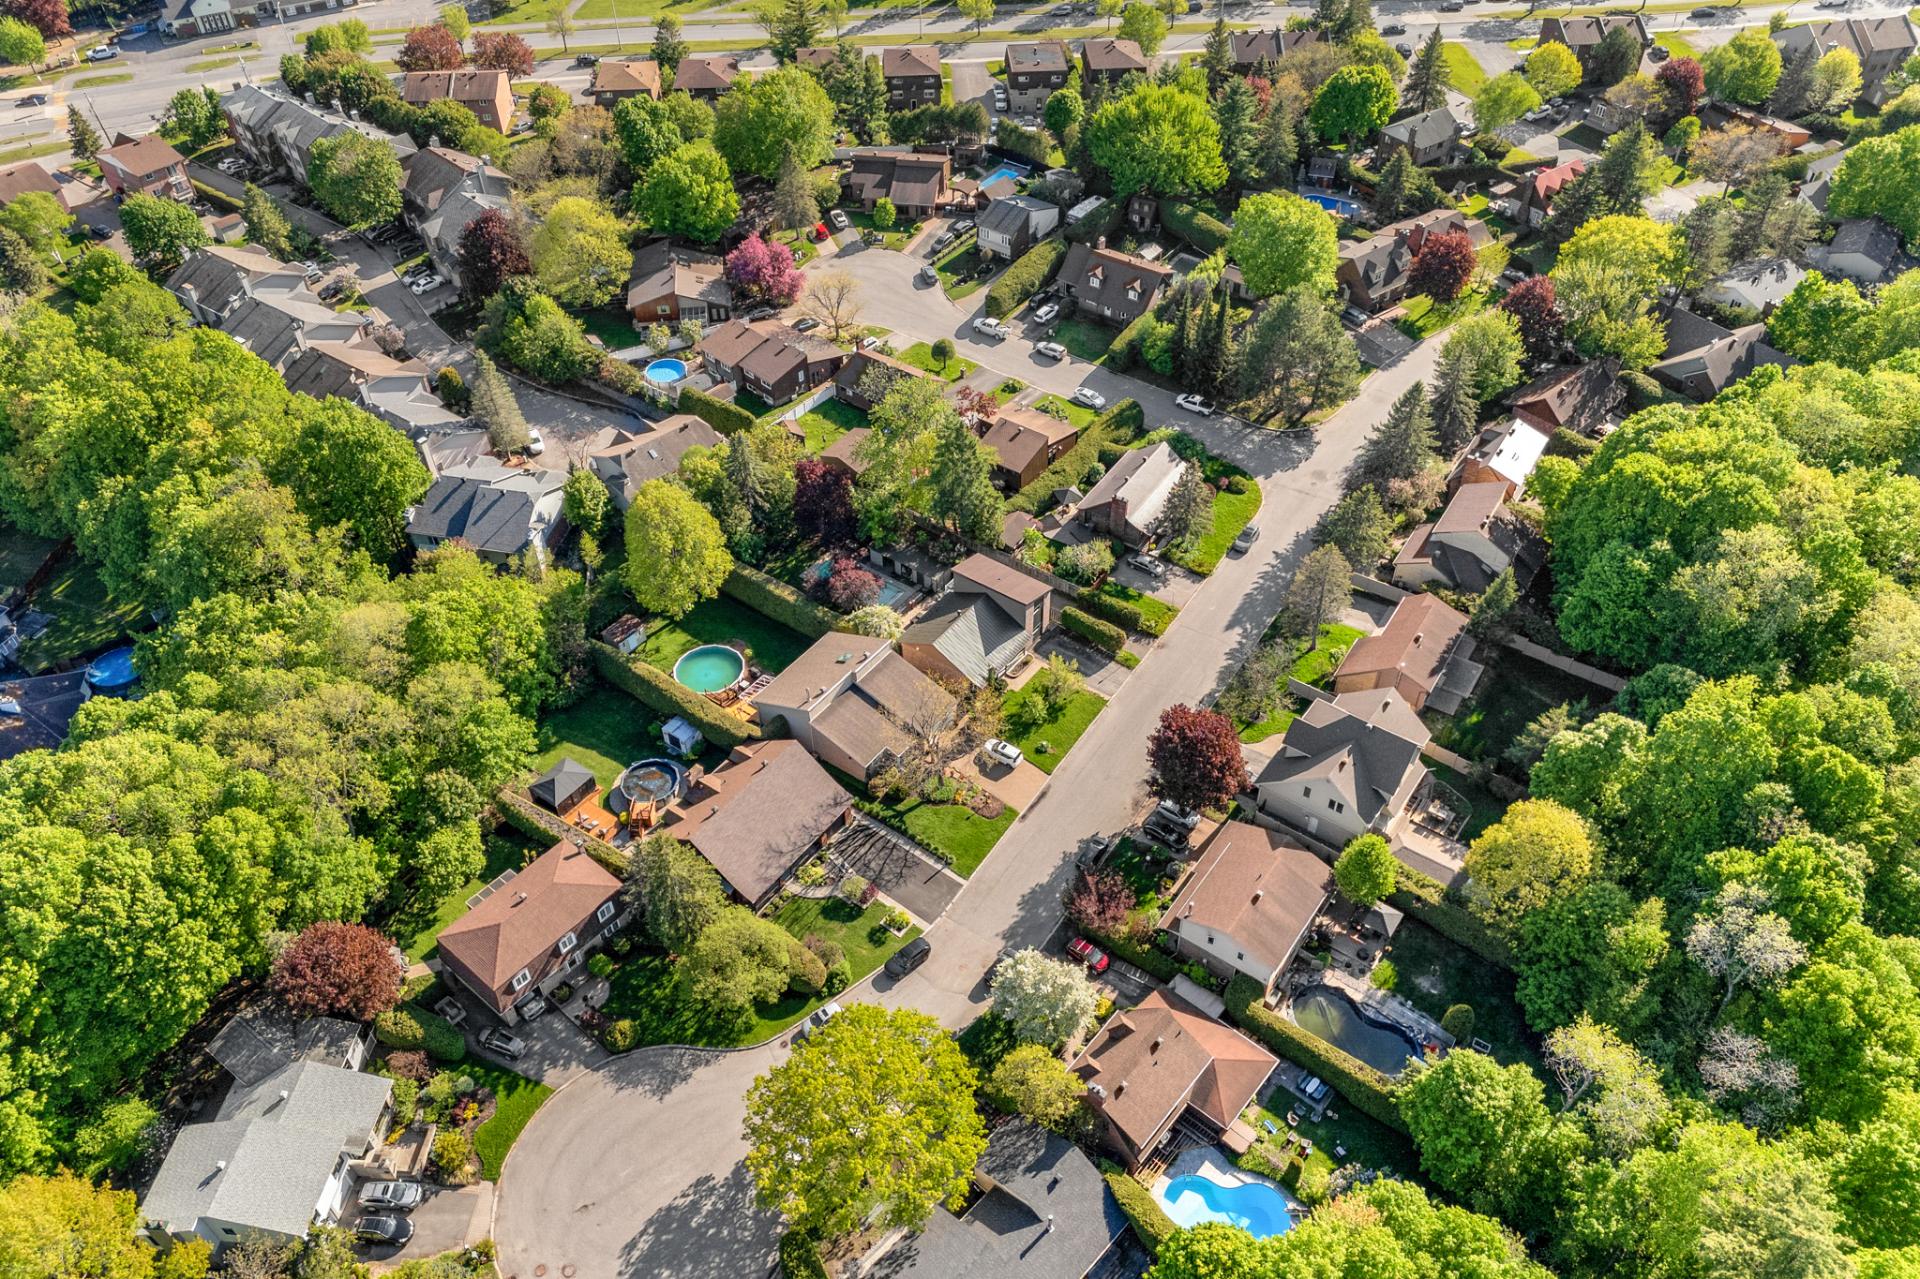
Aerial photo
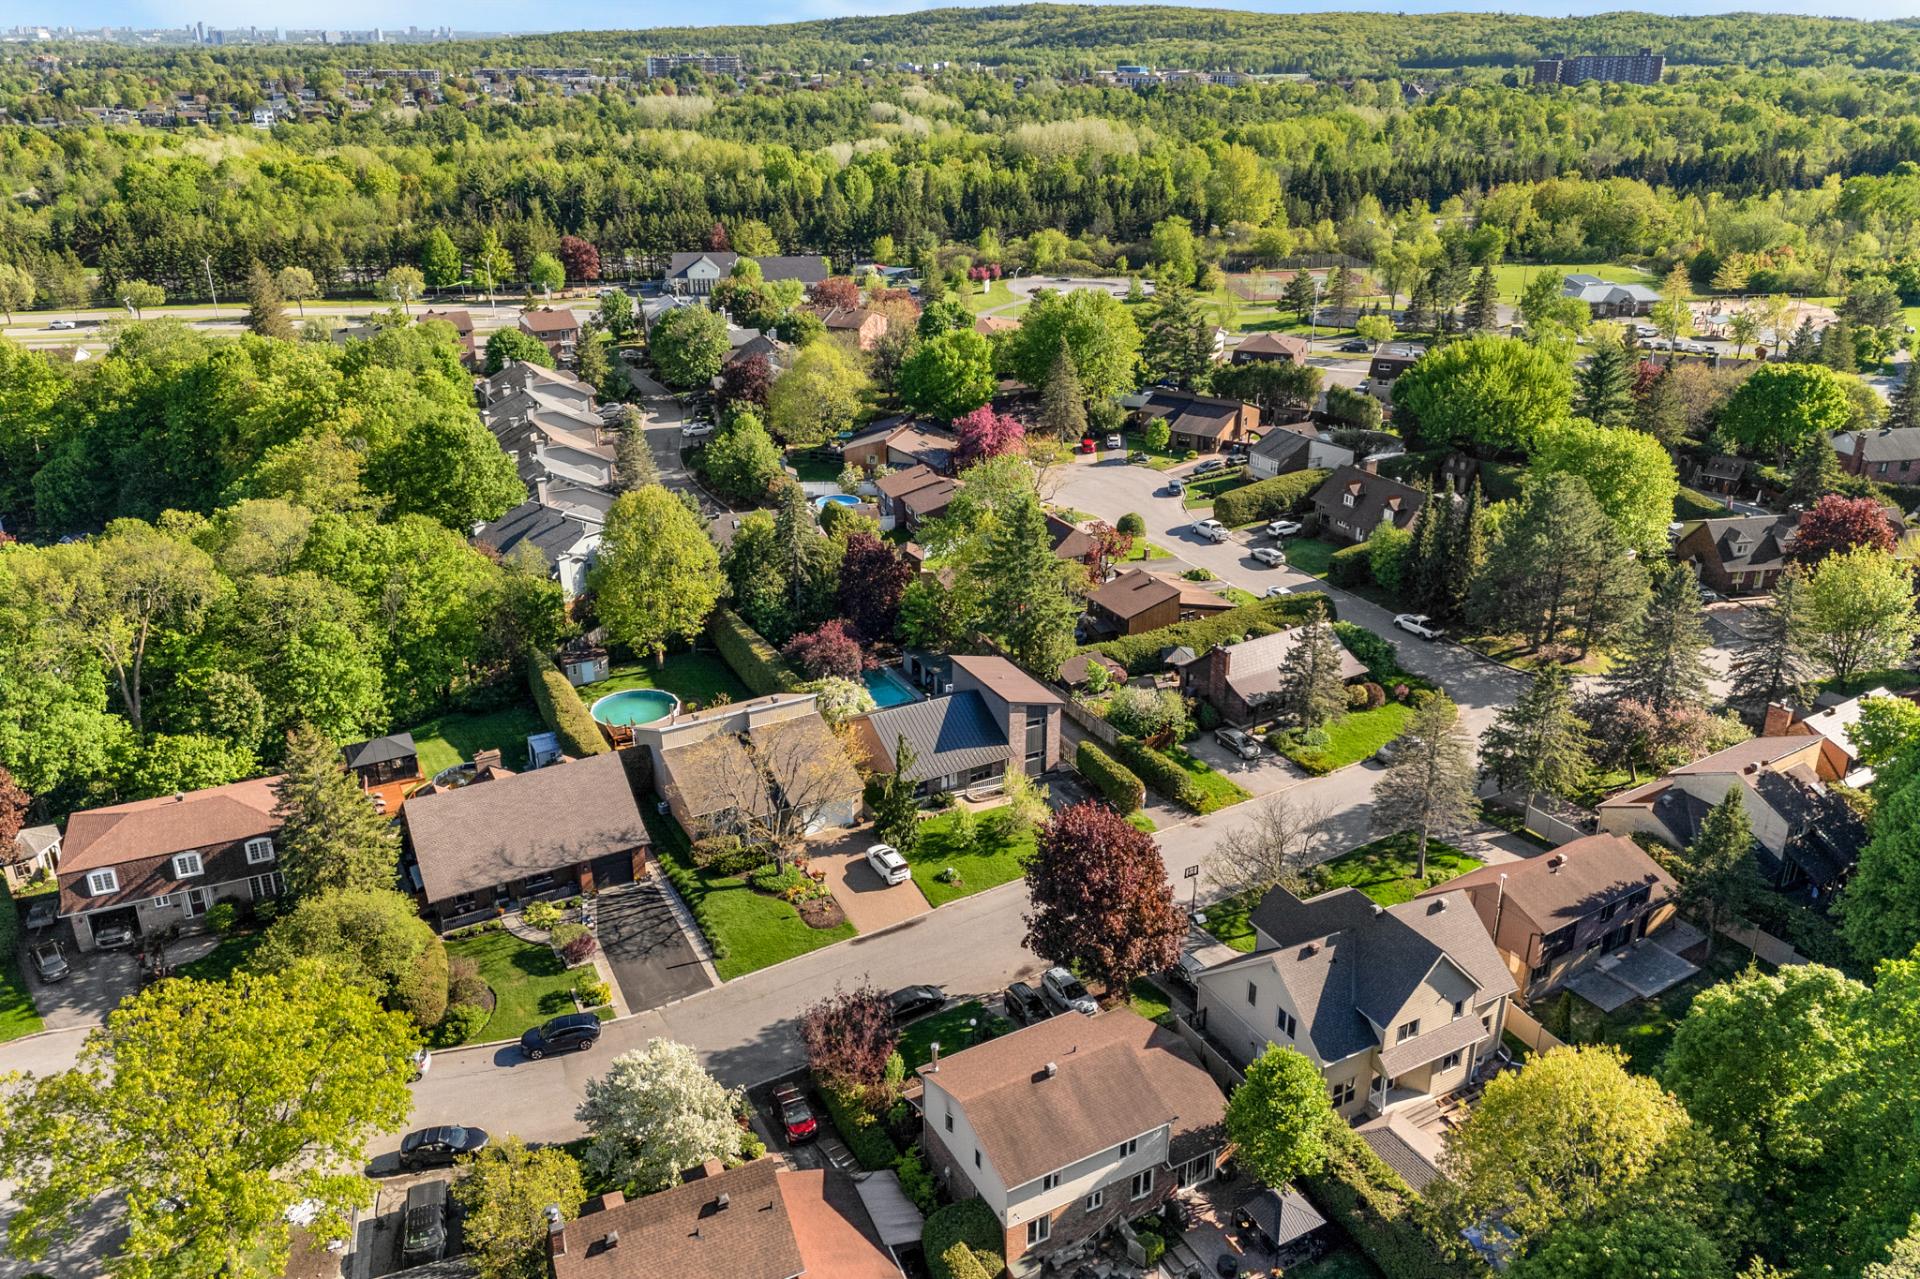
Aerial photo
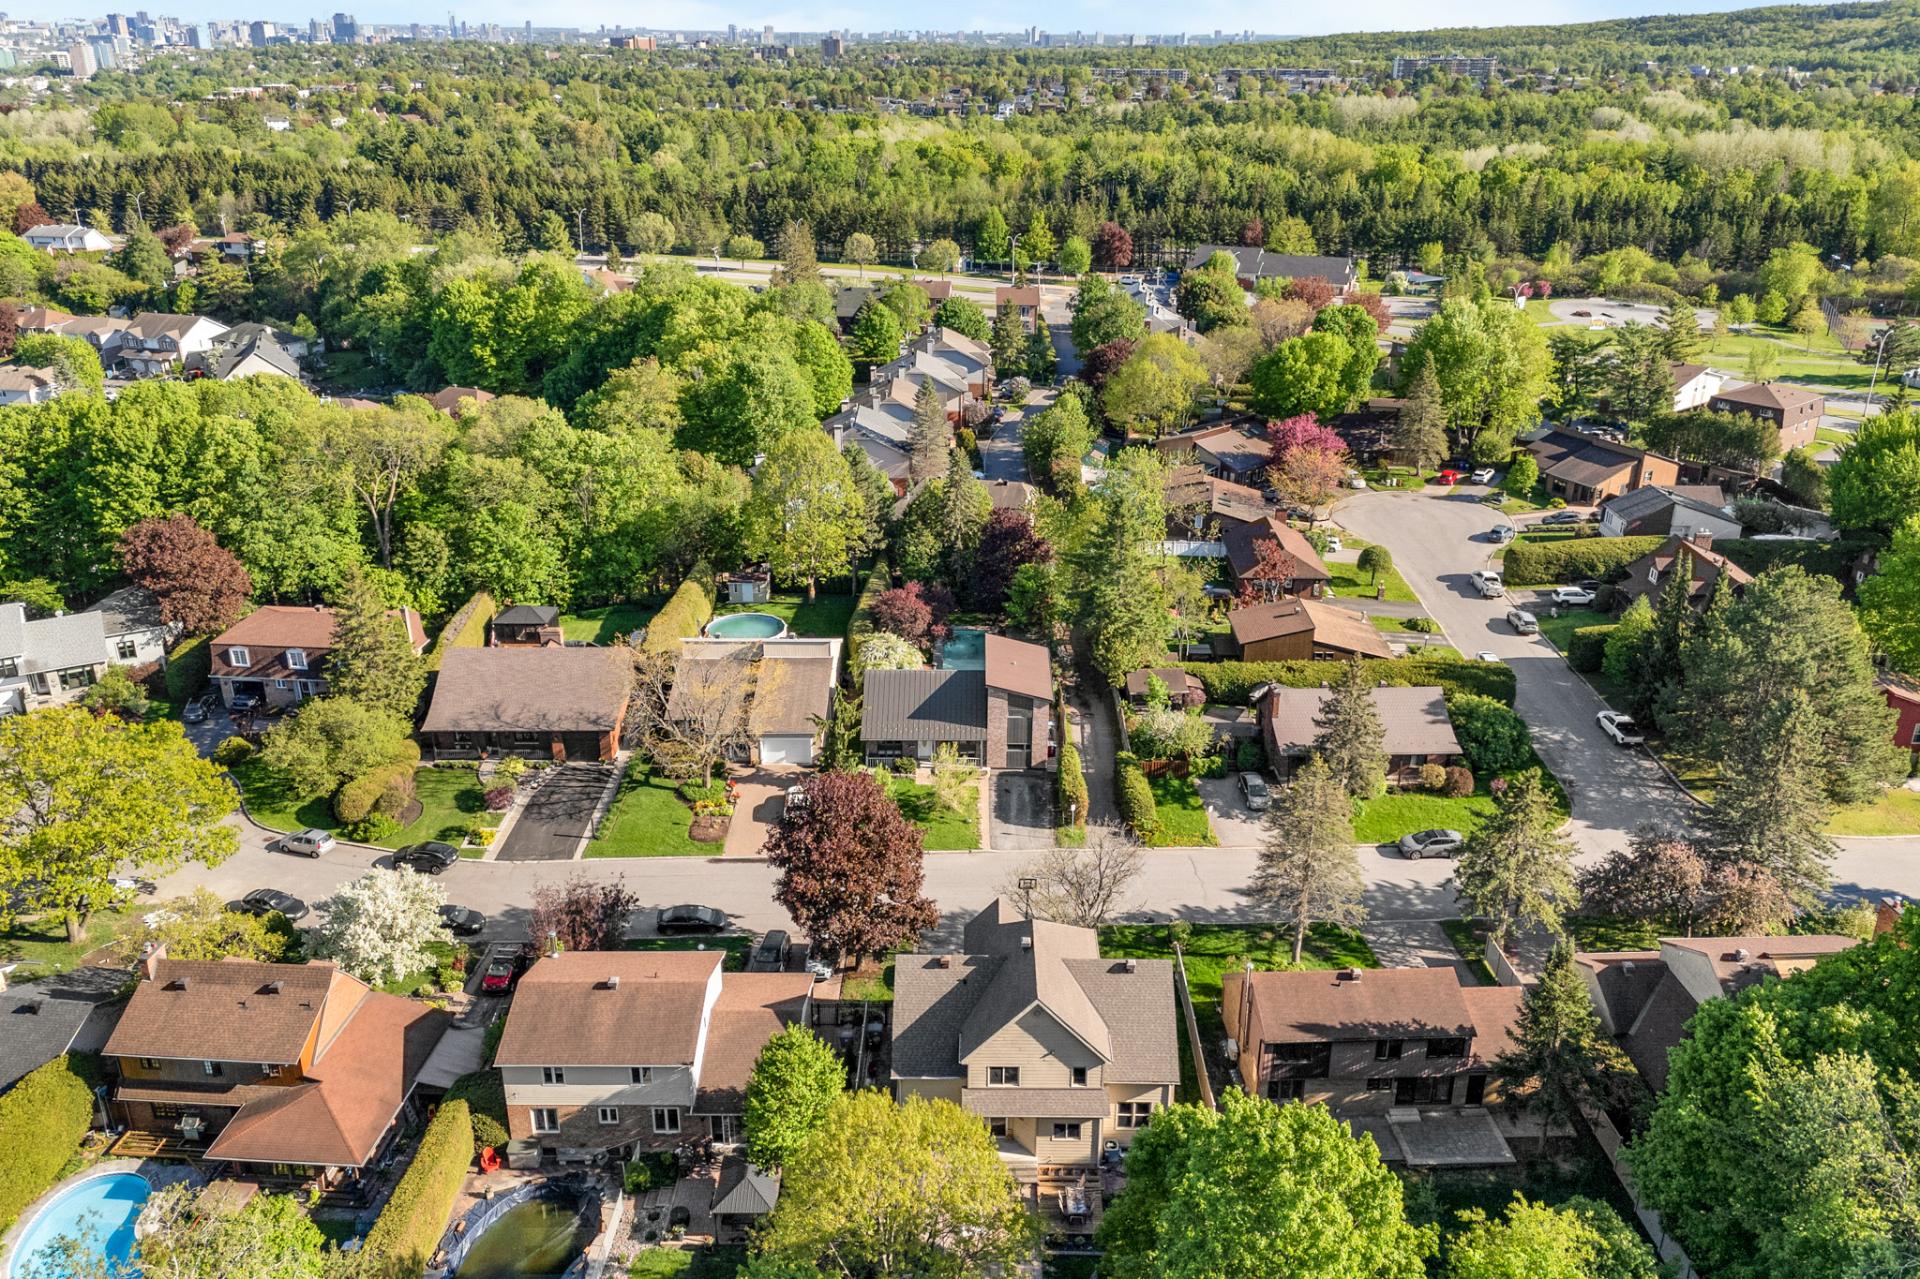
Aerial photo
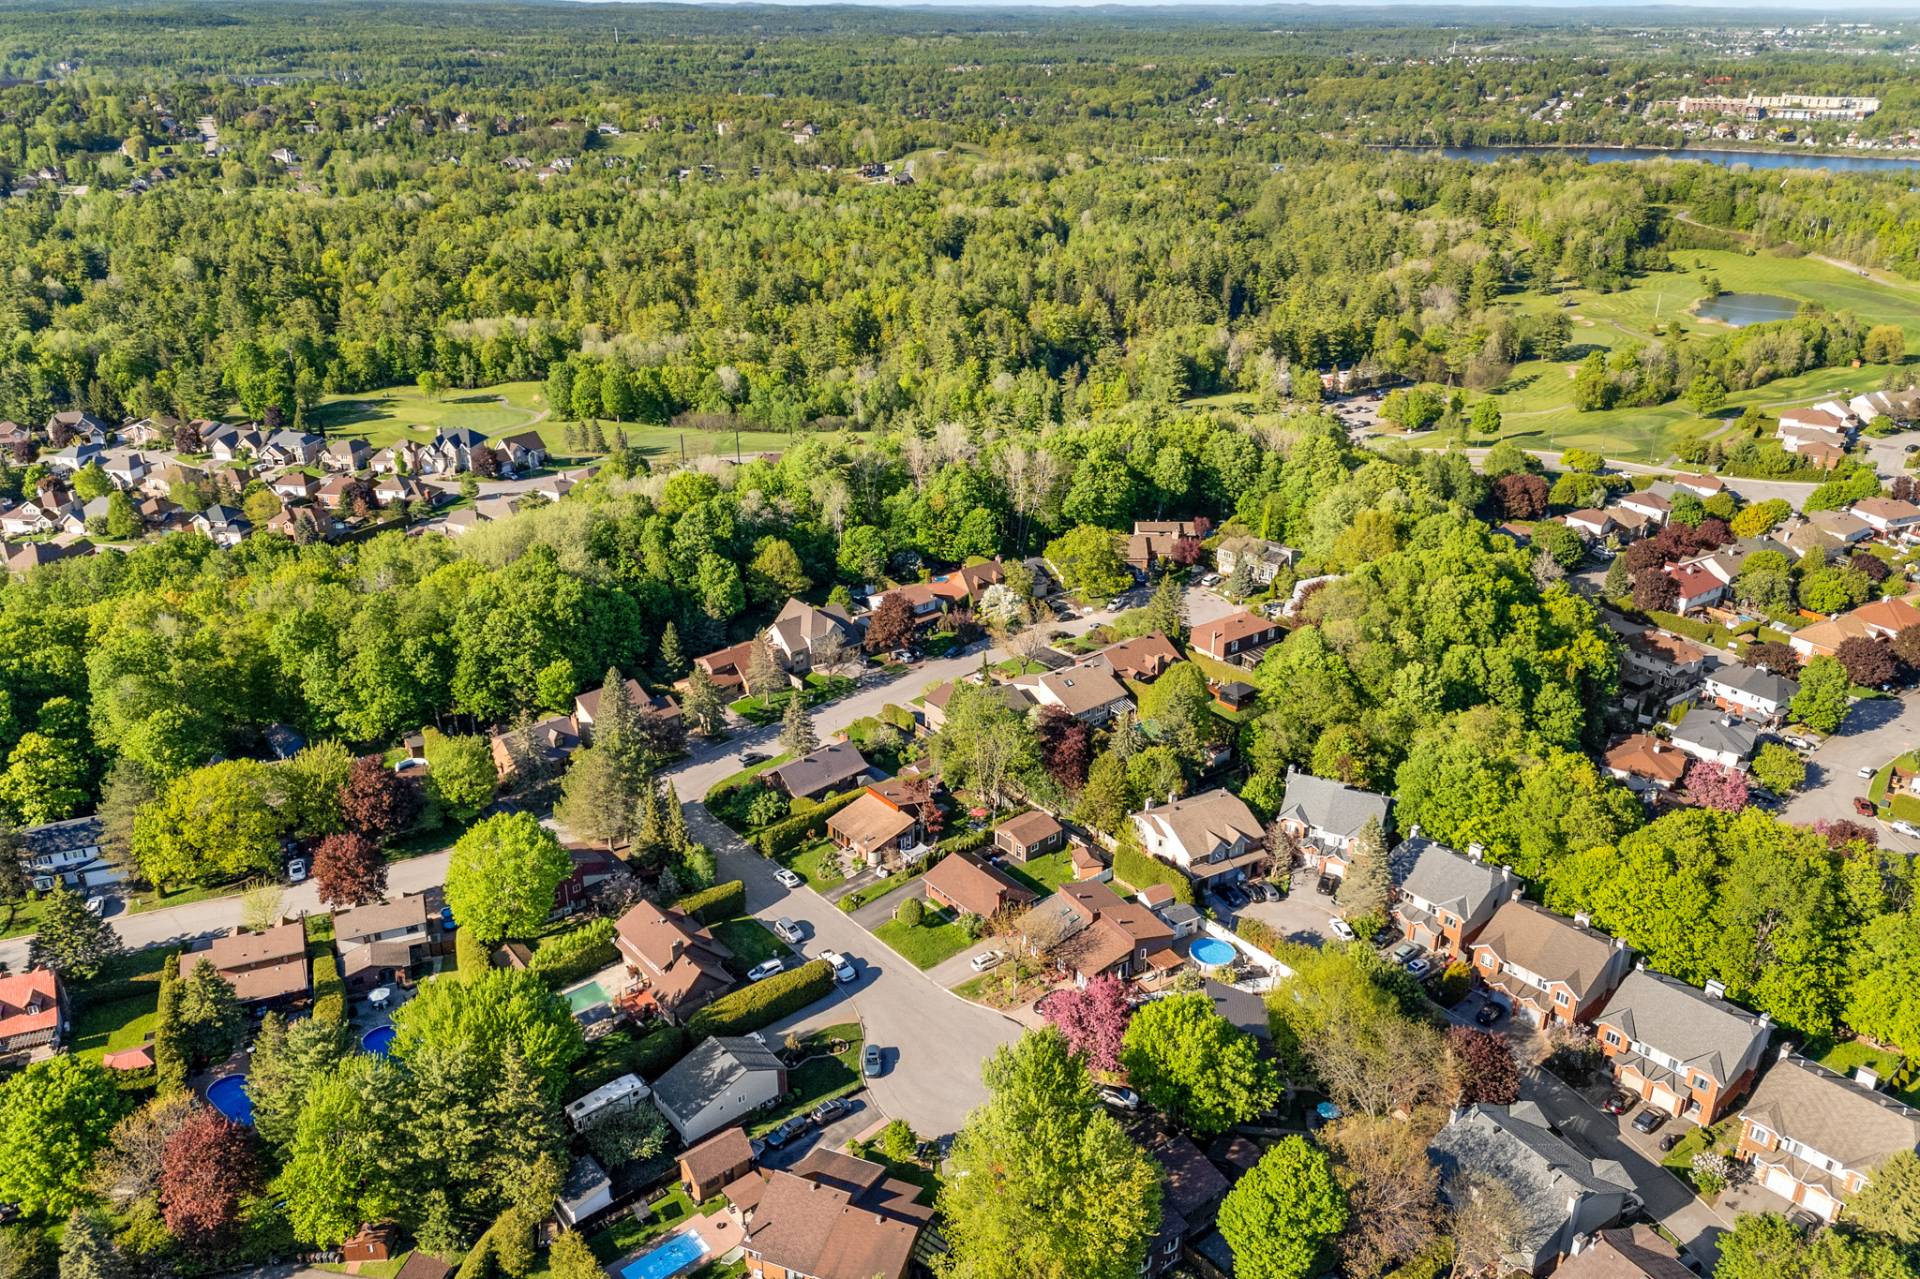
Nearby
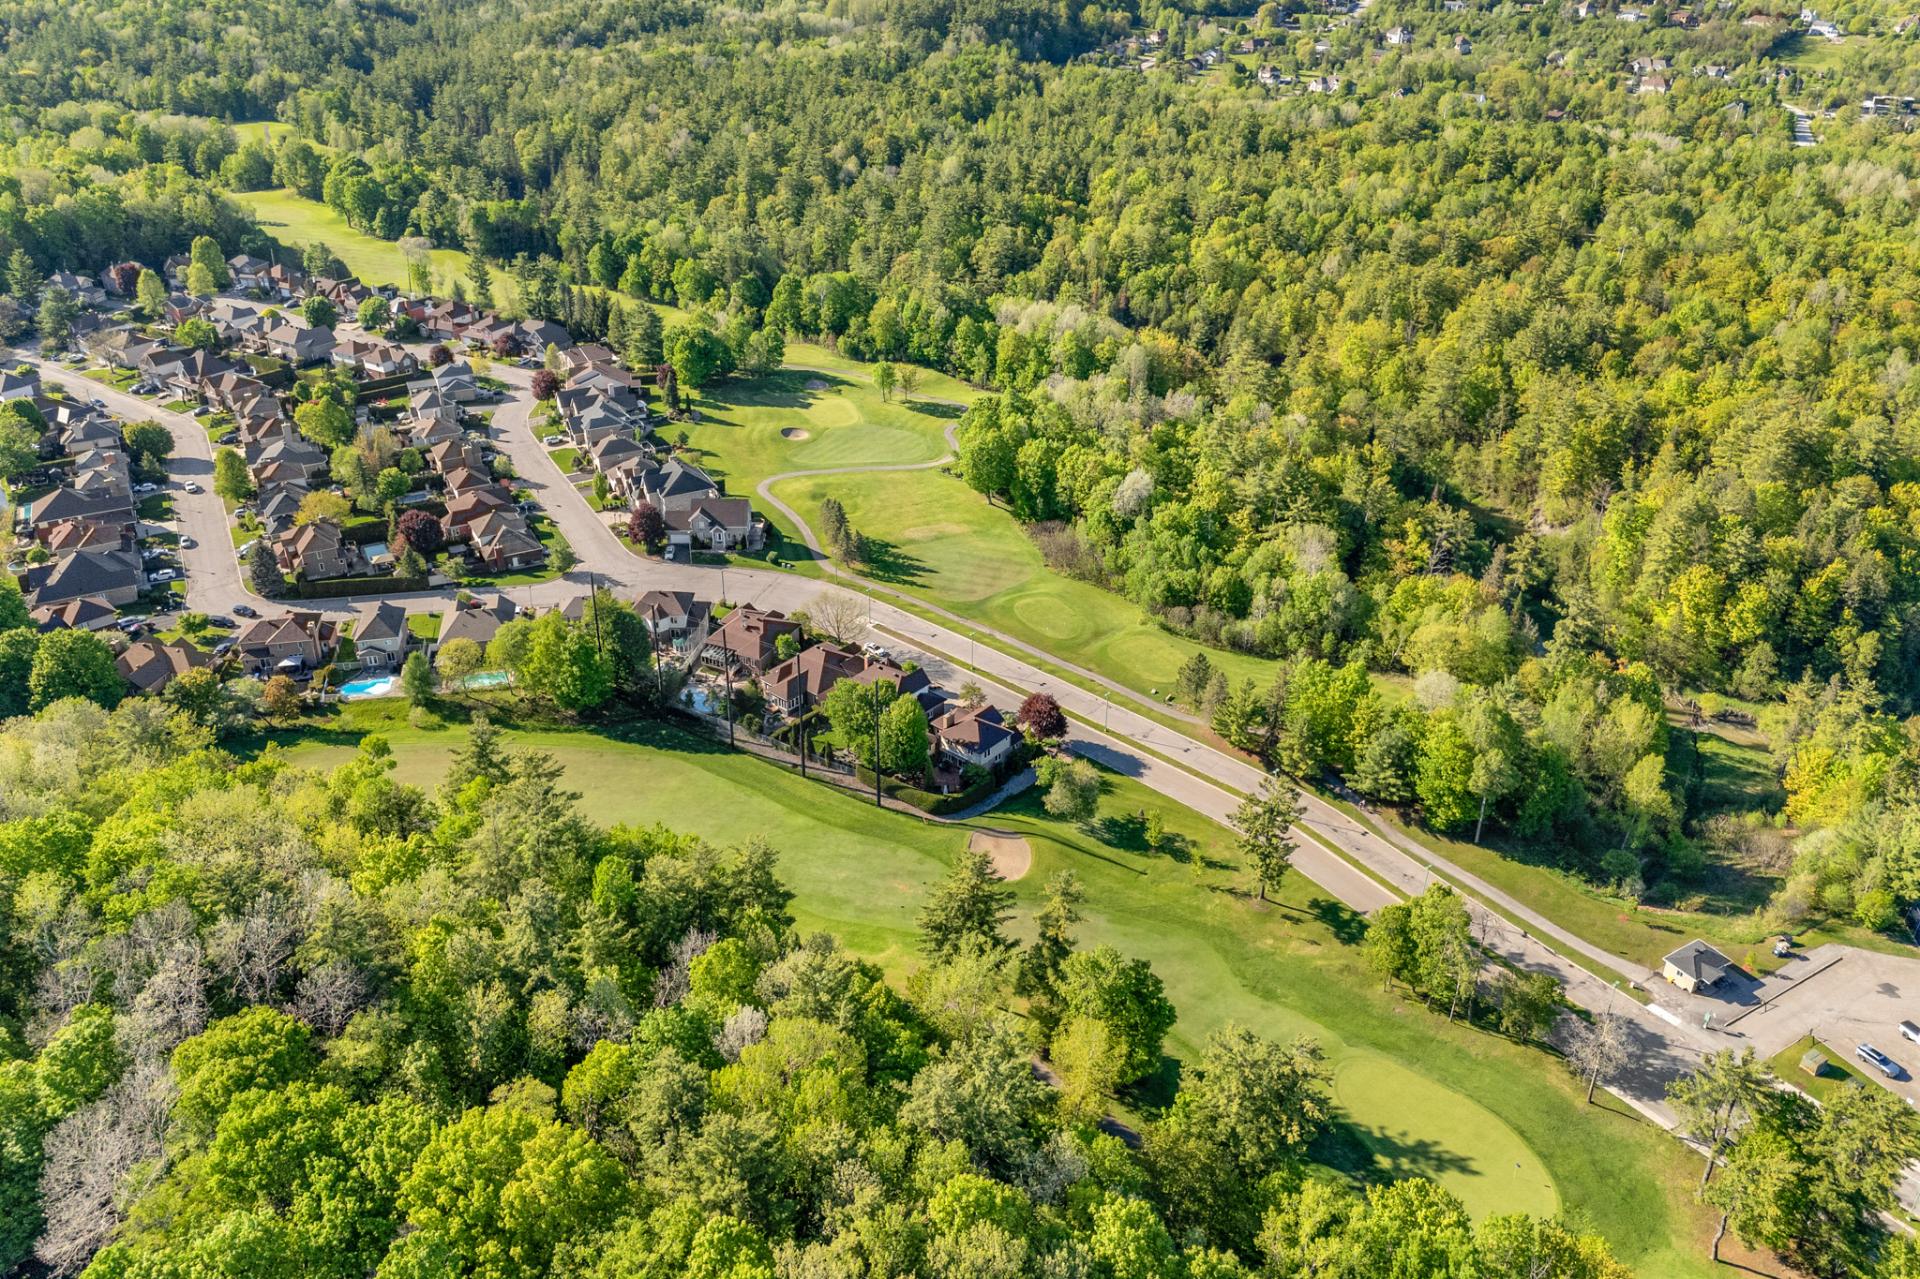
Nearby
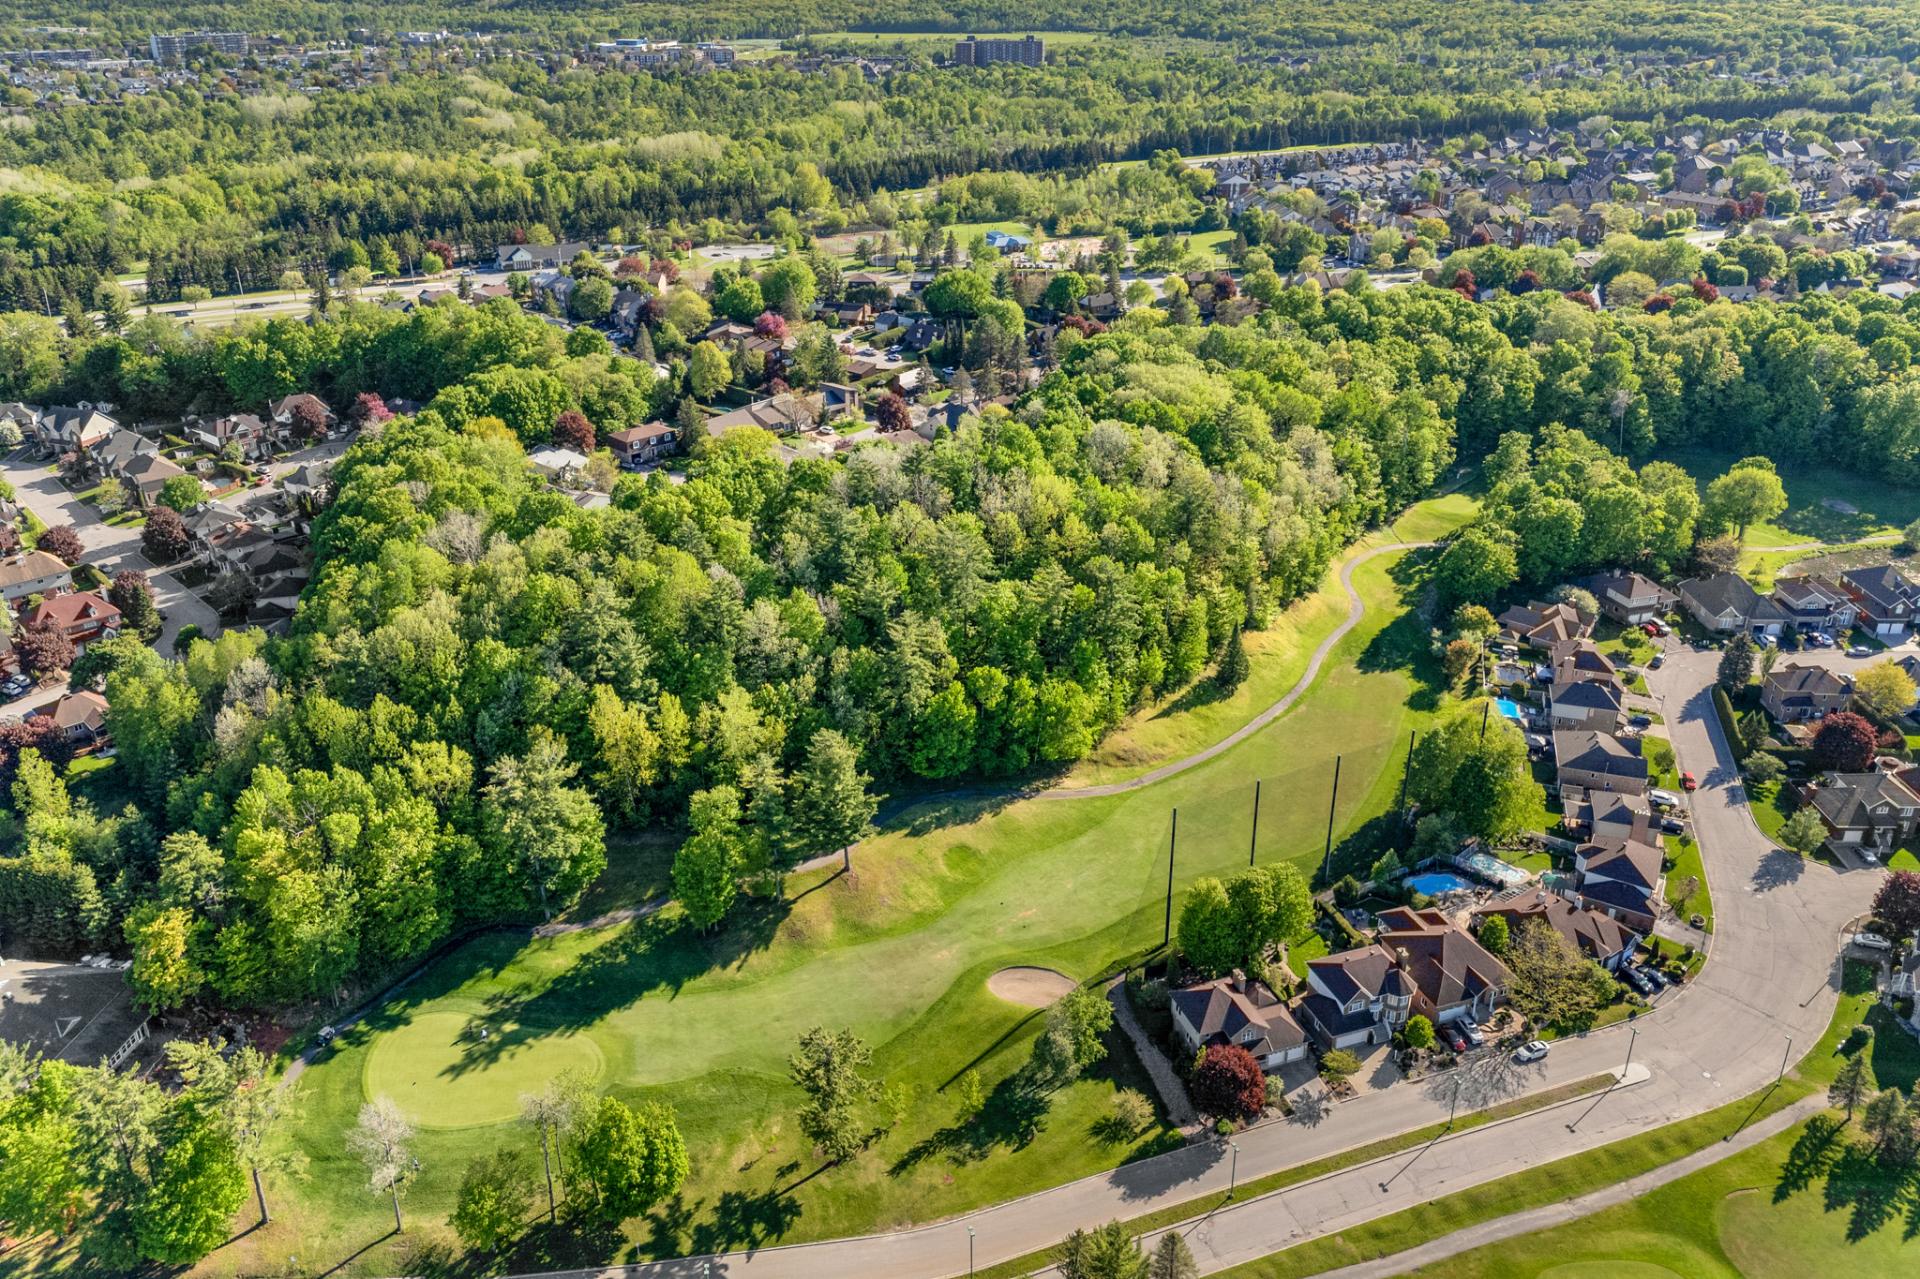
Nearby
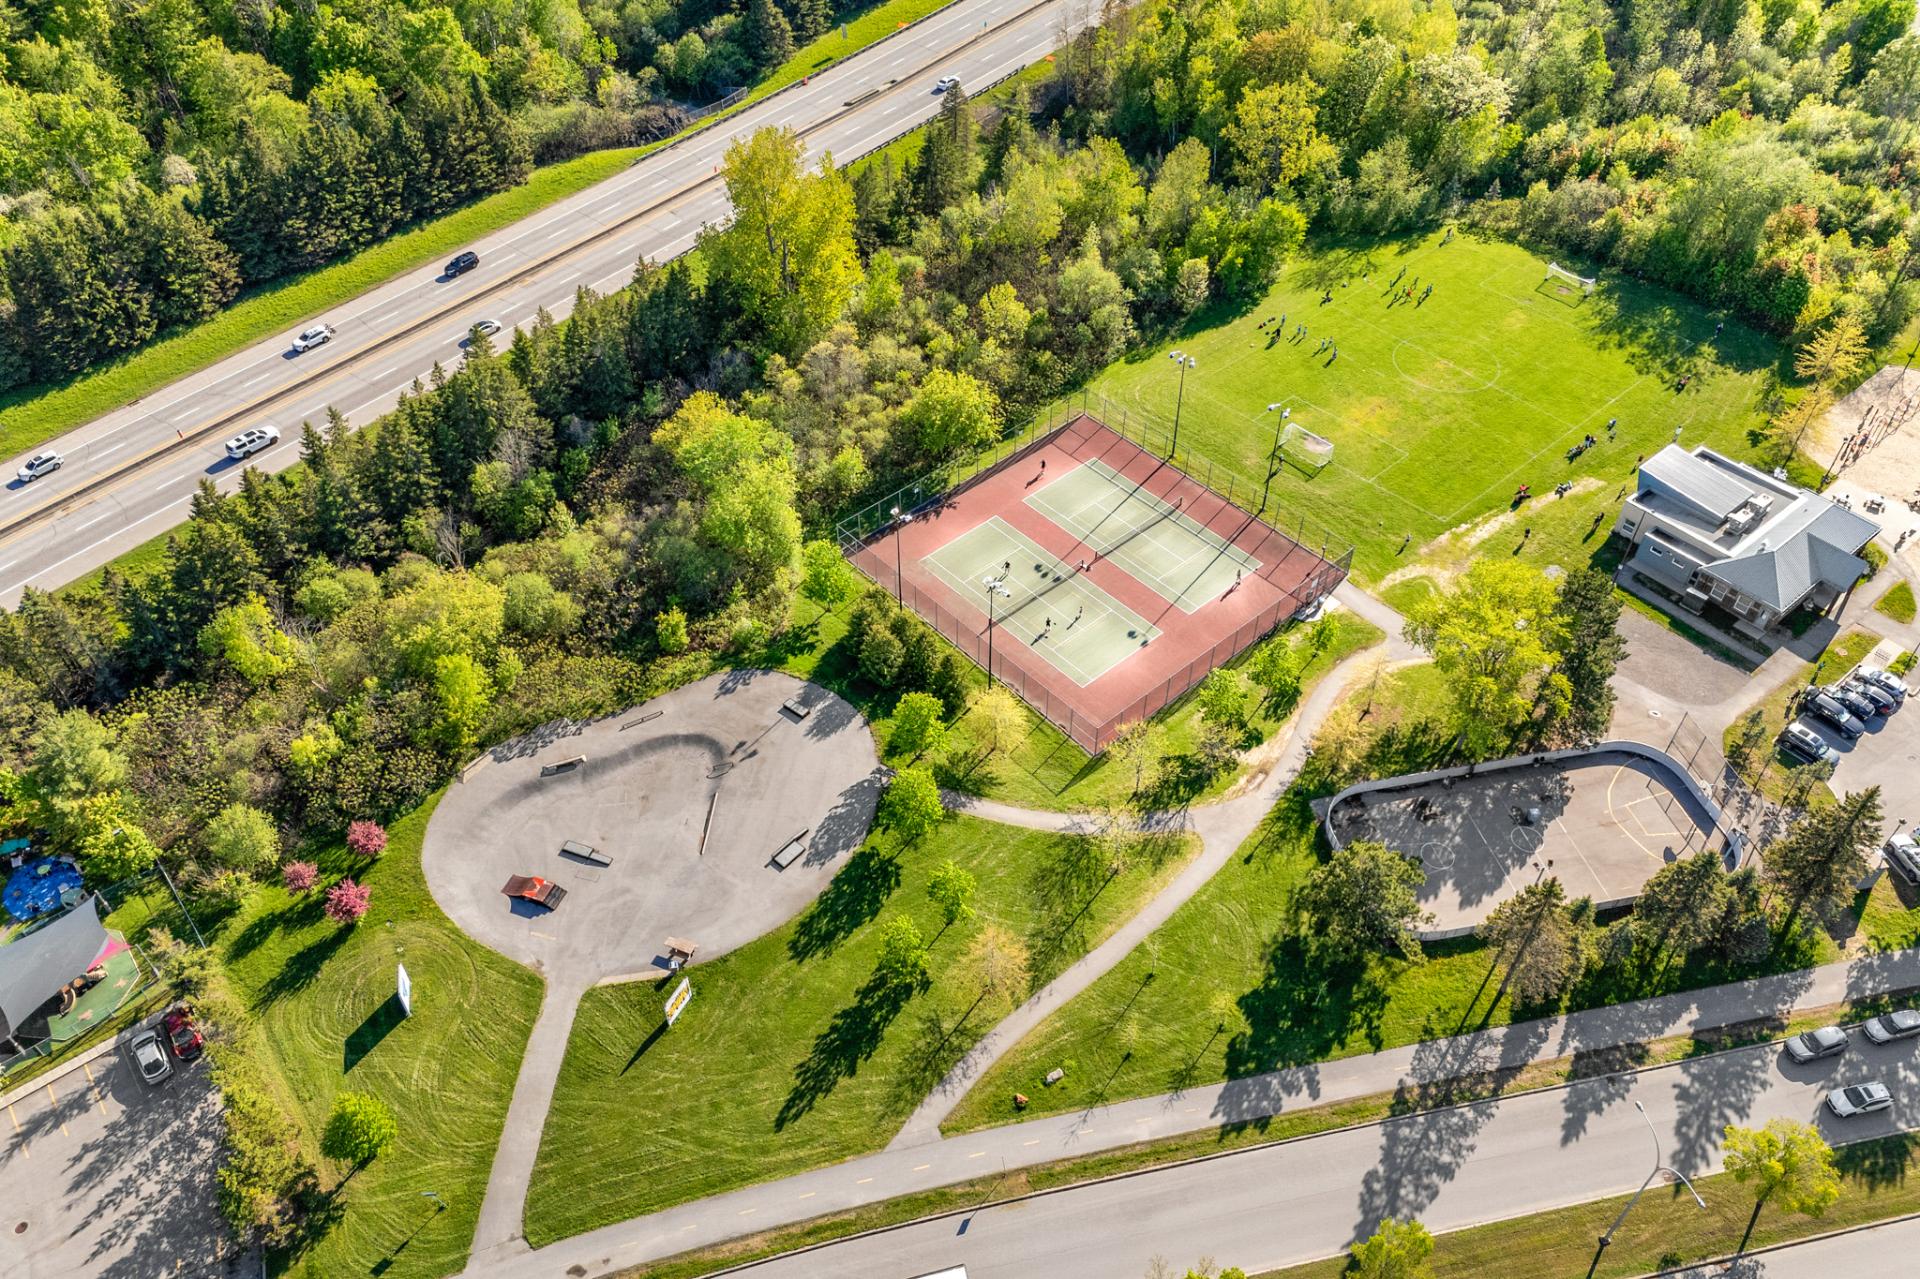
Virtual Visit

15969689

MLS

$799,900

ASKING PRICE

6

BEDROOM(S)

3

BATHROOM(S)

View the map Schedule a showing Print Listing Request Information
Welcome To

75 Rue du Val Perché

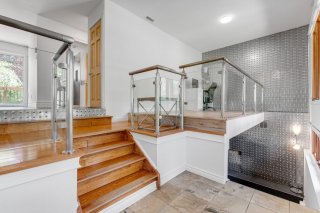
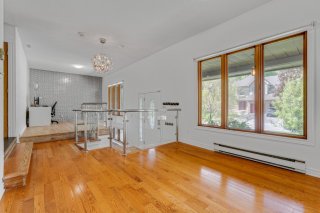
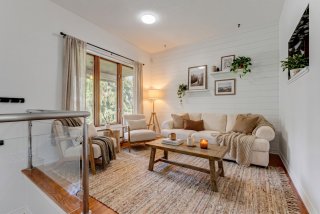
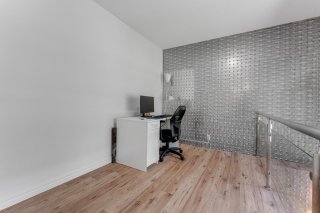
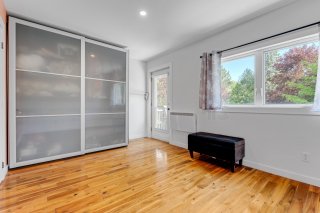
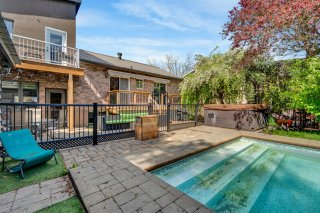
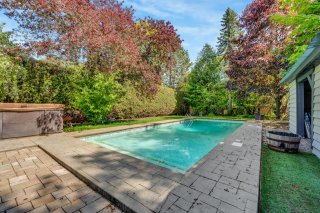
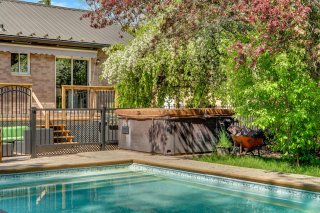
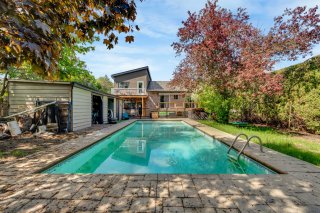
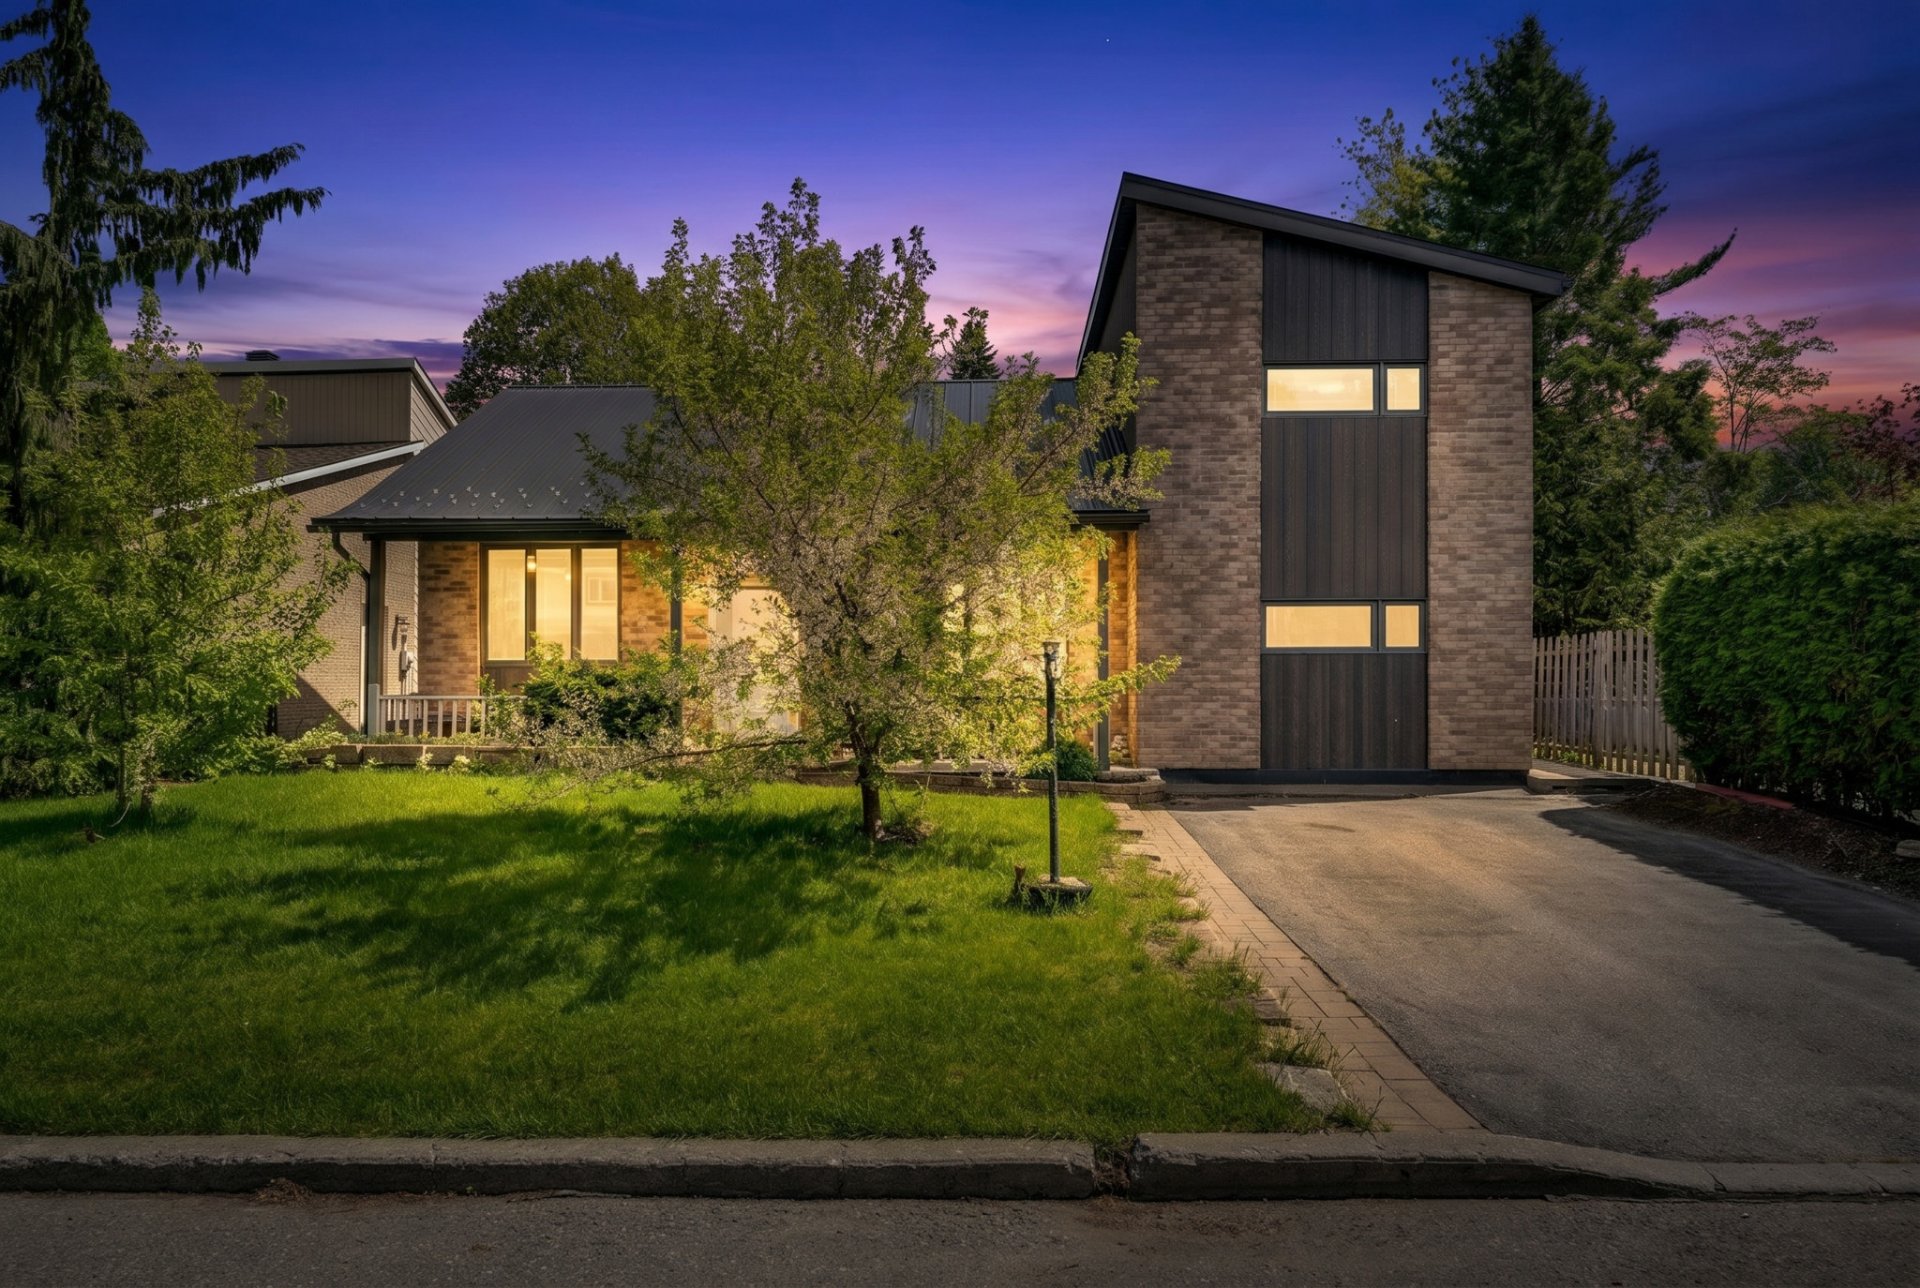
Rare side-by-side multigenerational property located in the sought-after Hautes-Plaines area of Gatineau. The fully renovated main residence offers 4 bedrooms, 2 bathrooms, an office, and a finished basement. The multigenerational addition, built in 2020, includes 2 bedrooms, 1 bathroom, and 1 powder room with a separate entrance. The private, fenced, and landscaped lot features an in-ground heated saltwater pool, a hot tub, a large deck, and a shed. Close to Gatineau Park, schools, shops, public transportation, Highway 5, Chelsea, Wakefield, Gatineau, and Ottawa.

Spa and accessories.

Dishwasher

Discover this remarkable side-by-side multigenerational
property located in the highly sought-after Hautes-Plaines
sector of Gatineau. Offering an exceptional combination of
space, comfort, and versatility, this residence is
perfectly suited for a multigenerational family, a rental
income project, or student accommodation.

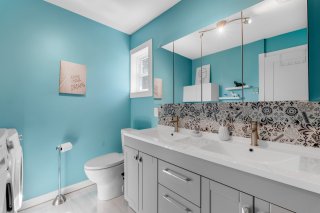
The property features six bedrooms, an office, three full
bathrooms, and a powder room. The main residence has
undergone major renovations over the years and is
distinguished by its bright, airy spaces and a large,
modern kitchen designed to meet the needs of everyday
living.

On the main floor, you will find a bedroom, an office, and
a full bathroom. The fully finished basement offers three
additional bedrooms and a second bathroom, providing an
ideal layout for larger families.

The multigenerational unit, built in 2020, offers modern
living space spread over two levels. The open-concept main
floor includes the kitchen, dining room, living room, and a
powder room. Thanks to its radiant floor heating, comfort
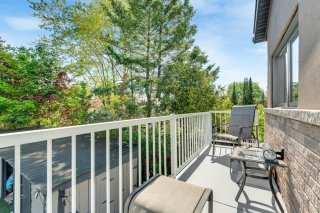
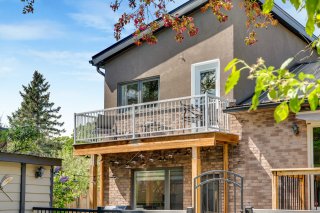
is ensured year-round. Upstairs, two good-sized bedrooms
are located, one with access to a private terrace
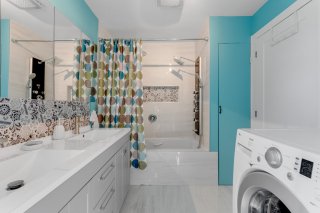
overlooking the backyard. A full bathroom and a second
laundry area complete this level. The unit also benefits
from a separate entrance and direct access to the outside.

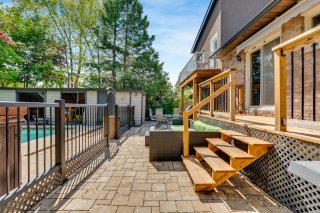
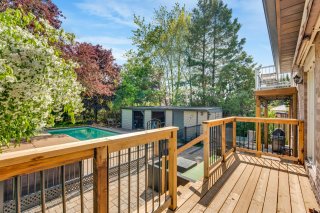
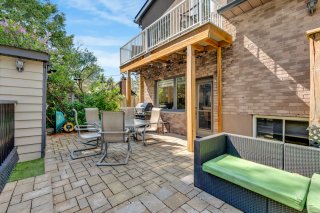
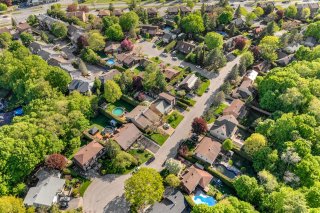
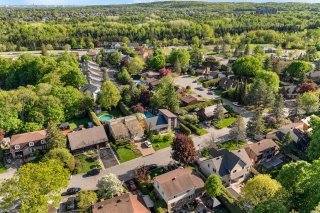
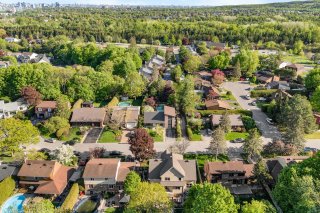
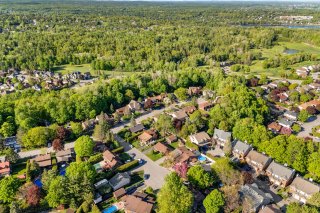
Outside, the flat, fully fenced, and meticulously
landscaped lot offers an intimate and inviting setting. The
backyard transforms into a true relaxation space with its
hot tub, spacious deck, 14 x 32-foot in-ground heated
saltwater pool, seating areas, and ample storage.

Located in a peaceful, family-friendly neighborhood, this
property enjoys a strategic location close to all
amenities. Outdoor enthusiasts will appreciate the
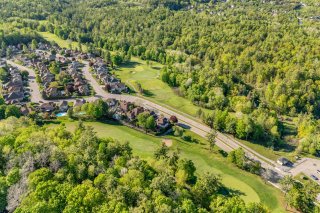
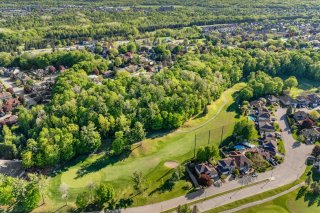
immediate proximity of Gatineau Park and its many trails.
You'll also be just minutes from schools, shops,
restaurants, and major highways.

Nearby:

- Bus stops within a 4-minute walk
- Highway 5 access to Ottawa in under 3 minutes
- Hautes-Plaines Golf Club, 3 minutes away
- École primaire du Dôme, 3 minutes away
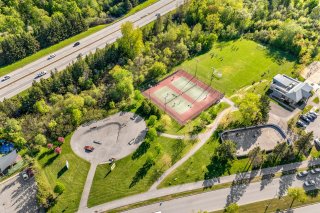
- Parc des Hautes-Plaines, 4 minutes away (soccer, tennis,
skating rink, splash pad, skatepark, and playground
equipment)
- Gatineau Park entrance, 3 minutes away
- IGA, Pharmaprix, SAQ, and restaurants, approximately 5
minutes away
- Polyvalente Mont-Bleu, Campus Gabriel-Roy, and Heritage
College, less than 6 minutes away
- Downtown Ottawa, approximately 8 minutes away

A rare opportunity to acquire a turnkey property offering
an exceptional living environment!

Basement 6 feet and over, Finished basement
Siding Aggregate, Brick, Pressed fibre
Proximity Alpine skiing, ATV trail, Bicycle path, Cegep, Cross-country skiing, Daycare centre, Elementary school, Golf, High school, Highway, Hospital, Park - green area, Public transport, Snowmobile trail, University
Window type Crank handle, French window, Sliding
Distinctive features Cul-de-sac, Intergeneration
Driveway Double width or more, Plain paving stone
Roofing Elastomer membrane, Tin
Heating system Electric baseboard units, Radiant, Space heating baseboards
Heating energy Electricity
Landscaping Fenced, Land / Yard lined with hedges, Landscape, Patio
Topography Flat
Pool Heated, Inground, Other
Sewage system Municipal sewer
Water supply Municipality
Parking Outdoor
Foundation Poured concrete
Windows PVC, Wood
Zoning Residential
Bathroom / Washroom Seperate shower

Municipal Taxes (2026) $ 6779 / year
School taxes (2026) $ 539 / year

Loading street view...

Loading maps...

This site is registered on wpml.org as a development site. Switch to a production site key to remove this banner.