756 Rue Lafrance, Gatineau (Gatineau), QC J8R3P5 $529,900
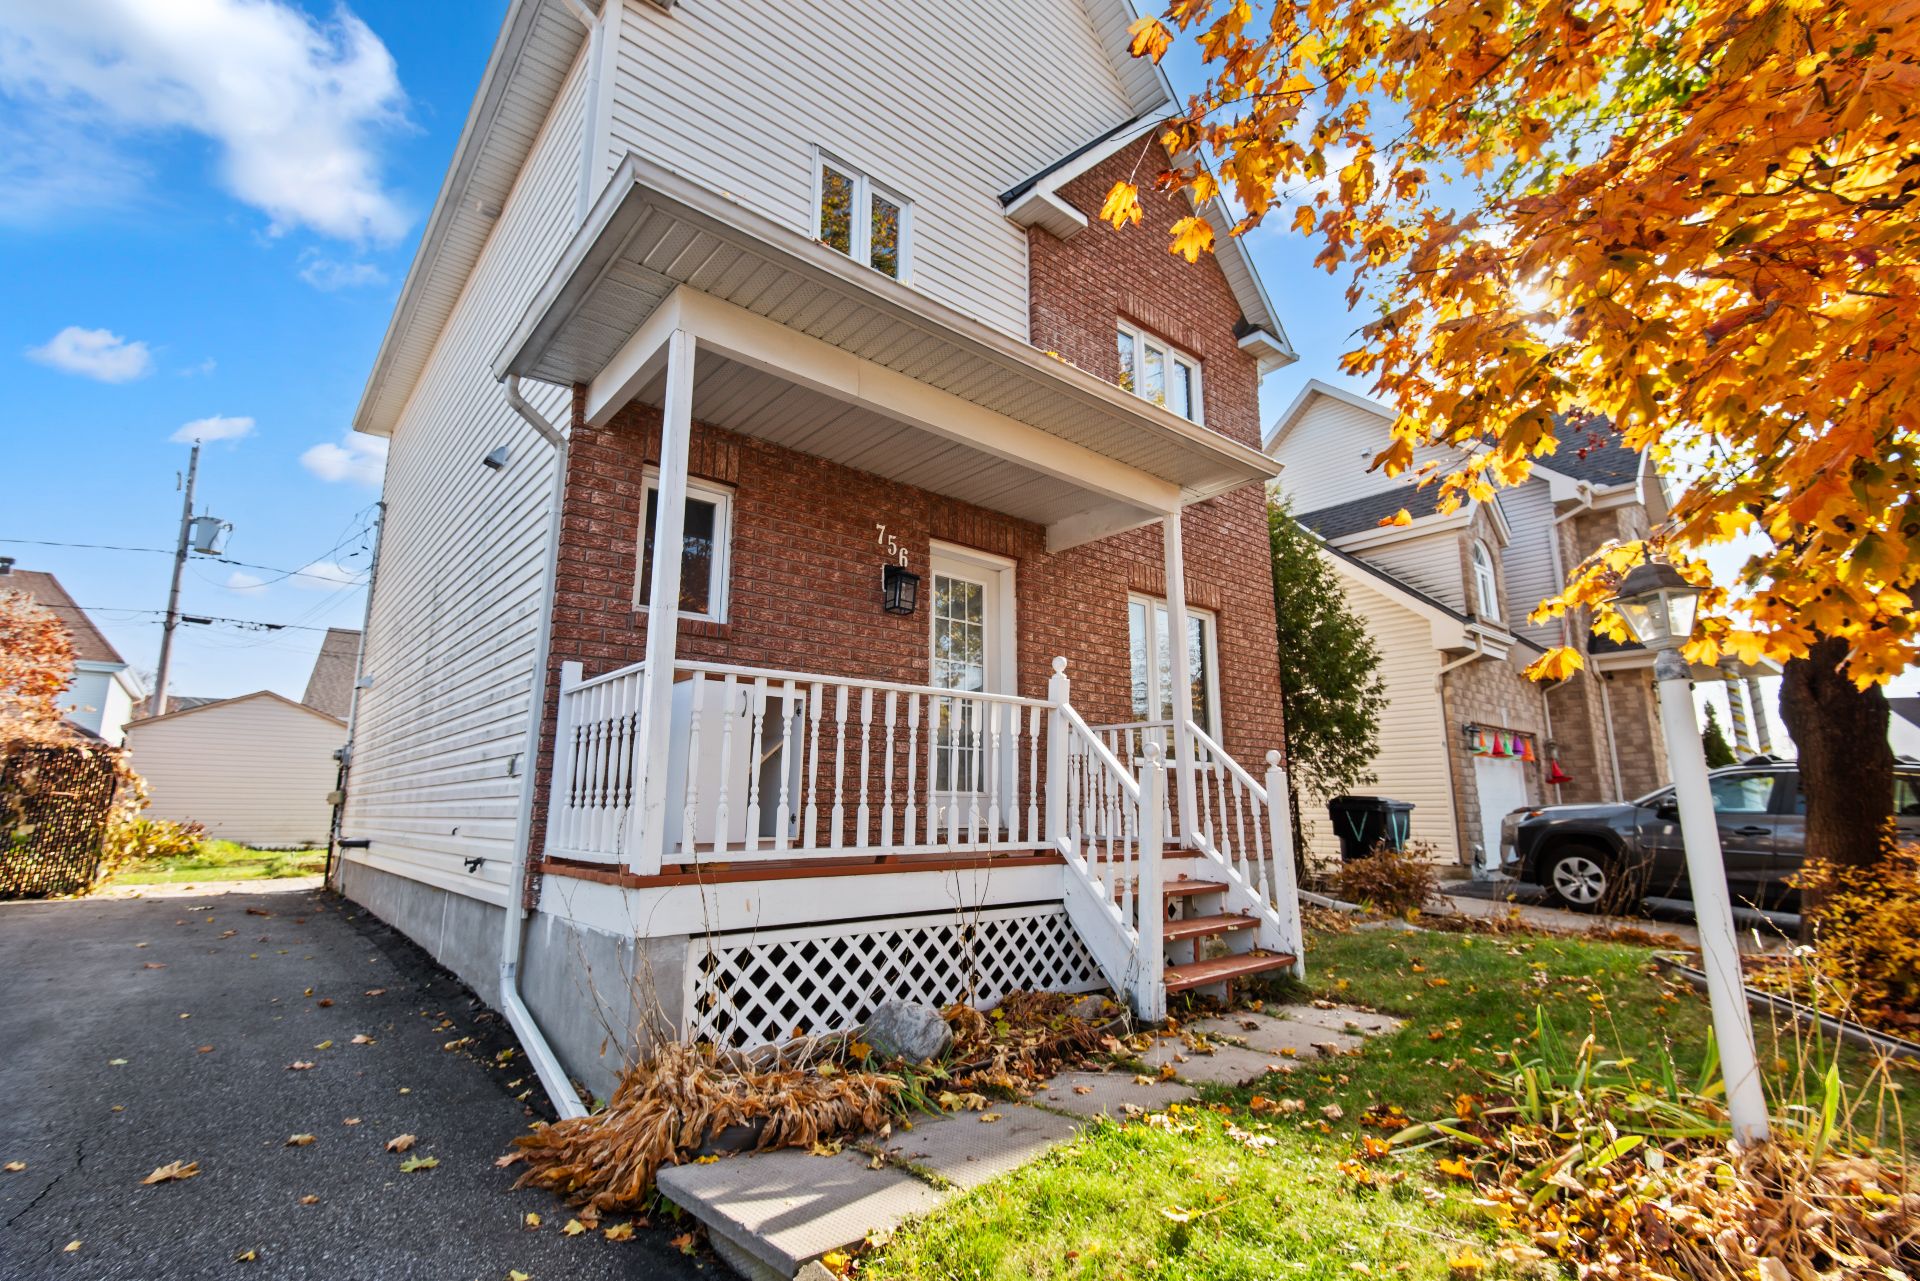
Frontage
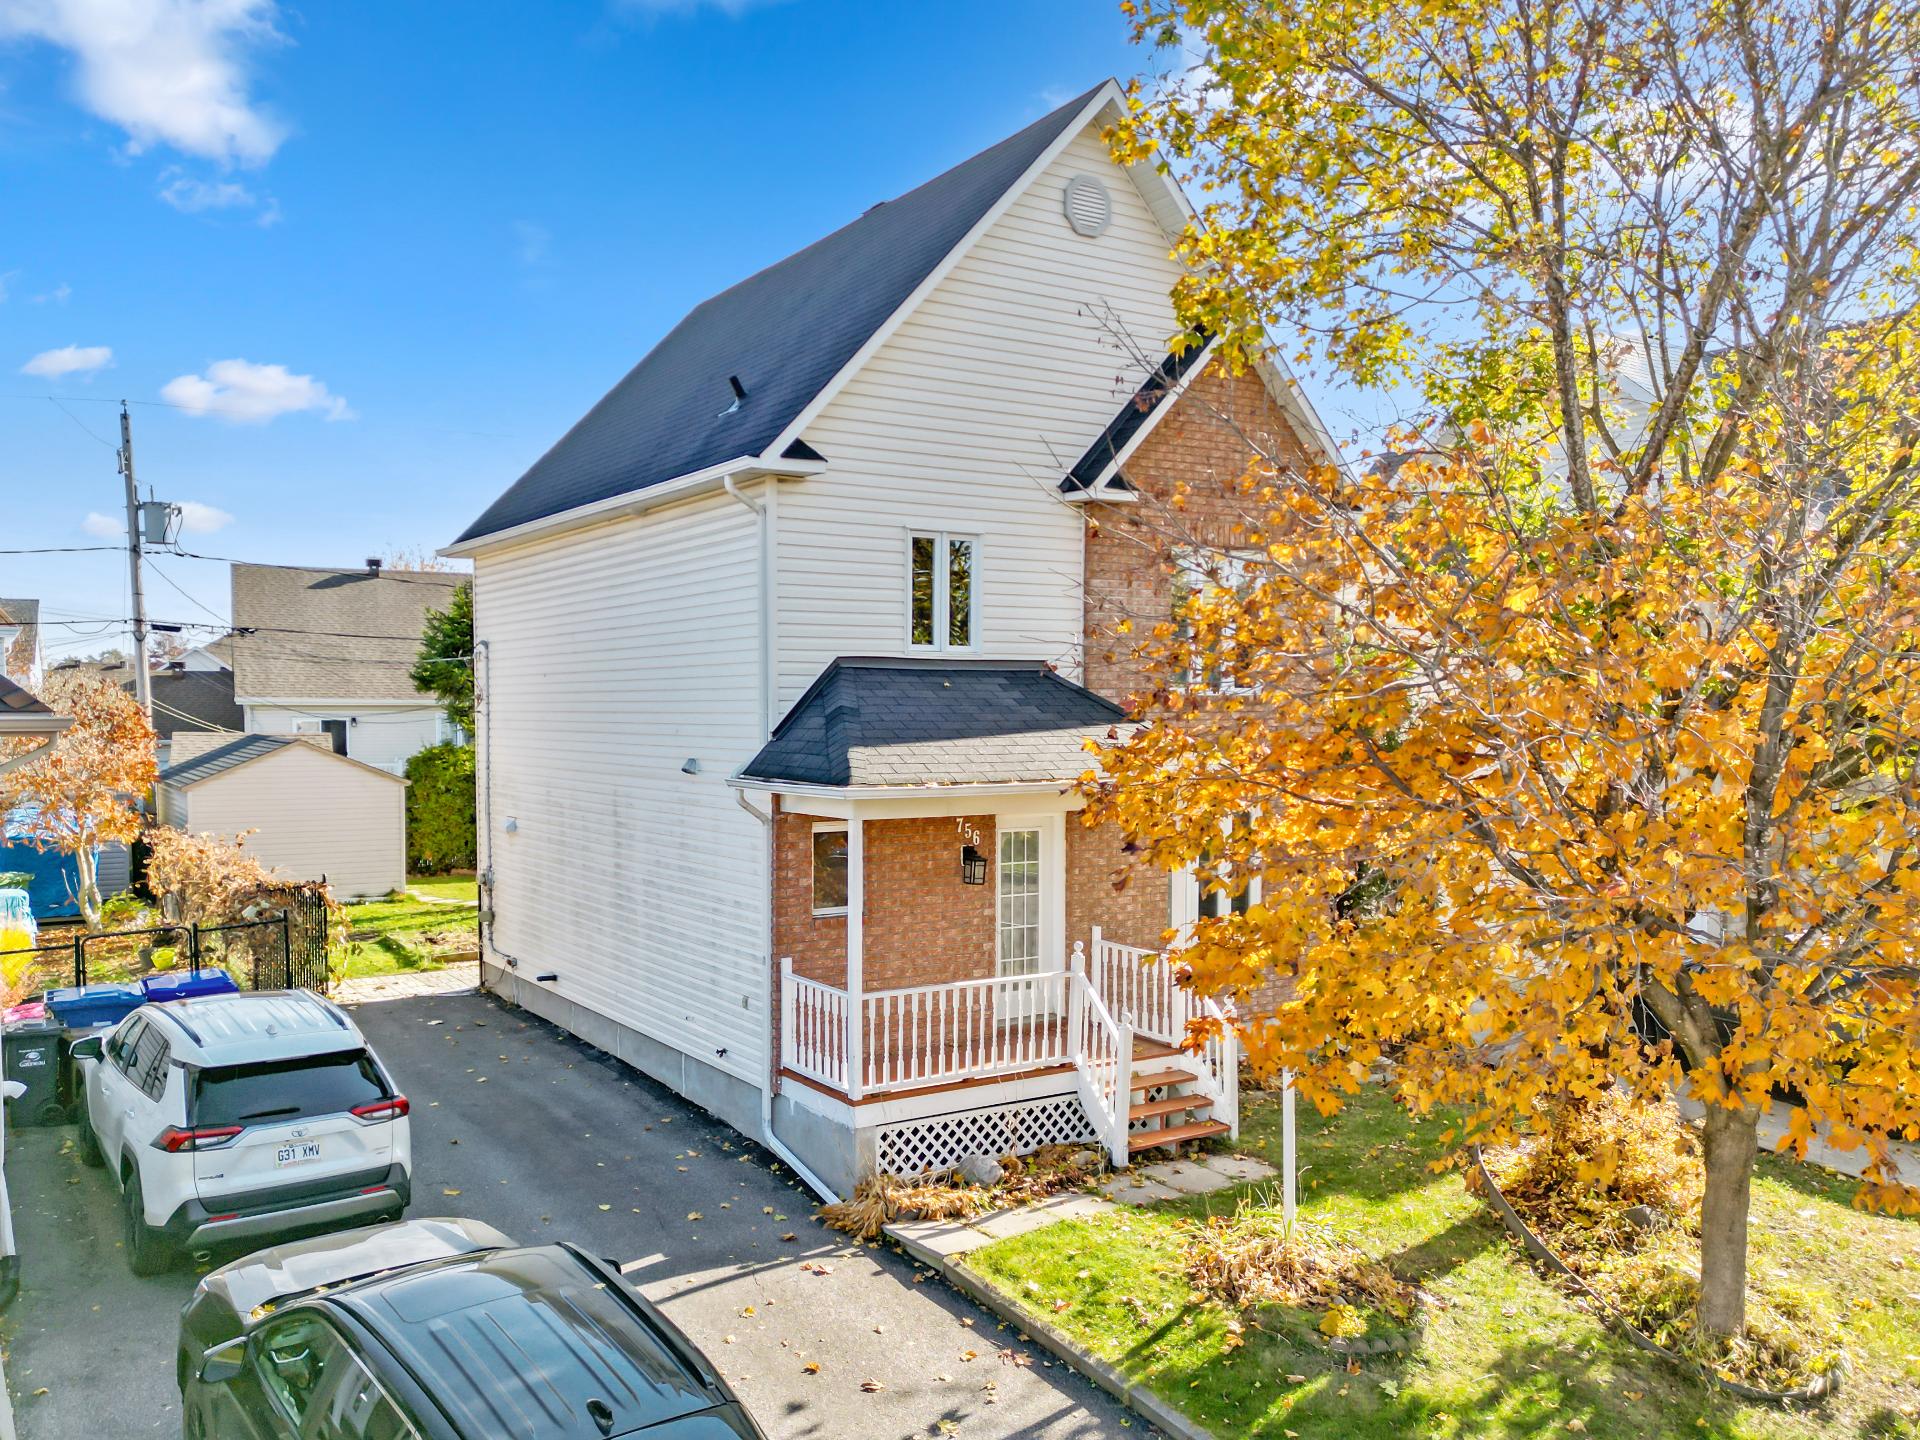
Frontage
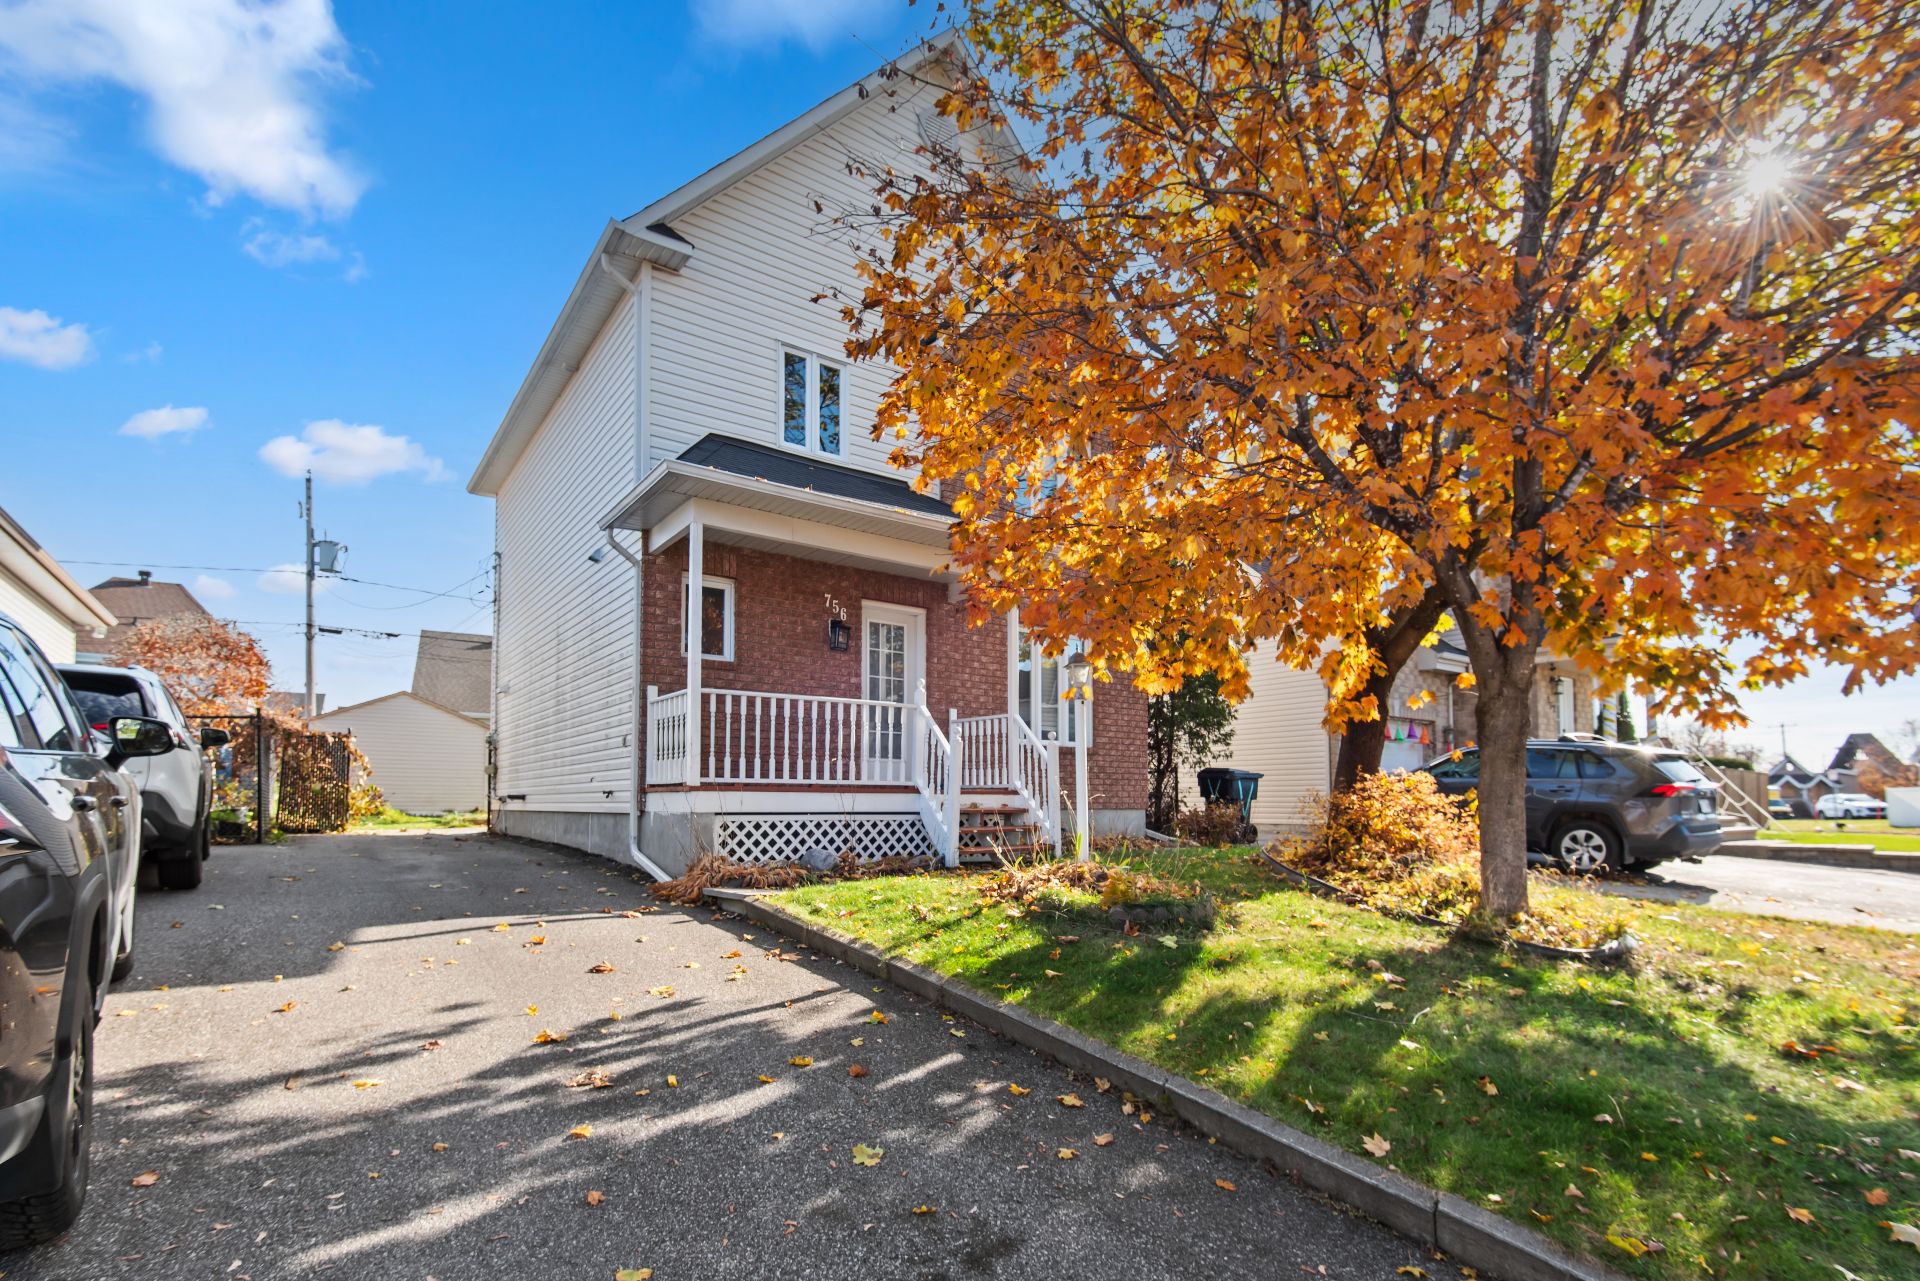
Frontage
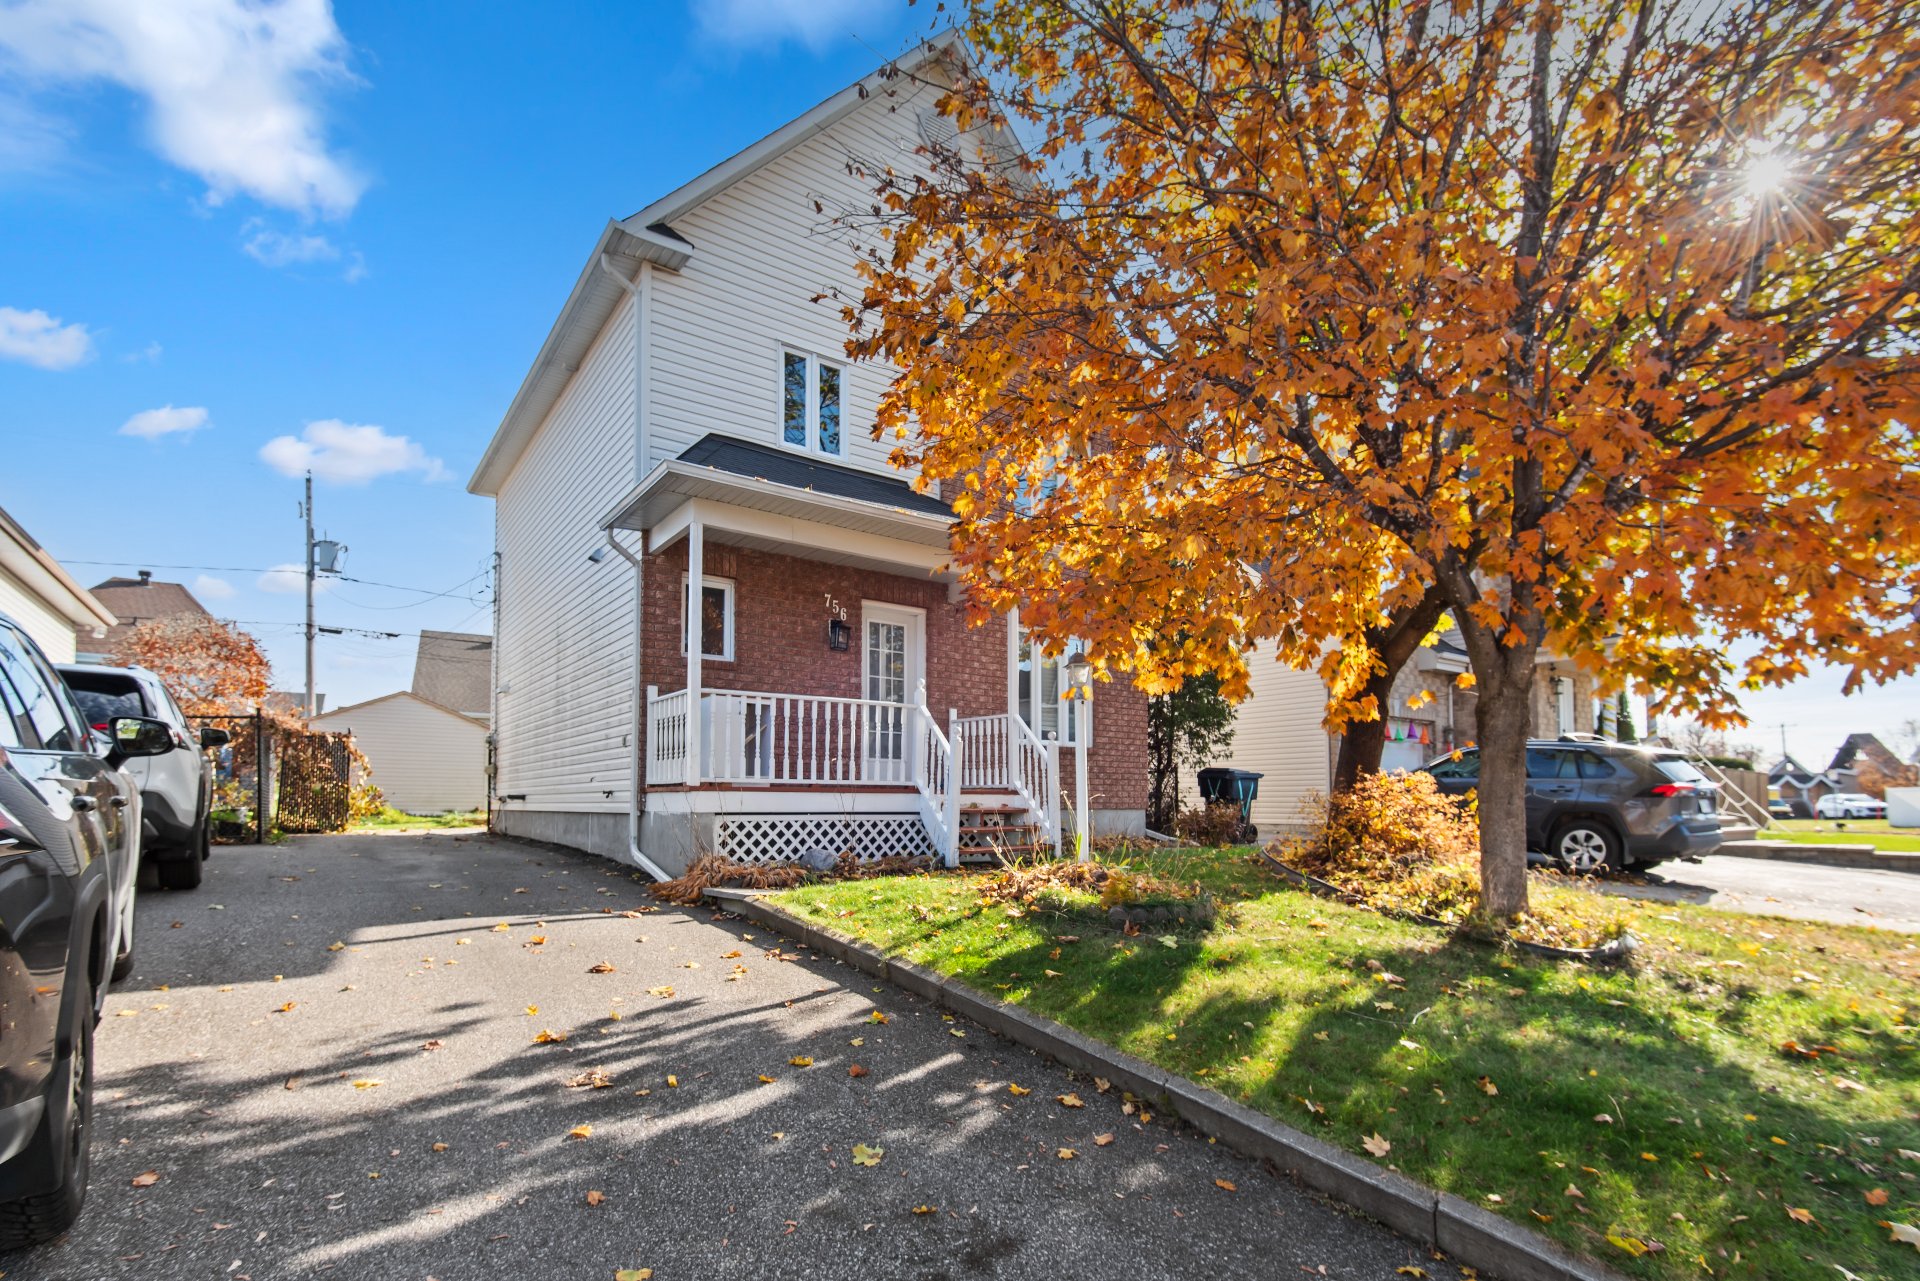
Frontage
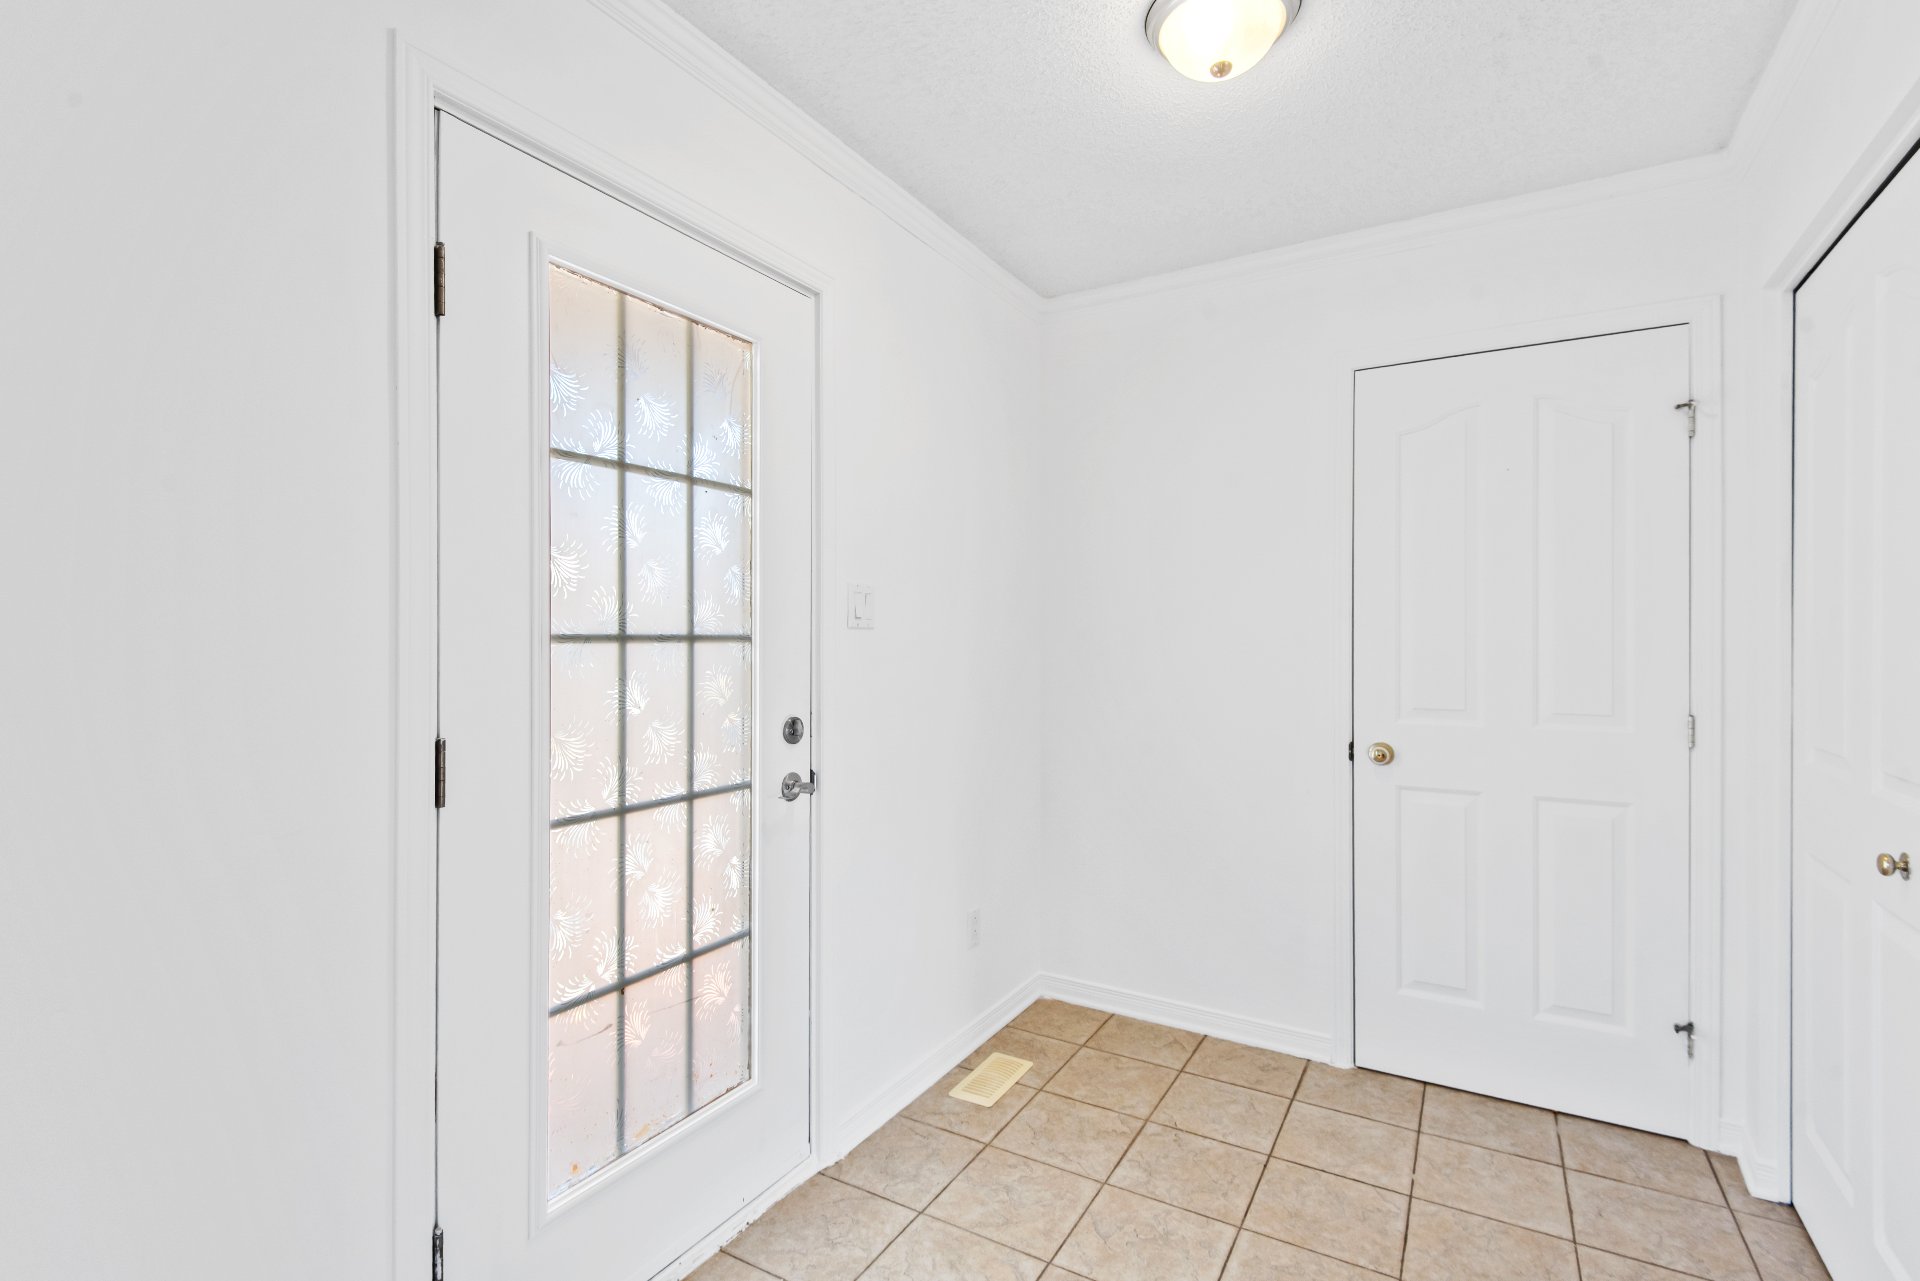
Hallway
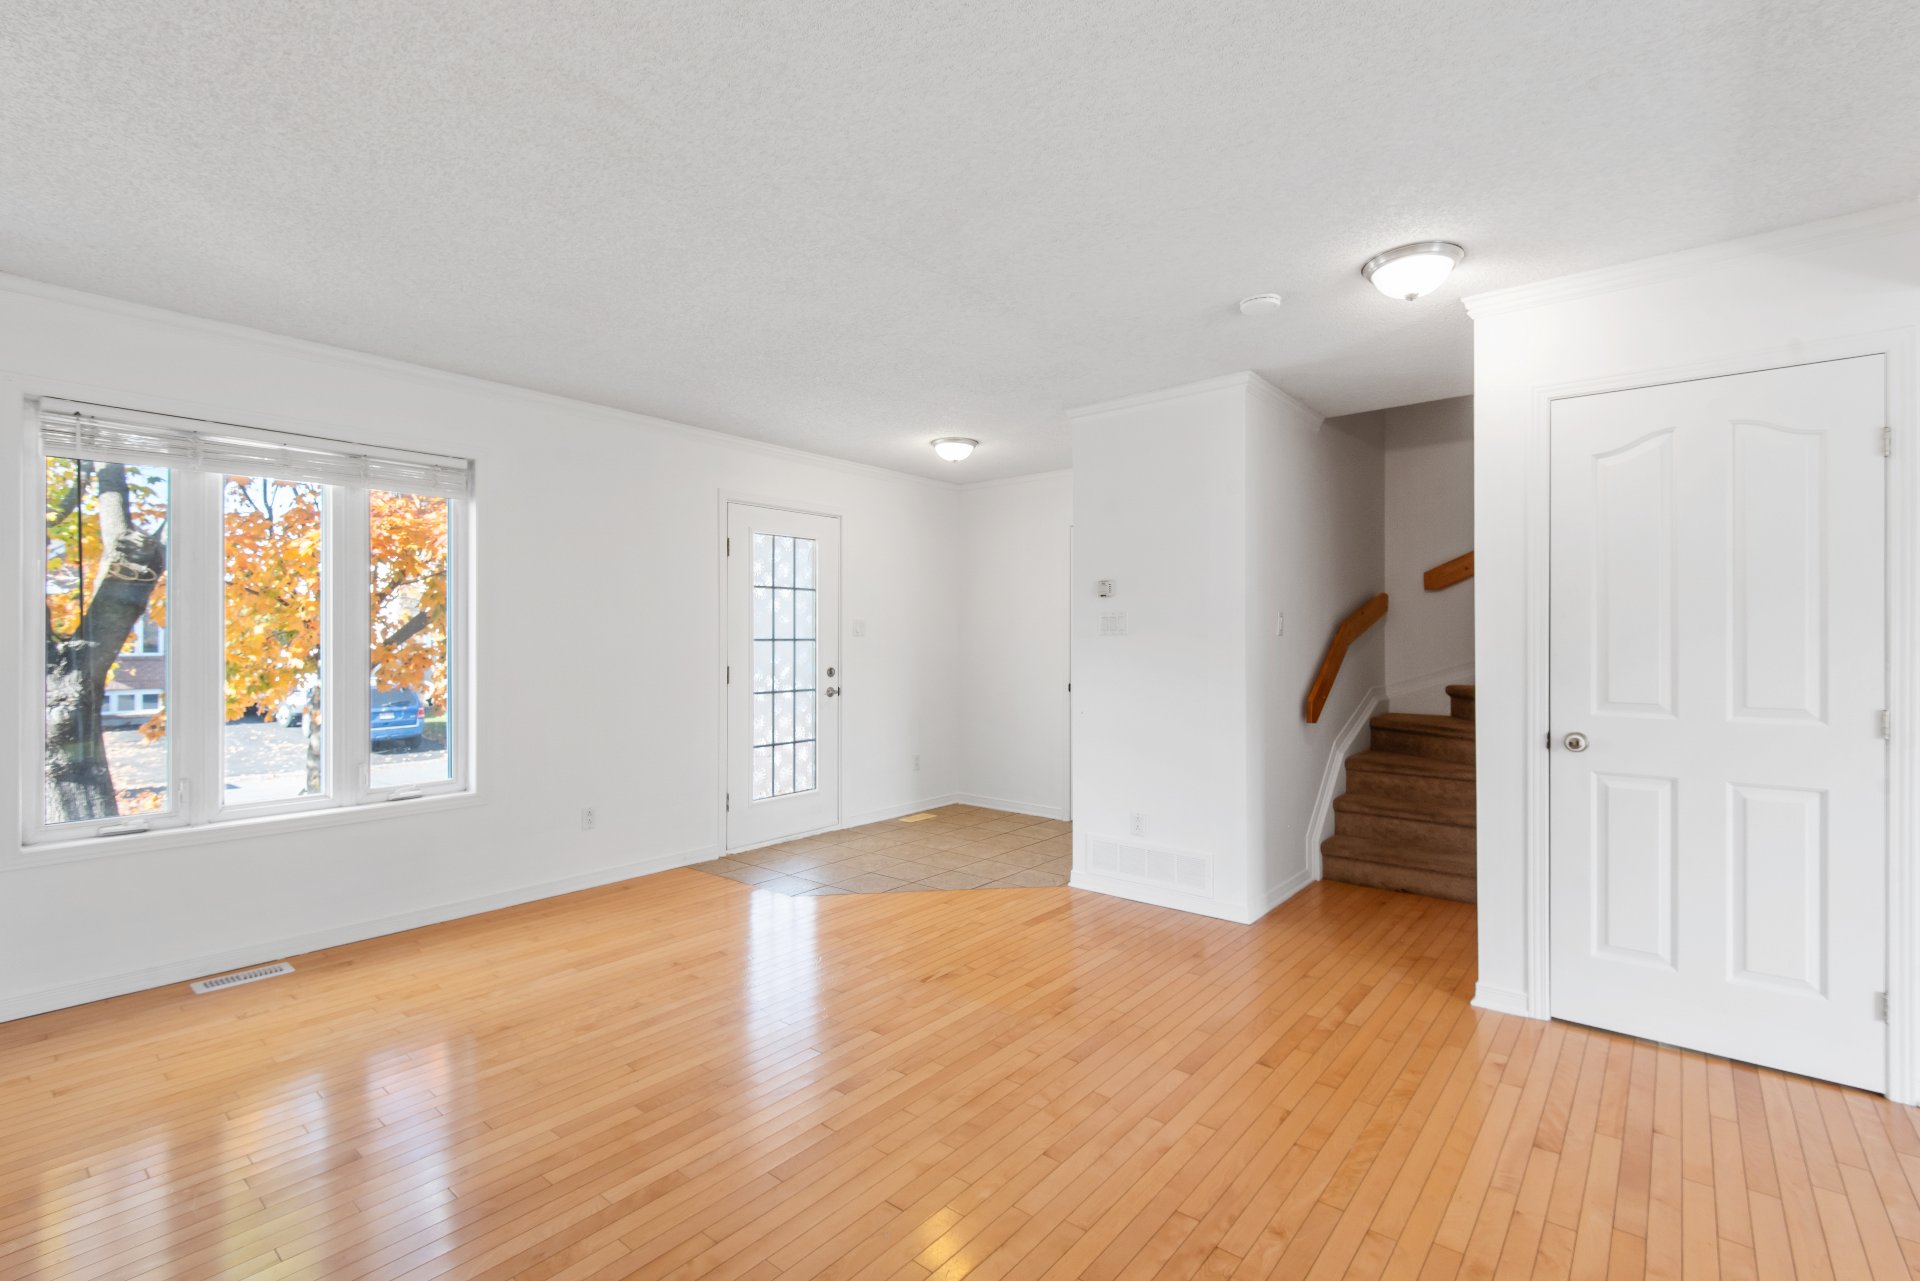
Overall View
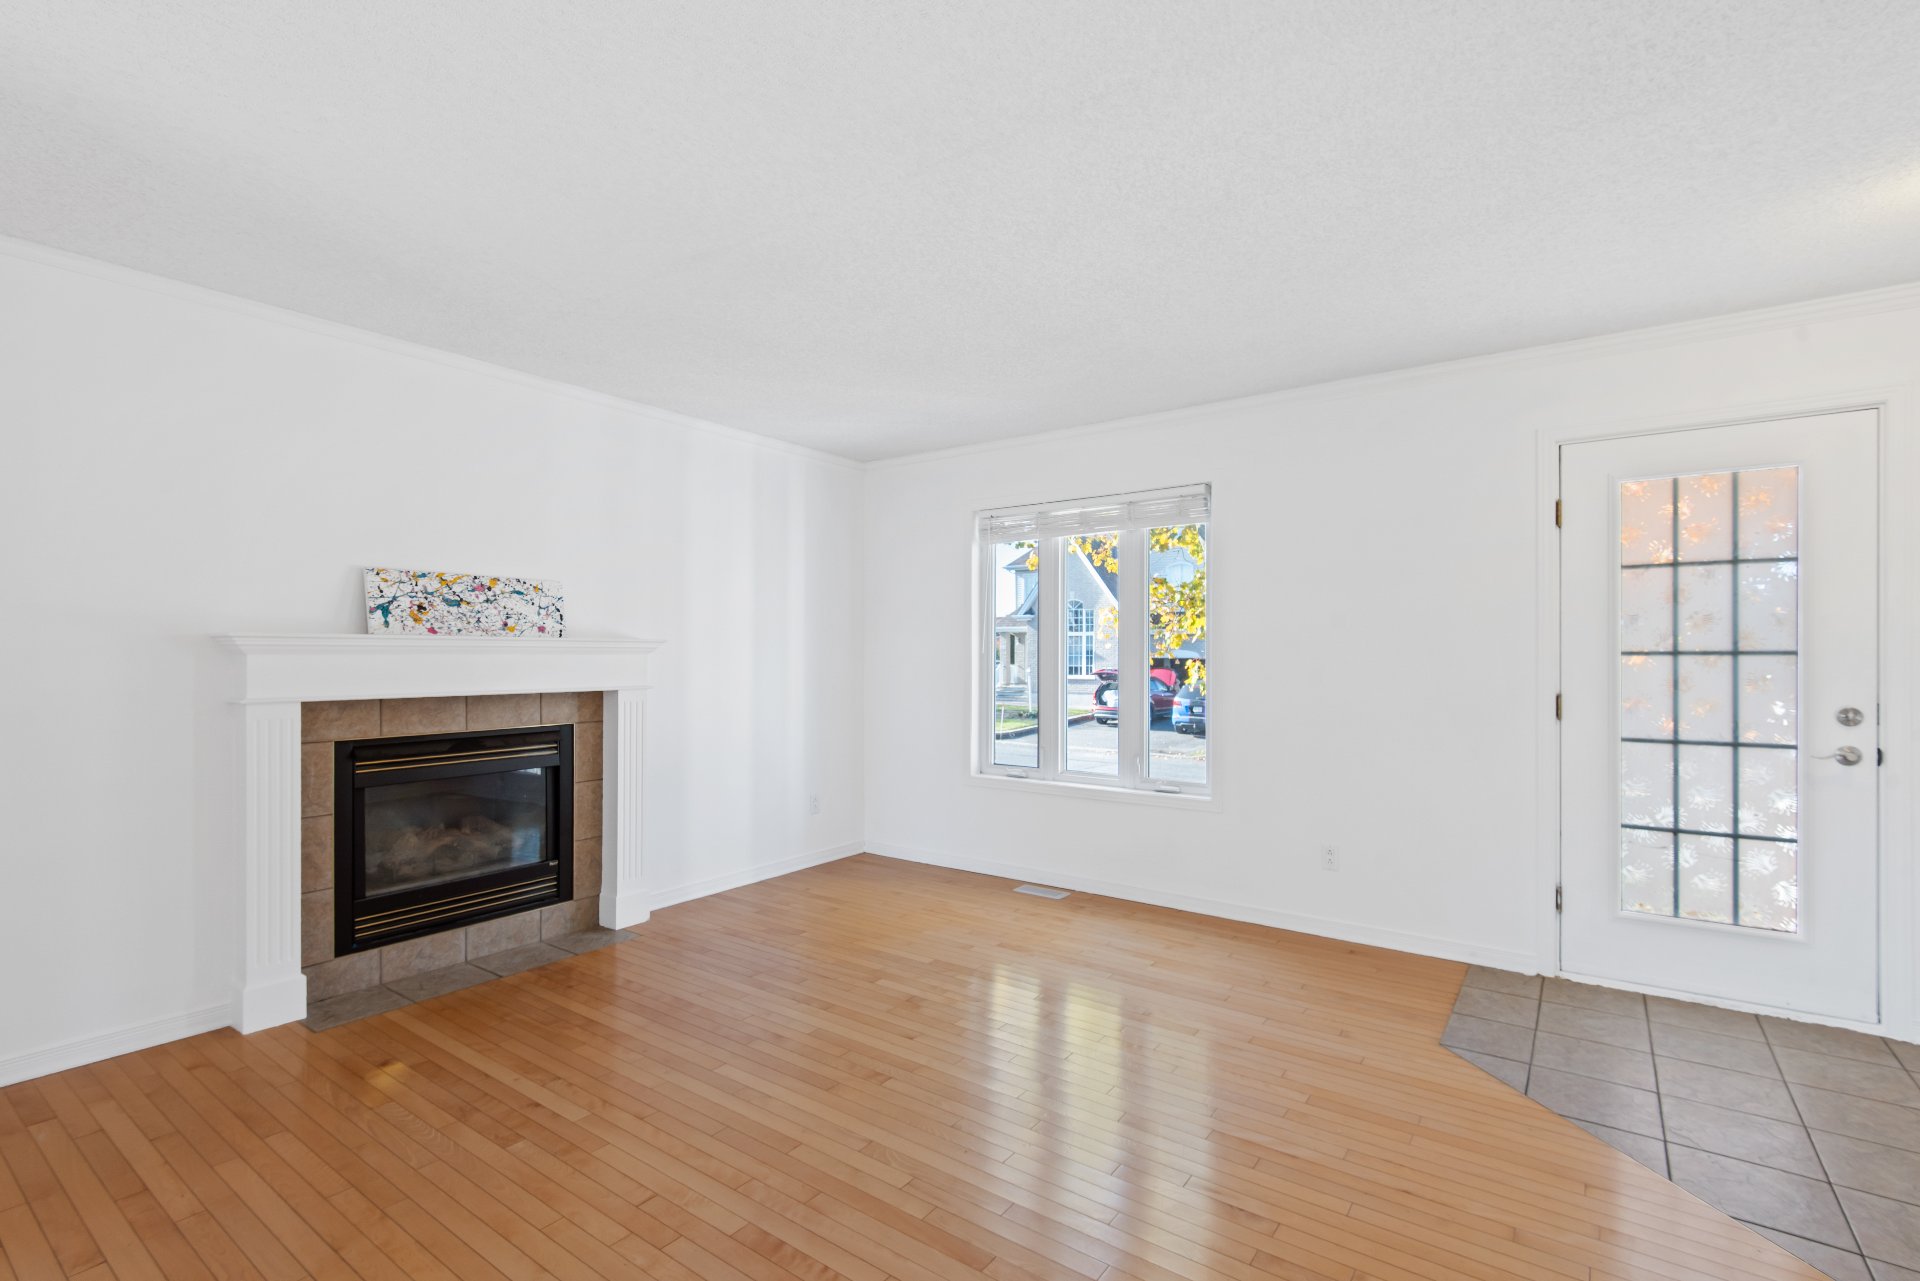
Living room
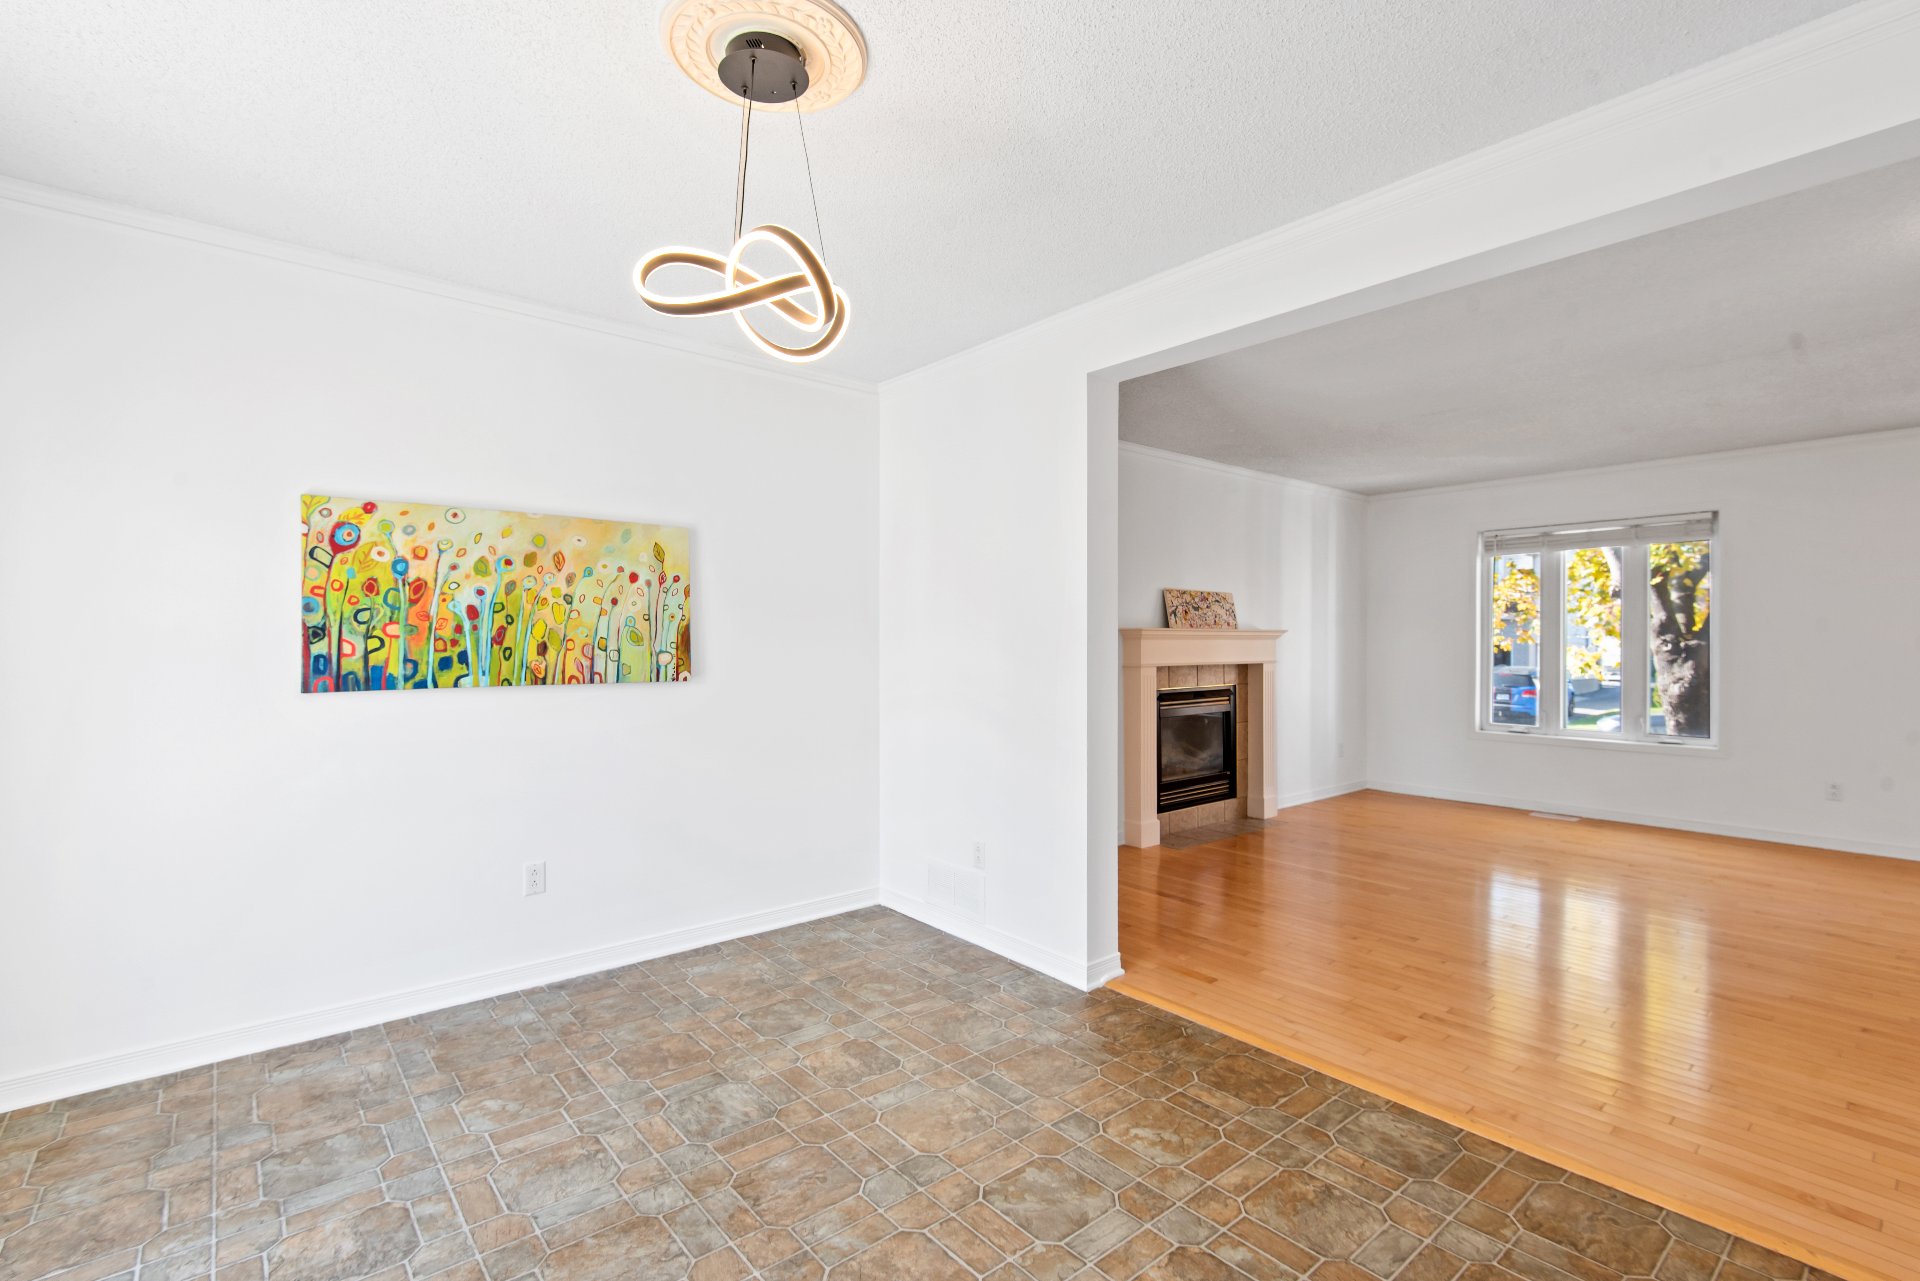
Overall View
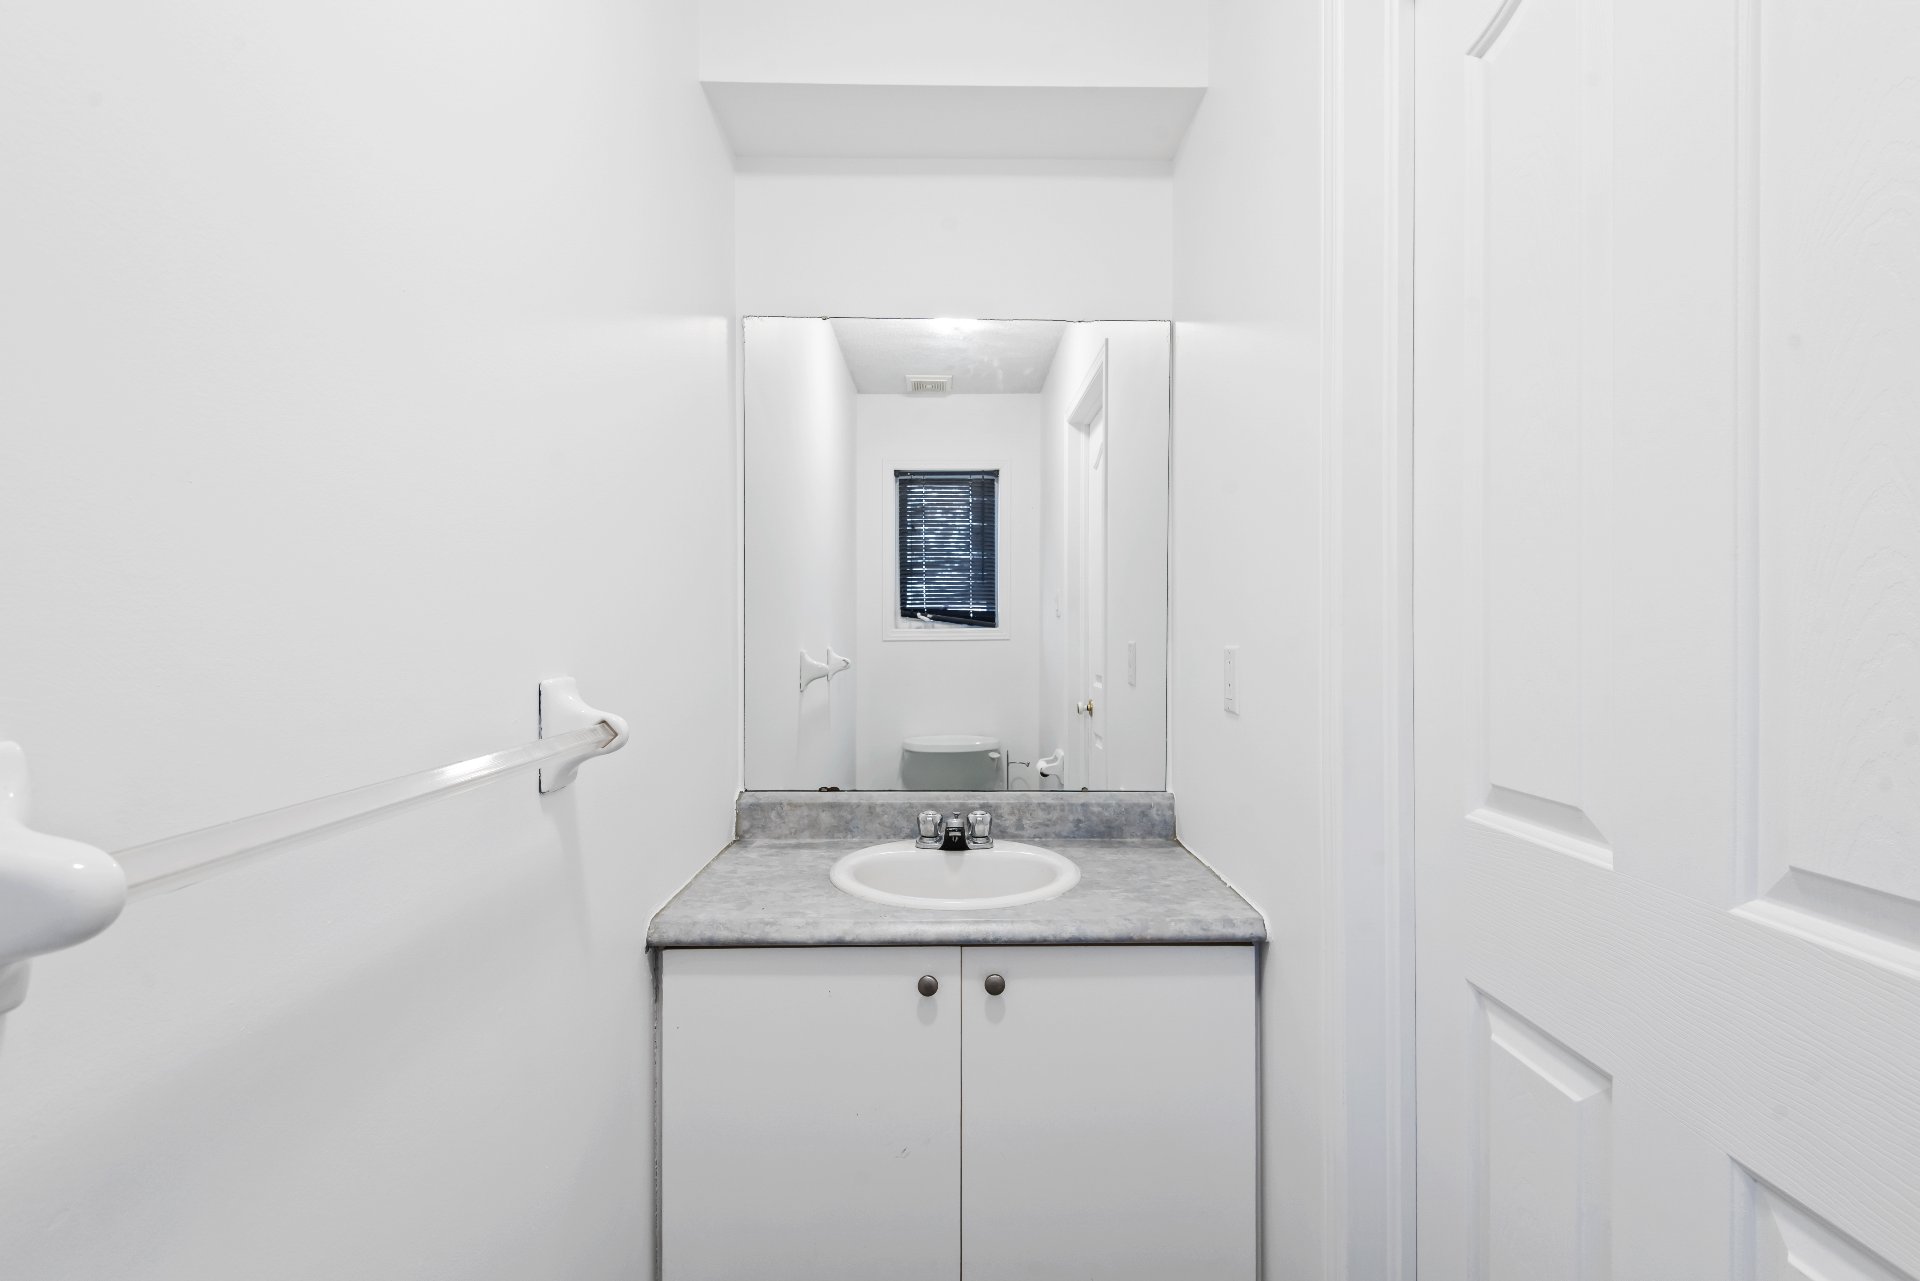
Washroom
|
|
Description
Charming cottage located in the desirable Val-Boisée neighbourhood of Gatineau! Offering 4 bedrooms, including one in the basement, this property features a beautiful kitchen with an island, open to the dining area. Clean and well-maintained, this home is ready to welcome its new owners. Enjoy a convenient and sought-after location, close to all amenities and within walking distance of Parc des Vignobles and École primaire des Cépages. An ideal setting for family living! A great opportunity not to be missed! Come and discover this lovely home. Contact us today to schedule your visit!
**A WONDERFUL FAMILY HOME TO DISCOVER -- 756 RUE LAFRANCE,
GATINEAU**
Charming cottage located in the Val-Boisée neighbourhood of
Gatineau, offering 4 spacious bedrooms, including one in
the basement. The home features a beautiful kitchen with an
island, open to the dining area, perfect for cooking and
entertaining. The large living room, complete with a gas
fireplace, creates a warm and inviting atmosphere, perfect
for cozy evenings with family and friends.
The finished basement provides additional versatile living
space, ideal for a family room, playroom or relaxation area.
**COMFORT AND UPGRADES**
The property has benefited from several improvements over
the years:
- Roof replaced in 2016.
- Window thermos (sealed glass units) replaced in 2018.
- Central air conditioning installed in 2021.
- Central heating system.
- Fresh paint throughout the property.
**A CONVENIENT LOCATION FOR THE WHOLE FAMILY**
Located in a pleasant residential neighbourhood, this
property offers convenient access to several parks, schools
and sports facilities:
- Parc des Vignobles, Parc Beauvais and Parc des Vendanges.
- École primaire des Cépages (elementary school).
- École secondaire du Versant (high school).
- Gatineau Sports Centre.
- Nearby shopping, services and major roadways.
A clean and well-maintained property offering comfortable
living spaces and a pleasant family-friendly environment.
**A great opportunity not to be missed! Come discover this
lovely home and imagine your next chapter here. Contact us
today to schedule your private showing!**
GATINEAU**
Charming cottage located in the Val-Boisée neighbourhood of
Gatineau, offering 4 spacious bedrooms, including one in
the basement. The home features a beautiful kitchen with an
island, open to the dining area, perfect for cooking and
entertaining. The large living room, complete with a gas
fireplace, creates a warm and inviting atmosphere, perfect
for cozy evenings with family and friends.
The finished basement provides additional versatile living
space, ideal for a family room, playroom or relaxation area.
**COMFORT AND UPGRADES**
The property has benefited from several improvements over
the years:
- Roof replaced in 2016.
- Window thermos (sealed glass units) replaced in 2018.
- Central air conditioning installed in 2021.
- Central heating system.
- Fresh paint throughout the property.
**A CONVENIENT LOCATION FOR THE WHOLE FAMILY**
Located in a pleasant residential neighbourhood, this
property offers convenient access to several parks, schools
and sports facilities:
- Parc des Vignobles, Parc Beauvais and Parc des Vendanges.
- École primaire des Cépages (elementary school).
- École secondaire du Versant (high school).
- Gatineau Sports Centre.
- Nearby shopping, services and major roadways.
A clean and well-maintained property offering comfortable
living spaces and a pleasant family-friendly environment.
**A great opportunity not to be missed! Come discover this
lovely home and imagine your next chapter here. Contact us
today to schedule your private showing!**
Inclusions: Light fixtures, blinds, stove, refrigerator, freezer, dishwasher, washer and dryer, kitchen island, central vacuum system (not operational) and accessories, and shed.
Exclusions : N/A
| BUILDING | |
|---|---|
| Type | Two or more storey |
| Style | Detached |
| Dimensions | 8.59x7.06 M |
| Lot Size | 319.1 MC |
| EXPENSES | |
|---|---|
| Municipal Taxes (2026) | $ 3268 / year |
| School taxes (2026) | $ 367 / year |
|
ROOM DETAILS |
|||
|---|---|---|---|
| Room | Dimensions | Level | Flooring |
| Hallway | 6.1 x 7.9 P | Ground Floor | |
| Living room | 14.2 x 15.7 P | Ground Floor | |
| Kitchen | 10.5 x 11.11 P | Ground Floor | |
| Dining room | 10.4 x 10.5 P | Ground Floor | |
| Washroom | 3.1 x 8.9 P | Ground Floor | |
| Primary bedroom | 11.5 x 13.4 P | 2nd Floor | Floating floor |
| Bedroom | 9.10 x 10.7 P | 2nd Floor | Floating floor |
| Bedroom | 10.3 x 10.7 P | 2nd Floor | Floating floor |
| Bathroom | 9.2 x 12.1 P | 2nd Floor | Ceramic tiles |
| Bedroom | 10 x 10 P | Basement | |
| Family room | 13.9 x 15.5 P | Basement | |
| Storage | 7.8 x 8.5 P | Basement | |
| Laundry room | 10 x 10.2 P | Basement | |
|
CHARACTERISTICS |
|
|---|---|
| Basement | 6 feet and over |
| Driveway | Asphalt |
| Roofing | Asphalt shingles |
| Proximity | Bicycle path, Cegep, Daycare centre, Elementary school, Golf, High school, Highway, Hospital, Park - green area, Public transport |
| Heating system | Electric baseboard units |
| Hearth stove | Gaz fireplace |
| Cupboard | Melamine |
| Sewage system | Municipal sewer |
| Water supply | Municipality |
| Parking | Outdoor |
| Foundation | Poured concrete |
| Windows | PVC |
| Zoning | Residential |
| Rental appliances | Water heater |