765 115e Avenue, Drummondville, QC J2B4H9 $799,900
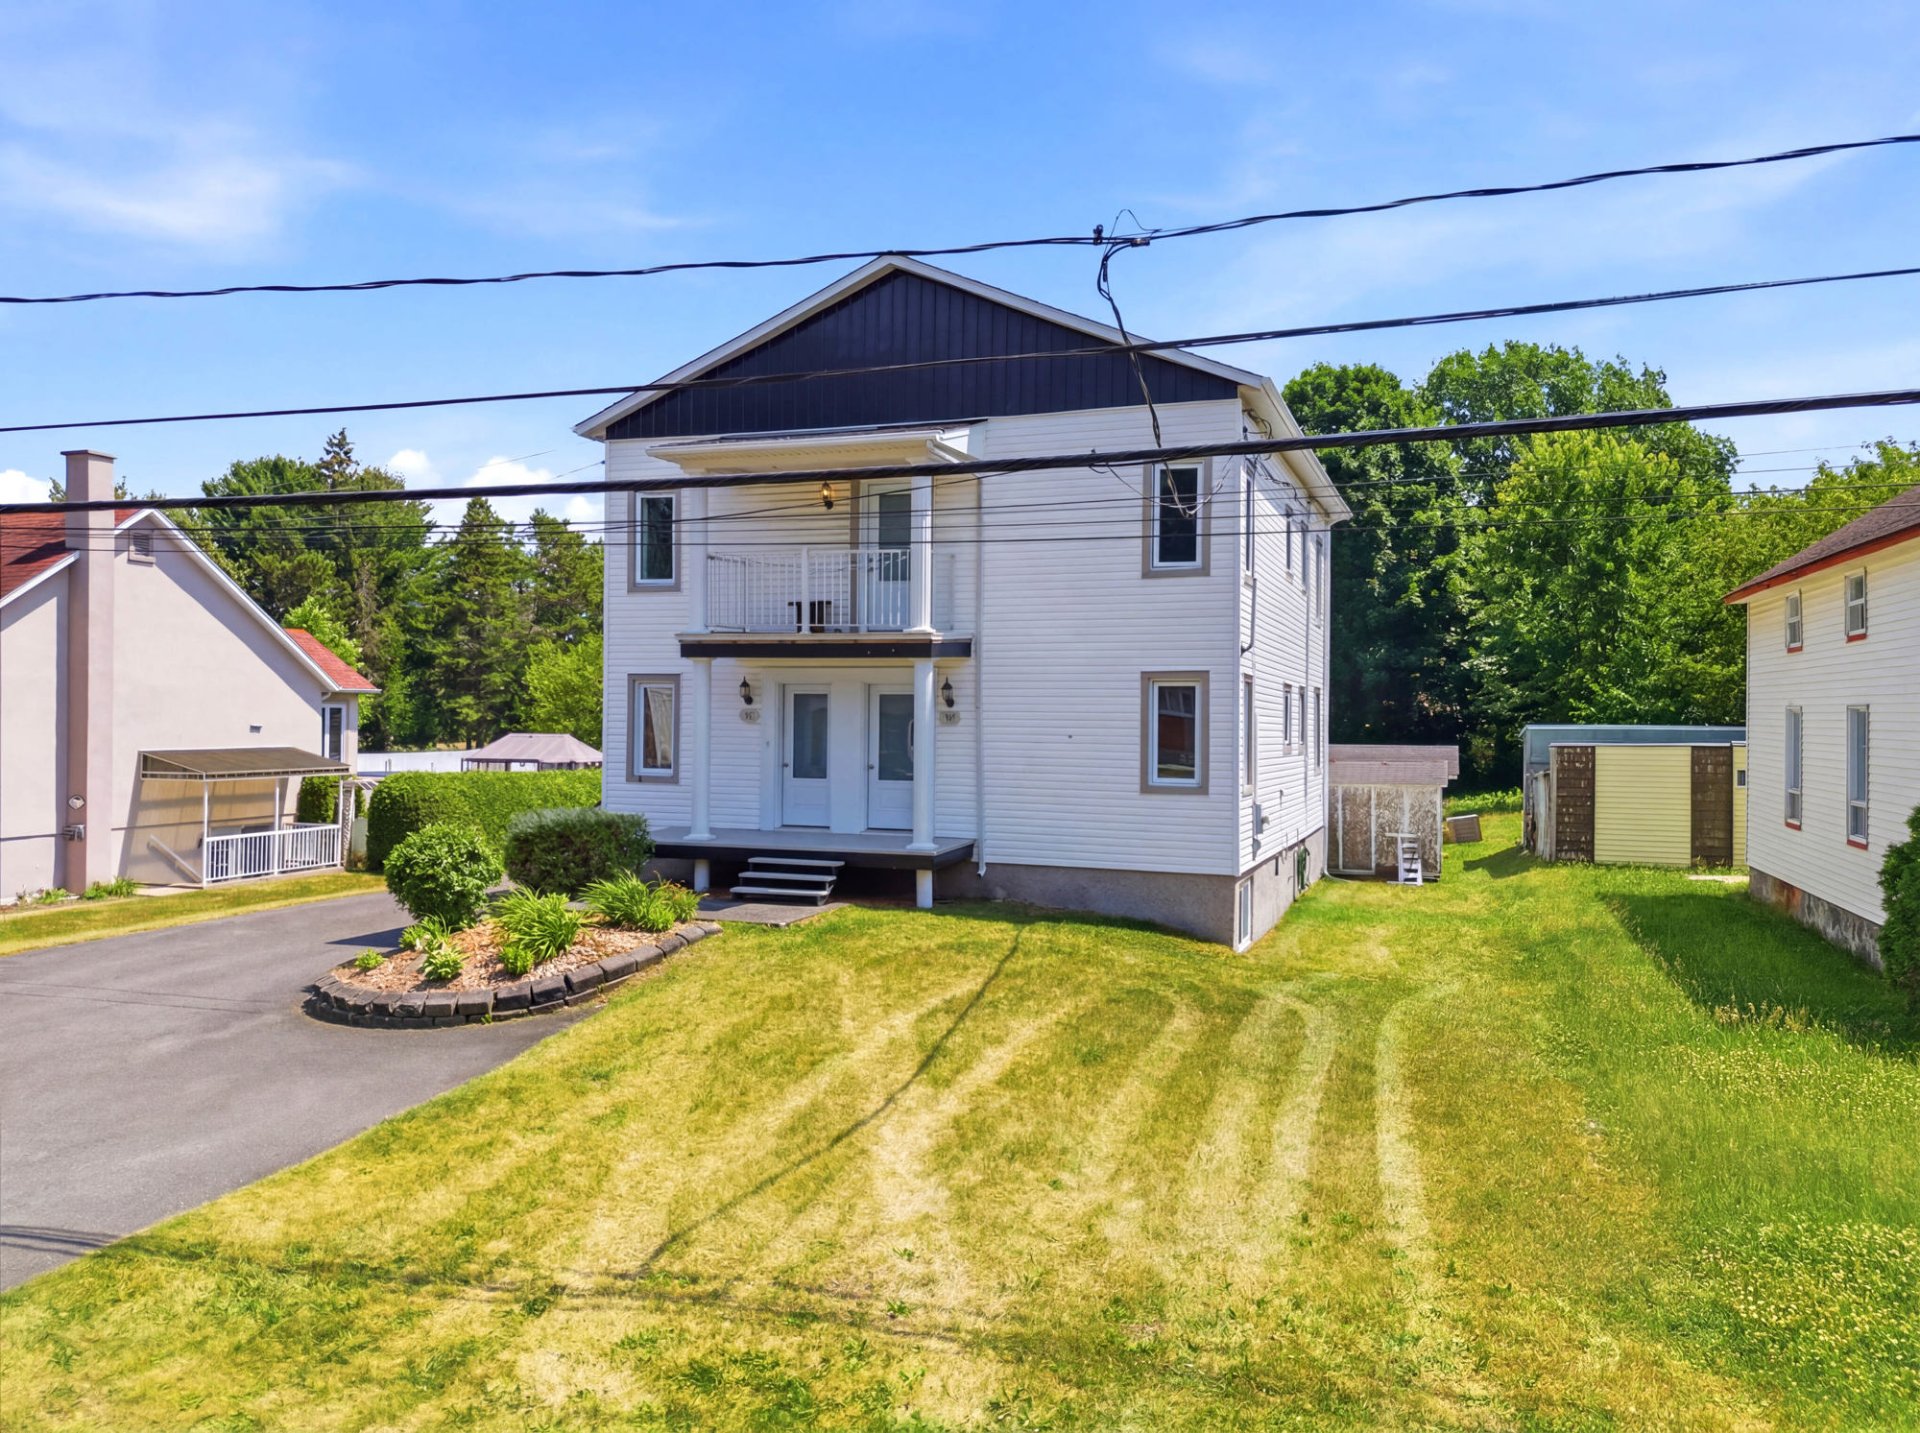
Frontage
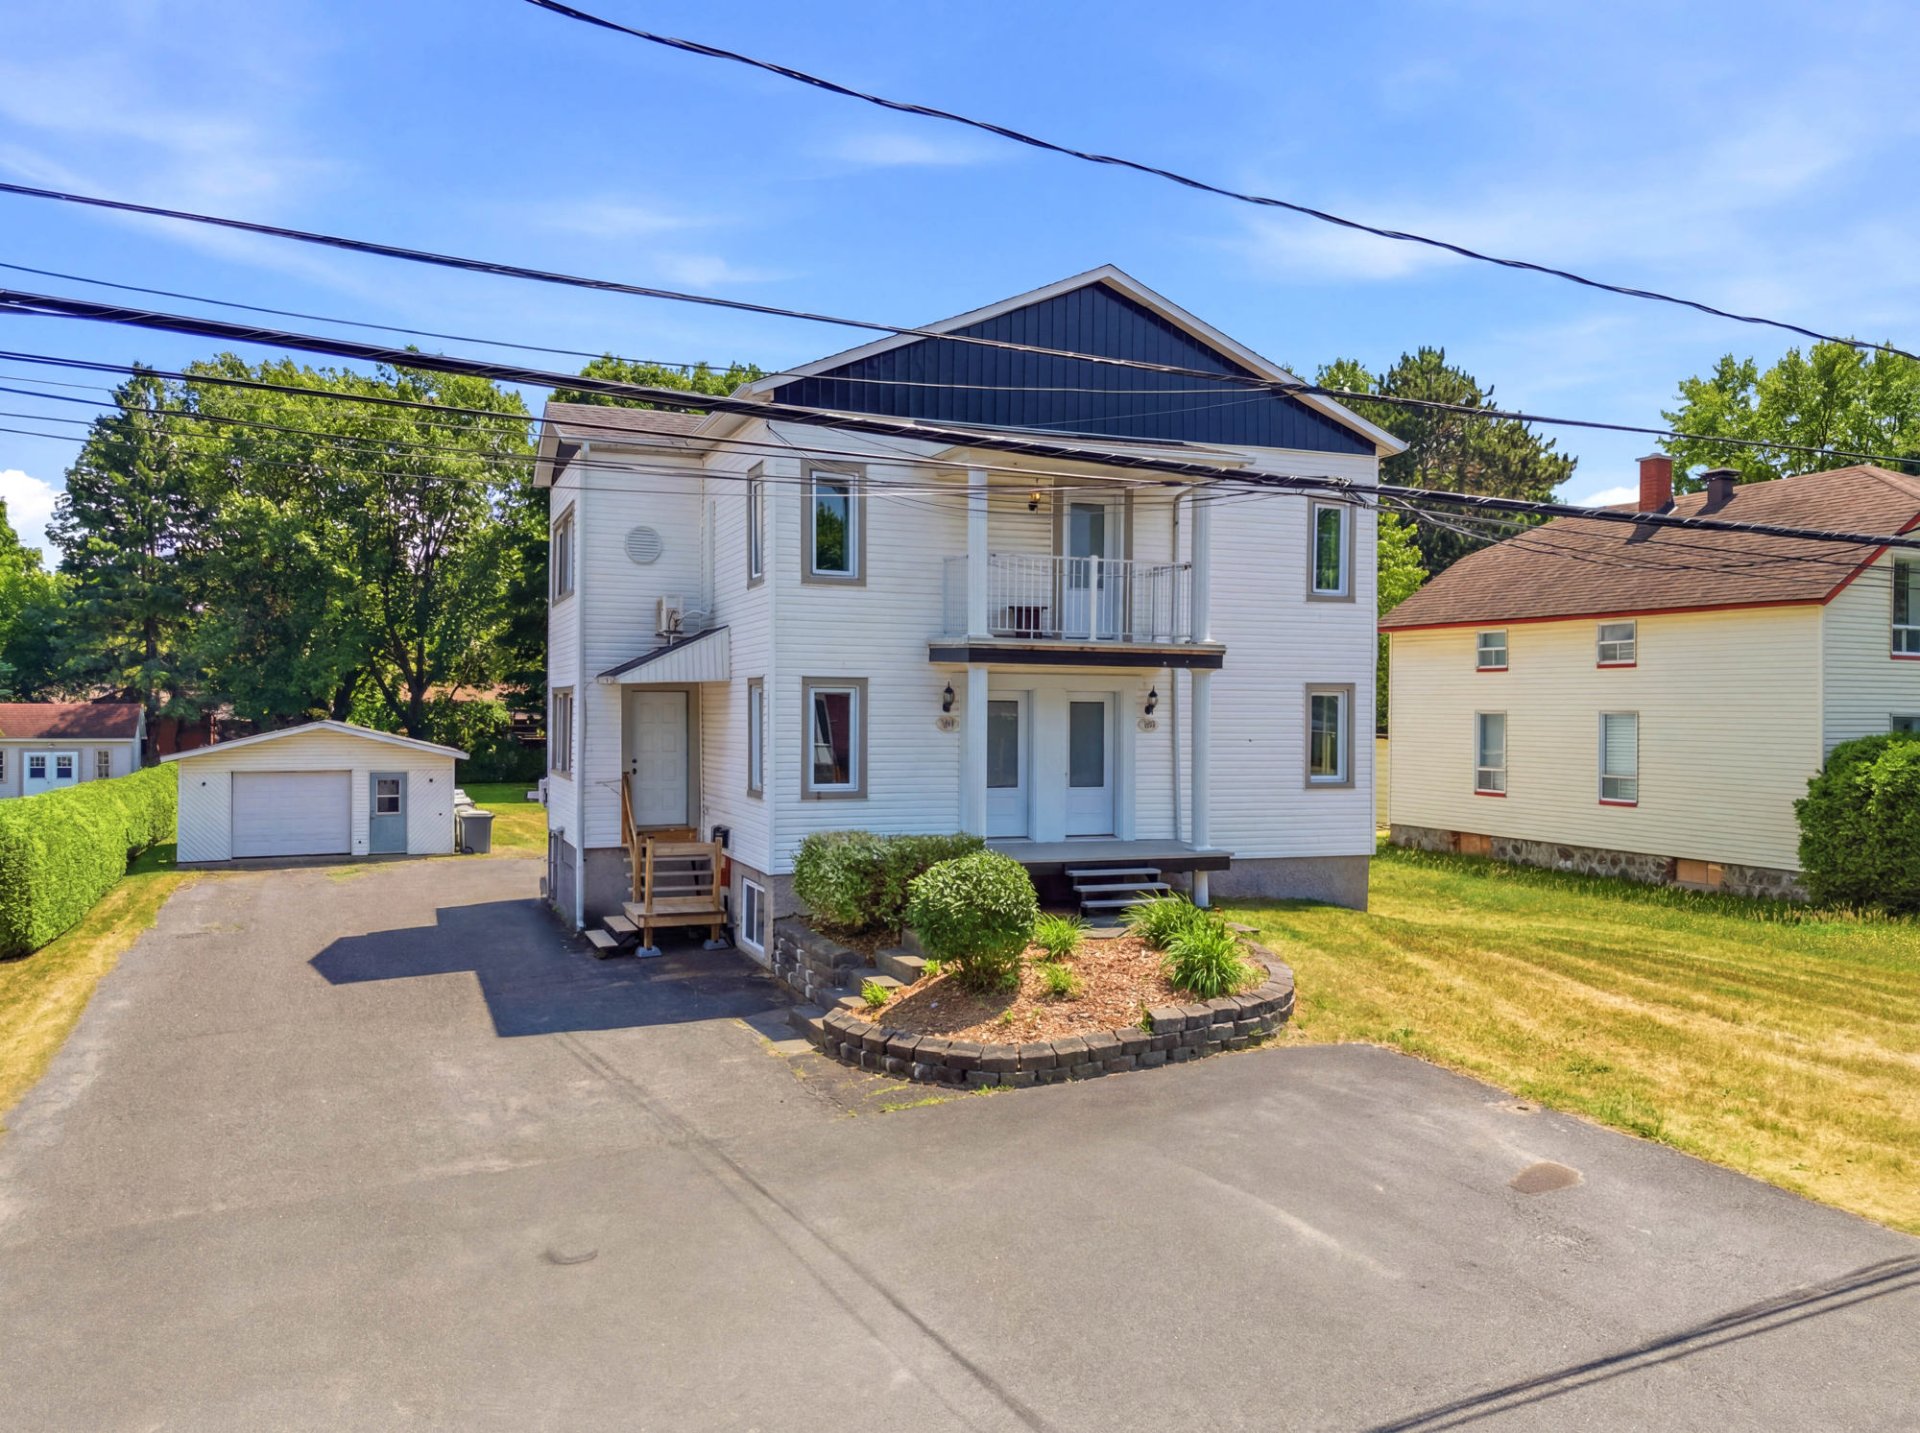
Frontage
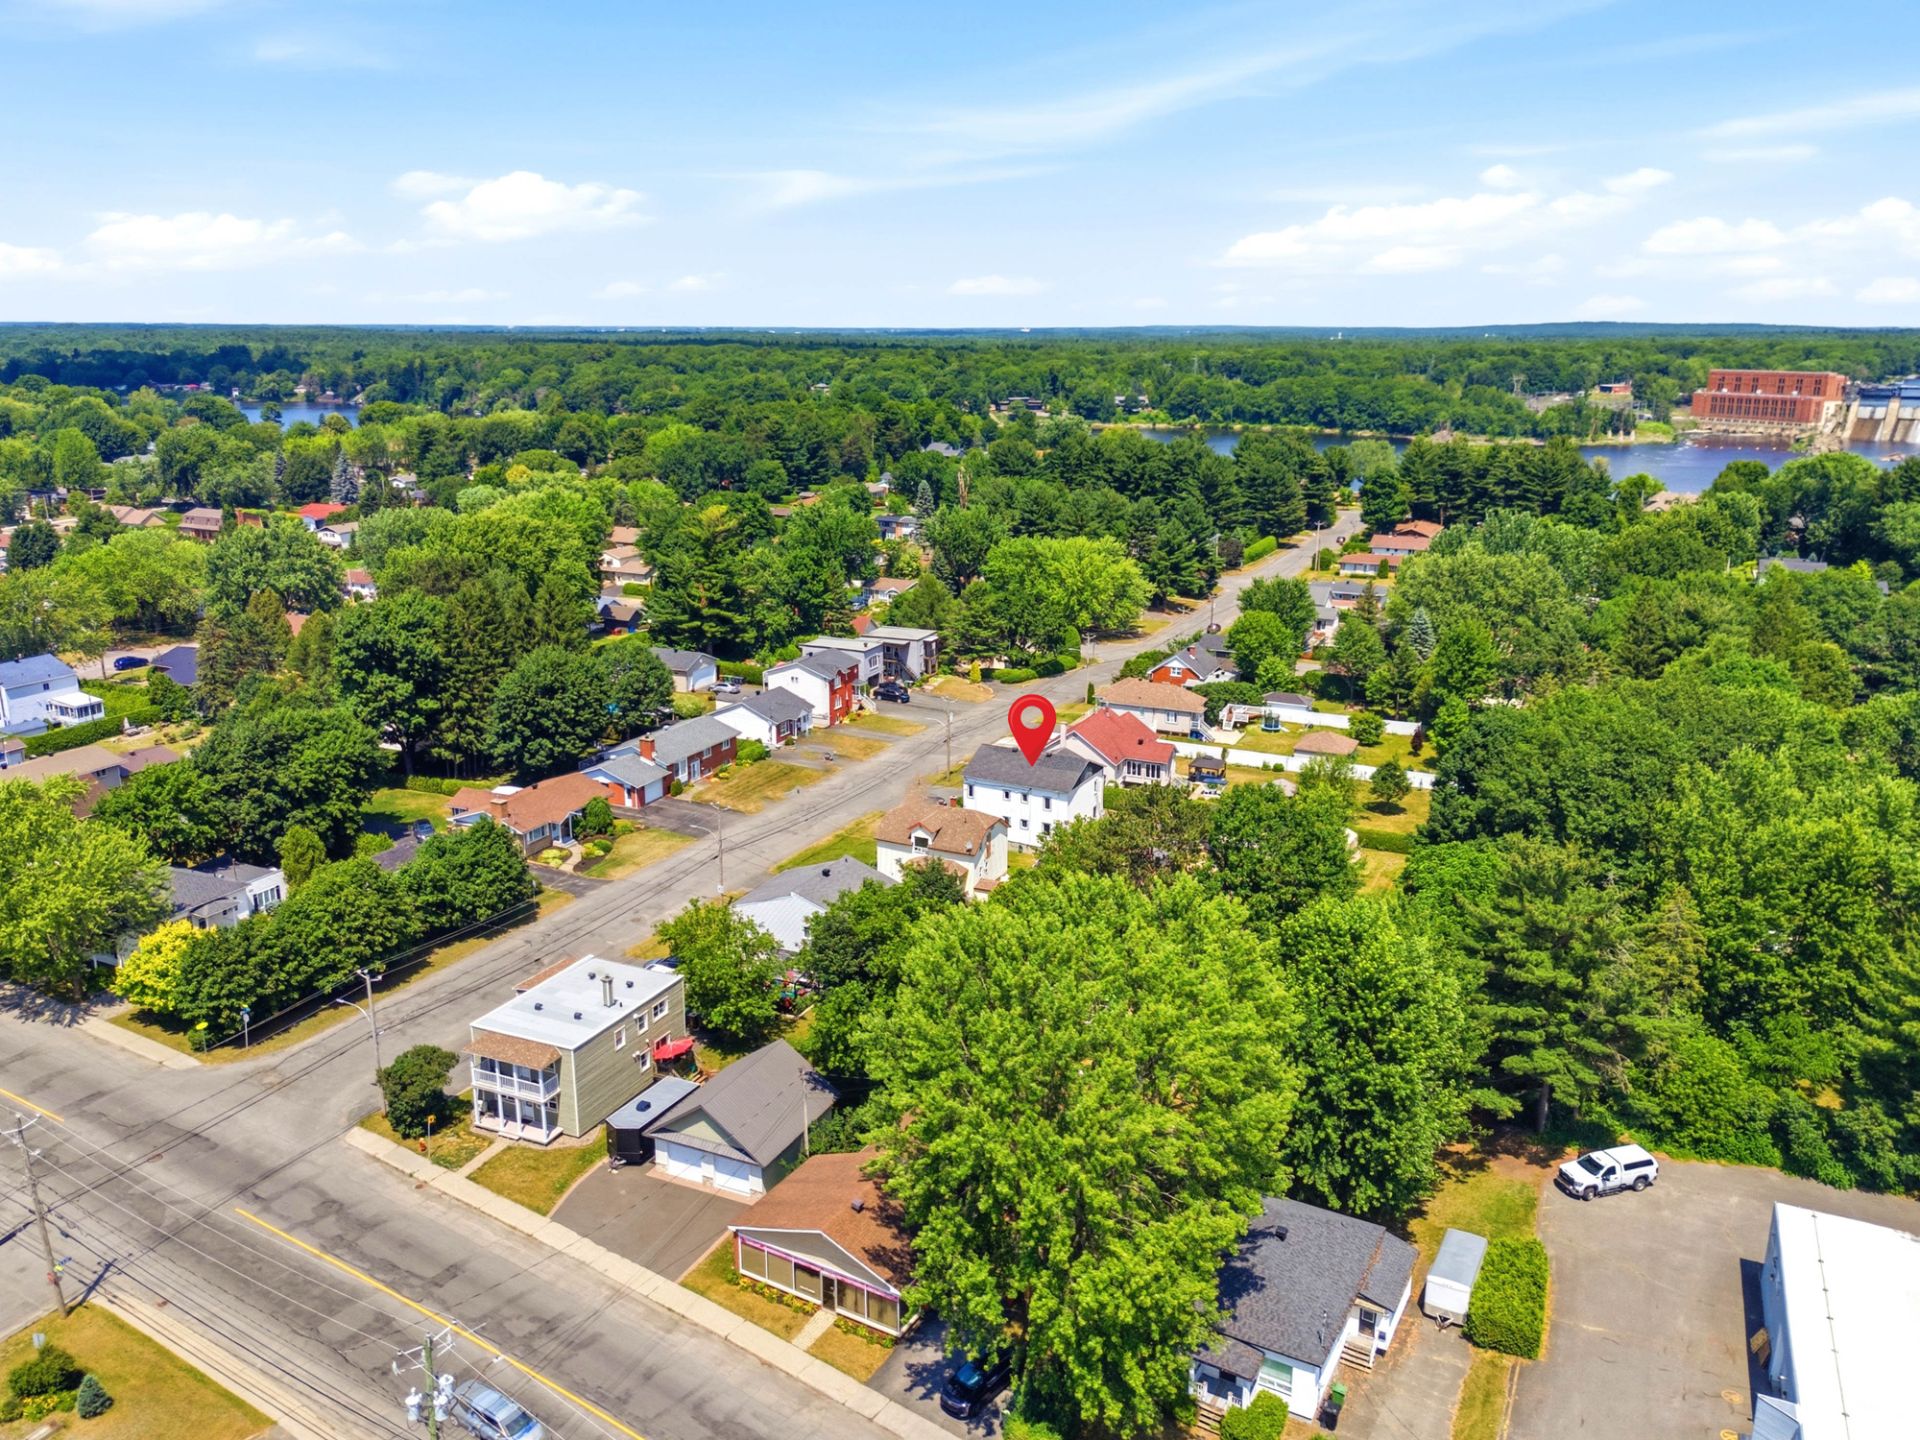
Aerial photo
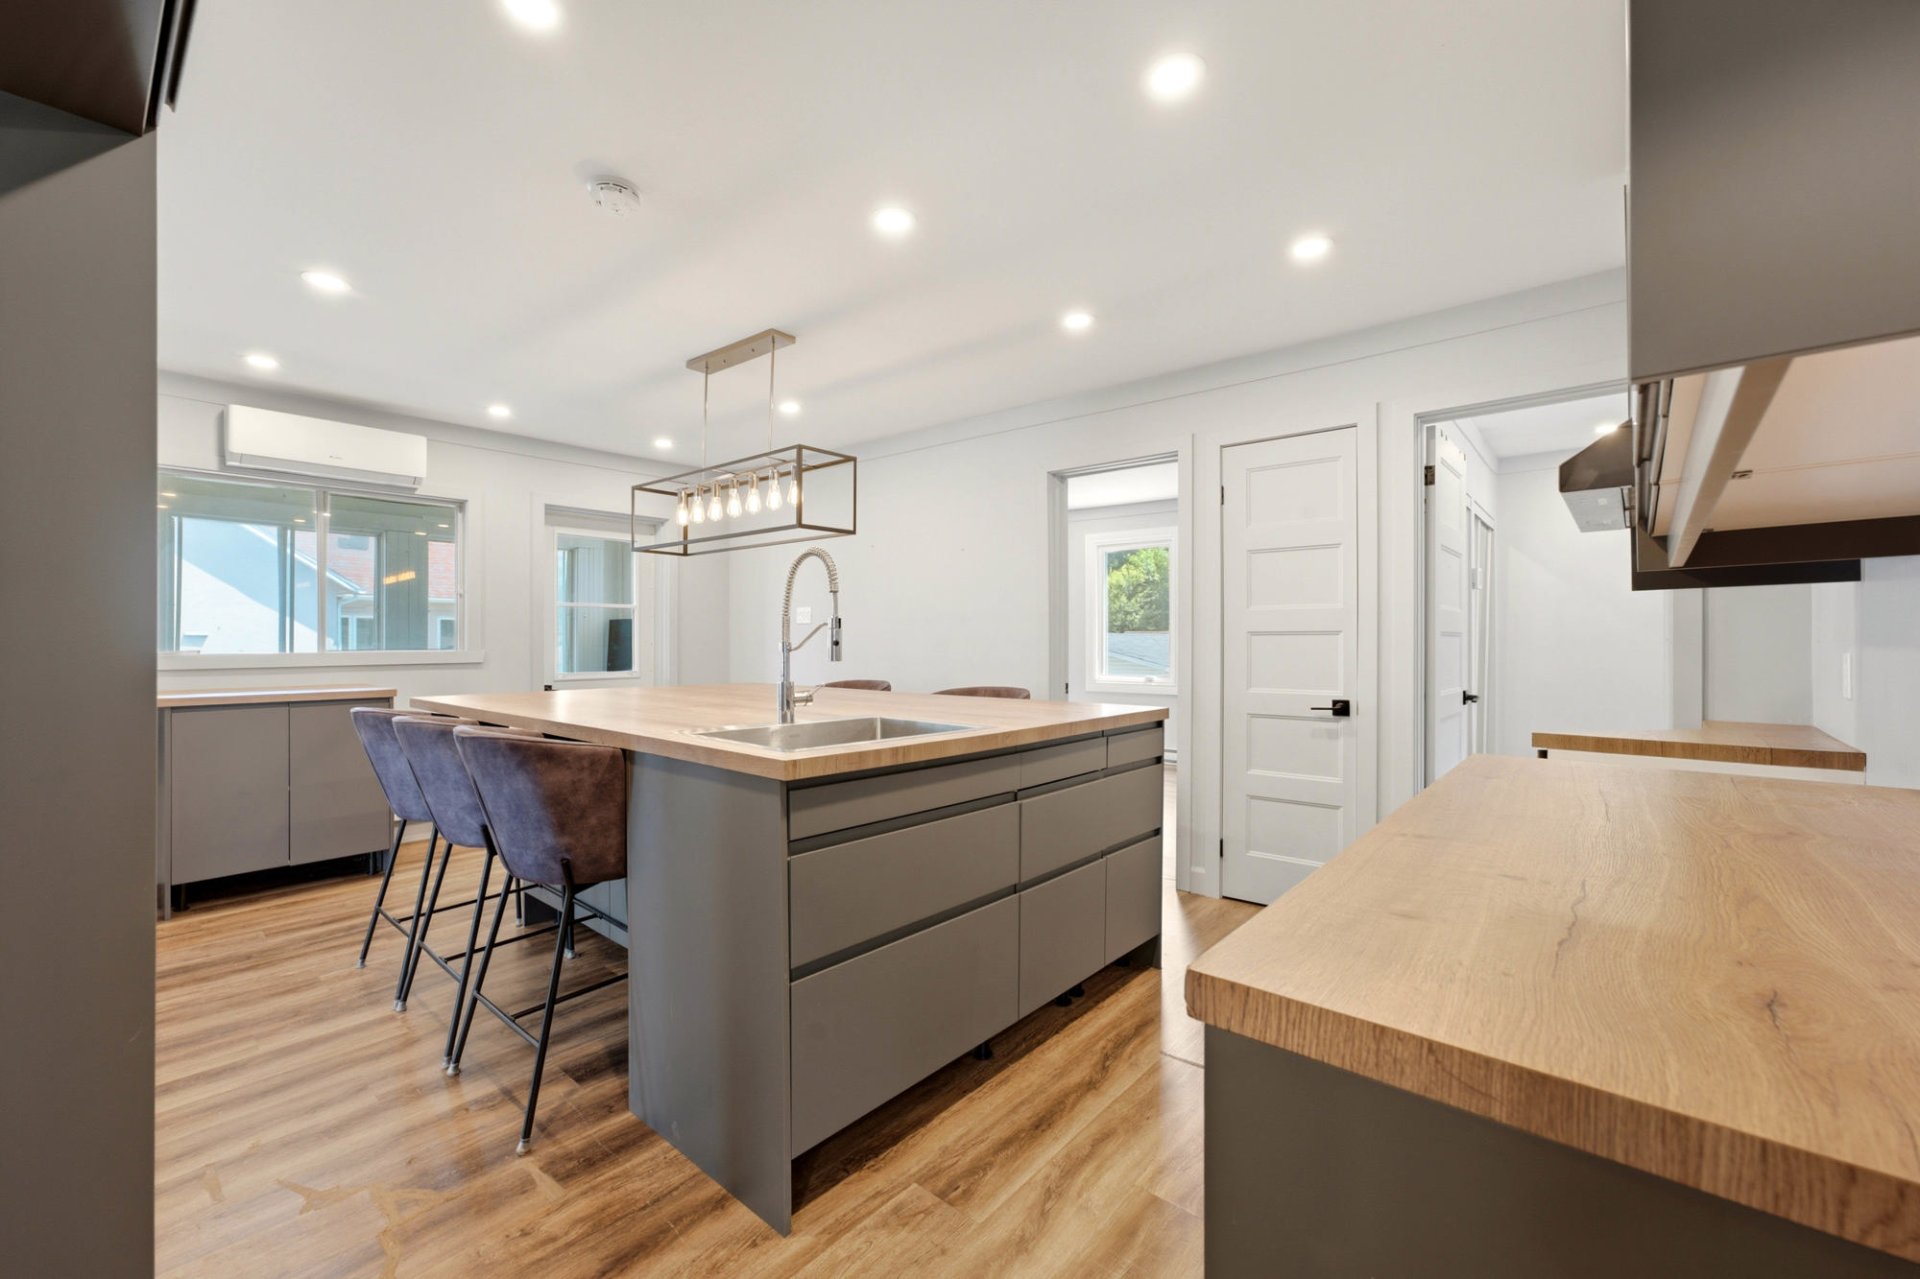
Kitchen
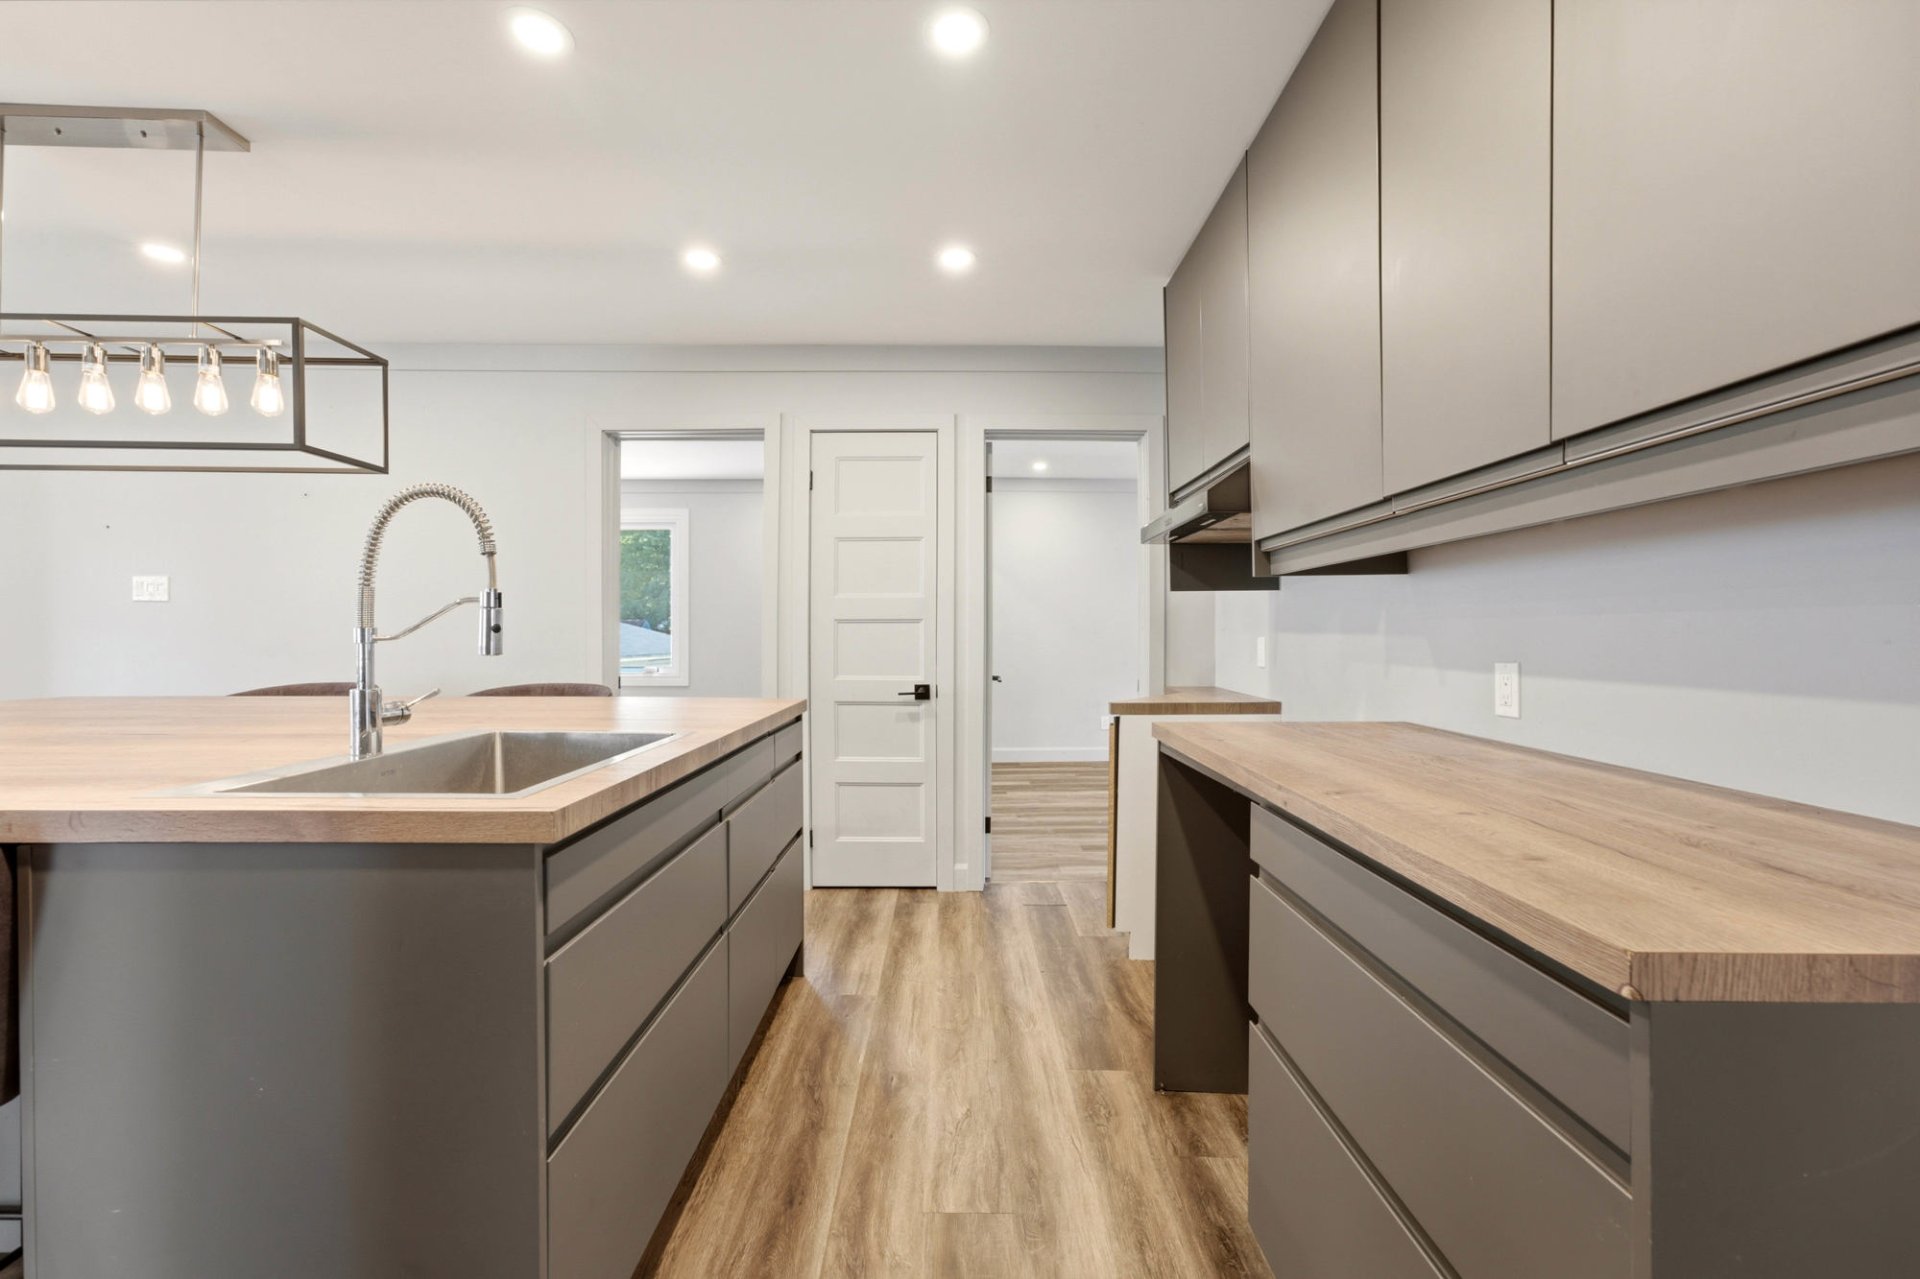
Kitchen
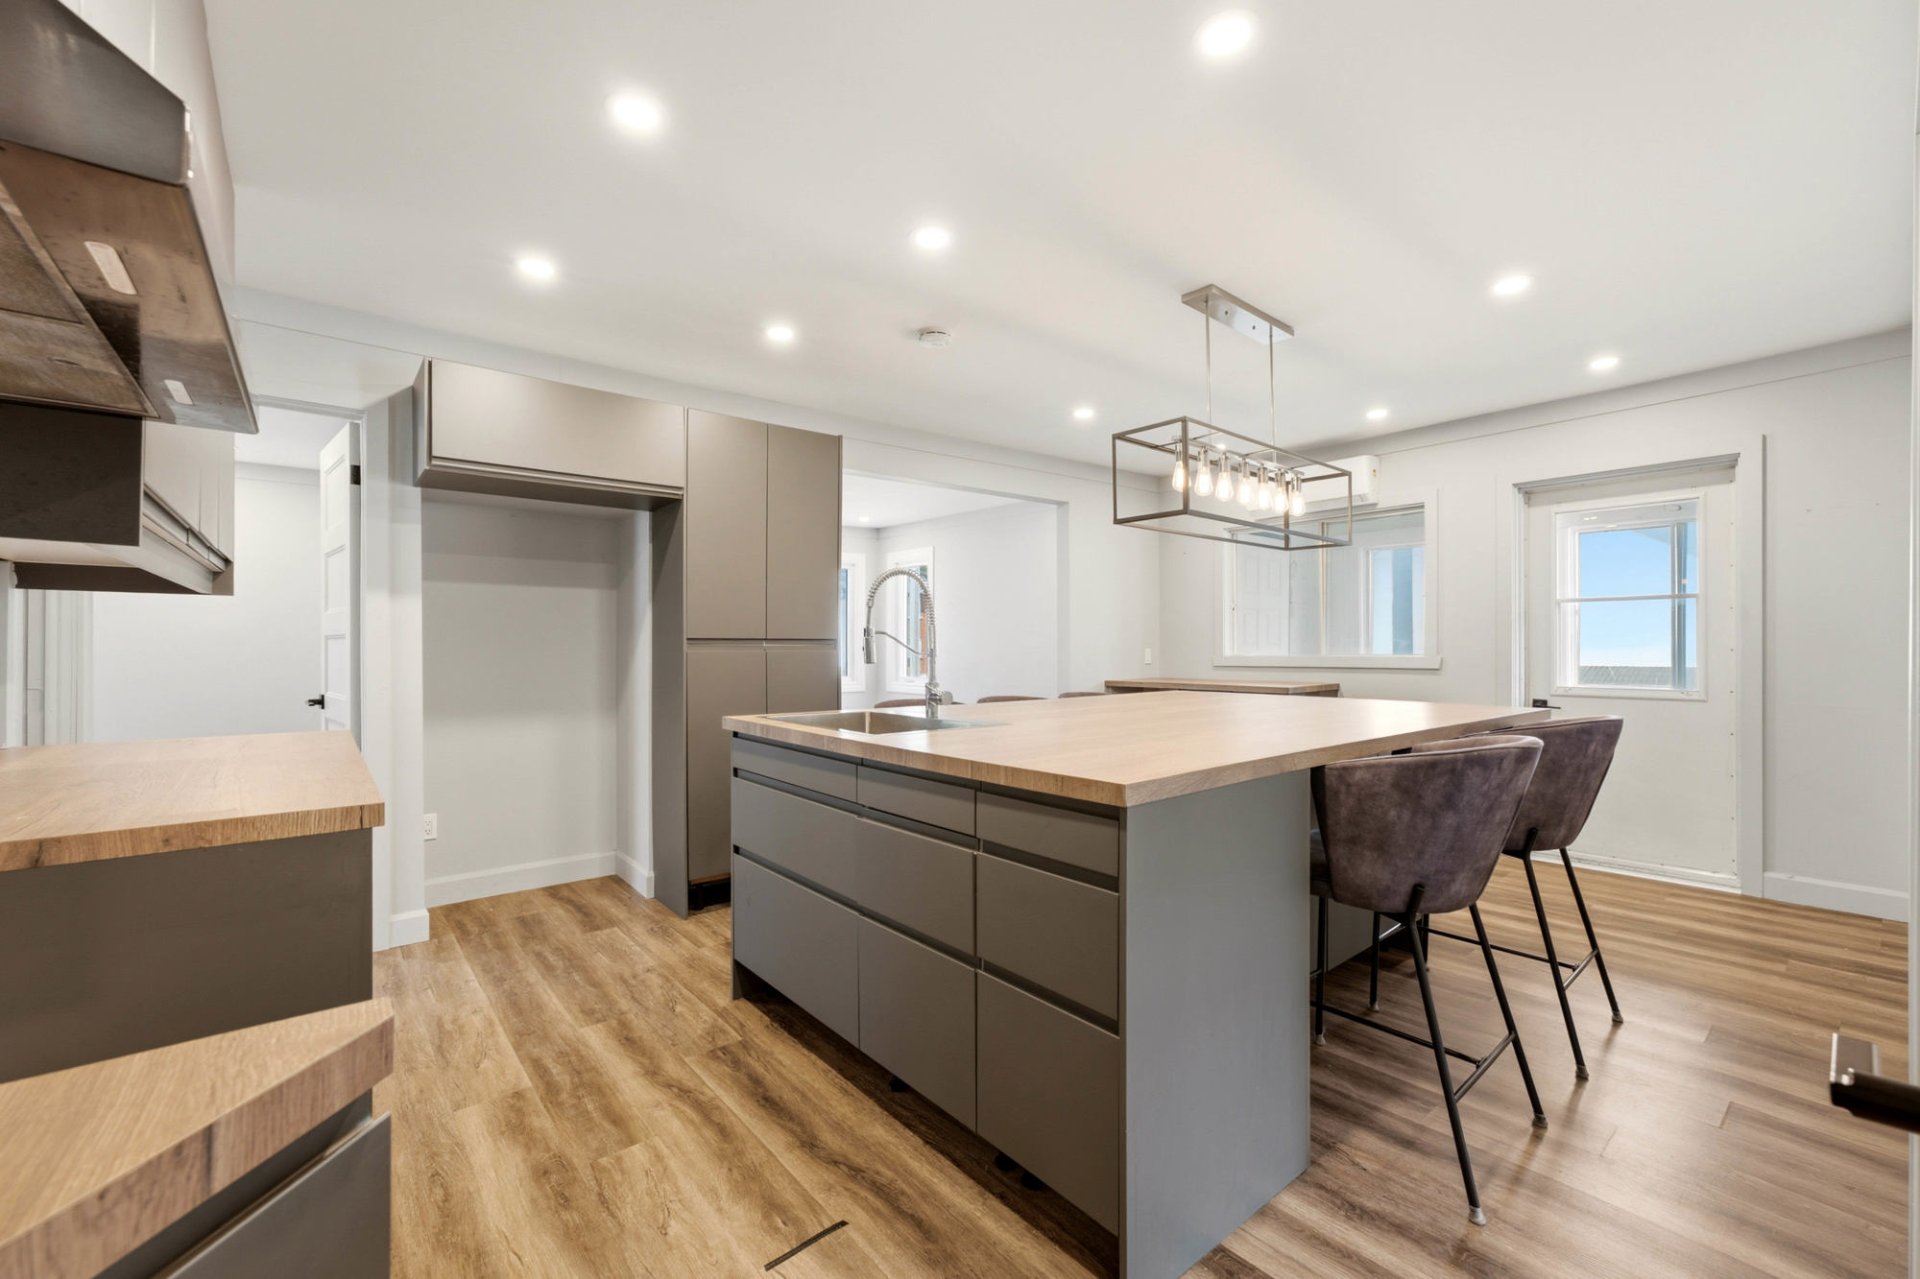
Kitchen
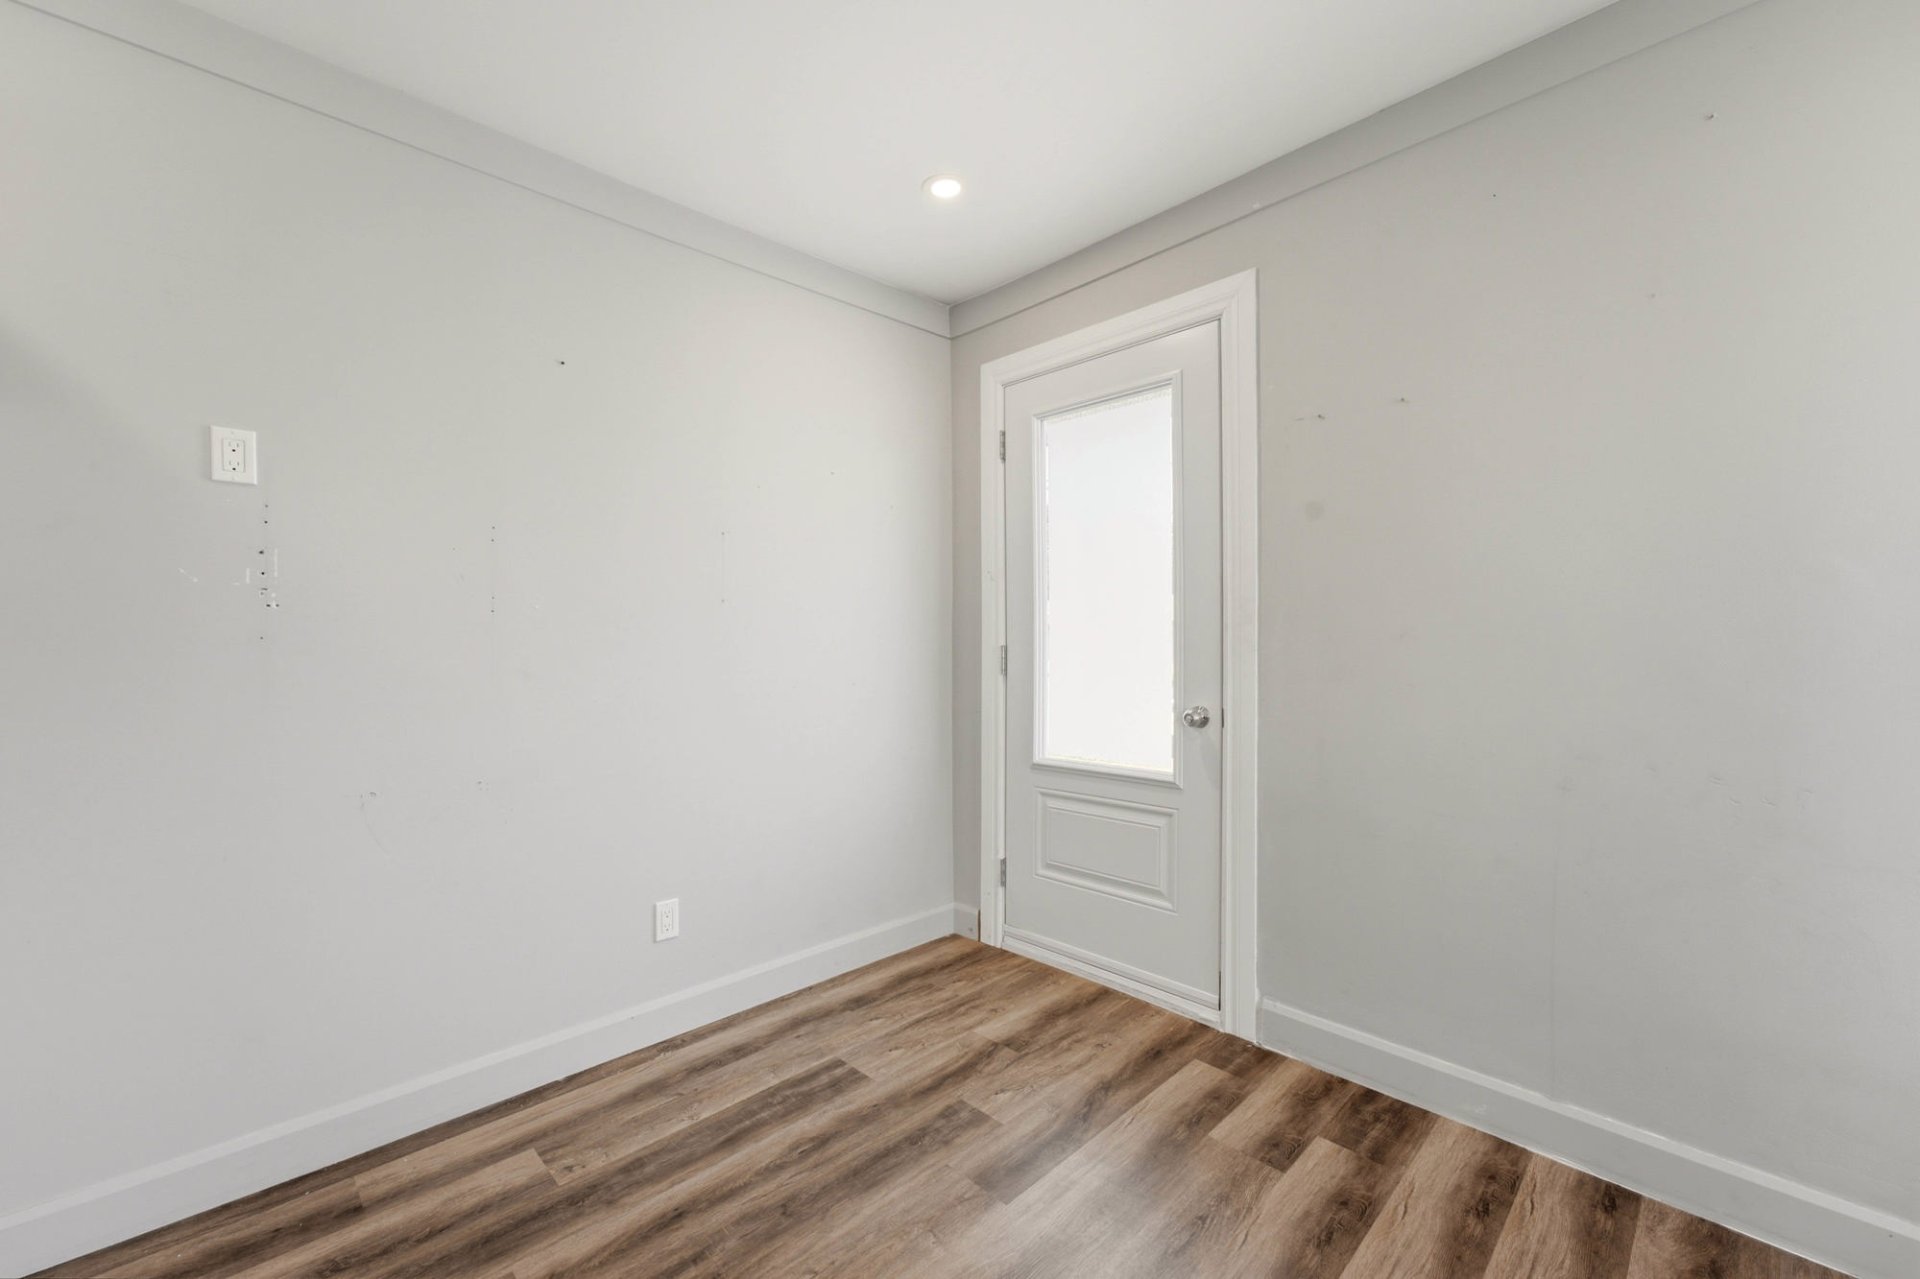
Hallway
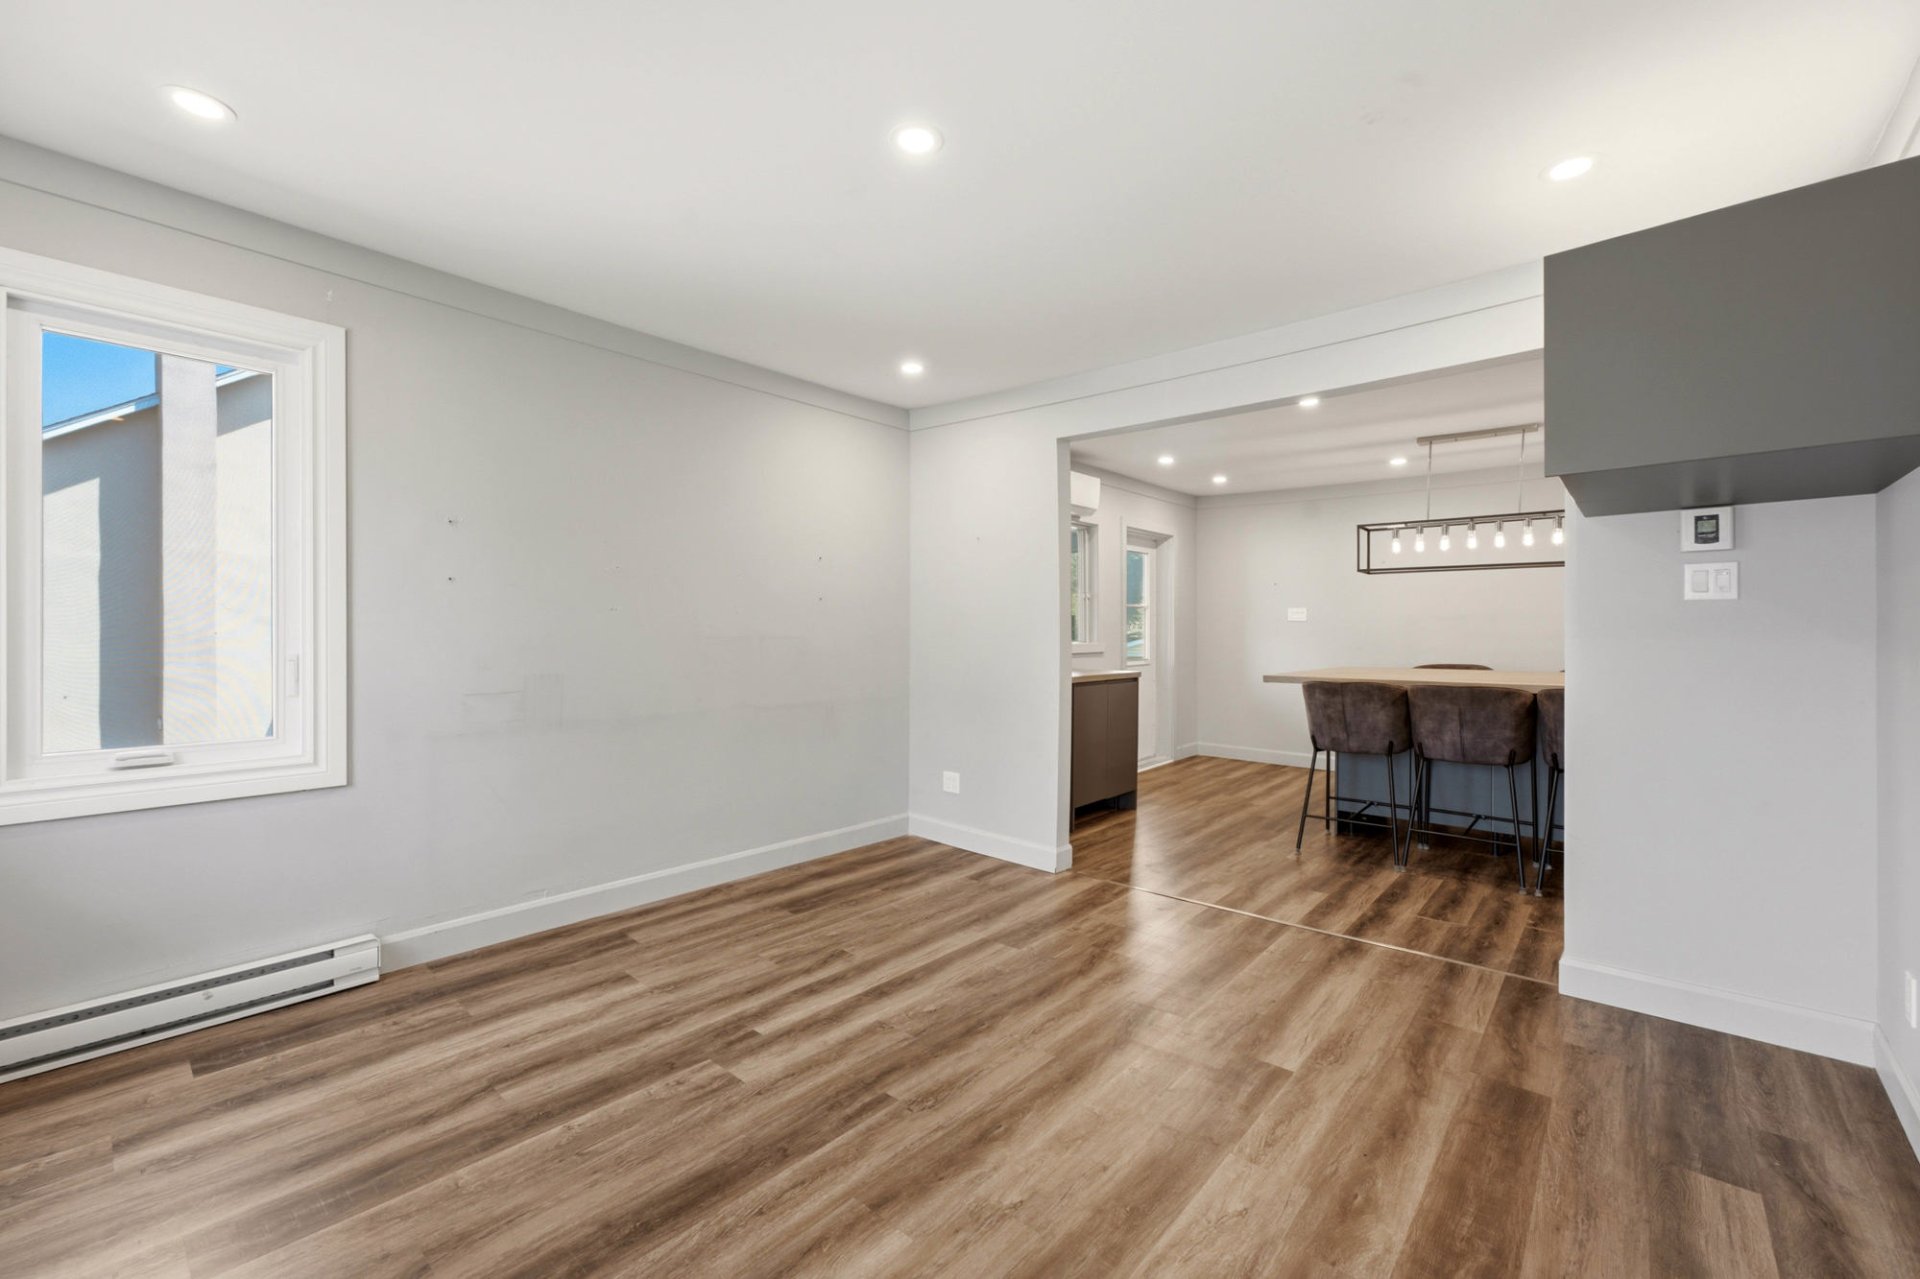
Living room
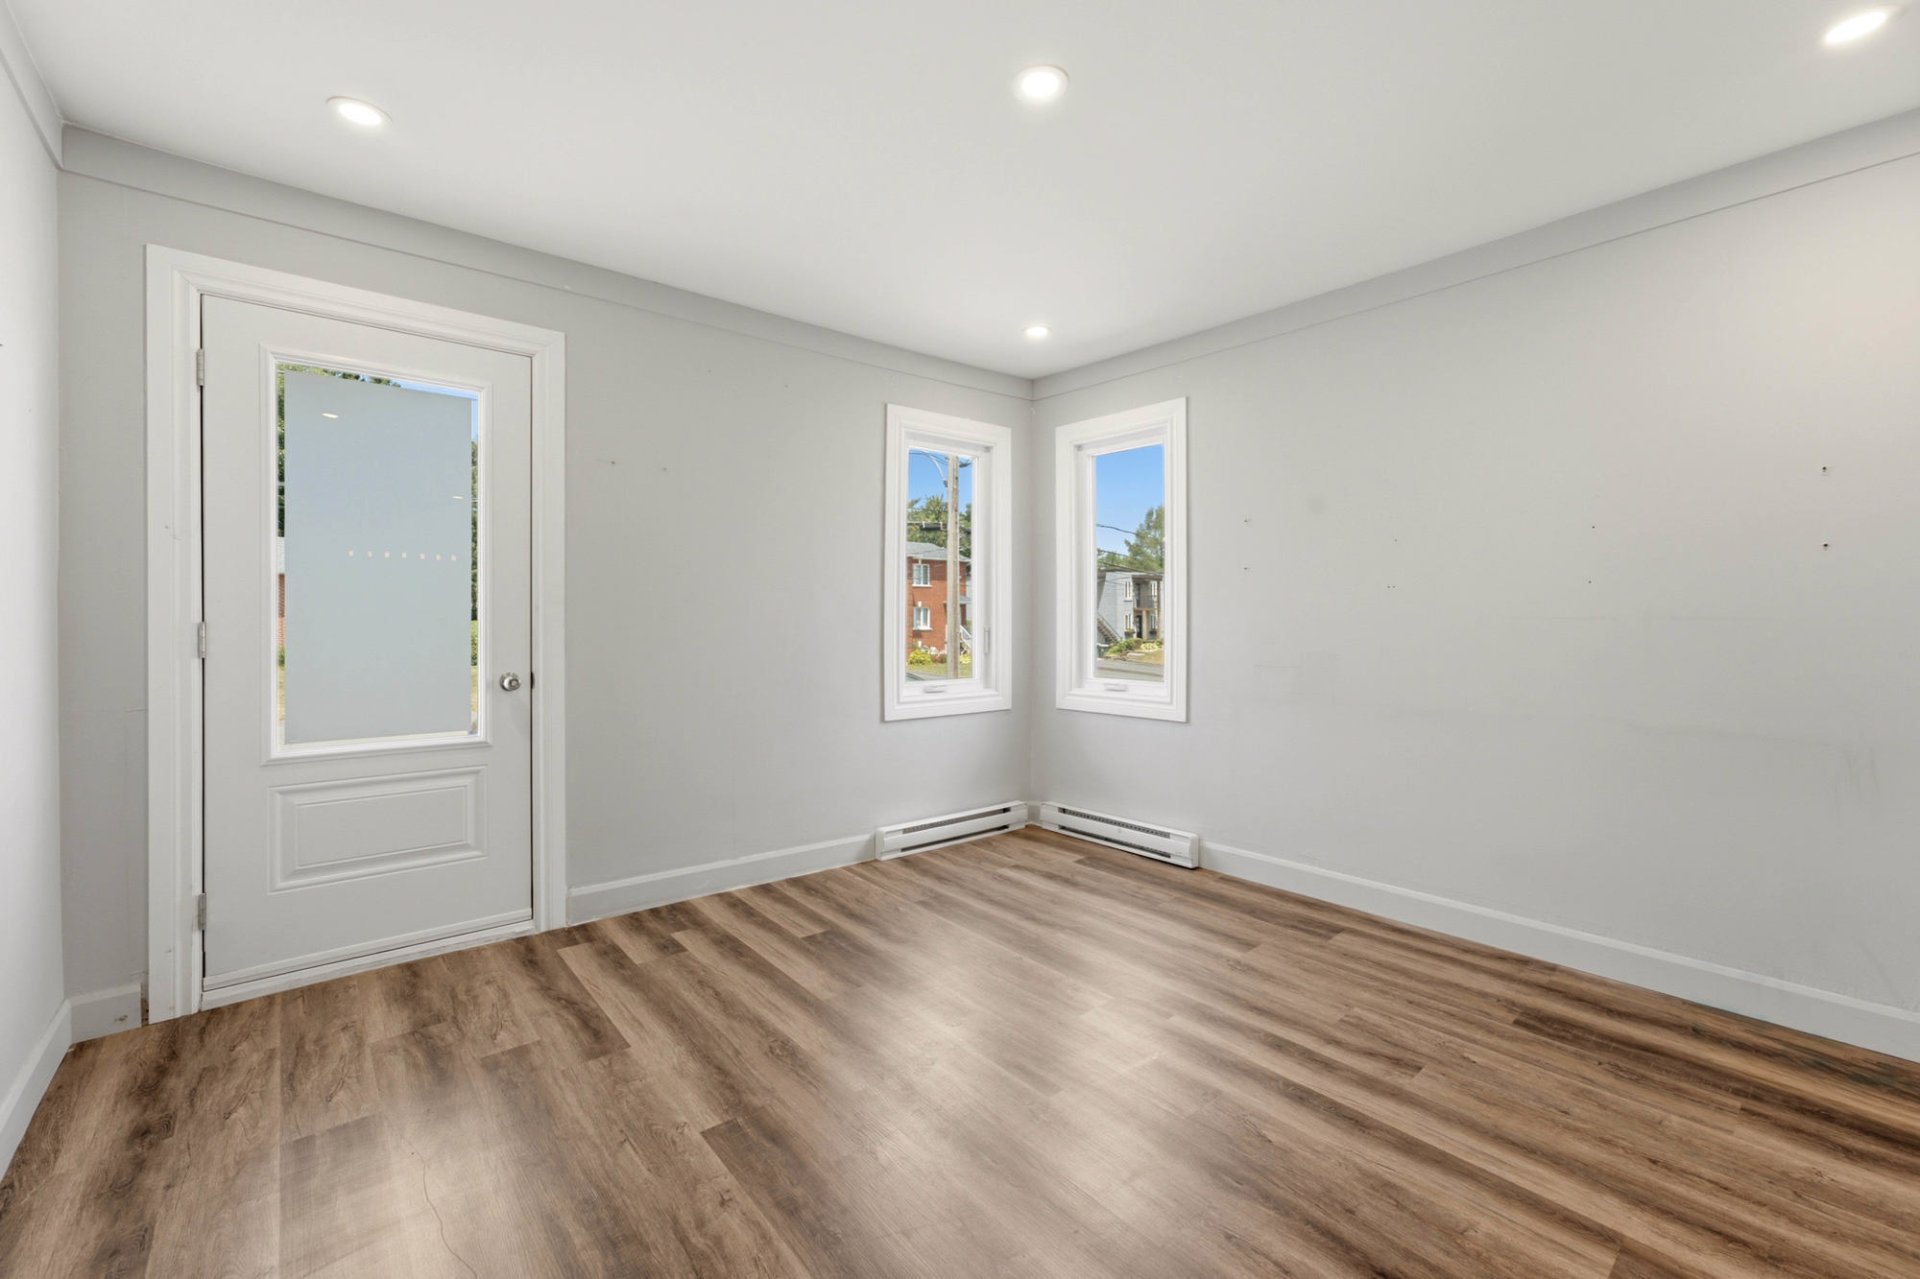
Living room
|
|
Description
**STRATEGIC QUADRUPLEX IN DRUMMONDVILLE!** Perfectly located near essential services and an elementary school, this property is ideal for attracting great tenants. The spacious 5 1/2 (#765) is vacant for the buyer: perfect for an owner-occupant looking to offset housing costs or an investor aiming to maximize rental income. Enjoy a huge lot with endless possibilities and a detached garage, ideal for generating extra revenue by renting it separately or adding it to one of the leases. A must-see!
Inclusions:
Exclusions : N/A
| BUILDING | |
|---|---|
| Type | Quadruplex |
| Style | Detached |
| Dimensions | 11.4x9.3 M |
| Lot Size | 1484.1 MC |
| EXPENSES | |
|---|---|
| Municipal Taxes (2026) | $ 4343 / year |
| School taxes (2026) | $ 282 / year |
|
ROOM DETAILS |
|||
|---|---|---|---|
| Room | Dimensions | Level | Flooring |
| Kitchen | 3.77 x 5.73 M | Ground Floor | |
| Living room | 3.67 x 3.74 M | 2nd Floor | Floating floor |
| Living room | 3.49 x 2.85 M | Basement | Floating floor |
| Kitchen | 3.35 x 2.84 M | Basement | Floating floor |
| Living room | 3.69 x 3.69 M | Ground Floor | |
| Dining room | 3.85 x 5.77 M | 2nd Floor | Floating floor |
| Kitchen | 2.20 x 3.50 M | Basement | Floating floor |
| Living room | 2.93 x 3.35 M | Basement | Floating floor |
| Bathroom | 3.78 x 2.99 M | Ground Floor | |
| Kitchen | 2.5 x 3.24 M | 2nd Floor | Floating floor |
| Bathroom | 2.14 x 1.52 M | Basement | Linoleum |
| Primary bedroom | 3.36 x 2.60 M | Basement | Floating floor |
| Primary bedroom | 3.69 x 3.83 M | Ground Floor | |
| Primary bedroom | 3.20 x 4.5 M | 2nd Floor | Floating floor |
| Primary bedroom | 3.22 x 3.34 M | Basement | Floating floor |
| Bathroom | 1.93 x 2.38 M | Basement | Linoleum |
| Bedroom | 3.18 x 3.78 M | Ground Floor | |
| Bedroom | 3.19 x 3.0 M | 2nd Floor | Floating floor |
| Bedroom | 3.18 x 4.15 M | Ground Floor | |
| Bedroom | 2.39 x 3.87 M | 2nd Floor | Floating floor |
| Bathroom | 2.85 x 2.2 M | 2nd Floor | |
|
CHARACTERISTICS |
|
|---|---|
| Roofing | Asphalt shingles |
| Proximity | Bicycle path, Daycare centre, Elementary school, High school, Highway, Hospital, Park - green area, Public transport |
| Available services | Common areas, Fire detector, Outdoor storage space, Yard |
| Foundation | Concrete block |
| Garage | Detached |
| Driveway | Double width or more |
| Heating system | Electric baseboard units |
| Heating energy | Electricity |
| Topography | Flat |
| Parking | Garage, Outdoor |
| Cupboard | Melamine |
| Sewage system | Municipal sewer |
| Water supply | Municipality |
| Windows | PVC |
| Zoning | Residential |
| Siding | Stucco, Vinyl |
| Equipment available | Wall-mounted heat pump, Water softener |