7694 Rue Leclerc, Montréal (LaSalle), QC H8N2L9 $649,000
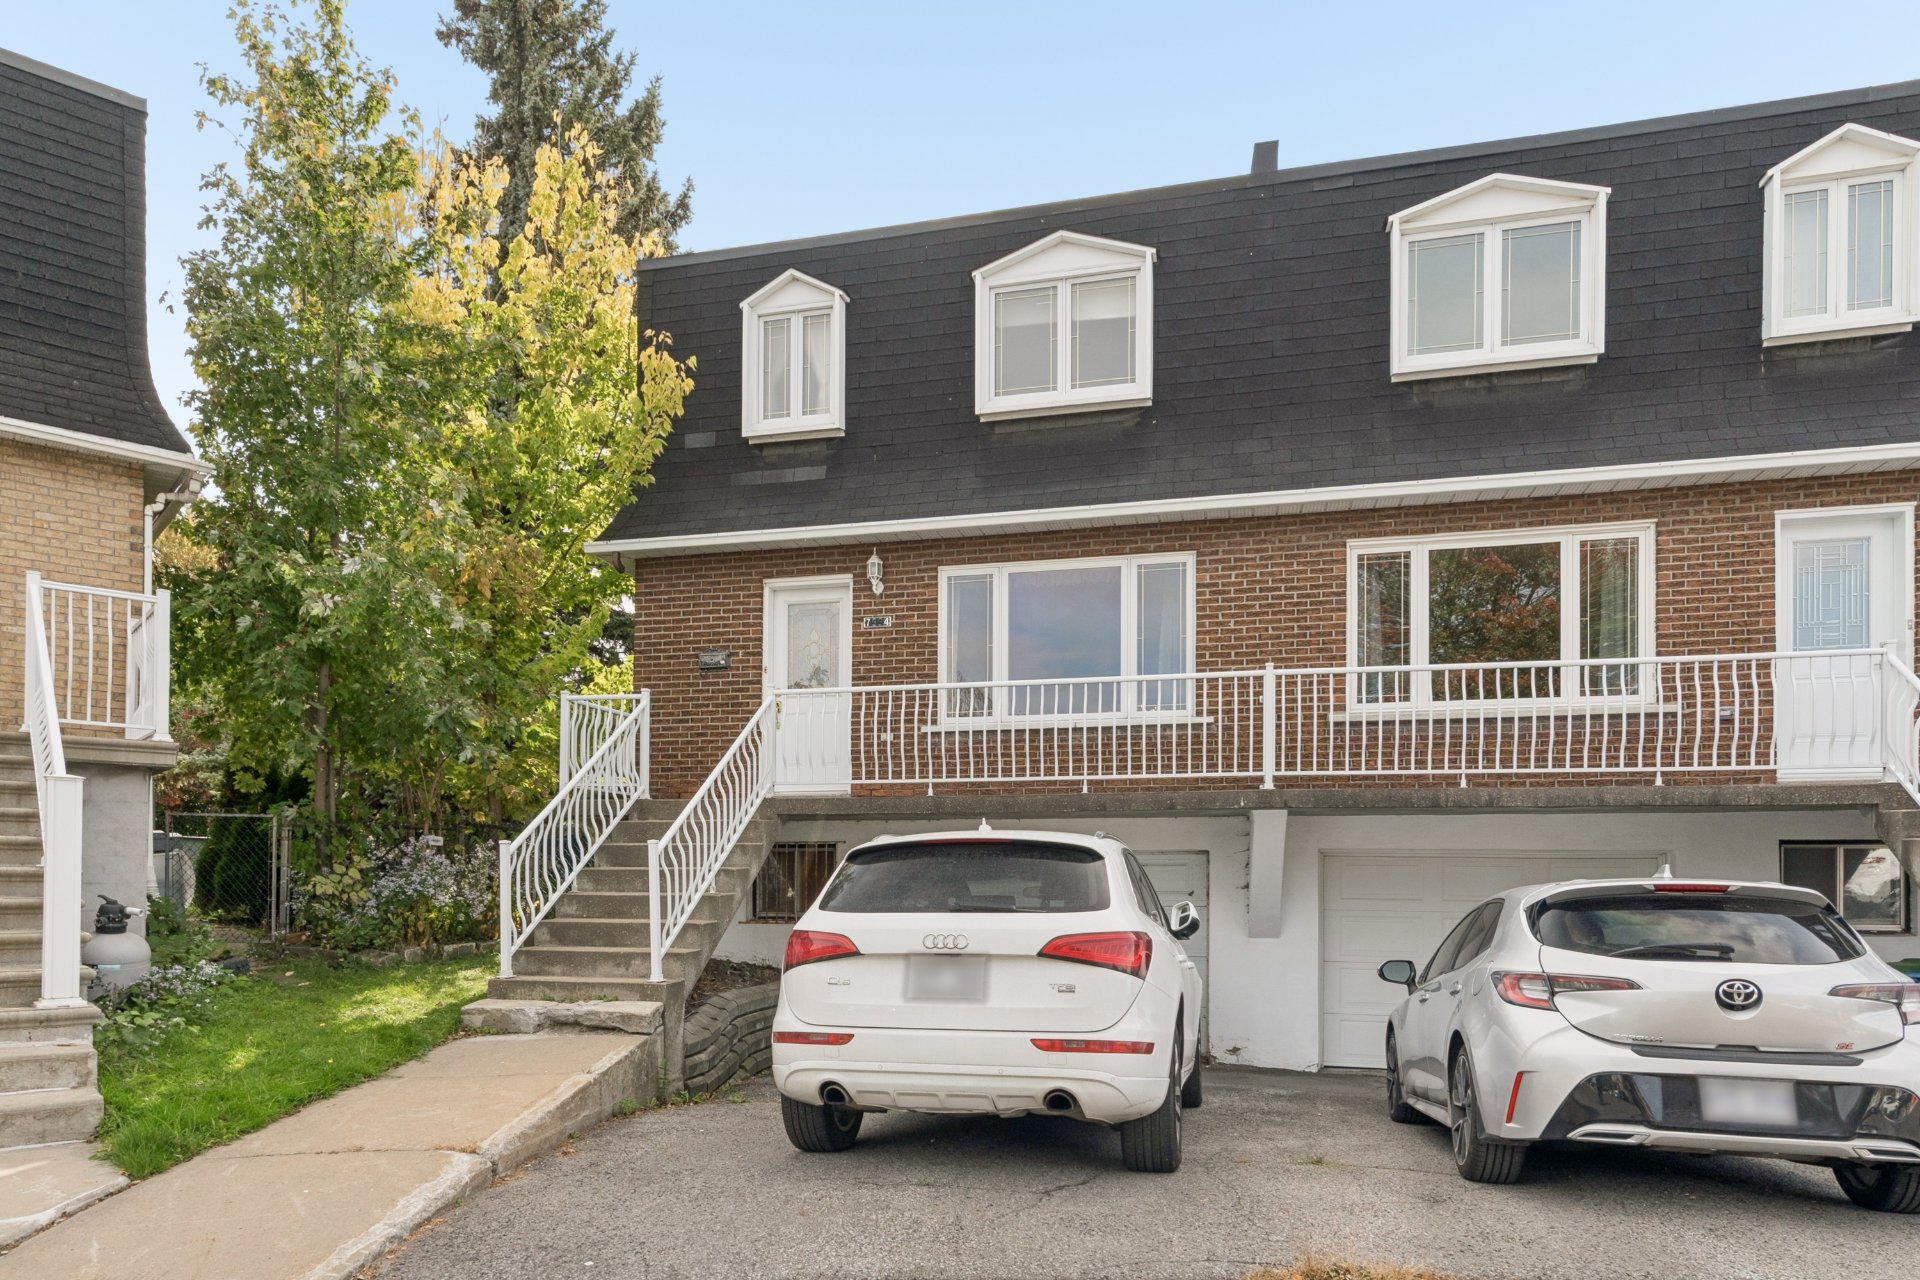
Frontage
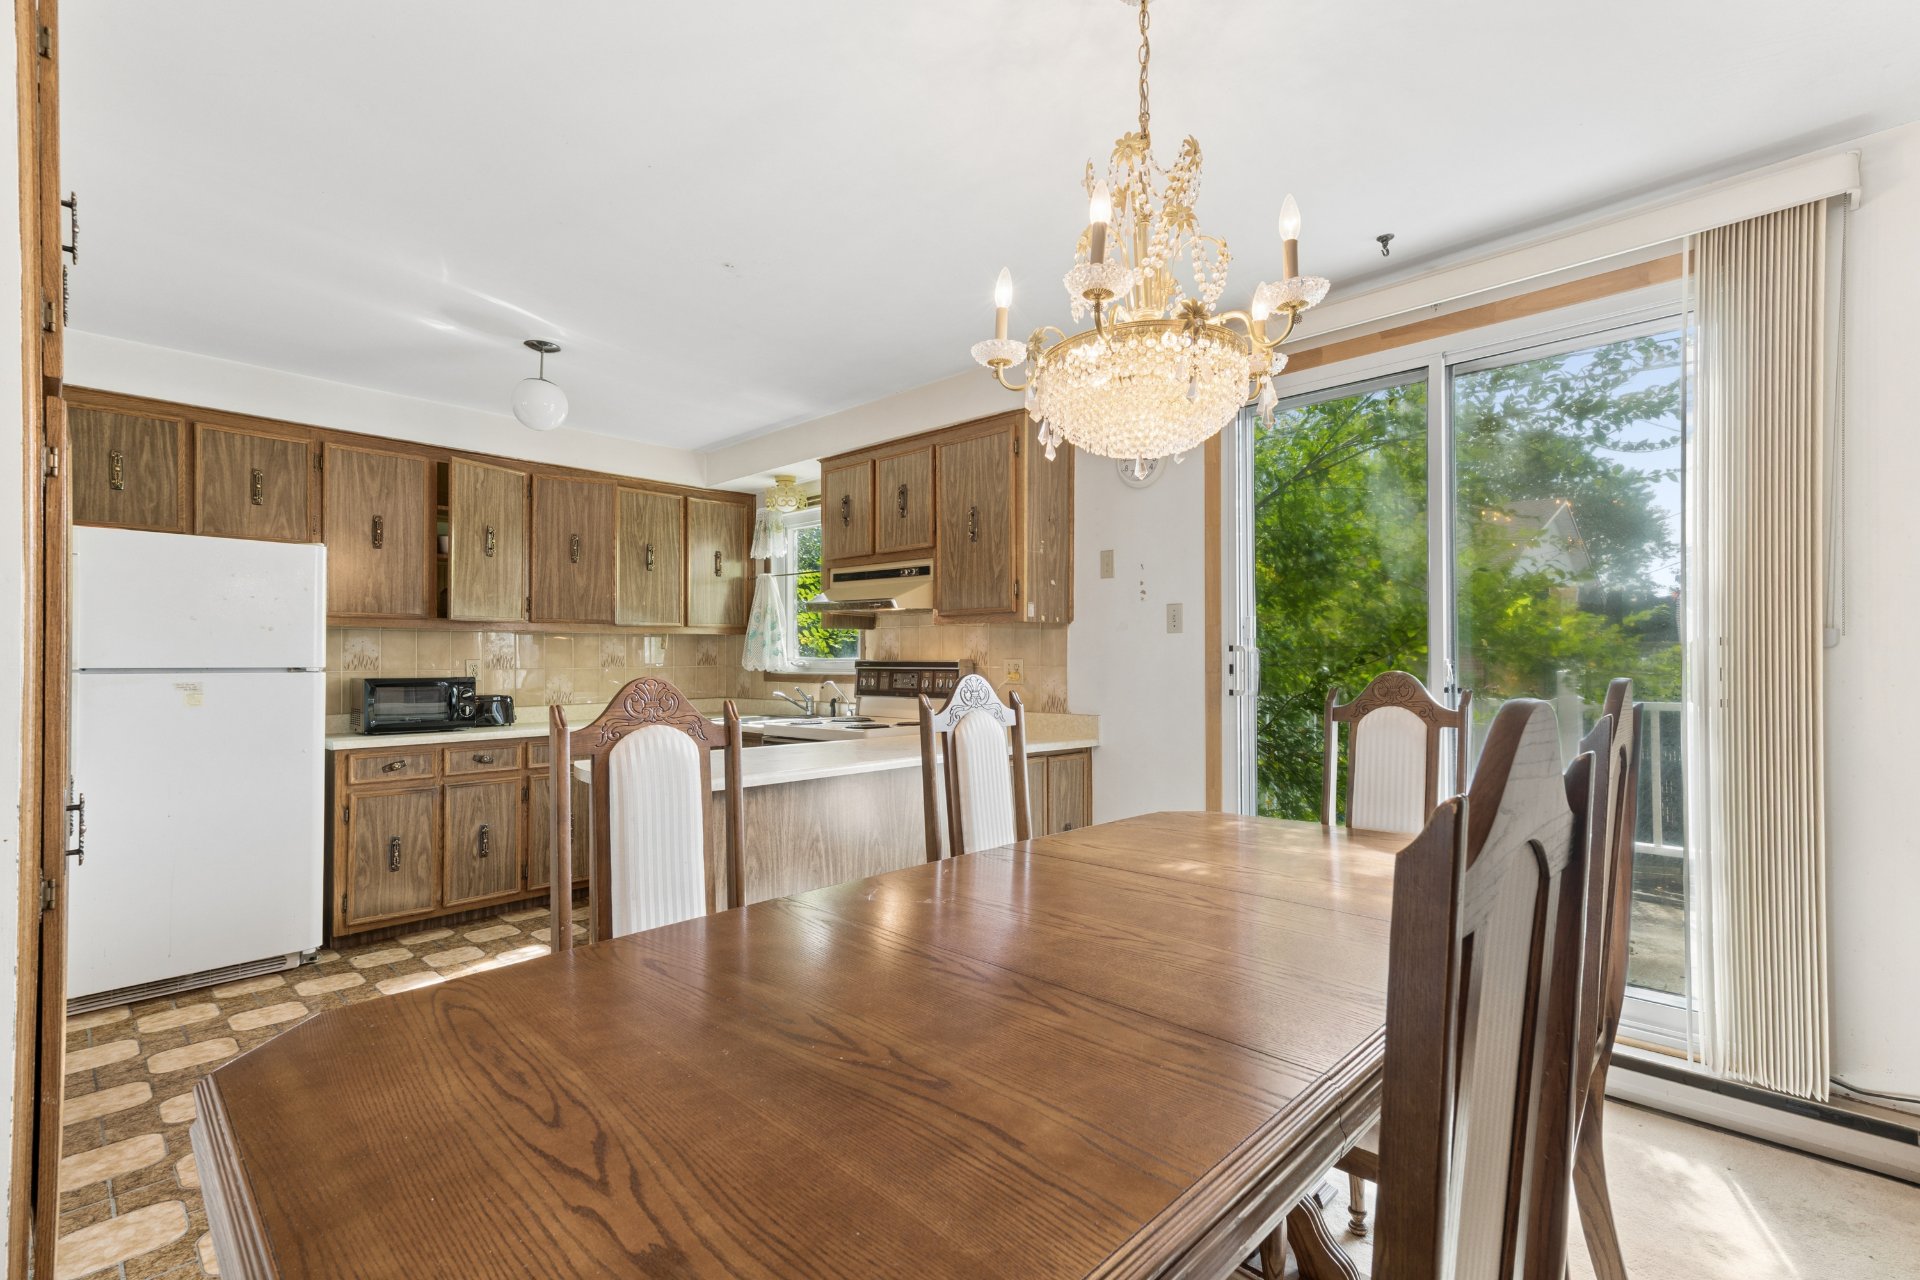
Dining room
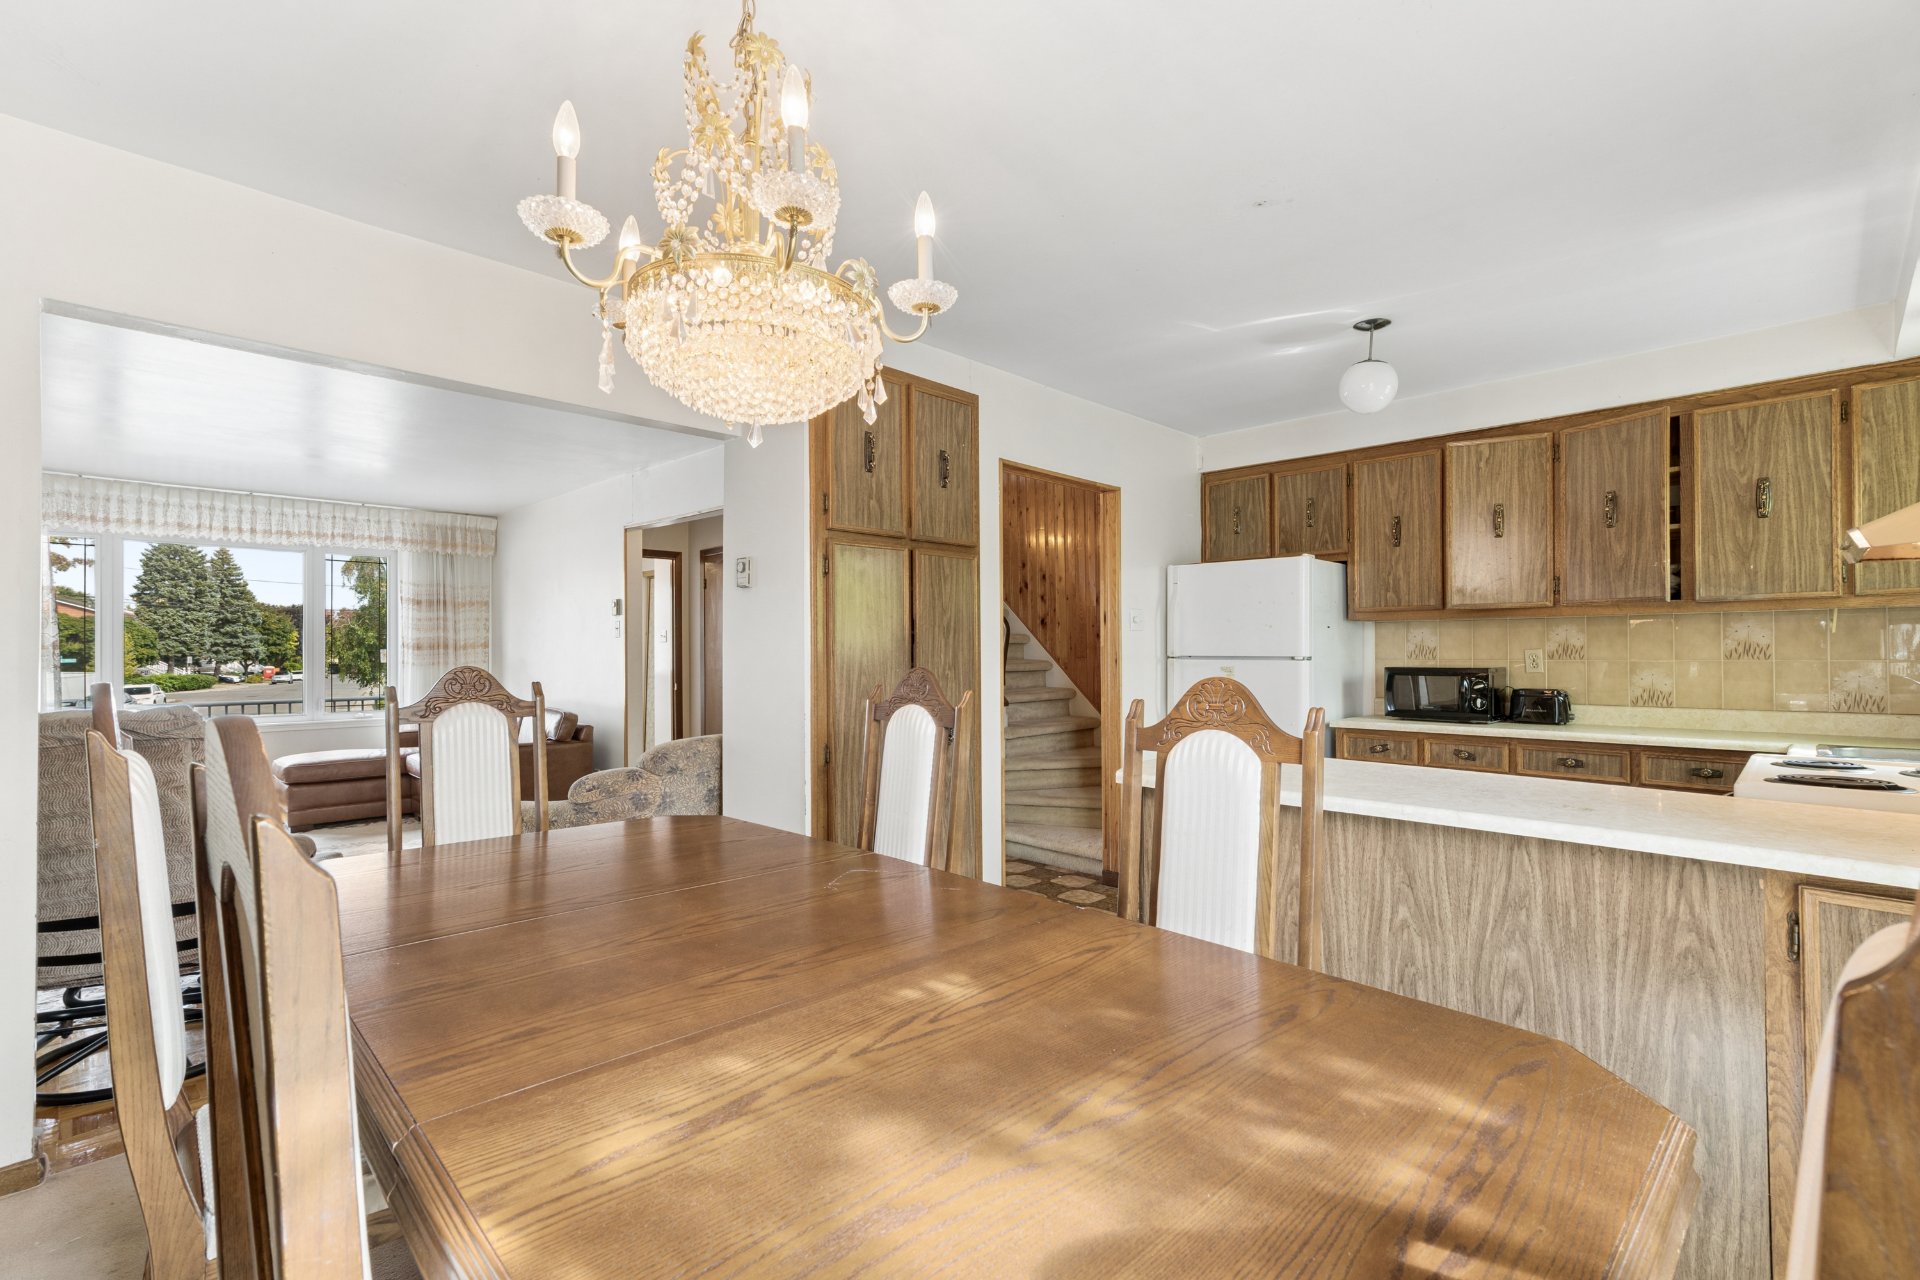
Dining room
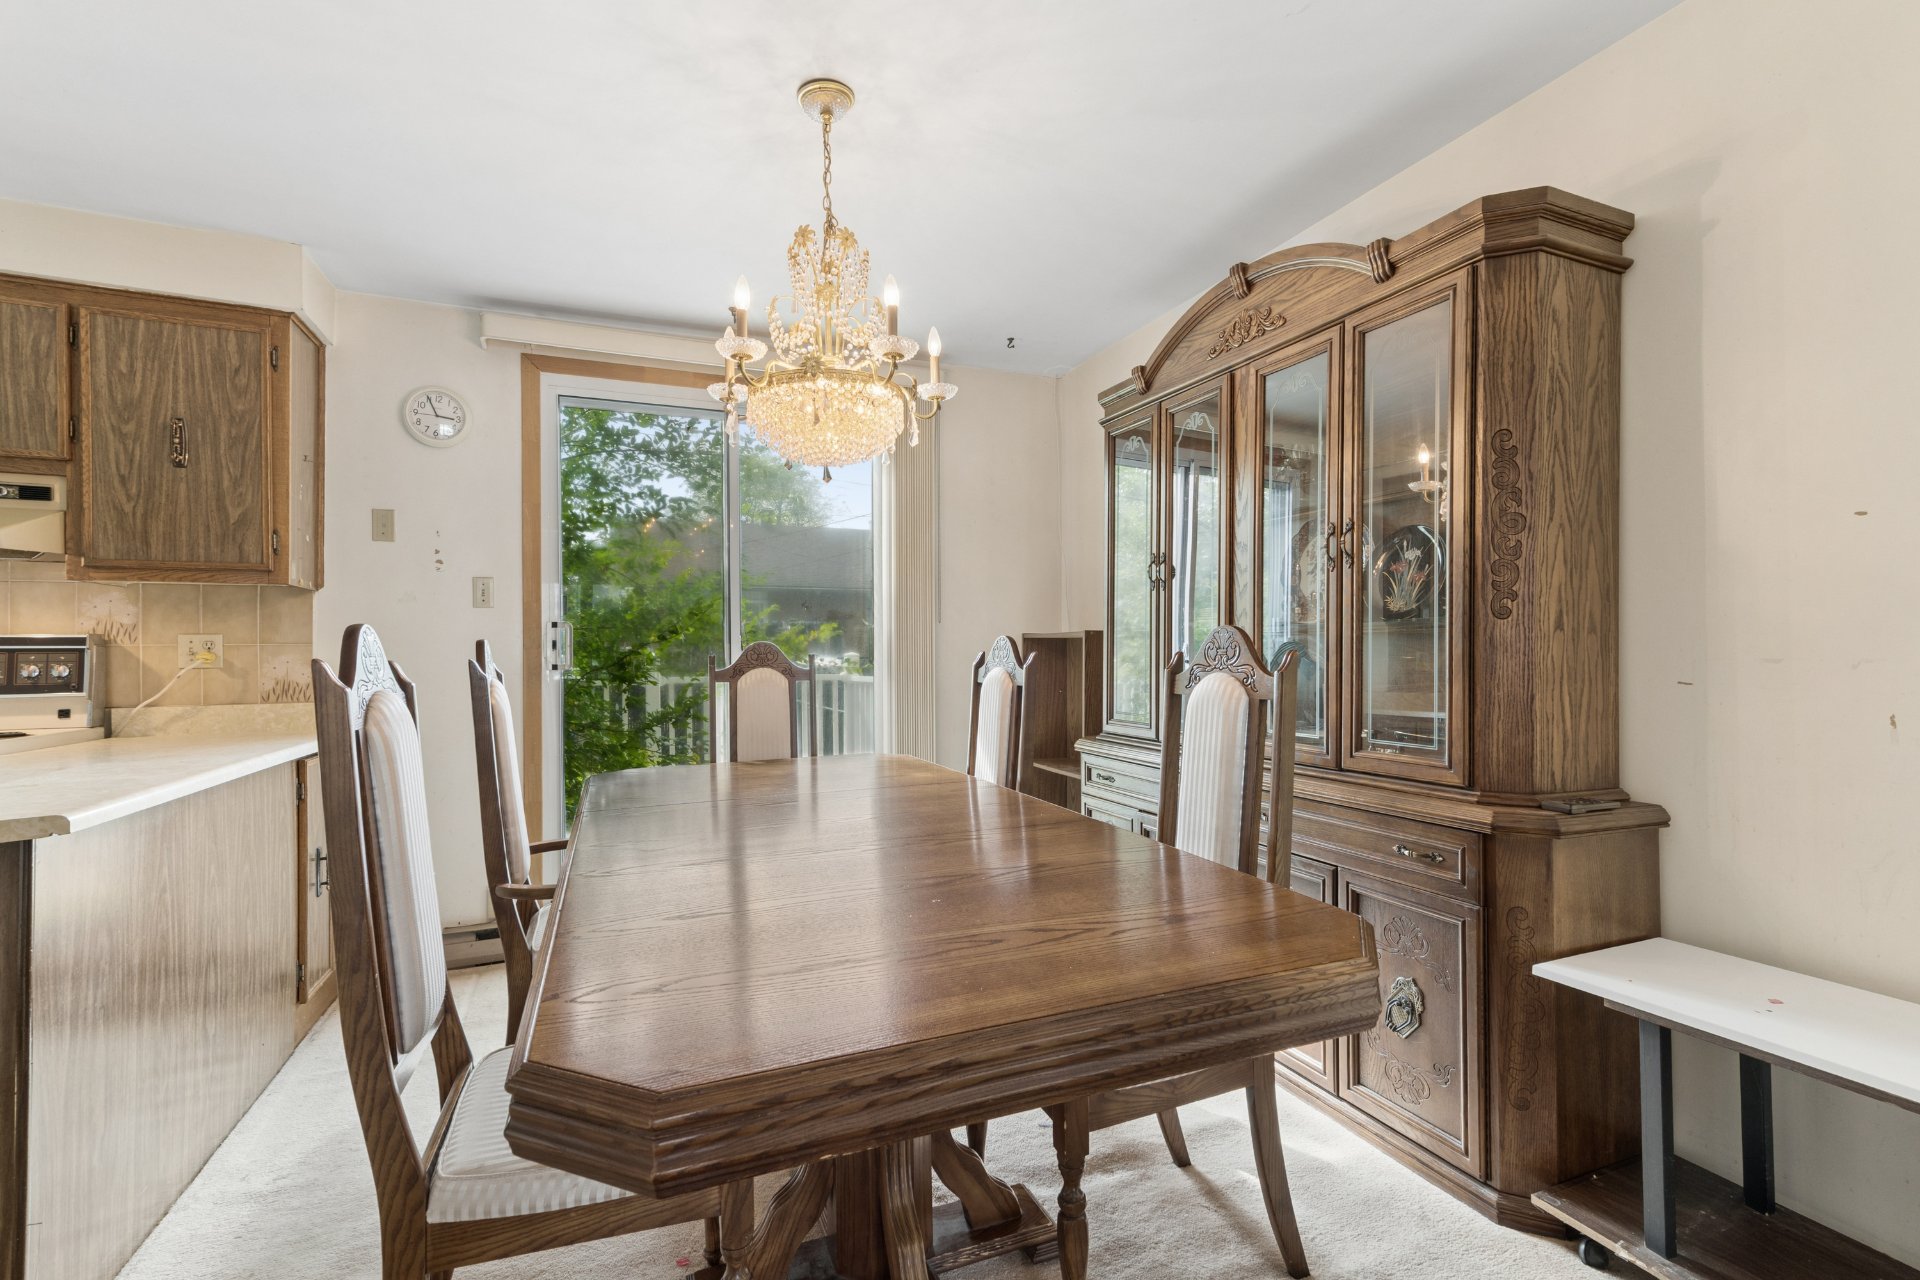
Dining room
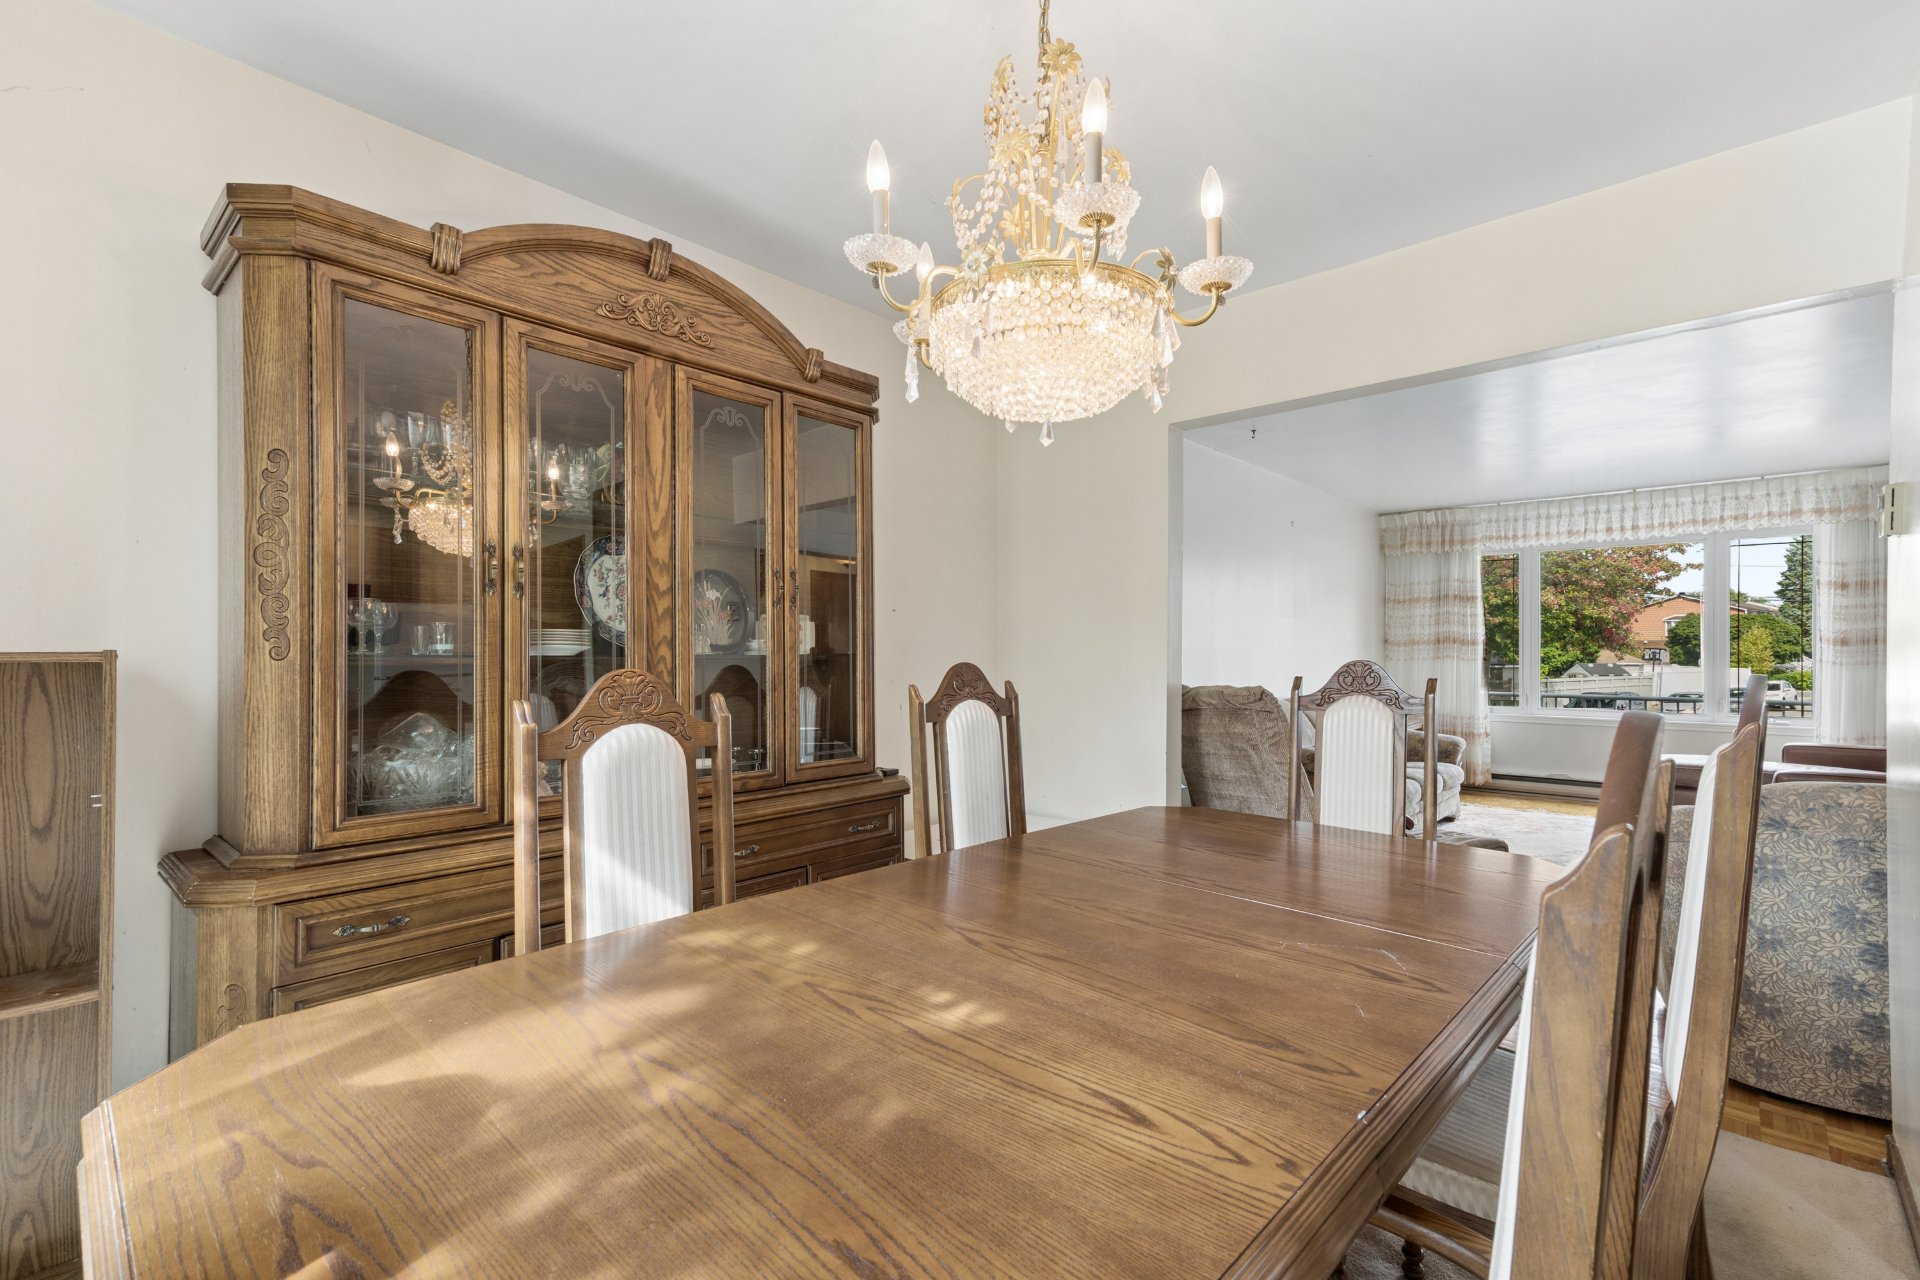
Dining room
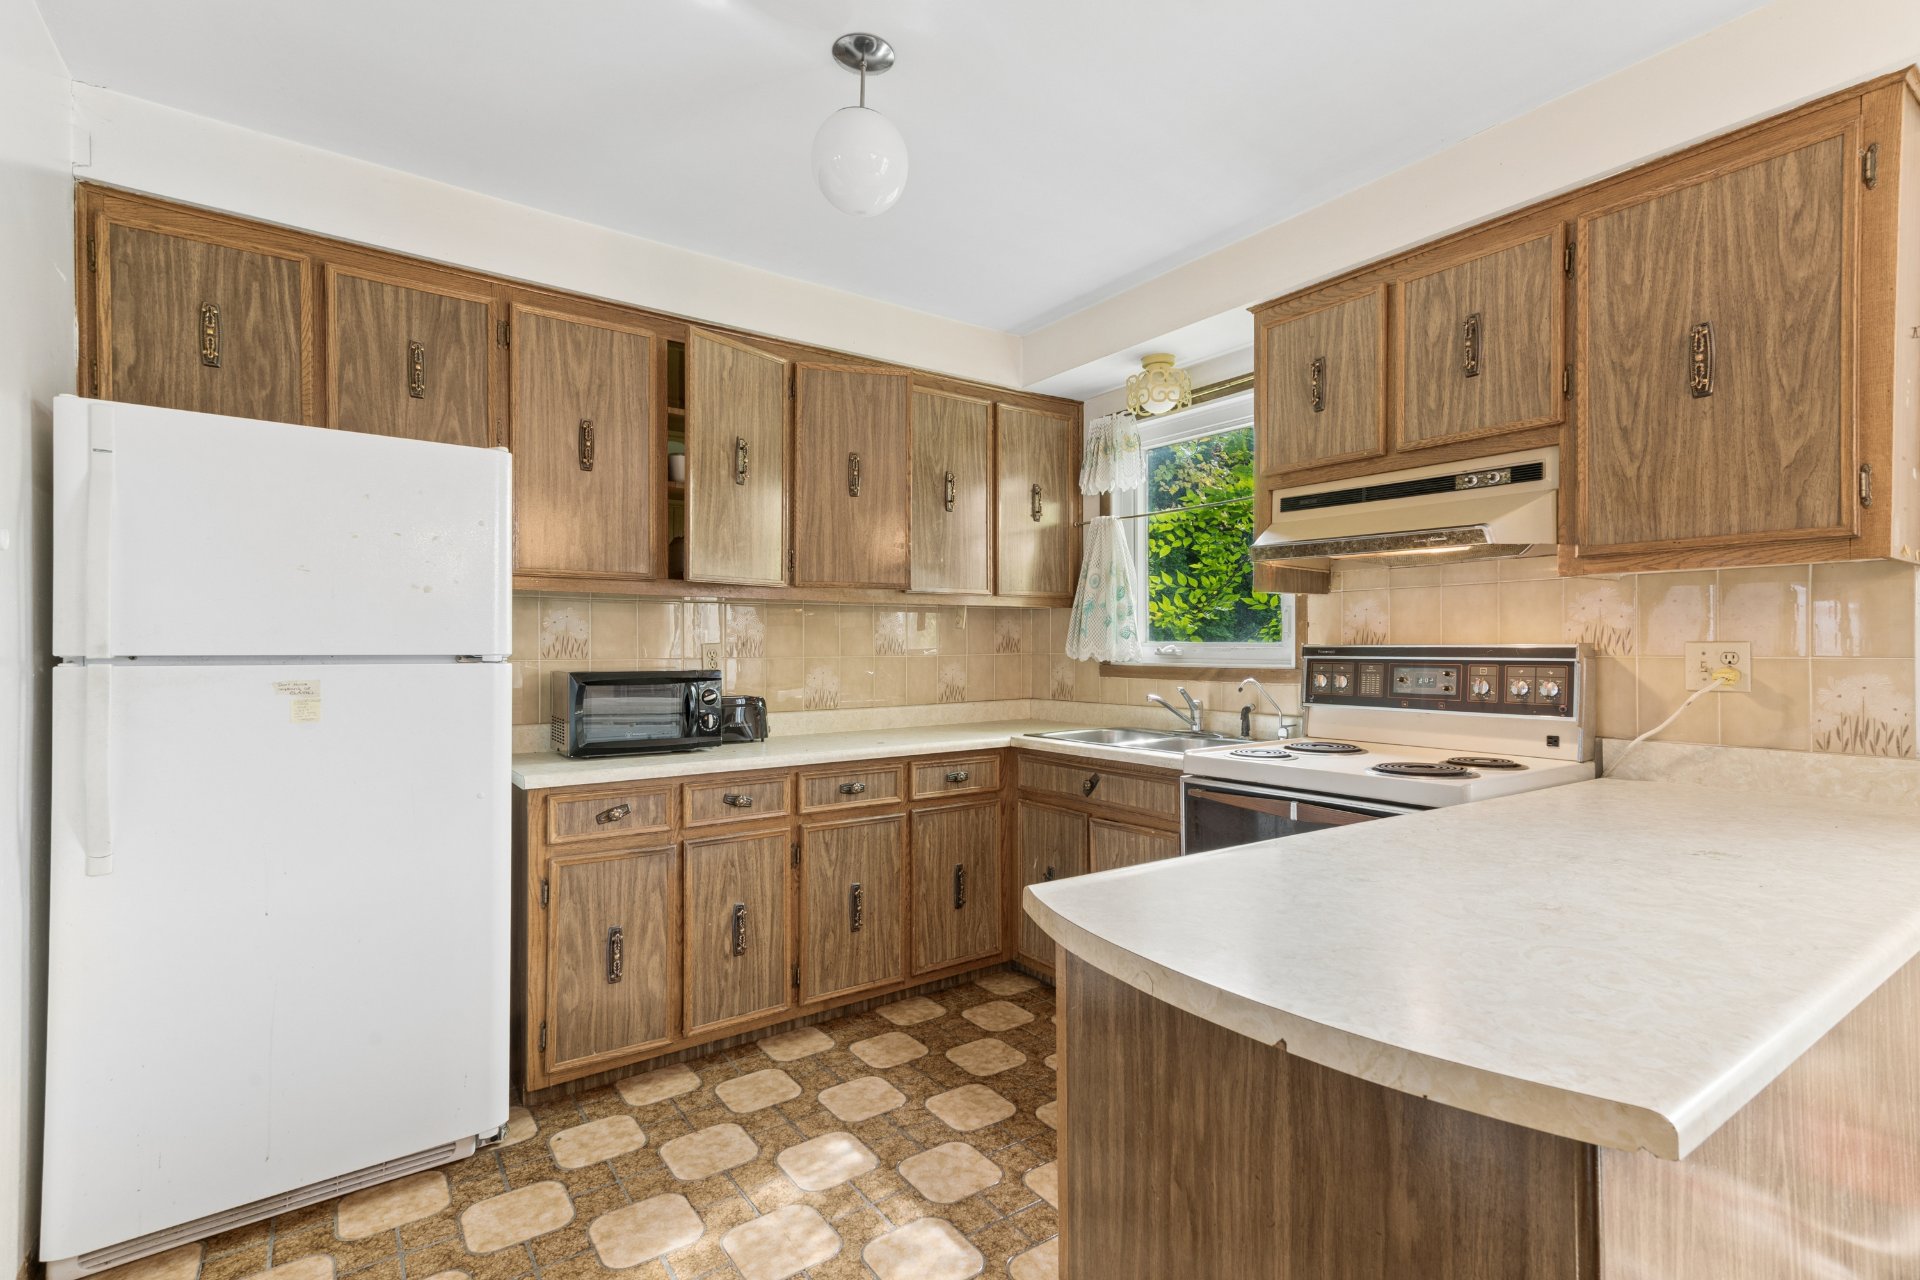
Kitchen
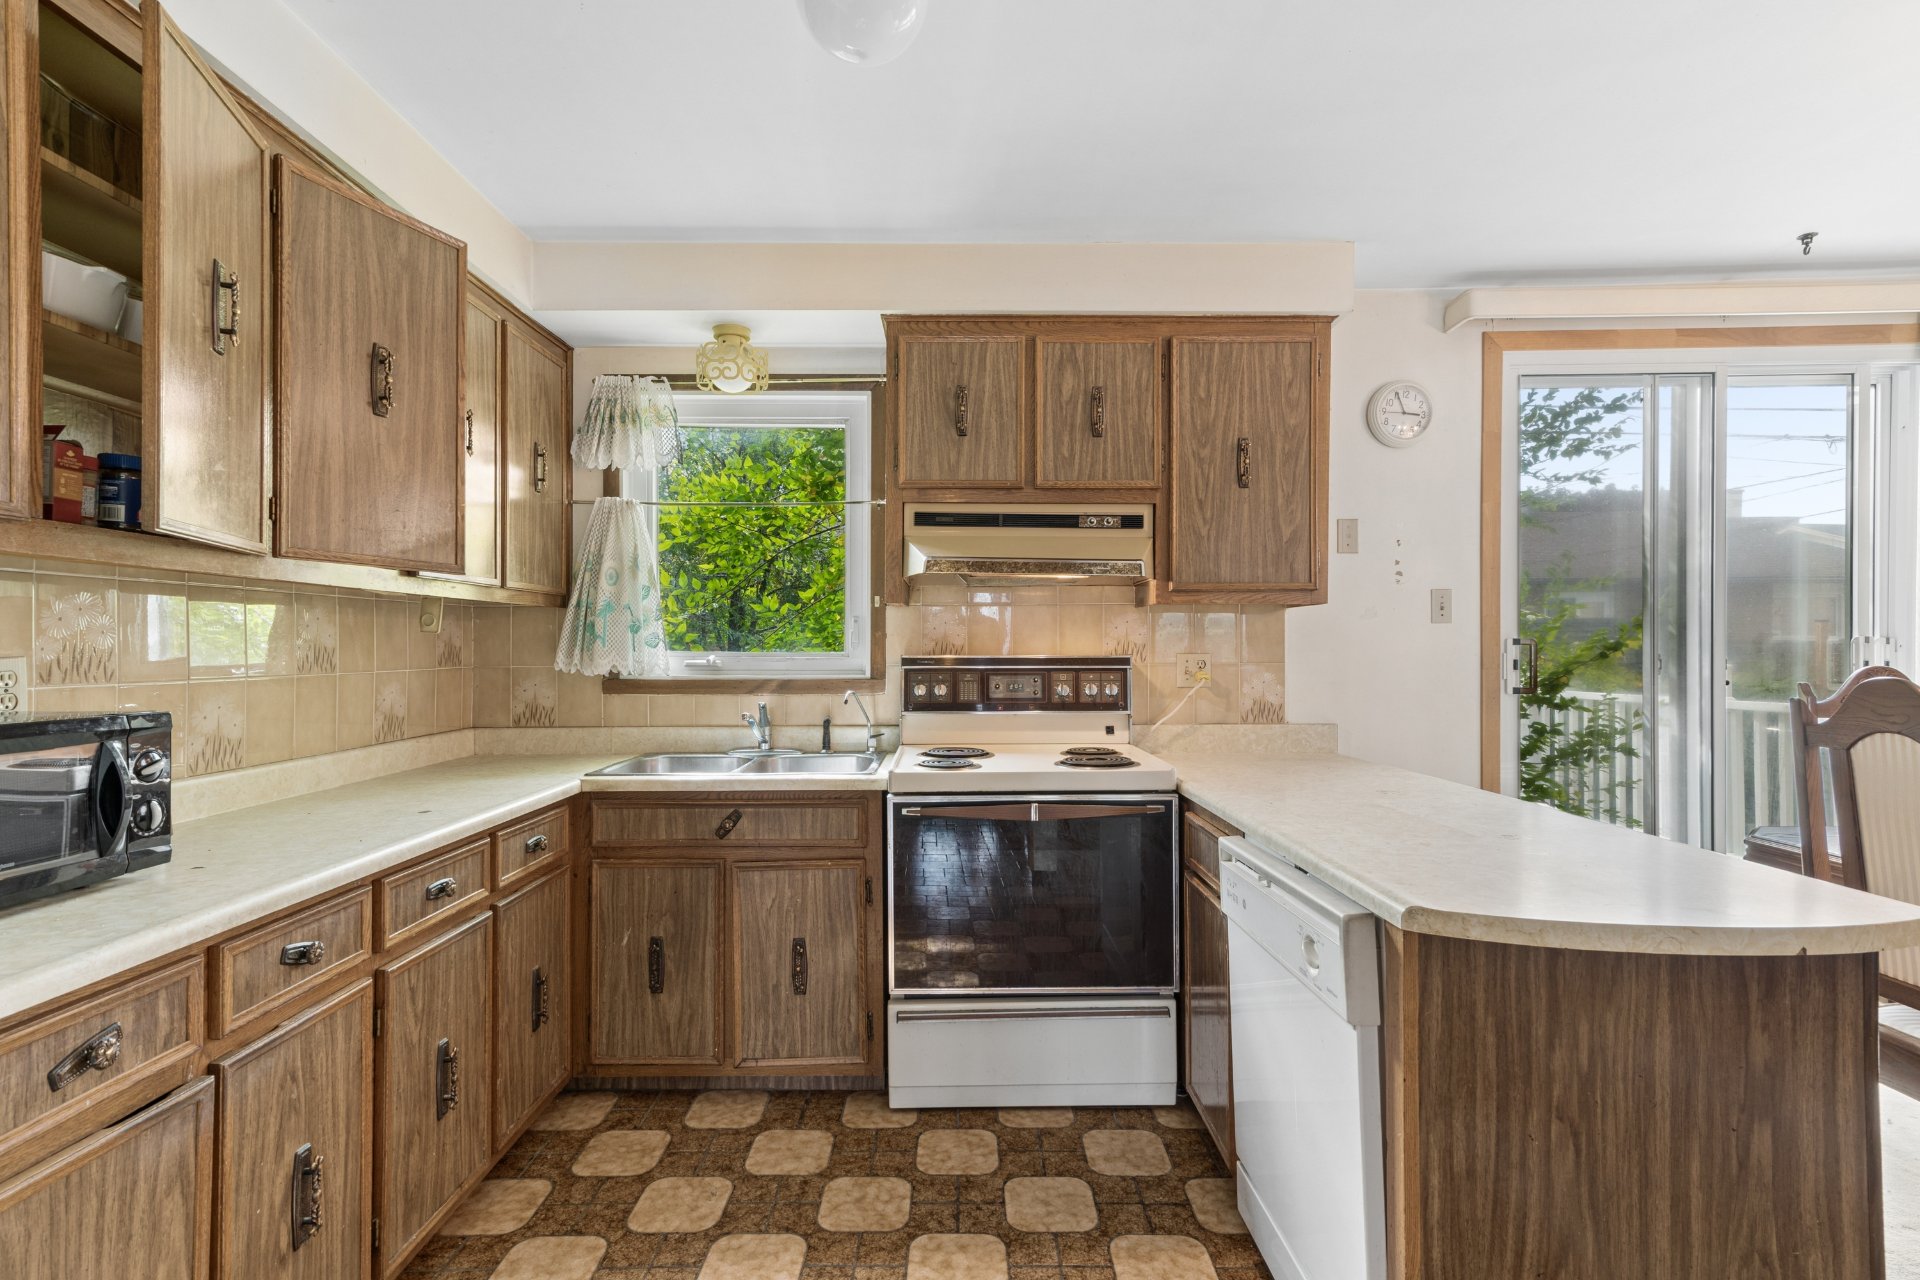
Kitchen
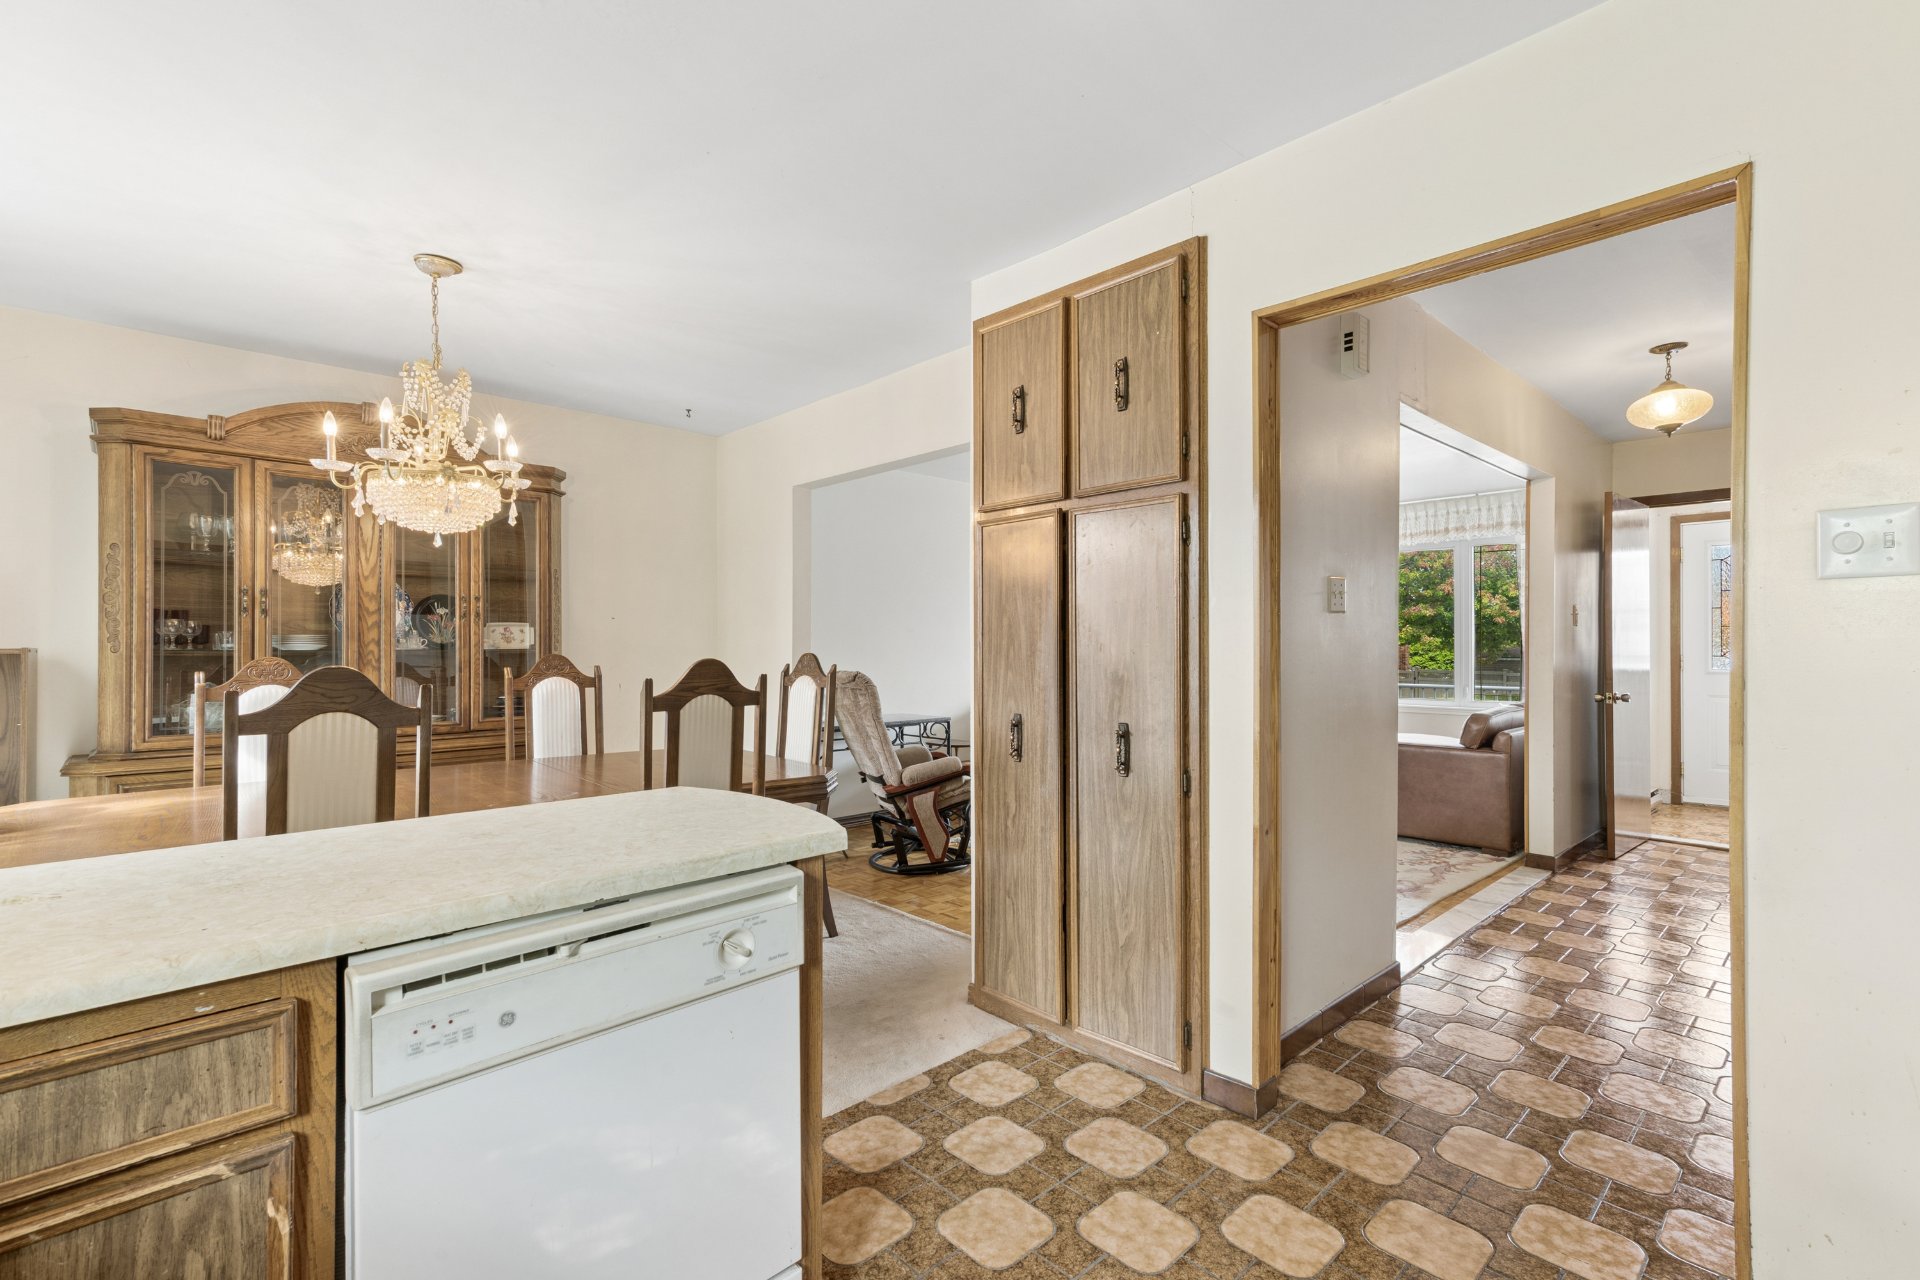
Kitchen
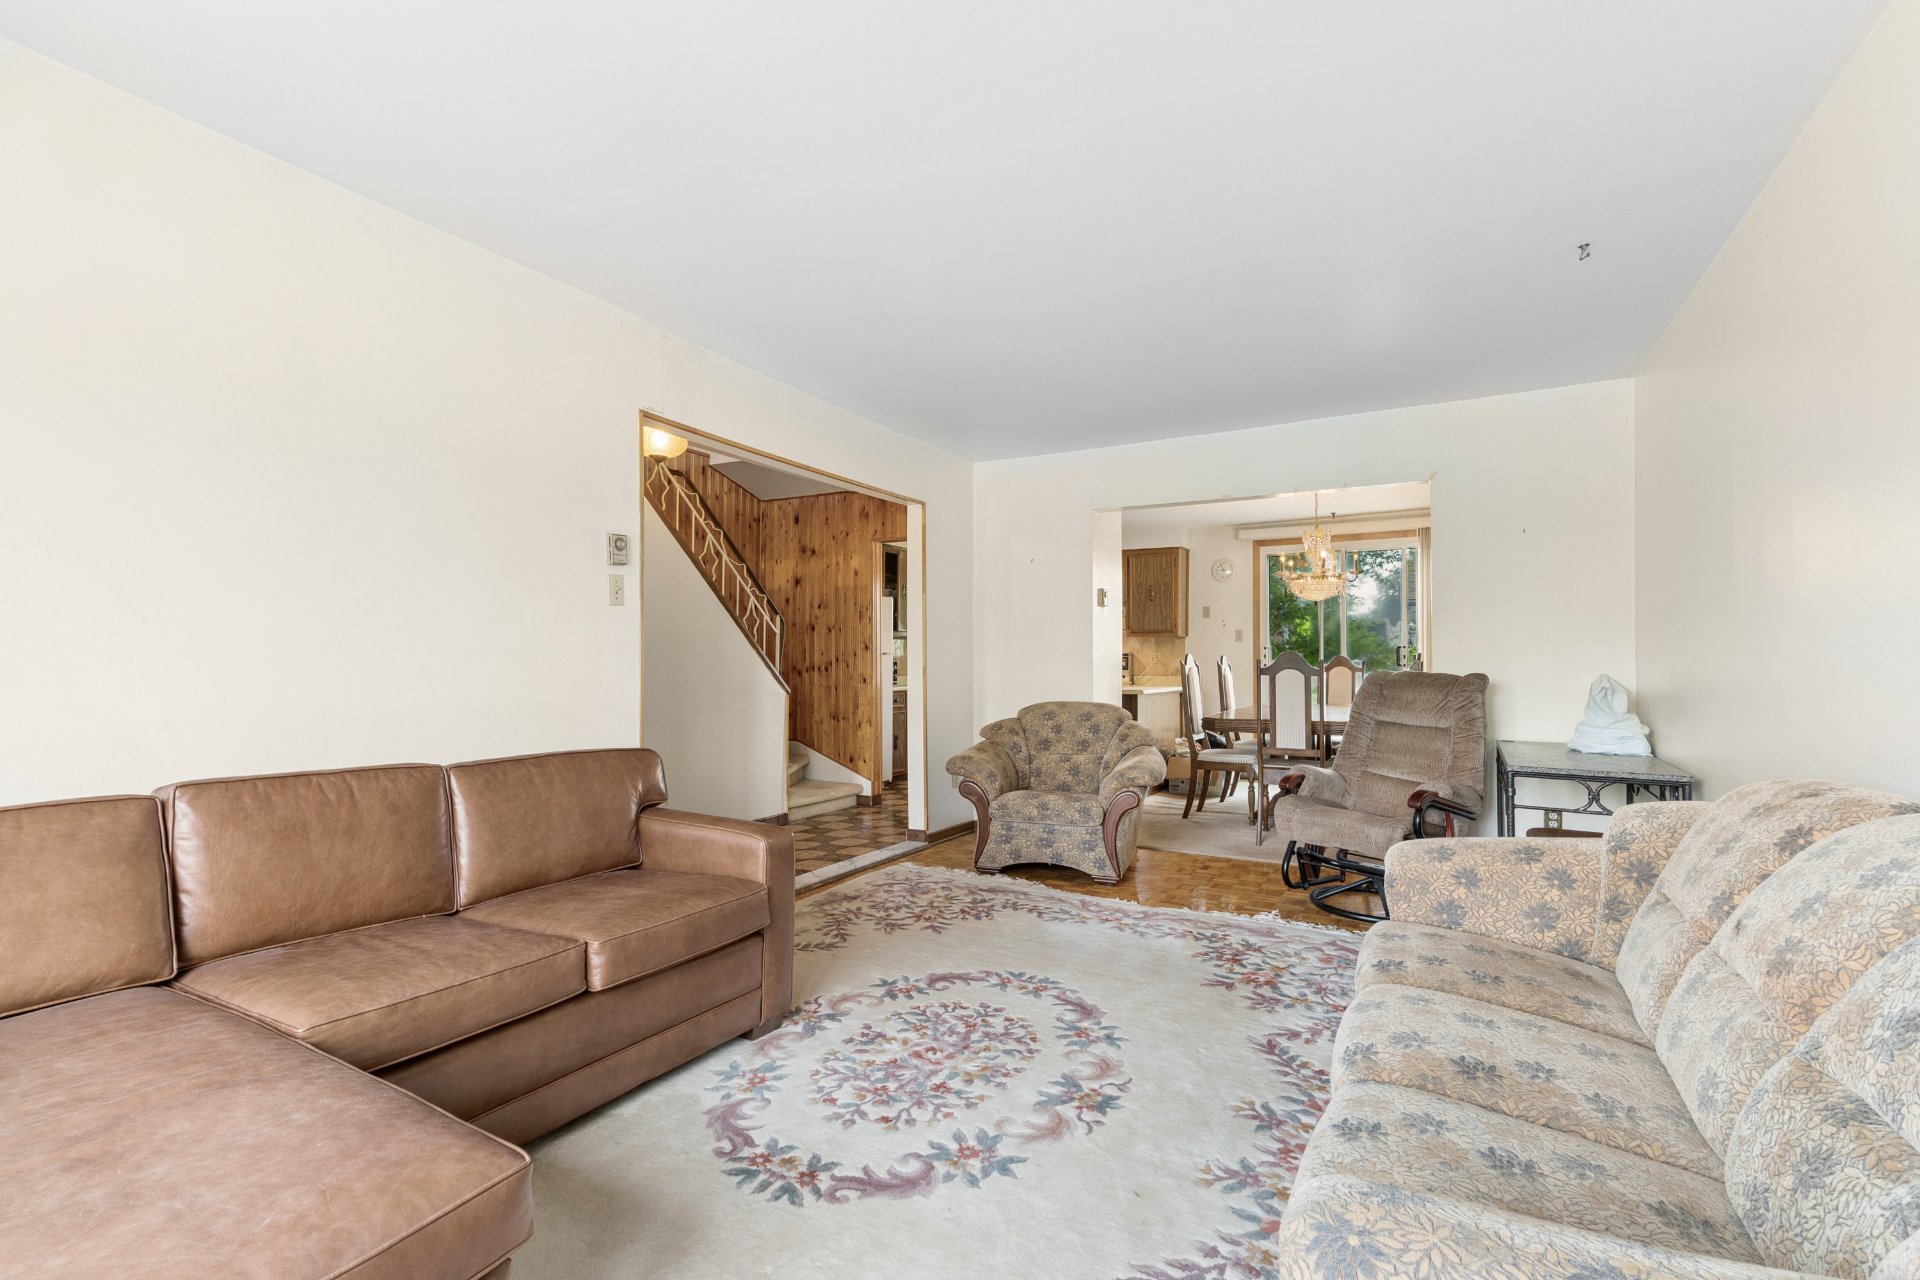
Living room
|
|
Description
Charming semi-detached home in LaSalle offering 2 floors plus a basement, featuring 3 bedrooms, a powder room on the main floor, and a full bathroom upstairs. Enjoy front and rear balconies, a nice-sized yard, a single-car garage, and driveway parking for one vehicle. The basement includes a laundry room and additional storage. Conveniently located near schools, parks, services, shopping, public transportation, and major roadways. A great opportunity to discover! See ADDENDUM.
Welcome to this charming semi-detached home in LaSalle,
offering two floors plus a basement and a practical layout
ideal for a family. The main floor features a bright and
welcoming living space, a convenient powder room, and
access to the outdoor spaces. Upstairs, you'll find 3
comfortable bedrooms and a full bathroom. Enjoy a front
balcony as well as a rear balcony overlooking the
nice-sized yard, perfect for relaxing or entertaining. The
basement offers additional space with a dedicated laundry
room and storage potential. The property also includes a
single-car garage and driveway parking for one additional
vehicle. Conveniently located near schools, parks,
shopping, services, public transportation, and major
roadways. A great opportunity in LaSalle--schedule your
visit today!
DESCRIPTION:
+ 3 bedrooms on the second floor
+ A powder room on the main floor
+ Bathroom on the second floor
+ Hot water tank rented at 17$/month
+ 2 balconies
+ Parking in the driveway for 1 car
+ Attached garage for 1 car
+ Basement with laundry room
PROXIMITY:
+ Close to Blvd. Shevchenko
+ Close to Blvd. De La Vérendrye
+ Close to highways 15 and 20
+ Steps away to the 123 and 350 bus
+ Angrignon Metro Station is 8 minutes away by car
+ Cégep André-Laurendeau is 3 minutes away by car
+ Caroline-Dawson High school is 7 minutes away by foot
+ l'Orée-du-Parc Primary school is 9 minutes away by foot
+ Less than 10 minutes by foot to daycares: Garderie La
Petite Lune, Les Enfants Du Mont-Riant, CPE André-Laurendeau
+ Lasalle Hospital is 5 minutes away by car
+ Carrefour Angrignon Shopping Mall is 6 minutes away by car
+ Angrignon Park is 4 minutes away by car
+ Less than 5 minutes away by car to grocery stores: Super
C and IGA
+ Less than 5 minutes away by car to pharmacies: Pharmaprix
and Jean Coutu
+ Several restaurants and shops nearby
offering two floors plus a basement and a practical layout
ideal for a family. The main floor features a bright and
welcoming living space, a convenient powder room, and
access to the outdoor spaces. Upstairs, you'll find 3
comfortable bedrooms and a full bathroom. Enjoy a front
balcony as well as a rear balcony overlooking the
nice-sized yard, perfect for relaxing or entertaining. The
basement offers additional space with a dedicated laundry
room and storage potential. The property also includes a
single-car garage and driveway parking for one additional
vehicle. Conveniently located near schools, parks,
shopping, services, public transportation, and major
roadways. A great opportunity in LaSalle--schedule your
visit today!
DESCRIPTION:
+ 3 bedrooms on the second floor
+ A powder room on the main floor
+ Bathroom on the second floor
+ Hot water tank rented at 17$/month
+ 2 balconies
+ Parking in the driveway for 1 car
+ Attached garage for 1 car
+ Basement with laundry room
PROXIMITY:
+ Close to Blvd. Shevchenko
+ Close to Blvd. De La Vérendrye
+ Close to highways 15 and 20
+ Steps away to the 123 and 350 bus
+ Angrignon Metro Station is 8 minutes away by car
+ Cégep André-Laurendeau is 3 minutes away by car
+ Caroline-Dawson High school is 7 minutes away by foot
+ l'Orée-du-Parc Primary school is 9 minutes away by foot
+ Less than 10 minutes by foot to daycares: Garderie La
Petite Lune, Les Enfants Du Mont-Riant, CPE André-Laurendeau
+ Lasalle Hospital is 5 minutes away by car
+ Carrefour Angrignon Shopping Mall is 6 minutes away by car
+ Angrignon Park is 4 minutes away by car
+ Less than 5 minutes away by car to grocery stores: Super
C and IGA
+ Less than 5 minutes away by car to pharmacies: Pharmaprix
and Jean Coutu
+ Several restaurants and shops nearby
Inclusions: Appliances
Exclusions : N/A
| BUILDING | |
|---|---|
| Type | Two or more storey |
| Style | Semi-detached |
| Dimensions | 0x0 |
| Lot Size | 182.1 MC |
| EXPENSES | |
|---|---|
| Municipal Taxes (2026) | $ 3494 / year |
| School taxes (2026) | $ 407 / year |
|
ROOM DETAILS |
|||
|---|---|---|---|
| Room | Dimensions | Level | Flooring |
| Hallway | 4.7 x 4.11 P | Ground Floor | Ceramic tiles |
| Washroom | 3.2 x 5.0 P | Ground Floor | Ceramic tiles |
| Living room | 11.4 x 18.8 P | Ground Floor | Parquetry |
| Dining room | 9.4 x 11.4 P | Ground Floor | Carpet |
| Kitchen | 9.7 x 10.0 P | Ground Floor | Ceramic tiles |
| Bedroom | 11.5 x 12.4 P | 2nd Floor | Parquetry |
| Bedroom | 9.11 x 15.3 P | 2nd Floor | Carpet |
| Bedroom | 9.0 x 11.11 P | 2nd Floor | Parquetry |
| Bathroom | 7.2 x 6.6 P | 2nd Floor | Ceramic tiles |
| Family room | 10.5 x 10.9 P | Basement | Carpet |
| Laundry room | 6.7 x 8.3 P | Basement | Concrete |
|
CHARACTERISTICS |
|
|---|---|
| Basement | 6 feet and over, Finished basement |
| Driveway | Asphalt |
| Roofing | Asphalt shingles |
| Proximity | Bicycle path, Cegep, Daycare centre, Elementary school, High school, Highway, Hospital, Park - green area, Public transport |
| Heating system | Electric baseboard units |
| Heating energy | Electricity |
| Garage | Fitted, Heated, Single width |
| Parking | Garage, Outdoor |
| Sewage system | Municipal sewer |
| Water supply | Municipality |
| Foundation | Poured concrete |
| Zoning | Residential |
| Rental appliances | Water heater |