78 Rue Balmoral, Morin-Heights, QC J0R1H0 $999,000
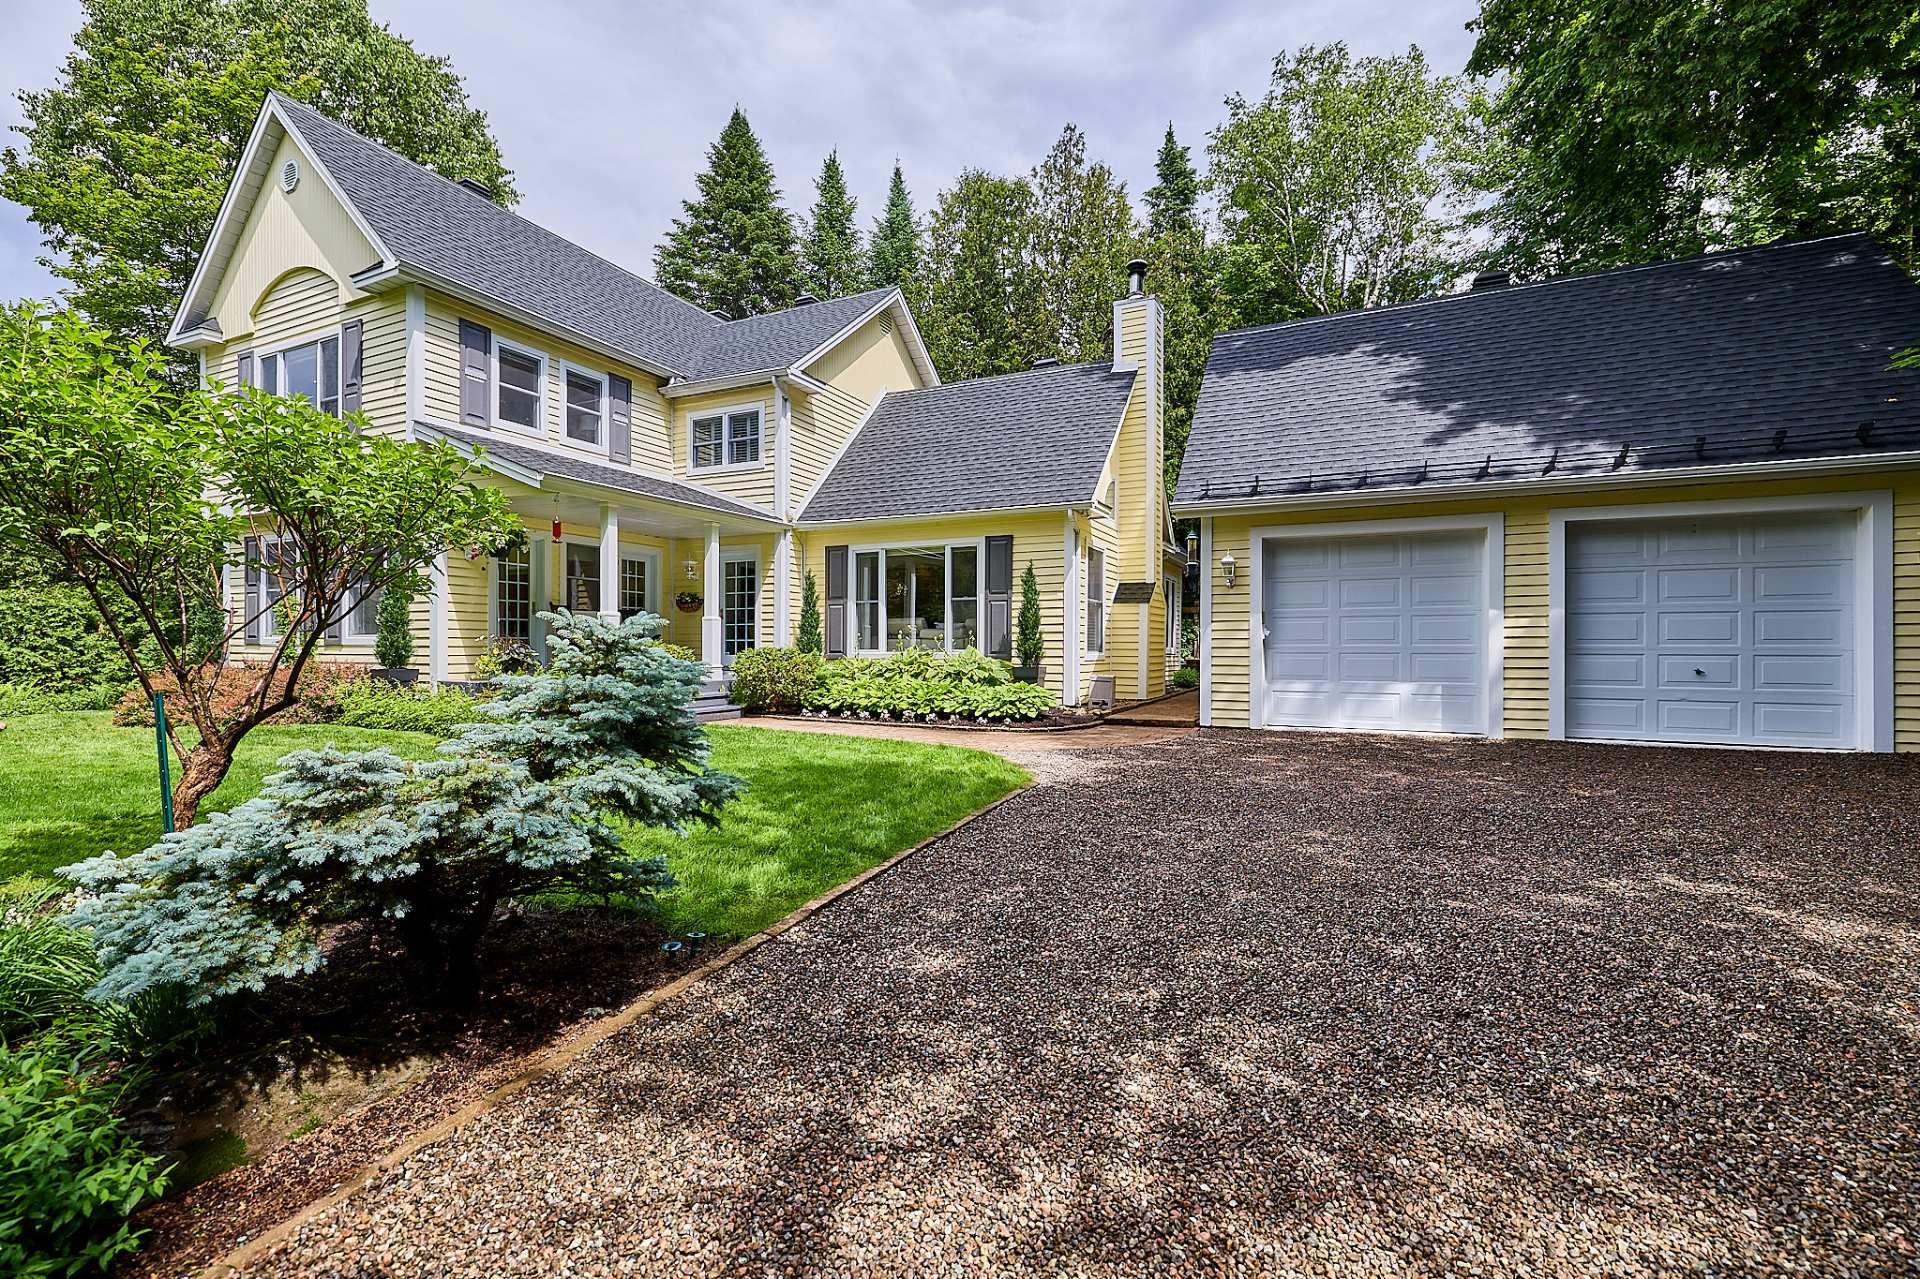
Frontage
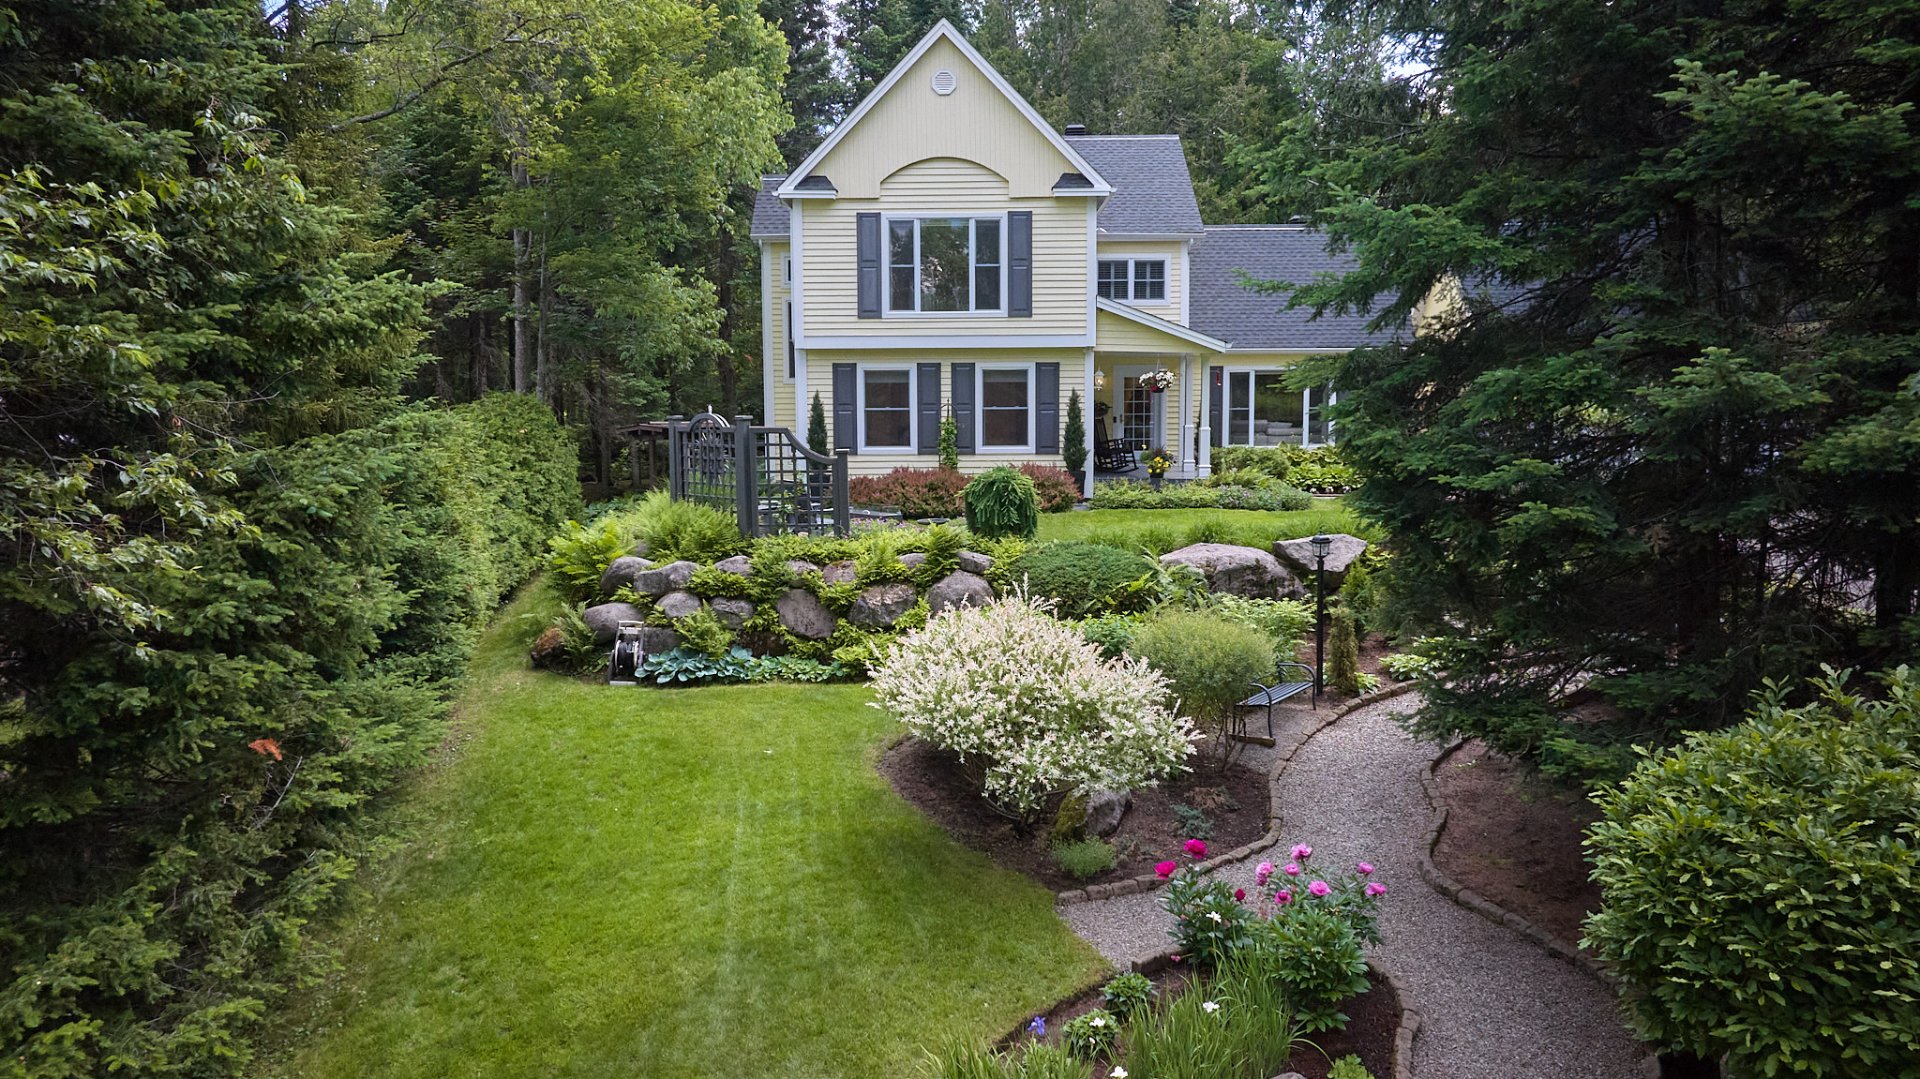
Frontage
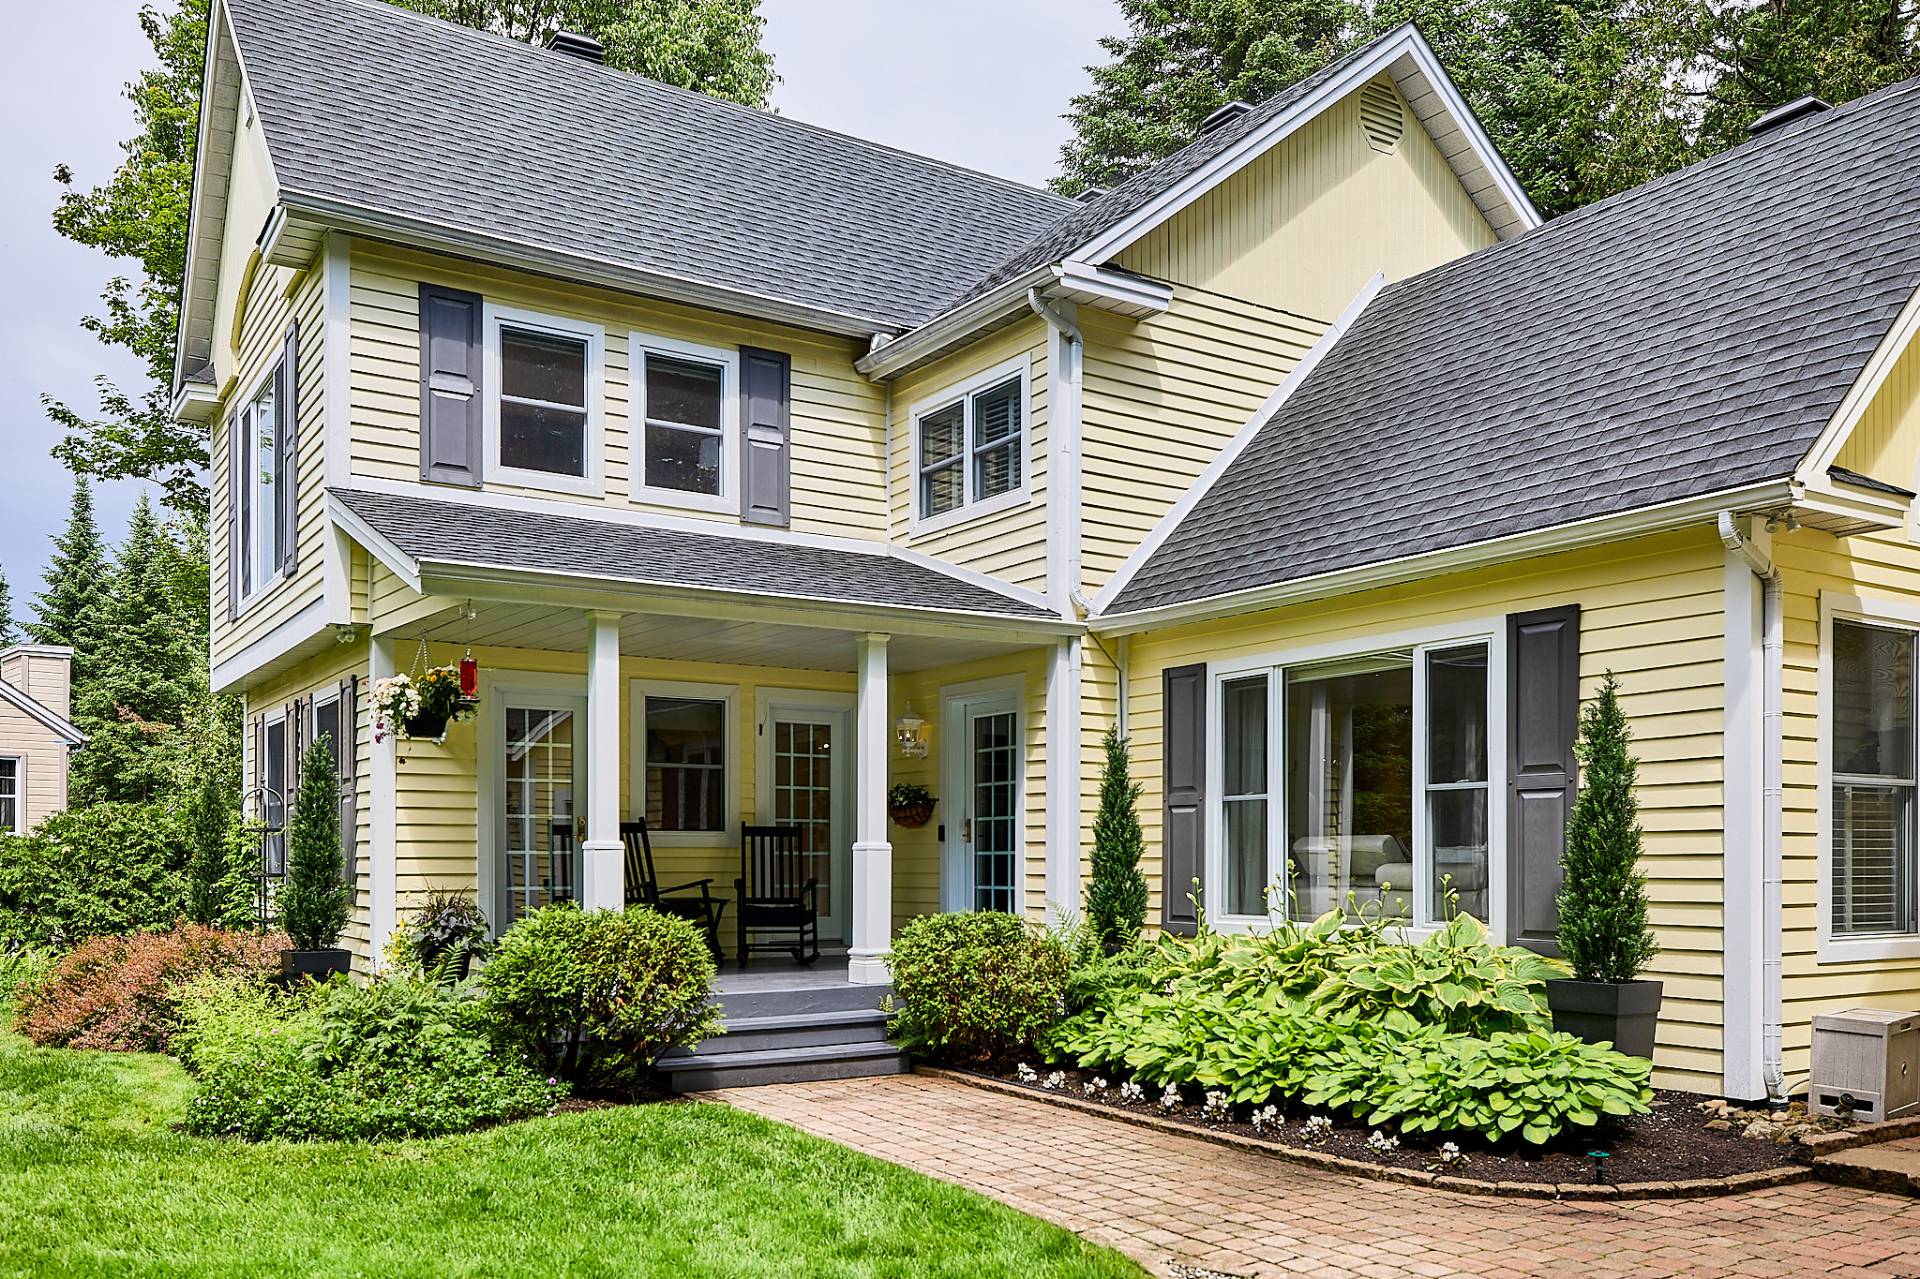
Frontage
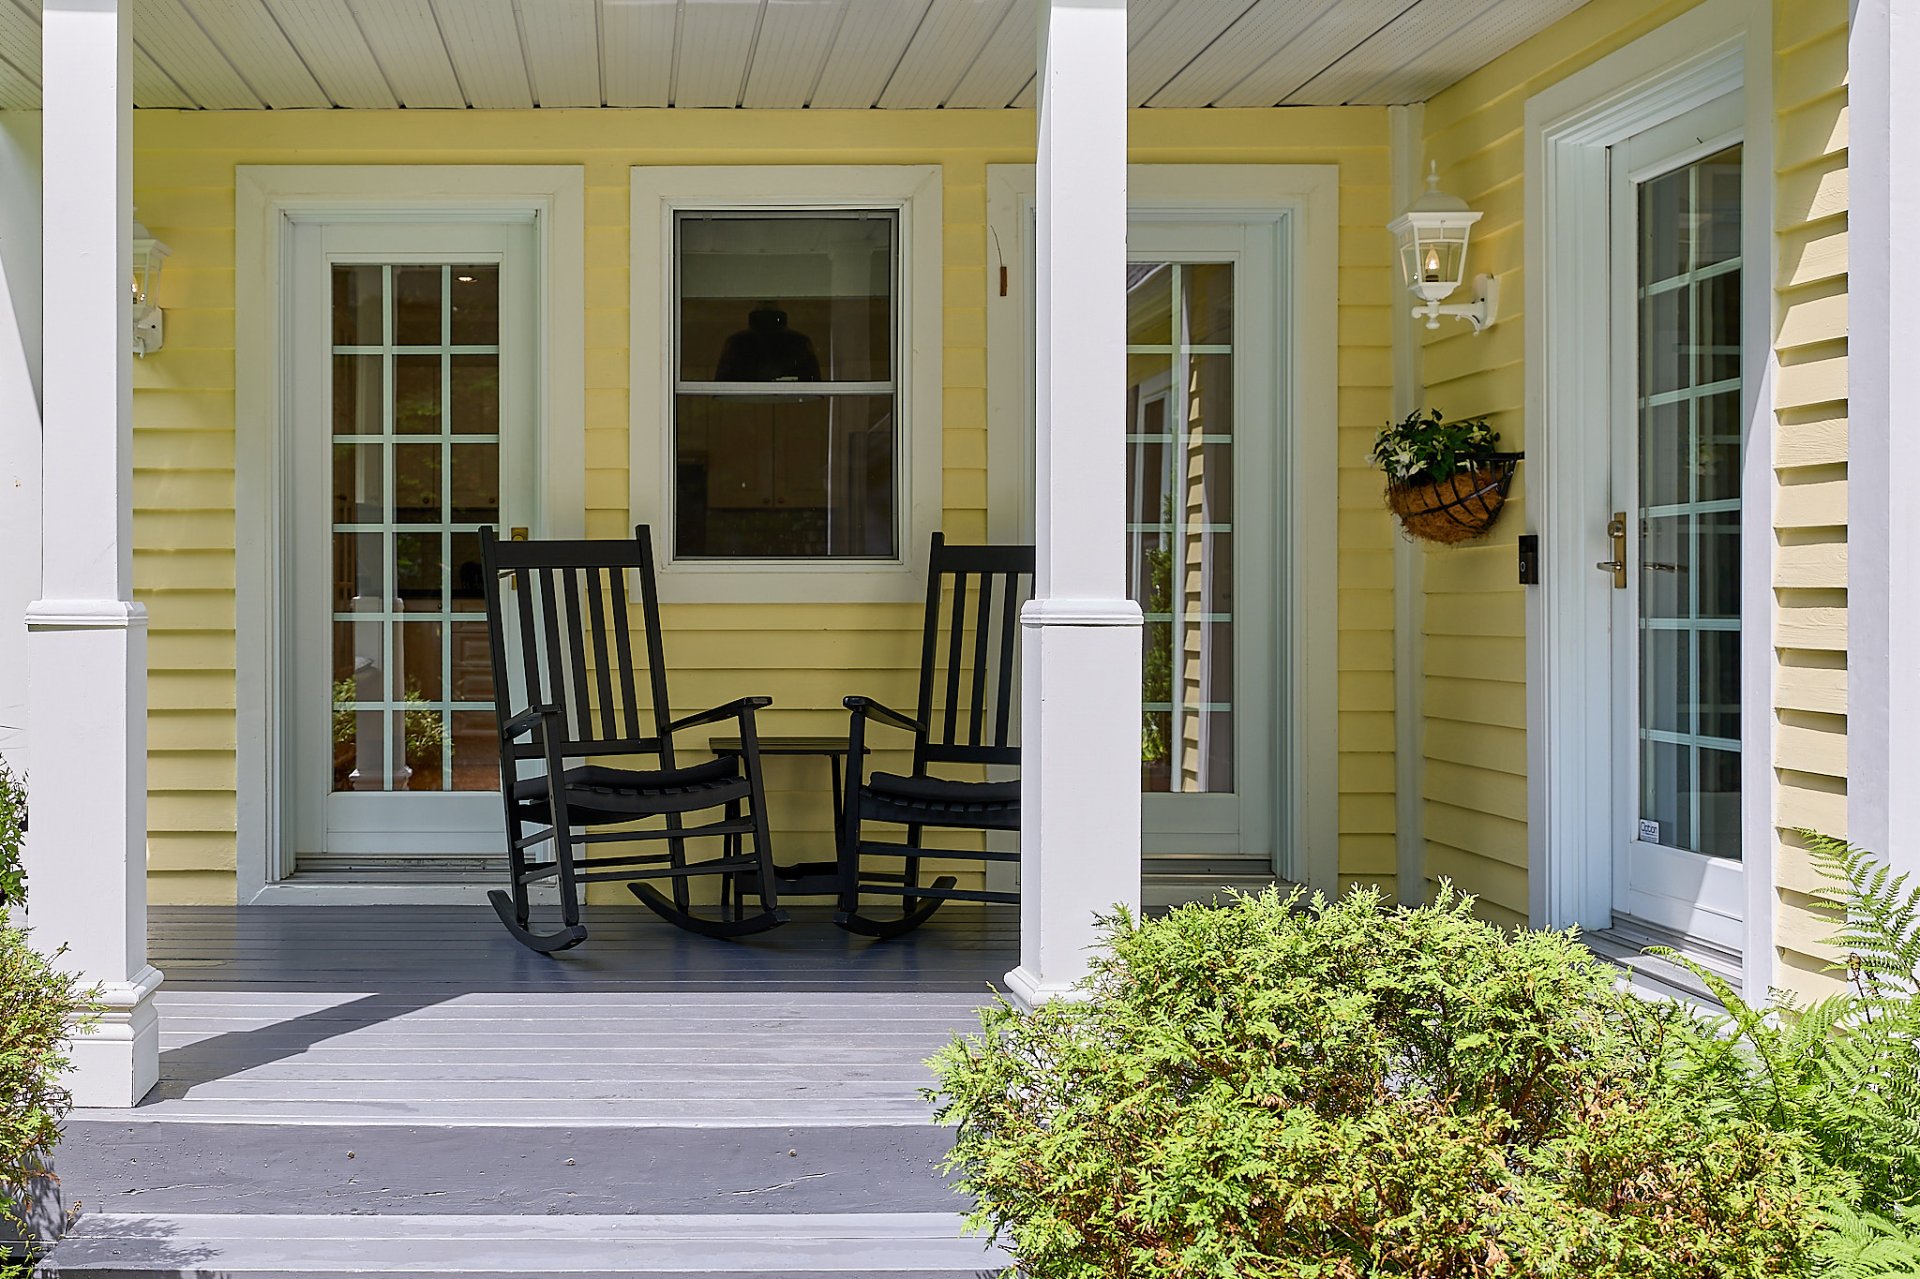
Frontage
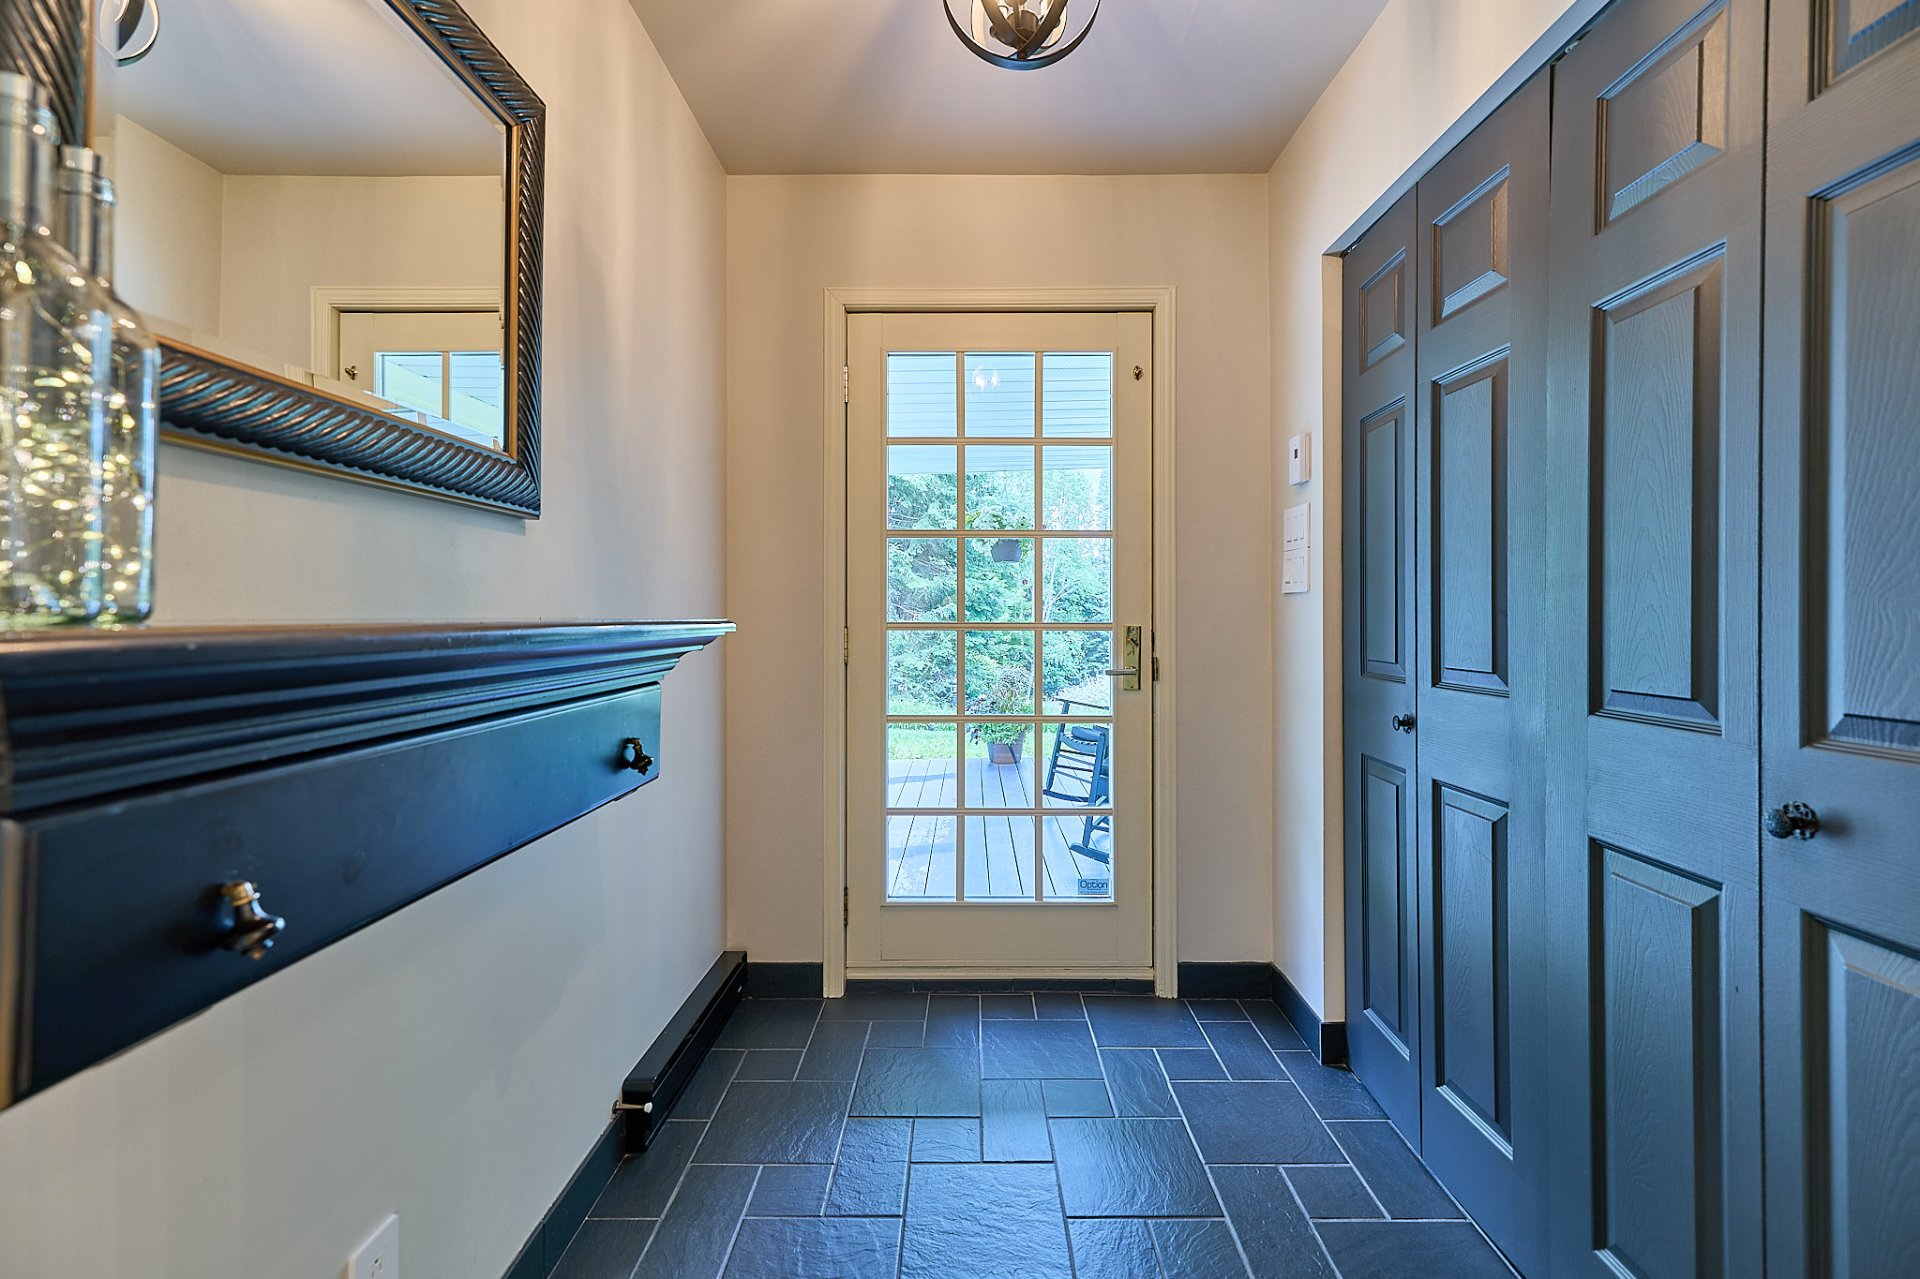
Hallway
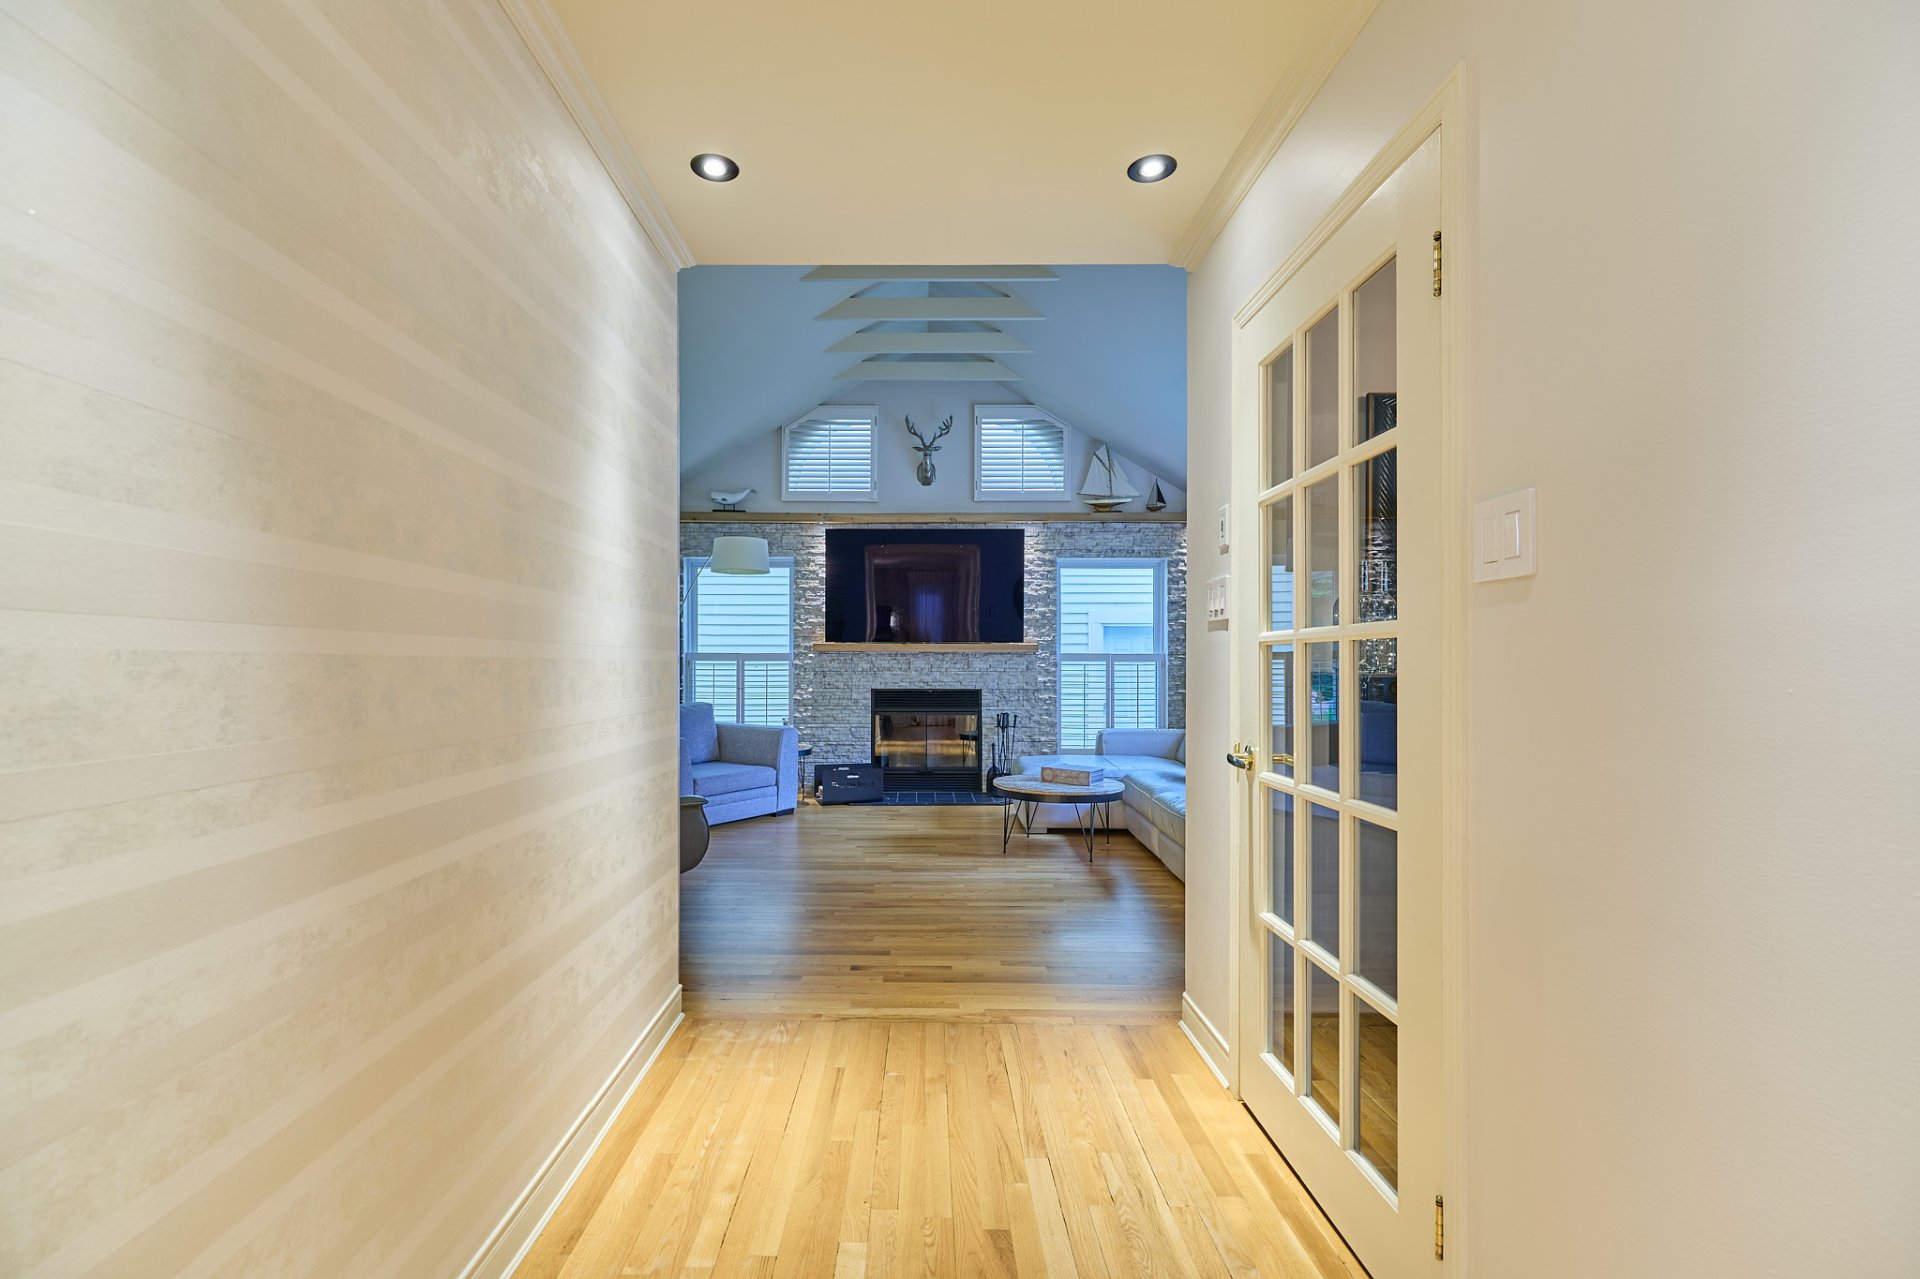
Living room
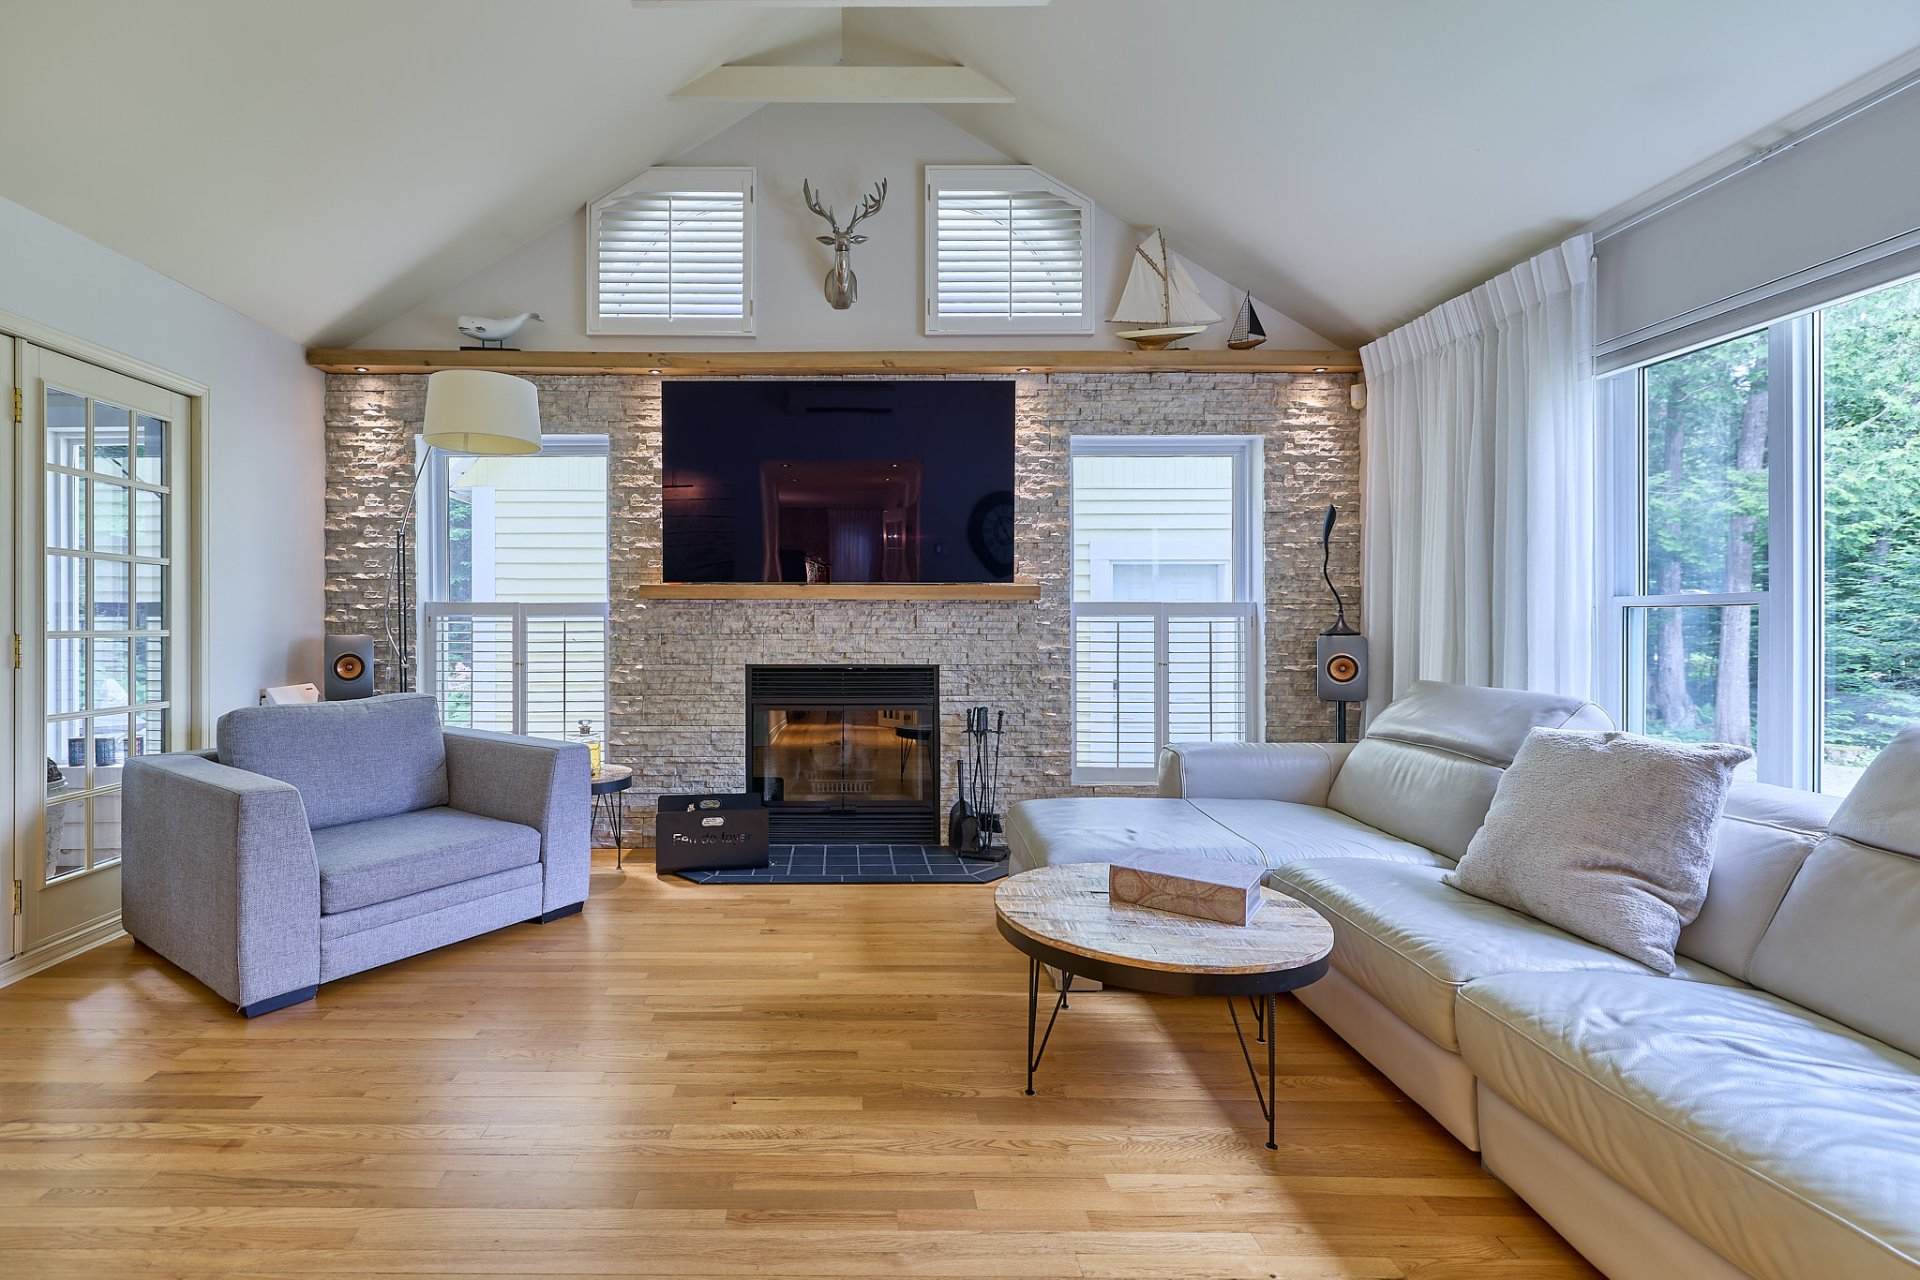
Living room
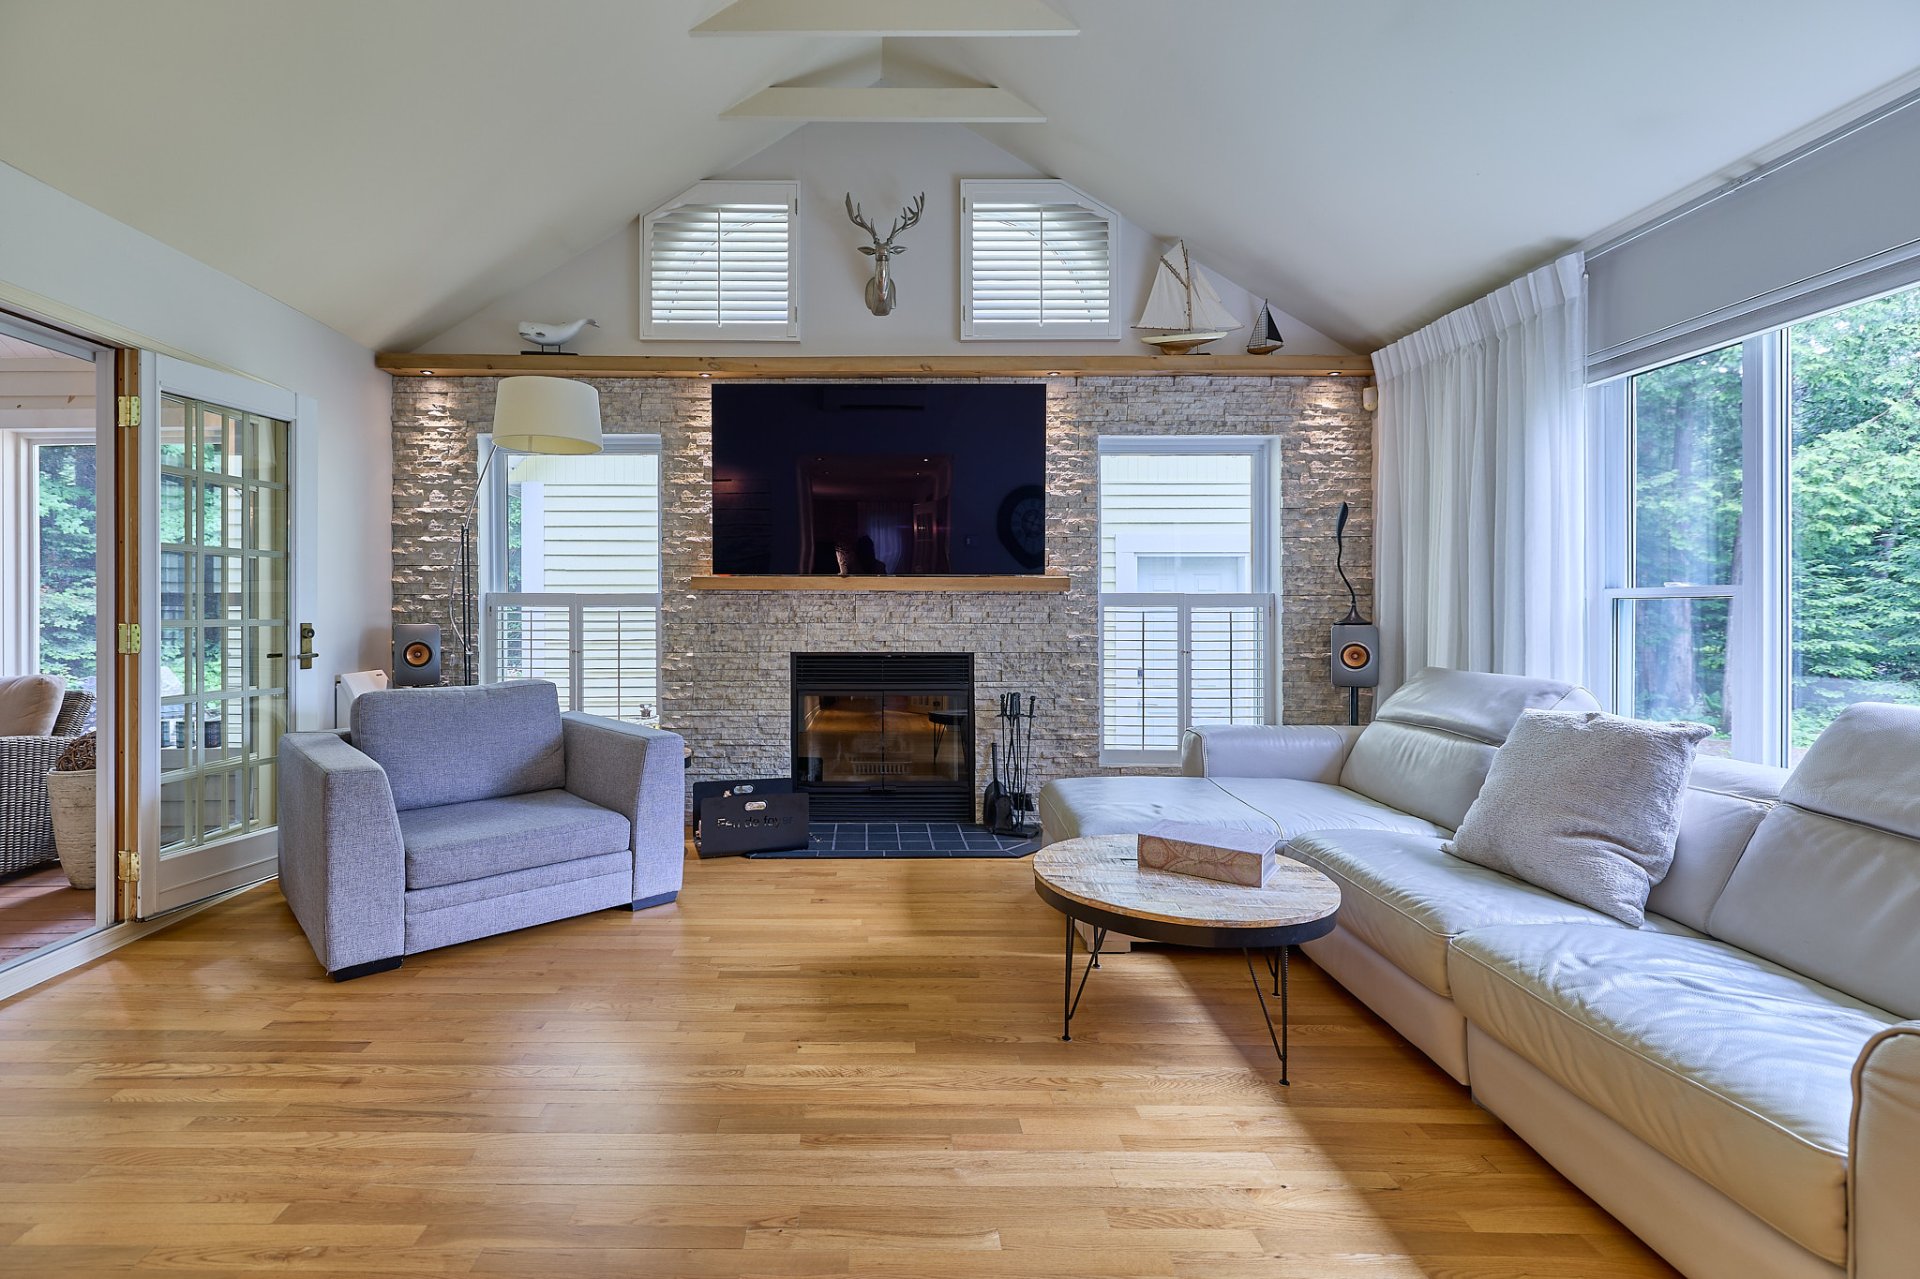
Living room
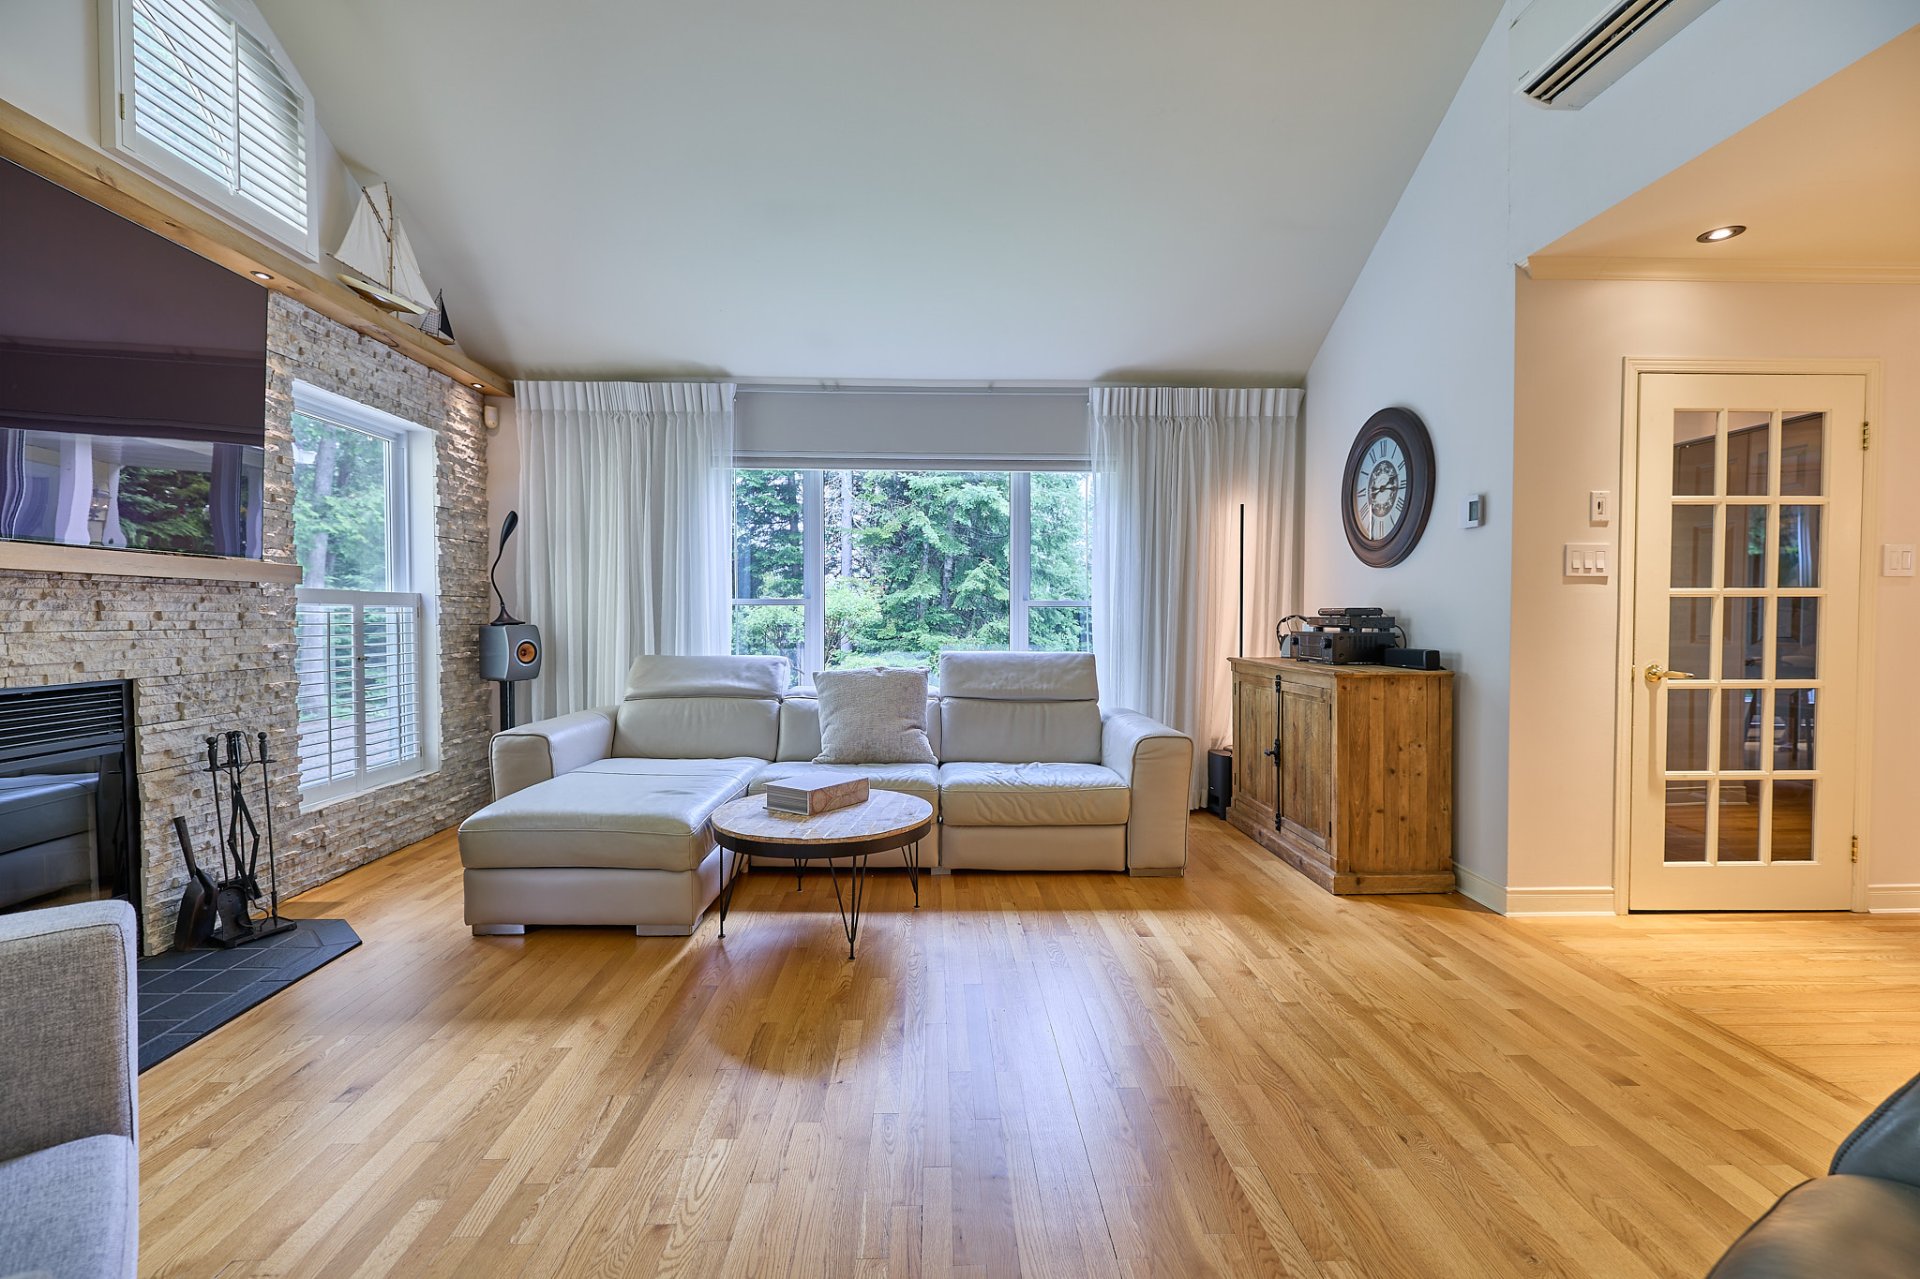
Living room
|
|
Sold
Description
Impeccably maintained, warmly inviting, and beautifully landscaped, this property is located in the prestigious Balmoral Golf Estate in Morin-Heights, on a private lot just minutes from Saint-Sauveur. It offers a refined lifestyle where nature, comfort, and outdoor living come together in perfect harmony. Among its many features are the potential for 4 bedrooms, 3 bathrooms and 1 powder room, a high-end kitchen, two fireplaces, a three-season sunroom, a versatile basement, and a detached double garage. An exceptional property where the remarkable beauty of the grounds, privacy, and quality of life create a truly unique living environment.
Welcome to 78 Balmoral Street in Morin-Heights.
Nestled within the prestigious Balmoral Golf Estate, this
property sits on a beautifully landscaped lot where
privacy, nature, and quality of life blend seamlessly. Set
back from the road, its private driveway immediately sets
the tone for the peaceful surroundings.
Upon arrival, a covered porch welcomes you. It is the
perfect place to enjoy your morning coffee or take in the
beautifully landscaped grounds surrounding the home.
Inside, a welcoming foyer opens onto the main living areas.
The living room impresses with its nearly 12-foot cathedral
ceiling and wood-burning fireplace, creating a warm and
inviting atmosphere. French doors open onto the
three-season sunroom, an additional living space to enjoy
from spring through late fall.
The dining room, enhanced by a gas fireplace, flows
naturally into the stunning kitchen. It features a central
island, quartz countertops, and abundant storage, creating
a space that is as functional as it is welcoming. A powder
room completes this level.
Upstairs, the two bedrooms are designed as private suites.
Each features a walk-in closet and an ensuite bathroom,
providing comfort and privacy for every occupant.
The basement adds exceptional versatility to the home. It
includes a full bathroom as well as two additional rooms
that can serve as guest bedrooms, home offices, a workshop,
or a family room, depending on your needs. The property
also offers an impressive amount of storage space to
maximize organization.
The home stands out for the quality of its materials,
including hardwood, slate, and ceramic flooring, its
abundant natural light, and its two wall-mounted heat
pumps. A generator is also installed to power most of the
residence in the event of a power outage.
Without question, the grounds are one of the property's
greatest assets. Impeccably landscaped and beautifully
maintained, they feature an abundance of perennial
plantings that create an exceptional setting requiring
minimal maintenance. The wooded backyard ensures
outstanding privacy.
A detached double garage with an epoxy floor and an
electric vehicle charging station completes the property.
Balmoral Estate is renowned for its exceptional setting and
direct access to an extensive network of cross-country
skiing, snowshoeing, and walking trails. It is also
conveniently located near Sommet Morin-Heights, the village
of Saint-Sauveur, golf courses, restaurants, and boutiques.
An impeccably maintained property where the quality of the
landscaping, the exceptional beauty of the grounds, and the
surrounding environment combine to create a truly unique
lifestyle.
* Please note that the septic system is designed for two
bedrooms, while the leaching field is designed for three
bedrooms.
Nestled within the prestigious Balmoral Golf Estate, this
property sits on a beautifully landscaped lot where
privacy, nature, and quality of life blend seamlessly. Set
back from the road, its private driveway immediately sets
the tone for the peaceful surroundings.
Upon arrival, a covered porch welcomes you. It is the
perfect place to enjoy your morning coffee or take in the
beautifully landscaped grounds surrounding the home.
Inside, a welcoming foyer opens onto the main living areas.
The living room impresses with its nearly 12-foot cathedral
ceiling and wood-burning fireplace, creating a warm and
inviting atmosphere. French doors open onto the
three-season sunroom, an additional living space to enjoy
from spring through late fall.
The dining room, enhanced by a gas fireplace, flows
naturally into the stunning kitchen. It features a central
island, quartz countertops, and abundant storage, creating
a space that is as functional as it is welcoming. A powder
room completes this level.
Upstairs, the two bedrooms are designed as private suites.
Each features a walk-in closet and an ensuite bathroom,
providing comfort and privacy for every occupant.
The basement adds exceptional versatility to the home. It
includes a full bathroom as well as two additional rooms
that can serve as guest bedrooms, home offices, a workshop,
or a family room, depending on your needs. The property
also offers an impressive amount of storage space to
maximize organization.
The home stands out for the quality of its materials,
including hardwood, slate, and ceramic flooring, its
abundant natural light, and its two wall-mounted heat
pumps. A generator is also installed to power most of the
residence in the event of a power outage.
Without question, the grounds are one of the property's
greatest assets. Impeccably landscaped and beautifully
maintained, they feature an abundance of perennial
plantings that create an exceptional setting requiring
minimal maintenance. The wooded backyard ensures
outstanding privacy.
A detached double garage with an epoxy floor and an
electric vehicle charging station completes the property.
Balmoral Estate is renowned for its exceptional setting and
direct access to an extensive network of cross-country
skiing, snowshoeing, and walking trails. It is also
conveniently located near Sommet Morin-Heights, the village
of Saint-Sauveur, golf courses, restaurants, and boutiques.
An impeccably maintained property where the quality of the
landscaping, the exceptional beauty of the grounds, and the
surrounding environment combine to create a truly unique
lifestyle.
* Please note that the septic system is designed for two
bedrooms, while the leaching field is designed for three
bedrooms.
Inclusions: Refrigerator, stove, microwave, dishwasher, washer, dryer, light fixtures, blinds, curtains, and curtain rods. Electric car charging station. Generator. Central vacuum system and accessories. Murphy bed.
Exclusions : Furniture and personal belongings.
| BUILDING | |
|---|---|
| Type | Two or more storey |
| Style | Detached |
| Dimensions | 12.75x11.18 M |
| Lot Size | 1806 MC |
| EXPENSES | |
|---|---|
| Common expenses/Rental | $ 200 / year |
| Municipal Taxes (2026) | $ 5323 / year |
| School taxes (2025) | $ 450 / year |
|
ROOM DETAILS |
|||
|---|---|---|---|
| Room | Dimensions | Level | Flooring |
| Hallway | 7.5 x 5.4 P | Ground Floor | Ceramic tiles |
| Living room | 17.7 x 15.5 P | Ground Floor | Wood |
| Dining room | 16.10 x 13.8 P | Ground Floor | Wood |
| Kitchen | 16.10 x 13.8 P | Ground Floor | Wood |
| Washroom | 5 x 4.3 P | Ground Floor | Wood |
| Veranda | 15.4 x 11 P | Ground Floor | Wood |
| Den | 8.10 x 7 P | Ground Floor | Wood |
| Primary bedroom | 17 x 13.7 P | 2nd Floor | Wood |
| Walk-in closet | 7.6 x 7.2 P | 2nd Floor | Wood |
| Bathroom | 9.10 x 7.6 P | 2nd Floor | Ceramic tiles |
| Bedroom | 15.1 x 12.6 P | 2nd Floor | Wood |
| Walk-in closet | 14.8 x 4 P | 2nd Floor | Carpet |
| Bathroom | 8.7 x 6.10 P | 2nd Floor | Ceramic tiles |
| Bedroom | 16.2 x 12.8 P | Basement | Floating floor |
| Bedroom | 15.6 x 9.6 P | Basement | Floating floor |
| Bathroom | 8.7 x 7.4 P | Basement | Ceramic tiles |
| Storage | 16.8 x 3.8 P | Basement | Concrete |
| Storage | 23.3 x 16.4 P | Basement | Plywood |
|
CHARACTERISTICS |
|
|---|---|
| Basement | 6 feet and over, Partially finished |
| Bathroom / Washroom | Adjoining to primary bedroom, Seperate shower |
| Equipment available | Alarm system, Central vacuum cleaner system installation, Electric garage door, Level 2 charging station, Other, Wall-mounted heat pump |
| Proximity | Alpine skiing, Bicycle path, Cross-country skiing, Daycare centre, Elementary school, Golf, Park - green area |
| Roofing | Asphalt shingles |
| Garage | Detached, Double width or more, Heated |
| Heating system | Electric baseboard units |
| Heating energy | Electricity |
| Topography | Flat, Sloped |
| Window type | French window, Hung |
| Parking | Garage, Outdoor |
| Hearth stove | Gaz fireplace, Wood fireplace |
| Landscaping | Landscape |
| View | Mountain |
| Water supply | Municipality |
| Driveway | Not Paved |
| Foundation | Poured concrete |
| Sewage system | Purification field, Septic tank |
| Windows | PVC |
| Zoning | Residential, Vacationing area |
| Siding | Wood |
| Distinctive features | Wooded lot: hardwood trees |