780 Rue Gordon, Montréal (Verdun, QC H4G2R9 $535,000
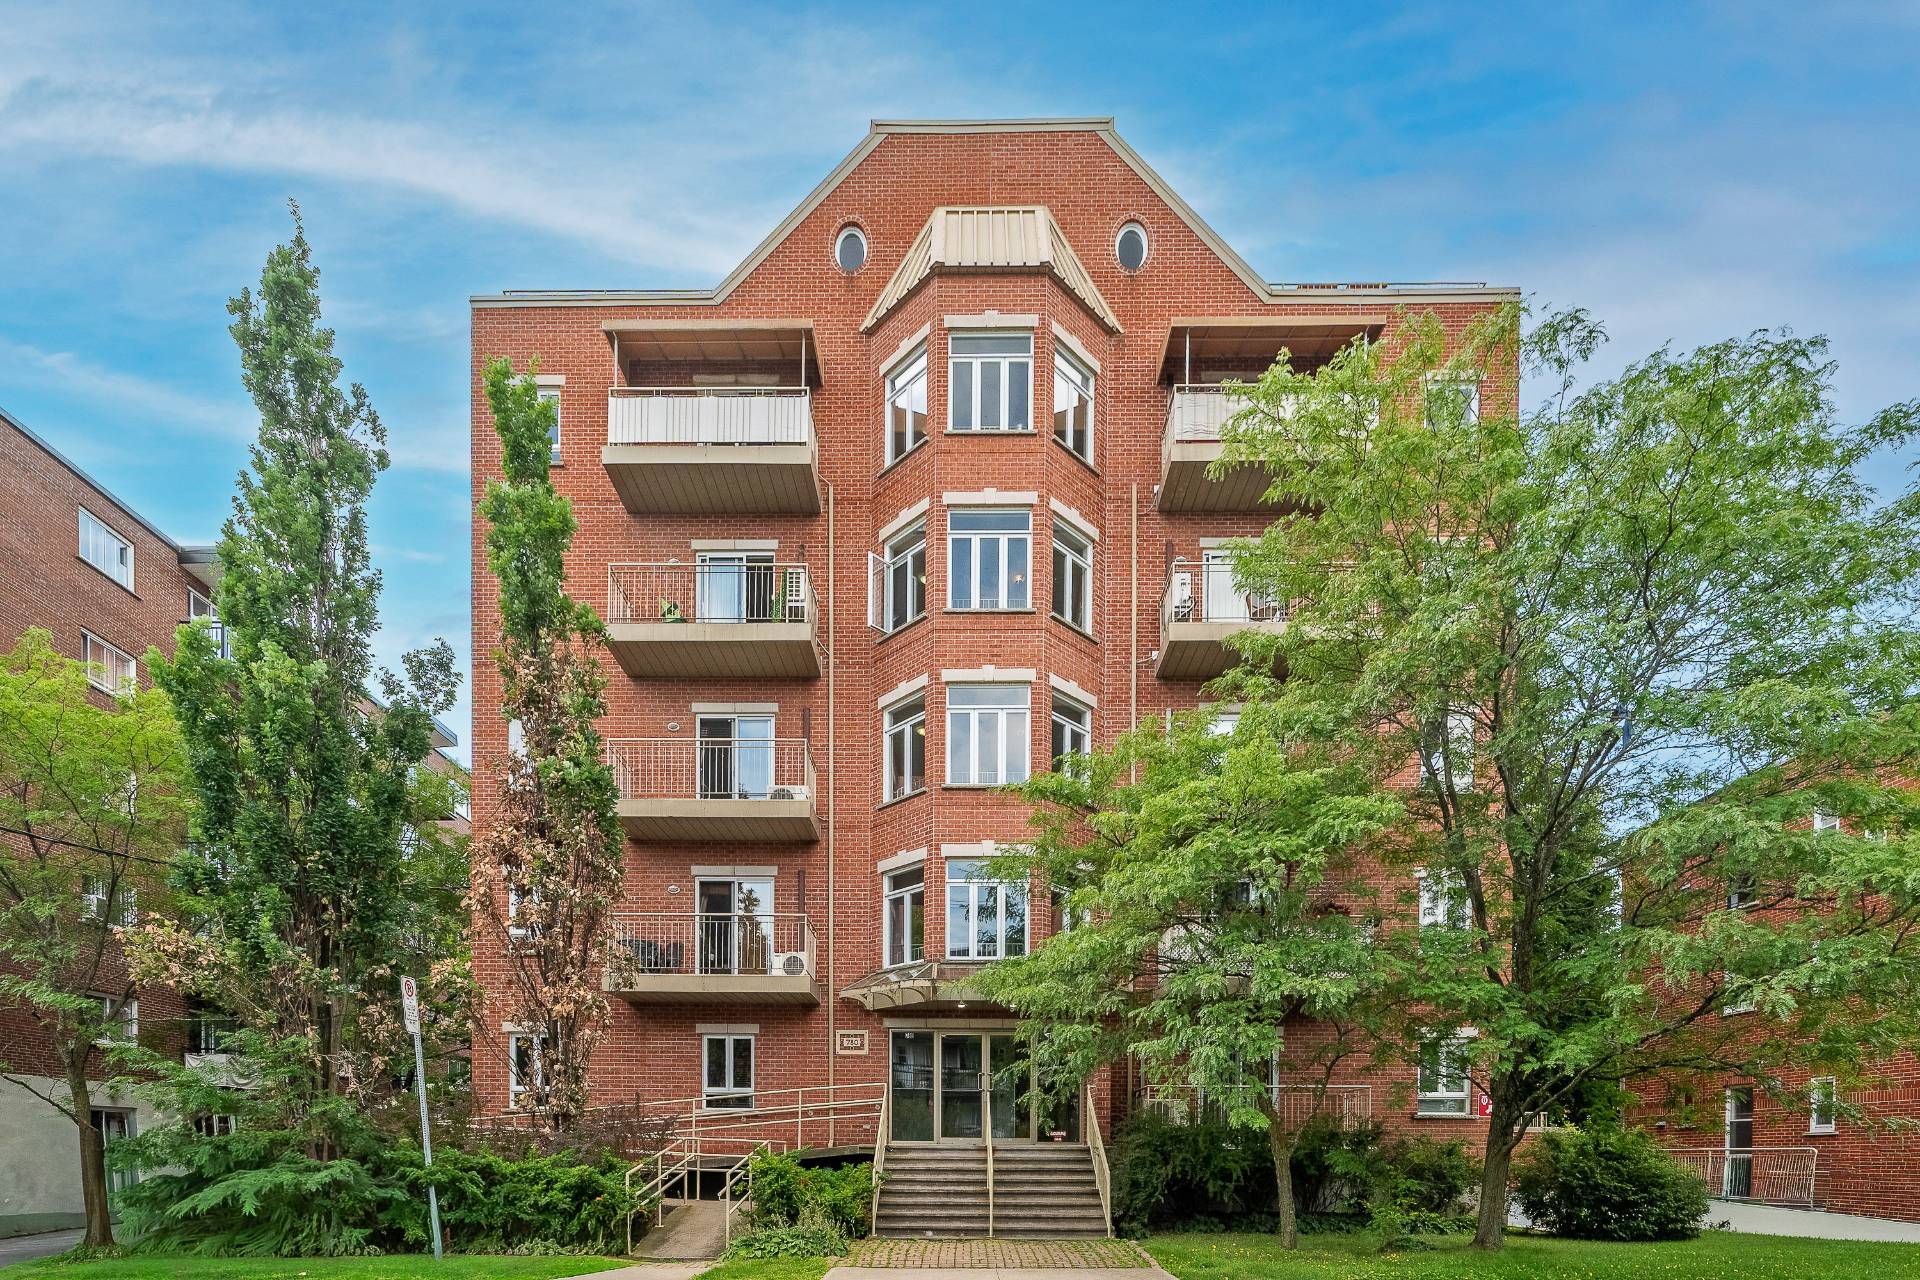
Frontage
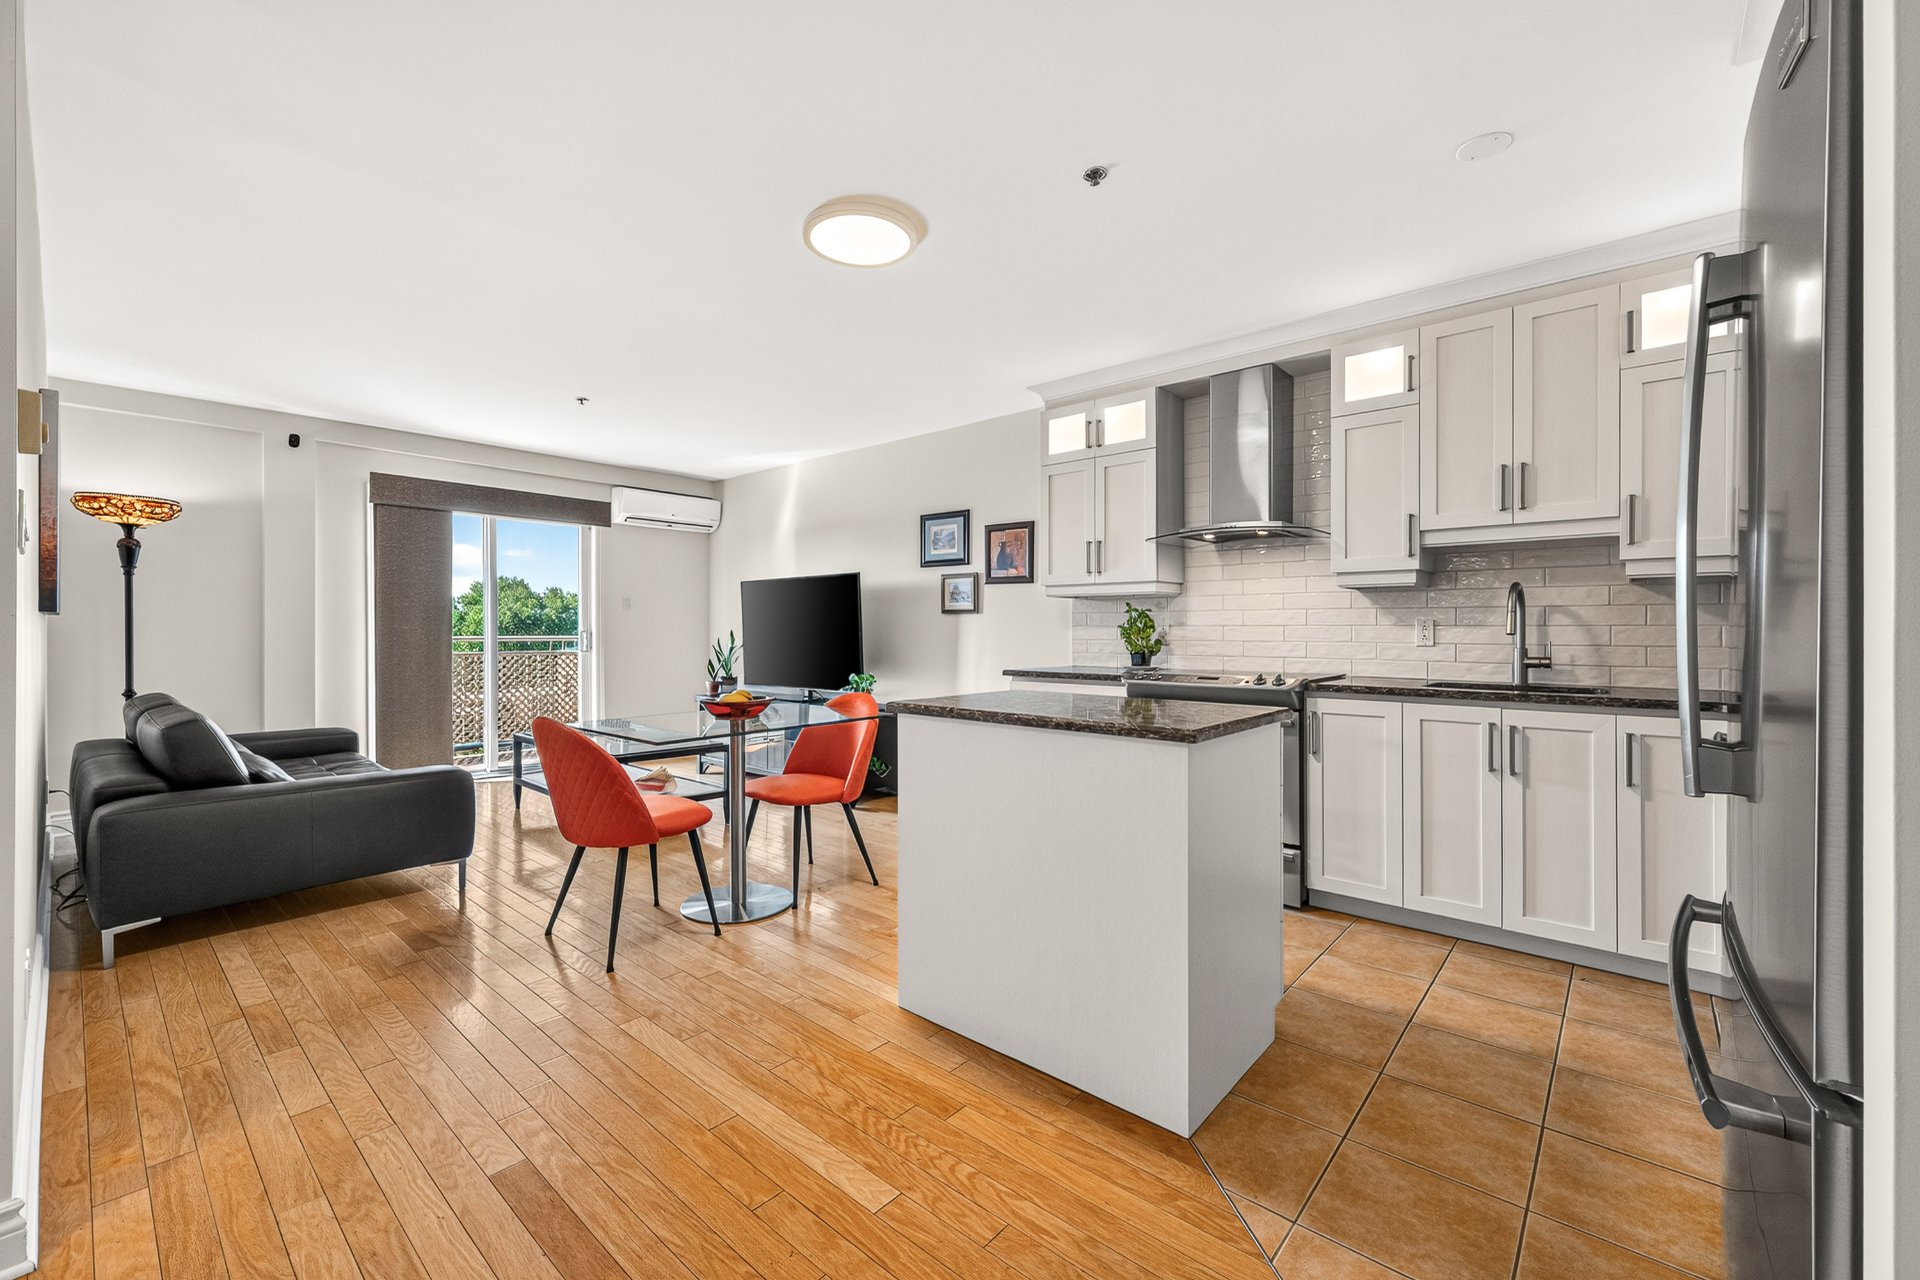
Overall View
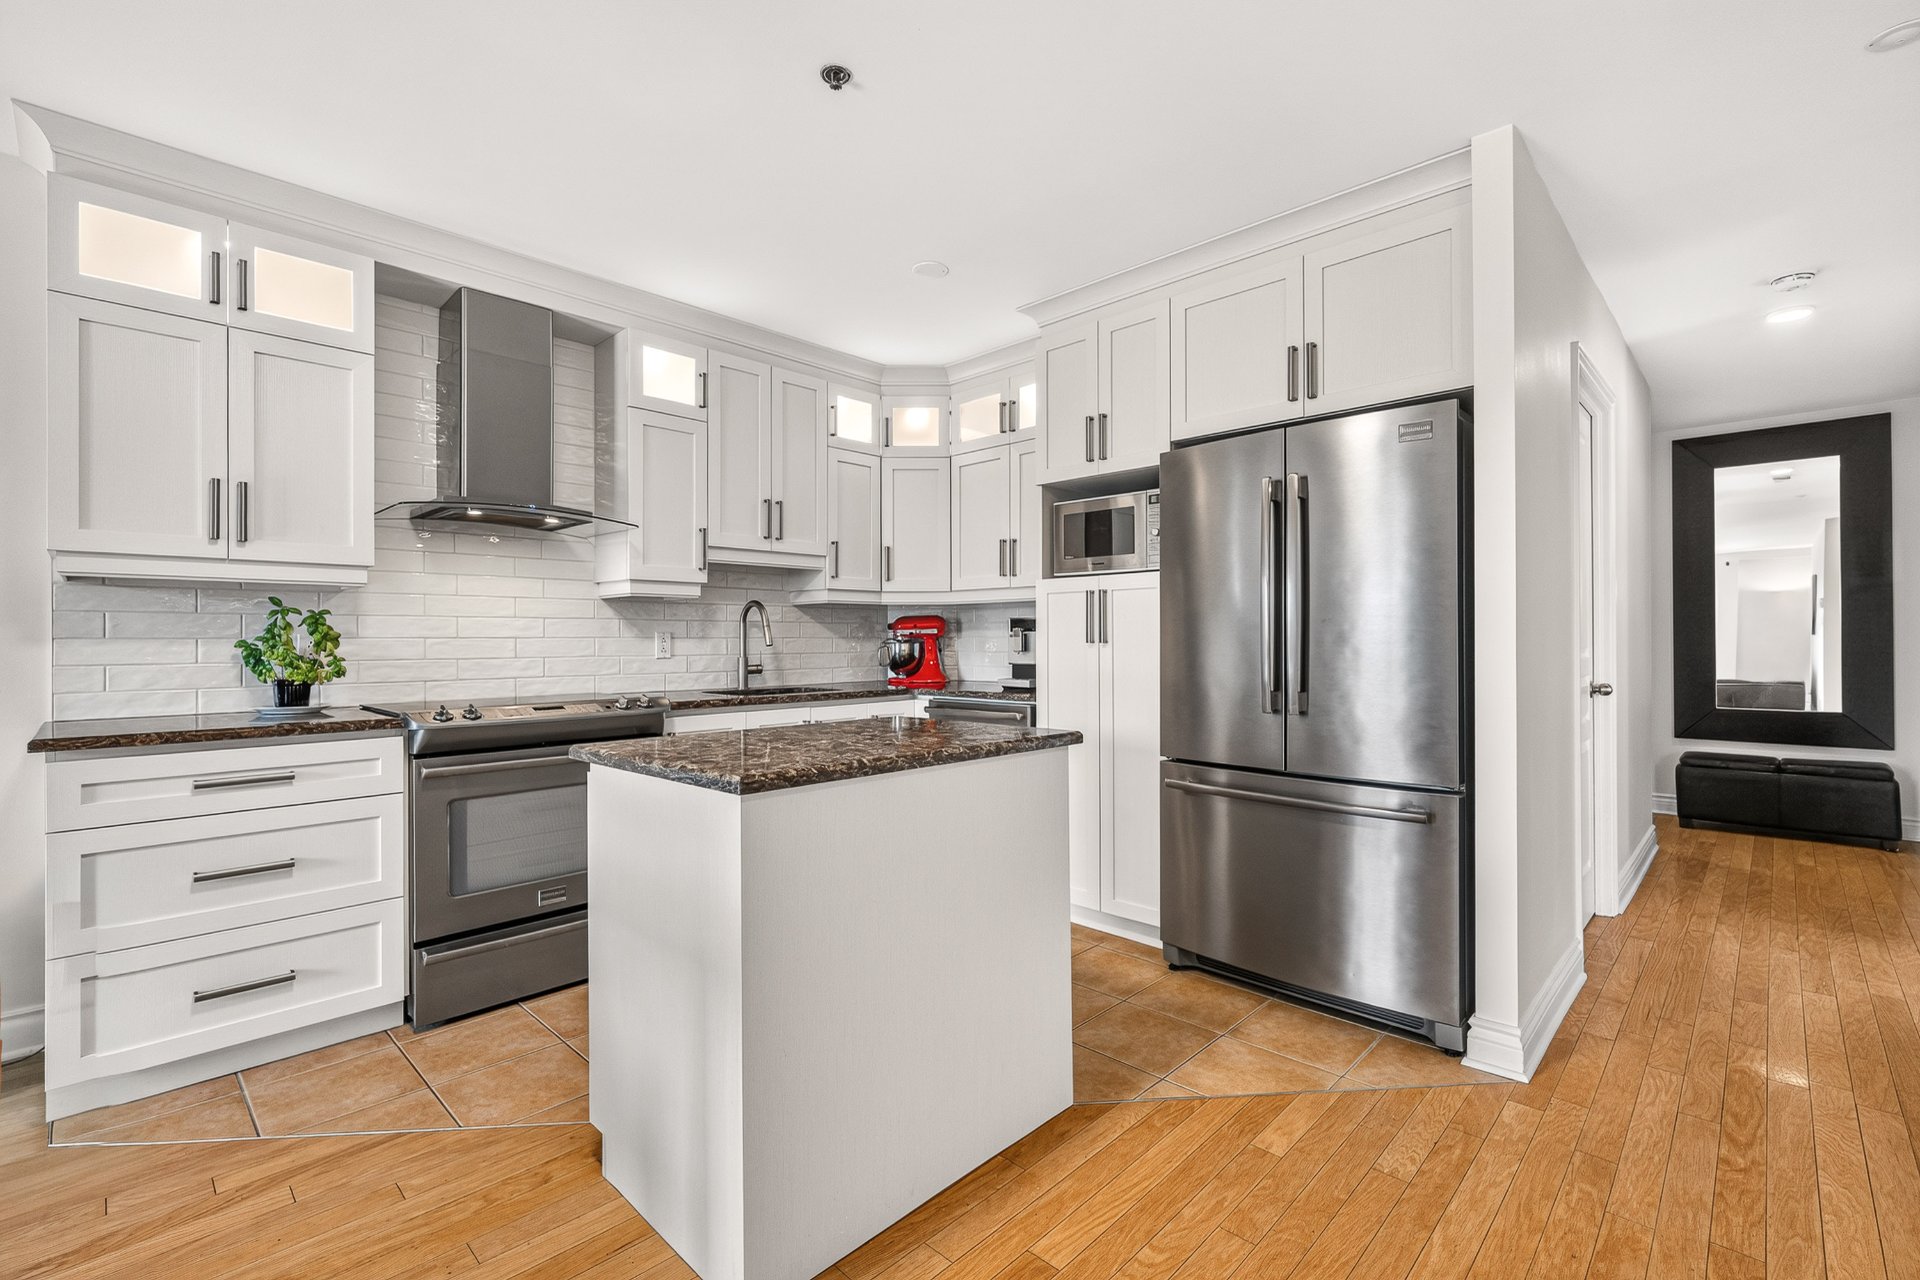
Kitchen
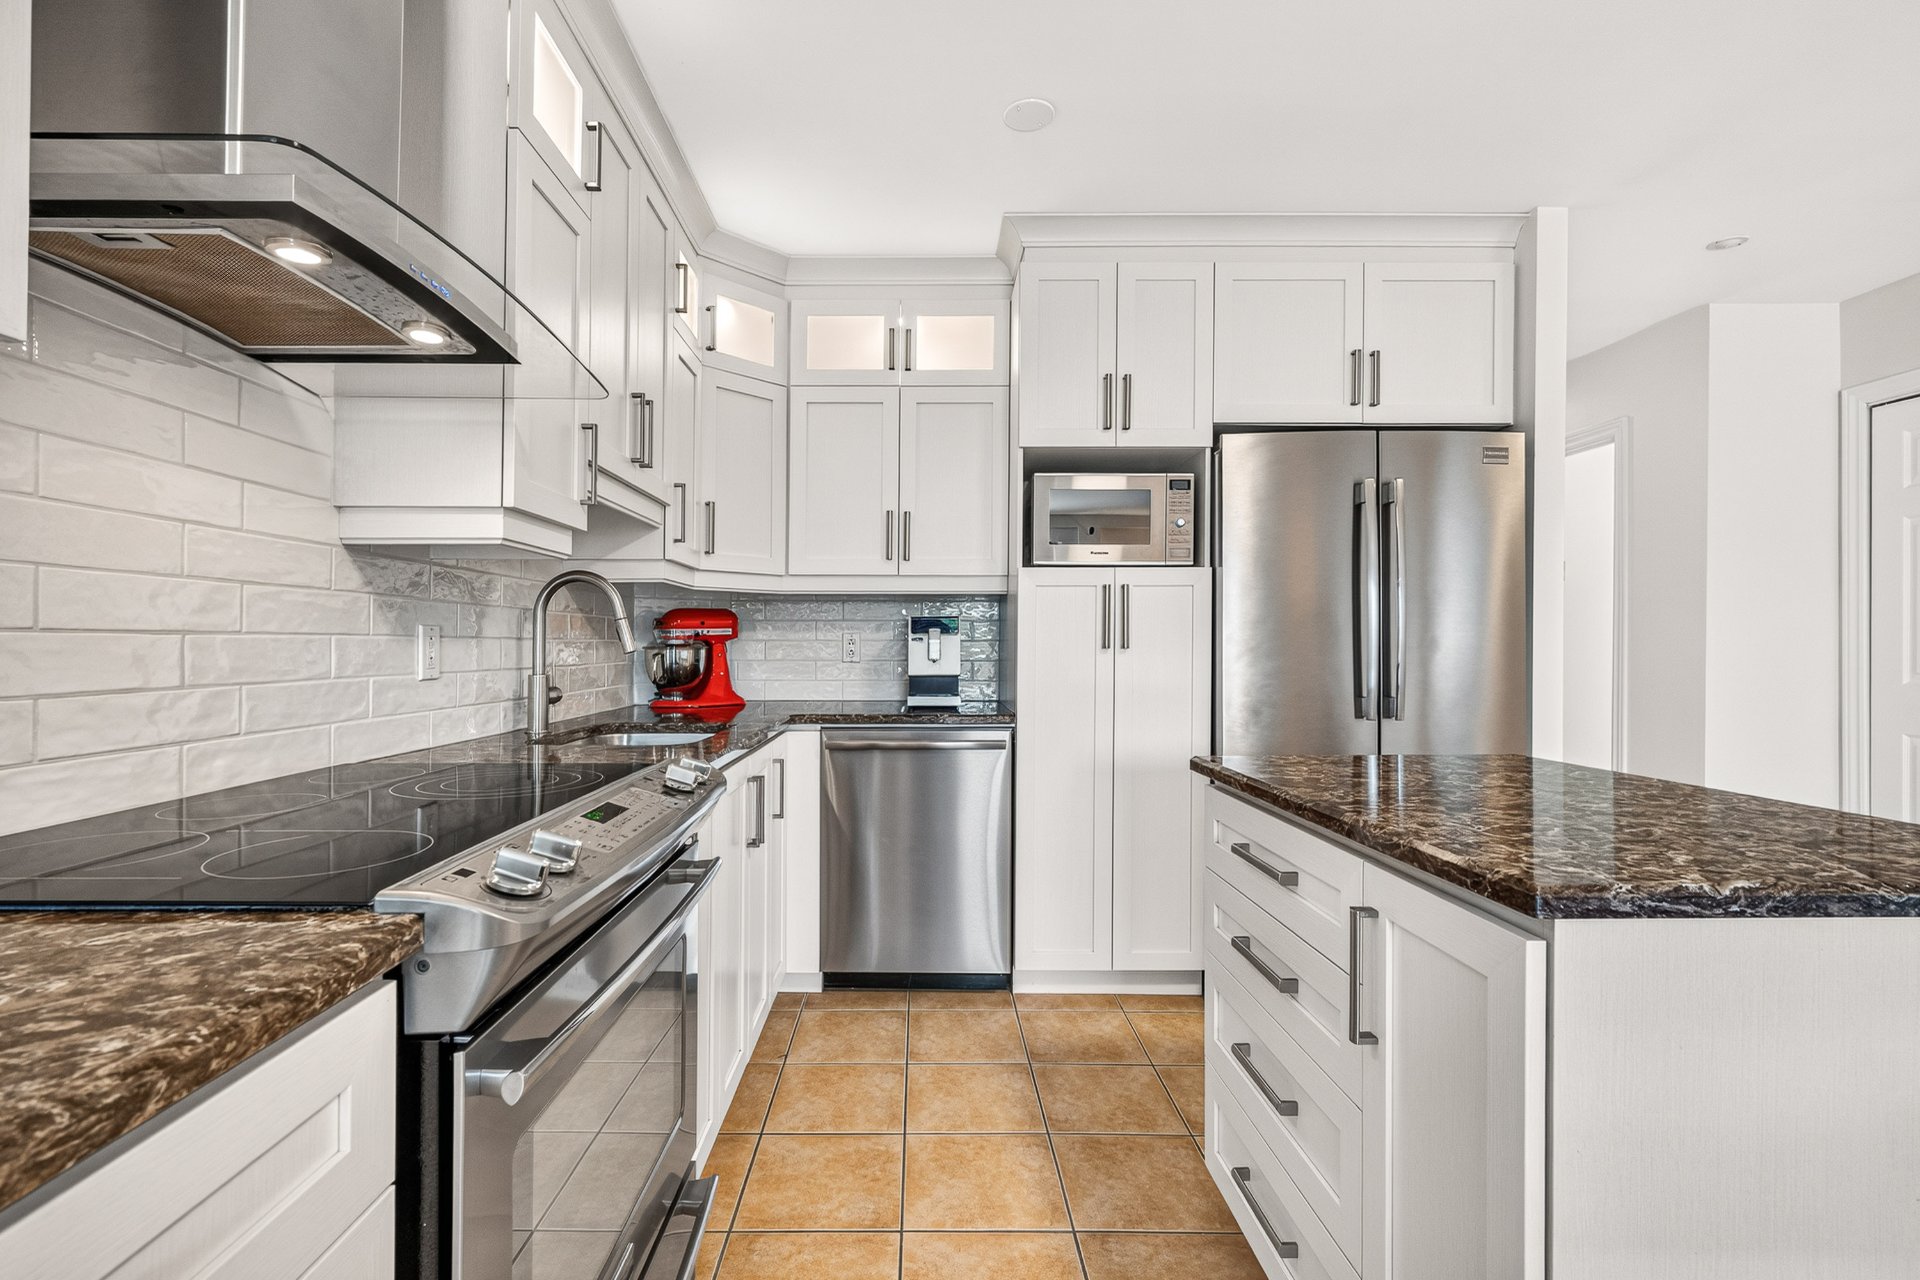
Kitchen
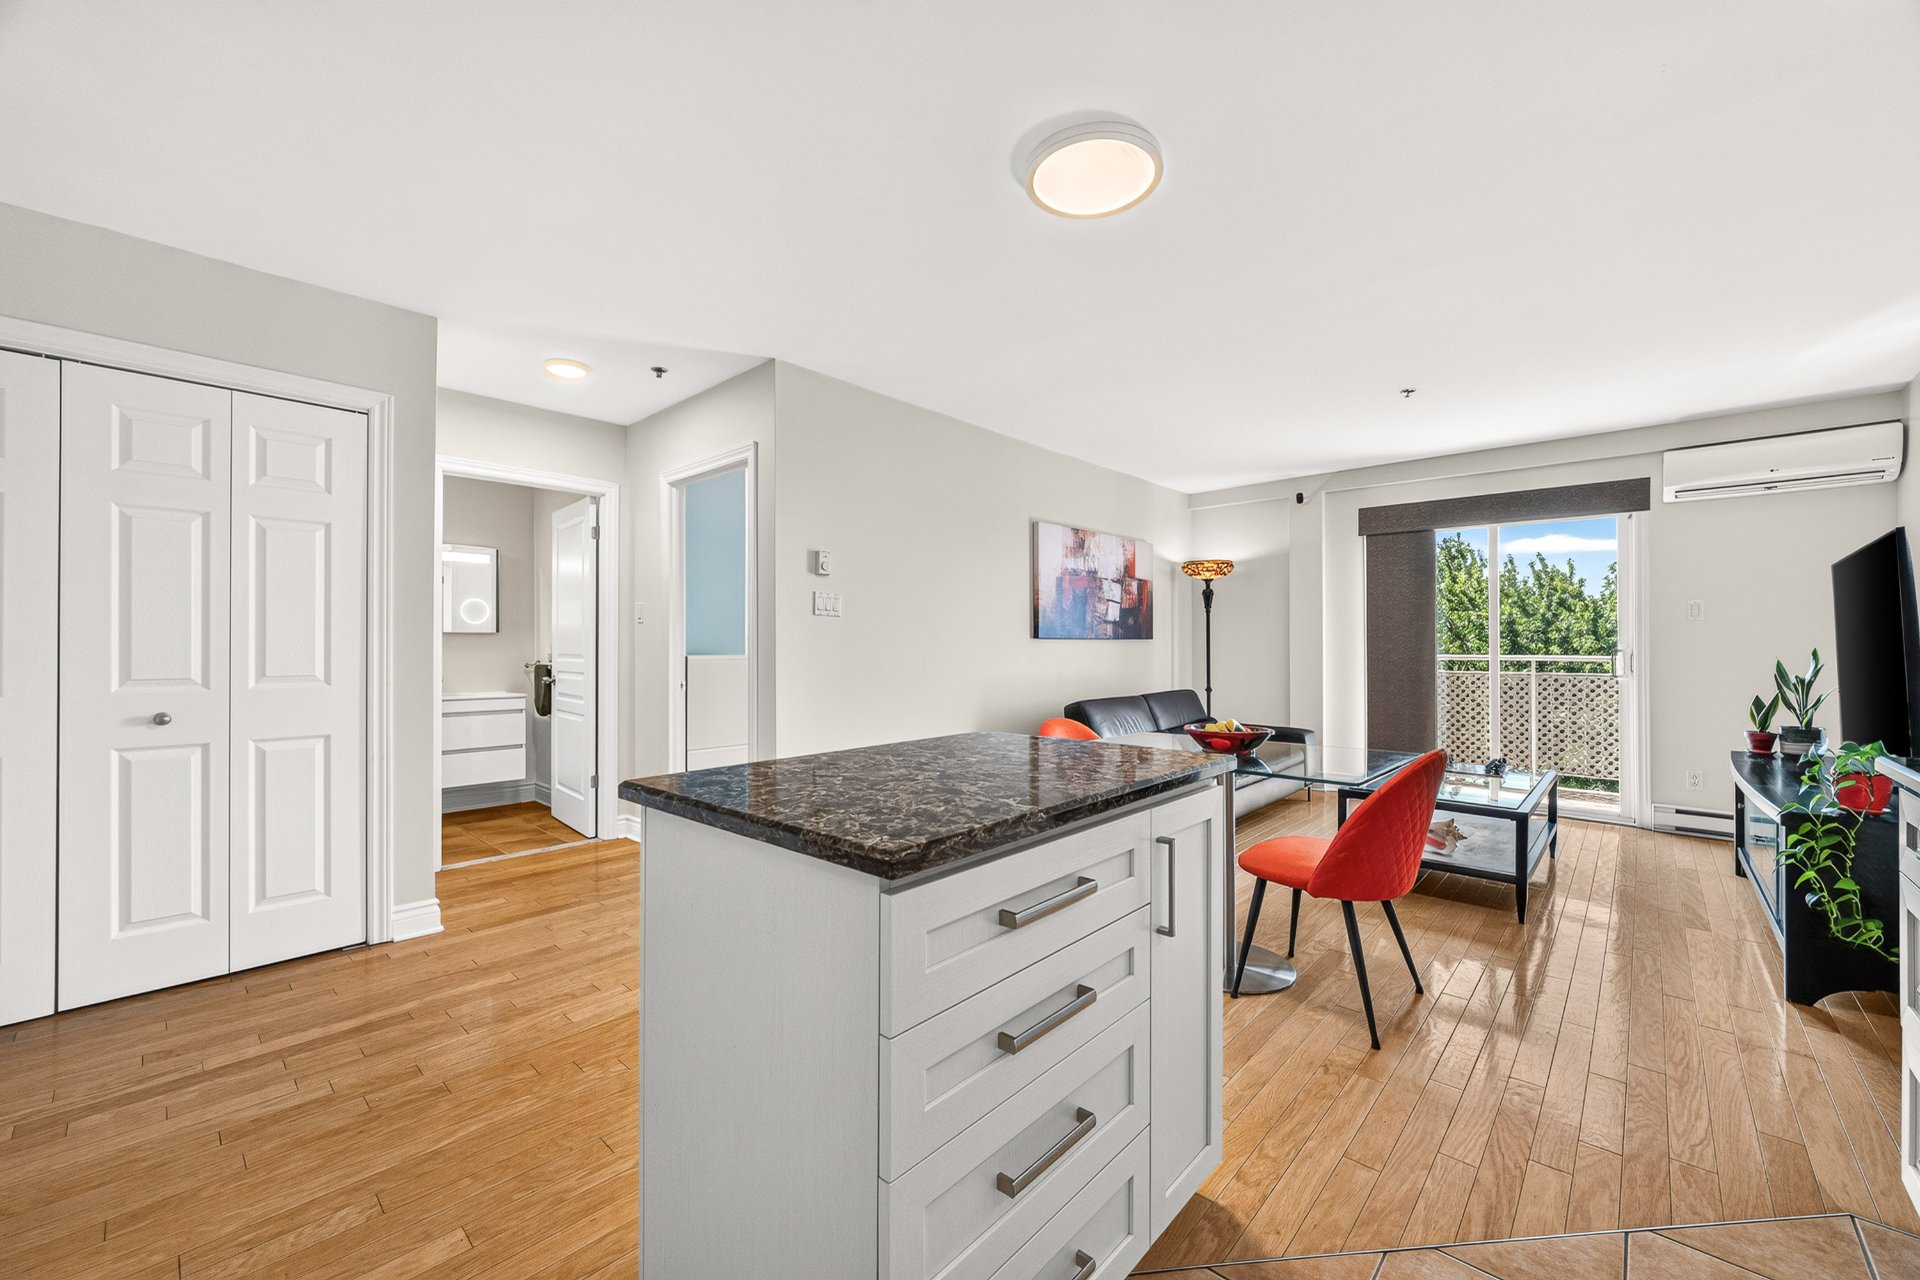
Overall View
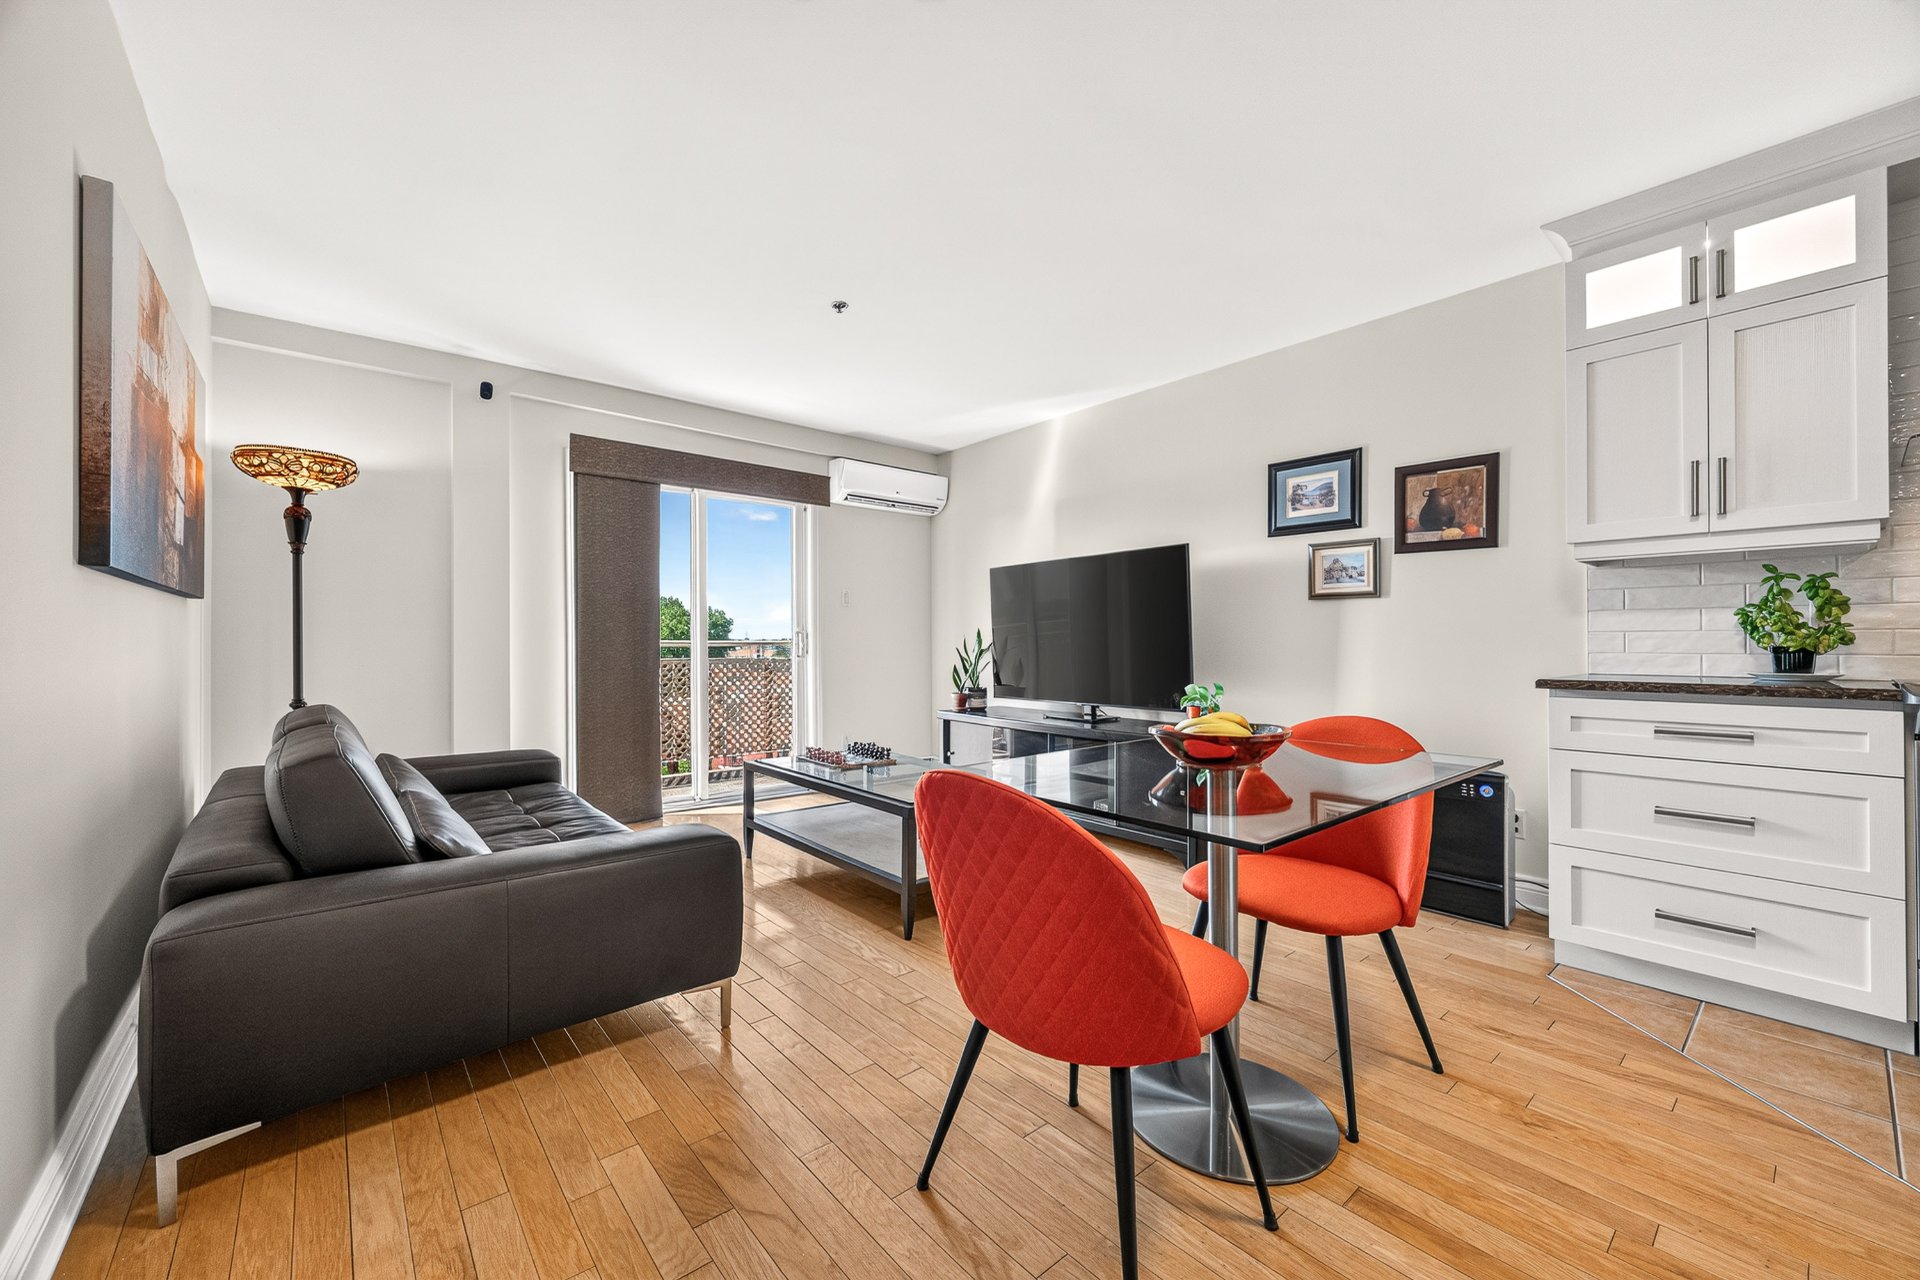
Overall View
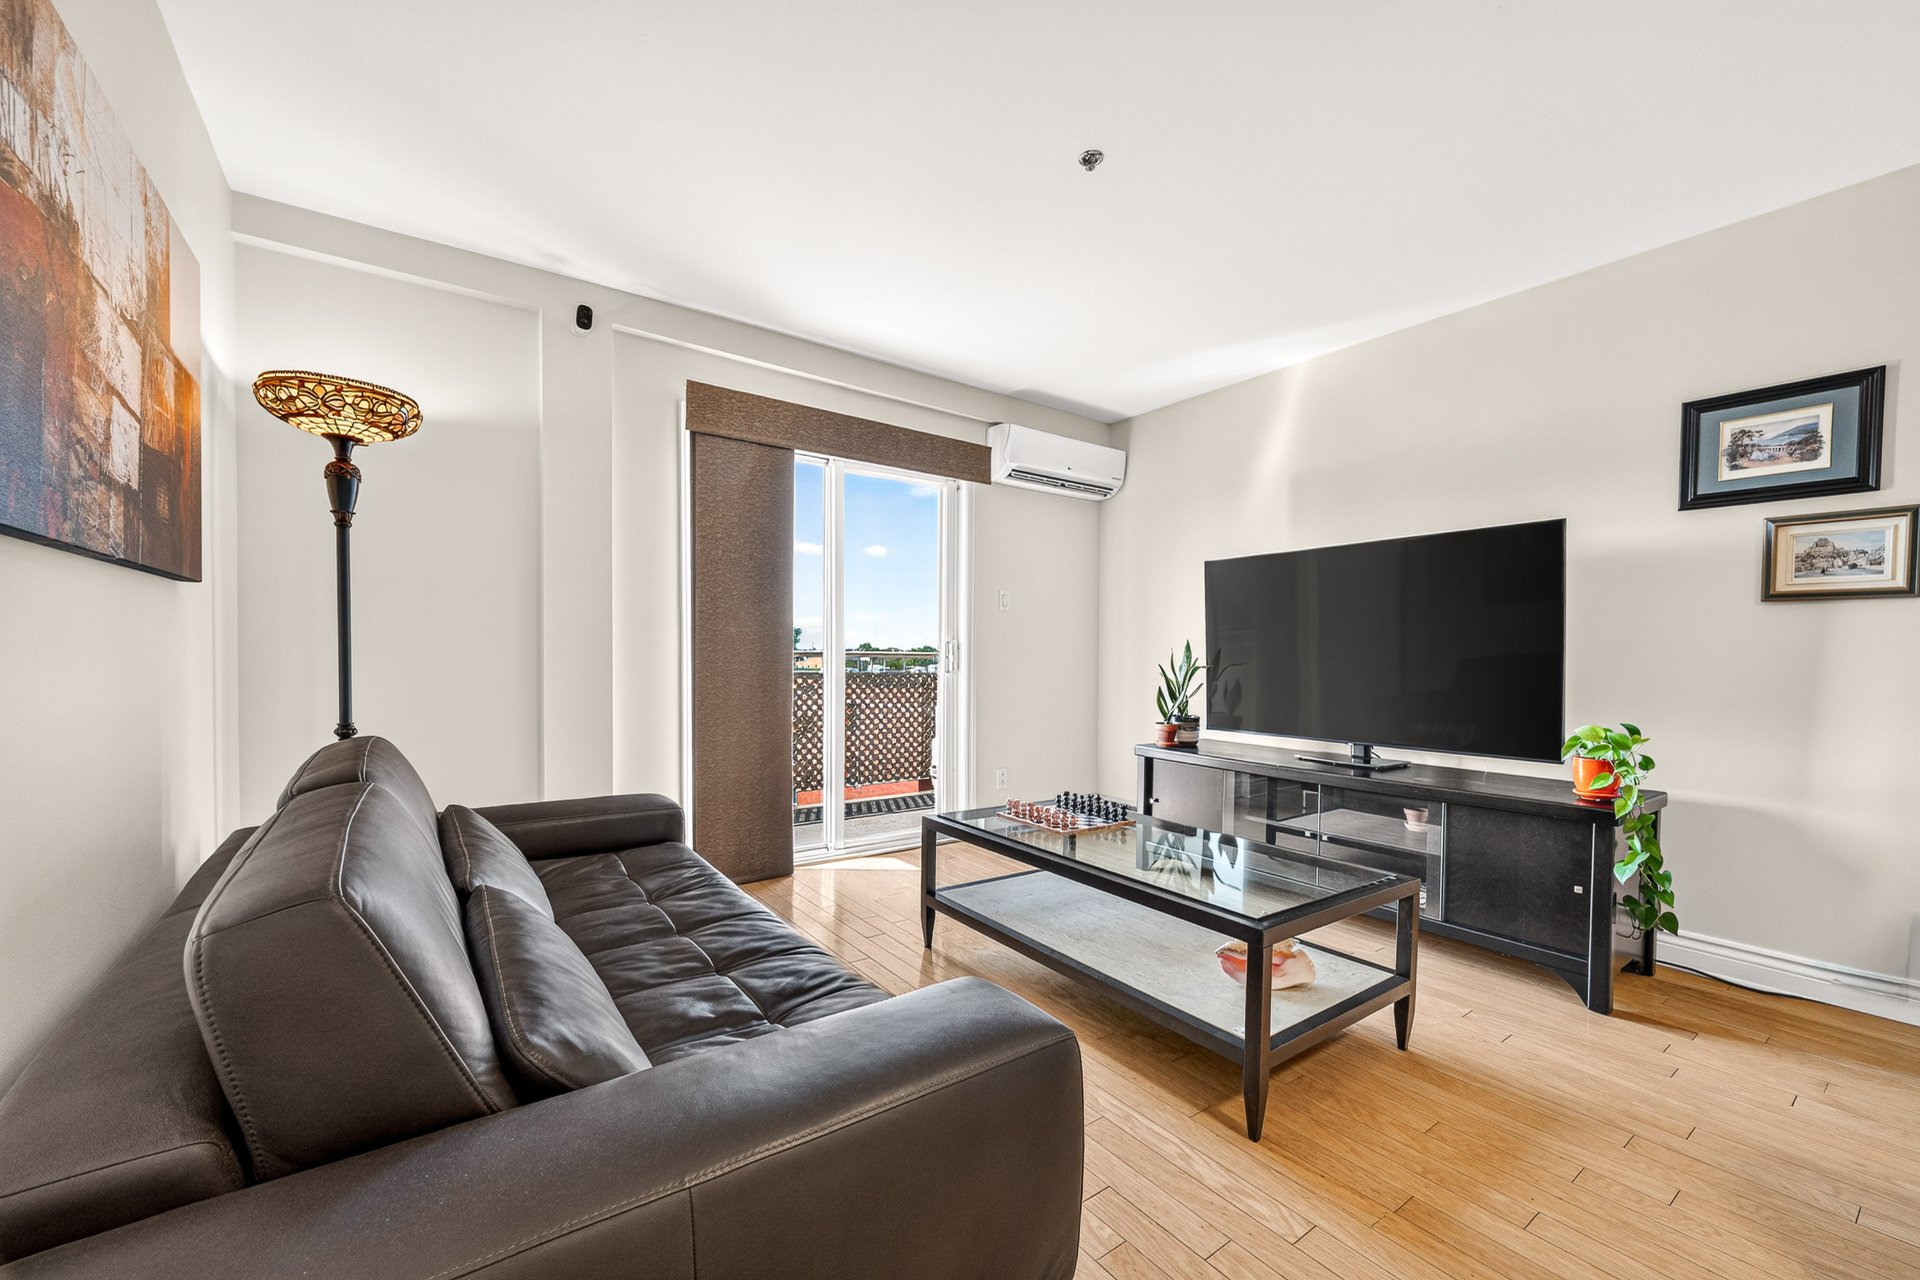
Living room
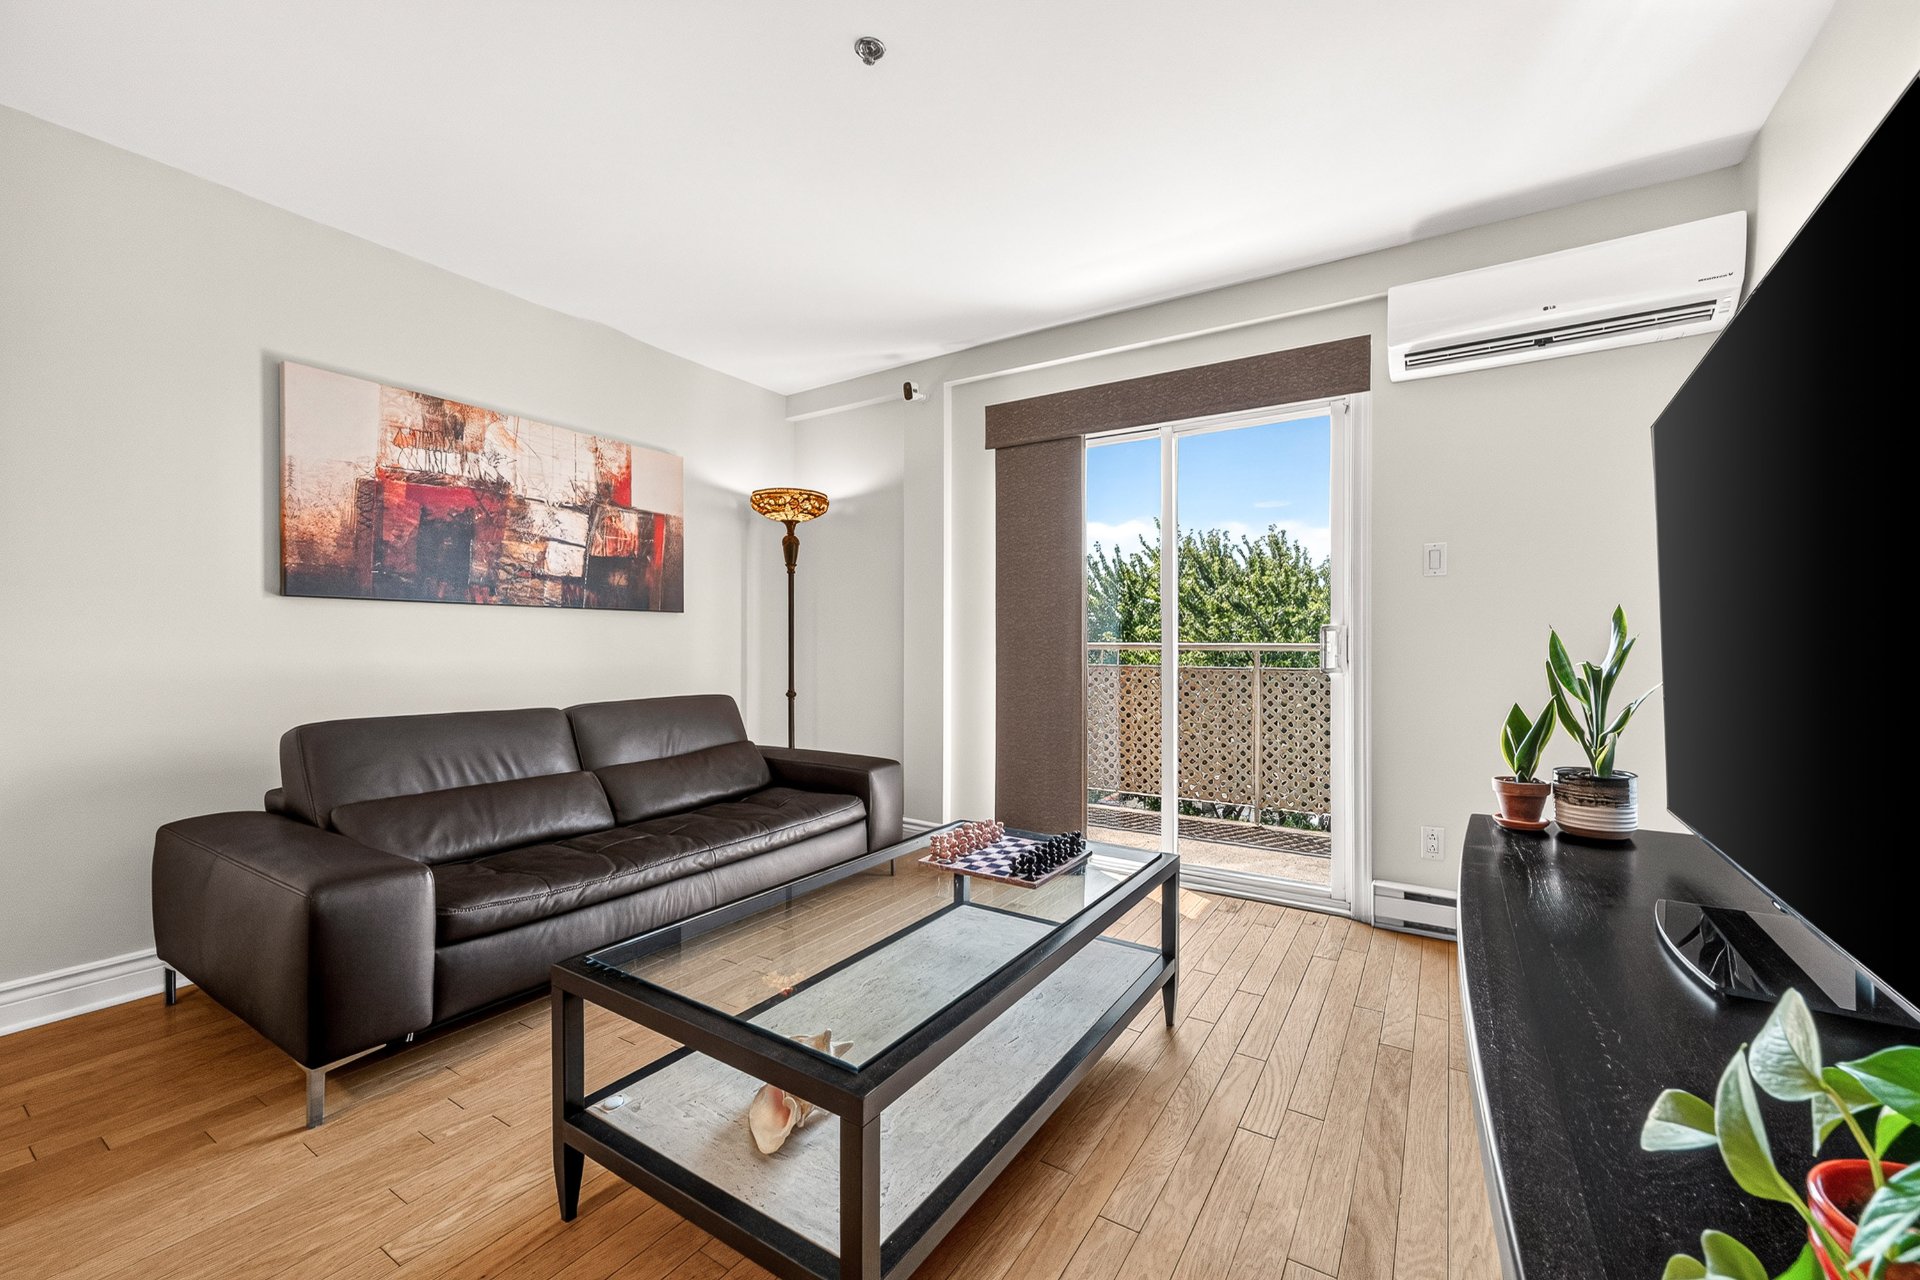
Living room
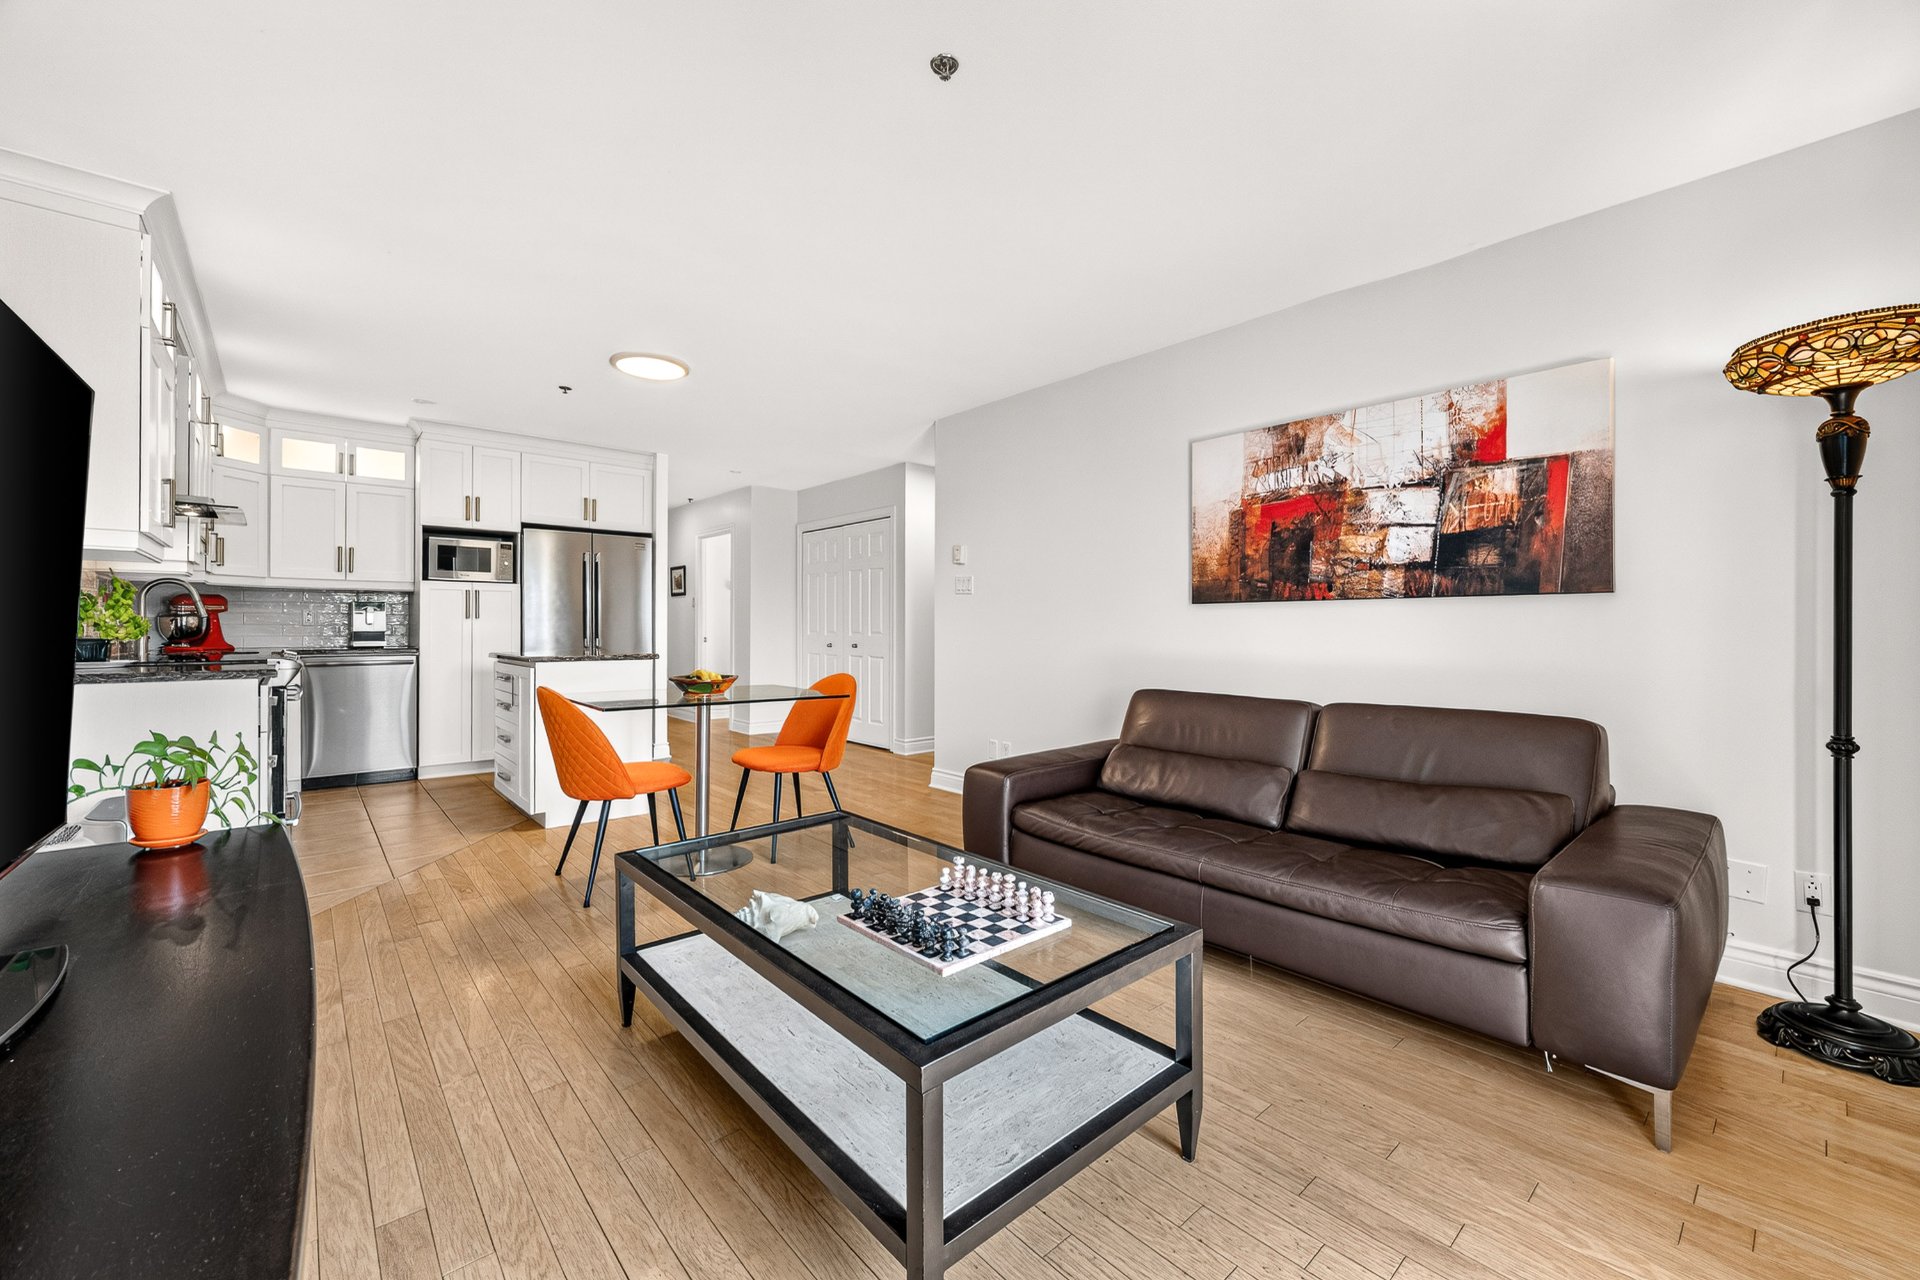
Living room
|
|
Description
Stunning 5th-floor condo in the sought-after Verdun area! Concrete building with excellent soundproofing, elevator, indoor garage, and private storage. Bright open-concept living area encompassing kitchen, dining room, and living room, 2 bedrooms, including a spacious master bedroom with a walk-in closet and private balcony. Exceptional location near Wellington Street, parks, bike paths, services, and shops. 5 minutes from Verdun metro station and close to numerous transportation options. Walk Score 94 and Bike Score 92!
THE UNIT:
* Condo in the sought-after Verdun area
* Located on the 5th floor
* Entrance with large closet
* Hardwood floors
* Open-concept kitchen, dining room, and living room
* Patio doors flood the living room with natural light
* Master bedroom with walk-in closet and patio doors
leading to a private balcony
* Second bedroom with a large closet
THE EXTERIOR -- ENJOYABLE SPACES:
* Balcony with stunning, unobstructed city views and no
neighbors on the same floor
* Indoor parking included
* Storage space in the basement included.
LOCATION -- CLOSE TO AMENITIES: Walk Score 94, Bike Score 92
* Ideally located between the Lachine Canal and the
riverfront (parks, bike paths, Verdun Beach, splash pad,
dog park, and more!)
* A 5-minute walk to Souvenir and Willibrord Parks (skating
rink, splash pad)
* Steps from Wellington Street and all its amenities
(grocery store, pharmacy, ATM, restaurants/cafes/bistros,
trendy spots, gym, etc.)
* Family-friendly neighbourhood close to educational
services (Lévis-Sauvé School, 6-minute walk), recreational
facilities (Verdun Arena and Auditorium, 5-minute drive),
and healthcare (Verdun Hospital, 6-minute drive)
TRANSPORTATION -- EASY WITH MULTIPLE OPTIONS!
* 5-minute walk to Verdun metro station and 8 minutes to
Église metro station
* Next to several bus lines (108, 107, 71, 38, 350, 12)
* Steps from BIXI and Communauto stations
* Easy access to major highways: Highways 15, 20, 720, and
10, and the Champlain Bridge
* Quick access to downtown with multiple transportation
options
* Condo in the sought-after Verdun area
* Located on the 5th floor
* Entrance with large closet
* Hardwood floors
* Open-concept kitchen, dining room, and living room
* Patio doors flood the living room with natural light
* Master bedroom with walk-in closet and patio doors
leading to a private balcony
* Second bedroom with a large closet
THE EXTERIOR -- ENJOYABLE SPACES:
* Balcony with stunning, unobstructed city views and no
neighbors on the same floor
* Indoor parking included
* Storage space in the basement included.
LOCATION -- CLOSE TO AMENITIES: Walk Score 94, Bike Score 92
* Ideally located between the Lachine Canal and the
riverfront (parks, bike paths, Verdun Beach, splash pad,
dog park, and more!)
* A 5-minute walk to Souvenir and Willibrord Parks (skating
rink, splash pad)
* Steps from Wellington Street and all its amenities
(grocery store, pharmacy, ATM, restaurants/cafes/bistros,
trendy spots, gym, etc.)
* Family-friendly neighbourhood close to educational
services (Lévis-Sauvé School, 6-minute walk), recreational
facilities (Verdun Arena and Auditorium, 5-minute drive),
and healthcare (Verdun Hospital, 6-minute drive)
TRANSPORTATION -- EASY WITH MULTIPLE OPTIONS!
* 5-minute walk to Verdun metro station and 8 minutes to
Église metro station
* Next to several bus lines (108, 107, 71, 38, 350, 12)
* Steps from BIXI and Communauto stations
* Easy access to major highways: Highways 15, 20, 720, and
10, and the Champlain Bridge
* Quick access to downtown with multiple transportation
options
Inclusions: Range hood, blinds, light fixtures, refrigerator, washer/dryer, Stove, dishwasher.
Exclusions : Microwave
| BUILDING | |
|---|---|
| Type | Apartment |
| Style | Detached |
| Dimensions | 0x0 |
| Lot Size | 0 |
| EXPENSES | |
|---|---|
| Energy cost | $ 830 / year |
| Co-ownership fees | $ 7092 / year |
| Municipal Taxes (2026) | $ 2914 / year |
| School taxes (2026) | $ 331 / year |
|
ROOM DETAILS |
|||
|---|---|---|---|
| Room | Dimensions | Level | Flooring |
| Hallway | 9.5 x 4.2 P | 5th levelth Floor | Wood |
| Kitchen | 12.10 x 13.2 P | 5th levelth Floor | Ceramic tiles |
| Living room | 12.10 x 10.7 P | 5th levelth Floor | Wood |
| Bathroom | 5.0 x 9.10 P | 5th levelth Floor | Ceramic tiles |
| Primary bedroom | 20.9 x 11.11 P | 5th levelth Floor | Wood |
| Walk-in closet | 4.2 x 6.8 P | 5th levelth Floor | Wood |
| Bedroom | 10.0 x 13.10 P | 5th levelth Floor | Wood |
| Laundry room | 2.11 x 5.6 P | 5th levelth Floor | Ceramic tiles |
| Storage | 5.6 x 5.4 P | 5th levelth Floor | Wood |
|
CHARACTERISTICS |
|
|---|---|
| Heating system | Air circulation, Electric baseboard units |
| Proximity | Bicycle path, Cegep, Daycare centre, Elementary school, High school, Highway, Hospital, Park - green area, Public transport, University |
| Siding | Brick |
| Window type | Crank handle, French window |
| Heating energy | Electricity |
| Easy access | Elevator |
| Equipment available | Entry phone, Private balcony, Wall-mounted heat pump |
| Available services | Fire detector, Garbage chute |
| Garage | Fitted, Heated |
| Topography | Flat |
| Parking | Garage |
| Sewage system | Municipal sewer |
| Water supply | Municipality |
| Restrictions/Permissions | Pets allowed |
| Windows | PVC |
| Zoning | Residential |