787 Boul. Base de Roc, Joliette, QC J6E5P3 $374,900
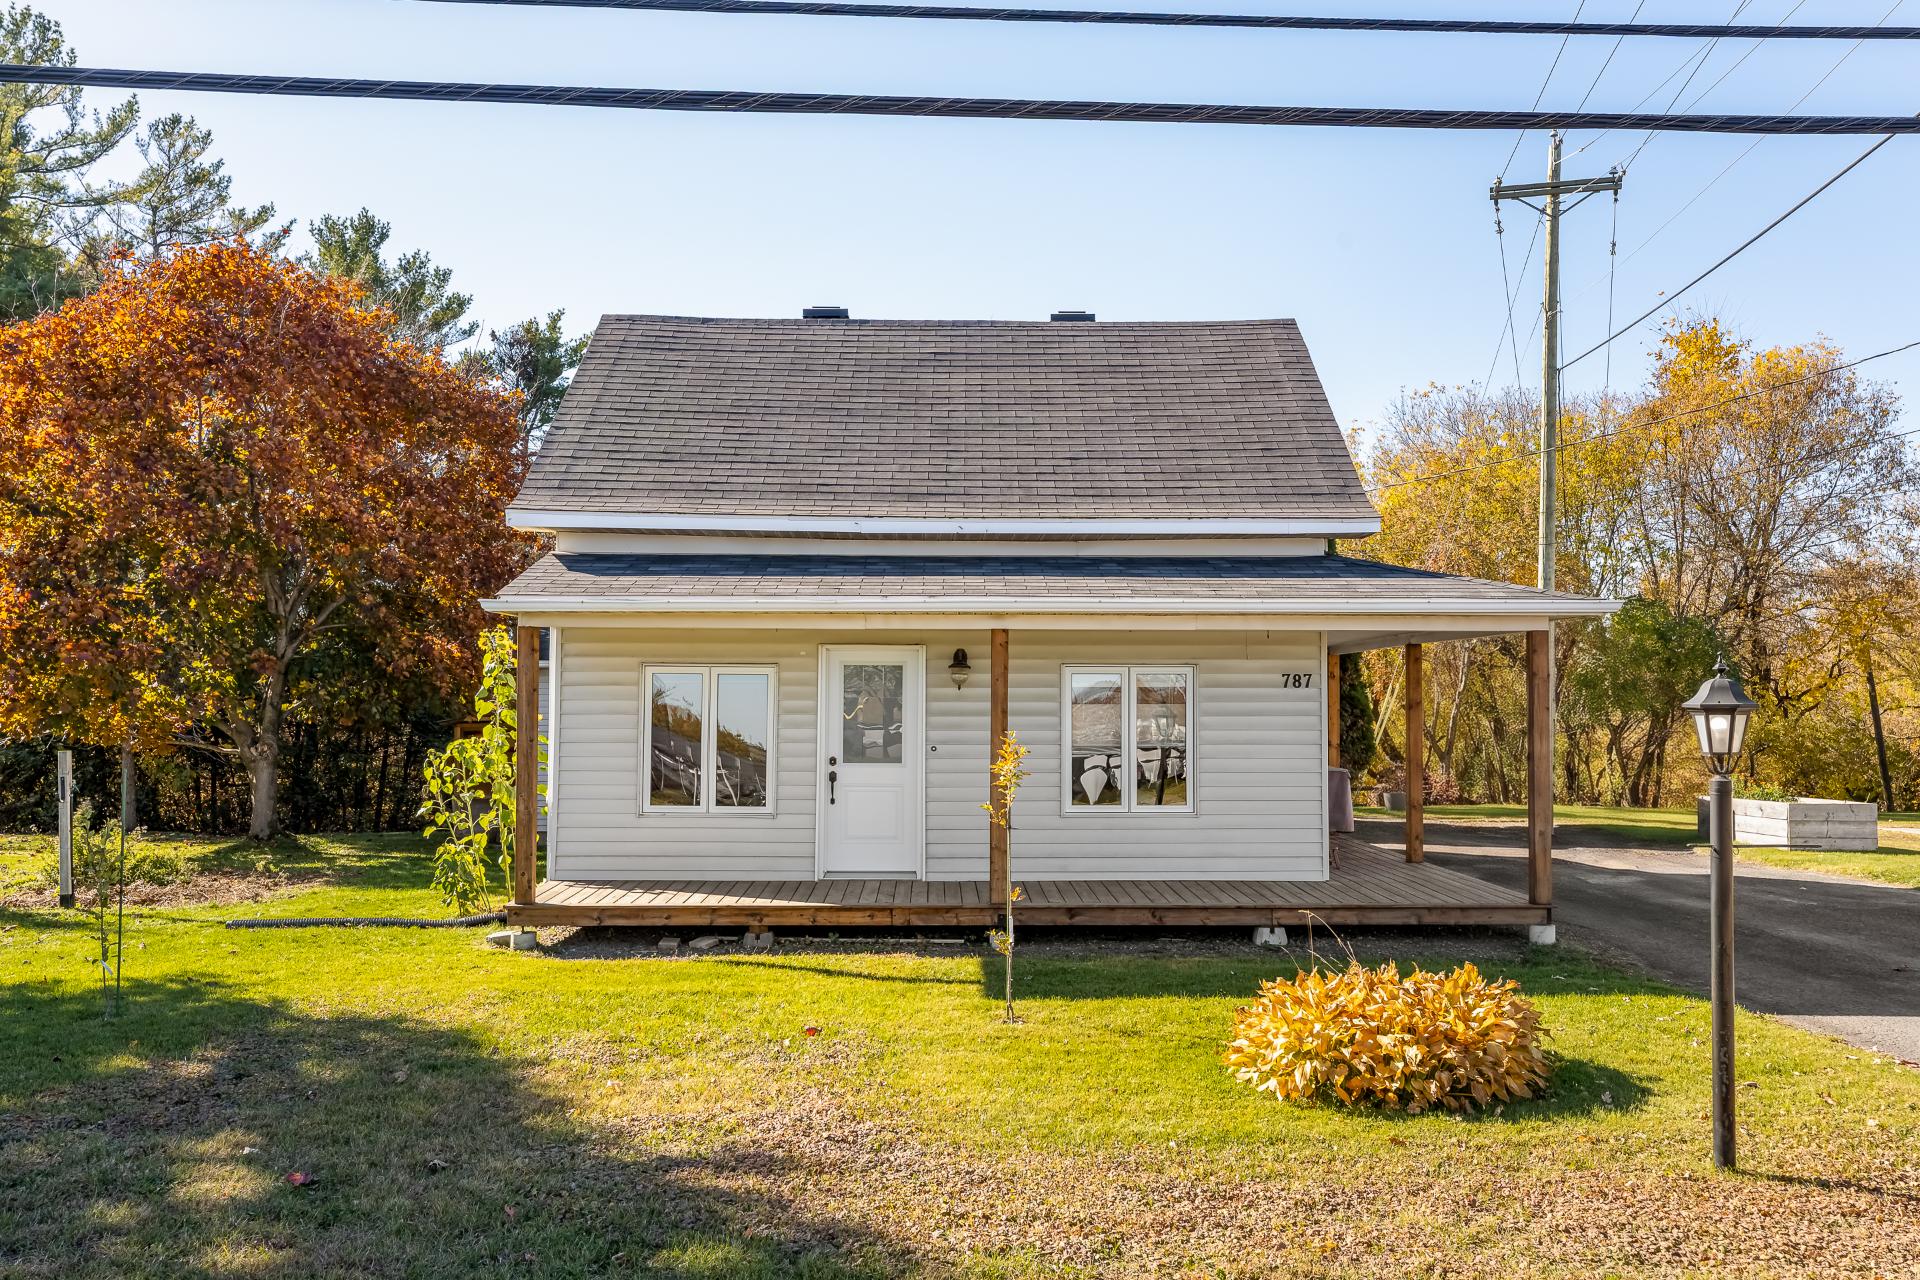
Frontage
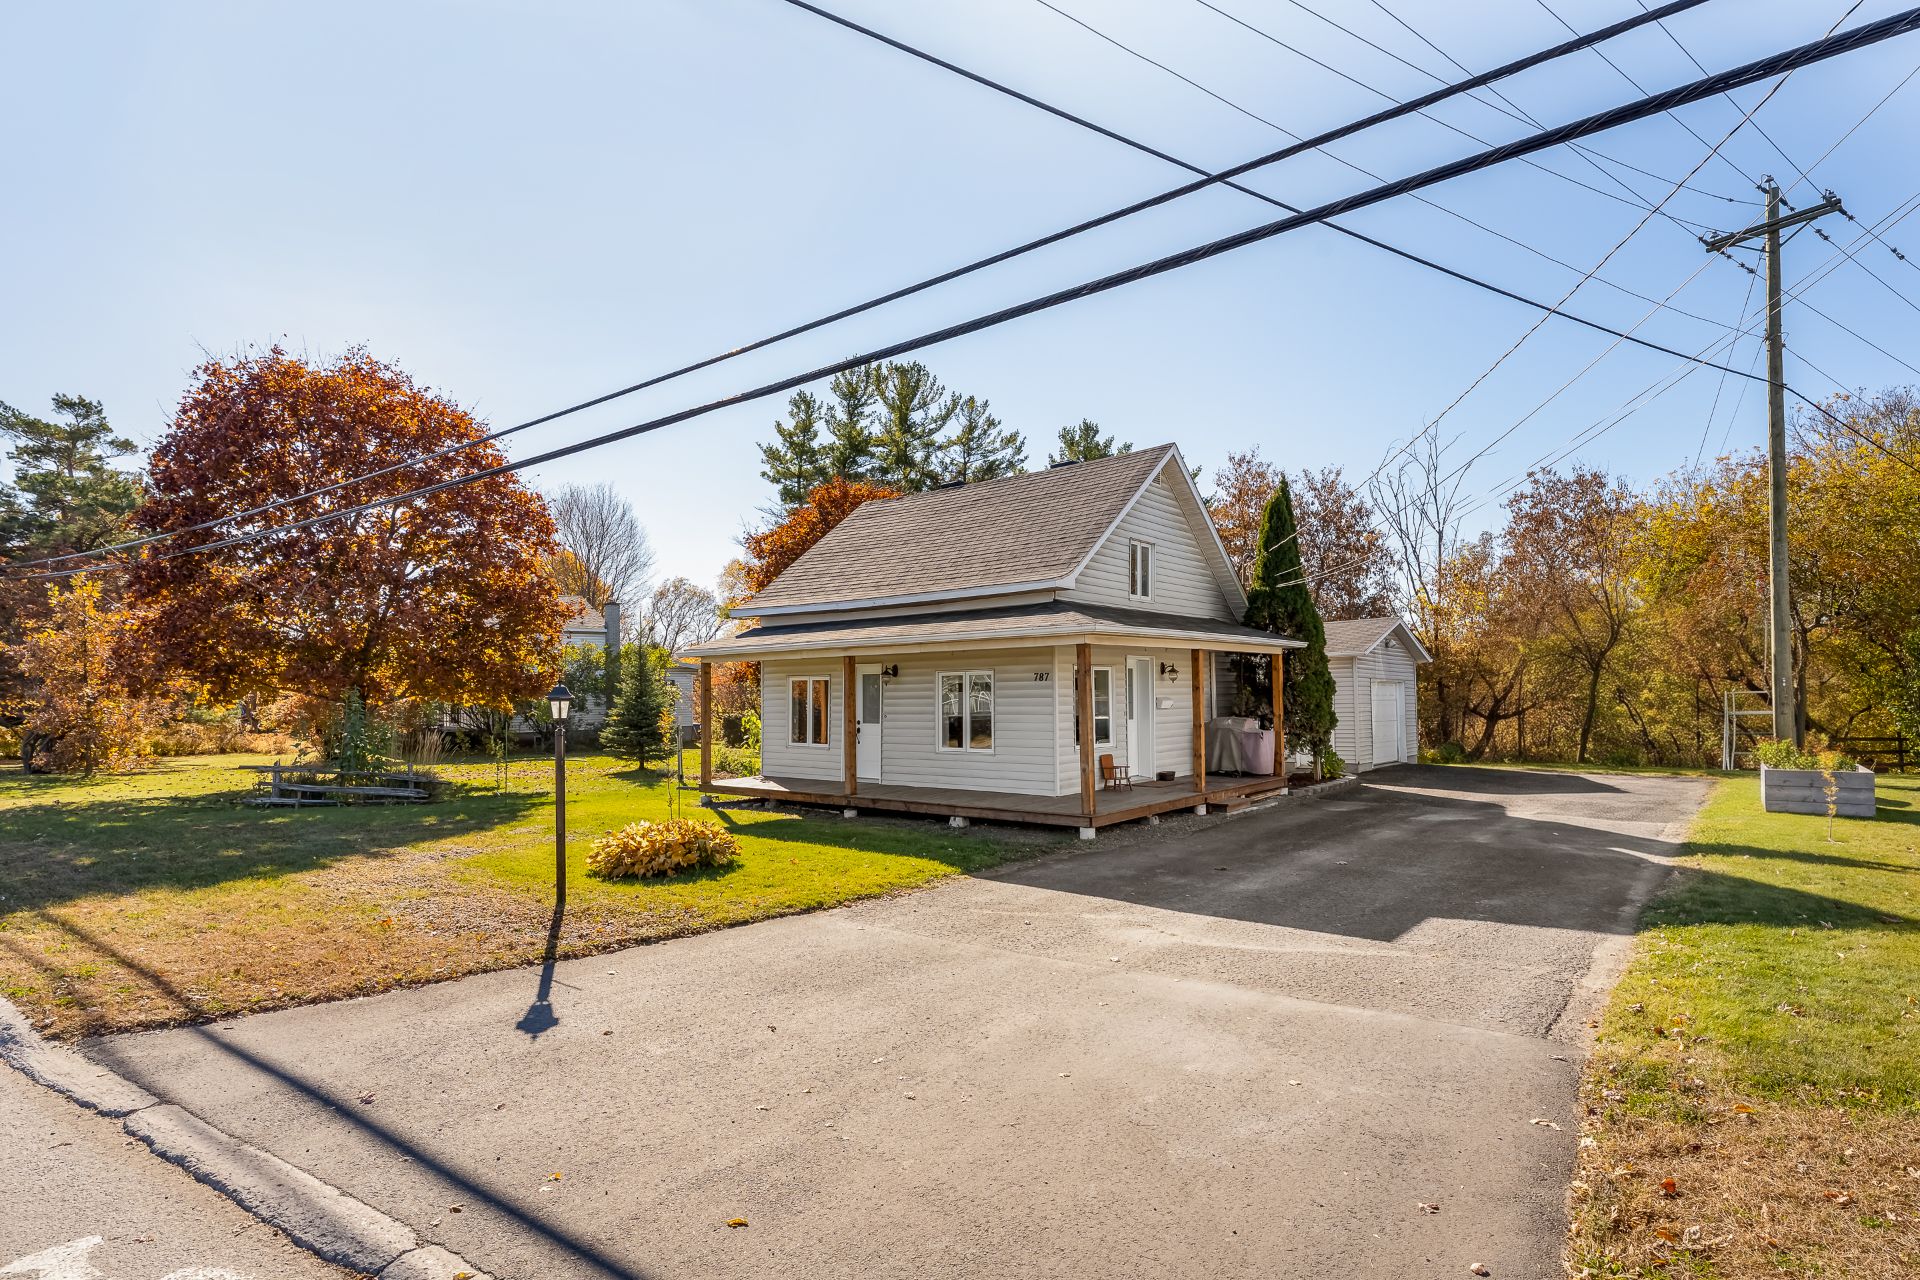
Overall View
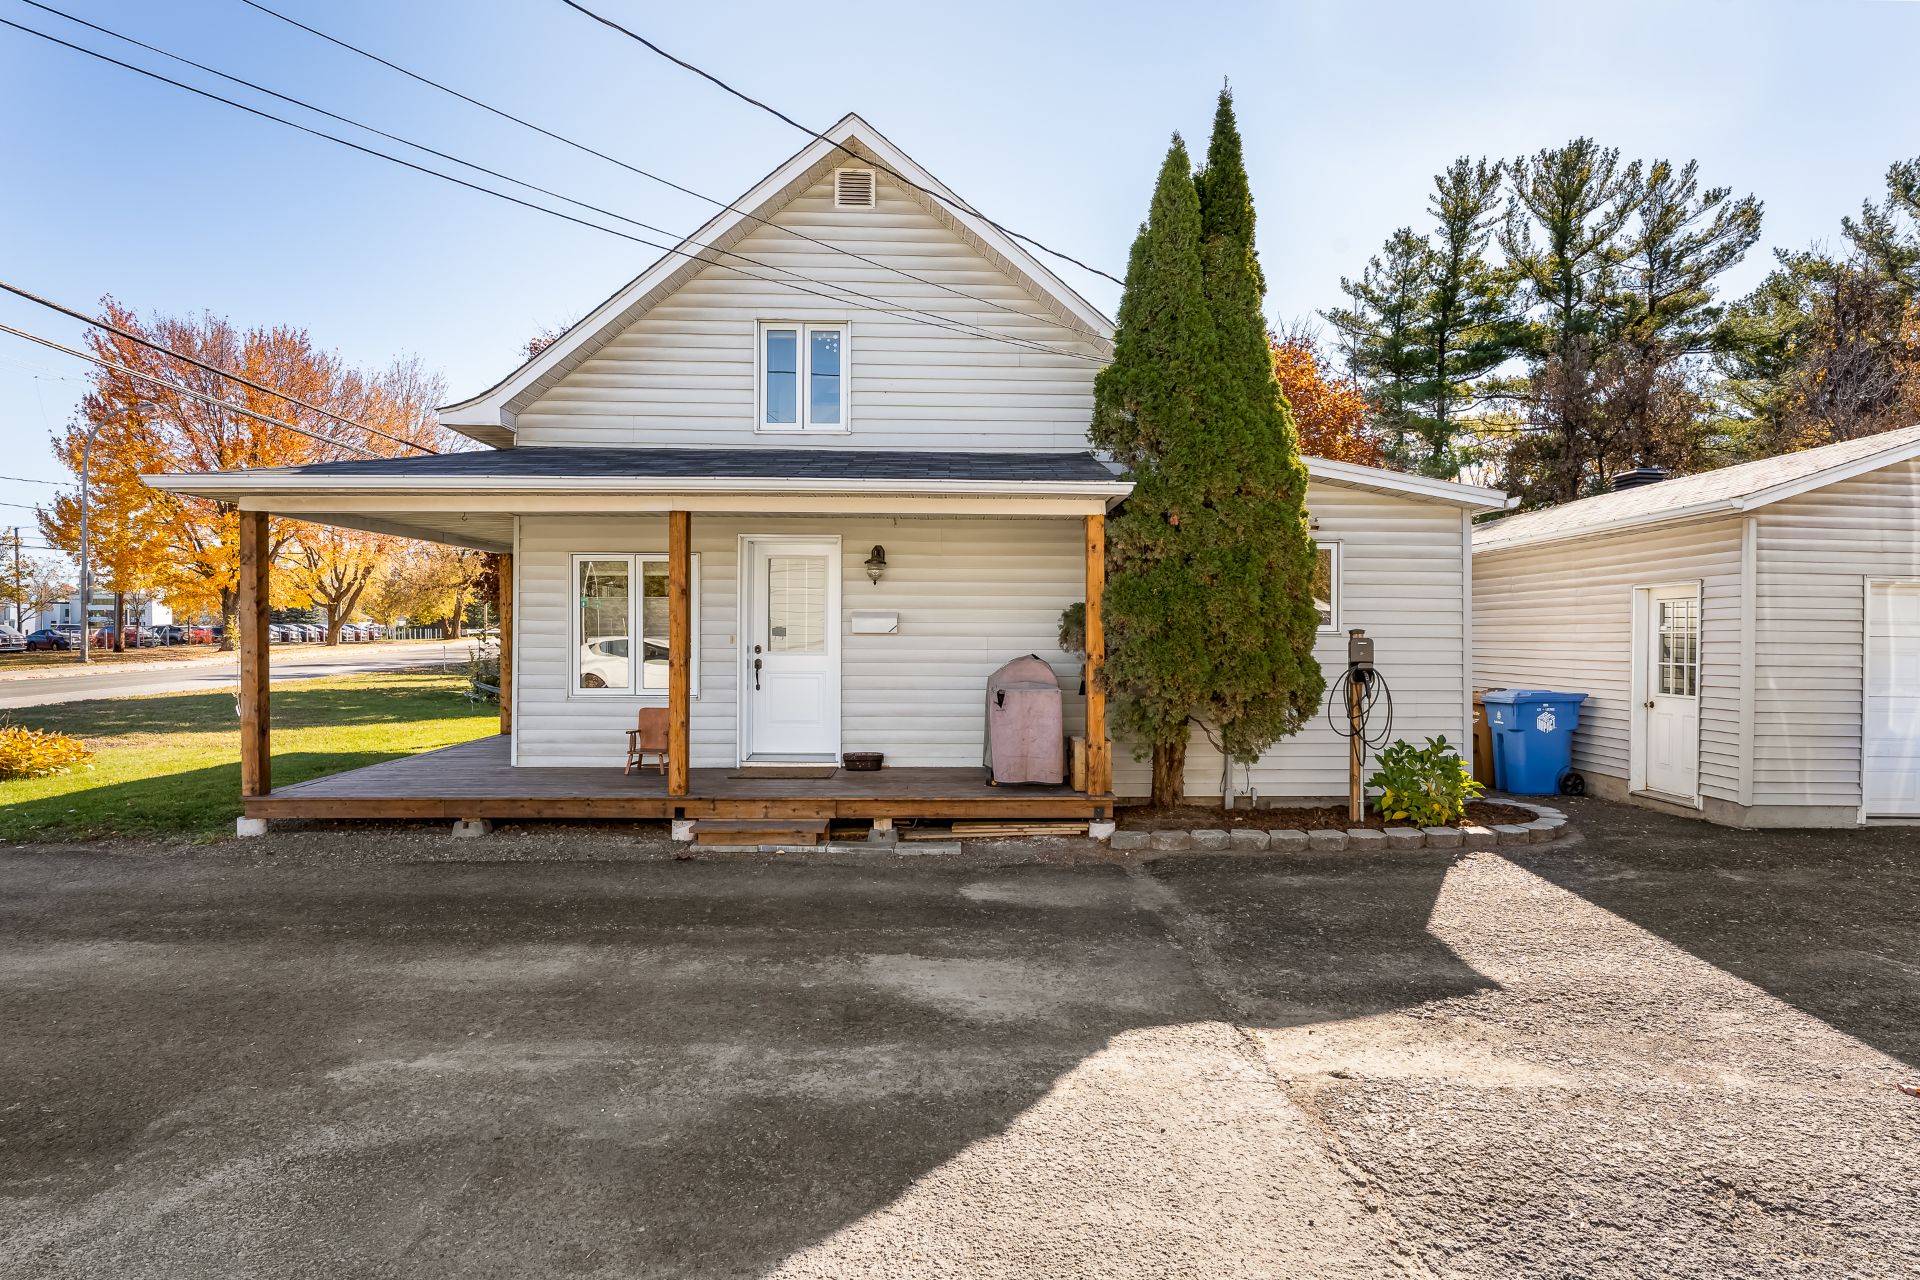
Exterior entrance
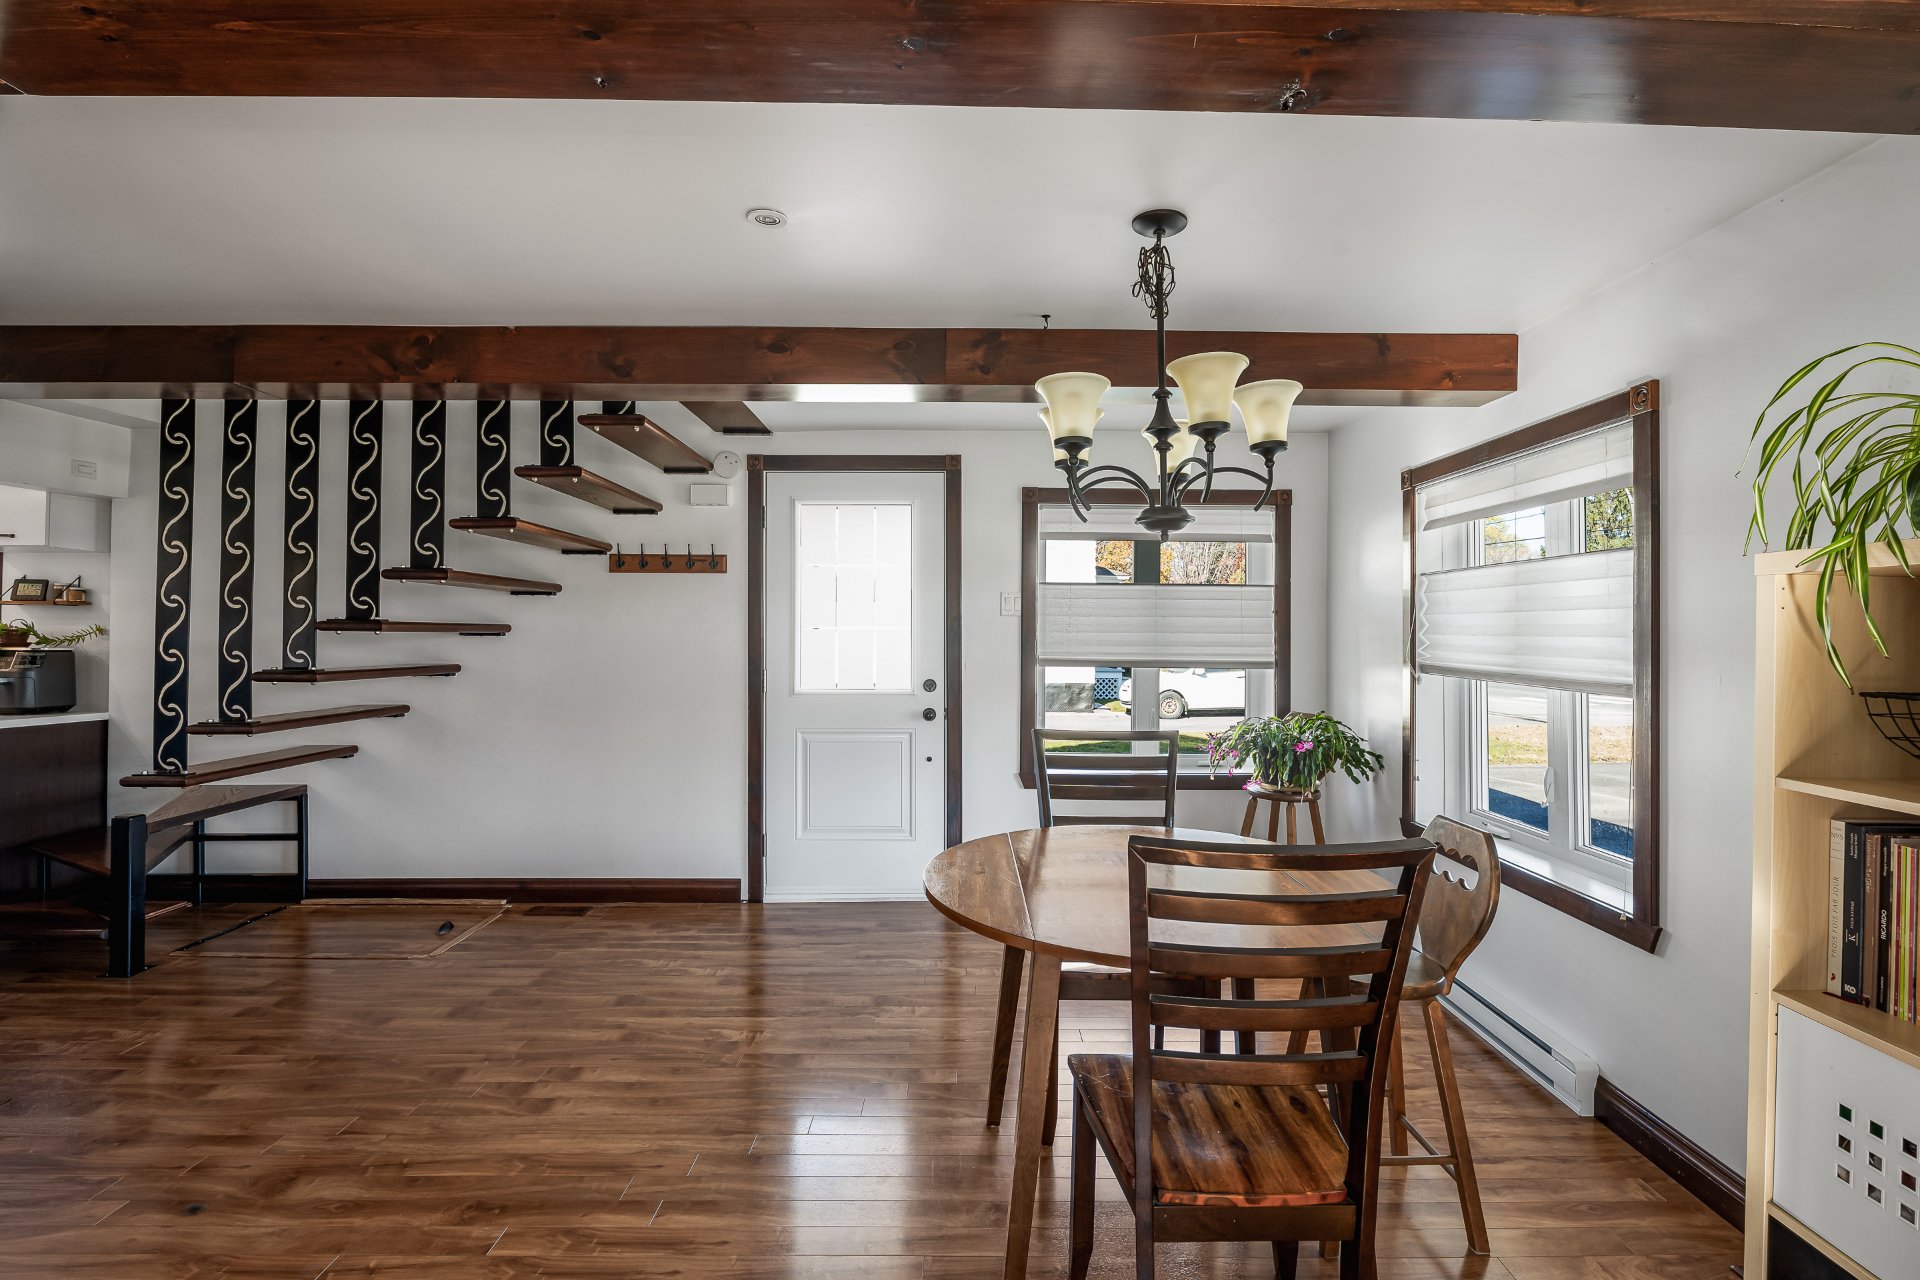
Dining room
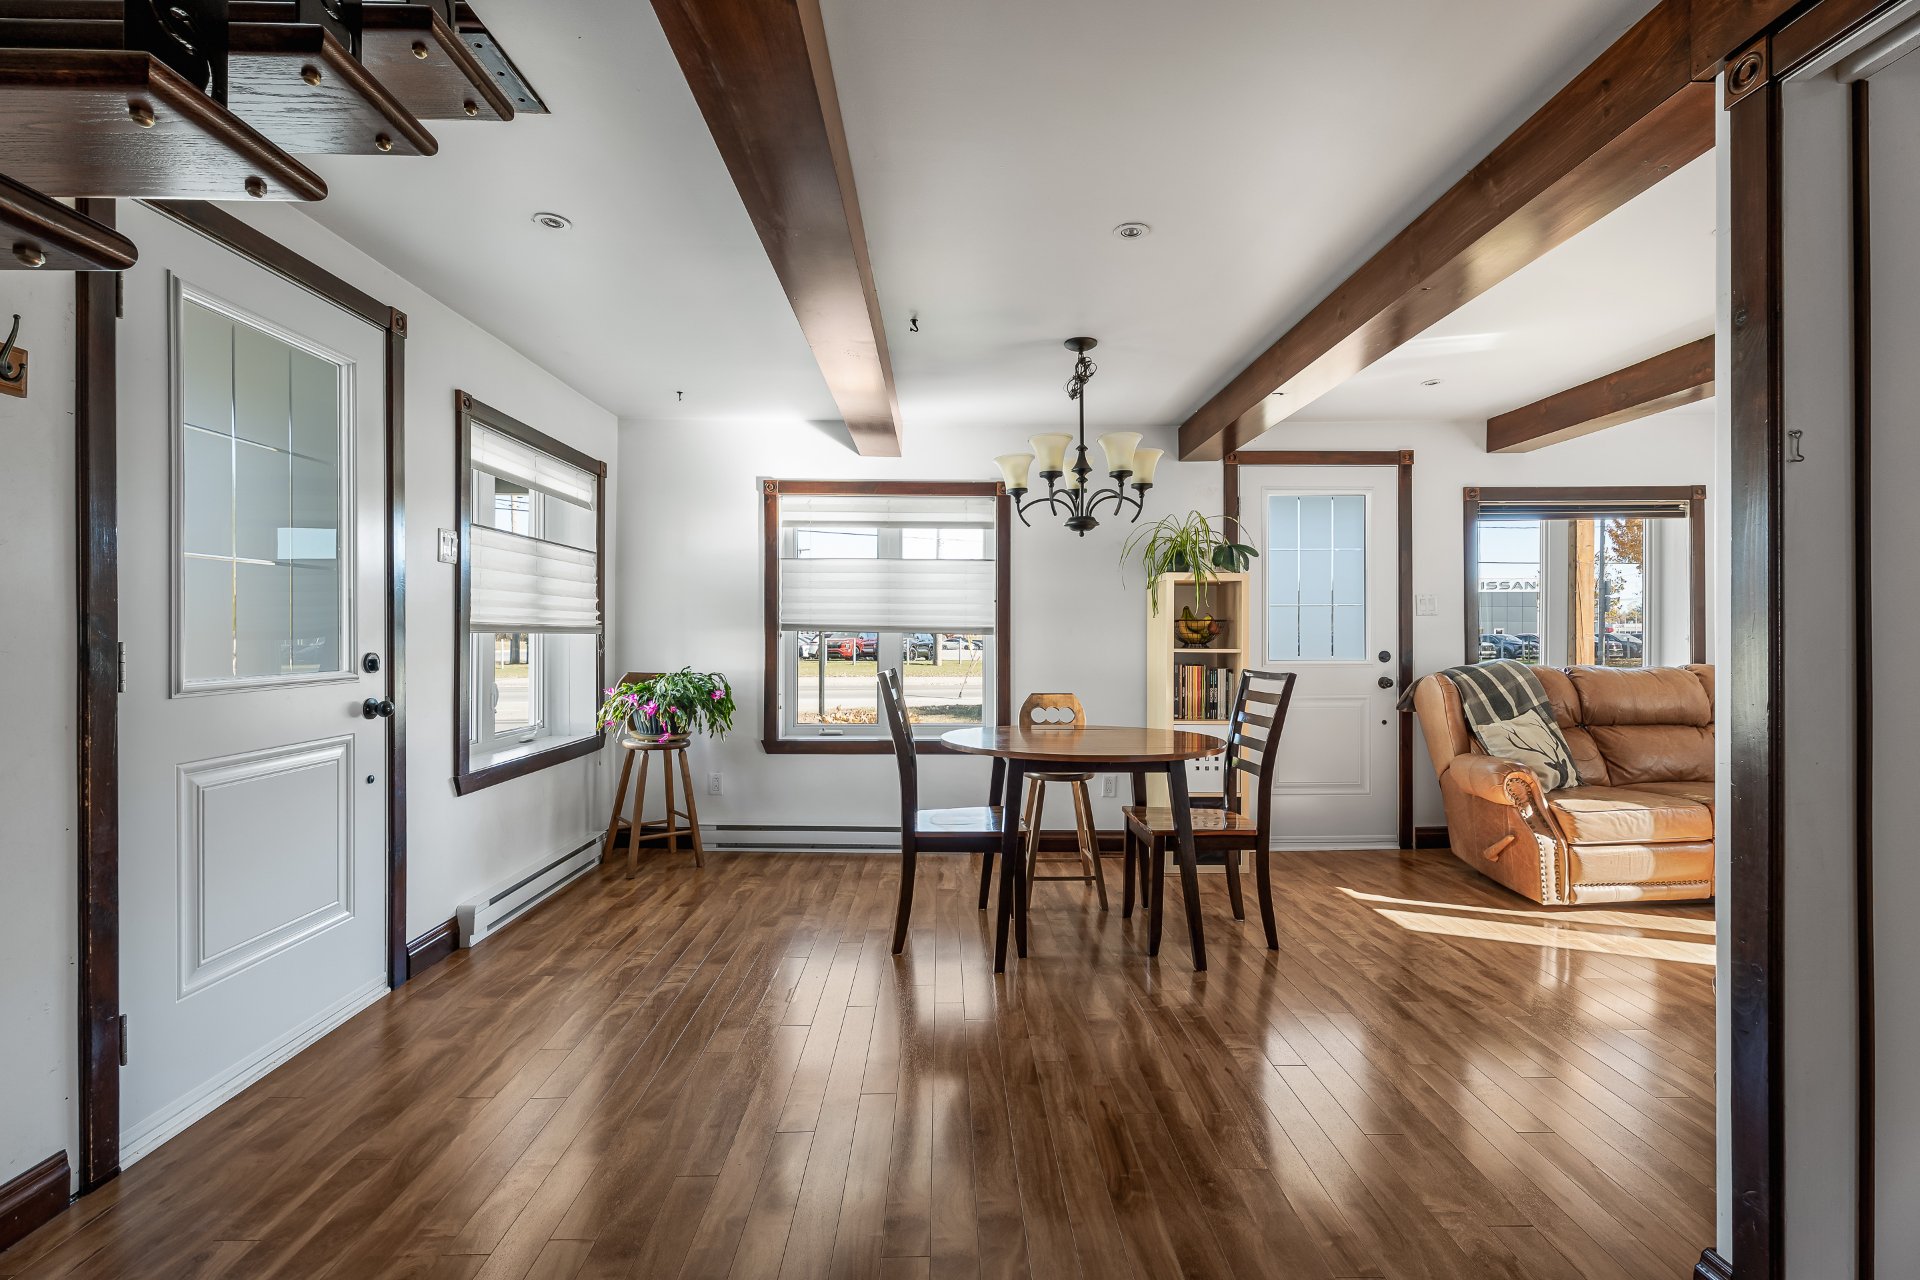
Overall View
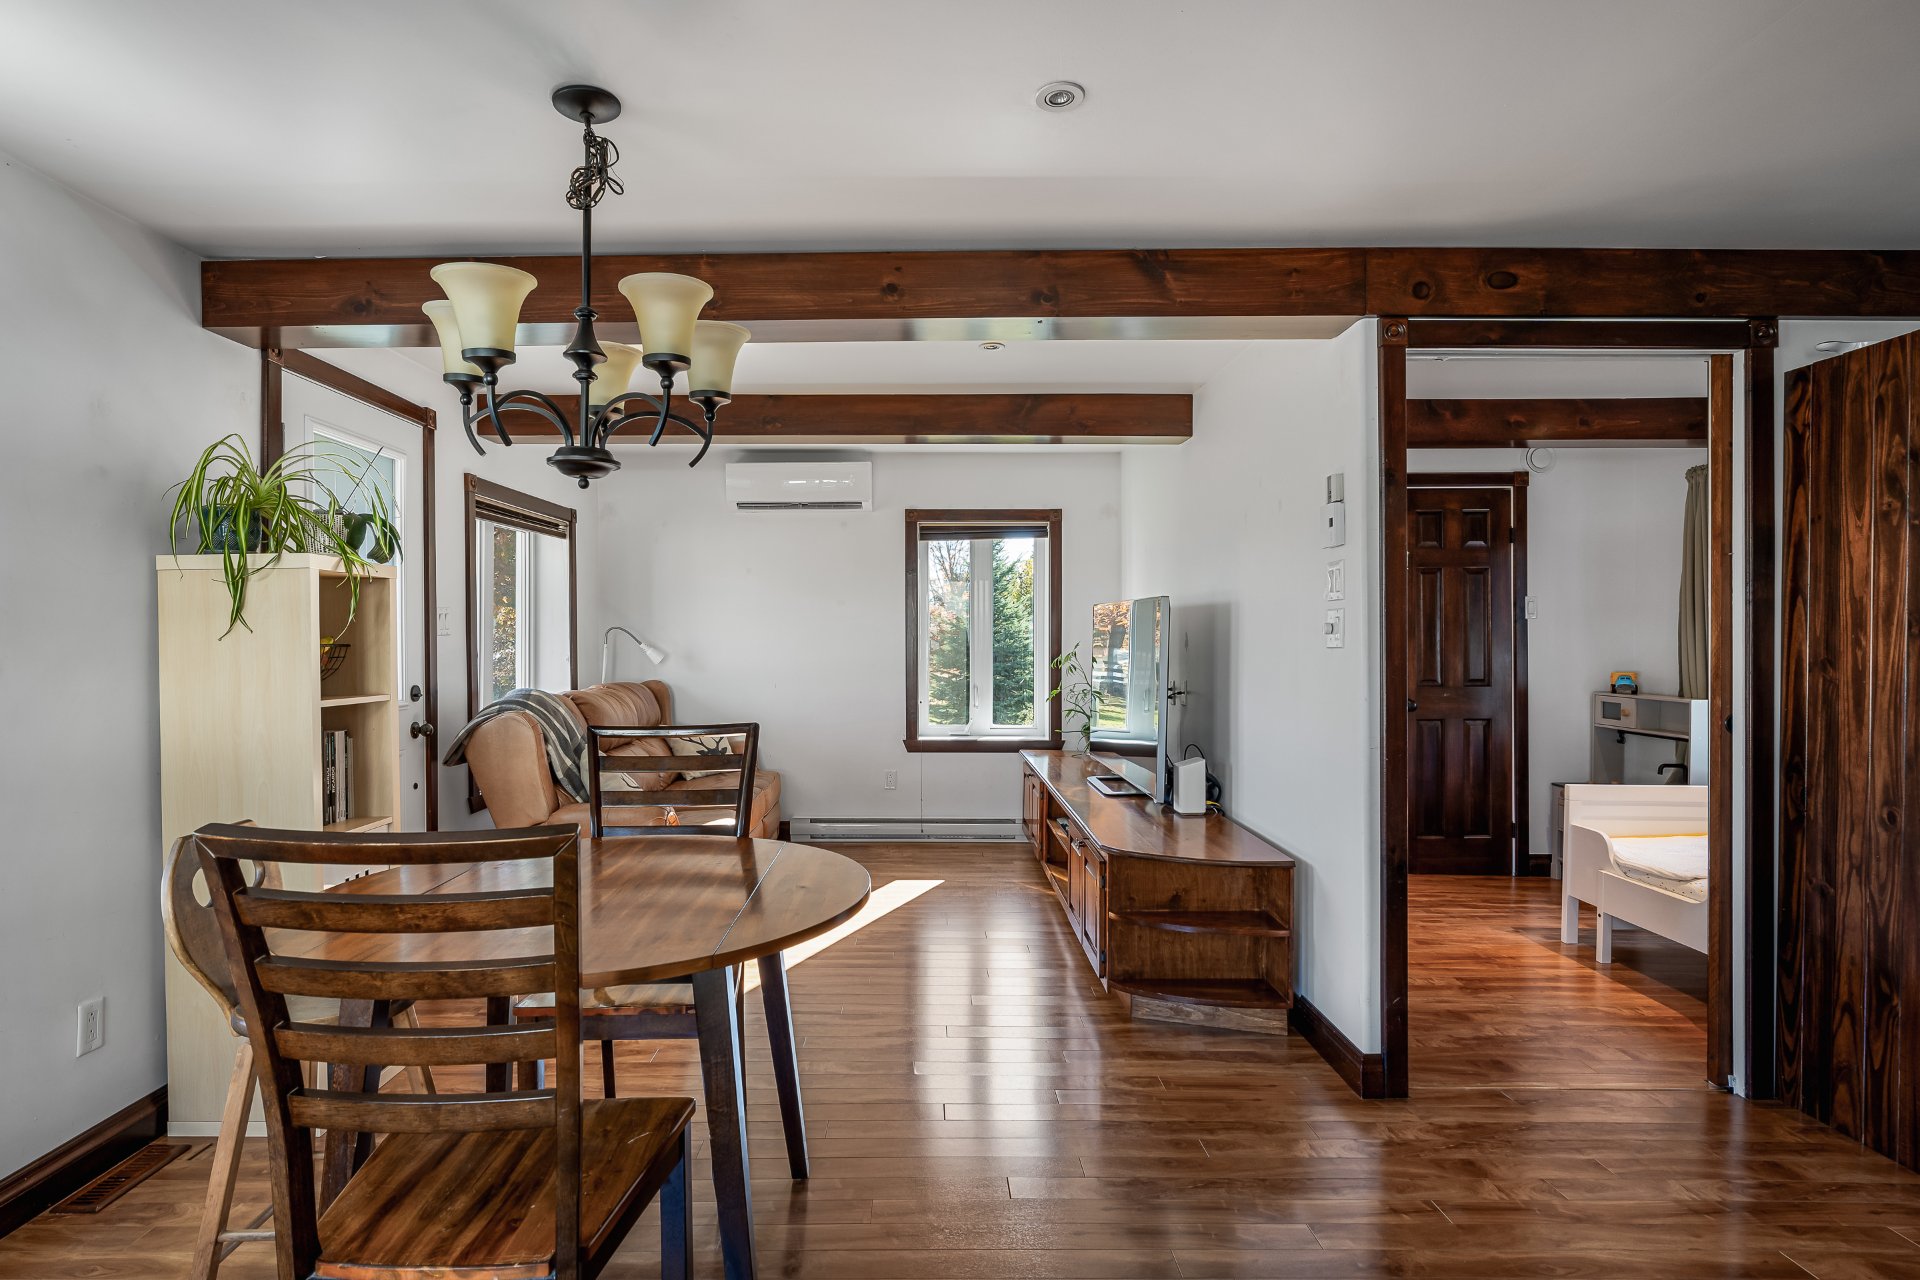
Overall View
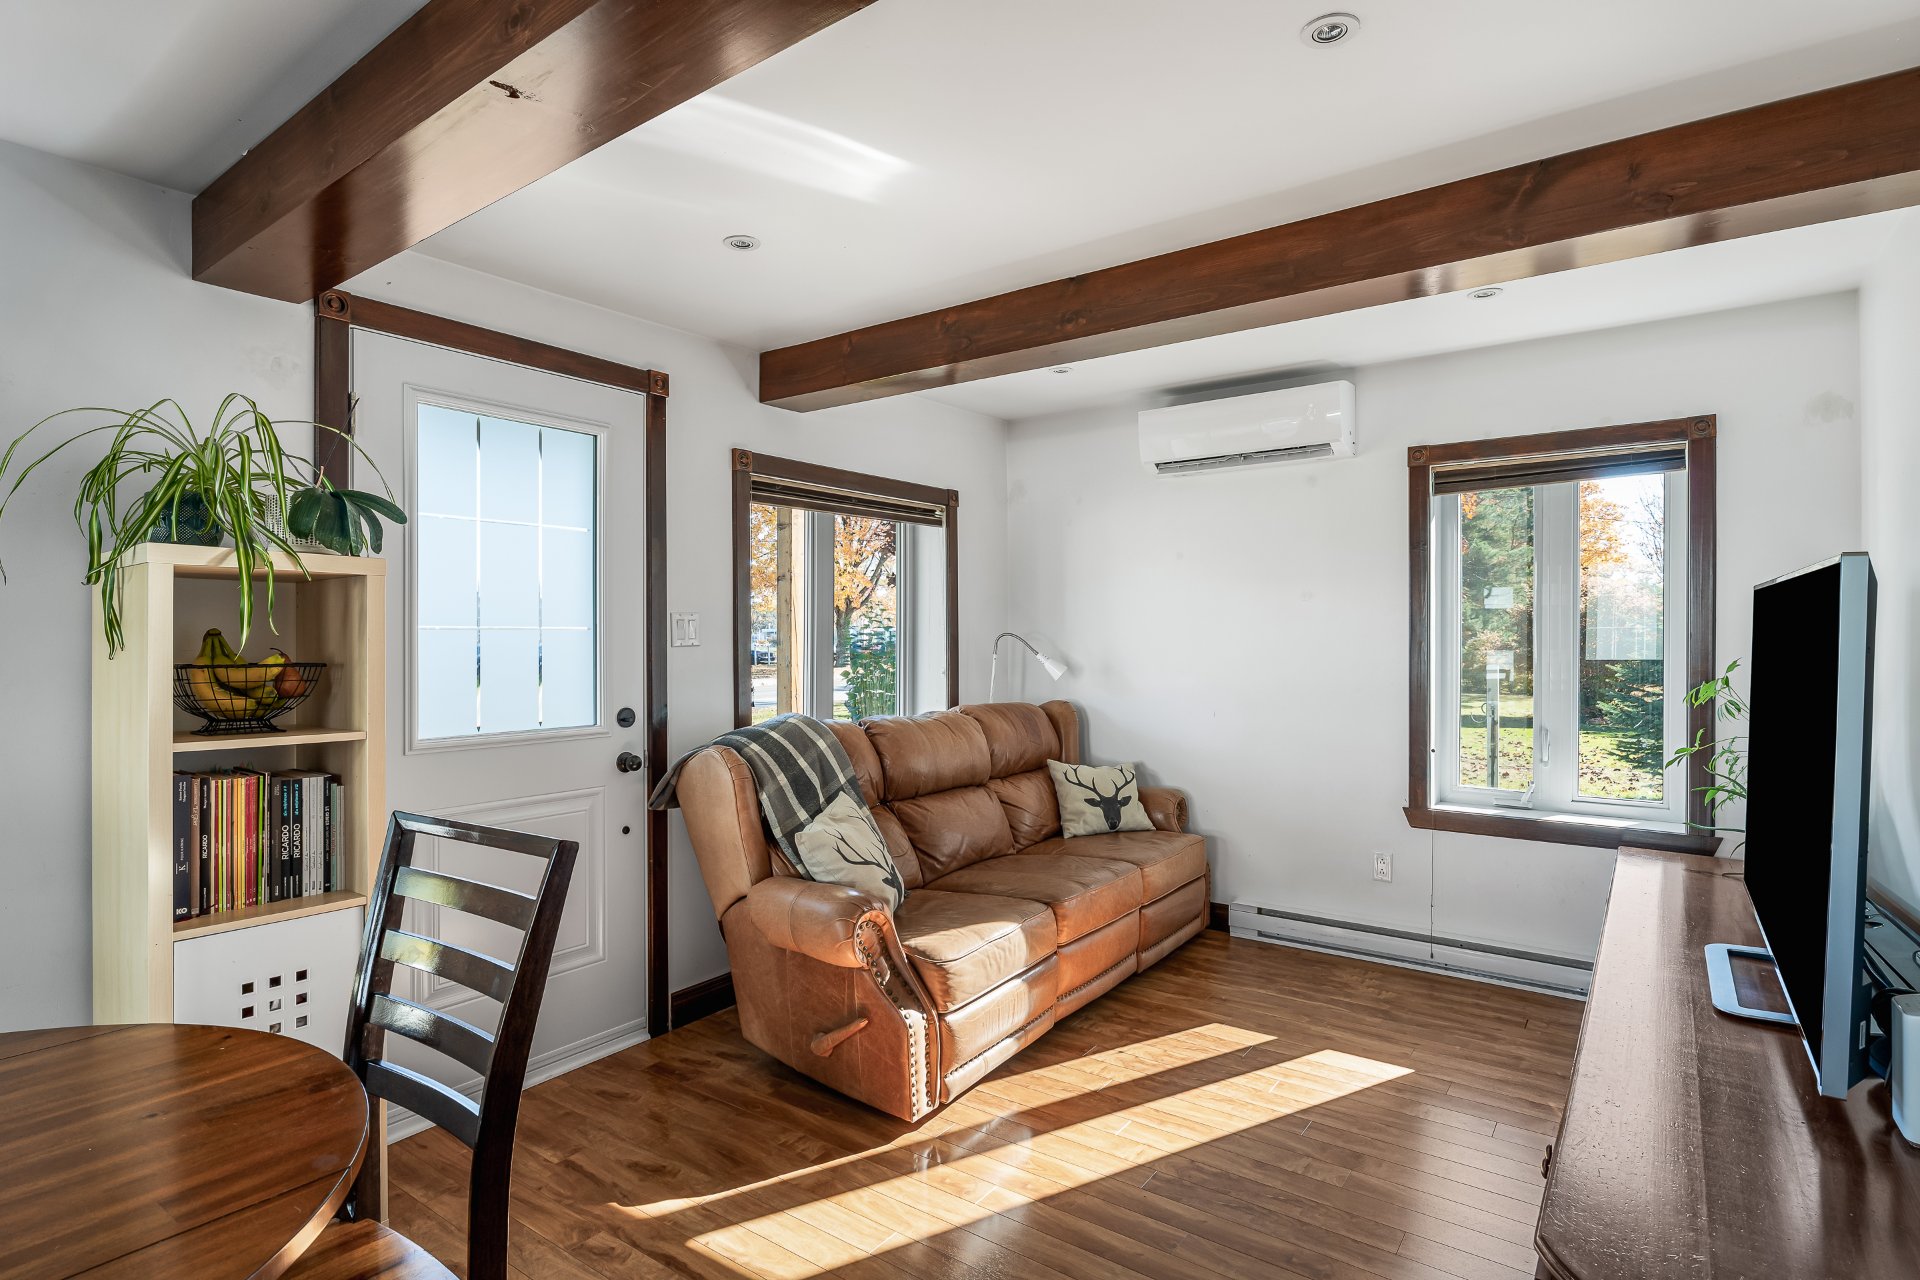
Living room
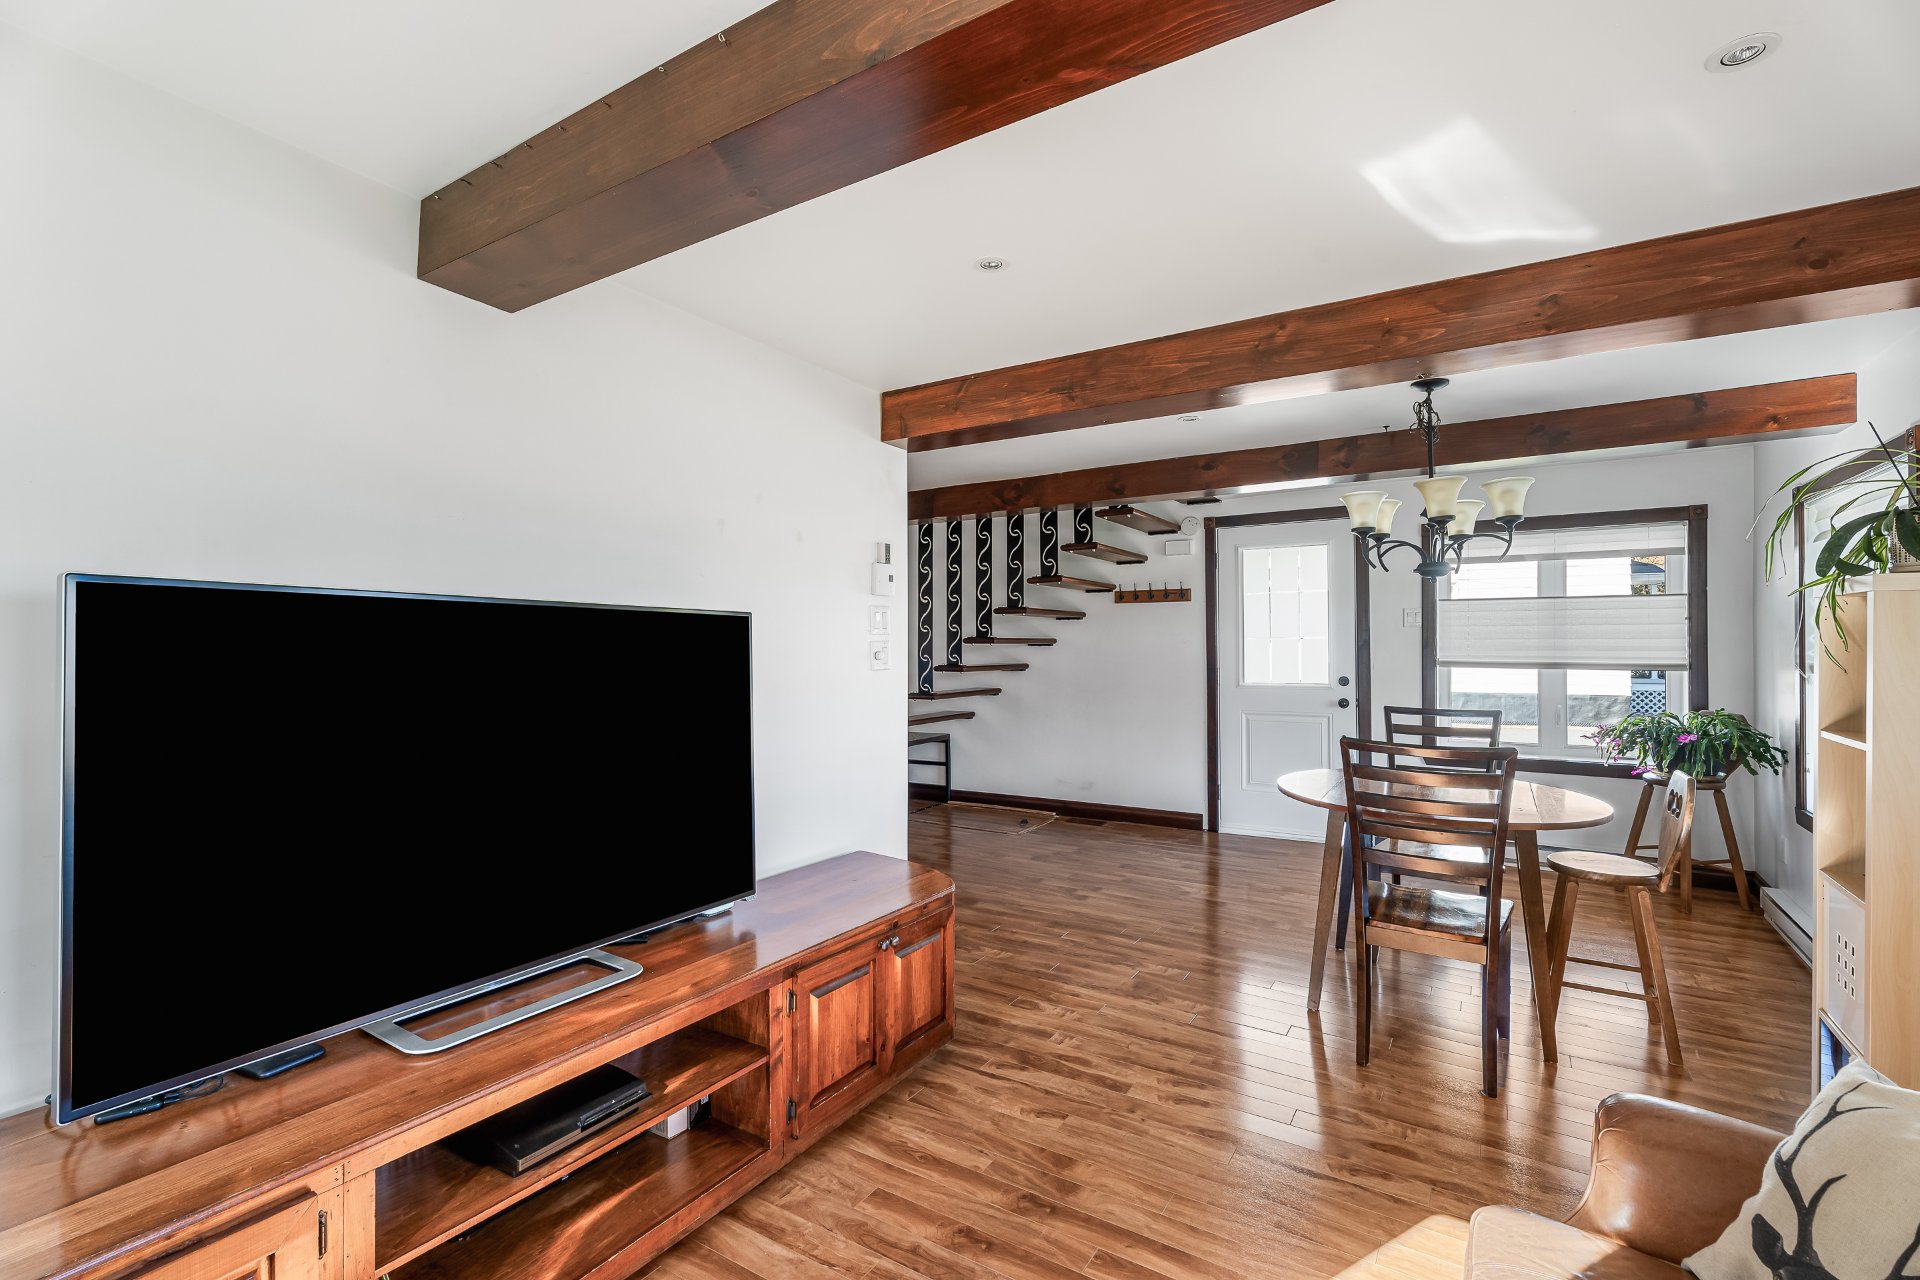
Living room
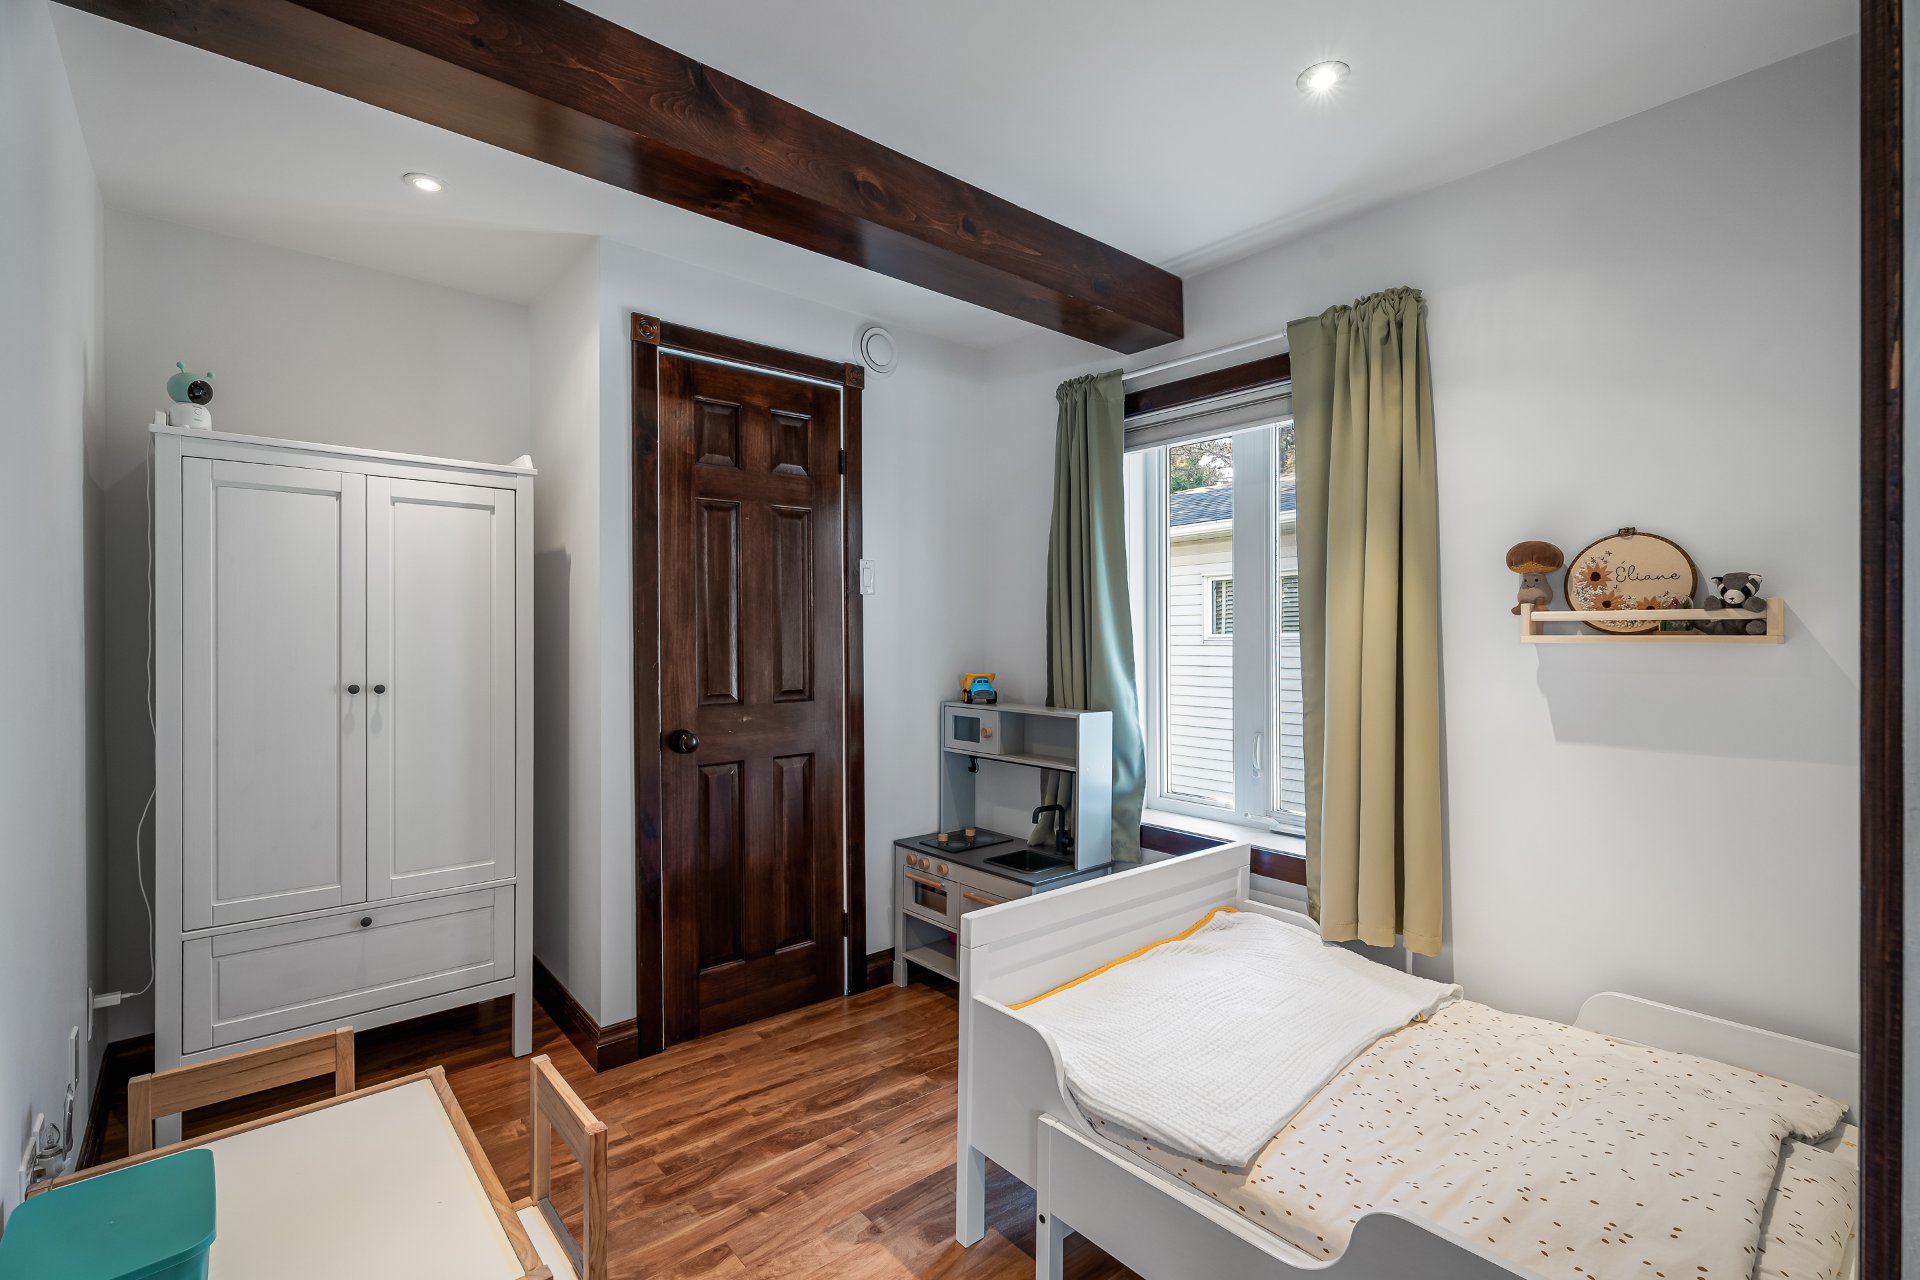
Bedroom
|
|
OPEN HOUSE
Sunday, 15 November, 2026 | 14:00 - 16:00
Description
Welcome to 787 Boulevard de la Base-de-Roc in Joliette! Move-in ready century home with 2 bedrooms and 2 bathrooms on a huge lot facing the L'Assomption River. No renovations needed. Ideal for a young couple, retirees or a small family. Minutes from downtown, schools and parks, with quick access to Highway 31. At the heart of the bike path network, near Île Vessot. A waterfront lot this size, right in town, is rare. Become a homeowner for the price of rent!
Welcome to 787 Boulevard de la Base-de-Roc in Joliette!
This century-old home offers 2 bedrooms and 2 bathrooms,
fully move-in ready, on a huge lot facing the L'Assomption
River. A great opportunity to settle in a quiet area, just
minutes from everything.
No renovations needed: the property is ready to live in
from day one. Its layout suits a young couple, a retired
couple looking to downsize, or a small family.
Prime location: minutes from downtown Joliette and all its
services, close to schools, parks and sports centres. Quick
access to Highway 31, with easy connections to Highway 40
(Repentigny, Montréal) and Route 158. The area sits at the
heart of Joliette's bike path network, steps from Île
Vessot and its trails.
Worth noting: a waterfront lot this size, right in town, is
rare on the market. Ideal for a buyer who wants space
without giving up proximity to services.
A great entry point for a first-time buyer or a couple
looking to become homeowners for the price of rent. A rare
opportunity in the area, contact me to book your visit!
This century-old home offers 2 bedrooms and 2 bathrooms,
fully move-in ready, on a huge lot facing the L'Assomption
River. A great opportunity to settle in a quiet area, just
minutes from everything.
No renovations needed: the property is ready to live in
from day one. Its layout suits a young couple, a retired
couple looking to downsize, or a small family.
Prime location: minutes from downtown Joliette and all its
services, close to schools, parks and sports centres. Quick
access to Highway 31, with easy connections to Highway 40
(Repentigny, Montréal) and Route 158. The area sits at the
heart of Joliette's bike path network, steps from Île
Vessot and its trails.
Worth noting: a waterfront lot this size, right in town, is
rare on the market. Ideal for a buyer who wants space
without giving up proximity to services.
A great entry point for a first-time buyer or a couple
looking to become homeowners for the price of rent. A rare
opportunity in the area, contact me to book your visit!
Inclusions:
Exclusions : N/A
| BUILDING | |
|---|---|
| Type | Bungalow |
| Style | Detached |
| Dimensions | 29.5x22 P |
| Lot Size | 11554 PC |
| EXPENSES | |
|---|---|
| Municipal Taxes (2026) | $ 1856 / year |
| School taxes (2026) | $ 157 / year |
|
ROOM DETAILS |
|||
|---|---|---|---|
| Room | Dimensions | Level | Flooring |
| Living room | 10.3 x 10.7 P | Ground Floor | Floating floor |
| Dining room | 9.11 x 10.3 P | Ground Floor | Floating floor |
| Kitchen | 7.7 x 13.5 P | Ground Floor | Floating floor |
| Bedroom | 7.11 x 10.4 P | Ground Floor | Floating floor |
| Bathroom | 4.8 x 8.5 P | Ground Floor | Linoleum |
| Primary bedroom | 9.6 x 17.6 P | 2nd Floor | Floating floor |
| Washroom | 6.4 x 7.0 P | 2nd Floor | Ceramic tiles |
| Storage | 17.10 x 19.8 P | Basement | Concrete |
| Storage | 7.8 x 11.0 P | Basement | Concrete |
|
CHARACTERISTICS |
|
|---|---|
| Driveway | Asphalt |
| Roofing | Asphalt shingles |
| Proximity | ATV trail, Bicycle path, Cegep, Cross-country skiing, Daycare centre, Elementary school, High school, Highway, Hospital, Park - green area, Public transport, Snowmobile trail |
| Window type | Crank handle |
| Garage | Detached, Heated, Single width |
| Heating system | Electric baseboard units |
| Heating energy | Electricity |
| Topography | Flat, Sloped |
| Parking | Garage, Outdoor |
| Equipment available | Level 2 charging station, Ventilation system |
| Basement | Low (less than 6 feet) |
| Cupboard | Melamine |
| Sewage system | Municipal sewer |
| Water supply | Municipality |
| Distinctive features | No neighbours in the back |
| Foundation | Poured concrete |
| Windows | PVC |
| Zoning | Residential |
| Siding | Vinyl |