7931 Rue George, Montréal (LaSalle), QC H8P3S5 $519,000
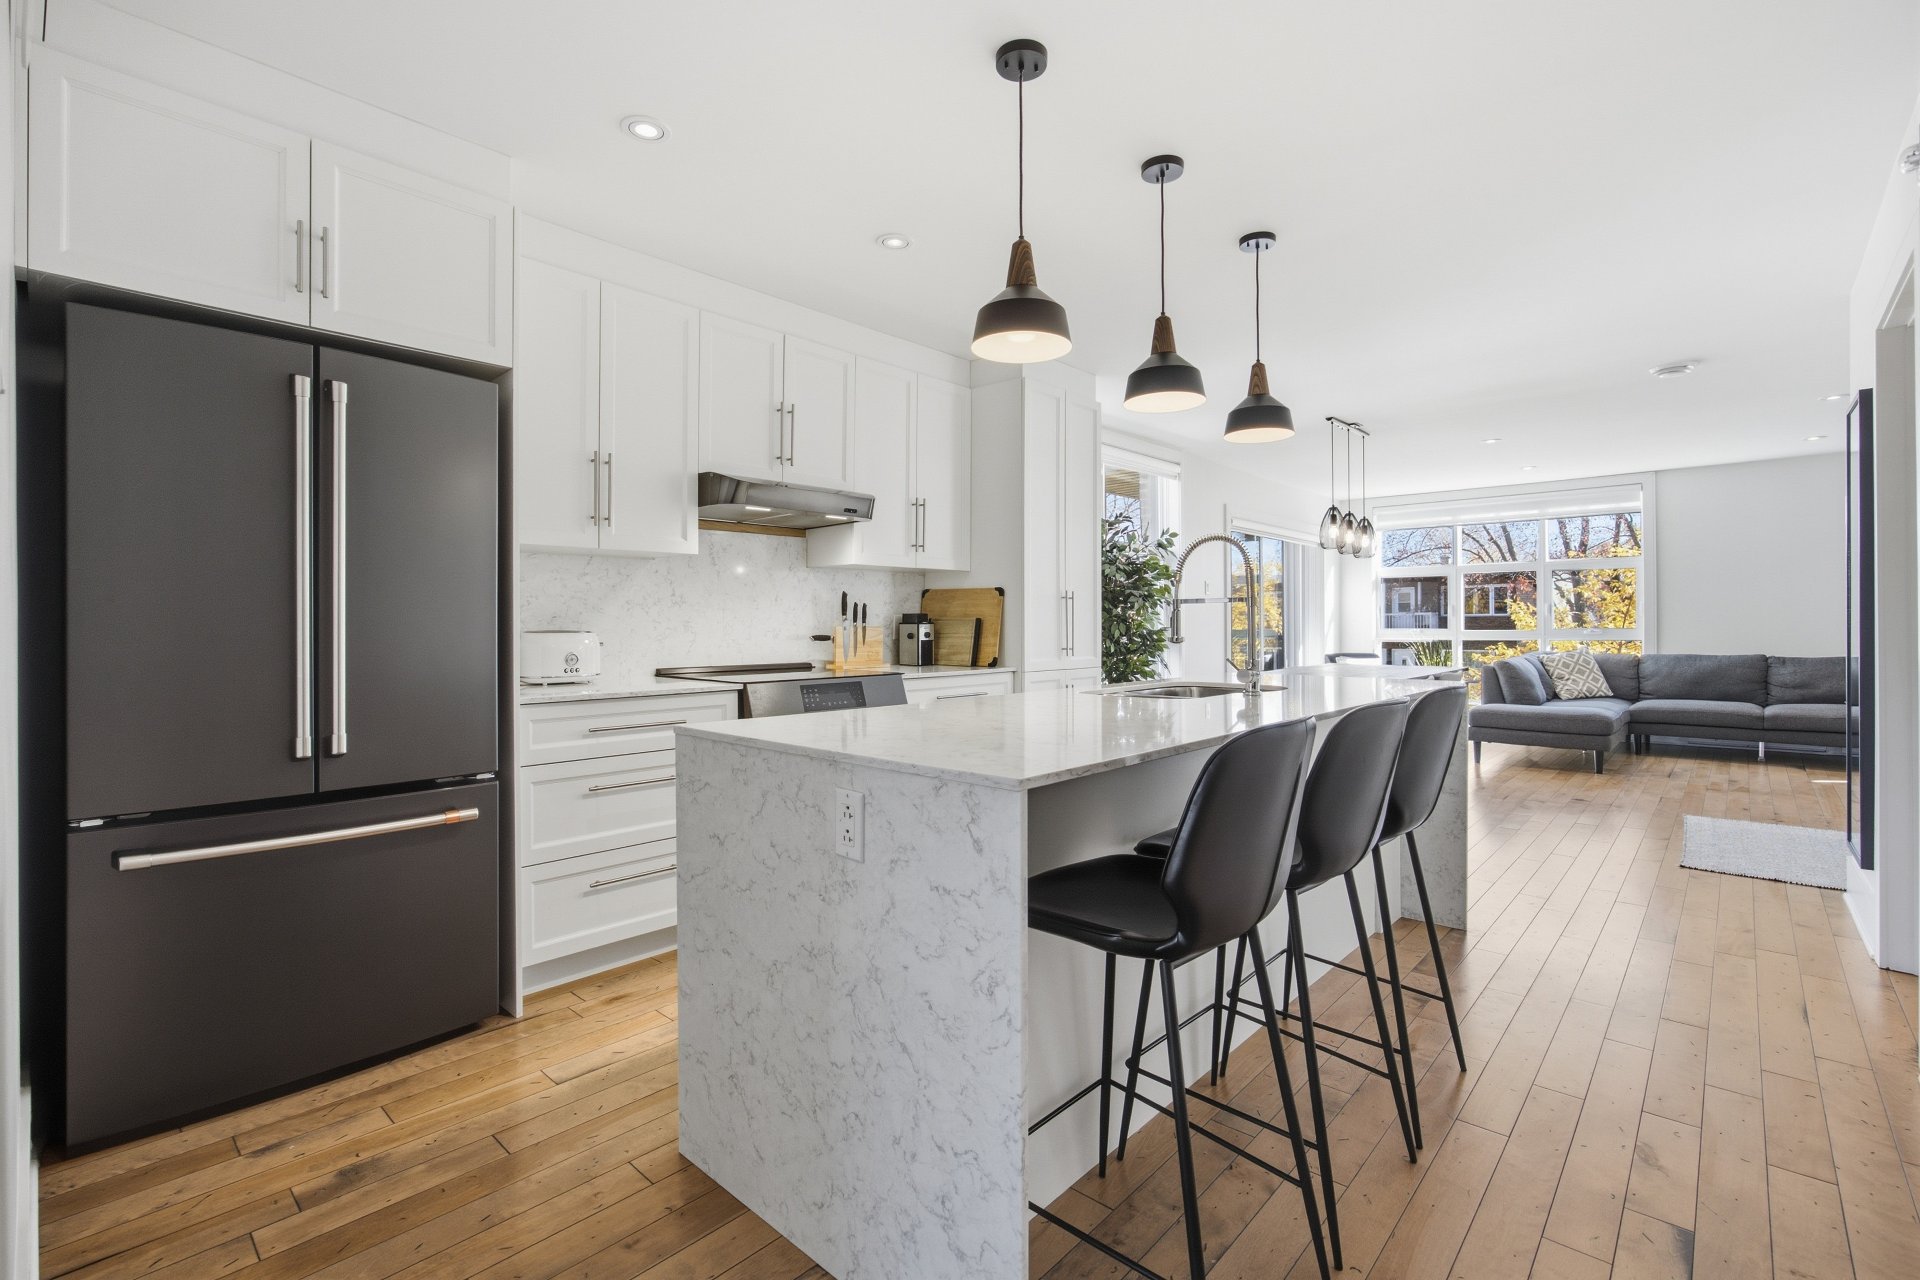
Kitchen
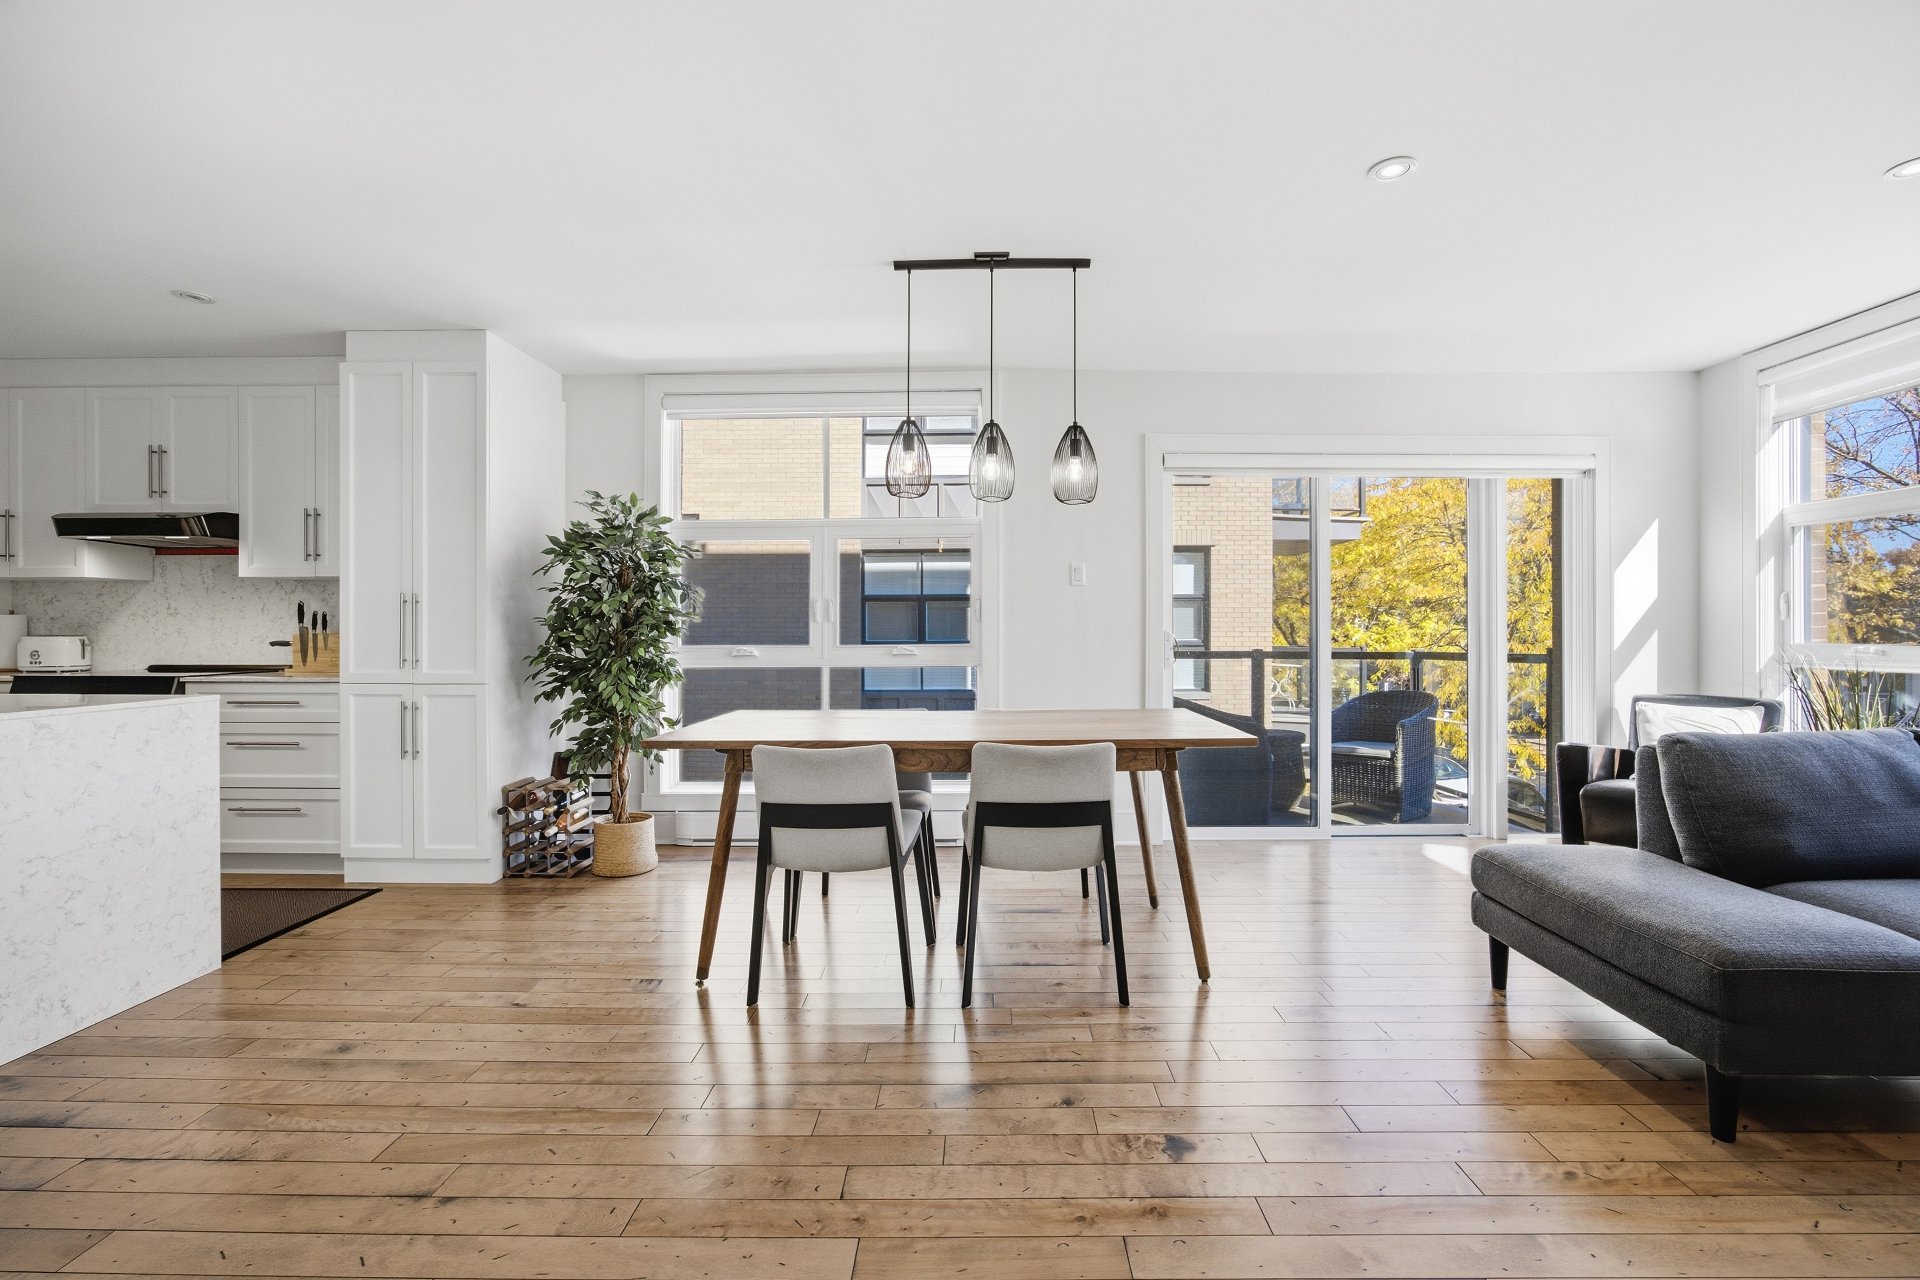
Overall View
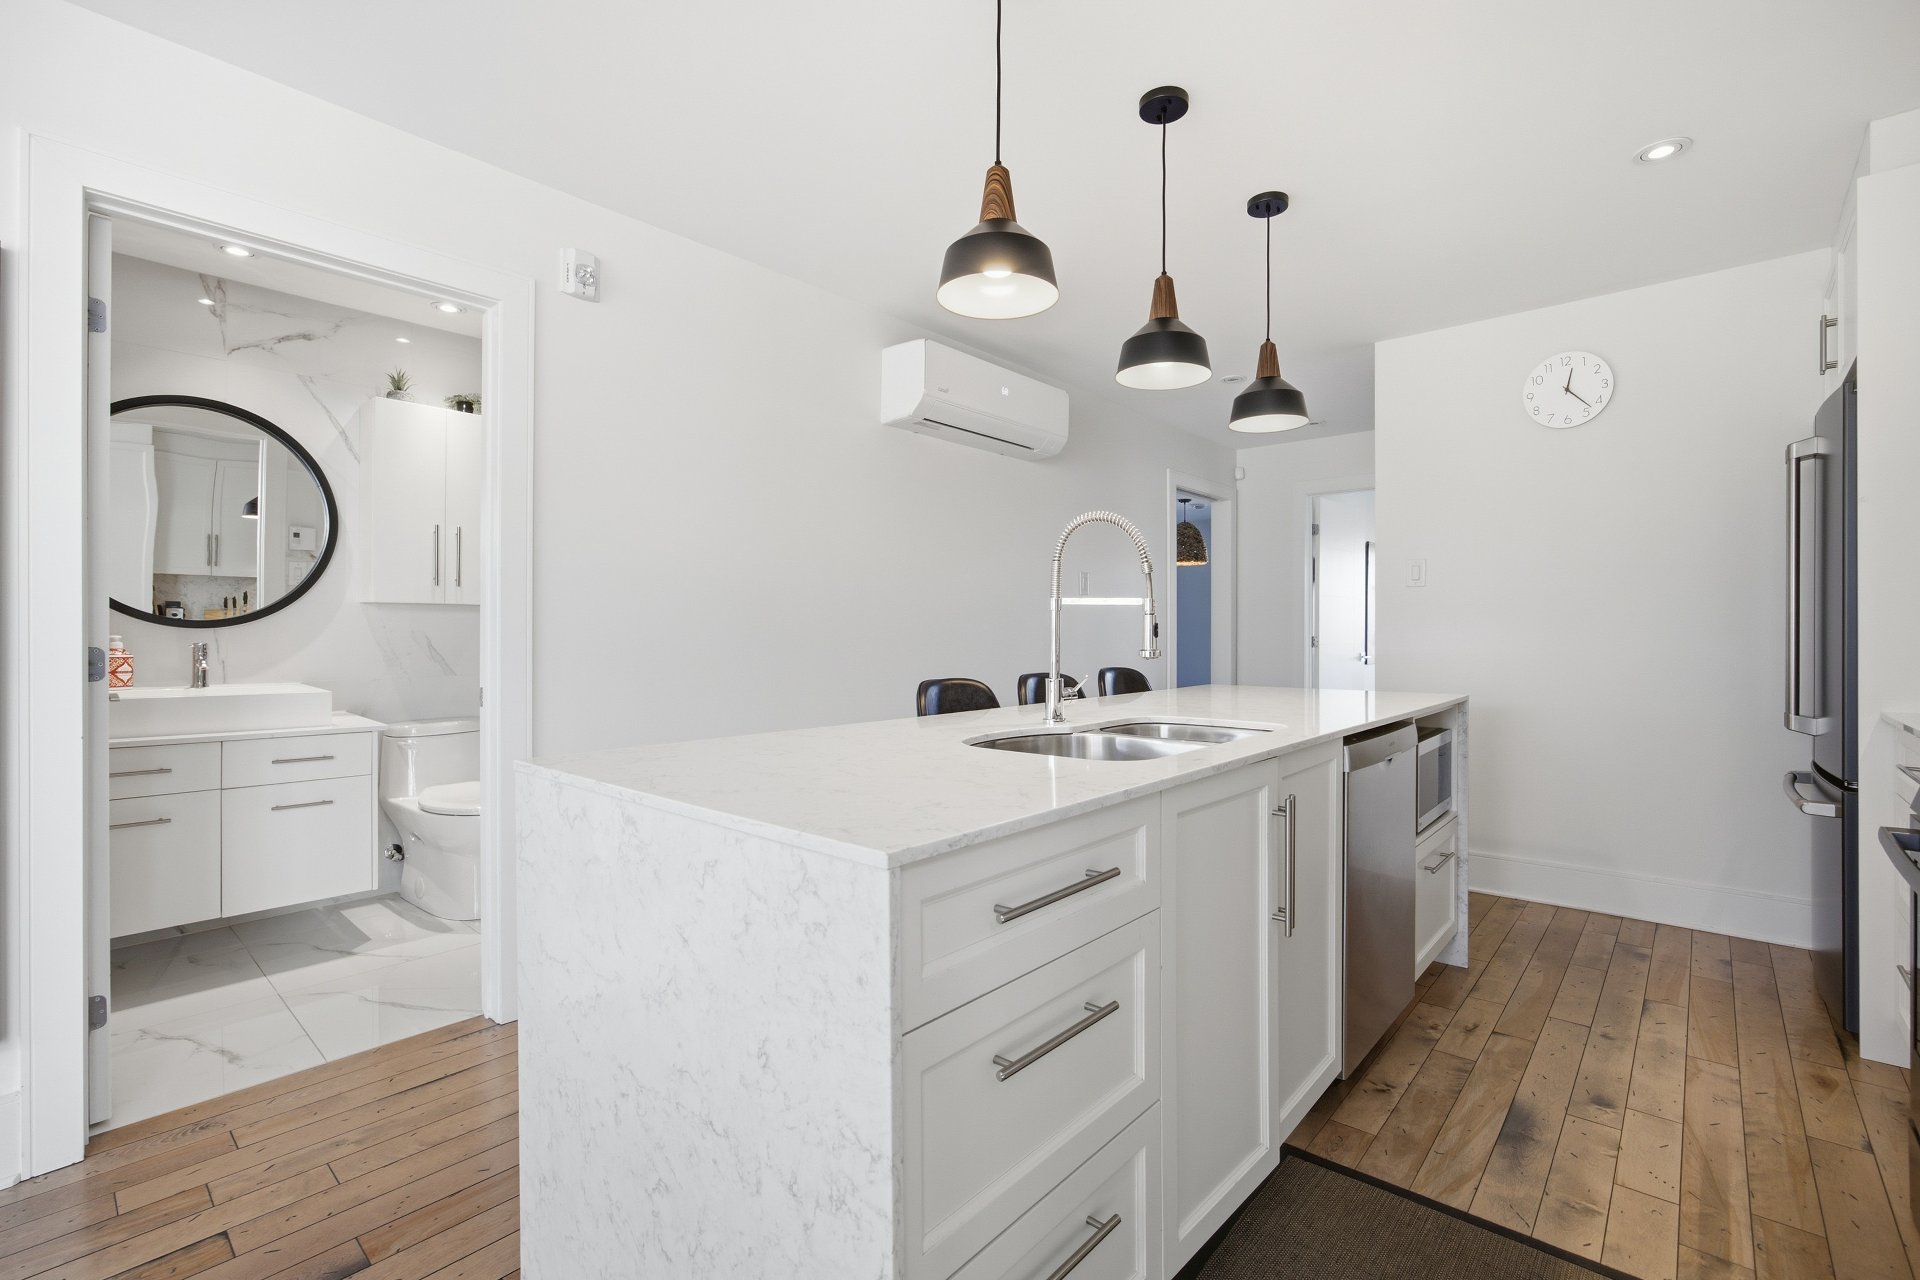
Kitchen
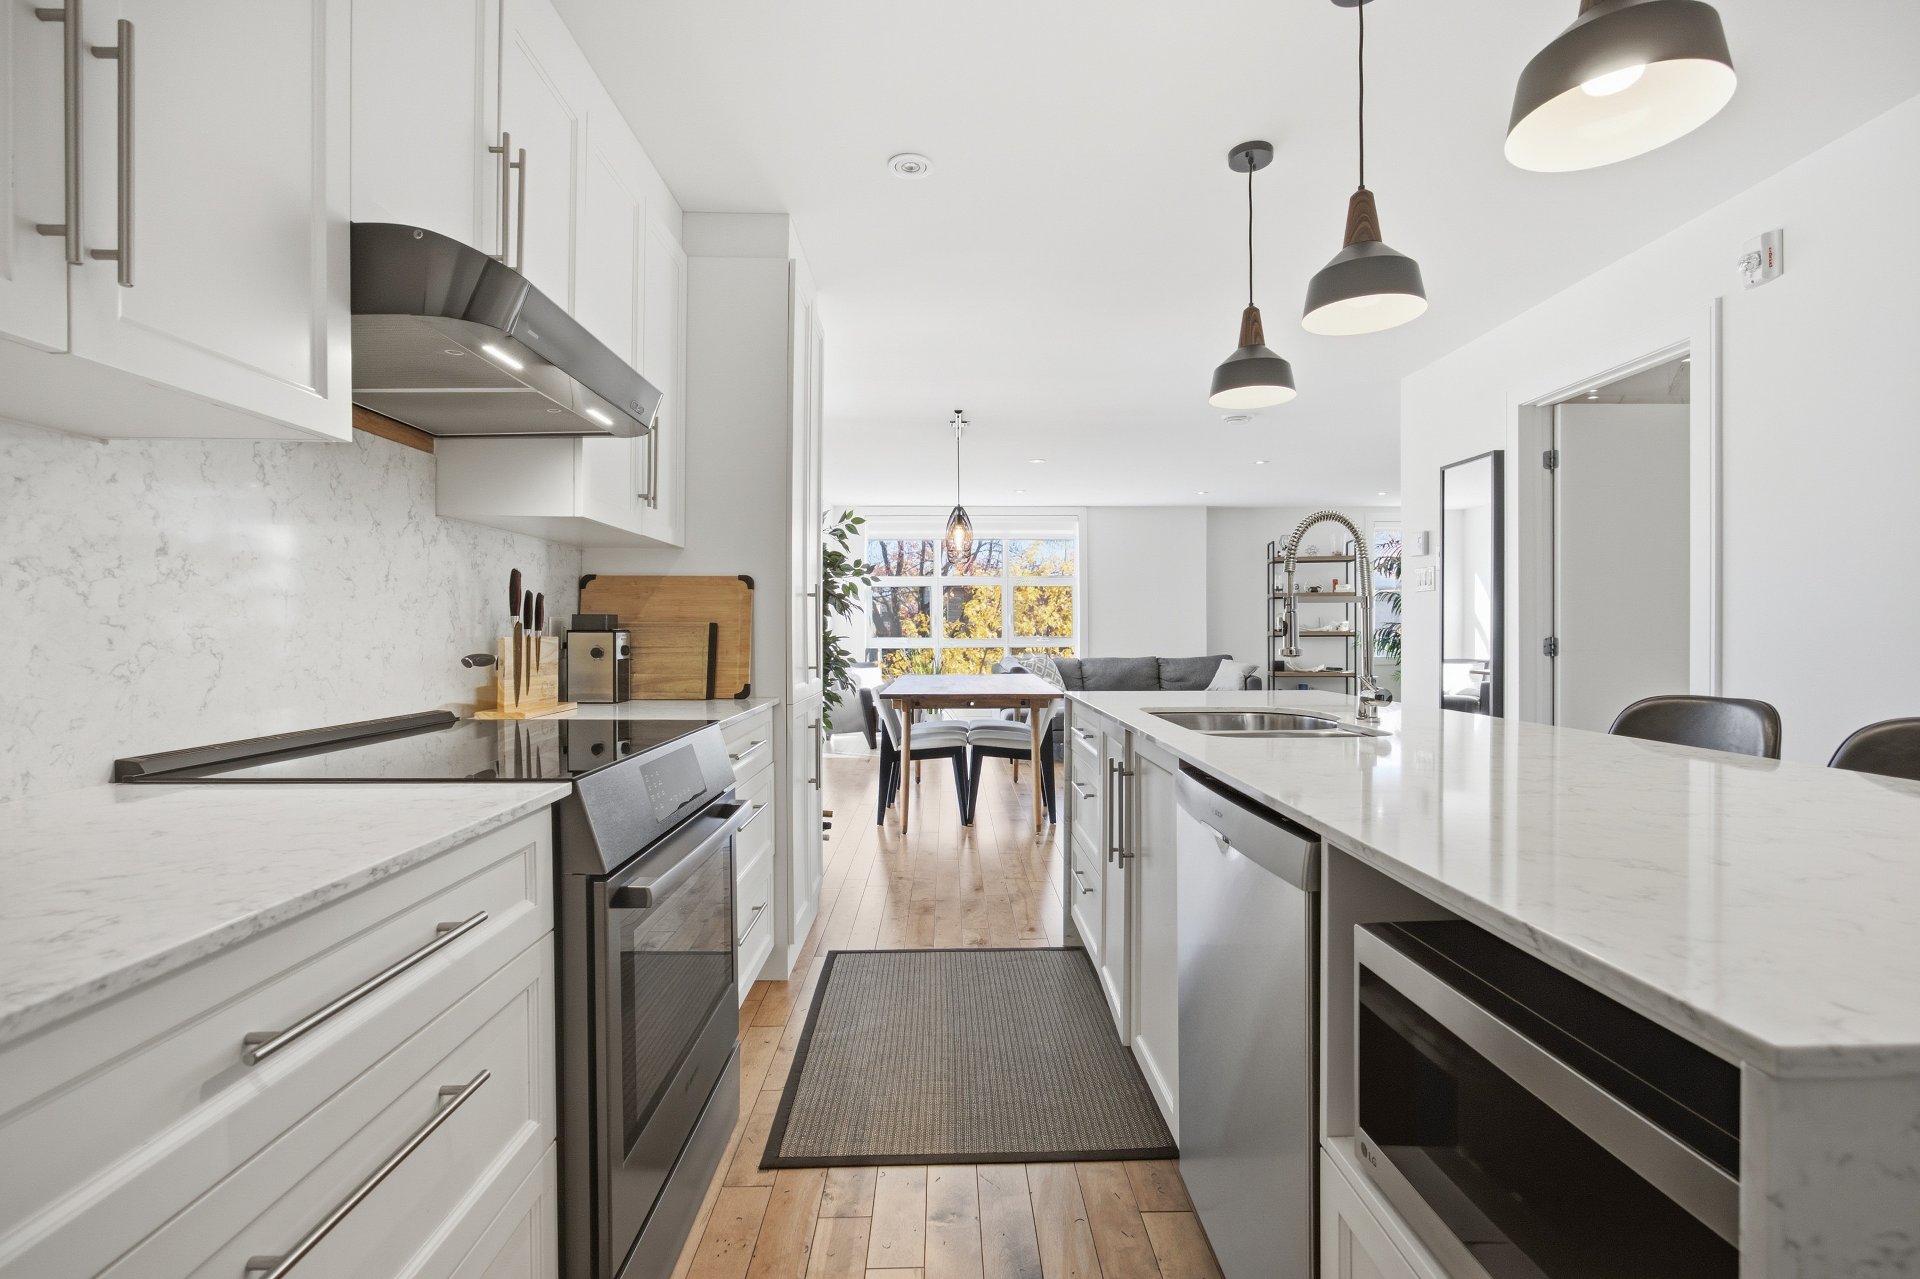
Kitchen
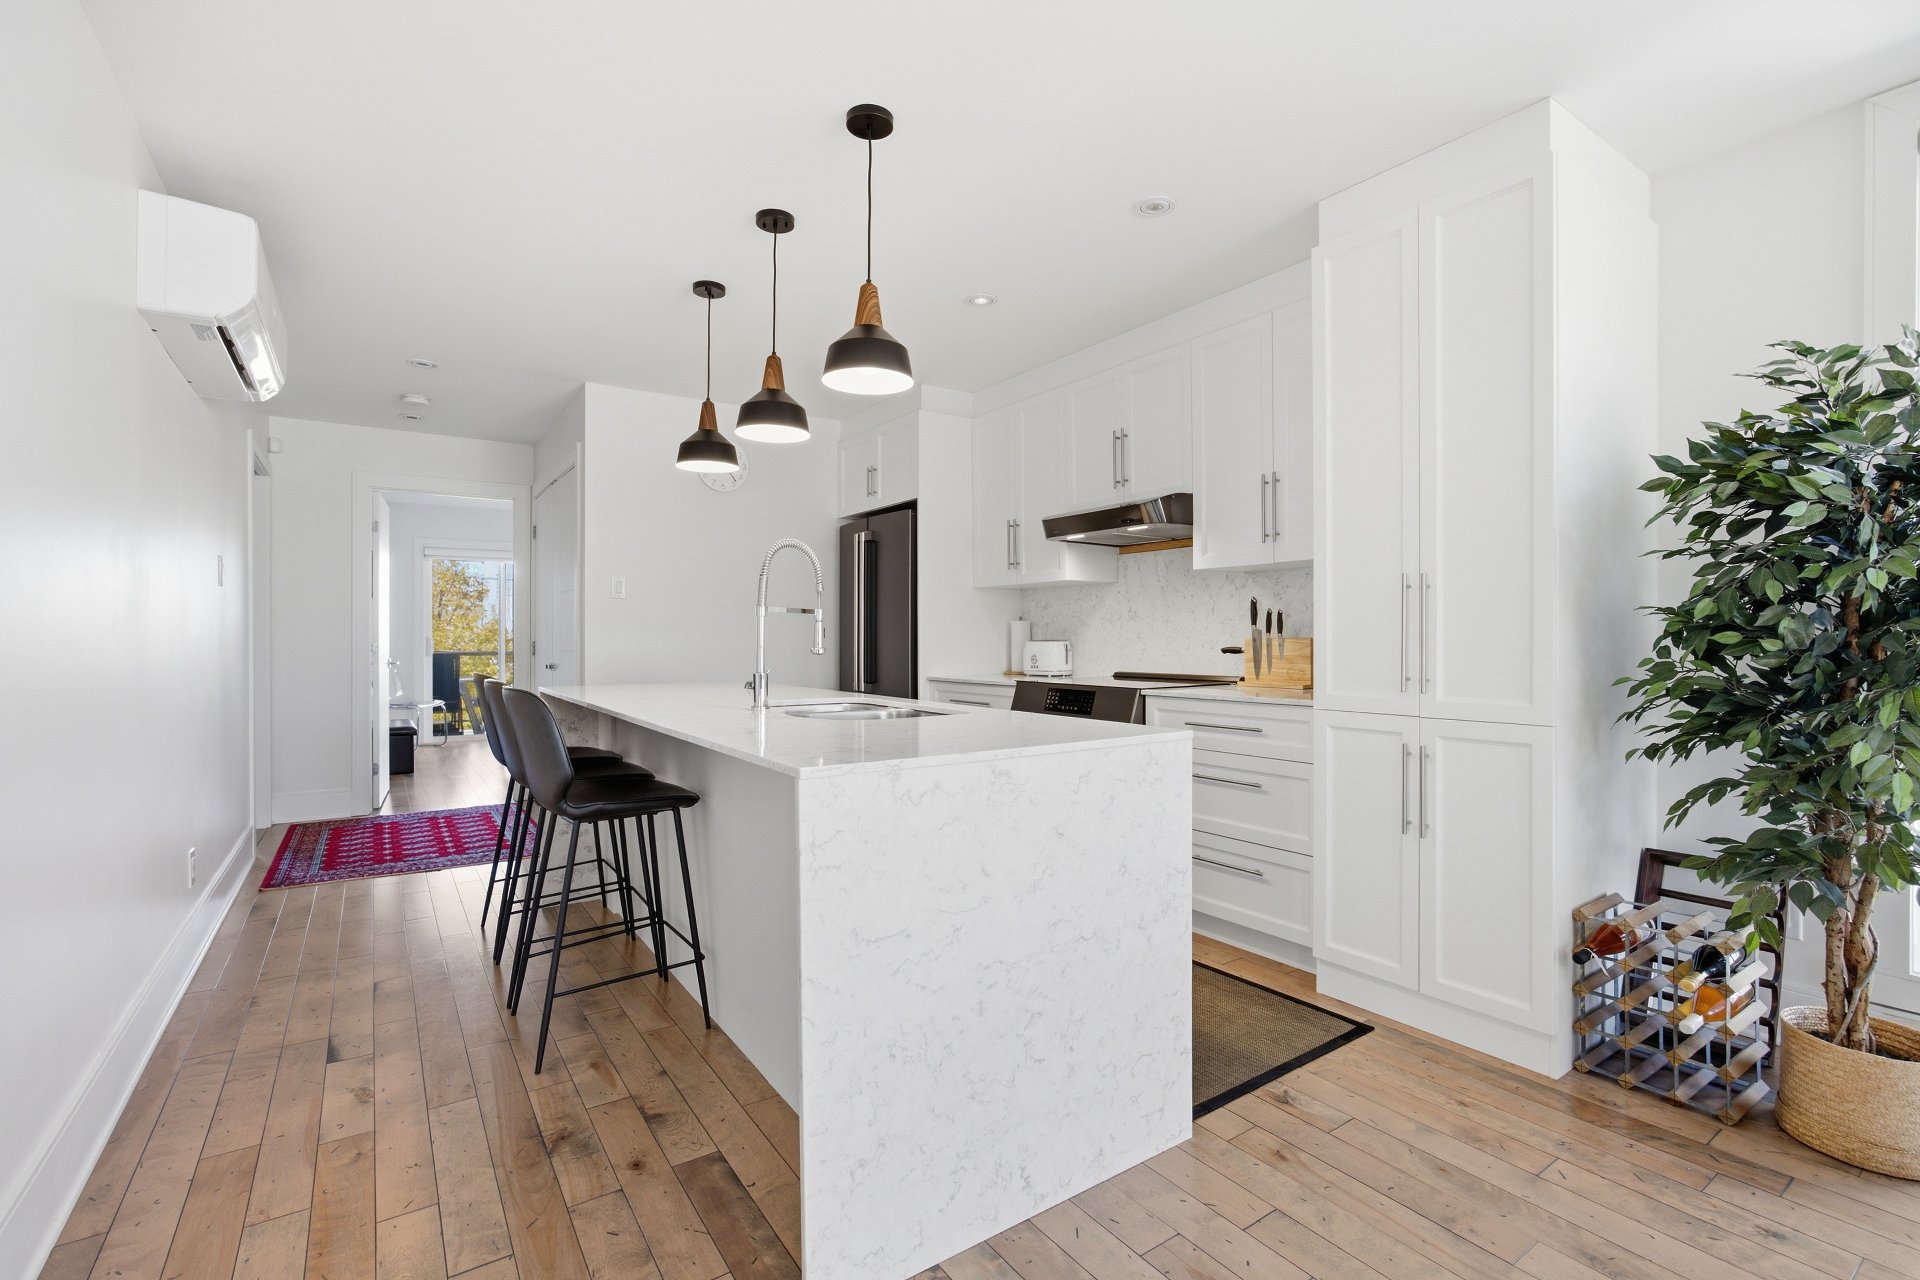
Kitchen
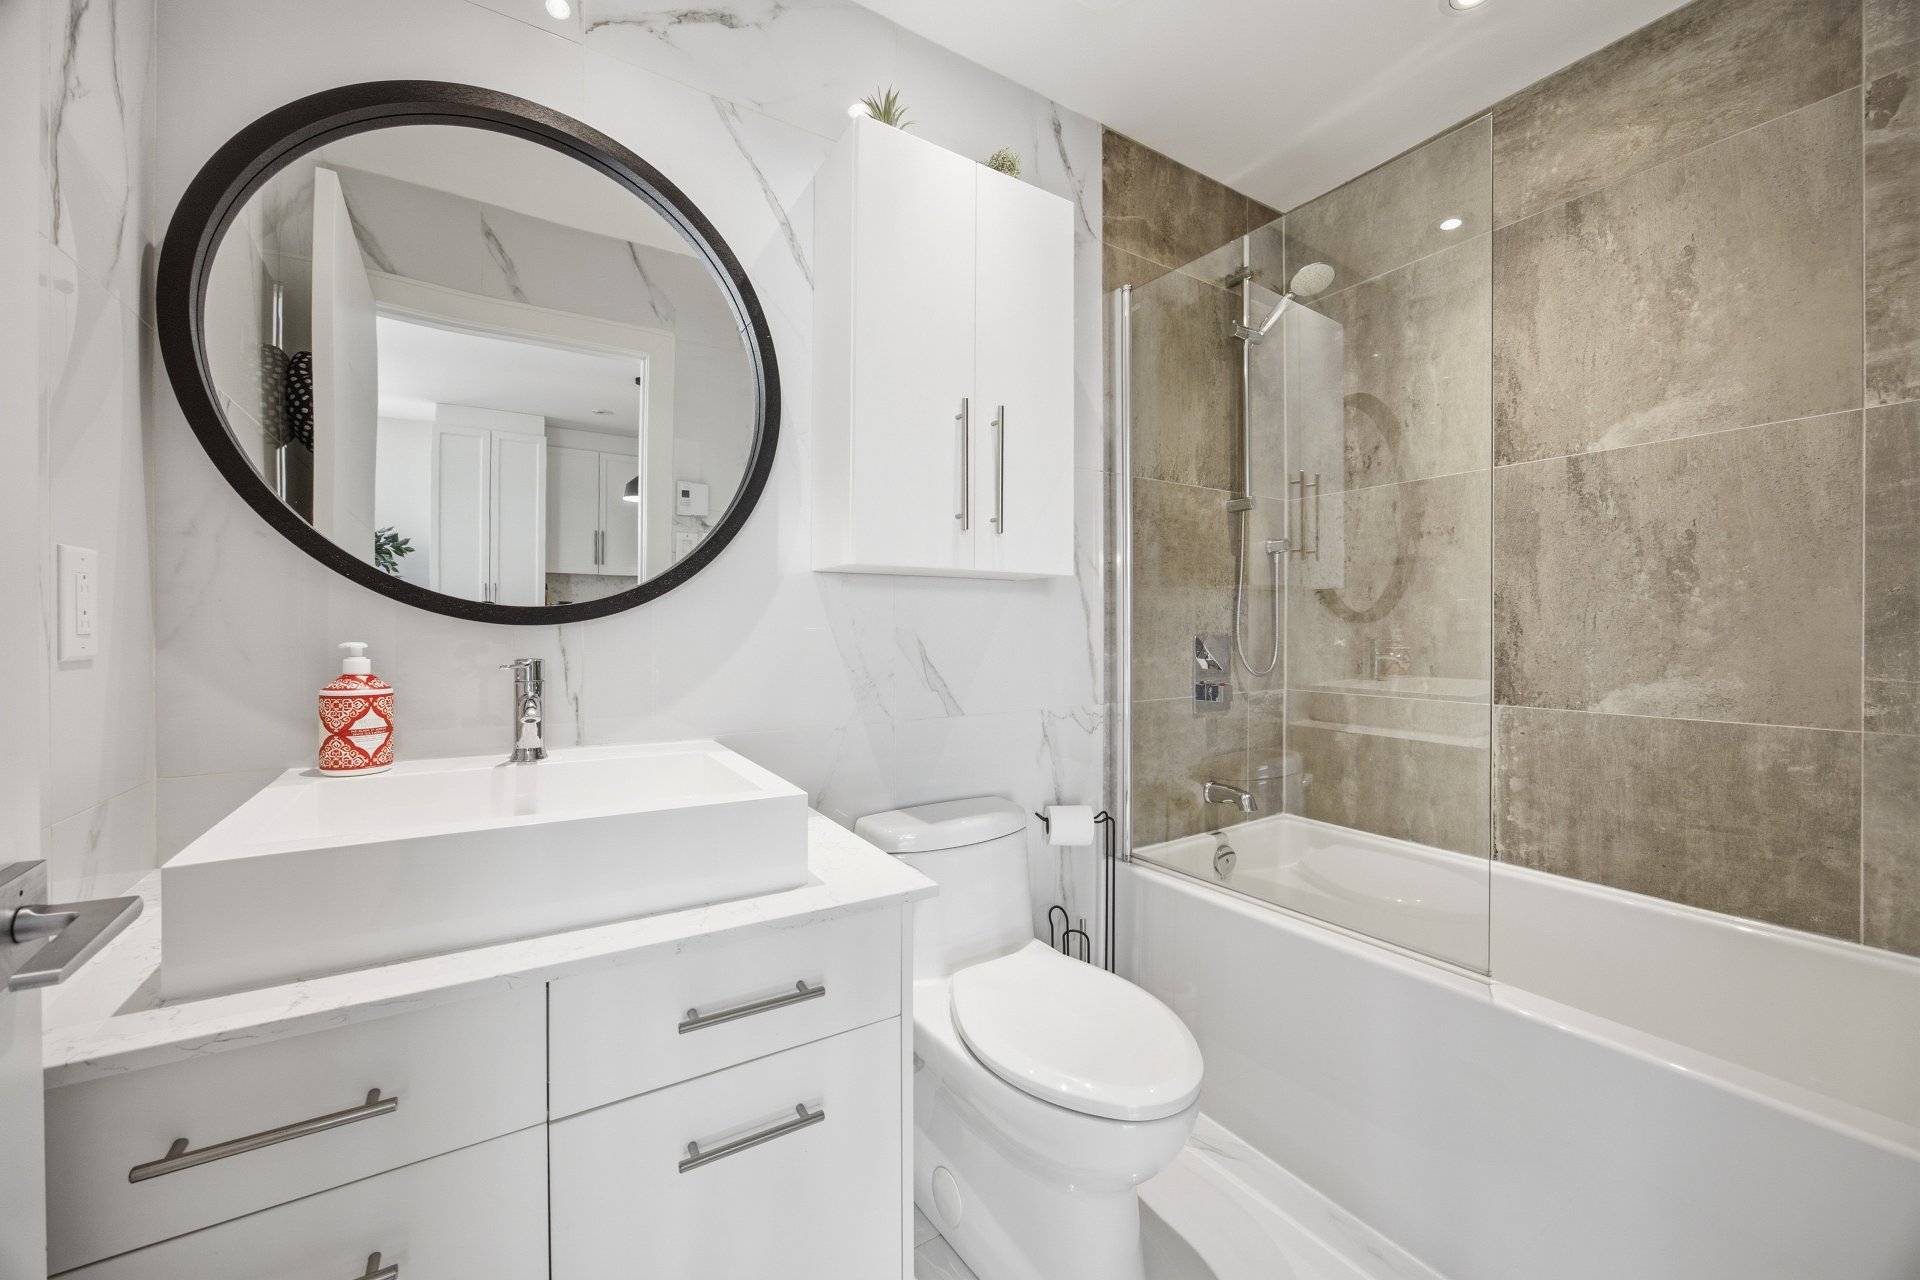
Bathroom
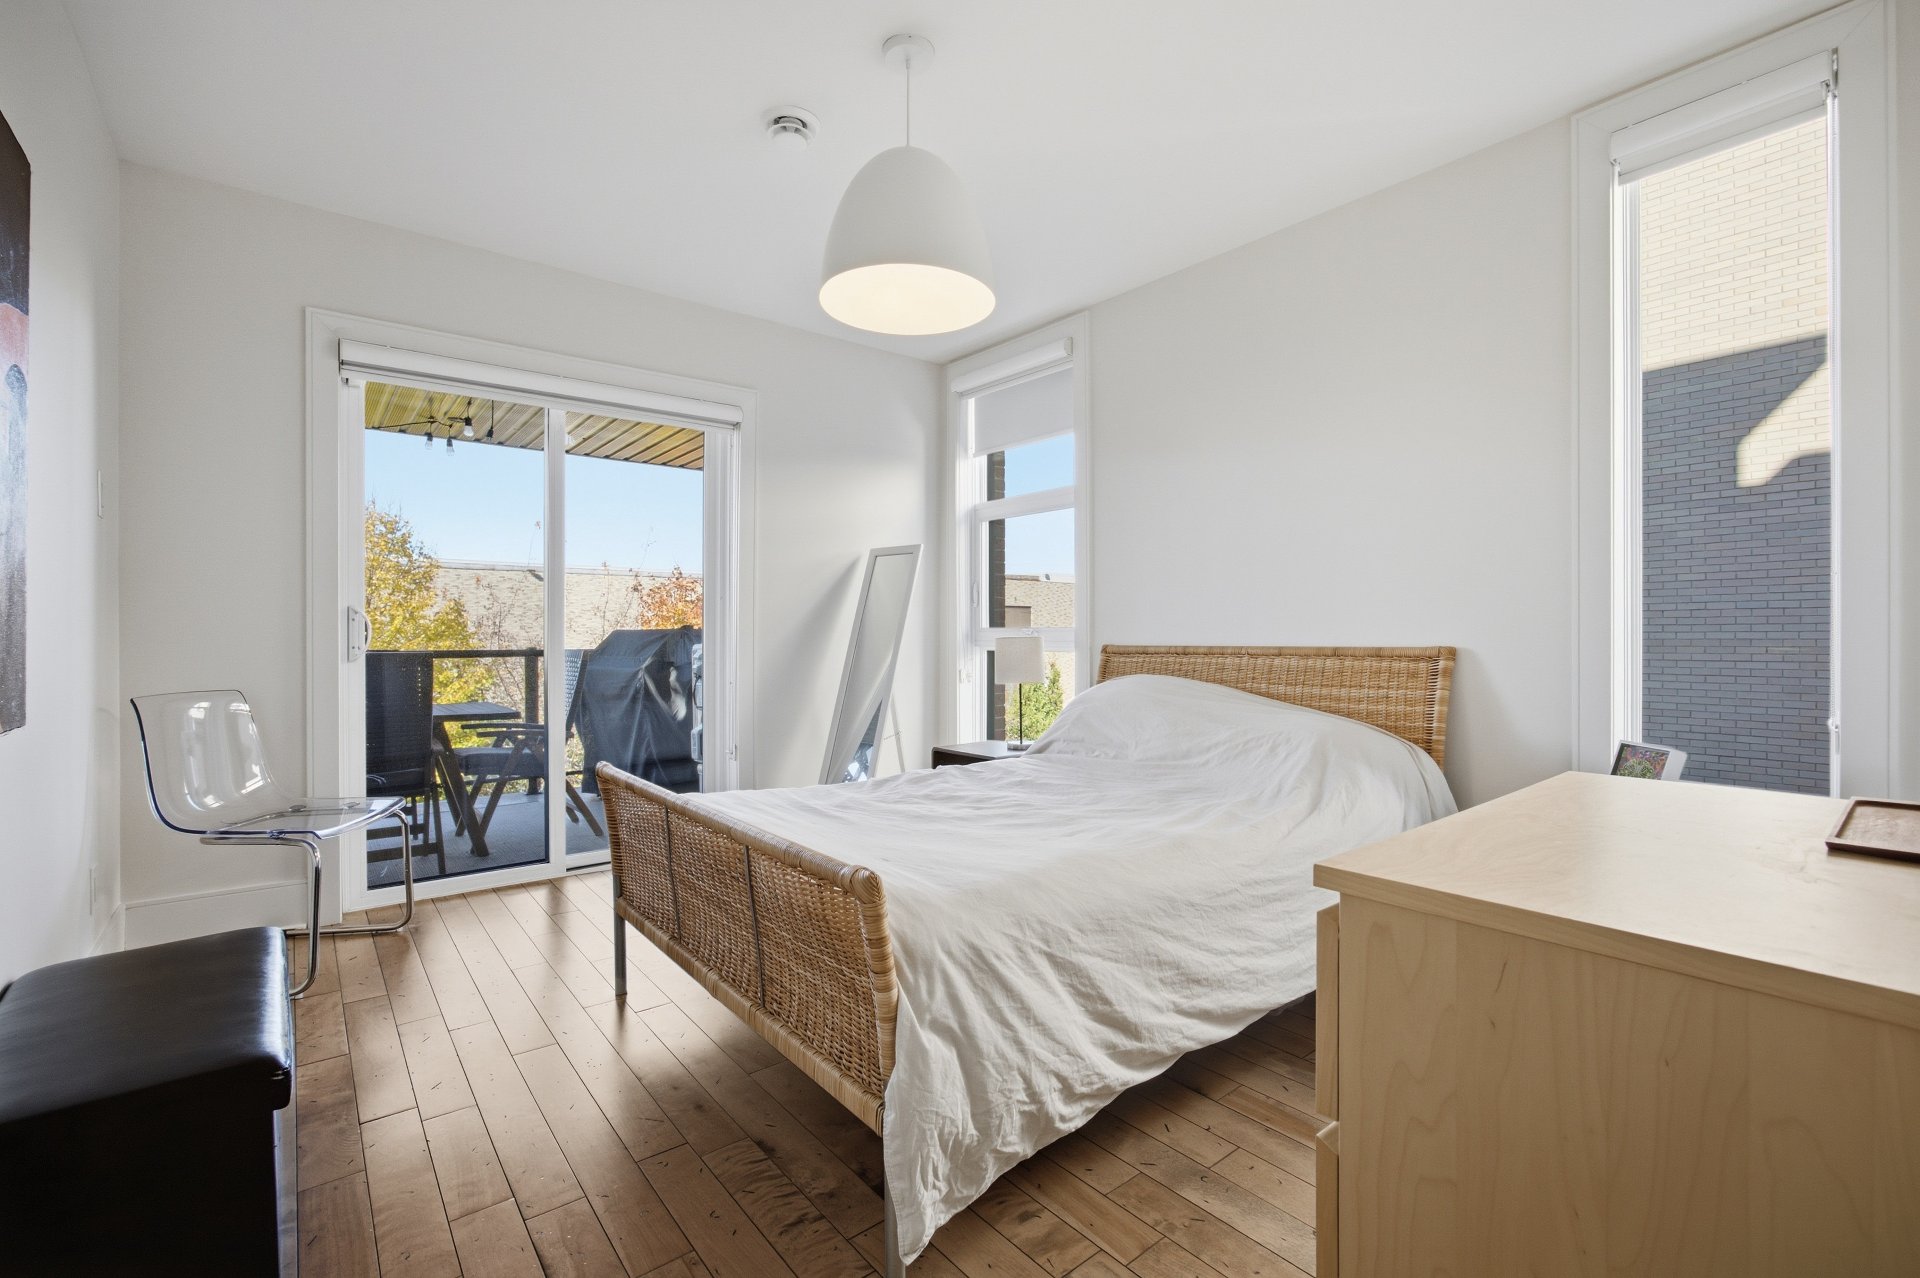
Bedroom
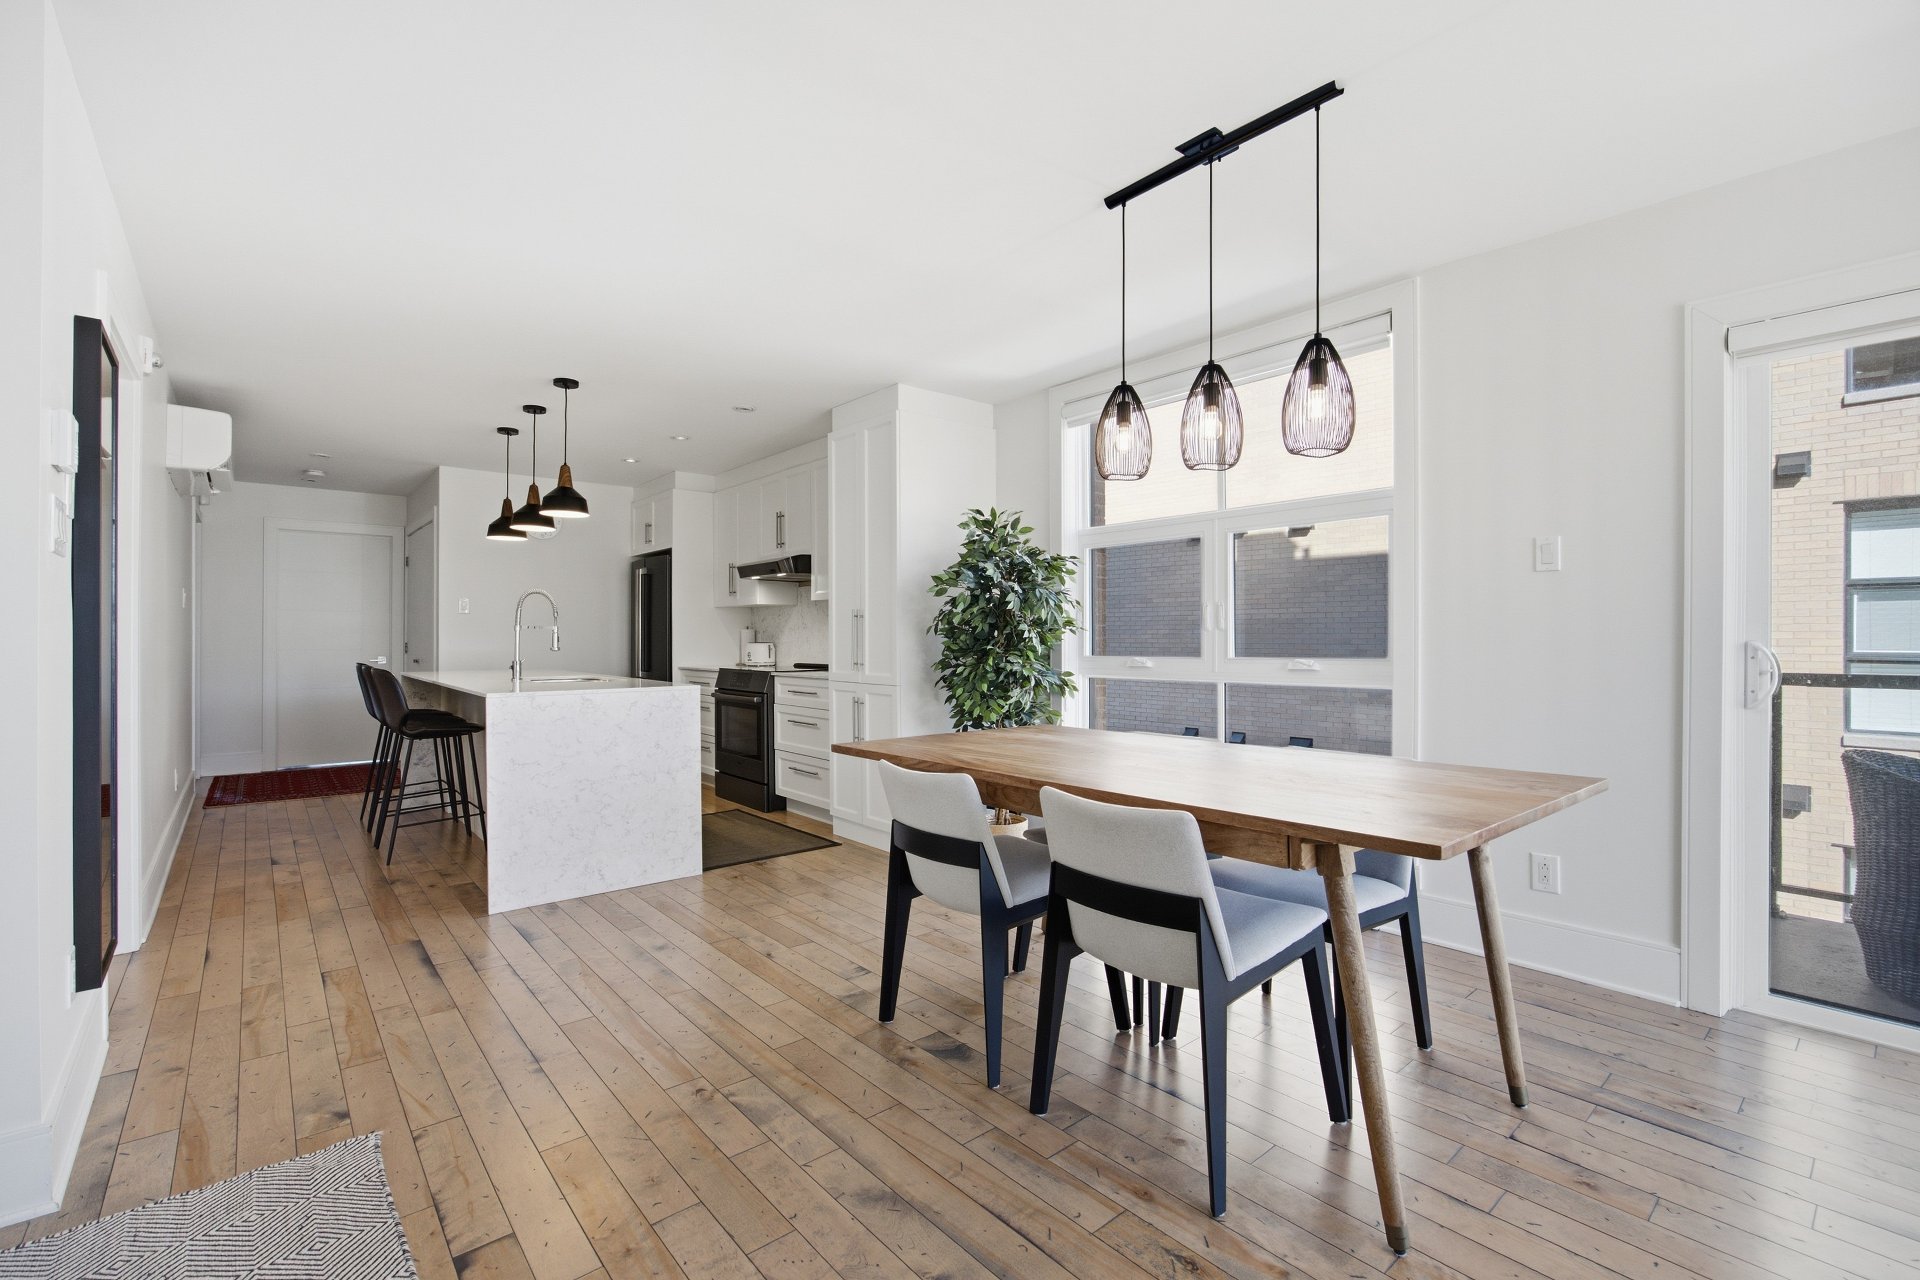
Dining room
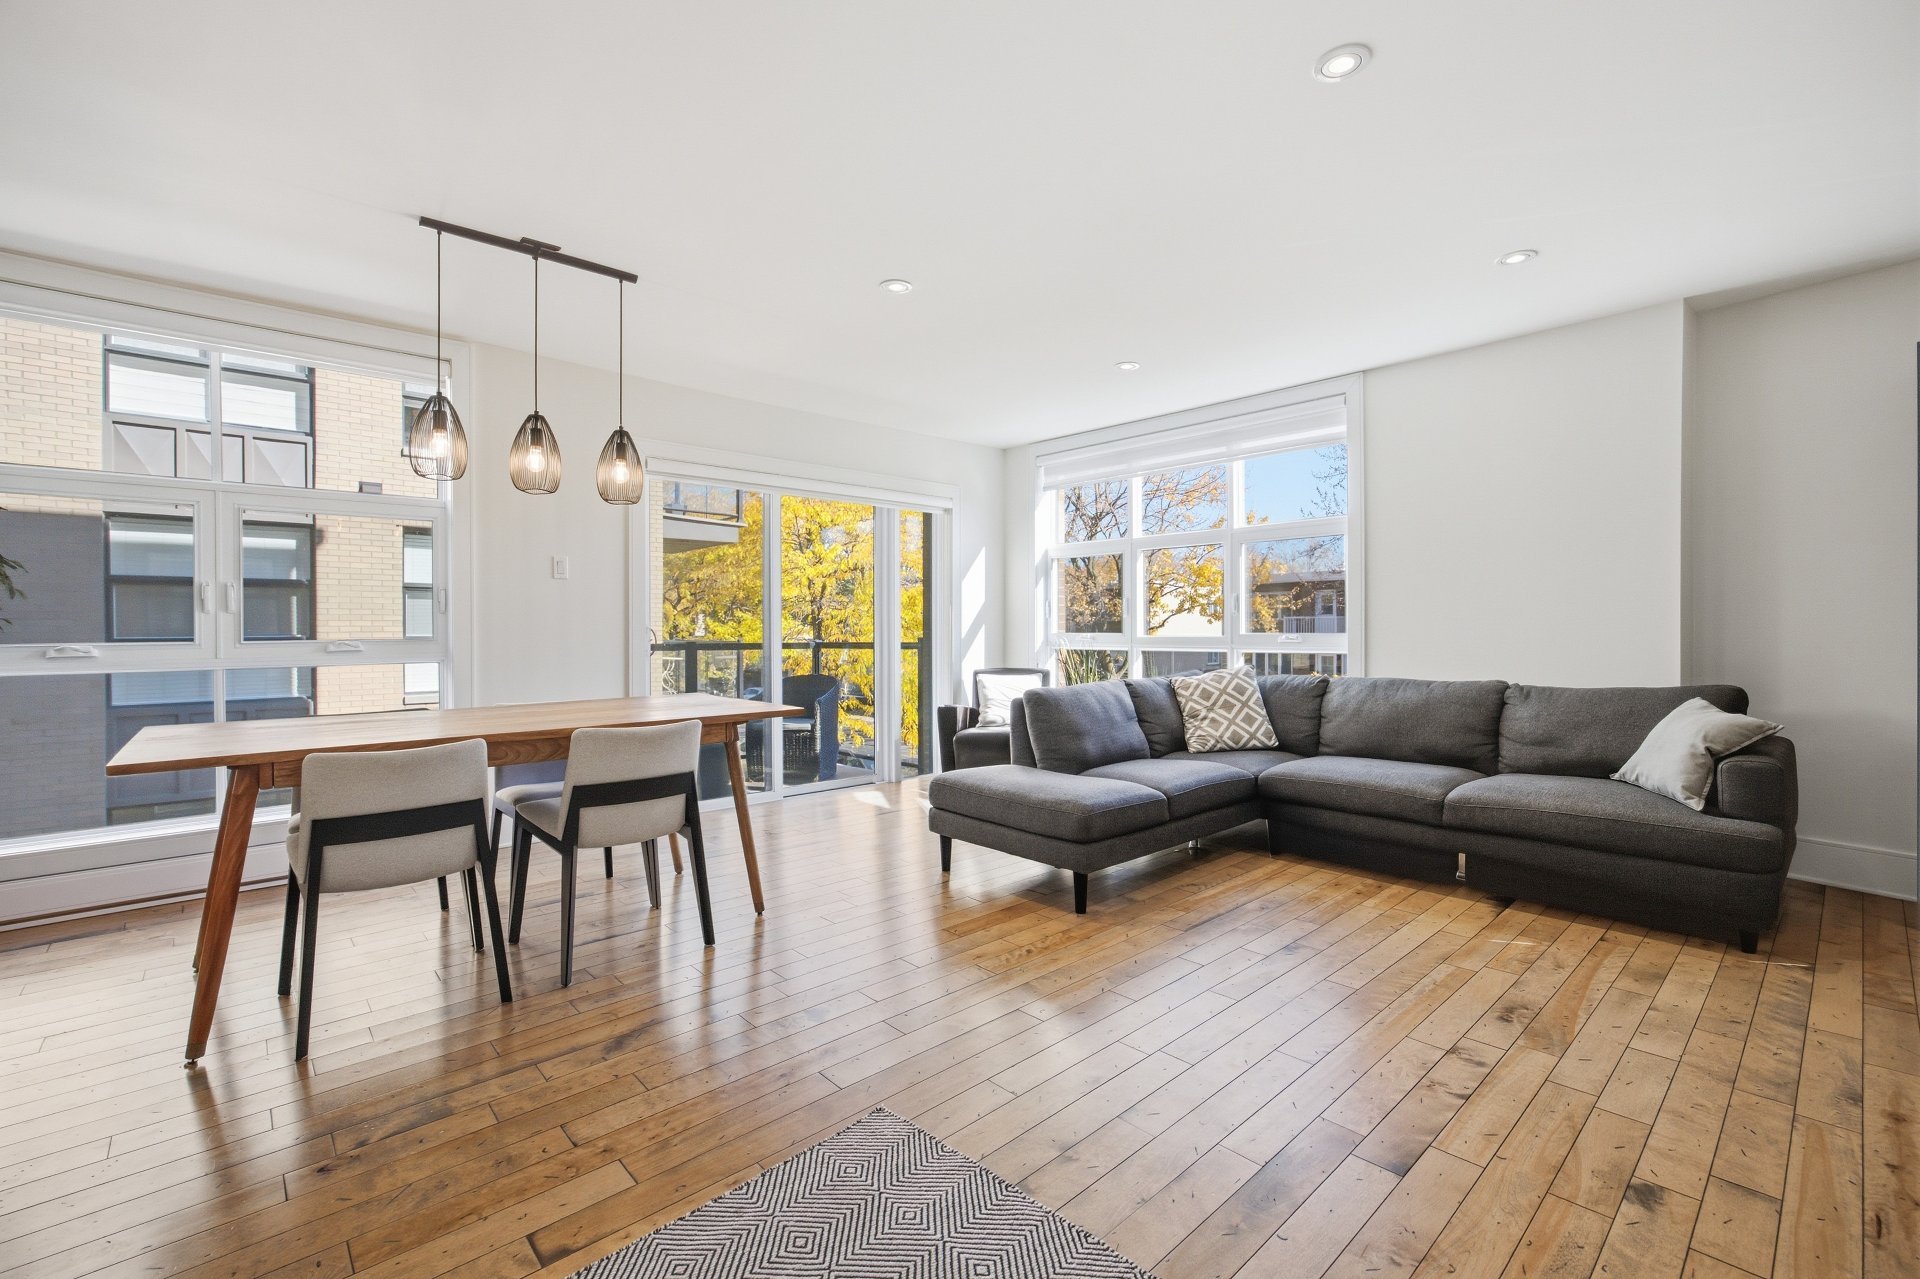
Overall View
|
|
Description
Spacious and exceptionally bright condo at 7931 rue George, unit 201 -- southeast exposure, 2 oversized bedrooms, and high-end finishes, right in the heart of LaSalle. Master bedroom with walk-in closet and private ensuite. Both bedrooms open onto a spacious rear terrace. Second balcony off the living room. Large quartz island kitchen, heat pump, garage, and storage included. Steps from Place LaSalle, Parc Angrignon, bus stops, and highway access. Come visit!
Superb, spacious, and exceptionally bright condo at 7931
rue George, unit 201 -- in the heart of LaSalle, 2
oversized bedrooms, high-end finishes throughout, and a
southeast orientation that fills the space with natural
light from early morning.
The kitchen is anchored by a large quartz island, the
centrepiece of an open, generous living space finished with
care and precision from floor to ceiling. The high-end
finishes speak for themselves -- a level of quality that is
immediately apparent the moment you step inside.
The master bedroom is a true retreat: spacious, with a
generous walk-in closet and a private ensuite bathroom. The
second bedroom, equally impressive in size, shares with the
master a direct access to the spacious rear terrace -- a
private outdoor space perfectly suited for warm evenings. A
second balcony off the living room further extends the
living area outward.
The heat pump ensures optimal comfort in every season. The
indoor garage and private storage locker complete a truly
well-rounded package with no compromise on everyday living.
Ideally located just a short walk from Place LaSalle for
all essential needs, Parc Angrignon, bus stops, and highway
access. An exceptional condo that checks every box. Come
visit!
rue George, unit 201 -- in the heart of LaSalle, 2
oversized bedrooms, high-end finishes throughout, and a
southeast orientation that fills the space with natural
light from early morning.
The kitchen is anchored by a large quartz island, the
centrepiece of an open, generous living space finished with
care and precision from floor to ceiling. The high-end
finishes speak for themselves -- a level of quality that is
immediately apparent the moment you step inside.
The master bedroom is a true retreat: spacious, with a
generous walk-in closet and a private ensuite bathroom. The
second bedroom, equally impressive in size, shares with the
master a direct access to the spacious rear terrace -- a
private outdoor space perfectly suited for warm evenings. A
second balcony off the living room further extends the
living area outward.
The heat pump ensures optimal comfort in every season. The
indoor garage and private storage locker complete a truly
well-rounded package with no compromise on everyday living.
Ideally located just a short walk from Place LaSalle for
all essential needs, Parc Angrignon, bus stops, and highway
access. An exceptional condo that checks every box. Come
visit!
Inclusions: Light fixtures, curtains and blinds, dishwasher
Exclusions : Personal belongings, washer and dryer
| BUILDING | |
|---|---|
| Type | Apartment |
| Style | Semi-detached |
| Dimensions | 15.36x6.68 M |
| Lot Size | 103.89 MC |
| EXPENSES | |
|---|---|
| Co-ownership fees | $ 2820 / year |
| Municipal Taxes (2026) | $ 2941 / year |
| School taxes (2026) | $ 340 / year |
|
ROOM DETAILS |
|||
|---|---|---|---|
| Room | Dimensions | Level | Flooring |
| Living room | 11.9 x 20.0 P | 2nd Floor | Wood |
| Dining room | 9.6 x 10.1 P | 2nd Floor | Wood |
| Kitchen | 8.7 x 12.9 P | 2nd Floor | Wood |
| Bathroom | 4.9 x 8.2 P | 2nd Floor | Ceramic tiles |
| Bedroom | 12.0 x 10.4 P | 2nd Floor | Wood |
| Bathroom | 4.10 x 9.5 P | 2nd Floor | Ceramic tiles |
| Walk-in closet | 5.9 x 5.1 P | 2nd Floor | Wood |
| Primary bedroom | 11.0 x 12.0 P | 2nd Floor | Wood |
|
CHARACTERISTICS |
|
|---|---|
| Bathroom / Washroom | Adjoining to primary bedroom |
| Equipment available | Alarm system, Electric garage door, Entry phone, Ventilation system, Wall-mounted heat pump |
| Proximity | Bicycle path, Cegep, Daycare centre, Elementary school, High school, Highway, Park - green area, Public transport |
| Heating system | Electric baseboard units |
| Heating energy | Electricity |
| Garage | Fitted, Heated, Single width |
| Parking | Garage |
| Sewage system | Municipal sewer |
| Water supply | Municipality |
| Zoning | Residential |