797 Ch. Ste Claire, Rivière-Beaudette, QC J0P1R0 $549,000
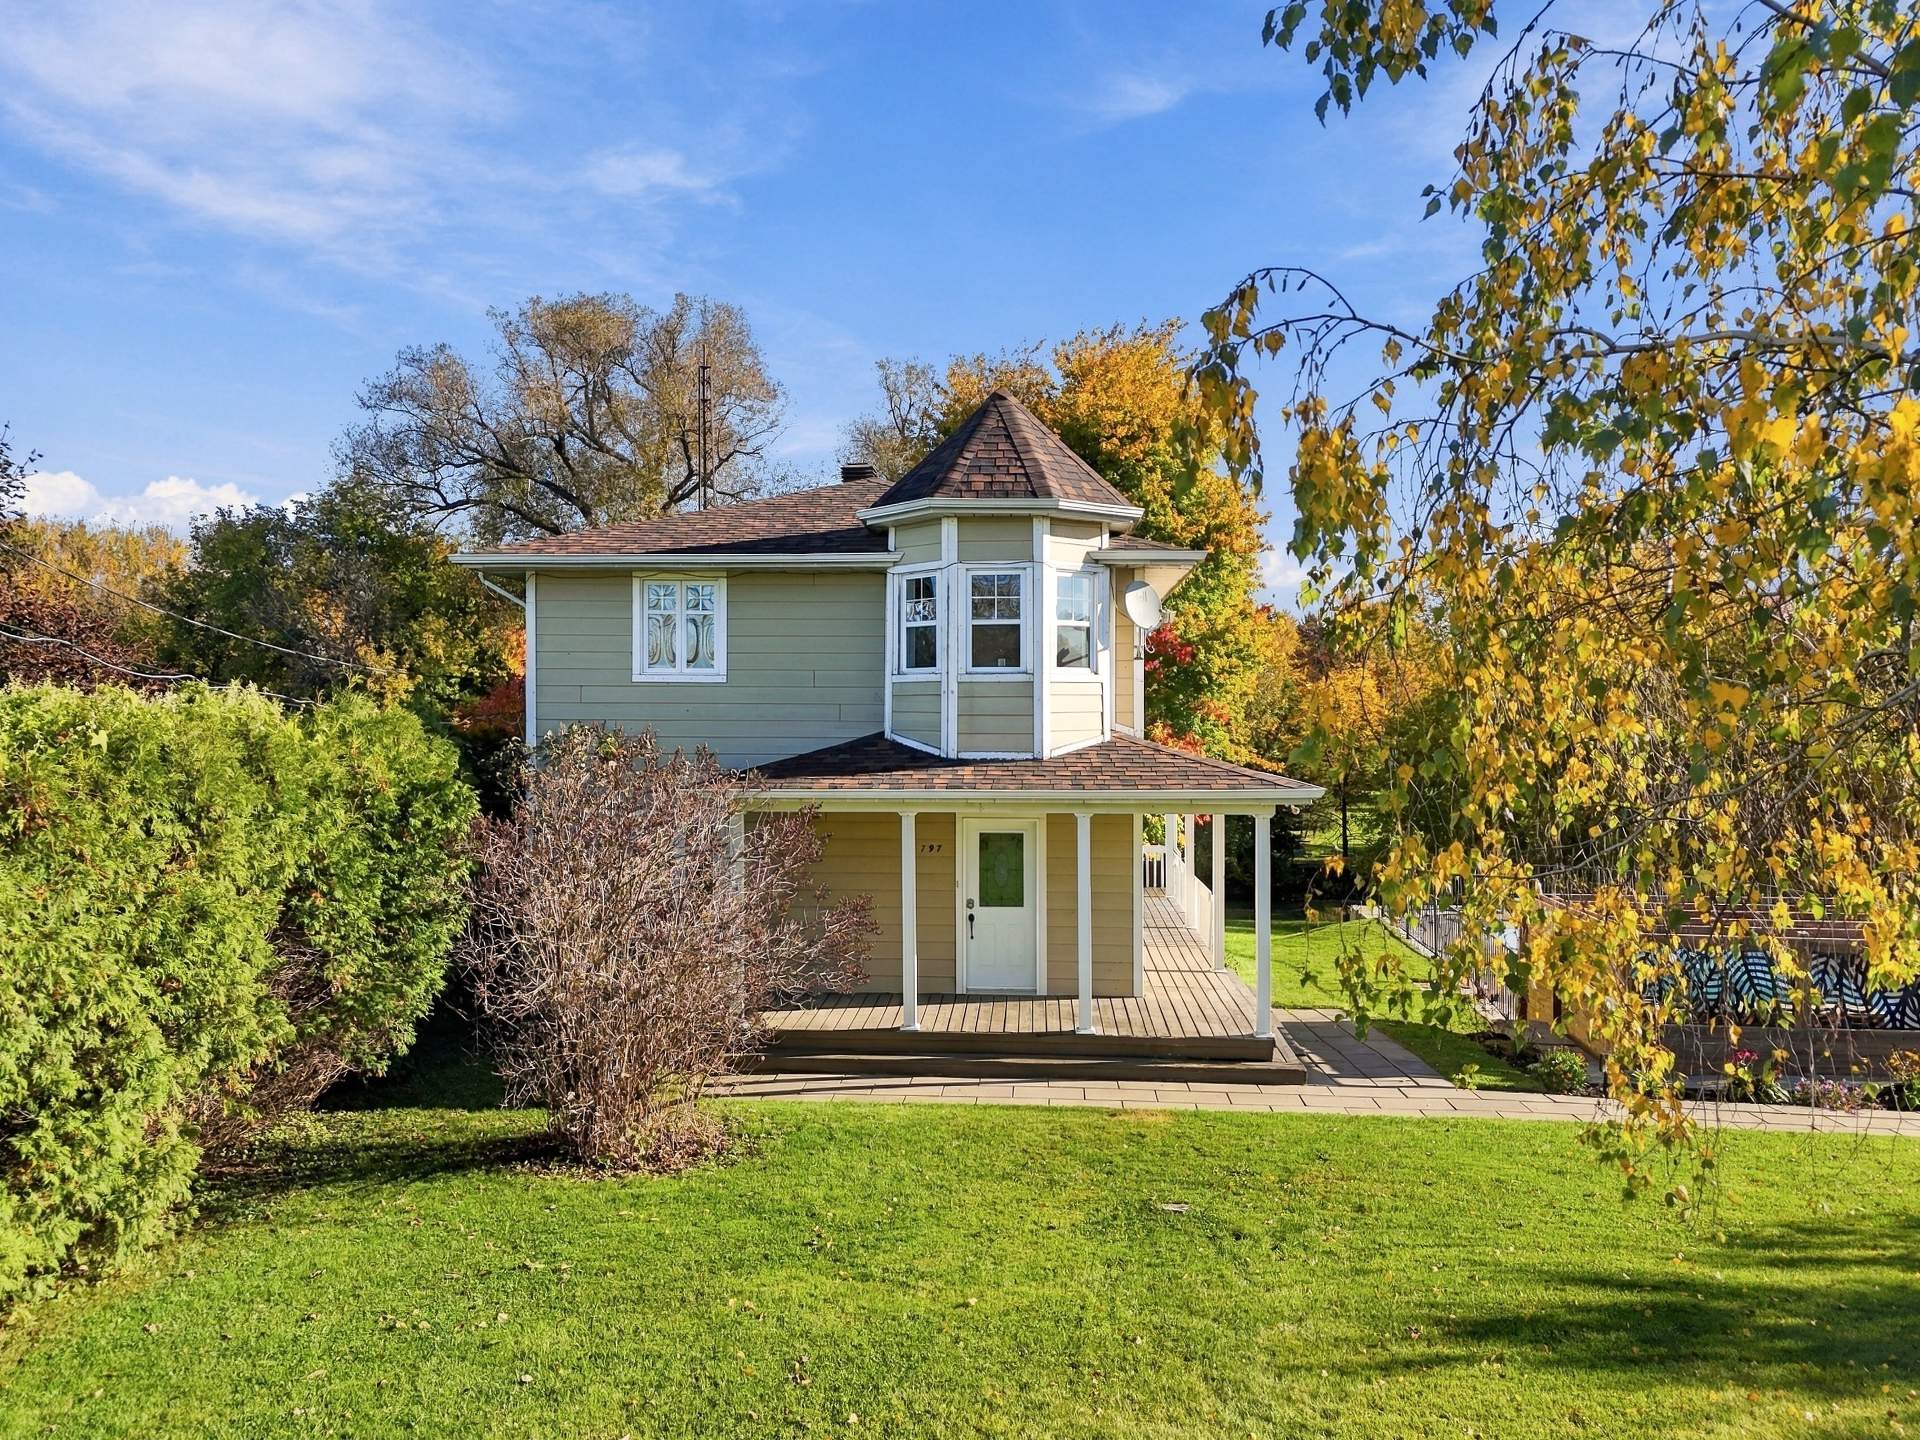
Frontage
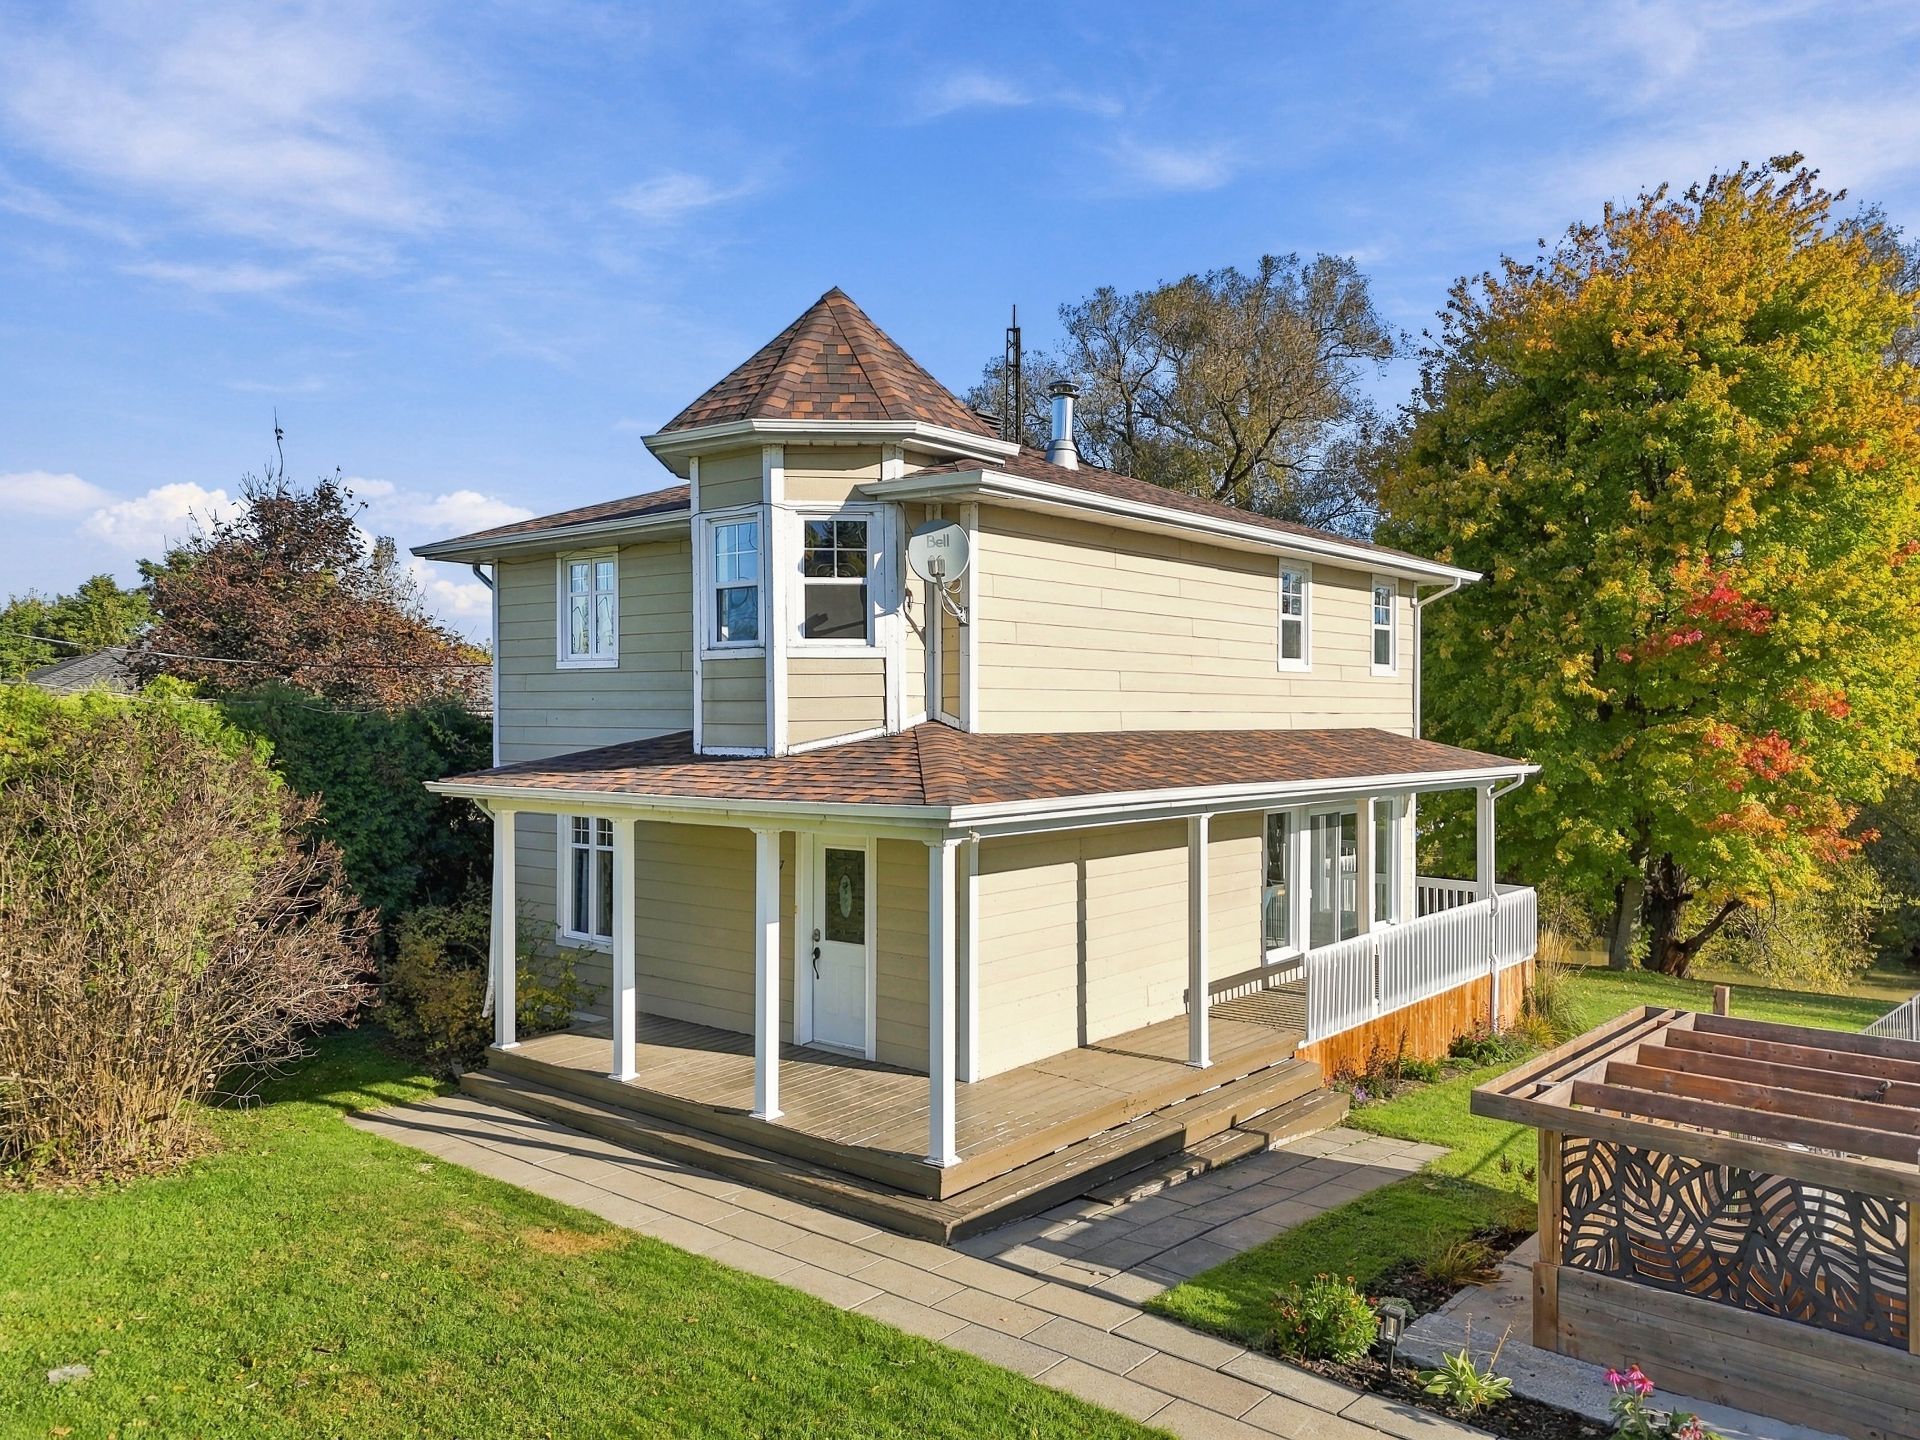
Frontage
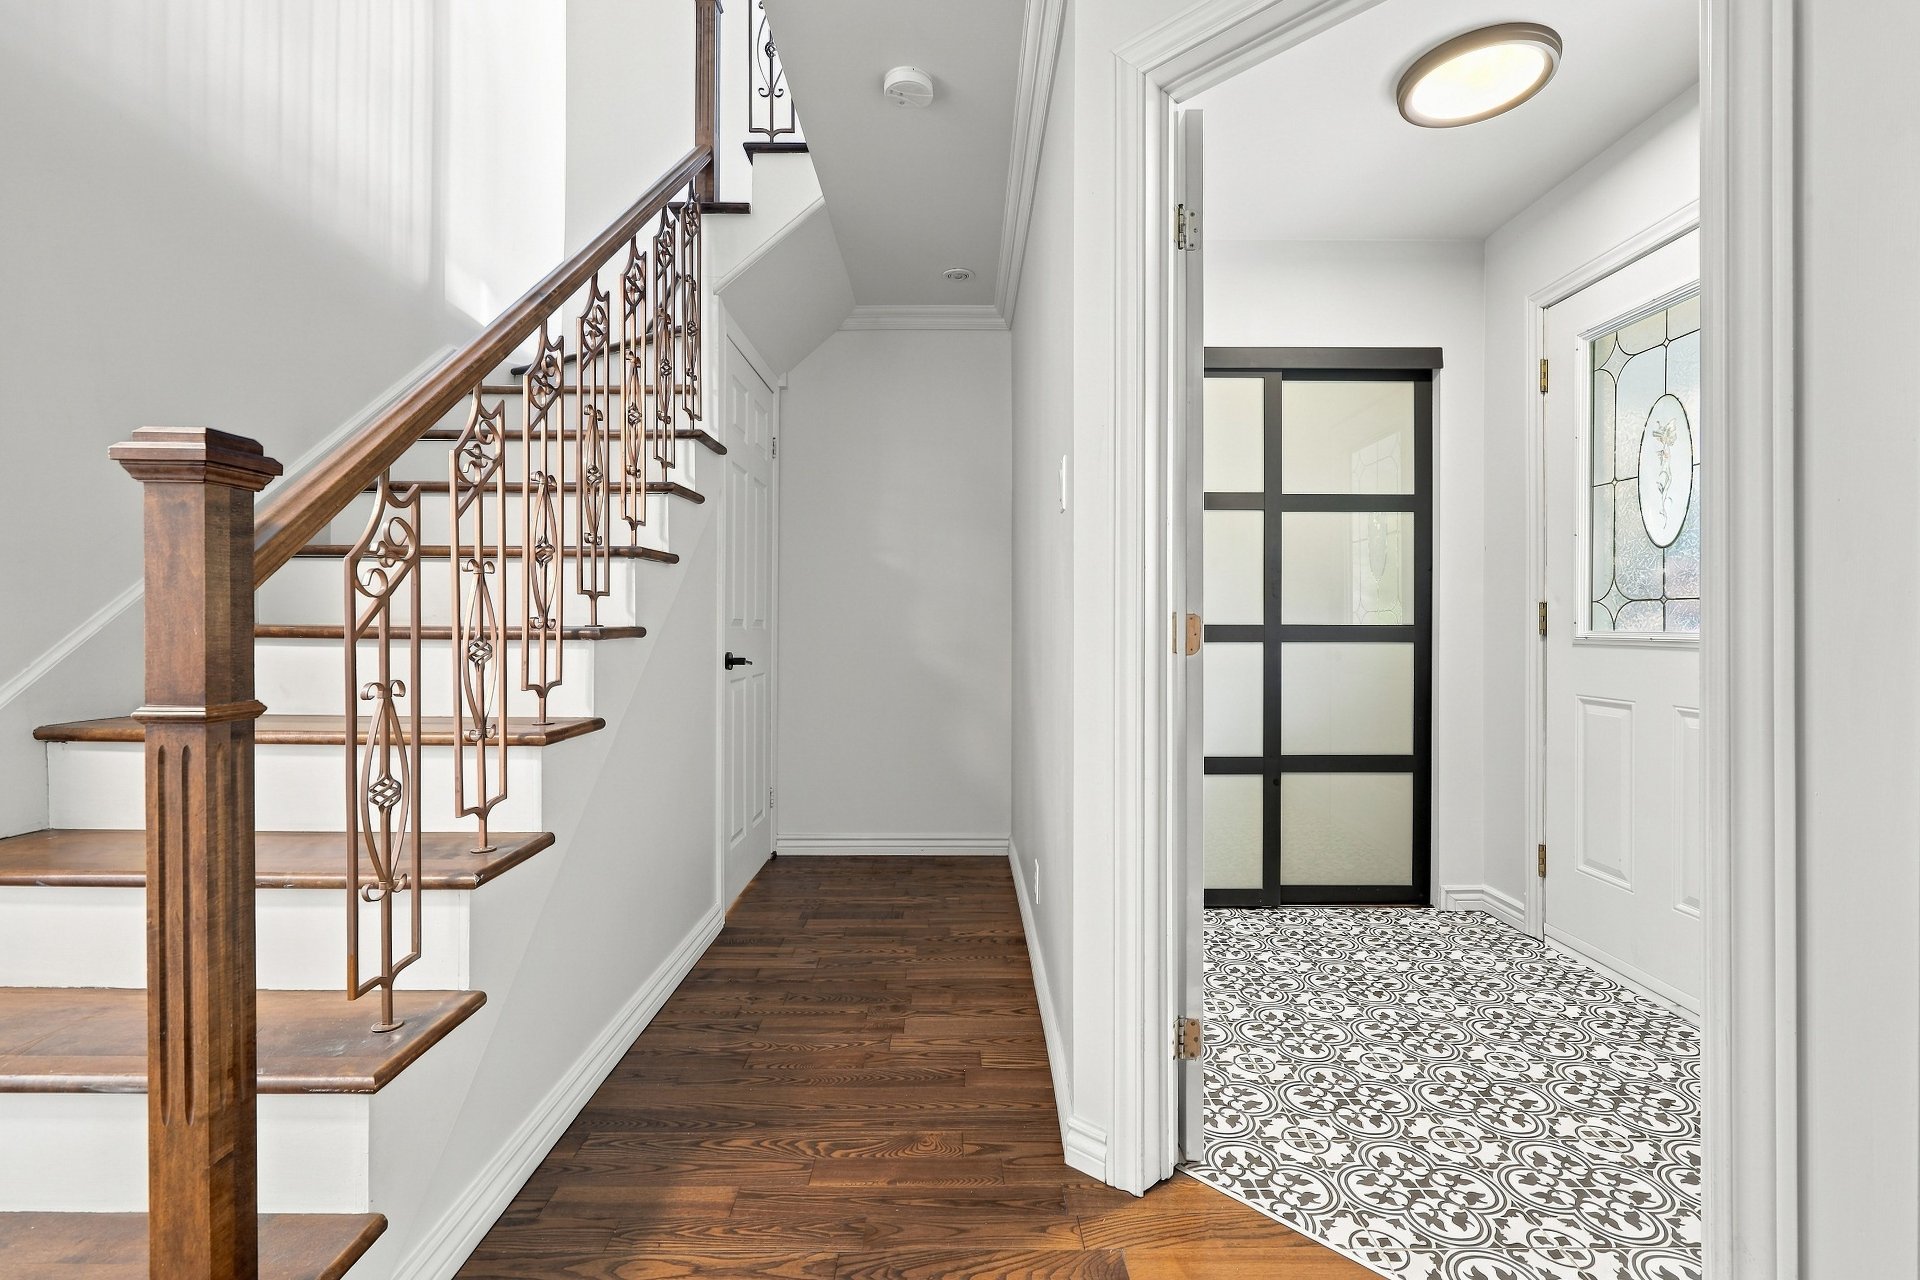
Hallway
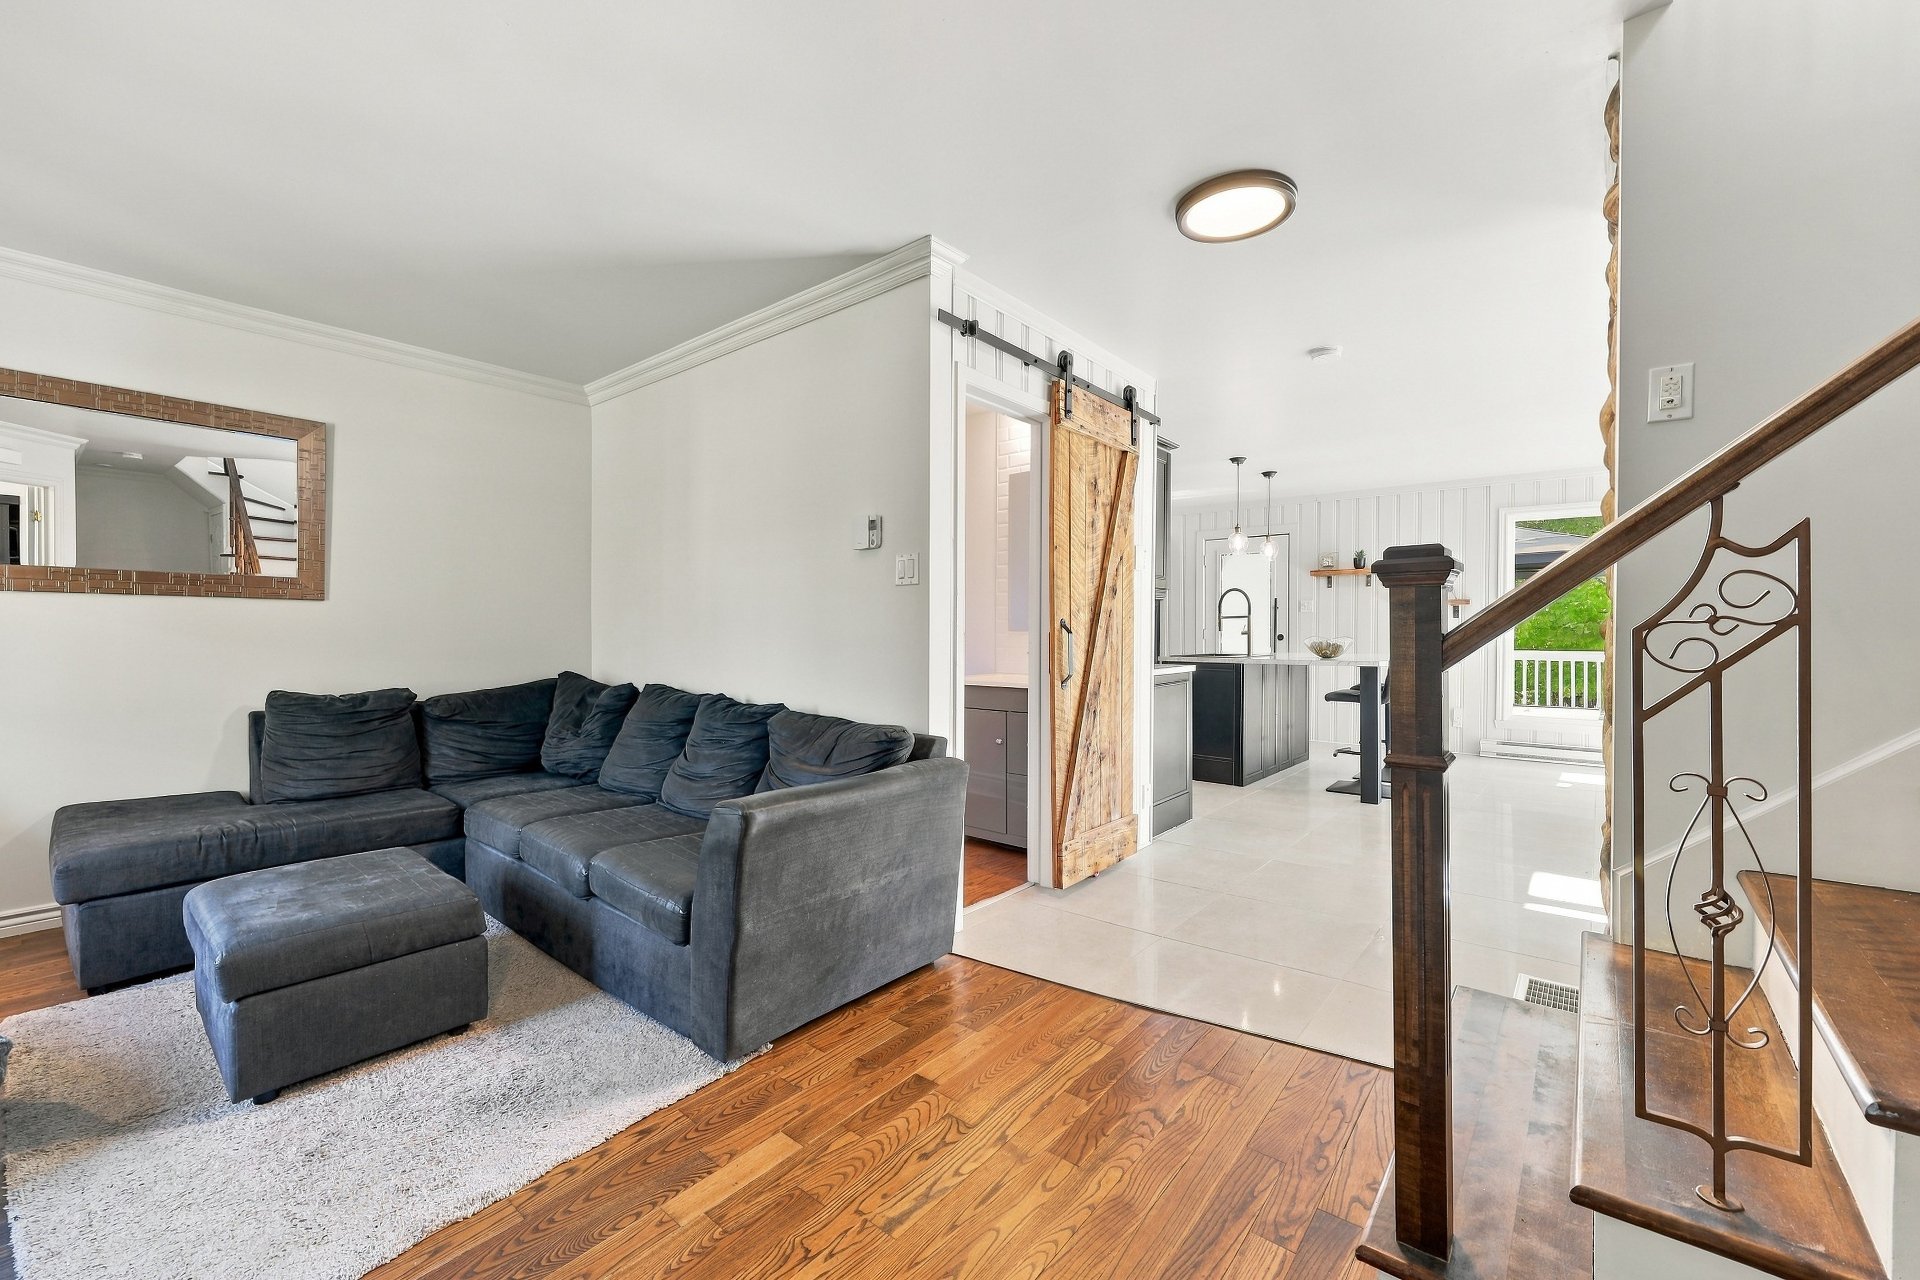
Living room
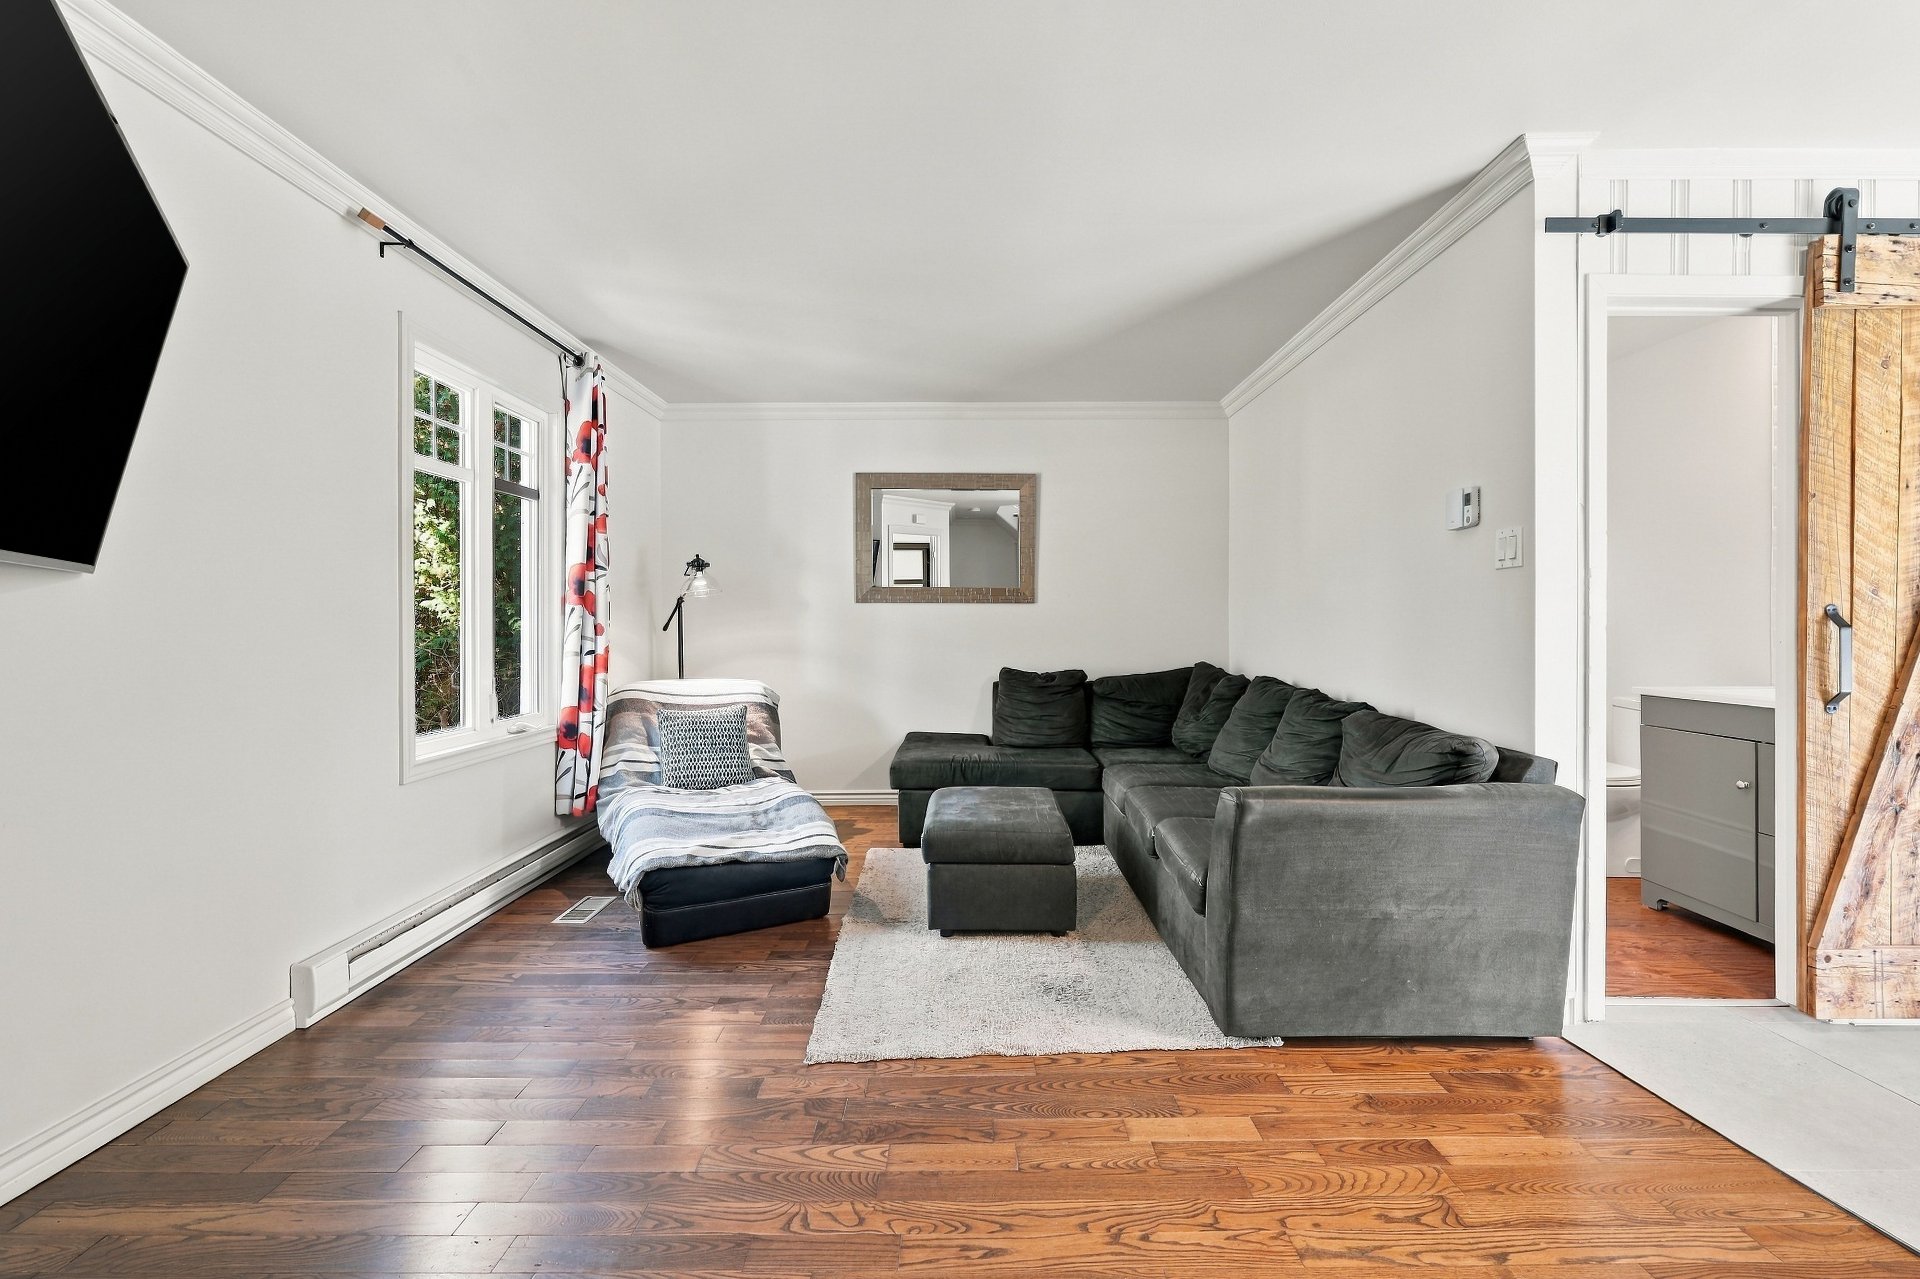
Living room
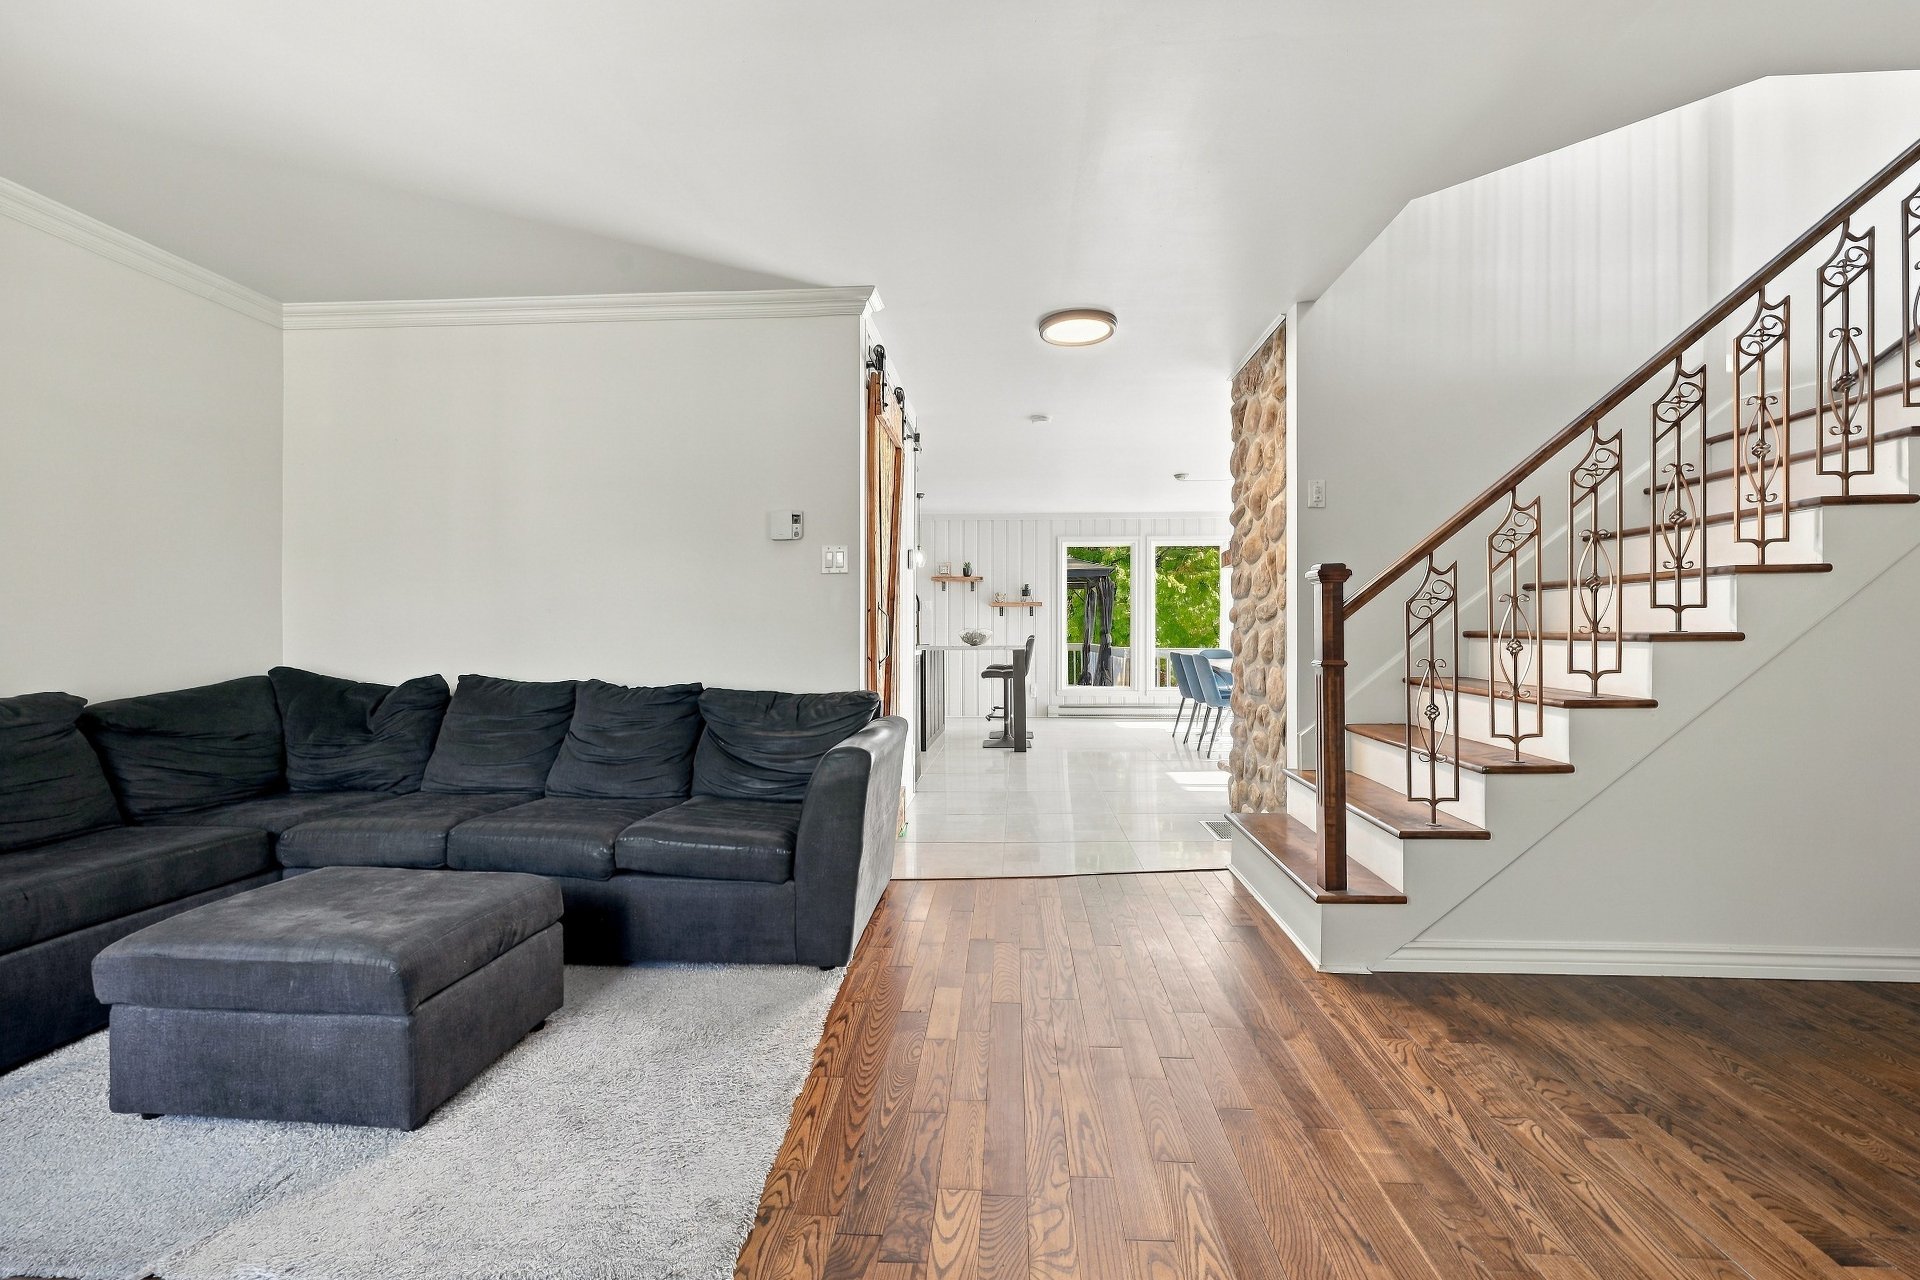
Living room
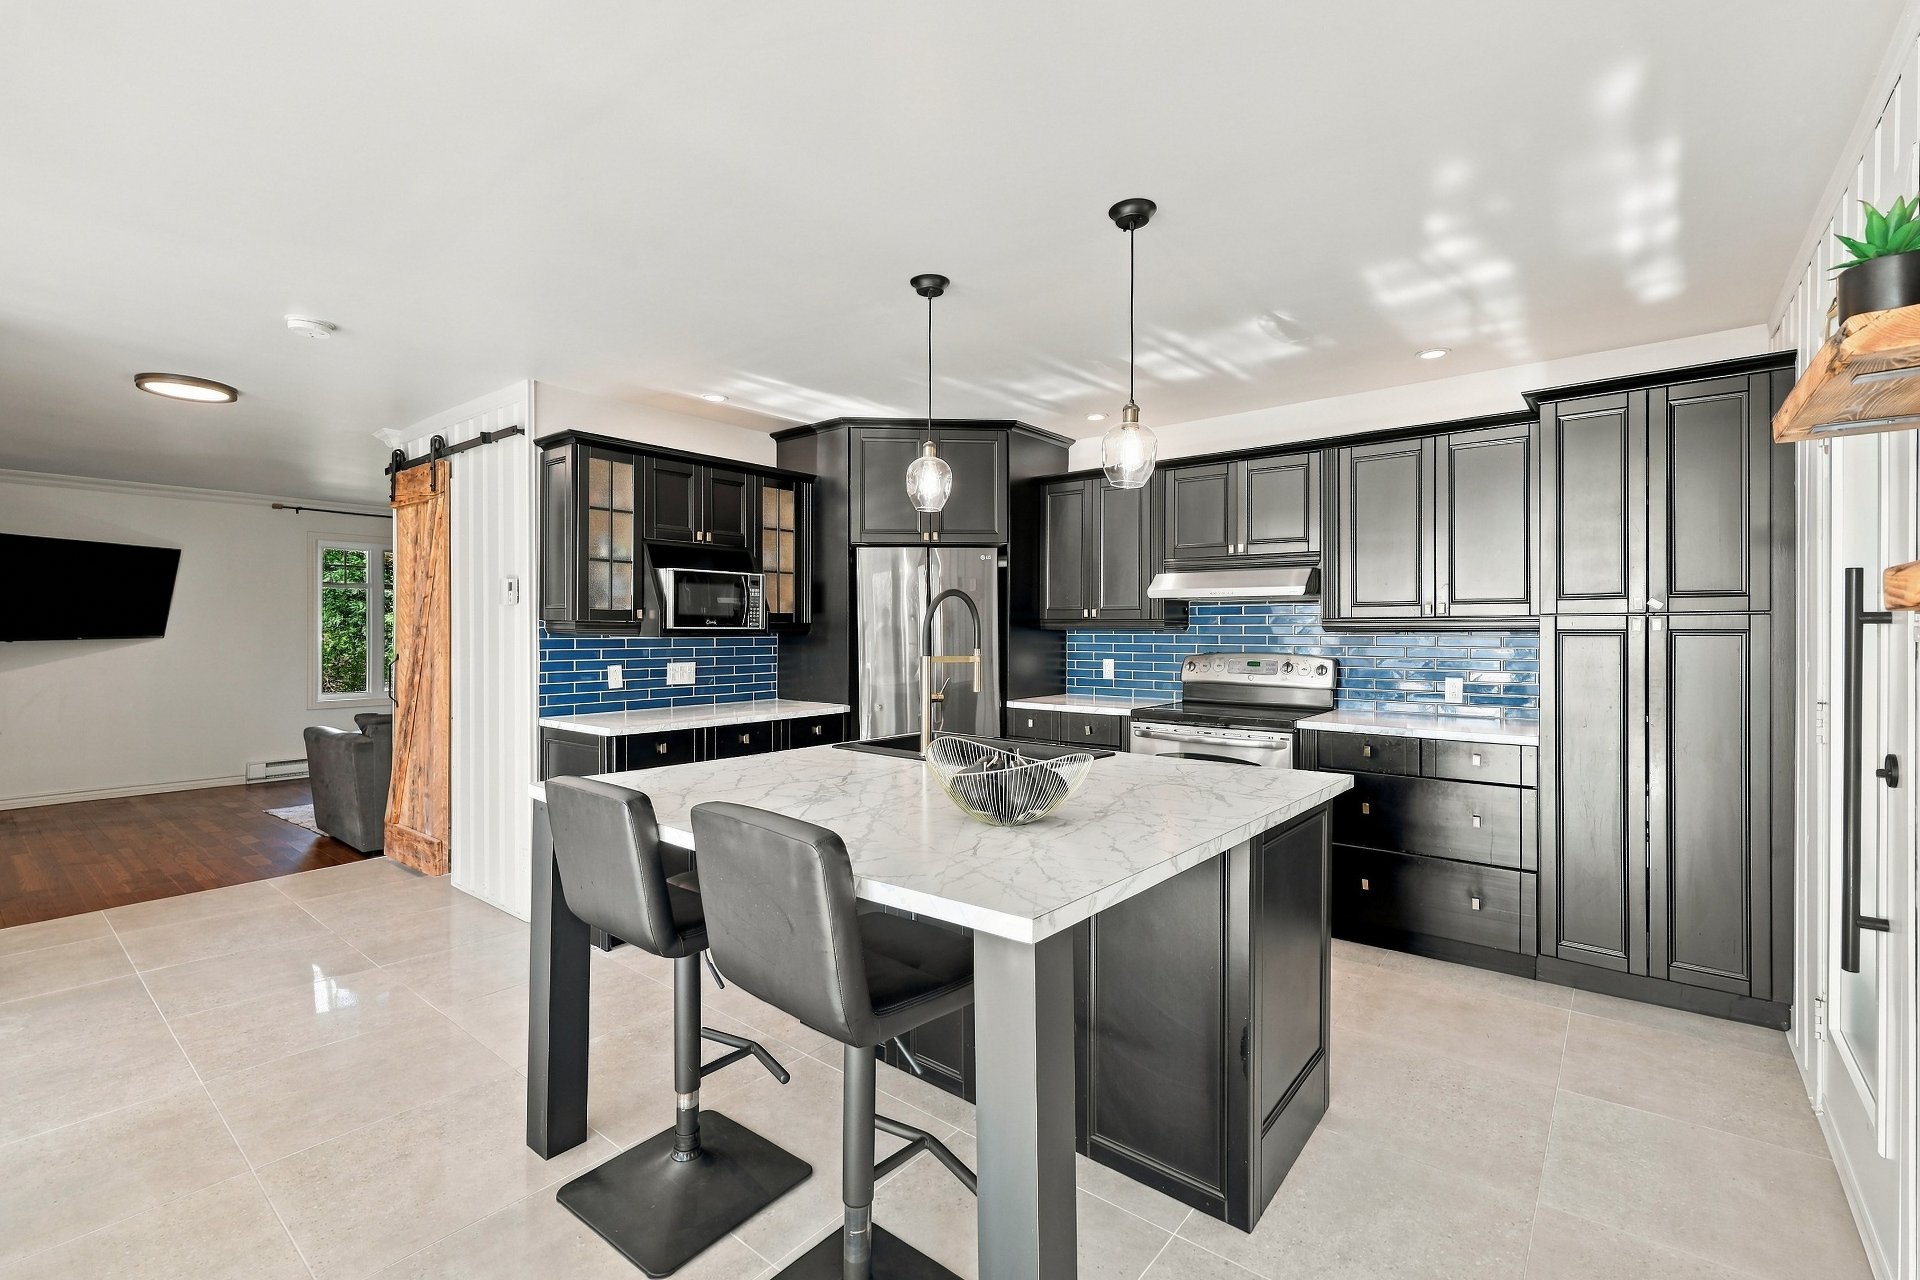
Kitchen
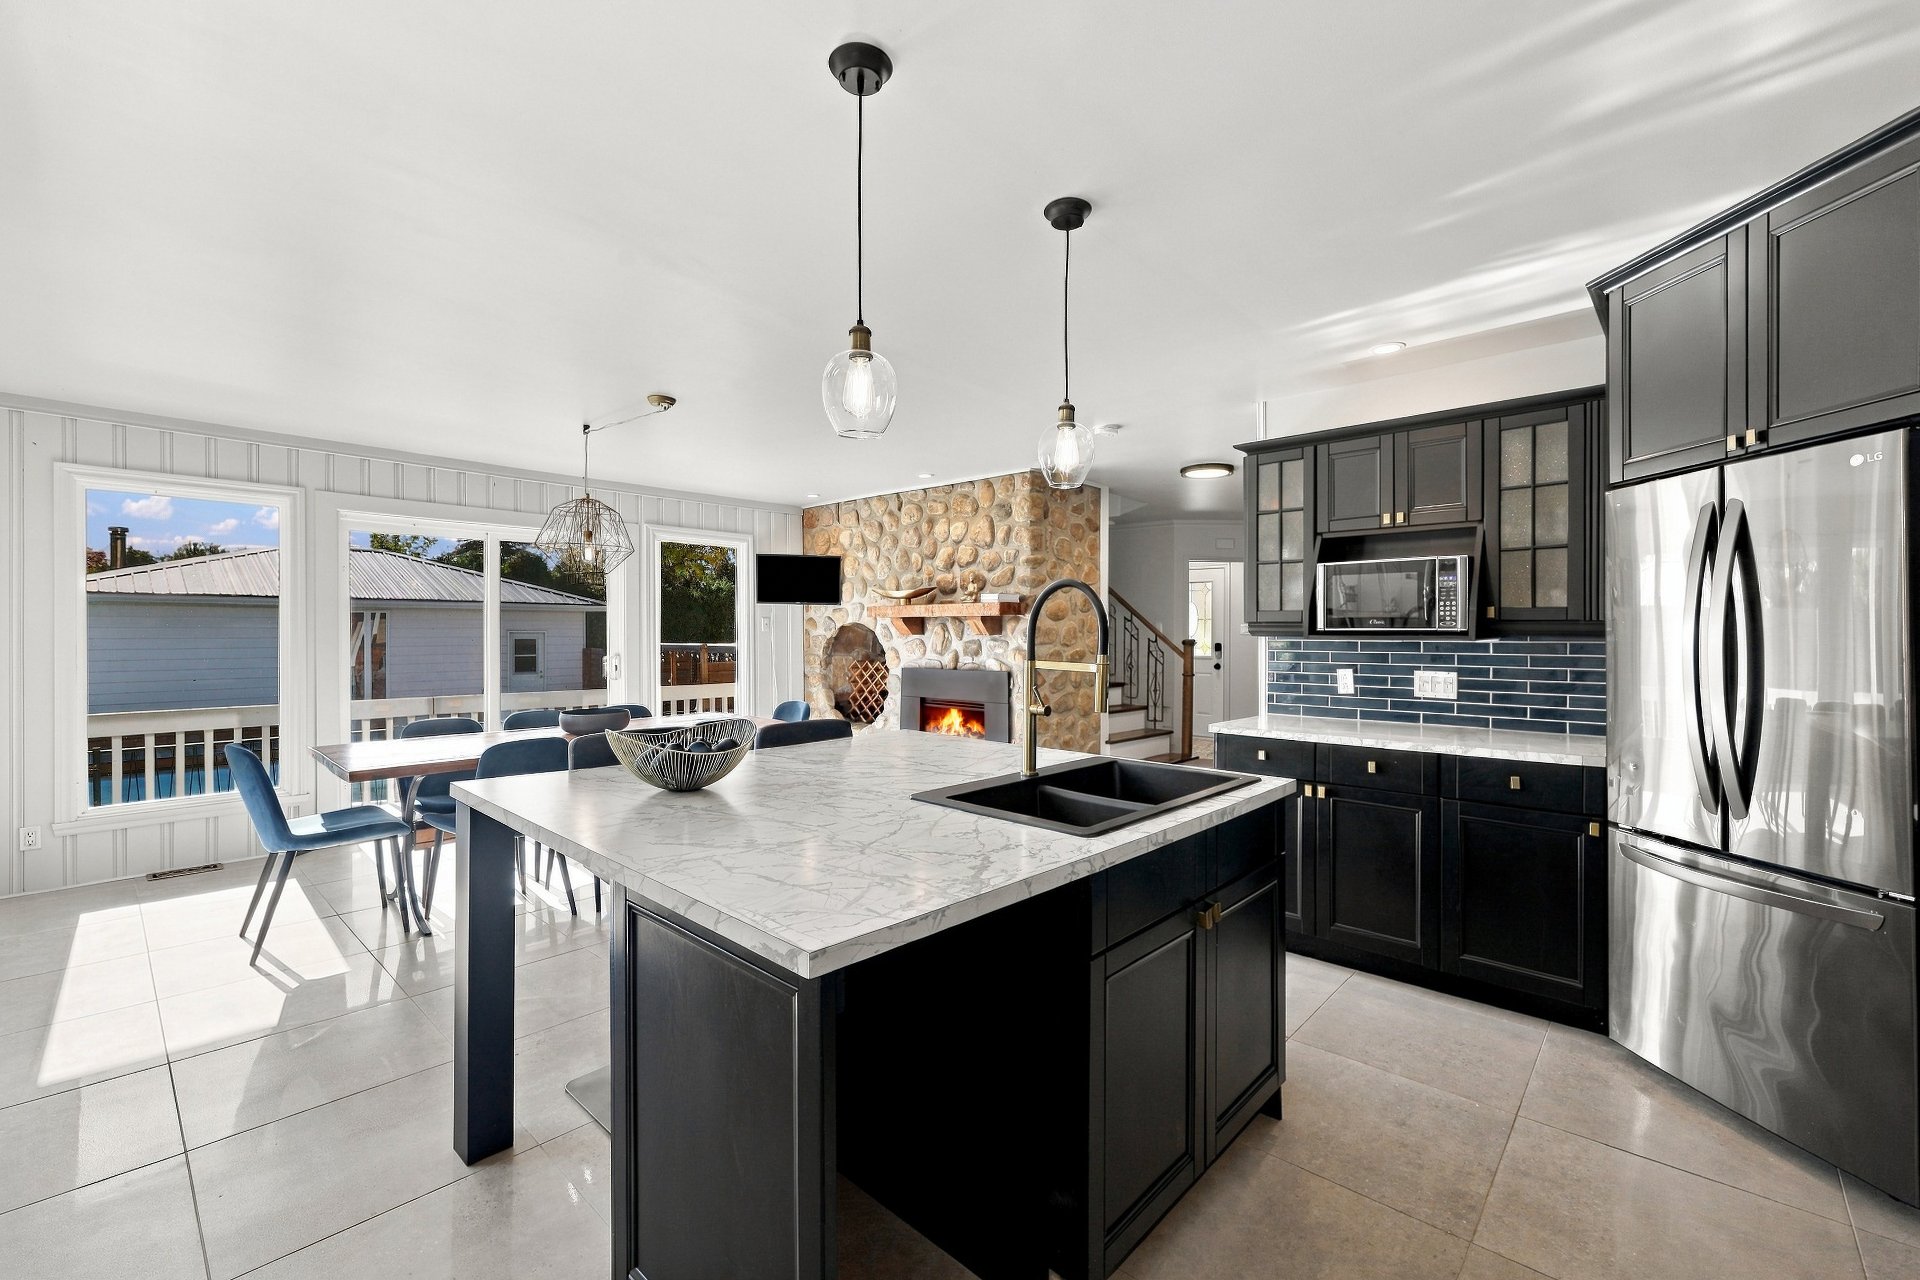
Kitchen
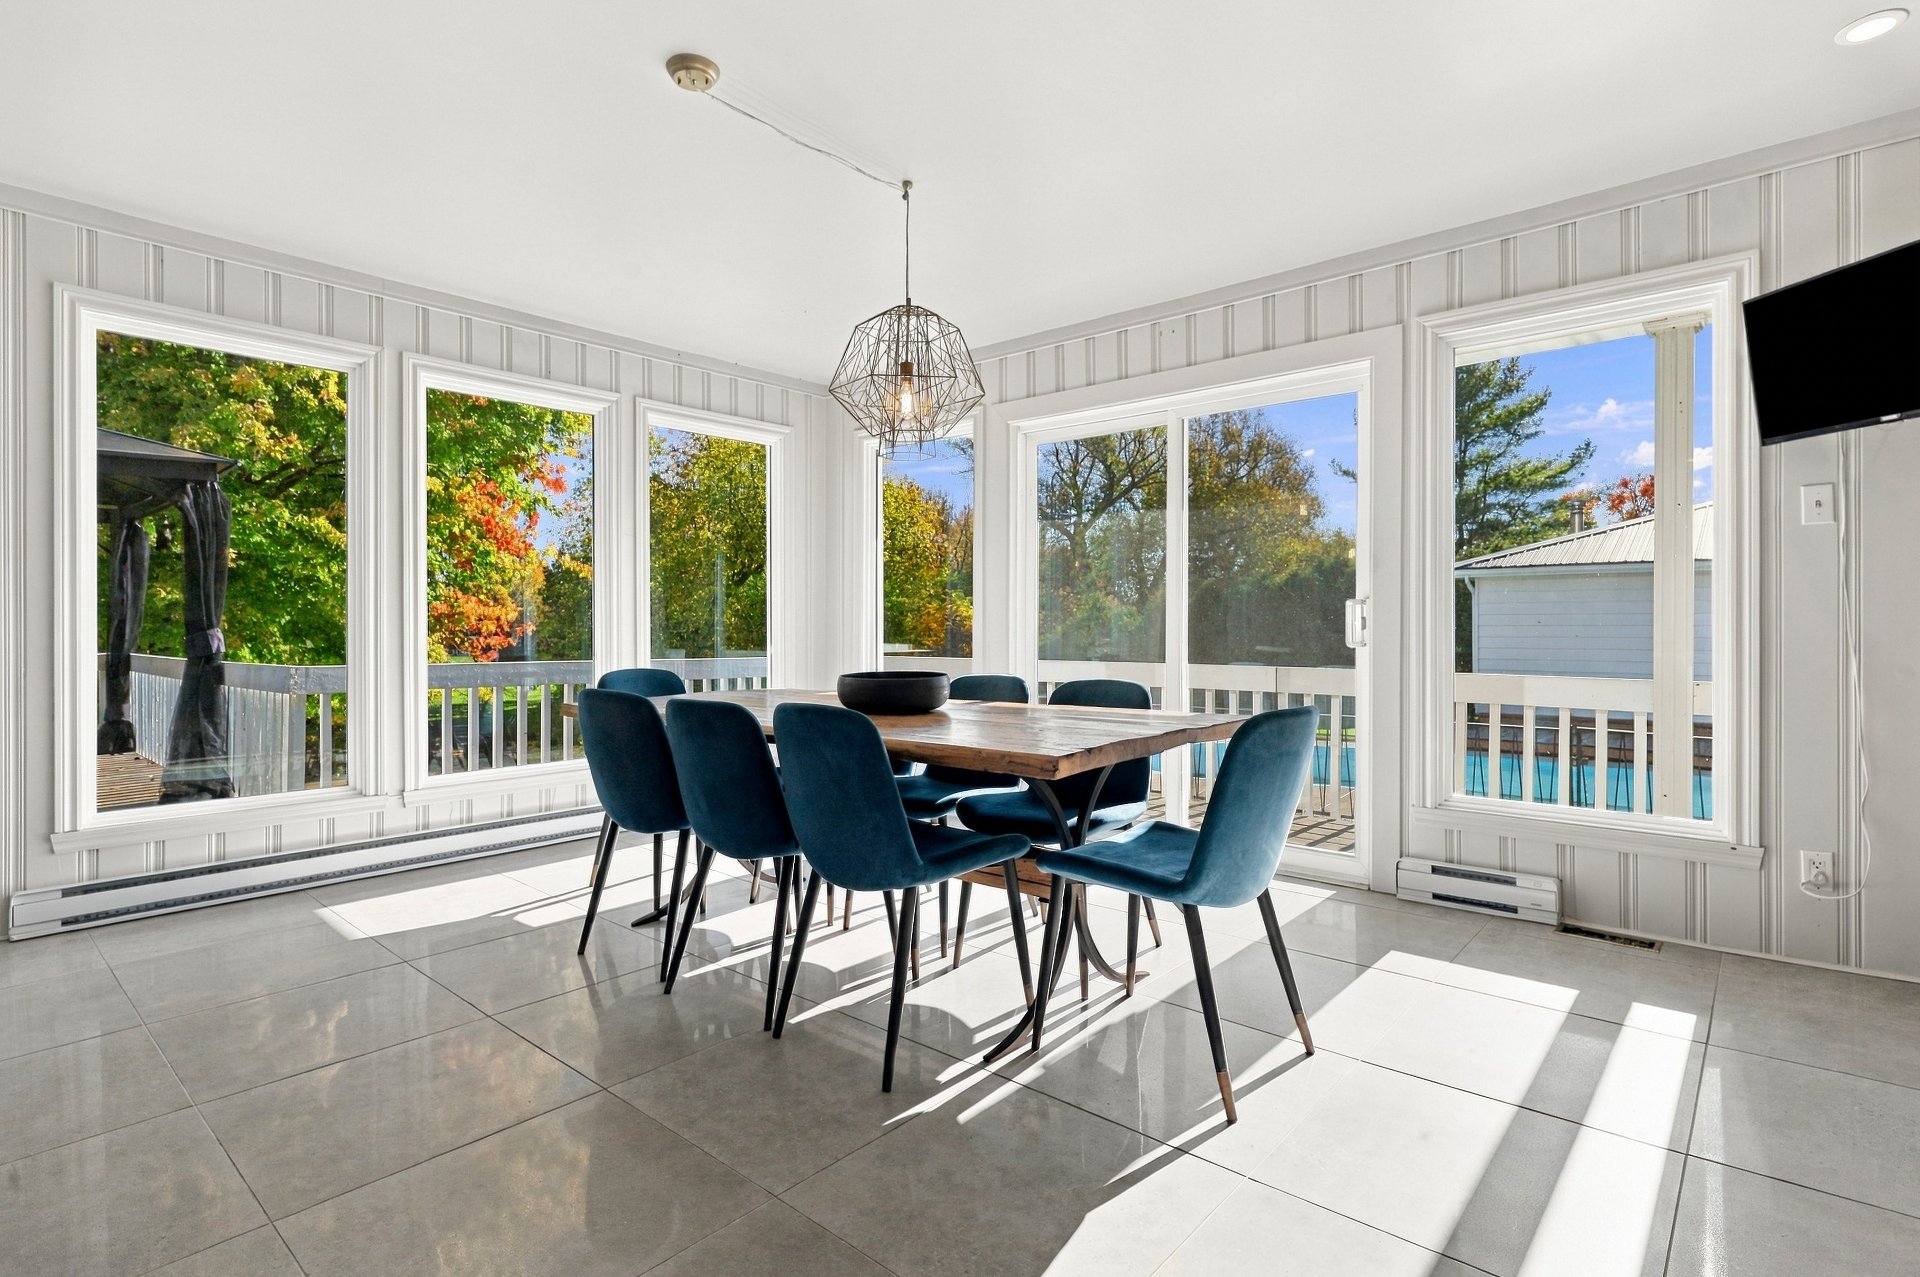
Dining room
|
|
Description
Charming property offering 3 bedrooms, an office, a full bathroom, and a powder room. On the main floor, the kitchen with a central island opens onto a dining room featuring a beautiful stone fireplace. Abundant windows provide plenty of natural light. The basement offers a spacious family room with an antique beam and fireplace, adding unique character. Outside, enjoy a large backyard with an inground pool, terrace, and detached garage. Bordered by the Beaudette River, leading to navigable Lake Saint-François, this property offers a peaceful setting close to services and amenities.
Charming property offering 3 bedrooms, an office, a full
bathroom, and a powder room. On the main floor, the kitchen
with a central island opens onto a dining room featuring a
beautiful stone fireplace. Abundant windows provide plenty
of natural light. The basement offers a spacious family
room with an antique beam and fireplace, adding unique
character. Outside, enjoy a large backyard with an inground
pool, terrace, and detached garage. Bordered by the
Beaudette River, leading to navigable Lake Saint-François,
this property offers a peaceful setting close to services
and amenities.
MAIN FLOOR
- Functional kitchen with a central island offering
additional storage and a breakfast bar.
- Open-concept kitchen and dining room.
- Dining room featuring a beautiful stone fireplace.
- Abundant windows providing plenty of natural light.
- Convenient powder room.
SECOND FLOOR
- 3 bedrooms.
- Office space
- Full bathroom with a freestanding bathtub and separate
shower.
BASEMENT
- Spacious family room offering multiple layout
possibilities.
- Fireplace creating a warm and inviting atmosphere.
- Antique ceiling beam adding distinctive character to the
space.
- Laundry room
EXTERIOR
- Large backyard offering a beautiful space for relaxation.
- Inground swimming pool.
- Terrace, ideal for enjoying the warmer months and
entertaining family and friends.
- Detached garage offering additional storage or parking
space.
LOCATION
- Peaceful setting surrounded by nature.
- Close to services and amenities.
- Convenient access to major roadways.
A property full of character, combining comfort, charm, and
tranquility!
bathroom, and a powder room. On the main floor, the kitchen
with a central island opens onto a dining room featuring a
beautiful stone fireplace. Abundant windows provide plenty
of natural light. The basement offers a spacious family
room with an antique beam and fireplace, adding unique
character. Outside, enjoy a large backyard with an inground
pool, terrace, and detached garage. Bordered by the
Beaudette River, leading to navigable Lake Saint-François,
this property offers a peaceful setting close to services
and amenities.
MAIN FLOOR
- Functional kitchen with a central island offering
additional storage and a breakfast bar.
- Open-concept kitchen and dining room.
- Dining room featuring a beautiful stone fireplace.
- Abundant windows providing plenty of natural light.
- Convenient powder room.
SECOND FLOOR
- 3 bedrooms.
- Office space
- Full bathroom with a freestanding bathtub and separate
shower.
BASEMENT
- Spacious family room offering multiple layout
possibilities.
- Fireplace creating a warm and inviting atmosphere.
- Antique ceiling beam adding distinctive character to the
space.
- Laundry room
EXTERIOR
- Large backyard offering a beautiful space for relaxation.
- Inground swimming pool.
- Terrace, ideal for enjoying the warmer months and
entertaining family and friends.
- Detached garage offering additional storage or parking
space.
LOCATION
- Peaceful setting surrounded by nature.
- Close to services and amenities.
- Convenient access to major roadways.
A property full of character, combining comfort, charm, and
tranquility!
Inclusions: Light fixtures, curtains, curtain rods, range hood, electric fireplace, inground pool accessories, 2 kitchen island stools, 16 ft. x 4 ft. dock, 2026 gazebo.
Exclusions : Pool table in the basement.
| BUILDING | |
|---|---|
| Type | Two or more storey |
| Style | Detached |
| Dimensions | 32.3x24.3 P |
| Lot Size | 0 |
| EXPENSES | |
|---|---|
| Municipal Taxes (2026) | $ 2436 / year |
| School taxes (2026) | $ 358 / year |
|
ROOM DETAILS |
|||
|---|---|---|---|
| Room | Dimensions | Level | Flooring |
| Hallway | 6.7 x 5.3 P | Ground Floor | Ceramic tiles |
| Living room | 22.9 x 11.9 P | Ground Floor | Wood |
| Kitchen | 8.10 x 13.10 P | Ground Floor | Ceramic tiles |
| Dining room | 14.7 x 18.7 P | Ground Floor | Ceramic tiles |
| Washroom | 7.9 x 4.5 P | Ground Floor | Floating floor |
| Primary bedroom | 11.11 x 12.11 P | 2nd Floor | Wood |
| Walk-in closet | 8.0 x 5.4 P | 2nd Floor | Wood |
| Bedroom | 10.5 x 10.7 P | 2nd Floor | Wood |
| Bedroom | 12.1 x 10.1 P | 2nd Floor | Wood |
| Bathroom | 10.5 x 9.4 P | 2nd Floor | Ceramic tiles |
| Home office | 10.4 x 11.6 P | 2nd Floor | Wood |
| Playroom | 20.11 x 19.7 P | Basement | Floating floor |
| Storage | 16.1 x 8.4 P | Basement | Floating floor |
| Storage | 4.7 x 14.7 P | Basement | Floating floor |
| Laundry room | 6.7 x 3.3 P | Basement | Floating floor |
|
CHARACTERISTICS |
|
|---|---|
| Basement | 6 feet and over |
| Water supply | Artesian well |
| Driveway | Asphalt |
| Proximity | Daycare centre, Elementary school, Golf, Highway |
| Garage | Detached |
| Heating system | Electric baseboard units |
| Parking | Garage, Outdoor |
| Pool | Inground |
| Distinctive features | Navigable, Water access |
| Hearth stove | Other, Wood fireplace |
| Sewage system | Purification field, Septic tank |
| Zoning | Residential |
| Bathroom / Washroom | Seperate shower |
| Cupboard | Wood |