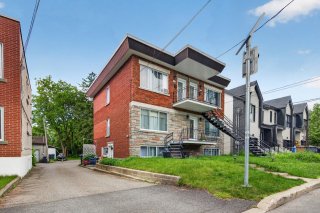
Frontage
Frontage
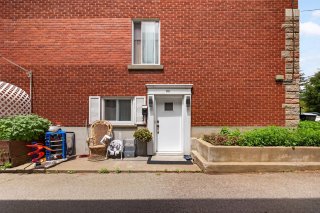
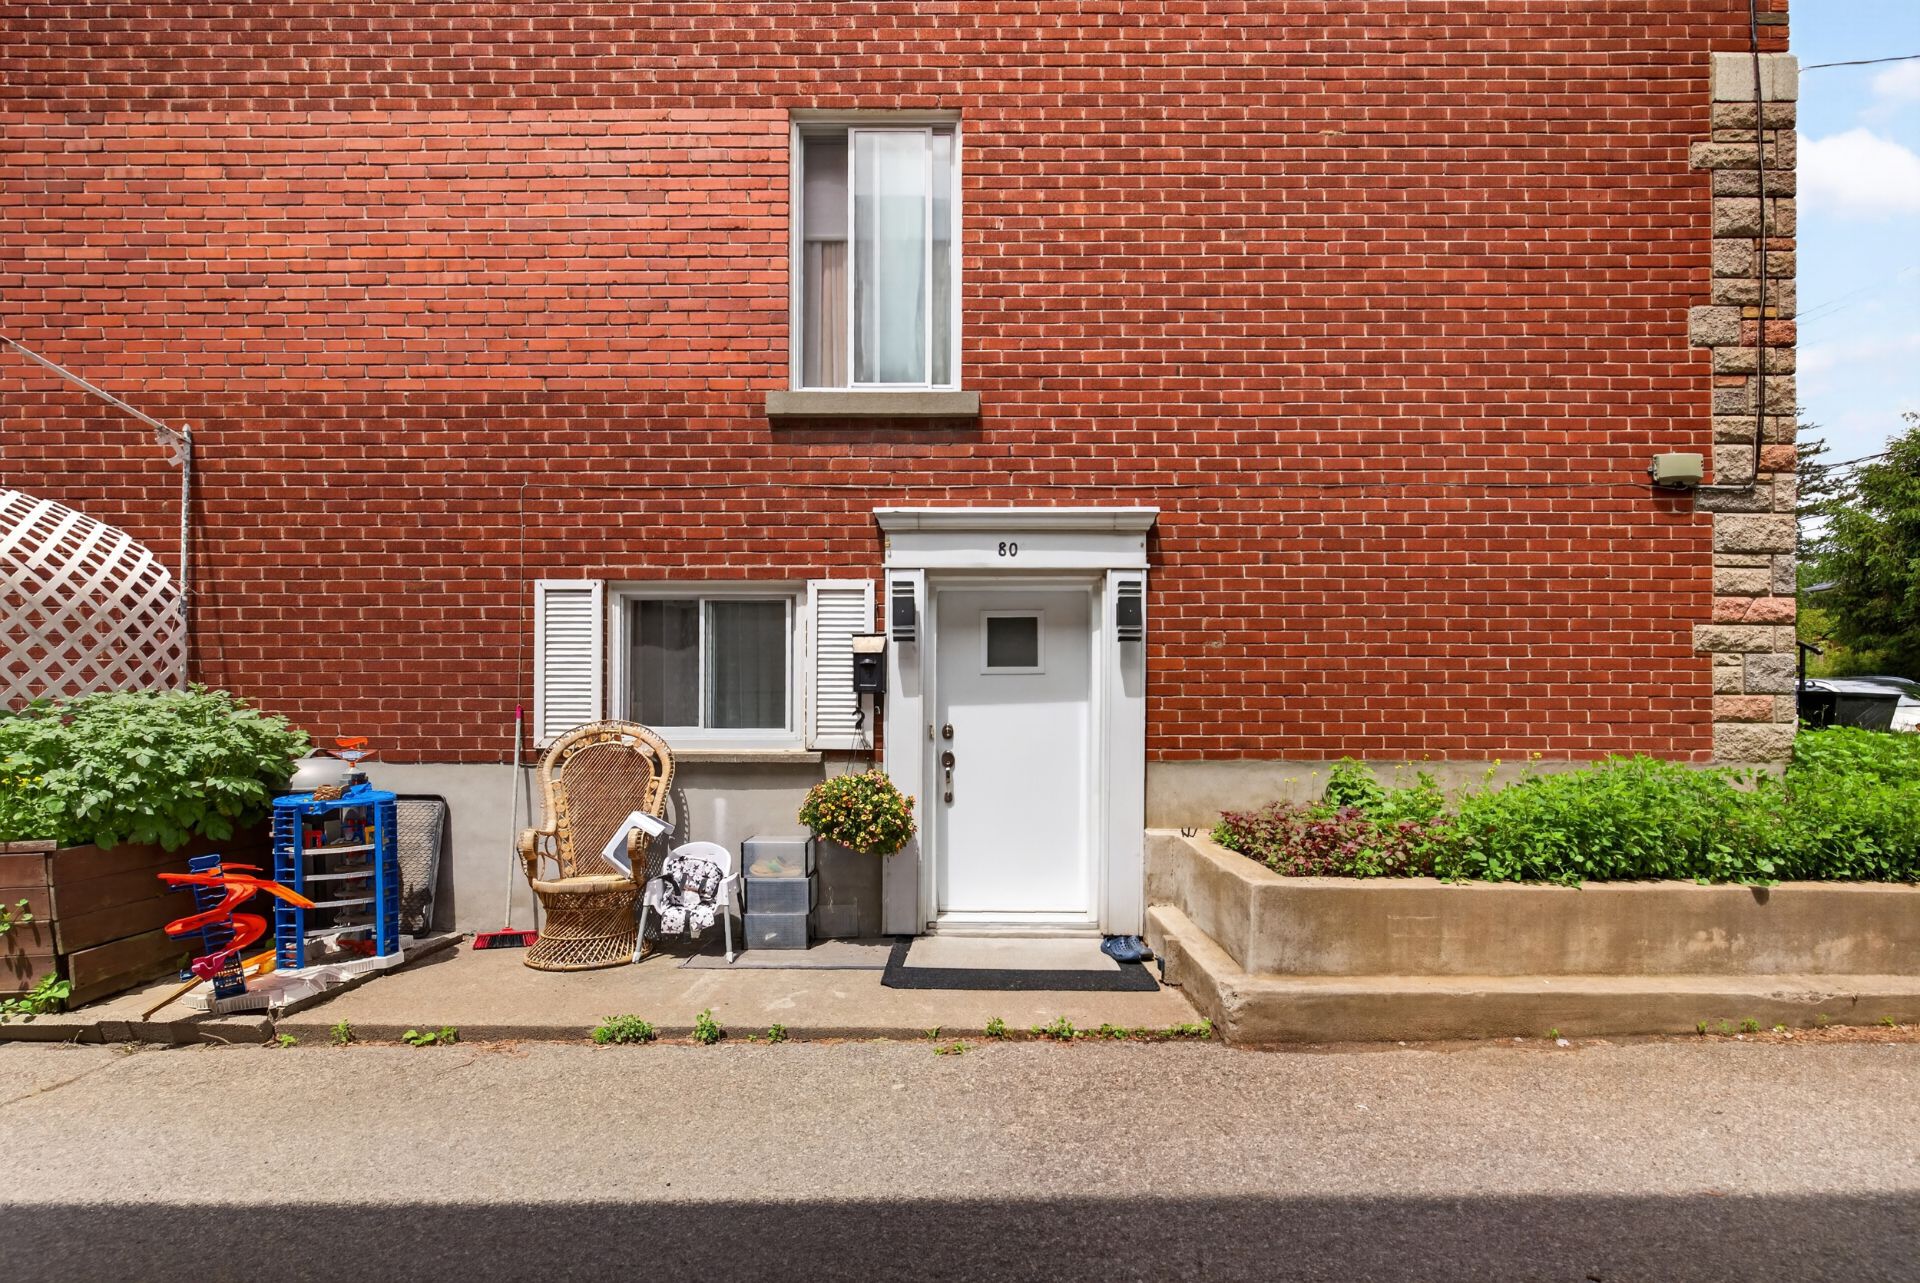
Exterior entrance
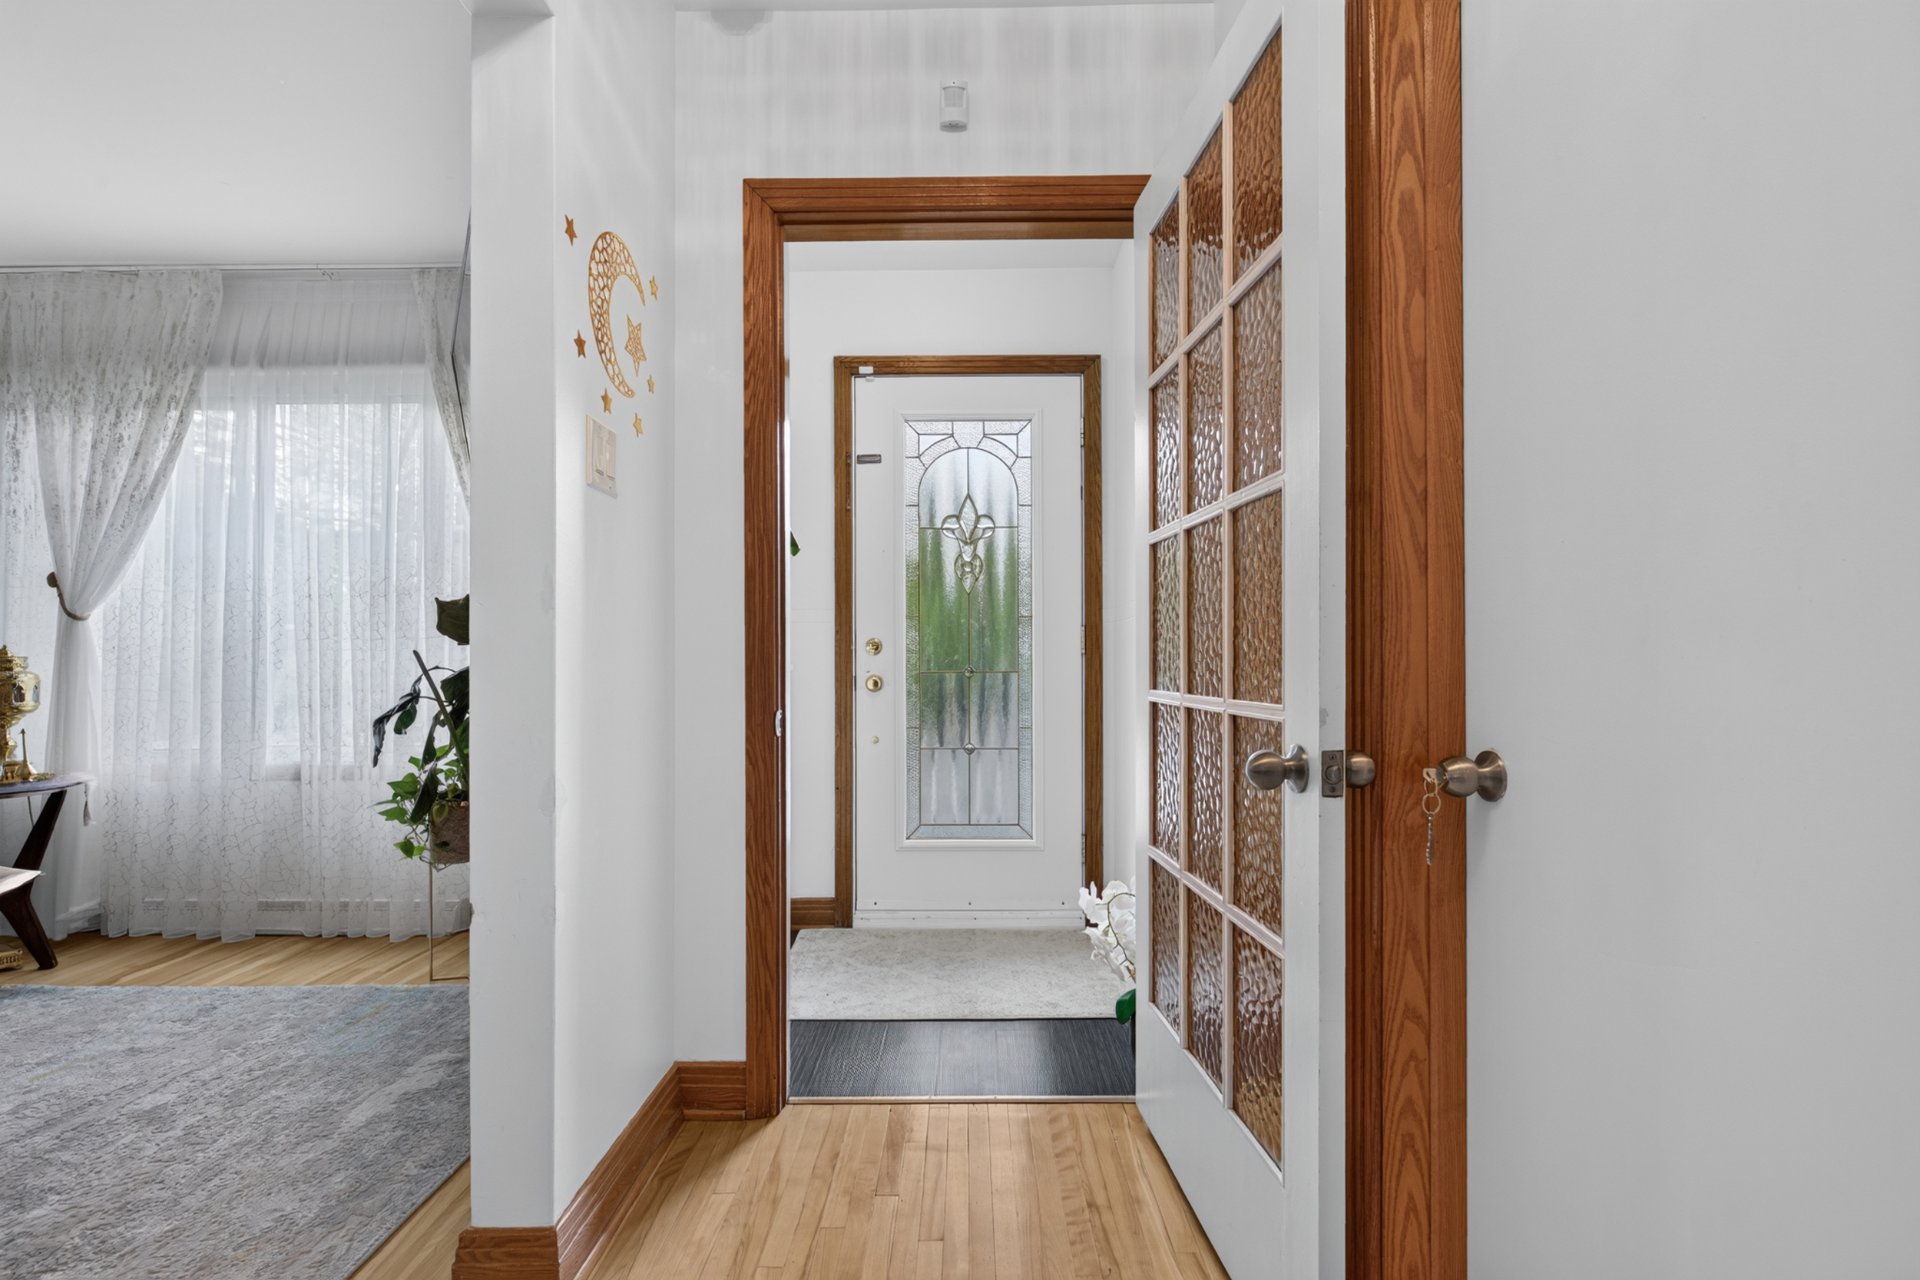
Exterior entrance
Kitchen
Kitchen
Kitchen
Kitchen
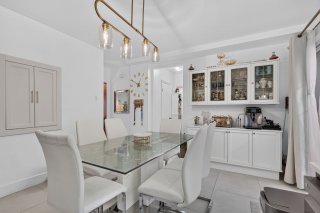
Dining room
Dining room
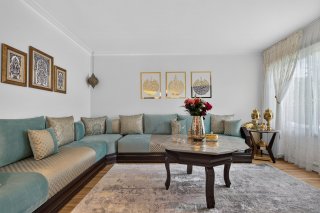
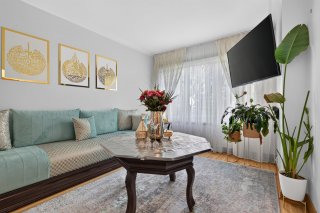
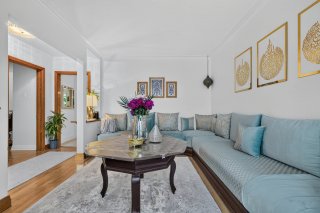
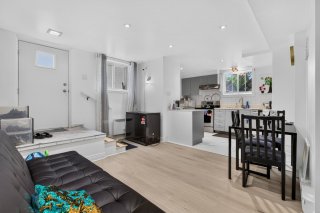
Living room
Living room
Living room
Living room
Living room
Living room
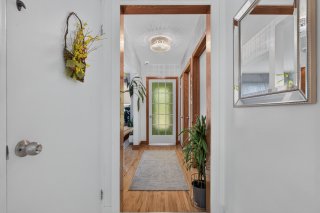
Corridor
Corridor
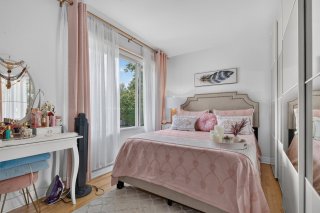
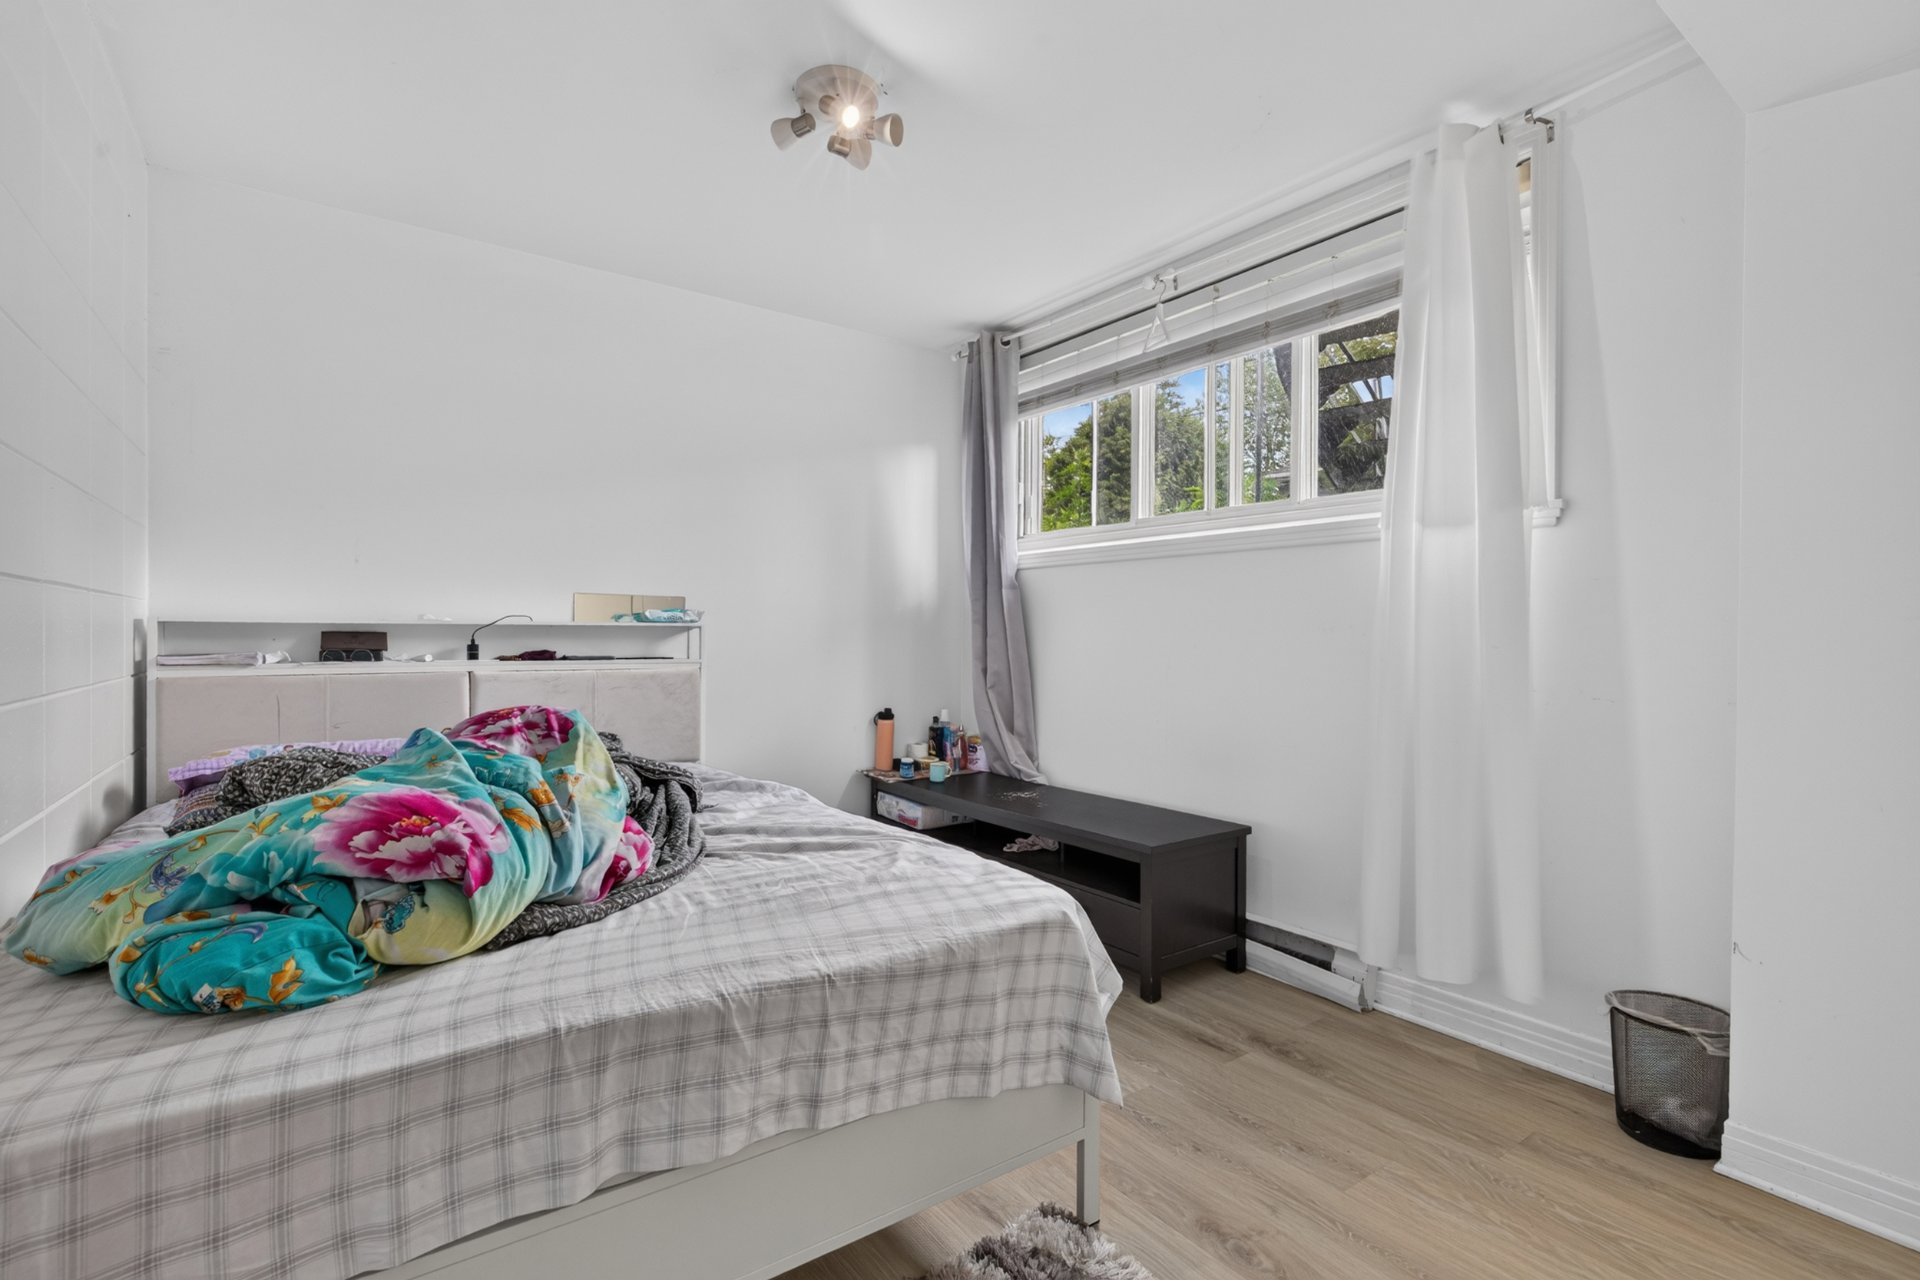
Primary bedroom
Primary bedroom
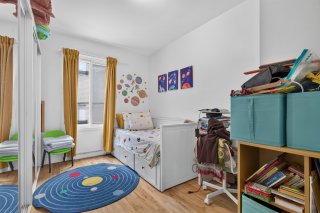
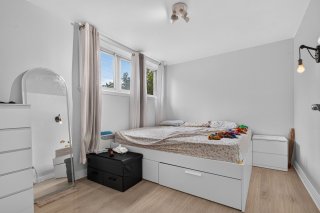
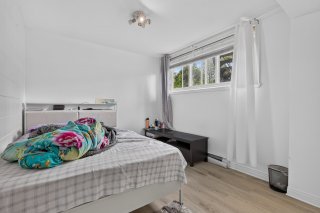
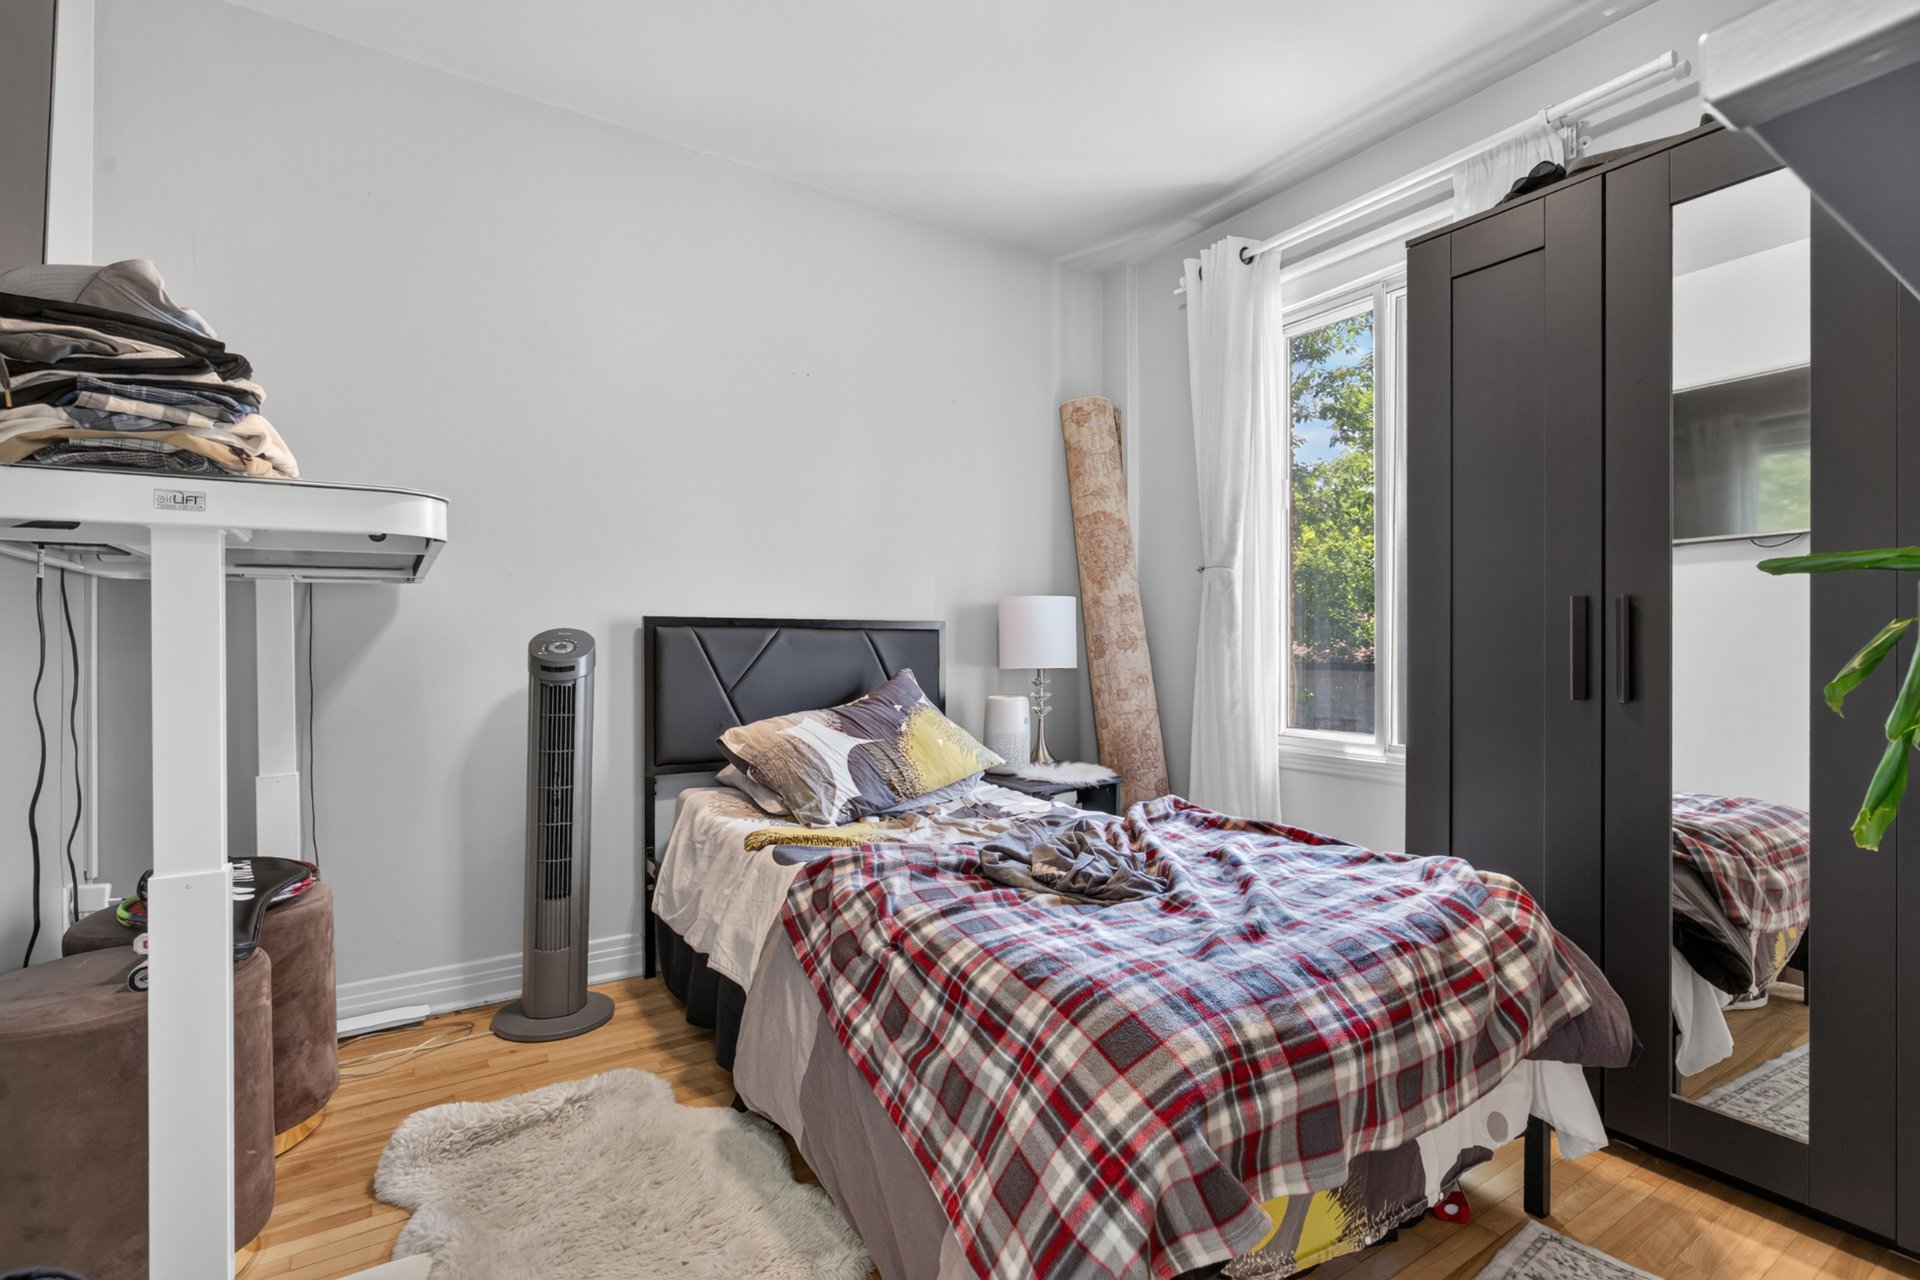
Bedroom
Bedroom
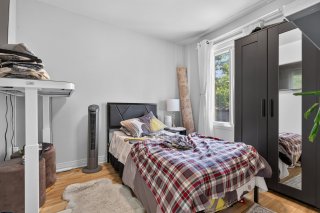
Bedroom
Bedroom
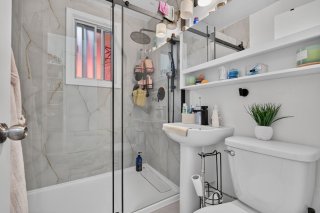
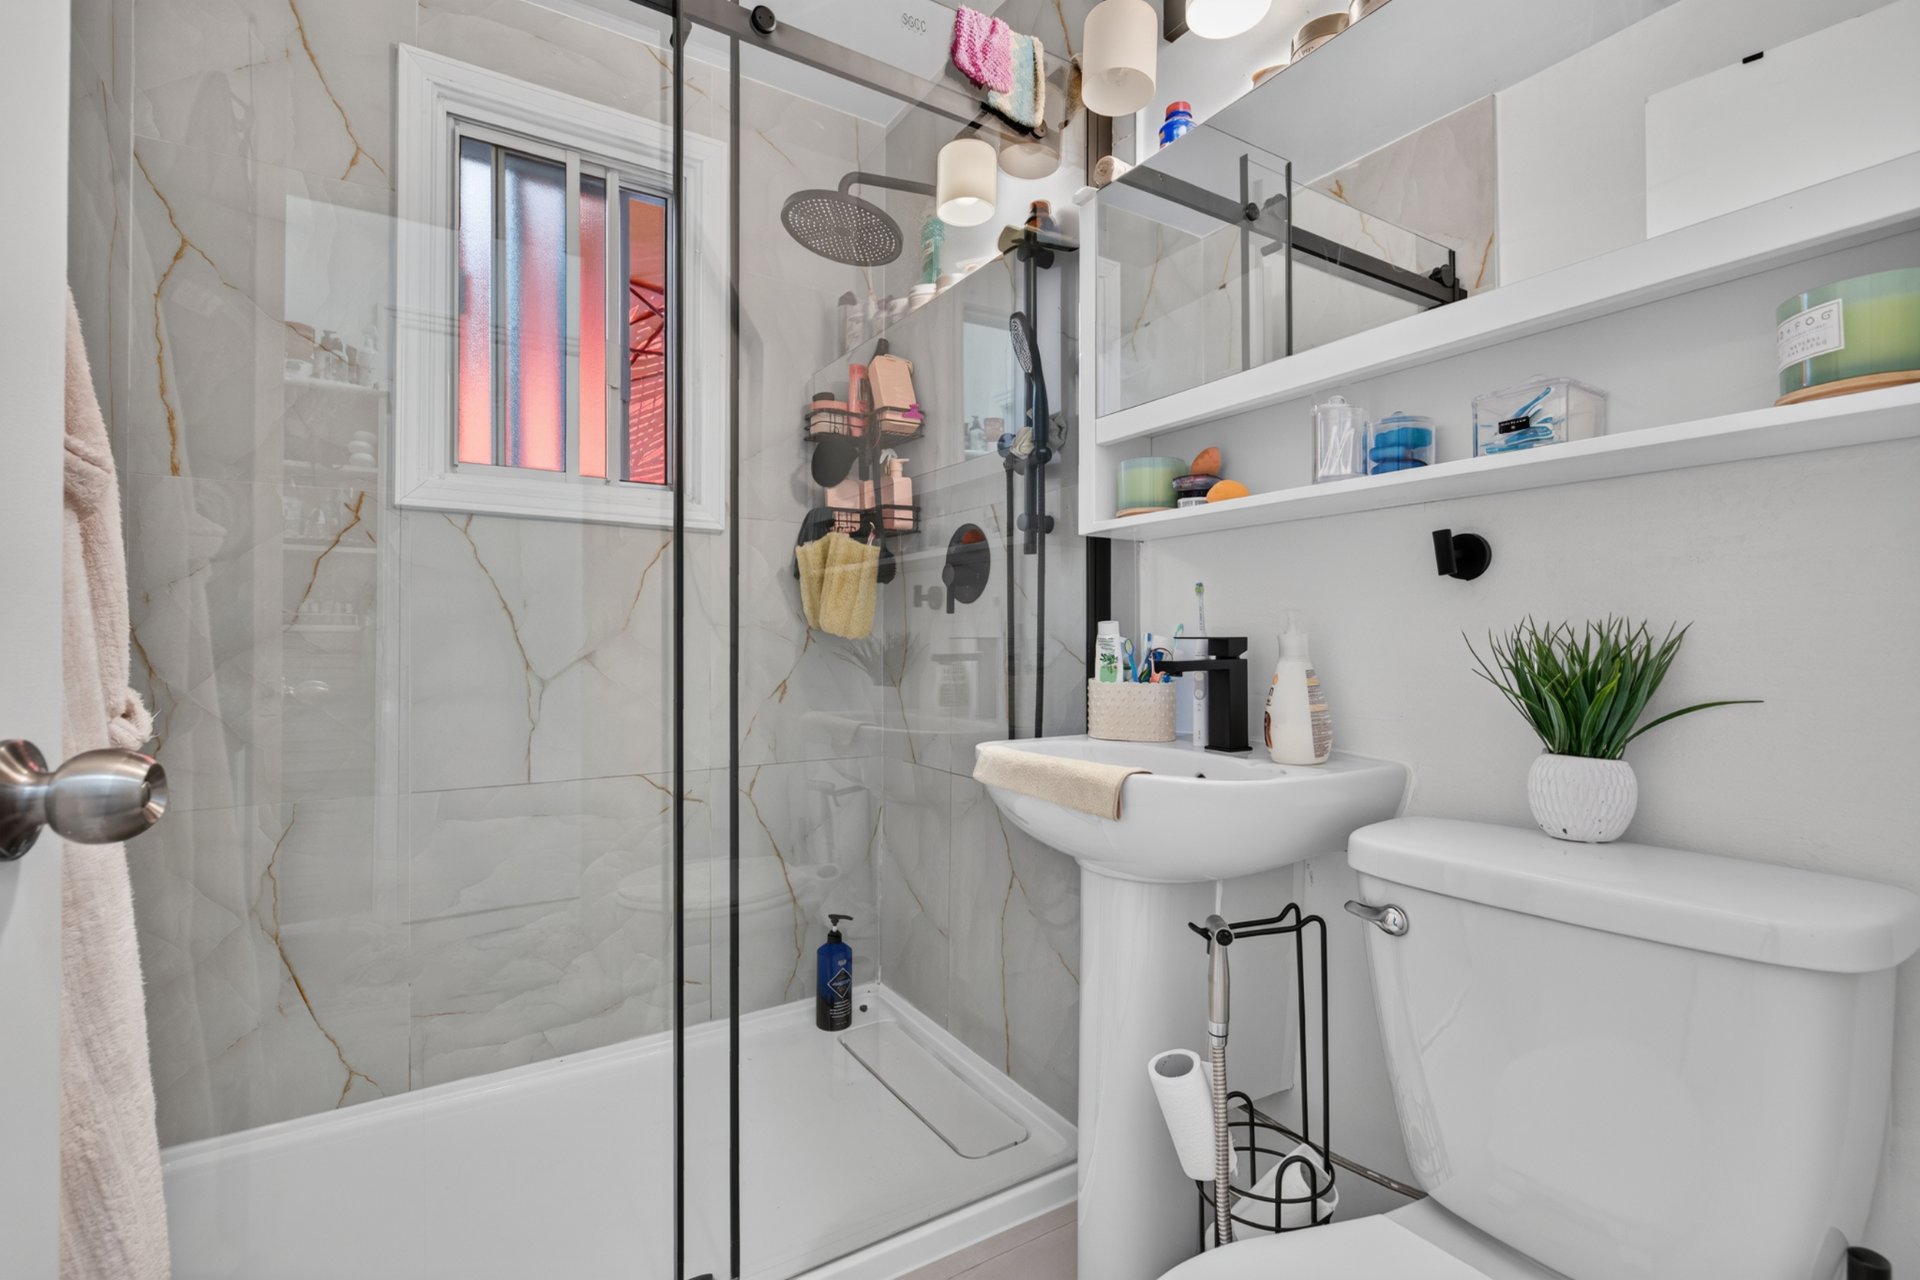
Bathroom
Bathroom
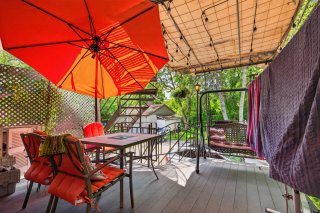
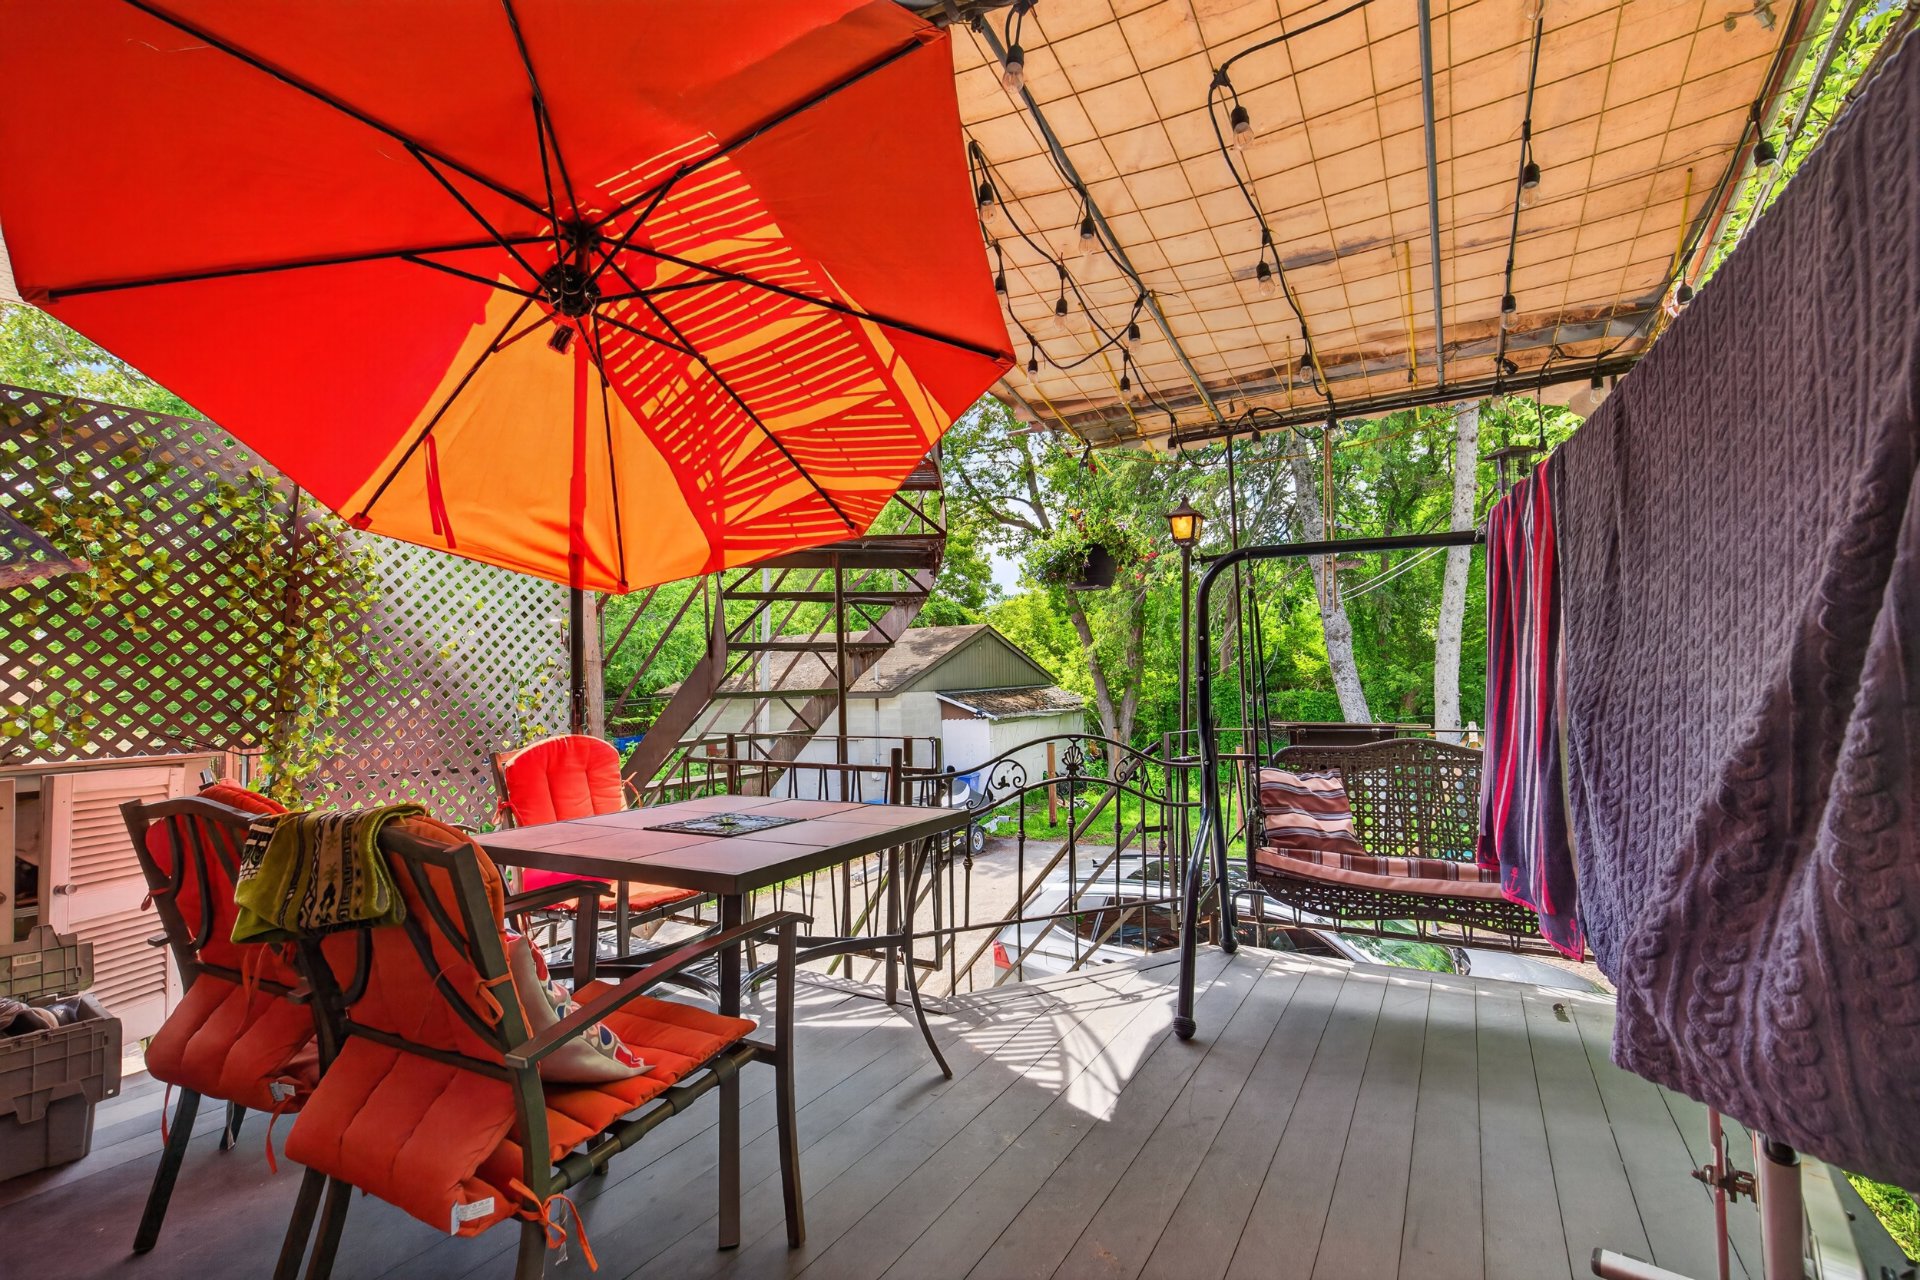
Patio
Patio
Exterior entrance
Exterior entrance
Dwelling
Dwelling
Dwelling
Dwelling
Dwelling
Dwelling
Dwelling
Dwelling
Dwelling
Dwelling
Dwelling
Dwelling
Dwelling
Dwelling
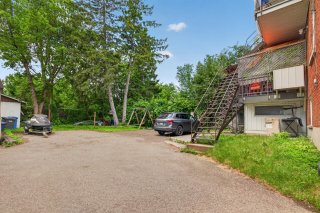
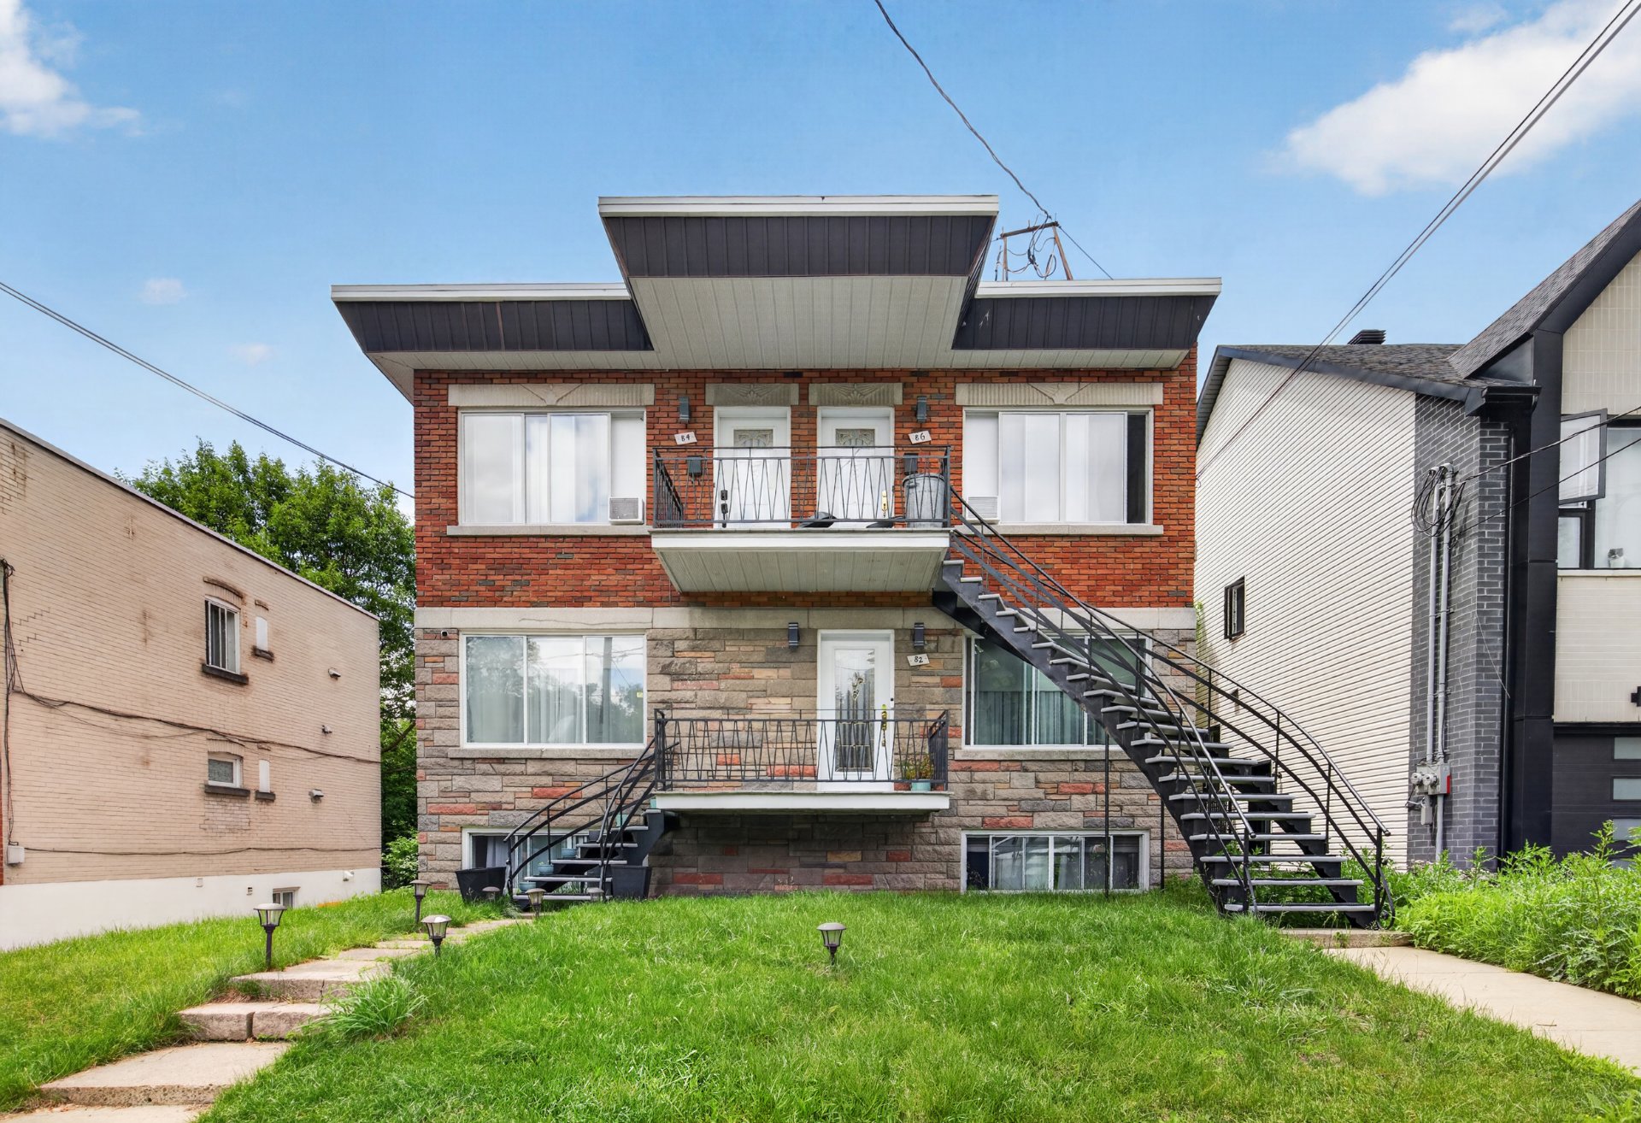
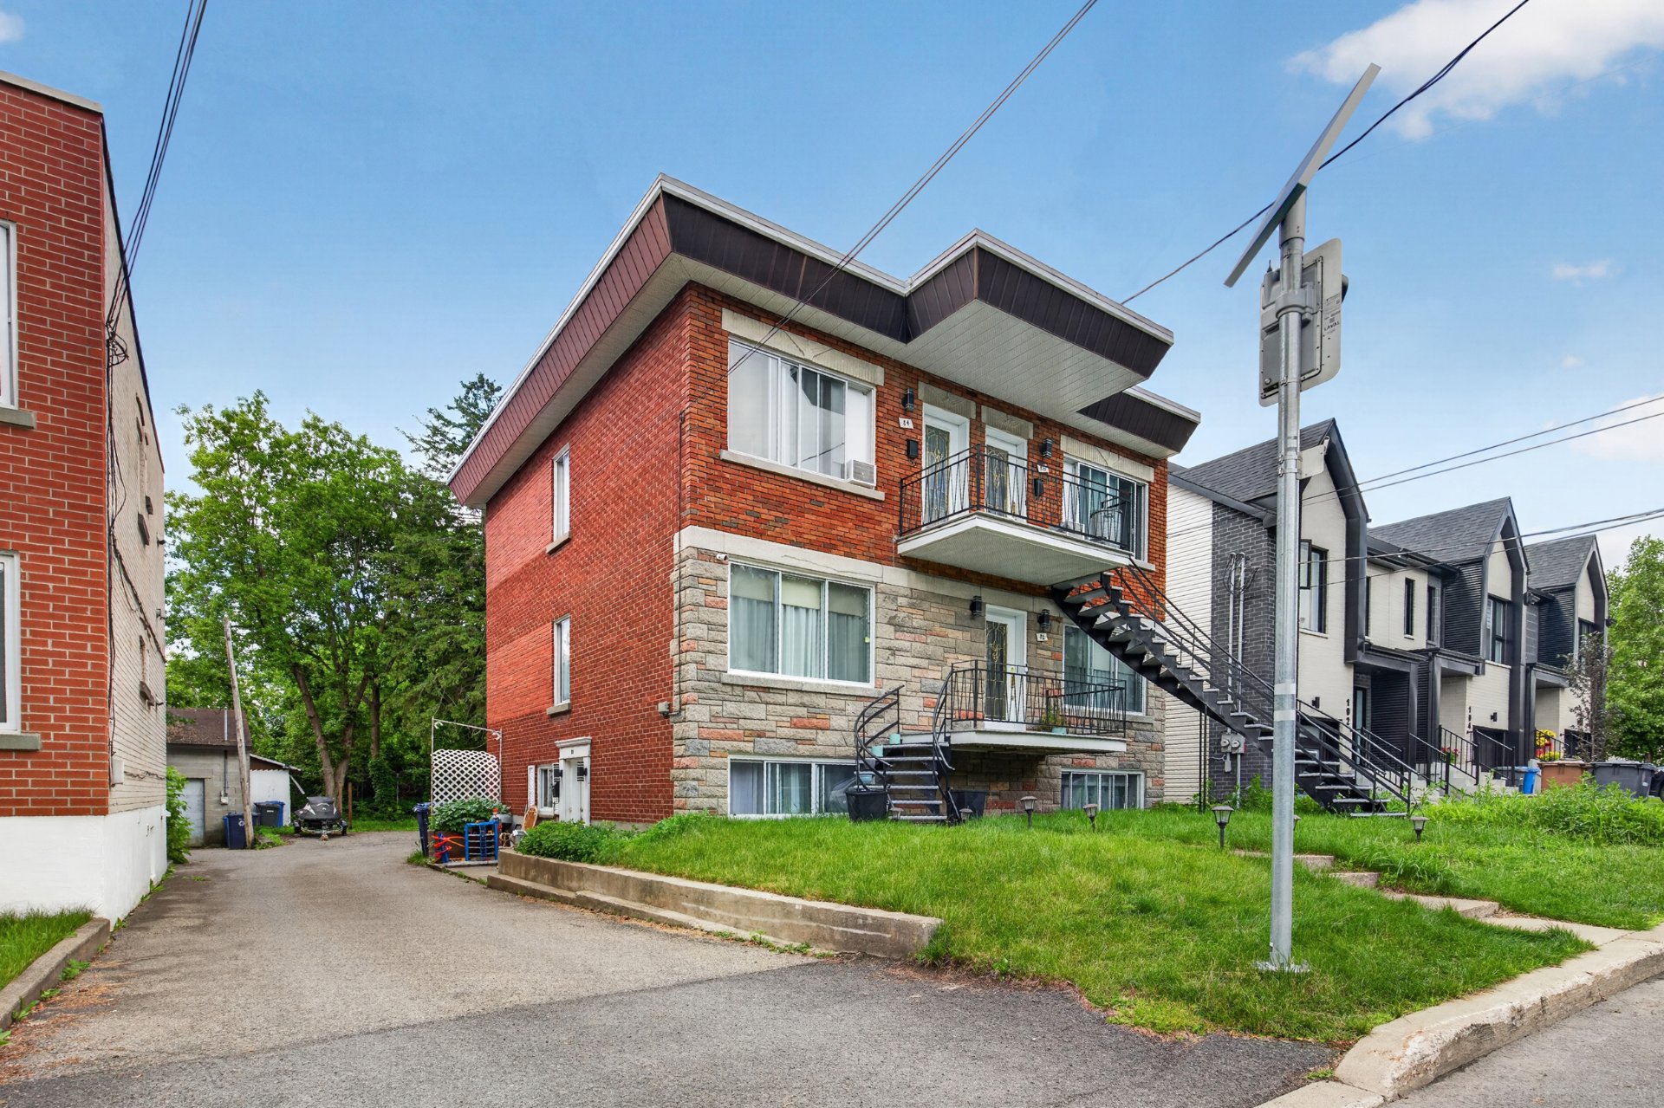
Frontage
Frontage
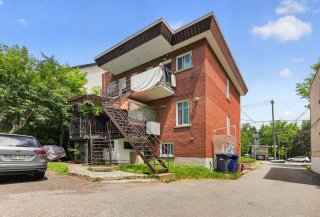
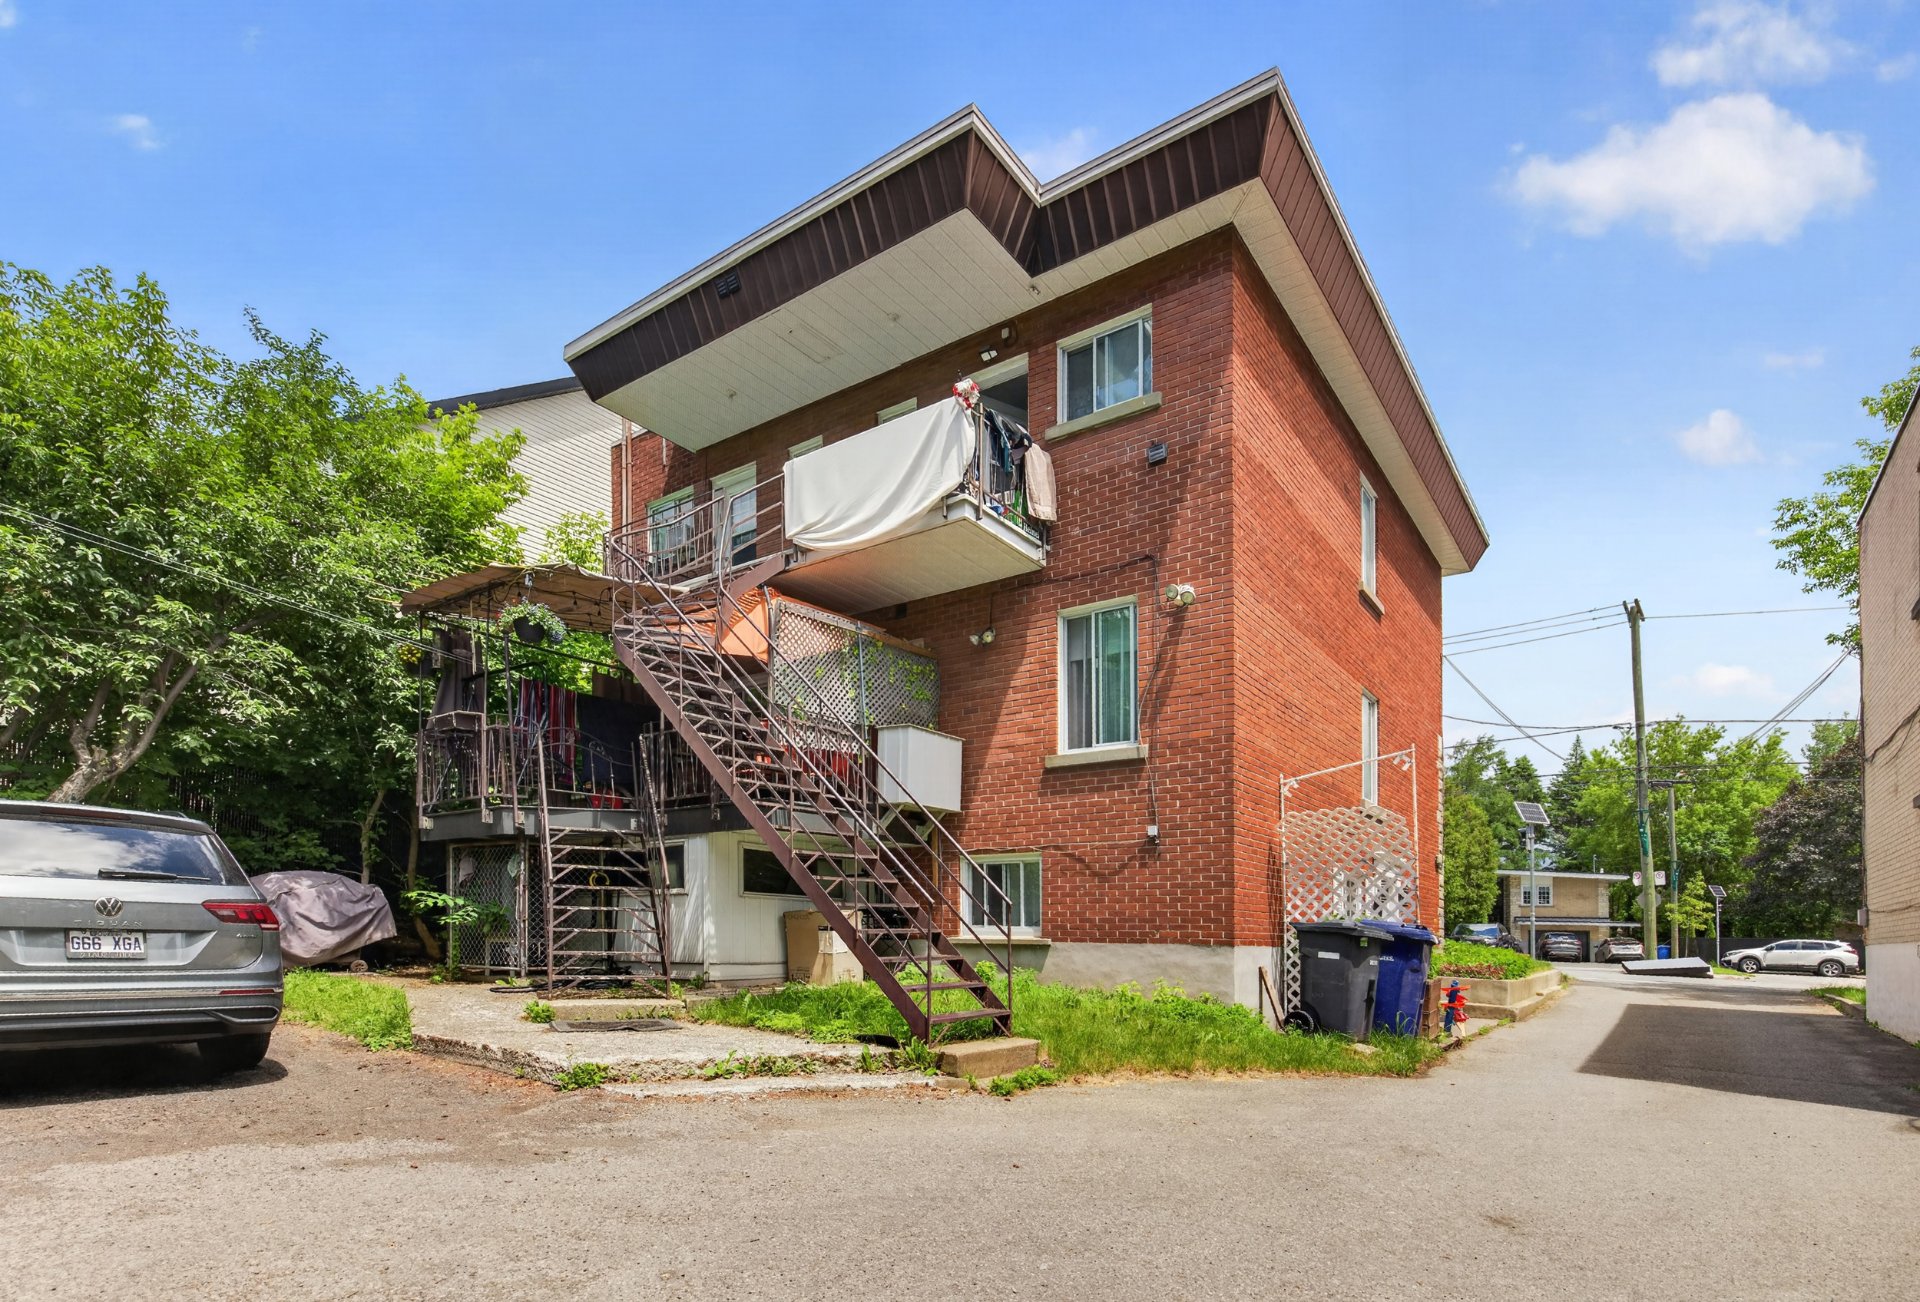
Back facade
Back facade
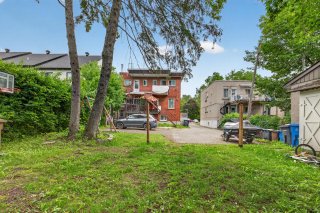
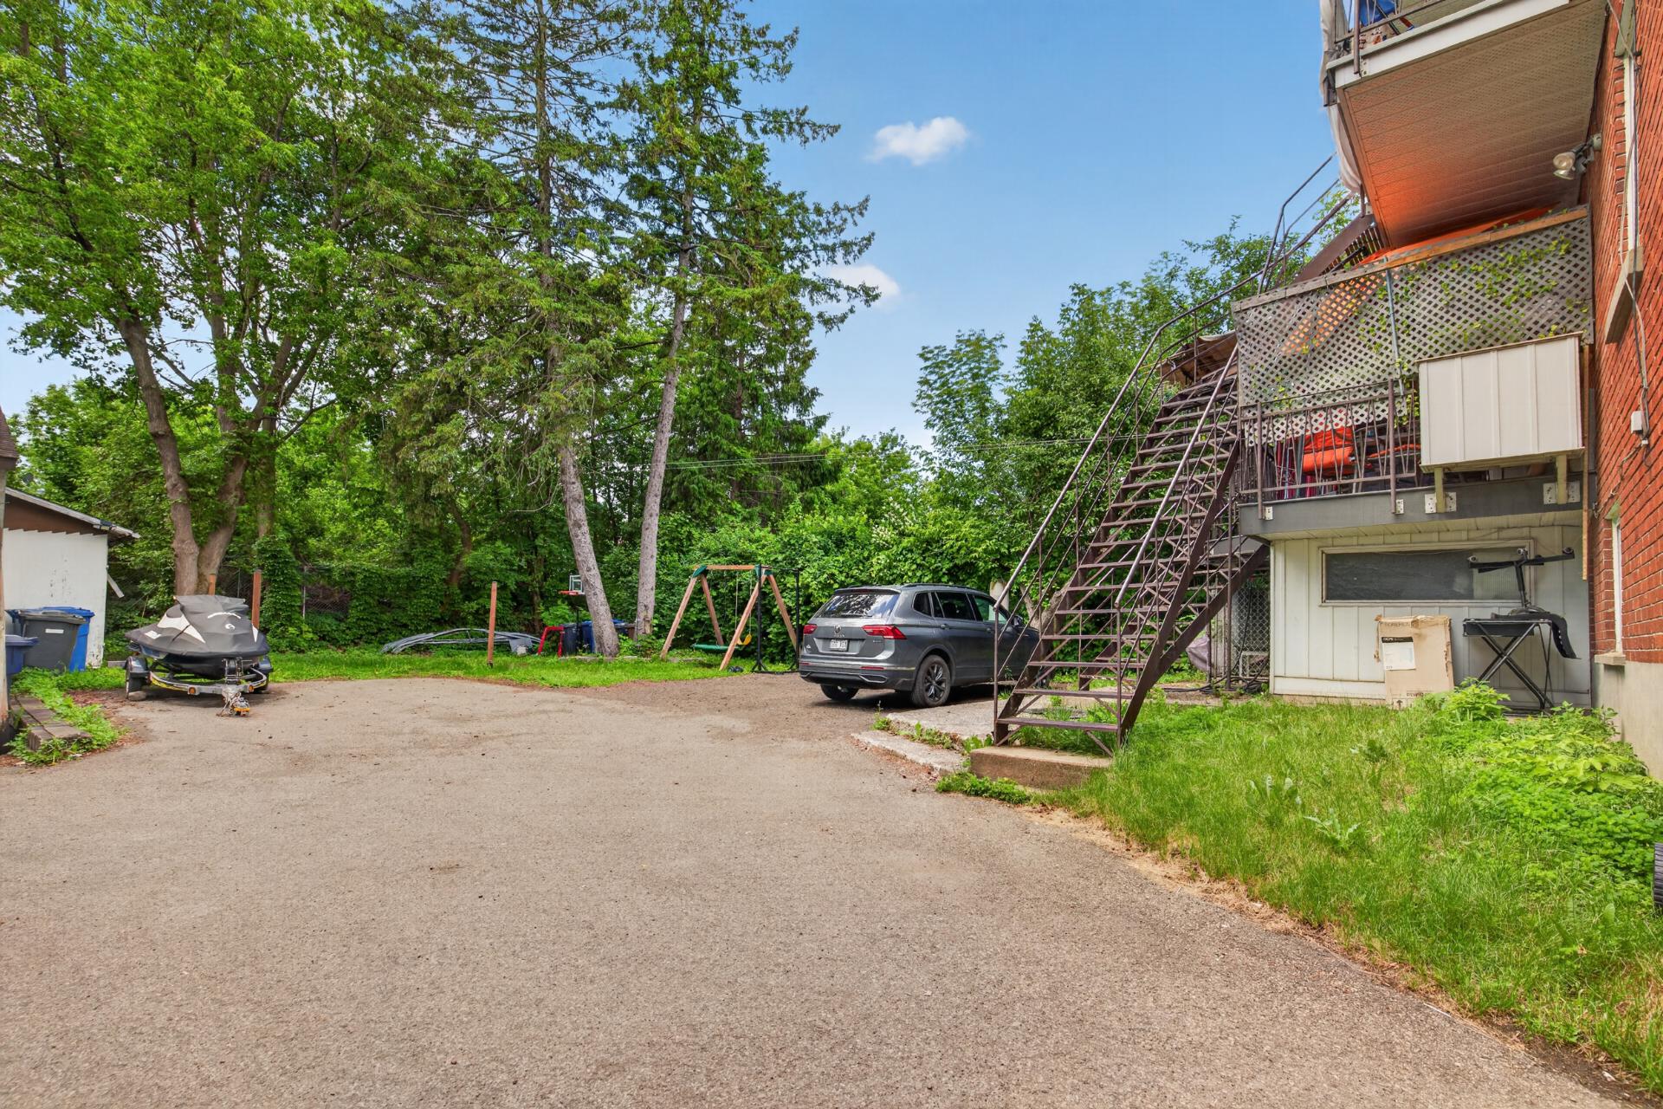
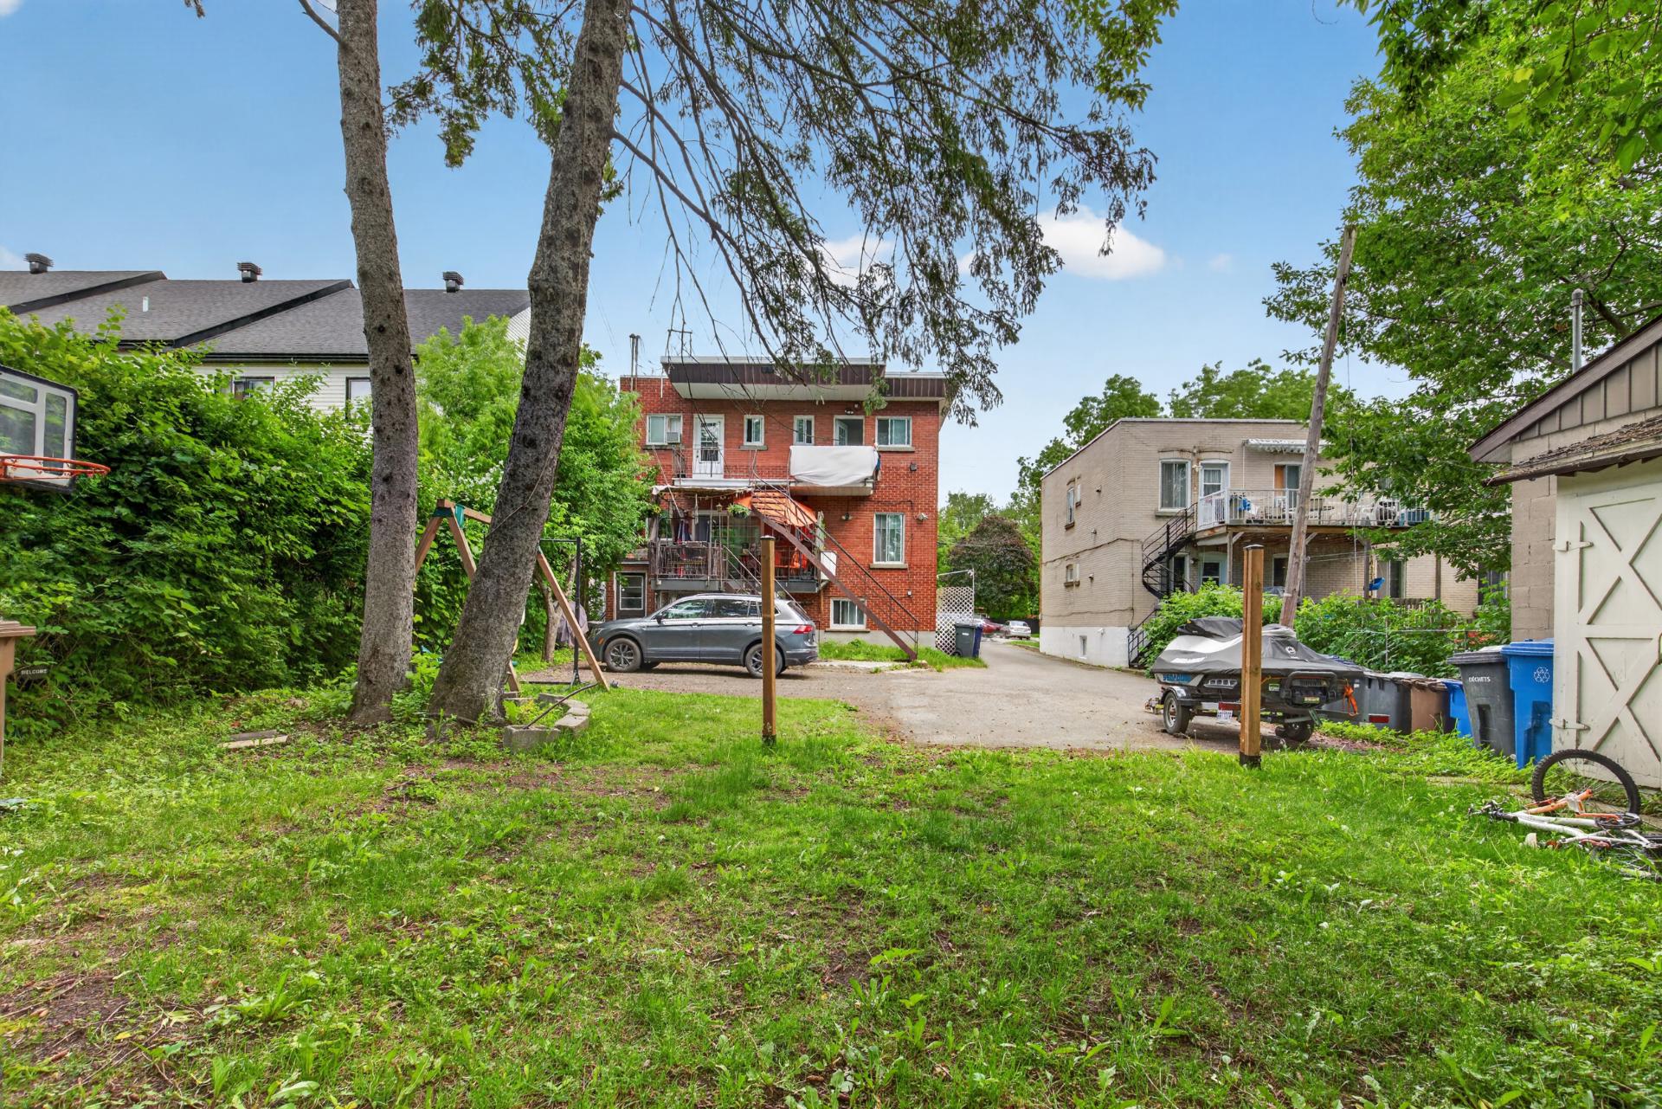
Backyard
Backyard
Back facade
Back facade
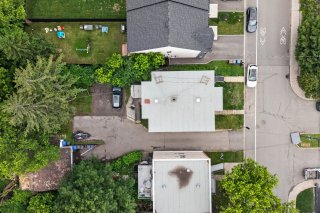
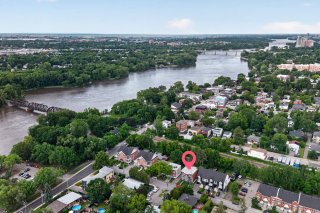
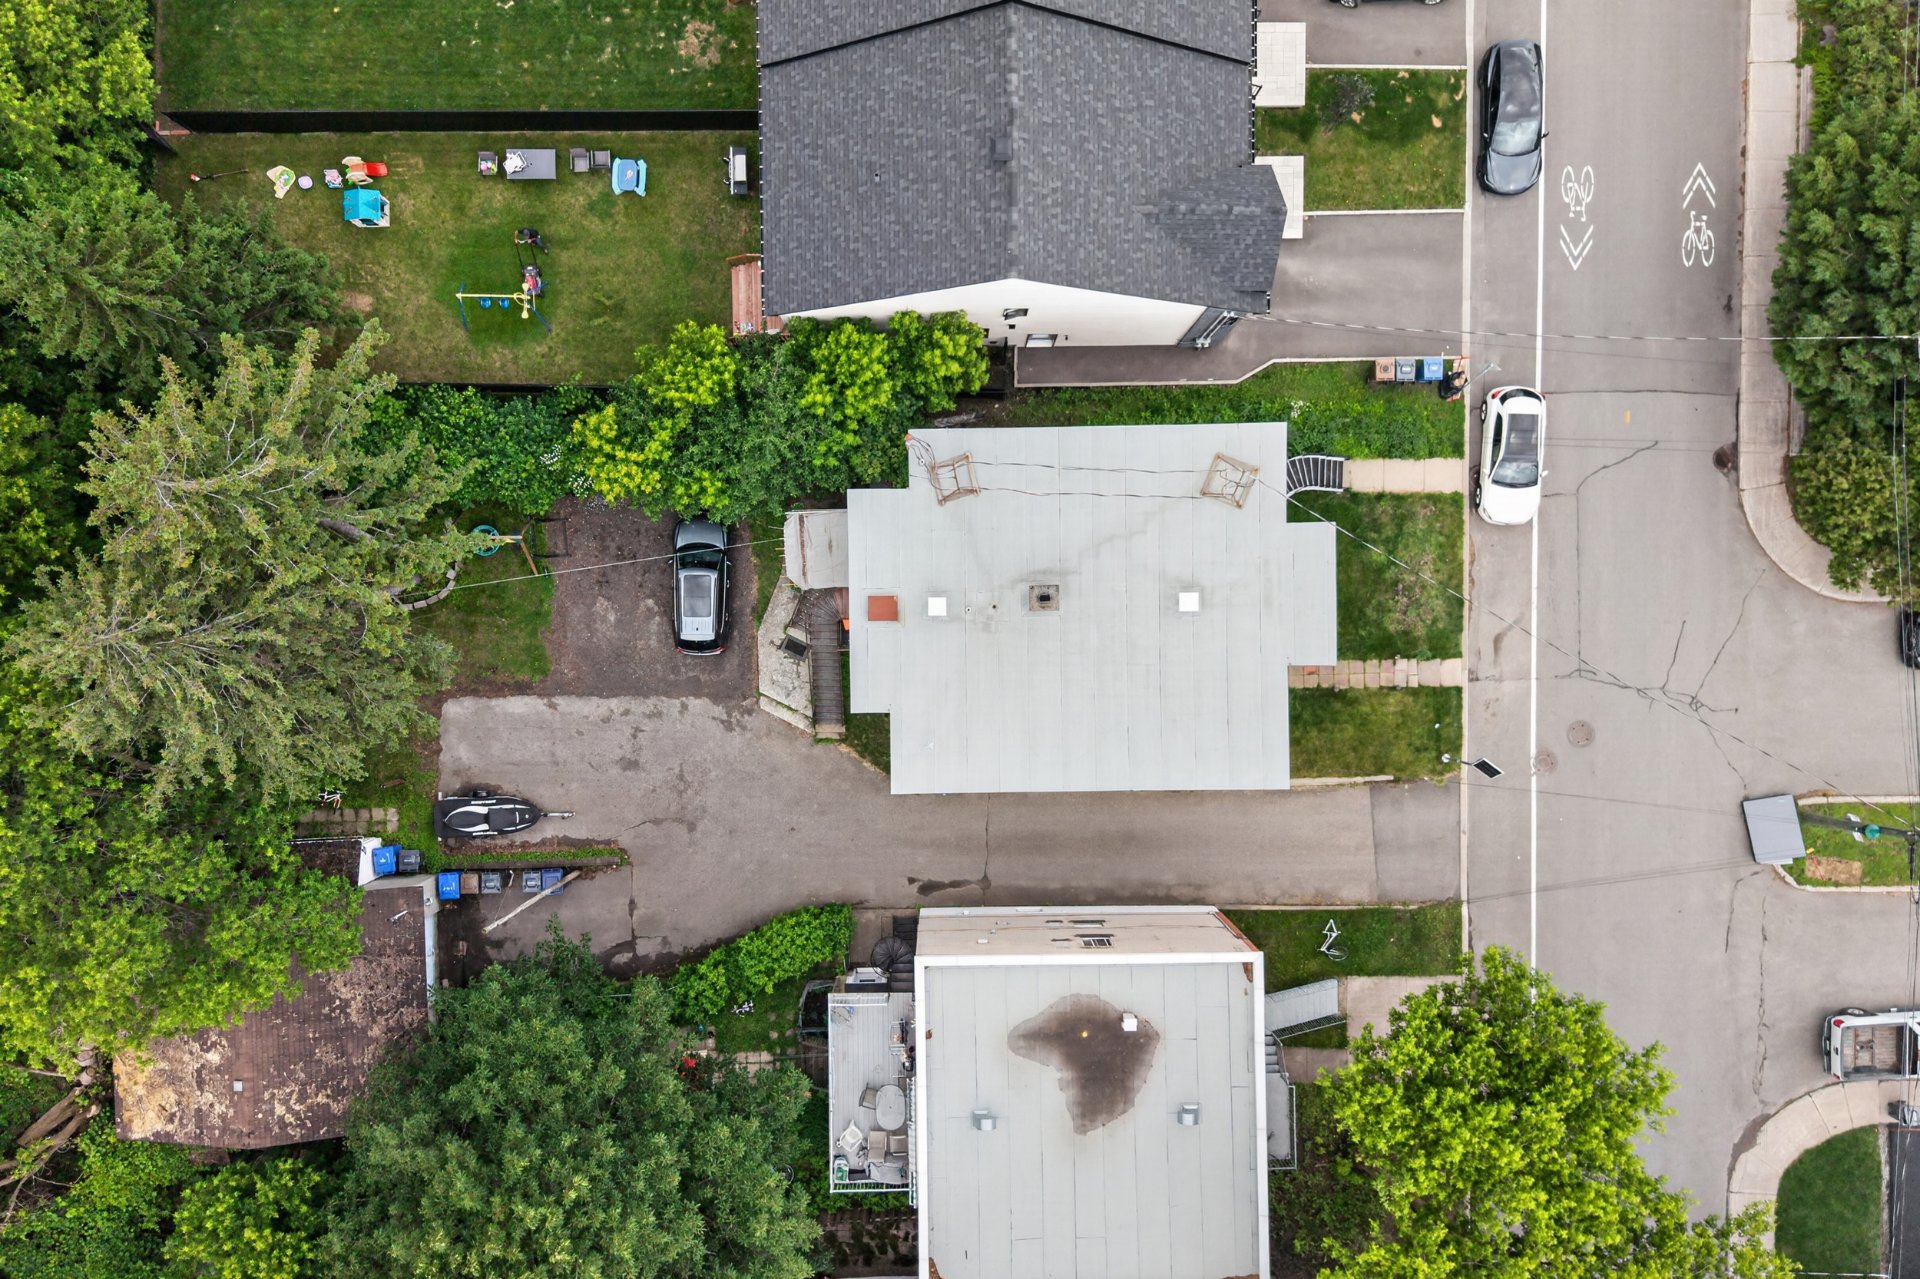
Overall View
Overall View
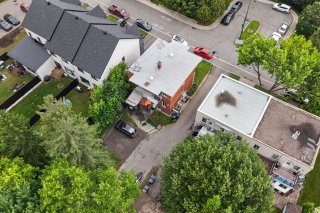
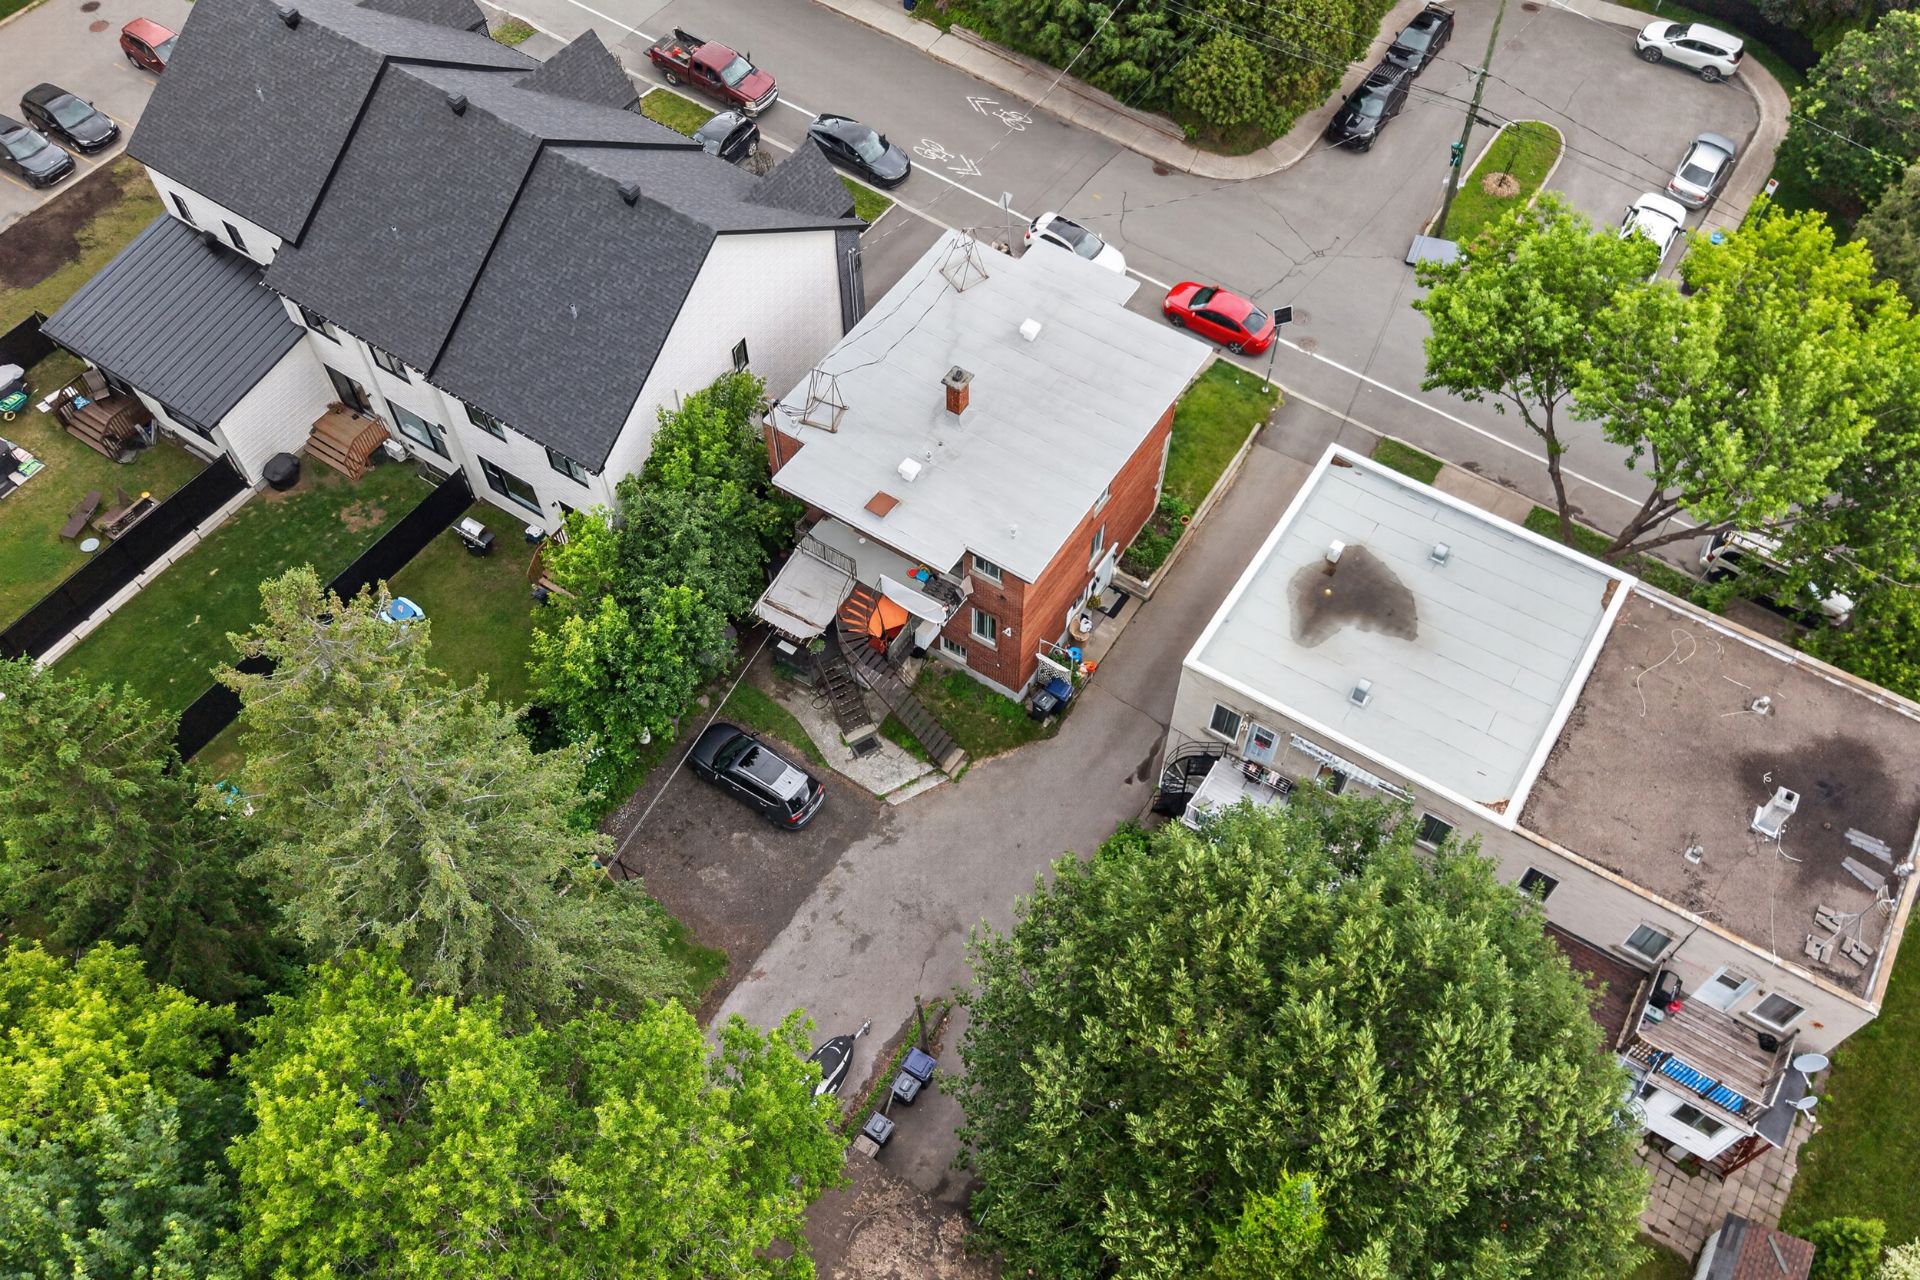
Overall View
Overall View
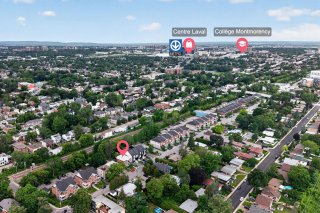
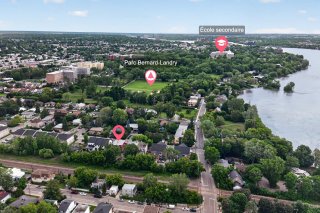
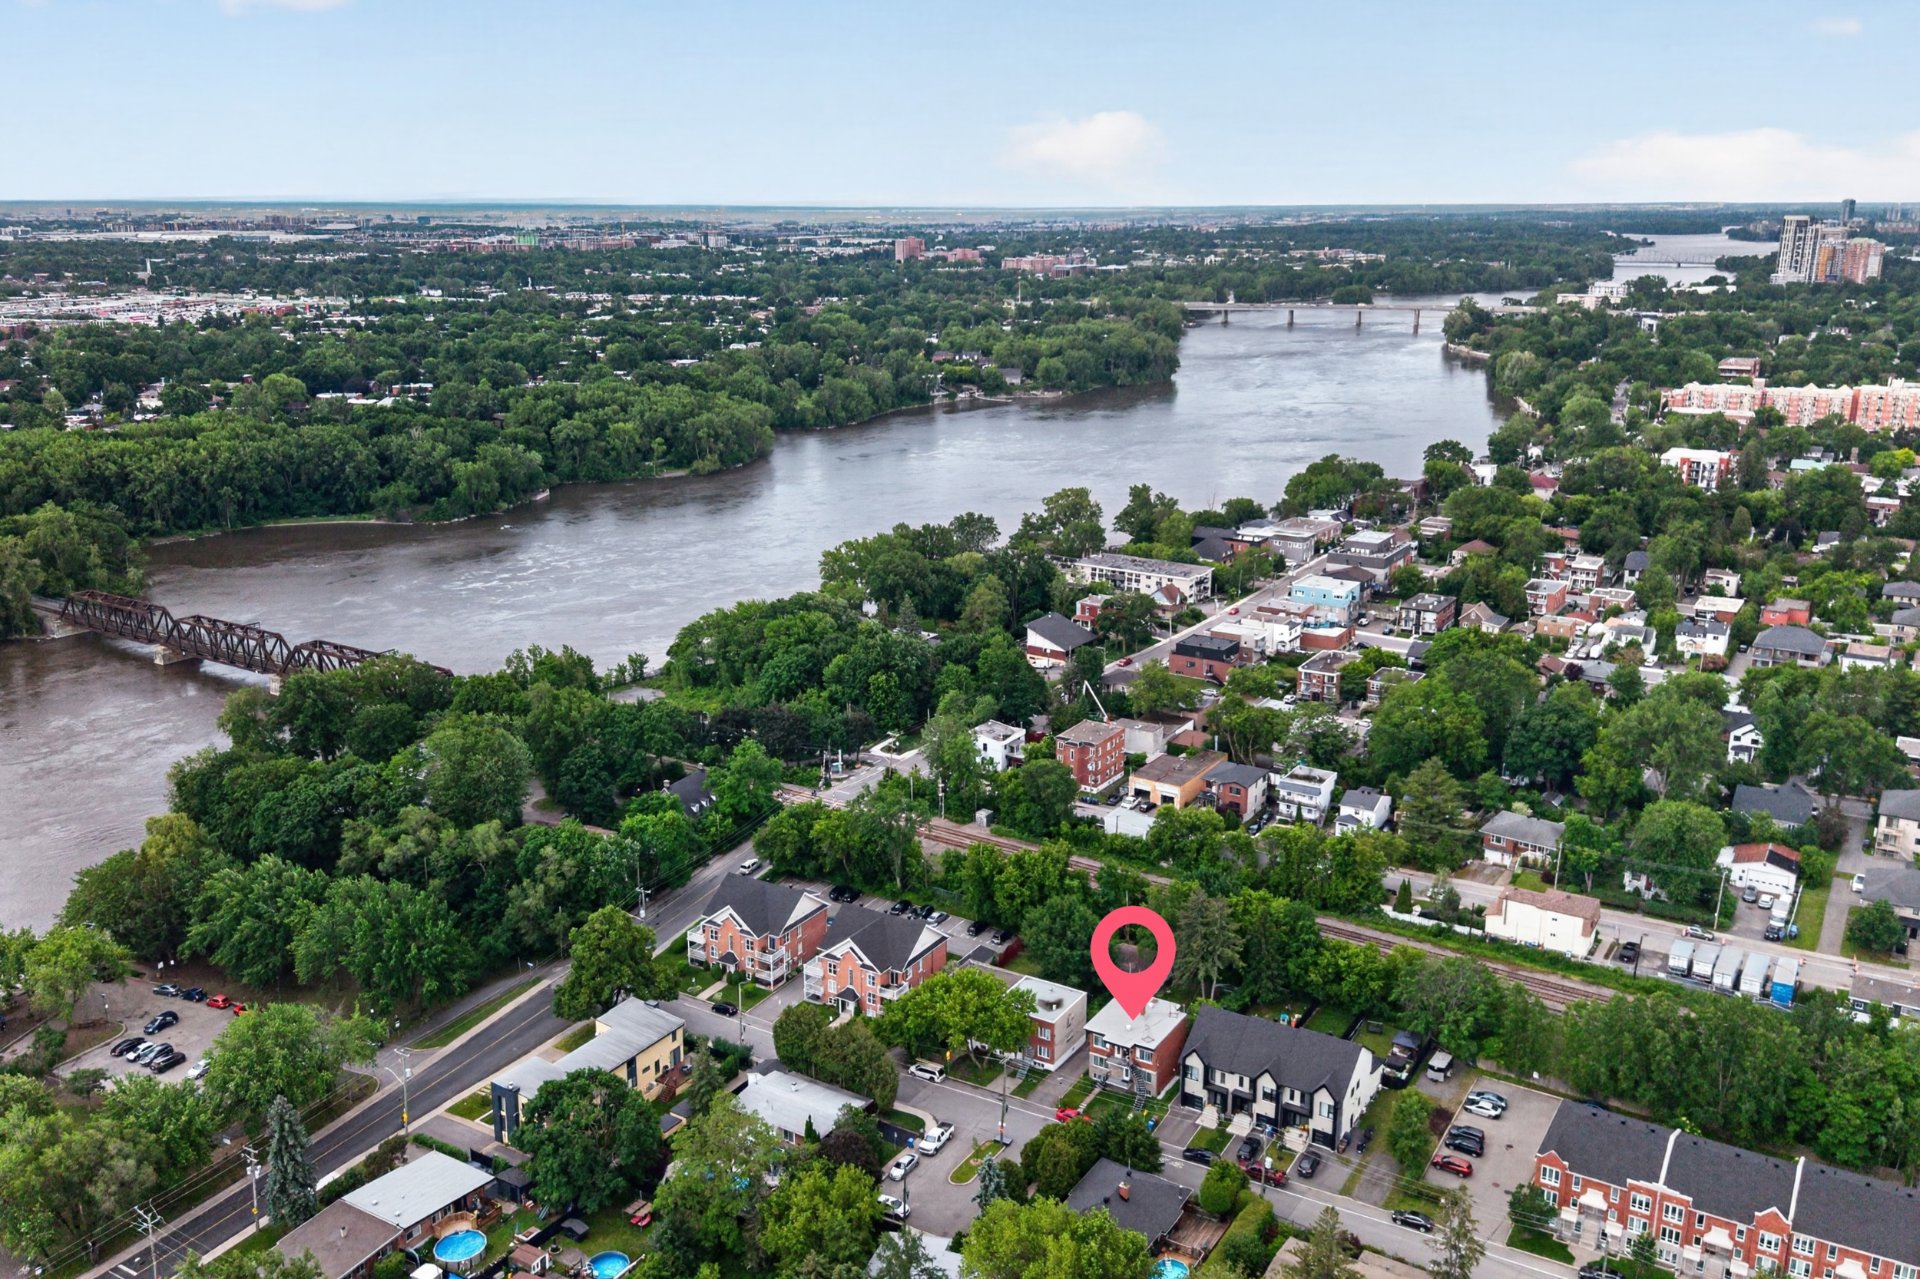
Nearby
Nearby
Nearby
Nearby
Nearby
Nearby

Quadruplex for sale.

80 Av. Léo Lacombe

Laval (Laval-des-Rapides), QC H7N

Frontage
Exterior entrance
Kitchen
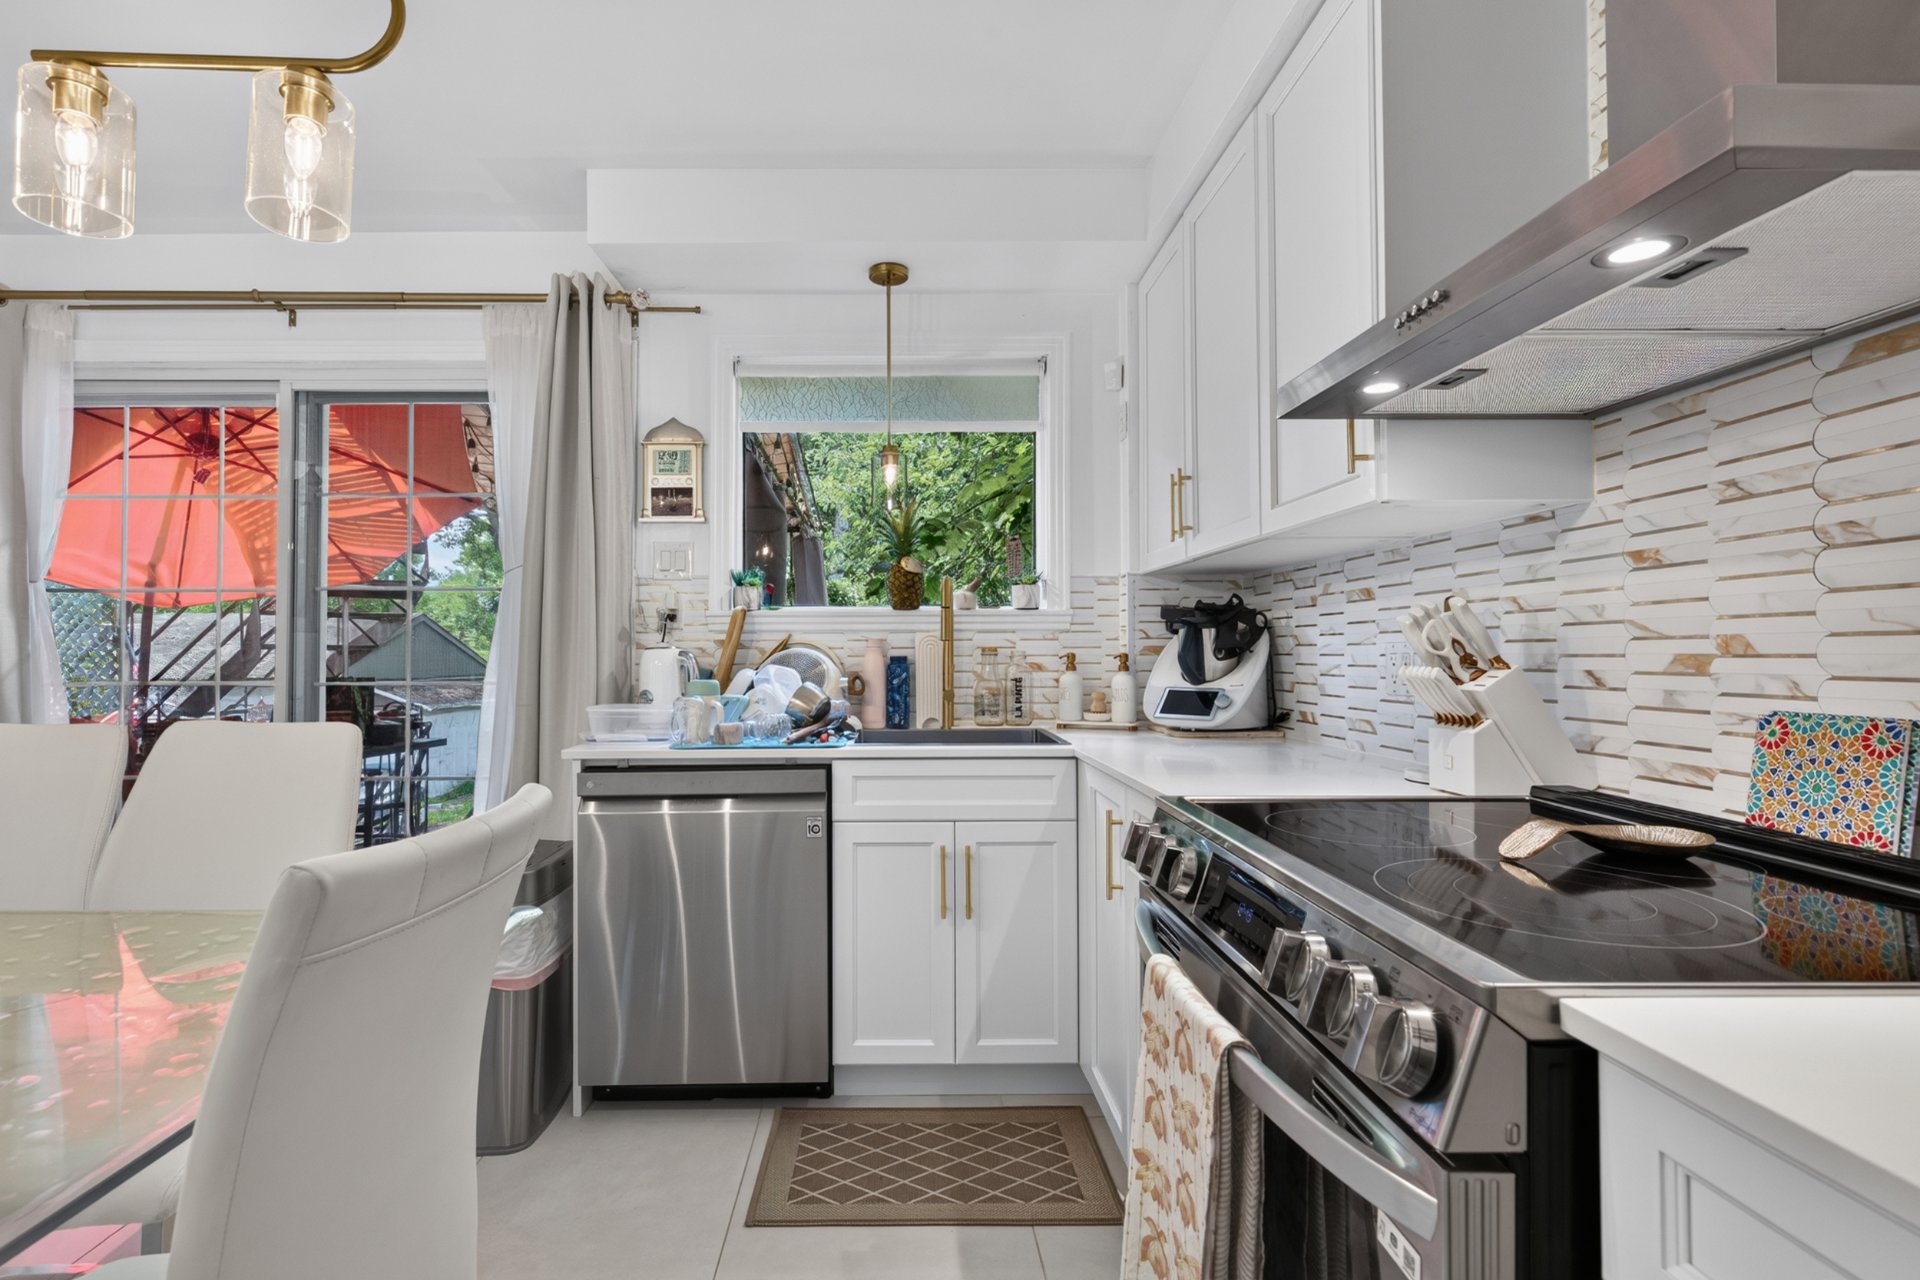
Kitchen
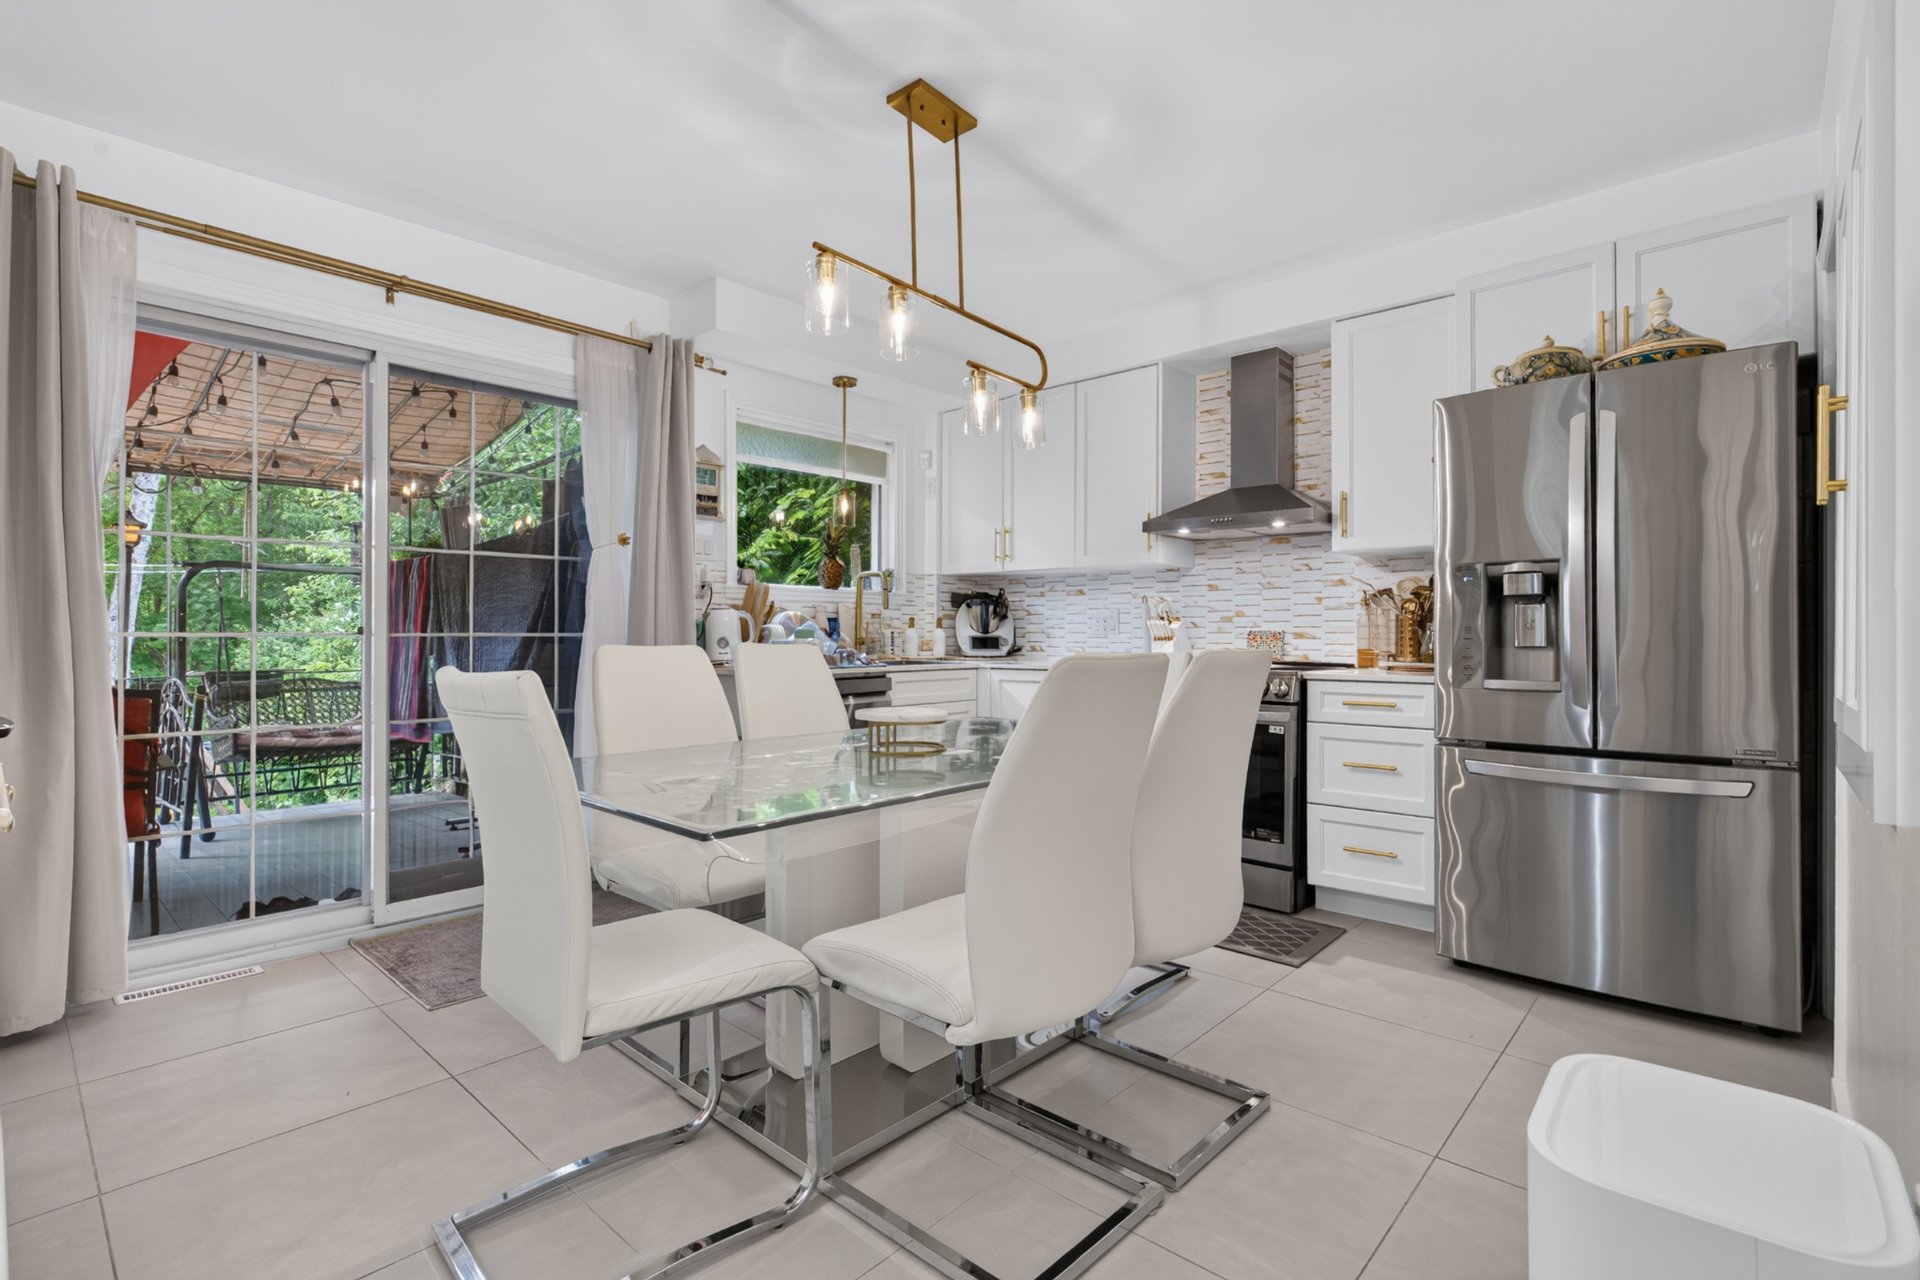
Dining room
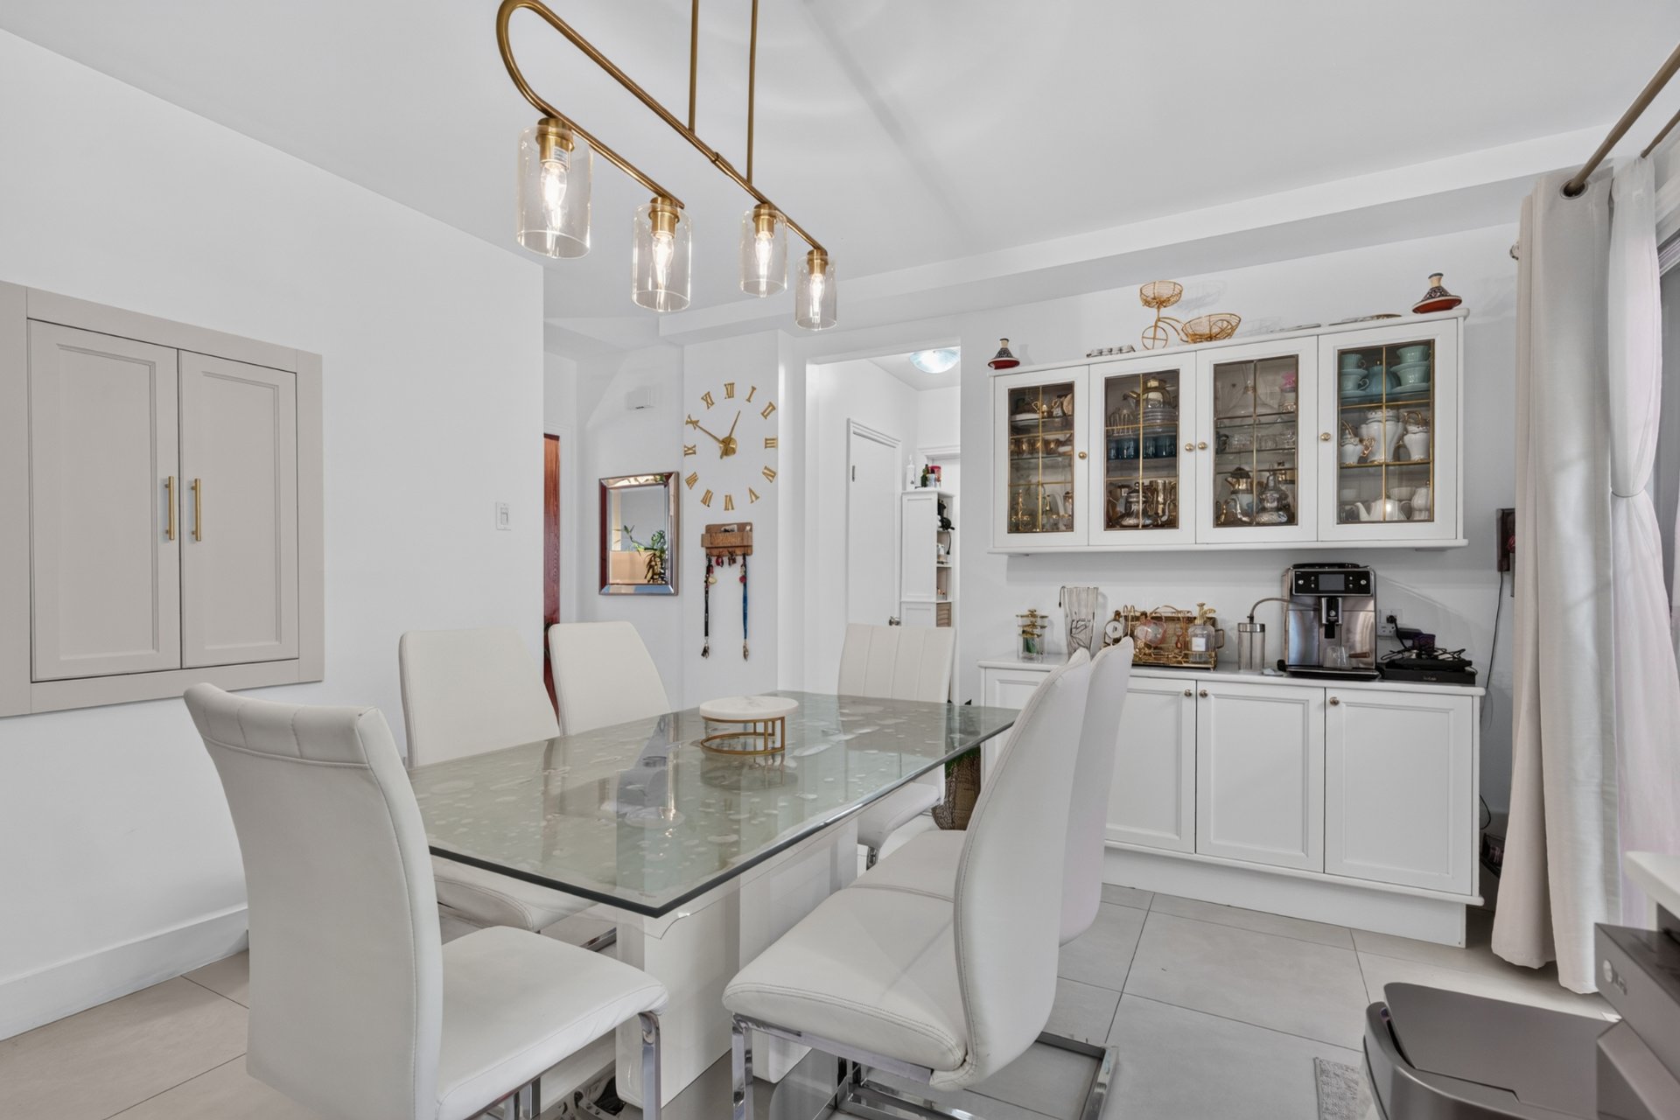
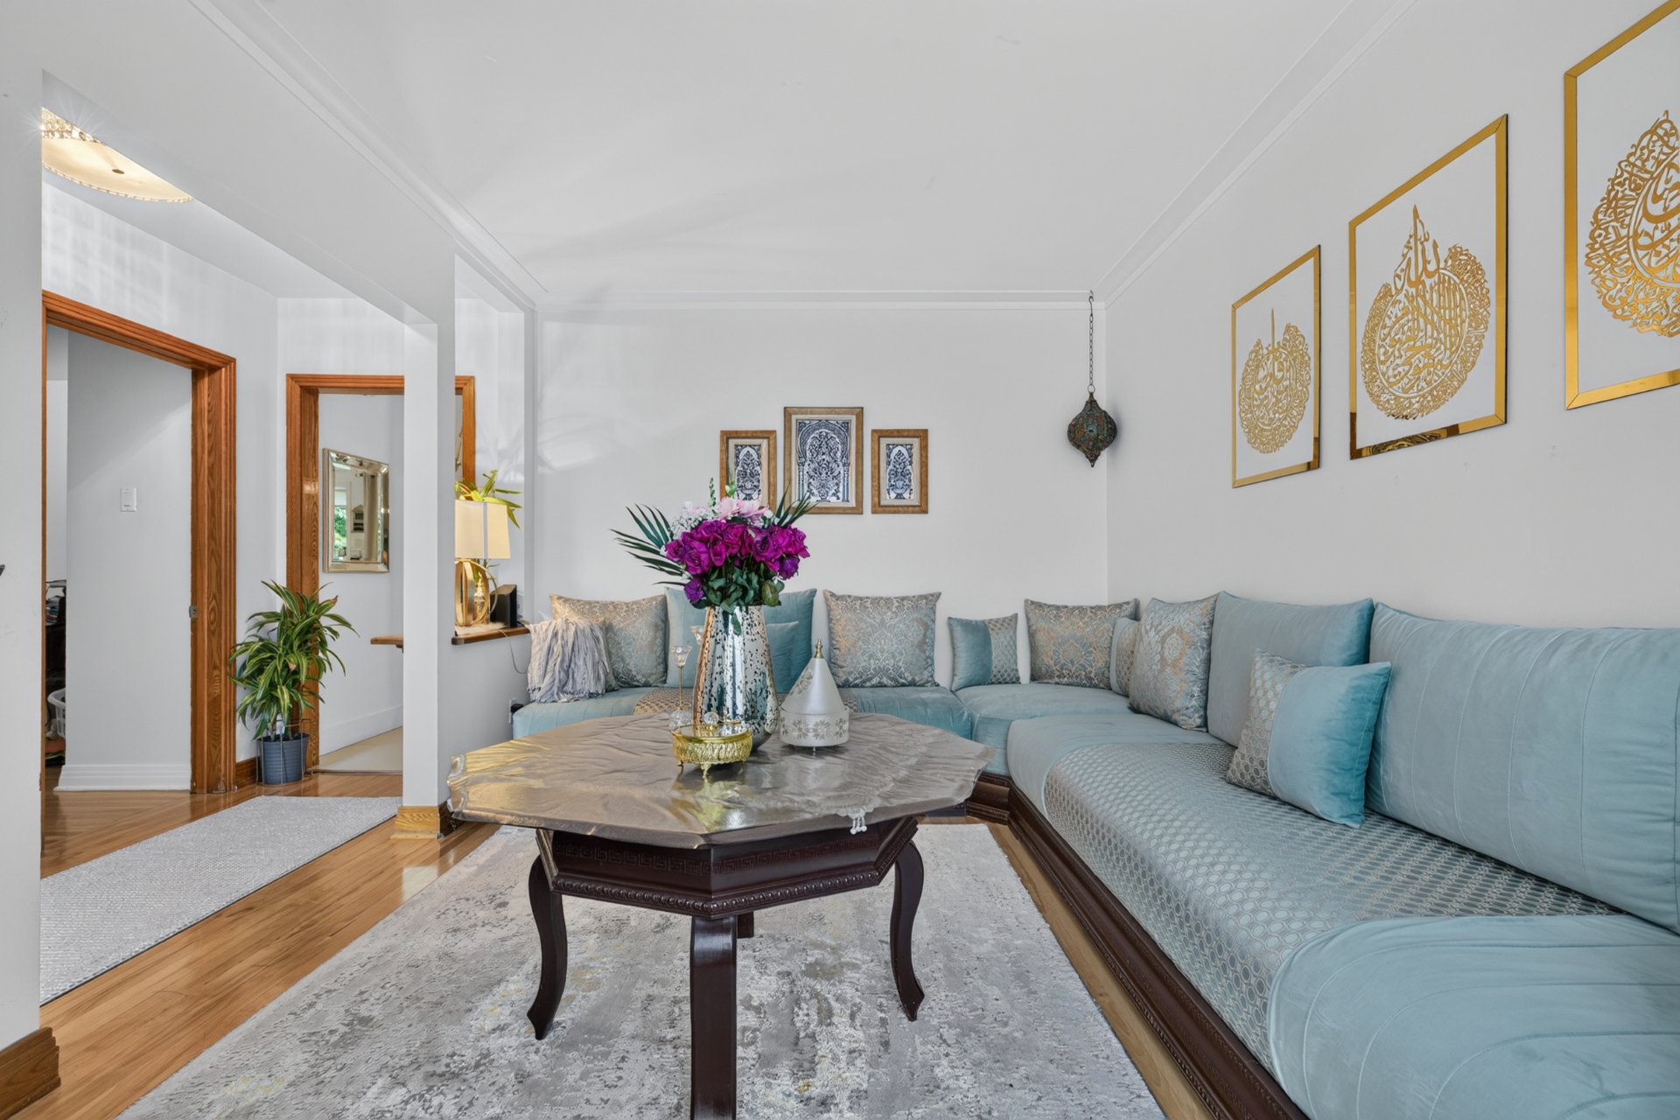
Living room
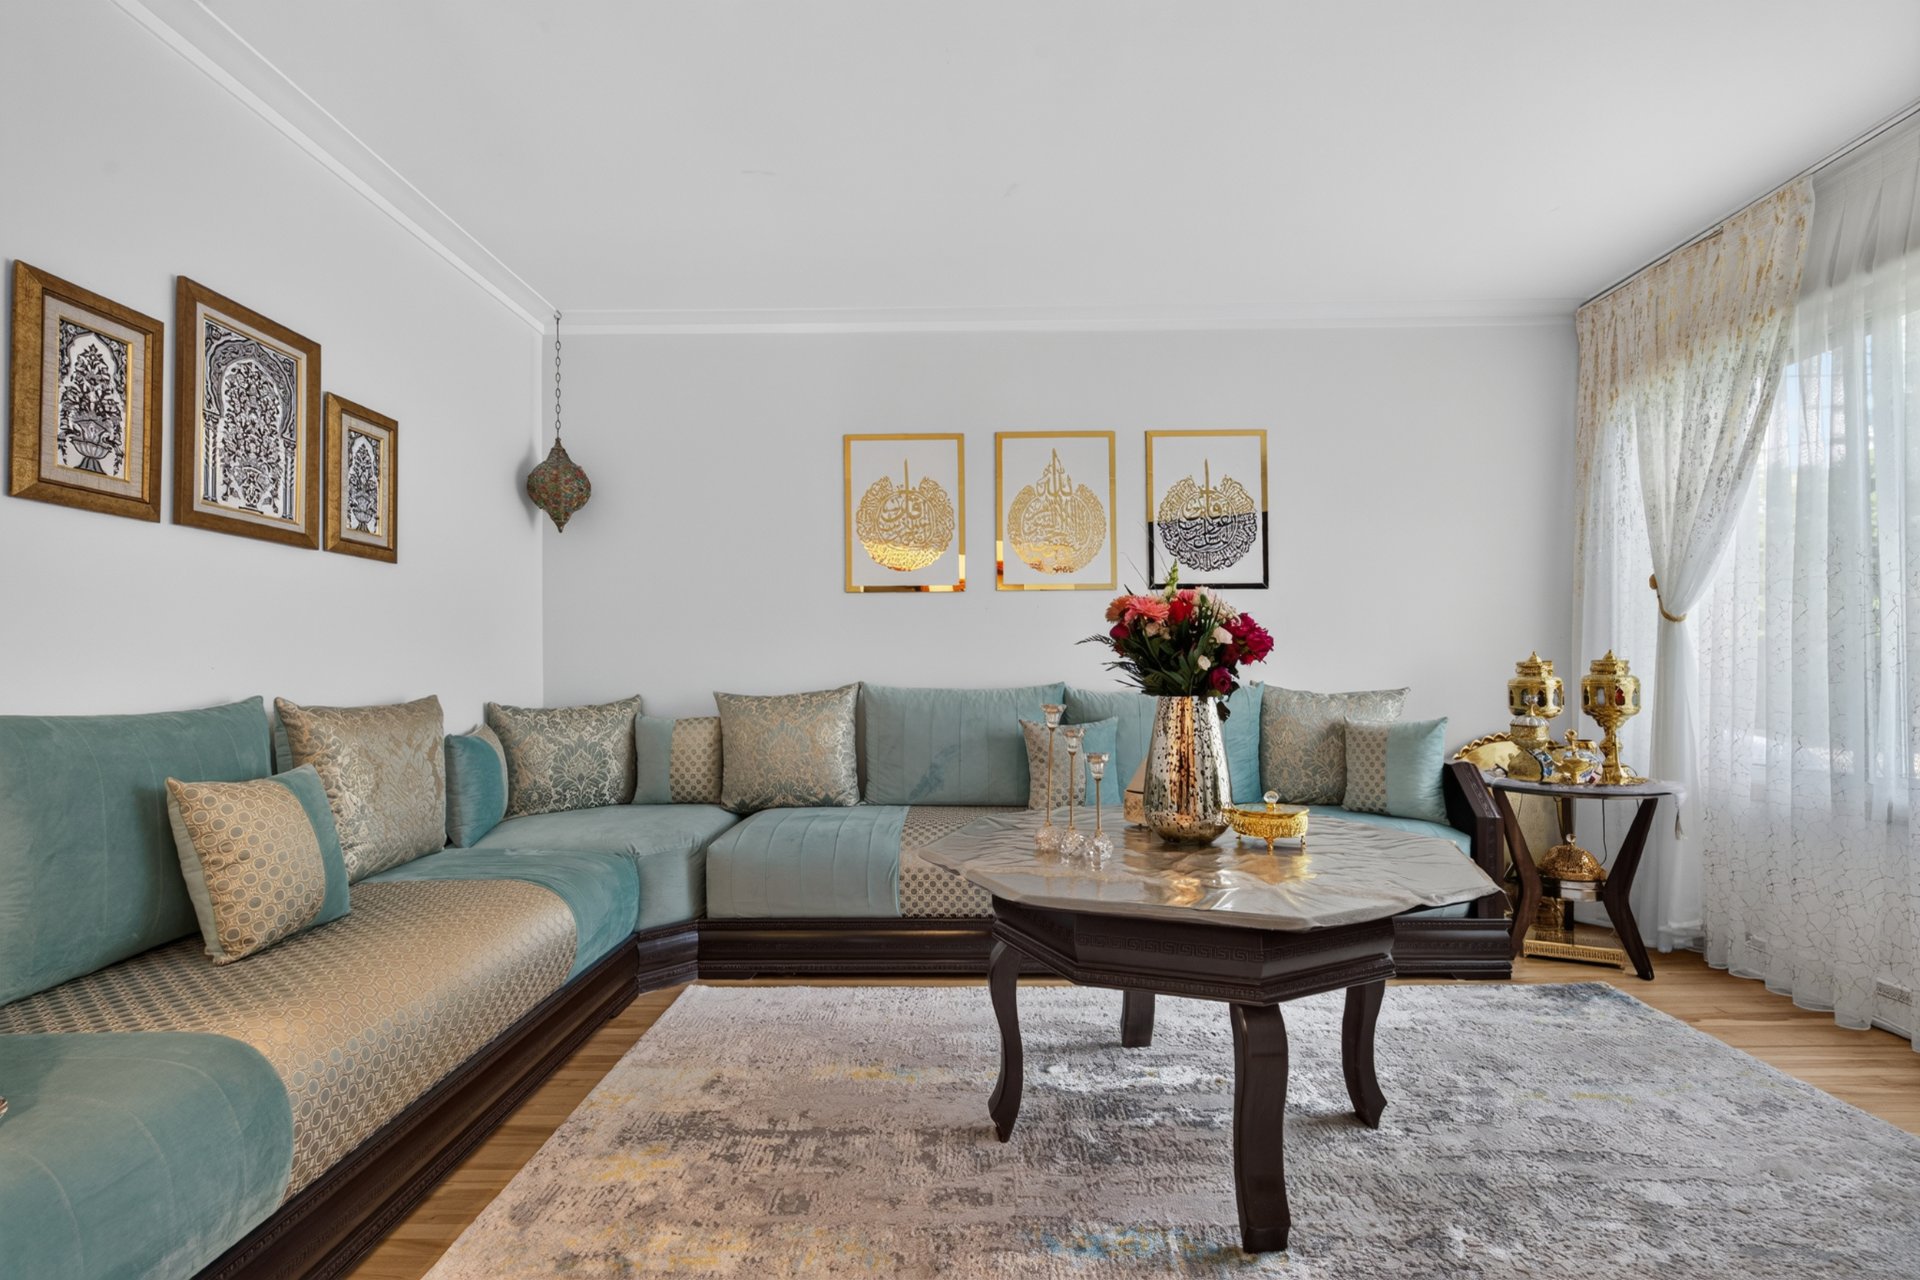
Living room
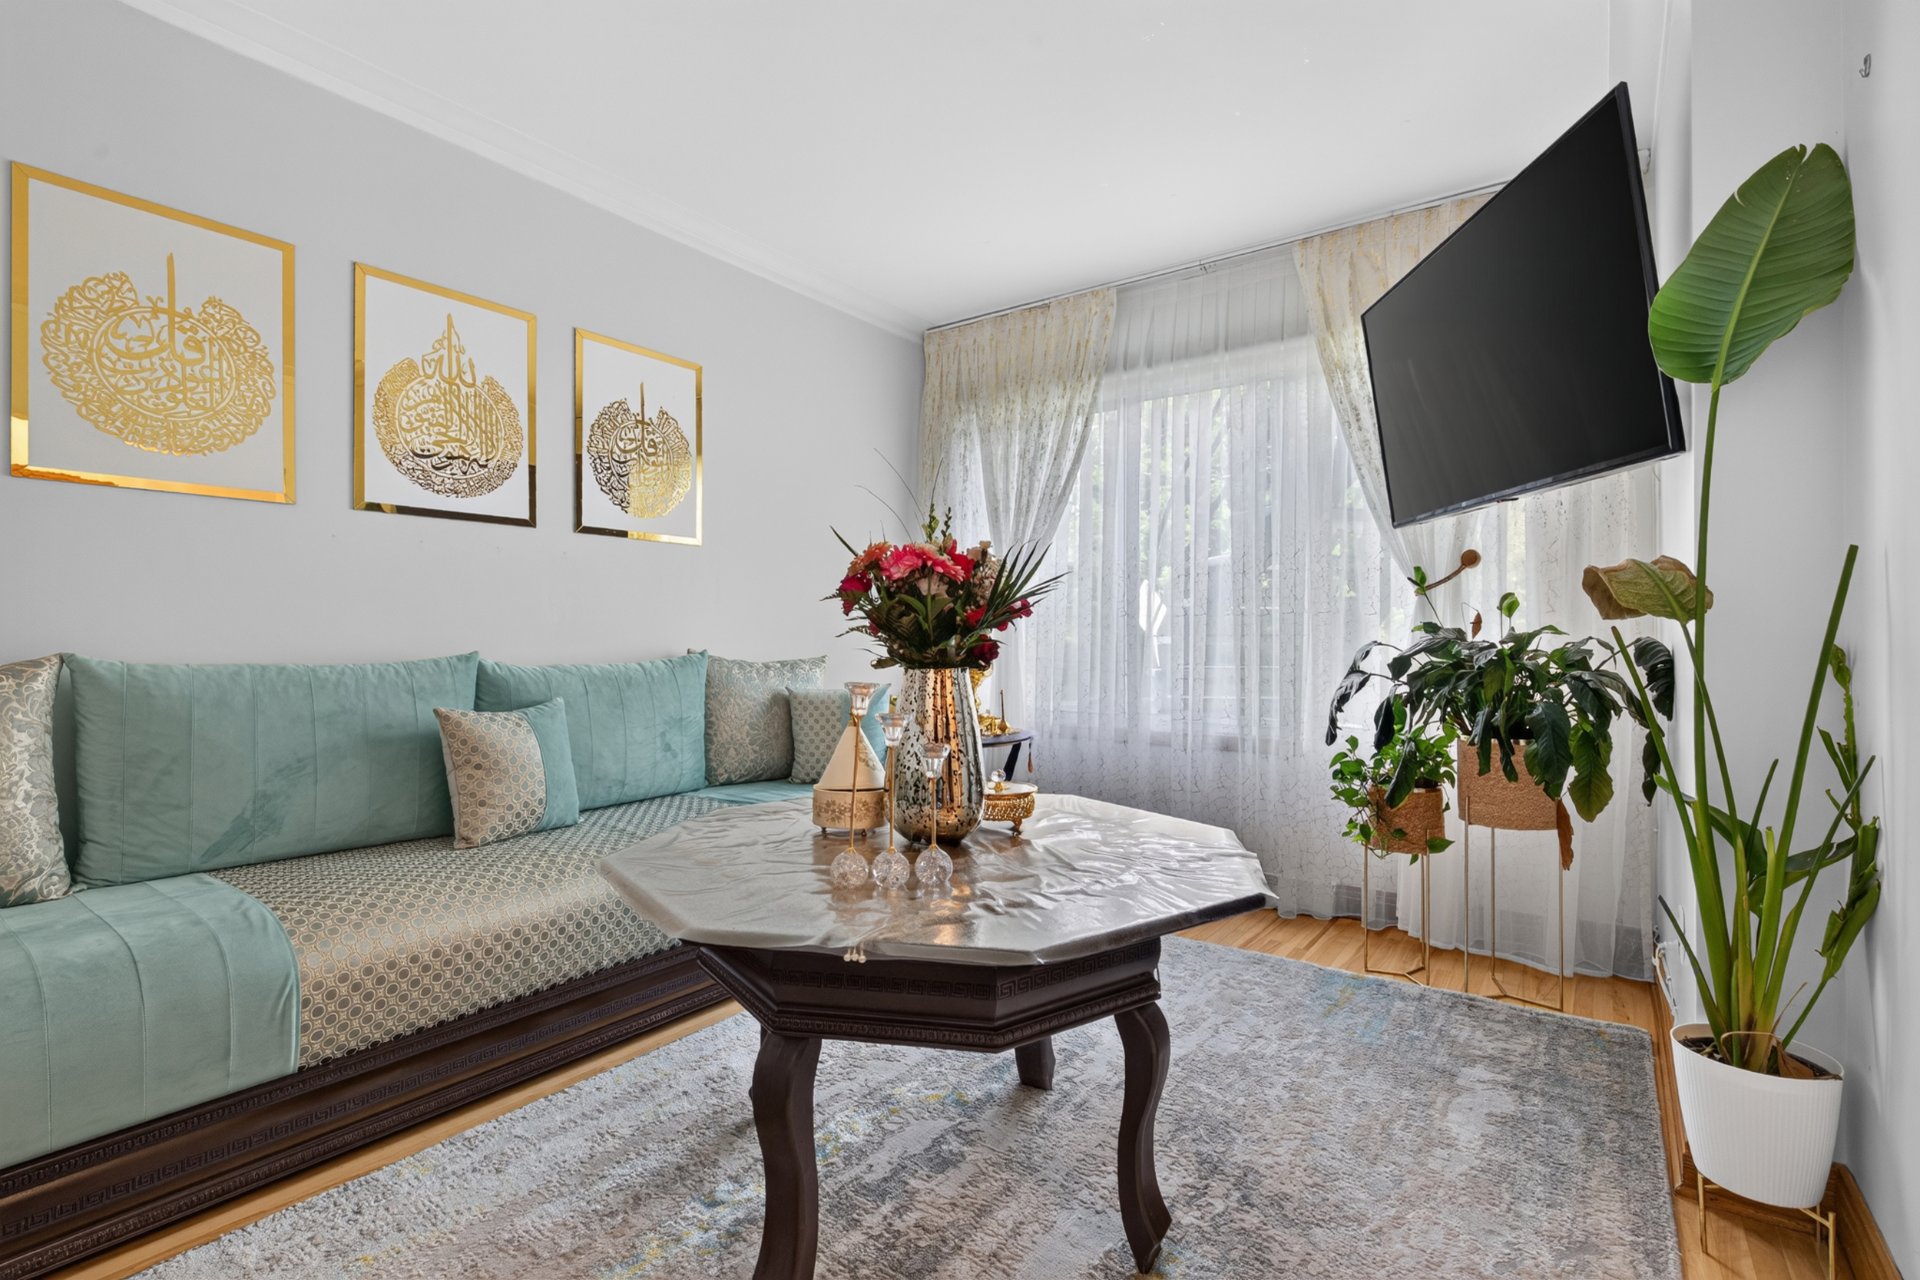
Living room
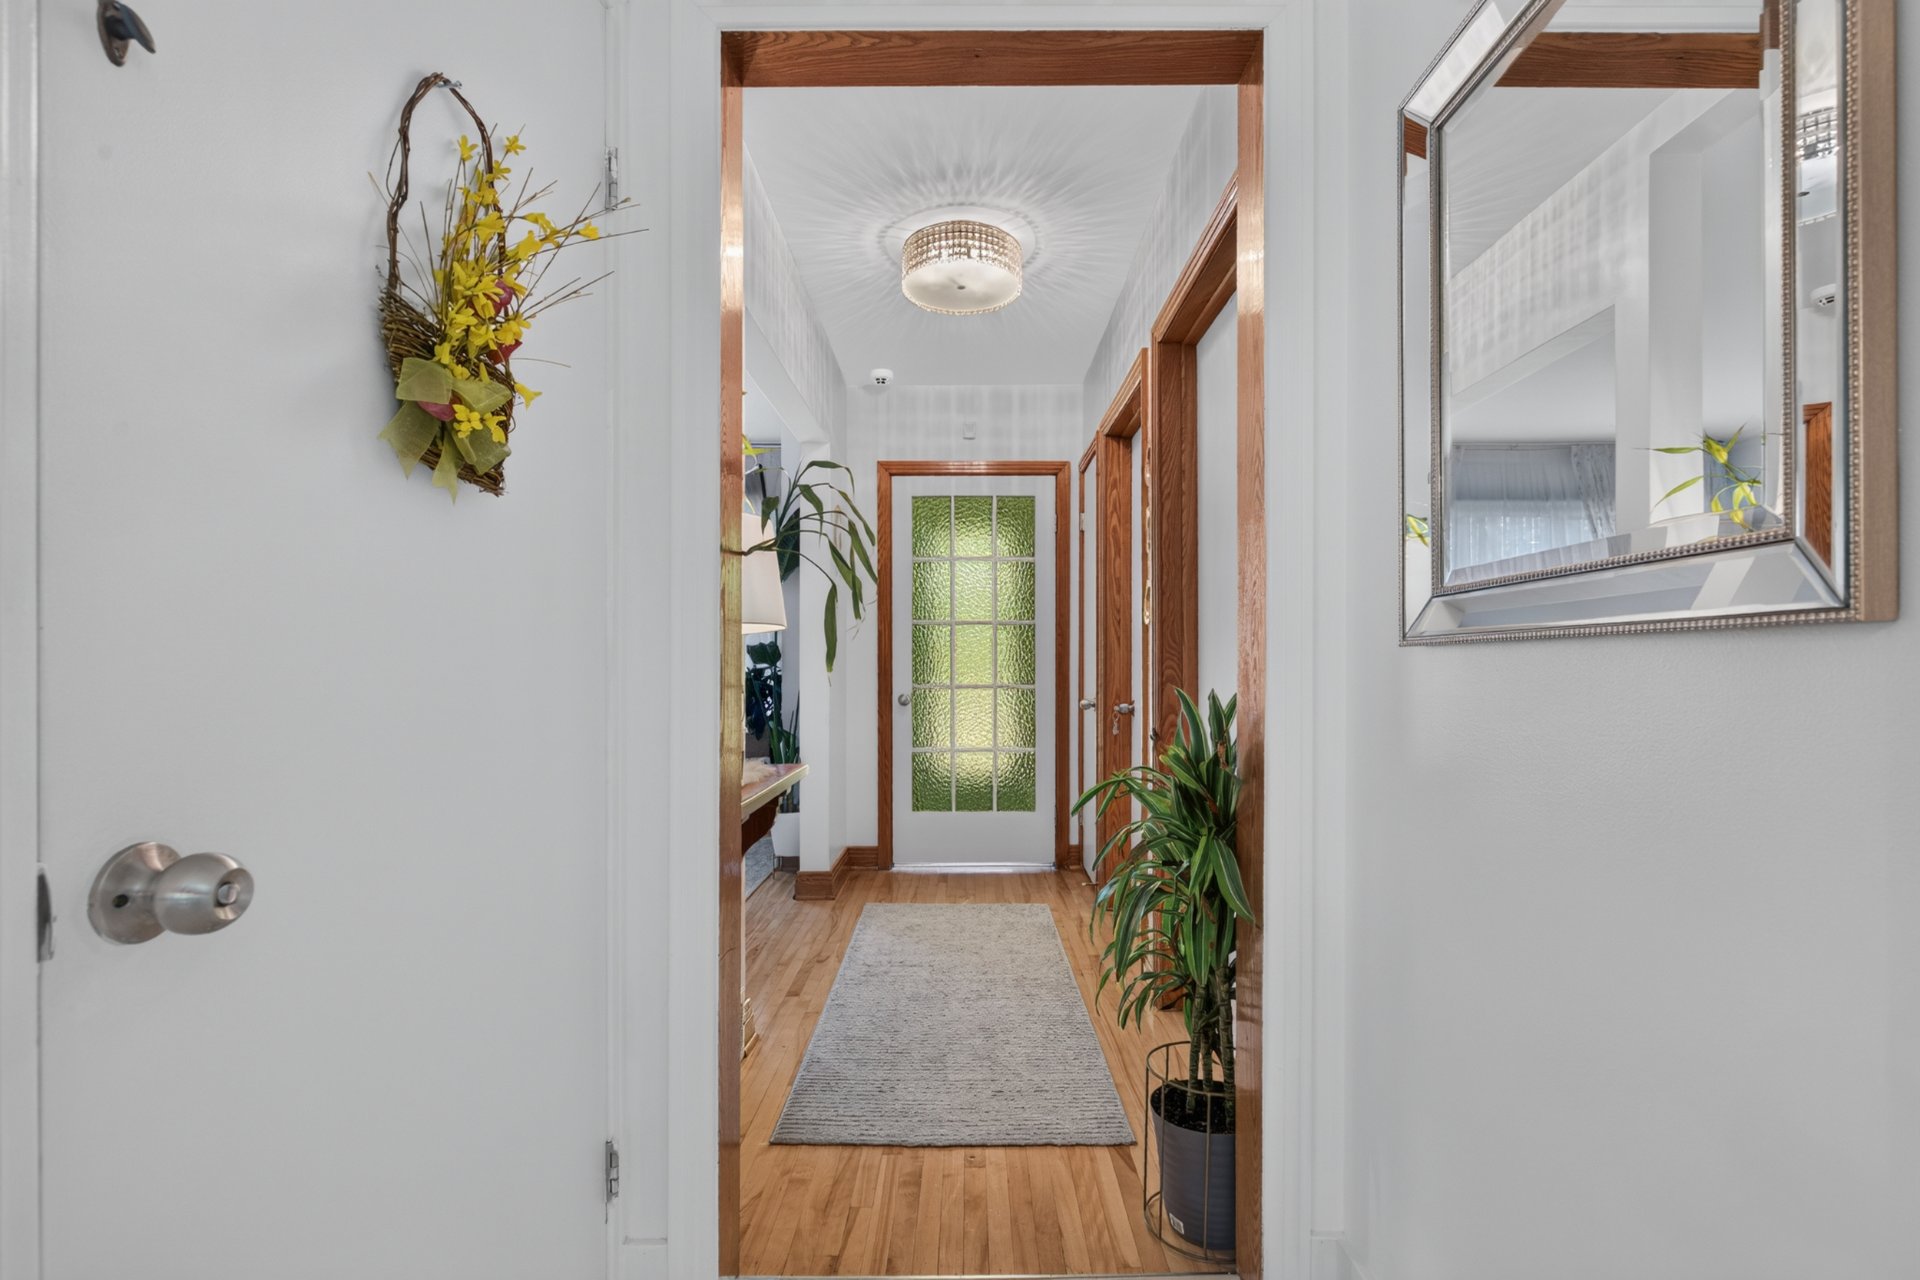
Corridor
Primary bedroom
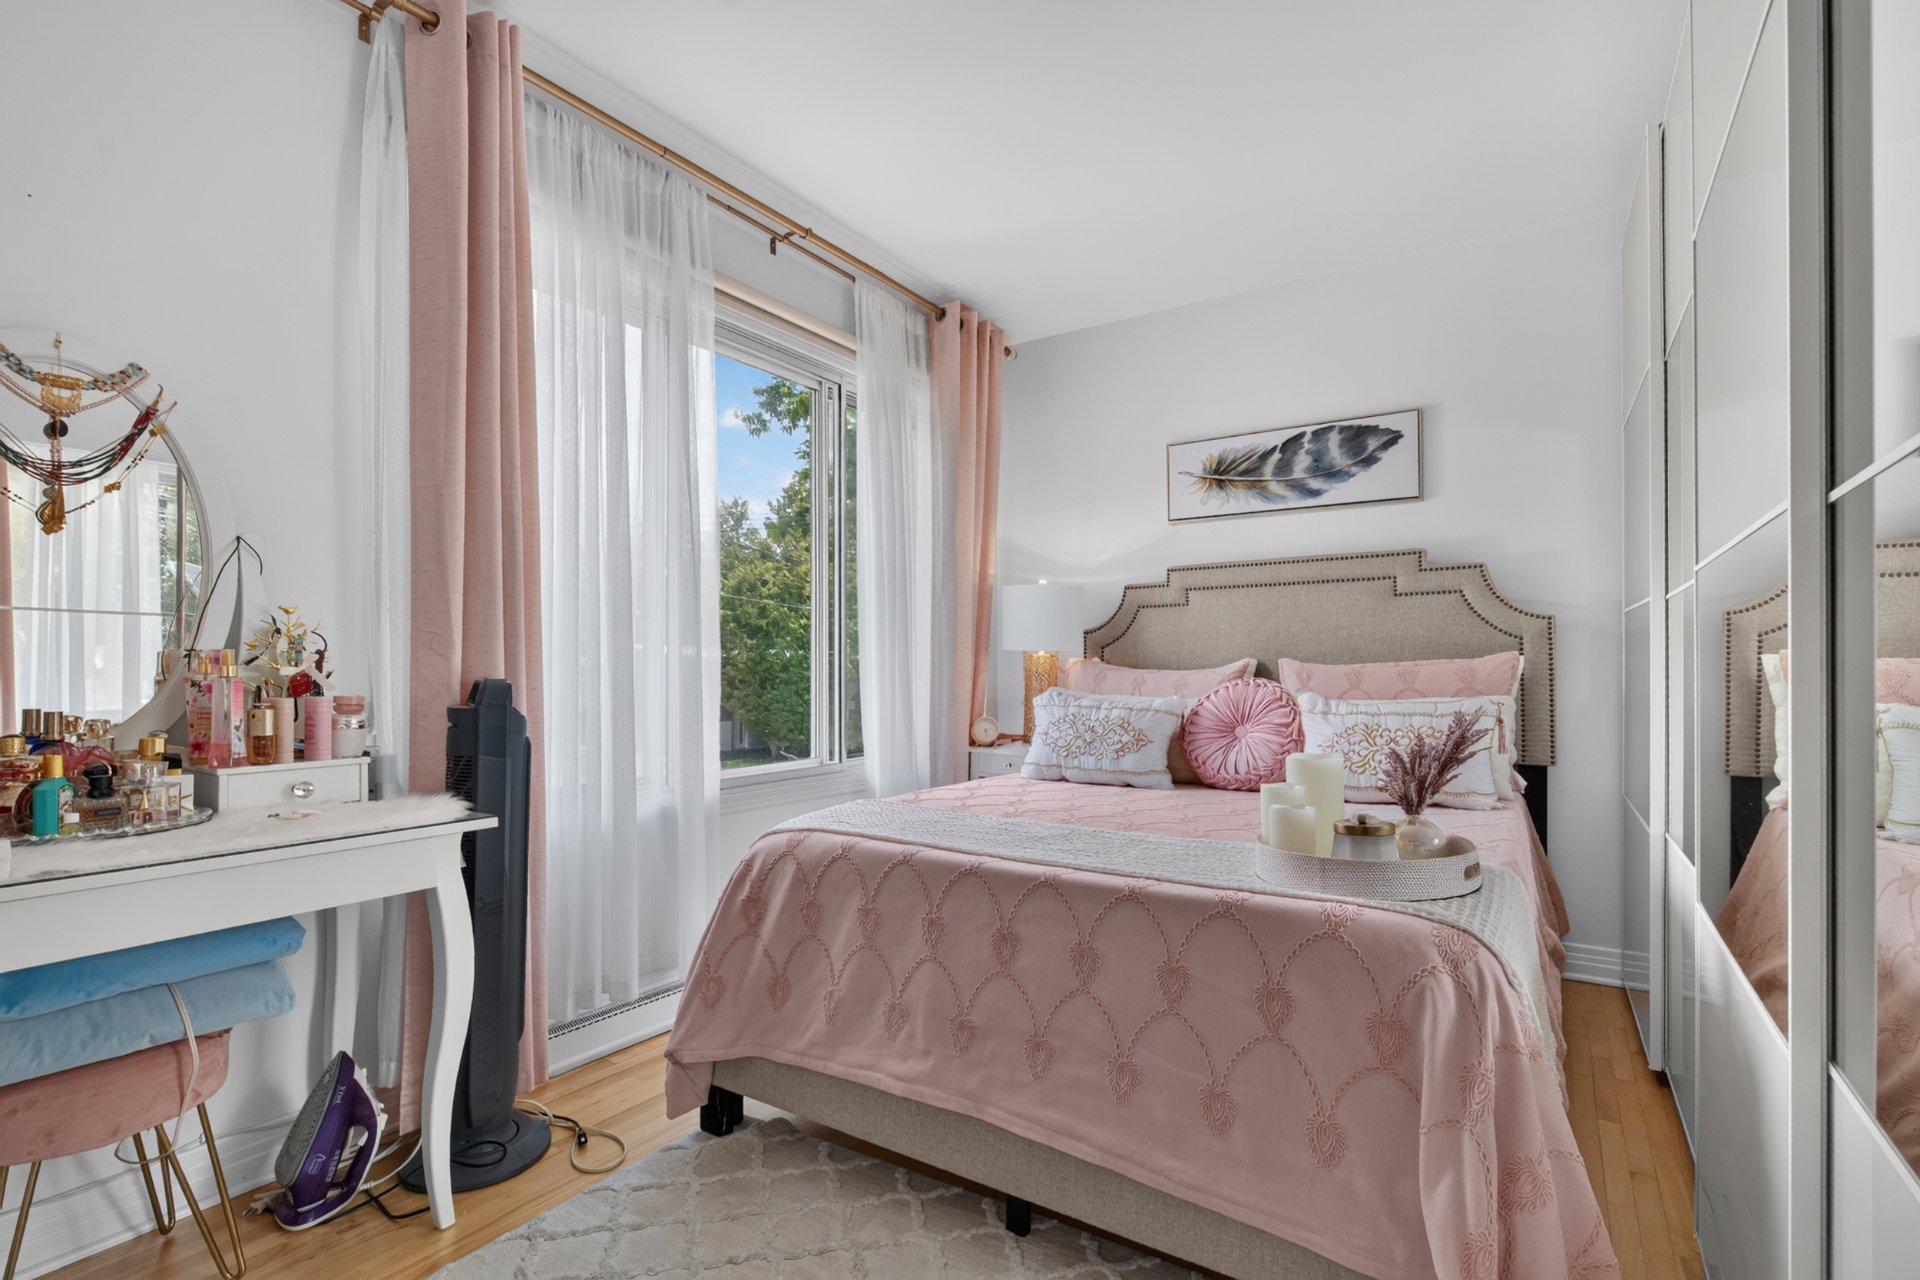
Bedroom
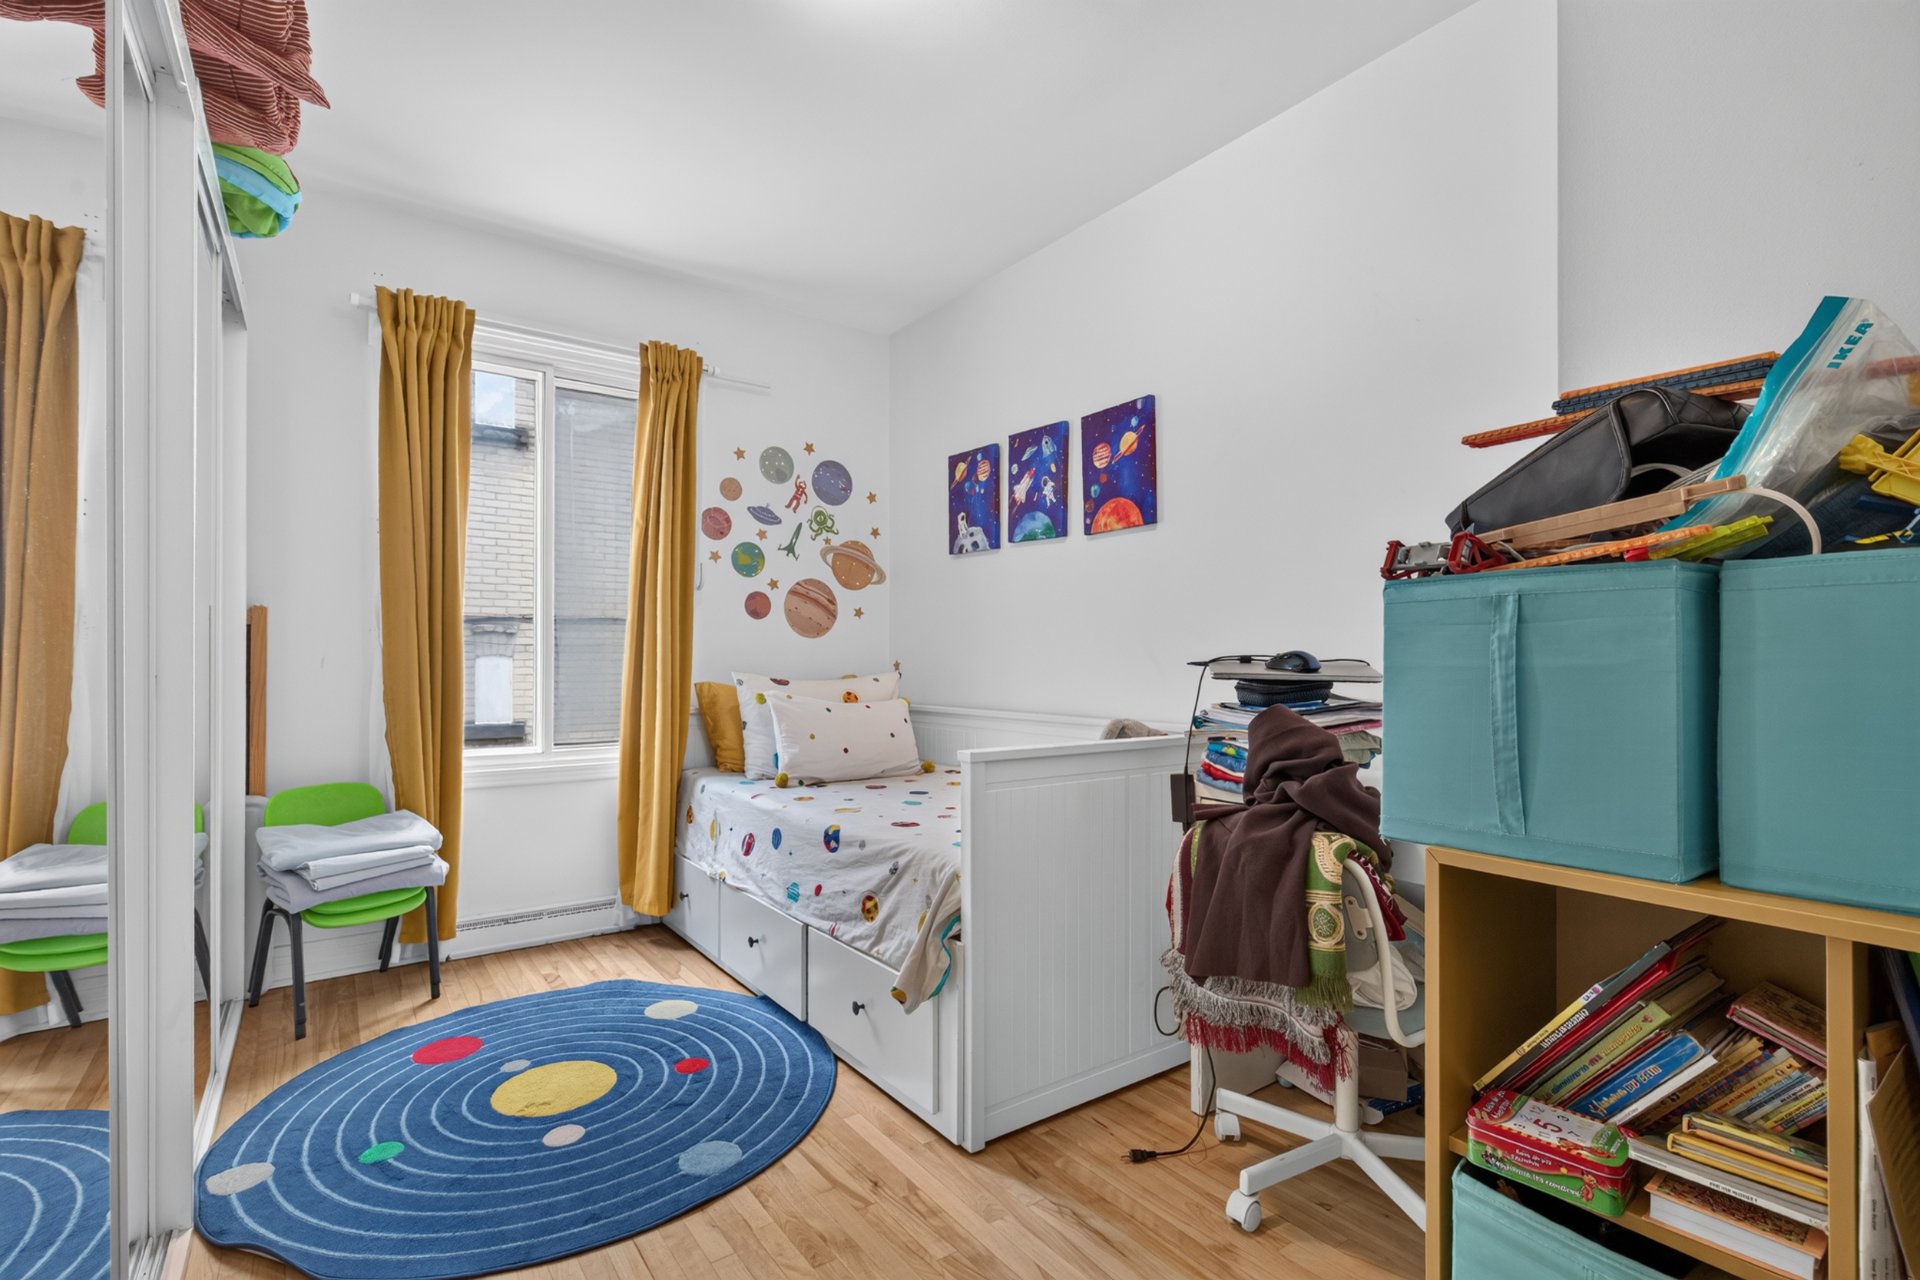
Bedroom
Bathroom
Patio
Exterior entrance
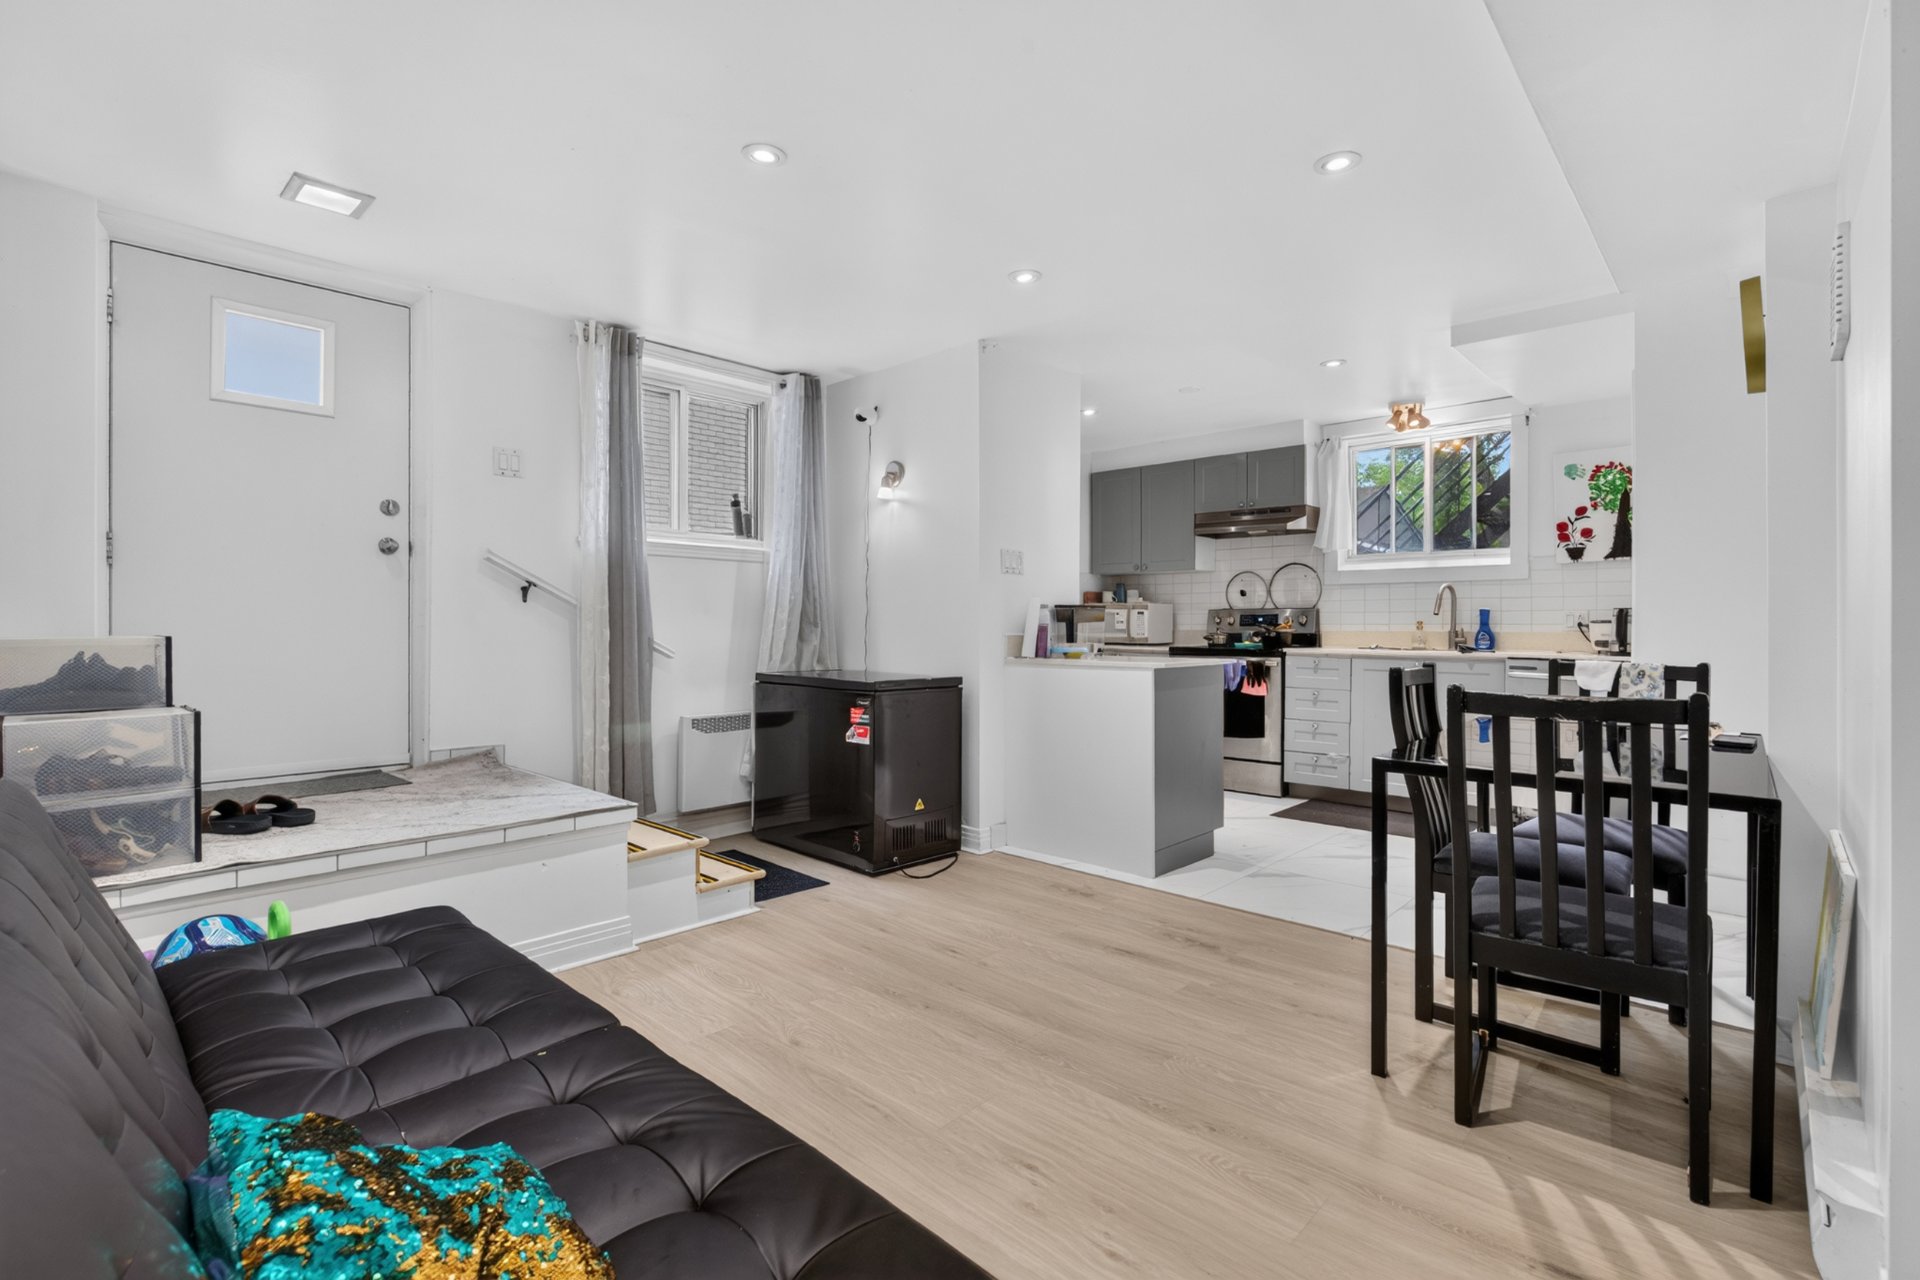
Dwelling
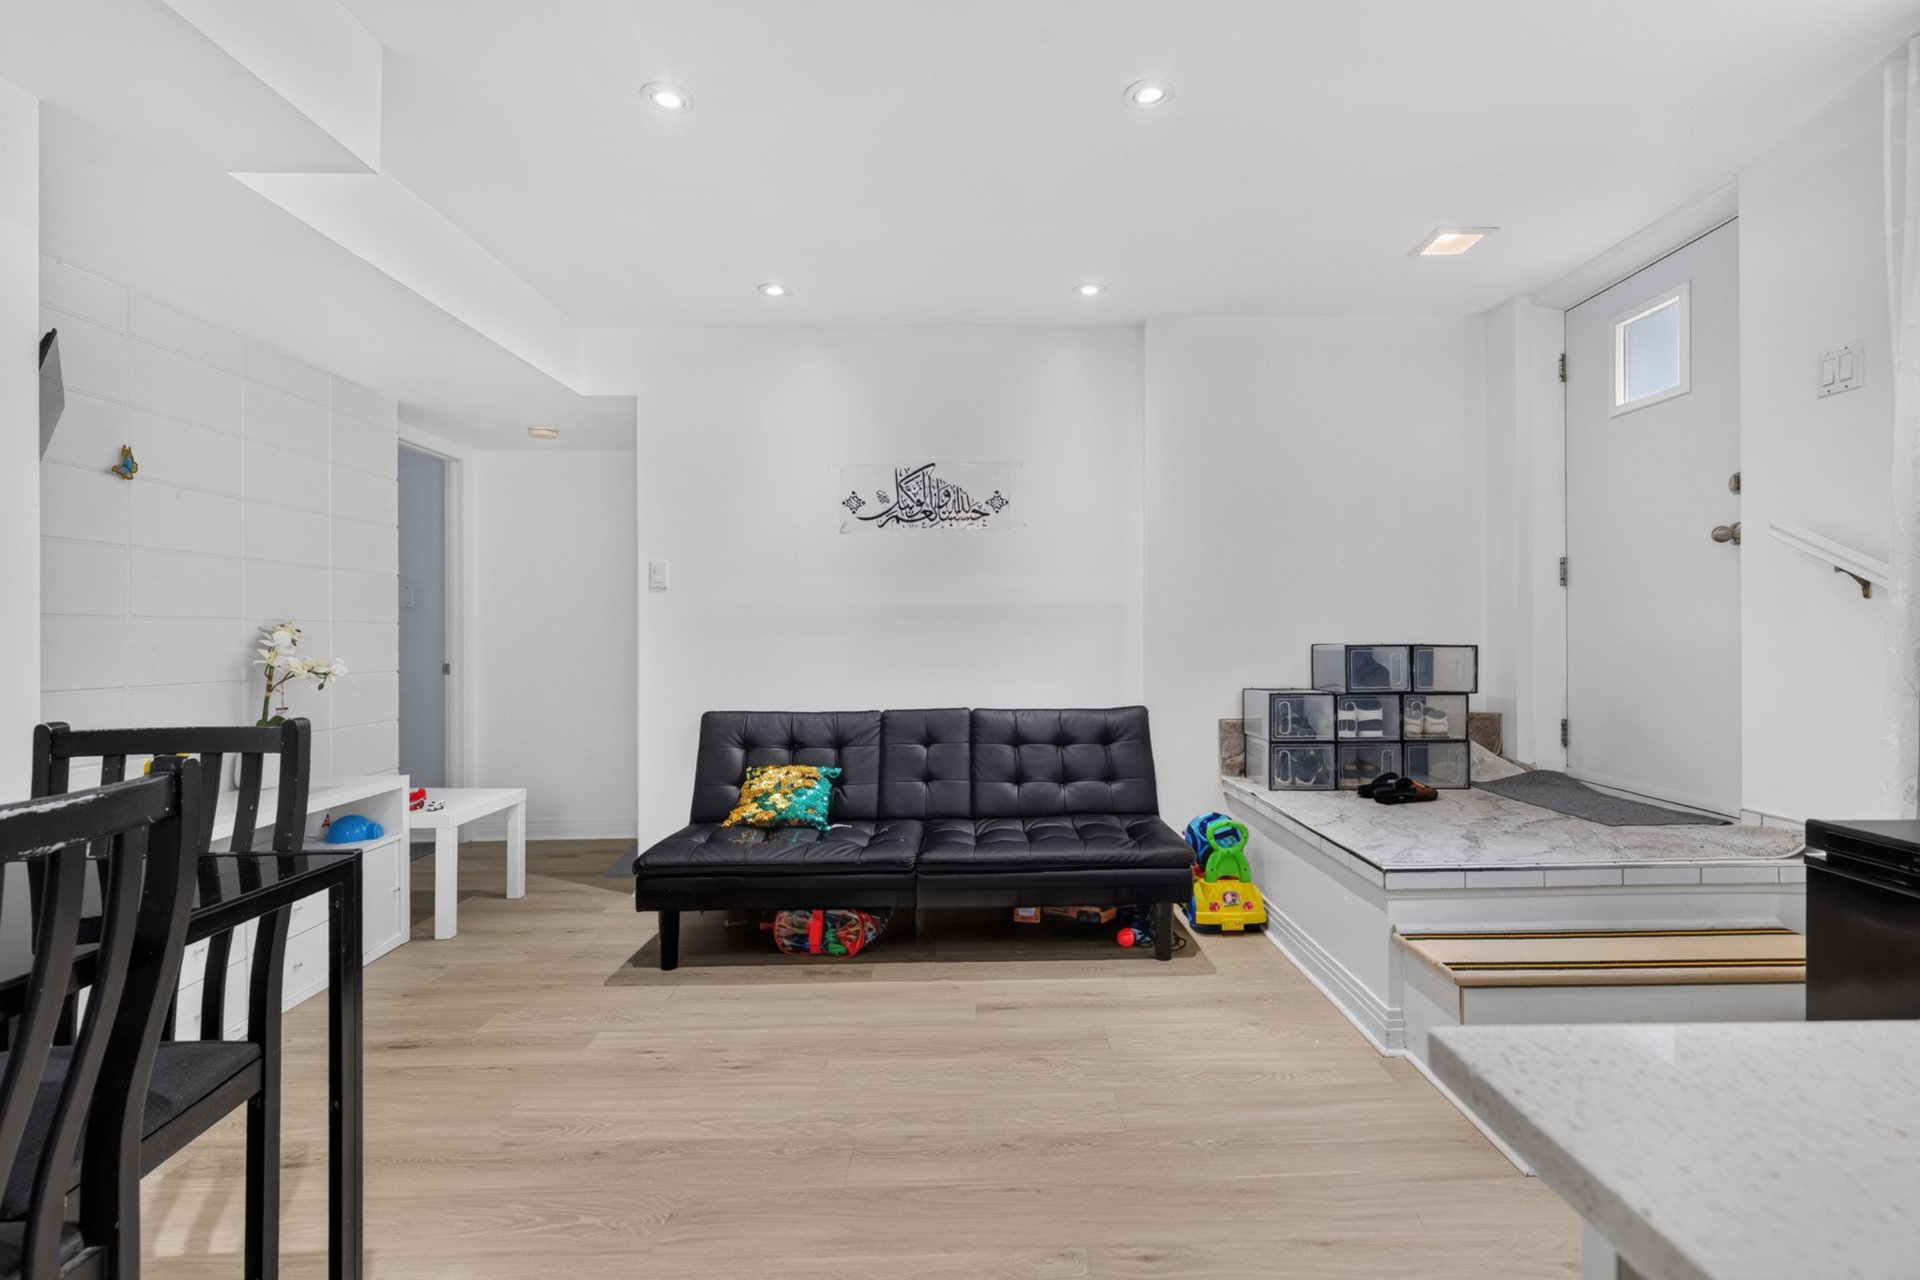
Dwelling
Dwelling
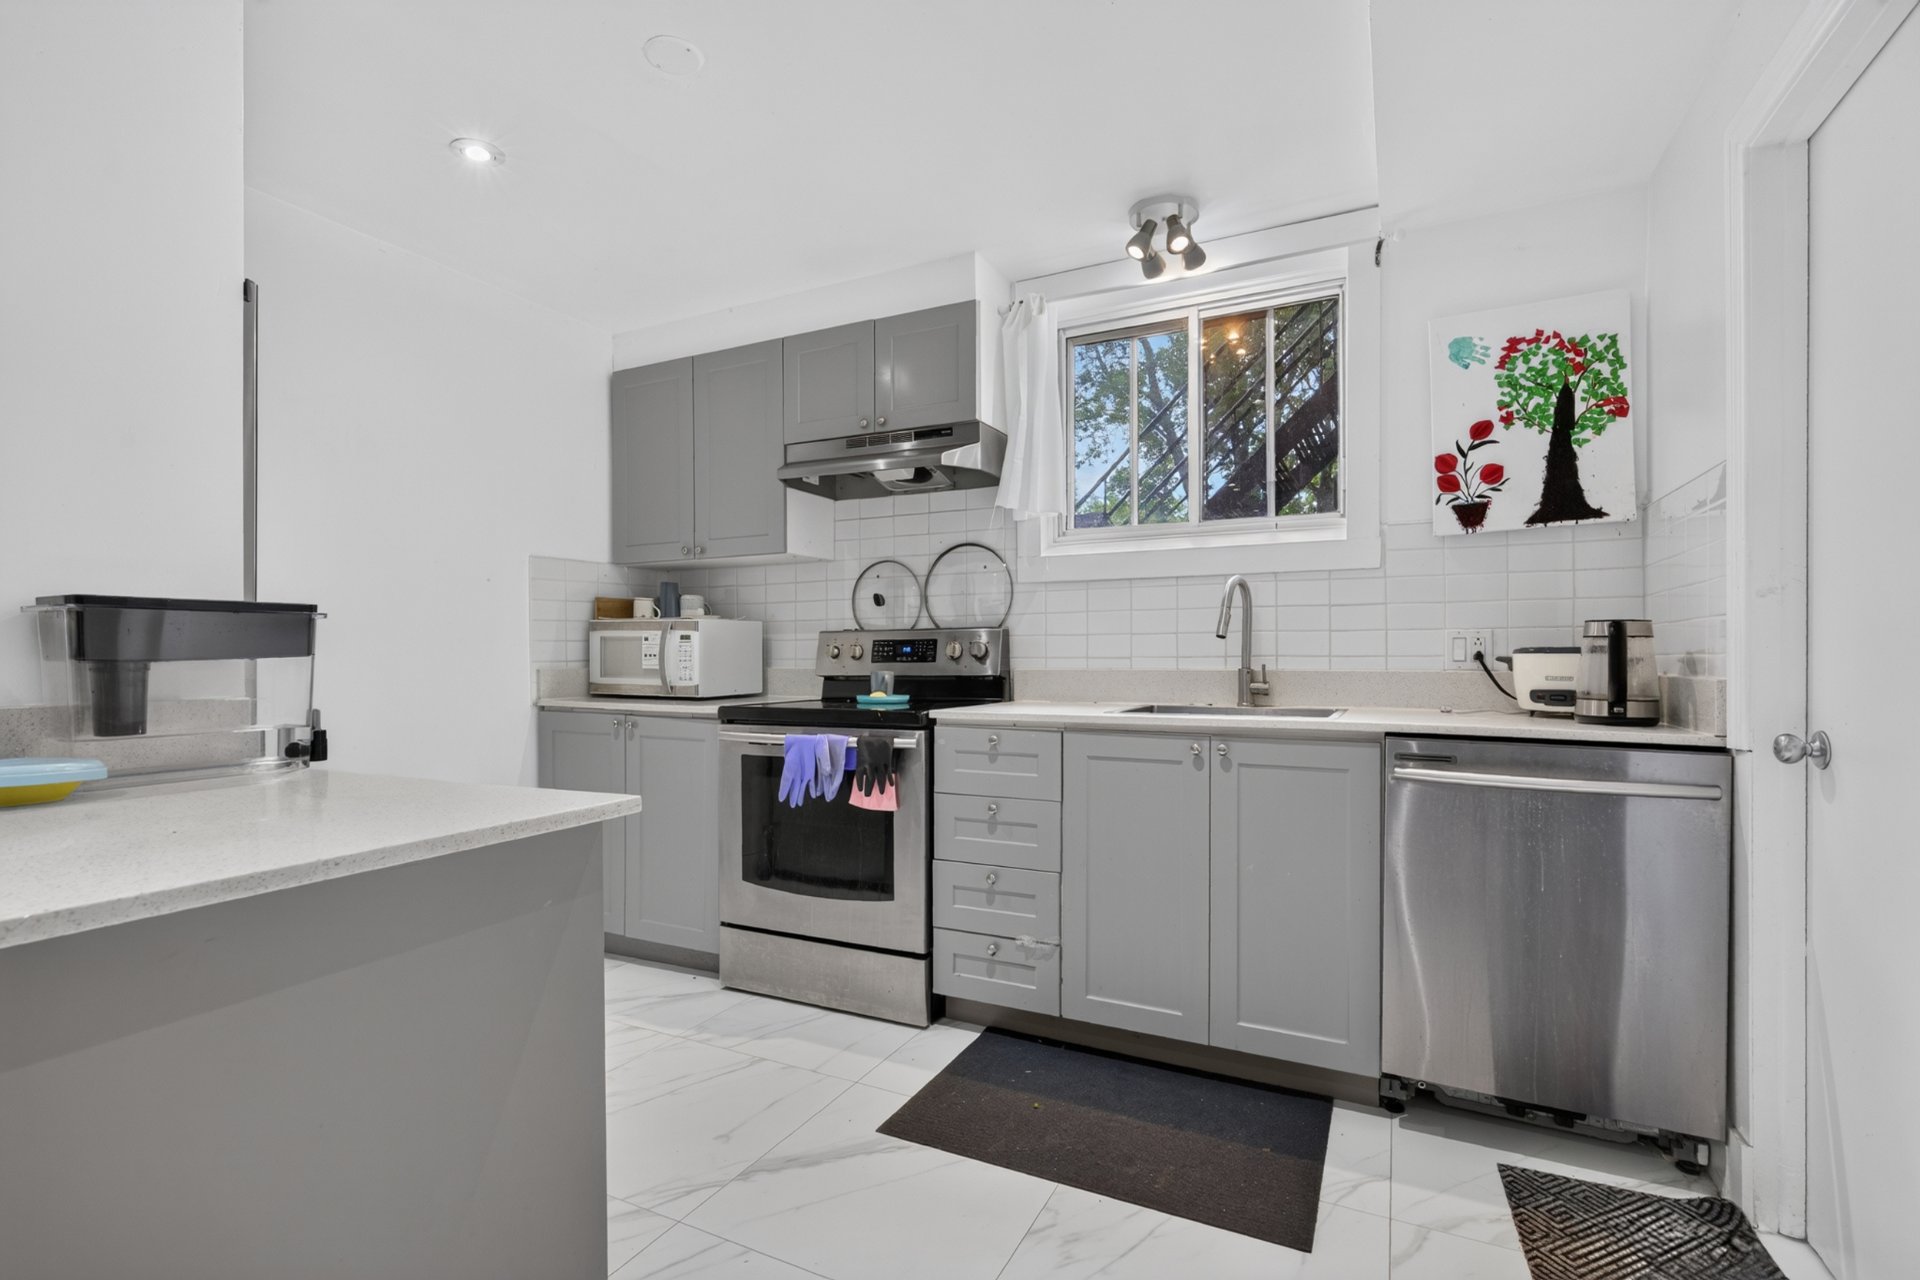
Dwelling
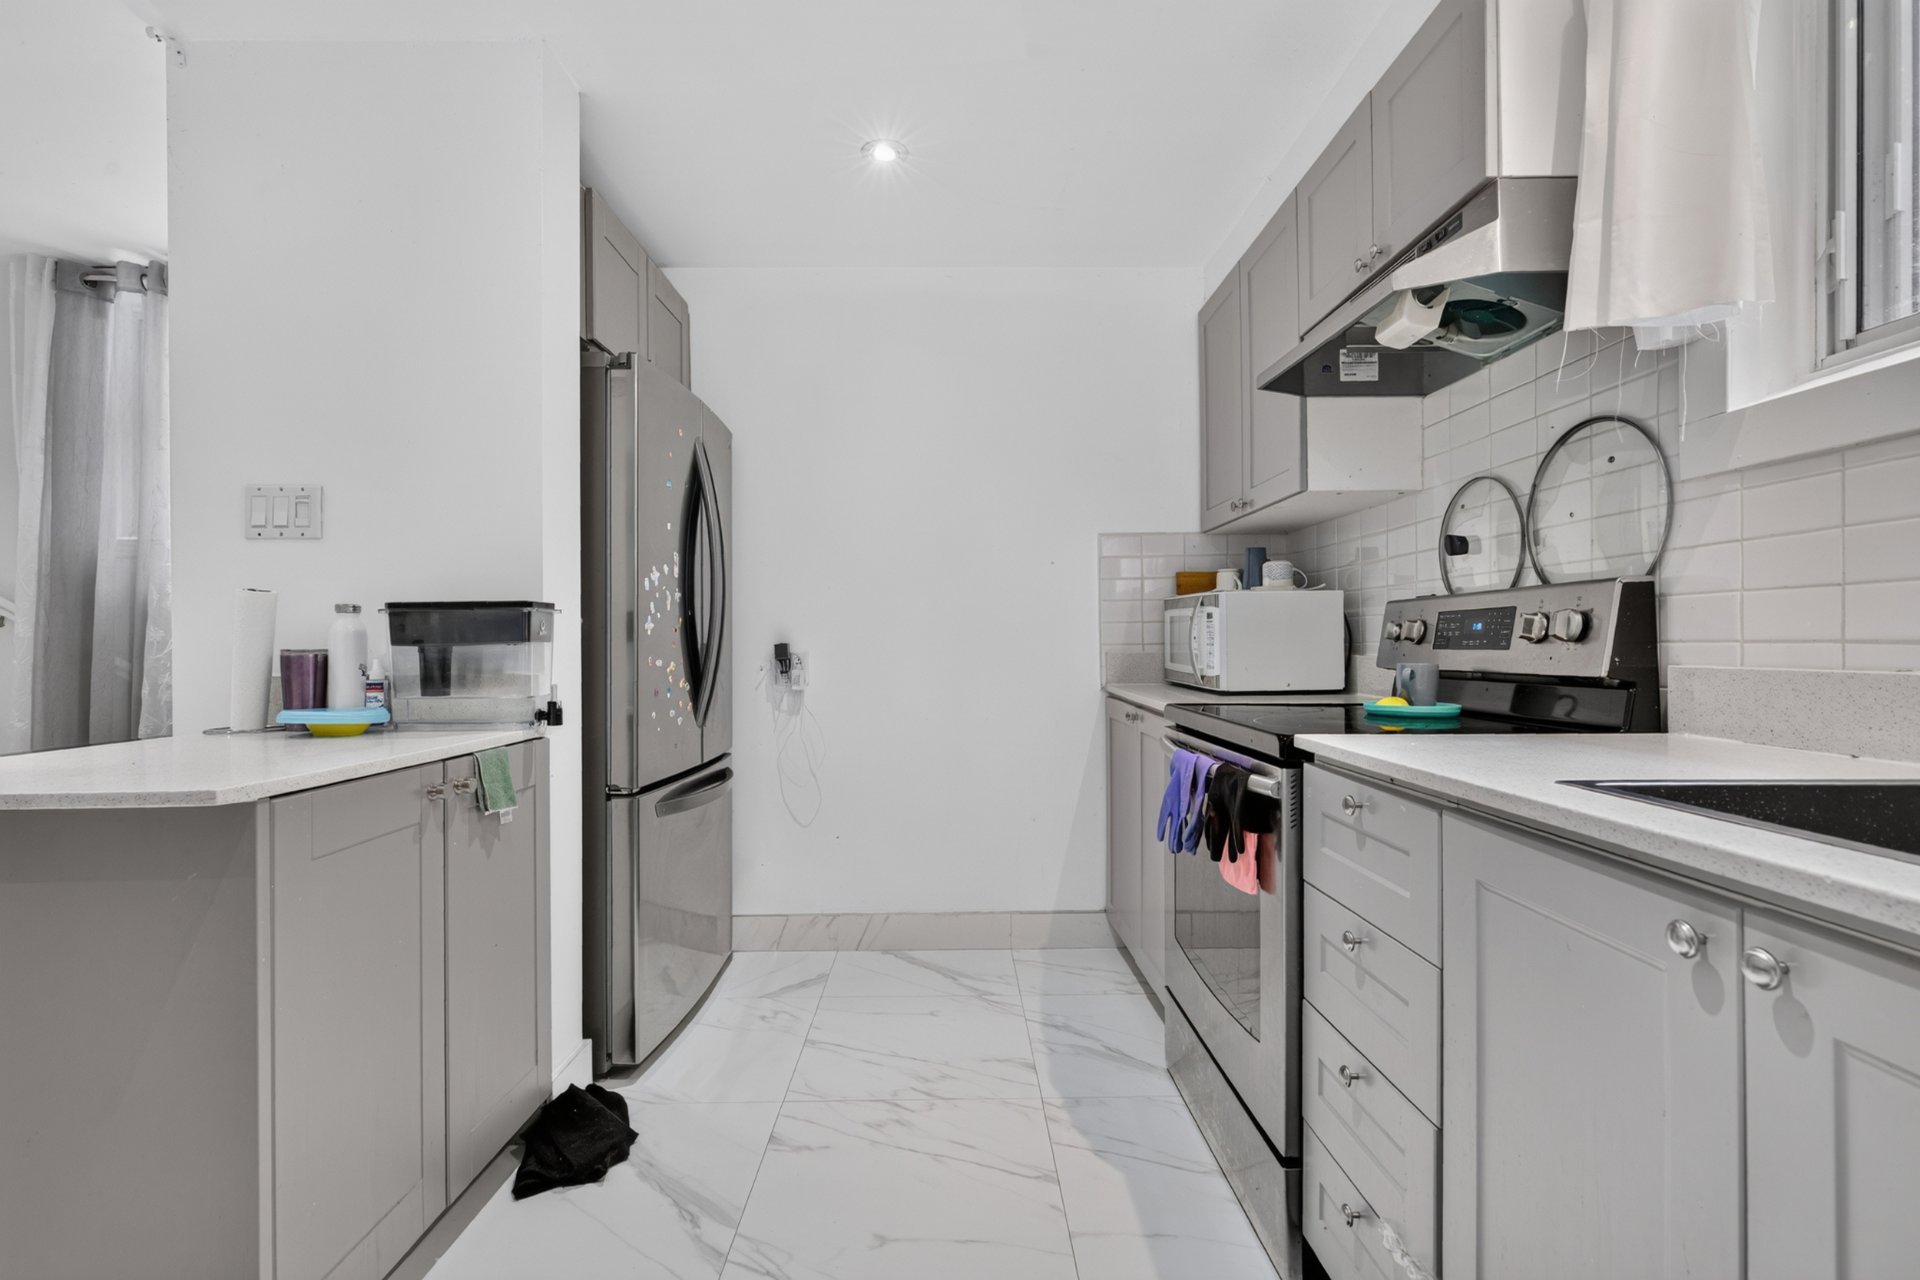
Dwelling
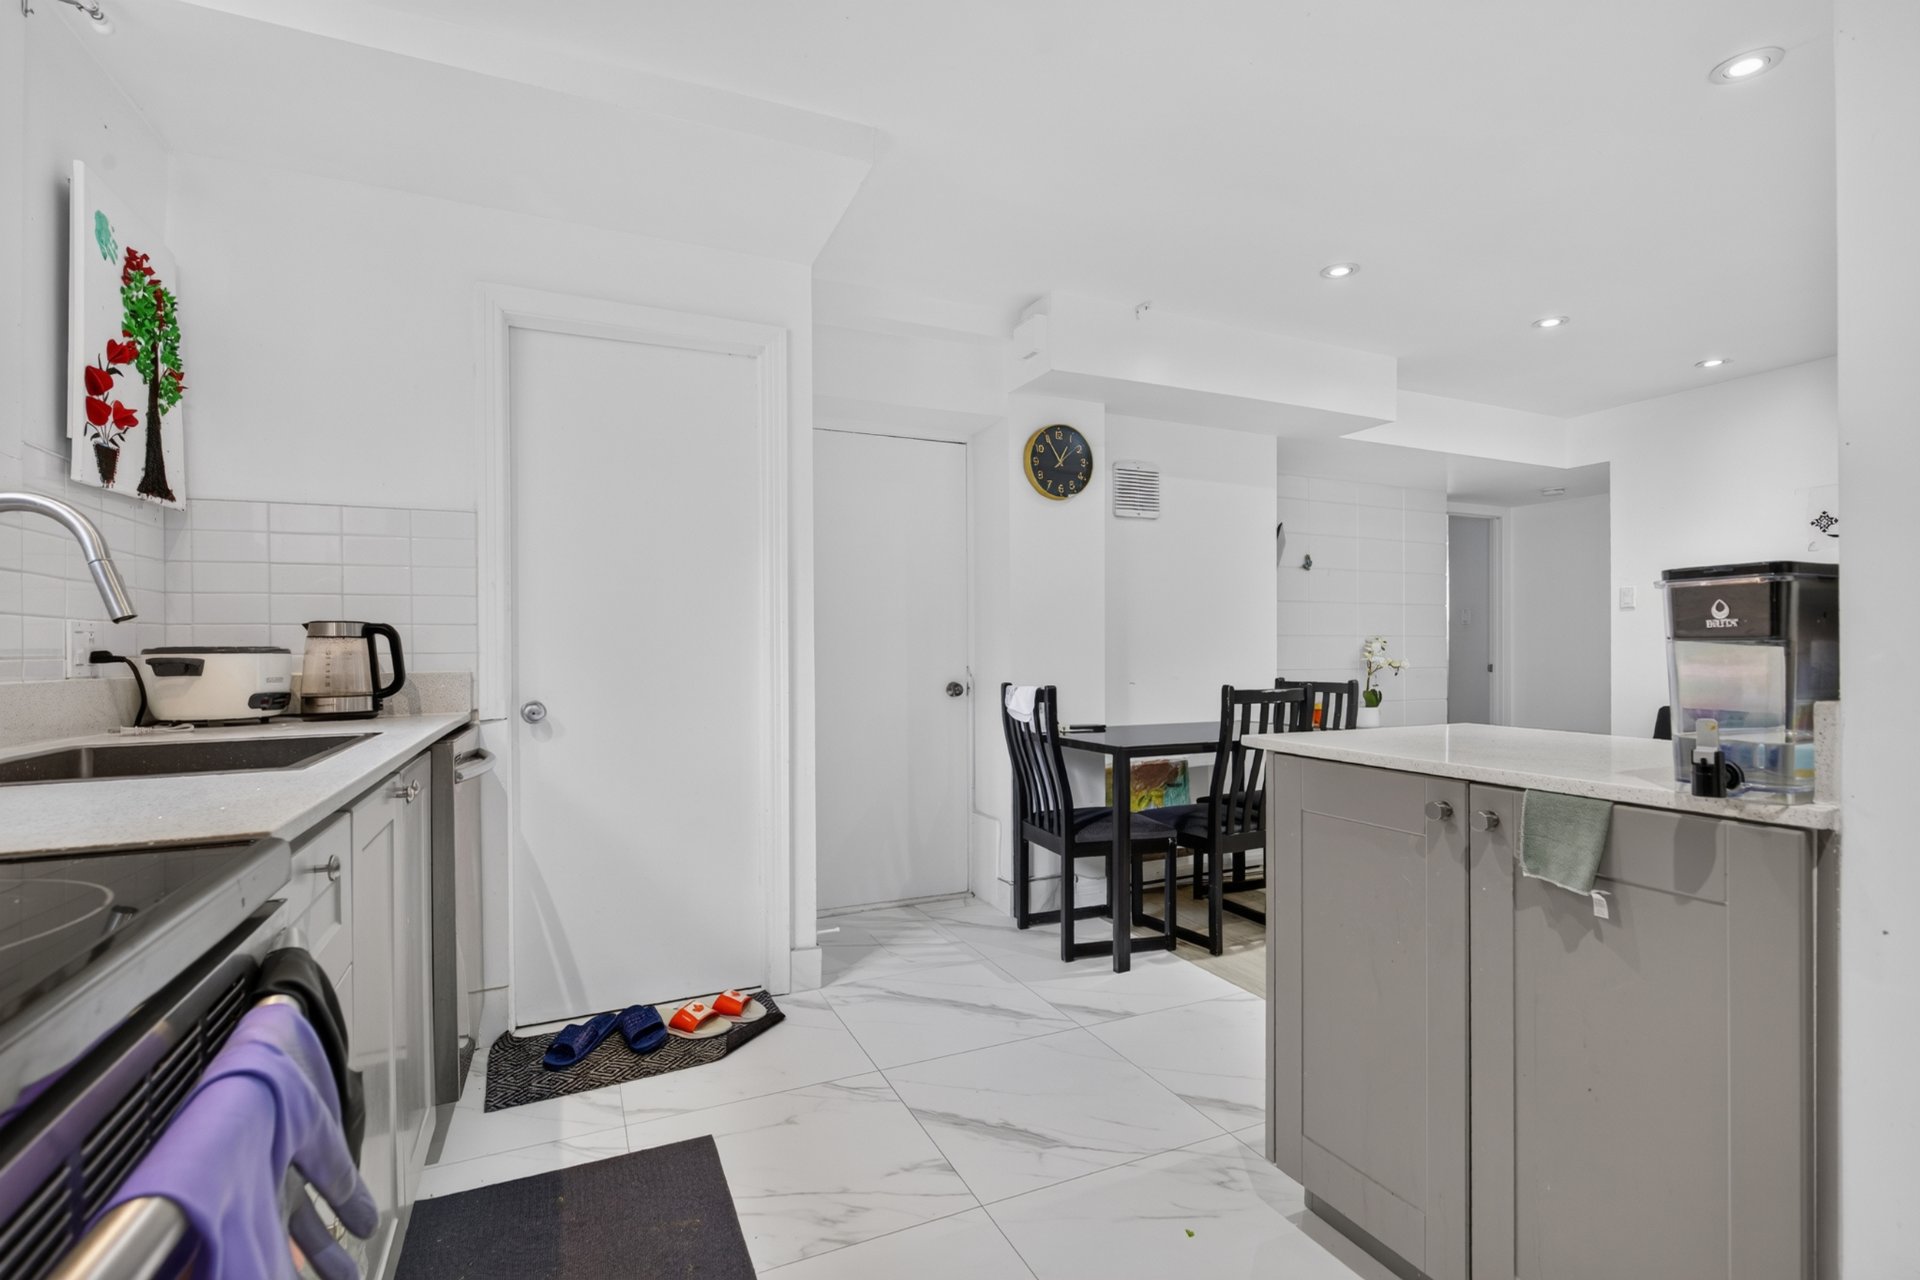
Dwelling
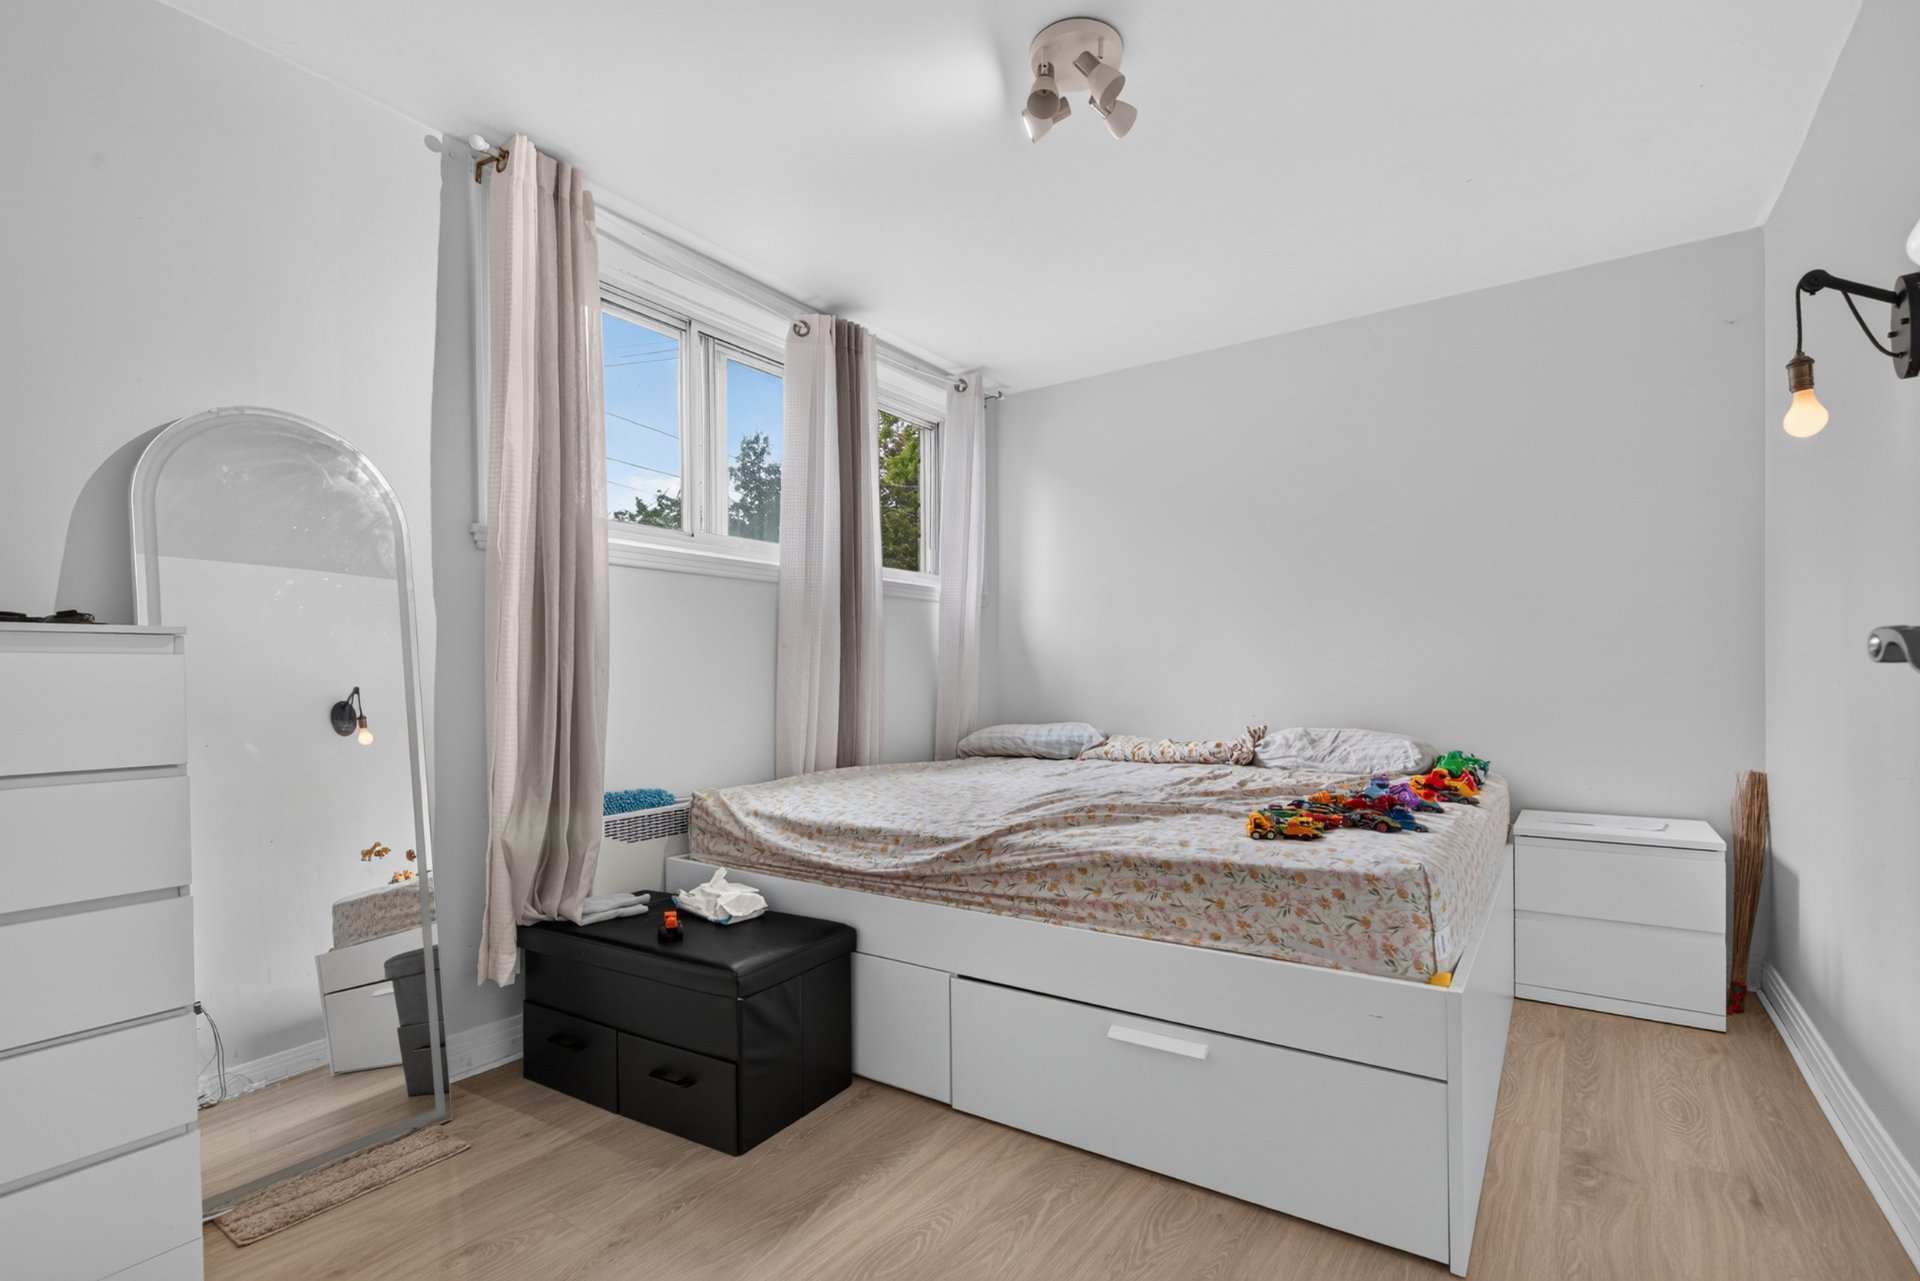
Dwelling
Frontage
Back facade
Backyard
Back facade
Overall View
Overall View
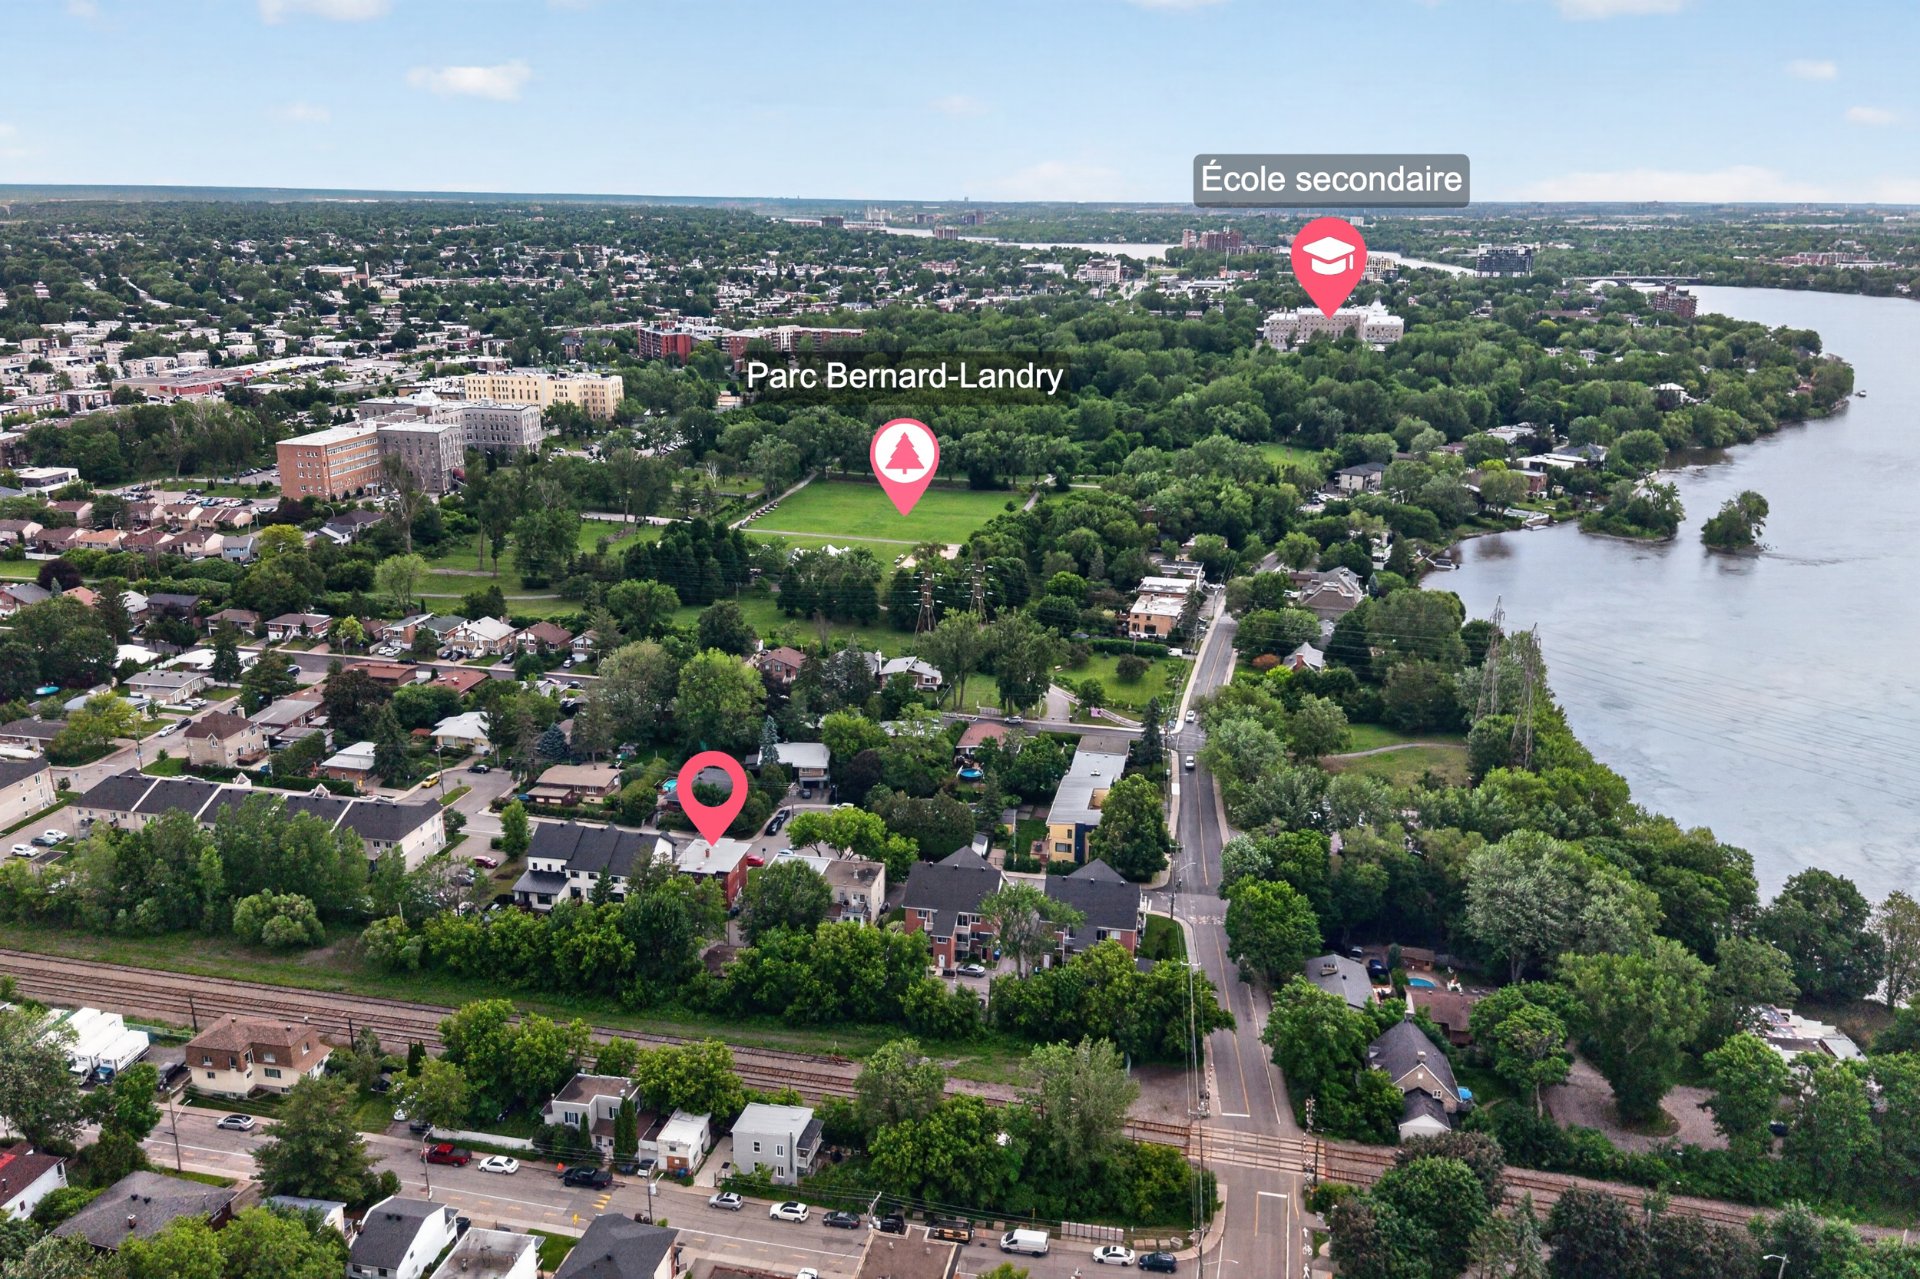
Nearby
Nearby
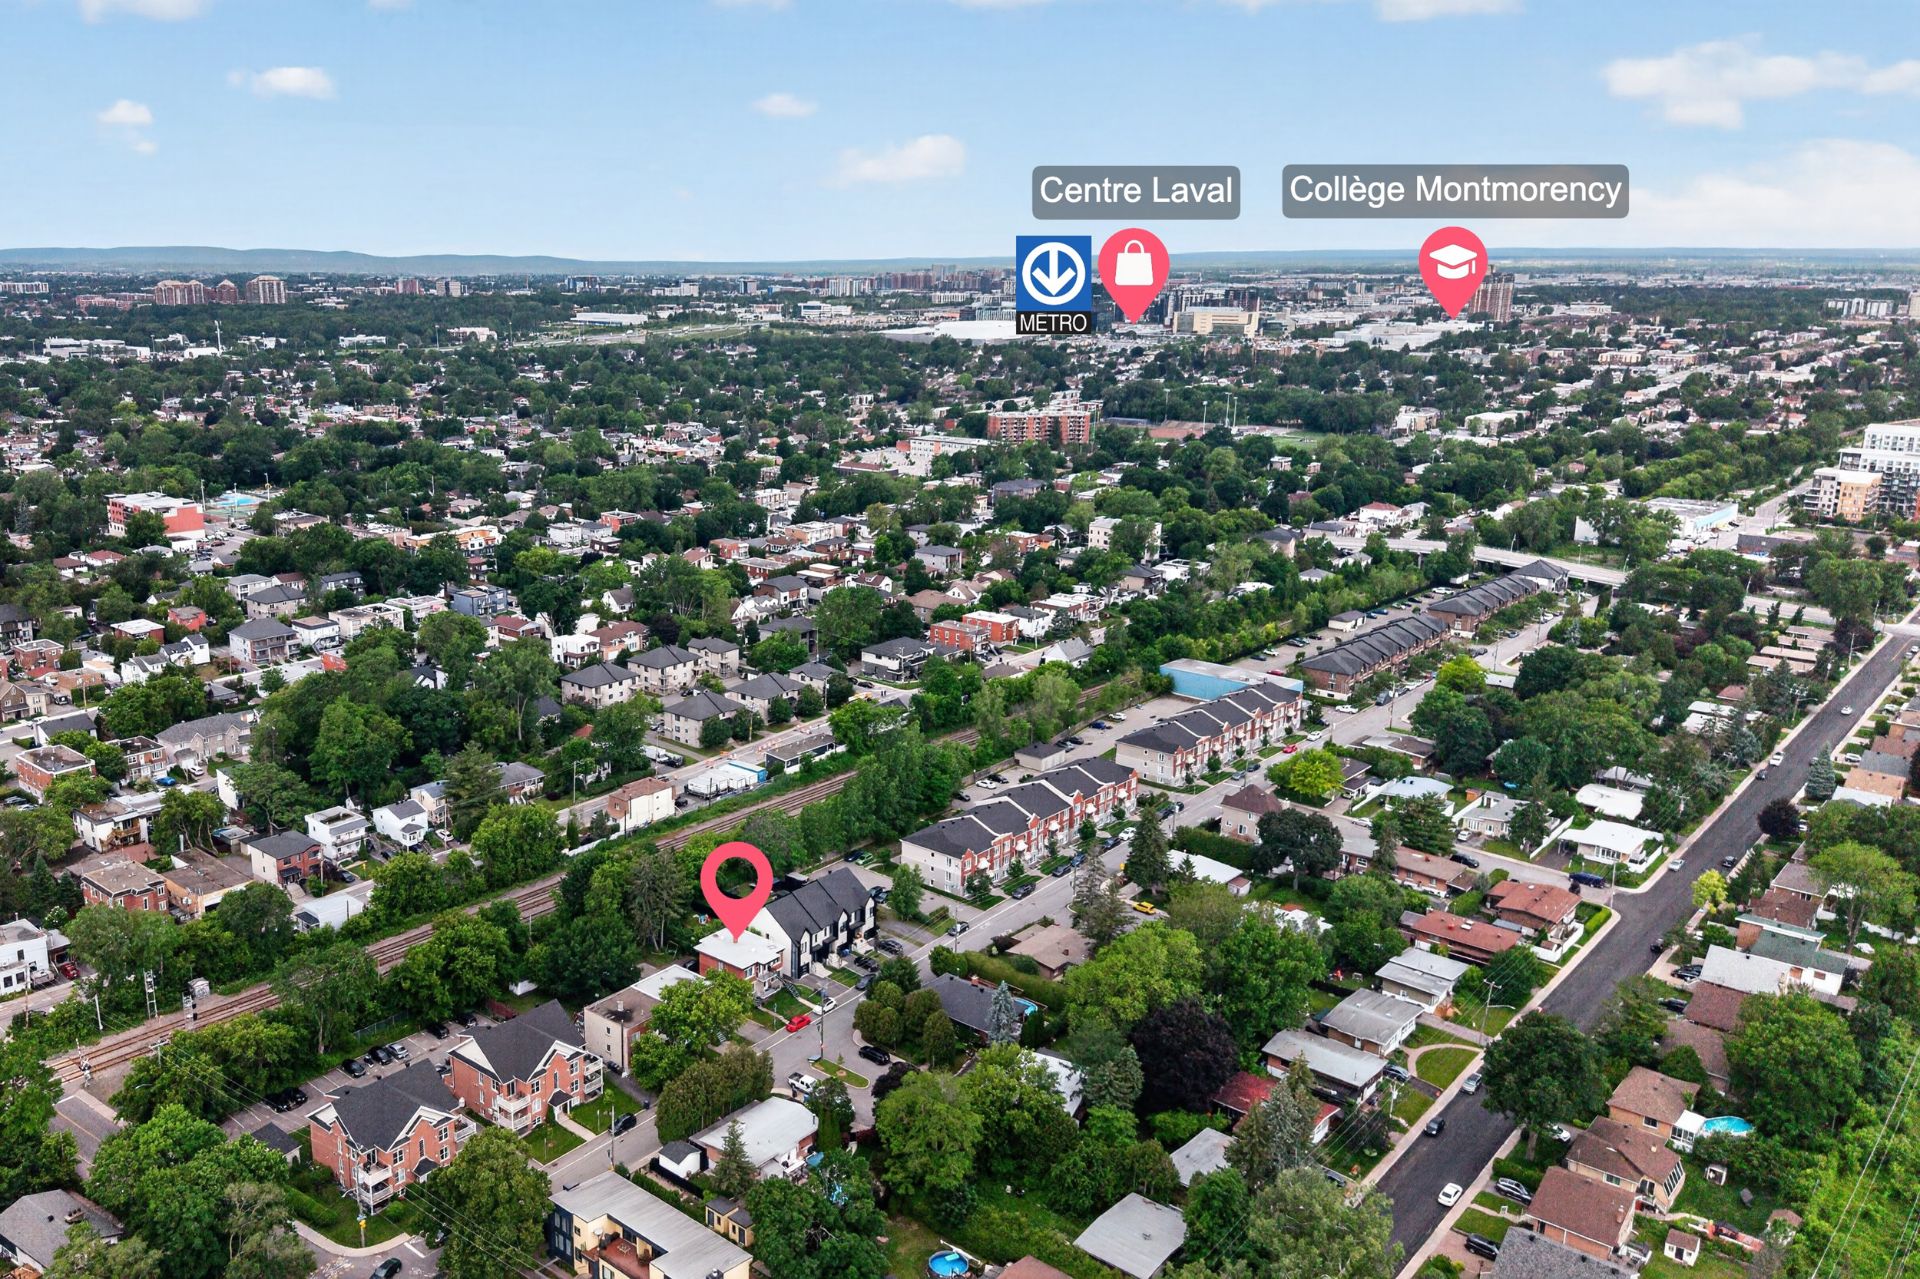
Nearby
19390613

MLS

$1,177,000

ASKING PRICE

2

BEDROOM(S)

1

BATHROOM(S)

View the map Schedule a showing Print Listing Request Information
Welcome To

80 Av. Léo Lacombe

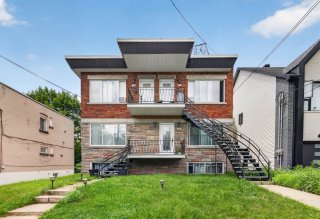
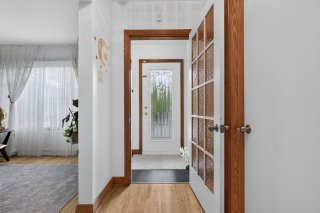
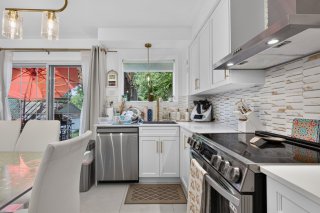
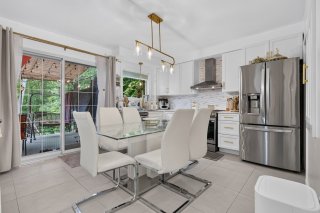
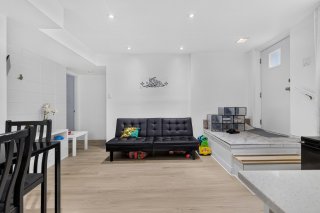
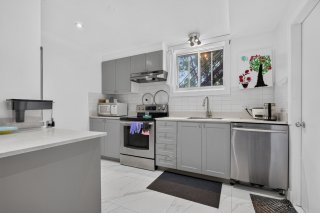
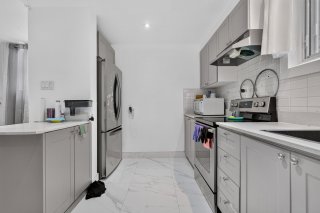
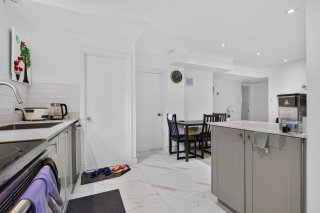
Fully rented fourplex in Laval-des-Rapides. Turnkey investment, major renovations in 2025: kitchen and bathroom redone on the main floor (unit 82), ceramic tile, wall-mounted air conditioning; modernized basement (kitchen, vinyl and ceramic flooring, new lighting); three new water heaters, backflow preventer, landscaping, and refreshed staircase. Elastomeric roof replaced in 2019. Electric heating. Minutes from Cartier and De la Concorde metro stations, the train, Highway 15, Cégep Montmorency, and Place Bell. Photos 2-14 ground floor unit and 15-22 basement unit.

Appliances included in the leases.

The tenants' belongings.

Fully leased fourplex in the heart of Laval-des-Rapides.

A turnkey investment property featuring major renovations
completed in 2025.

Renovations performed:

- The ground floor (unit 82) was transformed in 2025: fully
renovated kitchen and bathroom, ceramic flooring, and
integrated wall-mounted air conditioning.

- The basement was also modernized that same year with a
new kitchen, vinyl and ceramic flooring, and updated
lighting.

- Mechanical and exterior upgrades: three new owner-owned
water heaters (2025).

- New backwater valve.

- Redesigned landscaping and refreshed front staircase.

- The roof features a high-quality elastomeric membrane
installed in 2019.

- Primary electric heating system.

Location makes all the difference: just minutes from the
Cartier and De la Concorde metro stations and the commuter
train, with direct access to Highway 15 and the Viau
Bridge. Educational hubs (Cégep Montmorency, UdeM campus)
and Place Bell are in the immediate vicinity, and the
Rivière des Prairies is within walking distance.

A high-demand rental area, driven by a tenant base of

students and professionals.

Photos 2 to 14 show the ground floor unit and photos 15 to
22, the basement unit;

This sale is made without legal warranty of quality, at the
buyer's risk.

Heating system Air circulation, Electric baseboard units
Roofing Asphalt and gravel
Proximity Bicycle path, Cegep, Daycare centre, Elementary school, High school, Highway, Park - green area, Public transport
Siding Brick, Stone
Heating energy Electricity
Topography Flat
Landscaping Landscape
Sewage system Municipal sewer
Water supply Municipality
Parking Outdoor
Foundation Poured concrete
Zoning Residential

Insurance $ 4050 / year
Municipal Taxes (2026) $ 6399 / year
School taxes (2025) $ 267 / year

Loading street view...

Loading maps...

This site is registered on wpml.org as a development site. Switch to a production site key to remove this banner.