800 Rue Muir, Montréal (Saint-Laurent), QC H4L5N5 $989,000
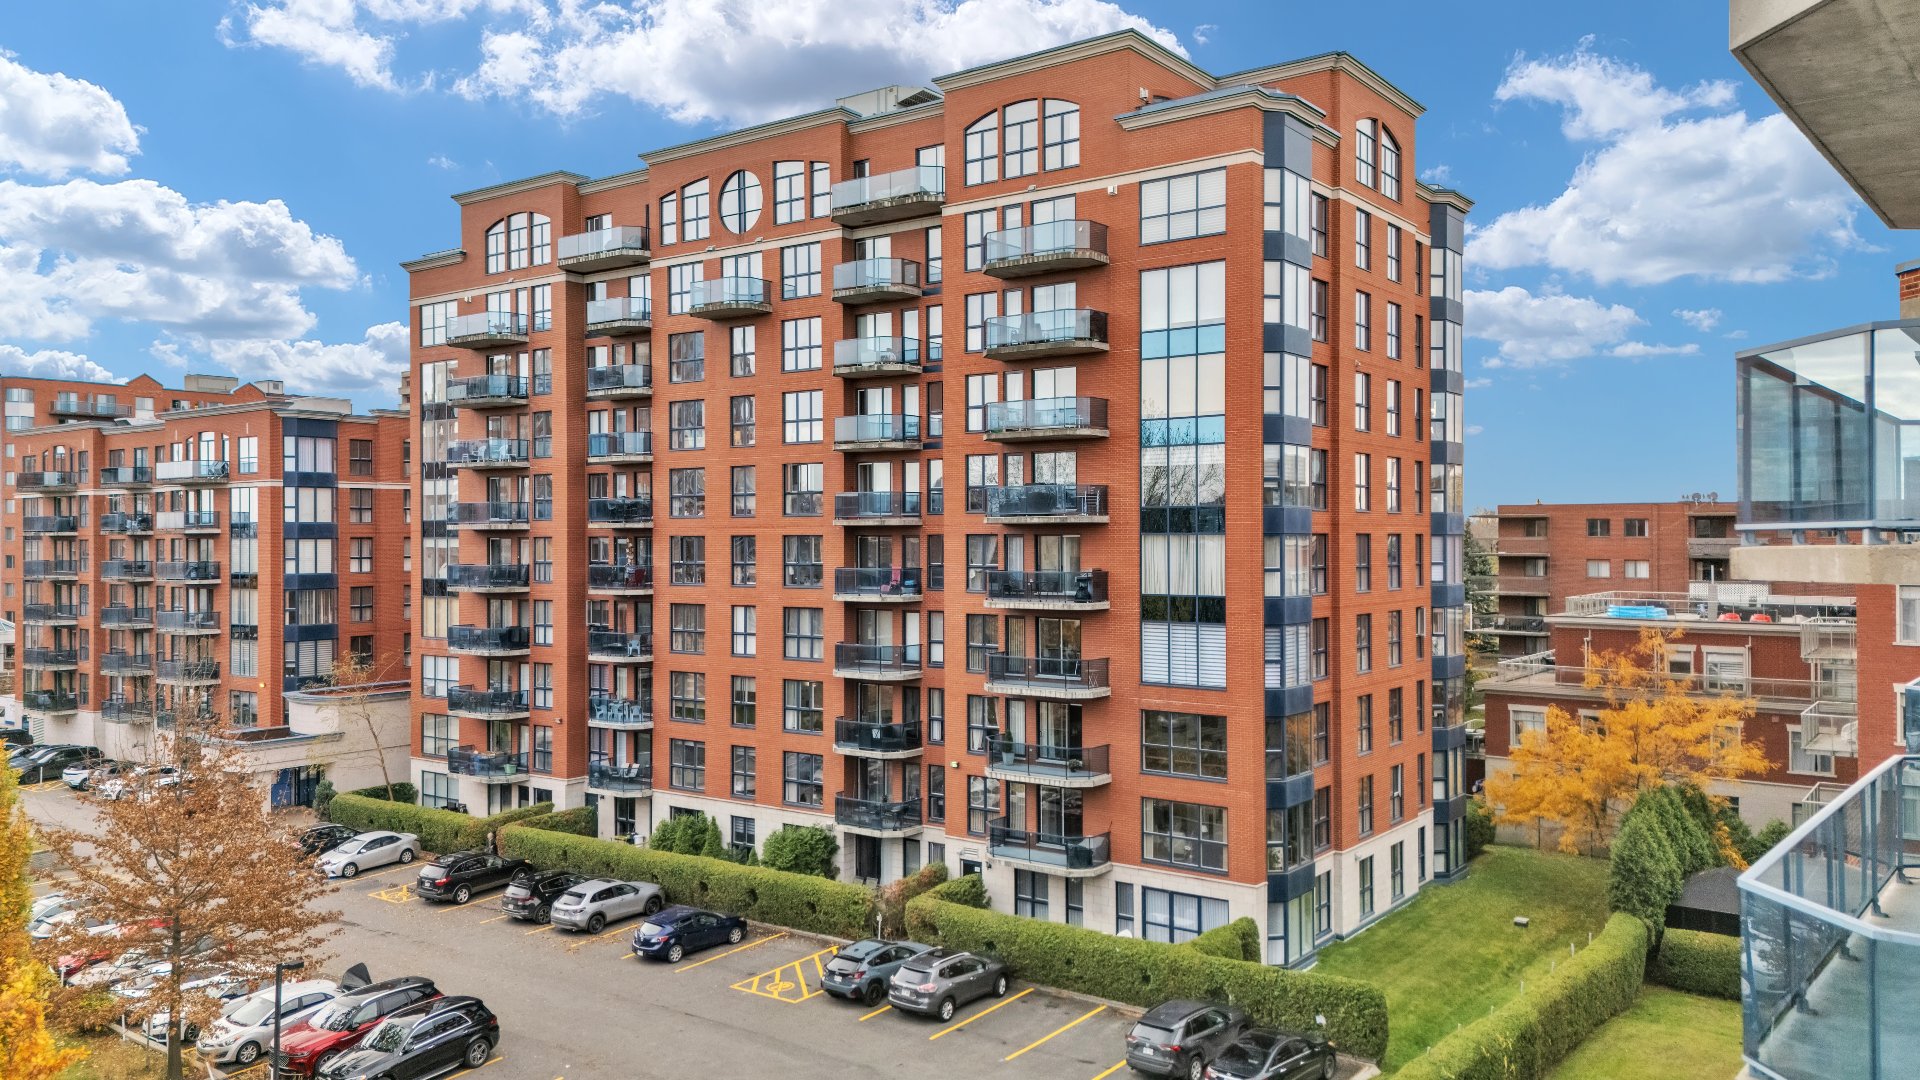
Aerial photo
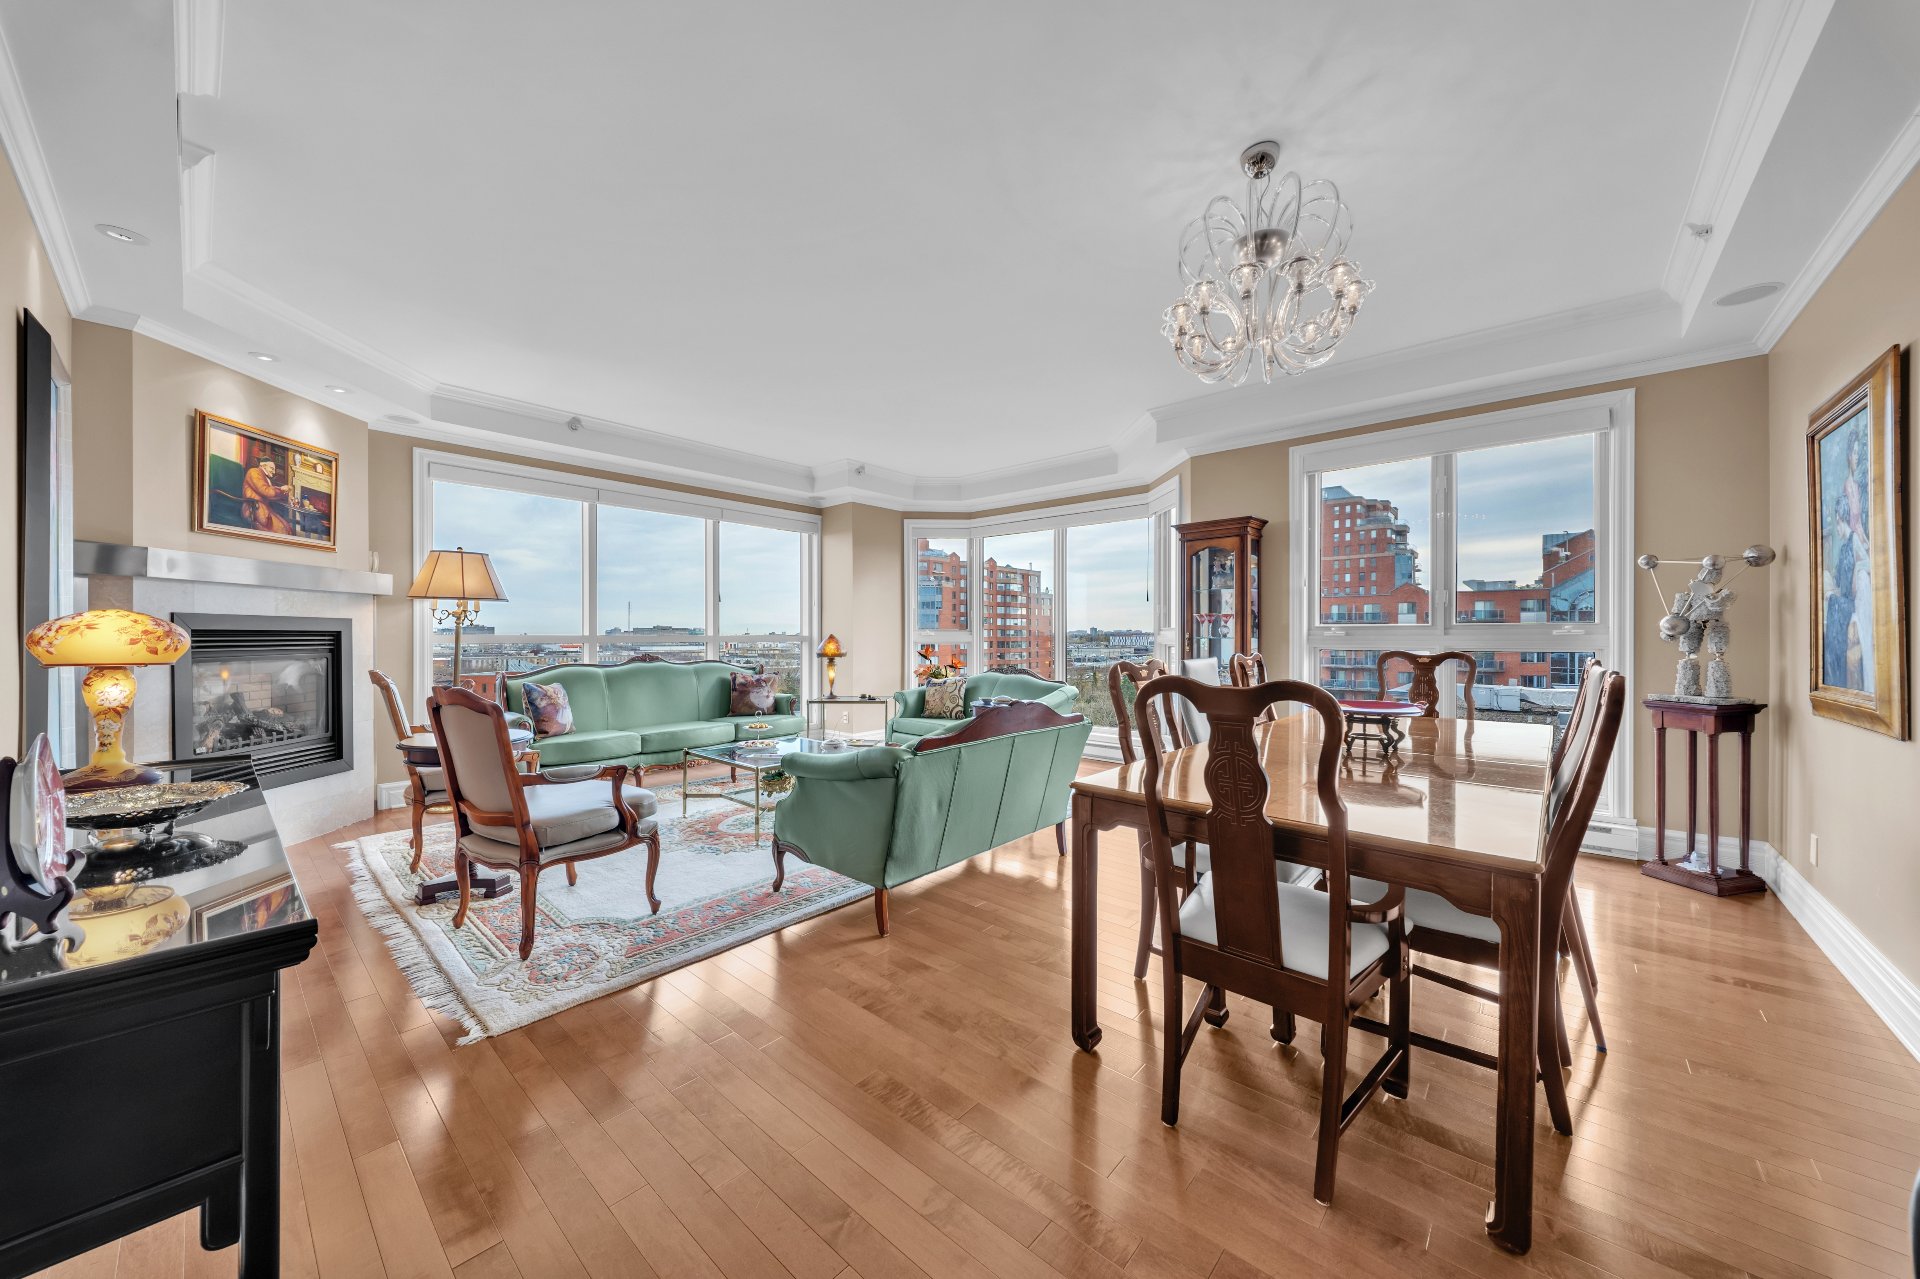
Overall View
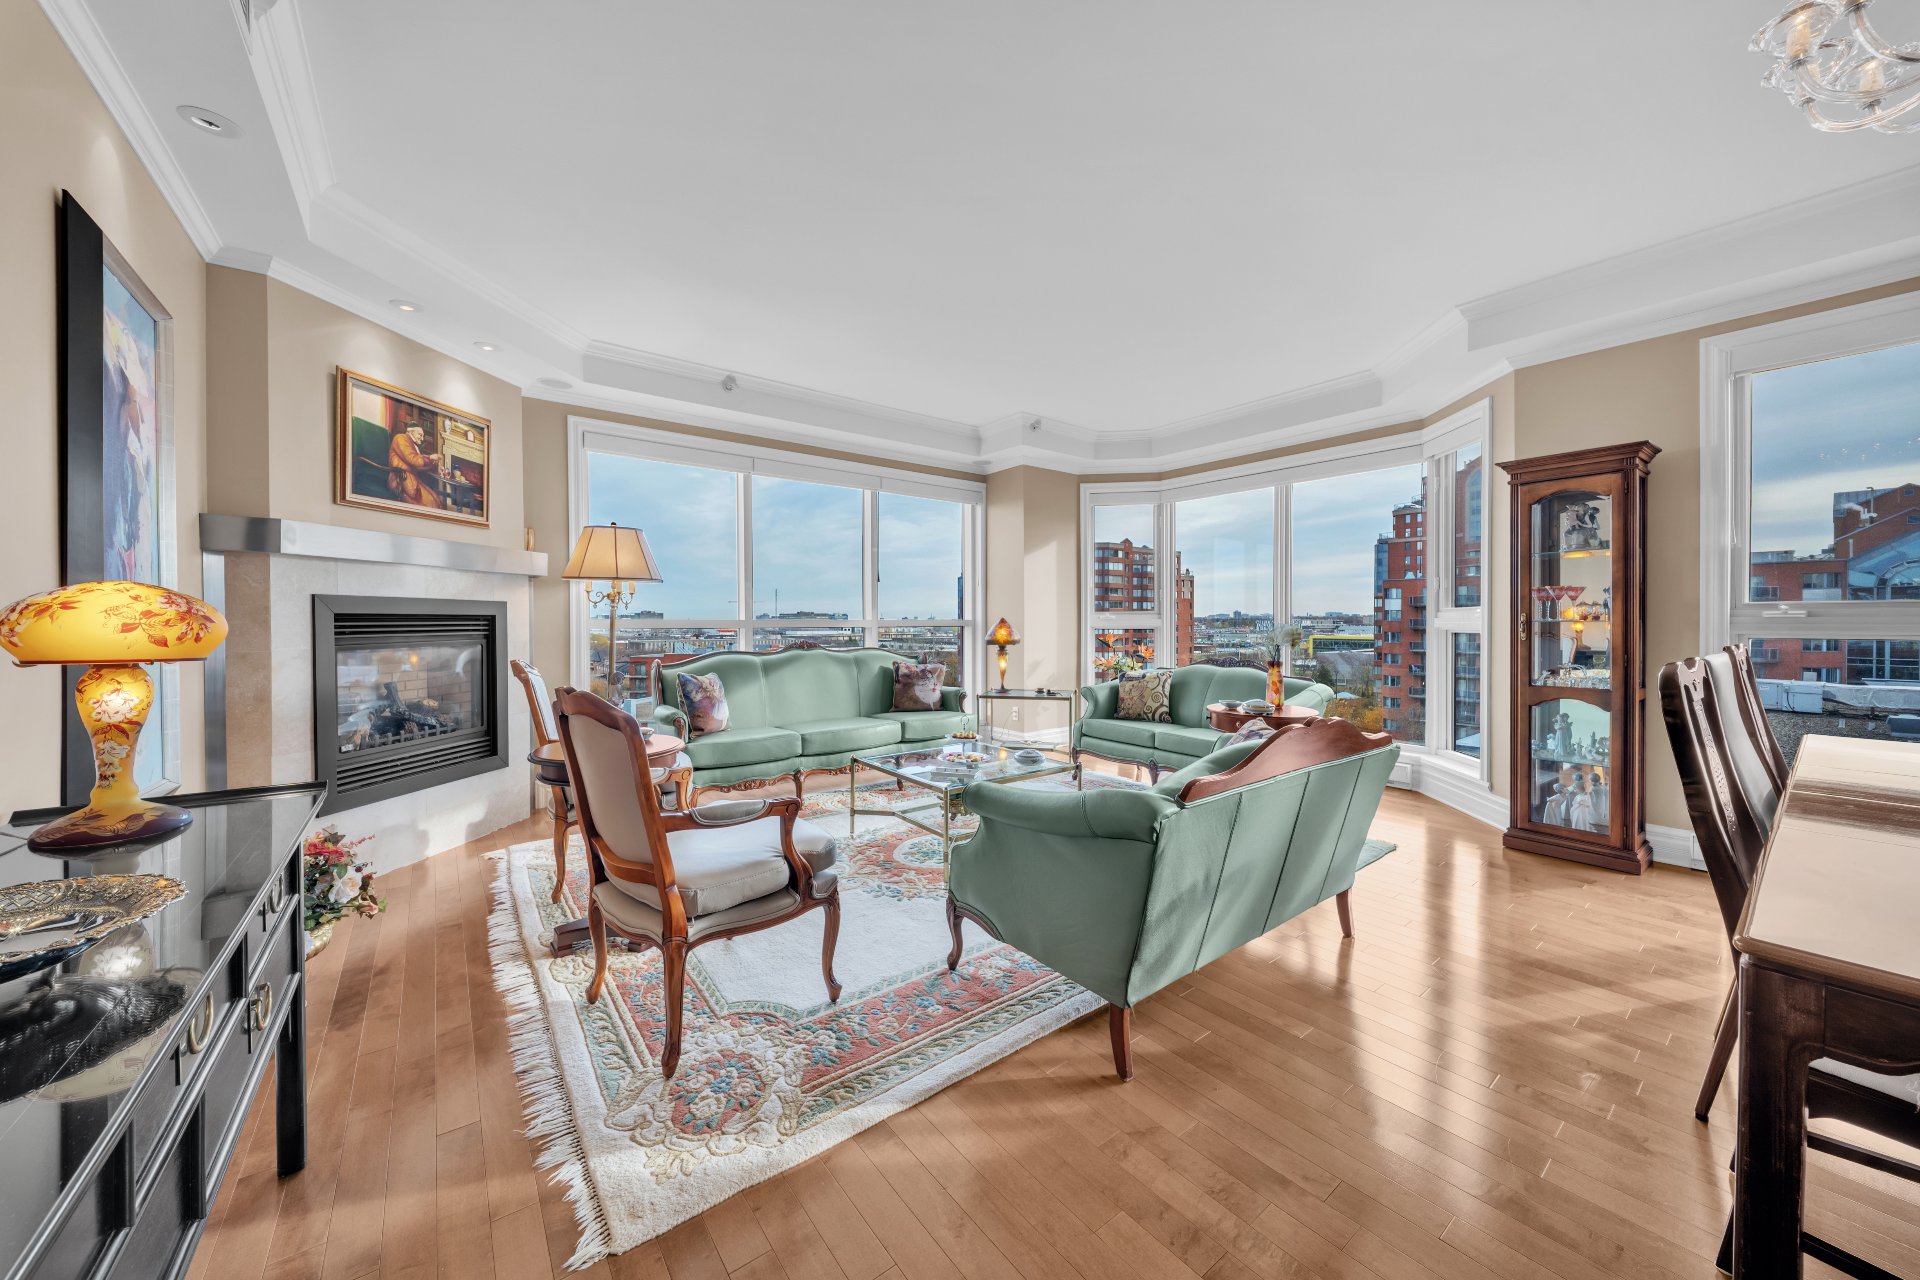
Living room
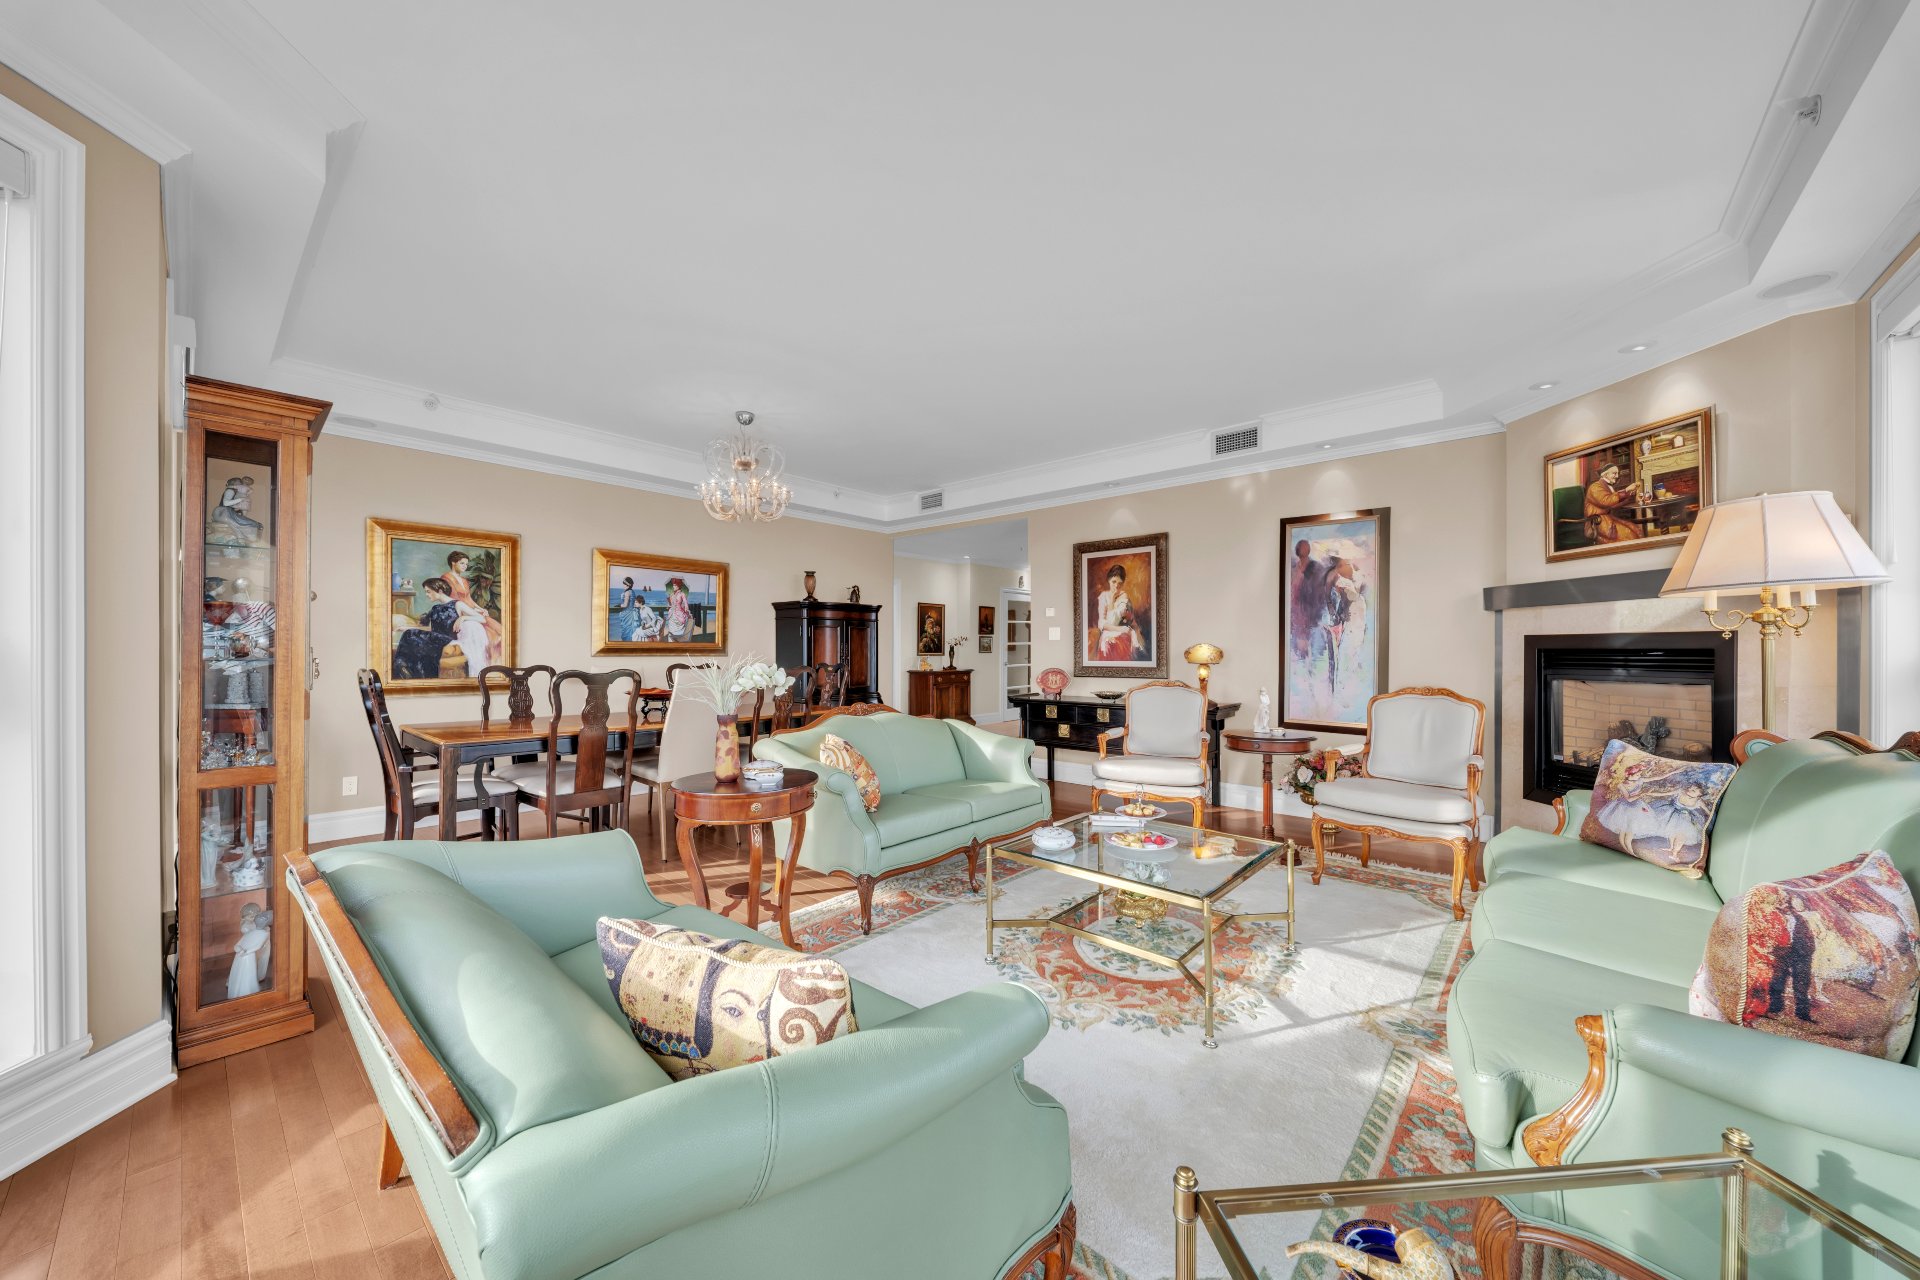
Living room
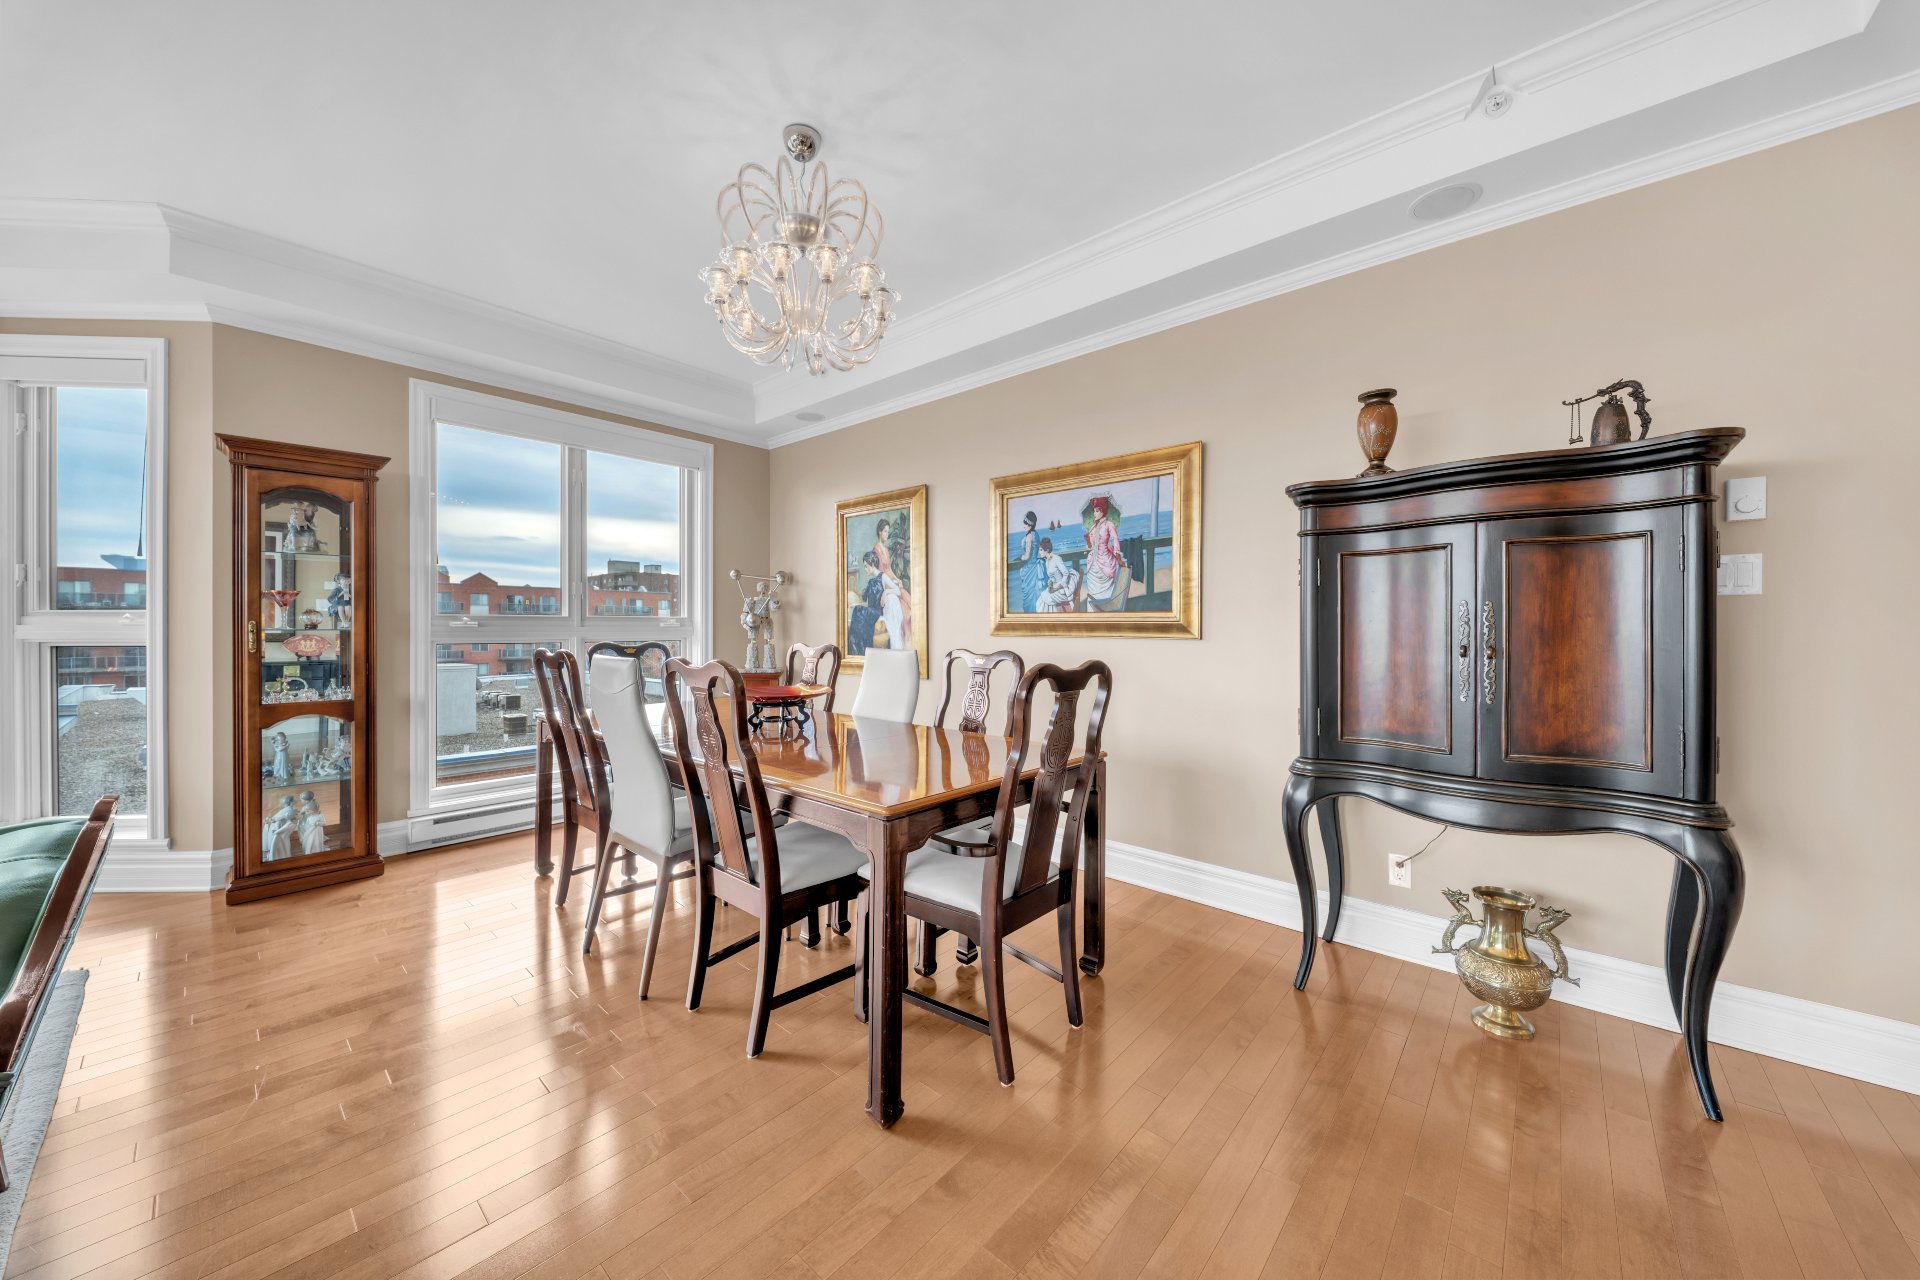
Dining room
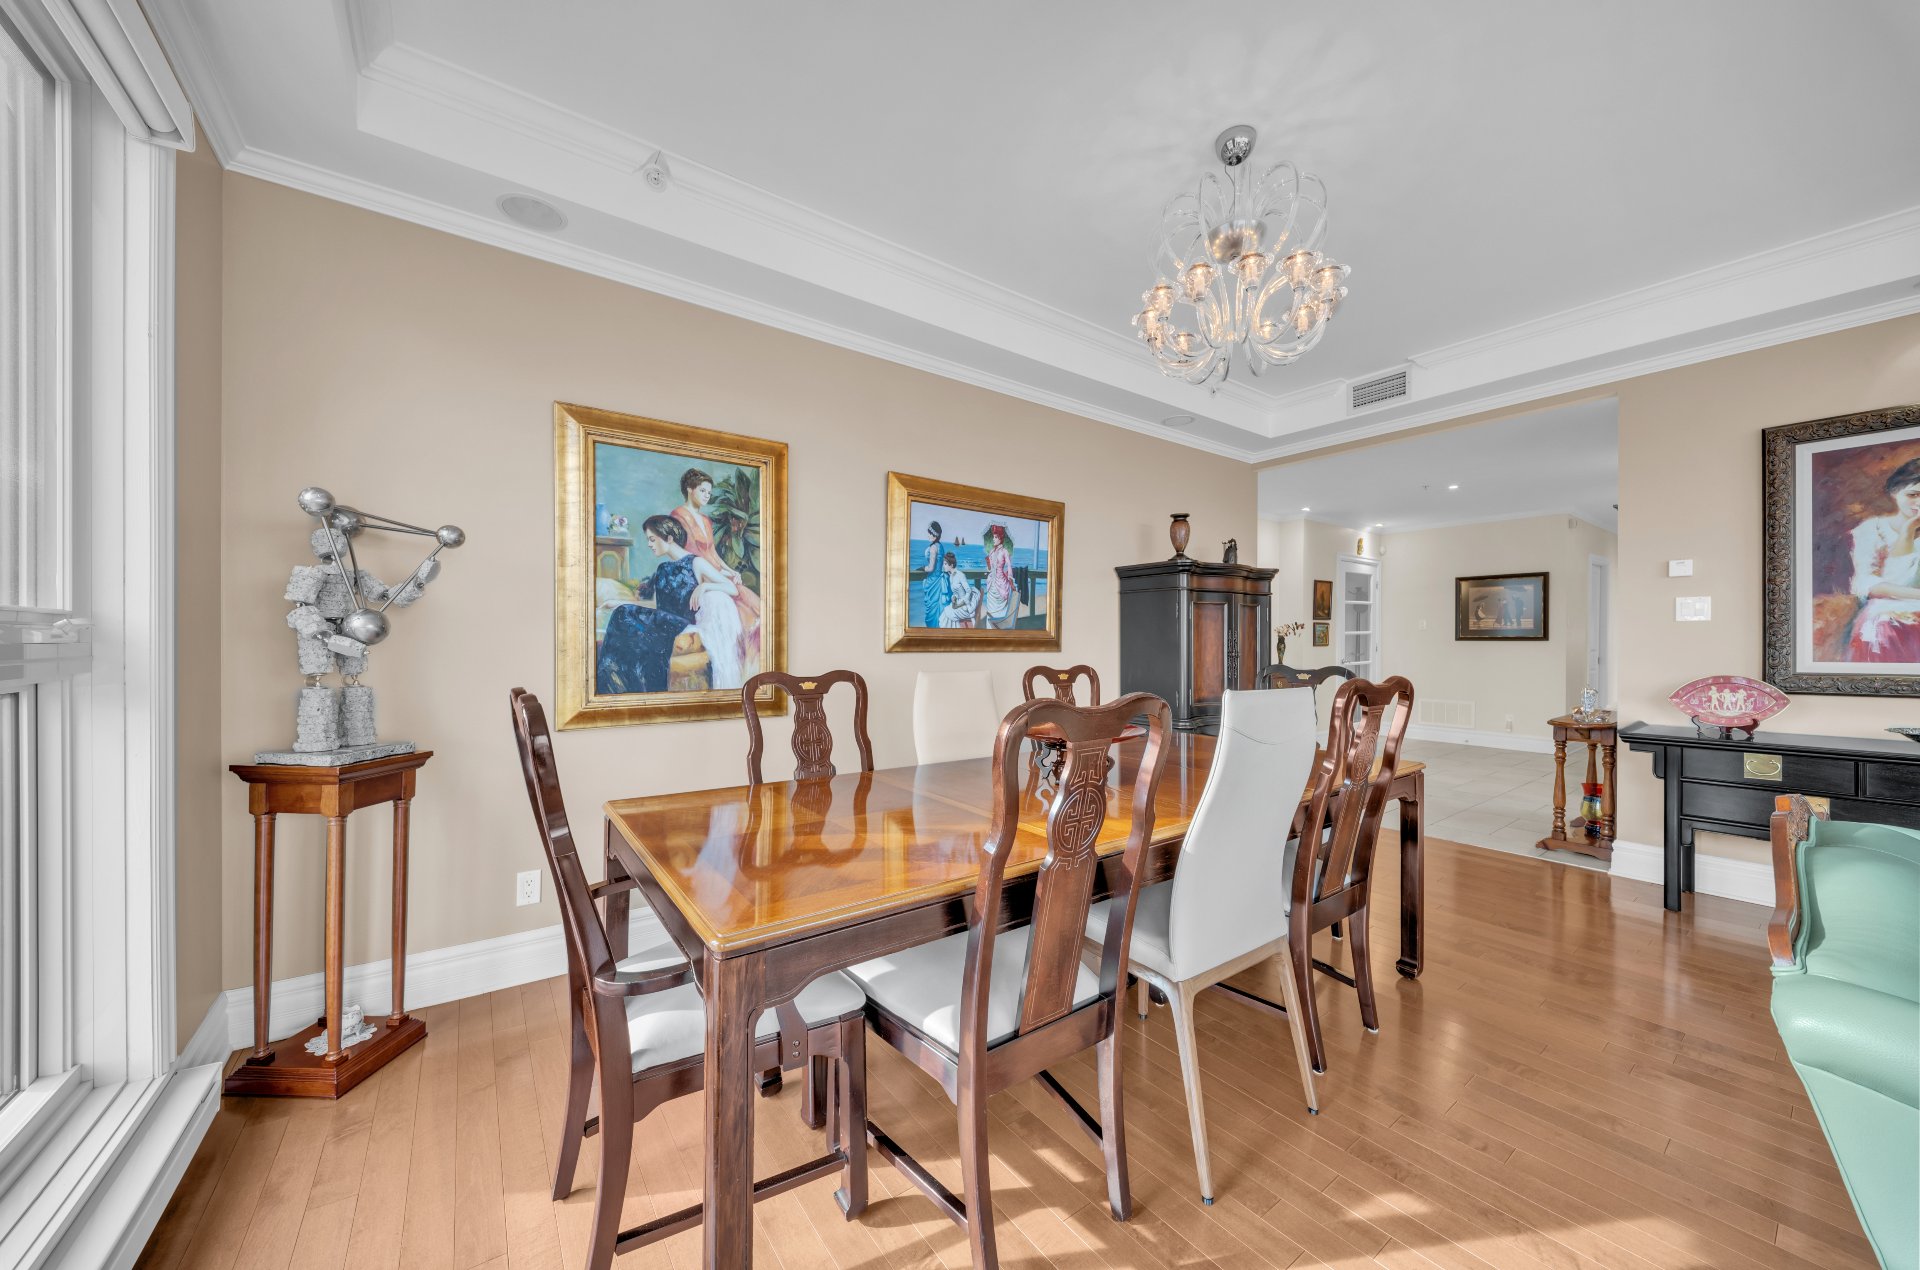
Dining room
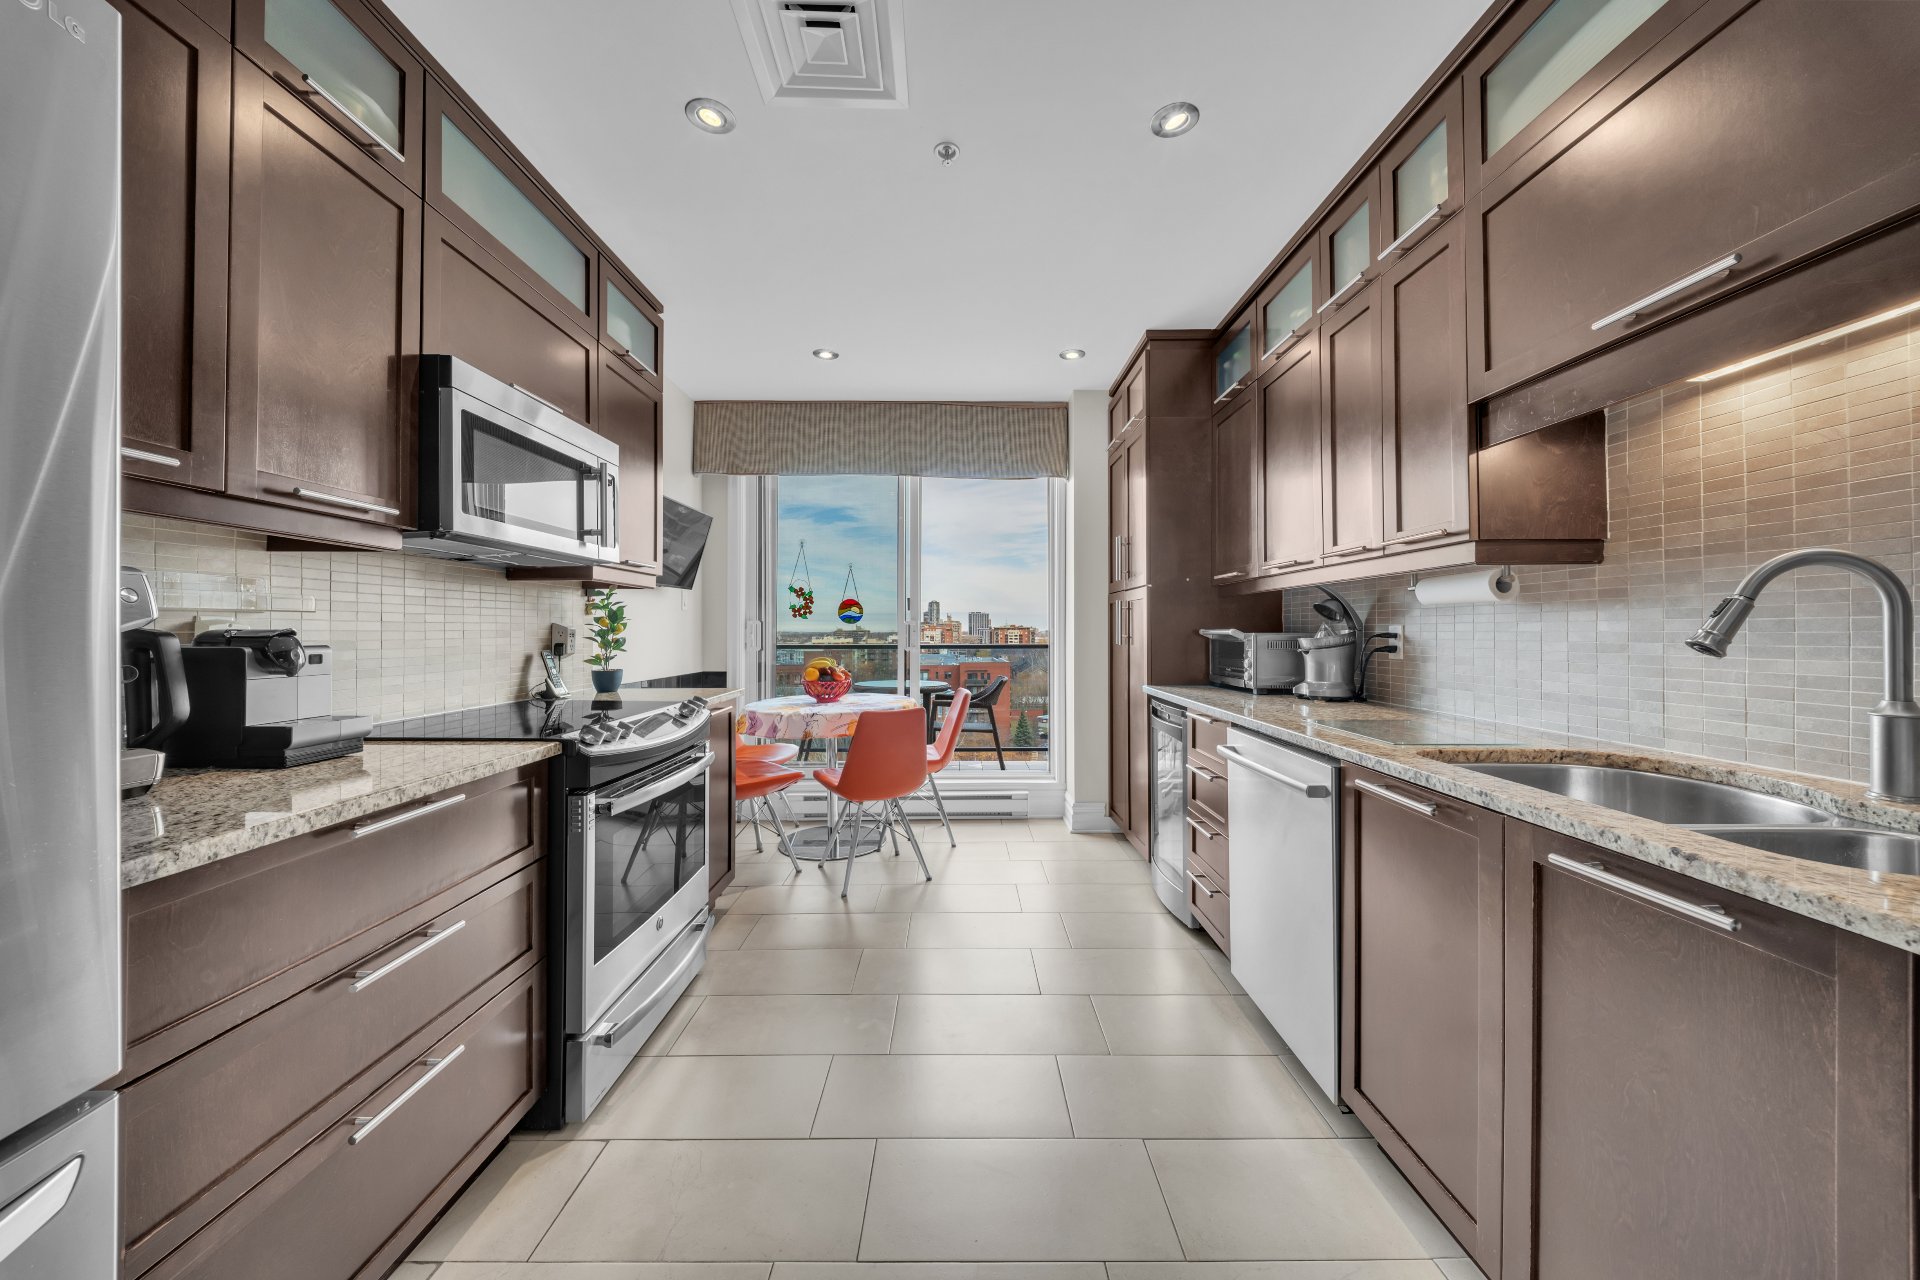
Kitchen
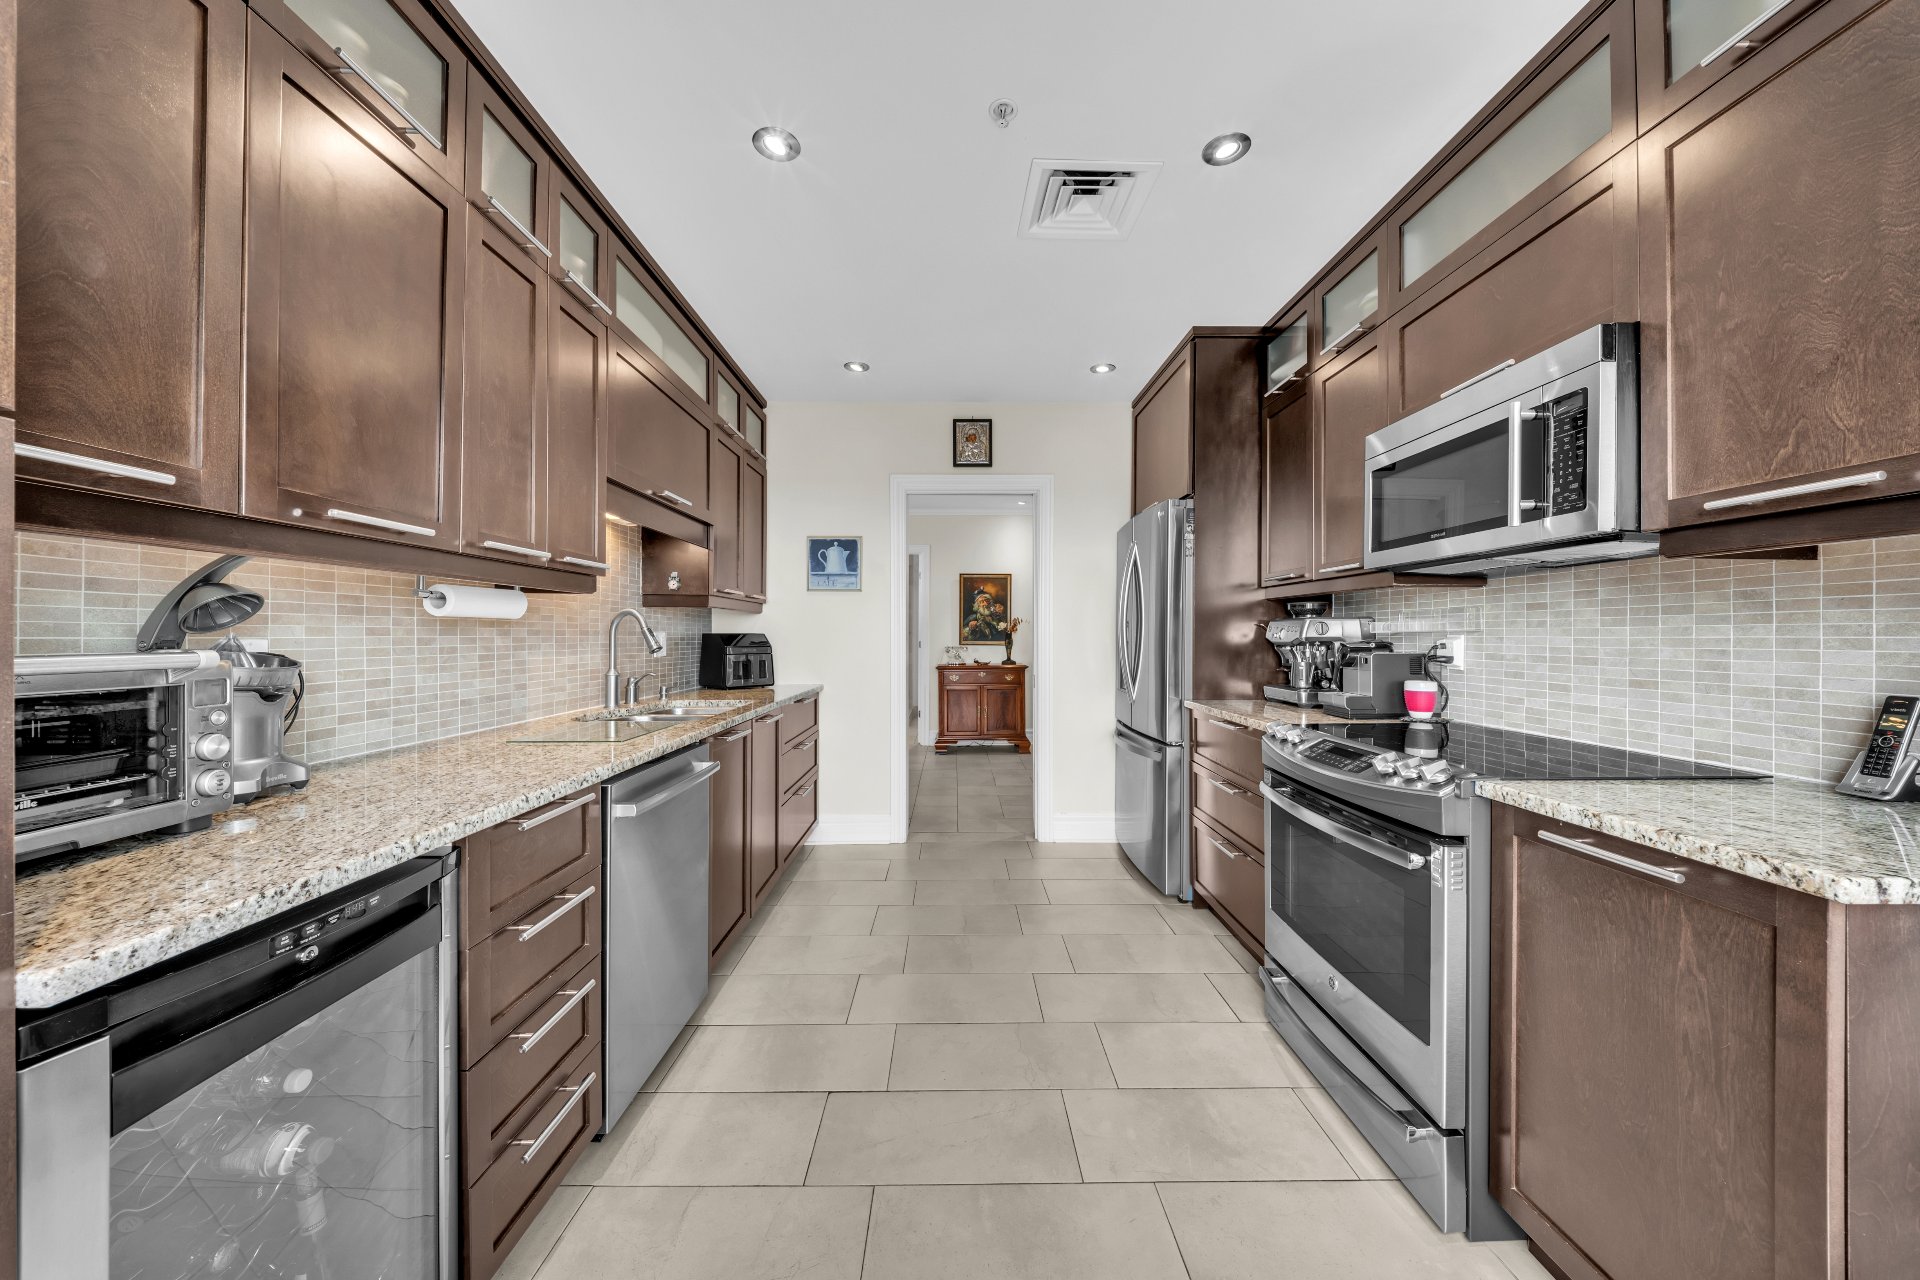
Kitchen
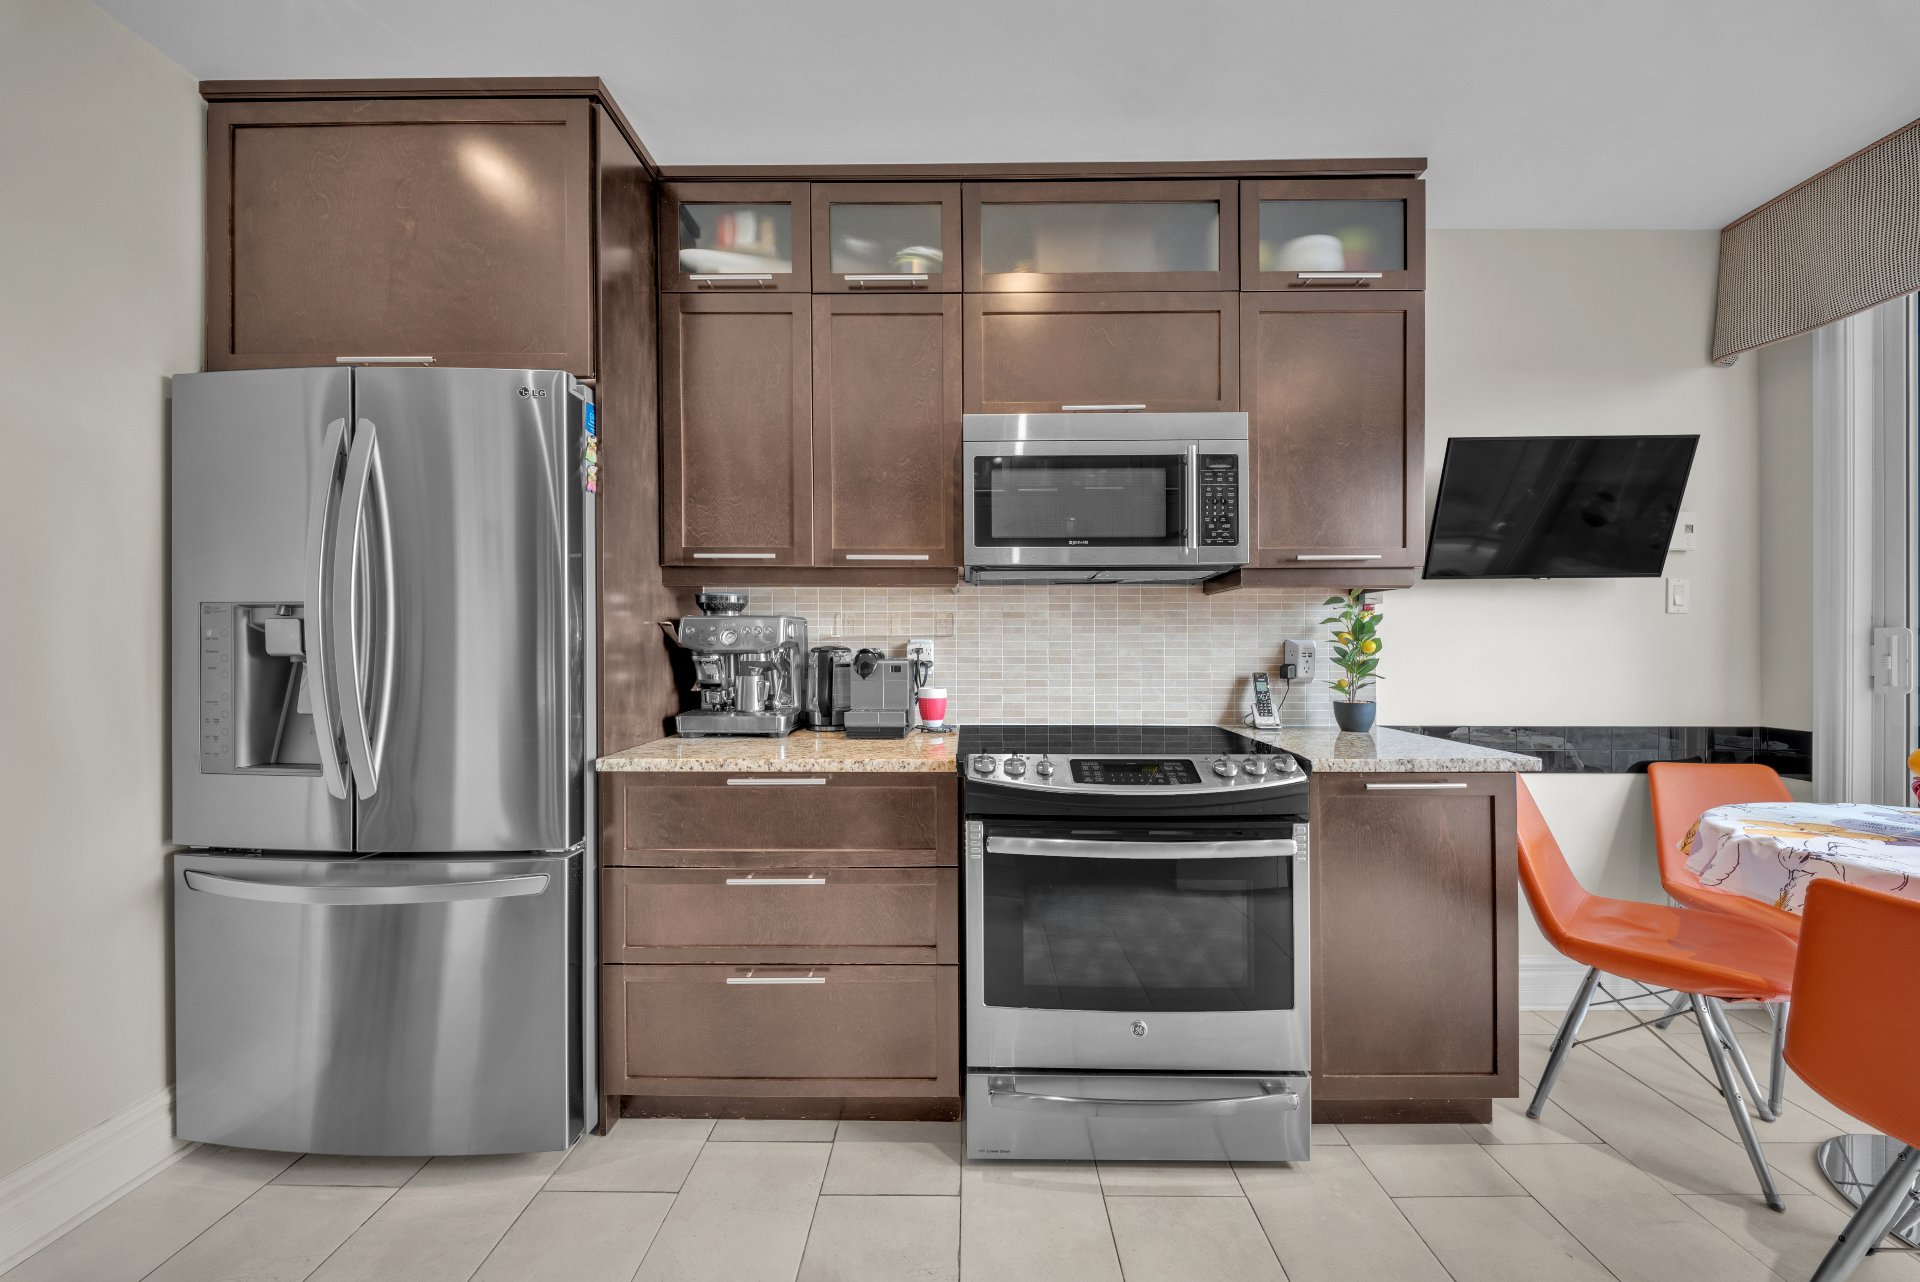
Kitchen
|
|
Description
Welcome to refined living at the prestigious Le Caron! This exceptionally spacious condominium offers 3 bedrooms, 2 full bathrooms, and nearly 1,900 square feet of beautifully appointed living space. Meticulously maintained by its owner for the past 12 years, this remarkable residence combines comfort, elegance, and generous proportions. Ideally situated in a prime Saint-Laurent location, it offers the perfect balance of tranquility and convenience. A rare opportunity to enjoy upscale condominium living. Don't miss your chance to discover this exceptional property. Schedule your visit today!
Enjoy an exceptional lifestyle at Le Caron, a sought-after
condominium building in the heart of Saint-Laurent.
Residents benefit from impressive amenities including a
heated indoor pool, fitness centre, sauna, spa, reception
room and outdoor terrace. Ideally located across from Parc
Aimé-Caron and just steps from Montpellier REM station,
shopping, restaurants and essential services, with easy
access to major highways. A perfect combination of comfort,
convenience and urban living!
condominium building in the heart of Saint-Laurent.
Residents benefit from impressive amenities including a
heated indoor pool, fitness centre, sauna, spa, reception
room and outdoor terrace. Ideally located across from Parc
Aimé-Caron and just steps from Montpellier REM station,
shopping, restaurants and essential services, with easy
access to major highways. A perfect combination of comfort,
convenience and urban living!
Inclusions: Stove, dishwasher, wine cooler, microwave, light fixtures, curtains, window blinds.
Exclusions : Refrigerator, washer, dryer, dining room chandelier.
| BUILDING | |
|---|---|
| Type | Apartment |
| Style | Semi-detached |
| Dimensions | 0x0 |
| Lot Size | 0 |
| EXPENSES | |
|---|---|
| Energy cost | $ 2340 / year |
| Co-ownership fees | $ 9300 / year |
| Municipal Taxes (2026) | $ 4894 / year |
| School taxes (2026) | $ 594 / year |
|
ROOM DETAILS |
|||
|---|---|---|---|
| Room | Dimensions | Level | Flooring |
| Living room | 19.11 x 13.0 P | 9th floorth Floor | Wood |
| Dining room | 17.4 x 8.4 P | 9th floorth Floor | Wood |
| Kitchen | 9.11 x 14.7 P | 9th floorth Floor | Ceramic tiles |
| Laundry room | 7.9 x 5.0 P | 9th floorth Floor | Ceramic tiles |
| Hallway | 22.7 x 10.0 P | 9th floorth Floor | Ceramic tiles |
| Primary bedroom | 19.5 x 15.1 P | 9th floorth Floor | Wood |
| Walk-in closet | 9.9 x 4.10 P | 9th floorth Floor | Wood |
| Bathroom | 9.7 x 14.7 P | 9th floorth Floor | Ceramic tiles |
| Bedroom | 18.5 x 11.3 P | 9th floorth Floor | Wood |
| Bedroom | 19.11 x 13.0 P | 9th floorth Floor | Wood |
| Bathroom | 8.6 x 7.9 P | 9th floorth Floor | Ceramic tiles |
| Foyer | 5.1 x 8.8 P | 9th floorth Floor | Ceramic tiles |
|
CHARACTERISTICS |
|
|---|---|
| Bathroom / Washroom | Adjoining to primary bedroom, Seperate shower |
| Available services | Balcony/terrace, Common areas, Exercise room, Garbage chute, Hot tub/Spa, Indoor pool, Indoor storage space, Sauna, Visitor parking |
| Equipment available | Central air conditioning, Electric garage door |
| Heating system | Electric baseboard units |
| Heating energy | Electricity, Natural gas |
| Proximity | Elementary school, High school, Highway, Park - green area, Réseau Express Métropolitain (REM) |
| Easy access | Elevator |
| Garage | Fitted, Heated |
| Parking | Garage |
| Hearth stove | Gaz fireplace |
| Pool | Indoor, Inground |
| Sewage system | Municipal sewer |
| Water supply | Municipality |
| View | Panoramic |
| Zoning | Residential |
| Restrictions/Permissions | Short-term rentals not allowed |