818 Av. de l'Abbé Théoret, Sainte-Julie, QC J3E1M6 $649,900
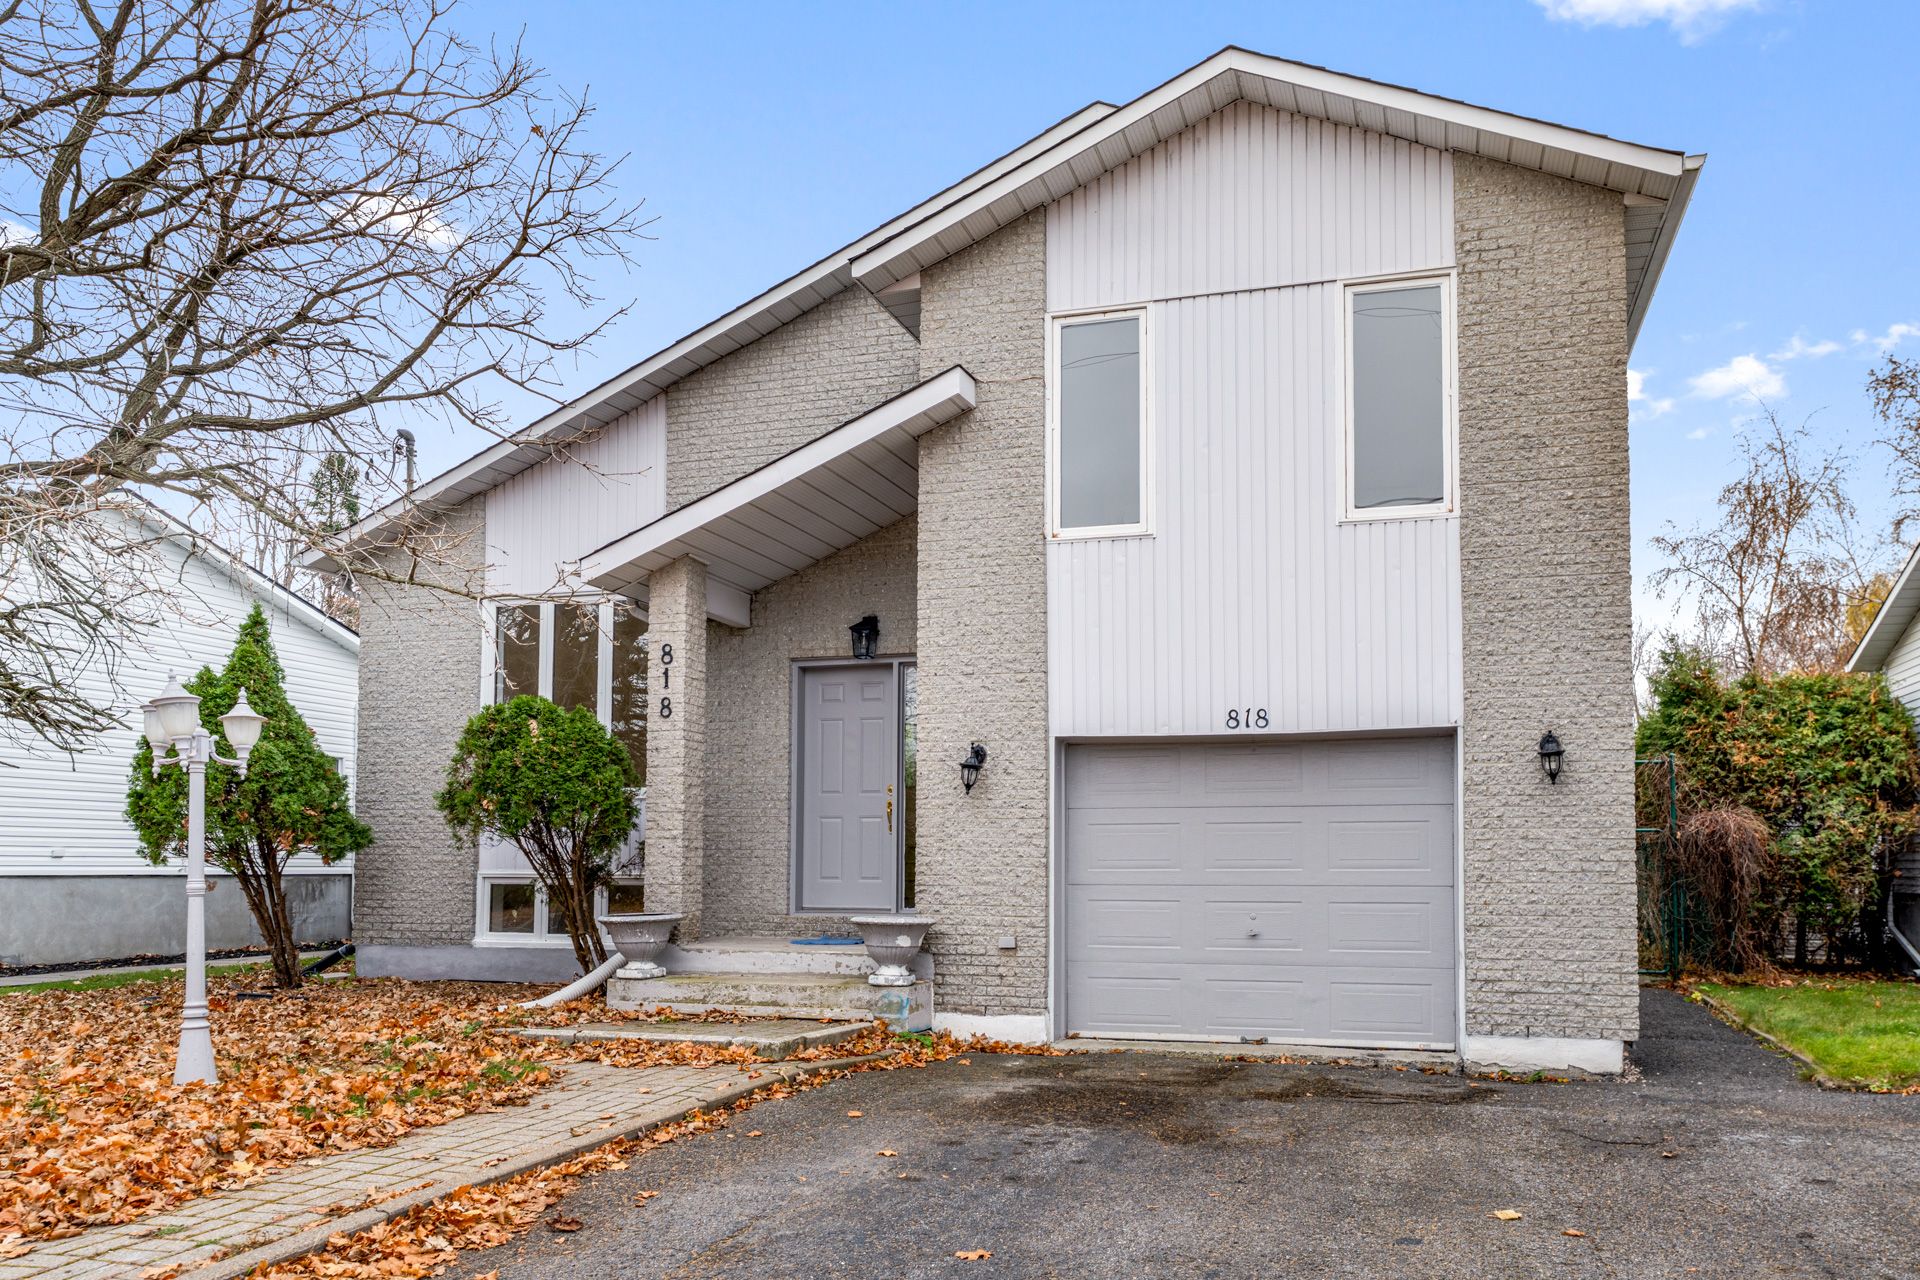
Frontage
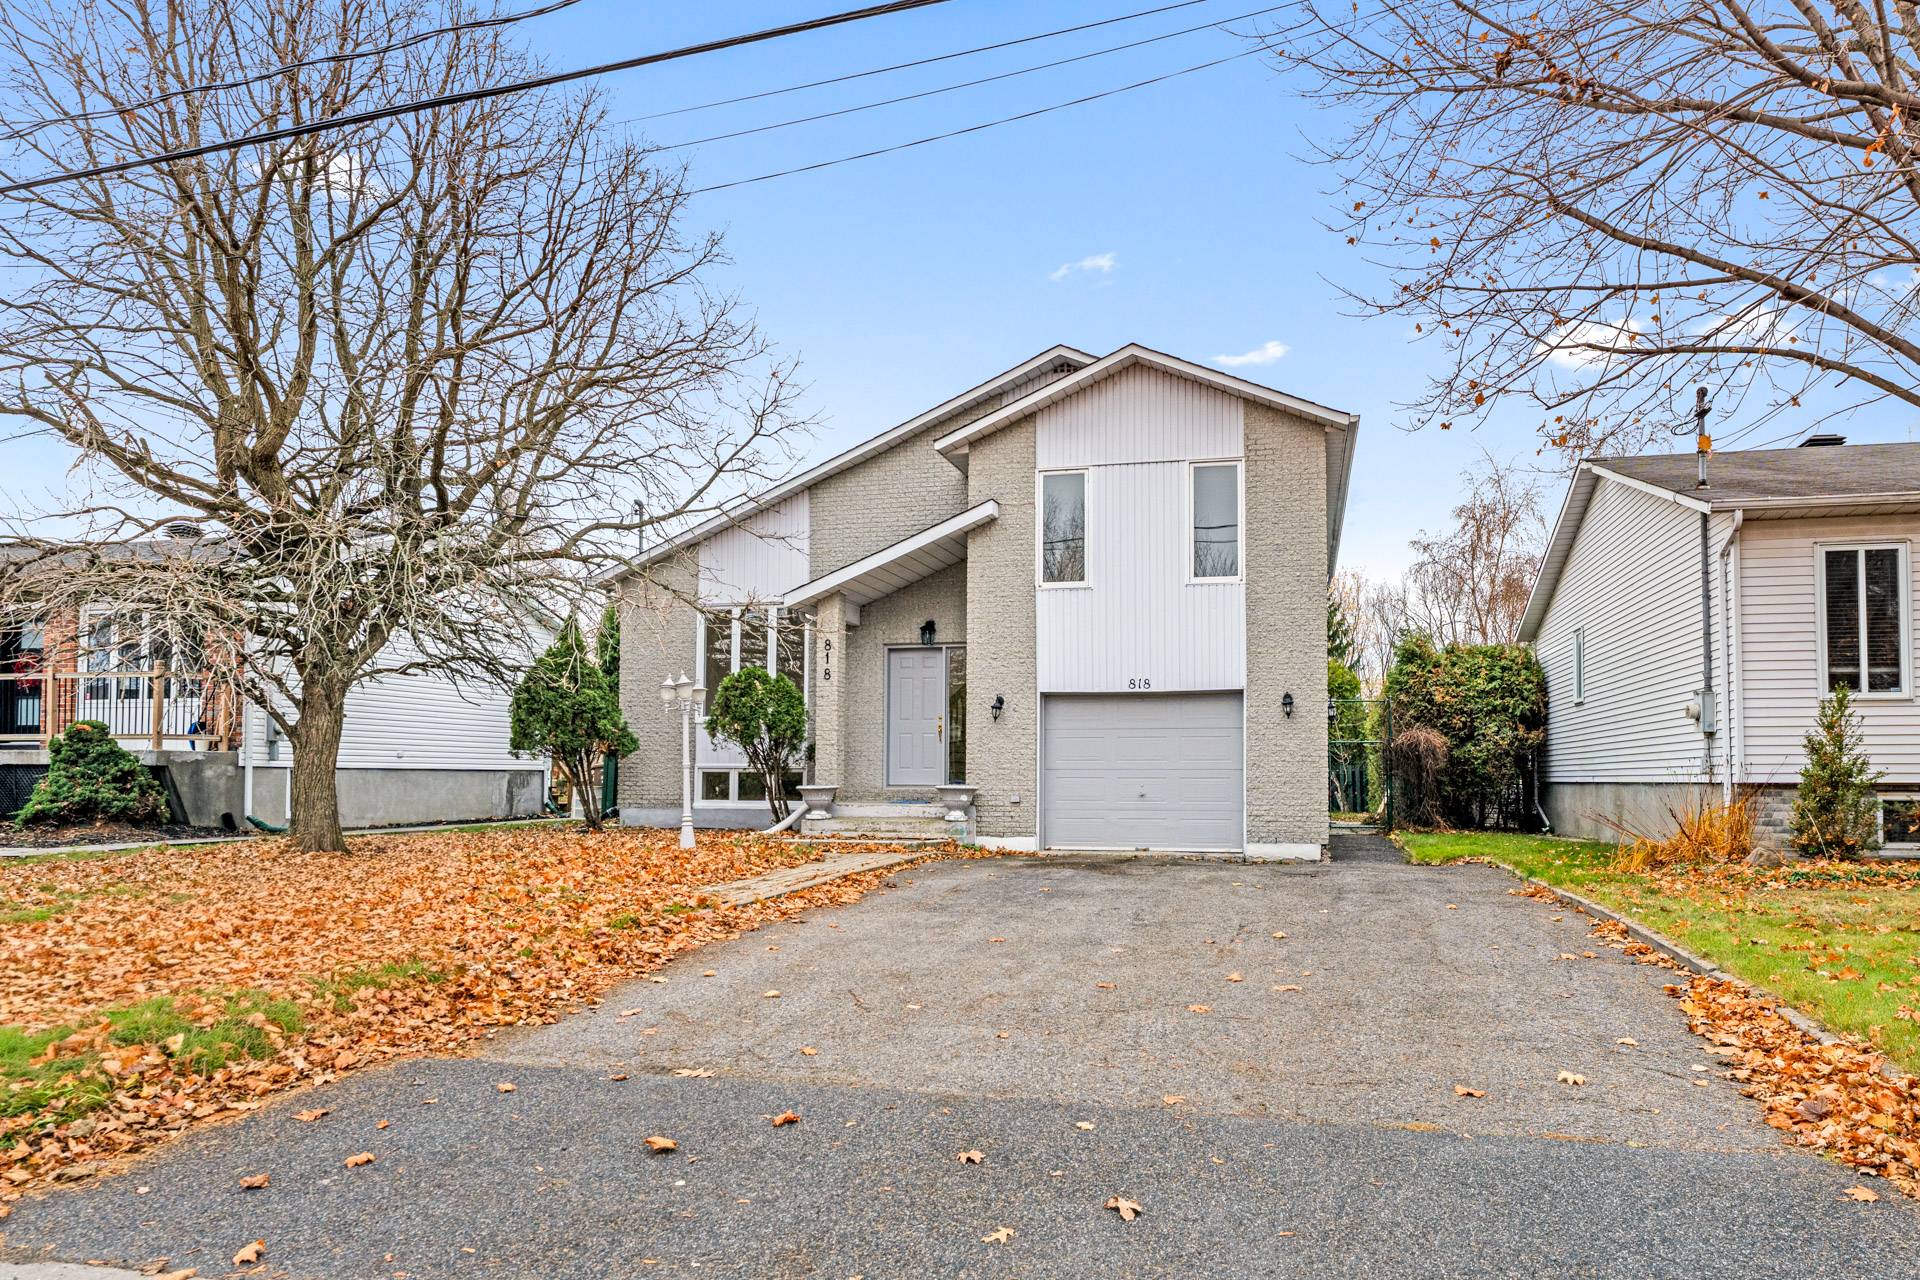
Frontage
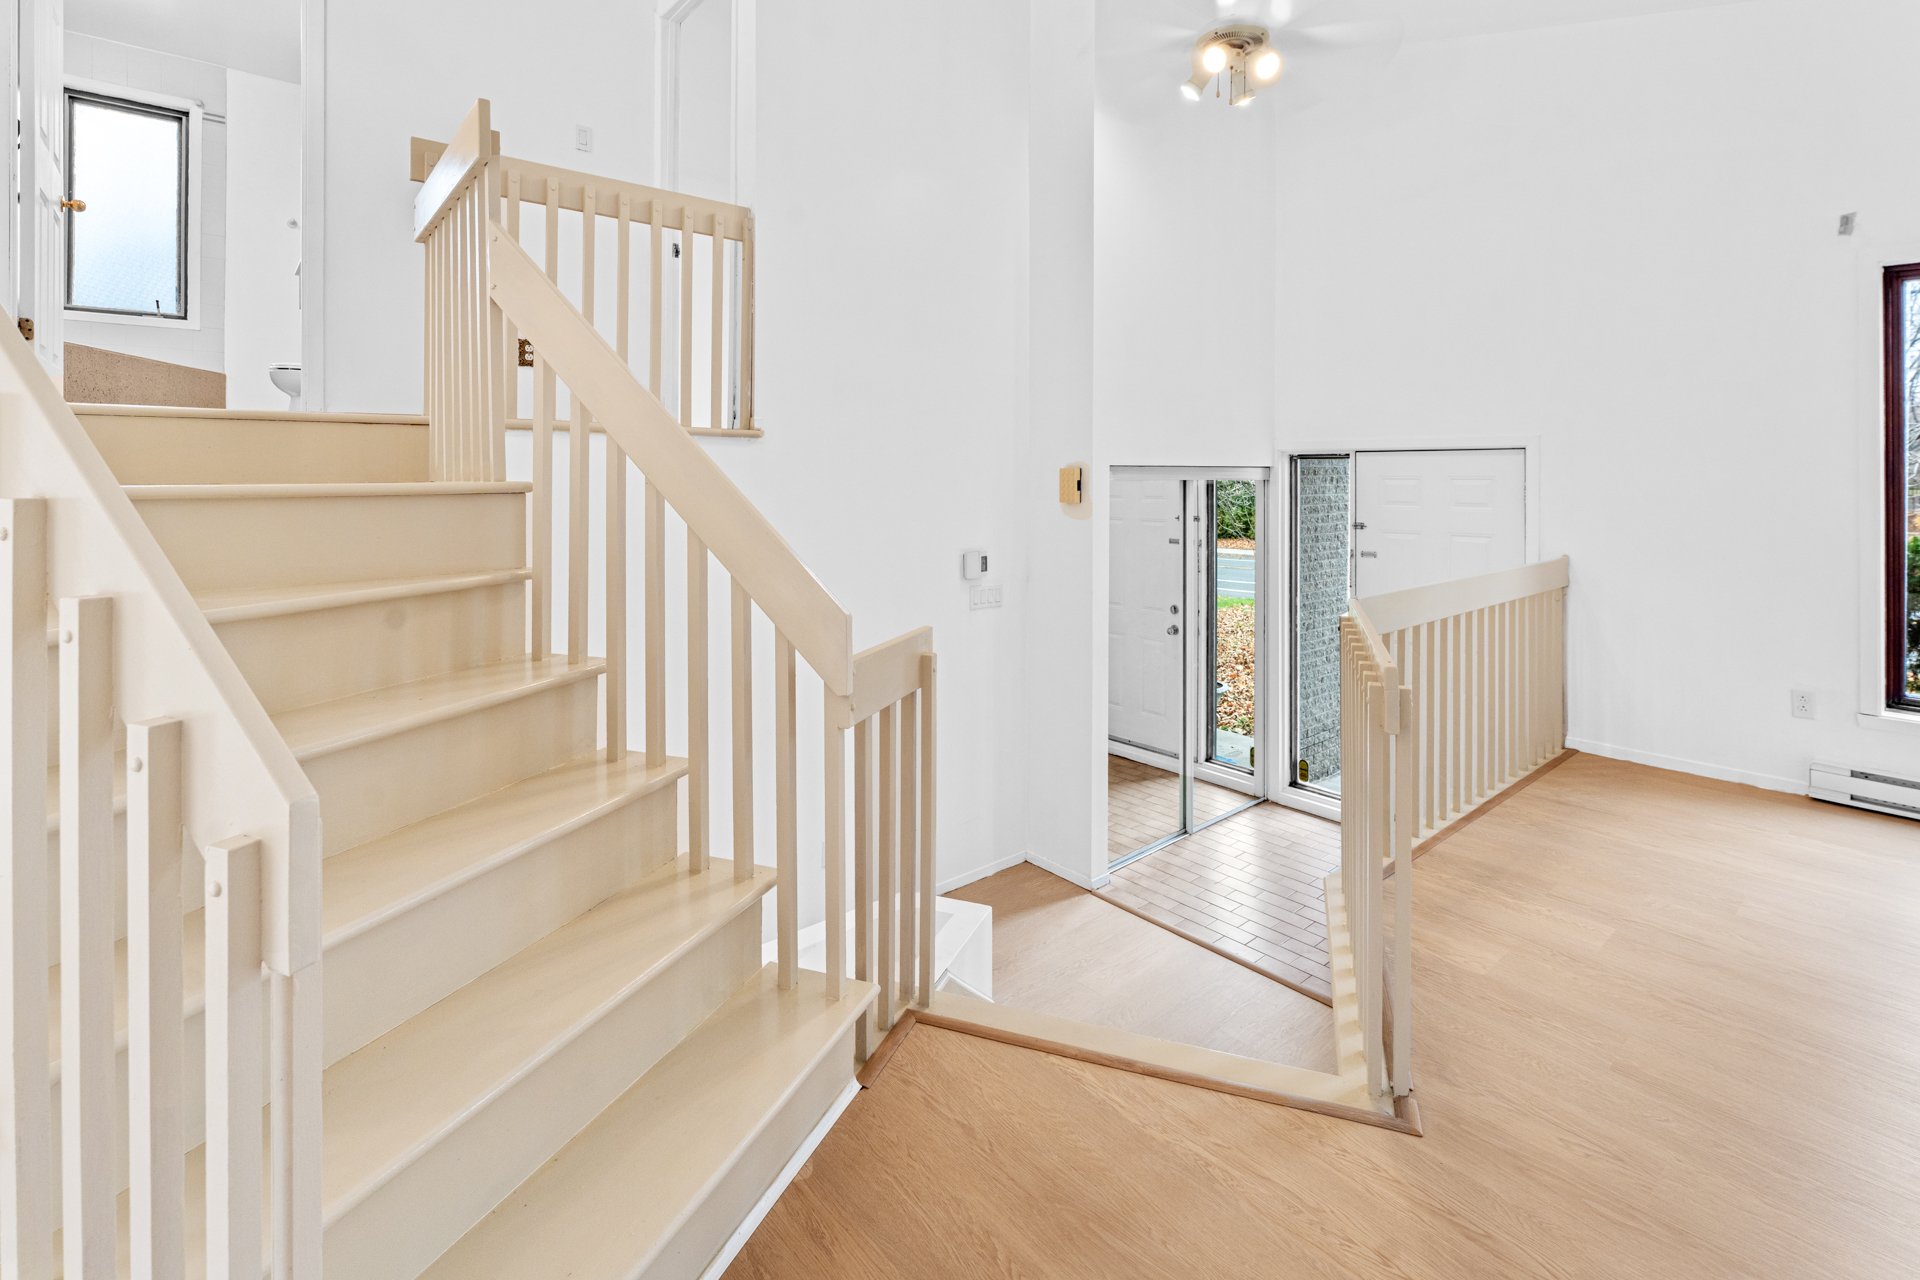
Hallway
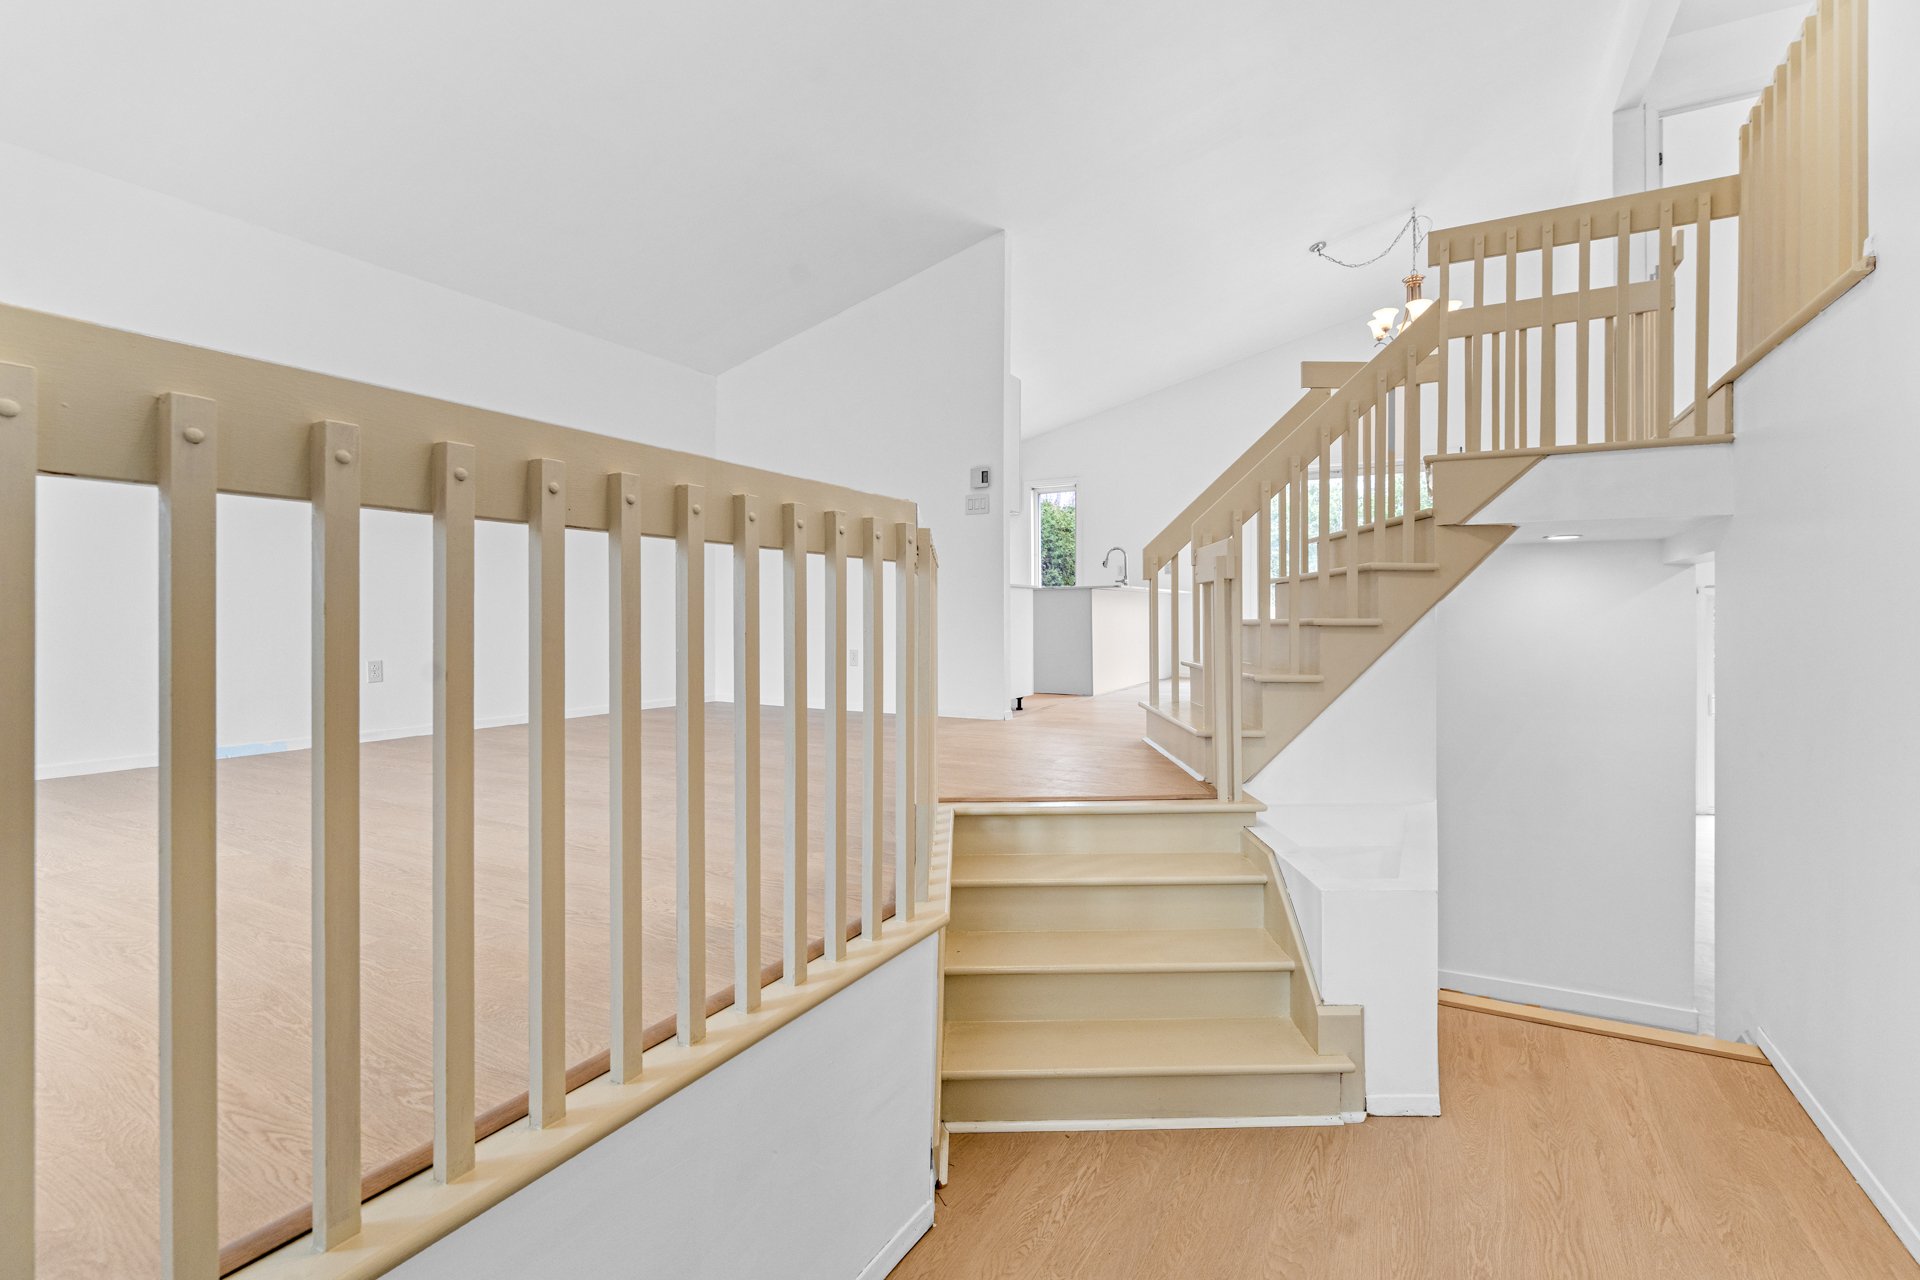
Staircase
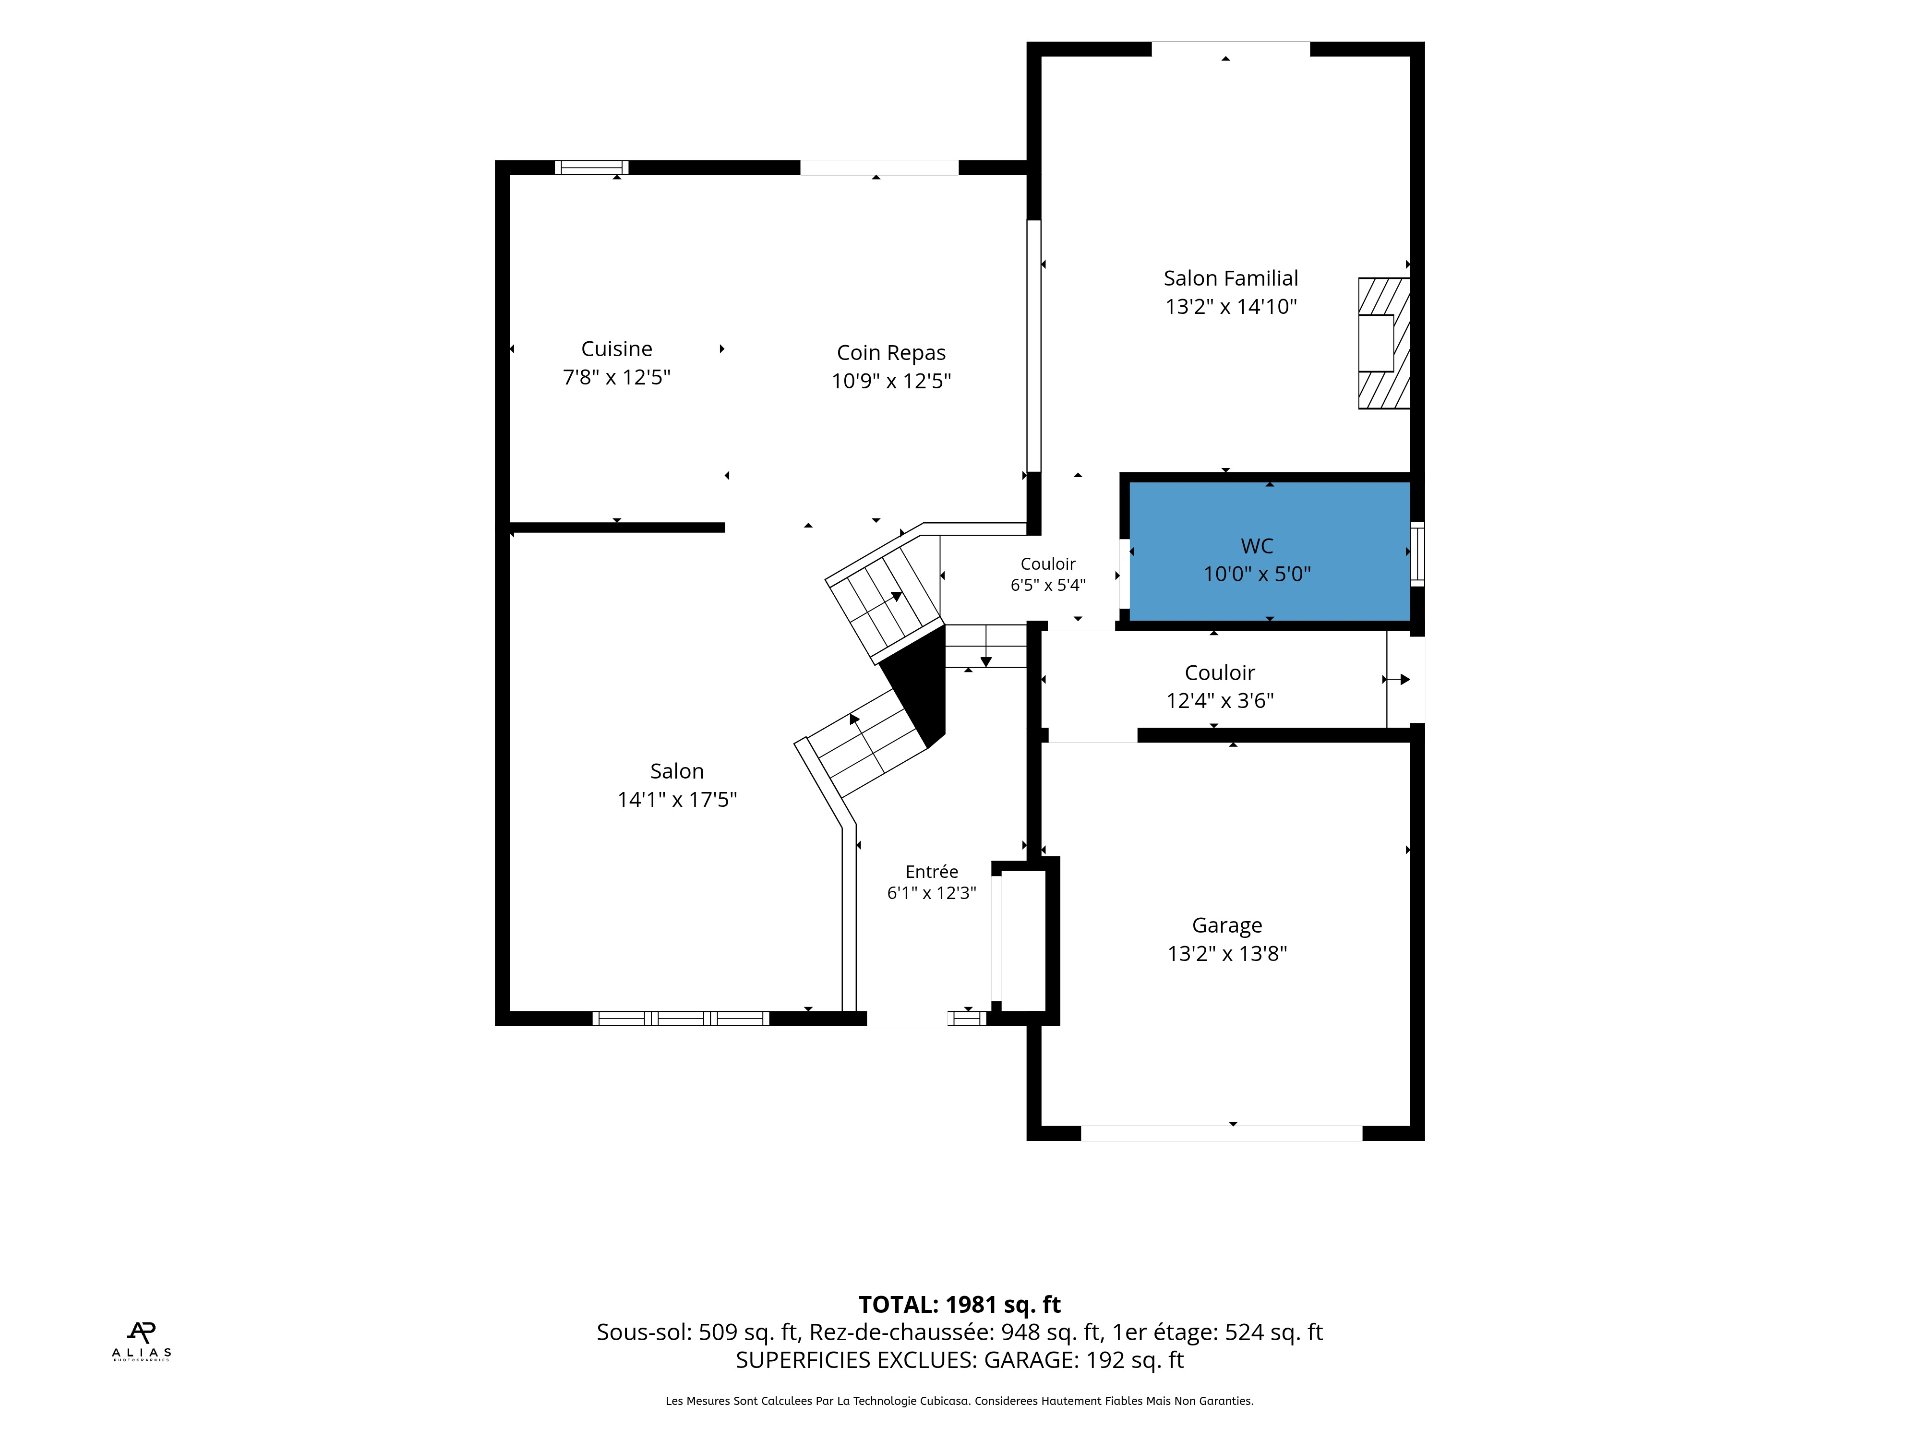
Drawing (sketch)
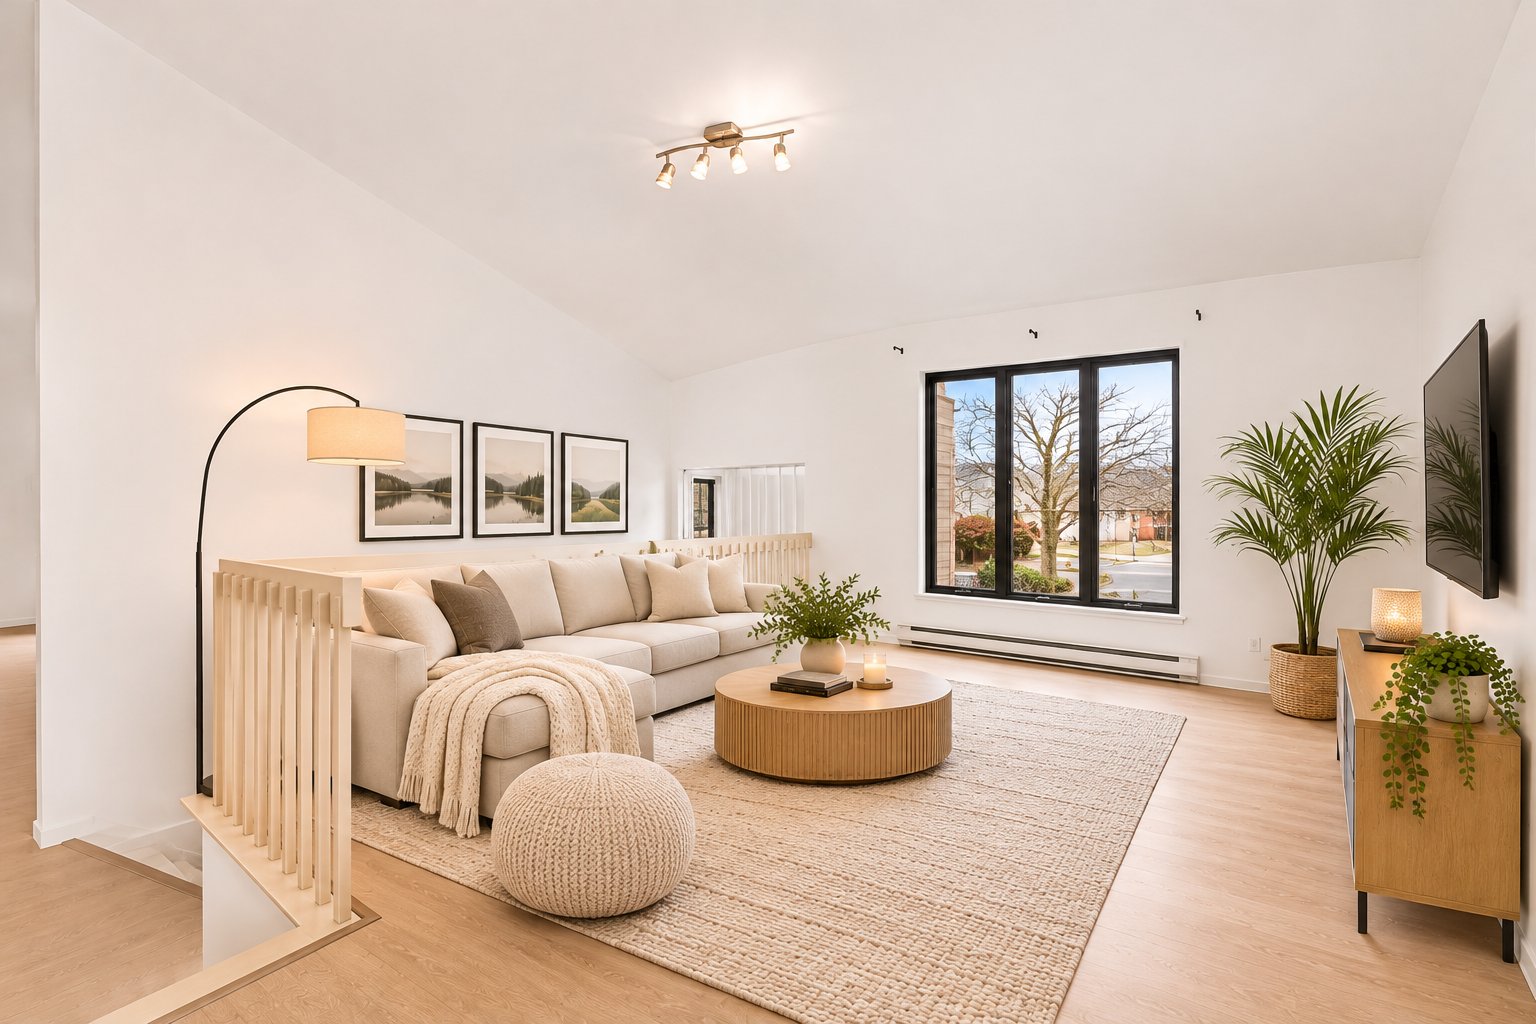
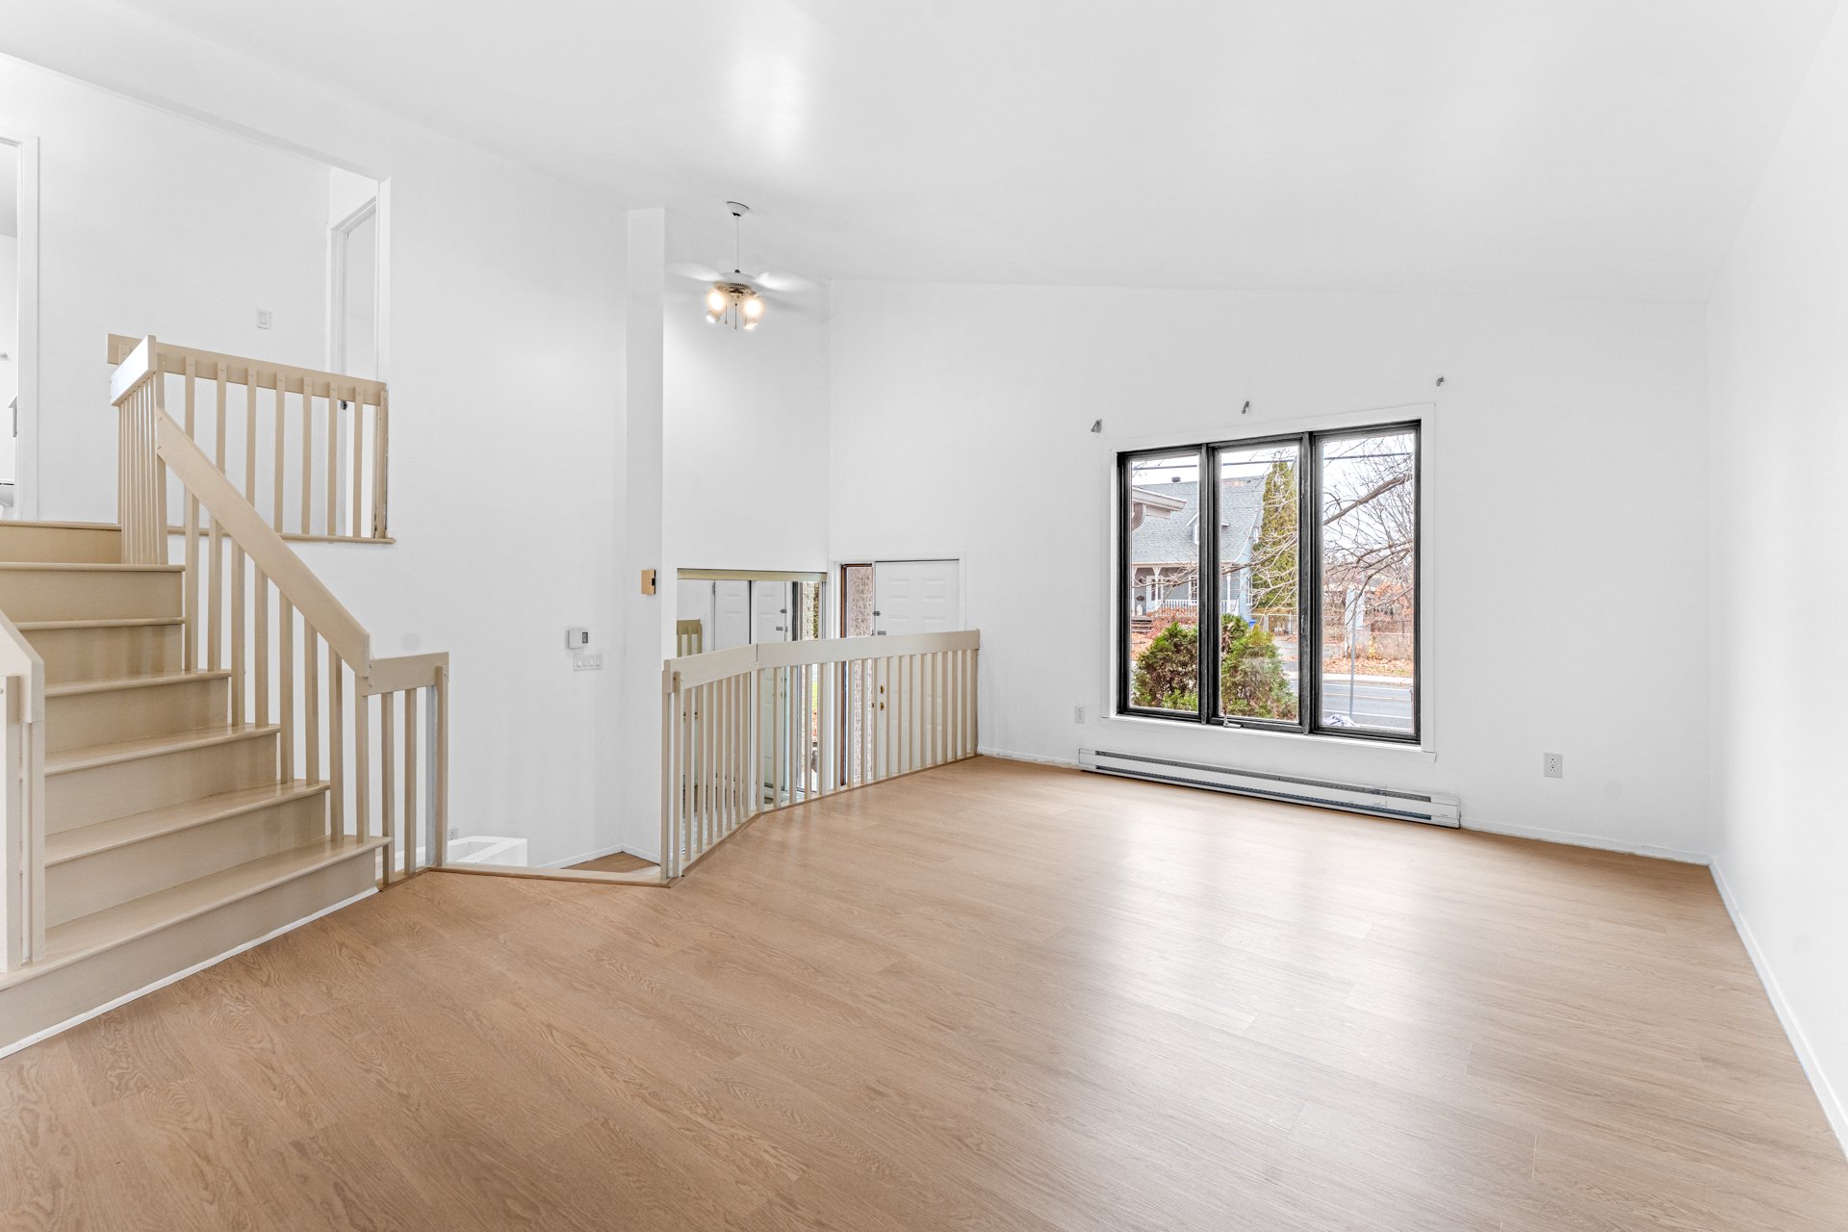
Living room
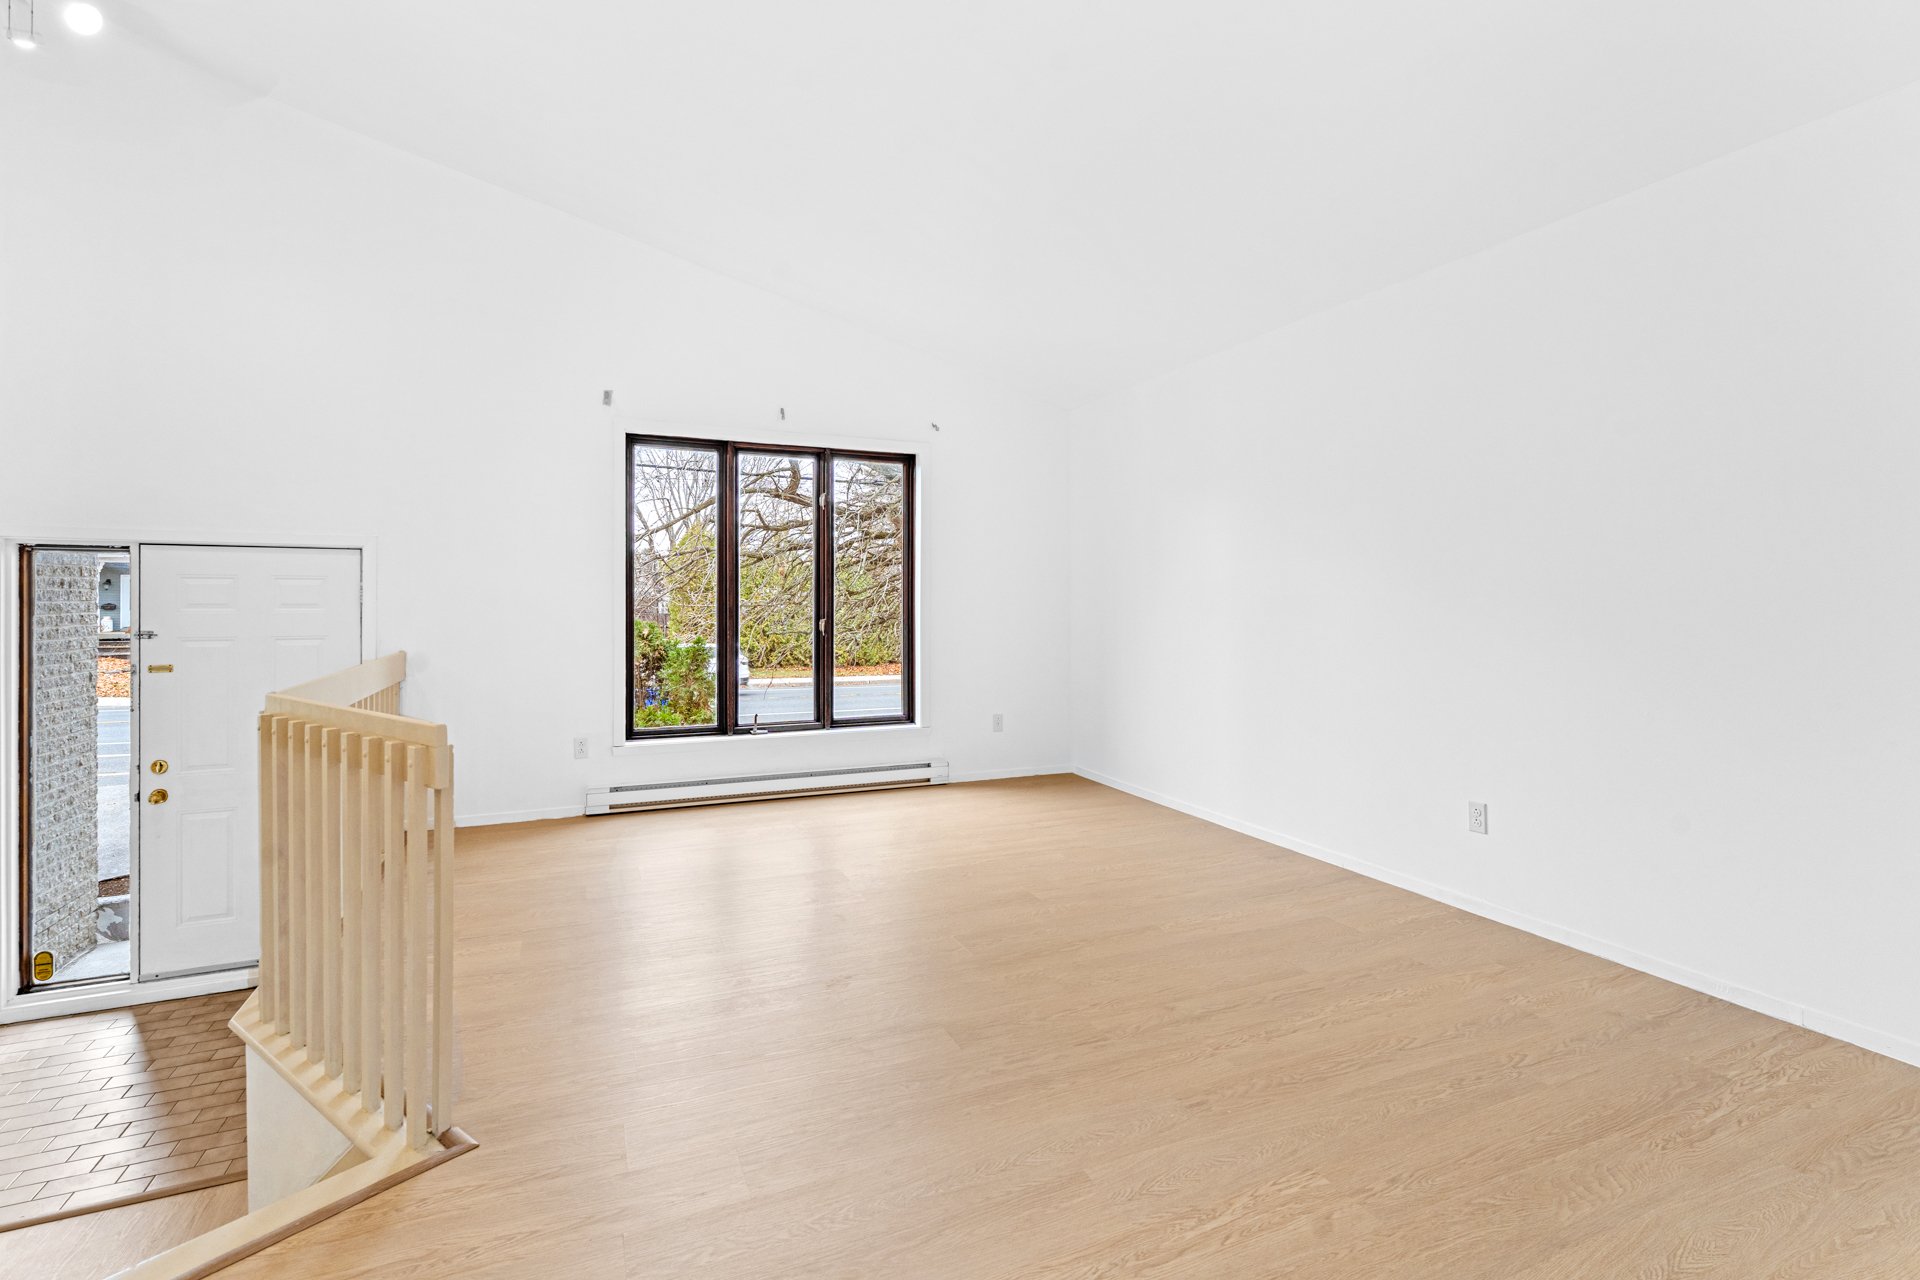
Living room
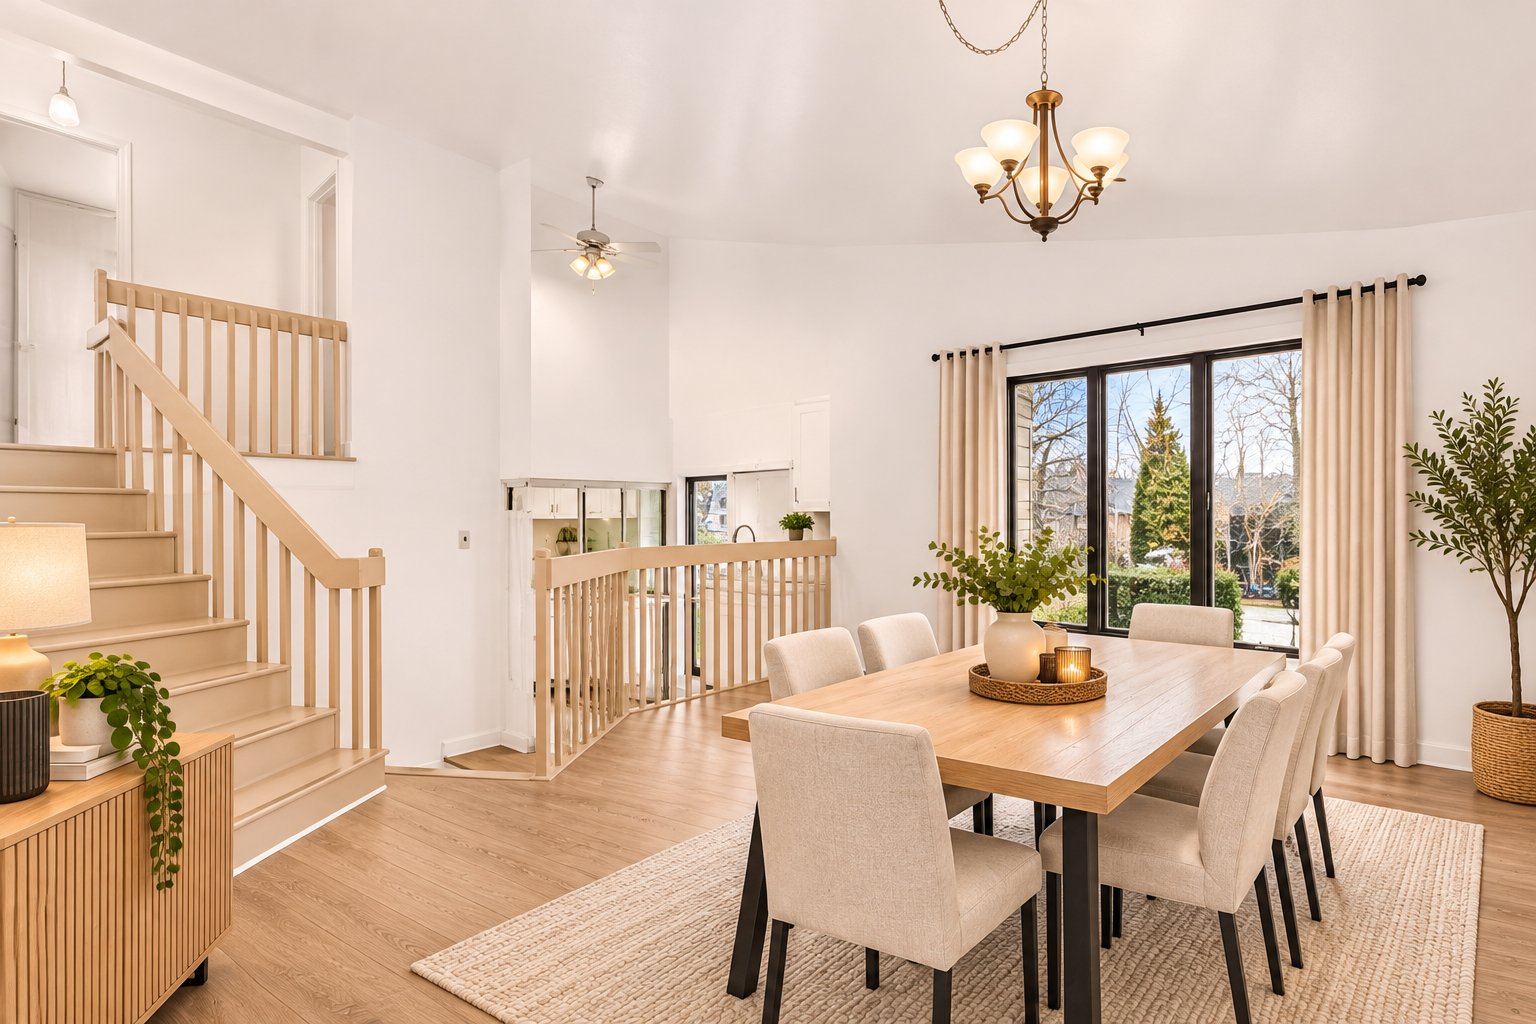
Living room
Dining room
|
|
Description
Welcome to 818 avenue de l'Abbé-Théoret, in the family-friendly Du Moulin neighbourhood of Sainte-Julie! Updated split-level home: renovated kitchen with island, bright open living/dining area under a cathedral ceiling and new floors. Family room with wood fireplace and powder room/laundry. Upstairs: 2 bedrooms and full bathroom. Finished basement with large family room and bedroom. Built-in garage, roof redone in 2024. Private backyard lined with hedges, large deck and above-ground pool. Steps from a park, schools and services. SEE ADDENDA.
Recently updated, this property offers a warm and
functional living environment, with well-designed spaces
spread across multiple levels.
GROUND FLOOR / MAIN LEVEL
- Entrance hall open to the staircase leading to the
different levels.
- Bright living room with large windows and cathedral
ceiling.
- Dining room with patio door leading to the rear deck.
- Renovated kitchen featuring an island with double sink
and breakfast bar.
- Family room with wood-burning fireplace and patio door
leading to the backyard.
- Powder room with washer and dryer connections.
- Interior access to the garage.
UPPER LEVEL
- Primary bedroom with closet.
- Good-sized second bedroom.
- Full bathroom with raised bathtub and separate shower.
BASEMENT
- Finished basement with laminate flooring and suspended
ceiling.
- Spacious family room.
- Third bedroom.
RECENT IMPROVEMENTS (according to the seller's declaration)
- Kitchen upgrades, flooring replacement, patio door
replacement, bathroom updates and painting.
- Asphalt shingle roof covering replaced in 2024.
EXTERIOR
- Single integrated garage and asphalt driveway with
parking for up to 4 vehicles.
- Private backyard bordered by mature hedges, featuring a
large wooden deck, paved patio and above-ground pool.
THE NEIGHBOURHOOD
- Peaceful residential area in the Du Moulin neighbourhood.
- Parc de l'Abbé-Théoret on the same avenue, with
Arthur-Gauthier and Ringuet parks nearby.
- Du Moulin and L'Arpège elementary schools, as well as
Grand-Coteau high school.
- Nearby shops and services.
- Public transportation along the avenue and quick access
to Highways 20 and 30.
Schedule a visit and let yourself be charmed by this
beautifully renovated, move-in-ready home!
functional living environment, with well-designed spaces
spread across multiple levels.
GROUND FLOOR / MAIN LEVEL
- Entrance hall open to the staircase leading to the
different levels.
- Bright living room with large windows and cathedral
ceiling.
- Dining room with patio door leading to the rear deck.
- Renovated kitchen featuring an island with double sink
and breakfast bar.
- Family room with wood-burning fireplace and patio door
leading to the backyard.
- Powder room with washer and dryer connections.
- Interior access to the garage.
UPPER LEVEL
- Primary bedroom with closet.
- Good-sized second bedroom.
- Full bathroom with raised bathtub and separate shower.
BASEMENT
- Finished basement with laminate flooring and suspended
ceiling.
- Spacious family room.
- Third bedroom.
RECENT IMPROVEMENTS (according to the seller's declaration)
- Kitchen upgrades, flooring replacement, patio door
replacement, bathroom updates and painting.
- Asphalt shingle roof covering replaced in 2024.
EXTERIOR
- Single integrated garage and asphalt driveway with
parking for up to 4 vehicles.
- Private backyard bordered by mature hedges, featuring a
large wooden deck, paved patio and above-ground pool.
THE NEIGHBOURHOOD
- Peaceful residential area in the Du Moulin neighbourhood.
- Parc de l'Abbé-Théoret on the same avenue, with
Arthur-Gauthier and Ringuet parks nearby.
- Du Moulin and L'Arpège elementary schools, as well as
Grand-Coteau high school.
- Nearby shops and services.
- Public transportation along the avenue and quick access
to Highways 20 and 30.
Schedule a visit and let yourself be charmed by this
beautifully renovated, move-in-ready home!
Inclusions:
Exclusions : N/A
| BUILDING | |
|---|---|
| Type | Split-level |
| Style | Detached |
| Dimensions | 0x0 |
| Lot Size | 430.4 MC |
| EXPENSES | |
|---|---|
| Municipal Taxes (2026) | $ 2855 / year |
| School taxes (2026) | $ 320 / year |
|
ROOM DETAILS |
|||
|---|---|---|---|
| Room | Dimensions | Level | Flooring |
| Hallway | 6.1 x 12.3 P | Ground Floor | |
| Living room | 14.1 x 17.5 P | Ground Floor | |
| Dining room | 10.9 x 12.5 P | Ground Floor | |
| Kitchen | 7.8 x 12.5 P | Ground Floor | |
| Family room | 13.2 x 14.10 P | Ground Floor | |
| Washroom | 10.0 x 5.0 P | Ground Floor | Ceramic tiles |
| Primary bedroom | 13.2 x 13.8 P | 2nd Floor | |
| Bedroom | 13.2 x 8.11 P | 2nd Floor | |
| Bathroom | 10.0 x 10.8 P | 2nd Floor | Ceramic tiles |
| Bedroom | 18.6 x 16.2 P | Basement | |
| Bedroom | 11.10 x 14.11 P | Basement | |
|
CHARACTERISTICS |
|
|---|---|
| Basement | 6 feet and over, Finished basement |
| Pool | Above-ground |
| Siding | Aluminum, Brick |
| Driveway | Asphalt |
| Roofing | Asphalt shingles |
| Proximity | Bicycle path, Daycare centre, Elementary school, Golf, High school, Highway, Park - green area, Public transport |
| Window type | Crank handle, French window, Sliding |
| Heating system | Electric baseboard units |
| Heating energy | Electricity |
| Garage | Fitted, Single width |
| Topography | Flat |
| Parking | Garage, Outdoor |
| Landscaping | Land / Yard lined with hedges, Landscape |
| Sewage system | Municipal sewer |
| Water supply | Municipality |
| Foundation | Poured concrete |
| Equipment available | Private yard, Wall-mounted heat pump |
| Zoning | Residential |
| Bathroom / Washroom | Seperate shower |
| Hearth stove | Wood fireplace |