83 Rue de l'Auberge, Gatineau (Aylmer), QC J9J9K3 $879,900
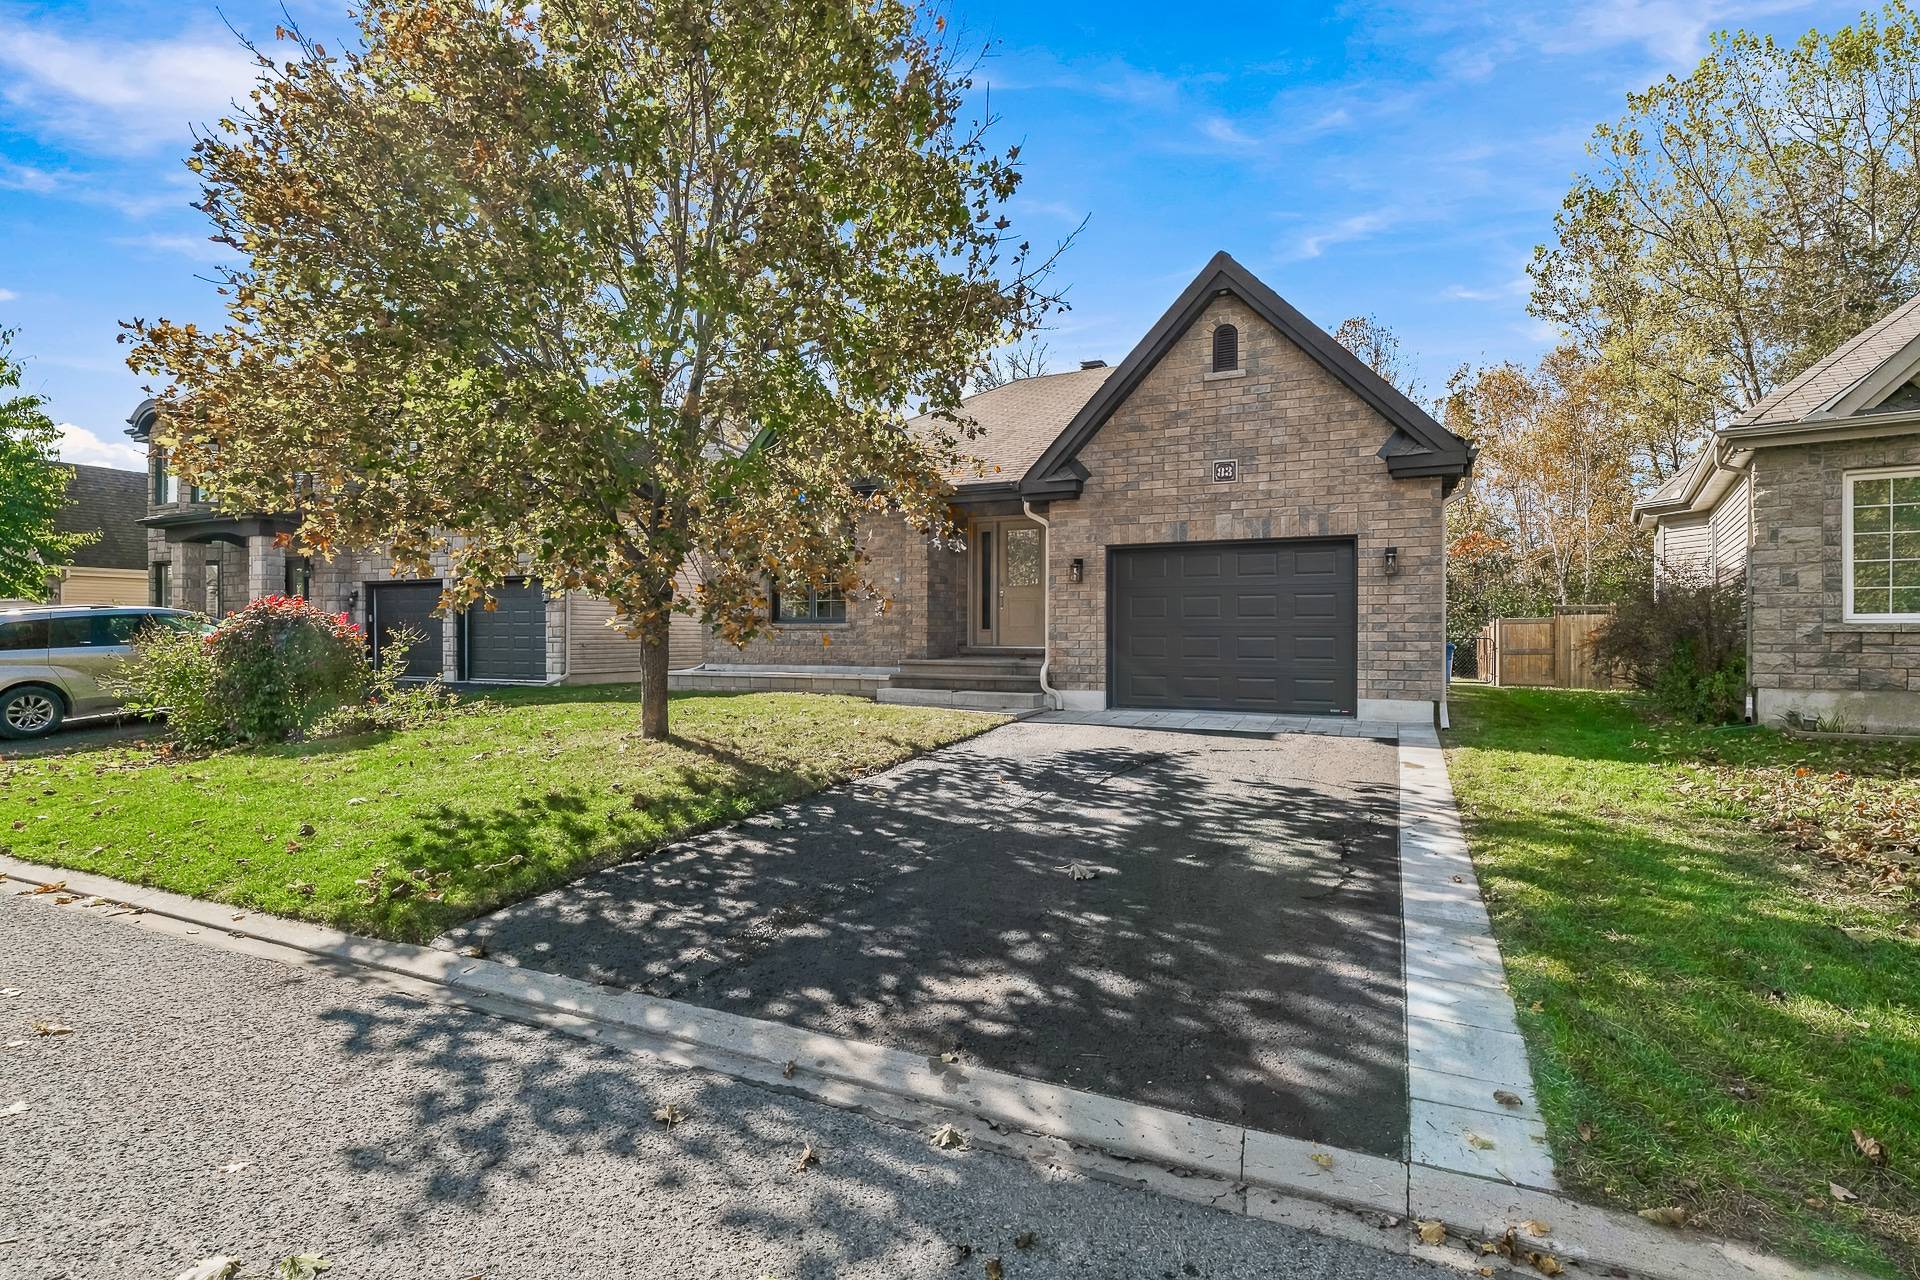
Frontage
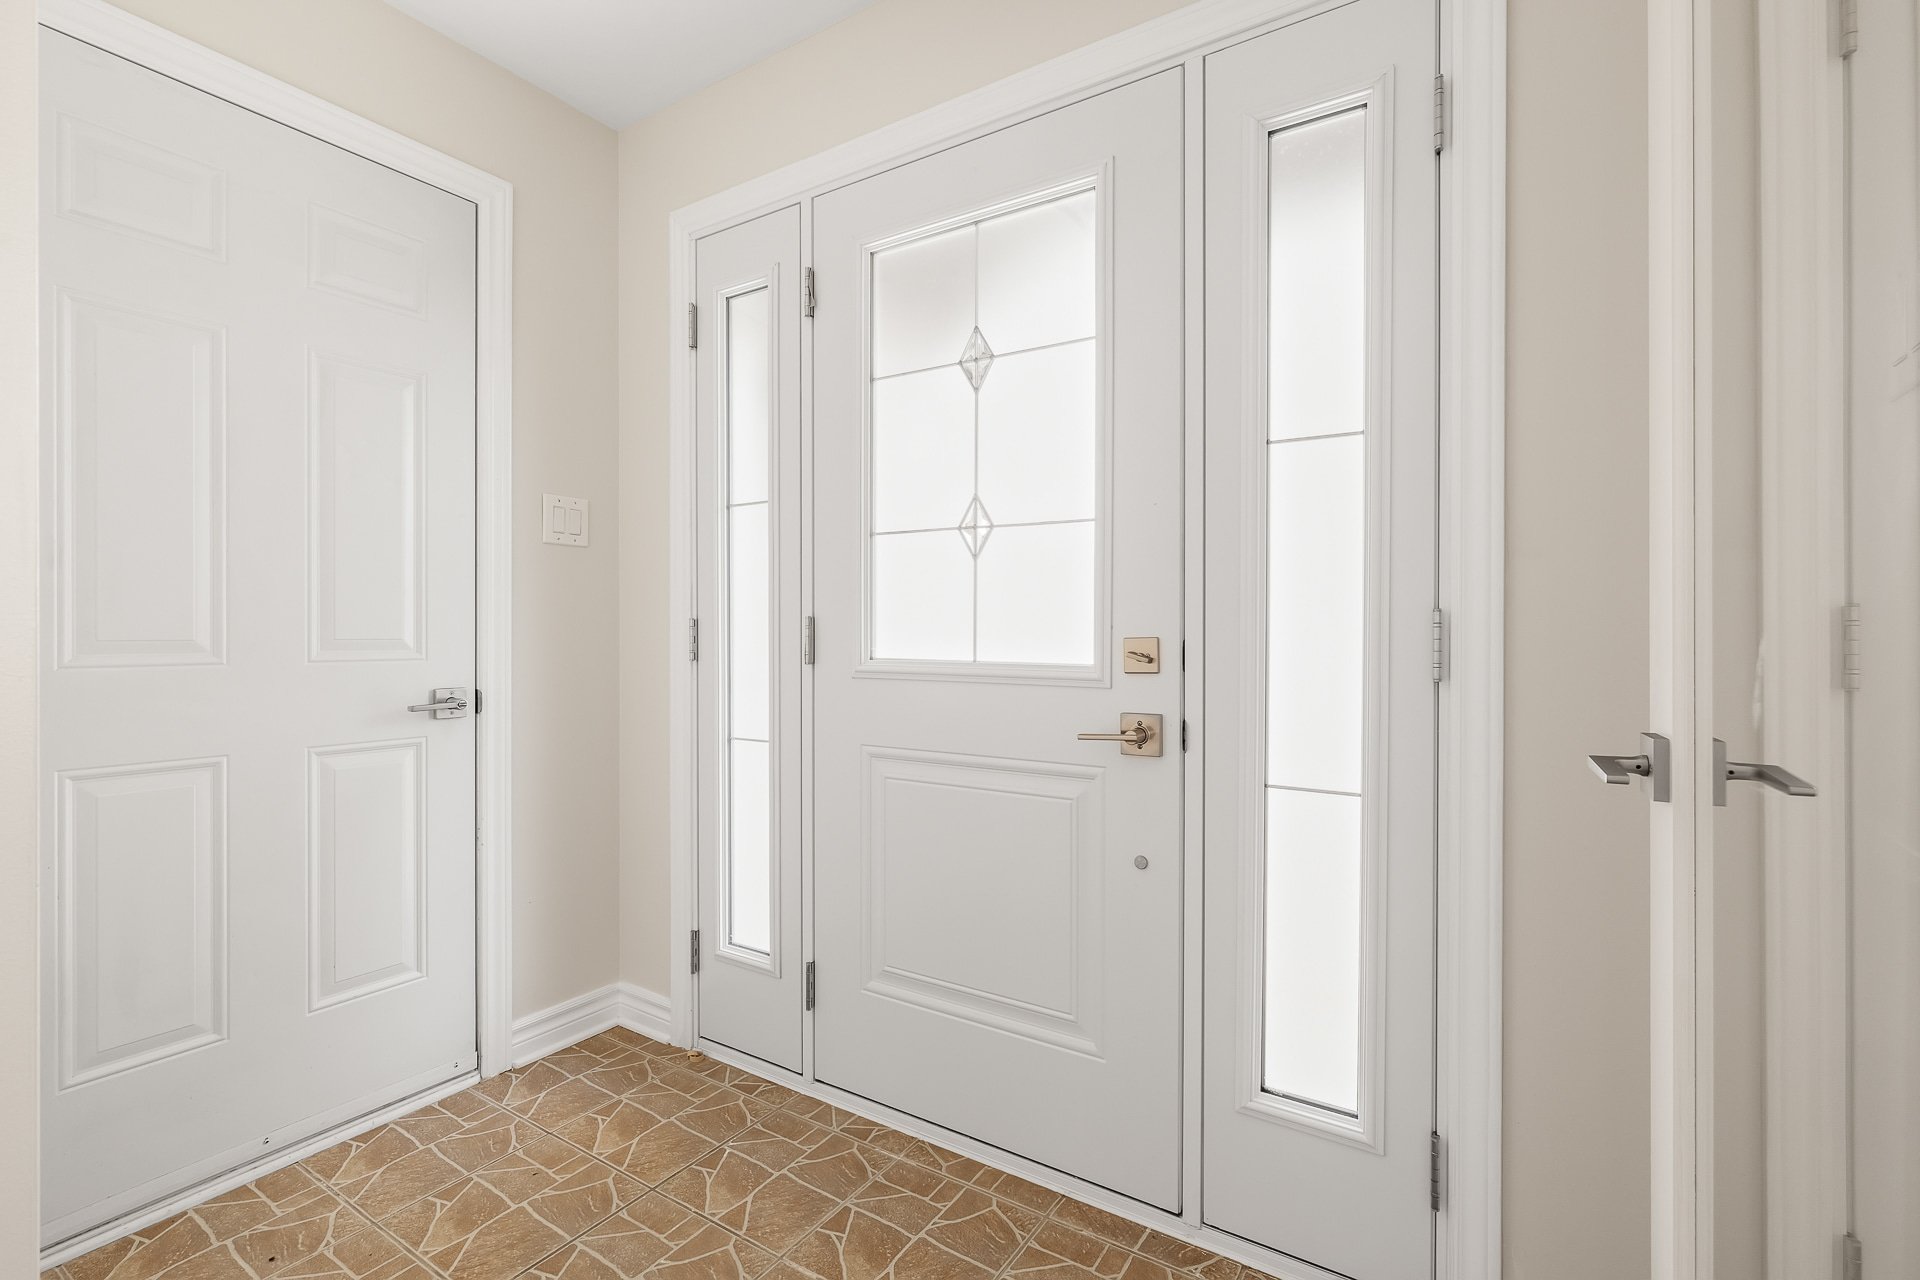
Hallway
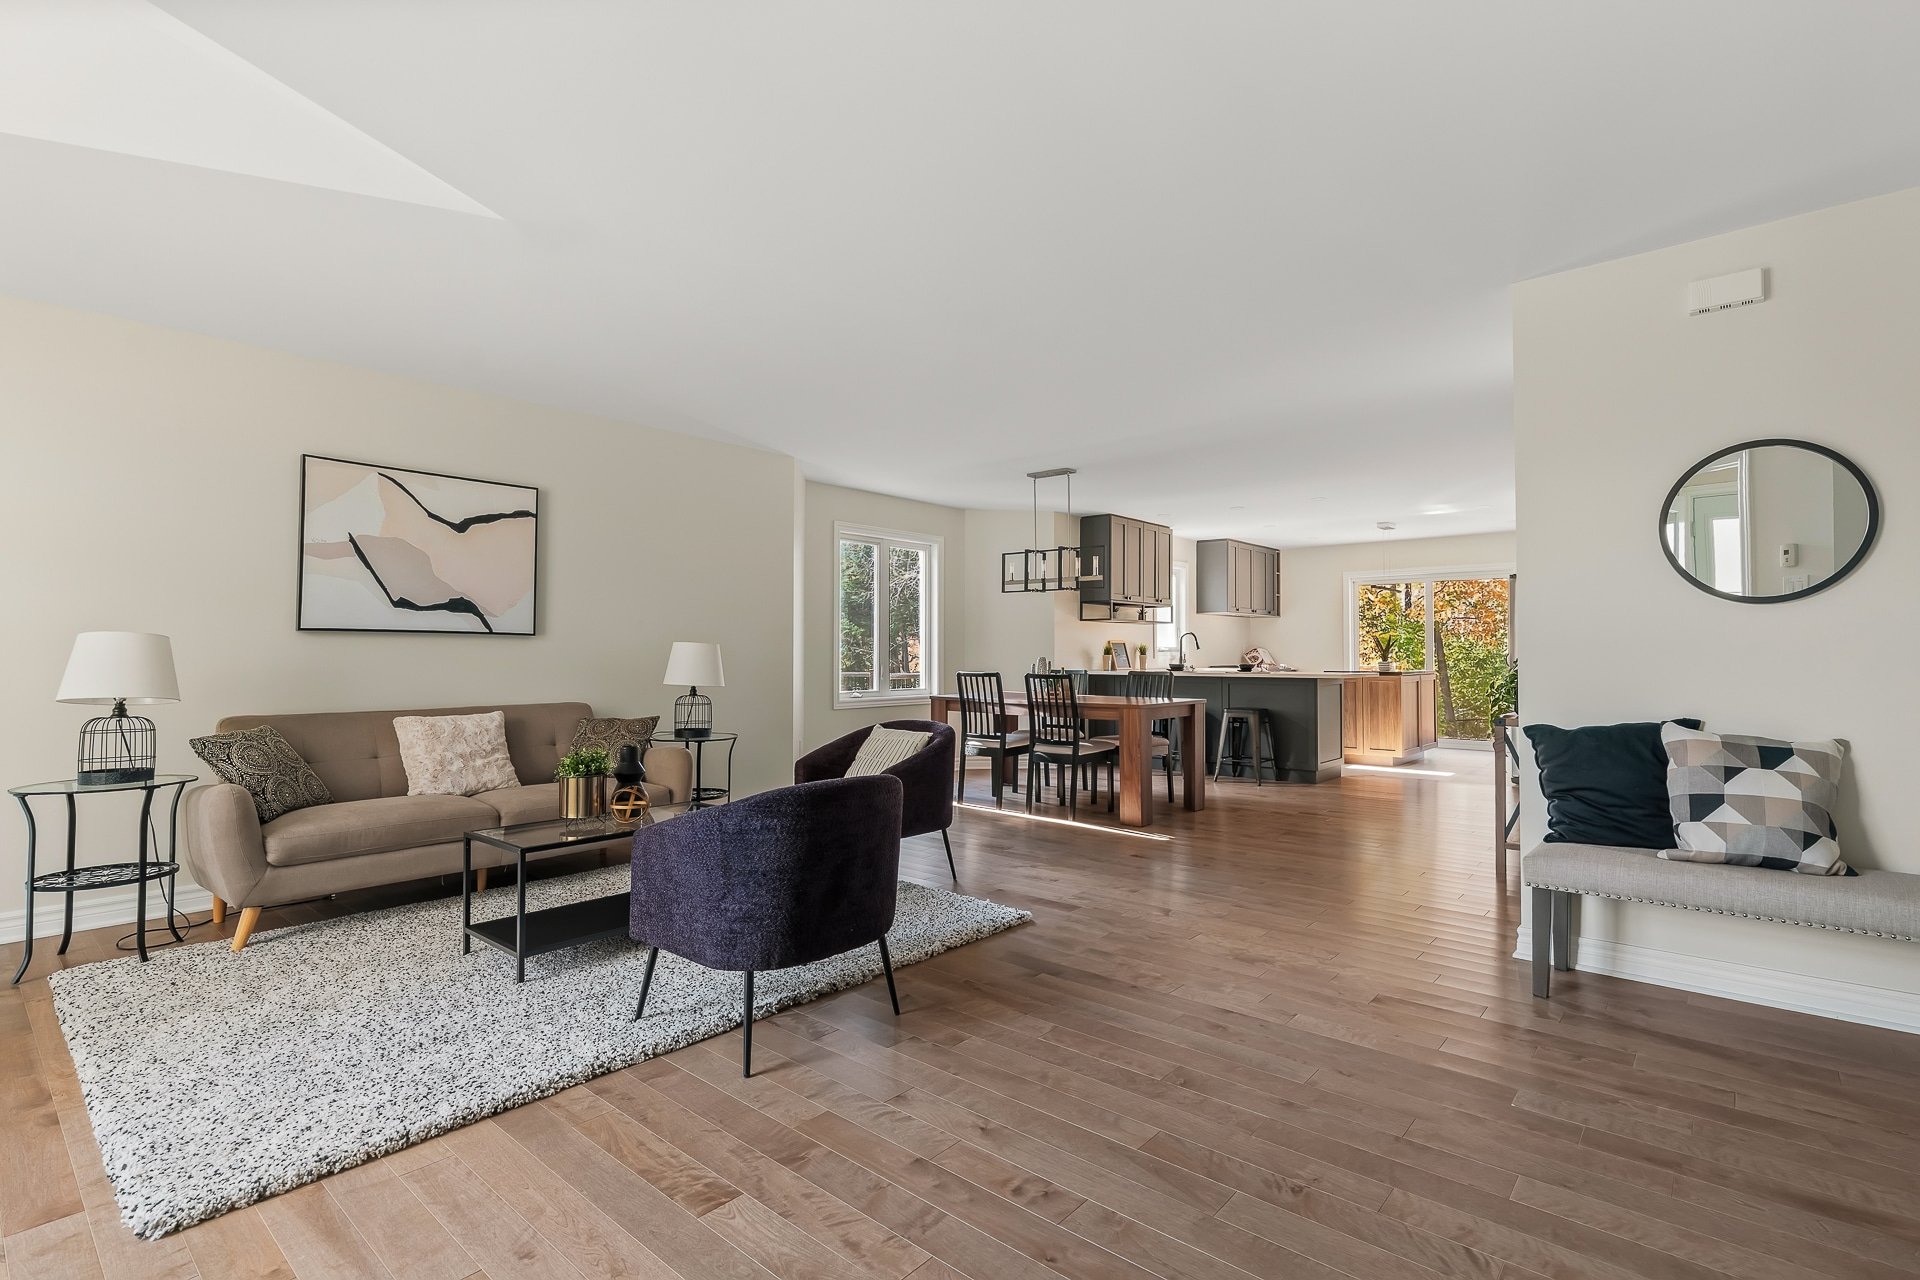
Living room
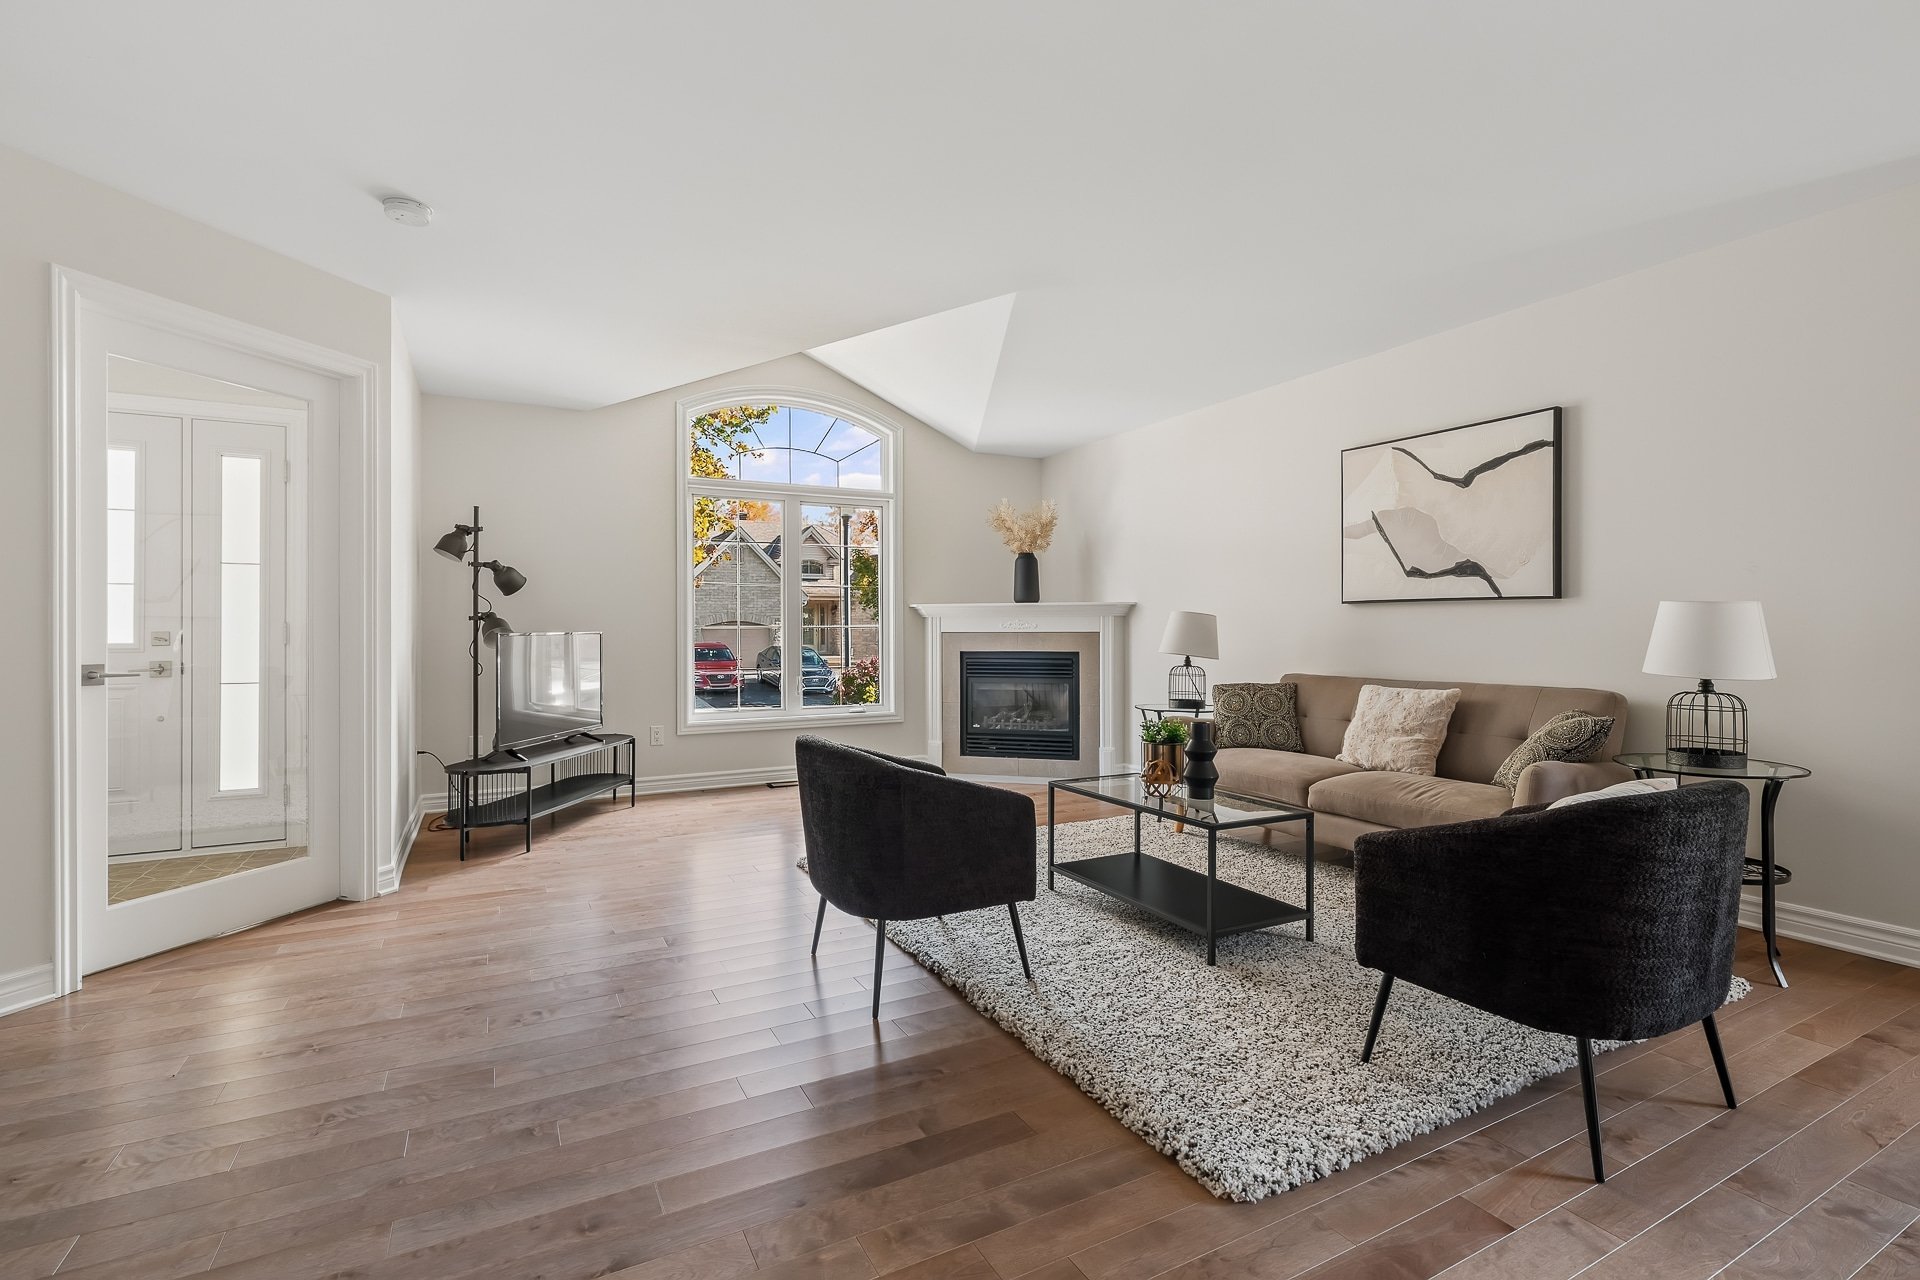
Living room
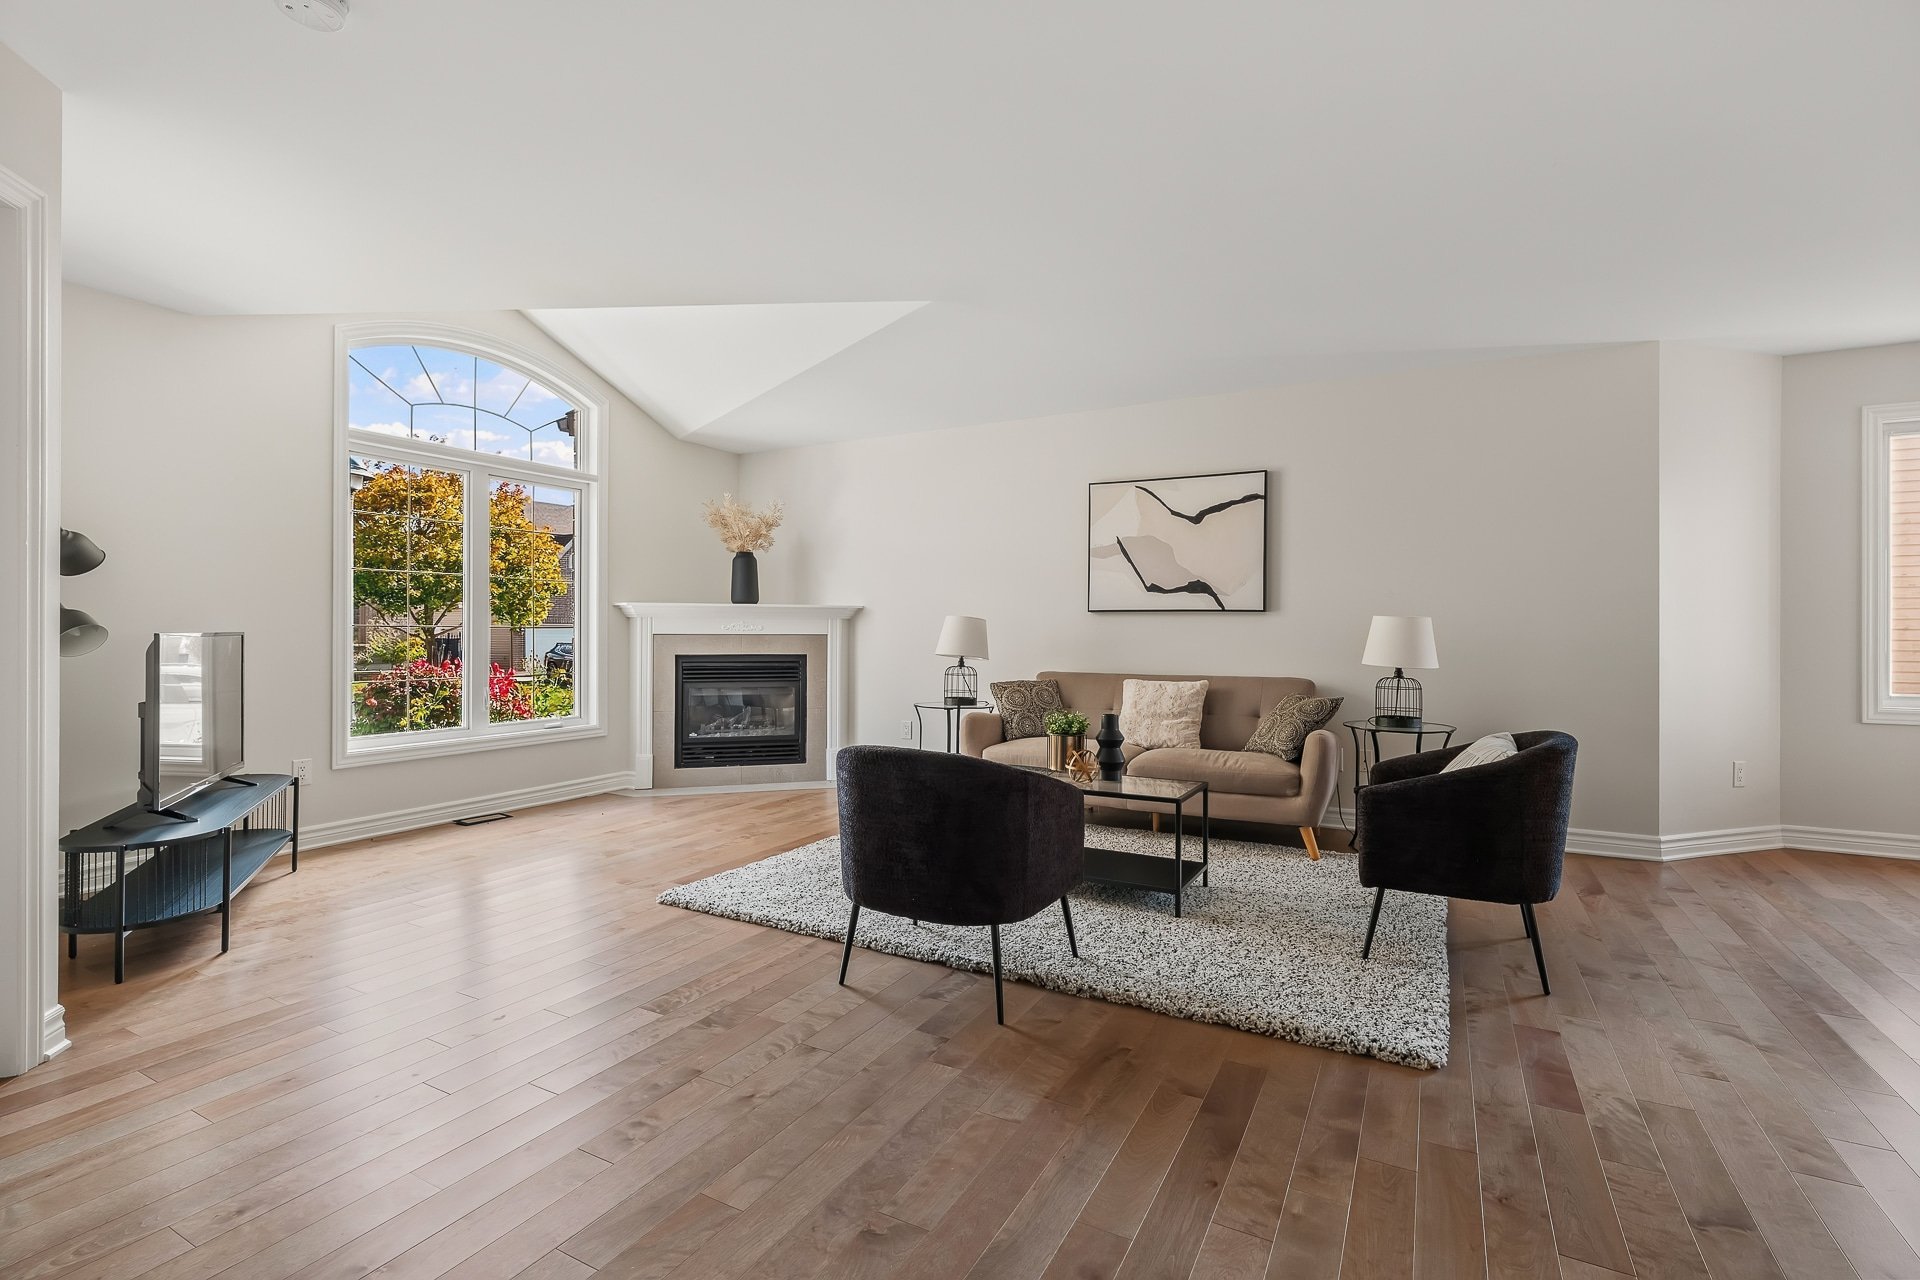
Living room
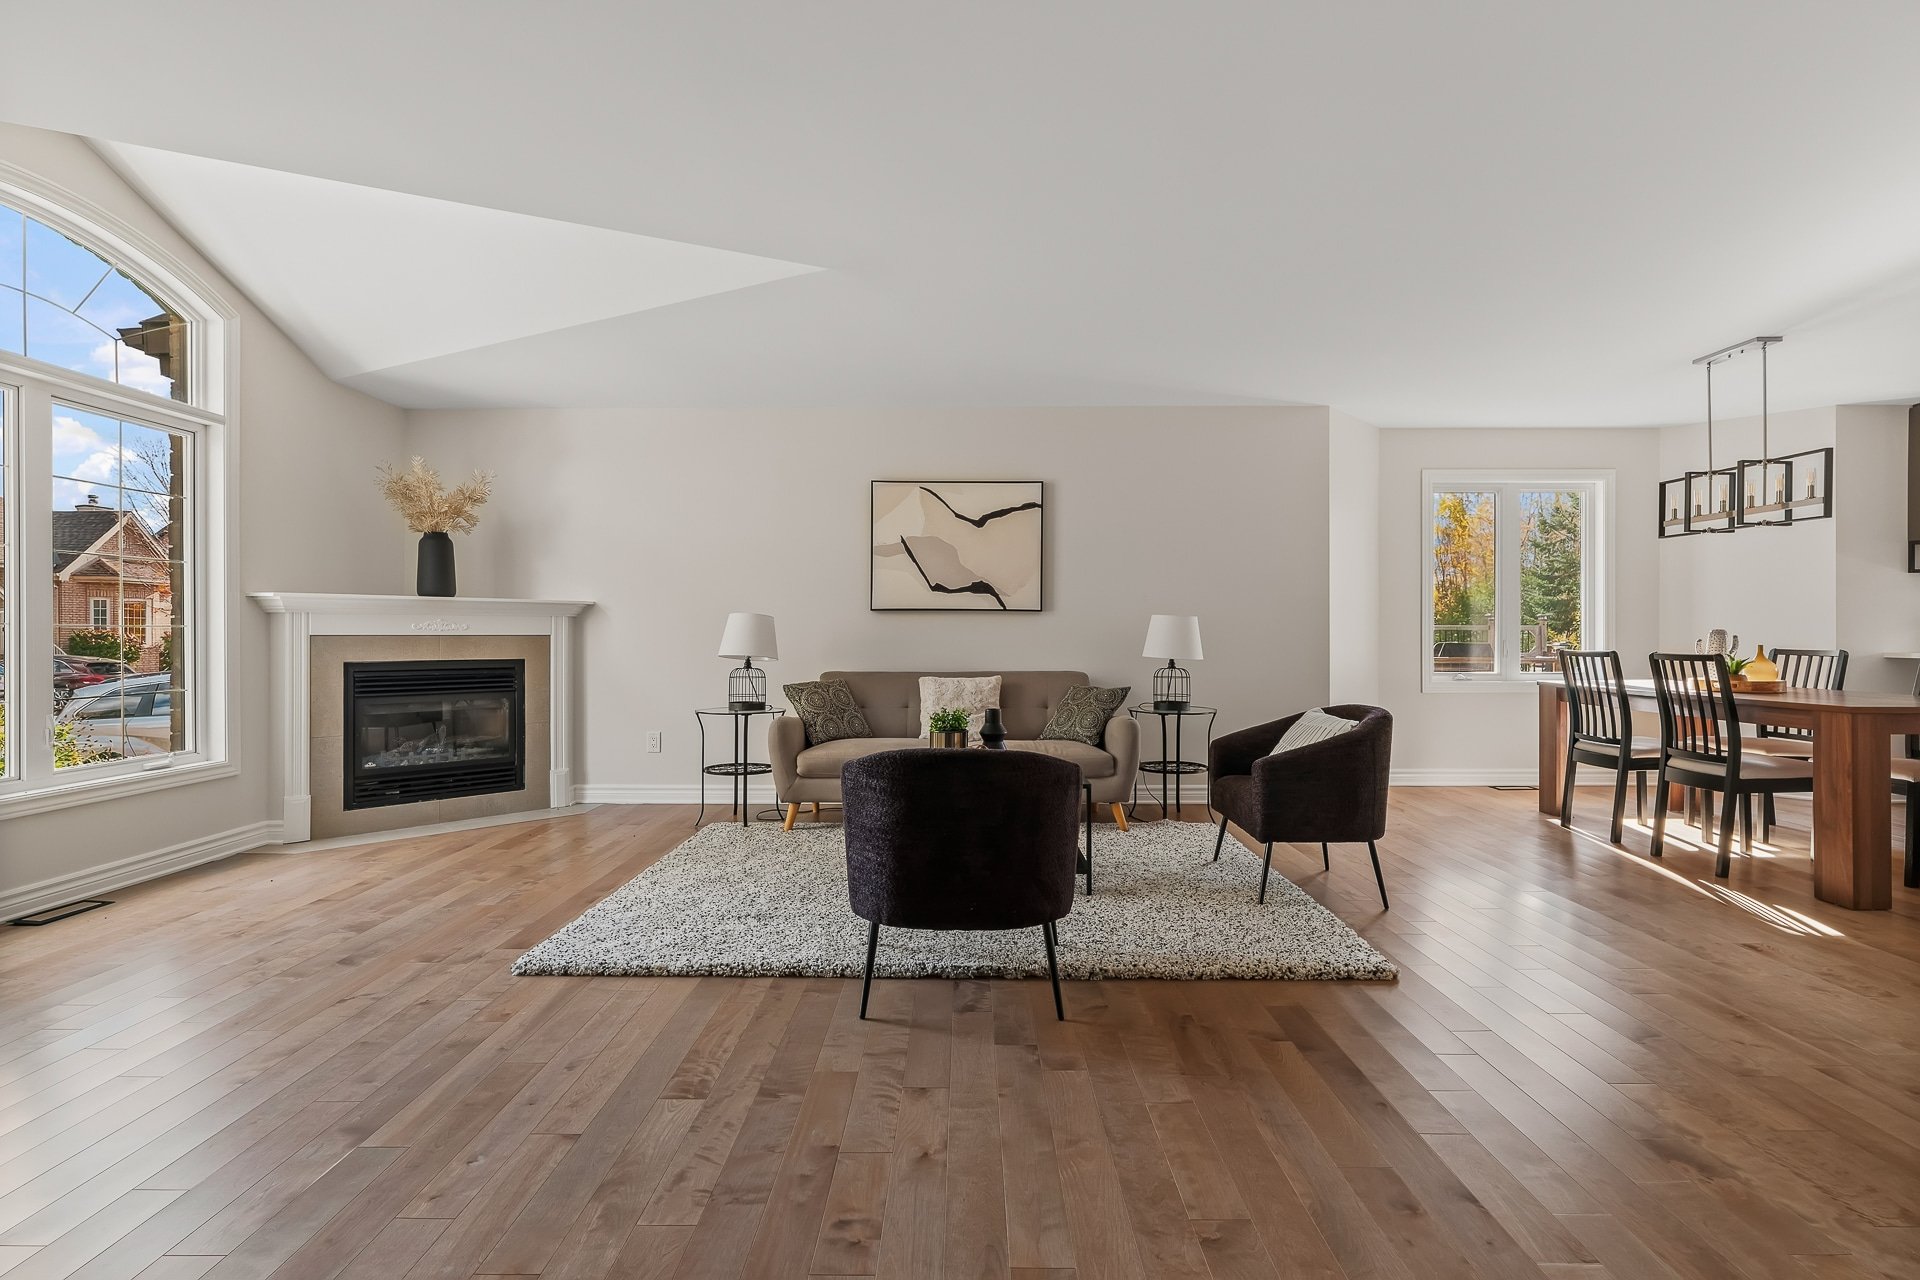
Living room
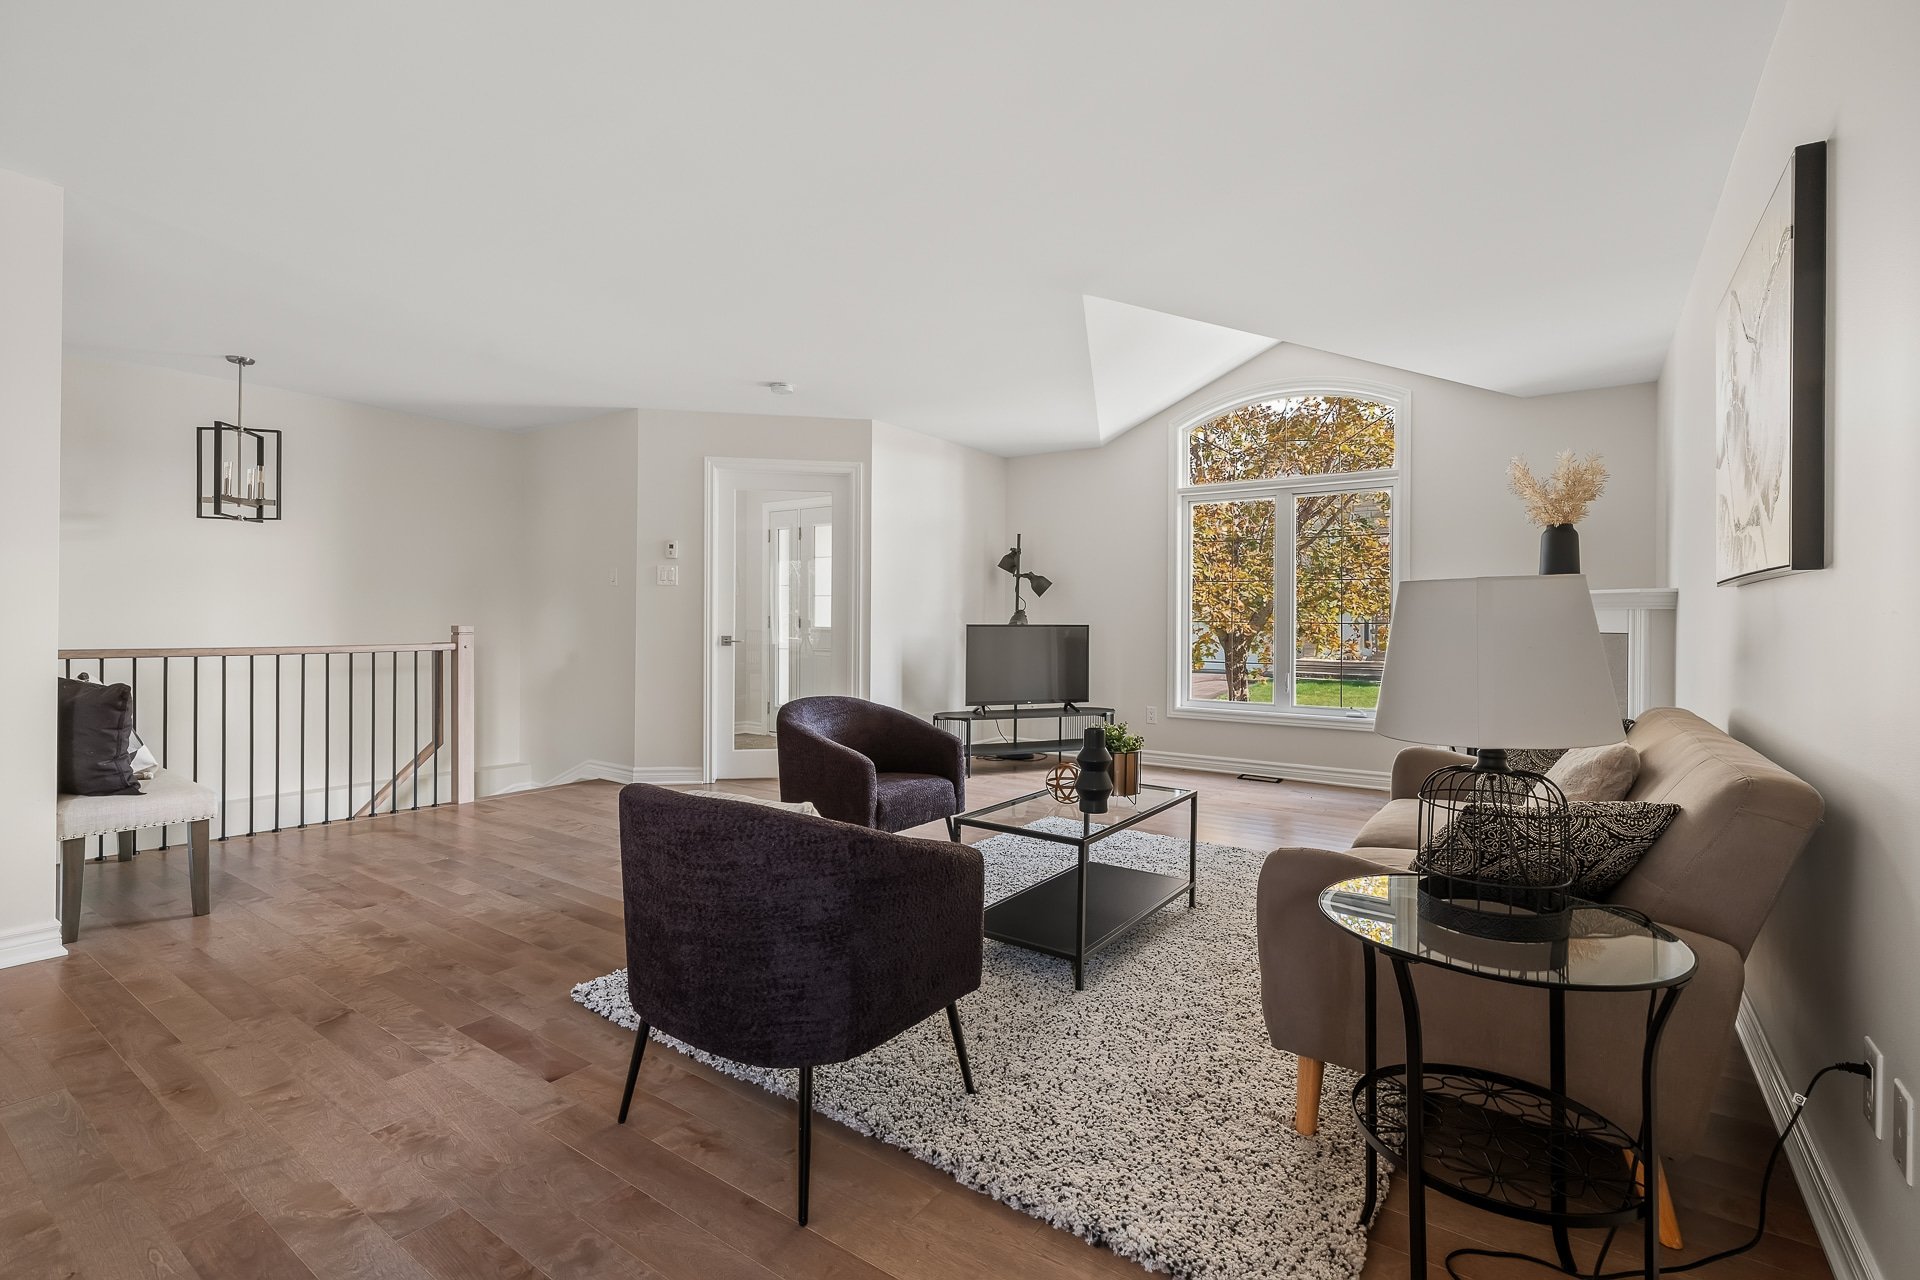
Living room
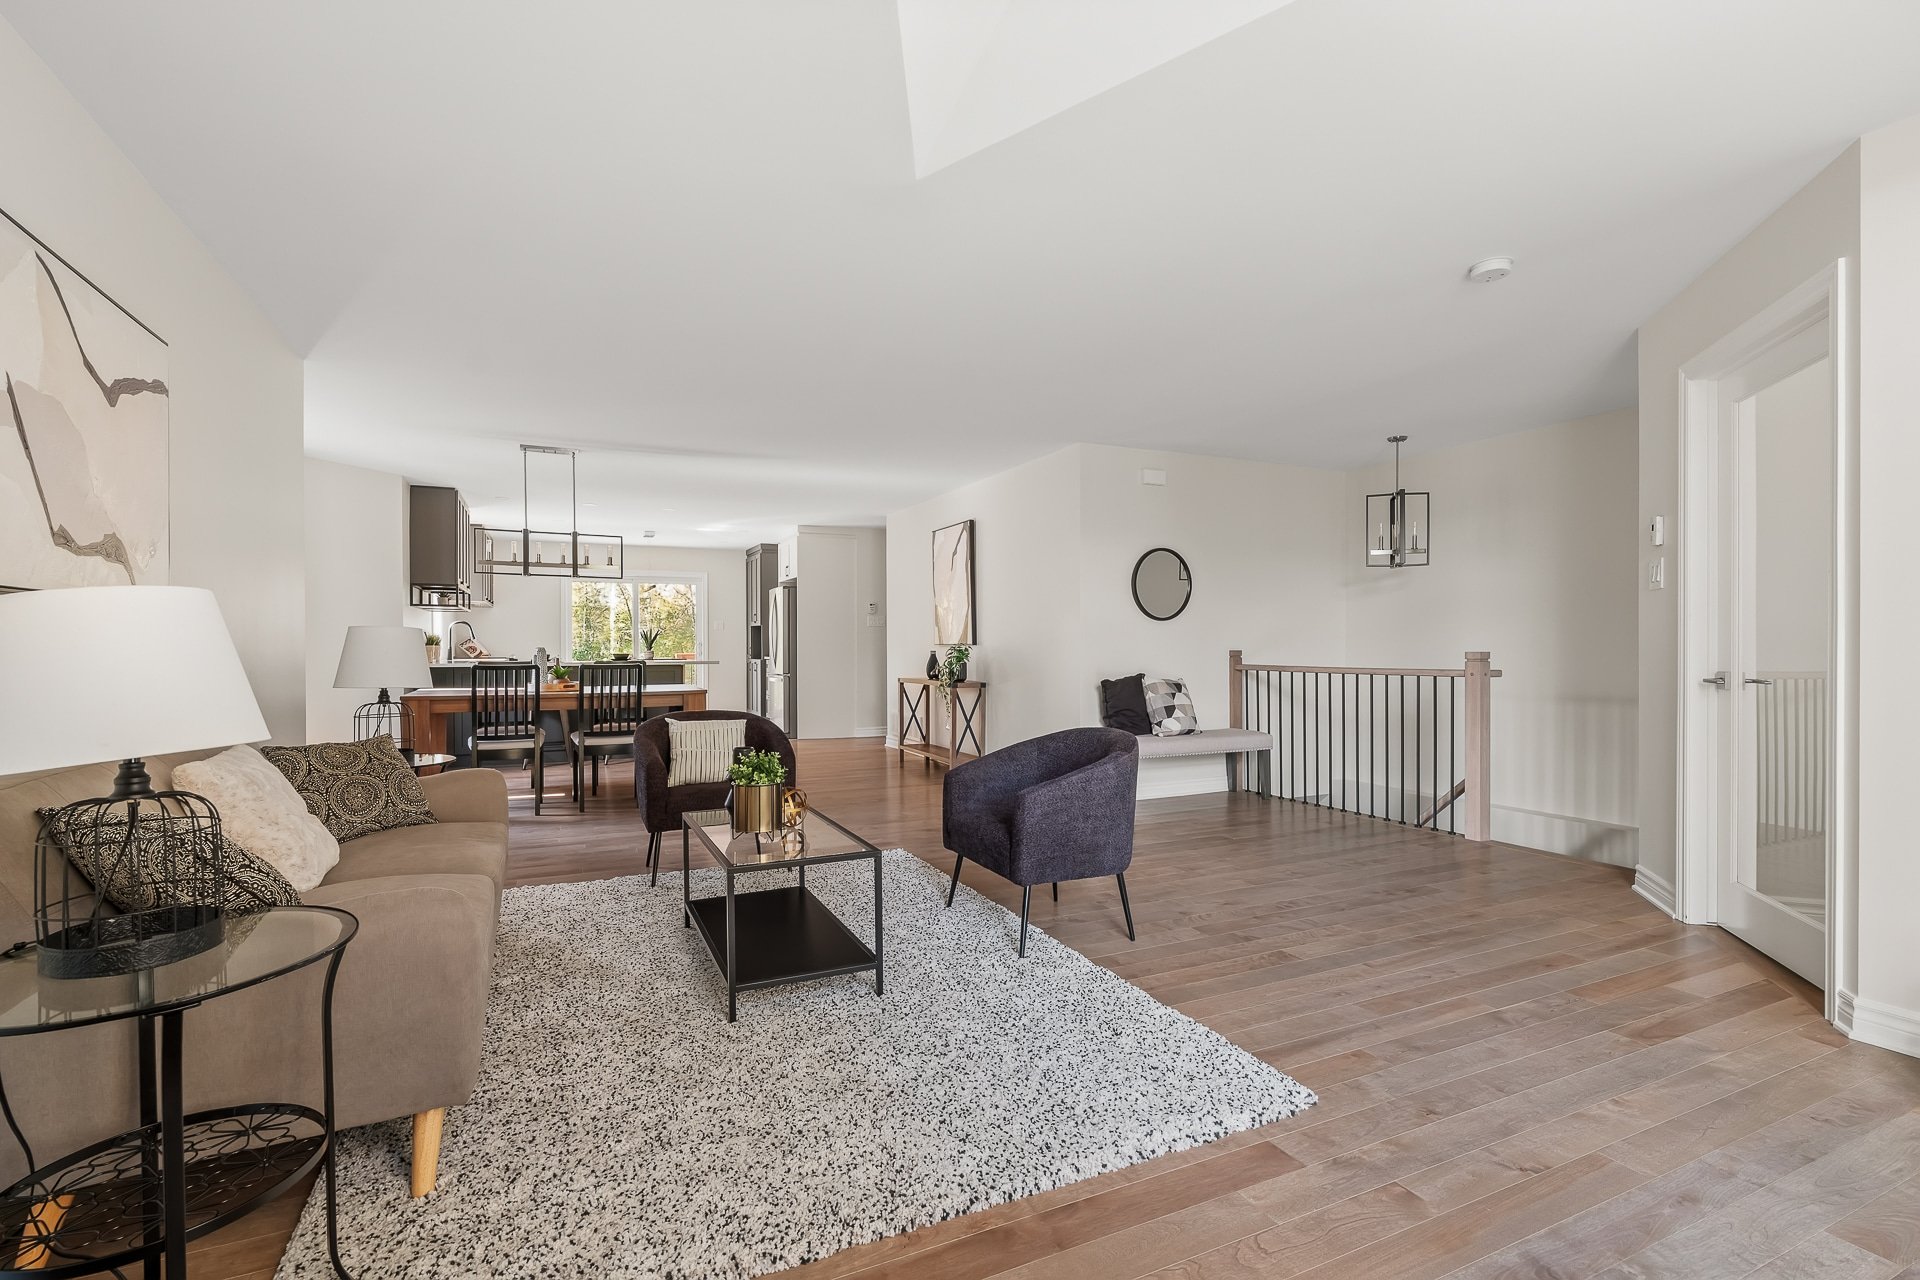
Living room
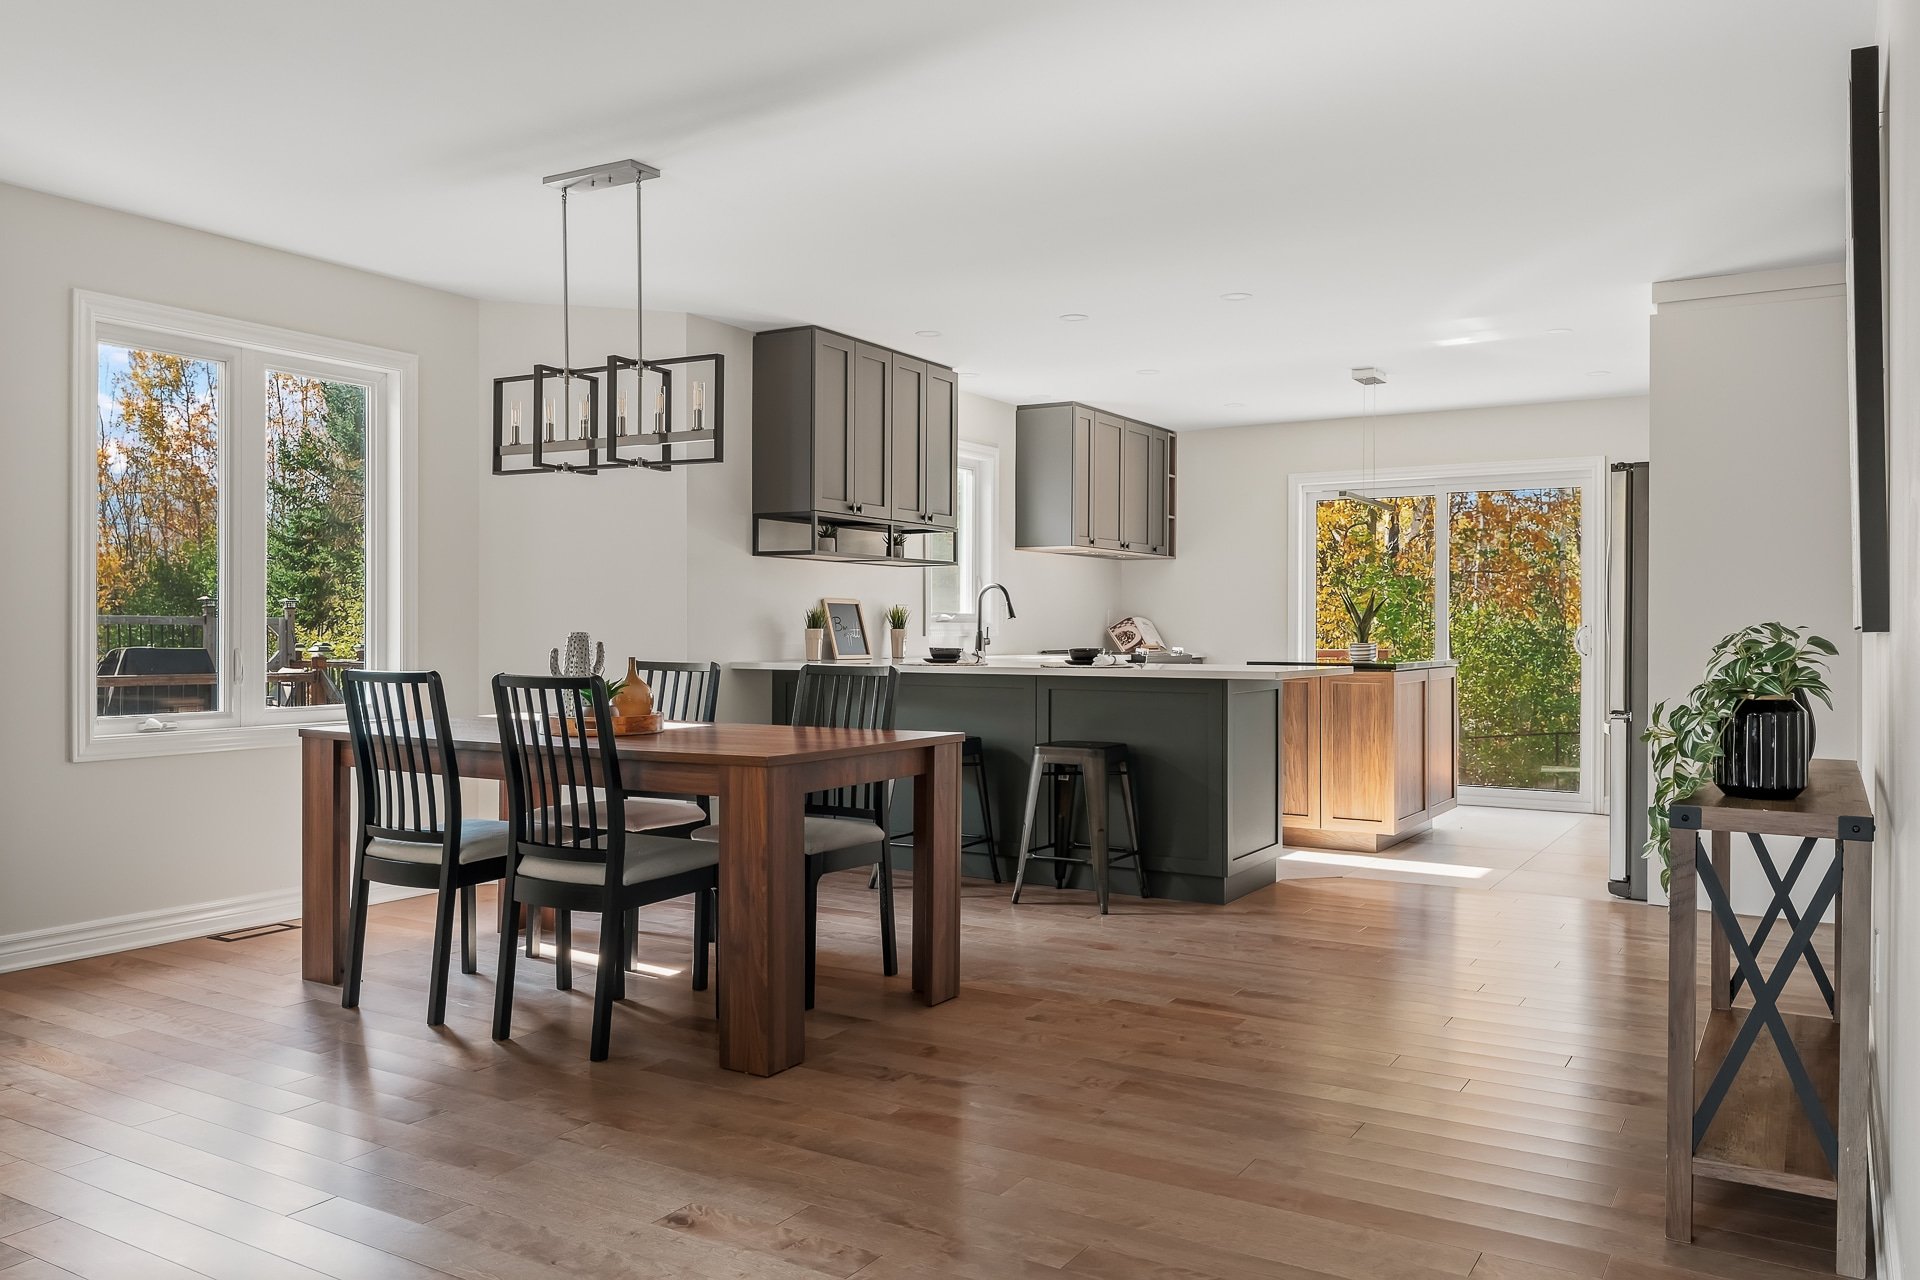
Dining room
|
|
Description
A must-see property located on a cul-de-sac in the sought-after Jardins Lavigne neighborhood in Aylmer! This exceptional home, set on a private lot with no rear neighbors, offers spacious living areas that have been completely renovated with high-end materials and remarkable attention to detail. Over $200,000 has been invested in improvements! Enjoy a magnificent, light-filled open-concept layout, a modern kitchen with quartz countertops, 4 bedrooms, 2 elegant bathrooms, and a huge finished basement. Attached garage, private yard, and a prime family-friendly location. Truly move-in ready! Act fast!
THE PROPERTY
+ Magnificent, detached single-story home built in 2010
+ Located on a cul-de-sac in the sought-after Jardins
Lavigne neighborhood
+ Approximately 1,480 sq. ft. of living space on the ground
floor
+ 6,521 sq. ft. lot with no rear neighbors
+ West-facing
+ Extensive renovations since 2022
+ High-end materials and contemporary finishes
+ 4 bedrooms (2 on the ground floor and 2 in the basement)
+ 2 full bathrooms
+ Attached single-car garage
+ Flexible layout
GROUND FLOOR
+ Spacious, bright open-concept layout
+ Generous windows
+ Large living room with gas fireplace
+ Mirage hardwood floors
+ Renovated kitchen with custom cabinets
+ Quartz countertops and modern backsplash
+ Large central island
+ Spacious dining room with a view of the backyard
+ Master bedroom with a large, fully equipped walk-in closet
+ Second good-sized bedroom
+ Fully renovated bathroom with heated floors
+ Freestanding bathtub and large glass-enclosed shower
+ Large-format ceramic tiles and modern fixtures
+ Vanity unit offering plenty of storage
BASEMENT
+ Fully renovated and finished basement
+ Huge multipurpose family room
+ Ideal space for a home theater or game room
+ 2 additional bedrooms
+ Second full bathroom with a glass-enclosed shower
+ Modern flooring and recessed lighting
+ Storage spaces
+ Large utility room
EXTERIOR
+ Private lot of 6,521 sq. ft. with no rear neighbors
+ Fenced backyard
+ West-facing, ideal for sunsets
+ Lush, green surroundings with mature trees
+ Wood deck
+ Landscaped ground-level patio
+ Yard offering several landscaping possibilities
+ Attached garage with direct access to the house
+ Garage with painted floor and storage
RENOVATIONS AND IMPROVEMENTS
+ Major renovations completed between 2022 and 2024
+ Fully modernized kitchen
+ Mirage hardwood floors
+ New large-format ceramic tiles
+ Main bathroom completely remodeled (floor heating)
+ Renovated basement bathroom
+ Completely remodeled basement
+ Modernized light fixtures and faucets
+ Interior paint and new finishes
+ Replaced moldings and trim
LOCATION
+ Family-friendly Les Jardins Lavigne neighborhood in Aylmer
+ Quiet cul-de-sac
+ Elementary and high schools nearby
+ Daycare centers and child care facilities in the area
+ Parks, green spaces, and playgrounds
+ Bicycle paths and trails nearby
+ Grocery stores, pharmacies, restaurants, and shops
+ Accessible public transportation
+ Convenient access to major highways
+ Close to all amenities
+ Magnificent, detached single-story home built in 2010
+ Located on a cul-de-sac in the sought-after Jardins
Lavigne neighborhood
+ Approximately 1,480 sq. ft. of living space on the ground
floor
+ 6,521 sq. ft. lot with no rear neighbors
+ West-facing
+ Extensive renovations since 2022
+ High-end materials and contemporary finishes
+ 4 bedrooms (2 on the ground floor and 2 in the basement)
+ 2 full bathrooms
+ Attached single-car garage
+ Flexible layout
GROUND FLOOR
+ Spacious, bright open-concept layout
+ Generous windows
+ Large living room with gas fireplace
+ Mirage hardwood floors
+ Renovated kitchen with custom cabinets
+ Quartz countertops and modern backsplash
+ Large central island
+ Spacious dining room with a view of the backyard
+ Master bedroom with a large, fully equipped walk-in closet
+ Second good-sized bedroom
+ Fully renovated bathroom with heated floors
+ Freestanding bathtub and large glass-enclosed shower
+ Large-format ceramic tiles and modern fixtures
+ Vanity unit offering plenty of storage
BASEMENT
+ Fully renovated and finished basement
+ Huge multipurpose family room
+ Ideal space for a home theater or game room
+ 2 additional bedrooms
+ Second full bathroom with a glass-enclosed shower
+ Modern flooring and recessed lighting
+ Storage spaces
+ Large utility room
EXTERIOR
+ Private lot of 6,521 sq. ft. with no rear neighbors
+ Fenced backyard
+ West-facing, ideal for sunsets
+ Lush, green surroundings with mature trees
+ Wood deck
+ Landscaped ground-level patio
+ Yard offering several landscaping possibilities
+ Attached garage with direct access to the house
+ Garage with painted floor and storage
RENOVATIONS AND IMPROVEMENTS
+ Major renovations completed between 2022 and 2024
+ Fully modernized kitchen
+ Mirage hardwood floors
+ New large-format ceramic tiles
+ Main bathroom completely remodeled (floor heating)
+ Renovated basement bathroom
+ Completely remodeled basement
+ Modernized light fixtures and faucets
+ Interior paint and new finishes
+ Replaced moldings and trim
LOCATION
+ Family-friendly Les Jardins Lavigne neighborhood in Aylmer
+ Quiet cul-de-sac
+ Elementary and high schools nearby
+ Daycare centers and child care facilities in the area
+ Parks, green spaces, and playgrounds
+ Bicycle paths and trails nearby
+ Grocery stores, pharmacies, restaurants, and shops
+ Accessible public transportation
+ Convenient access to major highways
+ Close to all amenities
Inclusions: Light fixtures.
Exclusions : Furniture and appliances belonging to the real estate professional. Certificate of Location
| BUILDING | |
|---|---|
| Type | Bungalow |
| Style | Detached |
| Dimensions | 14.67x11.6 M |
| Lot Size | 606.1 MC |
| EXPENSES | |
|---|---|
| Municipal Taxes (2026) | $ 5875 / year |
| School taxes (2026) | $ 536 / year |
|
ROOM DETAILS |
|||
|---|---|---|---|
| Room | Dimensions | Level | Flooring |
| Hallway | 7.9 x 4.3 P | Ground Floor | Ceramic tiles |
| Living room | 19.7 x 17.2 P | Ground Floor | Wood |
| Dining room | 10.1 x 15.7 P | Ground Floor | Wood |
| Kitchen | 13.0 x 15.0 P | Ground Floor | Ceramic tiles |
| Bathroom | 12.0 x 10.1 P | Ground Floor | Ceramic tiles |
| Primary bedroom | 15.4 x 14.0 P | Ground Floor | Wood |
| Bedroom | 10.2 x 11.1 P | Ground Floor | Wood |
| Family room | 30.6 x 21.6 P | Basement | Floating floor |
| Bedroom | 13.8 x 10.1 P | Basement | Floating floor |
| Bedroom | 12.10 x 13.1 P | Basement | Floating floor |
| Bathroom | 9.7 x 6.8 P | Basement | Ceramic tiles |
| Storage | 6.0 x 8.0 P | Basement | Concrete |
| Mechanical room | 13.0 x 10.1 P | Basement | Concrete |
|
CHARACTERISTICS |
|
|---|---|
| Basement | 6 feet and over, Finished basement |
| Heating system | Air circulation, Radiant |
| Driveway | Asphalt, Plain paving stone |
| Roofing | Asphalt shingles |
| Garage | Attached, Heated |
| Proximity | Bicycle path, Daycare centre, Elementary school, High school, Park - green area, Public transport |
| Siding | Brick, Vinyl |
| Equipment available | Central air conditioning, Electric garage door, Private yard, Ventilation system |
| Window type | Crank handle, French window |
| Distinctive features | Cul-de-sac, No neighbours in the back |
| Landscaping | Fenced, Landscape |
| Available services | Fire detector |
| Topography | Flat |
| Parking | Garage, Outdoor |
| Hearth stove | Gaz fireplace |
| Rental appliances | Heating appliances, Water heater |
| Sewage system | Municipal sewer |
| Water supply | Municipality |
| Heating energy | Natural gas |
| Foundation | Poured concrete |
| Windows | PVC |
| Zoning | Residential |
| Bathroom / Washroom | Seperate shower |