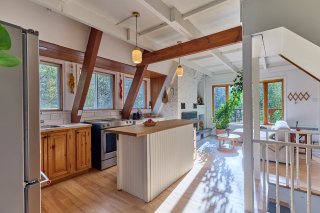
Kitchen
Kitchen
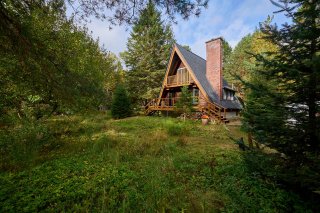
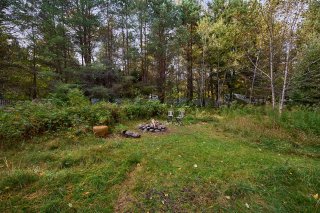
Frontage
Frontage
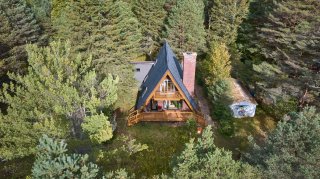
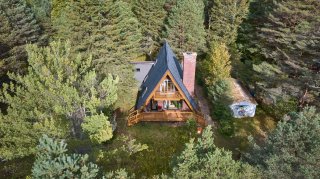
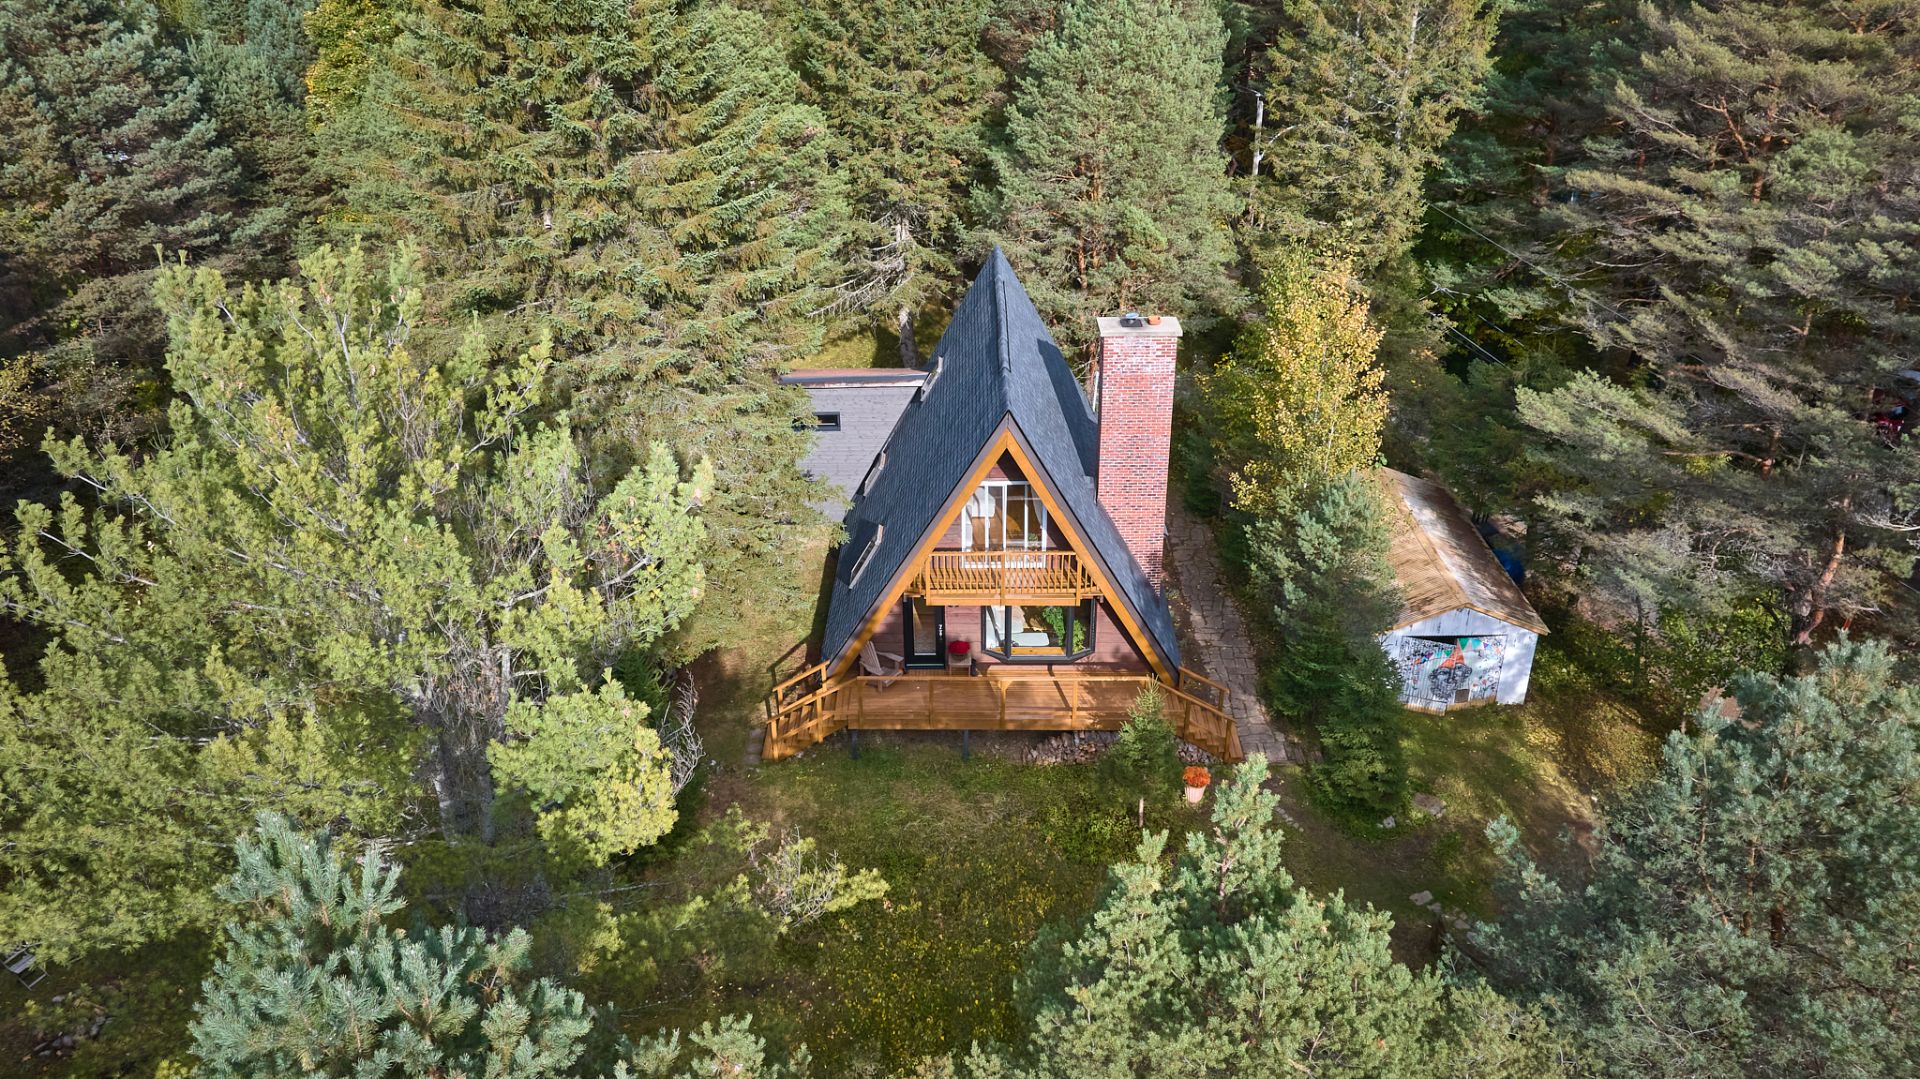
Aerial photo
Aerial photo
Nearby
Nearby
Aerial photo
Aerial photo
Balcony
Balcony
Hallway
Hallway
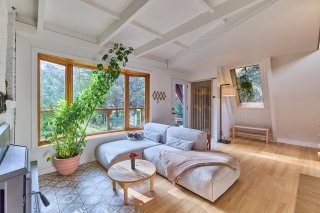
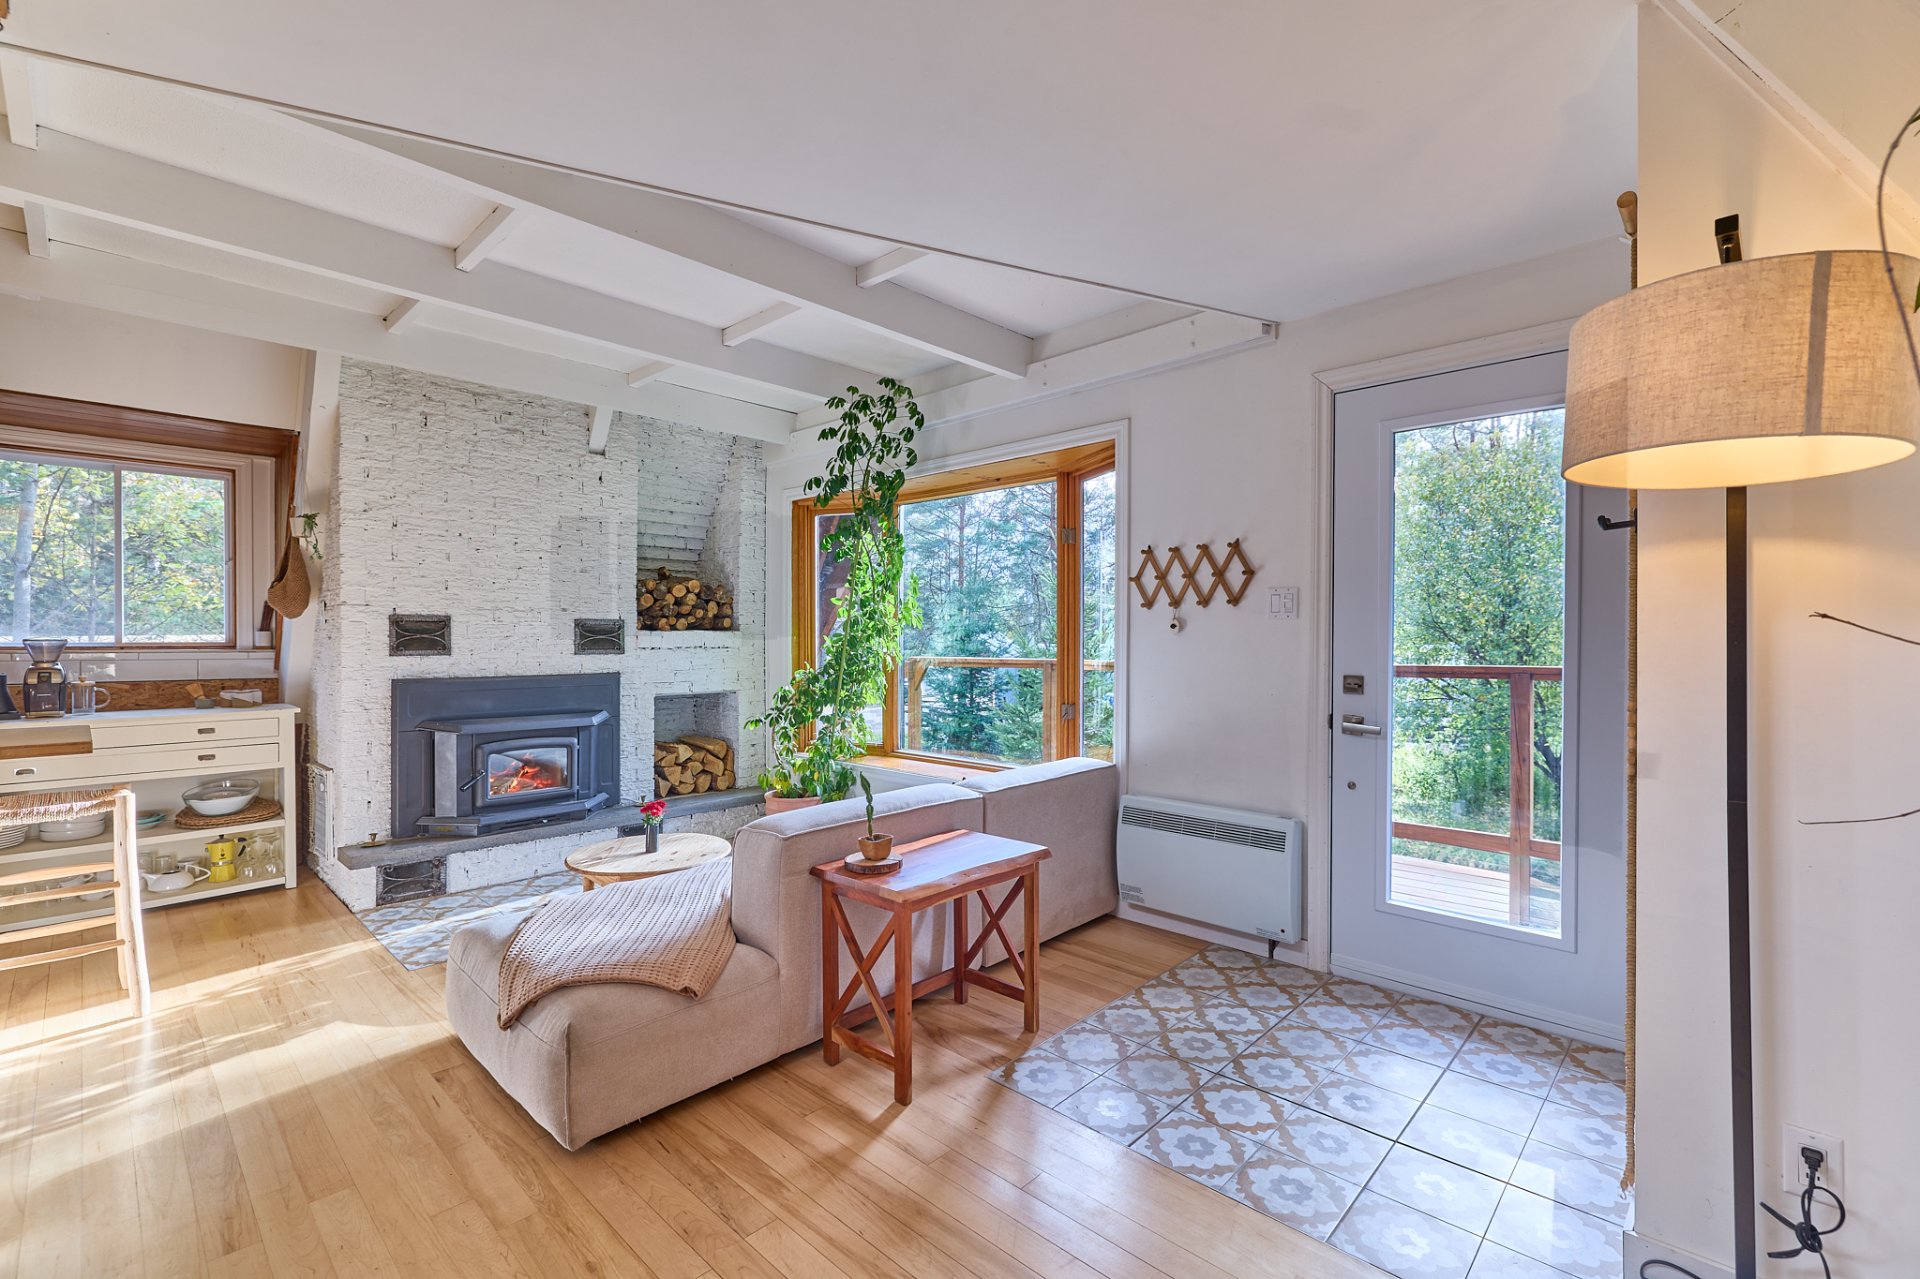
Living room
Living room
Living room
Living room
Living room
Living room
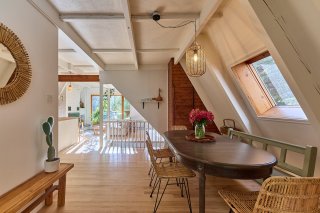
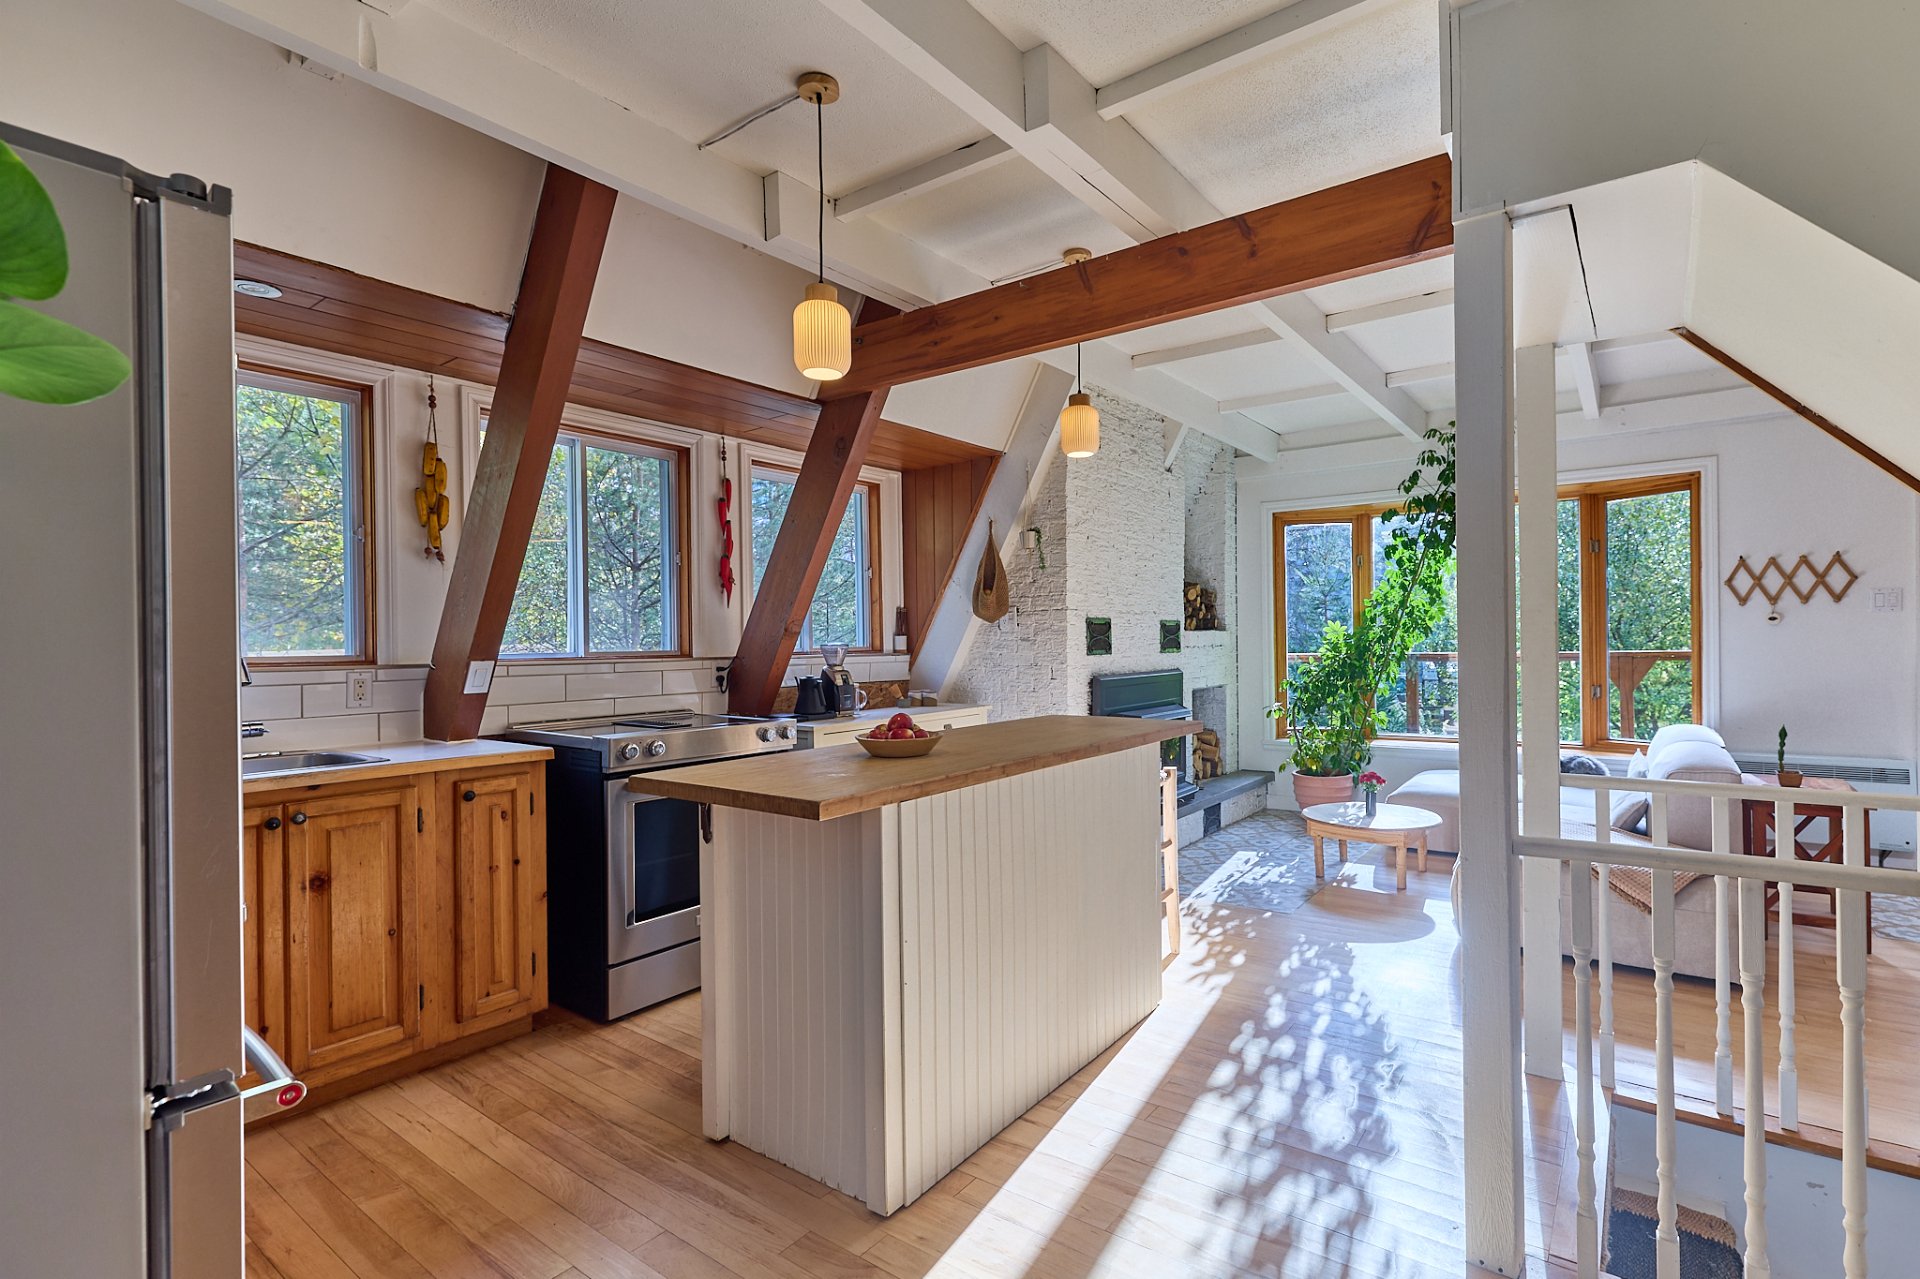
Kitchen
Kitchen
Kitchen
Kitchen
Kitchen
Kitchen
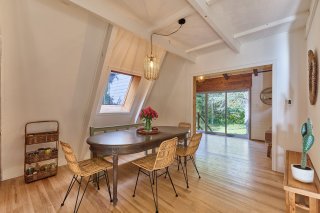
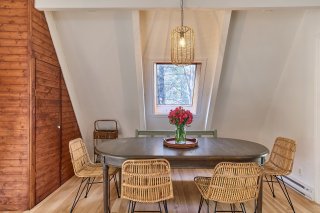
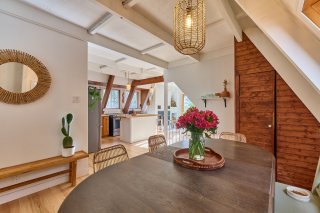
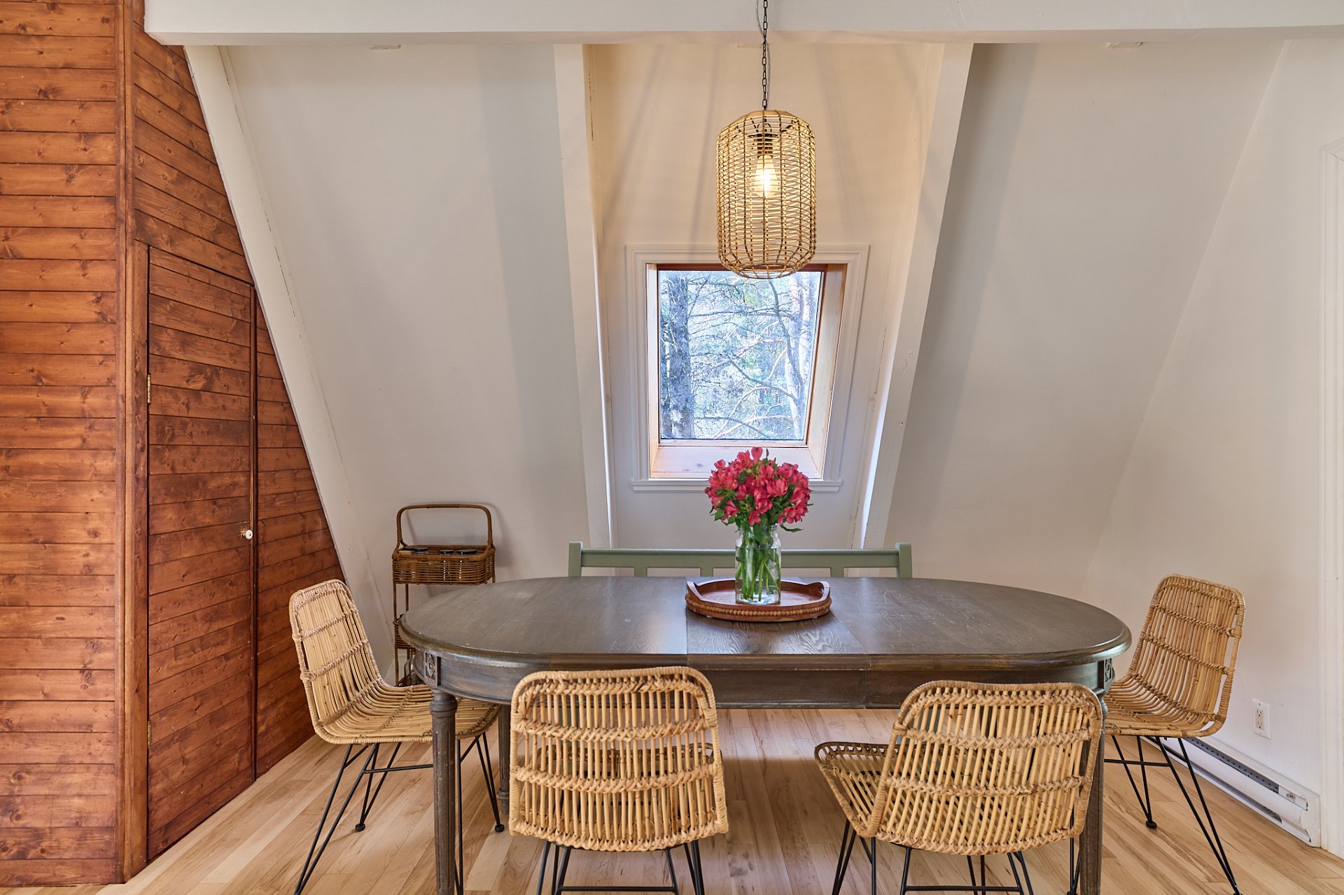
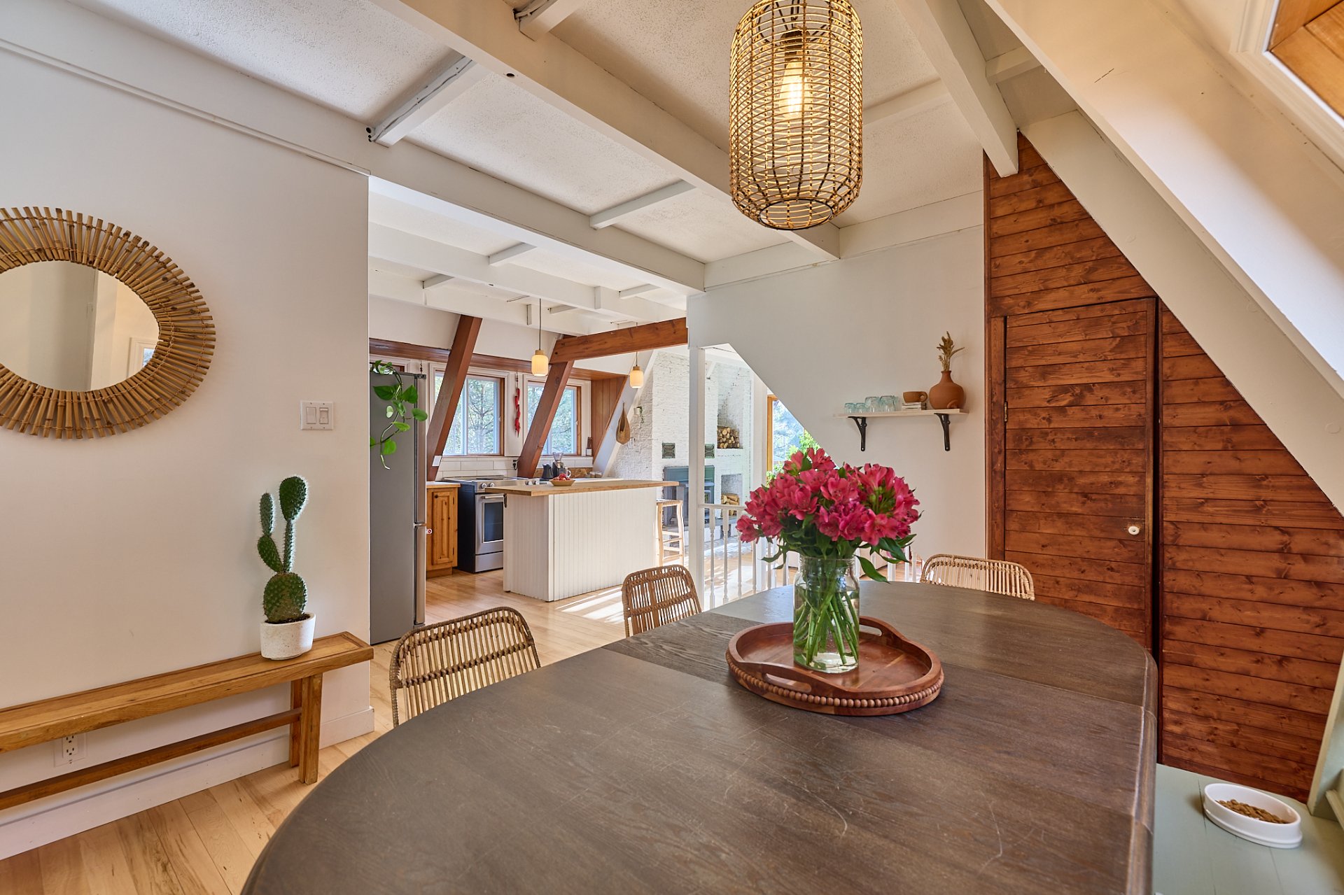
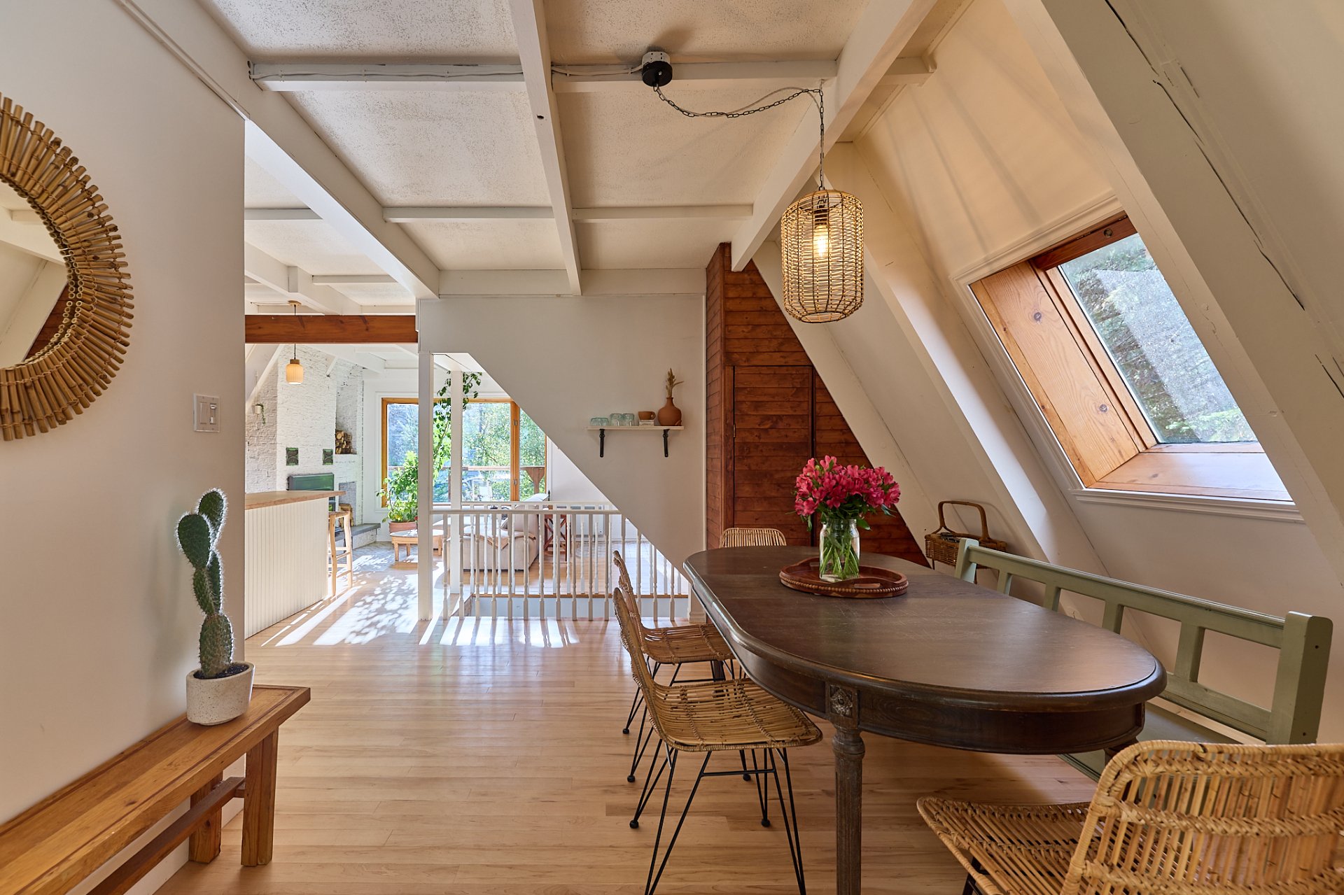
Dining room
Dining room
Dining room
Dining room
Dining room
Dining room
Dining room
Dining room
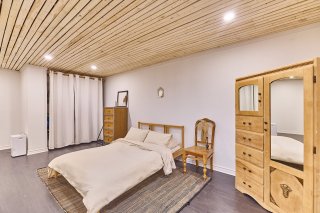
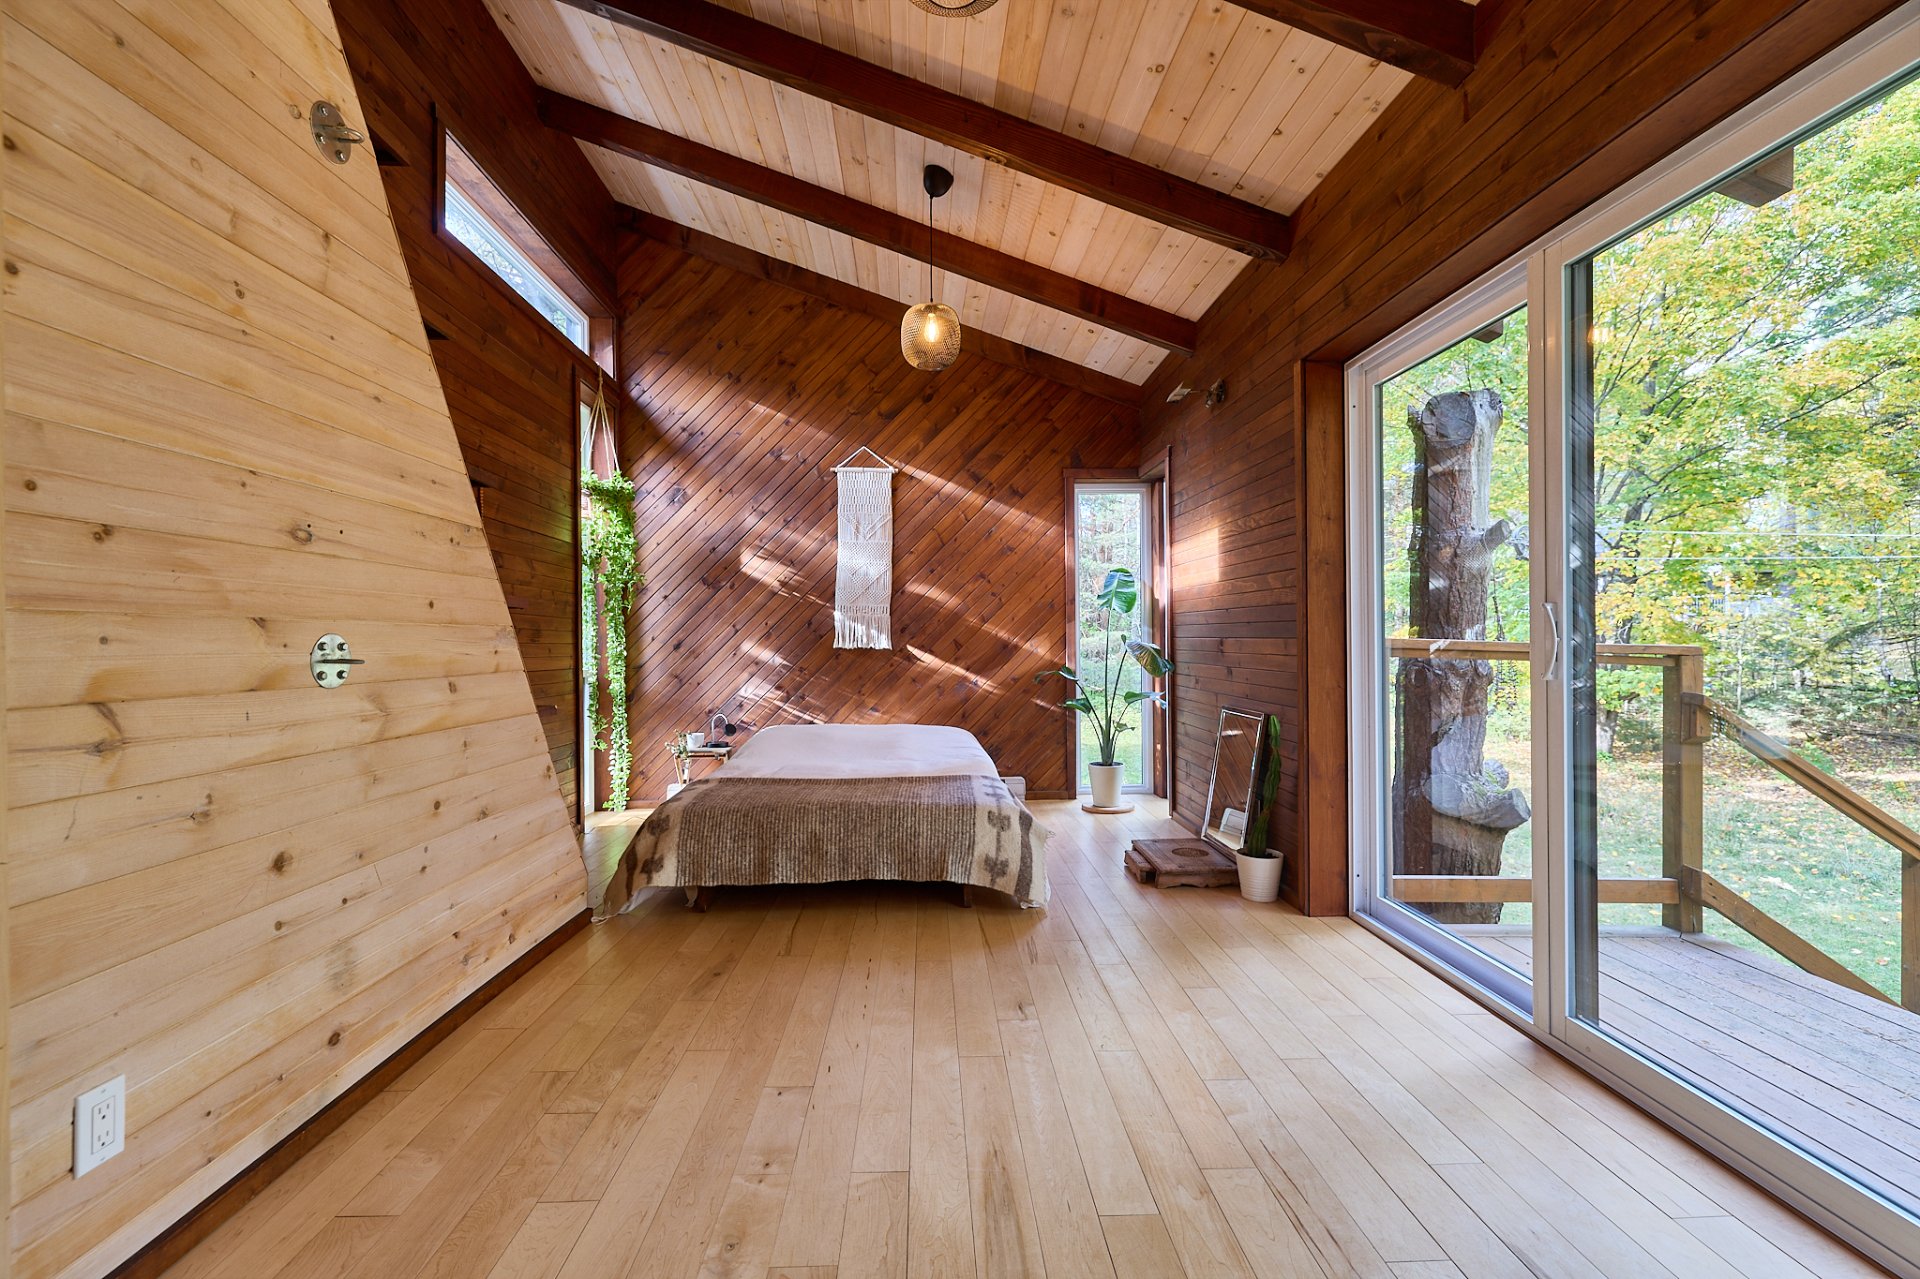
Bedroom
Bedroom
Bedroom
Bedroom
Bedroom
Bedroom
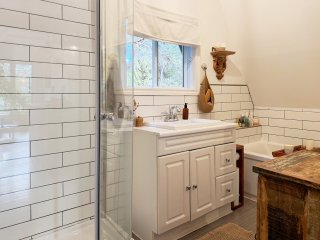
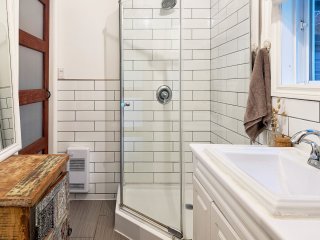
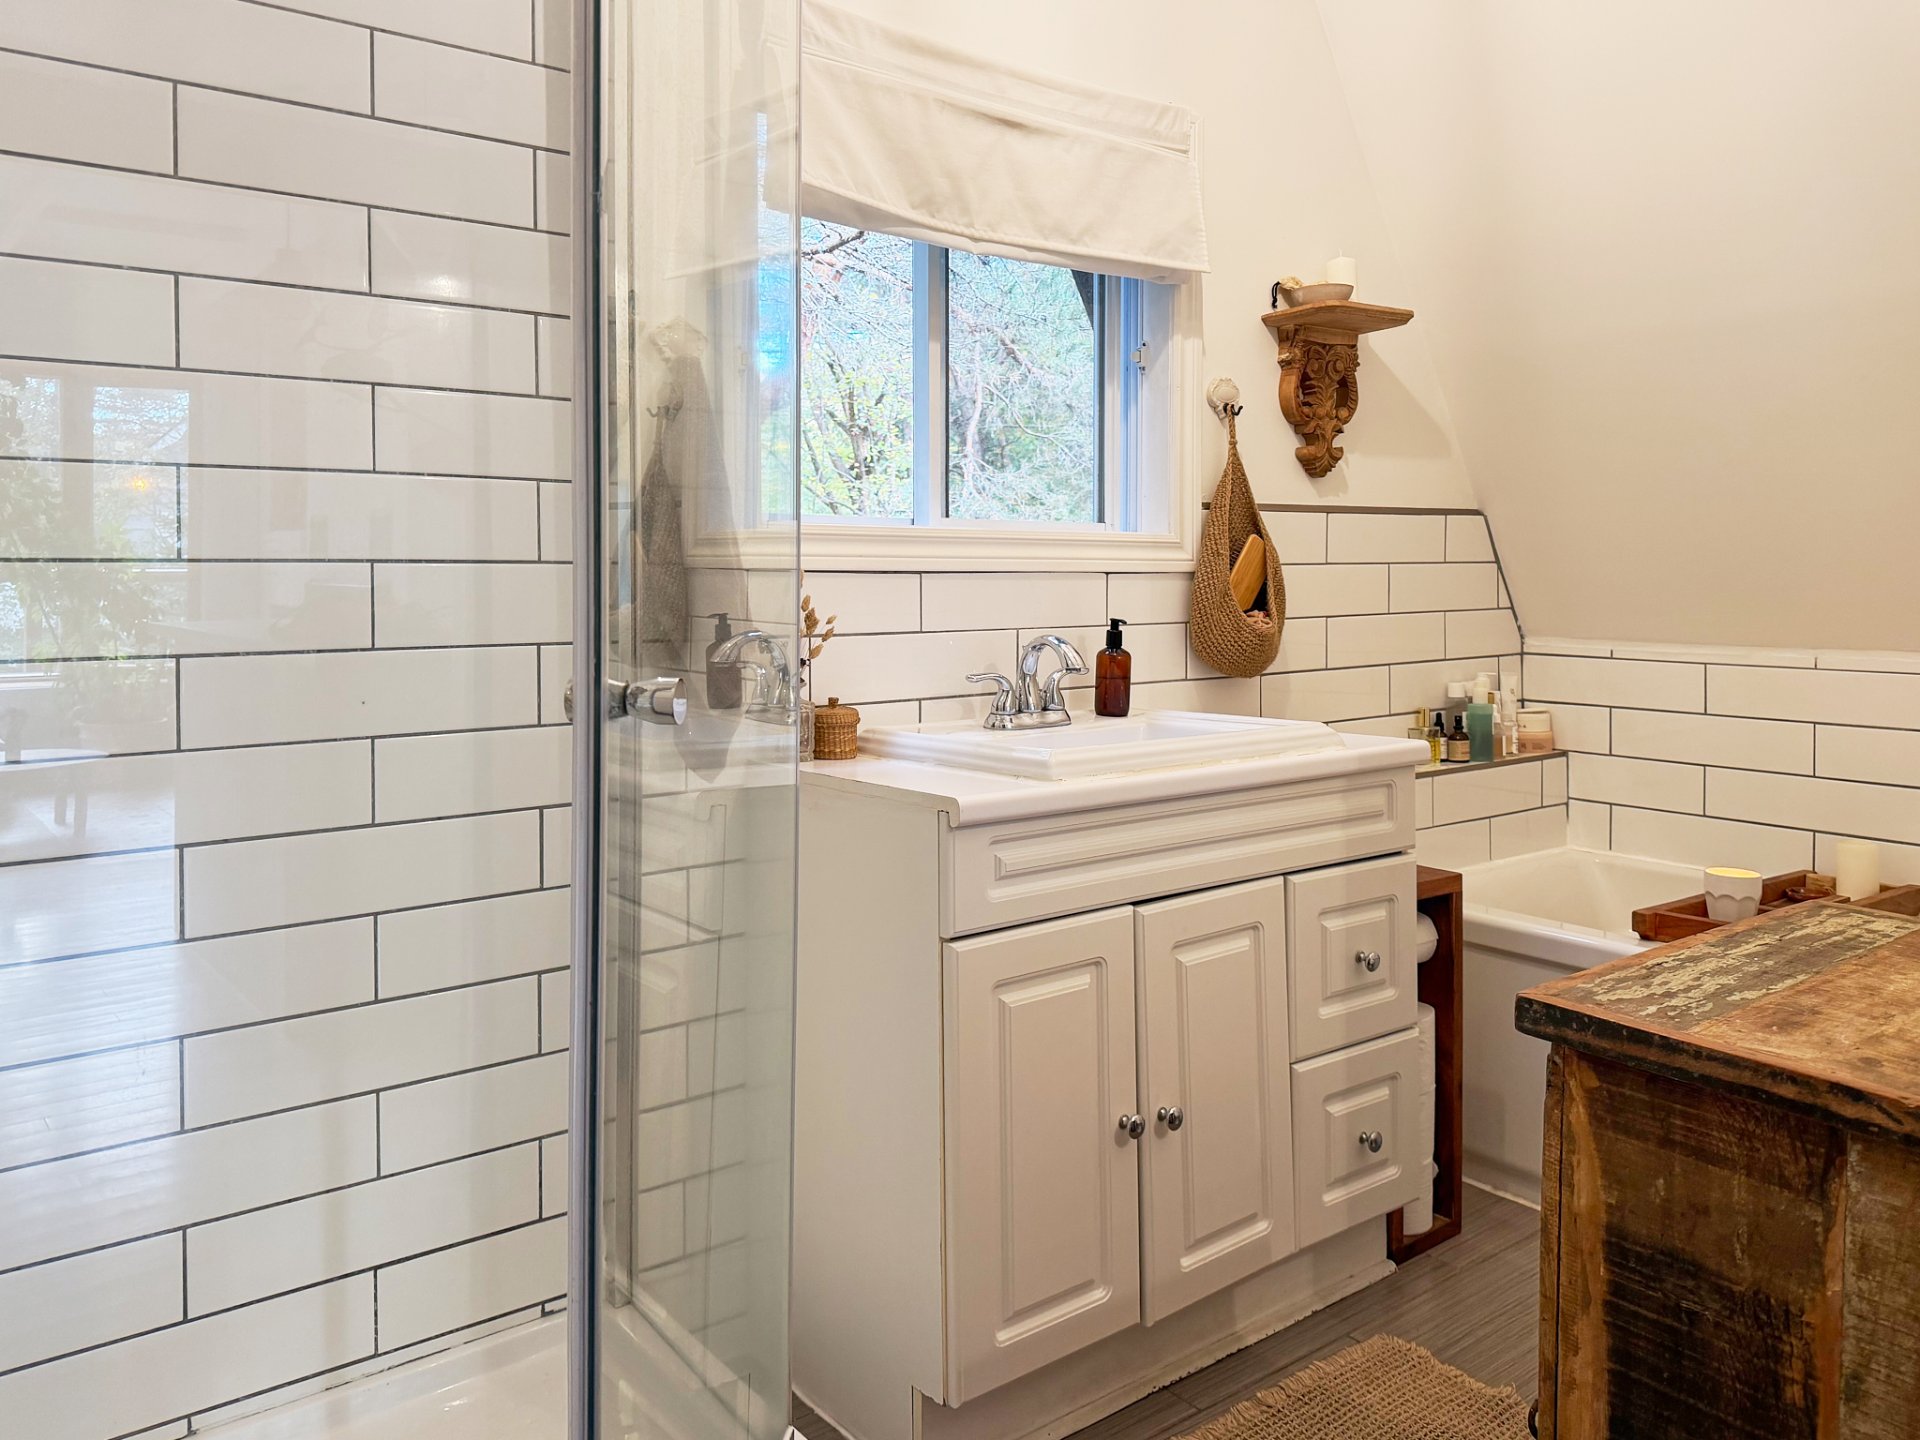
Bathroom
Bathroom
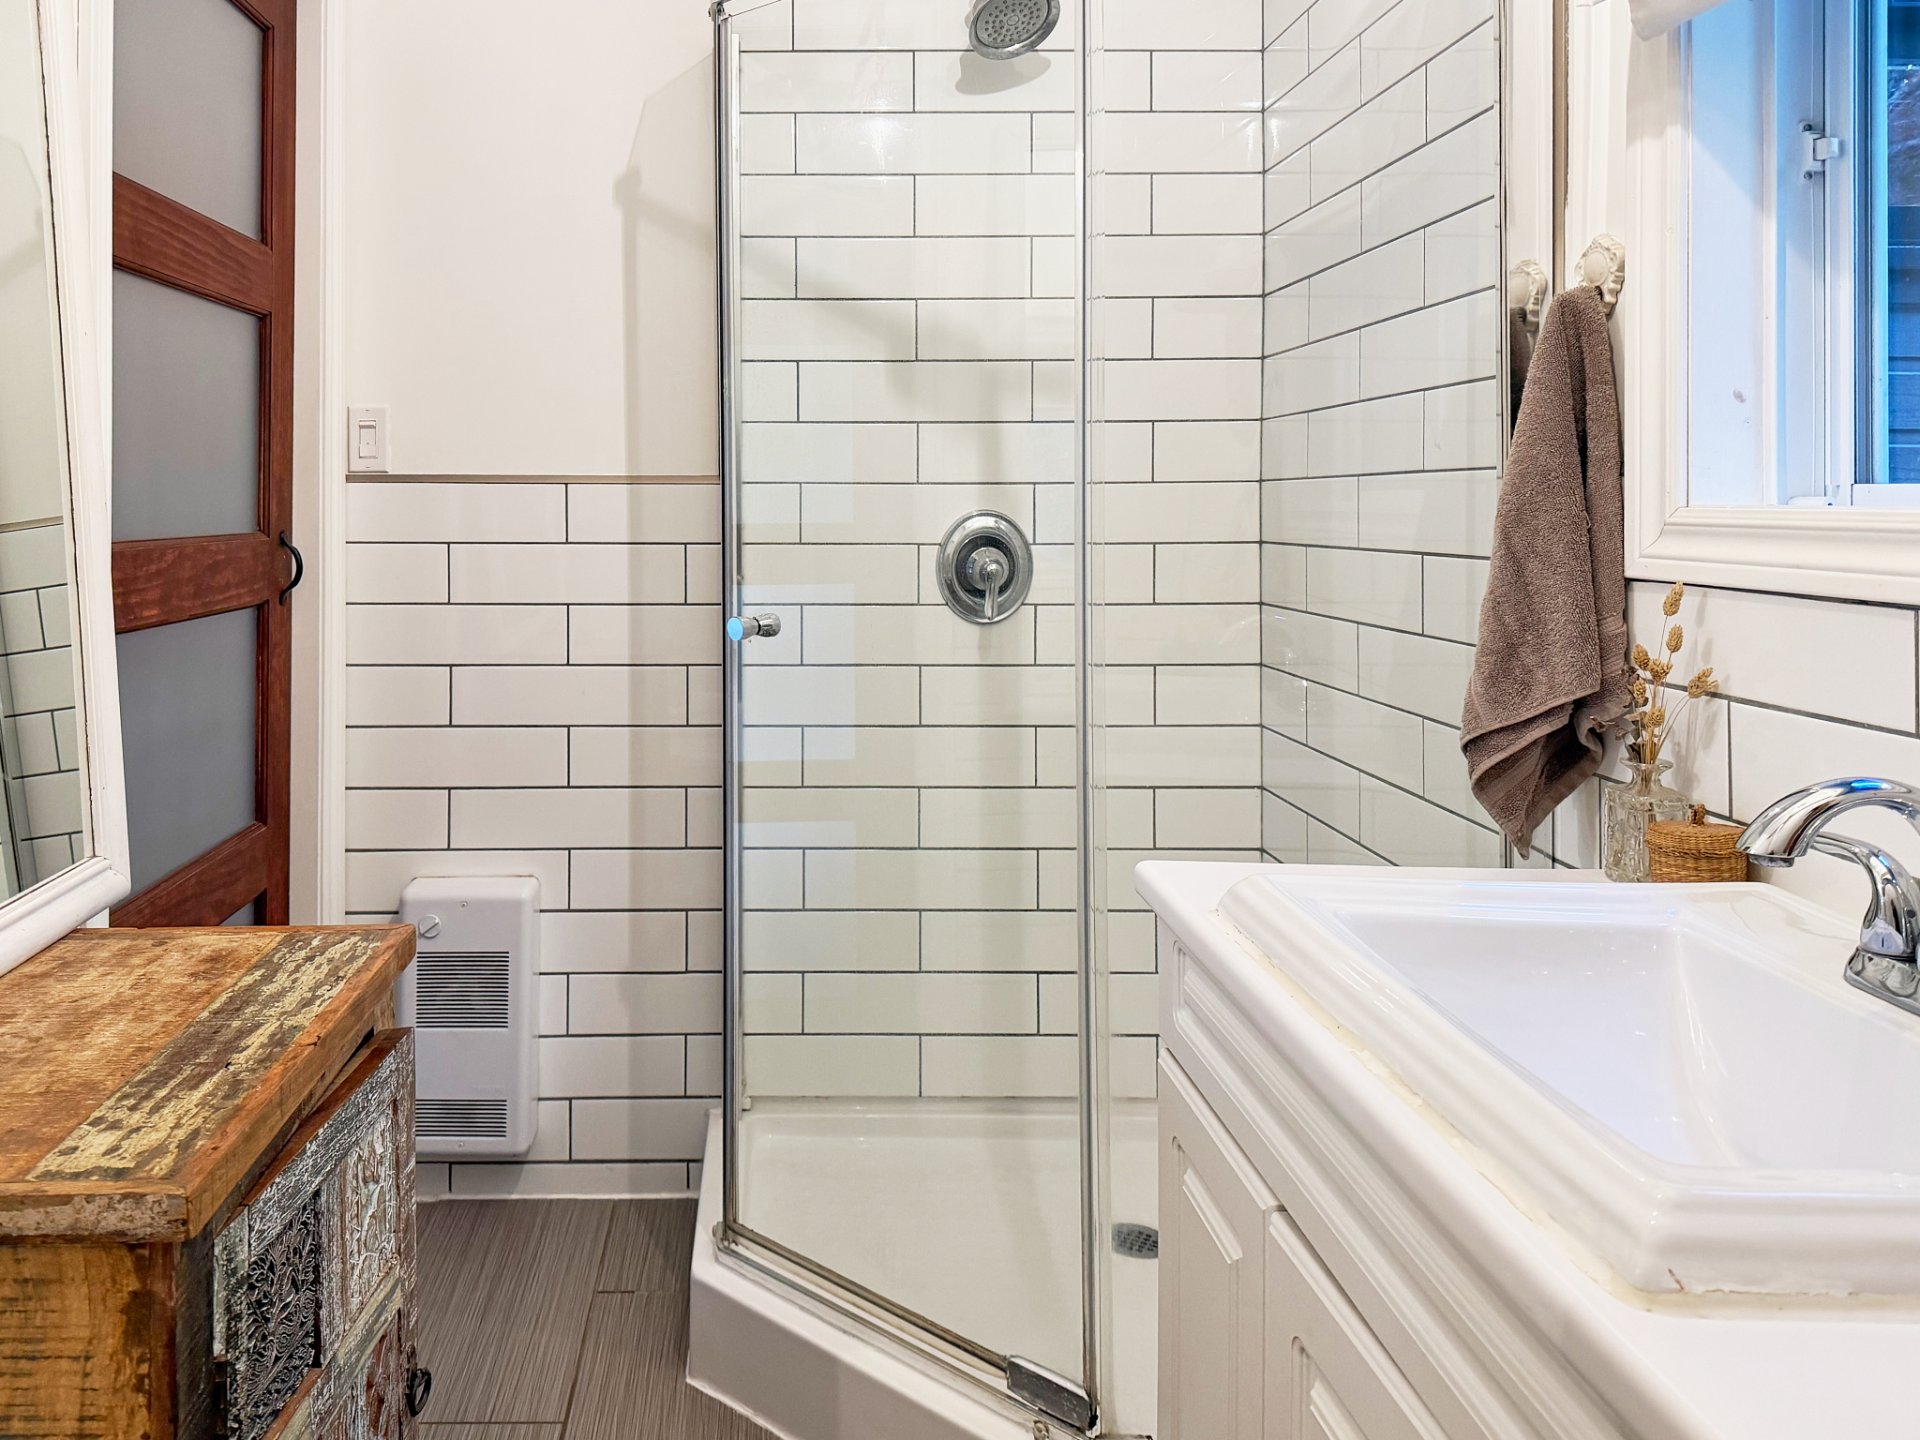
Bathroom
Bathroom
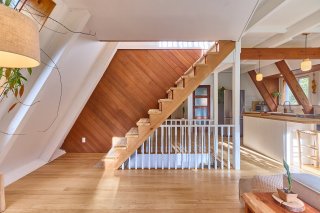
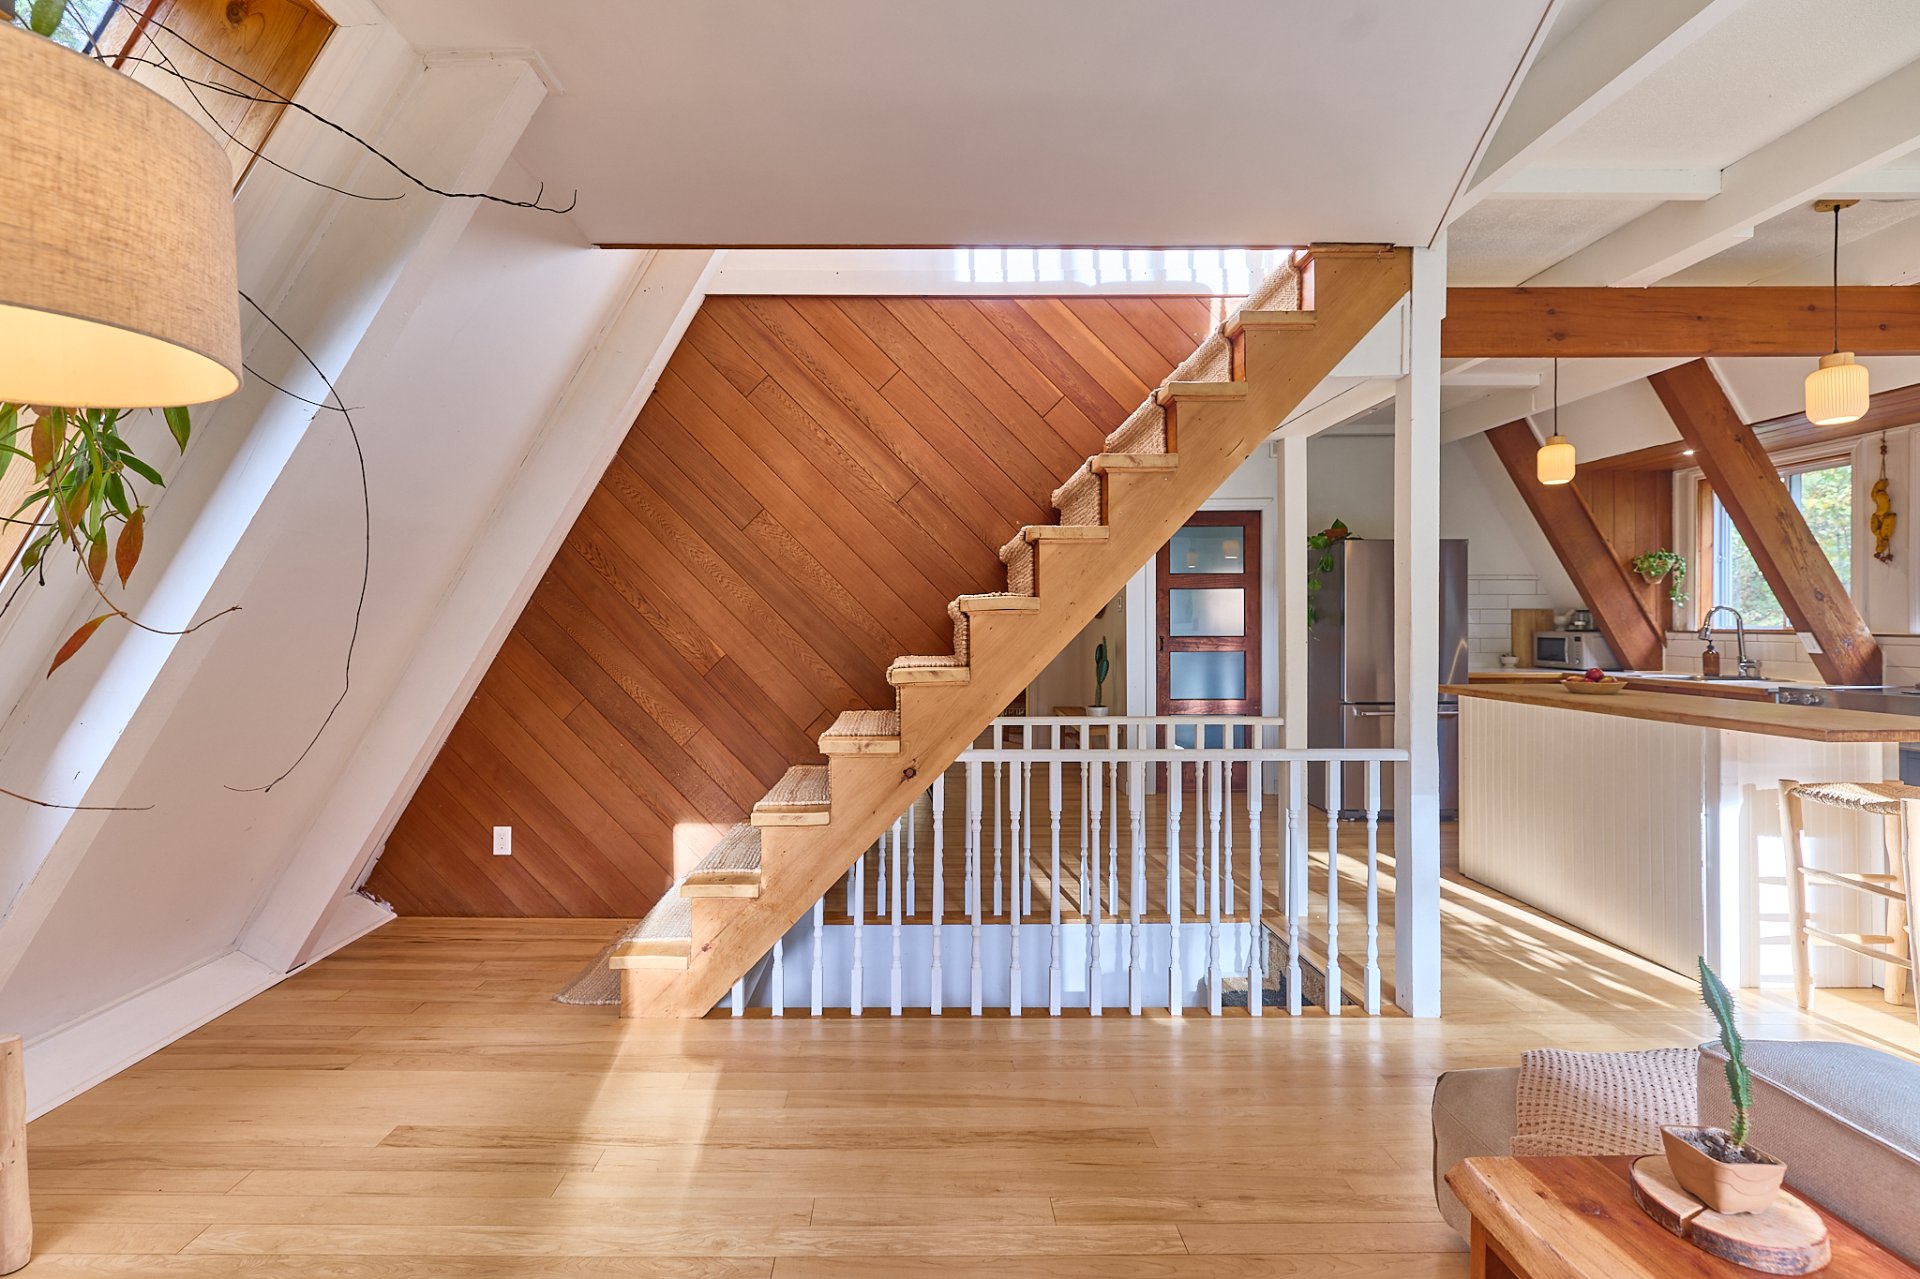
Staircase
Staircase
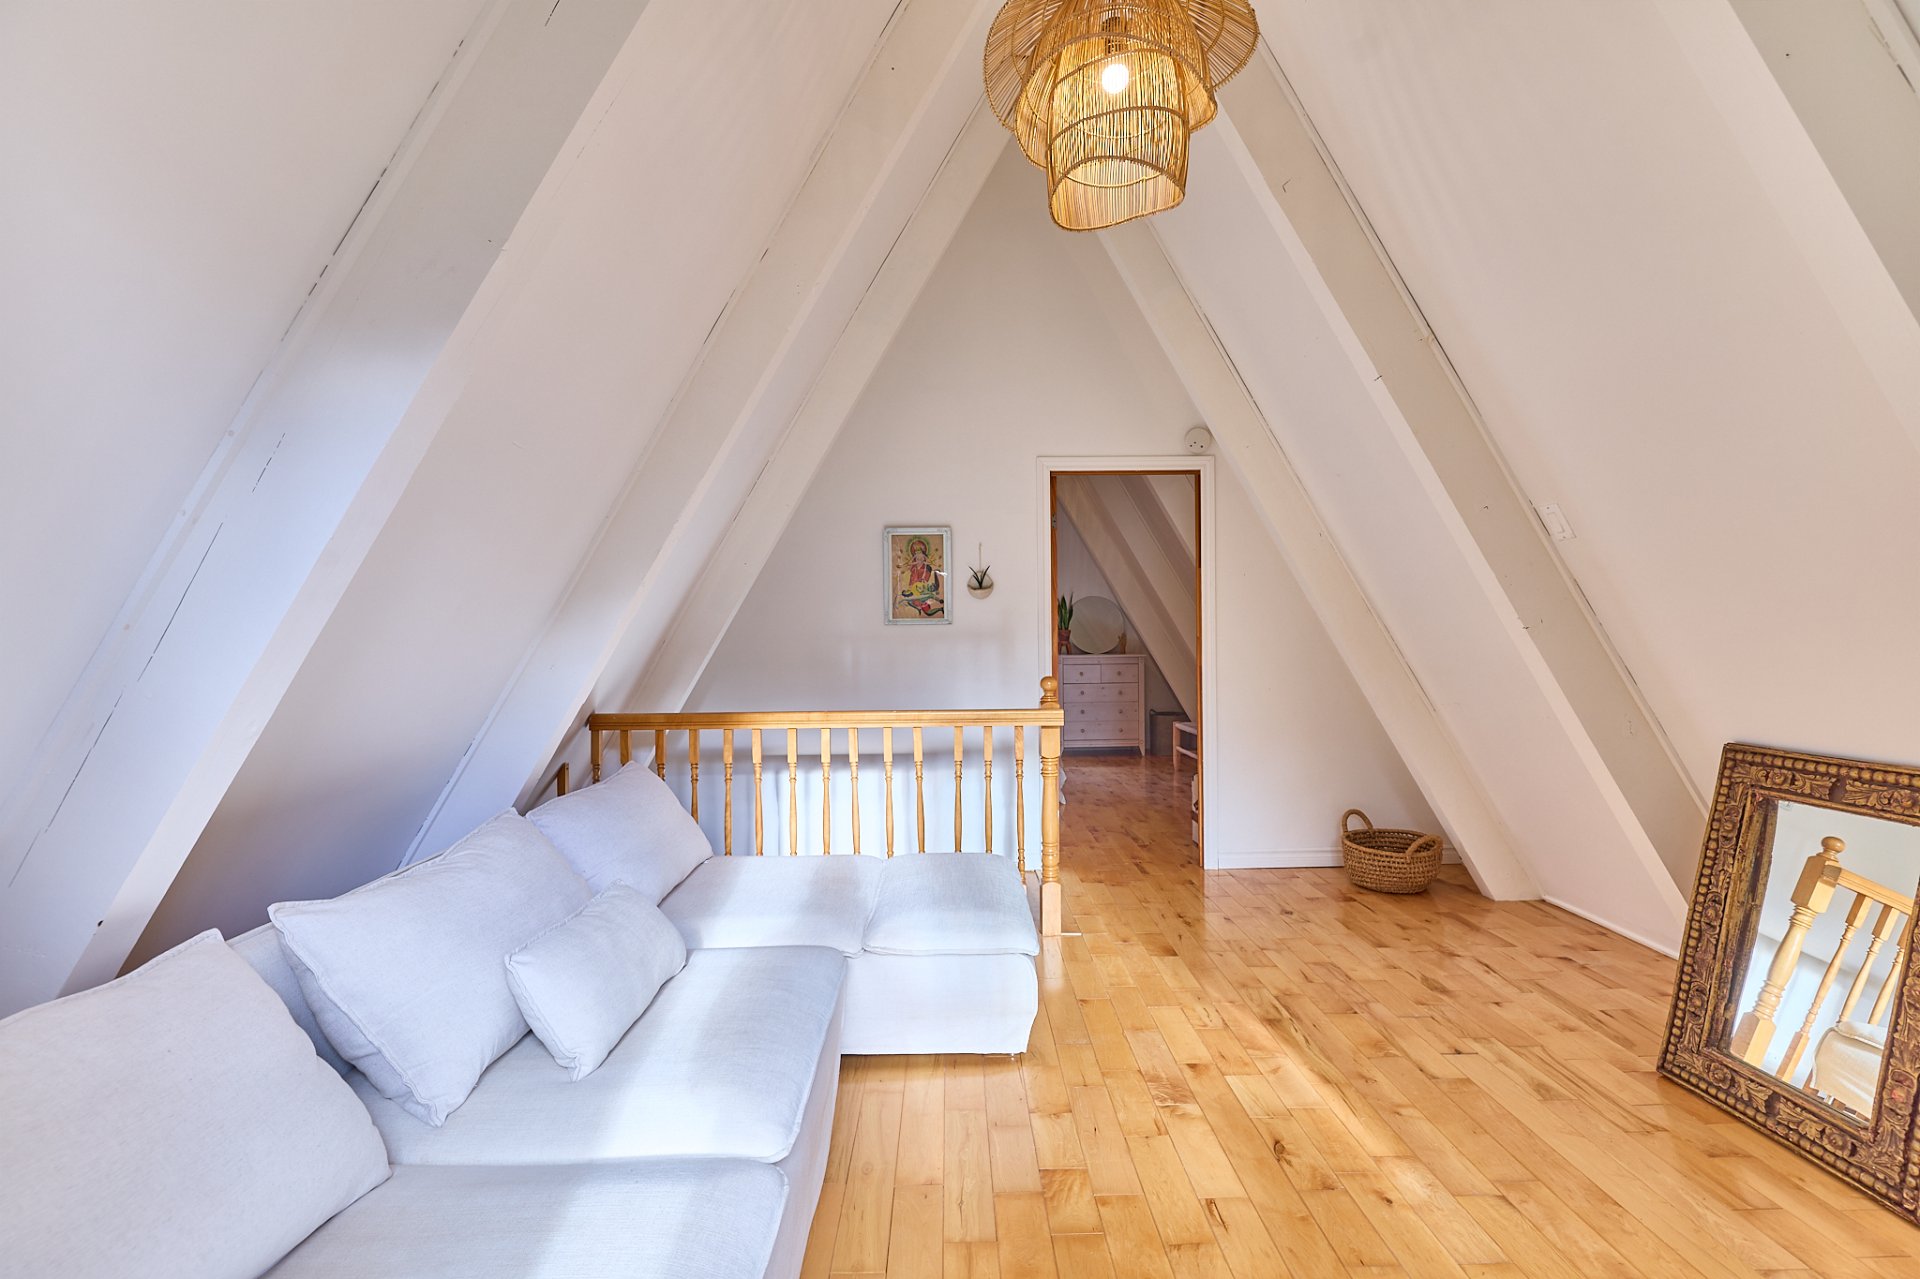
Den
Den
Den
Den
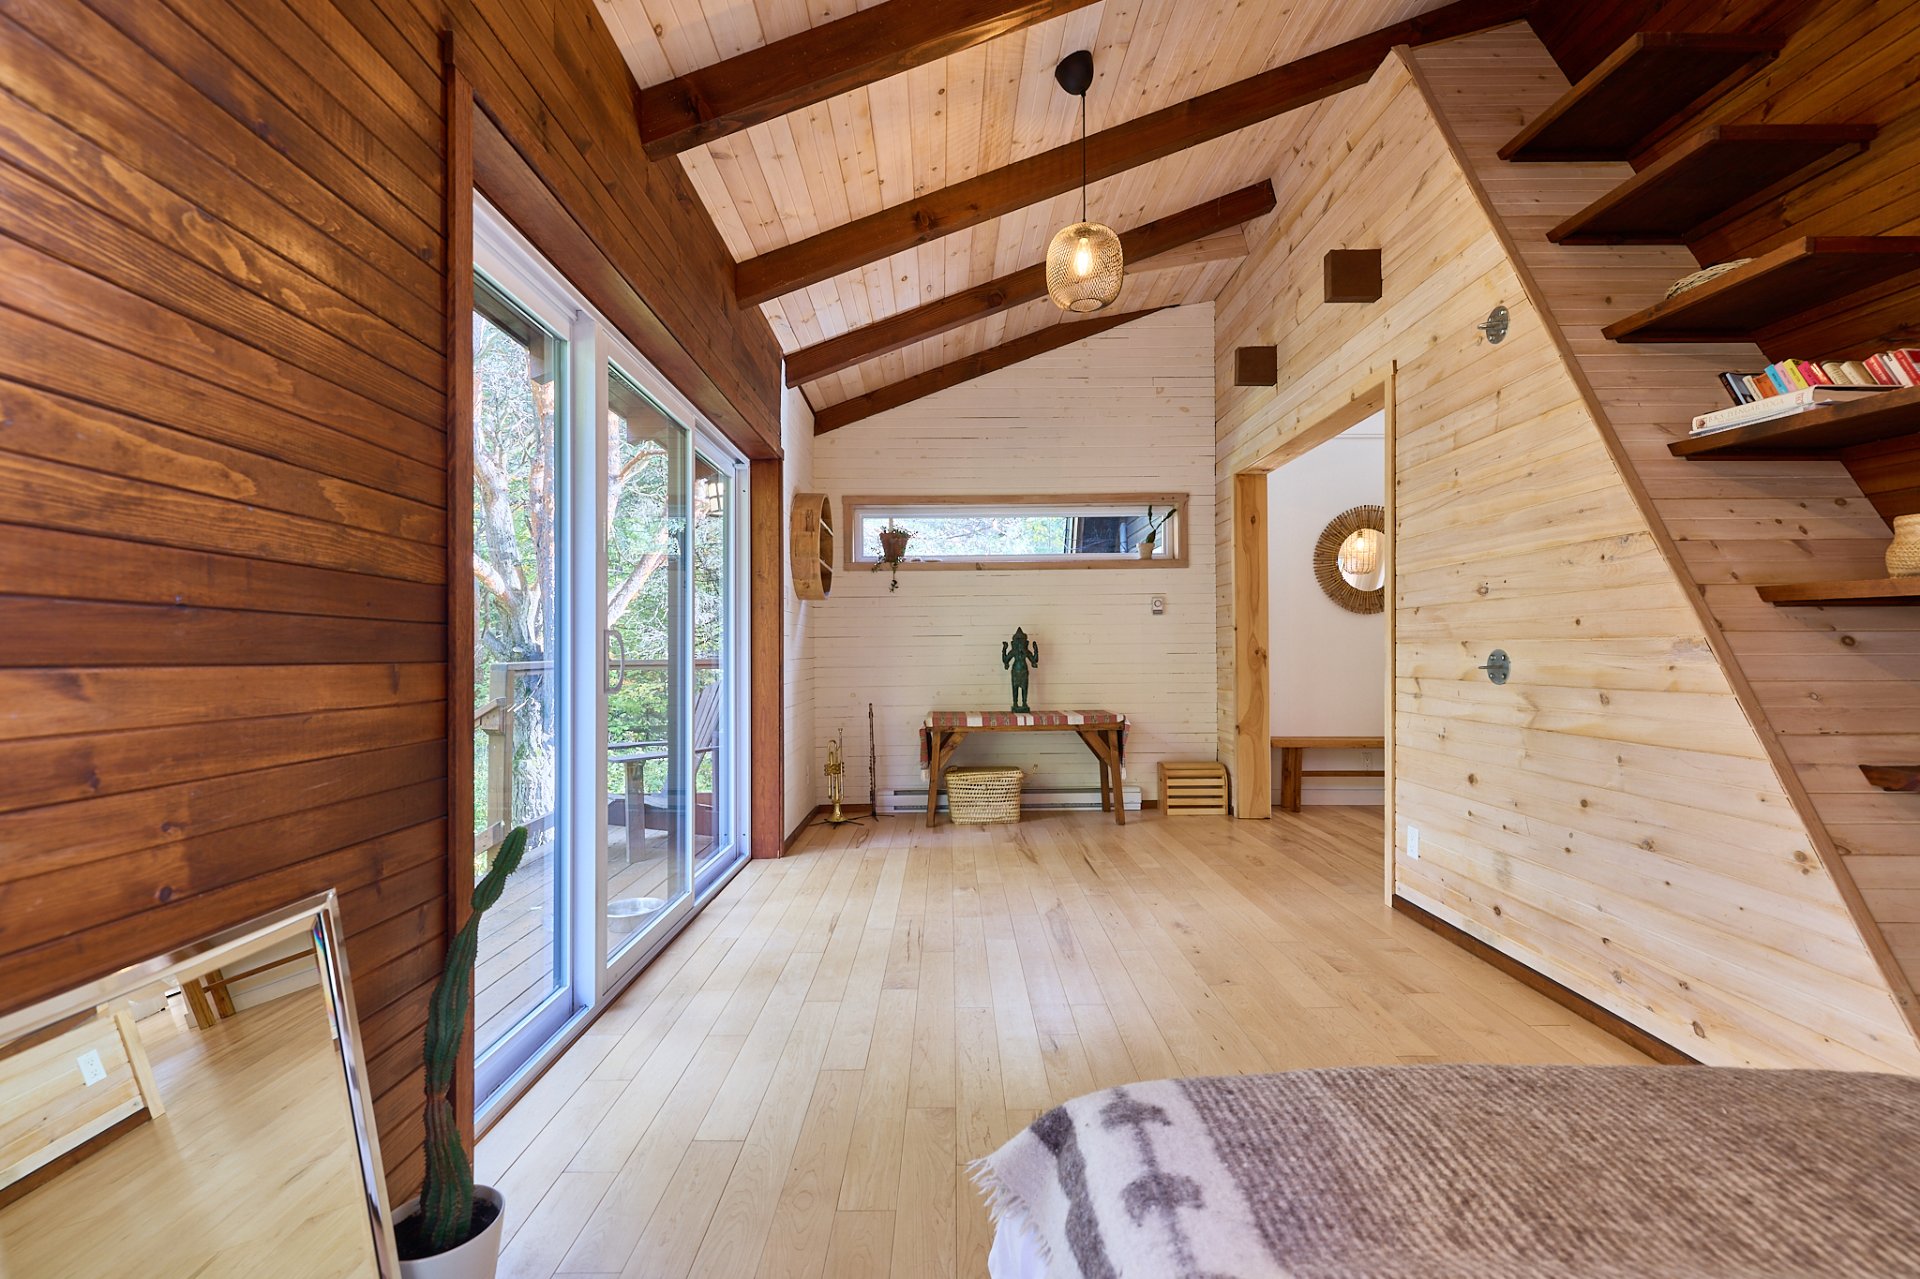
Bedroom
Bedroom
Bedroom
Bedroom
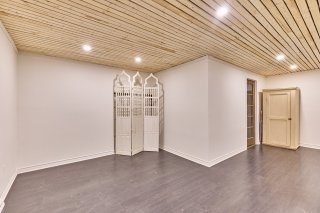
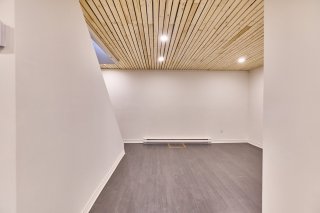
Basement
Basement
Basement
Basement
Basement
Basement
Basement
Basement
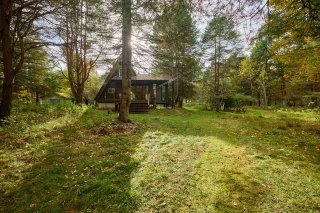
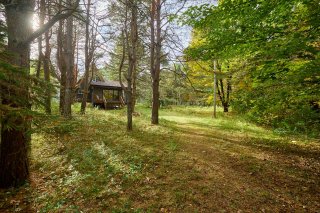
Overall View
Overall View
Frontage
Frontage
Frontage
Frontage
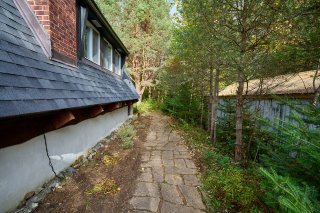
Exterior
Exterior
Back facade
Back facade
Back facade
Back facade
Exterior
Exterior
Exterior
Exterior
Exterior
Exterior
Exterior
Exterior
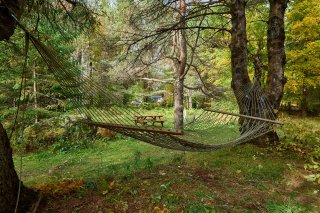
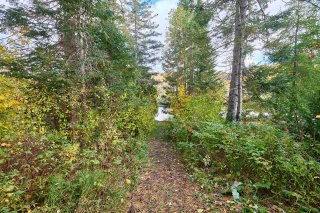
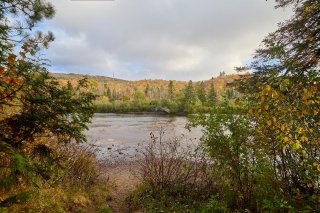
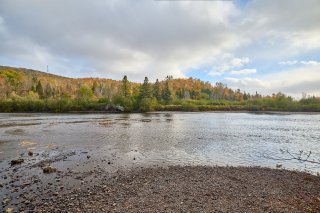
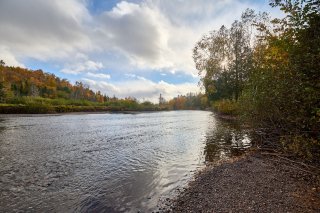
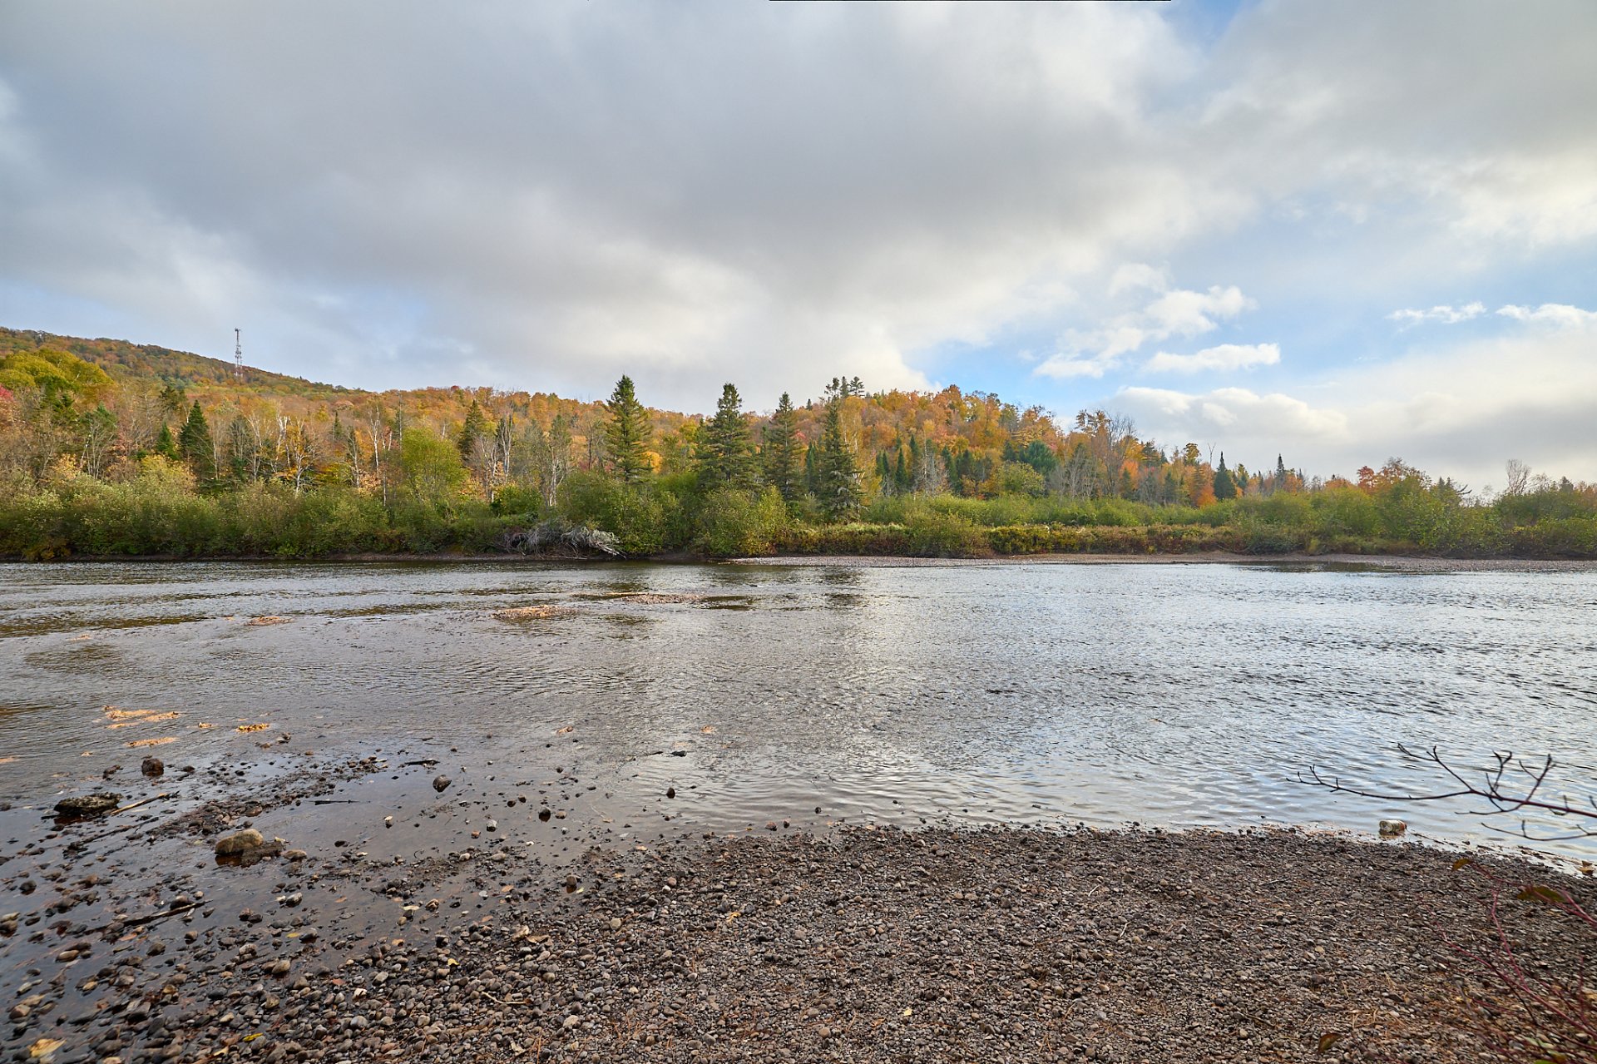
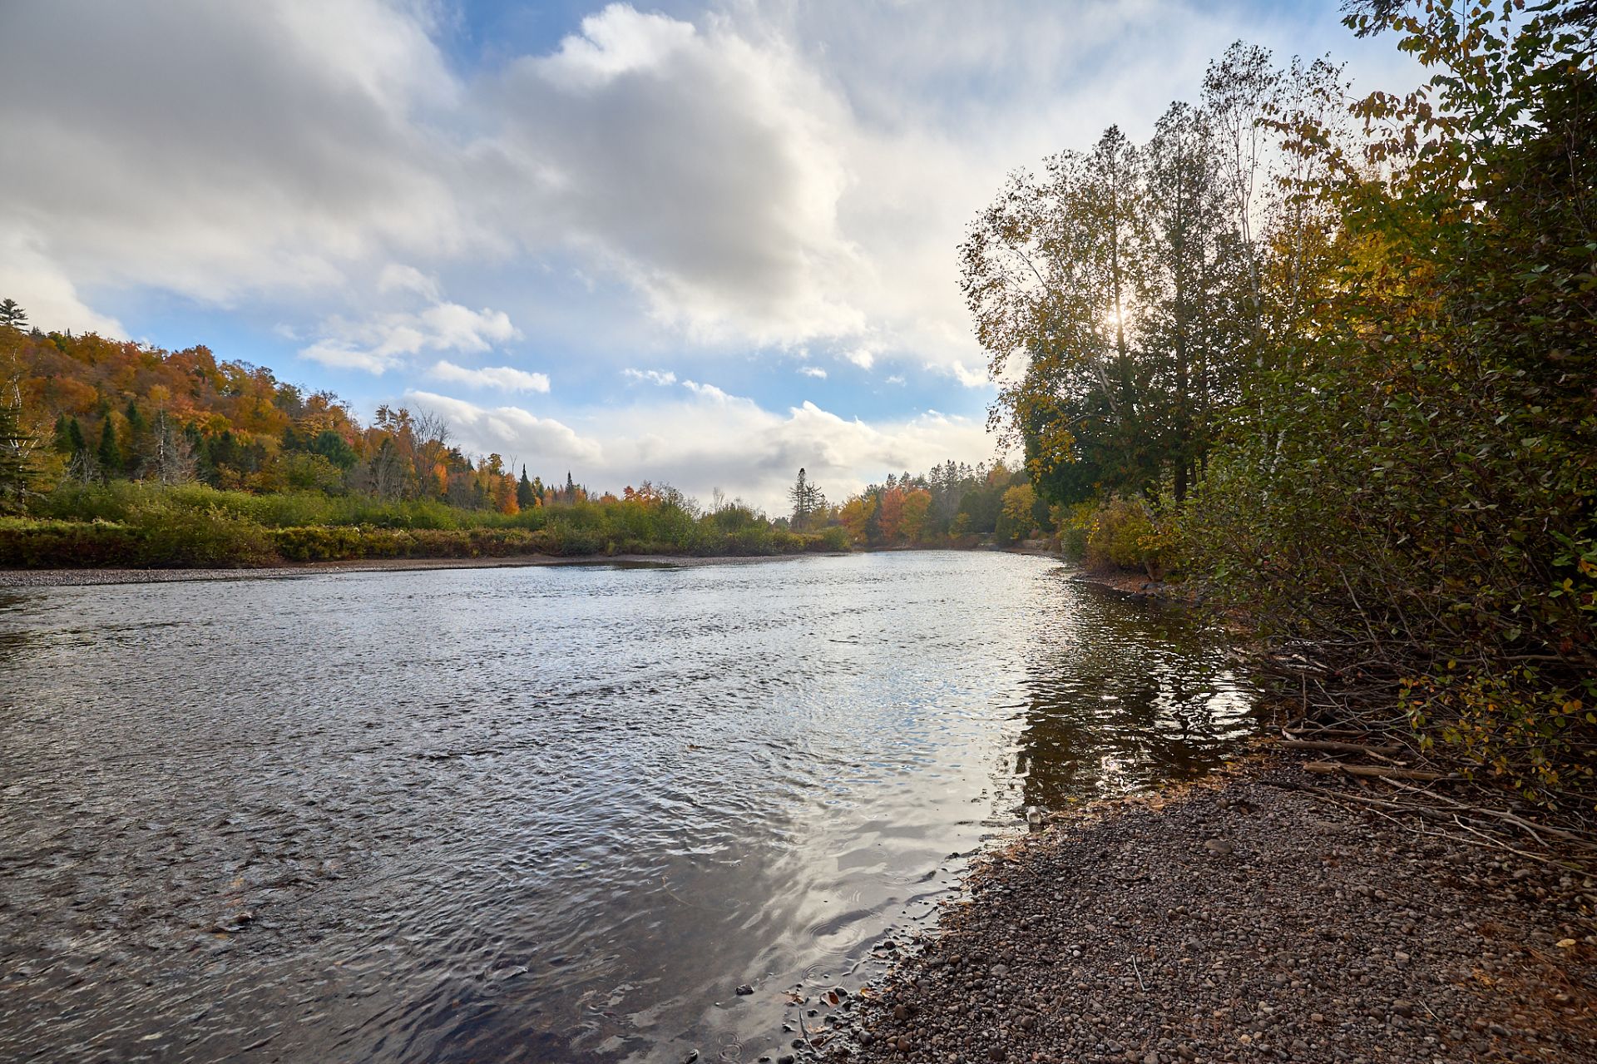
Access to a body of water
Frontage
Frontage
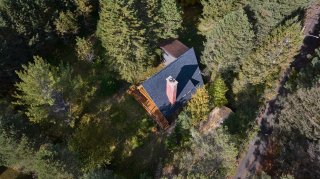
Aerial photo
Aerial photo
Aerial photo
Aerial photo
Aerial photo
Aerial photo
Aerial photo
Aerial photo
Aerial photo
Aerial photo
Aerial photo
Aerial photo

Two or more storey for sale.

847 Ch. des Cèdres

Sainte-Adèle, QC J8B

Kitchen
Frontage
Aerial photo
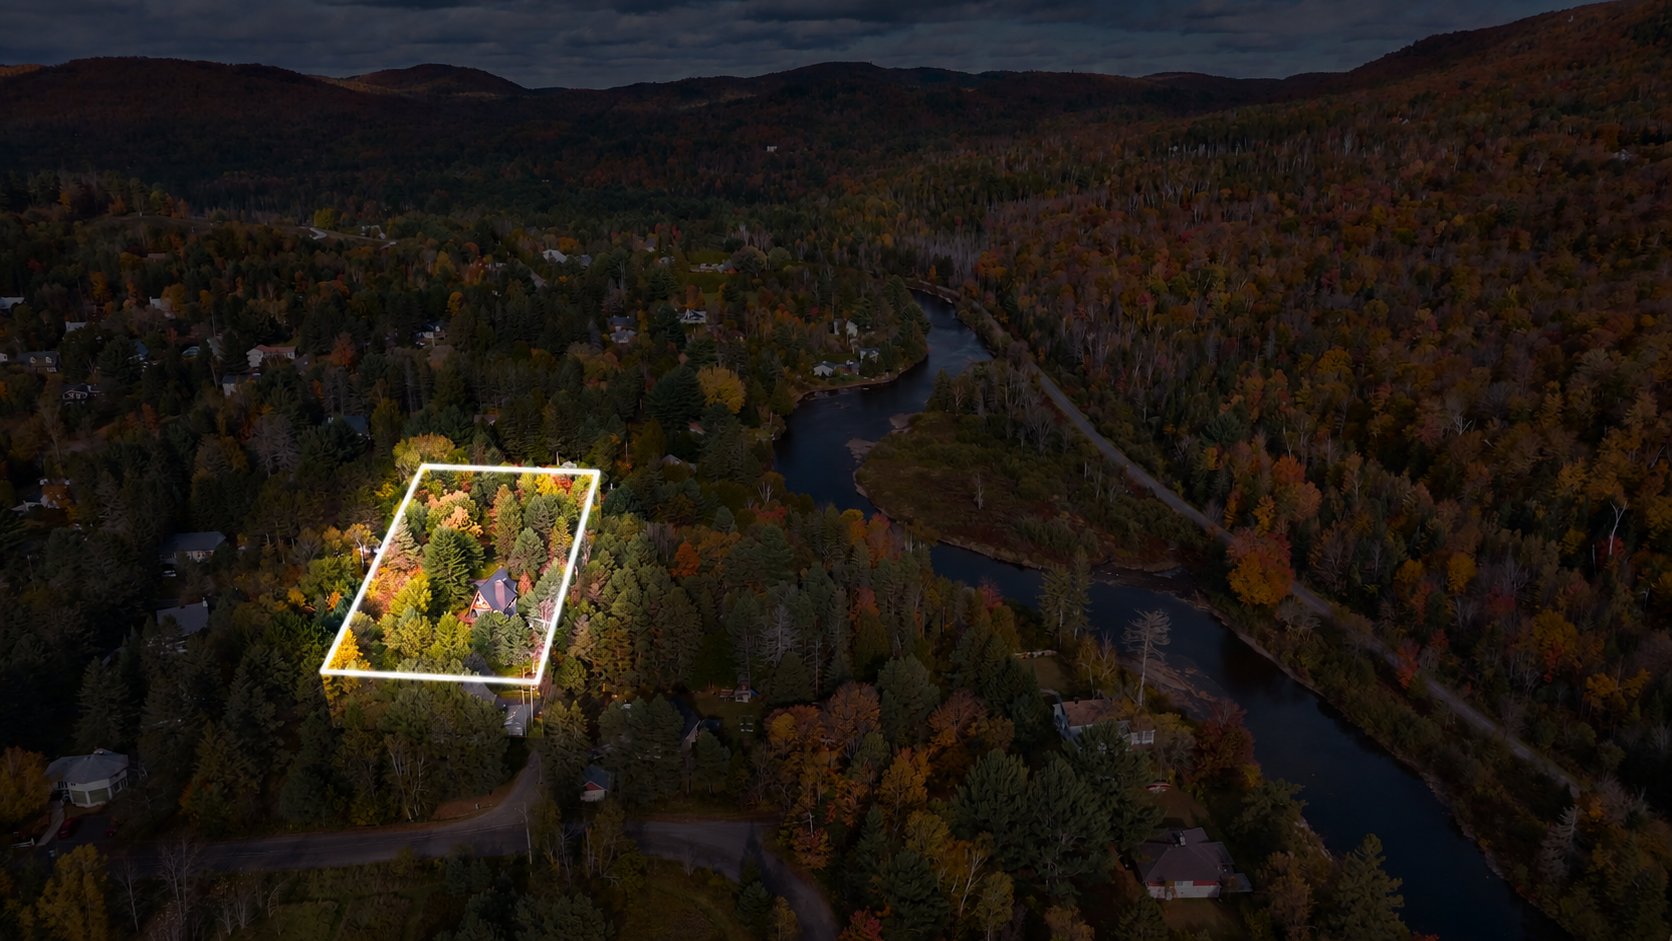
Nearby
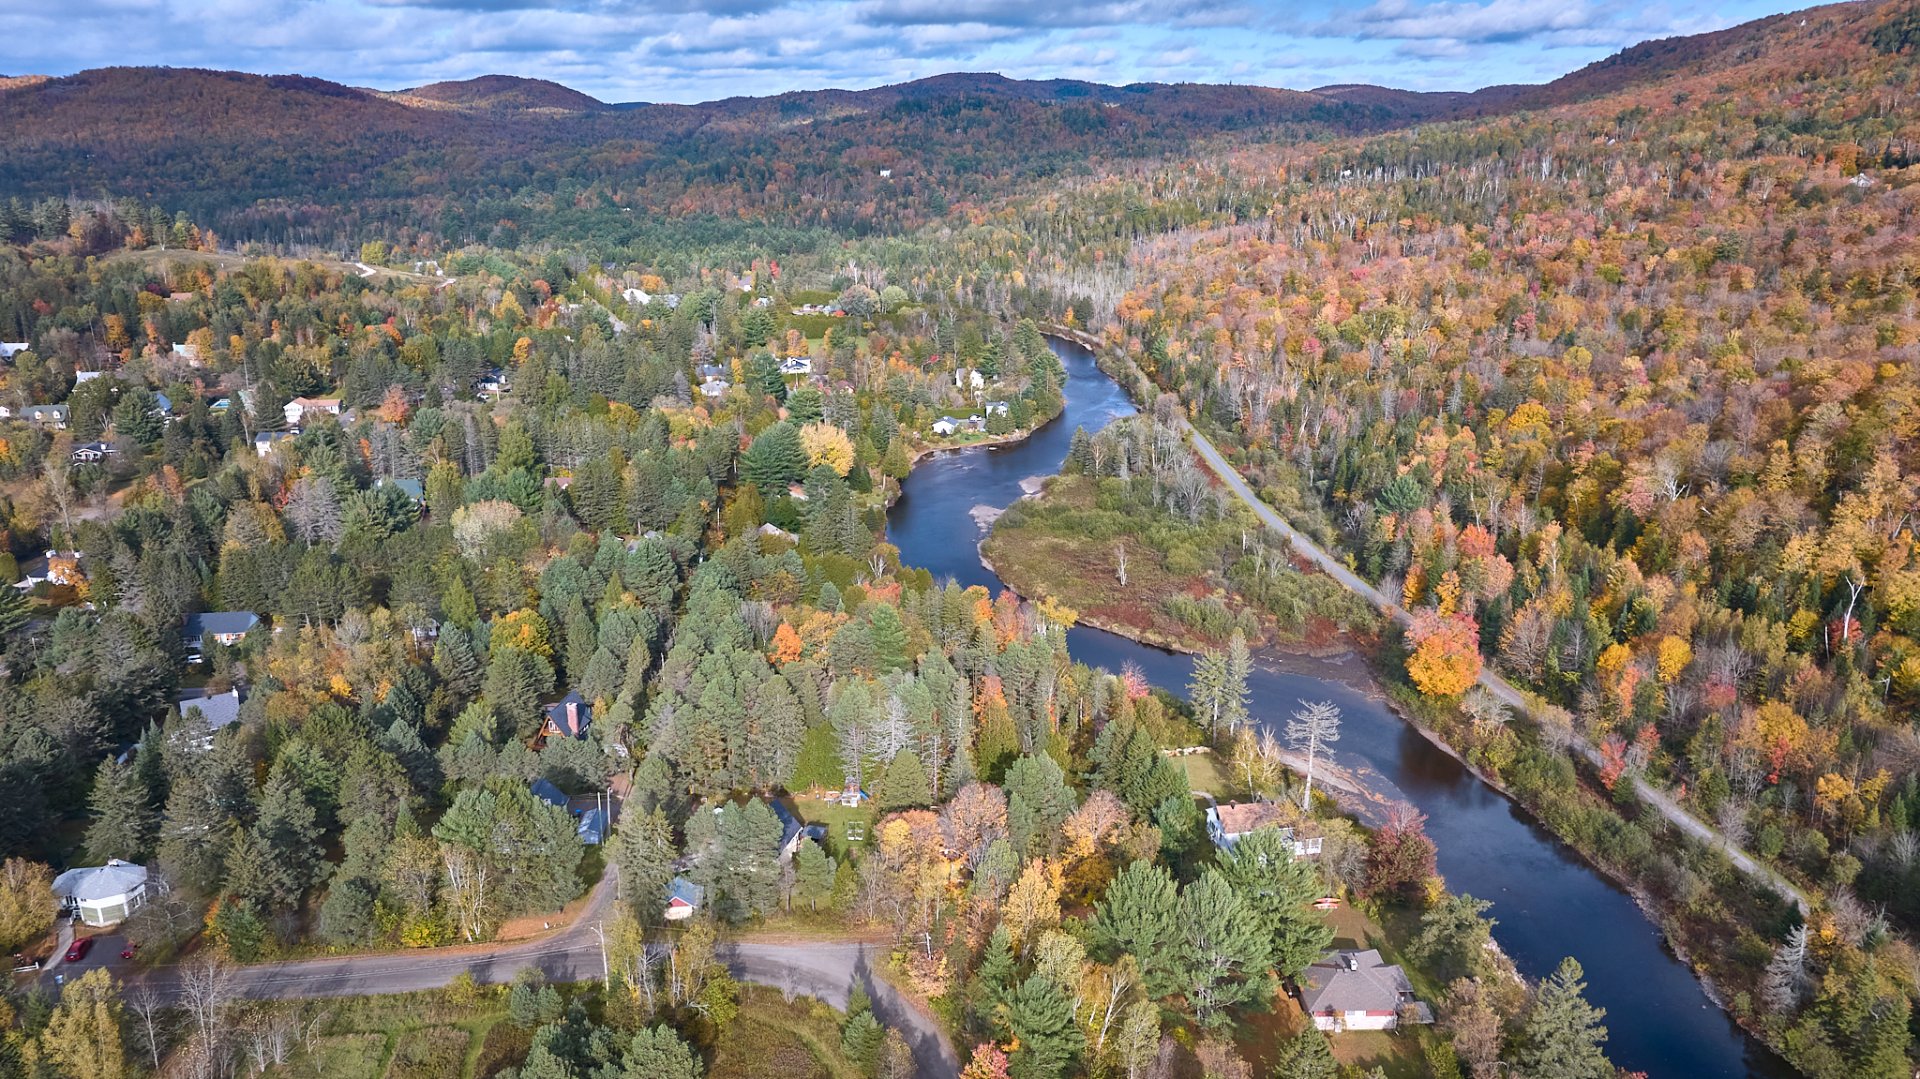
Aerial photo
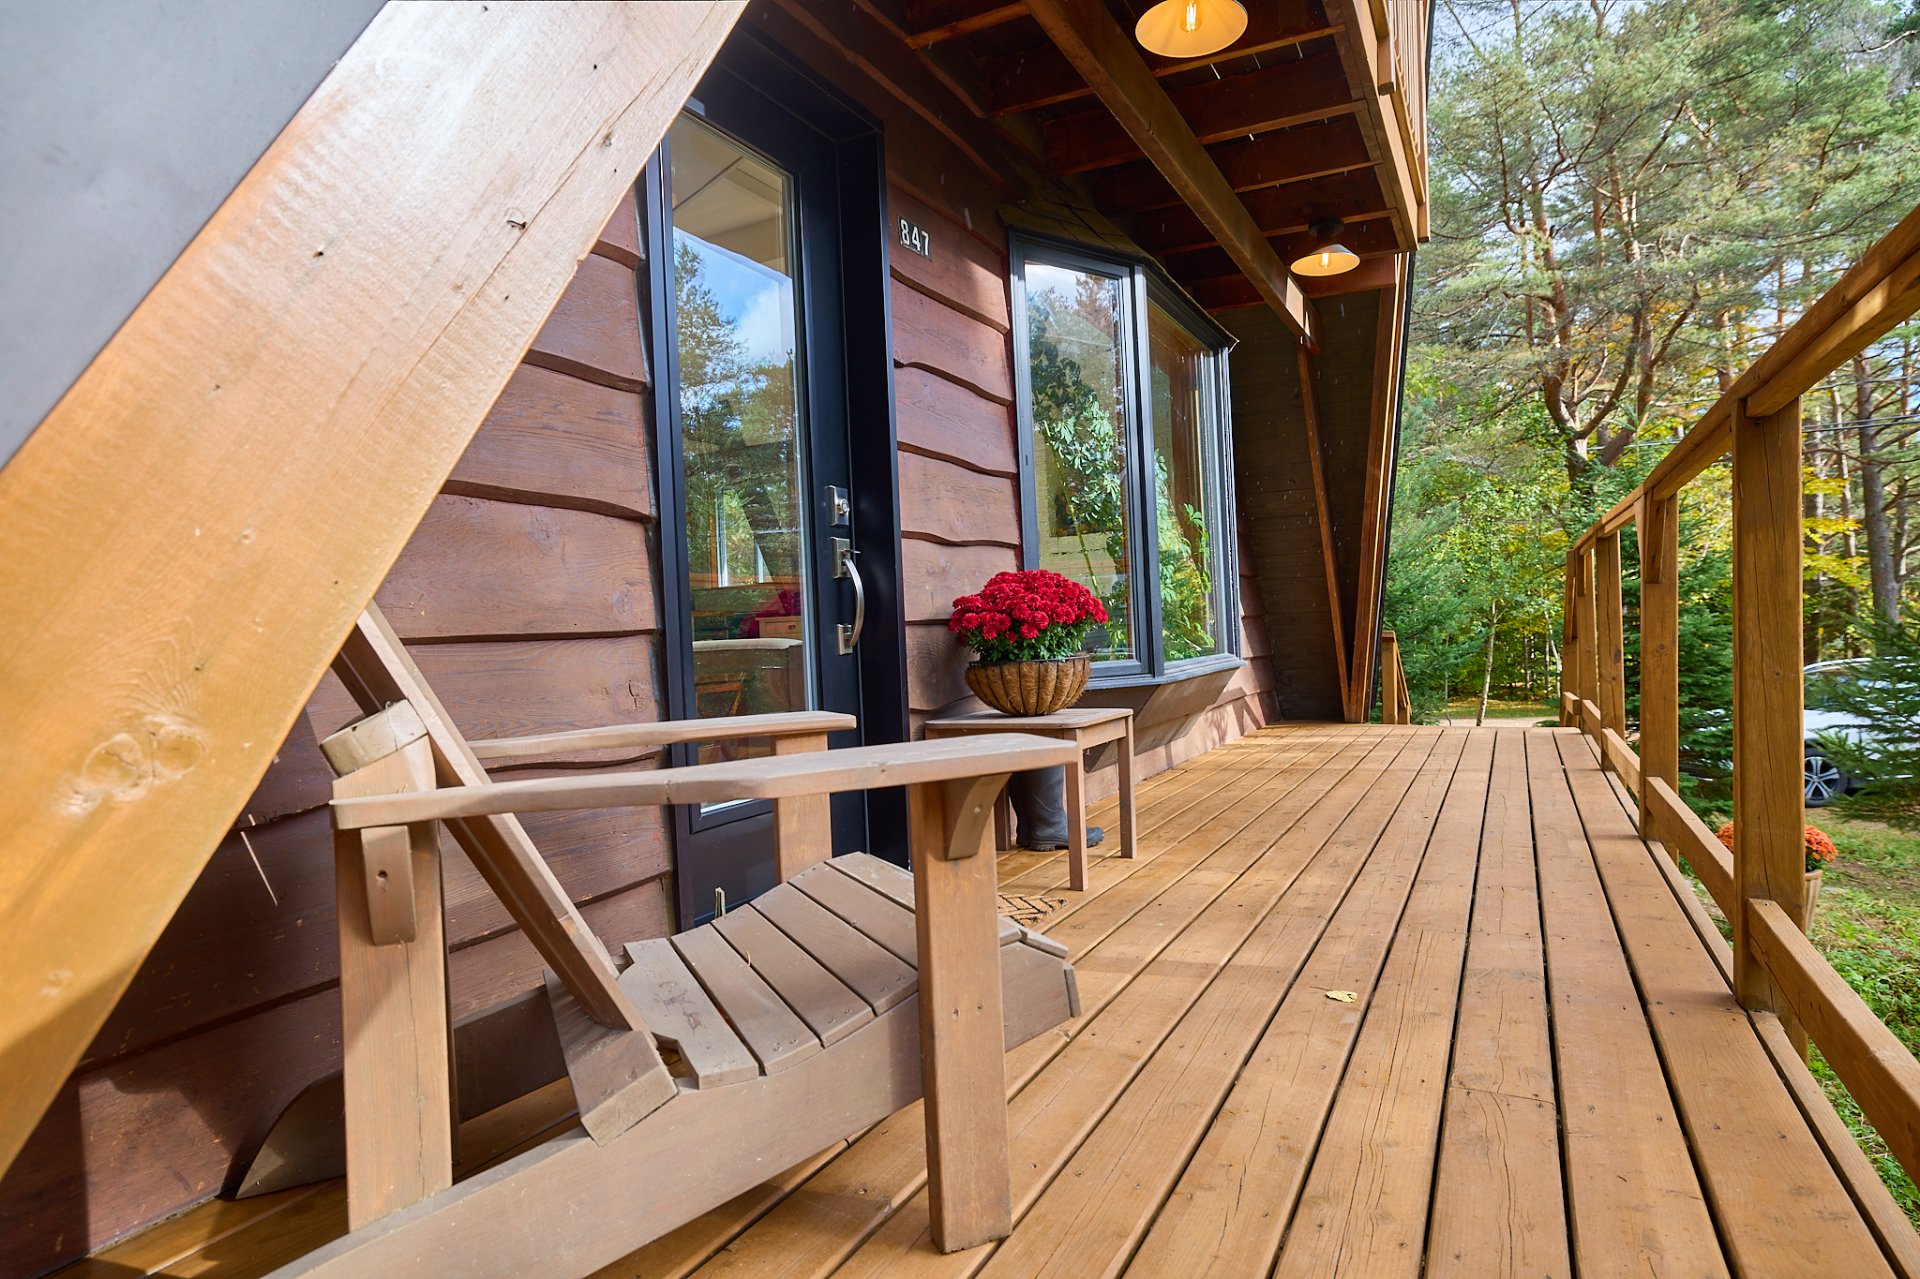
Balcony
Hallway
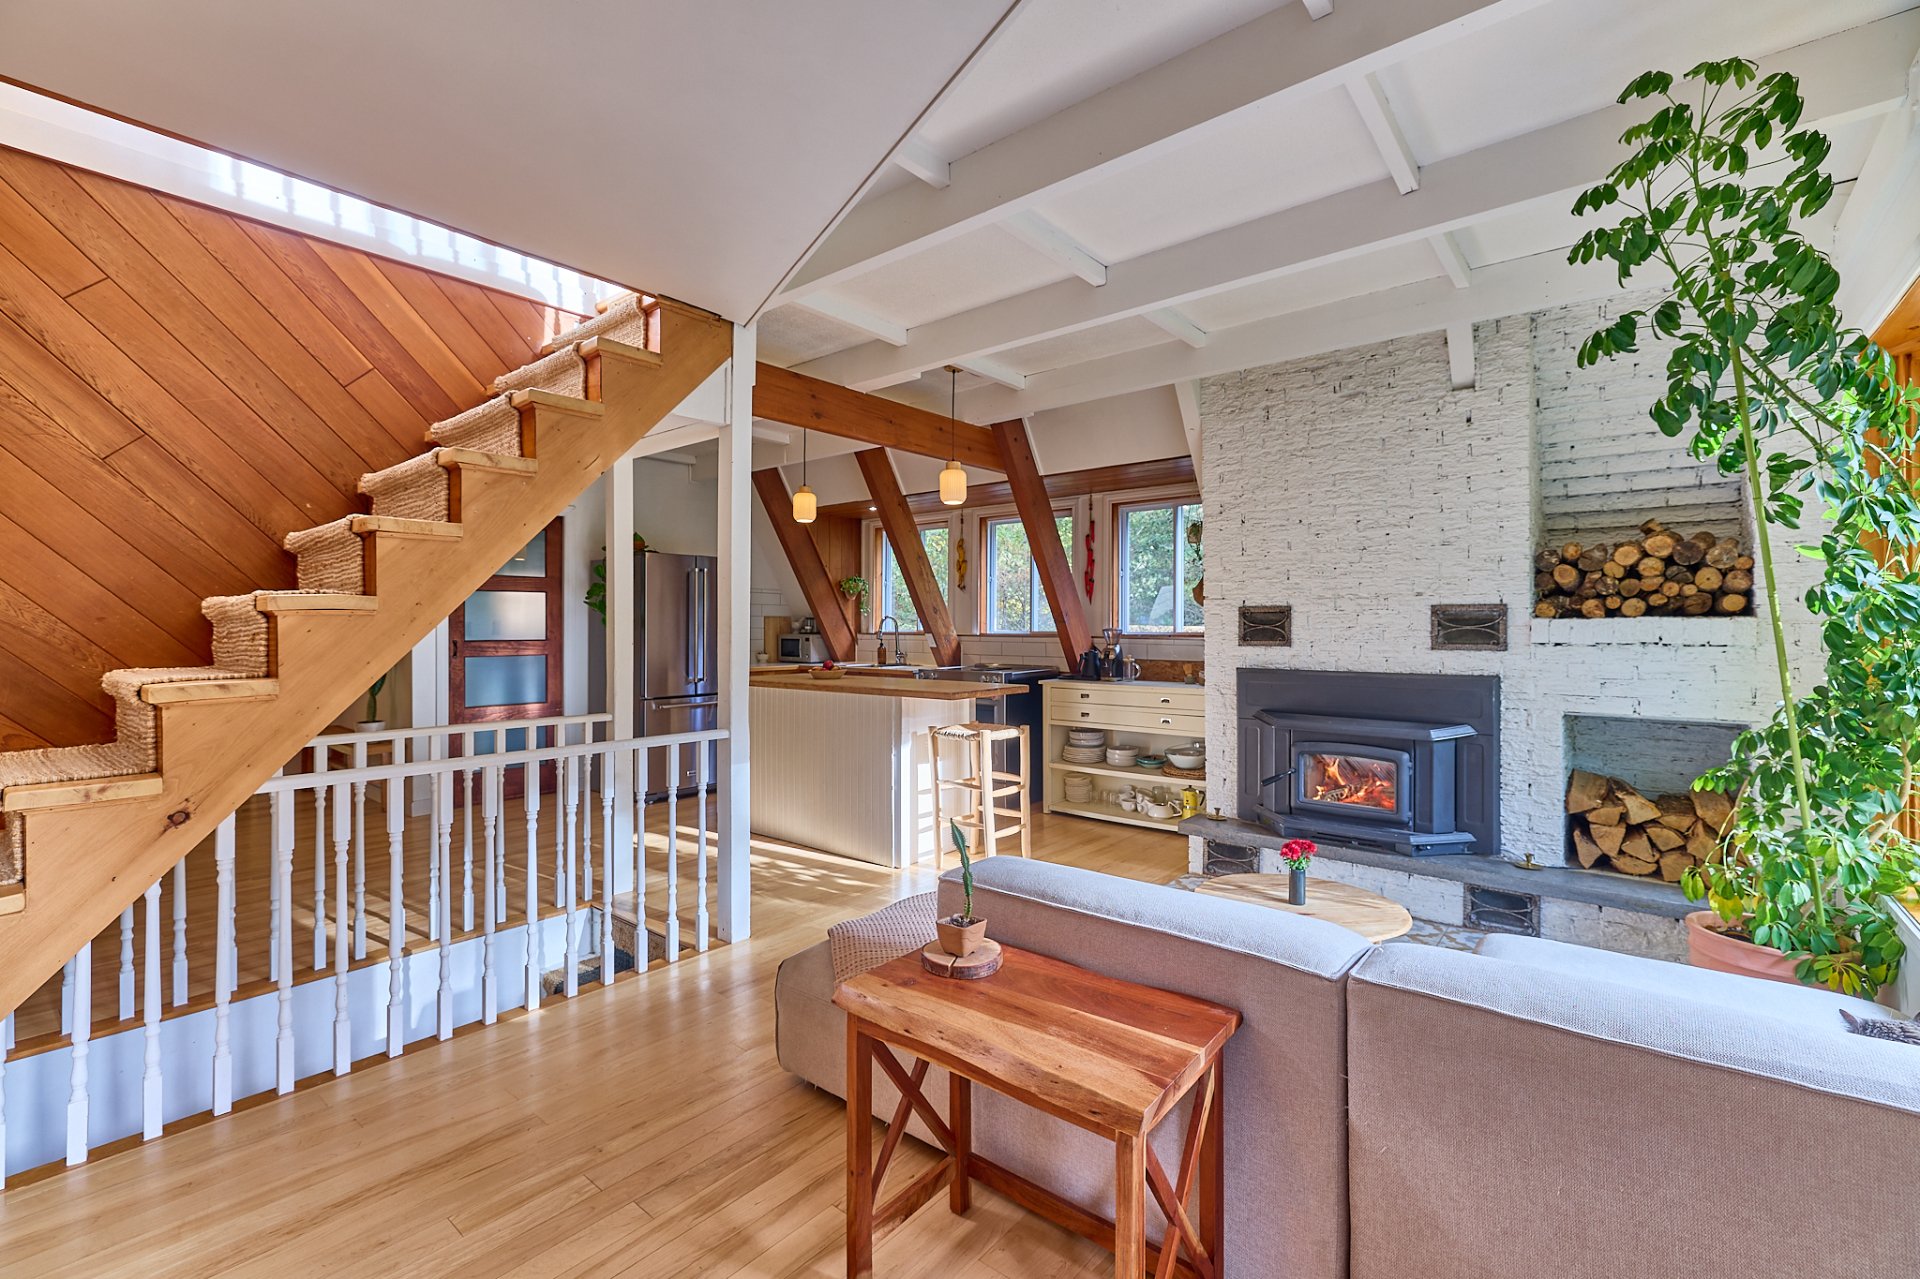
Living room
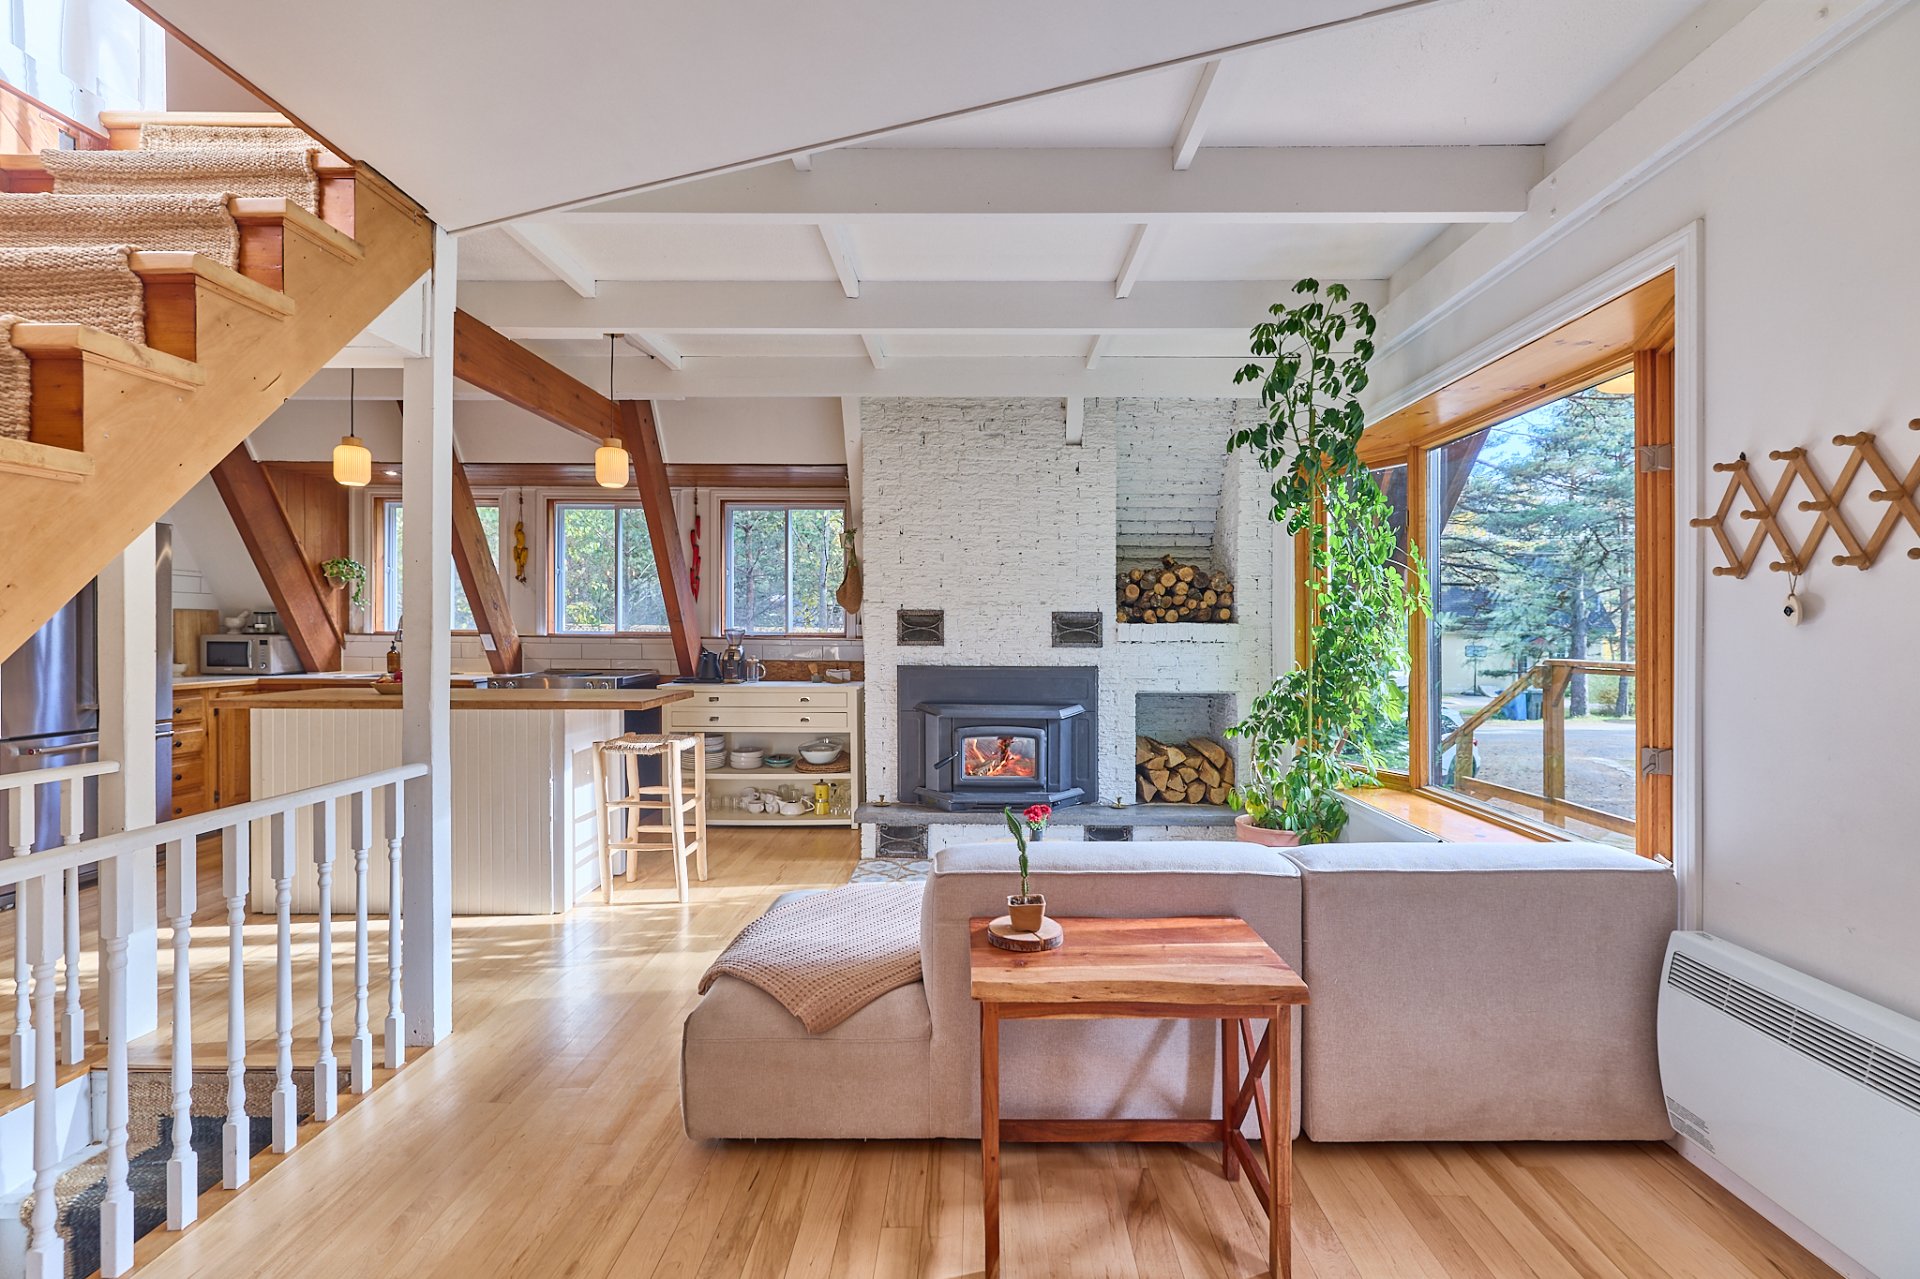
Living room
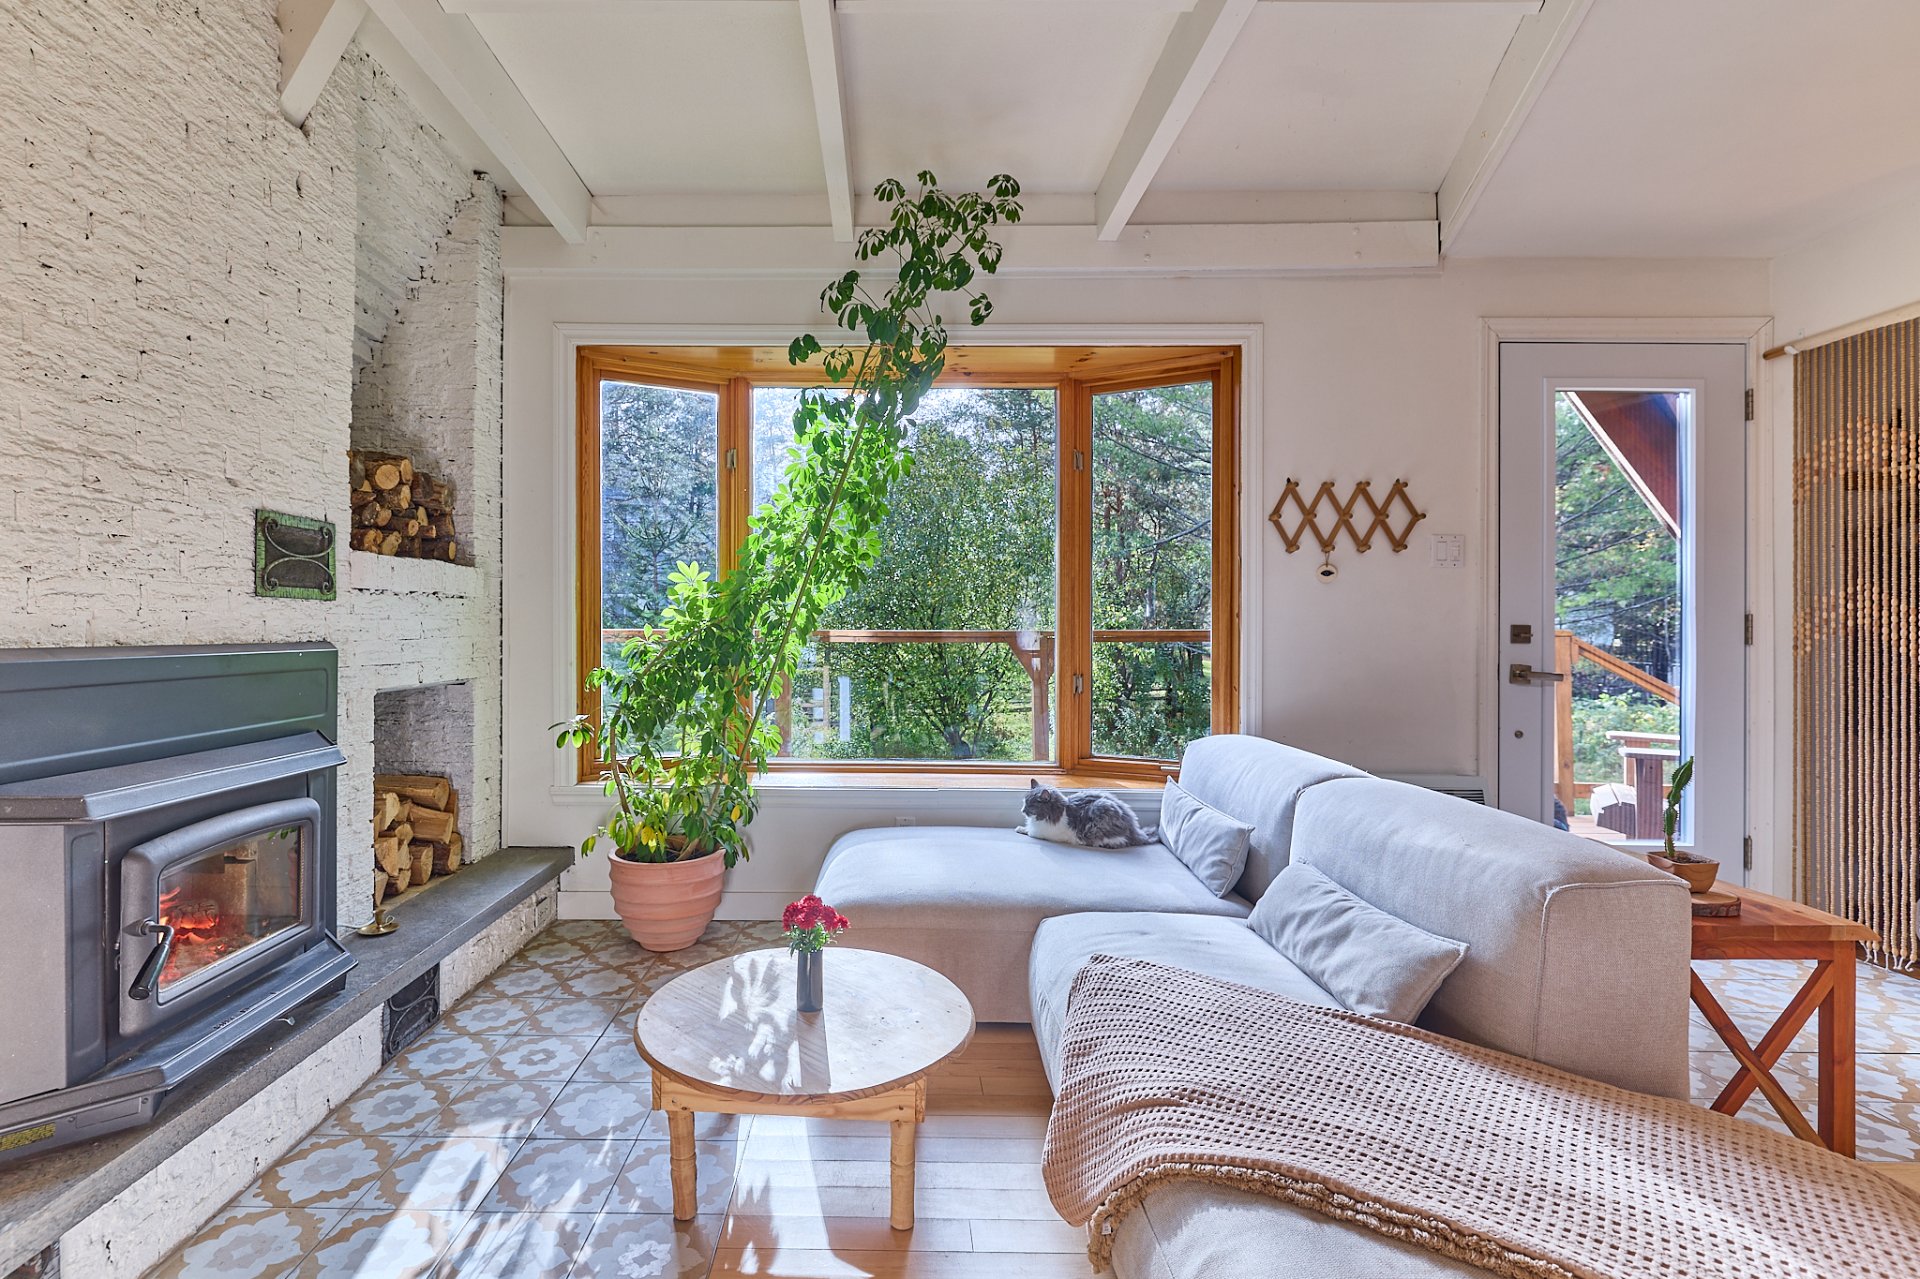
Living room
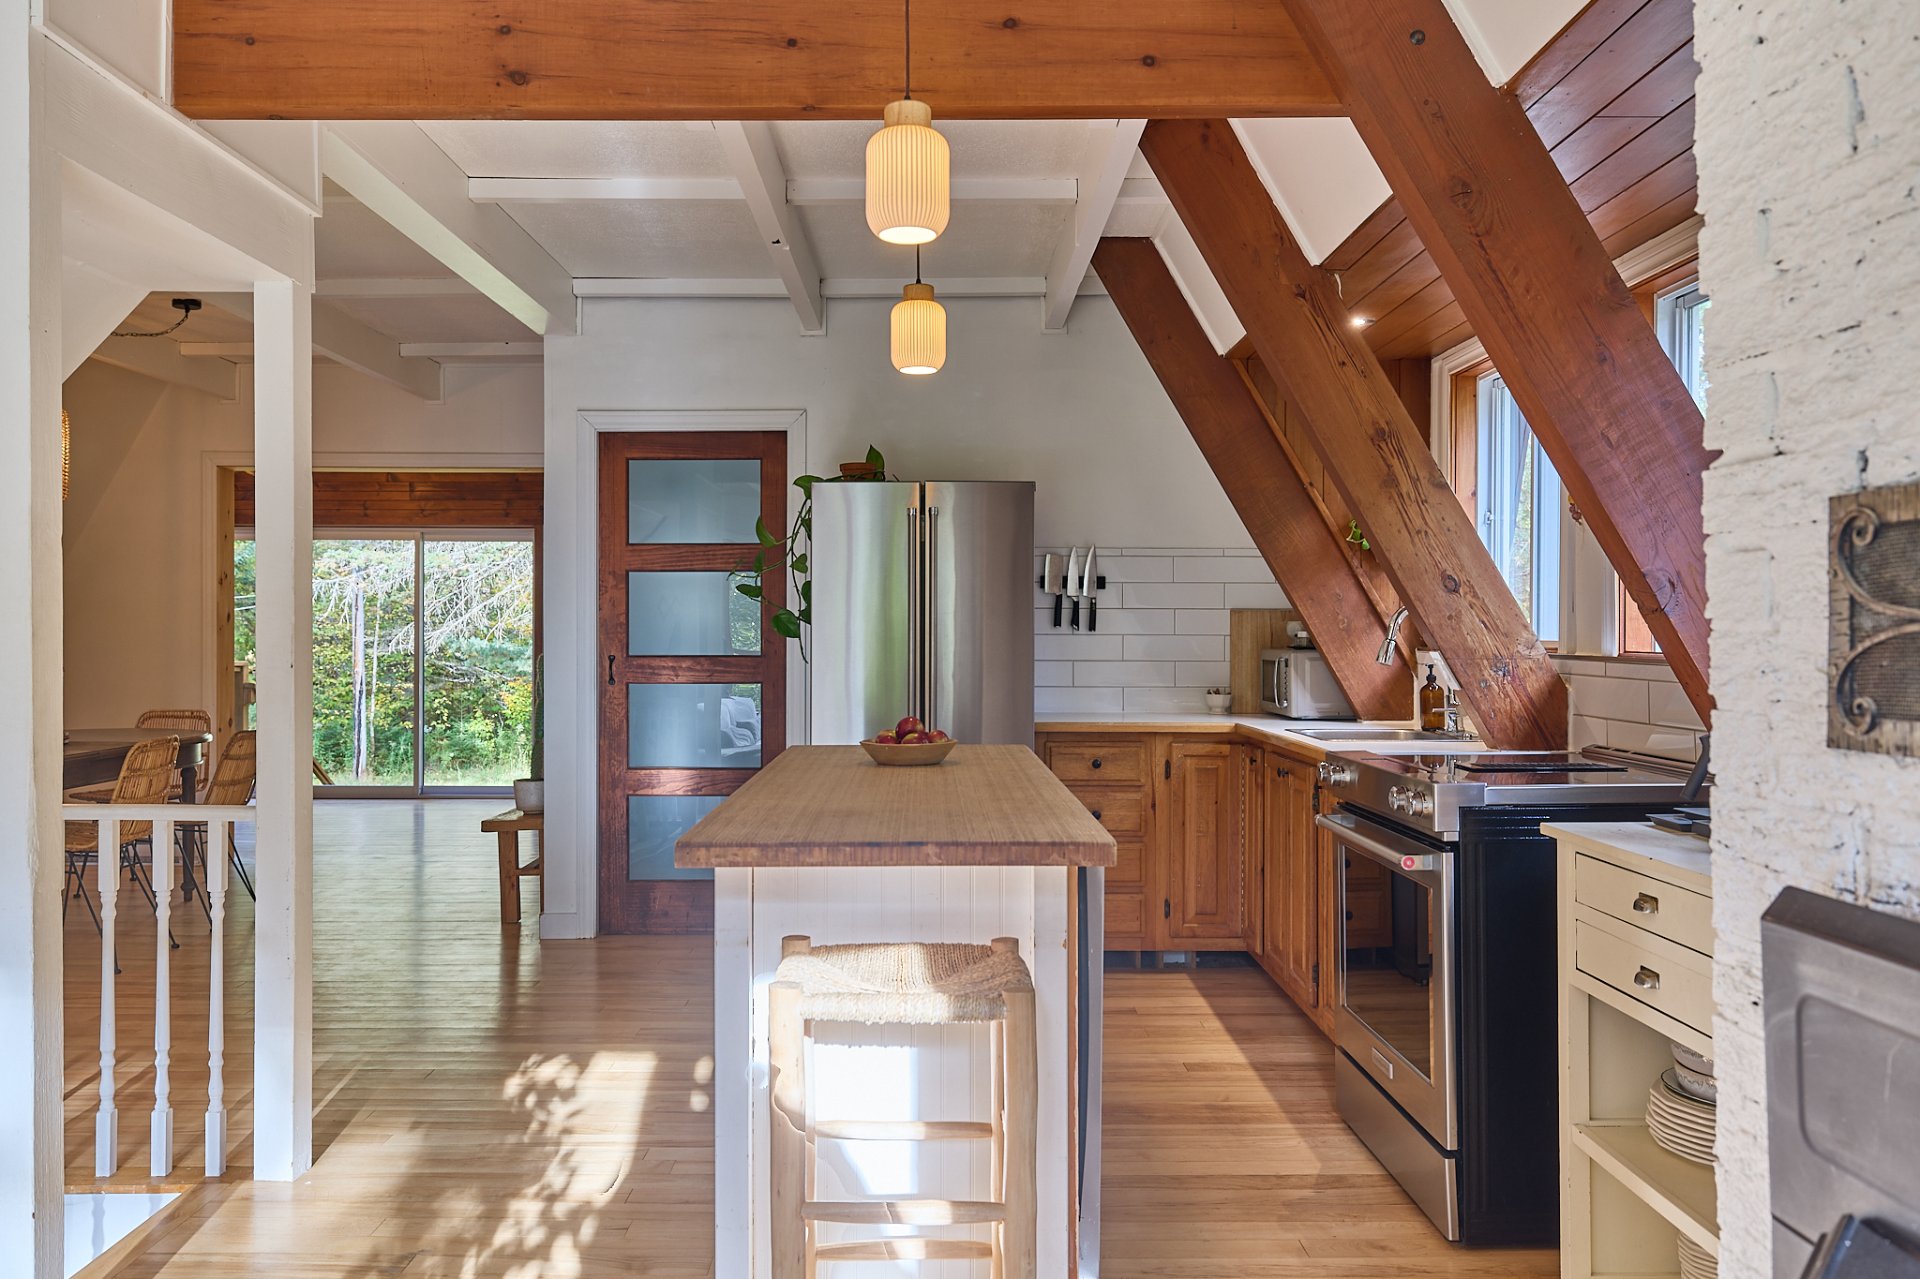
Kitchen
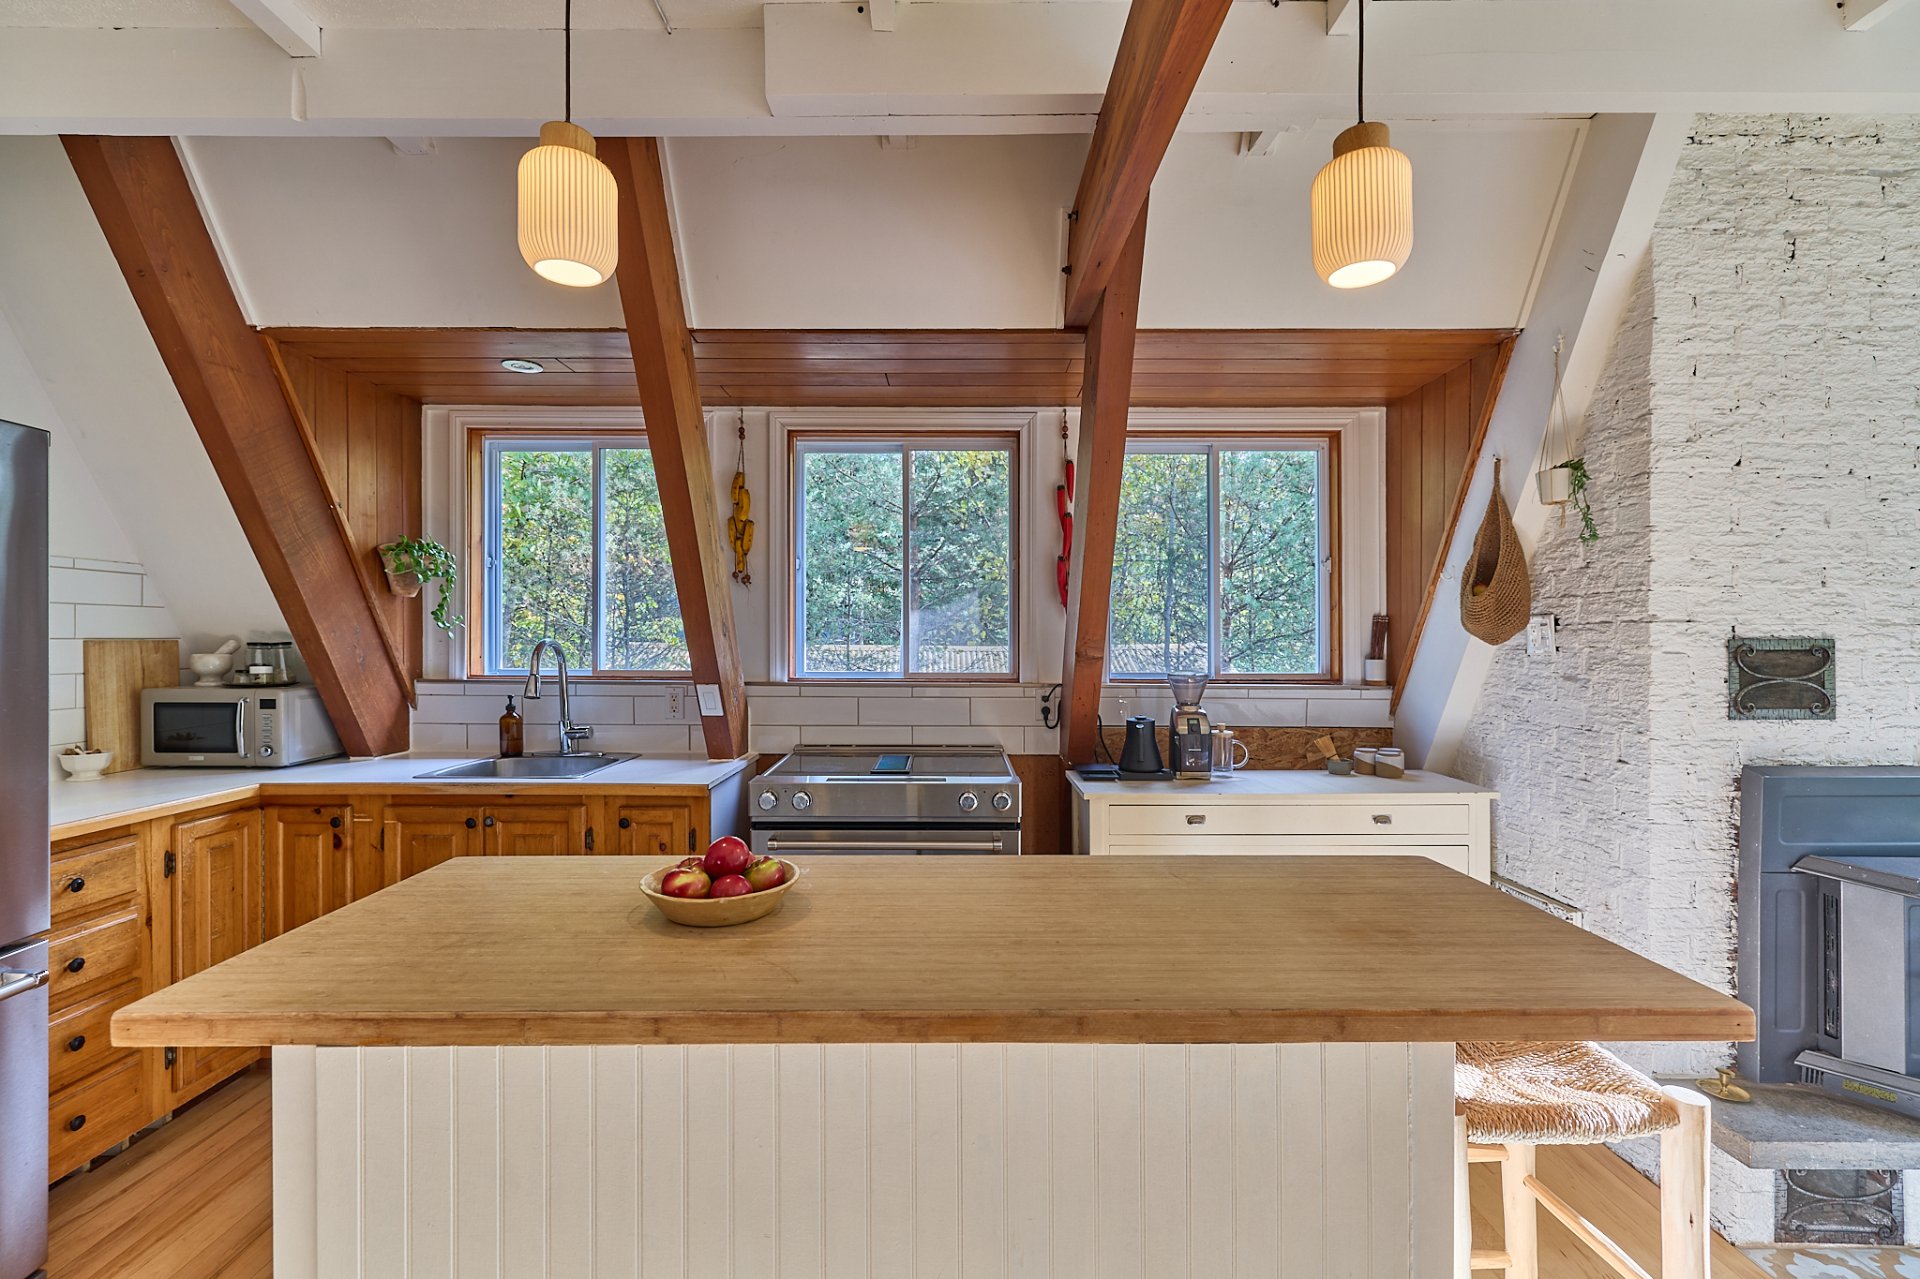
Kitchen
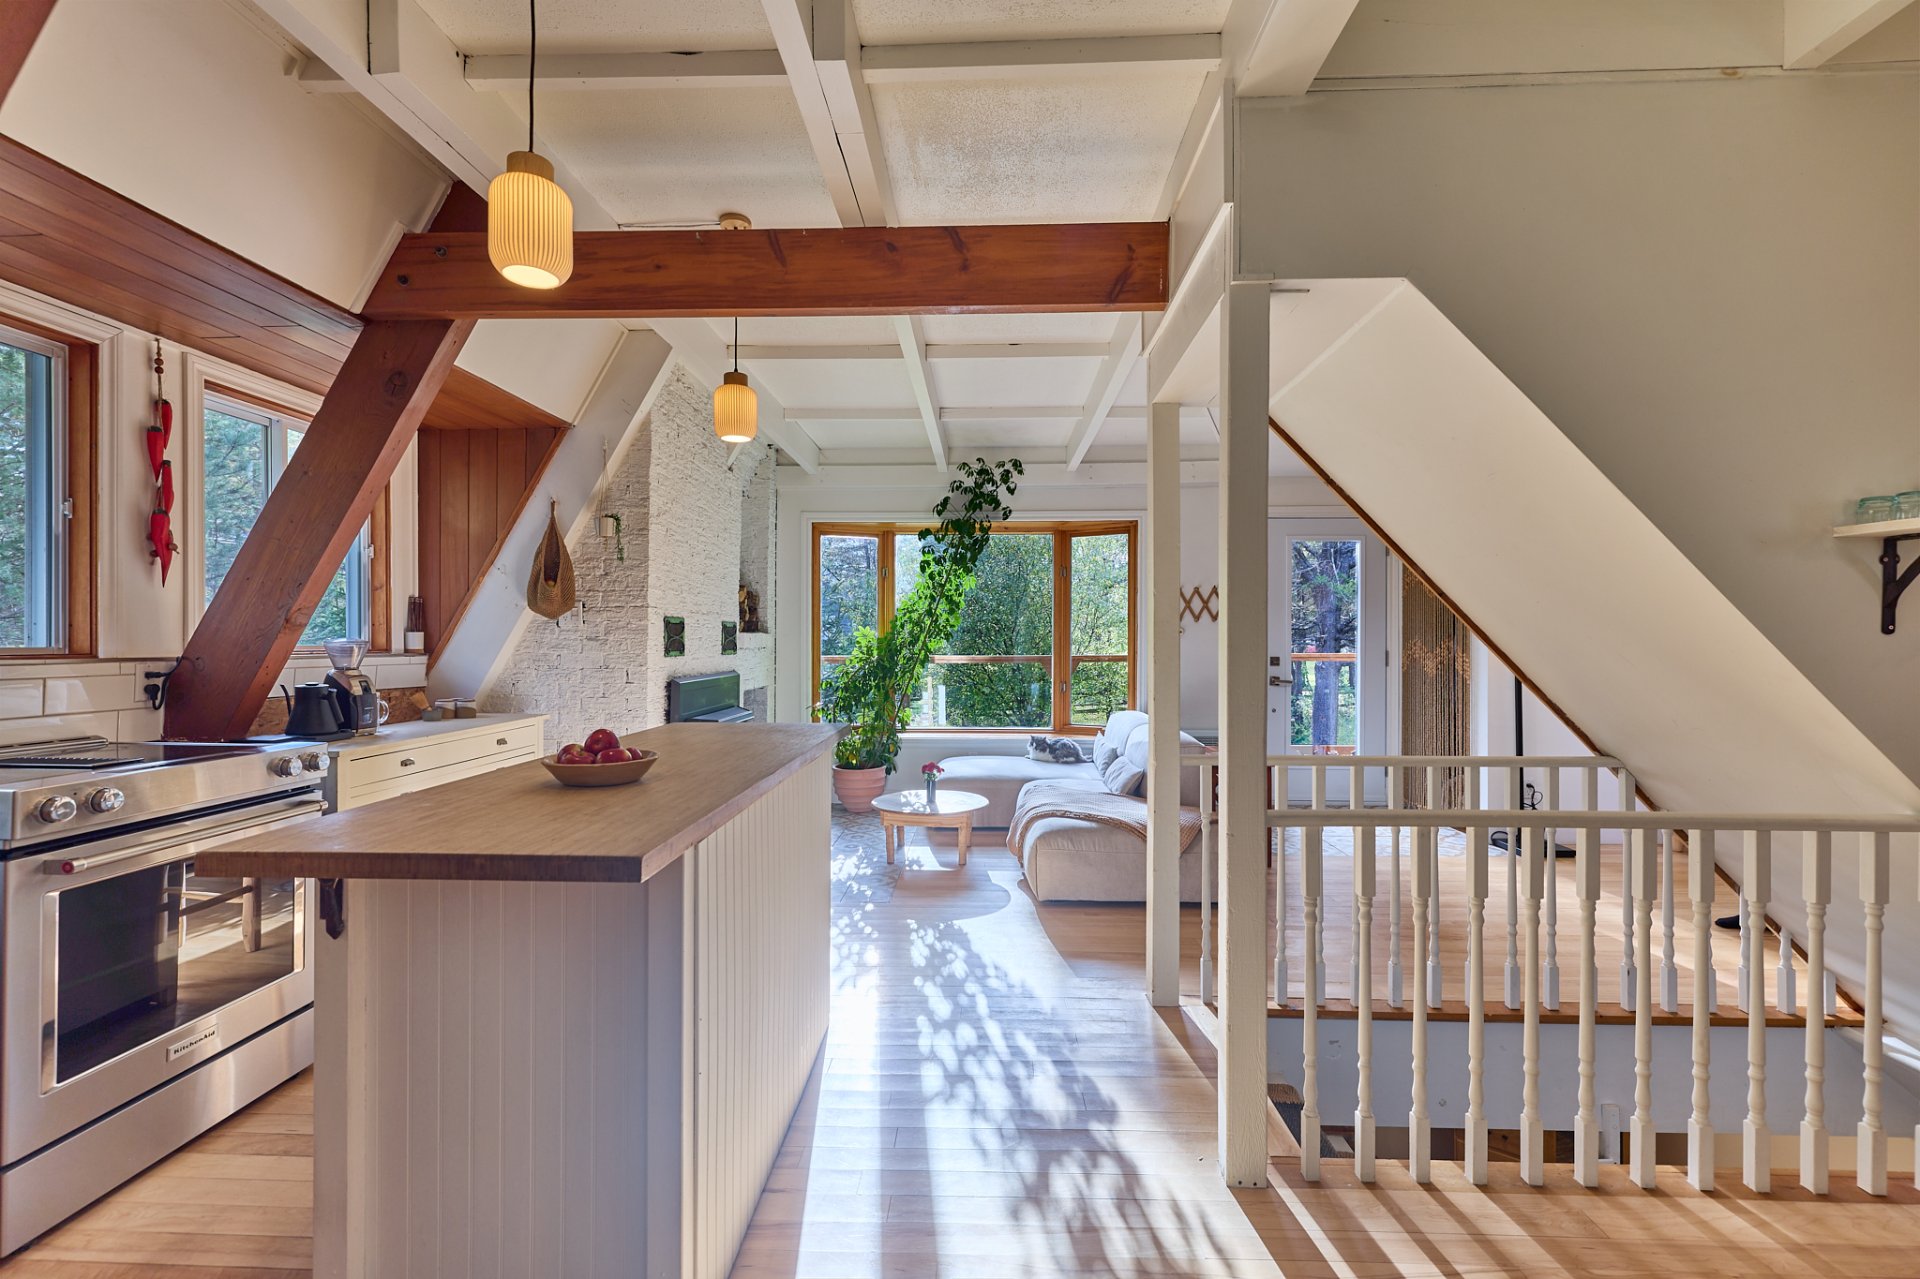
Kitchen
Dining room
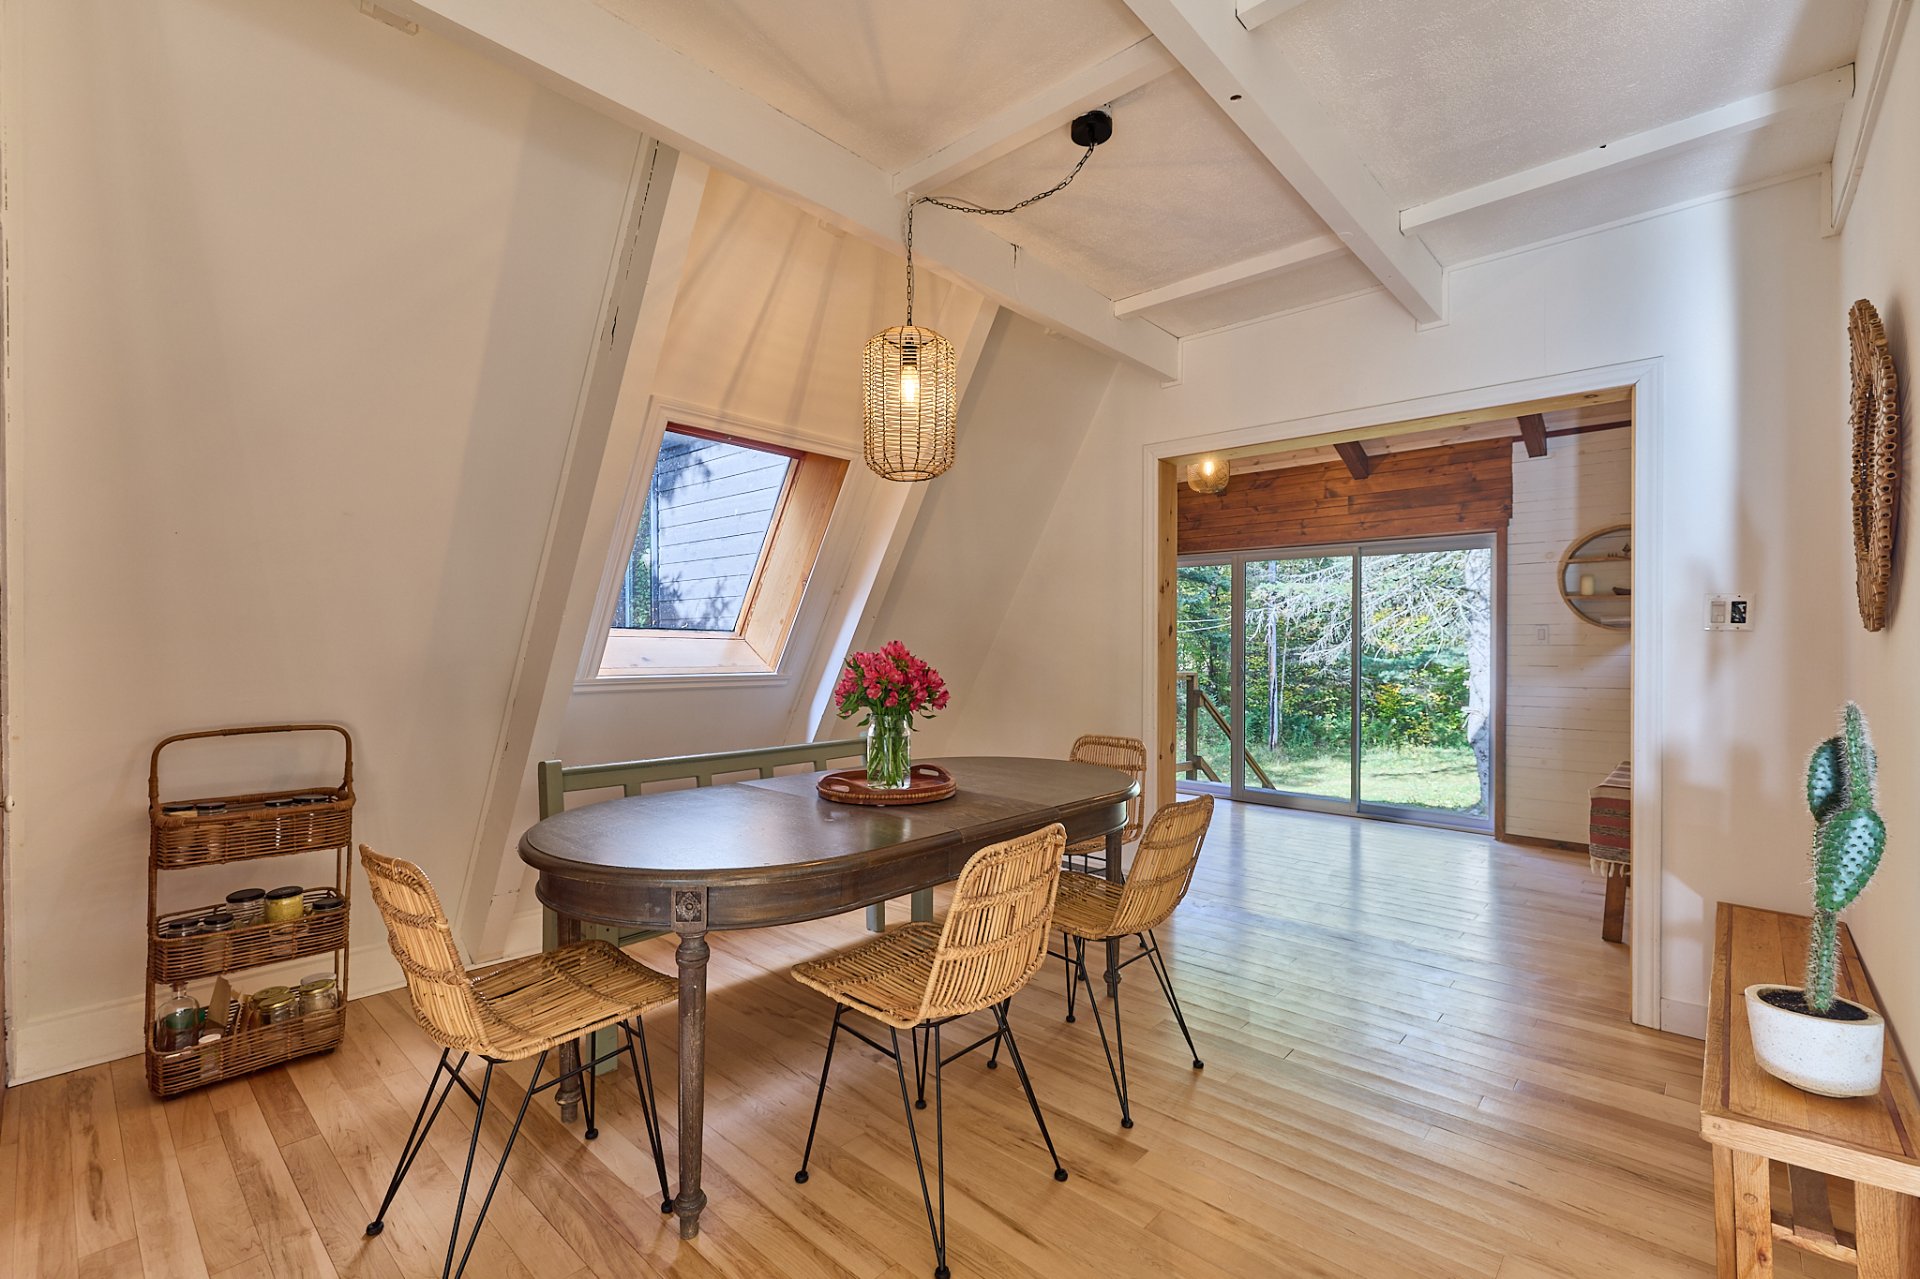
Dining room
Dining room
Dining room
Bedroom
Bedroom
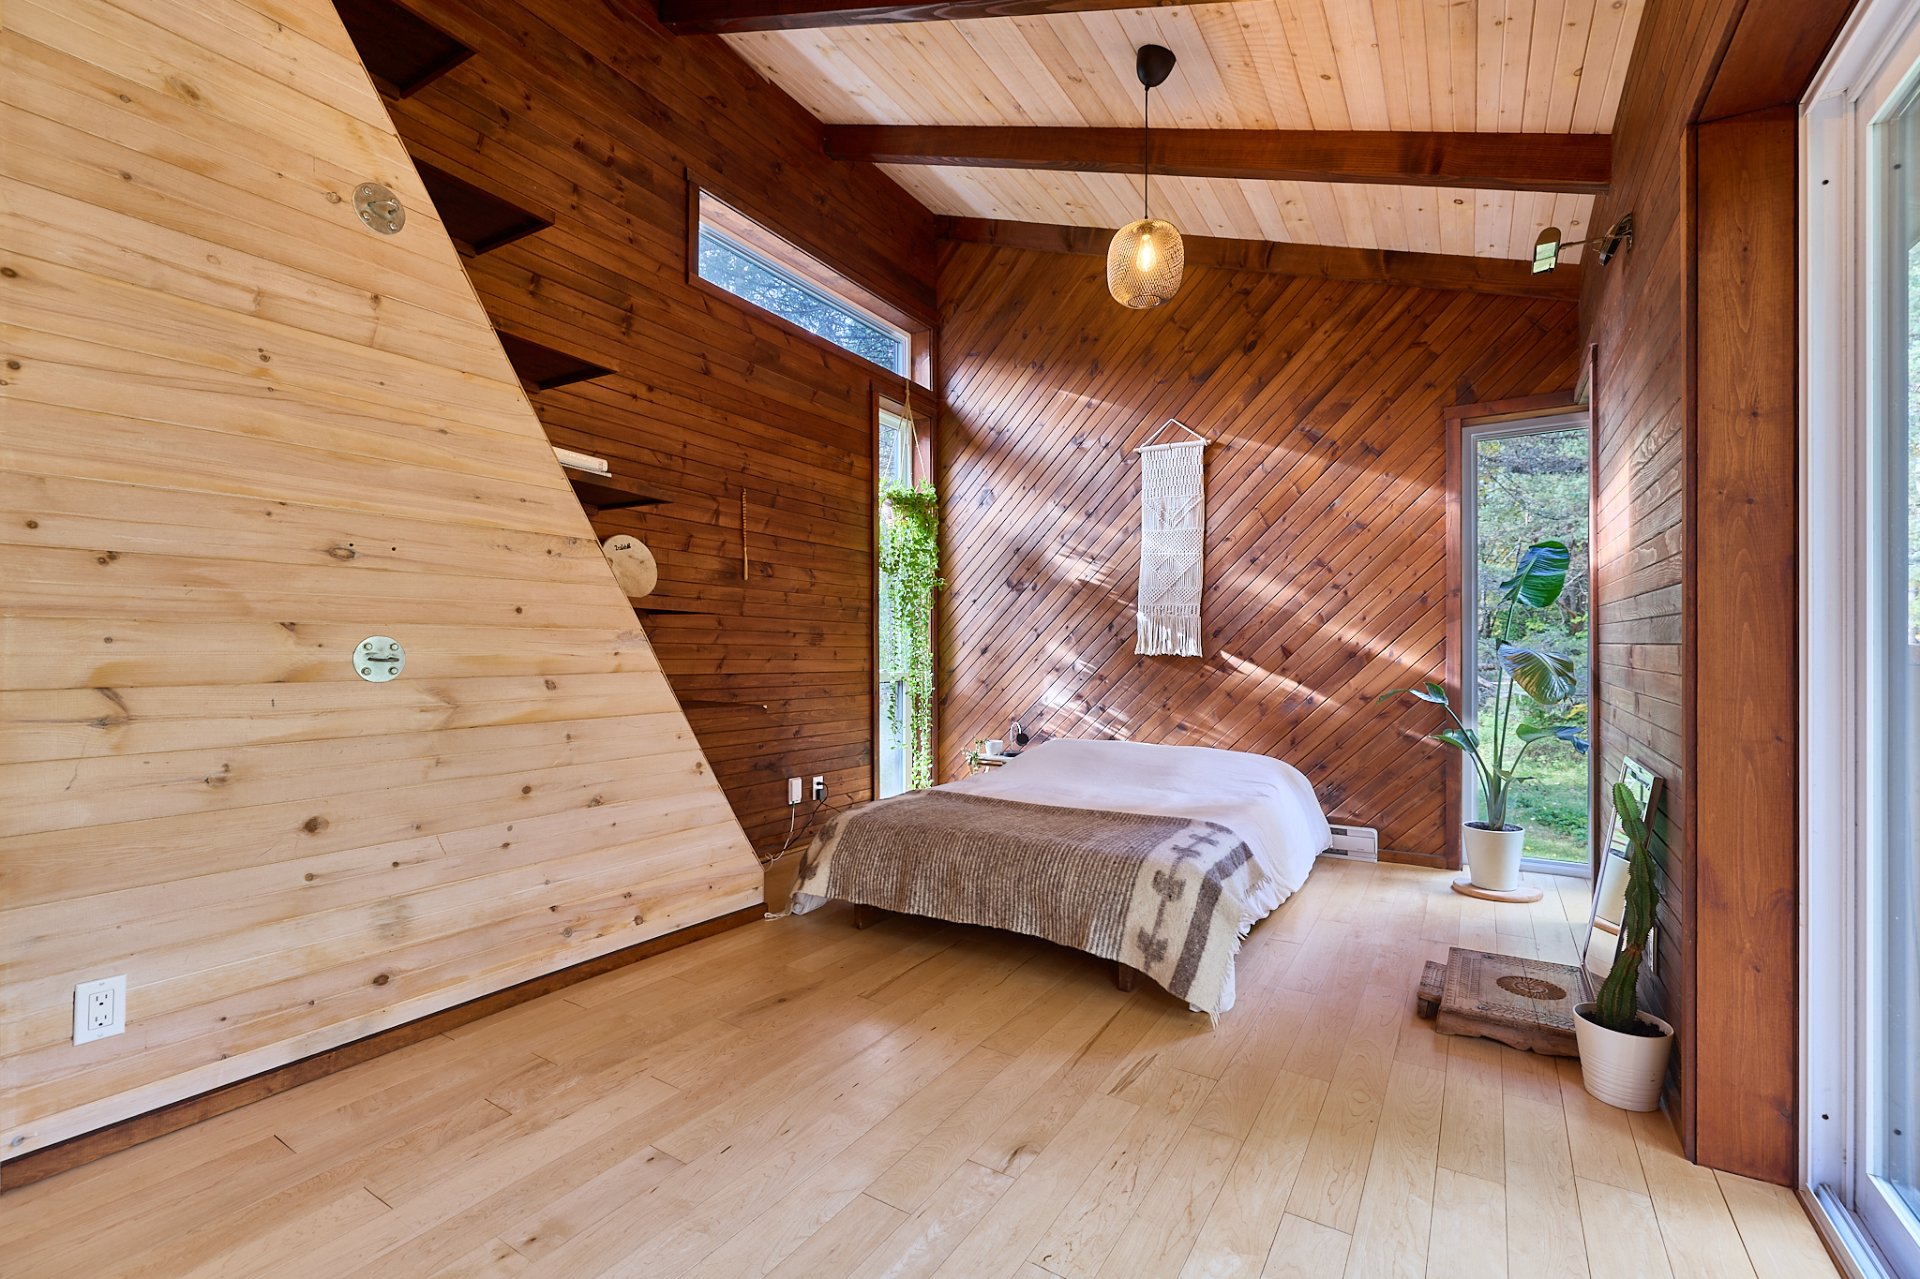
Bedroom
Bathroom
Bathroom
Staircase
Den
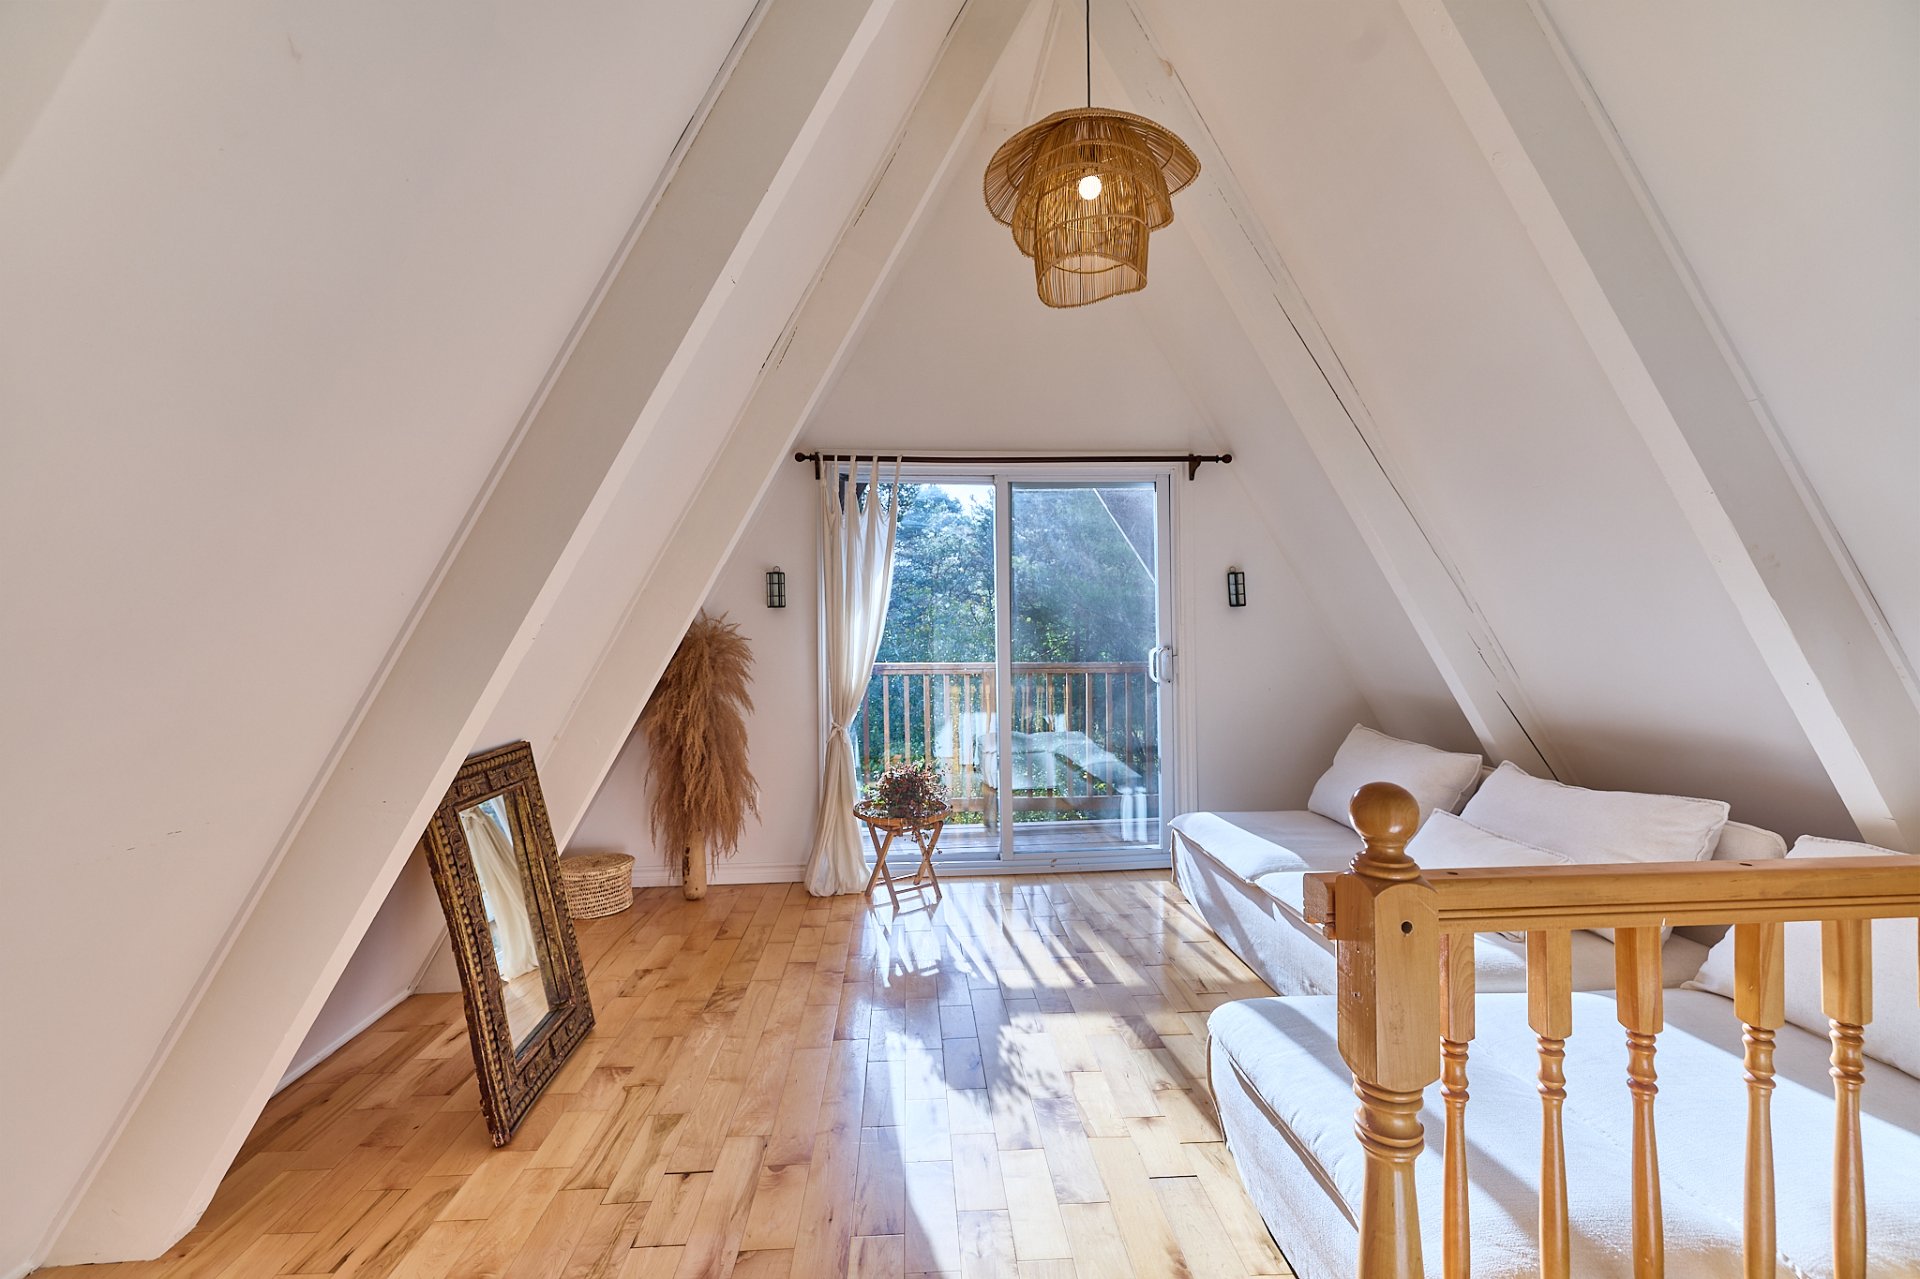
Den
Bedroom
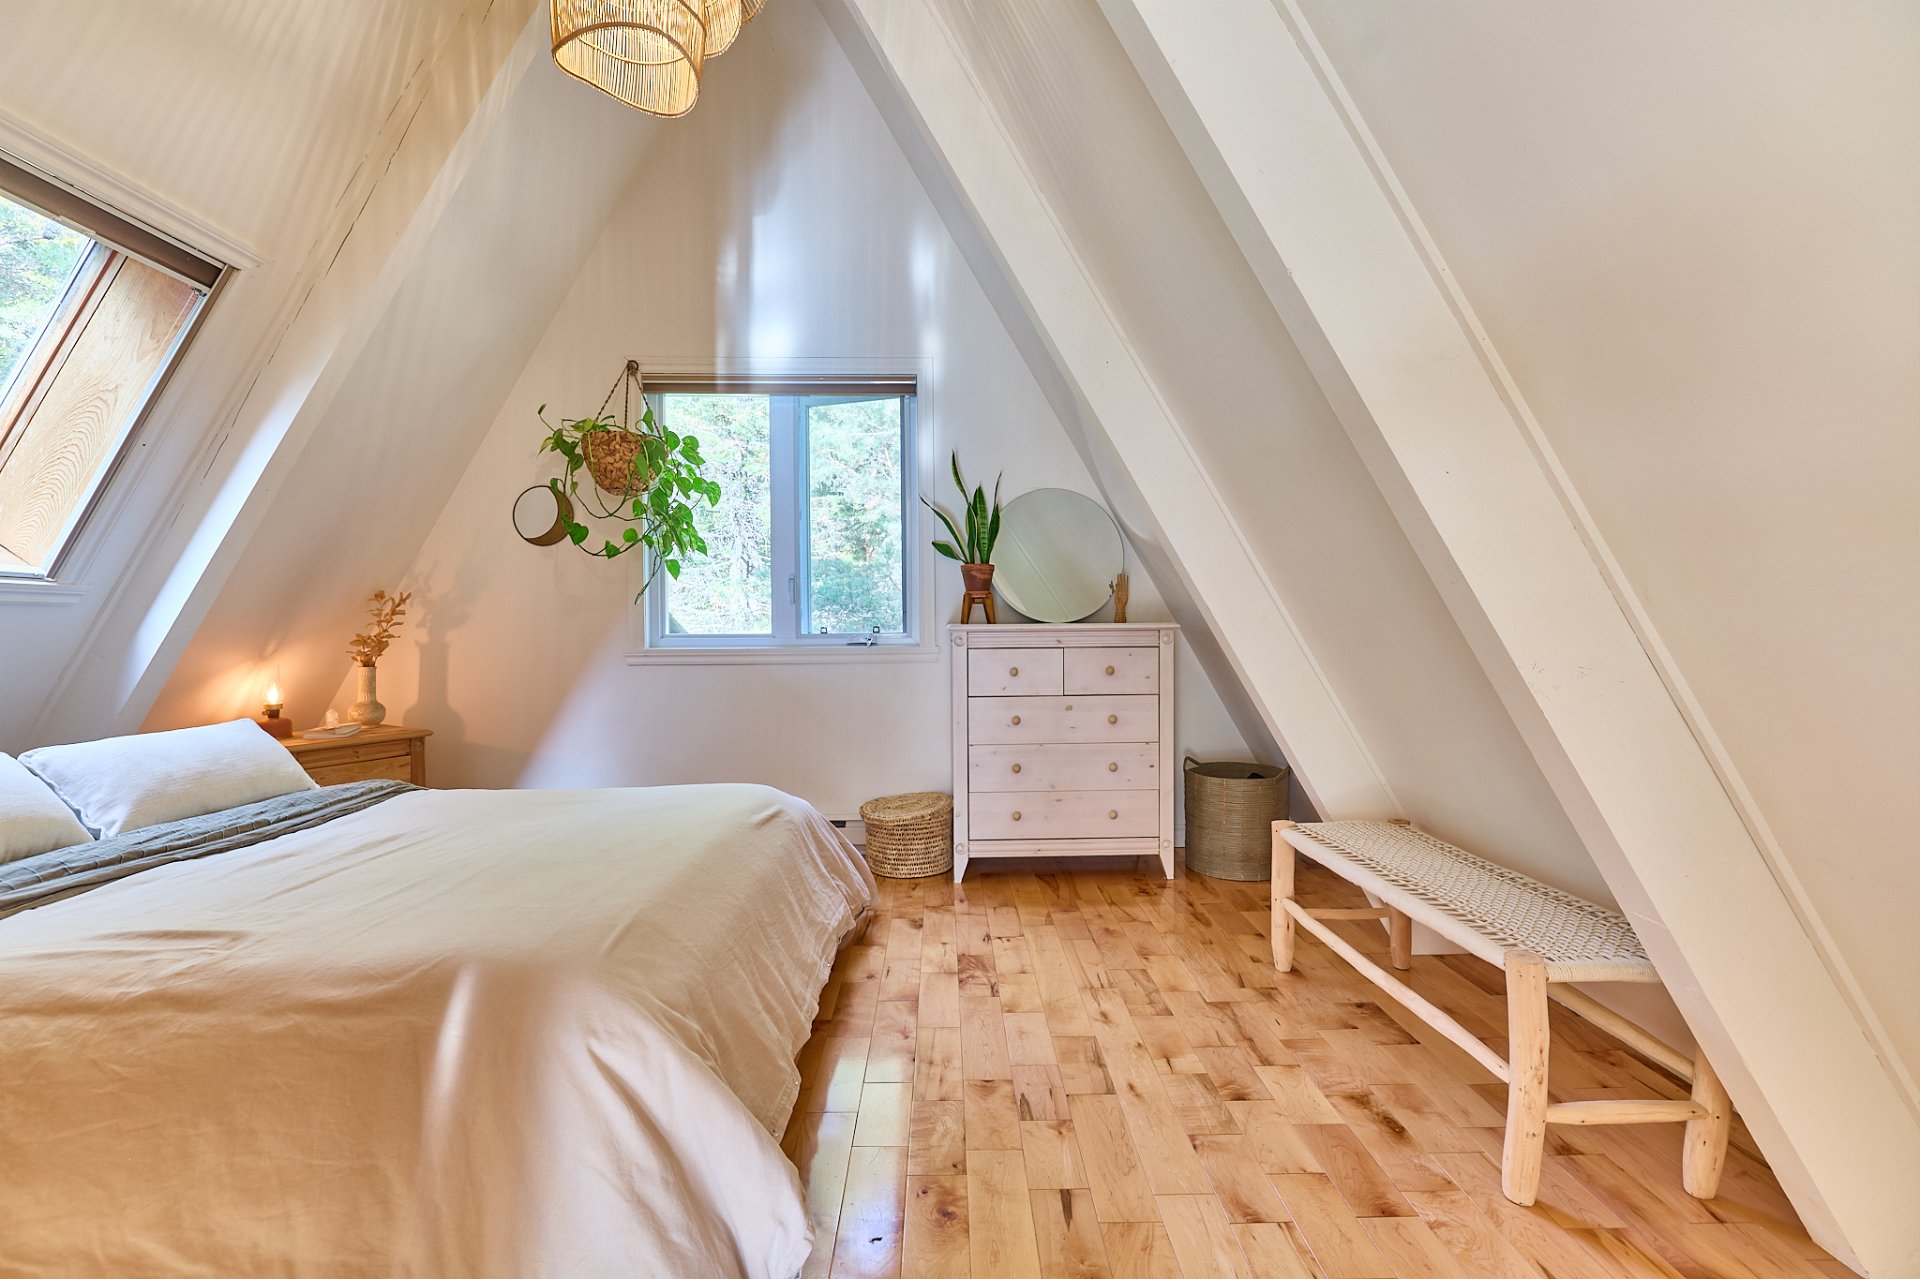
Bedroom
Basement
Basement
Basement
Basement
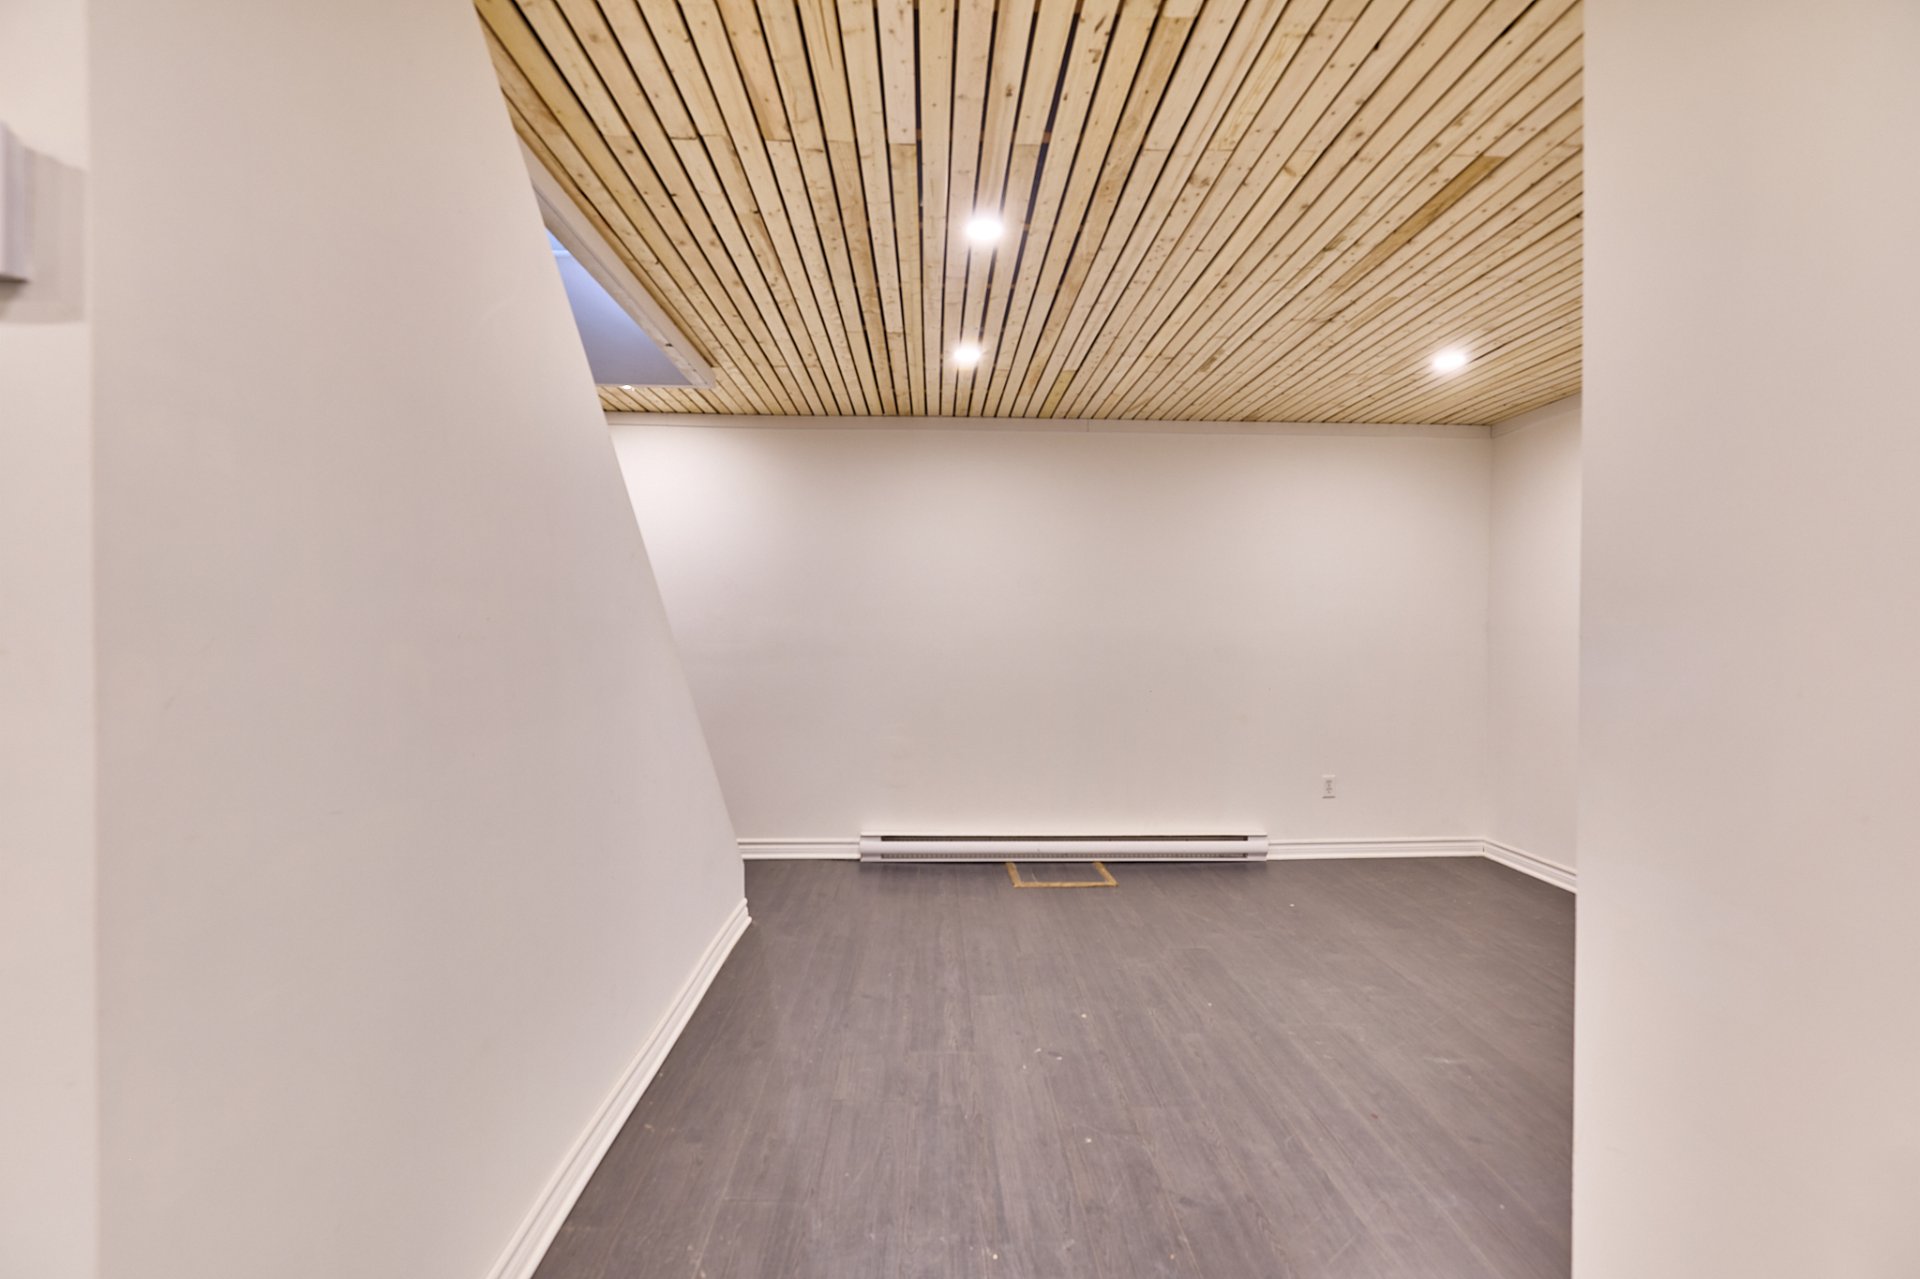
Overall View
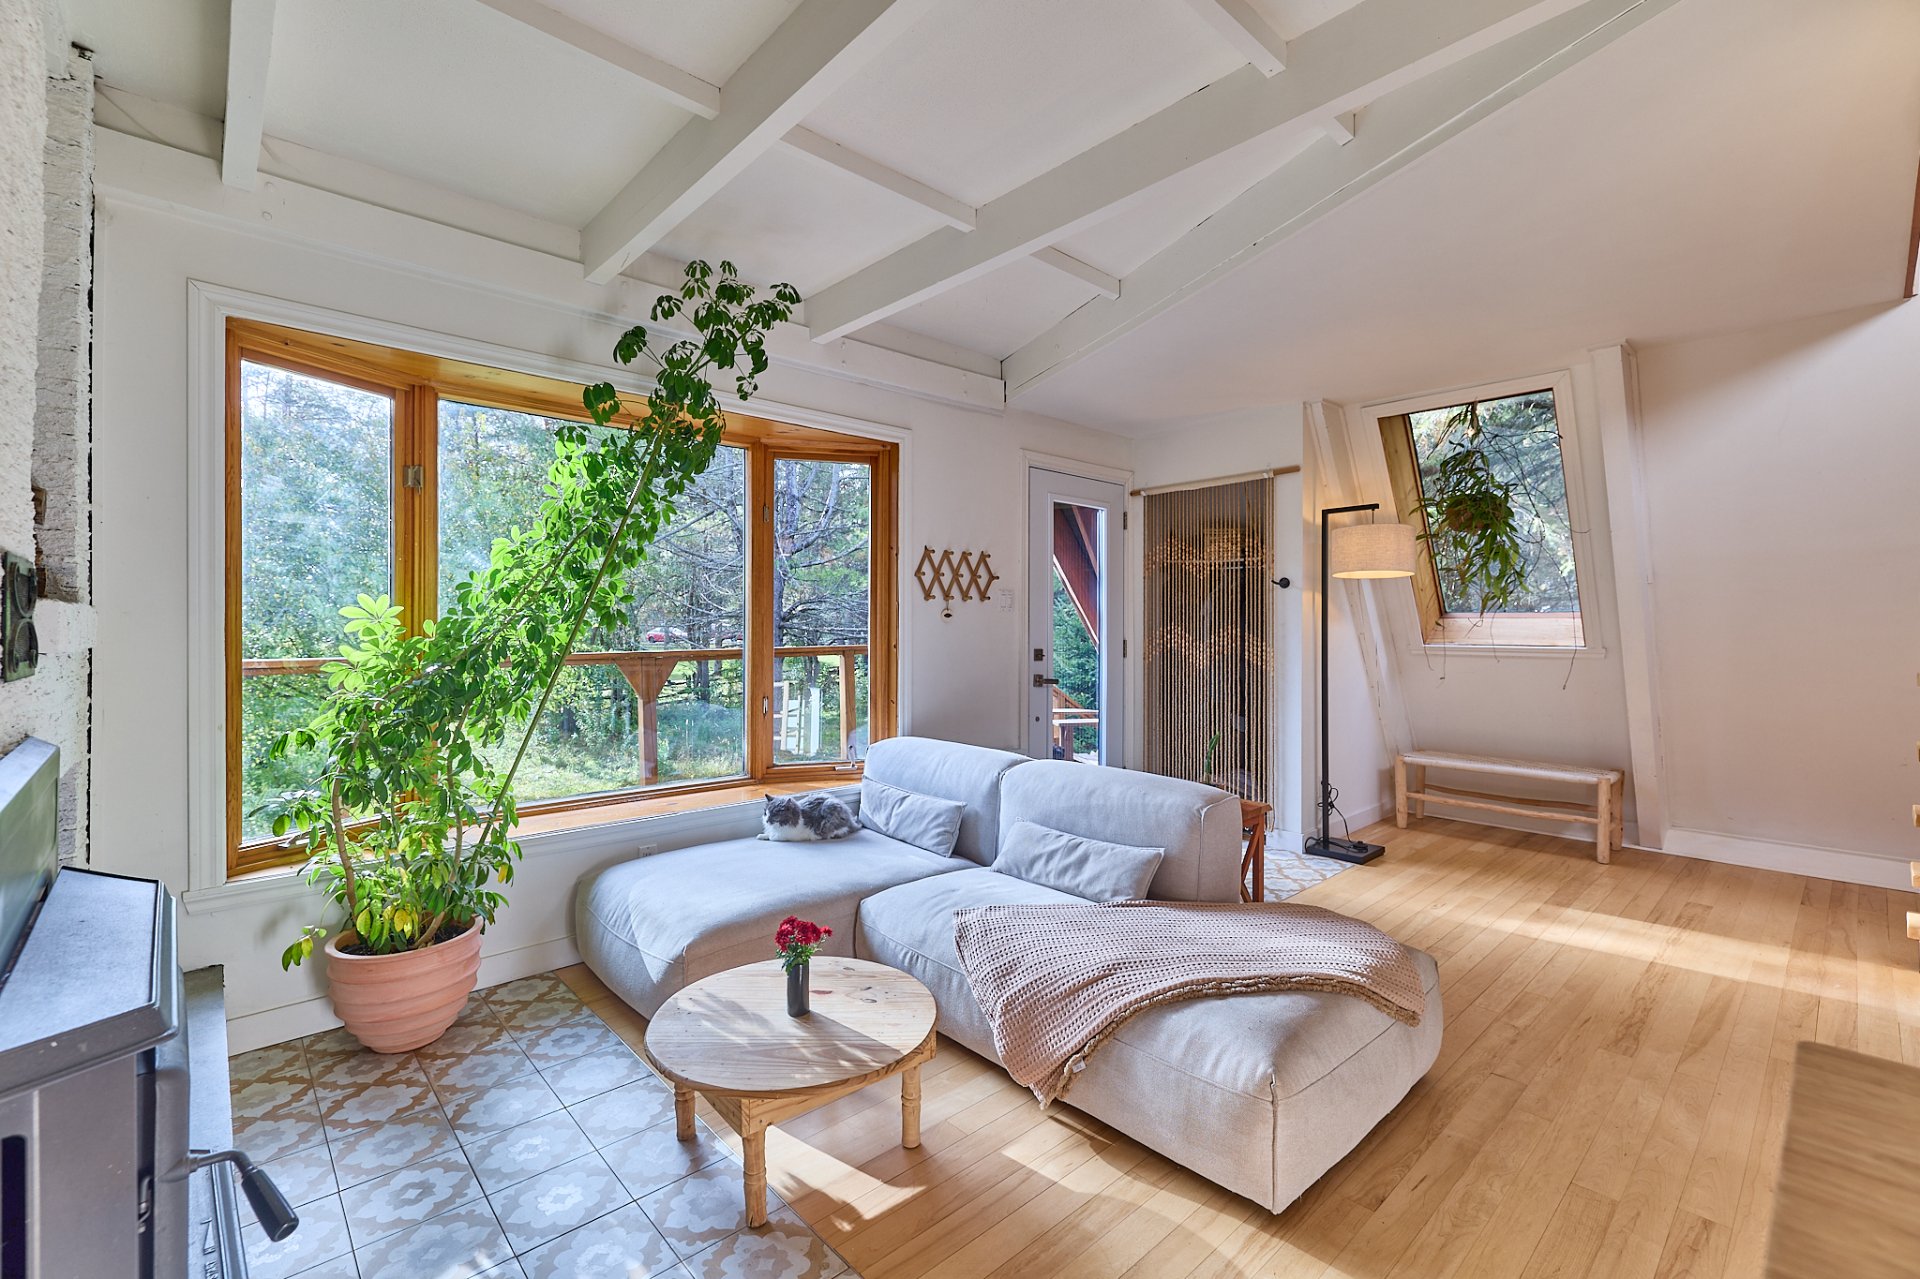
Frontage
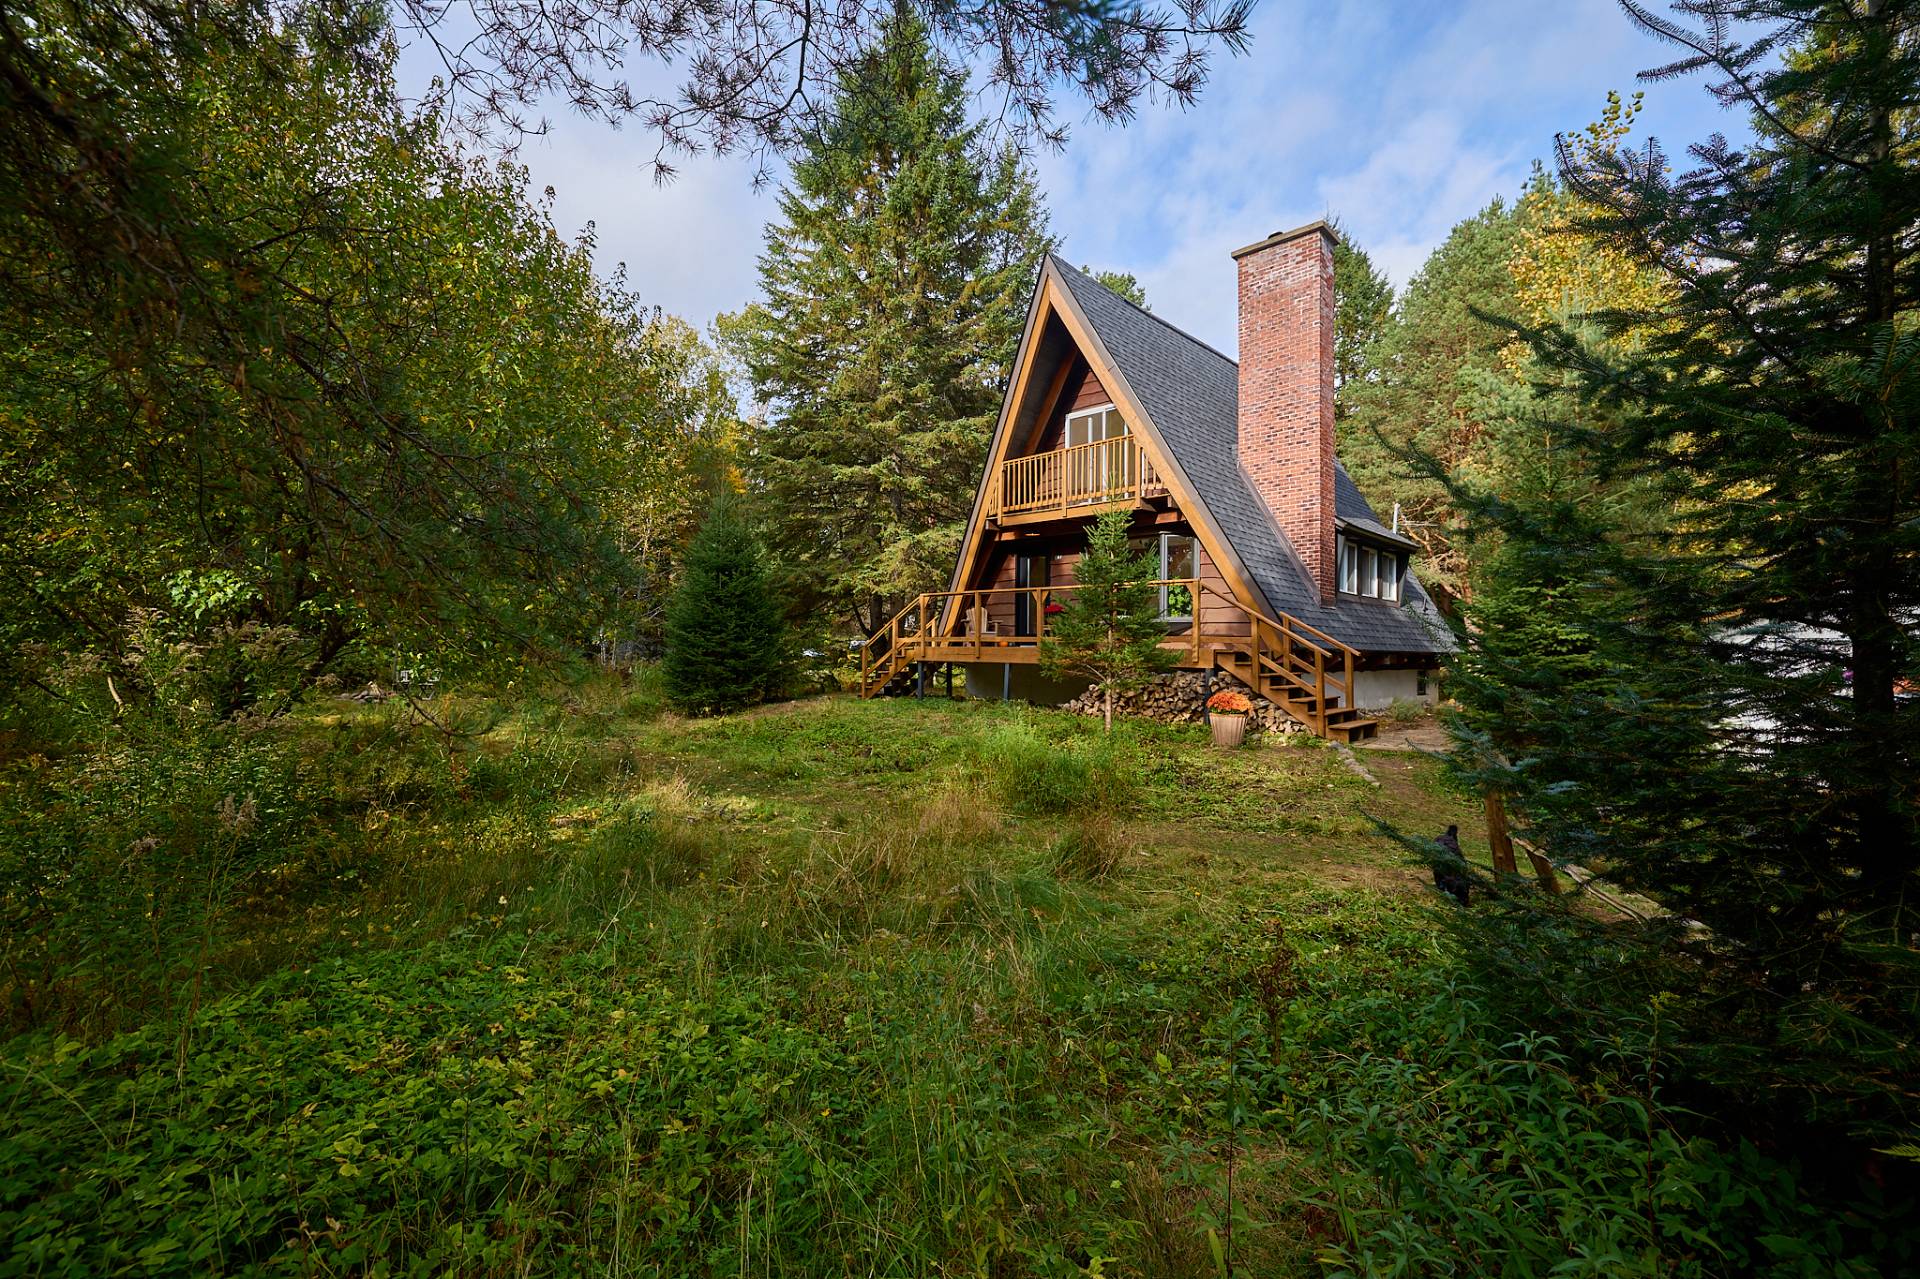
Frontage
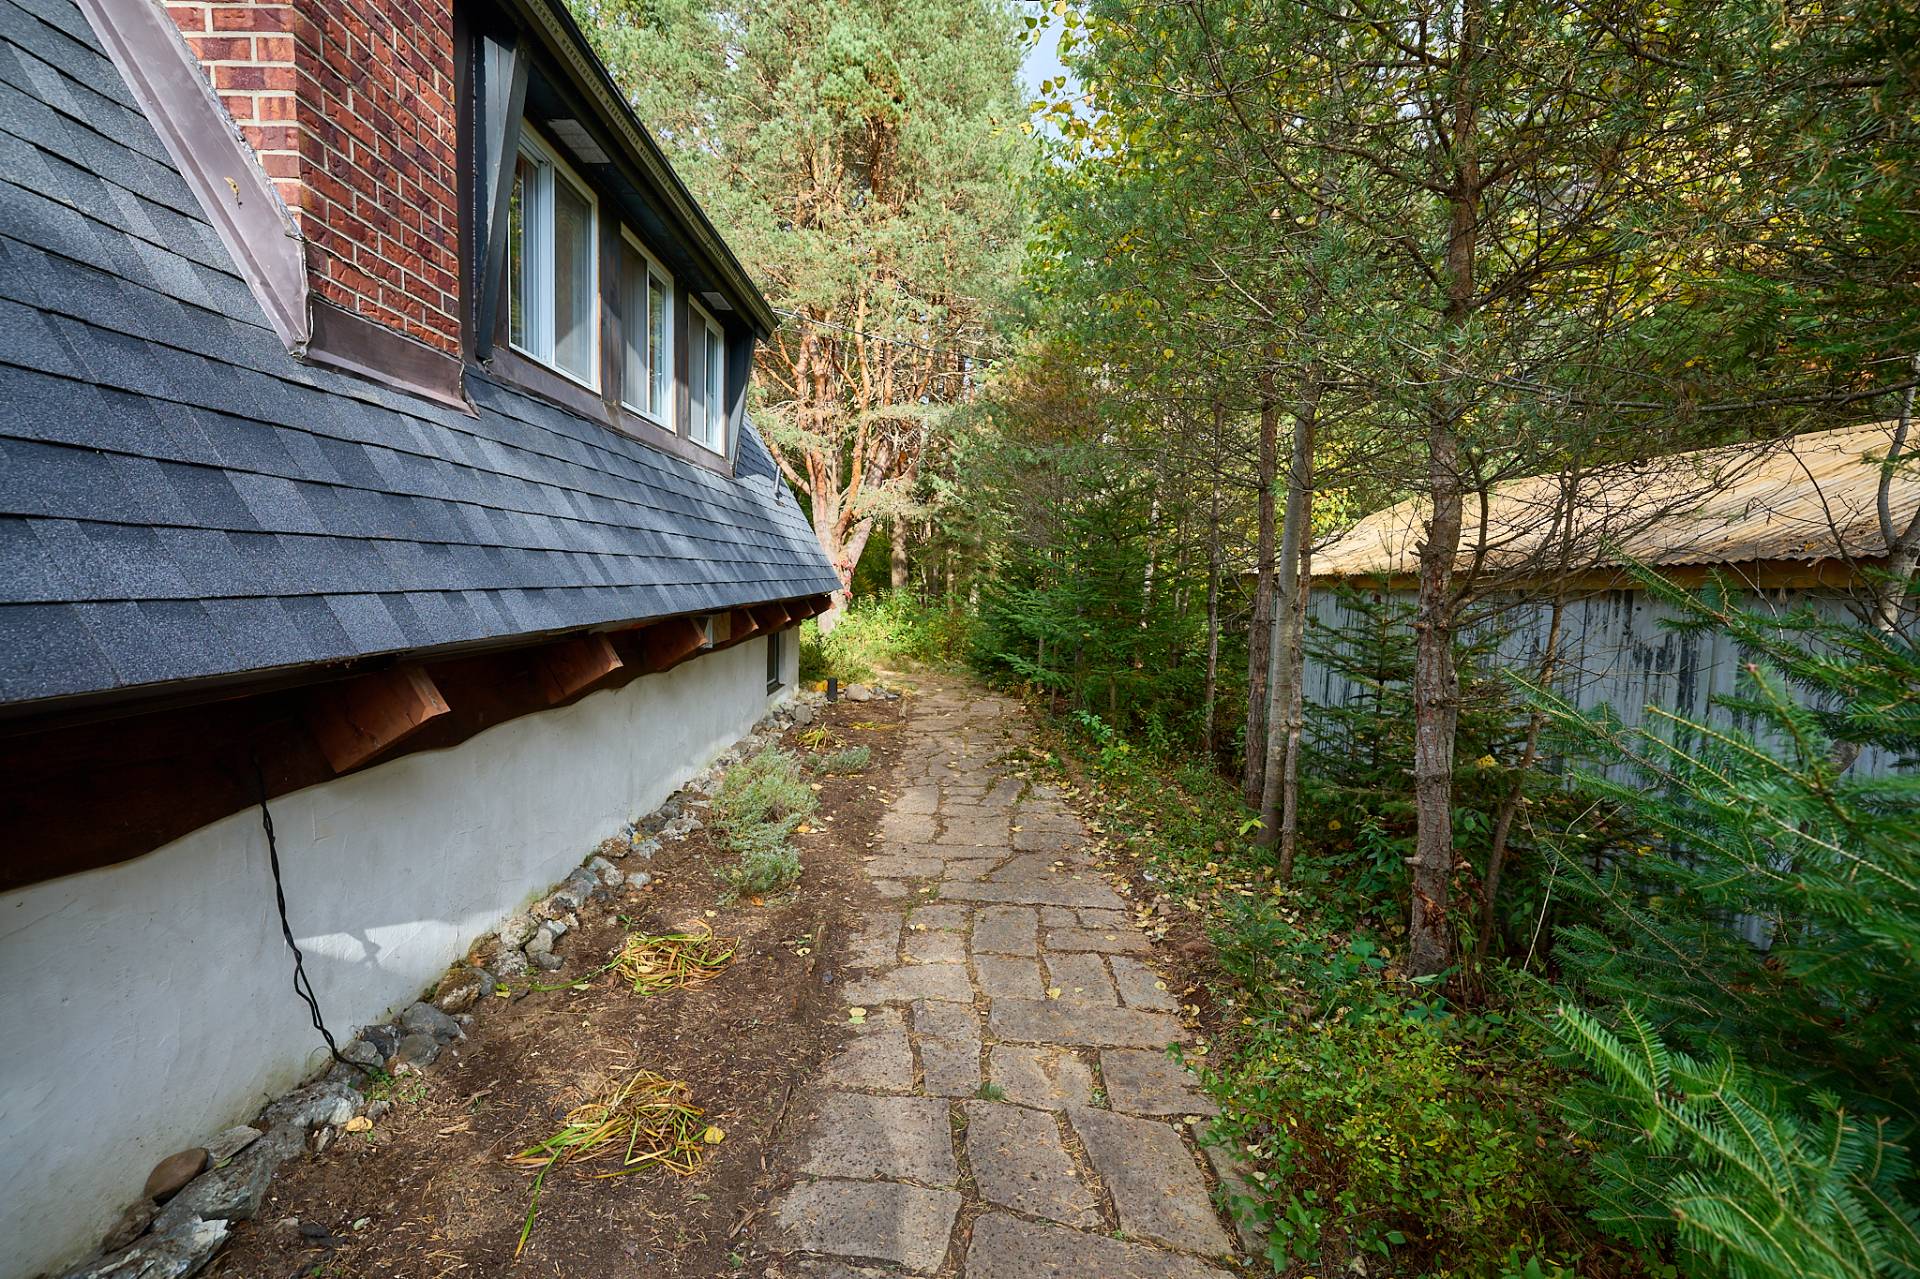
Exterior
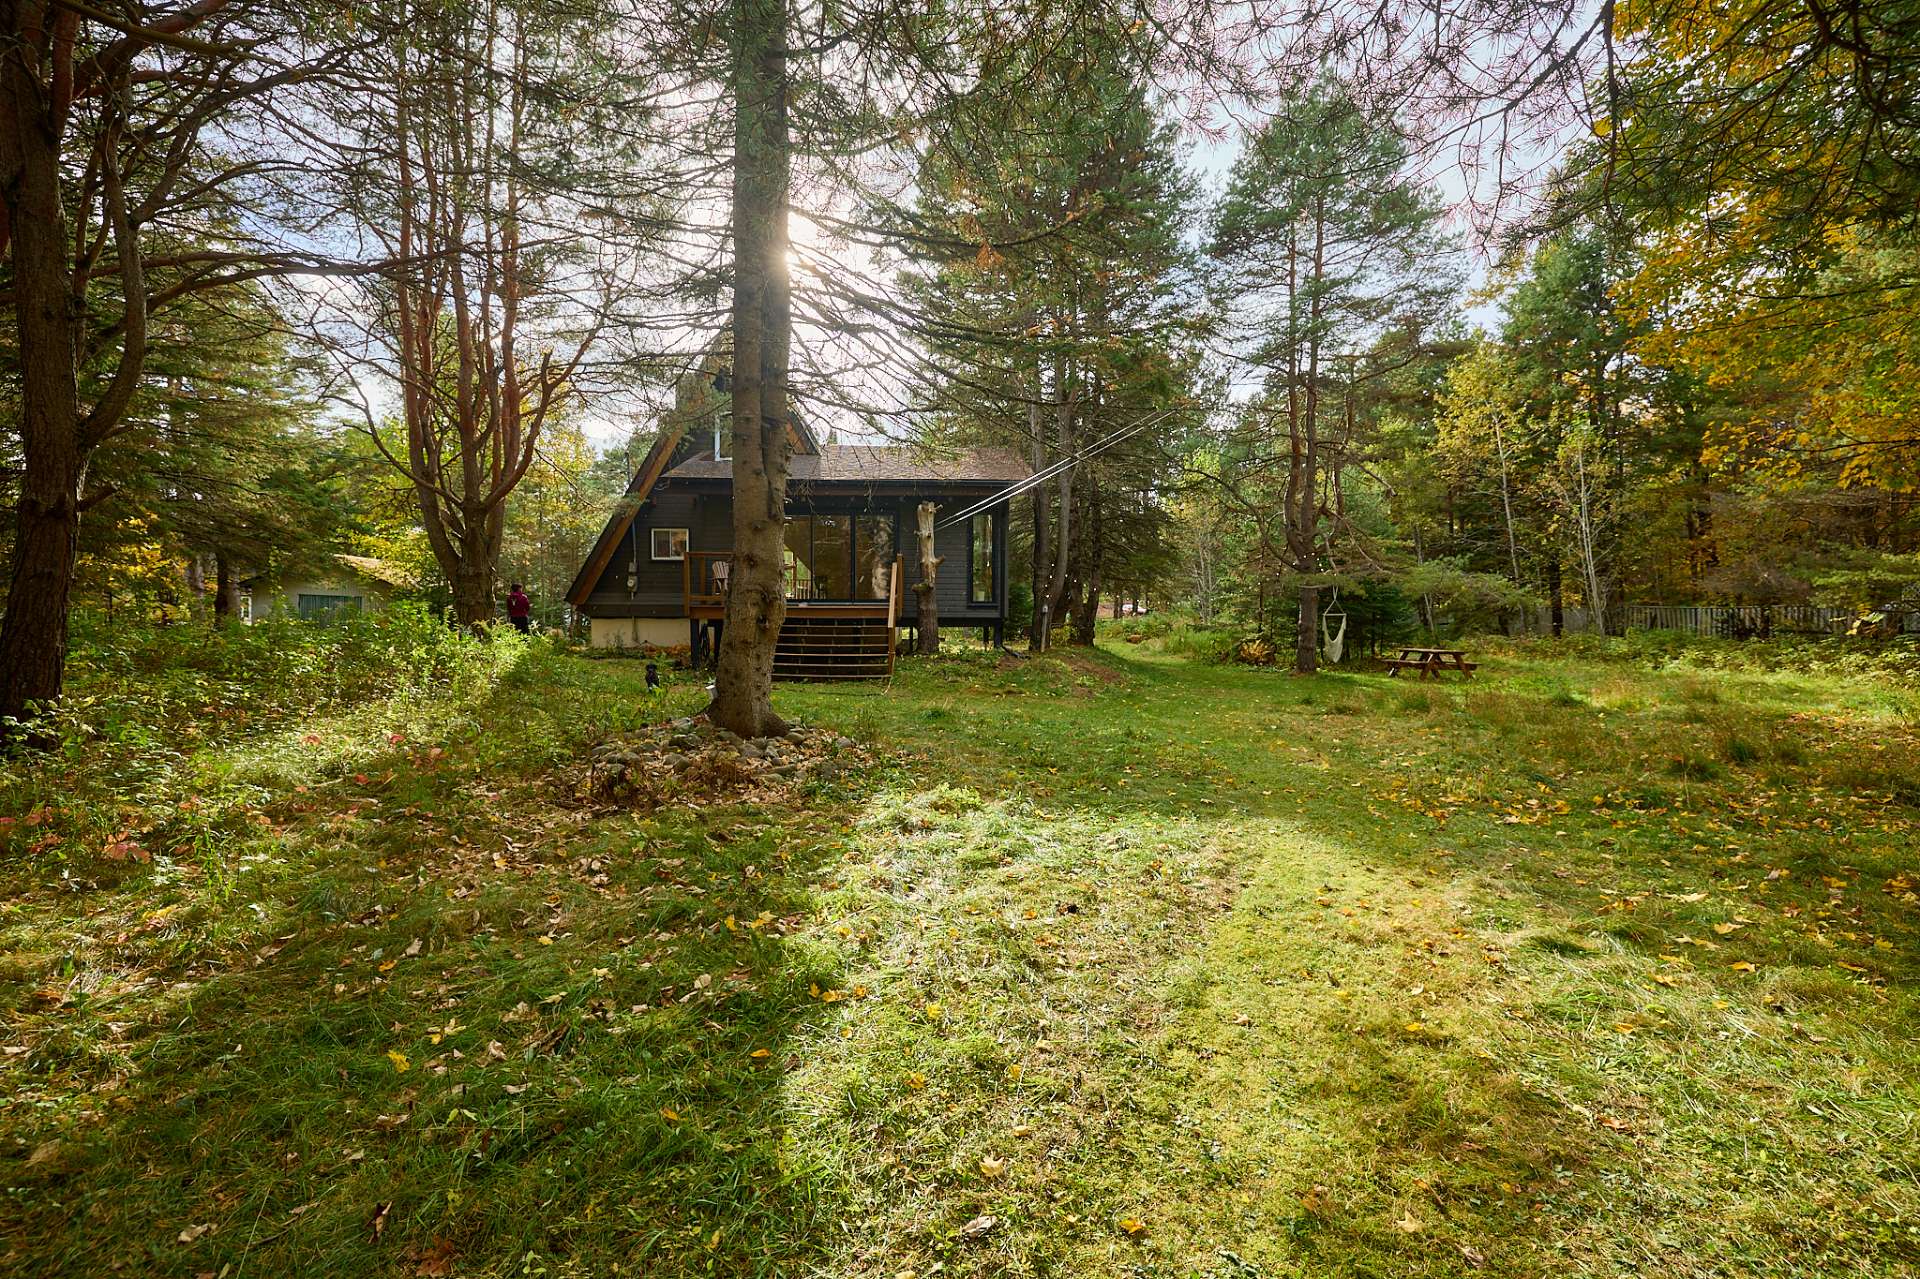
Back facade
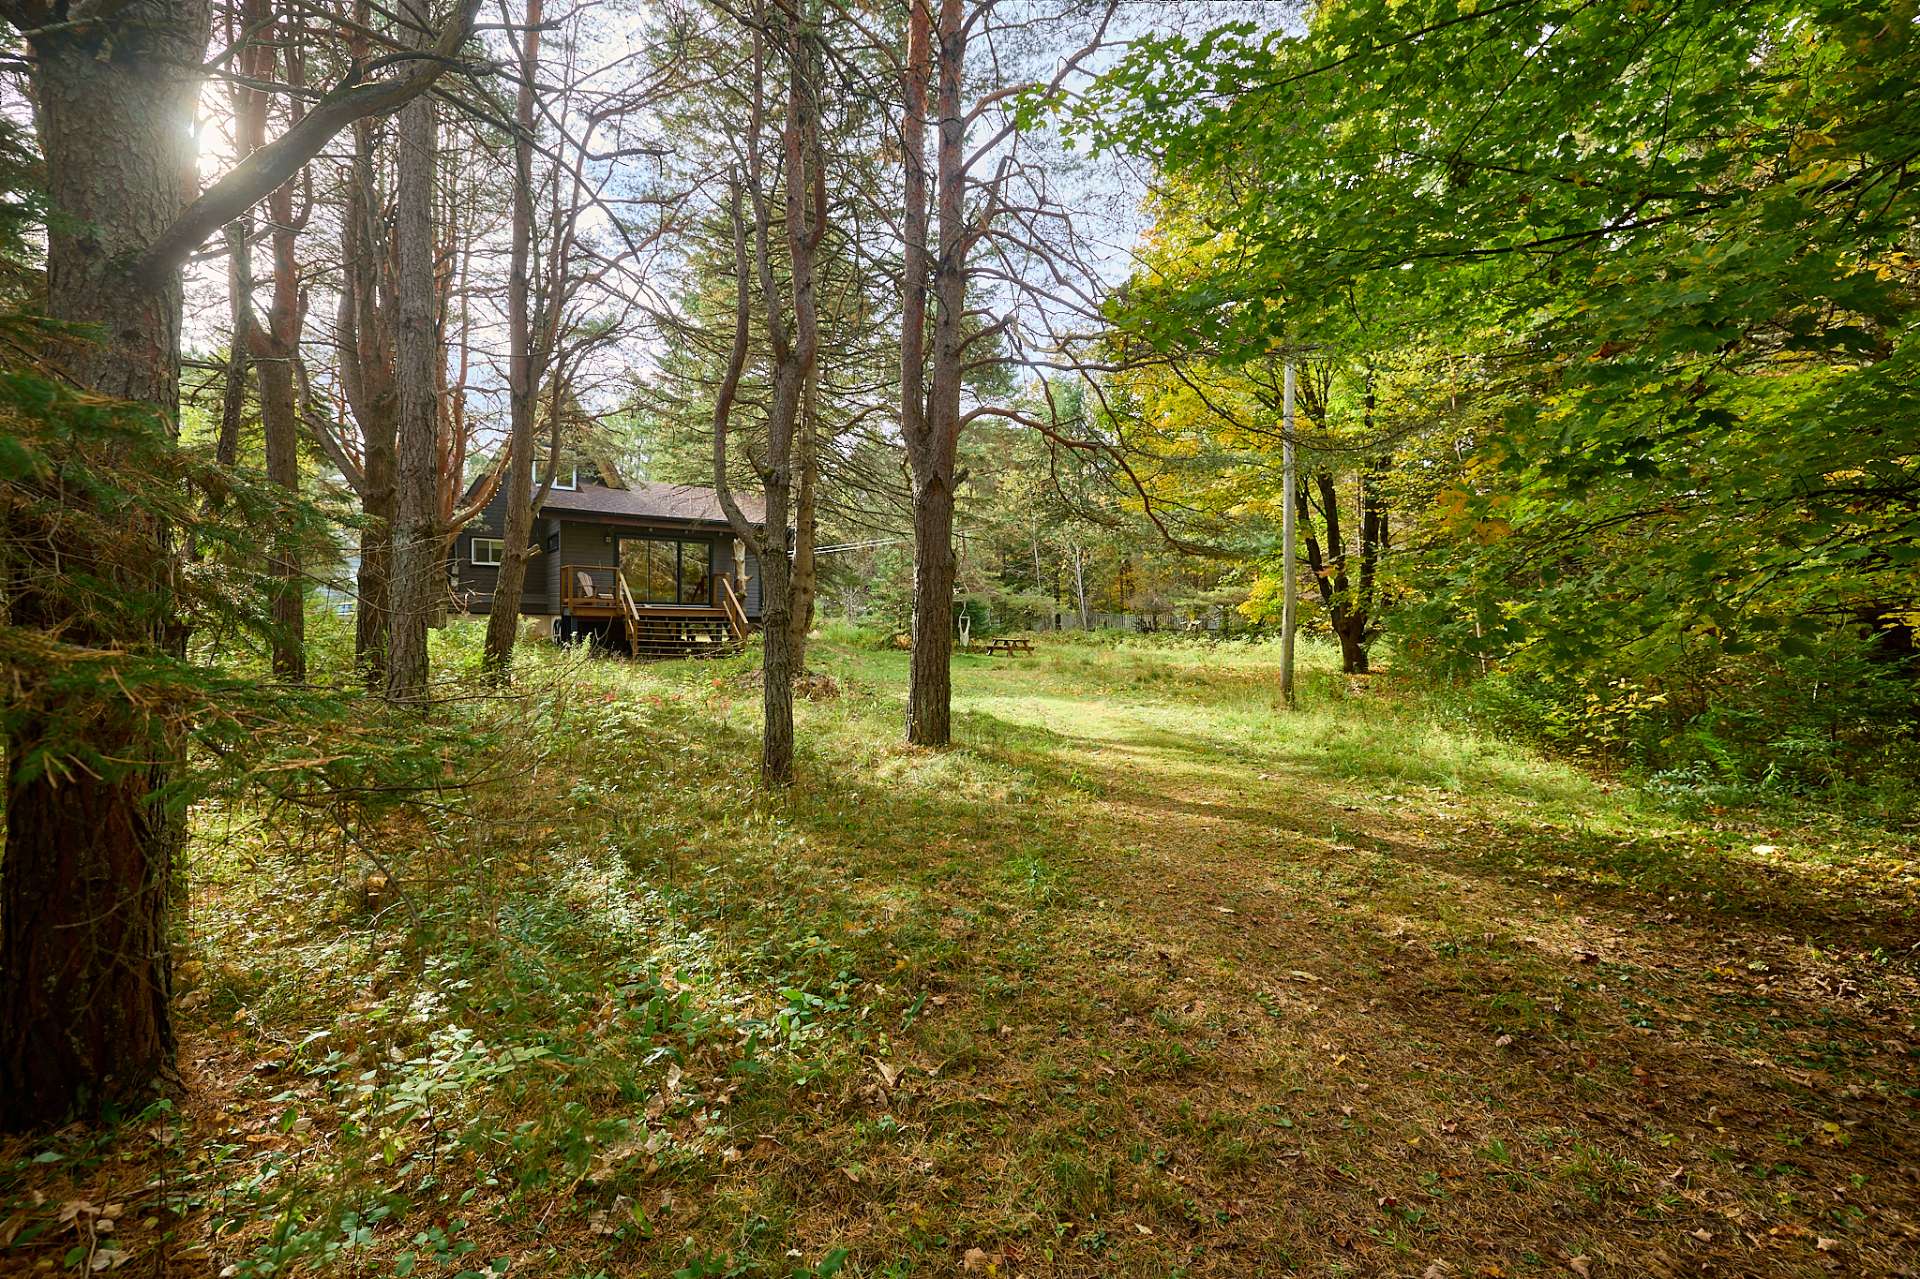
Back facade
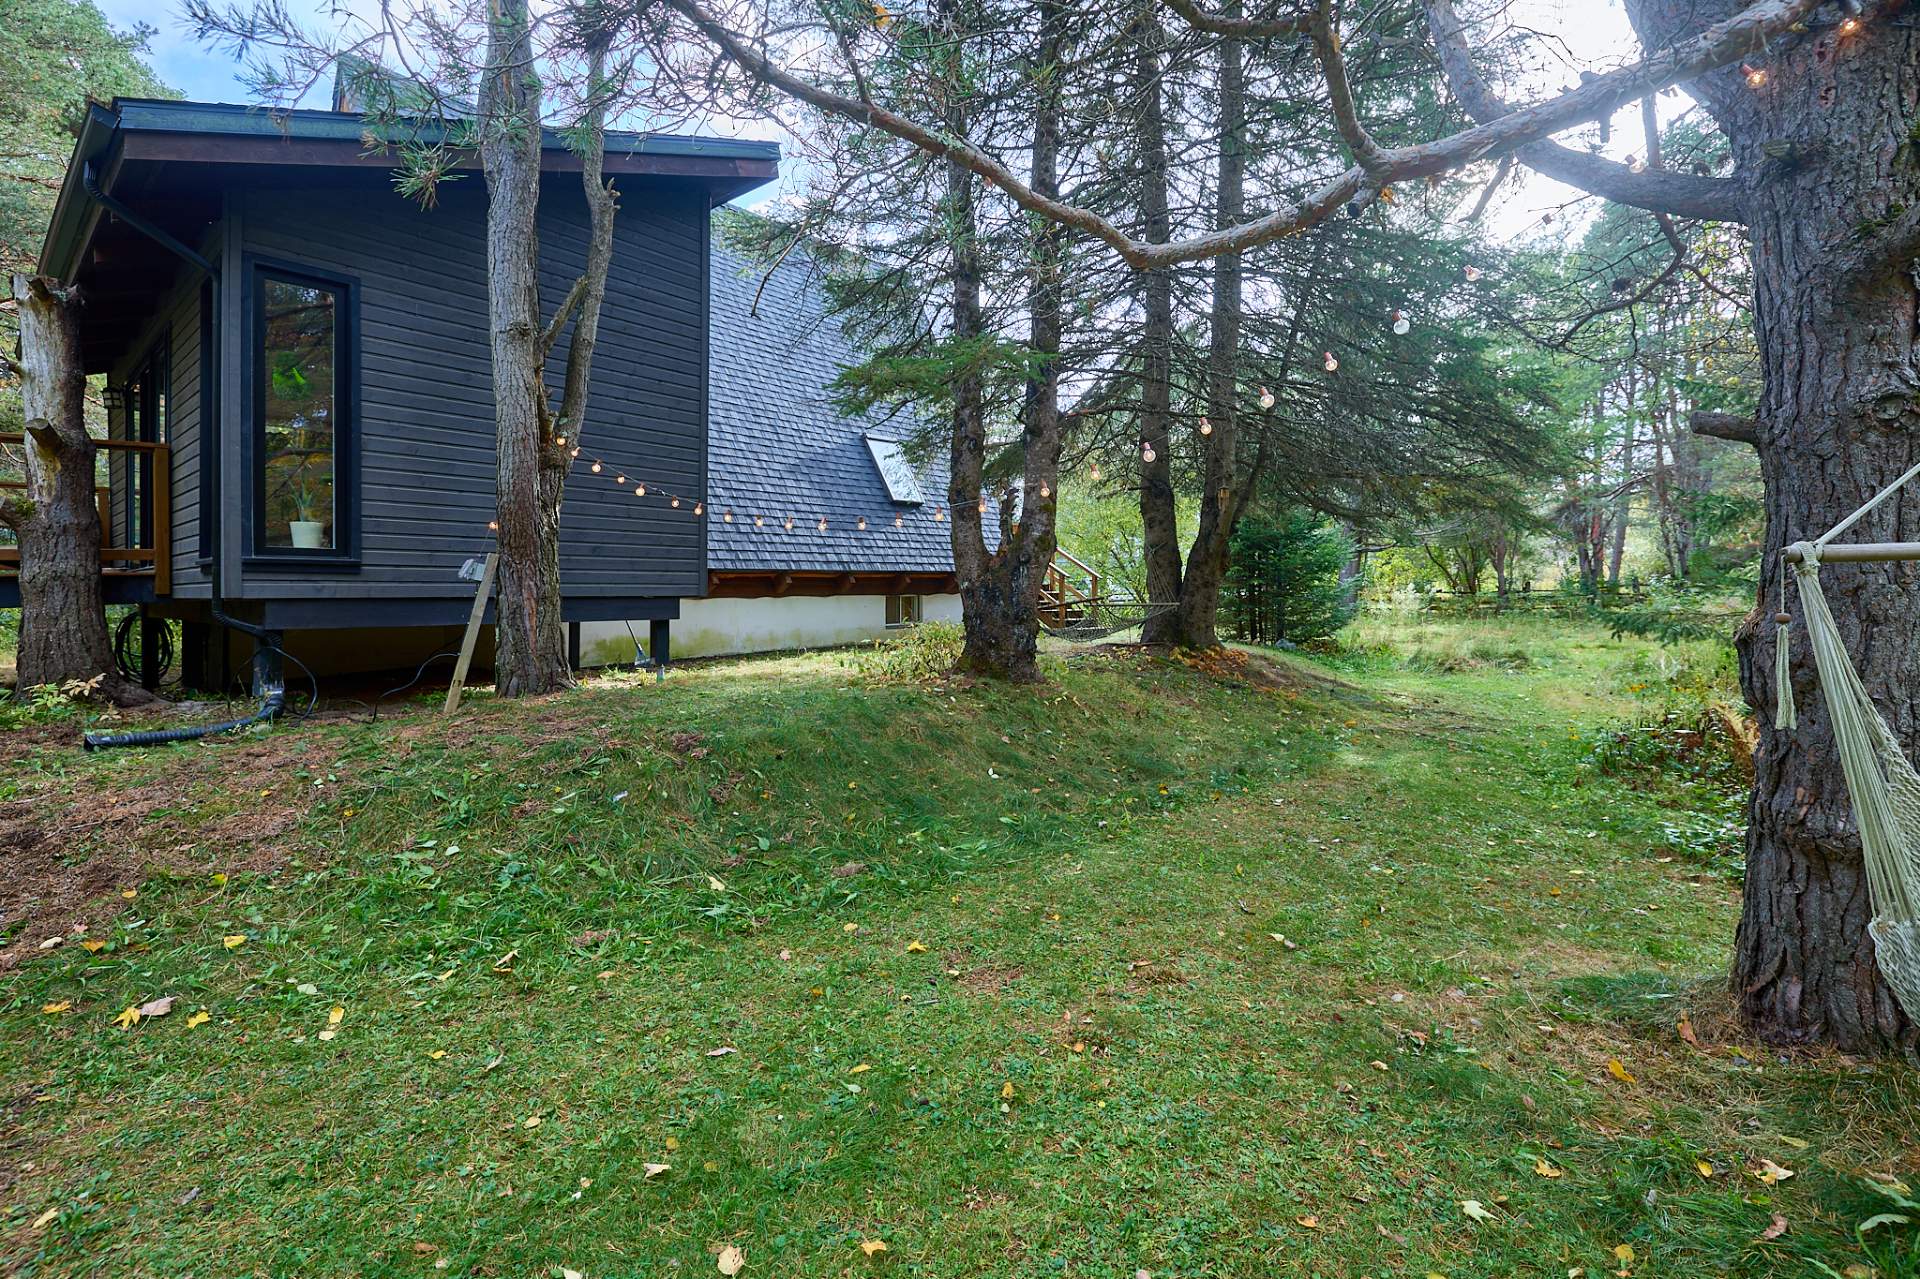
Exterior
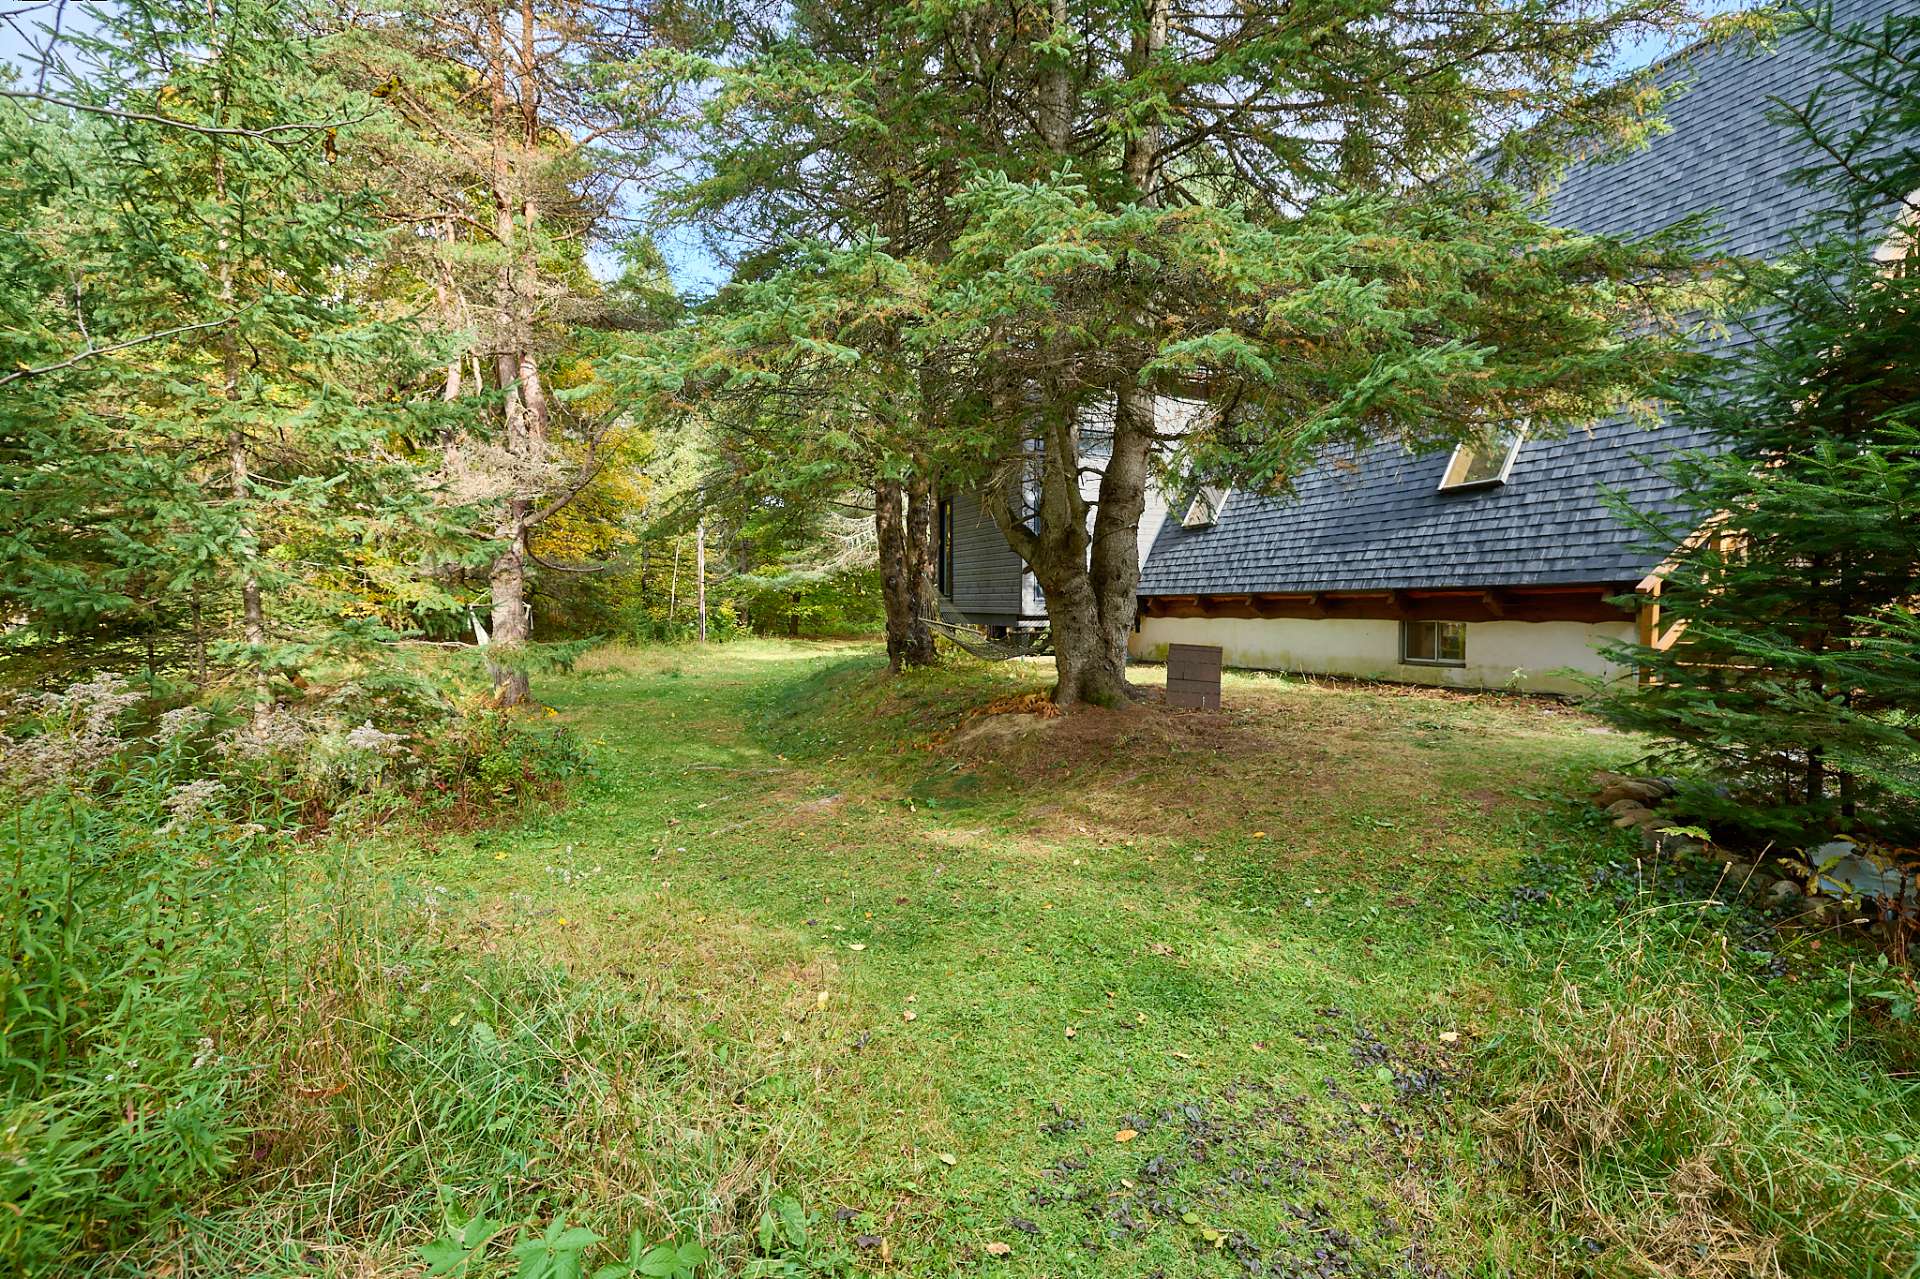
Exterior
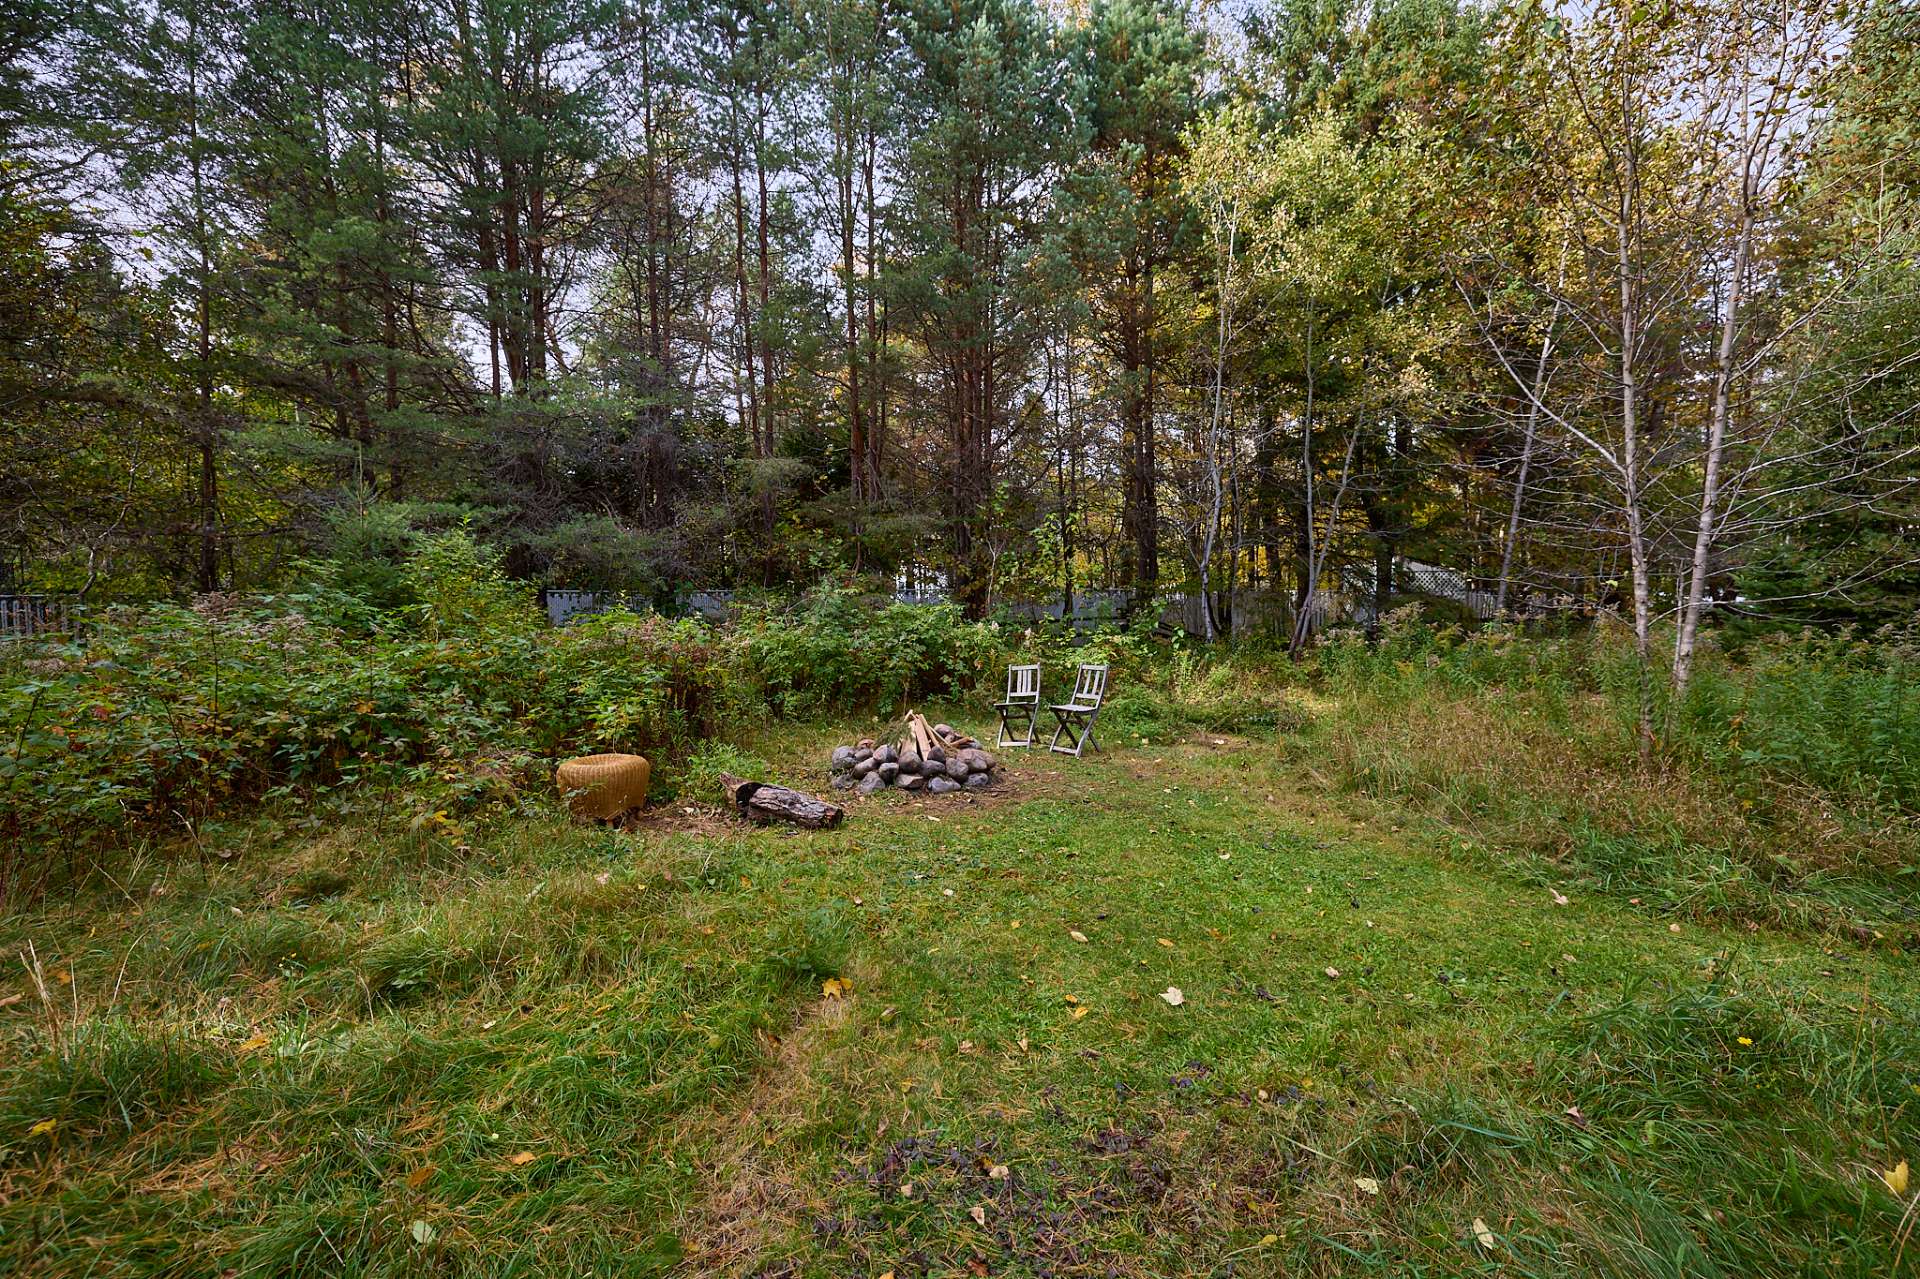
Exterior
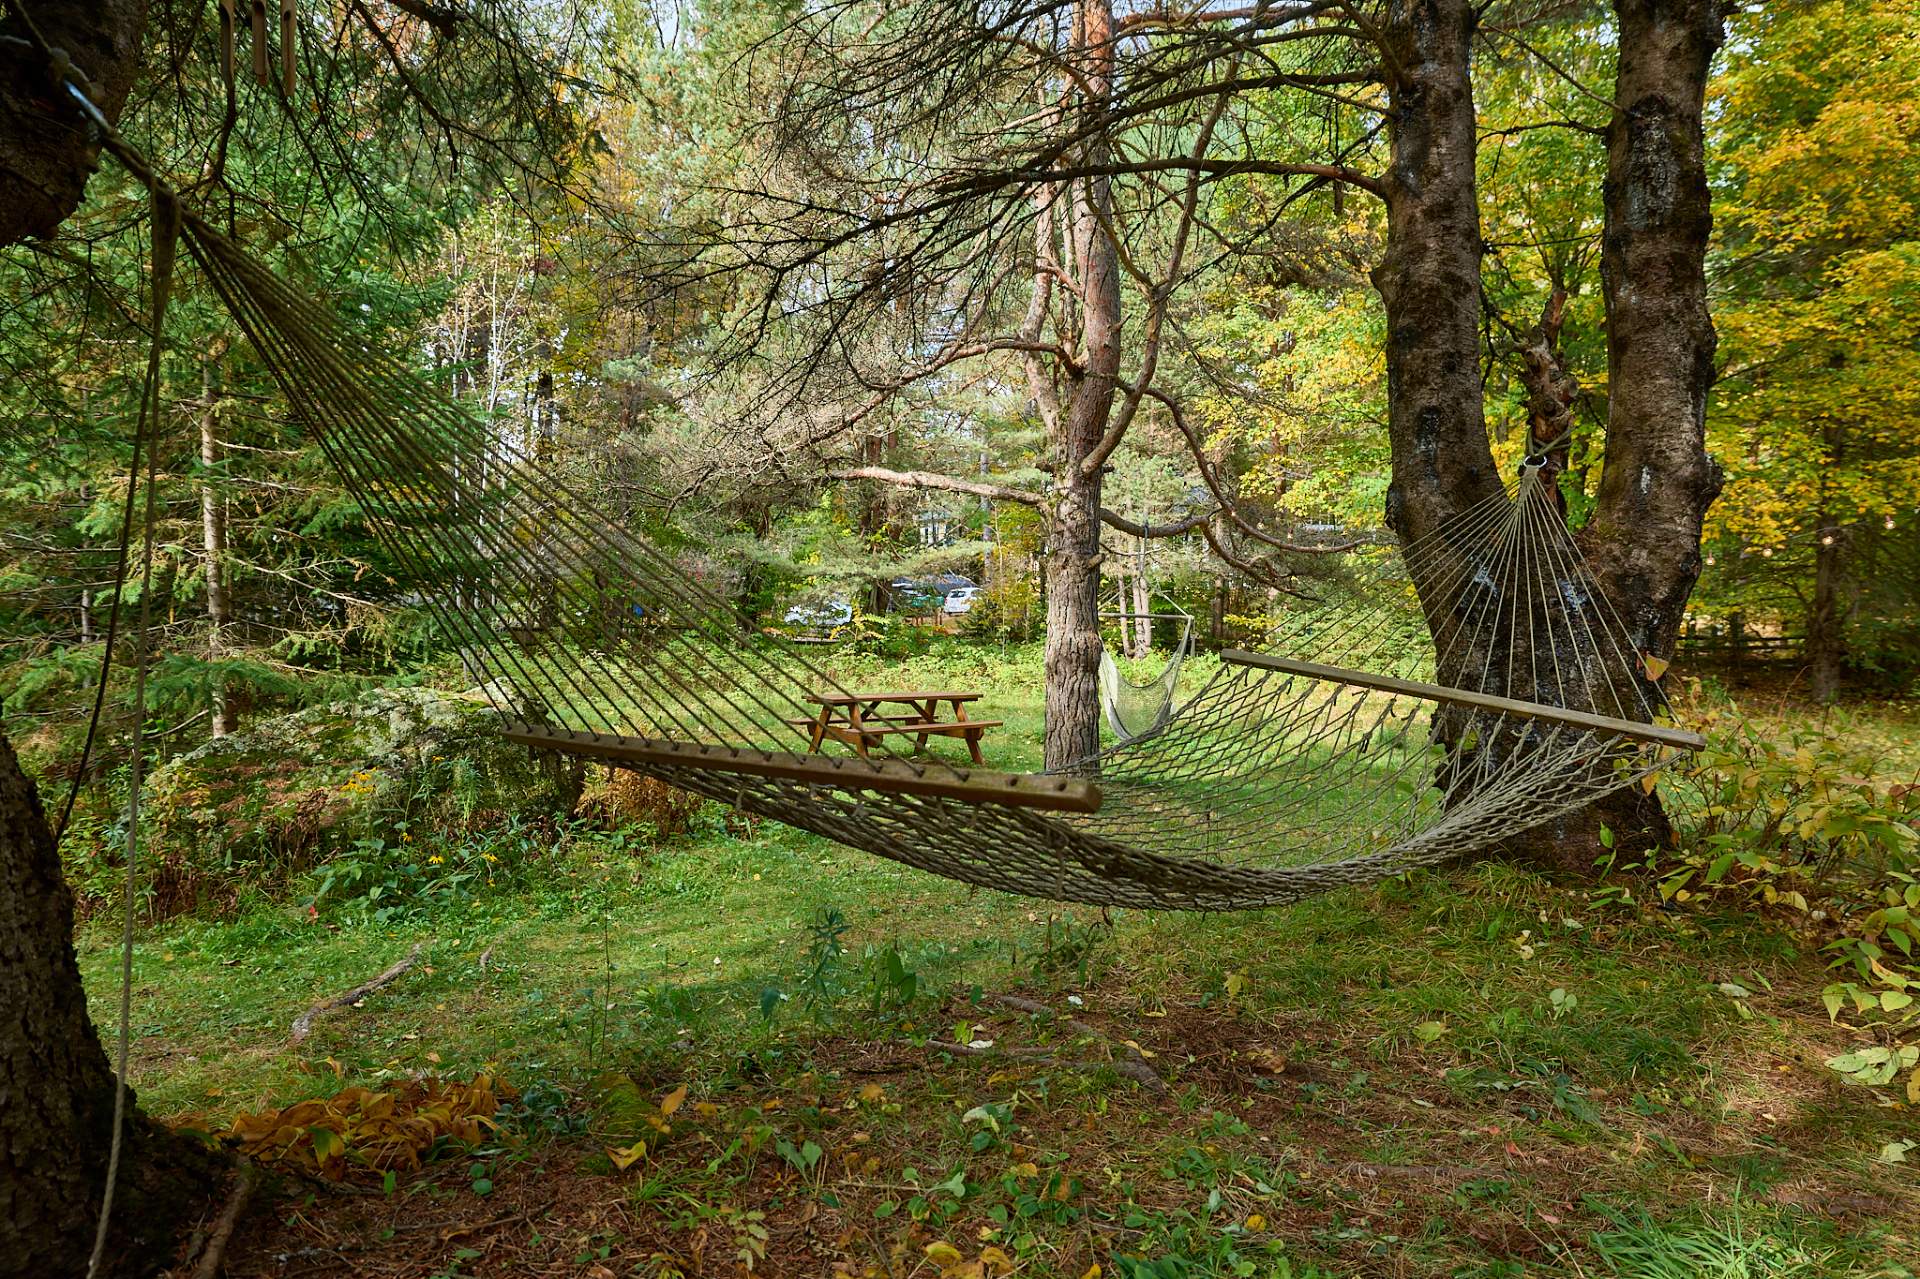
Exterior
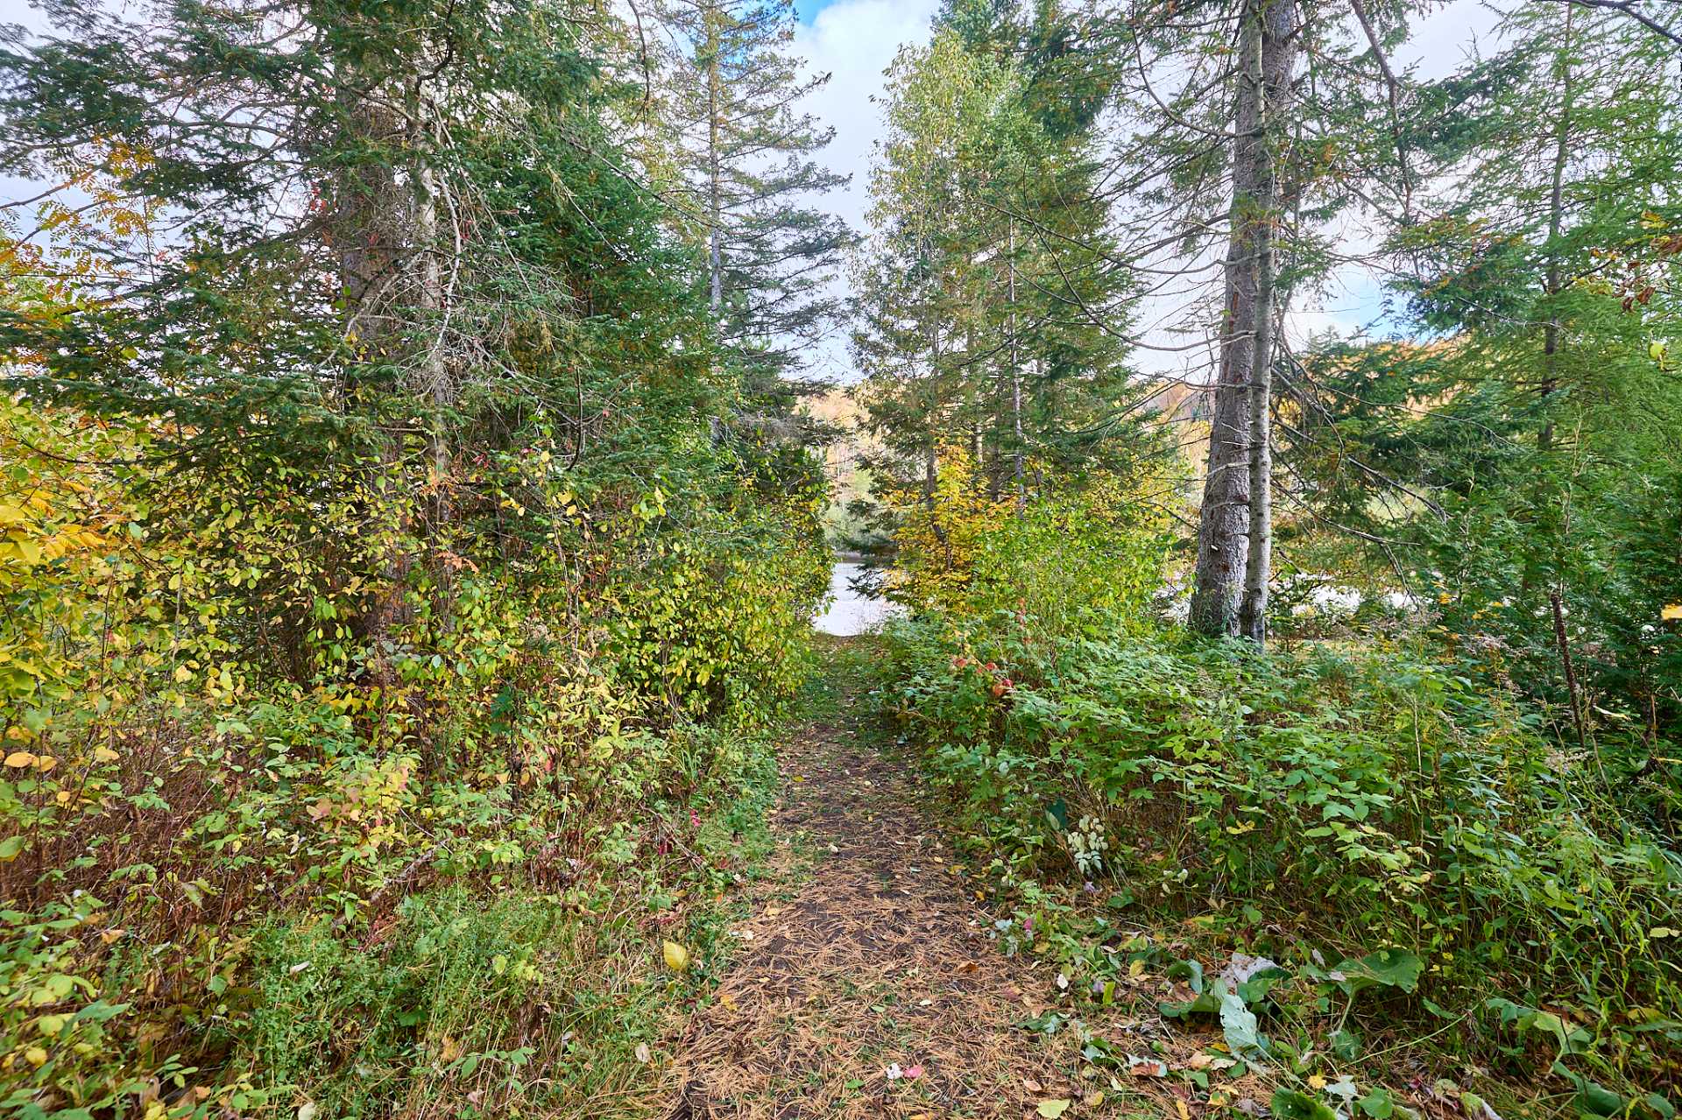
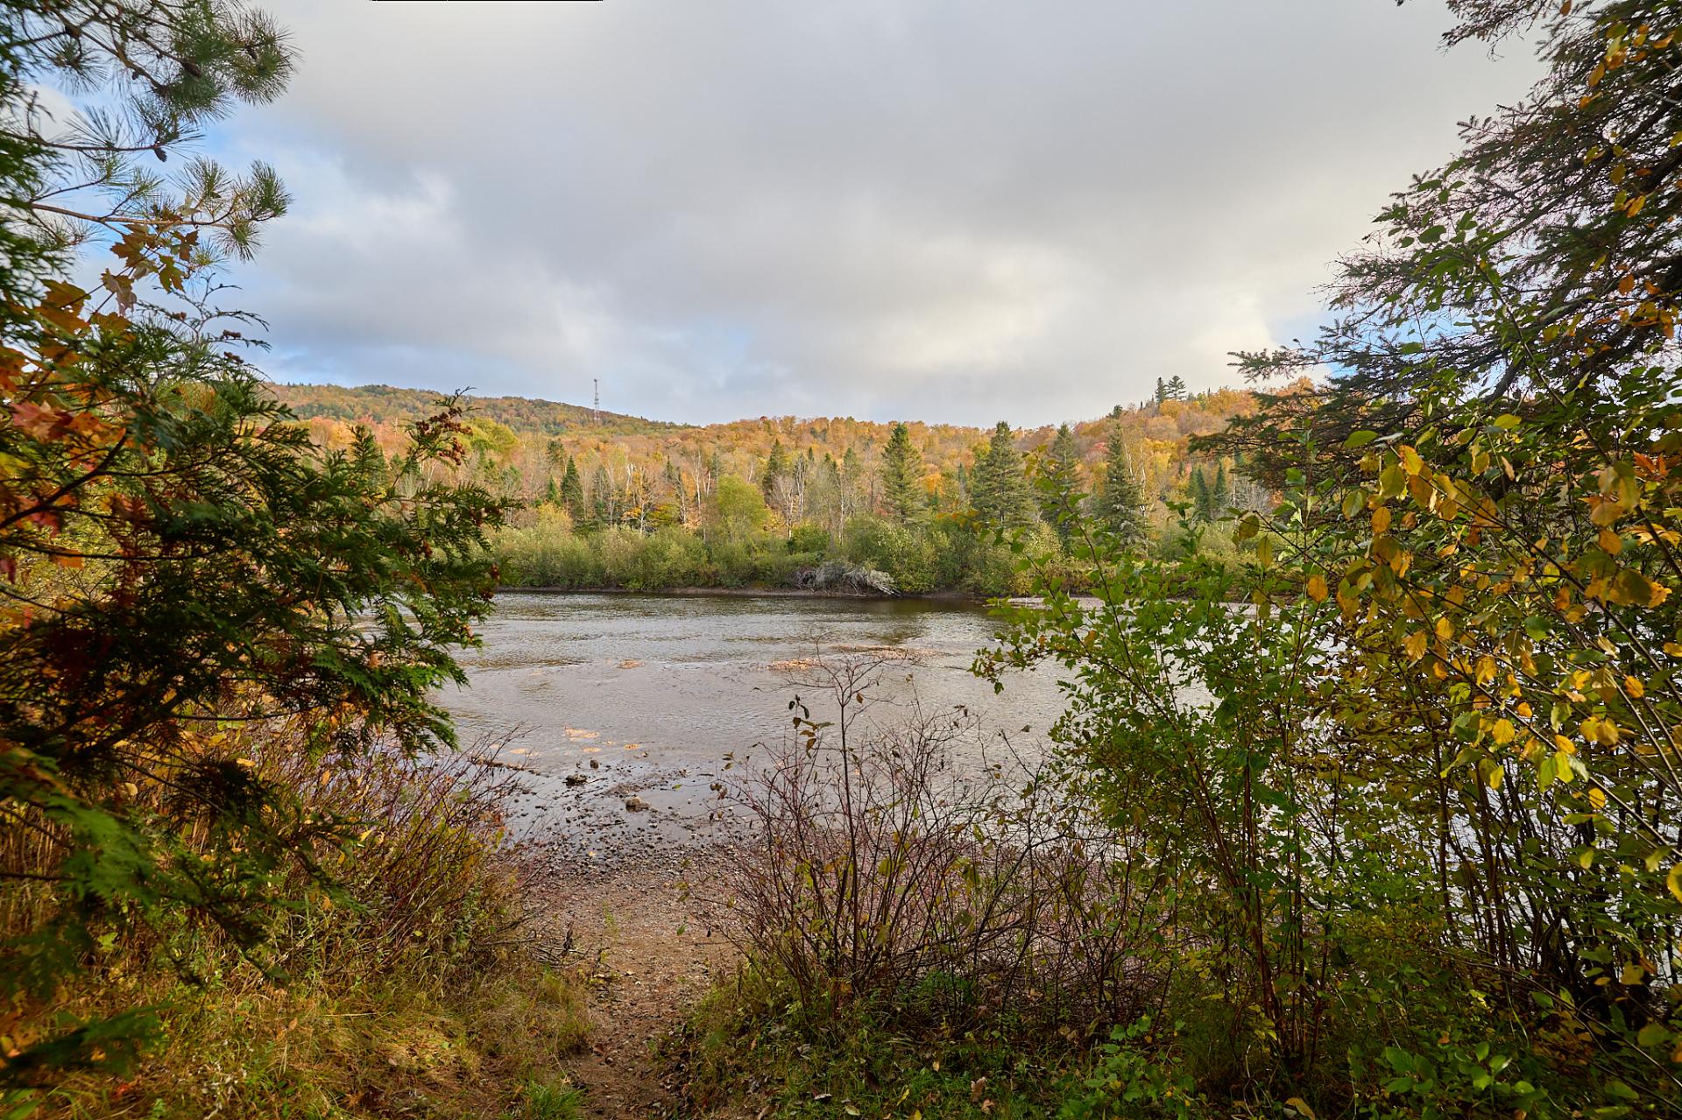
Access to a body of water
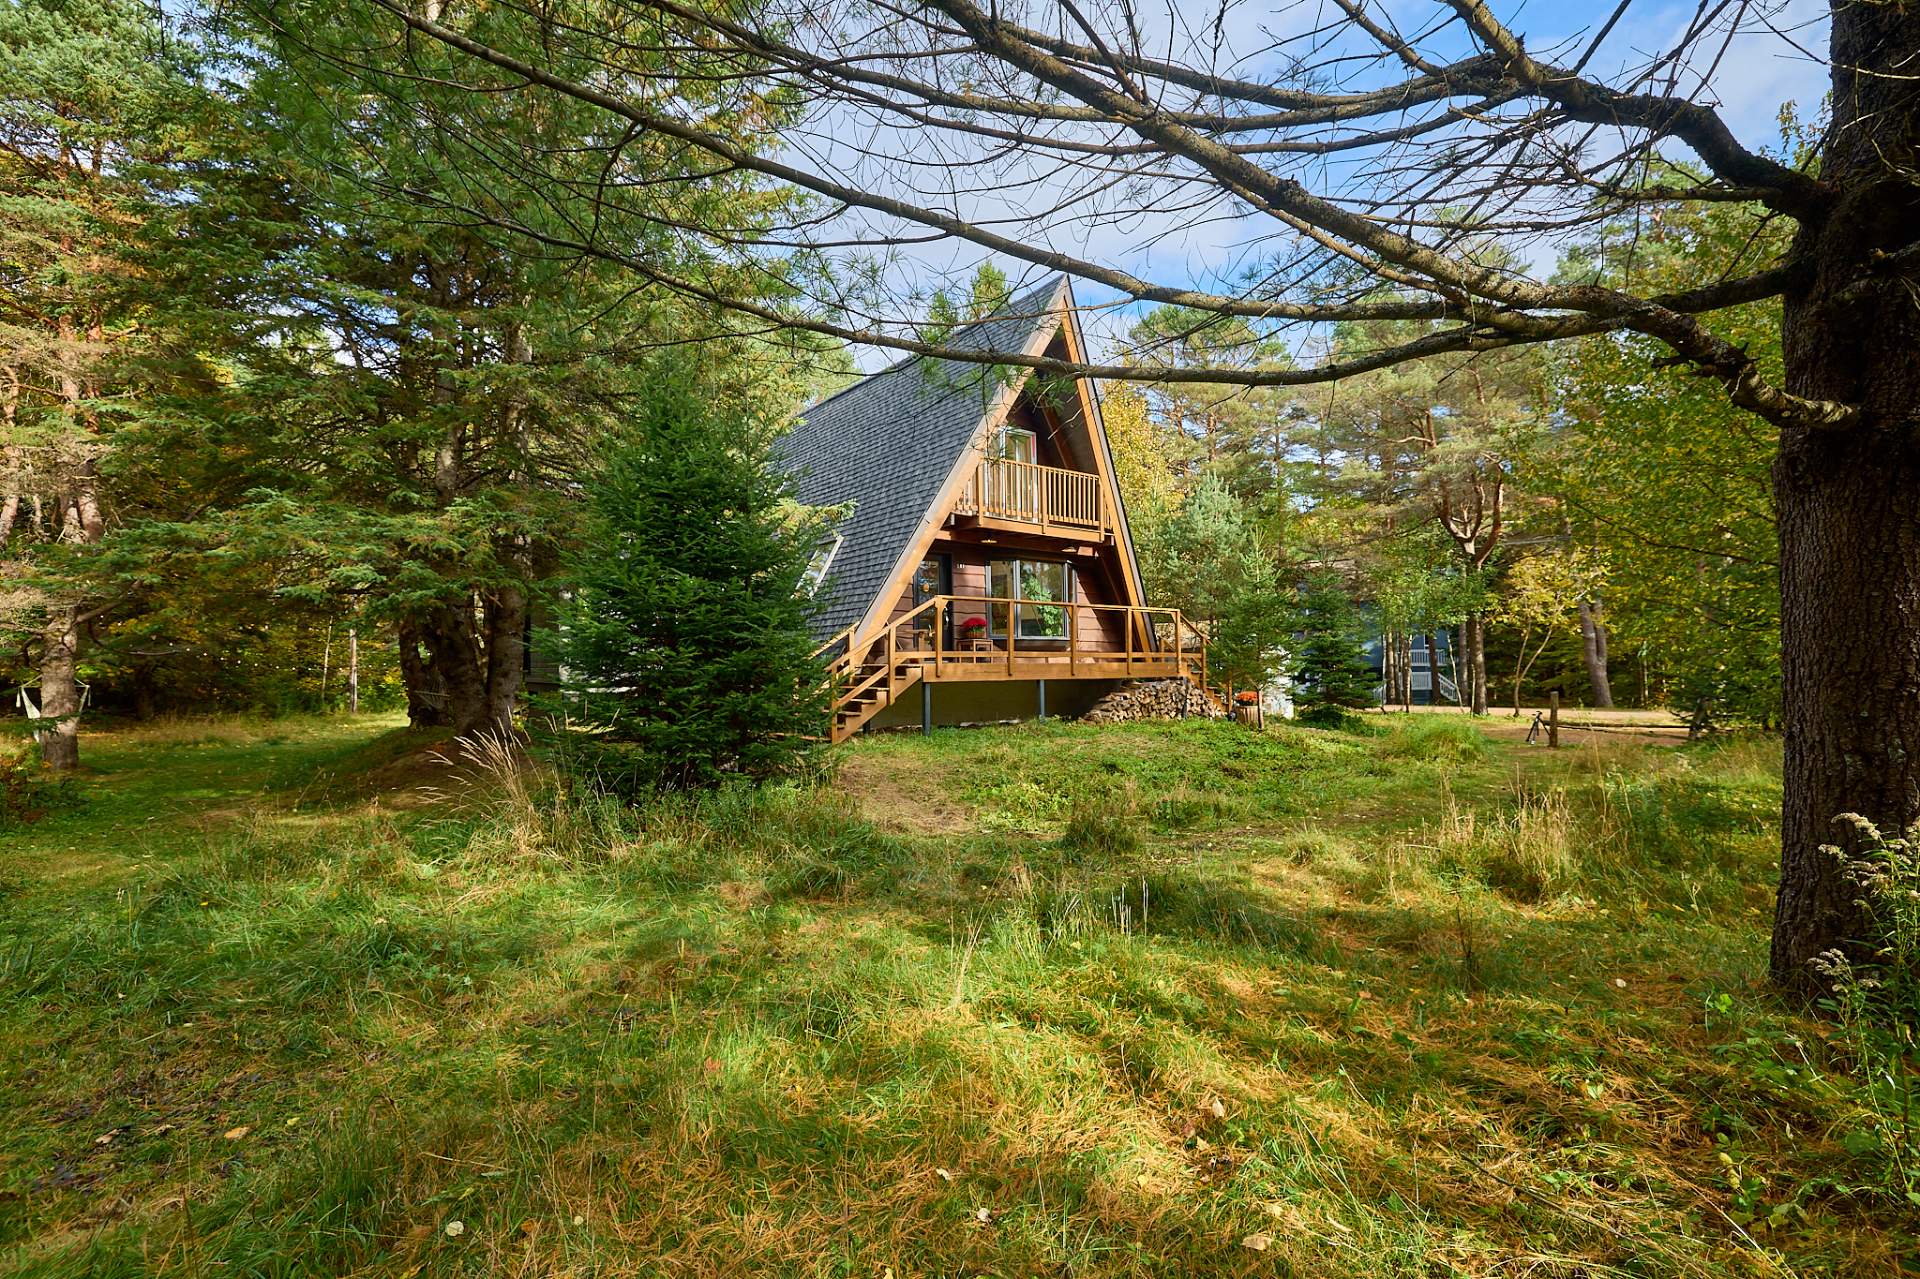
Frontage
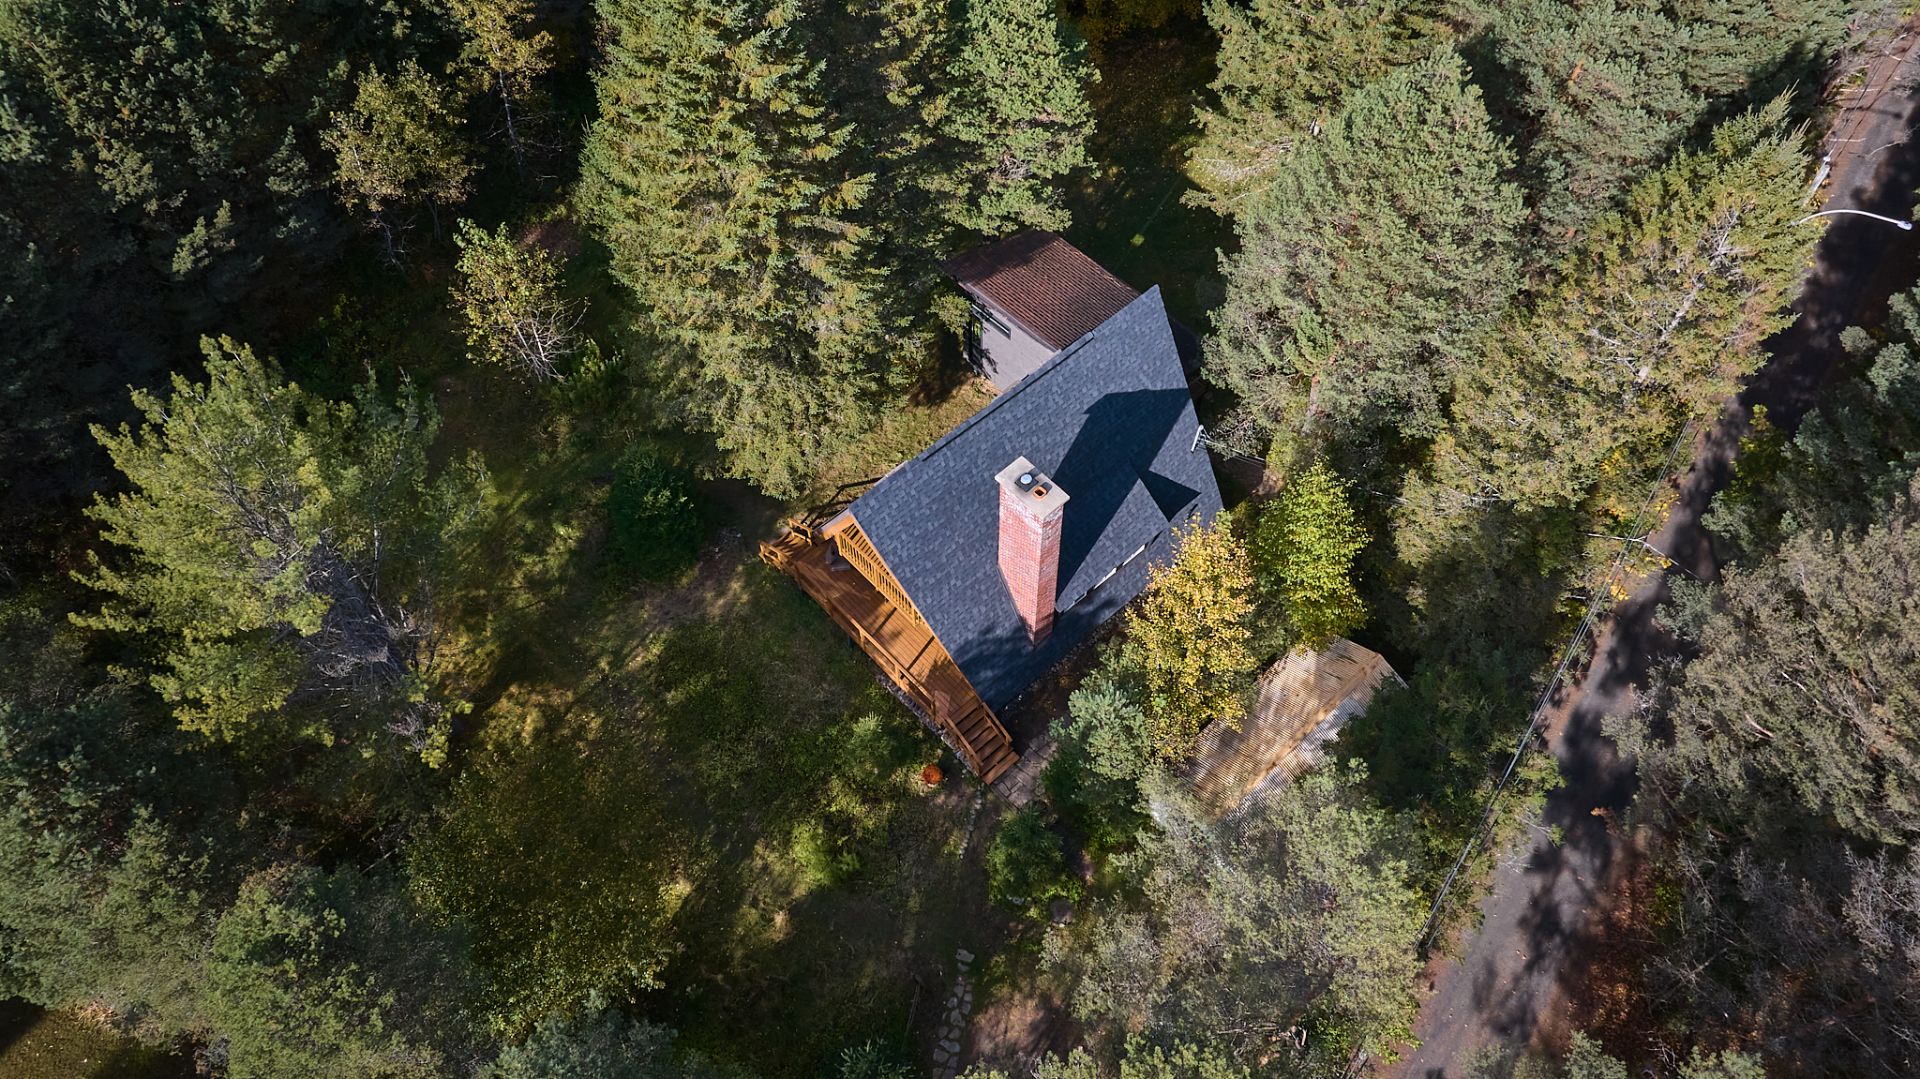
Aerial photo
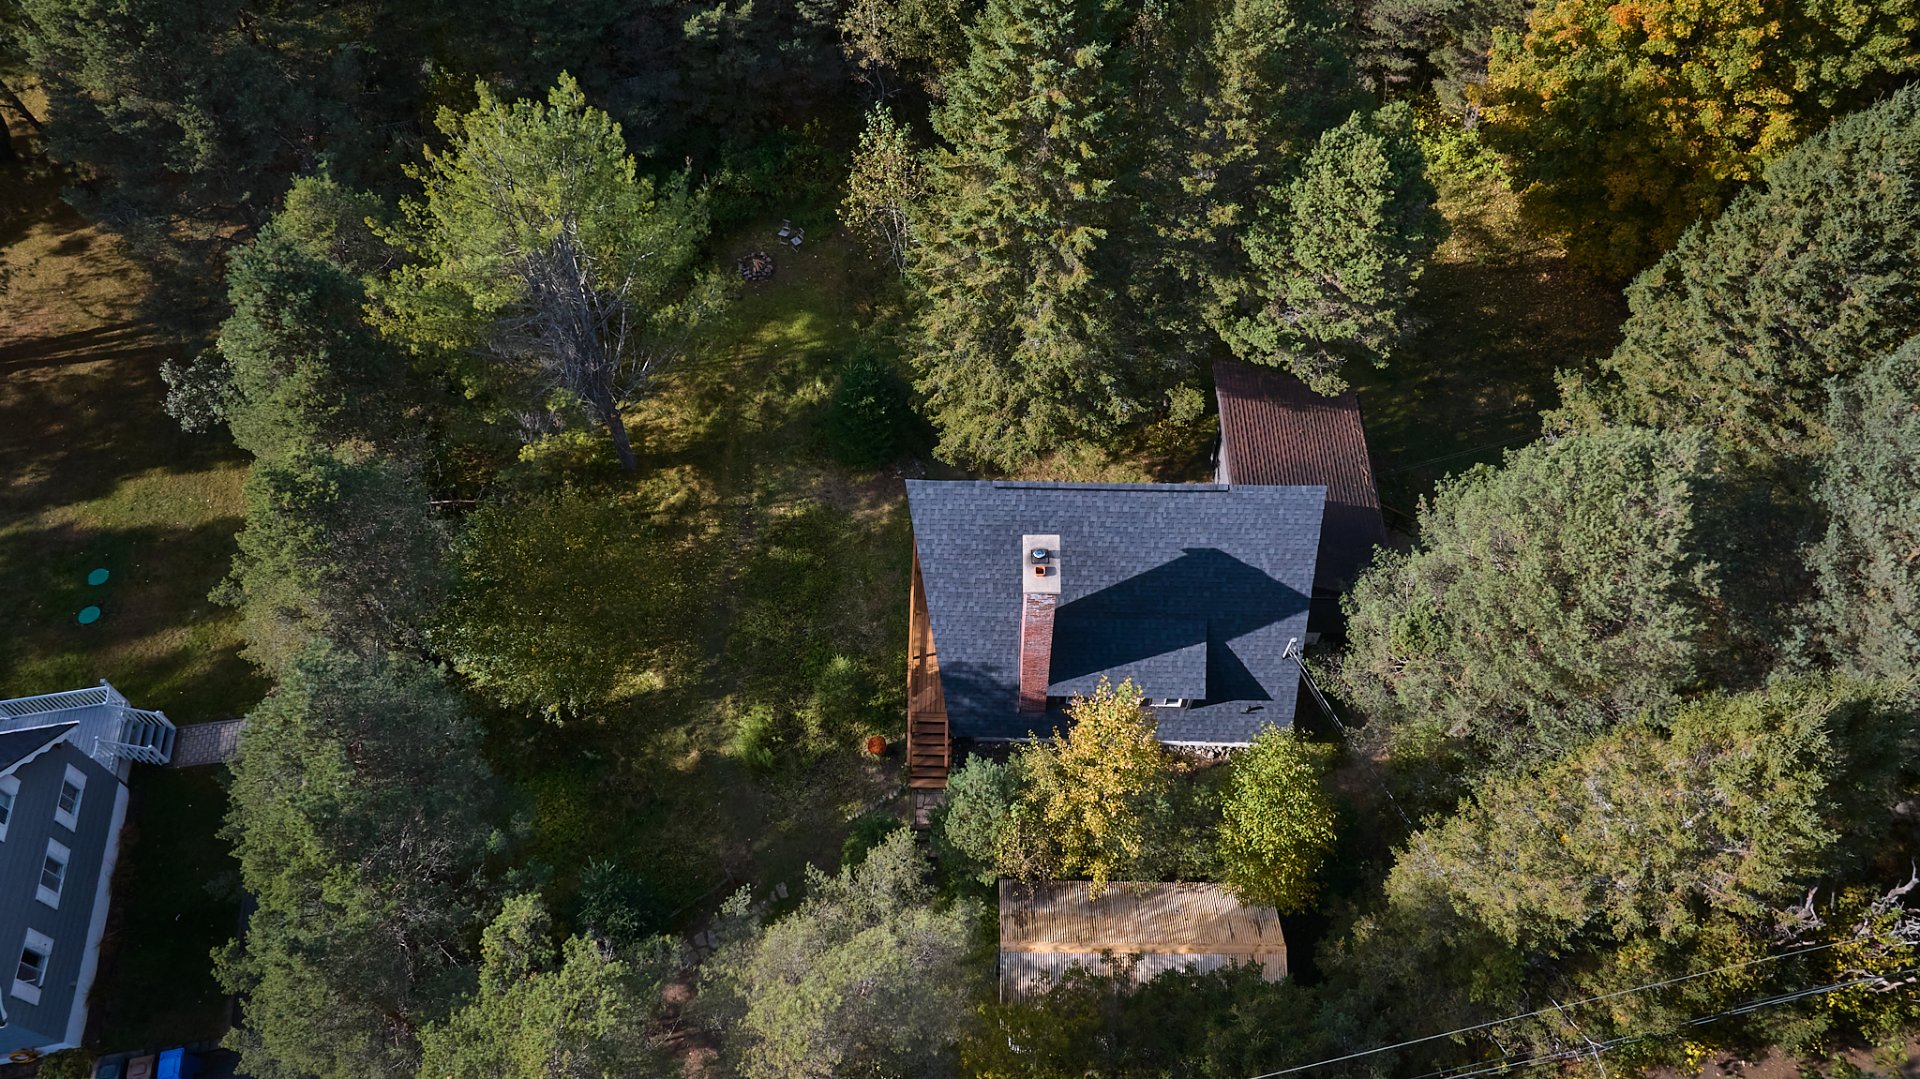
Aerial photo
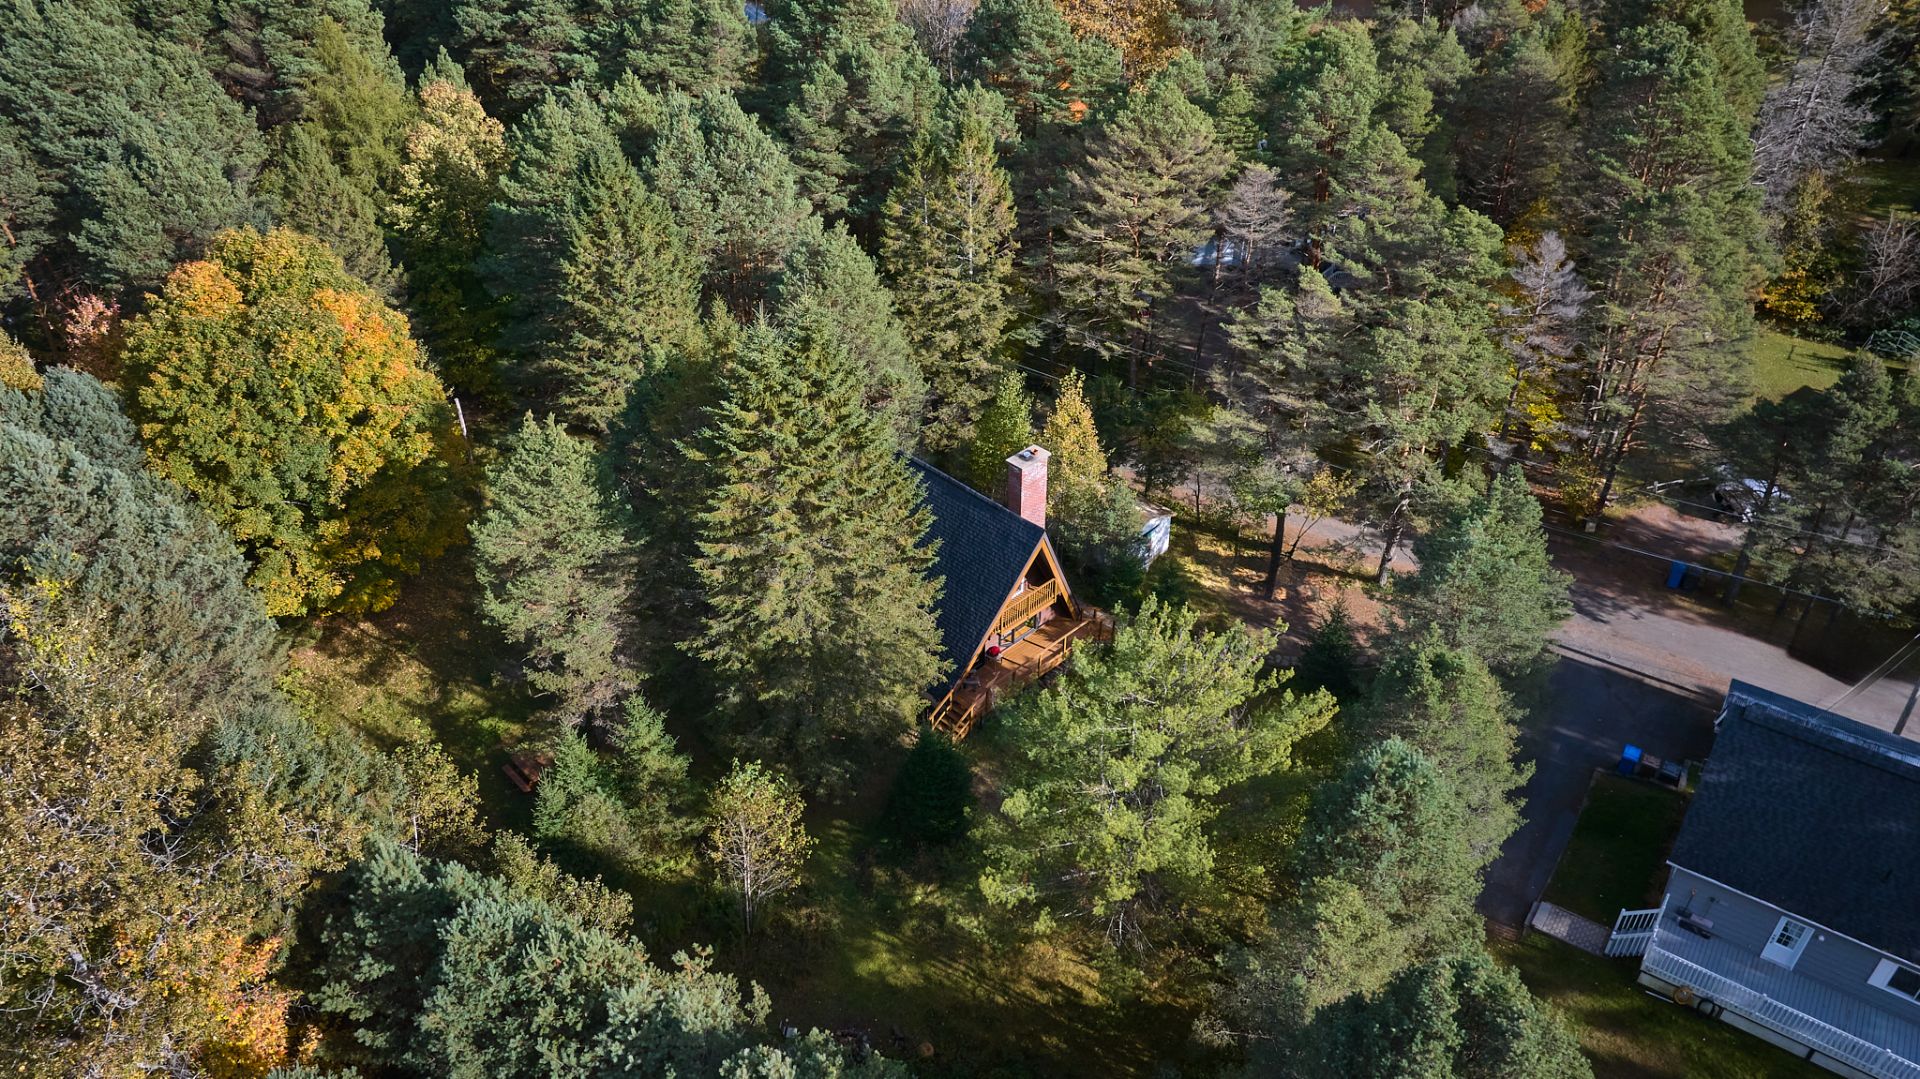
Aerial photo
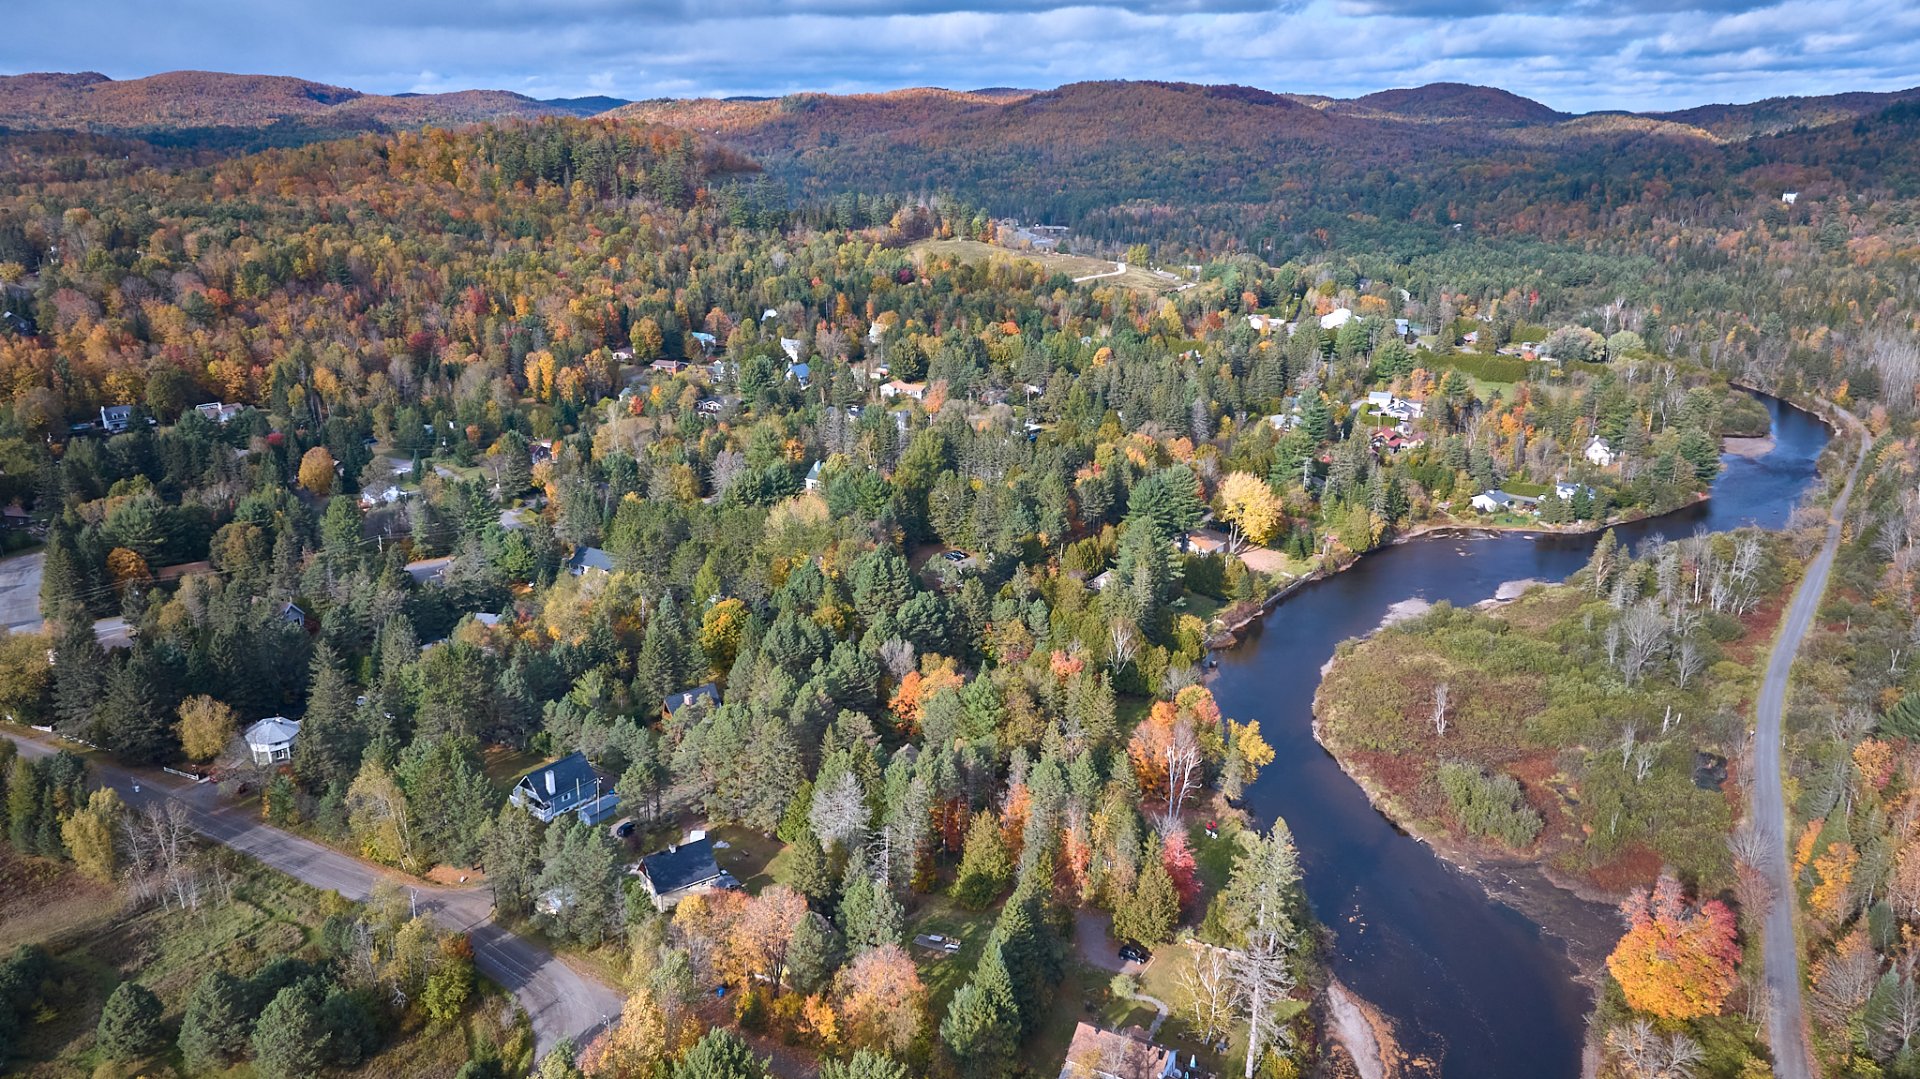
Aerial photo
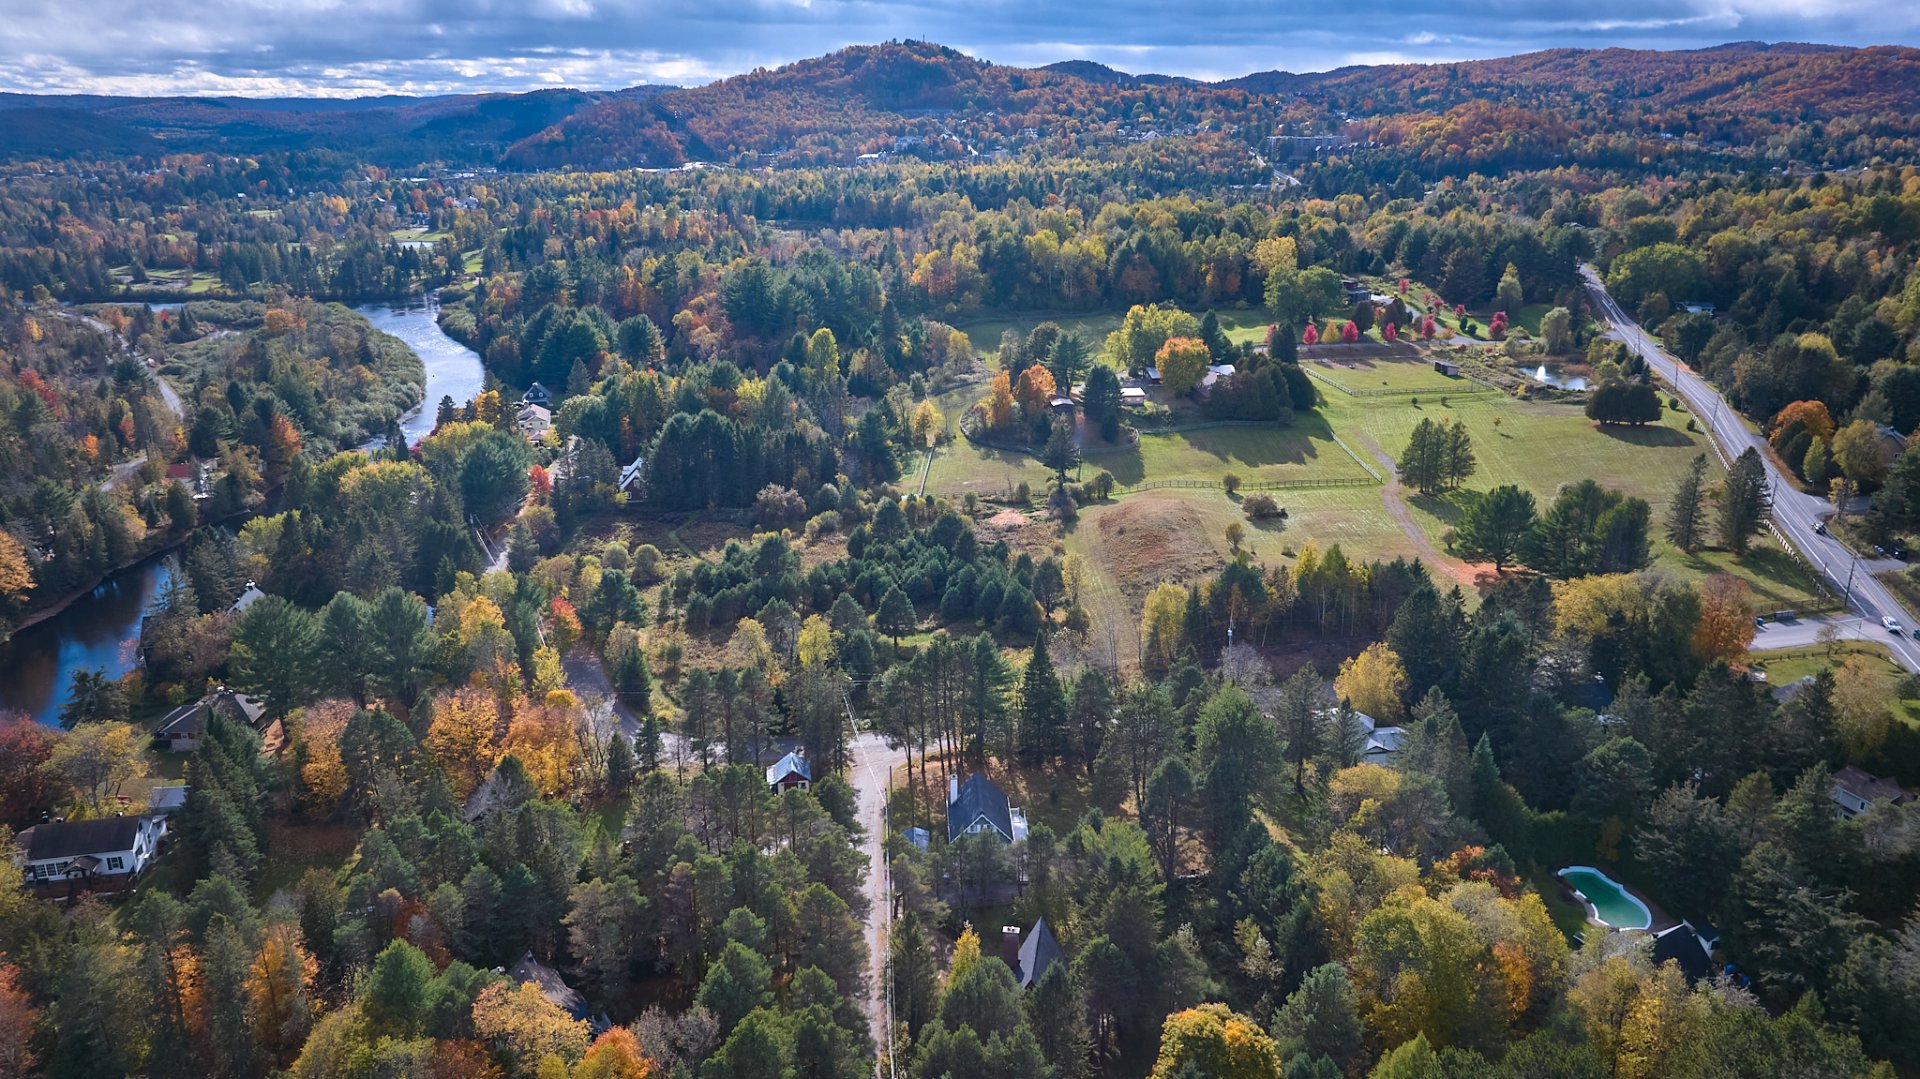
Aerial photo
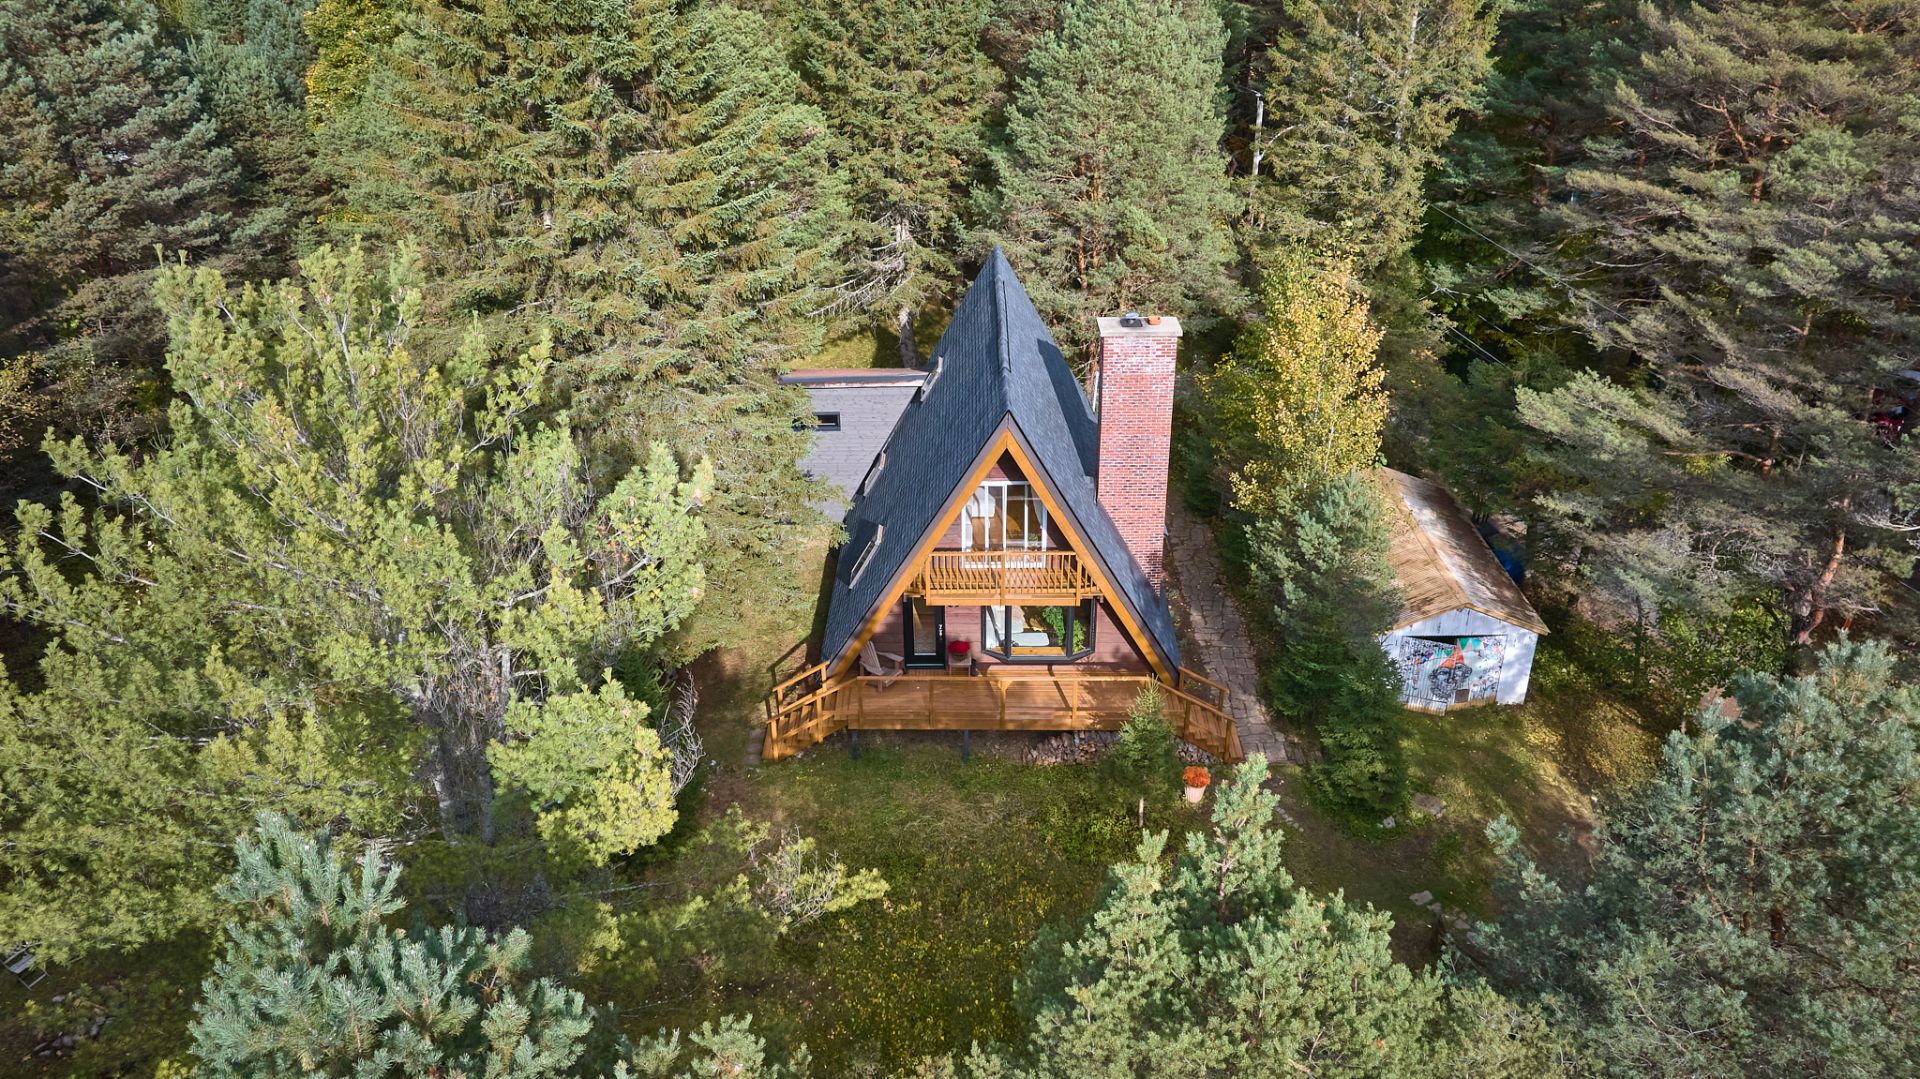
Aerial photo
24583072

MLS

$549,900

ASKING PRICE

2

BEDROOM(S)

1

BATHROOM(S)

View the map Schedule a showing Print Listing Request Information
Welcome To

847 Ch. des Cèdres

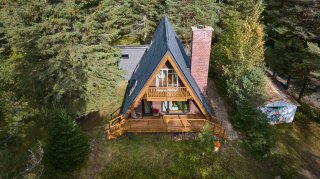
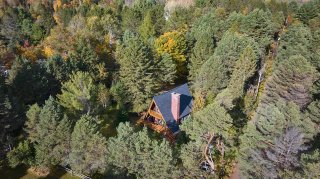
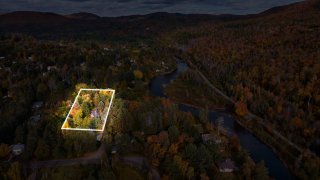
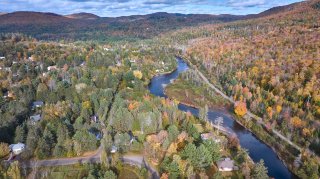
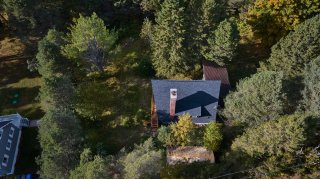
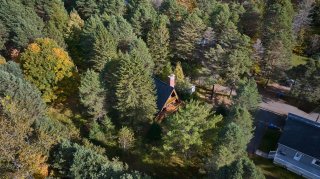
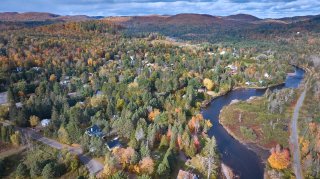
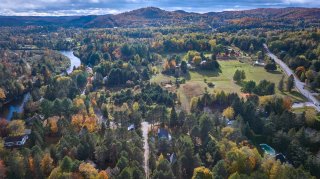
Distinctive, bright, and inviting, this A-frame property is located in Sainte-Adèle on a wooded lot of approximately 31,500 sq. ft., just minutes from downtown and With public access to the Rivière du Nord just a 4-minute walk away. Its unique architecture, abundant windows, and peaceful atmosphere give it undeniable charm. It features 2 bedrooms, including one of impressive size, 1 bathroom, a den, a slow-combustion fireplace, a cathedral ceiling, exposed beams, a skylight, and a versatile basement. A nature retreat filled with character and possibilities.
All light fixtures, stove, refrigerator, dishwasher, washer, and dryer.

All furniture and personal belongings.

Welcome to 847 Chemin des Cèdres in Sainte-Adèle.
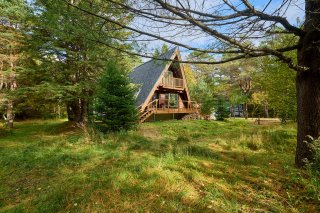
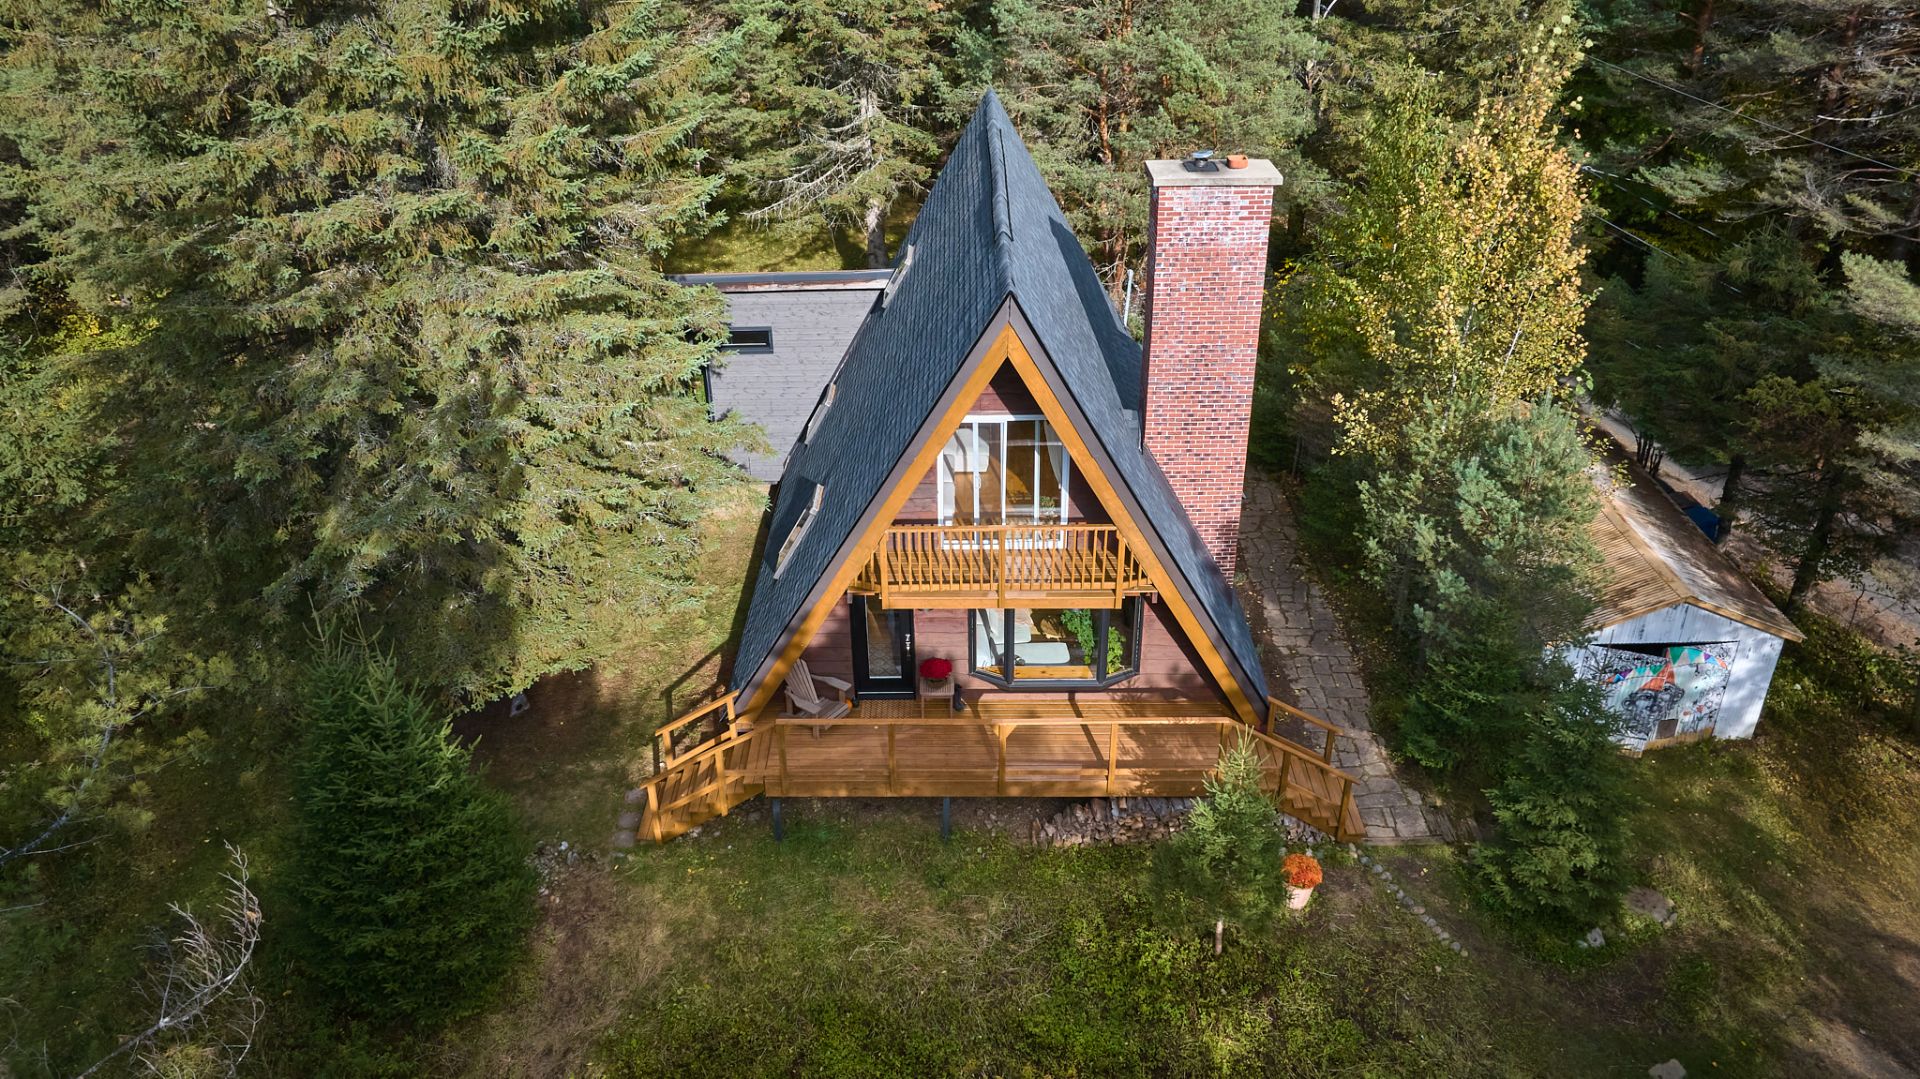
The distinctive silhouette of this A-frame property emerges
through the trees and immediately catches the eye. Built in
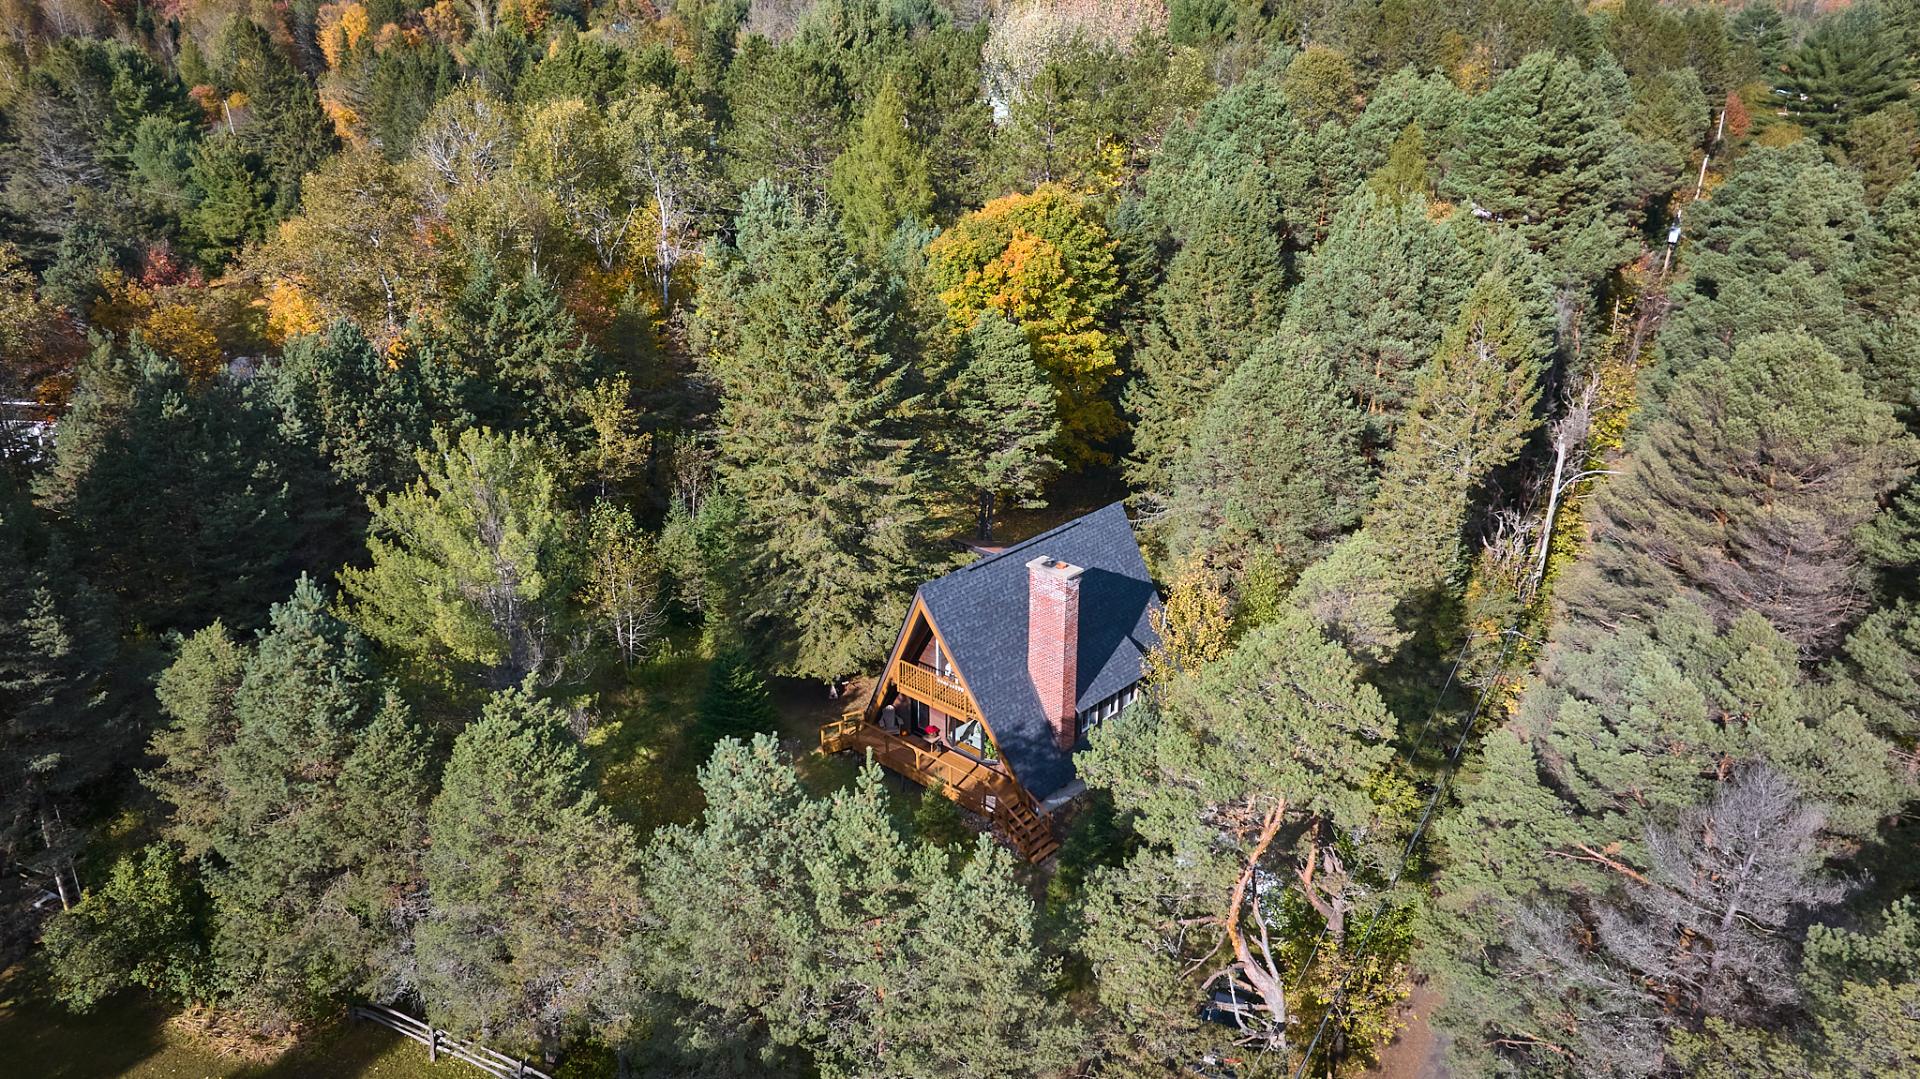
1968 on a wooded lot of approximately 31,500 sq. ft., it
enjoys a private, picturesque setting where nature takes
centre stage. Its proximity to the Rivière du Nord creates
a peaceful atmosphere, while remaining just minutes from
downtown Sainte-Adèle and its amenities.

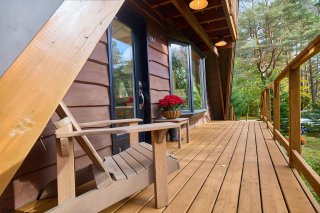
A spacious front balcony invites you to make the most of
beautiful days. Inside, the entrance hall opens directly
onto the main living areas.

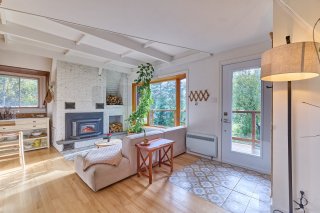
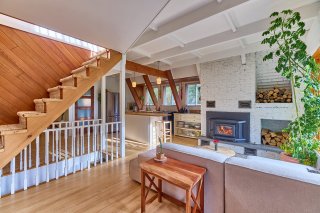
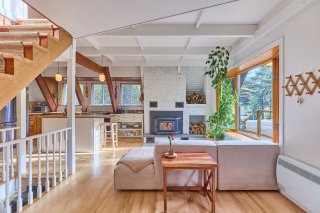
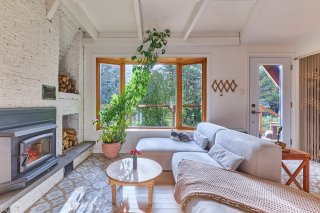
The living room stands out for its abundant natural light,
enhanced by expansive windows. A wood-burning stove set
against an impressive white brick wall naturally becomes
the focal point of the room, creating a warm and inviting
atmosphere that perfectly complements the character of the
property.

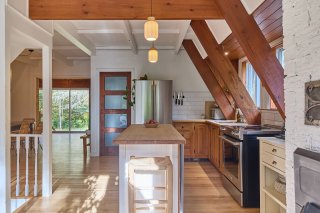
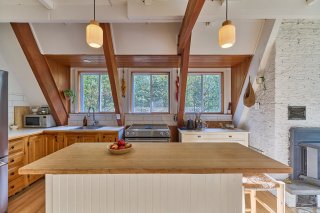
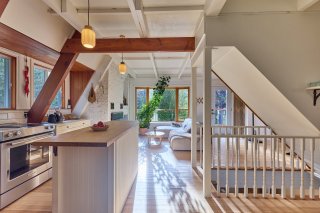
Centrally located and functional, the kitchen features an
island and offers the opportunity for a new layout for
those wishing to personalize the space. Its distinctive
style blends naturally with the home's architecture.
Slightly set apart, the dining room provides a lovely space
for entertaining.

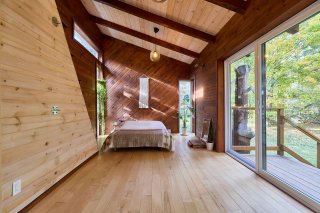
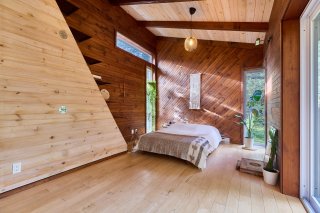
At one end of the house, a bedroom stands out with its
soaring ceiling and impressive sense of space. A patio door
creates a beautiful connection to the outdoors, while
windows positioned at varying heights add an interesting
architectural dimension.

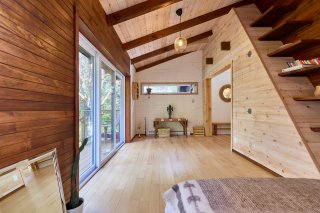
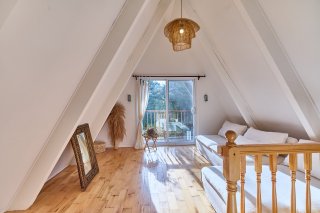
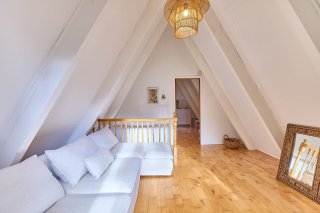
Upstairs, the sitting area impresses with its dramatic
peaked ceiling, characteristic of A-frame architecture. A
patio door leads to a balcony, while natural light pours
generously into the space.

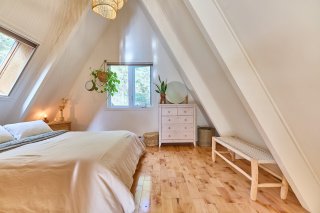
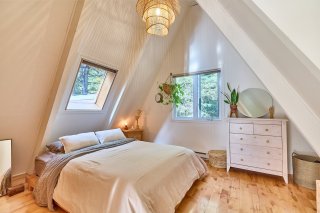
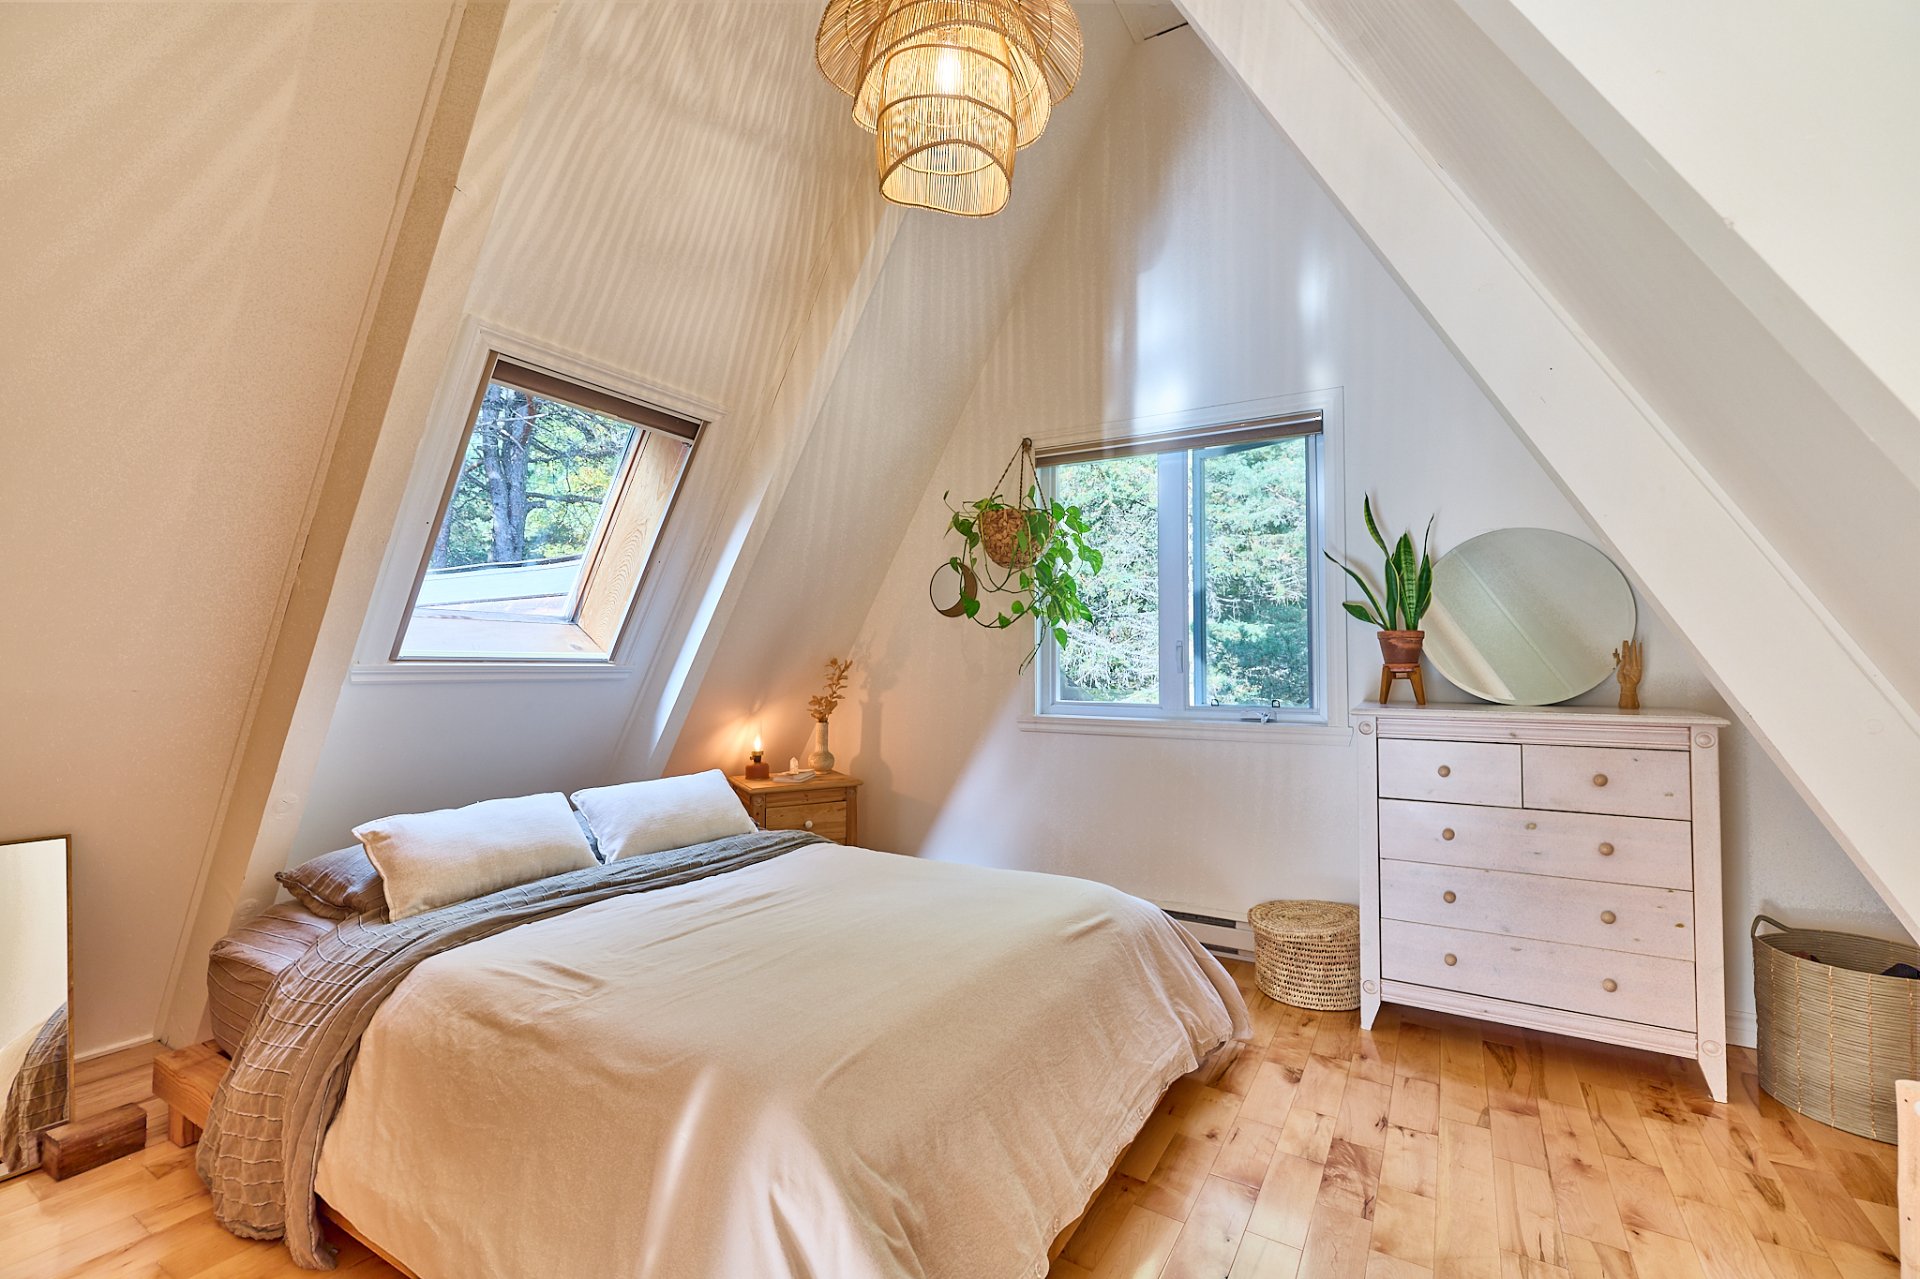
Nearby is another bedroom. Its cathedral ceiling and
painted wooden beams reinforce the home's unique character,
creating an atmosphere that is both warm and soothing.

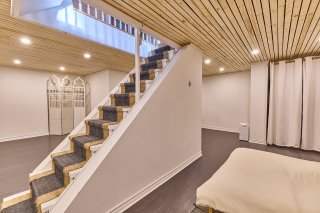
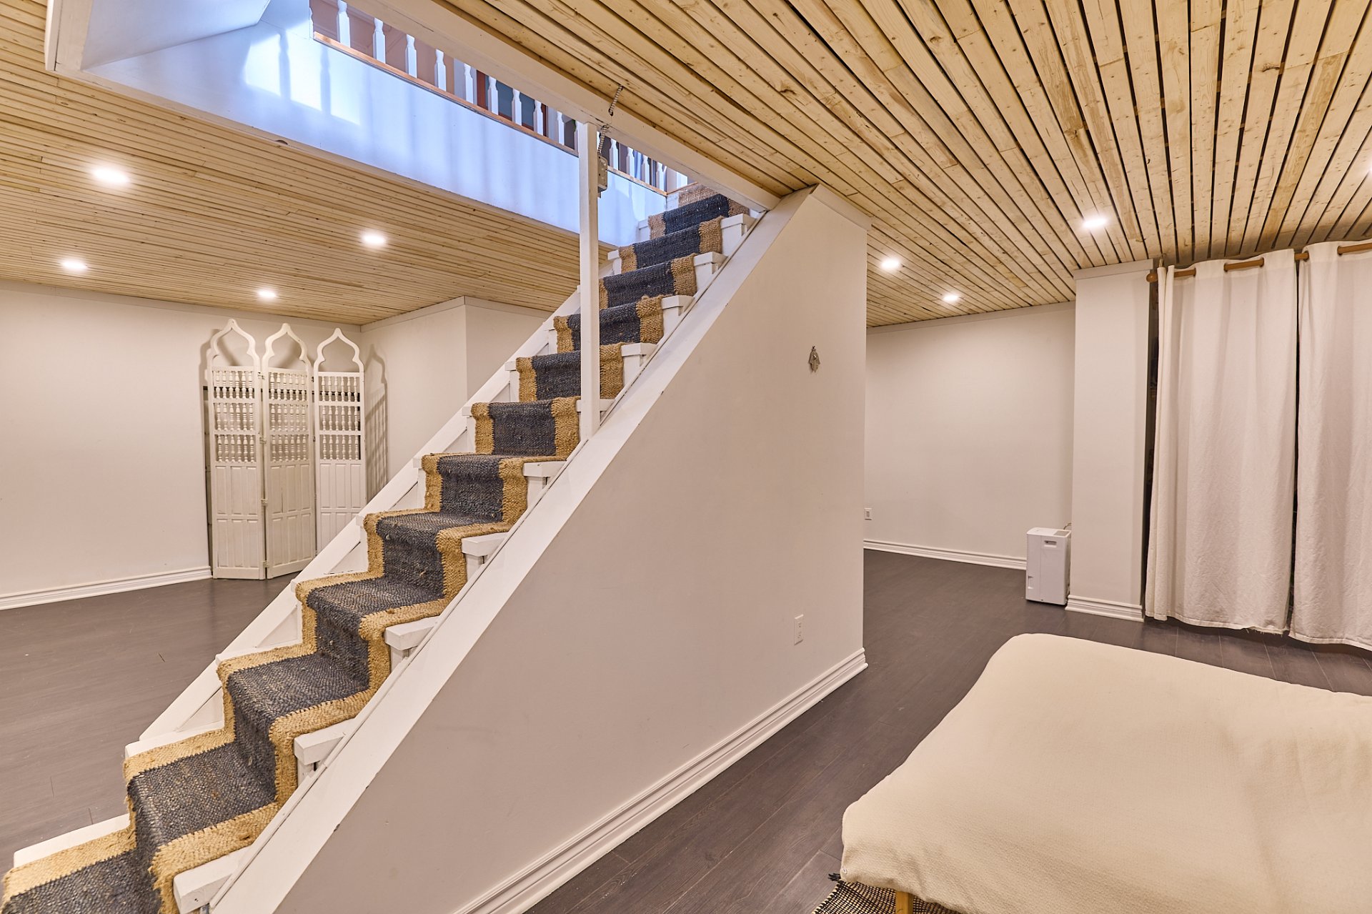
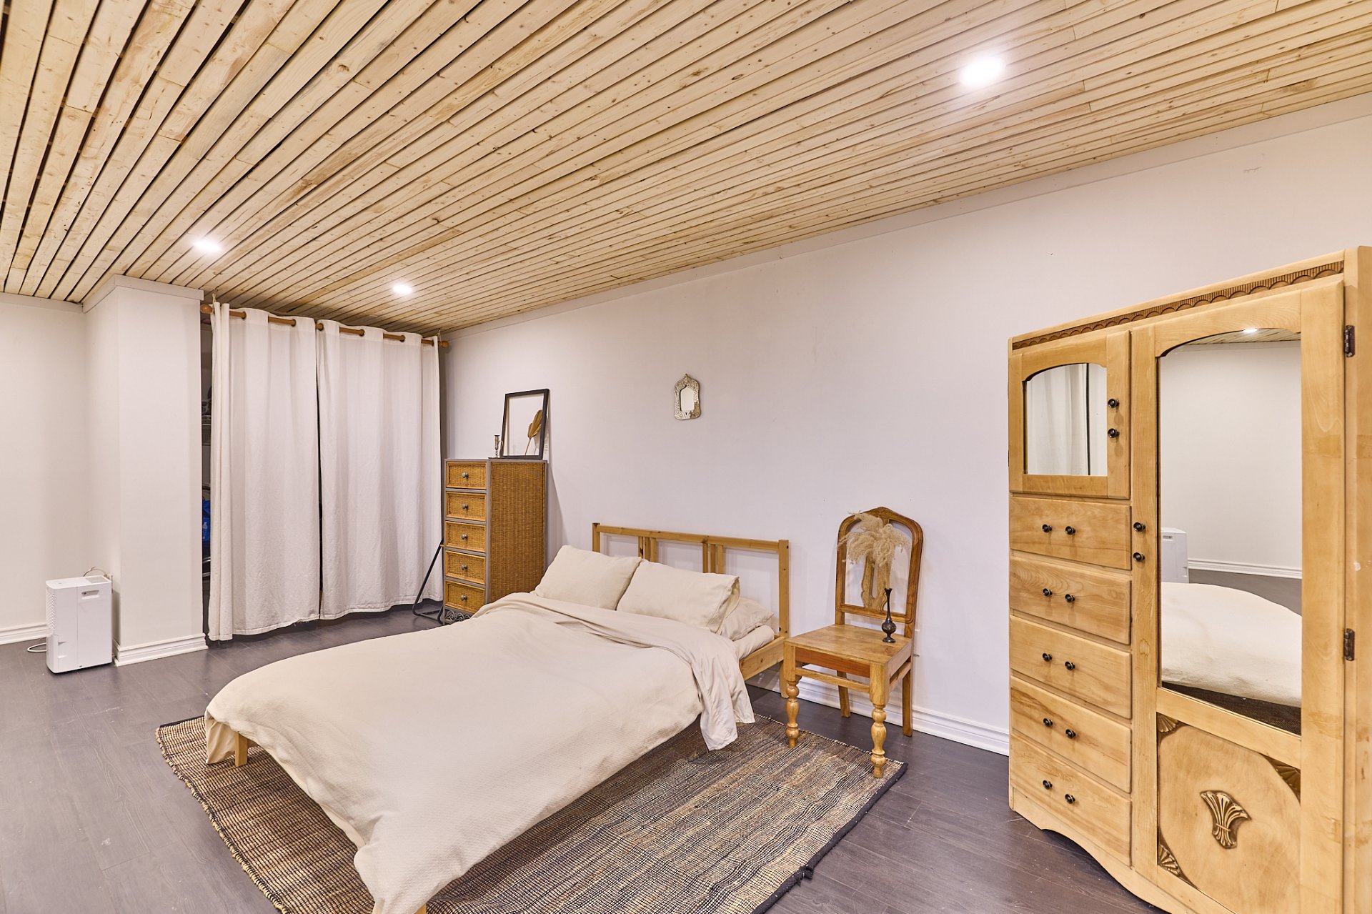
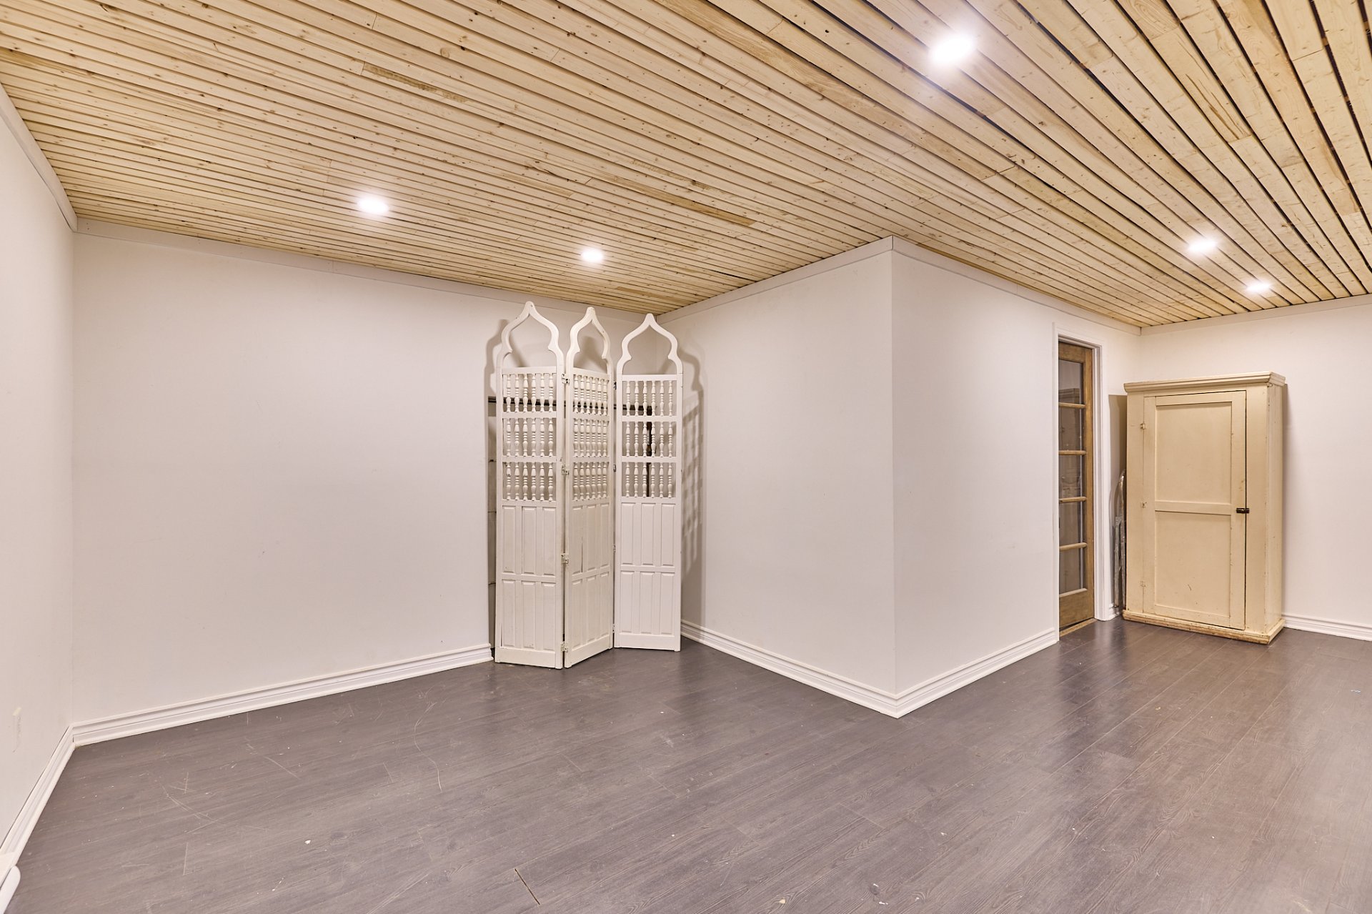
The basement offers additional space with a variety of
possibilities. Its wood-plank ceiling adds to the home's
overall charm. This level also includes the laundry room,
where the finishing work remains to be completed, offering
future owners the opportunity to customize the space to
their taste.

In winter, the property takes on a magical appearance
beneath a blanket of snow, offering the perfect setting to
embrace the Sainte-Adèle lifestyle. Outdoor enthusiasts
will appreciate downhill skiing at Ski Chantecler and
Sommet Gabriel, as well as Parc du Mont Loup-Garou for
cross-country skiing, snowshoeing, fat biking, and mountain
biking during the summer months. Parc de la Rivière
Doncaster completes the offering with its scenic hiking
trails.

A home with distinctive architecture, abundant natural
light, and endless possibilities, where a genuine sense of
peace and serenity prevails. A truly unique place for those
seeking a warm, unconventional living environment, deeply
connected to nature and an exceptional lifestyle.

Proximity Alpine skiing, Bicycle path, Cross-country skiing, Daycare centre, Elementary school, Golf, High school, Highway, Park - green area
Roofing Asphalt shingles
Window type Crank handle, Sliding
Distinctive features Cul-de-sac, Water access, Wooded lot: hardwood trees
Sewage system Dry well
Heating system Electric baseboard units
Heating energy Electricity
Basement Finished basement
Topography Flat
Landscaping Landscape
Water supply Municipality
Driveway Not Paved
Foundation Other, Piles, Poured concrete
Parking Outdoor
Windows PVC
Zoning Residential
Bathroom / Washroom Seperate shower
Cupboard Wood
Hearth stove Wood fireplace

Municipal Taxes (2026) $ 3270 / year
School taxes (2026) $ 324 / year

Loading street view...

Loading maps...

This site is registered on wpml.org as a development site. Switch to a production site key to remove this banner.