86 Ch. Charette, Notre-Dame-du-Laus, QC J0X2M0 $499,900
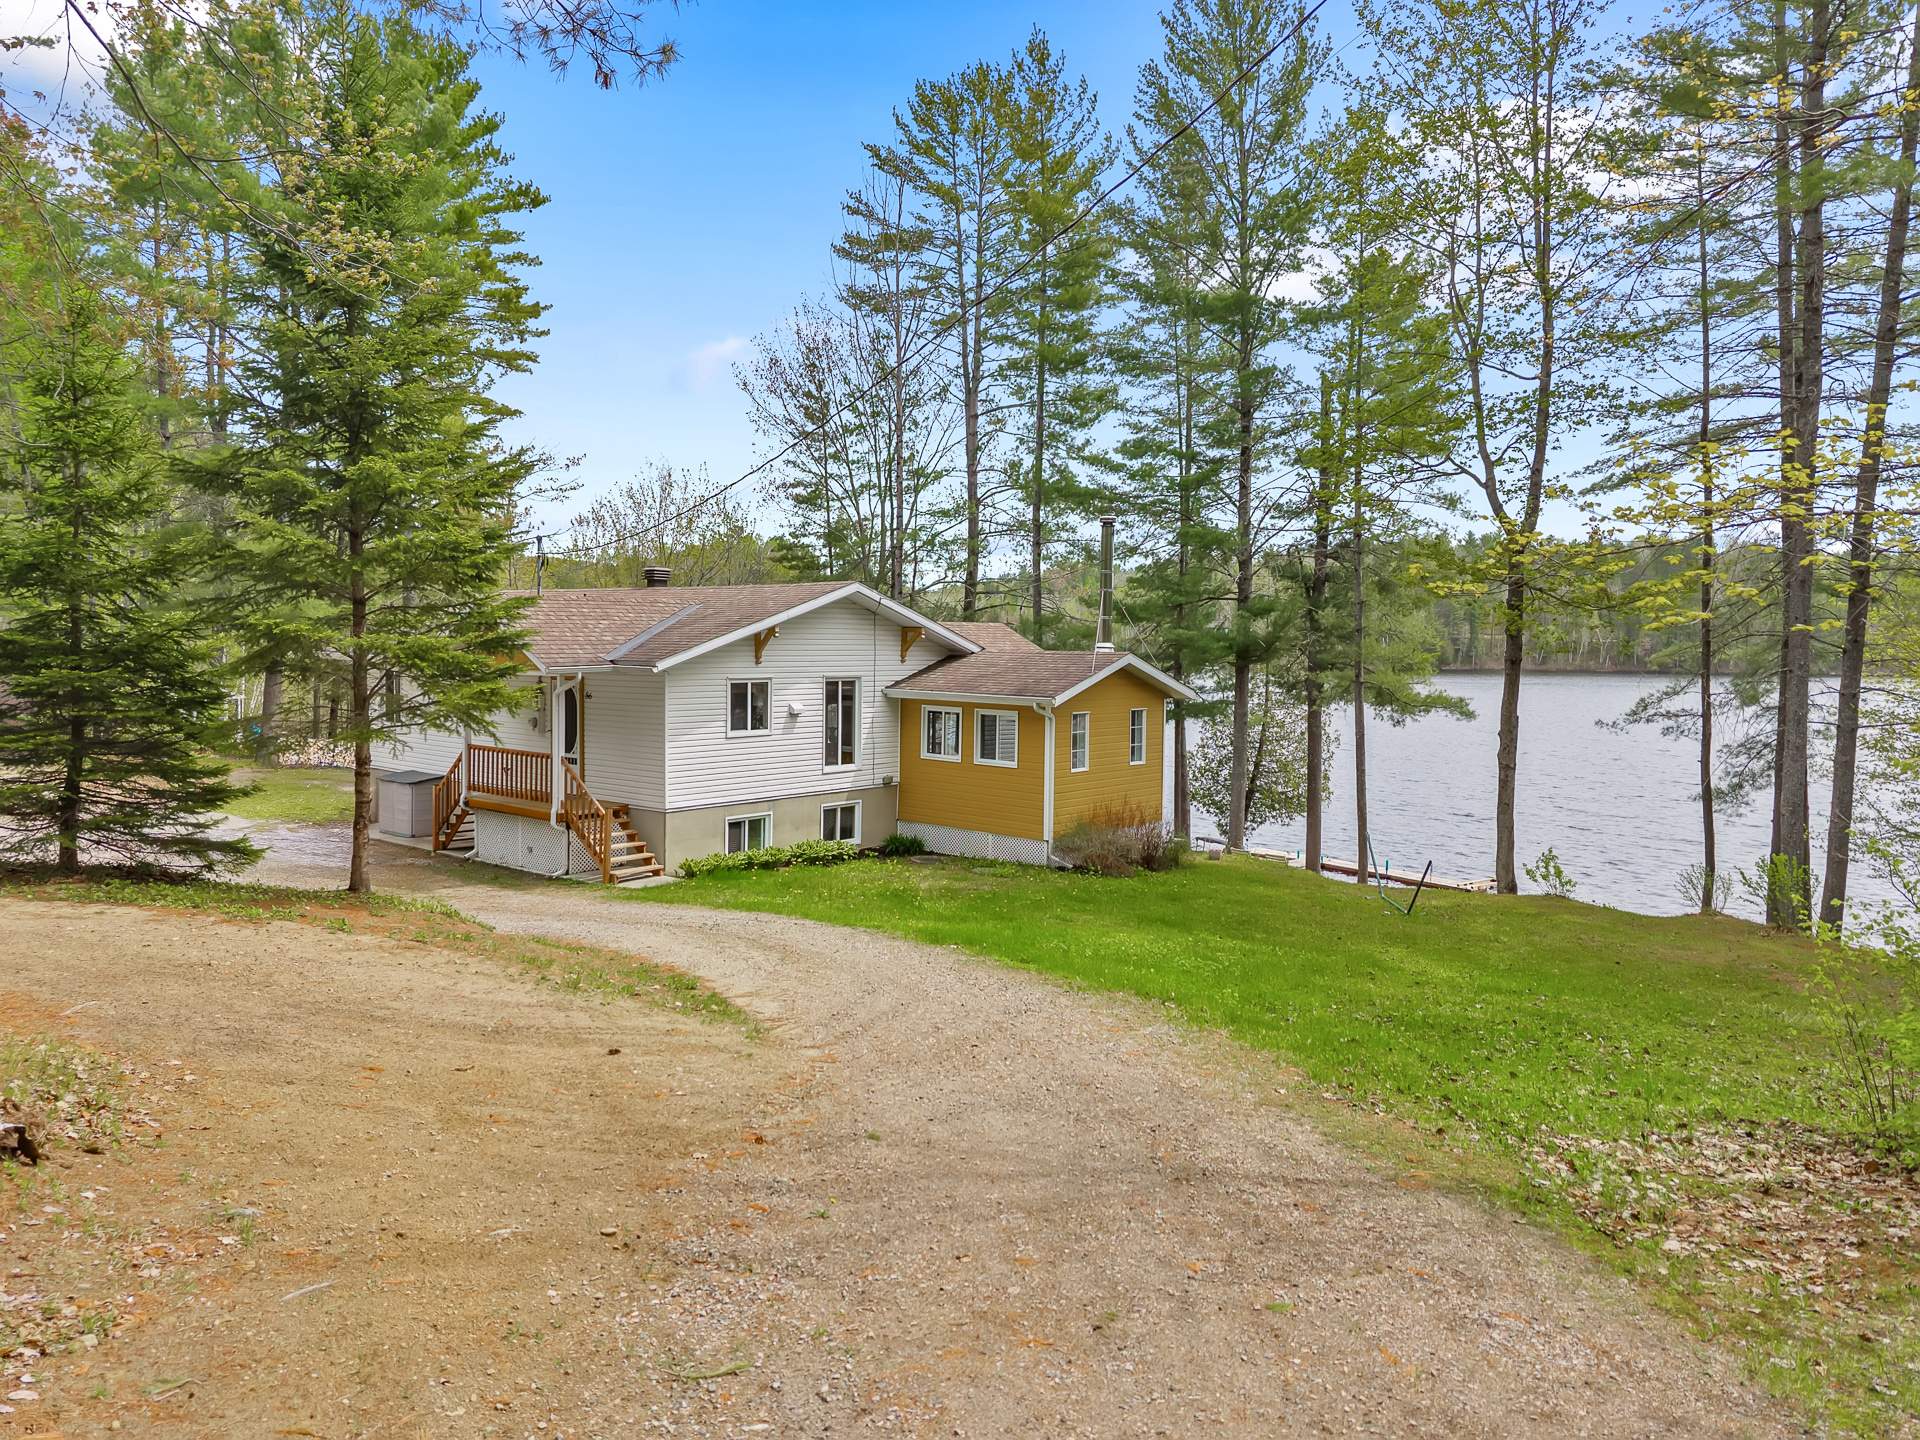
Frontage
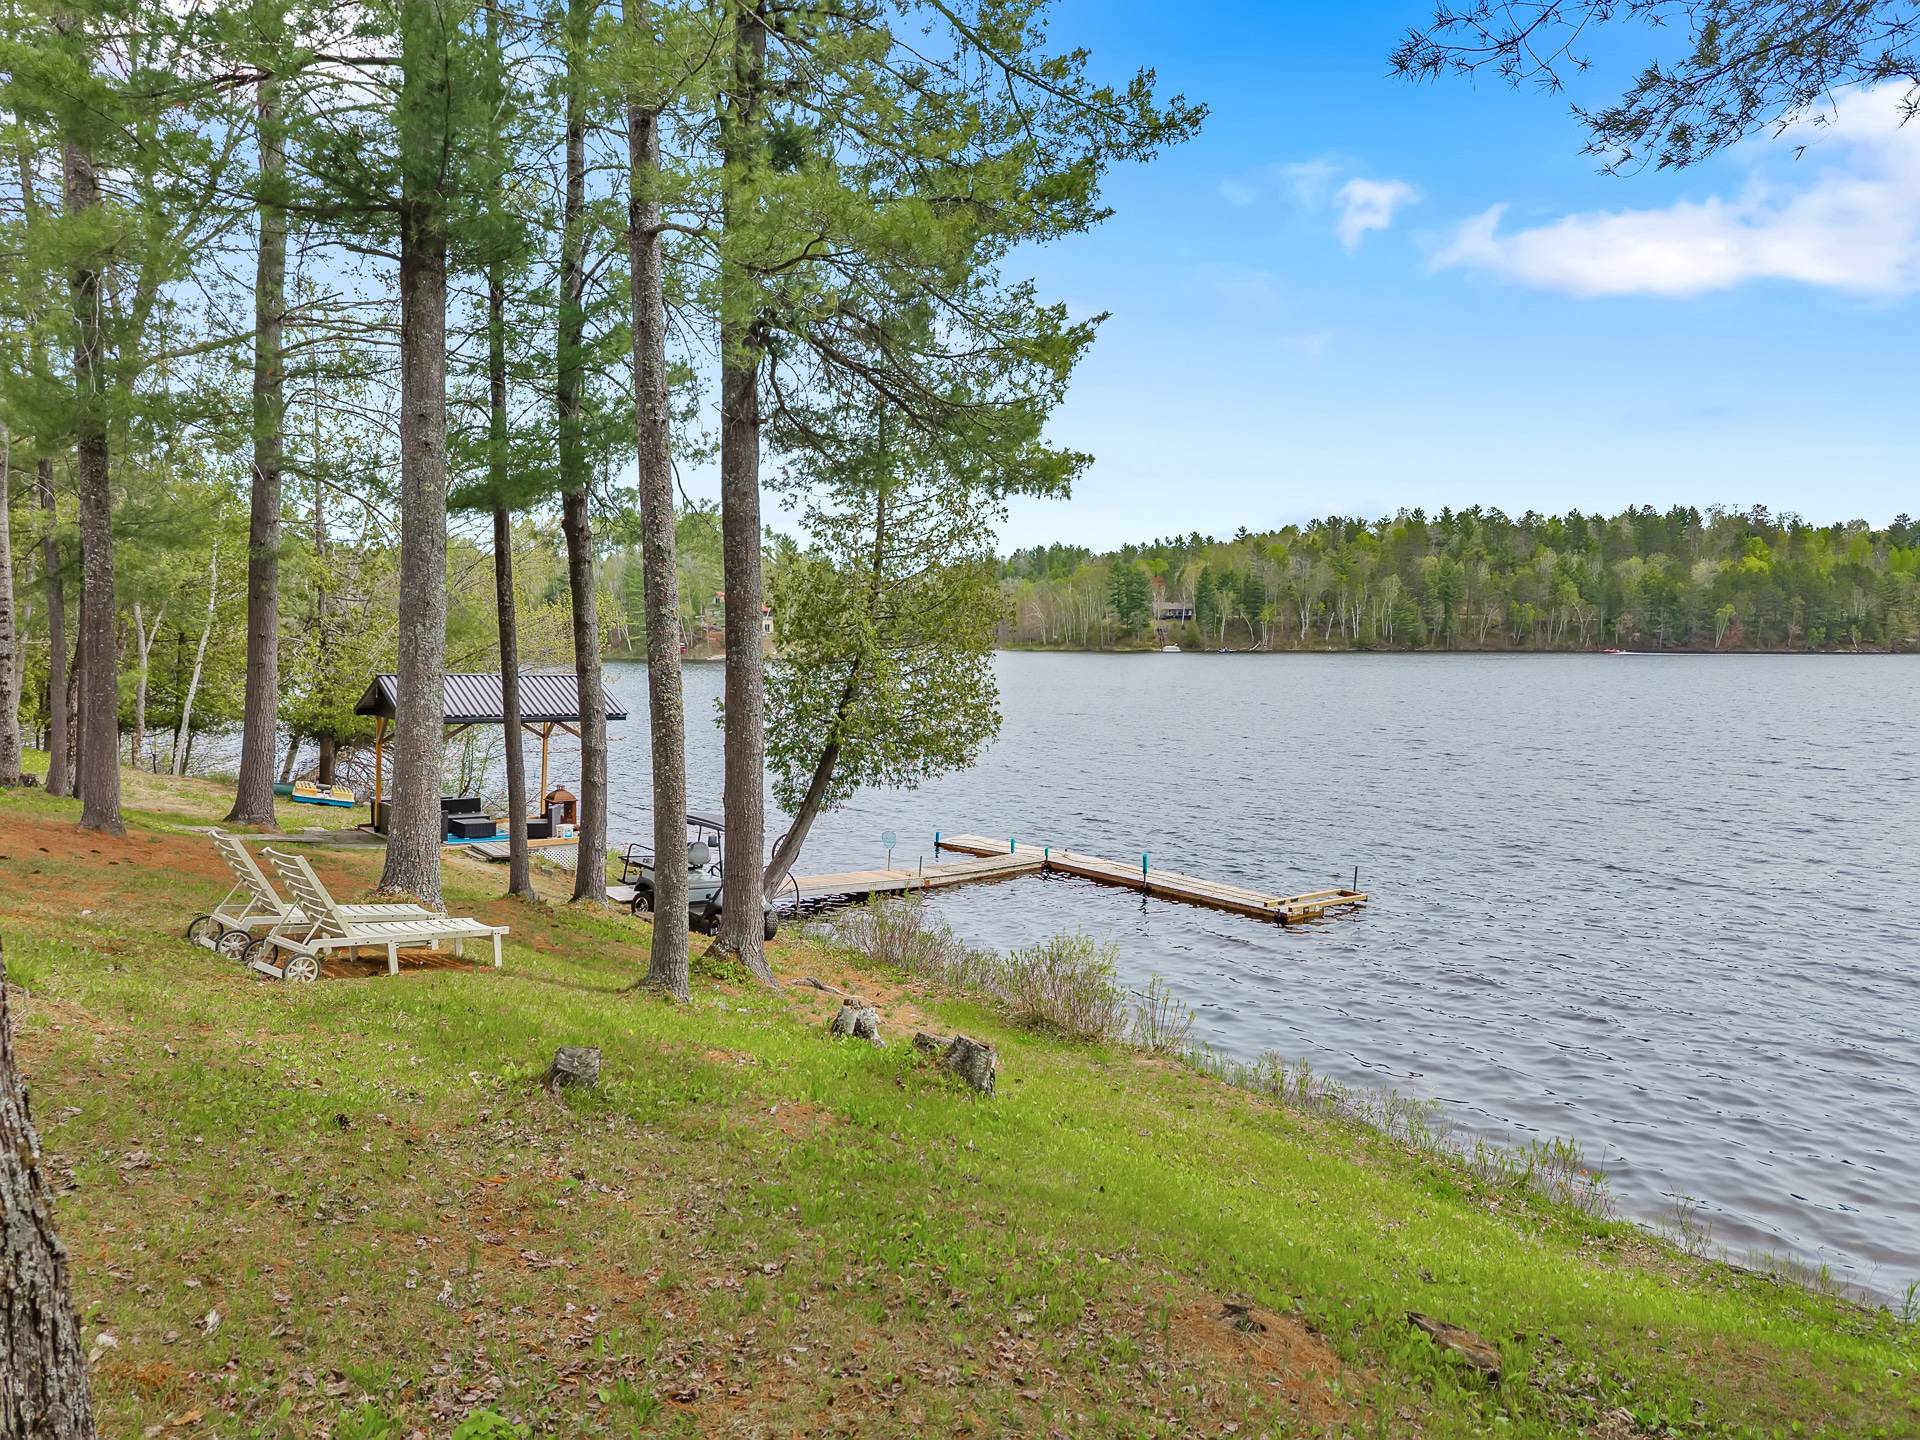
Waterfront
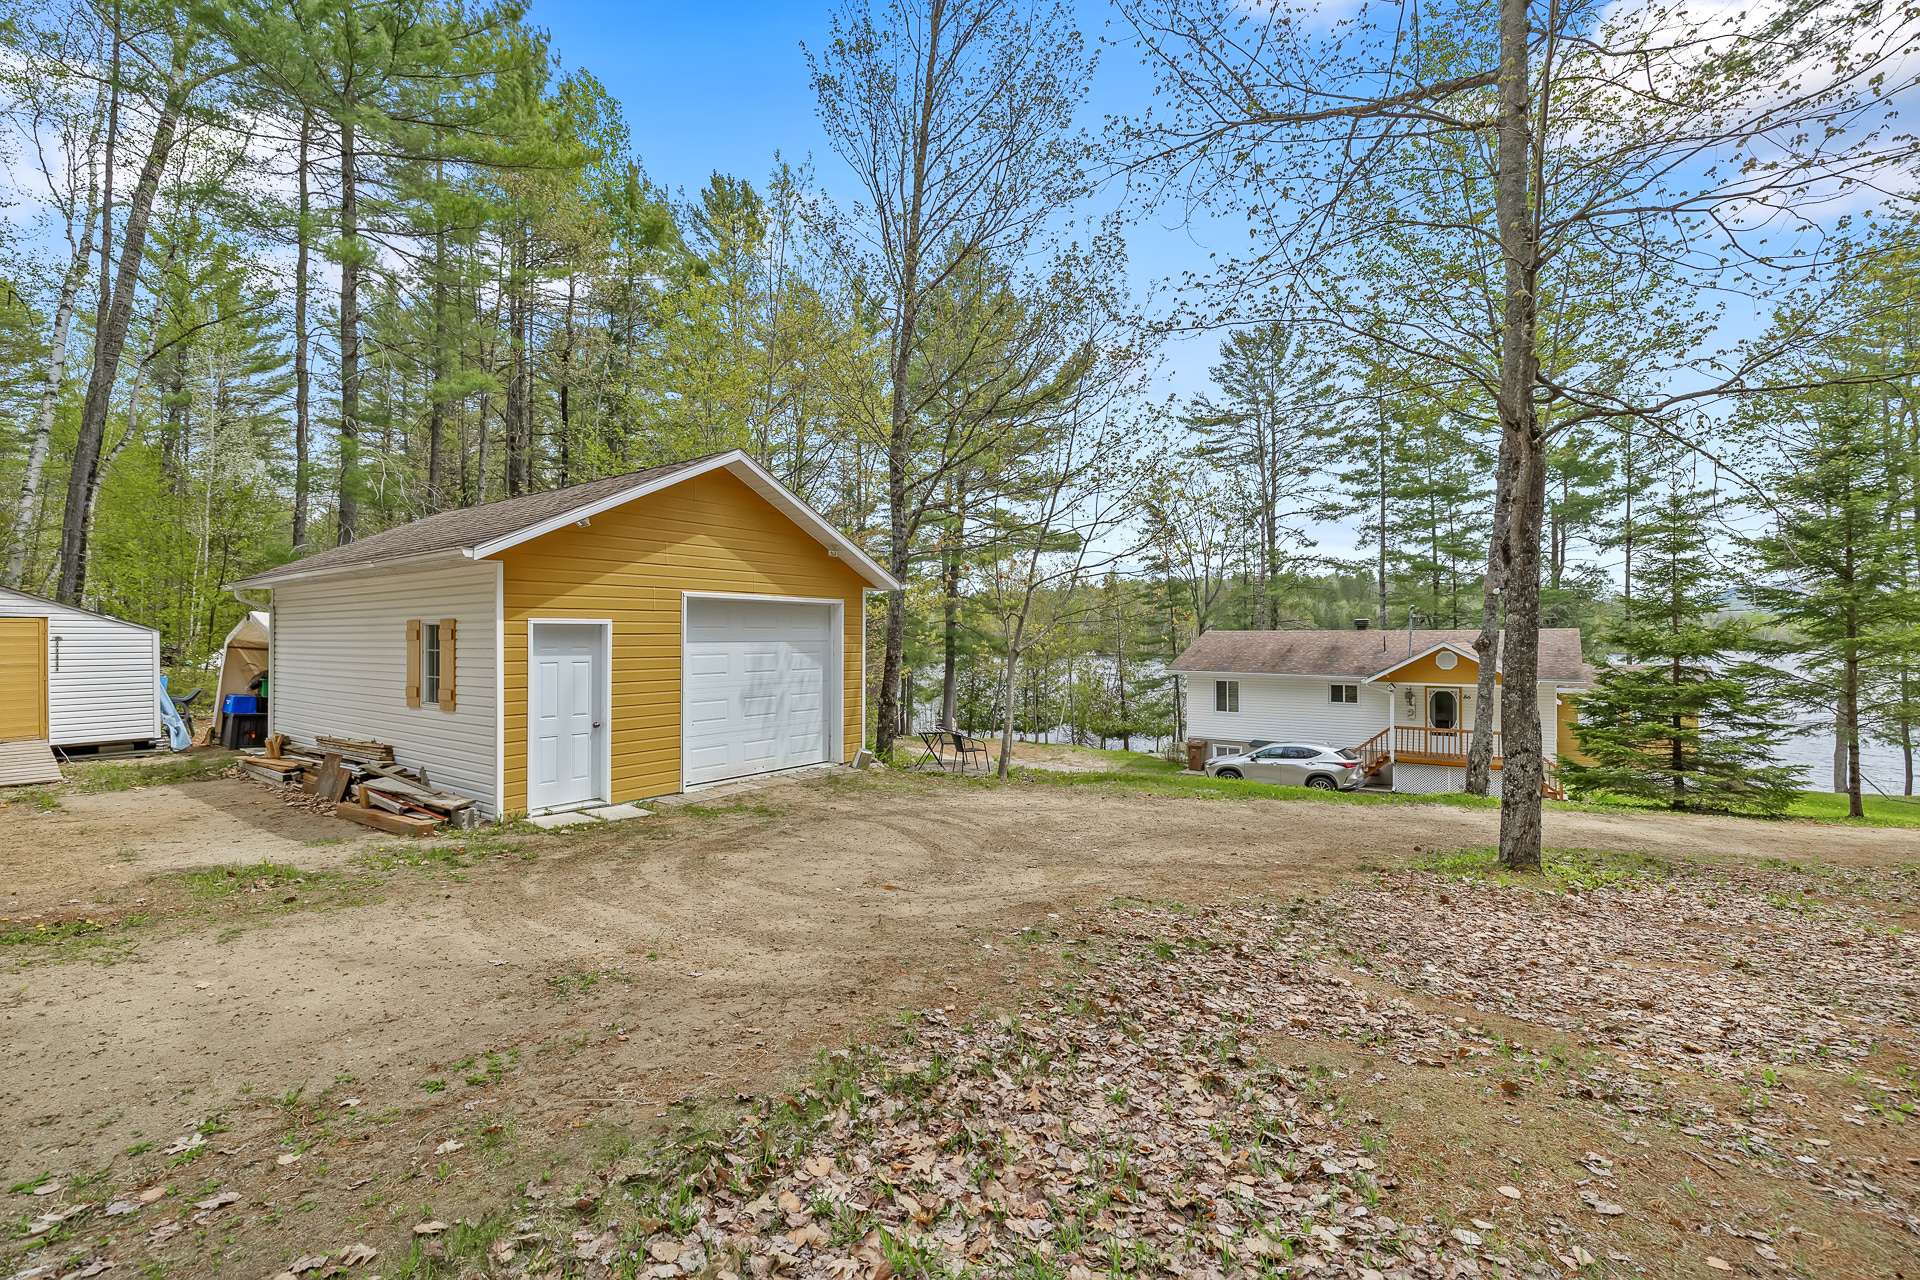
Garage
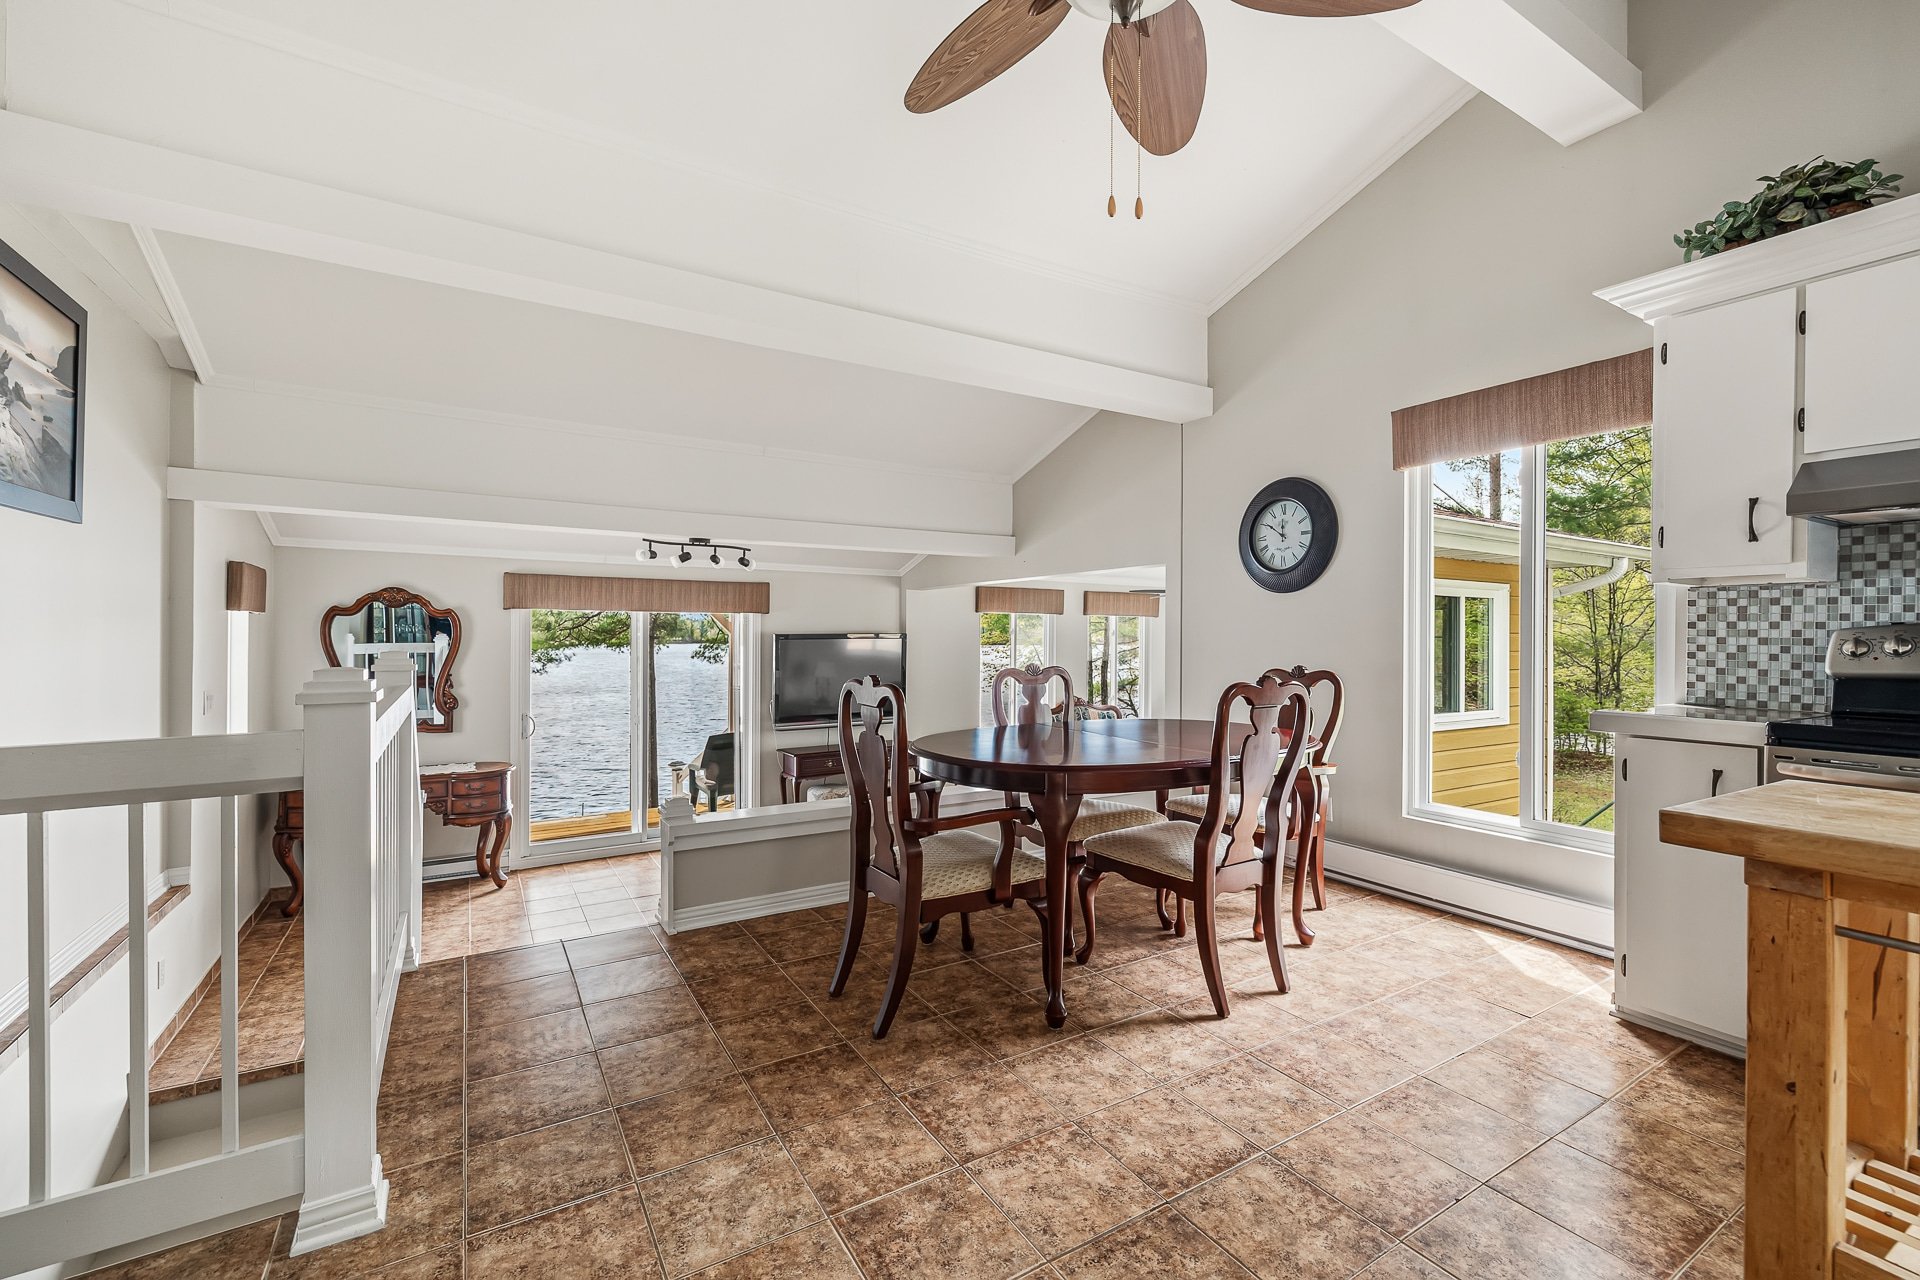
Dining room
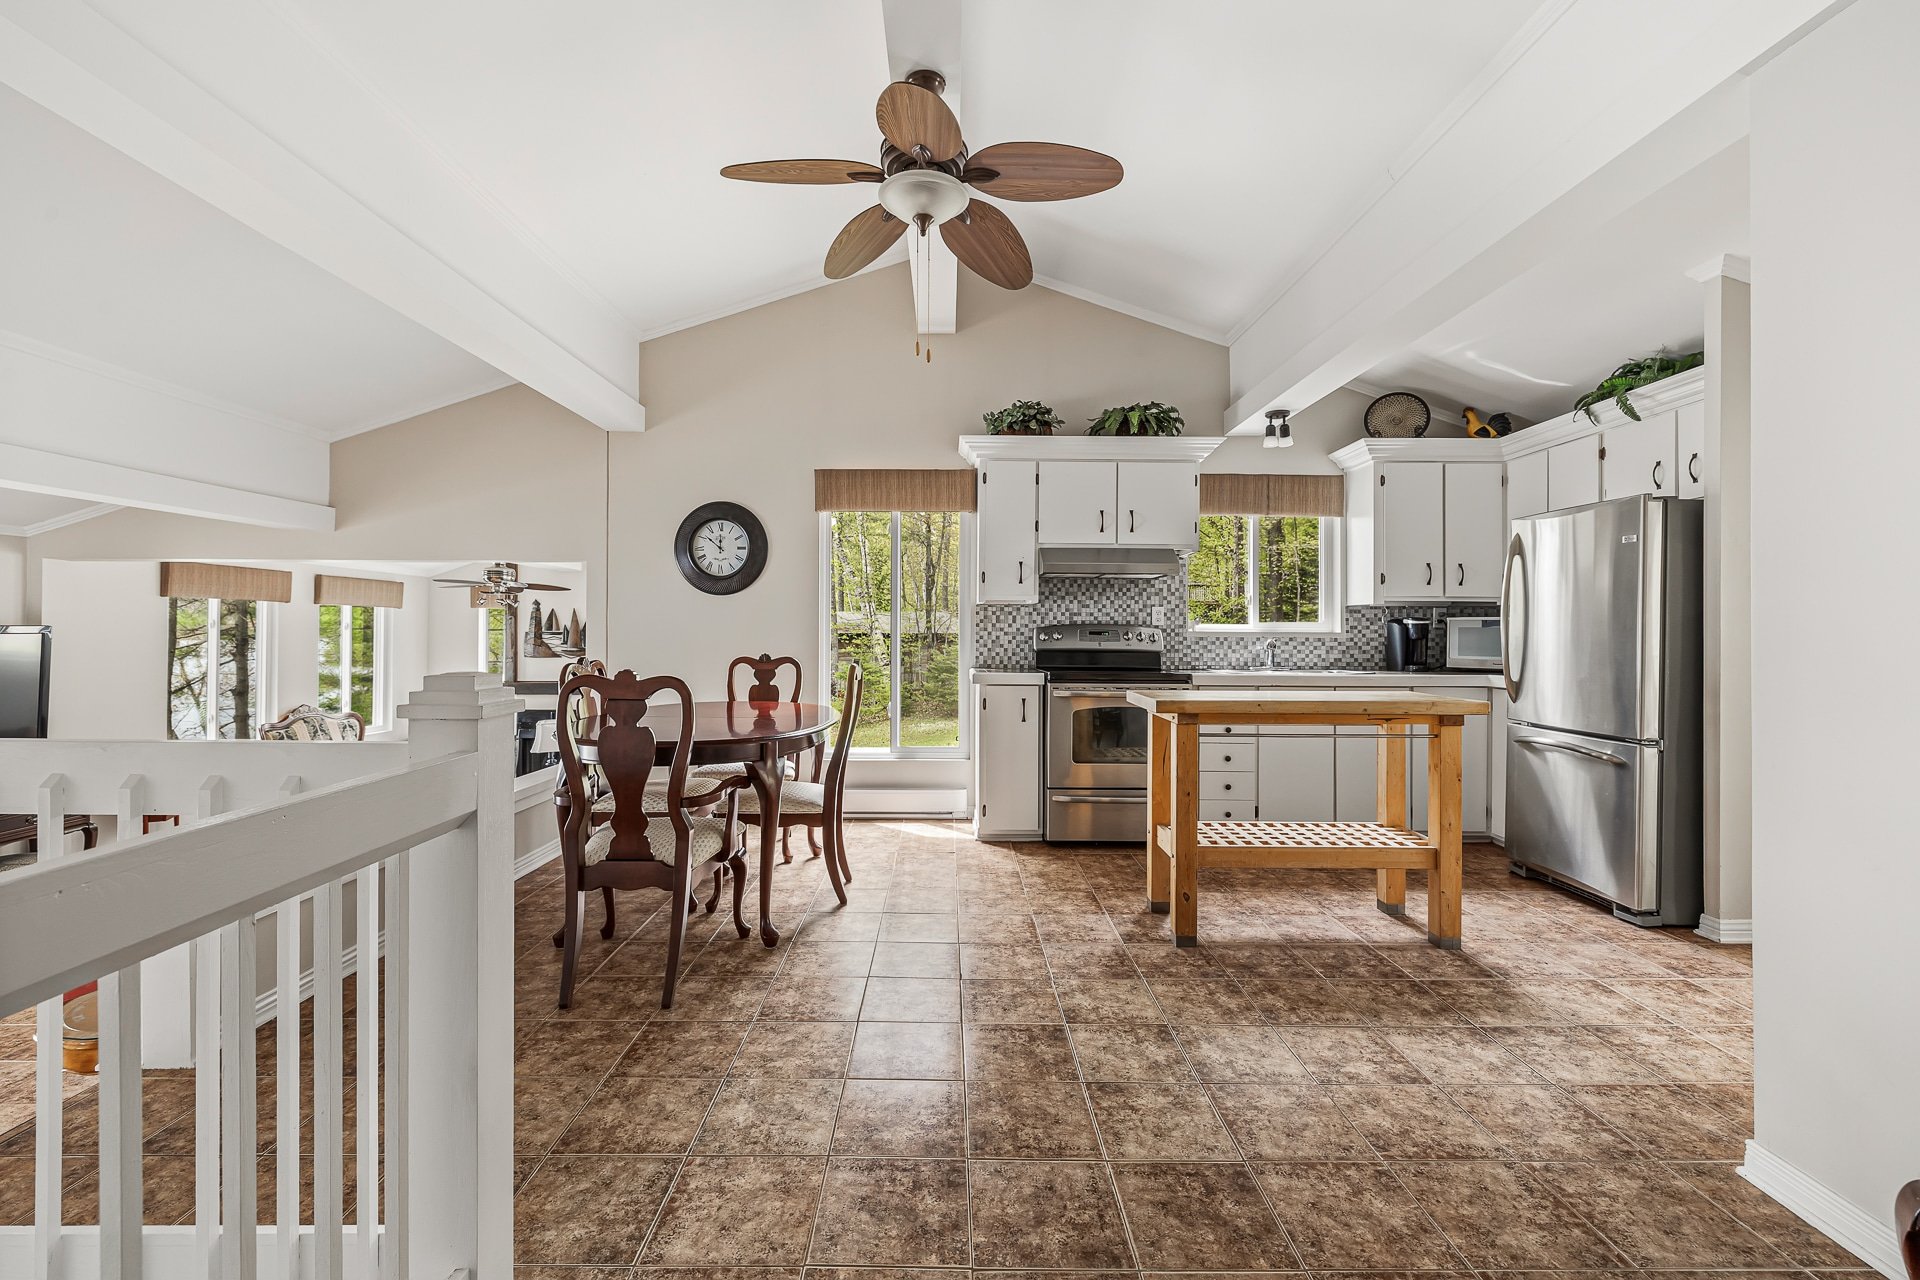
Overall View
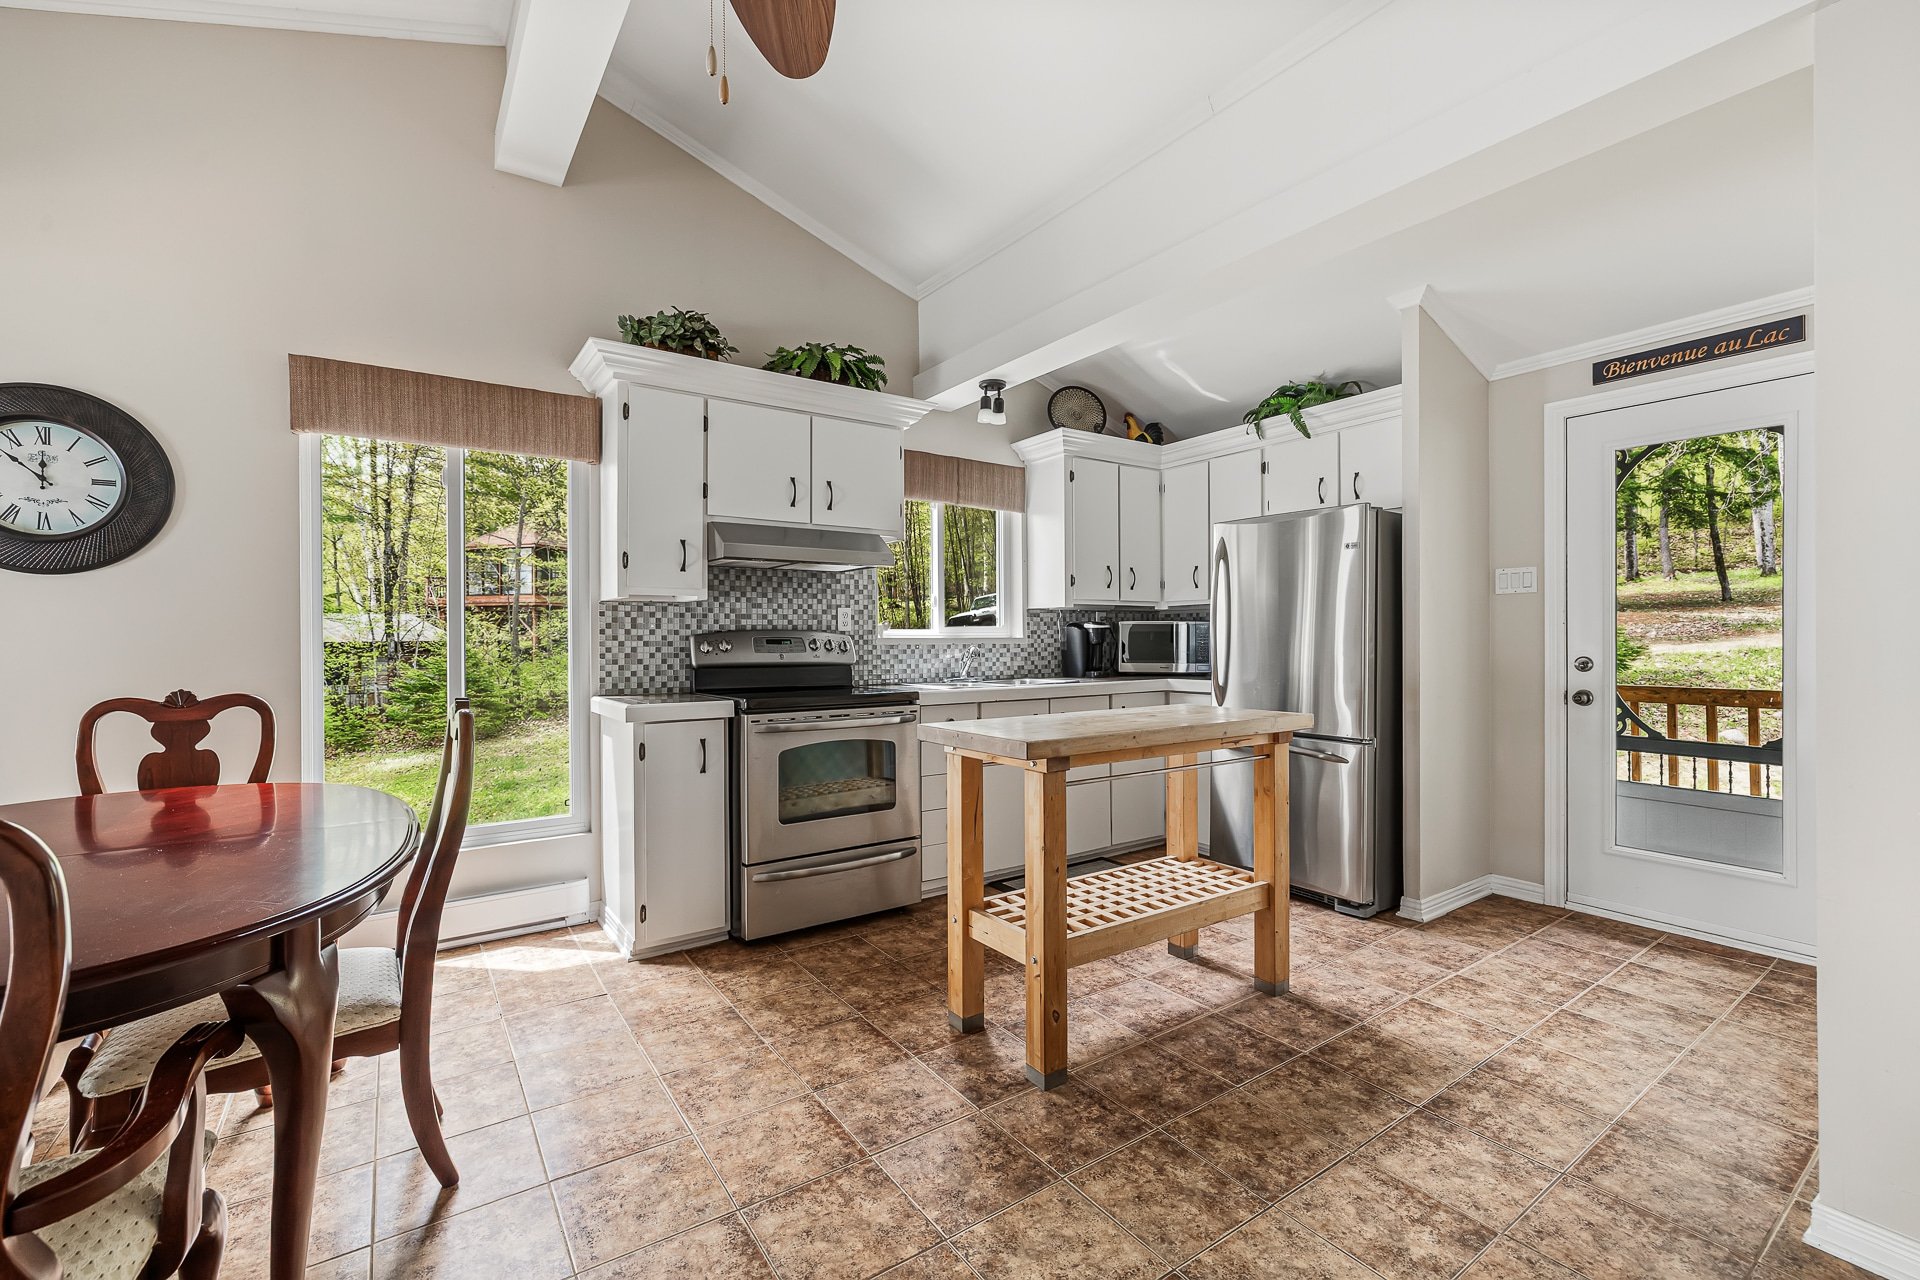
Kitchen
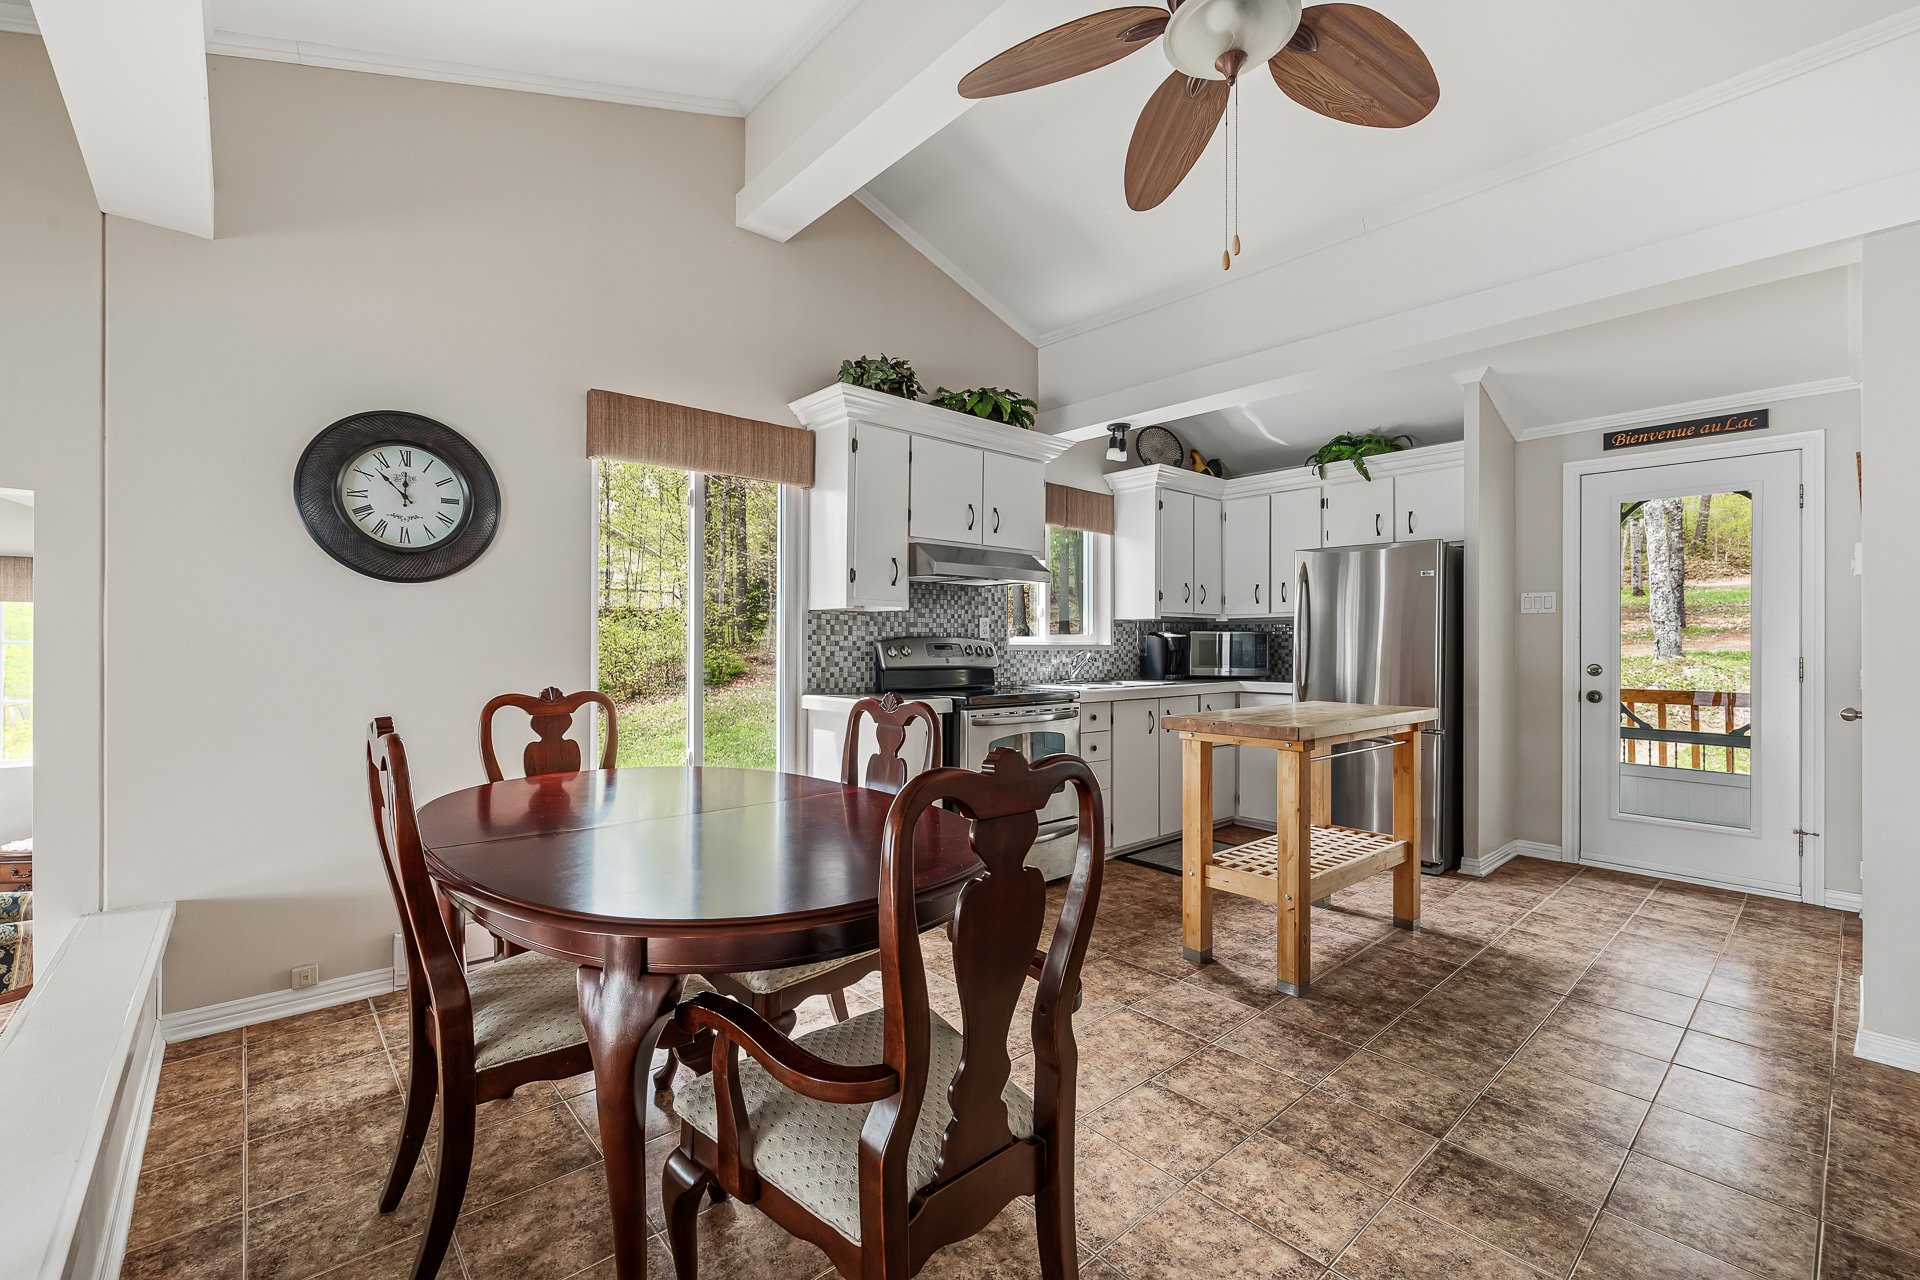
Dining room
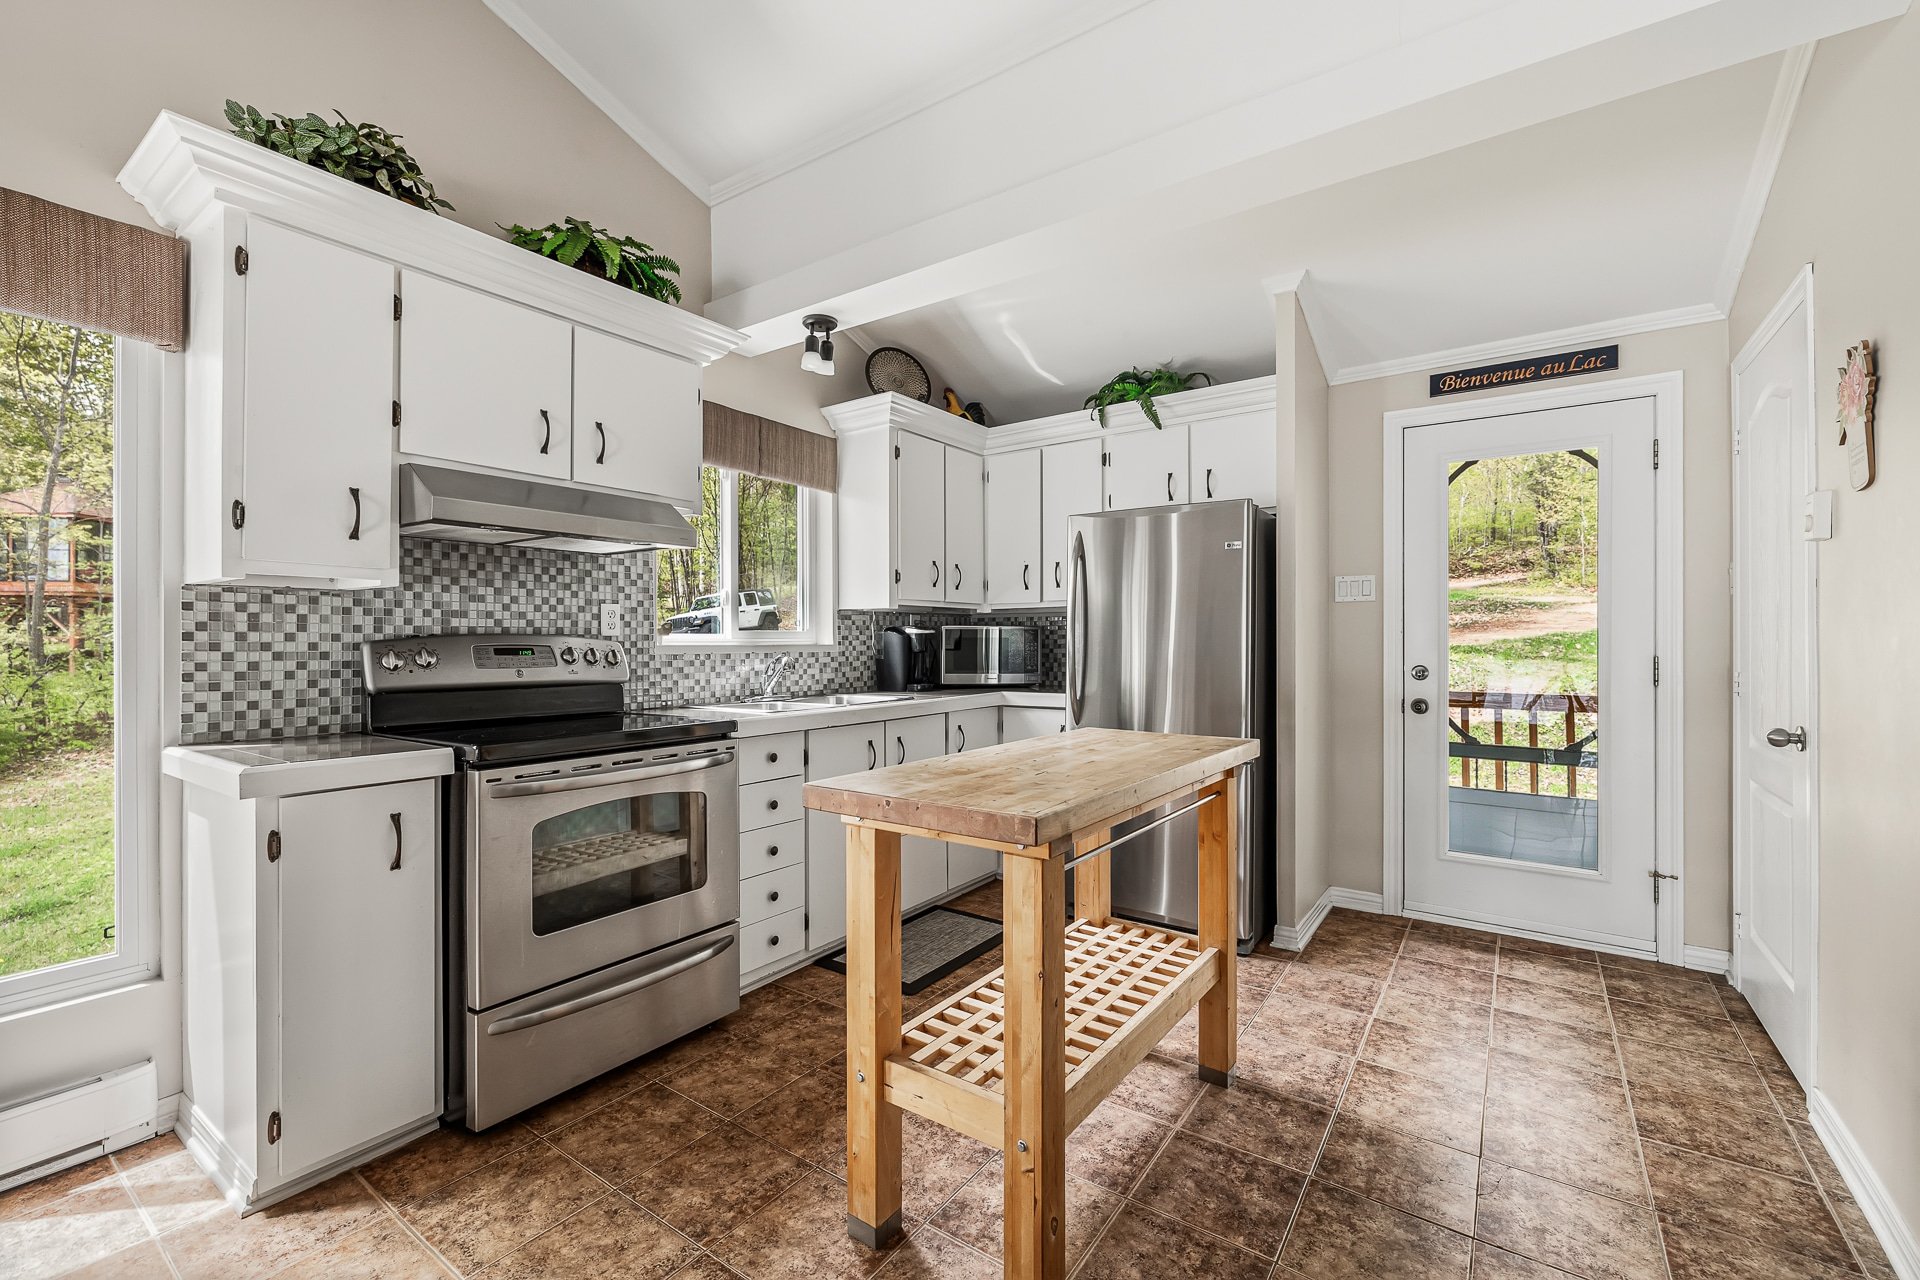
Kitchen
Other
|
|
Description
A magnificent waterfront property offering an exceptional living environment surrounded by nature. Set on approximately 1 acre of wooded land with direct access to the lake and a dock, this home combines comfort, functionality, and space for outdoor enthusiasts. Outside, enjoy a spacious covered porch with a view of the water. Very well maintained over the years, the home features 4 bedrooms, 1.5 bathrooms, and a fully finished basement with a multipurpose room ideal for seasonal activities. Large detached garage. Just minutes from the amenities of Notre-Dame-du-Laus! Don't miss out!
+ Magnifique propriété riveraine située sur un terrain
boisé d'environ un acre offrant intimité, tranquillité et
un contact privilégié avec la nature
+ Accès direct au lac avec quai privé permettant de
profiter pleinement de la baignade, du kayak, du canot, de
la planche à pagaie, de la pêche et des activités nautiques
+ Superbe façade sur l'eau offrant des vues panoramiques
sur le lac et les montagnes environnantes
+ Vaste galerie couverte orientée vers le lac, idéale pour
les repas extérieurs, les moments de détente et
l'observation de la nature
+ Terrain aménagé avec espaces verts, arbres matures et
pente douce menant au bord de l'eau
+ Environnement paisible offrant une expérience de
villégiature quatre saisons
PROPERTY
+ A home that has been meticulously maintained over the
years
+ Abundant windows that maximize natural light and views of
the natural surroundings
+ A cozy living area with cathedral ceilings and exposed
beams
+ A bright living room with a view of the lake
+ A functional kitchen offering plenty of storage space and
ample countertop space
+ Inviting dining room with direct access to the outdoors
+ 4 bedrooms offering various possibilities for family and
guests
+ One full bathroom and one powder room
+ Fully finished basement providing additional living space
+ Large multifunctional utility room perfectly suited for
outdoor activities and seasonal equipment
+ Ample storage spaces throughout the property
+ Well-organized mechanical room and utility areas
GARAGE AND ADDITIONAL BUILDINGS
+ Large detached garage converted into a workshop
+ Ideal space for DIY enthusiasts, mechanics, or
recreational vehicle enthusiasts
+ Mezzanine offering significant additional storage space
+ Ample storage capacity for boats, snowmobiles, ATVs,
tools, and outdoor equipment
+ Numerous parking spaces on the property
OUTDOOR ACTIVITIES
+ Quick access to the region's snowmobile trails
+ Close to ATV and recreational vehicle trails
+ Area renowned for hunting, fishing, and outdoor activities
+ Hiking, snowshoeing, and cross-country skiing
opportunities nearby
+ Exclusive access to an exceptional natural environment
for outdoor enthusiasts
+ Direct access to the beautiful Lièvre River
+ Just a few minutes from the famous Lac Campion via a
forest road--a popular spot for swimming, fishing, and
outdoor activities
LOCATION
+ Located just minutes from the village of
Notre-Dame-du-Laus
+ Quick access to local shops, grocery store, gas station,
pharmacy, restaurants, and essential services
+ Ideal location for both a primary residence and a
year-round vacation home
+ Area sought after for its quality of life, tranquility,
and access to recreational activities
boisé d'environ un acre offrant intimité, tranquillité et
un contact privilégié avec la nature
+ Accès direct au lac avec quai privé permettant de
profiter pleinement de la baignade, du kayak, du canot, de
la planche à pagaie, de la pêche et des activités nautiques
+ Superbe façade sur l'eau offrant des vues panoramiques
sur le lac et les montagnes environnantes
+ Vaste galerie couverte orientée vers le lac, idéale pour
les repas extérieurs, les moments de détente et
l'observation de la nature
+ Terrain aménagé avec espaces verts, arbres matures et
pente douce menant au bord de l'eau
+ Environnement paisible offrant une expérience de
villégiature quatre saisons
PROPERTY
+ A home that has been meticulously maintained over the
years
+ Abundant windows that maximize natural light and views of
the natural surroundings
+ A cozy living area with cathedral ceilings and exposed
beams
+ A bright living room with a view of the lake
+ A functional kitchen offering plenty of storage space and
ample countertop space
+ Inviting dining room with direct access to the outdoors
+ 4 bedrooms offering various possibilities for family and
guests
+ One full bathroom and one powder room
+ Fully finished basement providing additional living space
+ Large multifunctional utility room perfectly suited for
outdoor activities and seasonal equipment
+ Ample storage spaces throughout the property
+ Well-organized mechanical room and utility areas
GARAGE AND ADDITIONAL BUILDINGS
+ Large detached garage converted into a workshop
+ Ideal space for DIY enthusiasts, mechanics, or
recreational vehicle enthusiasts
+ Mezzanine offering significant additional storage space
+ Ample storage capacity for boats, snowmobiles, ATVs,
tools, and outdoor equipment
+ Numerous parking spaces on the property
OUTDOOR ACTIVITIES
+ Quick access to the region's snowmobile trails
+ Close to ATV and recreational vehicle trails
+ Area renowned for hunting, fishing, and outdoor activities
+ Hiking, snowshoeing, and cross-country skiing
opportunities nearby
+ Exclusive access to an exceptional natural environment
for outdoor enthusiasts
+ Direct access to the beautiful Lièvre River
+ Just a few minutes from the famous Lac Campion via a
forest road--a popular spot for swimming, fishing, and
outdoor activities
LOCATION
+ Located just minutes from the village of
Notre-Dame-du-Laus
+ Quick access to local shops, grocery store, gas station,
pharmacy, restaurants, and essential services
+ Ideal location for both a primary residence and a
year-round vacation home
+ Area sought after for its quality of life, tranquility,
and access to recreational activities
Inclusions: Stove, refrigerator, beds in the bedrooms, sofa, bed in the basement, pellet stove, pedal boat, canoe, TV cabinet in the basement, refrigerator in the basement.
Exclusions : N/A
| BUILDING | |
|---|---|
| Type | Bungalow |
| Style | Detached |
| Dimensions | 31x49.2 P |
| Lot Size | 4087.6 MC |
| EXPENSES | |
|---|---|
| Municipal Taxes (2026) | $ 2629 / year |
| School taxes (2026) | $ 298 / year |
|
ROOM DETAILS |
|||
|---|---|---|---|
| Room | Dimensions | Level | Flooring |
| Kitchen | 15.1 x 9.8 P | Ground Floor | Ceramic tiles |
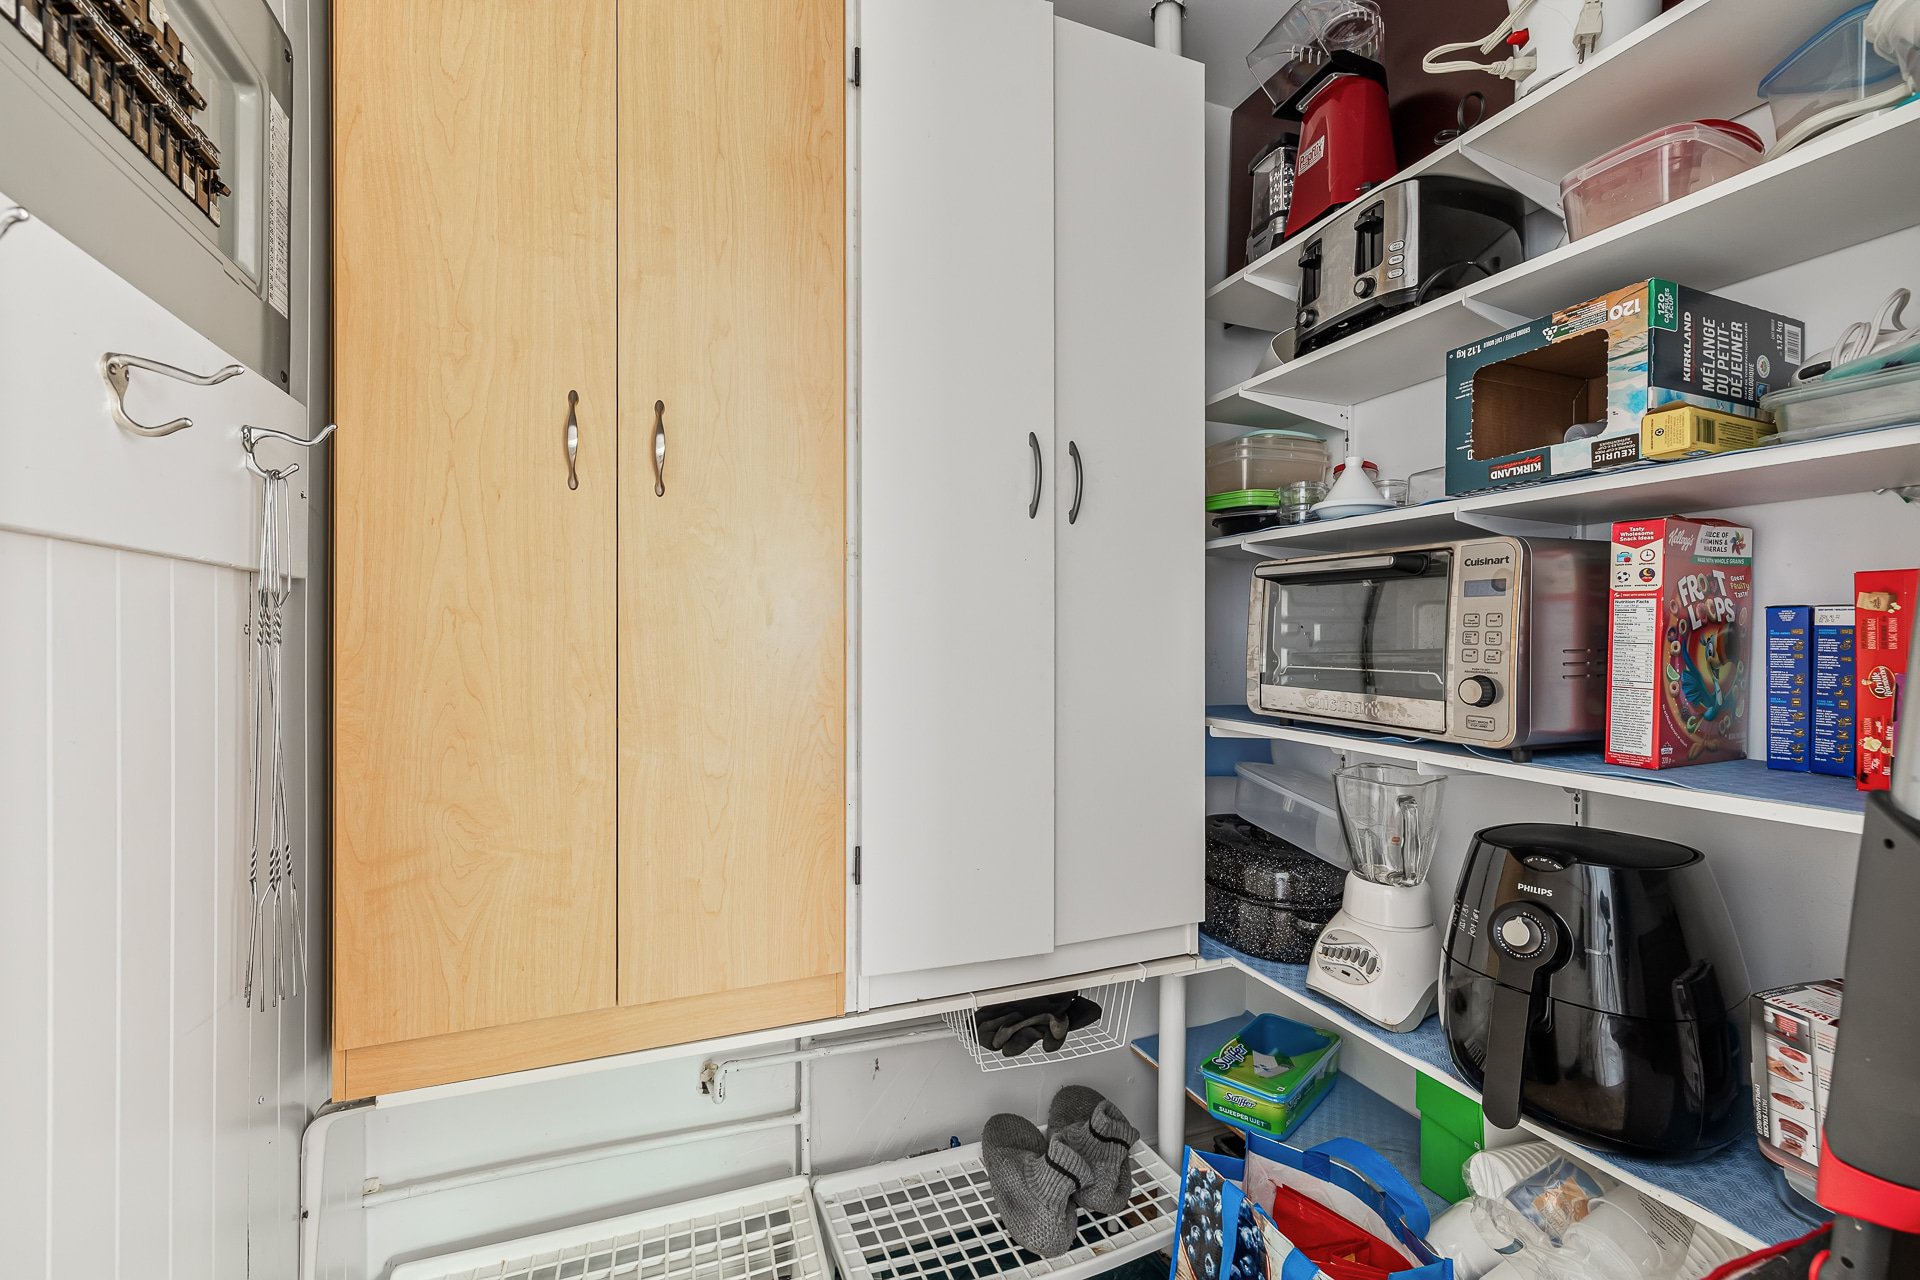
| Pantry | 4.4 x 5.8 P | Ground Floor | Ceramic tiles |
| Dining room | 15.1 x 8.6 P | Ground Floor | Ceramic tiles |
| Living room | 27.1 x 11.5 P | Ground Floor | Ceramic tiles |
| Hallway | 13.8 x 4.1 P | Ground Floor | Ceramic tiles |
| Bathroom | 6.11 x 9.4 P | Ground Floor | Ceramic tiles |
| Primary bedroom | 10.0 x 9.3 P | Ground Floor | Floating floor |
| Walk-in closet | 3.11 x 4.2 P | Ground Floor | Floating floor |
| Bedroom | 9.10 x 9.6 P | Ground Floor | Floating floor |
| Bedroom | 9.4 x 9.6 P | Ground Floor | Floating floor |
| Hallway | 8.10 x 8.0 P | Basement | Ceramic tiles |
| Walk-in closet | 4.8 x 5.8 P | Basement | Ceramic tiles |
| Family room | 19.2 x 11.9 P | Basement | Ceramic tiles |
| Bedroom | 8.2 x 9.6 P | Basement | Ceramic tiles |
| Washroom | 11.10 x 8.2 P | Basement | Ceramic tiles |
| Workshop | 19.7 x 11.6 P | Basement | Concrete |
| Storage | 15.1 x 11.7 P | Basement | Concrete |
|
CHARACTERISTICS |
|
|---|---|
| Basement | 6 feet and over, Finished basement, Separate entrance |
| Roofing | Asphalt shingles |
| Proximity | ATV trail, Cross-country skiing, Daycare centre, Elementary school, Snowmobile trail |
| Garage | Detached |
| Driveway | Double width or more, Not Paved |
| Heating system | Electric baseboard units |
| Heating energy | Electricity |
| Topography | Flat, Sloped |
| Parking | Garage, Outdoor |
| Hearth stove | Granule stove, Other, Wood fireplace |
| View | Mountain, Panoramic, Water |
| Distinctive features | Navigable, No neighbours in the back, Water access, Waterfront, Wooded lot: hardwood trees |
| Landscaping | Patio |
| Siding | Pressed fibre, Vinyl |
| Sewage system | Purification field, Septic tank |
| Zoning | Residential, Vacationing area |
| Bathroom / Washroom | Seperate shower |
| Water supply | Well point |
| Cupboard | Wood |