8707 Ch. de St Élie, Sherbrooke (Brompton, QC J1R0C4 $599,000
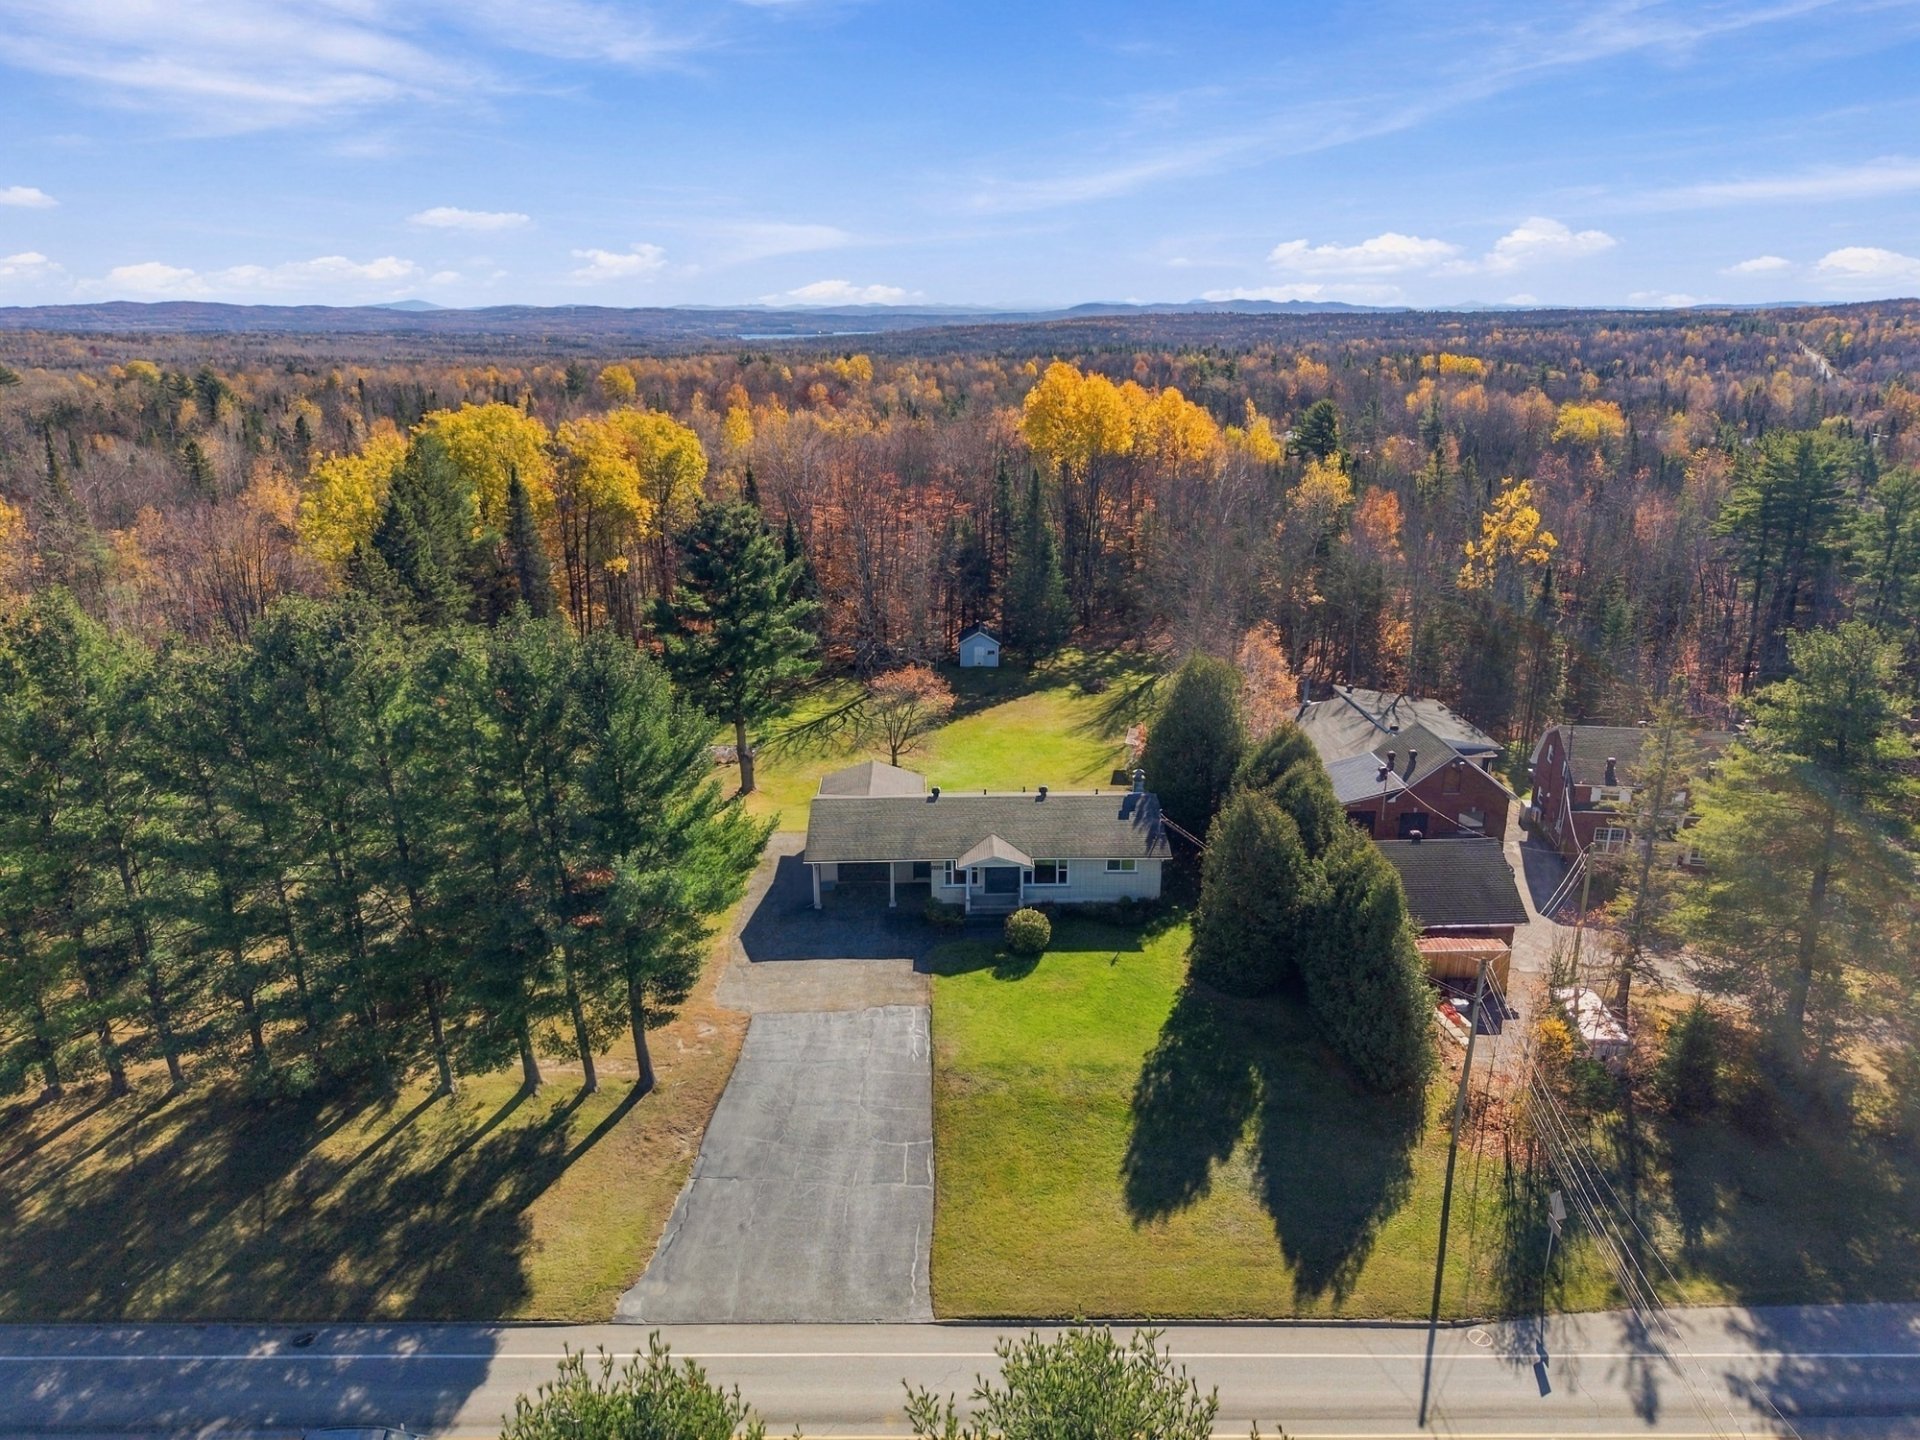
Frontage
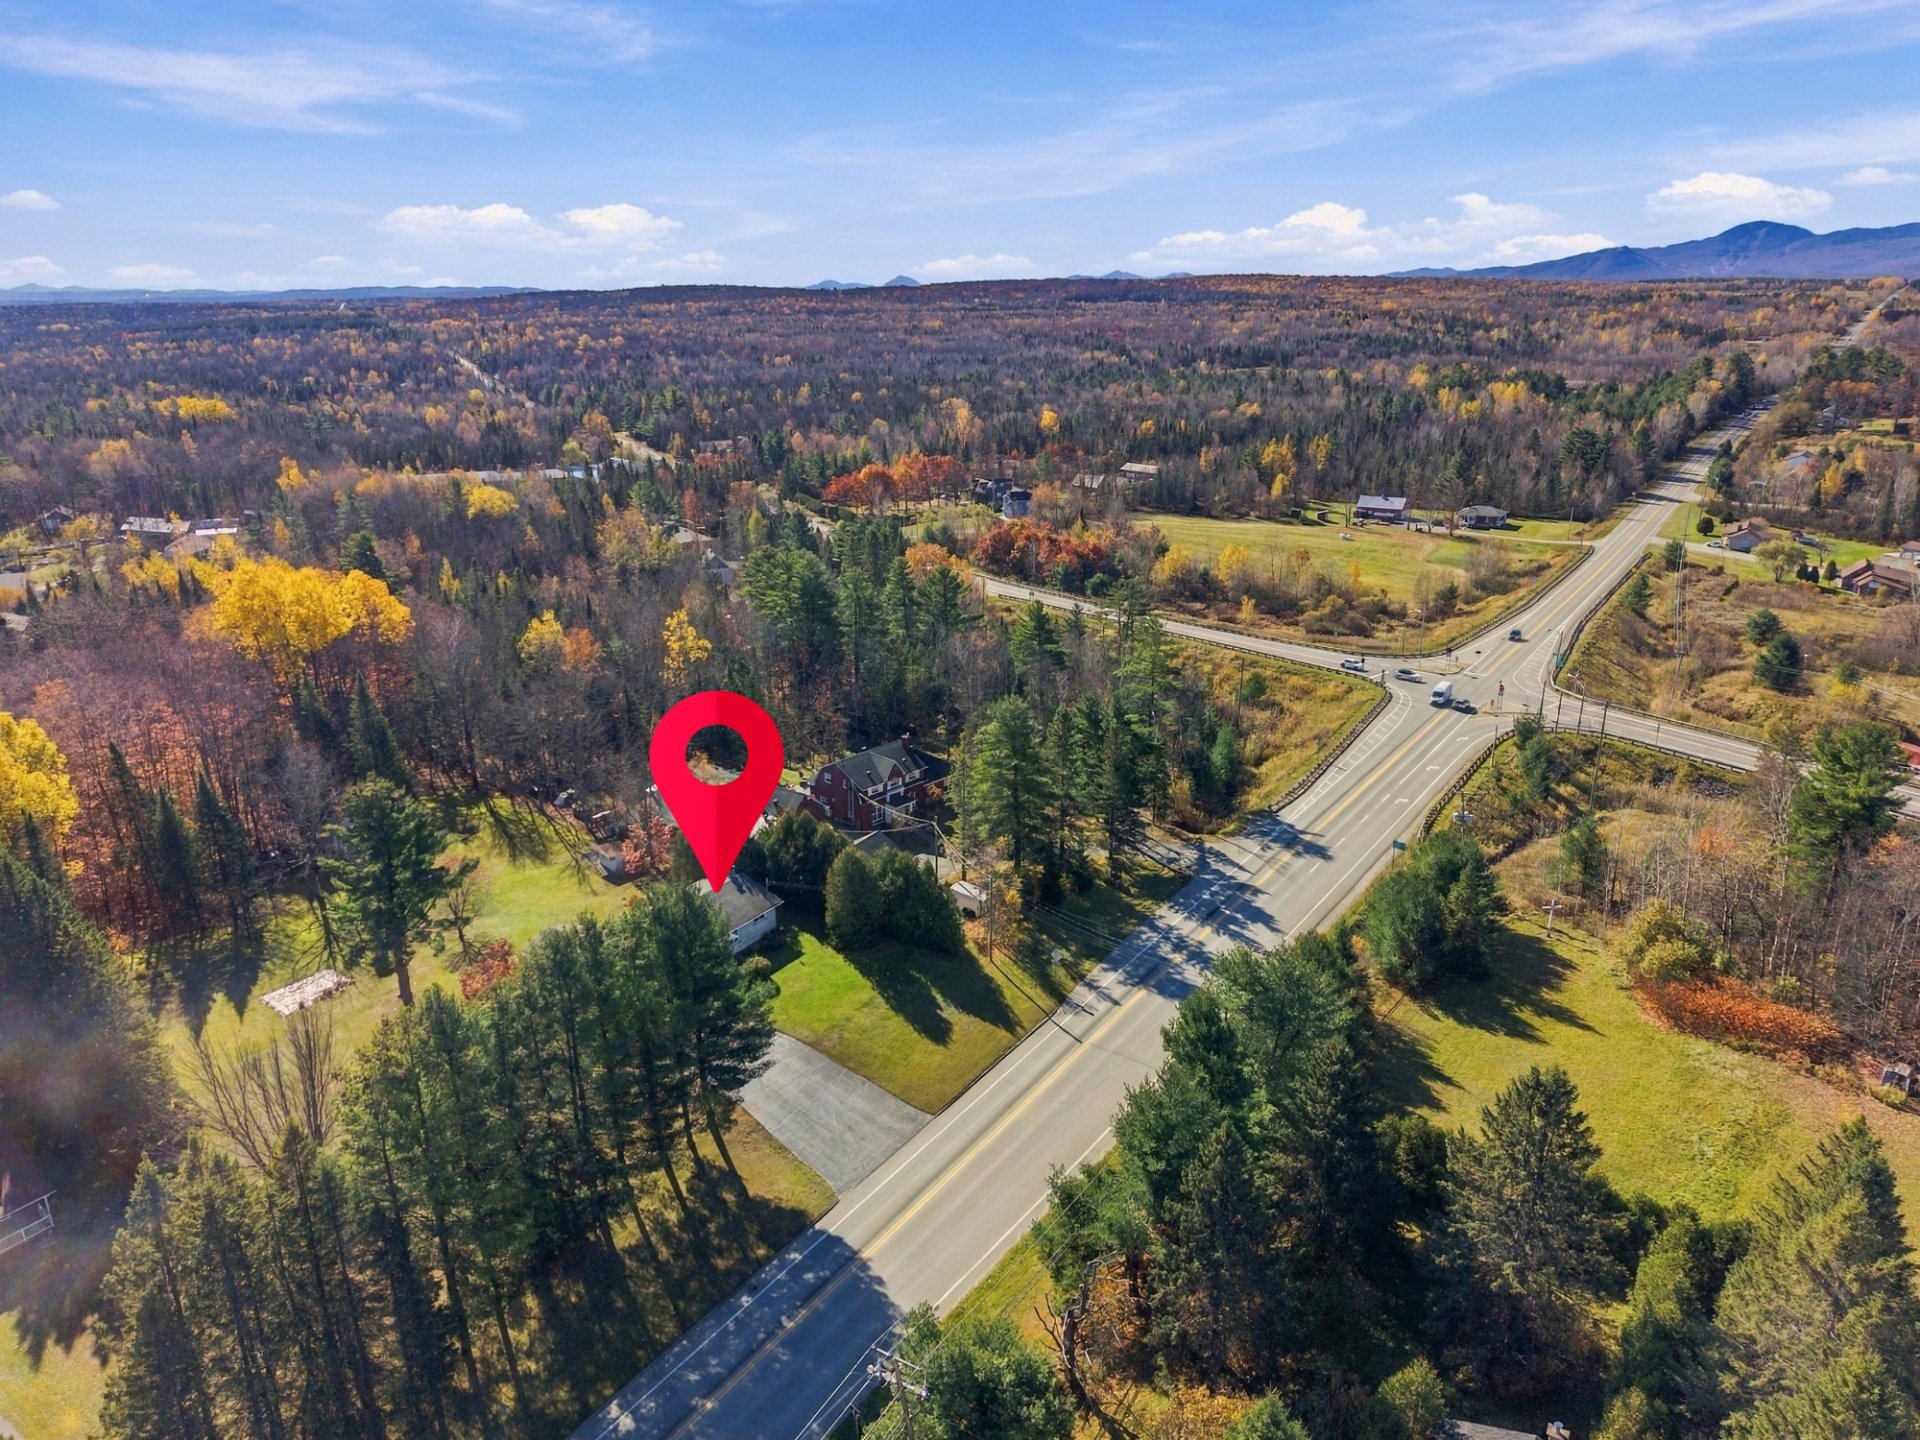
Aerial photo
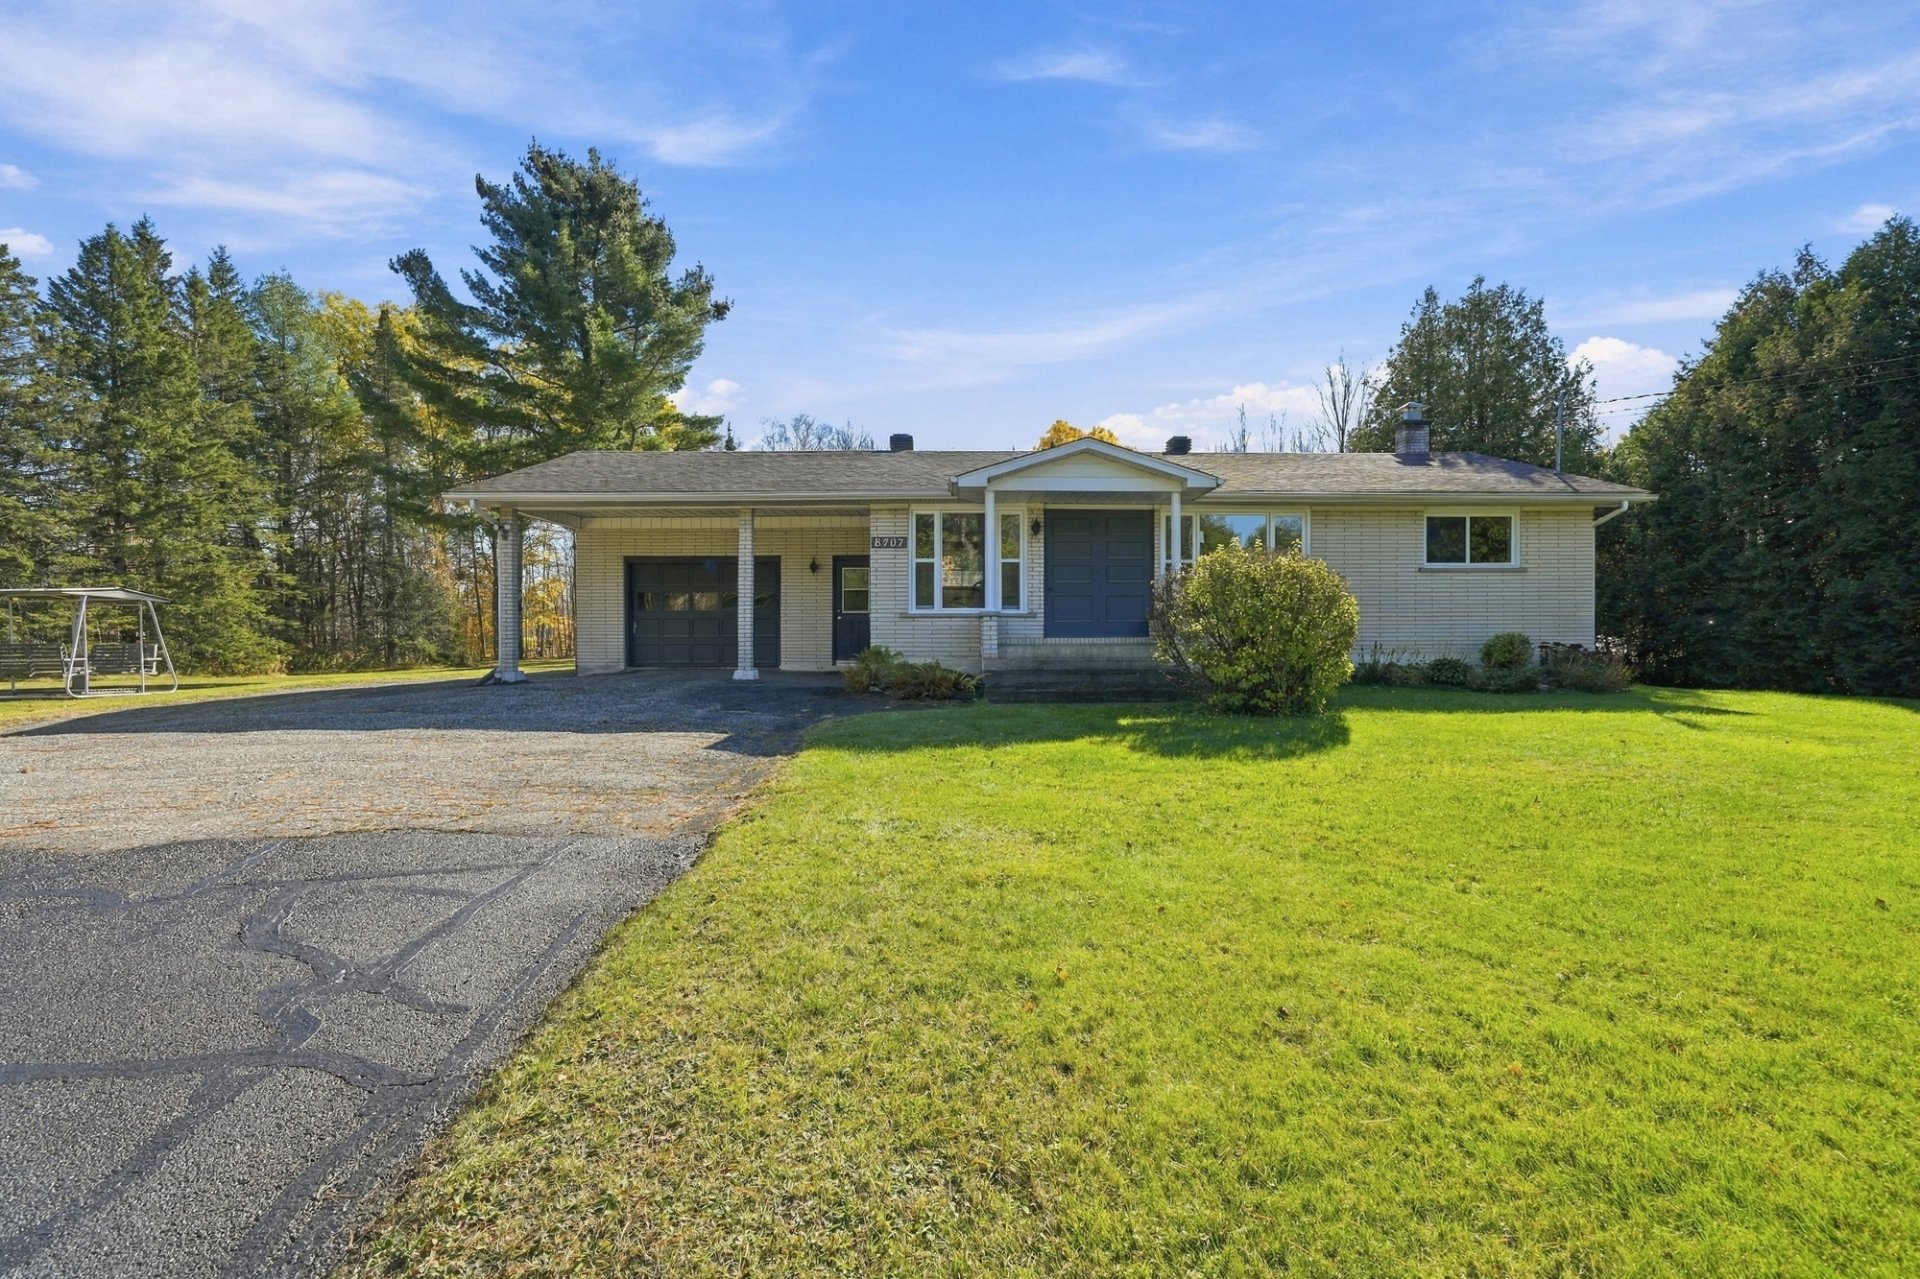
Frontage
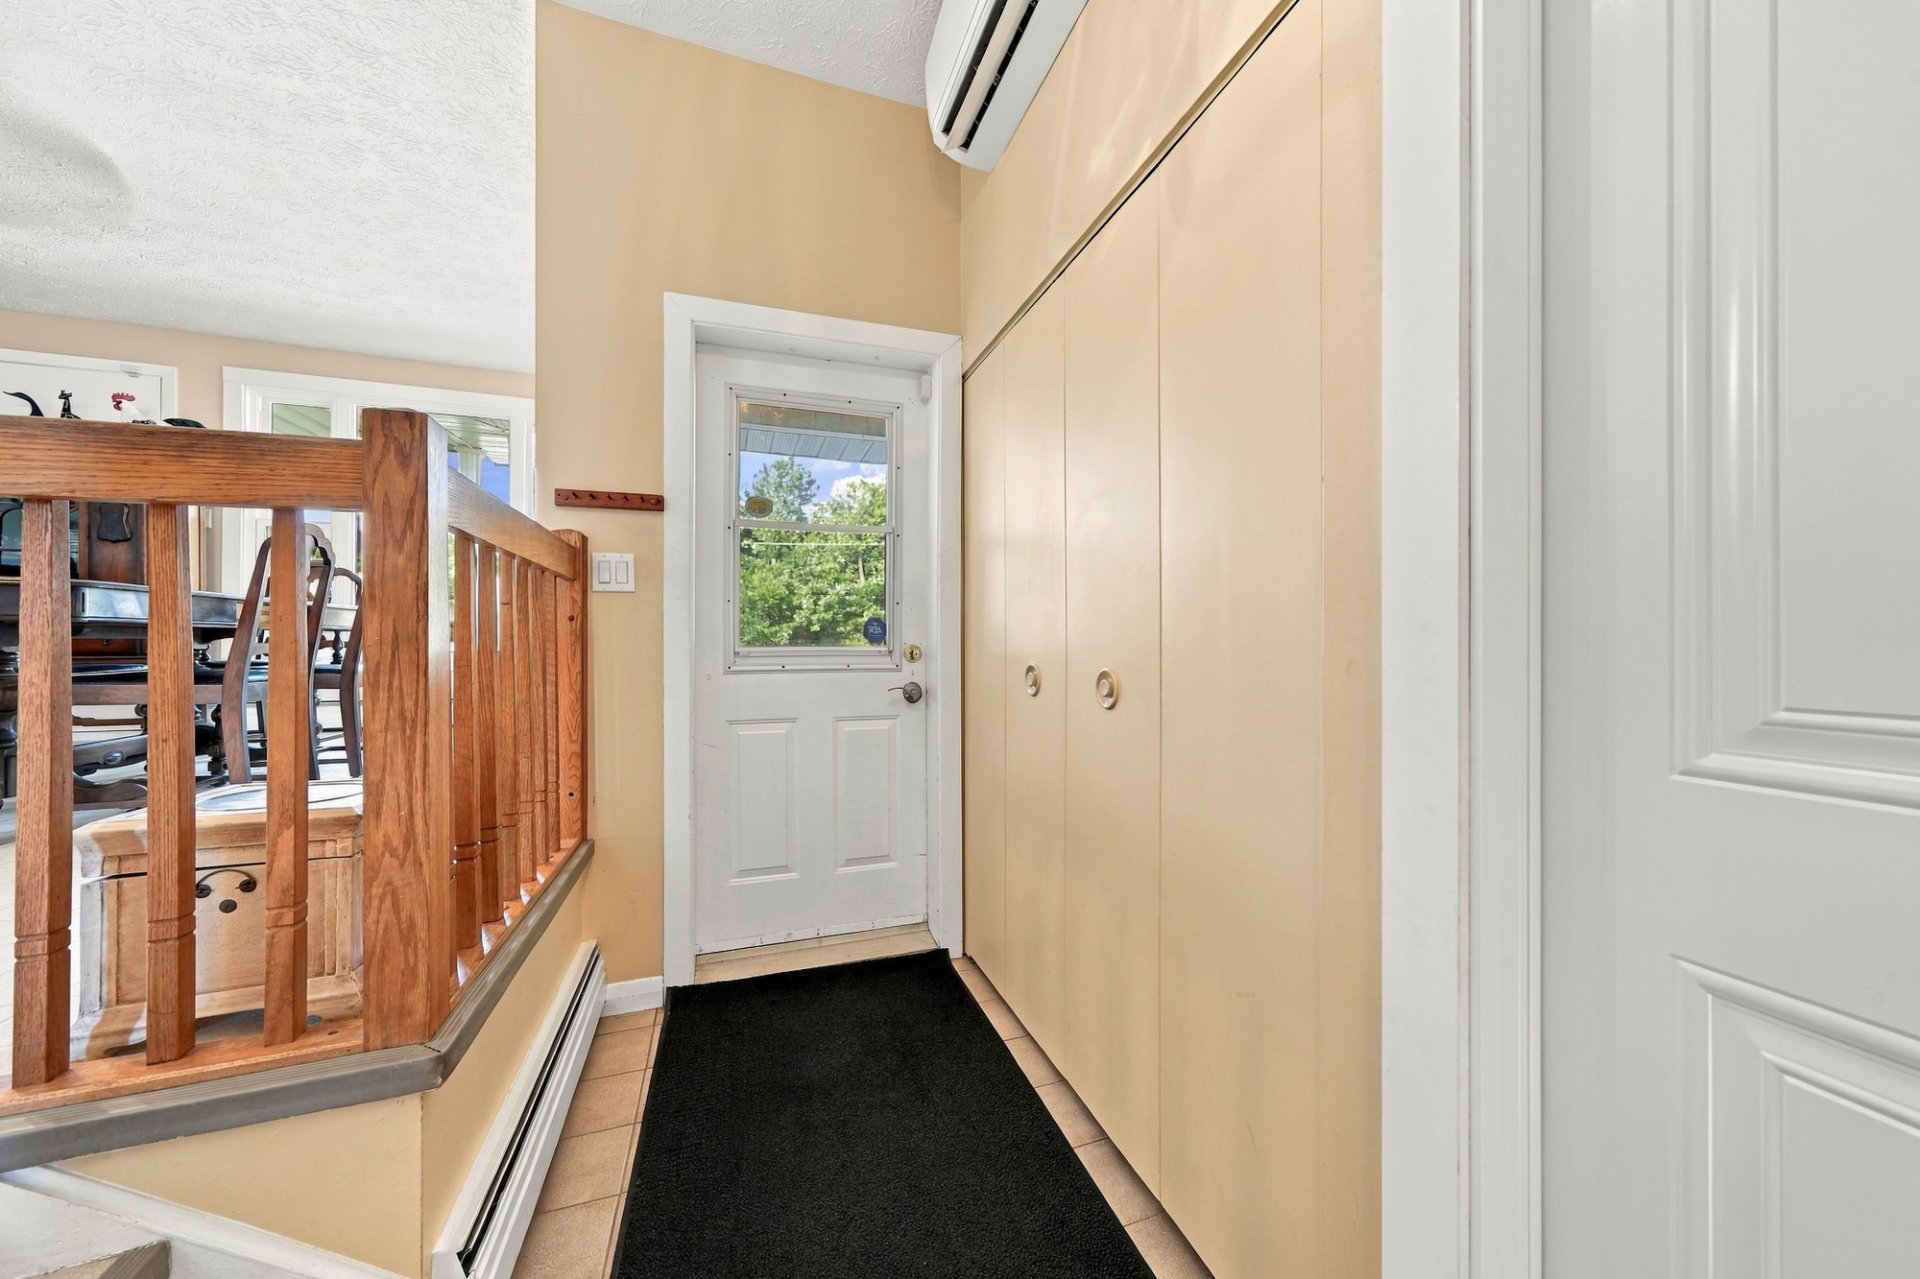
Hallway
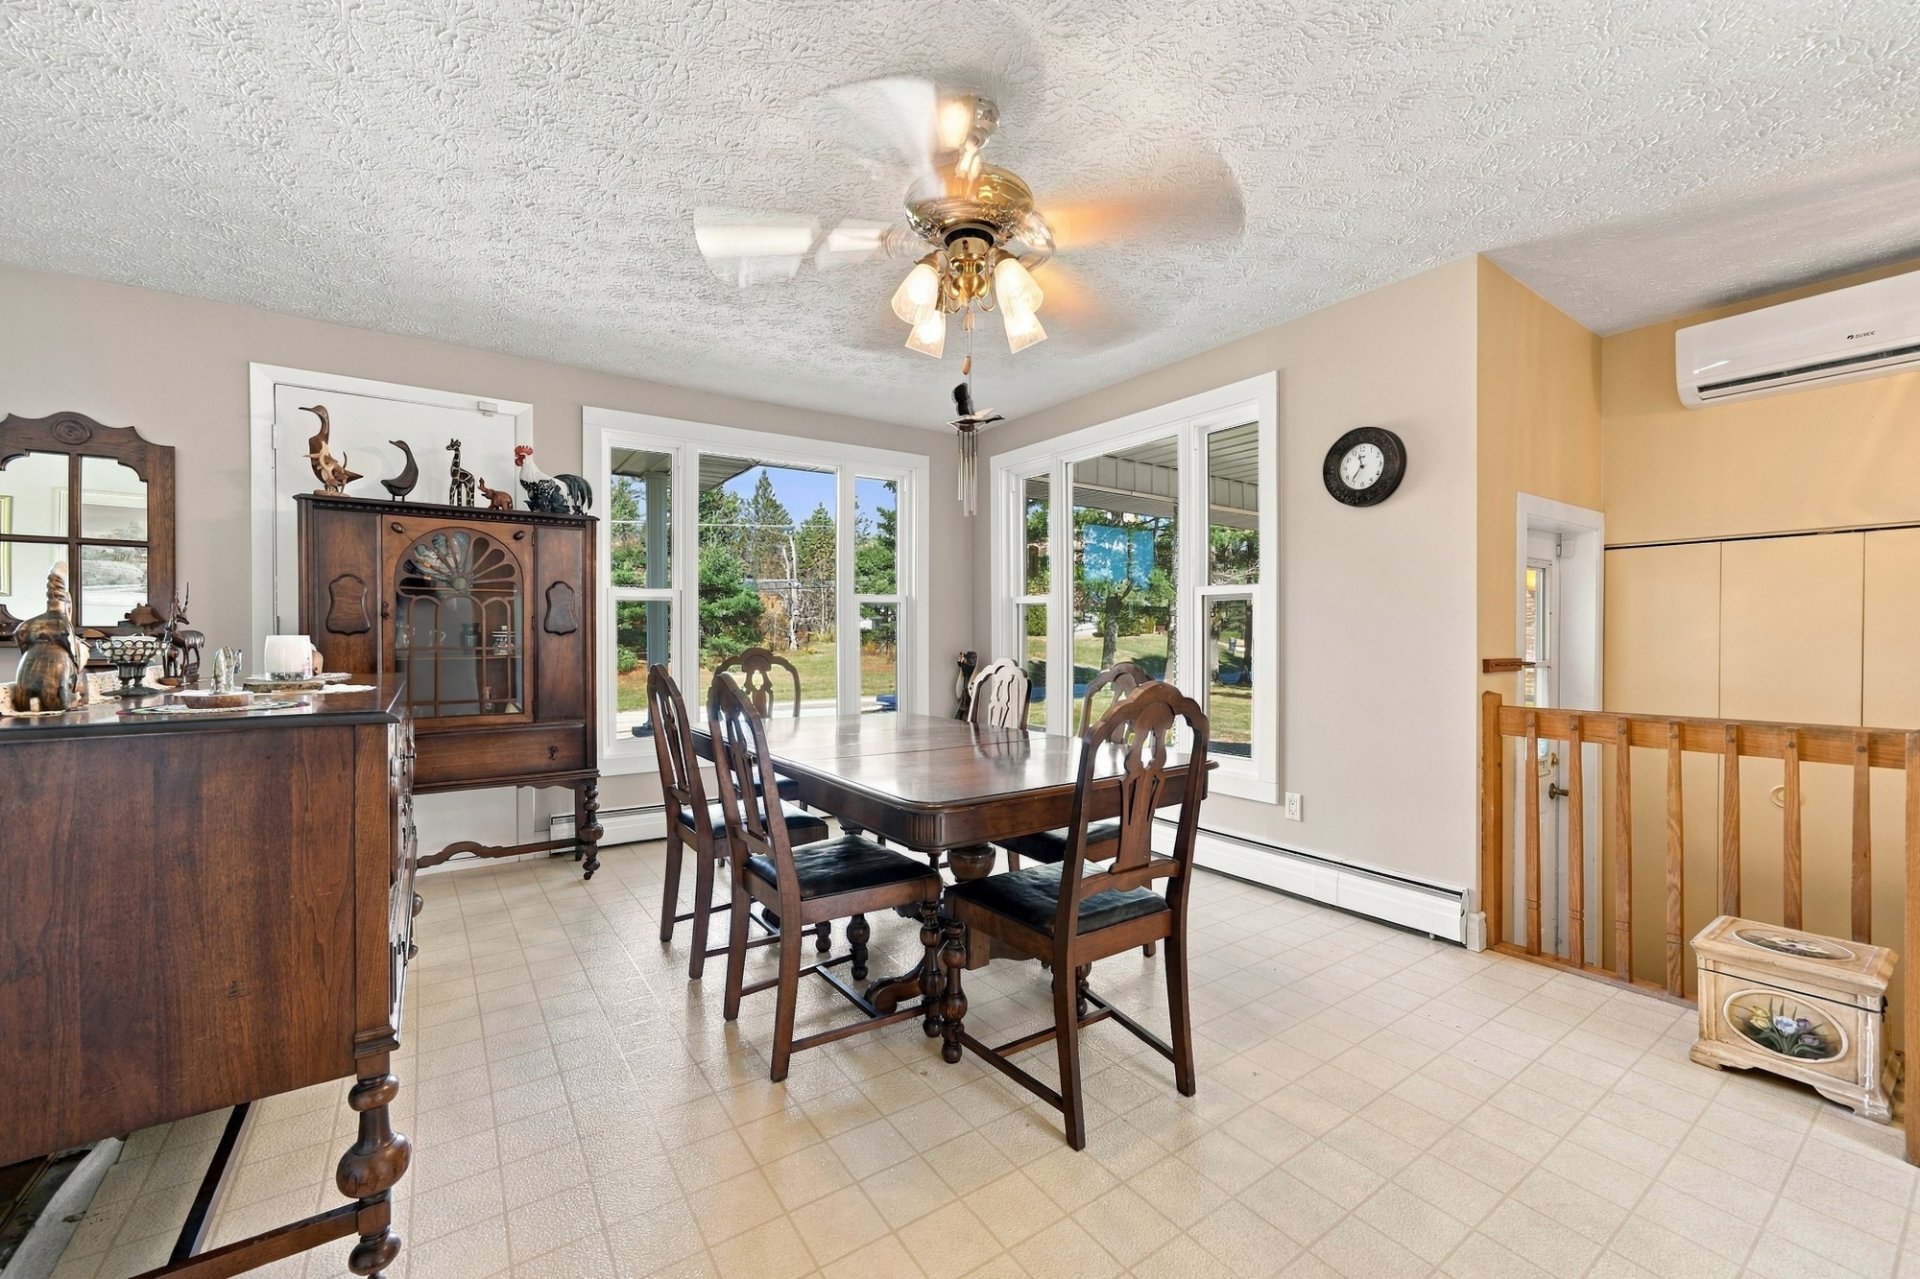
Dining room
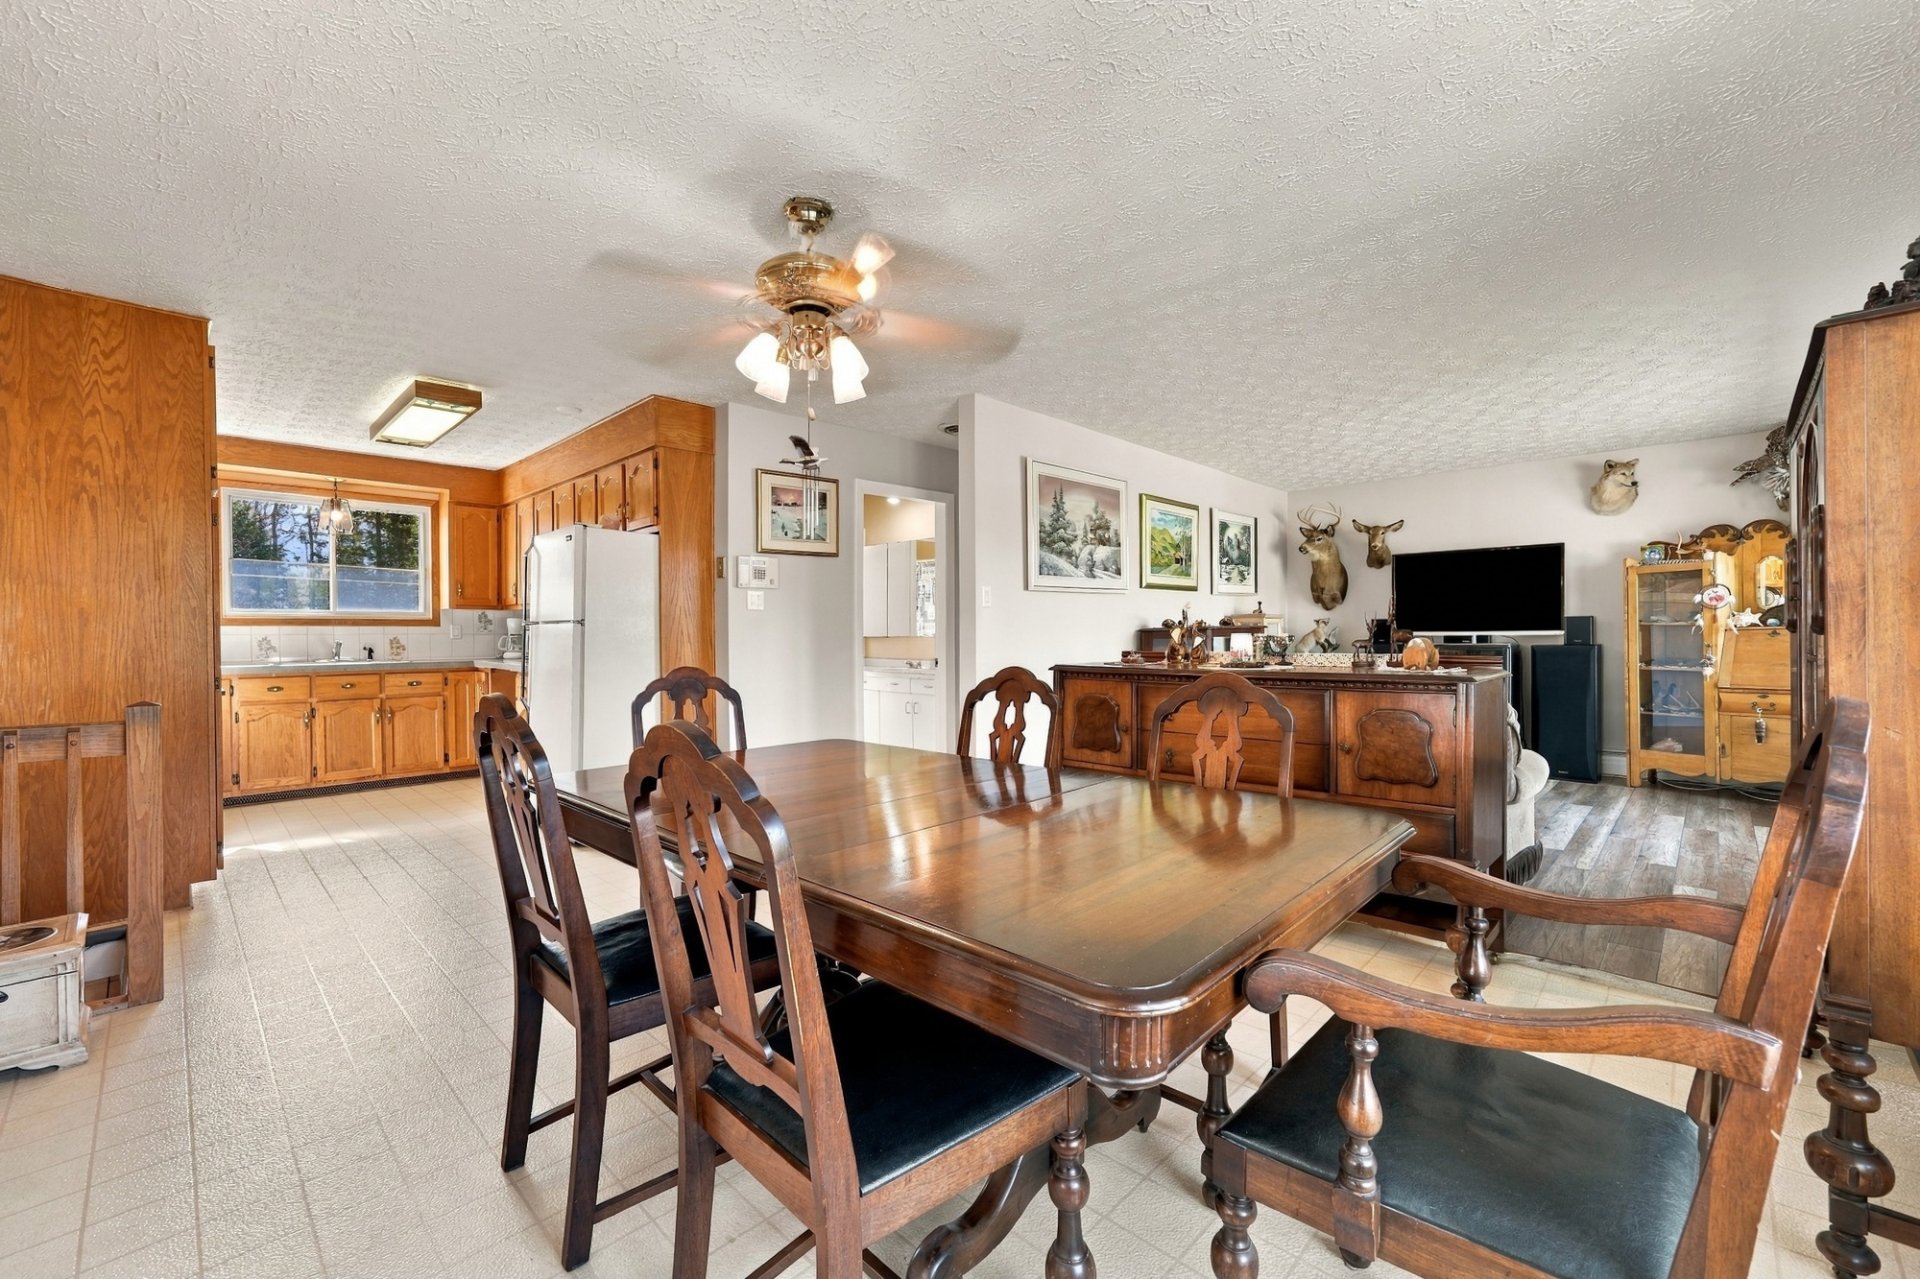
Dining room
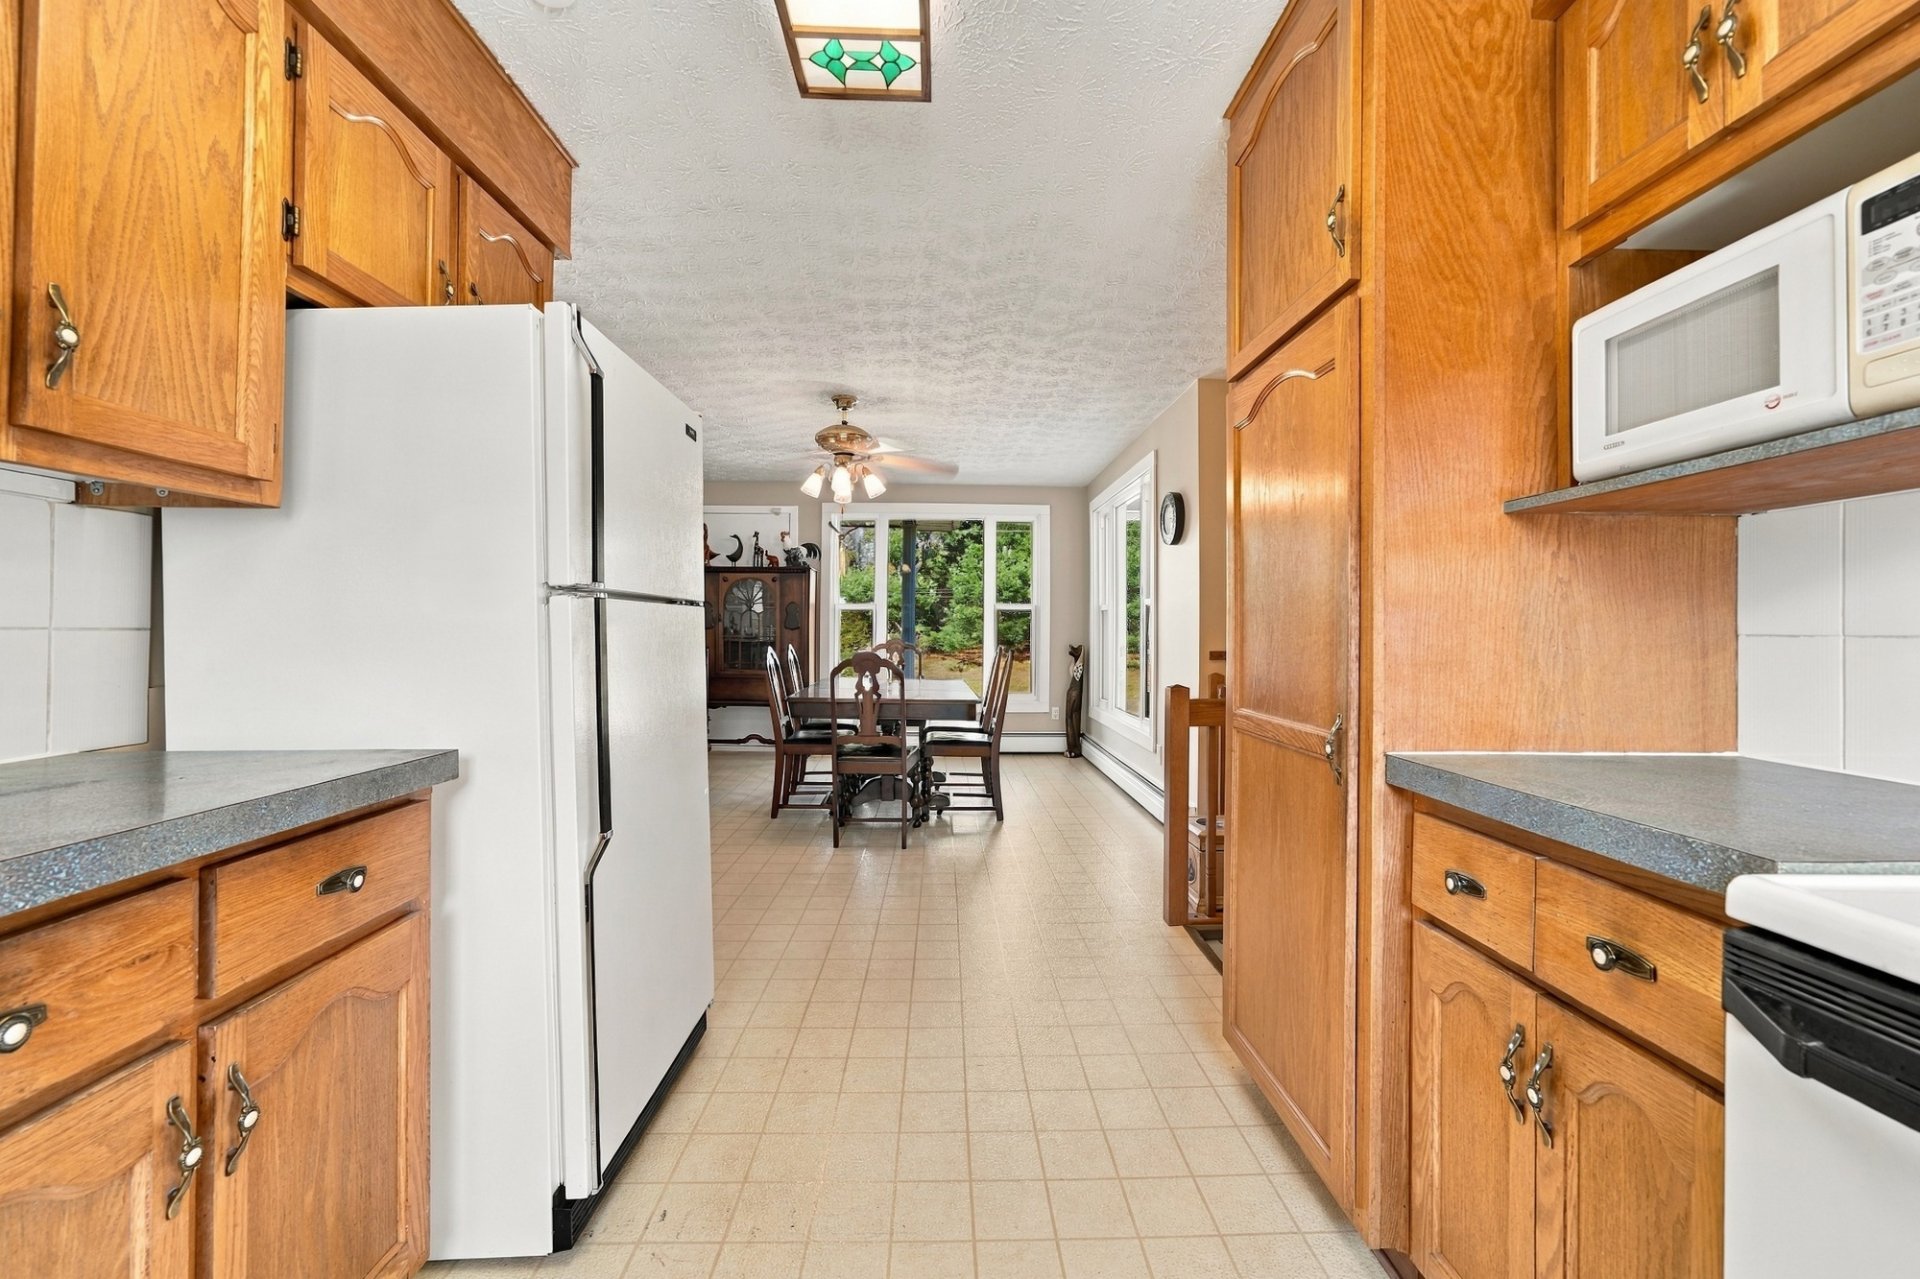
Kitchen
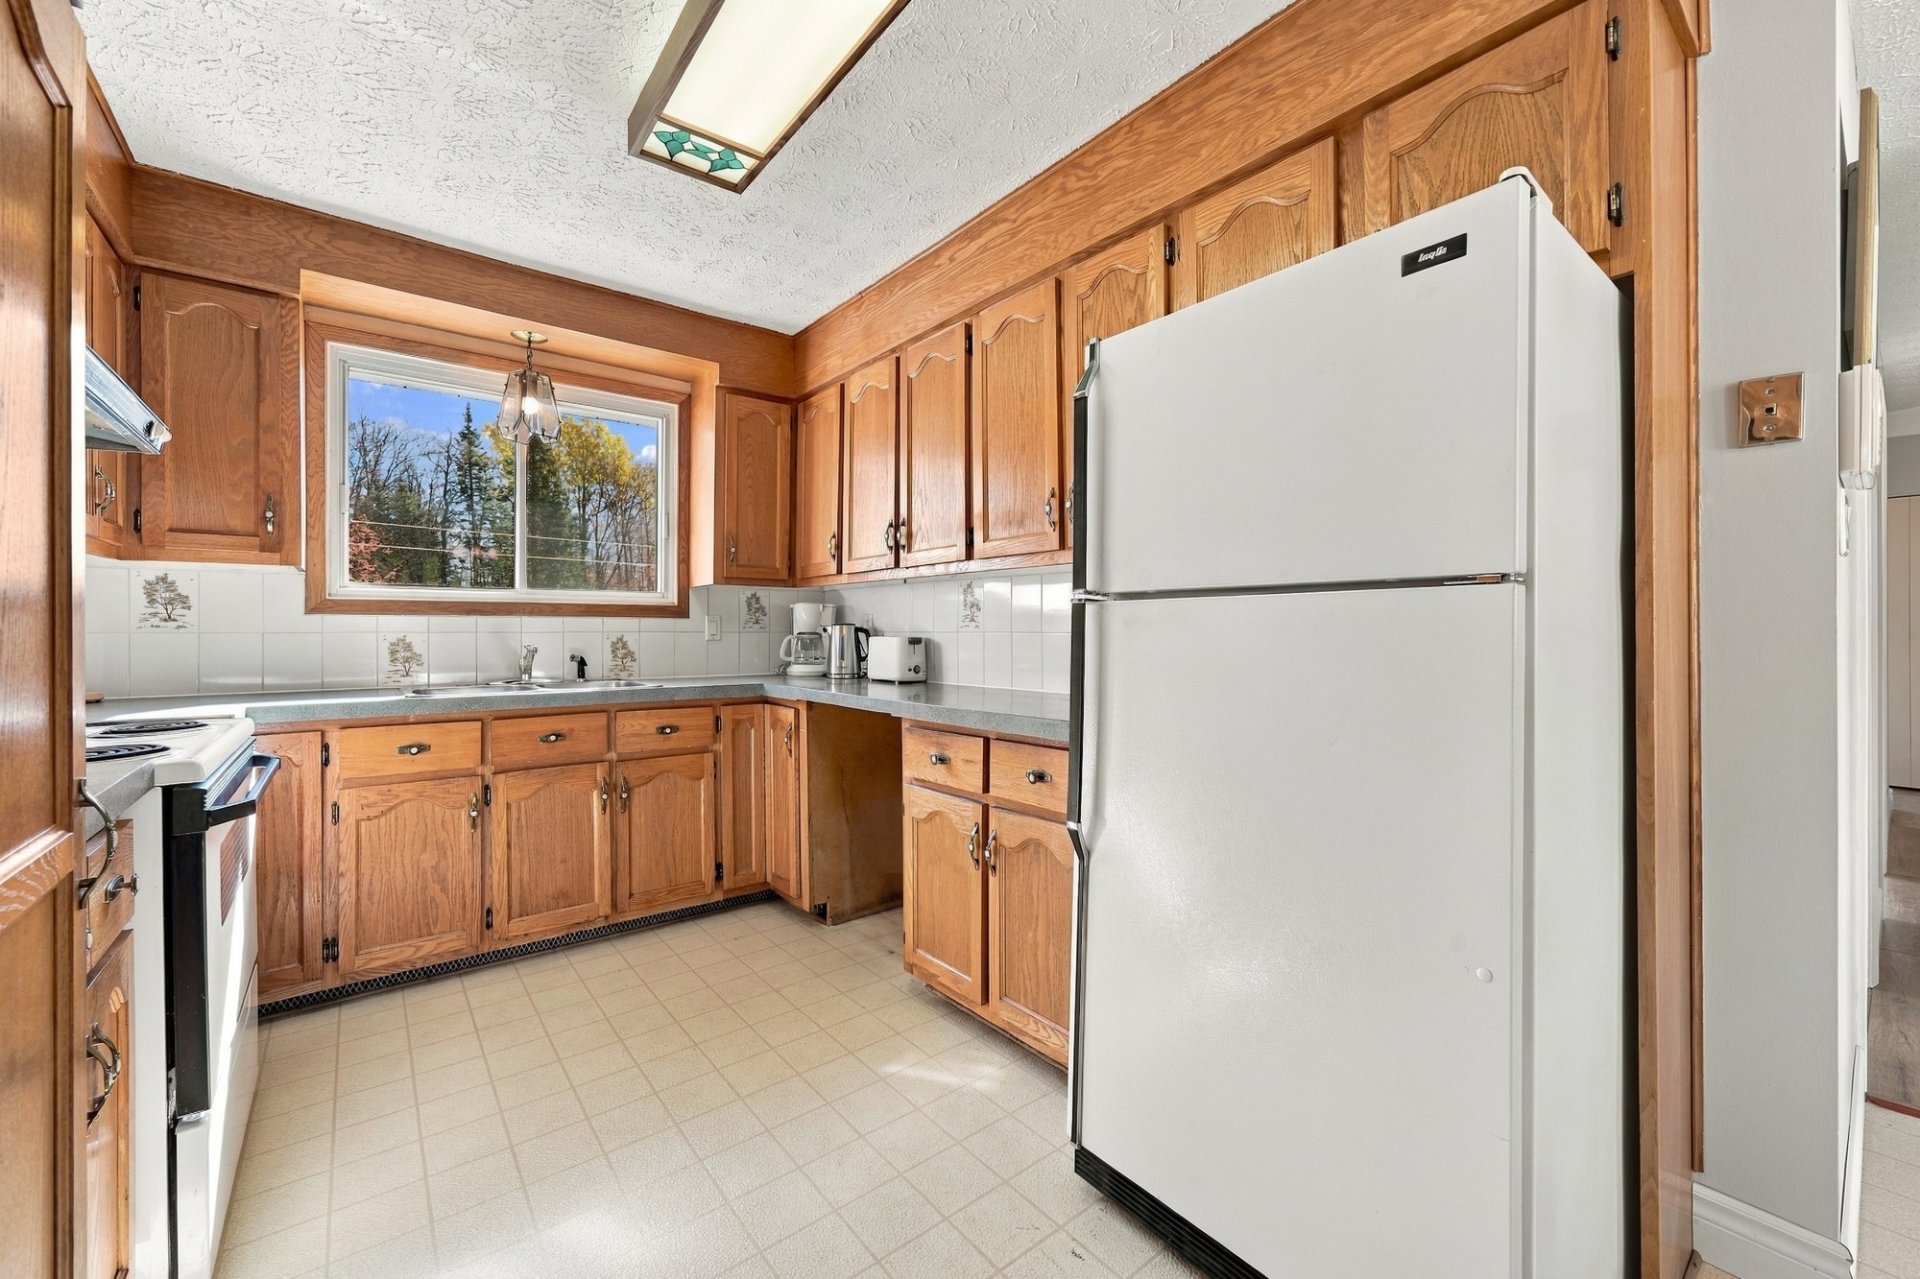
Kitchen
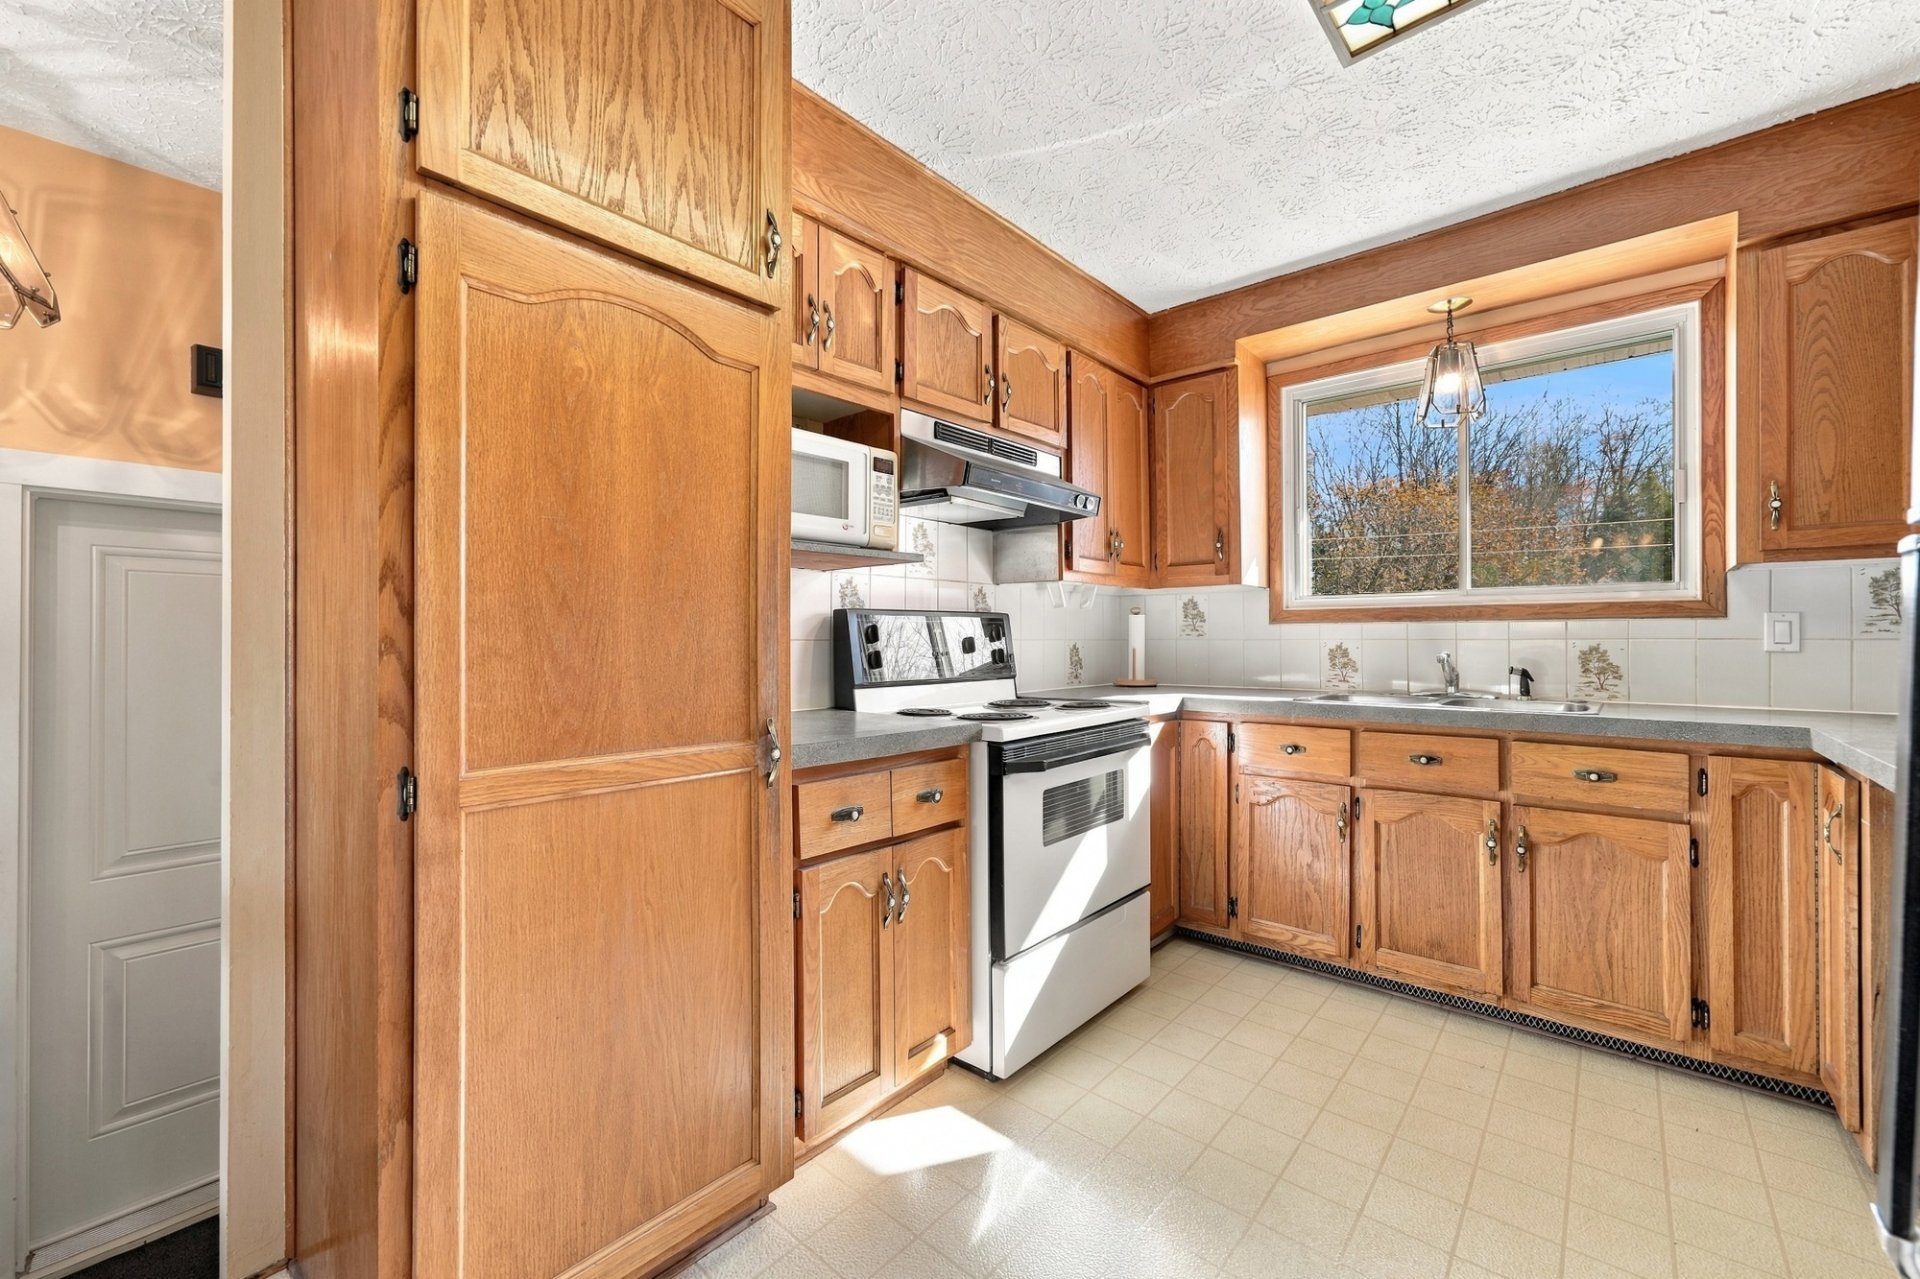
Kitchen
|
|
Description
Solid and bright Sherbrooke home set on a huge, private lot of over 70,800 sq. ft. with no rear neighbors. Features 4 bedrooms (3 on the main level, 1 in the basement) and 2 full bathrooms. Practical solid wood kitchen with ample storage, sunlit living area, and a large finished basement family room adaptable to your needs. Includes an attached garage and generous parking. A well-maintained property with great potential to personalize, offering peace, nature, and close proximity to city amenities. A must-see!
Discover this well-maintained Sherbrooke property offering
a peaceful lifestyle in a lush natural setting. Set on a
large lot of over 70,800 sq. ft. with no rear neighbors, it
features solid construction, generous living areas, and
great potential to make the space your own.
Right from the entrance, you will appreciate the functional
layout and bright living spaces. Generous windows bring
abundant natural light into the main level while providing
clear views of the surrounding nature.
The living and dining rooms form a welcoming,
easy-to-furnish space. The adjacent solid wood kitchen
remains practical and efficient, with ample work surfaces
and generous cabinetry. This floor also includes three
good-sized bedrooms and a full bathroom integrated with the
laundry area.
The fully finished basement maximizes the total living
space. It offers a large family room adaptable to your
needs (playroom, home office, gym), a fourth bedroom, a
second full bathroom with a shower, and convenient storage.
Outside, the private lot bordered by mature trees is the
property's standout feature: a remarkable outdoor retreat
to enjoy complete peace and quiet, just minutes from city
amenities.
An attached garage, a paved driveway for several vehicles,
and exterior storage round out the features.
A spacious, sound home full of possibilities--ideal for
buyers looking for an exceptional lot and the freedom to
personalize their future living space.
a peaceful lifestyle in a lush natural setting. Set on a
large lot of over 70,800 sq. ft. with no rear neighbors, it
features solid construction, generous living areas, and
great potential to make the space your own.
Right from the entrance, you will appreciate the functional
layout and bright living spaces. Generous windows bring
abundant natural light into the main level while providing
clear views of the surrounding nature.
The living and dining rooms form a welcoming,
easy-to-furnish space. The adjacent solid wood kitchen
remains practical and efficient, with ample work surfaces
and generous cabinetry. This floor also includes three
good-sized bedrooms and a full bathroom integrated with the
laundry area.
The fully finished basement maximizes the total living
space. It offers a large family room adaptable to your
needs (playroom, home office, gym), a fourth bedroom, a
second full bathroom with a shower, and convenient storage.
Outside, the private lot bordered by mature trees is the
property's standout feature: a remarkable outdoor retreat
to enjoy complete peace and quiet, just minutes from city
amenities.
An attached garage, a paved driveway for several vehicles,
and exterior storage round out the features.
A spacious, sound home full of possibilities--ideal for
buyers looking for an exceptional lot and the freedom to
personalize their future living space.
Inclusions:
Exclusions : N/A
| BUILDING | |
|---|---|
| Type | Bungalow |
| Style | Detached |
| Dimensions | 18.51x11.59 M |
| Lot Size | 6557.8 MC |
| EXPENSES | |
|---|---|
| Municipal Taxes (2026) | $ 2370 / year |
| School taxes (2026) | $ 212 / year |
|
ROOM DETAILS |
|||
|---|---|---|---|
| Room | Dimensions | Level | Flooring |
| Hallway | 3.6 x 3.6 P | Ground Floor | Ceramic tiles |
| Dining room | 11.10 x 17.0 P | Ground Floor | Flexible floor coverings |
| Kitchen | 9.0 x 9.2 P | Ground Floor | Flexible floor coverings |
| Living room | 14.3 x 11.1 P | Ground Floor | Floating floor |
| Bathroom | 14.1 x 9.1 P | Ground Floor | Ceramic tiles |
| Bedroom | 8.10 x 10.2 P | Ground Floor | Floating floor |
| Bedroom | 11.1 x 9.2 P | Ground Floor | Floating floor |
| Primary bedroom | 11.1 x 11.5 P | Ground Floor | Carpet |
| Family room | 24.0 x 25.8 P | Basement | Carpet |
| Bedroom | 13.2 x 9.2 P | Basement | Floating floor |
| Bathroom | 8.2 x 6.5 P | Basement | Flexible floor coverings |
| Storage | 13.2 x 16.2 P | Basement | Concrete |
|
CHARACTERISTICS |
|
|---|---|
| Basement | 6 feet and over, Finished basement |
| Water supply | Artesian well |
| Driveway | Asphalt |
| Roofing | Asphalt shingles |
| Carport | Attached |
| Siding | Brick |
| Heating system | Electric baseboard units |
| Heating energy | Electricity |
| Proximity | Elementary school, Highway, Park - green area |
| Window type | French window, Sliding |
| Parking | Garage, In carport, Outdoor |
| Landscaping | Landscape |
| Distinctive features | No neighbours in the back |
| Foundation | Poured concrete |
| Equipment available | Private yard, Ventilation system, Wall-mounted heat pump, Water softener |
| Sewage system | Purification field, Septic tank |
| Windows | PVC |
| Zoning | Residential |
| Garage | Single width |
| Topography | Sloped |
| Cupboard | Wood |