874 Boul. Hurtubise, Gatineau (Gatineau), QC J8P1Z8 $1,175,000
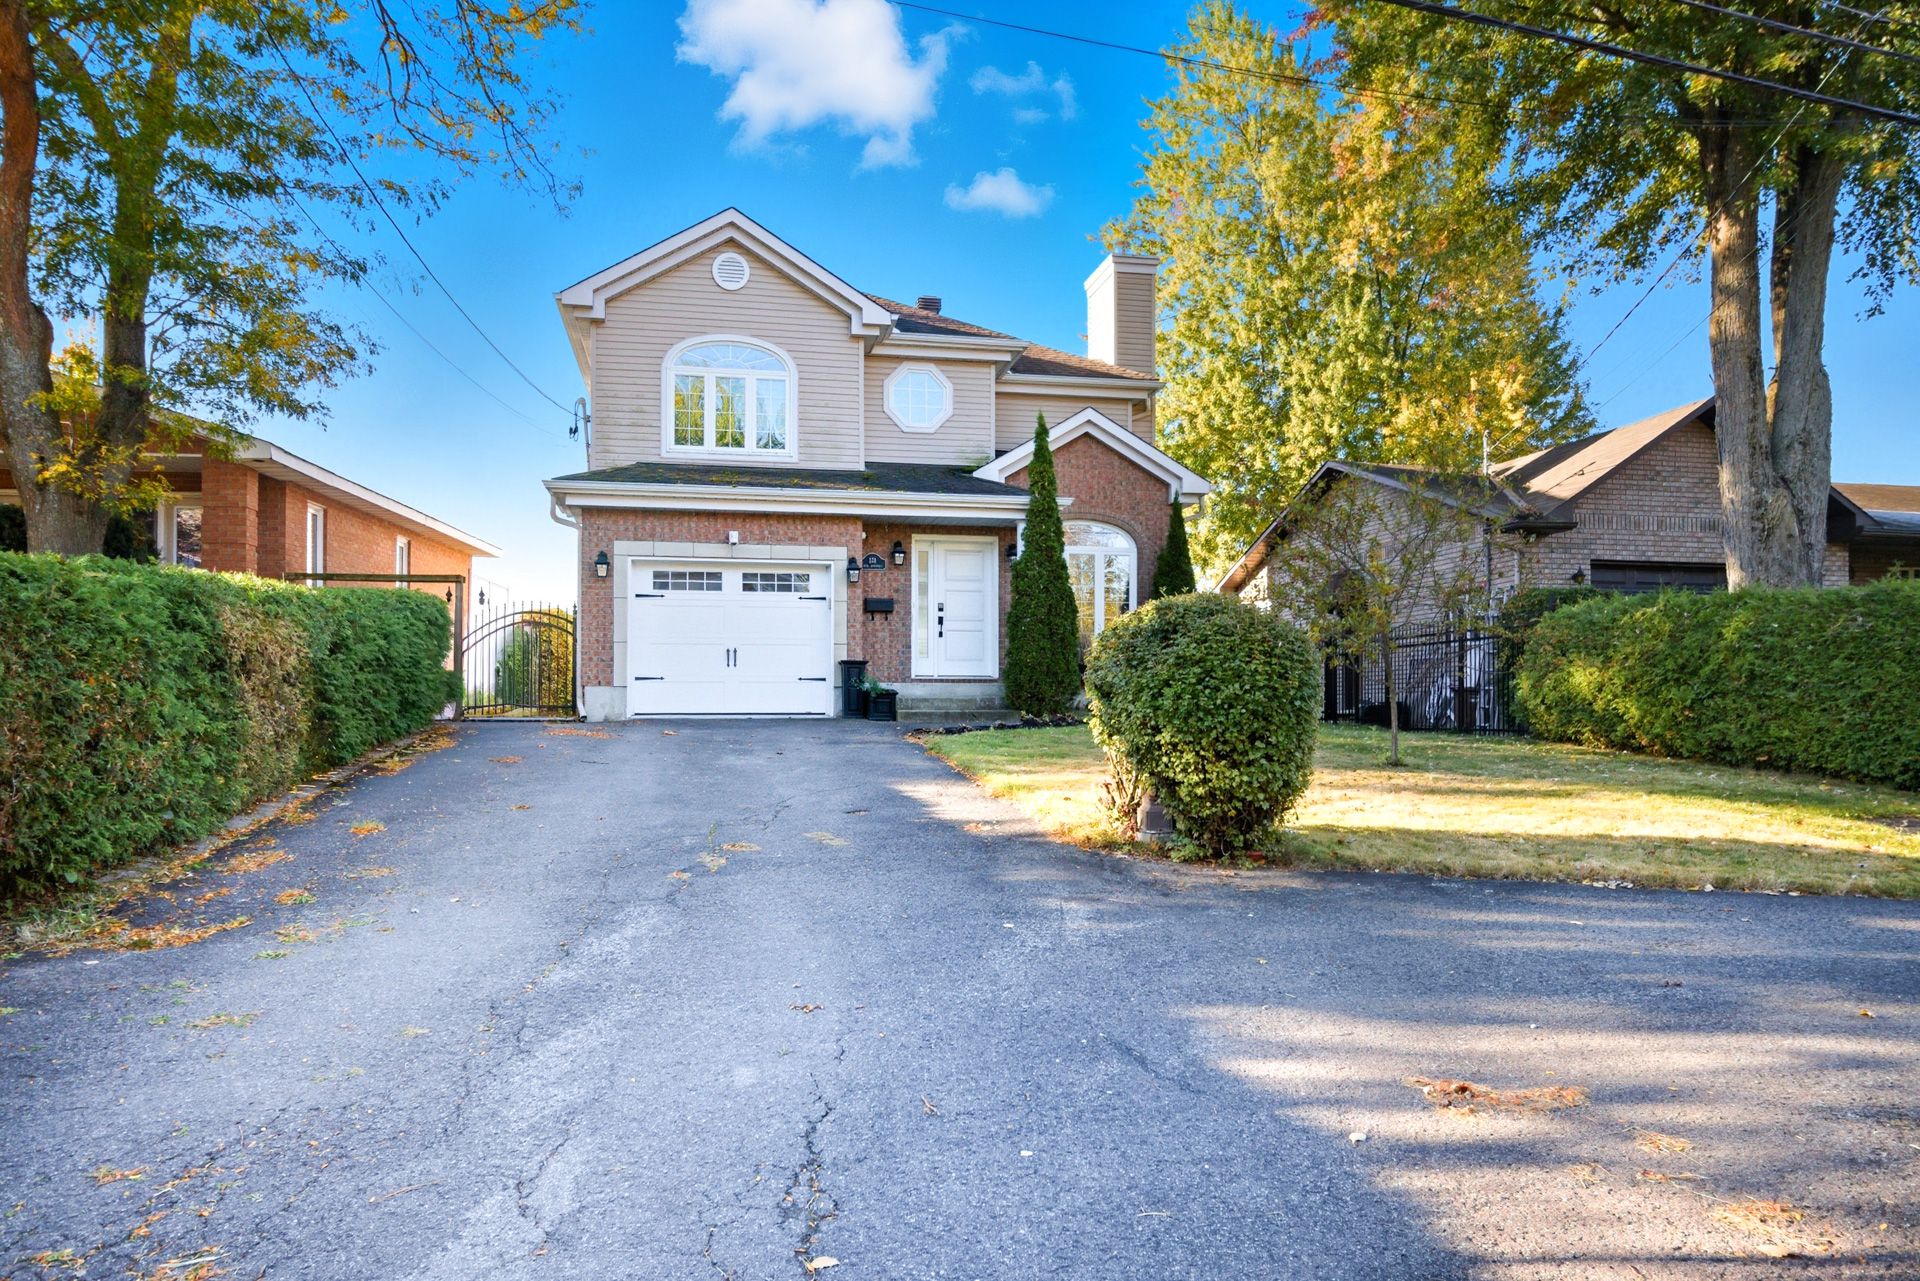
Frontage
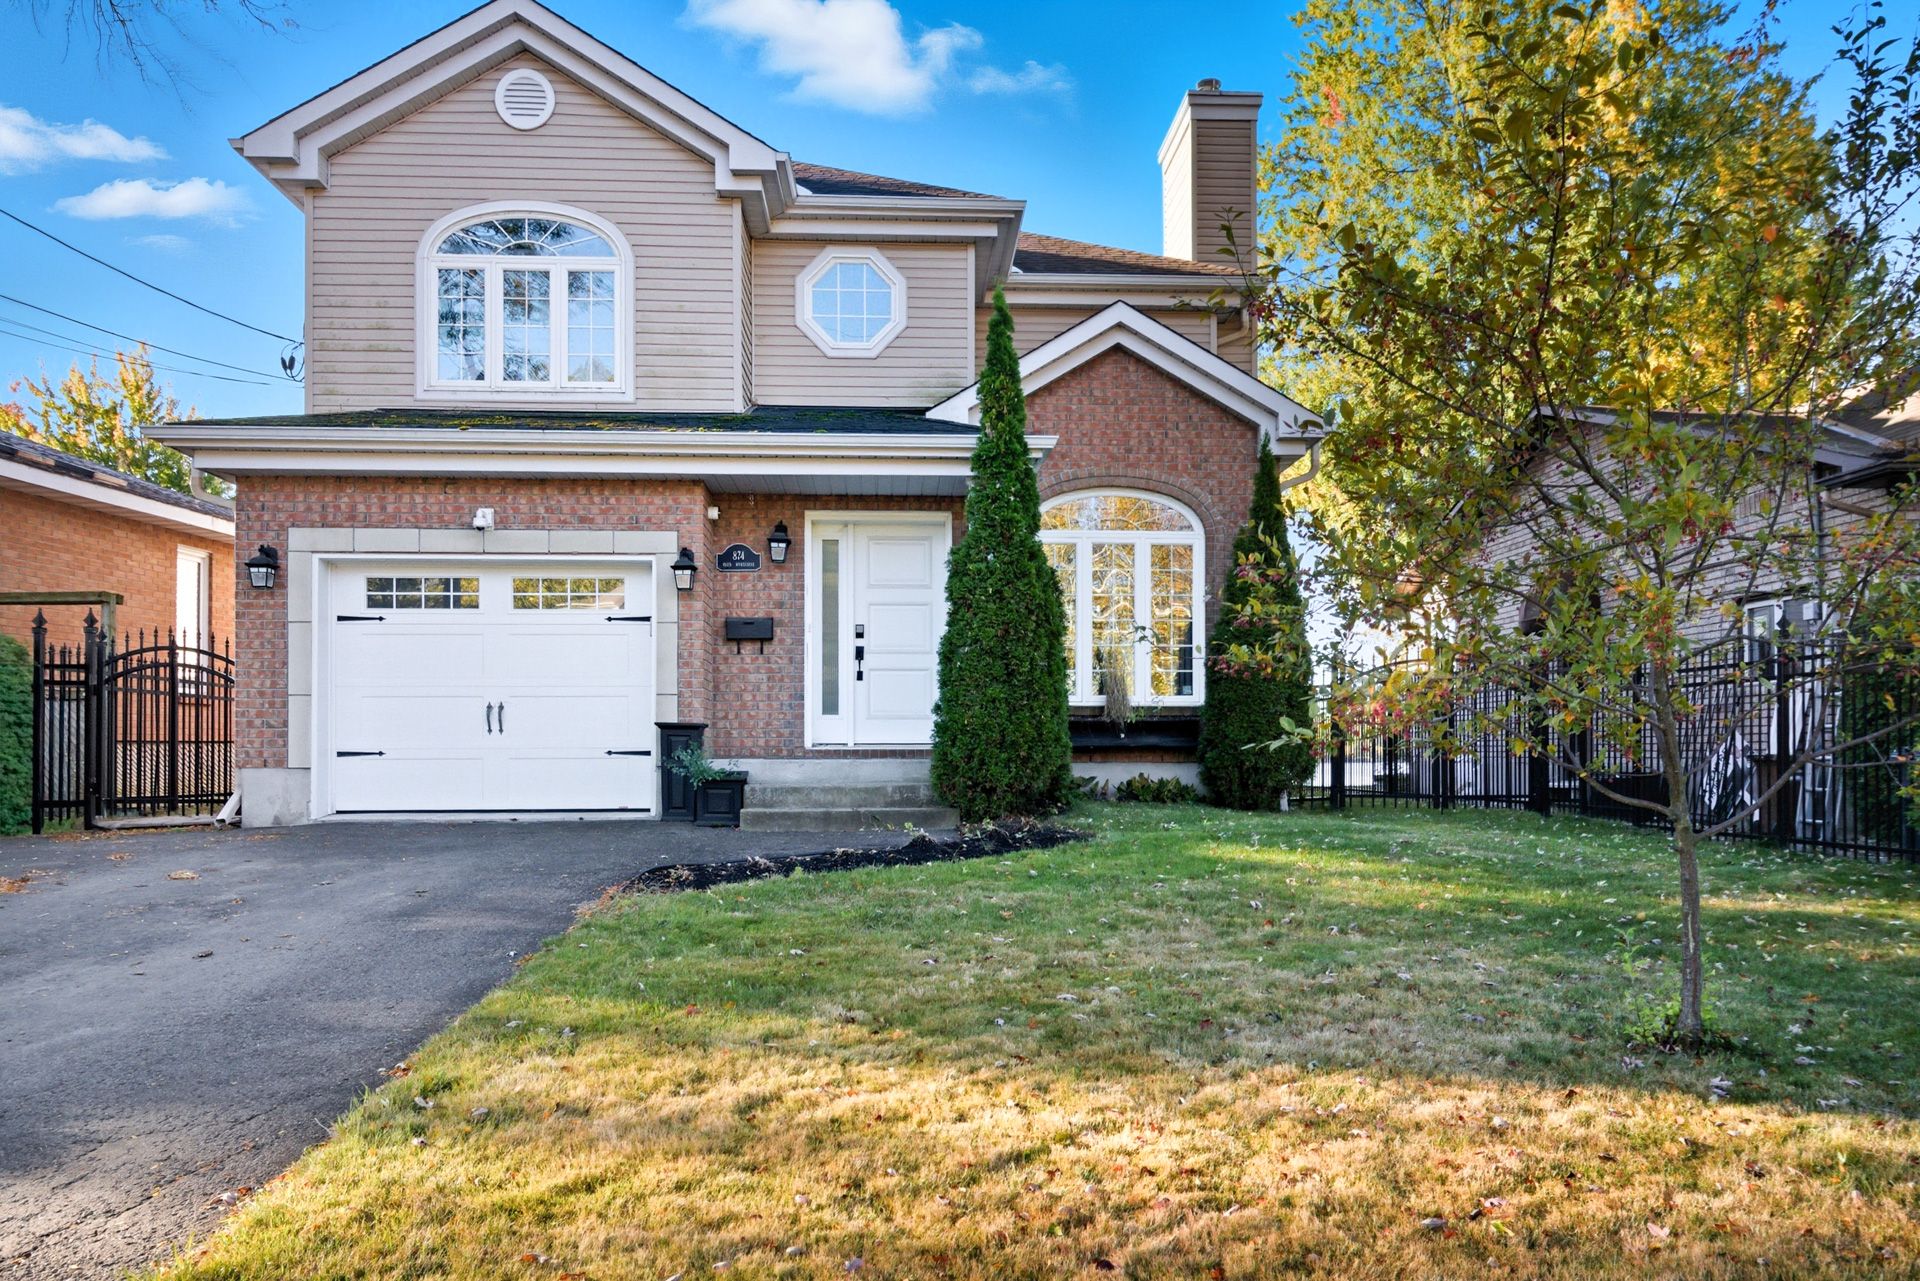
Frontage
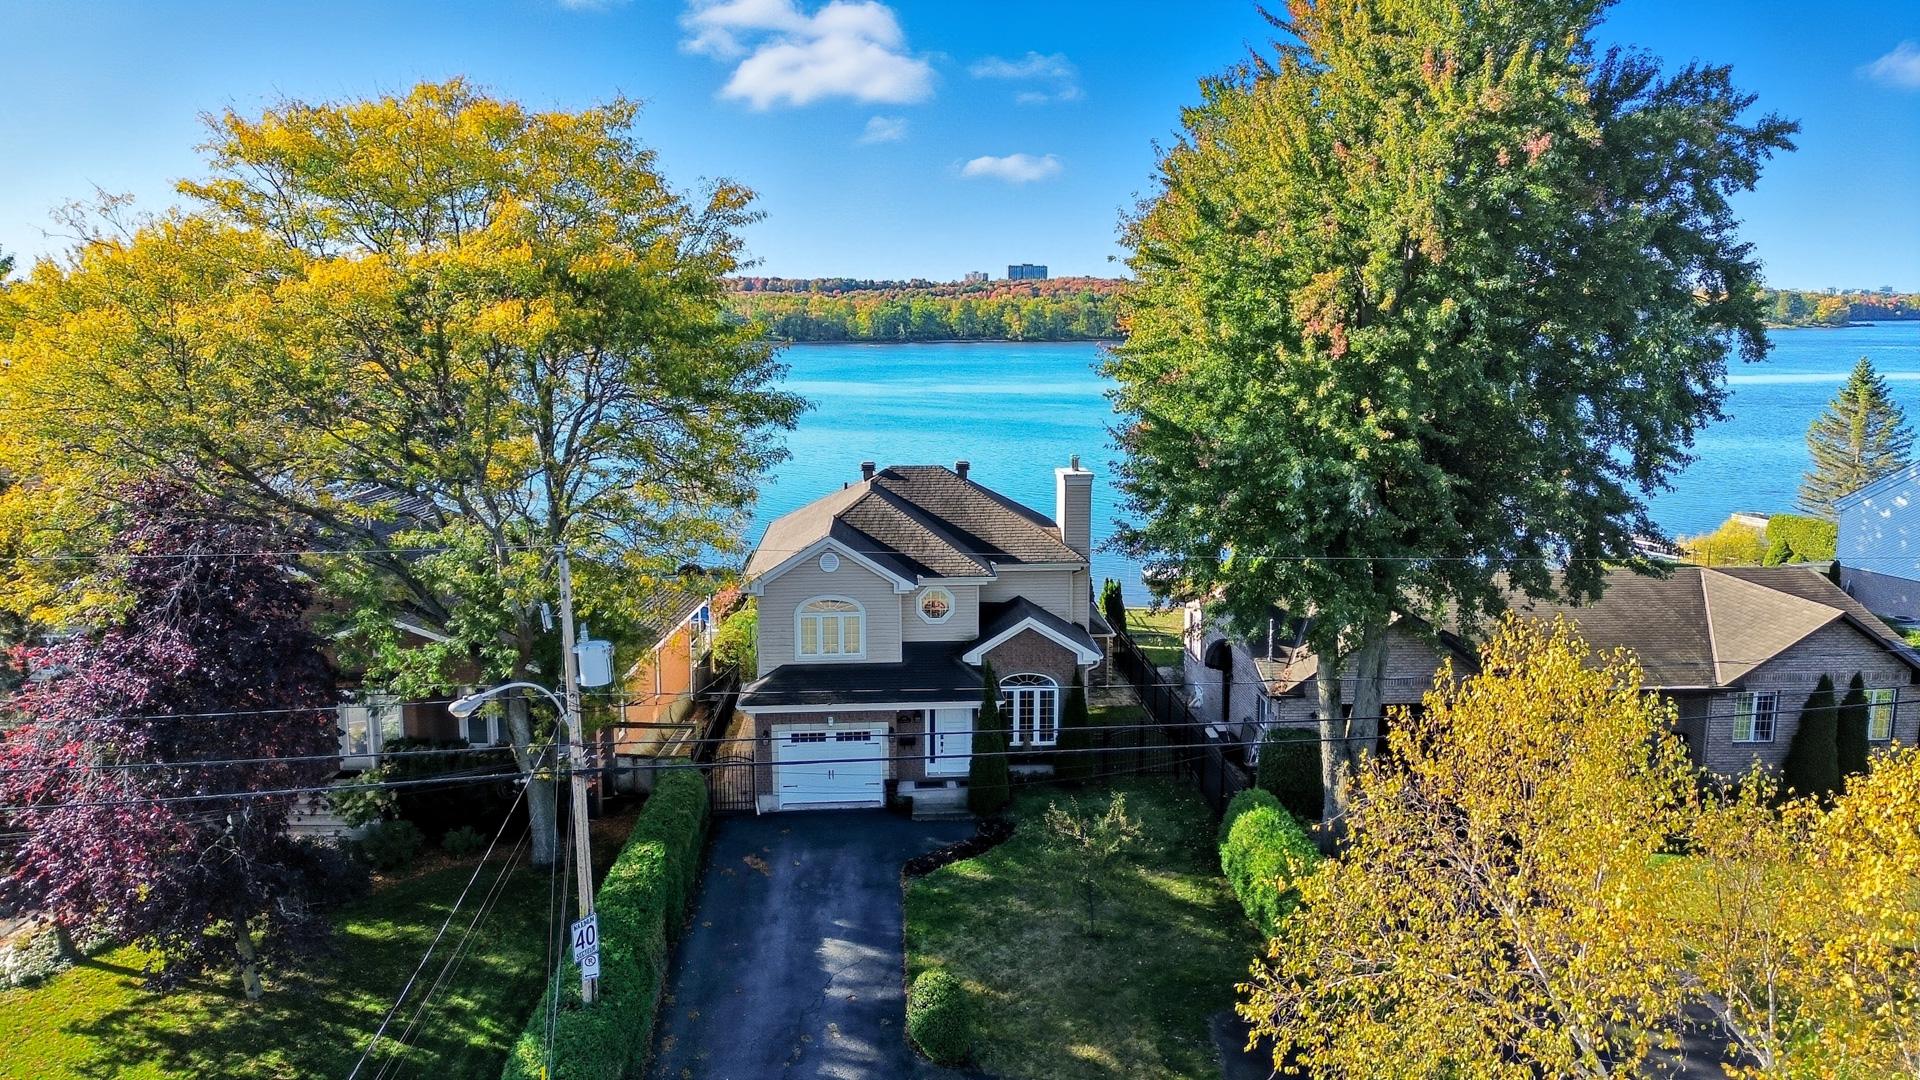
Frontage
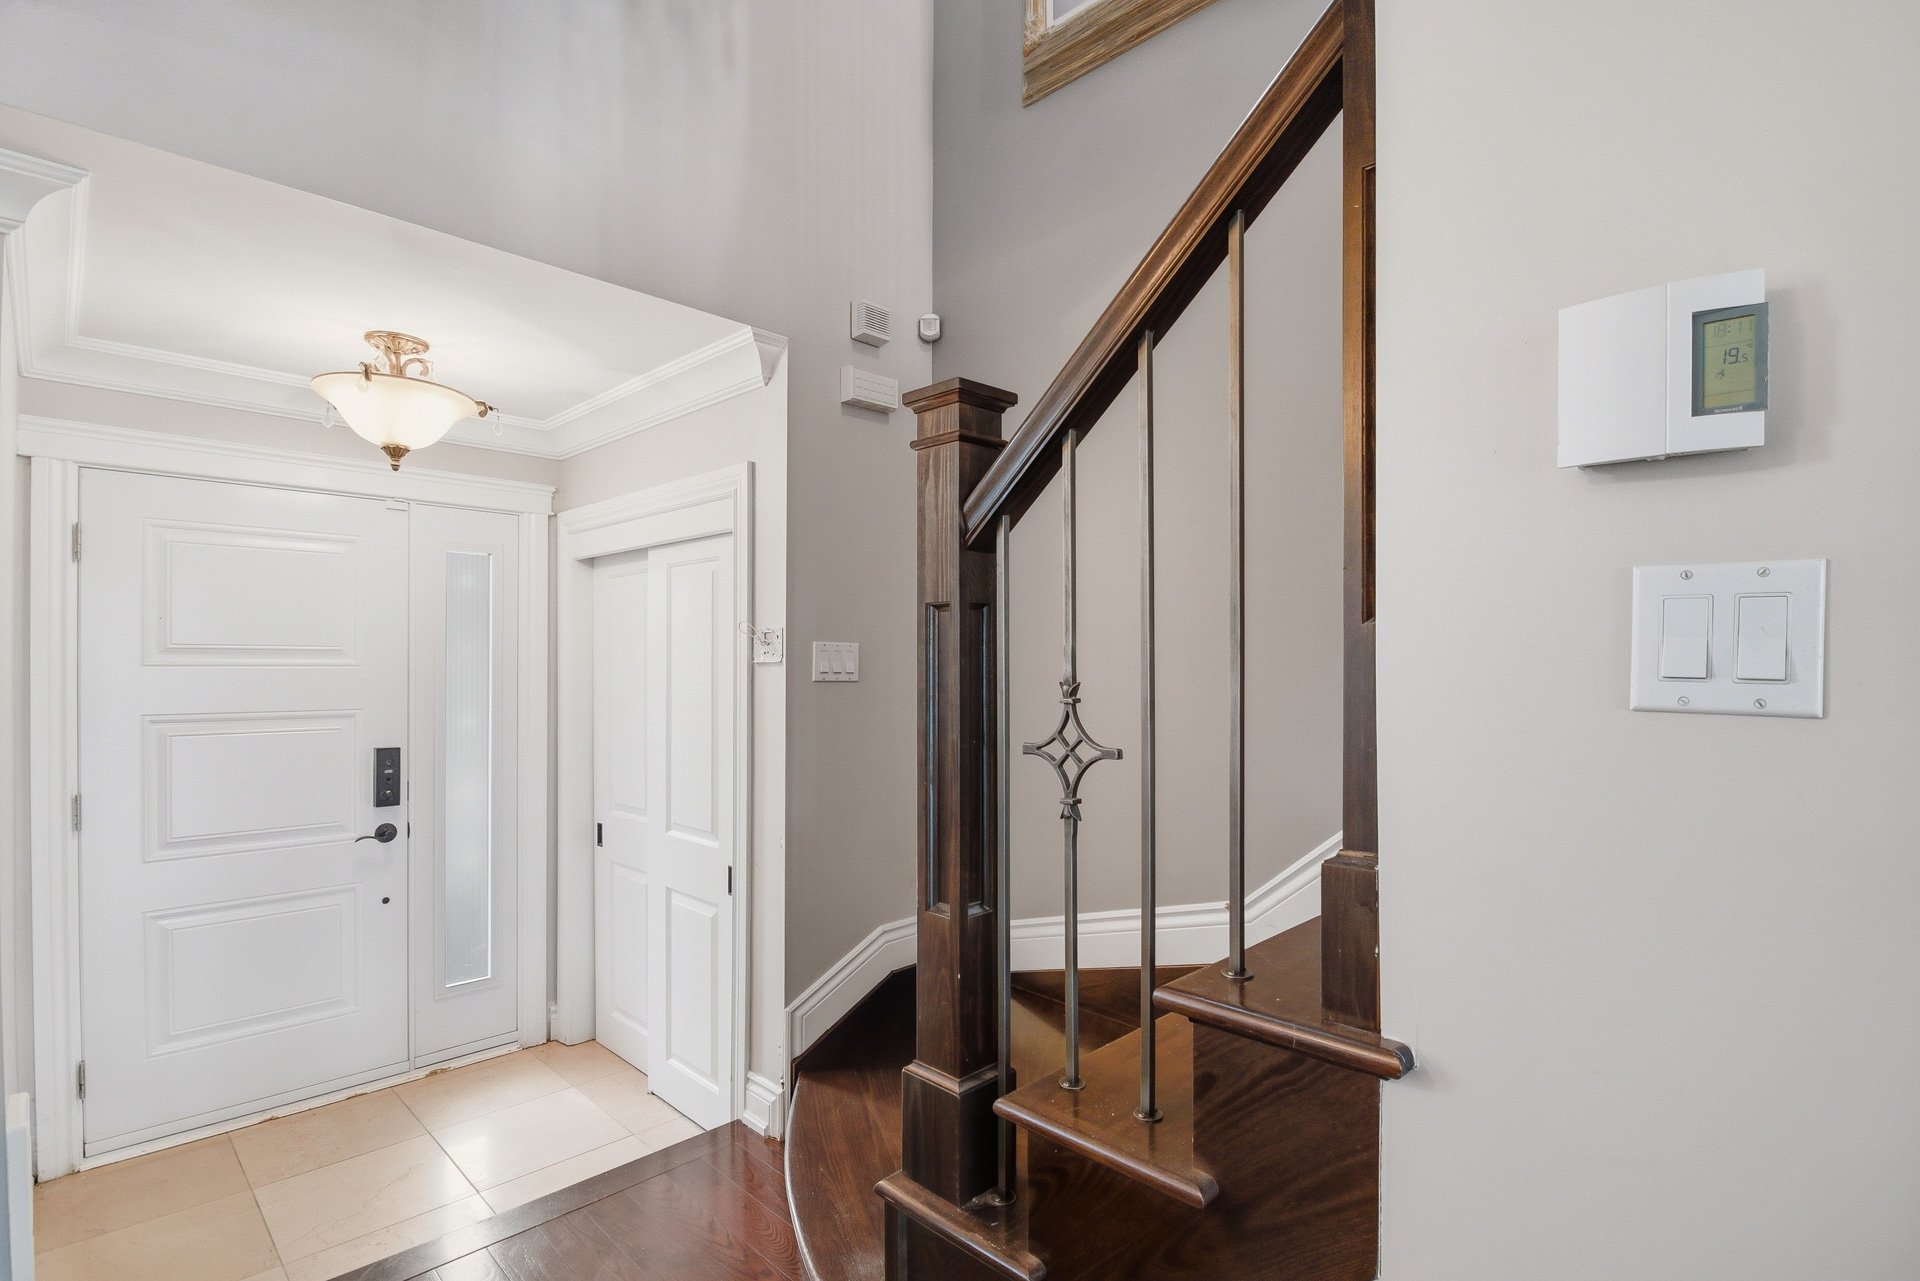
Hallway
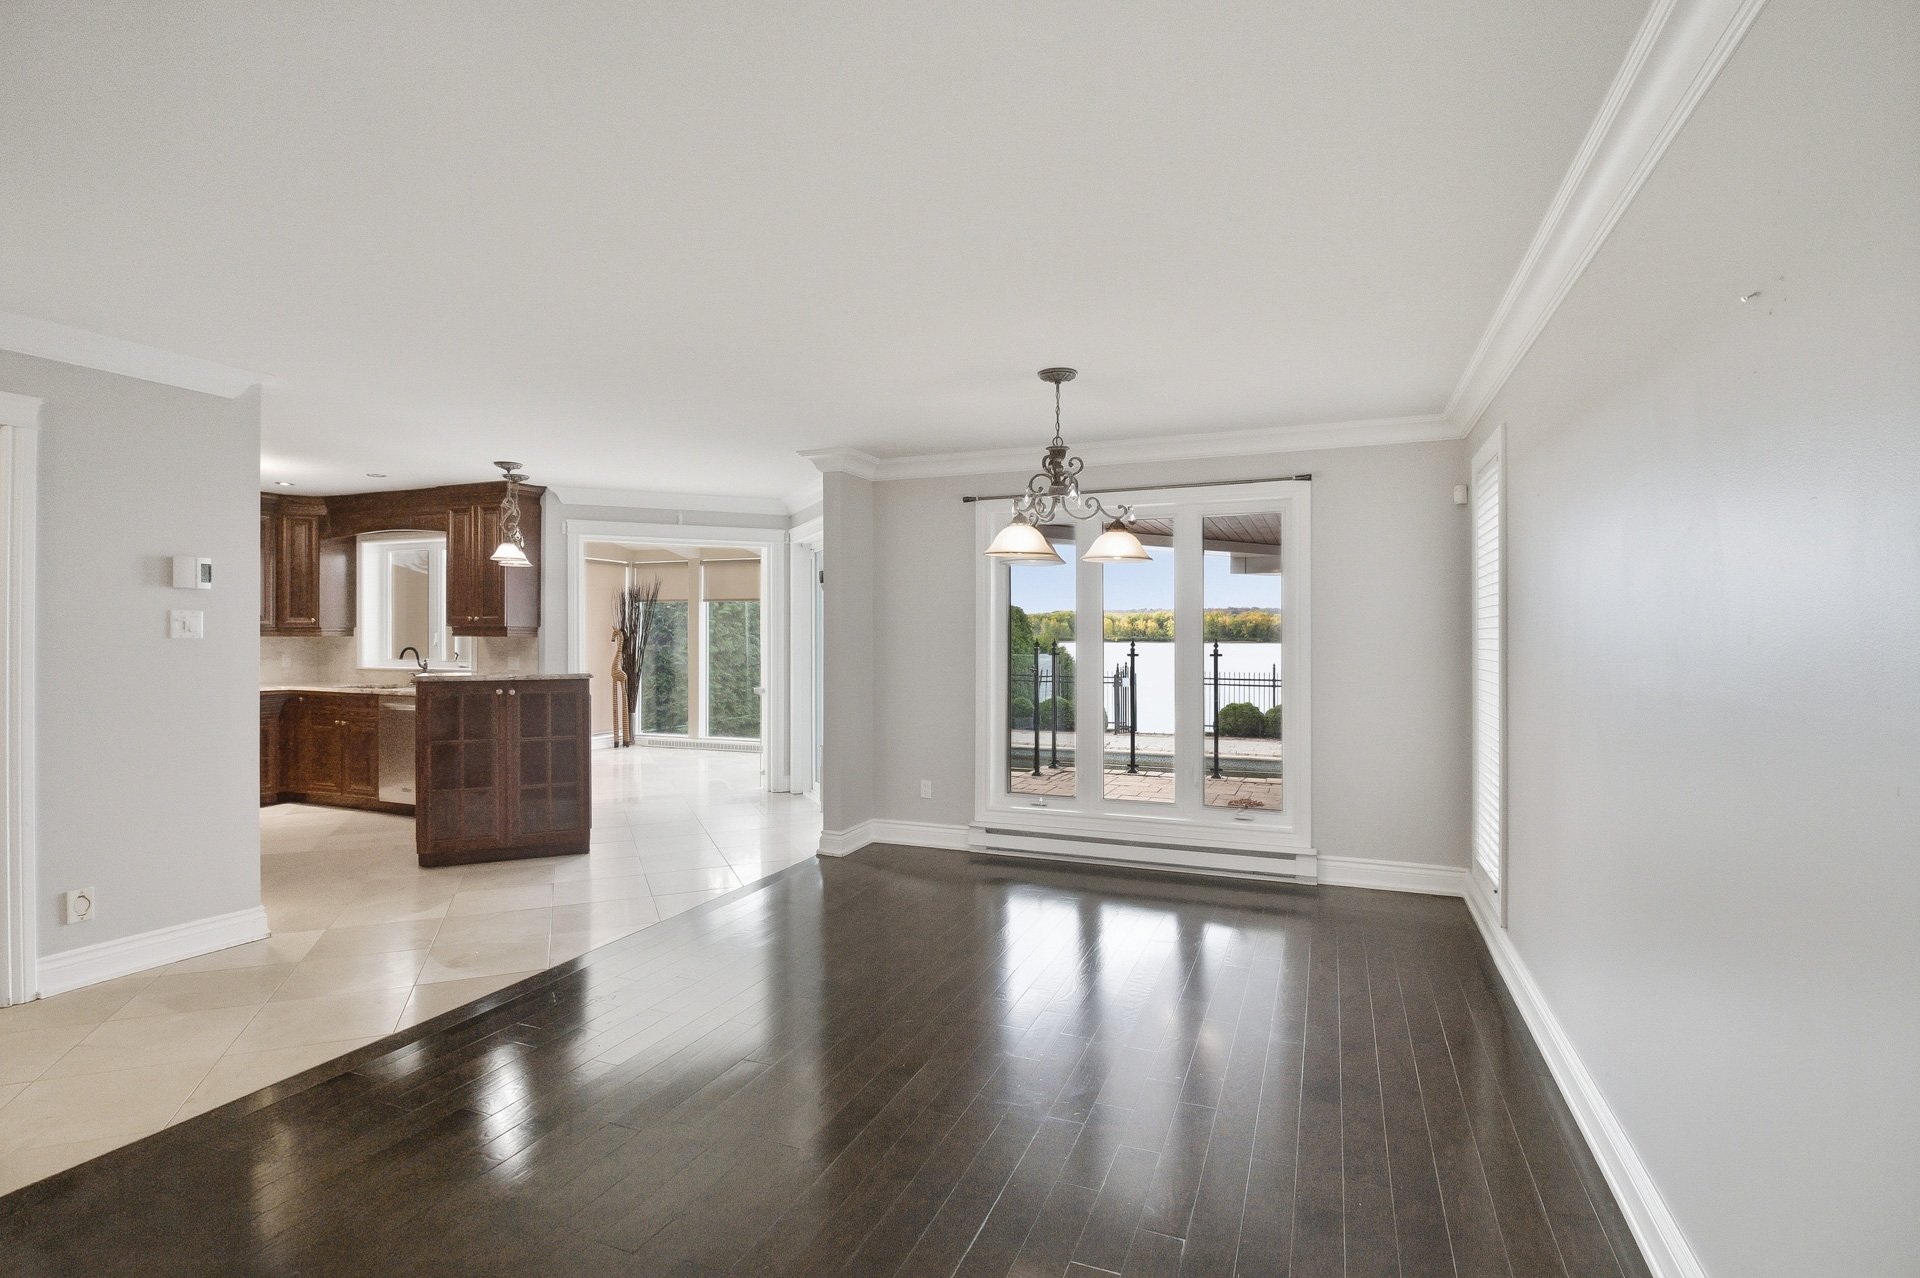
Dining room
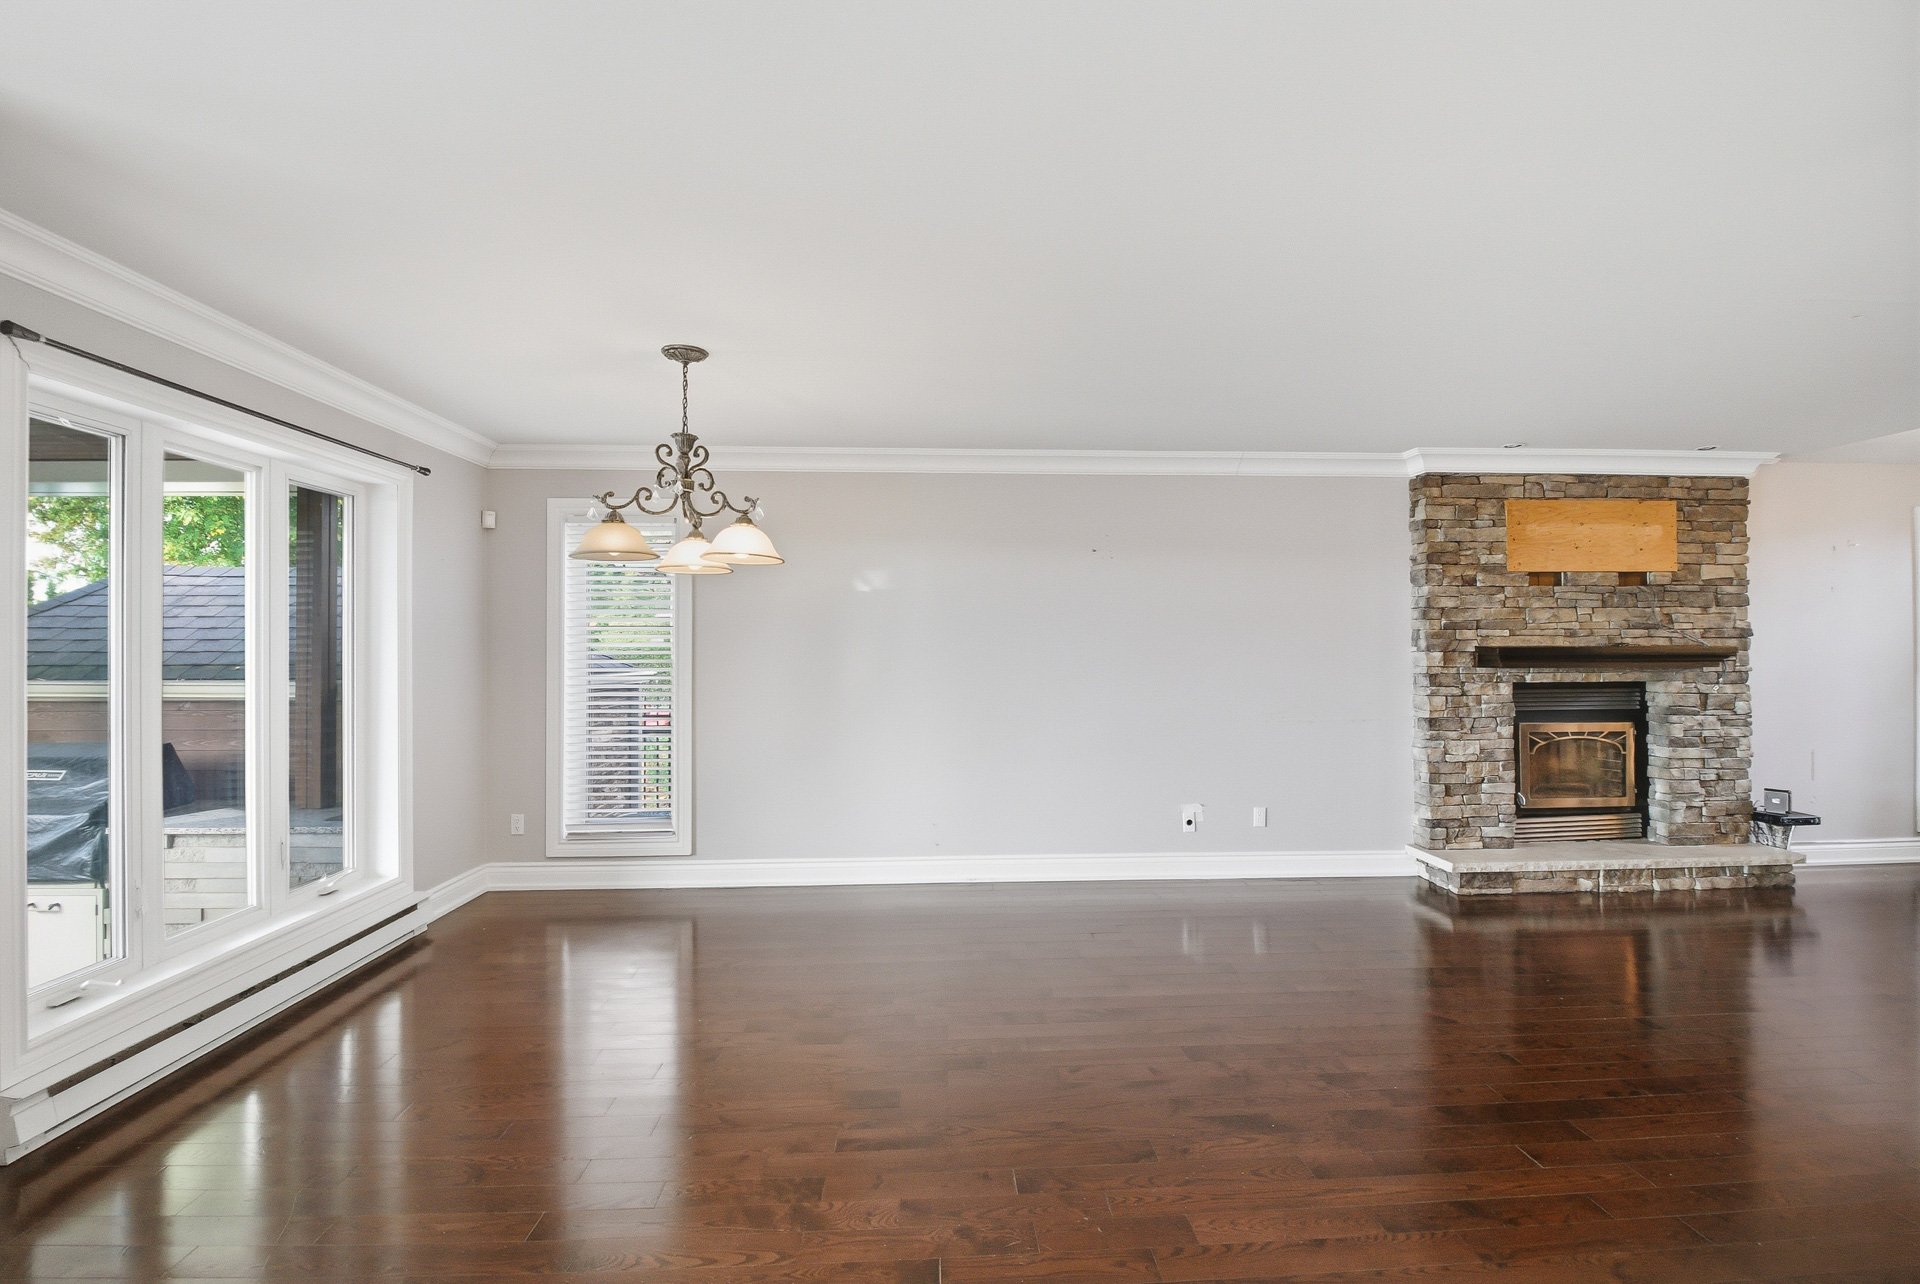
Dining room
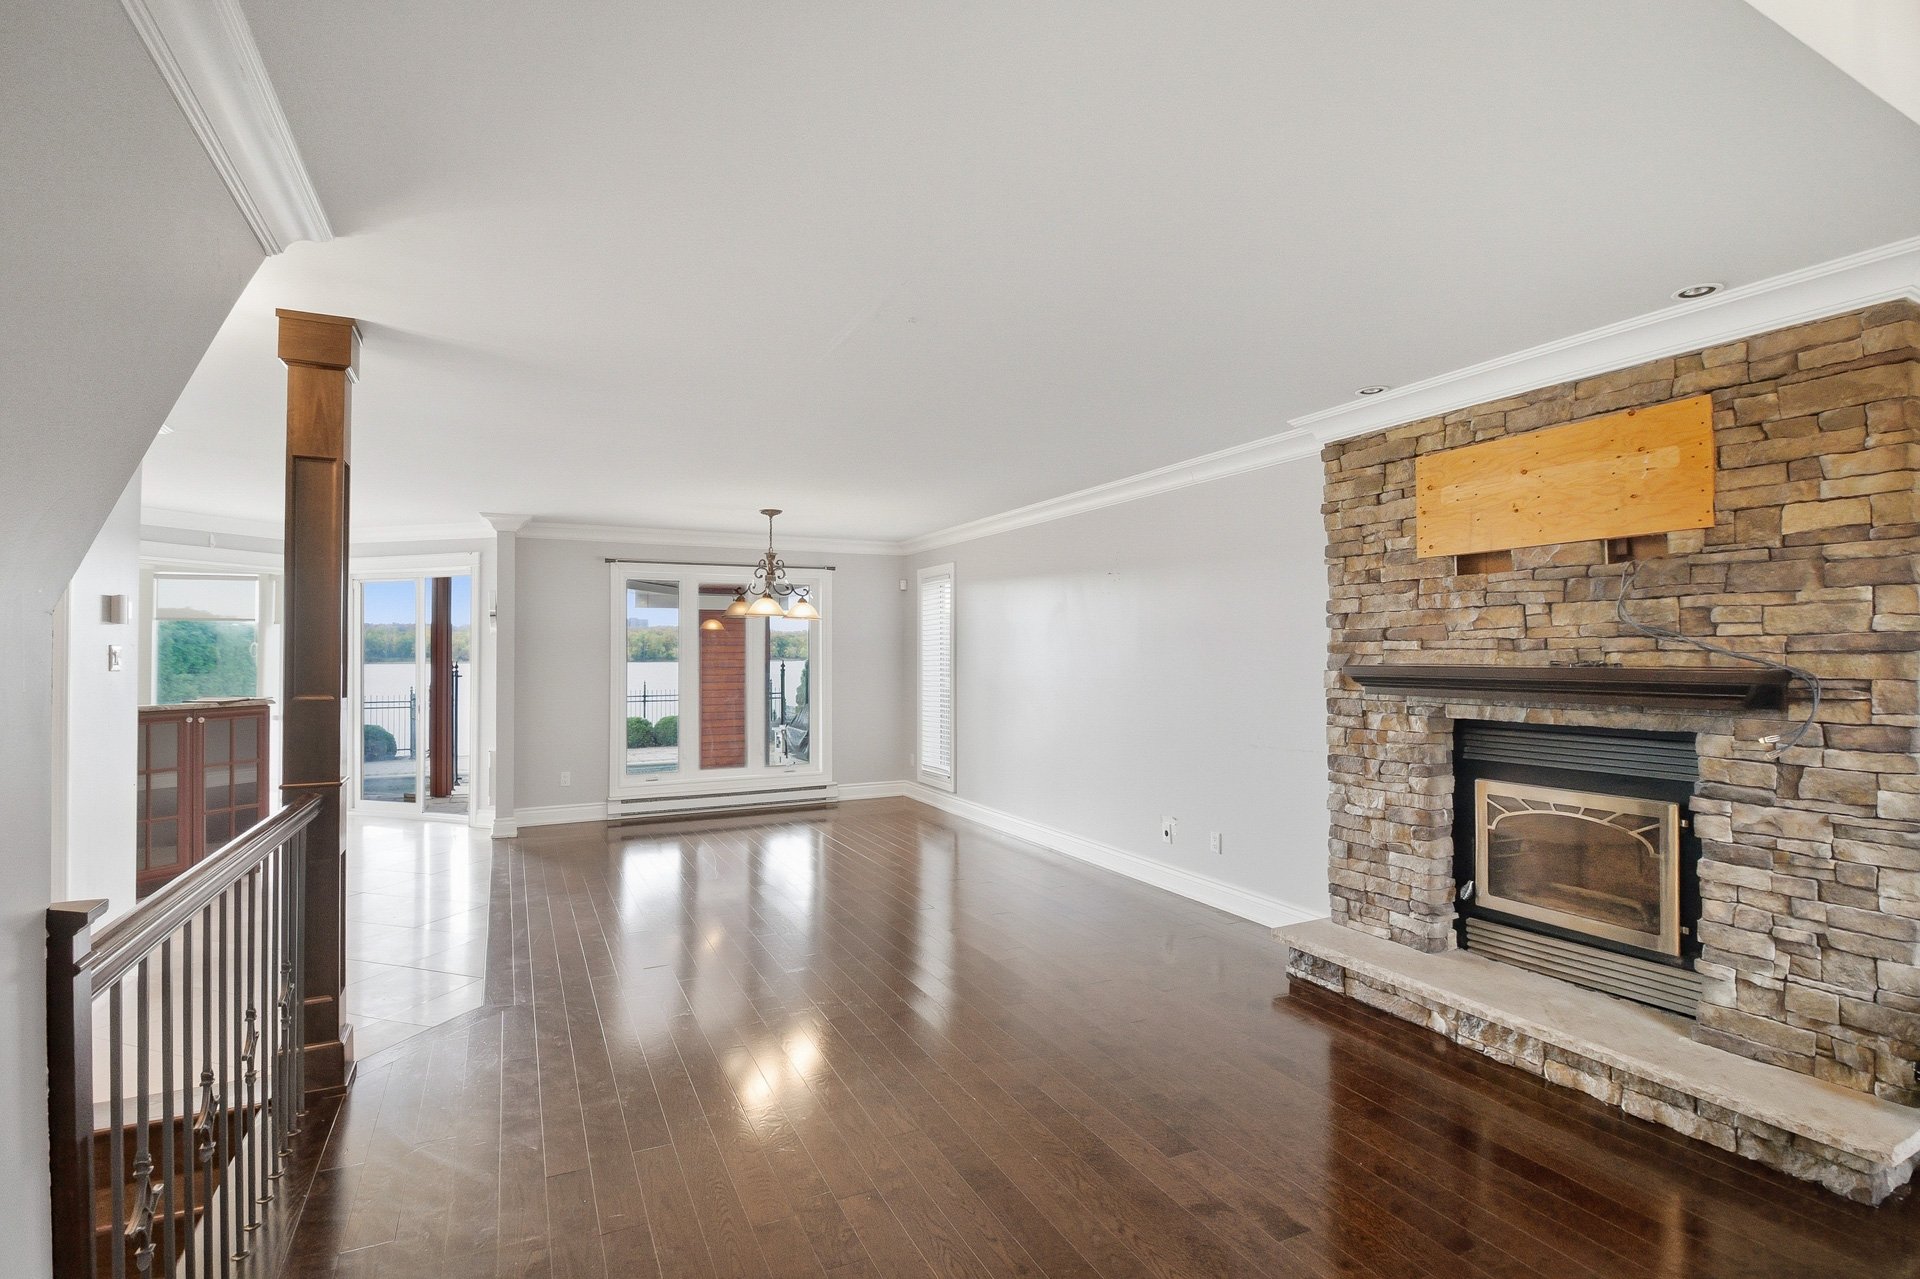
Overall View
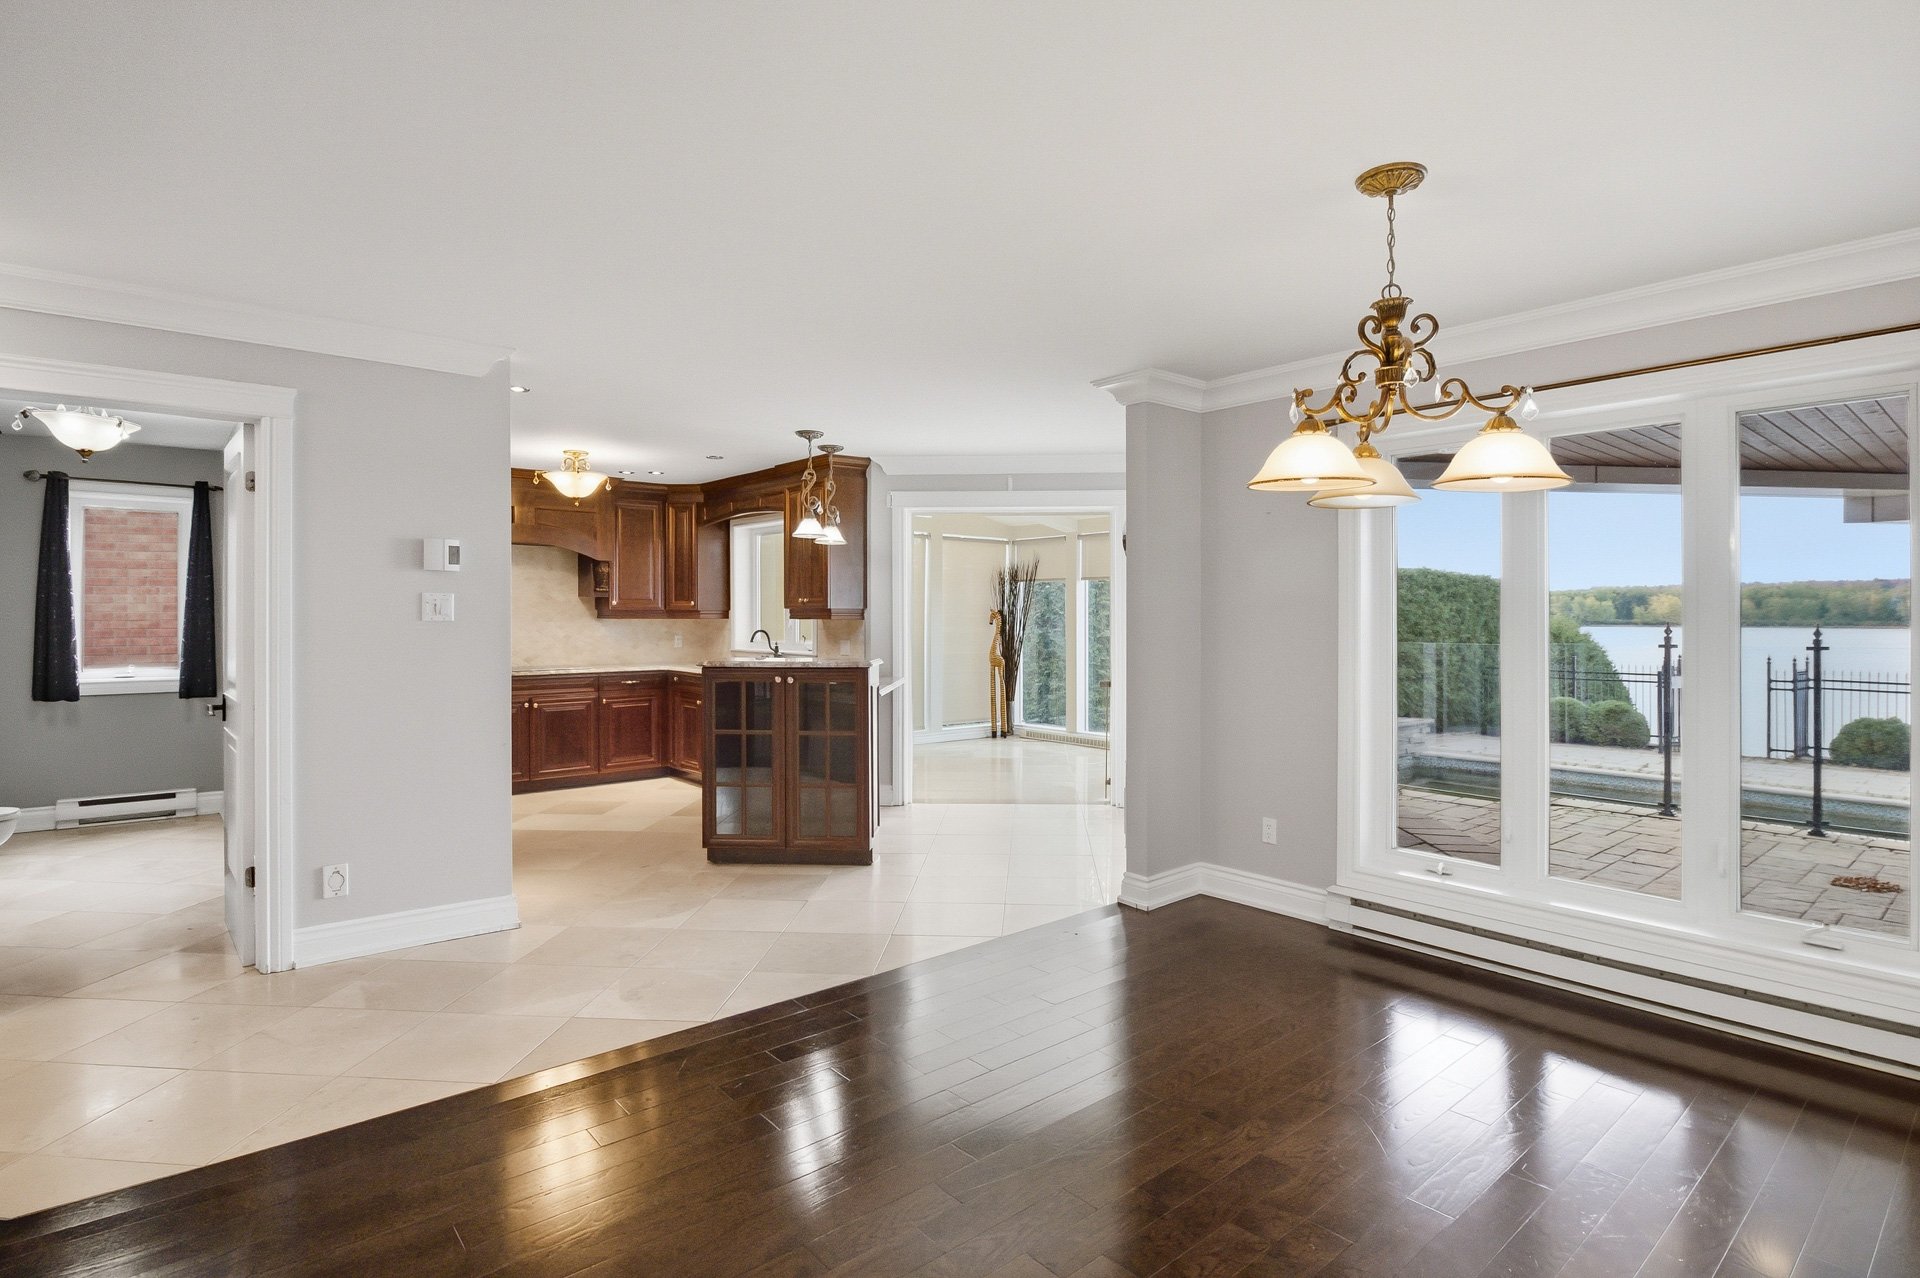
Overall View
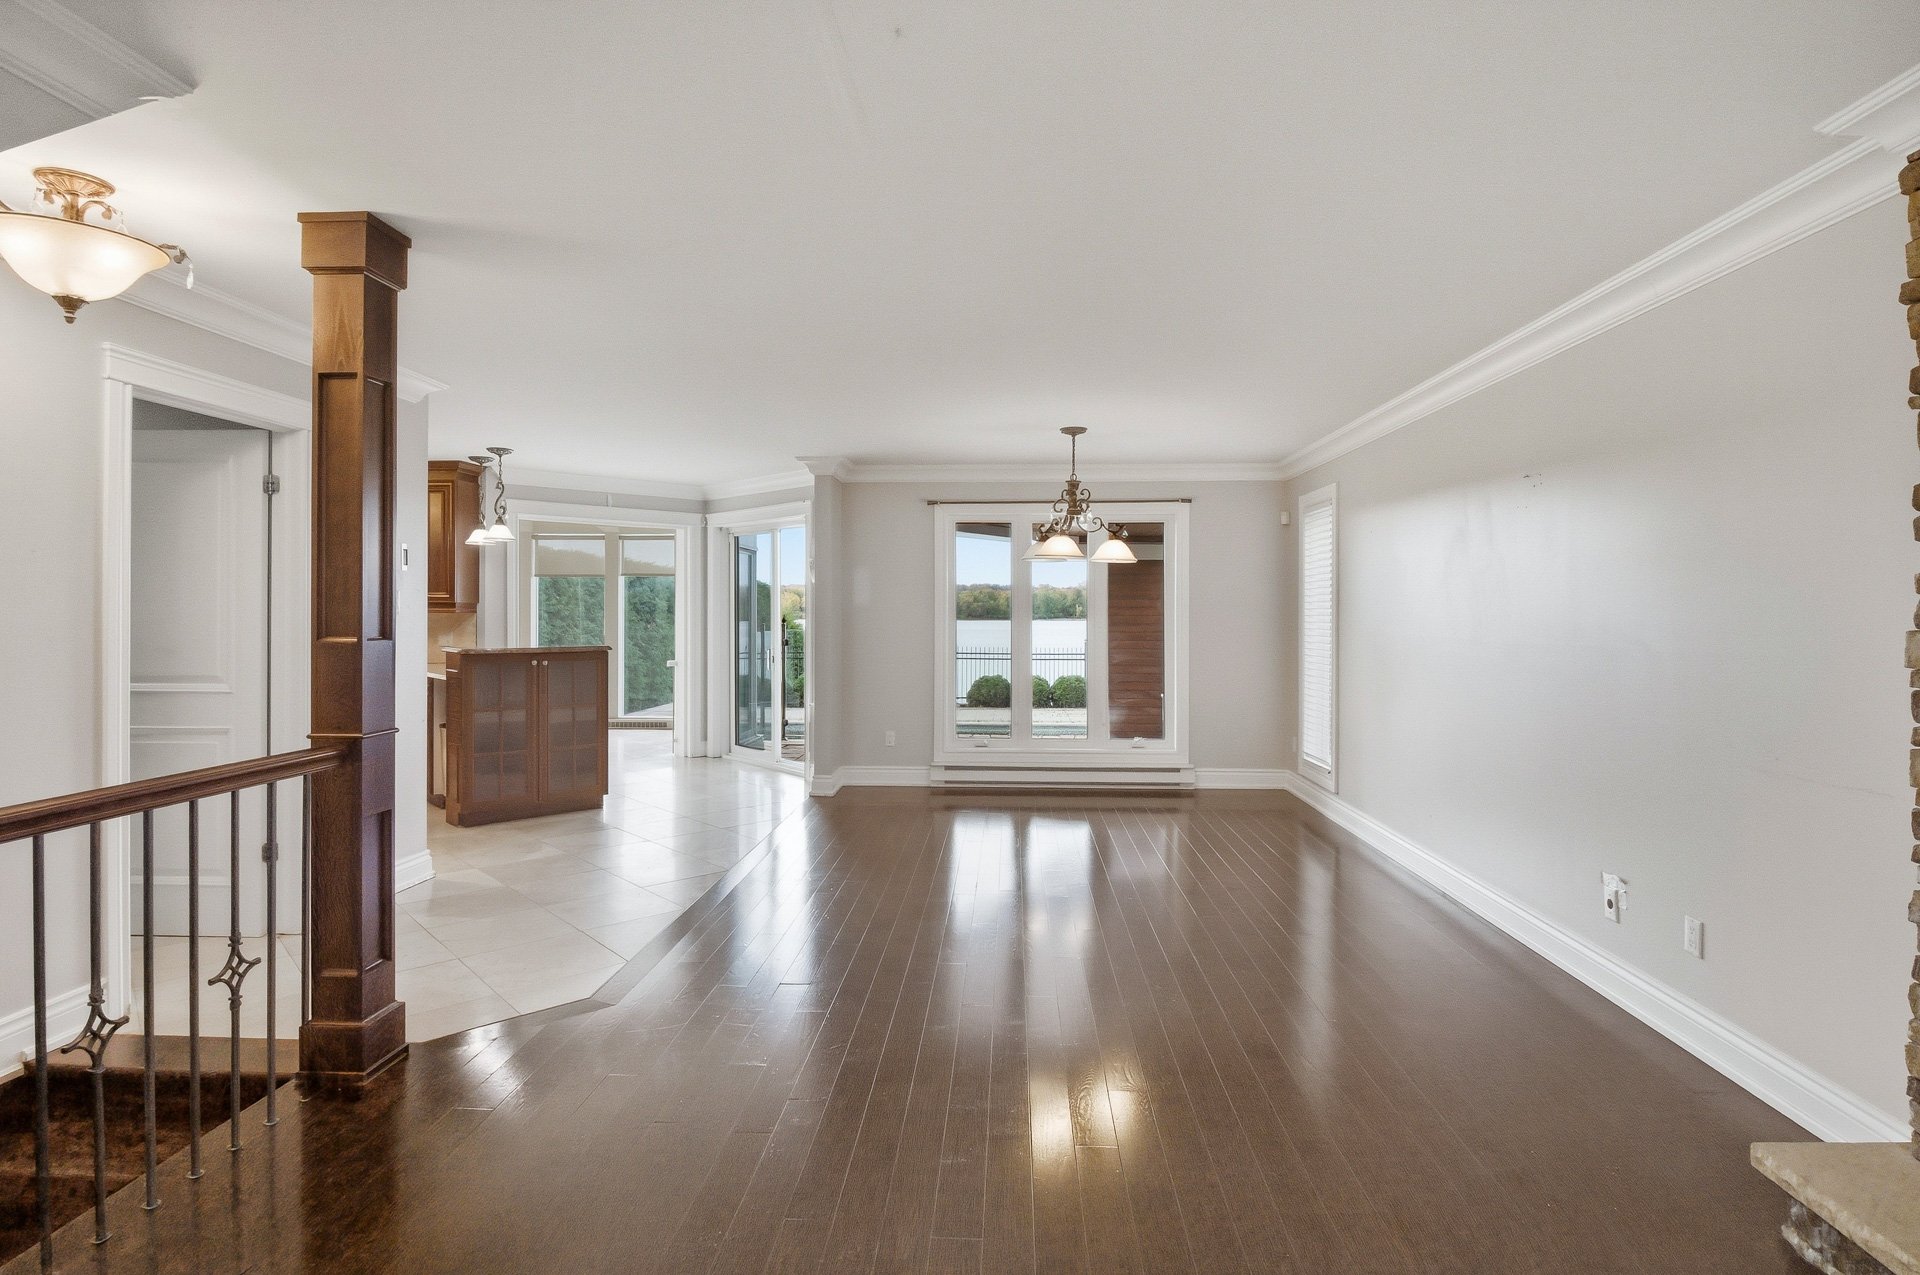
Overall View
|
|
Description
A true waterfront retreat on the shores of the Ottawa River! This stunning property will captivate you with its exceptional location and dream backyard. Enjoy a beautifully landscaped lot featuring a spectacular in-ground pool and a fully equipped outdoor kitchen, perfect for entertaining family and friends all summer long. Inside, you'll find warm, bright living spaces that showcase the surrounding natural beauty and breathtaking water views. A rare opportunity to enjoy waterfront living while benefiting from comfort, privacy, and an unparalleled lifestyle. This property is sure to appeal to boating enthusiasts, outdoor lovers, and those who
- Waterfront property located directly on the shores of the
Ottawa River.
- Home completely renovated in 2013 using high-quality
materials.
- Built-in irrigation system for easy lawn maintenance.
- Dream backyard featuring a large covered deck and a
fully equipped outdoor kitchen, perfect for entertaining
family and friends.
- Concrete in-ground pool equipped with a pool heater.
- Direct access to the water with navigable waterfront.
- Property falls within the 20- to 100-year floodplain
designation.
- Home has never been flooded.
Ottawa River.
- Home completely renovated in 2013 using high-quality
materials.
- Built-in irrigation system for easy lawn maintenance.
- Dream backyard featuring a large covered deck and a
fully equipped outdoor kitchen, perfect for entertaining
family and friends.
- Concrete in-ground pool equipped with a pool heater.
- Direct access to the water with navigable waterfront.
- Property falls within the 20- to 100-year floodplain
designation.
- Home has never been flooded.
Inclusions: Built-in oven, built-in microwave, cooktop, basement wine cellar, two wall-mounted air conditioning units, and a concrete in-ground swimming pool with water heater are included in the sale and are transferred without legal warranty of quality, at the buyer's own risk.
Exclusions : N/A
| BUILDING | |
|---|---|
| Type | Two or more storey |
| Style | Detached |
| Dimensions | 33.3x30.3 P |
| Lot Size | 7442 PC |
| EXPENSES | |
|---|---|
| Municipal Taxes (2026) | $ 6652 / year |
| School taxes (2026) | $ 614 / year |
|
ROOM DETAILS |
|||
|---|---|---|---|
| Room | Dimensions | Level | Flooring |
| Kitchen | 13.2 x 10.9 P | Ground Floor | Ceramic tiles |
| Dining room | 15.2 x 11.0 P | Ground Floor | Wood |
| Living room | 13.1 x 16.6 P | Ground Floor | Wood |
| Washroom | 12.1 x 5.3 P | Ground Floor | Ceramic tiles |
| Solarium | 11.7 x 10.9 P | Ground Floor | Ceramic tiles |
| Primary bedroom | 11.2 x 18.4 P | 2nd Floor | Wood |
| Walk-in closet | 9.5 x 4.6 P | 2nd Floor | Wood |
| Bedroom | 11.6 x 12.4 P | 2nd Floor | Wood |
| Bedroom | 8.9 x 13.4 P | 2nd Floor | Wood |
| Family room | 29.6 x 13.0 P | Basement | Ceramic tiles |
| Home office | 14.9 x 9.3 P | Basement | Ceramic tiles |
| 3.4 x 5.3 P | Basement | Ceramic tiles | |
|
CHARACTERISTICS |
|
|---|---|
| Driveway | Asphalt |
| Roofing | Asphalt shingles |
| Garage | Attached |
| Siding | Brick, Vinyl |
| Window type | Crank handle |
| Proximity | Daycare centre, Elementary school, High school, Highway, Public transport |
| Heating system | Electric baseboard units |
| Heating energy | Electricity |
| Landscaping | Fenced |
| Basement | Finished basement |
| Parking | Garage, Outdoor |
| Pool | Heated, Inground |
| Sewage system | Municipal sewer |
| Water supply | Municipality |
| Distinctive features | Navigable, Water access, Waterfront |
| Foundation | Poured concrete |
| Windows | PVC |
| Zoning | Residential |
| View | Water |
| Cupboard | Wood |
| Hearth stove | Wood fireplace |