882 Rue de la Falaise, Pincourt, QC J7W0H4 $625,000
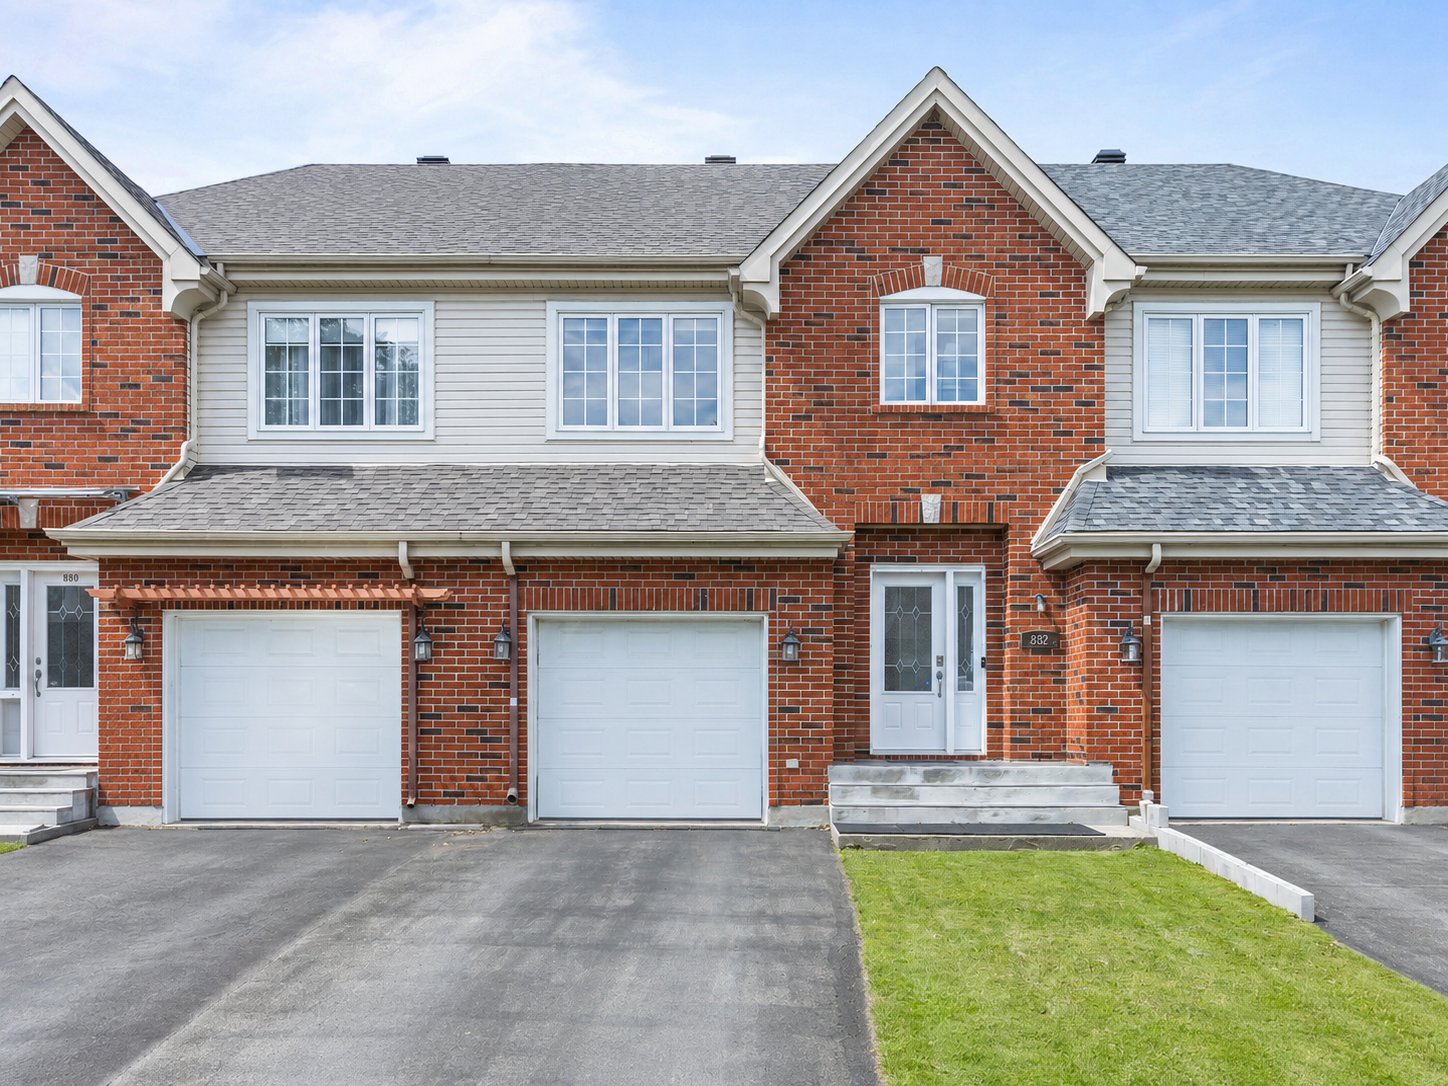
Other
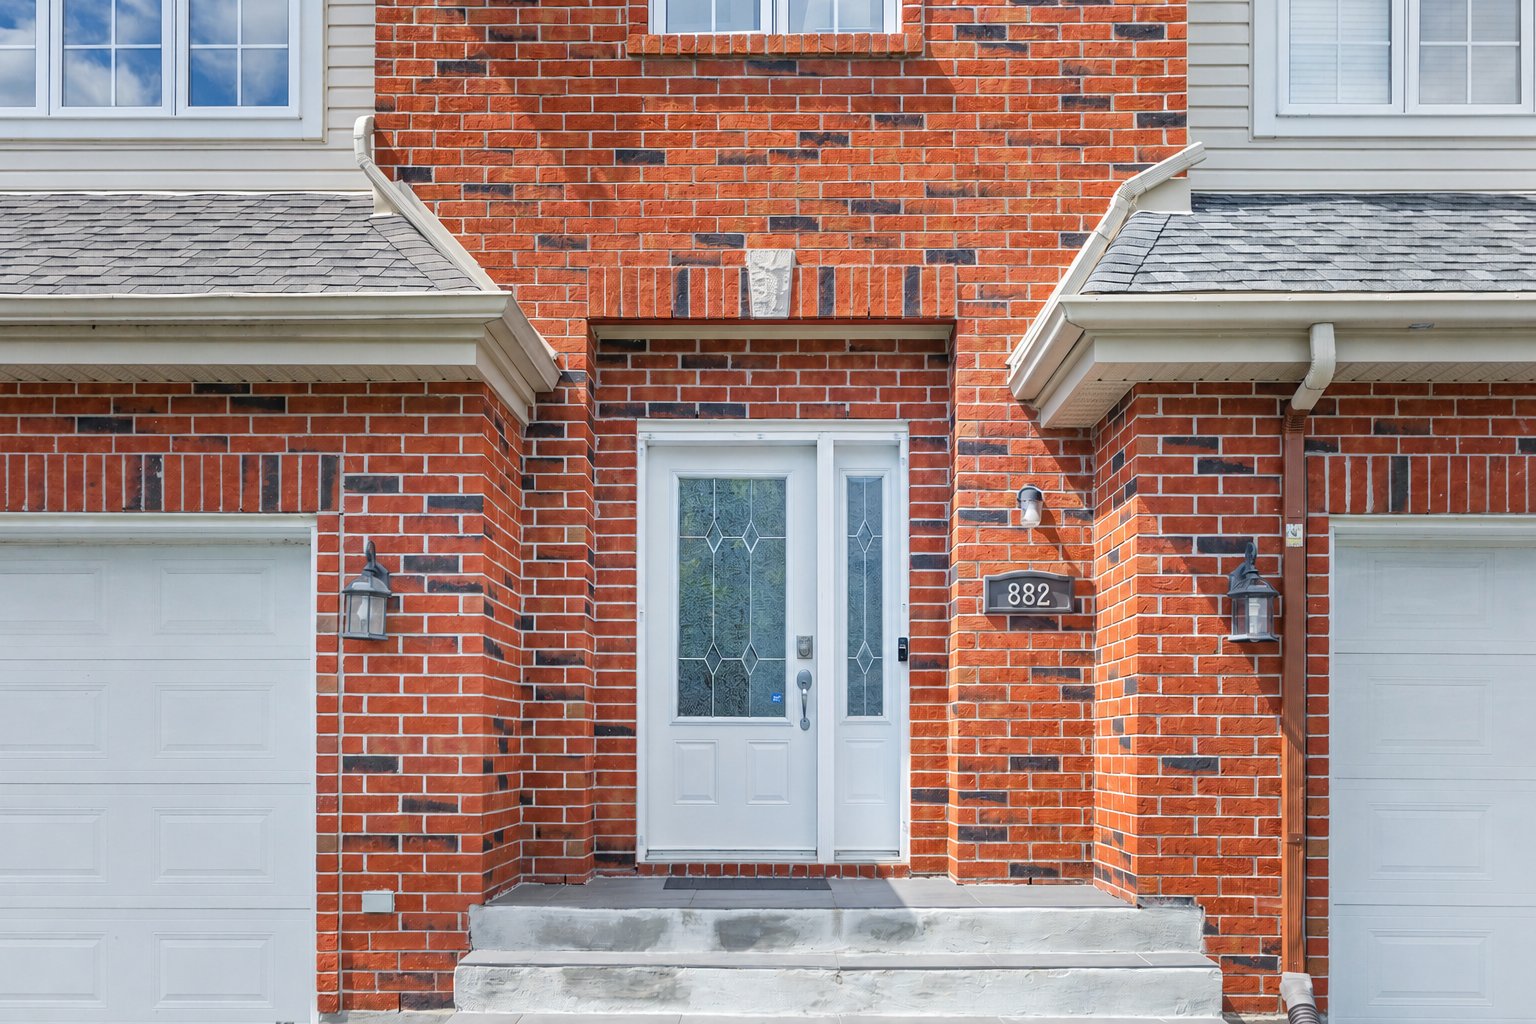
Frontage
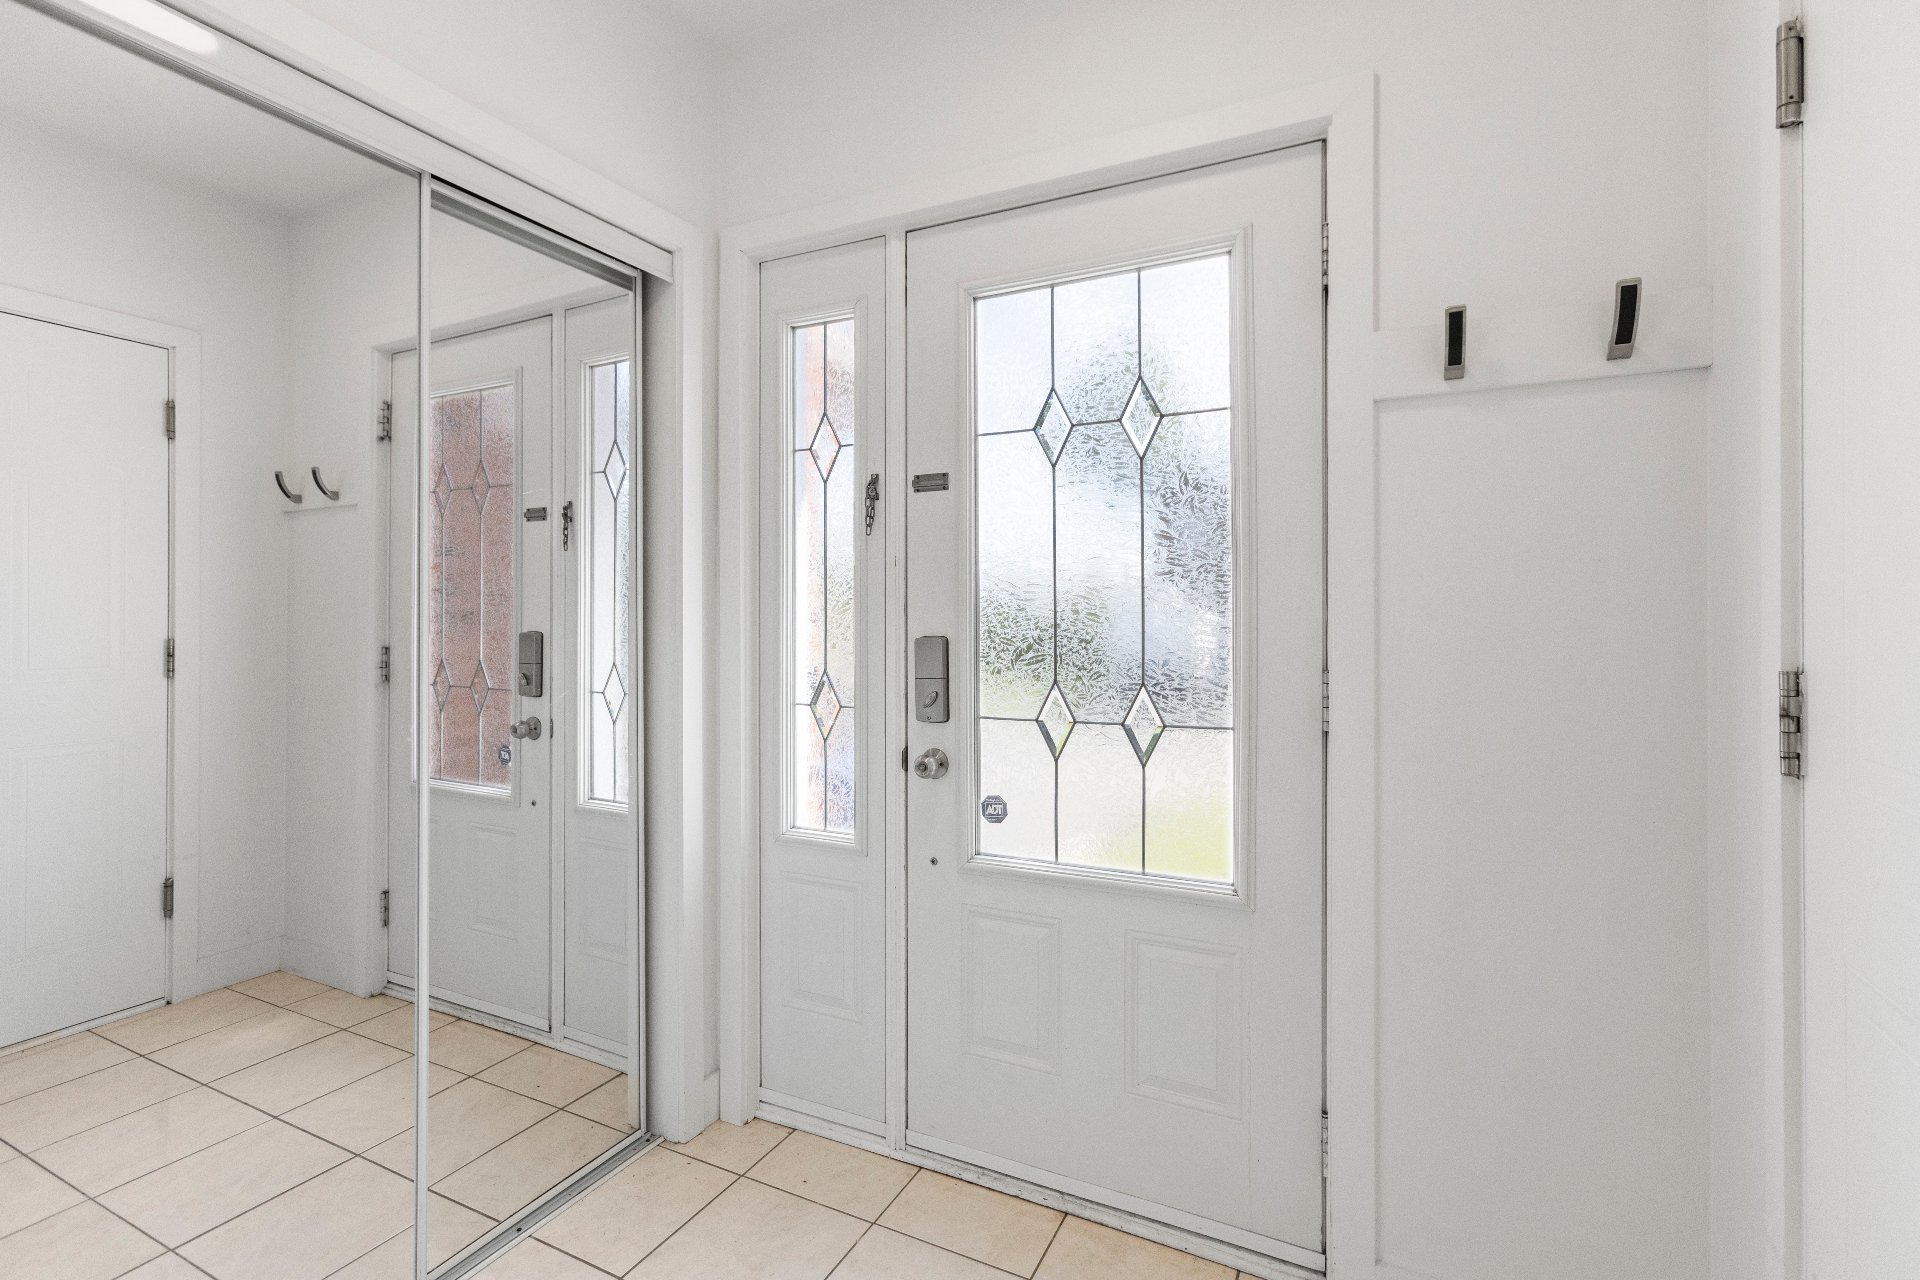
Frontage
Exterior entrance
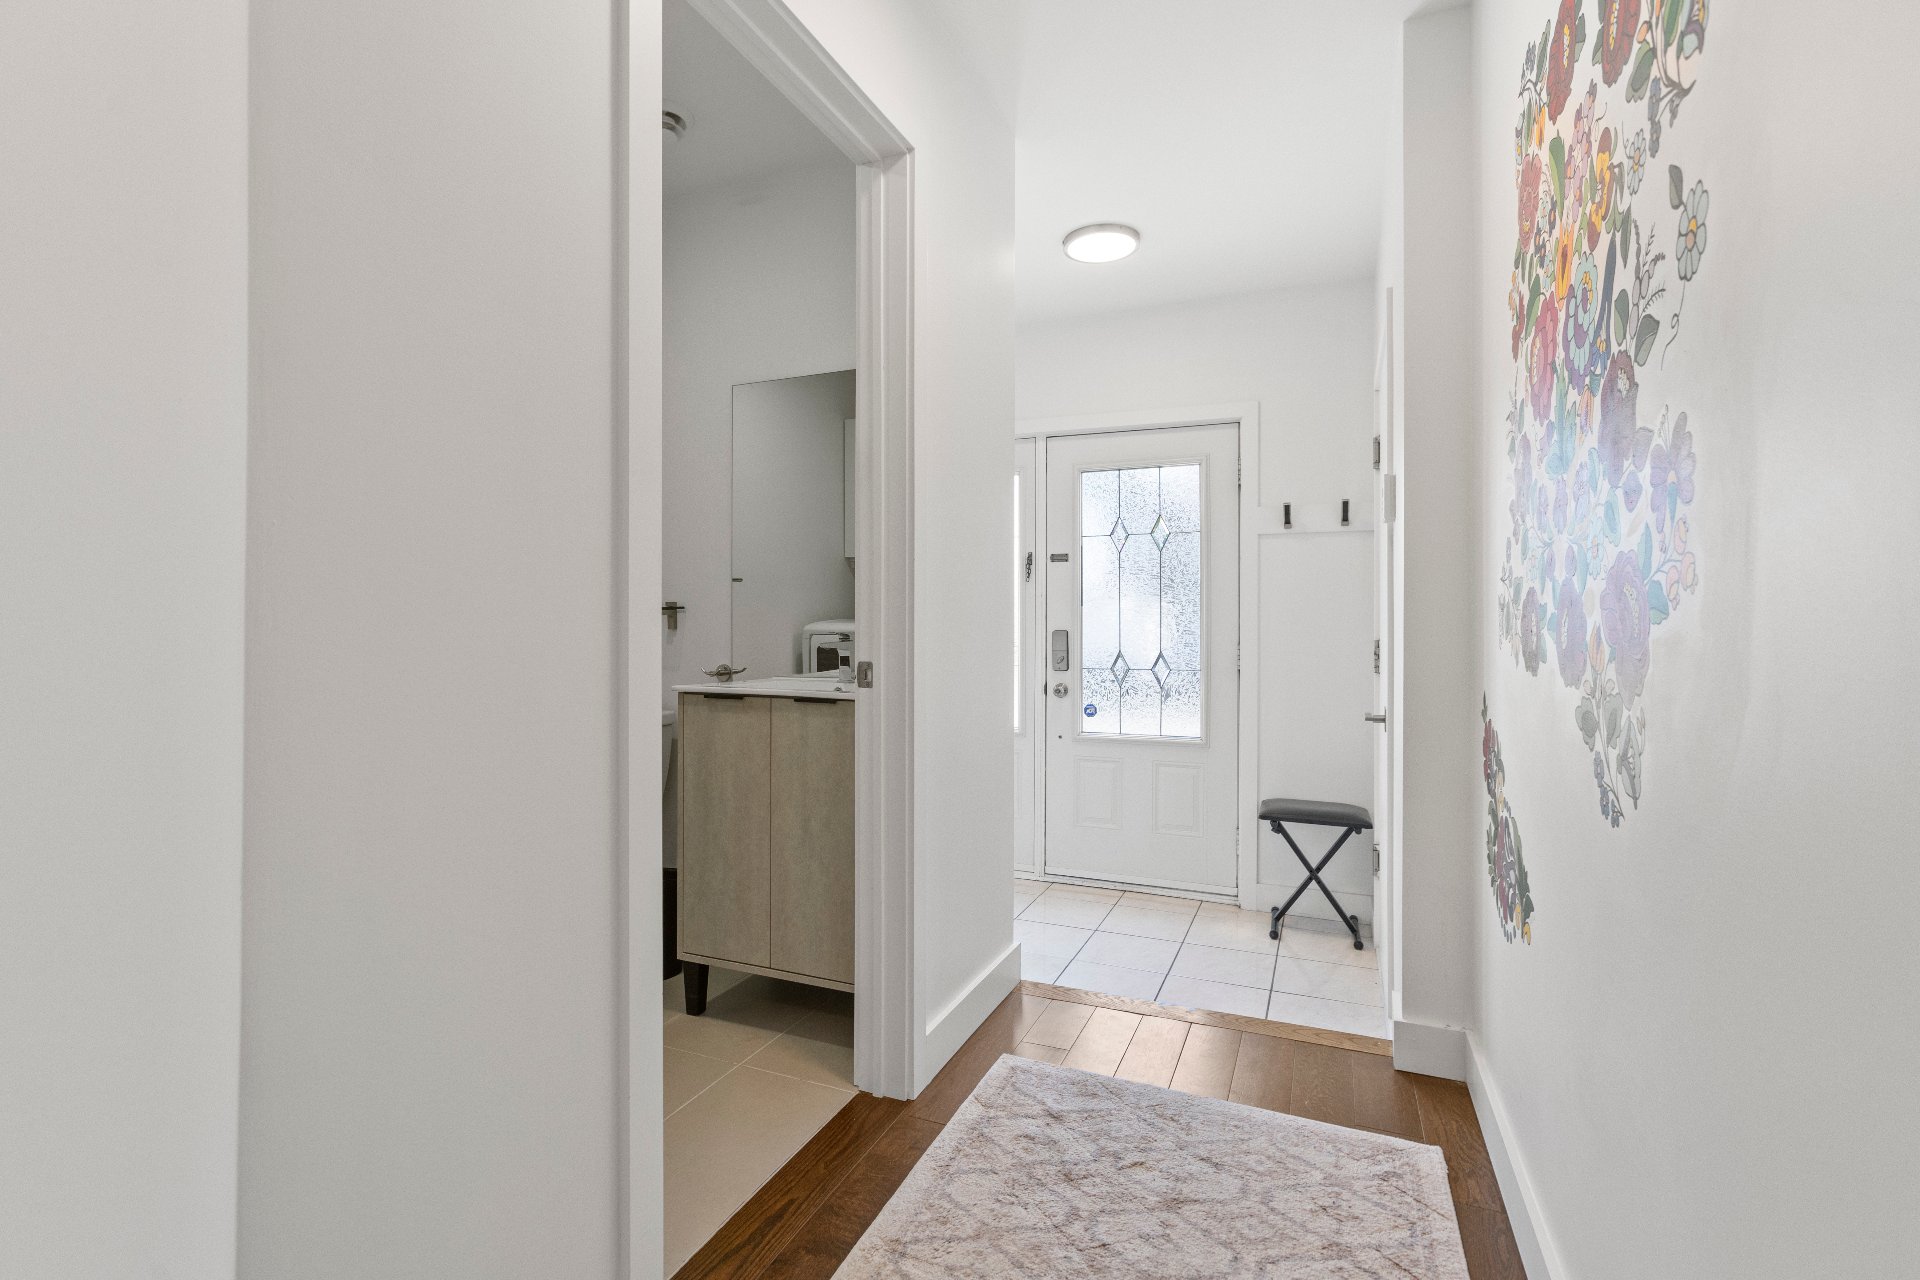
Hallway
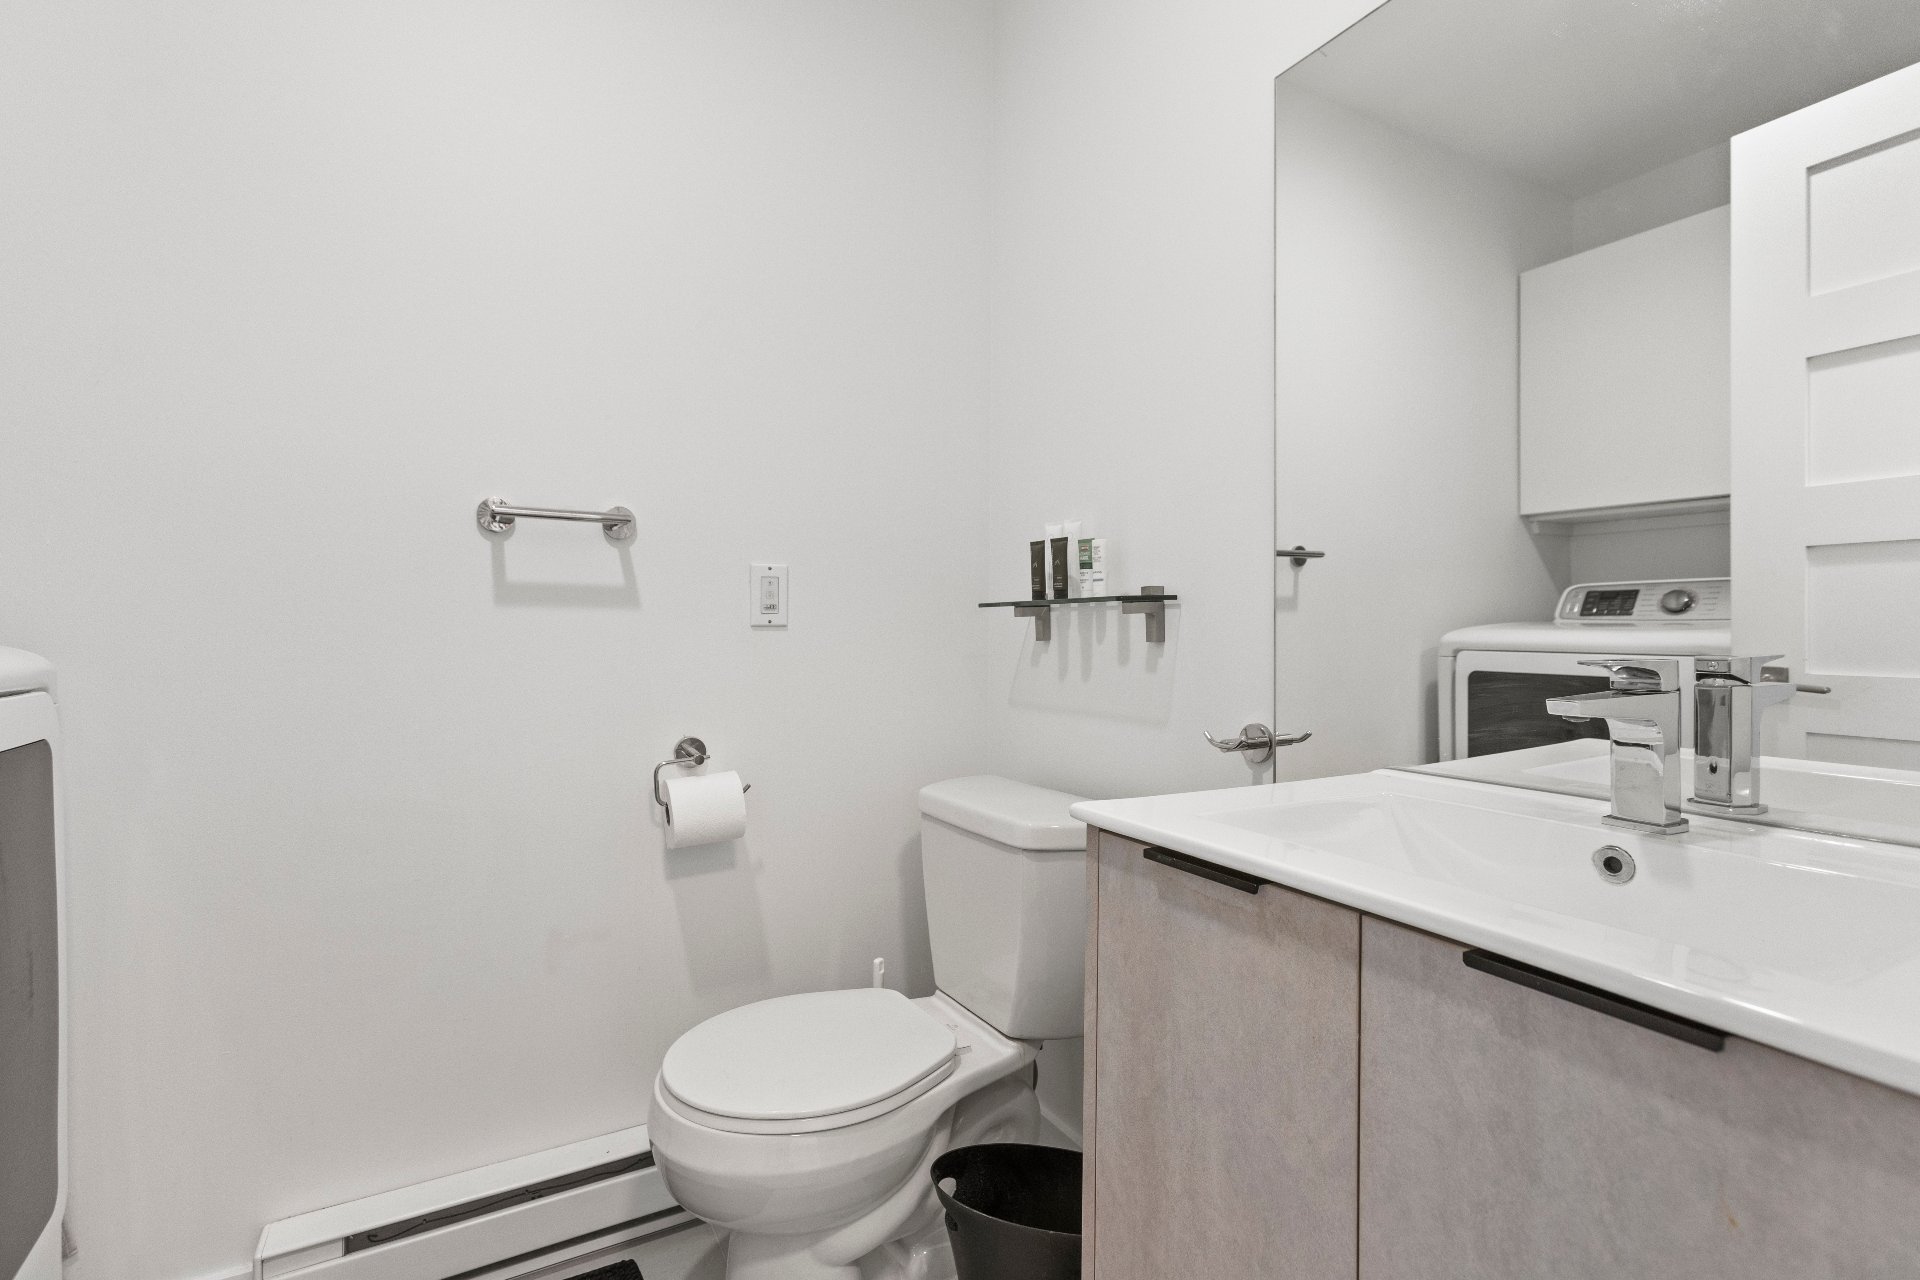
Washroom
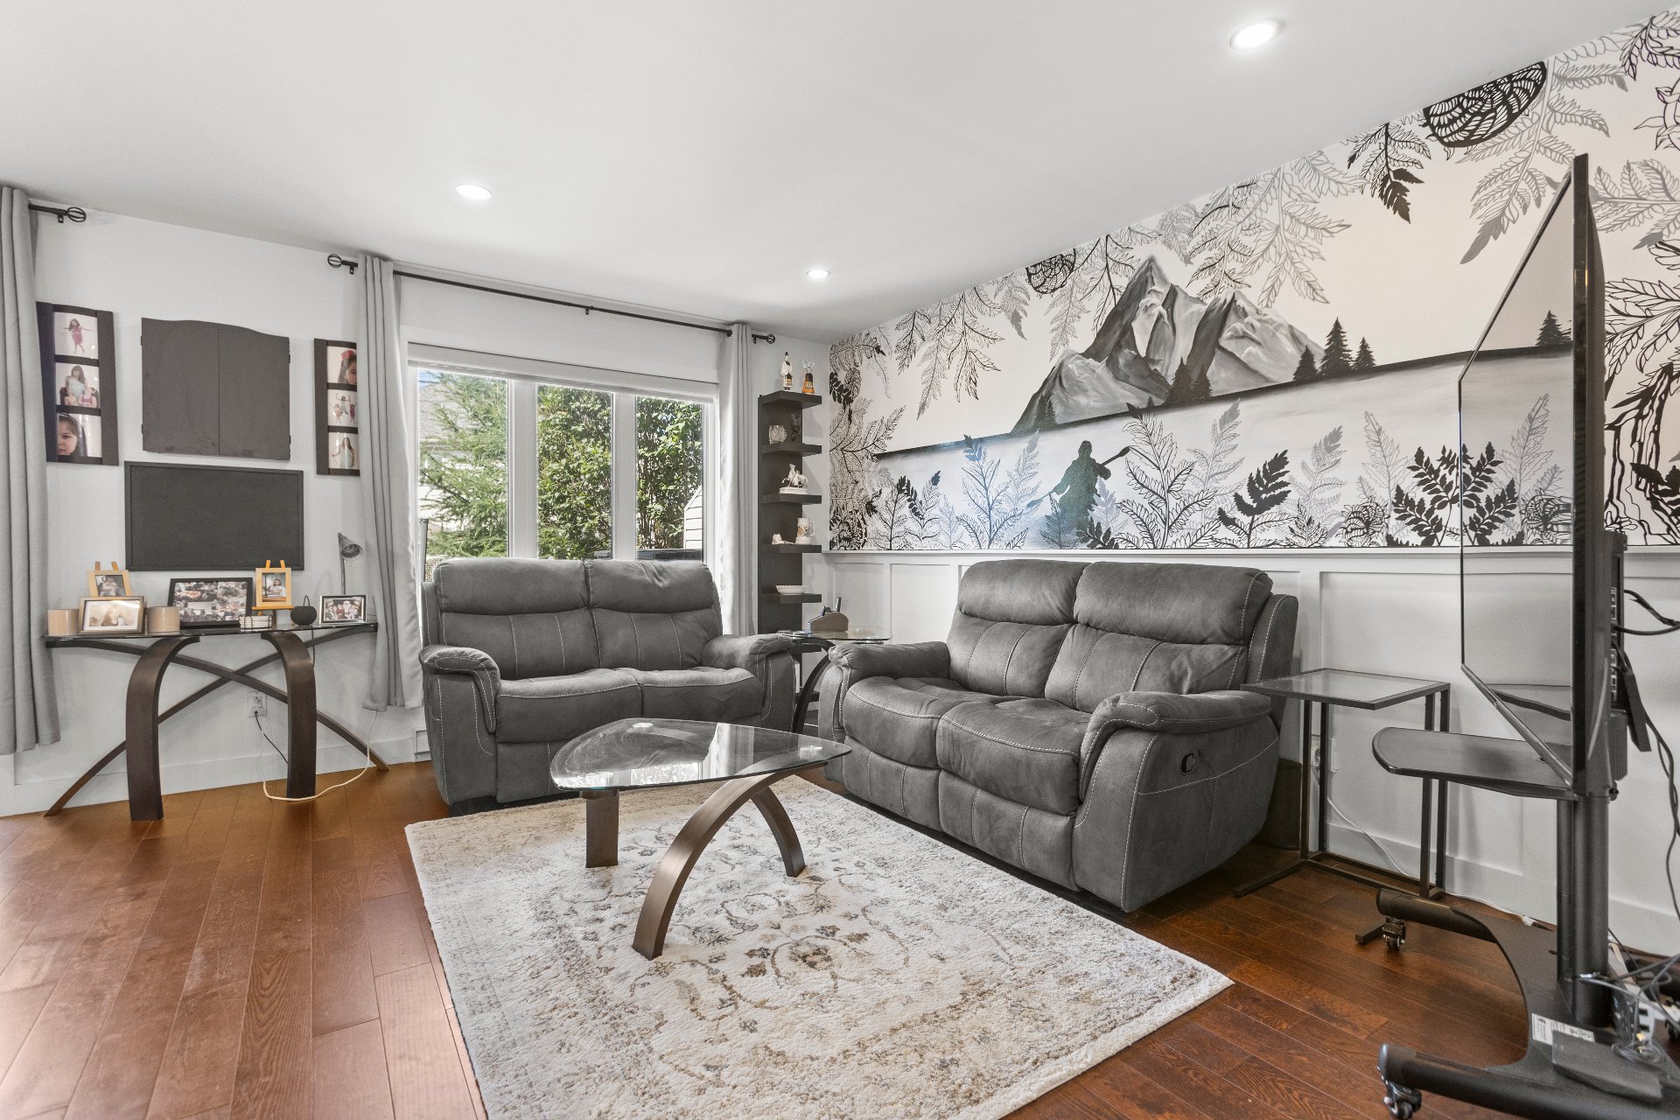
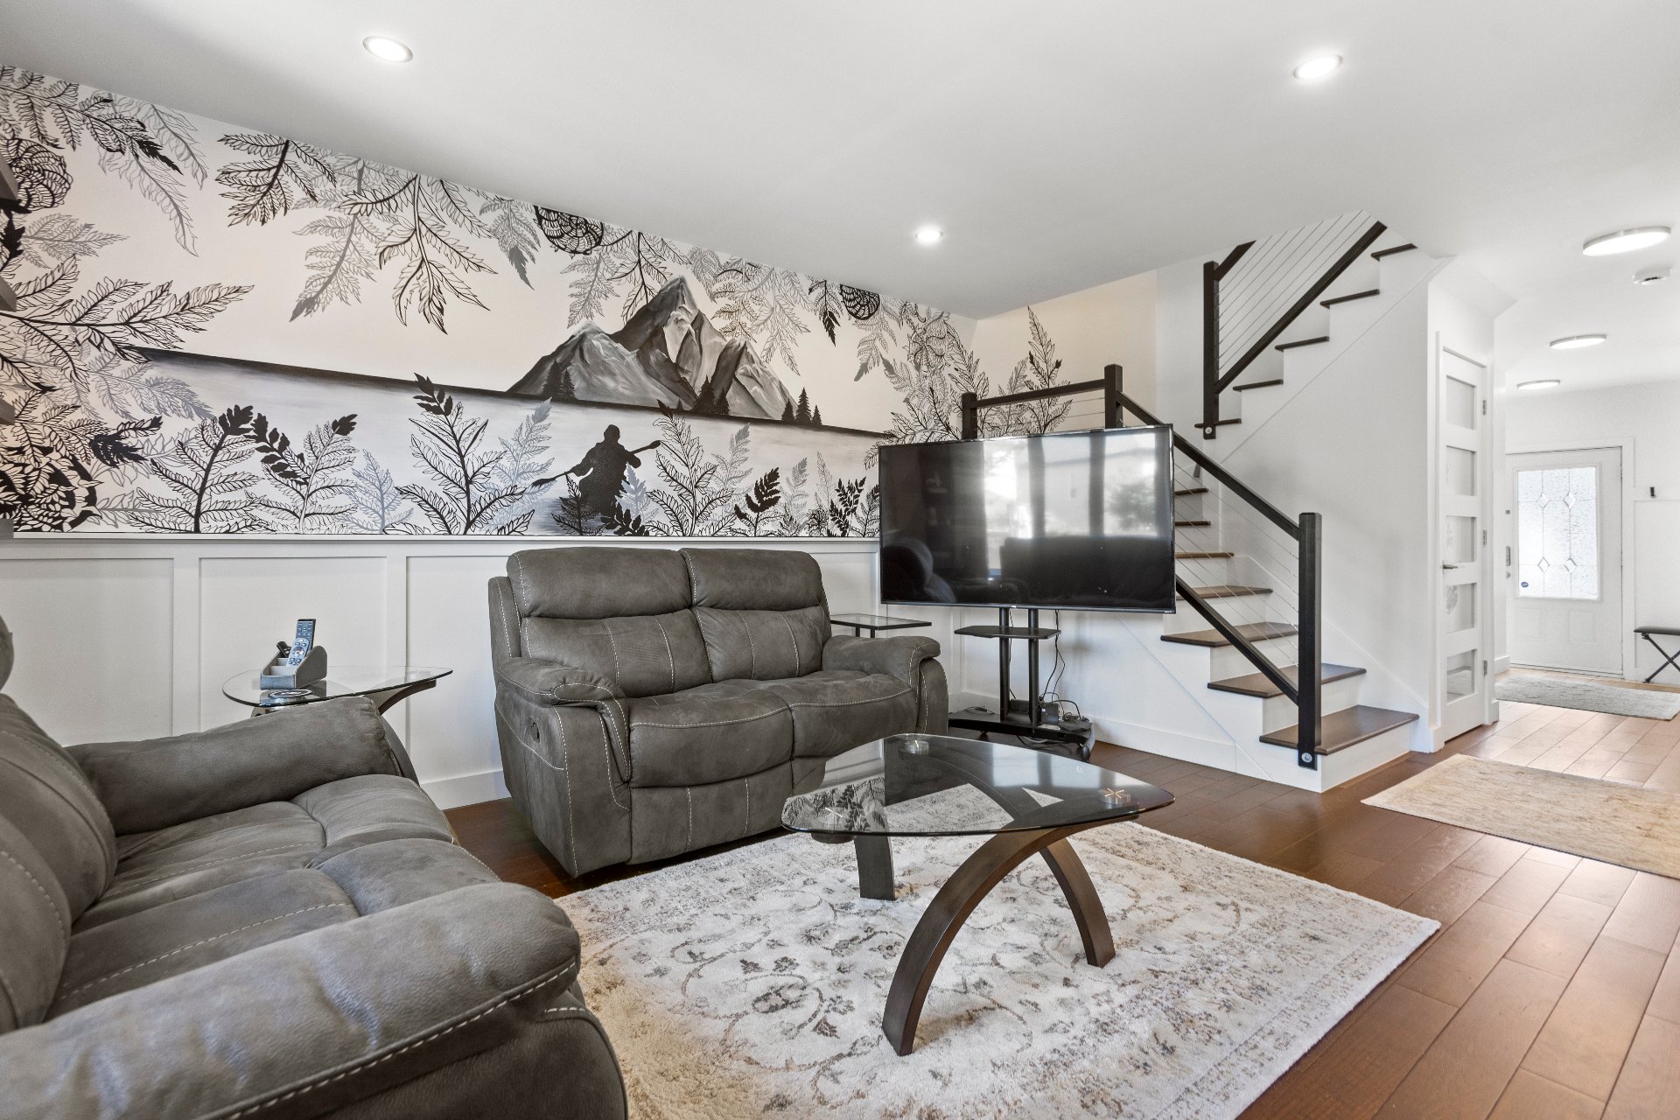
Living room
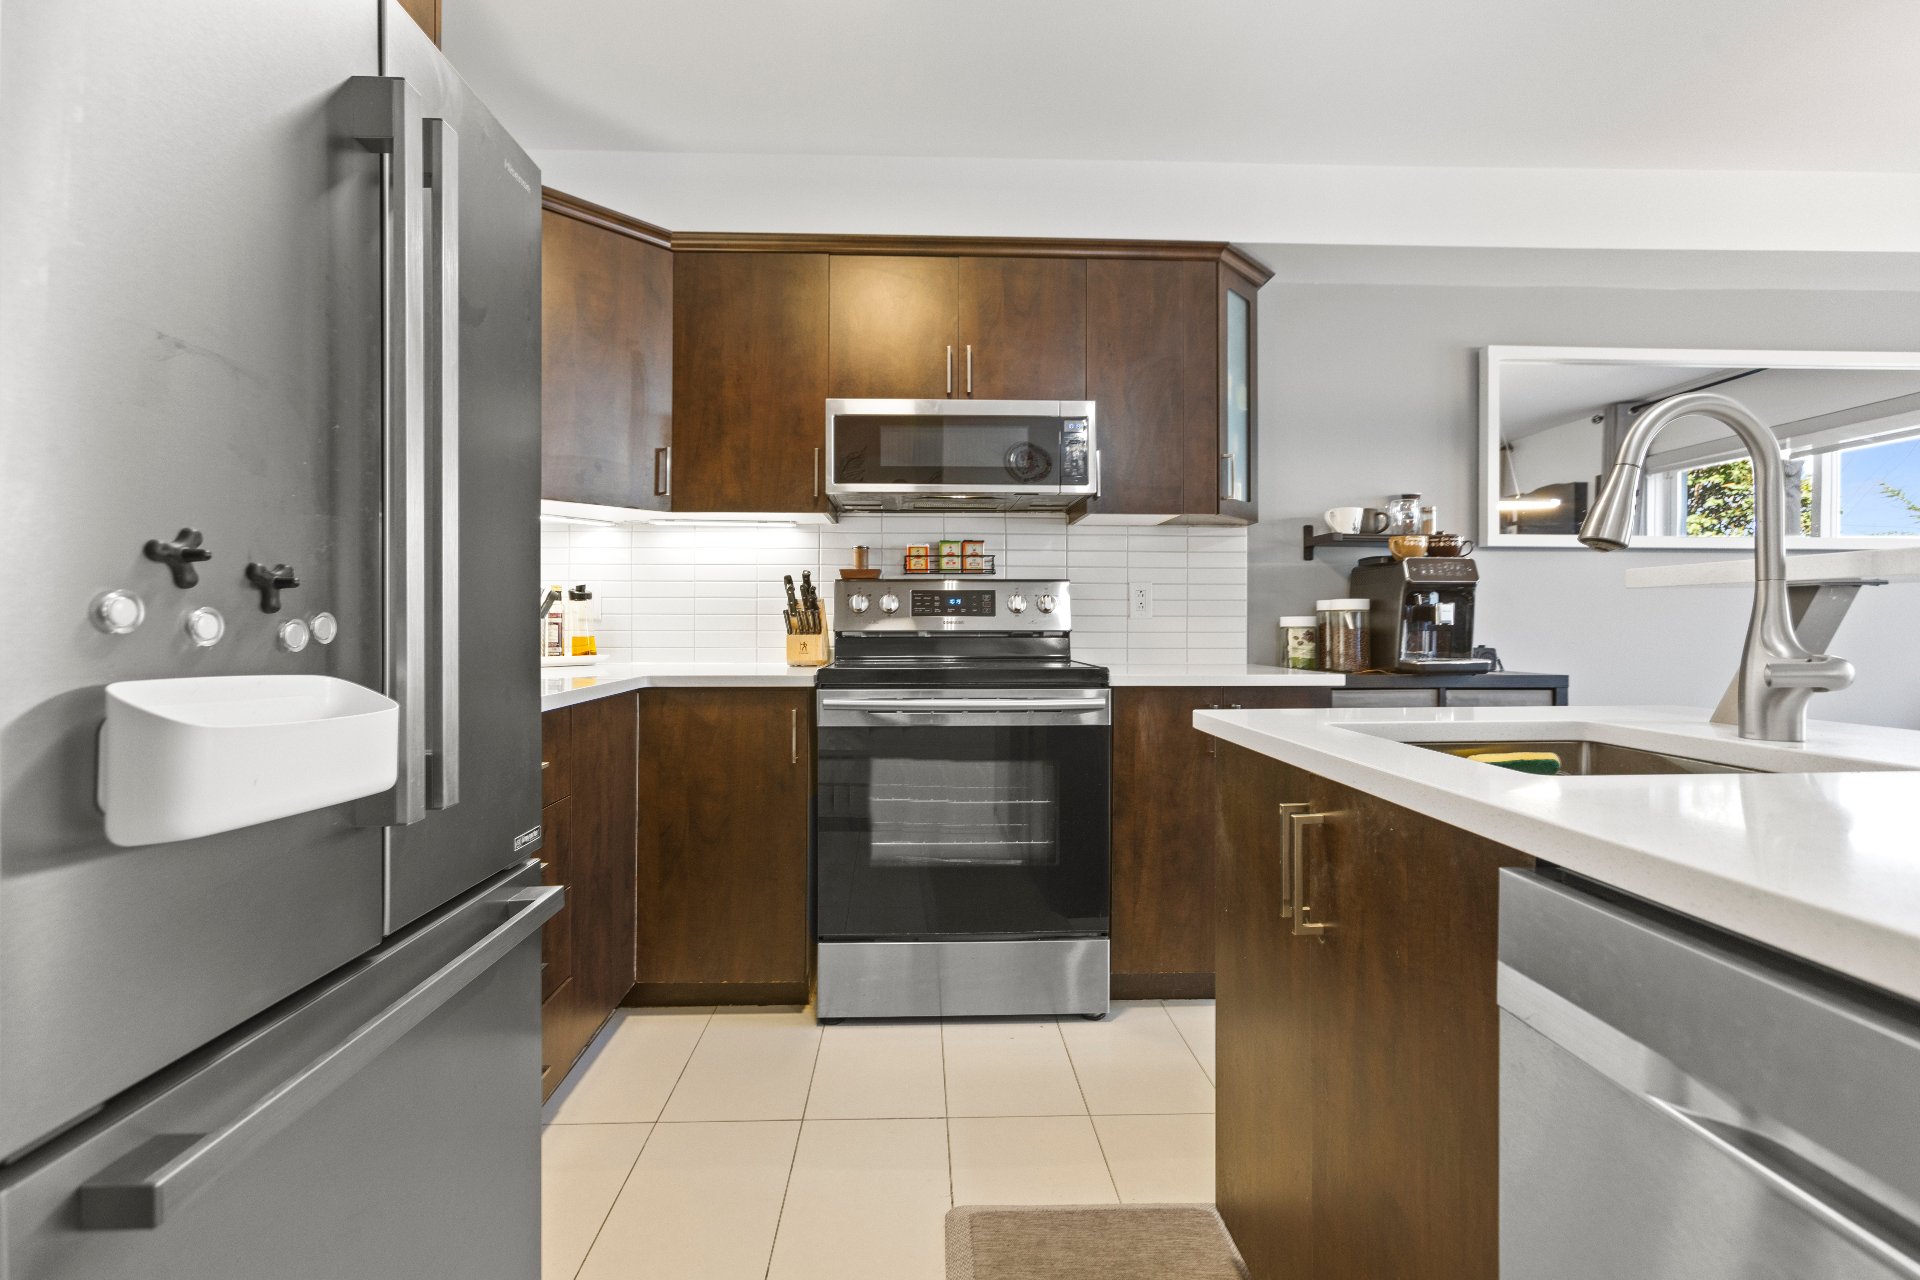
Kitchen
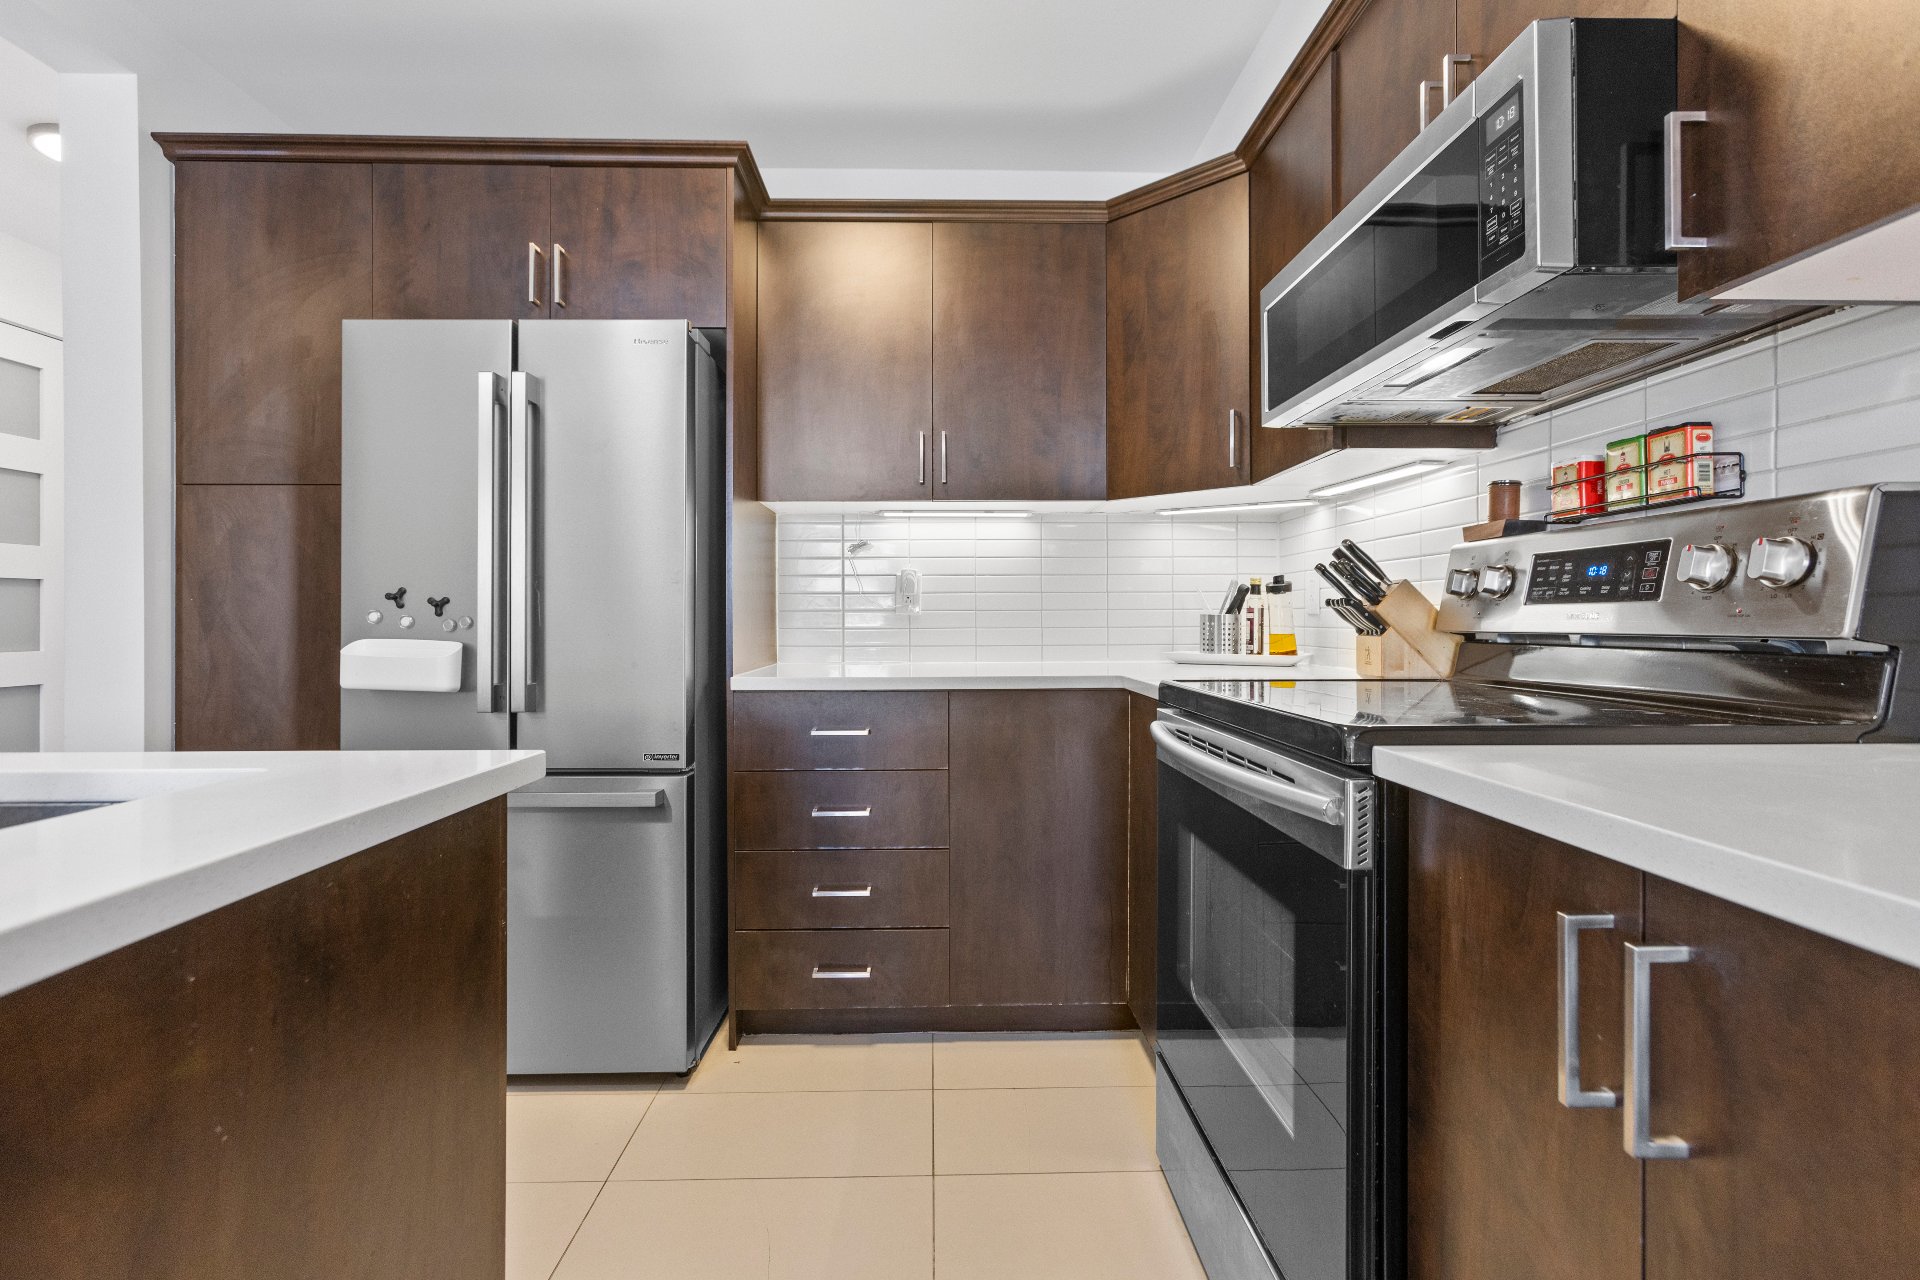
Kitchen
|
|
Description
Exceptional opportunity to own a beautifully maintained 3-bedroom cottage in one of Pincourt's most sought-after family neighbourhoods. Built in 2007, this thoughtfully designed home showcases a rare second-floor layout with two full bathrooms, including a private ensuite and walk-in closet in the primary bedroom. The already partitioned basement offers outstanding potential to create additional living space tailored to your needs. Ideally located just moments from parks, schools, scenic trails, the waterfront, everyday amenities, and Highway 20, this home offers the perfect balance of comfort, convenience, and lasting value.
Welcome to one of Pincourt's most desirable family-oriented
neighbourhoods, where quiet residential streets, mature
surroundings, and an exceptional quality of life come
together. Ideally located, this home is just minutes from
parks, schools, daycare centres, scenic walking and cycling
trails, waterfront access, sports facilities, shopping,
restaurants, and all essential services. Commuters will
appreciate the quick access to Highway 20, as well as
nearby public transit, making travel to and from Montréal
both convenient and efficient. Whether you're raising a
family or simply looking for a peaceful community with
every amenity close at hand, this location offers the
perfect balance of comfort, convenience, and lifestyle.
Lovingly maintained and thoughtfully improved over the
years, this property showcases numerous upgrades that
enhance both its functionality and long-term value.
Highlights & Improvements
Hardwood flooring installed throughout the entire second
floor, replacing the original carpeting.
Renovated kitchen featuring updated countertops and a
stylish modern backsplash.
Interior freshly painted in neutral tones.
Roof covering replaced.
Rare second-floor layout offering two full bathrooms.
Spacious primary bedroom complete with a walk-in closet and
private ensuite bathroom.
Basement already partitioned, providing an excellent head
start for future finishing and additional living space.
Main-floor powder room tastefully updated.
Staircase enhanced with a new railing.
Garage featuring a durable epoxy-coated floor and a
custom-built storage system for exceptional organization.
Backyard deck refreshed and widened, creating an inviting
outdoor space ideal for entertaining, dining, or relaxing.
This is a move-in ready home that has been carefully
maintained and continuously improved, offering the next
owners the opportunity to enjoy a property where the major
investments have already been made. Combining an
outstanding location, an intelligent layout, and quality
updates throughout, this is a home that truly stands out in
today's market.
neighbourhoods, where quiet residential streets, mature
surroundings, and an exceptional quality of life come
together. Ideally located, this home is just minutes from
parks, schools, daycare centres, scenic walking and cycling
trails, waterfront access, sports facilities, shopping,
restaurants, and all essential services. Commuters will
appreciate the quick access to Highway 20, as well as
nearby public transit, making travel to and from Montréal
both convenient and efficient. Whether you're raising a
family or simply looking for a peaceful community with
every amenity close at hand, this location offers the
perfect balance of comfort, convenience, and lifestyle.
Lovingly maintained and thoughtfully improved over the
years, this property showcases numerous upgrades that
enhance both its functionality and long-term value.
Highlights & Improvements
Hardwood flooring installed throughout the entire second
floor, replacing the original carpeting.
Renovated kitchen featuring updated countertops and a
stylish modern backsplash.
Interior freshly painted in neutral tones.
Roof covering replaced.
Rare second-floor layout offering two full bathrooms.
Spacious primary bedroom complete with a walk-in closet and
private ensuite bathroom.
Basement already partitioned, providing an excellent head
start for future finishing and additional living space.
Main-floor powder room tastefully updated.
Staircase enhanced with a new railing.
Garage featuring a durable epoxy-coated floor and a
custom-built storage system for exceptional organization.
Backyard deck refreshed and widened, creating an inviting
outdoor space ideal for entertaining, dining, or relaxing.
This is a move-in ready home that has been carefully
maintained and continuously improved, offering the next
owners the opportunity to enjoy a property where the major
investments have already been made. Combining an
outstanding location, an intelligent layout, and quality
updates throughout, this is a home that truly stands out in
today's market.
Inclusions: Fridge, Dishwasher Microwave Fan, Light Fixtures Curtains and Blinds
Exclusions : Stove, washer & dryer and personal belongings.
| BUILDING | |
|---|---|
| Type | Two or more storey |
| Style | Attached |
| Dimensions | 40.5x22 P |
| Lot Size | 2386.36 PC |
| EXPENSES | |
|---|---|
| Municipal Taxes (2026) | $ 3071 / year |
| School taxes (2025) | $ 275 / year |
|
ROOM DETAILS |
|||
|---|---|---|---|
| Room | Dimensions | Level | Flooring |
| Entrance | 6.3 x 5.1 P | Ground Floor | Ceramic tiles |
| Kitchen | 9.6 x 8.0 P | Ground Floor | Ceramic tiles |
| Dining room | 10.4 x 9.5 P | Ground Floor | Wood |
| Living room | 14.1 x 10.6 P | Ground Floor | Wood |
| Washroom | 7.4 x 5.0 P | Ground Floor | Ceramic tiles |
| Primary bedroom | 14.9 x 12.5 P | 2nd Floor | Wood |
| Bathroom | 8.4 x 7.8 P | 2nd Floor | Ceramic tiles |
| Walk-in closet | 5.7 x 4.9 P | 2nd Floor | Wood |
| Bedroom | 12.0 x 10.0 P | 2nd Floor | Wood |
| Bedroom | 11.1 x 10.1 P | 2nd Floor | Wood |
| Bathroom | 7.8 x 5.0 P | 2nd Floor | Ceramic tiles |
| Storage | 12.0 x 9.3 P | Basement | Concrete |
| Playroom | 13.7 x 10.6 P | Basement | Concrete |
| Gym | 13.6 x 9.8 P | Basement | Concrete |
|
CHARACTERISTICS |
|
|---|---|
| Basement | 6 feet and over, Partially finished |
| Driveway | Asphalt |
| Roofing | Asphalt and gravel |
| Proximity | Bicycle path, Cegep, Daycare centre, Elementary school, Golf, High school, Highway, Park - green area, Public transport |
| Siding | Brick, Vinyl |
| Equipment available | Central vacuum cleaner system installation, Electric garage door, Private yard, Ventilation system, Wall-mounted air conditioning |
| Window type | Crank handle |
| Heating system | Electric baseboard units |
| Heating energy | Electricity |
| Landscaping | Fenced, Landscape, Patio |
| Garage | Fitted, Heated, Single width |
| Parking | Garage, Outdoor |
| Cupboard | Melamine |
| Sewage system | Municipal sewer |
| Water supply | Municipality |
| Foundation | Poured concrete |
| Windows | PVC |
| Zoning | Residential |