897 Rue des Chenilles, Saint-Lazare, QC J7T0J1 $620,000
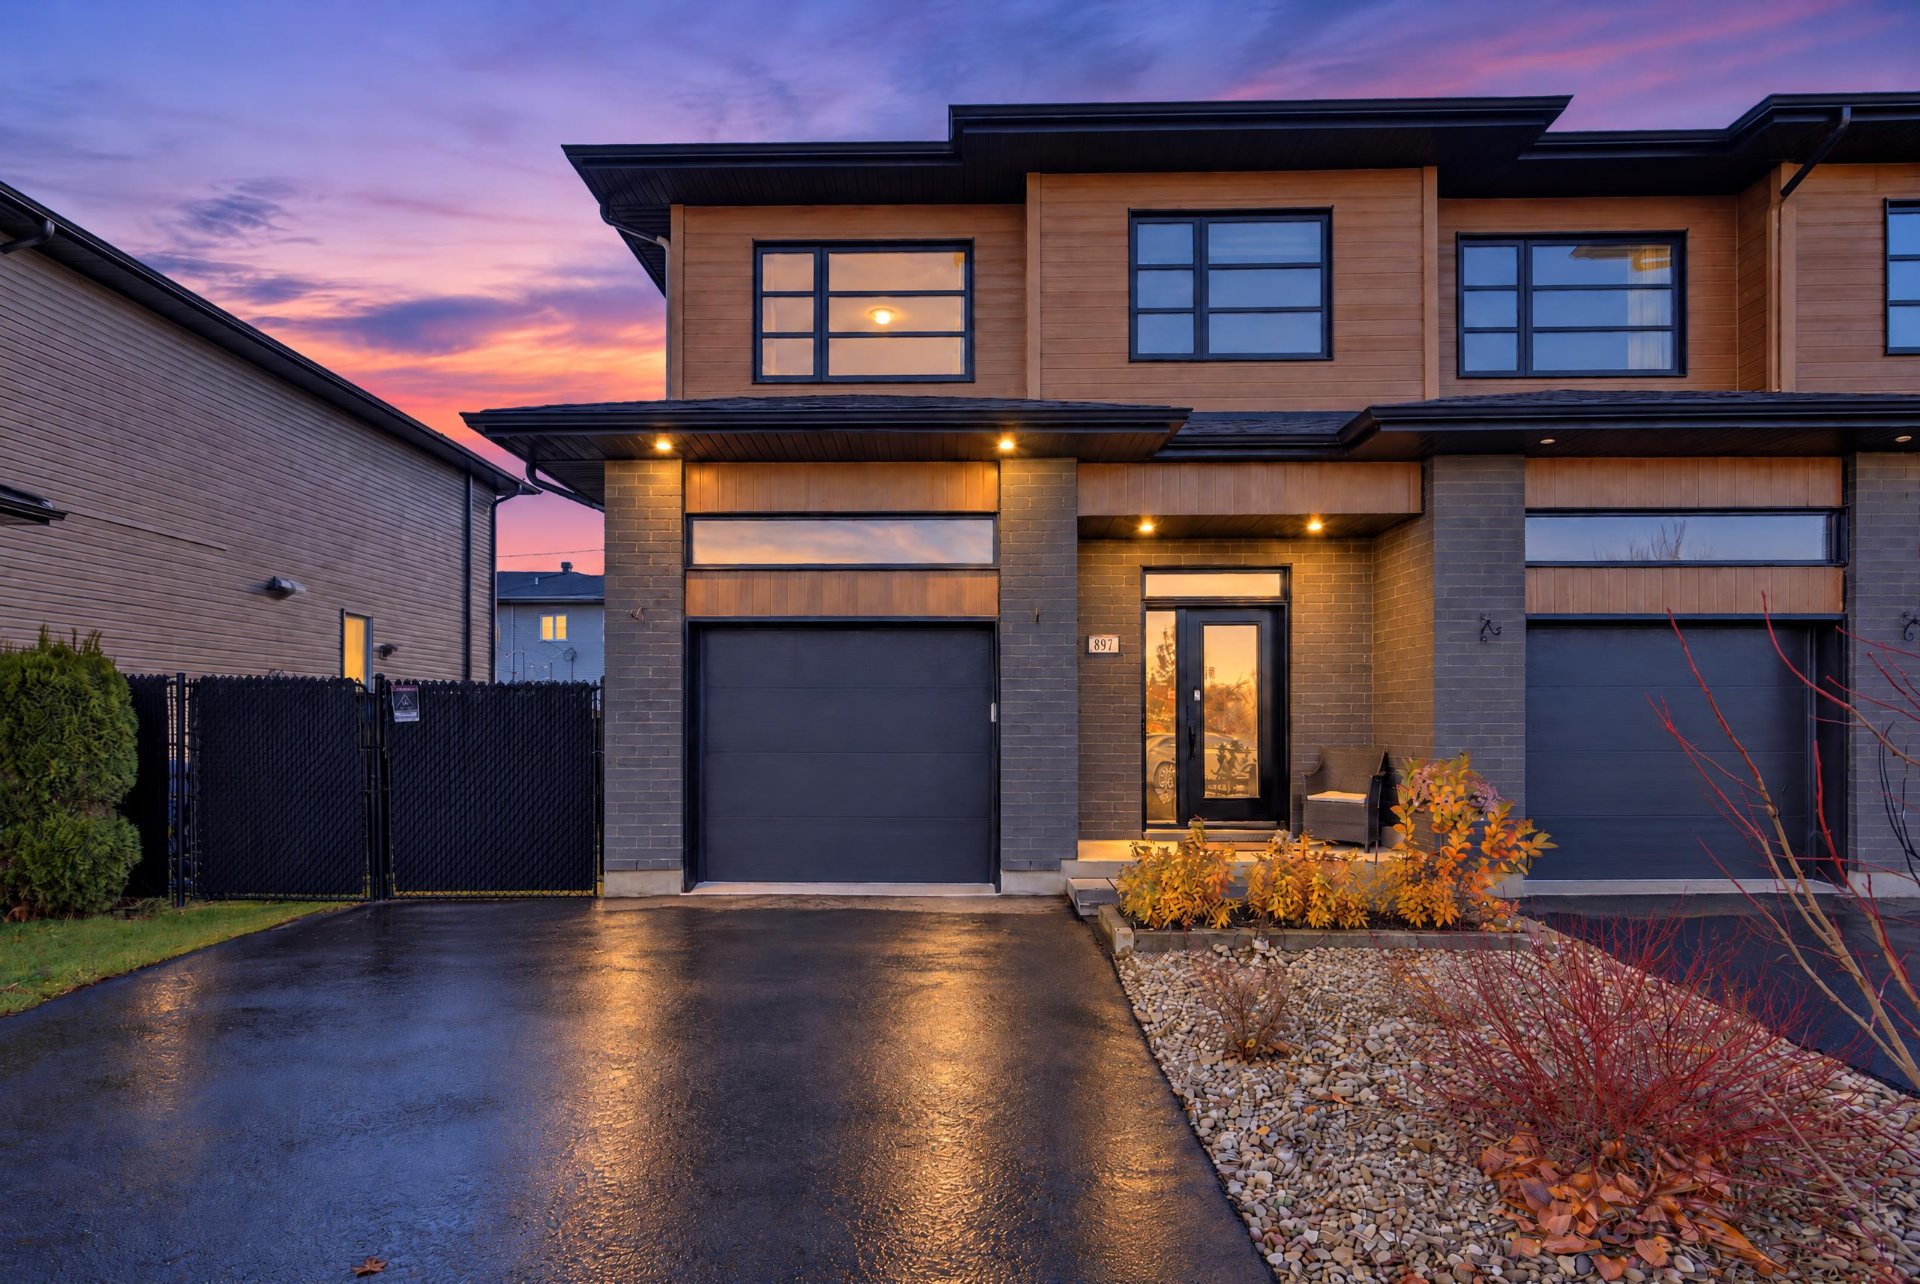
Frontage
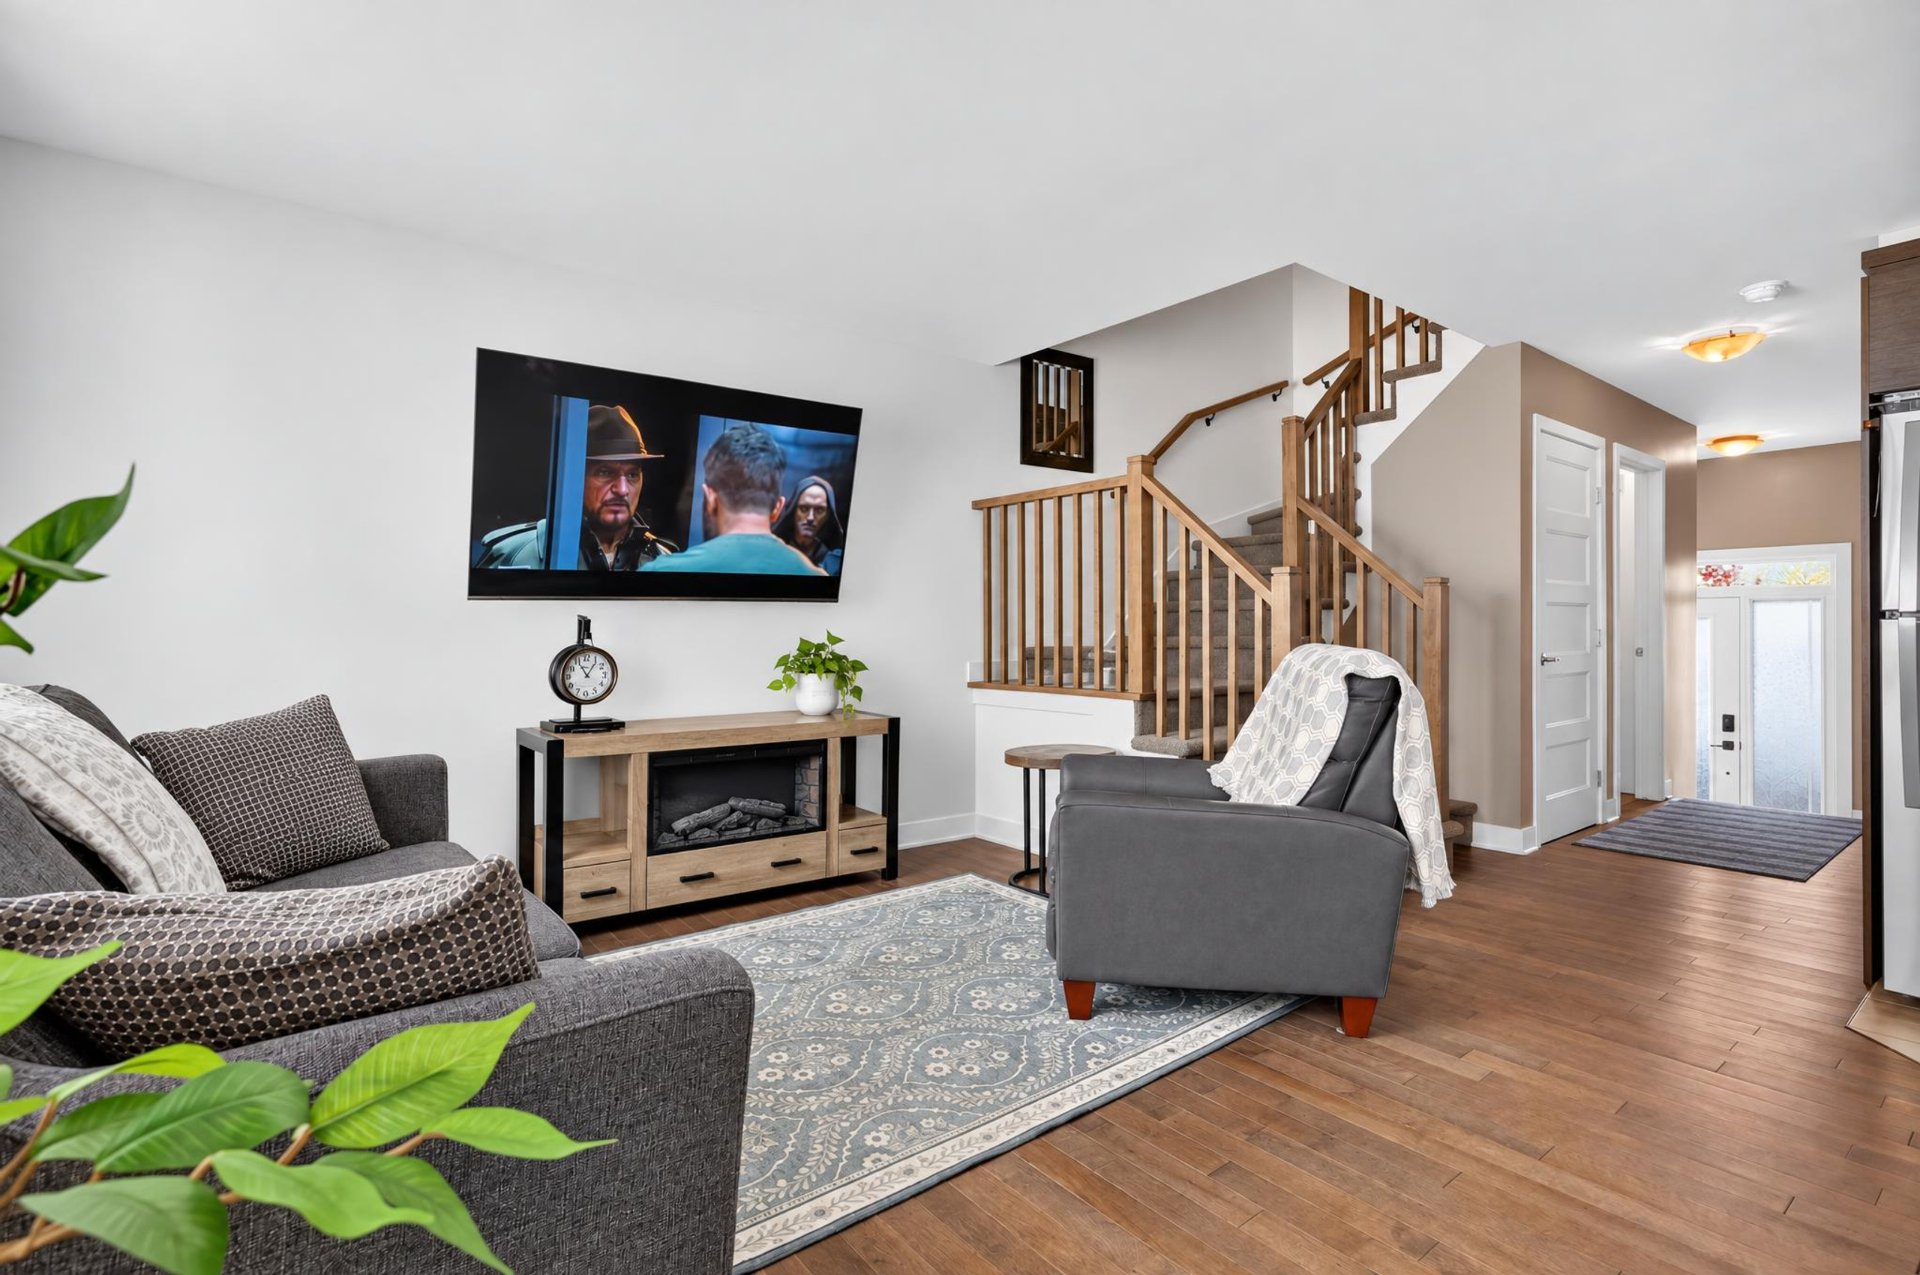
Living room
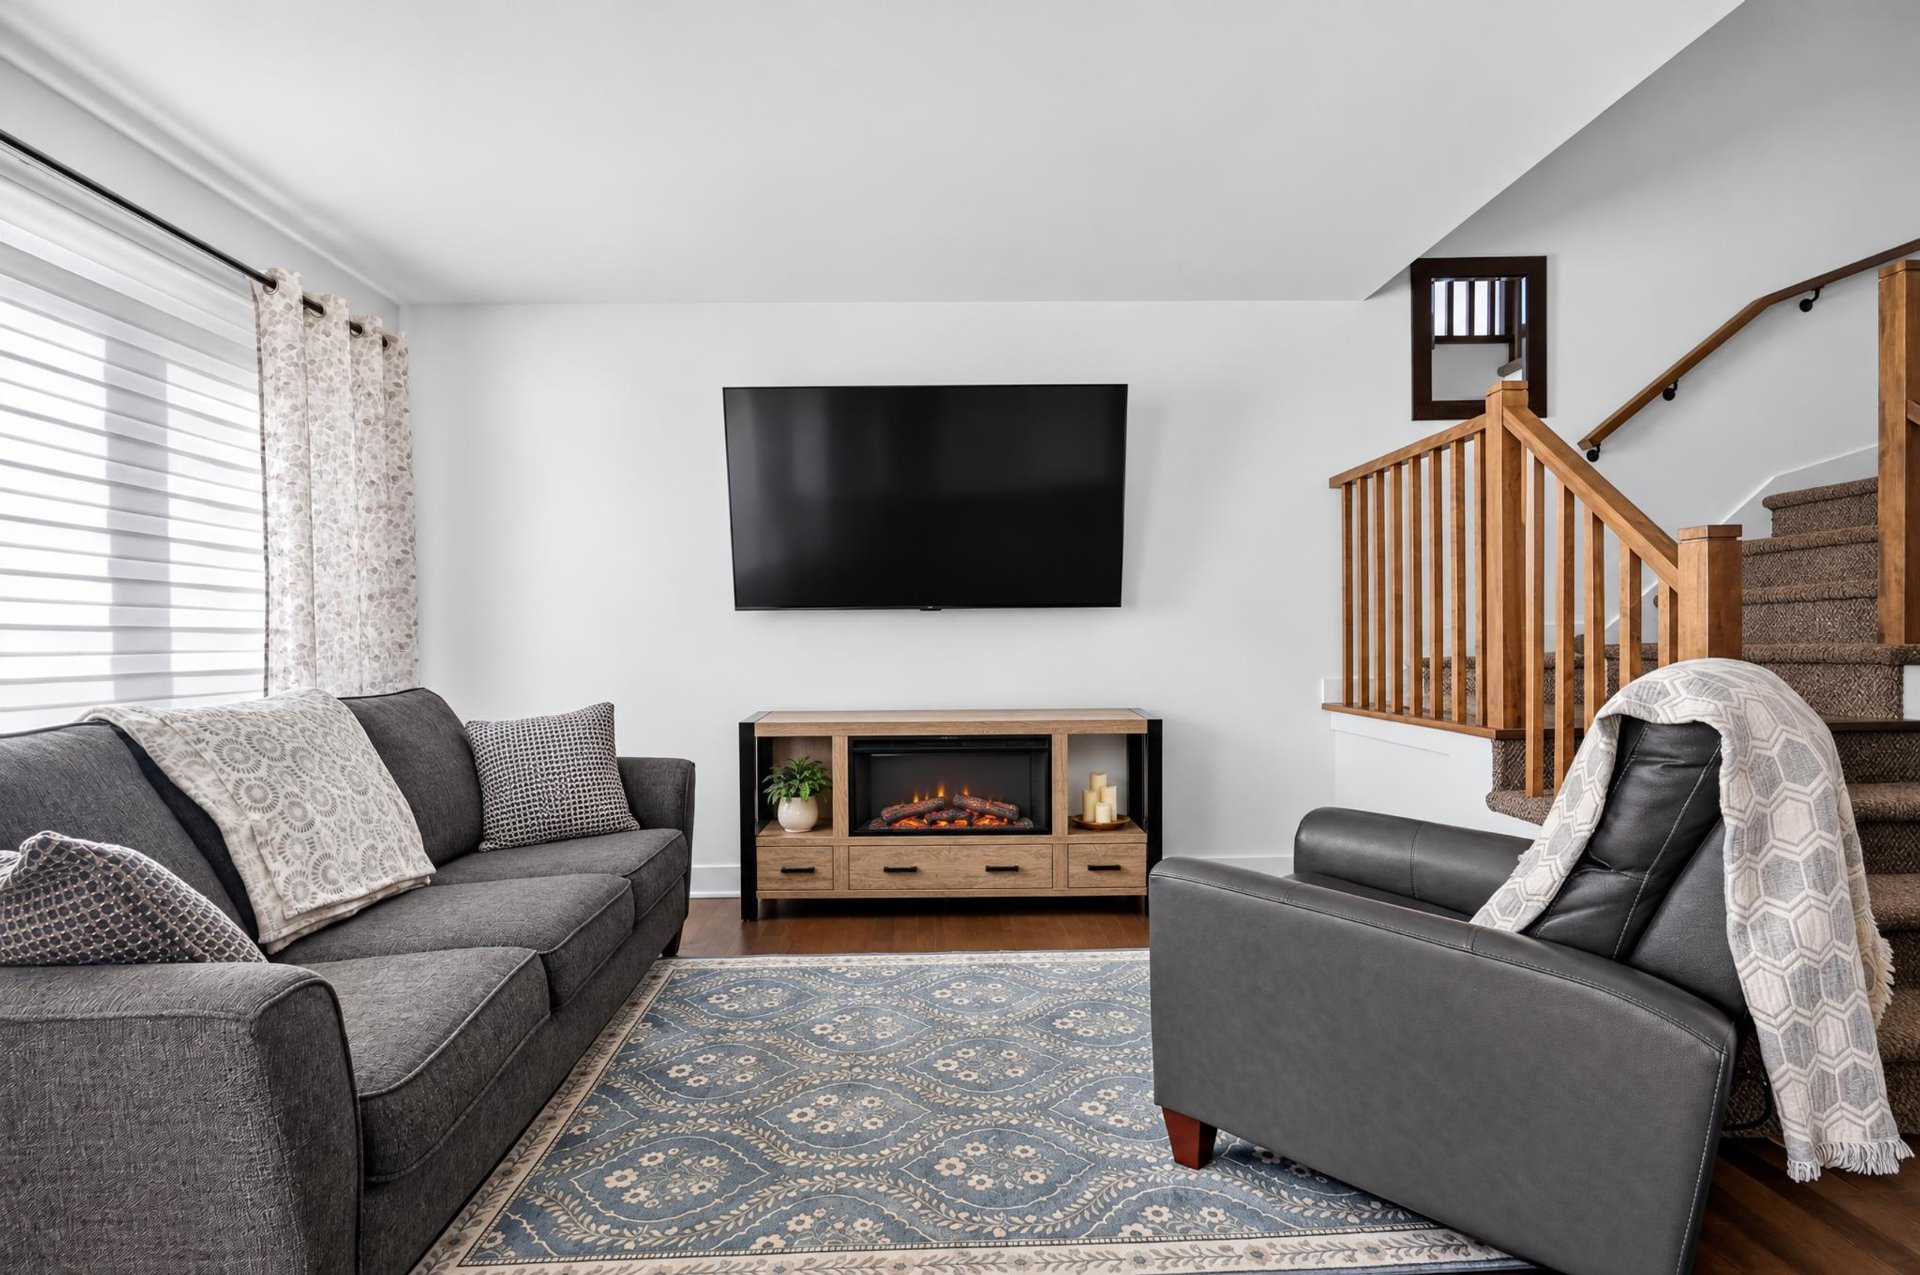
Living room
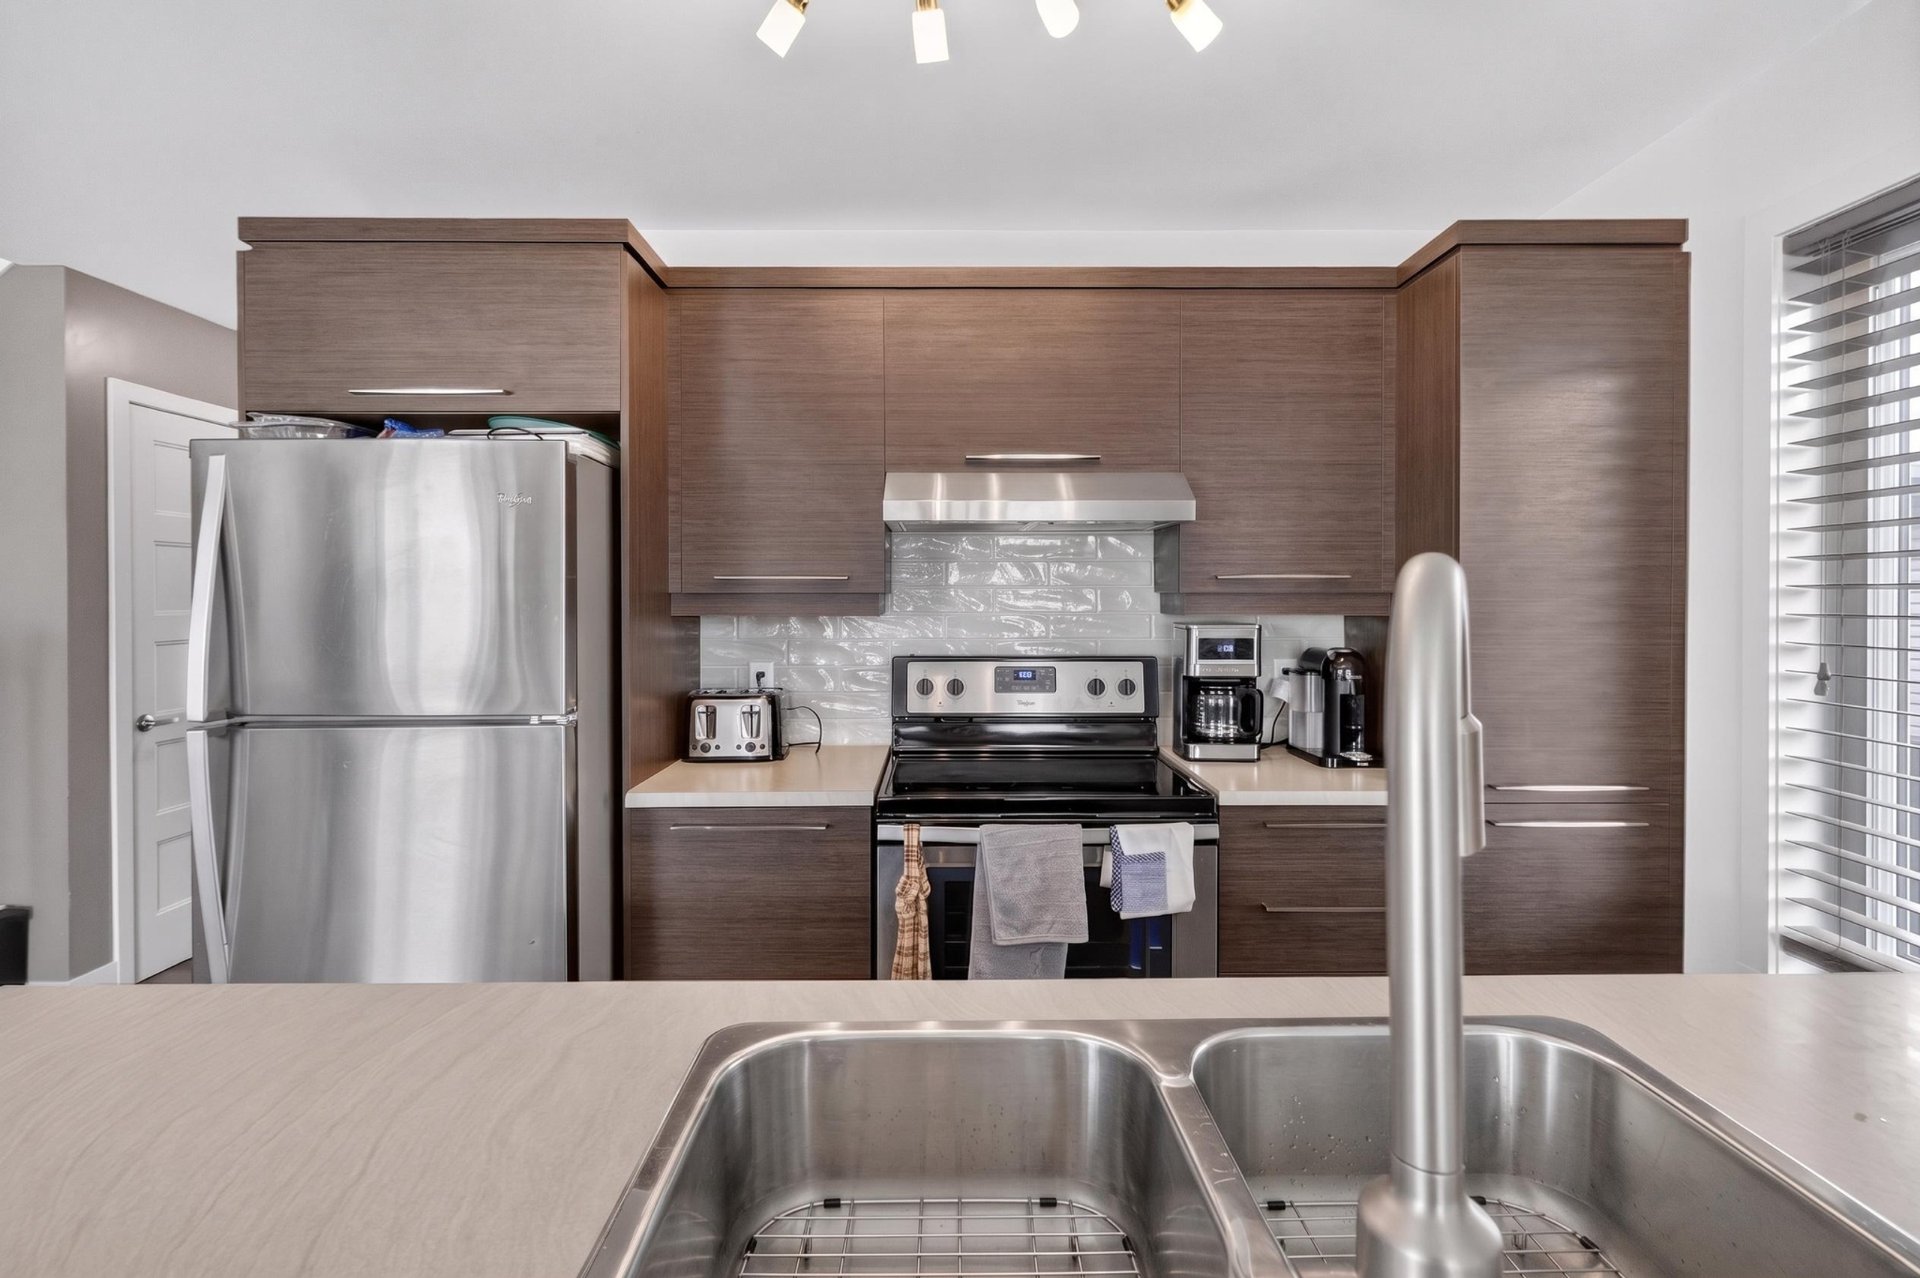
Kitchen
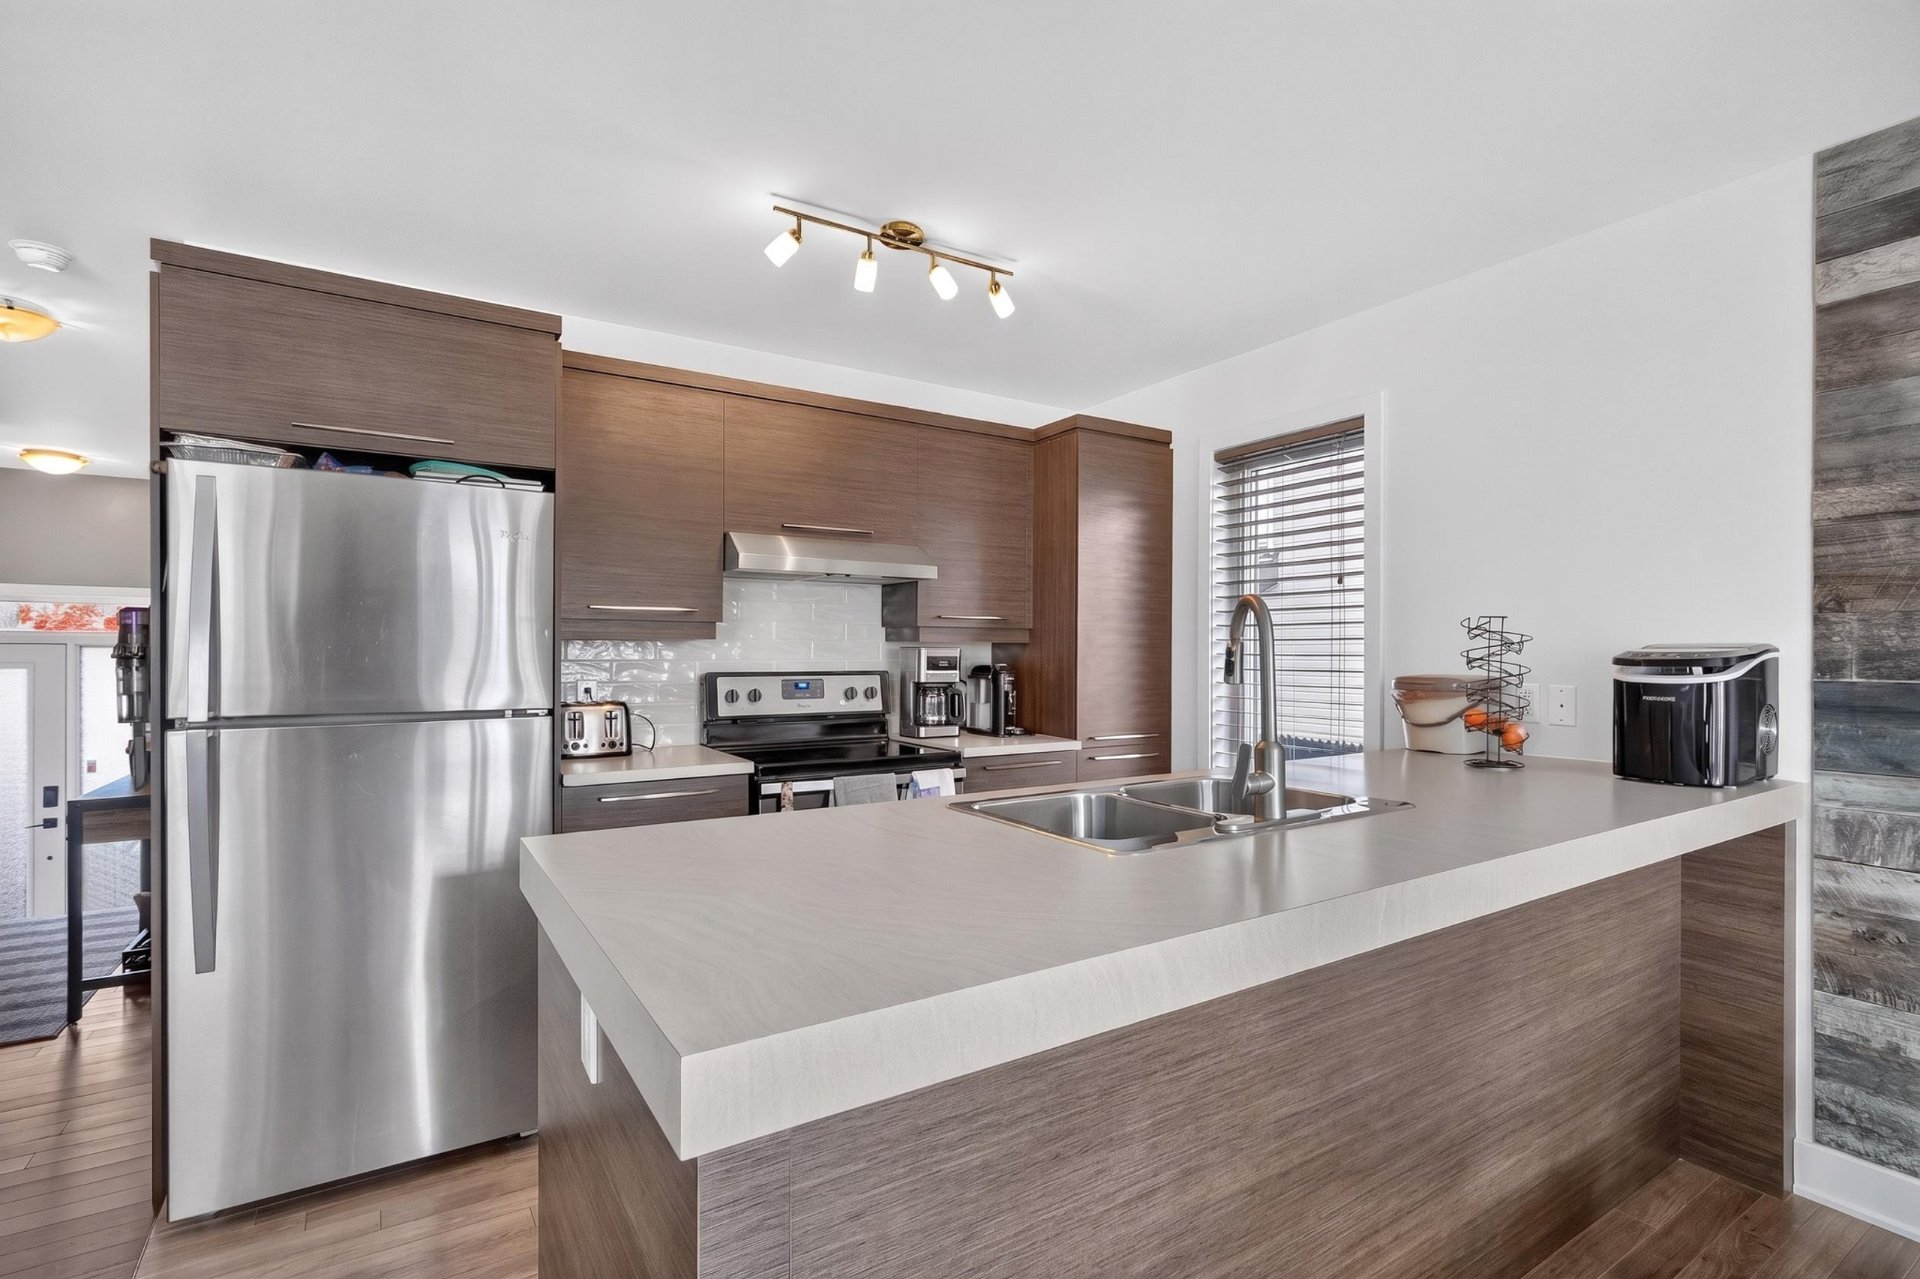
Kitchen
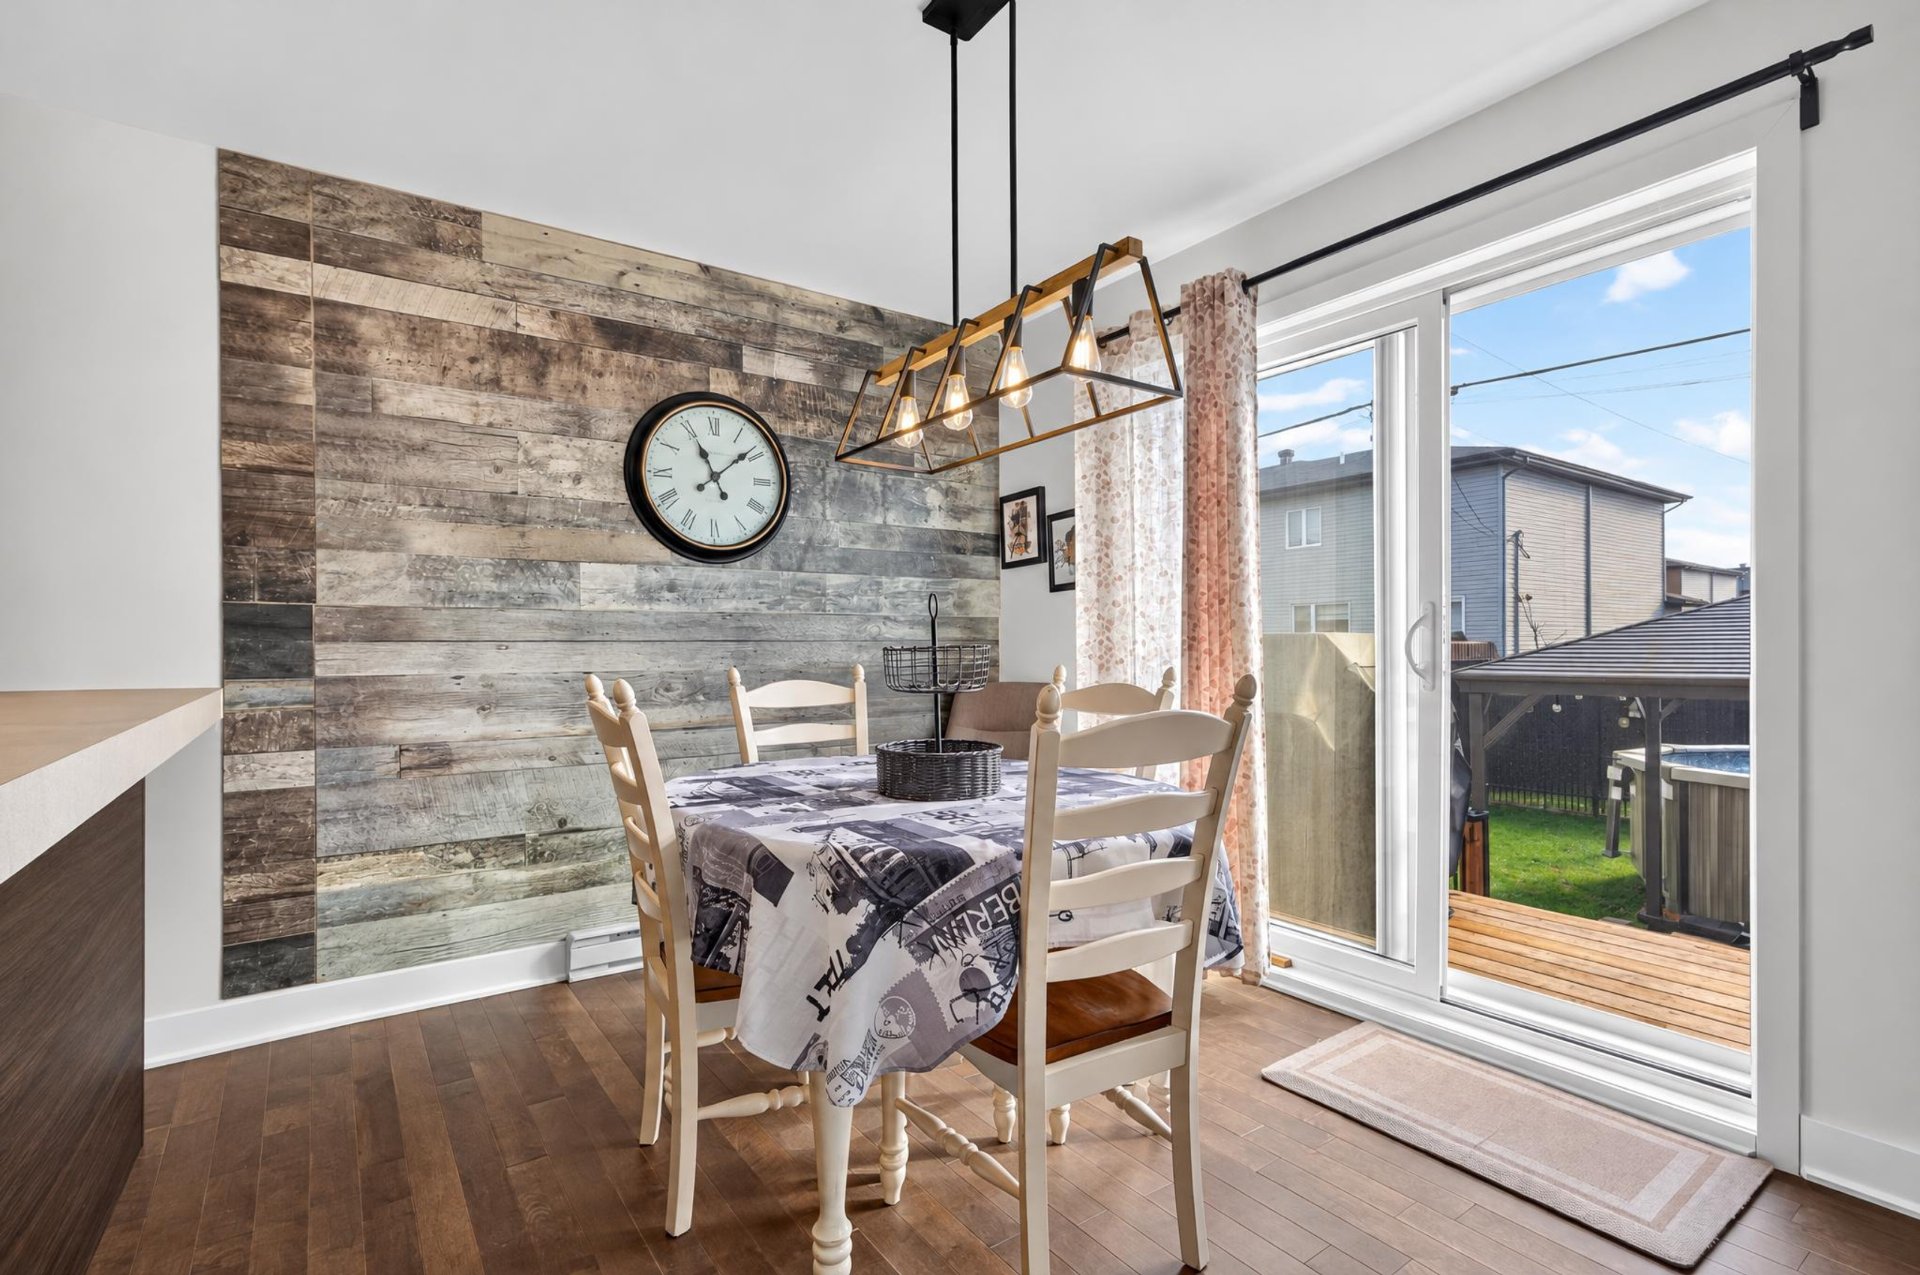
Dining room
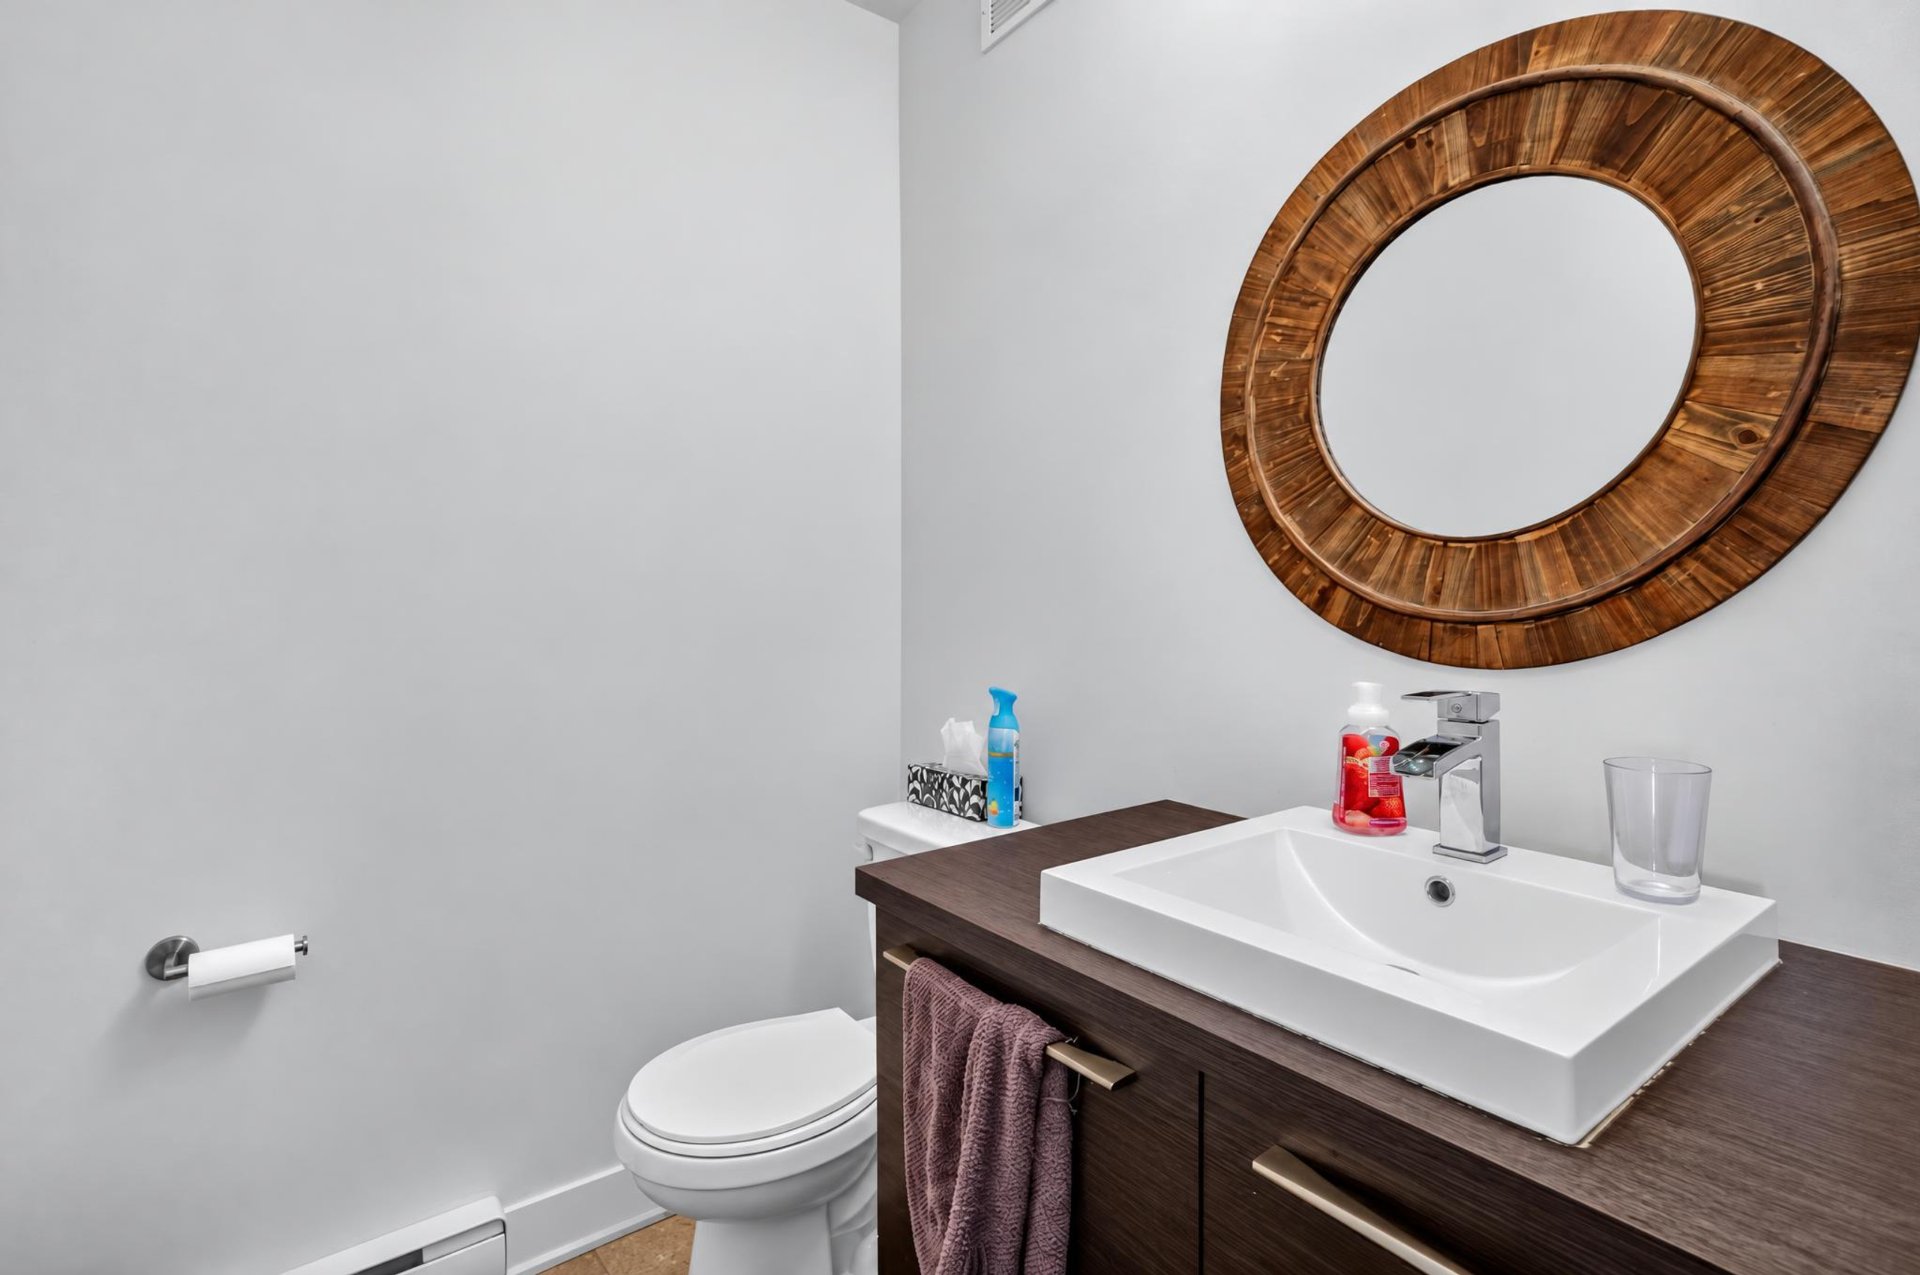
Washroom
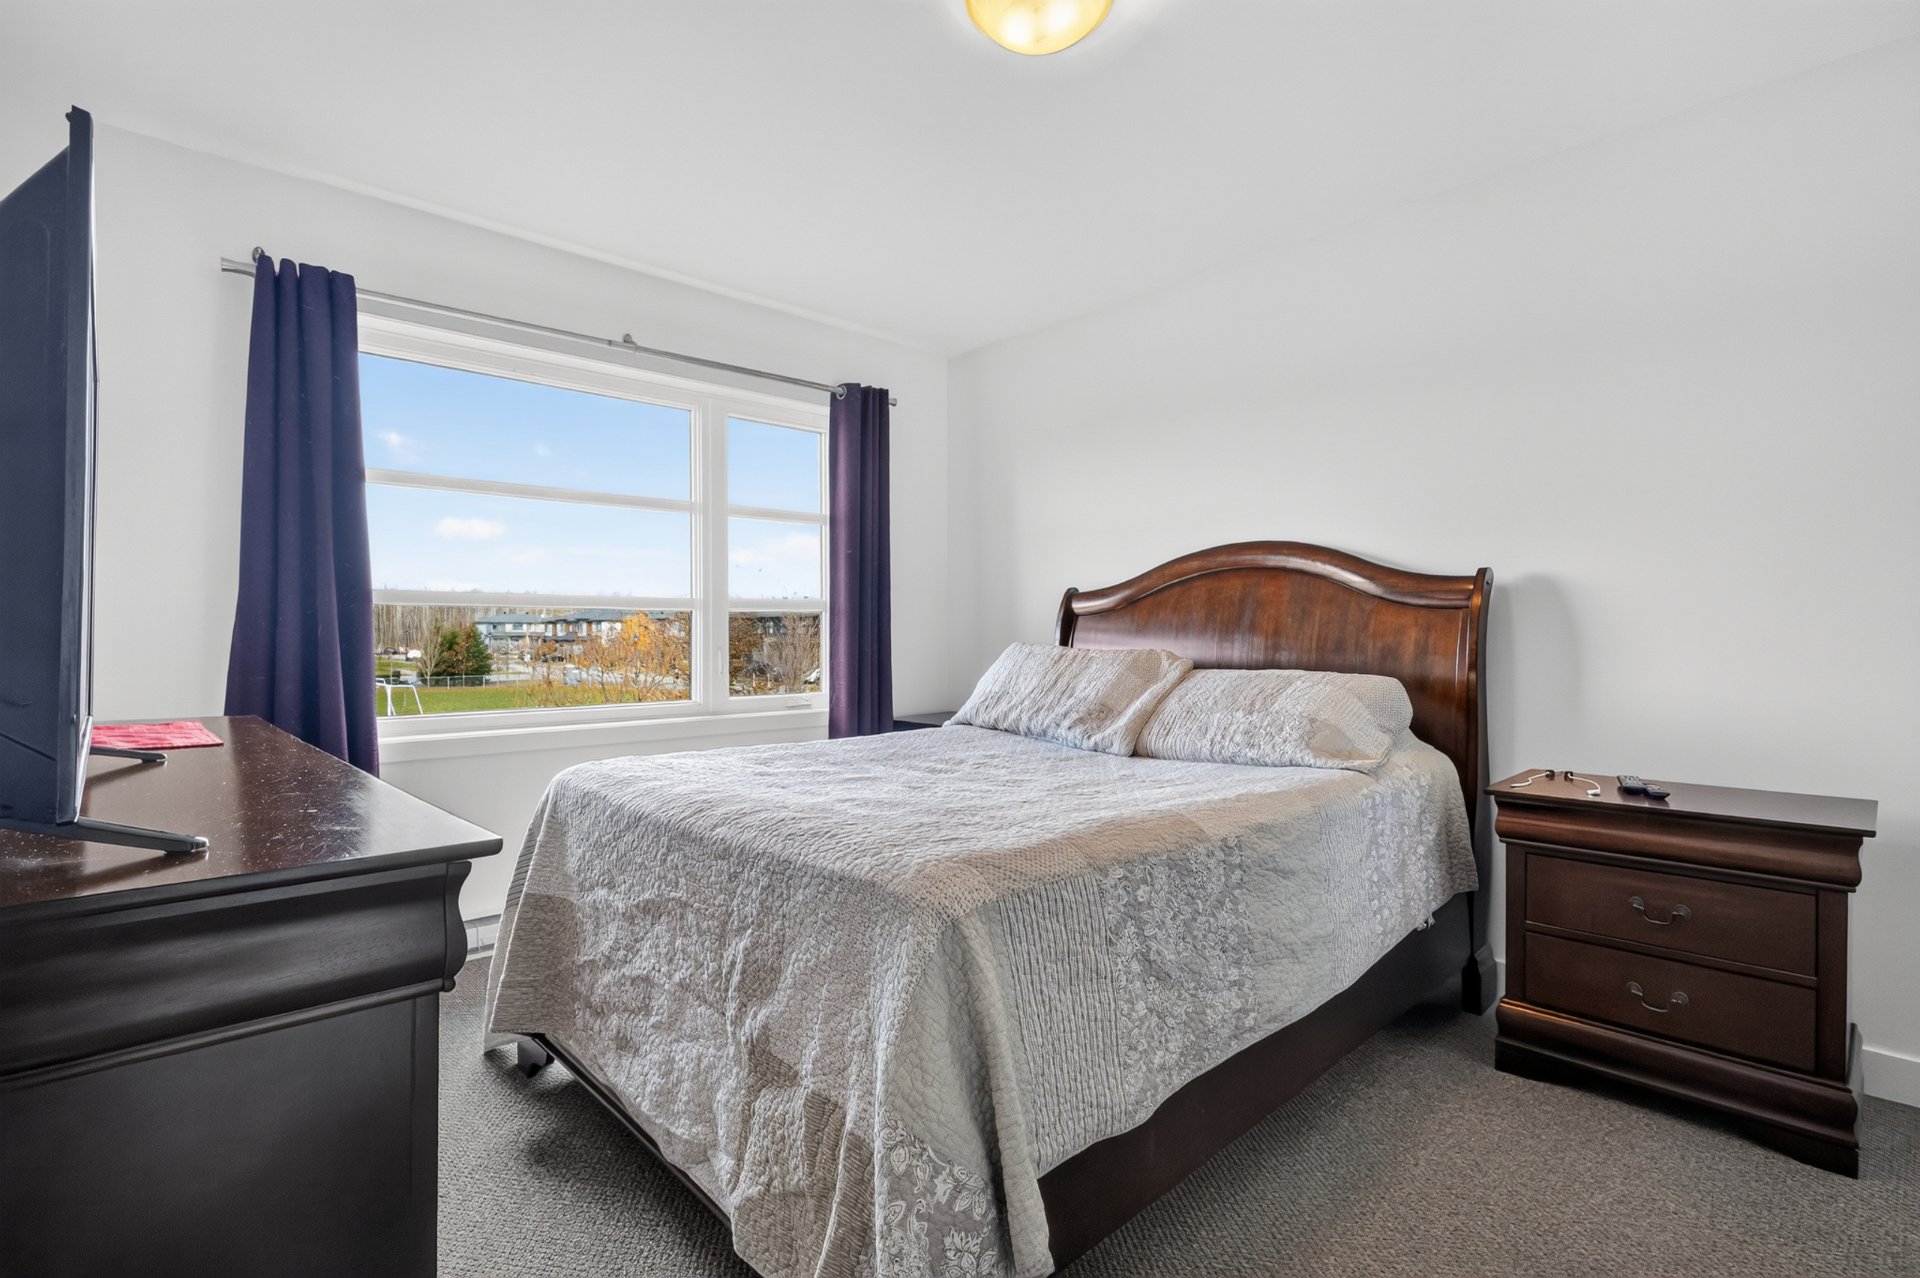
Primary bedroom
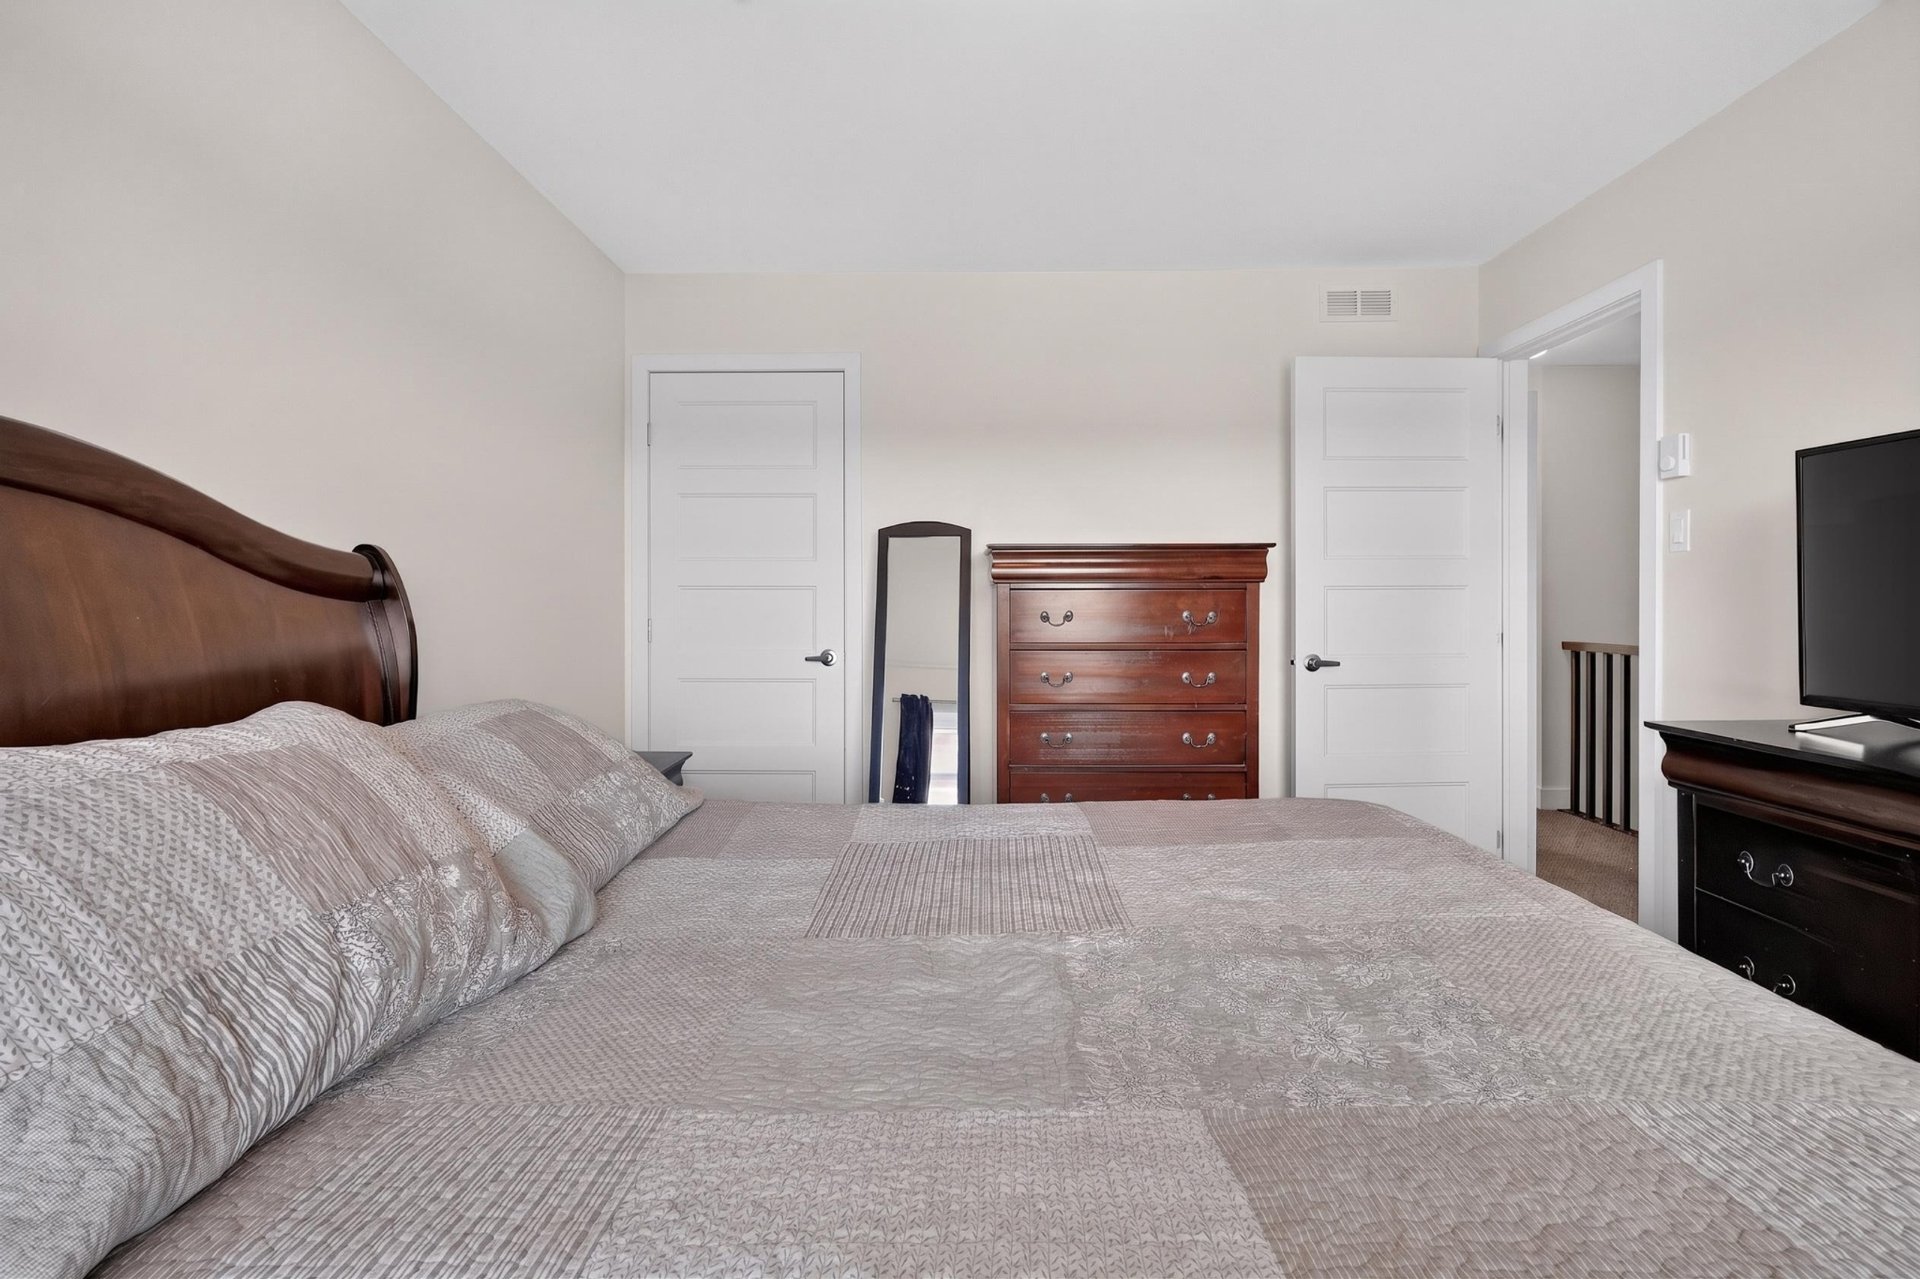
Primary bedroom
|
|
Description
Welcome to 897 Rue des Chenilles, a bright 3-bedroom corner-unit home that brings together comfort, space, and a wonderful sense of community. Step inside to discover an open-concept main floor filled with natural light from its large windows, creating an inviting atmosphere for both quiet evenings and lively gatherings. The finished basement offers even more room to make your own, whether it's a cozy movie-night retreat, a playroom, a home office, or a space to unwind. With 1 full bathroom, a convenient powder room, and an above-ground pool, this home offers a thoughtful balance of everyday practicality and enjoyment.
More Than Just a Home -- A Lifestyle to Love and live in
Saint-Lazare!
Imagine a soccer field right across the street, walking
paths and community gardens nearby, and your own backyard
pool waiting for you on warm summer days.
Welcome to 897 Rue des Chenilles, a bright 3-bedroom
corner-unit home that brings together comfort, space, and a
wonderful sense of community.
Step inside to discover an open-concept main floor filled
with natural light from its large windows, creating an
inviting atmosphere for both quiet evenings and lively
gatherings. The finished basement offers even more room to
make your own, whether it's a cozy movie-night retreat, a
playroom, a home office, or a space to unwind.
With 1 full bathroom, a convenient powder room, and an
above-ground pool, this home offers a thoughtful balance of
everyday practicality and enjoyment.
What truly makes this property special is everything
surrounding it. An elementary school nearby, a soccer field
just across the street, walking paths to explore, and
community gardens close to home create plenty of
opportunities to enjoy the outdoors. And with downtown
Saint-Lazare just a short distance away, local shops,
restaurants, and everyday essentials are conveniently
within reach.
At 897 Rue des Chenilles, it's not just about finding a
place to live. It's about finding a place where everyday
life feels a little more enjoyable.
Saint-Lazare!
Imagine a soccer field right across the street, walking
paths and community gardens nearby, and your own backyard
pool waiting for you on warm summer days.
Welcome to 897 Rue des Chenilles, a bright 3-bedroom
corner-unit home that brings together comfort, space, and a
wonderful sense of community.
Step inside to discover an open-concept main floor filled
with natural light from its large windows, creating an
inviting atmosphere for both quiet evenings and lively
gatherings. The finished basement offers even more room to
make your own, whether it's a cozy movie-night retreat, a
playroom, a home office, or a space to unwind.
With 1 full bathroom, a convenient powder room, and an
above-ground pool, this home offers a thoughtful balance of
everyday practicality and enjoyment.
What truly makes this property special is everything
surrounding it. An elementary school nearby, a soccer field
just across the street, walking paths to explore, and
community gardens close to home create plenty of
opportunities to enjoy the outdoors. And with downtown
Saint-Lazare just a short distance away, local shops,
restaurants, and everyday essentials are conveniently
within reach.
At 897 Rue des Chenilles, it's not just about finding a
place to live. It's about finding a place where everyday
life feels a little more enjoyable.
Inclusions: all blinds and curtains light fixtures --- dishwasher --- tv mount in living room on main floor ---
Exclusions : N/A
| BUILDING | |
|---|---|
| Type | Two or more storey |
| Style | Semi-detached |
| Dimensions | 11.58x6.71 M |
| Lot Size | 306.1 MC |
| EXPENSES | |
|---|---|
| Municipal Taxes (2026) | $ 3617 / year |
| School taxes (2026) | $ 342 / year |
|
ROOM DETAILS |
|||
|---|---|---|---|
| Room | Dimensions | Level | Flooring |
| Bathroom | 9.6 x 10.5 P | 2nd Floor | Ceramic tiles |
| Bedroom | 9.10 x 9.10 P | 2nd Floor | Carpet |
| Bedroom | 10.7 x 9.7 P | 2nd Floor | Carpet |
| Primary bedroom | 10.10 x 13.6 P | 2nd Floor | Carpet |
| Dining room | 10.5 x 8.8 P | Ground Floor | Wood |
| Family room | 12.4 x 12.3 P | Ground Floor | Wood |
| Kitchen | 10.4 x 8.8 P | Ground Floor | Ceramic tiles |
| Washroom | 5.9 x 5.1 P | Ground Floor | Ceramic tiles |
| Storage | 10.1 x 9.2 P | Basement | Concrete |
| Living room | 16.0 x 20.0 P | Basement | Floating floor |
|
CHARACTERISTICS |
|
|---|---|
| Basement | 6 feet and over, Partially finished |
| Pool | Above-ground, Heated |
| Driveway | Asphalt |
| Garage | Attached |
| Proximity | ATV trail, Bicycle path, Elementary school, Highway, Hospital, Park - green area, Snowmobile trail |
| Parking | Garage, Outdoor |
| Sewage system | Municipal sewer |
| Water supply | Municipality |
| Zoning | Residential |