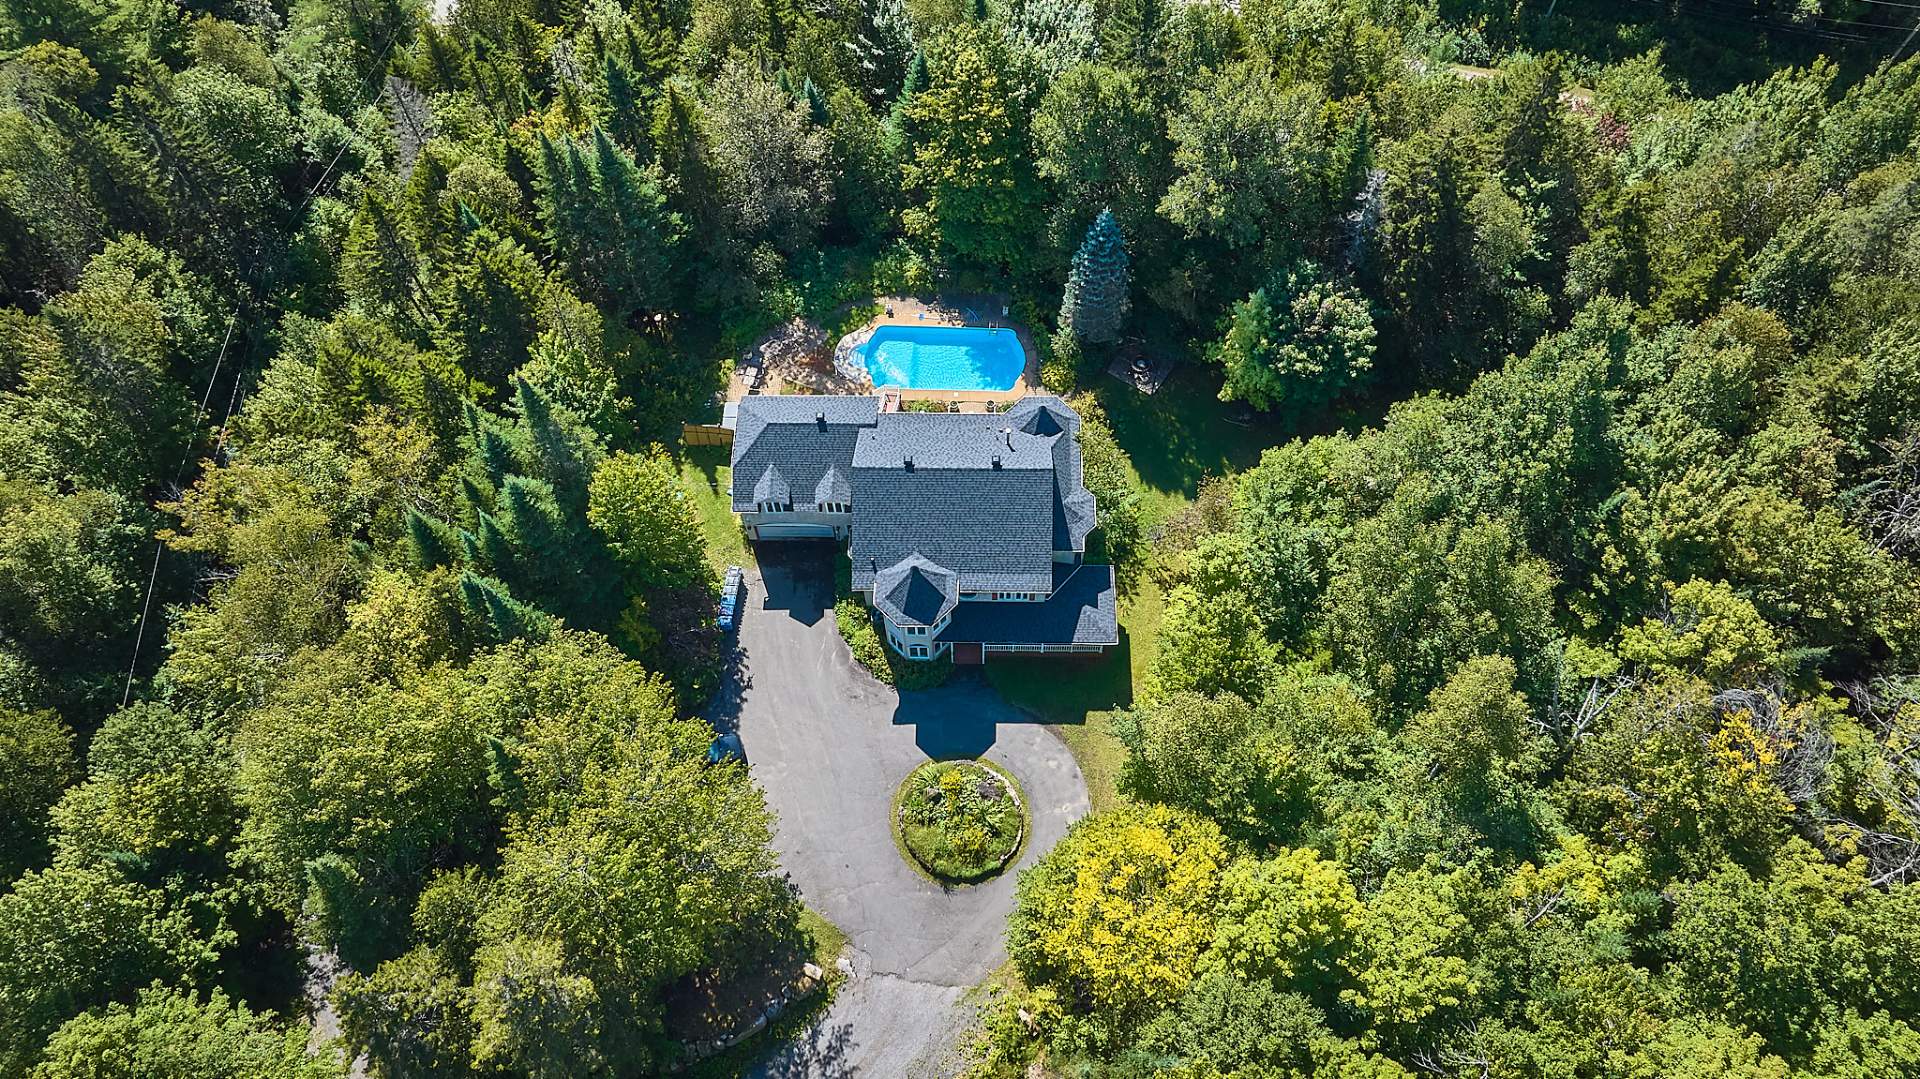
Overall View
Overall View
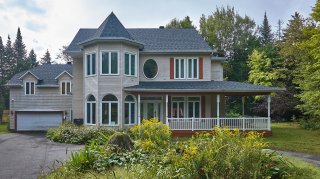
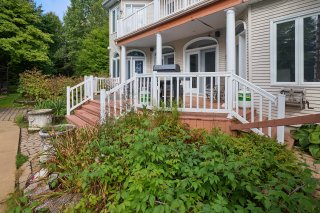
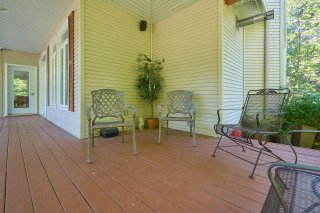
Frontage
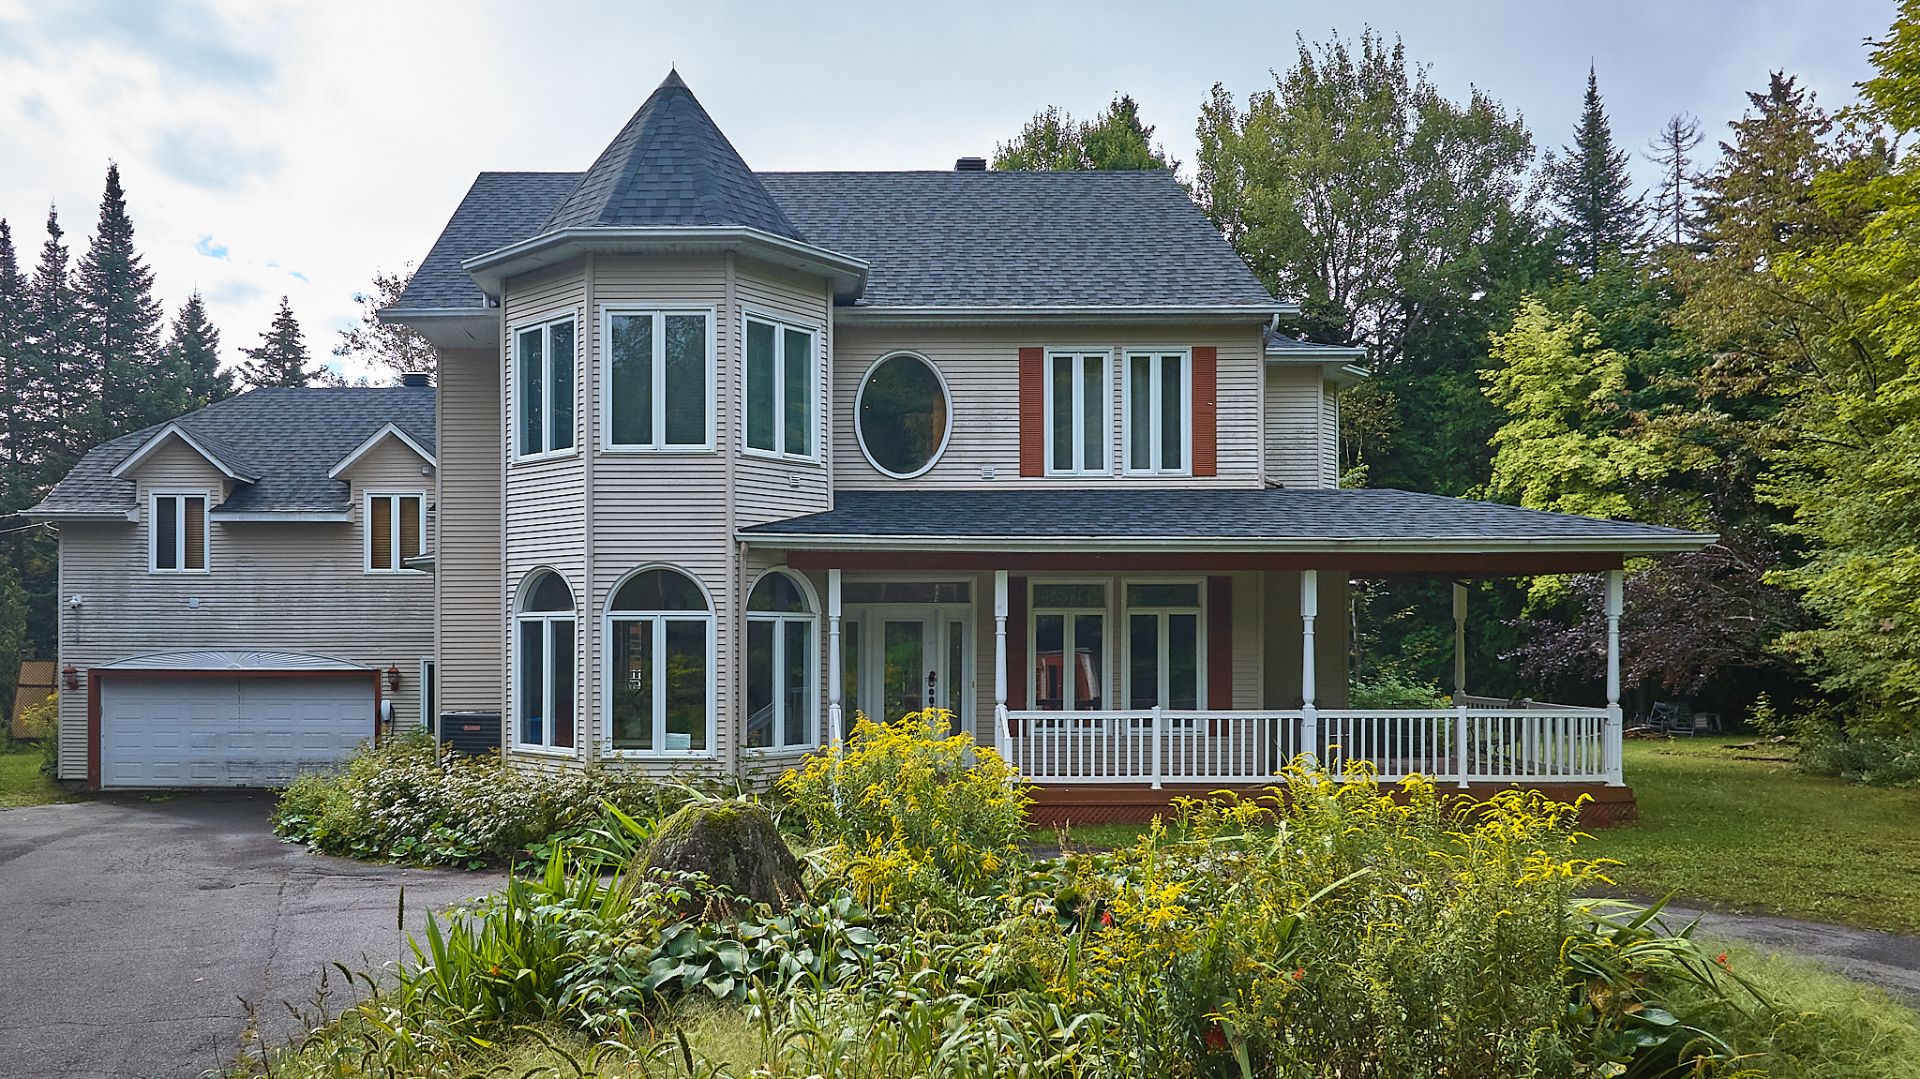
Frontage
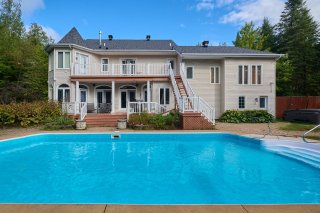
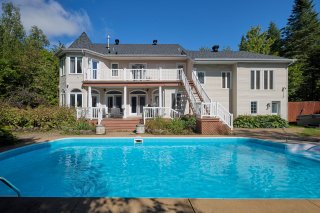
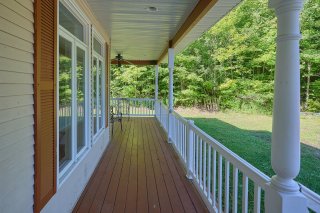
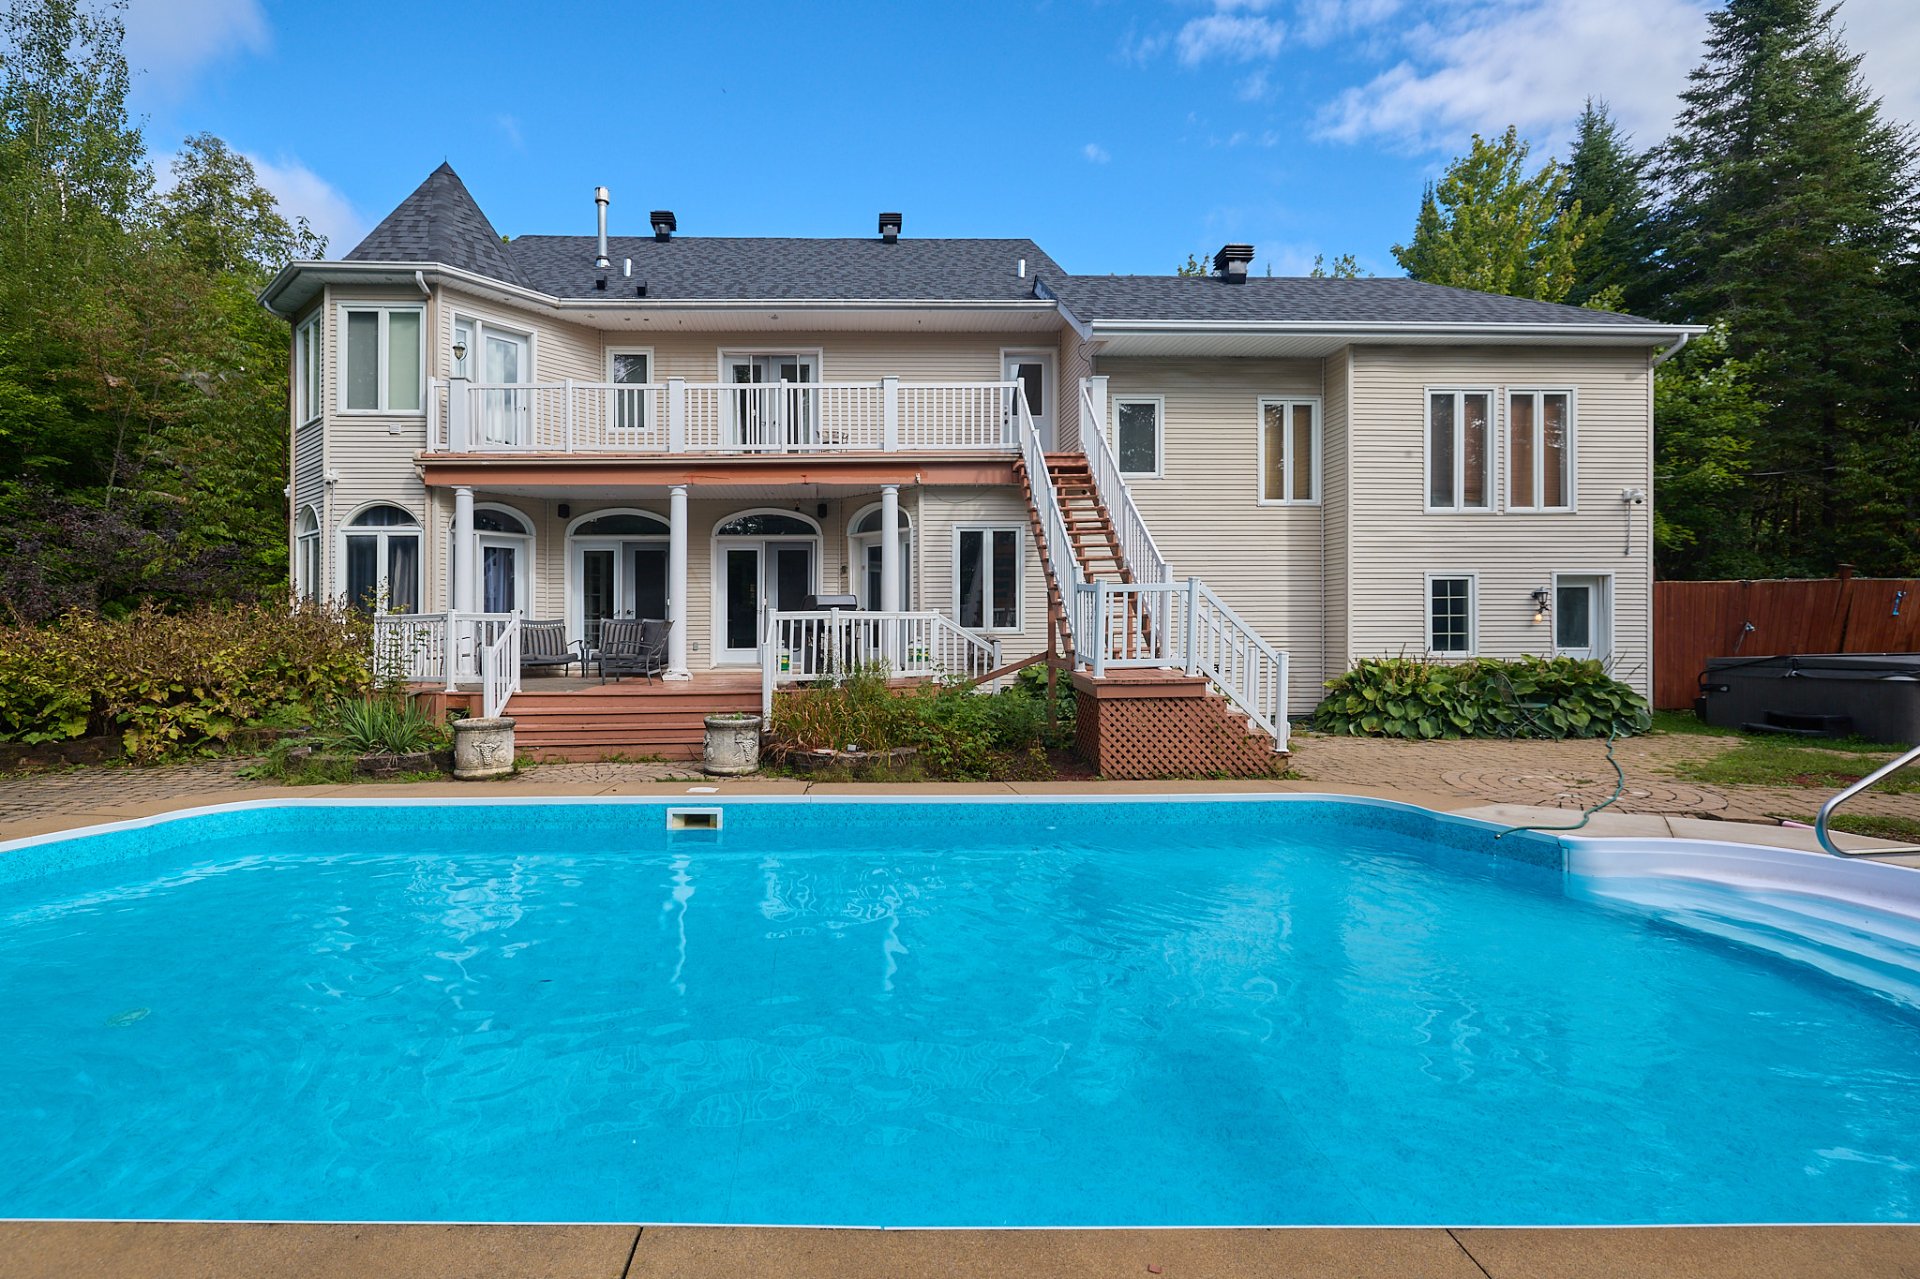
Back facade
Back facade
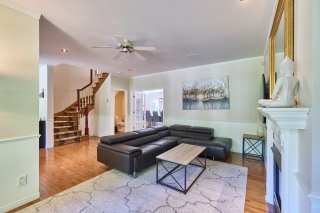
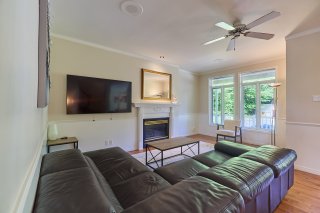
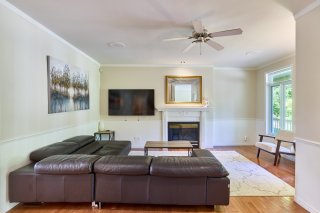
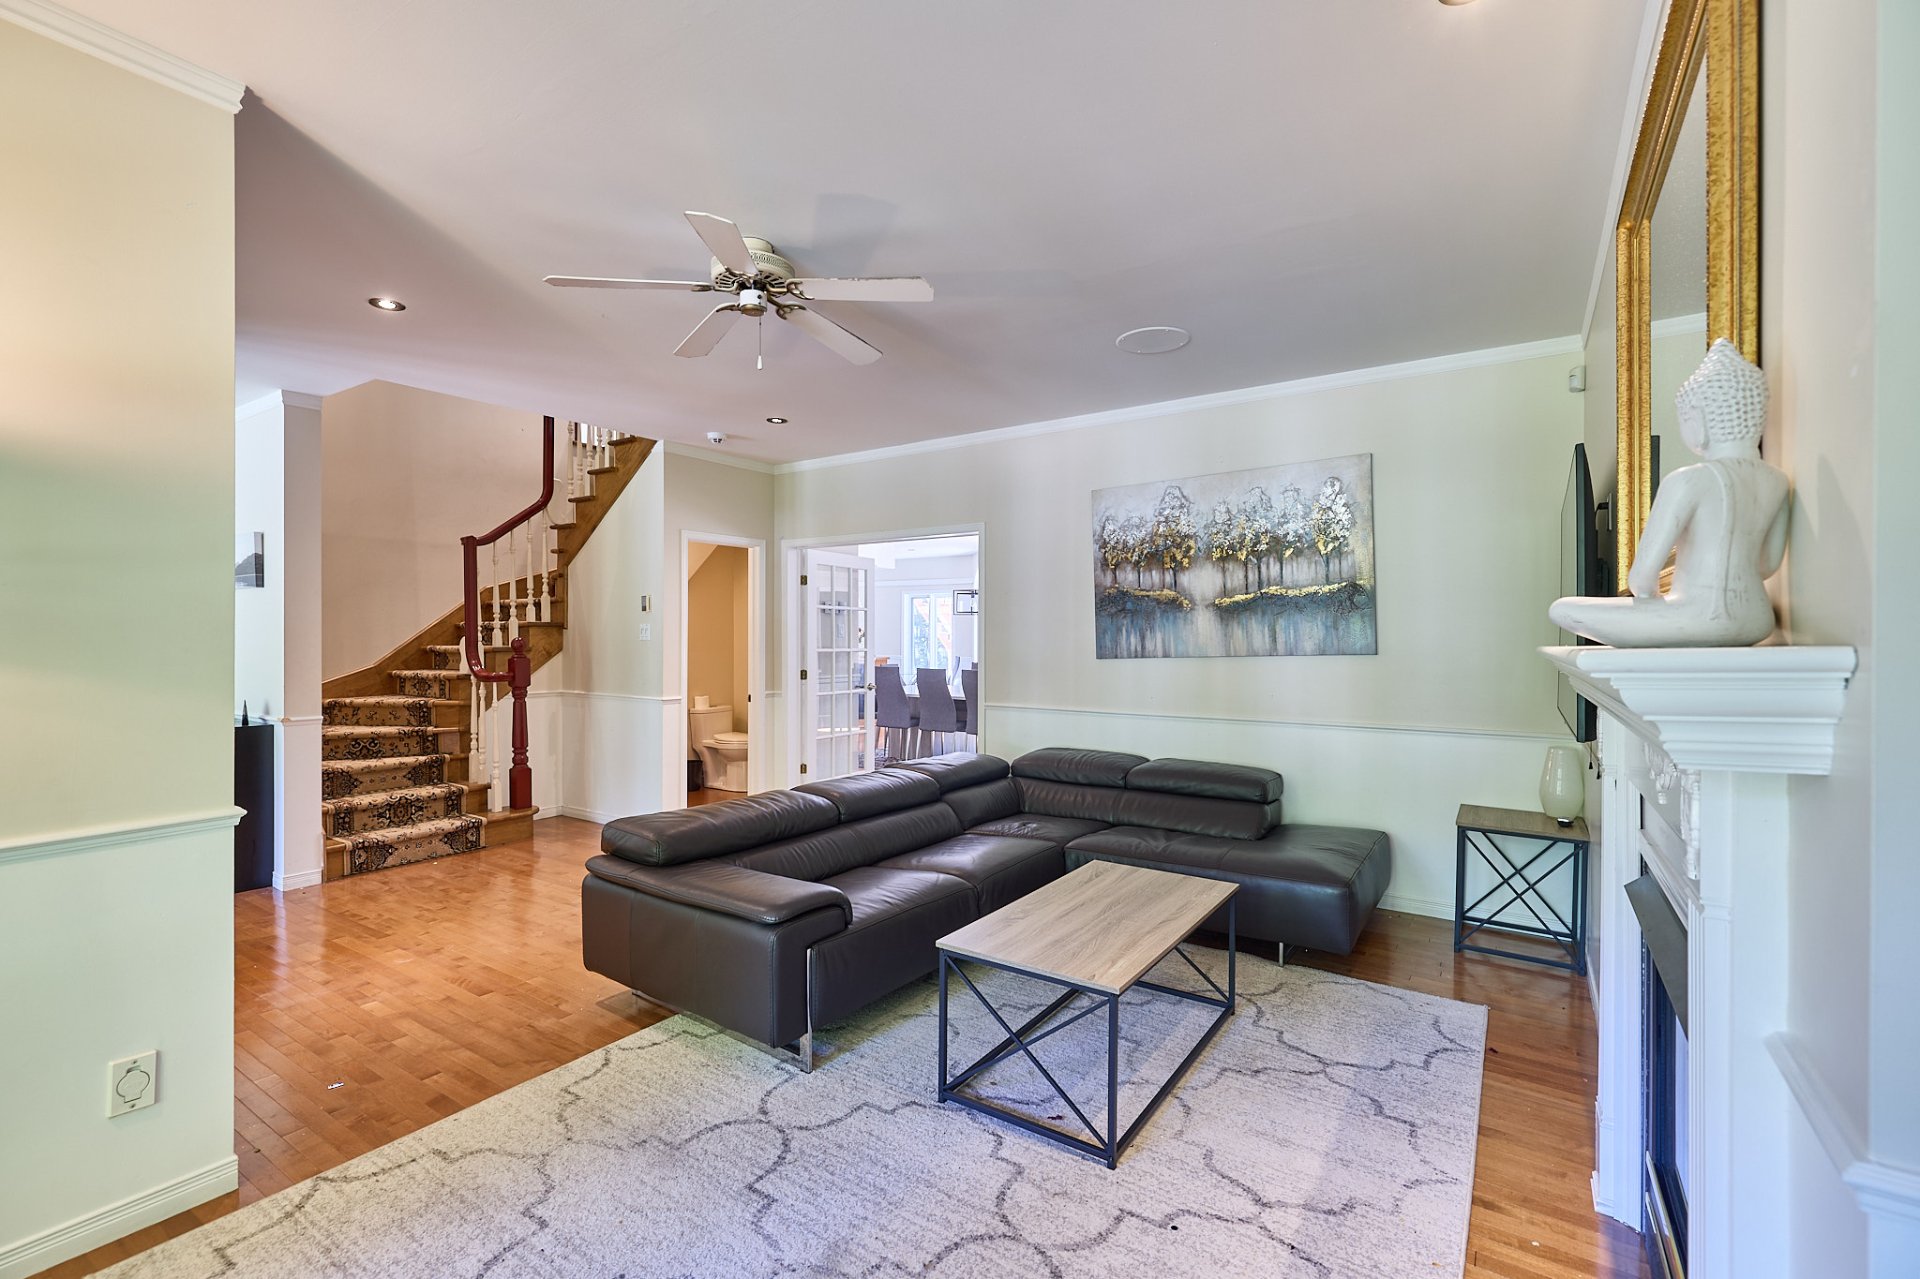
Living room
Living room
Living room
Living room
Living room
Living room
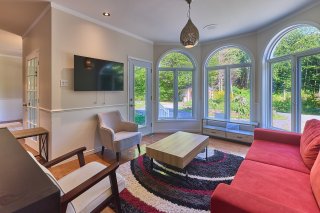
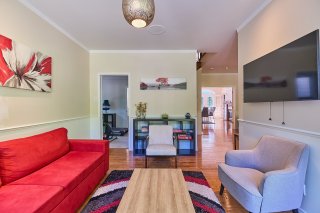
Den
Den
Den
Den
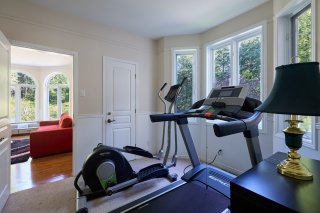
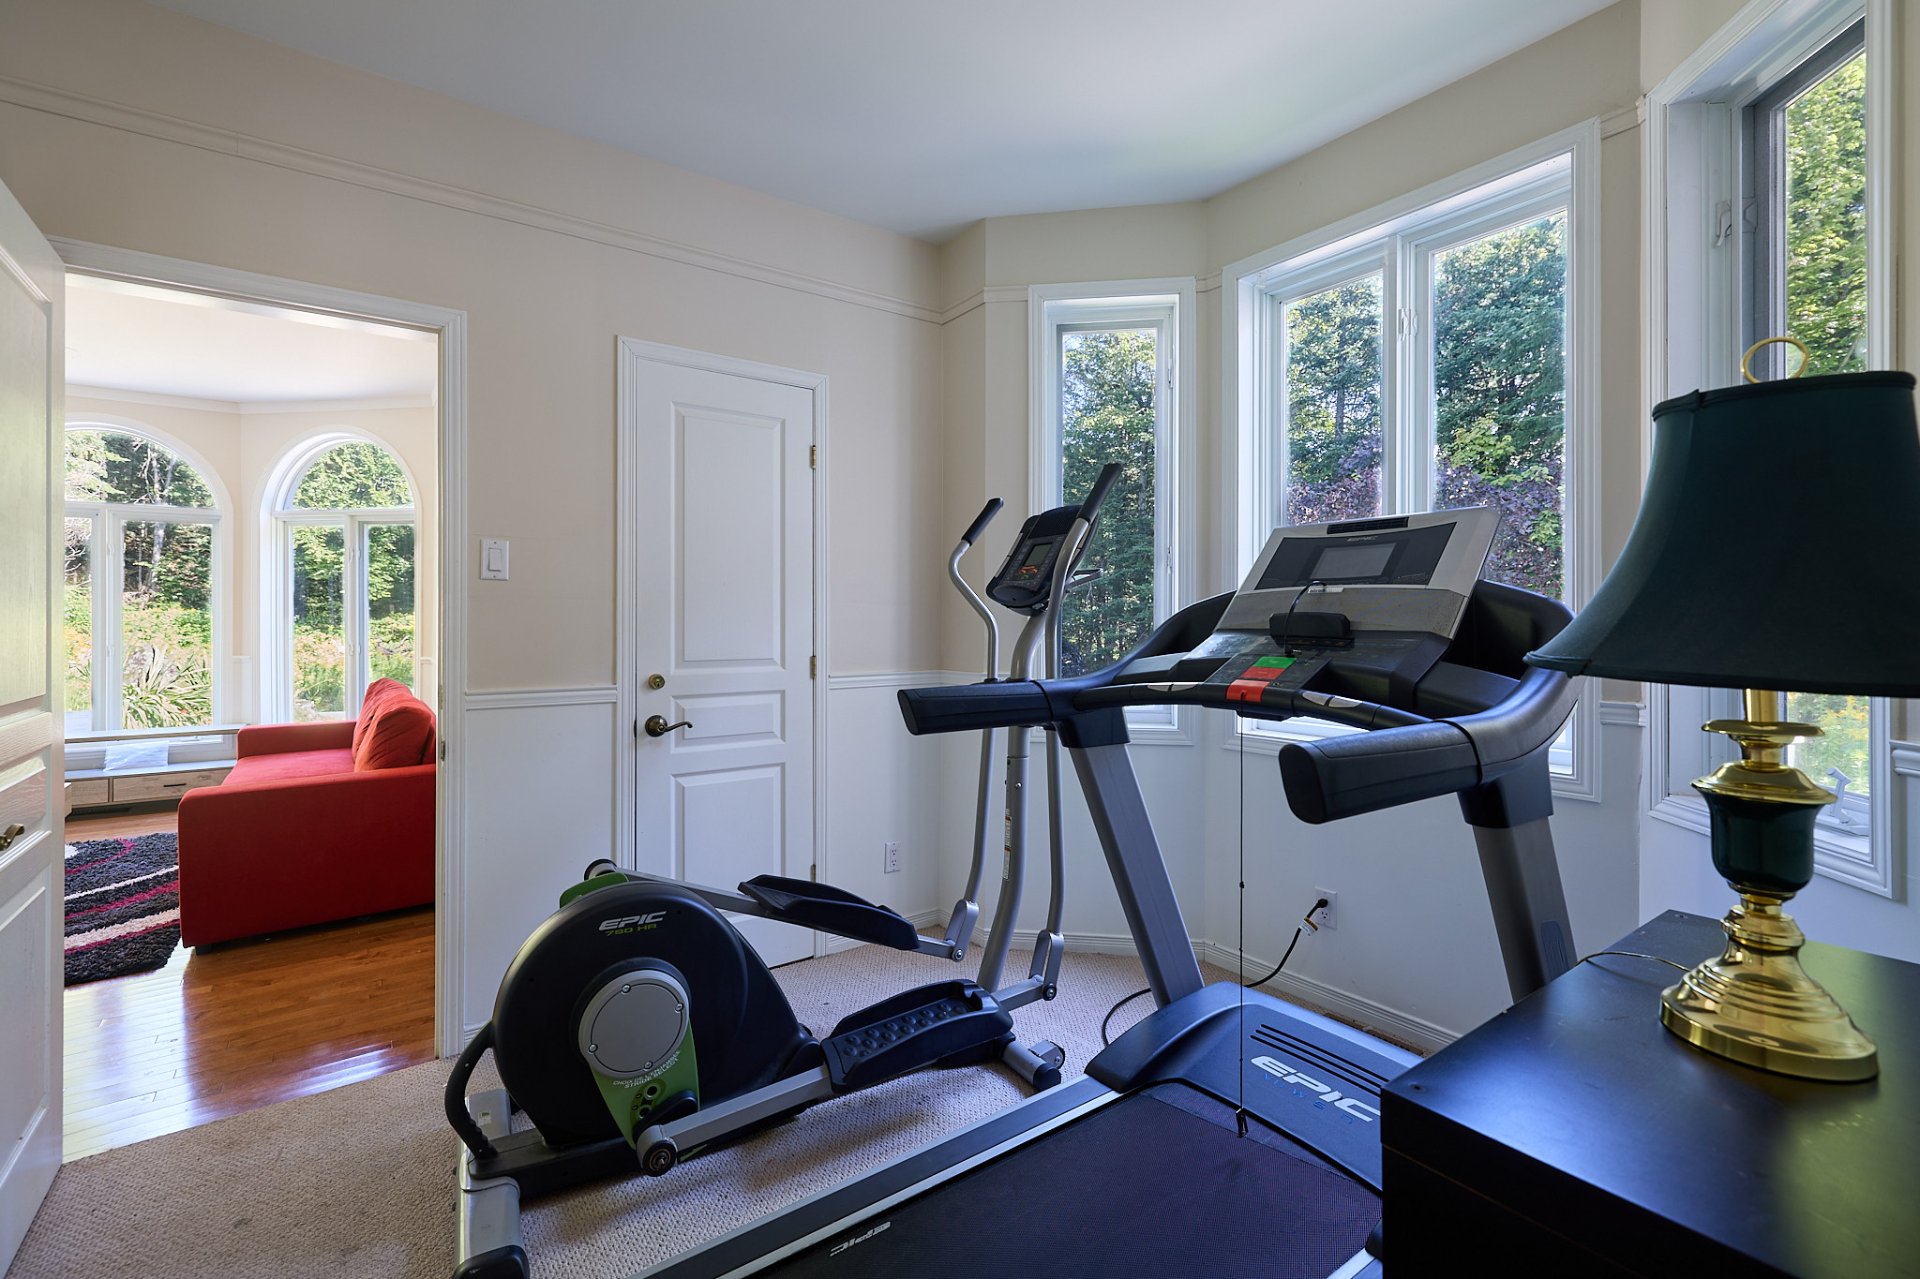
Exercise room
Exercise room
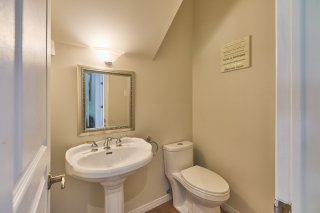
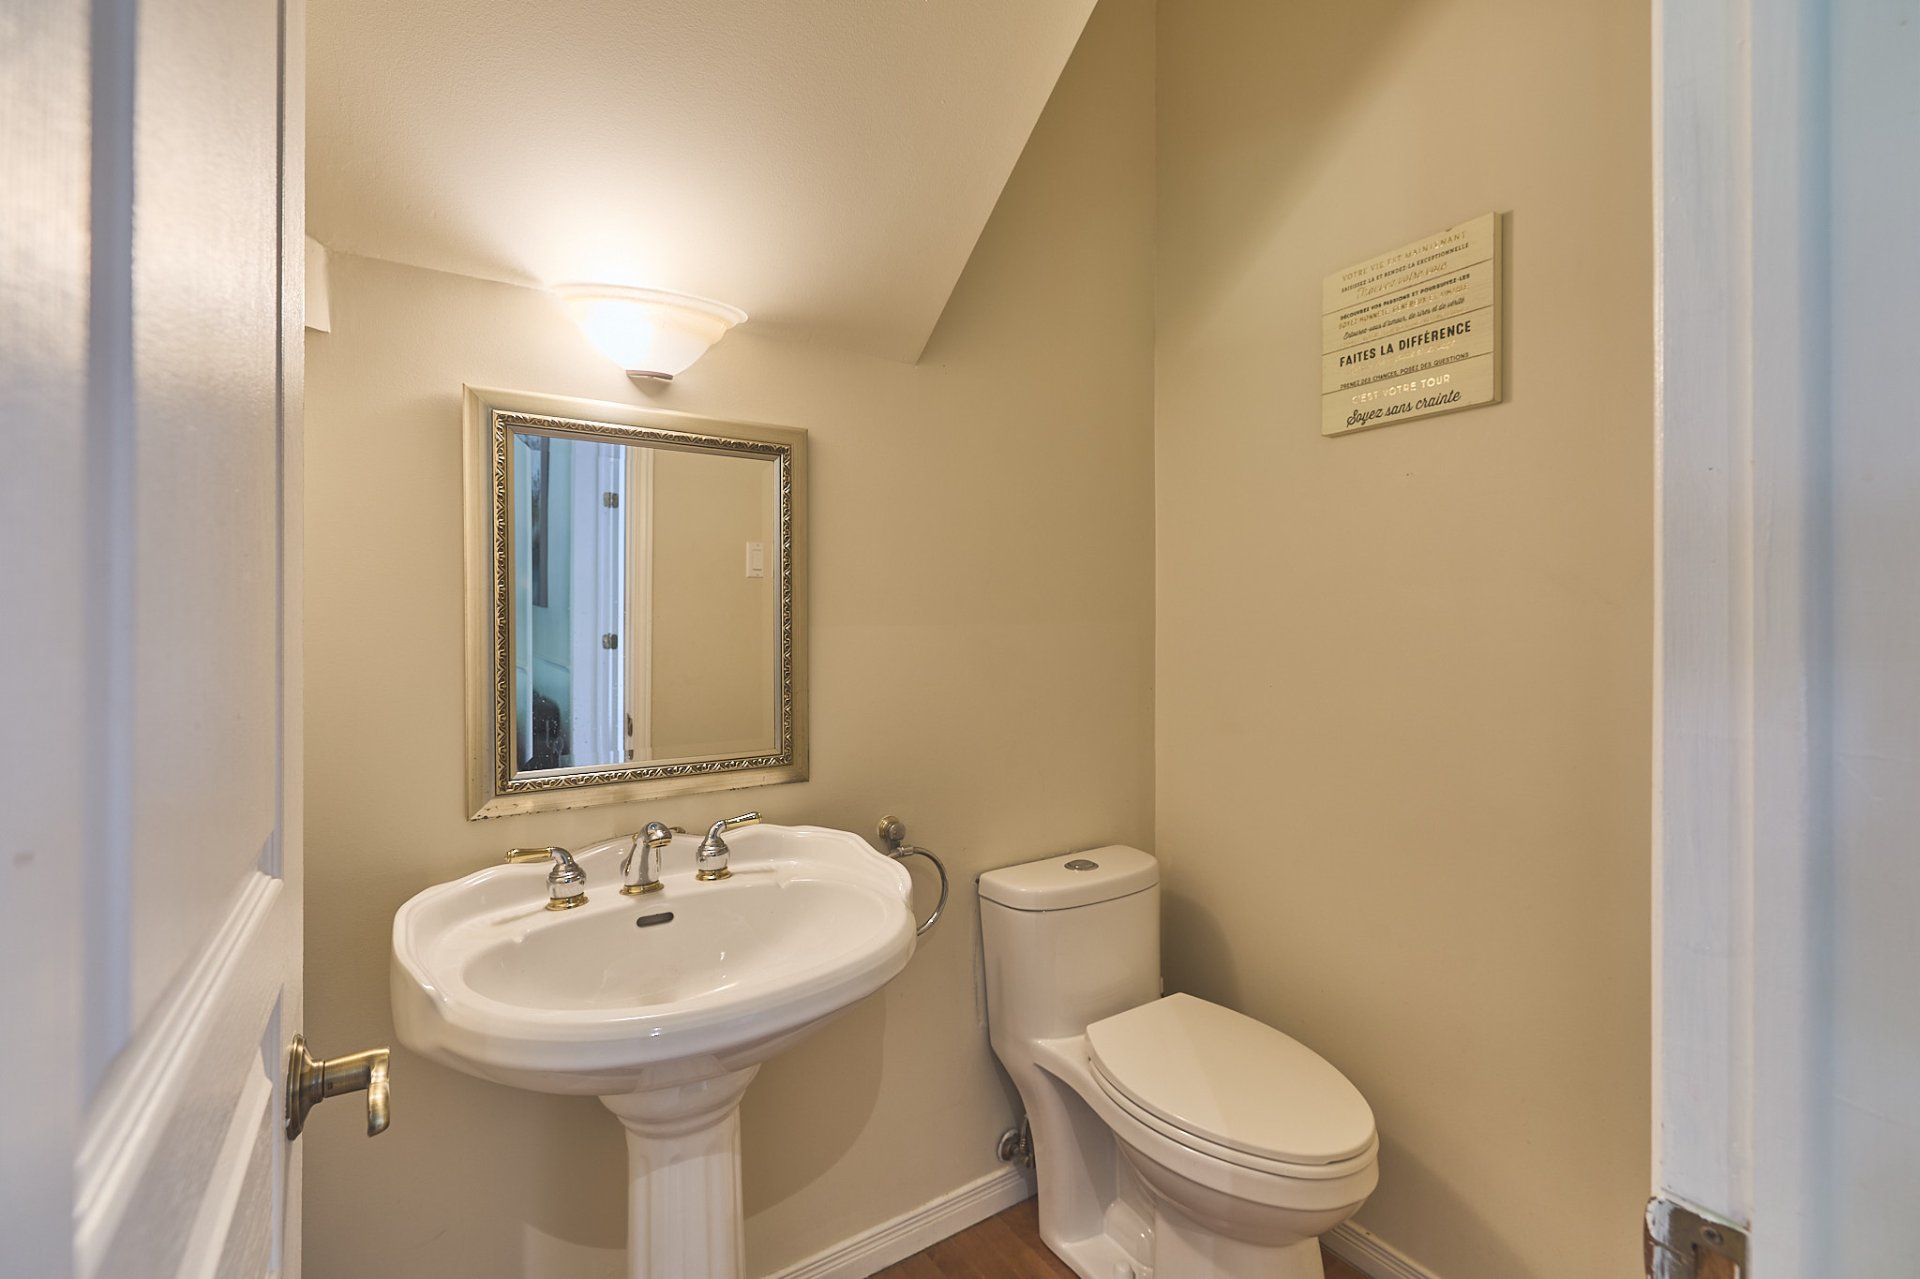
Washroom
Washroom
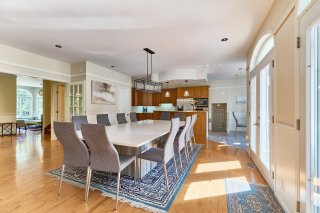
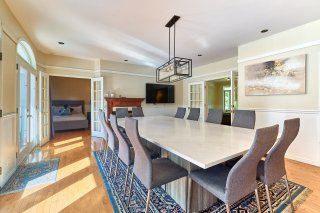
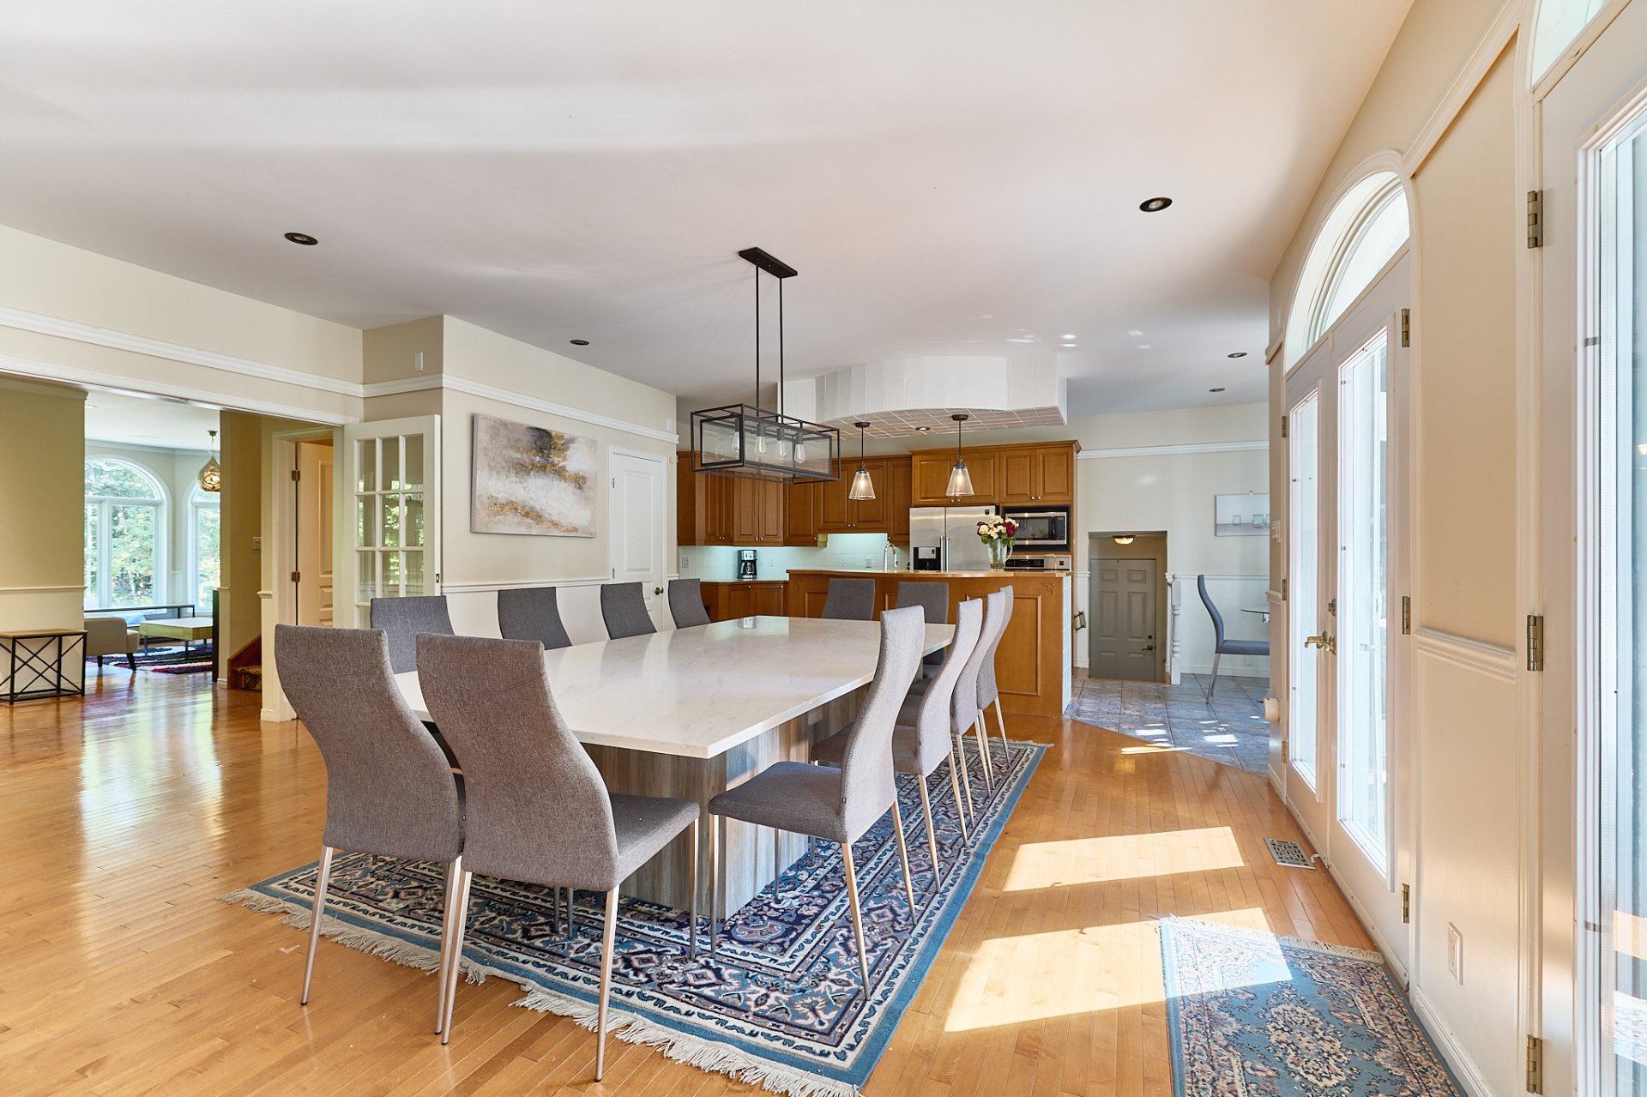
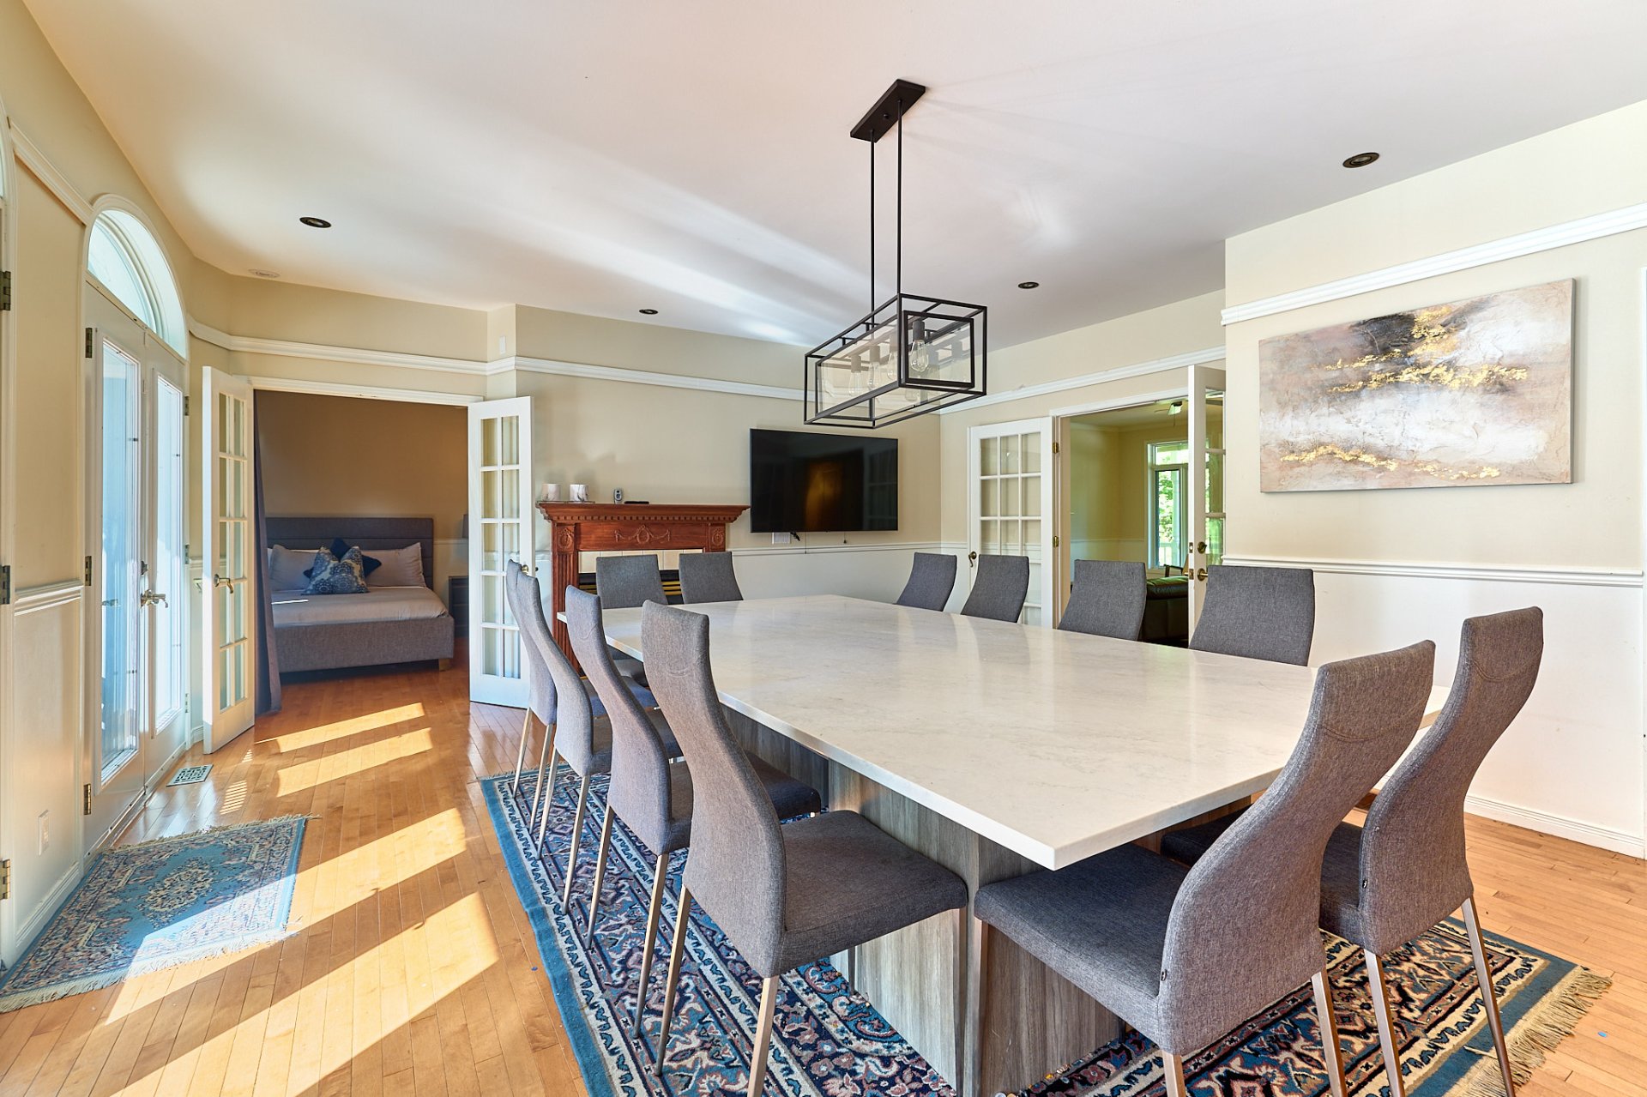
Dining room
Dining room
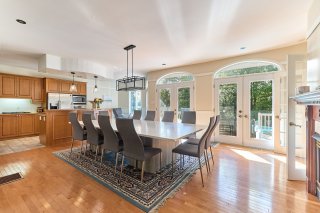
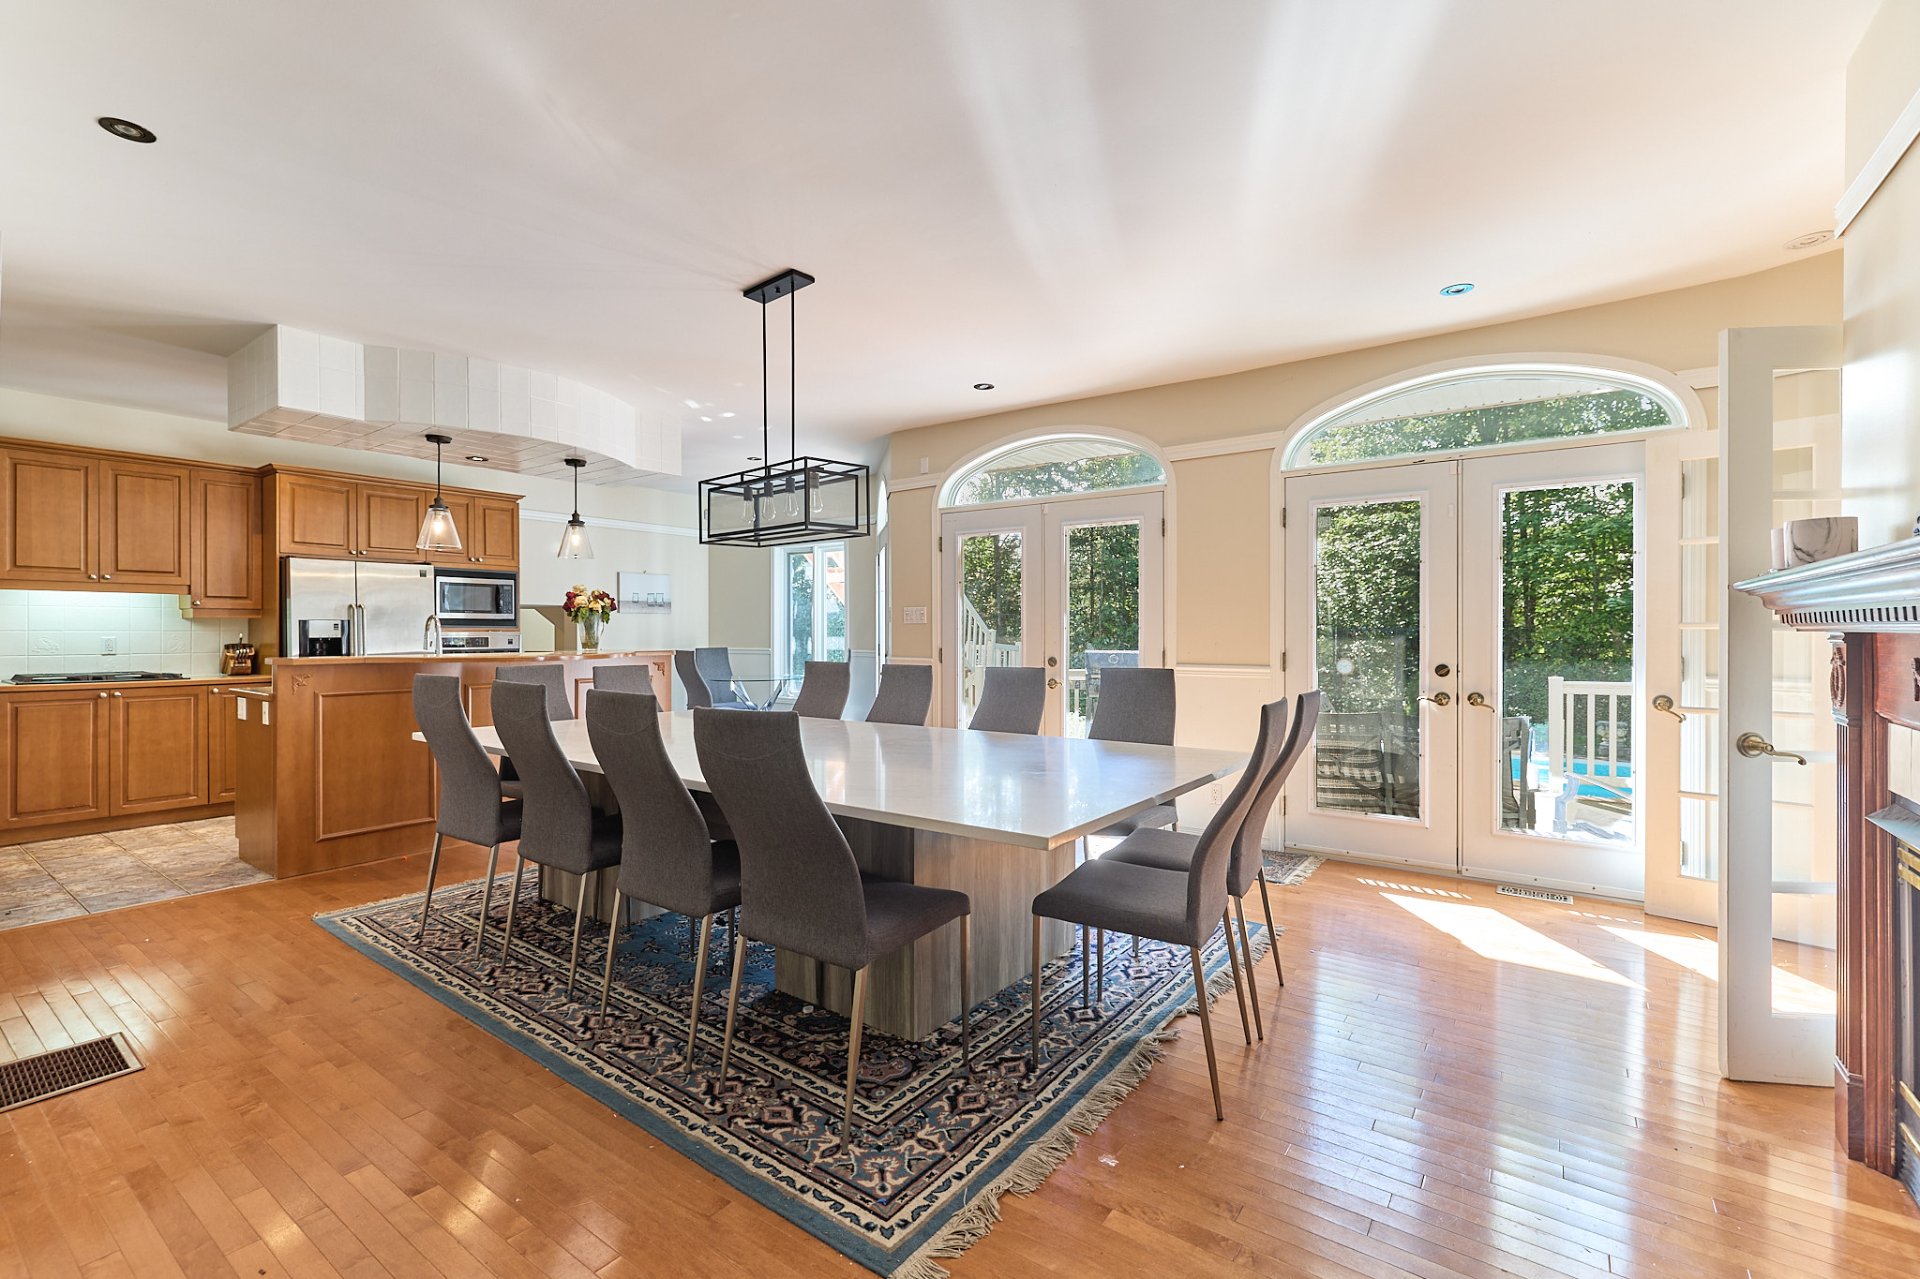
Dining room
Dining room
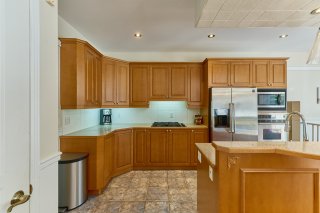
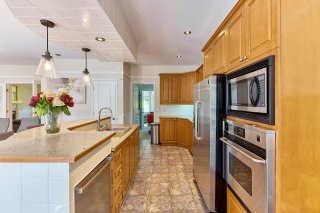
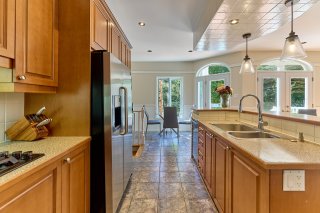
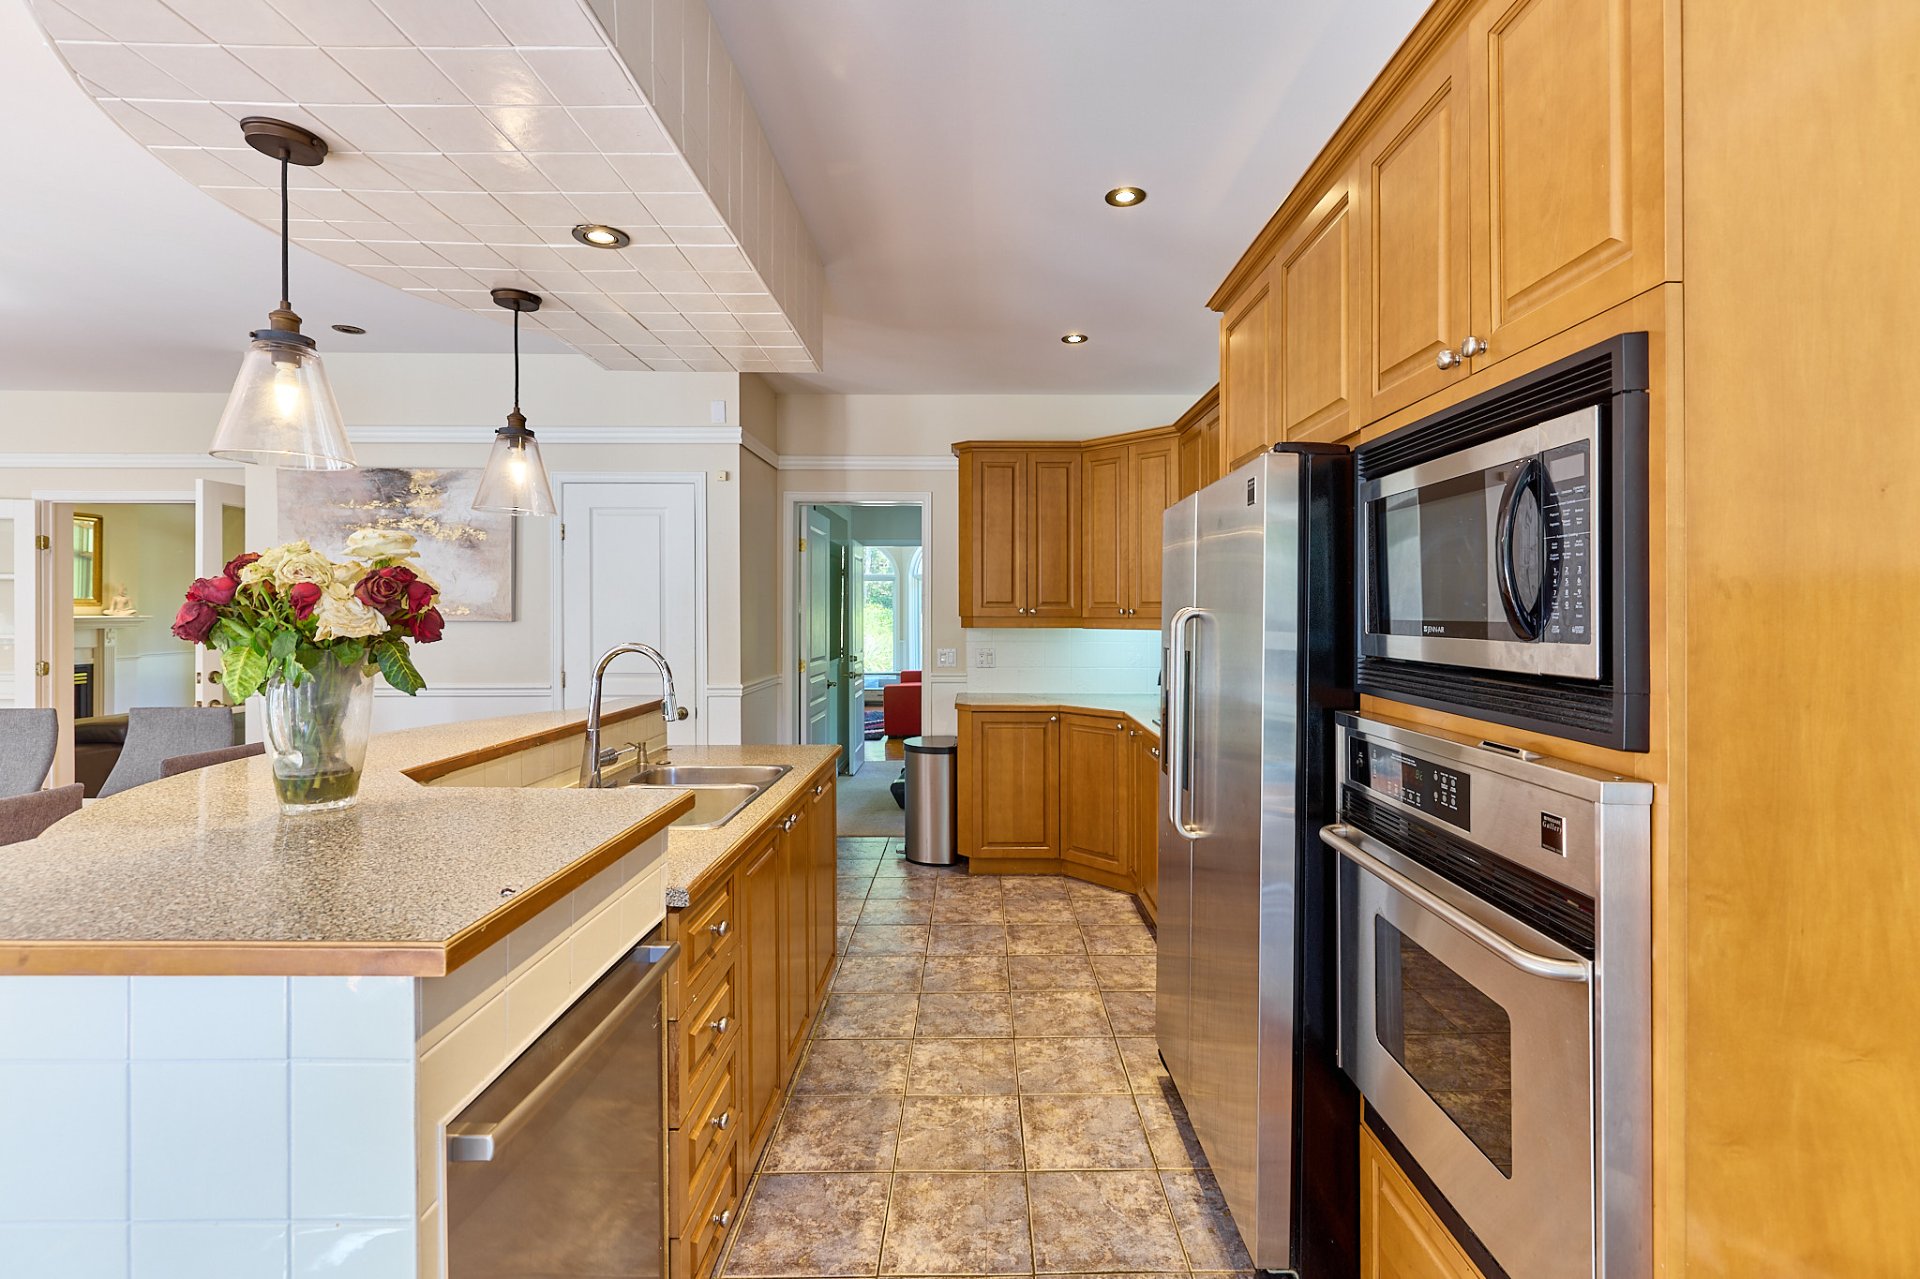
Kitchen
Kitchen
Kitchen
Kitchen
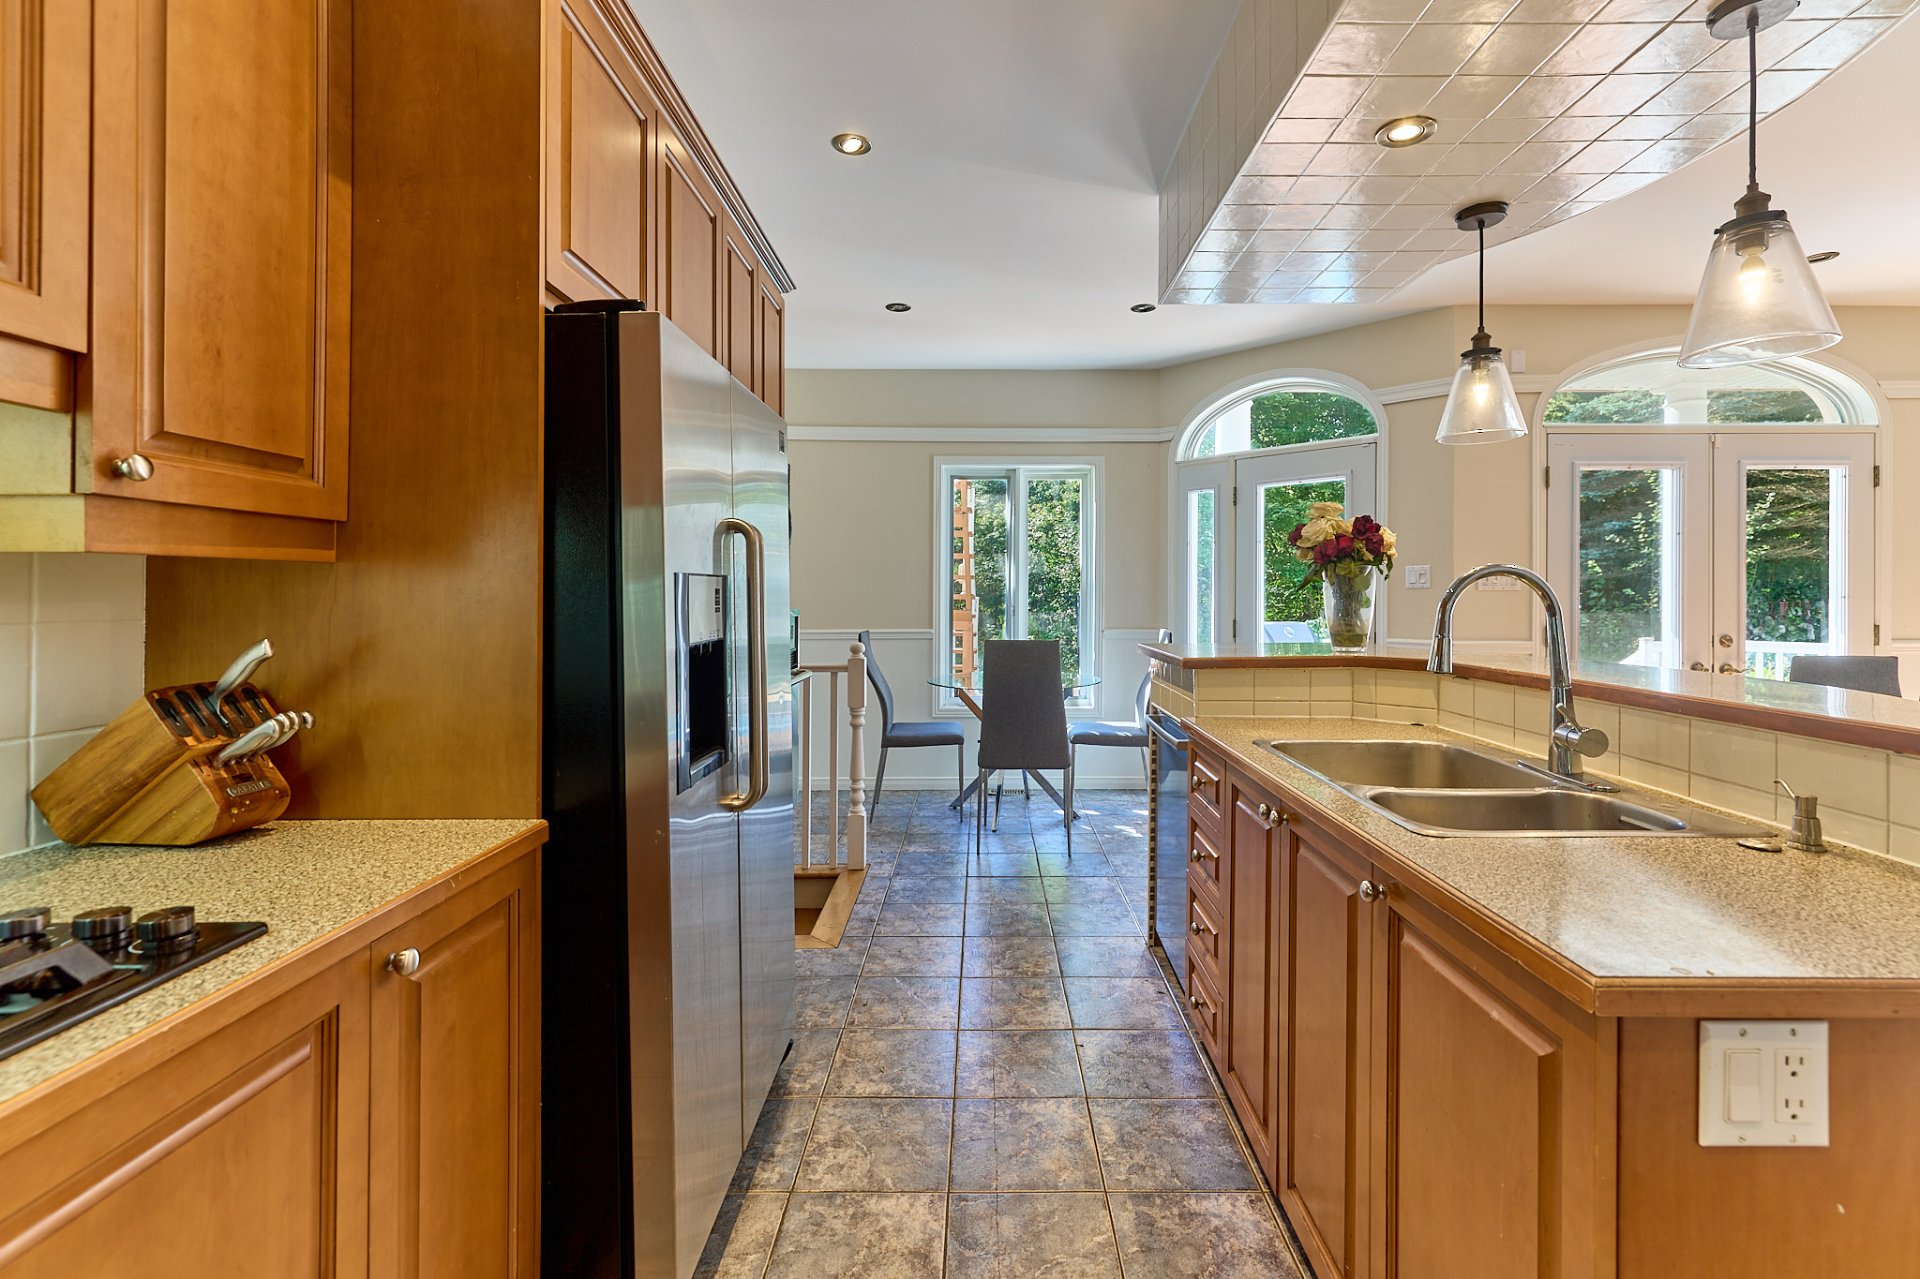
Dinette
Dinette
Dining room
Dining room
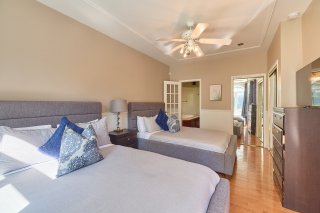
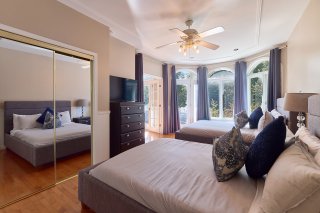
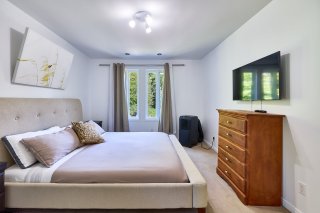
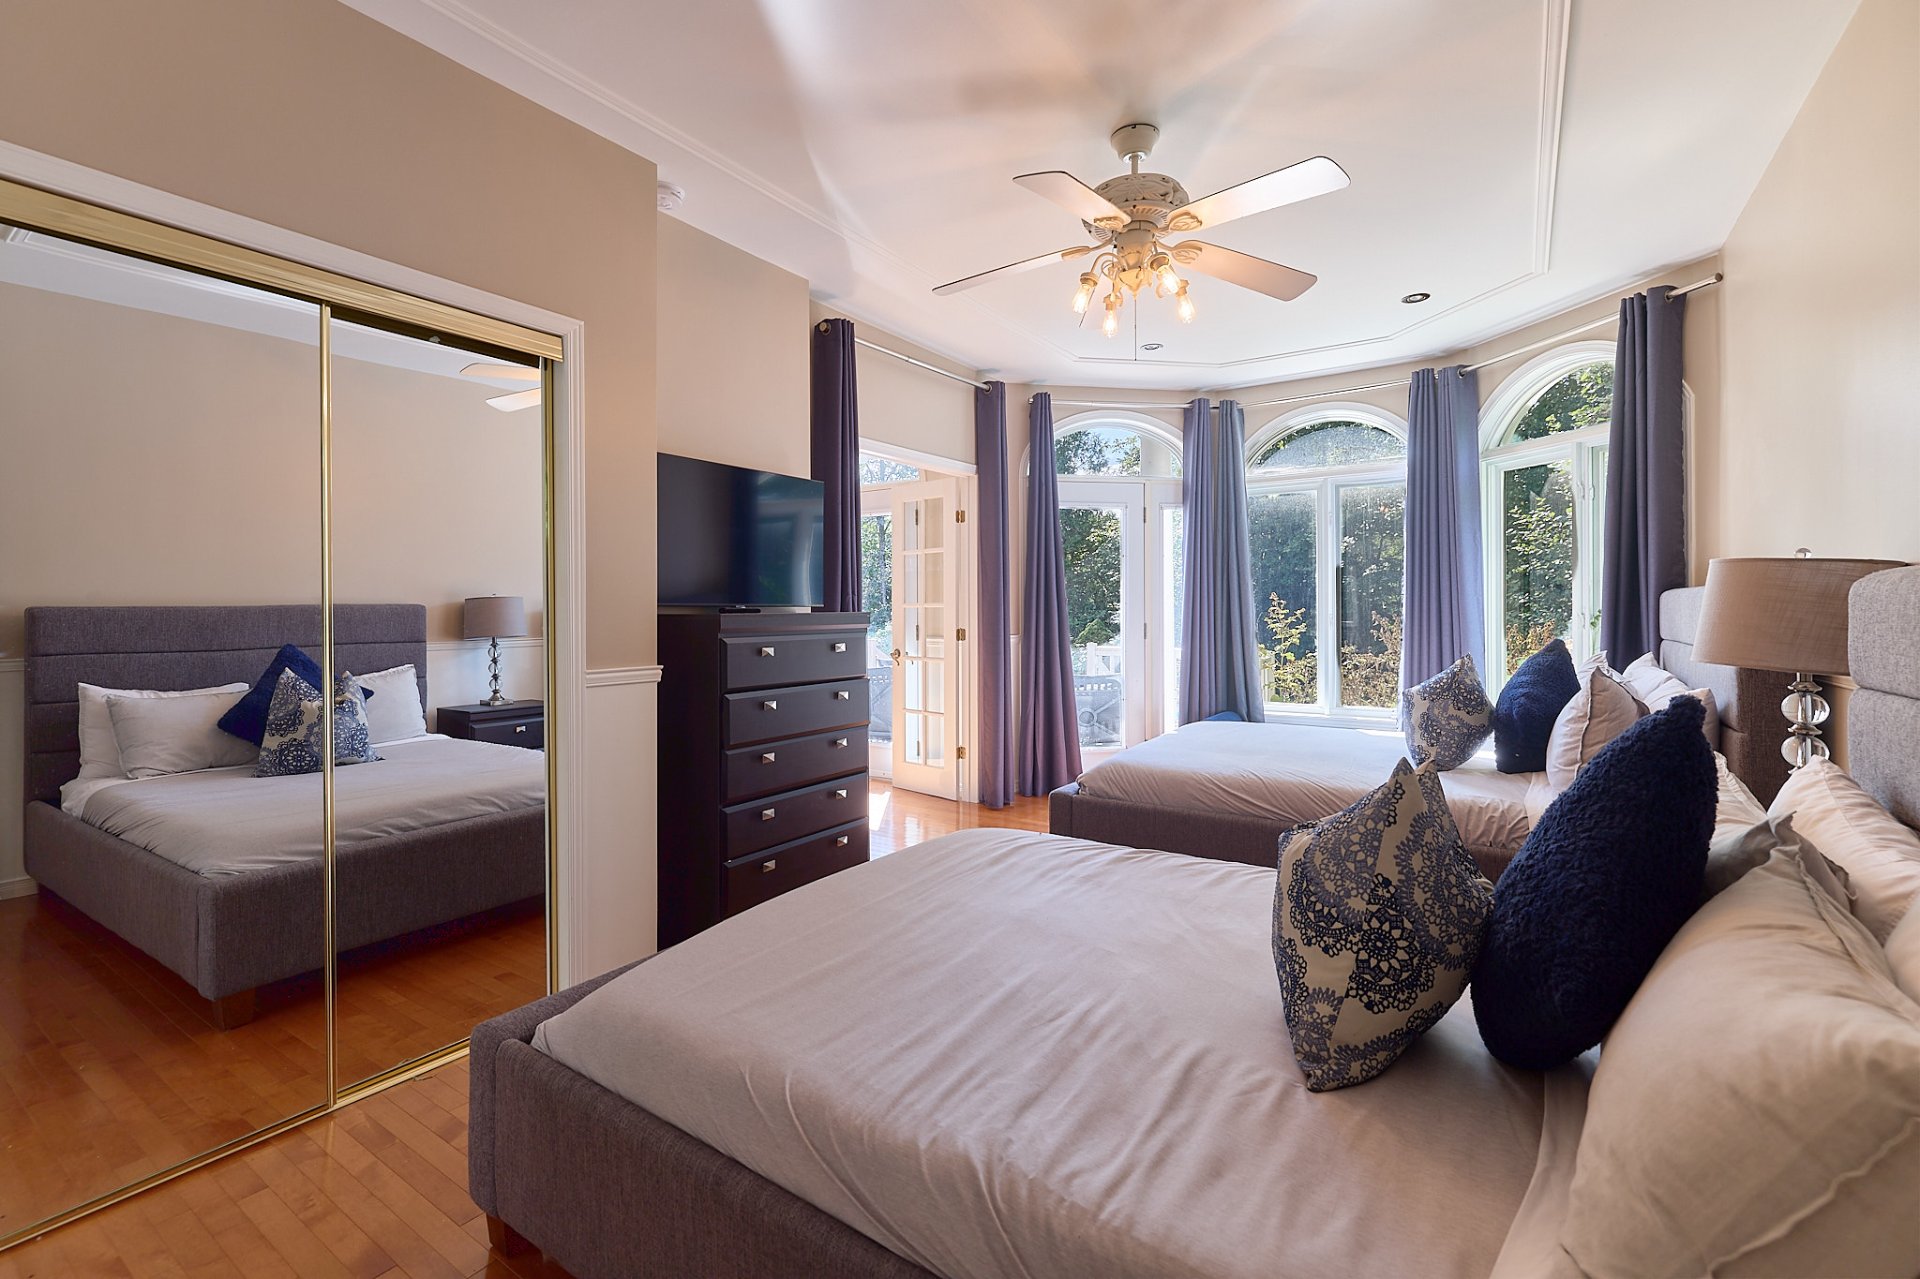
Bedroom
Bedroom
Bedroom
Bedroom
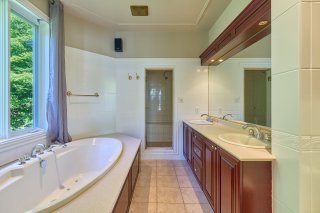
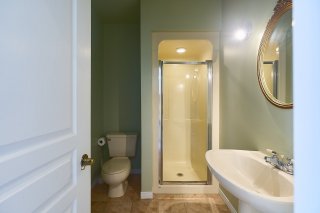
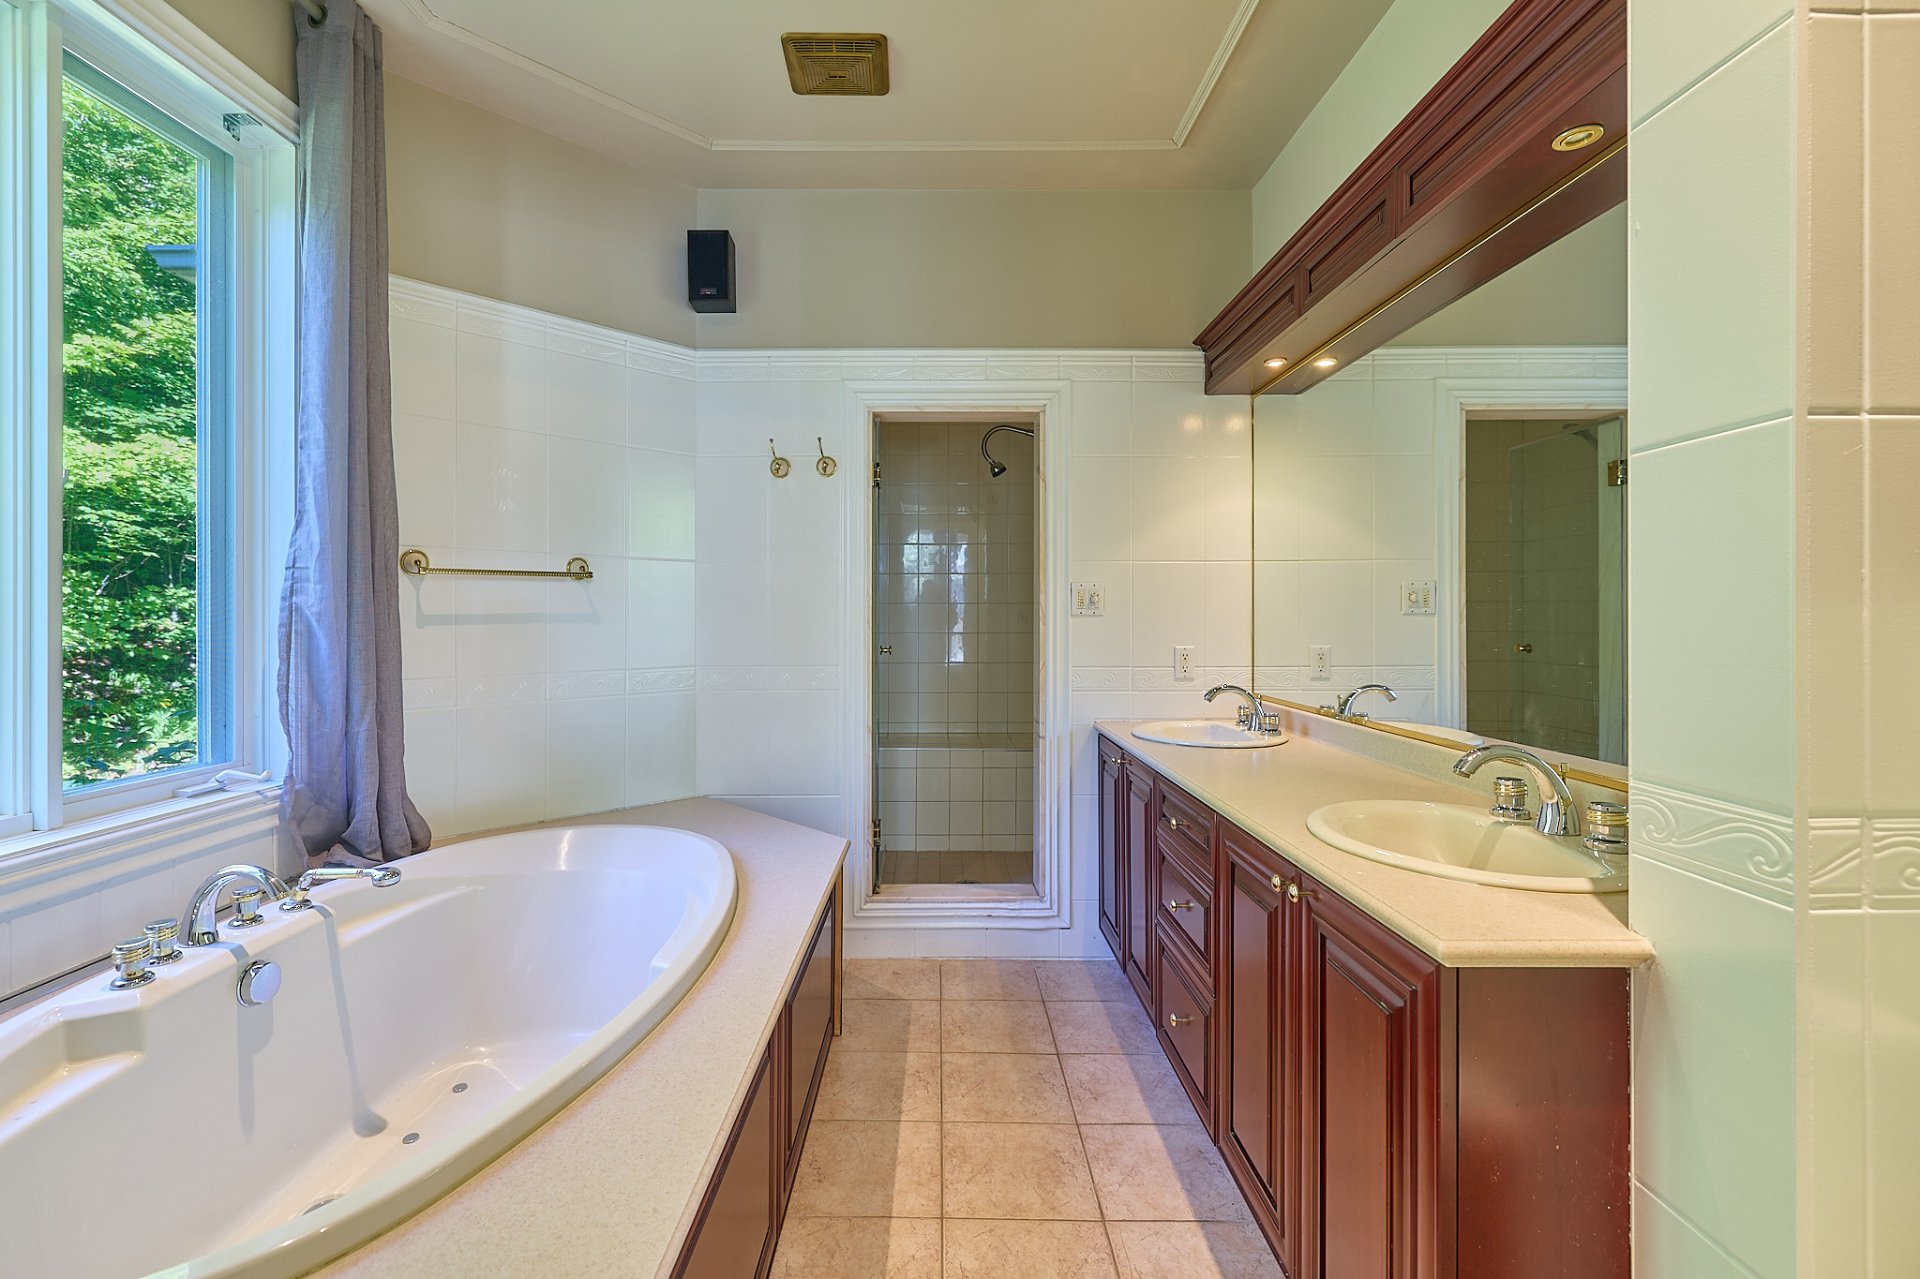
Bathroom
Bathroom
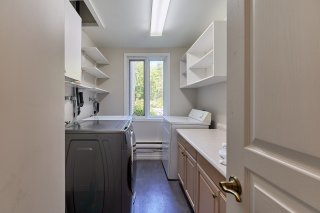
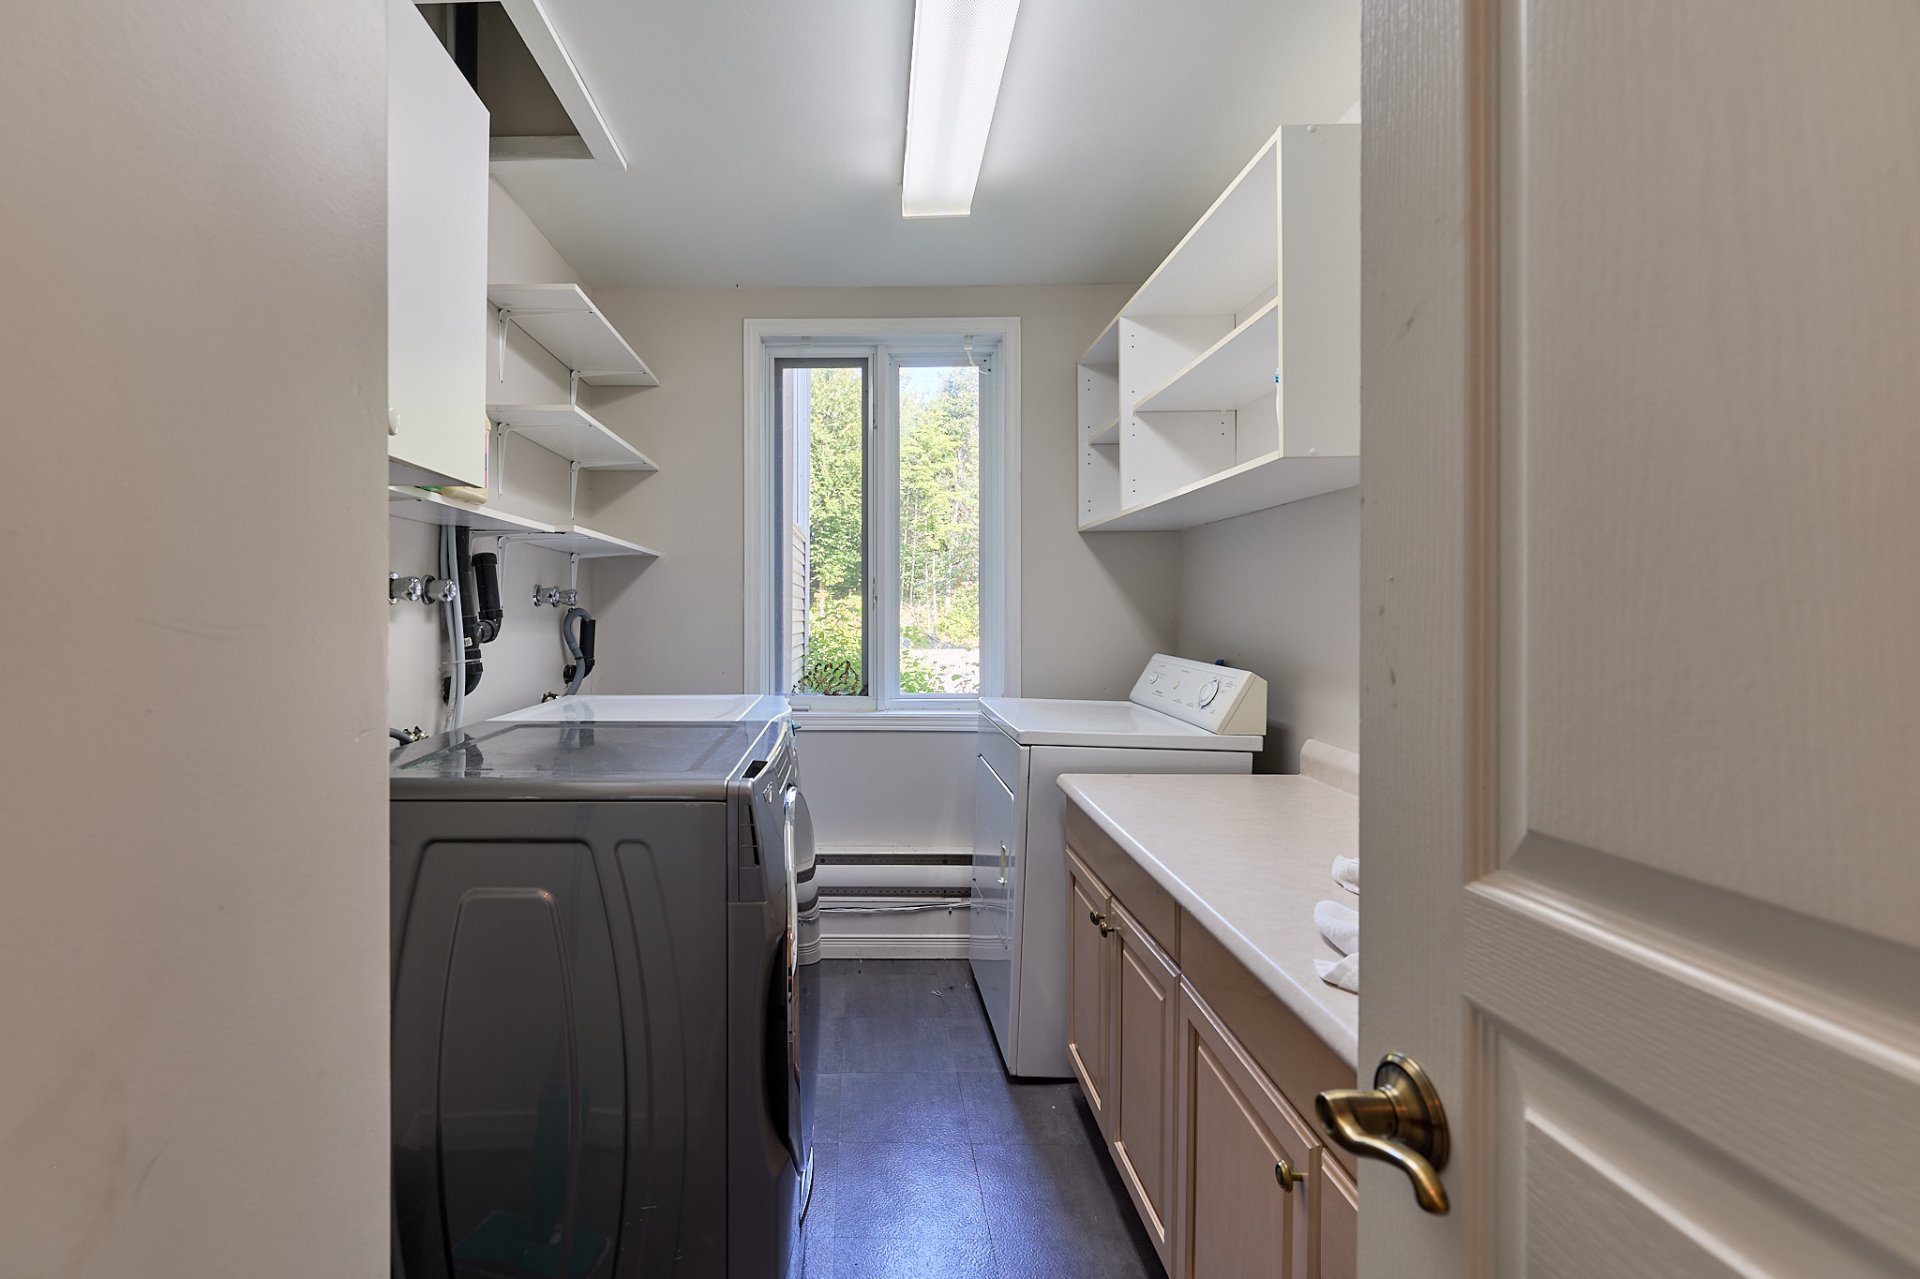
Laundry room
Laundry room
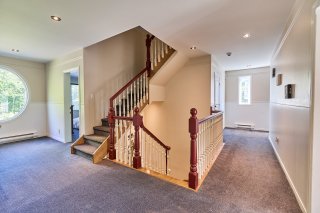
Staircase
Staircase
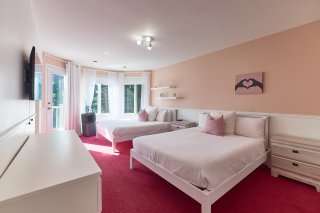
Bedroom
Bedroom
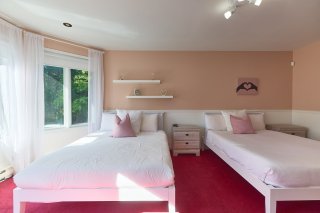
Bedroom
Bedroom
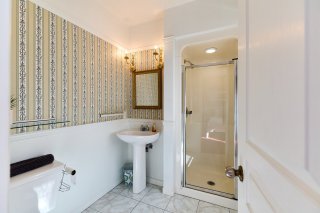
Bathroom
Bathroom
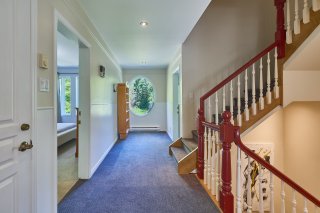
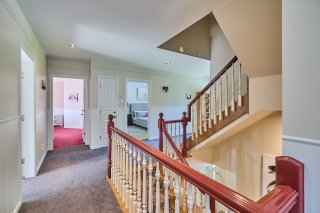
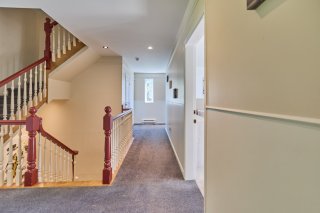
Corridor
Corridor
Bedroom
Bedroom
Bedroom
Bedroom
Bathroom
Bathroom
Corridor
Corridor
Bedroom
Bedroom
Bedroom
Bedroom
Bathroom
Bathroom
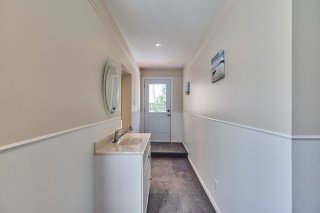
Corridor
Corridor
Bedroom
Bedroom
Bathroom
Bathroom
Corridor
Corridor
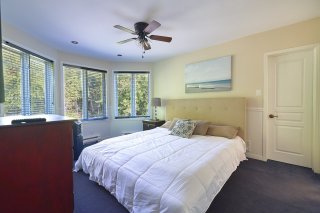
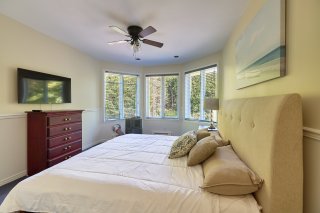
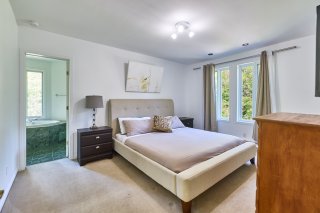
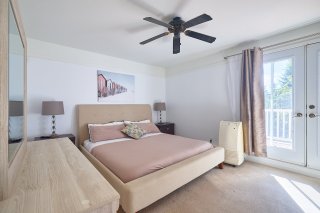
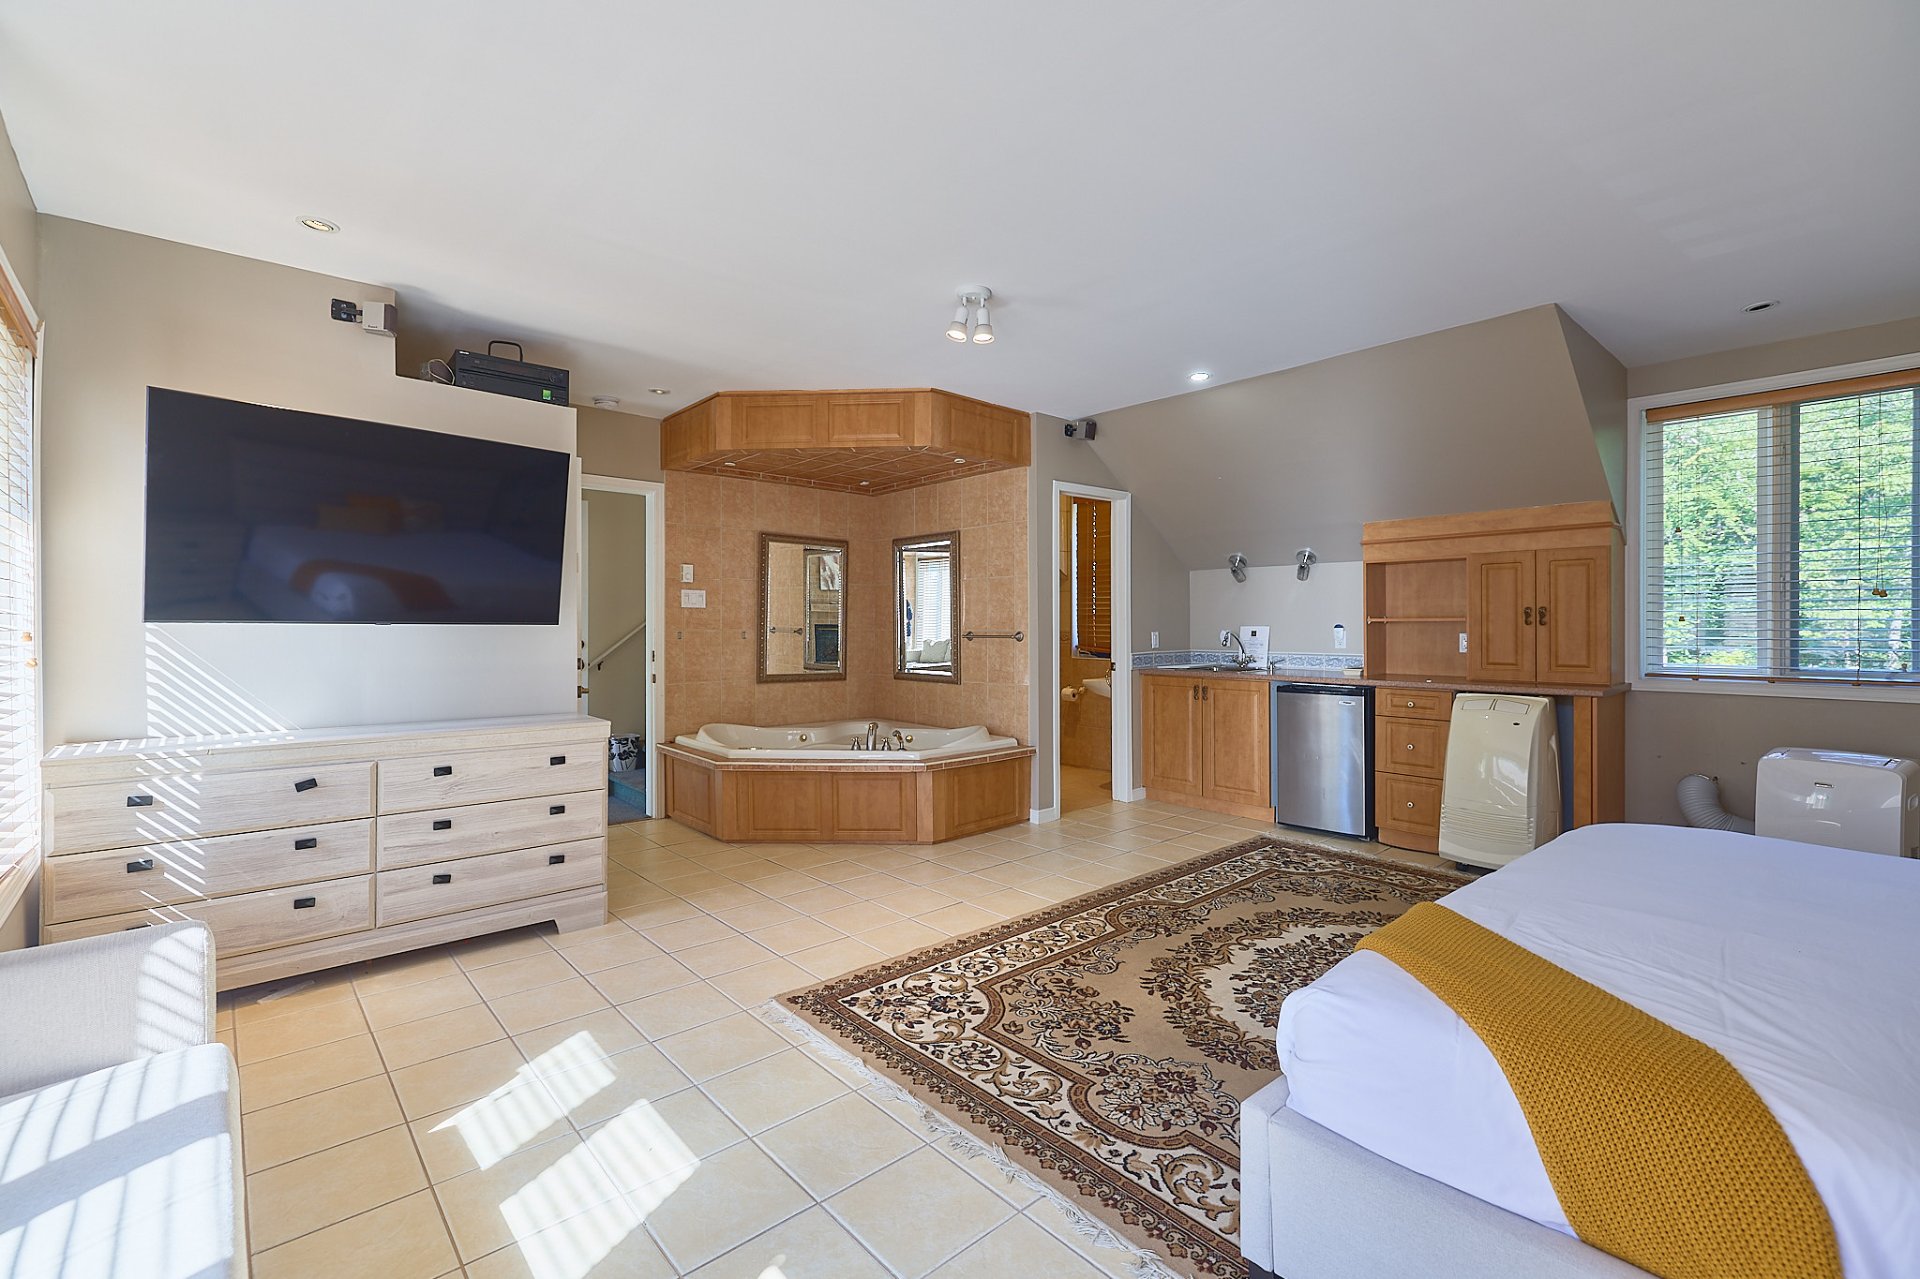
Primary bedroom
Primary bedroom
Primary bedroom
Primary bedroom
Primary bedroom
Primary bedroom
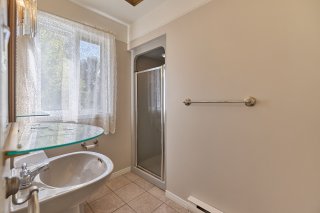
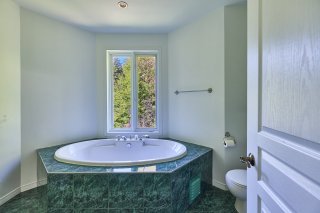
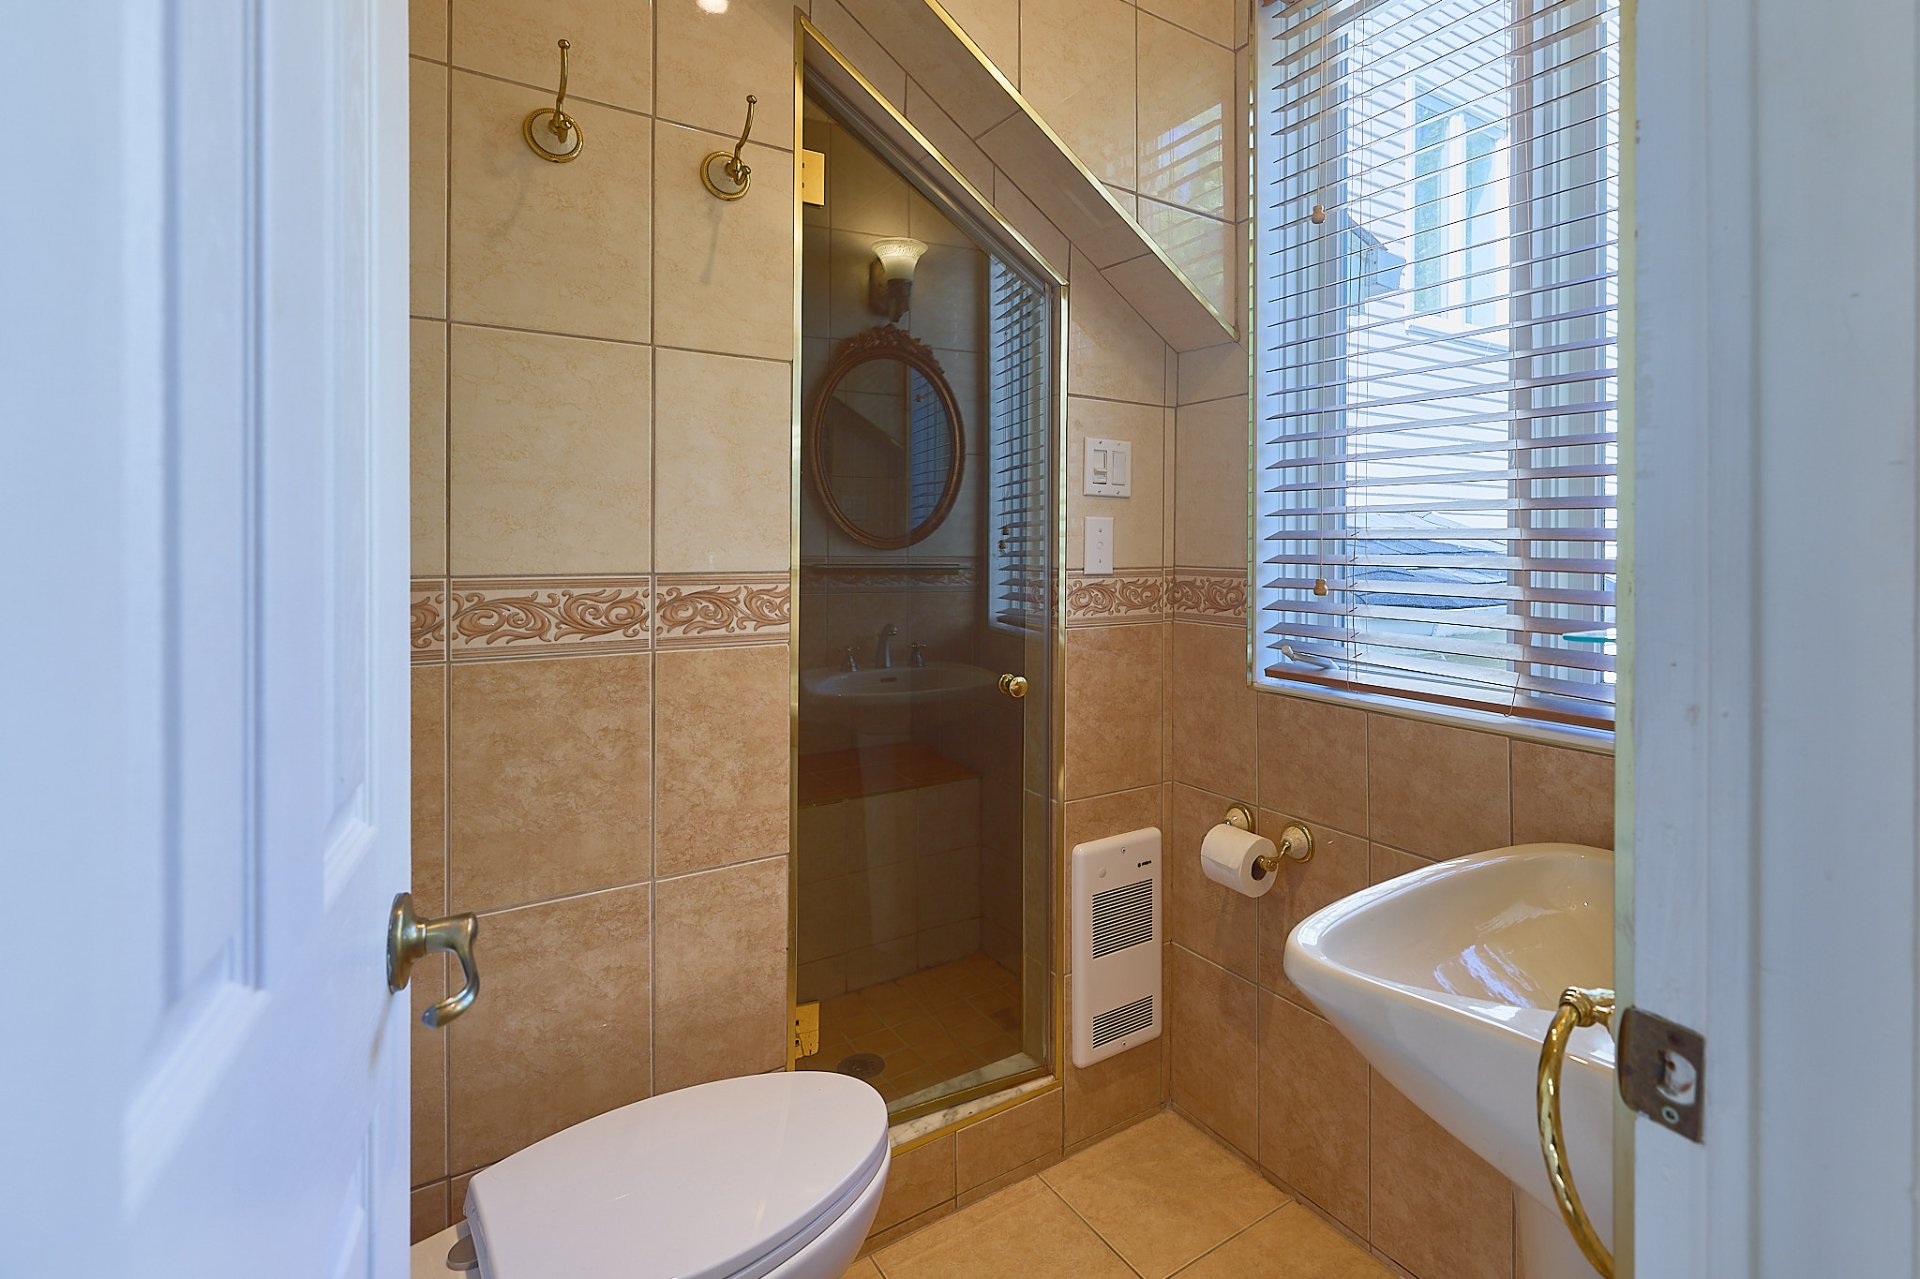
Ensuite bathroom
Ensuite bathroom
Staircase
Staircase
Bedroom
Bedroom
Bedroom
Bedroom
Bathroom
Bathroom
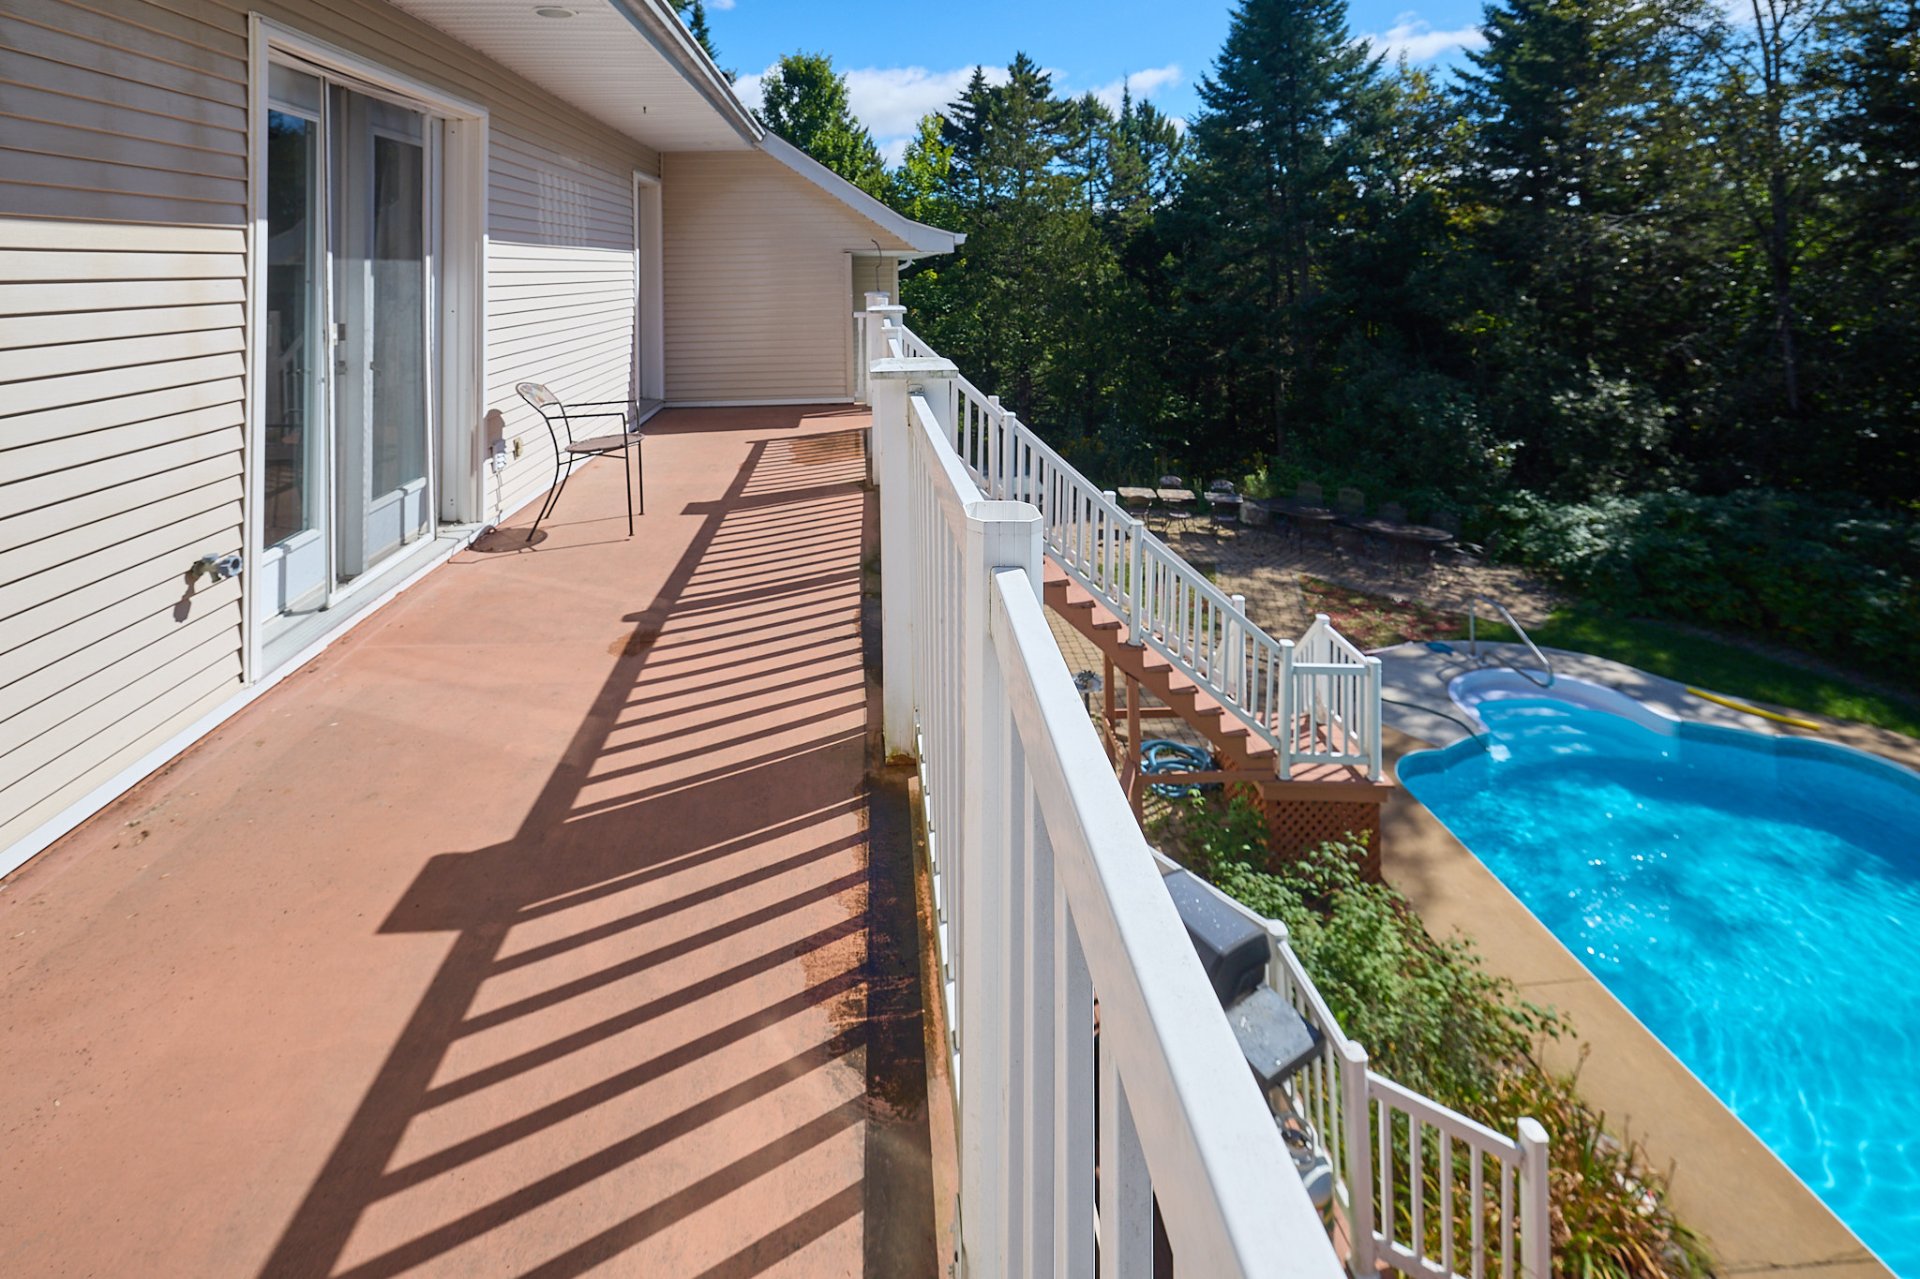
Balcony
Balcony
Balcony
Balcony
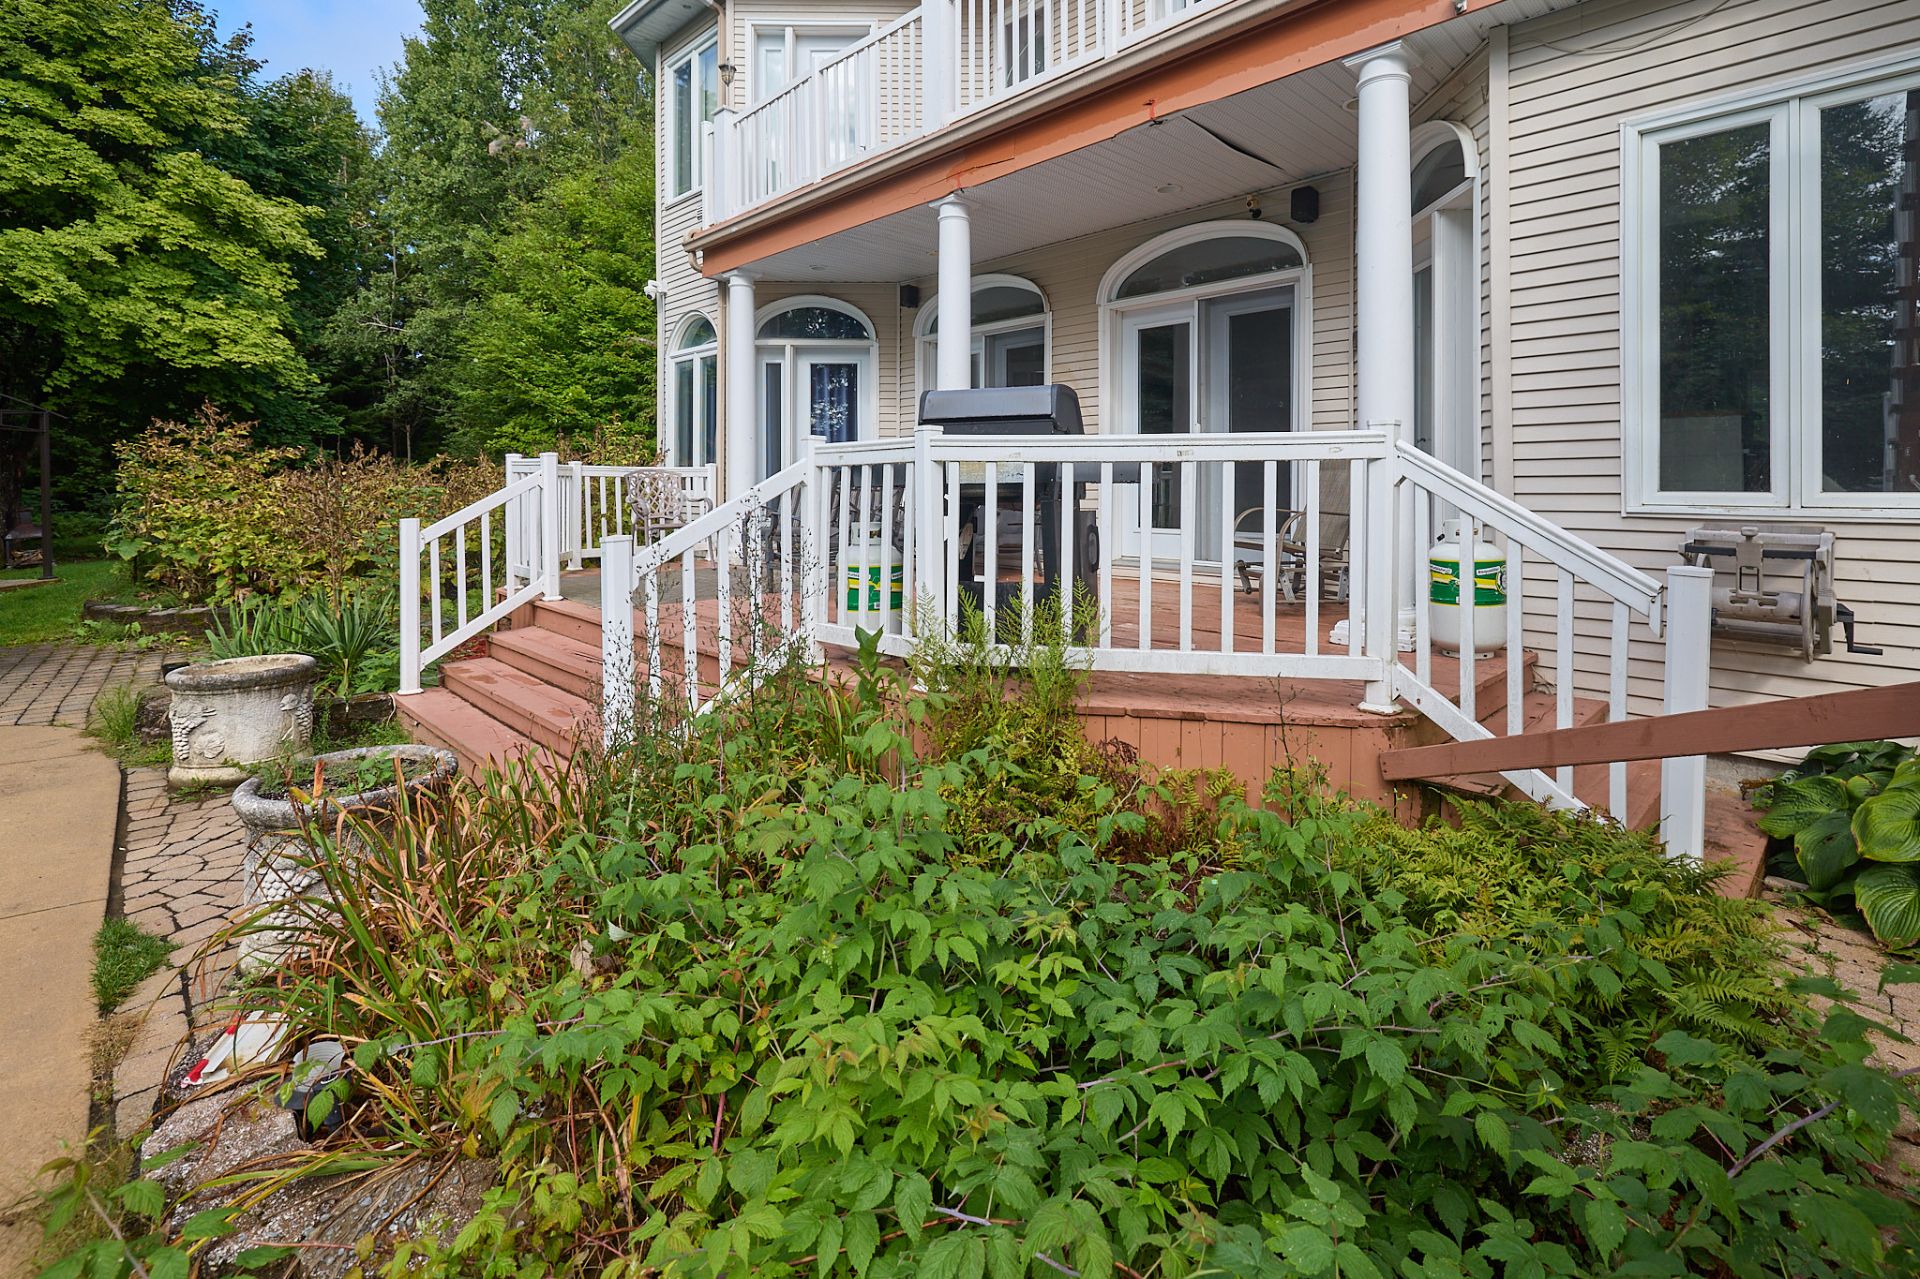
Patio
Patio
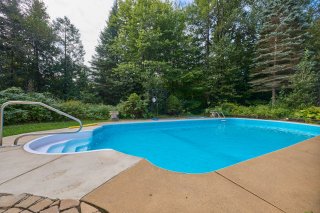
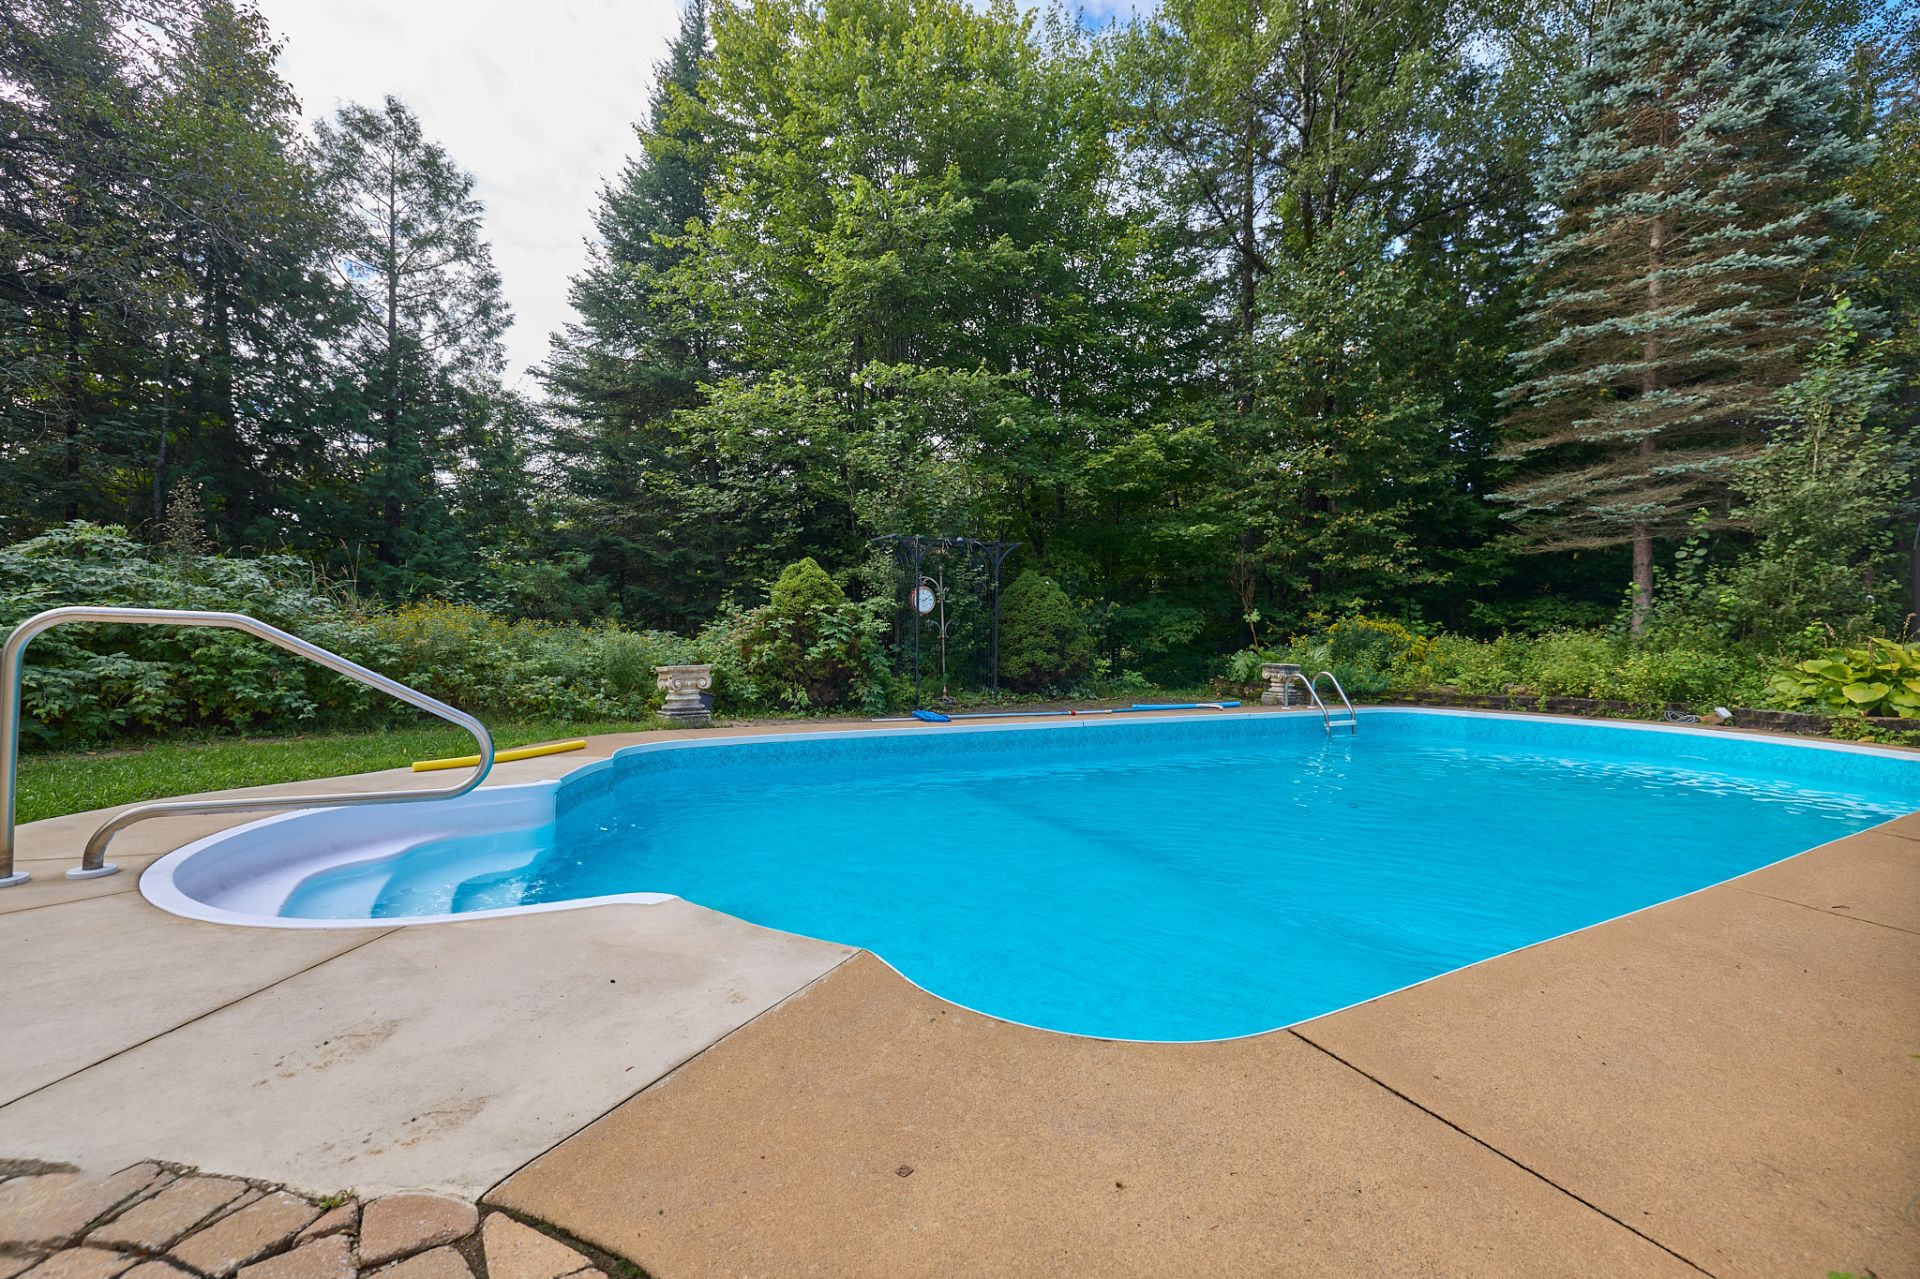
Pool
Pool
Pool
Pool
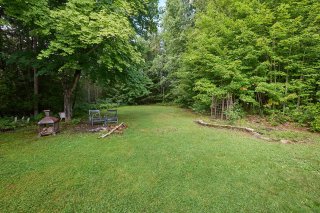
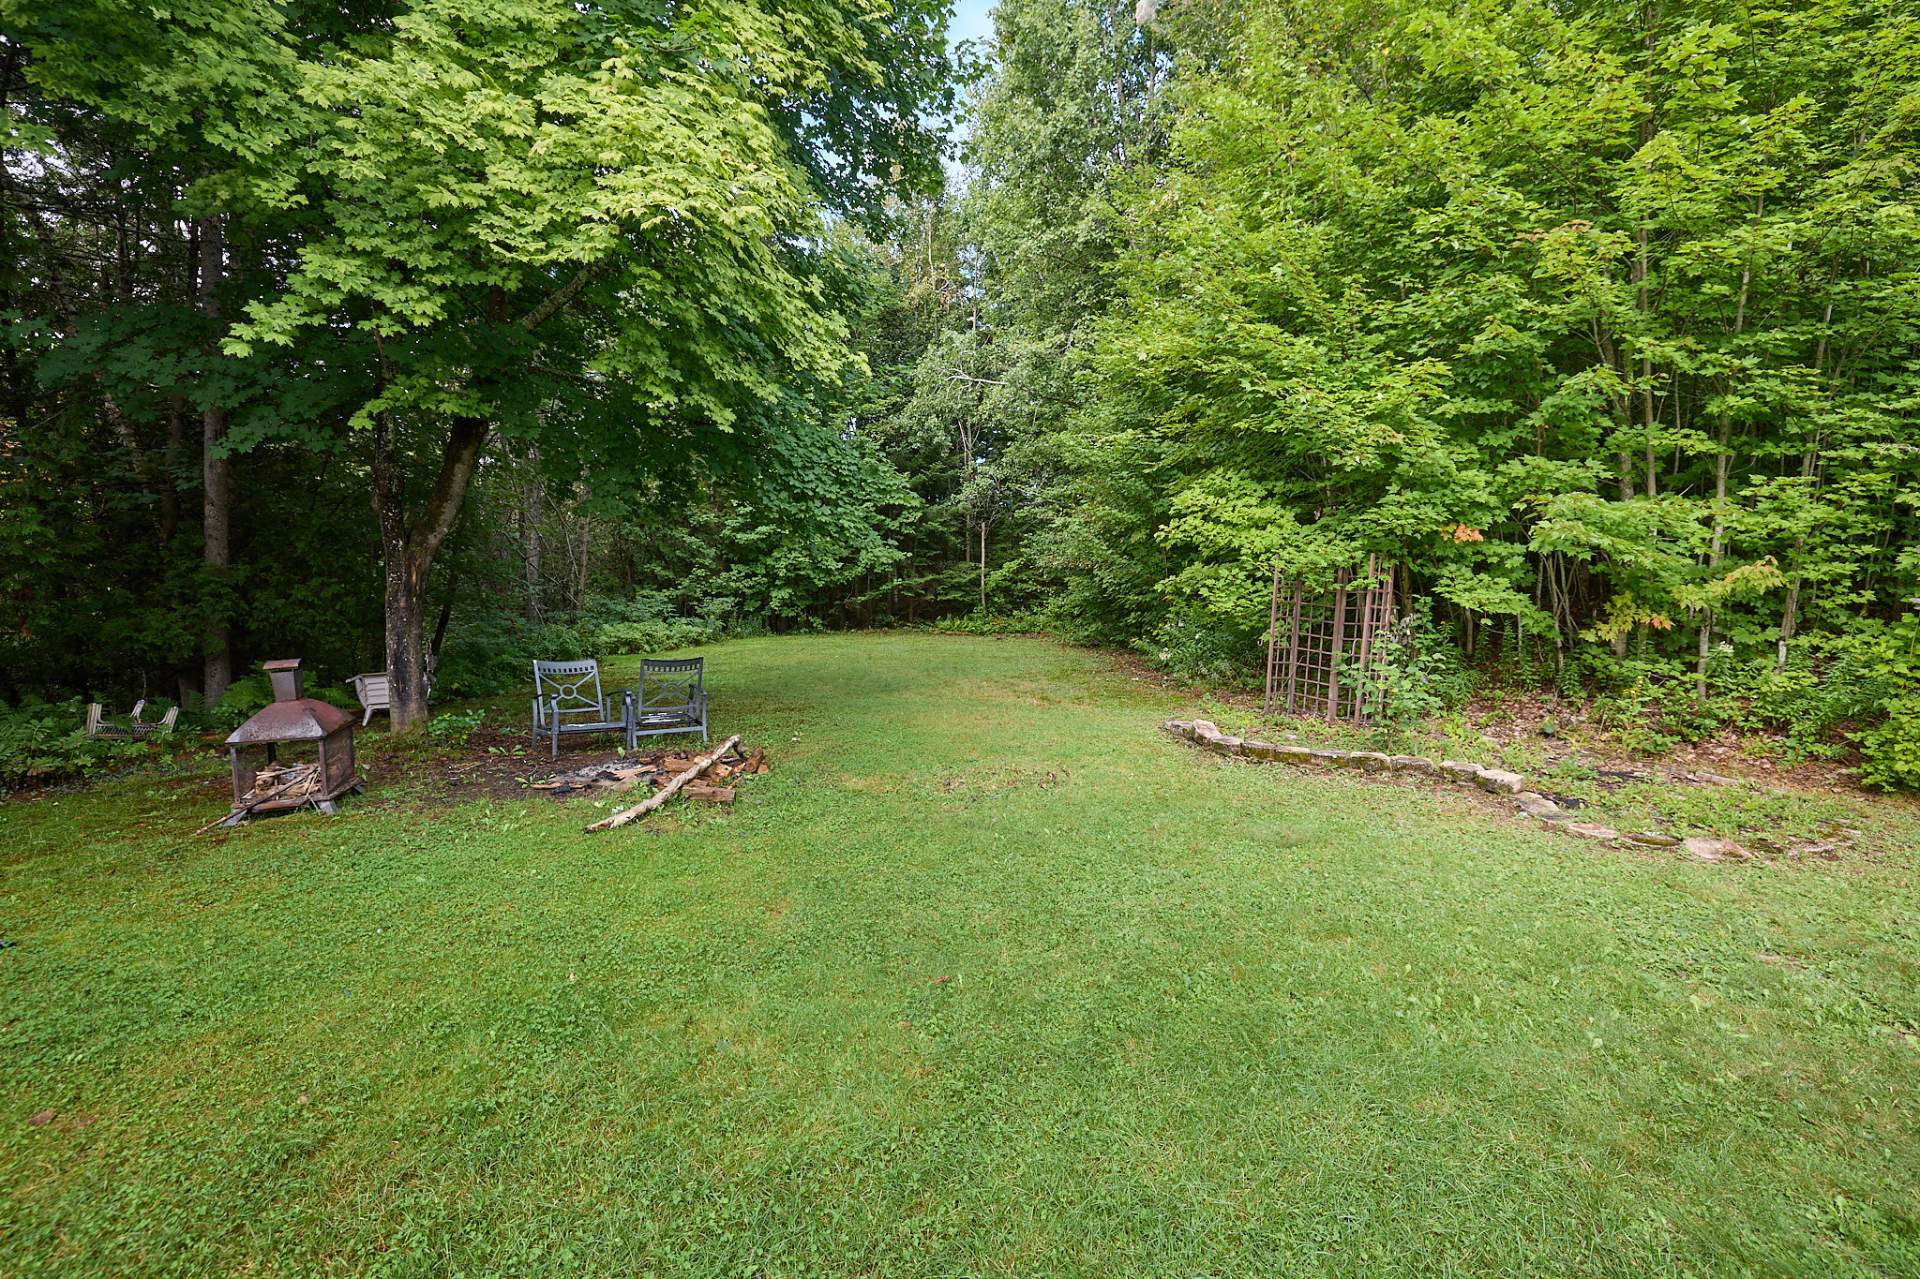
Land/Lot
Land/Lot
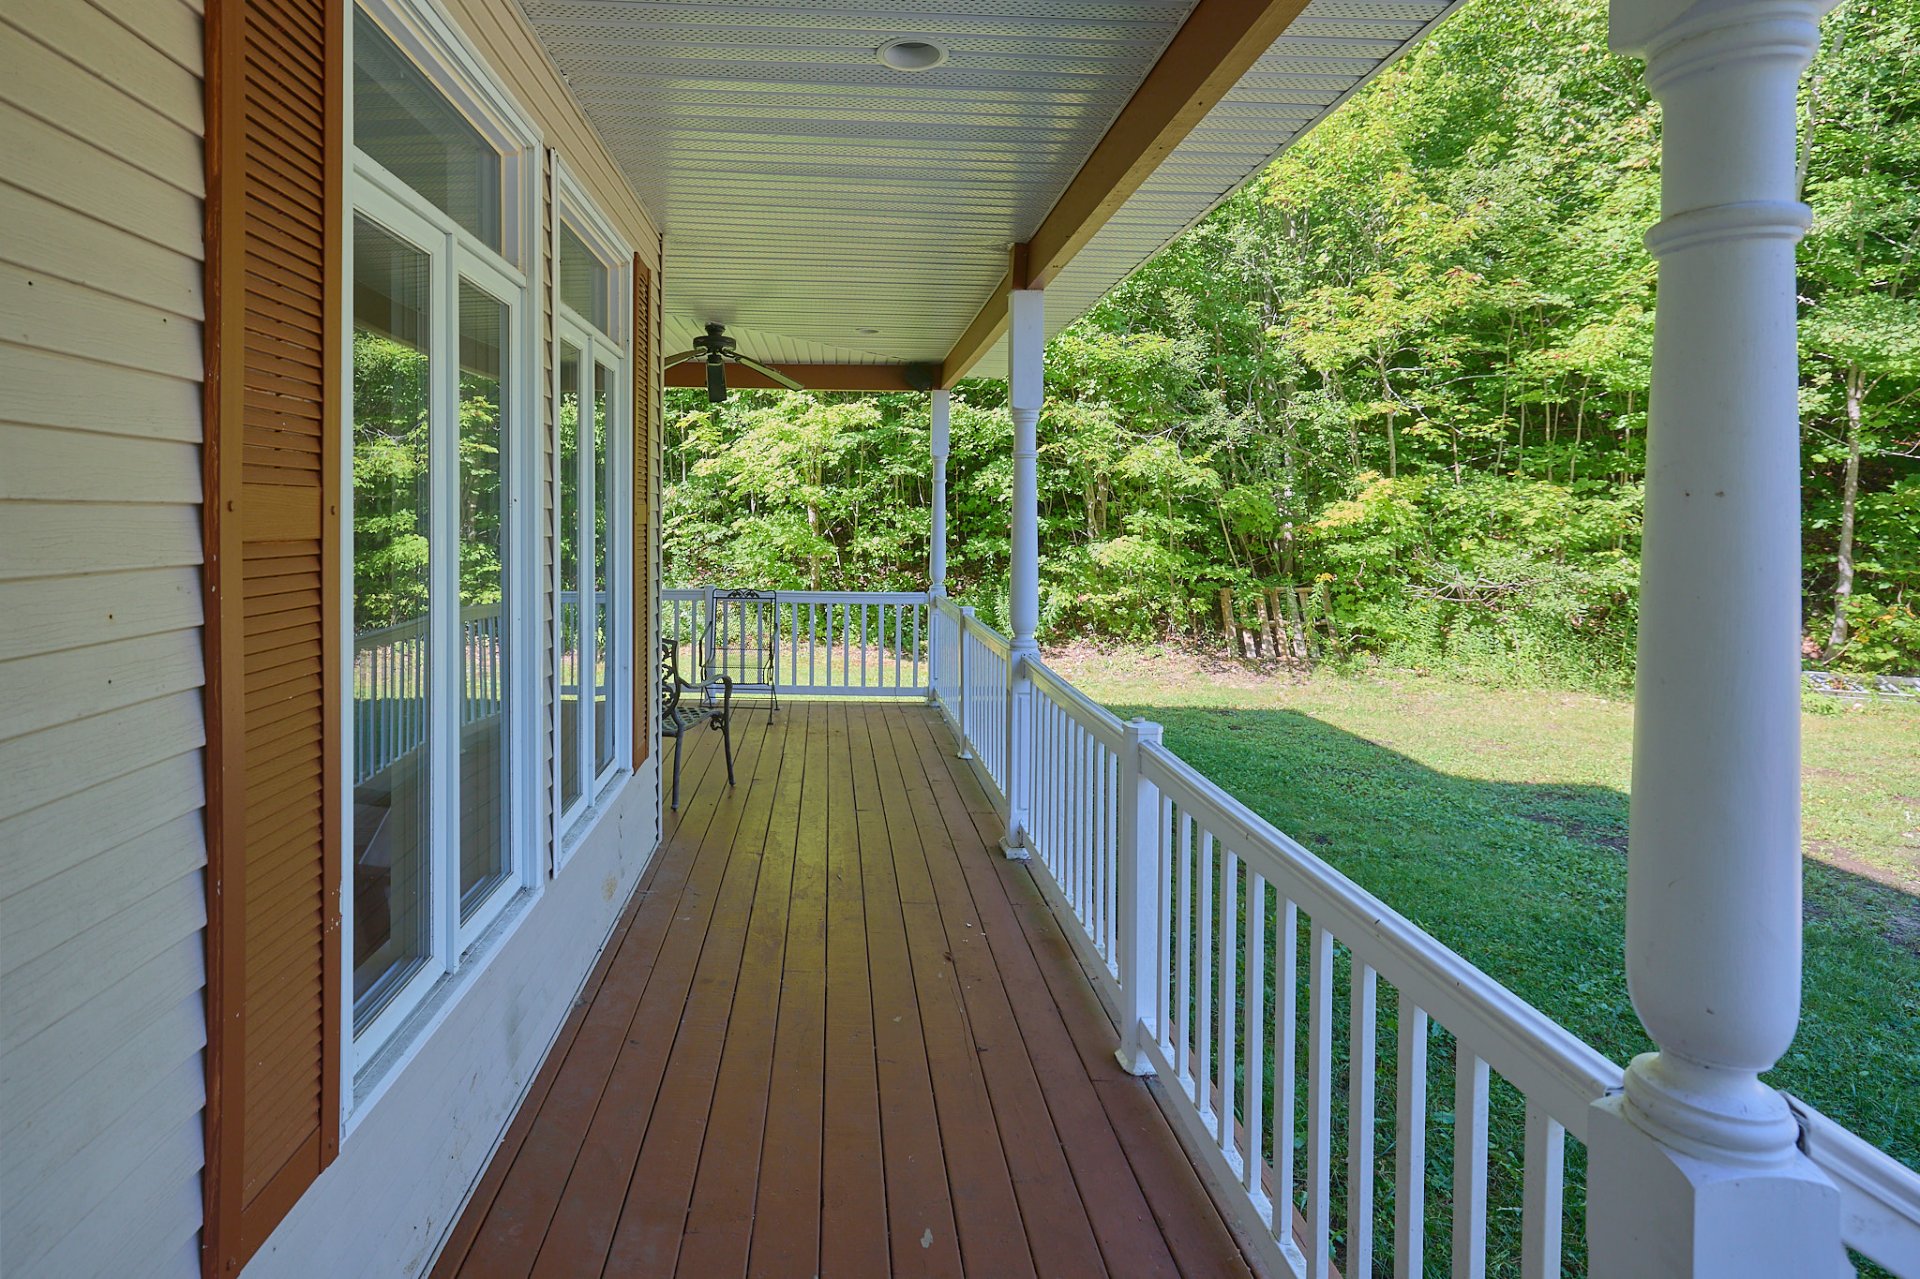
Balcony
Balcony
Balcony
Balcony
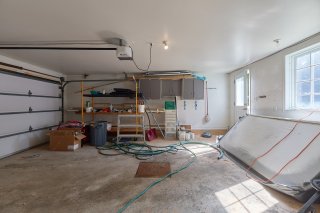
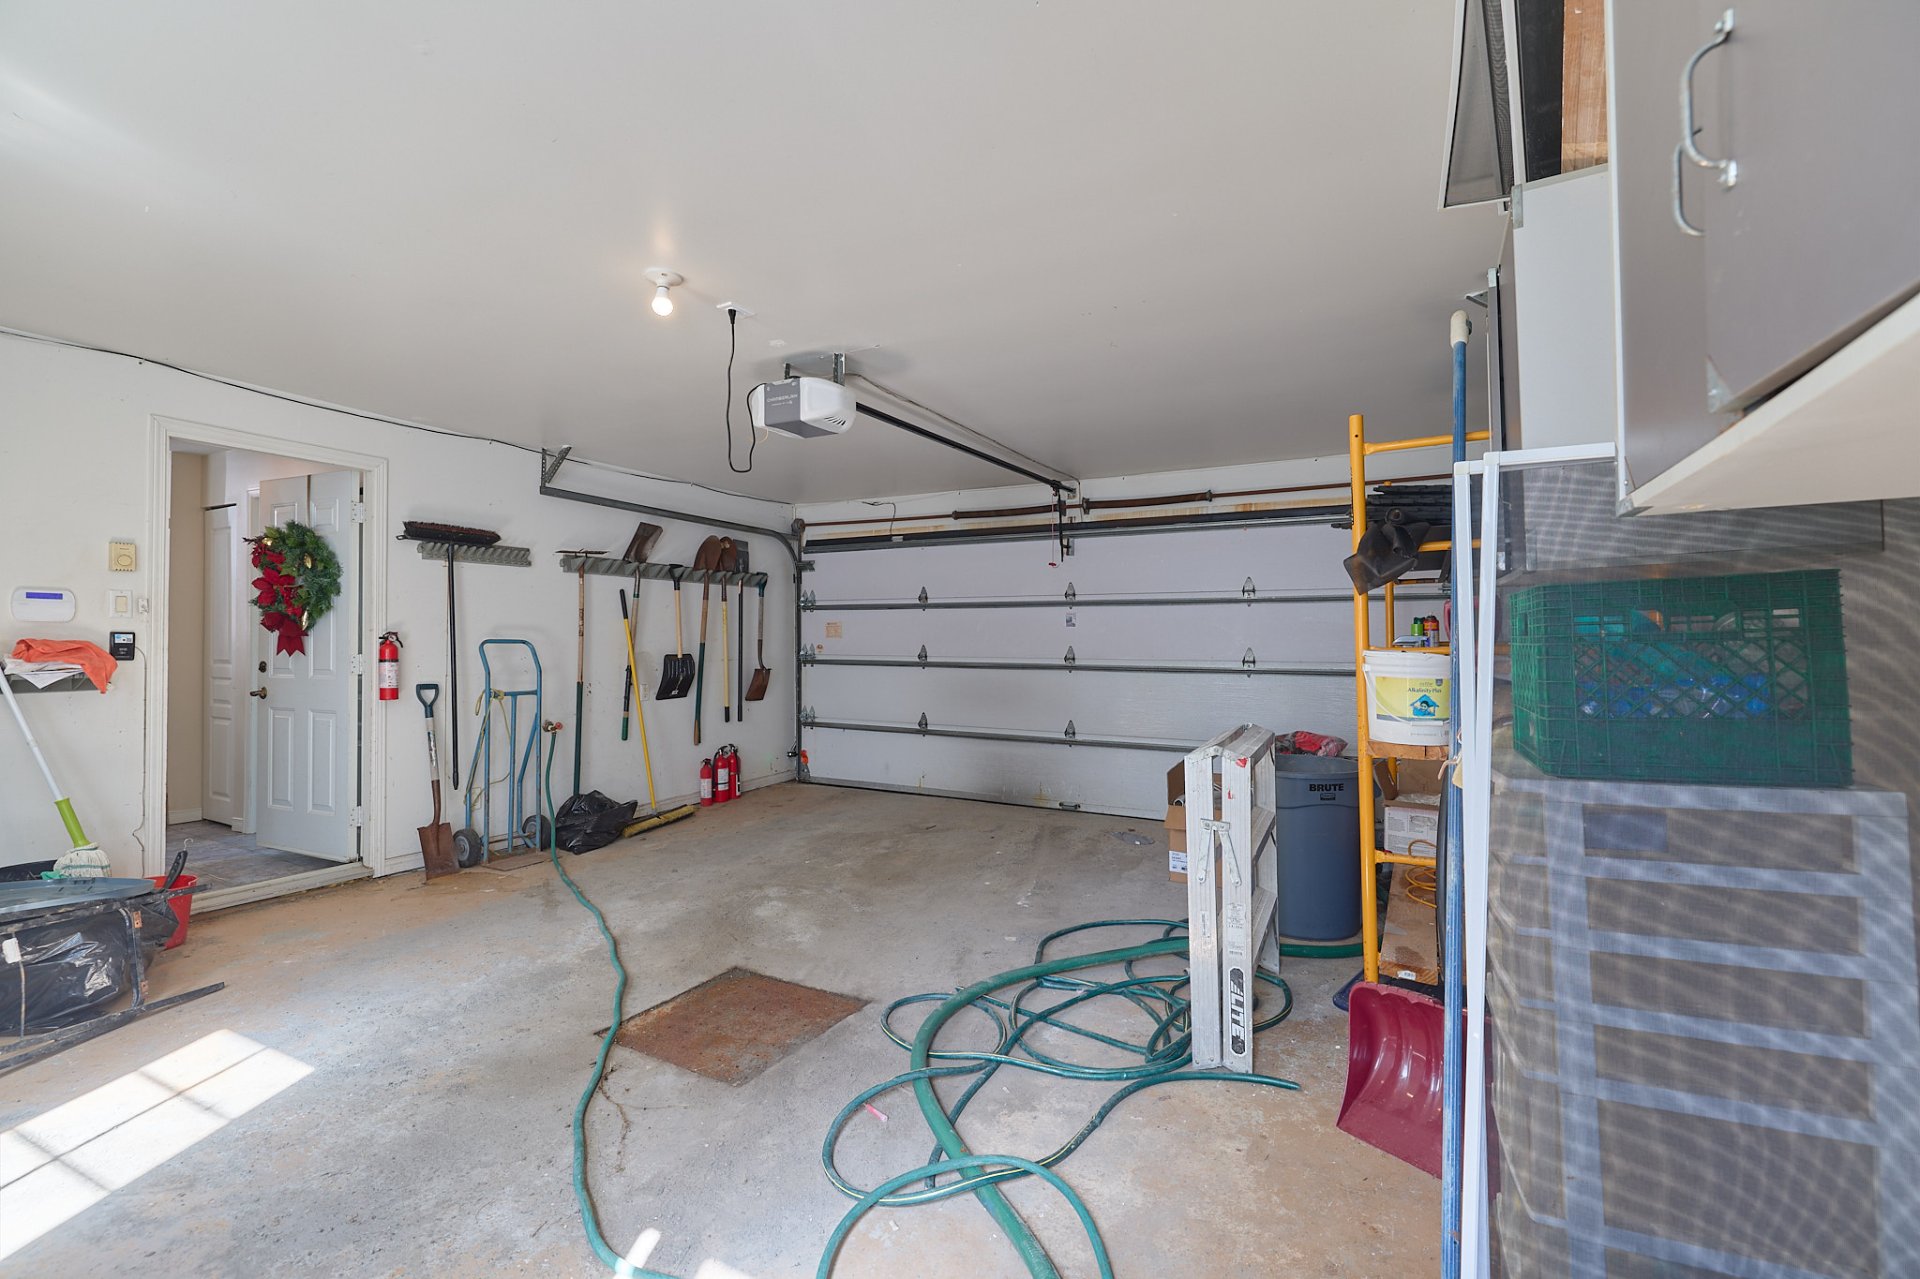
Garage
Garage
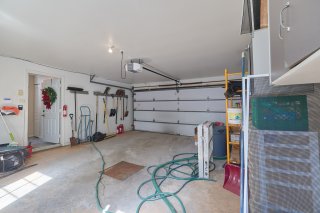
Garage
Garage
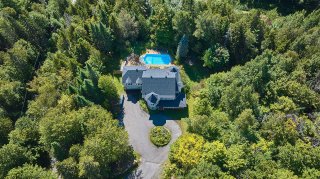
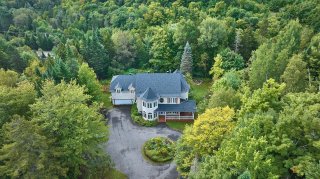
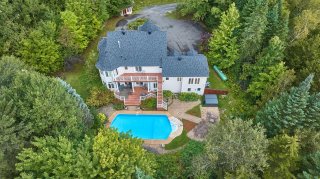
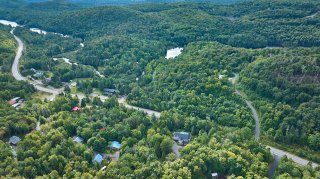
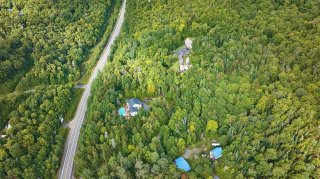
Aerial photo
Aerial photo
Aerial photo
Aerial photo
Aerial photo
Aerial photo
Aerial photo
Aerial photo

Two or more storey for sale.

901 Ch. de St Adolphe

Morin-Heights, QC J0R

Overall View
Frontage
Back facade
Living room
Living room
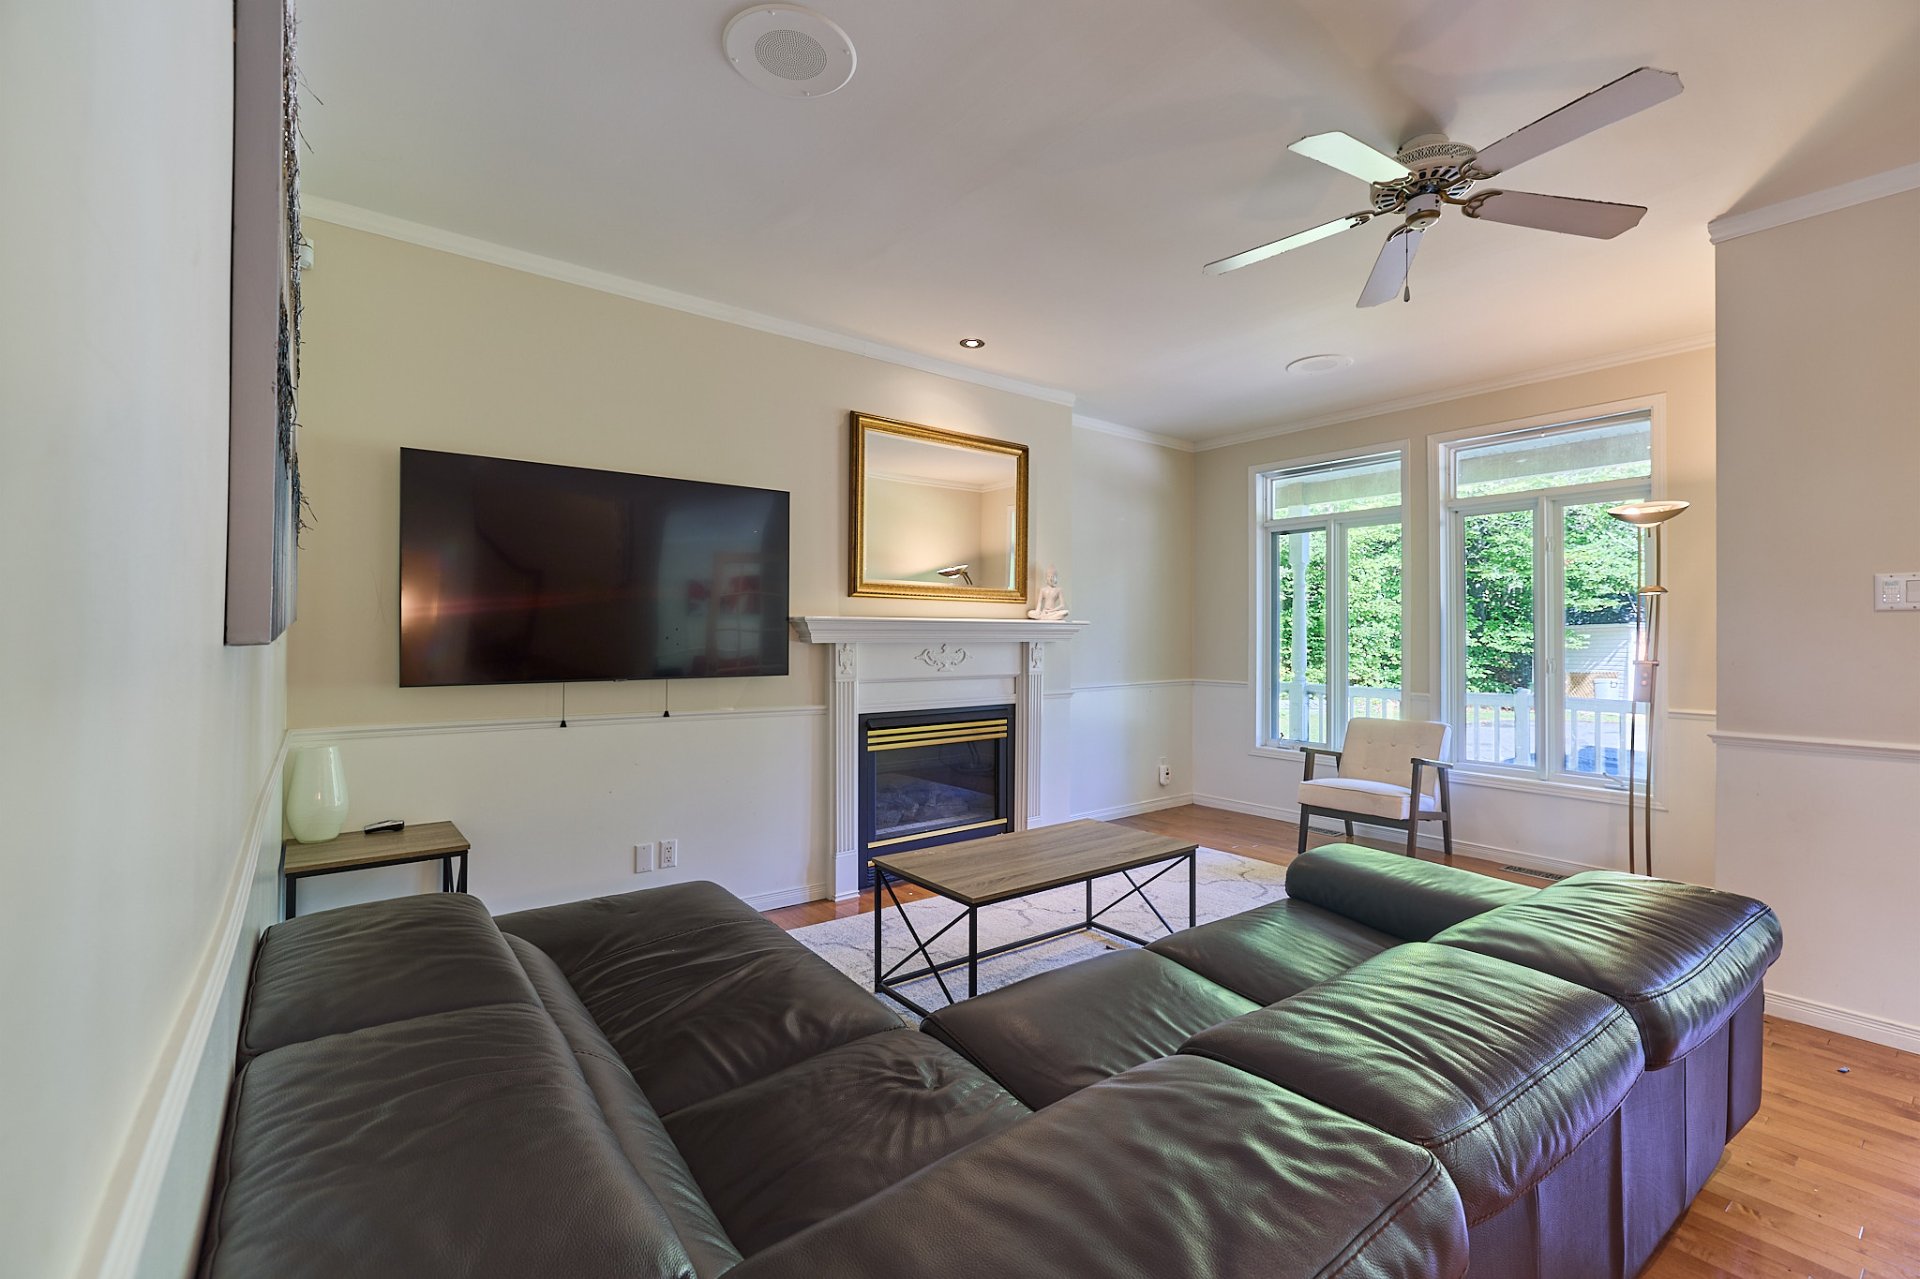
Living room
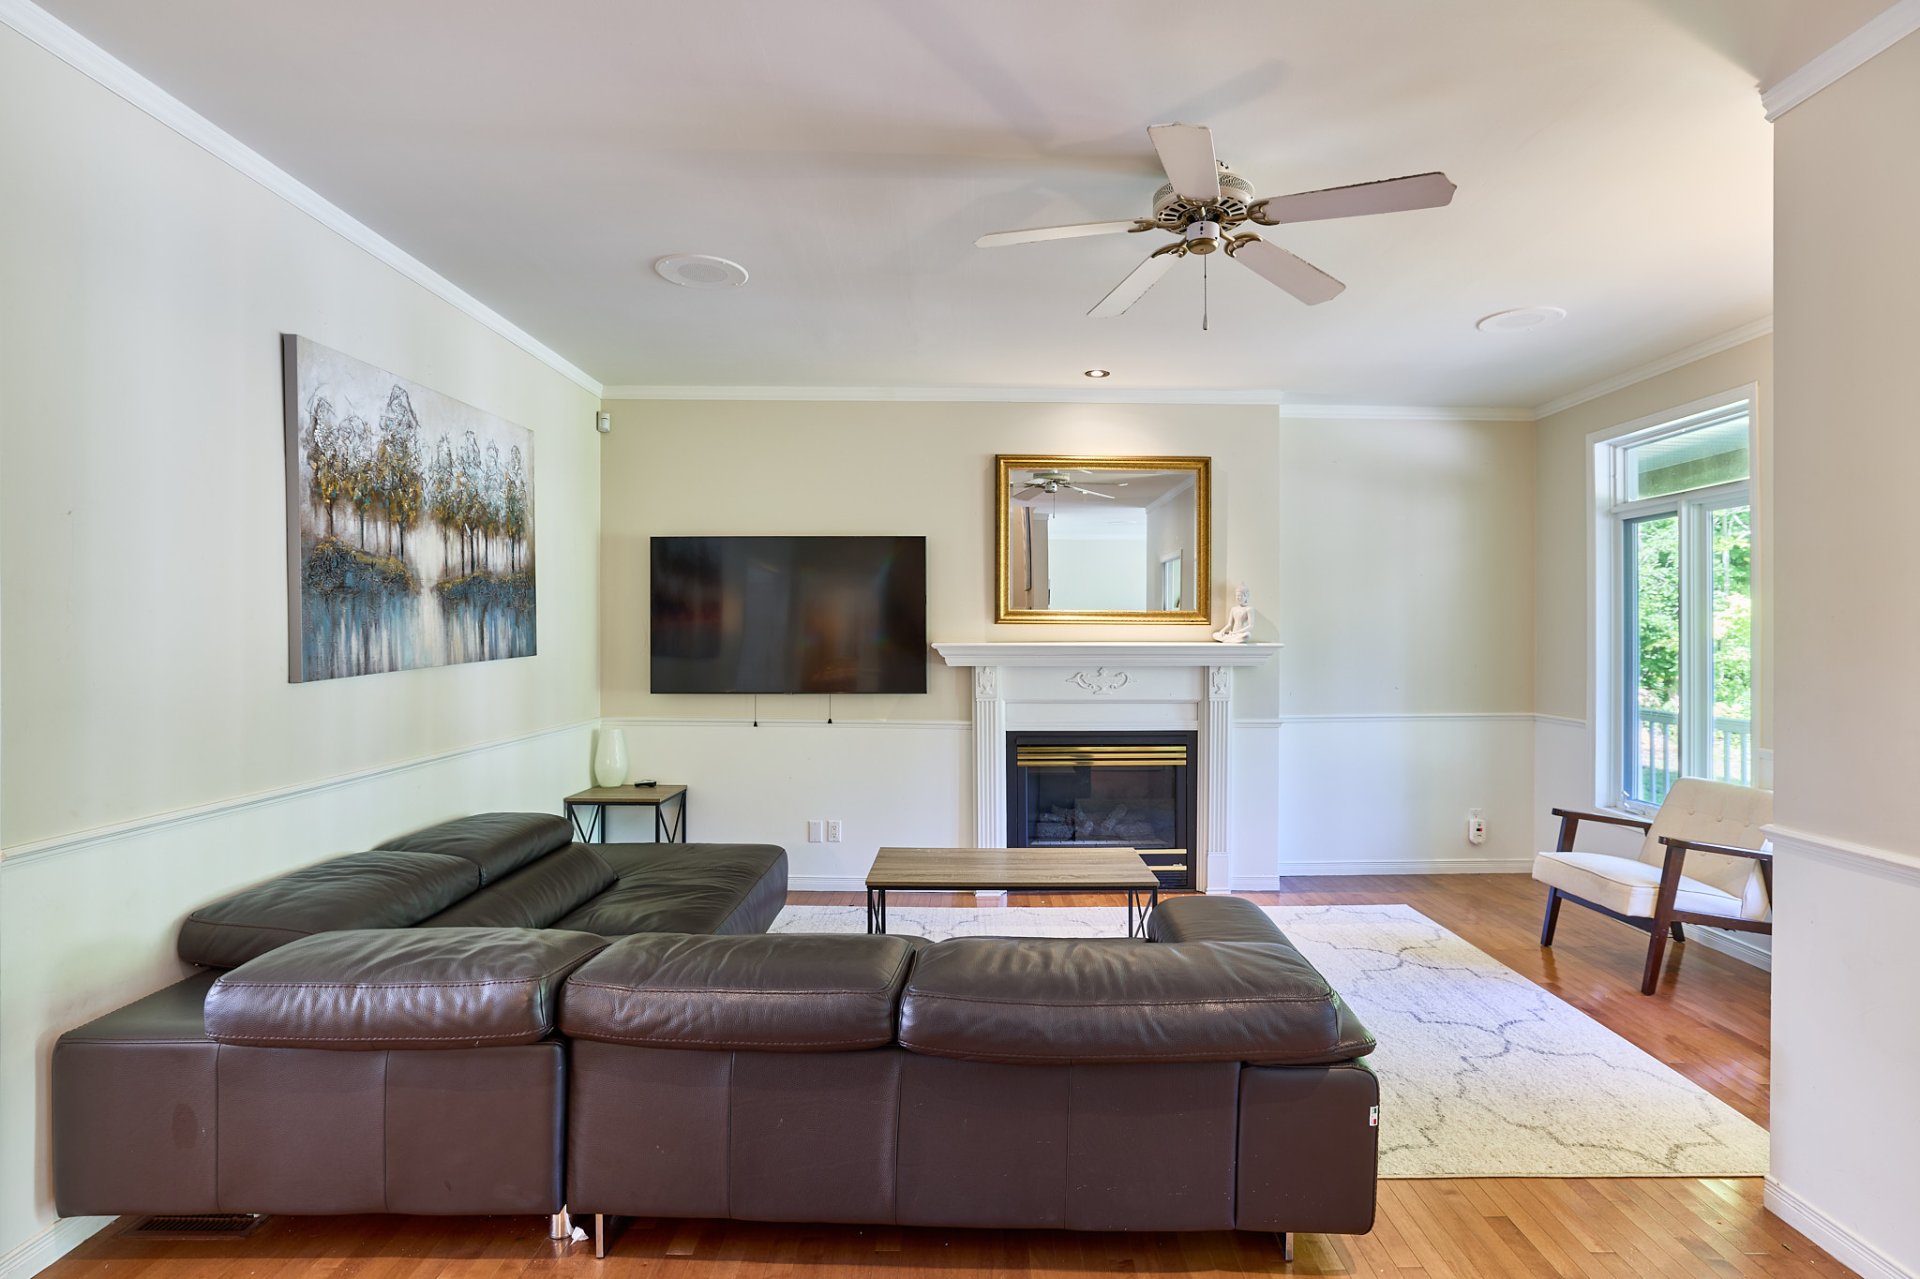
Den
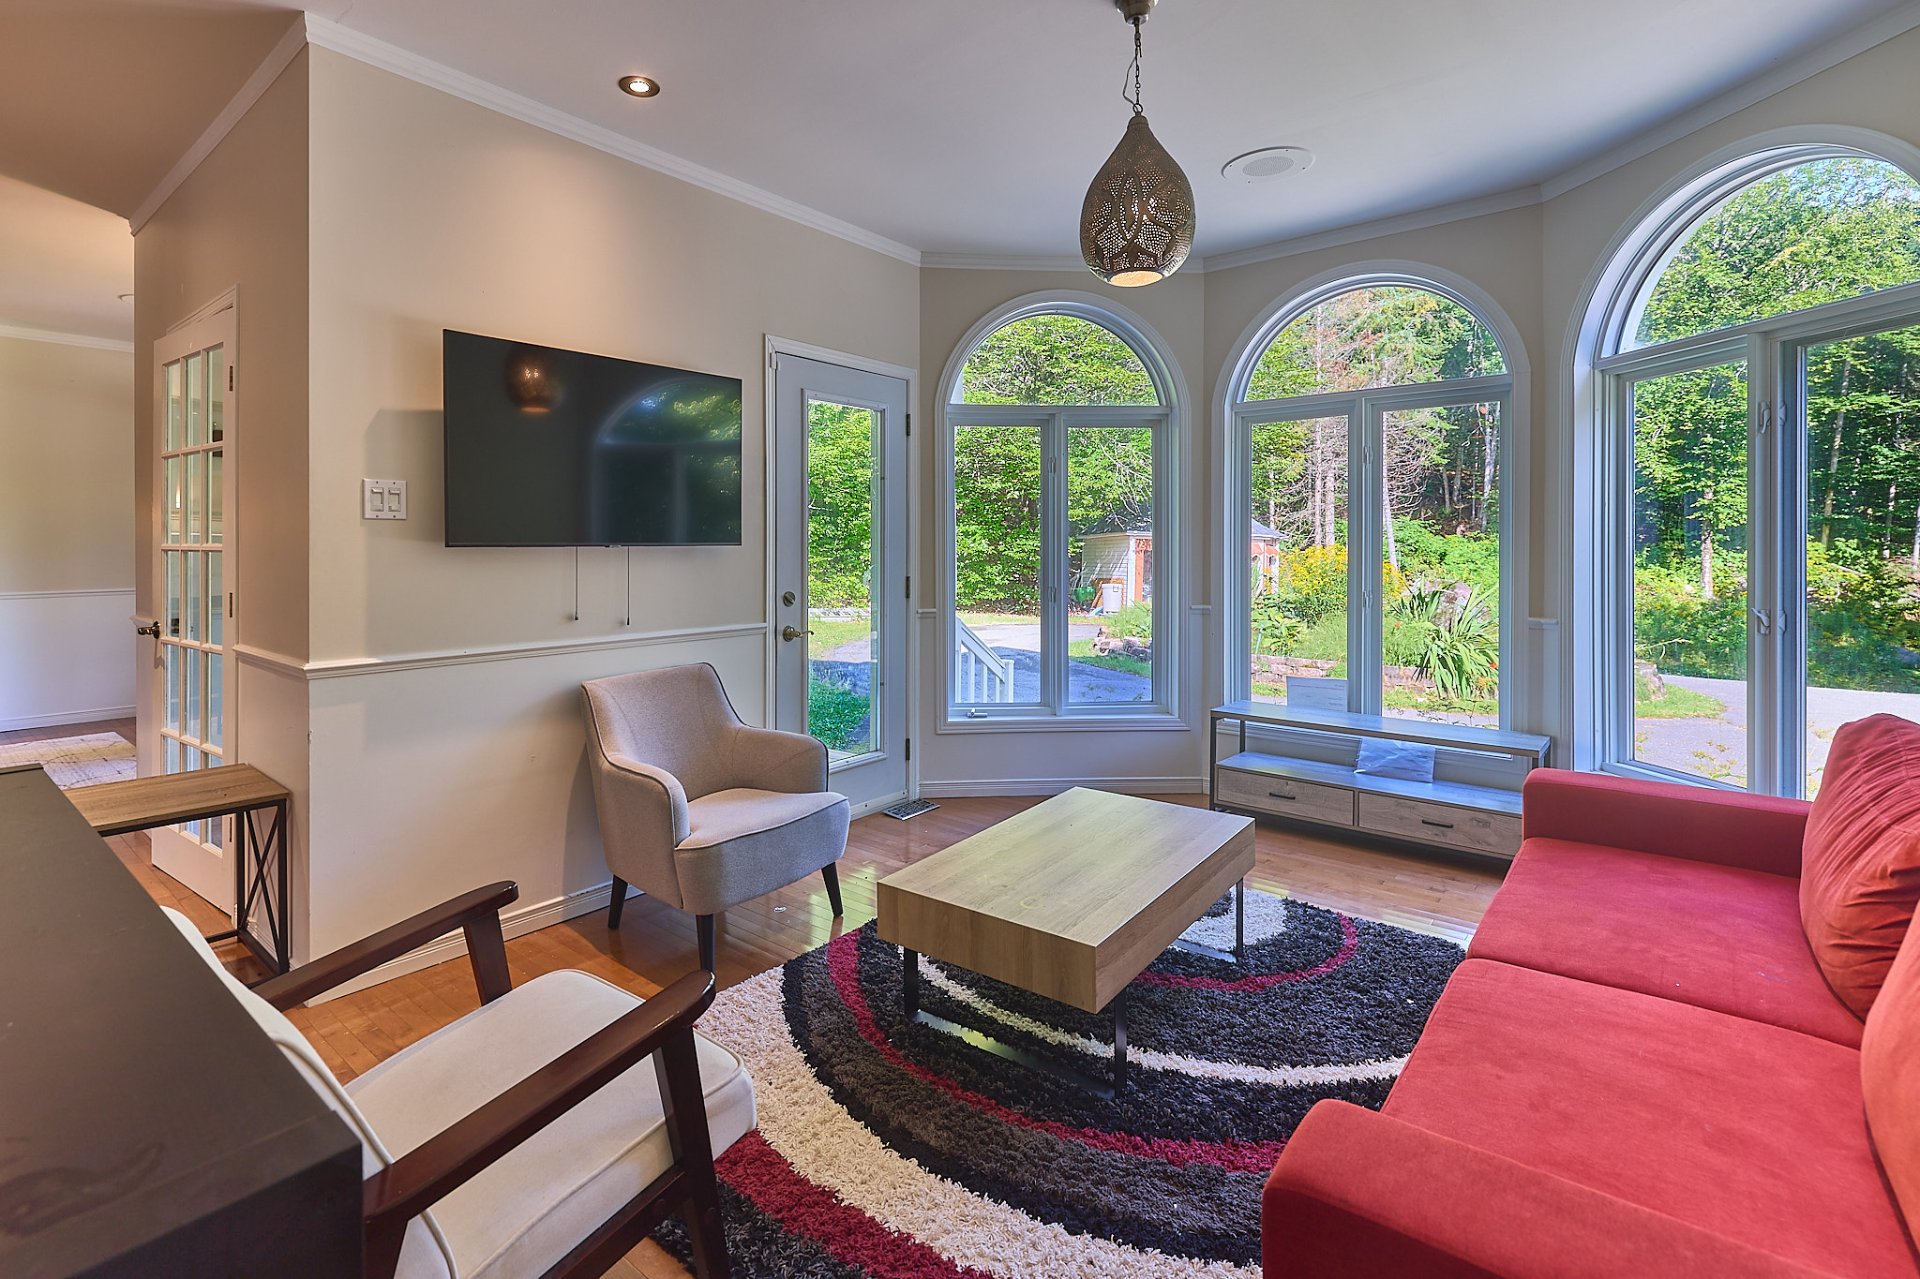
Den
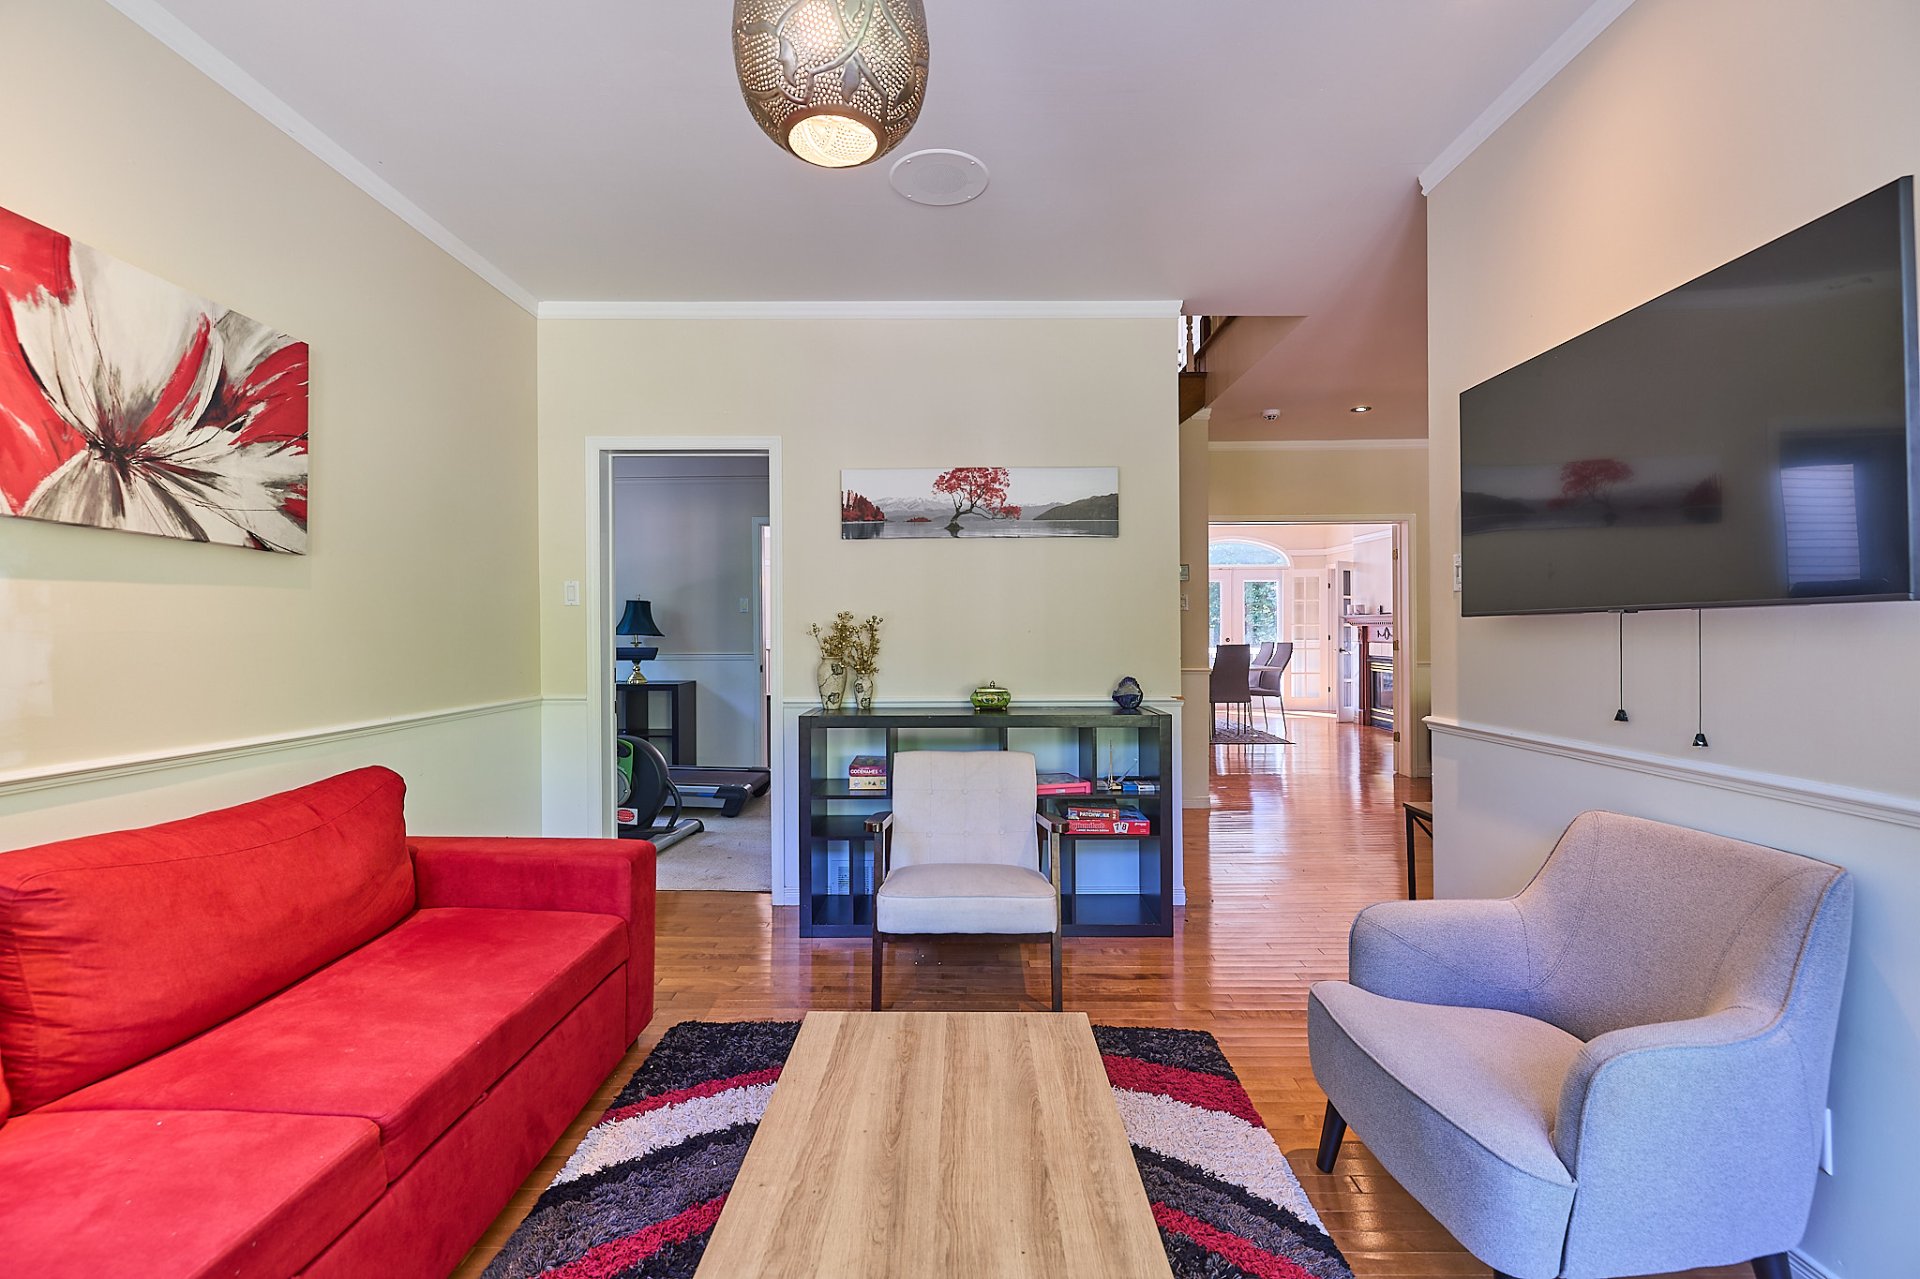
Exercise room
Washroom
Dining room
Dining room
Kitchen
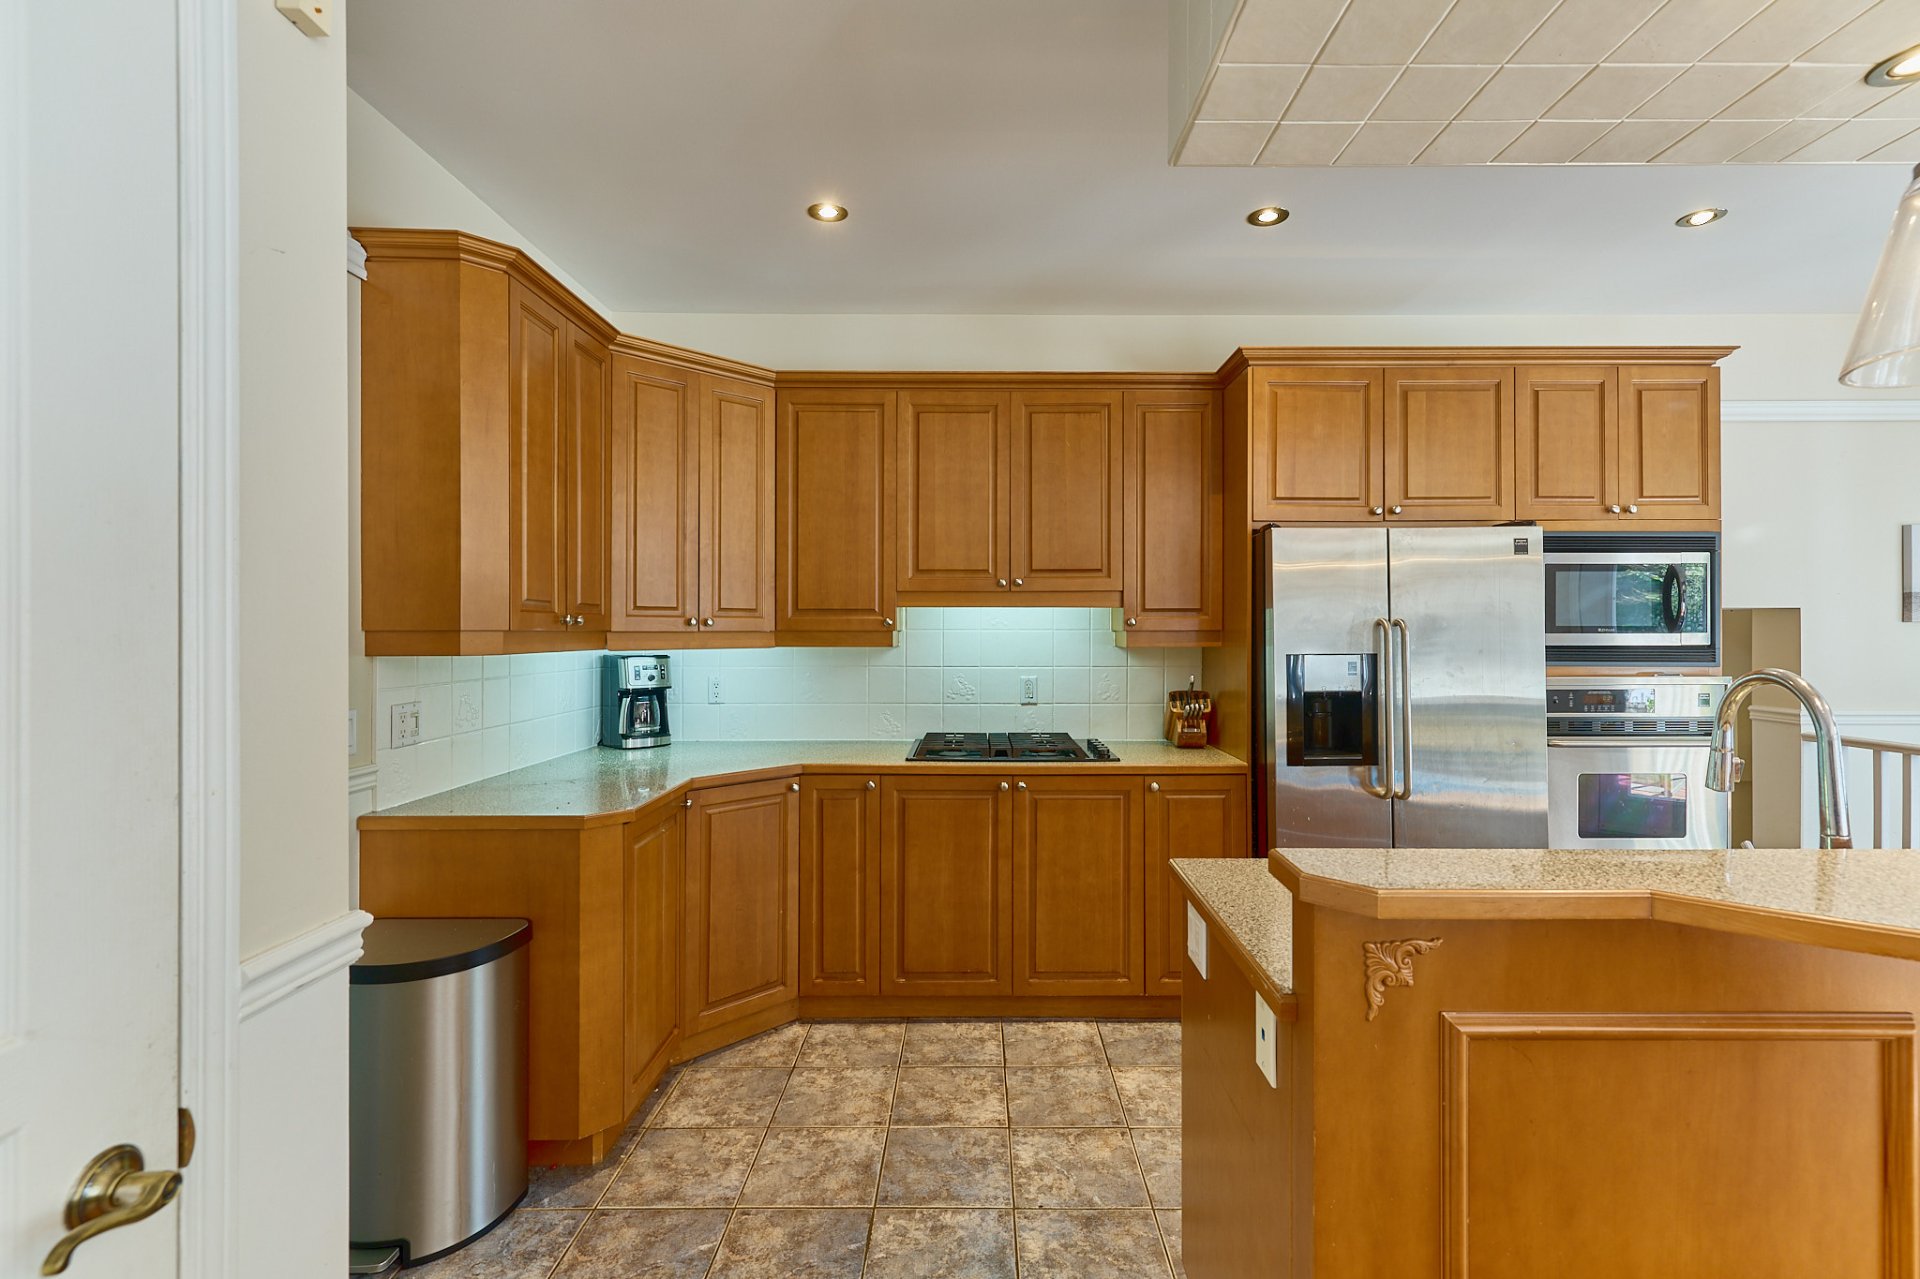
Kitchen
Dinette
Dining room
Bedroom
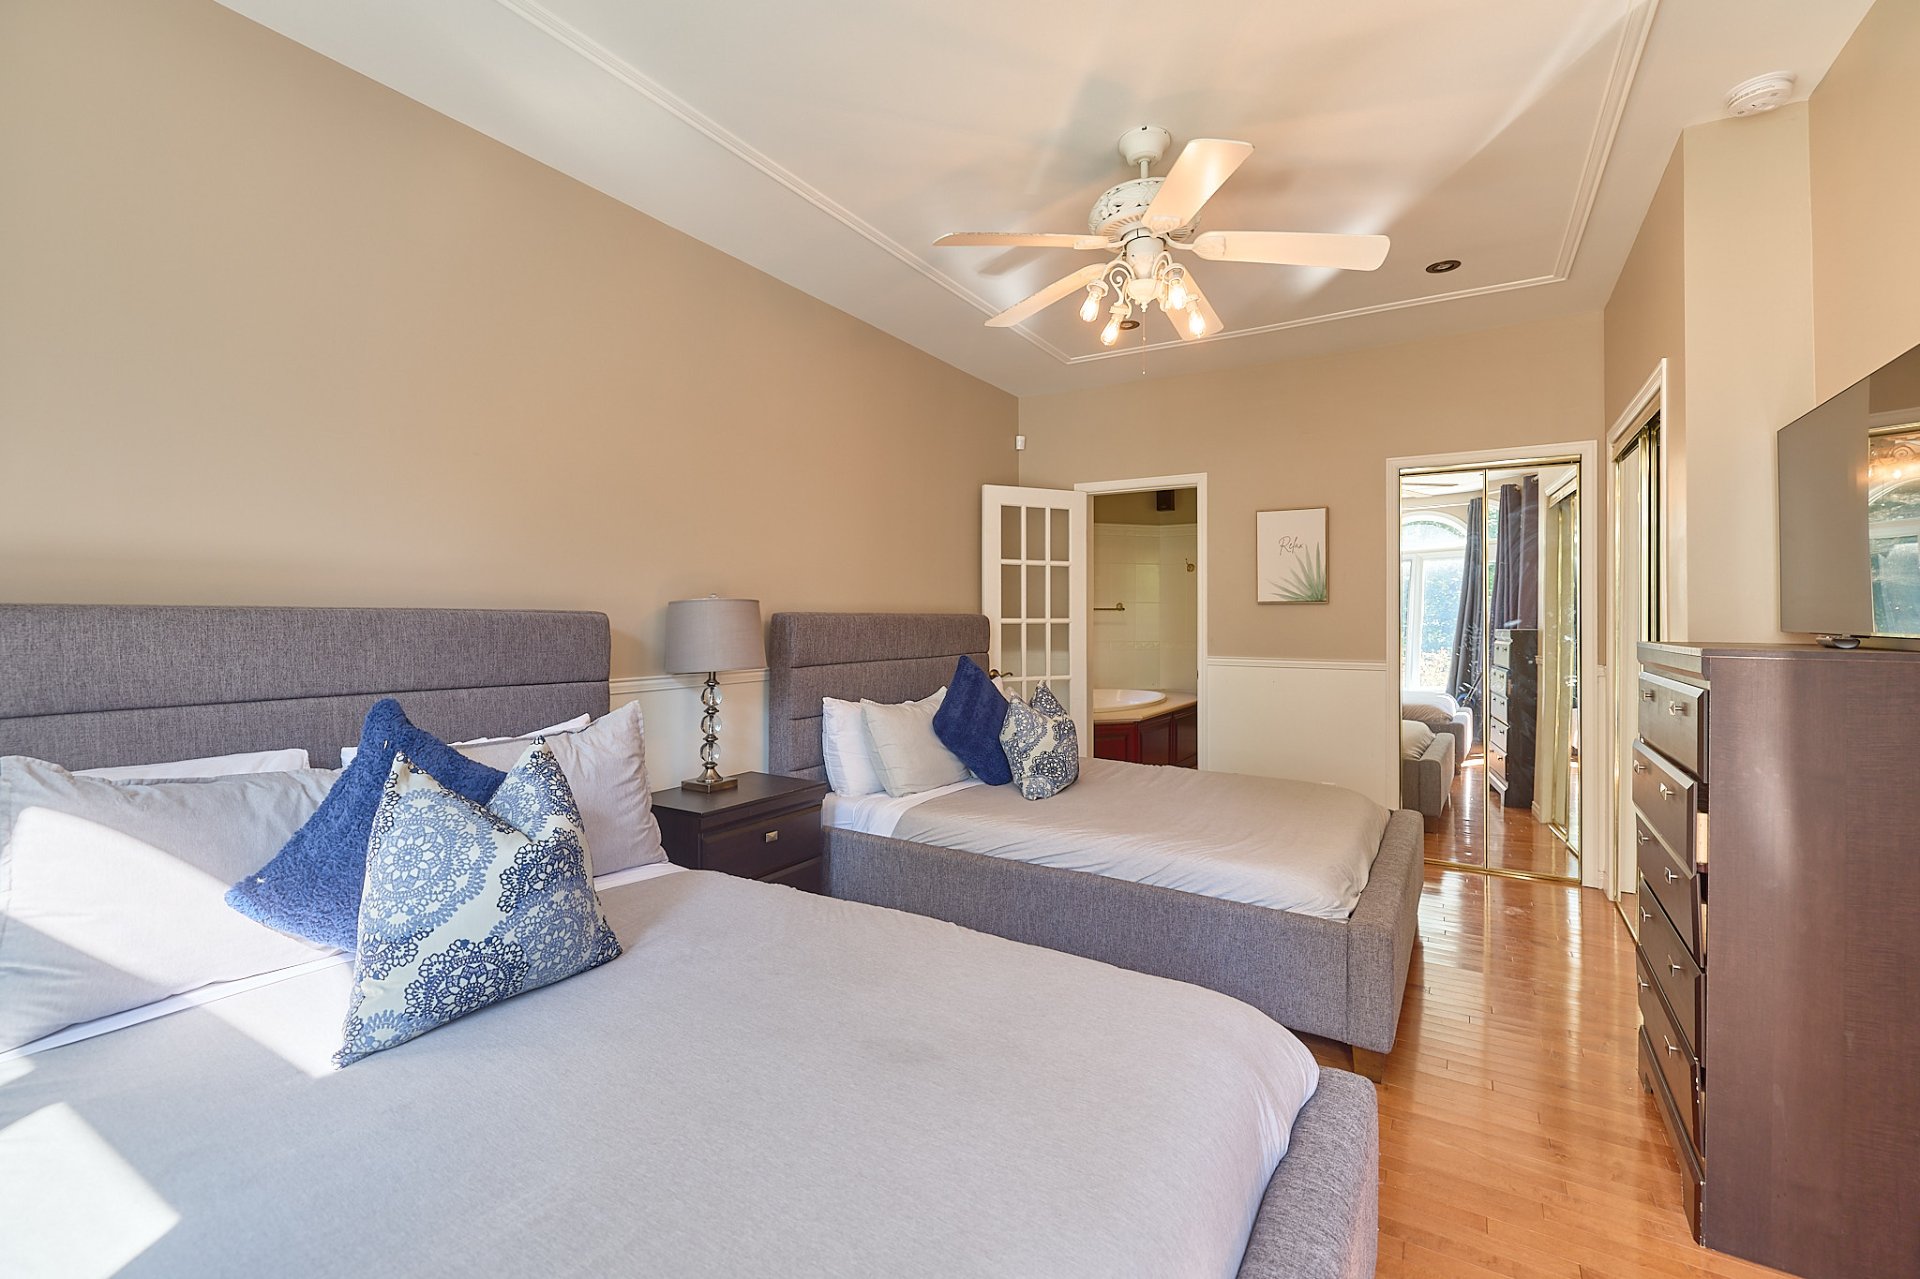
Bedroom
Bathroom
Laundry room
Staircase
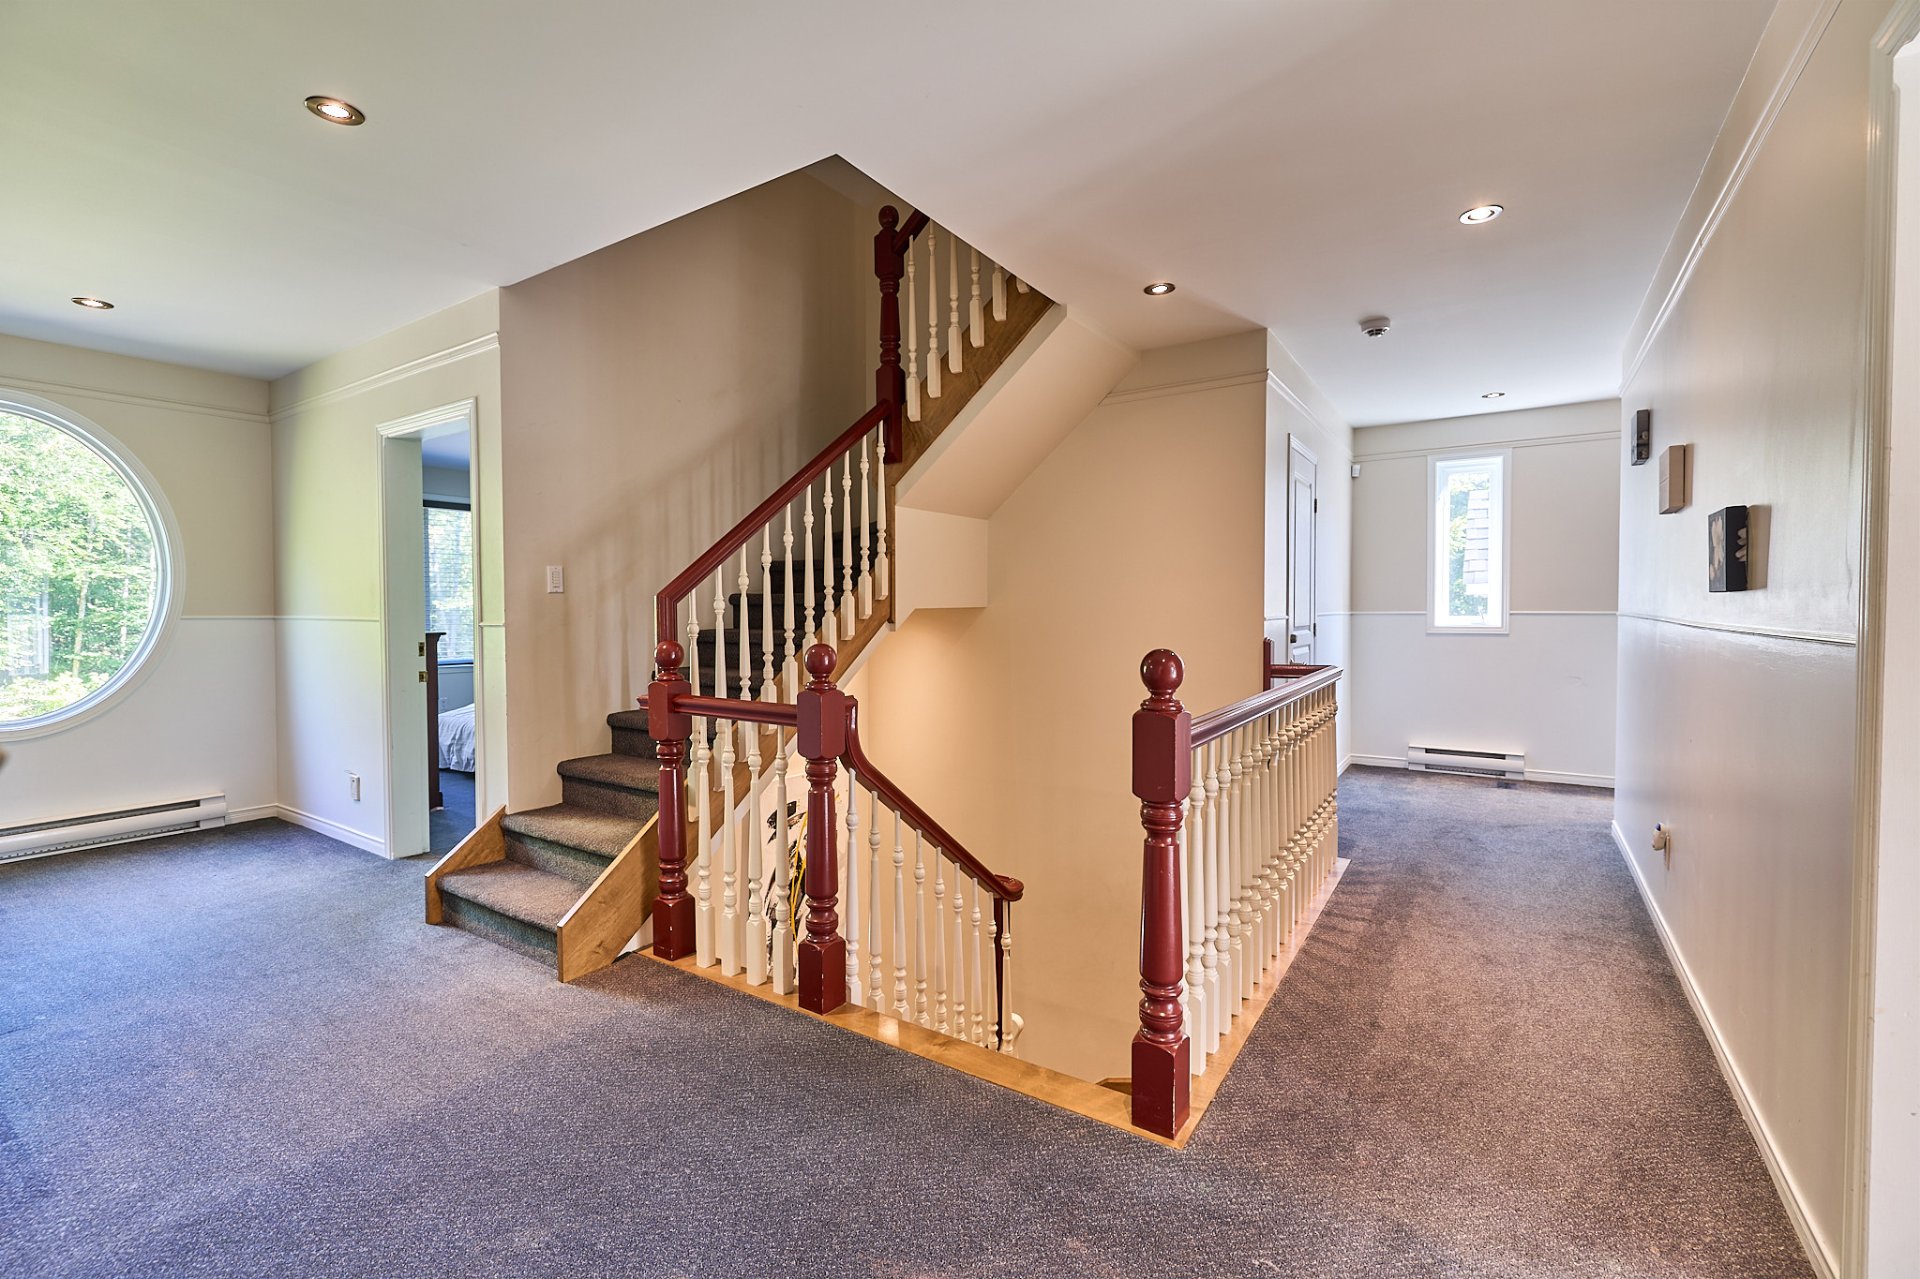
Bedroom
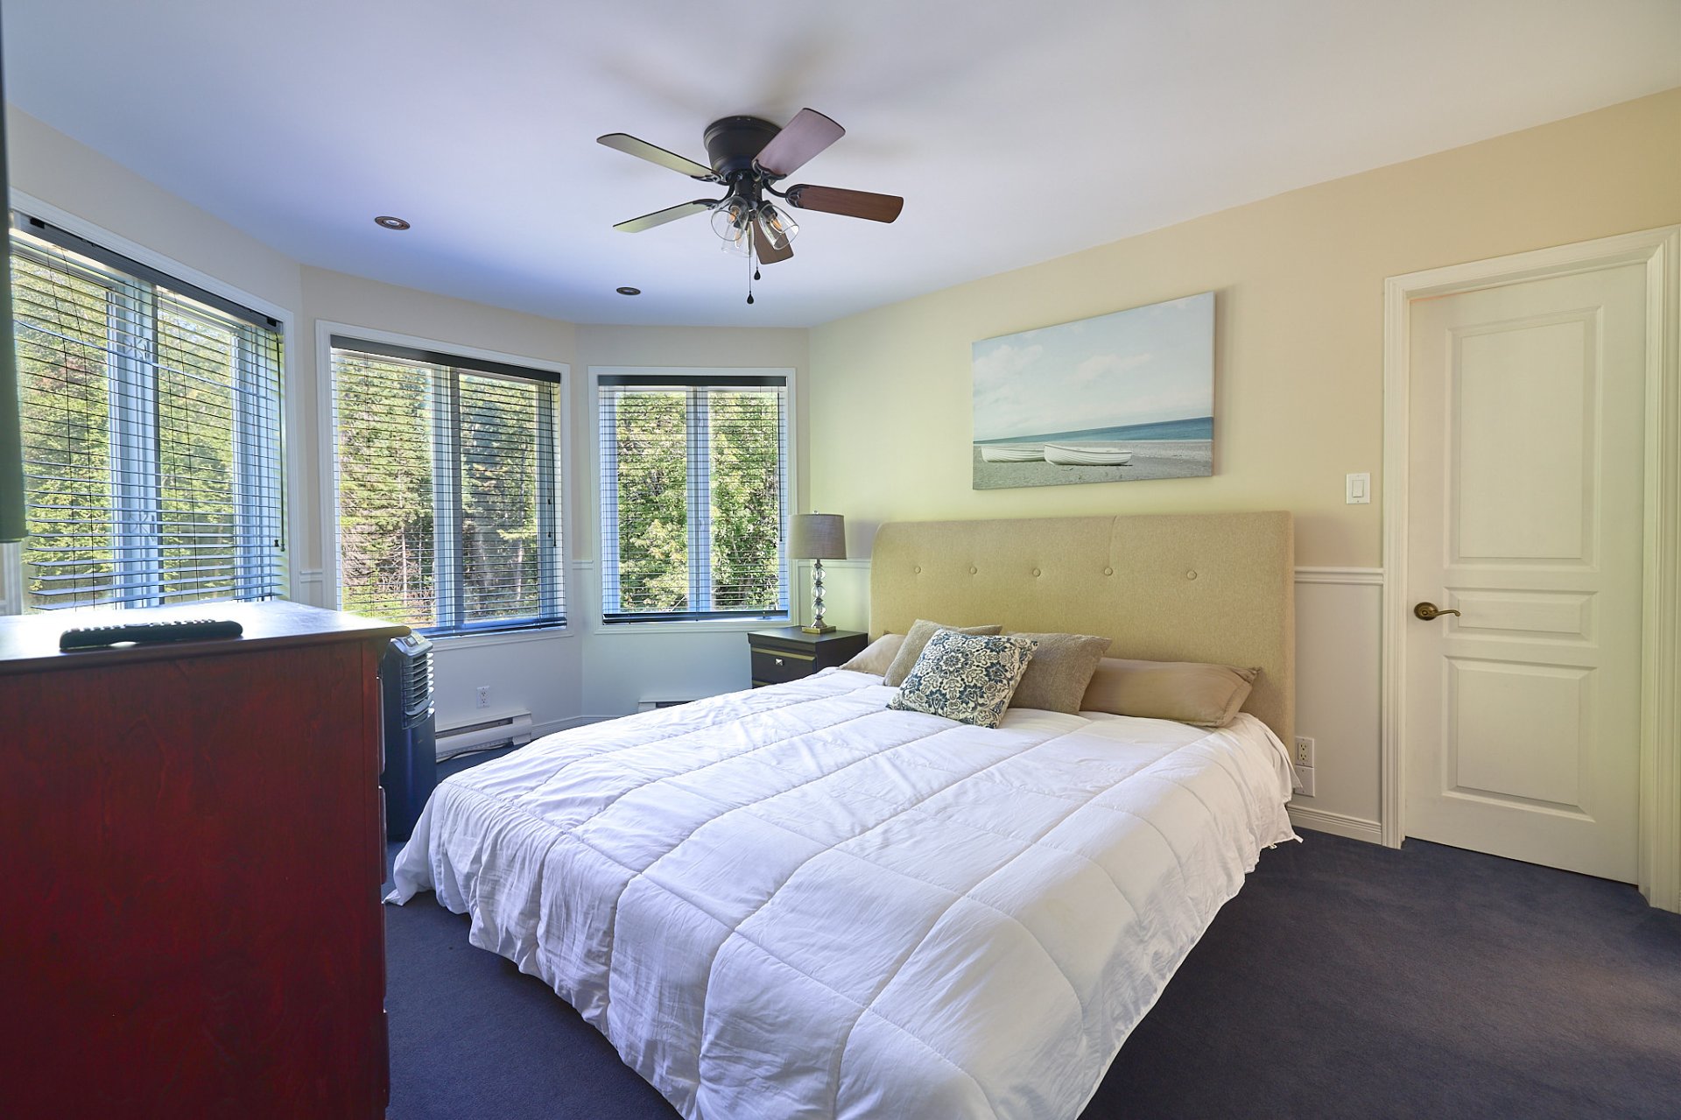
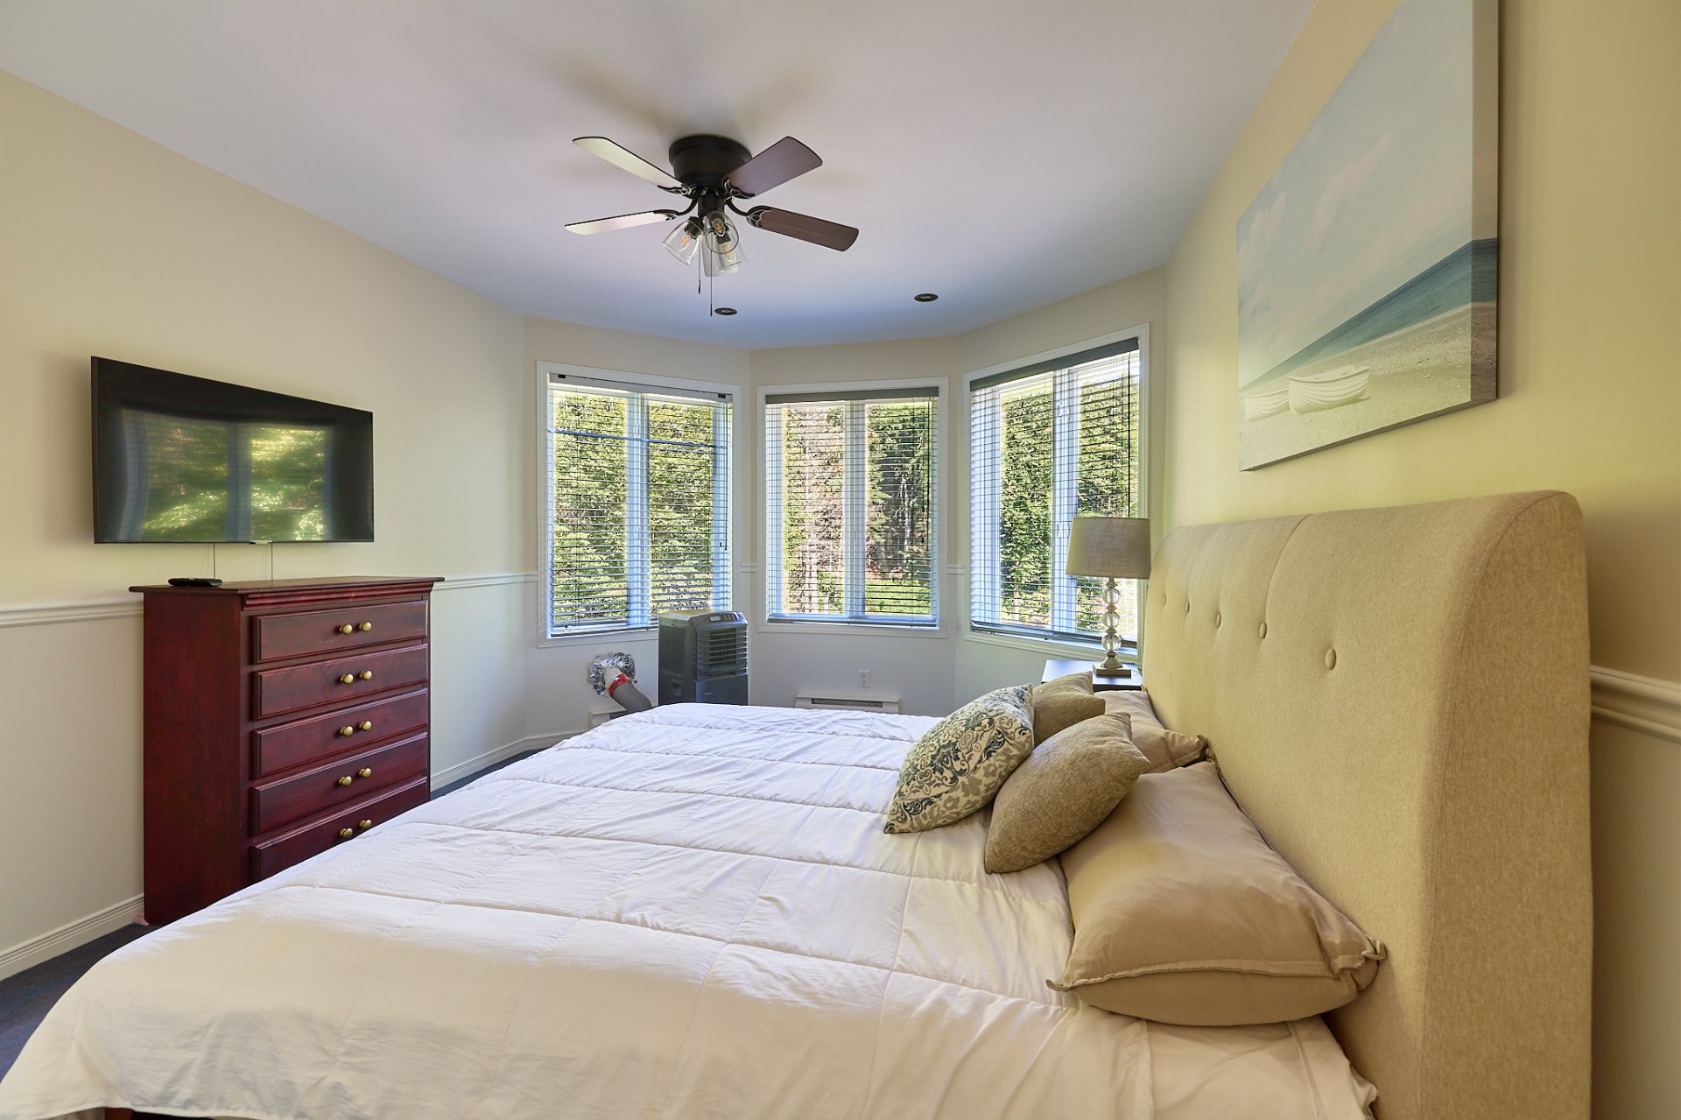
Bedroom
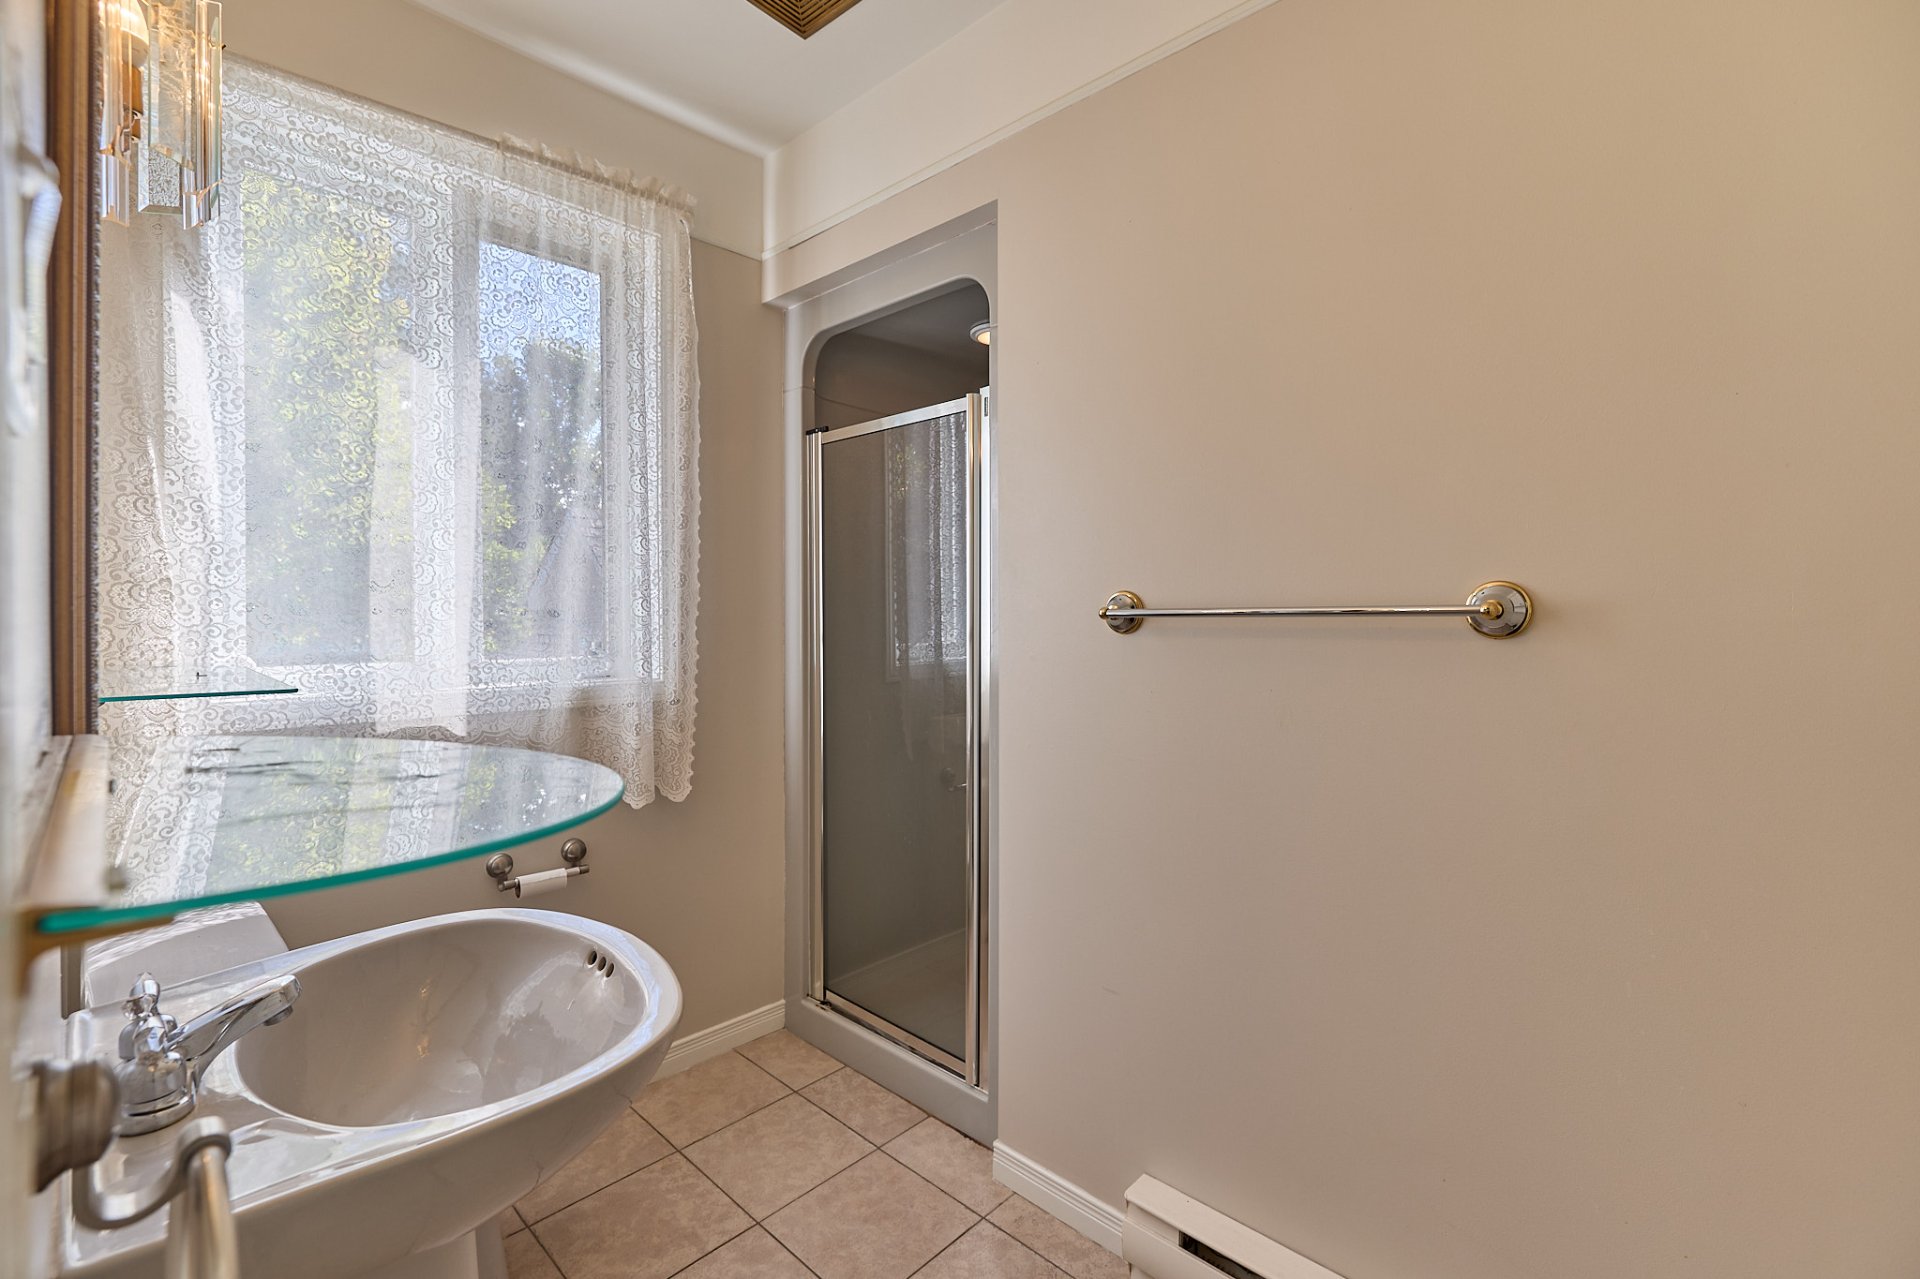
Bathroom
Corridor
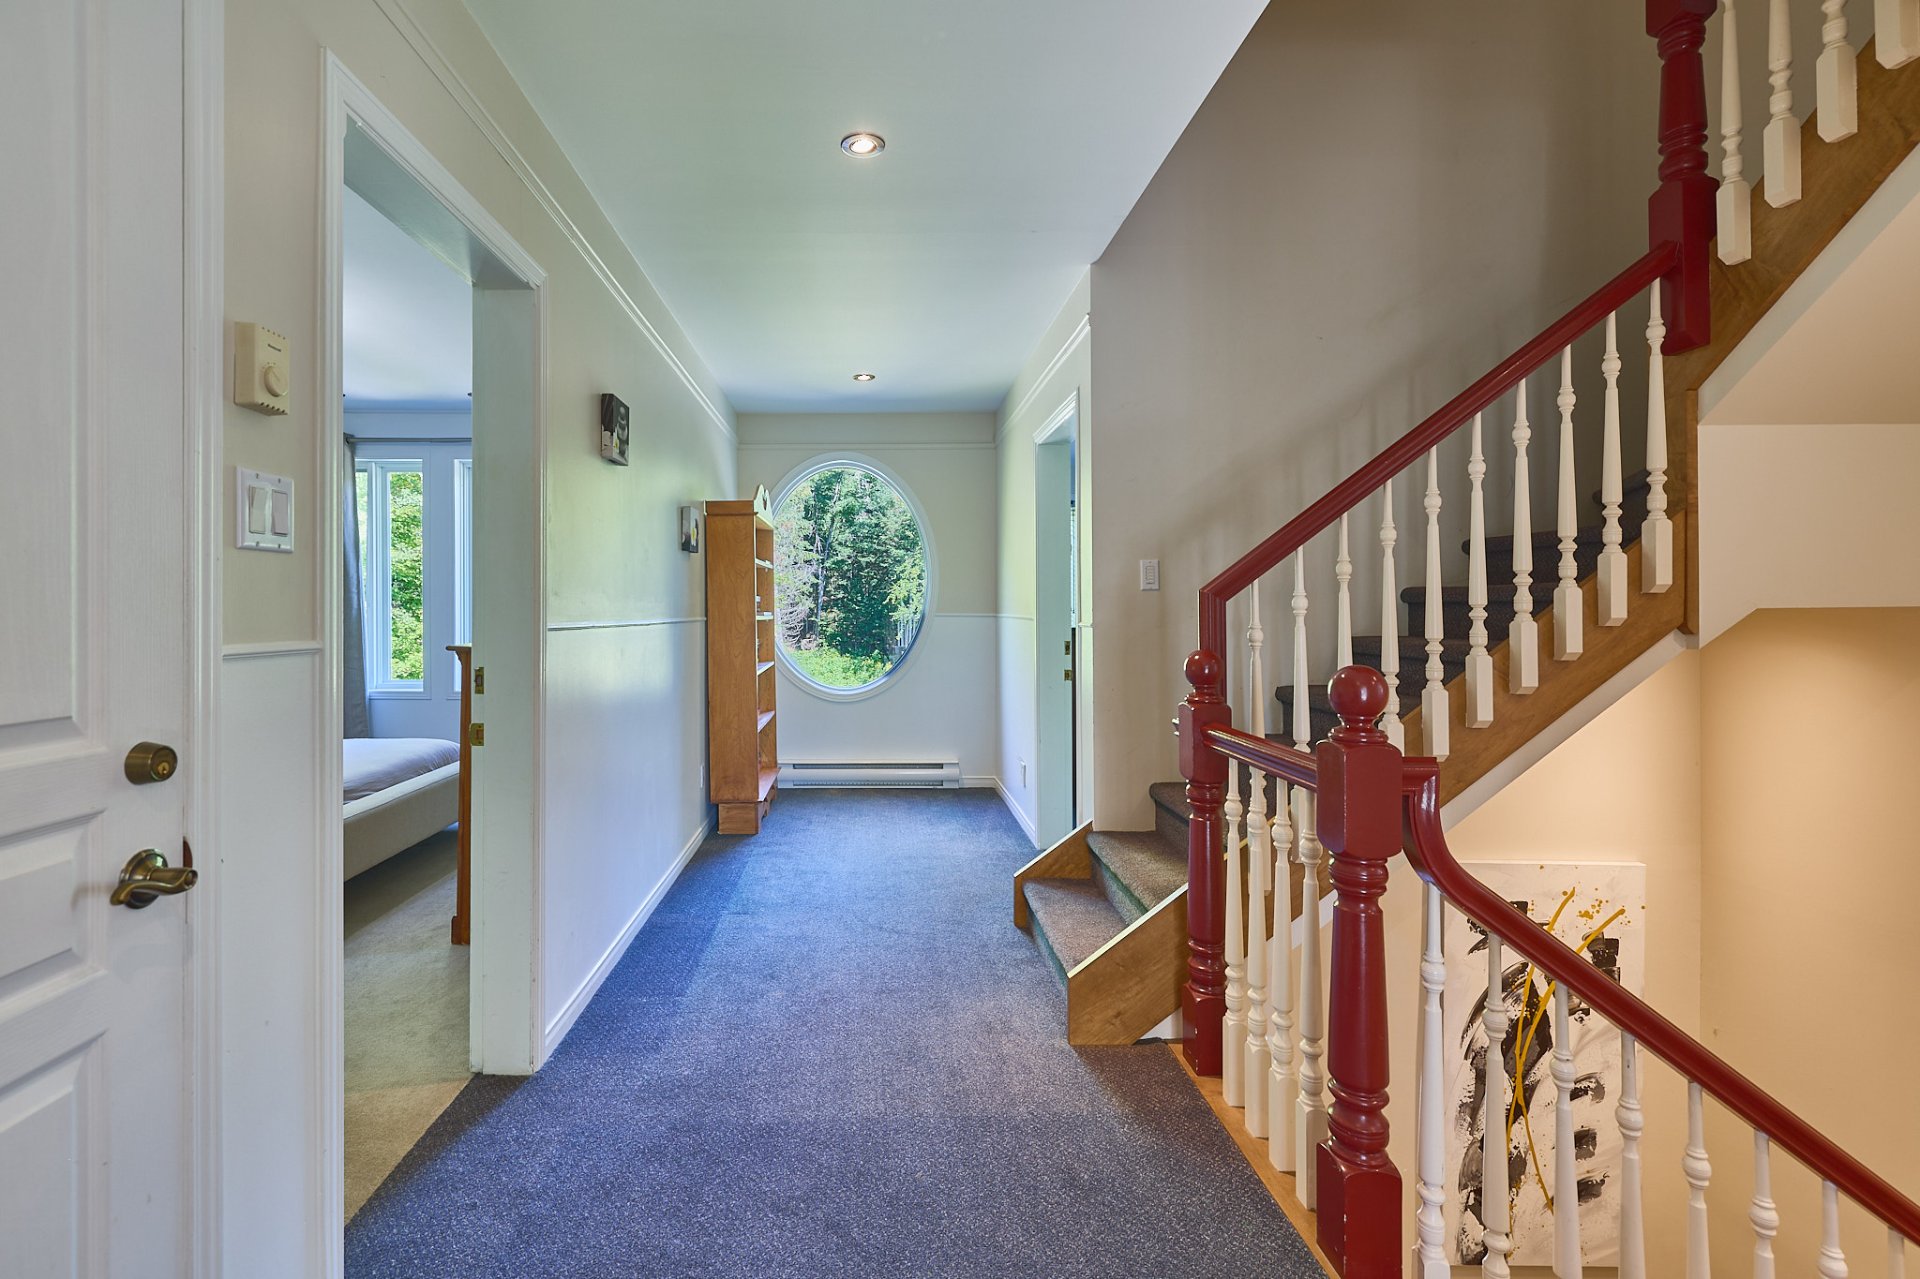
Bedroom
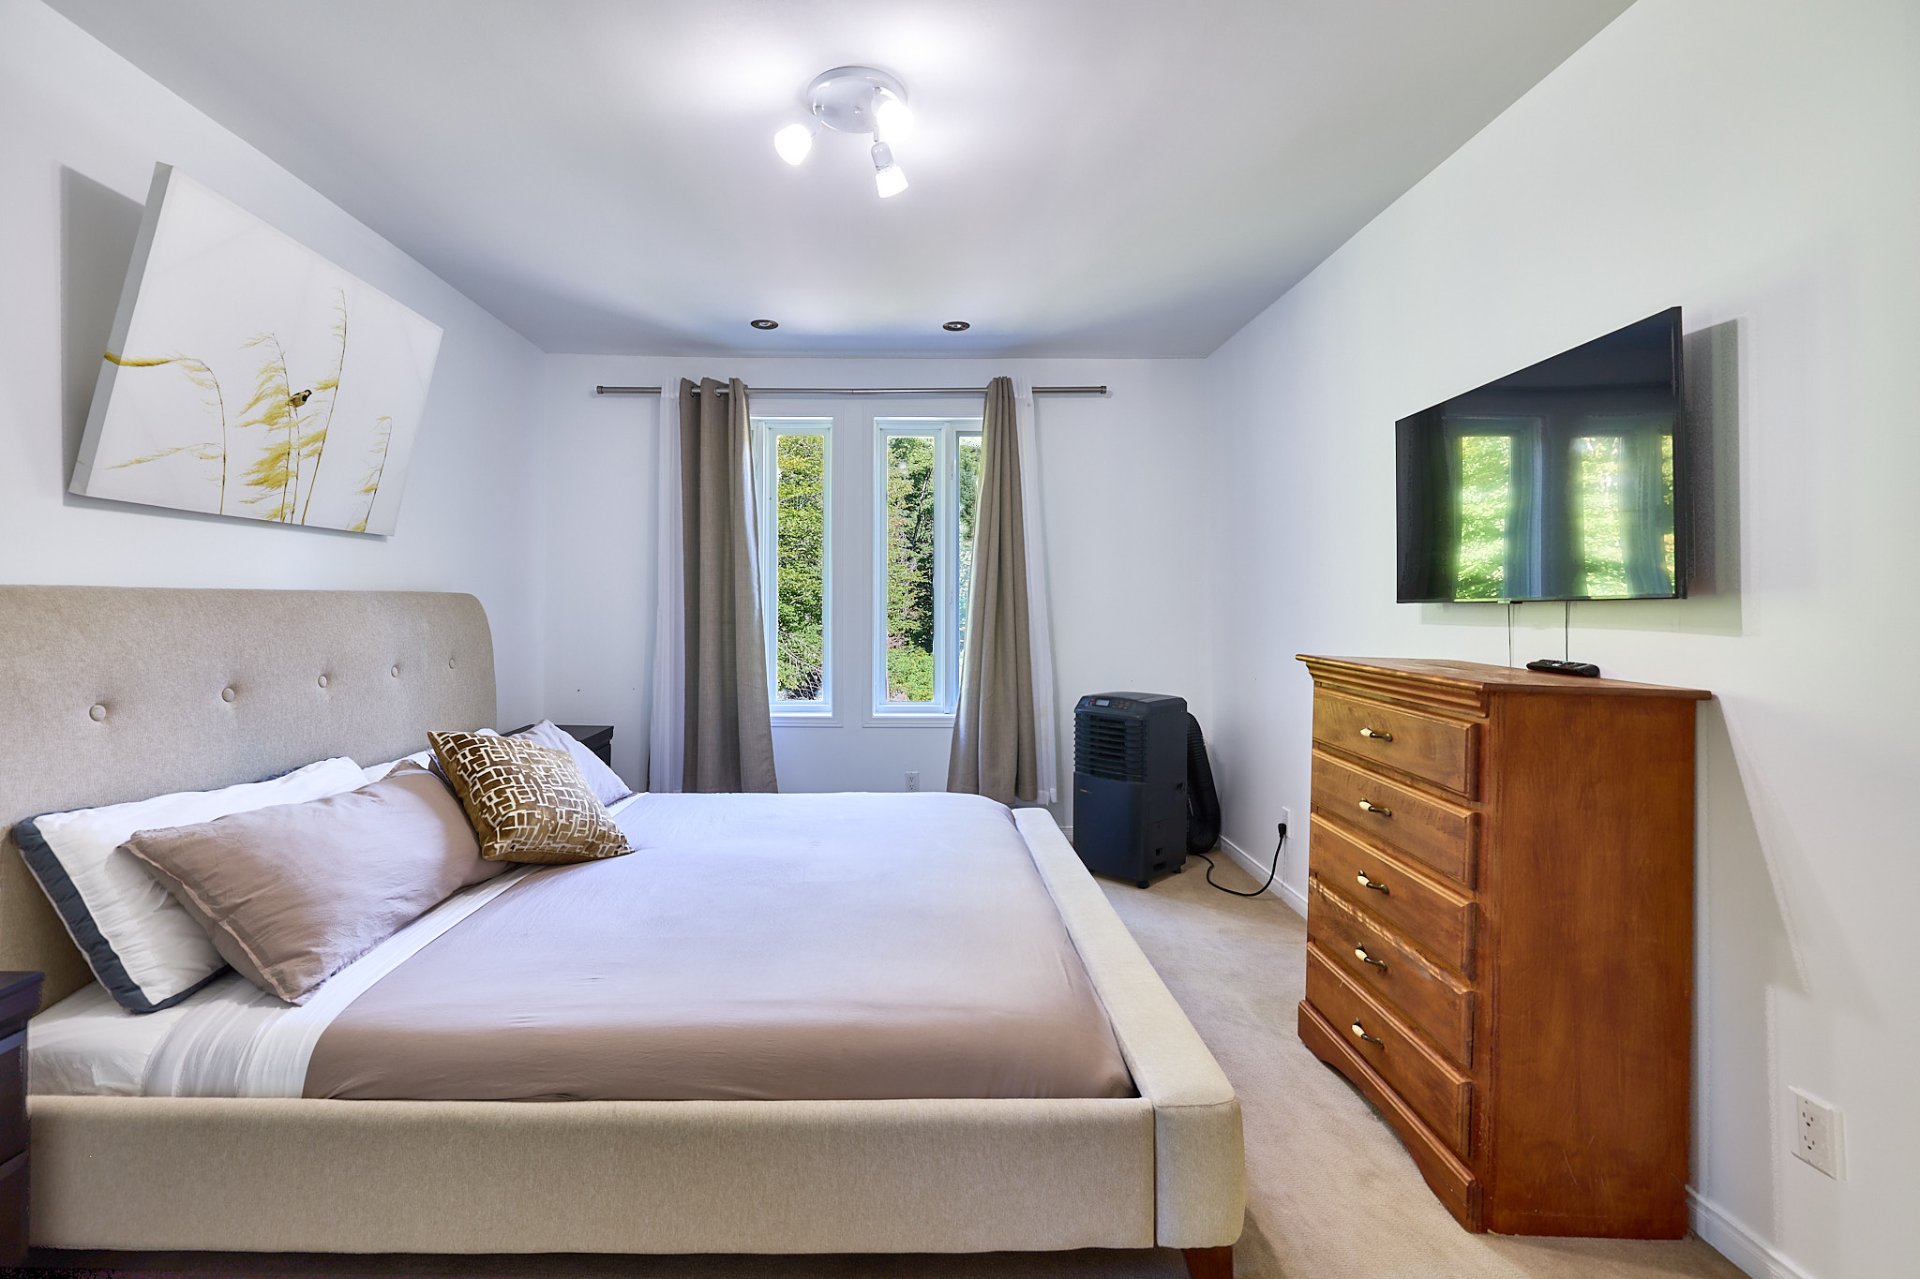
Bedroom
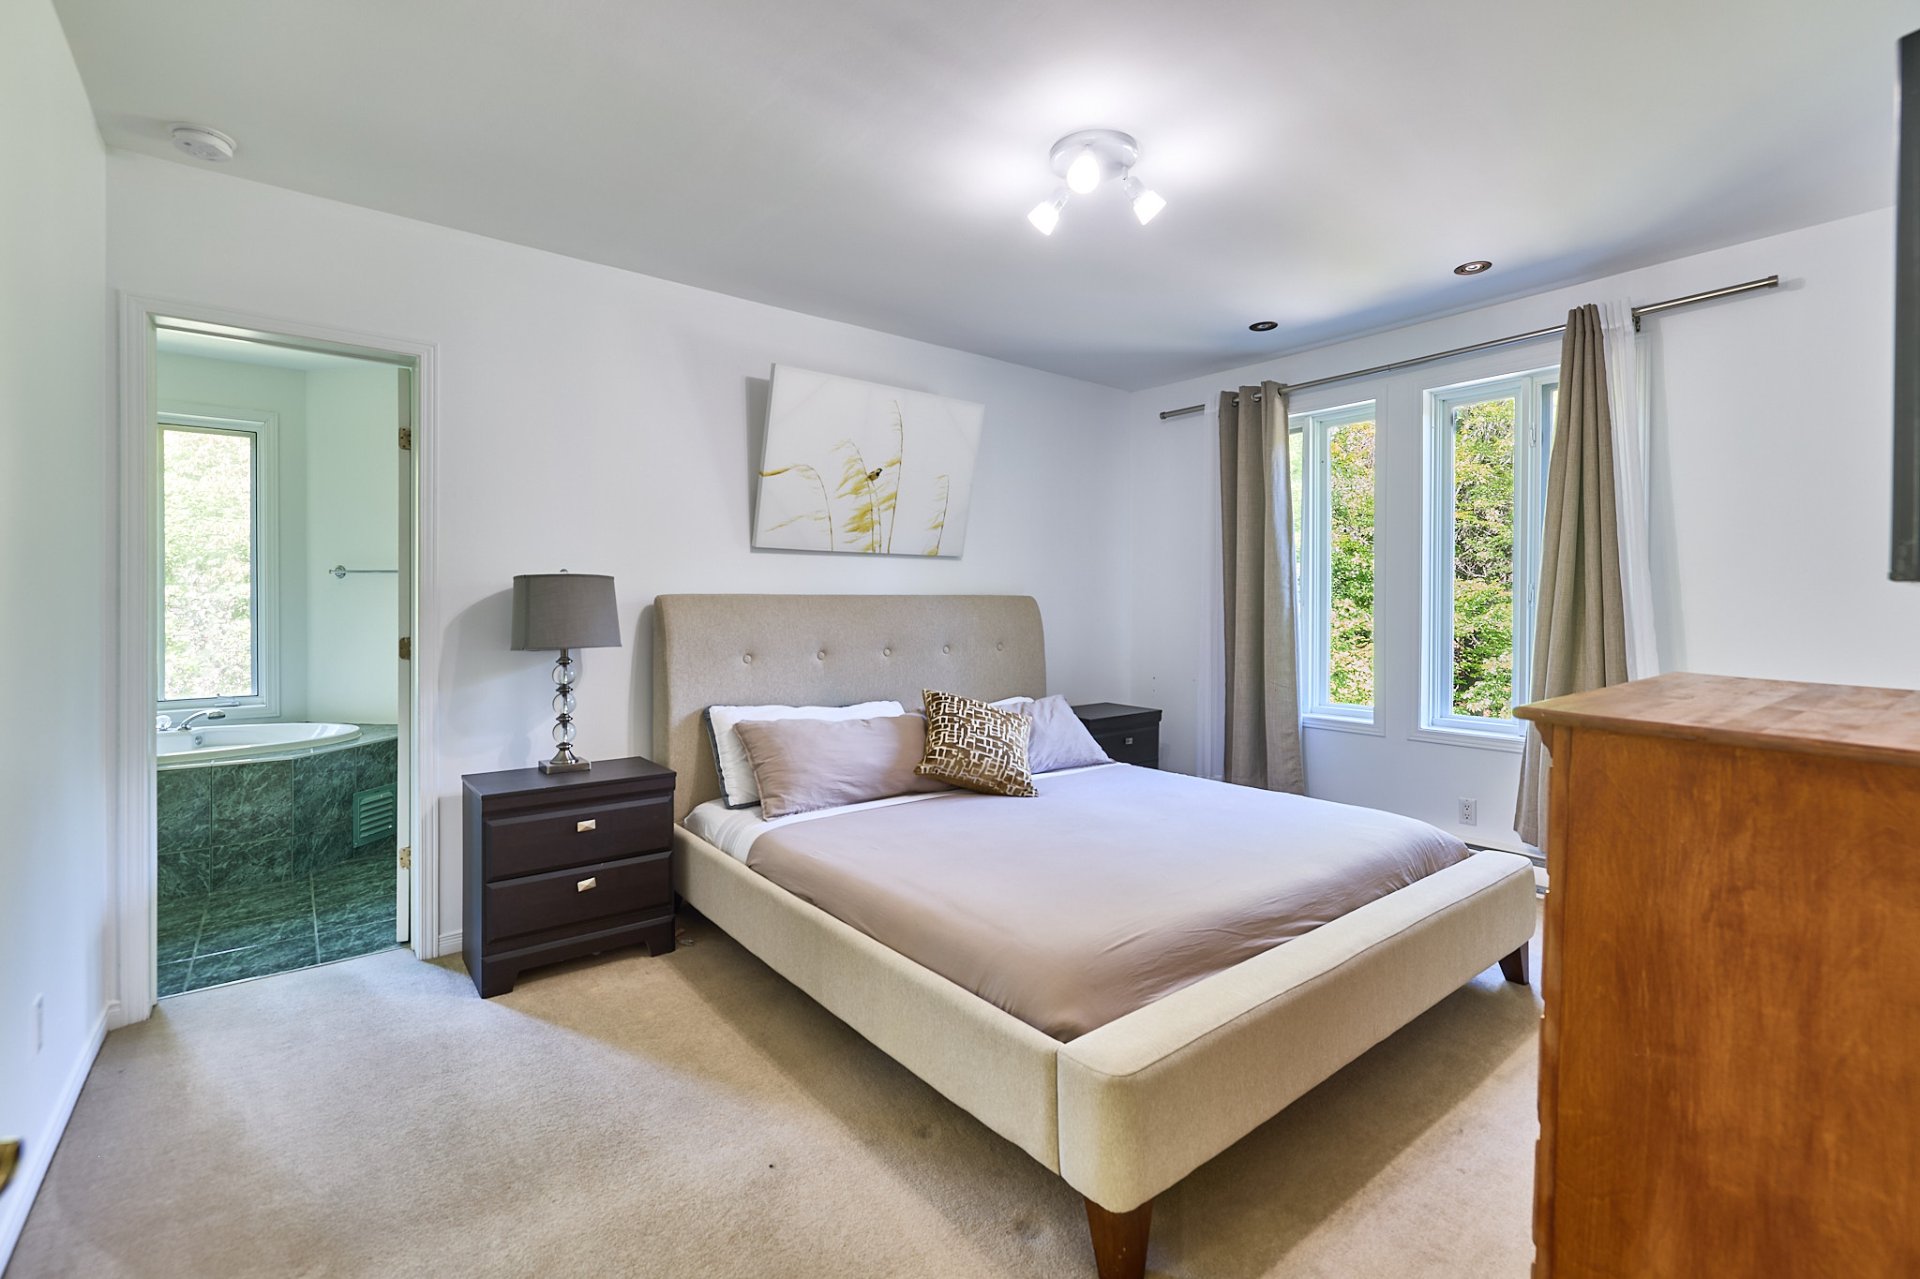
Bathroom
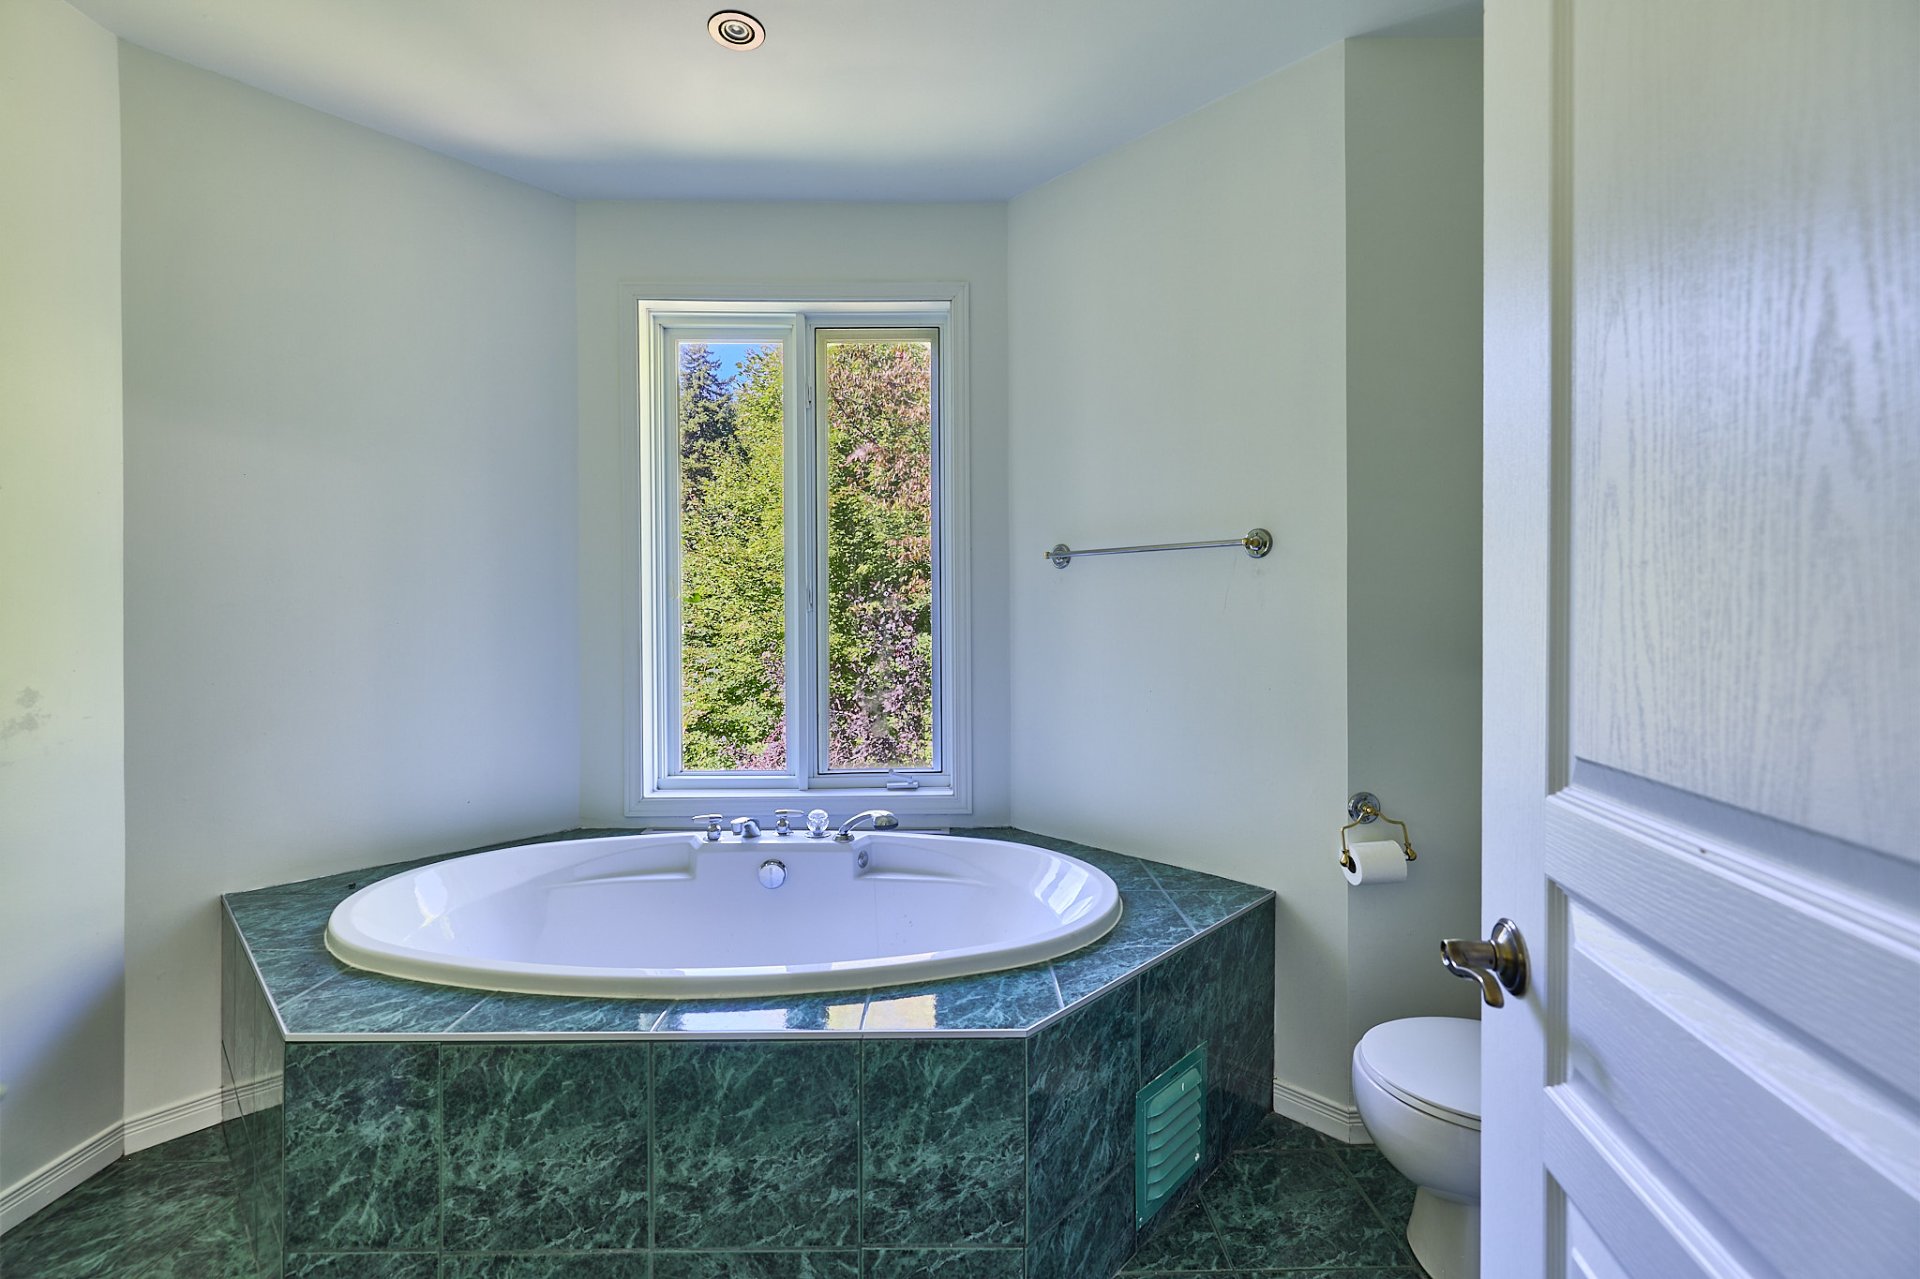
Corridor
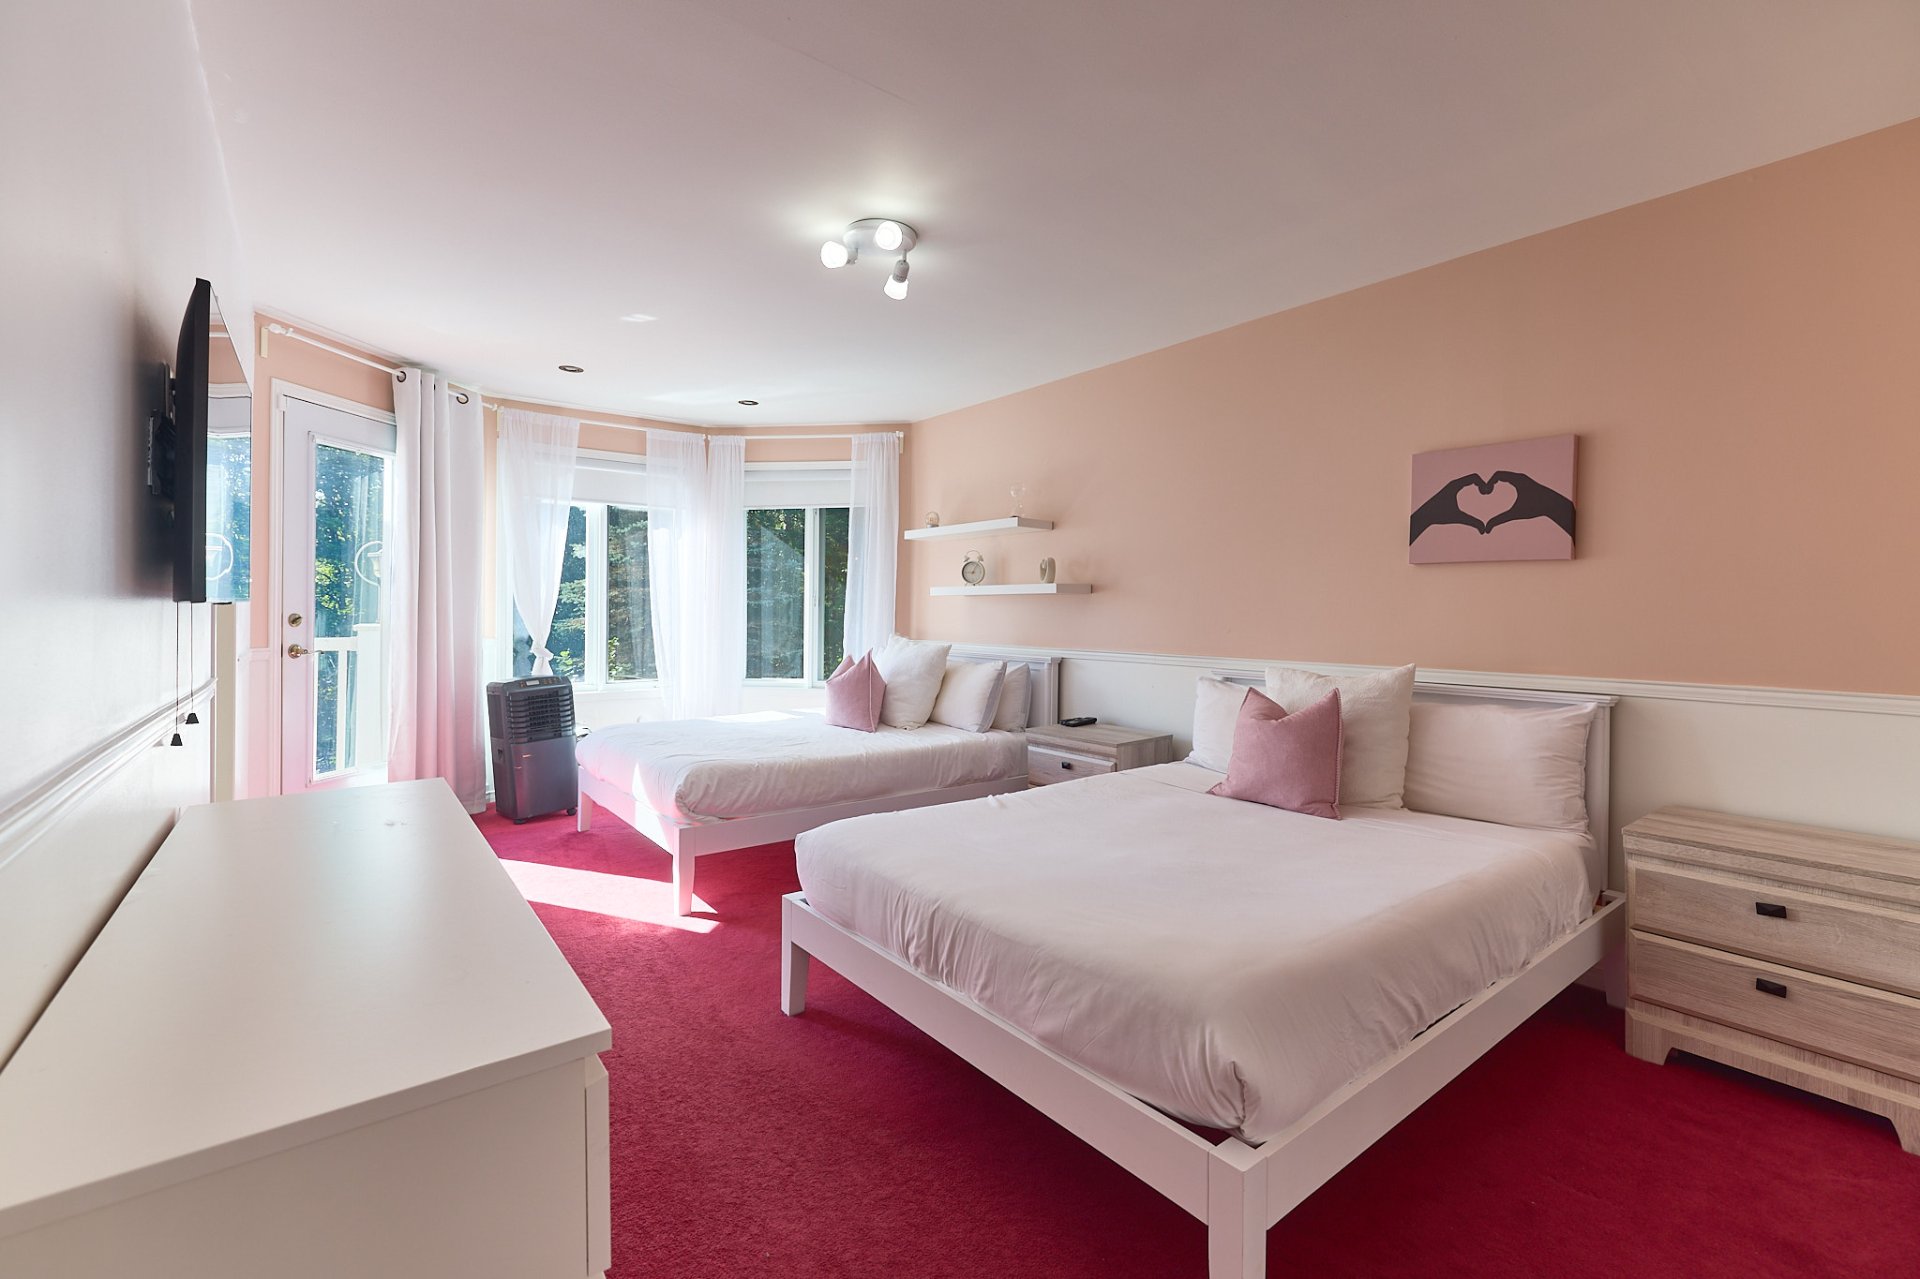
Bedroom
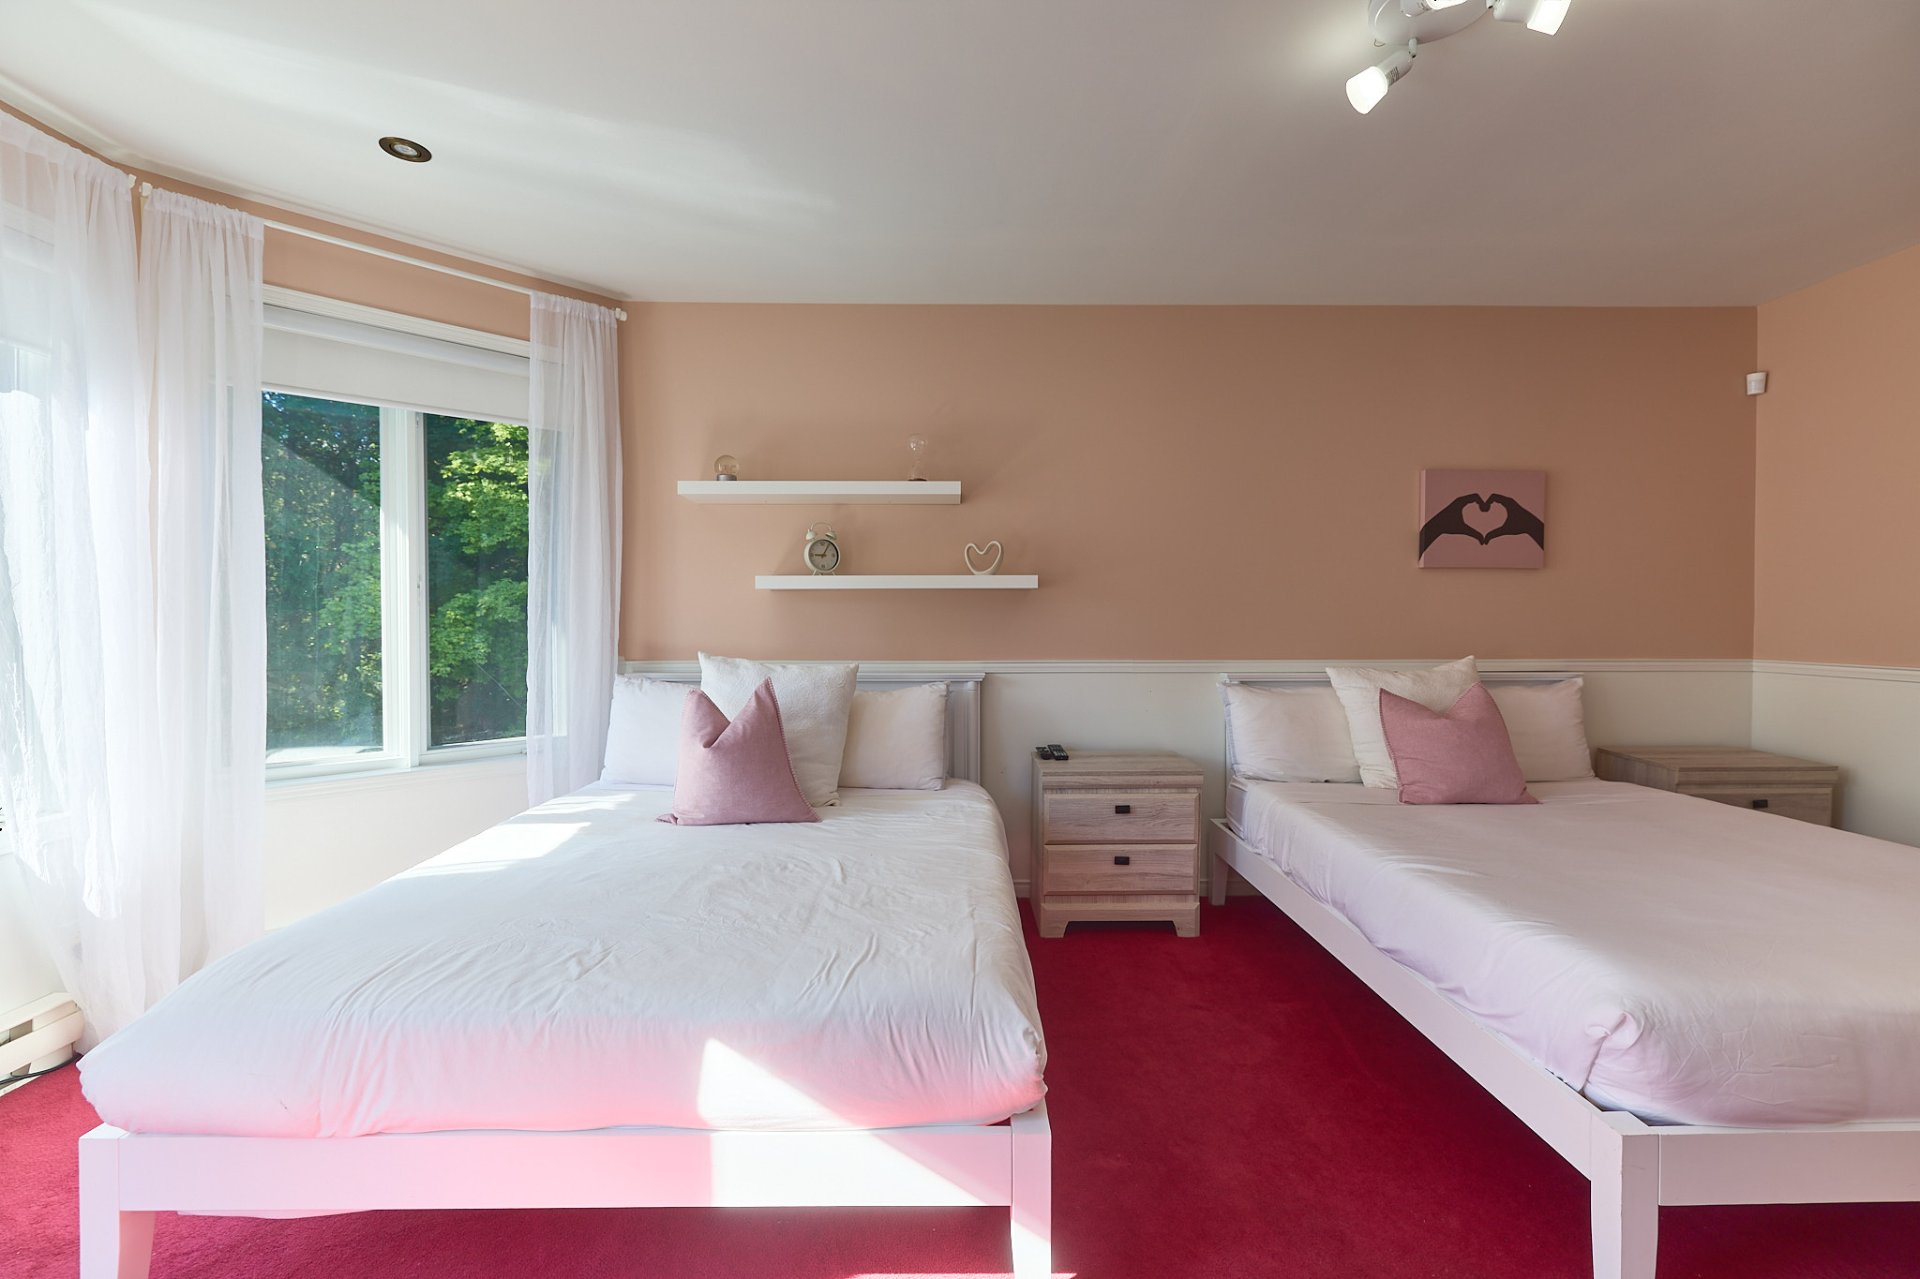
Bedroom
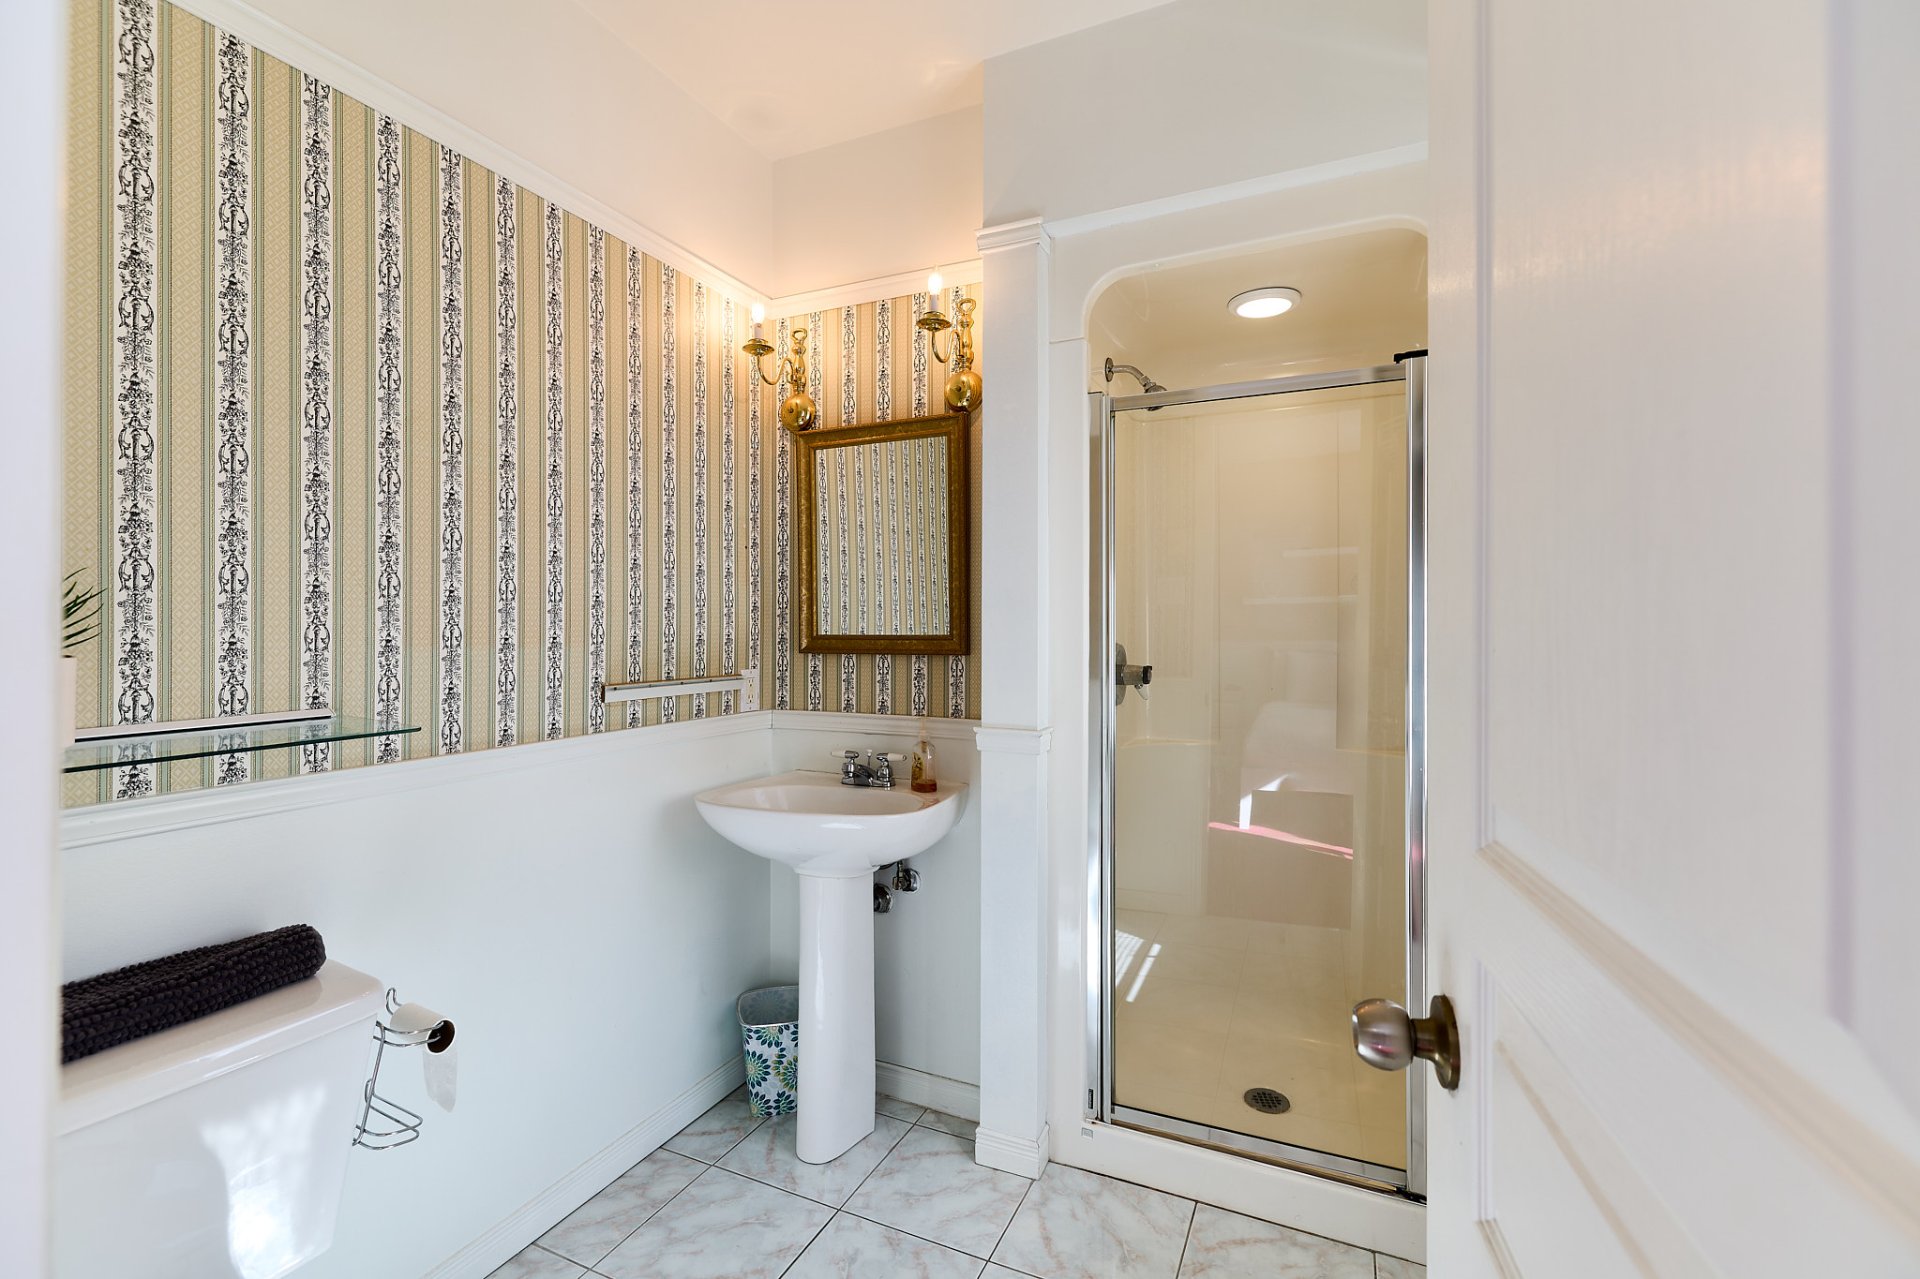
Bathroom
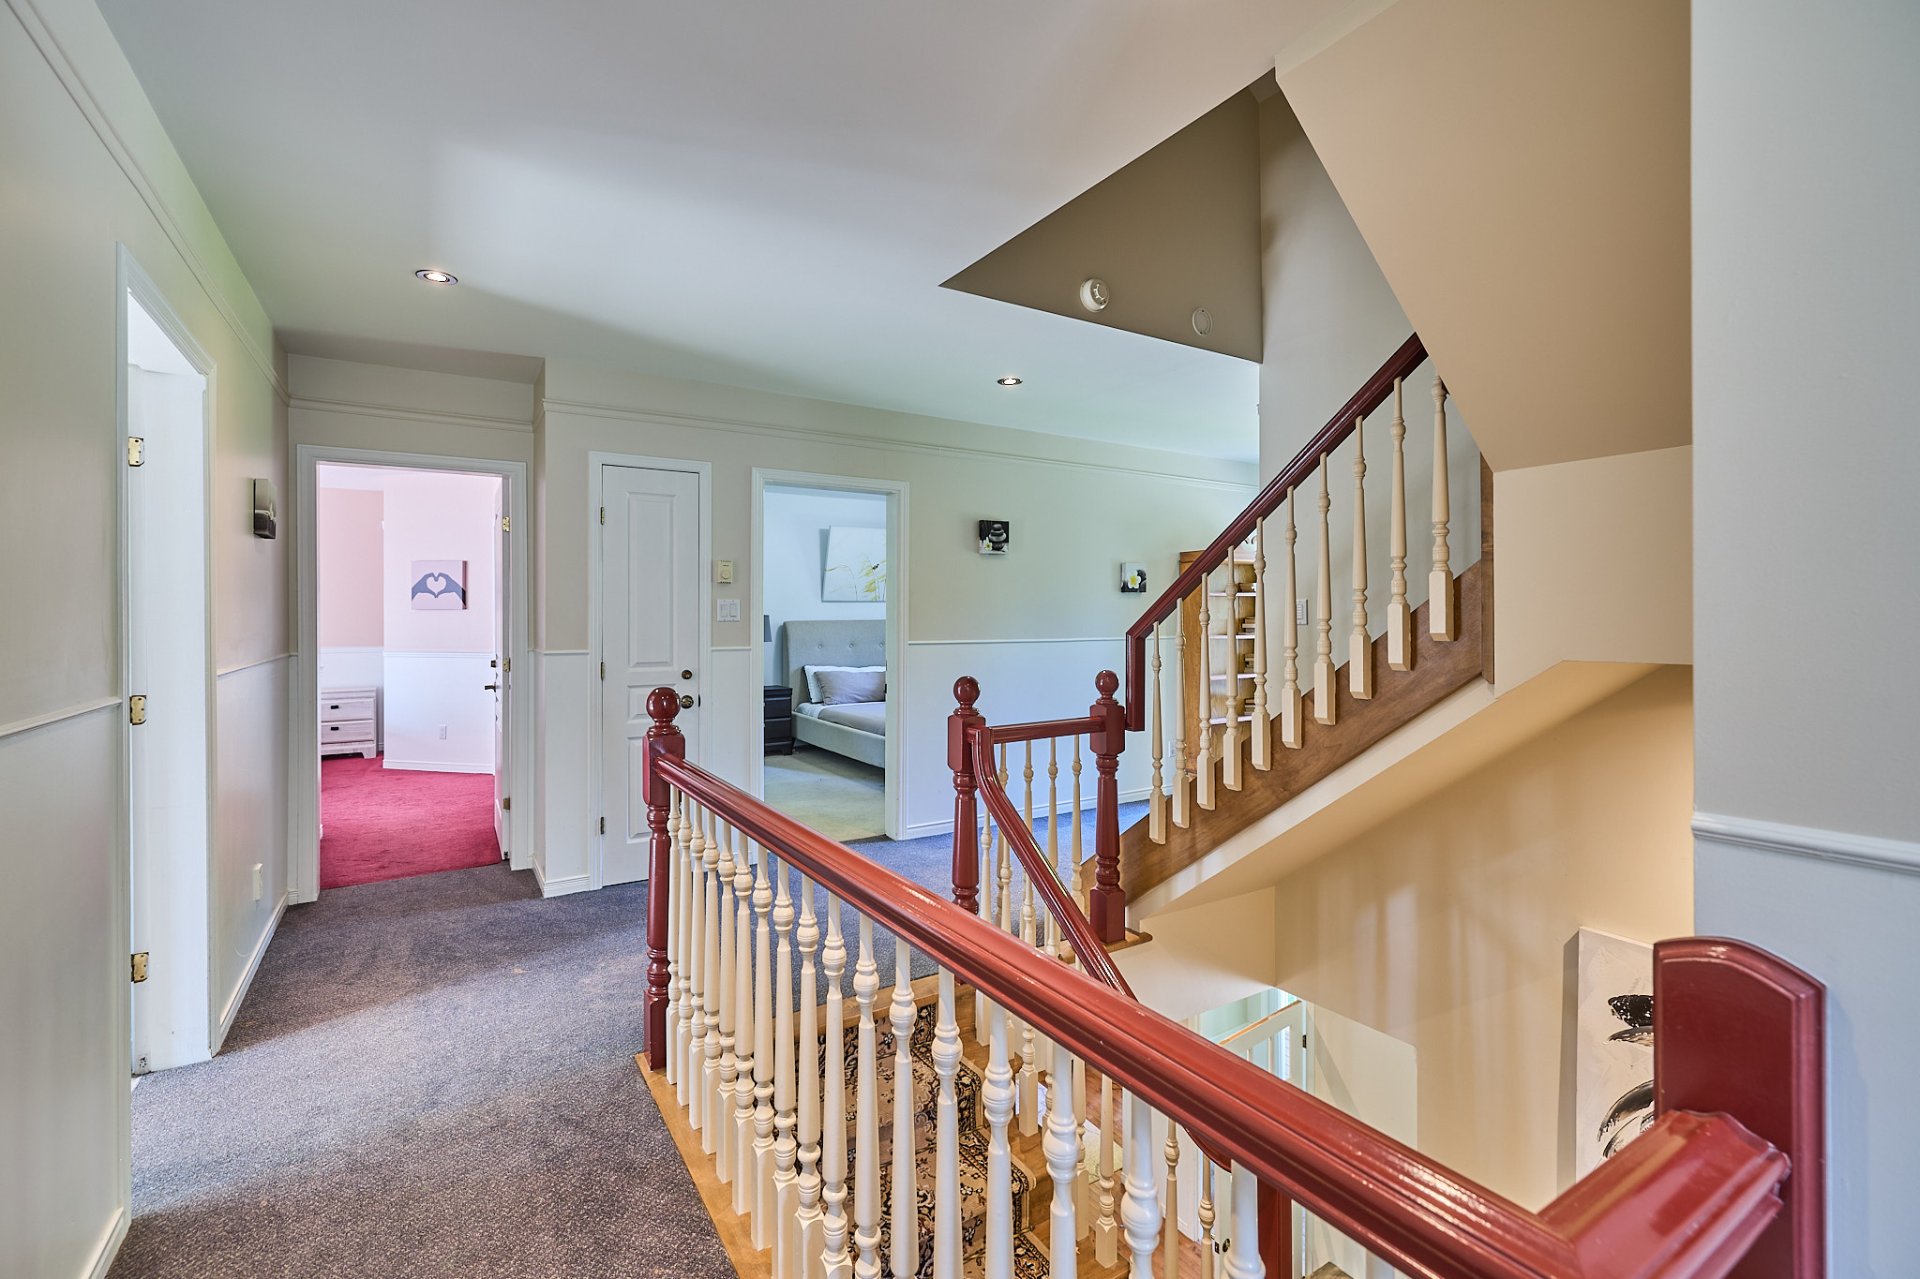
Corridor
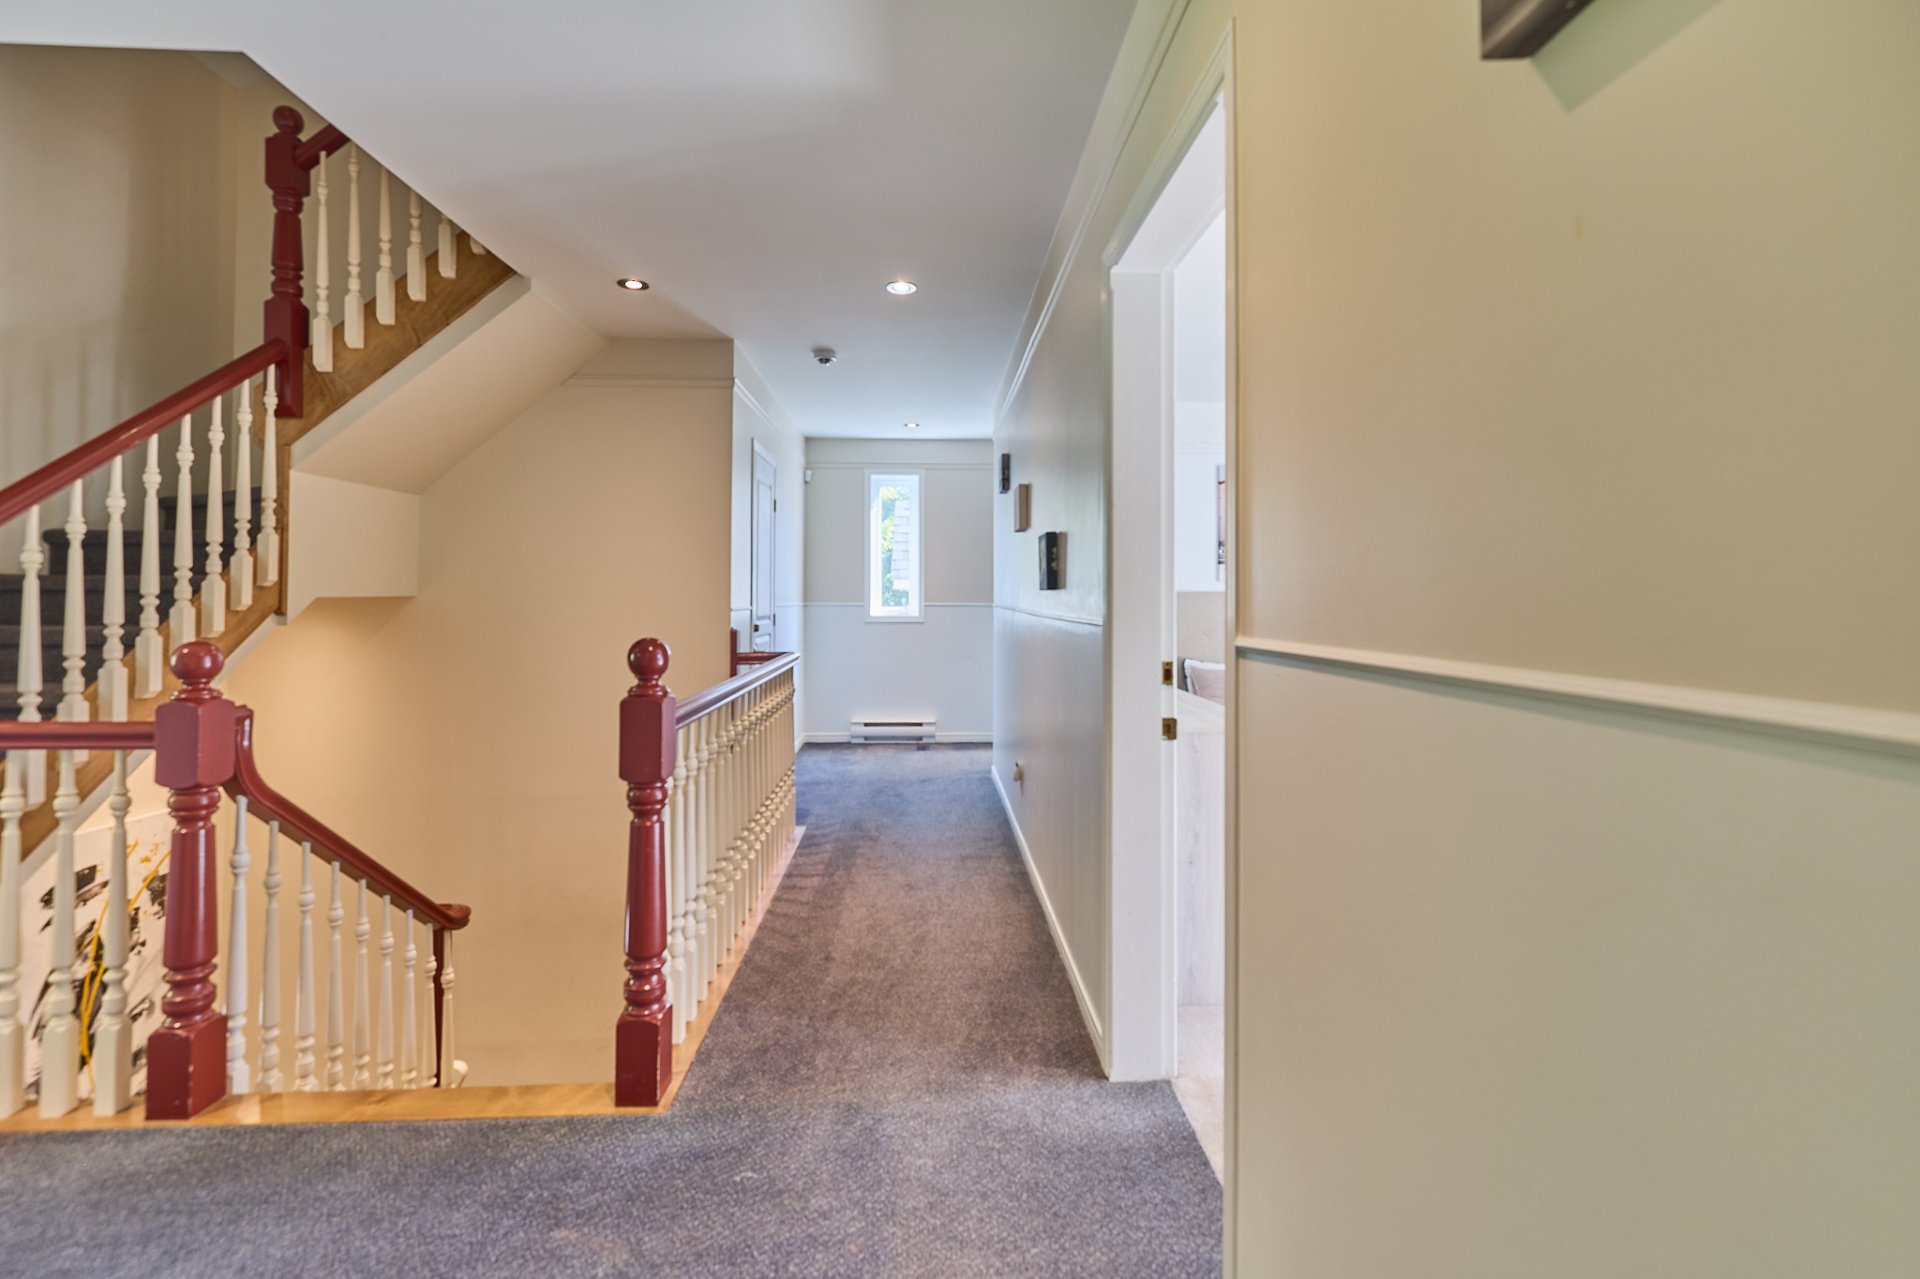
Bedroom
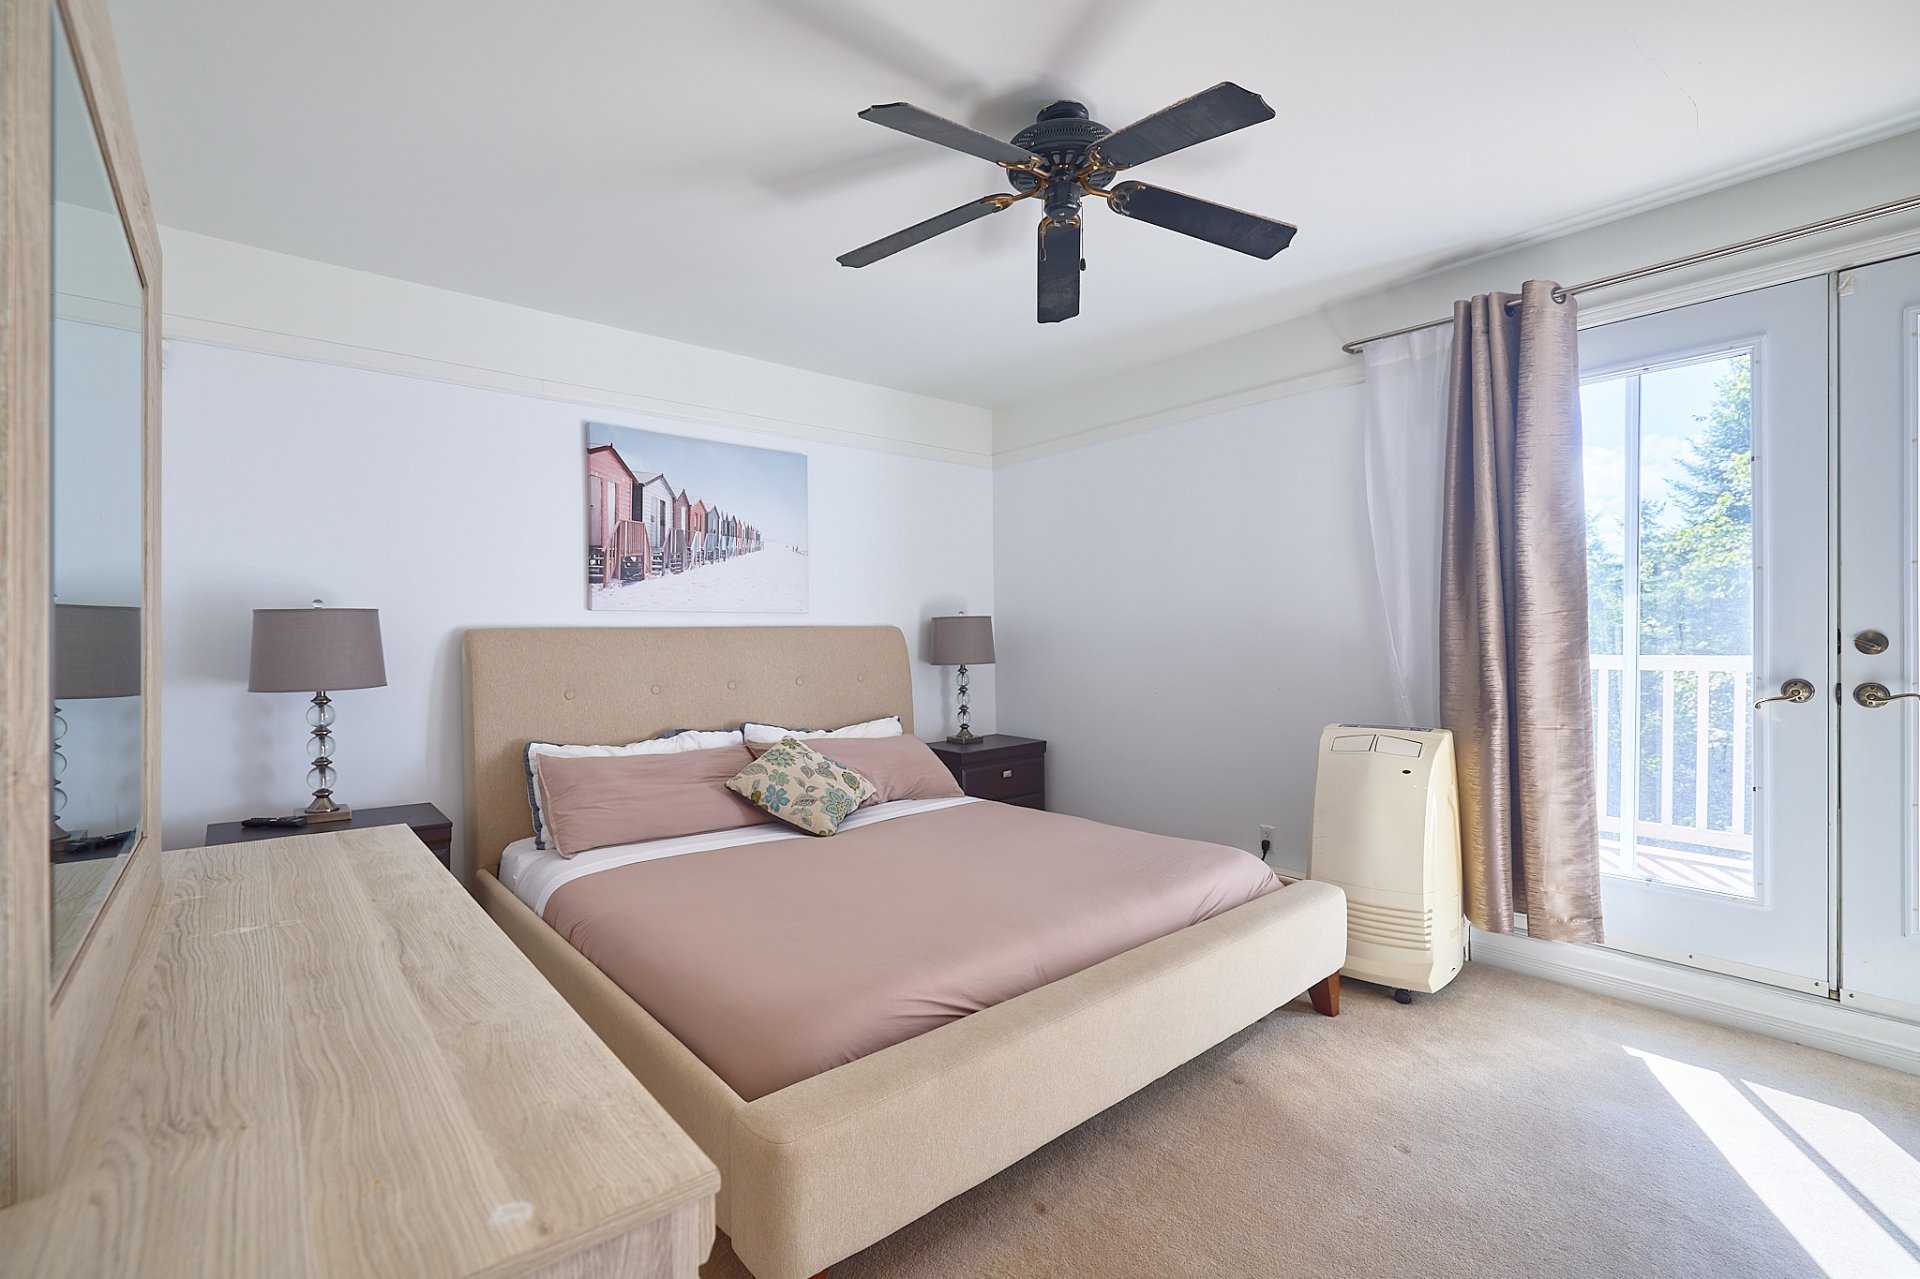
Bathroom
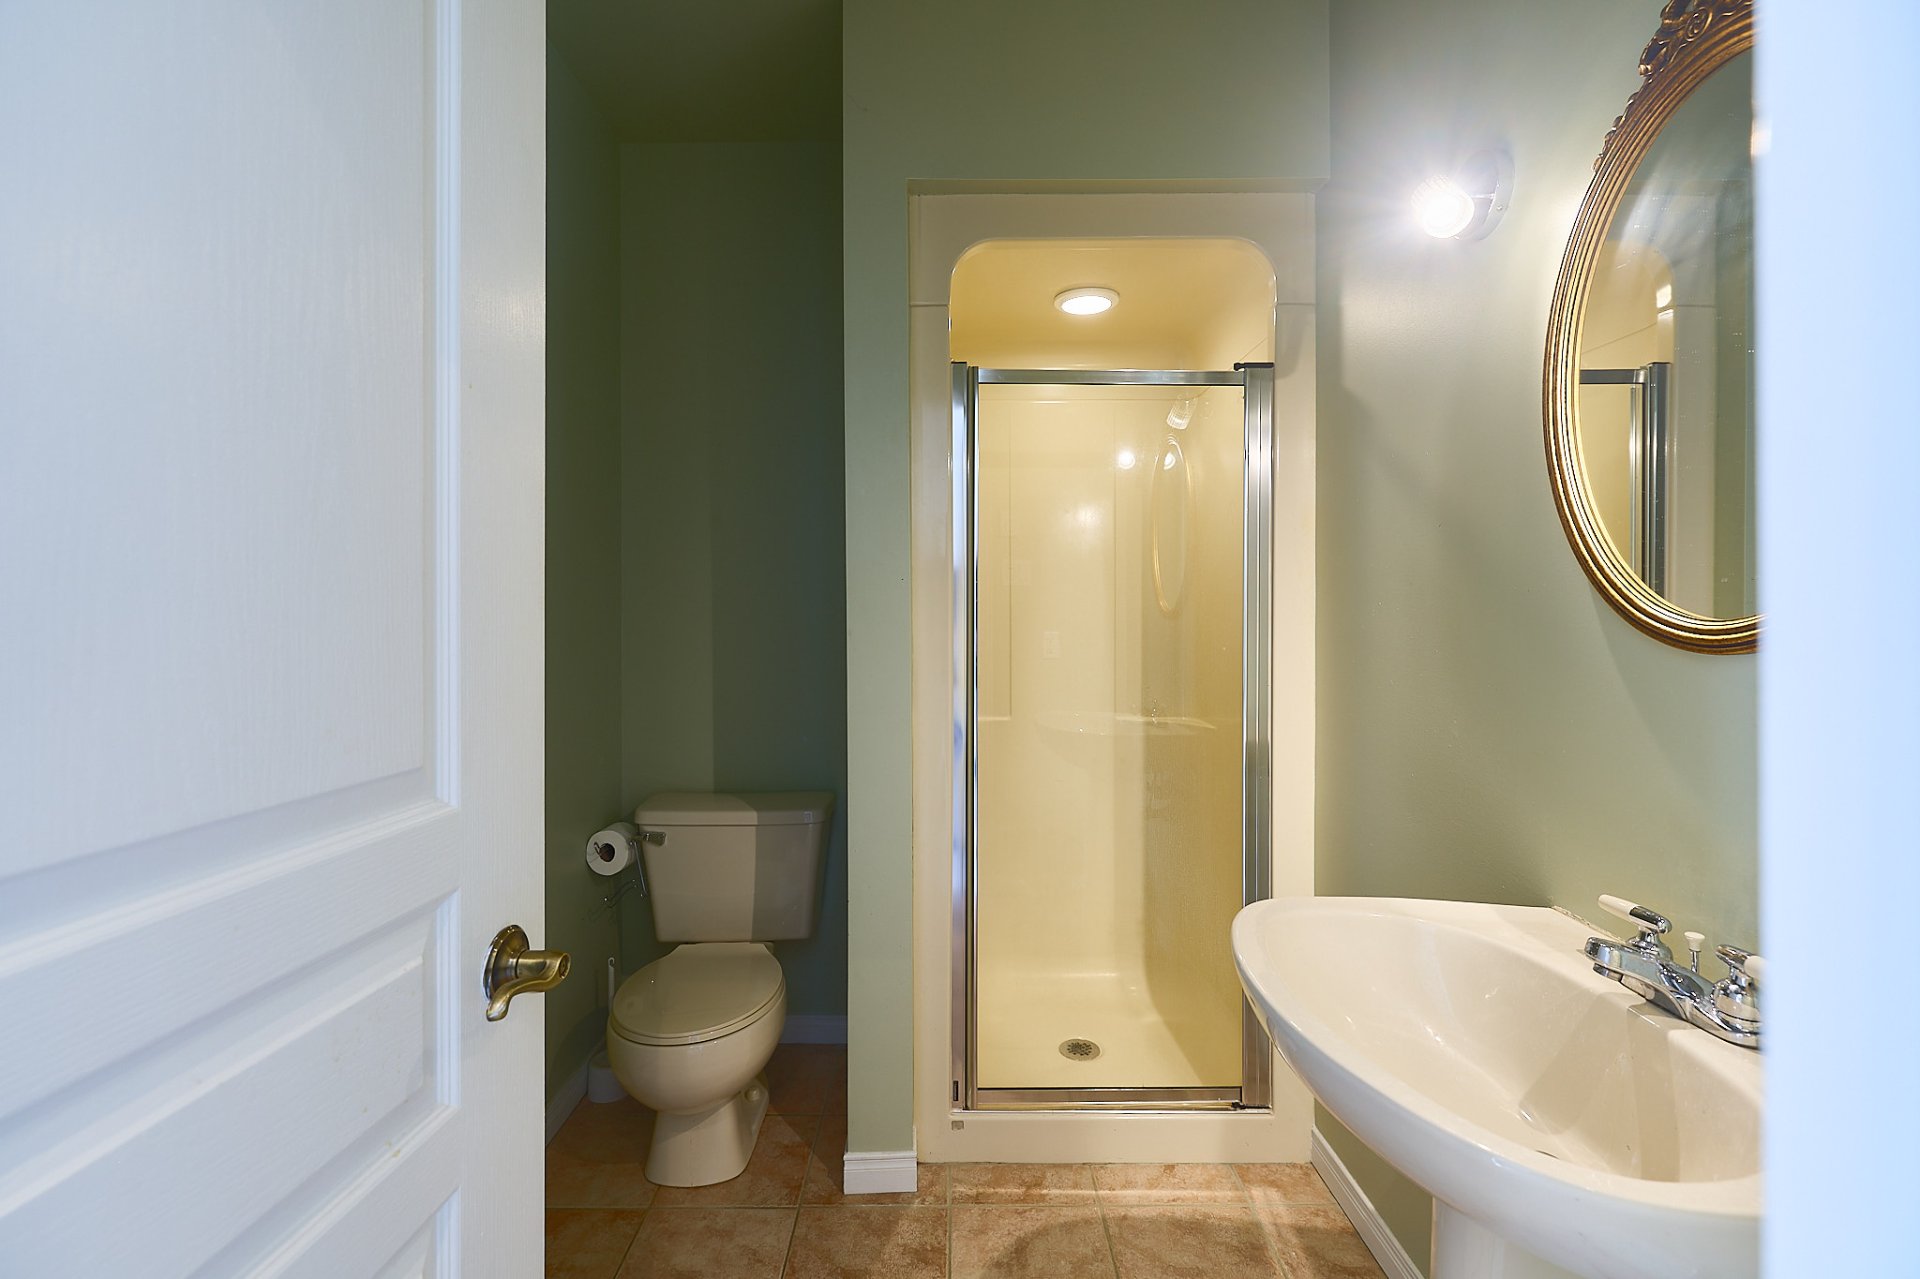
Corridor
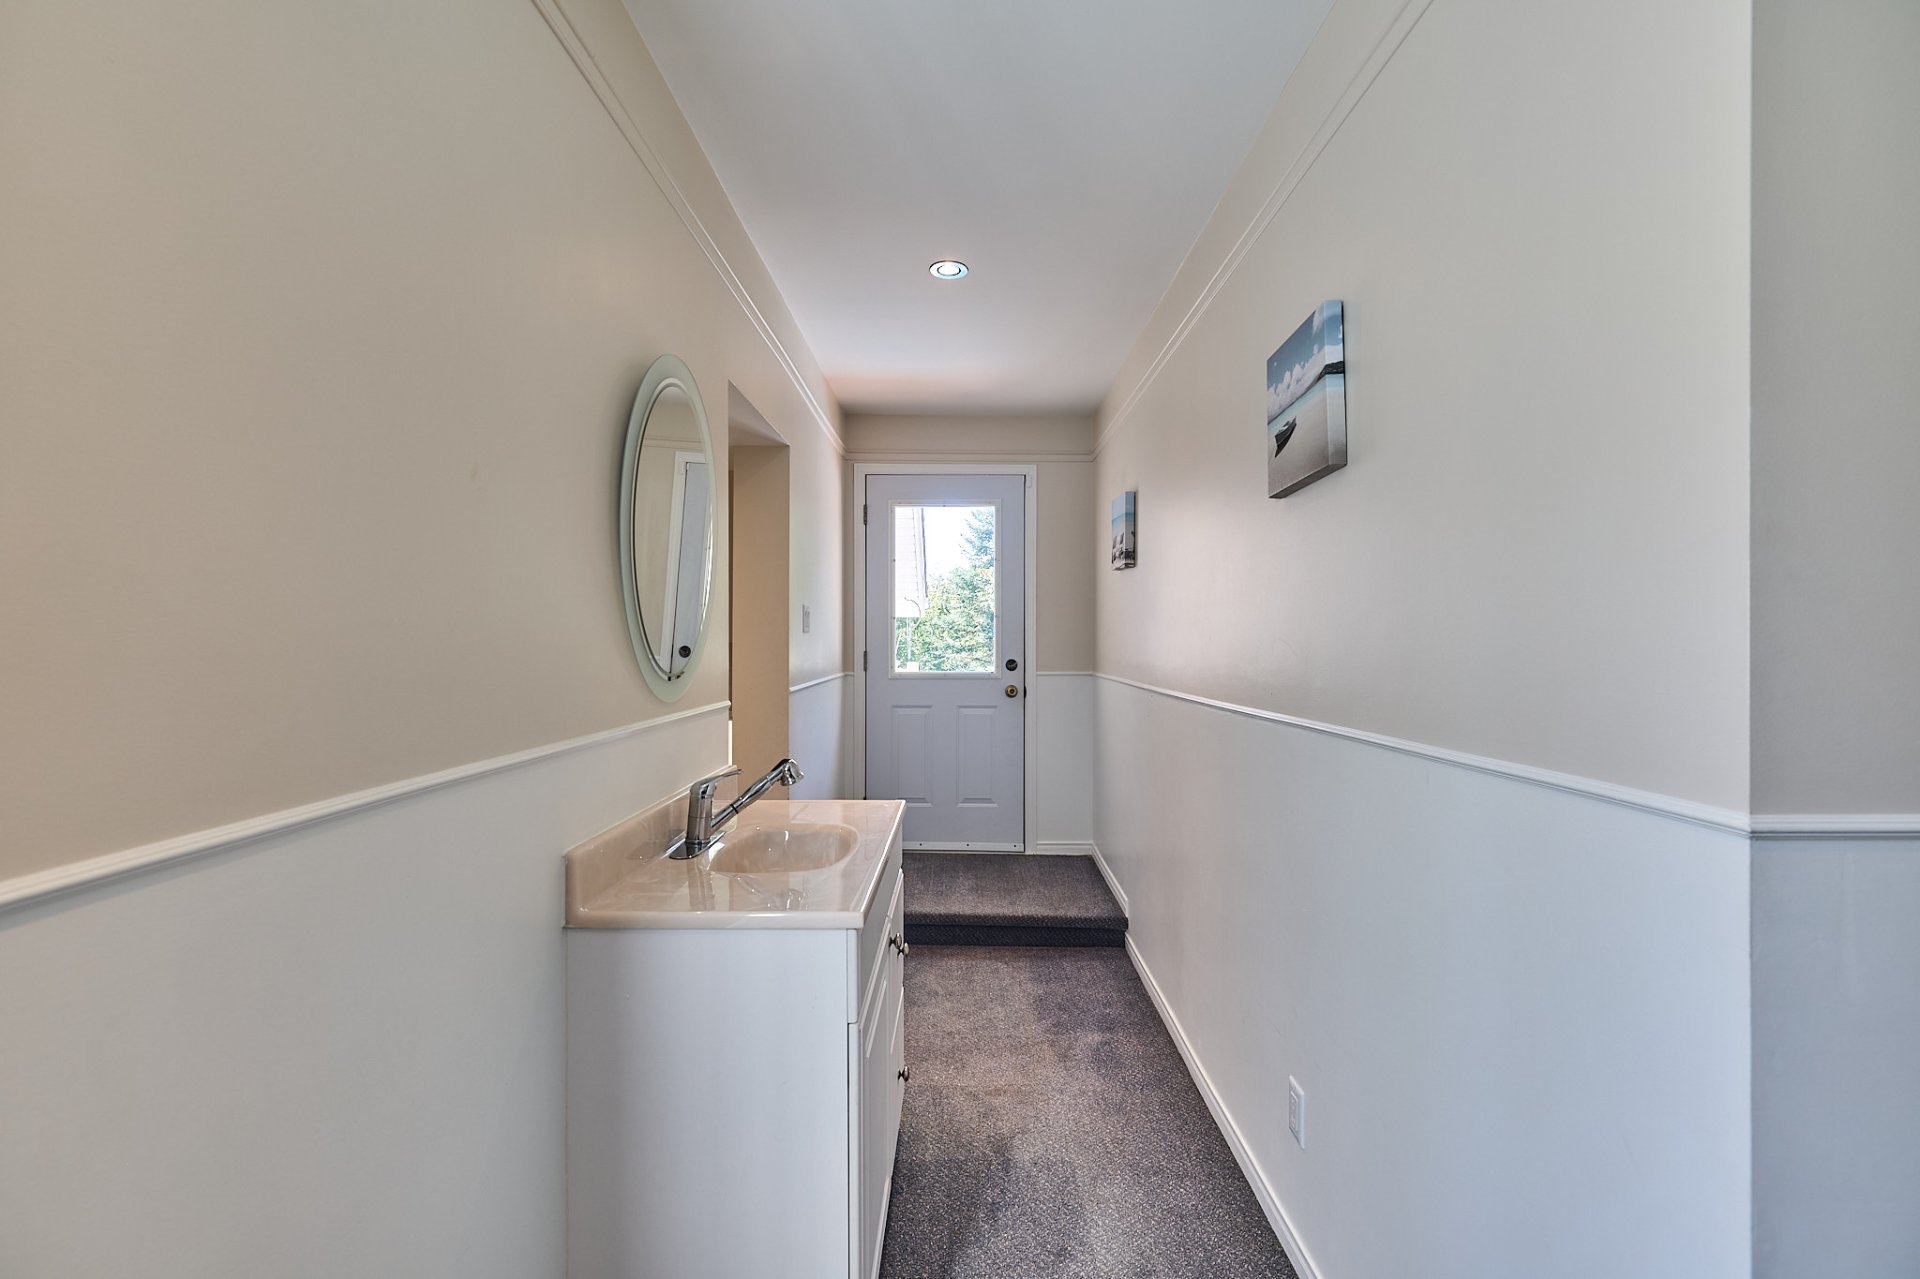
Primary bedroom
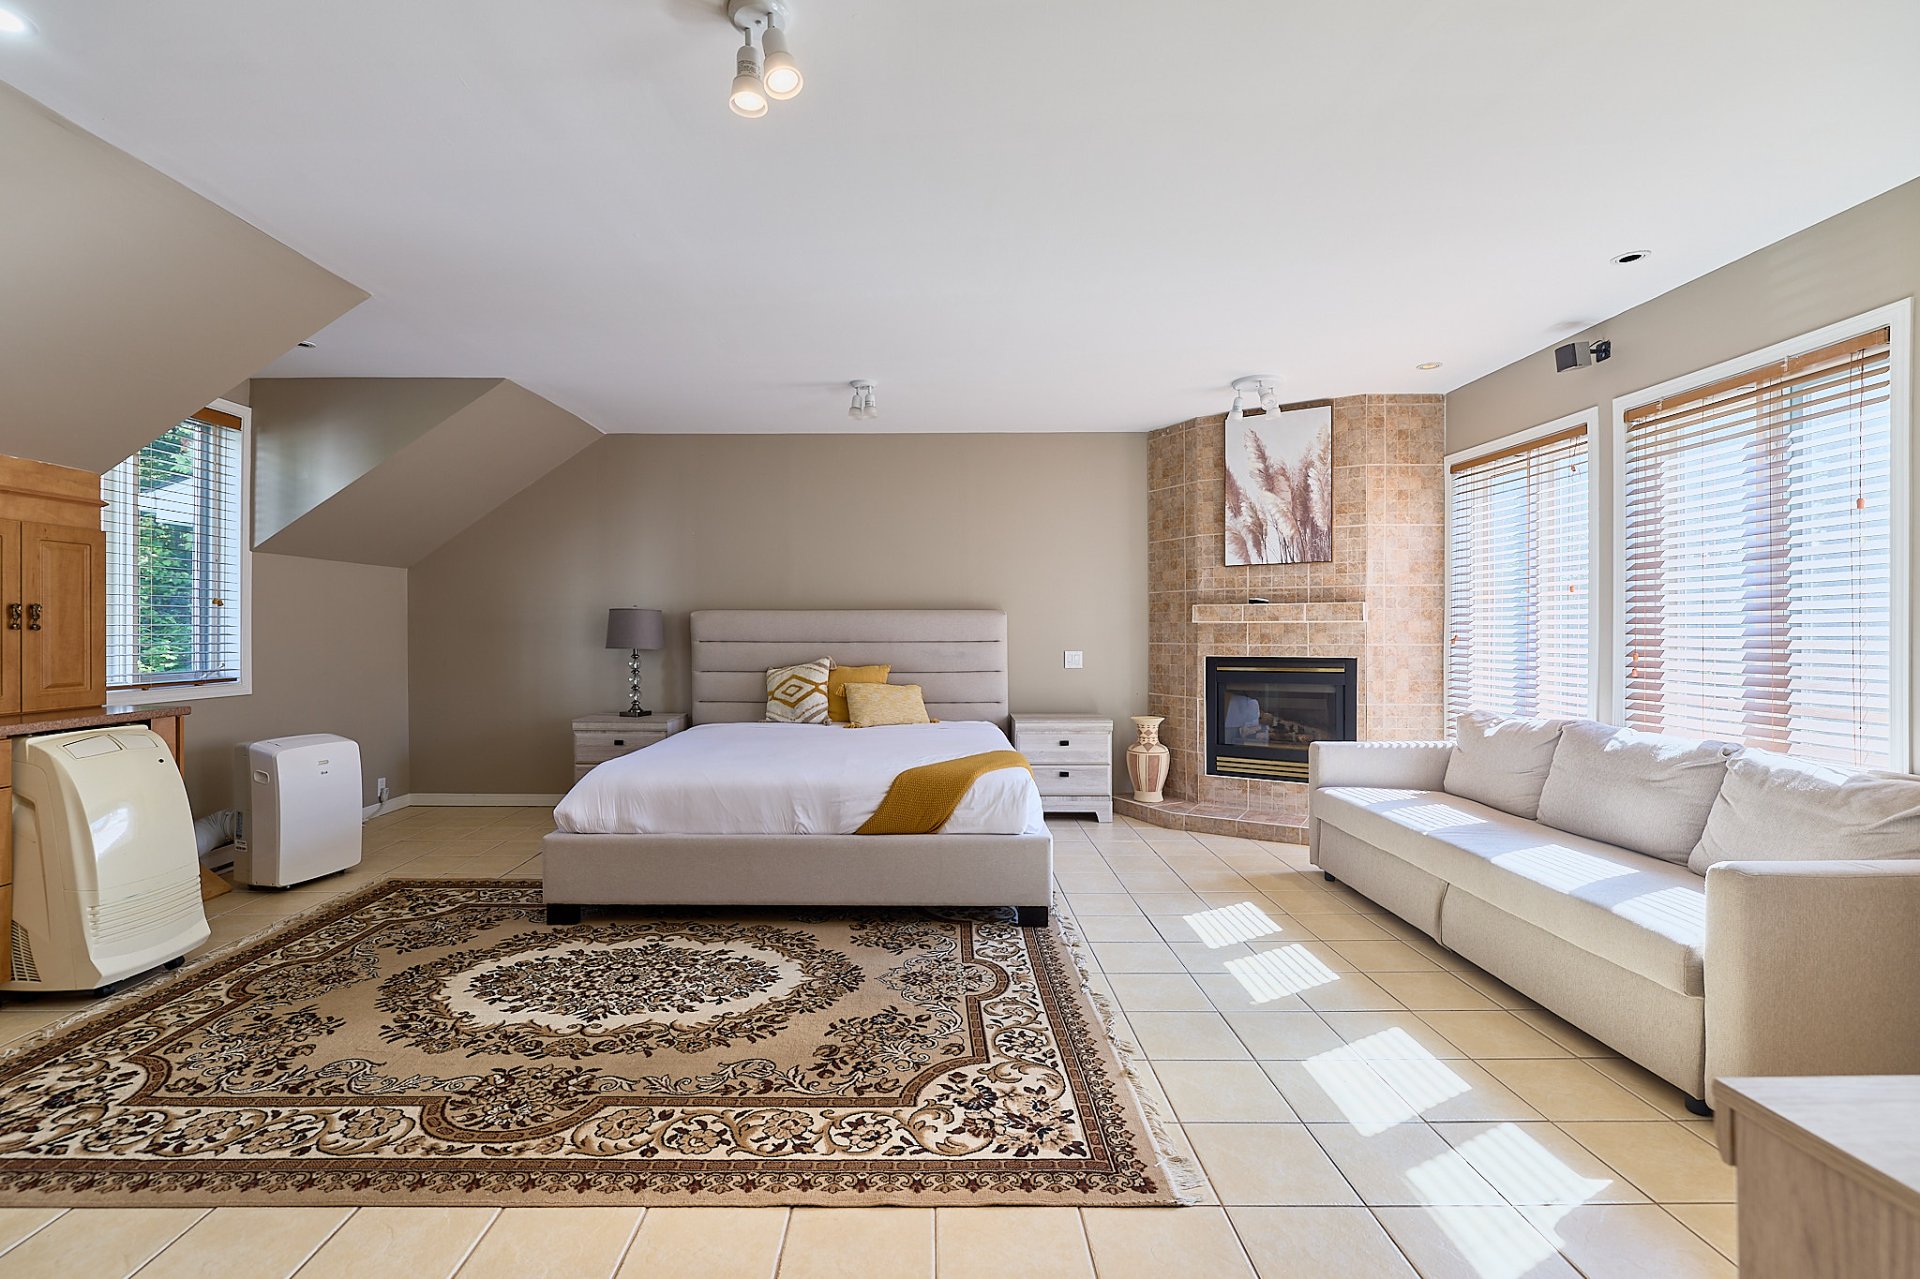
Primary bedroom
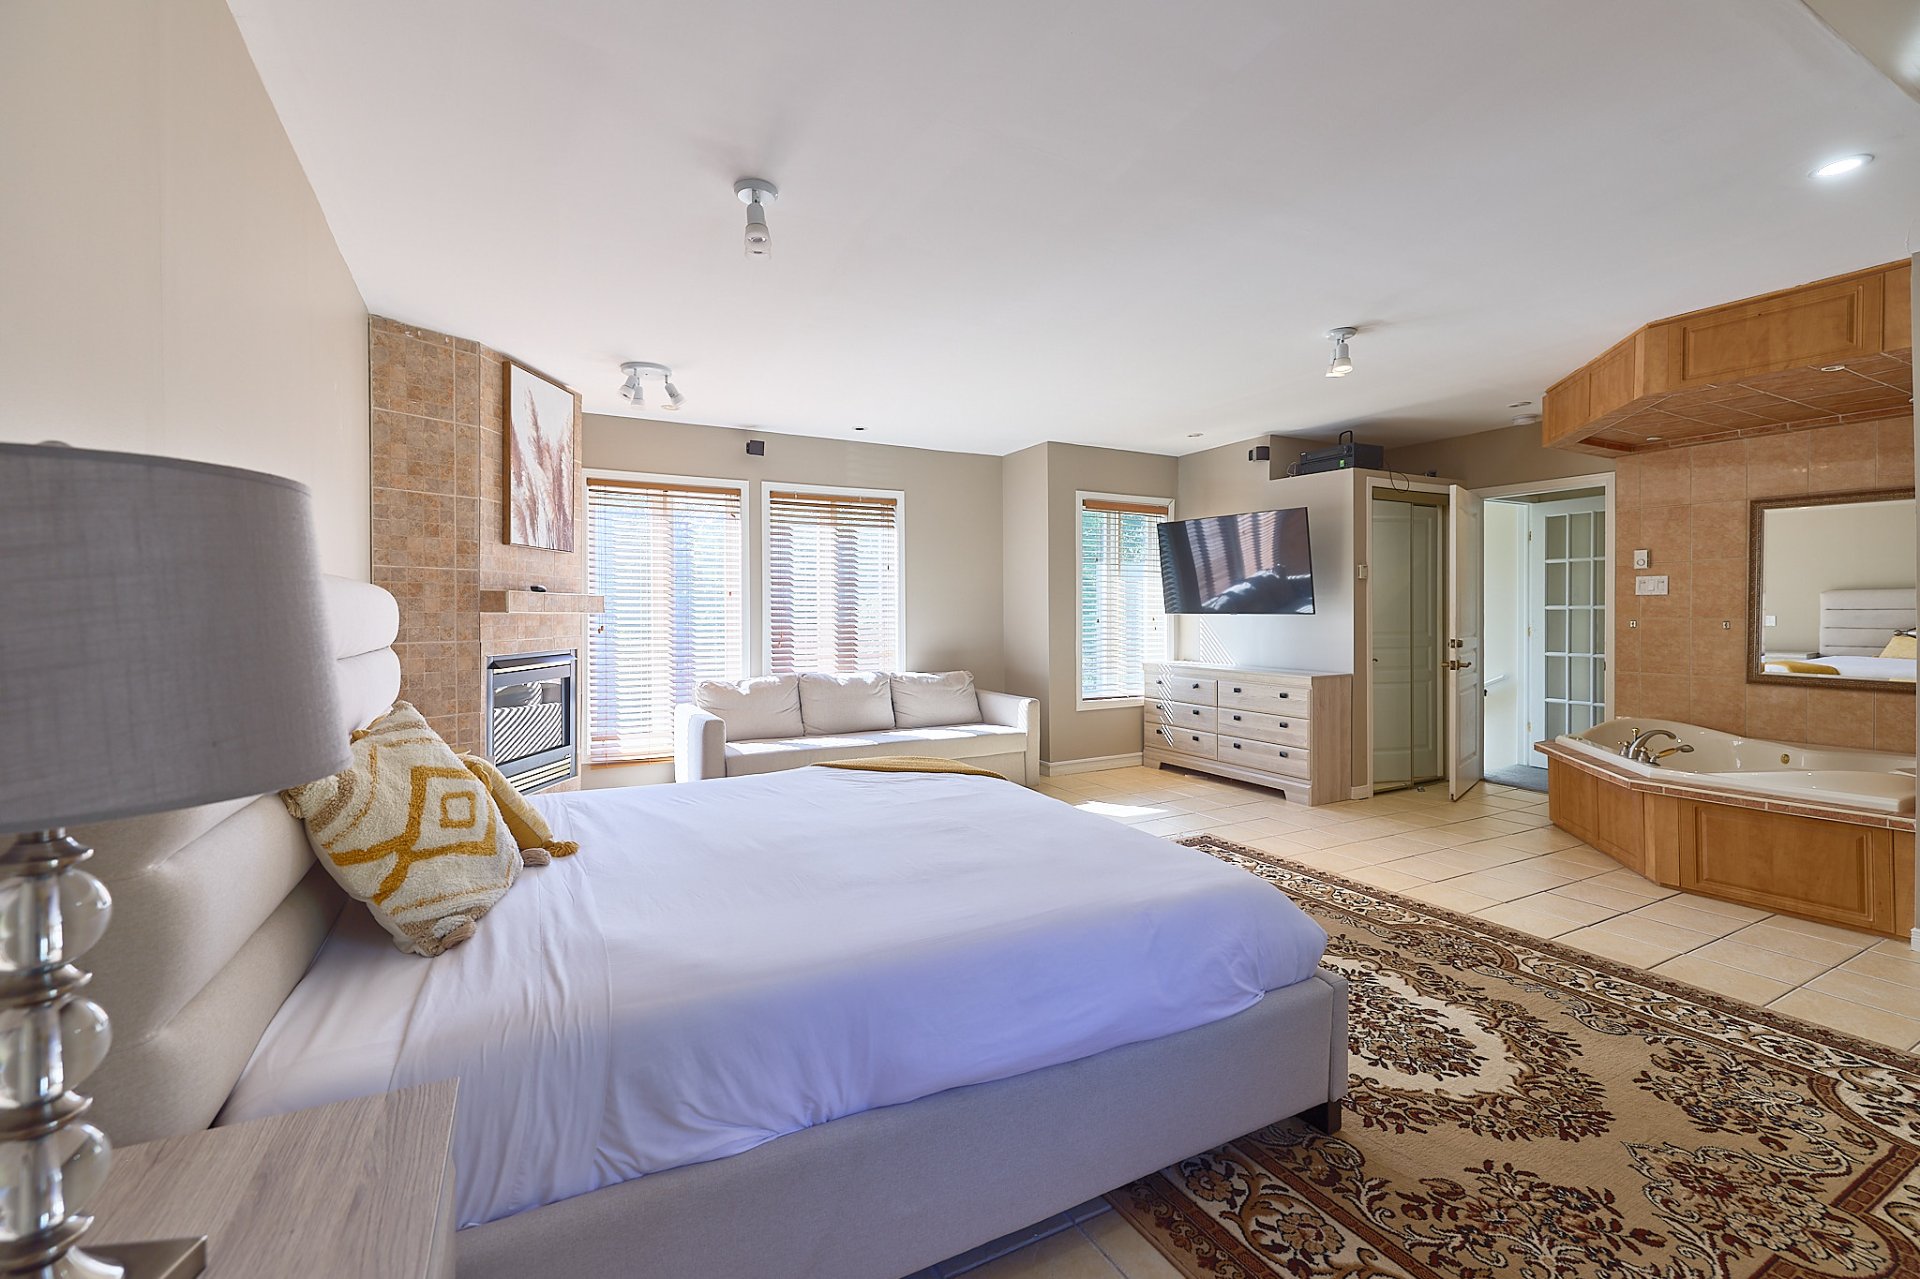
Primary bedroom
Ensuite bathroom
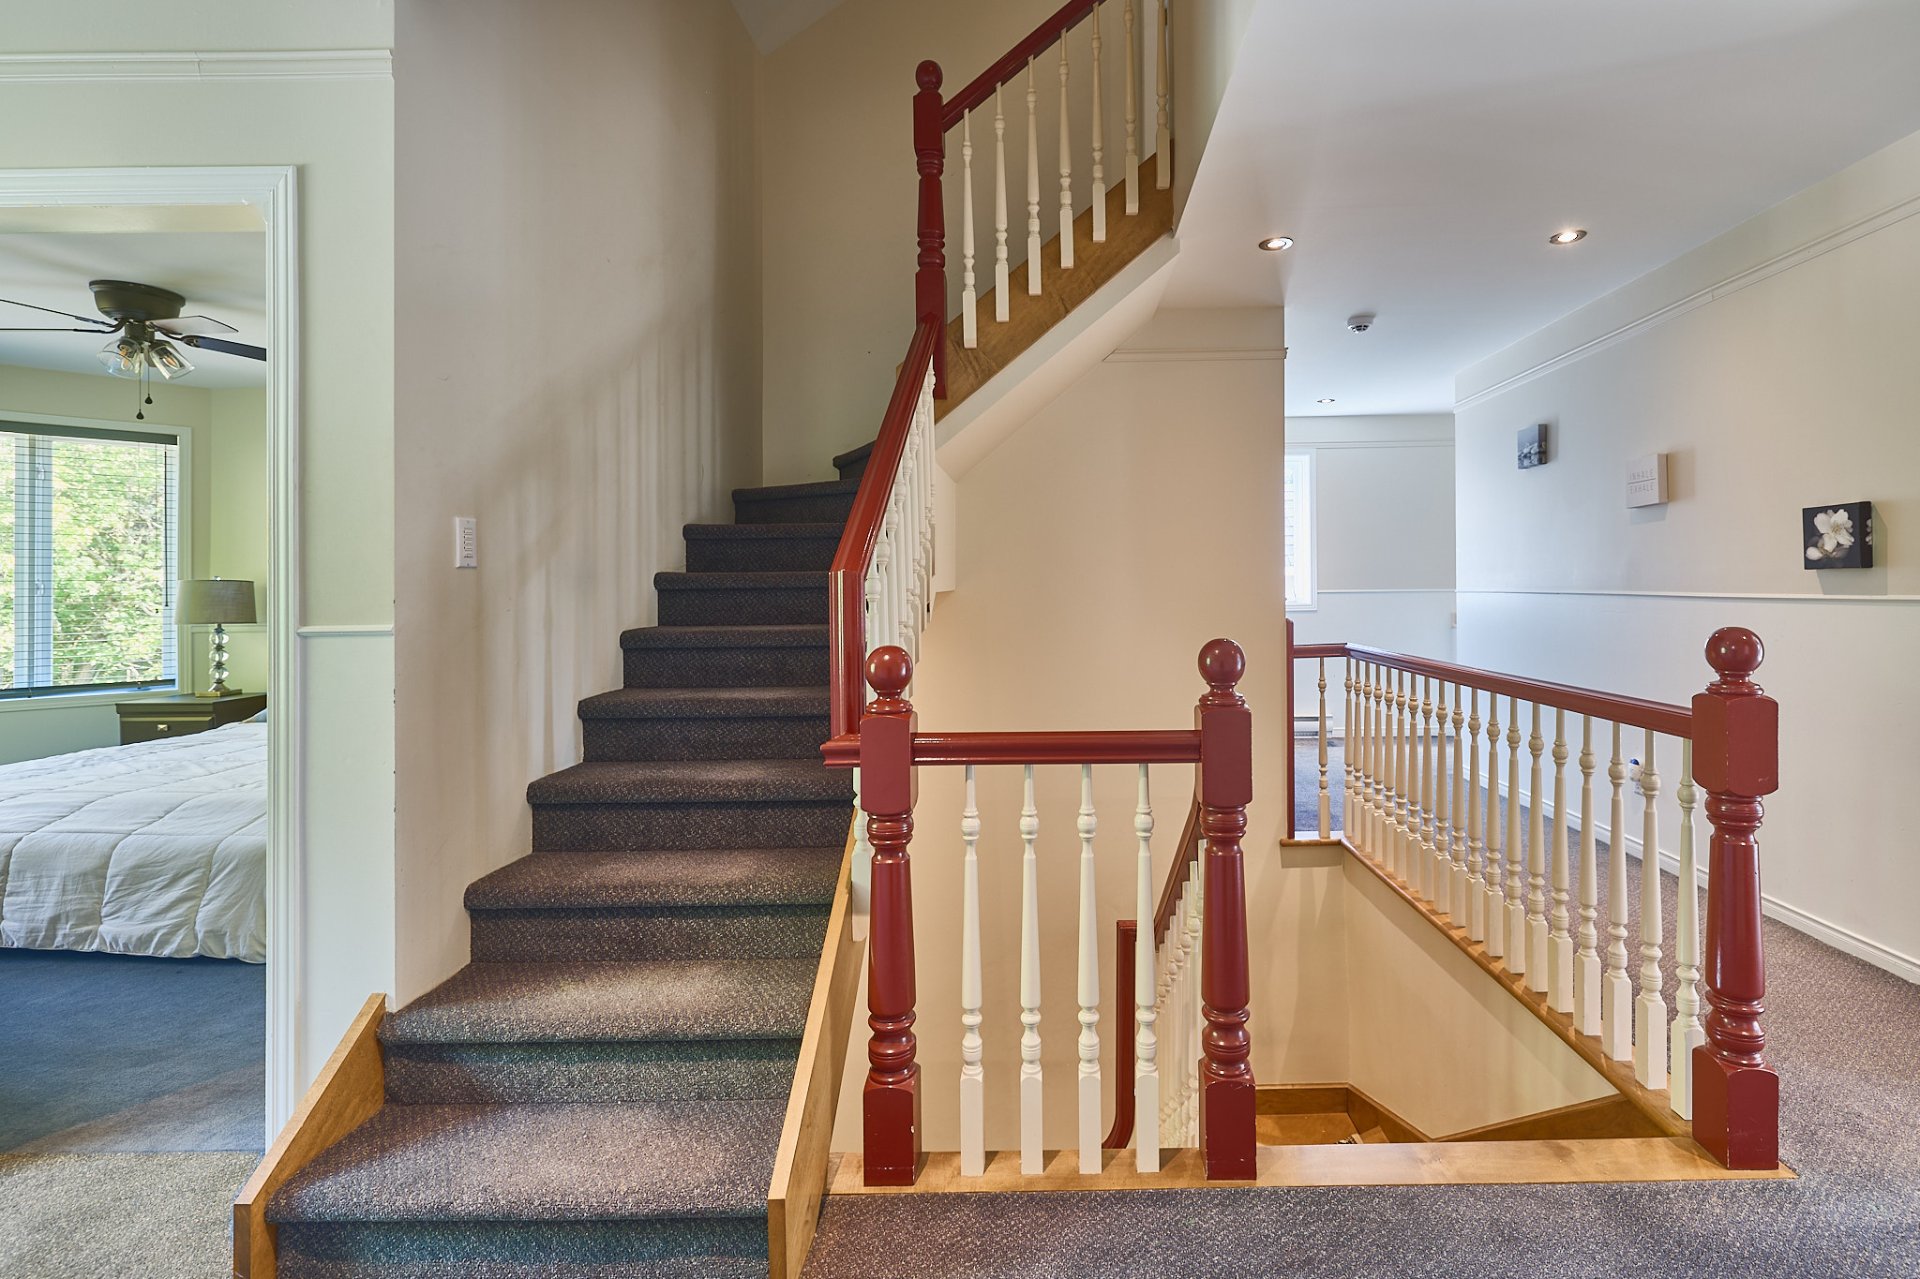
Staircase
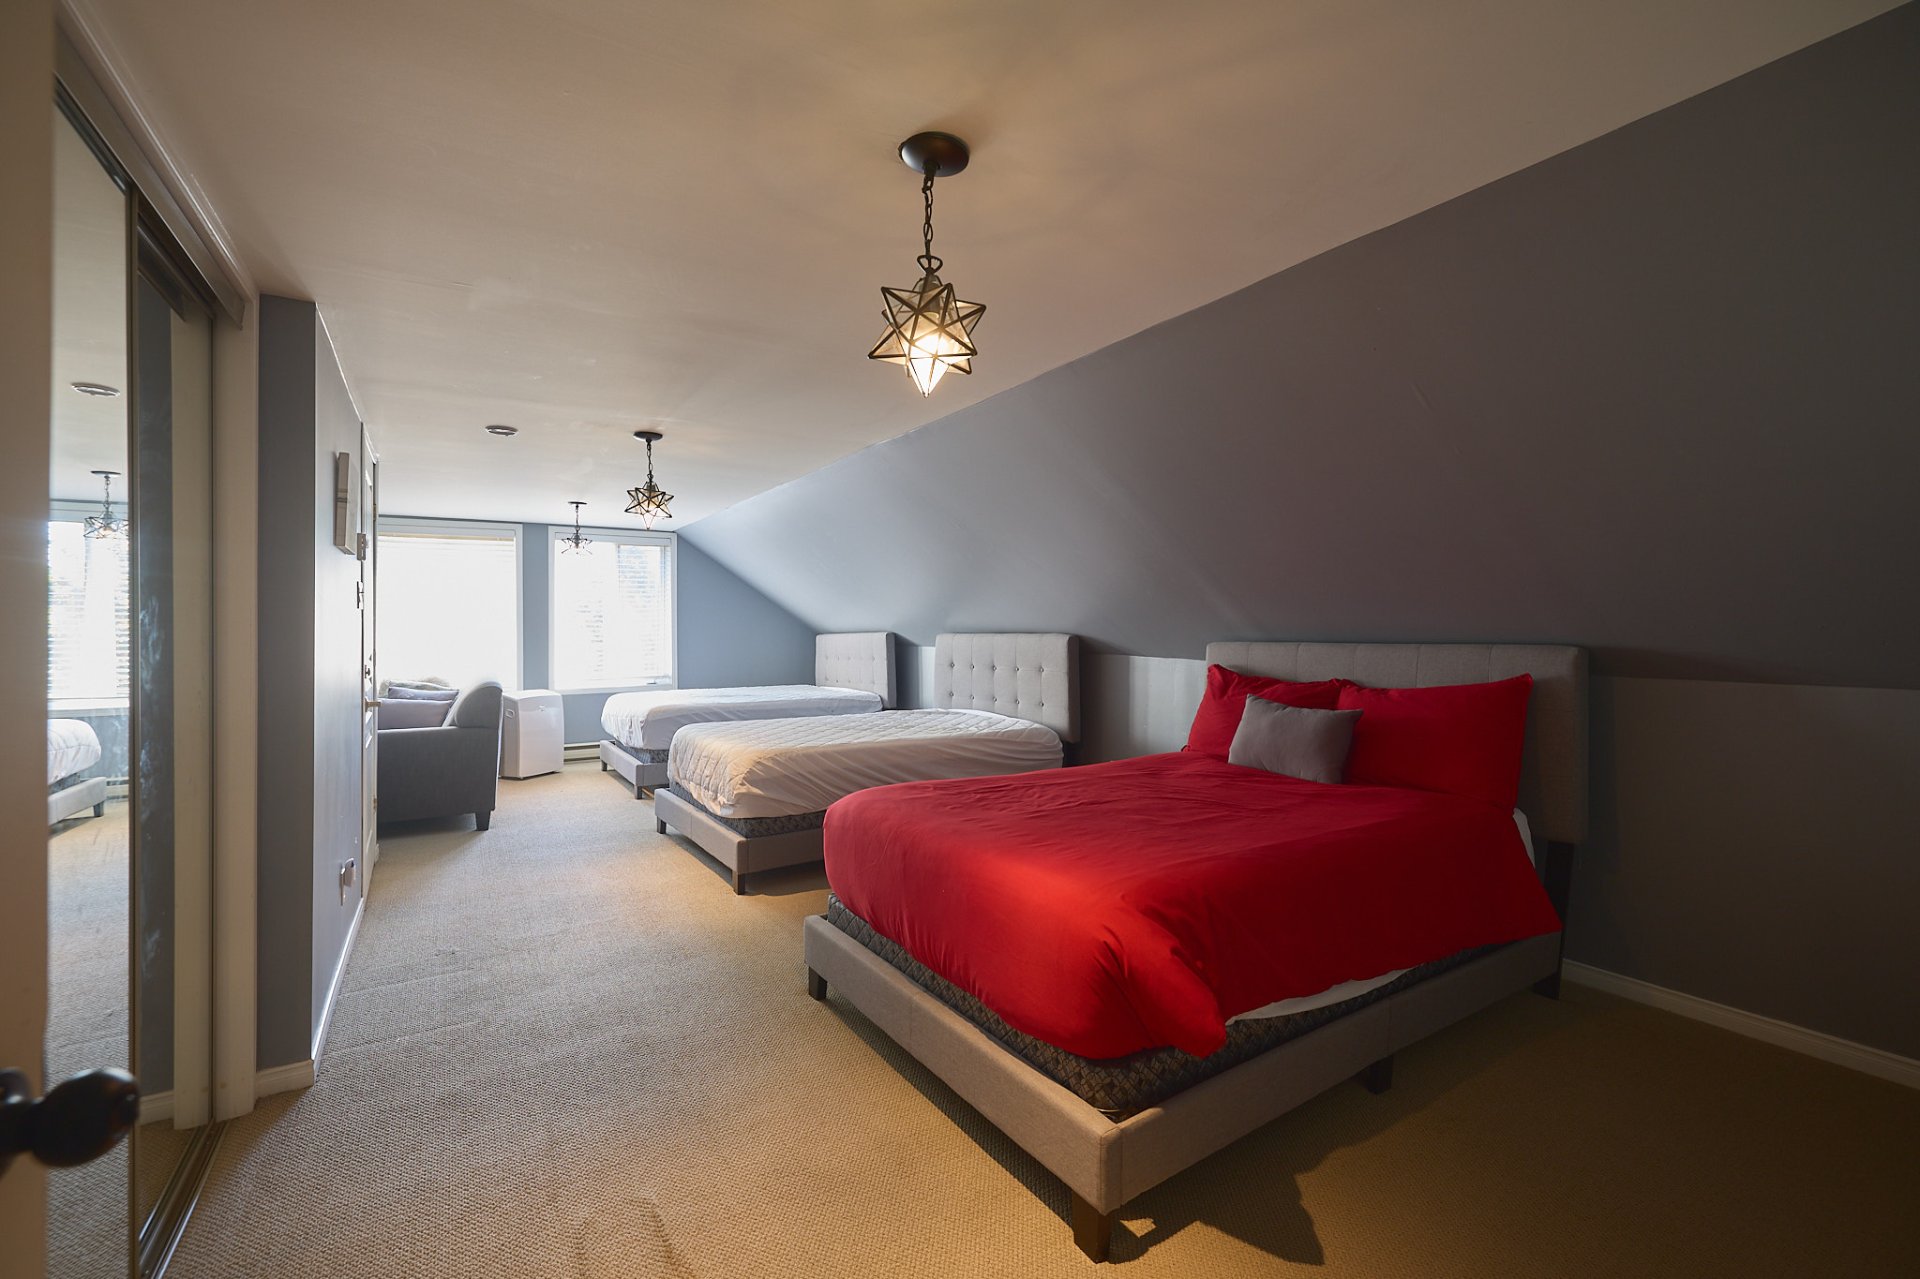
Bedroom
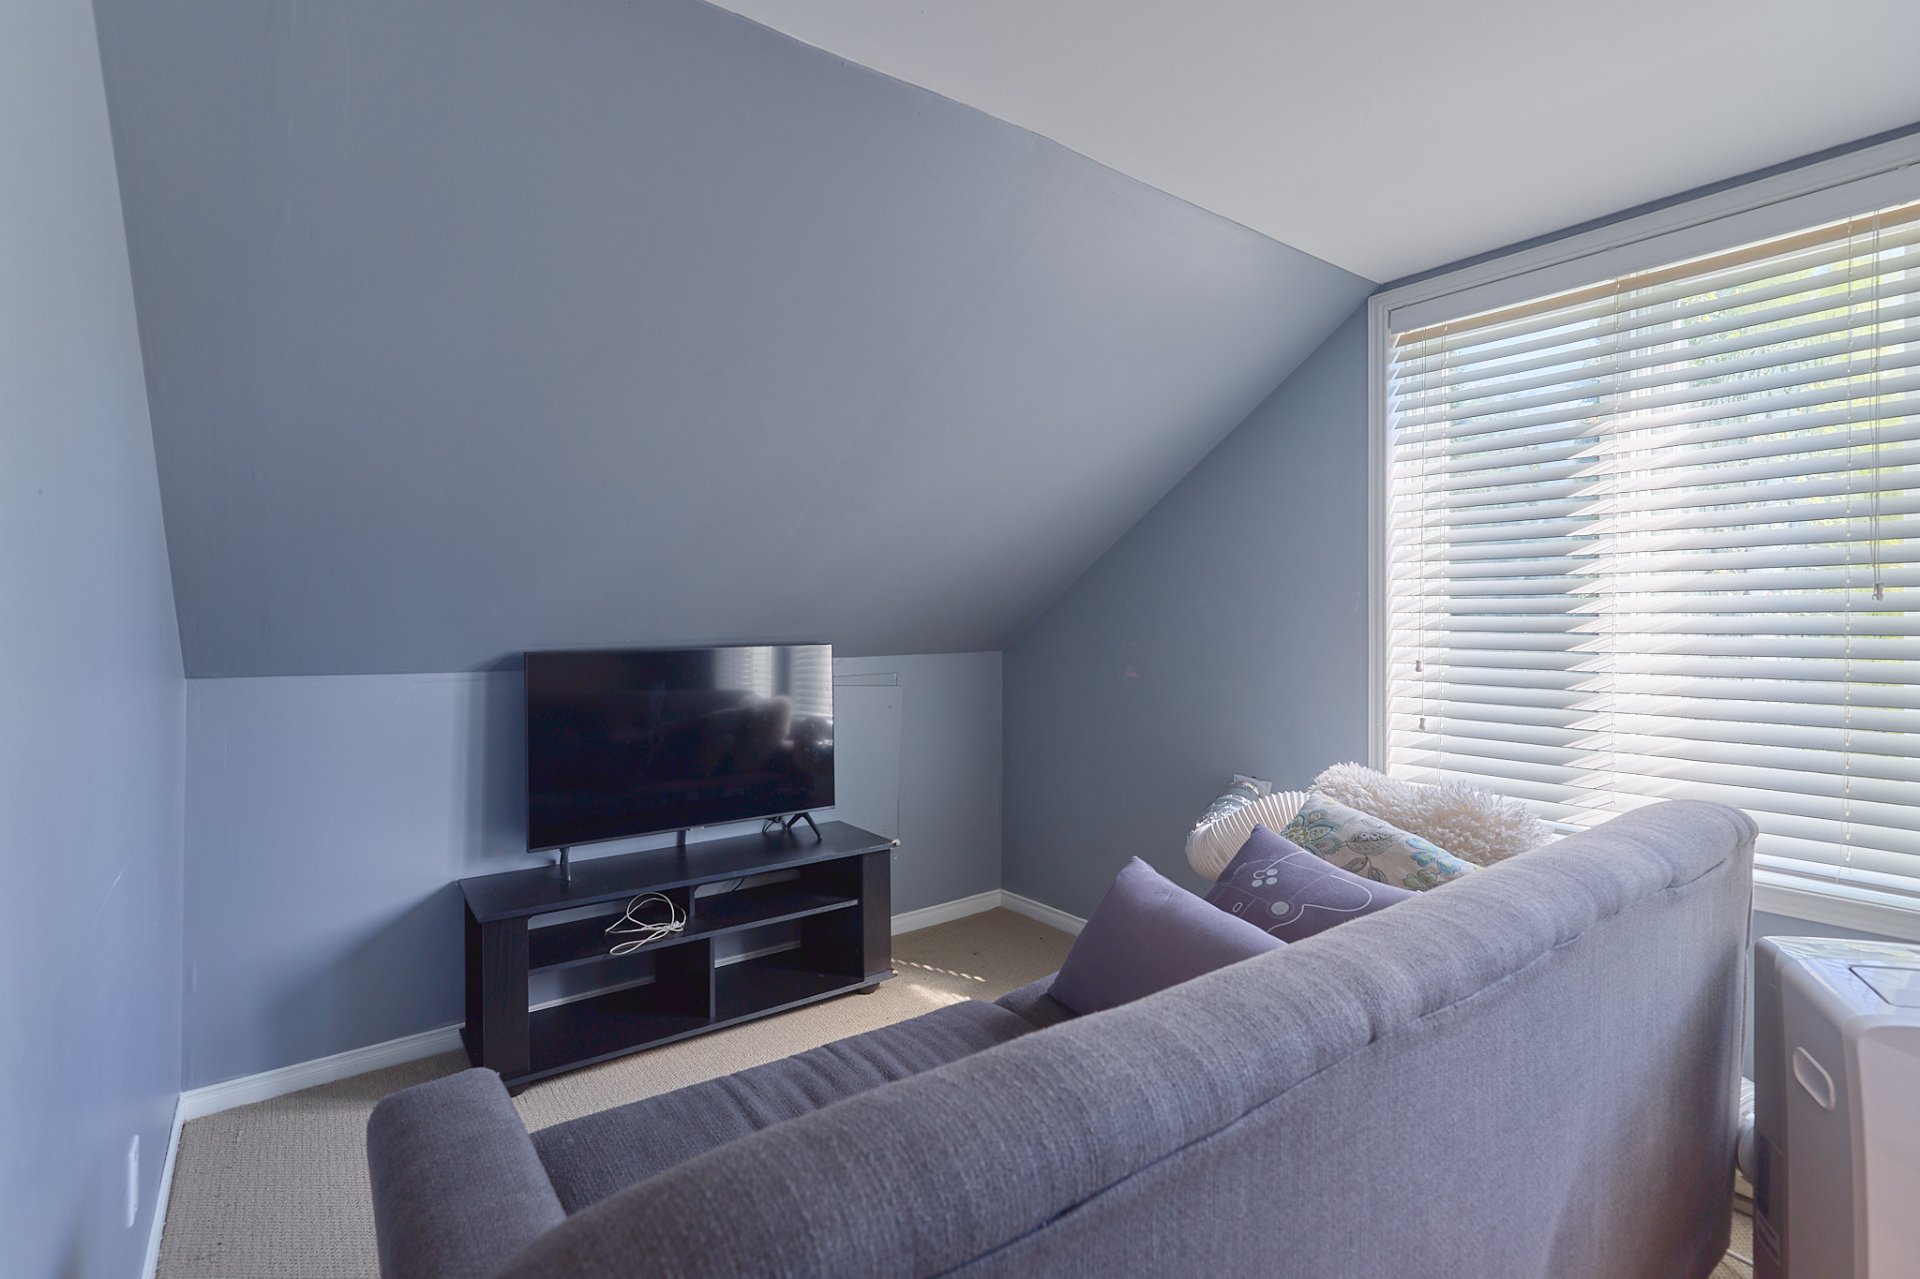
Bedroom
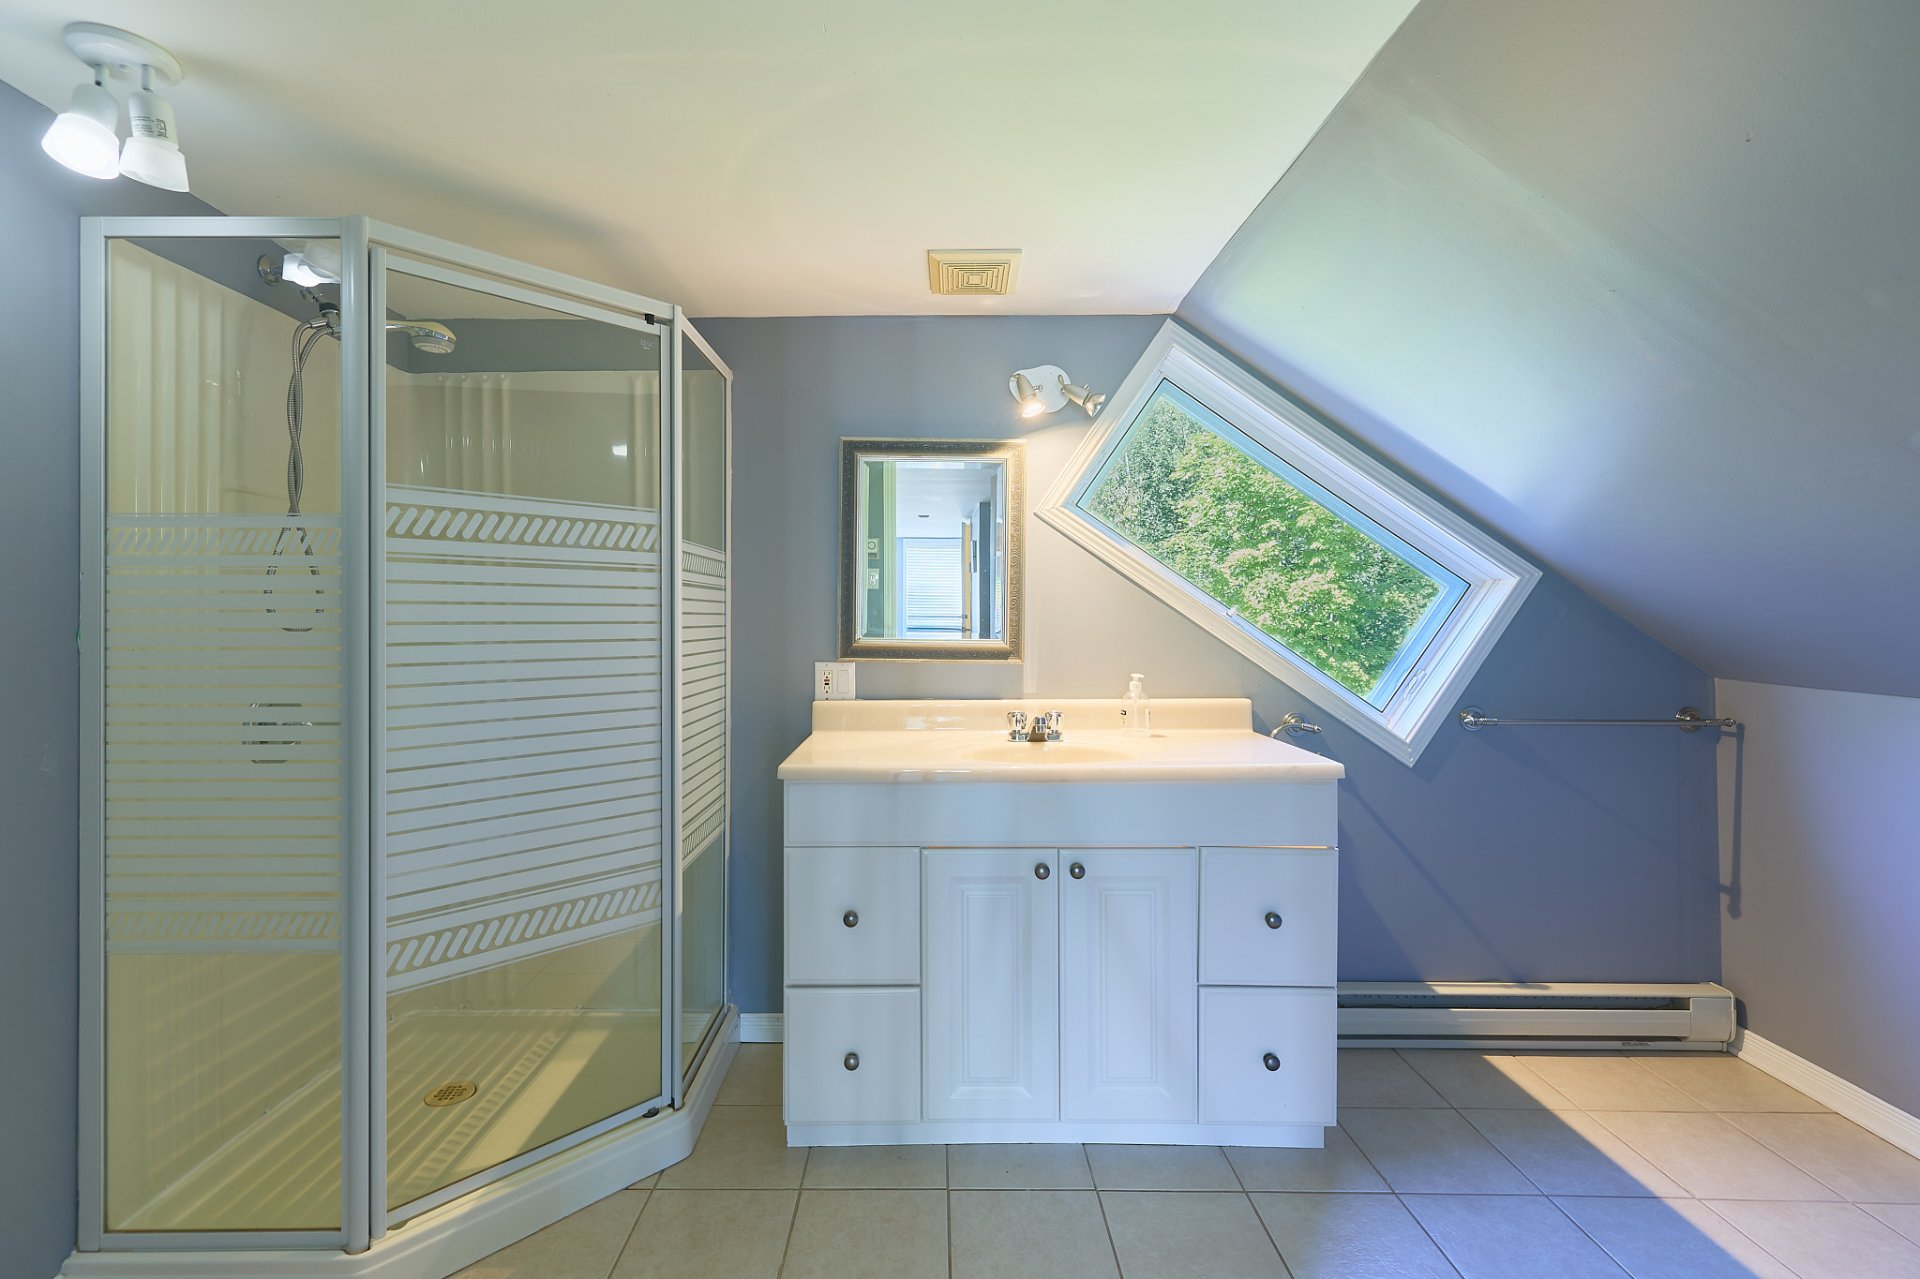
Bathroom
Balcony
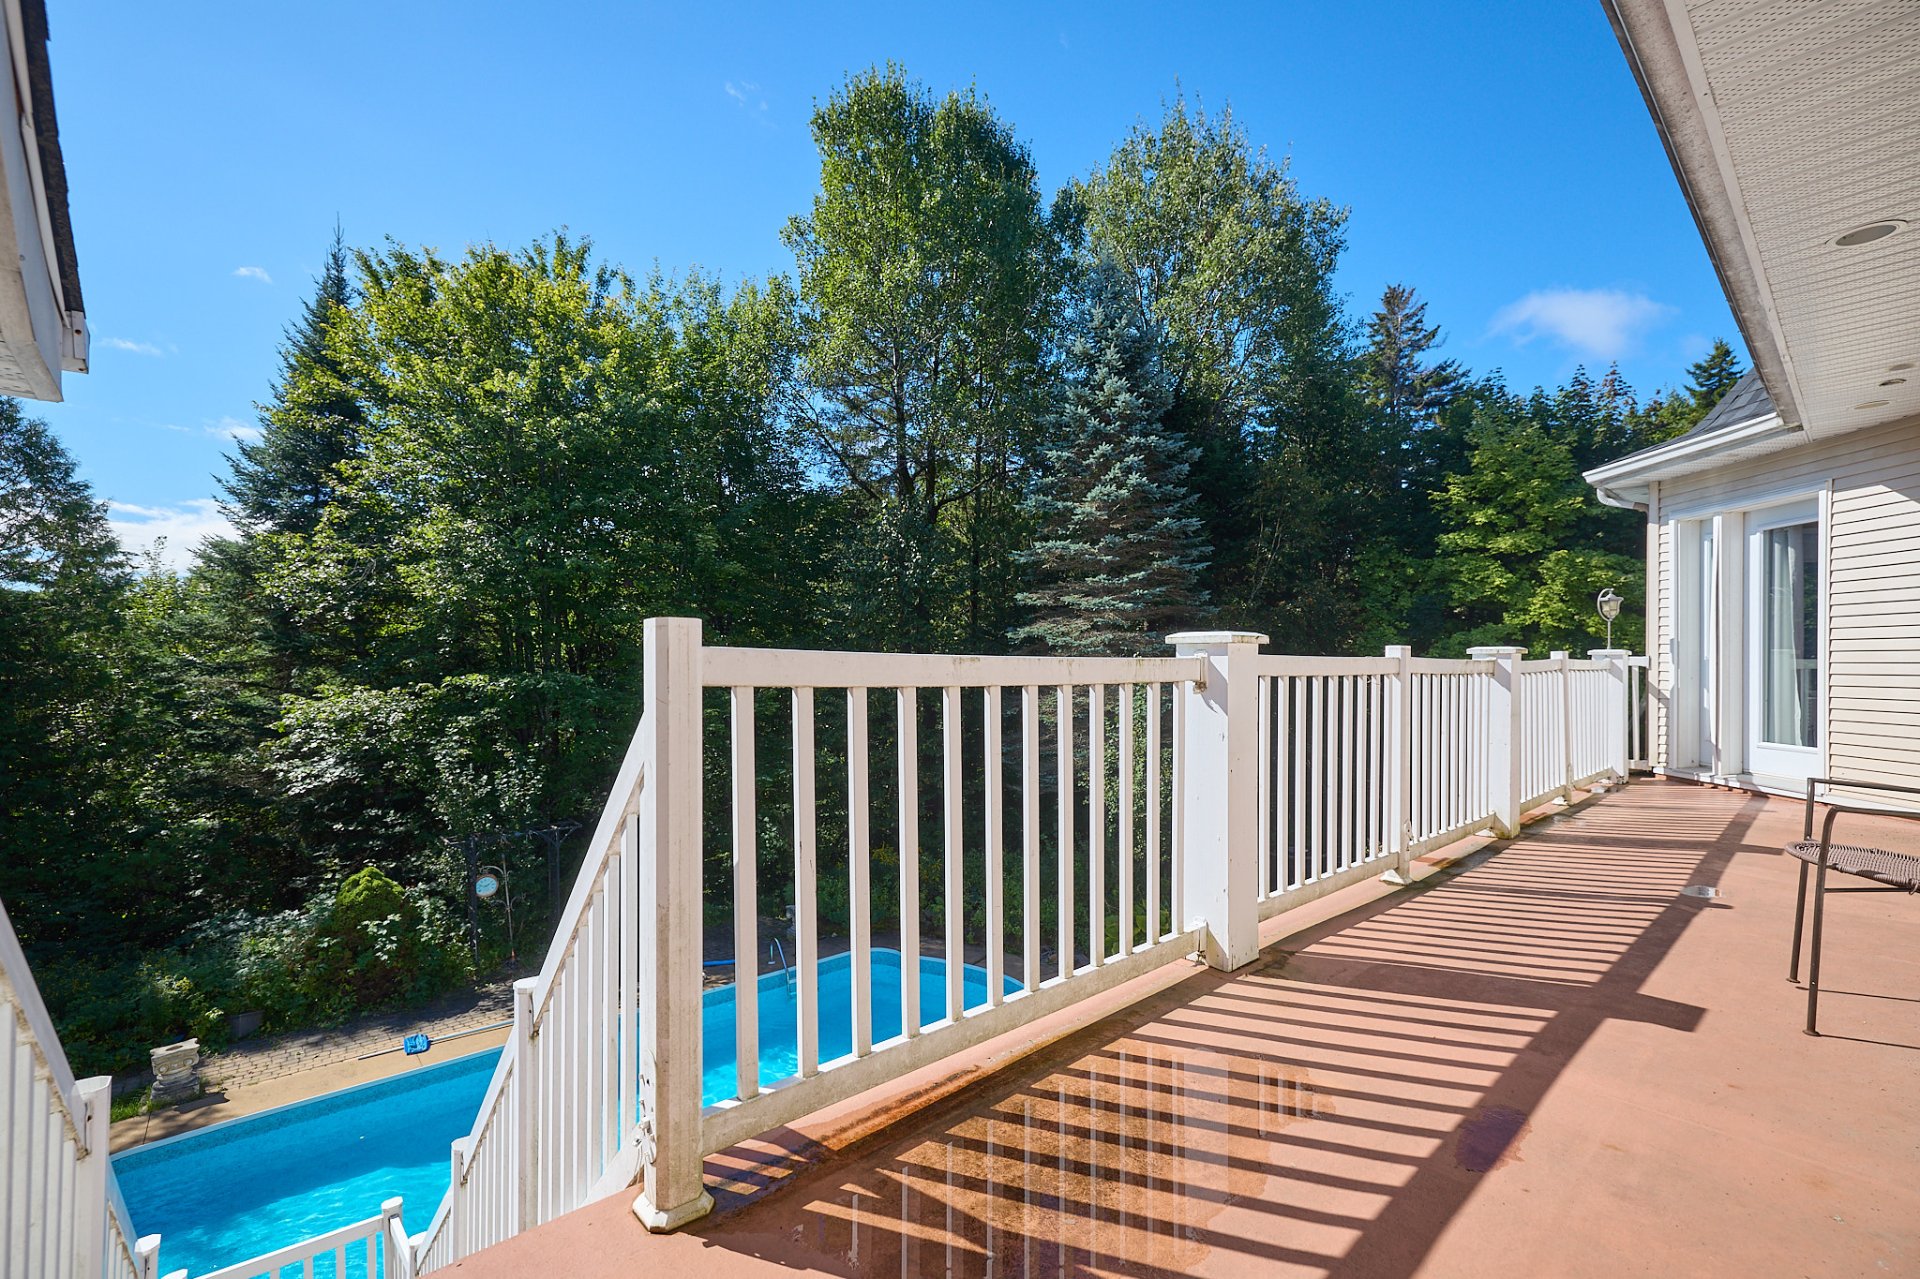
Balcony
Patio
Pool
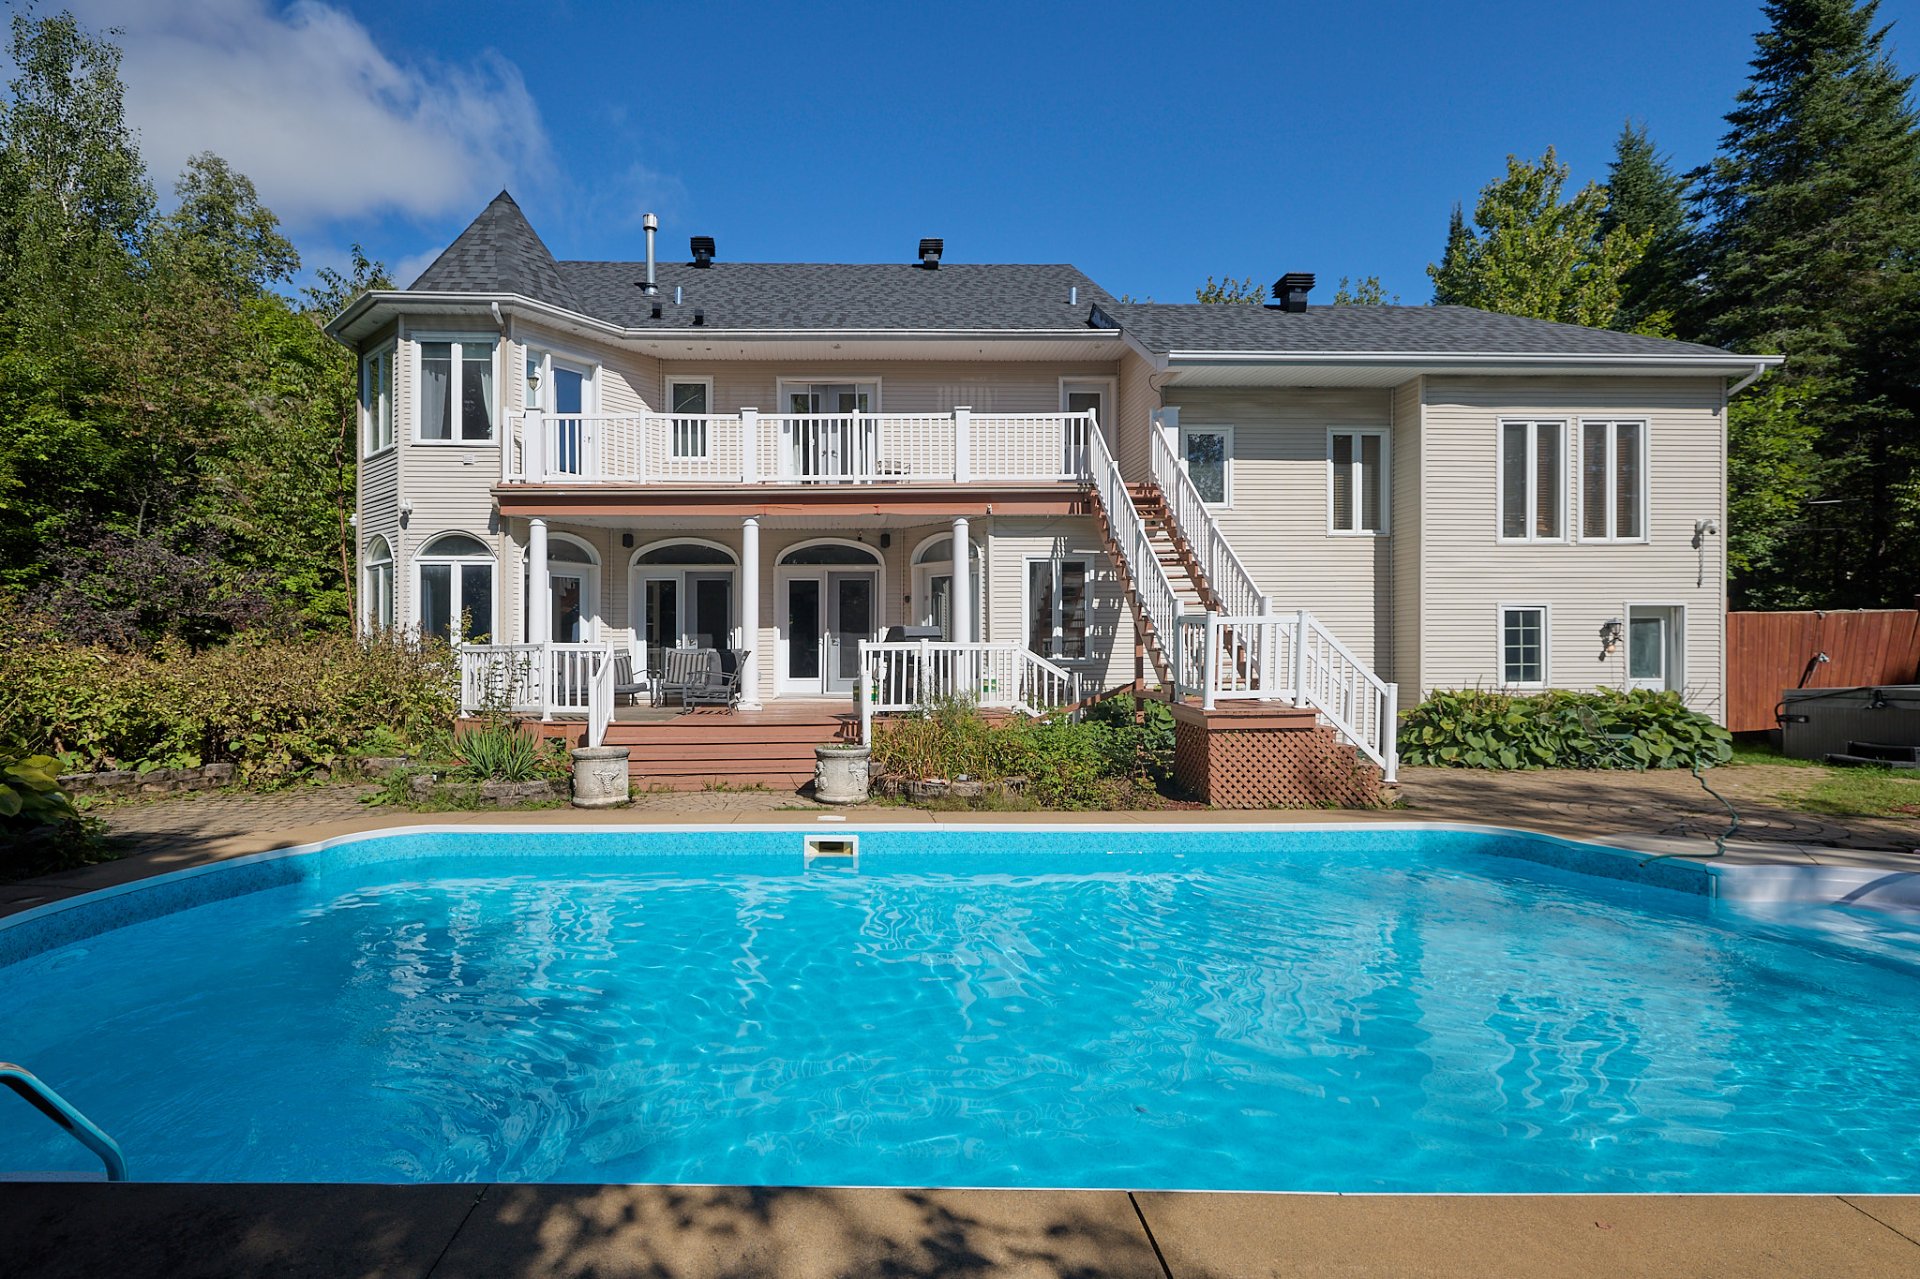
Pool
Land/Lot
Balcony
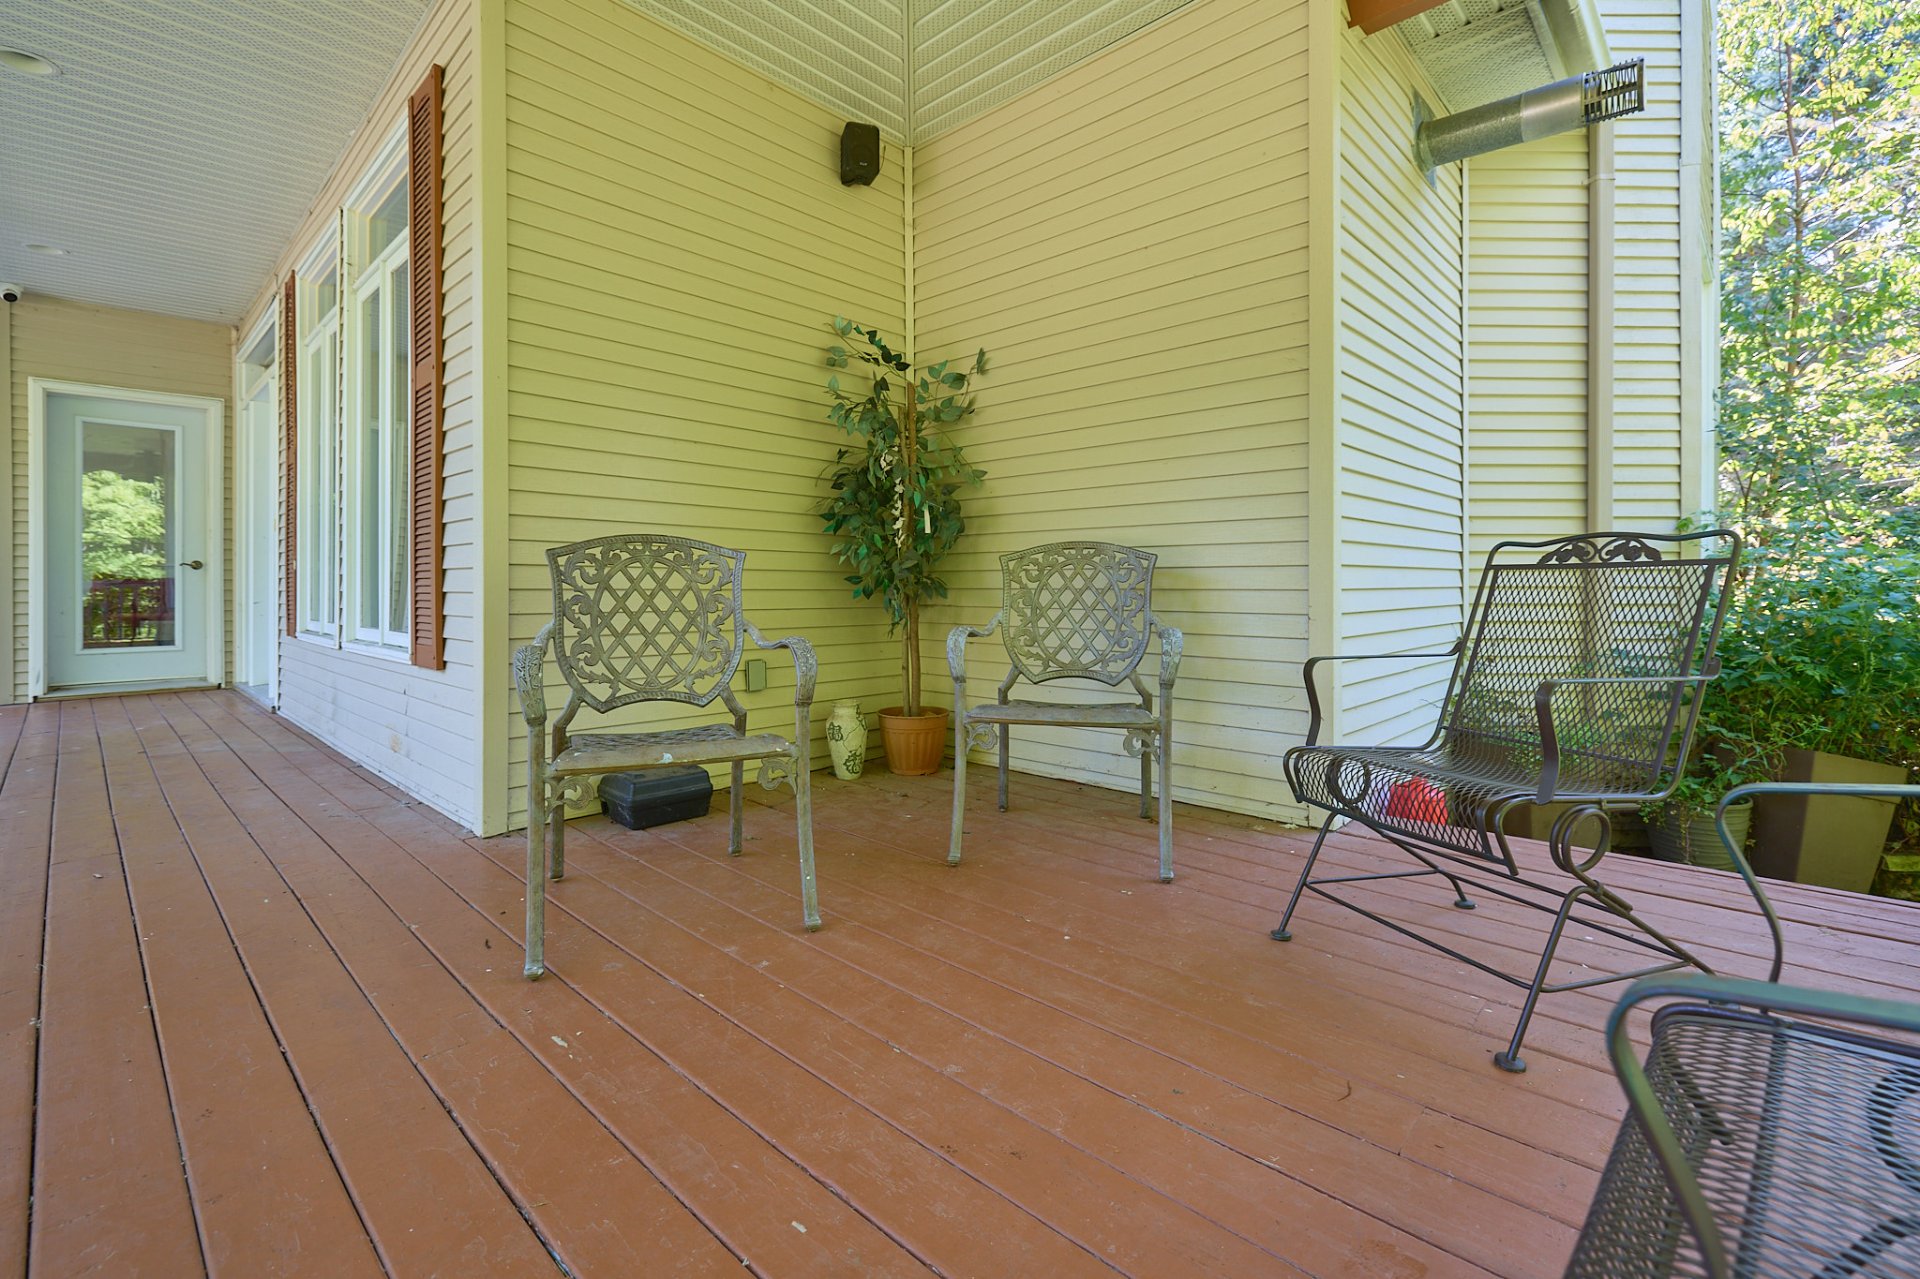
Balcony
Garage
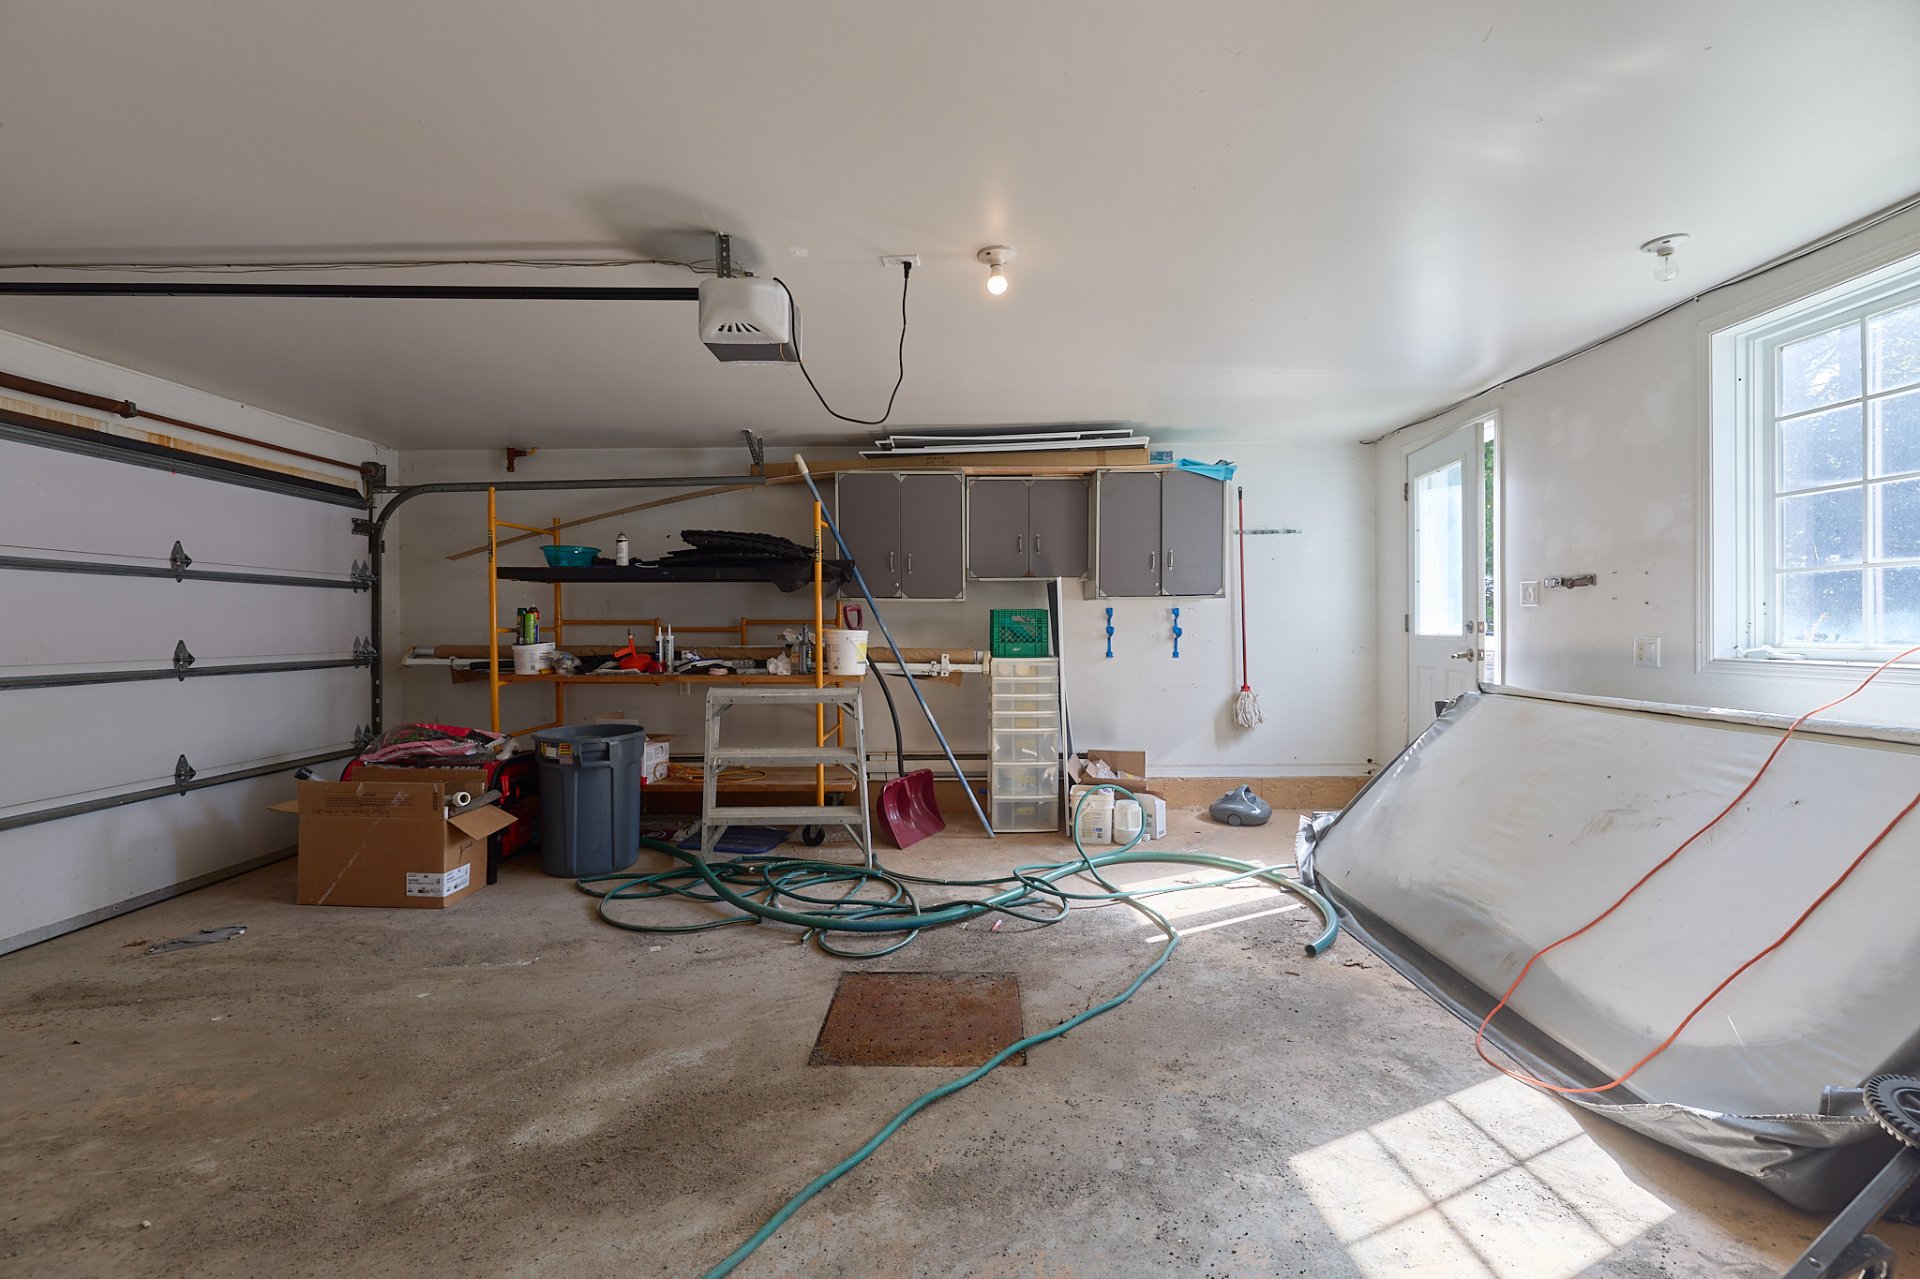
Garage
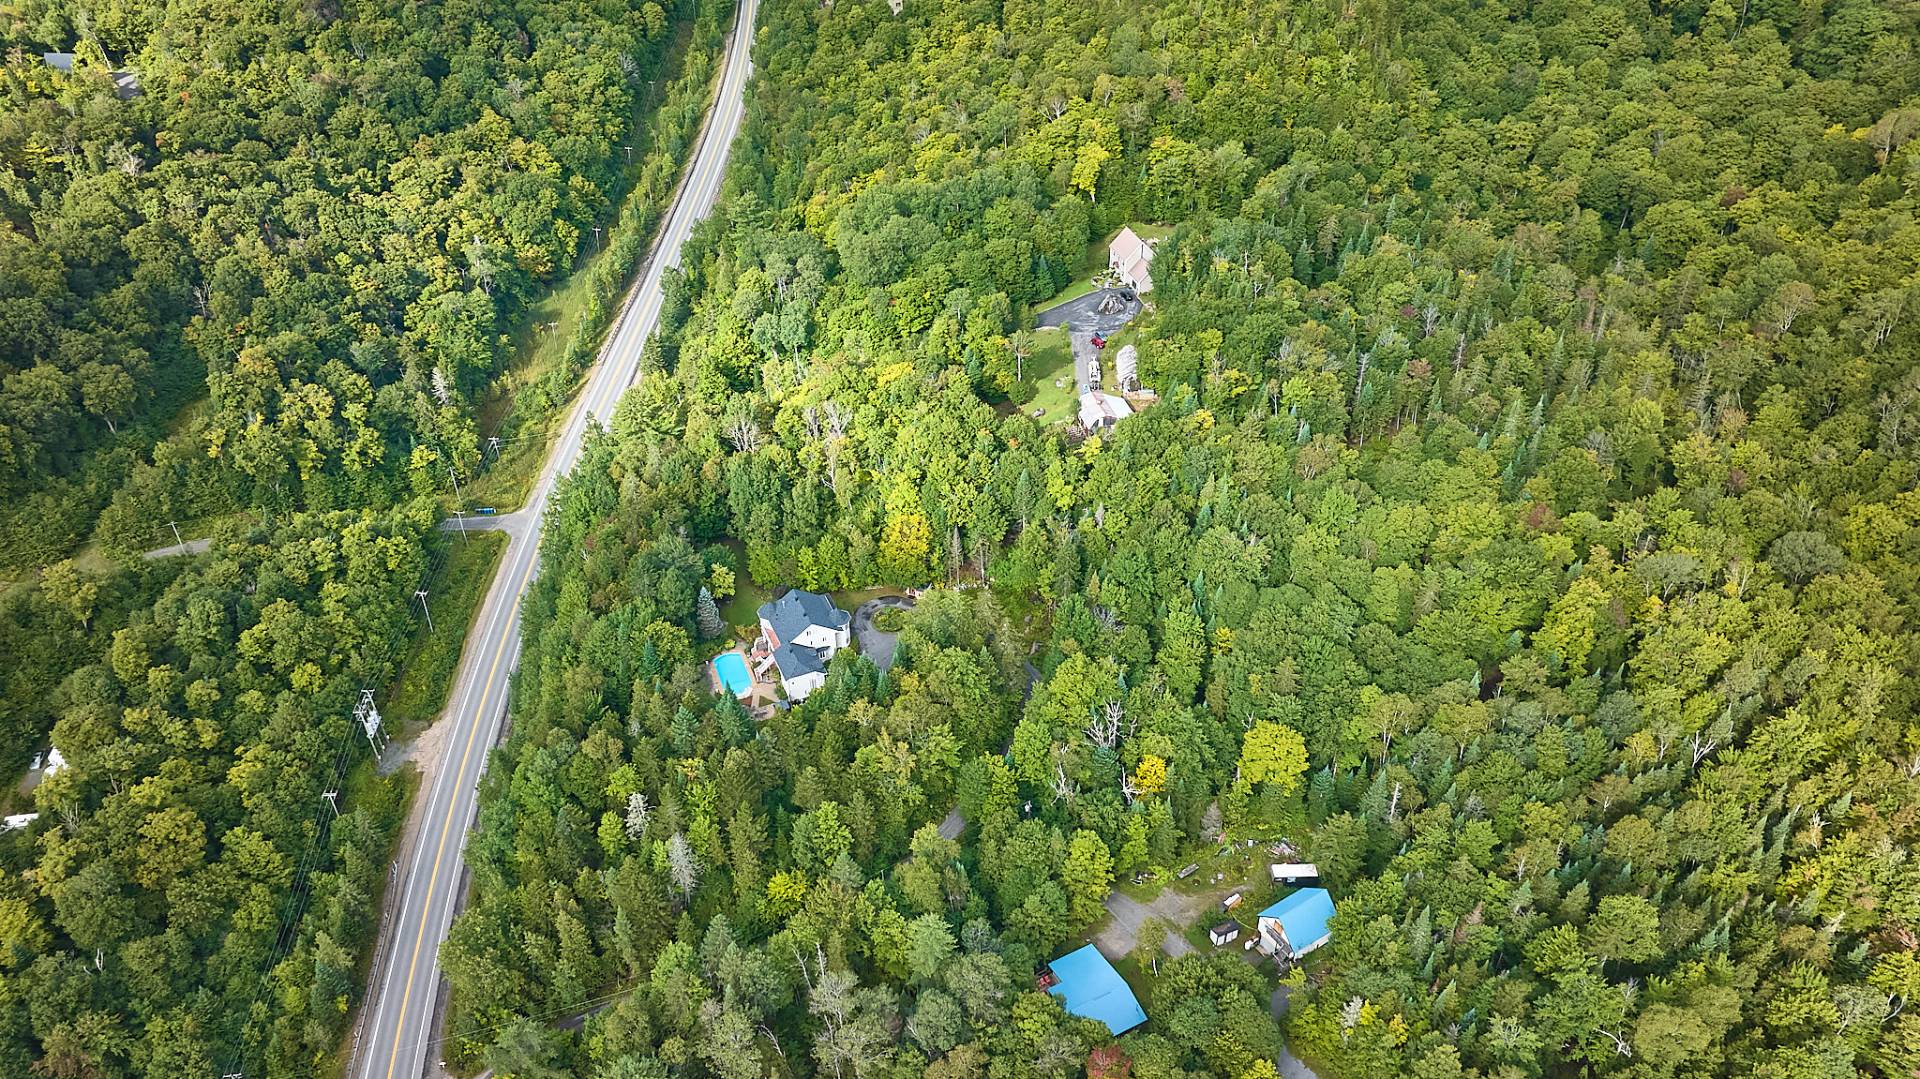
Aerial photo
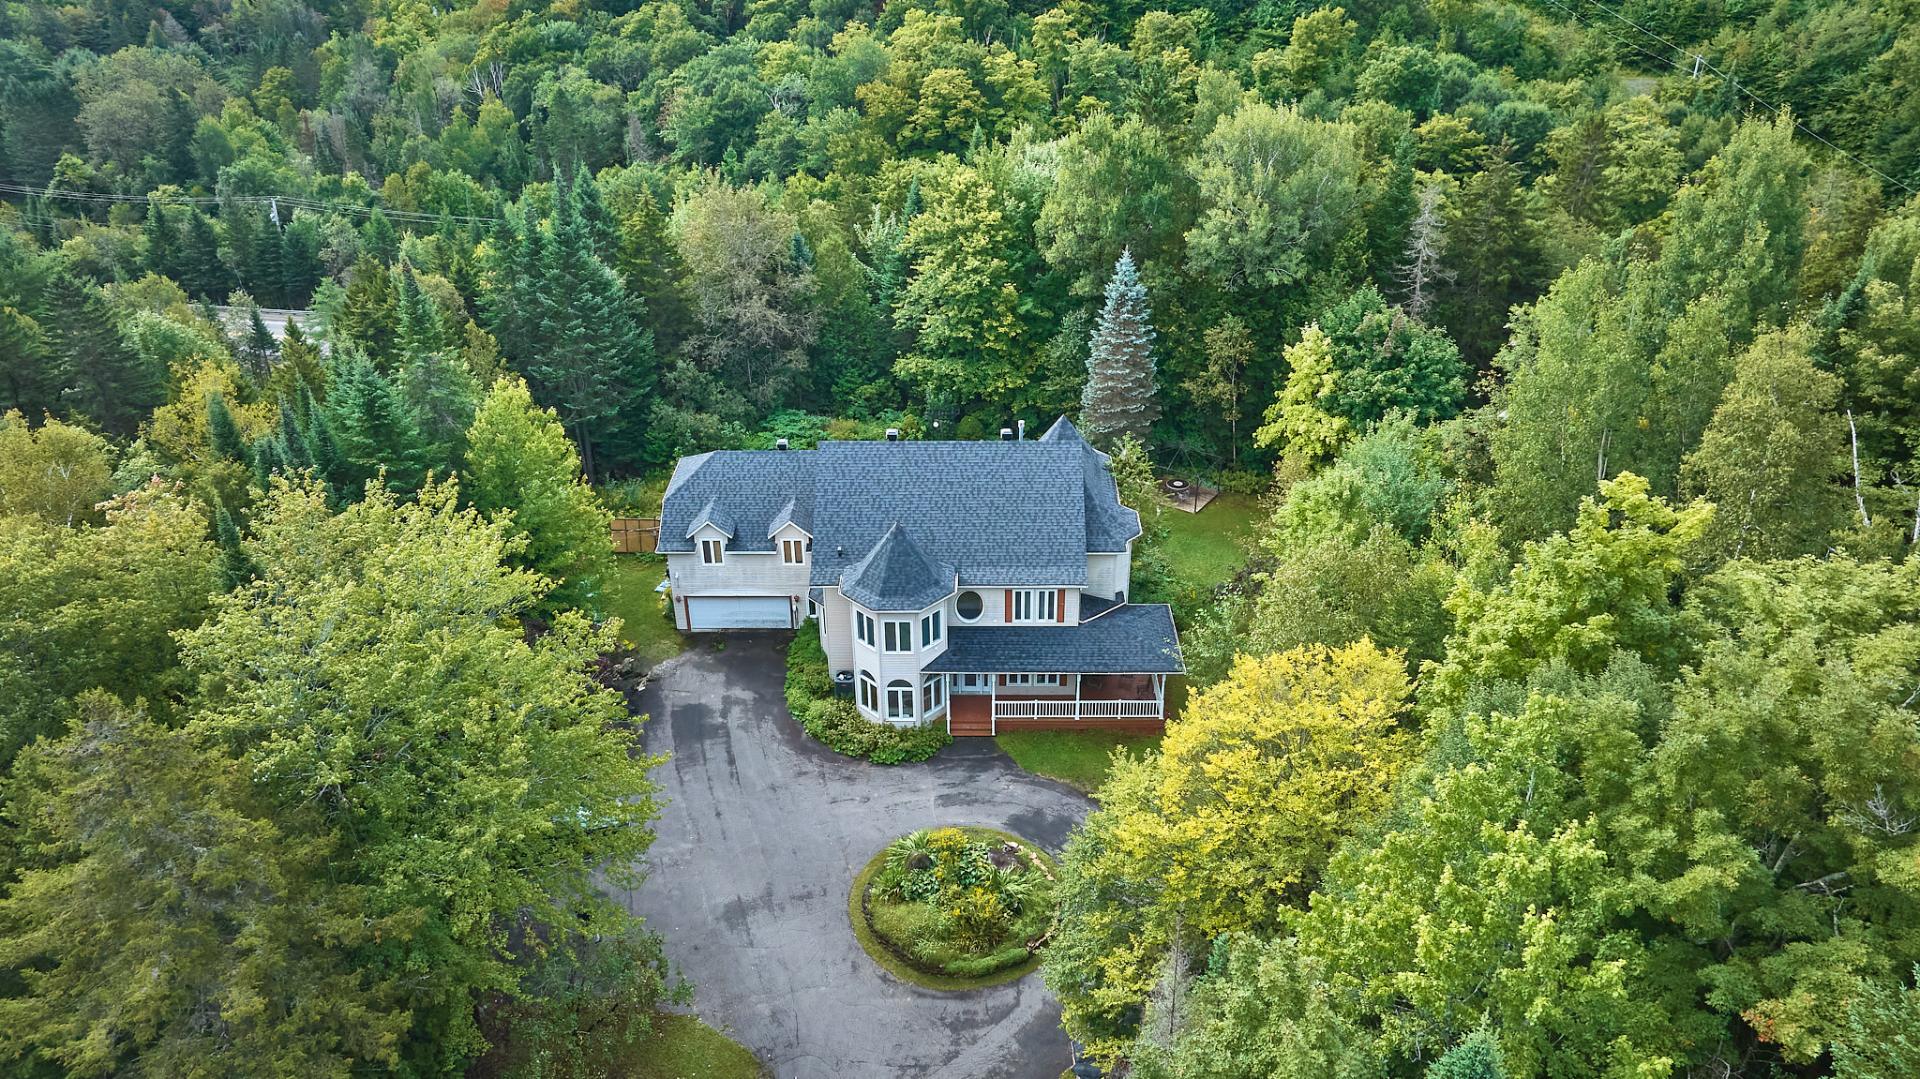
Aerial photo
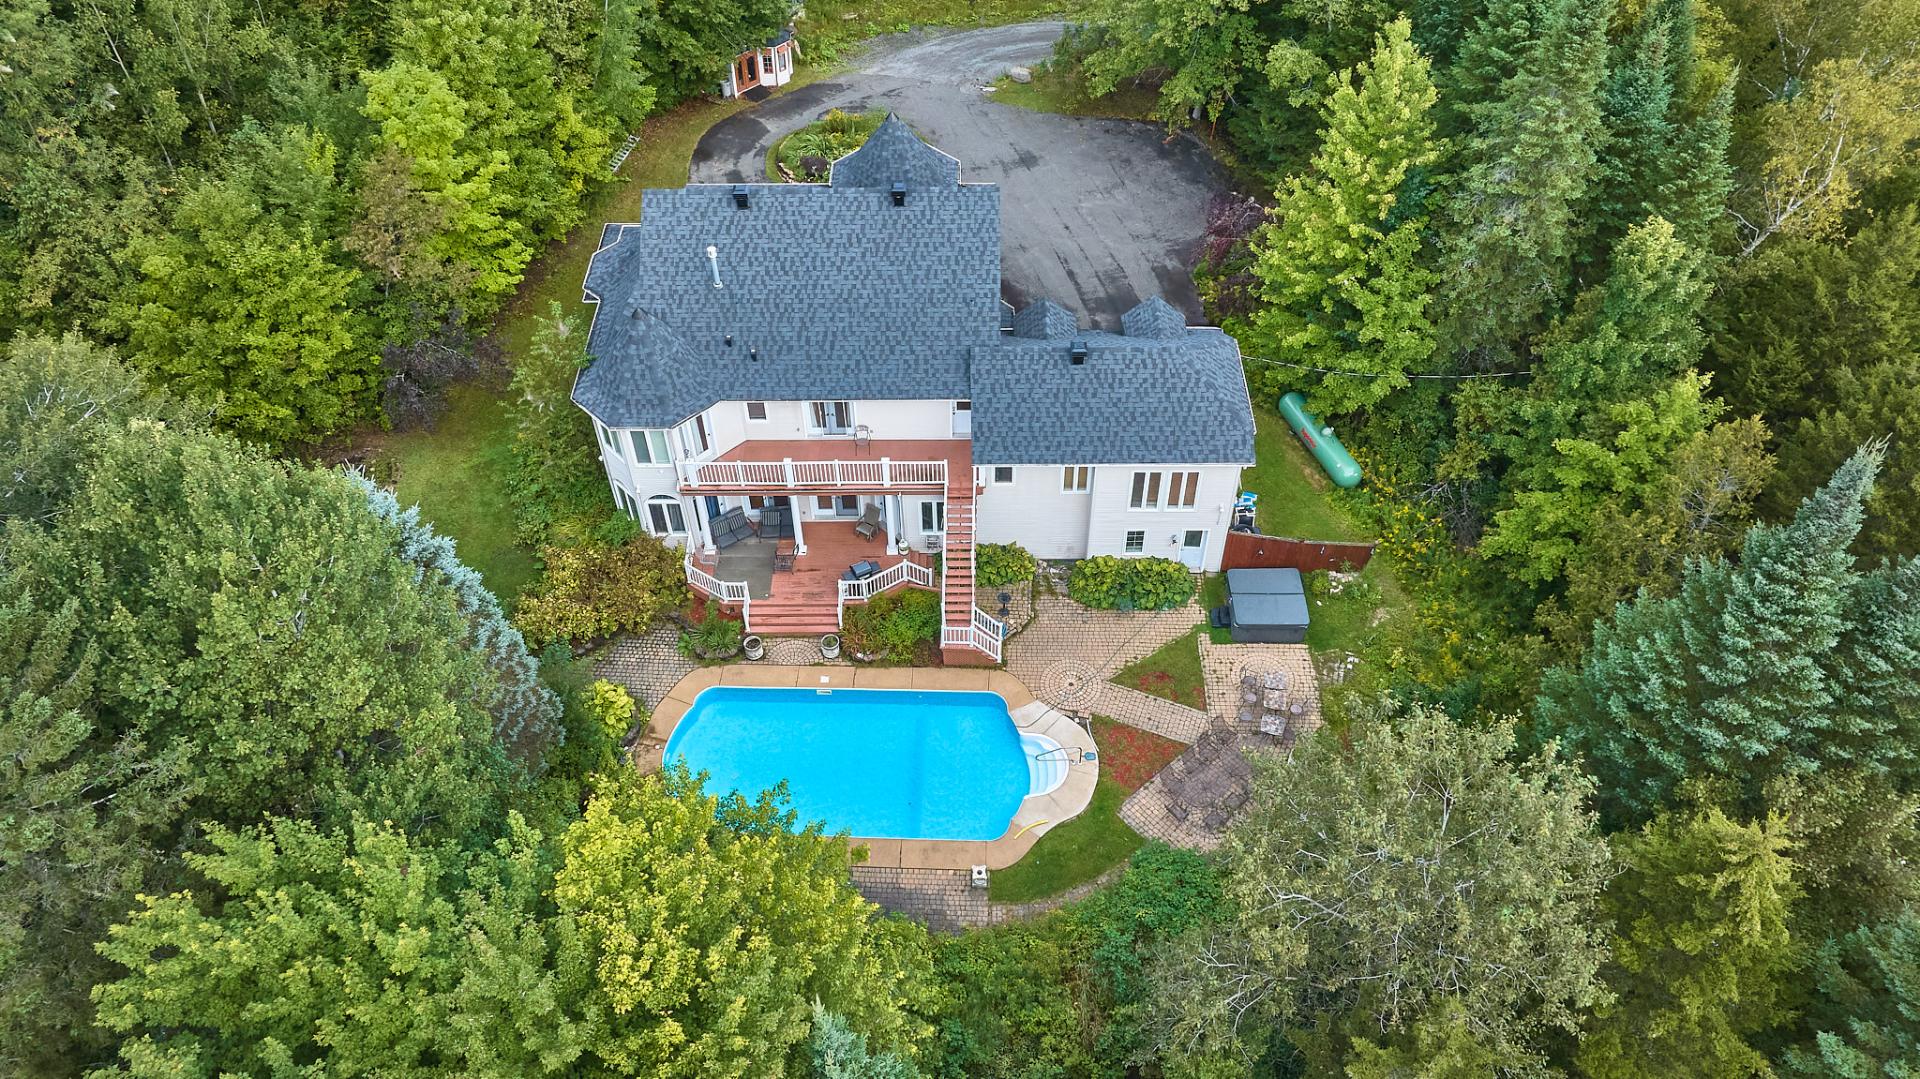
Aerial photo
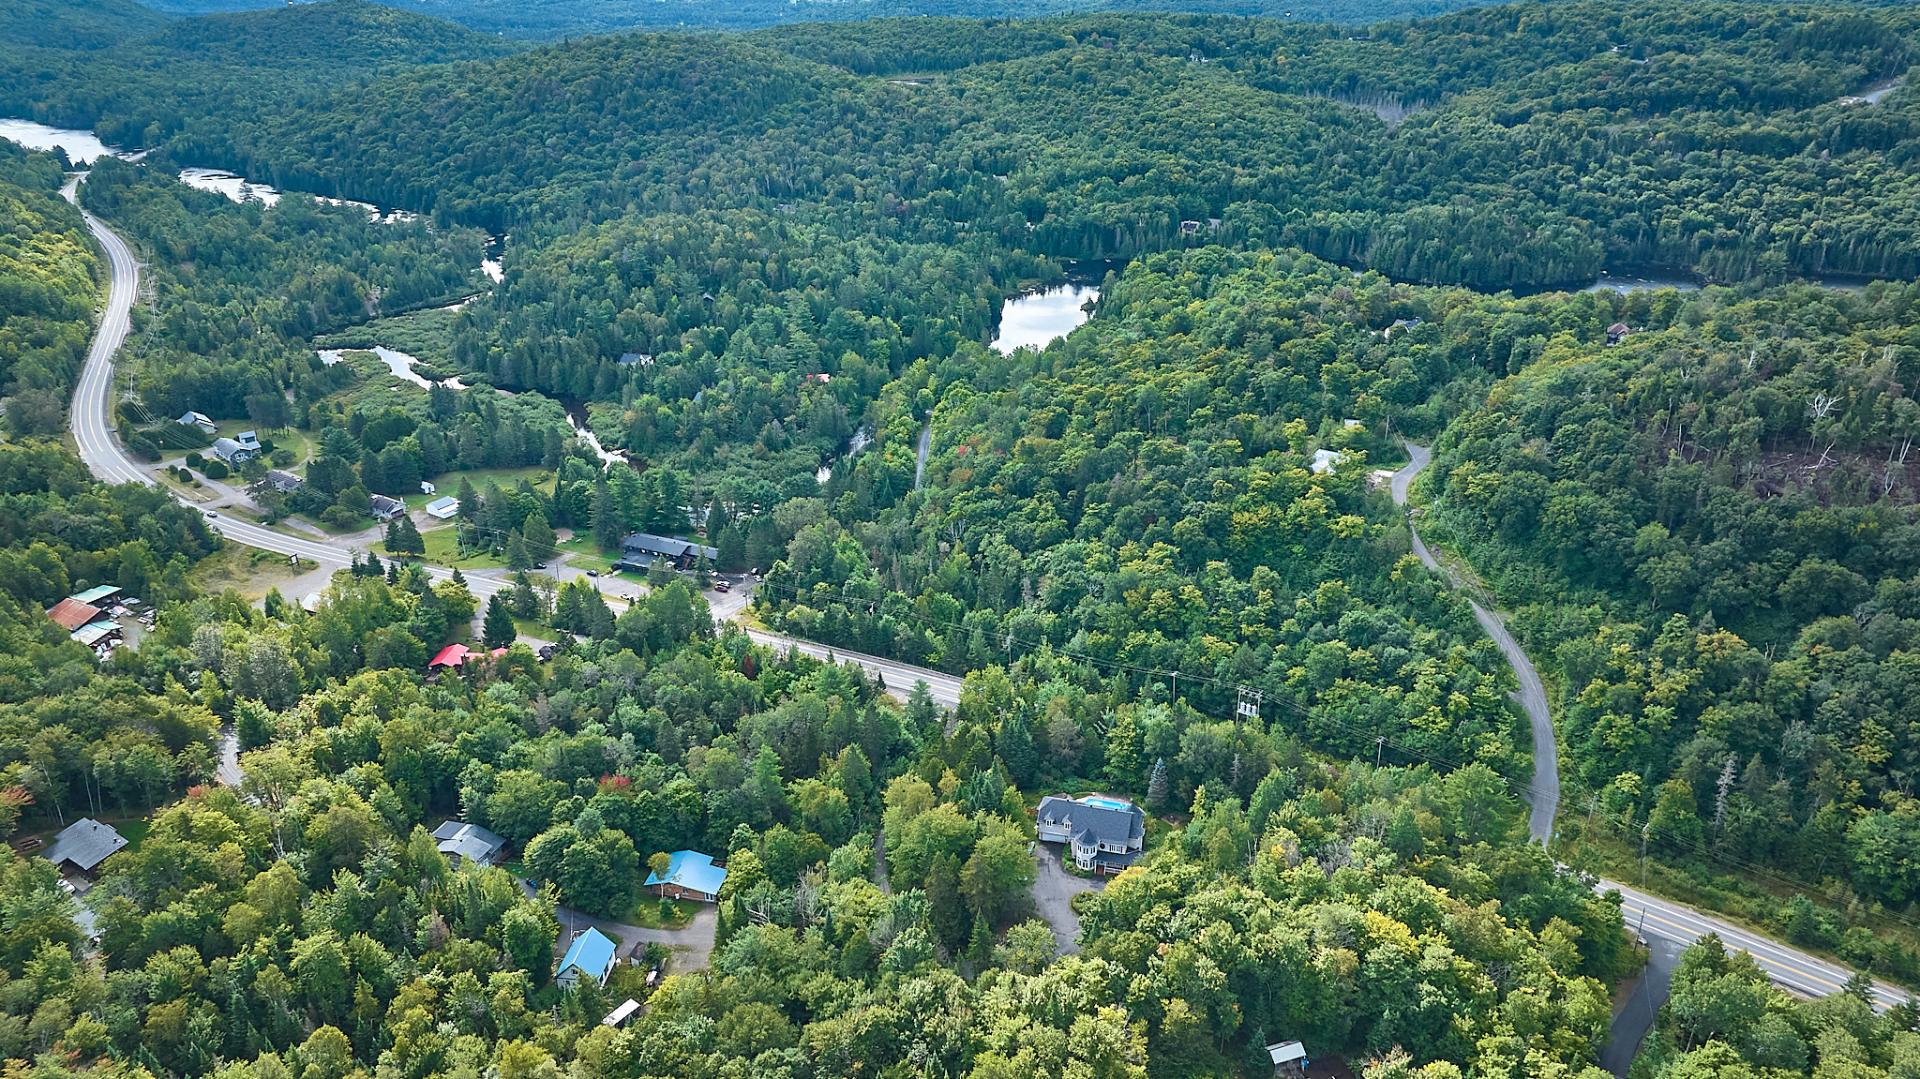
Aerial photo
18783467

MLS

$1,249,000

ASKING PRICE

7

BEDROOM(S)

7

BATHROOM(S)

View the map Schedule a showing Print Listing Request Information
Welcome To

901 Ch. de St Adolphe

Spacious, inviting and versatile, this Morin-Heights property is a great opportunity for investors, with short-term rentals permitted. It is already offered on various platforms and generating income. It features 7 bedrooms, each with its own bathroom, a large dining room, living room, sitting room, kitchen with breakfast area and fitness room. Set on over 113,000 sq. ft. of private wooded land with an in-ground saltwater pool and spa. Here, the pleasure of hosting also becomes an investment opportunity.

Fully furnished and equipped, including bedding, etc.

N/A

In Morin-Heights, just minutes from Saint-Sauveur, this
property stands out for its generous proportions, unique
layout and the many possibilities it offers. Currently
offered for rent on various platforms and generating
income, short-term rentals are permitted, making it an
attractive opportunity for investors or entrepreneurs
looking to continue its current use.
Set on over 113,000 sq. ft. of private wooded land with no
rear neighbours, the property enjoys a peaceful setting
close to ski hills, golf courses, trails and the many
outdoor activities the Laurentians are known for.

Inside, the living spaces extend over three levels and are
particularly well suited for hosting. All seven bedrooms
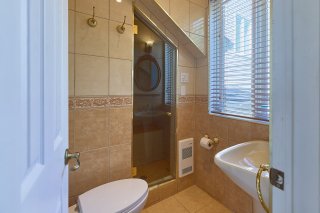
have their own private bathroom, providing guests and
occupants with both comfort and privacy.

Upon entering, the living room and lounge set the tone and
lead naturally to the spacious dining room and kitchen with
breakfast area. The dining room opens onto the terrace and
pool, extending the living space outdoors. Set apart from
the main living areas, a first bedroom offers its own
private bathroom. A fitness room, powder room and laundry
room complete this level.

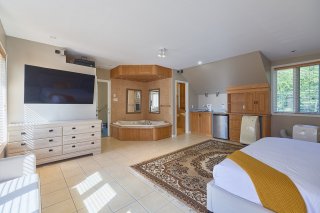
The second floor features four additional bedrooms offering
comfortable private spaces, along with a suite that stands
apart for its size and amenities. A gas fireplace,
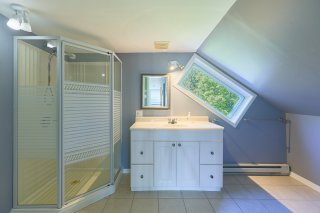
kitchenette, whirlpool tub and bathroom with shower create
a space of its own.

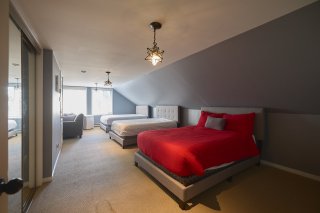
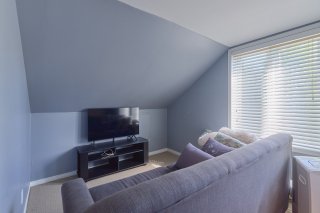
The third floor is dedicated to a very large bedroom. A
cozy lounge area with television provides an additional
place to unwind, away from the main living areas.

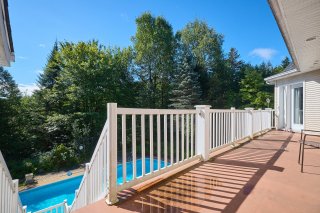
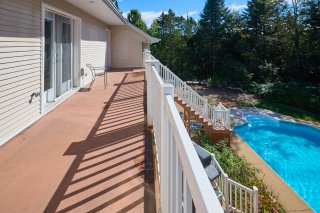
Outside, the terrace leads directly to the approximately
39-foot heated, in-ground saltwater pool. The wooded lot
and absence of rear neighbours preserve the privacy of the
setting, while a spa offers another way to enjoy the
outdoors throughout the seasons.

An attached heated garage and generous parking area make it
easy to accommodate several vehicles. The property is also
equipped with a central heat pump and central air
conditioning.

Whether continuing its short-term rental use, developing a
guesthouse or Bed & Breakfast project, or simply enjoying a
property designed for hosting, 901 Ch. de St-Adolphe brings
together space, privacy and investment potential in the
heart of the Laurentians.

* Please note that the septic system is designed for a
5-bedroom home.

Basement 6 feet and over, Unfinished
Bathroom / Washroom Adjoining to primary bedroom, Whirlpool bath-tub
Heating system Air circulation, Electric baseboard units
Equipment available Alarm system, Central heat pump, Central vacuum cleaner system installation, Electric garage door, Furnished, Ventilation system, Wall-mounted air conditioning
Proximity Alpine skiing, Bicycle path, Cross-country skiing, Elementary school, Golf, Highway, Park - green area
Water supply Artesian well
Driveway Asphalt
Roofing Asphalt shingles
Garage Attached, Double width or more, Heated
Window type Crank handle
Heating energy Electricity, Propane
Available services Fire detector
Topography Flat, Sloped
Parking Garage, Outdoor
Hearth stove Gaz fireplace
Pool Inground
Landscaping Landscape
Foundation Poured concrete
Sewage system Purification field, Septic tank
Windows PVC
Zoning Residential, Vacationing area
Distinctive features Resort/Cottage, Wooded lot: hardwood trees
Restrictions/Permissions Short-term rentals allowed
Siding Vinyl
Cupboard Wood

Common expenses/Rental $ 2695 / year
Municipal Taxes (2026) $ 4853 / year
School taxes (2026) $ 583 / year

Loading street view...

Loading maps...

This site is registered on wpml.org as a development site. Switch to a production site key to remove this banner.