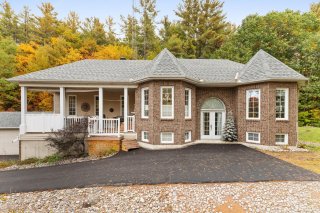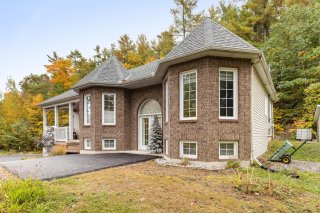
Frontage
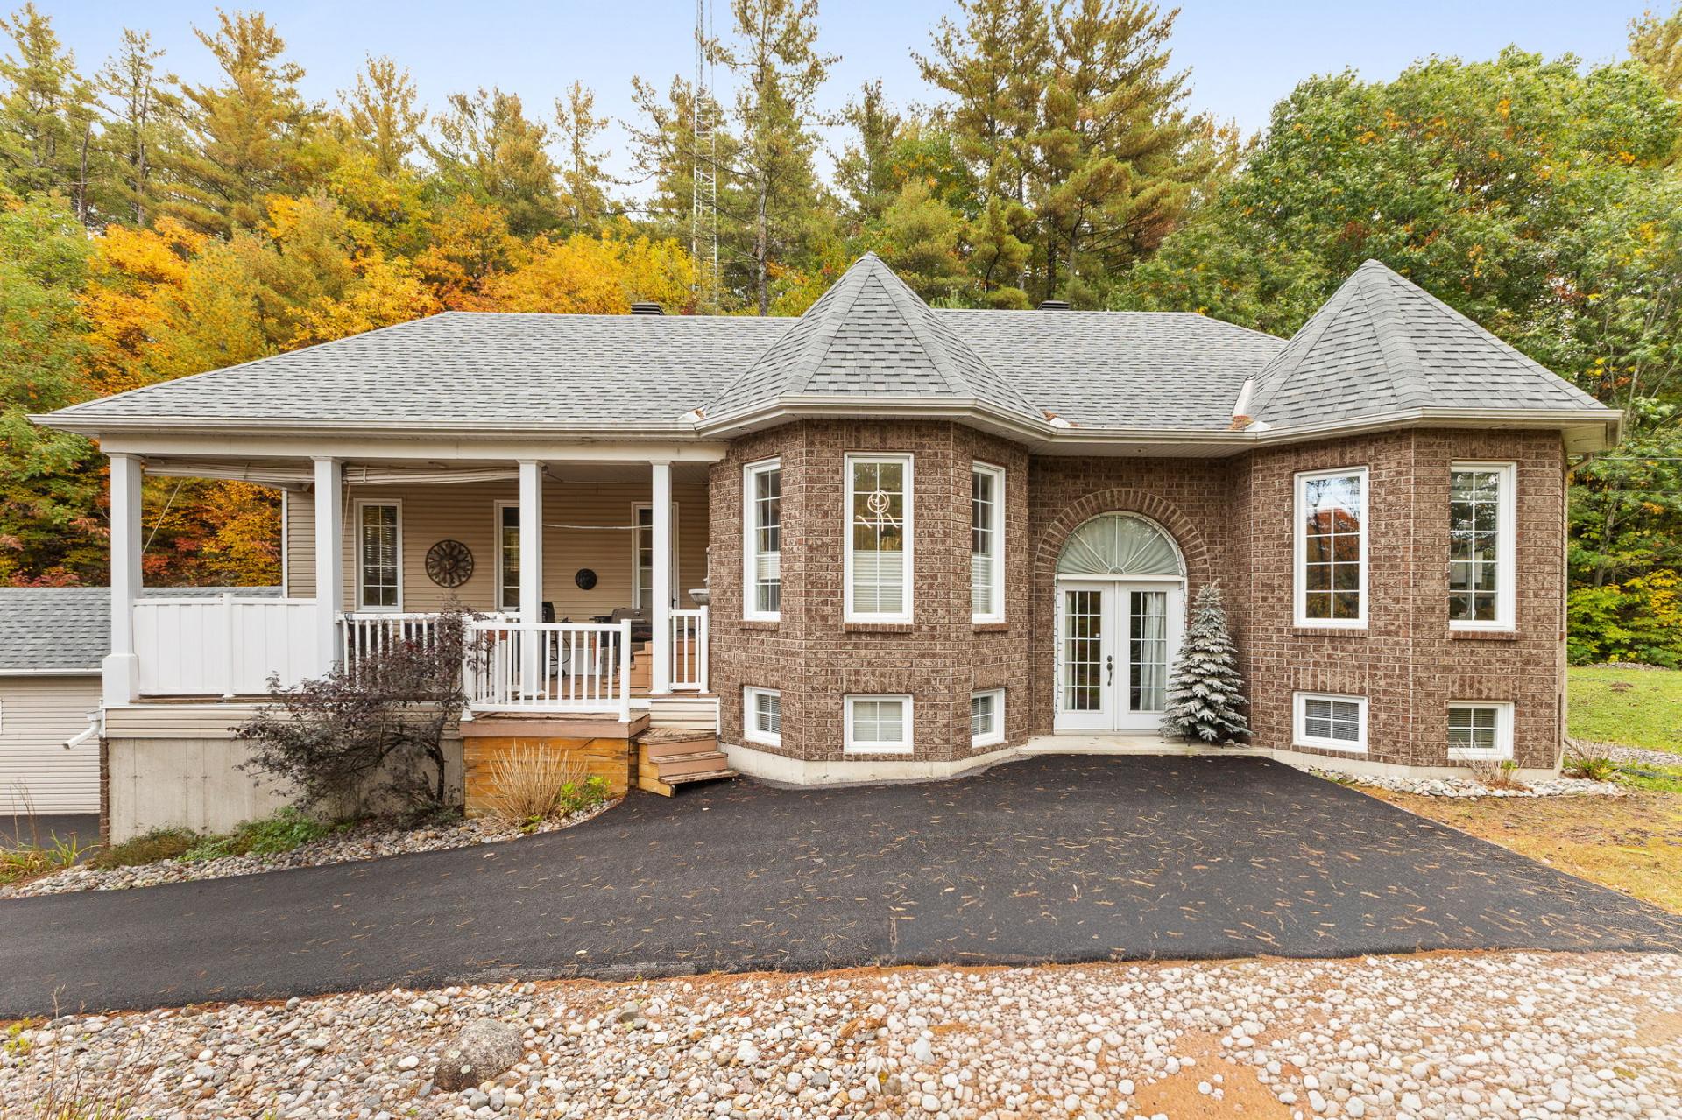
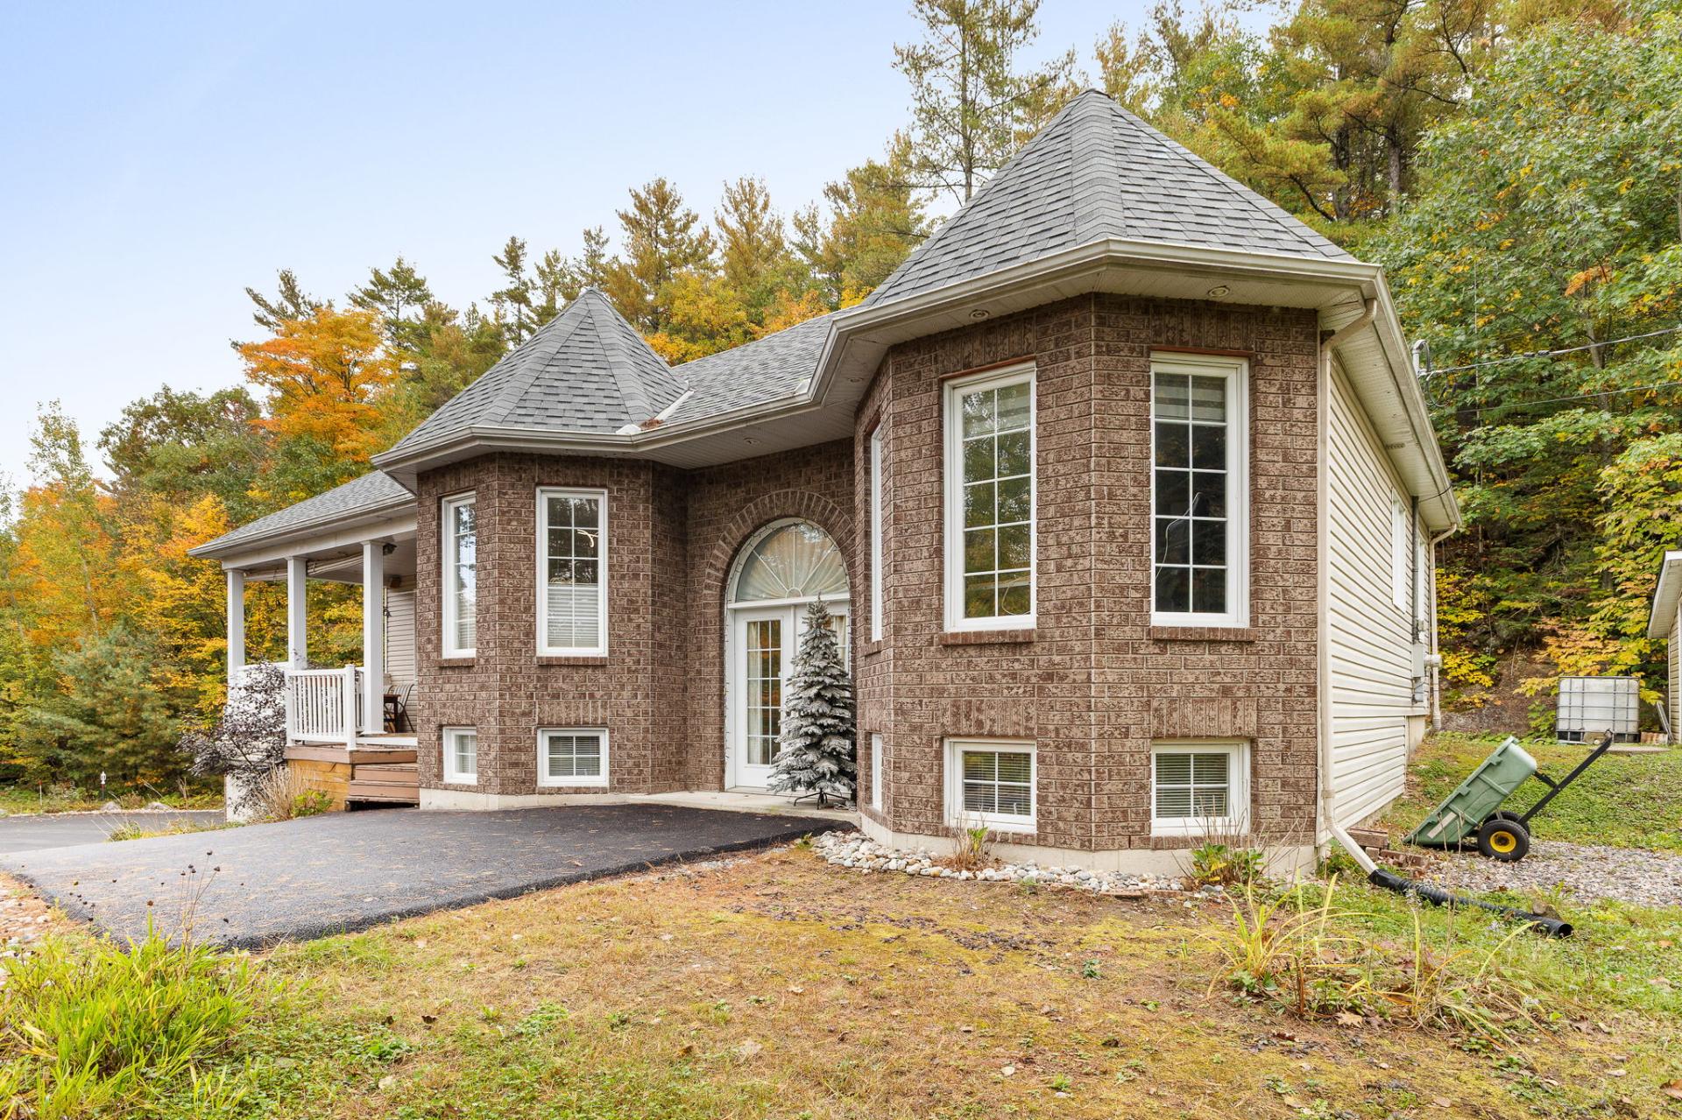
Frontage
Frontage
Frontage
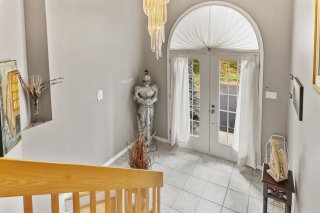
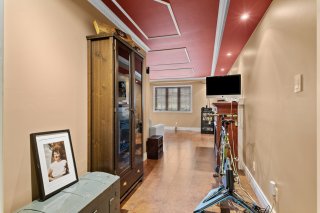
Hallway
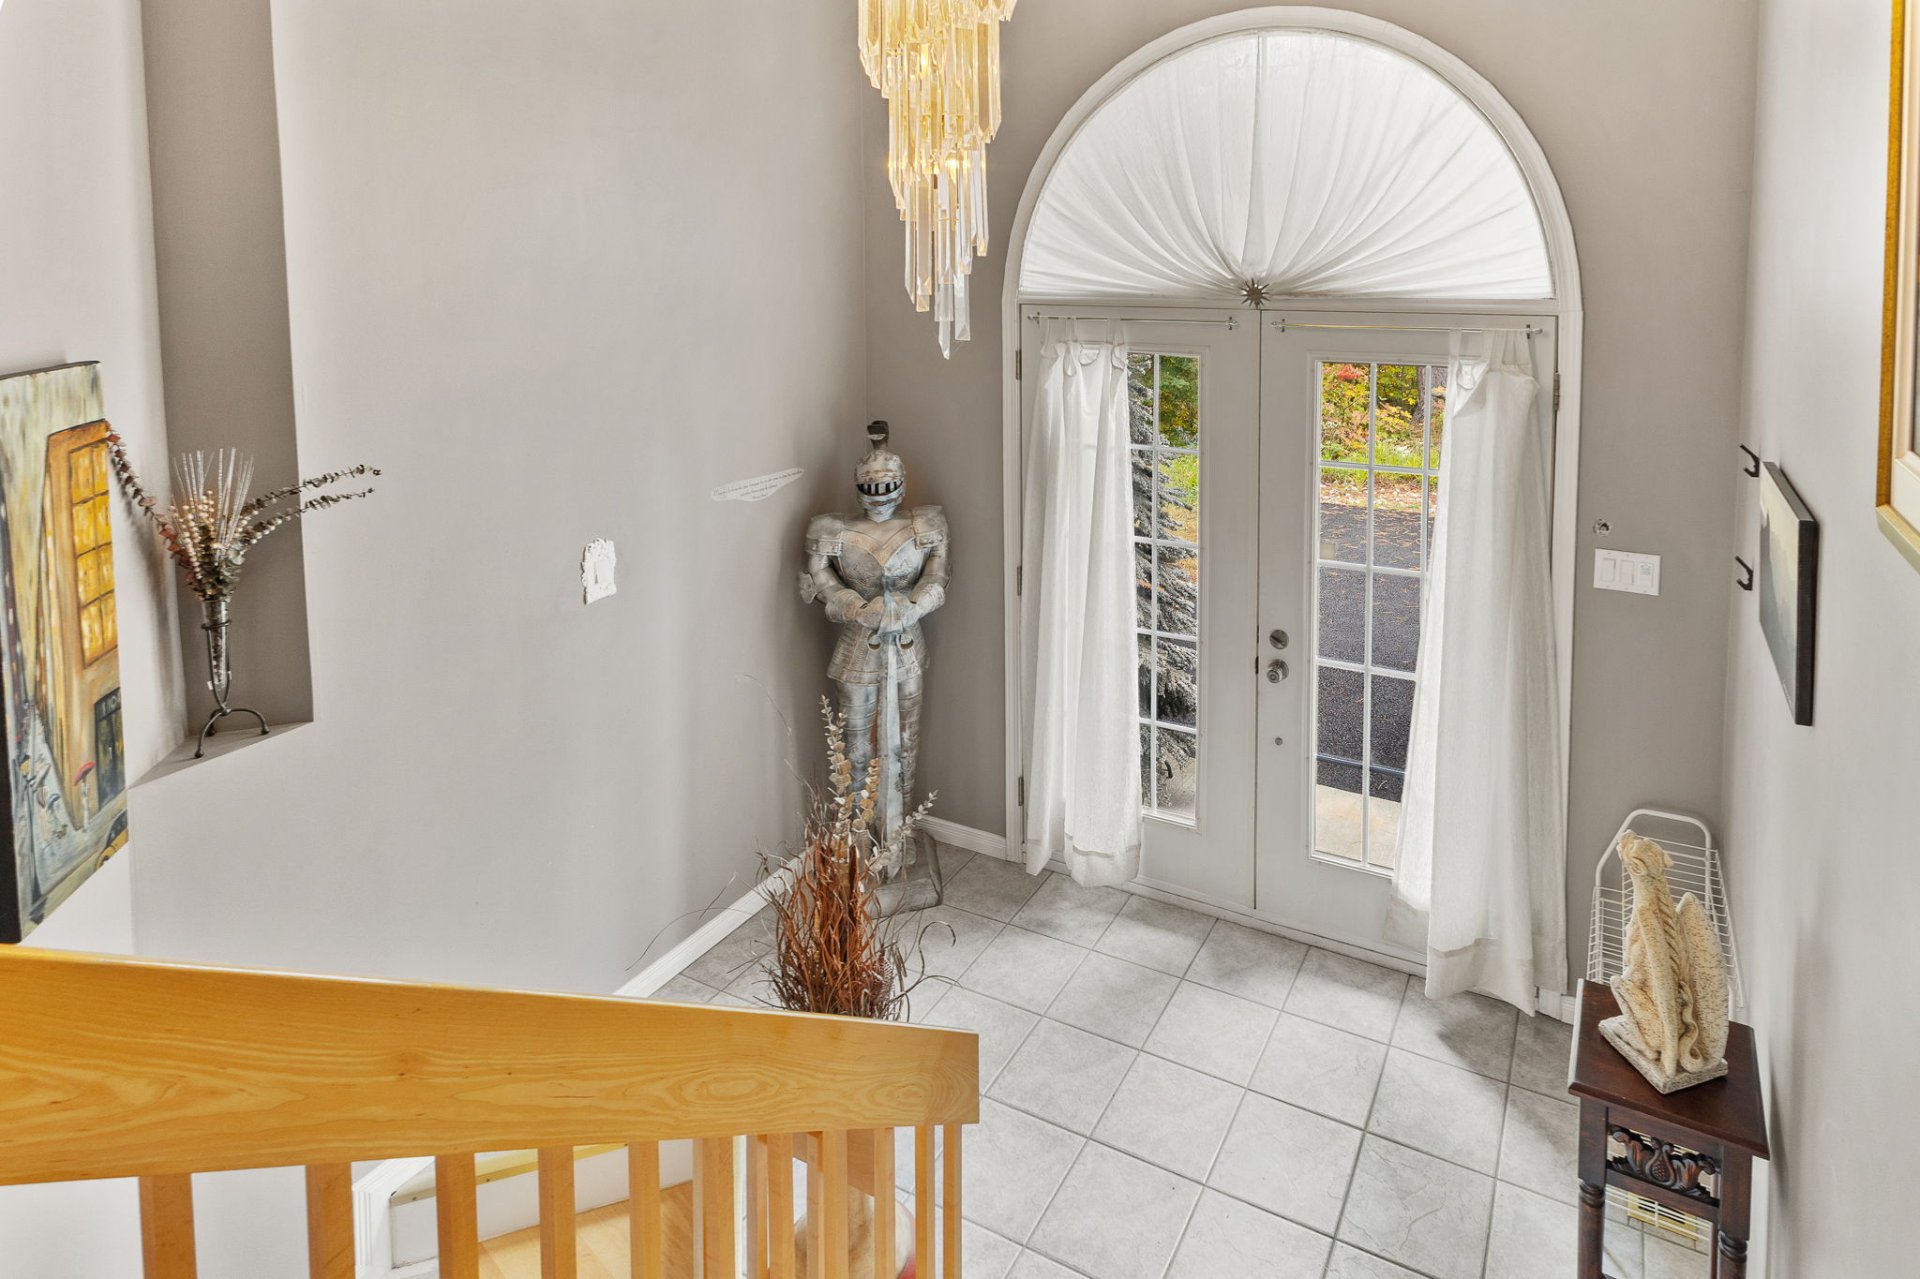
Hallway
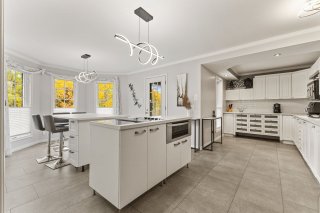
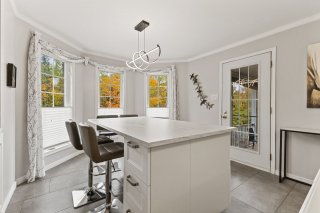
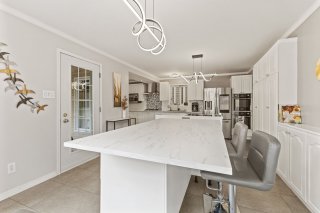
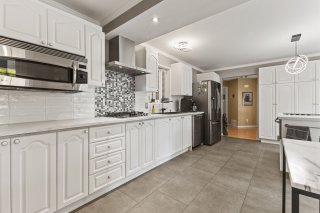
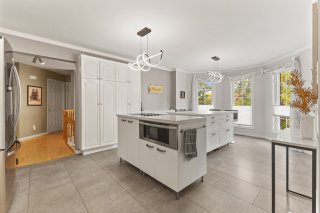
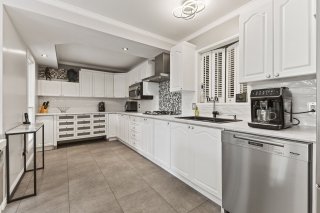
Kitchen
Kitchen
Kitchen
Kitchen
Kitchen
Kitchen
Kitchen
Kitchen
Kitchen
Kitchen
Kitchen
Kitchen
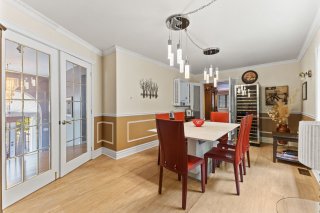
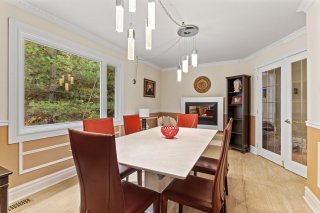
Dining room
Dining room
Dining room
Dining room
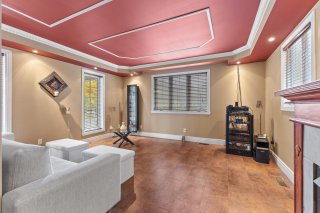
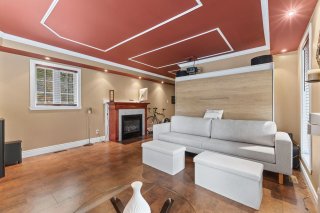
Living room
Living room
Living room
Living room
Living room
Living room
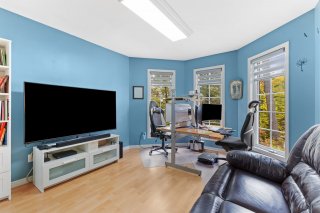
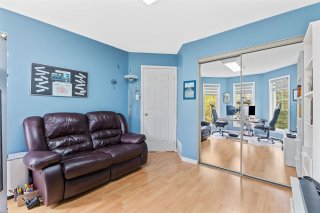
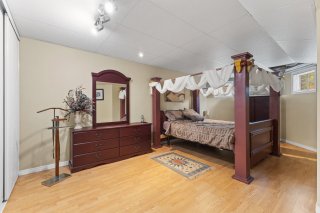
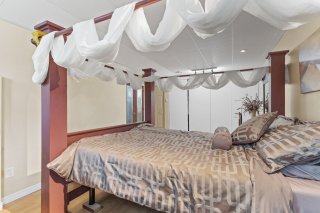
Bedroom
Bedroom
Bedroom
Bedroom
Bedroom
Bedroom
Bedroom
Bedroom
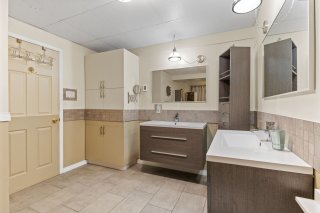
Bathroom
Bathroom
Bathroom
Bathroom
Primary bedroom
Primary bedroom
Primary bedroom
Primary bedroom
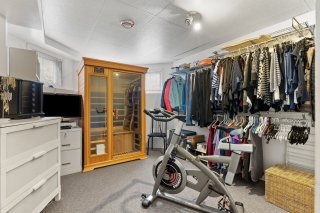
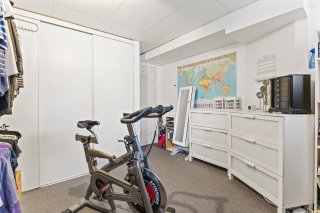
Bedroom
Bedroom
Bedroom
Bedroom
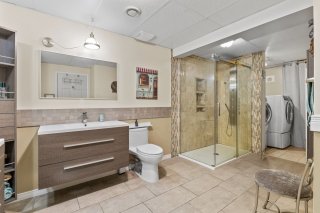
Bathroom
Bathroom
Bathroom
Bathroom
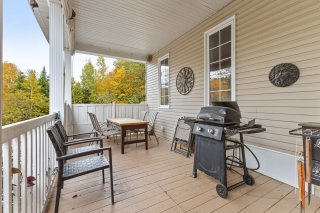
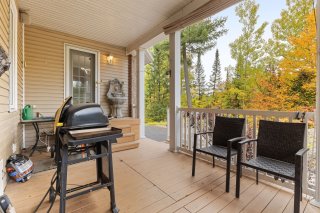
Balcony
Balcony
Balcony
Balcony
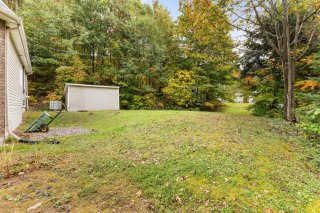
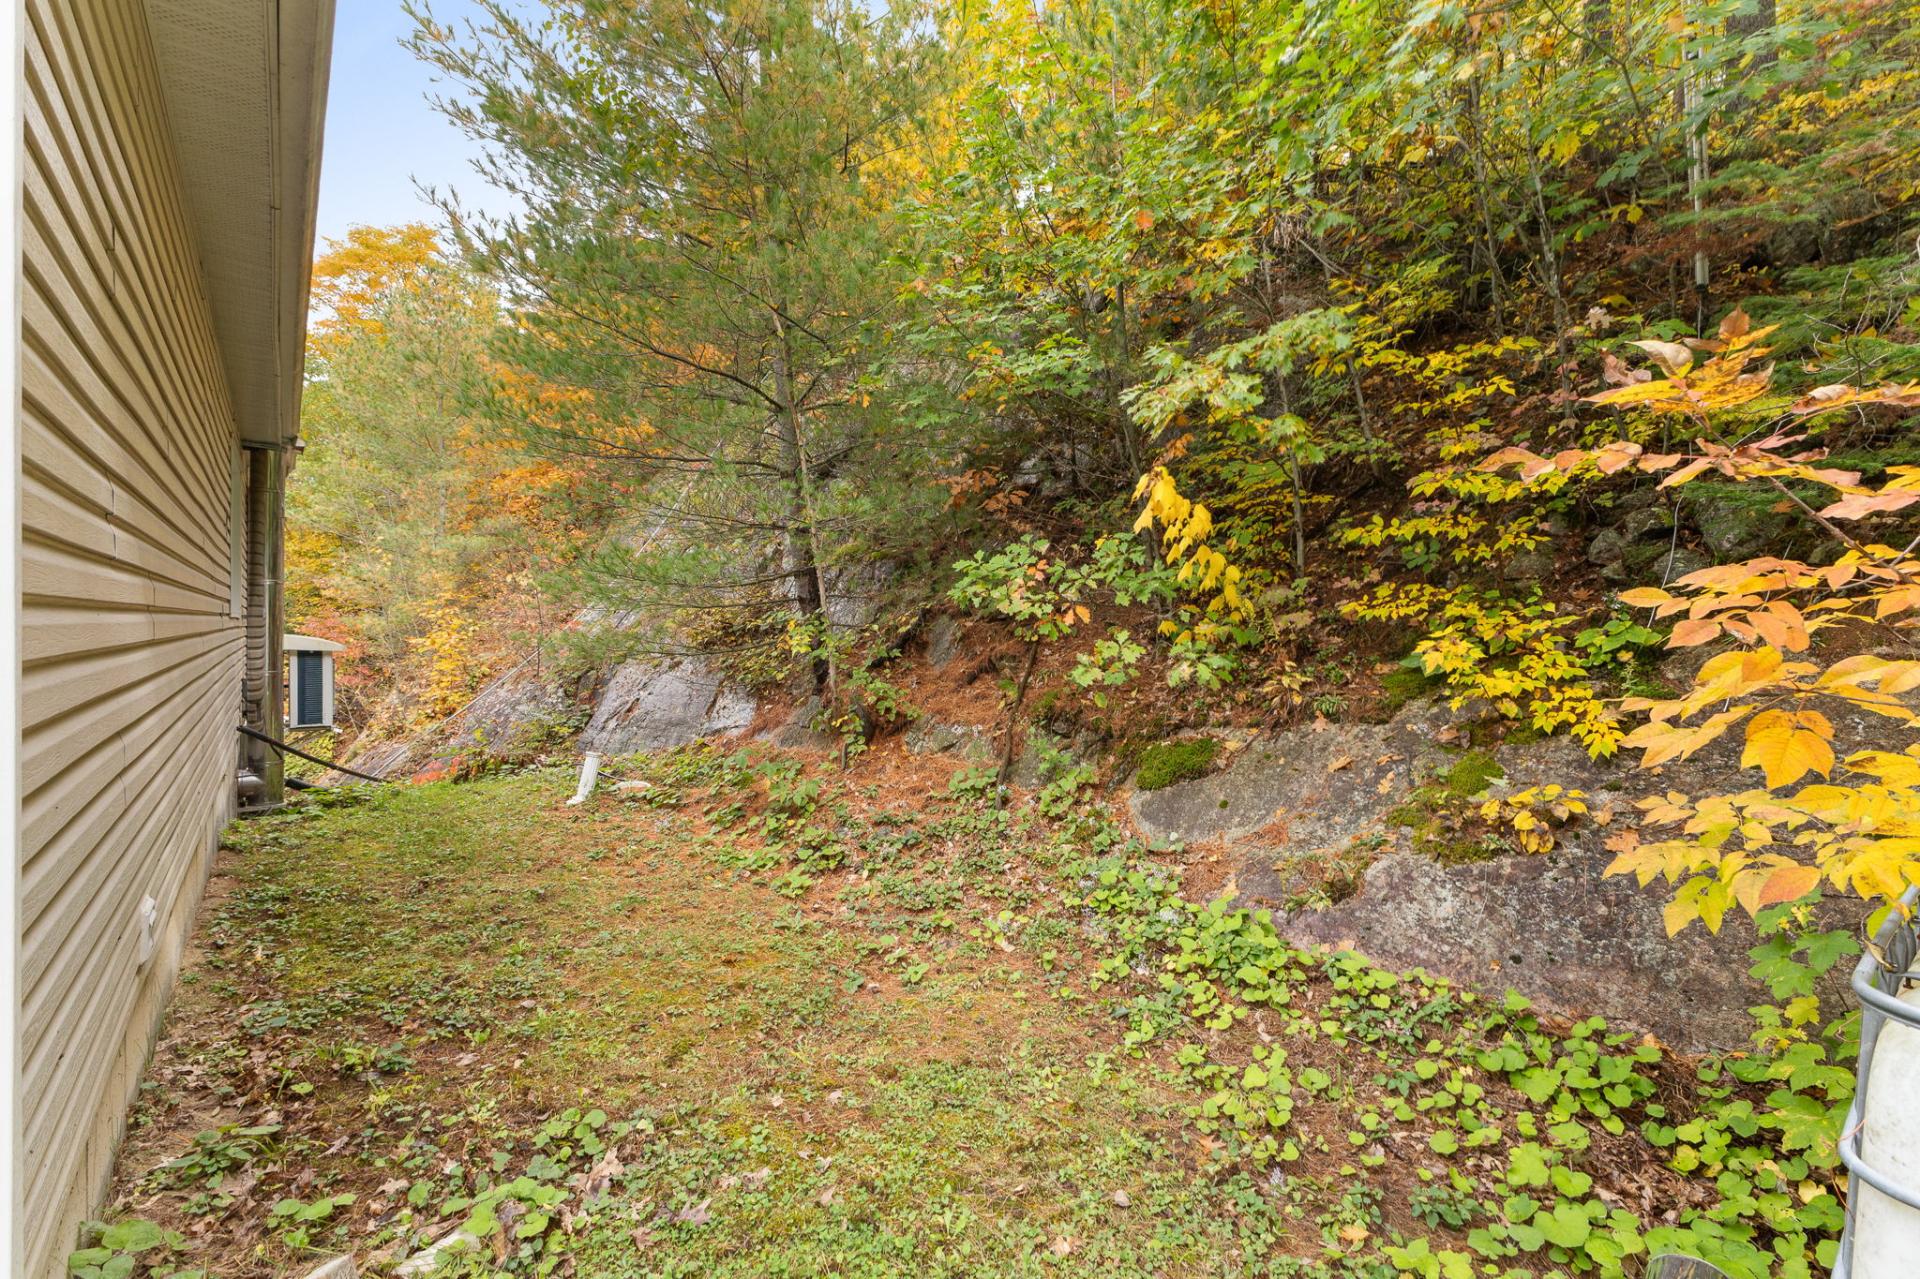
Backyard
Backyard
Backyard
Backyard
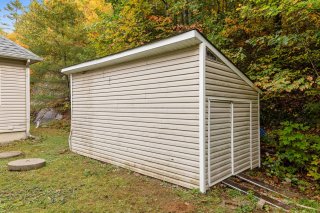
Shed
Shed
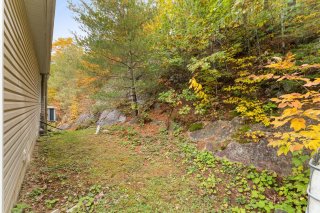
Backyard
Backyard
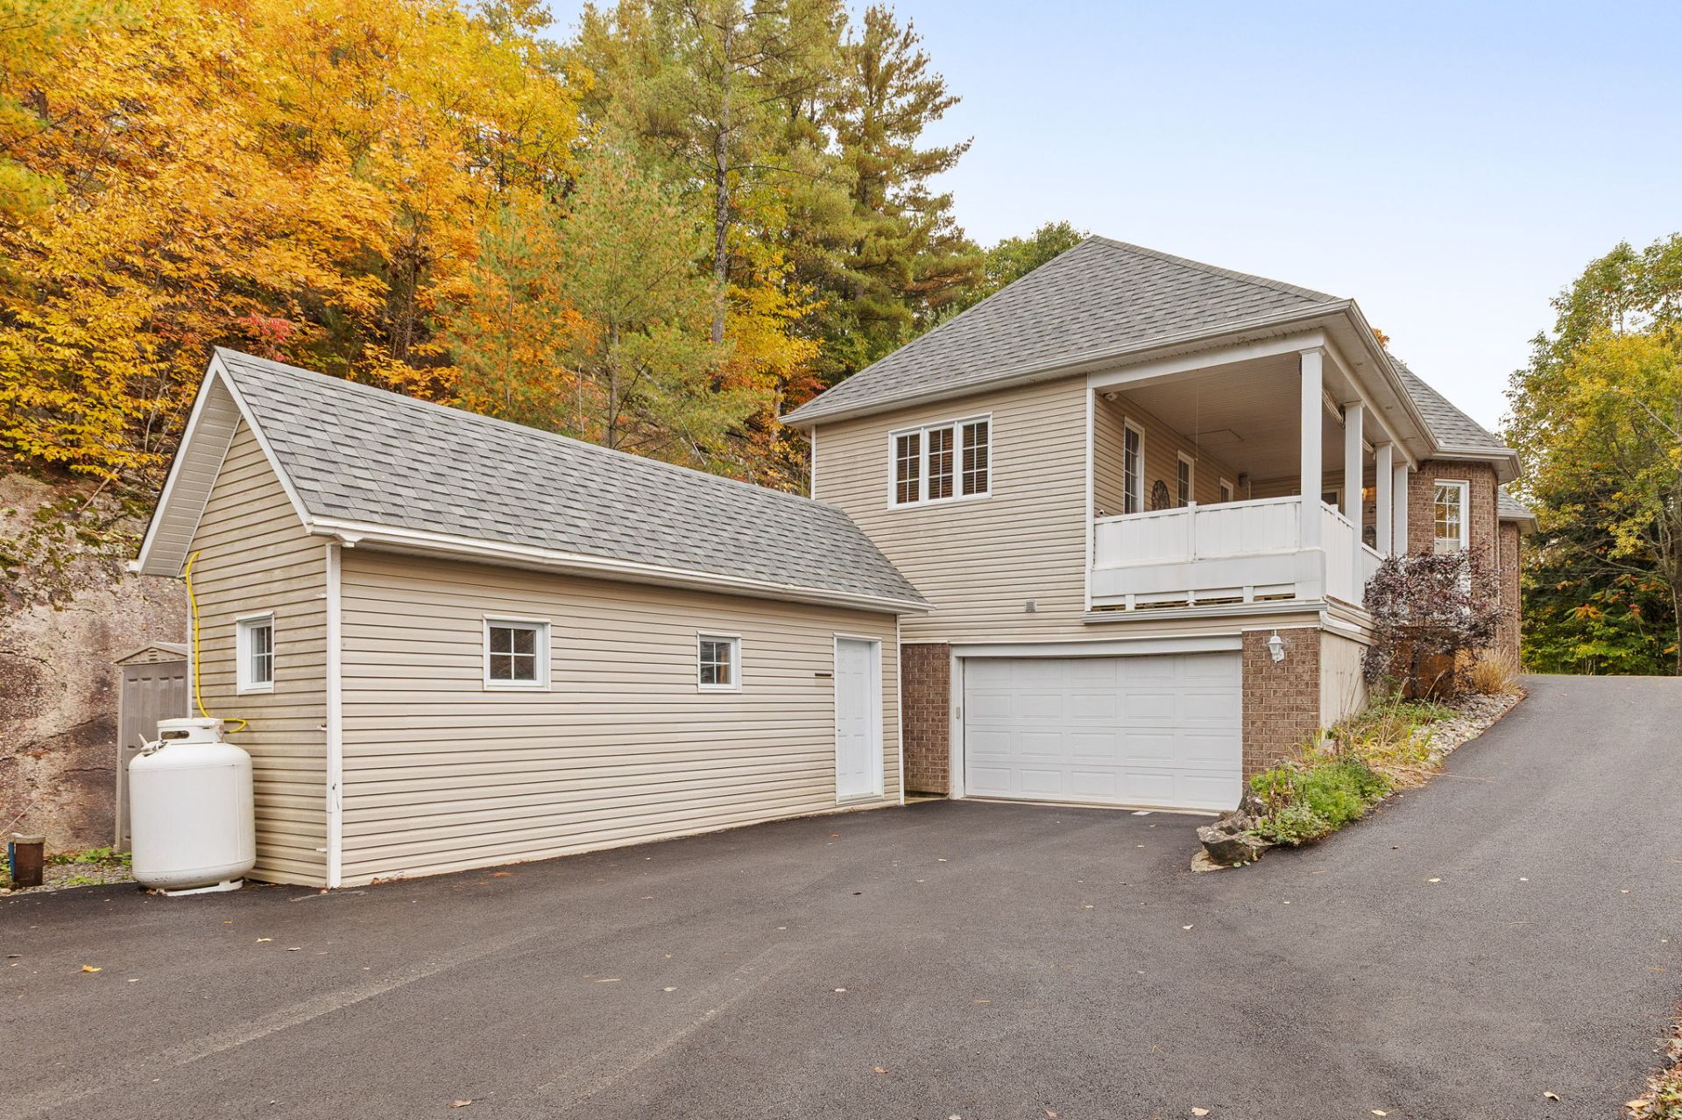
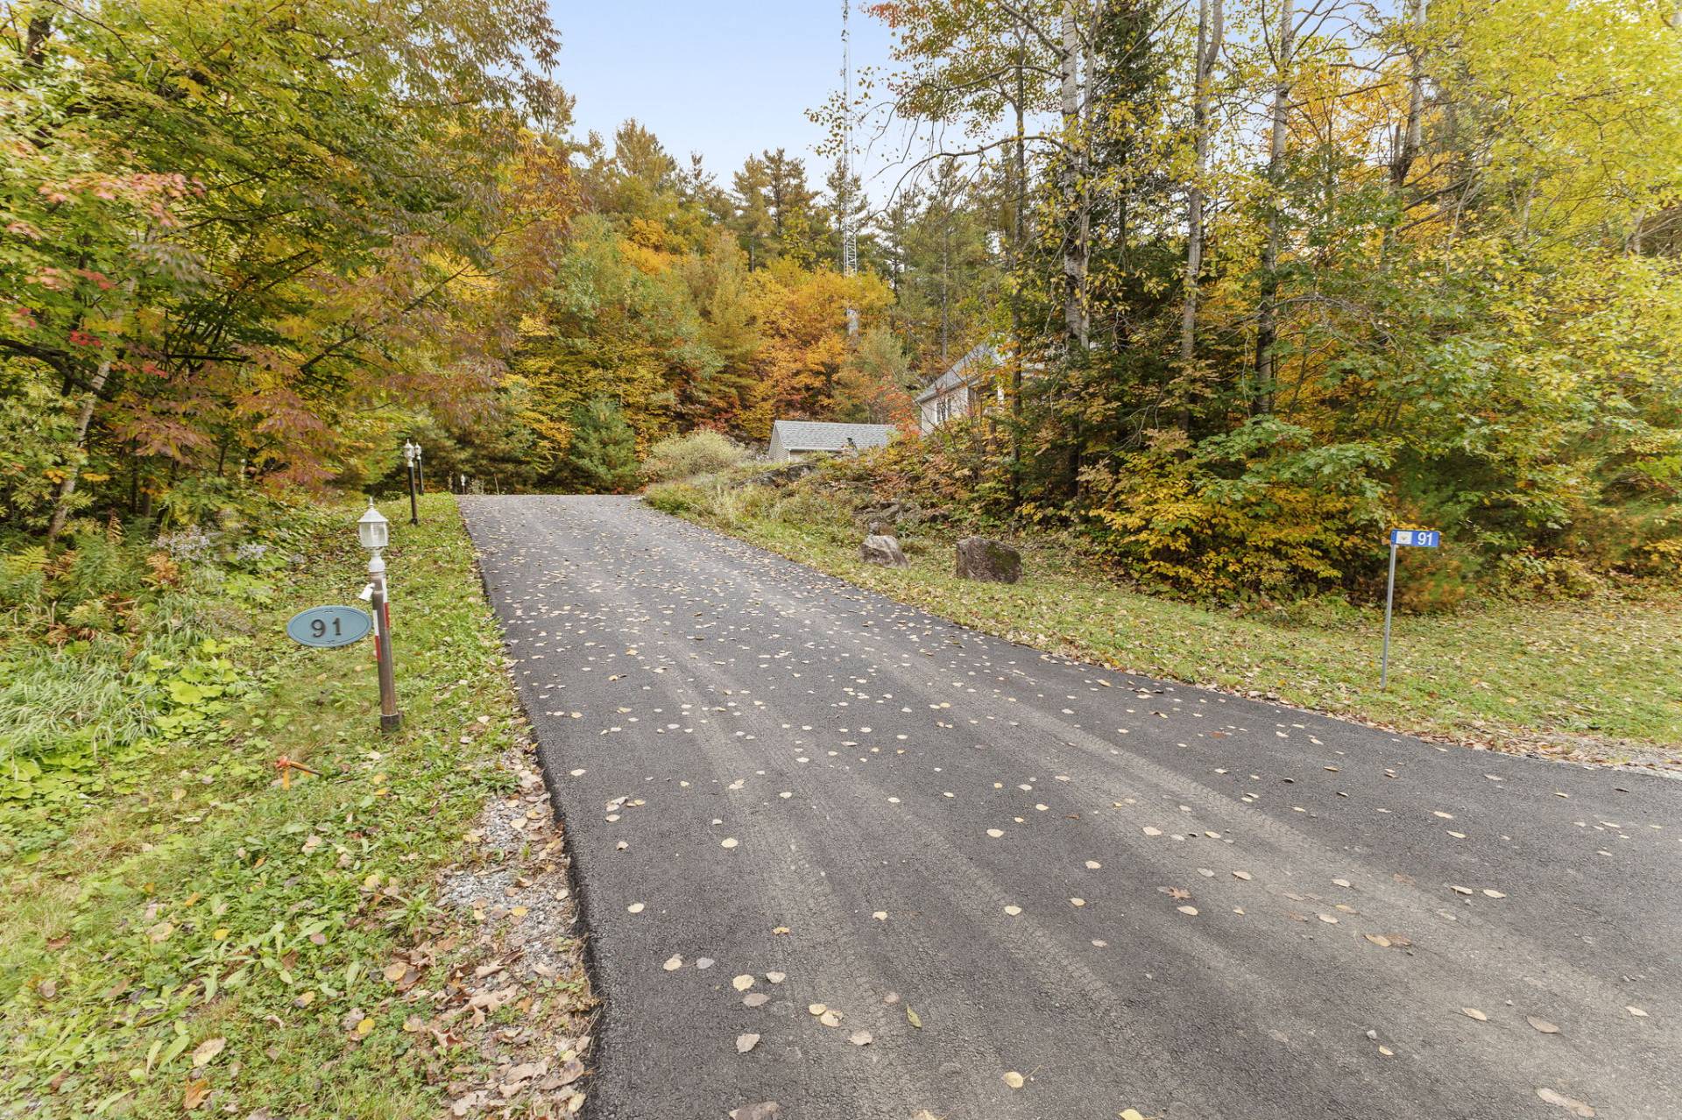
Frontage
Frontage
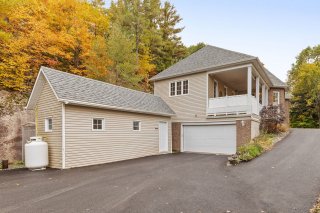
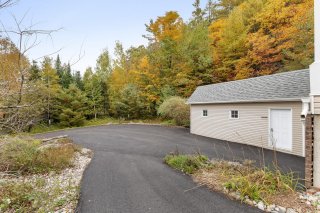
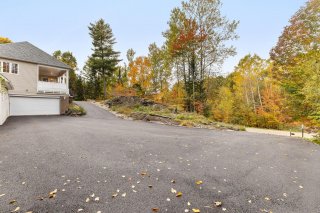
Parking
Parking
Parking
Parking
Parking
Parking

Bungalow for sale.

91 Rue Mercier

Val-des-Monts, QC J8N

Frontage
Frontage
Hallway
Kitchen
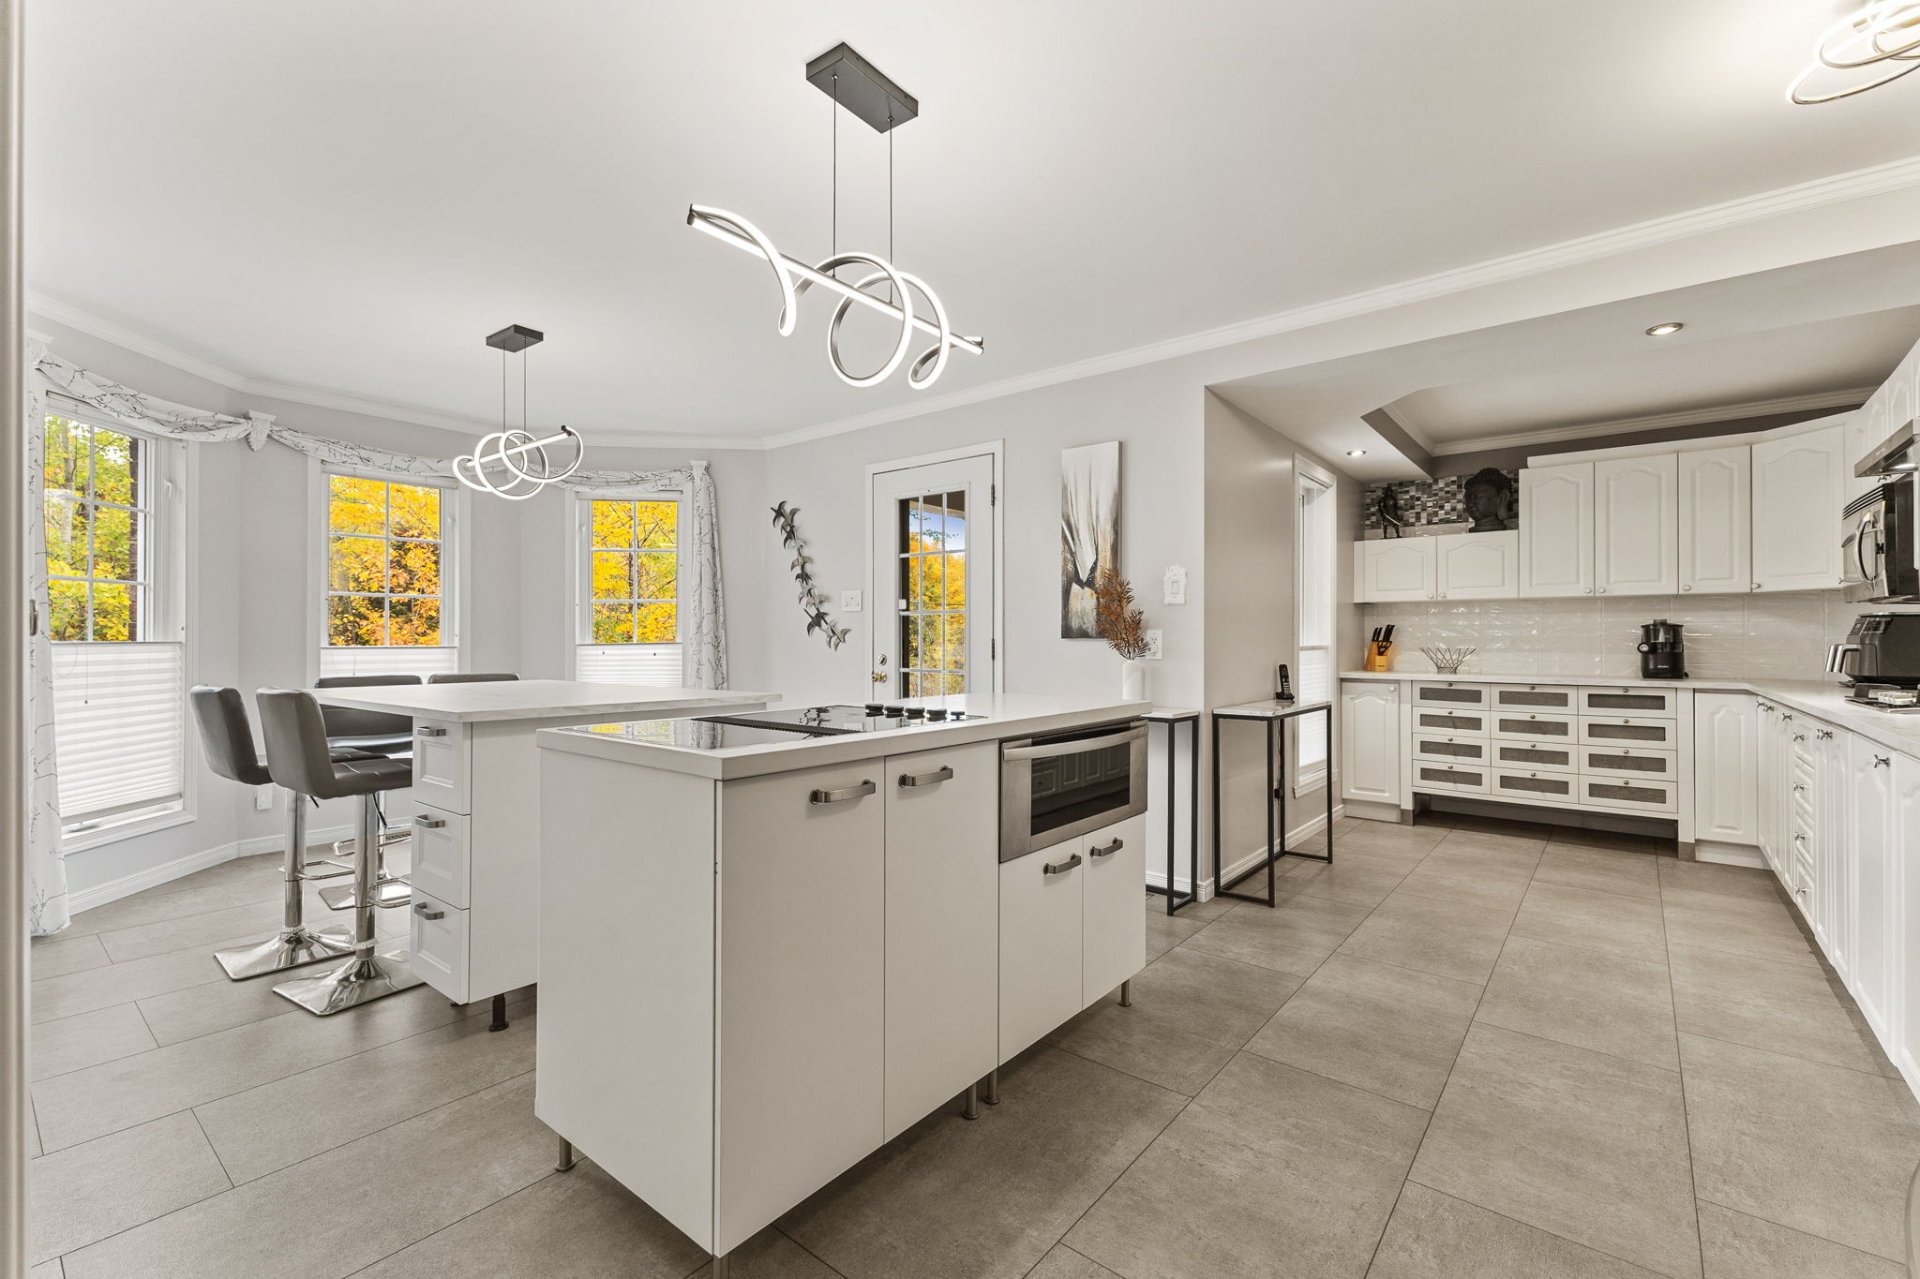
Kitchen
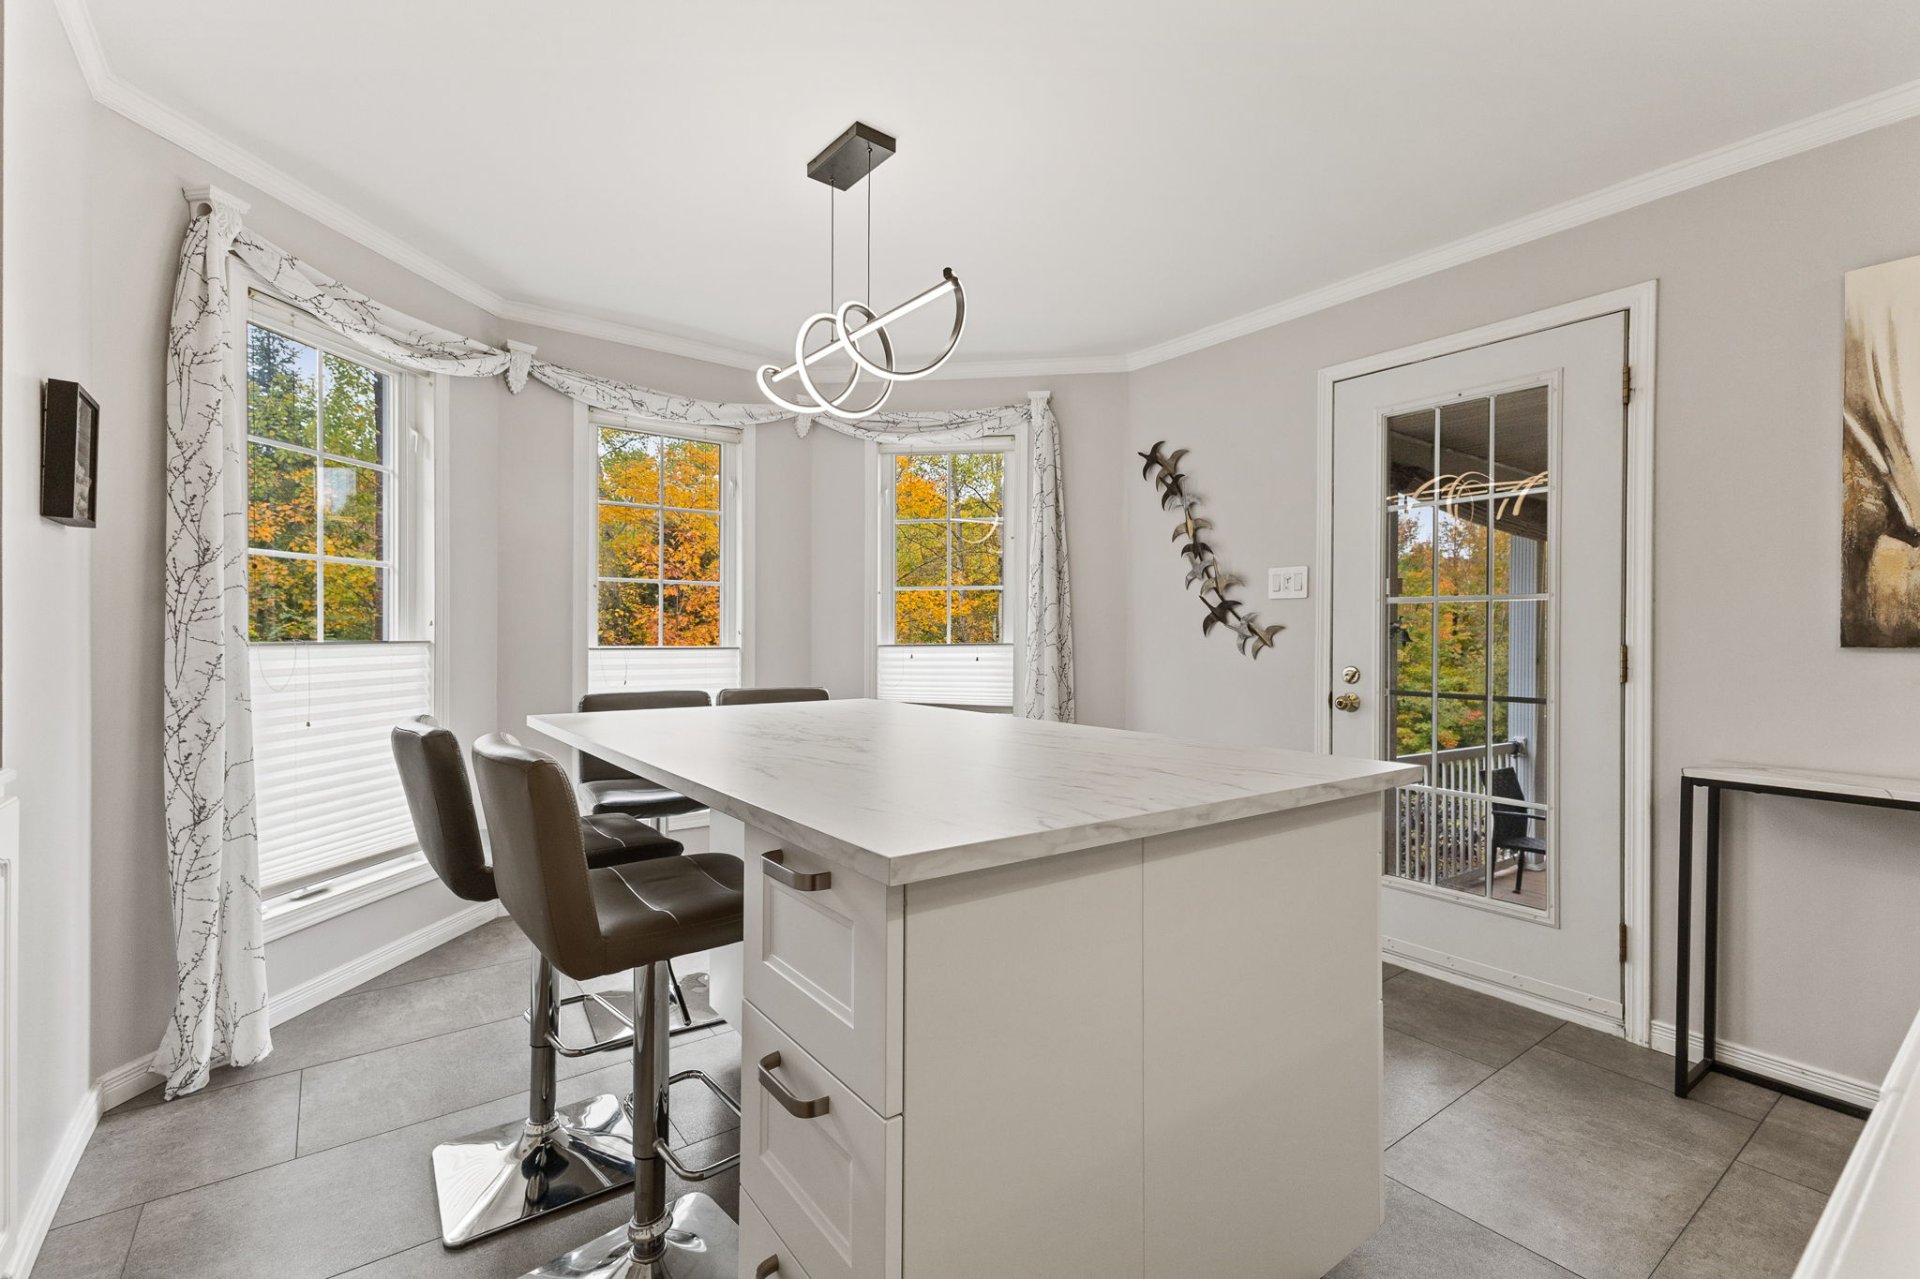
Kitchen
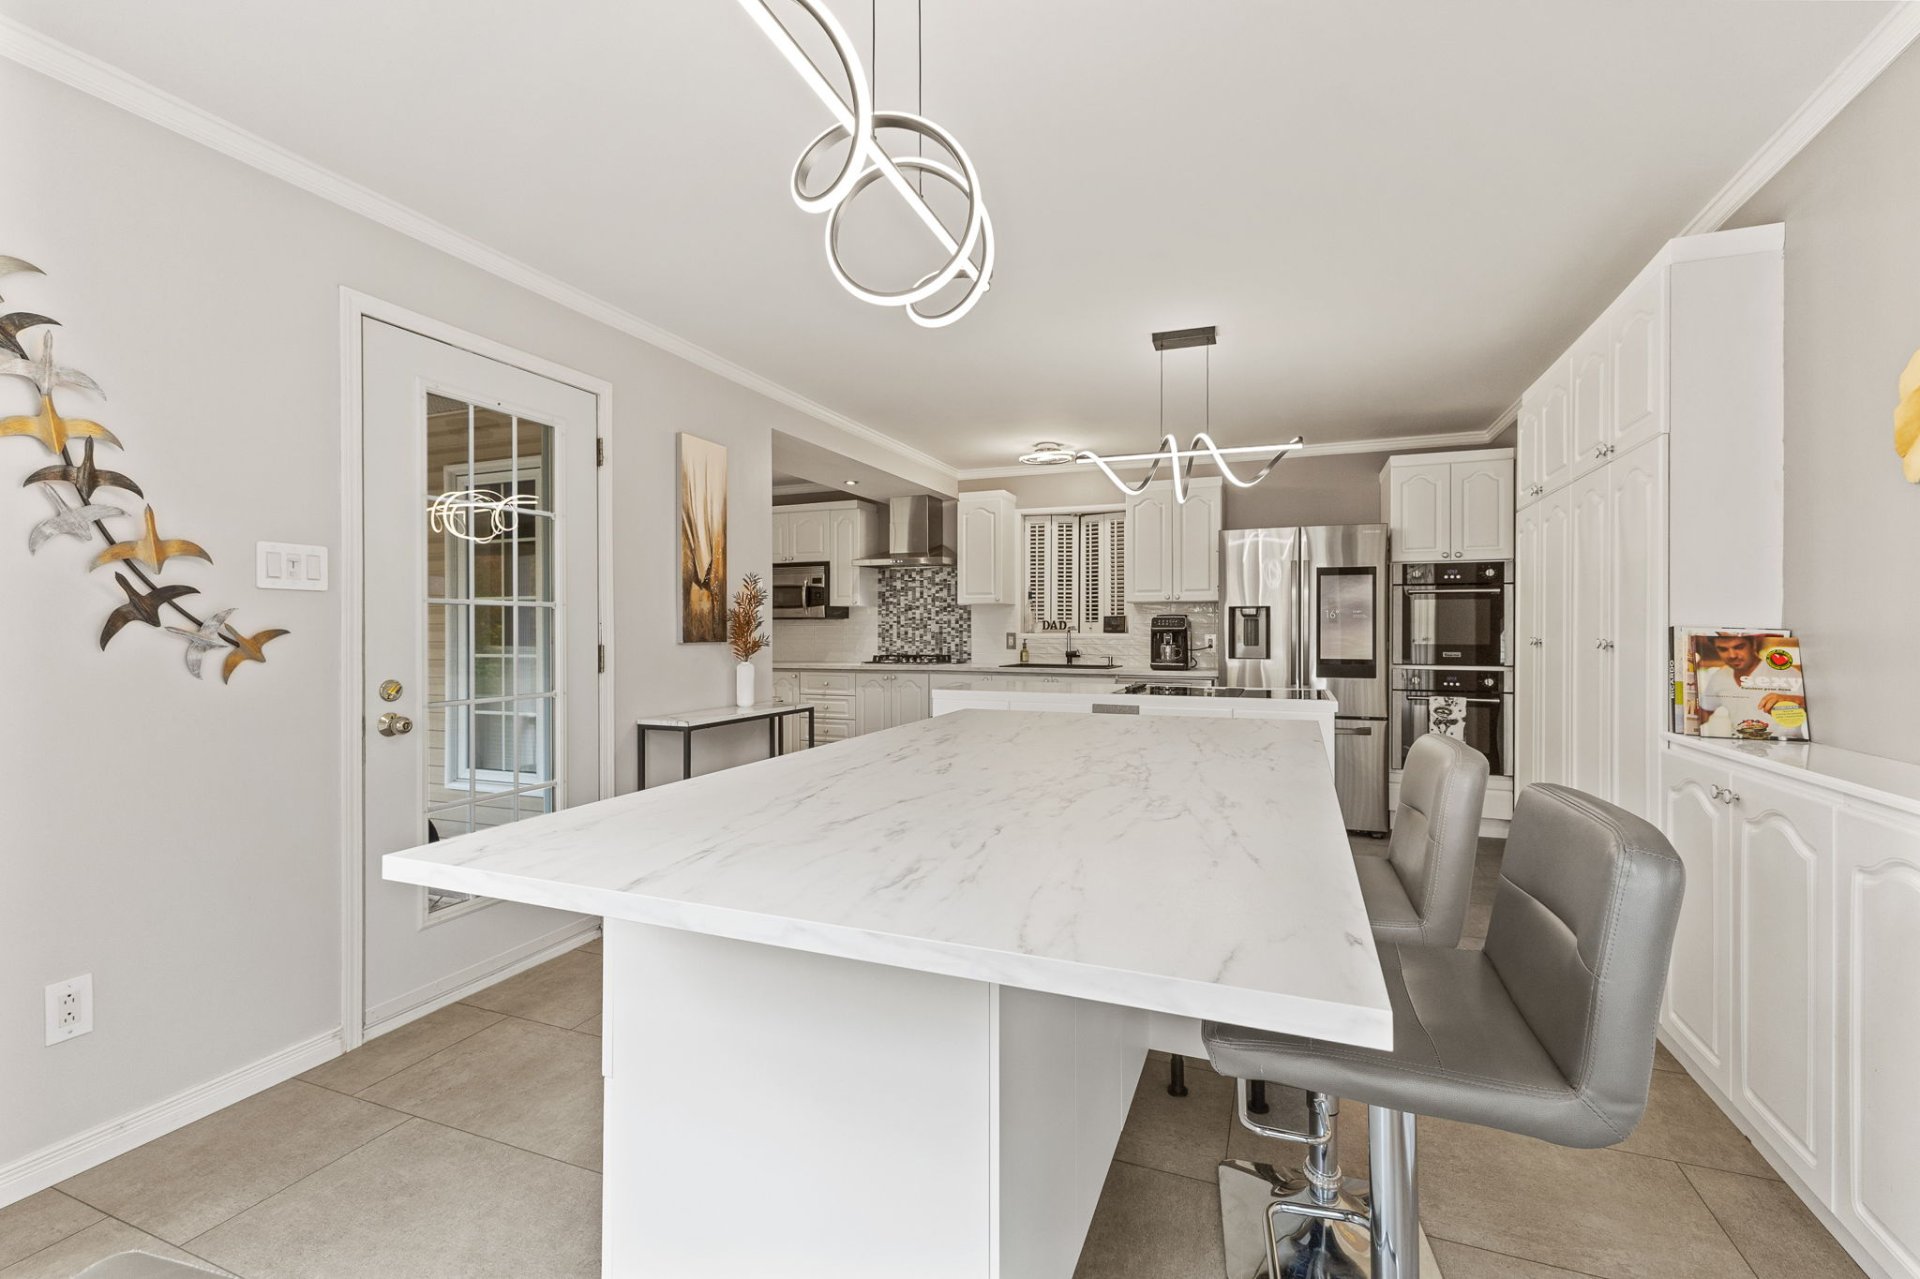
Kitchen
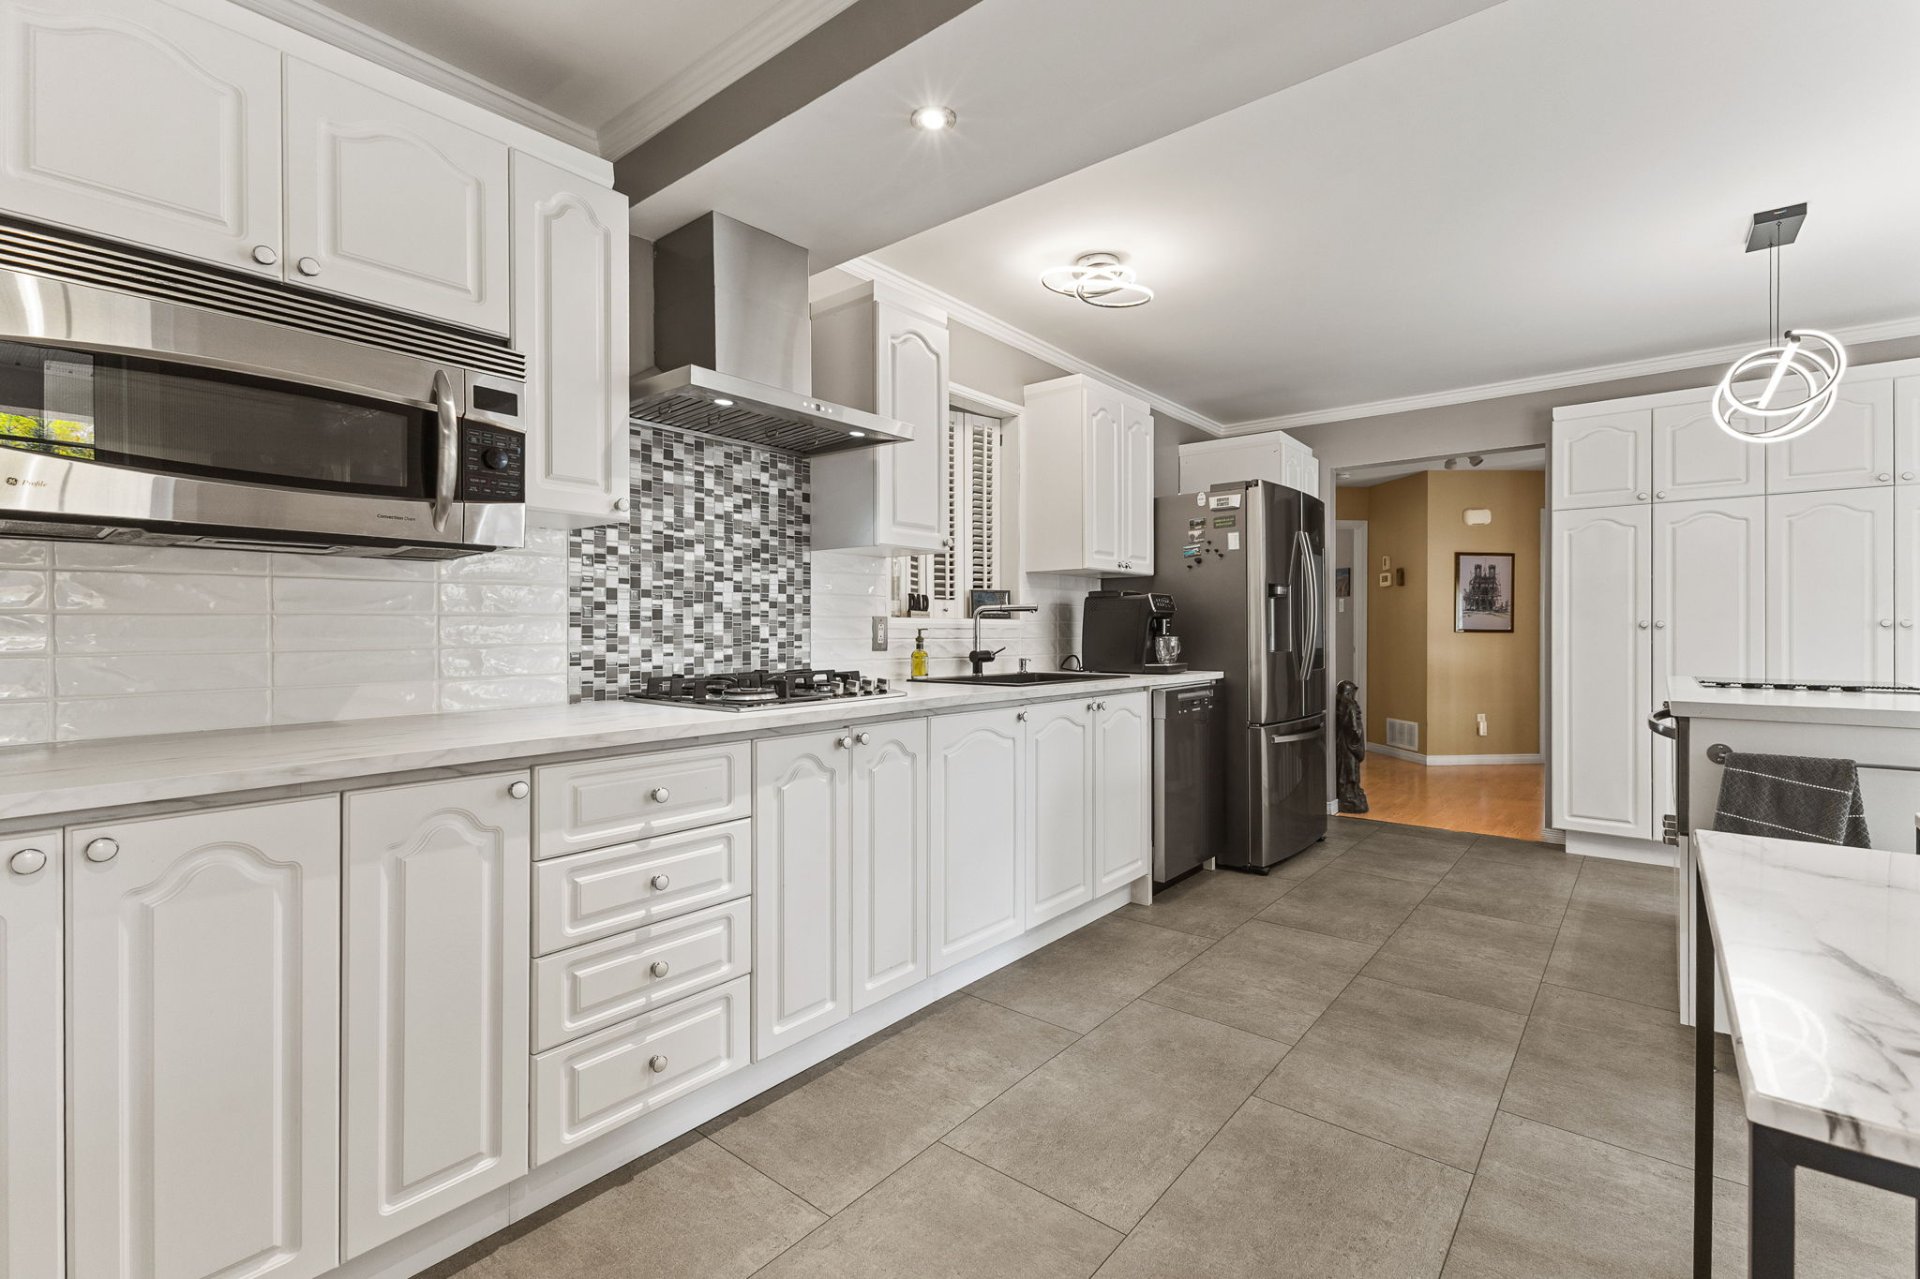
Kitchen
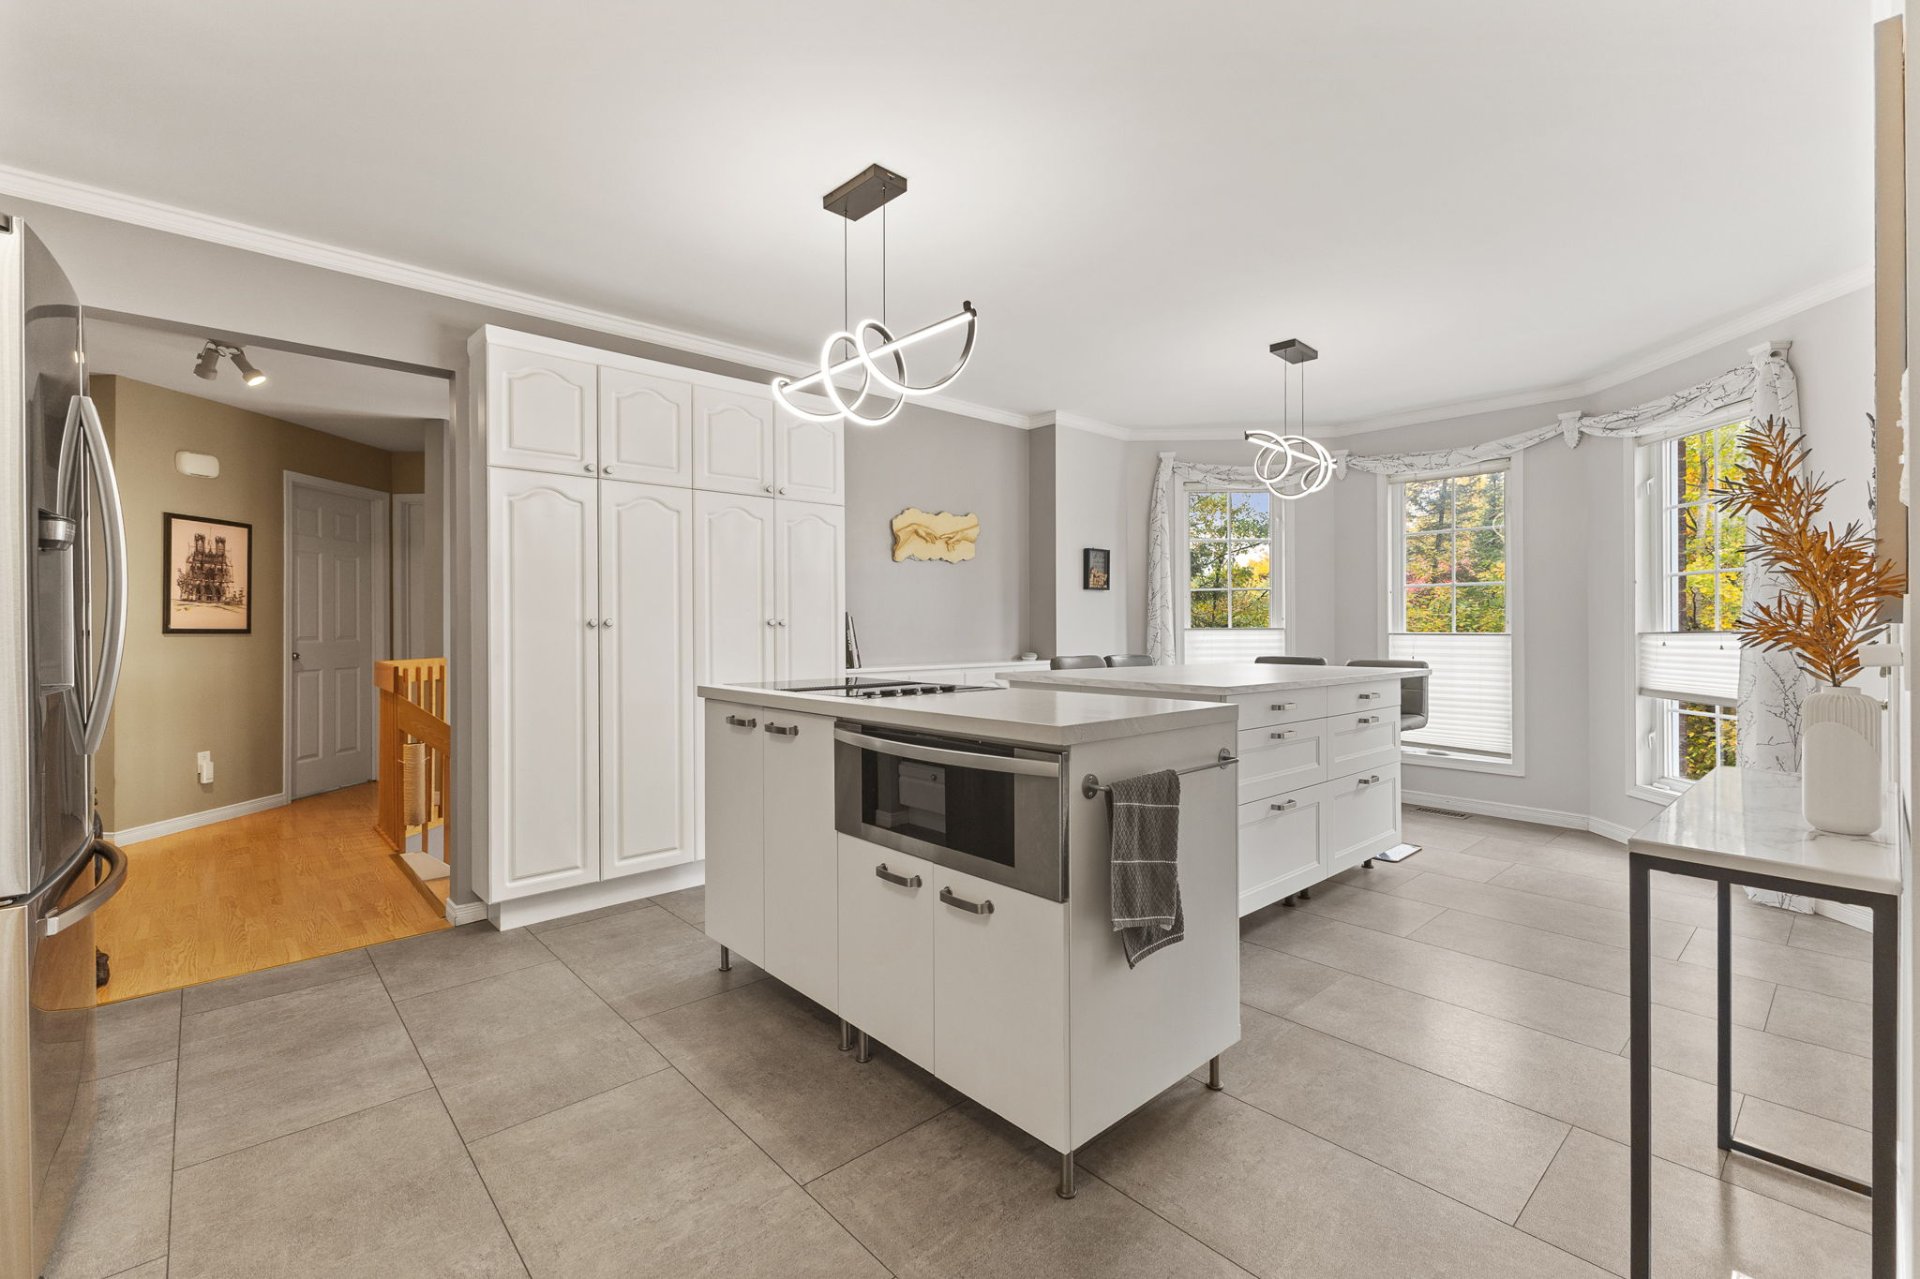
Kitchen
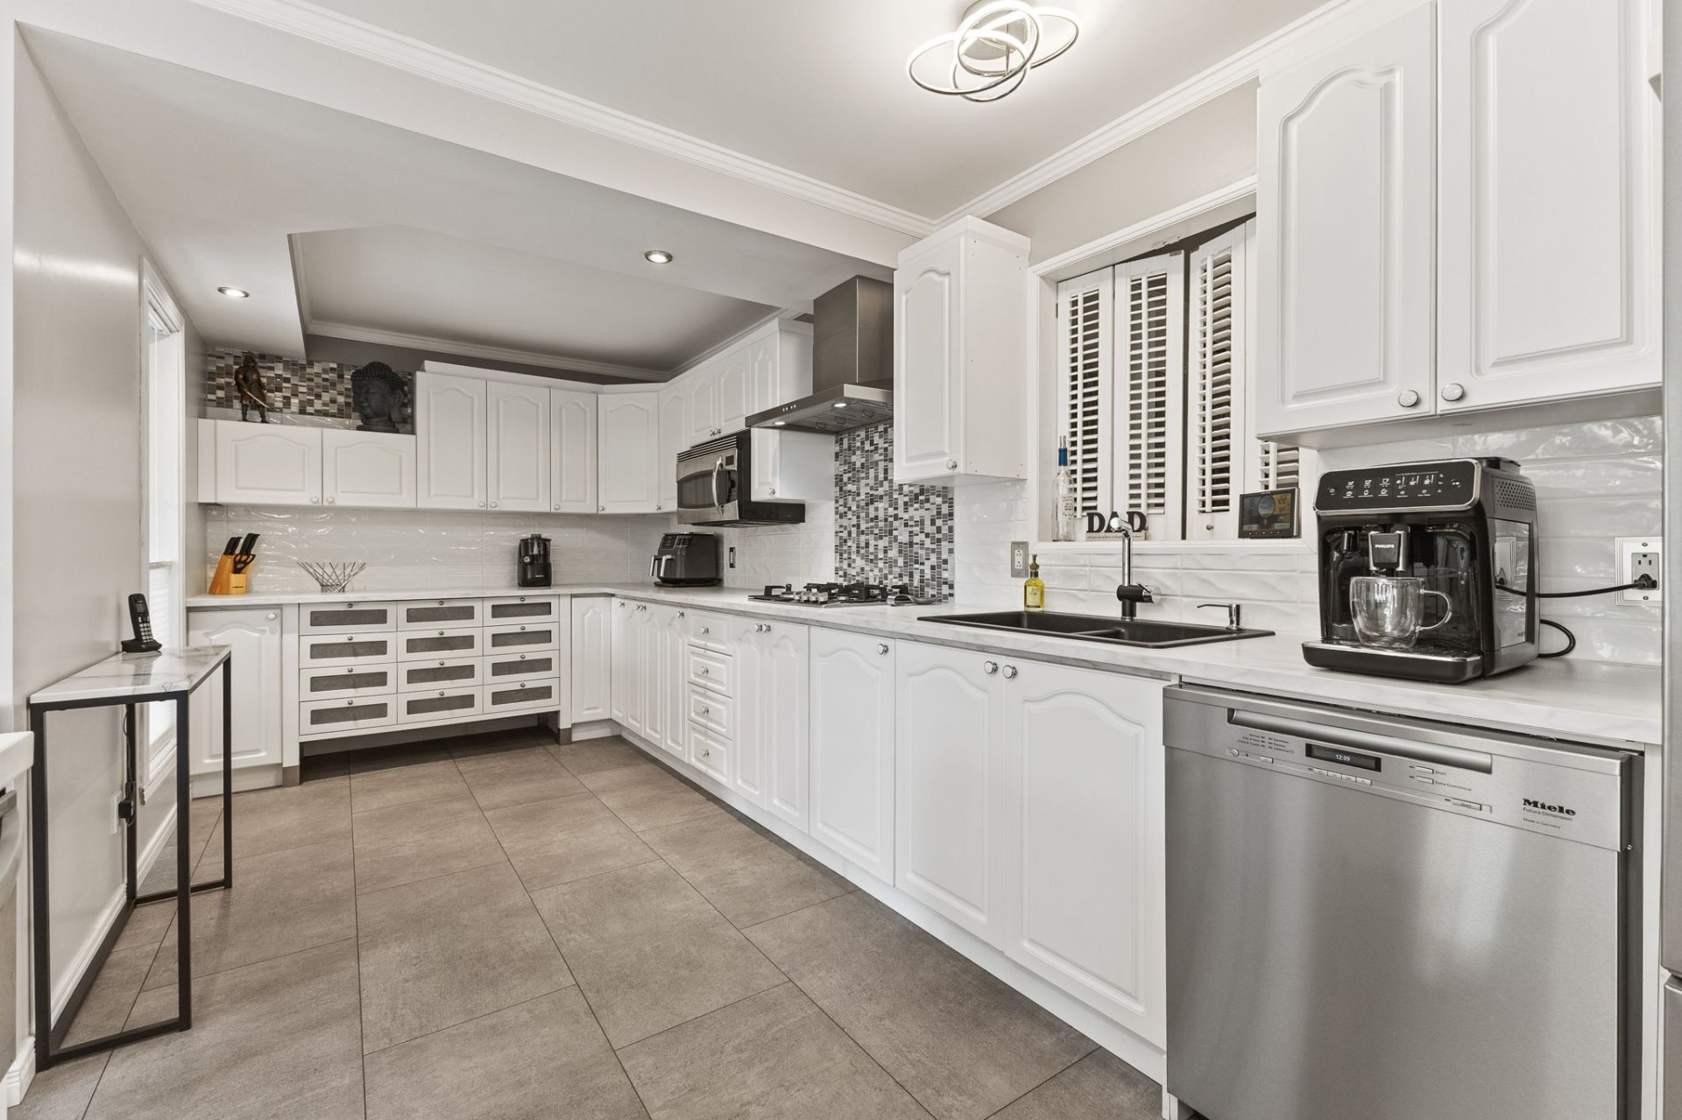
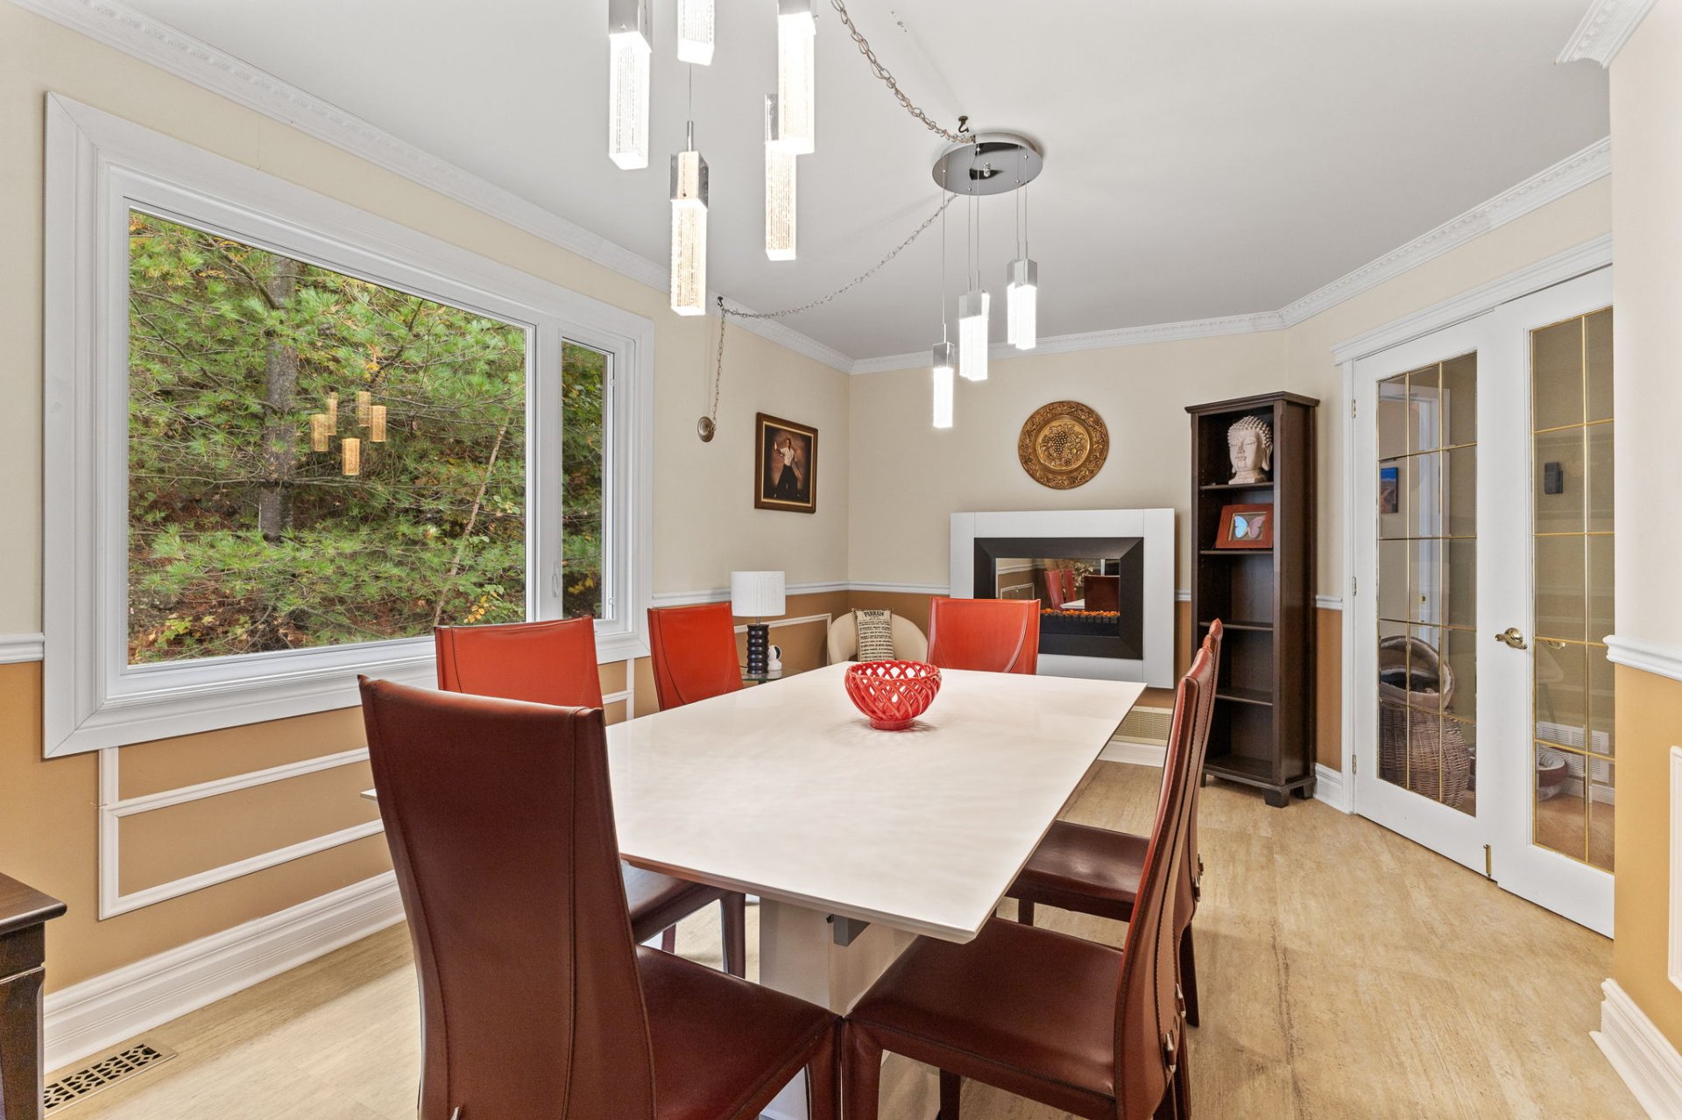
Dining room
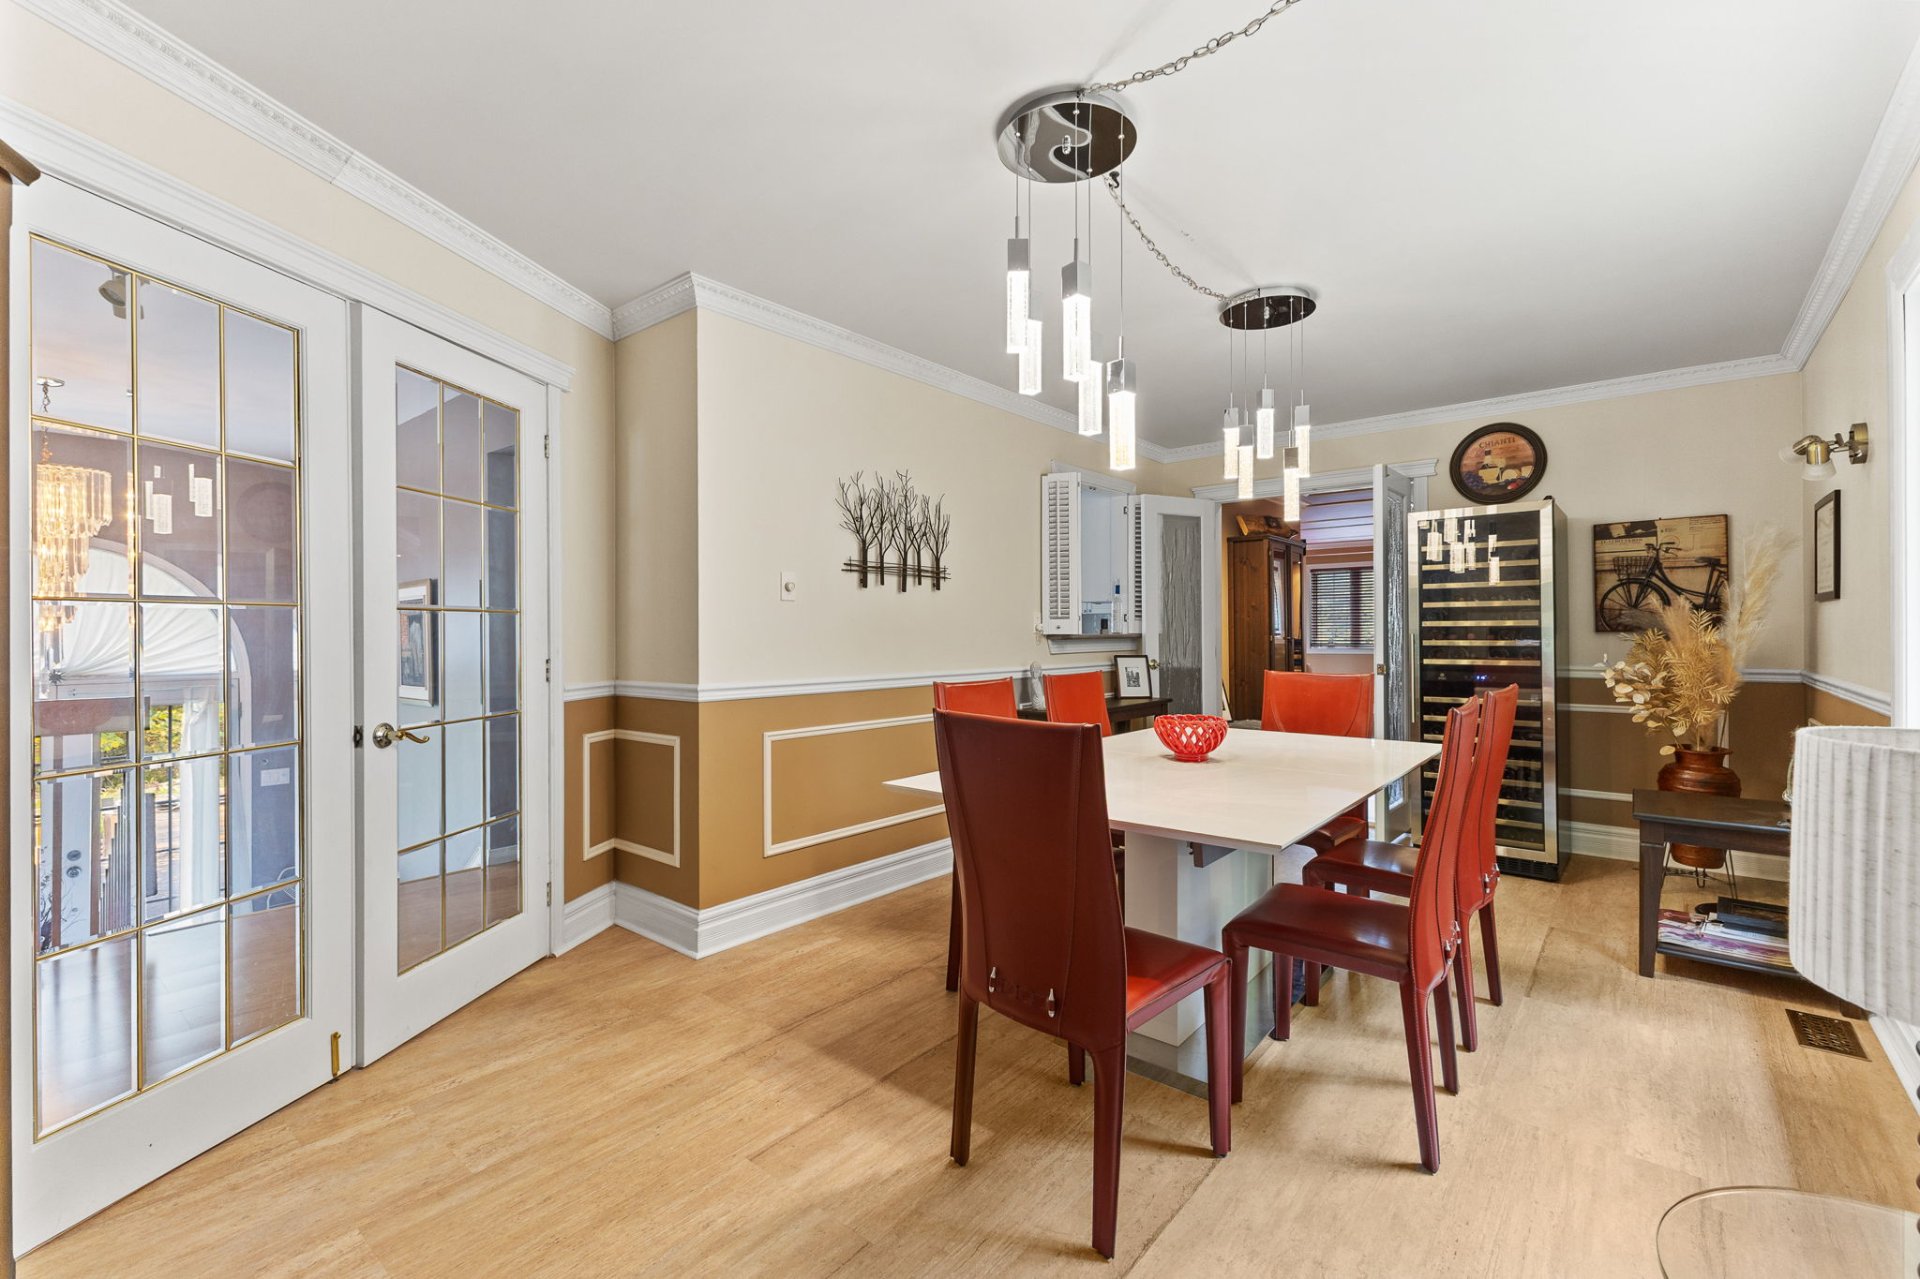
Dining room
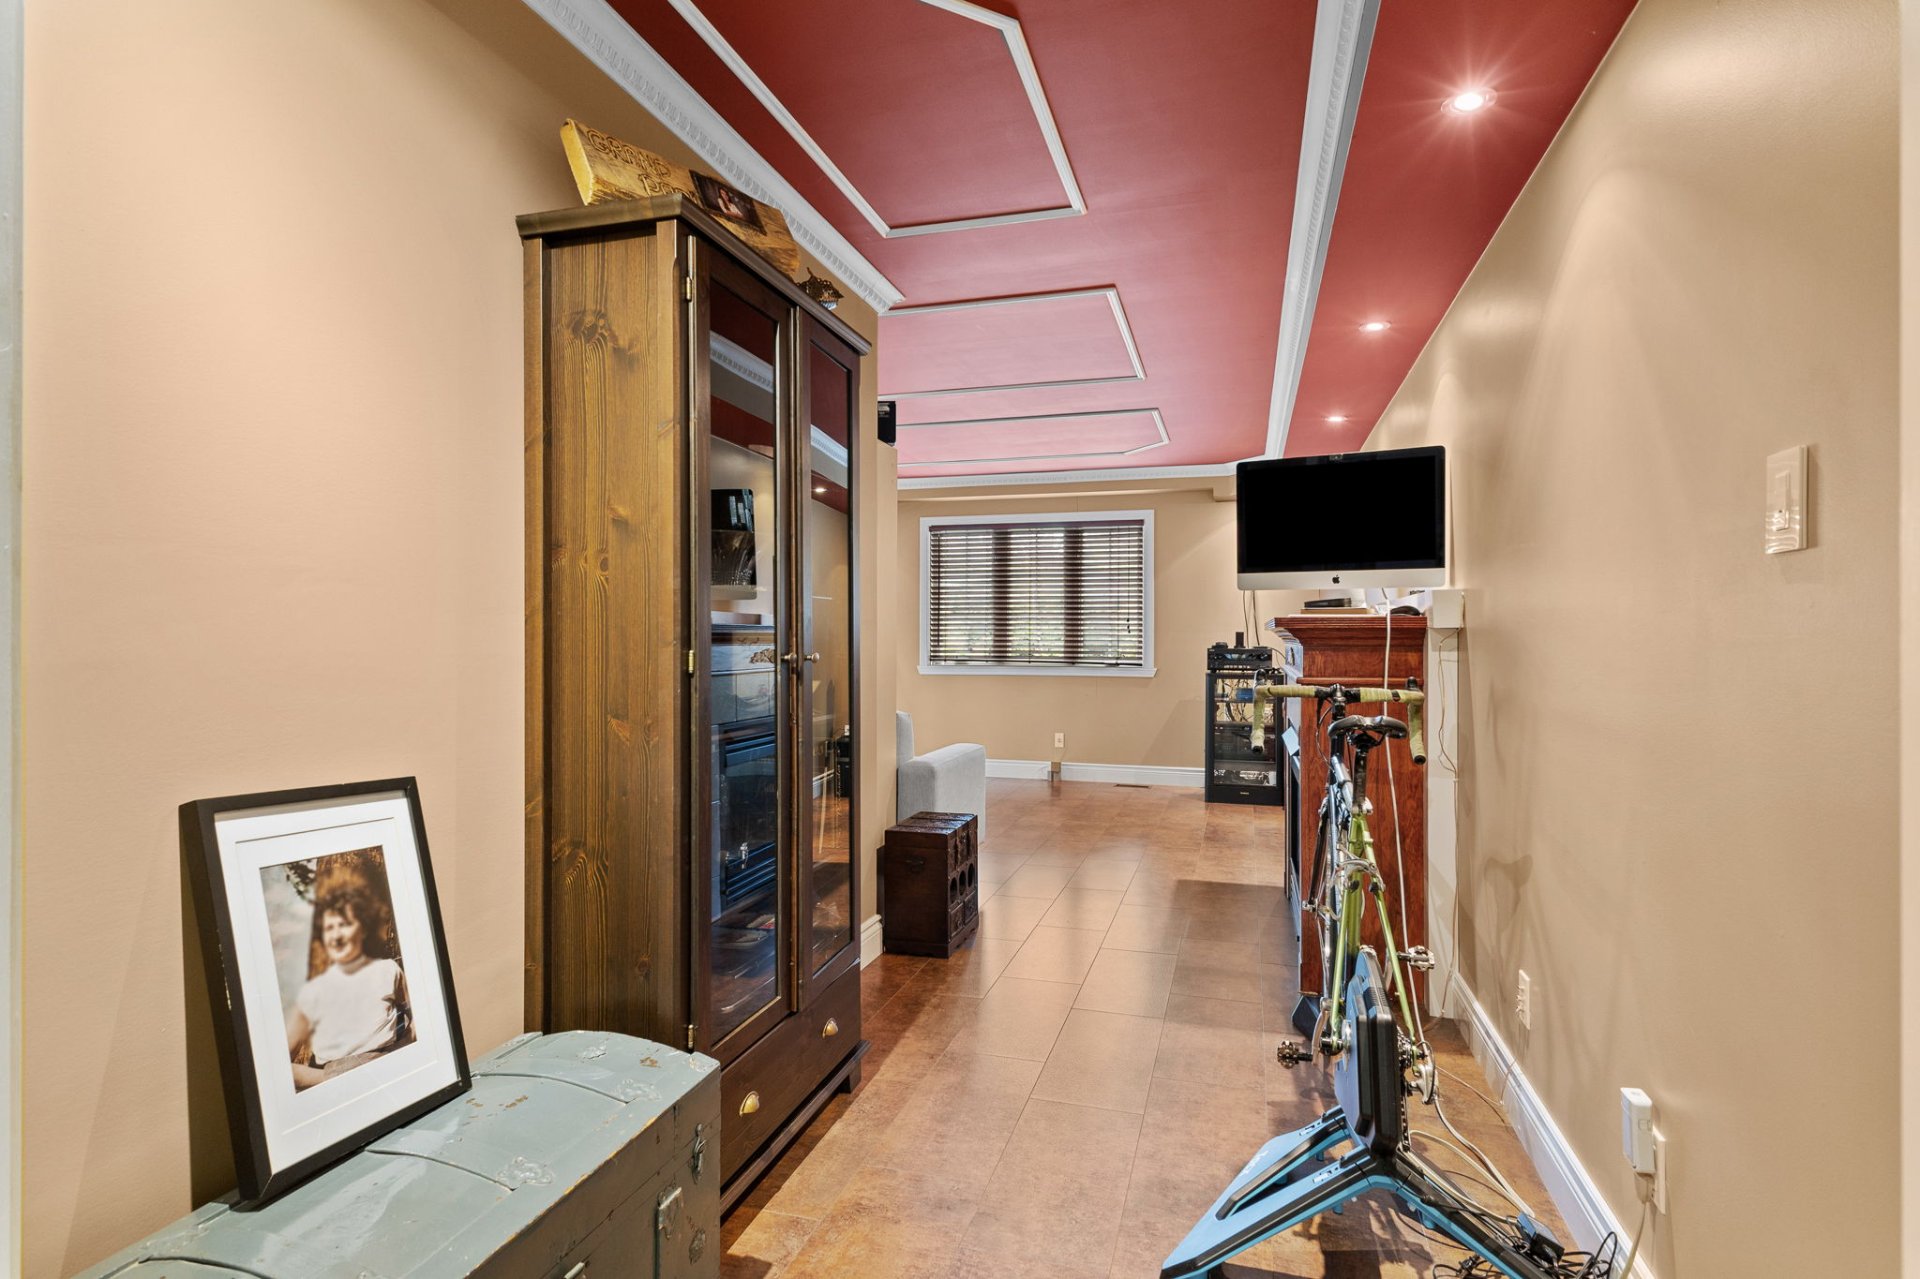
Living room
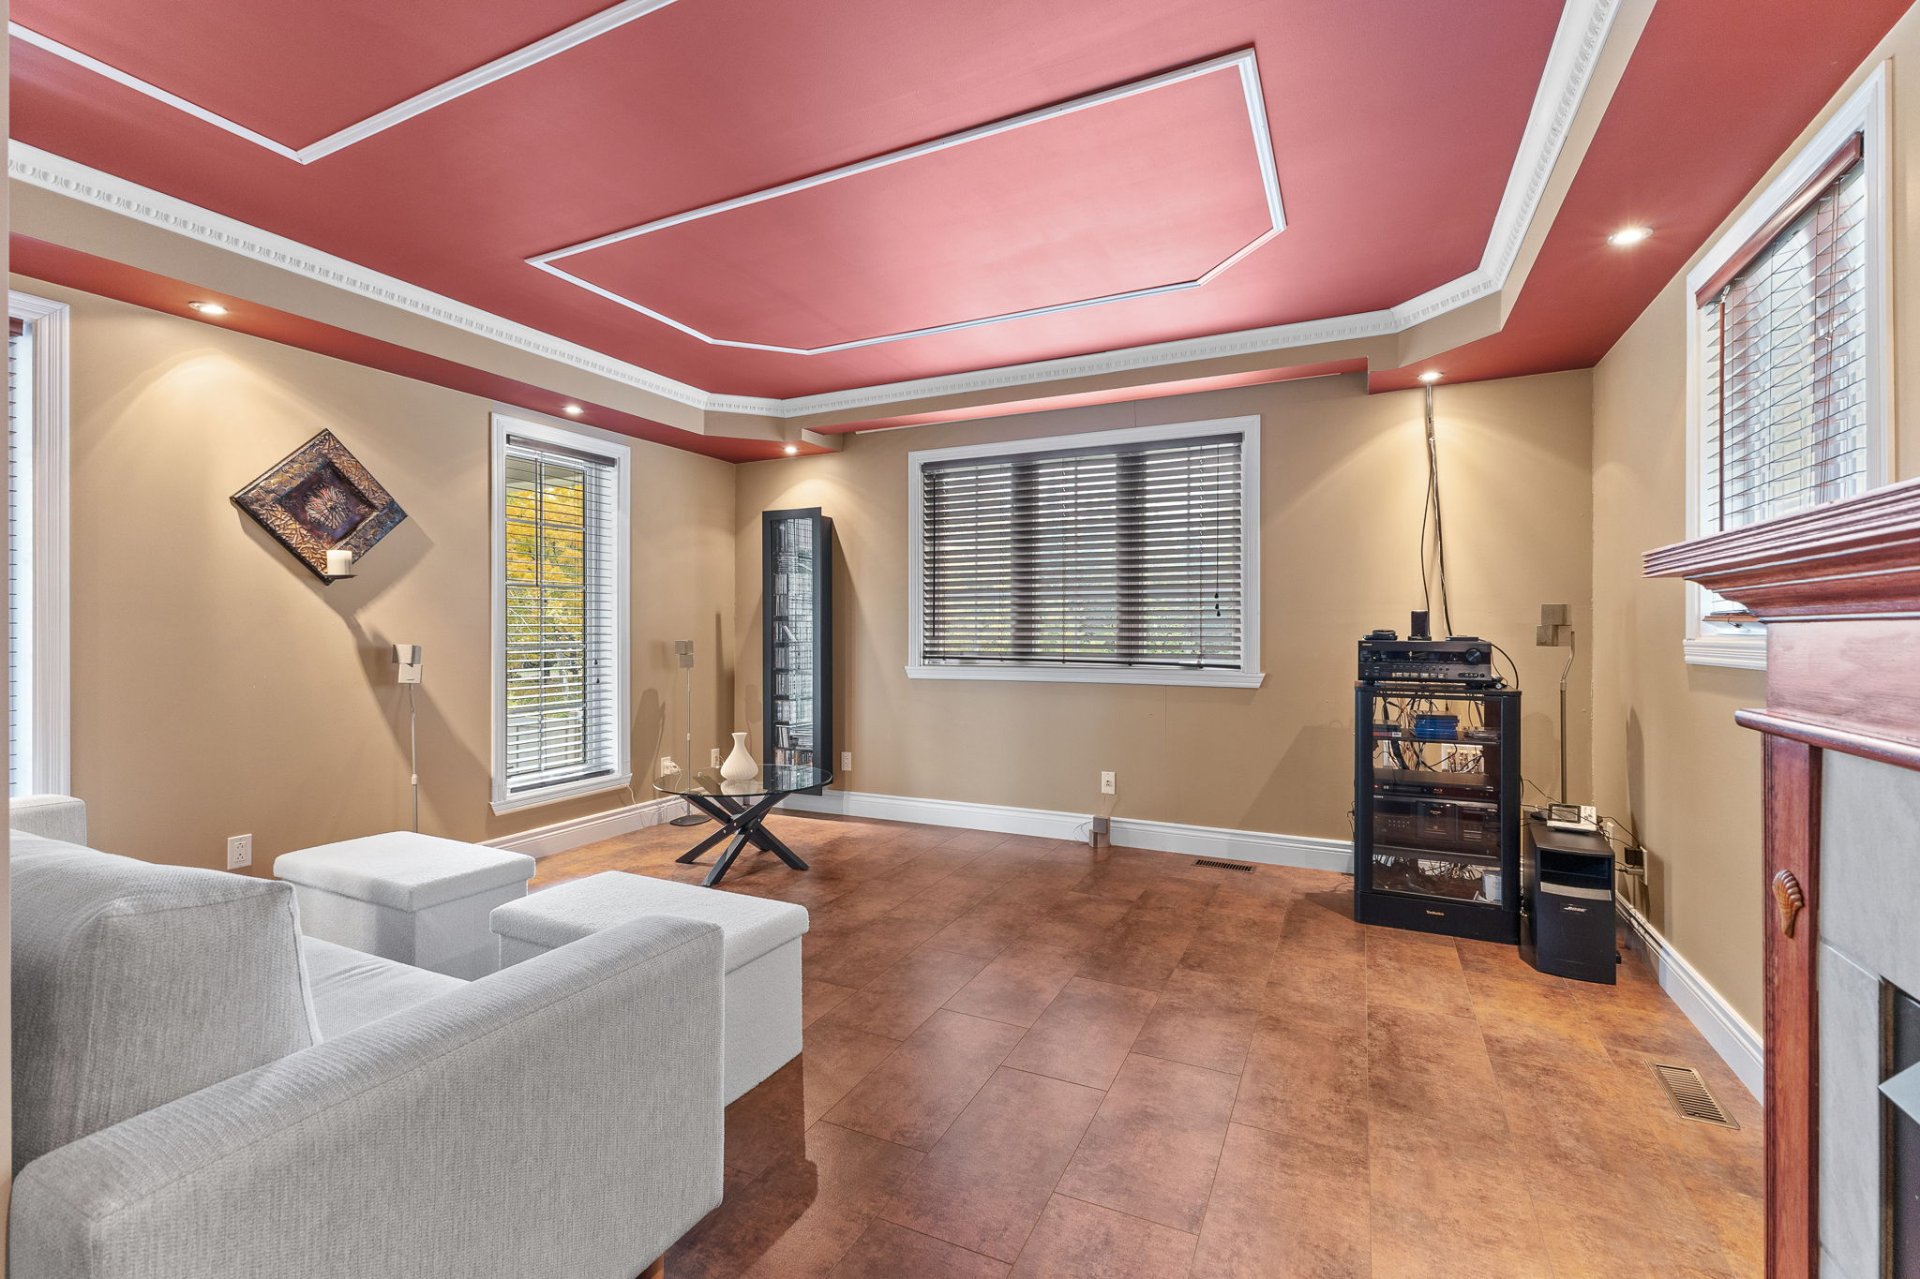
Living room
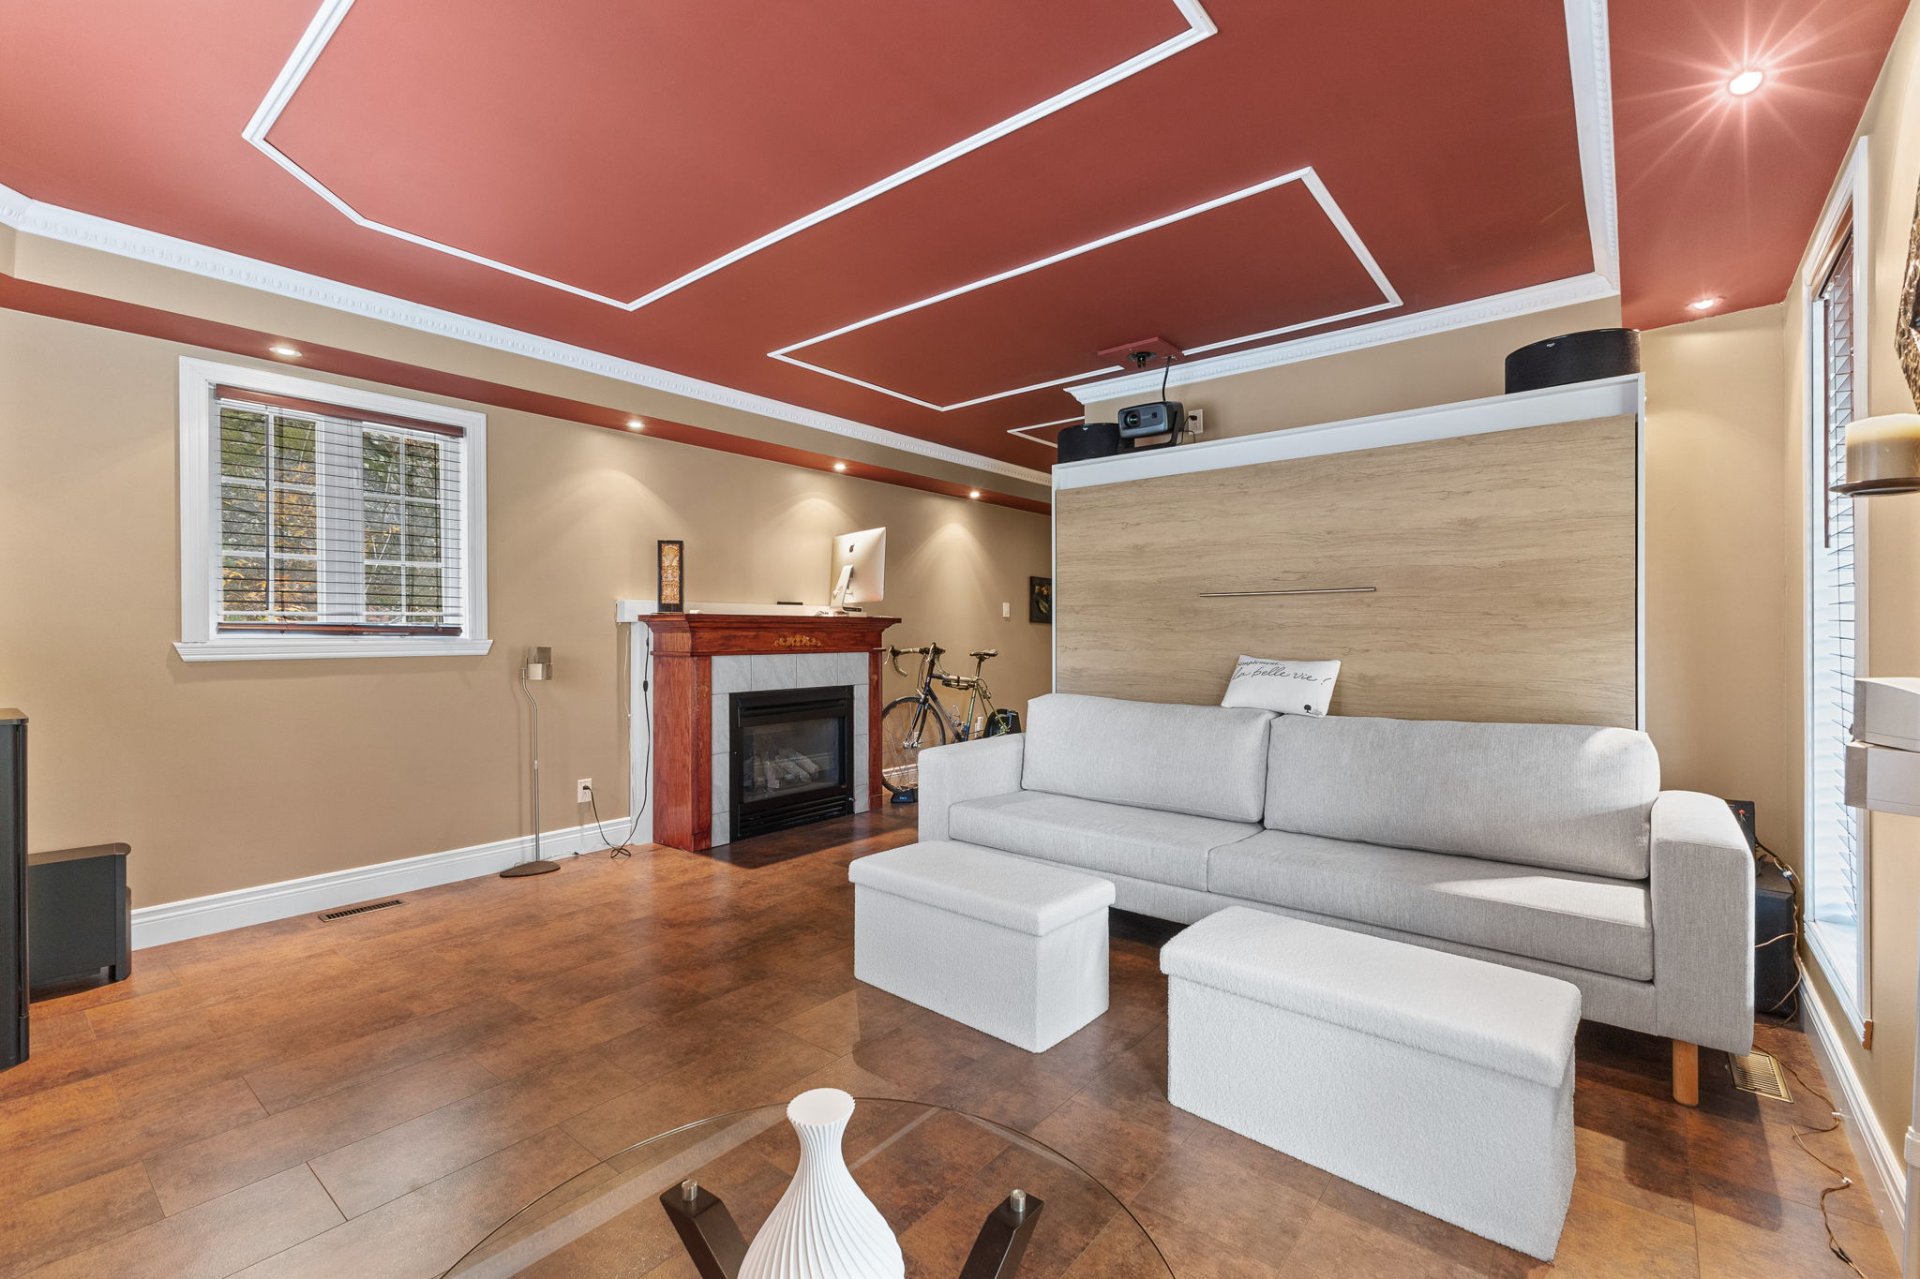
Living room
Bedroom
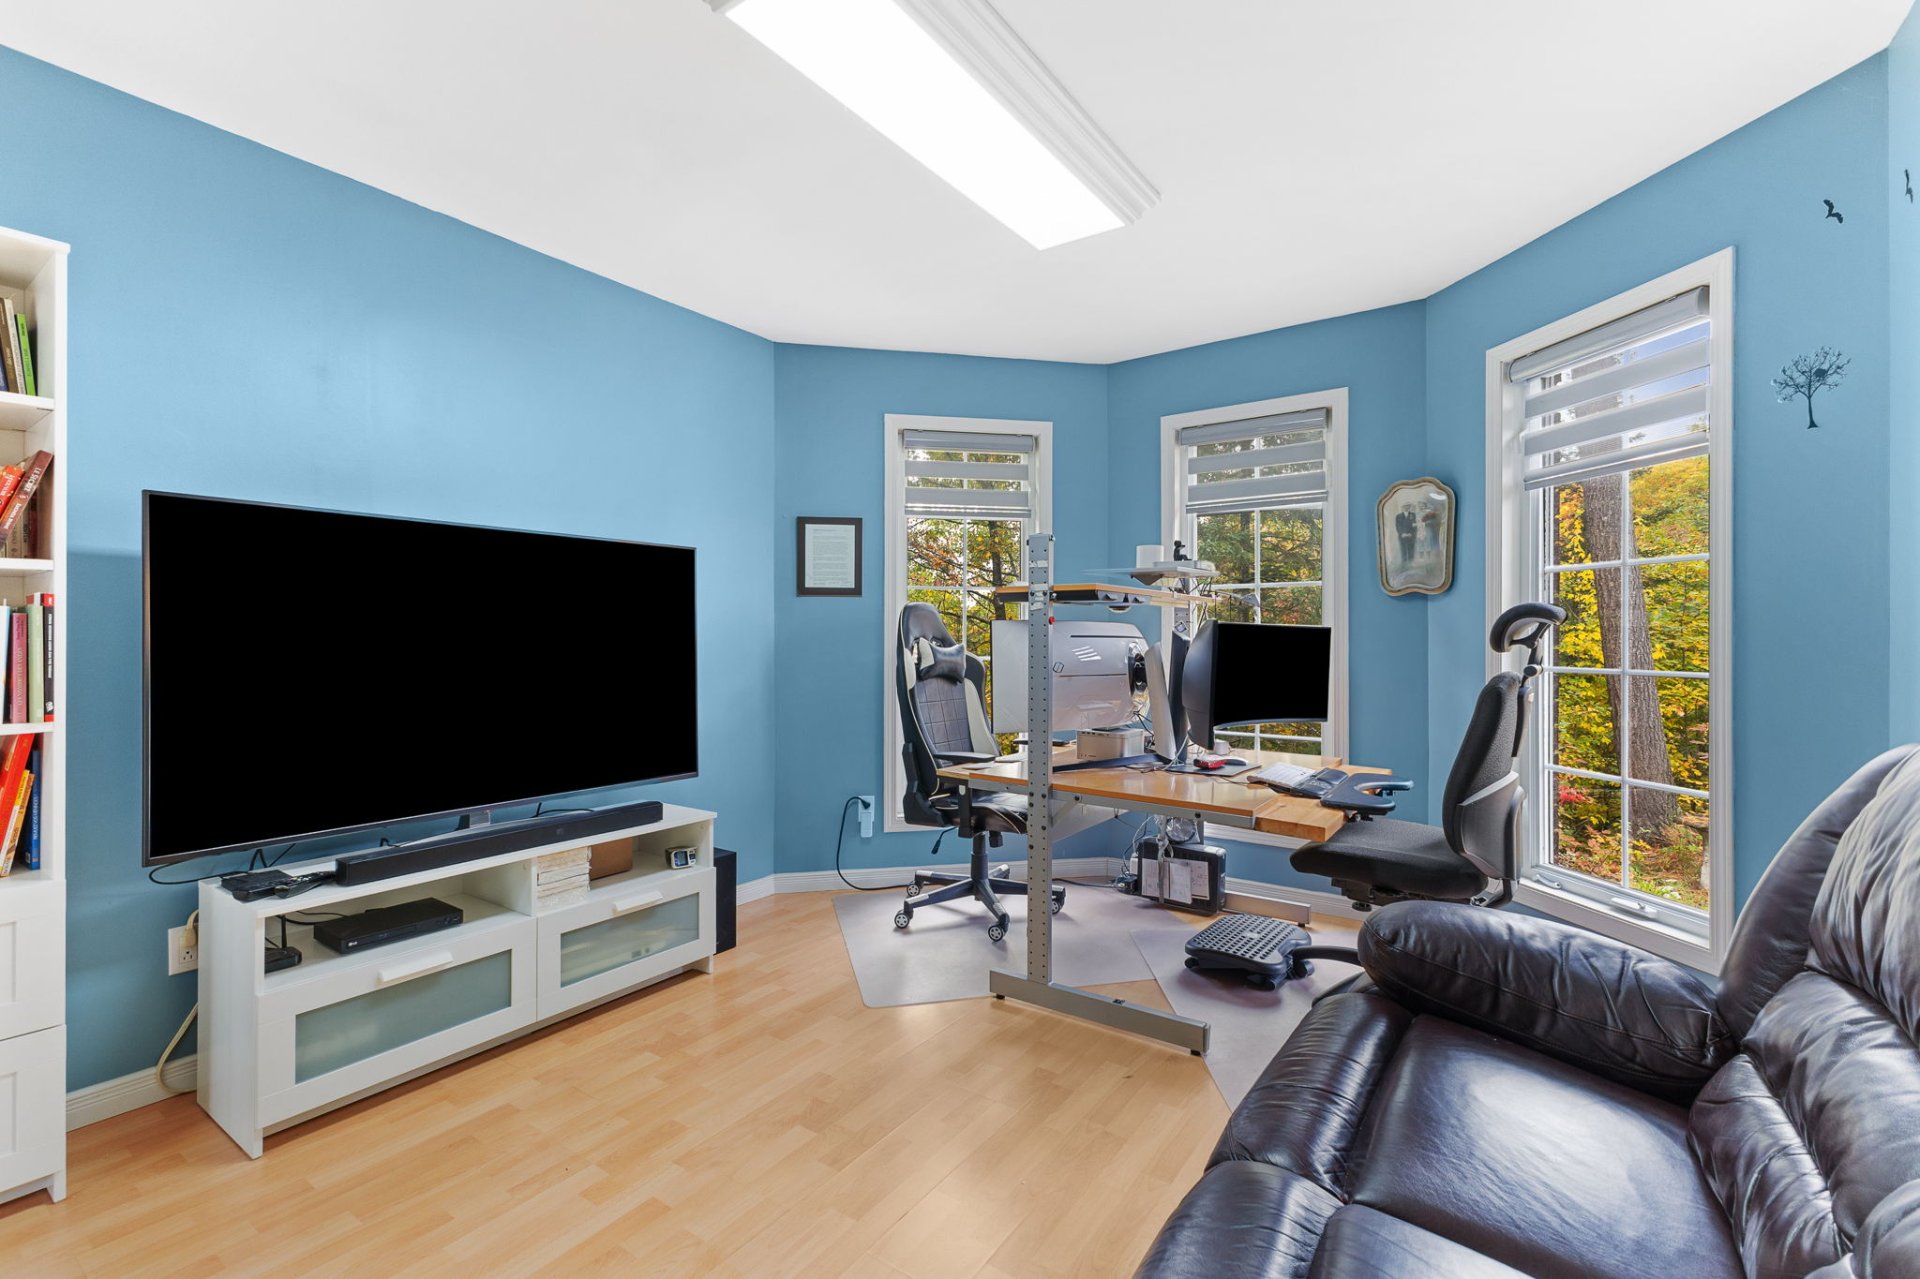
Bedroom
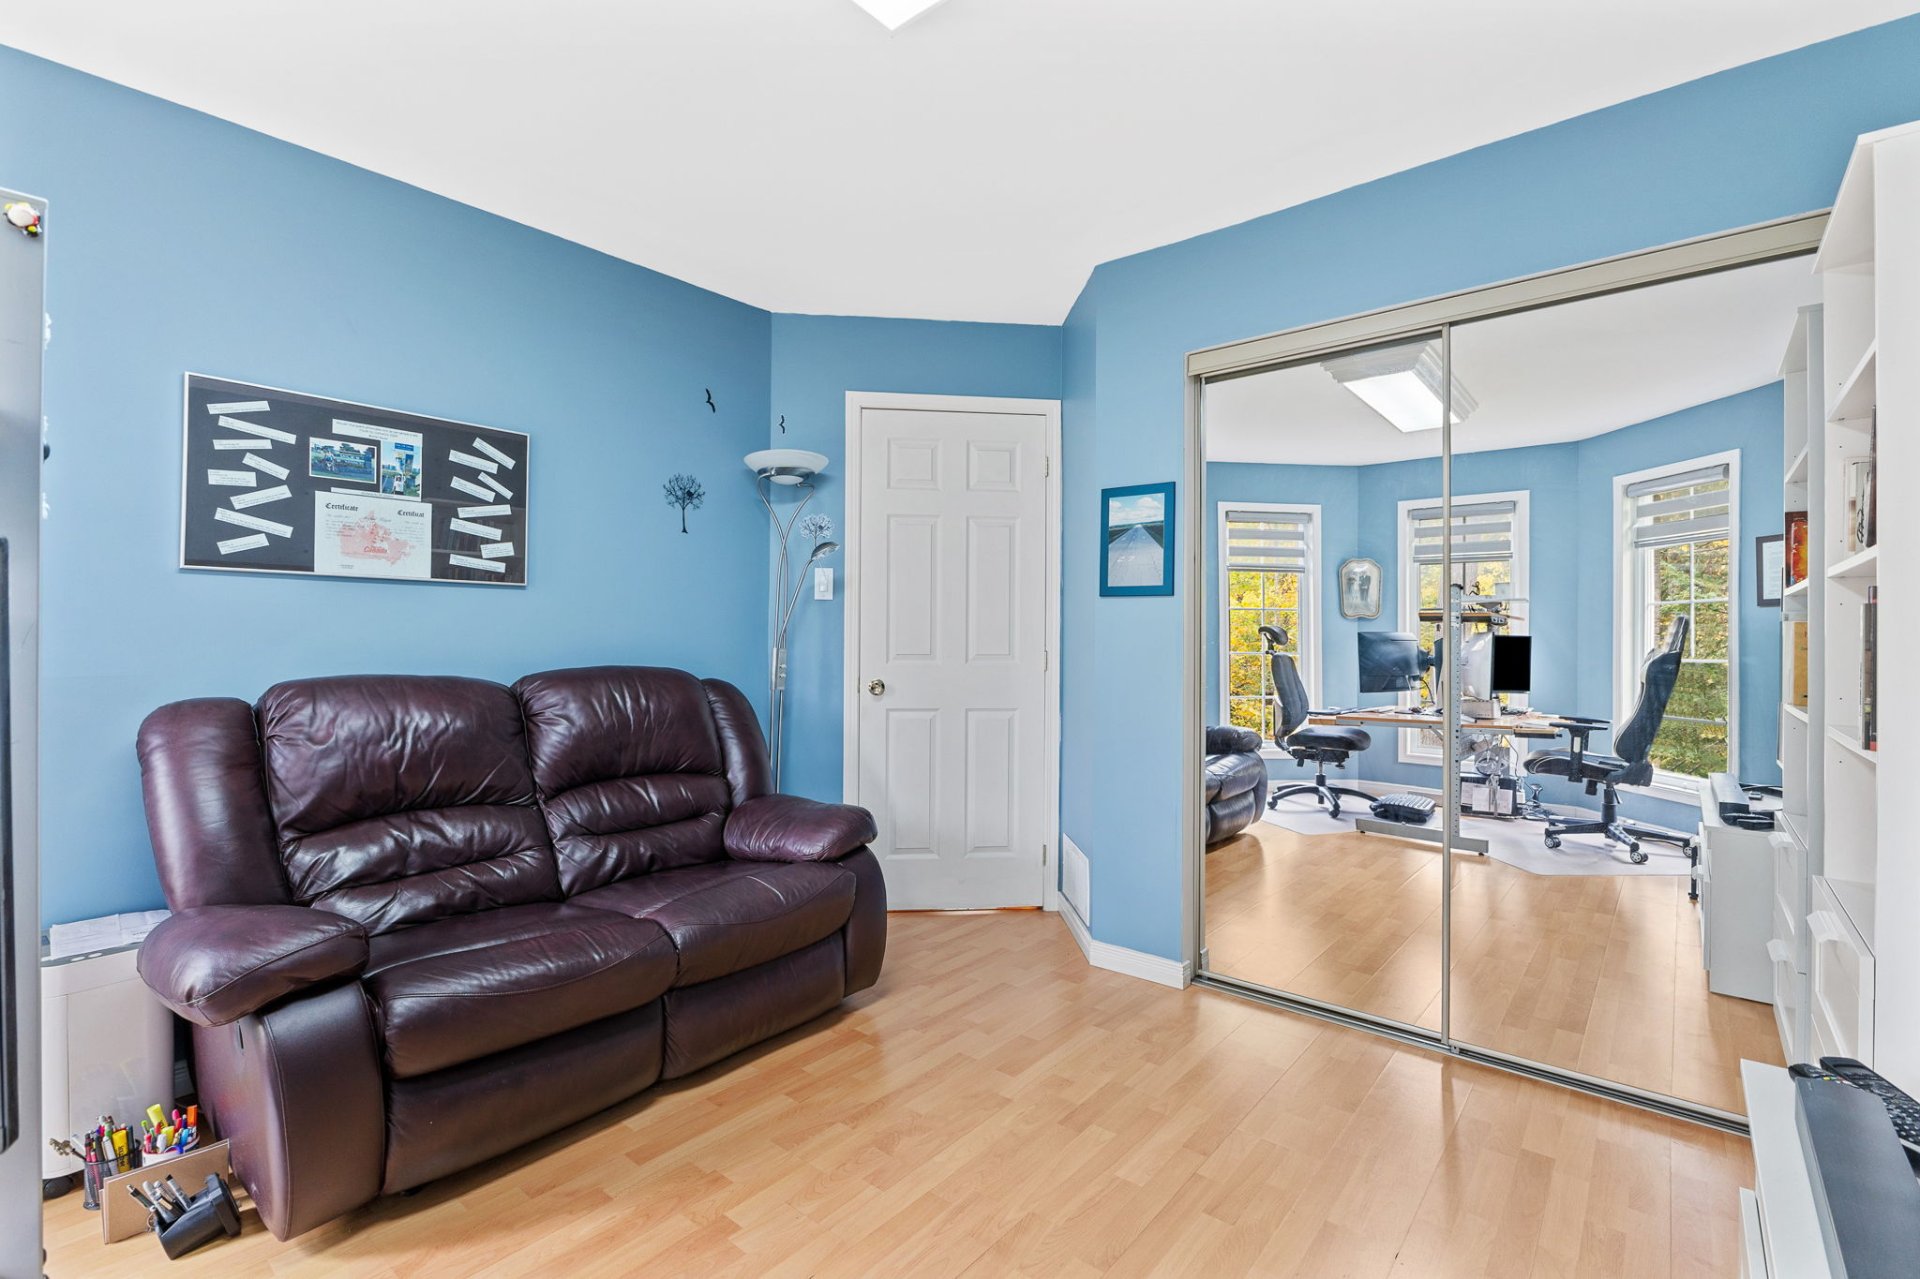
Bedroom
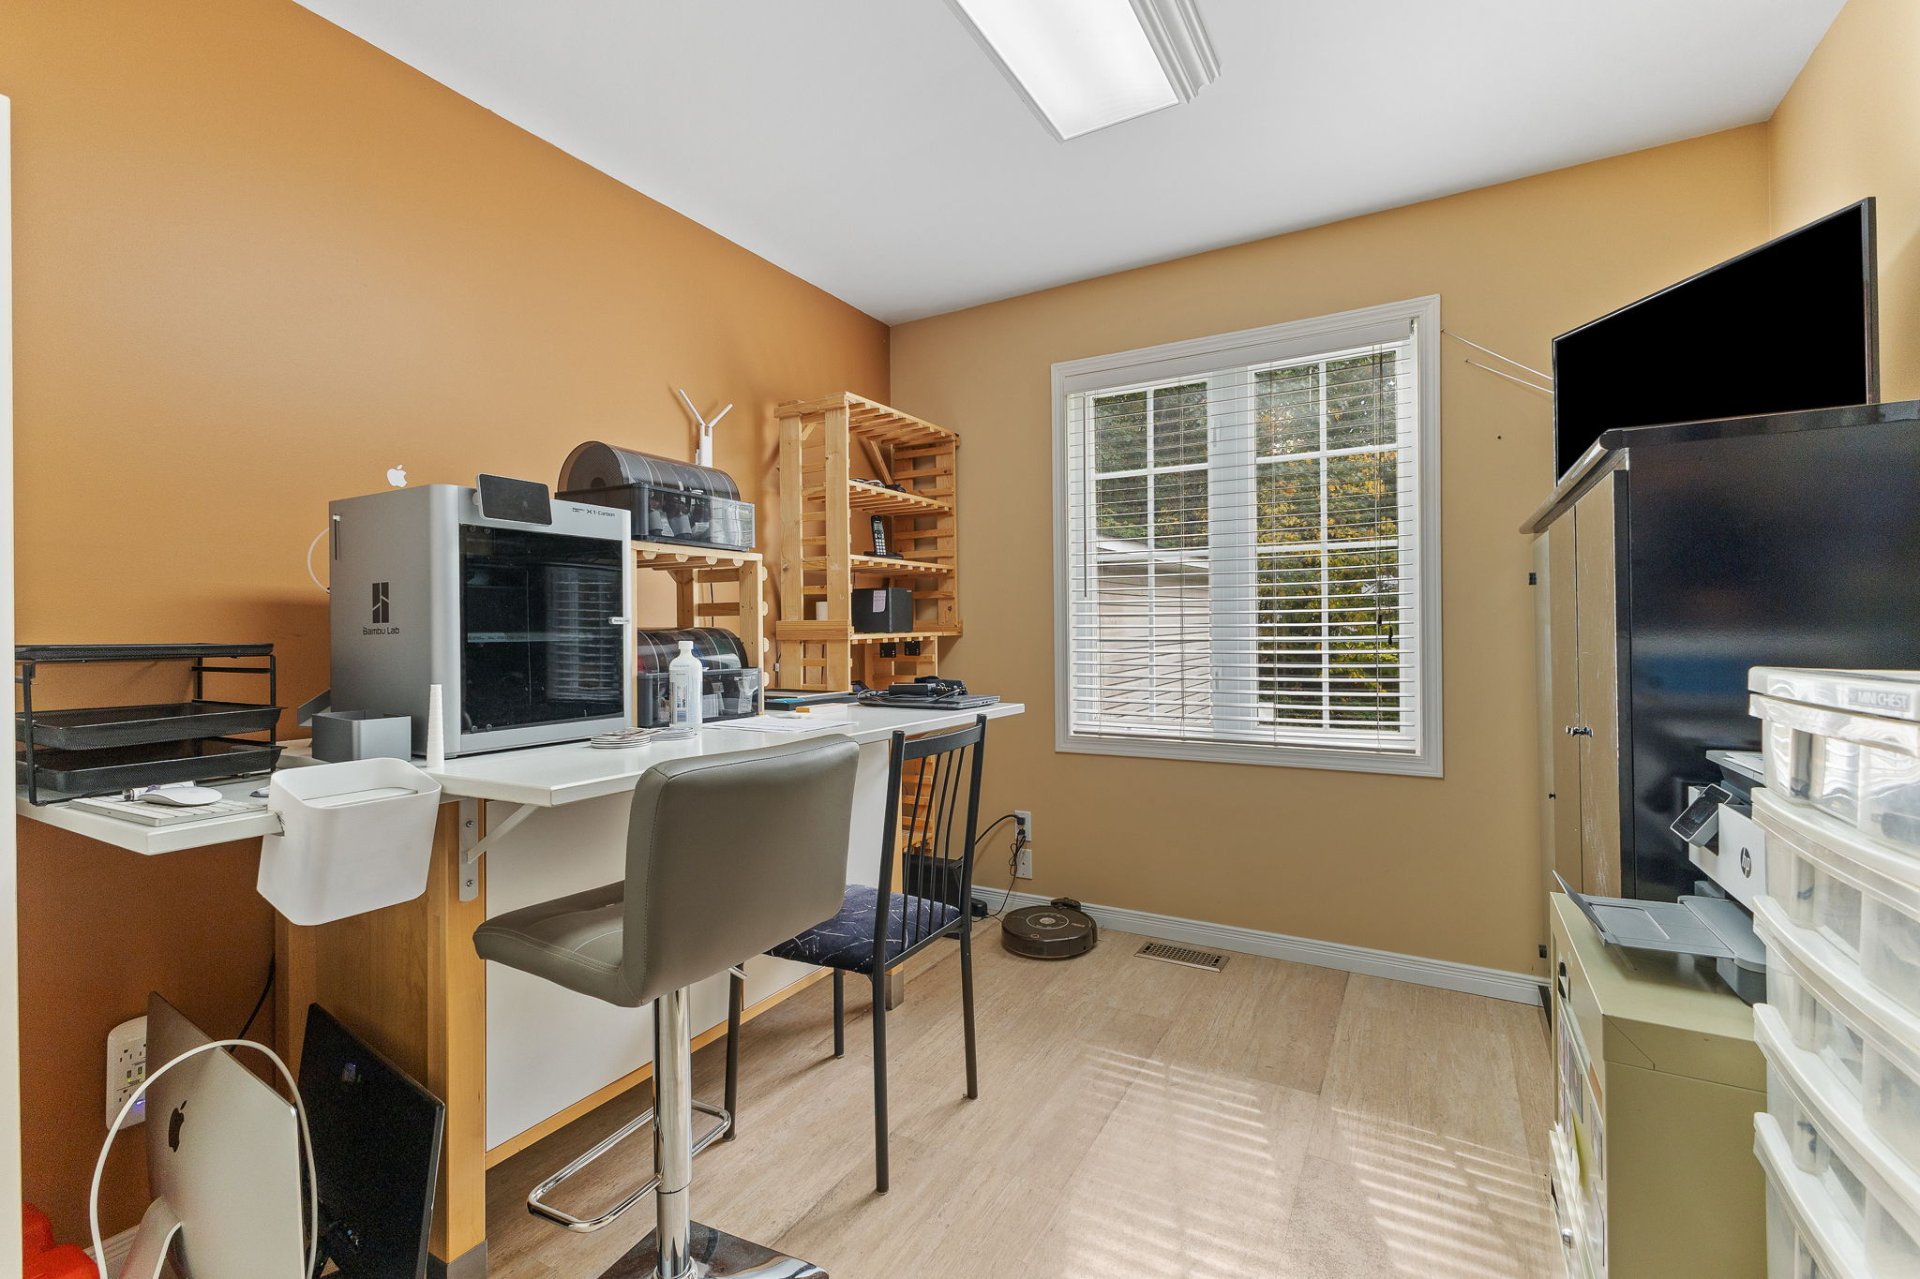
Bedroom
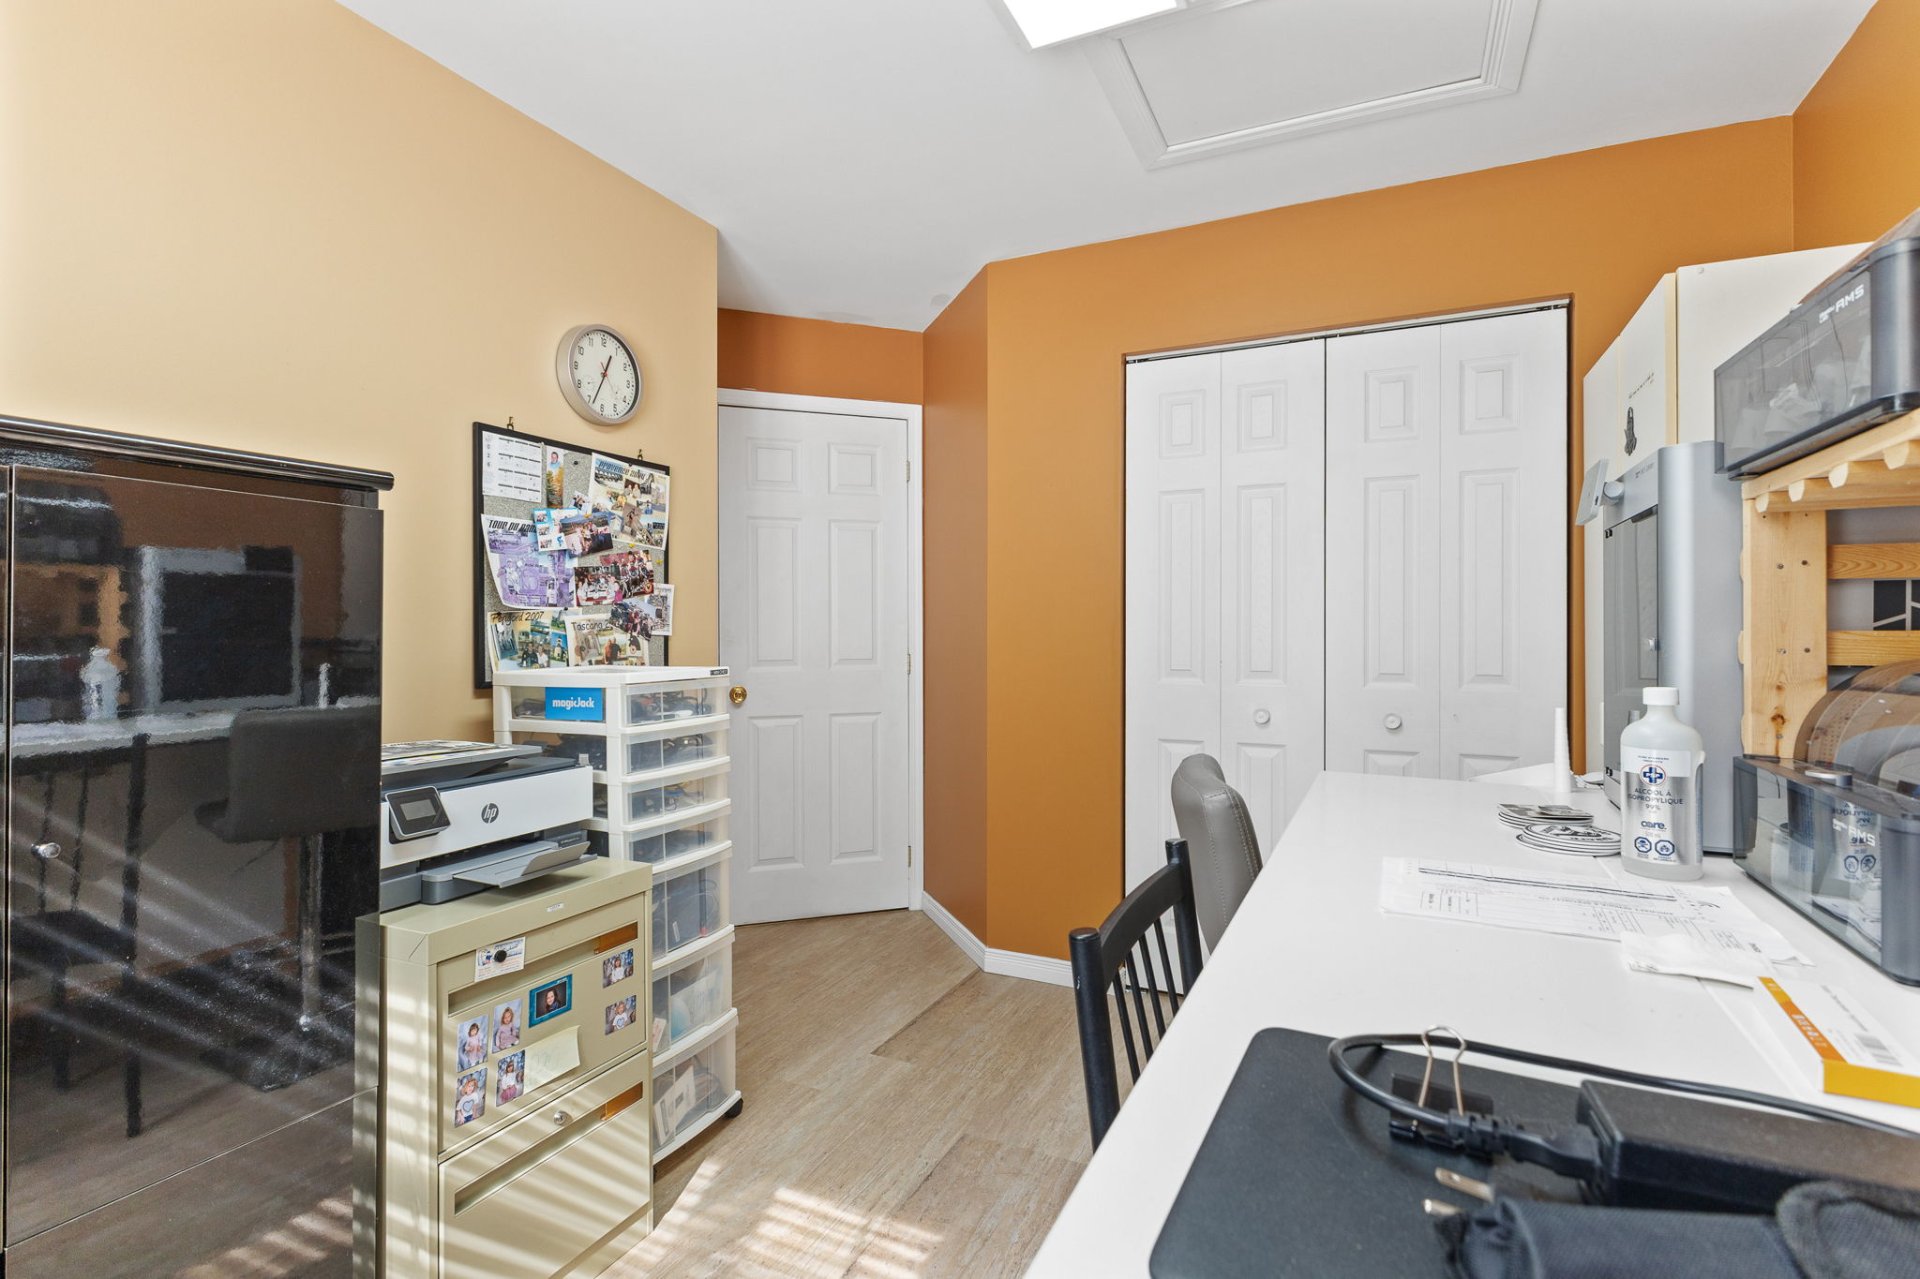
Bathroom
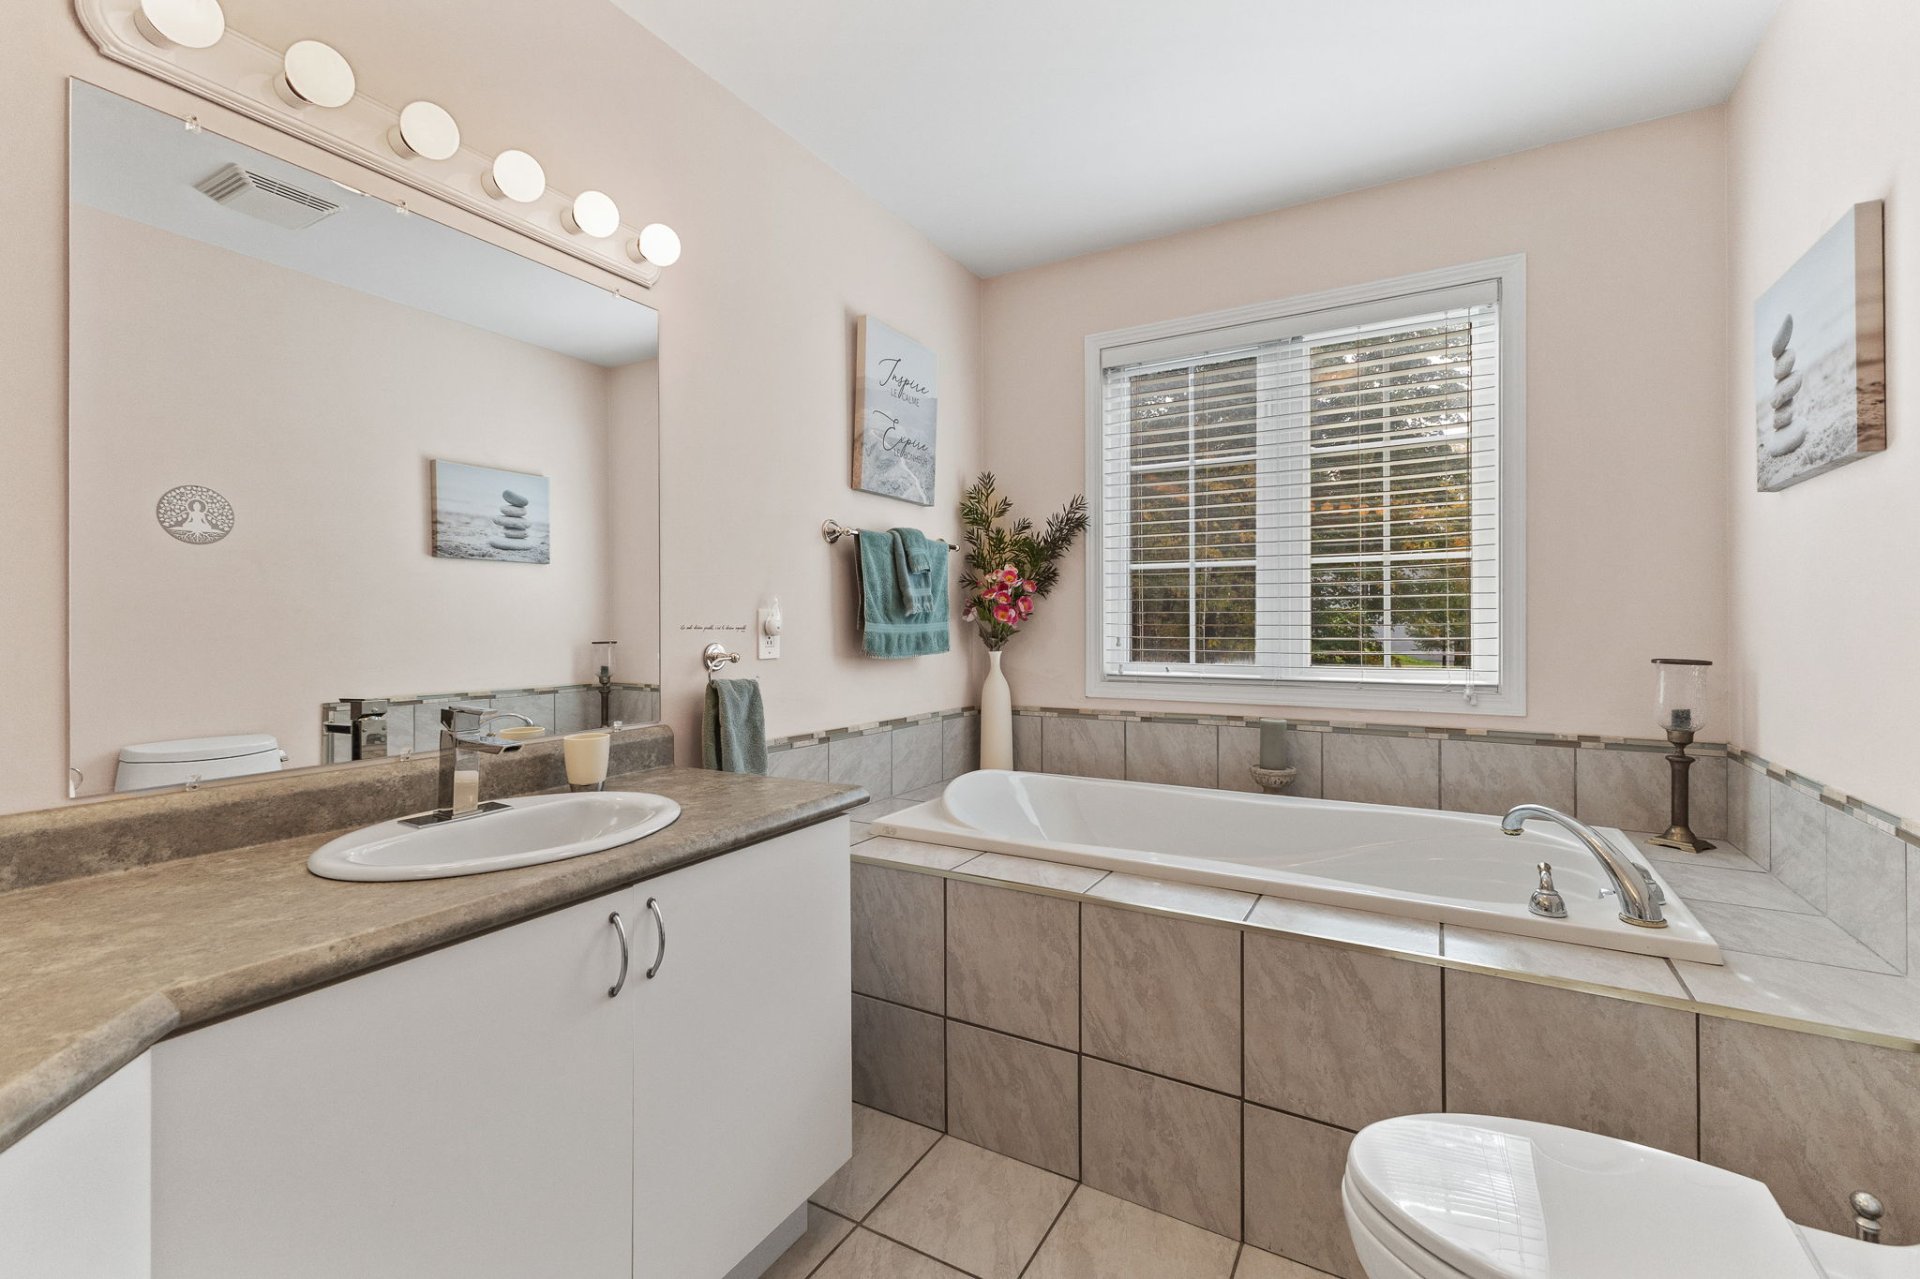
Bathroom
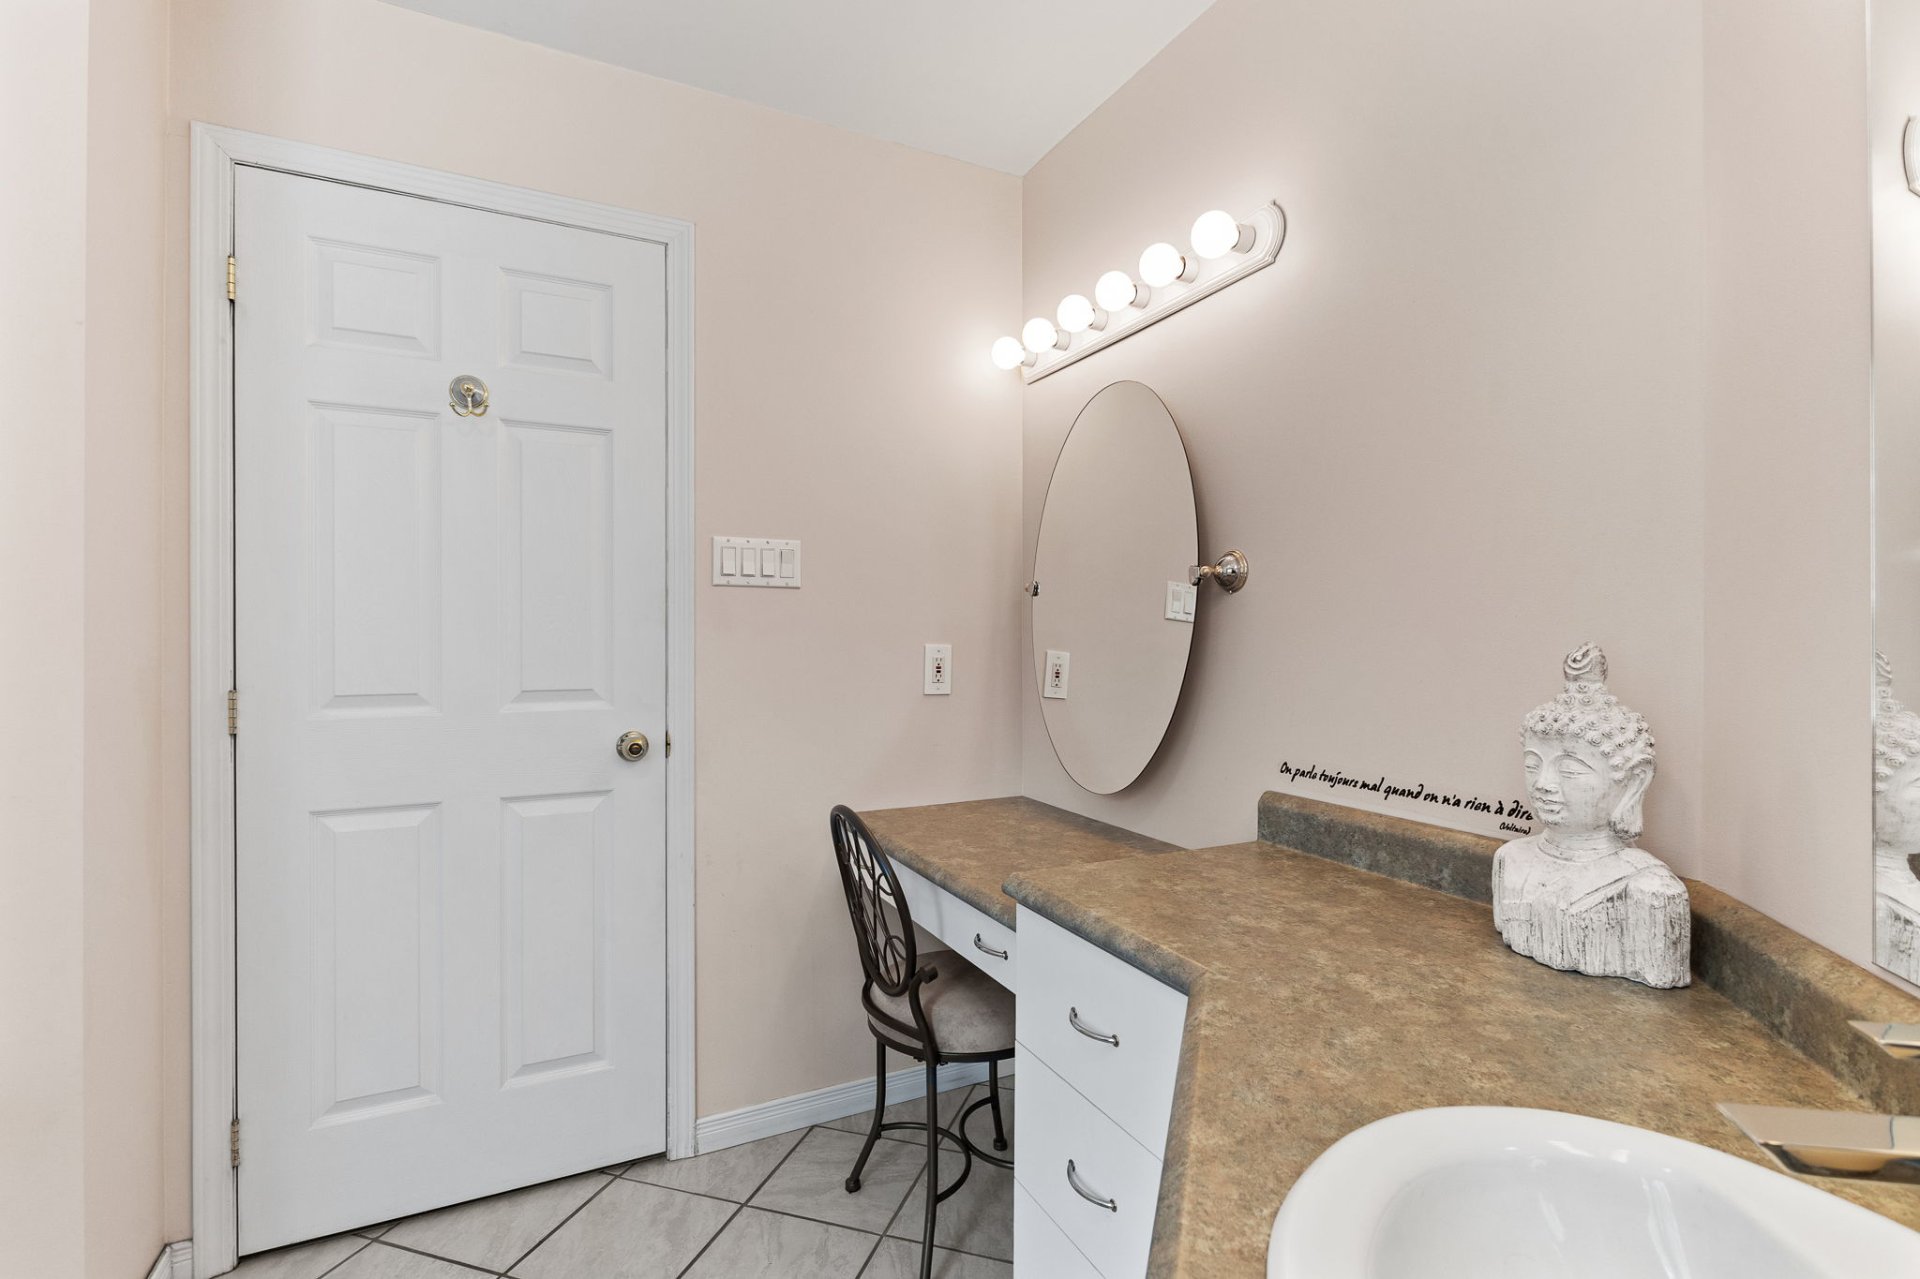
Primary bedroom
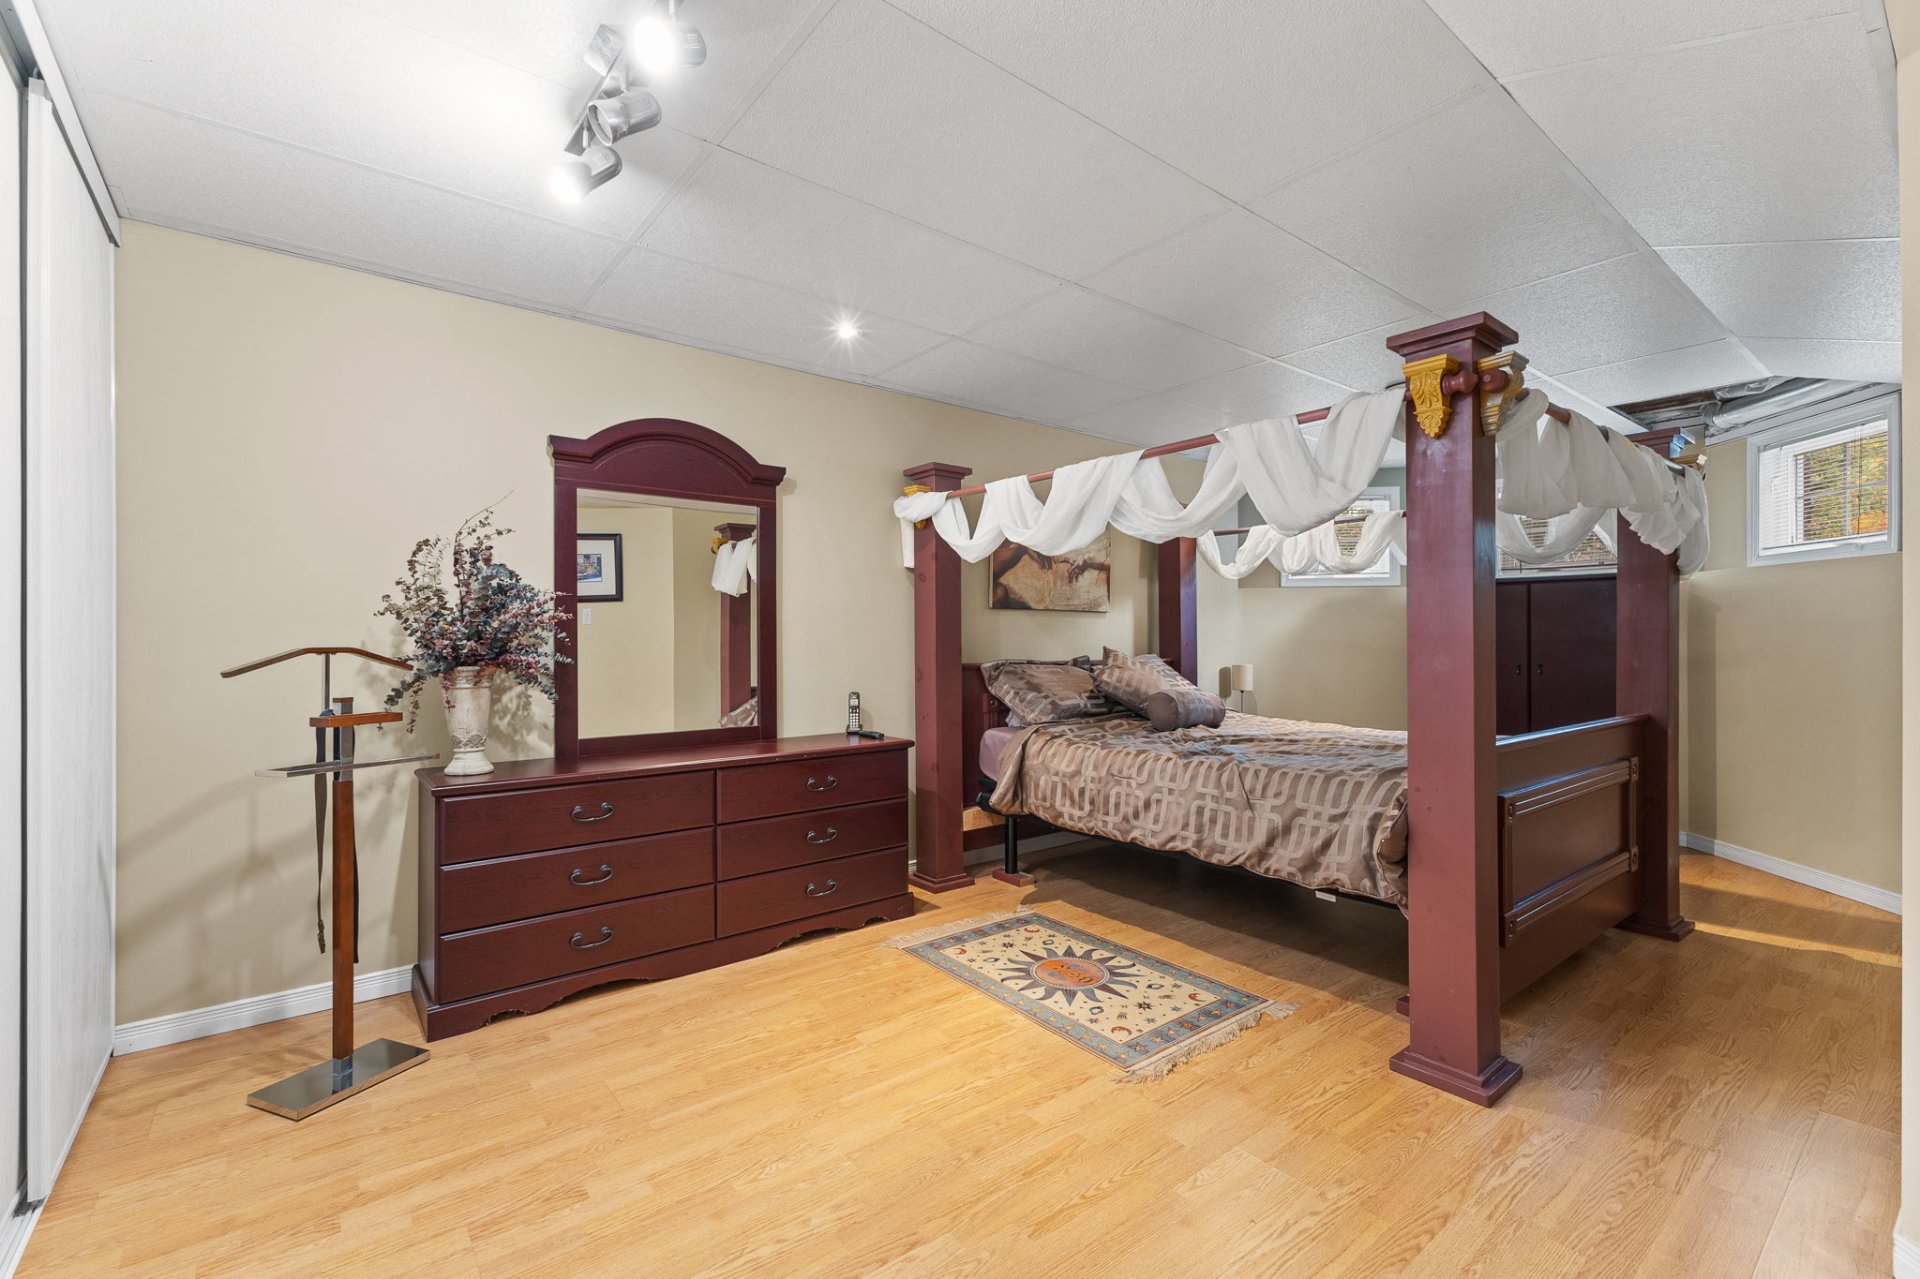
Primary bedroom
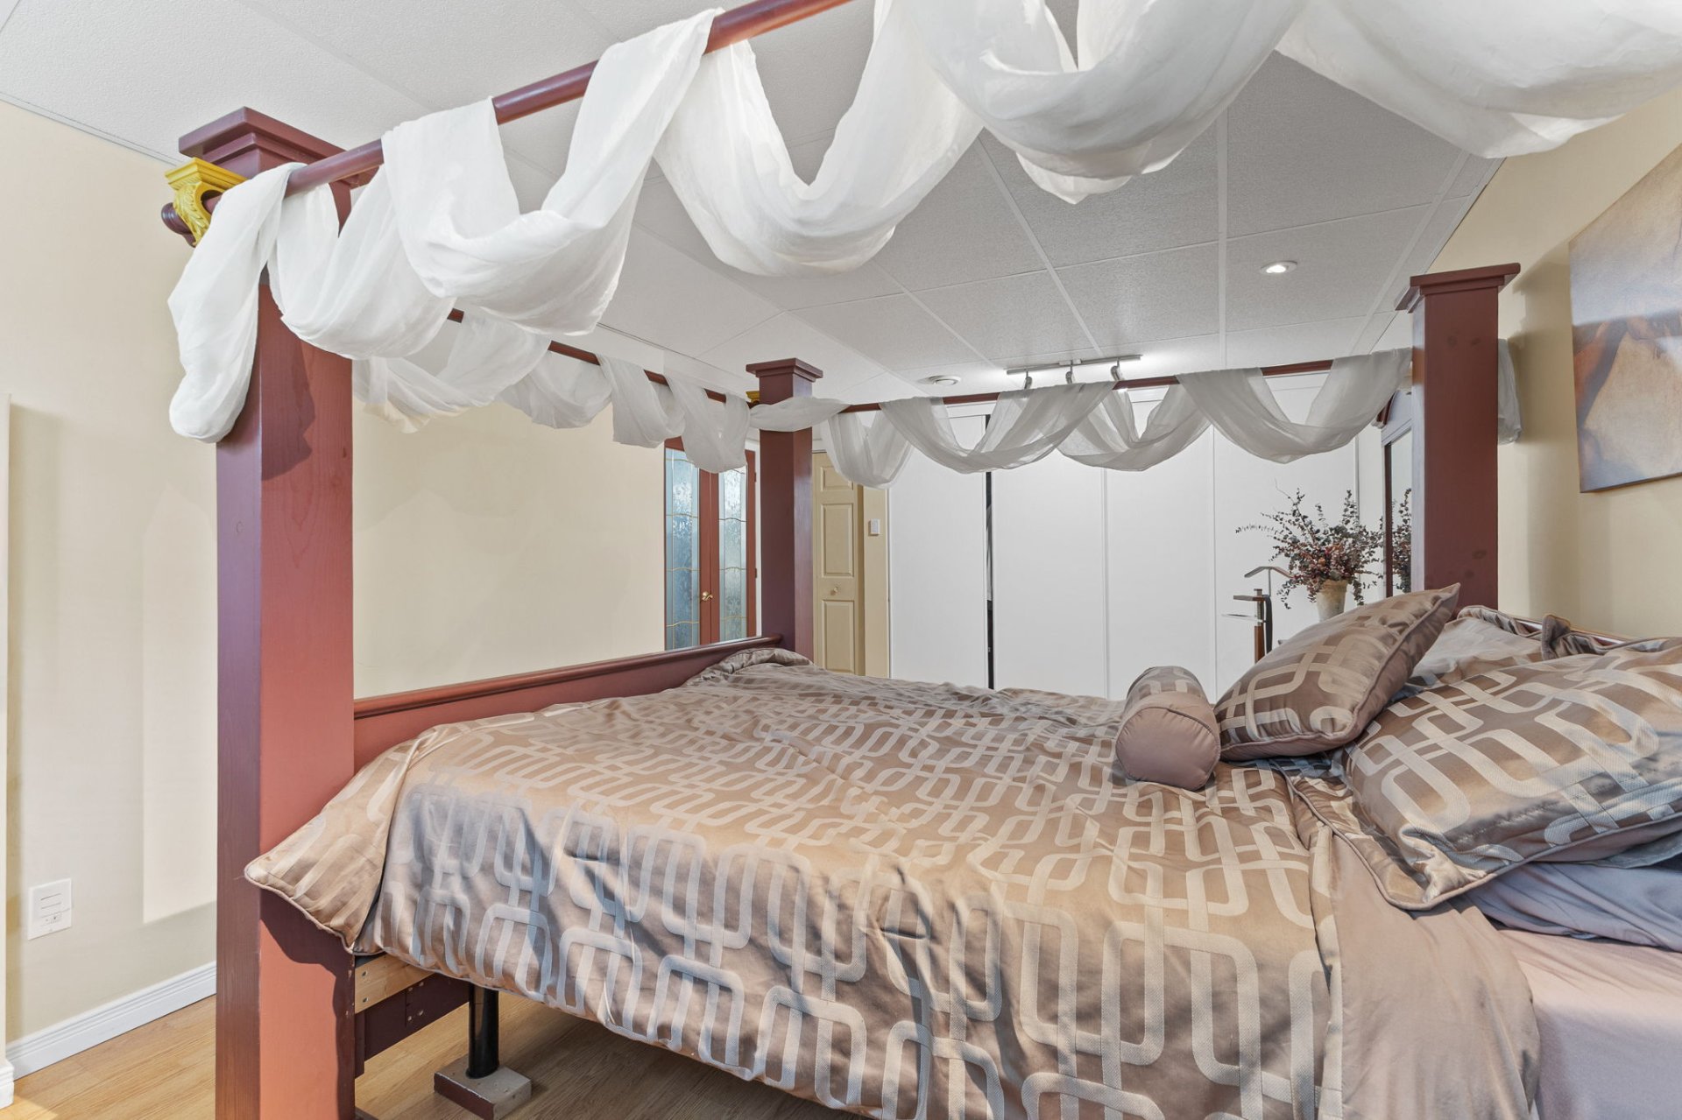
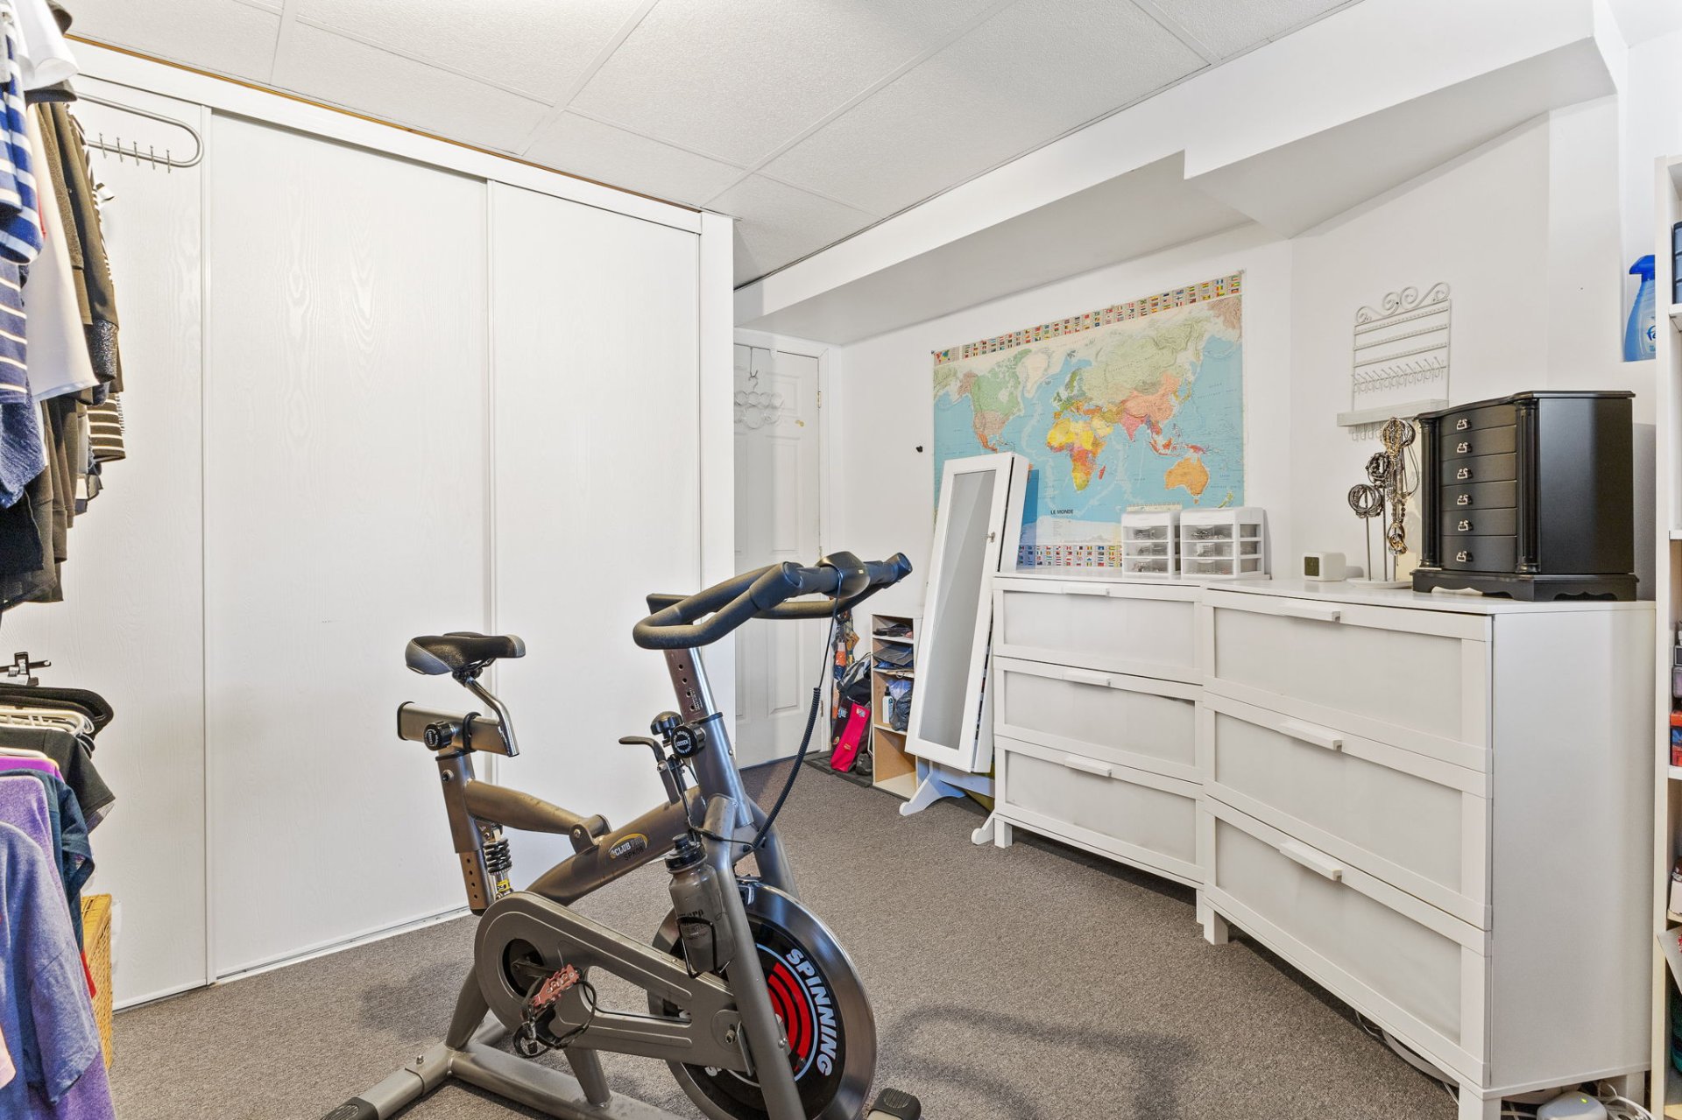
Bedroom
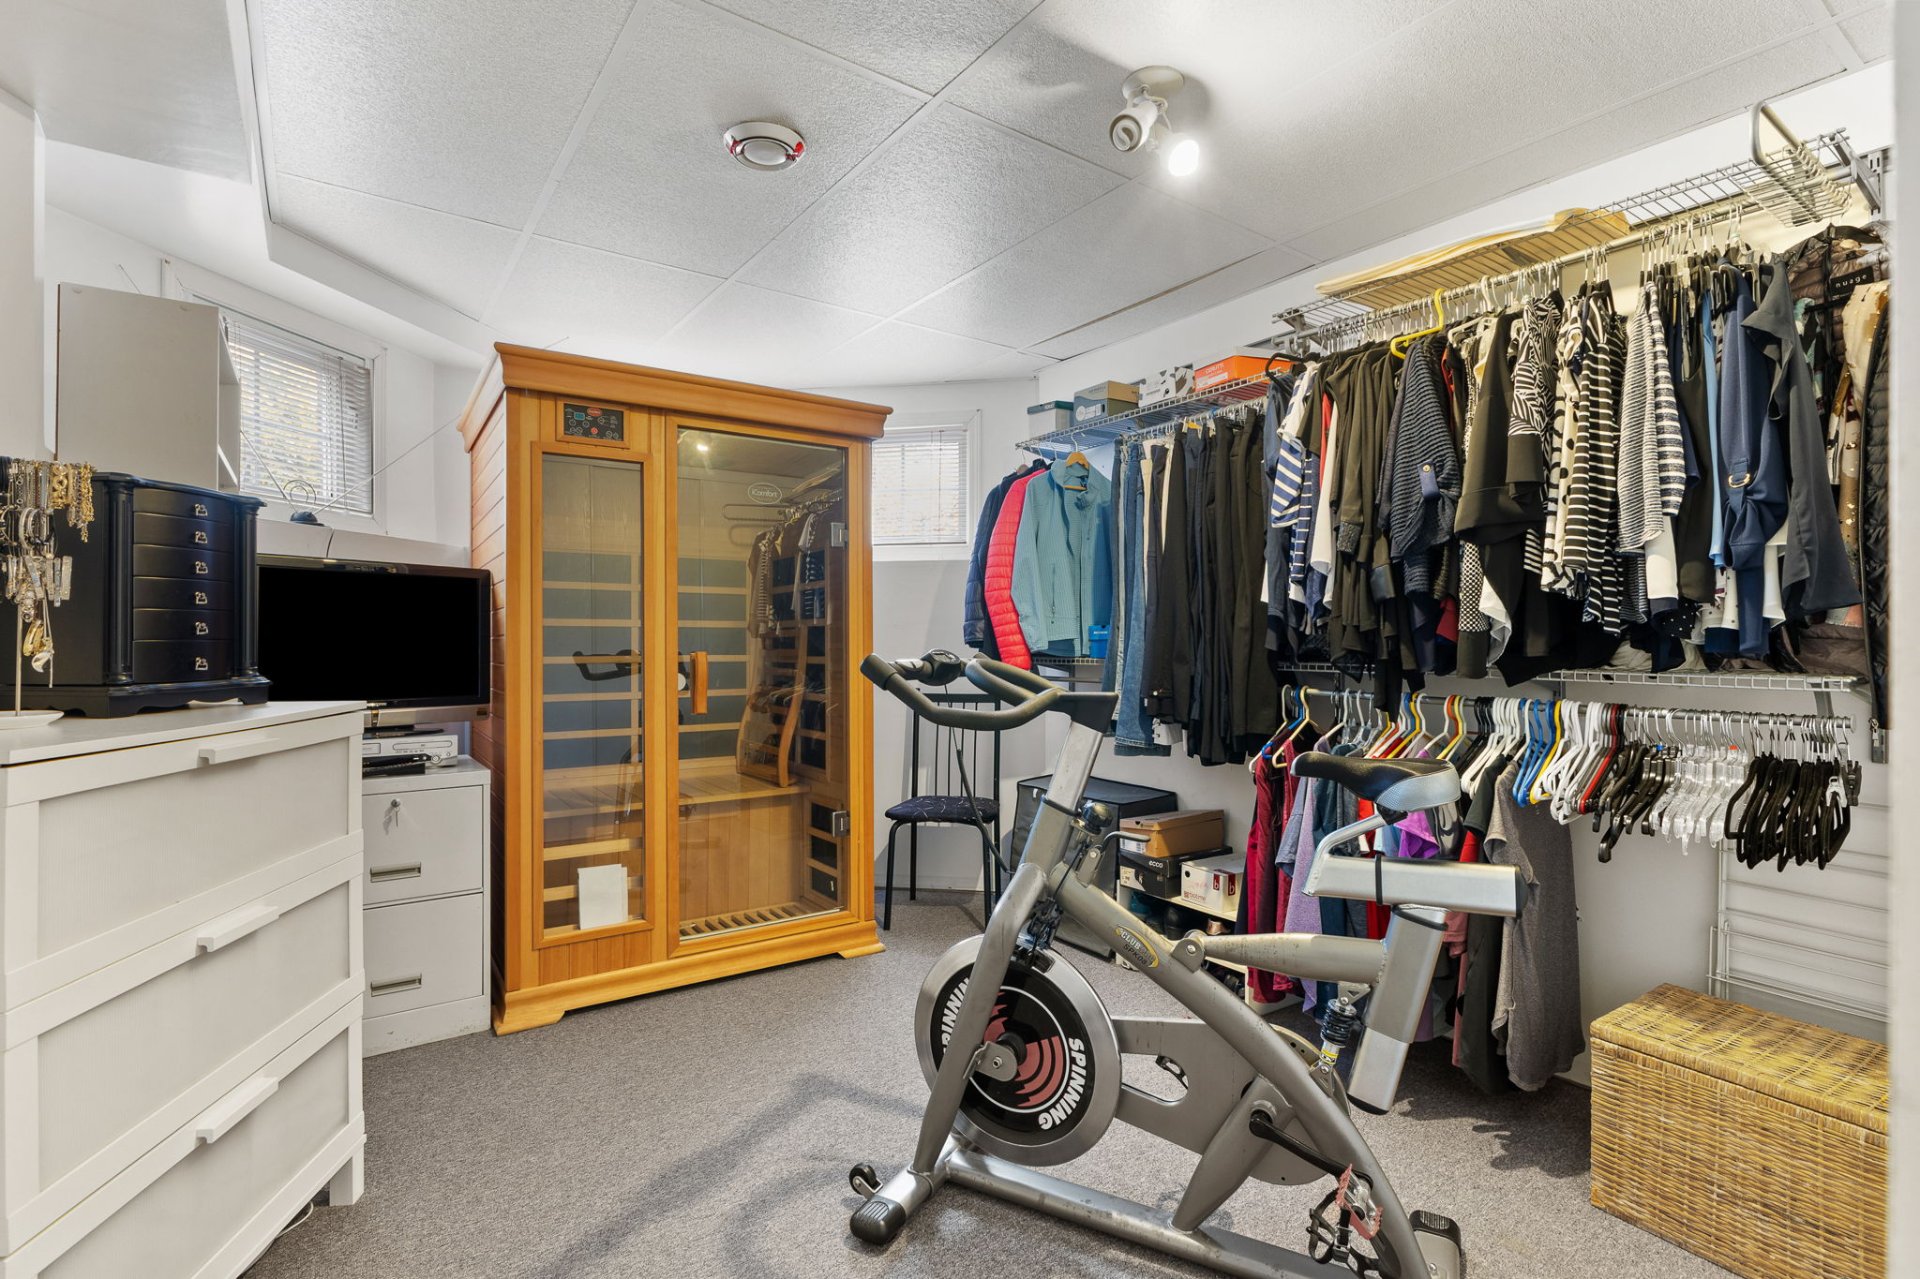
Bedroom
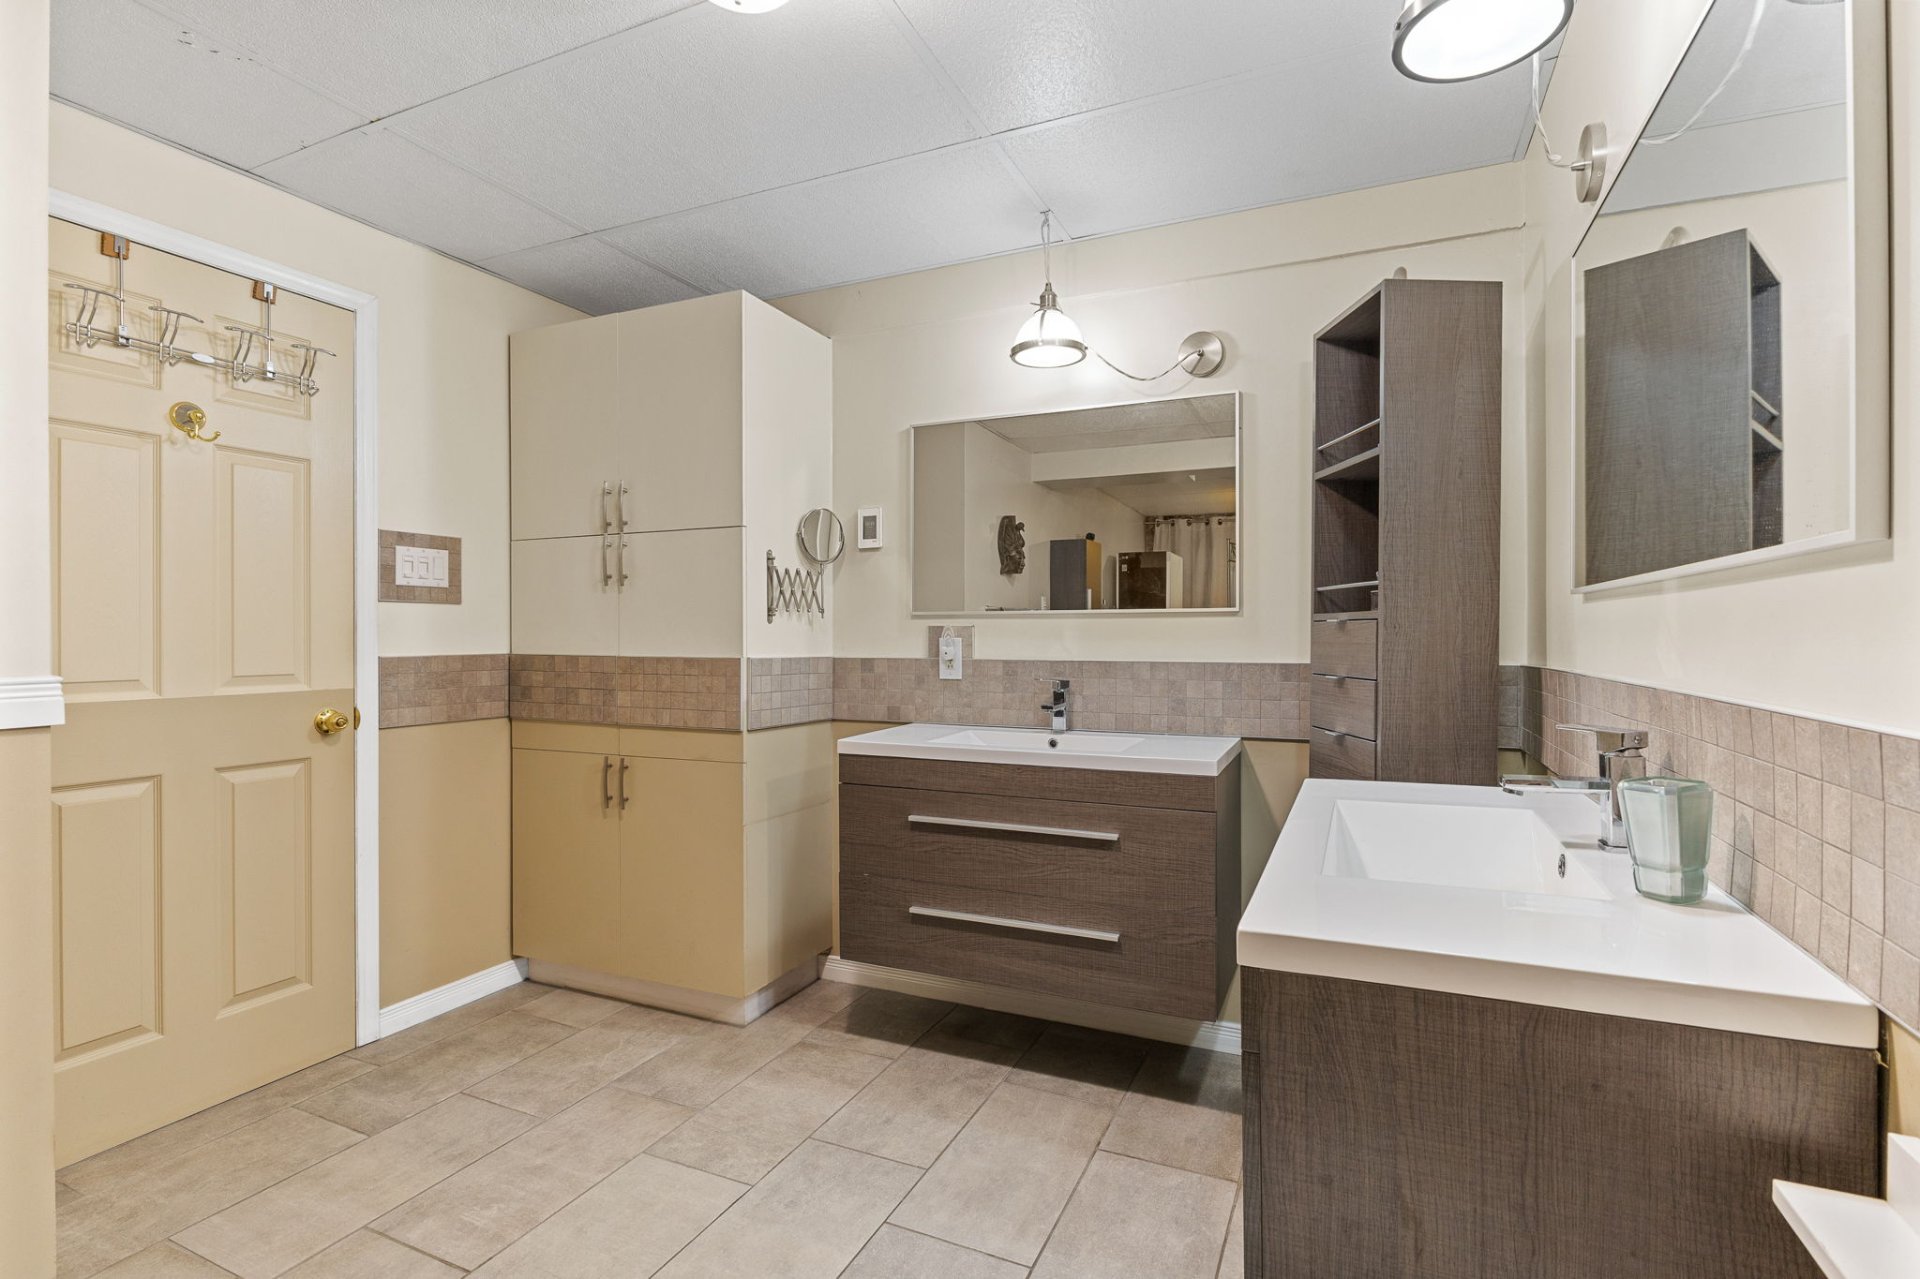
Bathroom
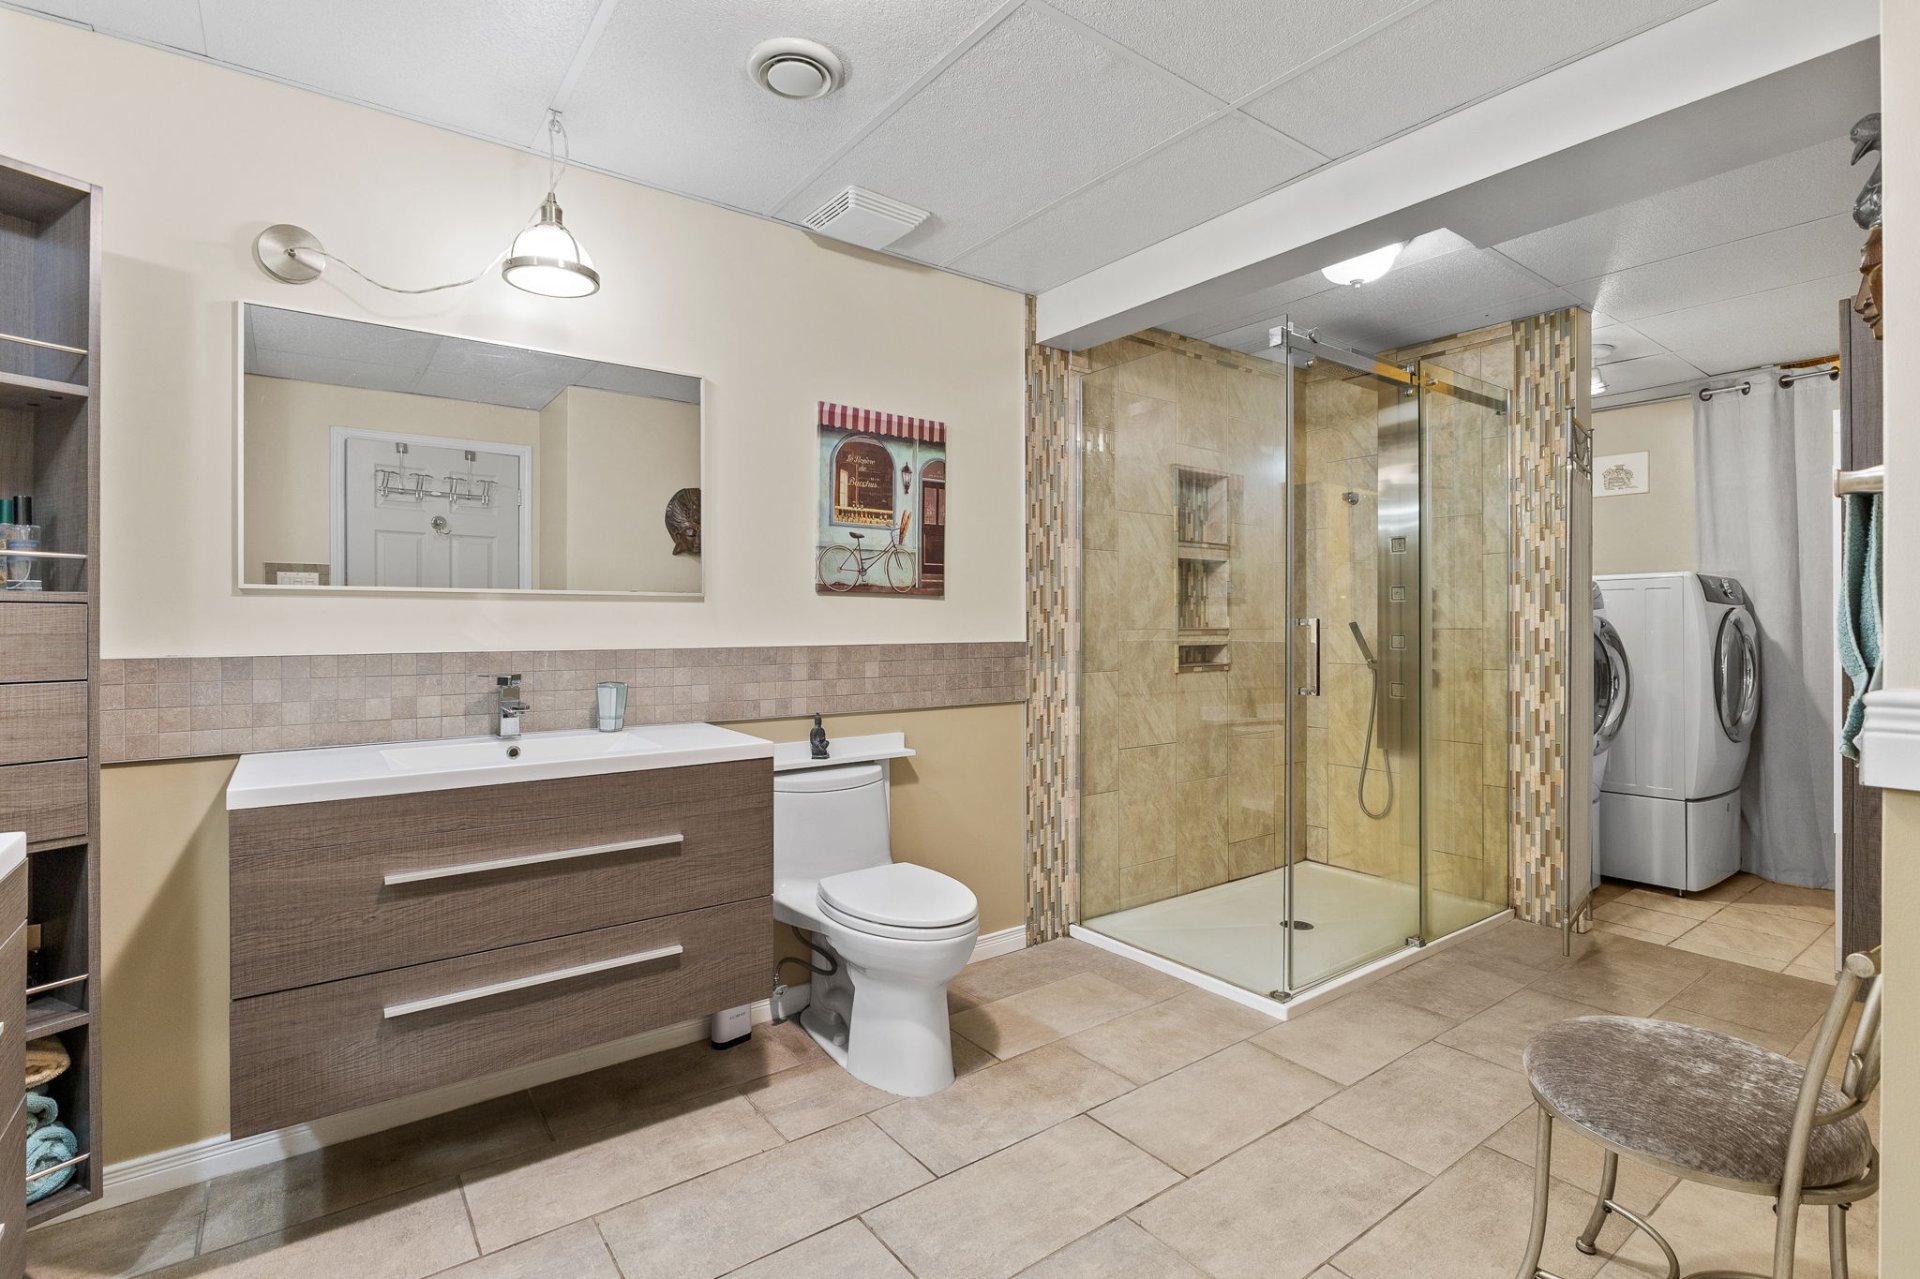
Bathroom
Balcony
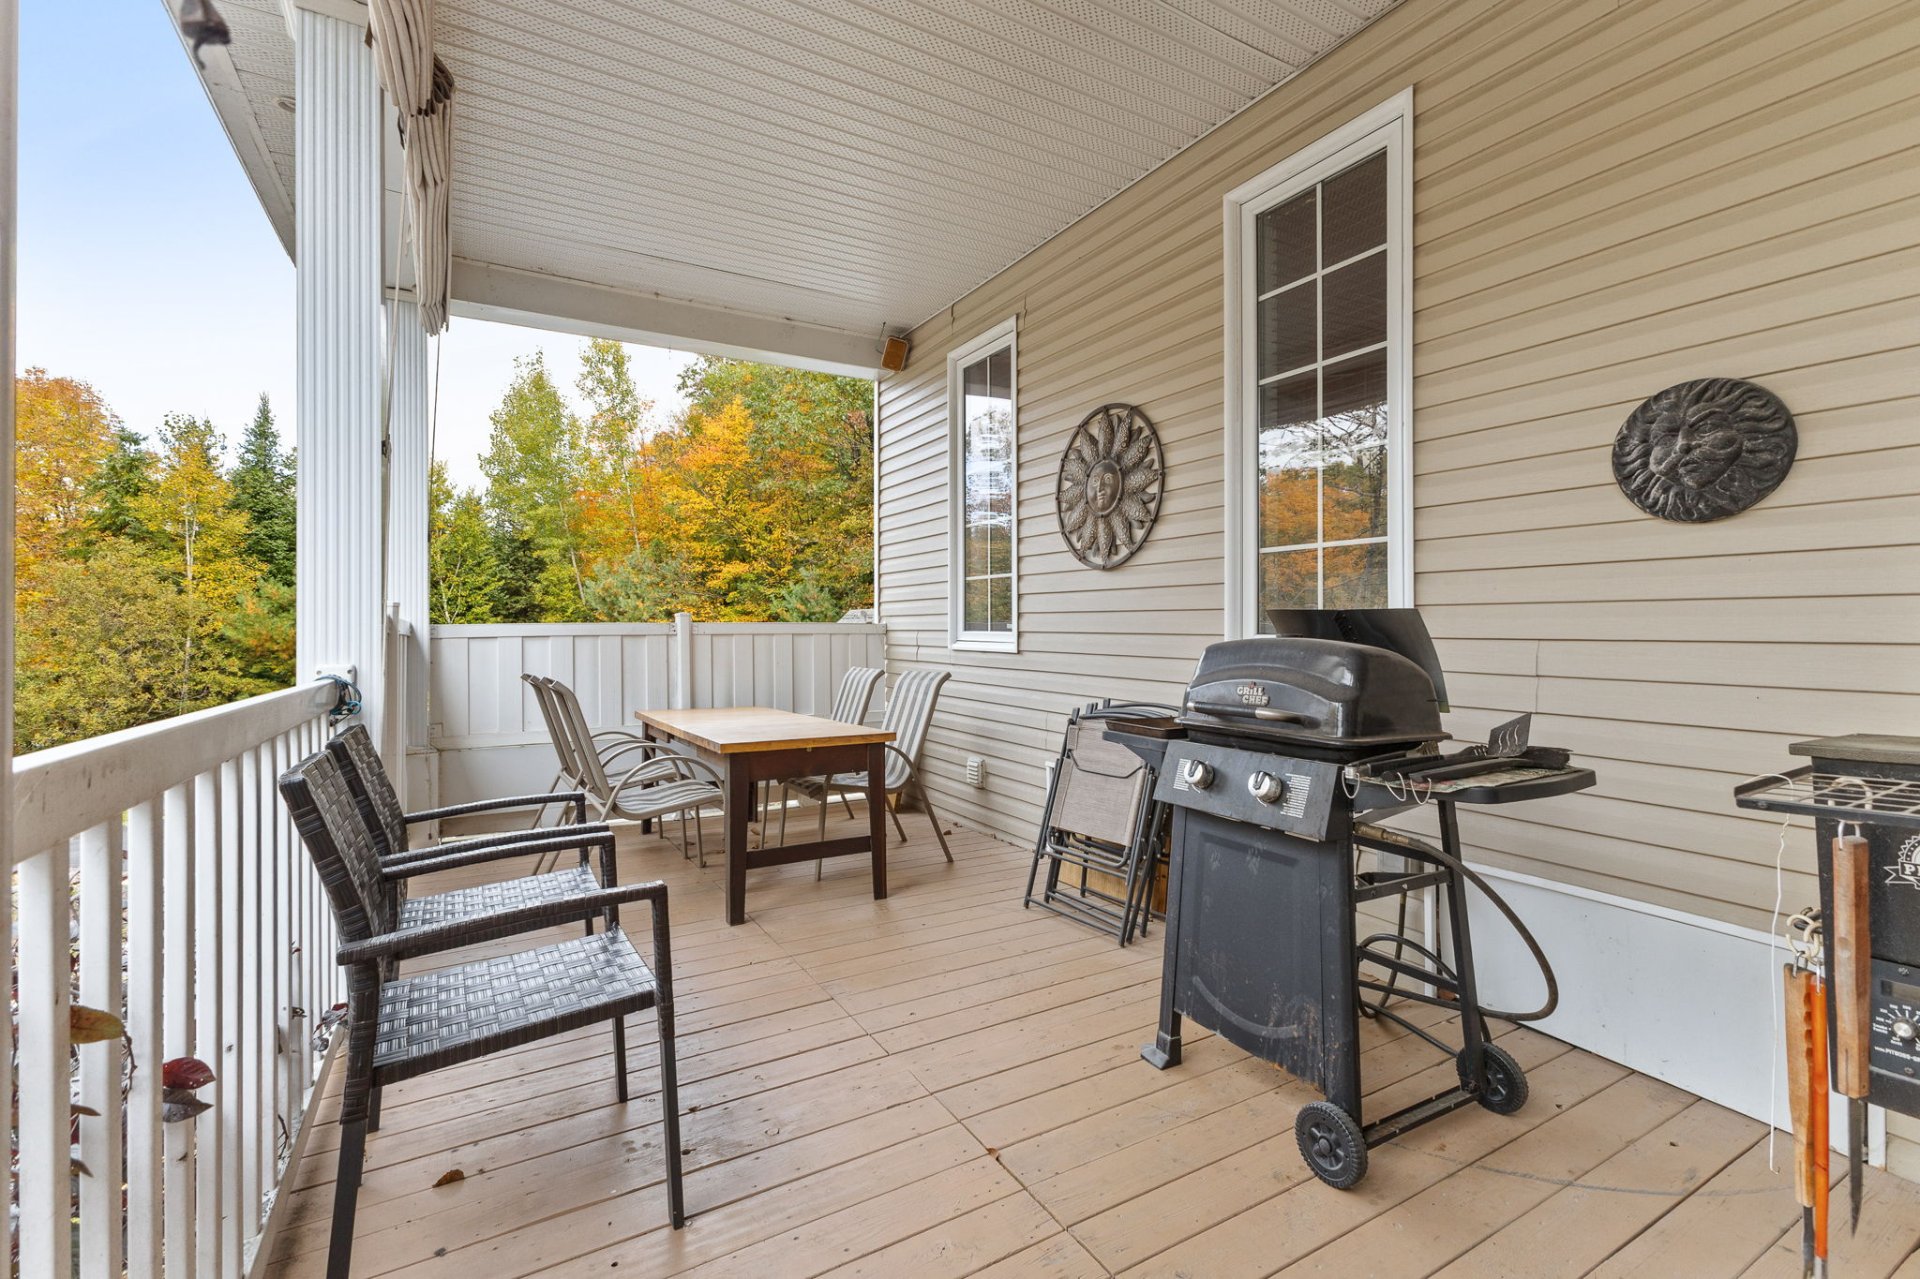
Balcony
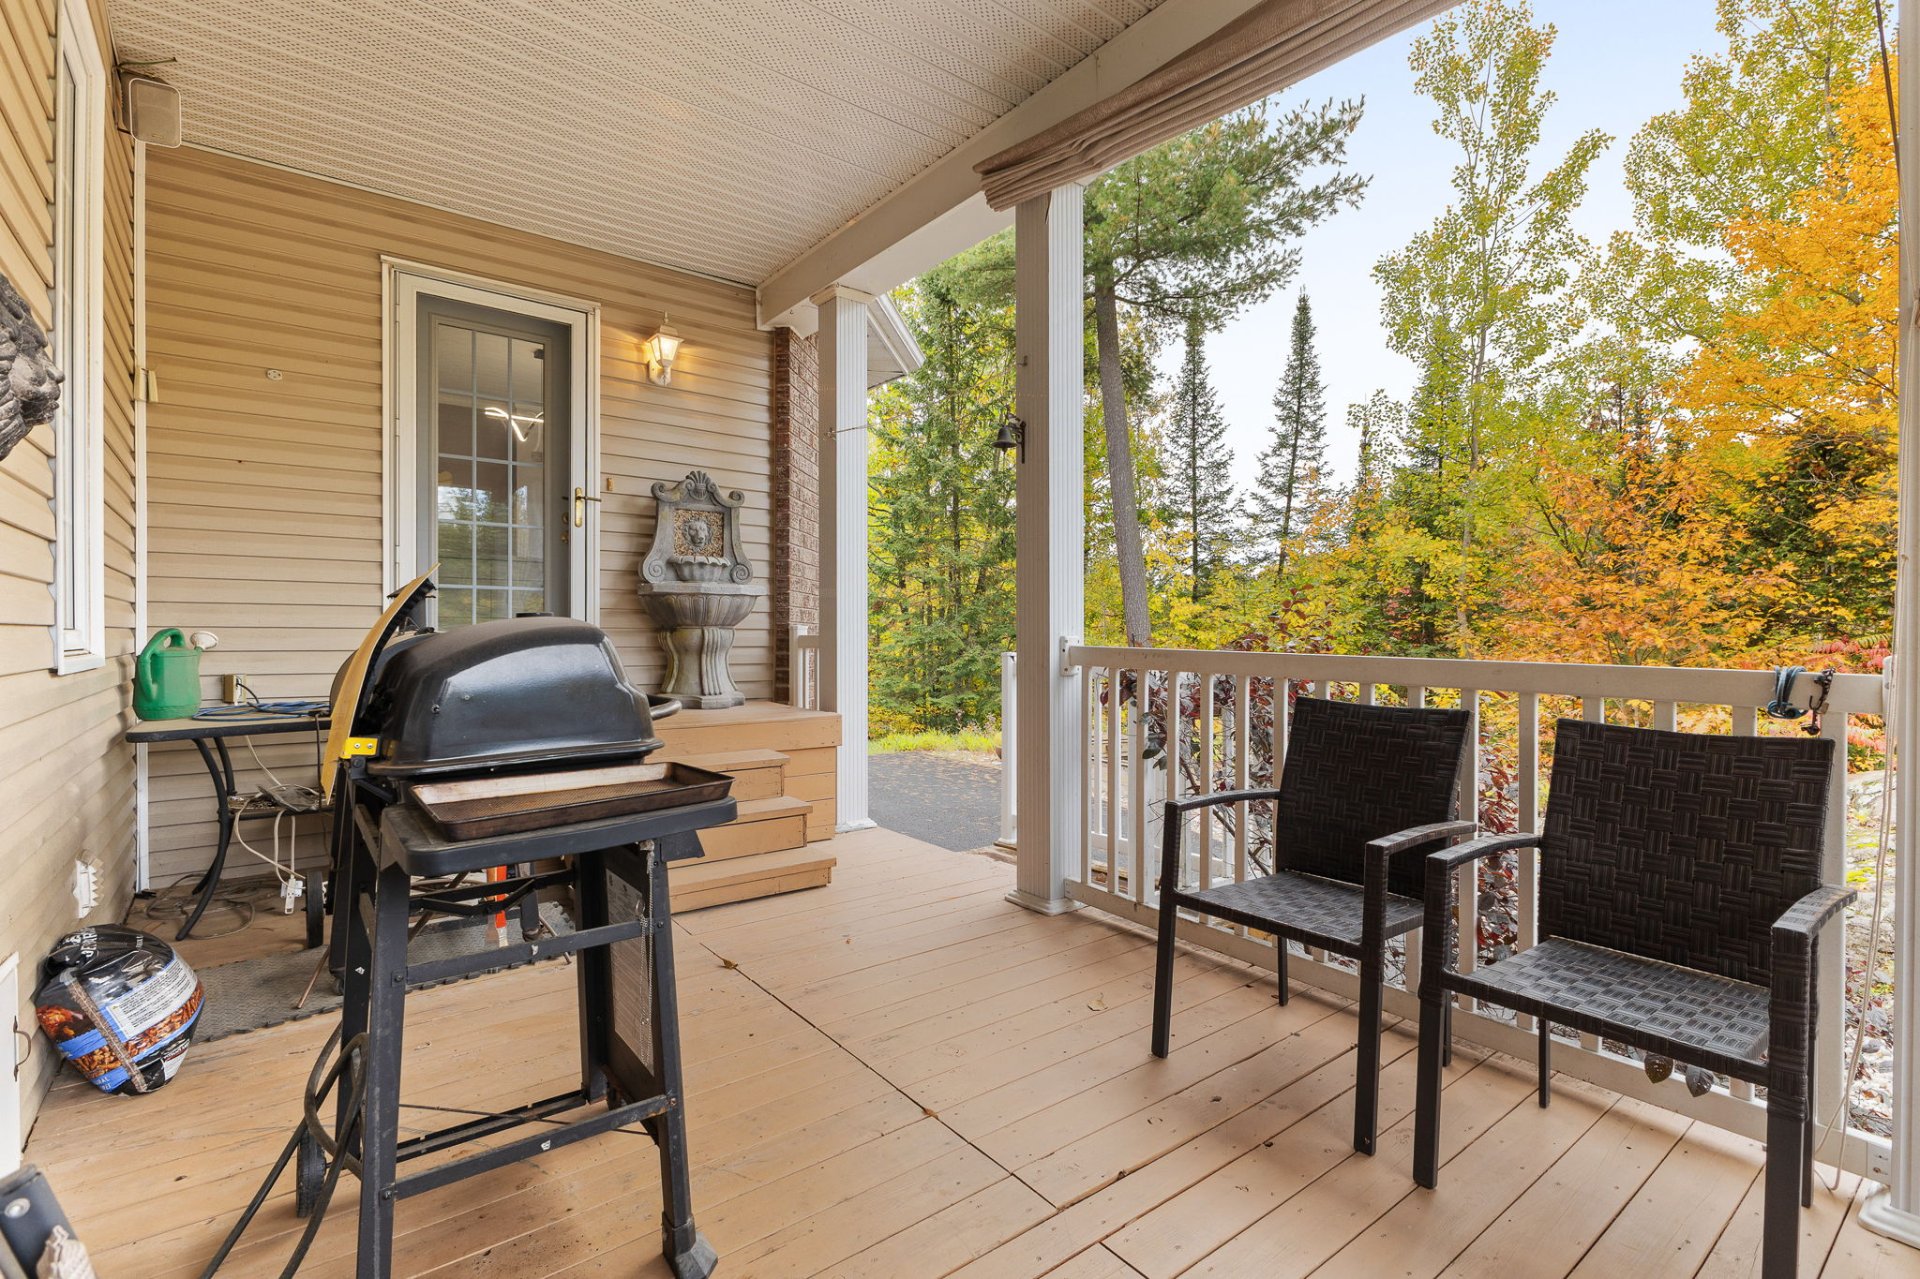
Backyard
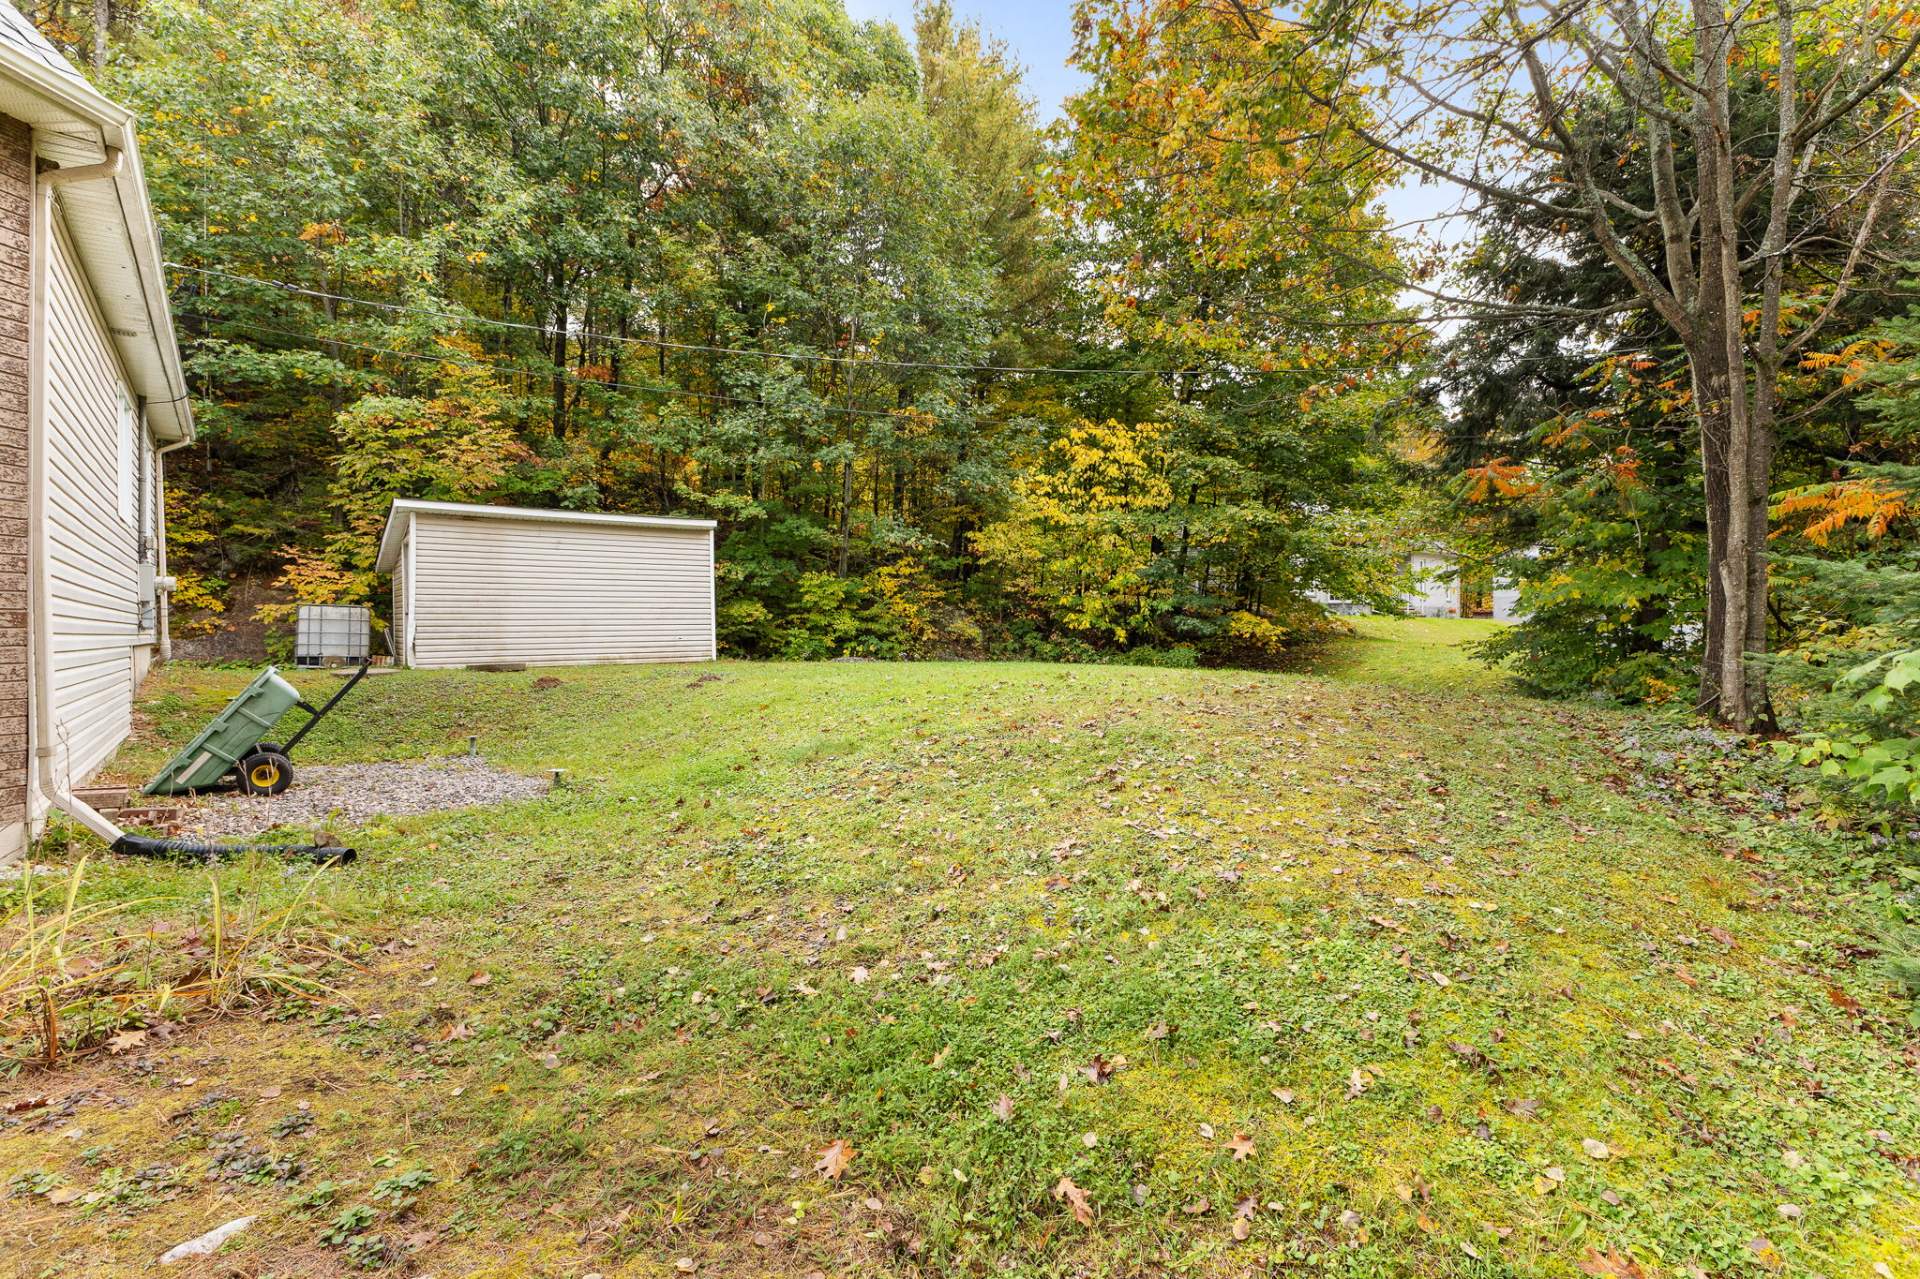
Backyard
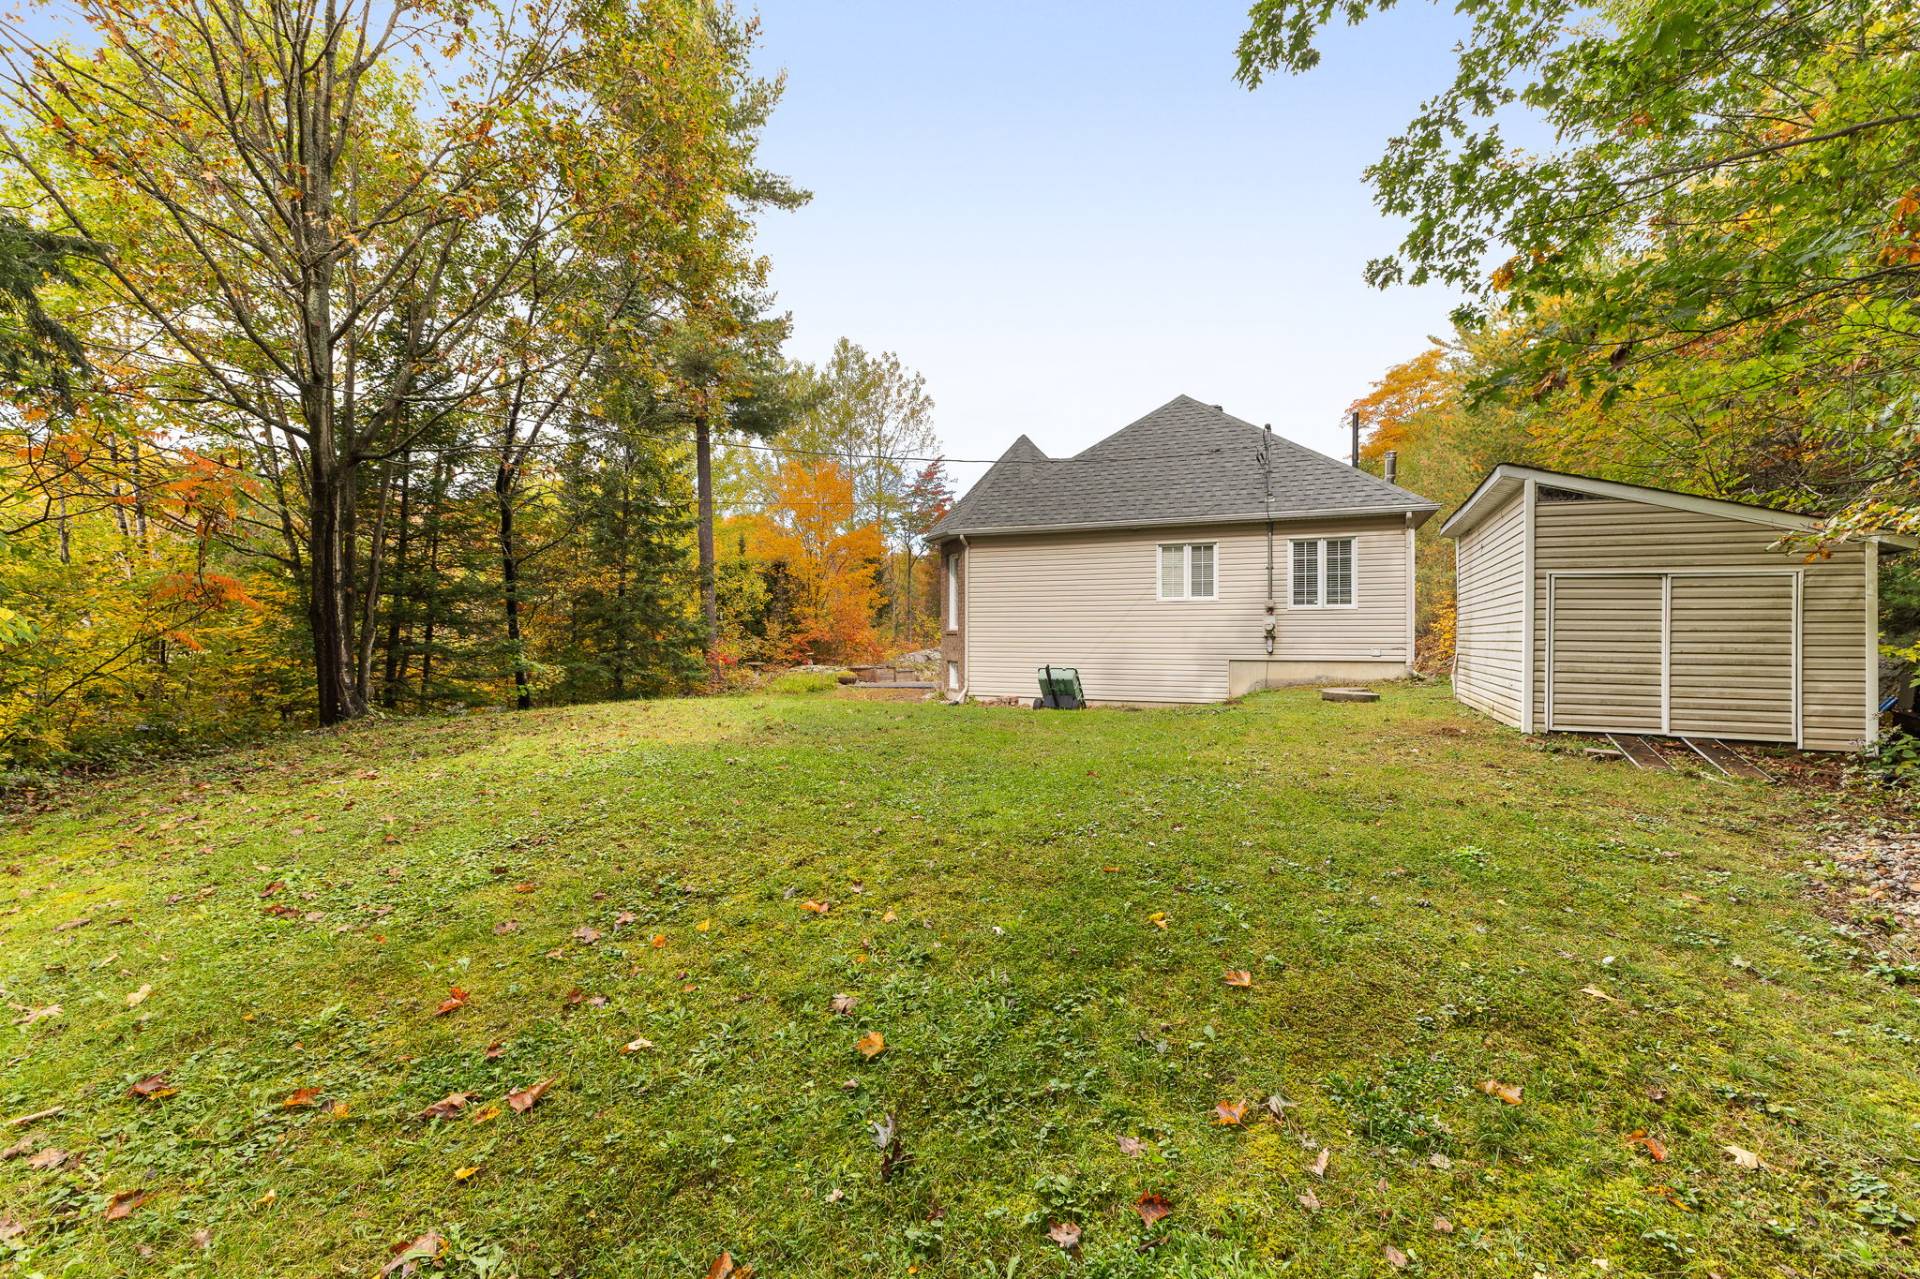
Shed
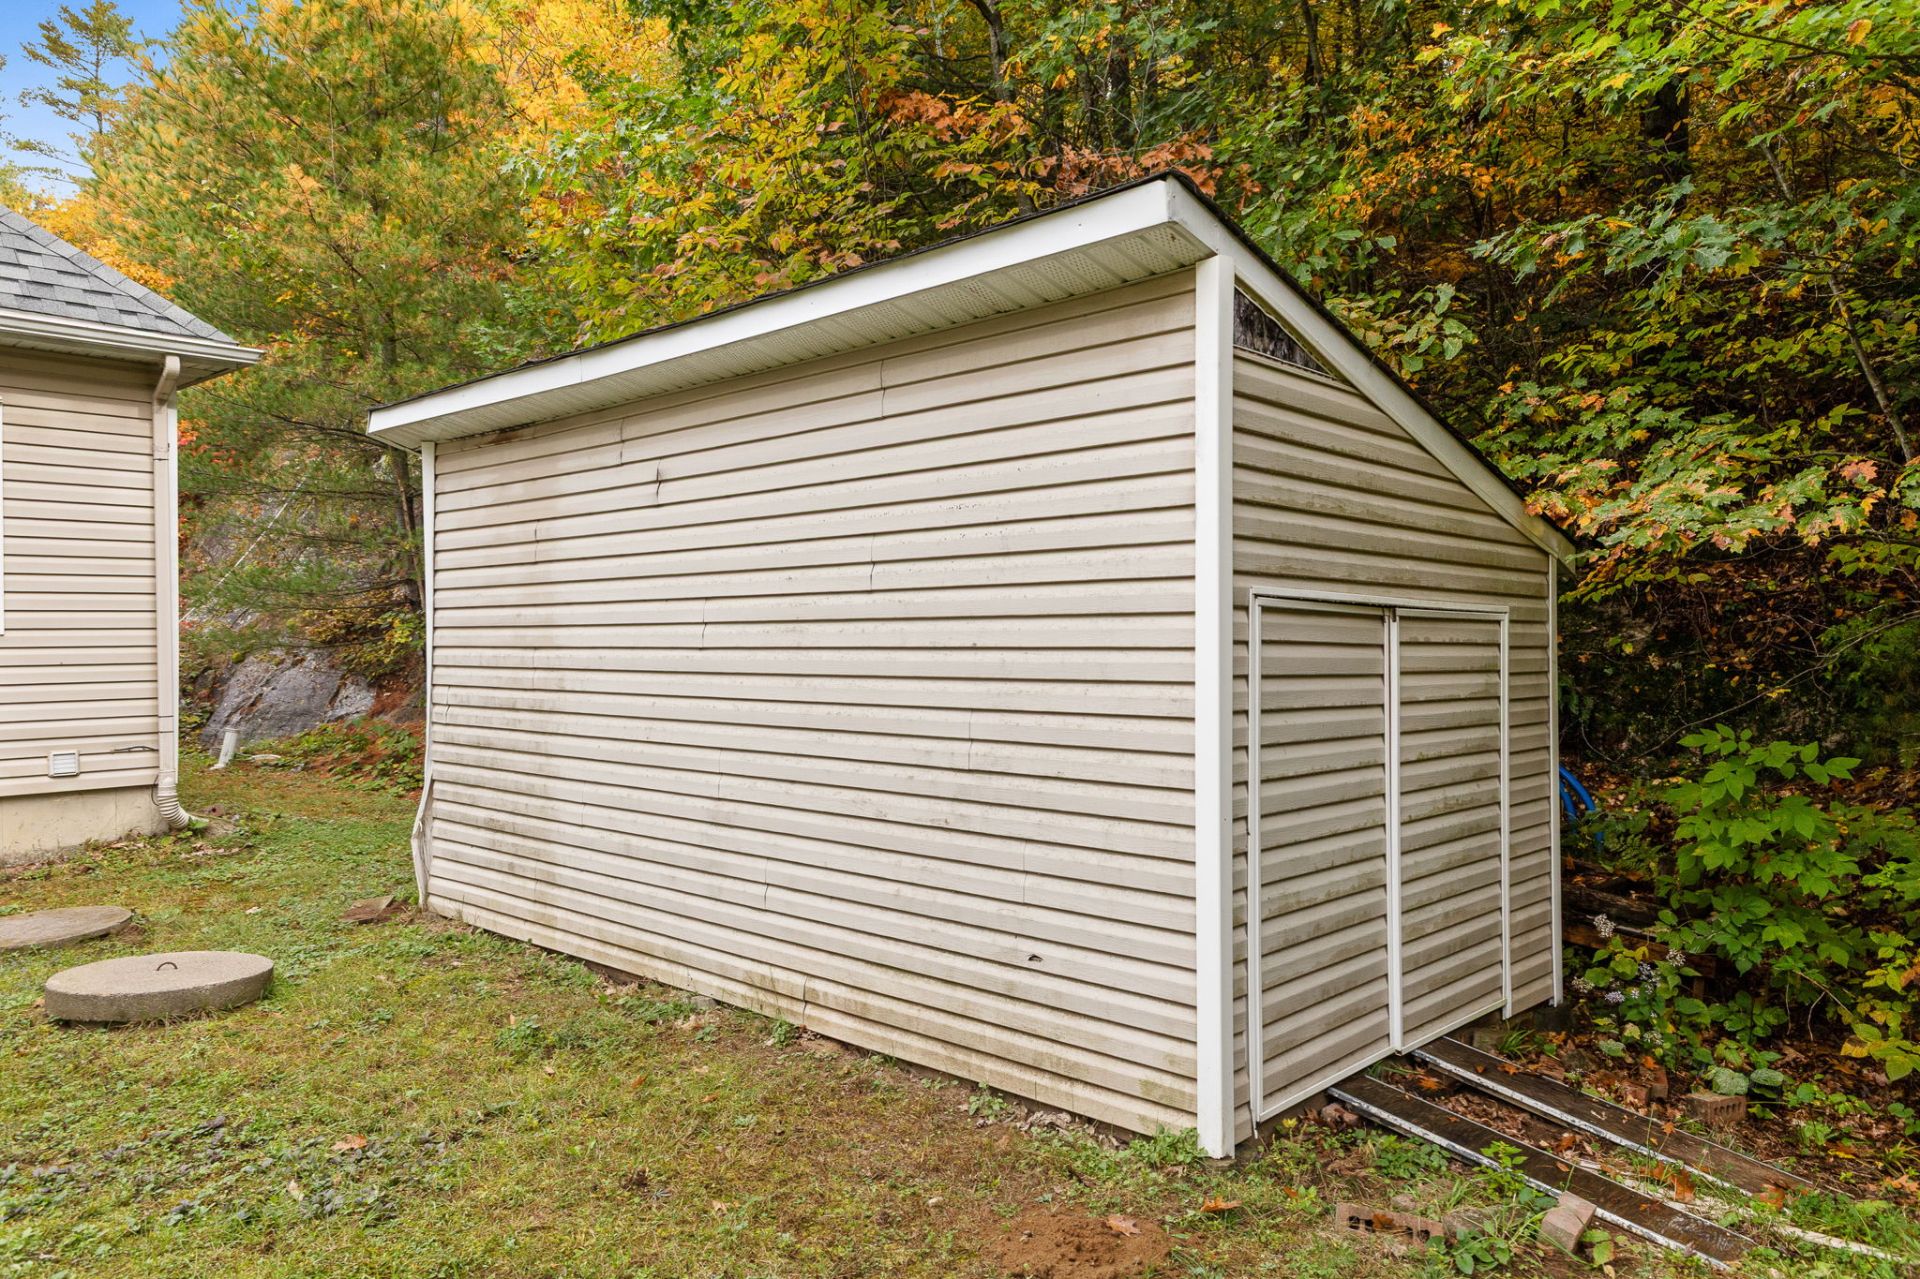
Backyard
Frontage
Parking
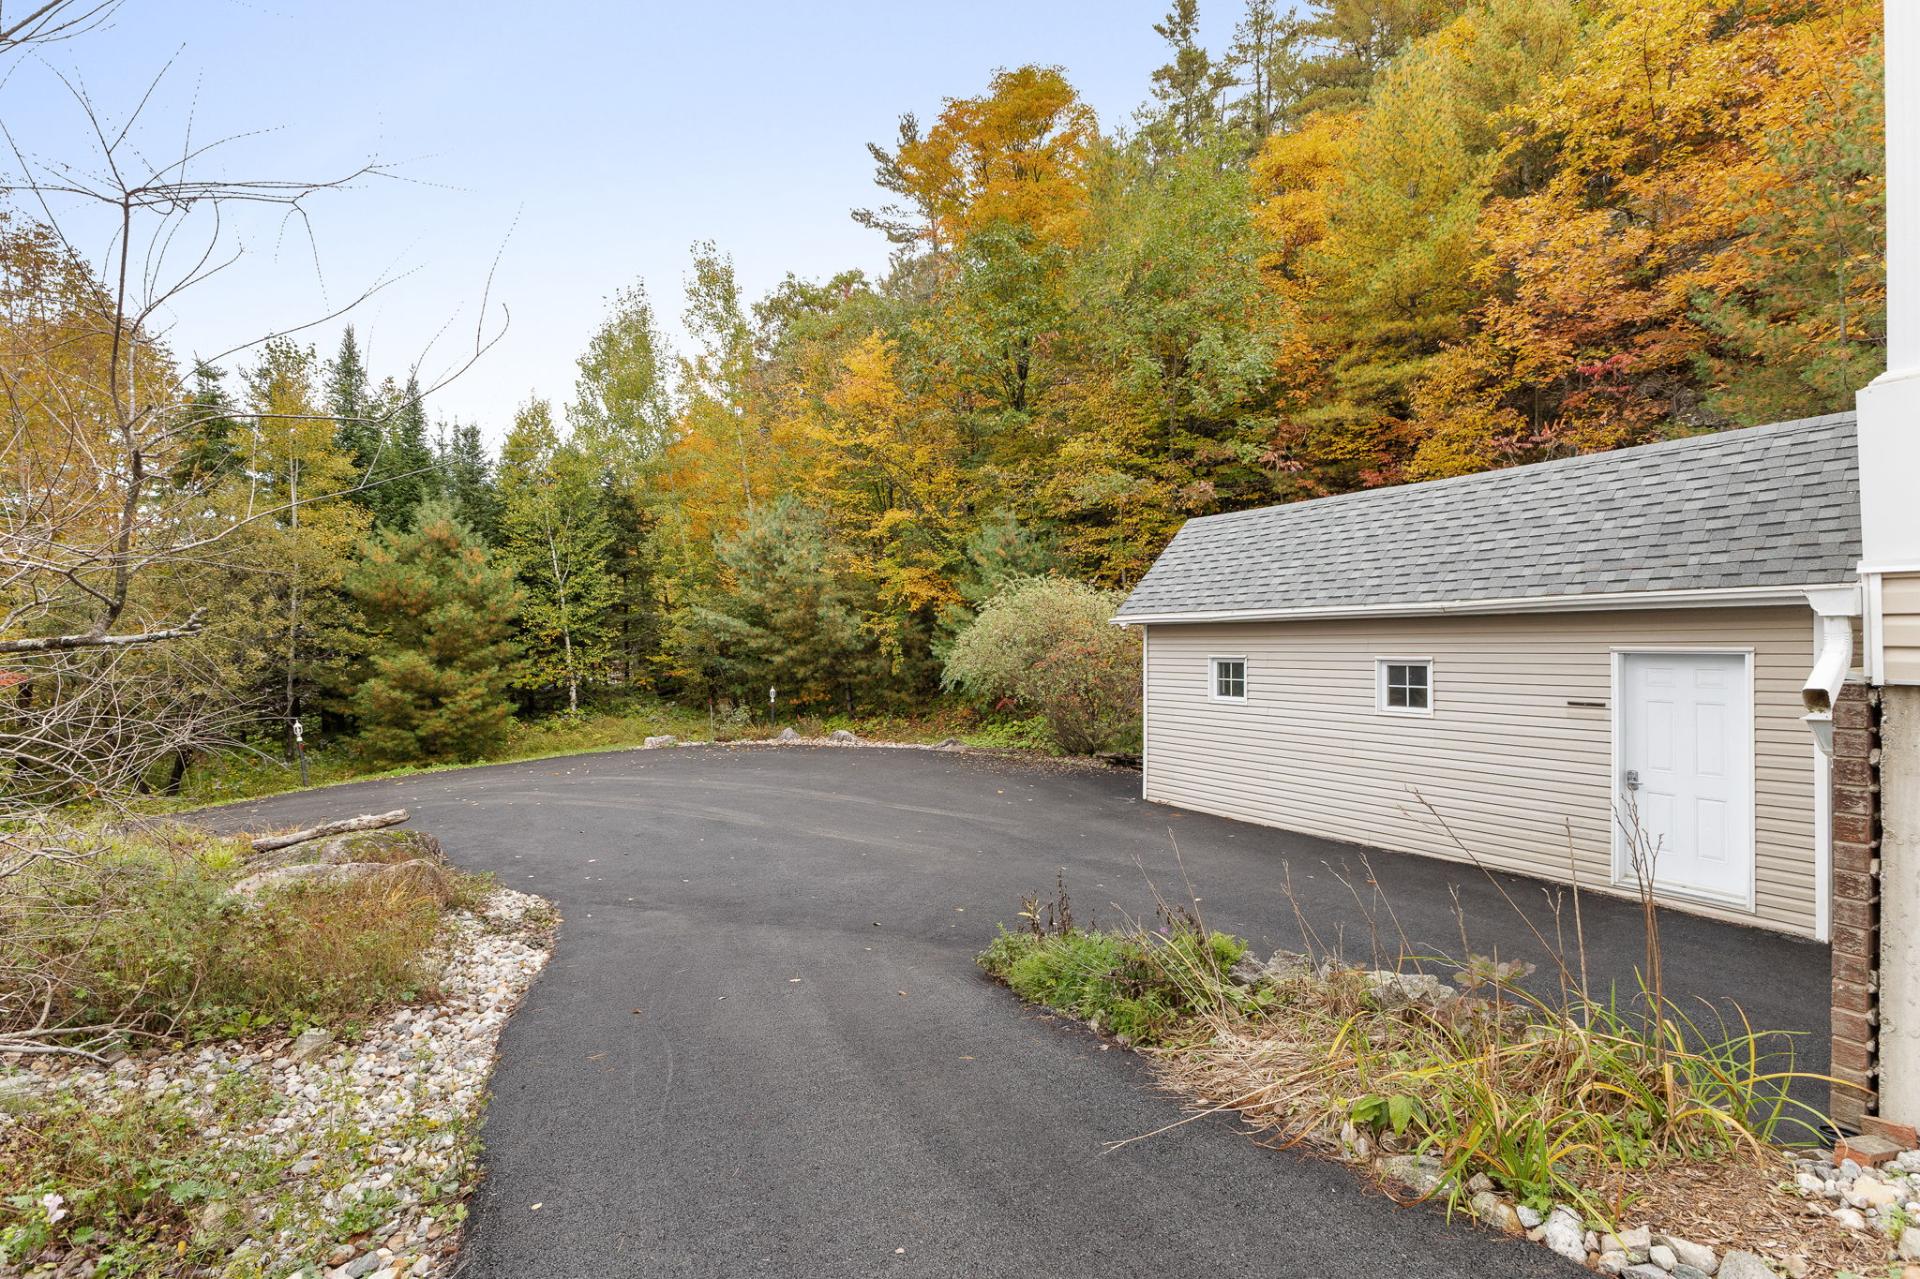
Parking
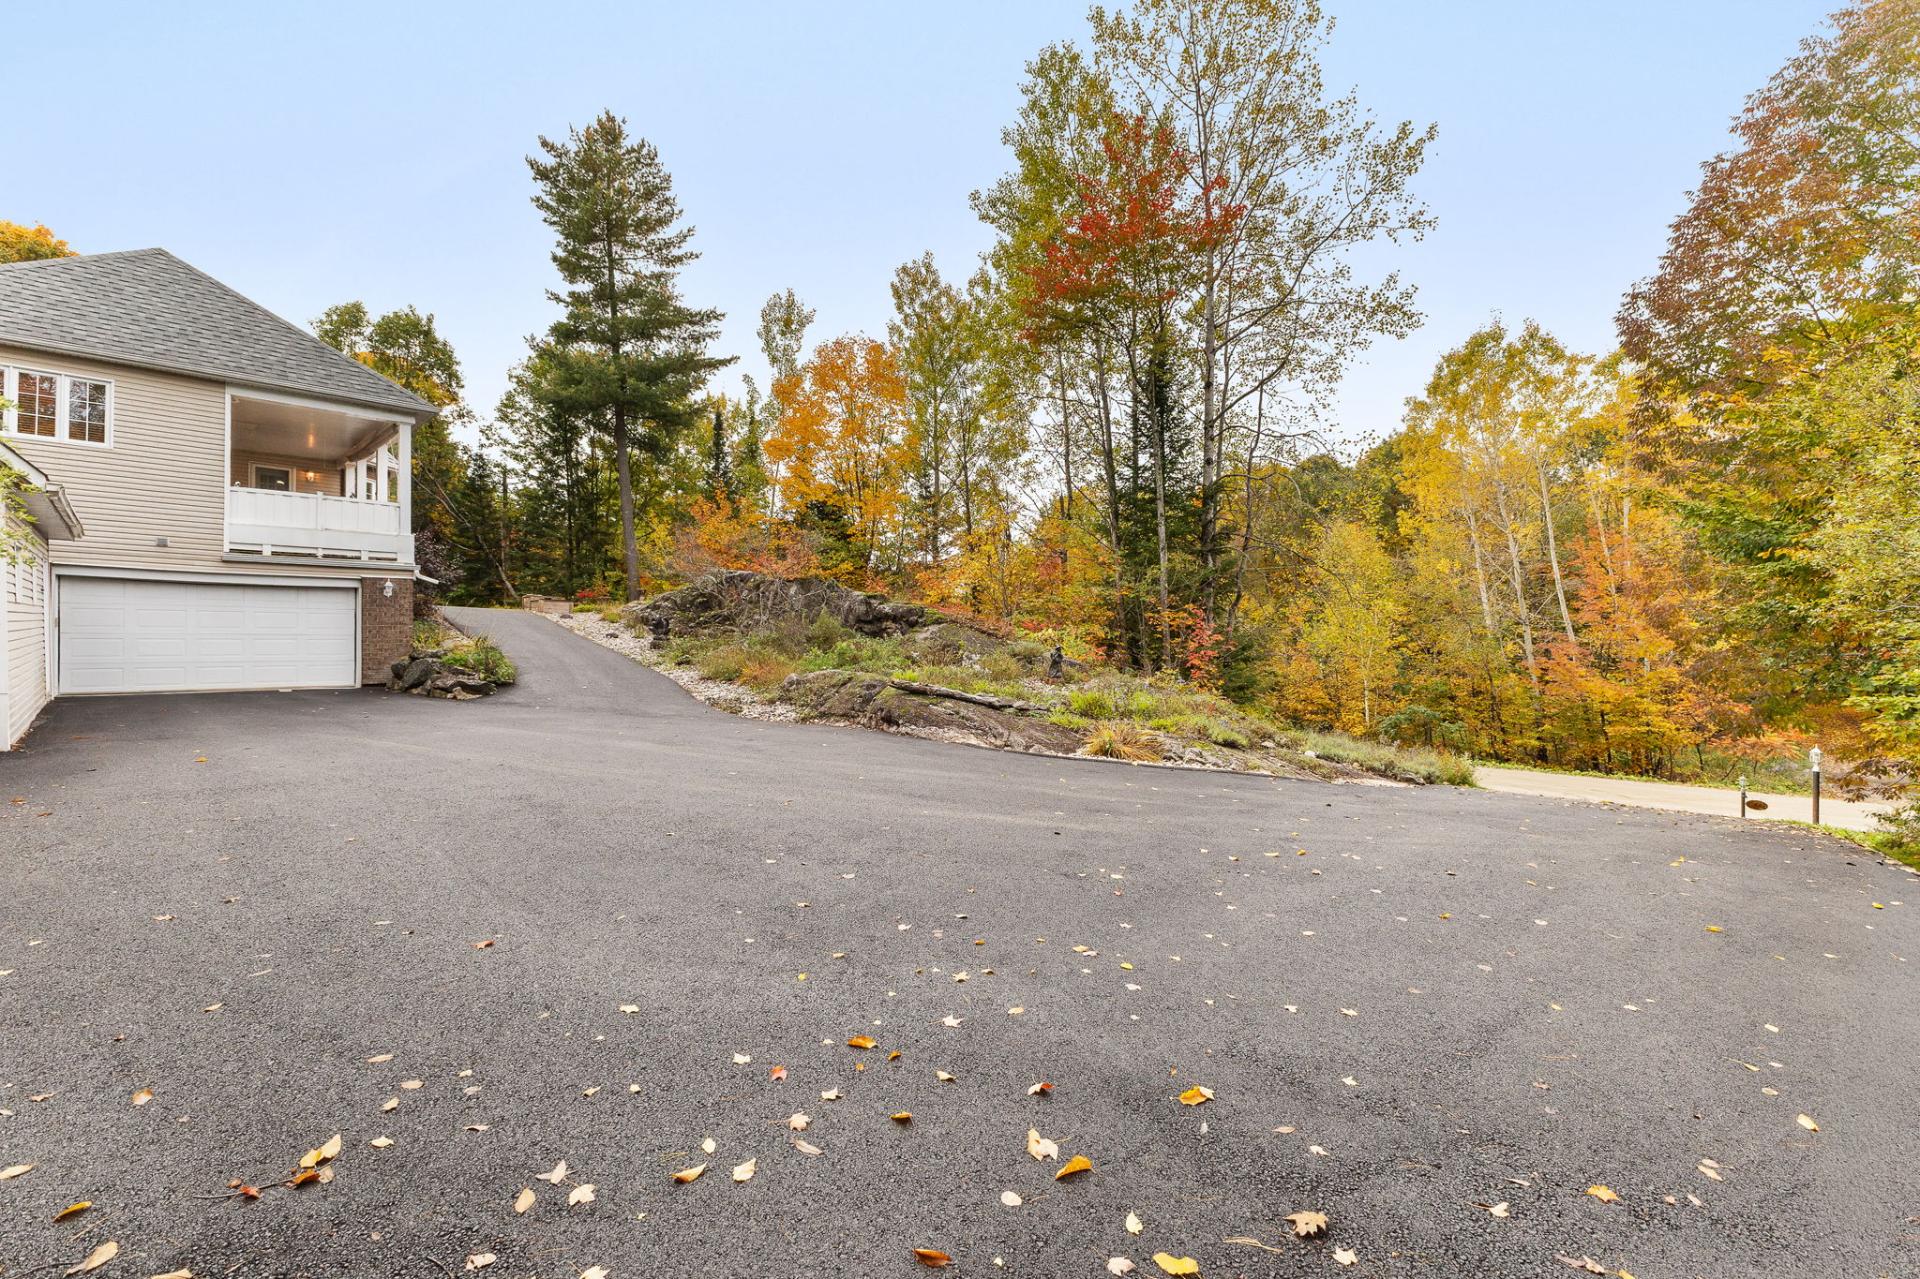
Parking
28626507

MLS

$569,900

ASKING PRICE

4

BEDROOM(S)

2

BATHROOM(S)

View the map Schedule a showing Print Listing Request Information
Welcome To

91 Rue Mercier

Beautiful bungalow located in Val-des-Monts, offering a warm and functional living space. This property features 4 bedrooms, 2 full bathrooms, and a large kitchen perfect for entertaining family and friends. You will also enjoy a double garage, a large storage shed, and plenty of parking space. All of this is situated on a beautiful one-acre lot, providing both privacy and tranquility, while being only 5 minutes from Highway 50 and close to all amenities. An ideal property for those seeking comfort, space, and convenience. A visit is a must!

Hot water tank, furnace, water softener, central heat pump, refrigerator, dishwasher, warming drawer, cooktop, built-in oven, washer and dryer, Murphy bed, electric garage door opener, electric fireplace, propane fireplace.

Propane tank rental: $165/year

- 5 minutes from Highway 50
- 4 bedrooms
- 2 bathrooms
- Double garage
- Large shed
- Ample parking space

Basement 6 feet and over, Finished basement
Heating system Air circulation
Water supply Artesian well
Driveway Asphalt, Double width or more
Roofing Asphalt shingles
Garage Attached
Proximity ATV trail, Daycare centre, Elementary school, Golf, Highway, Park - green area
Siding Brick, Vinyl
Equipment available Central heat pump, Electric garage door, Private yard, Water softener
Heating energy Electricity
Parking Garage, Outdoor
Hearth stove Gaz fireplace
Foundation Poured concrete
Sewage system Purification field, Septic tank
Zoning Residential
Bathroom / Washroom Seperate shower

Municipal Taxes (2026) $ 5390 / year
School taxes (2026) $ 498 / year

Loading street view...

Loading maps...

This site is registered on wpml.org as a development site. Switch to a production site key to remove this banner.