91 Rue Mercier, Val-des-Monts, QC J8N7T9 $569,900
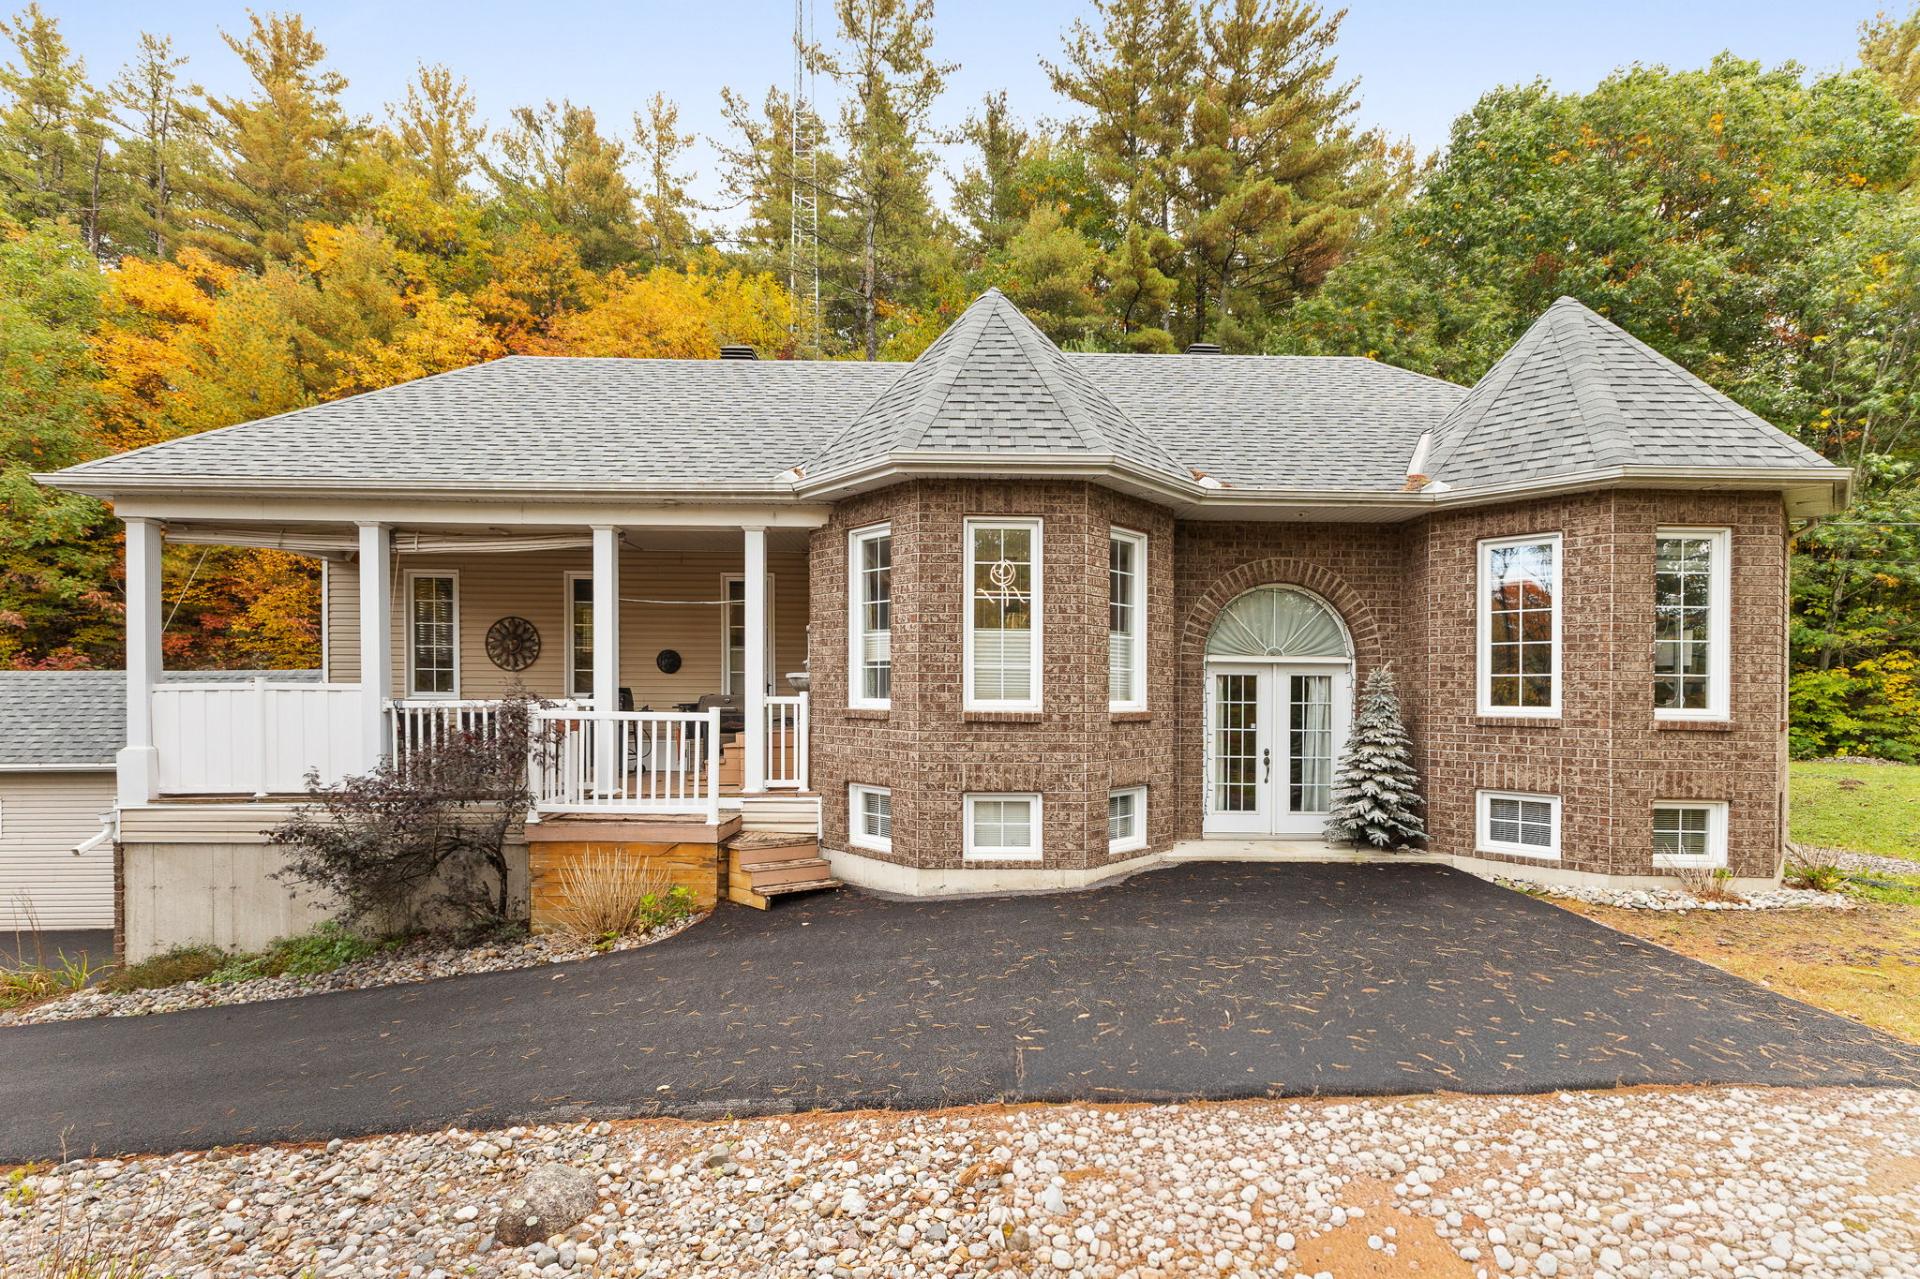
Frontage
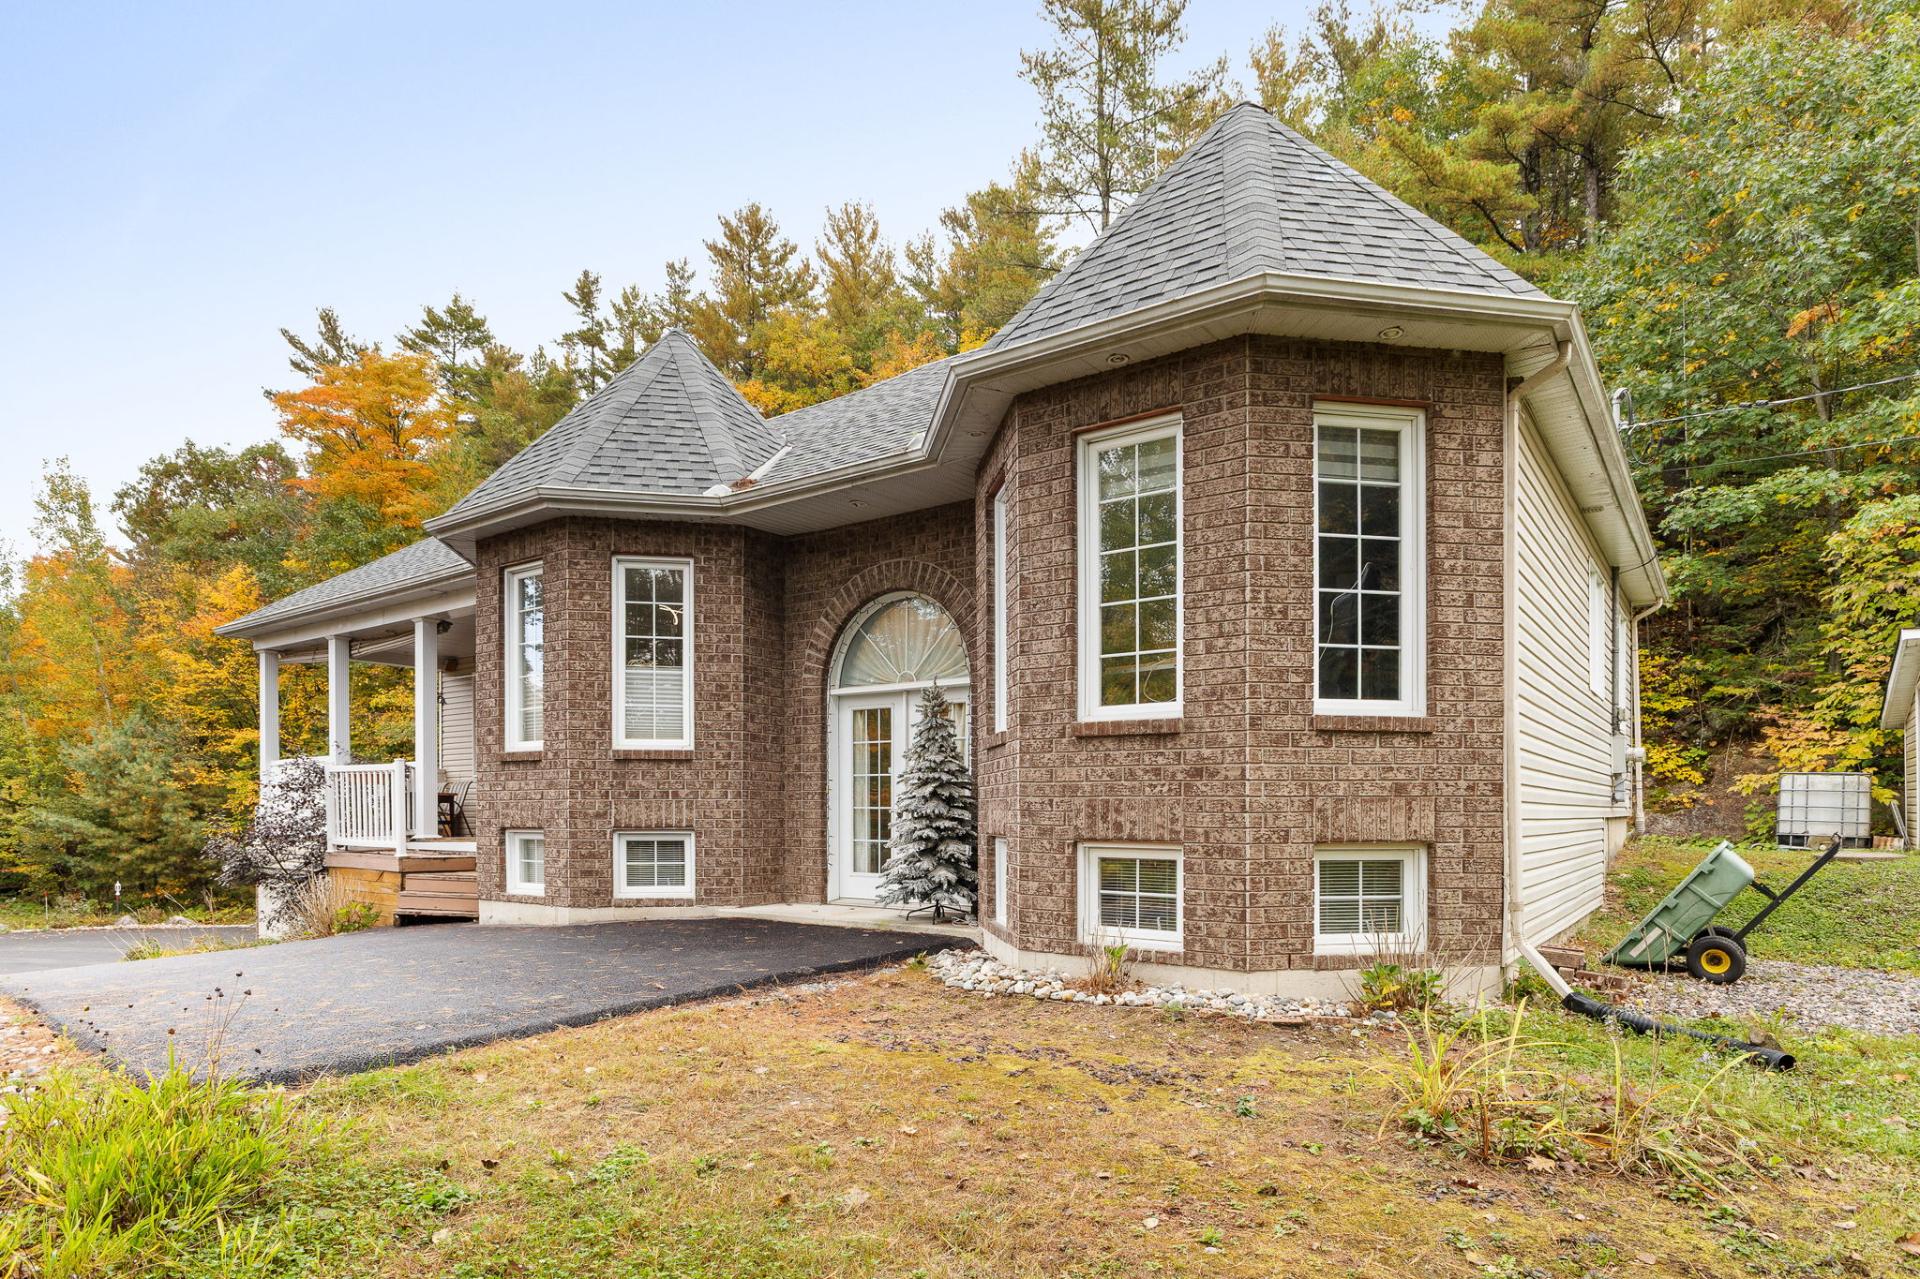
Frontage
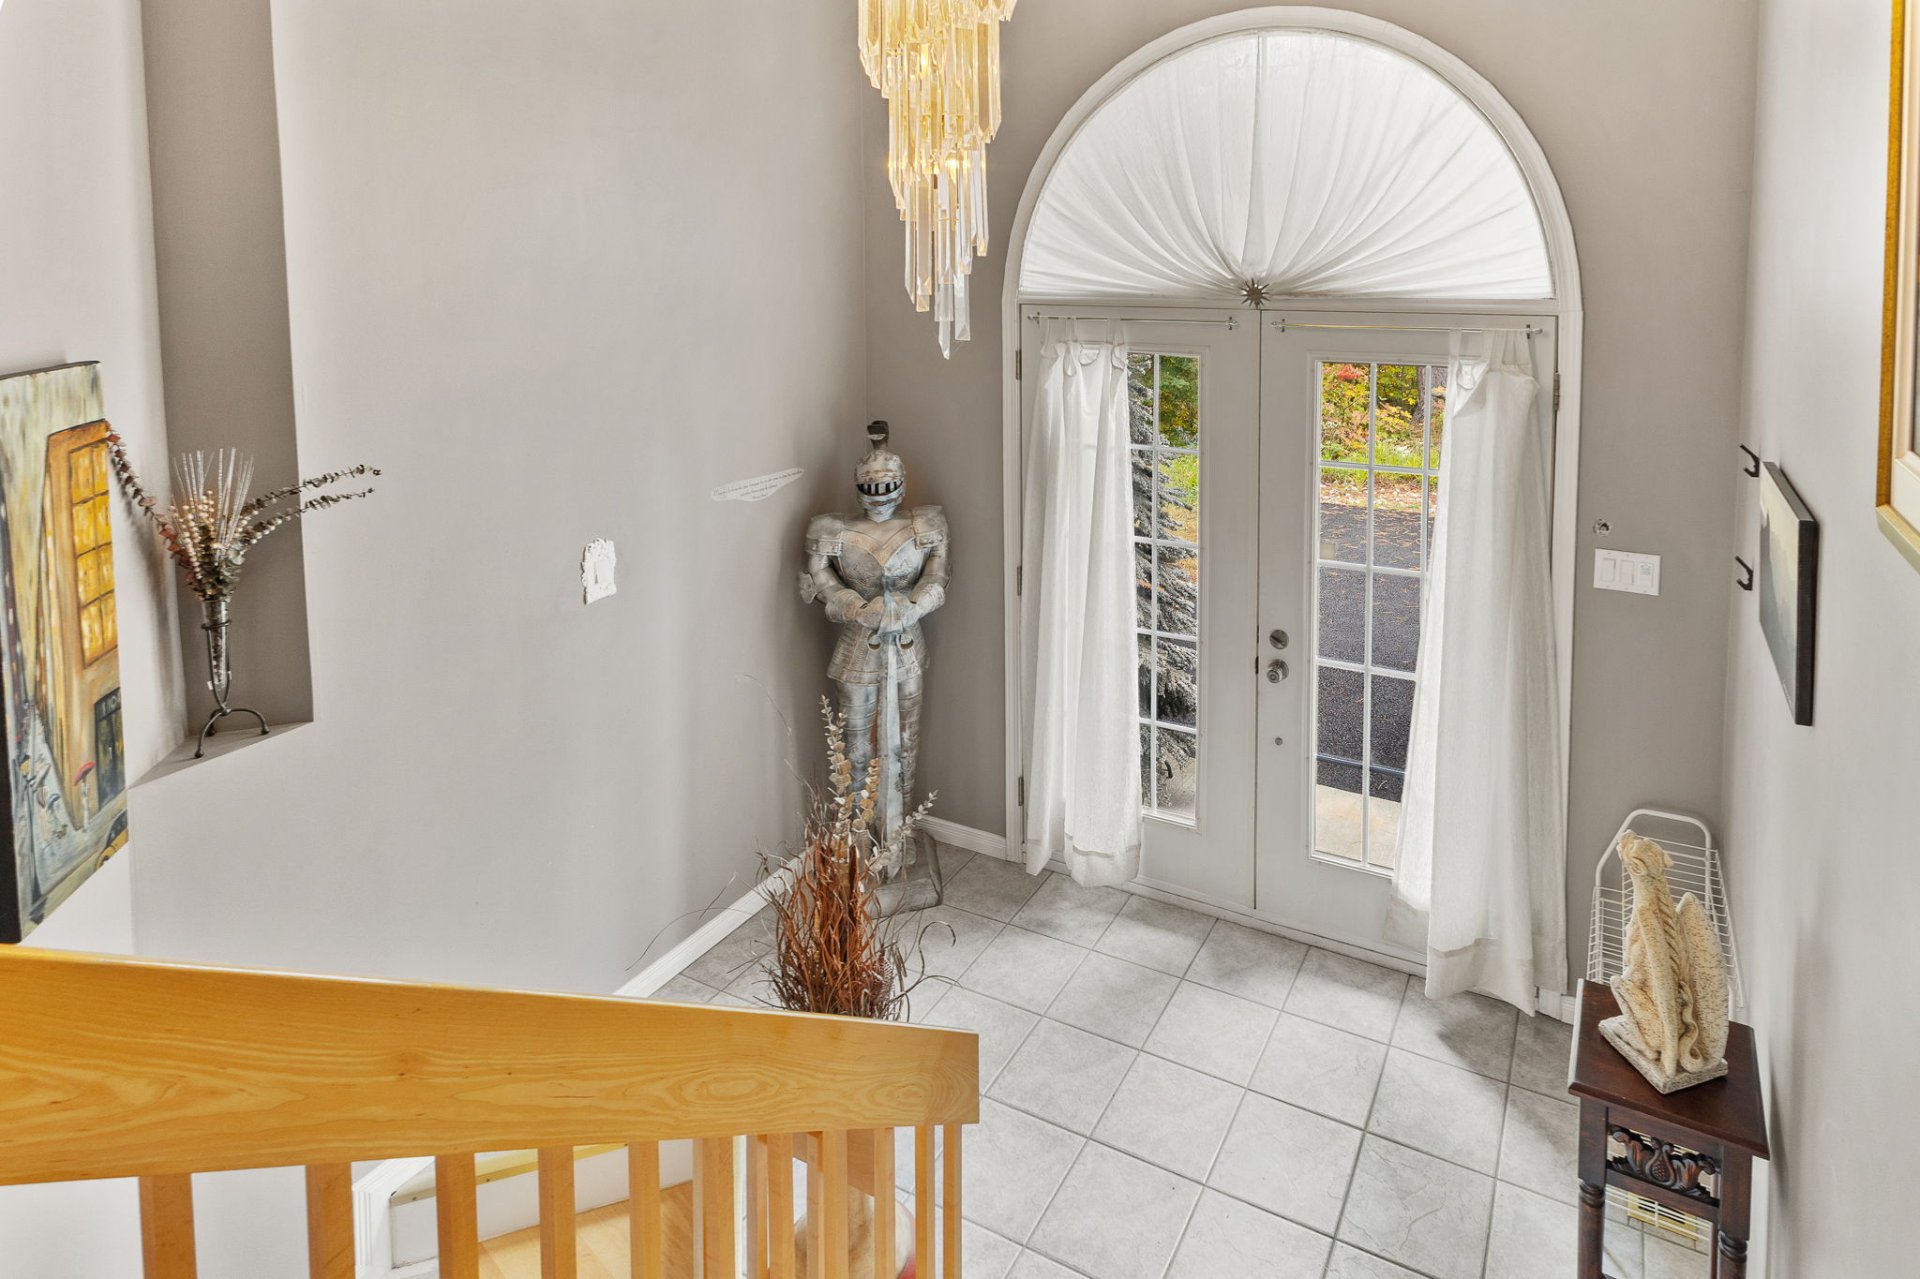
Hallway
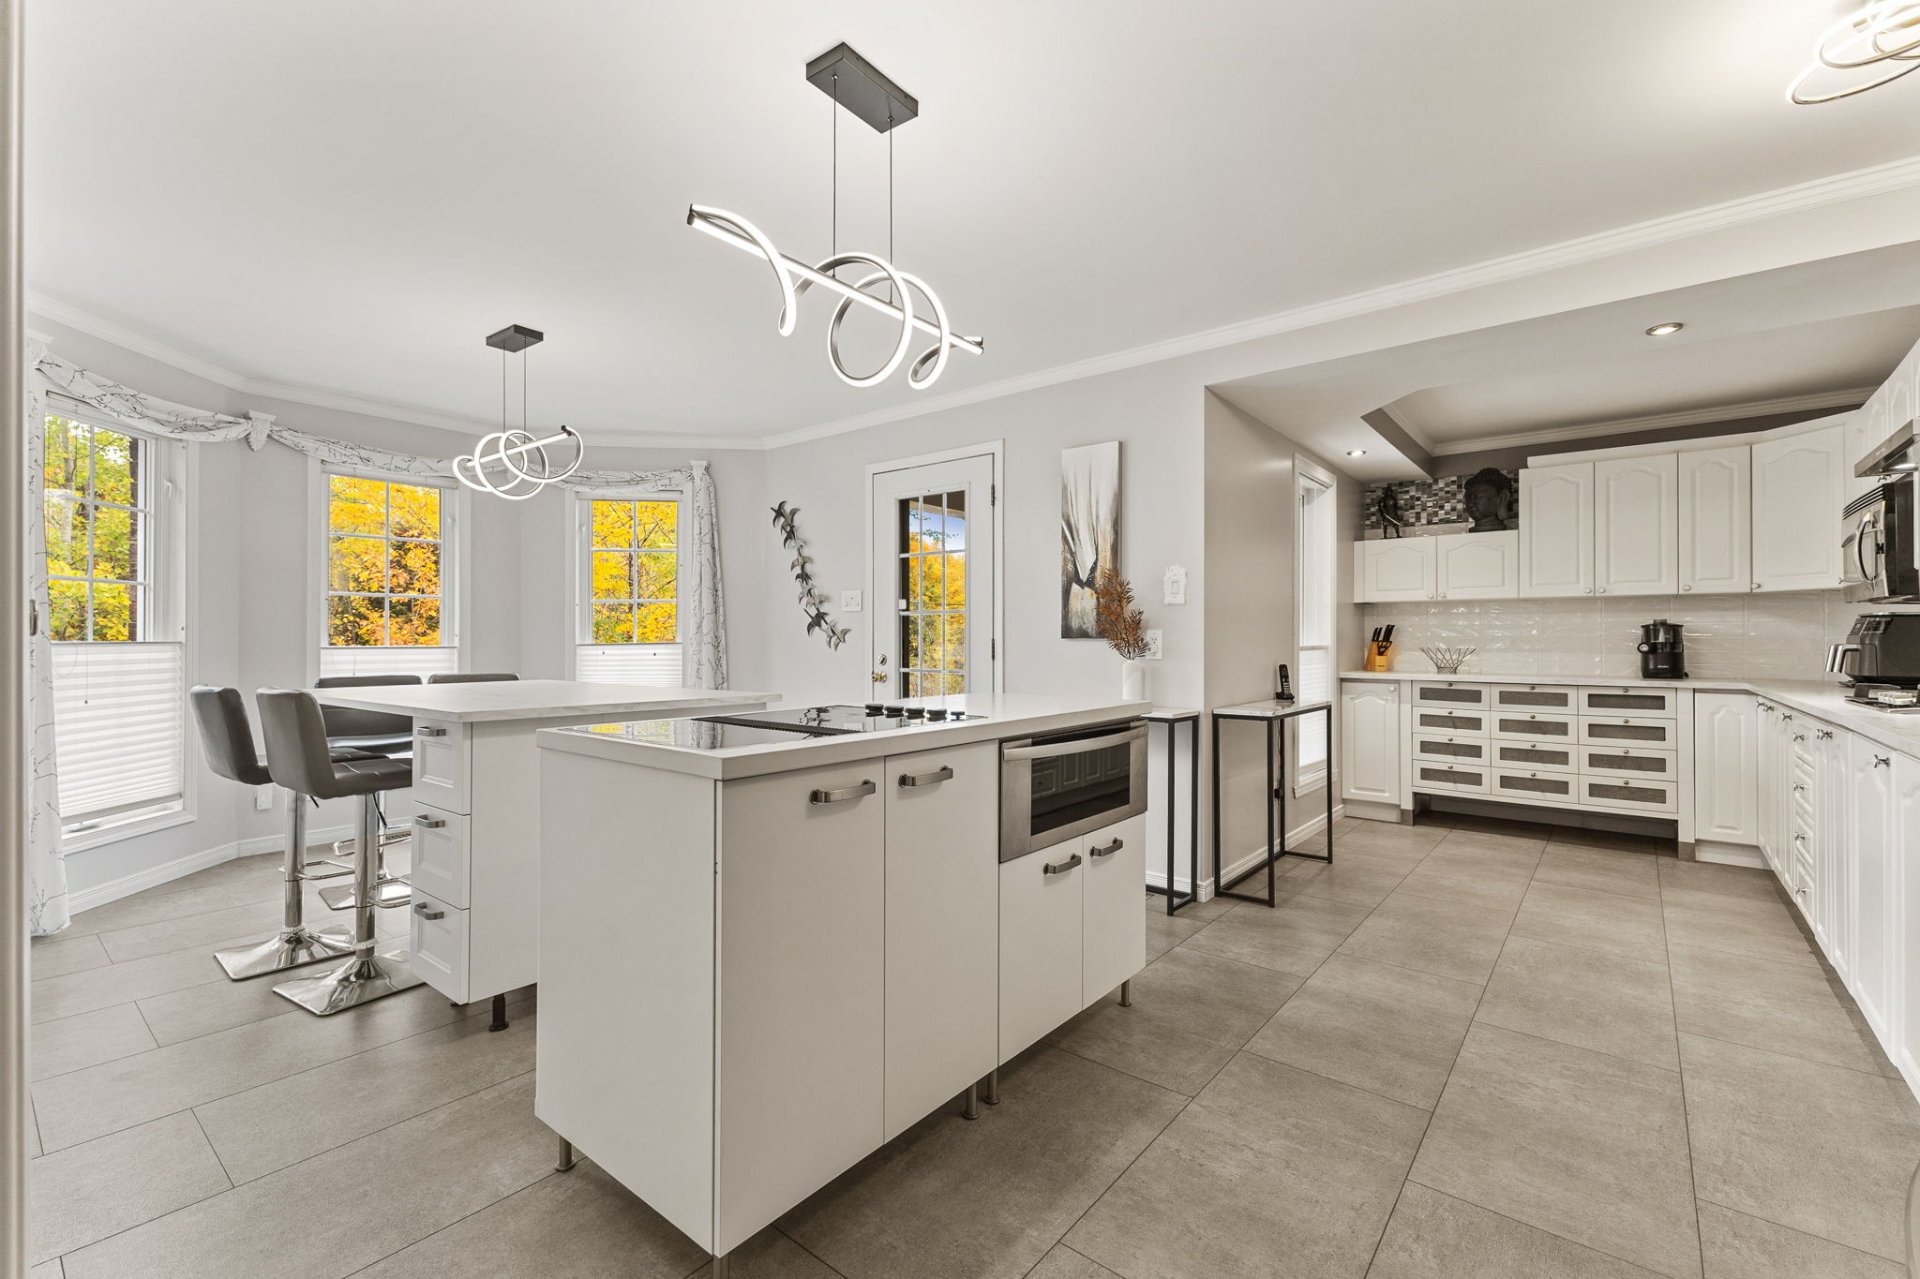
Kitchen
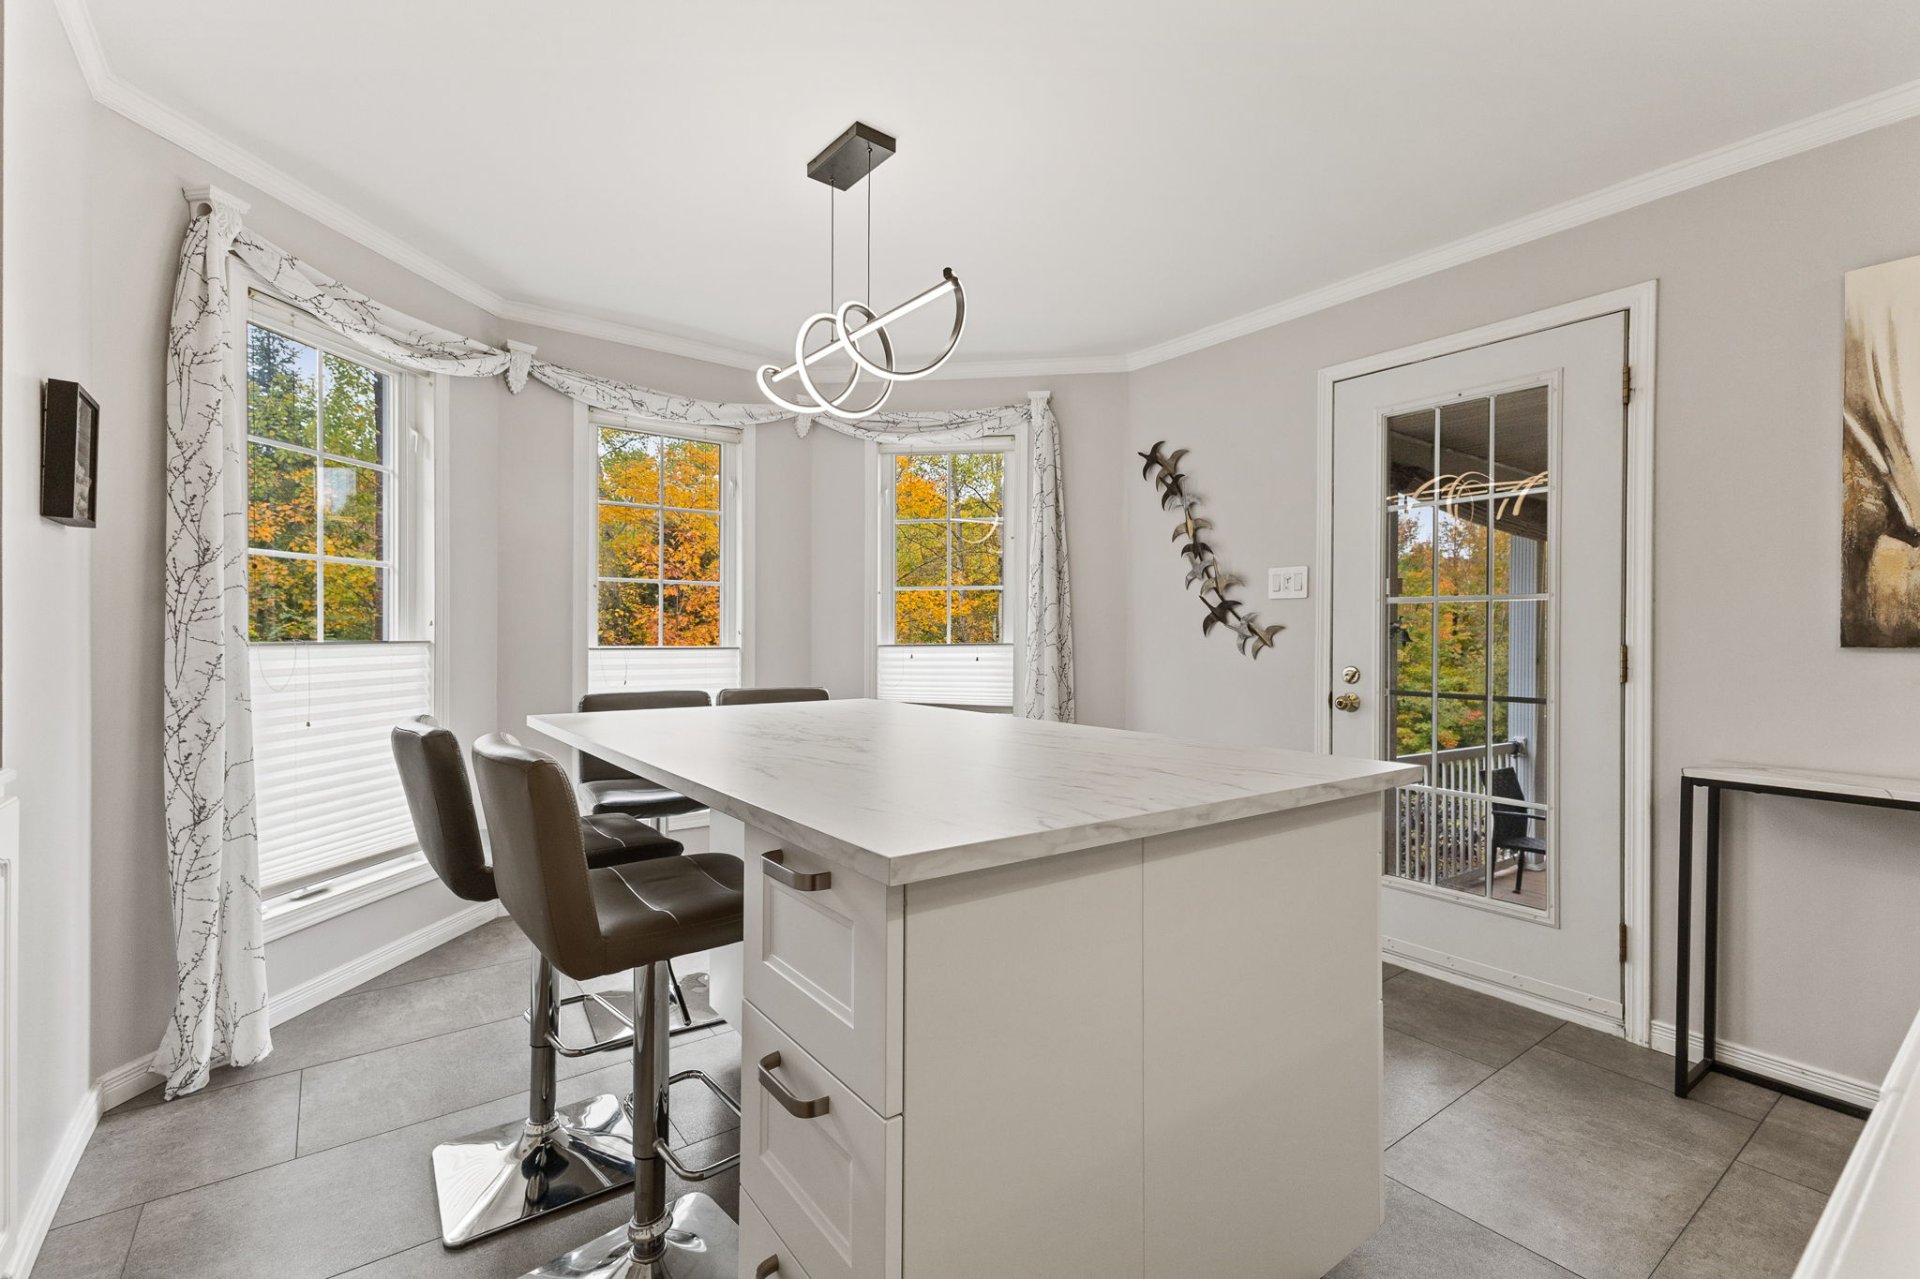
Kitchen
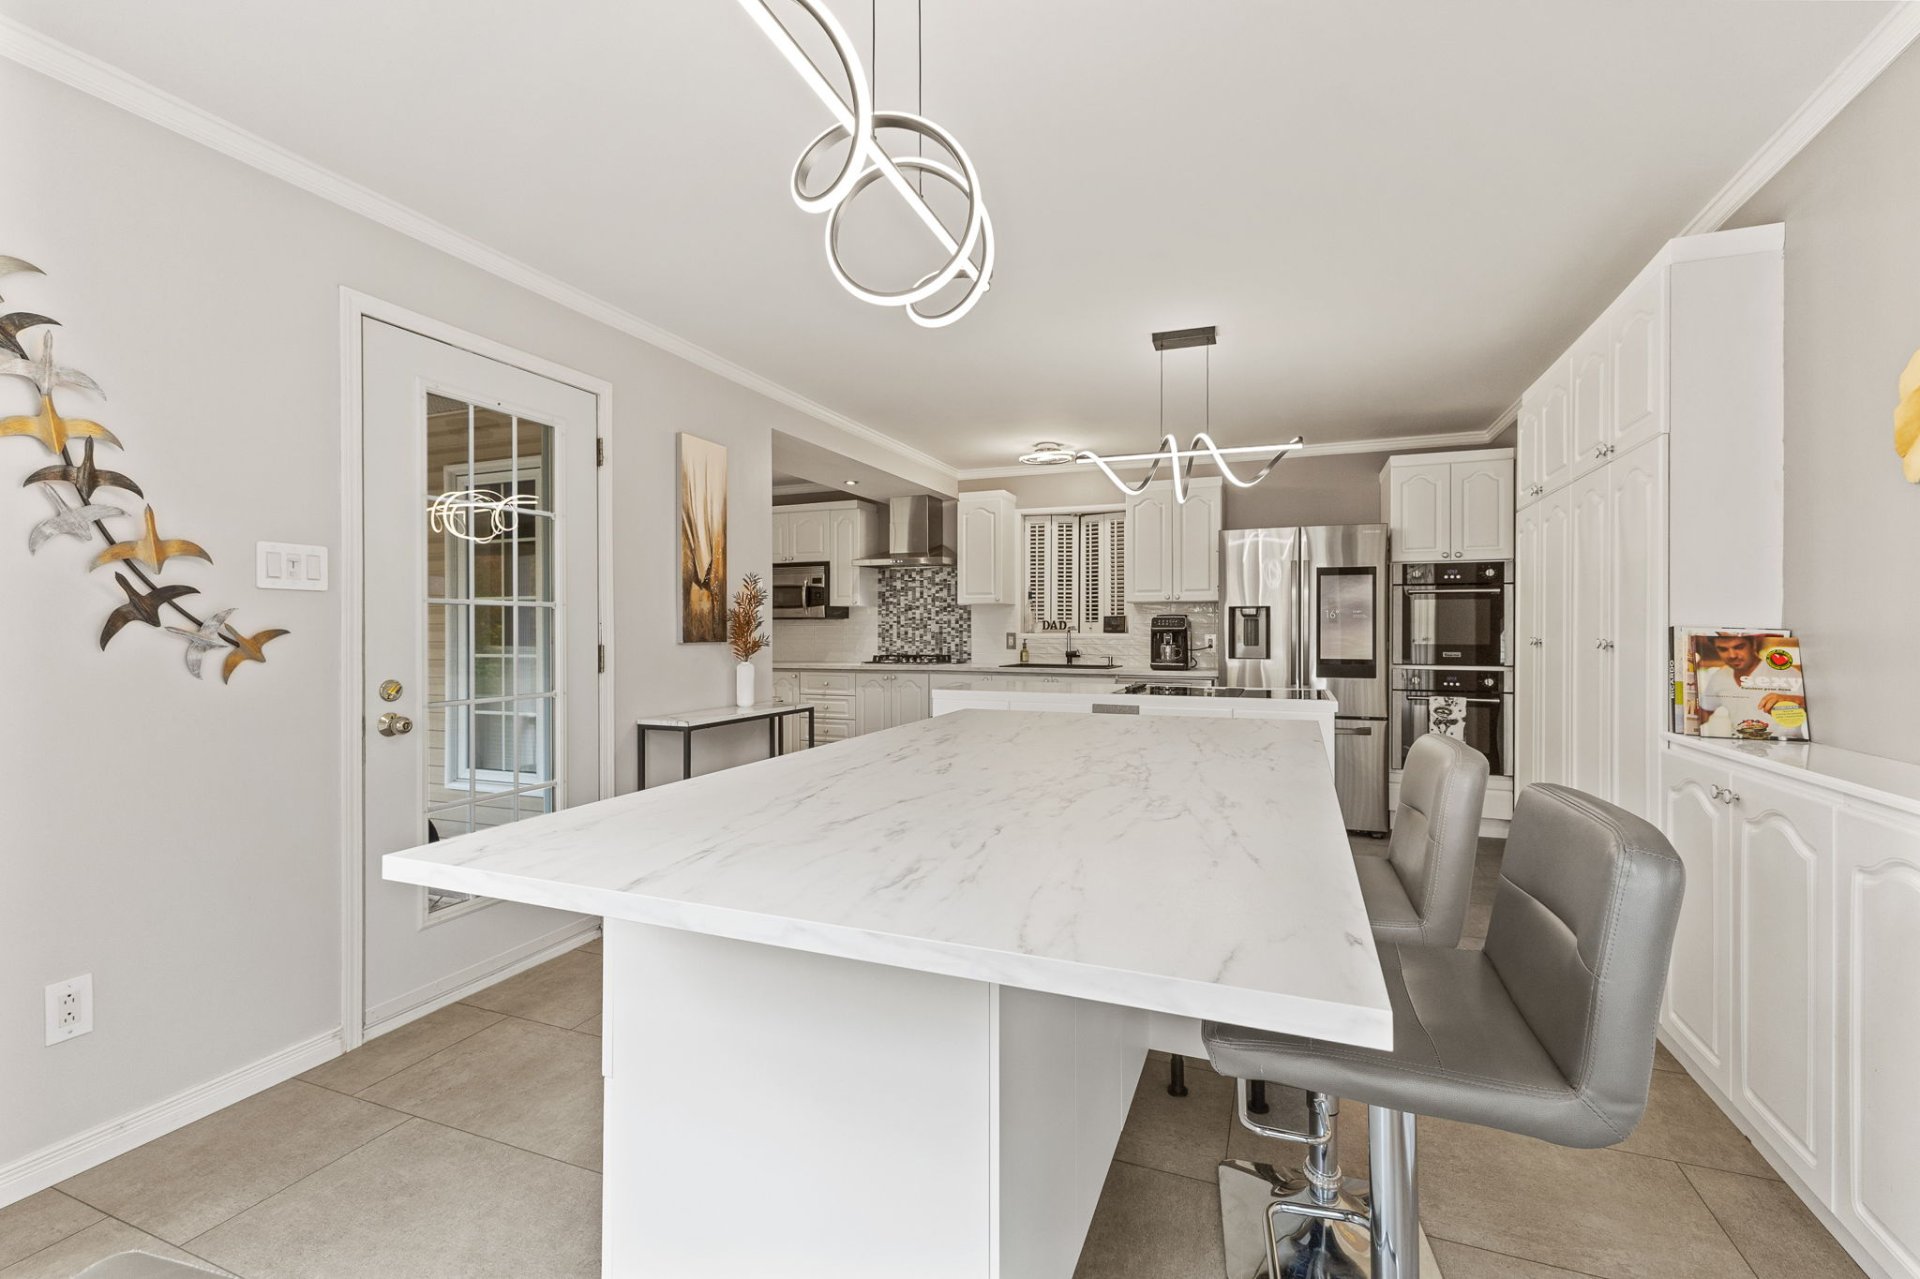
Kitchen
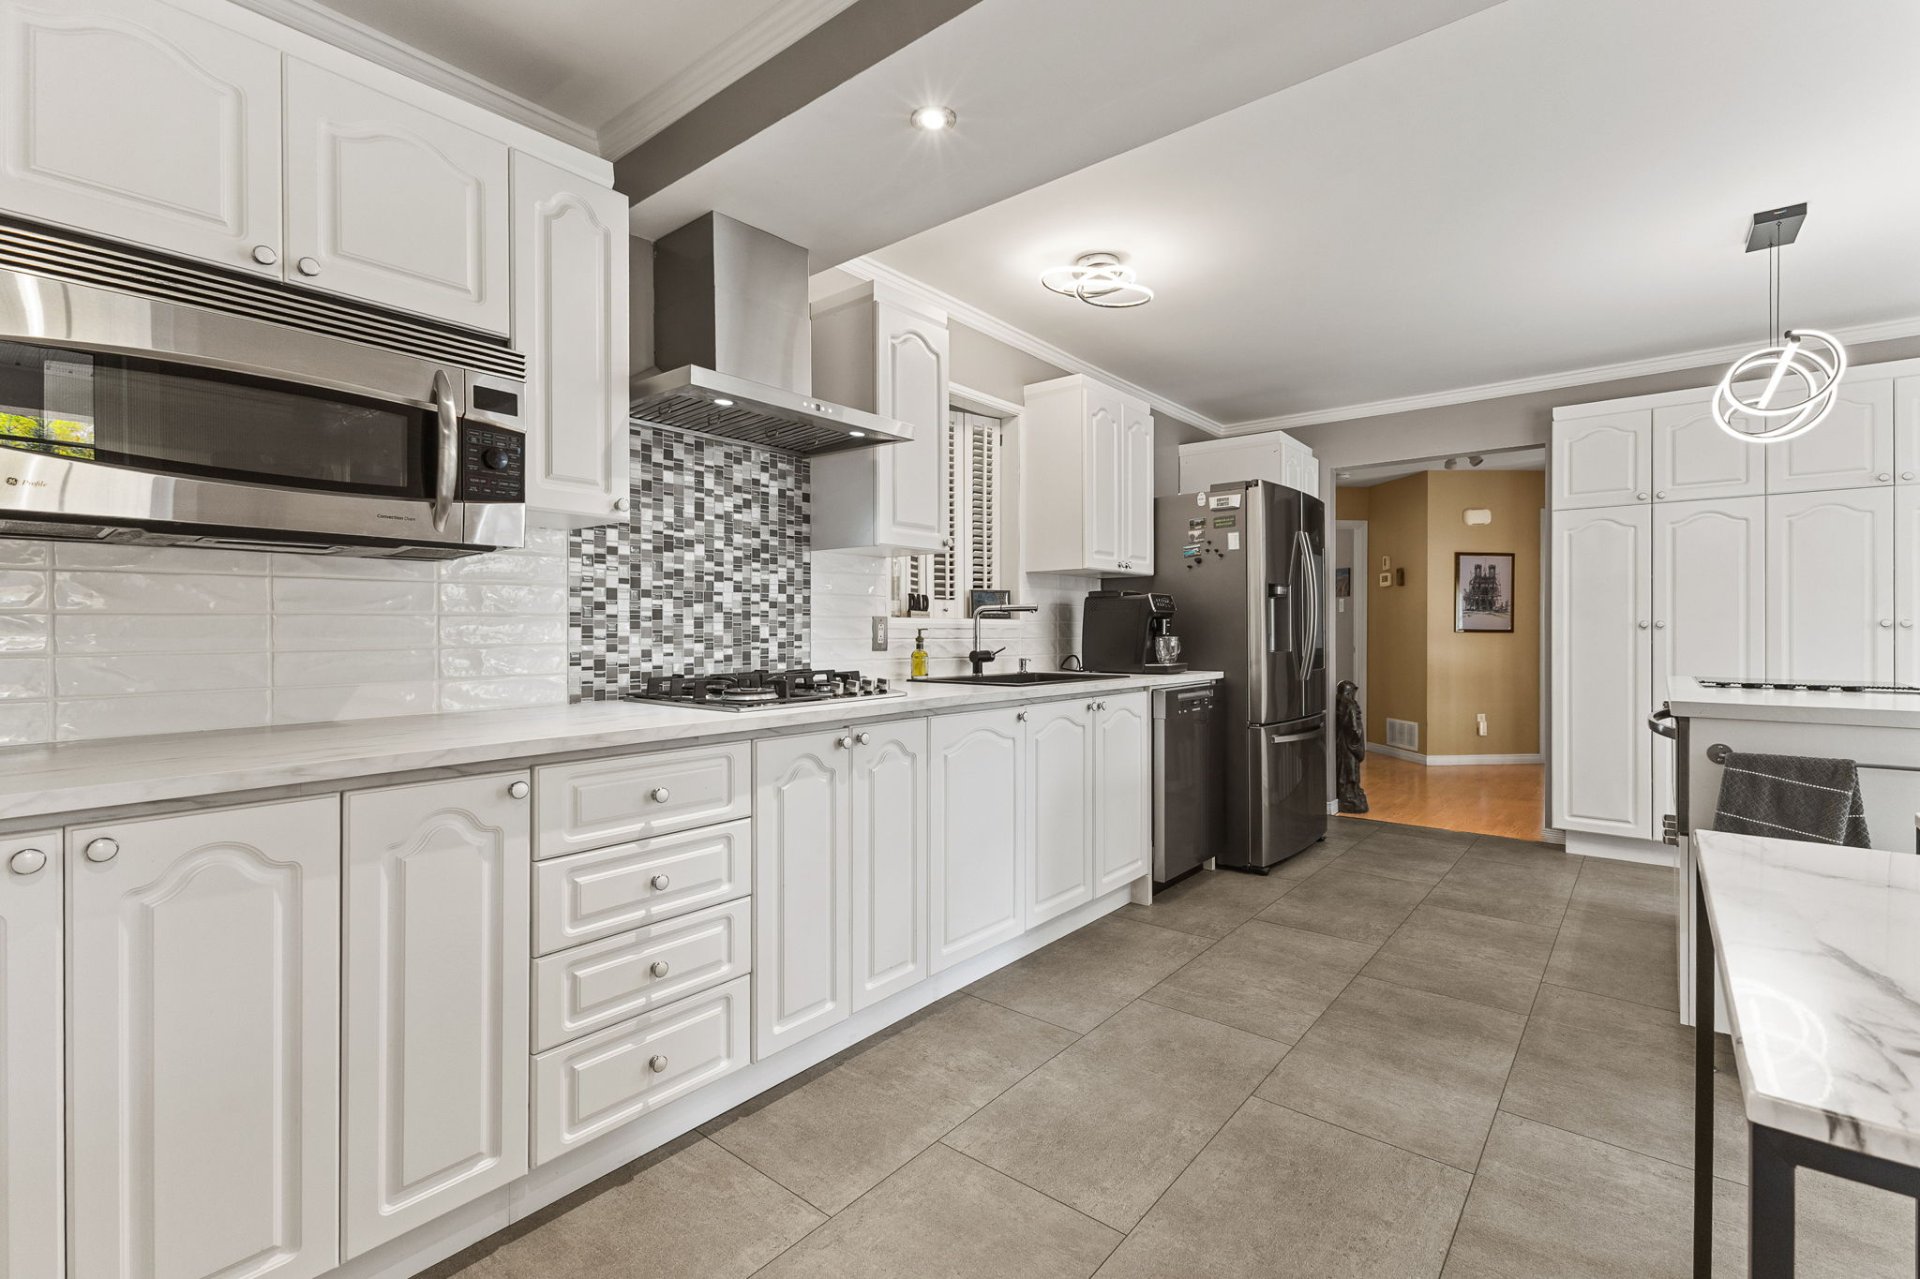
Kitchen
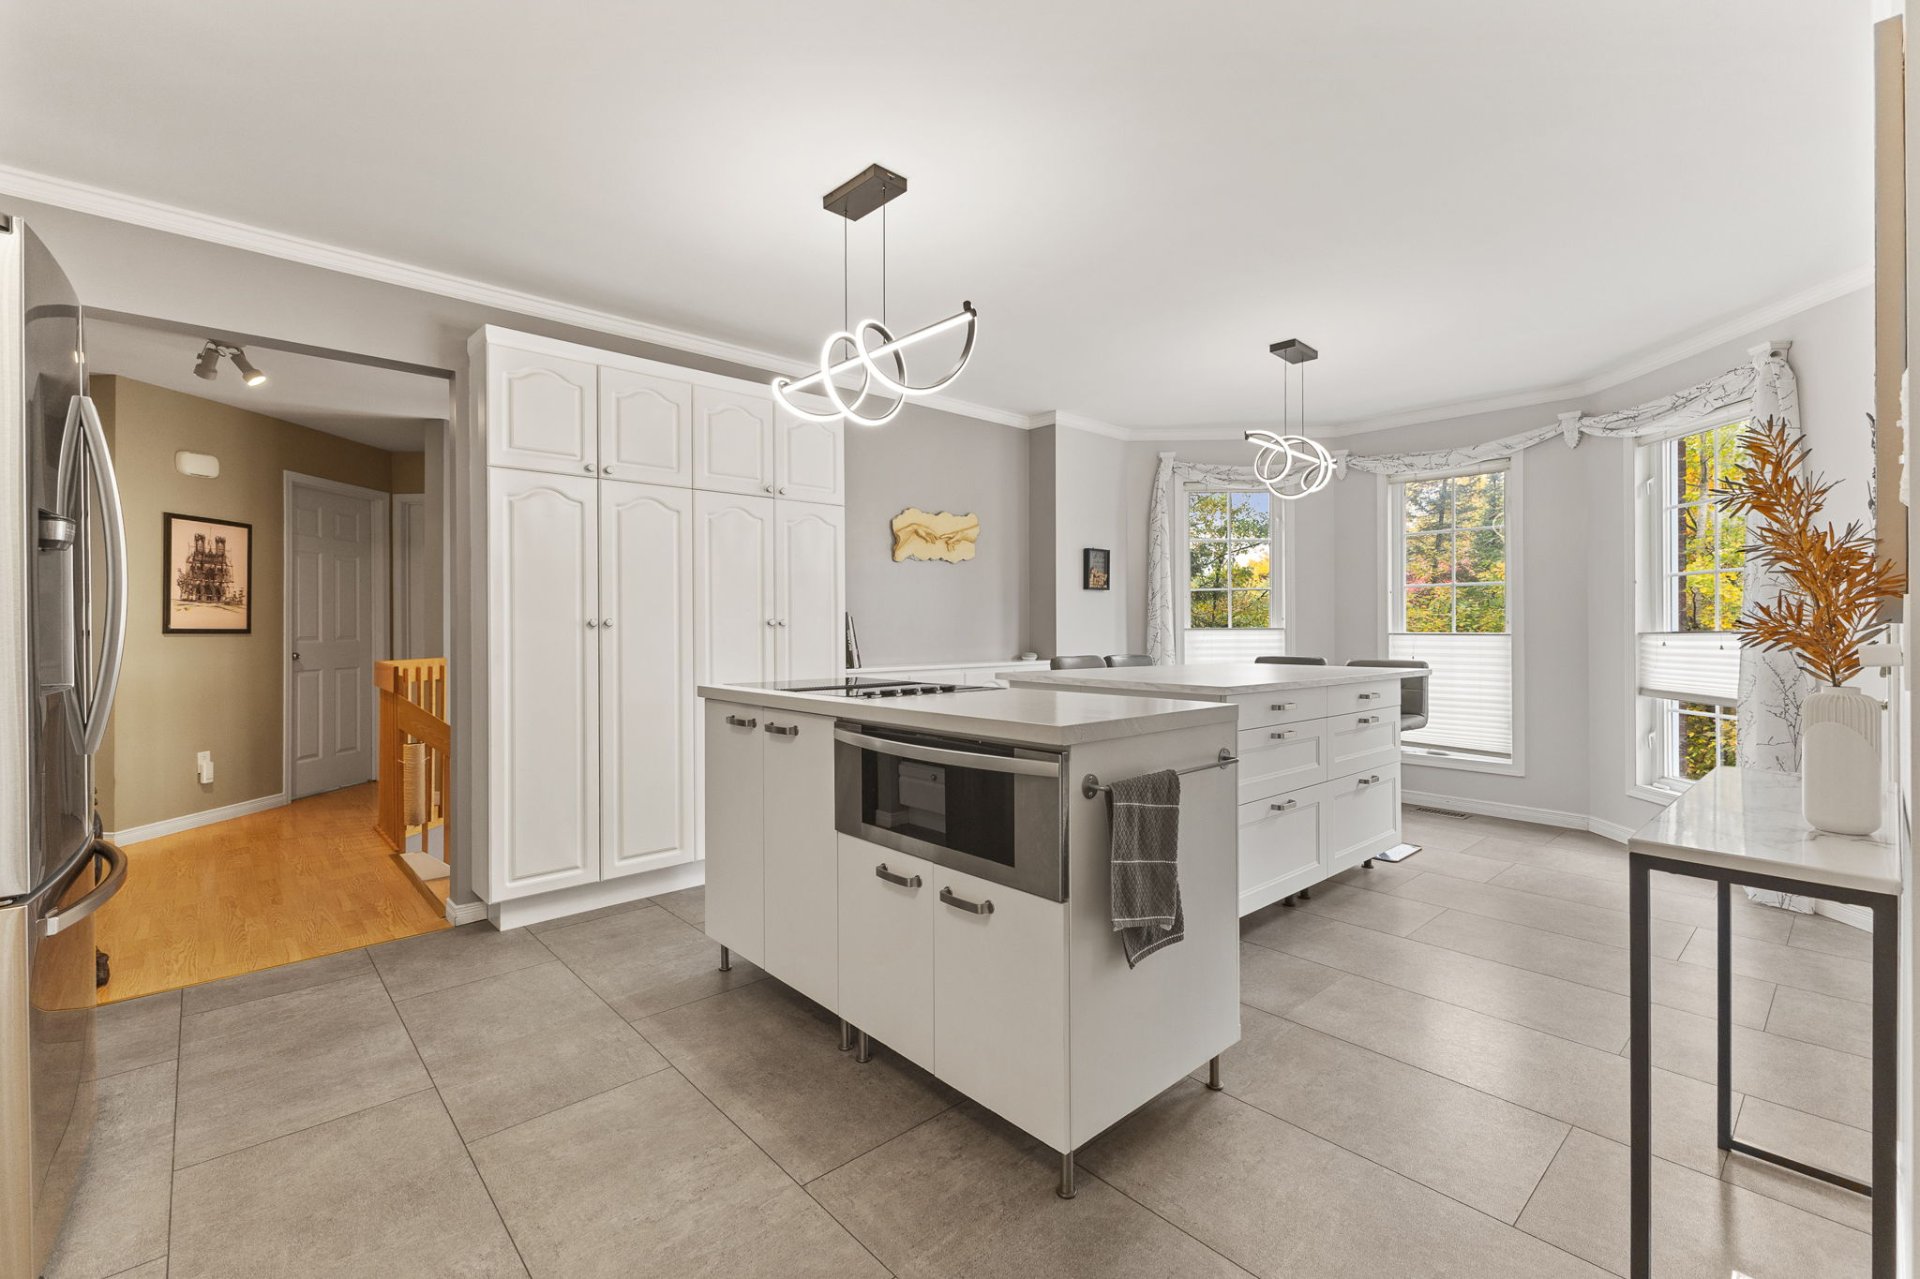
Kitchen
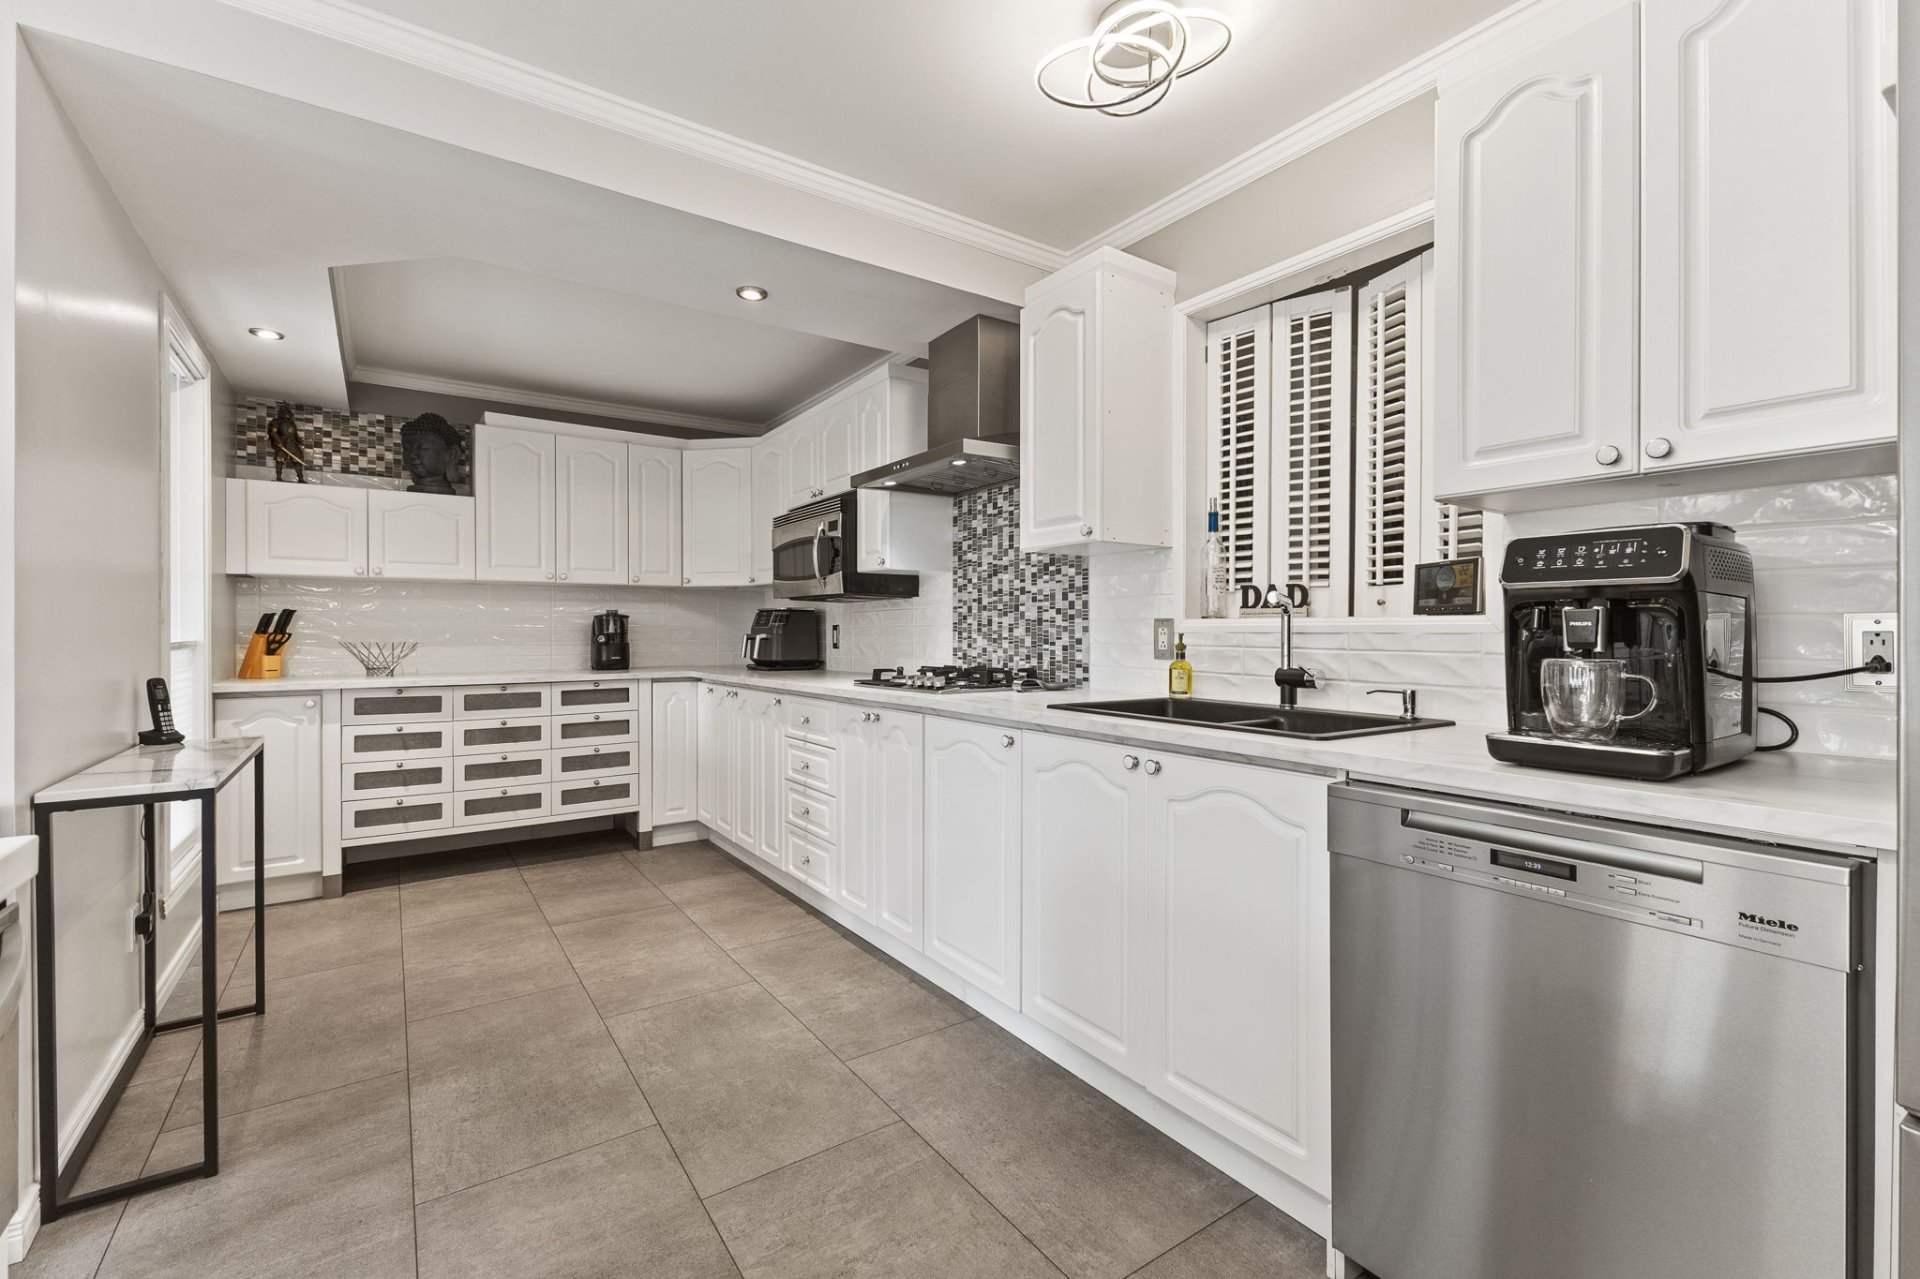
Kitchen
|
|
Description
Beautiful bungalow located in Val-des-Monts, offering a warm and functional living space. This property features 4 bedrooms, 2 full bathrooms, and a large kitchen perfect for entertaining family and friends. You will also enjoy a double garage, a large storage shed, and plenty of parking space. All of this is situated on a beautiful one-acre lot, providing both privacy and tranquility, while being only 5 minutes from Highway 50 and close to all amenities. An ideal property for those seeking comfort, space, and convenience. A visit is a must!
- 5 minutes from Highway 50
- 4 bedrooms
- 2 bathrooms
- Double garage
- Large shed
- Ample parking space
- 4 bedrooms
- 2 bathrooms
- Double garage
- Large shed
- Ample parking space
Inclusions: Hot water tank, furnace, water softener, central heat pump, refrigerator, dishwasher, warming drawer, cooktop, built-in oven, washer and dryer, Murphy bed, electric garage door opener, electric fireplace, propane fireplace.
Exclusions : Propane tank rental: $165/year
| BUILDING | |
|---|---|
| Type | Bungalow |
| Style | Detached |
| Dimensions | 17.6x9.14 M |
| Lot Size | 4372.1 MC |
| EXPENSES | |
|---|---|
| Municipal Taxes (2026) | $ 5390 / year |
| School taxes (2026) | $ 498 / year |
|
ROOM DETAILS |
|||
|---|---|---|---|
| Room | Dimensions | Level | Flooring |
| Hallway | 9.0 x 6.0 P | Ground Floor | PVC |
| Kitchen | 21.10 x 21.0 P | Ground Floor | PVC |
| Dining room | 10.4 x 19.2 P | Ground Floor | PVC |
| Bathroom | 12.5 x 6.11 P | Ground Floor | Ceramic tiles |
| Bedroom | 11.1 x 12.4 P | Ground Floor | Floating floor |
| Bedroom | 11.1 x 9.1 P | Ground Floor | PVC |
| Living room | 22.9 x 14.9 P | Ground Floor | PVC |
| Primary bedroom | 18.9 x 9.10 P | Basement | |
| Bedroom | 11.0 x 13.2 P | Basement | Carpet |
| Bathroom | 9.5 x 14.10 P | Basement | Ceramic tiles |
| Storage | 7.1 x 5.9 P | Basement | Floating floor |
|
CHARACTERISTICS |
|
|---|---|
| Basement | 6 feet and over, Finished basement |
| Heating system | Air circulation |
| Water supply | Artesian well |
| Driveway | Asphalt, Double width or more |
| Roofing | Asphalt shingles |
| Garage | Attached |
| Proximity | ATV trail, Daycare centre, Elementary school, Golf, Highway, Park - green area |
| Siding | Brick, Vinyl |
| Equipment available | Central heat pump, Electric garage door, Private yard, Water softener |
| Heating energy | Electricity |
| Parking | Garage, Outdoor |
| Hearth stove | Gaz fireplace |
| Foundation | Poured concrete |
| Sewage system | Purification field, Septic tank |
| Zoning | Residential |
| Bathroom / Washroom | Seperate shower |