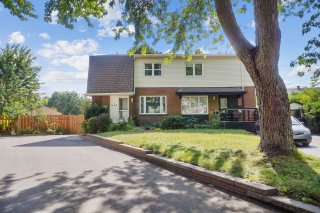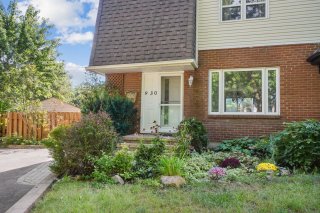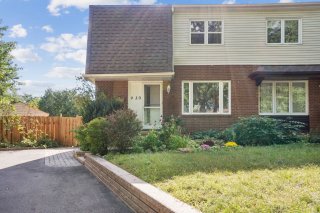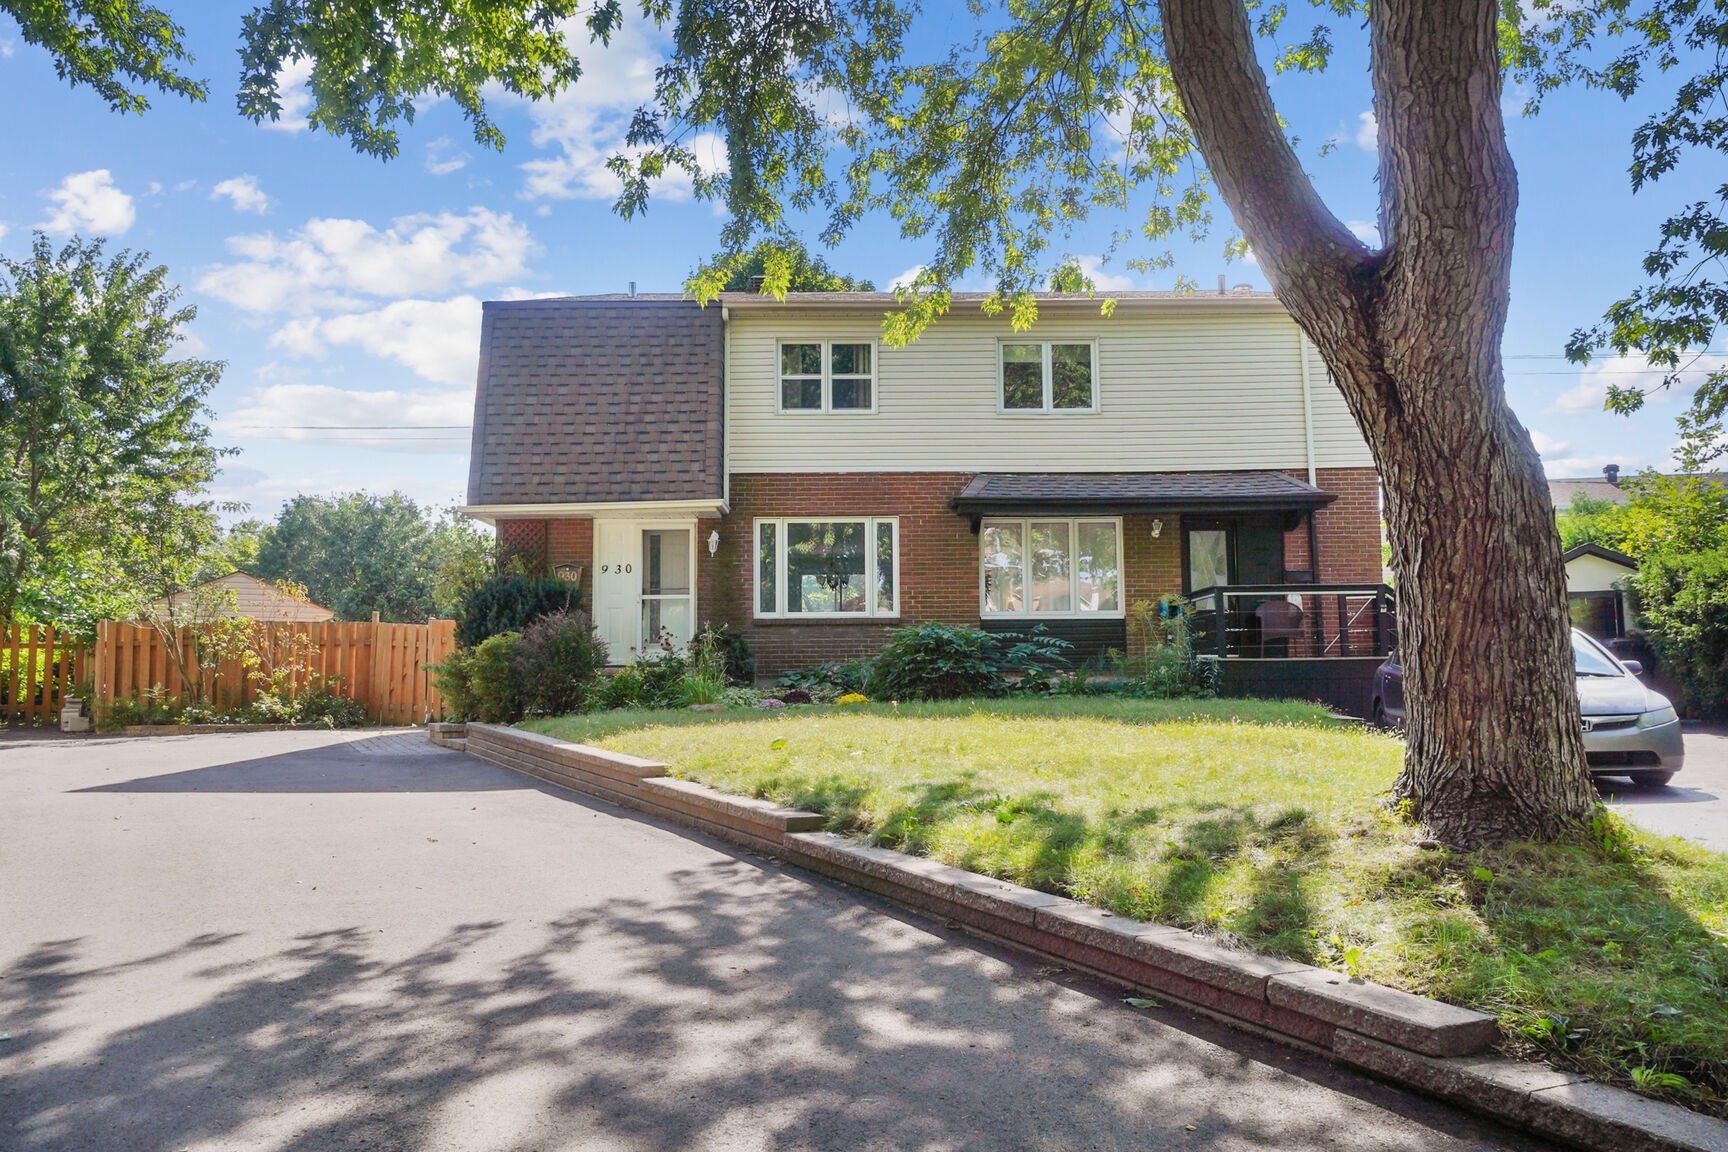
Frontage
Frontage
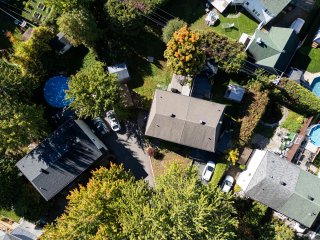
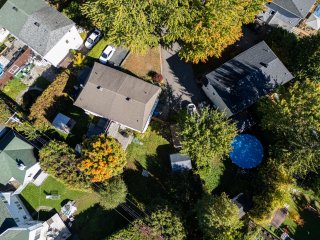
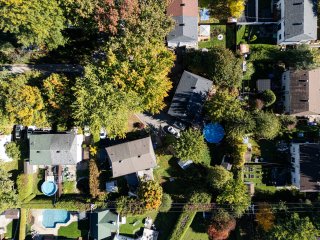
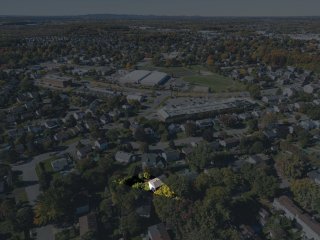
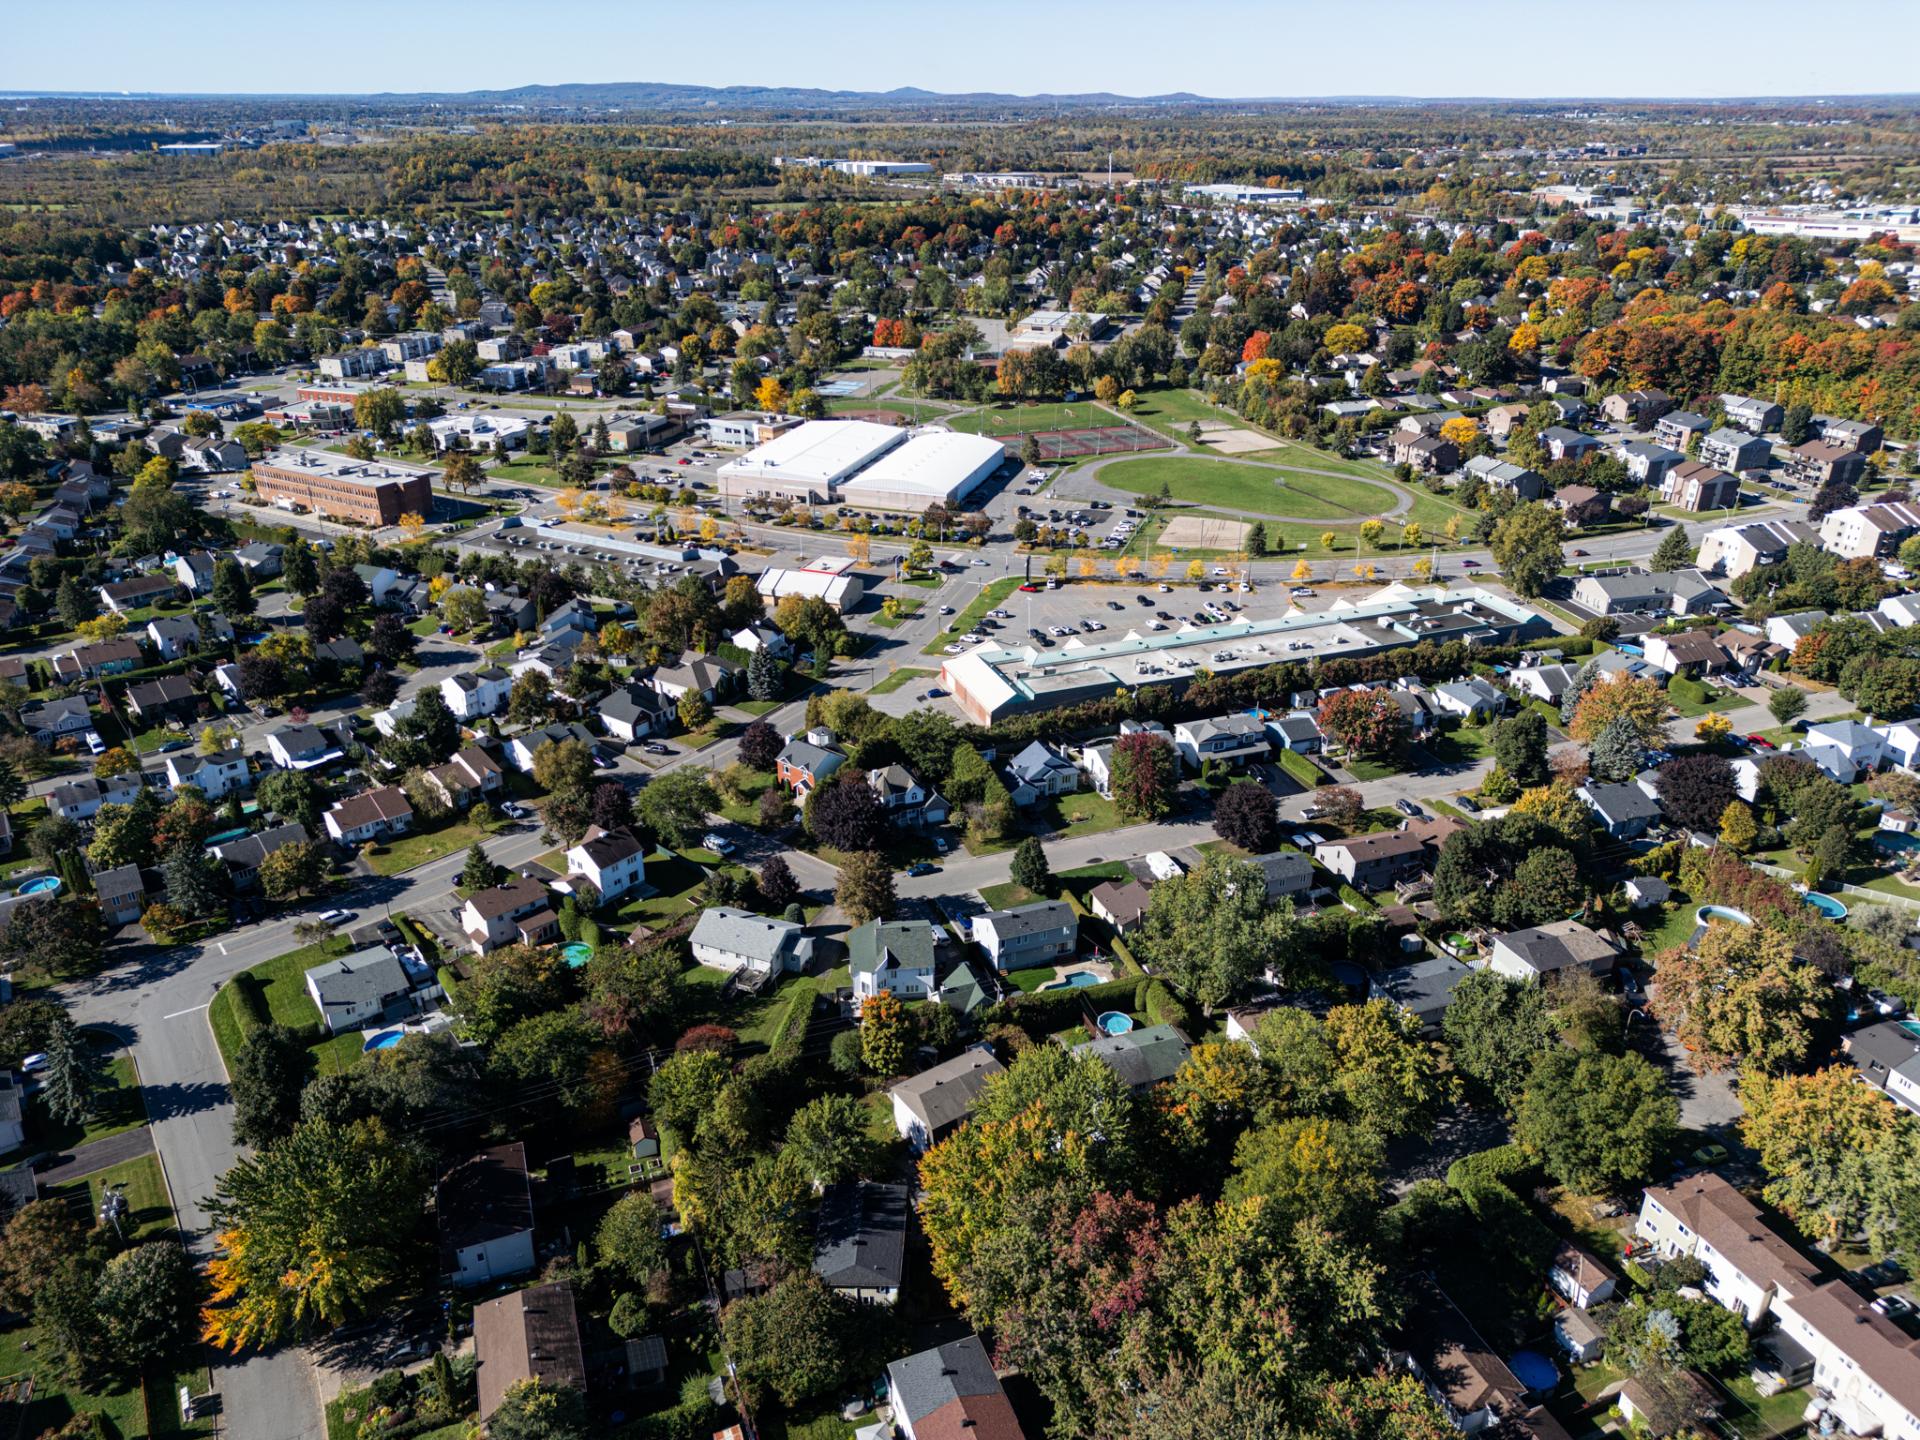
Aerial photo
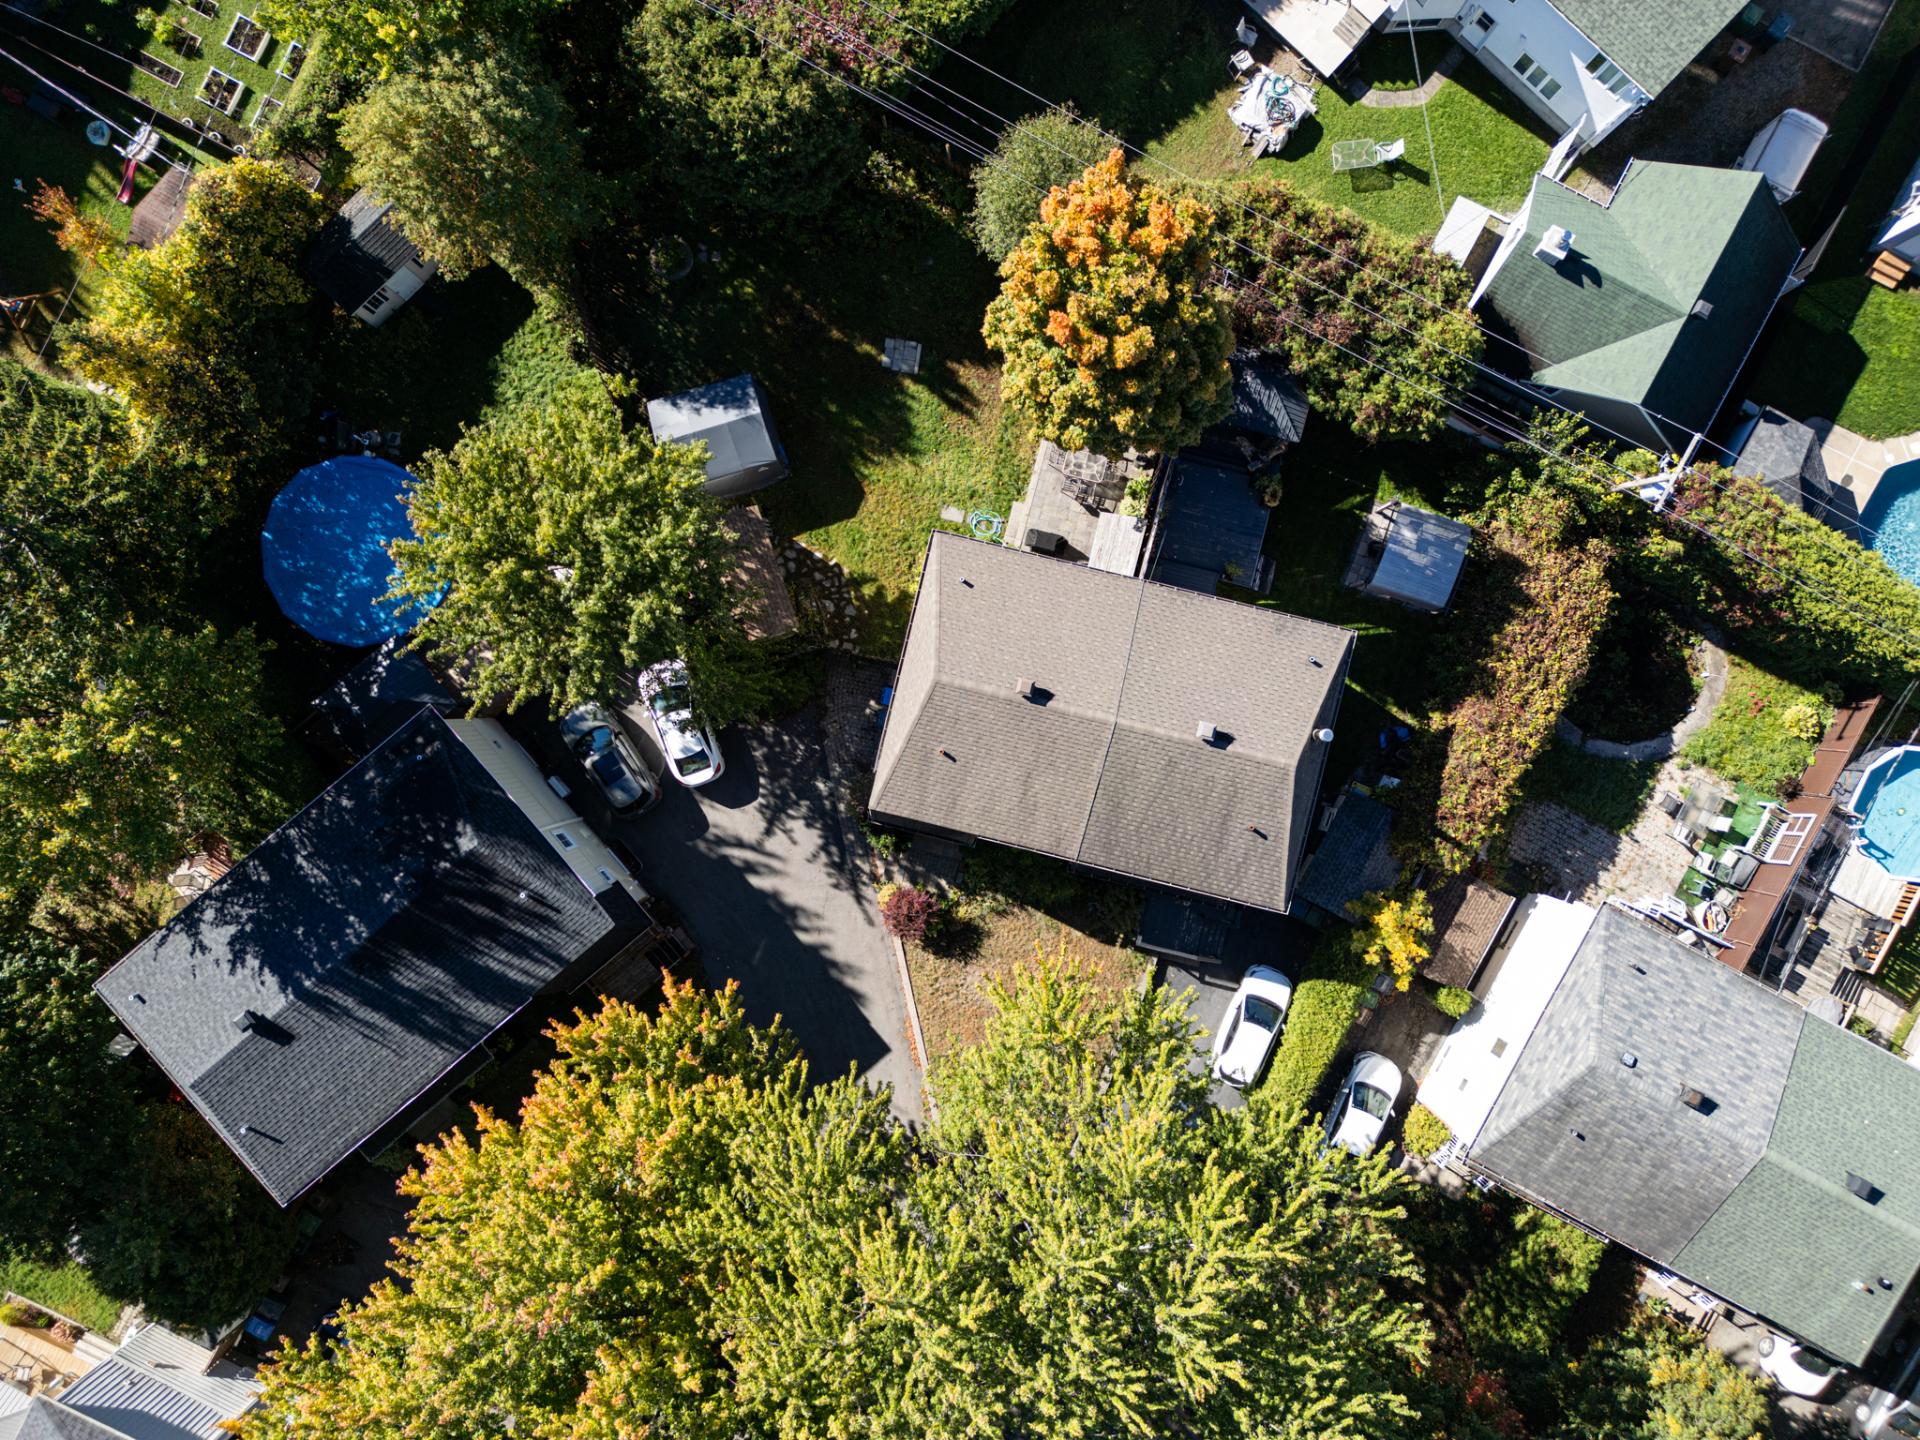
Aerial photo
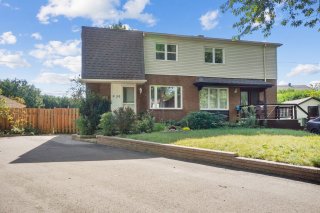
Frontage
Frontage
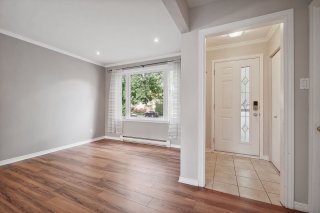
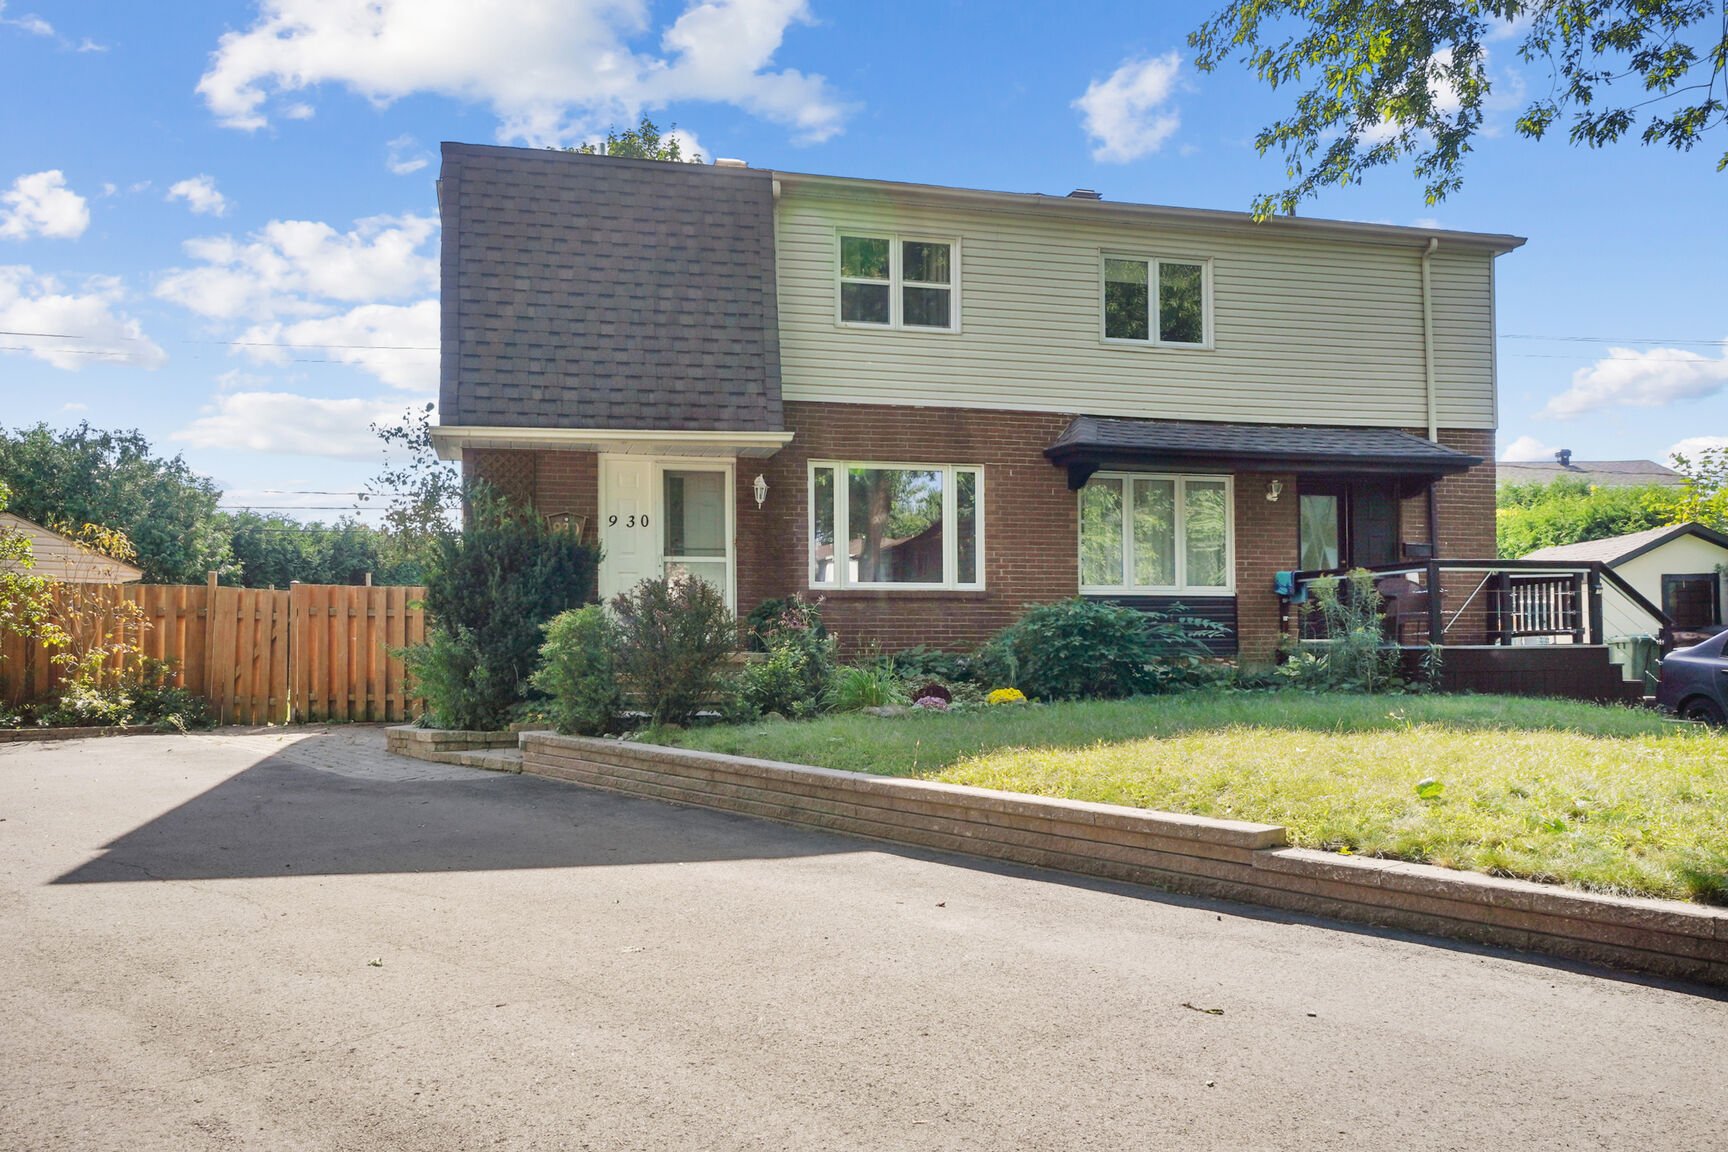
Hallway
Hallway
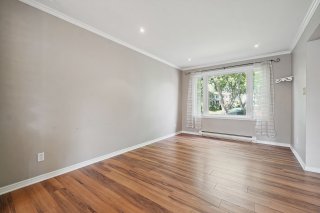
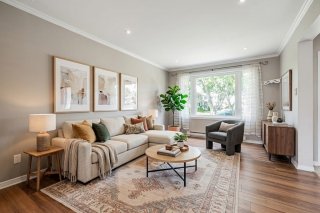
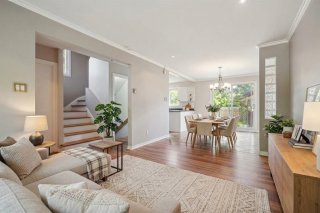
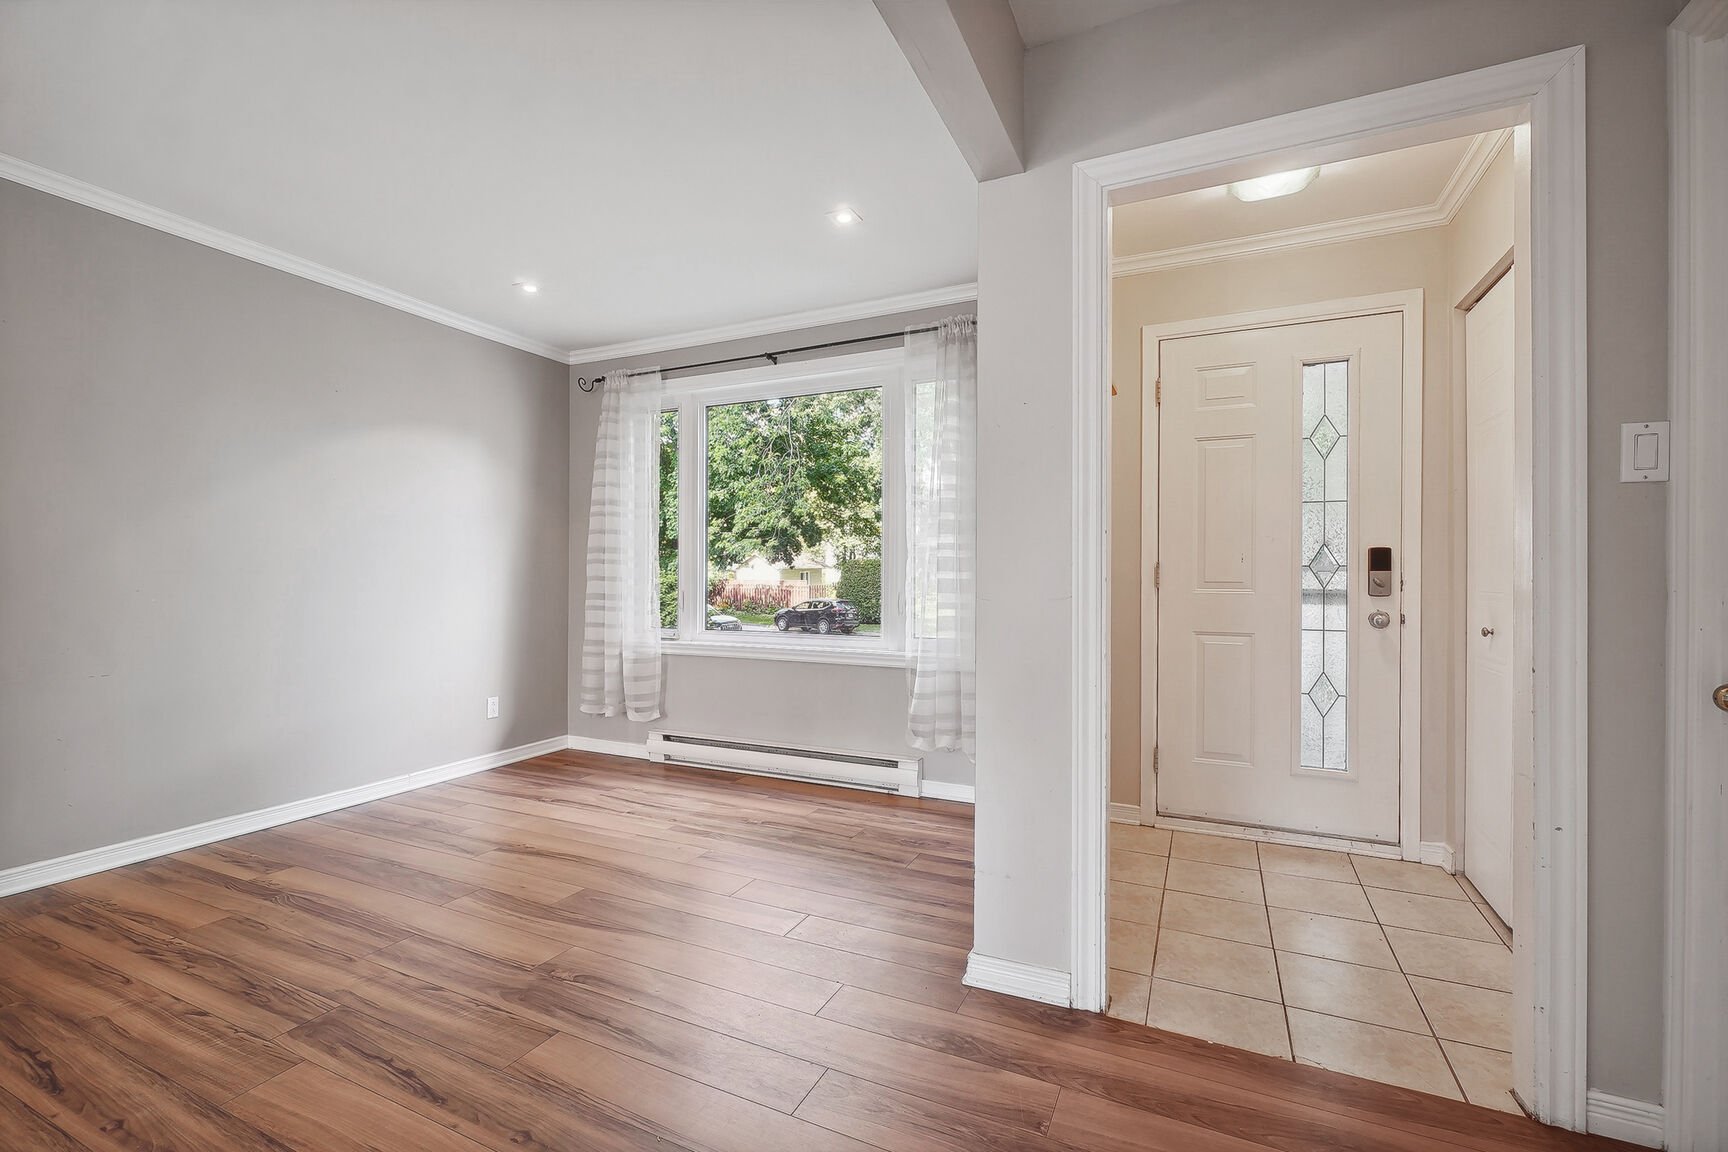
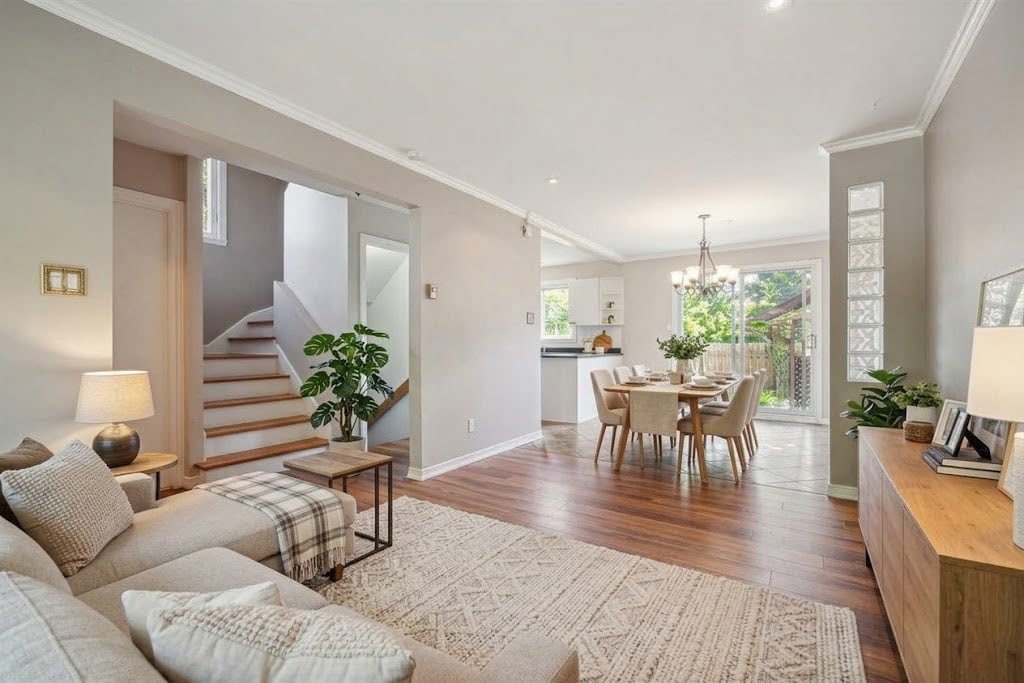
Living room
Living room
Living room
Living room
Living room
Living room
Living room
Living room
Living room
Living room
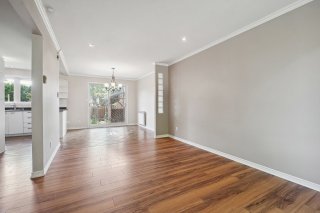
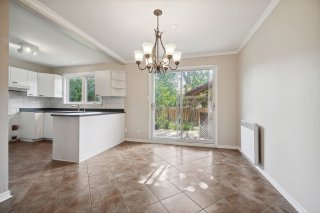
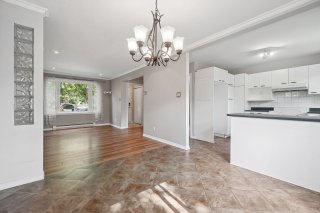
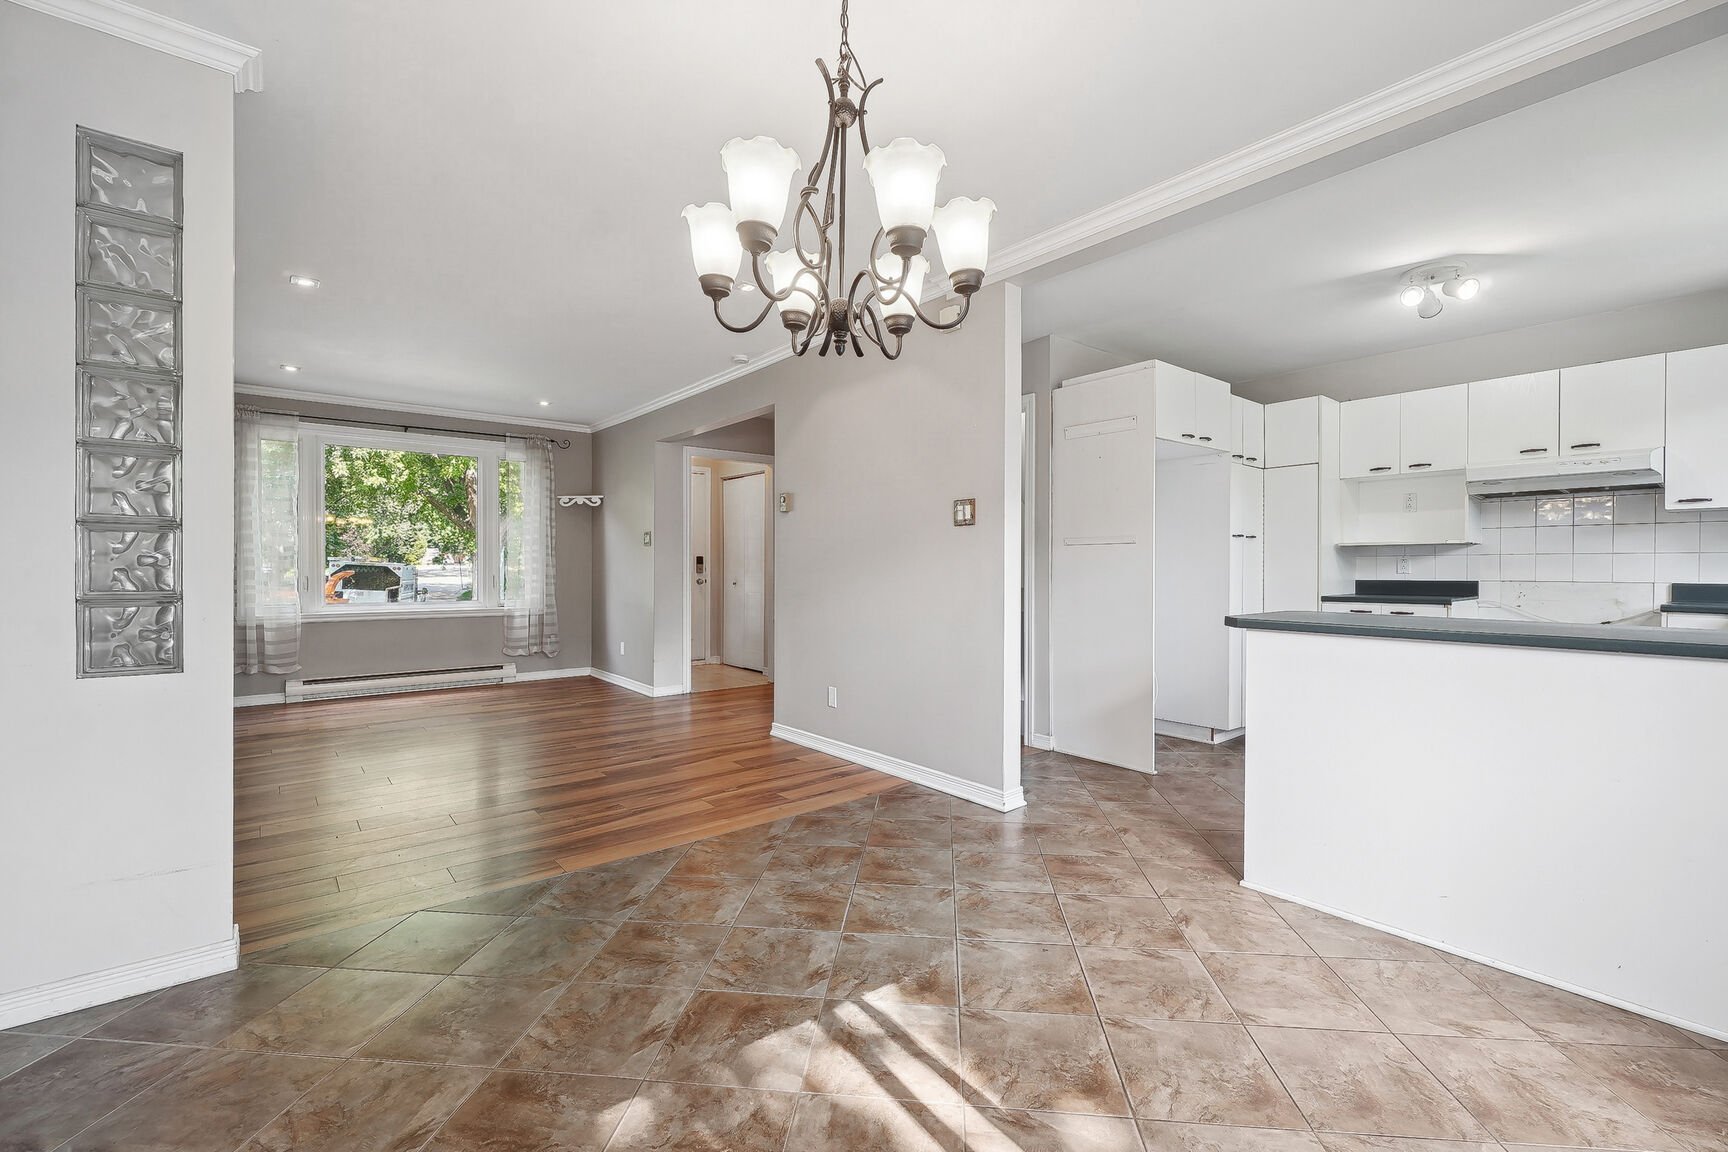
Dining room
Dining room
Dining room
Dining room
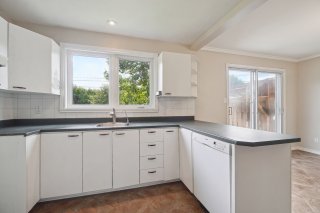
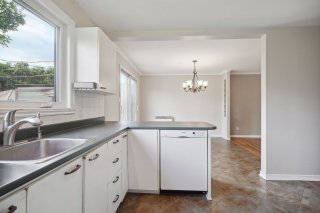
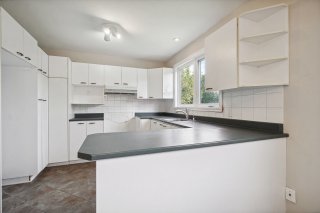
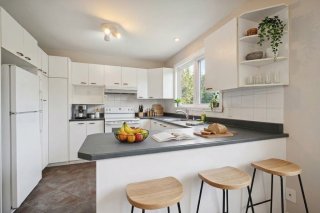
Kitchen
Kitchen
Kitchen
Kitchen
Kitchen
Kitchen
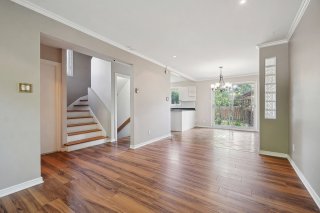
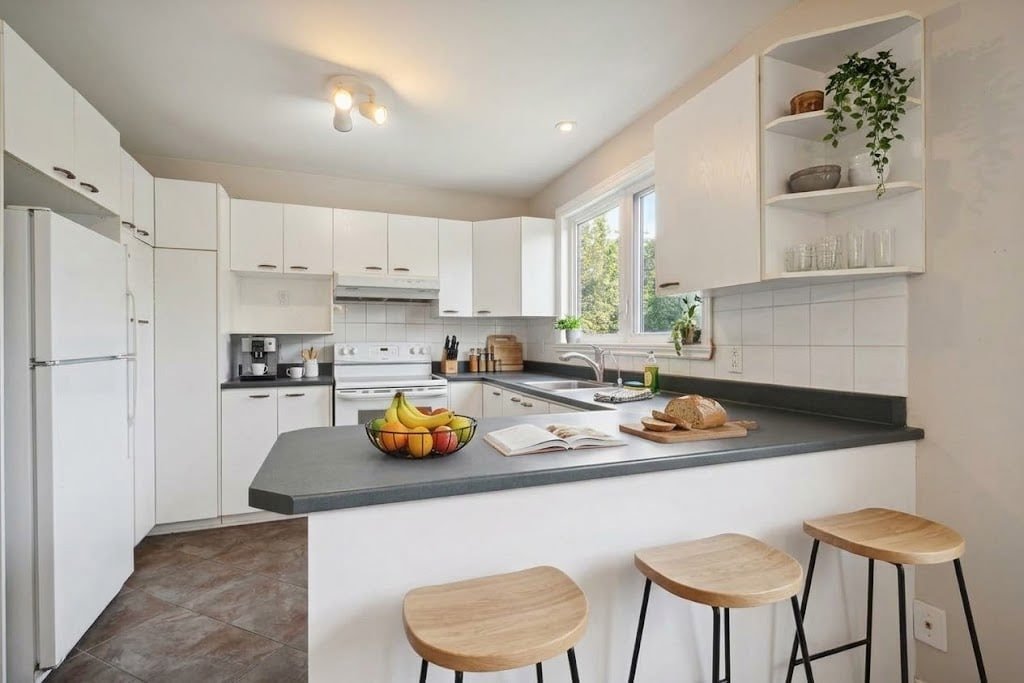
Living room
Living room
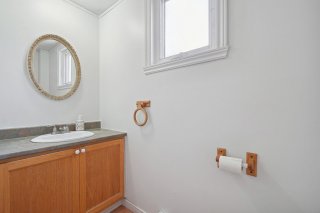
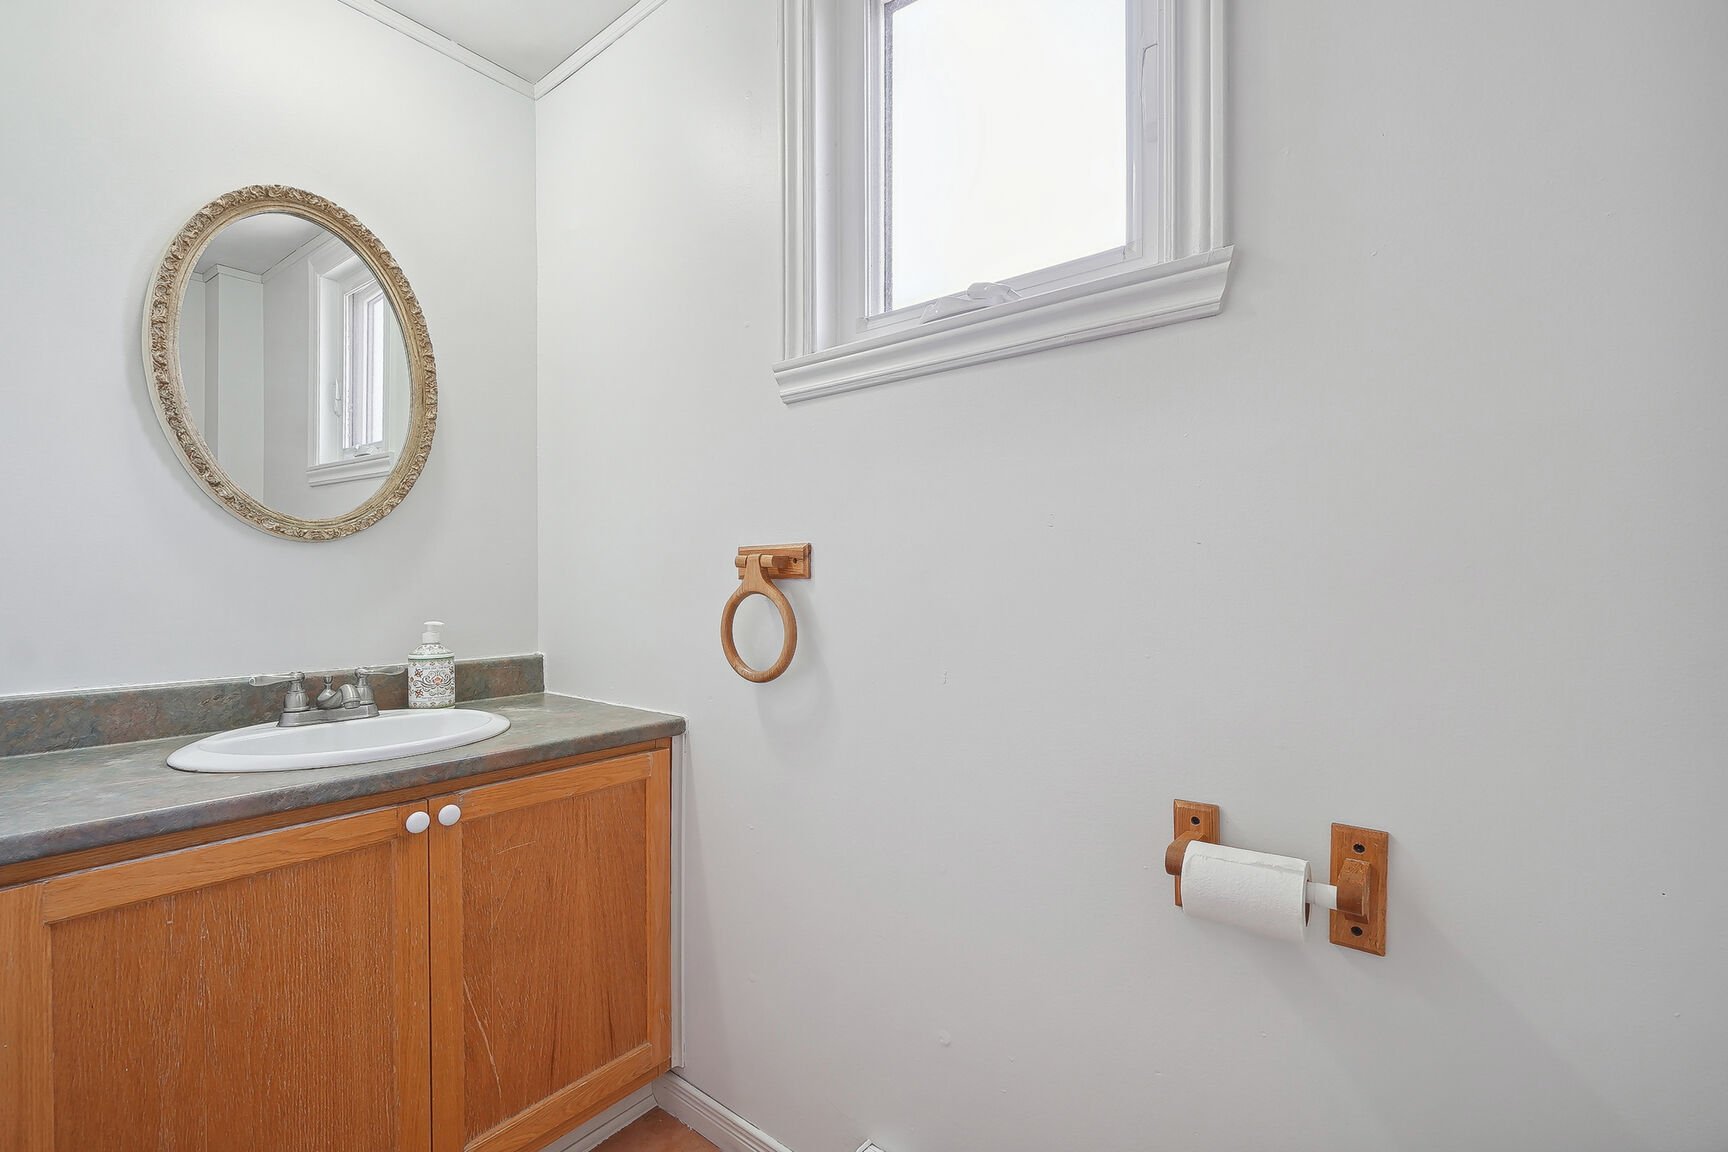
Washroom
Washroom
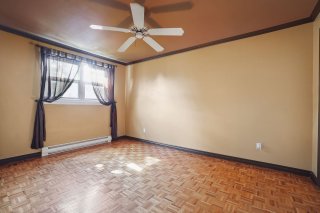
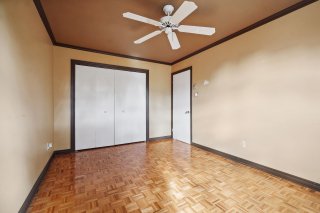
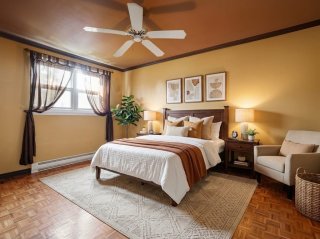
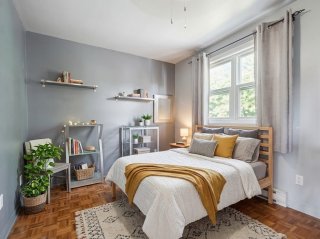
Primary bedroom
Primary bedroom
Primary bedroom
Primary bedroom
Primary bedroom
Primary bedroom
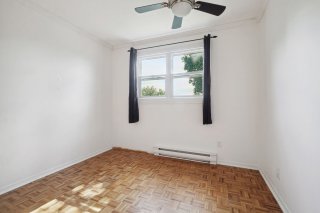
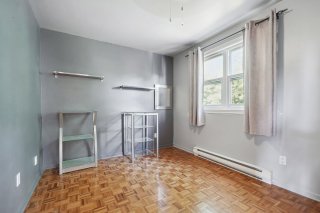
Bedroom
Bedroom
Bedroom
Bedroom
Bedroom
Bedroom
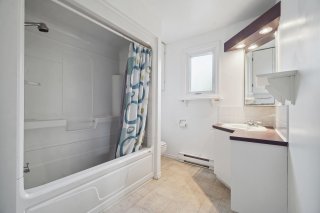
Bathroom
Bathroom
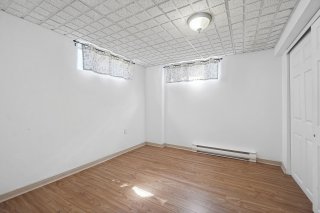
Bedroom
Bedroom
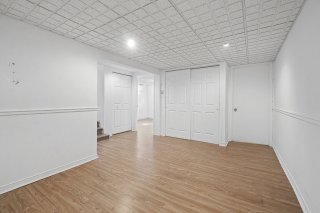
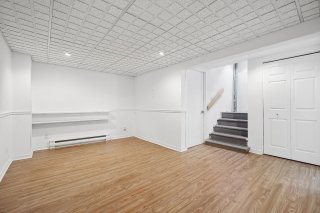
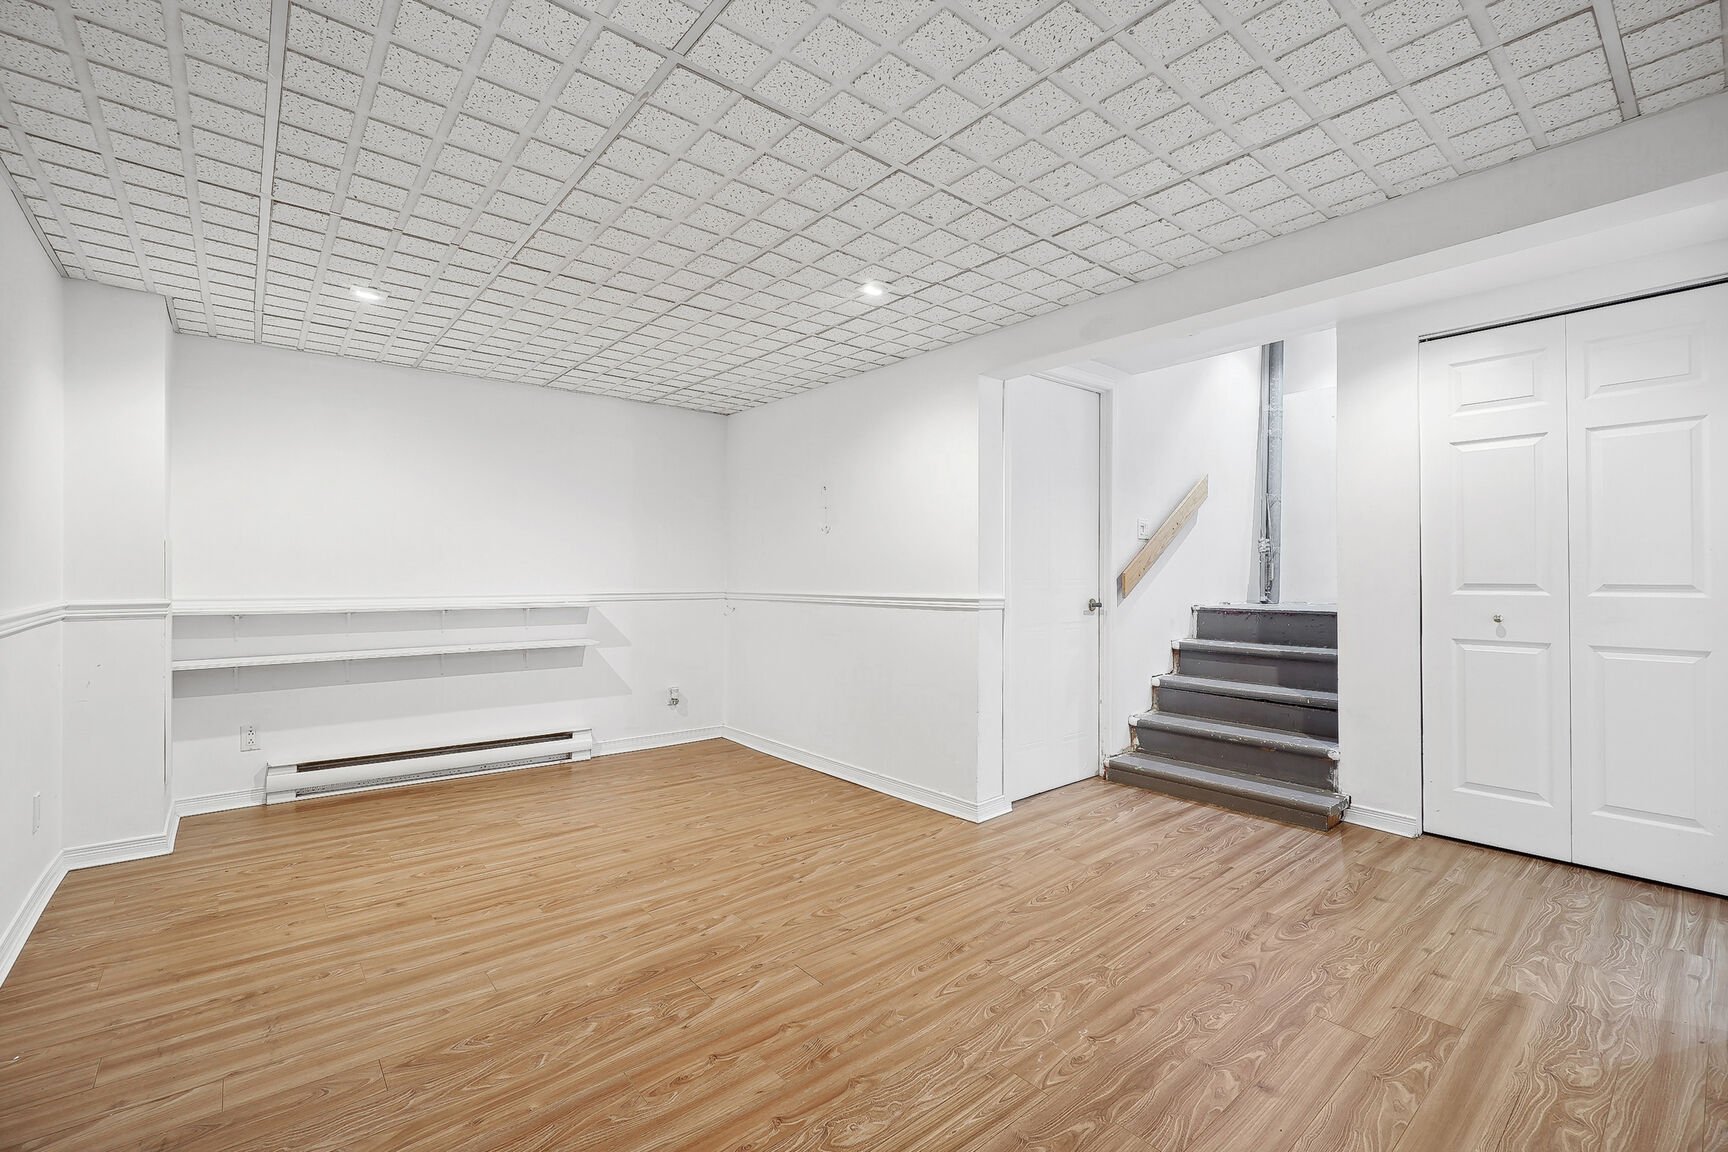
Family room
Family room
Family room
Family room
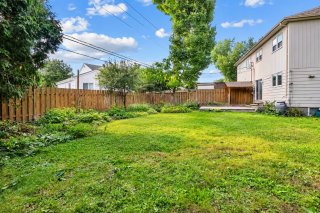
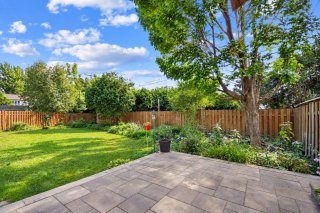
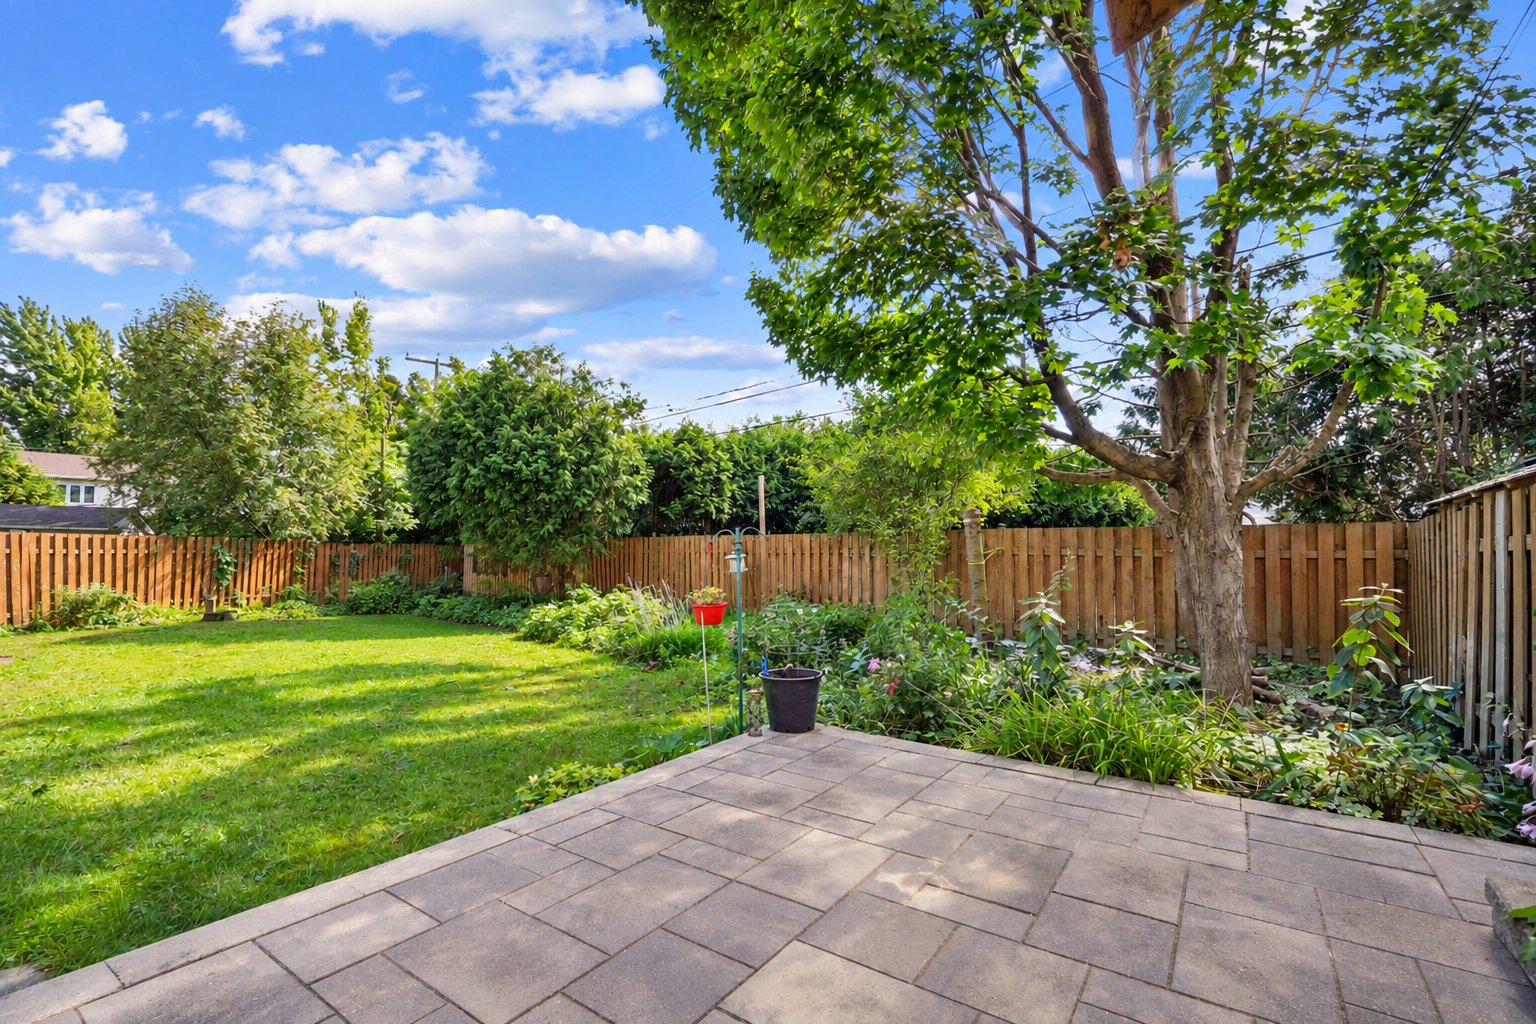
Backyard
Backyard
Backyard
Backyard
Frontage
Frontage
Frontage
Frontage
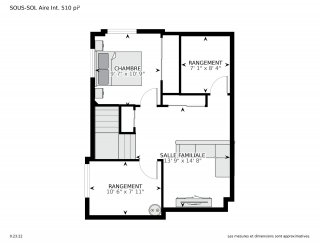
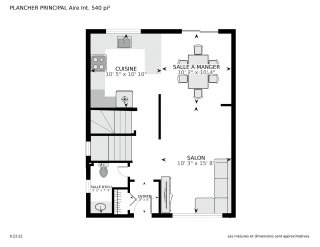
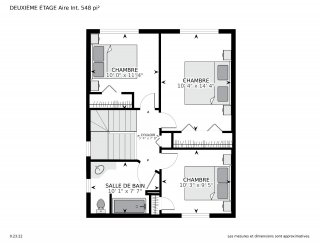
Drawing (sketch)
Drawing (sketch)
Drawing (sketch)
Drawing (sketch)
Drawing (sketch)
Drawing (sketch)
Aerial photo
Aerial photo
Aerial photo
Aerial photo
Aerial photo
Aerial photo
Aerial photo
Aerial photo

Two or more storey for sale.

930 Carré Champêtre

Boisbriand, QC J7G

Frontage
Aerial photo
Frontage
Hallway
Living room
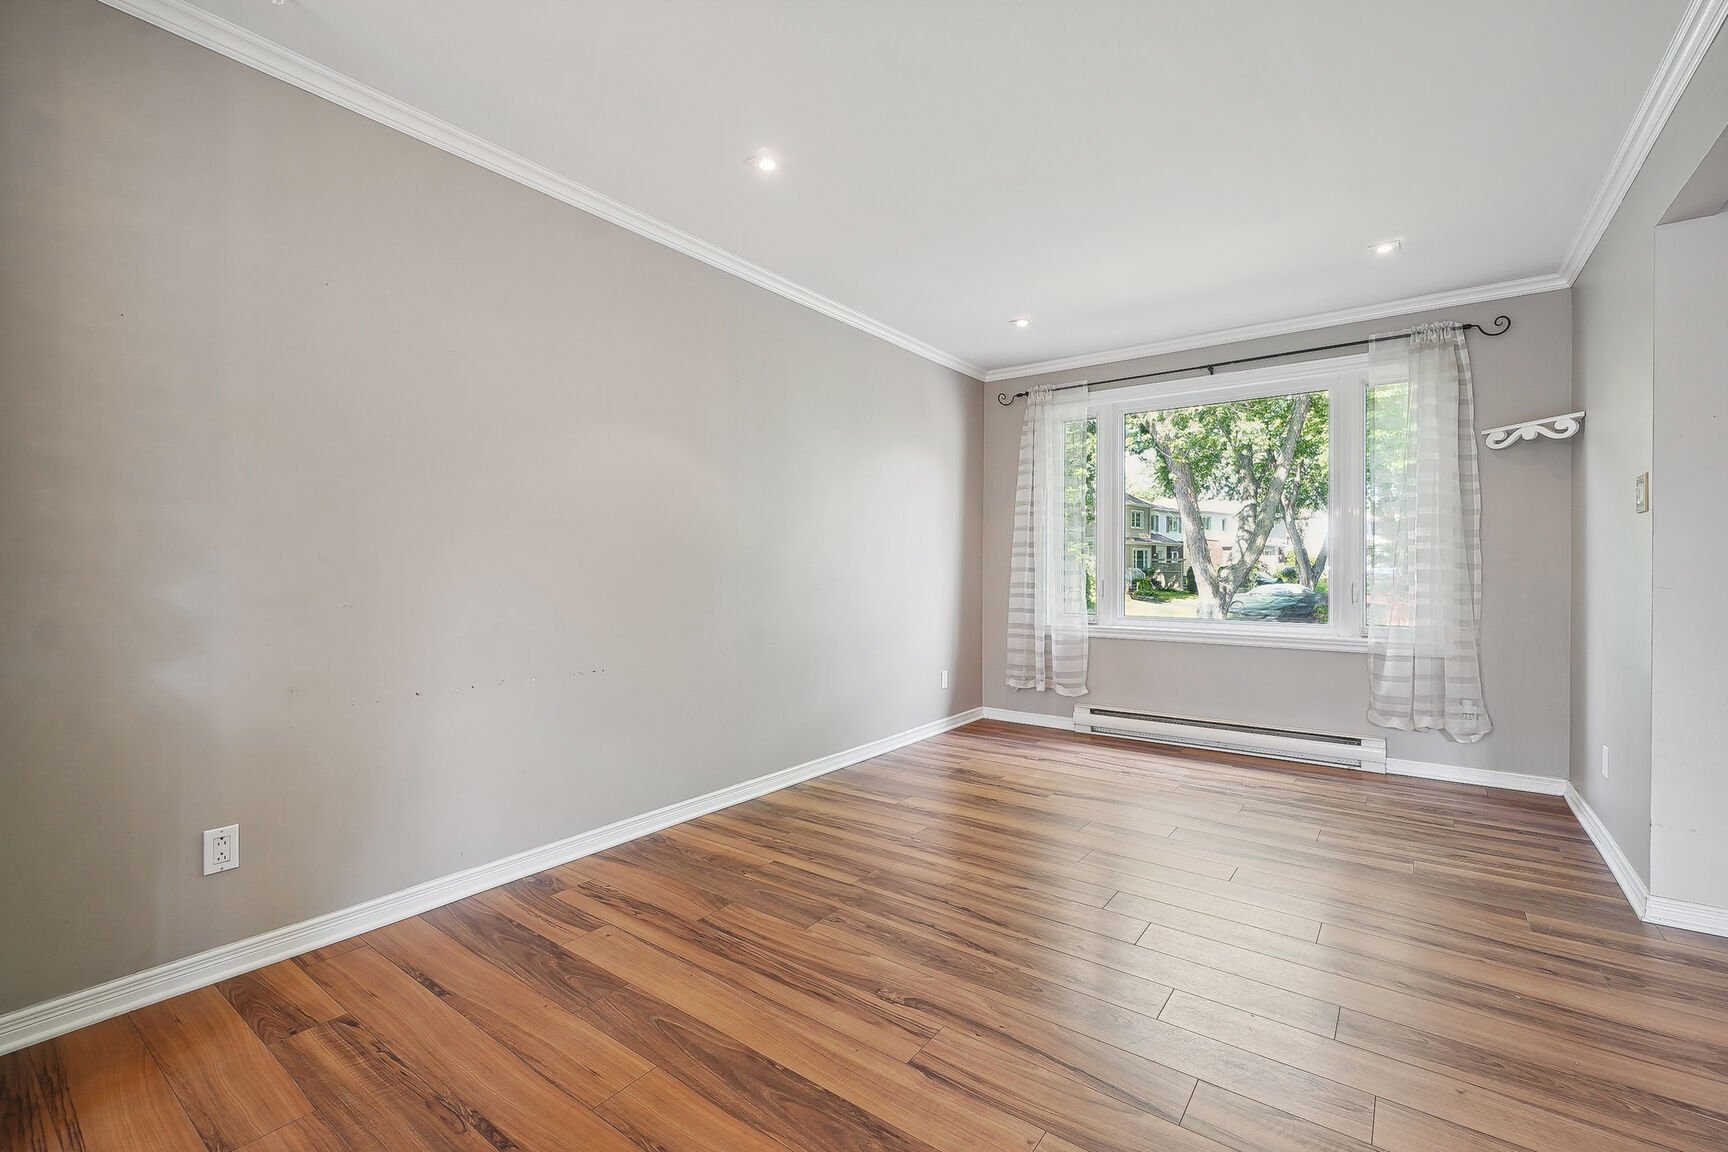
Living room
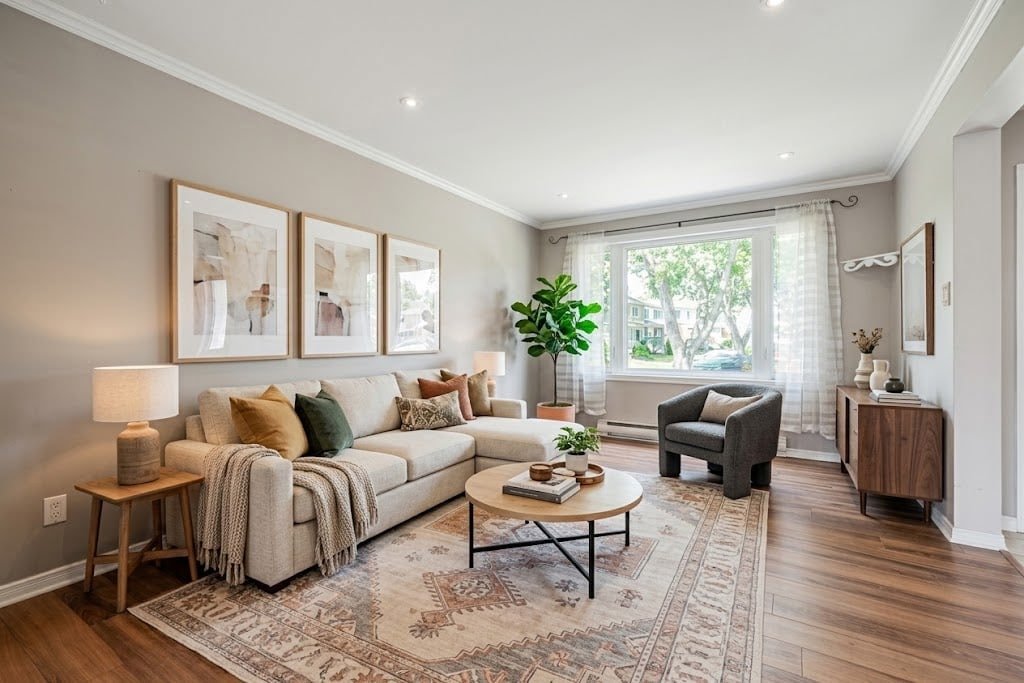
Living room
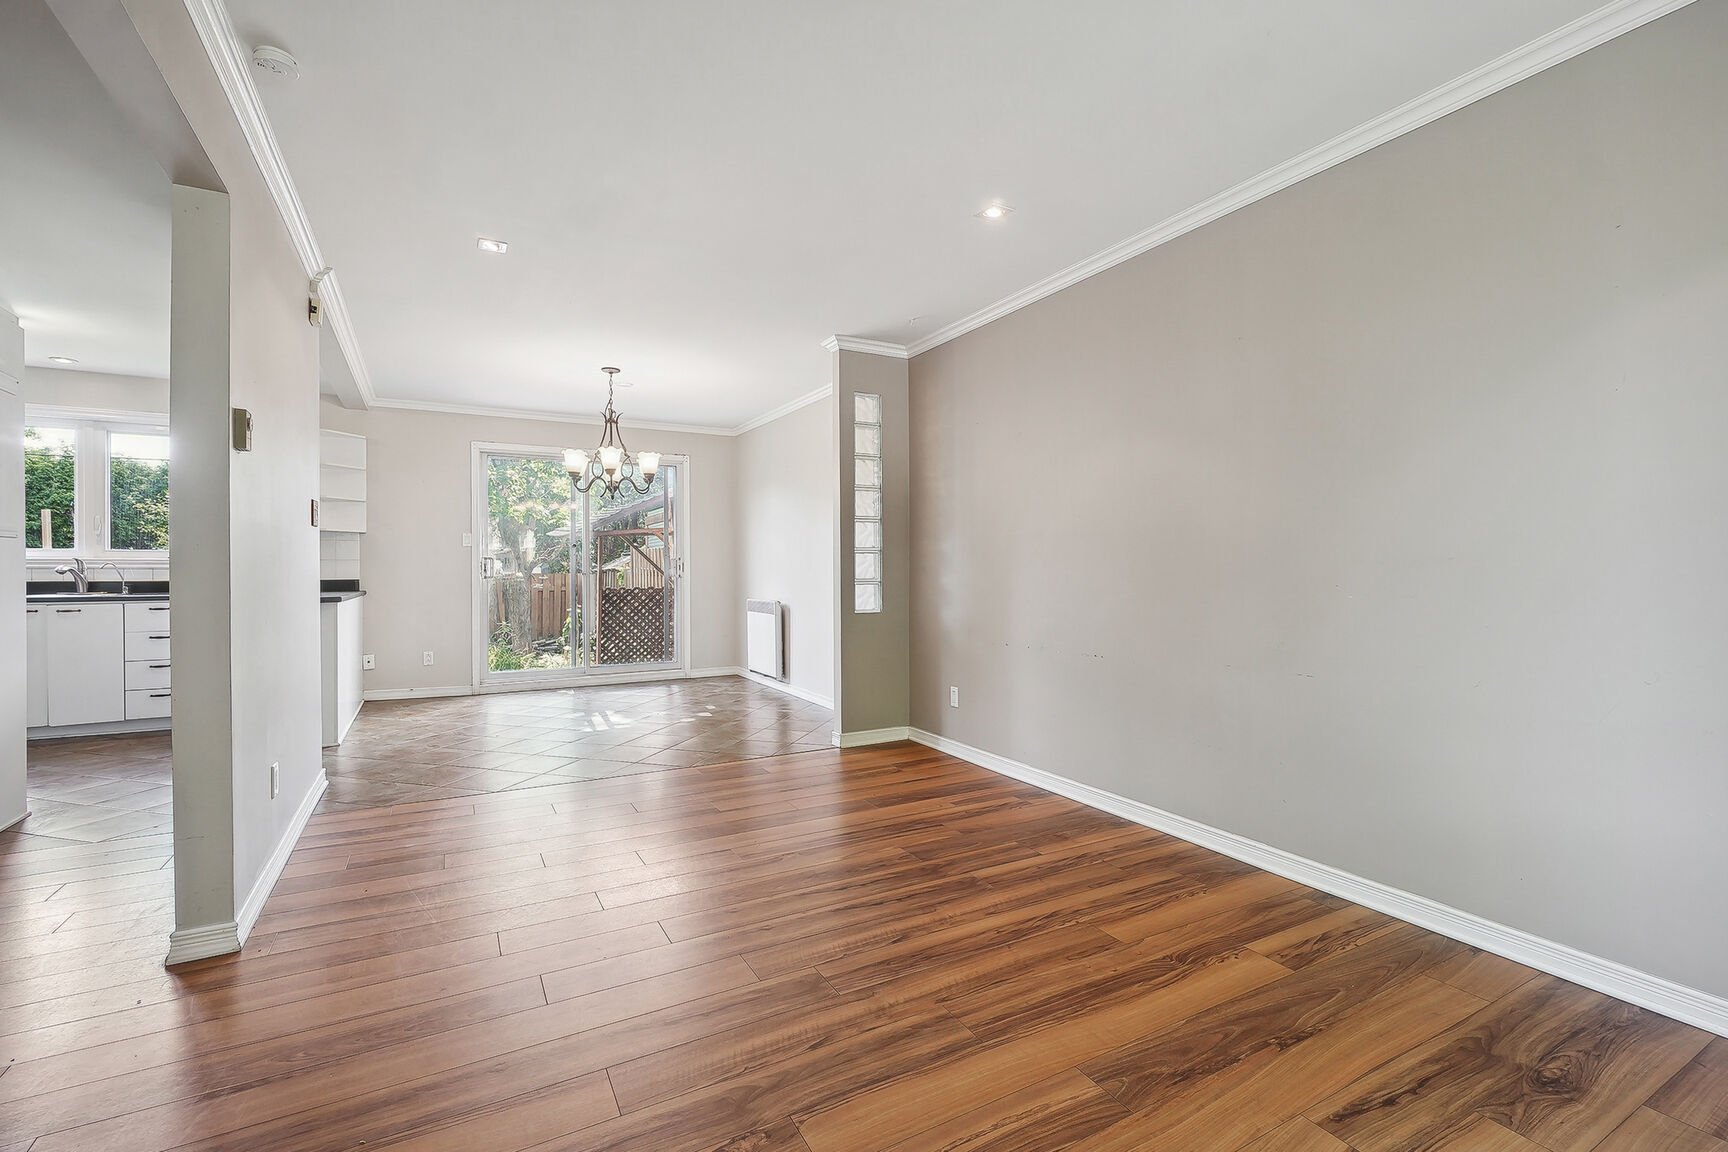
Living room
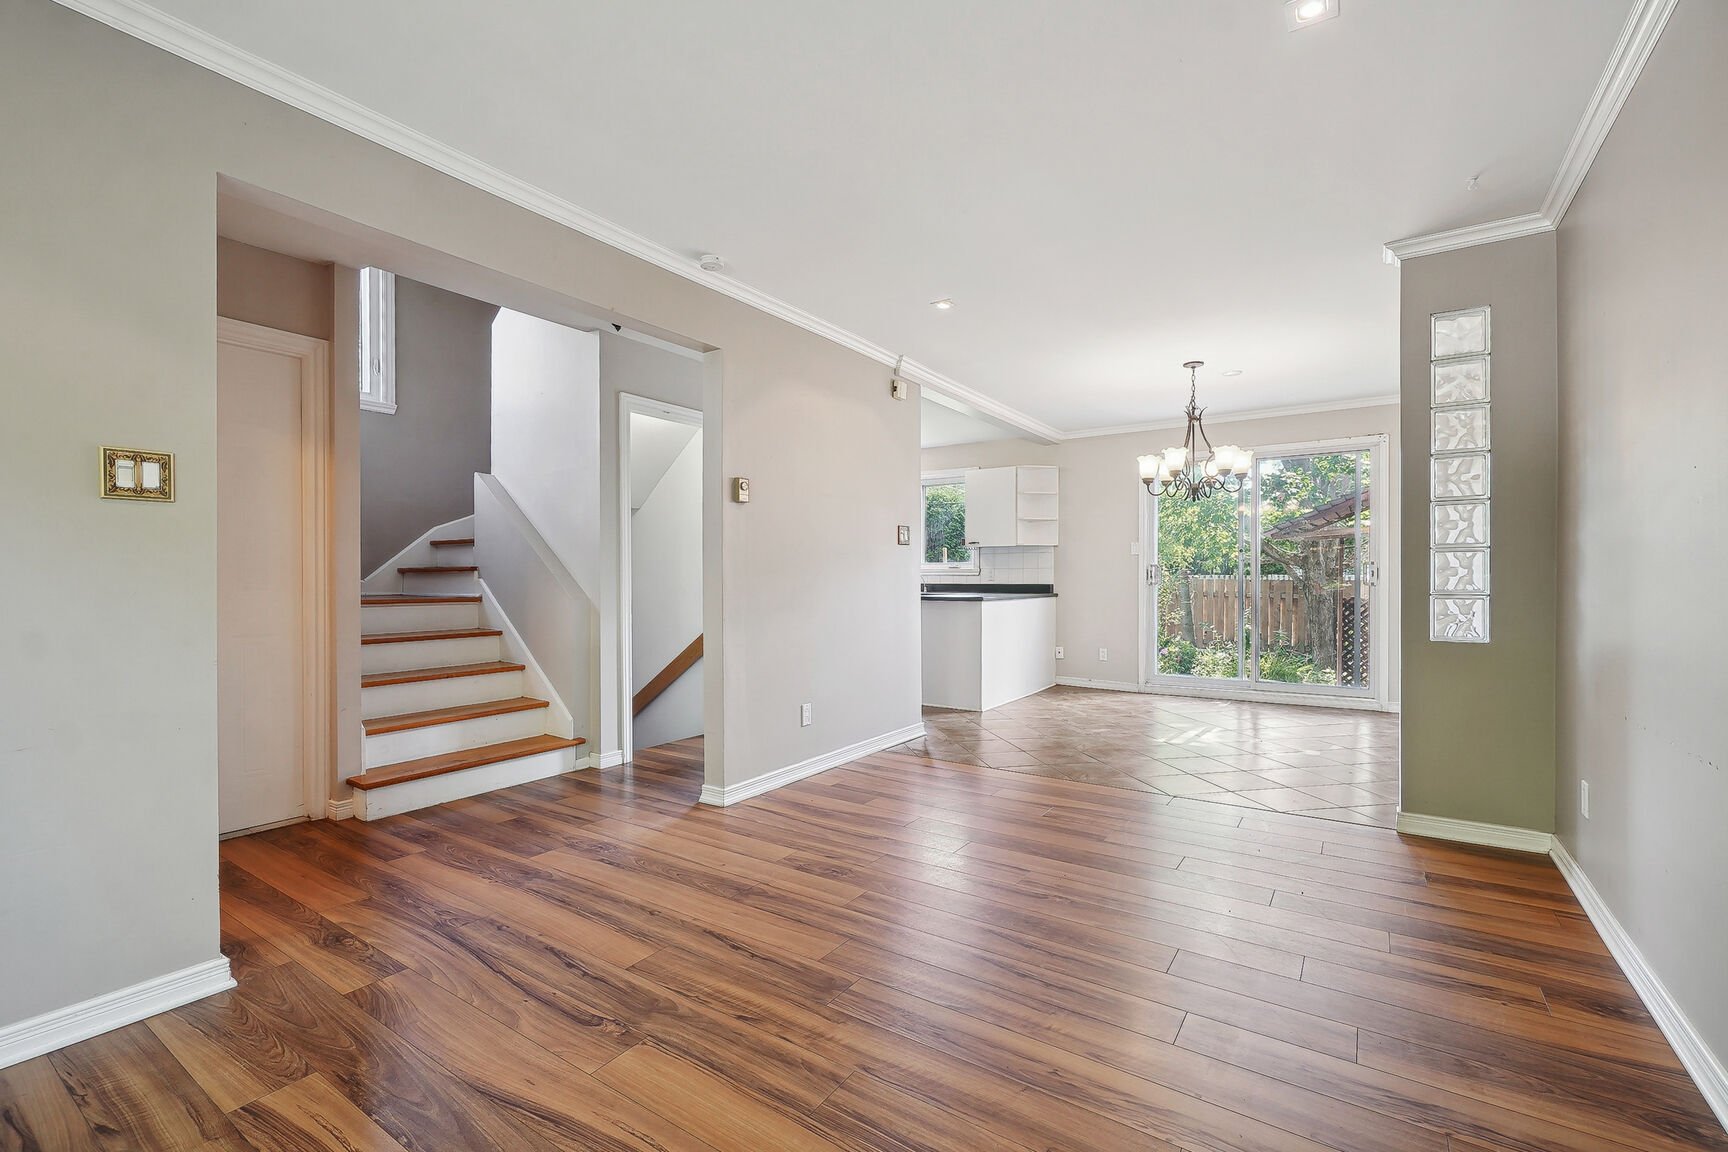
Living room
Dining room
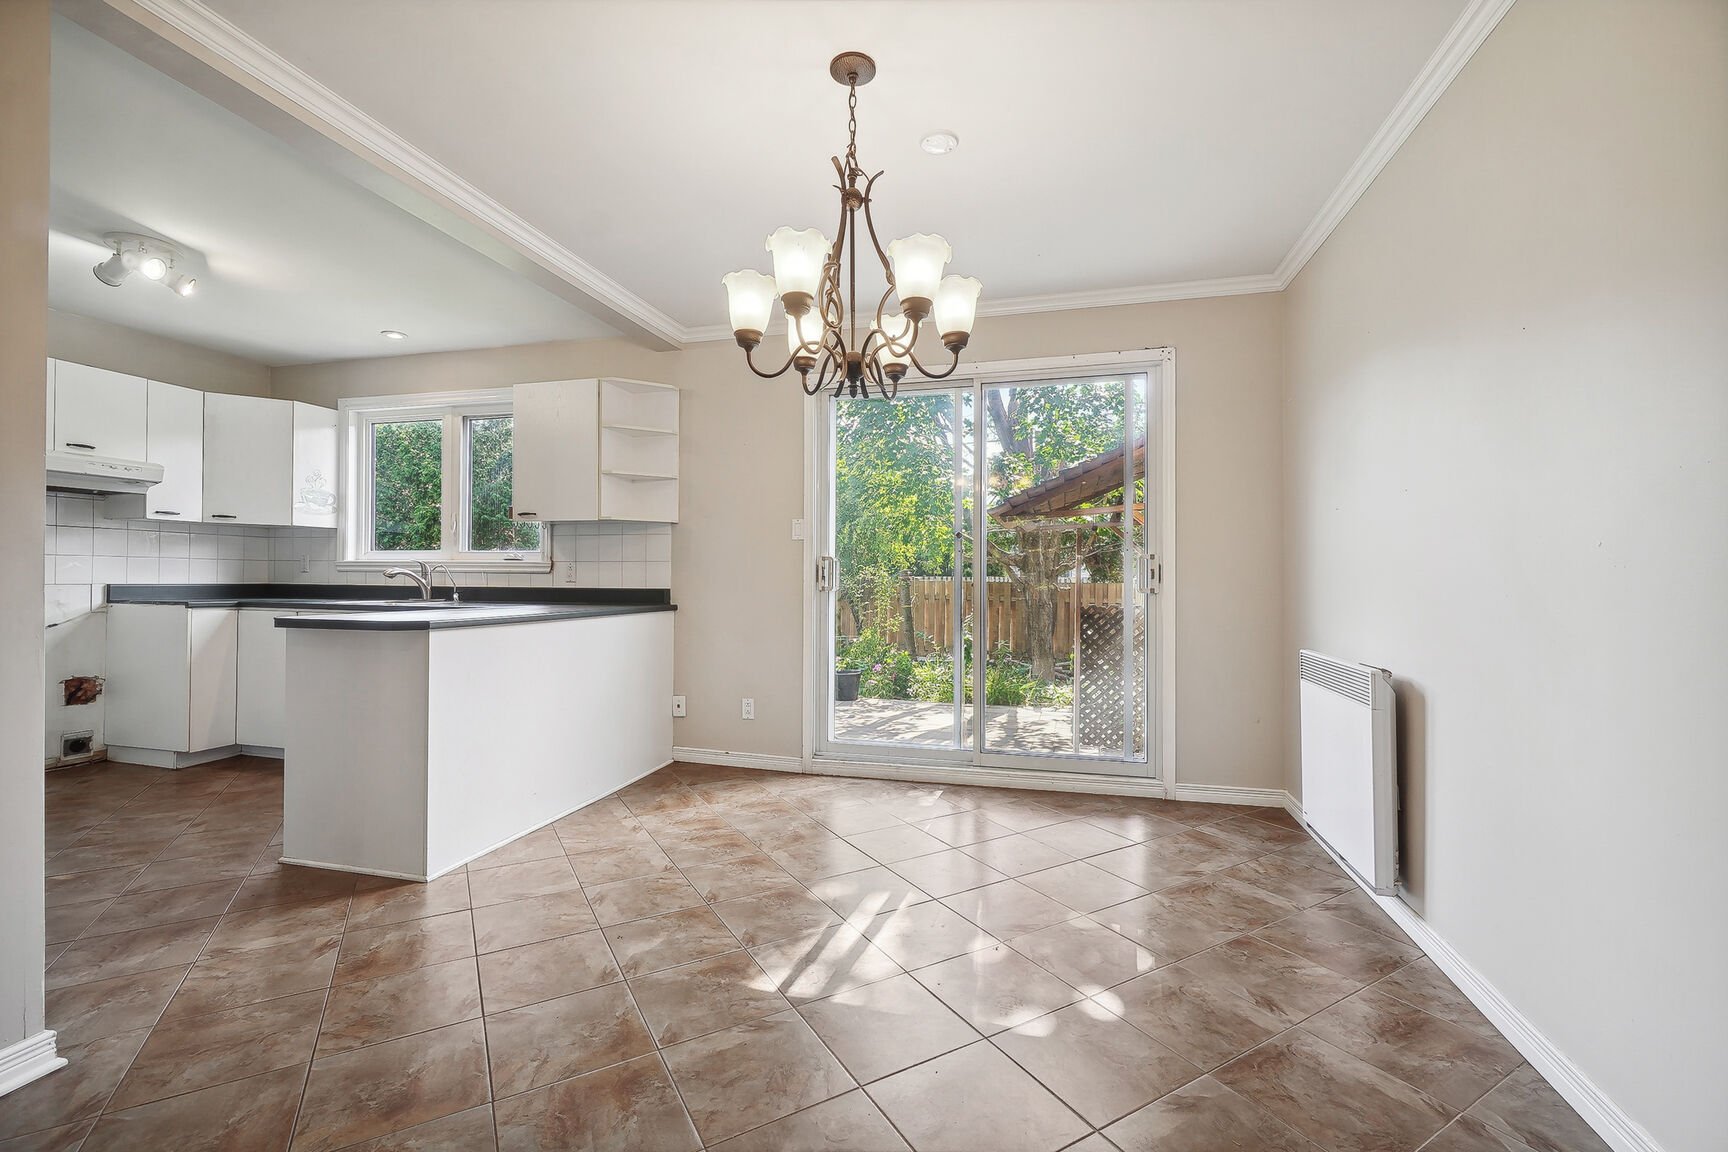
Dining room
Kitchen
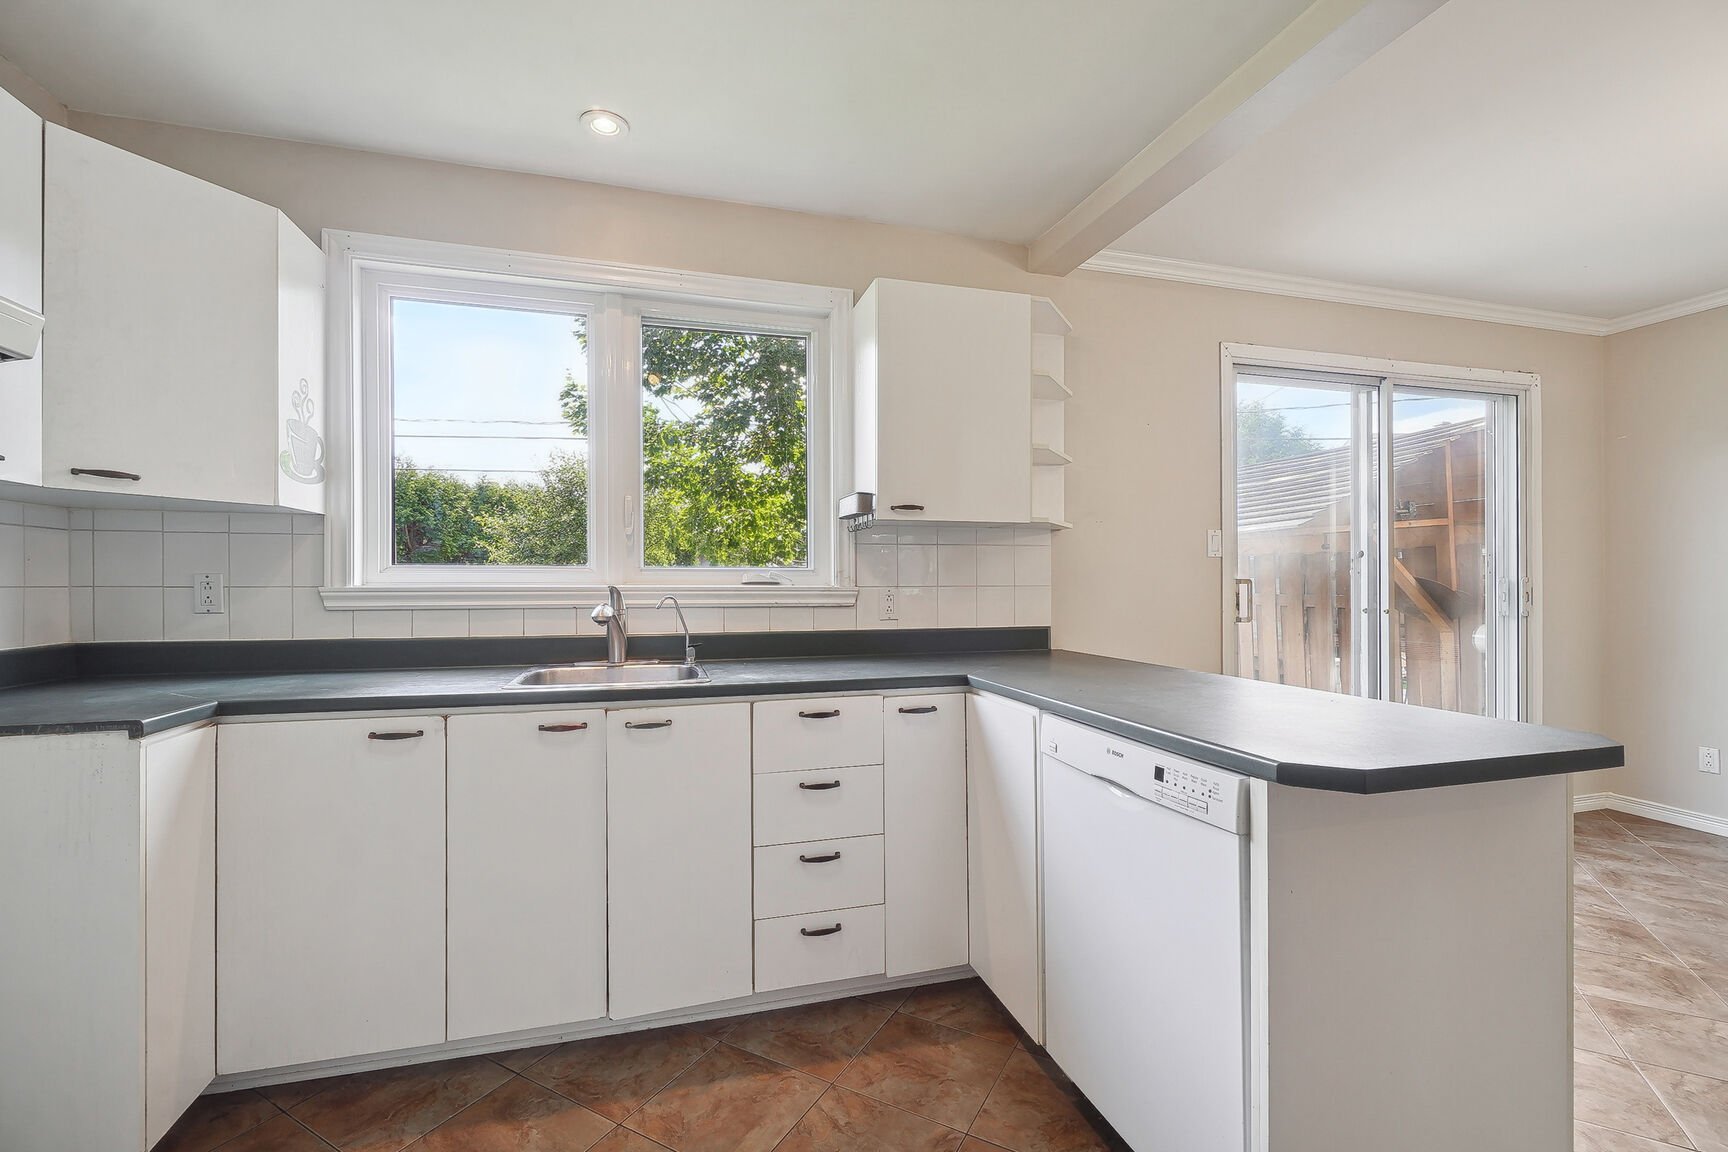
Kitchen
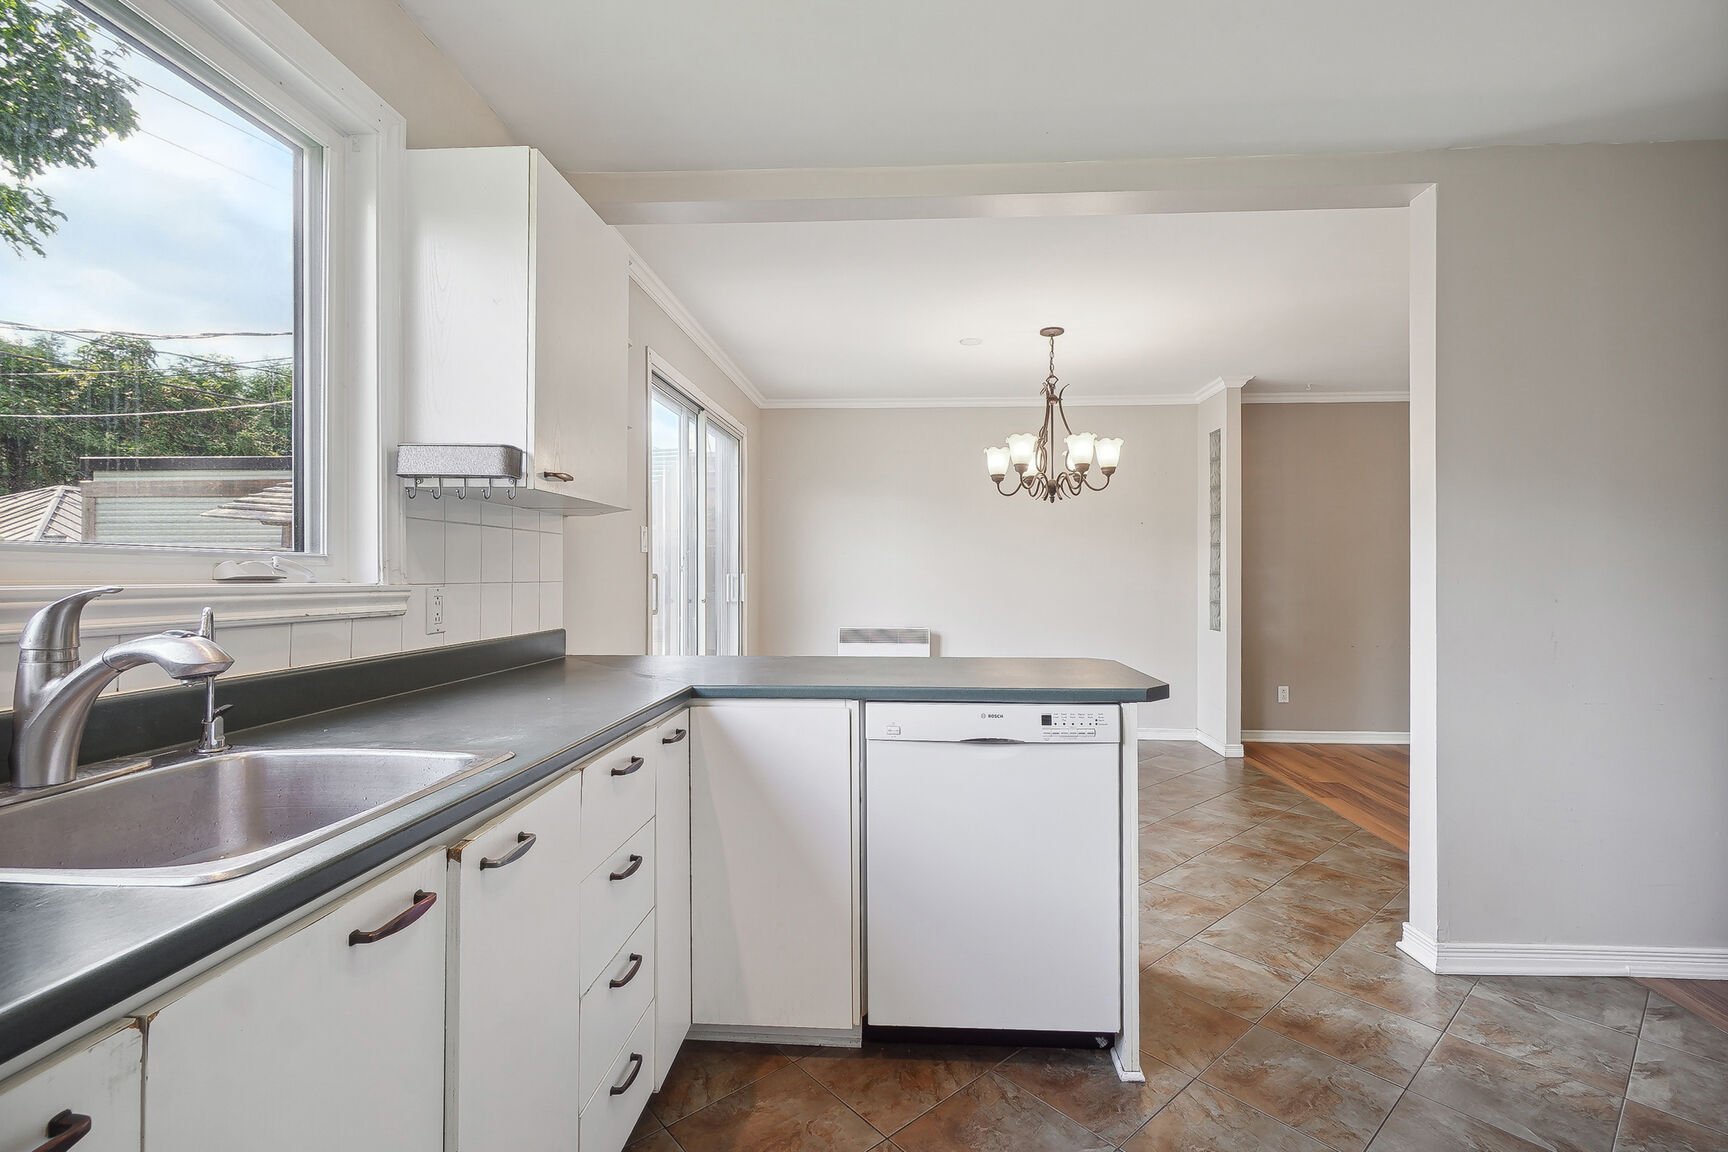
Kitchen
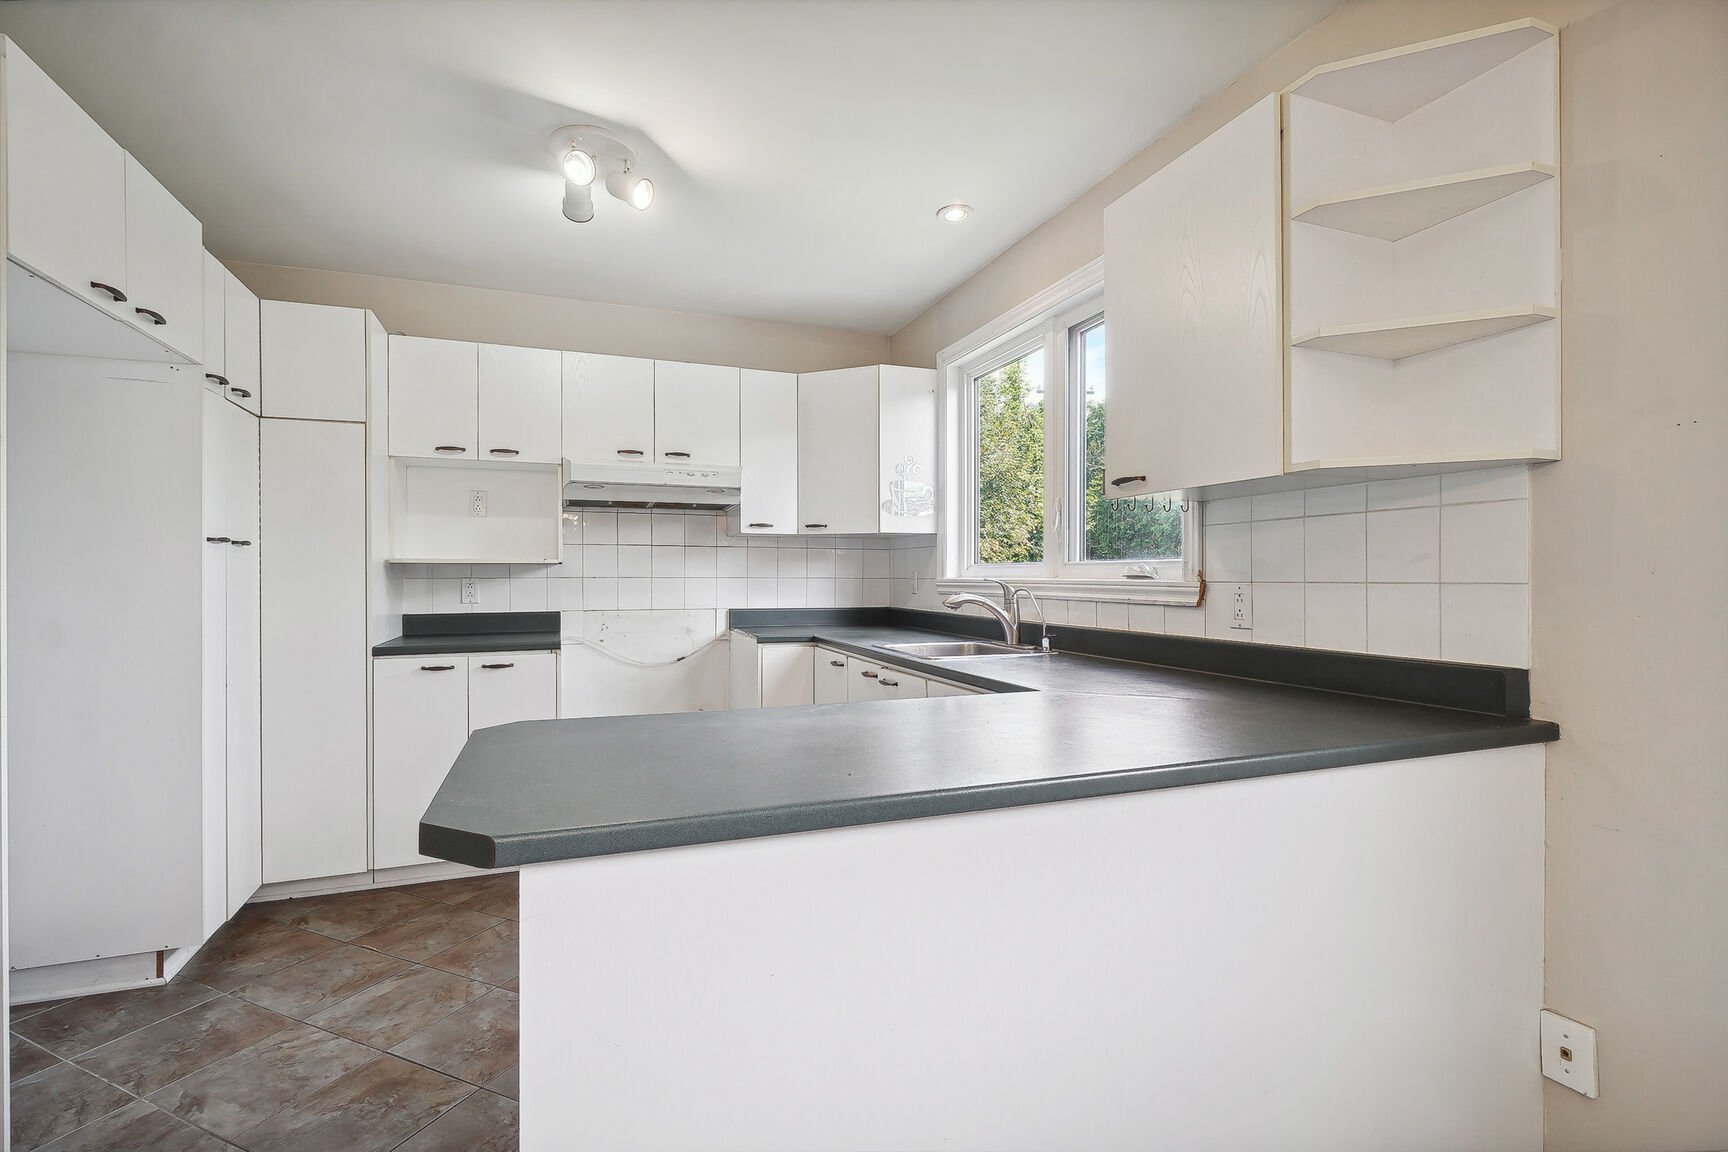
Living room
Washroom
Primary bedroom
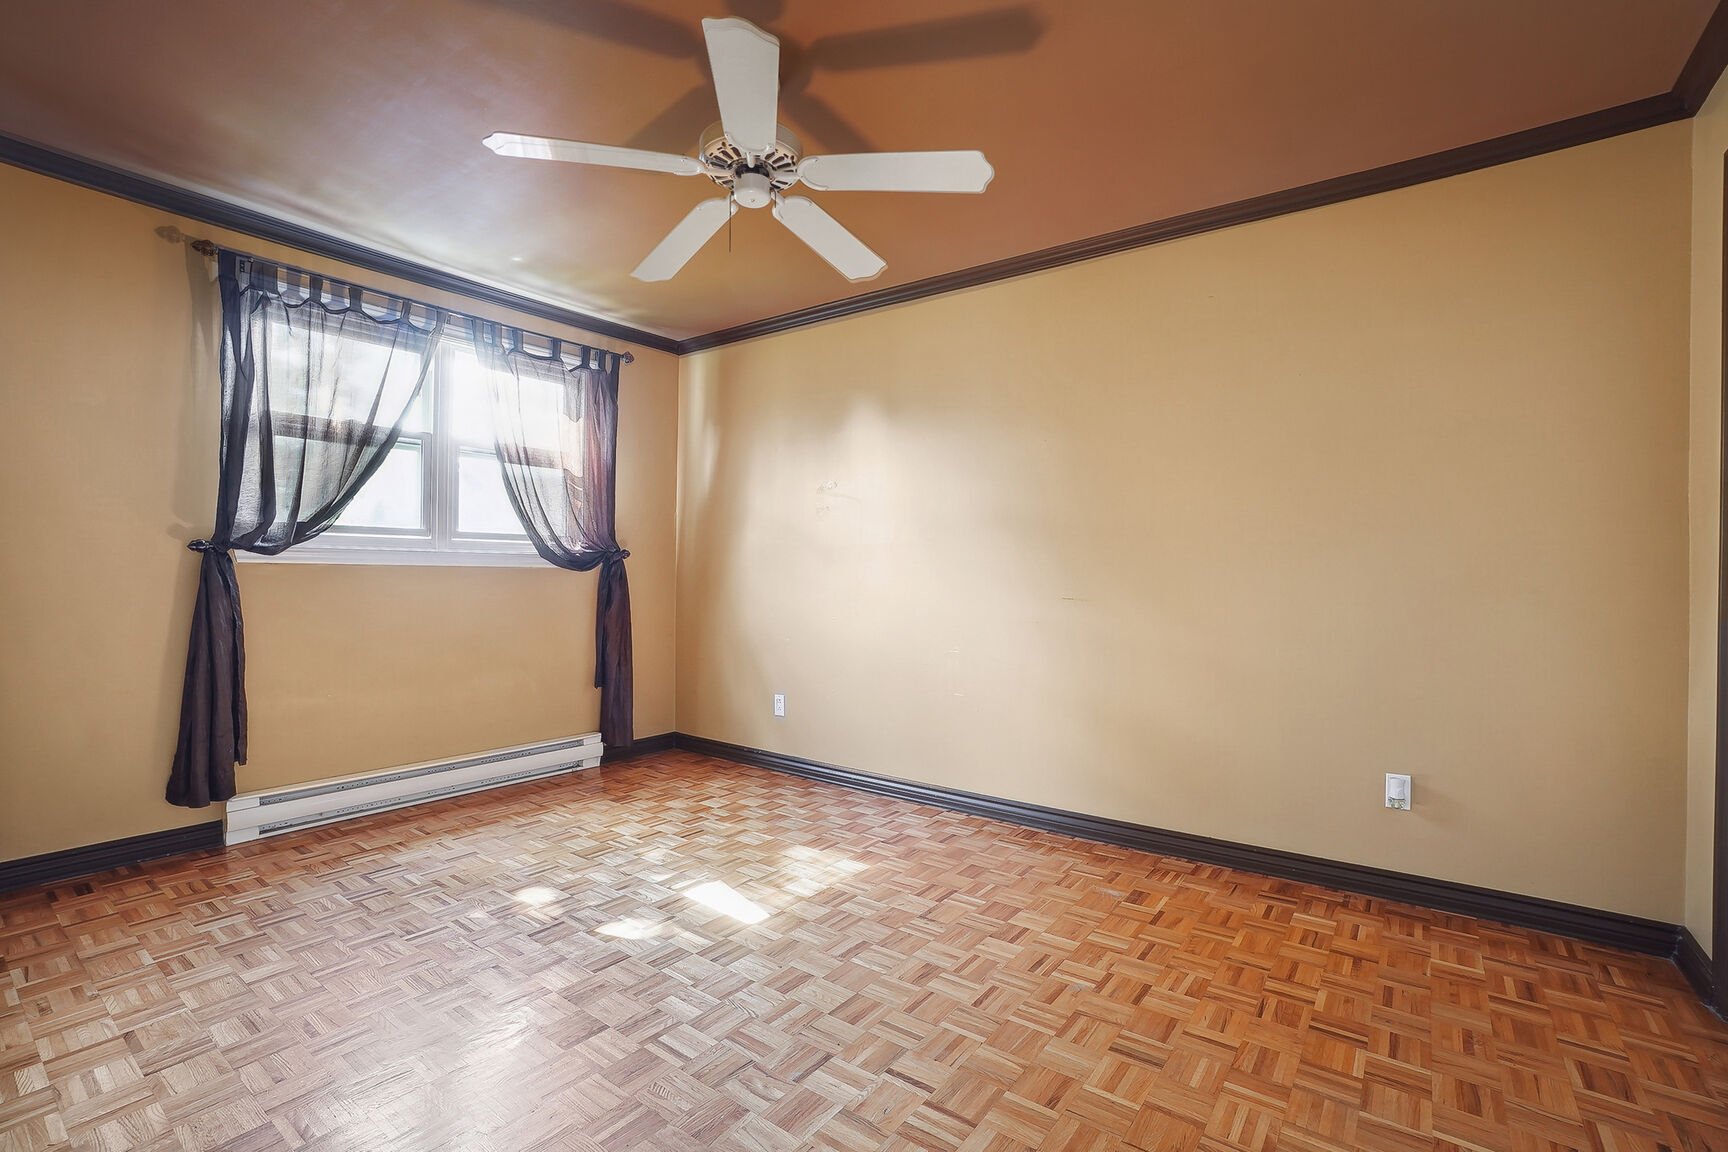
Primary bedroom
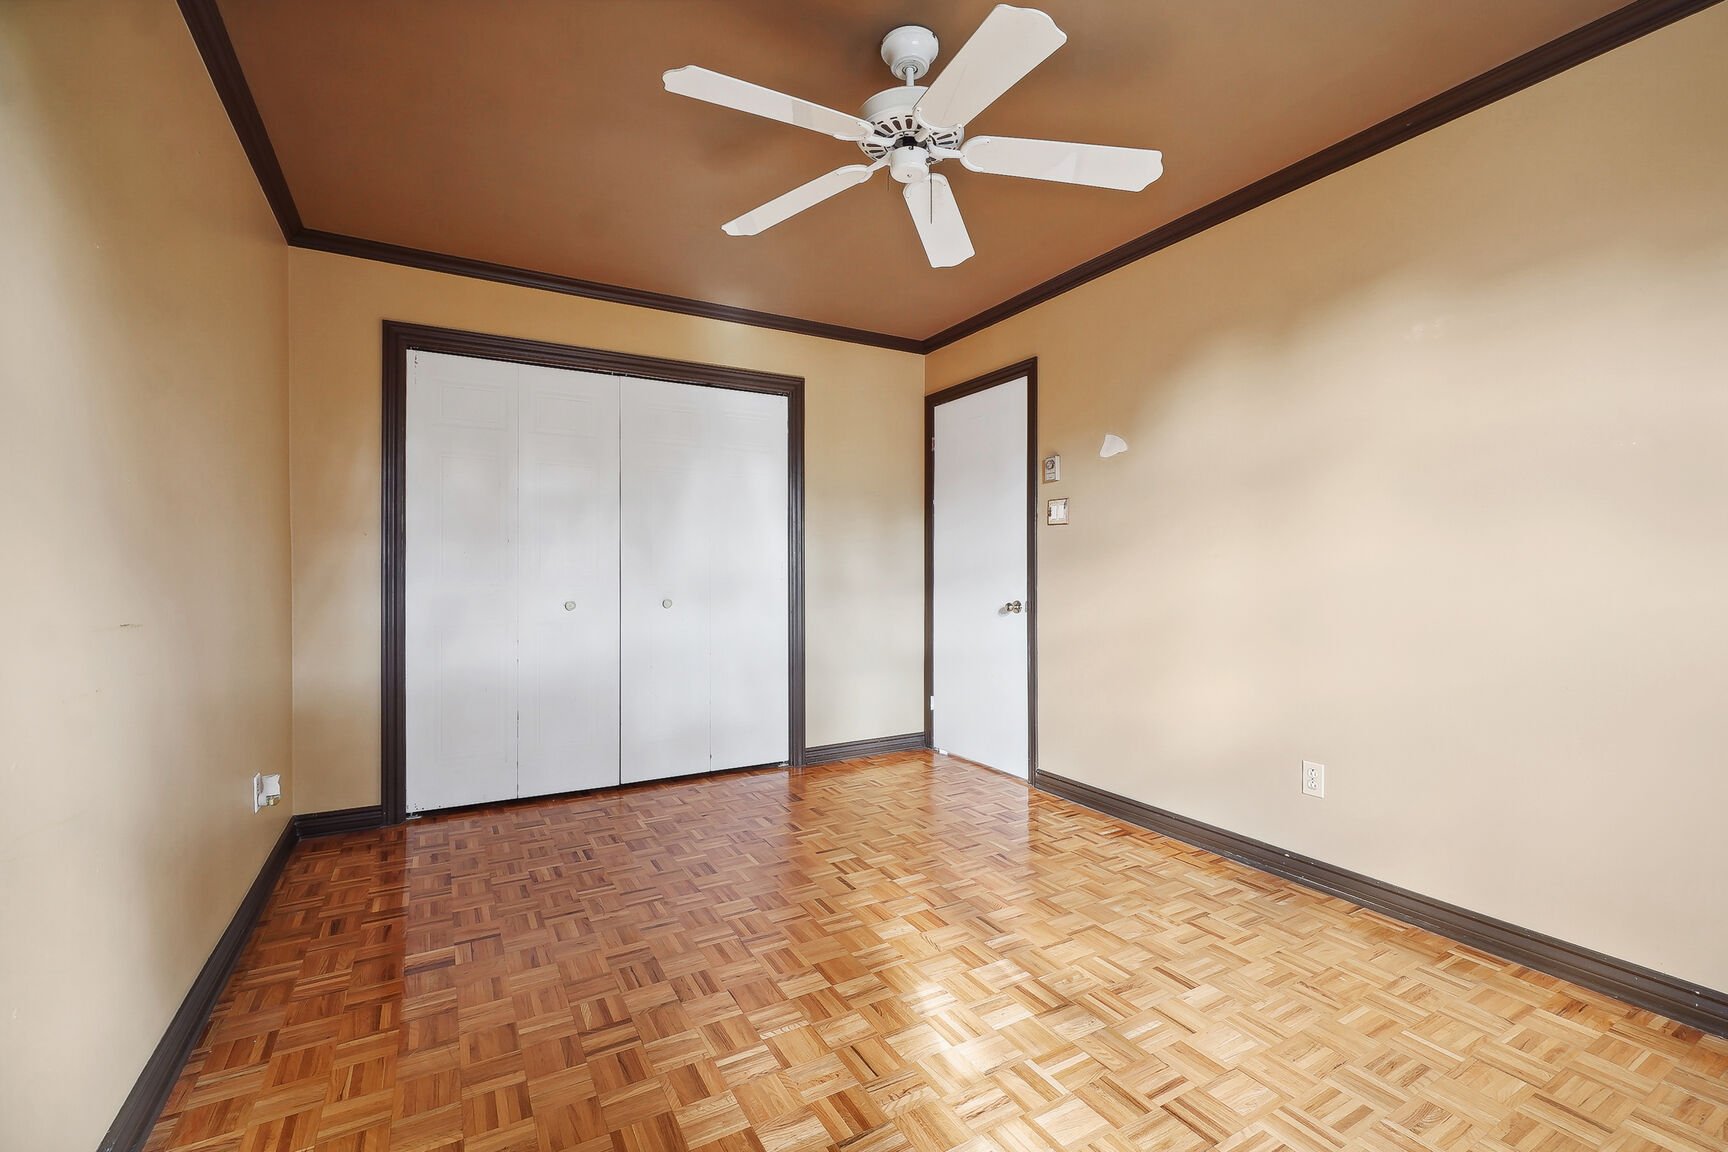
Primary bedroom
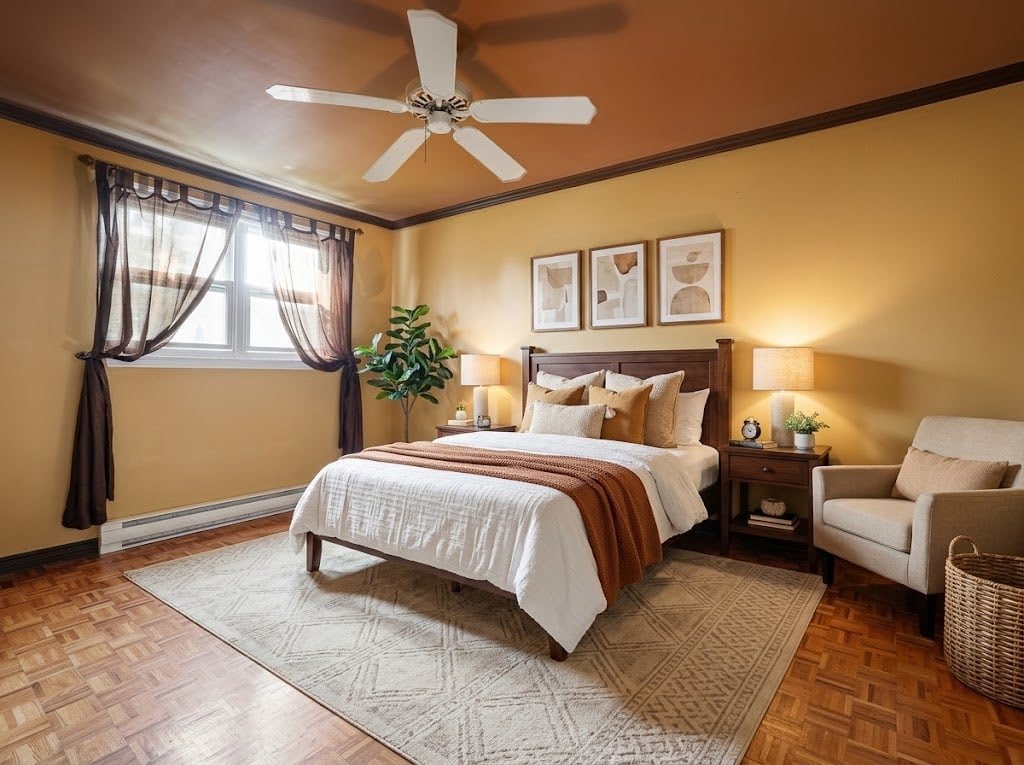
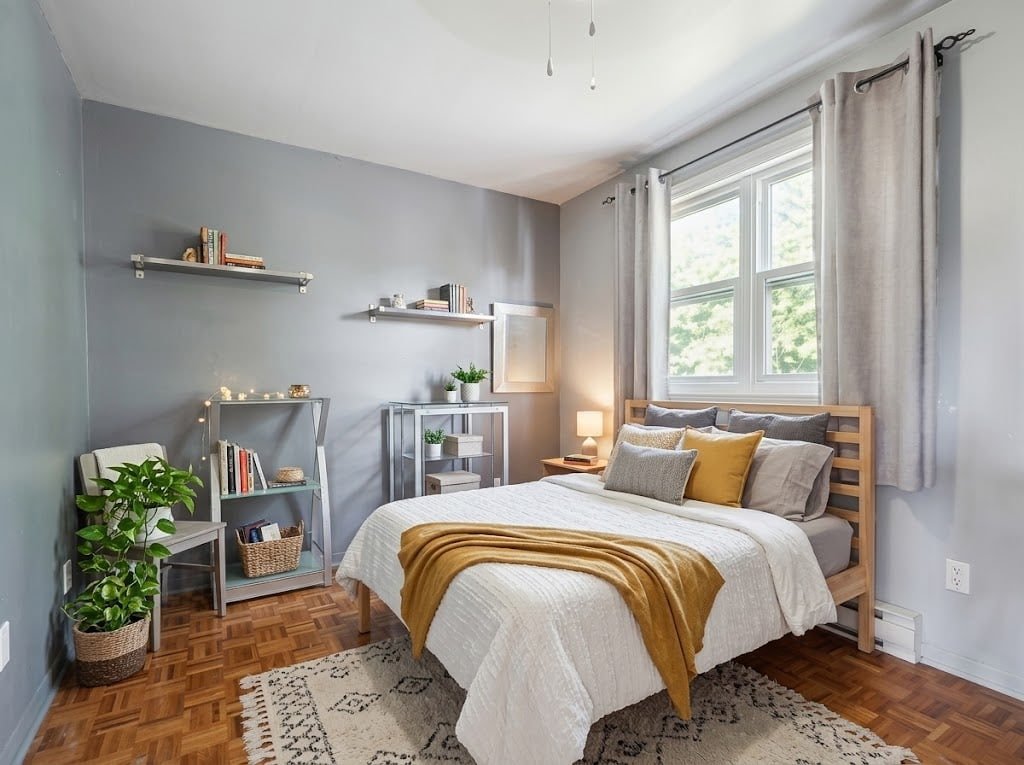
Bedroom
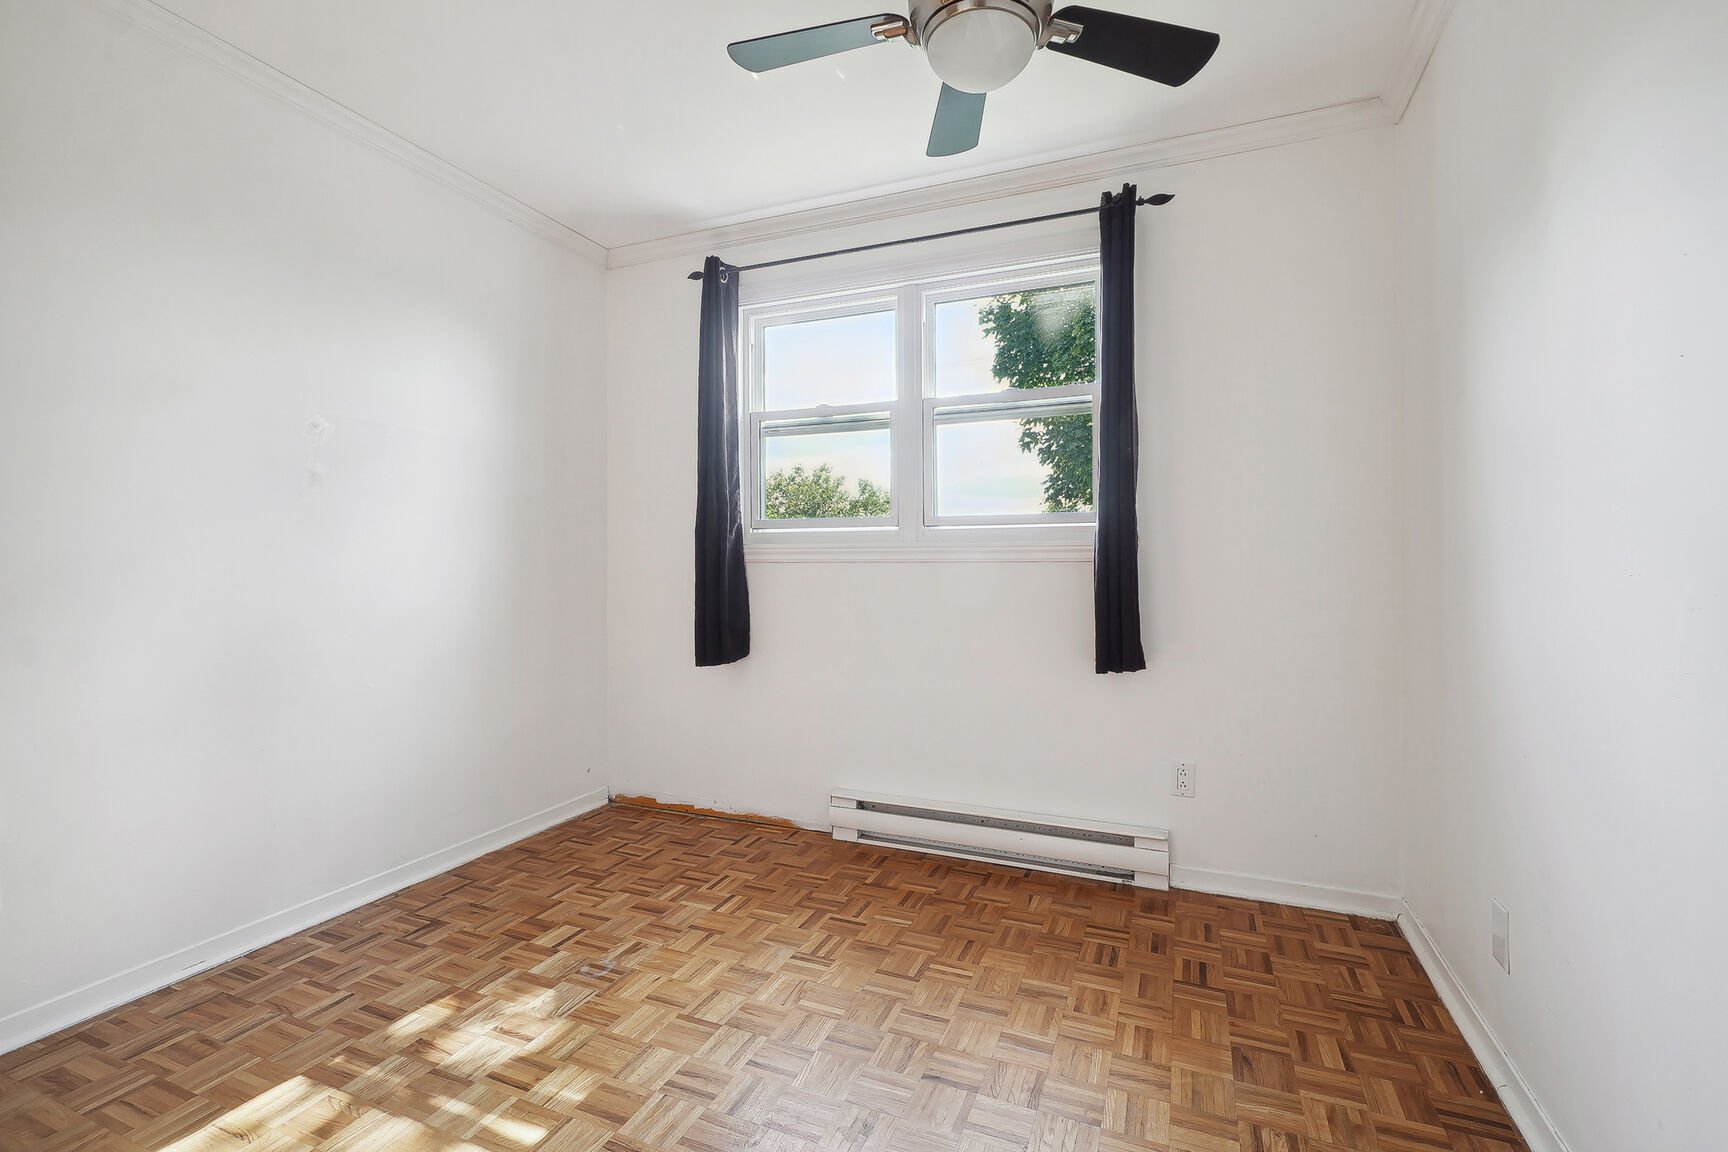
Bedroom
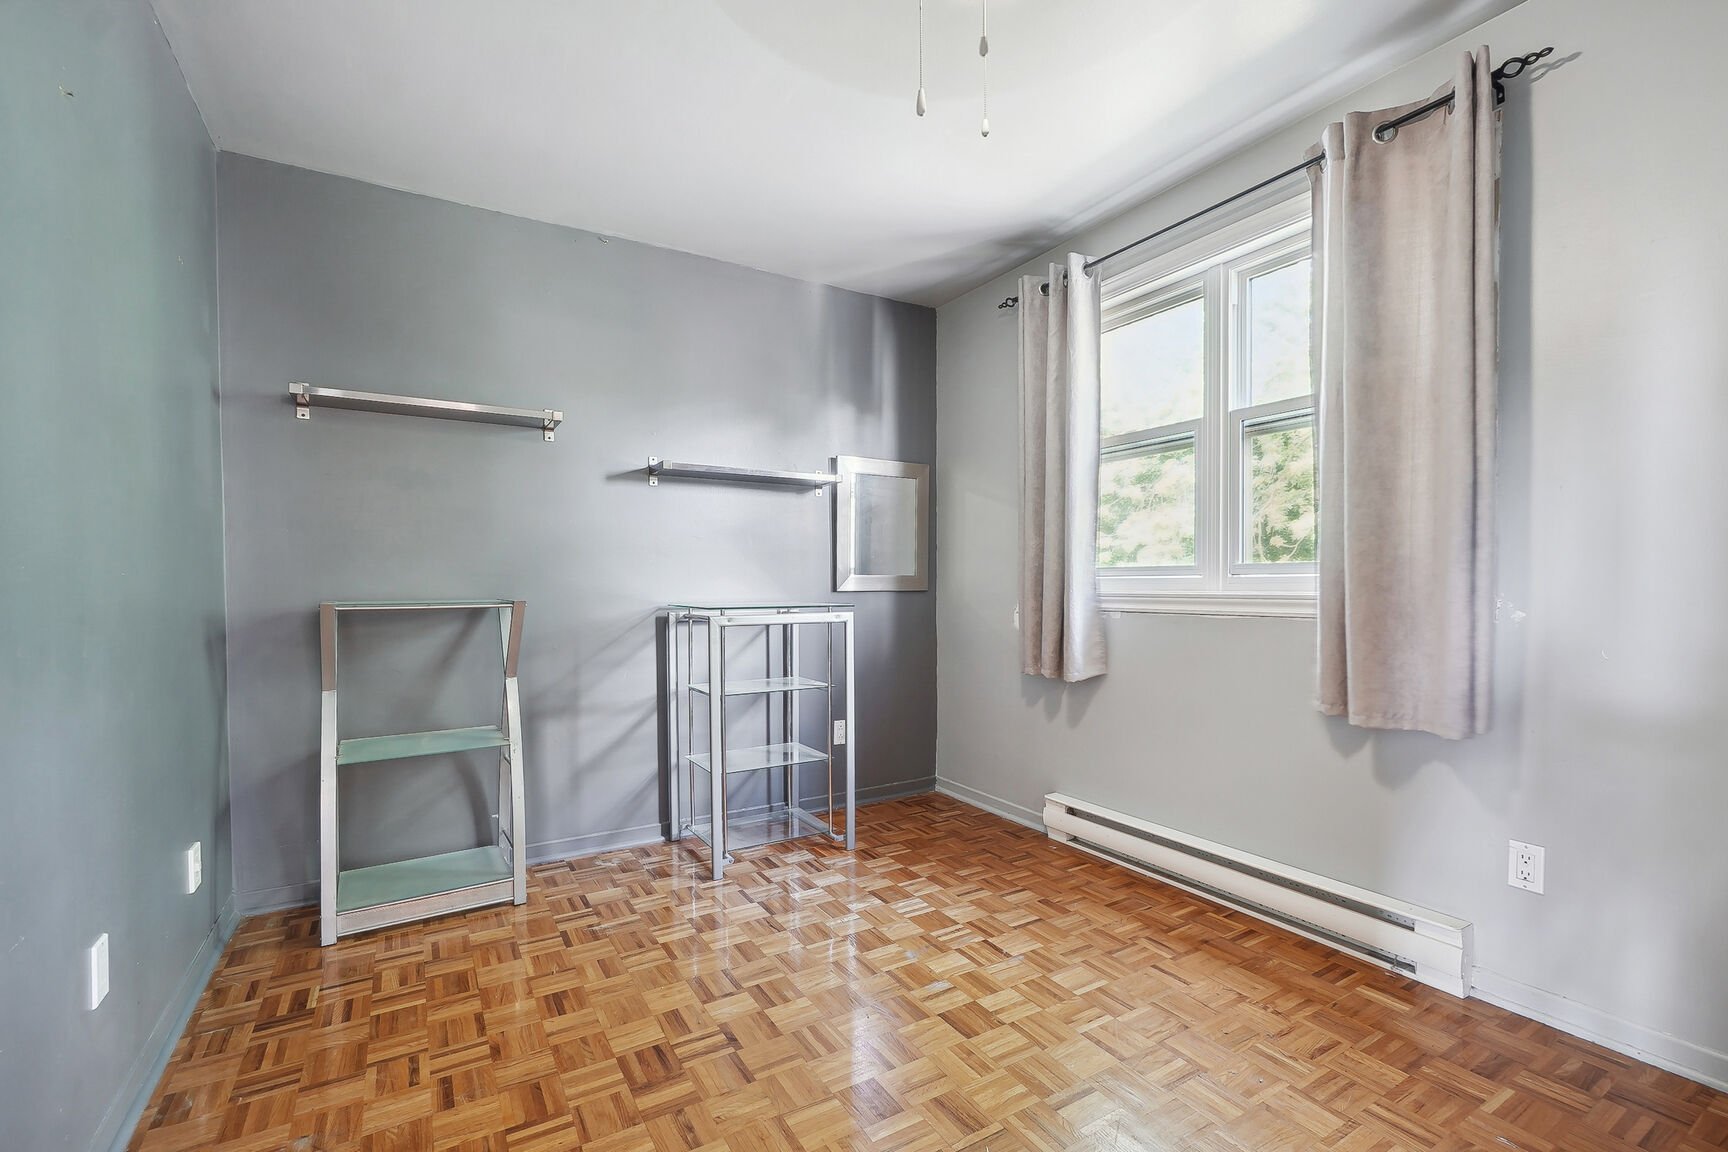
Bedroom
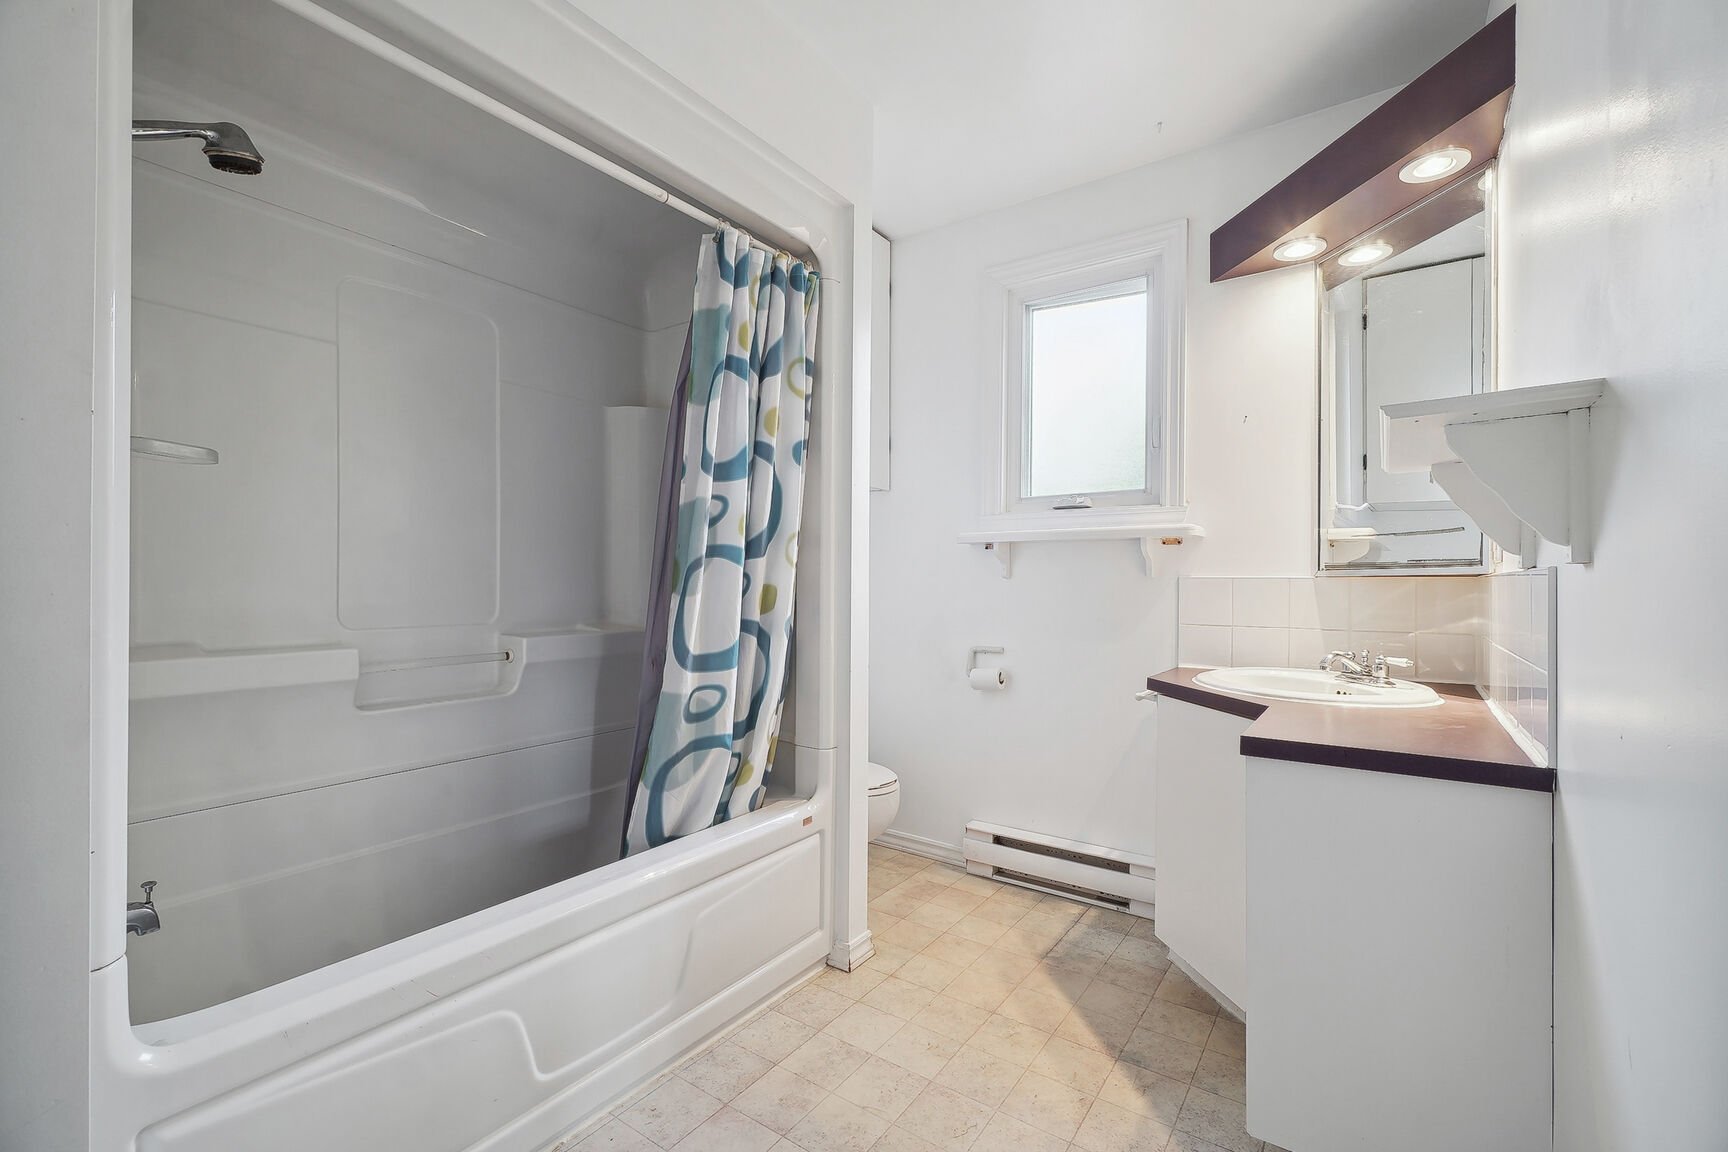
Bathroom
Bedroom
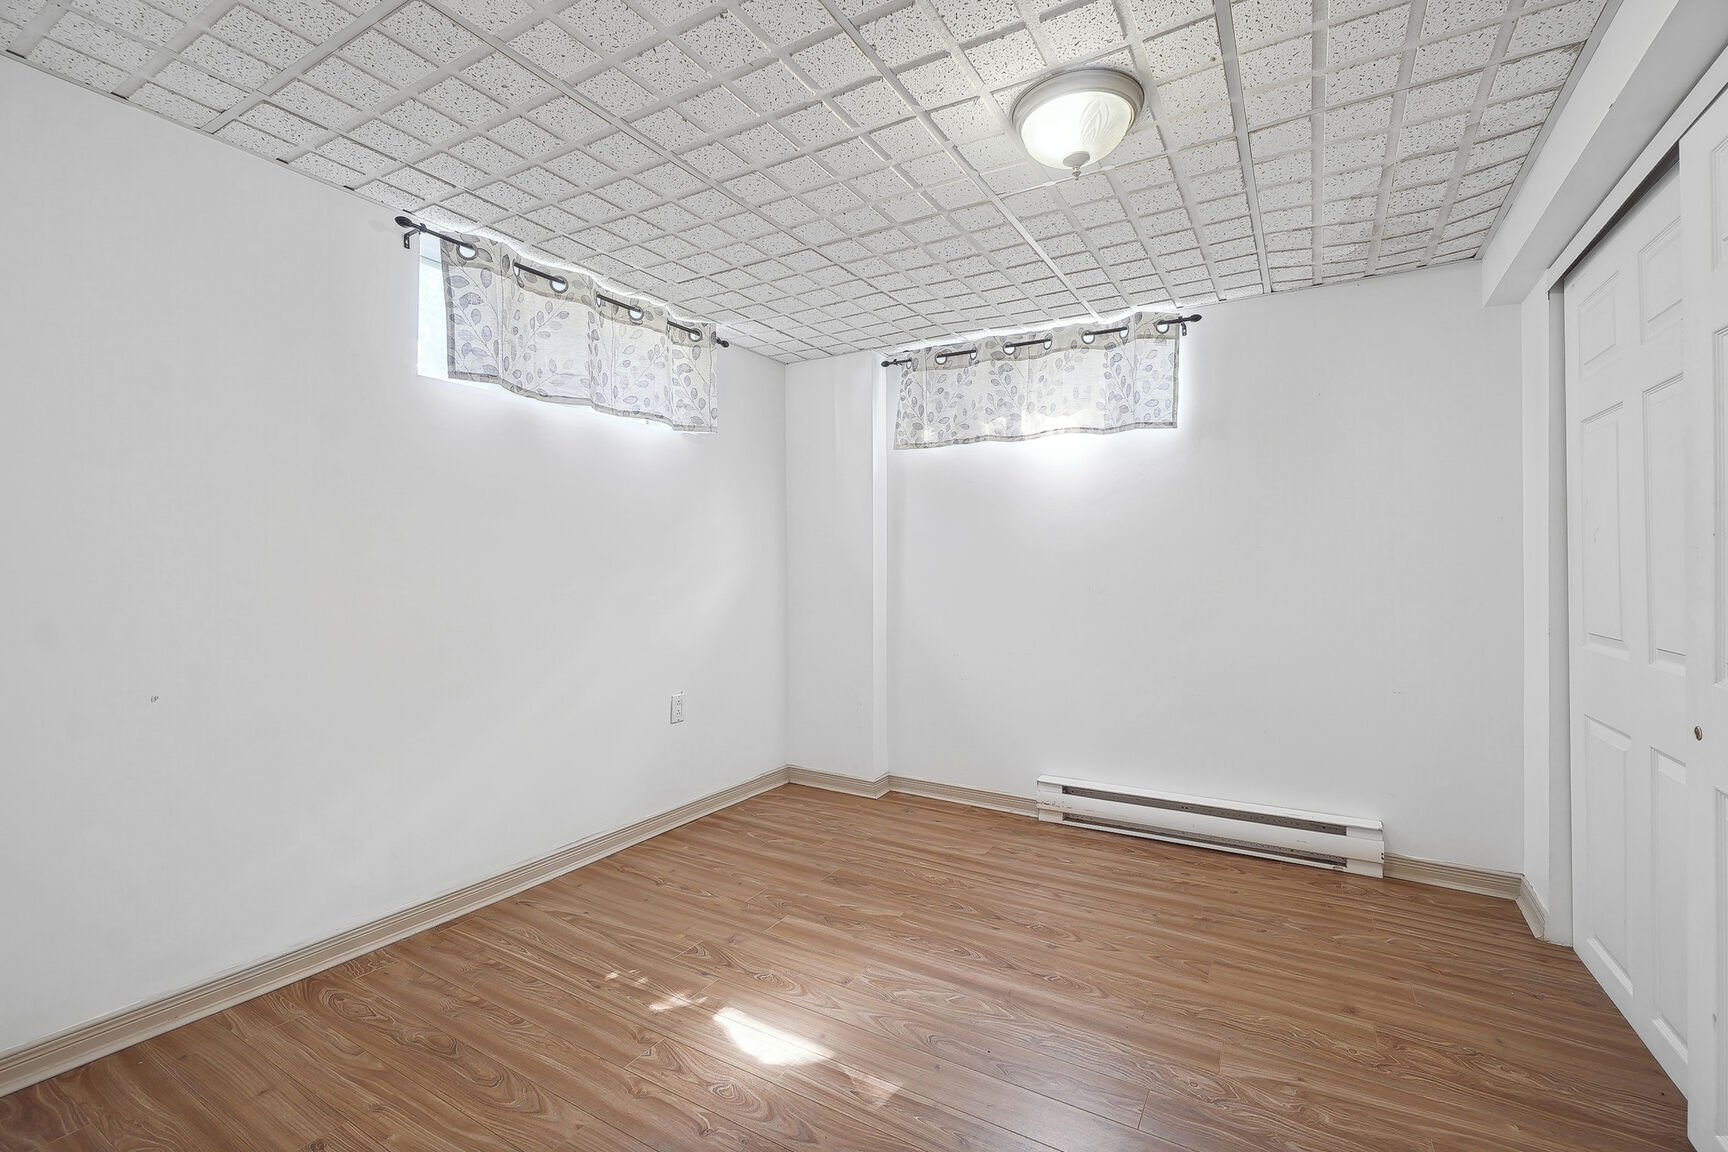
Family room
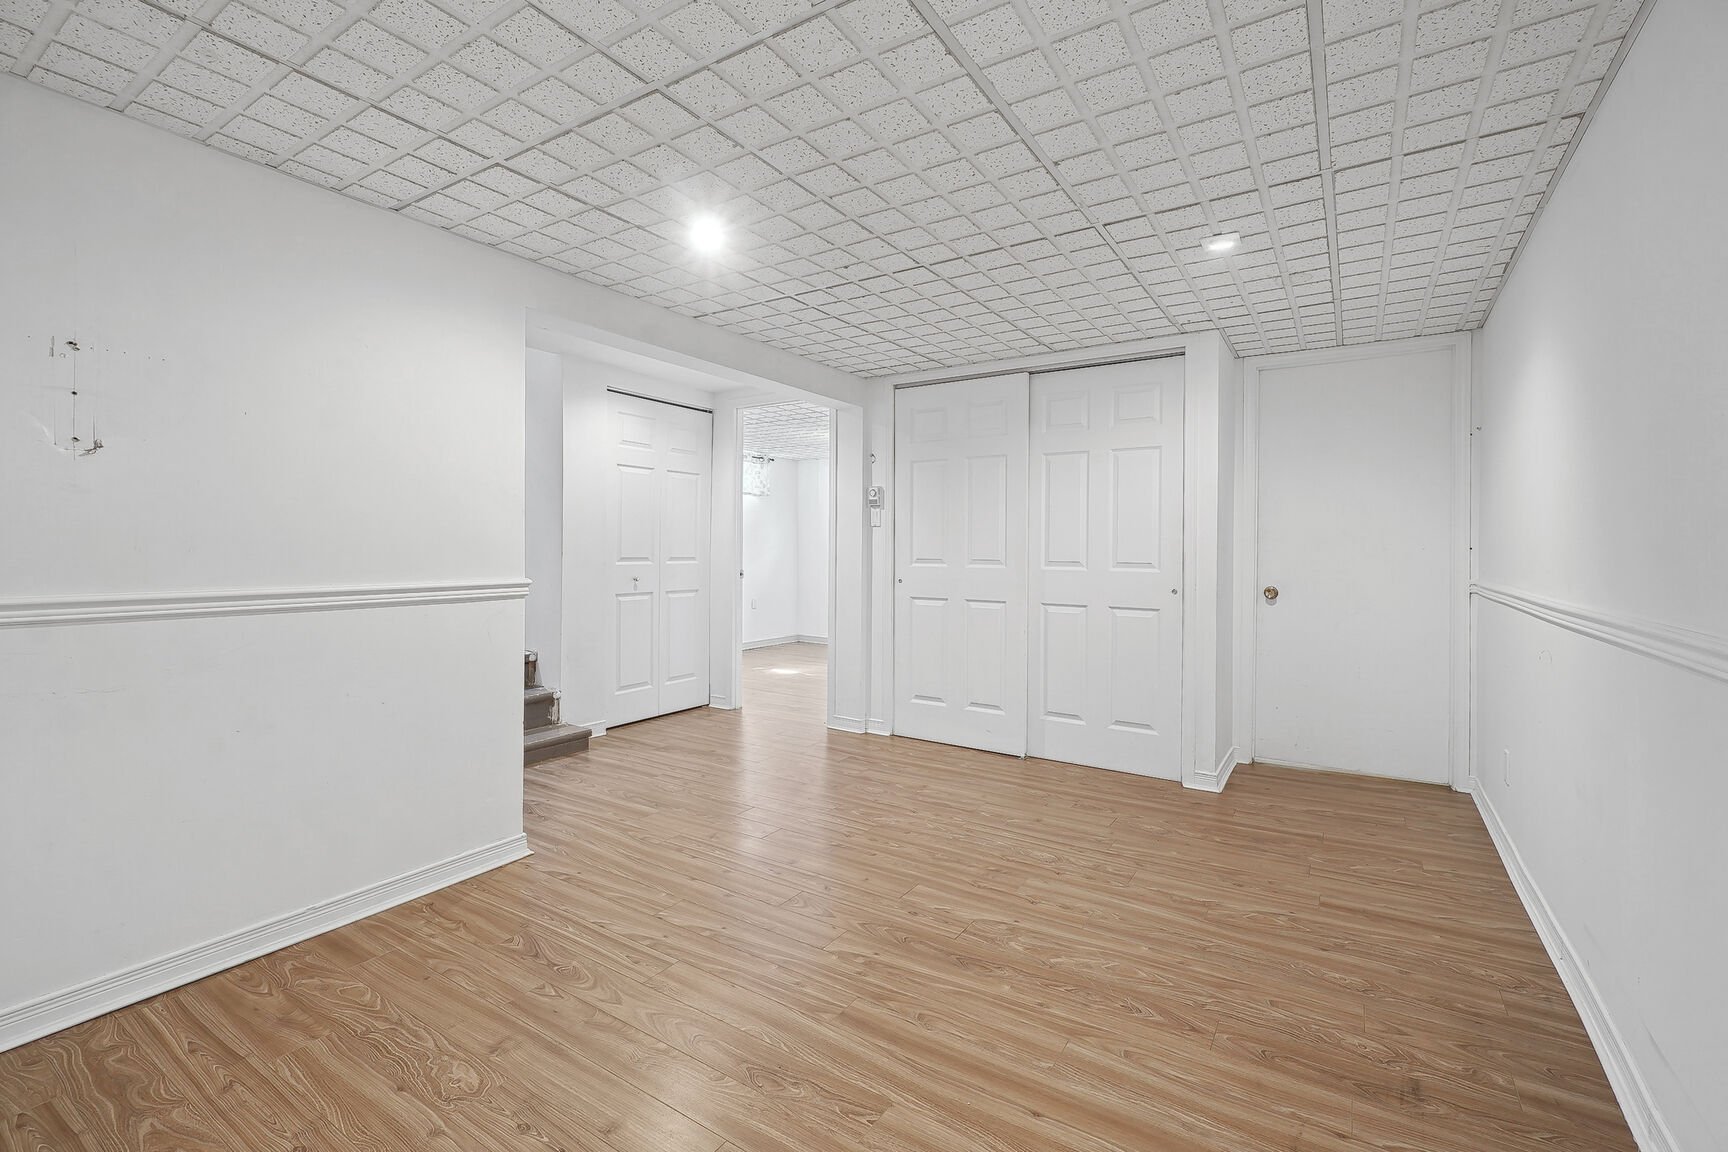
Family room
Backyard
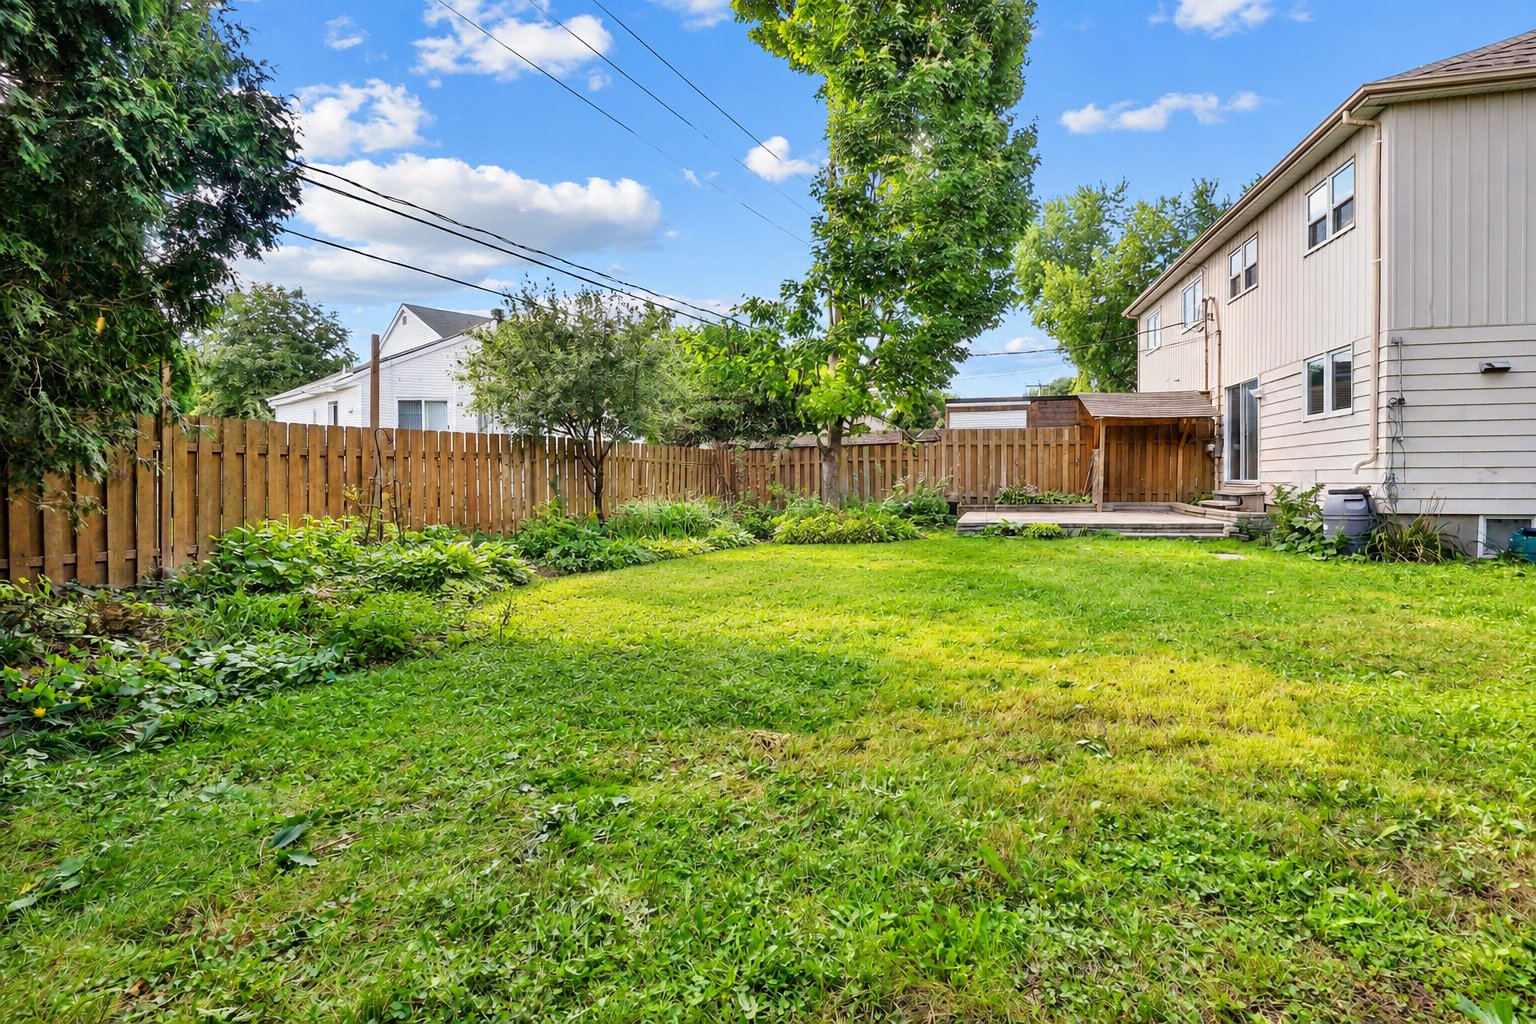
Backyard
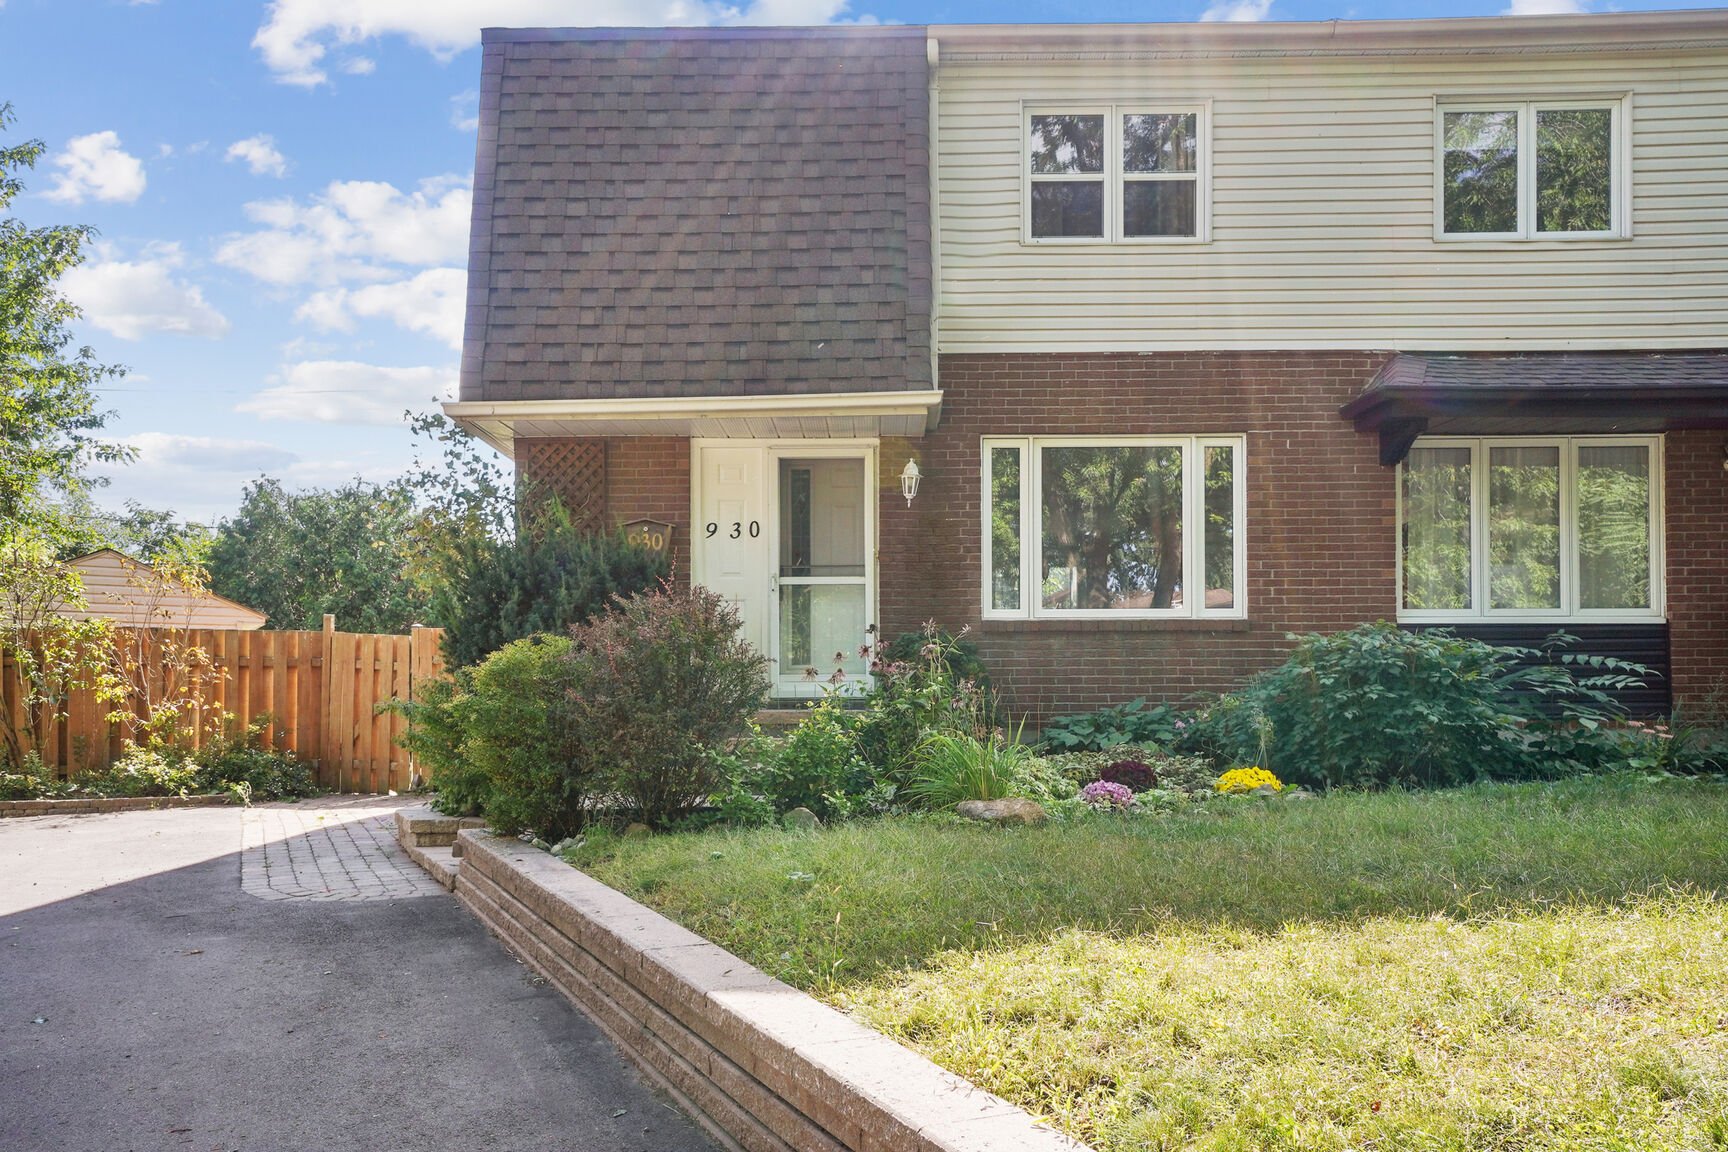
Frontage
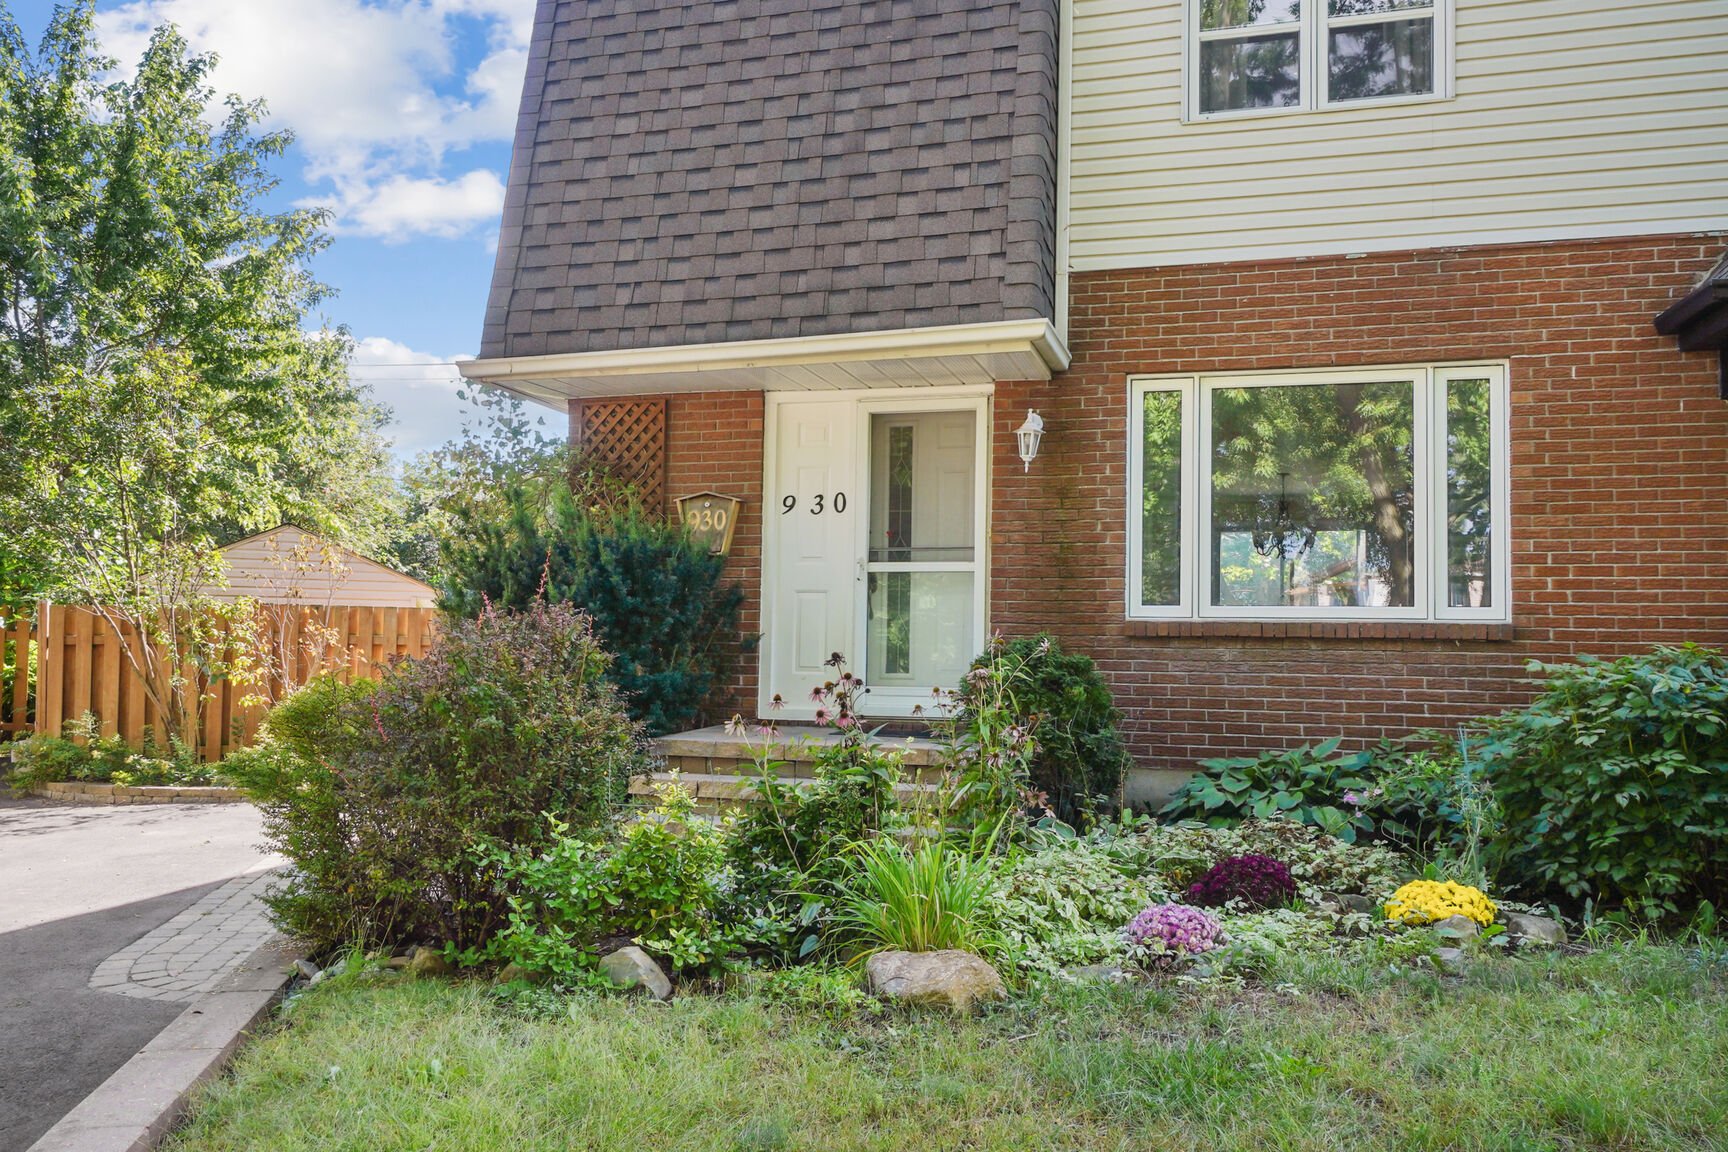
Frontage
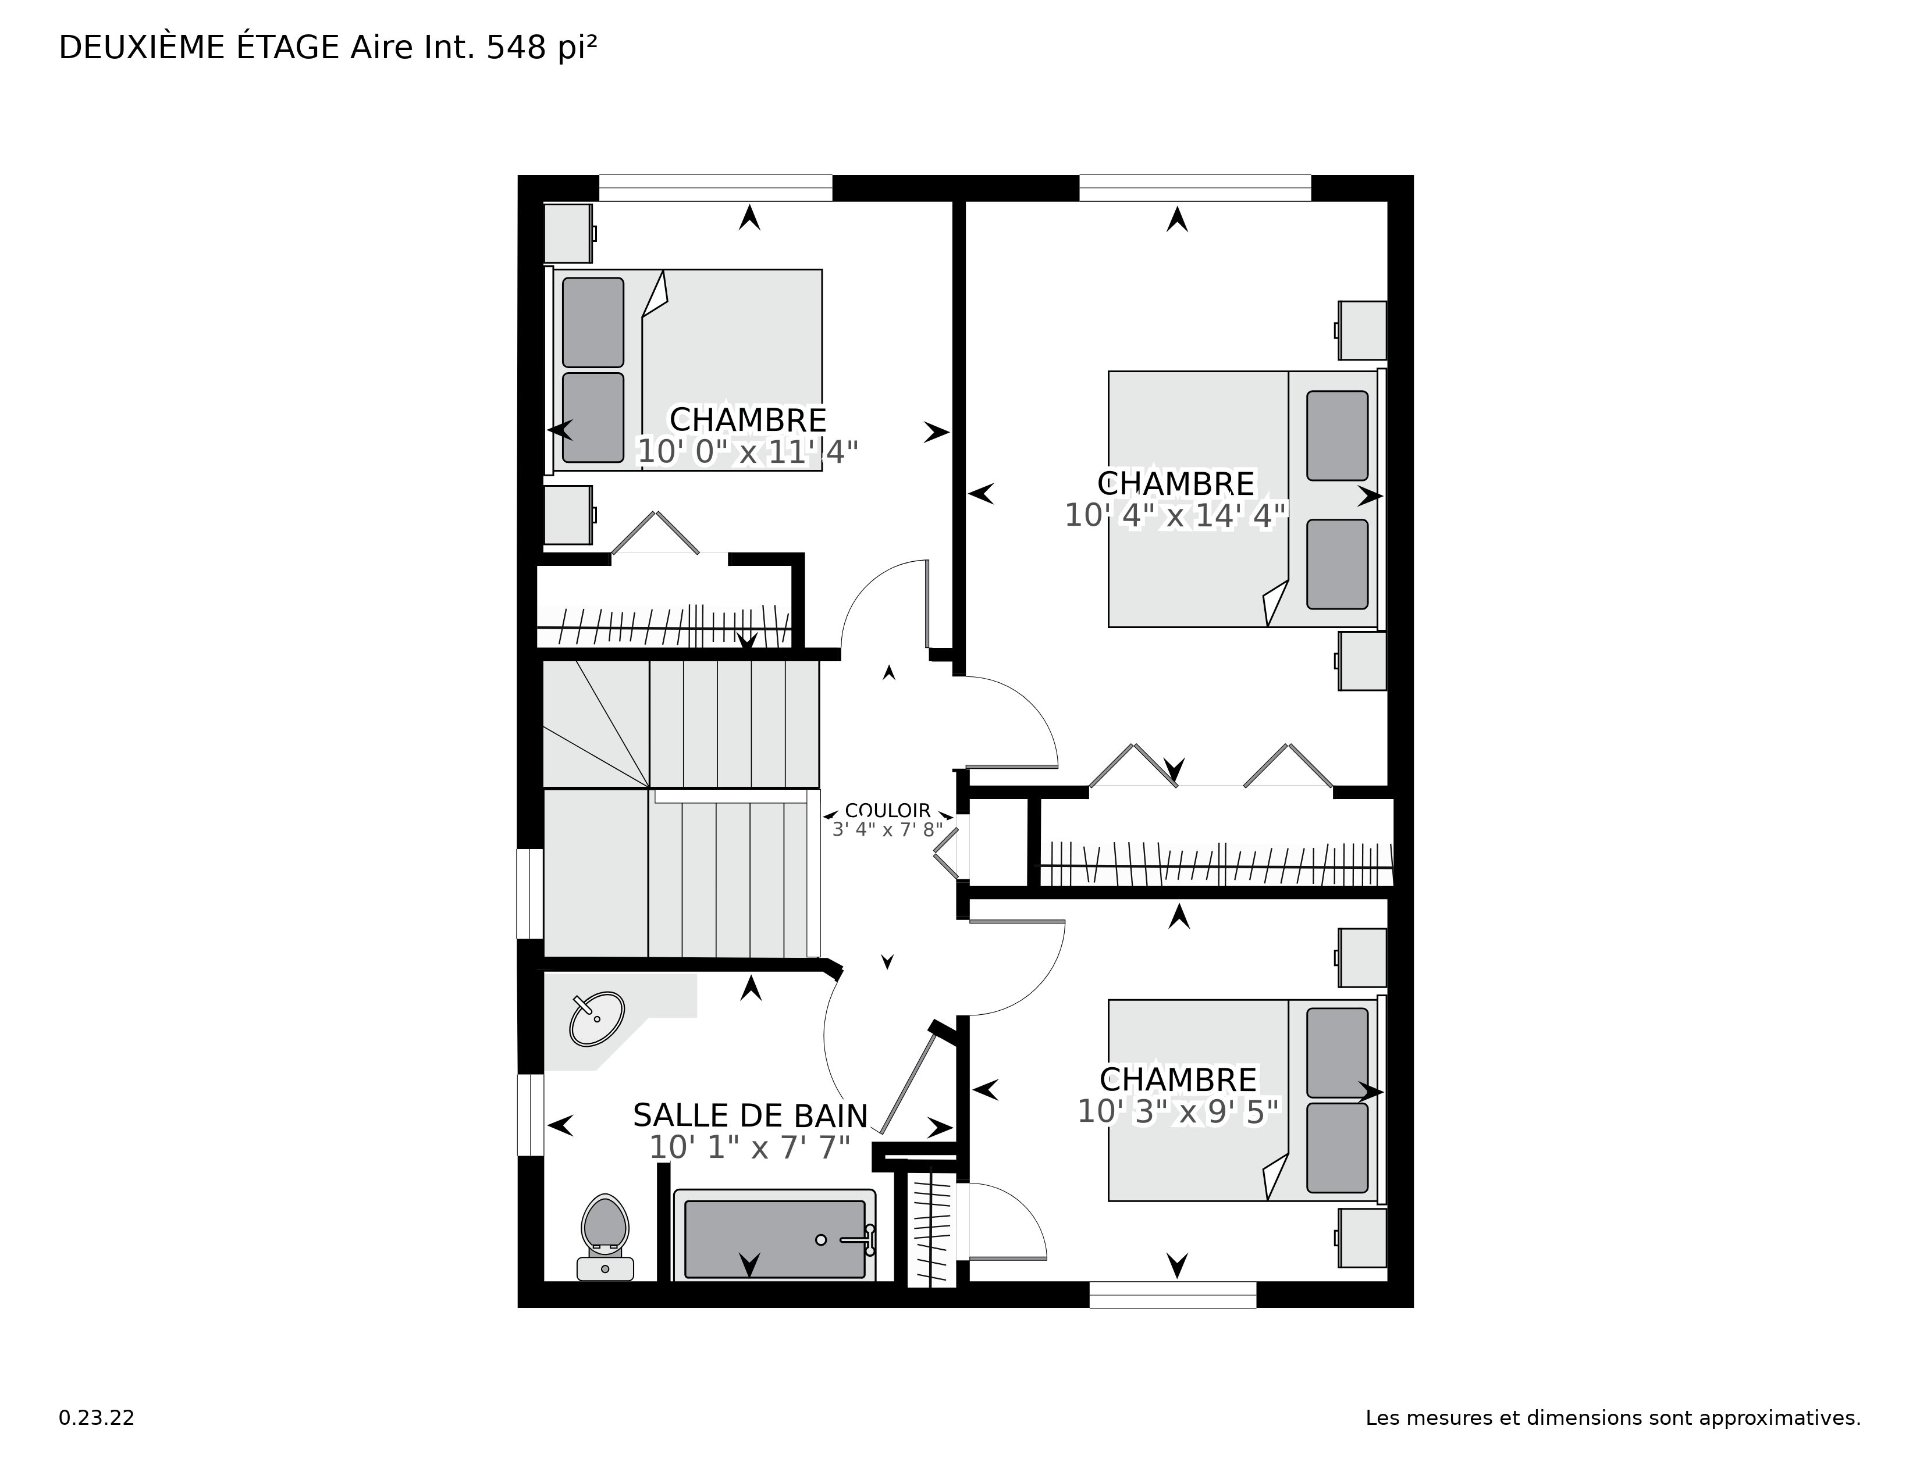
Drawing (sketch)
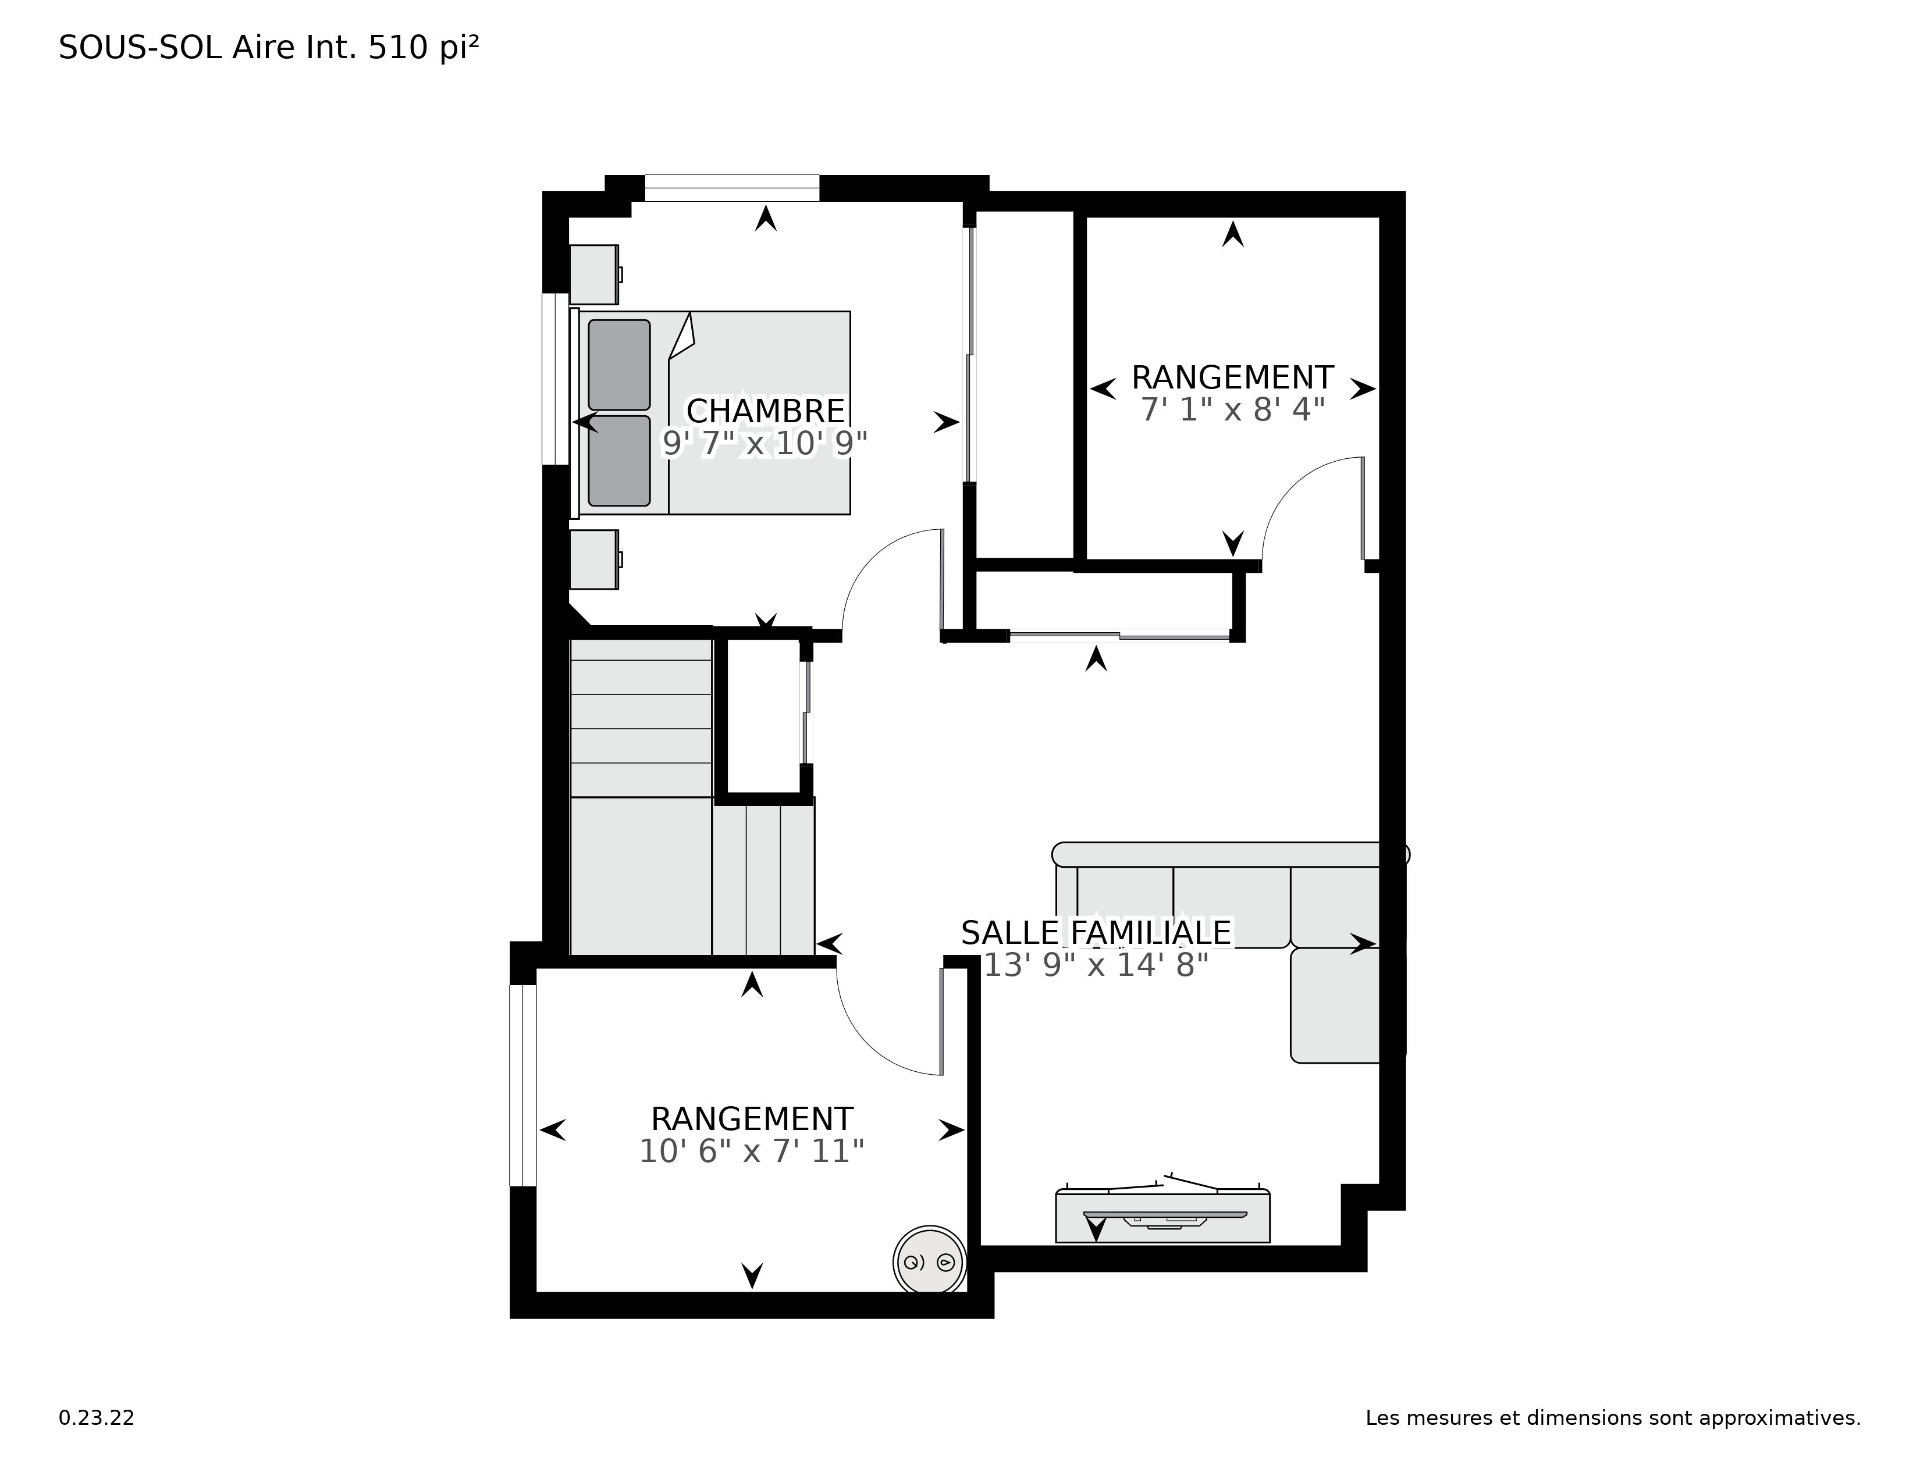
Drawing (sketch)
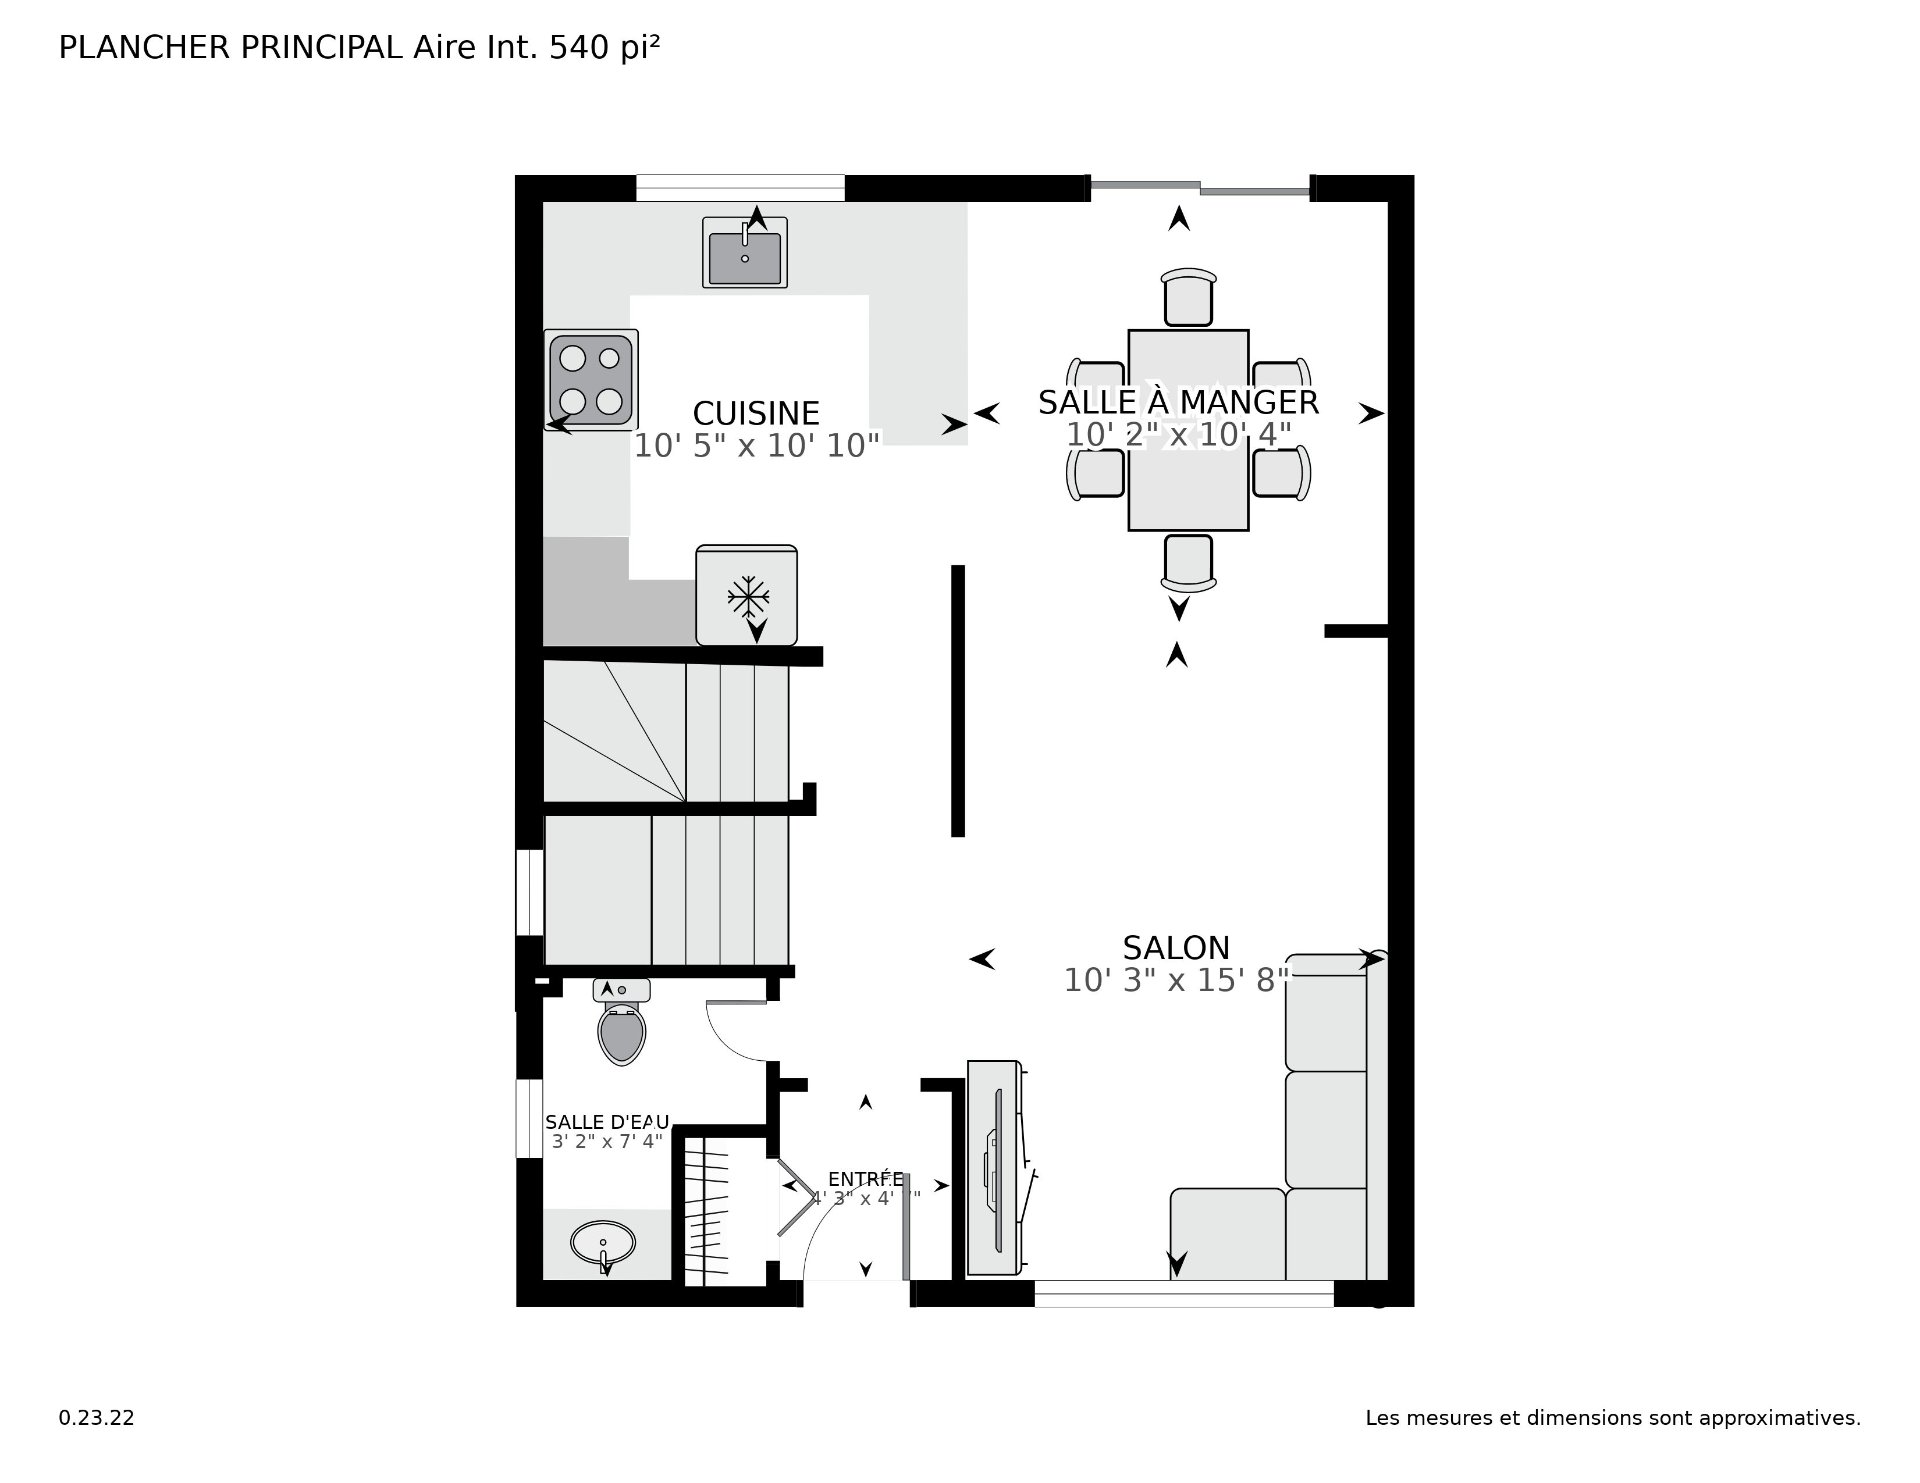
Drawing (sketch)
Aerial photo
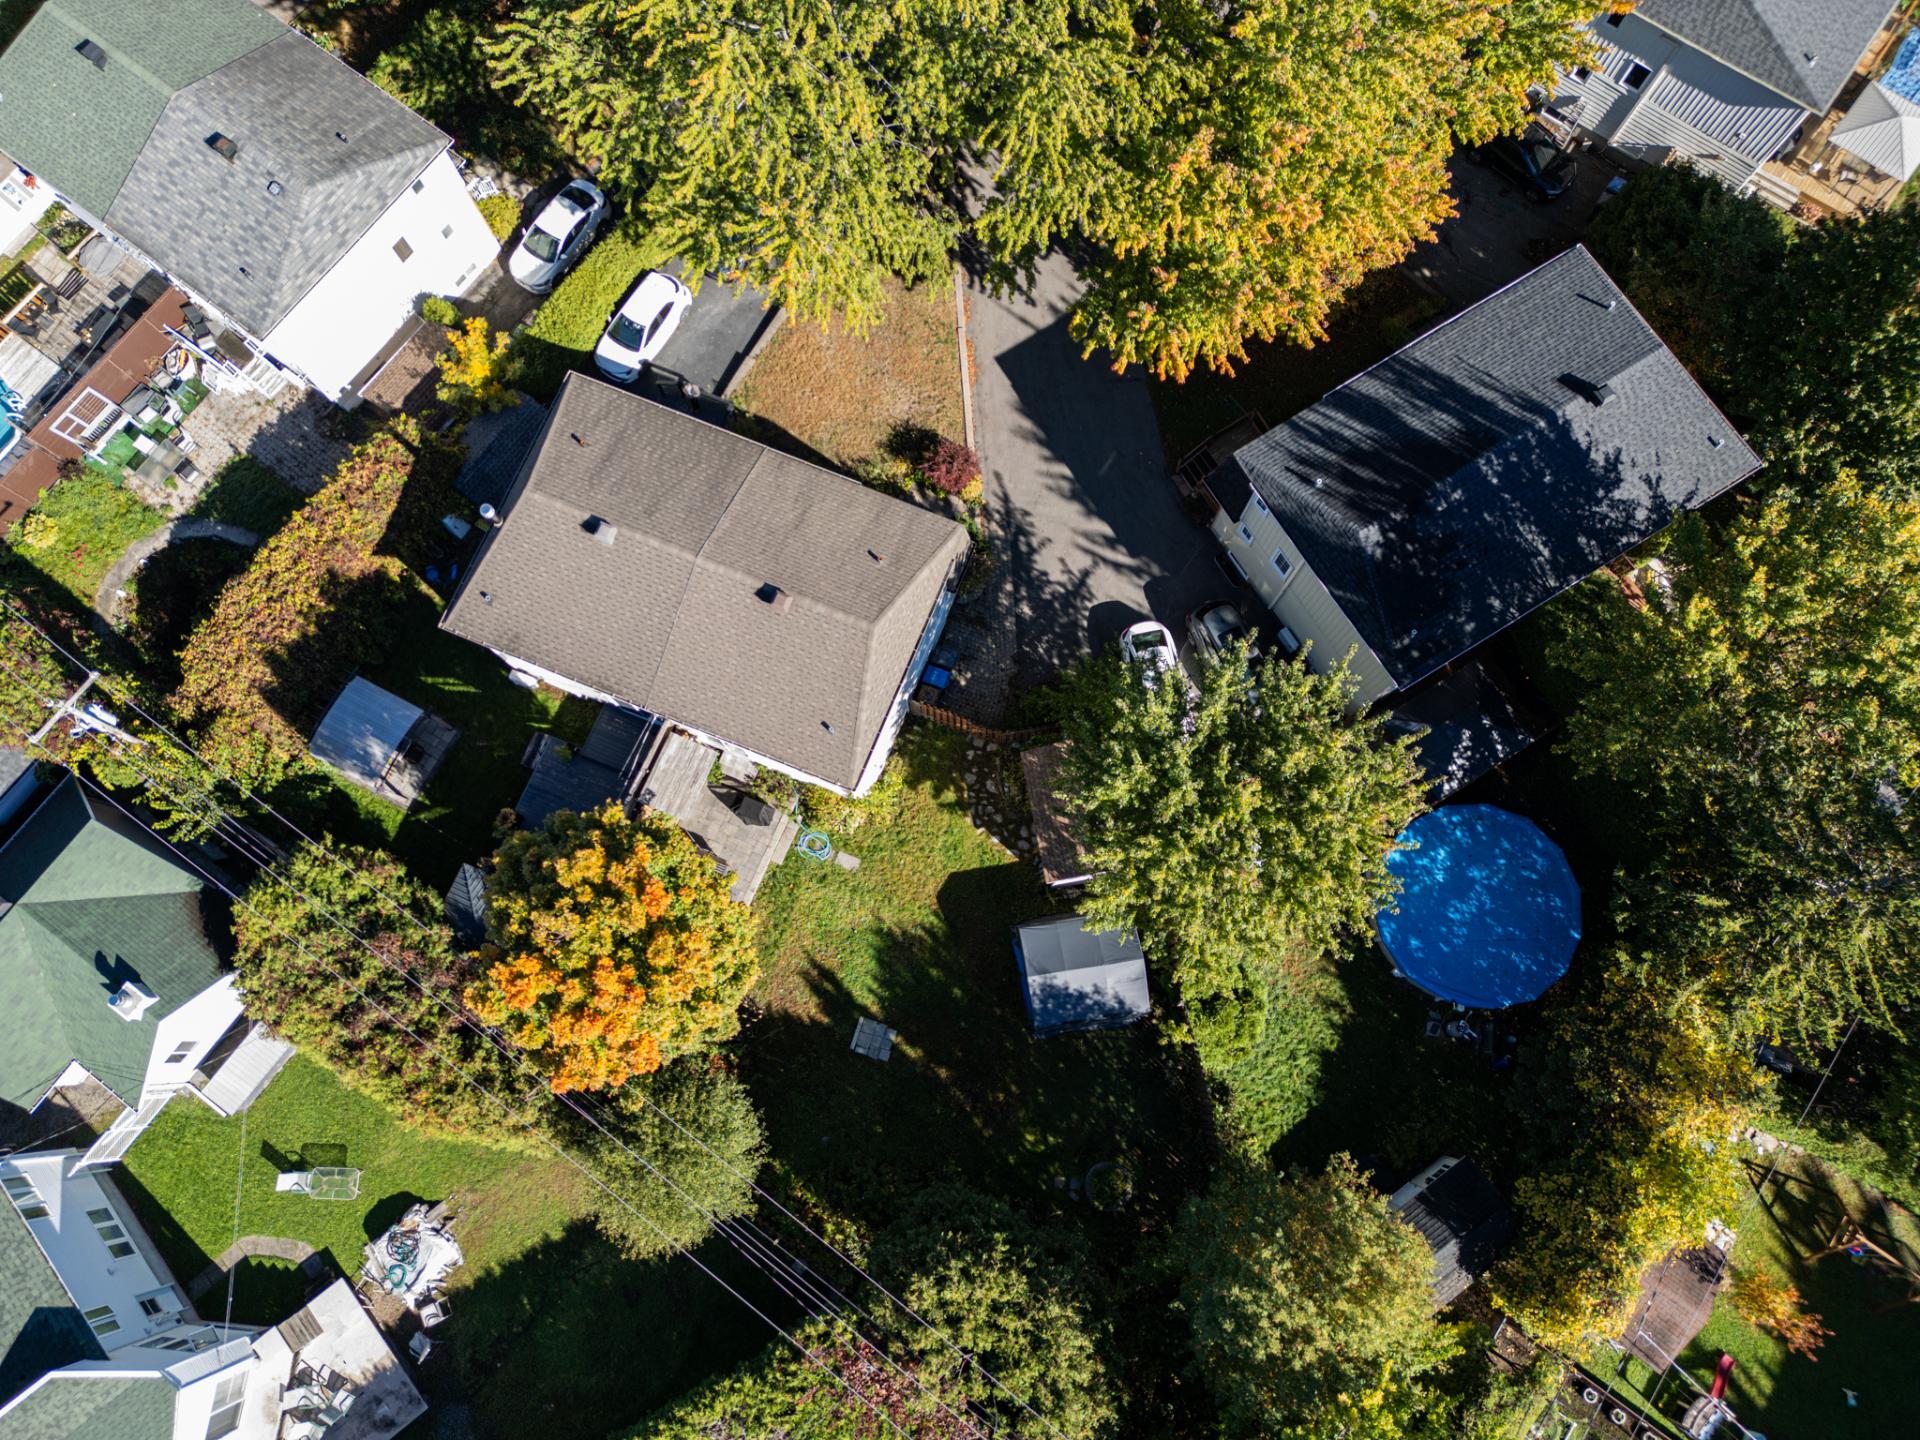
Aerial photo
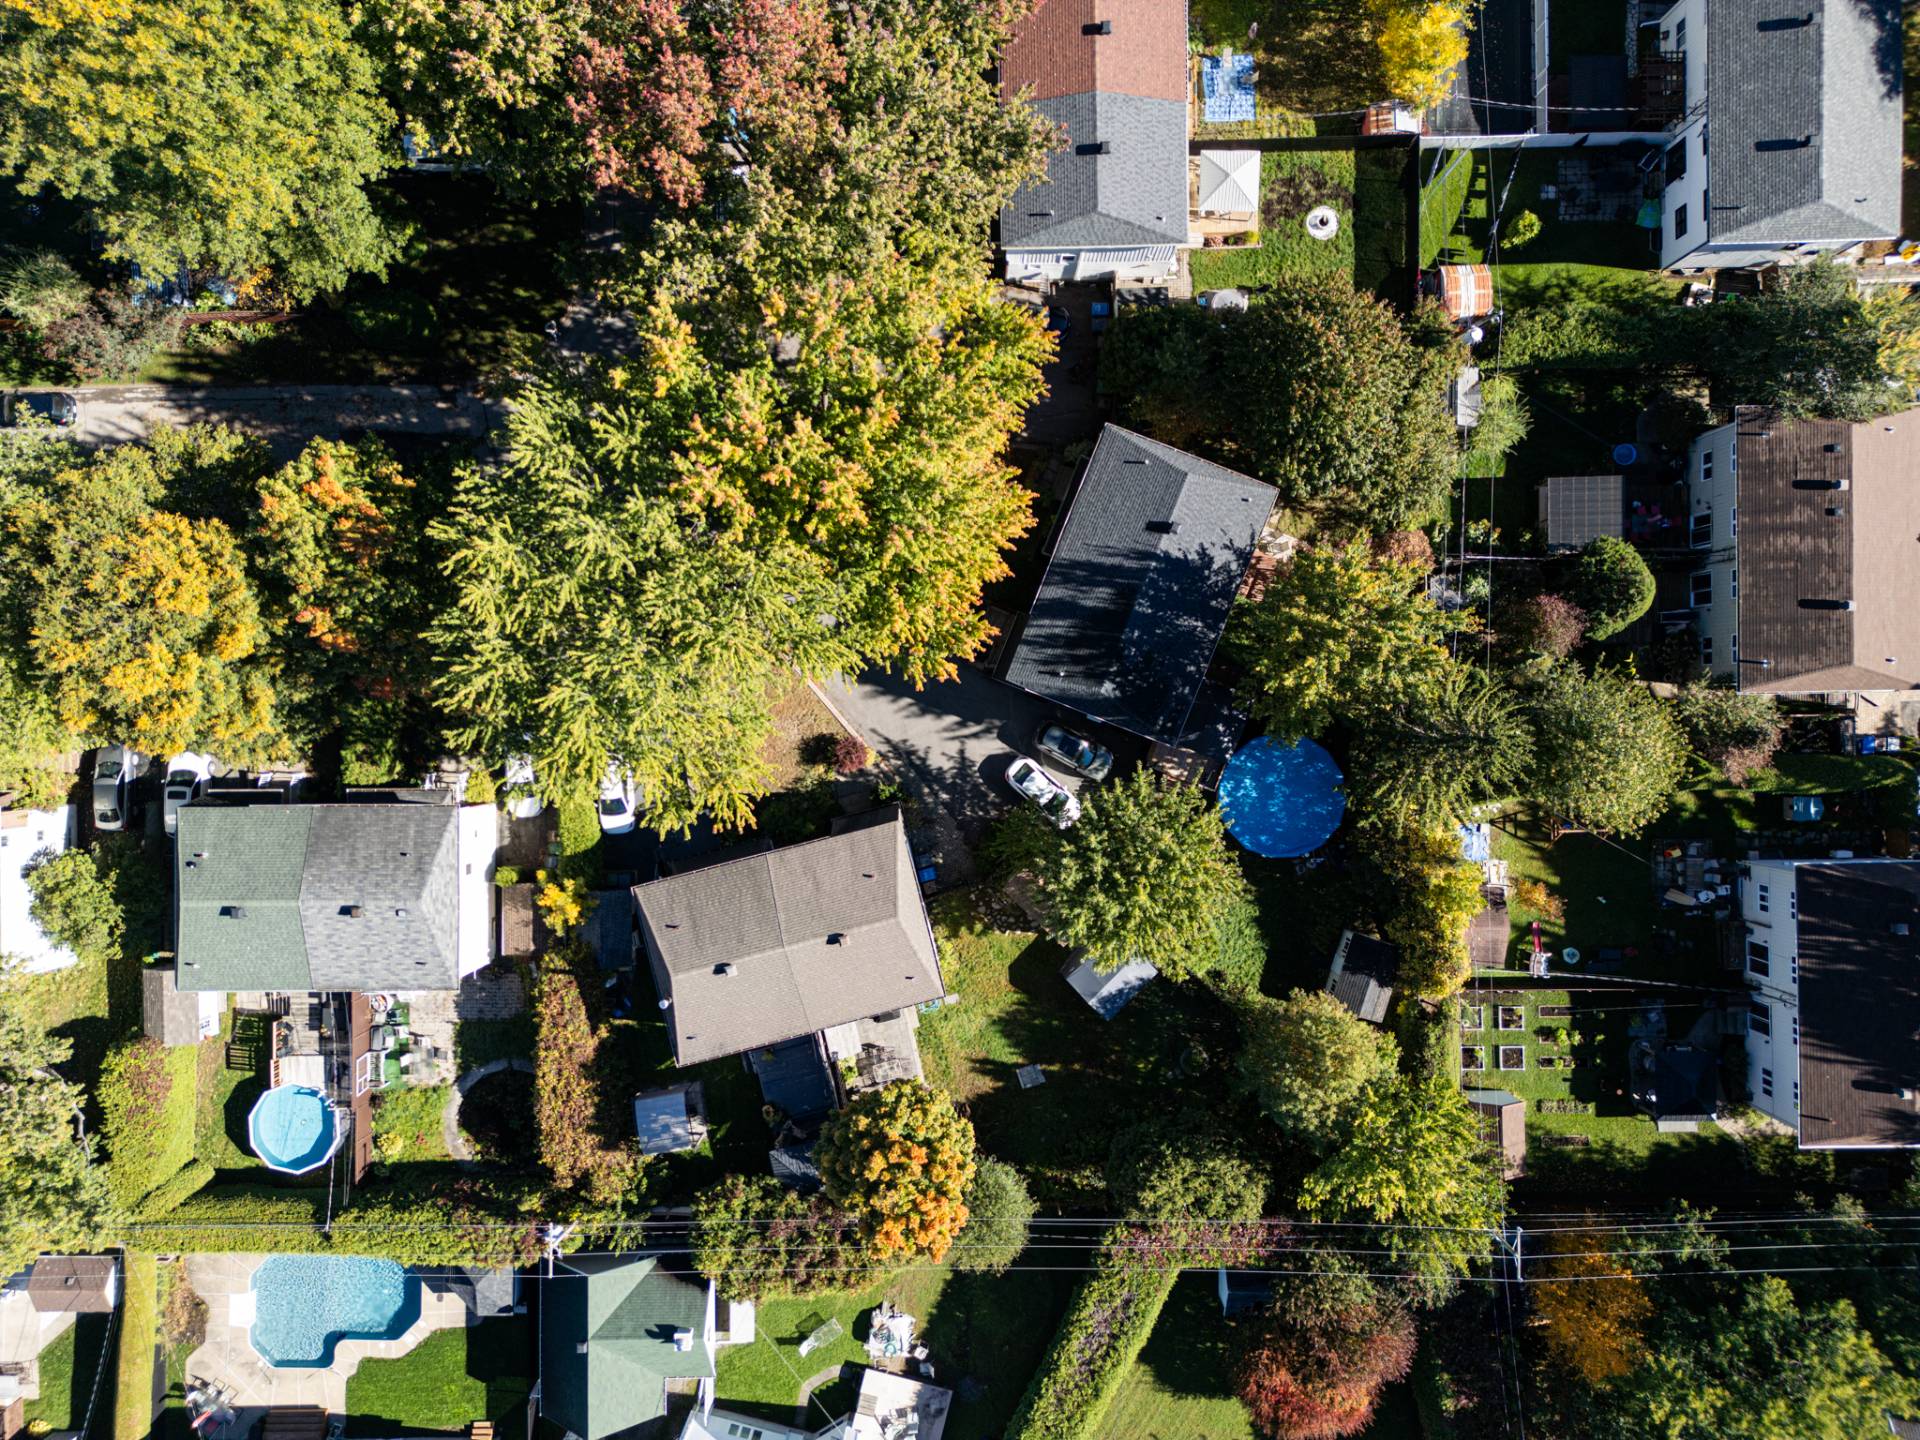
Aerial photo
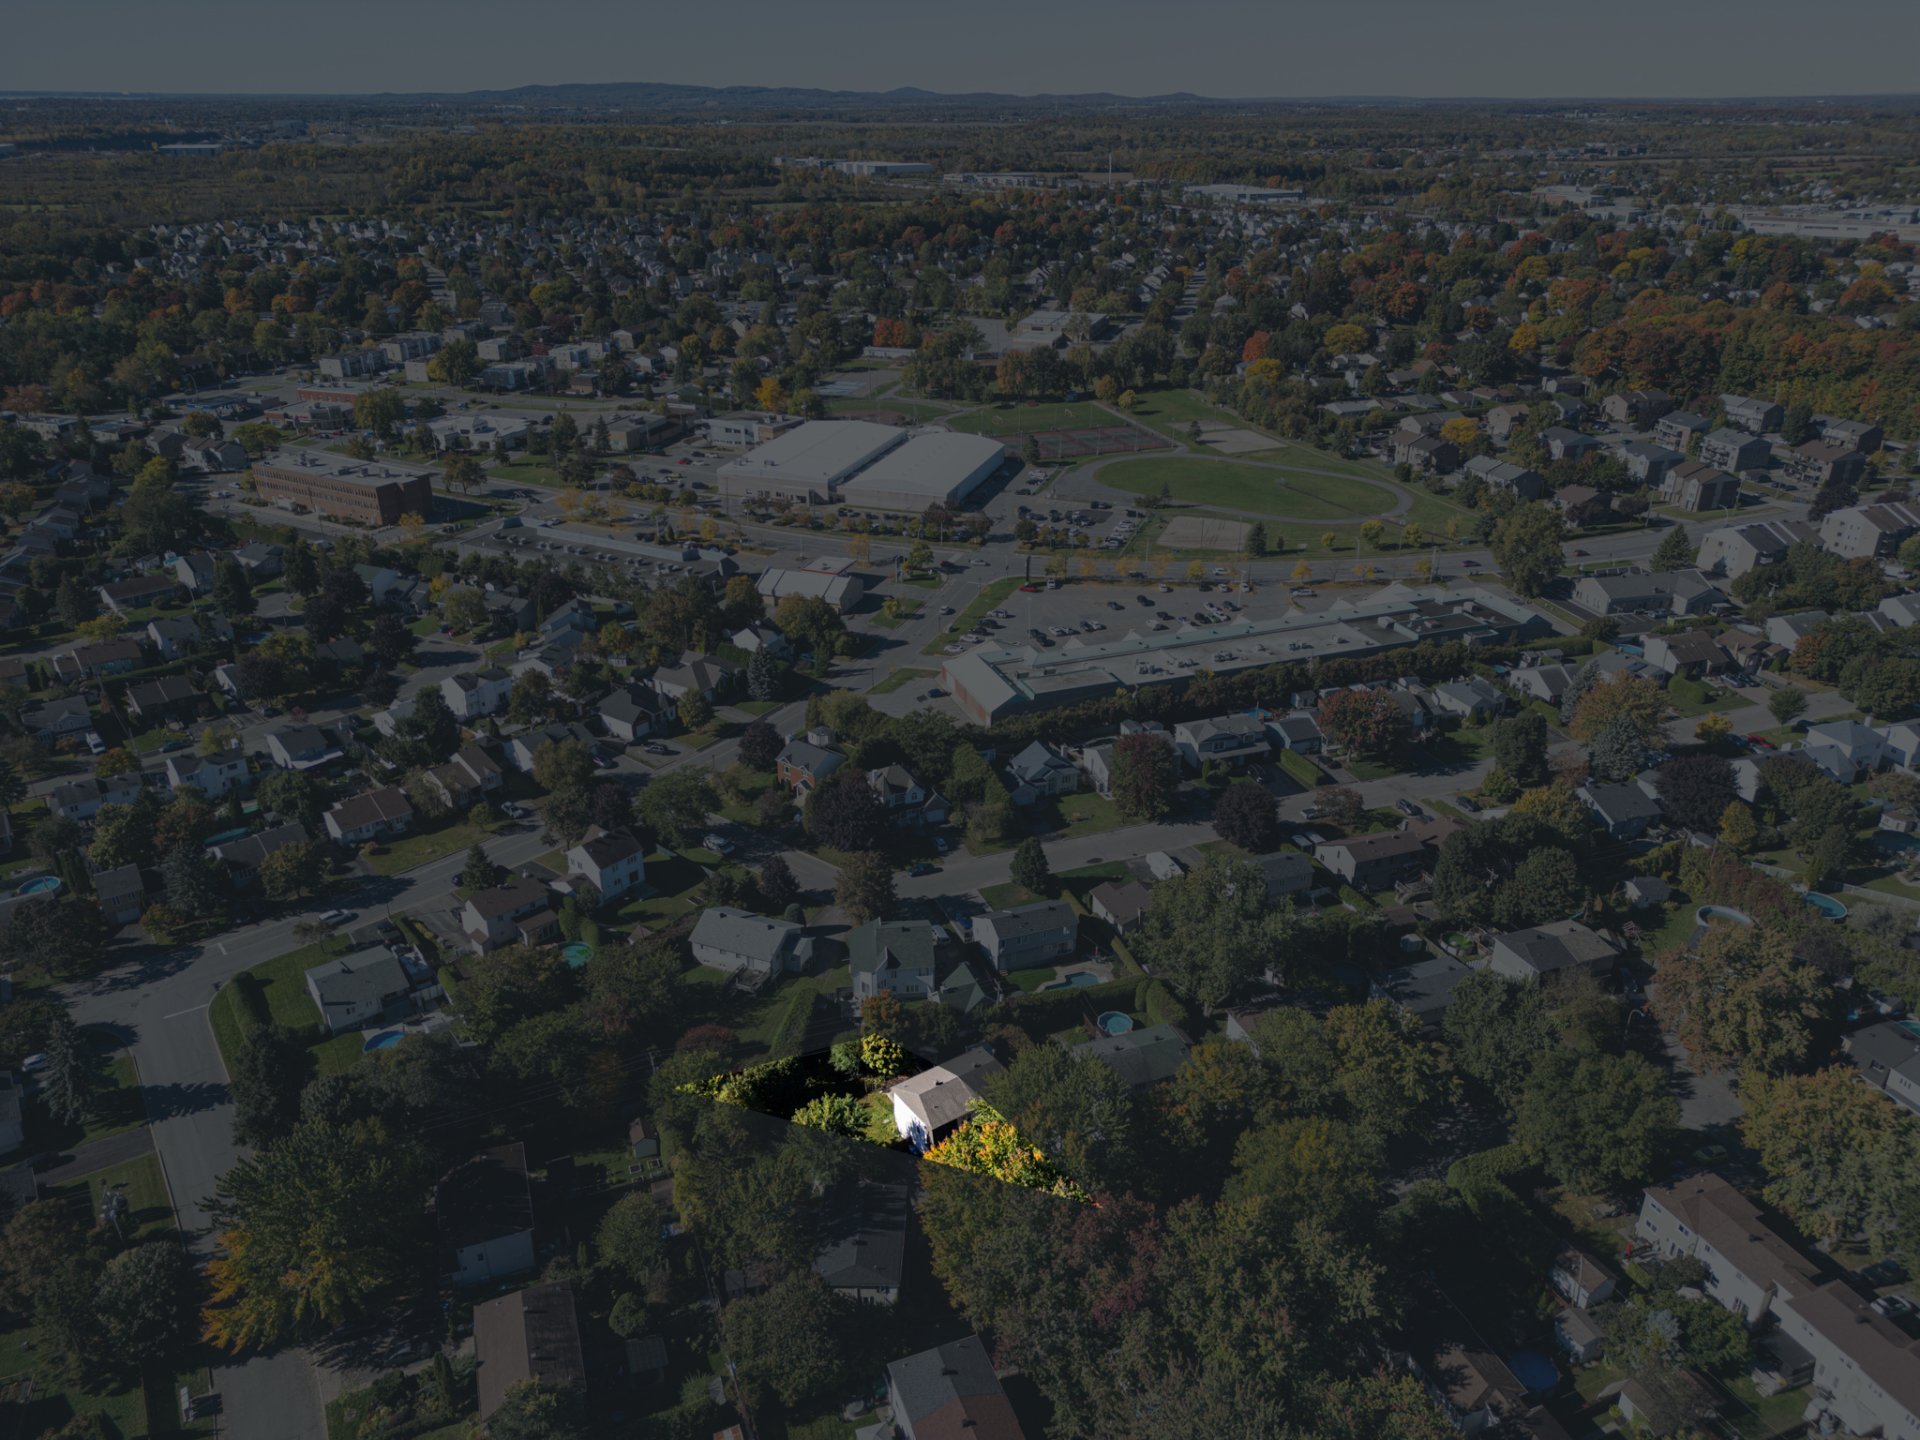
Aerial photo
25885508

MLS

$514,500

ASKING PRICE

4

BEDROOM(S)

1

BATHROOM(S)

View the map Schedule a showing Print Listing Request Information
Welcome To

930 Carré Champêtre

A lovely semi-detached home--nestled on a quiet, tree-lined street; an ideal choice for a family or an investment. The layout features four bedrooms (including one in the basement), a full bathroom, a powder room, and an inviting open-concept living area combining the living room, dining room, and kitchen. The basement offers a spacious family room, a laundry room, and storage space. Situated on a corner lot, the property boasts a large, fenced yard with a patio and garden. Conveniently located near parks, schools, amenities, and highways 15, 13, and 640.

N/A

The kitchen and dining room light fixtures, all furniture and appliances, as well as all window coverings, which belong to the tenants.
Welcome to 930 Carré Champêtre, an ideal home for a family
or anyone looking for peace and tranquility.

Located on a corner lot in a quiet cul-de-sac, this
property benefits from one of the four largest lots on the
street. Lined with mature trees, the neighbourhood offers a
warm and peaceful environment where children can play and
fully enjoy the surroundings.

THE HOME

4 bedrooms, including one in the basement
One full bathroom and one powder room
Beautiful kitchen open to the dining room
Bright and inviting open-concept living space connecting
the living room, dining room and kitchen
Basement featuring a spacious family room, laundry area and
plenty of storage space

OUTDOOR LIVING -- A SPACE TO ENJOY

Thanks to the orientation of the lot, the backyard enjoys
excellent sunlight throughout the day
3 tandem parking spaces in the paved driveway

LOCATION -- CLOSE TO SERVICES

Close to several parks, including Derek-Aucoin Multisports
Park, as well as the beautiful Centre d'interprétation de
la nature, where scenic nature trails run along the Rivière
des Mille Îles

Arena, recreation centre and library nearby, as well as the
Petit Théâtre du Nord, a wonderful local cultural venue
offering a variety of theatrical performances in a
welcoming atmosphere

For families, three well-regarded elementary schools are
located nearby: Le Sentier, Gaston-Pilon and des
Grands-Chemins. For teenagers, Jean-Jacques-Rousseau High
School is also conveniently located nearby

Only 8 to 10 minutes by car from Faubourg Boisbriand,
offering a wide selection of restaurants, shops and
services, including Costco

TRANSPORTATION -- SEVERAL CONVENIENT OPTIONS

Quick access to Highways 15, 13 and 640, as well as Route
117
Sainte-Thérèse commuter train station approximately 13
minutes away
Access to bus routes 241, 707 and 600


*Please refer to the available time slots indicated in the
Broker Information section when scheduling your visits.

Basement 6 feet and over, Finished basement
Siding Aluminum, Brick
Driveway Asphalt, Other
Roofing Asphalt shingles
Proximity Bicycle path, Cegep, Daycare centre, Elementary school, Golf, High school, Highway, Park - green area, Public transport
Window type Crank handle, French window, Hung
Heating system Electric baseboard units, Space heating baseboards
Heating energy Electricity
Landscaping Fenced, Landscape
Topography Flat
Sewage system Municipal sewer
Water supply Municipality
Parking Outdoor
Foundation Poured concrete
Windows PVC
Zoning Residential
Equipment available Water softener

Energy cost $ 2240 / year
Municipal Taxes (2026) $ 2769 / year
School taxes (2026) $ 278 / year

Loading street view...

Loading maps...

This site is registered on wpml.org as a development site. Switch to a production site key to remove this banner.