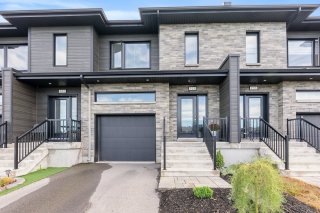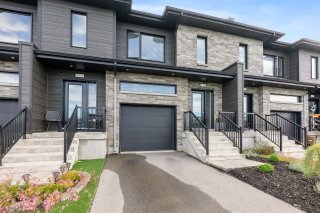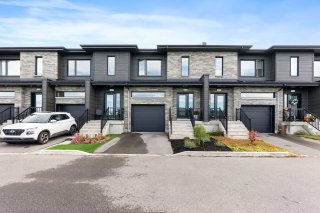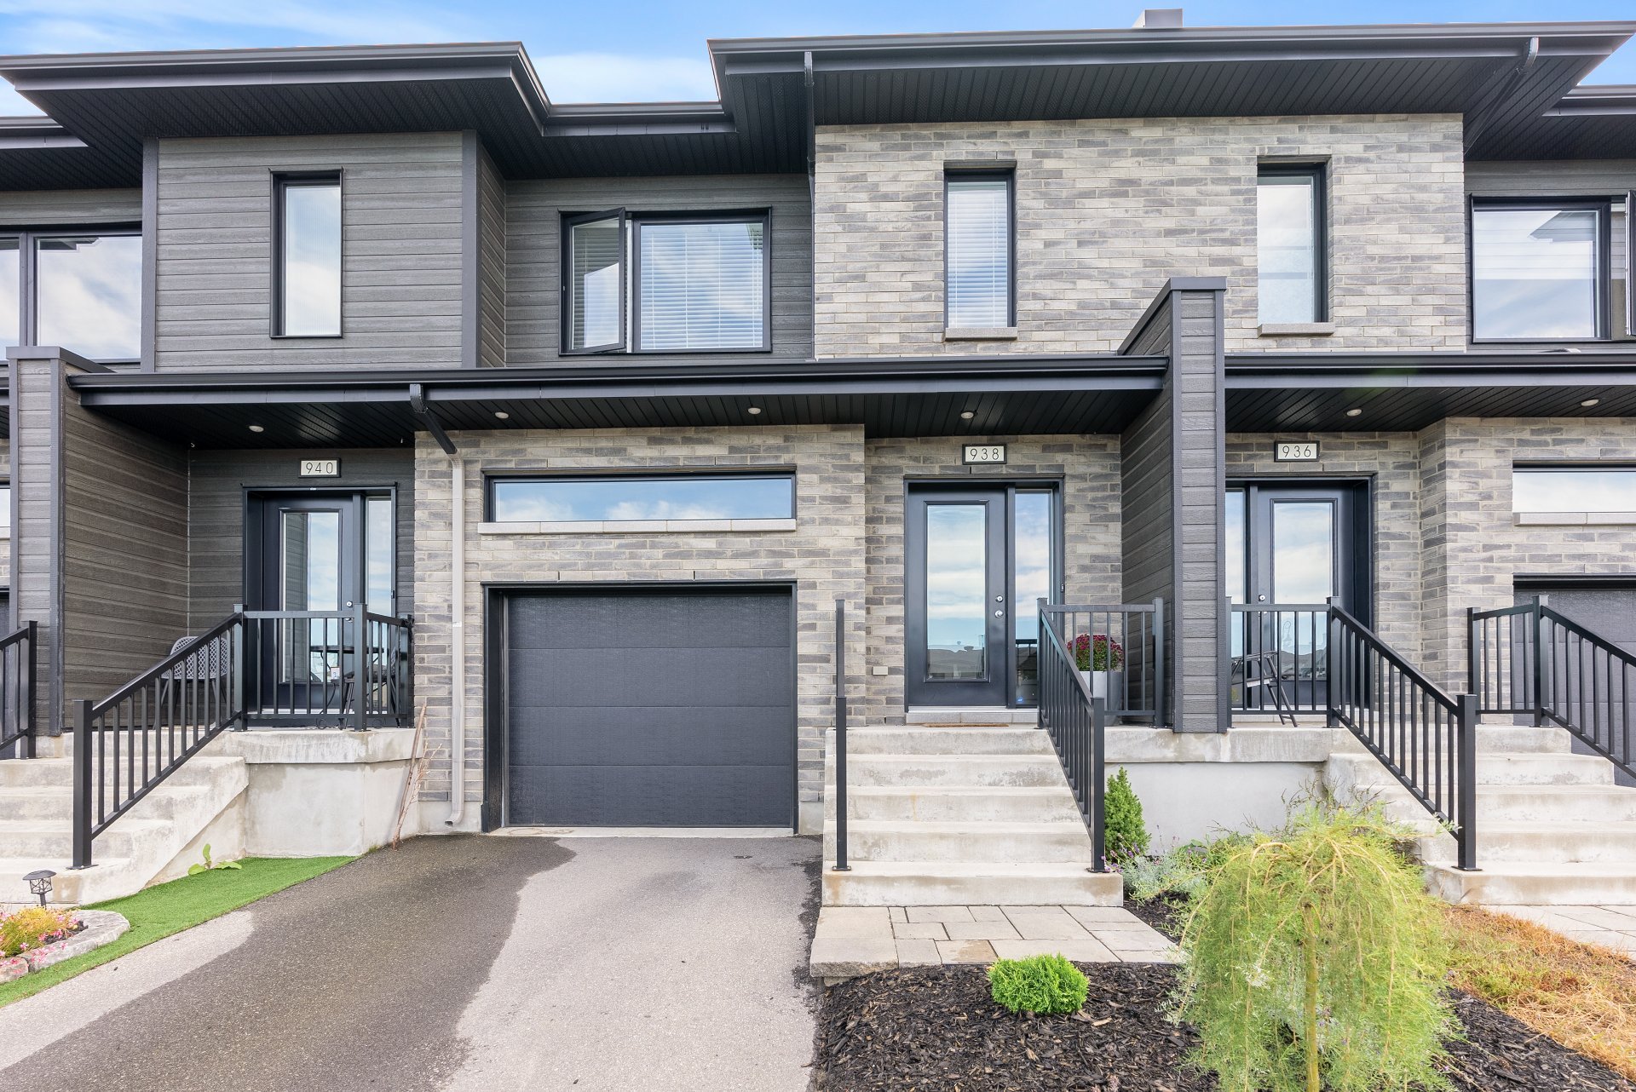
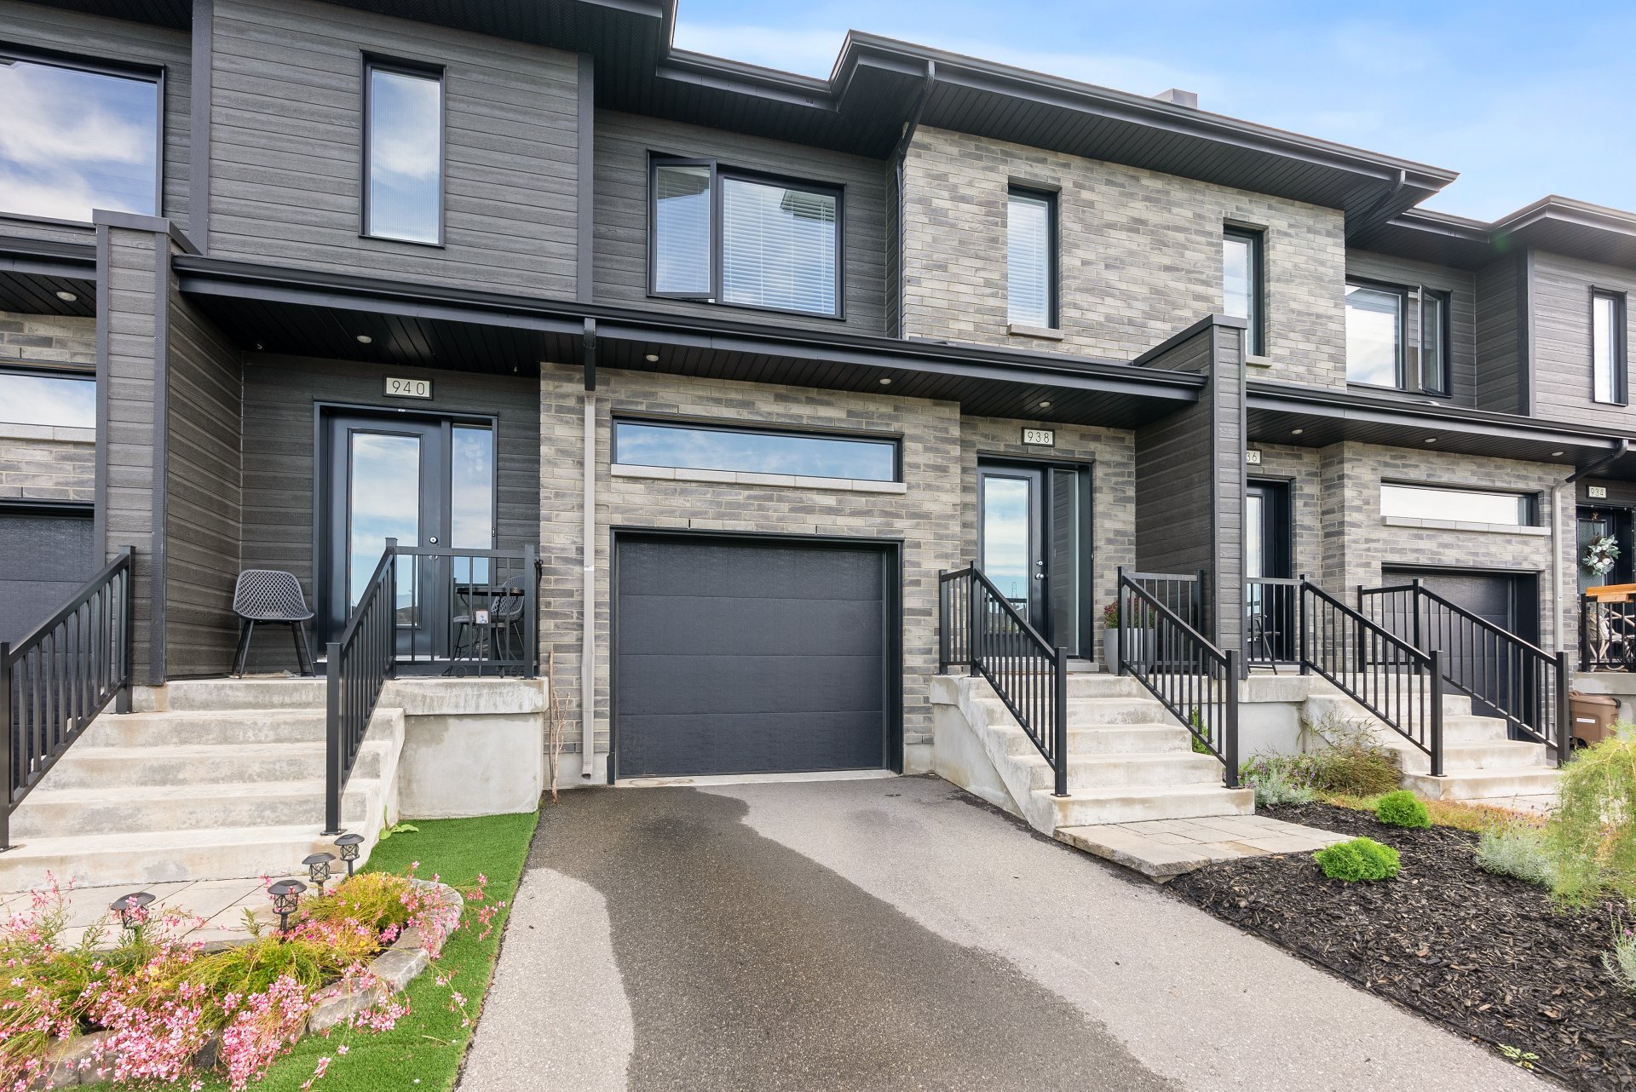
Frontage
Frontage
Frontage
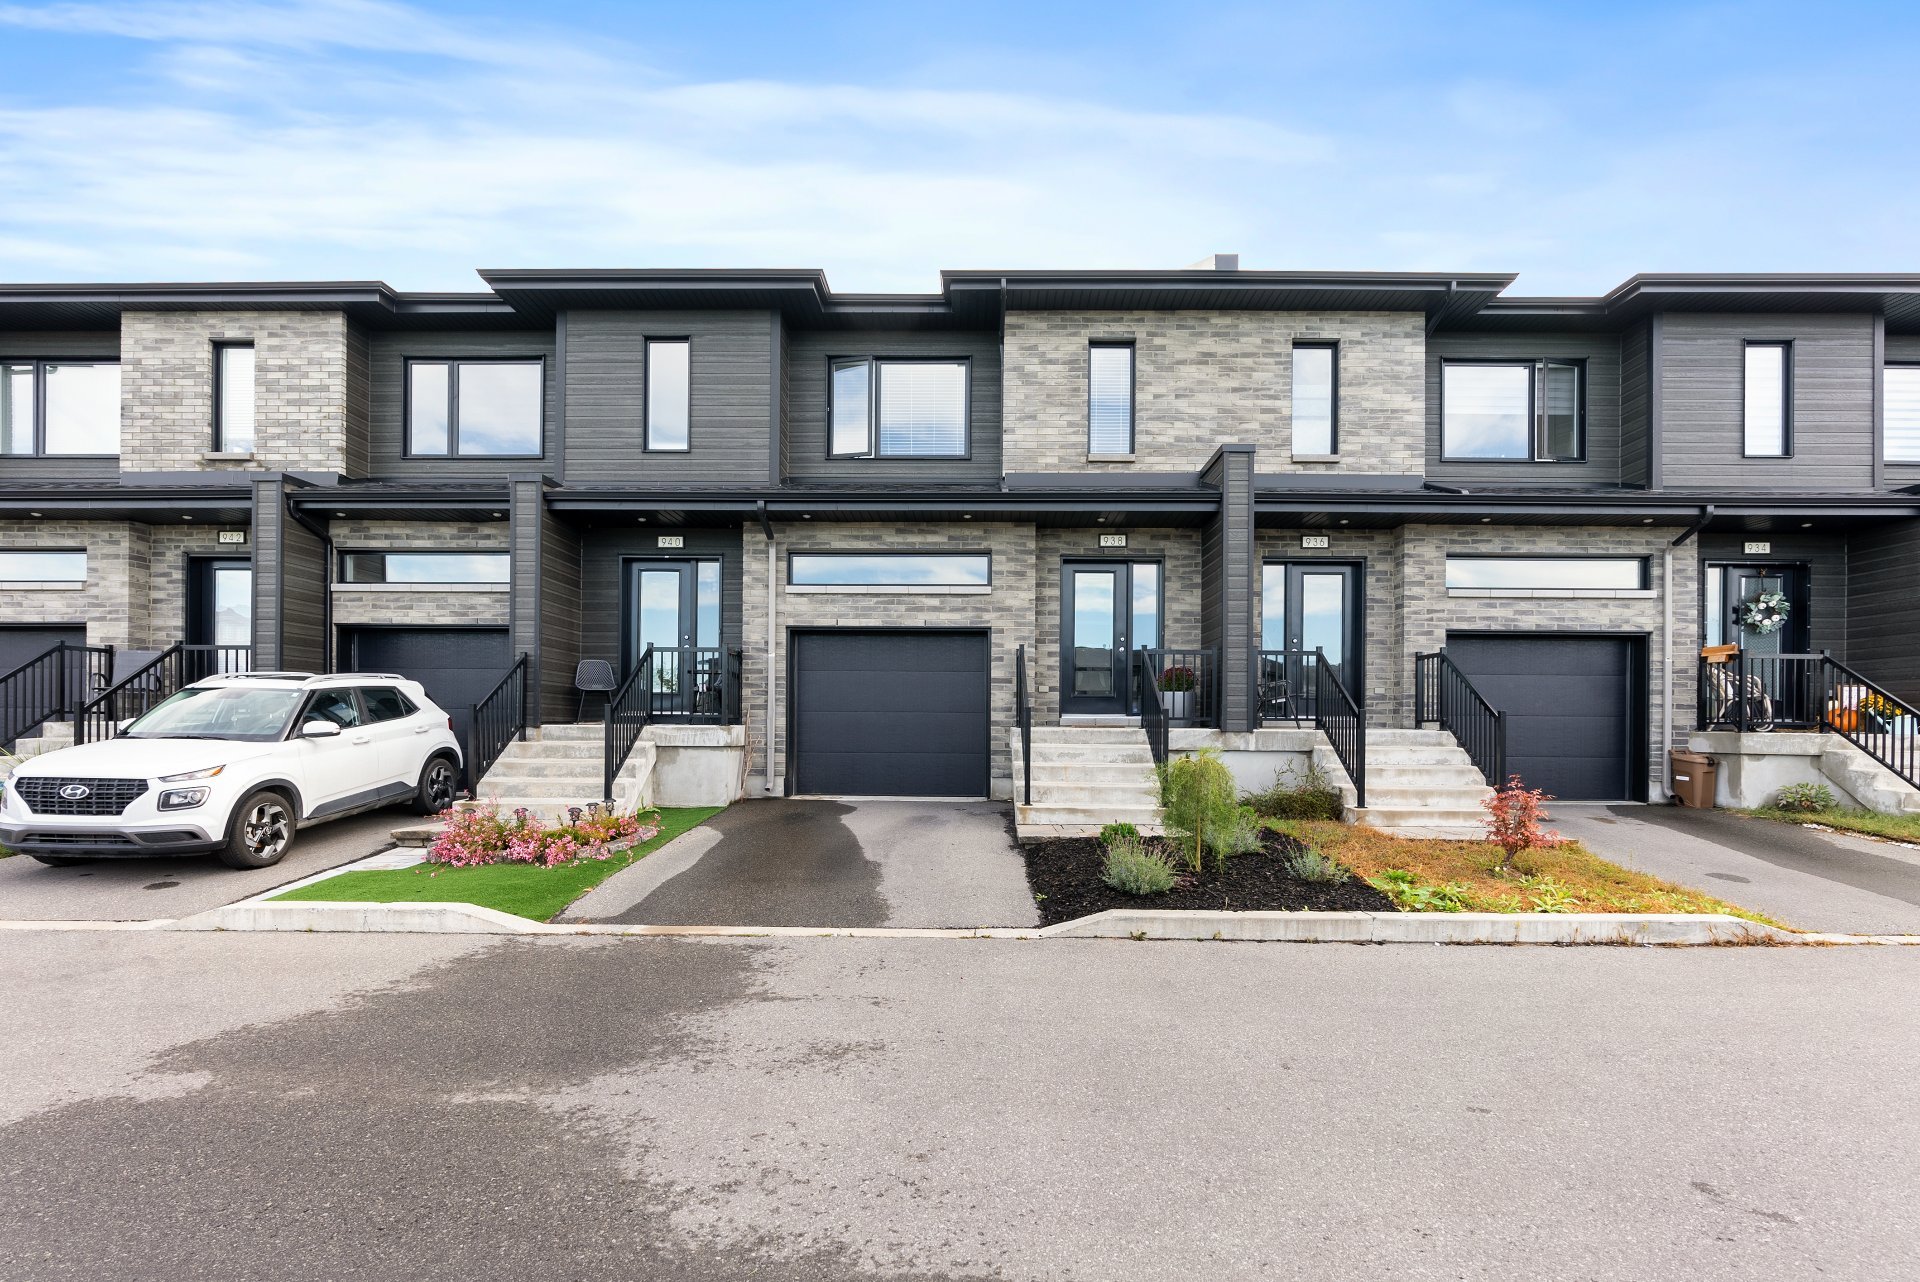
Frontage
Frontage
Frontage
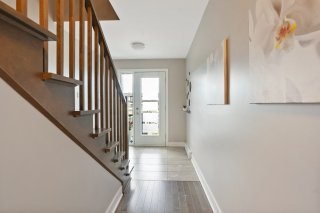
Hallway
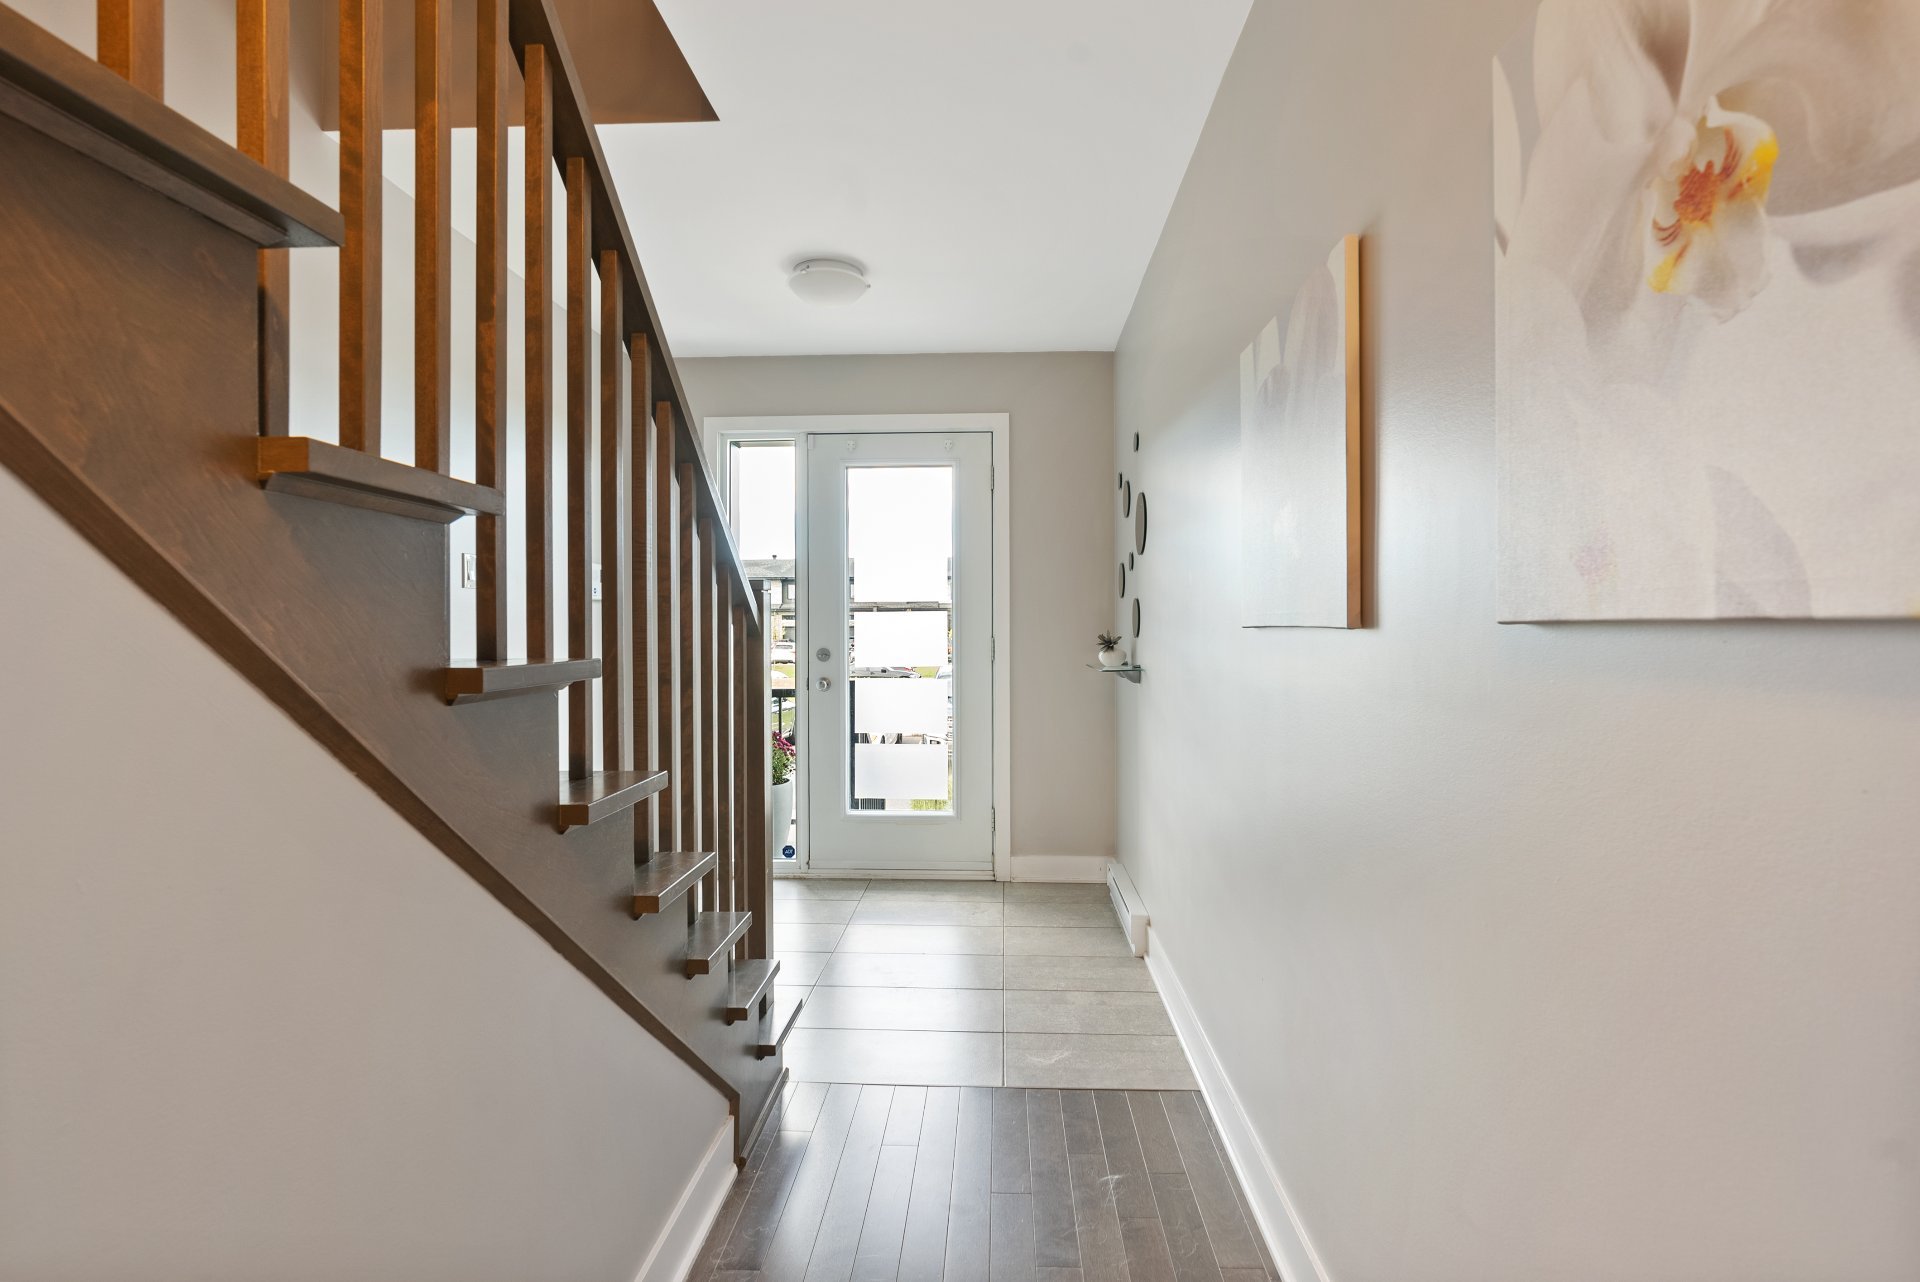
Hallway
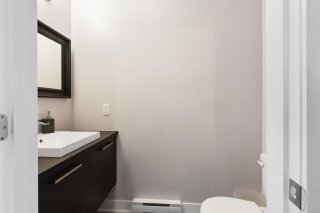
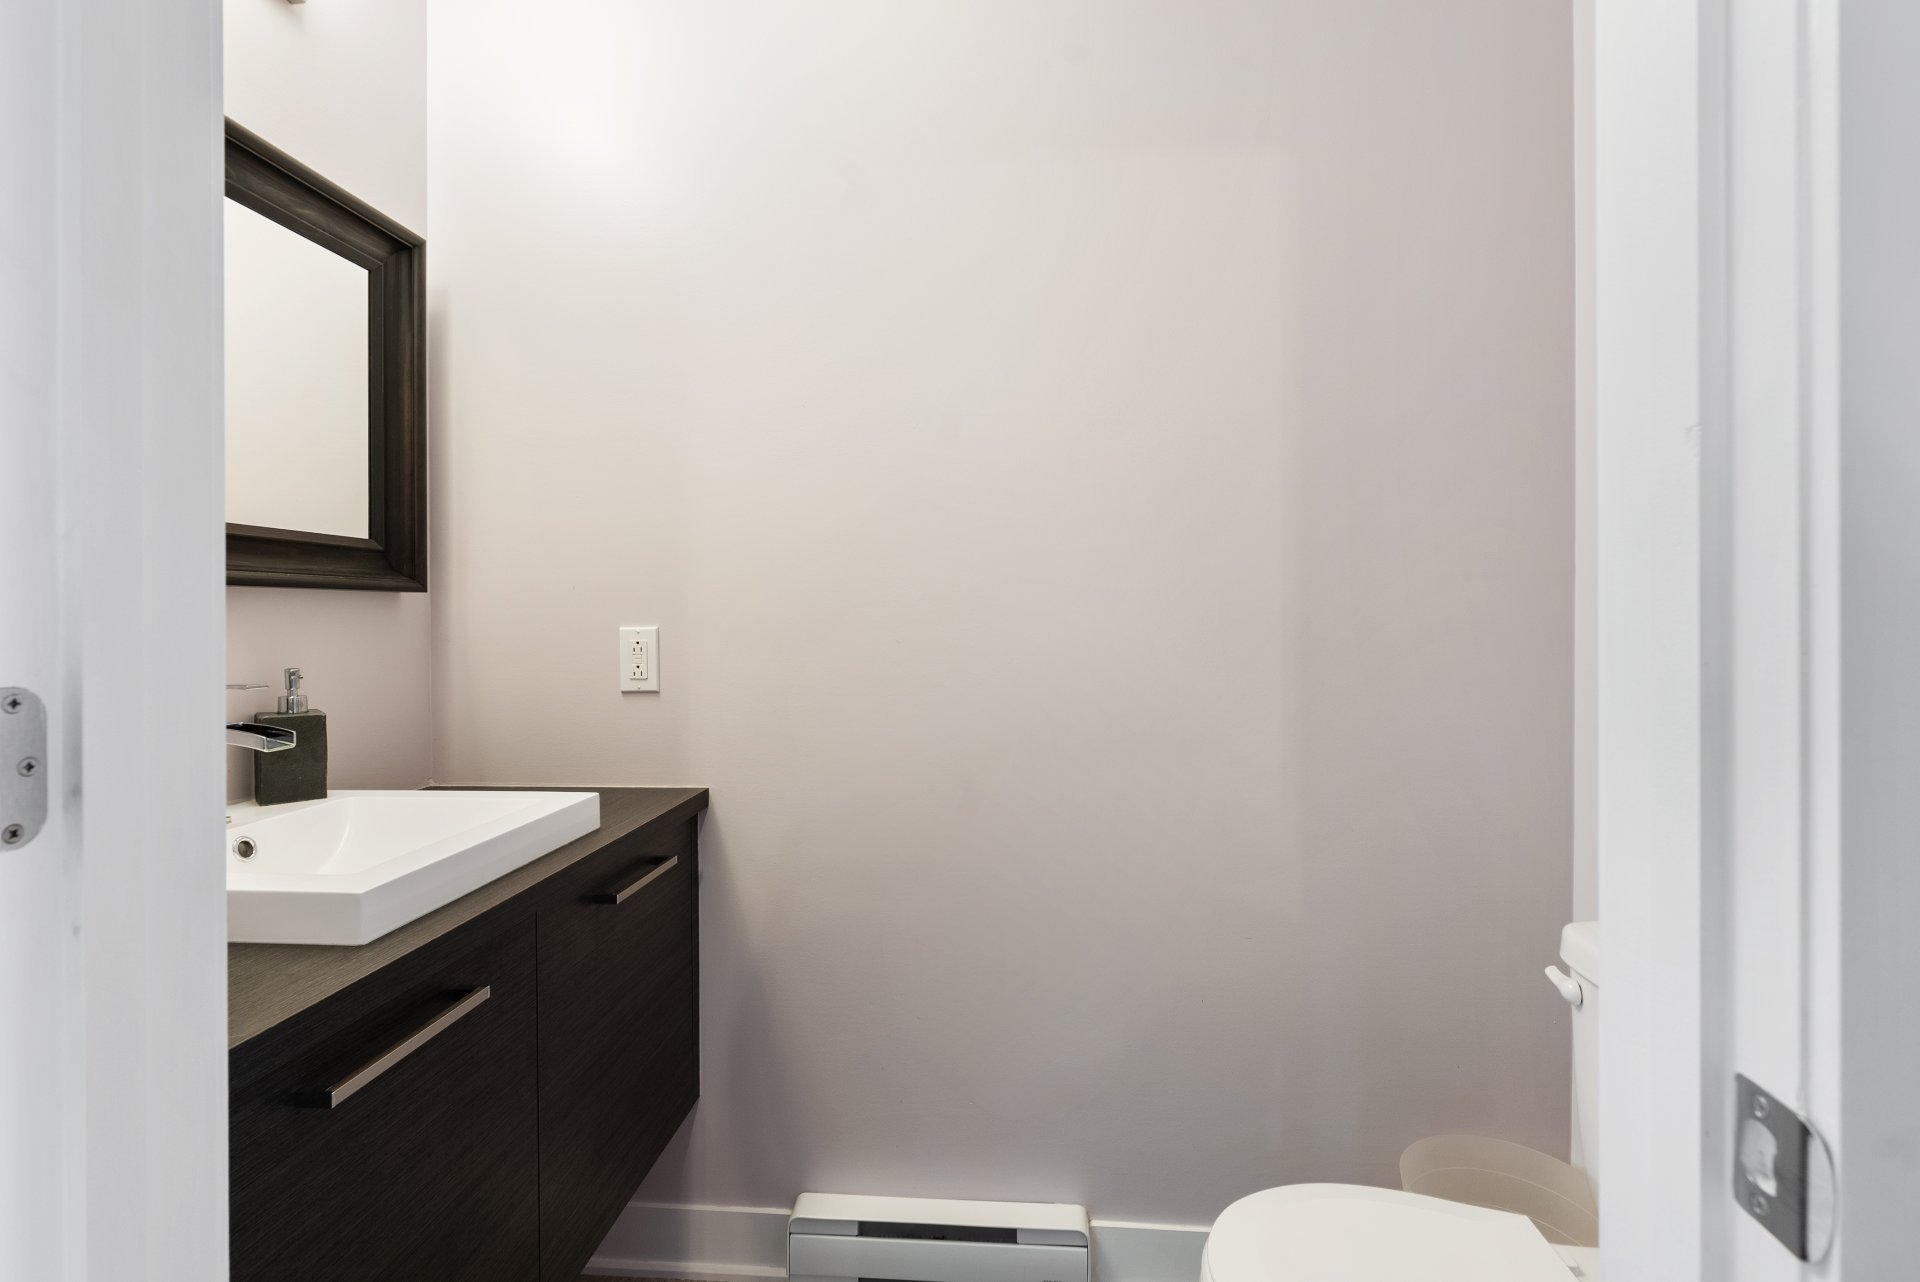
Bathroom
Bathroom
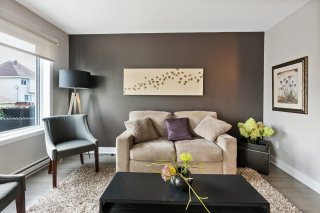
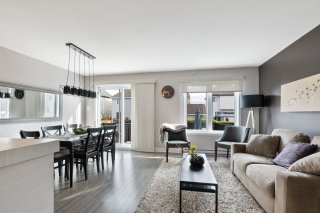
Living room
Living room
Living room
Living room
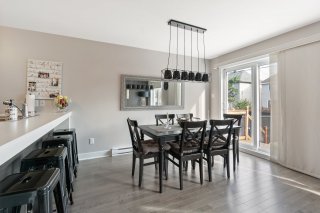
Dining room
Dining room
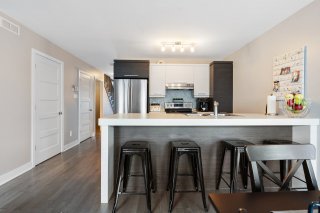
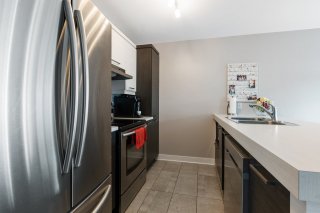
Kitchen
Kitchen
Kitchen
Kitchen
Bedroom
Bedroom
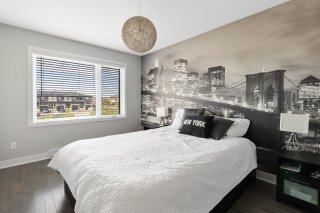
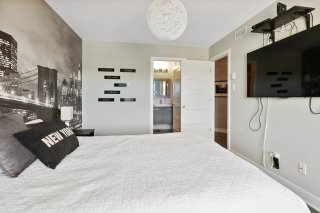
Primary bedroom
Primary bedroom
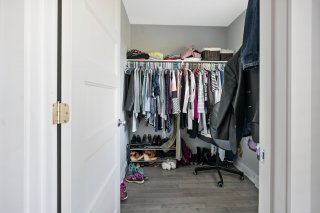
Walk-in closet
Walk-in closet
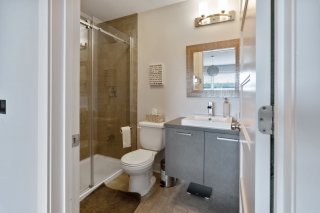
Ensuite bathroom
Ensuite bathroom
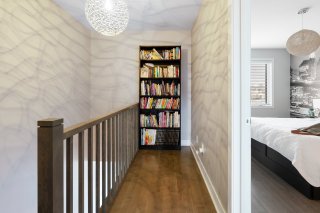
Hallway
Hallway
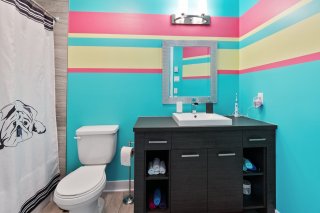
Bathroom
Bathroom
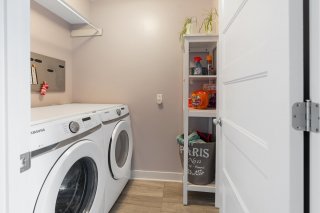
Laundry room
Laundry room
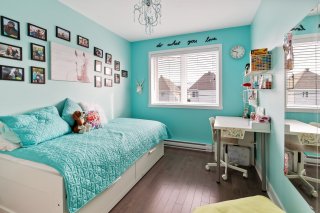
Bedroom
Bedroom
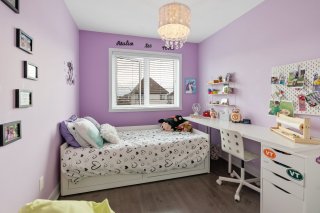
Bedroom
Bedroom
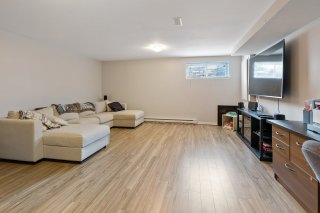
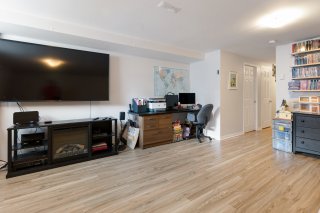
Basement
Basement
Basement
Basement
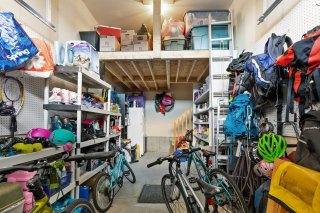
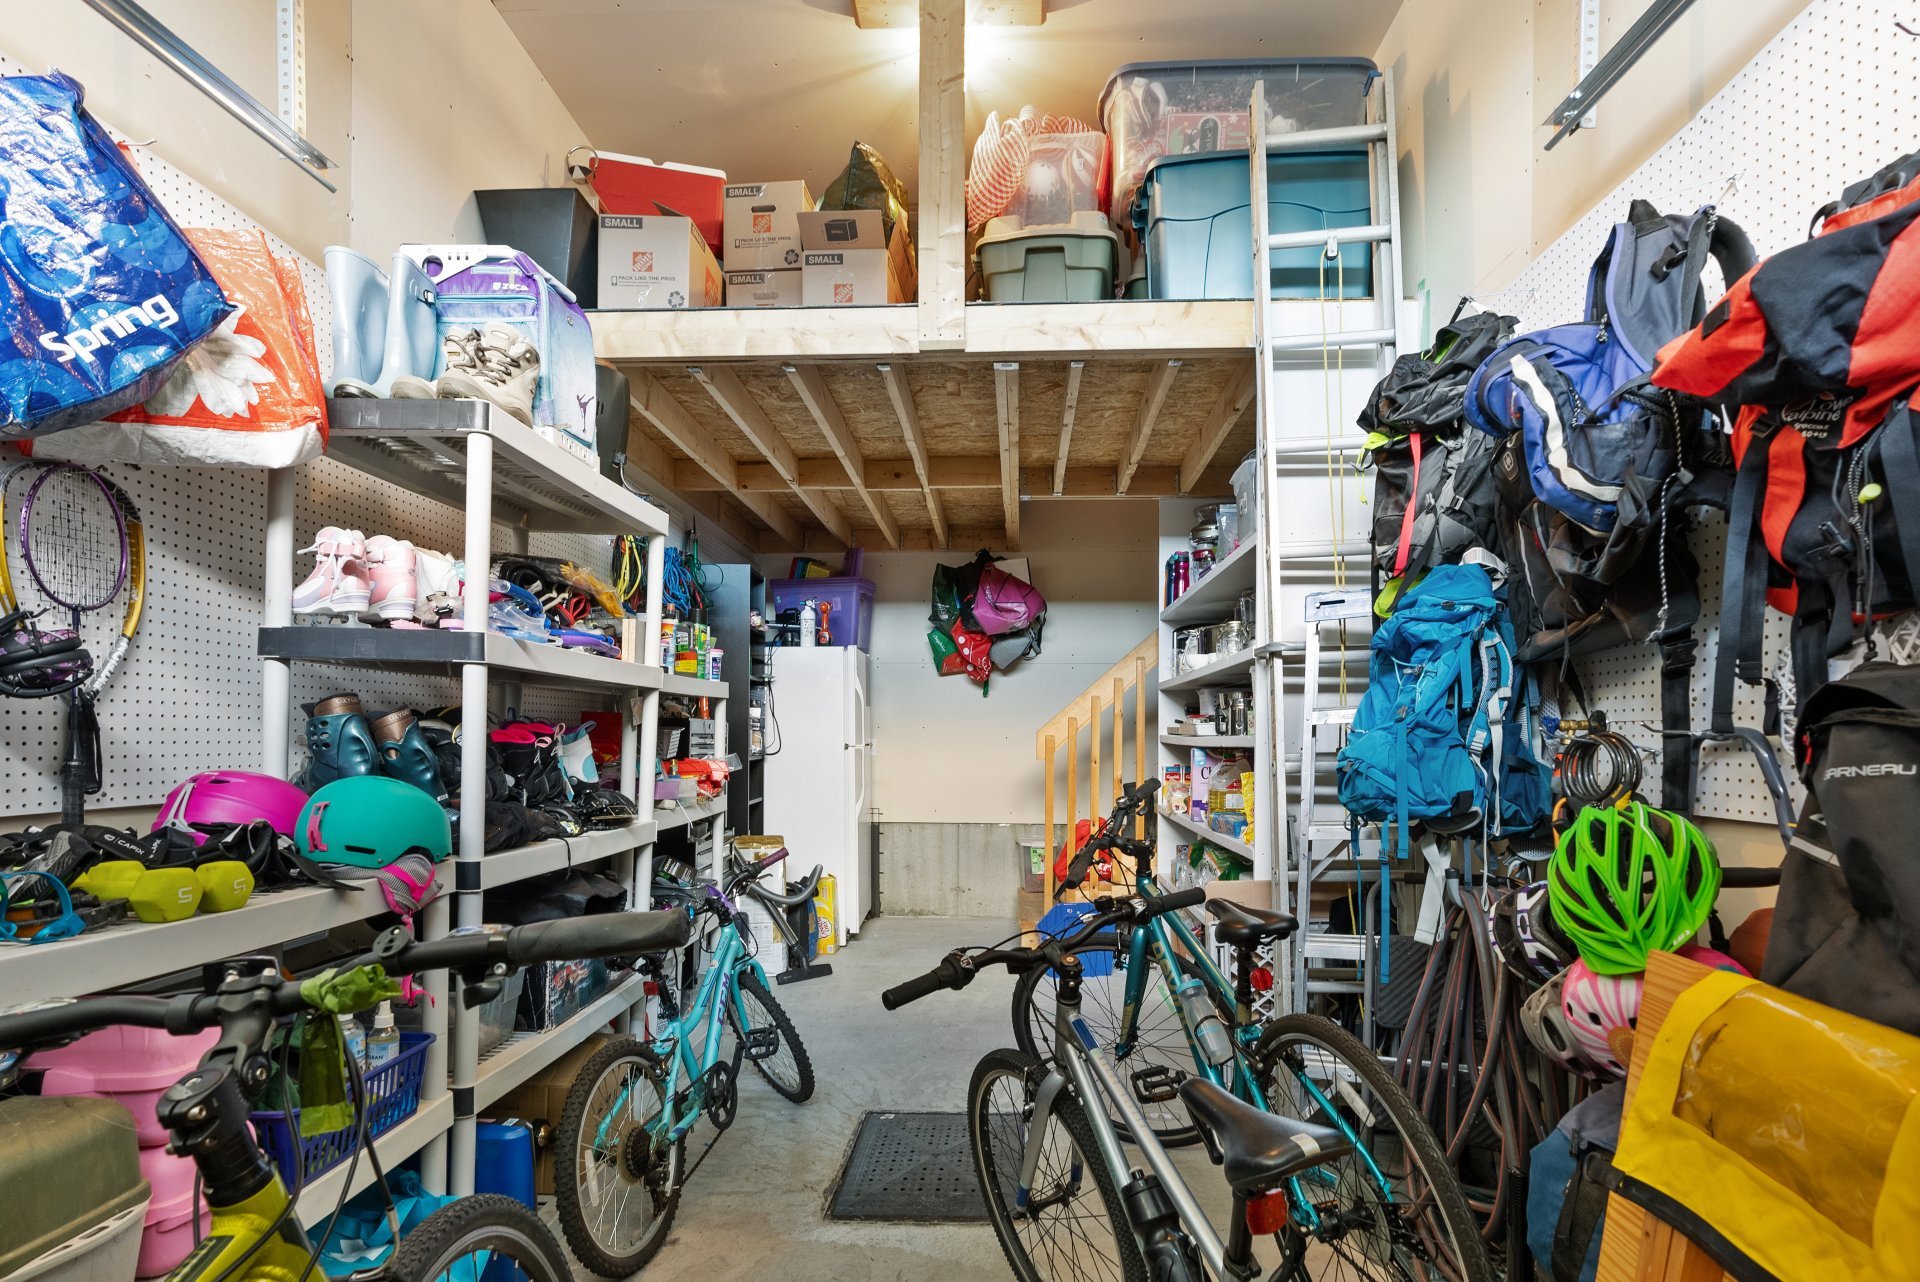
Garage
Garage
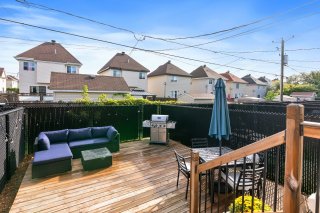
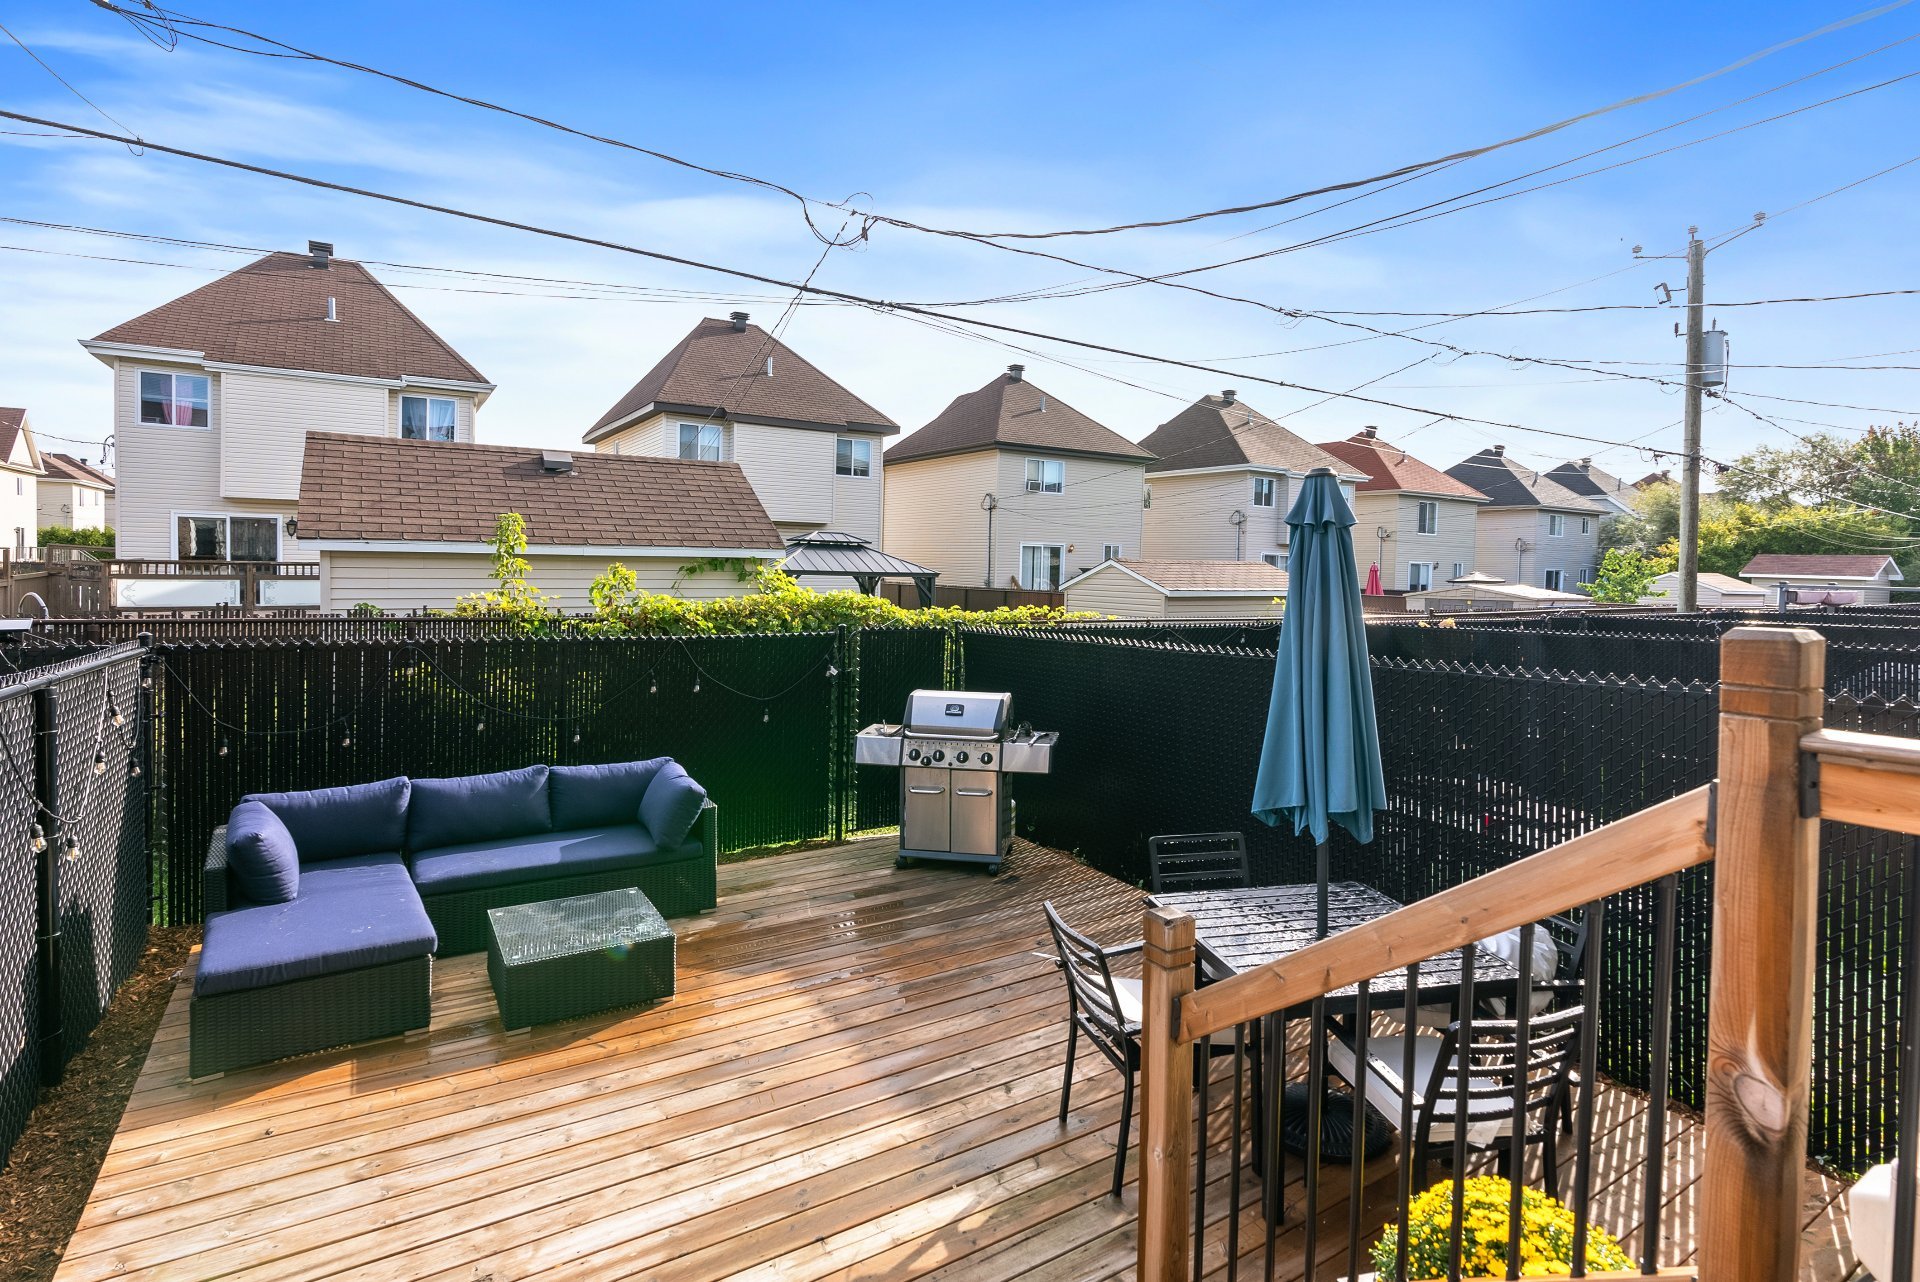
Backyard
Backyard

Two or more storey for sale.

938 Rue des Nénuphars

Vaudreuil-Dorion, QC J7V

Frontage
Frontage
Frontage
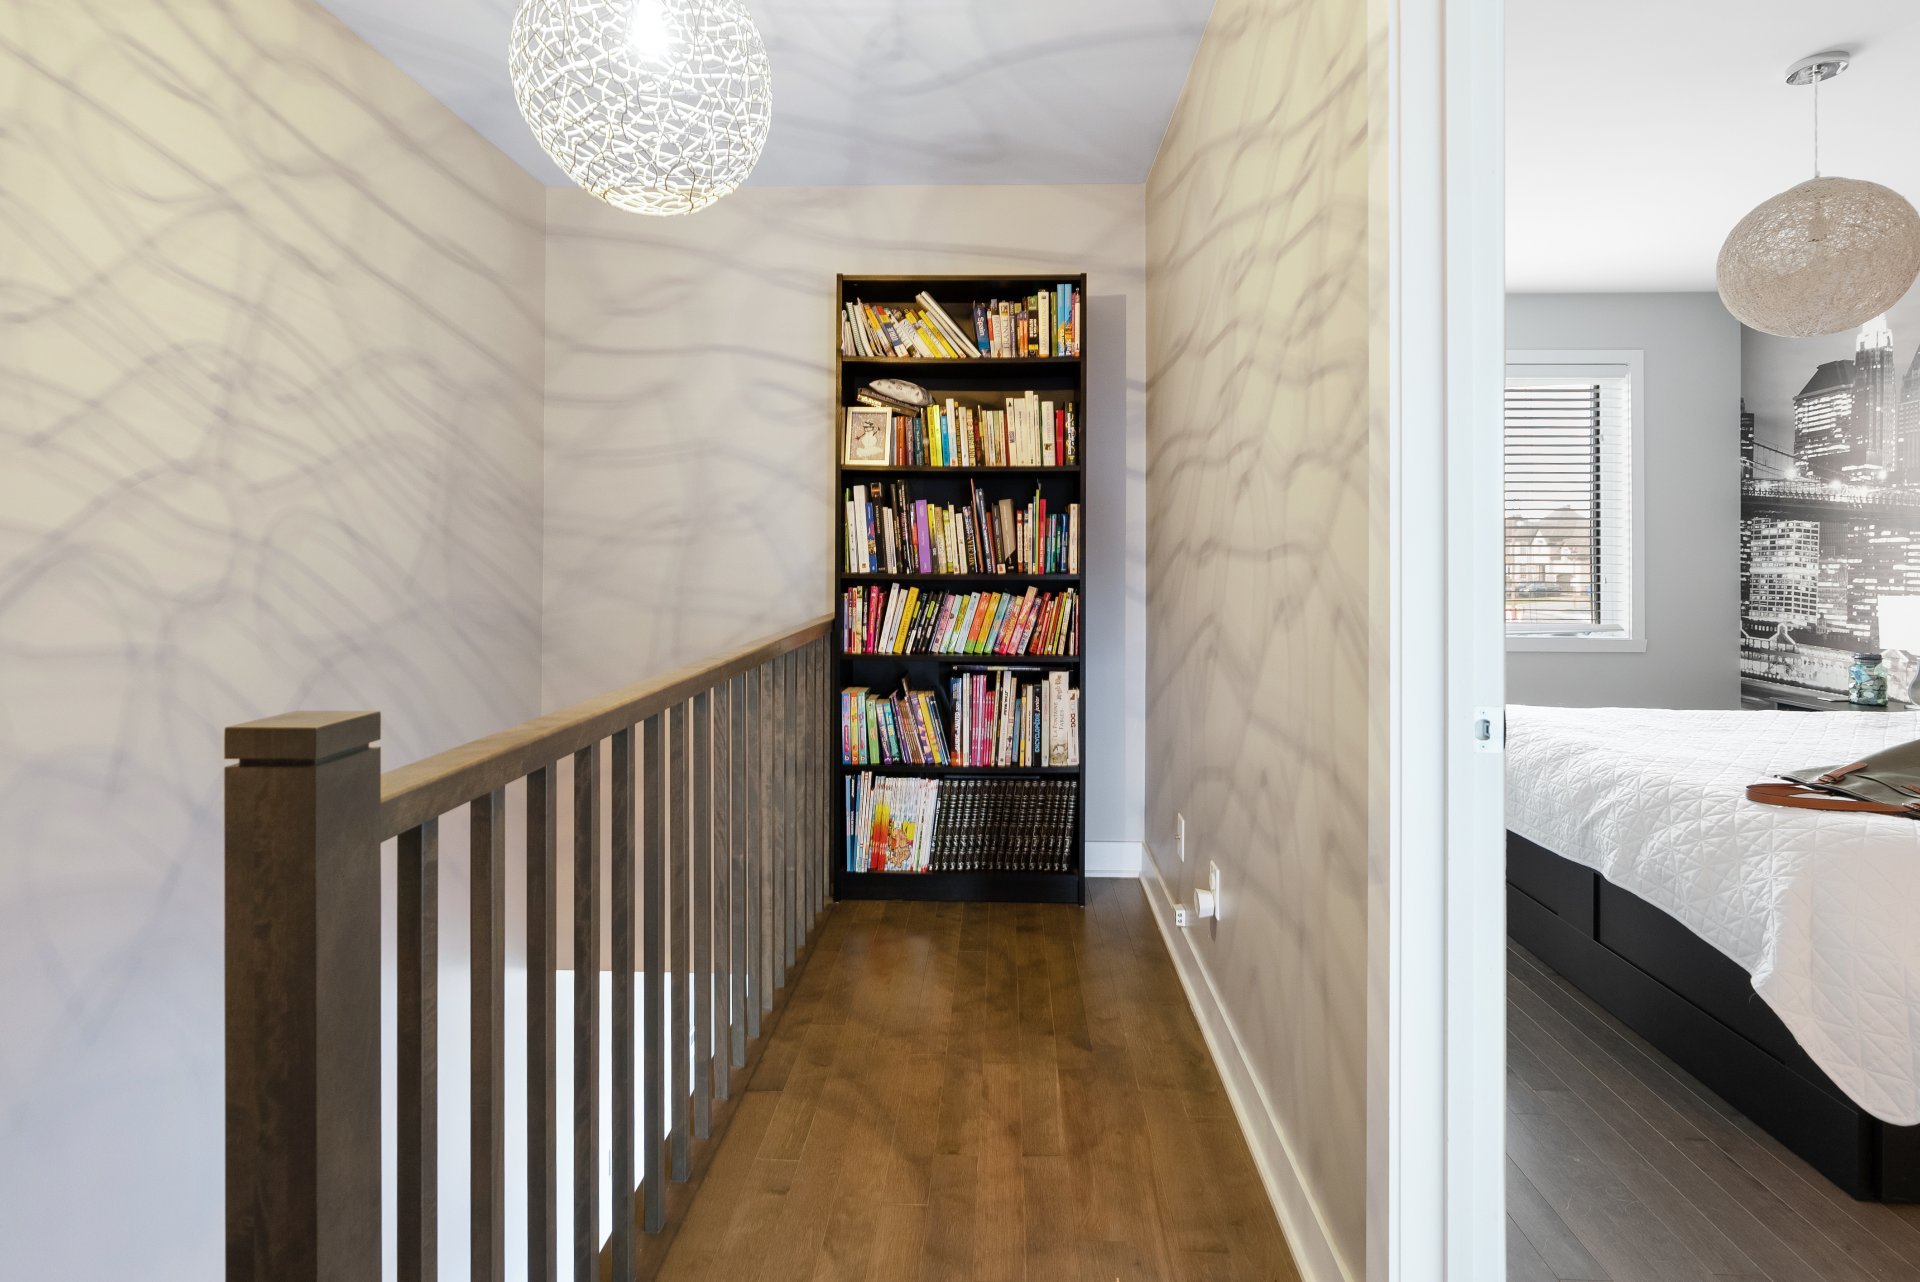
Hallway
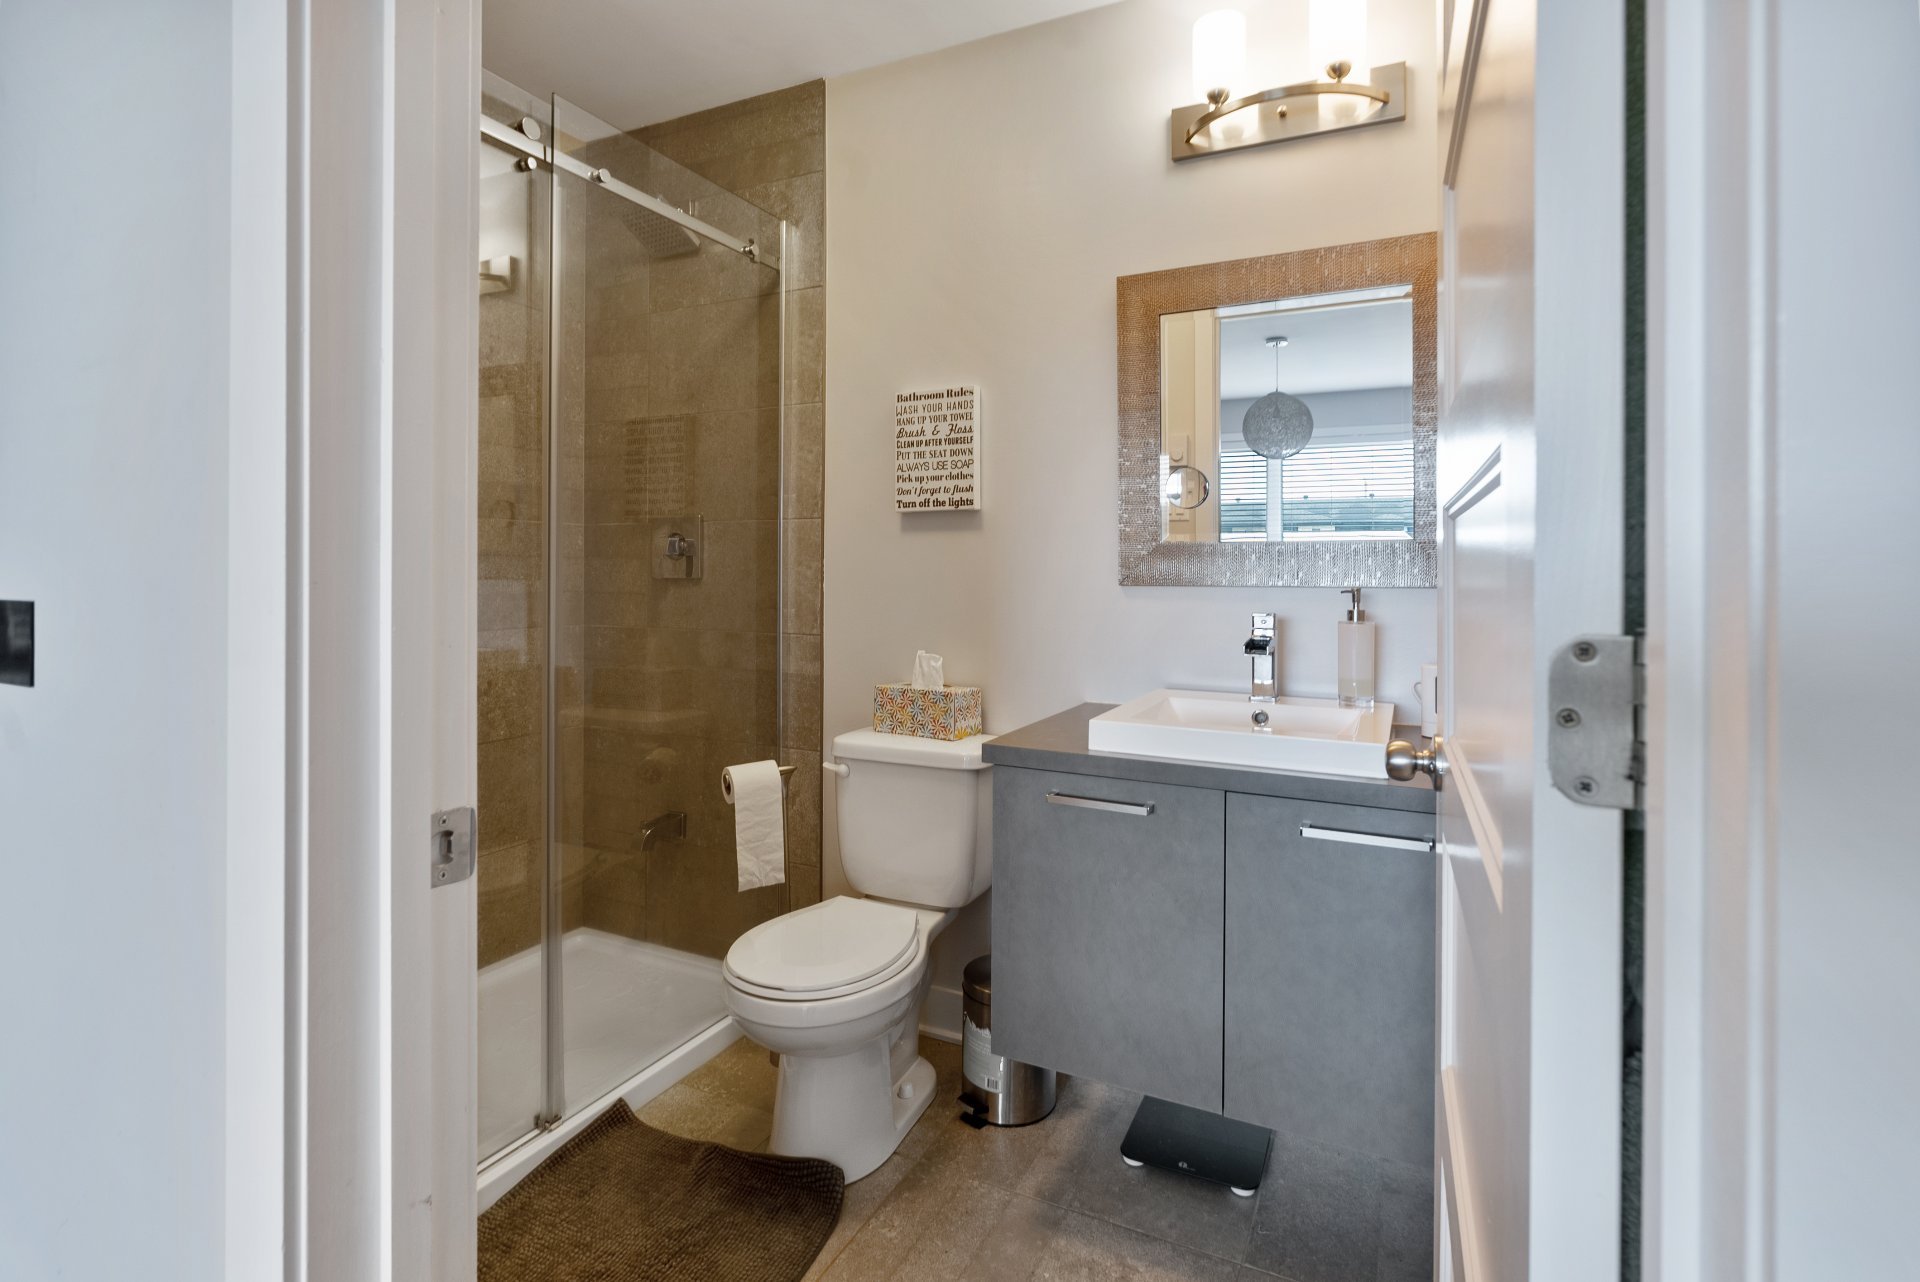
Bathroom
Living room
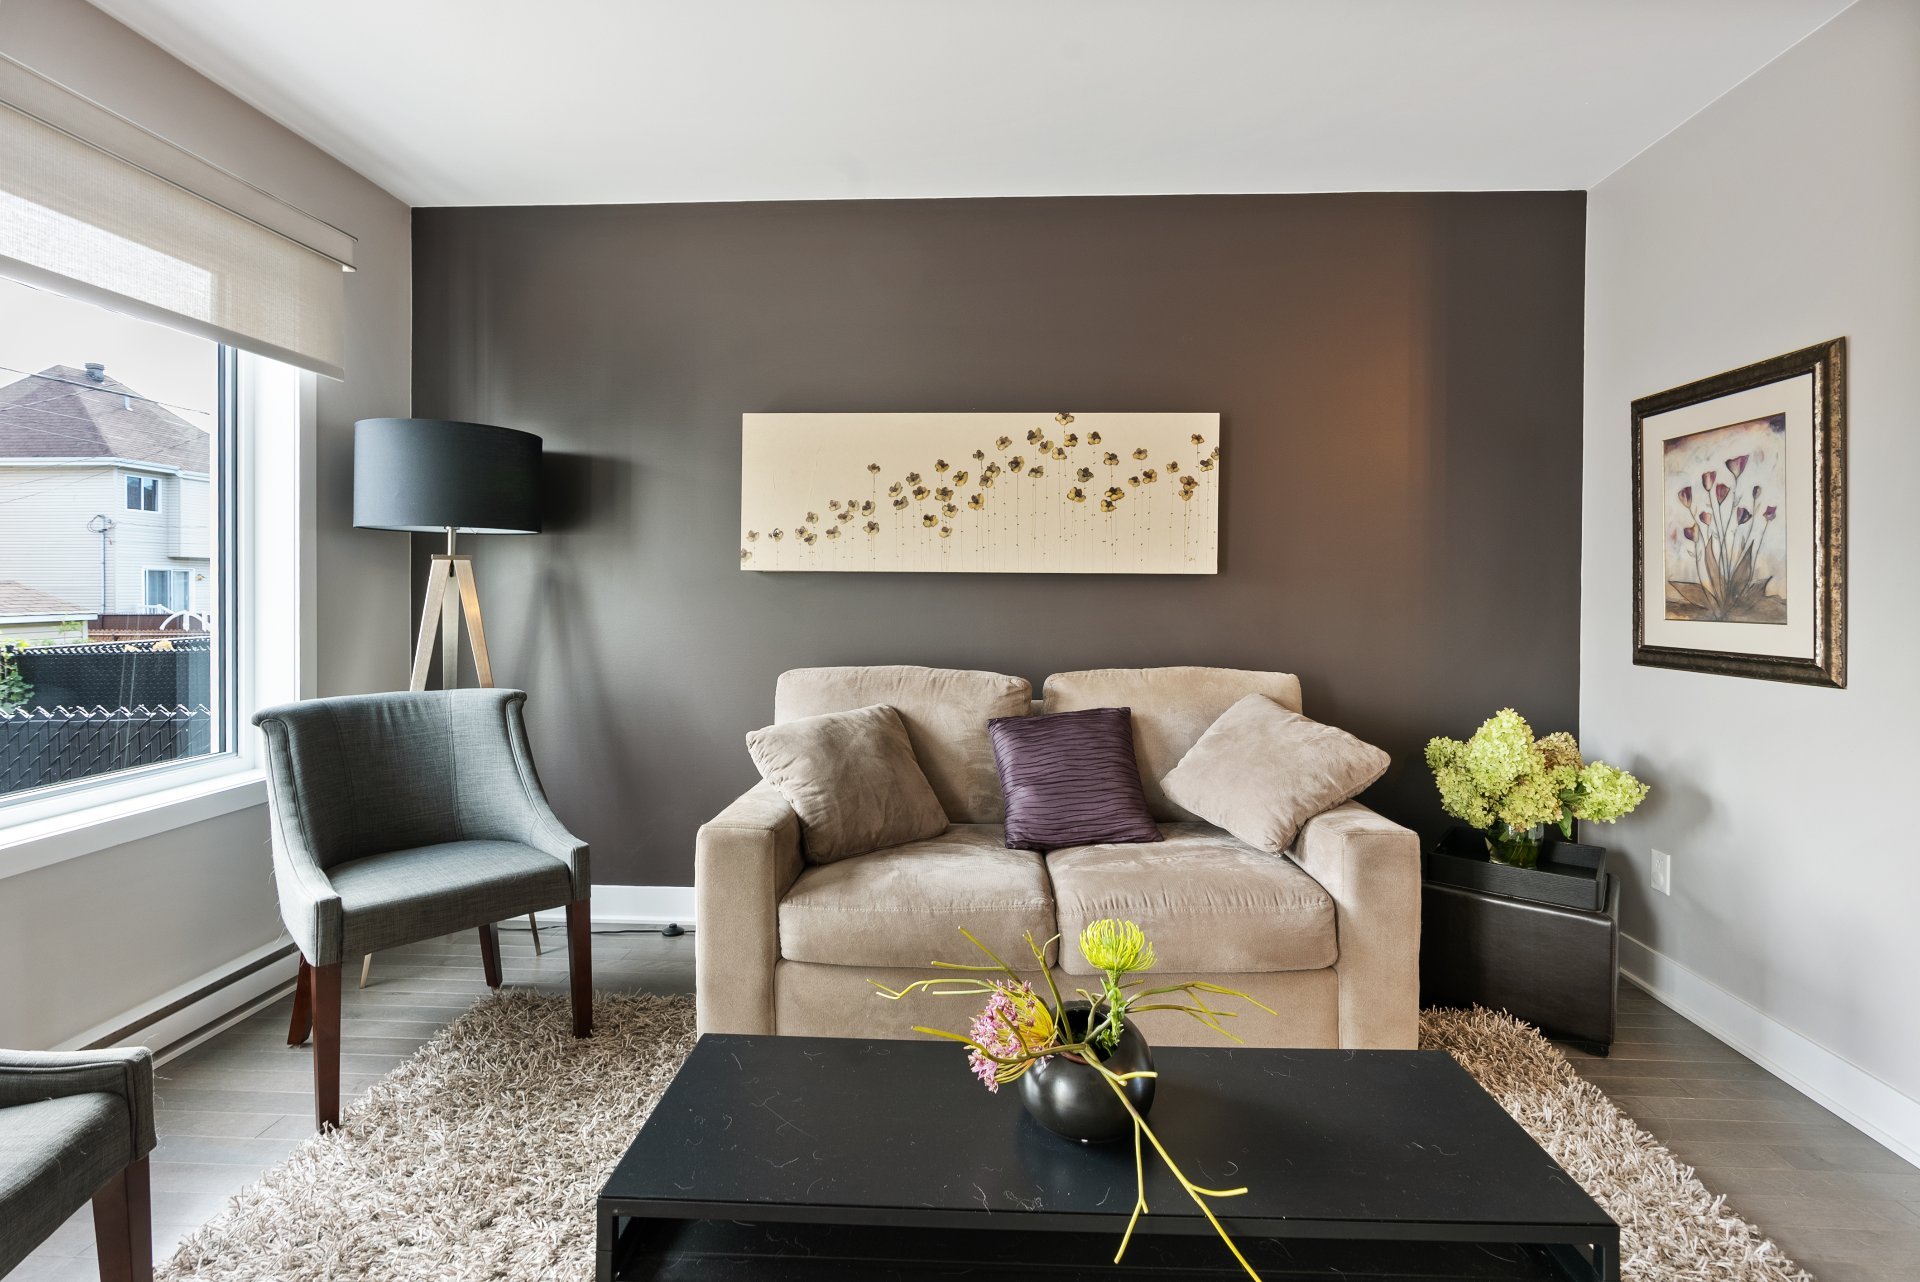
Living room
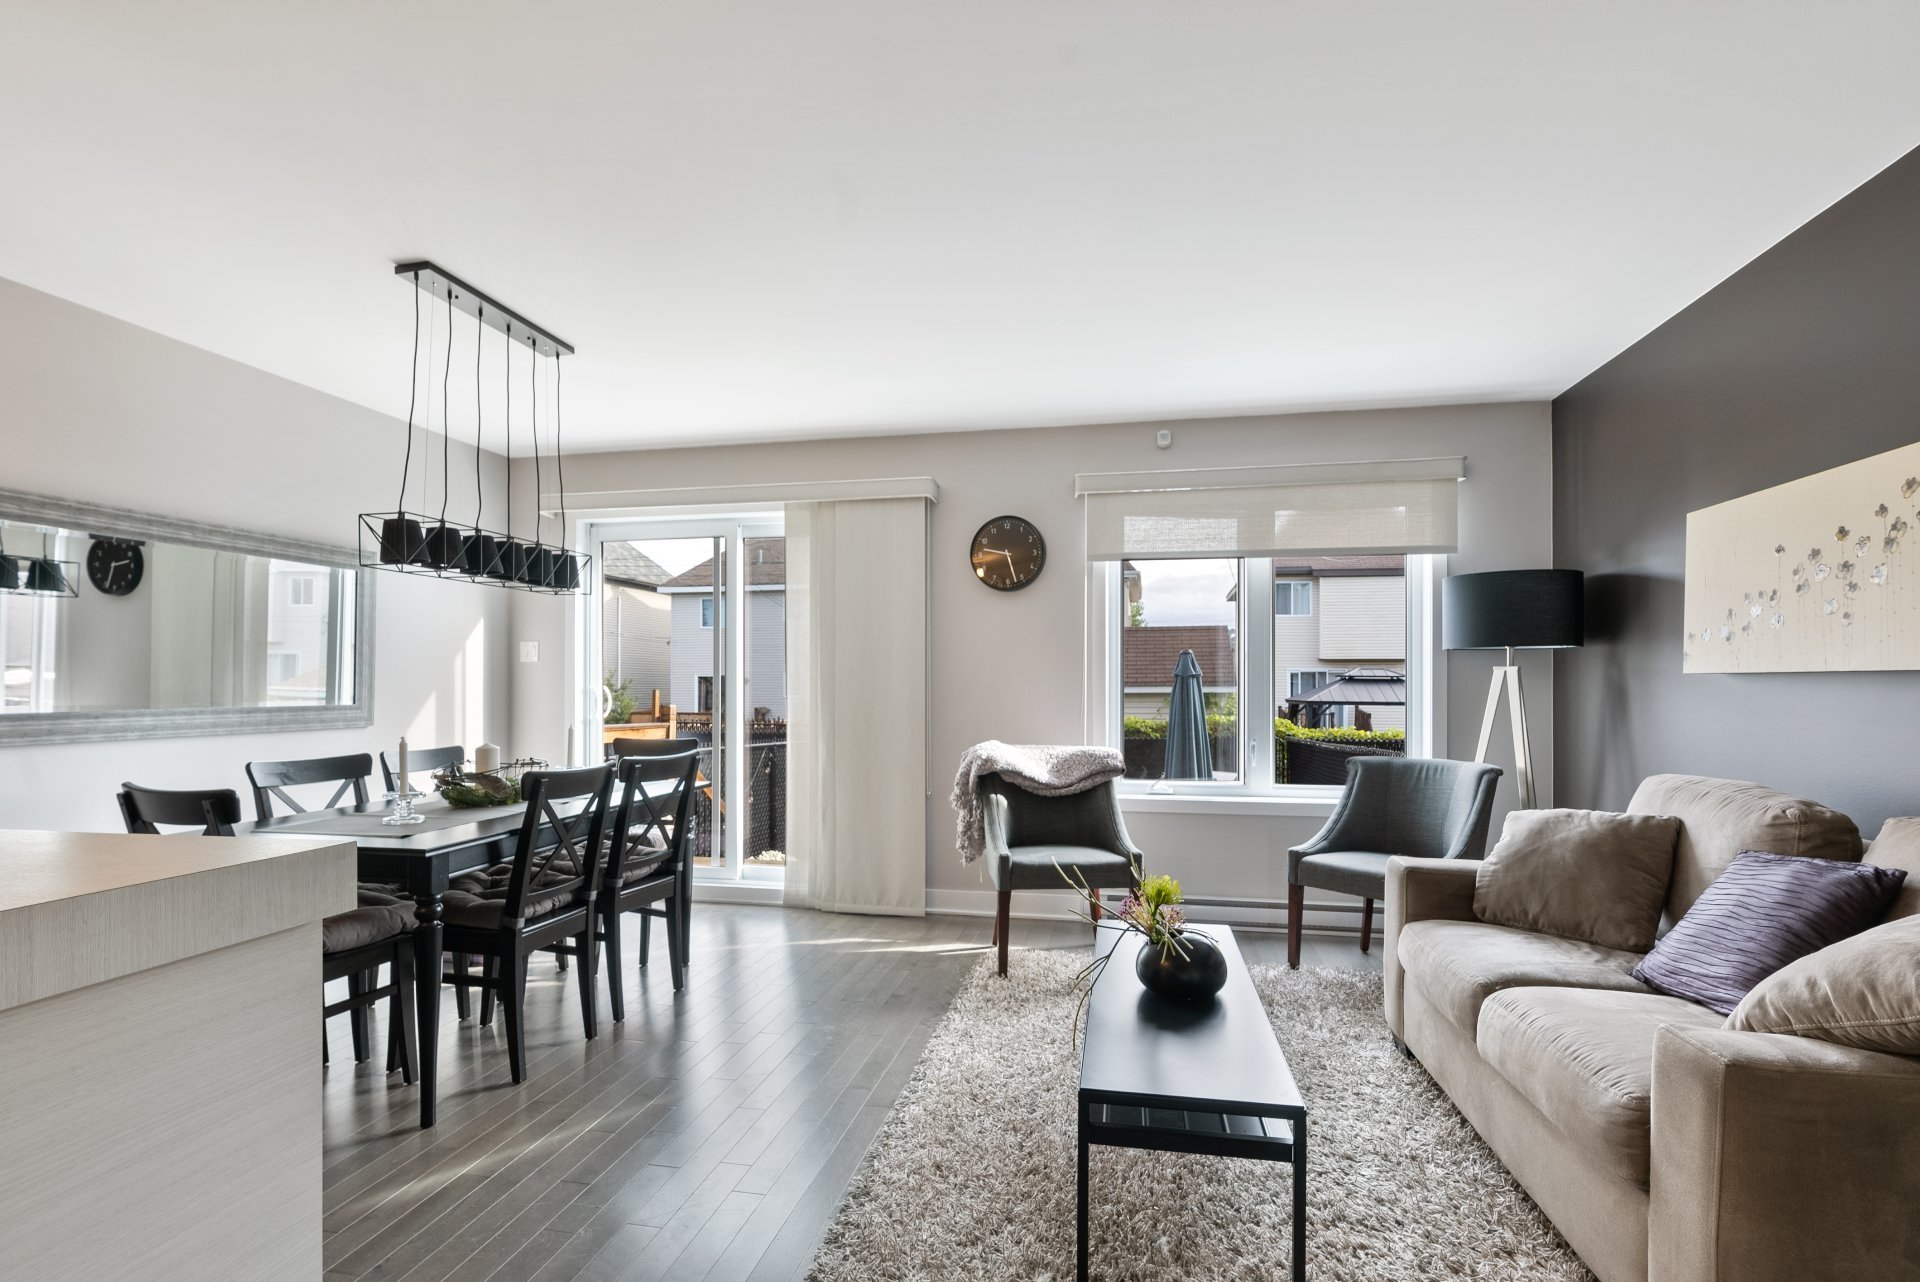
Dining room
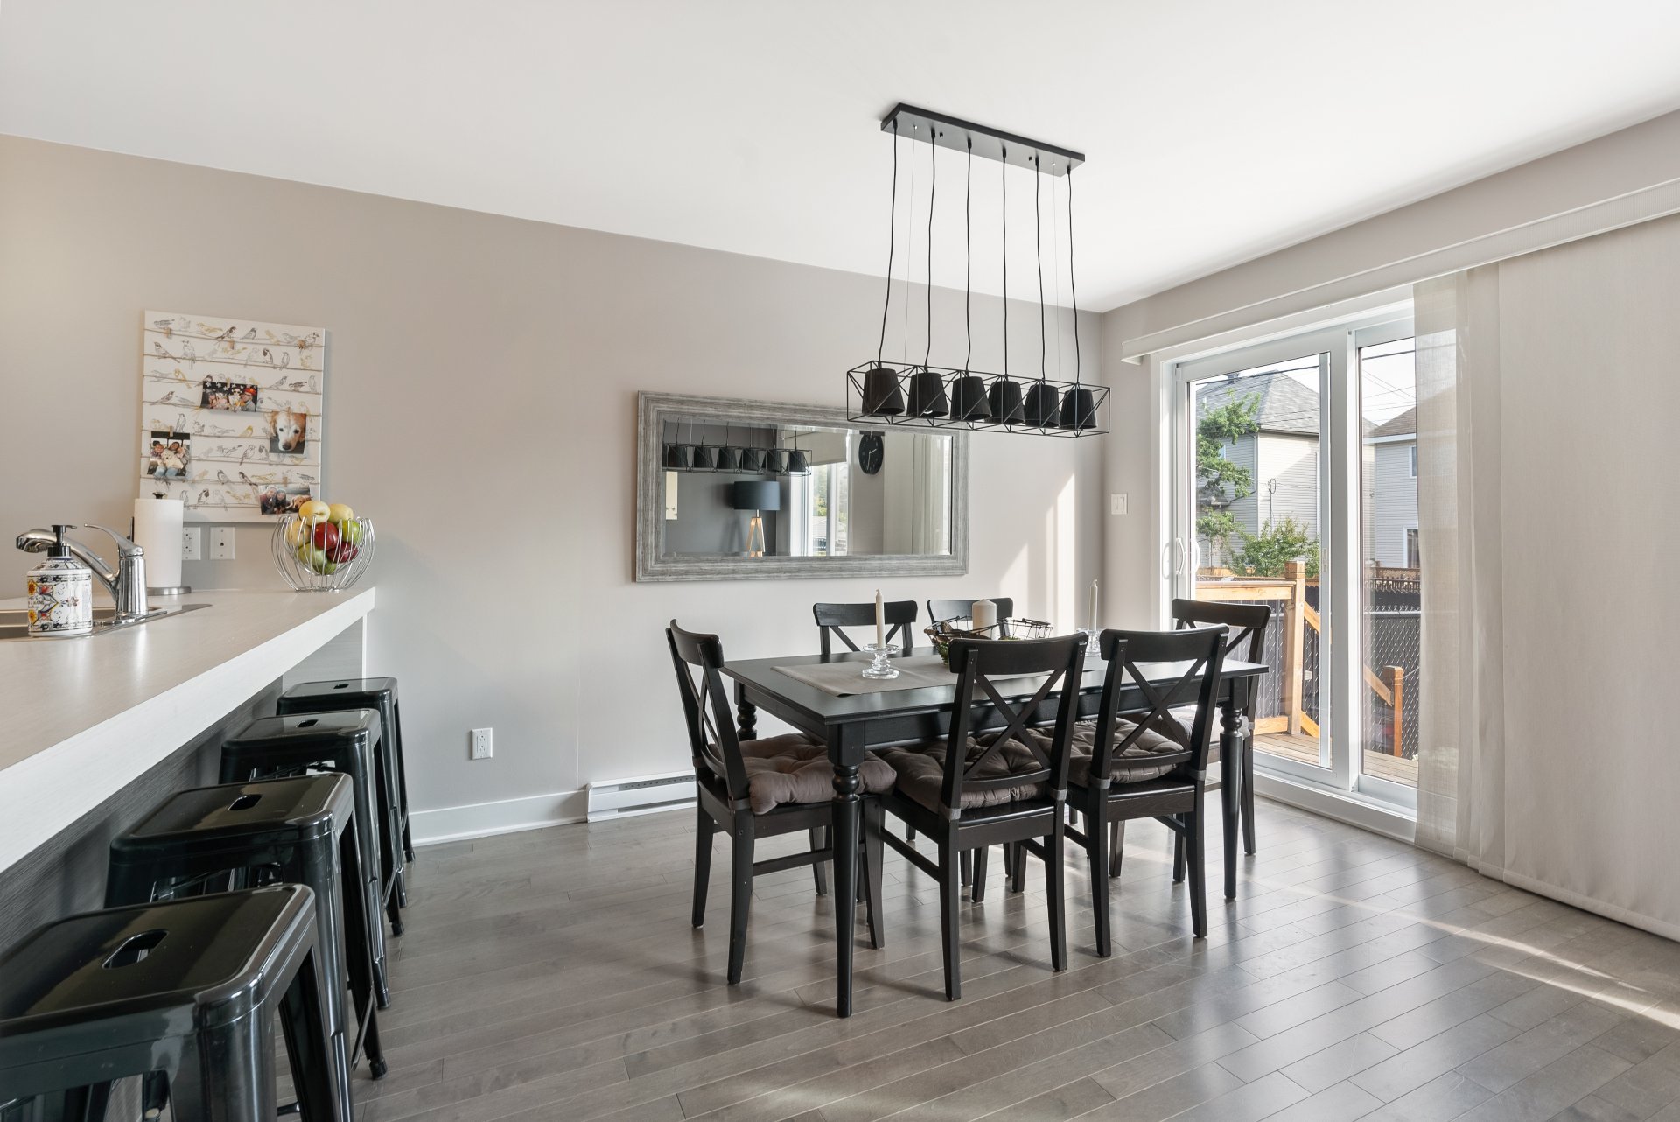
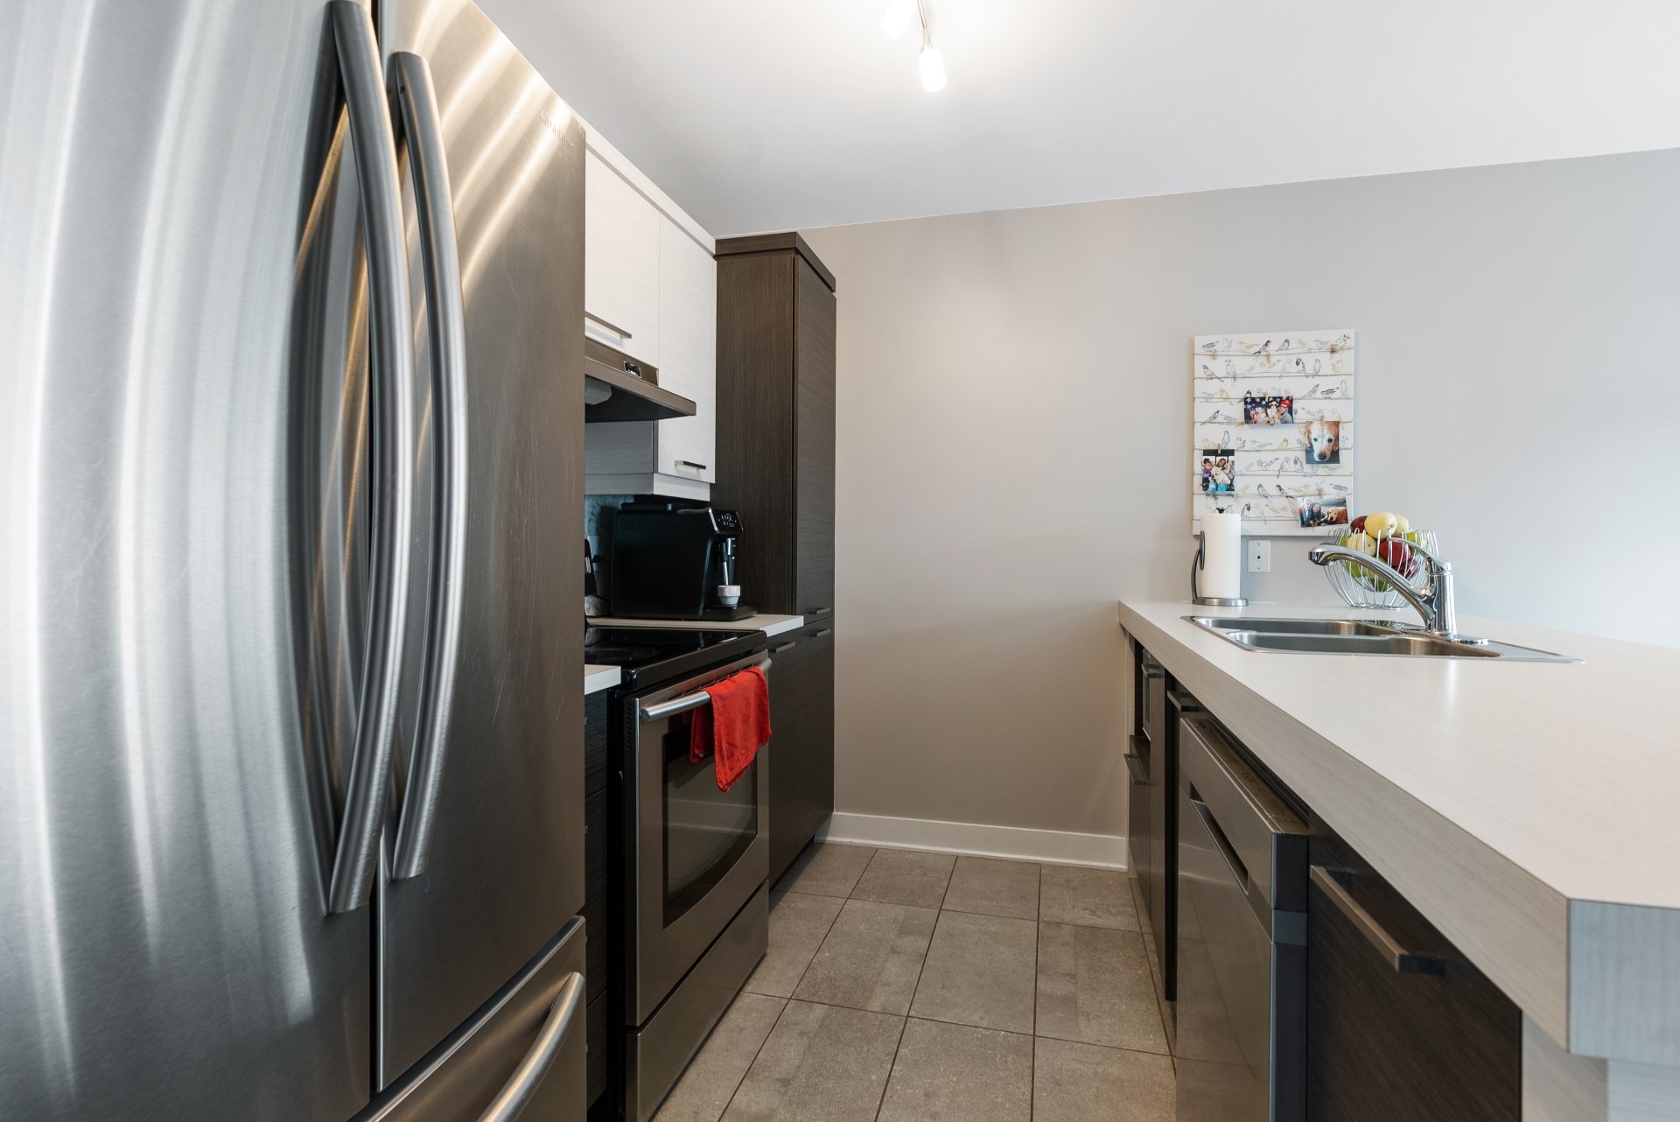
Kitchen
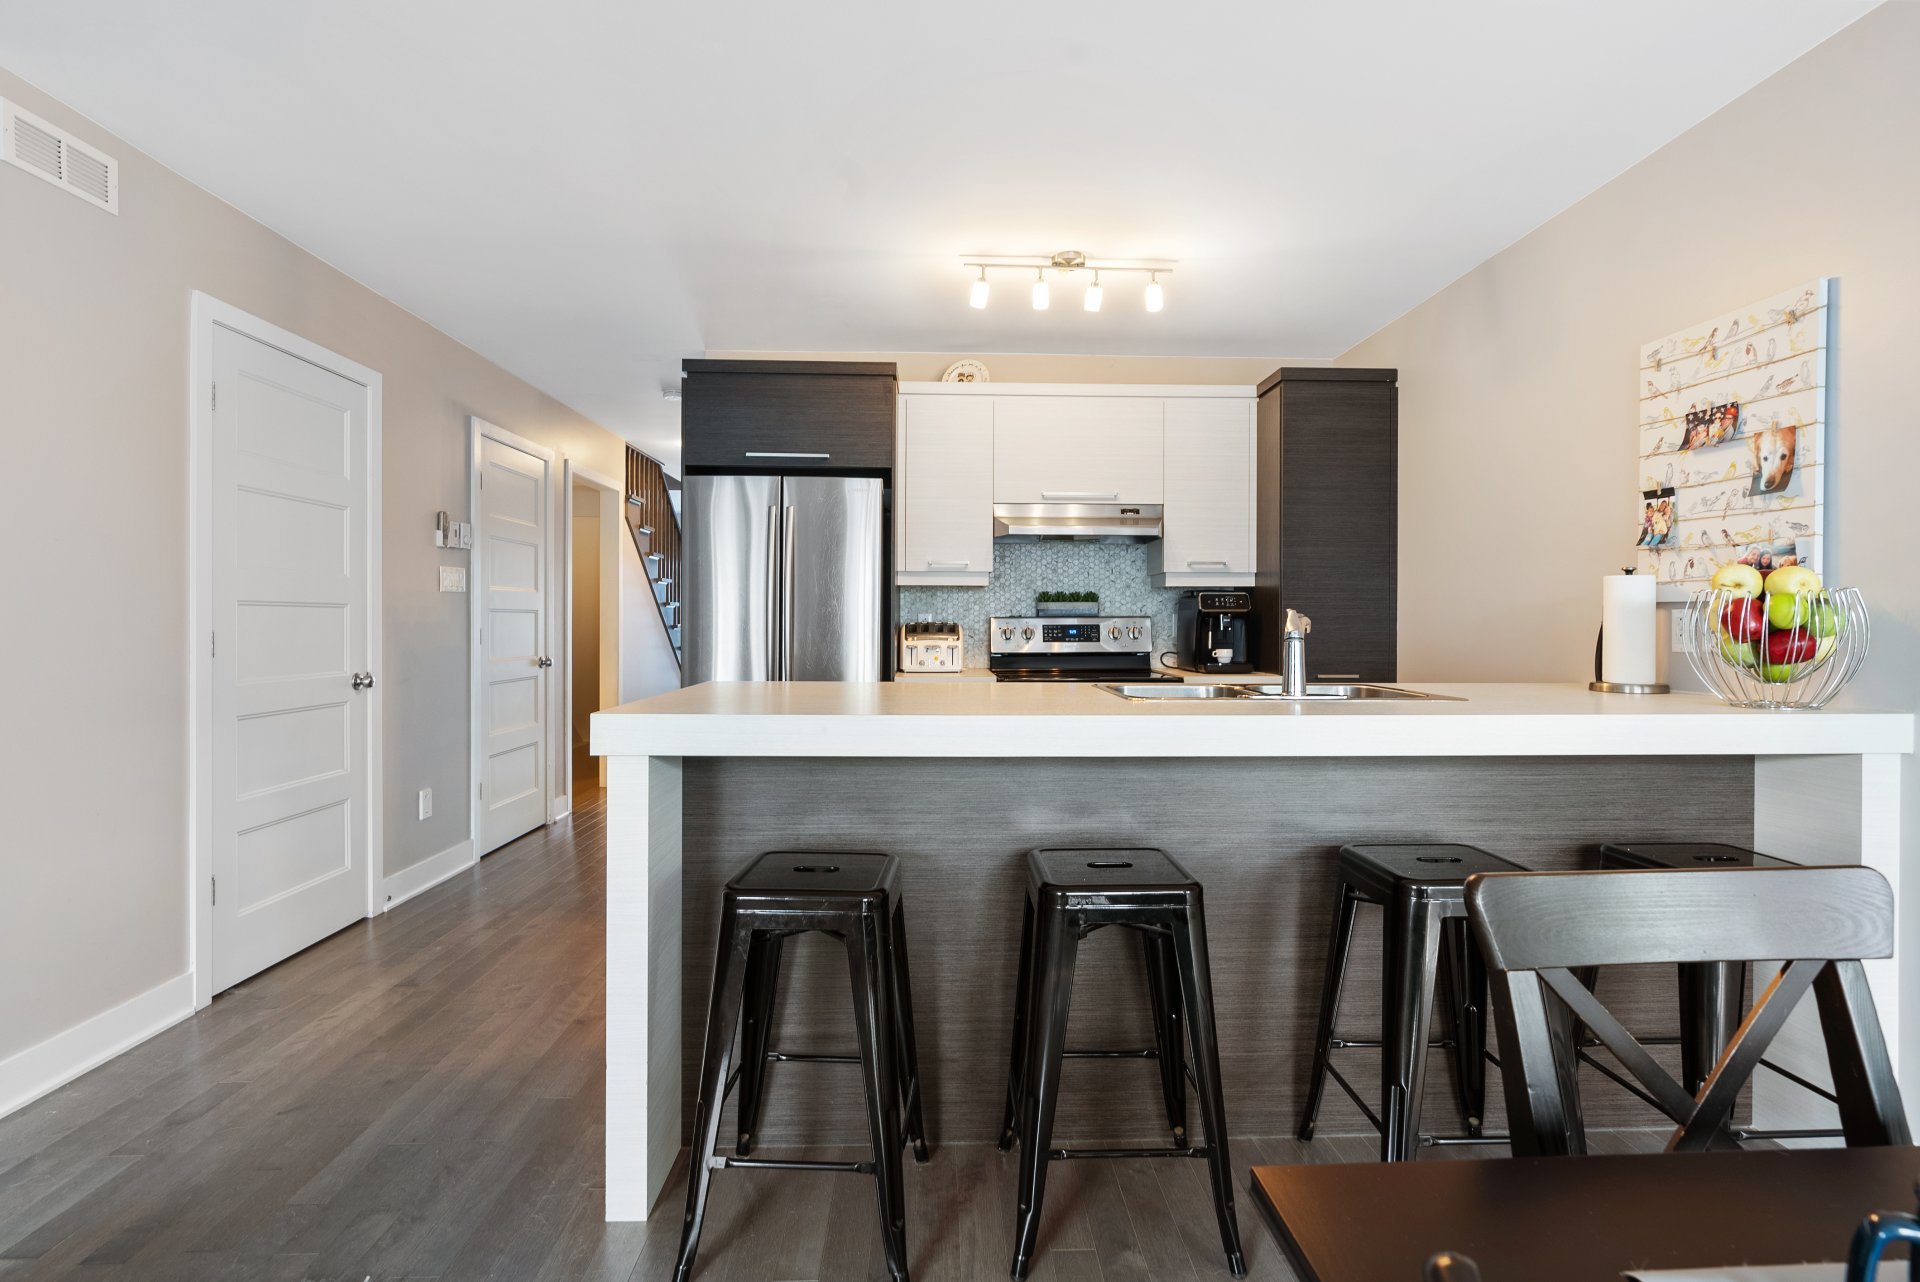
Kitchen
Bedroom
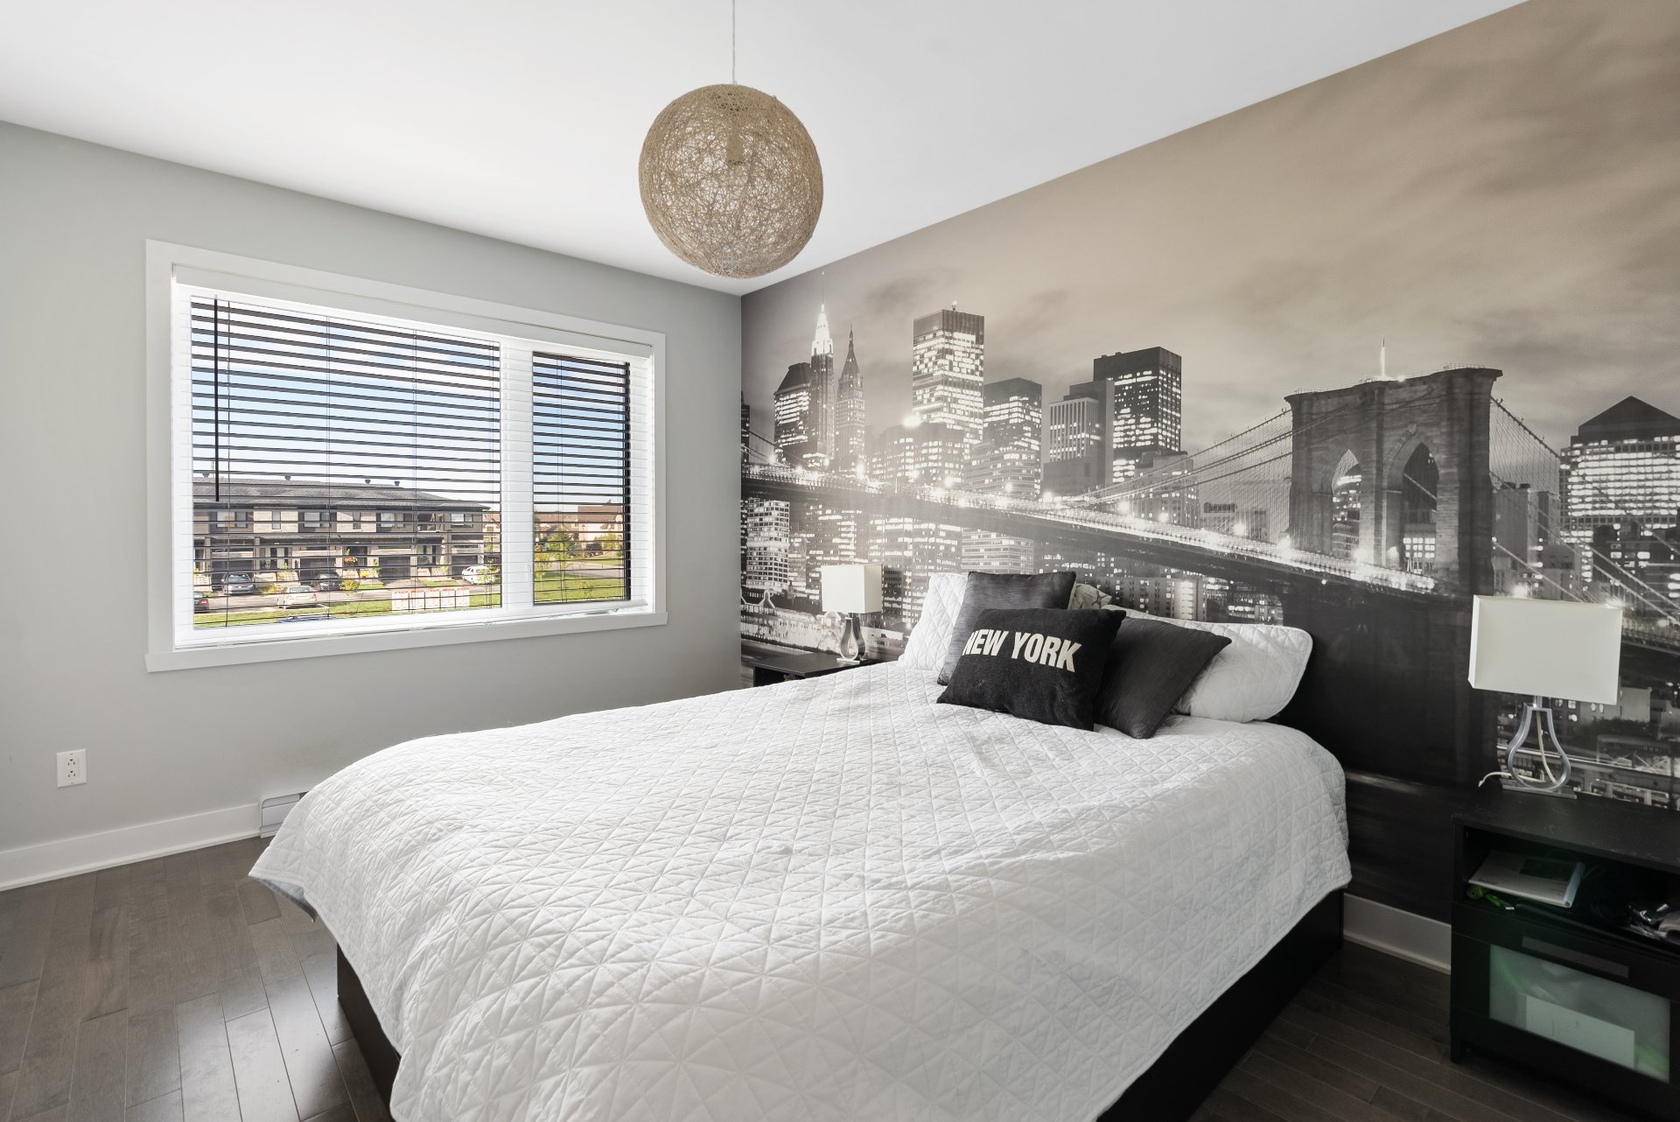
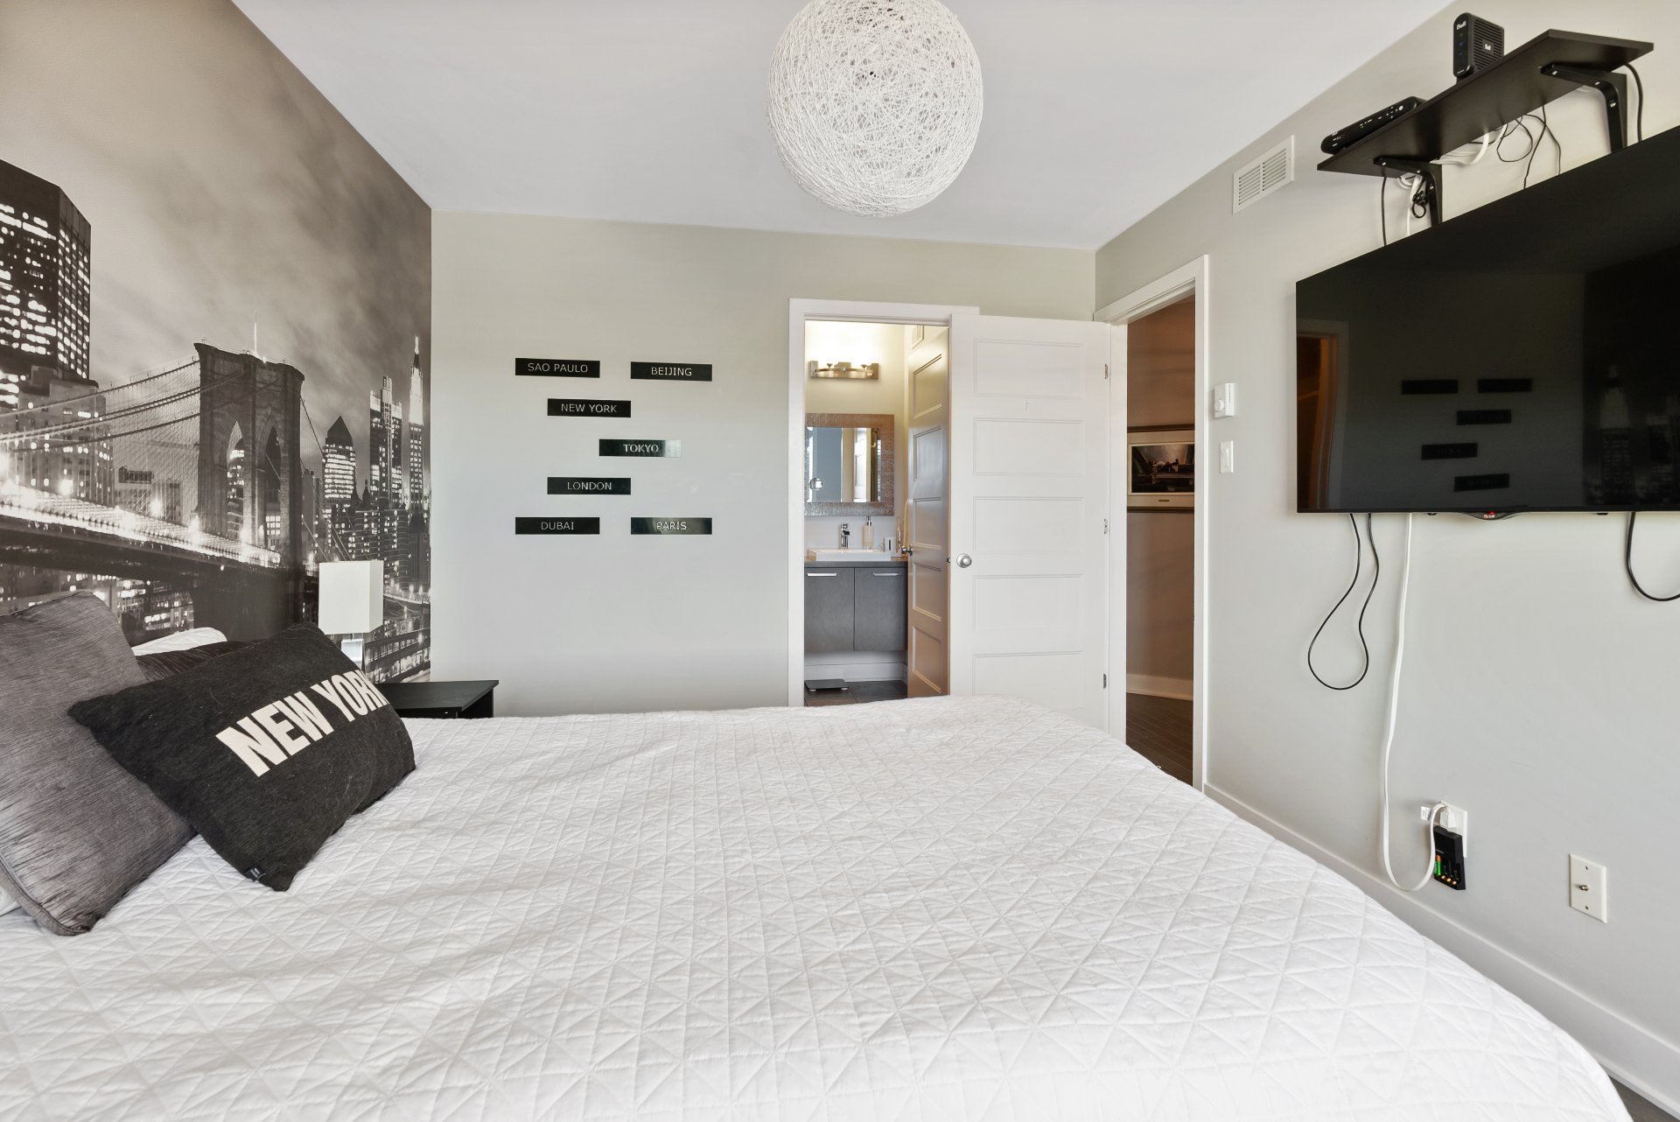
Primary bedroom
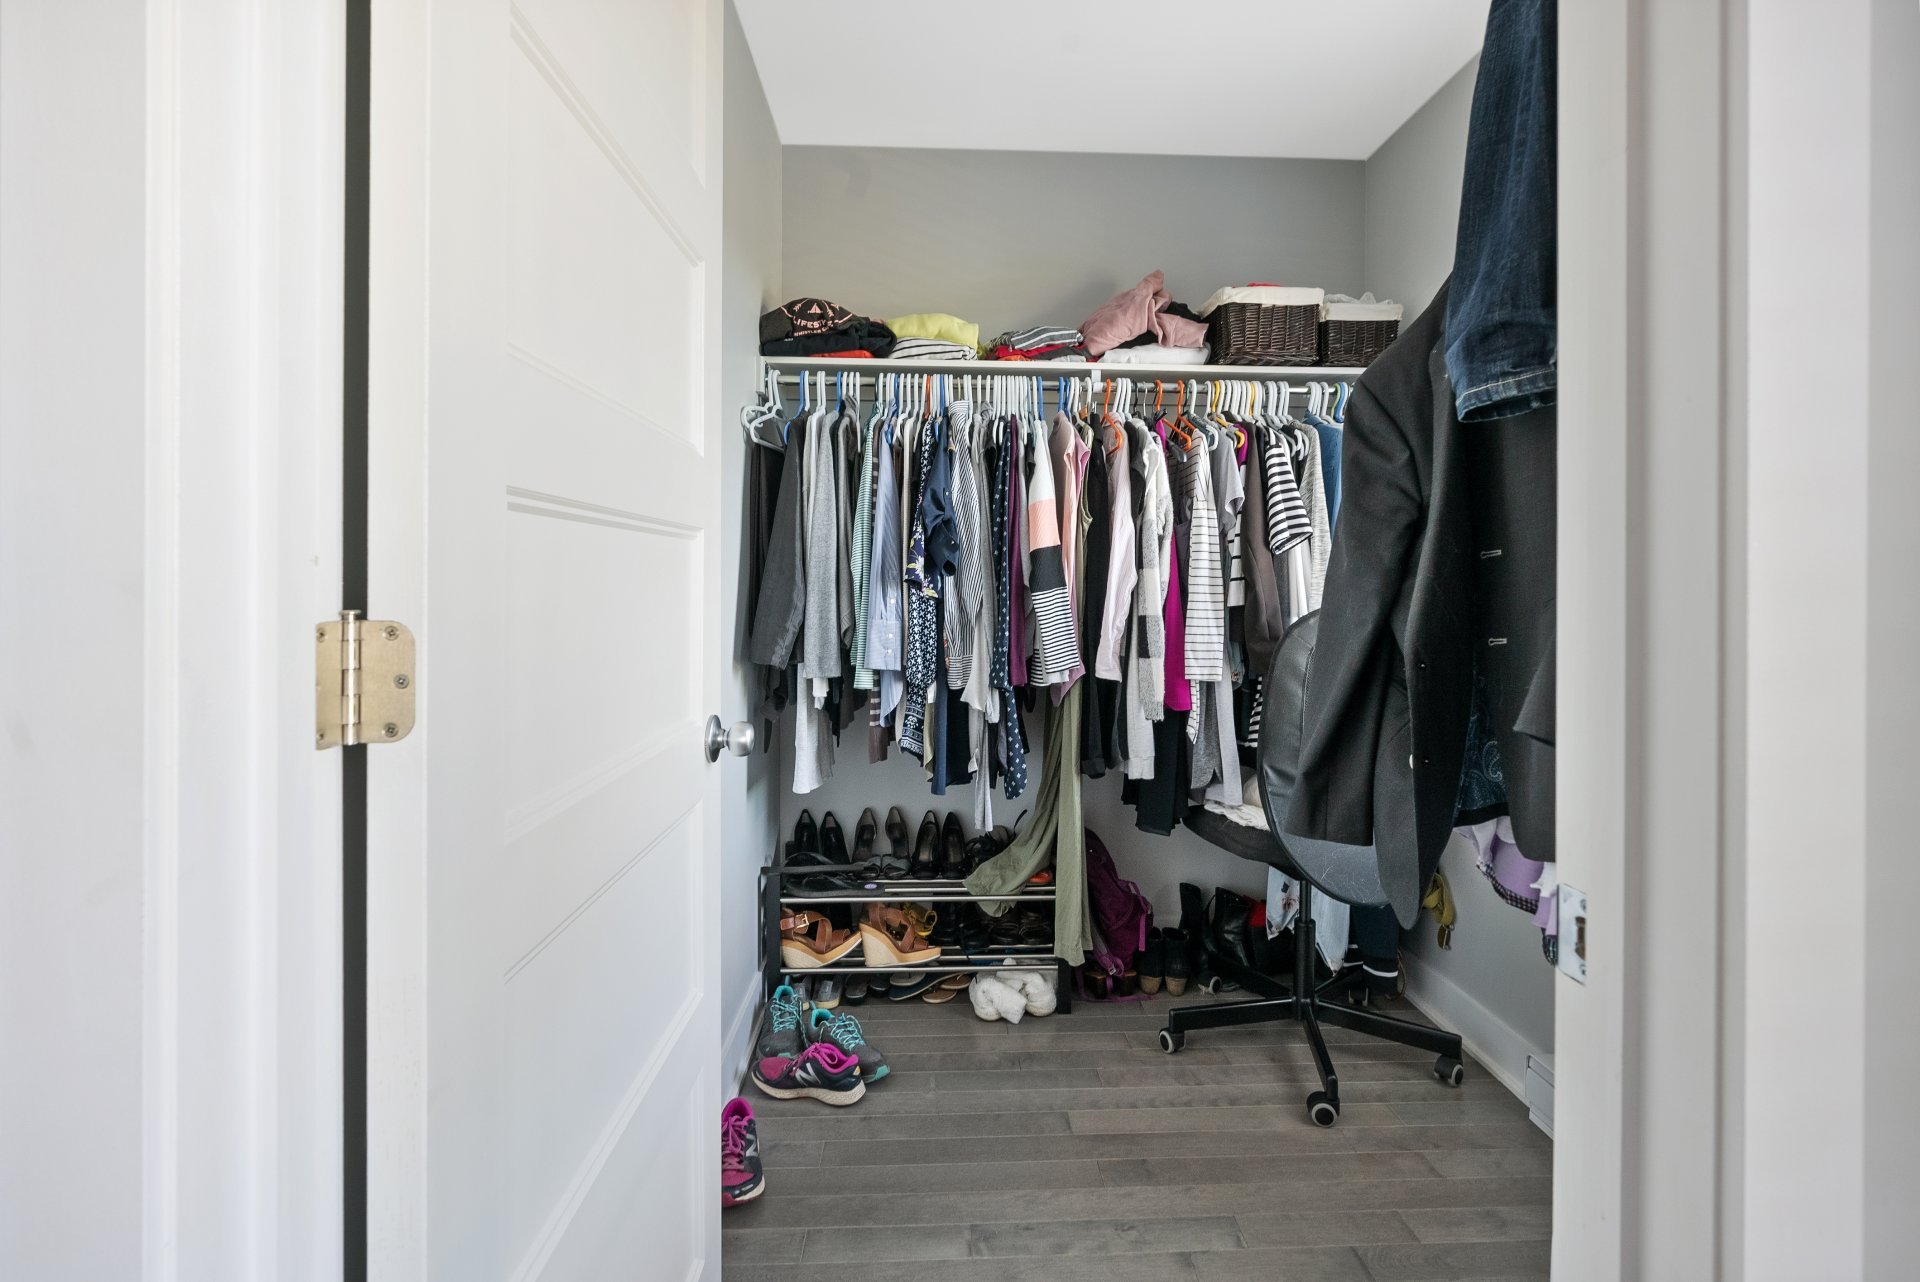
Walk-in closet
Ensuite bathroom
Hallway
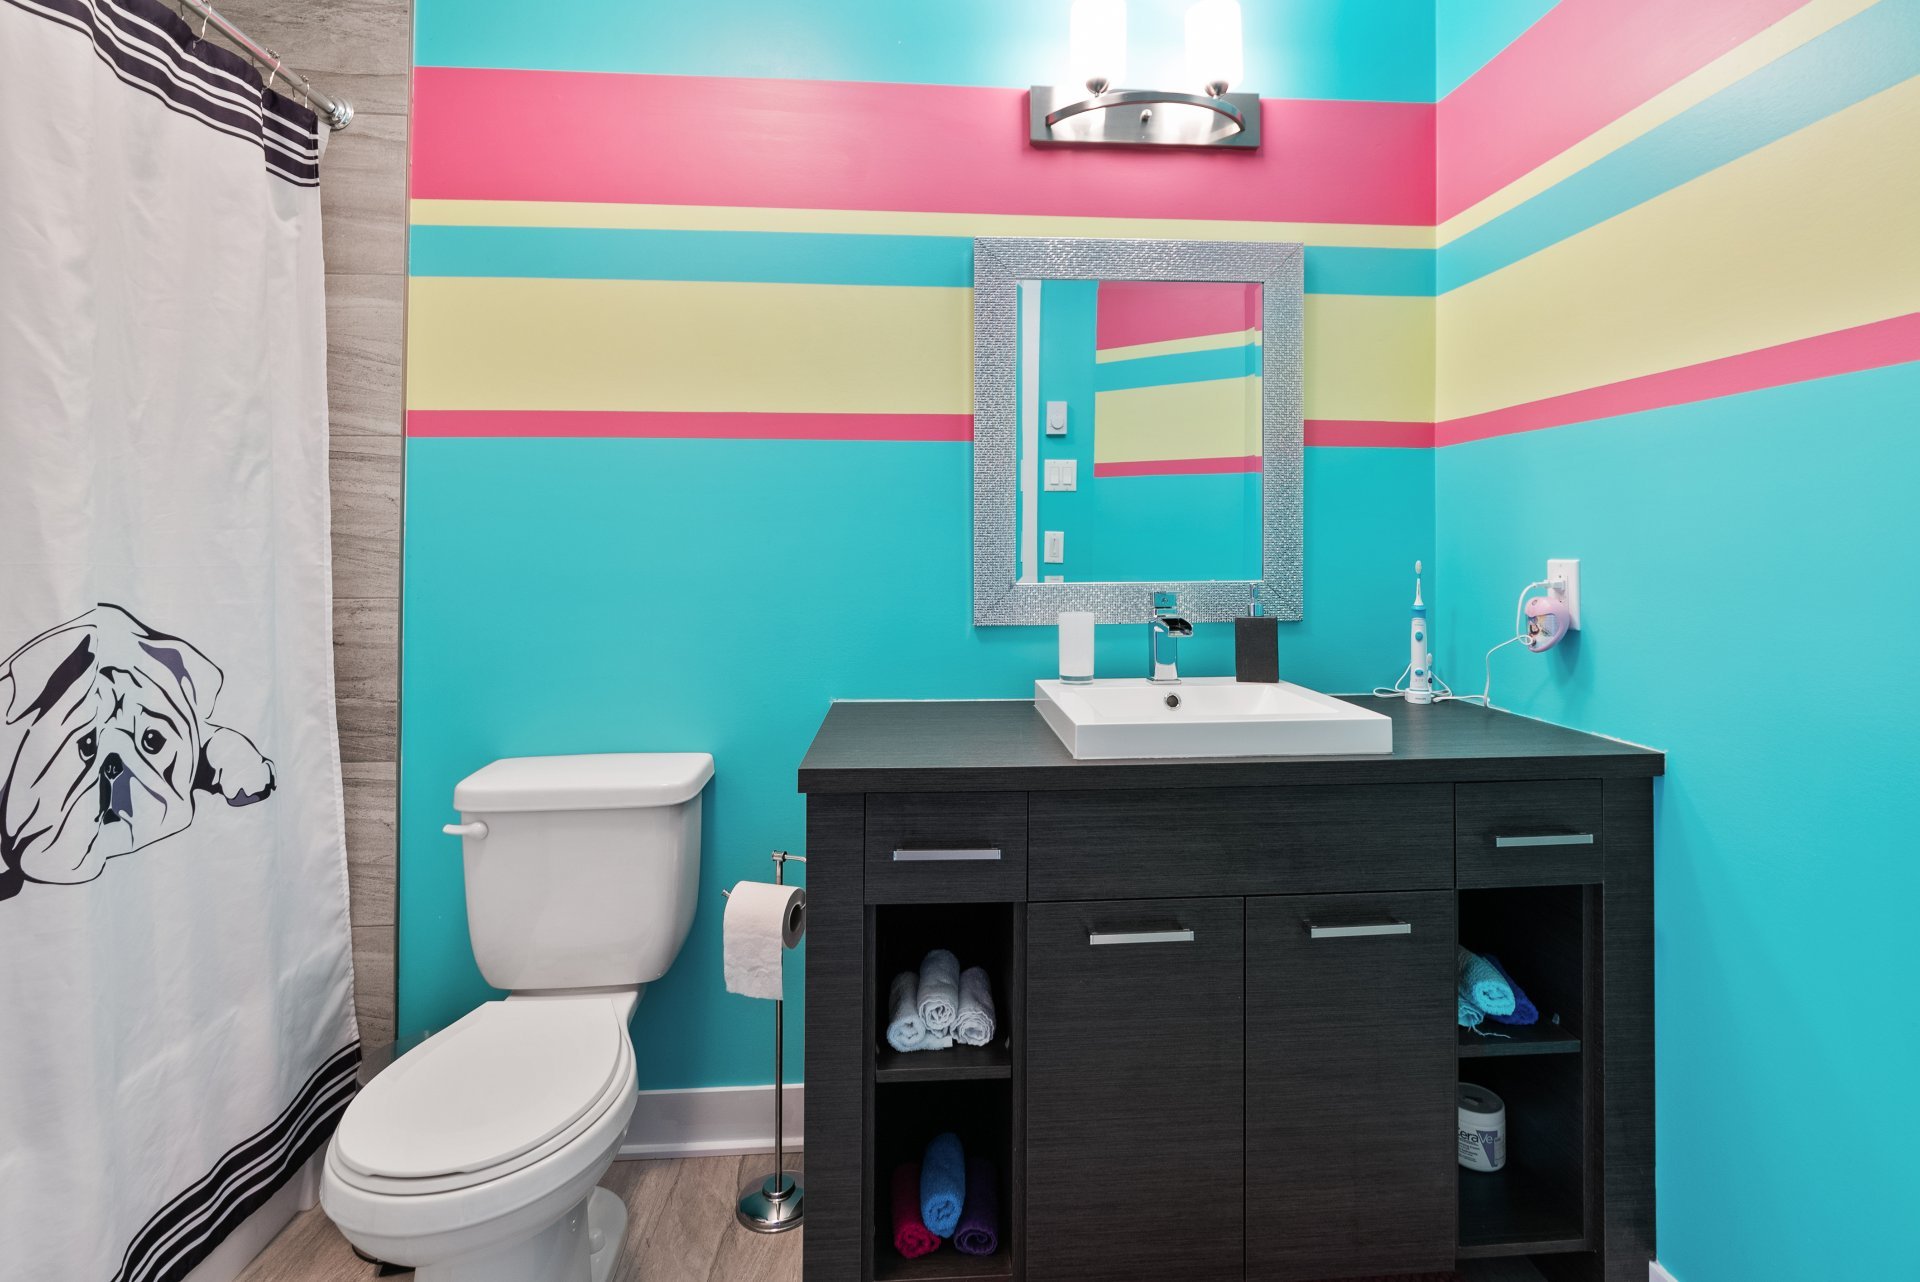
Bathroom
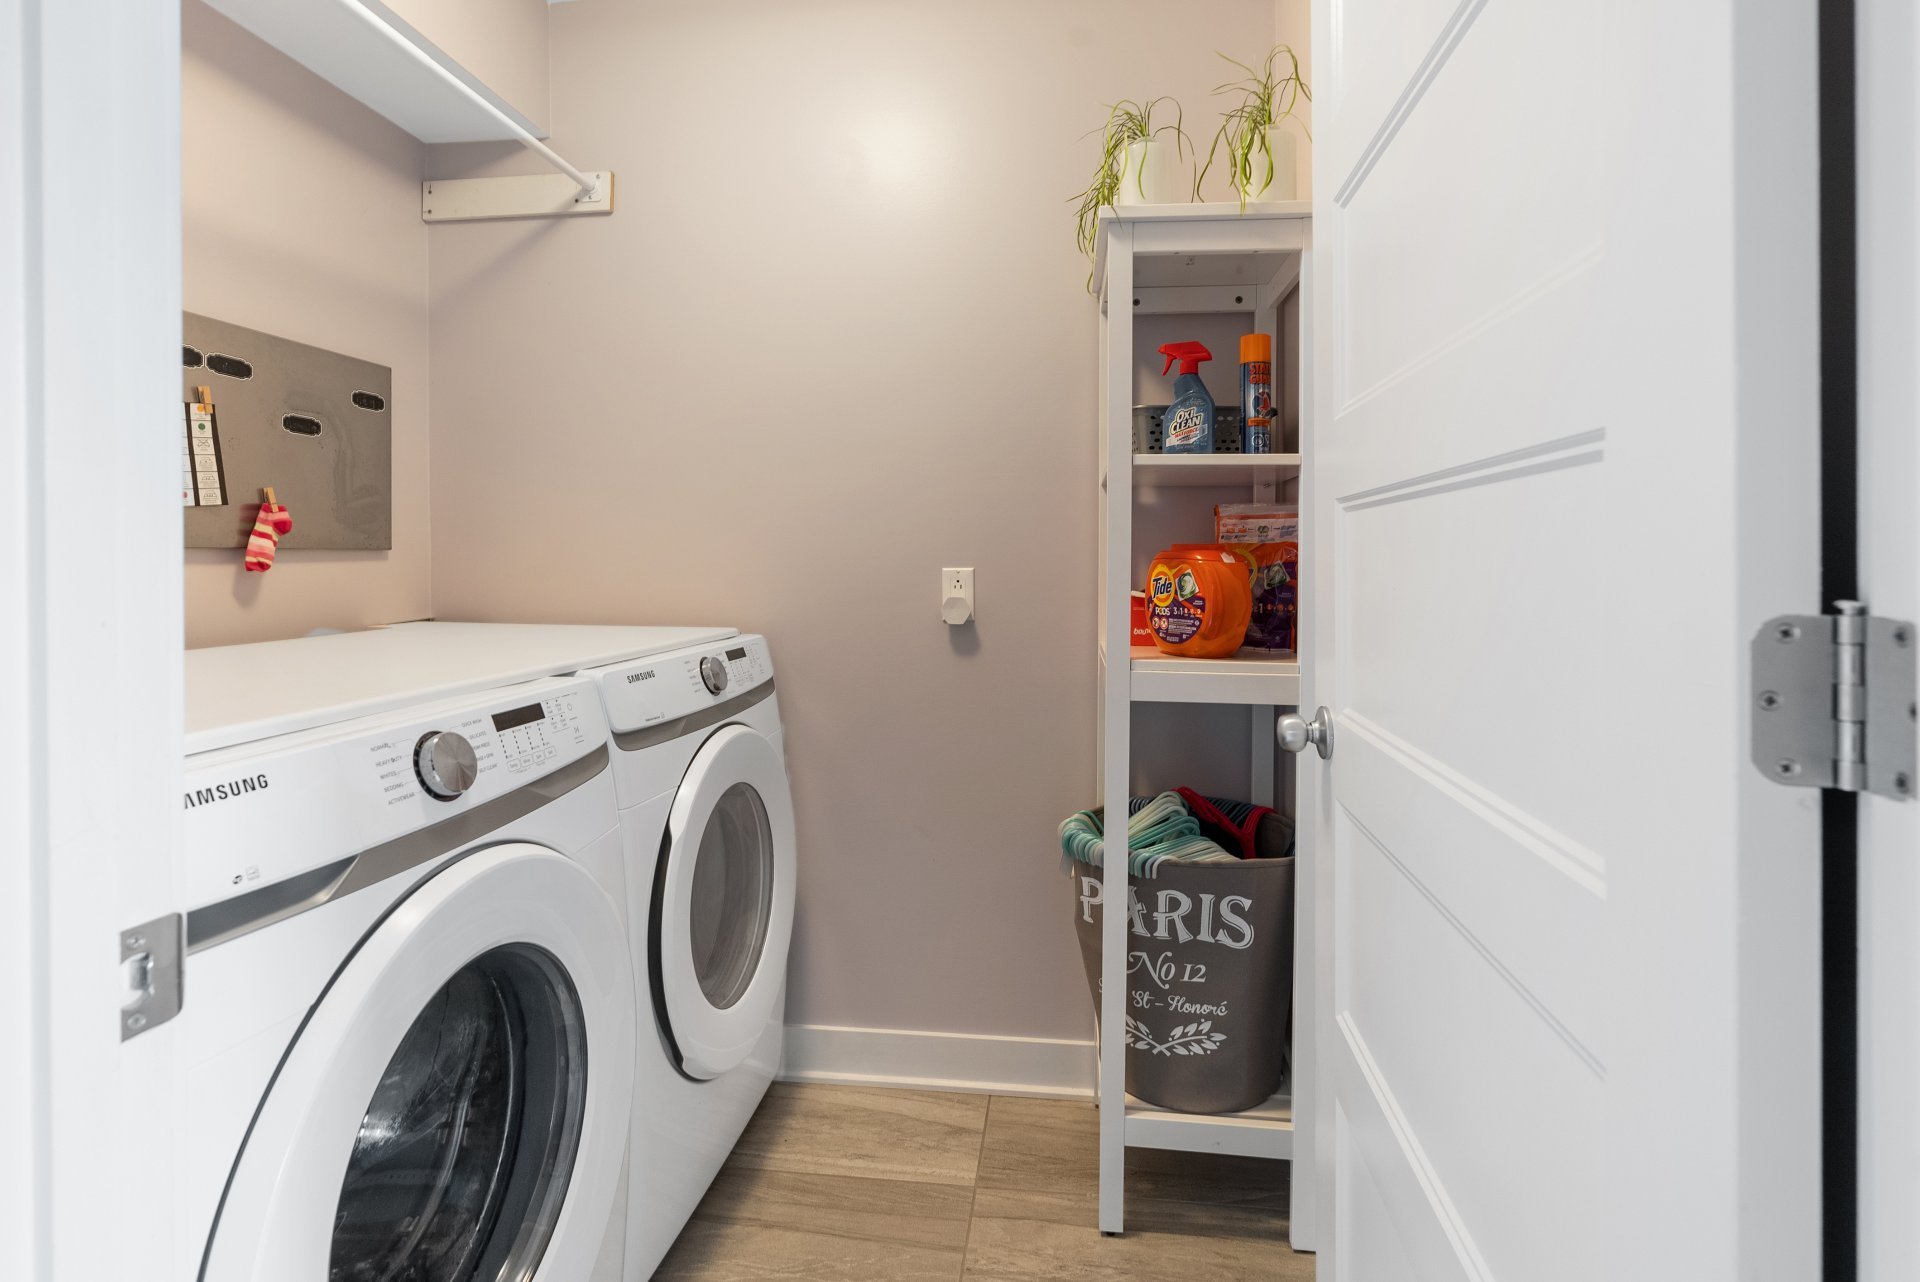
Laundry room
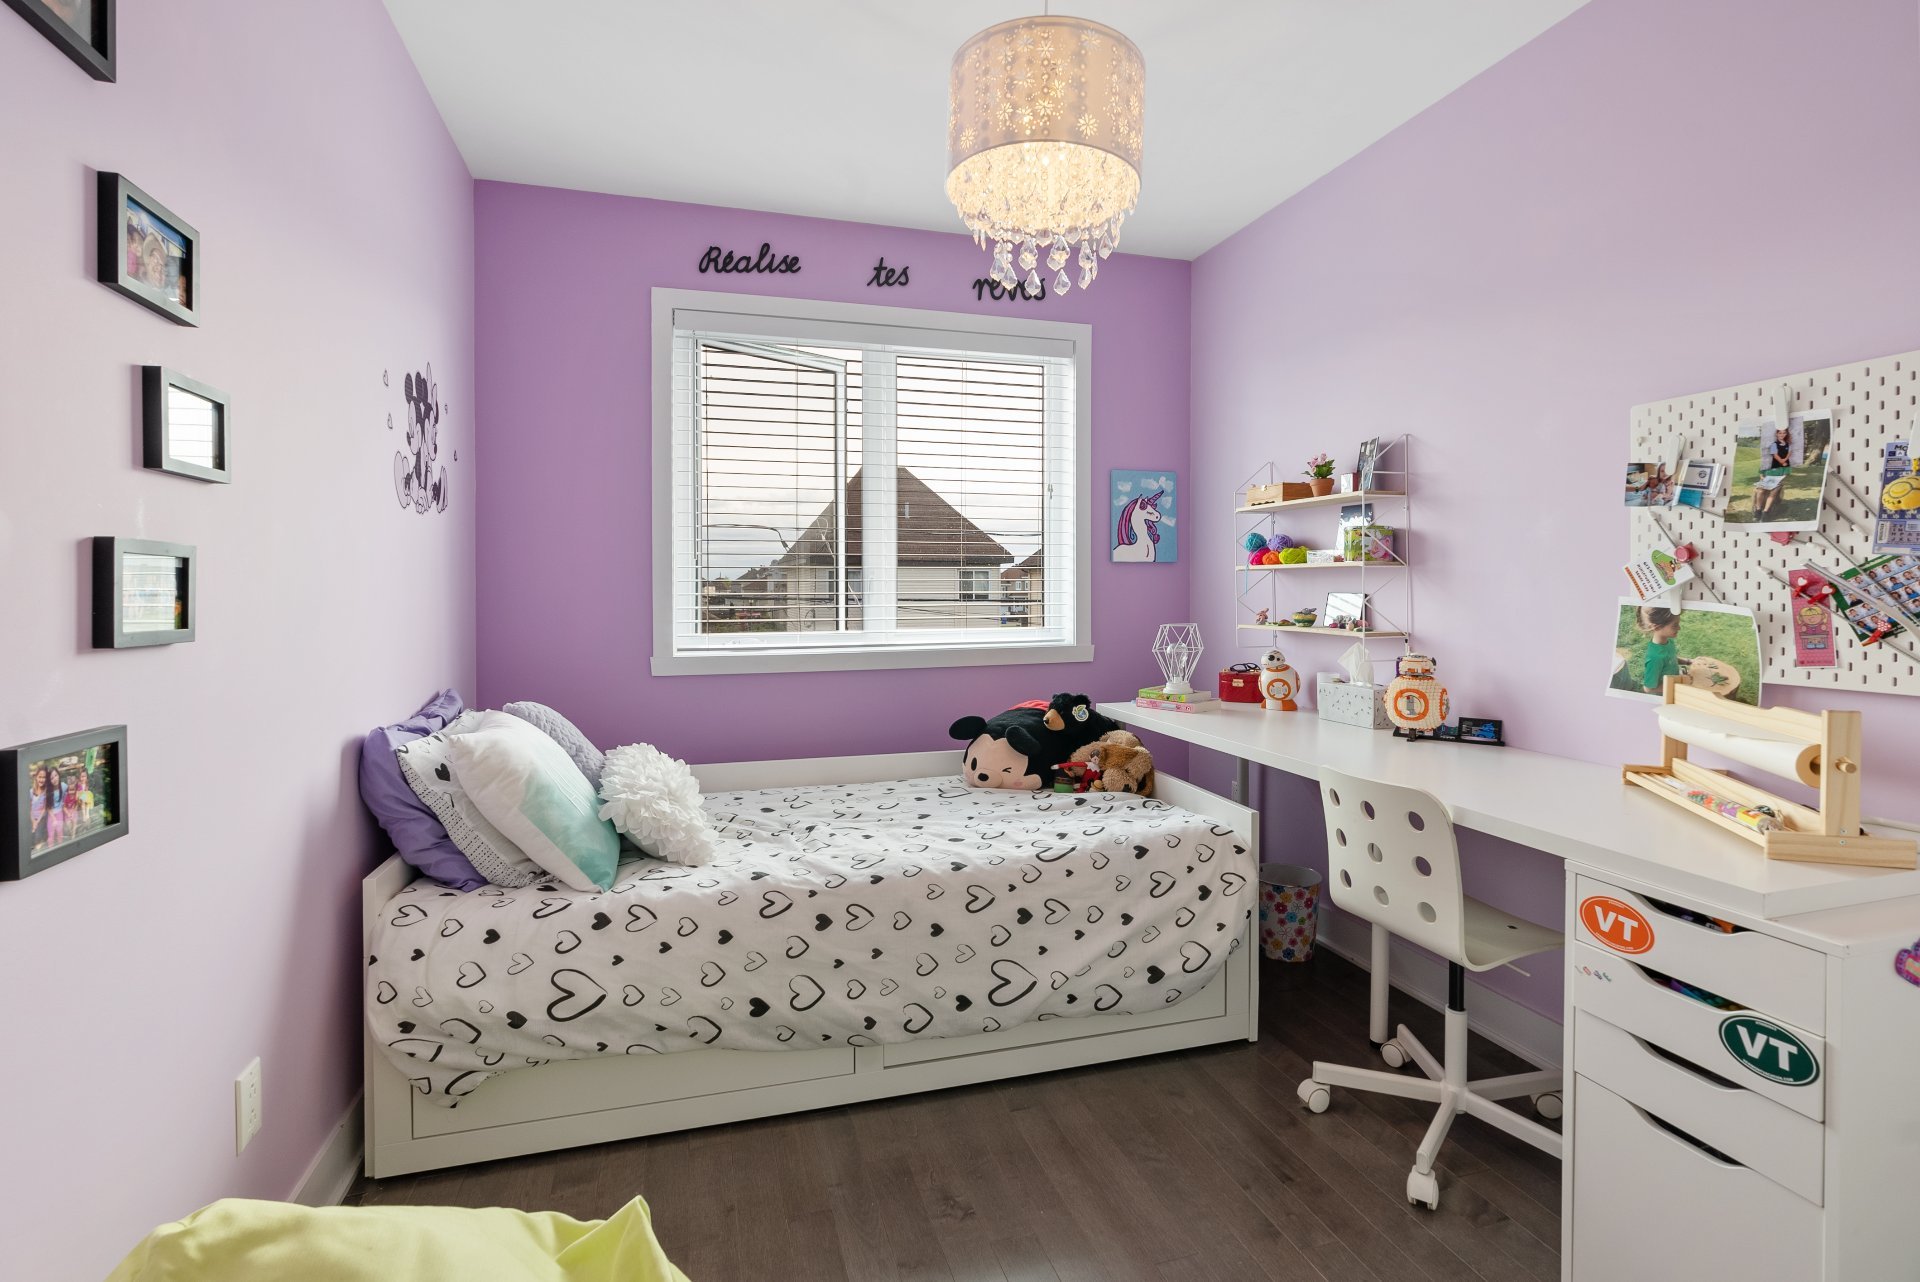
Bedroom
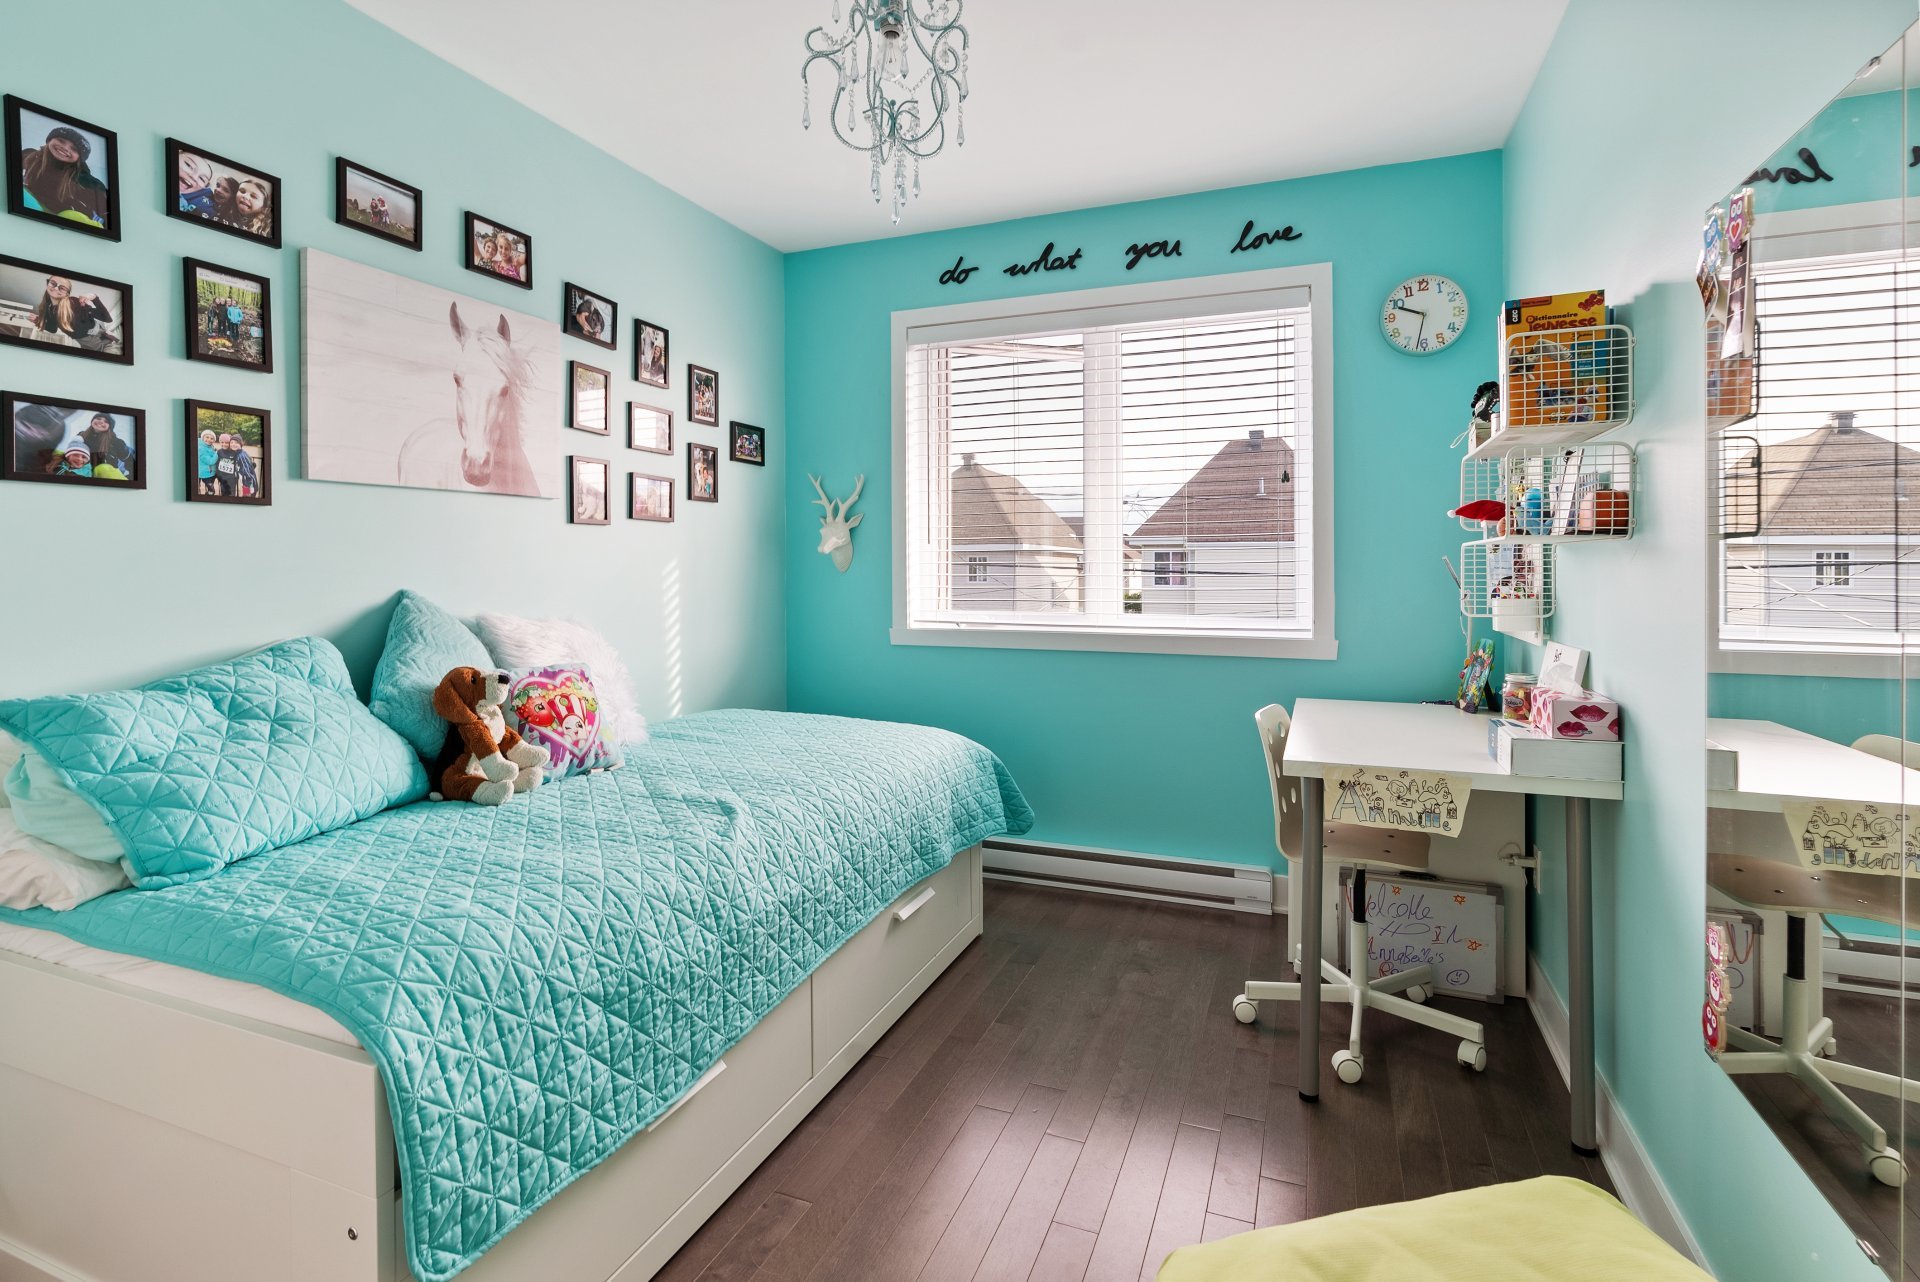
Bedroom
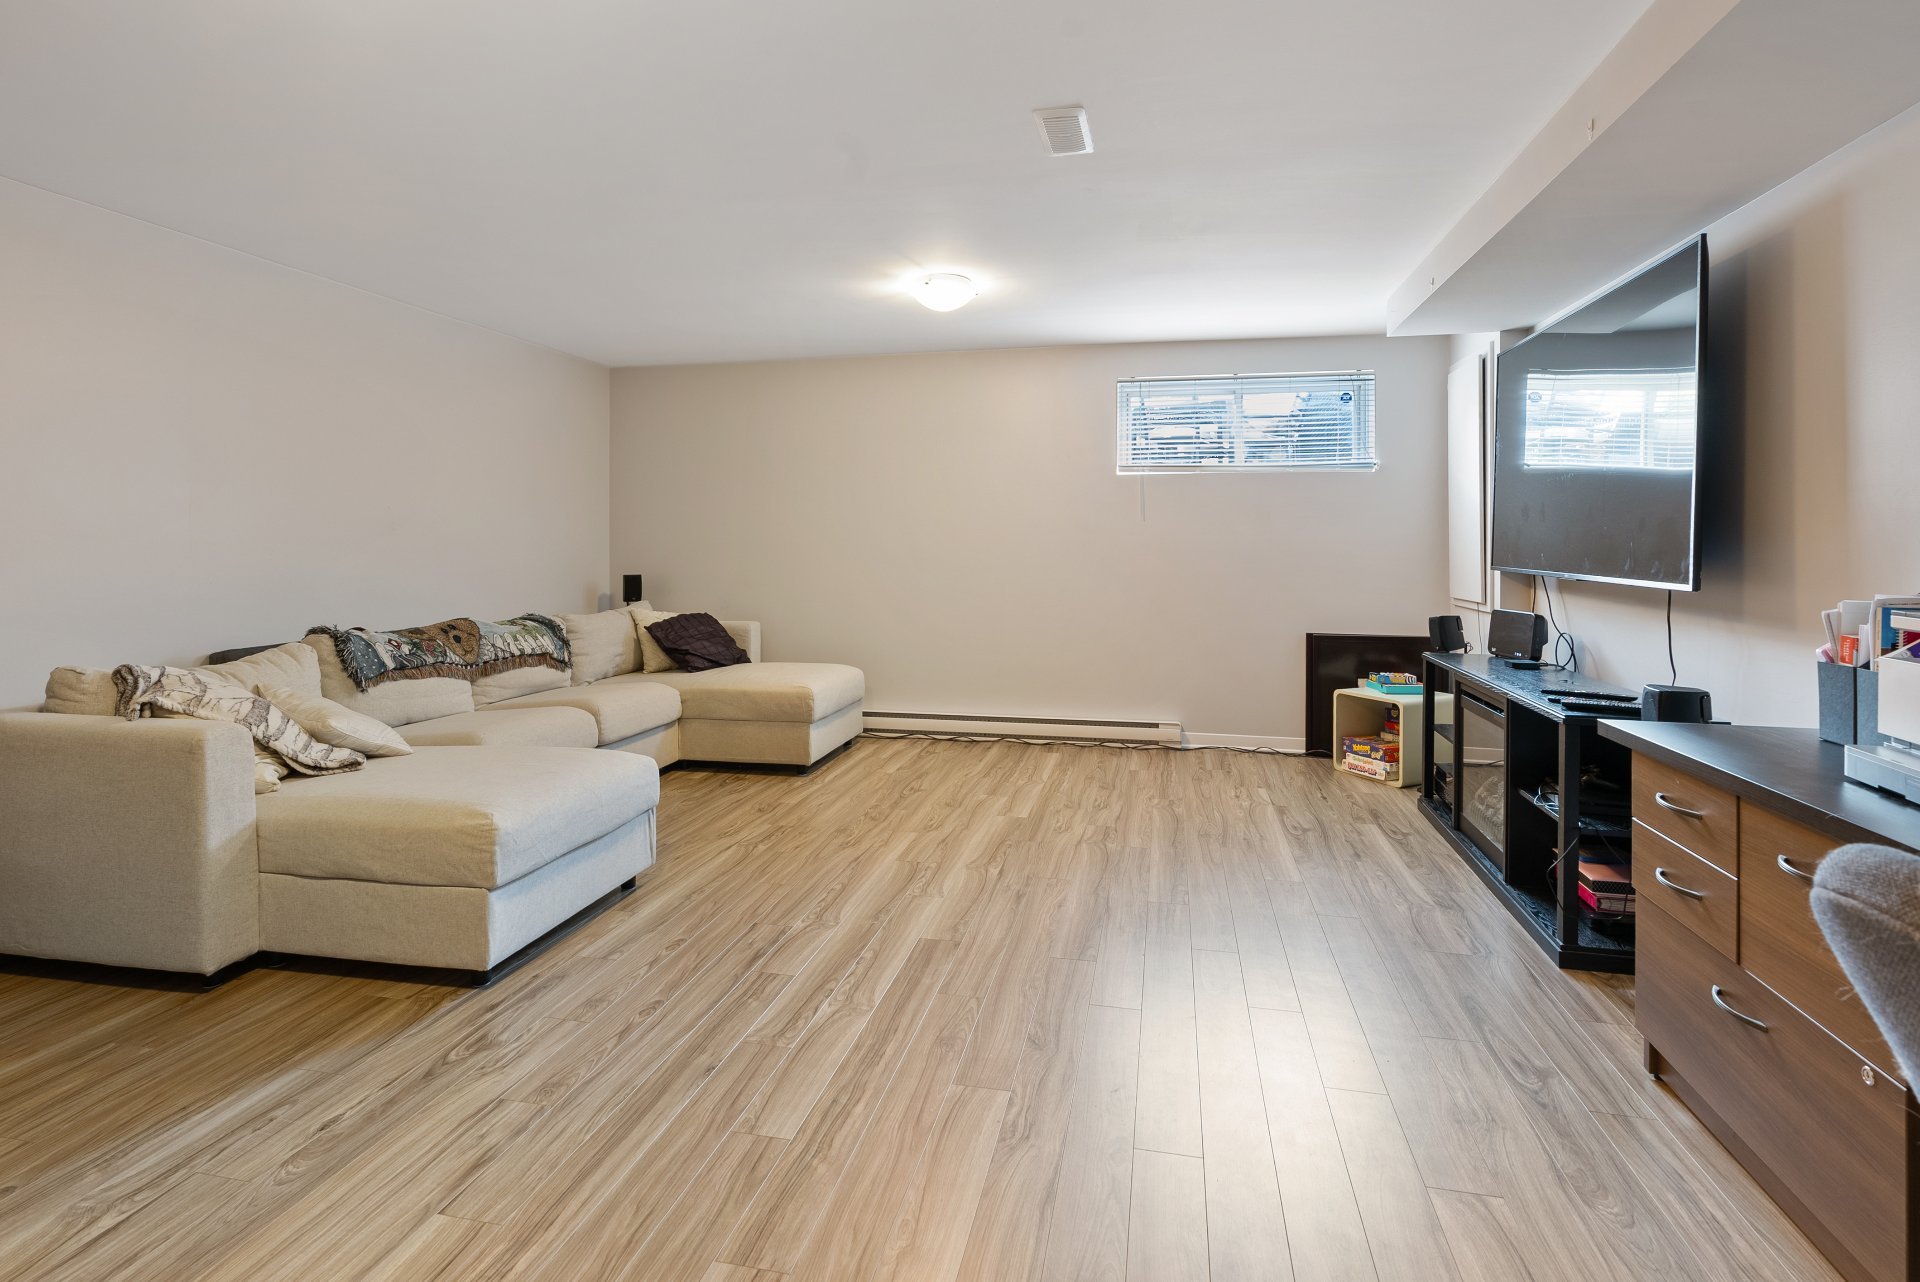
Basement
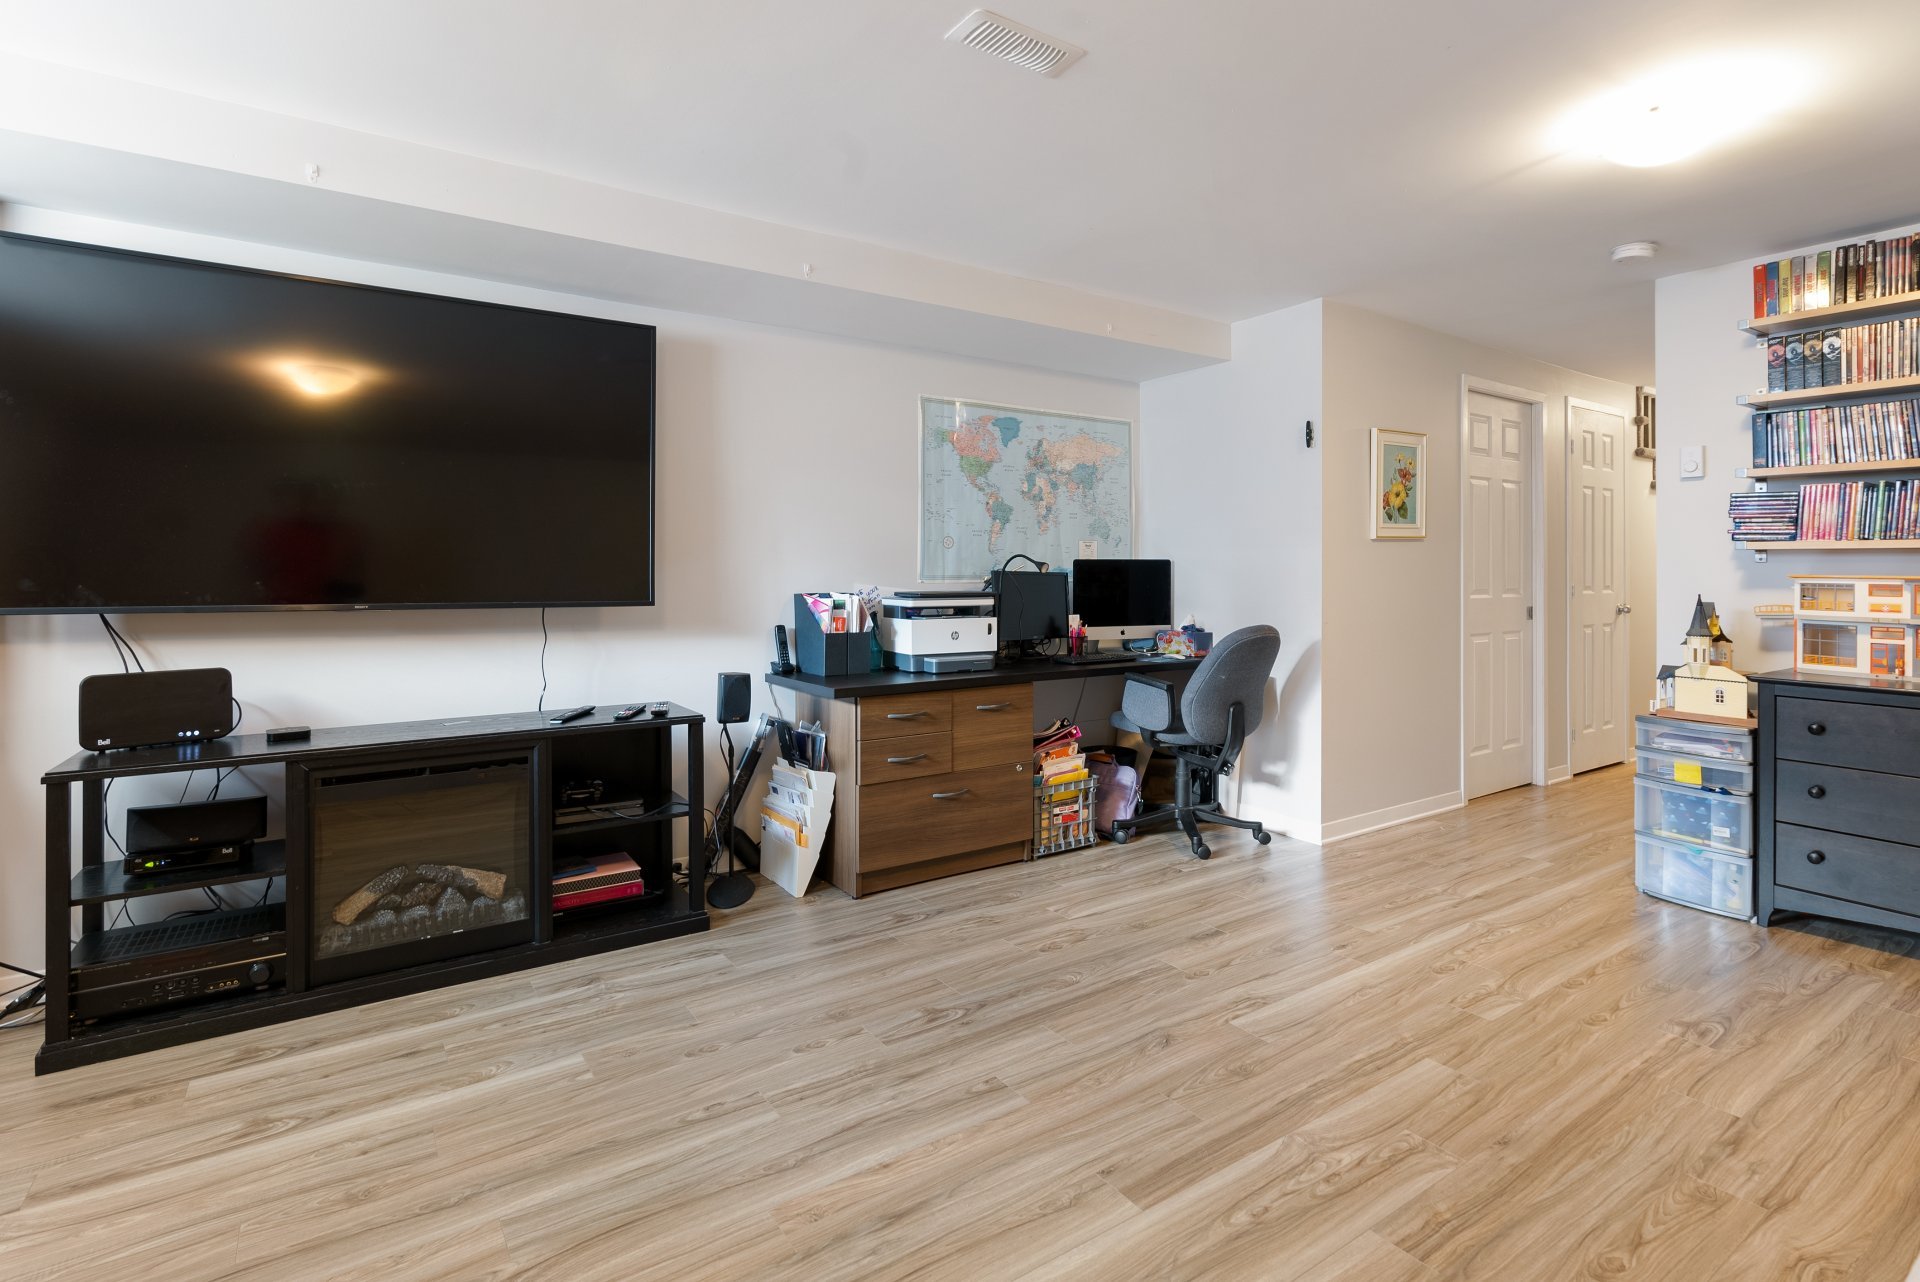
Basement
Garage
Backyard
21935901

MLS

$559,000

ASKING PRICE

3

BEDROOM(S)

2

BATHROOM(S)

View the map Schedule a showing Print Listing Request Information
Welcome To

938 Rue des Nénuphars

Beautifully maintained 3-bedroom townhouse condo offering a bright, functional layout with hardwood flooring throughout. The main level features an open-concept living and dining area, modern kitchen with stainless steel appliances, ample cabinetry and a large peninsula with seating. Upstairs offers 3 bedrooms, convenient 2nd-floor laundry, and a primary suite with ensuite and walk-in closet. Finished basement provides additional living space. Enjoy a spacious rear deck, fenced outdoor area and attached garage with ample storage.

Refrigerator, stove, dishwasher, washer and dryer, blinds, light fixtures, and bathroom mirrors. Mezzanine and built-in shelf in the garage.

N/A

- Open-concept main living area with excellent natural light
- Large kitchen peninsula offering additional prep space
and seating
- Patio doors providing direct access from the dining area
to the rear deck
- Powder room conveniently located on the main level
- Primary ensuite with glass-enclosed shower
- Walk-in closet directly accessible from the primary
bedroom
- Full secondary bathroom on the upper level
- Dedicated laundry room conveniently located near the
bedrooms
- Generously sized finished lower-level recreation area
- Basement offers flexibility for a family room, office,
gym or play area
- Large rear deck with plenty of room for outdoor seating
and dining
- Garage features extensive built-in/elevated storage space
- Additional storage available throughout the home
-Ideally located in a desirable neighbourhood, offering the
perfect blend of comfort, convenience and everyday living

Basement 6 feet and over, Finished basement
Bathroom / Washroom Adjoining to primary bedroom
Driveway Asphalt
Roofing Asphalt shingles
Siding Brick
Proximity Cegep, Daycare centre, Elementary school, Golf, High school, Highway, Park - green area, Public transport, Réseau Express Métropolitain (REM)
Window type Crank handle
Heating system Electric baseboard units
Heating energy Electricity
Landscaping Fenced
Garage Fitted
Topography Flat
Parking Garage, Outdoor
Sewage system Municipal sewer
Water supply Municipality
Windows PVC
Zoning Residential
Equipment available Wall-mounted air conditioning

Co-ownership fees $ 2640 / year
Municipal Taxes (2026) $ 3725 / year
School taxes (2026) $ 328 / year

Loading street view...

Loading maps...

This site is registered on wpml.org as a development site. Switch to a production site key to remove this banner.