938 Rue des Nénuphars, Vaudreuil-Dorion, QC J7V0X9 $559,000
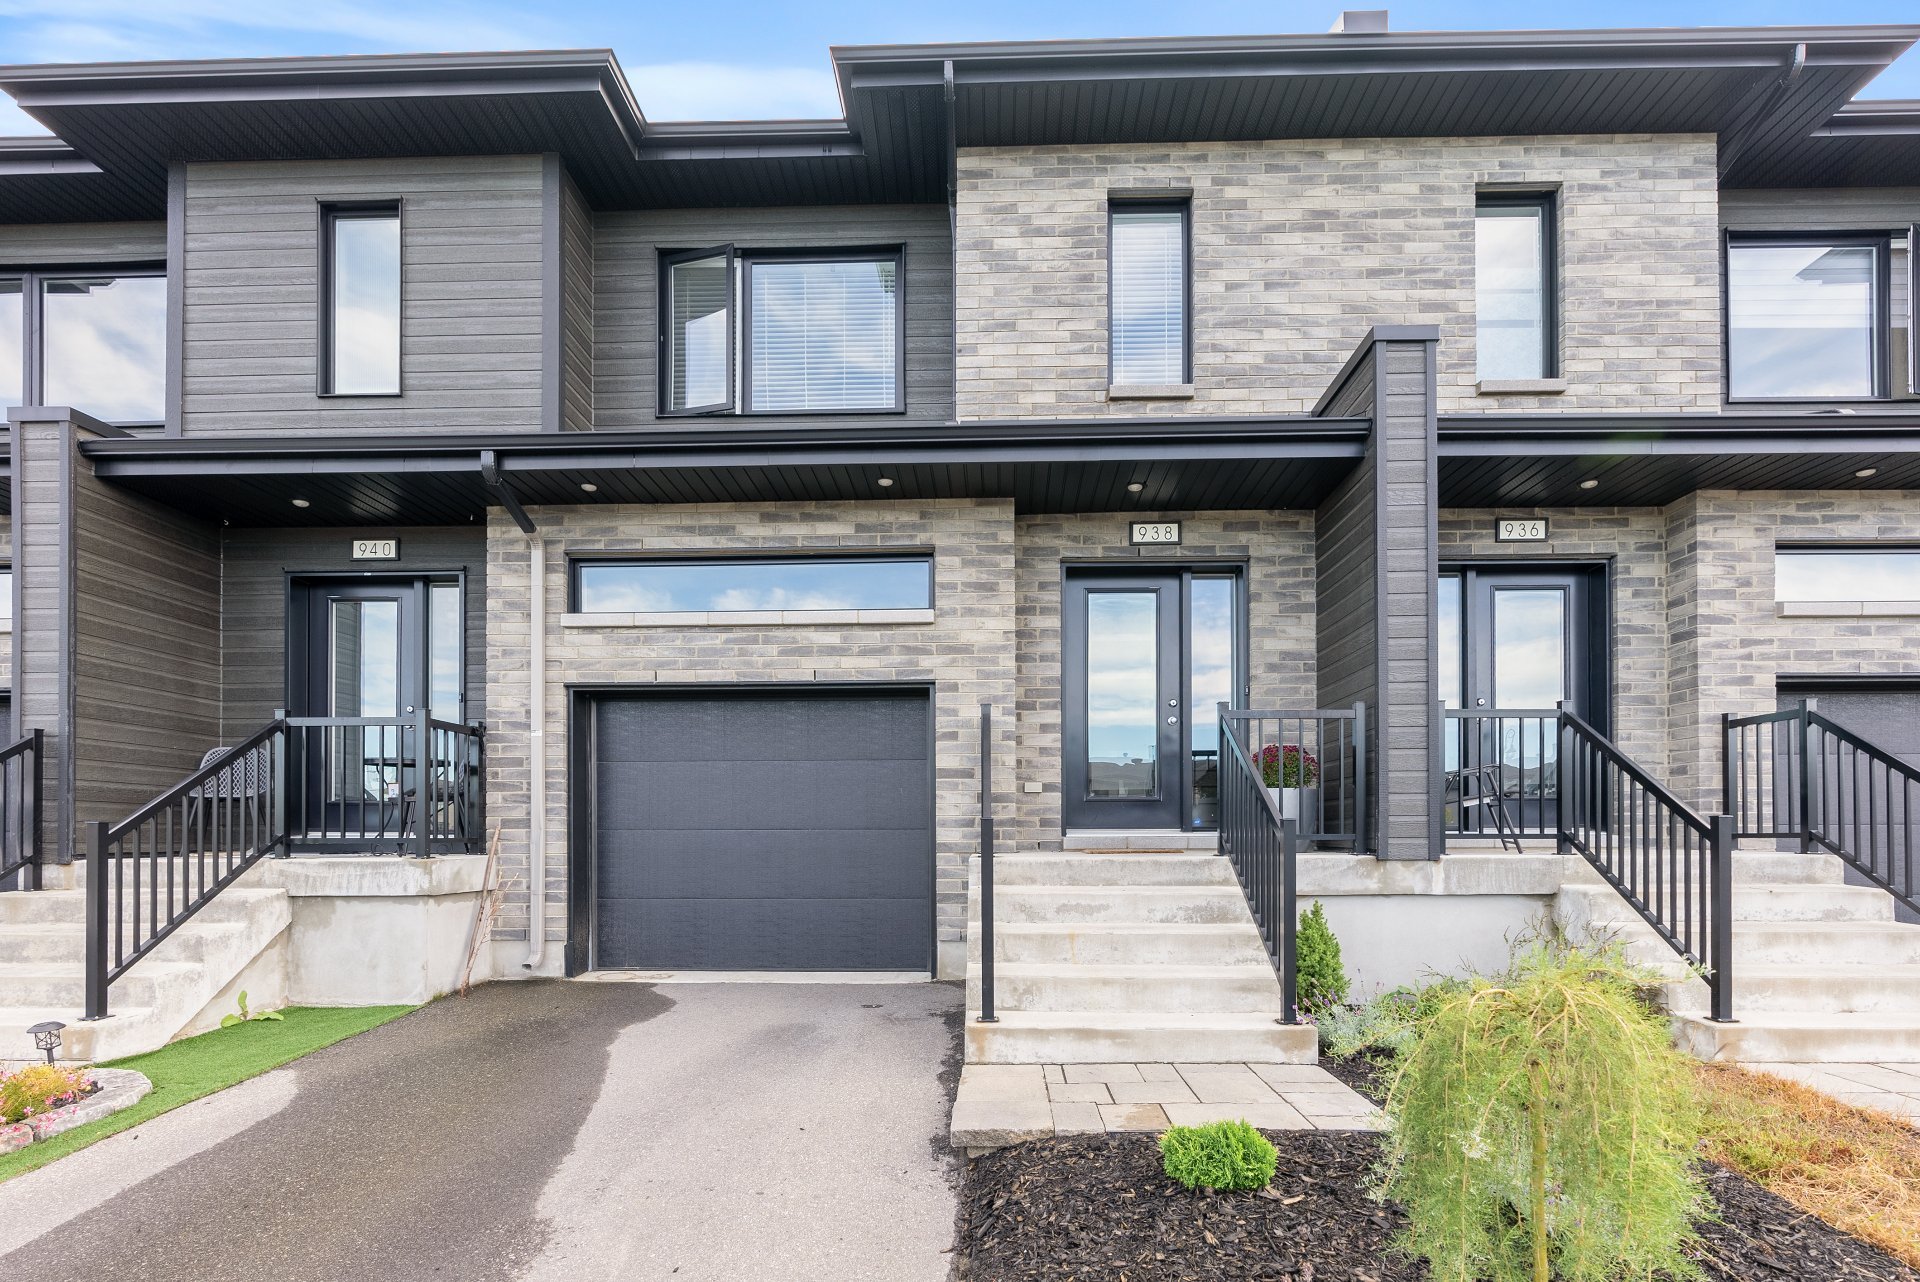
Frontage
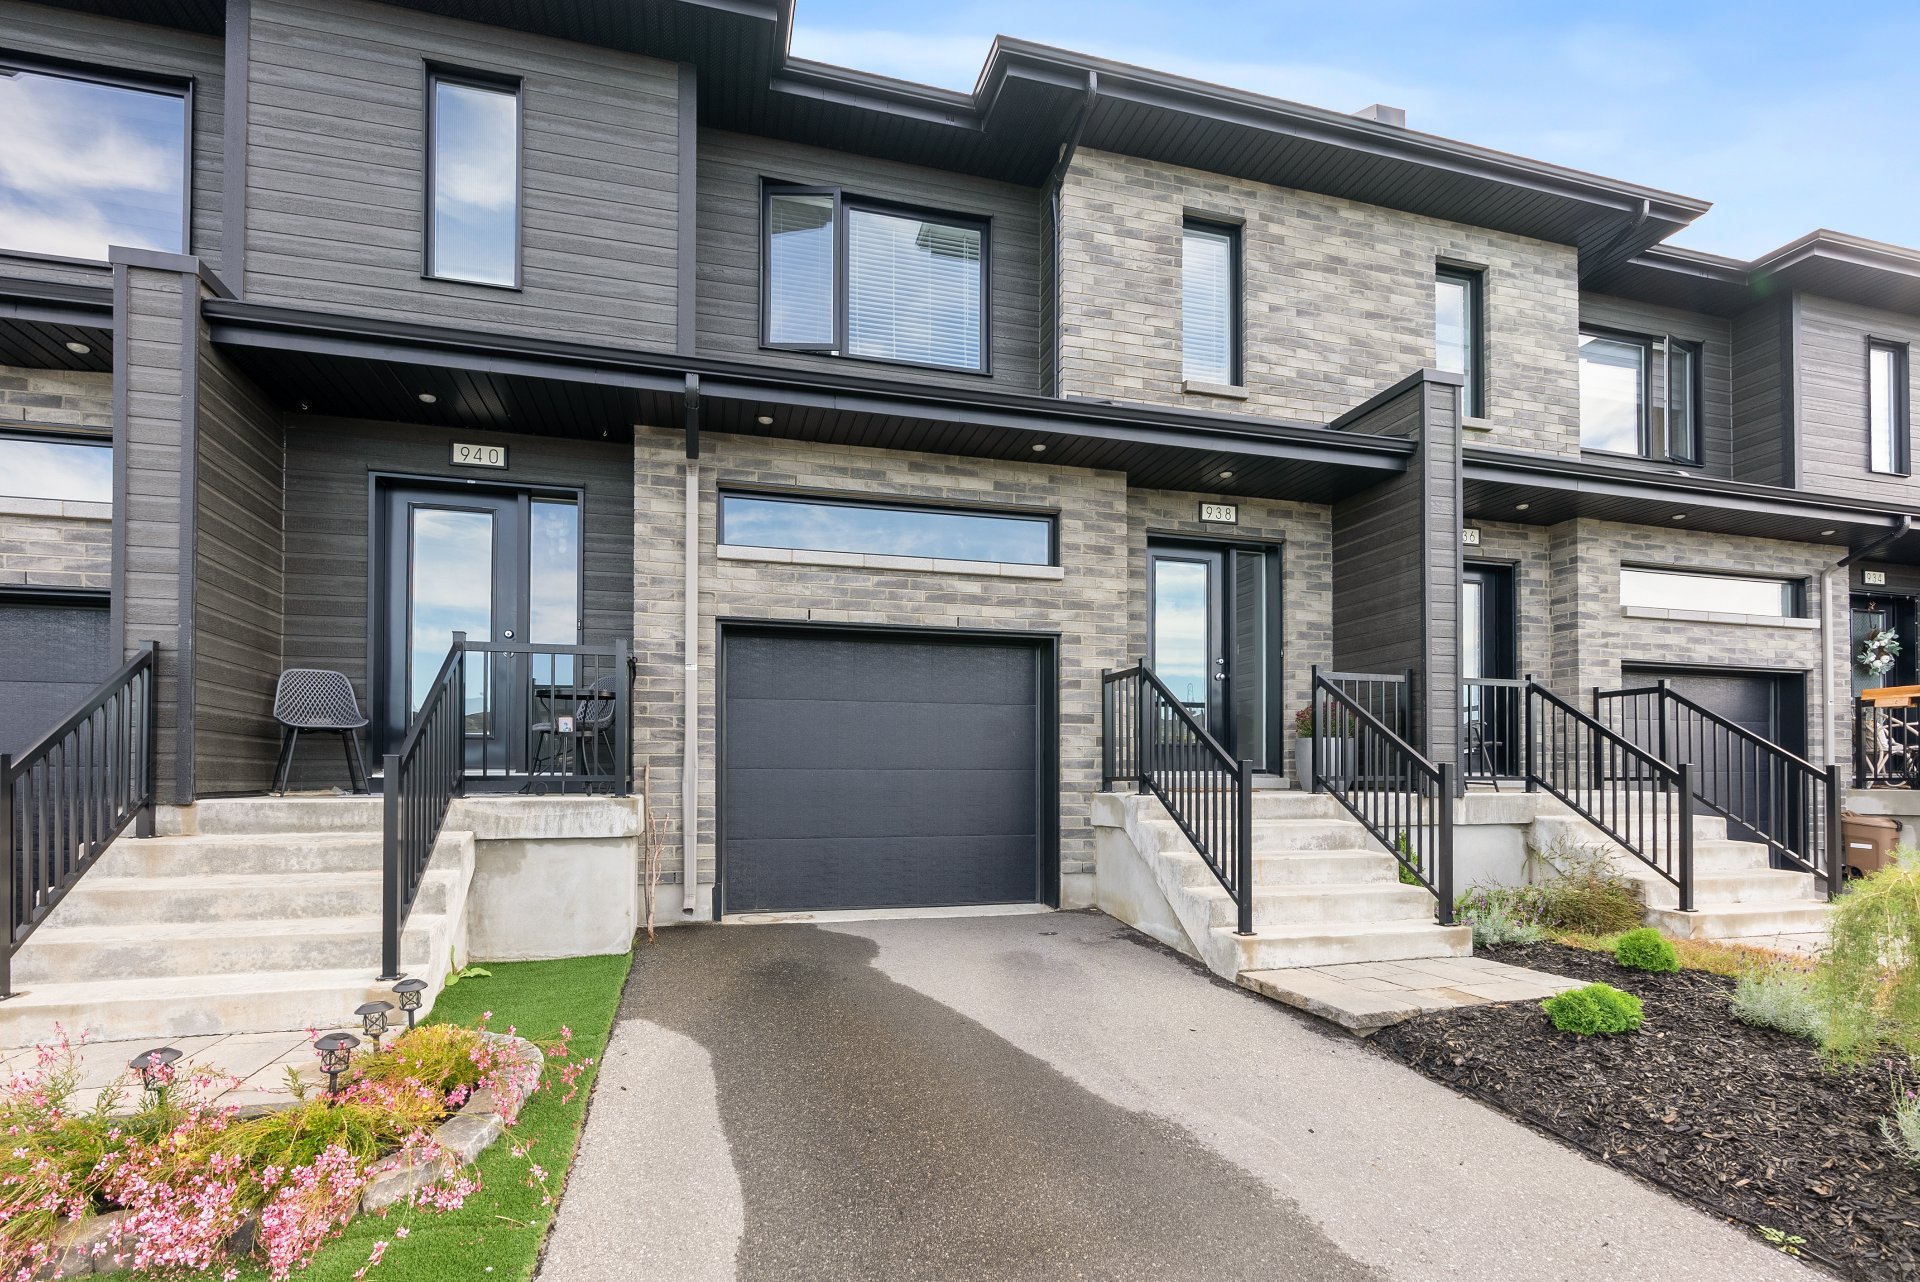
Frontage
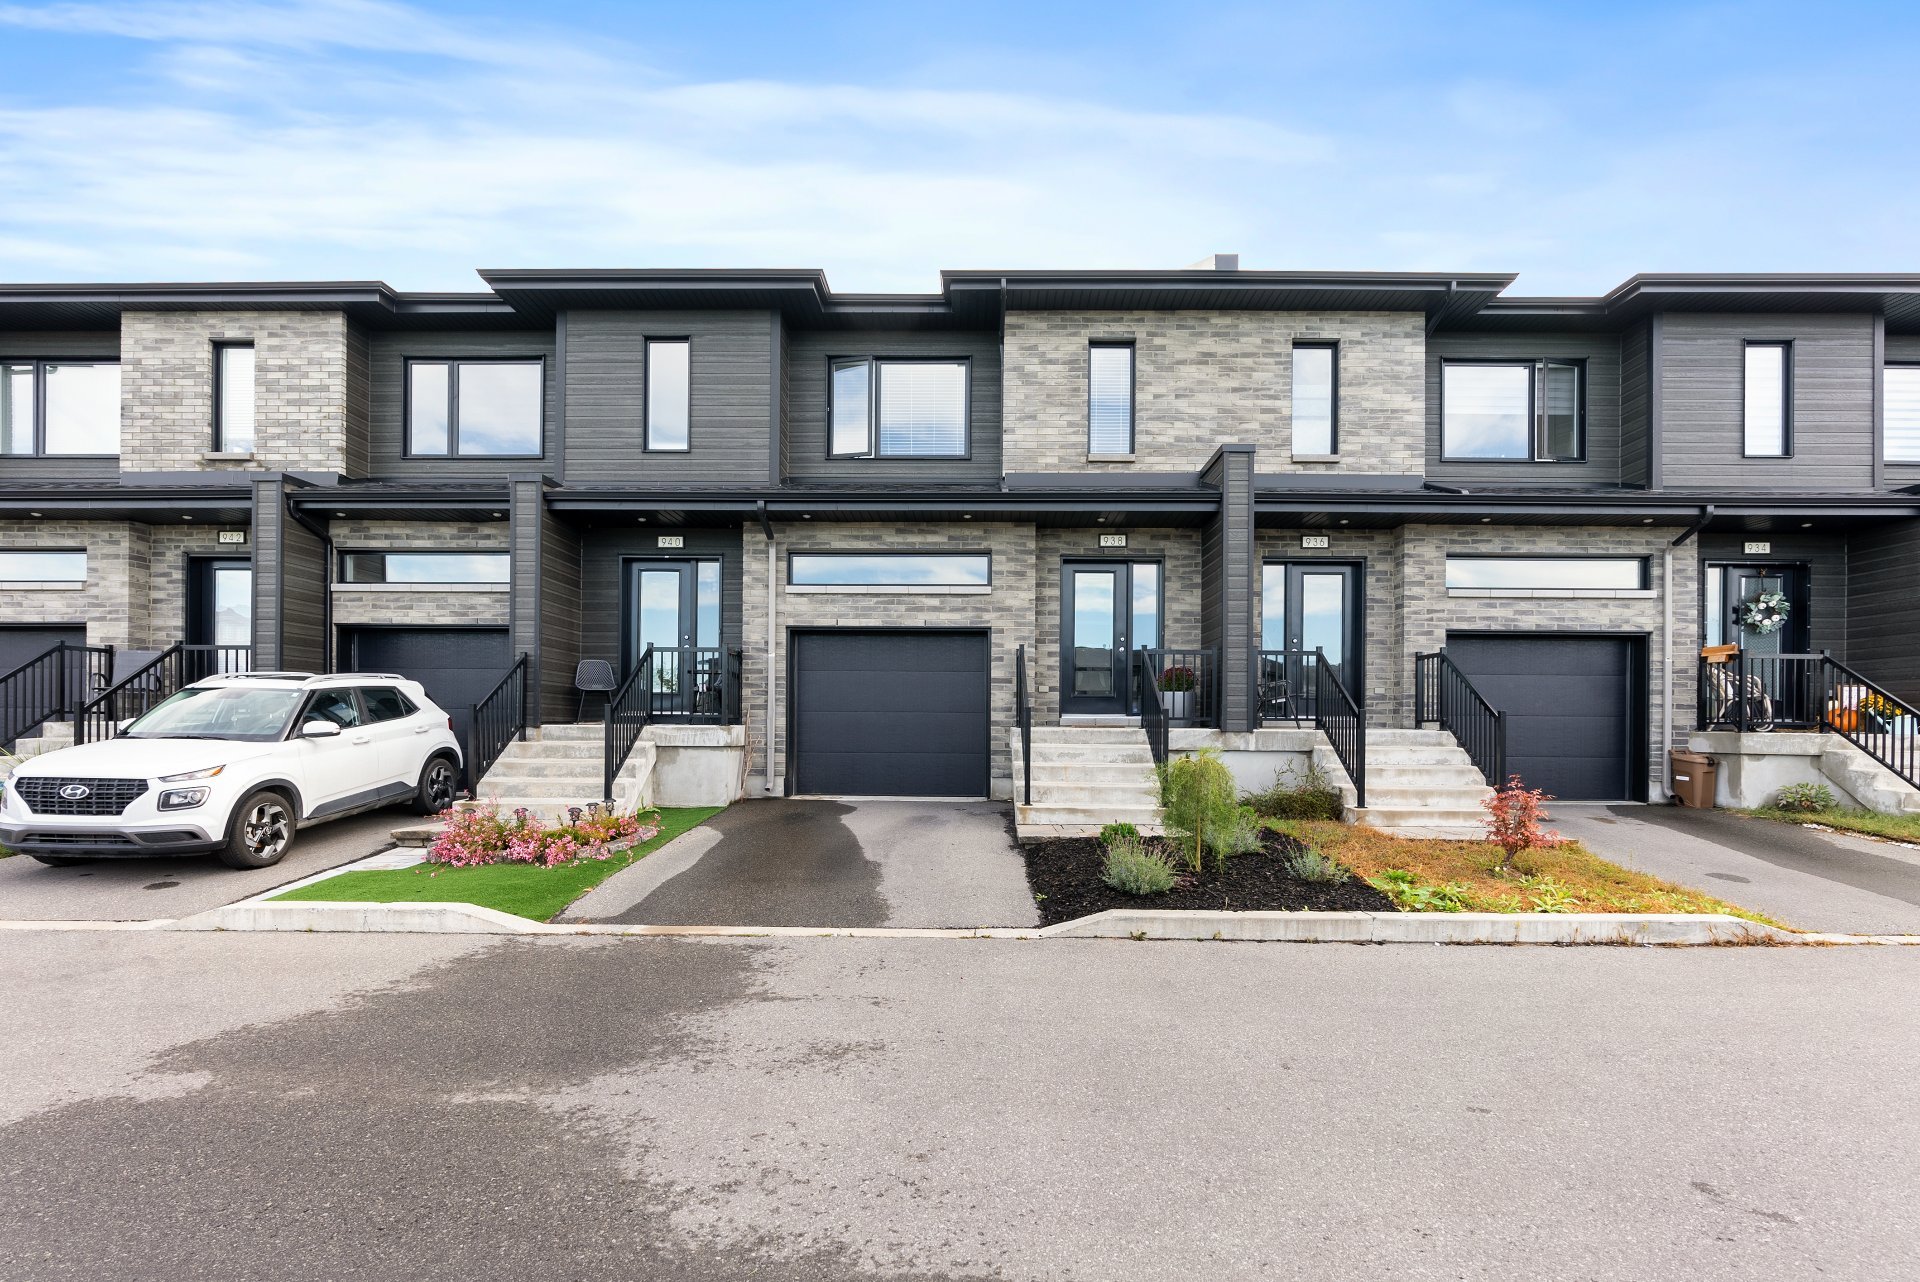
Frontage
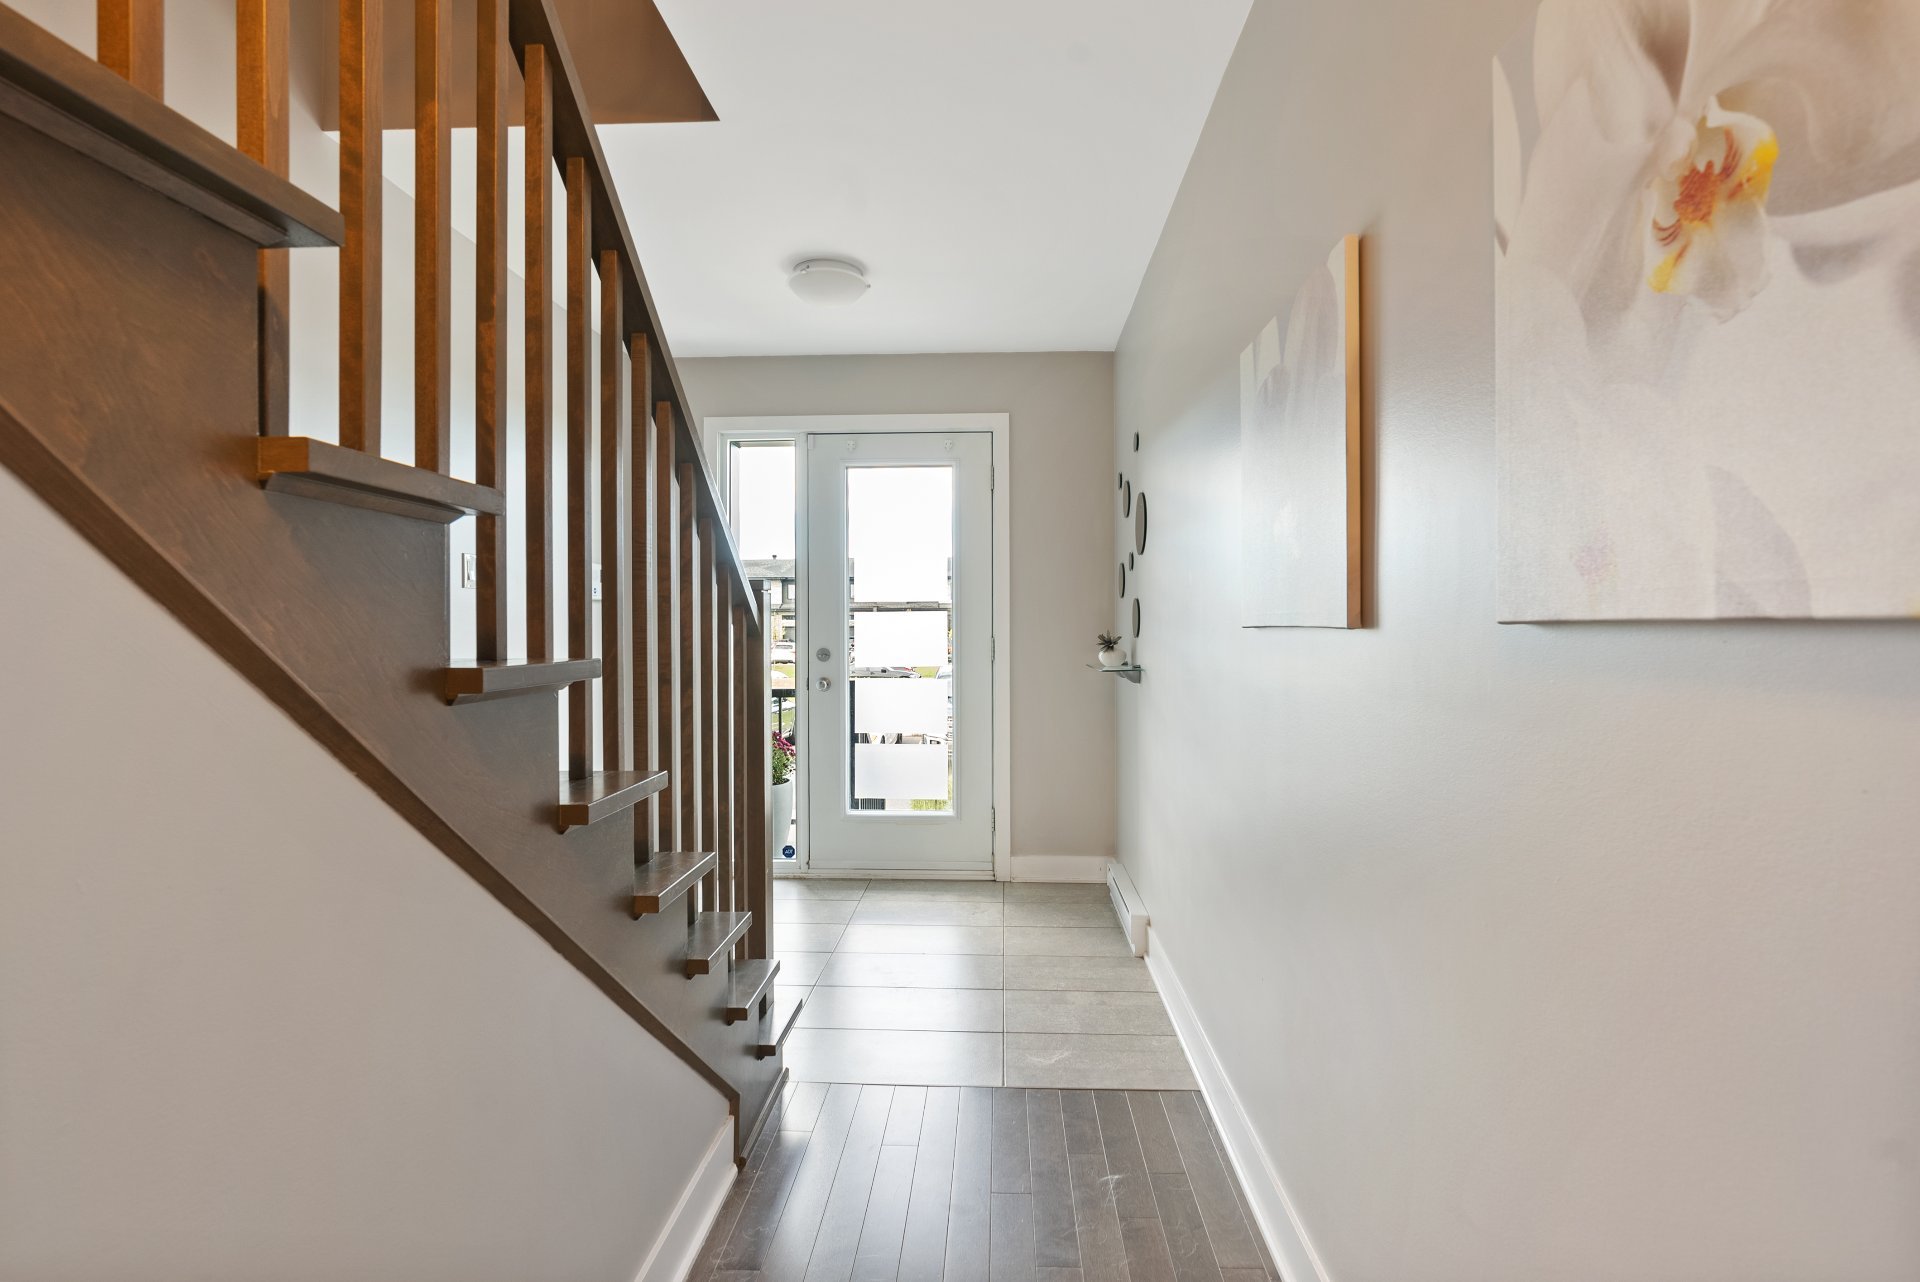
Hallway
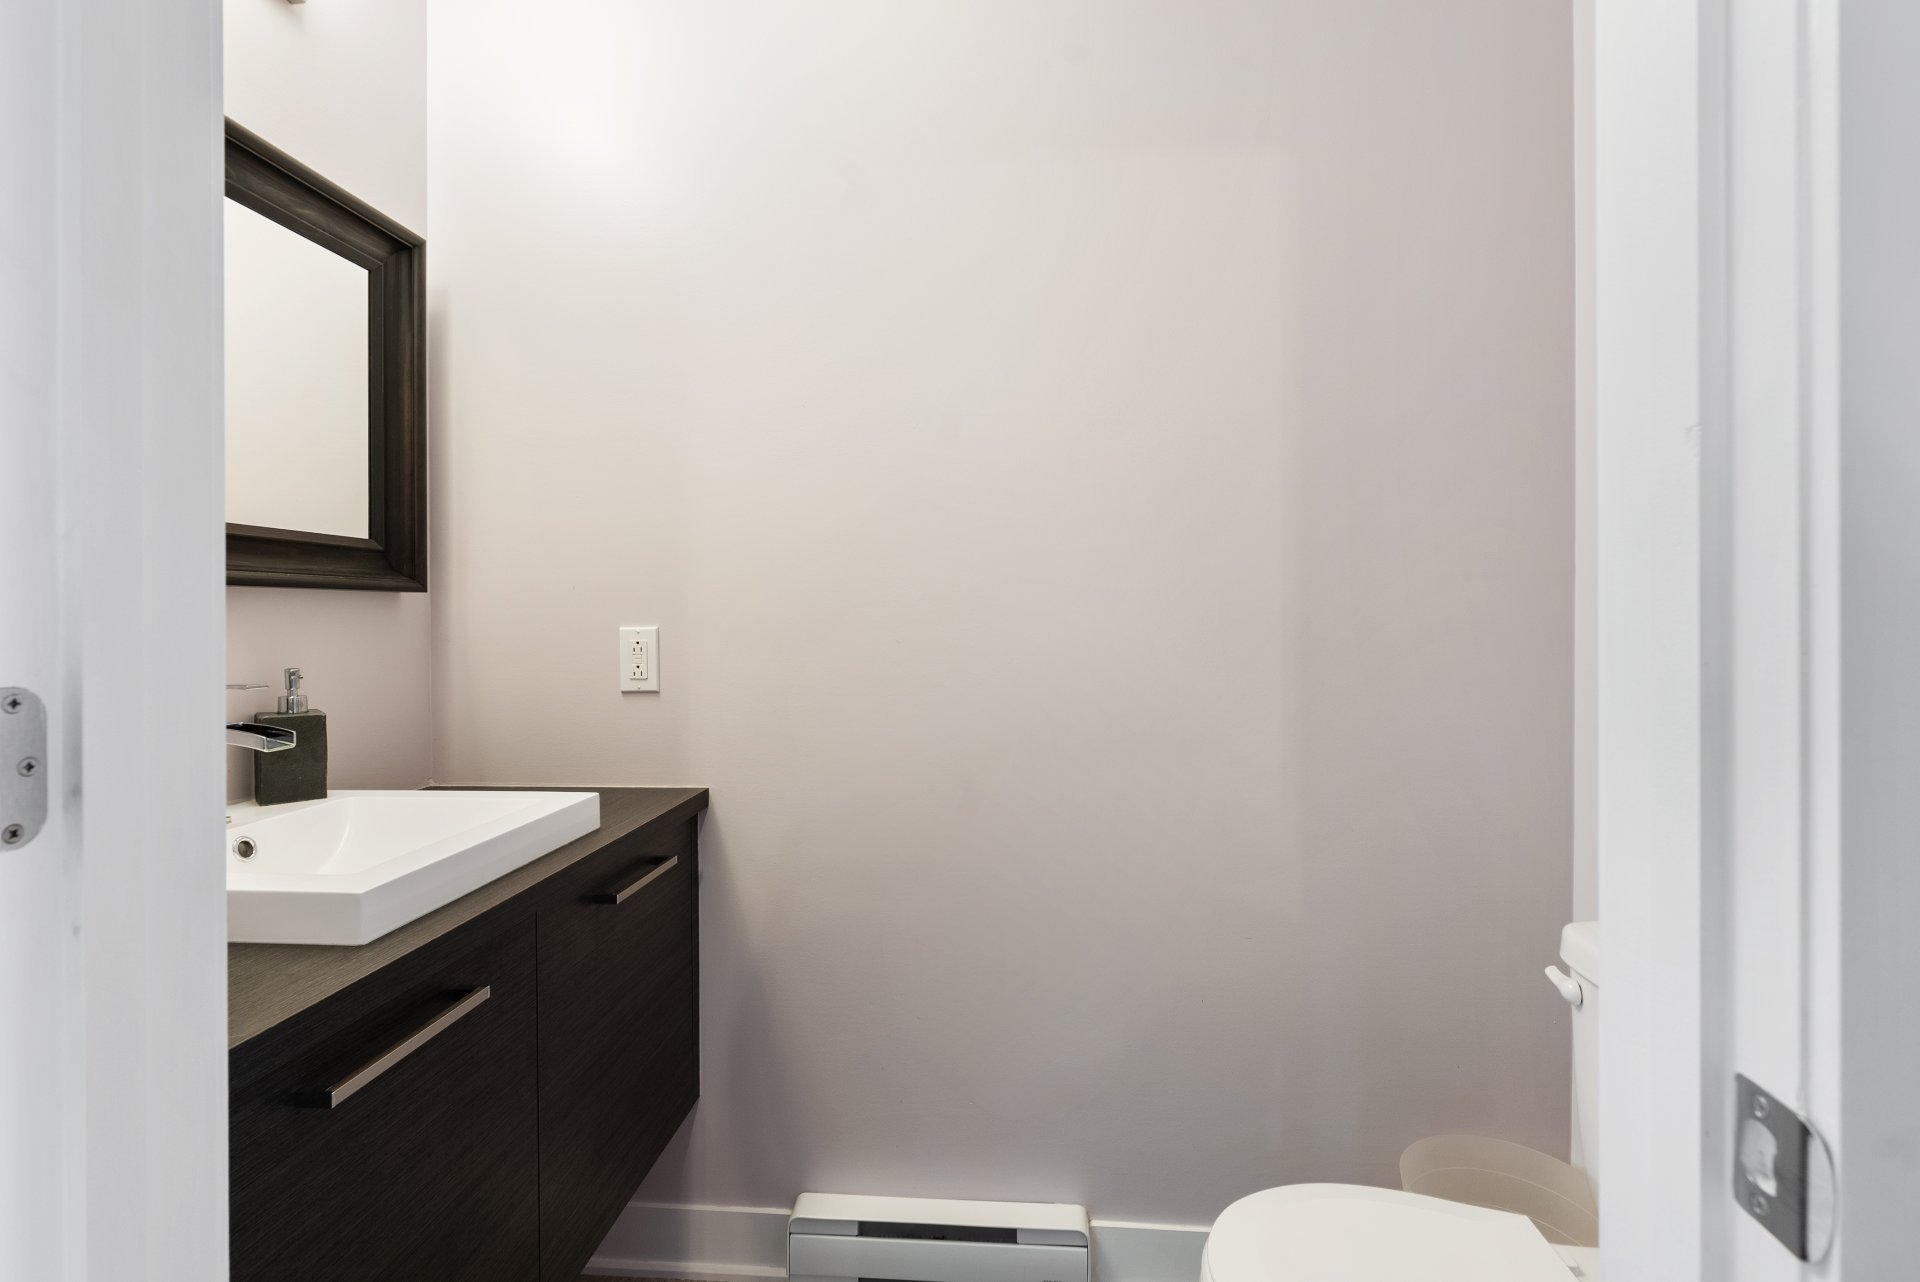
Bathroom
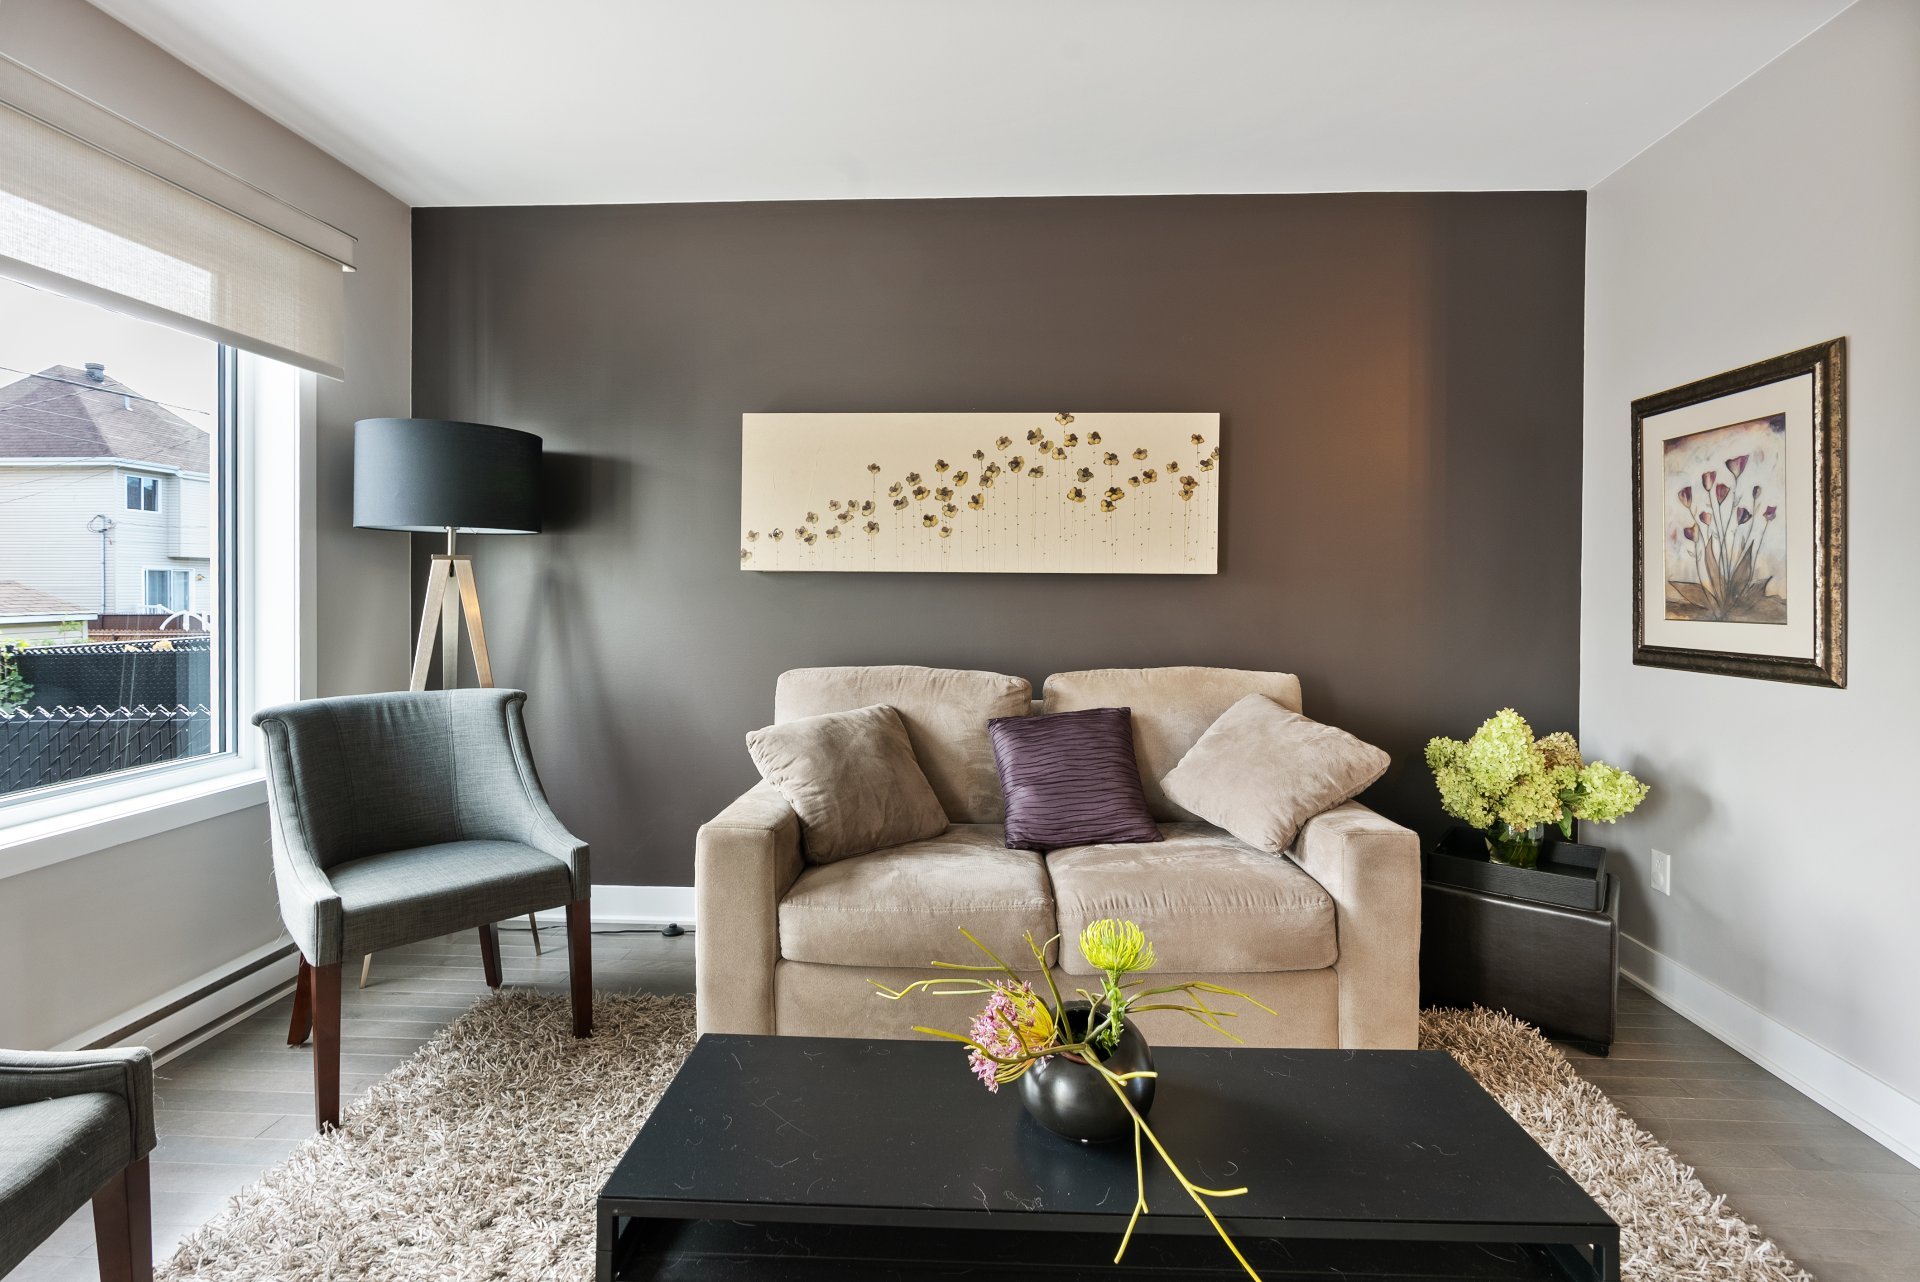
Living room
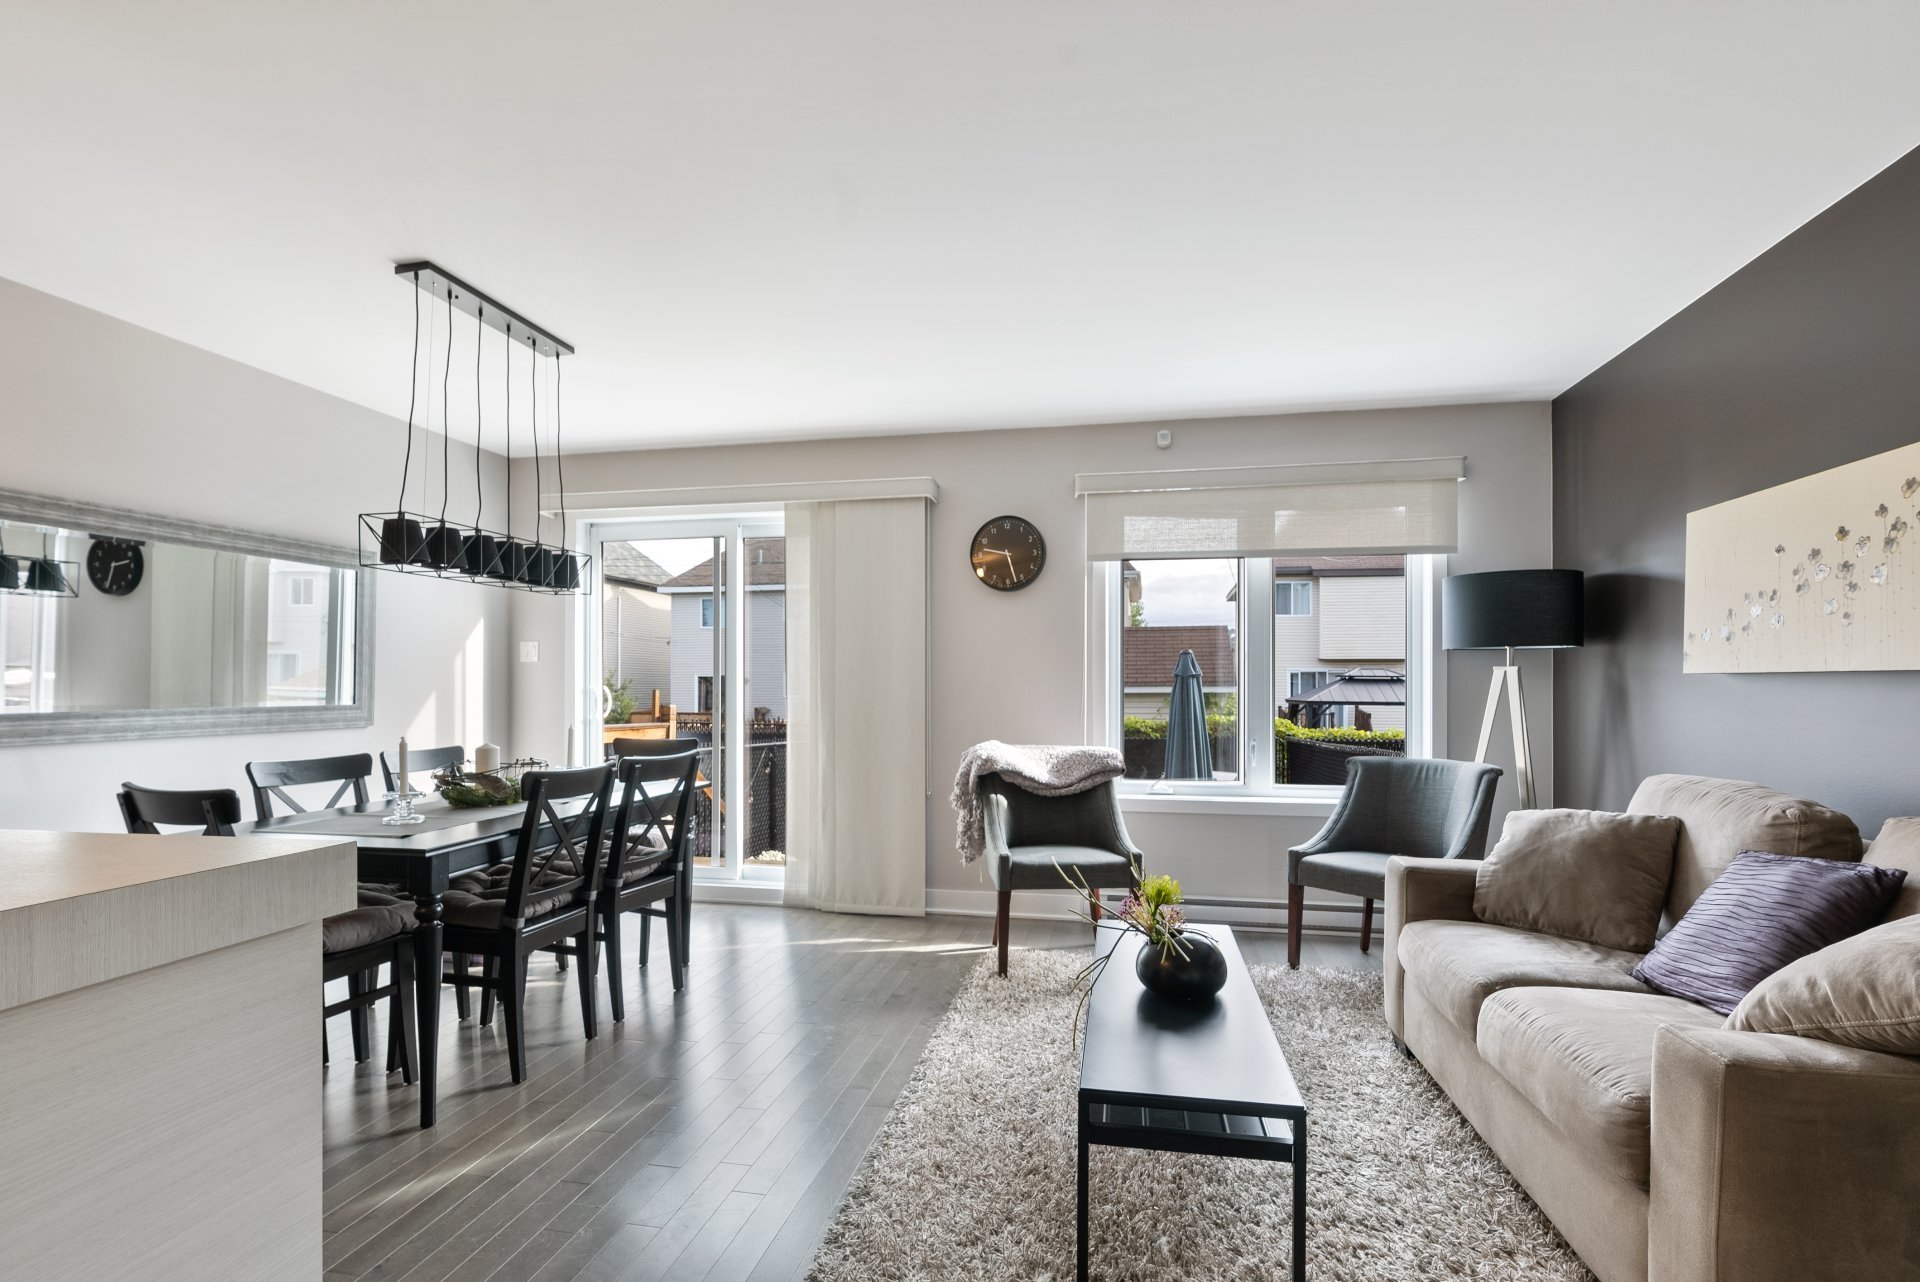
Living room
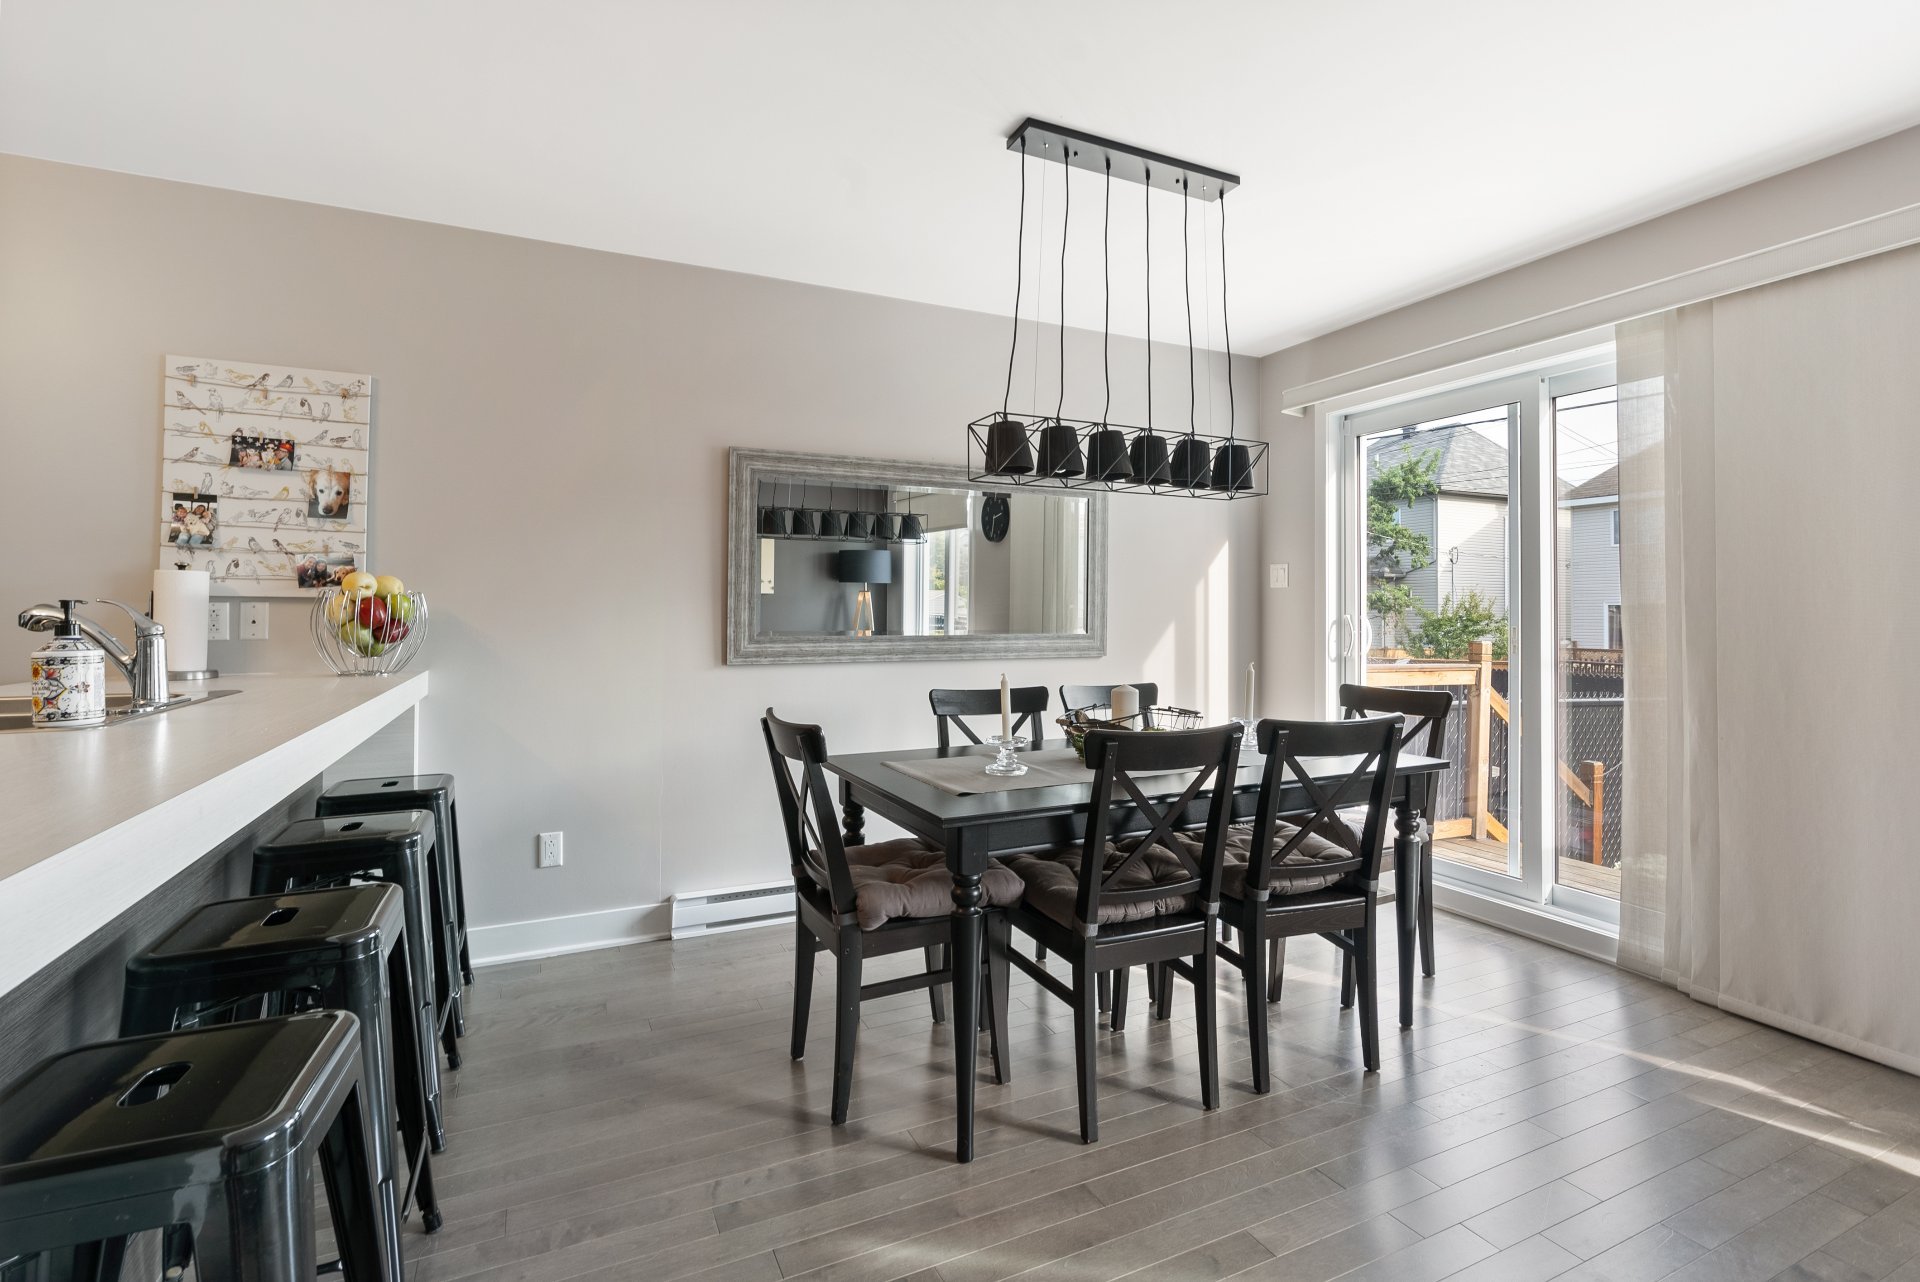
Dining room
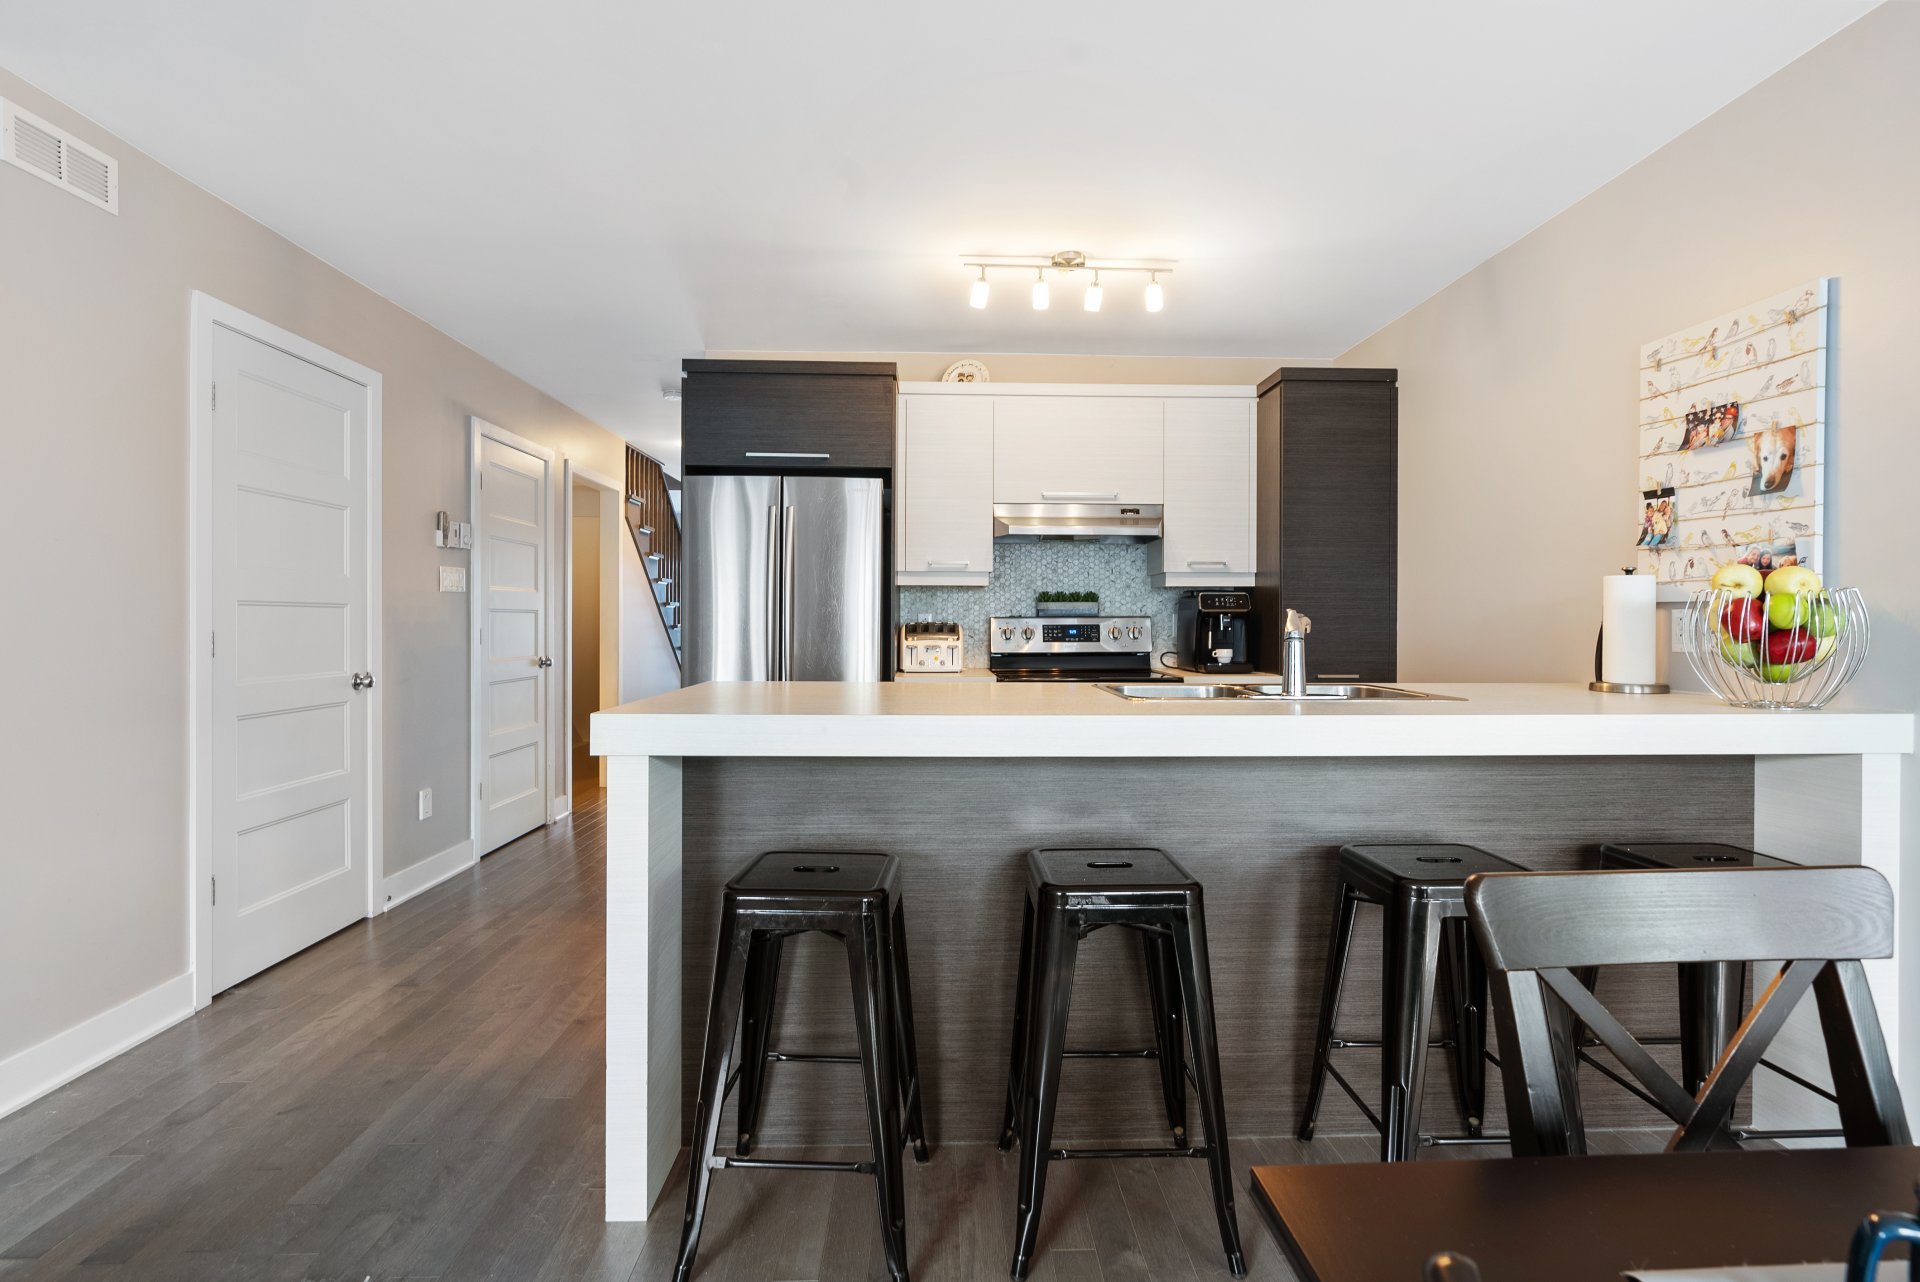
Kitchen
|
|
Description
Beautifully maintained 3-bedroom townhouse condo offering a bright, functional layout with hardwood flooring throughout. The main level features an open-concept living and dining area, modern kitchen with stainless steel appliances, ample cabinetry and a large peninsula with seating. Upstairs offers 3 bedrooms, convenient 2nd-floor laundry, and a primary suite with ensuite and walk-in closet. Finished basement provides additional living space. Enjoy a spacious rear deck, fenced outdoor area and attached garage with ample storage.
- Open-concept main living area with excellent natural light
- Large kitchen peninsula offering additional prep space
and seating
- Patio doors providing direct access from the dining area
to the rear deck
- Powder room conveniently located on the main level
- Primary ensuite with glass-enclosed shower
- Walk-in closet directly accessible from the primary
bedroom
- Full secondary bathroom on the upper level
- Dedicated laundry room conveniently located near the
bedrooms
- Generously sized finished lower-level recreation area
- Basement offers flexibility for a family room, office,
gym or play area
- Large rear deck with plenty of room for outdoor seating
and dining
- Garage features extensive built-in/elevated storage space
- Additional storage available throughout the home
-Ideally located in a desirable neighbourhood, offering the
perfect blend of comfort, convenience and everyday living
- Large kitchen peninsula offering additional prep space
and seating
- Patio doors providing direct access from the dining area
to the rear deck
- Powder room conveniently located on the main level
- Primary ensuite with glass-enclosed shower
- Walk-in closet directly accessible from the primary
bedroom
- Full secondary bathroom on the upper level
- Dedicated laundry room conveniently located near the
bedrooms
- Generously sized finished lower-level recreation area
- Basement offers flexibility for a family room, office,
gym or play area
- Large rear deck with plenty of room for outdoor seating
and dining
- Garage features extensive built-in/elevated storage space
- Additional storage available throughout the home
-Ideally located in a desirable neighbourhood, offering the
perfect blend of comfort, convenience and everyday living
Inclusions: Refrigerator, stove, dishwasher, washer and dryer, blinds, light fixtures, and bathroom mirrors. Mezzanine and built-in shelf in the garage.
Exclusions : N/A
| BUILDING | |
|---|---|
| Type | Two or more storey |
| Style | Attached |
| Dimensions | 0x0 |
| Lot Size | 2901 PC |
| EXPENSES | |
|---|---|
| Co-ownership fees | $ 2640 / year |
| Municipal Taxes (2026) | $ 3725 / year |
| School taxes (2026) | $ 328 / year |
|
ROOM DETAILS |
|||
|---|---|---|---|
| Room | Dimensions | Level | Flooring |
| Hallway | 7.2 x 6 P | Ground Floor | Wood |
| Dining room | 12.0 x 8.0 P | Ground Floor | Wood |
| Family room | 12.8 x 9.4 P | Ground Floor | Wood |
| Kitchen | 10.2 x 8.0 P | Ground Floor | Ceramic tiles |
| Washroom | 5 x 4.10 P | Ground Floor | Ceramic tiles |
| Primary bedroom | 14.4 x 10.0 P | 2nd Floor | Wood |
| Bathroom | 8.0 x 5.0 P | 2nd Floor | Ceramic tiles |
| Bedroom | 10.8 x 8.6 P | 2nd Floor | Wood |
| Bedroom | 10.8 x 8.6 P | 2nd Floor | Wood |
| Bathroom | 9.10 x 5.0 P | 2nd Floor | Ceramic tiles |
| Family room | 19 x 16.5 P | Basement | Floating floor |
| Storage | 9.7 x 3.11 P | Basement | Concrete |
|
CHARACTERISTICS |
|
|---|---|
| Basement | 6 feet and over, Finished basement |
| Bathroom / Washroom | Adjoining to primary bedroom |
| Driveway | Asphalt |
| Roofing | Asphalt shingles |
| Siding | Brick |
| Proximity | Cegep, Daycare centre, Elementary school, Golf, High school, Highway, Park - green area, Public transport, Réseau Express Métropolitain (REM) |
| Window type | Crank handle |
| Heating system | Electric baseboard units |
| Heating energy | Electricity |
| Landscaping | Fenced |
| Garage | Fitted |
| Topography | Flat |
| Parking | Garage, Outdoor |
| Sewage system | Municipal sewer |
| Water supply | Municipality |
| Windows | PVC |
| Zoning | Residential |
| Equipment available | Wall-mounted air conditioning |