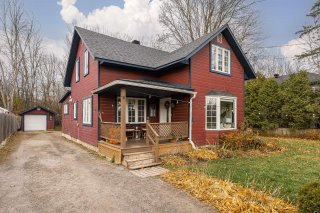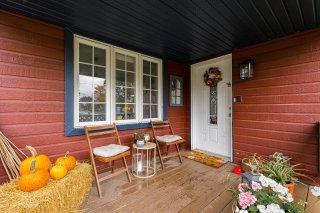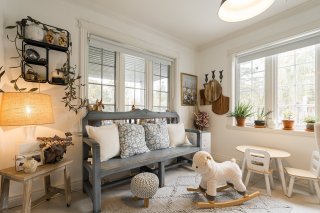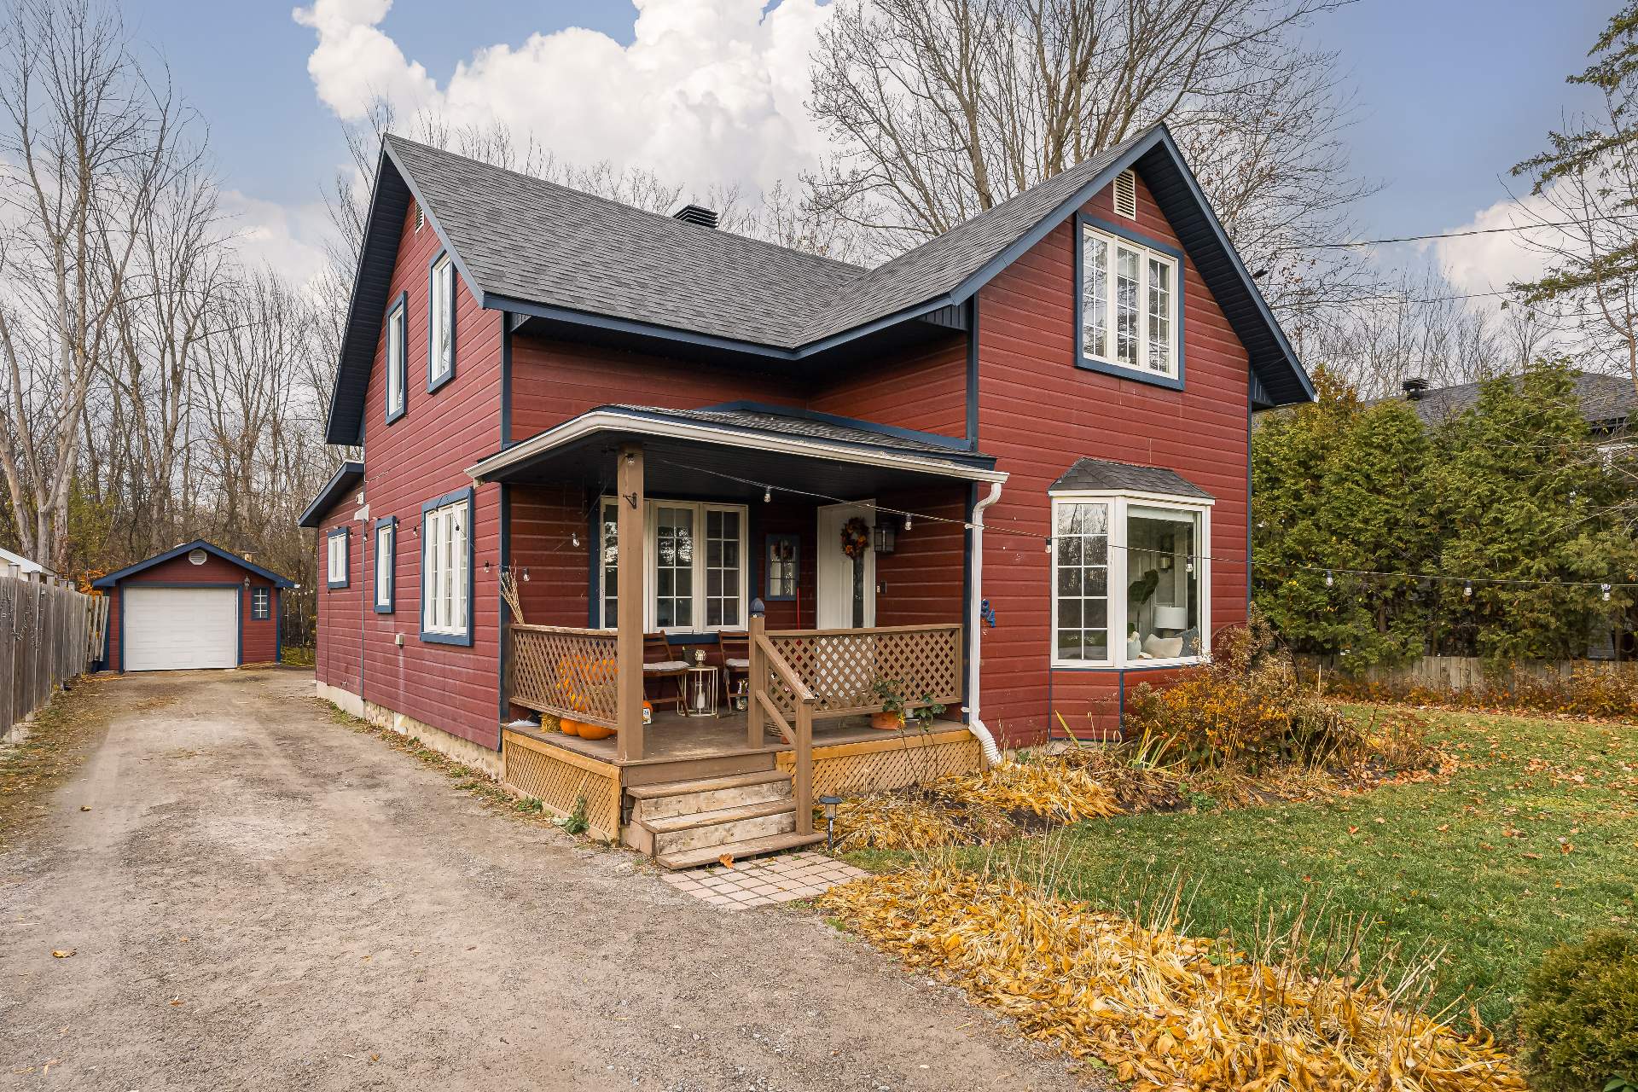
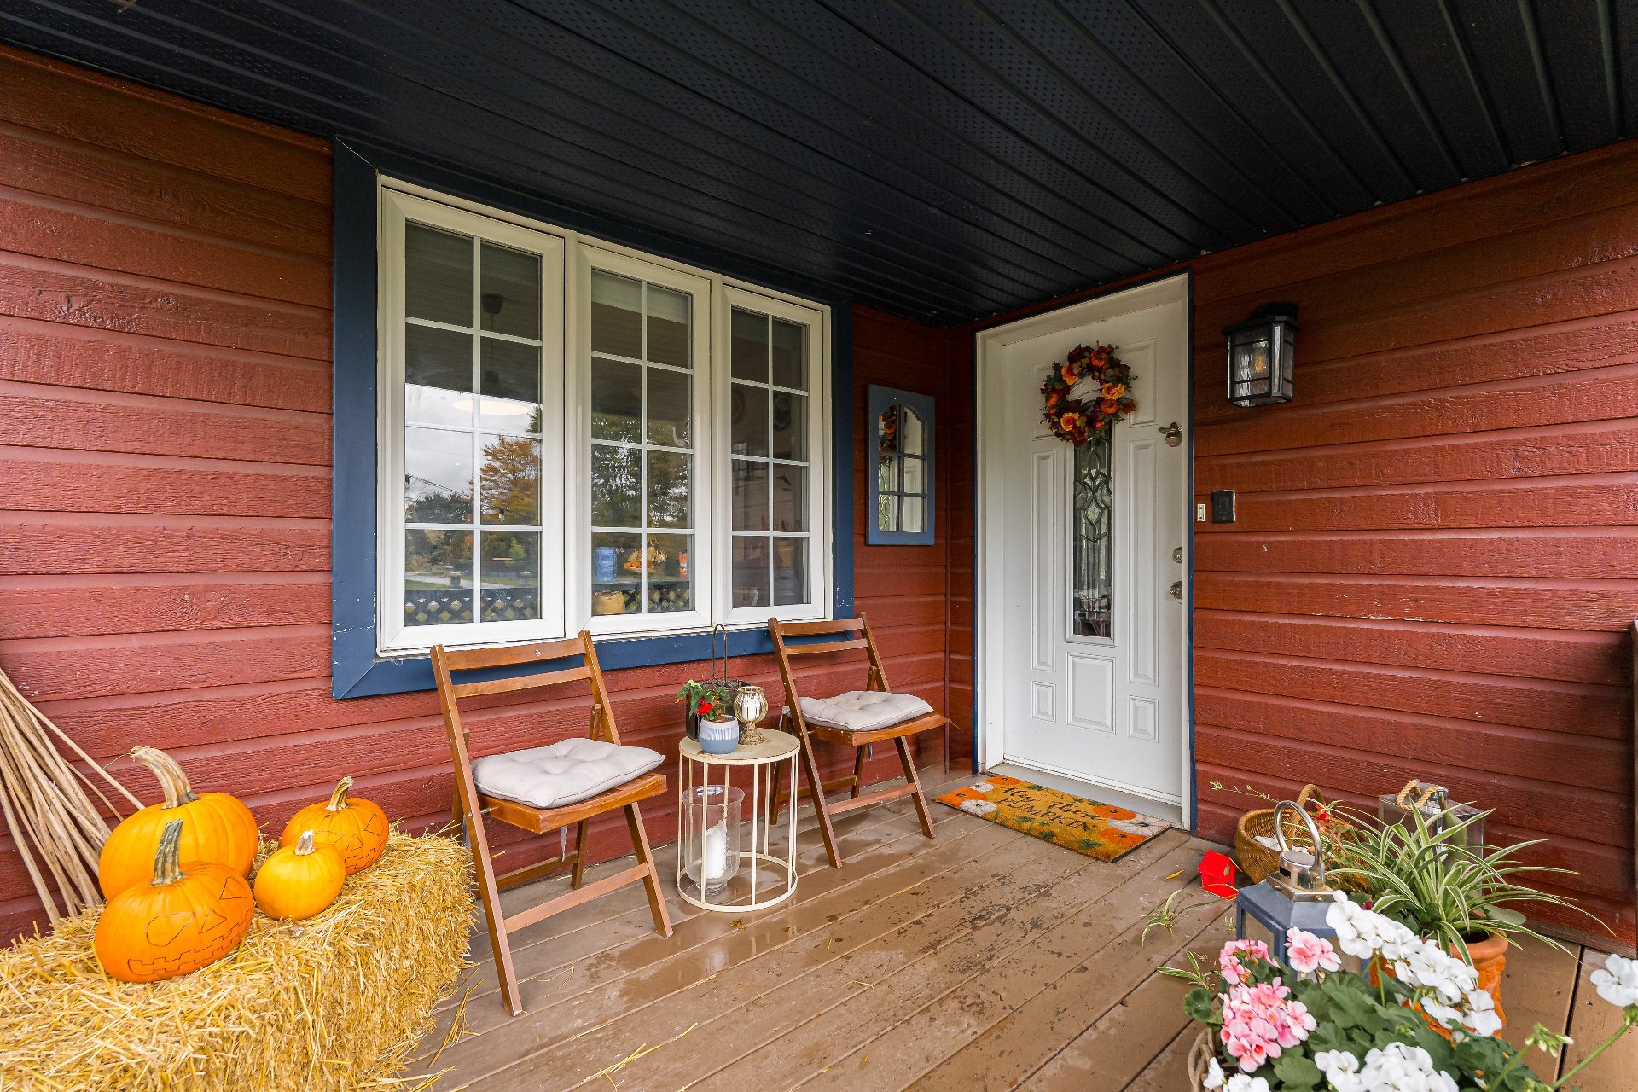
Frontage
Frontage
Frontage
Frontage
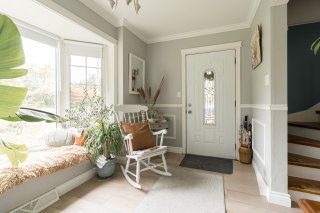
Other
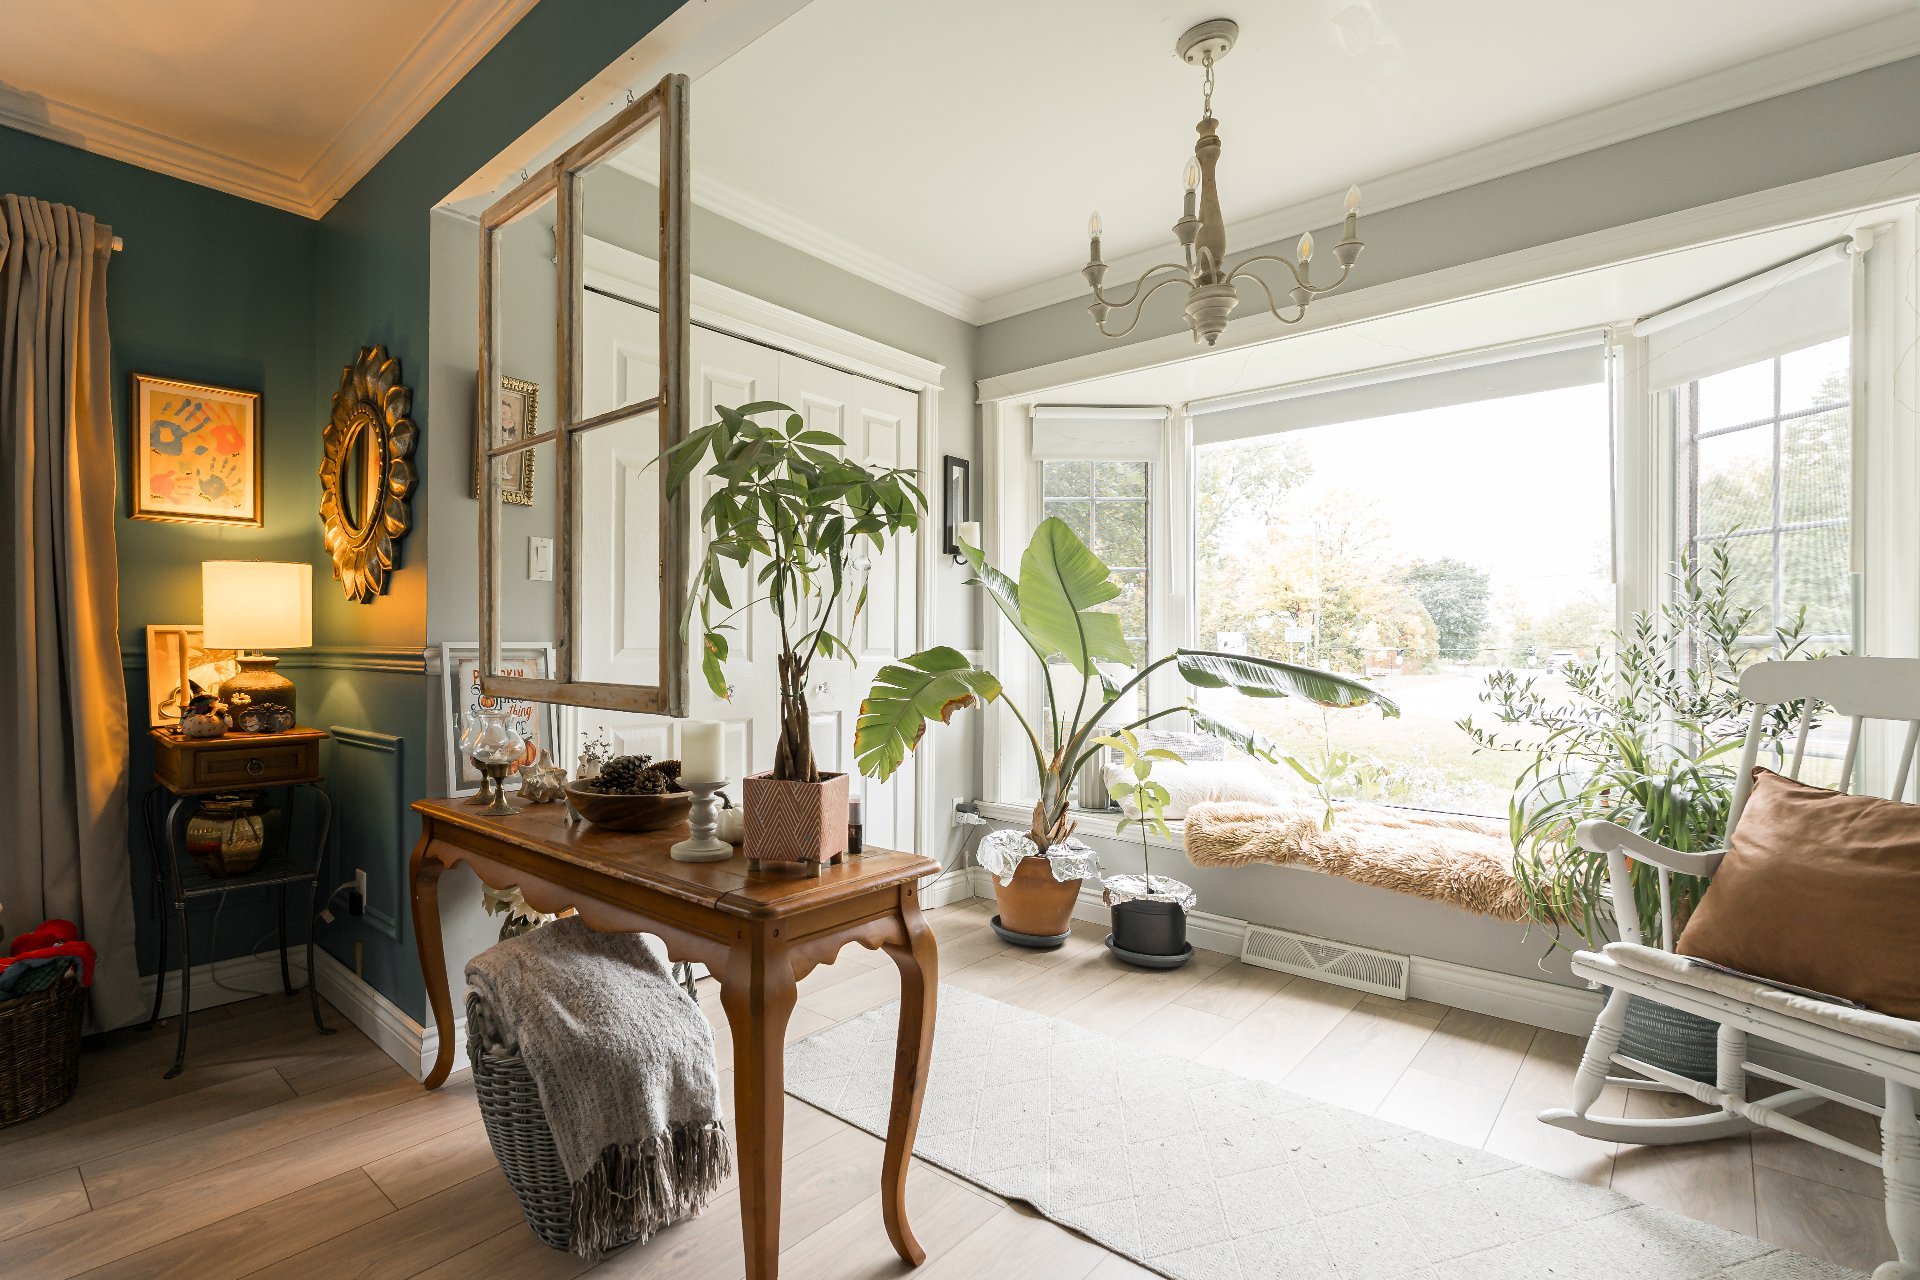
Other
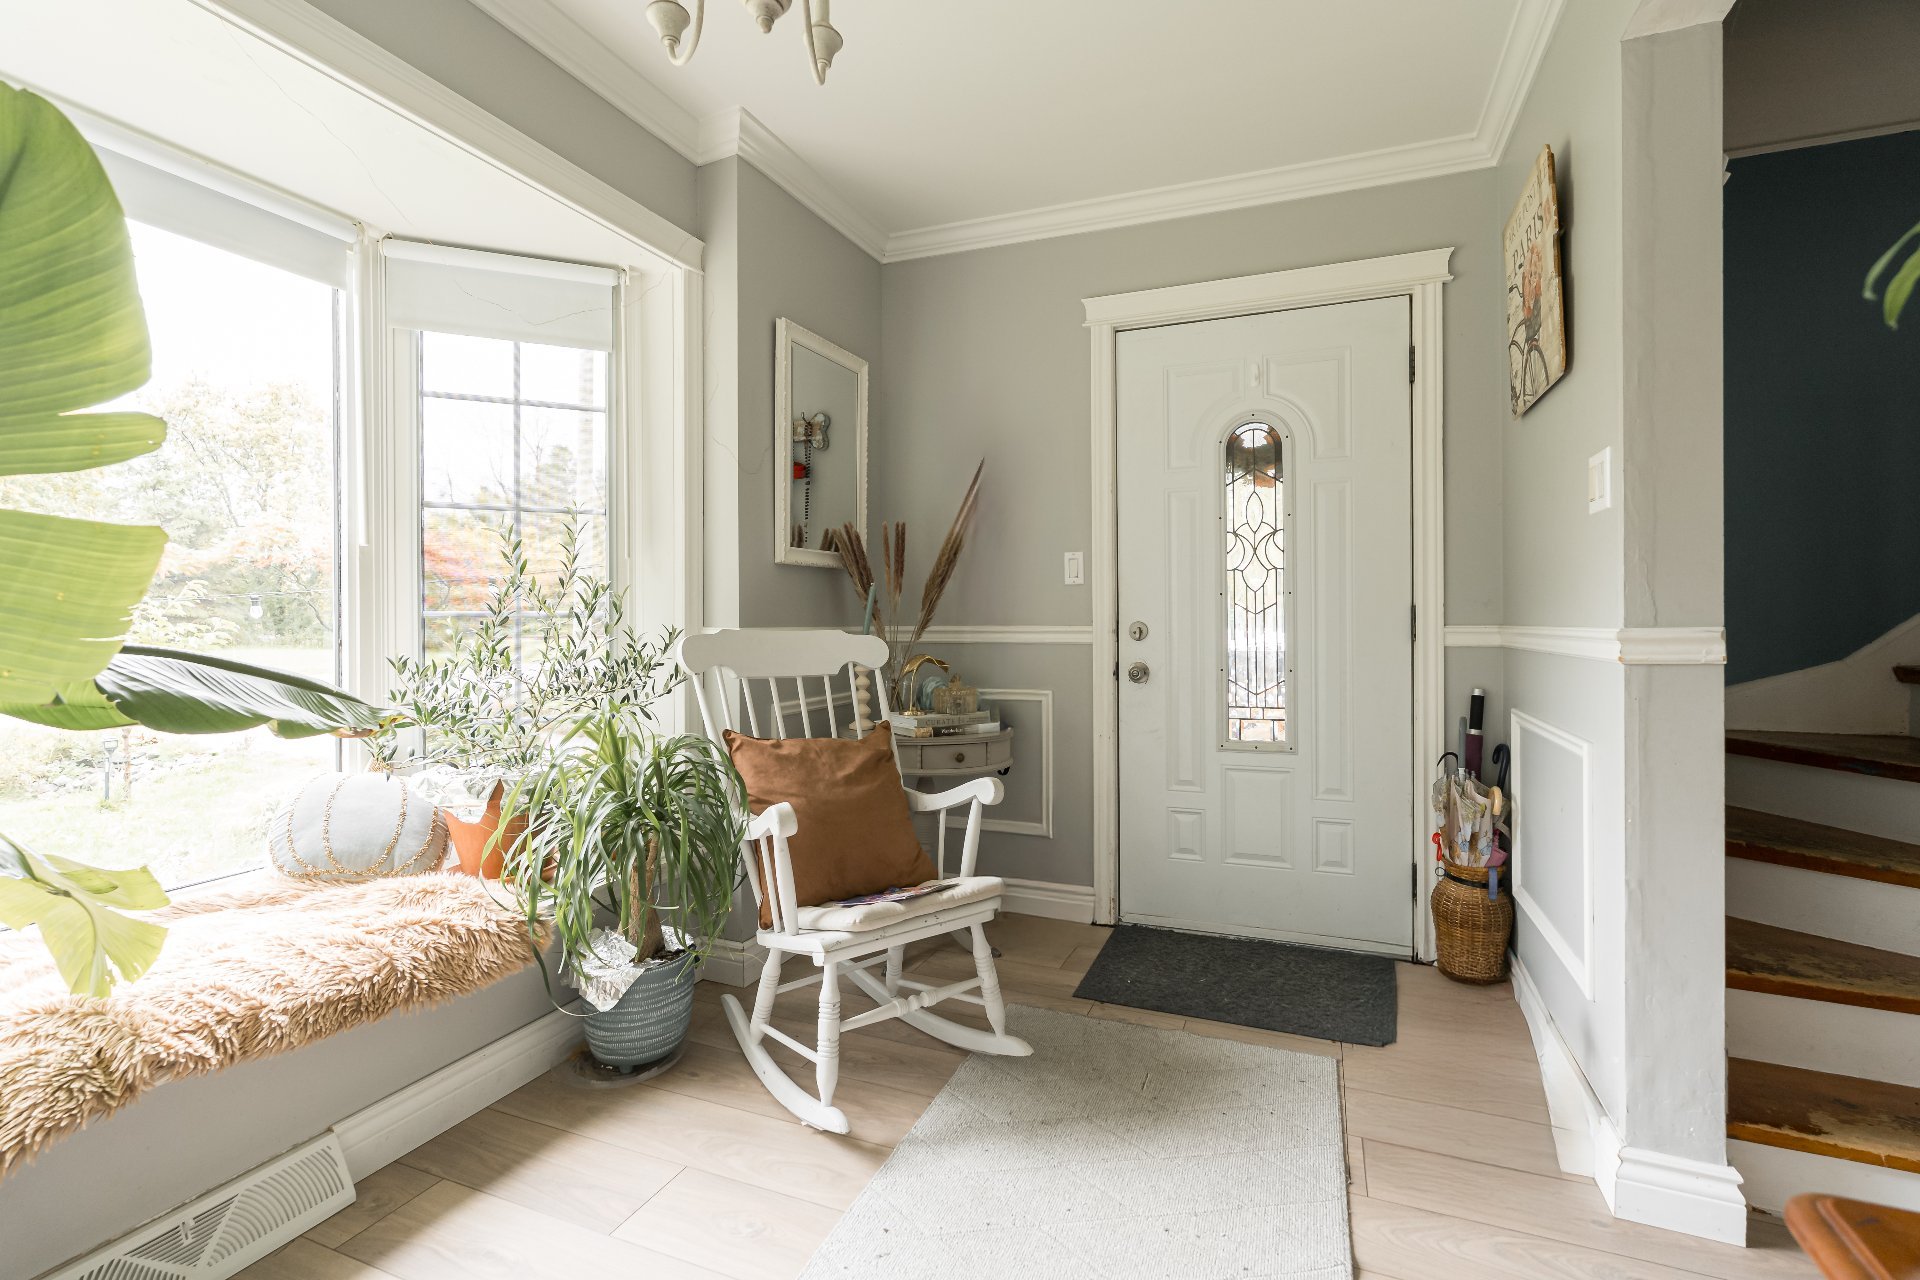
Other
Other
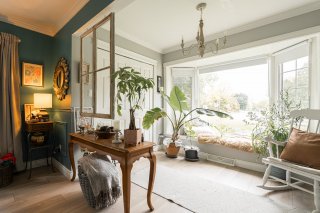
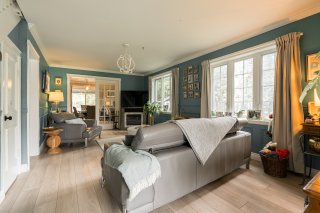
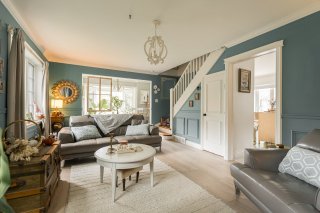
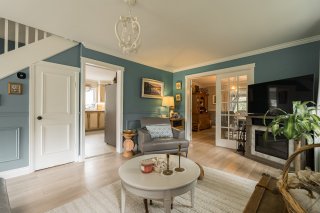
Living room
Living room
Living room
Living room
Living room
Living room
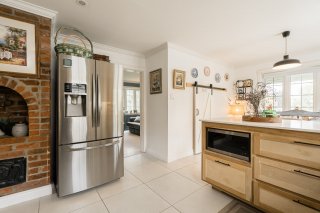
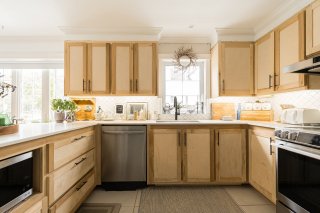
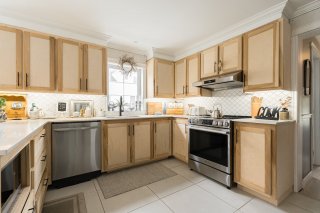
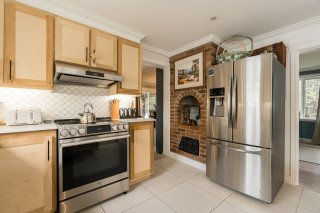
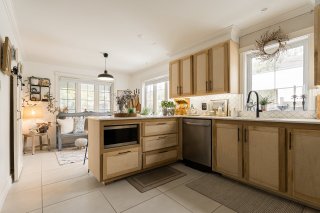
Kitchen
Kitchen
Kitchen
Kitchen
Kitchen
Kitchen
Kitchen
Kitchen
Kitchen
Kitchen
Dinette
Dinette
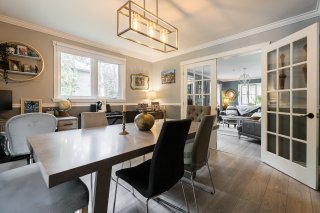
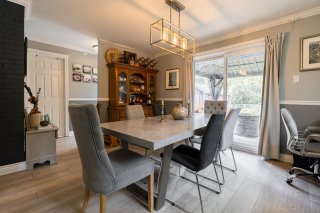
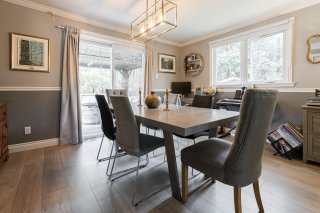
Dining room
Dining room
Dining room
Dining room
Dining room
Dining room
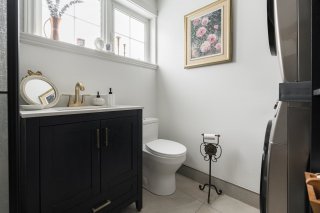
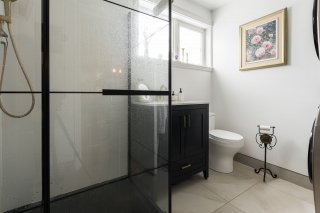
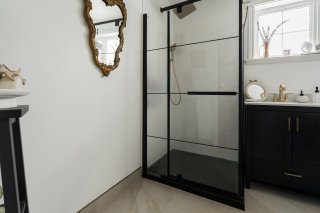
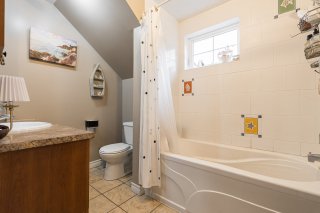
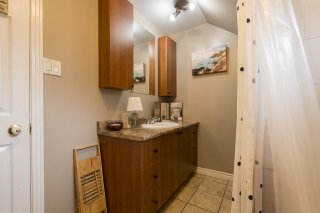
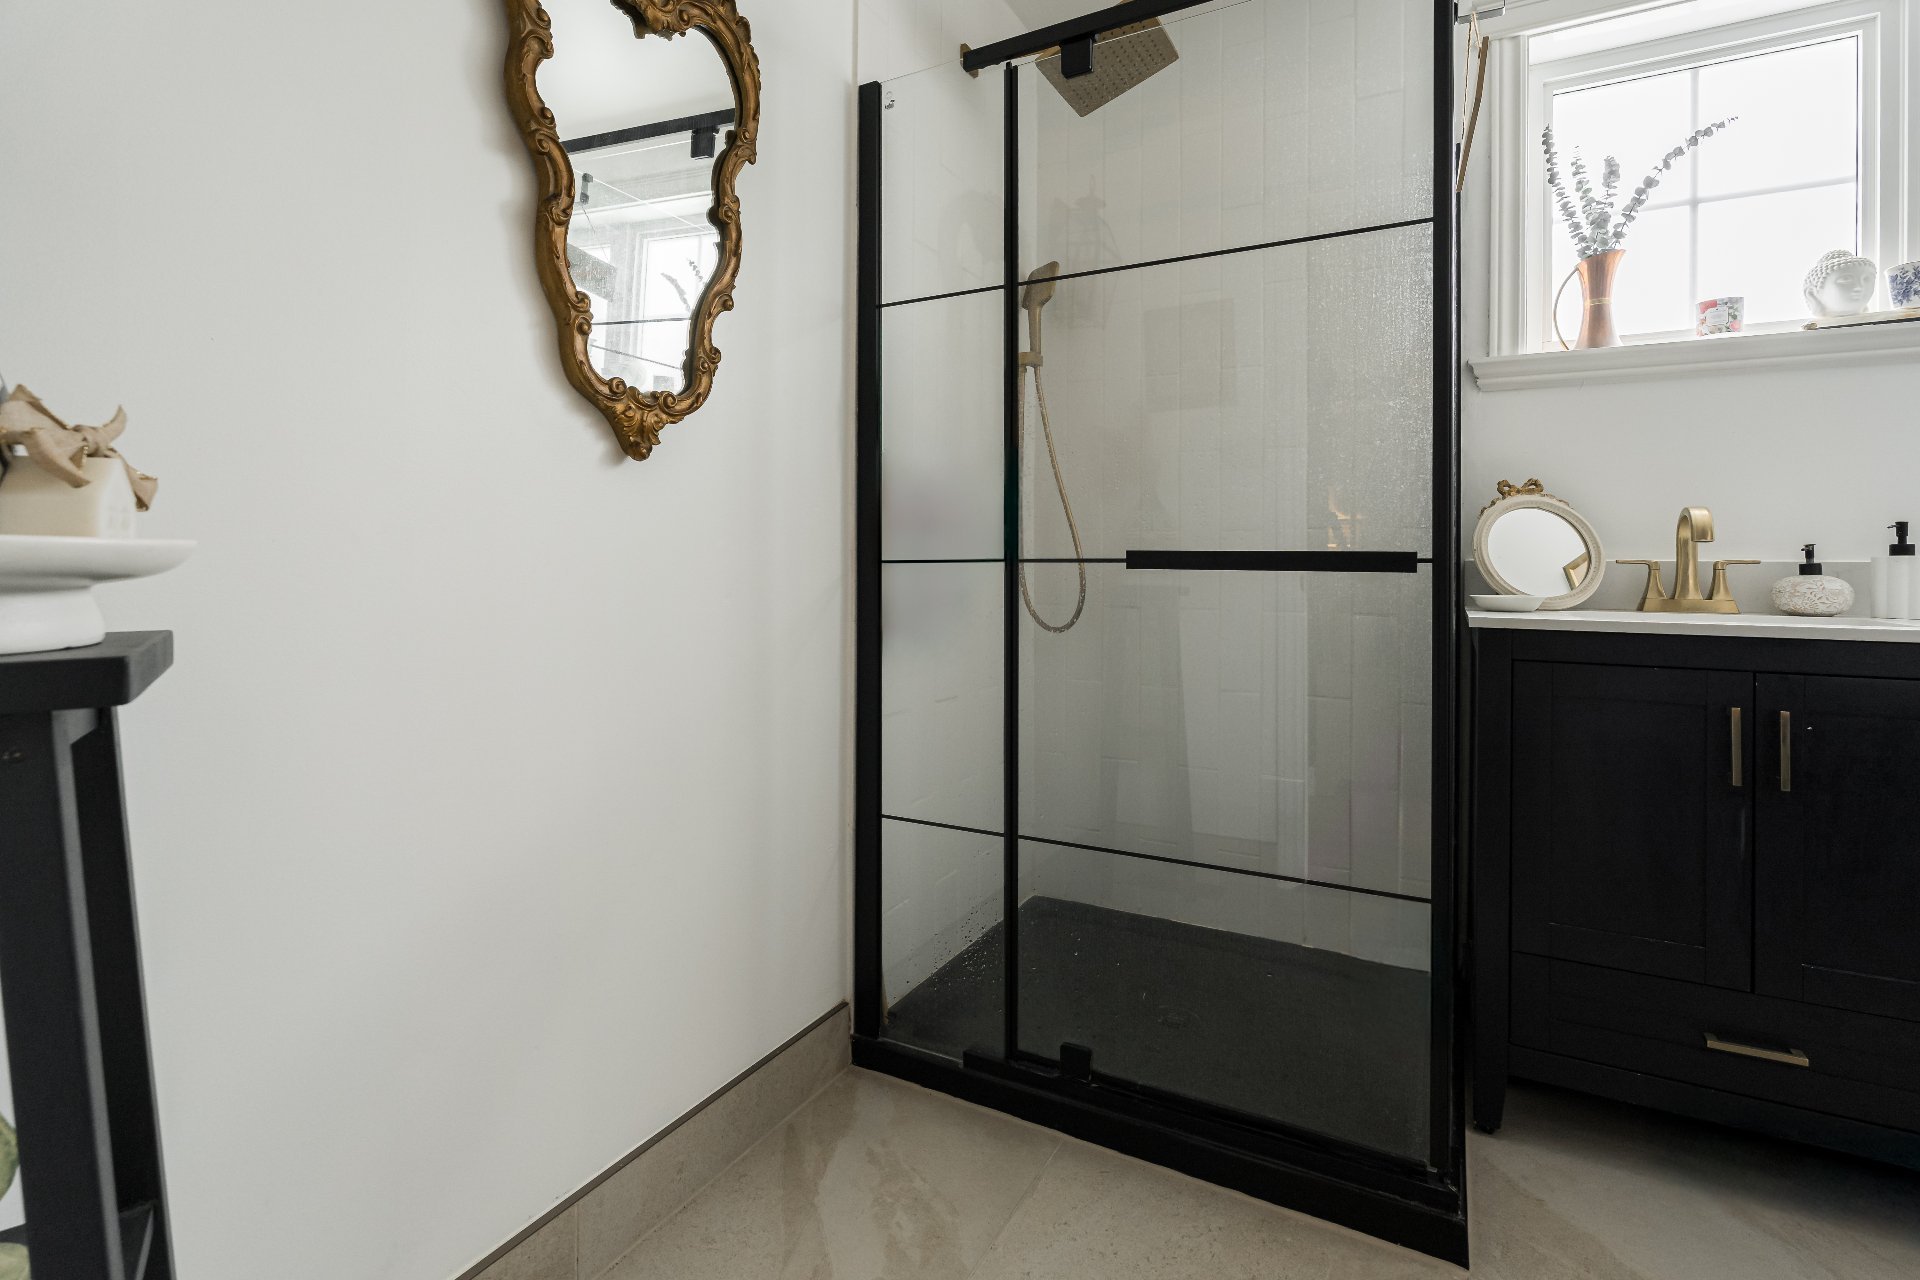
Bathroom
Bathroom
Bathroom
Bathroom
Bathroom
Bathroom
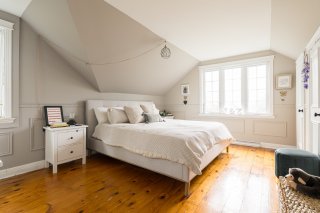
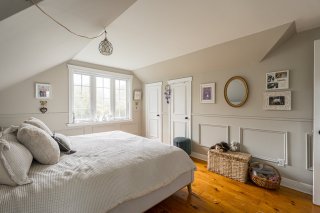
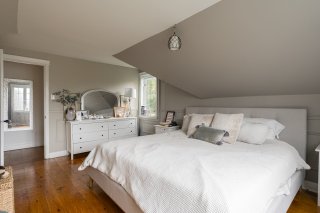
Primary bedroom
Primary bedroom
Primary bedroom
Primary bedroom
Primary bedroom
Primary bedroom
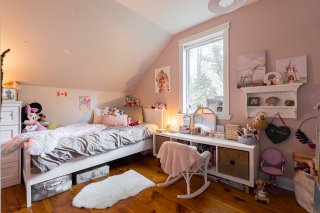
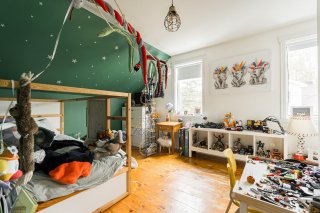
Bedroom
Bedroom
Bedroom
Bedroom
Bathroom
Bathroom
Bathroom
Bathroom
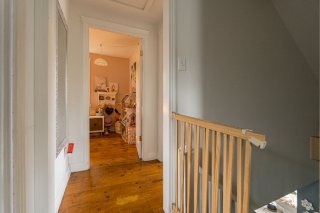
Hallway
Hallway
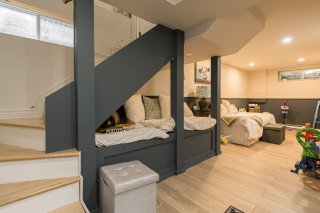
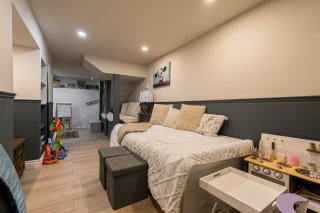
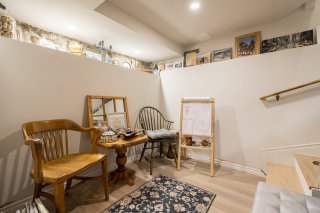
Family room
Family room
Family room
Family room
Family room
Family room
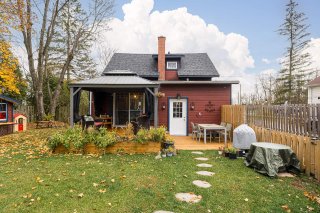
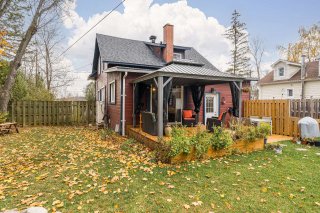
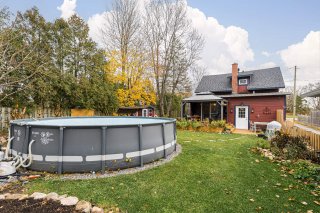
Back facade
Back facade
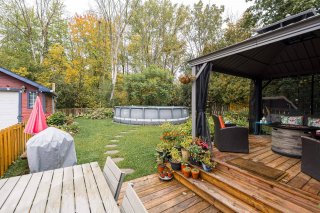
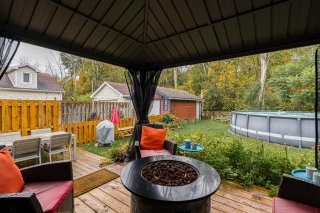
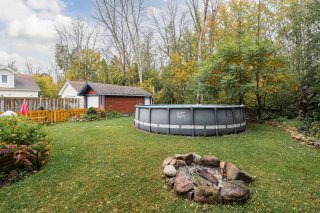
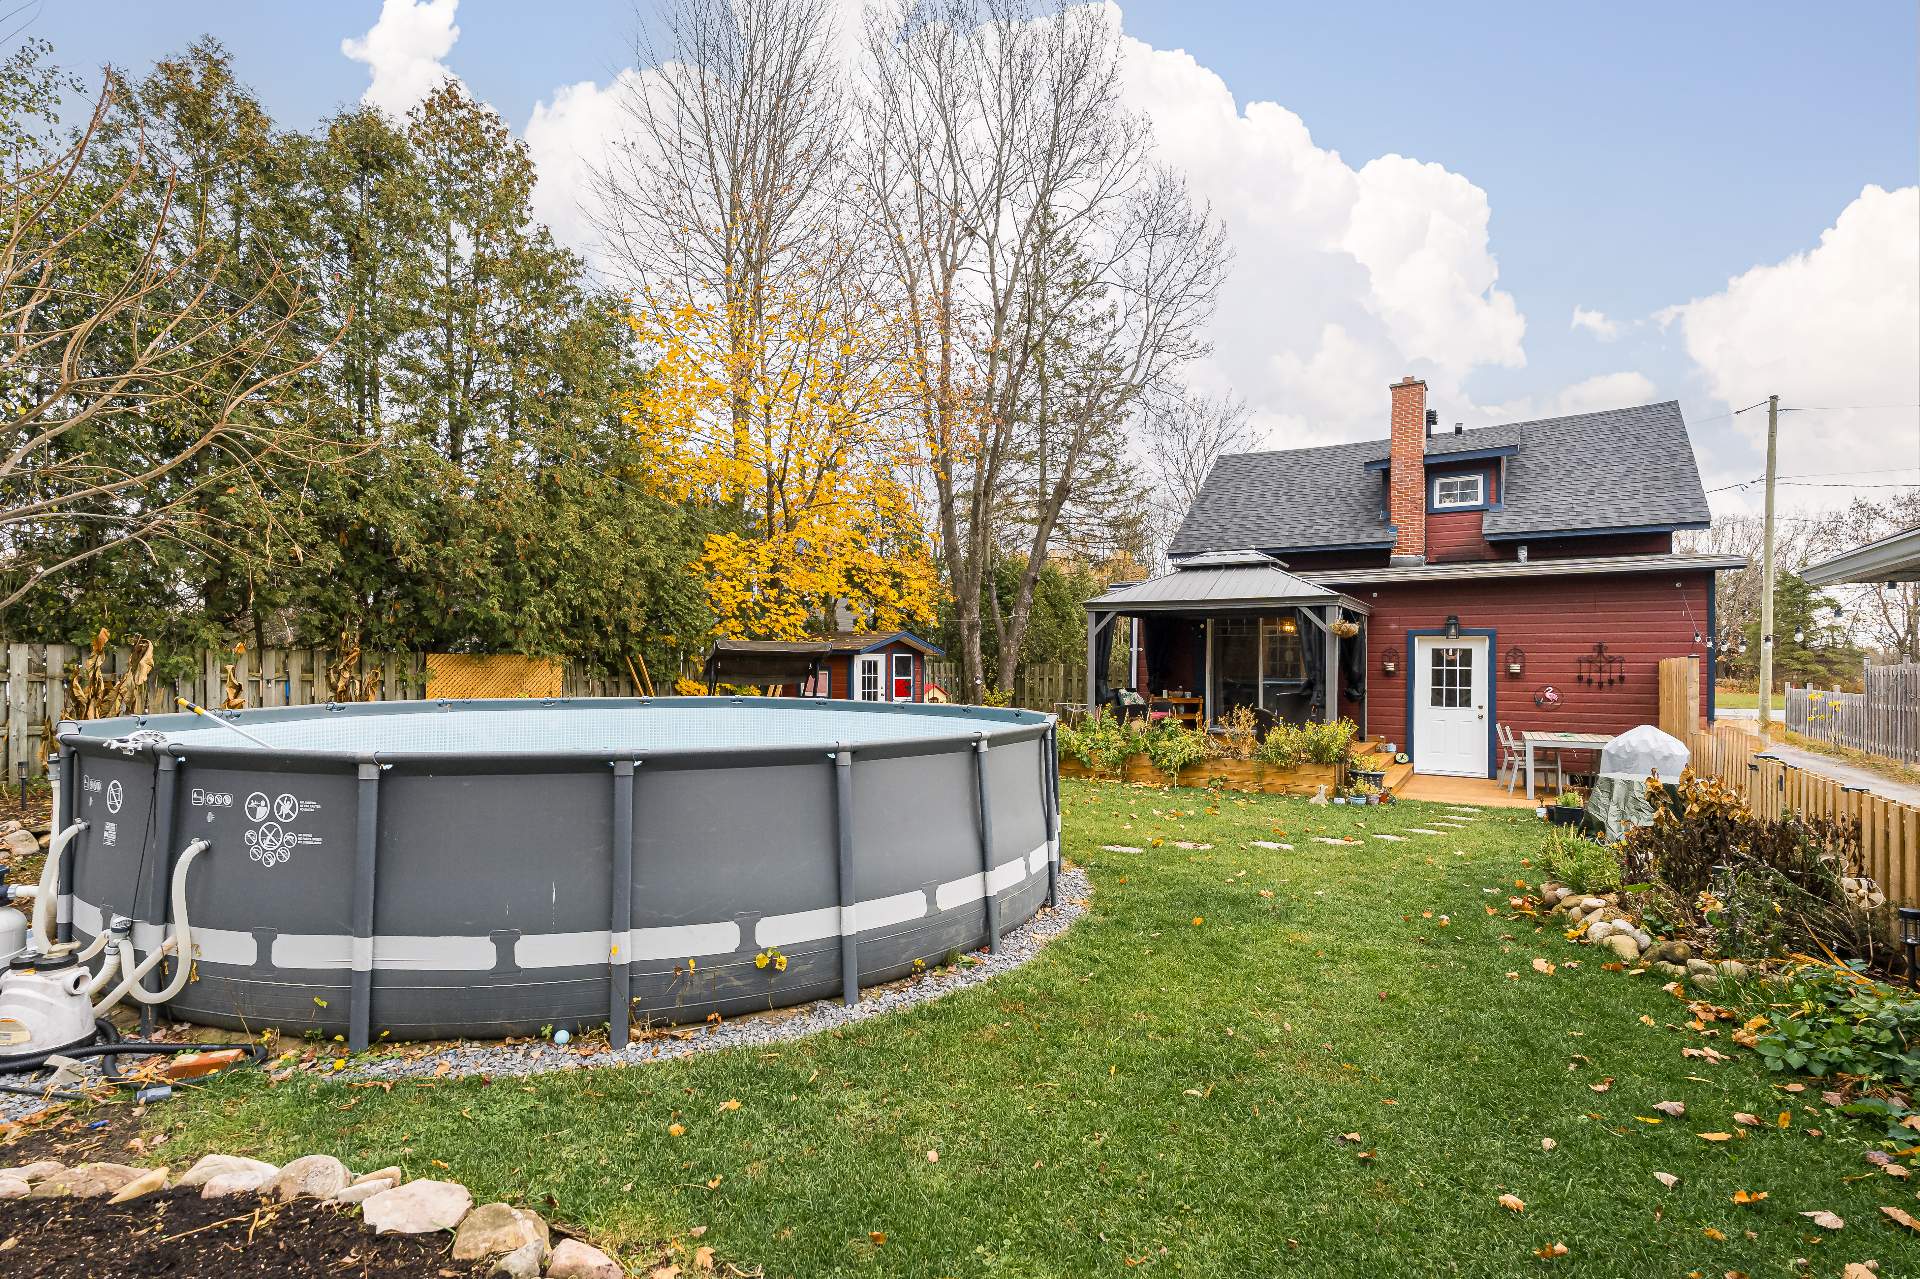
Backyard
Backyard
Backyard
Backyard
Patio
Patio
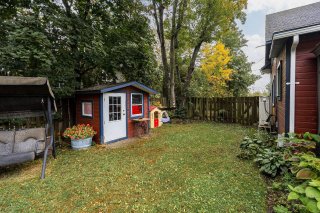
Backyard
Backyard
Backyard
Backyard
Backyard
Backyard
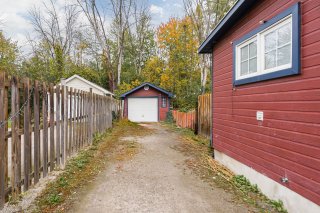
Garage
Garage
Garage
Garage
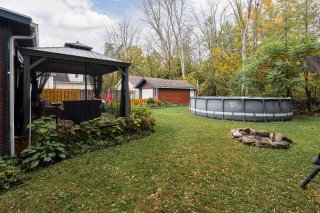
Backyard
Backyard

Two or more storey for sale.

94 Rue Bellevue

Hudson, QC J0P

Frontage
Frontage
Other
Other
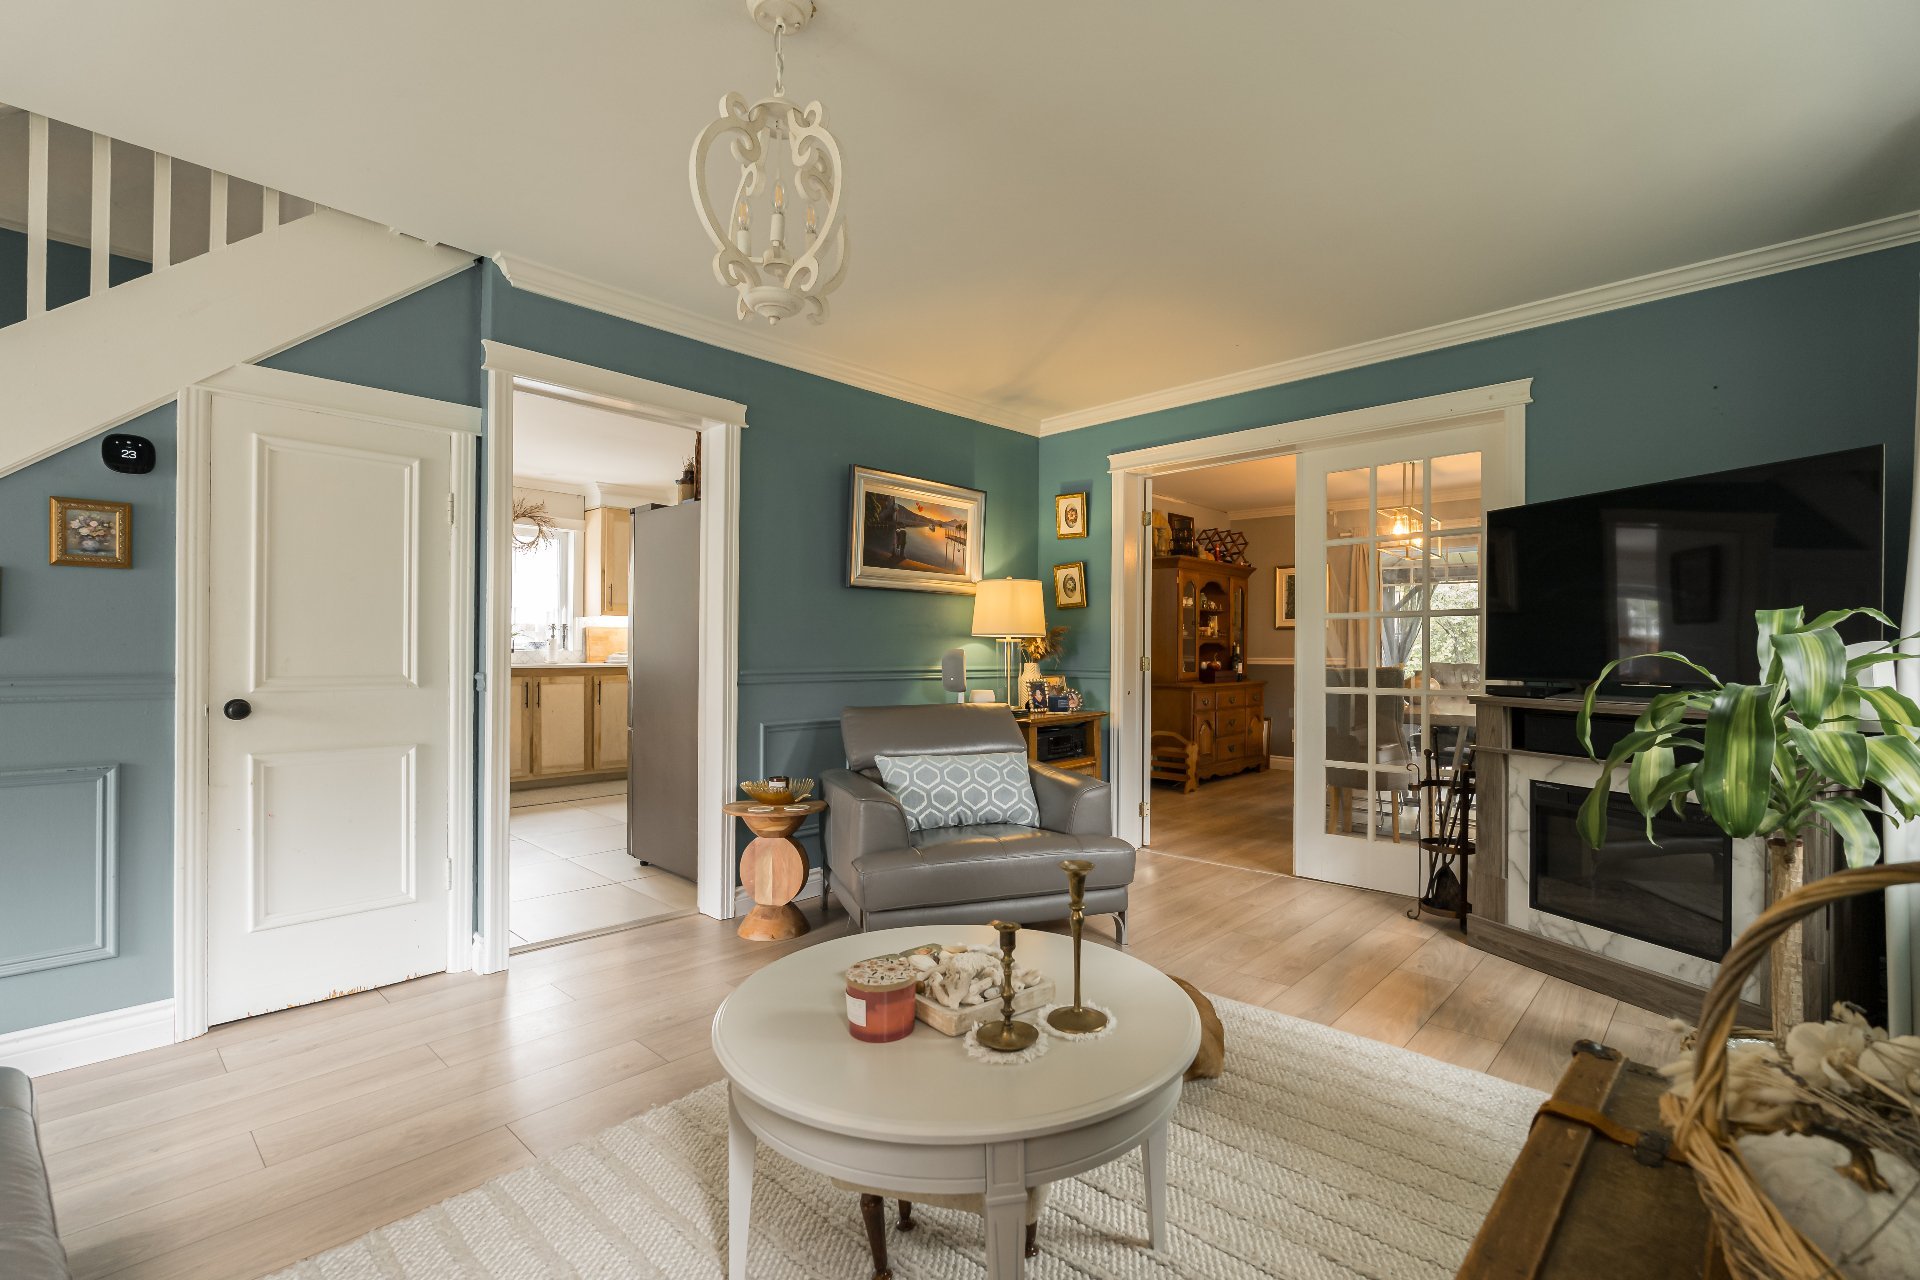
Living room
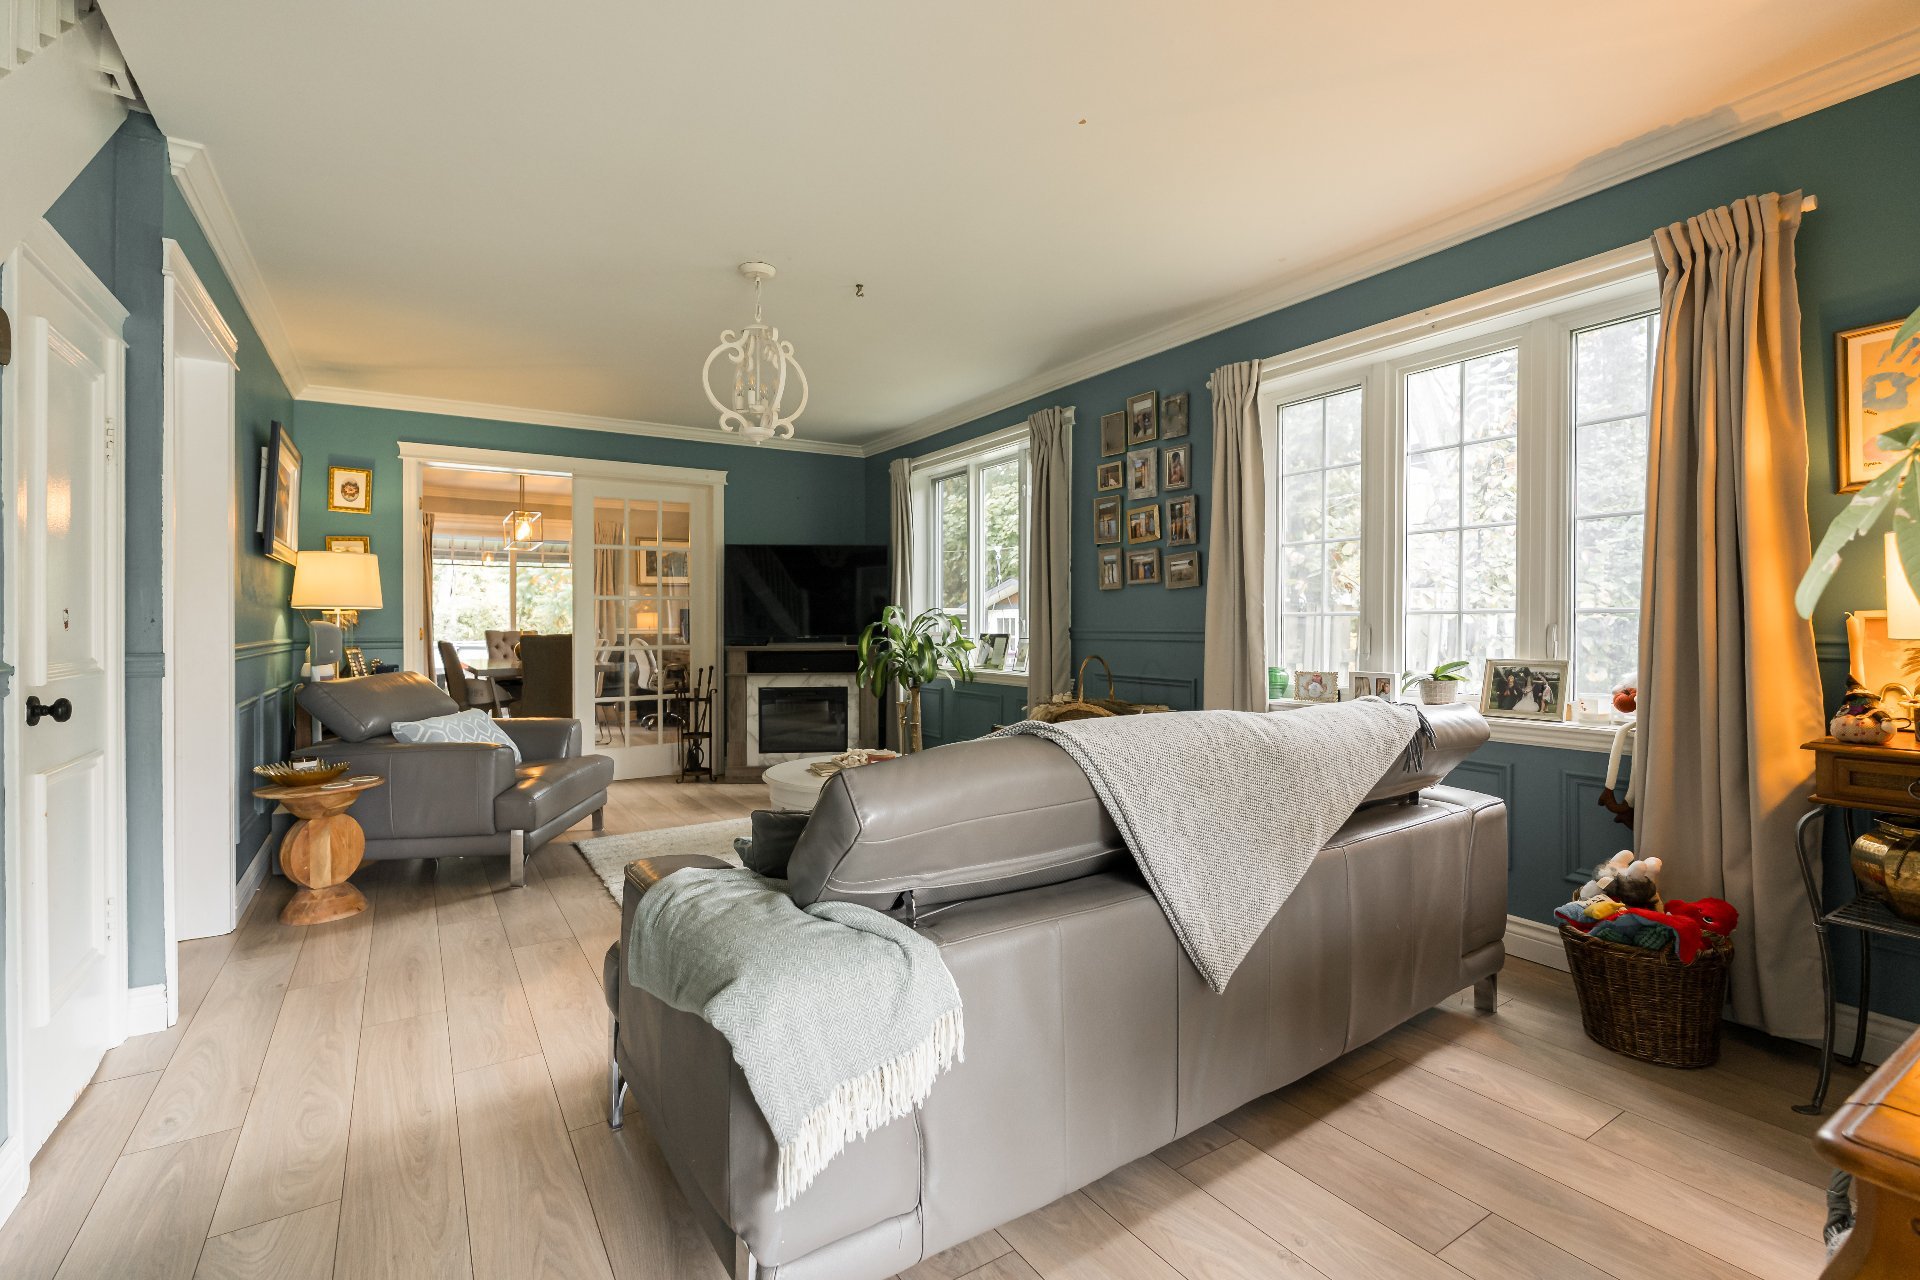
Living room
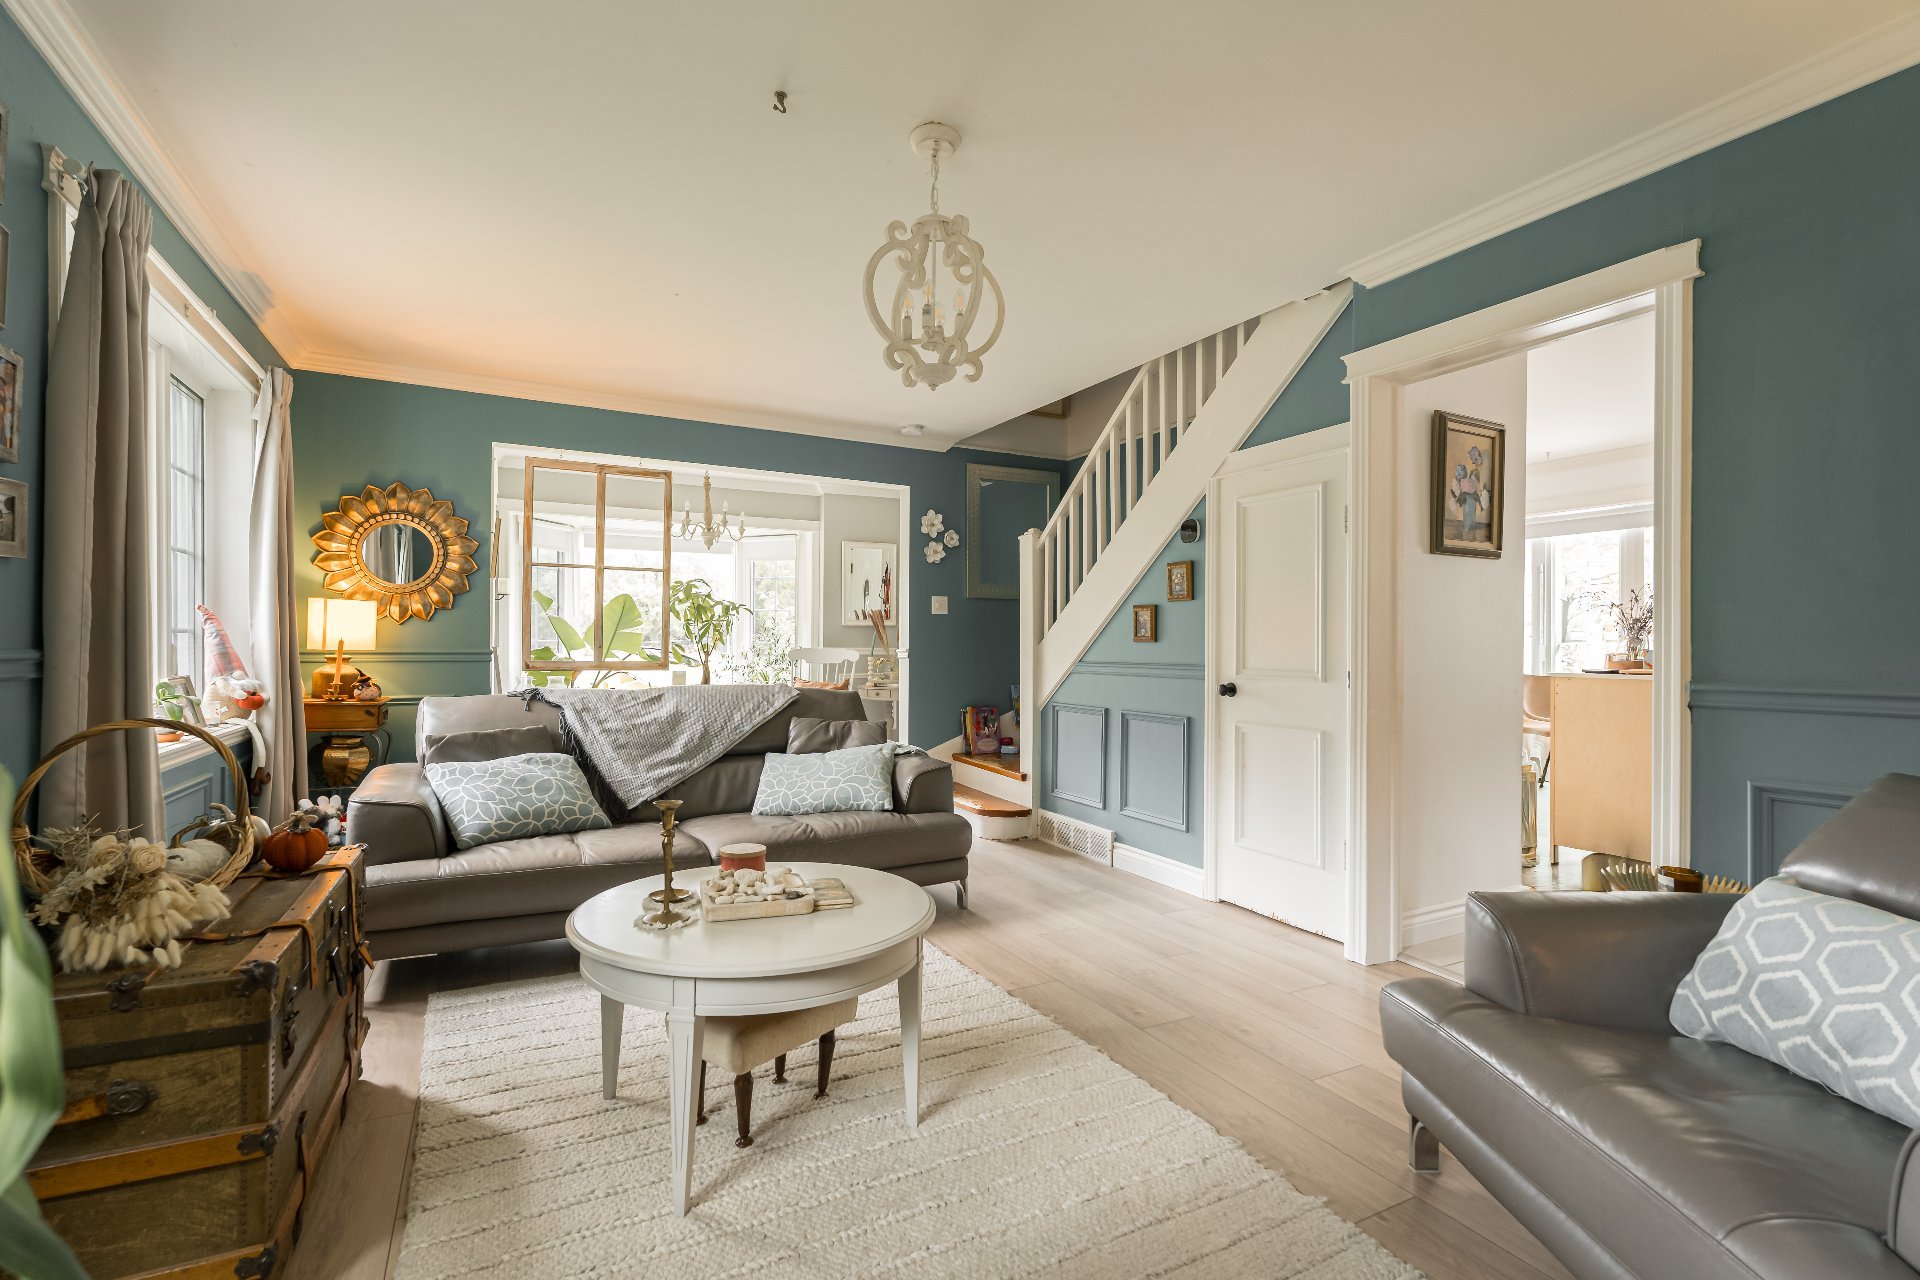
Living room
Kitchen
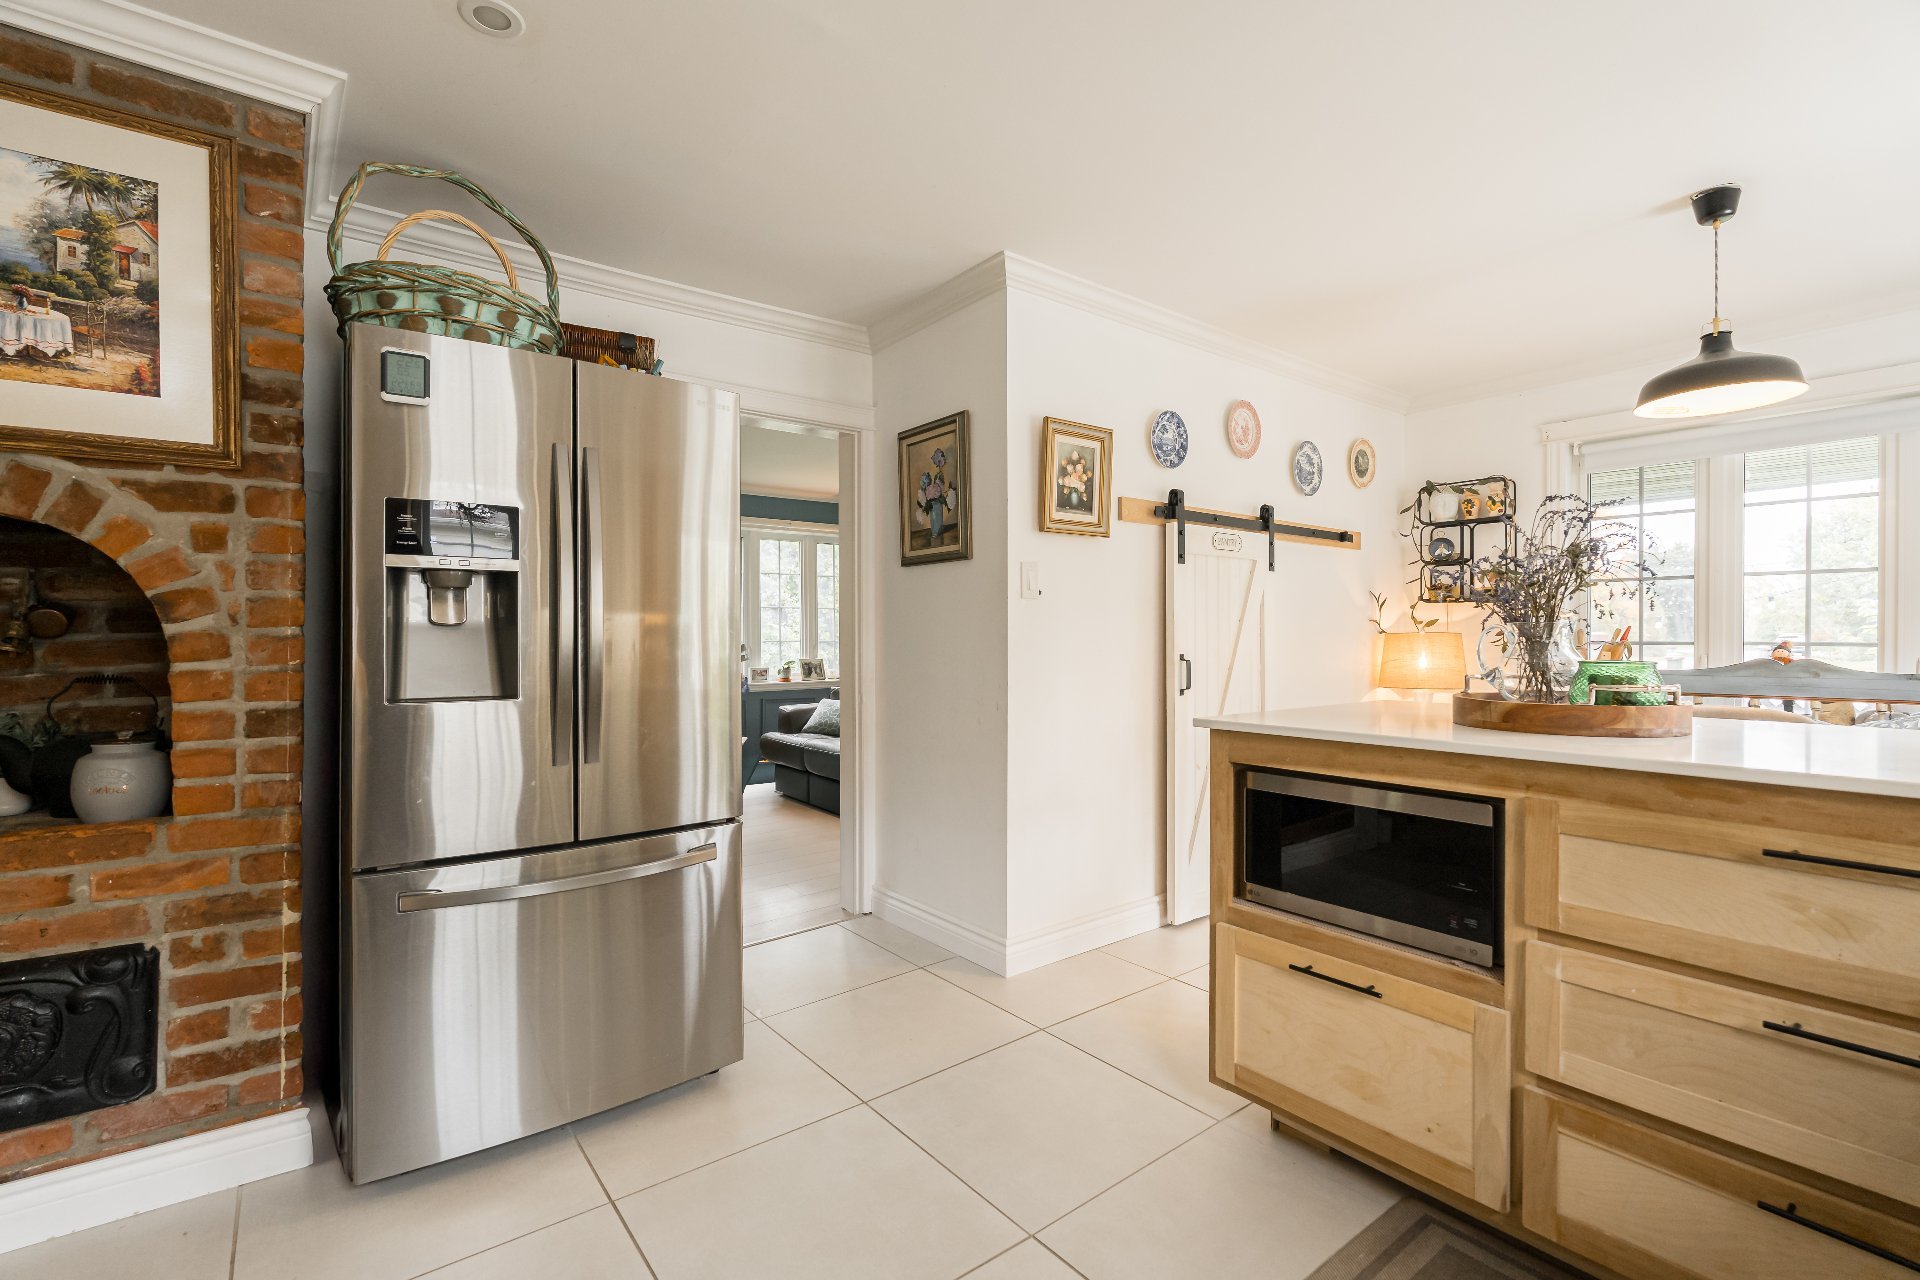
Kitchen
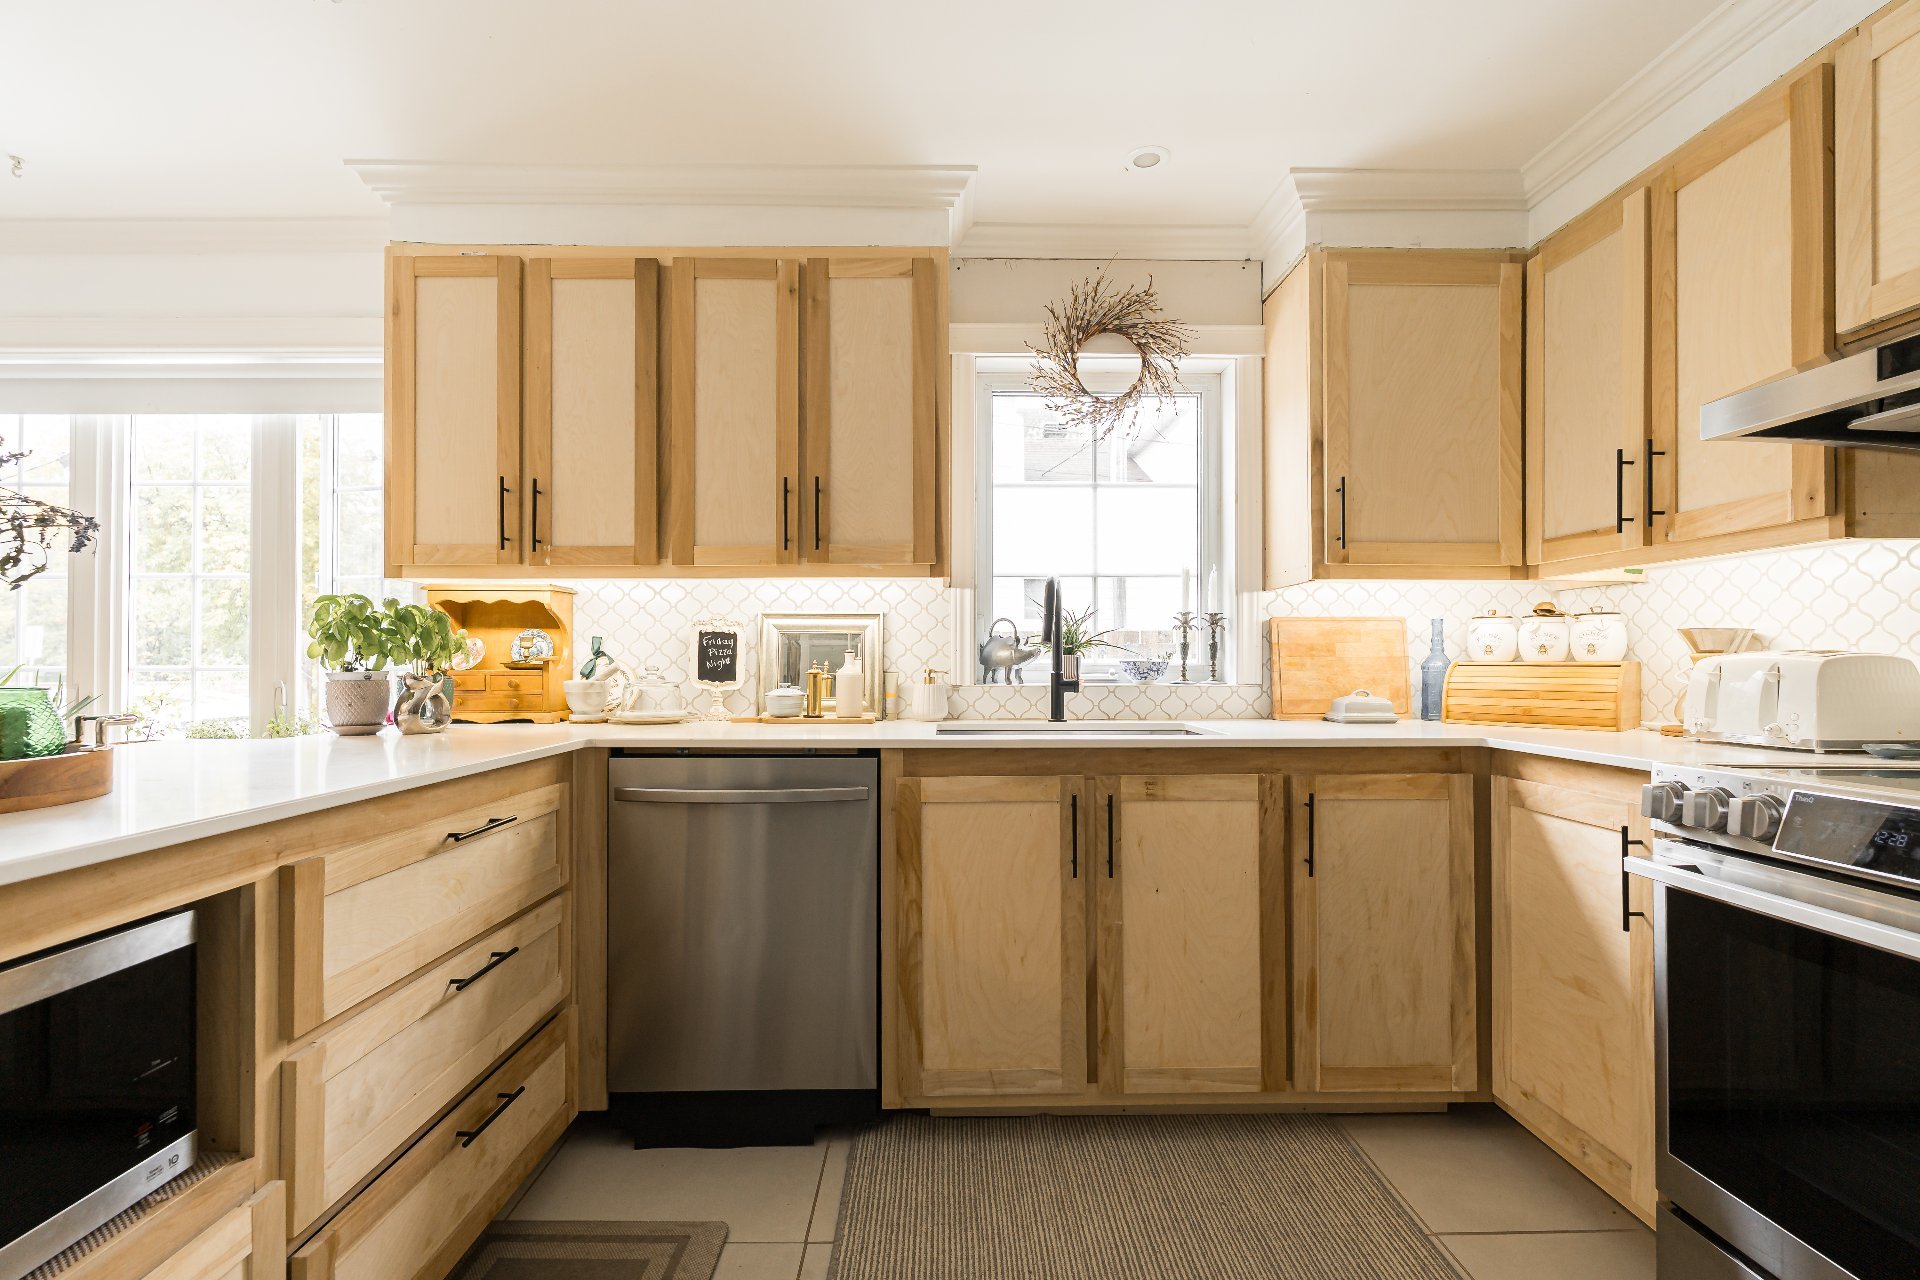
Kitchen
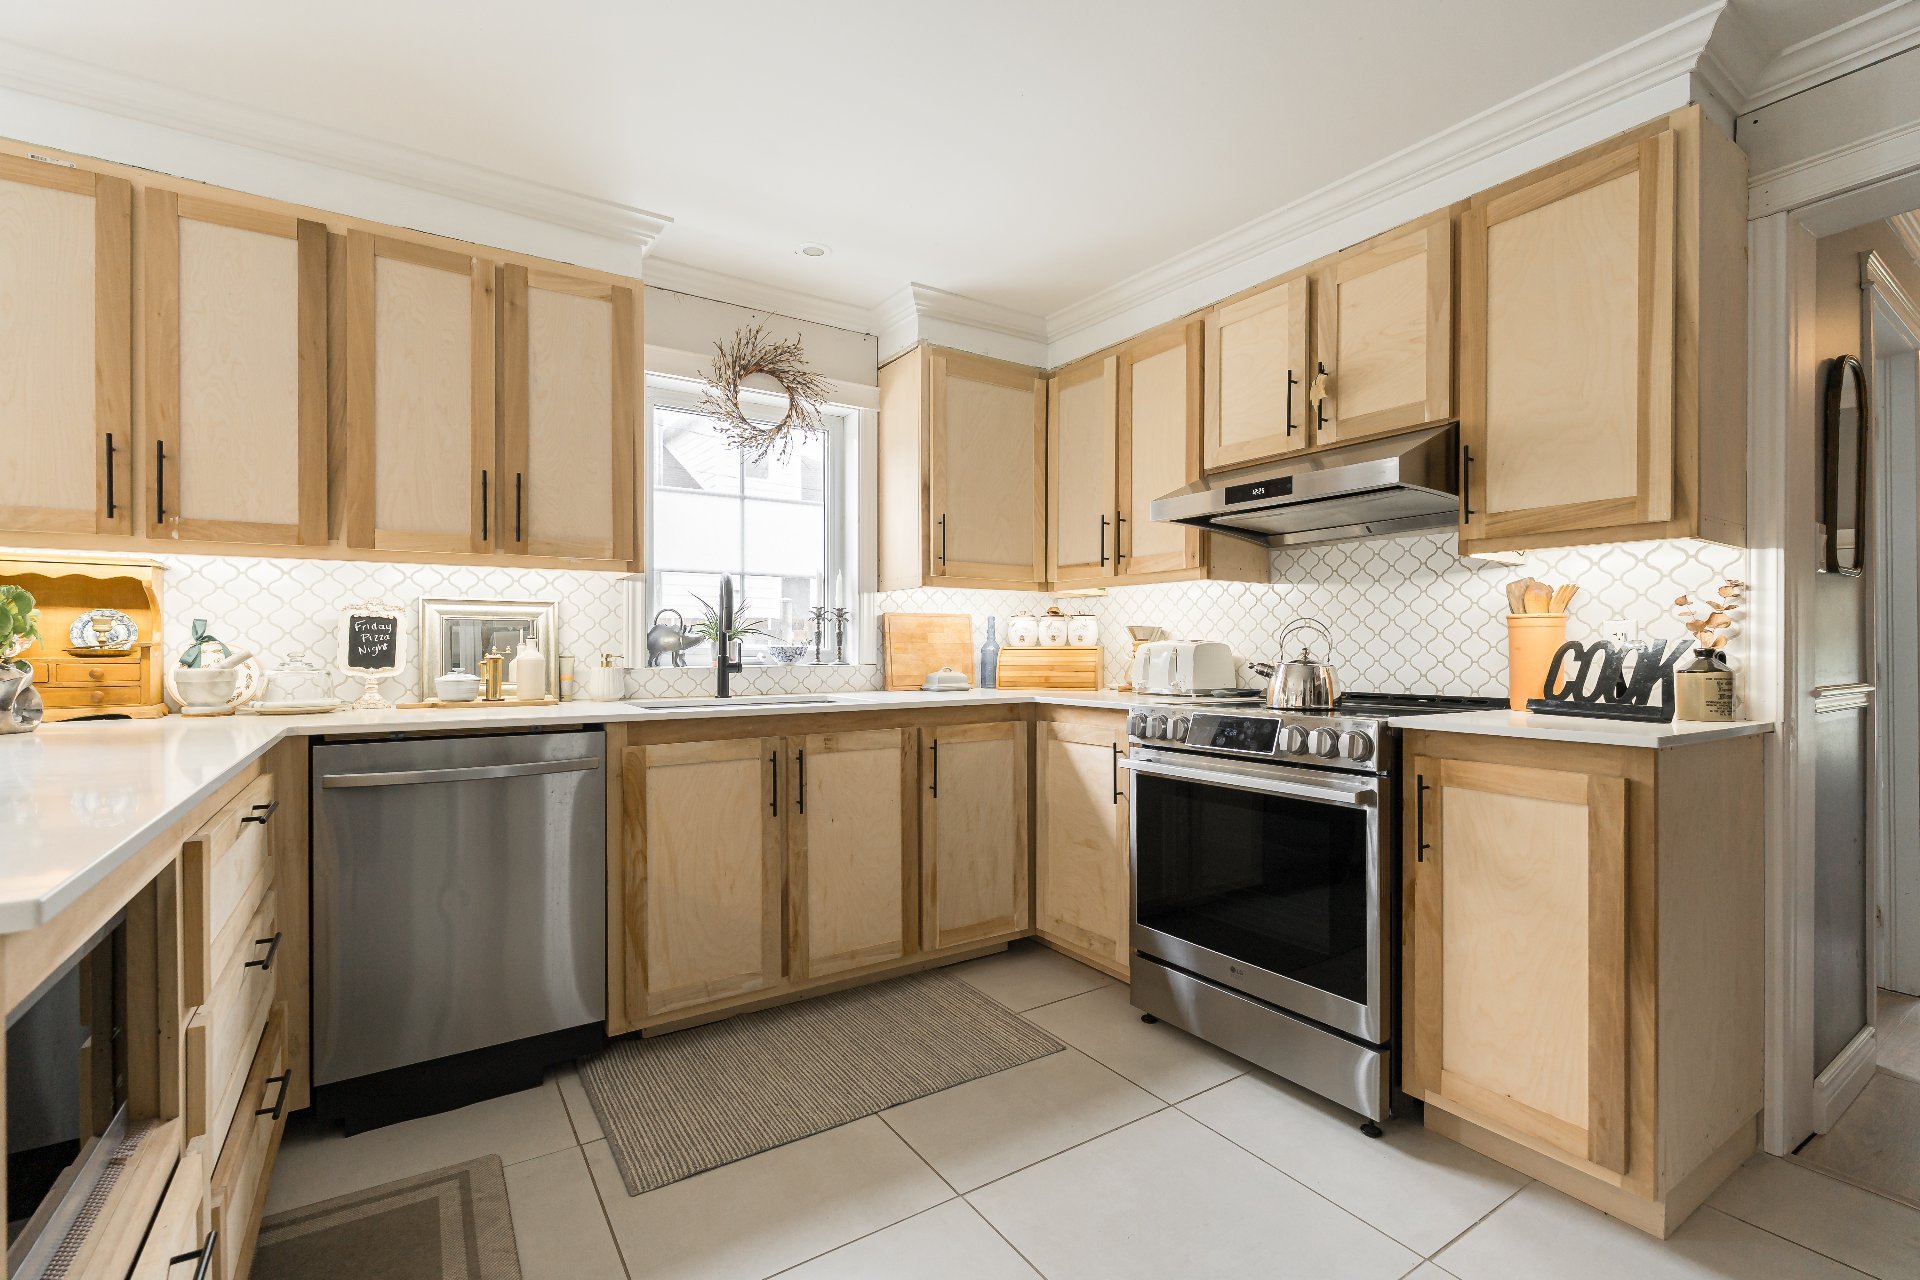
Kitchen
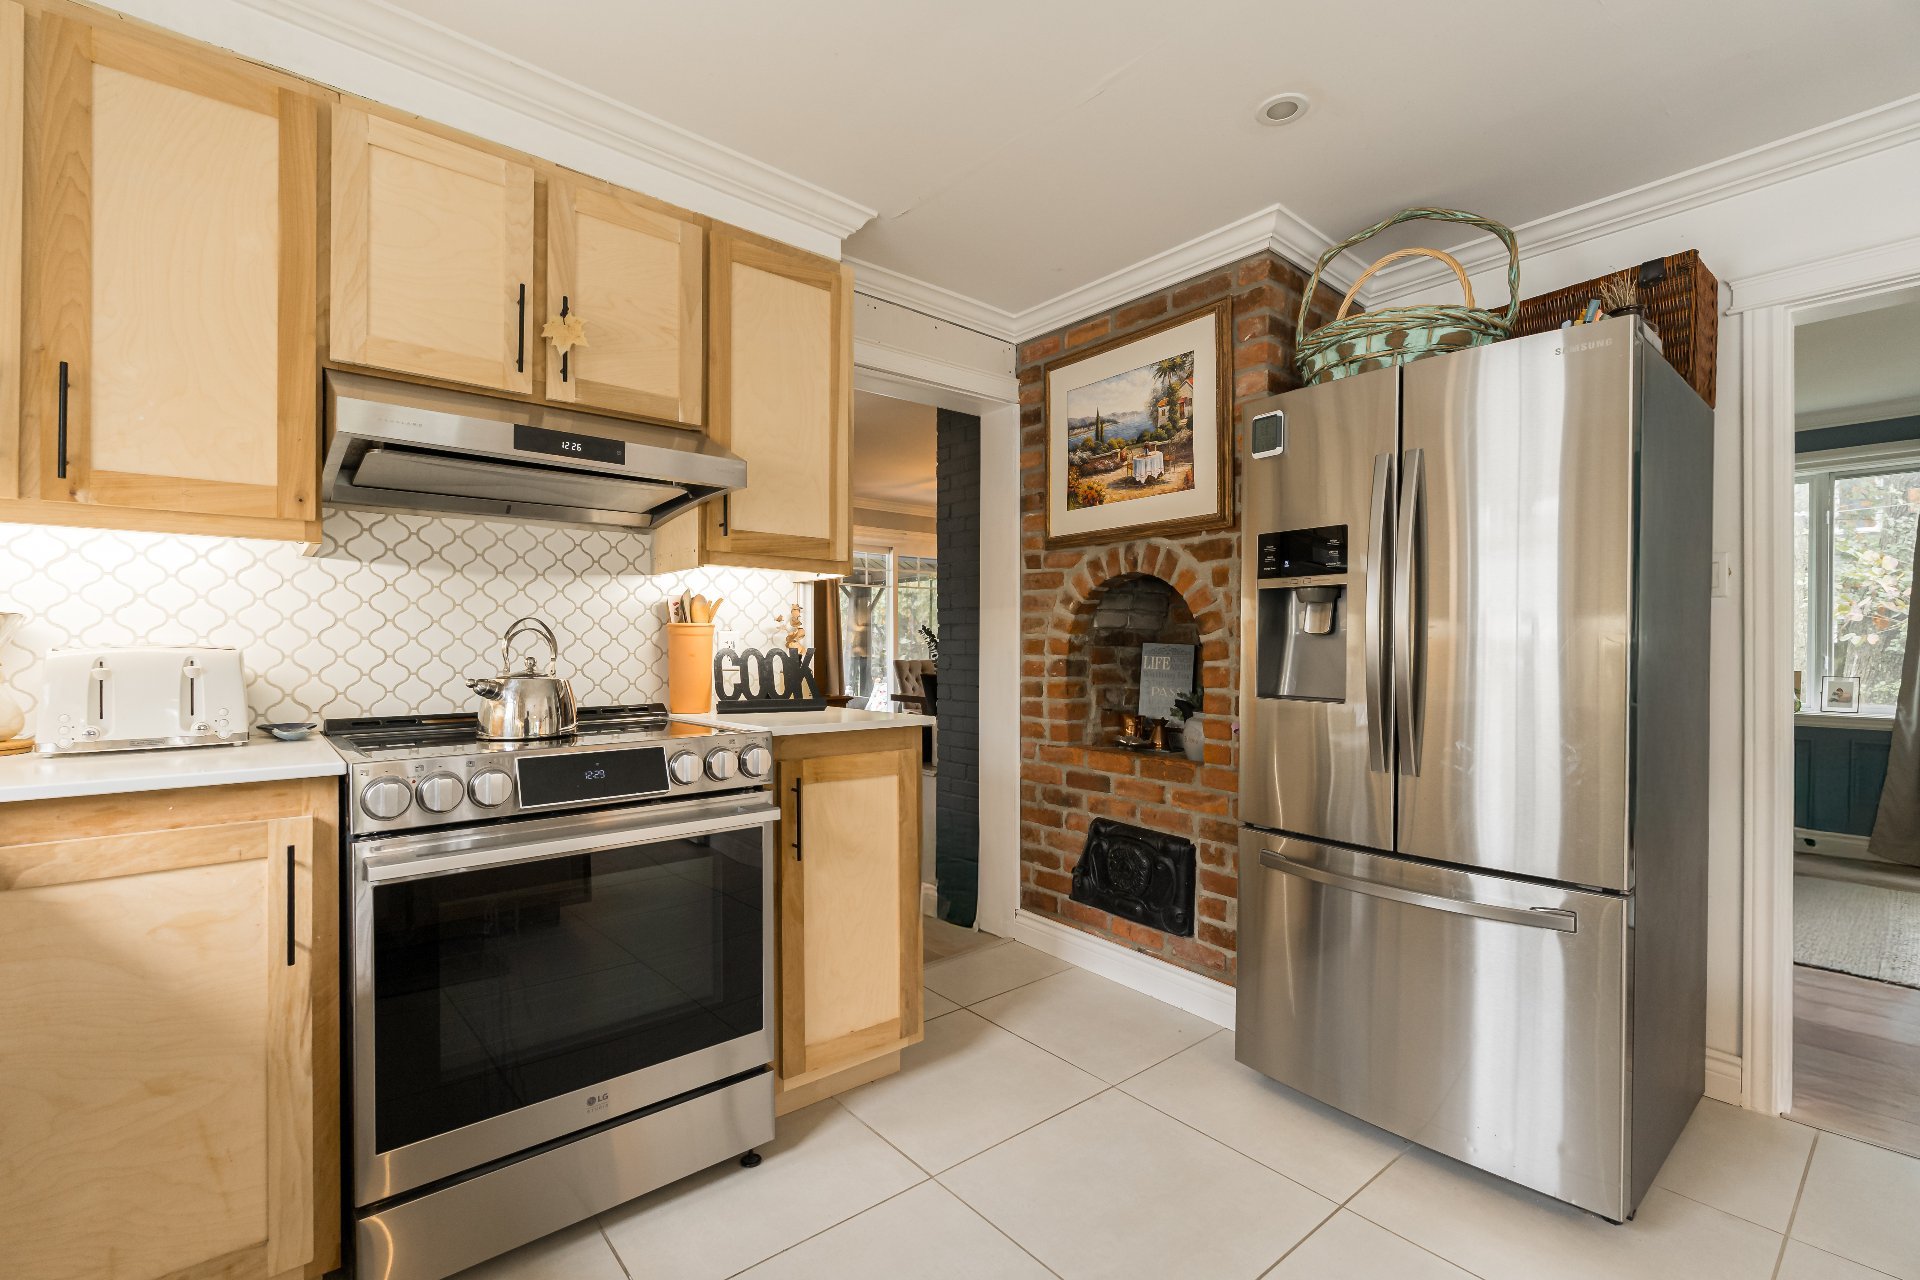
Kitchen
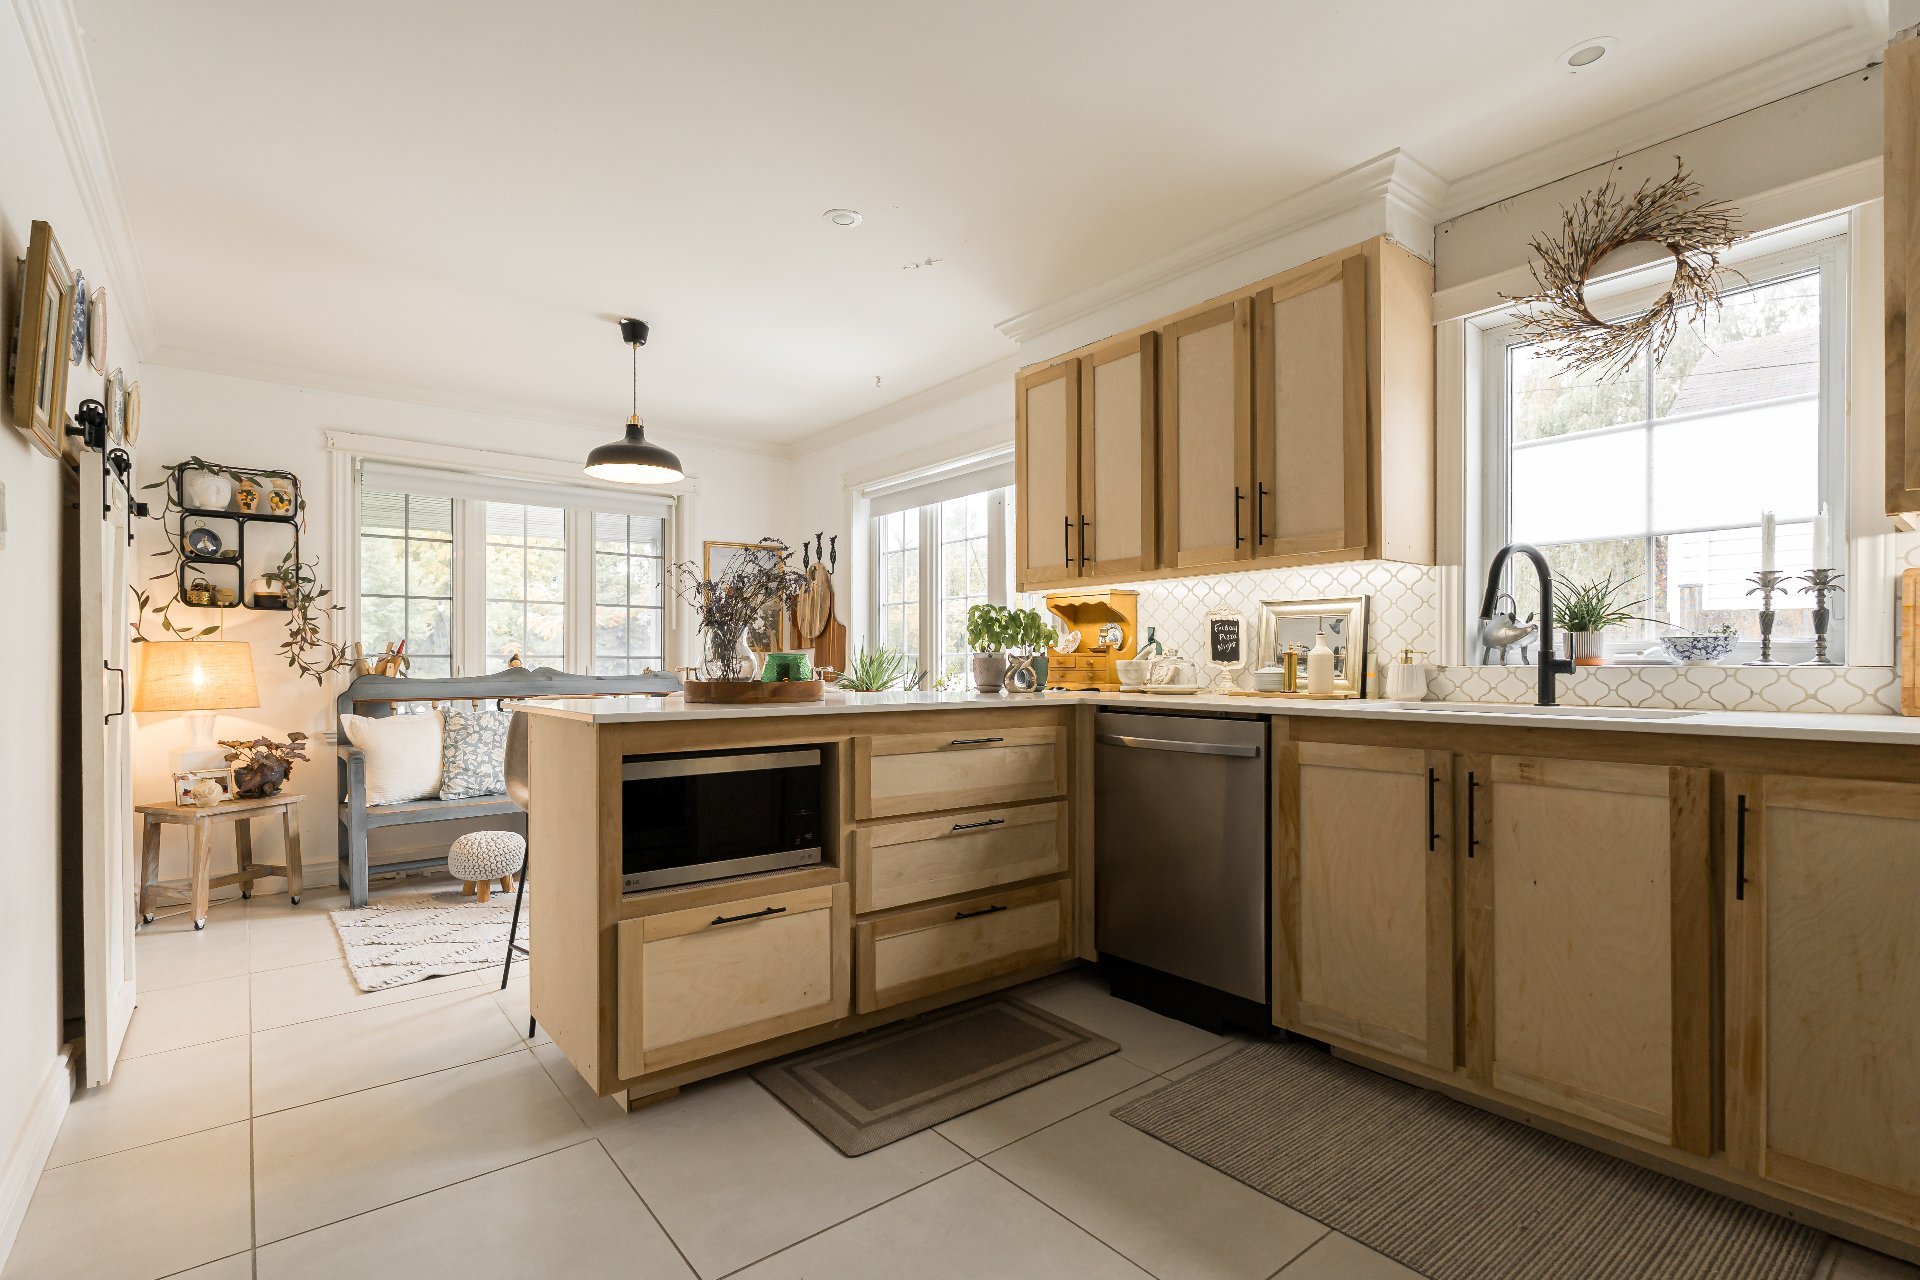
Dinette
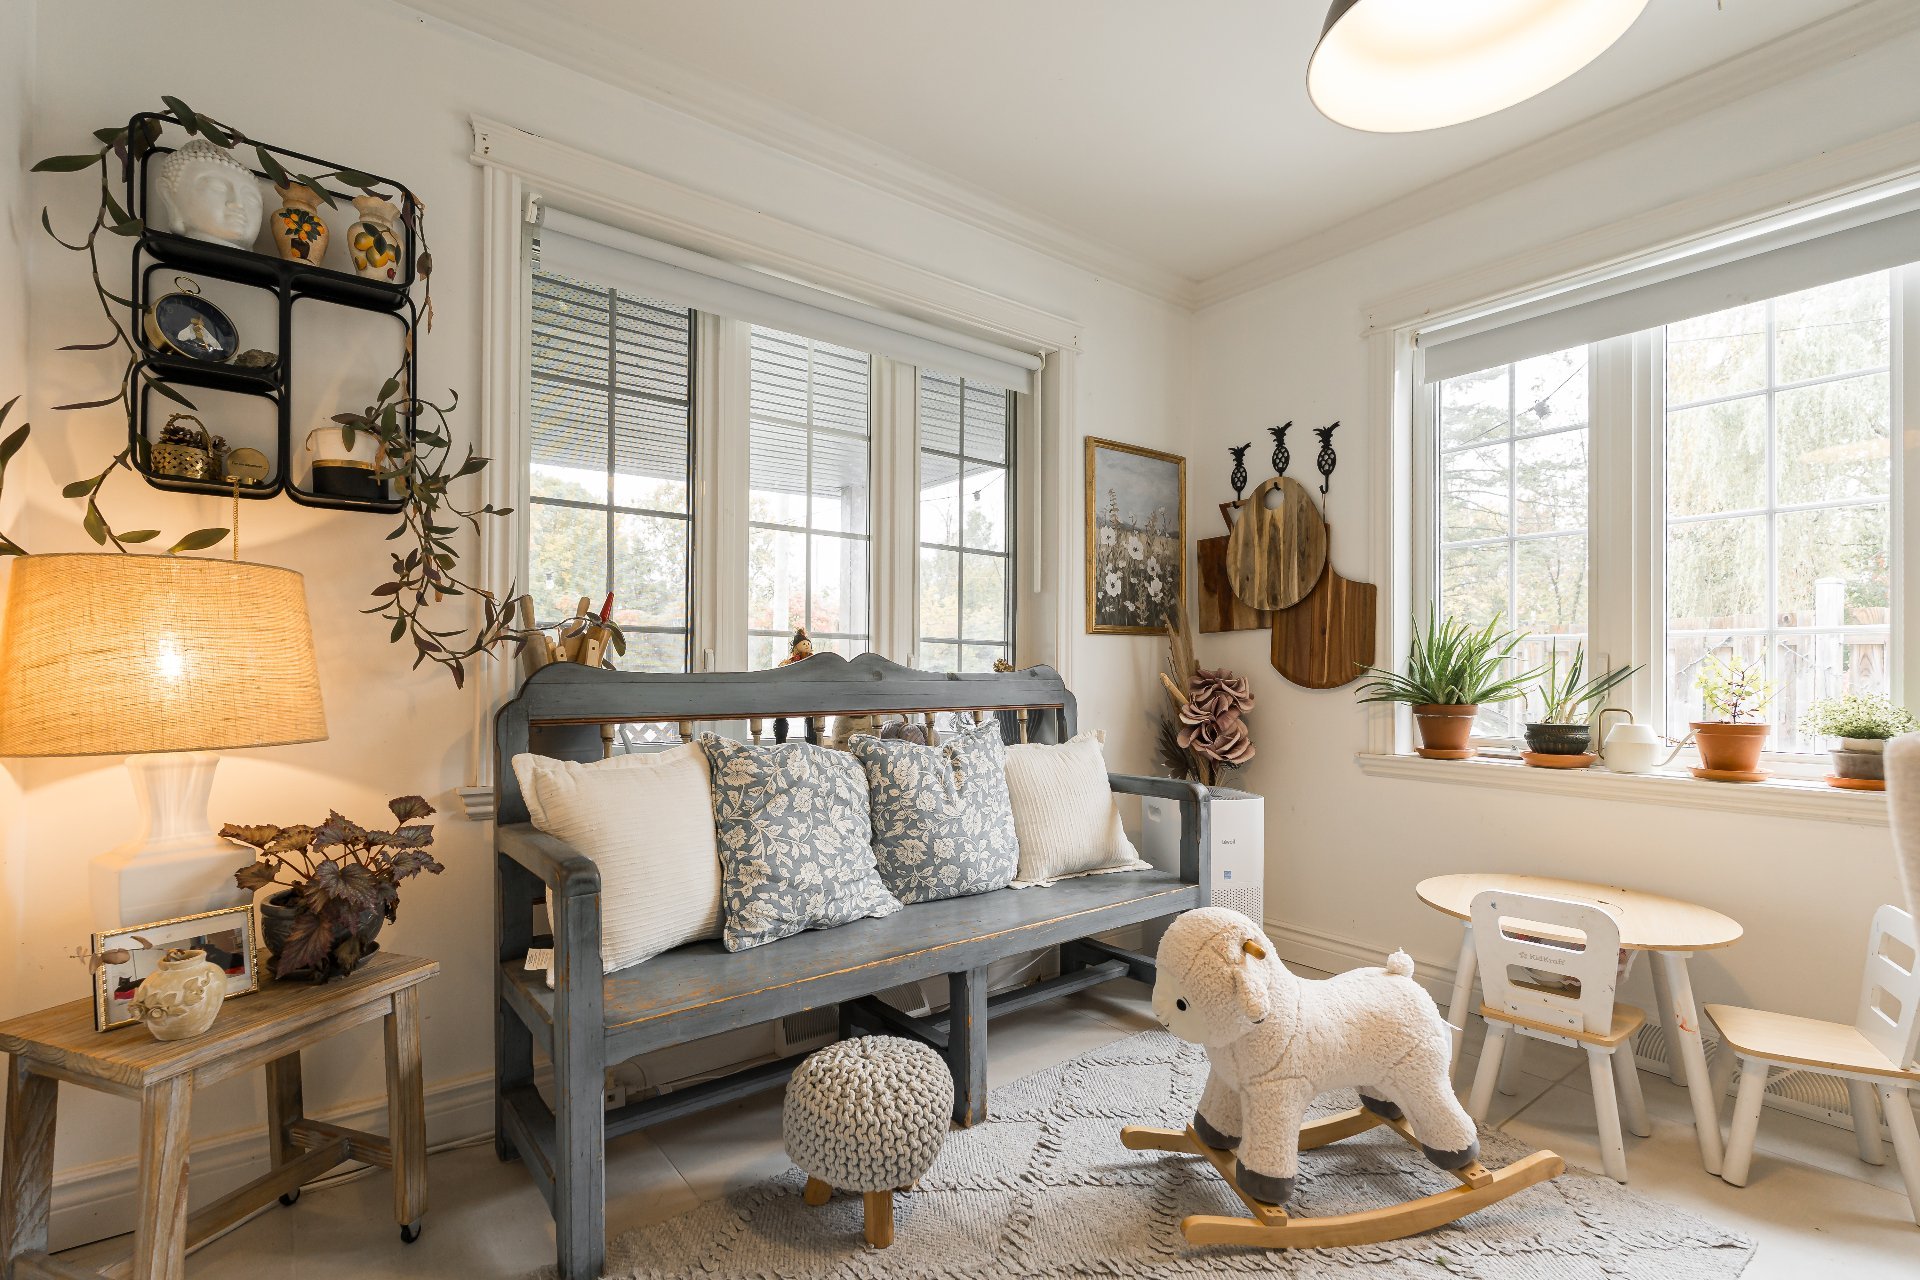
Dining room
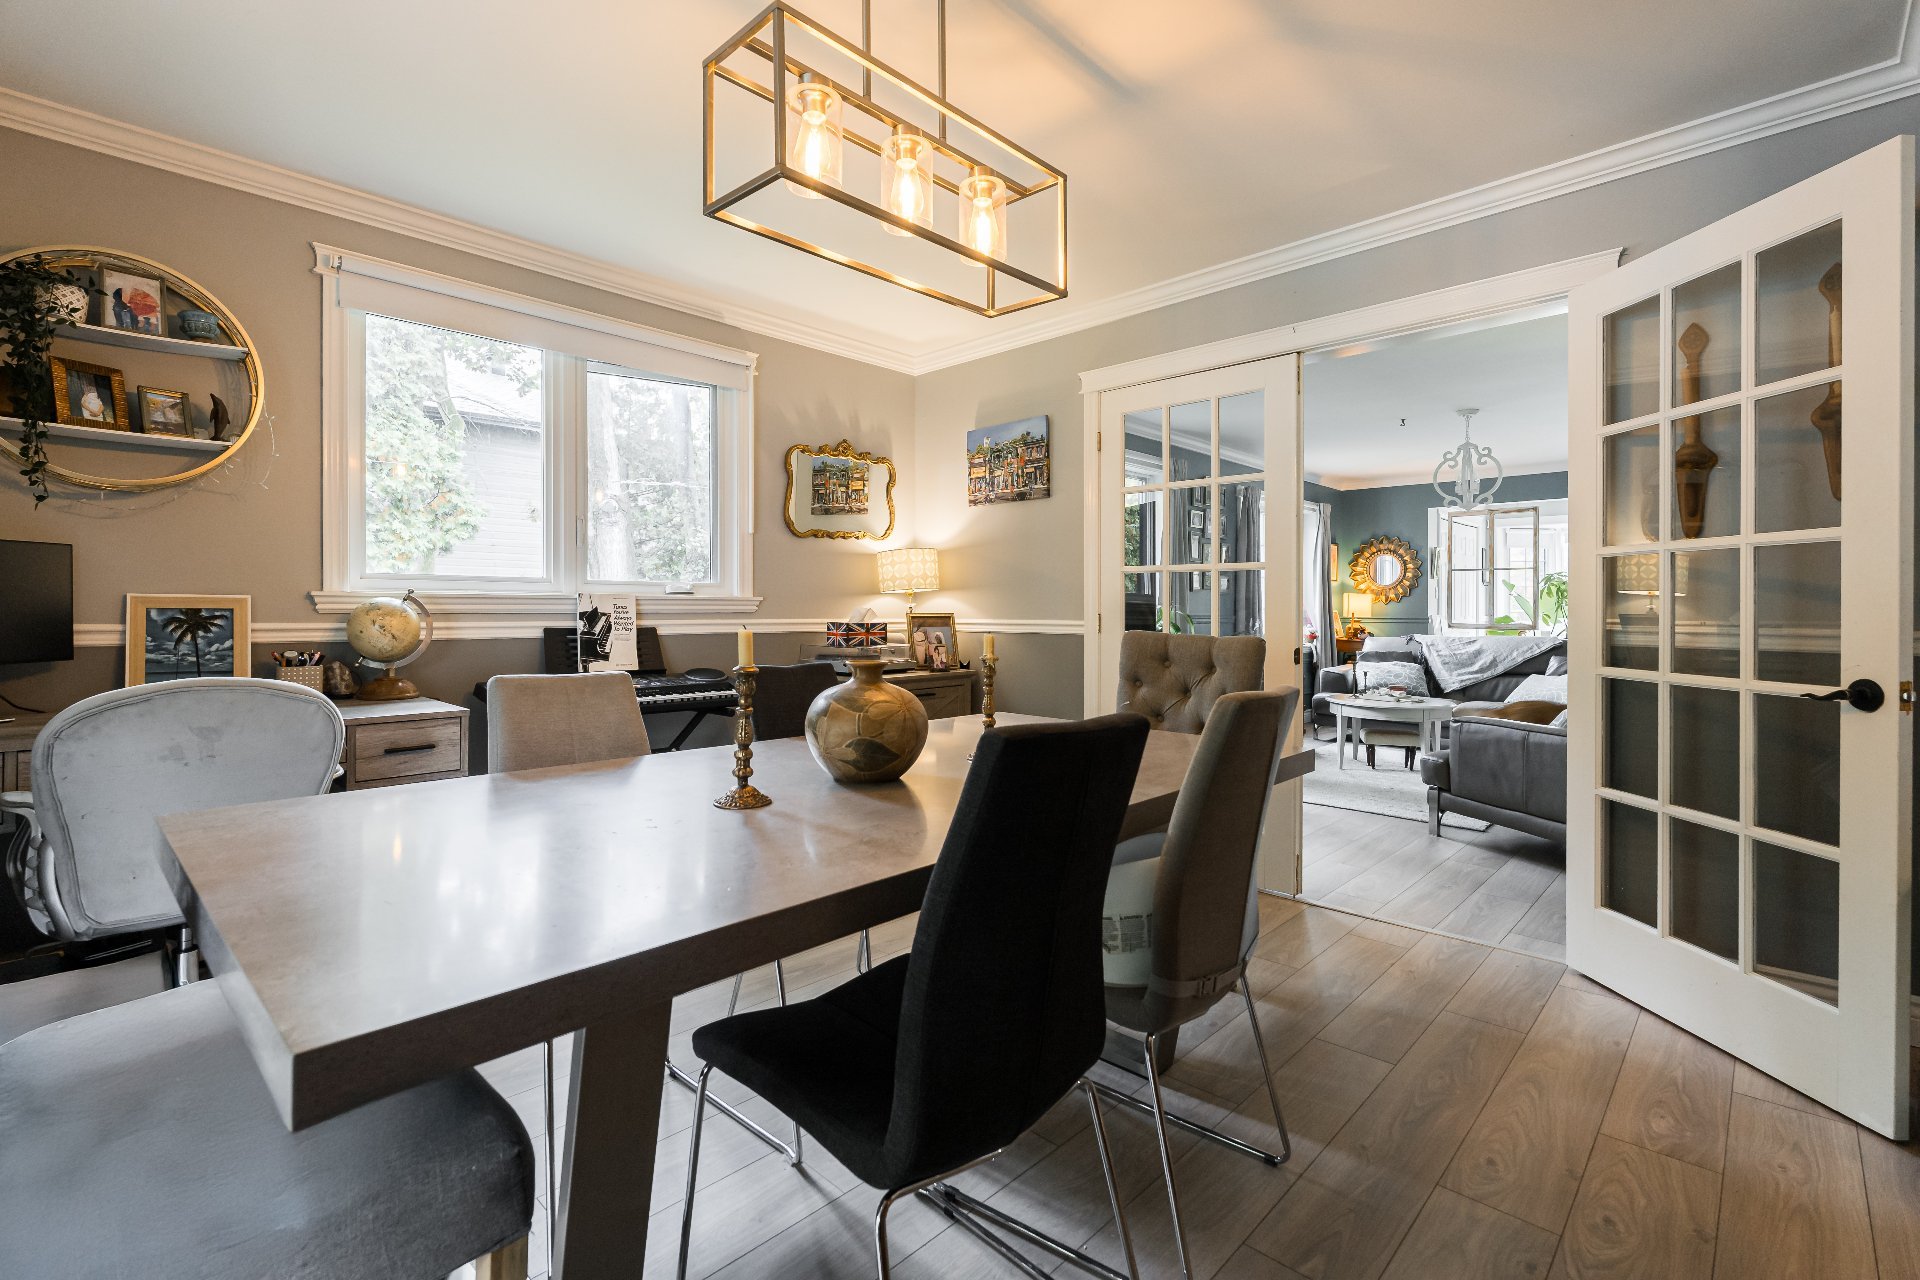
Dining room
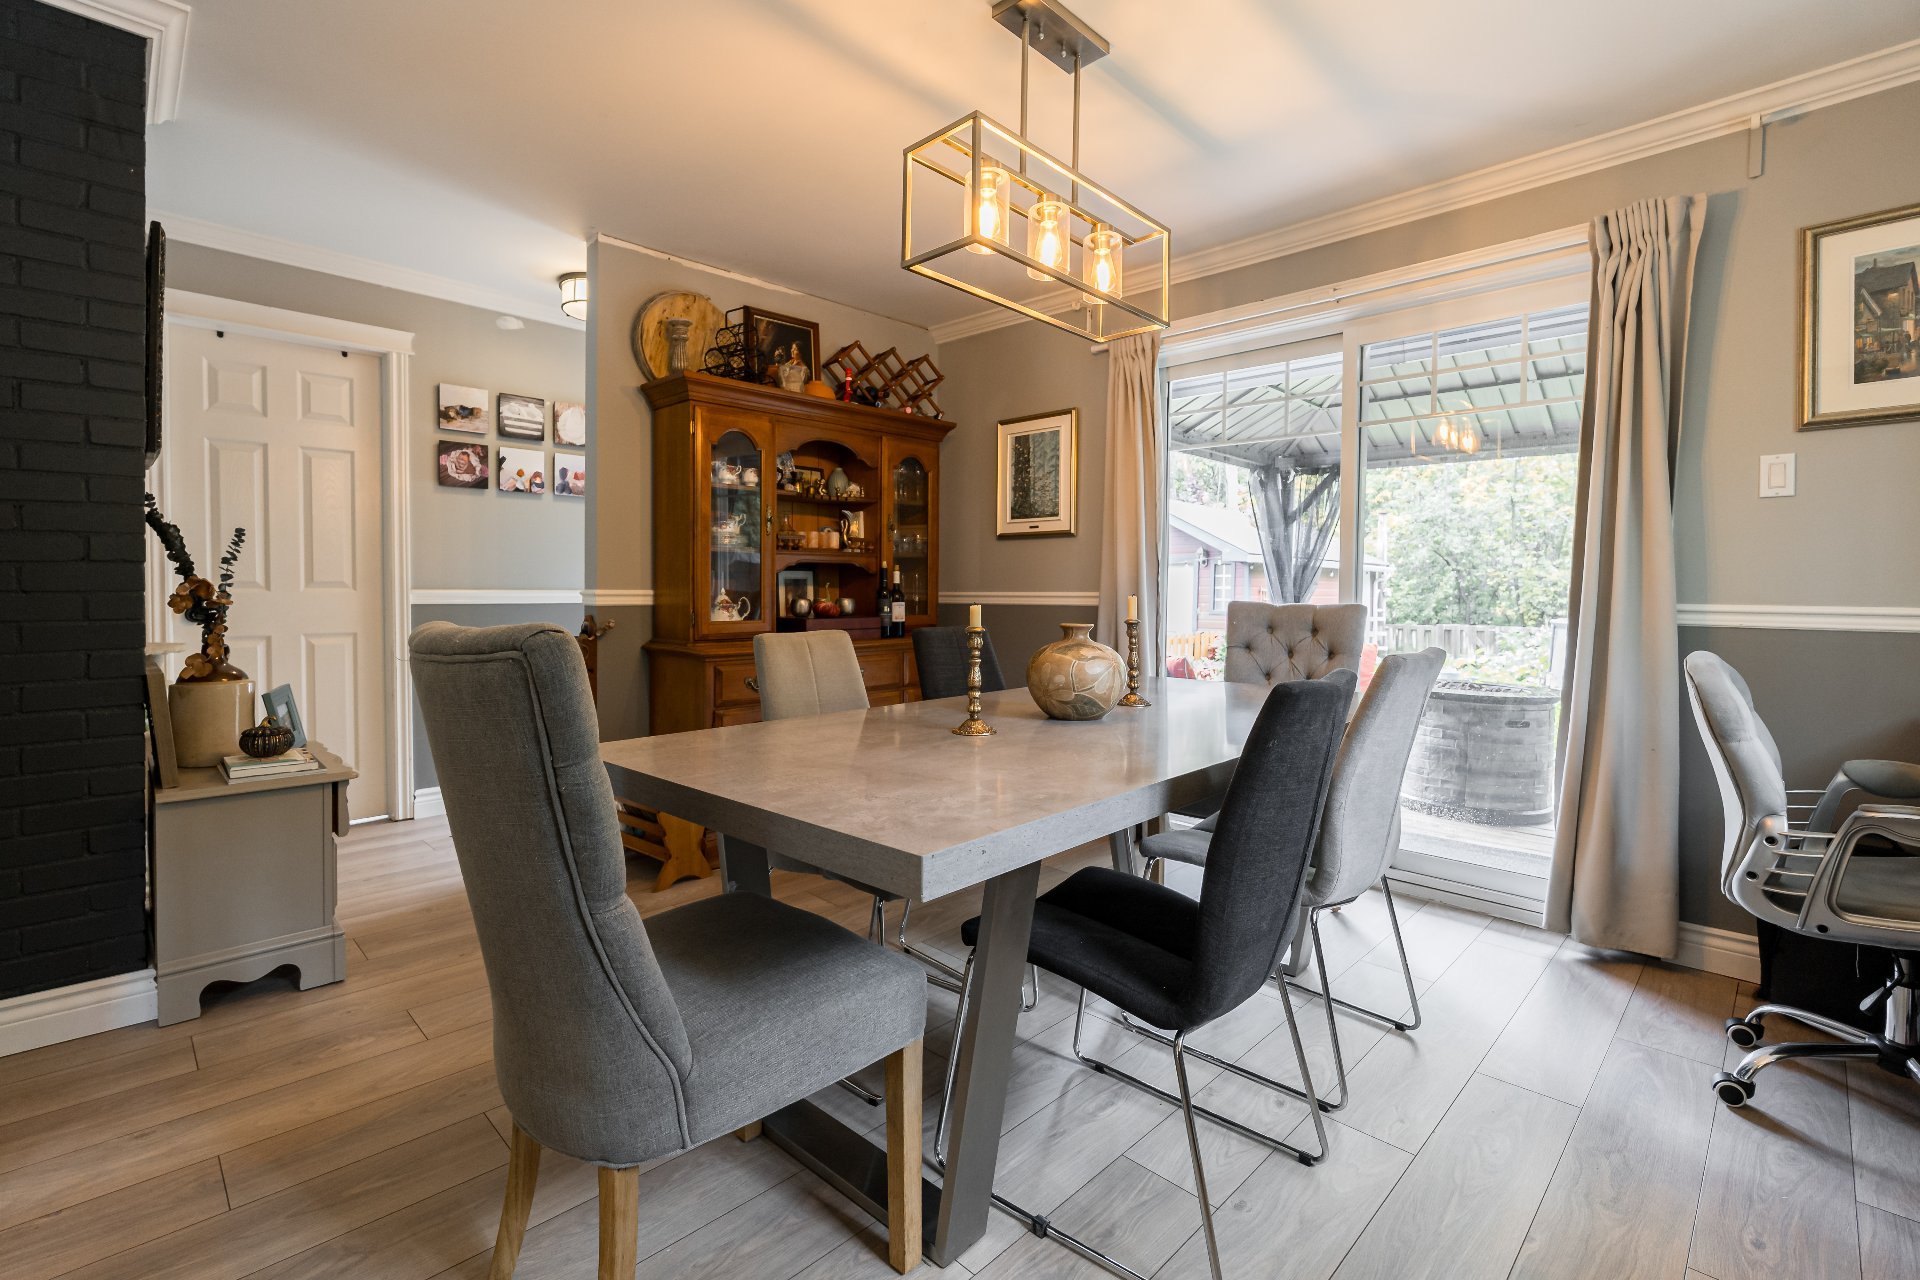
Dining room
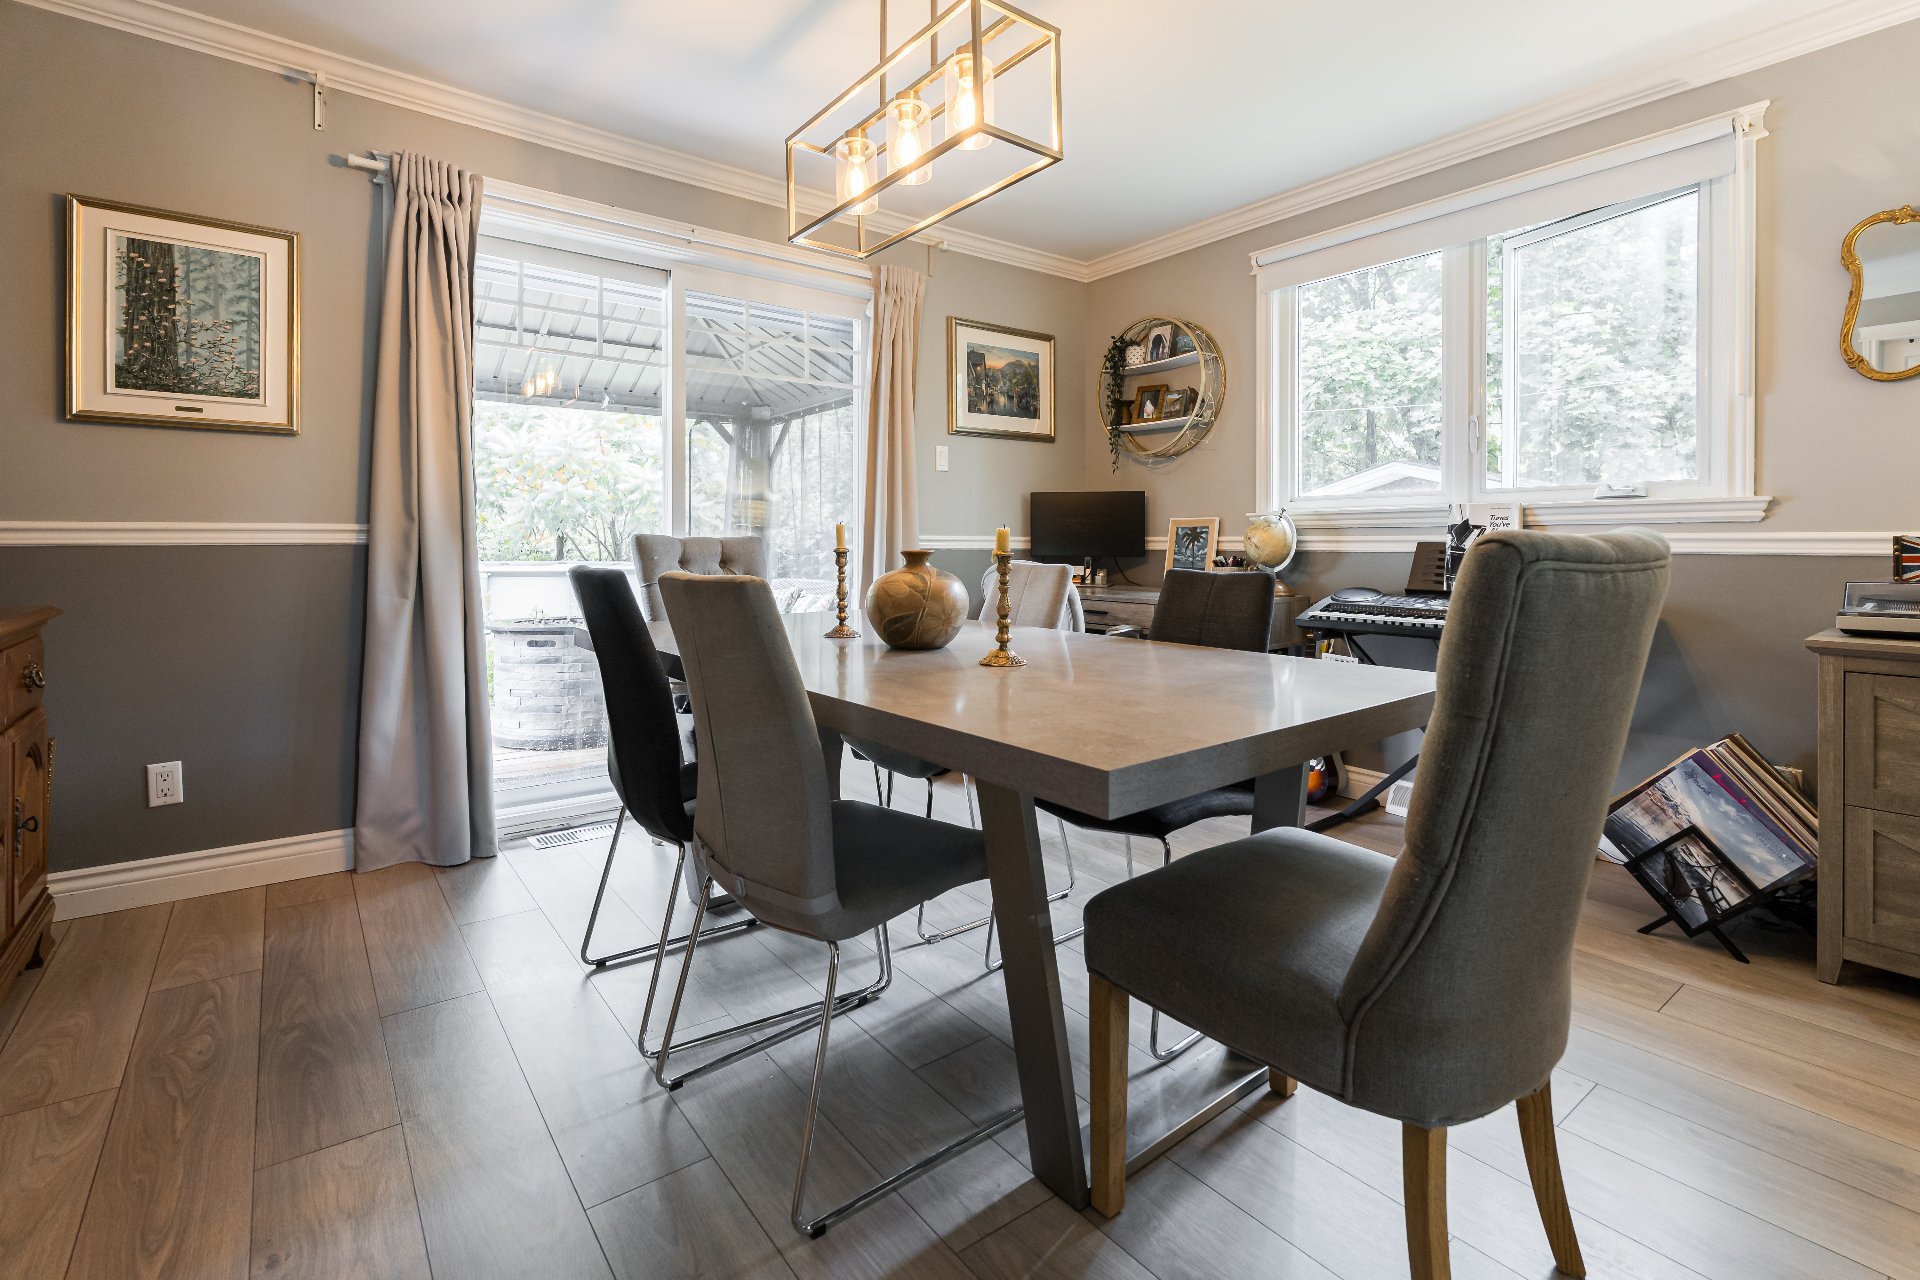
Bathroom
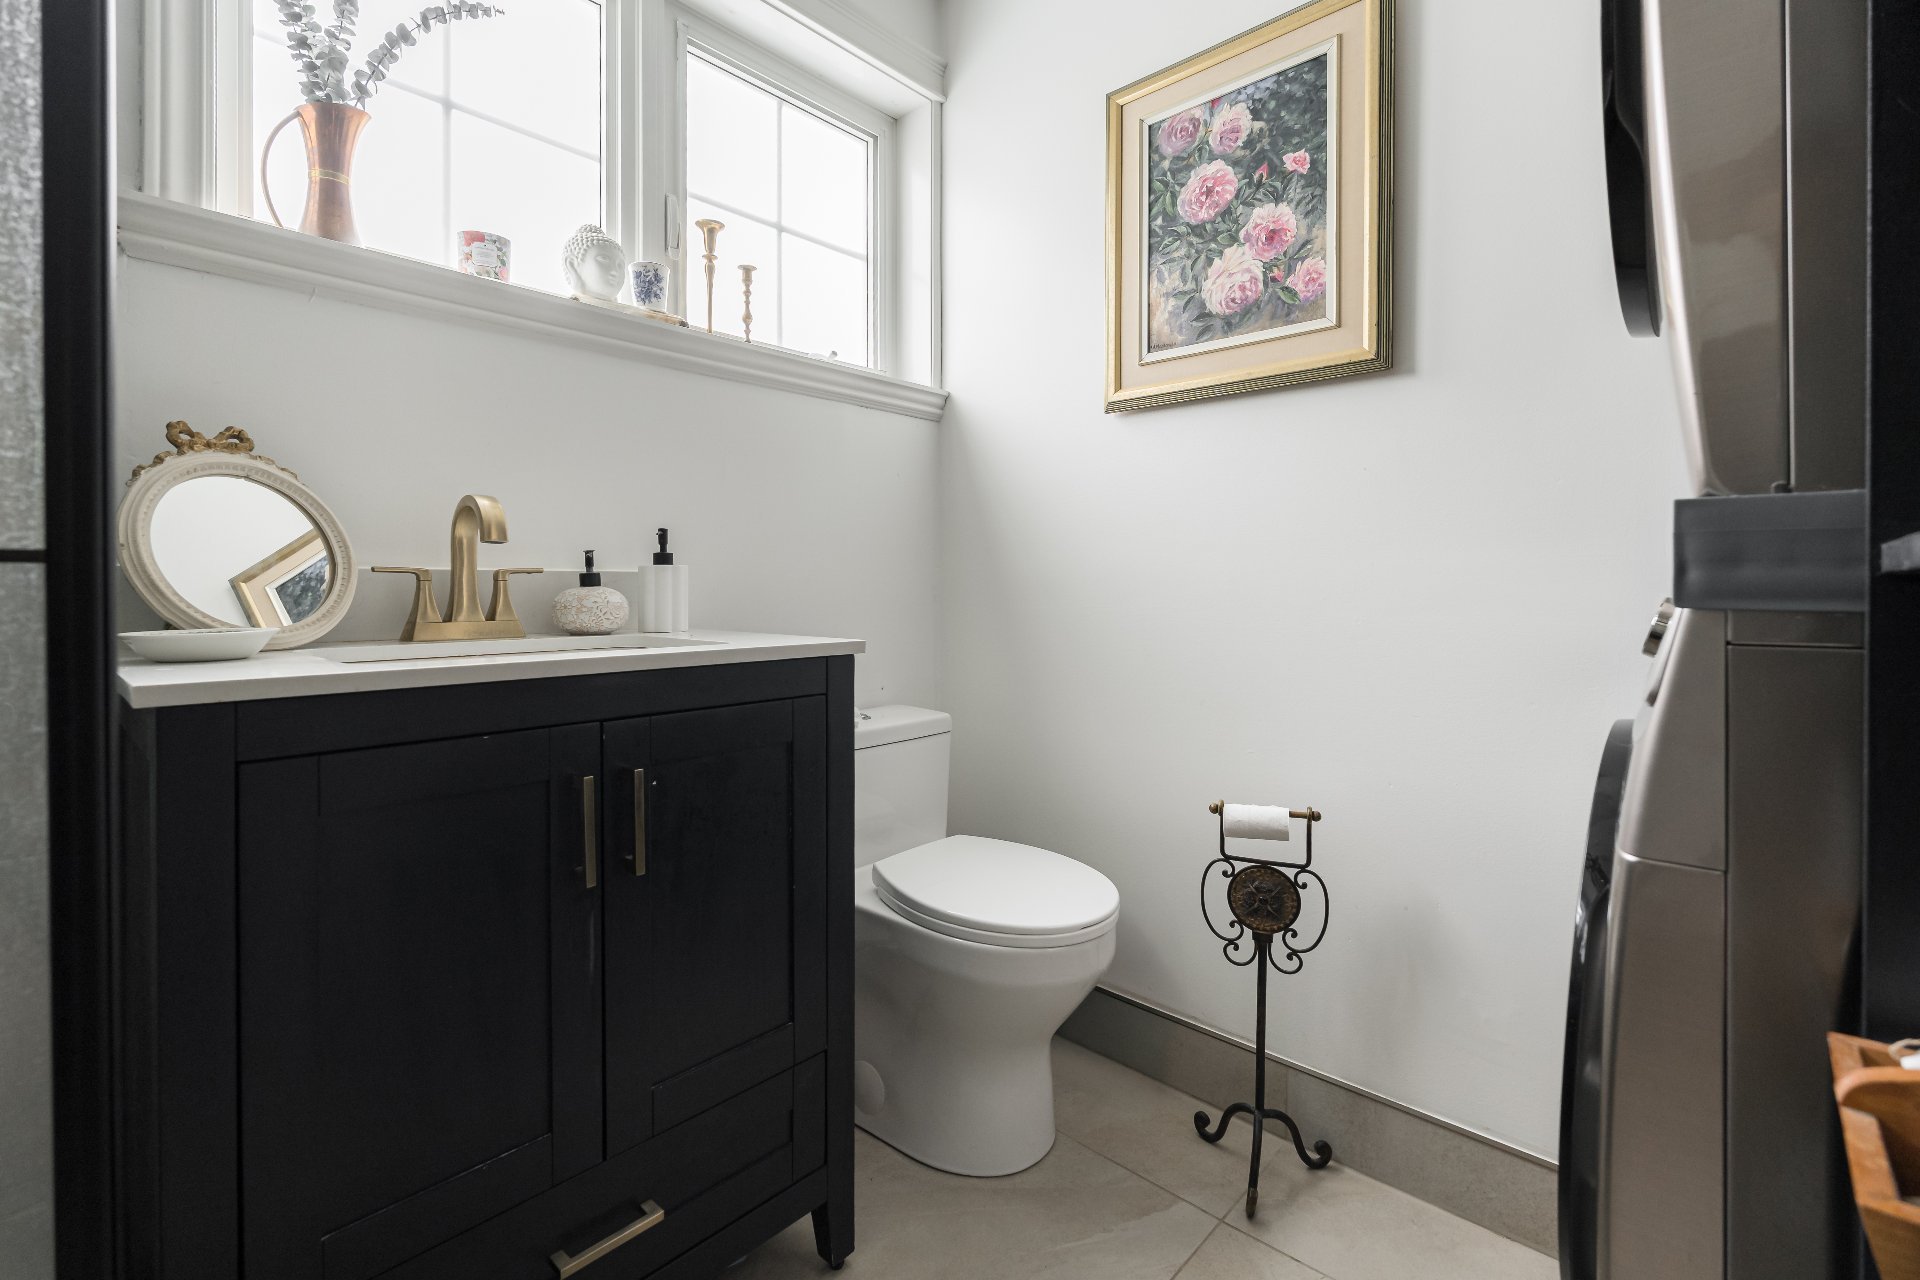
Bathroom
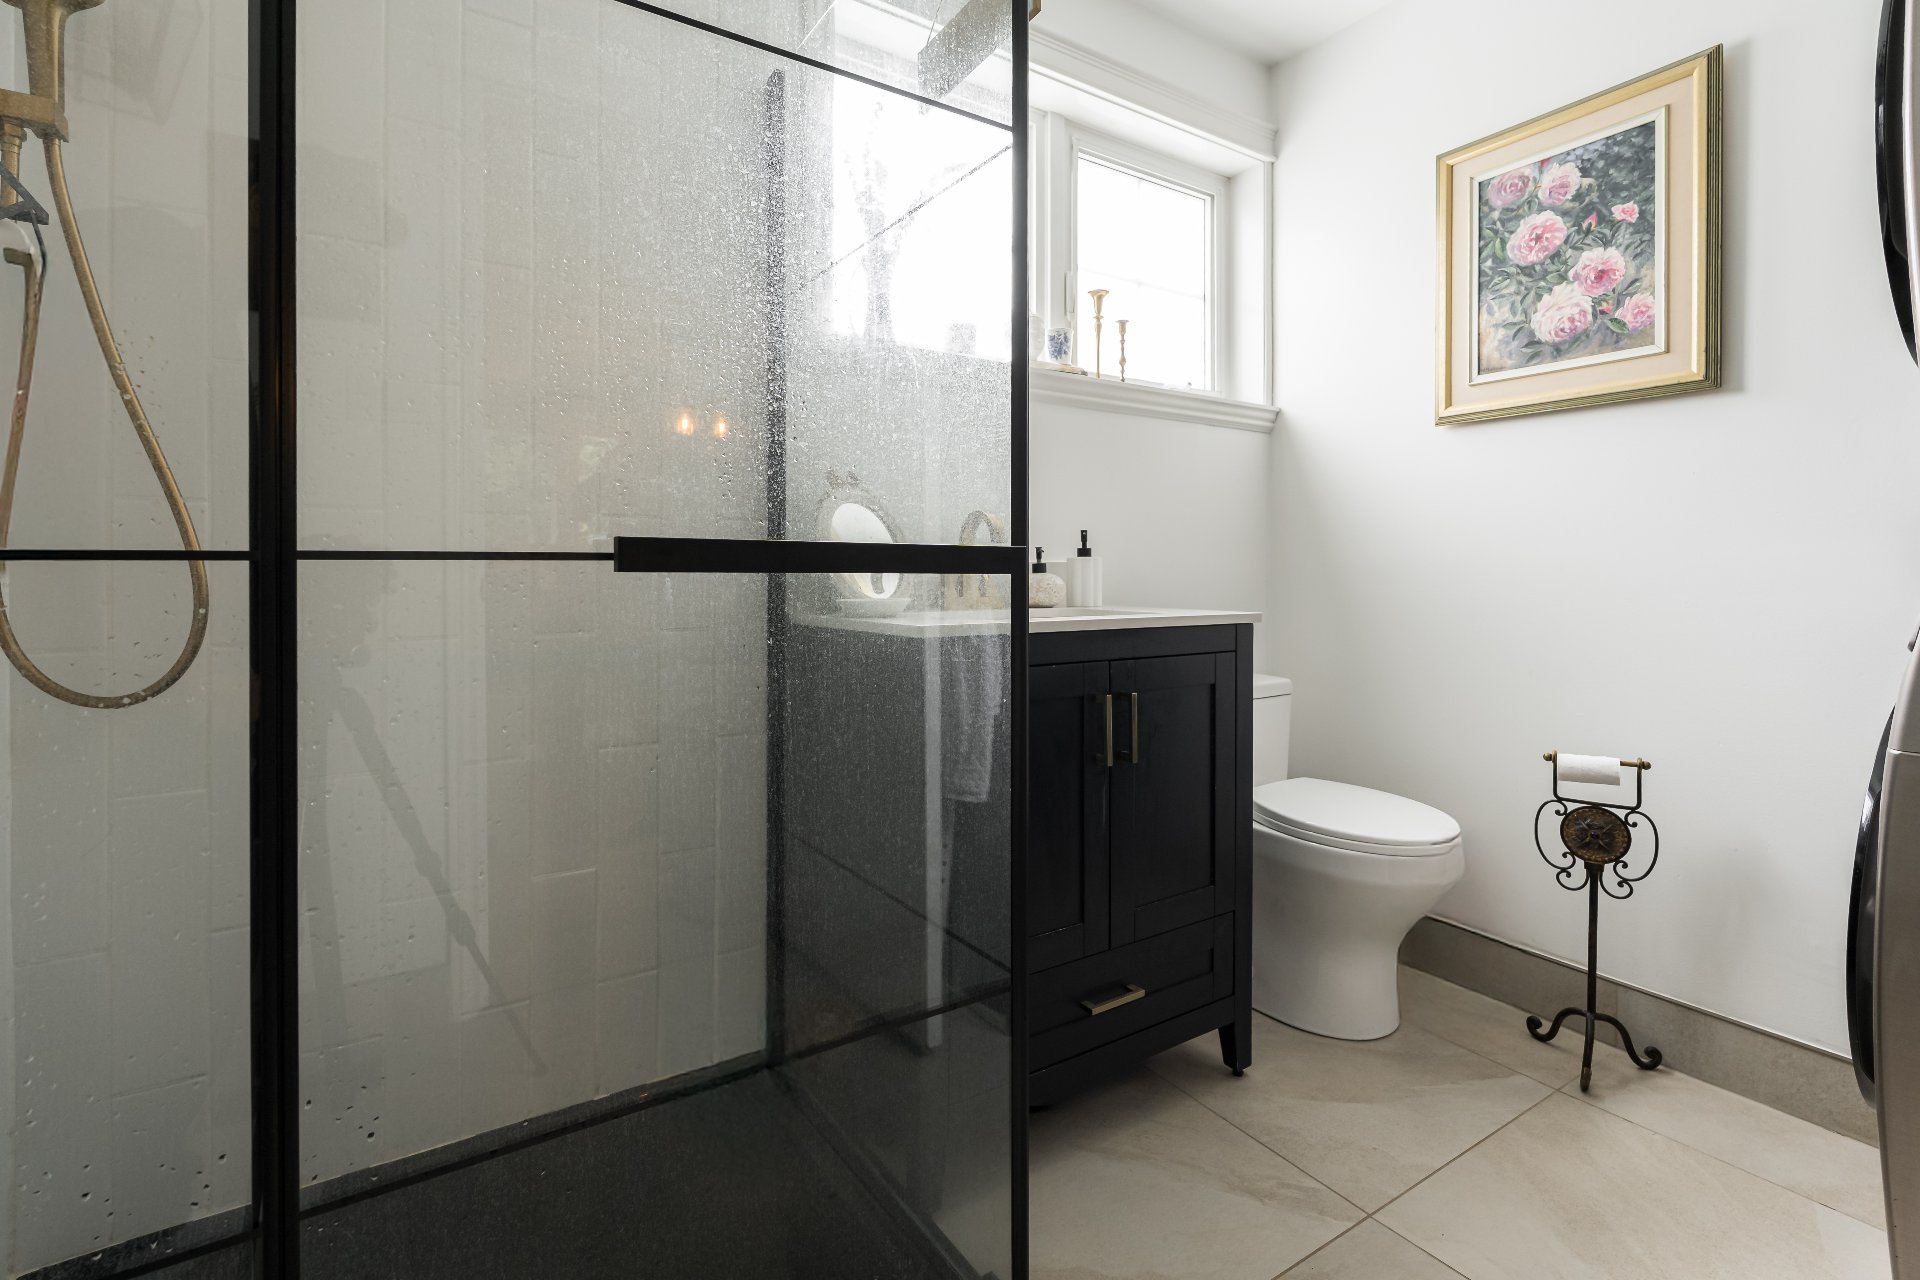
Bathroom
Primary bedroom
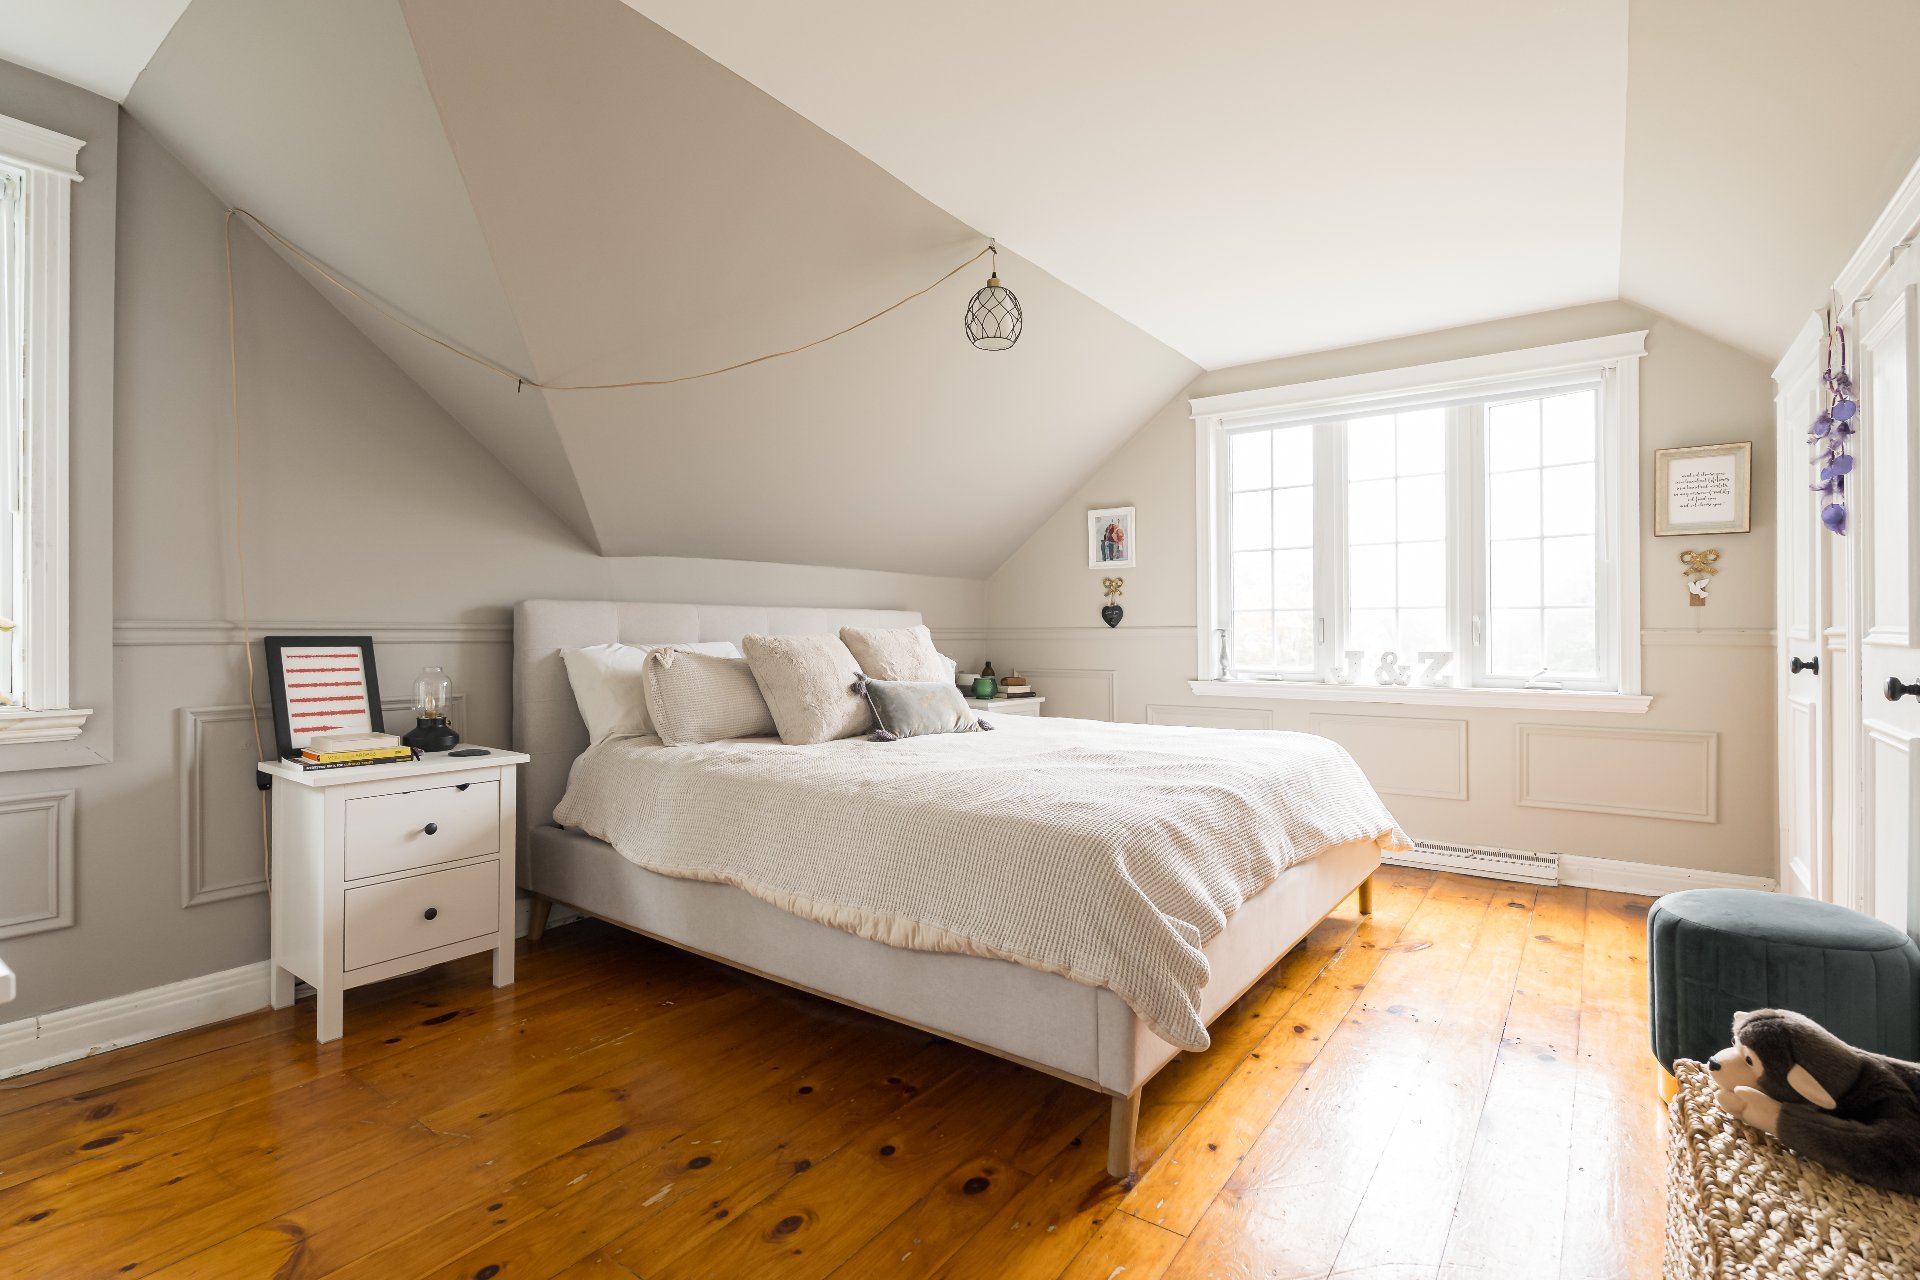
Primary bedroom
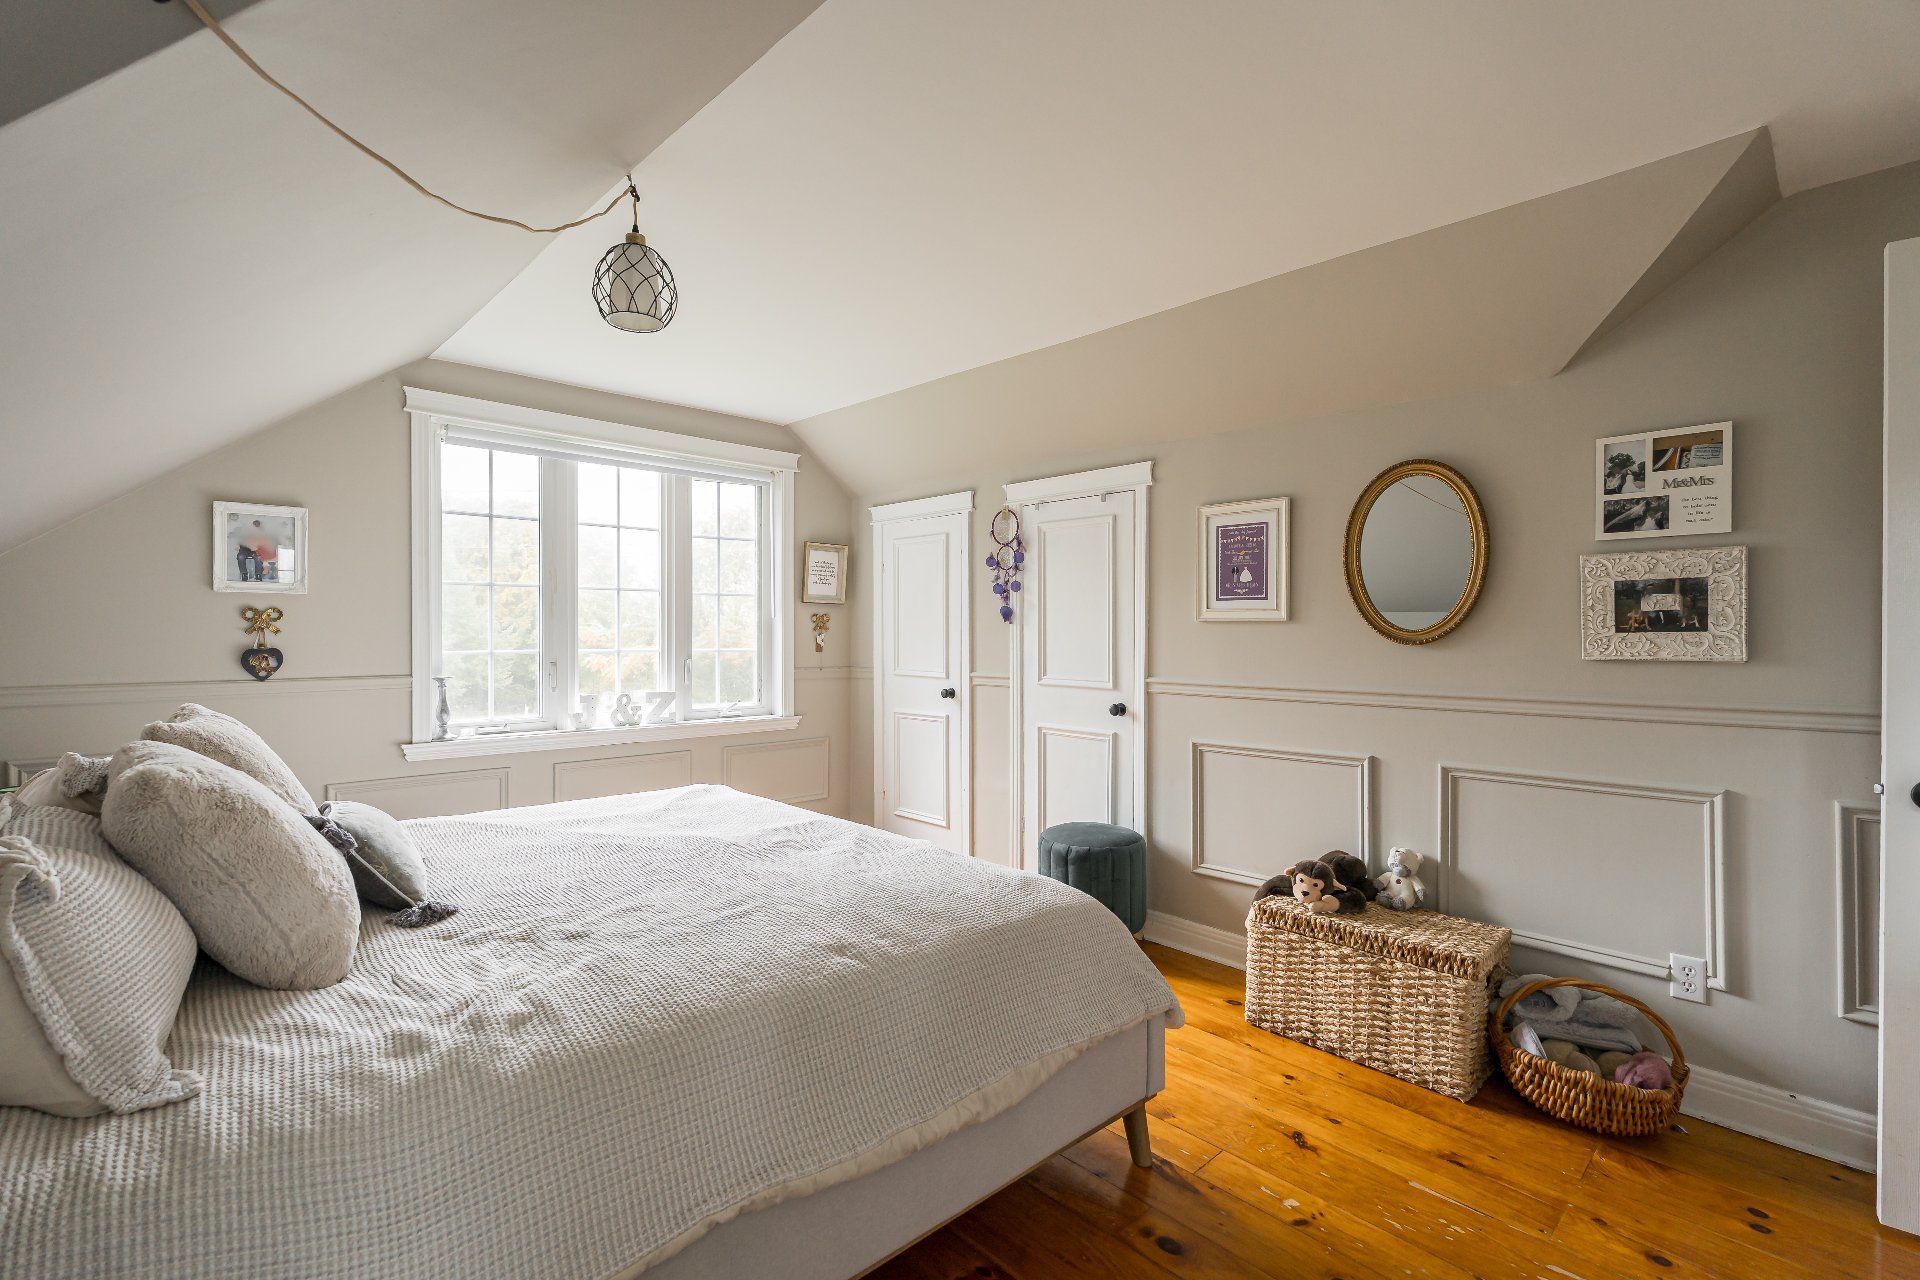
Primary bedroom
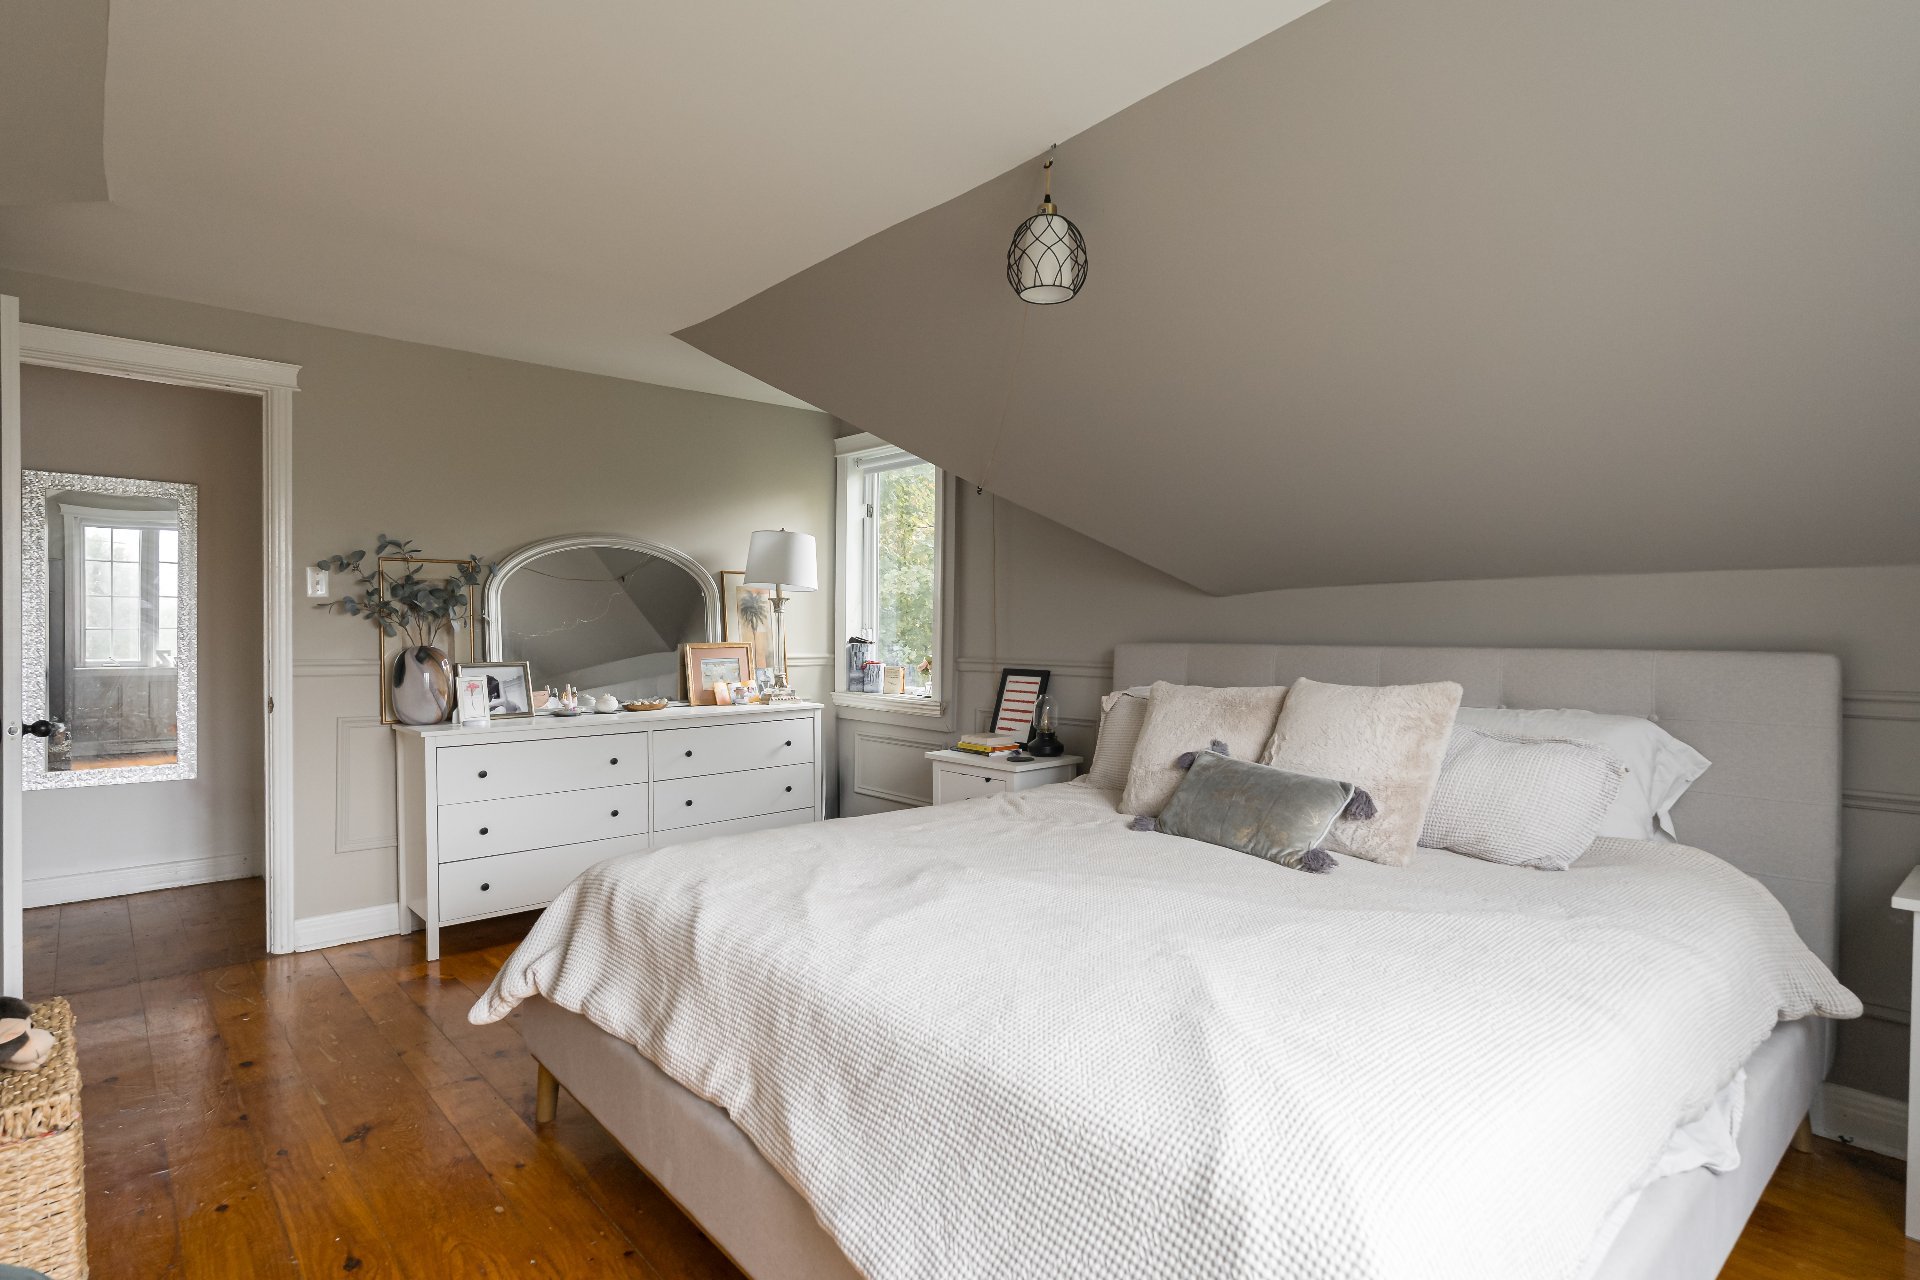
Bedroom
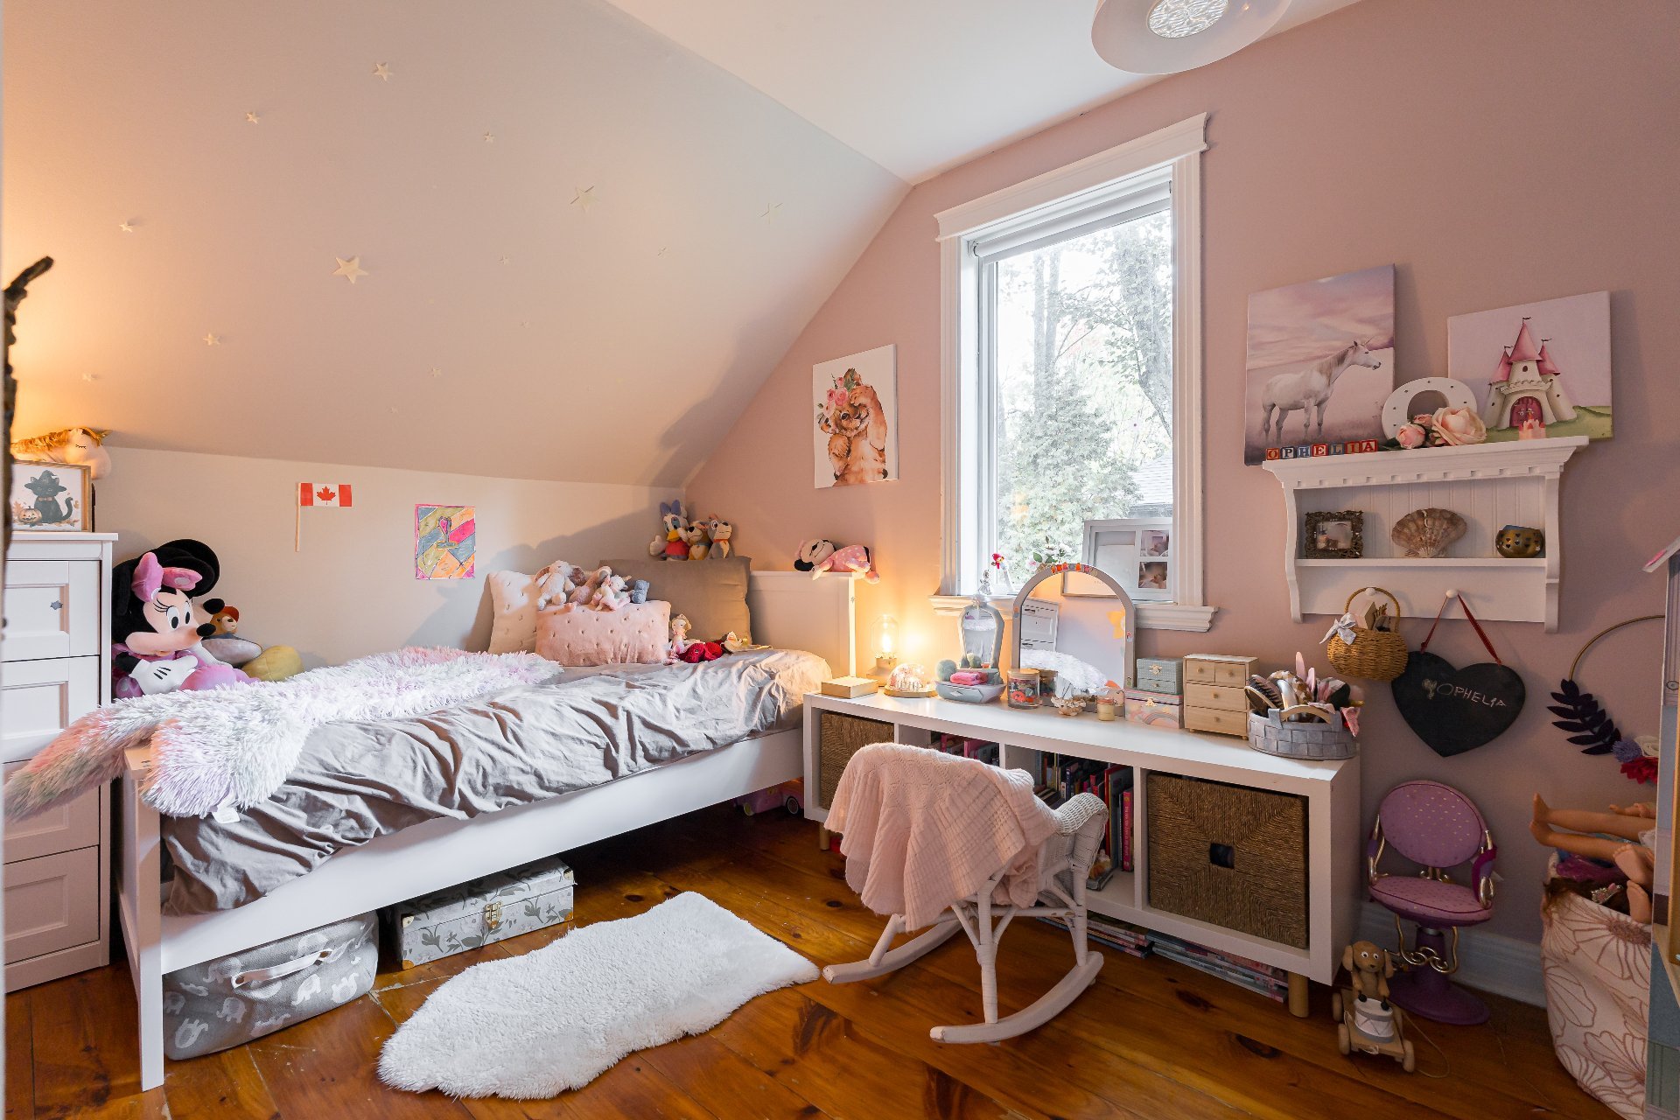
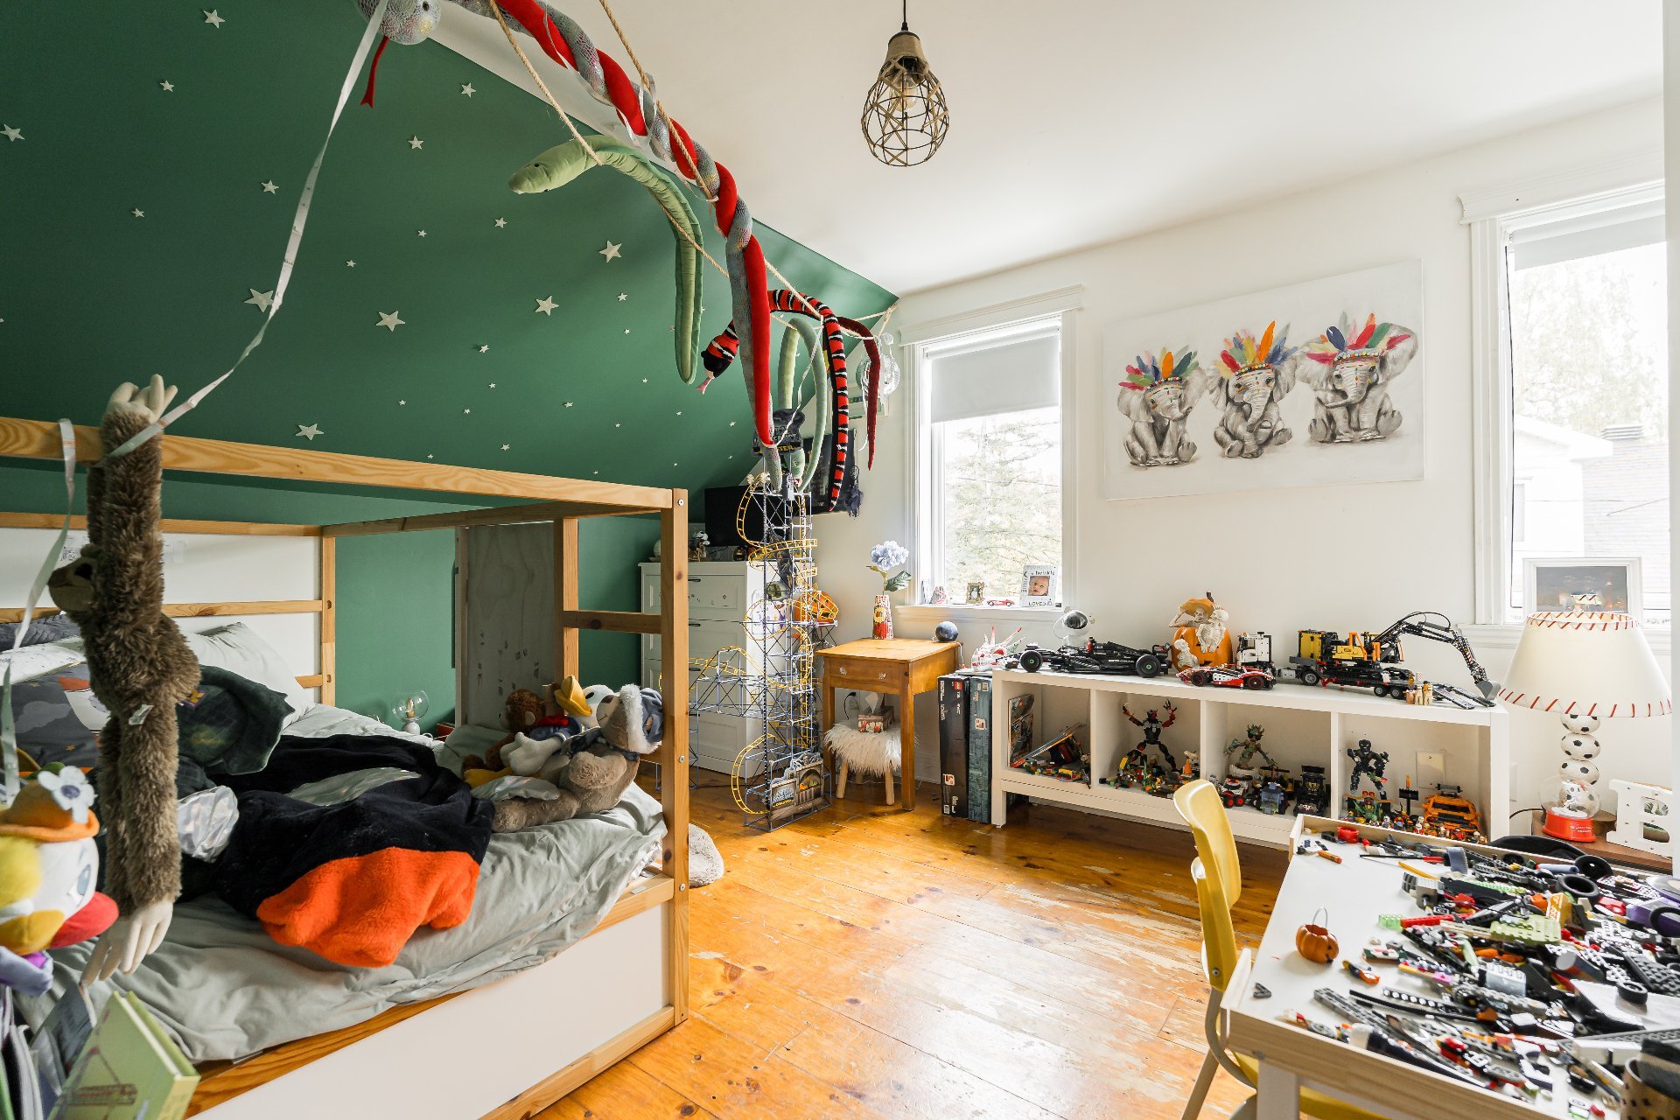
Bedroom
Bathroom
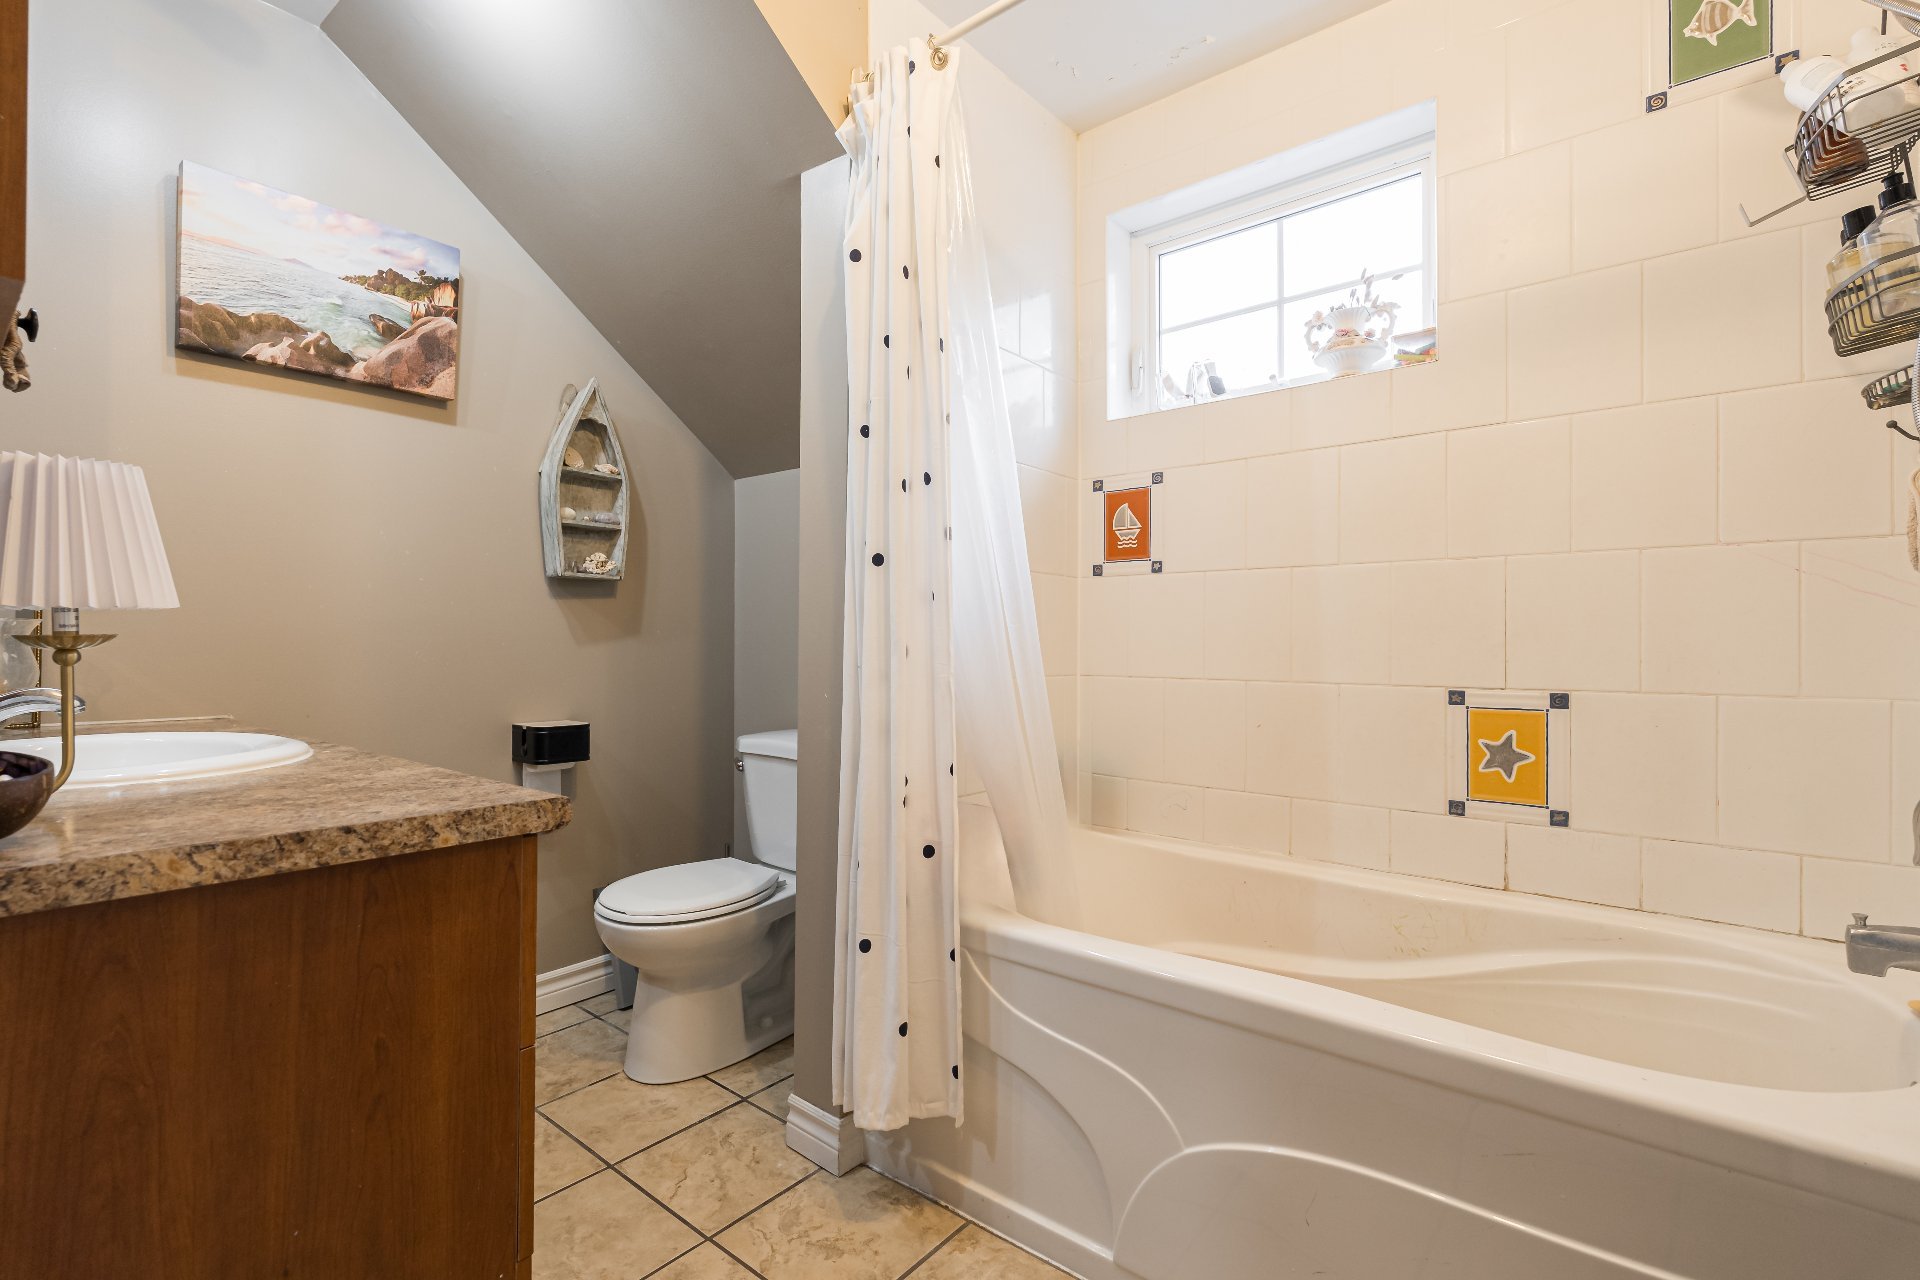
Bathroom
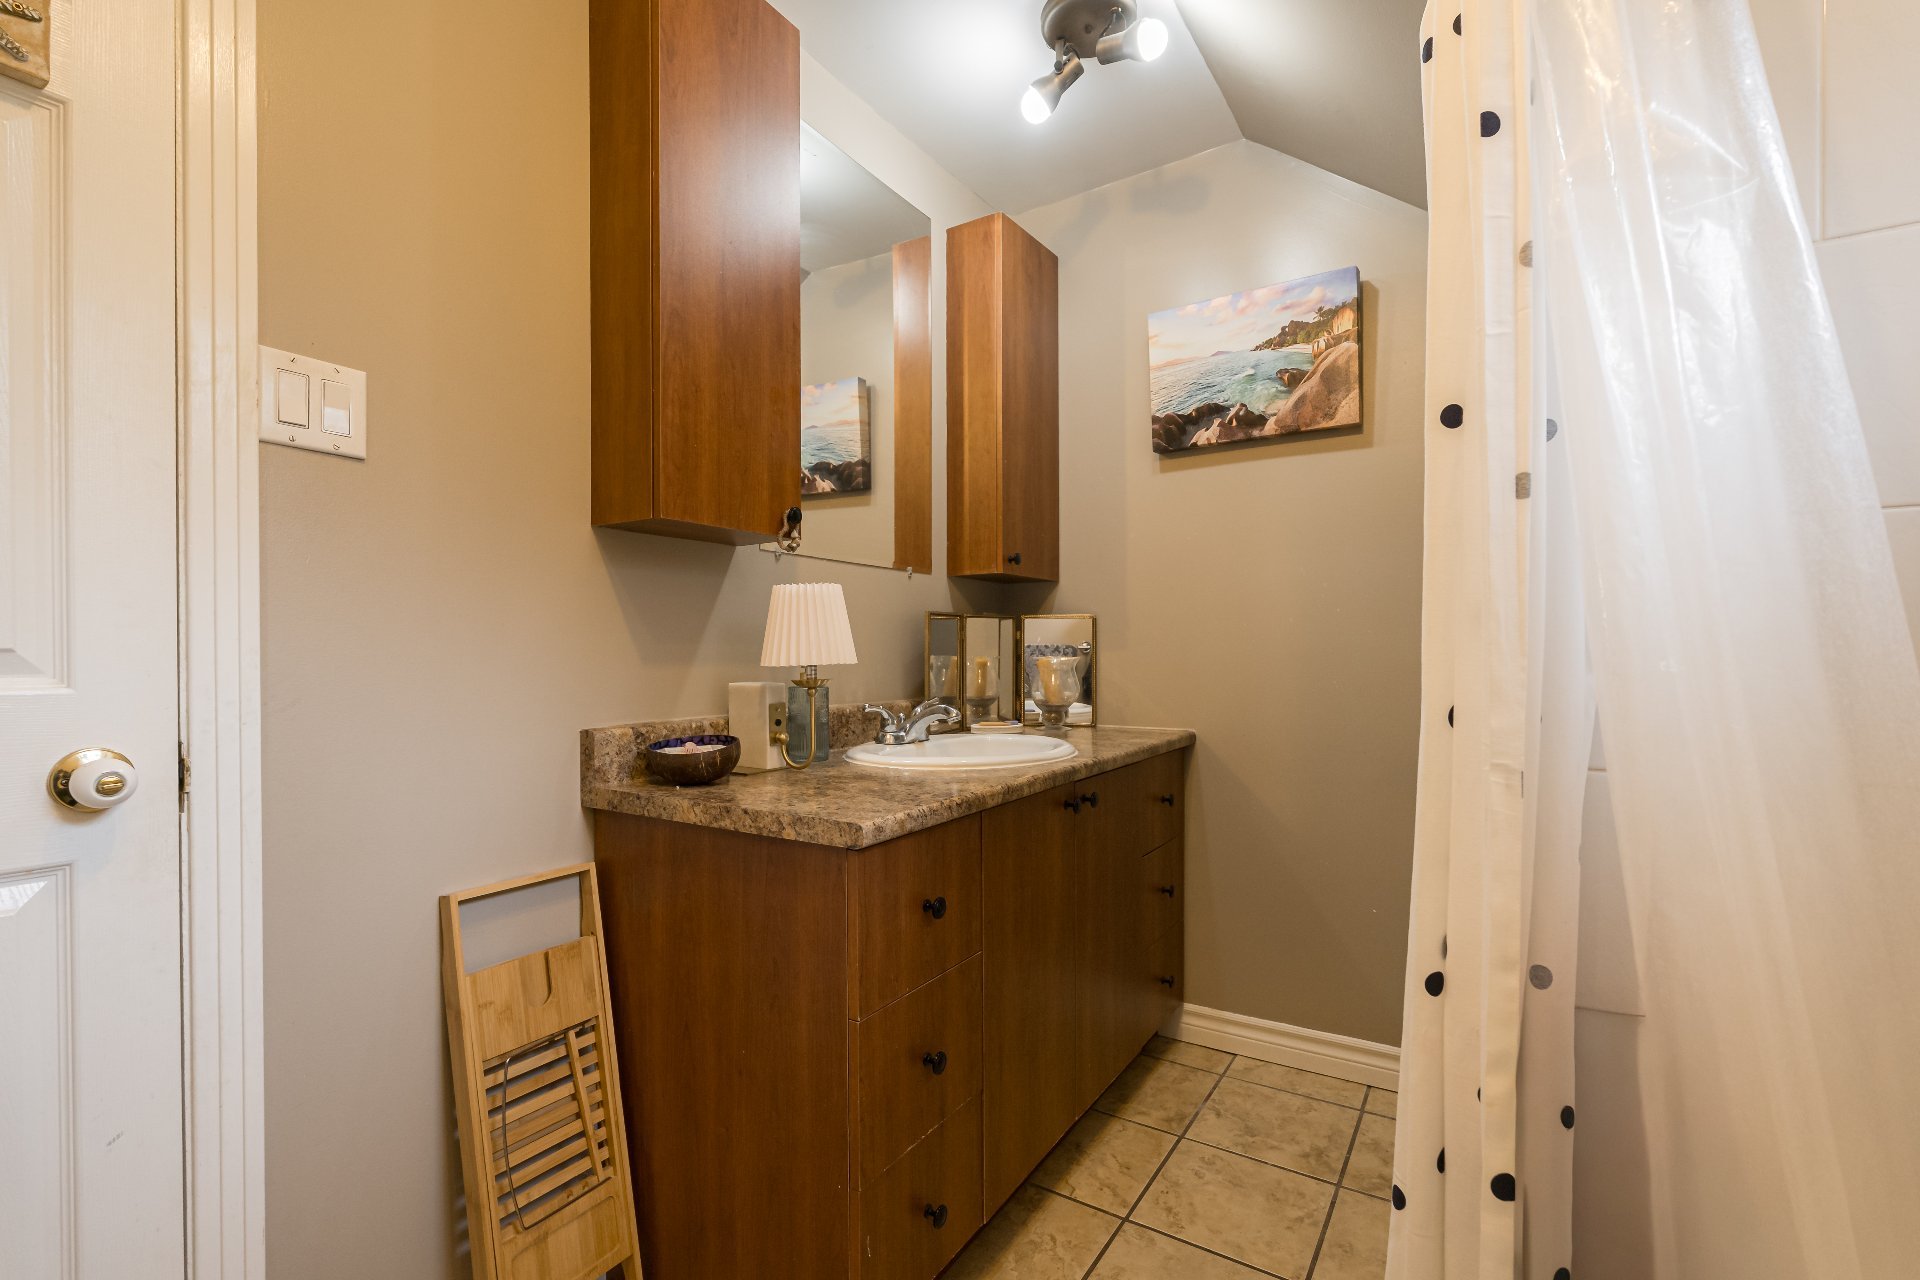
Hallway
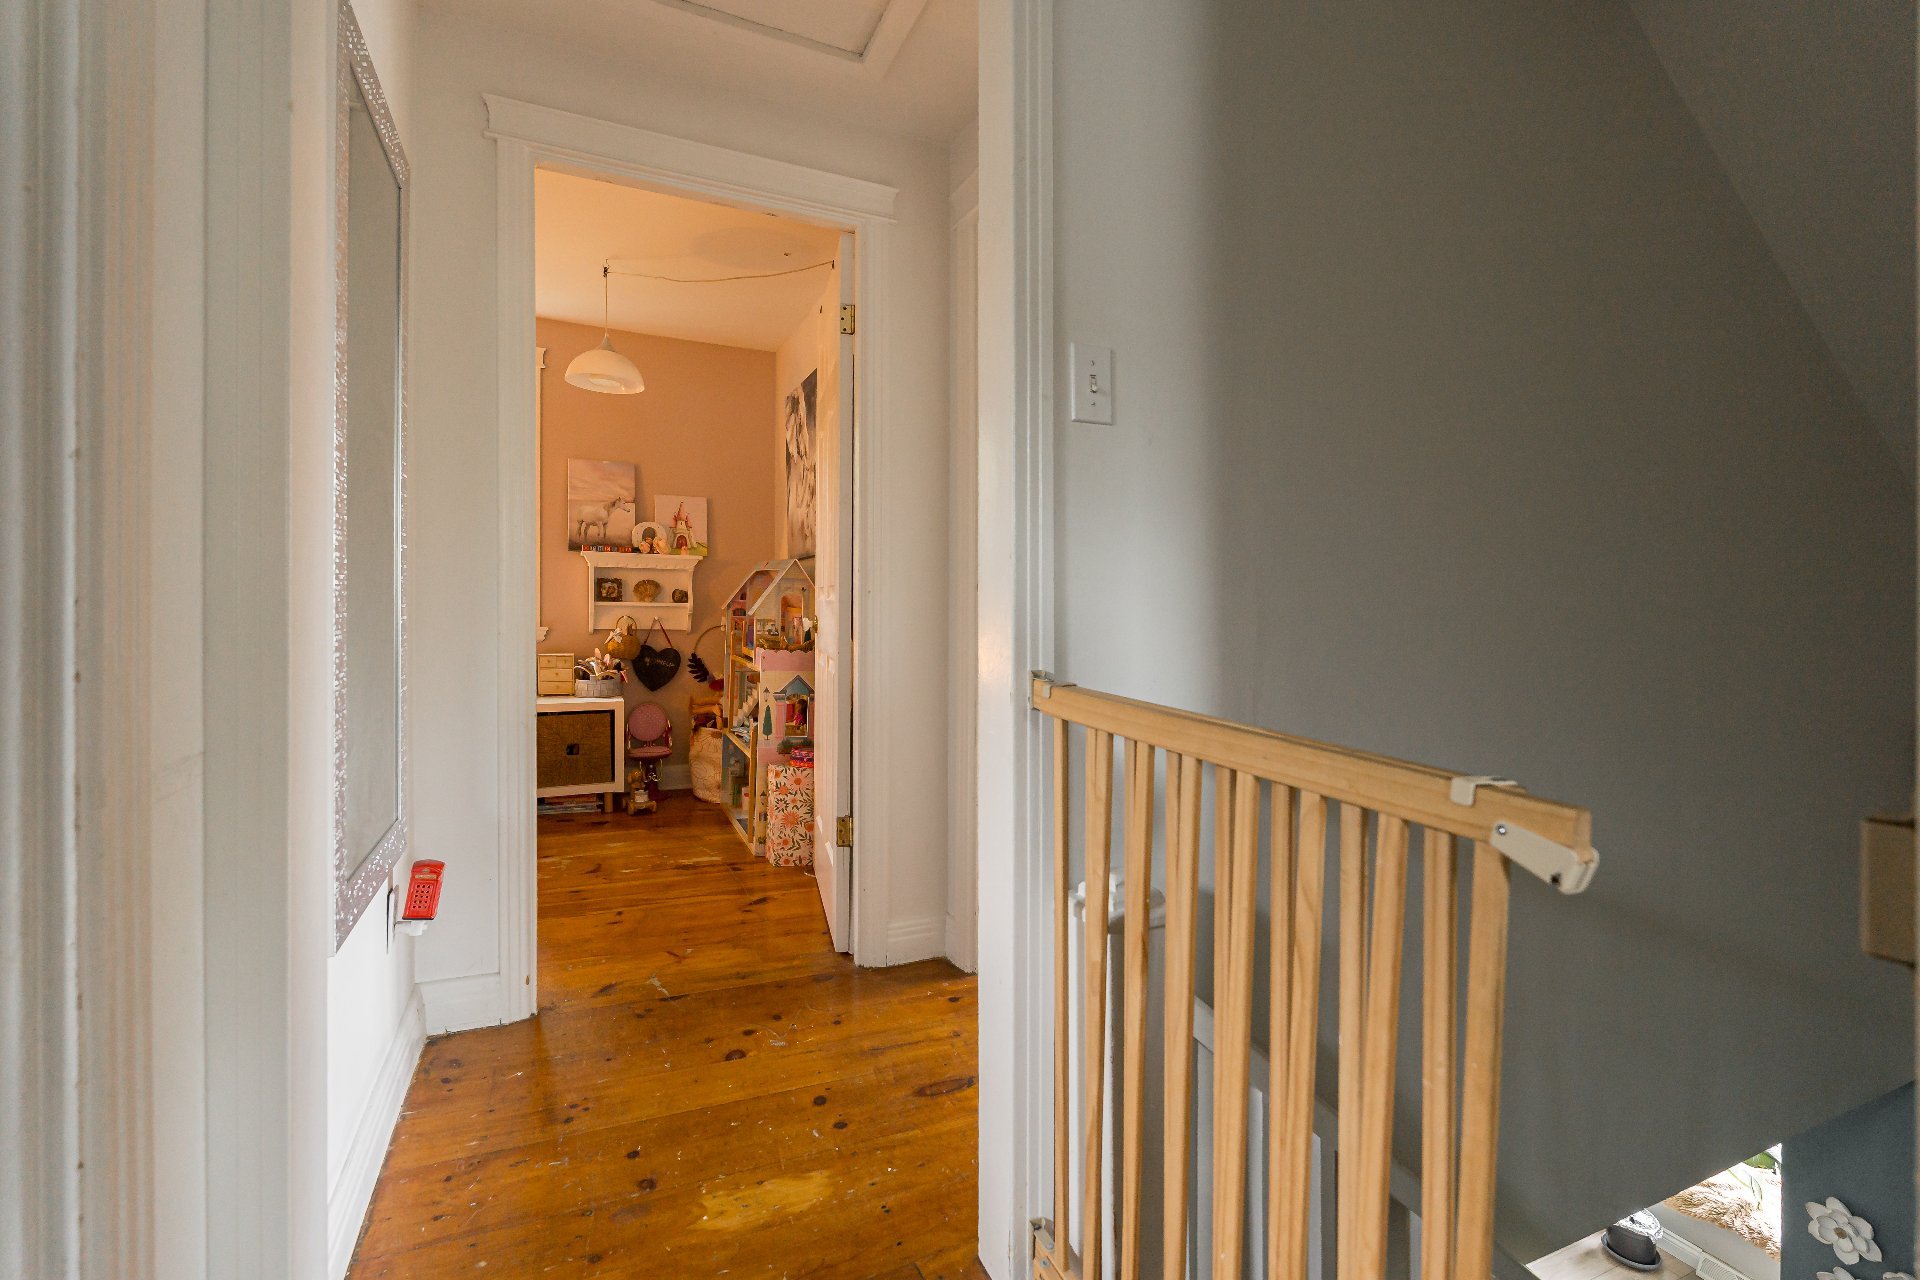
Family room
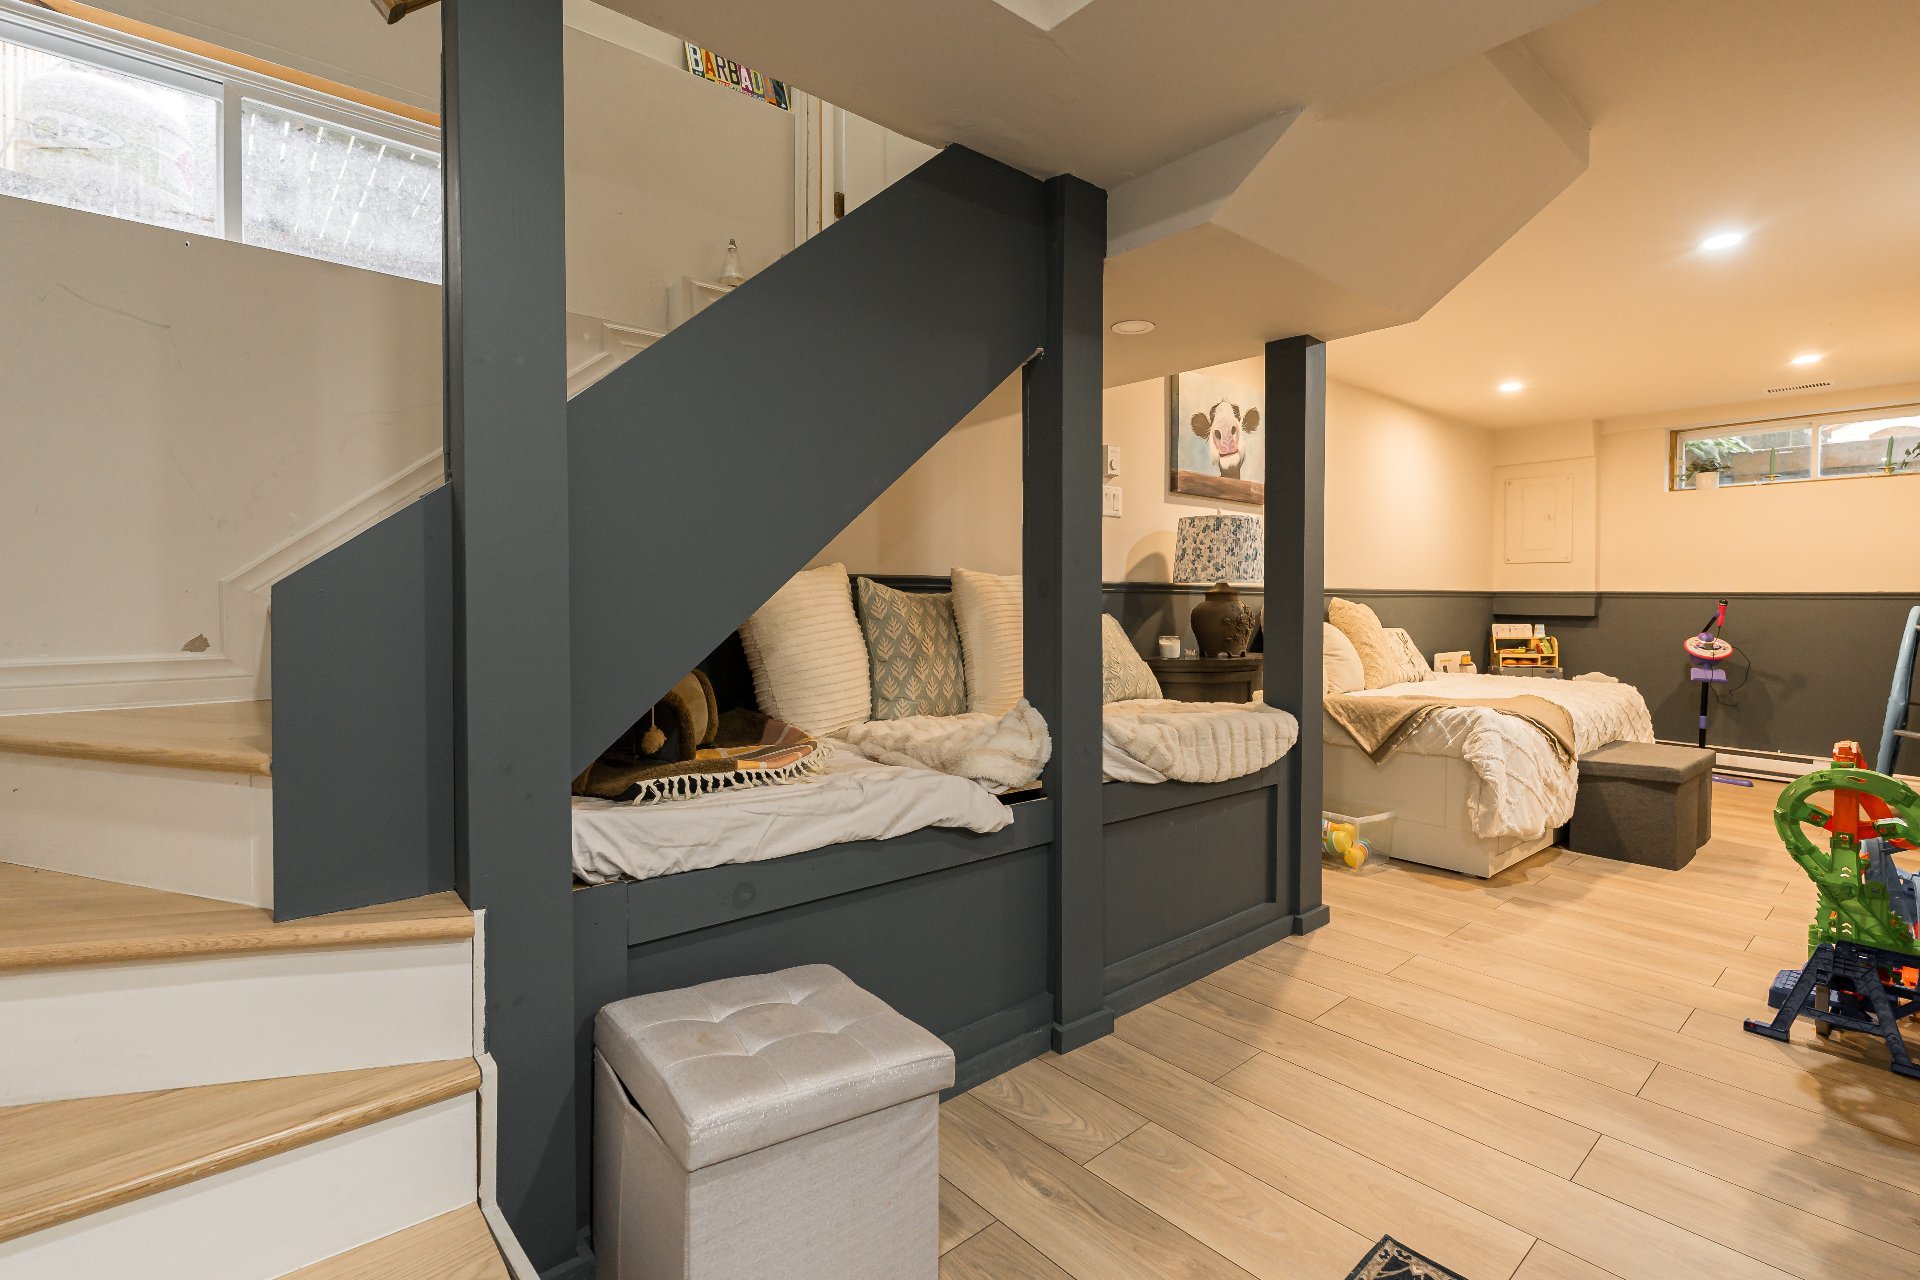
Family room
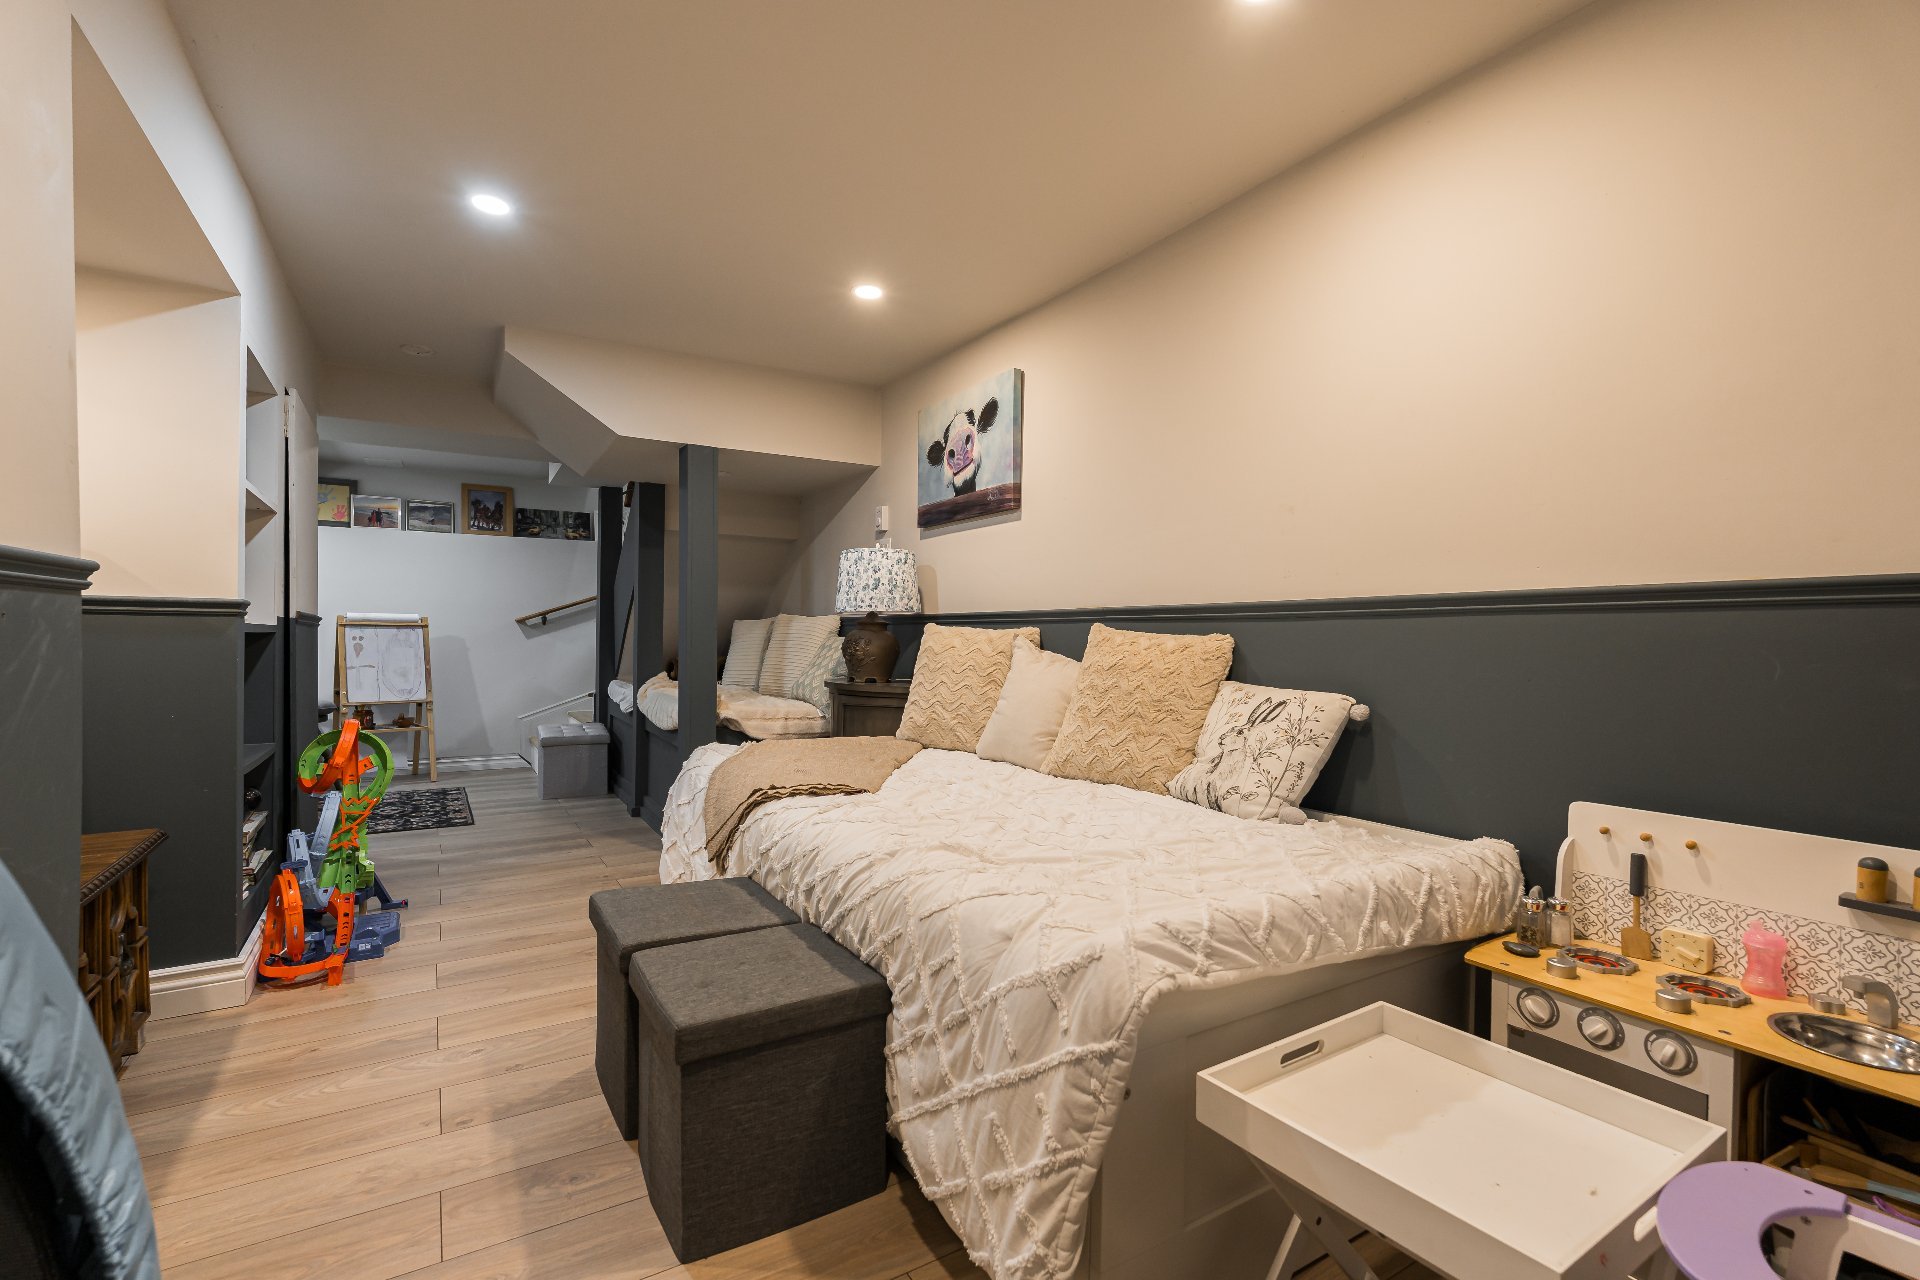
Family room
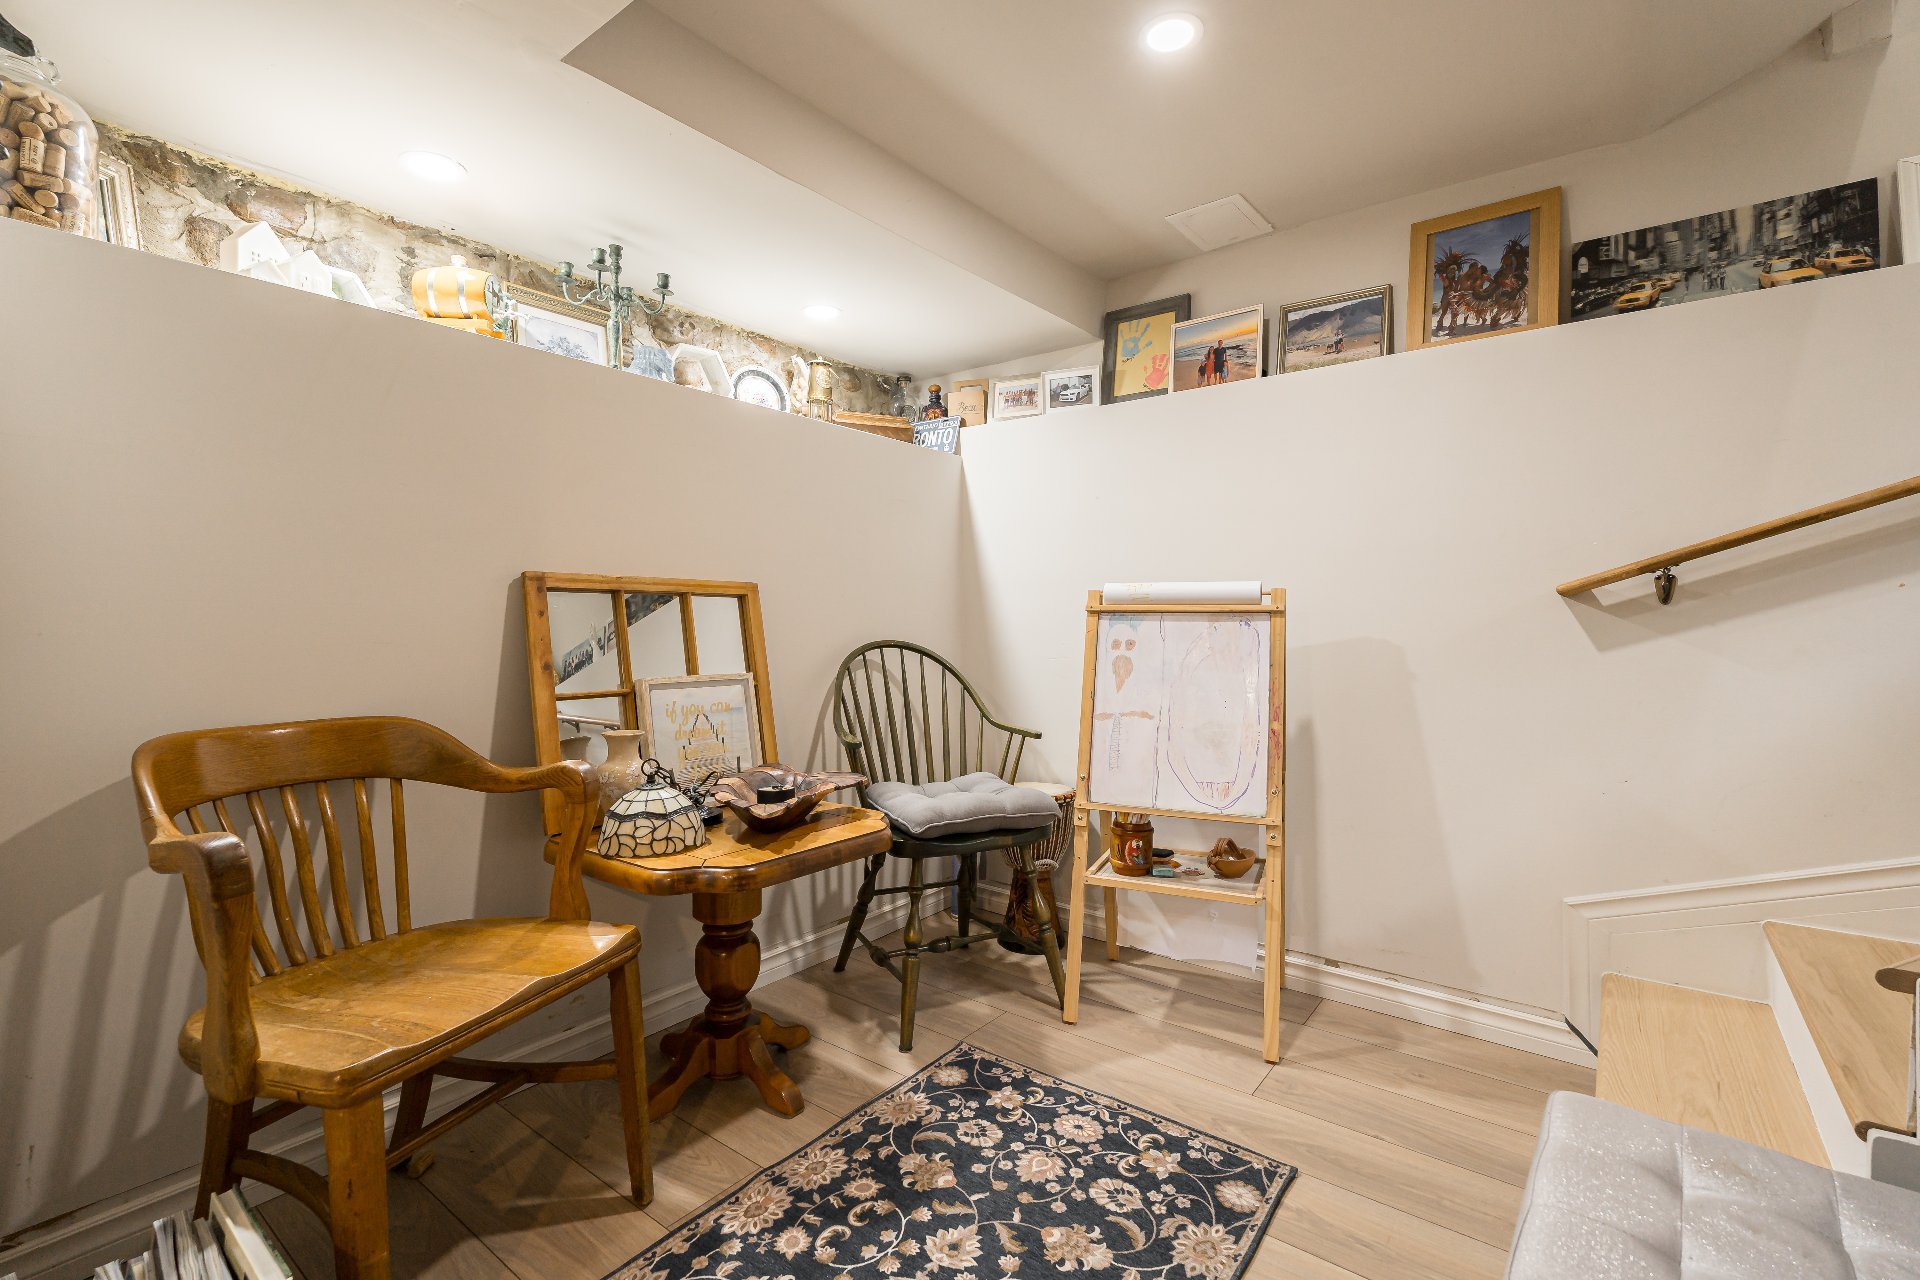
Back facade
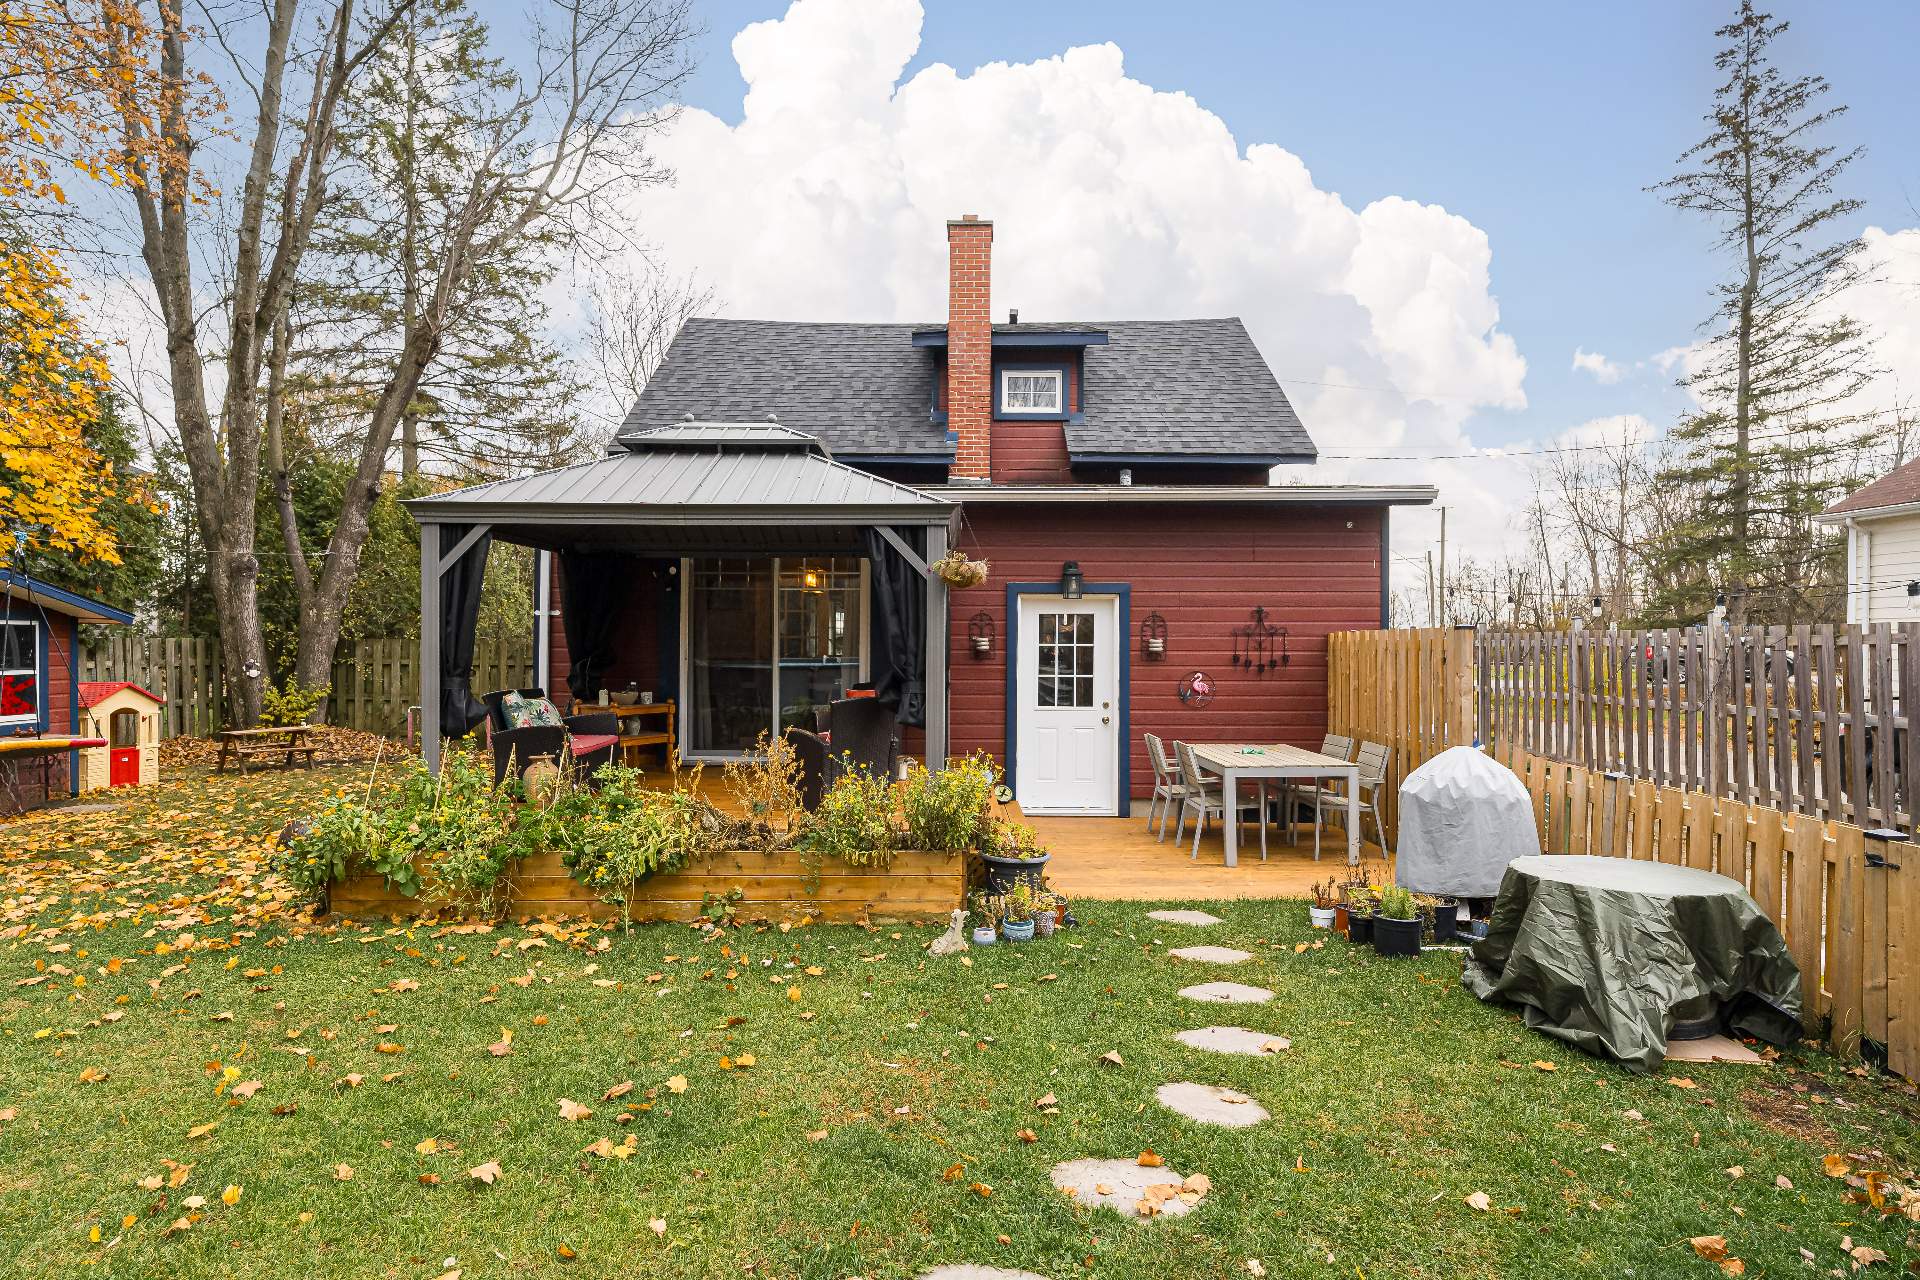
Backyard
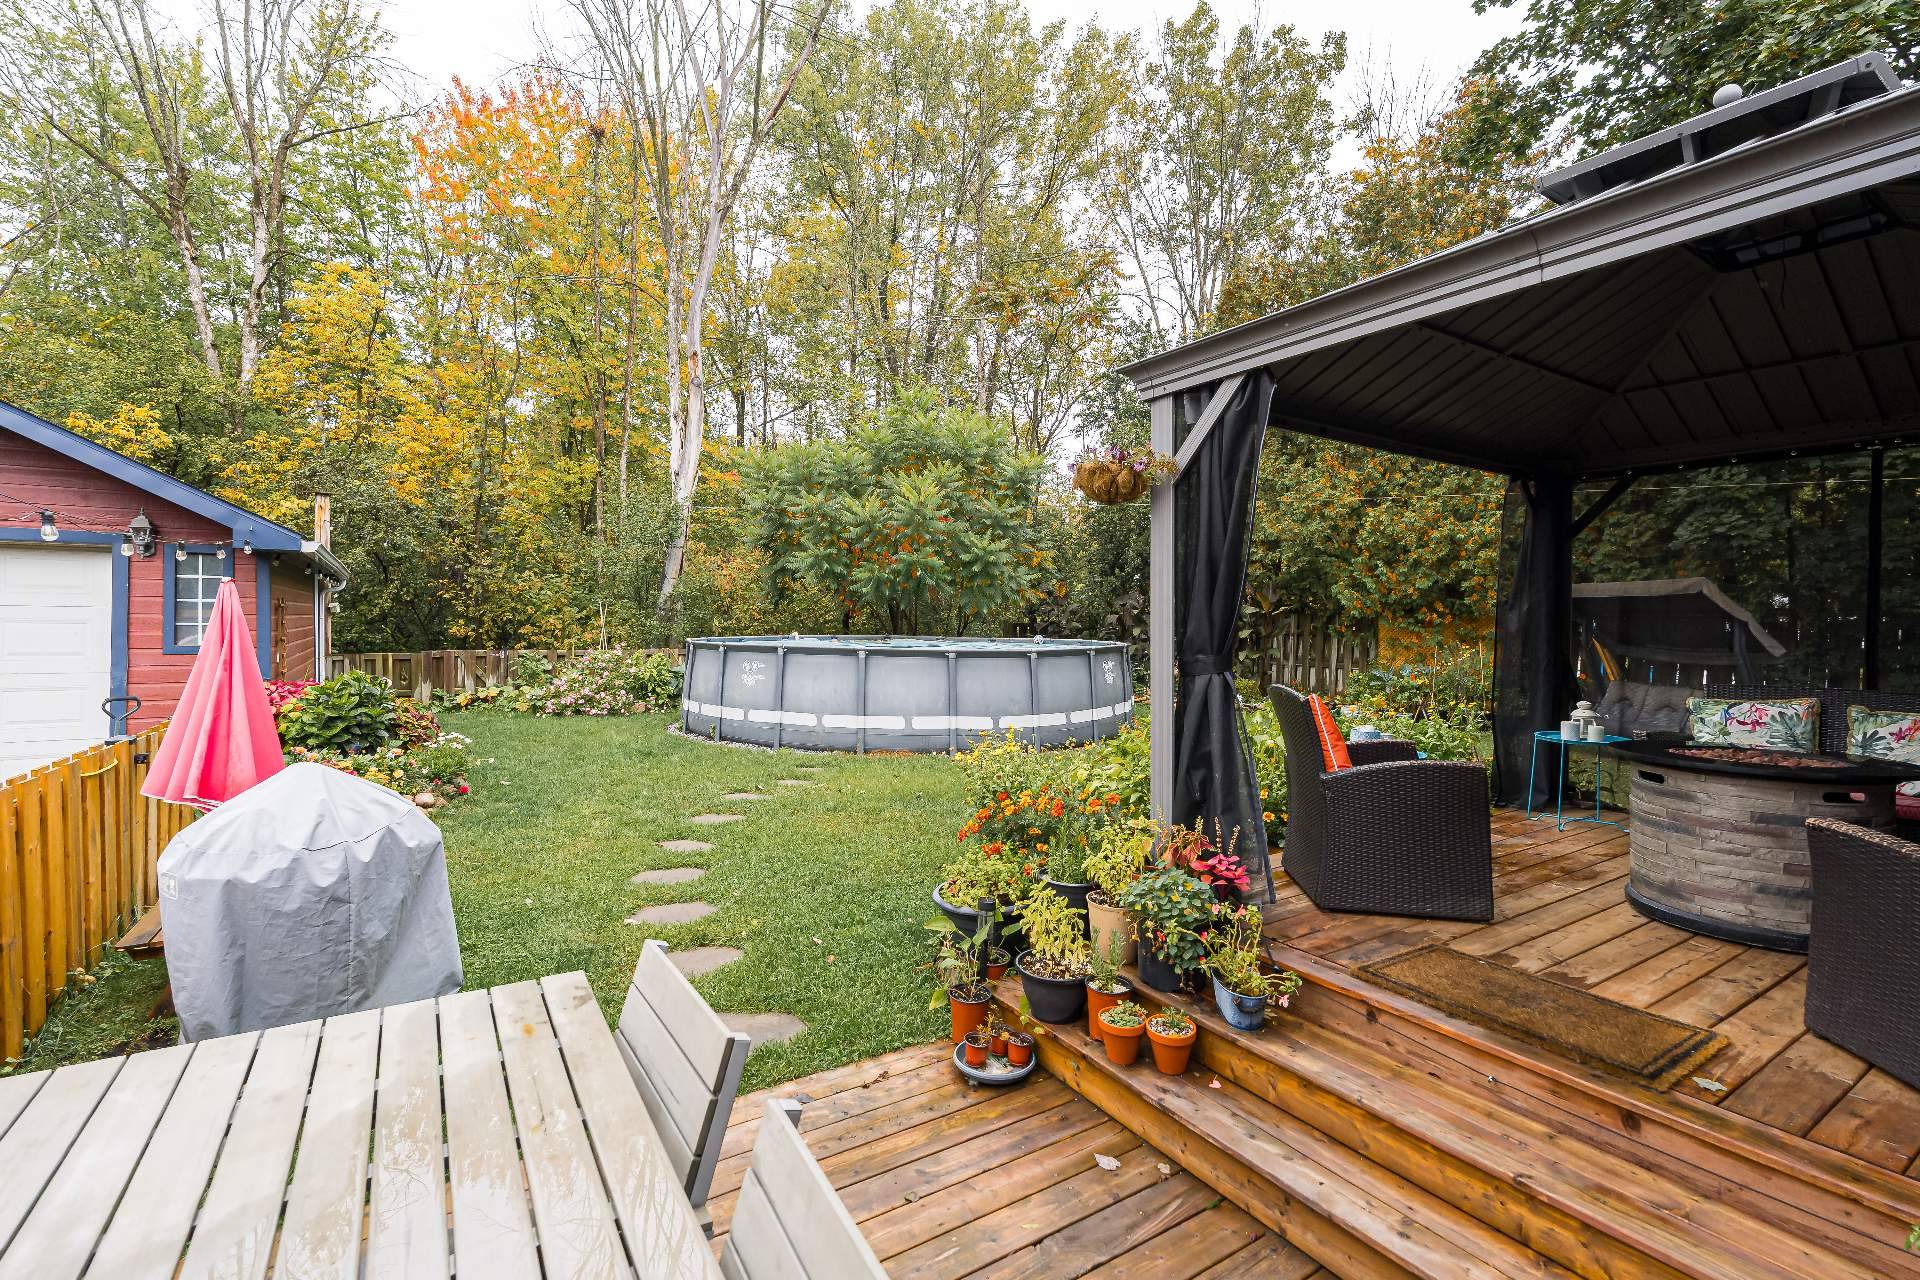
Backyard
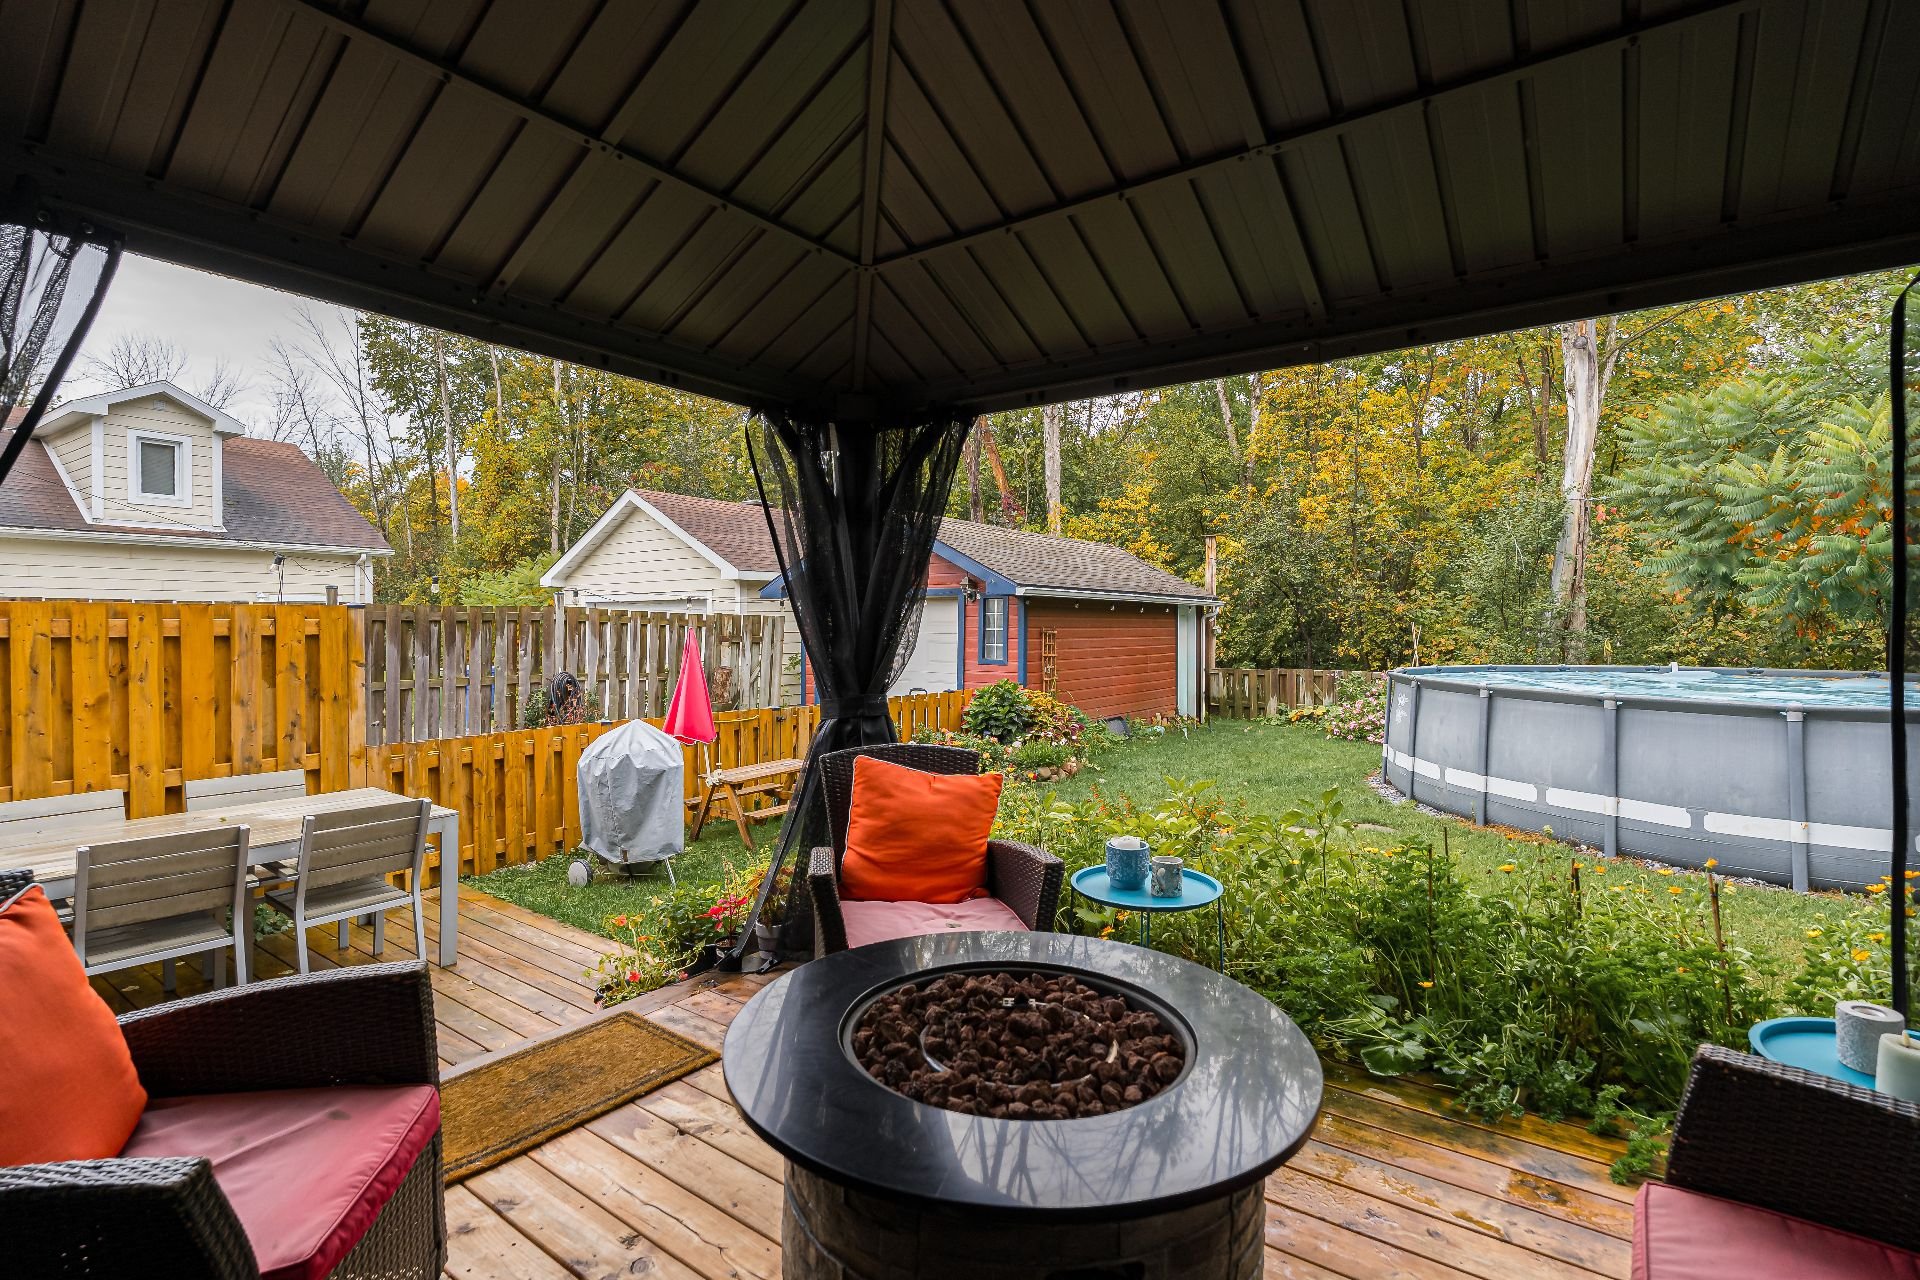
Patio
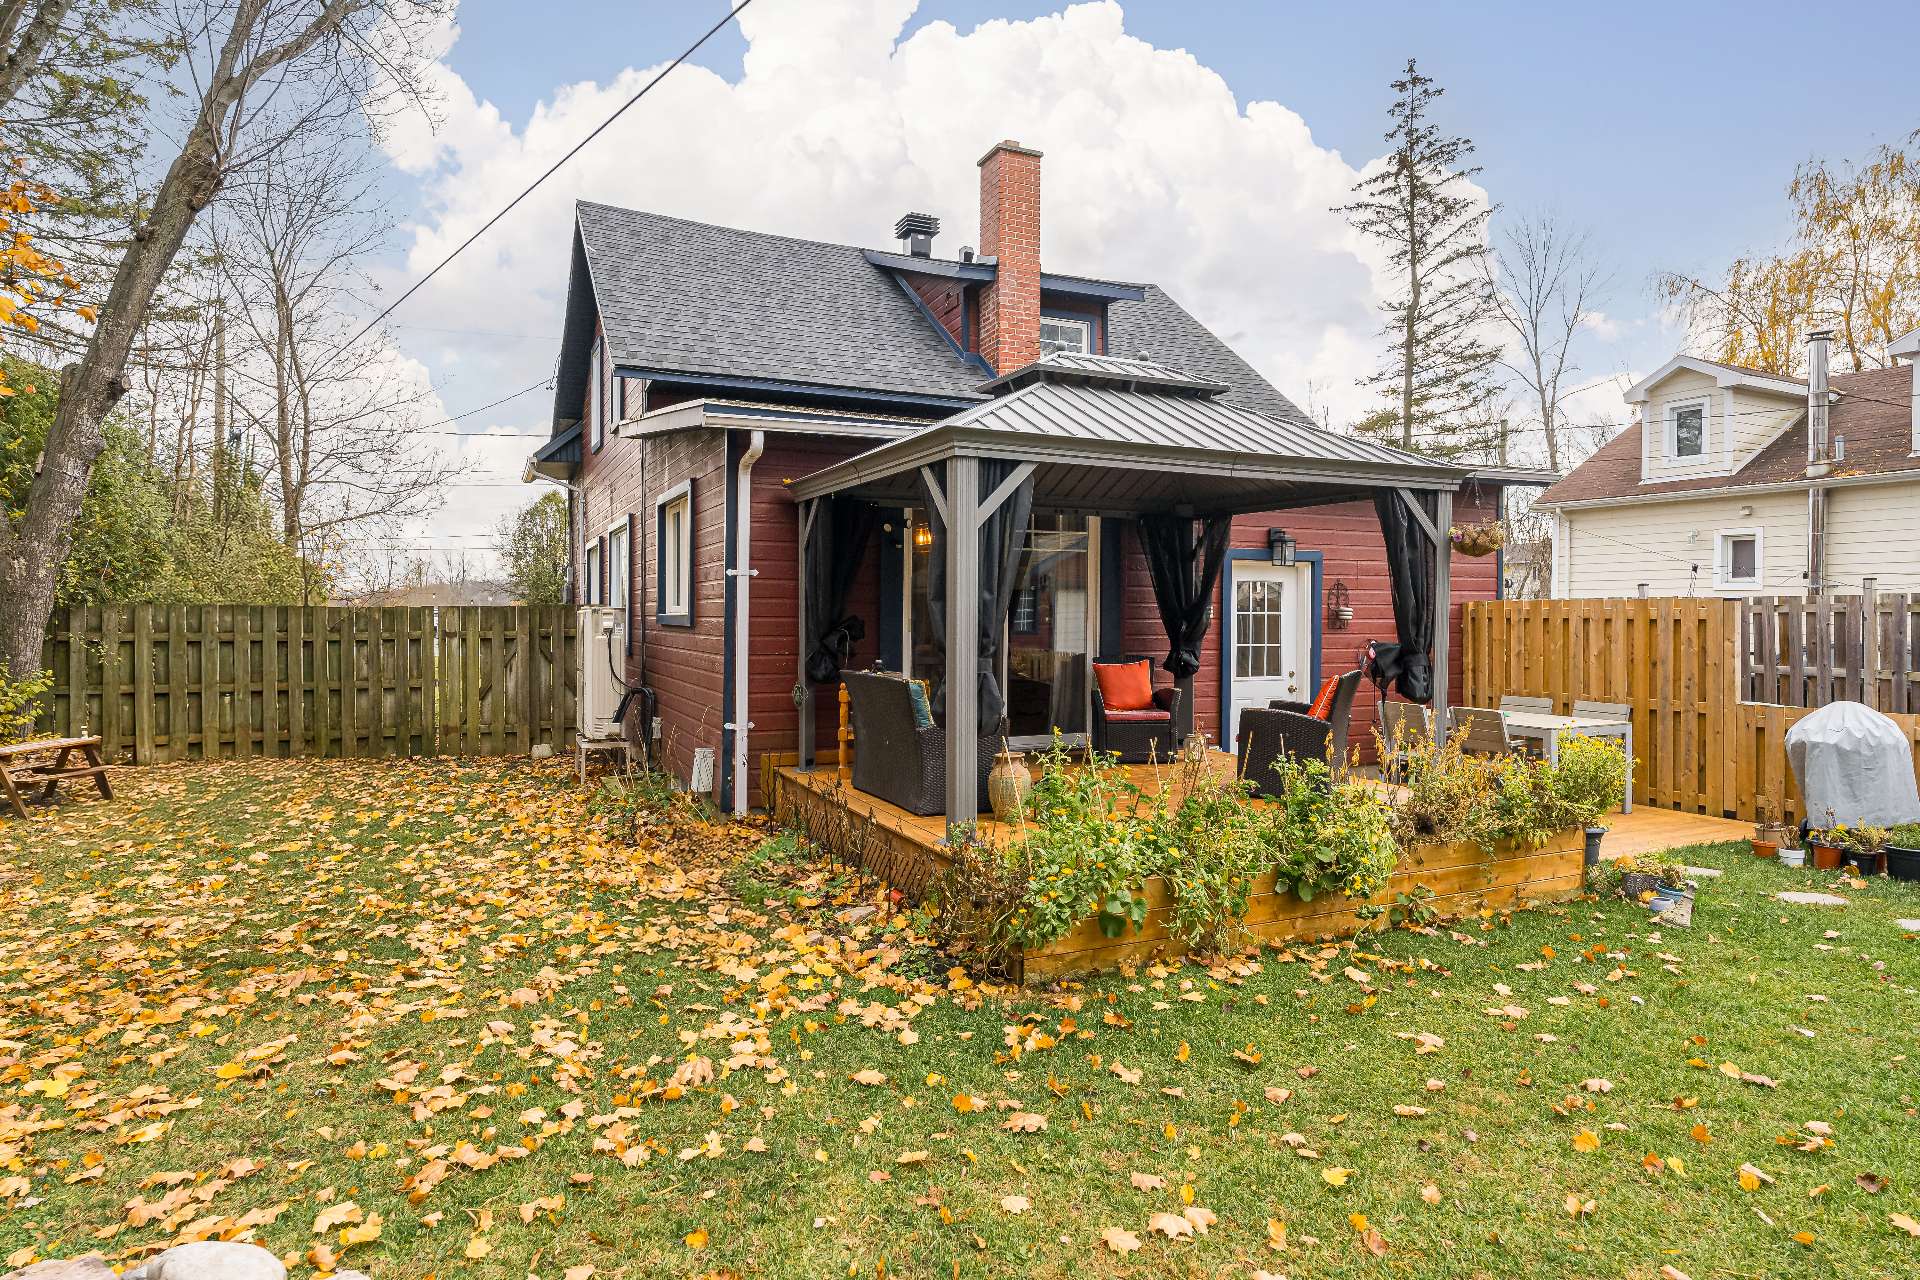
Backyard
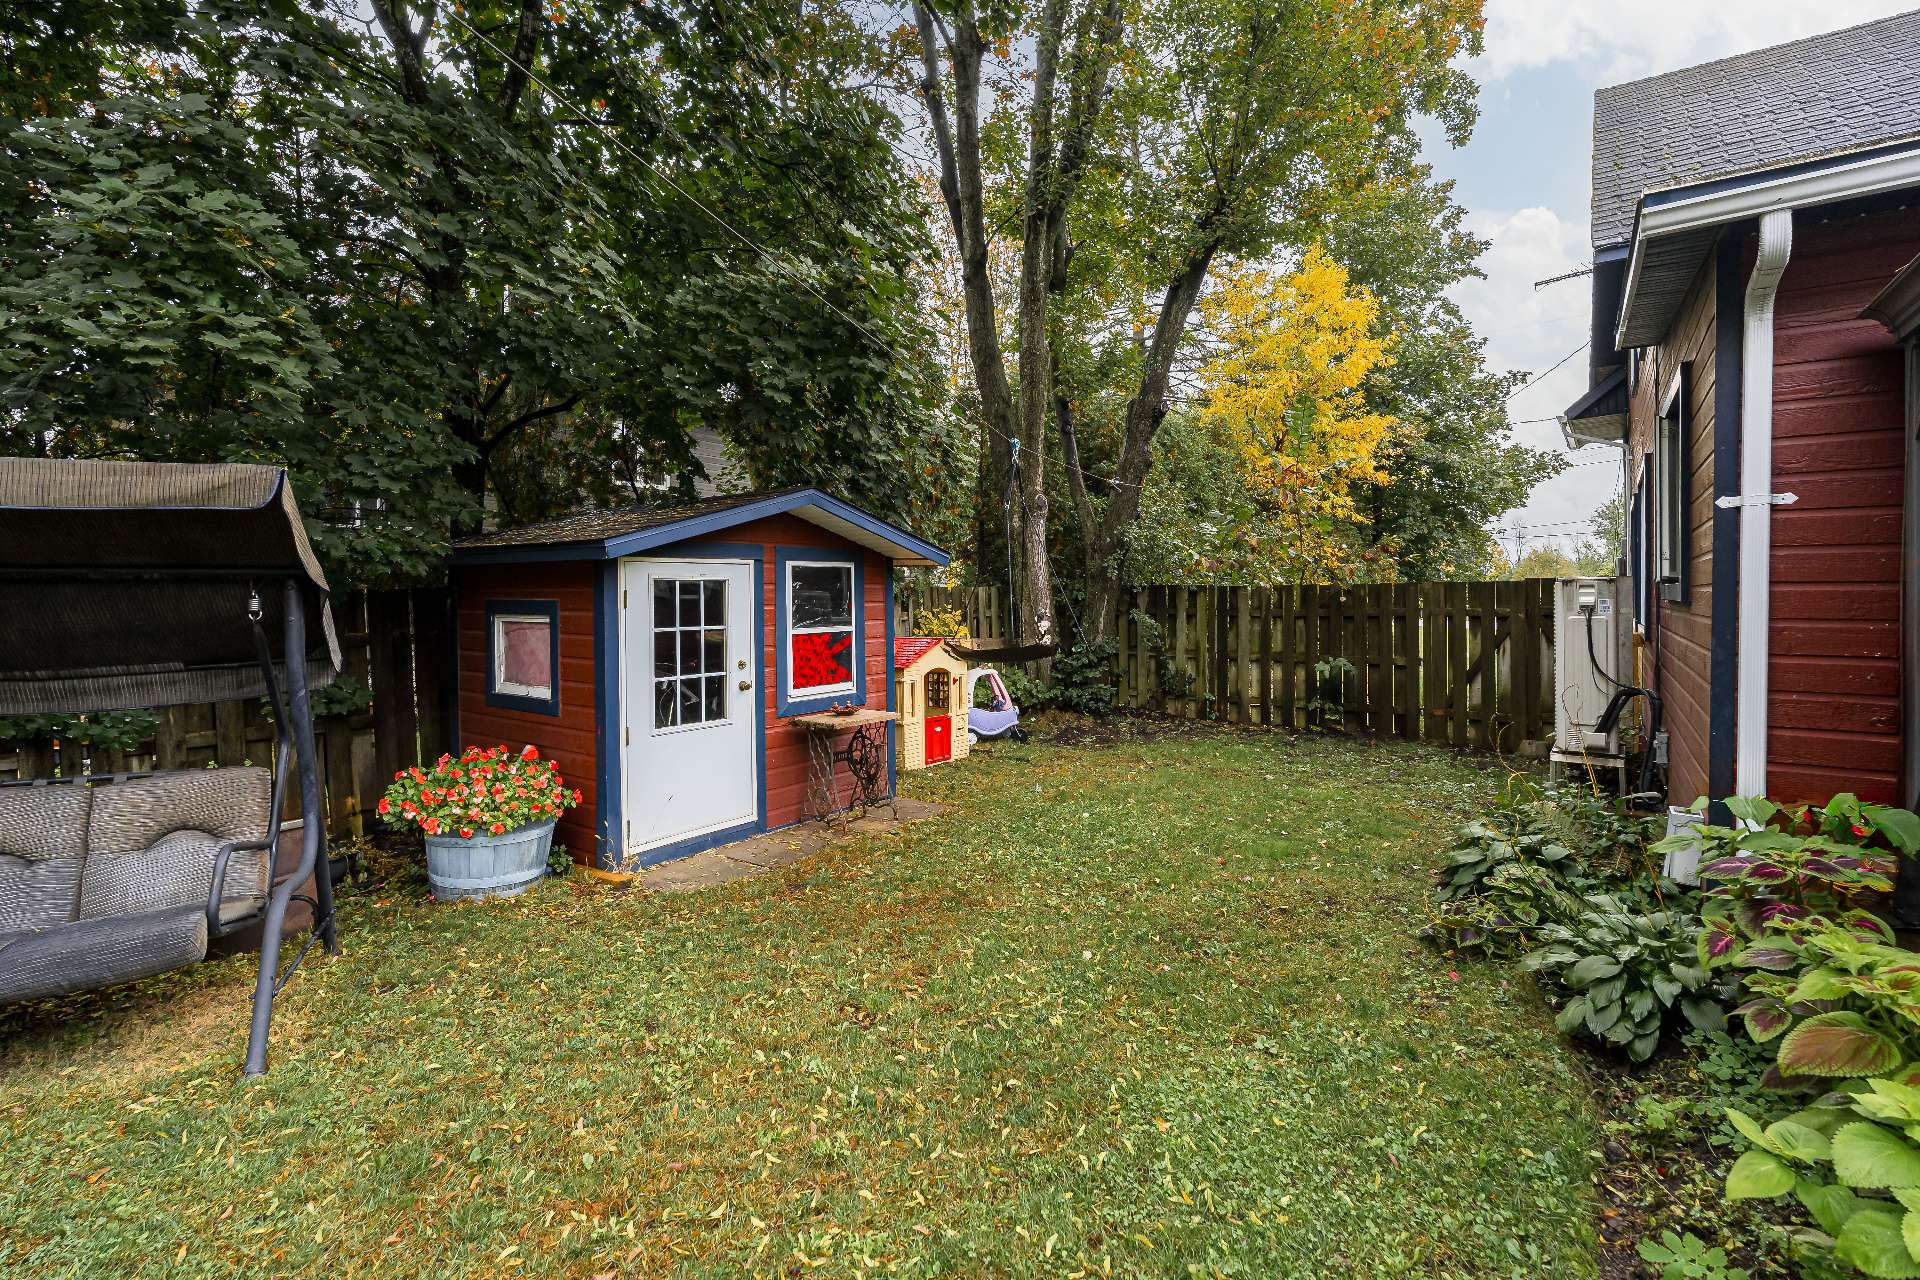
Backyard
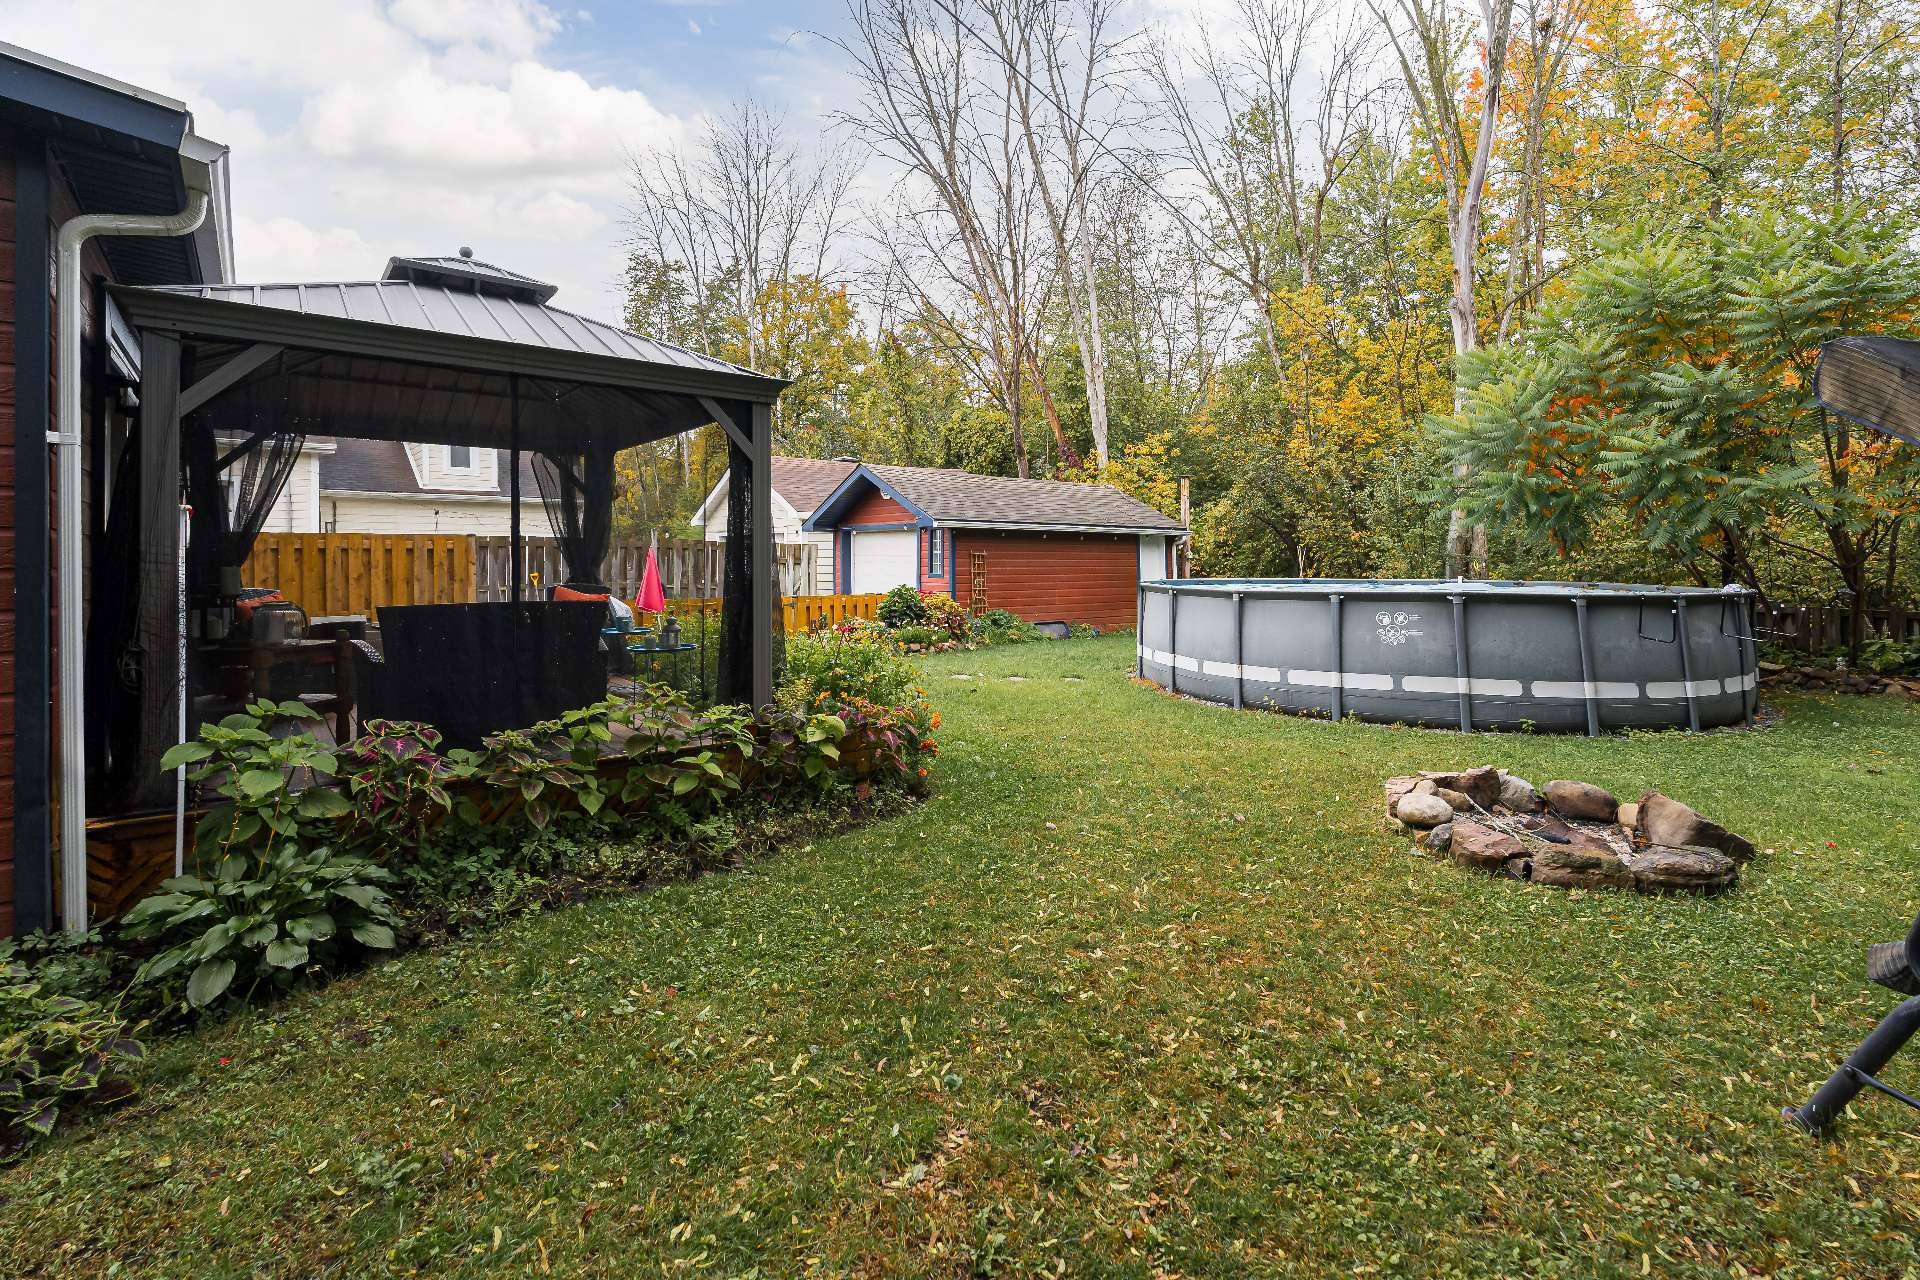
Backyard
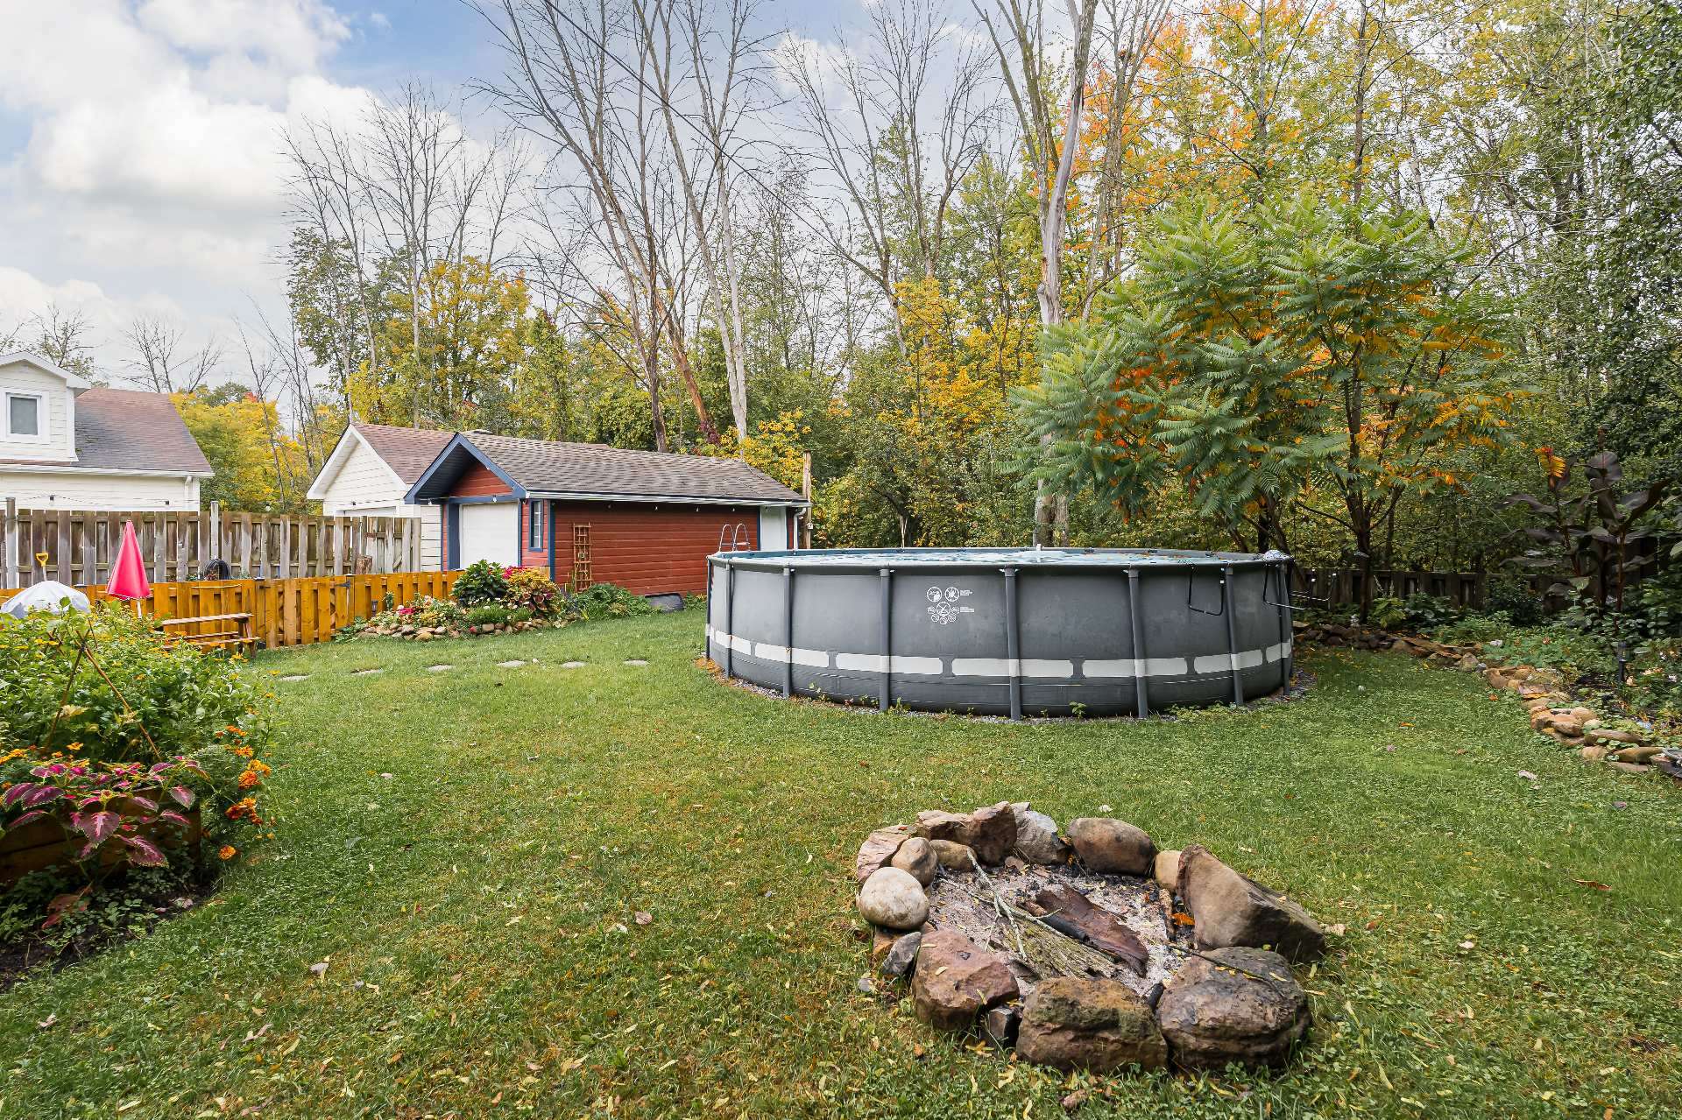
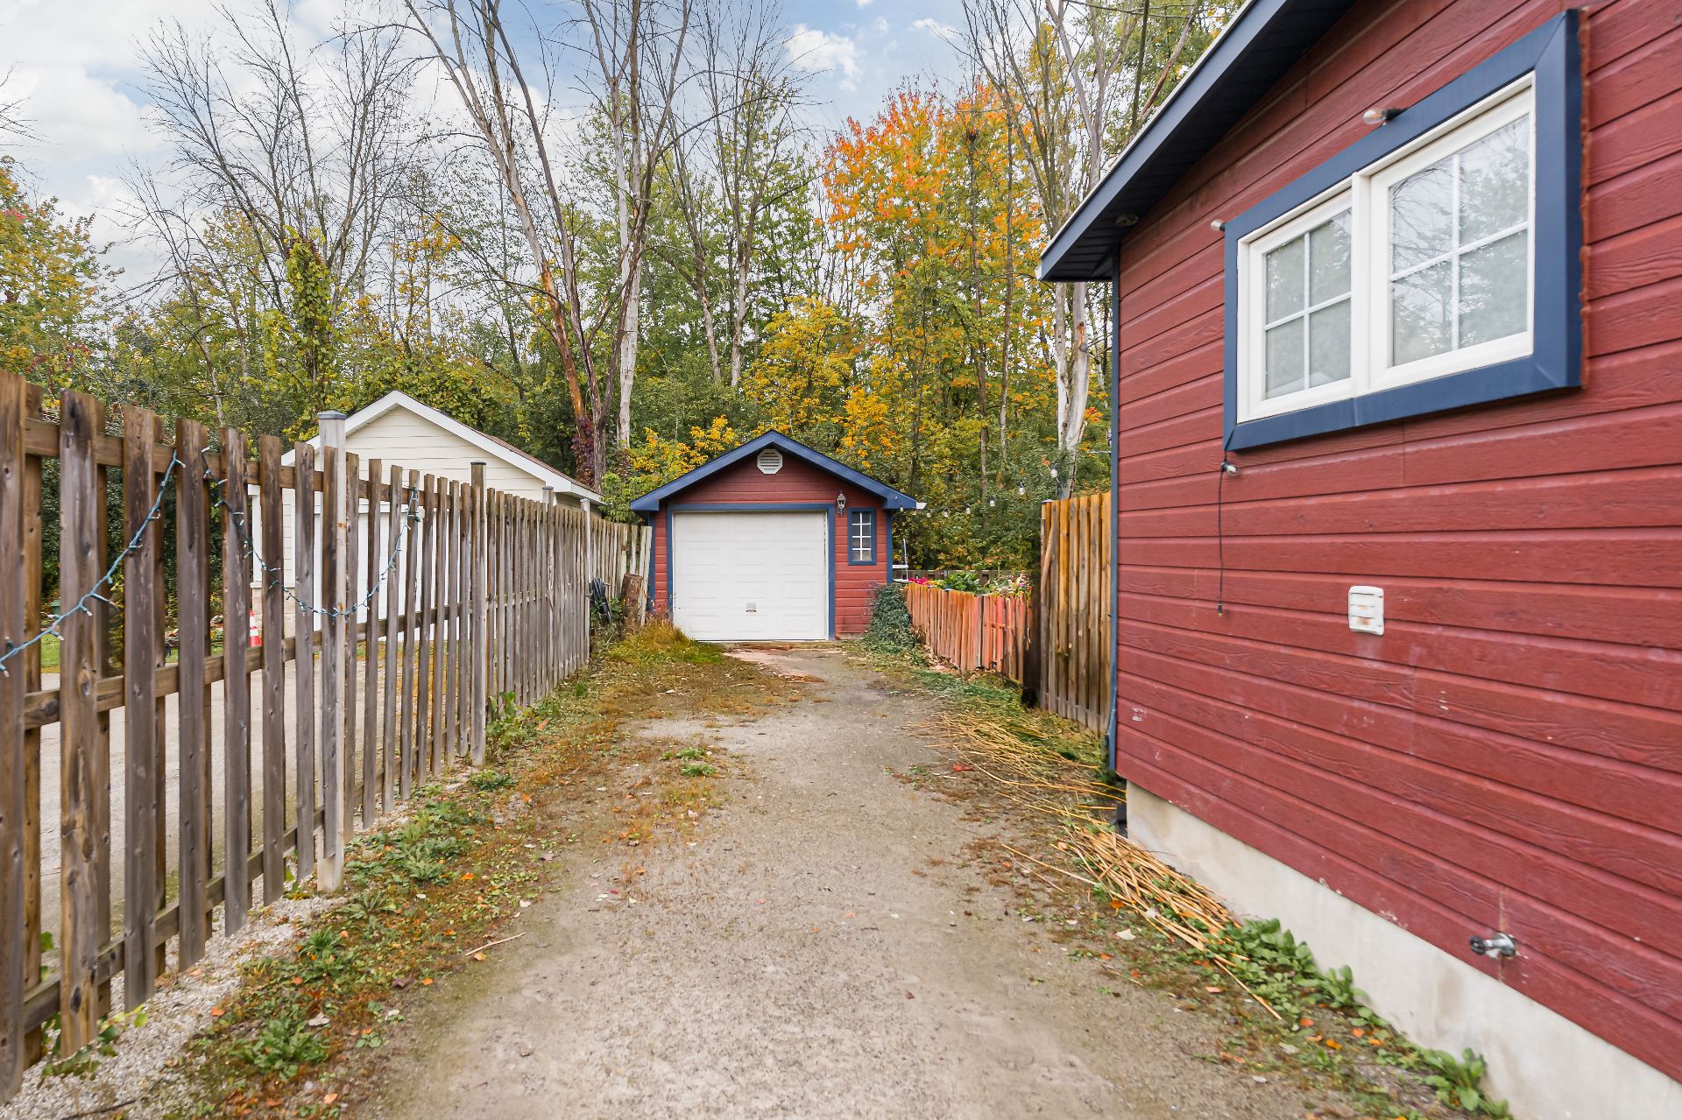
Garage
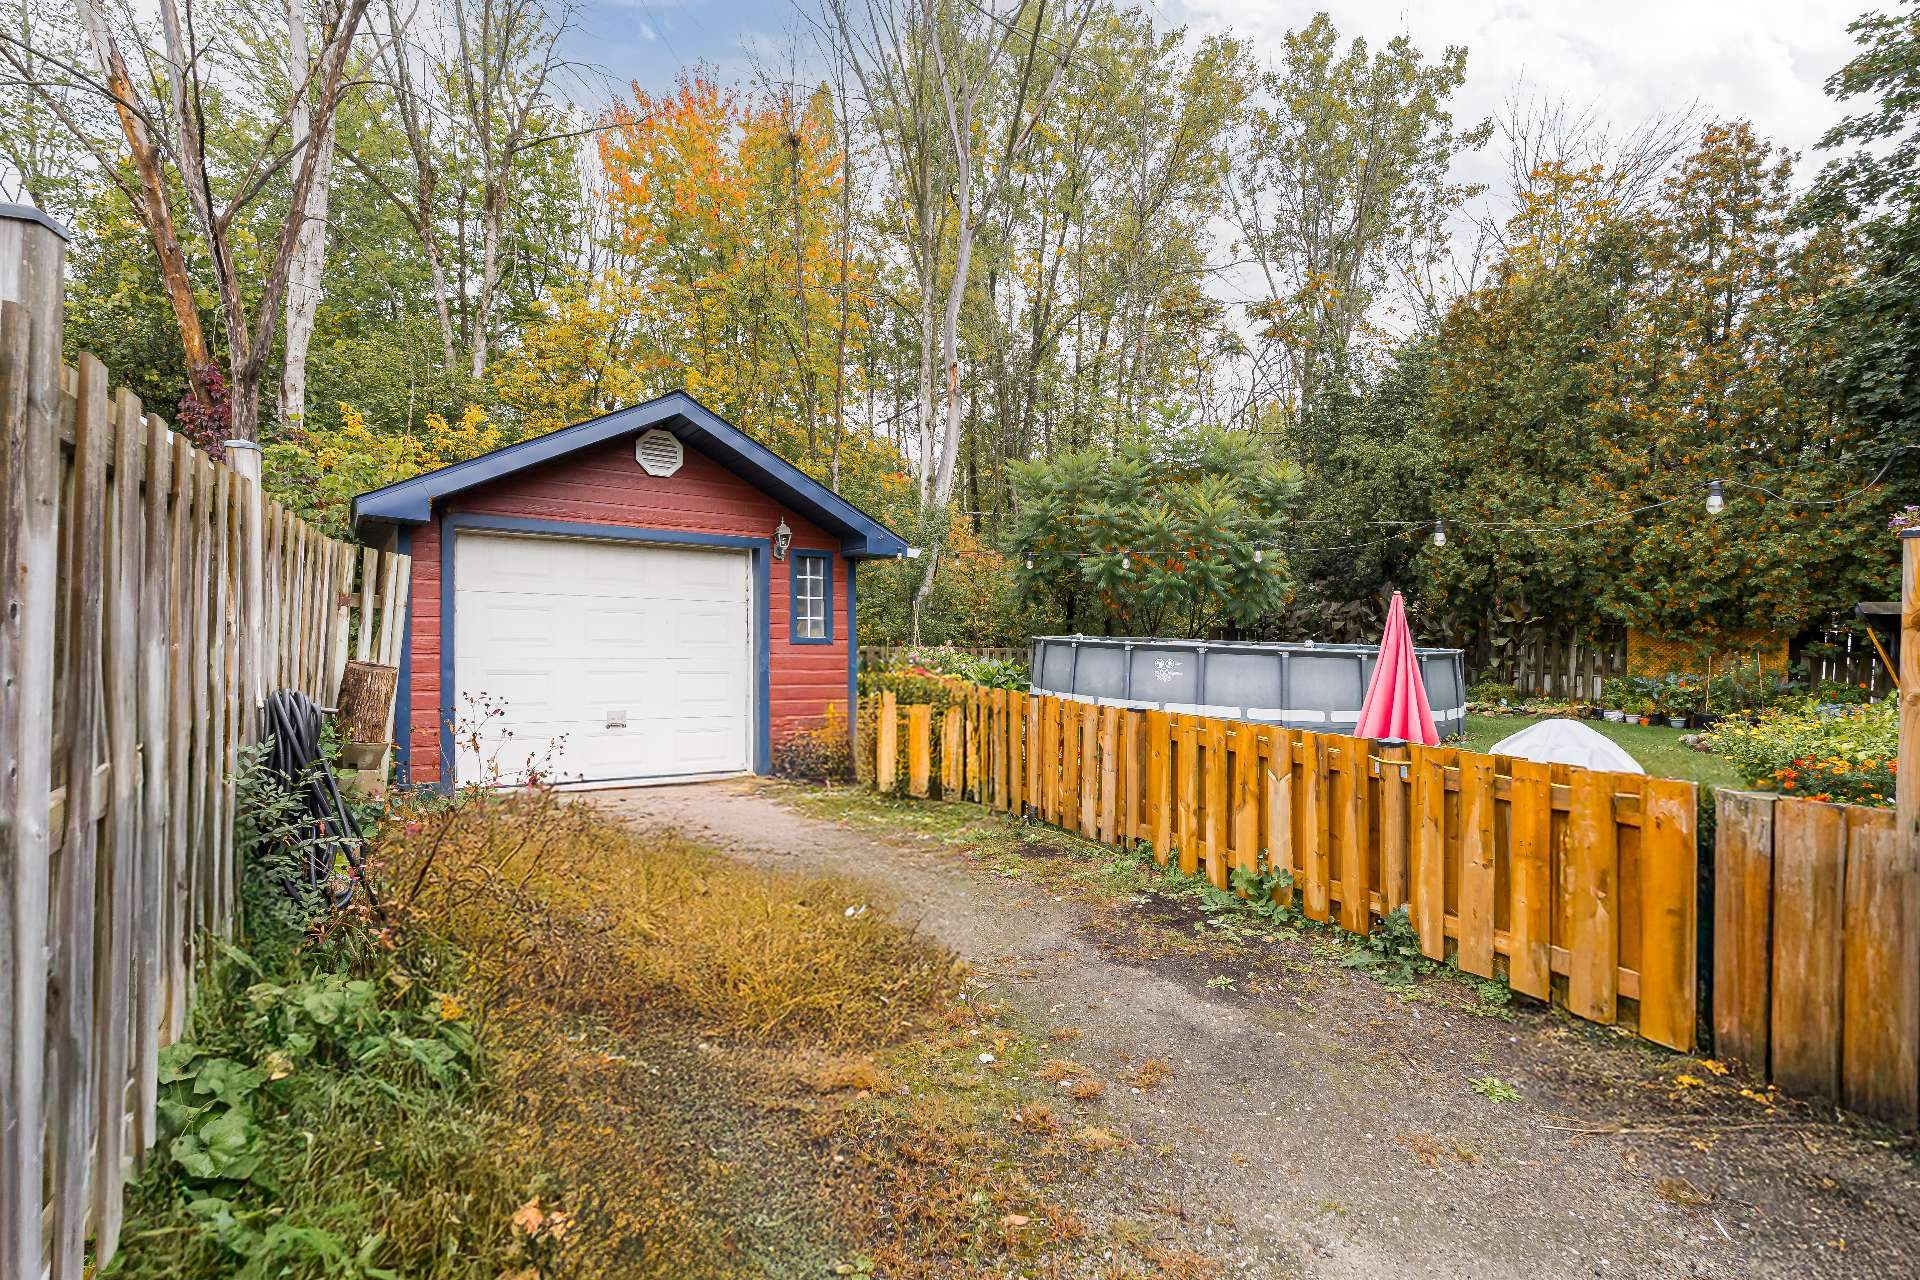
Garage
Backyard
10119401

MLS

$637,500

ASKING PRICE

3

BEDROOM(S)

2

BATHROOM(S)

View the map Schedule a showing Print Listing Request Information
Welcome To

94 Rue Bellevue

Charming and full of character, this beautifully updated 3 bedroom home is ideally located just east of Hudson Village. Originally built in 1947, it blends classic charm with tons of thoughtful updates for comfortable, modern living. Set on a private property with no rear neighbours, the home offers a peaceful setting while still being just minutes from the heart of the village, schools, parks and amenities. A fantastic opportunity for first time buyers, young families or anyone looking to enjoy the Hudson lifestyle at an approachable price point. Move-in ready, full of charm and a wonderful place to call home!
All curtains and blinds, dining room chandelier, dishwasher, washer, dryer, stove hood/fan, main floor bathroom light fixture.

Living room and entrance chandeliers, stove, fridge.

N/A

Basement 6 feet and over, Partially finished
Pool Above-ground
Heating system Air circulation
Roofing Asphalt shingles
Equipment available Central heat pump
Proximity Cross-country skiing, Daycare centre, Elementary school, Golf, High school, Highway, Park - green area
Garage Detached, Single width
Heating energy Electricity
Parking Garage, Outdoor
Sewage system Municipal sewer
Water supply Municipality
Driveway Not Paved
Foundation Poured concrete, Stone
Windows PVC
Zoning Residential

Municipal Taxes (2026) $ 3369 / year
School taxes (2026) $ 1 / year

Loading street view...

Loading maps...

This site is registered on wpml.org as a development site. Switch to a production site key to remove this banner.