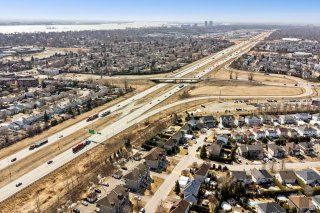
Aerial photo
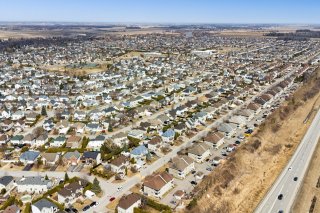
Aerial photo
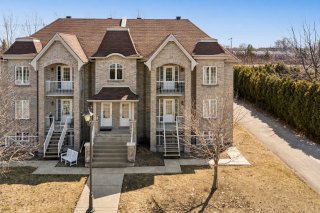
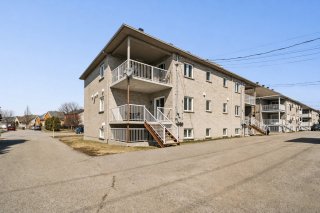
Frontage
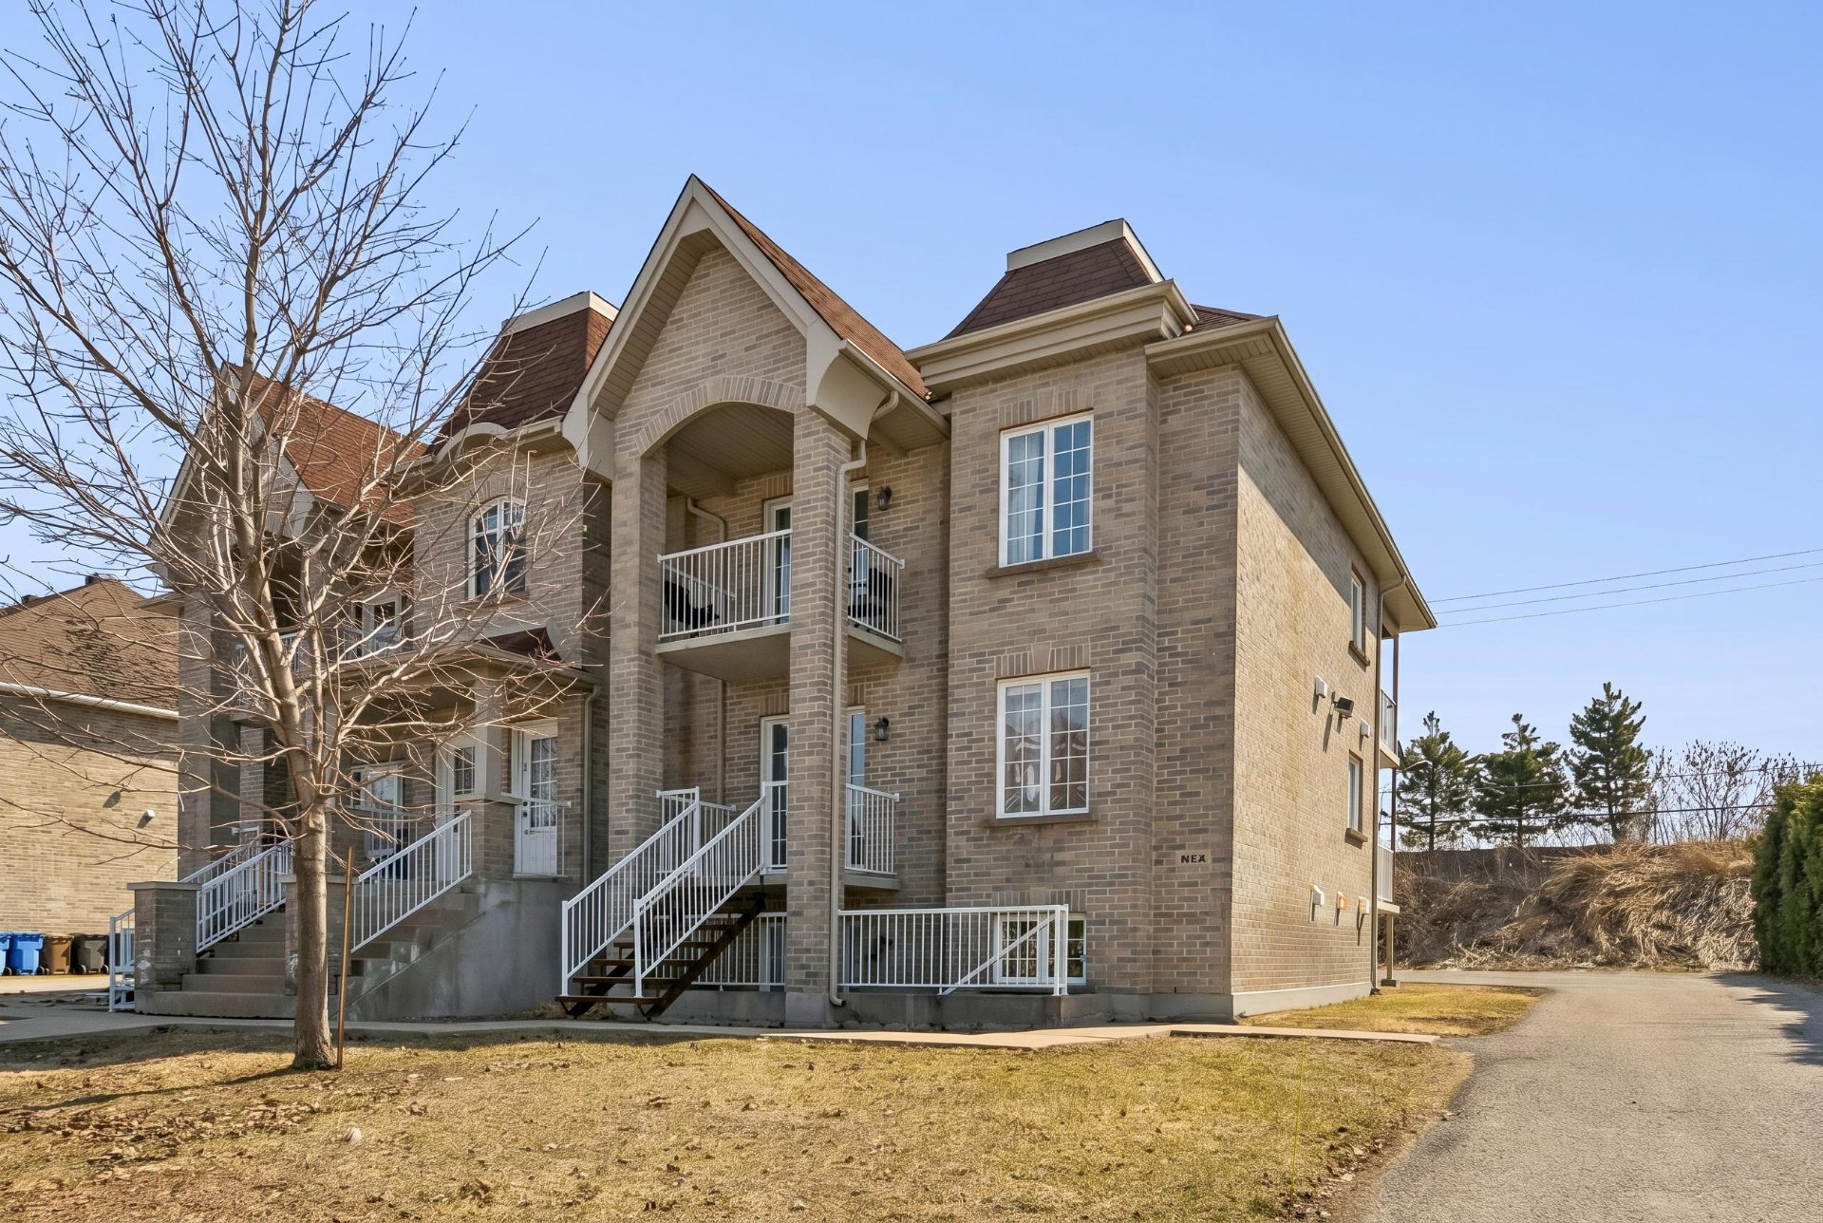
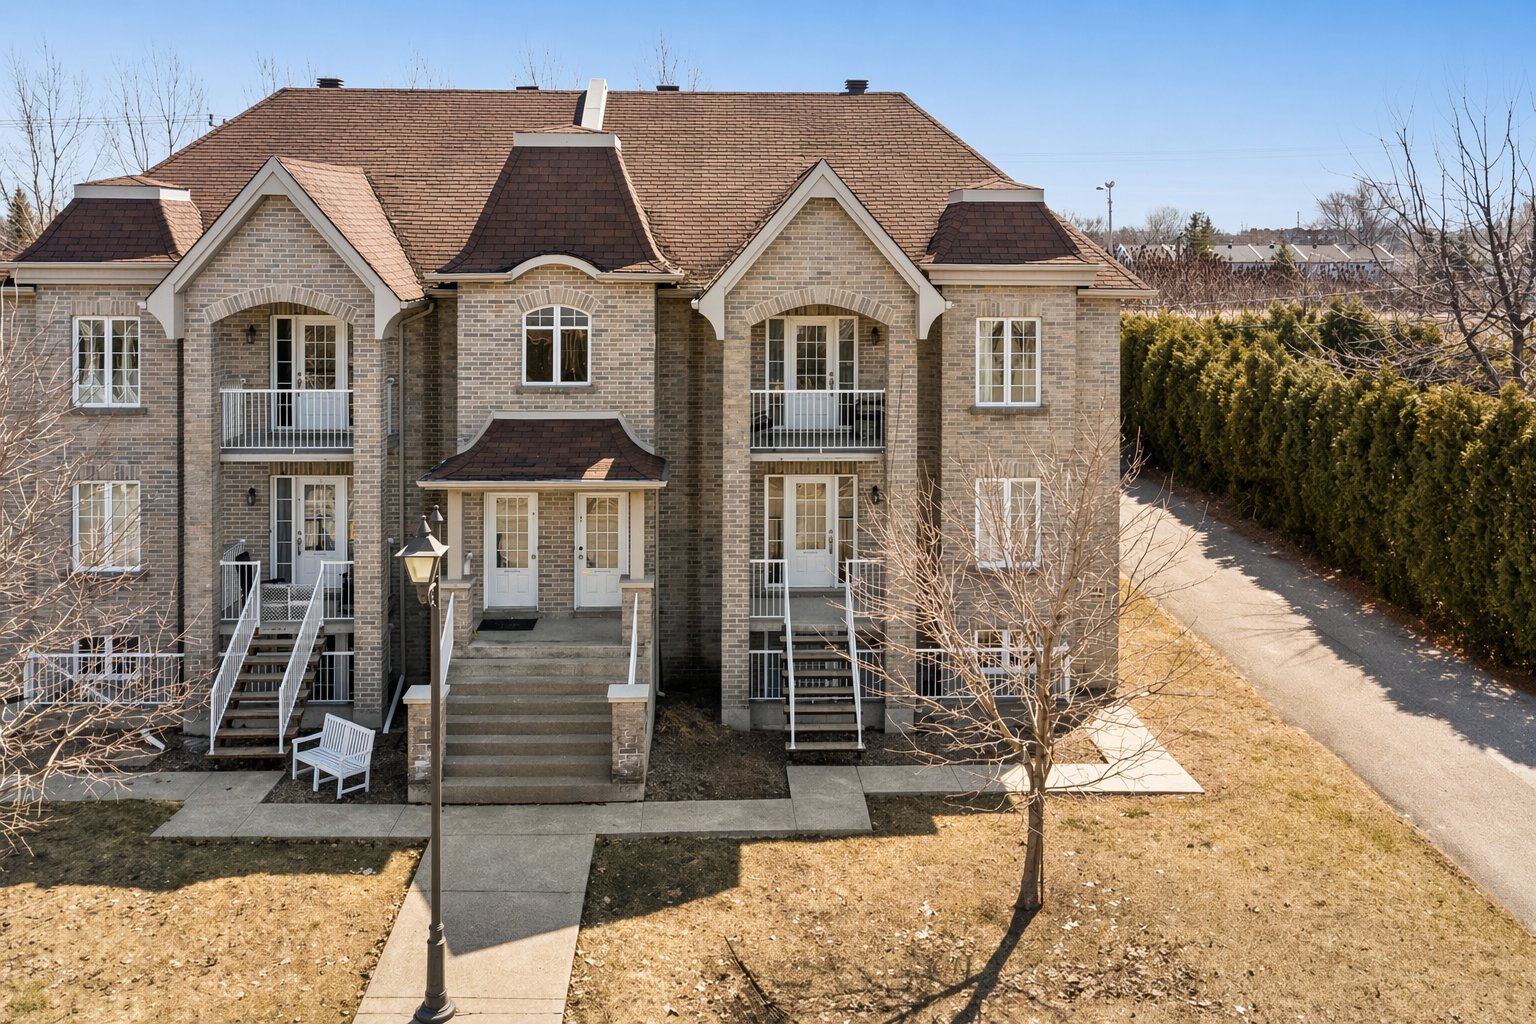
Frontage
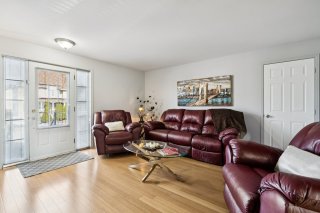
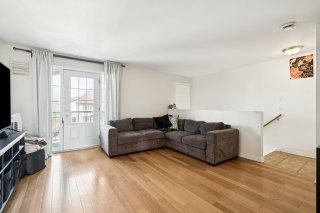
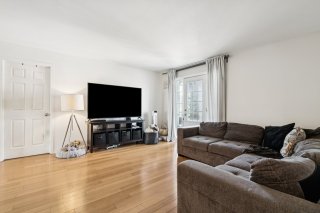
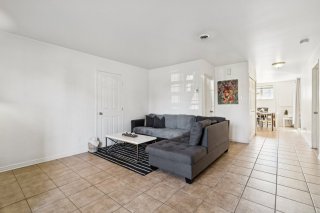
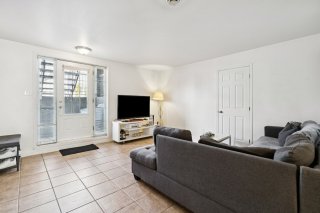
Living room
Living room
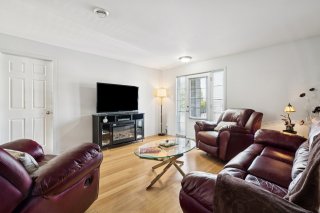
Living room
Living room
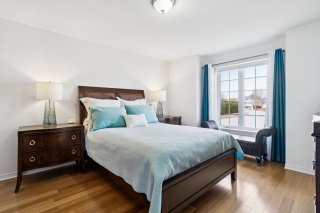
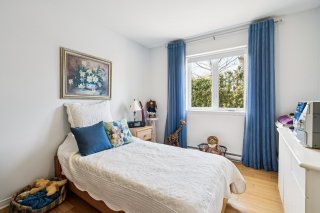
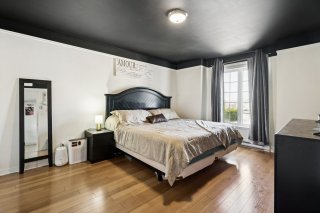
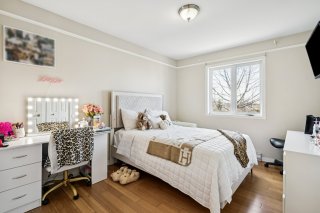
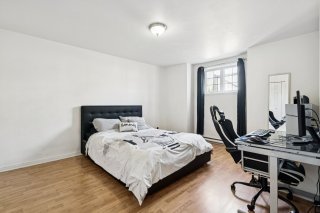
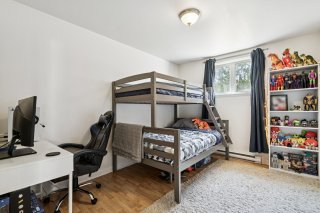
Bedroom
Bedroom
Bedroom
Bedroom
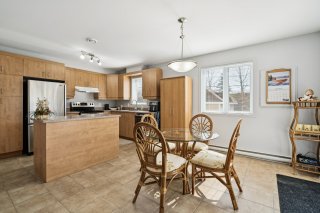
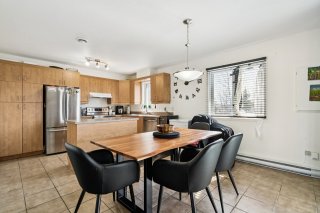
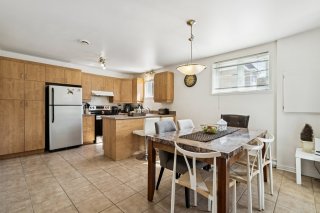
Dining room
Dining room
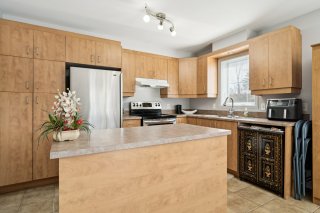
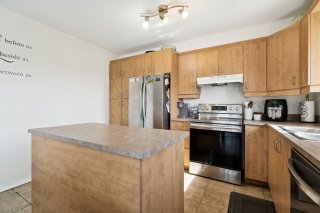
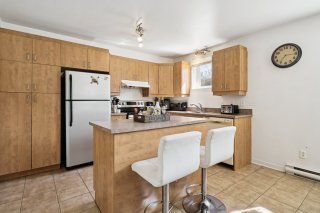
Kitchen
Kitchen
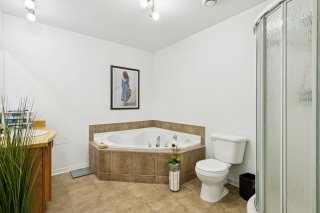
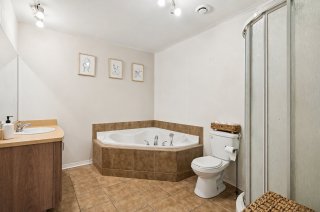
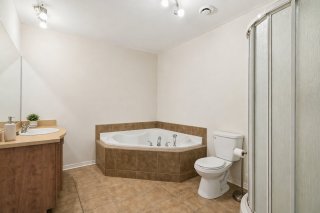
Bathroom
Bathroom
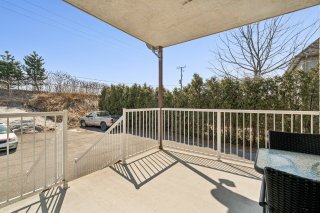
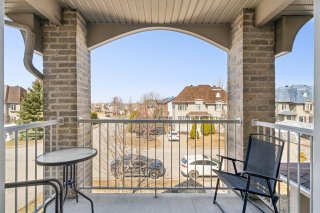
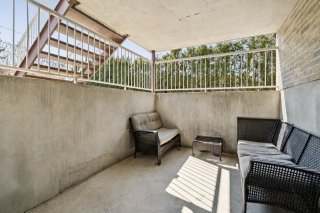
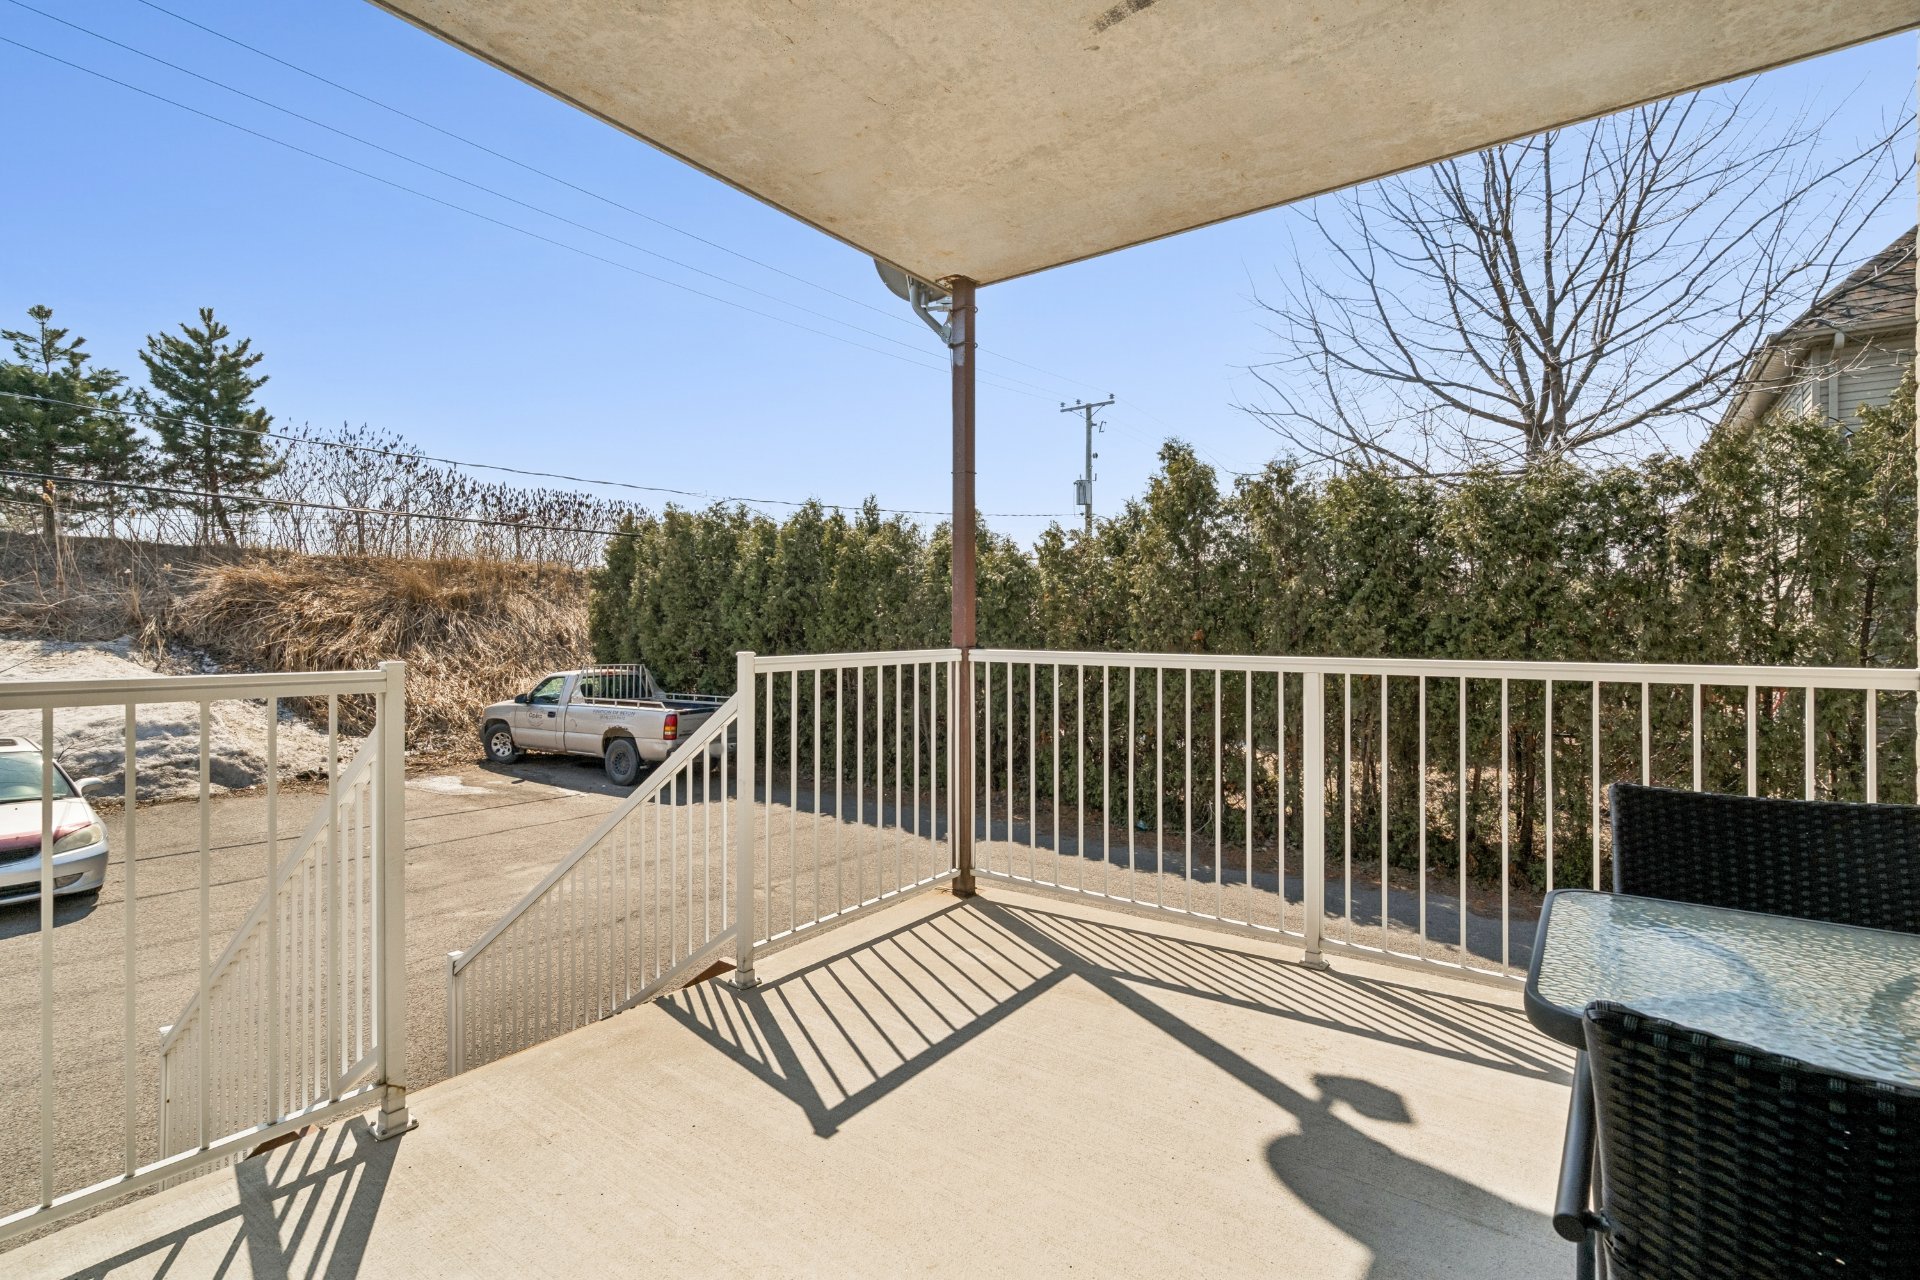
Balcony
Balcony
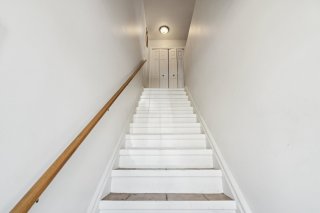
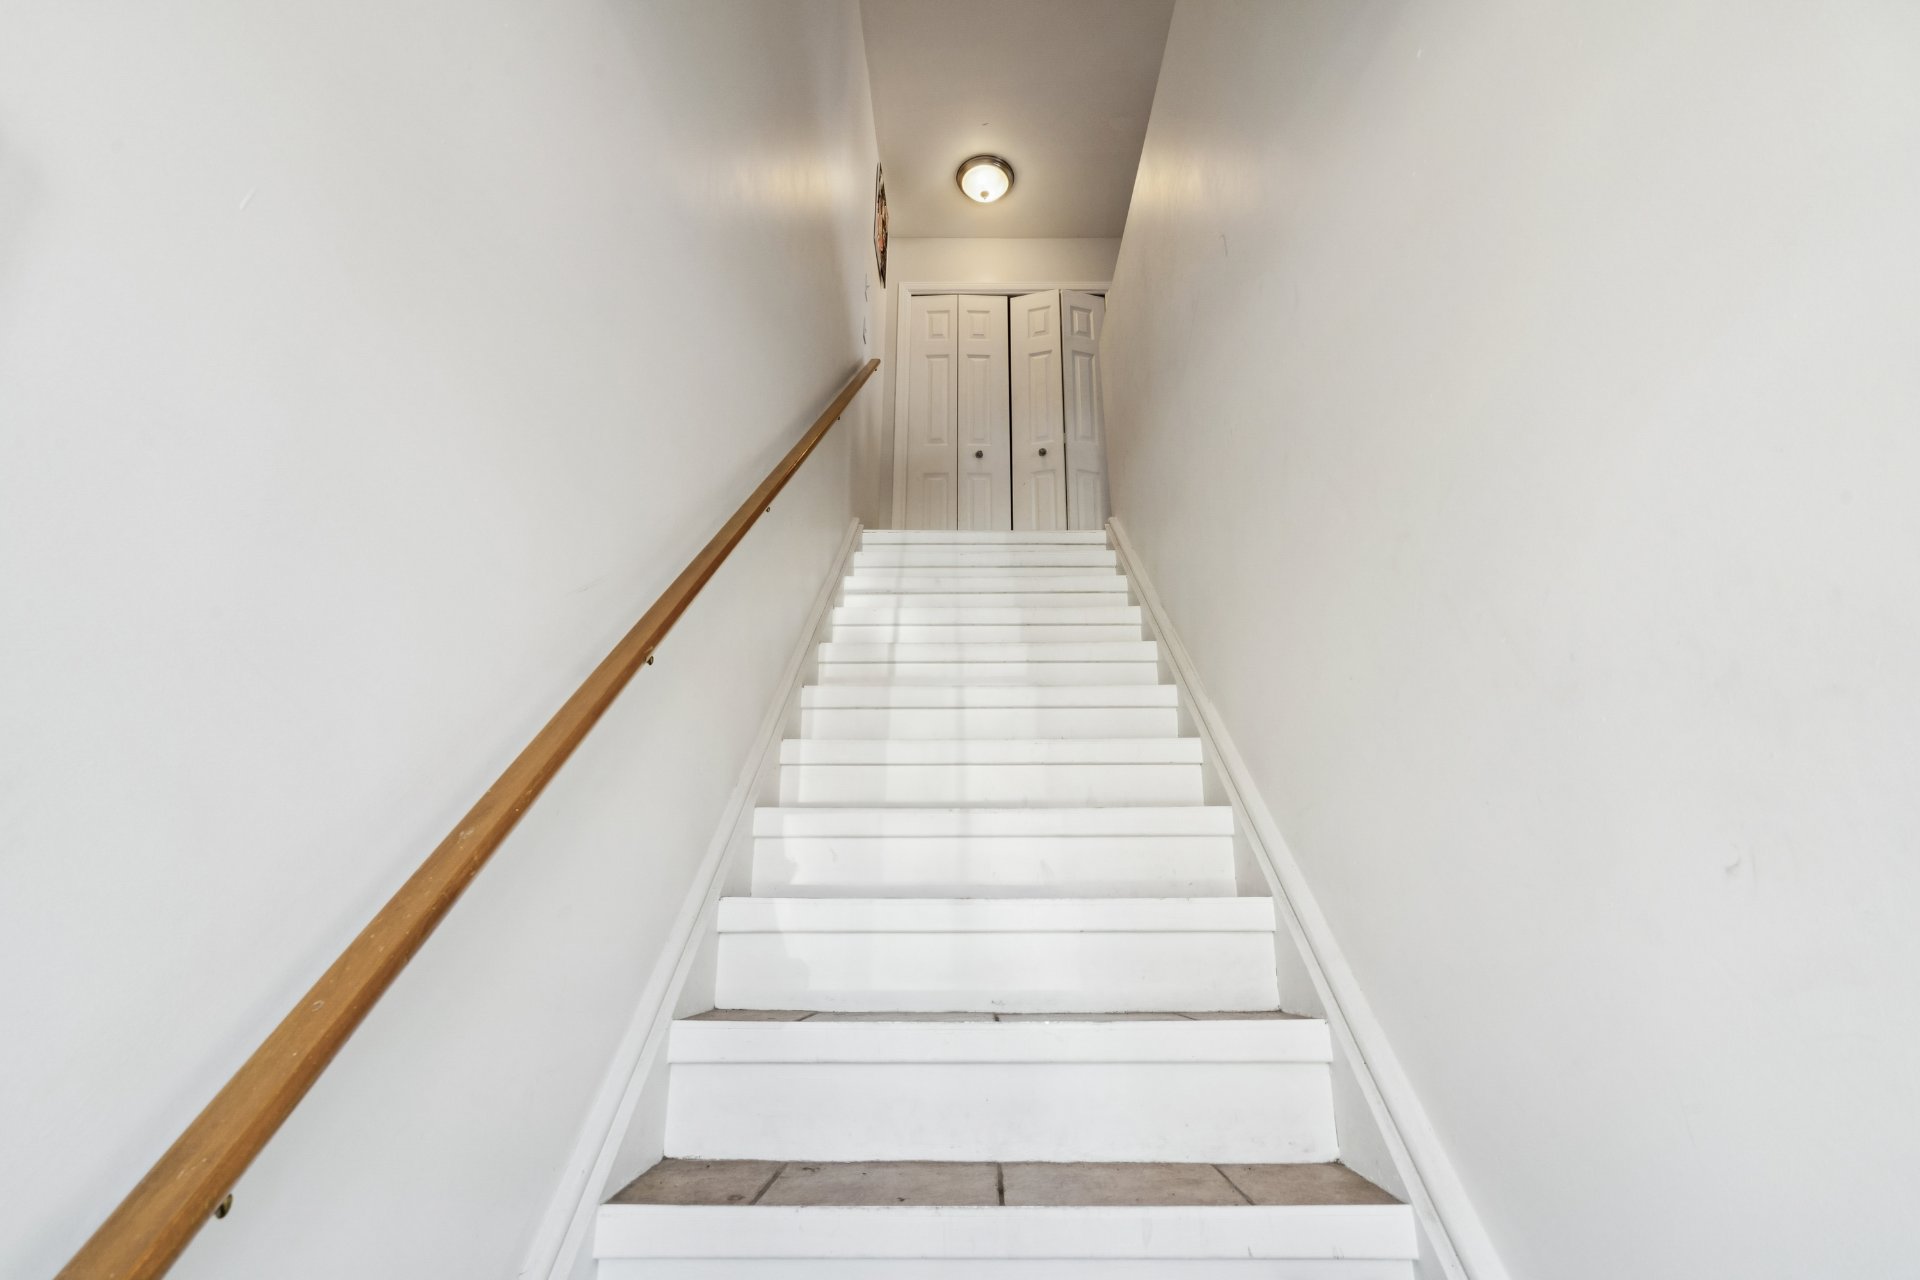
Staircase
Staircase
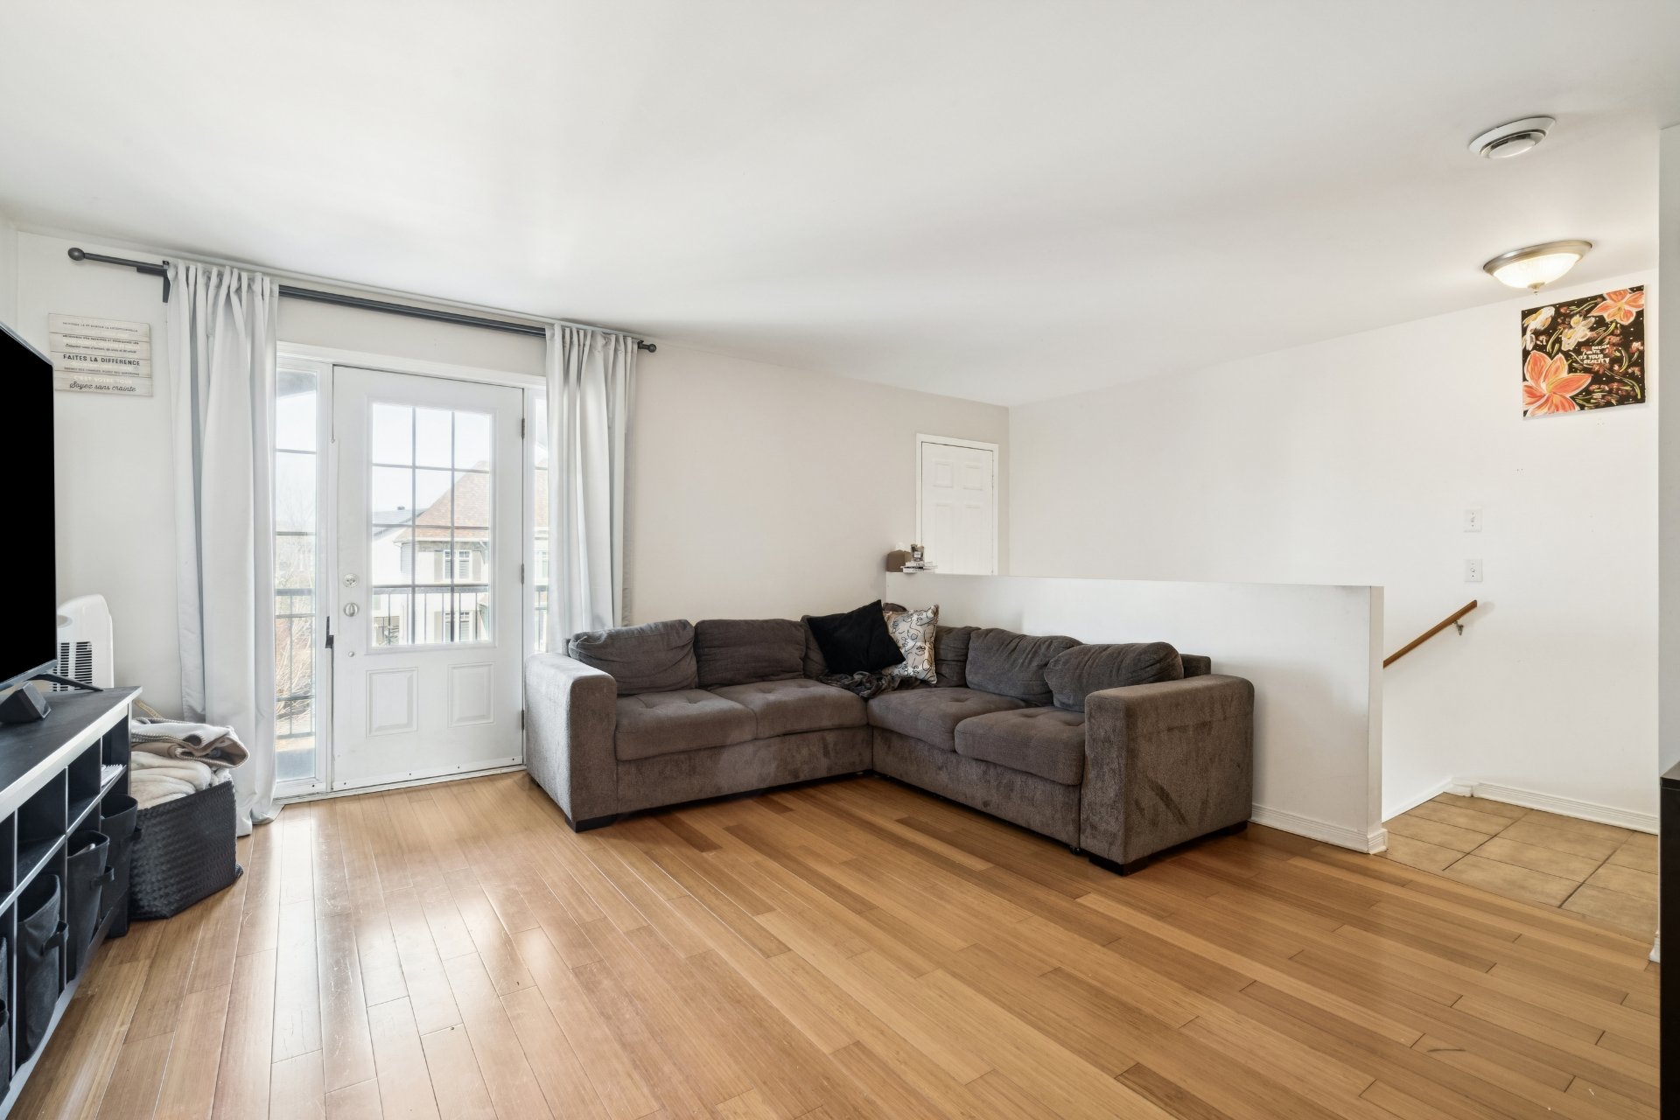
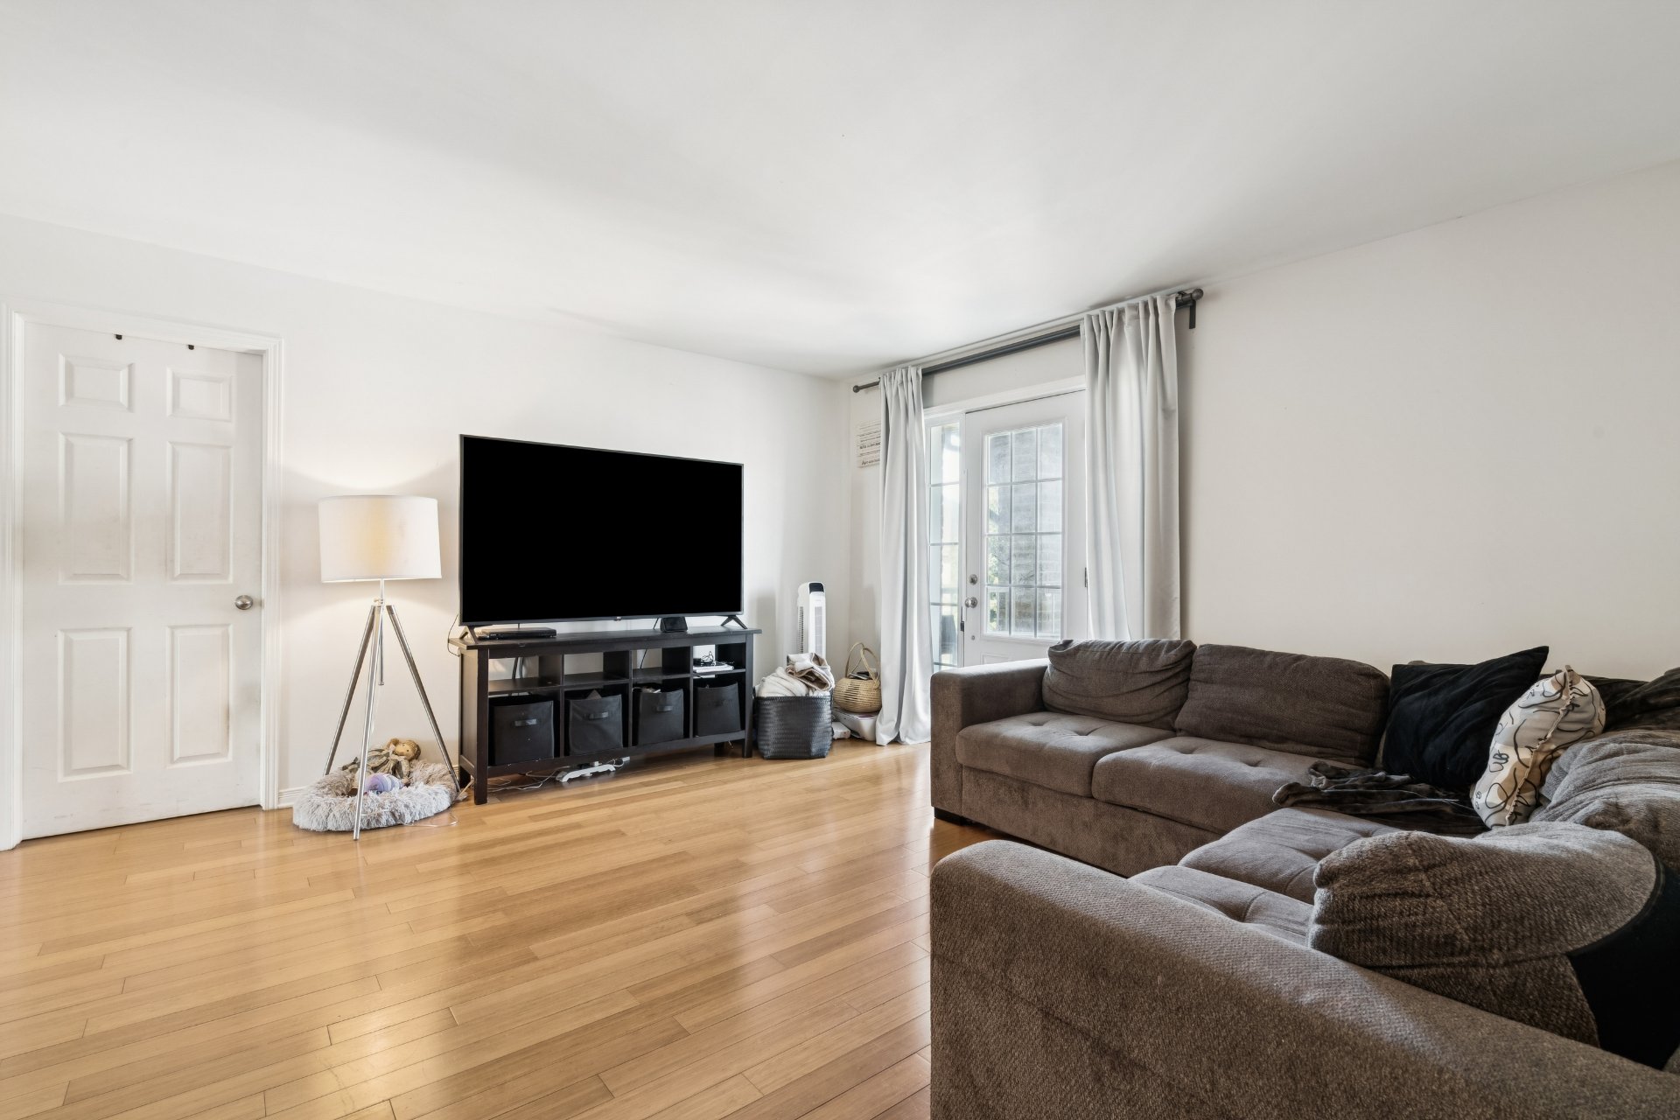
Living room
Living room
Living room
Living room
Bedroom
Bedroom
Bedroom
Bedroom
Dining room
Dining room
Kitchen
Kitchen
Bathroom
Bathroom
Balcony
Balcony
Balcony
Balcony
Living room
Living room
Living room
Living room
Bedroom
Bedroom
Bedroom
Bedroom
Dining room
Dining room
Kitchen
Kitchen
Bathroom
Bathroom
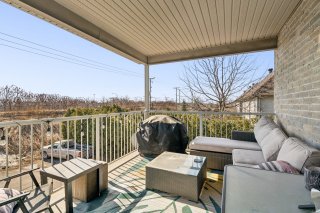
Patio
Patio
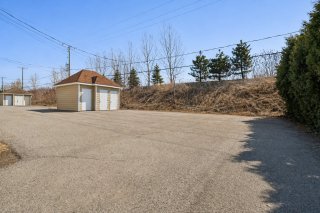
Parking
Parking
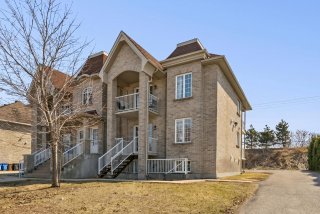
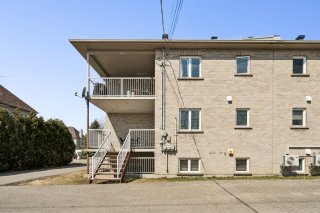
Back facade
Back facade
Back facade
Back facade
Aerial photo
Aerial photo
Aerial photo
Aerial photo
Other
Other
Other
Other
Other
Other

Triplex for sale.

944A Rue Einstein

Repentigny (Repentigny), QC J5Y

Aerial photo
Frontage
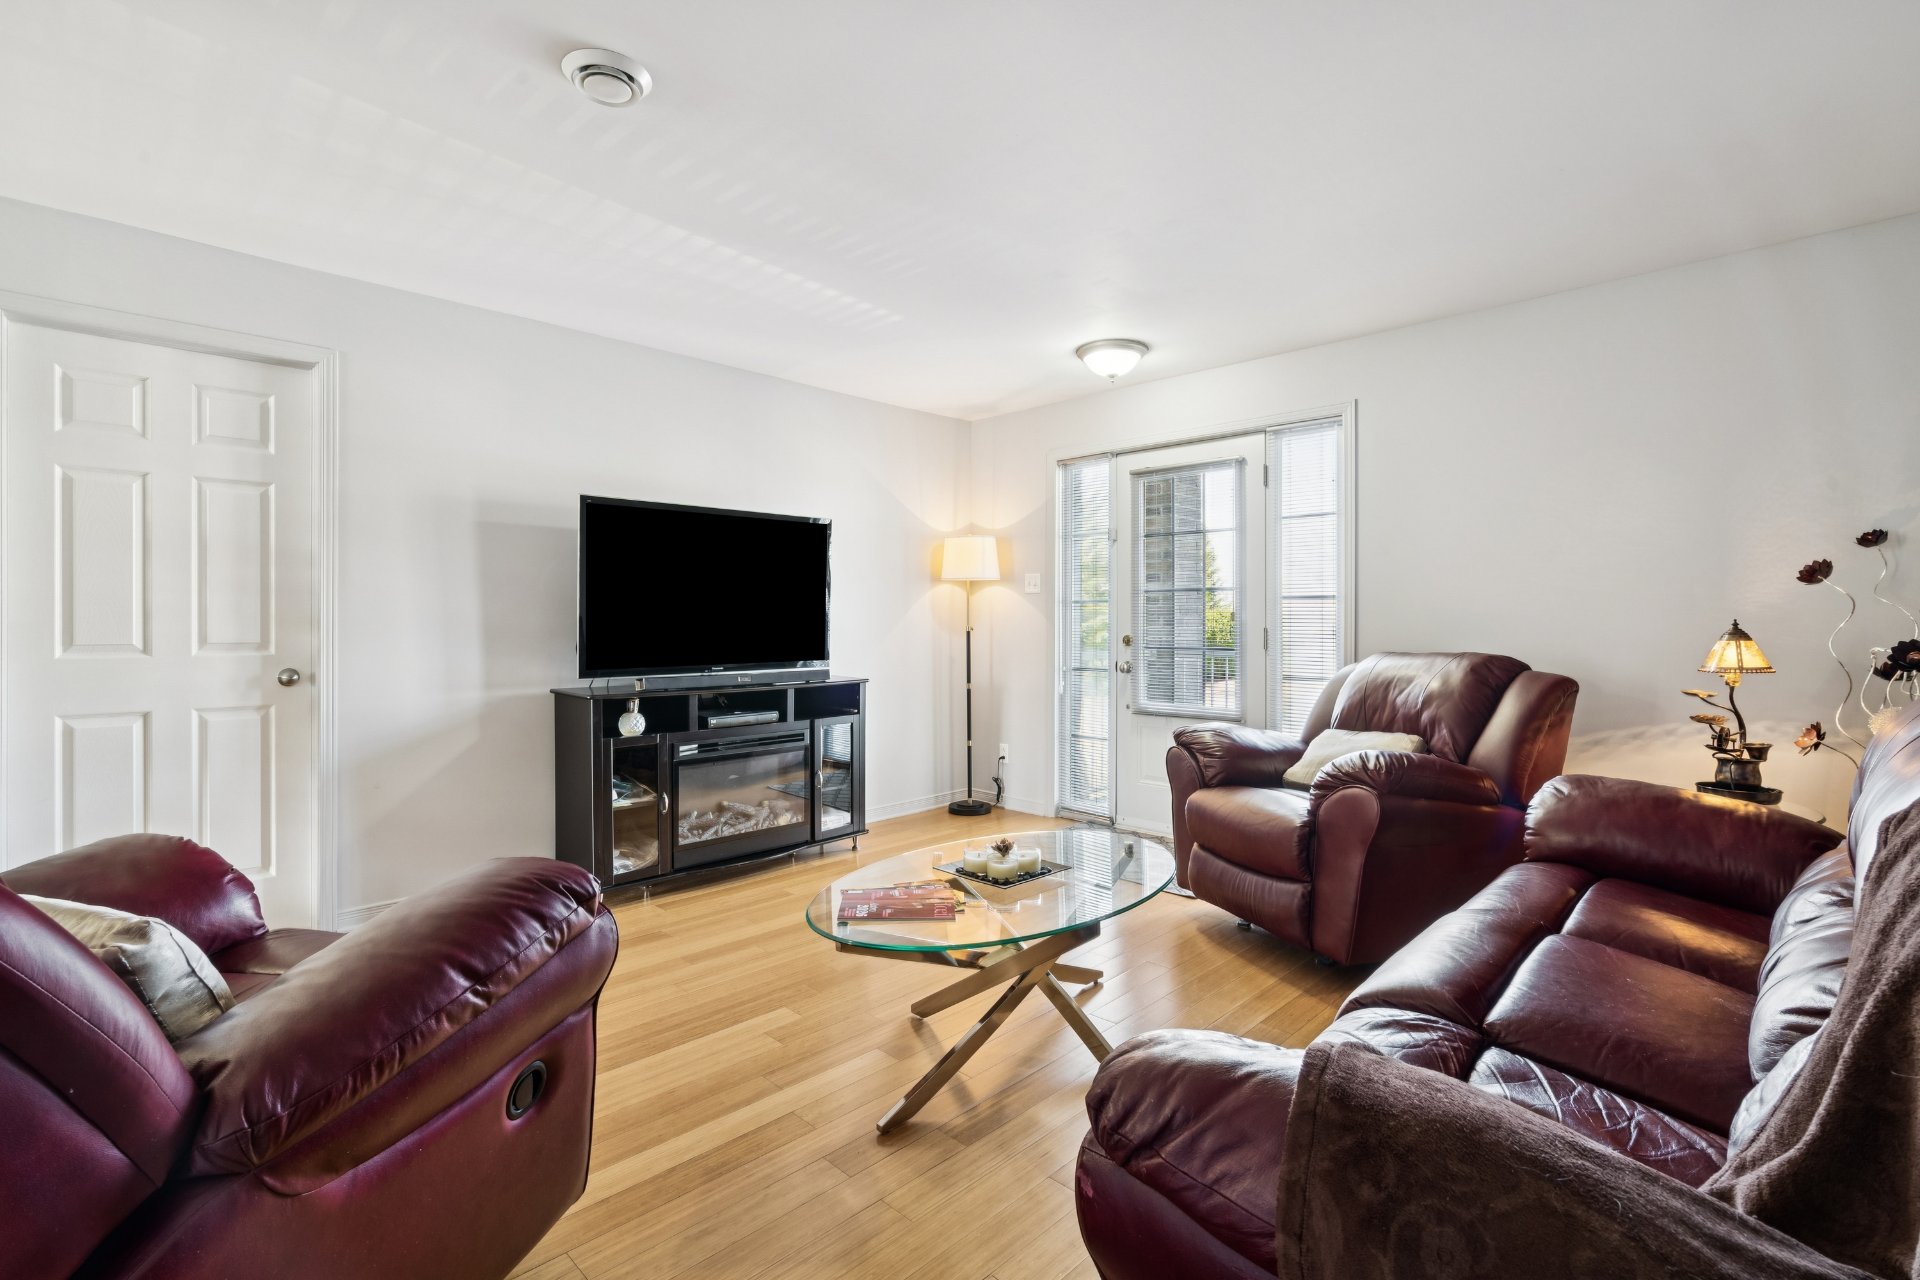
Living room
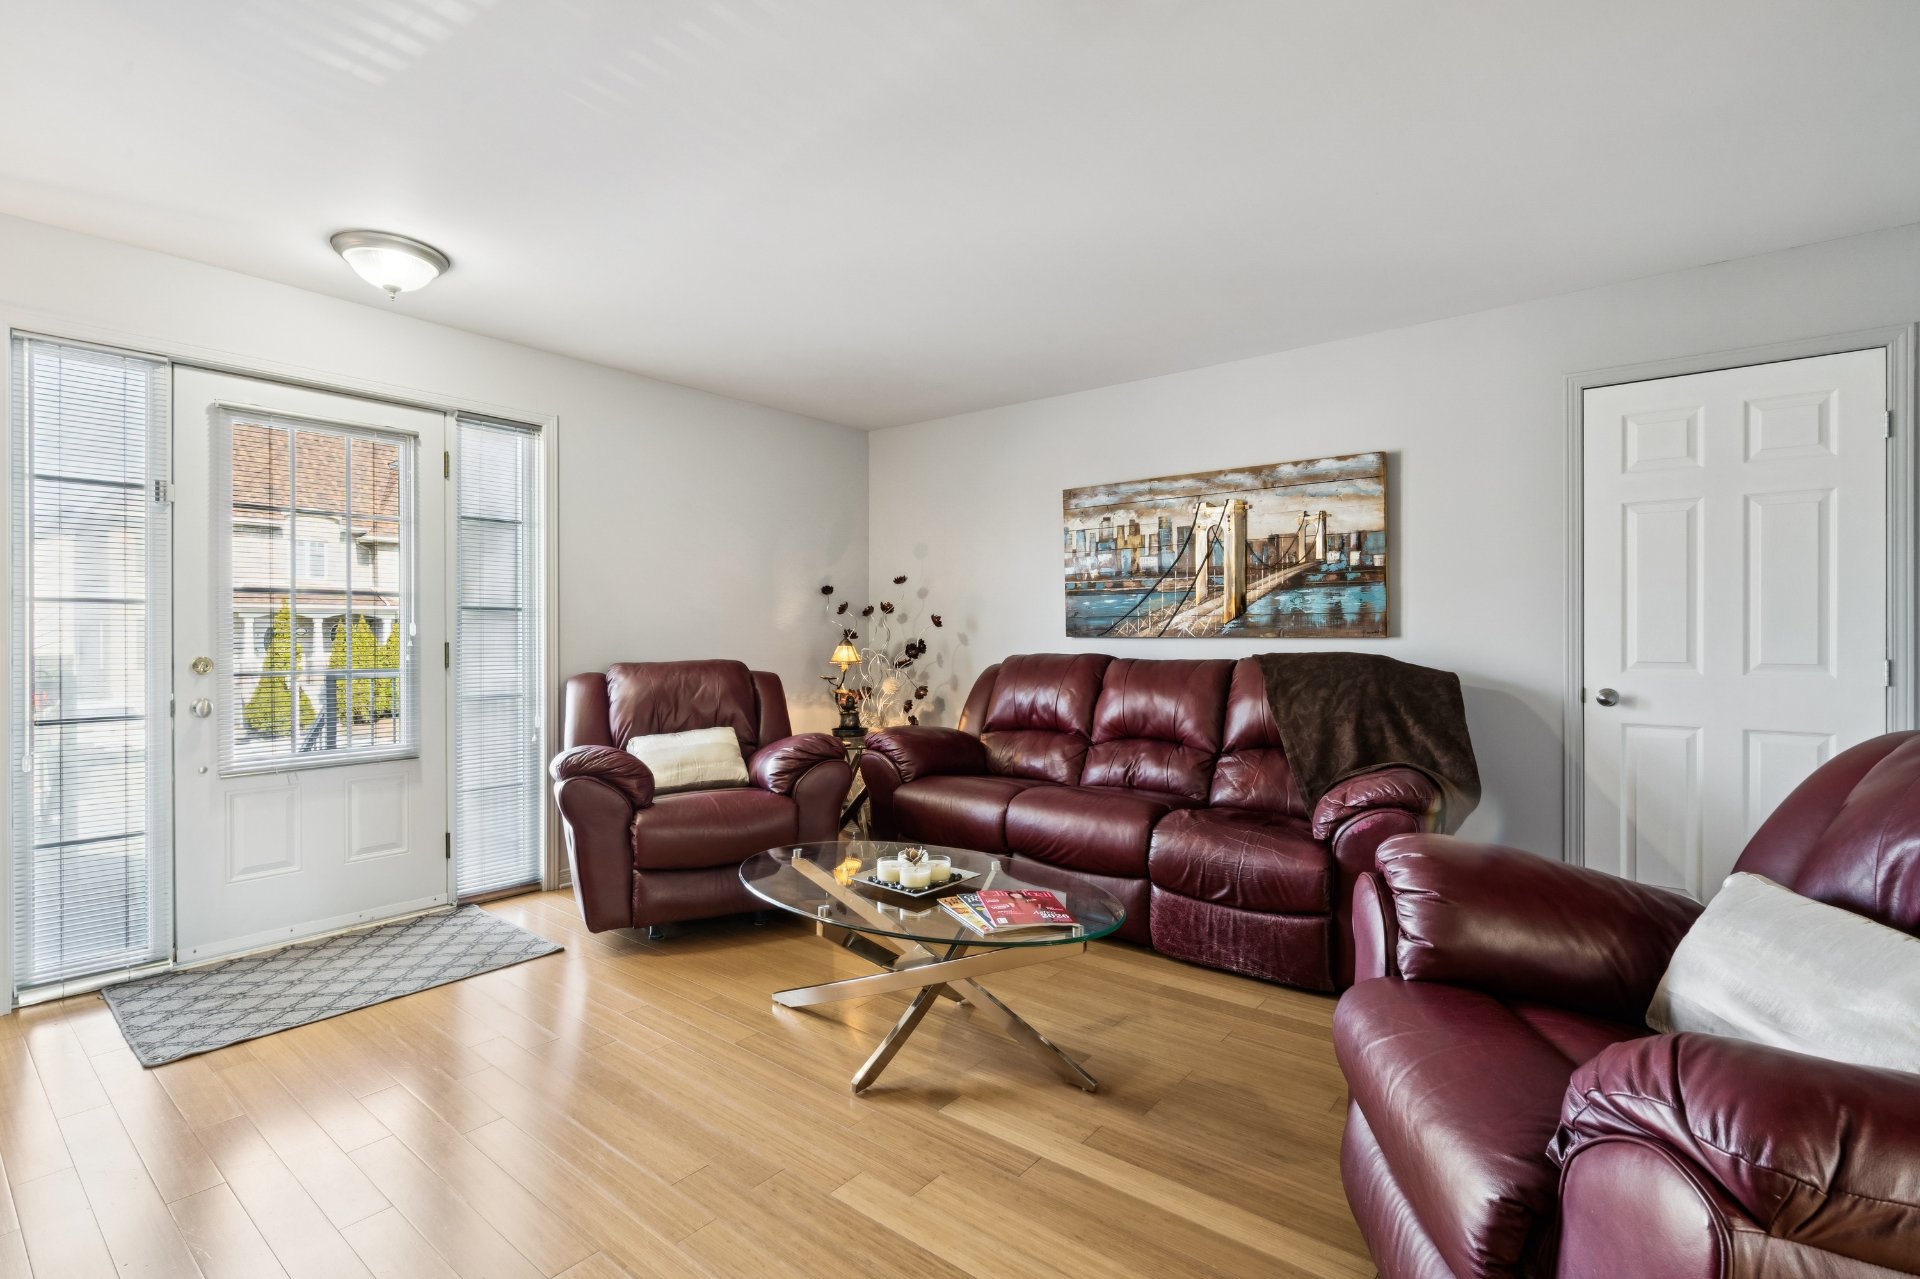
Living room
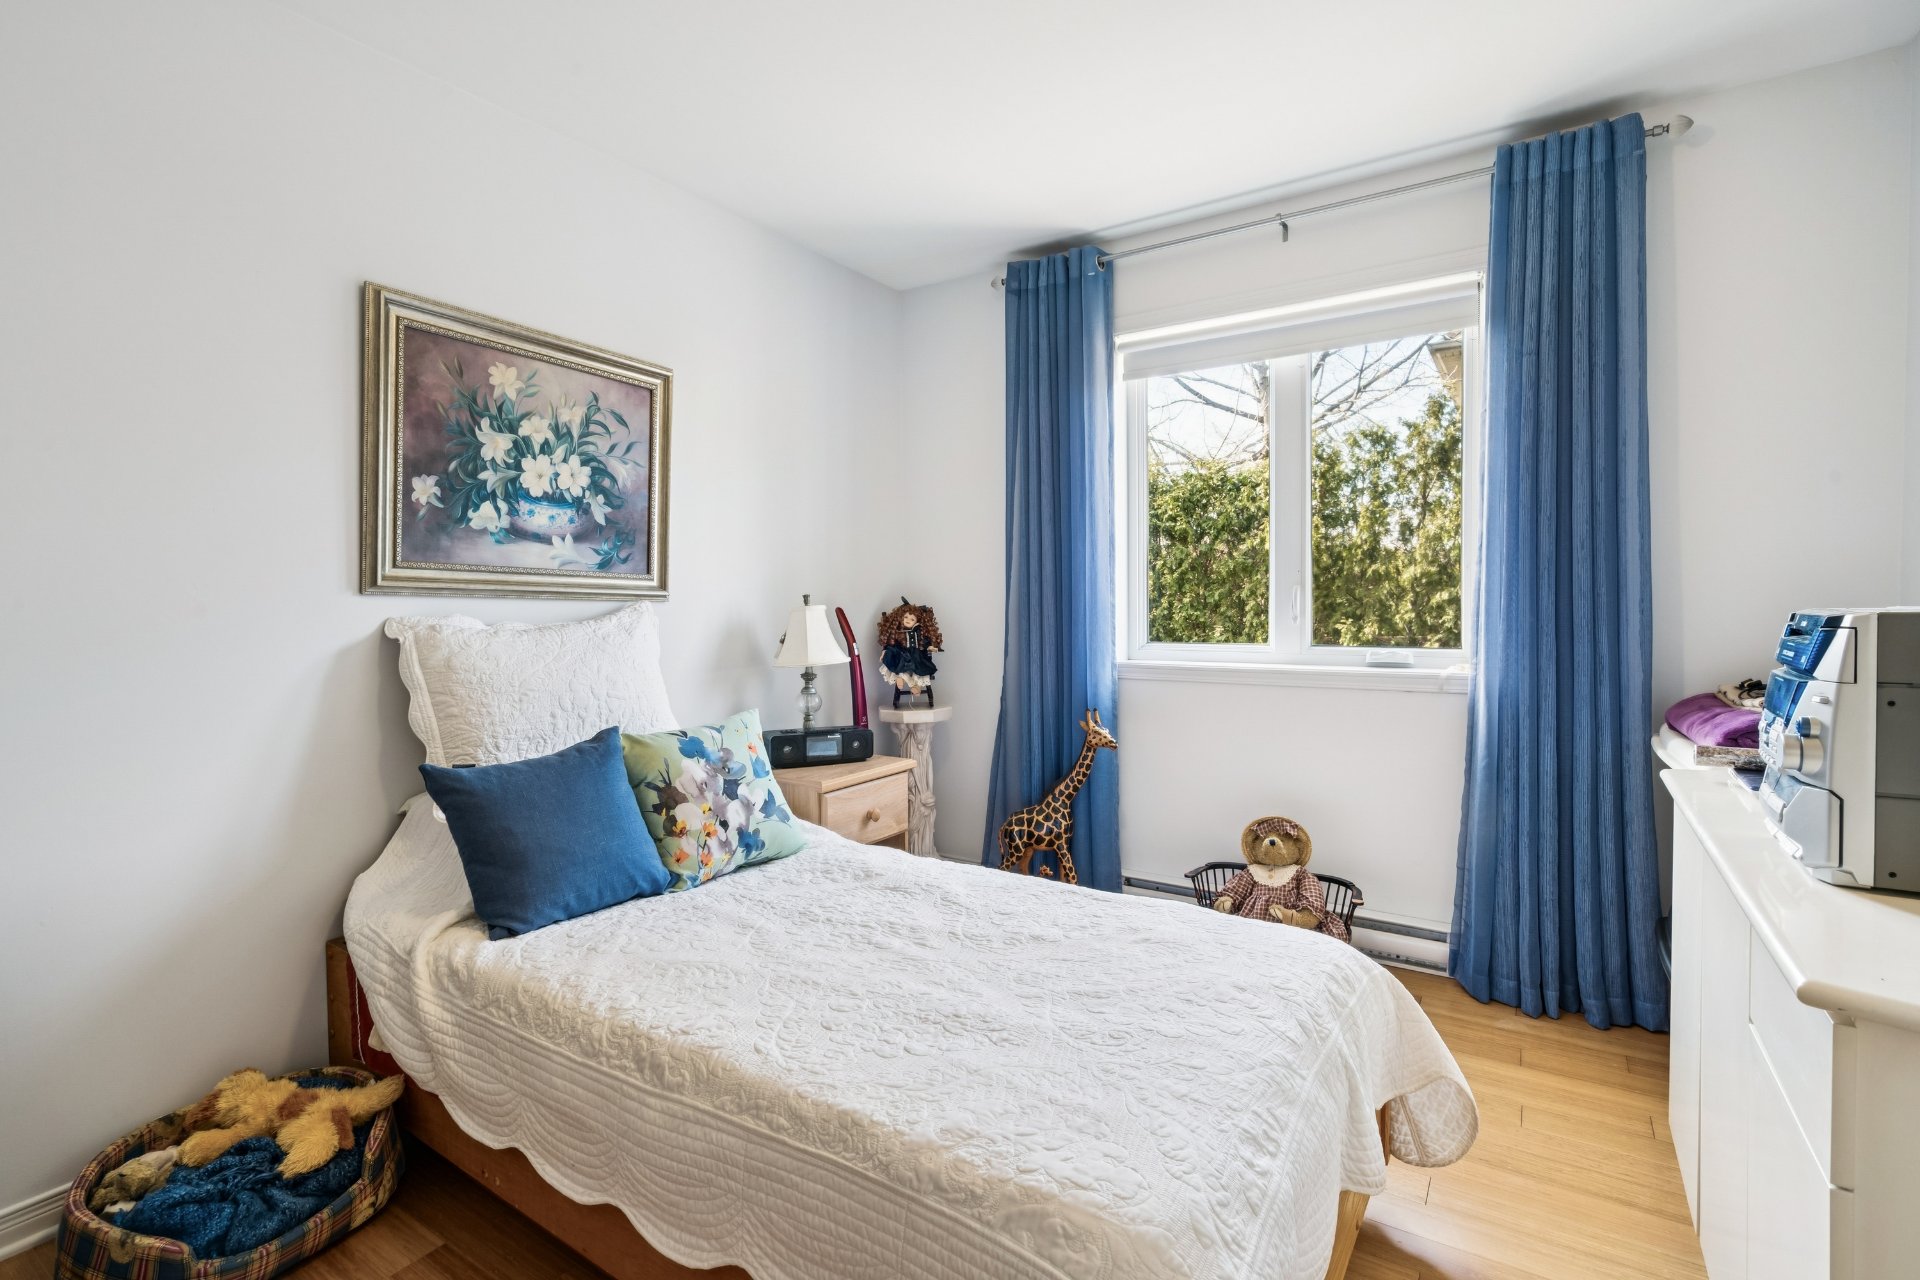
Bedroom
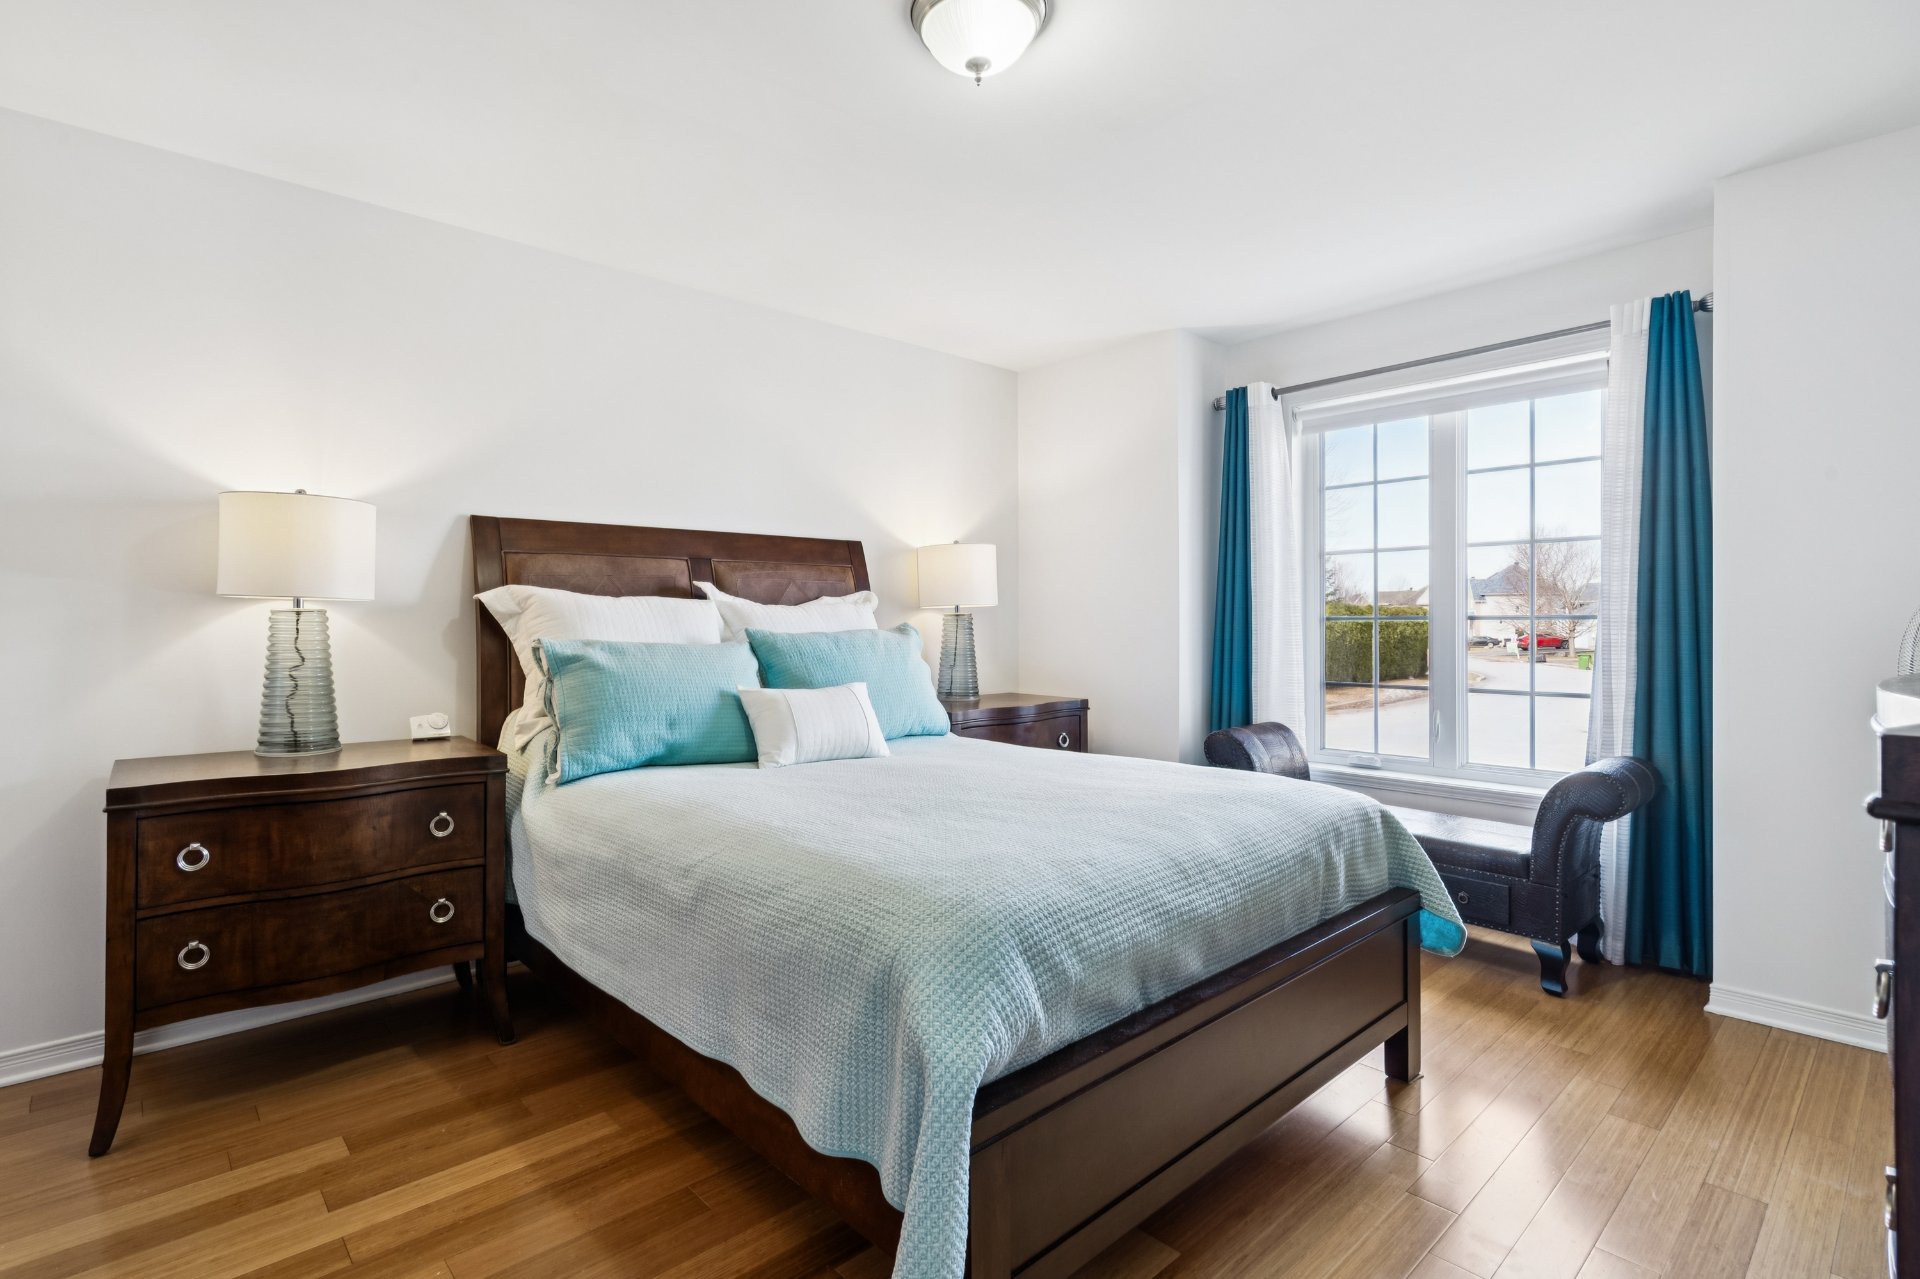
Bedroom
Dining room
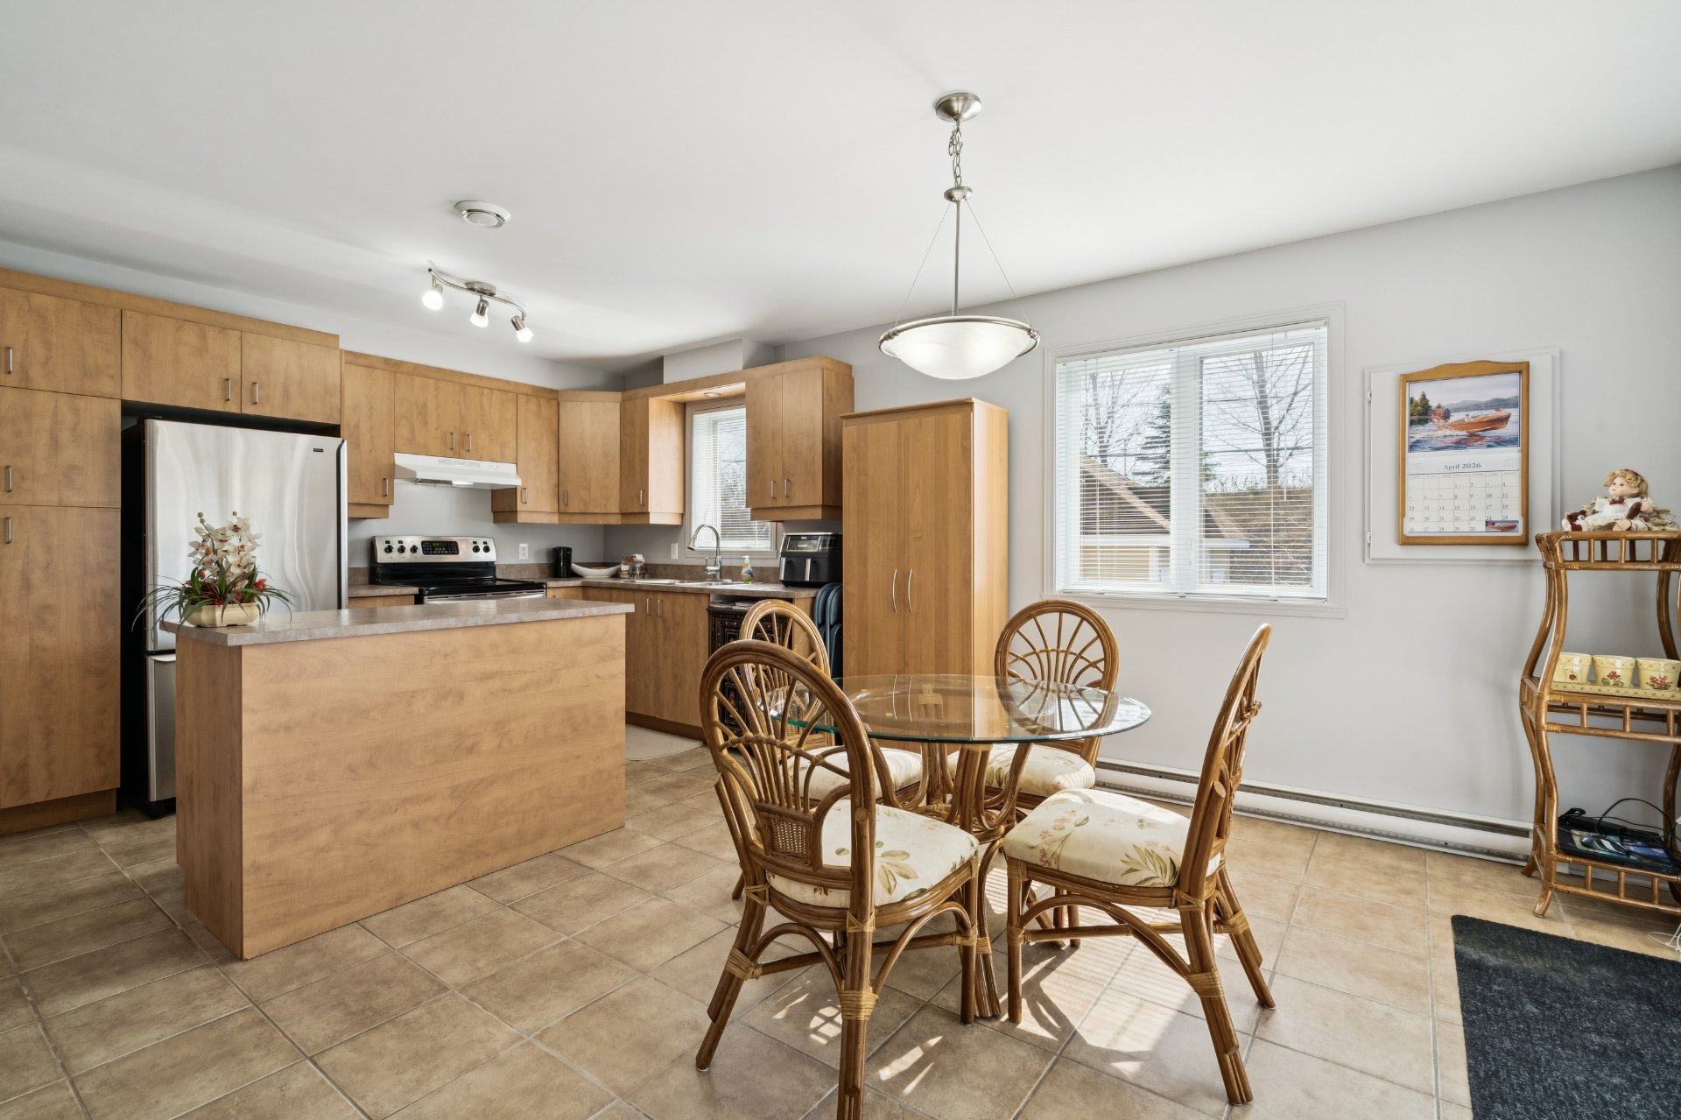
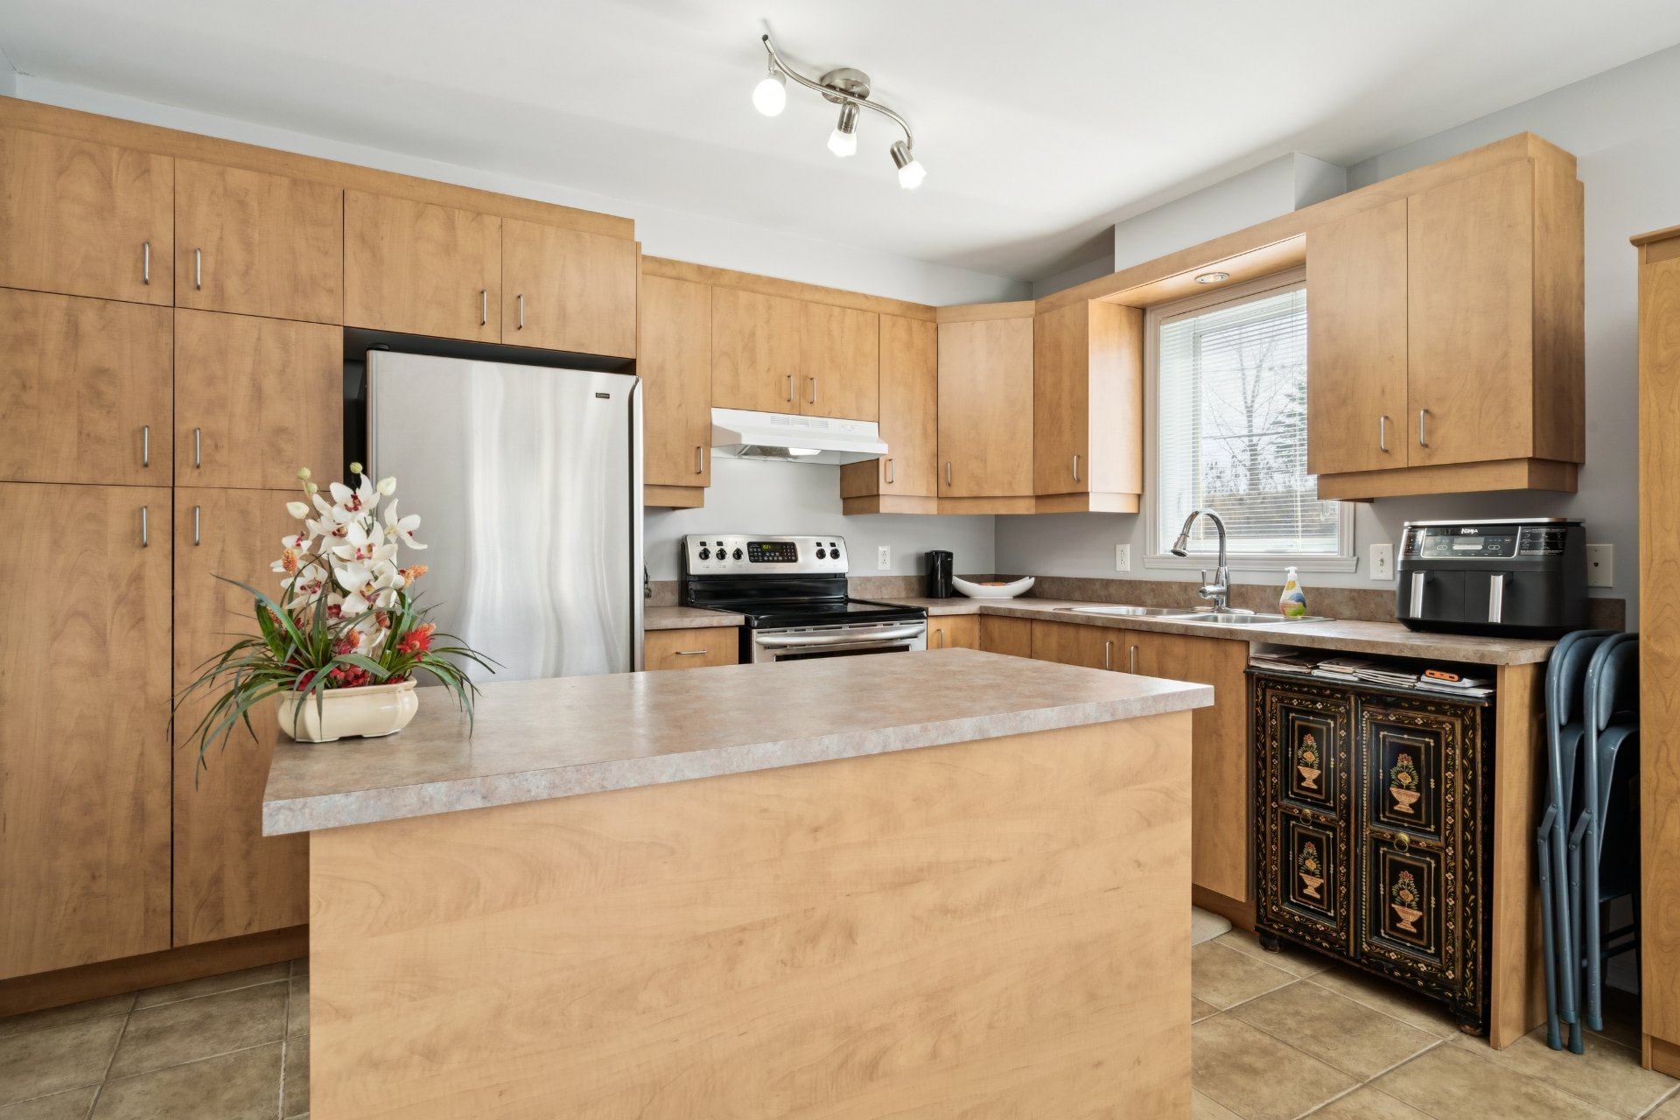
Kitchen
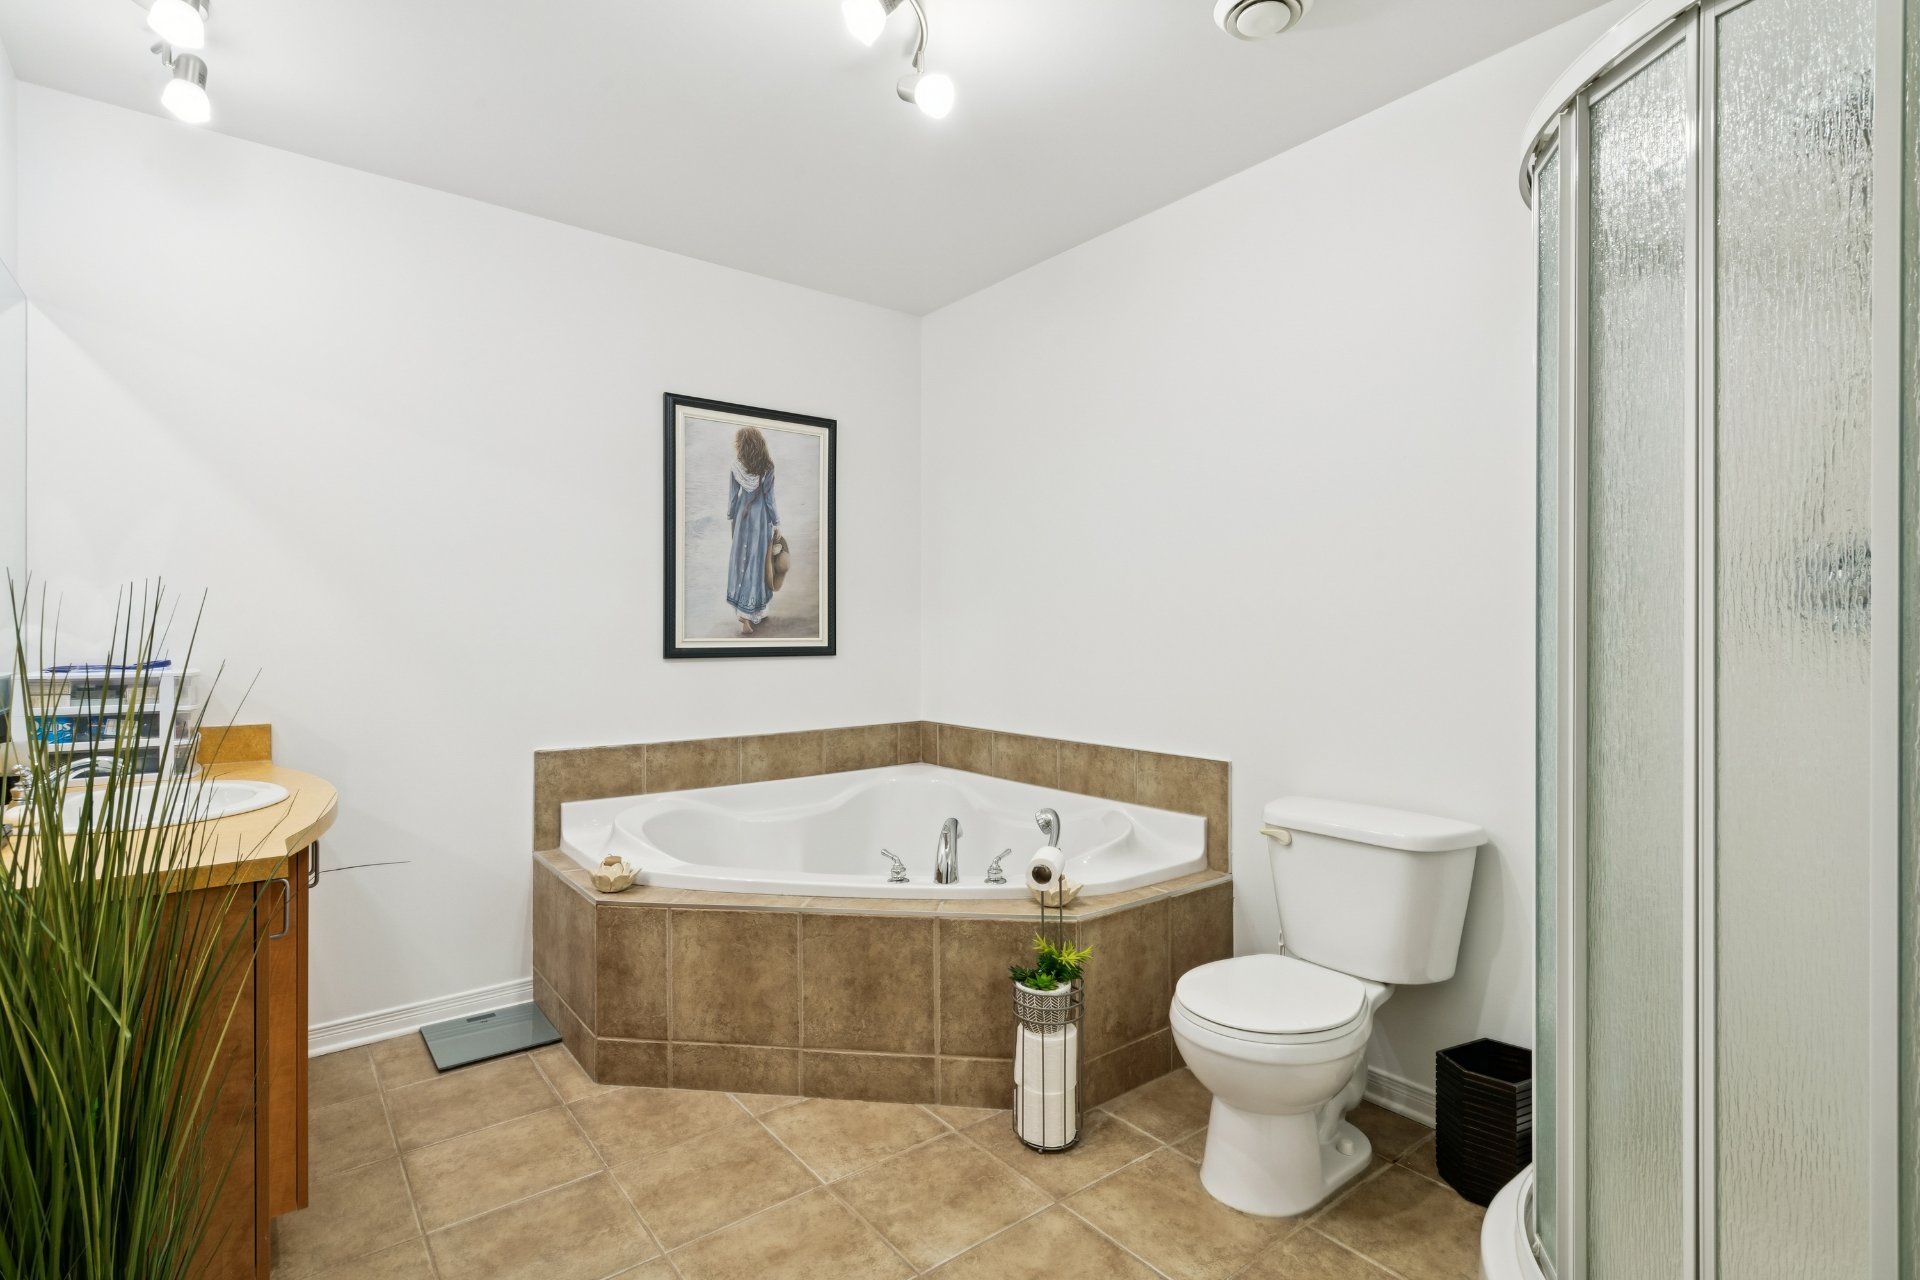
Bathroom
Balcony
Staircase
Living room
Living room
Bedroom
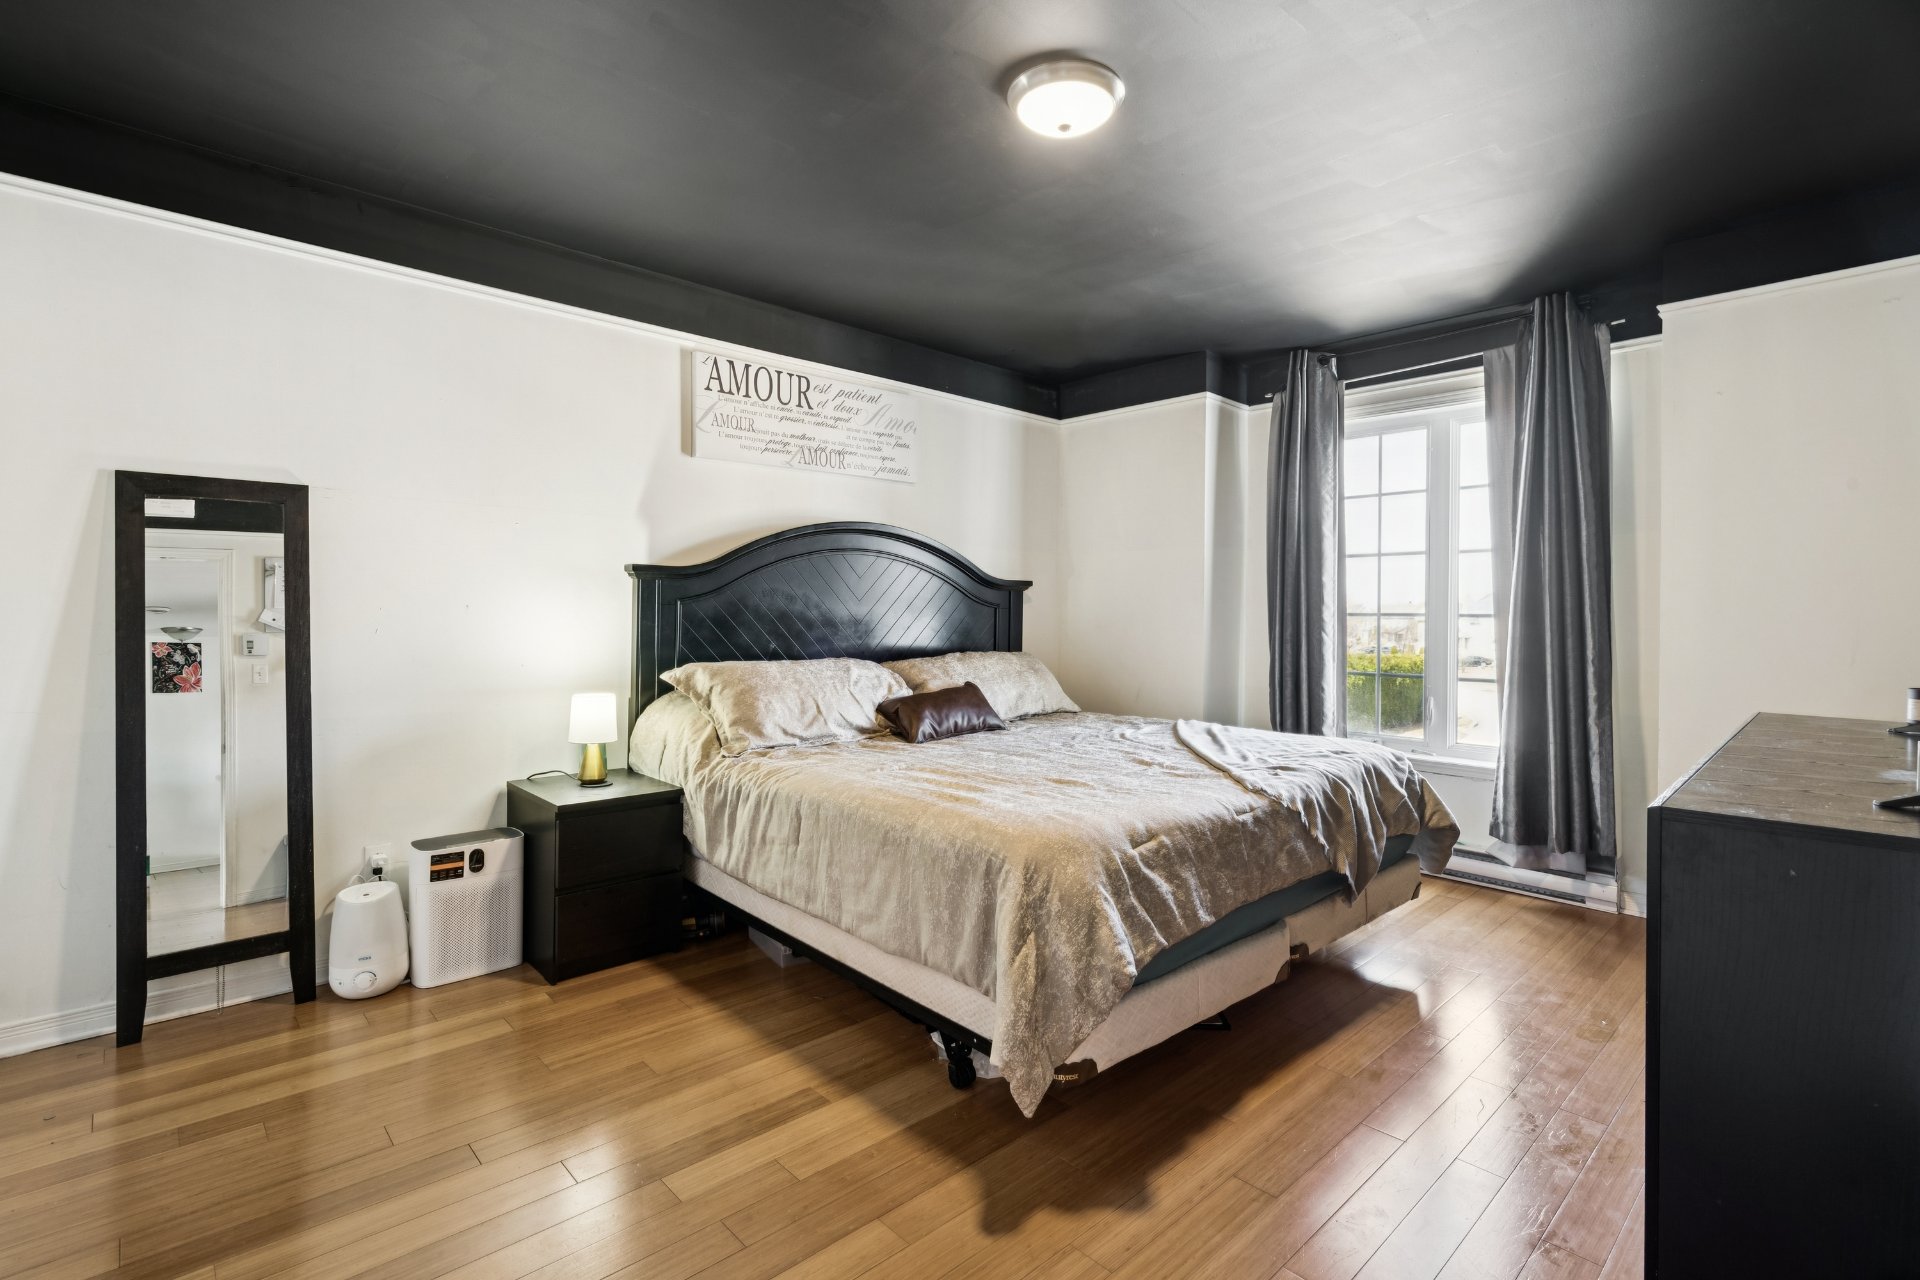
Bedroom
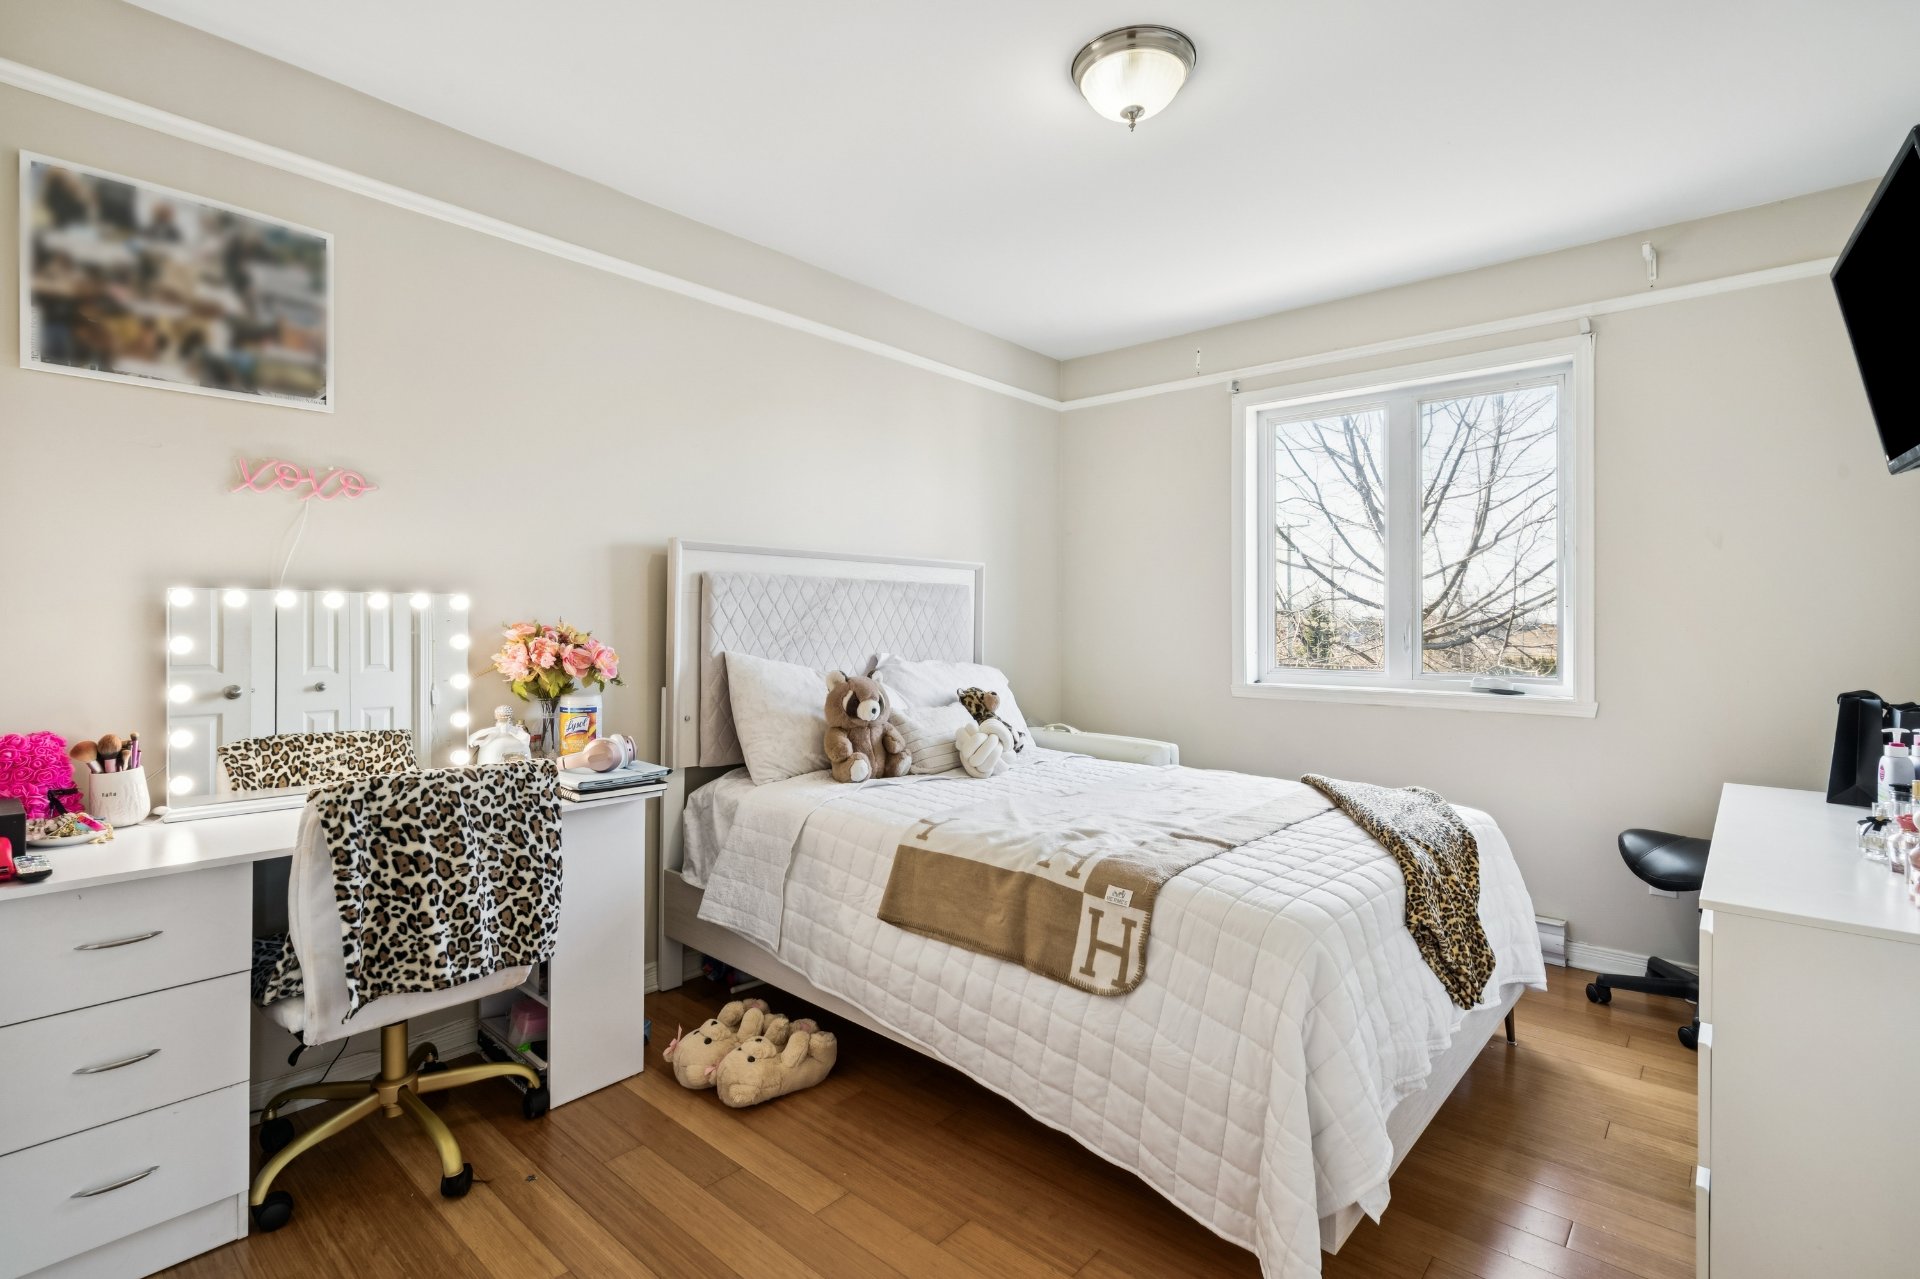
Dining room
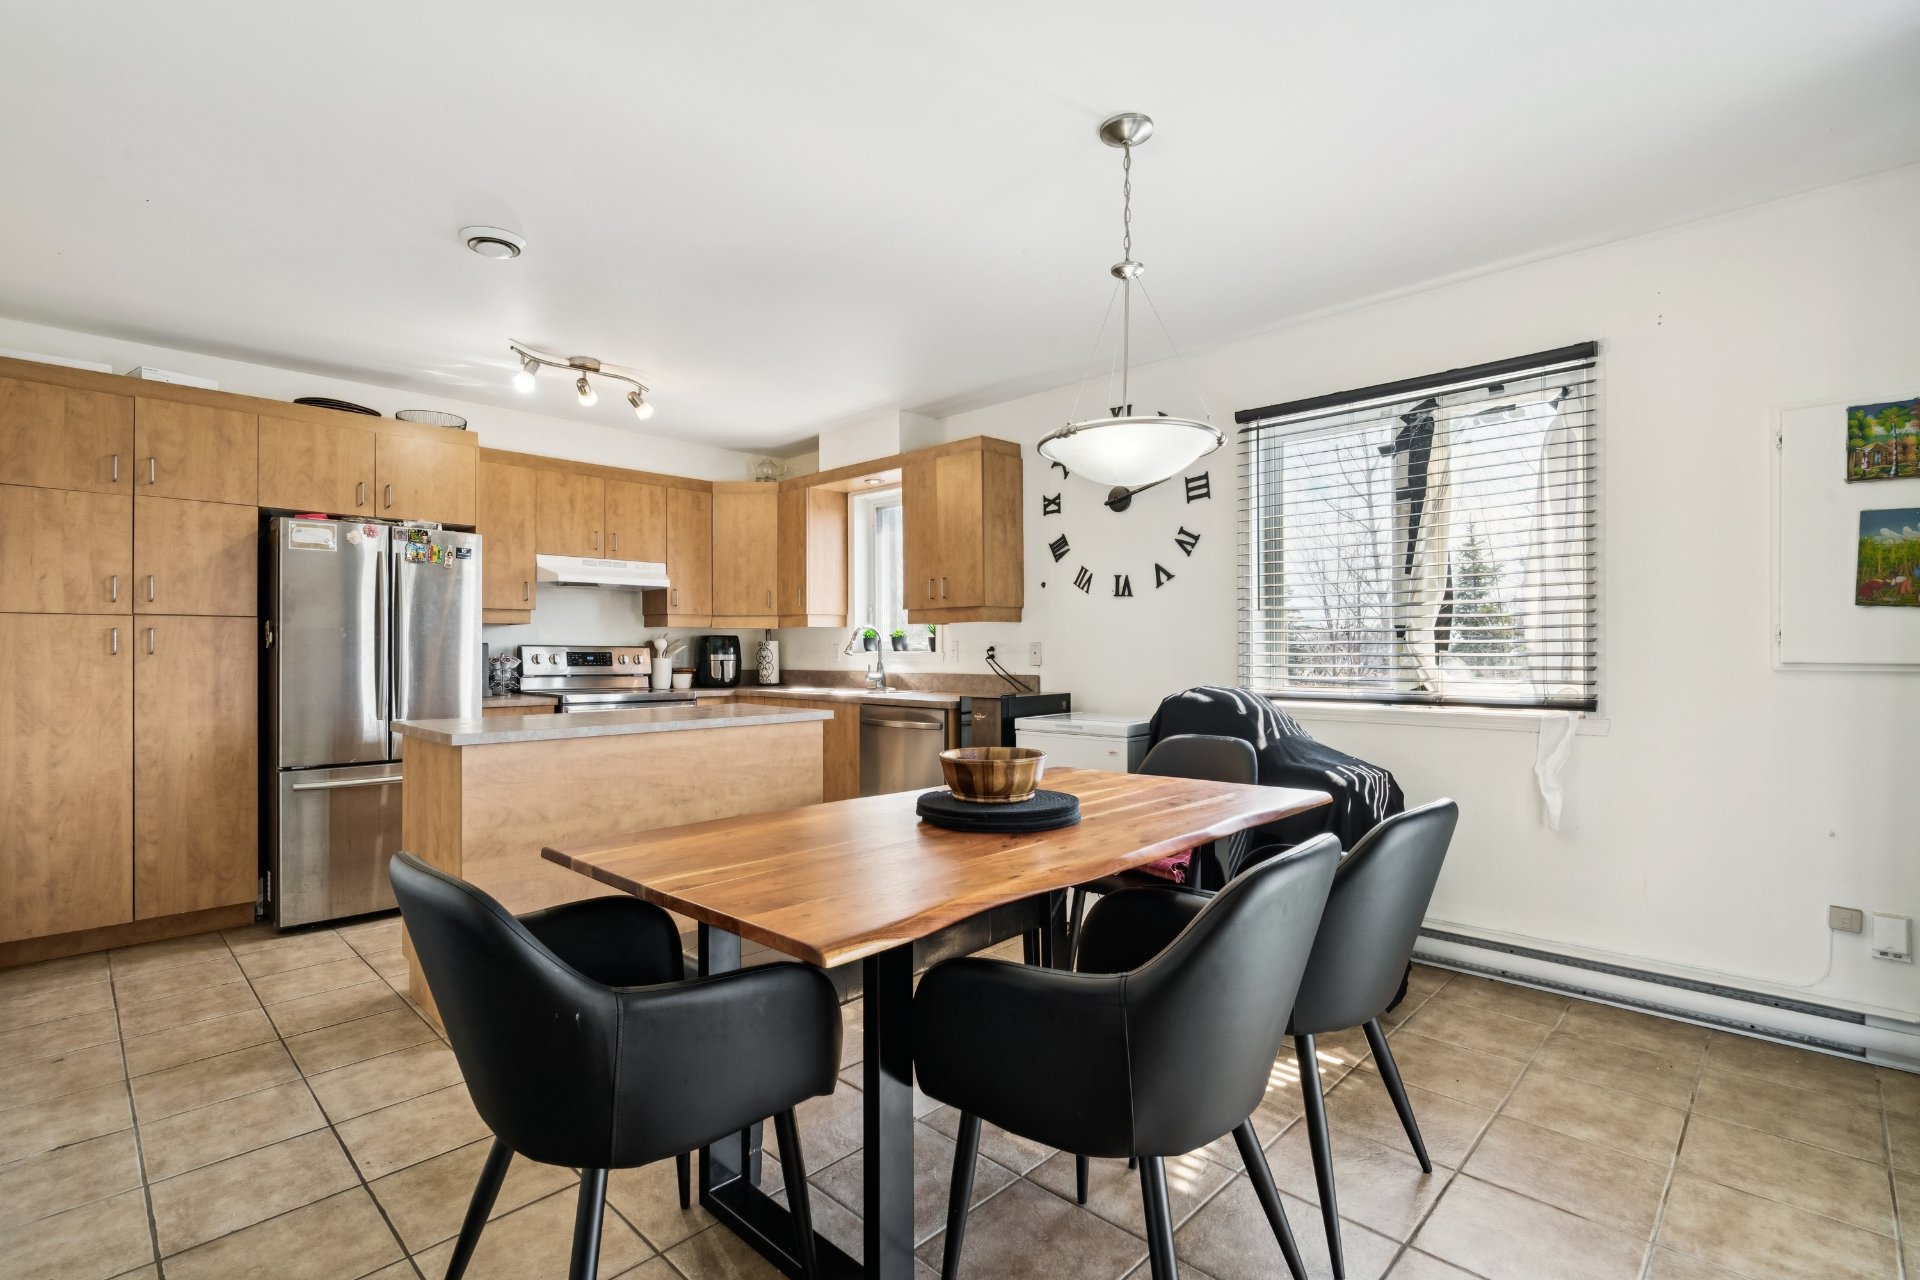
Kitchen
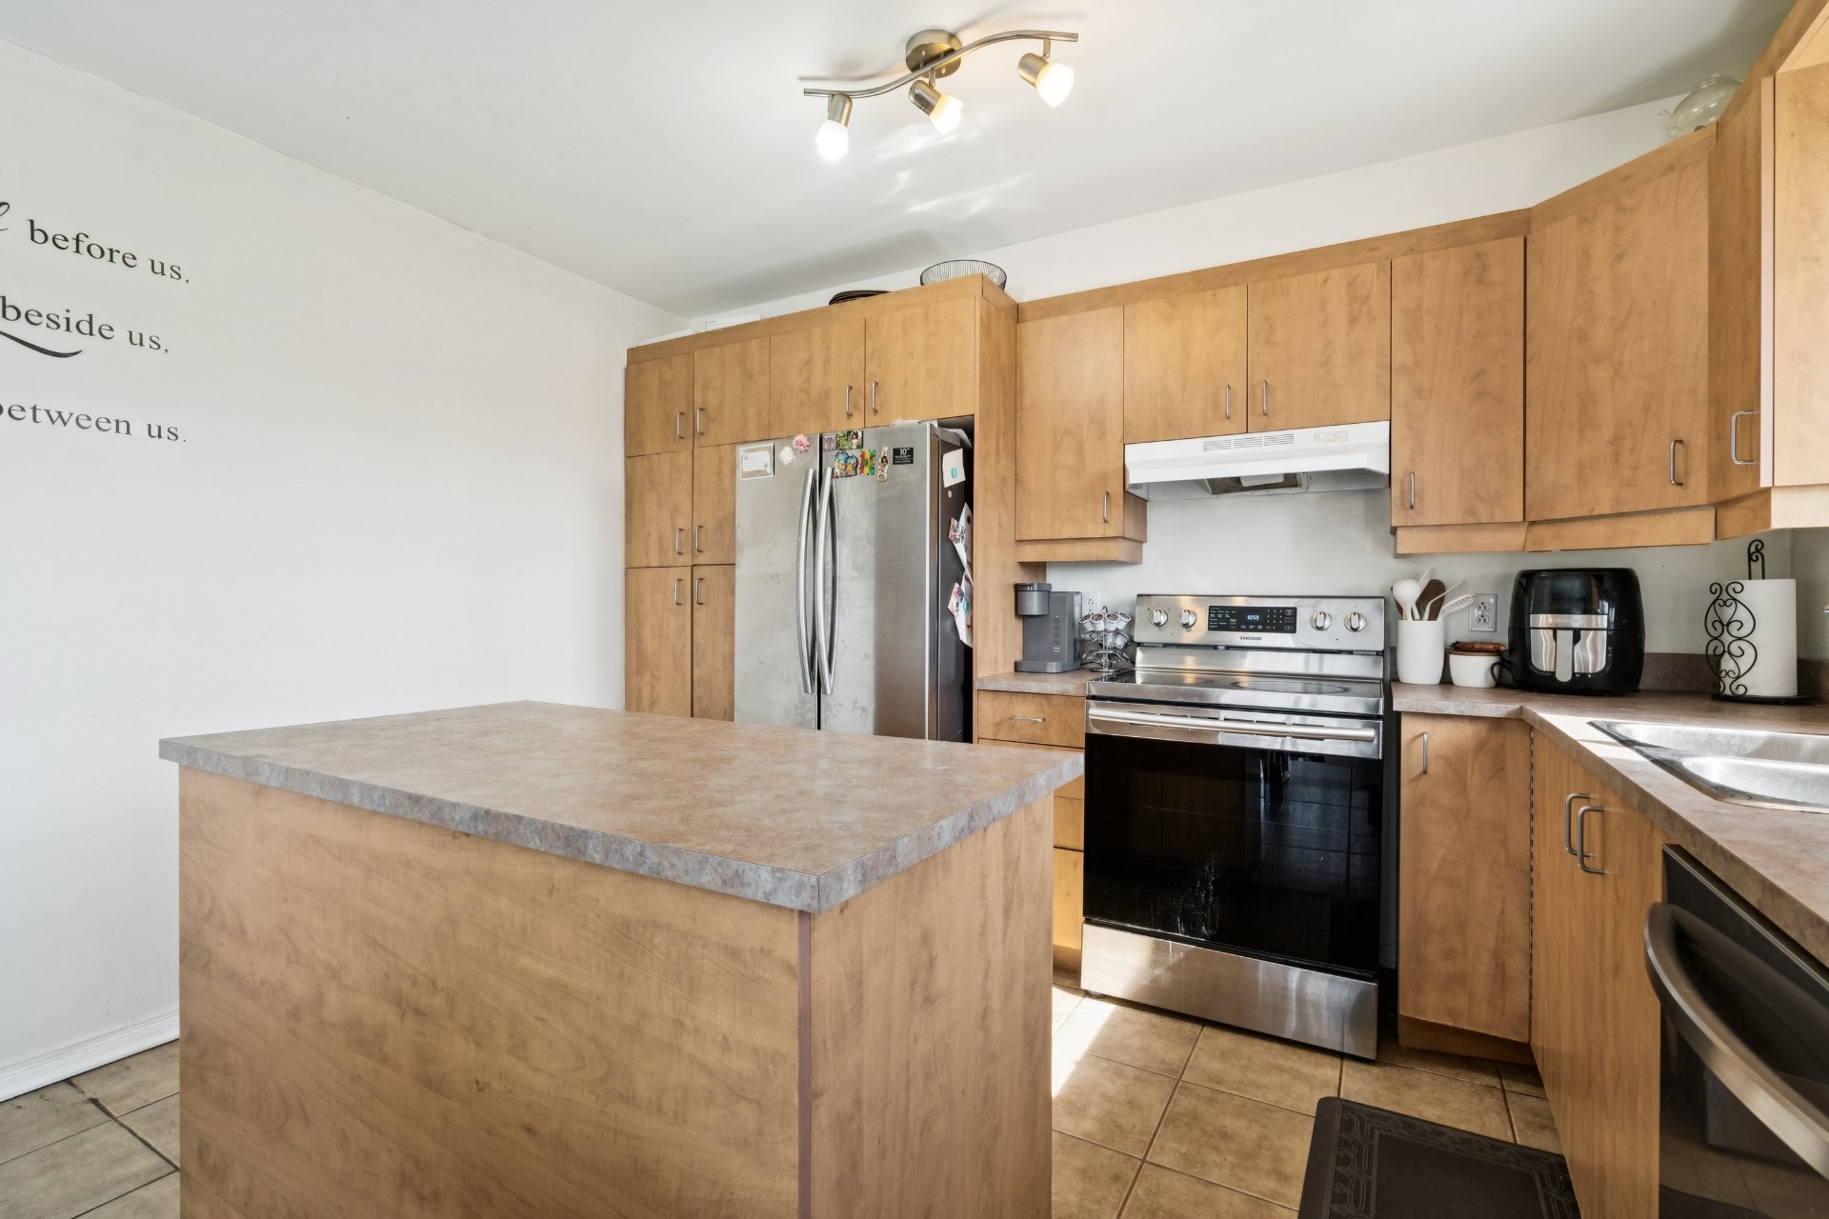
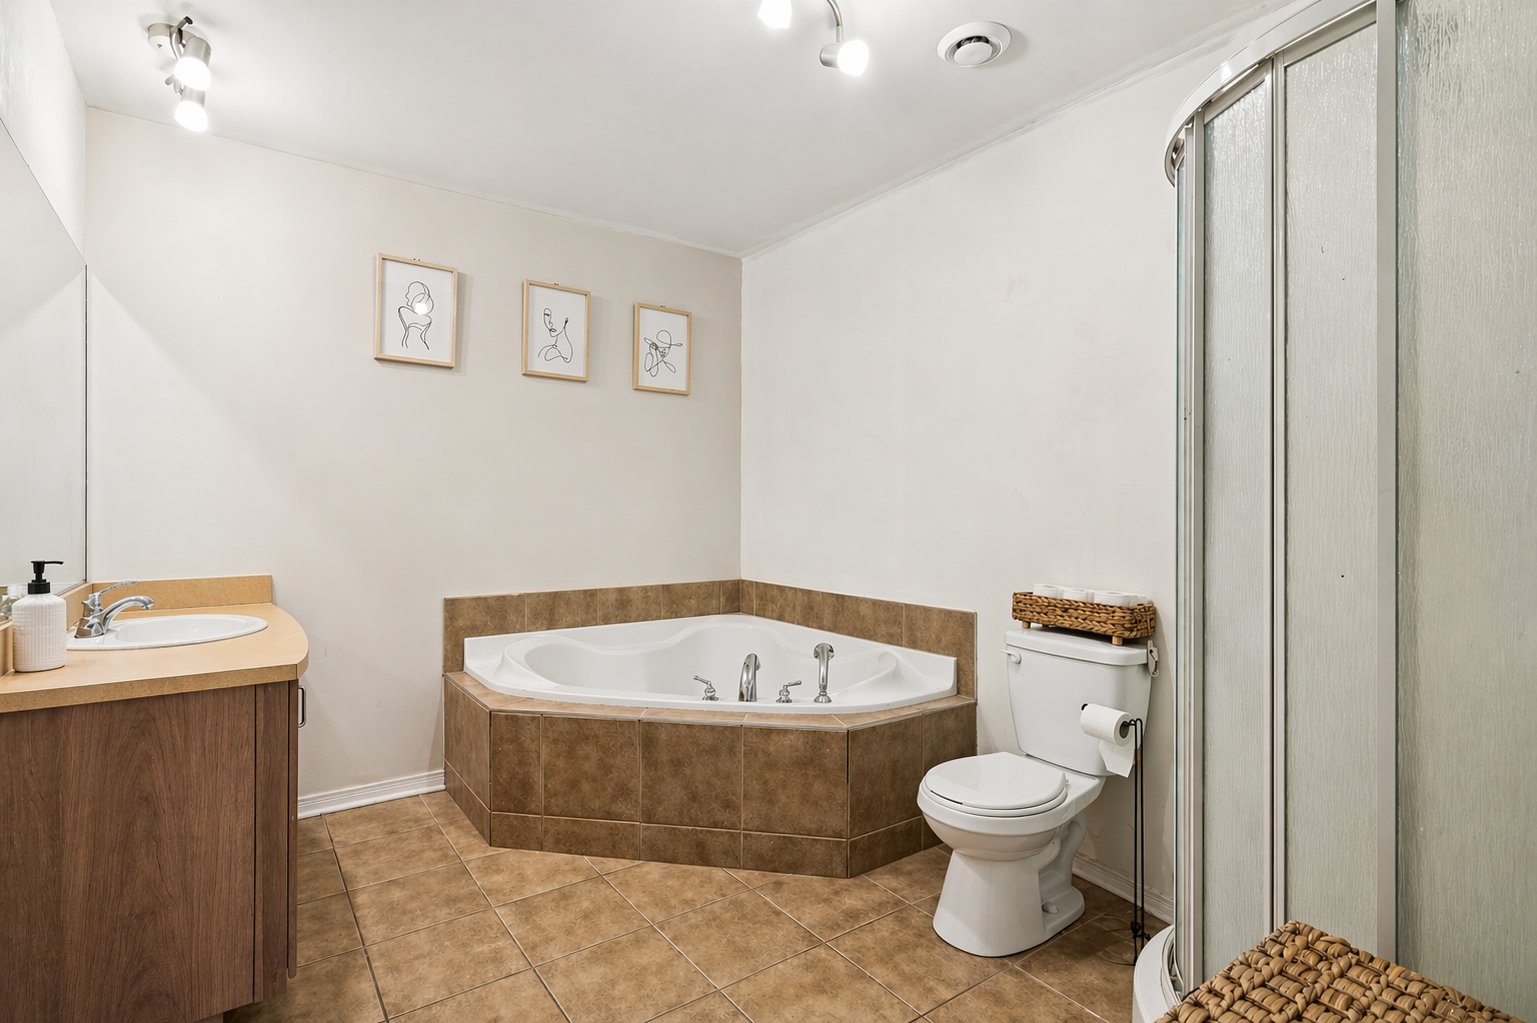
Bathroom
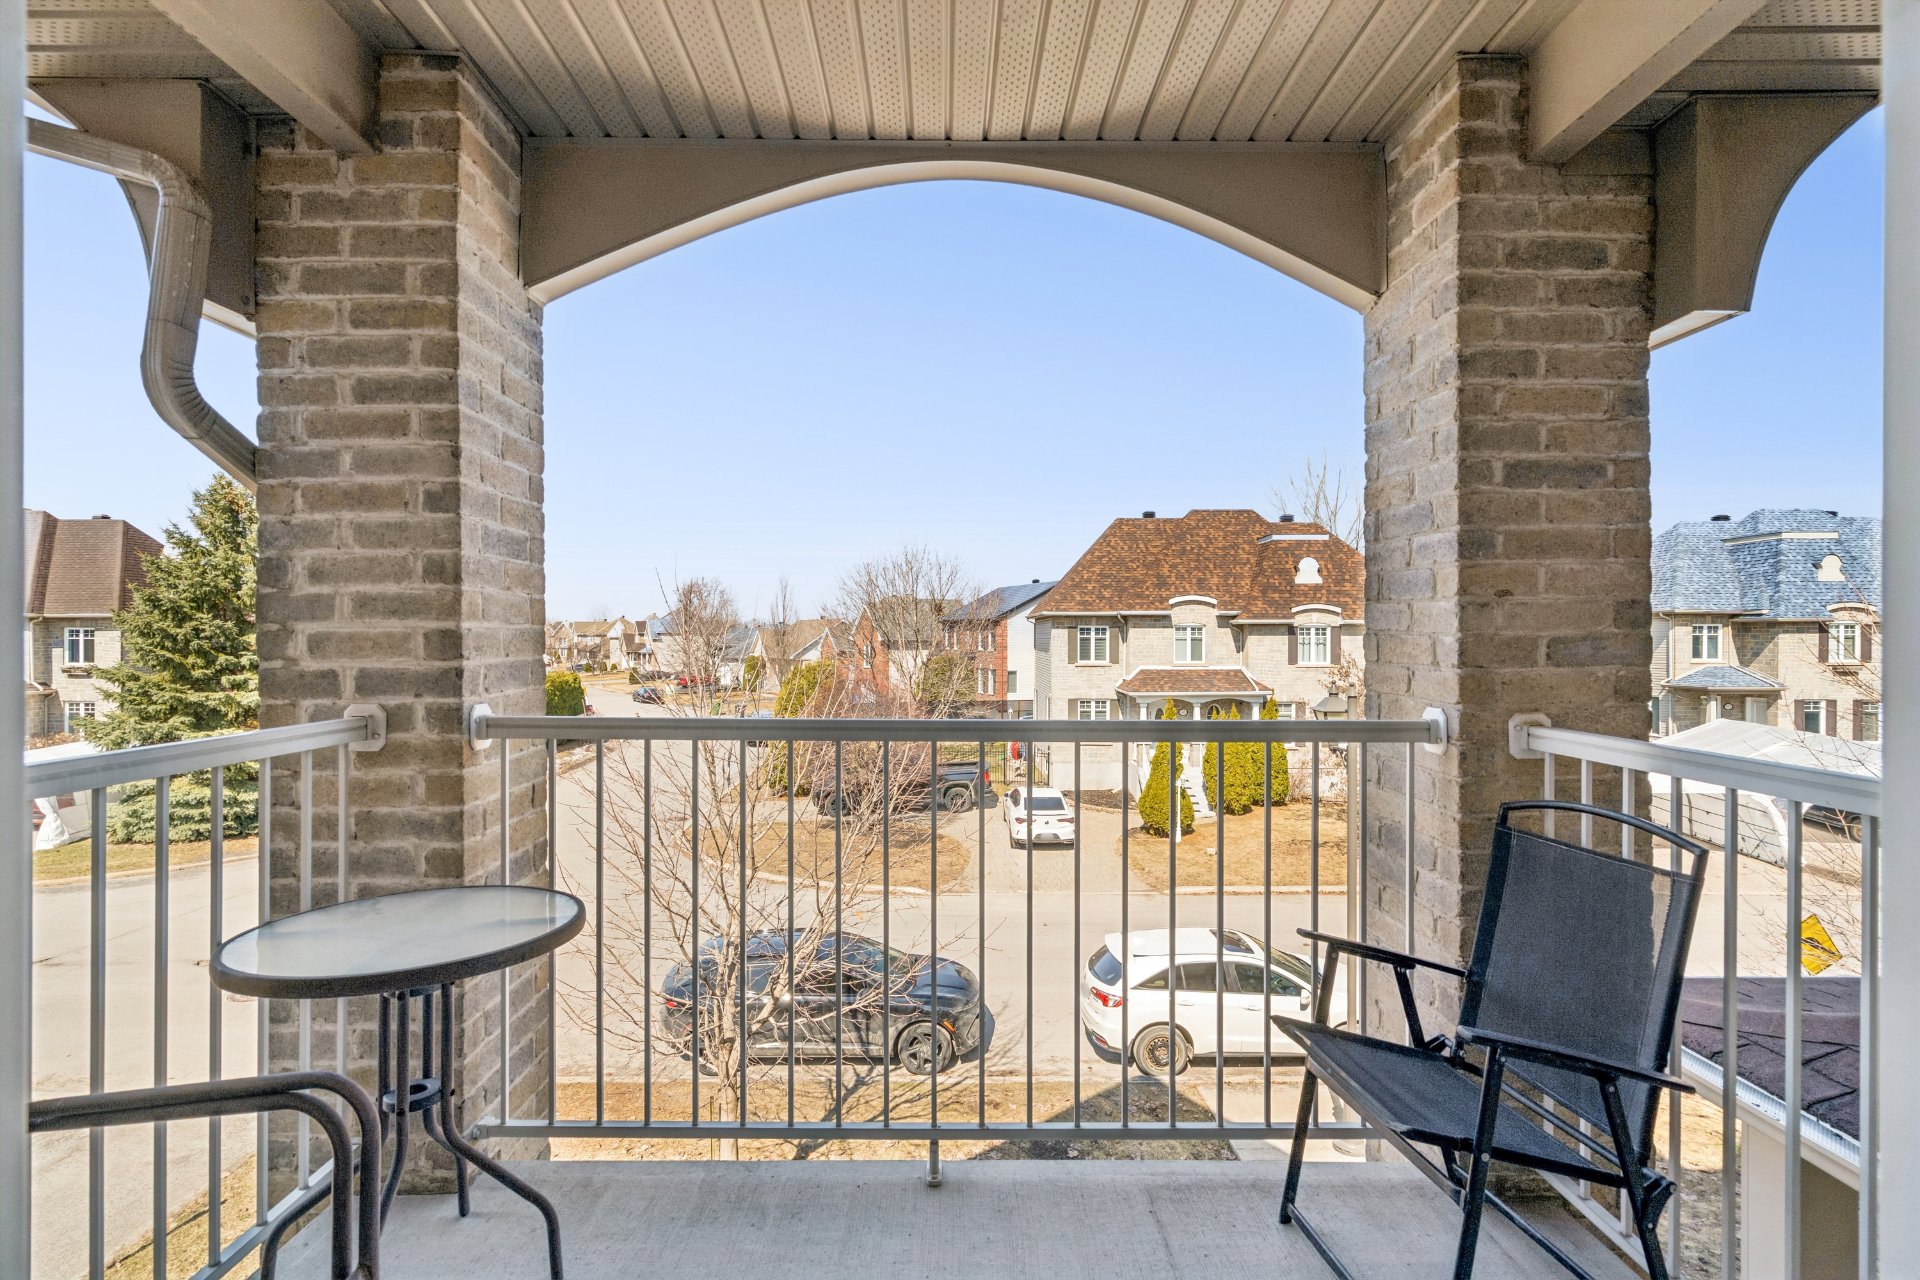
Balcony
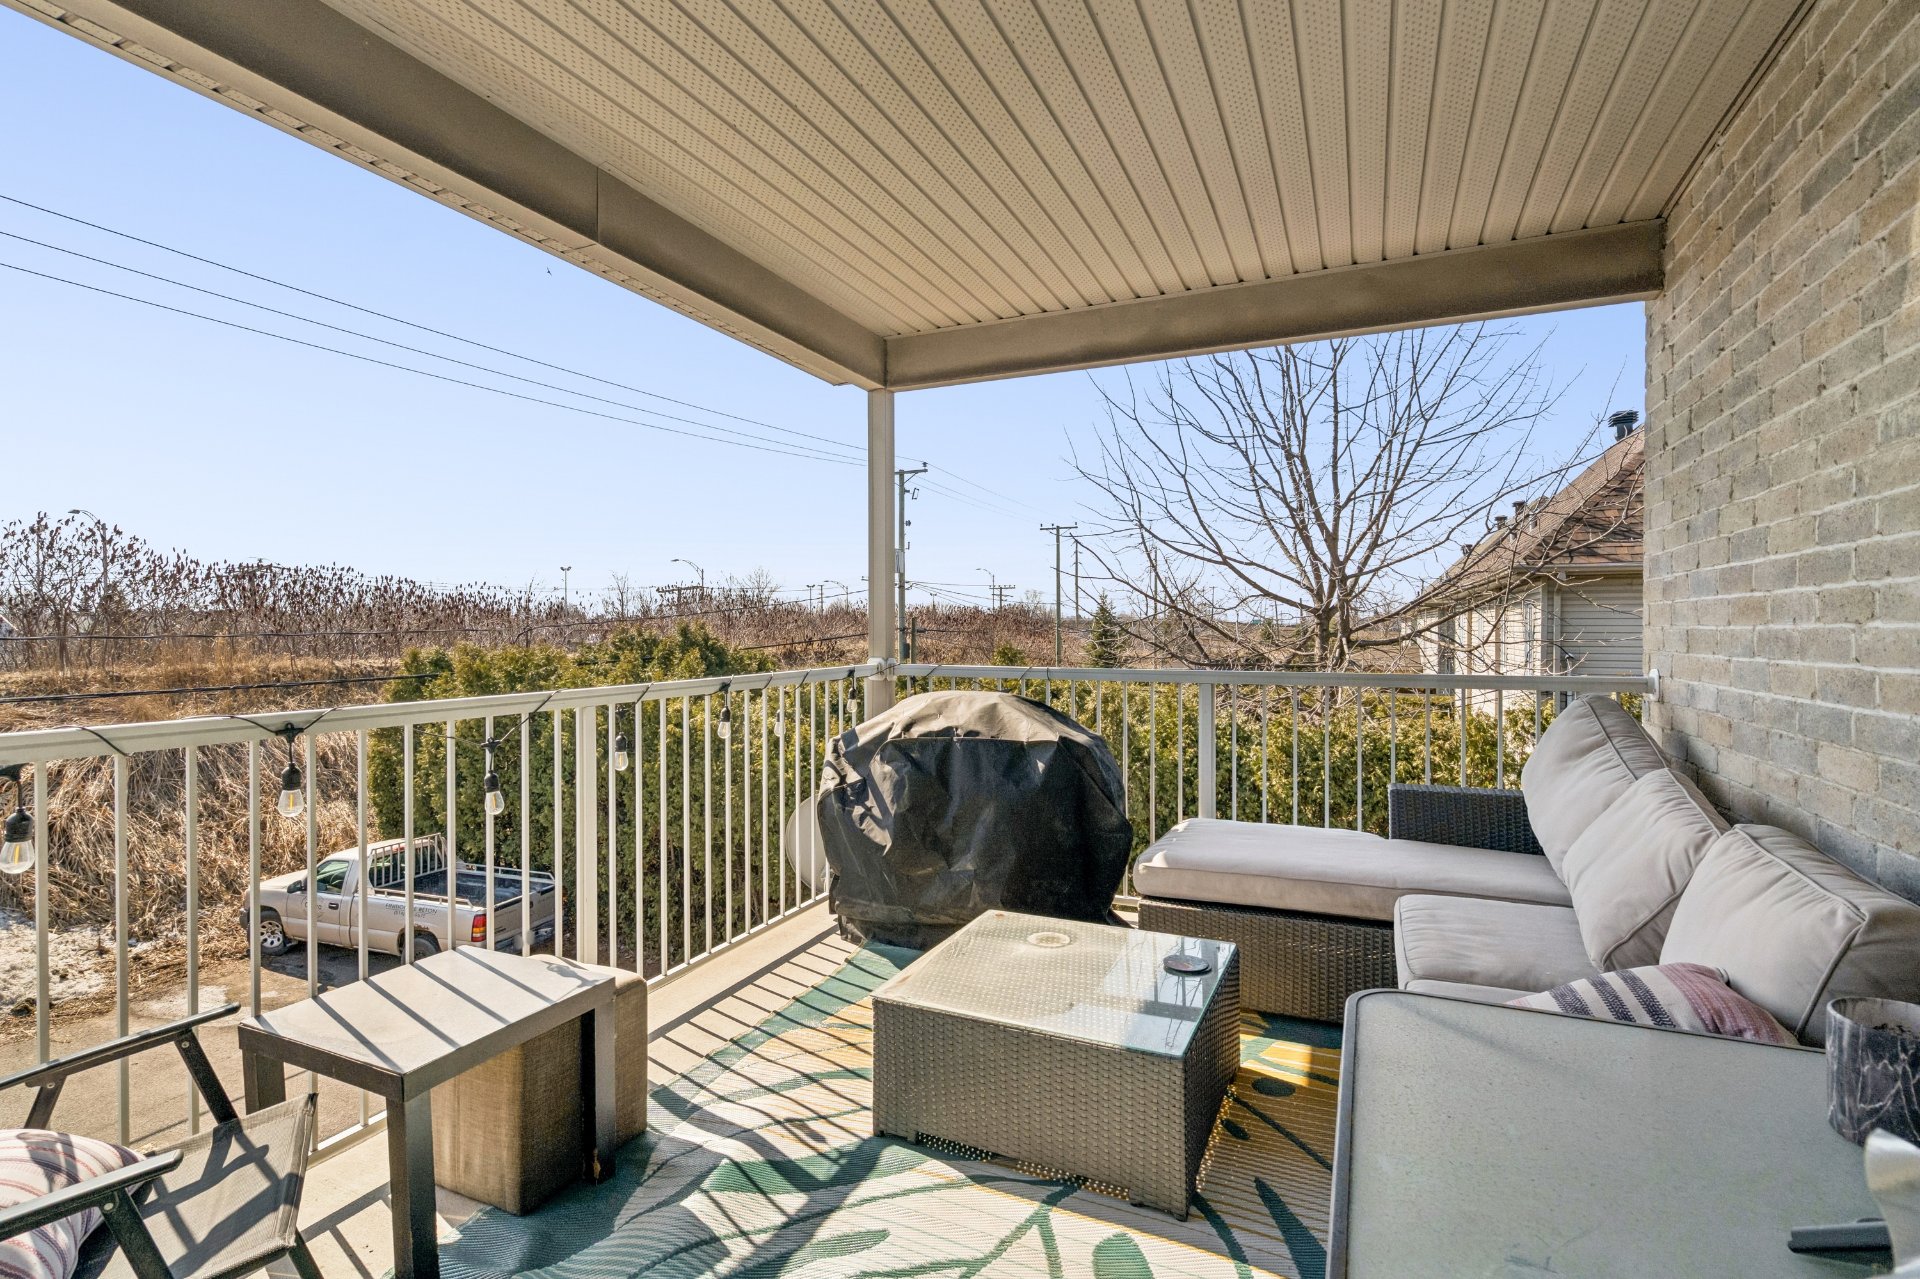
Balcony
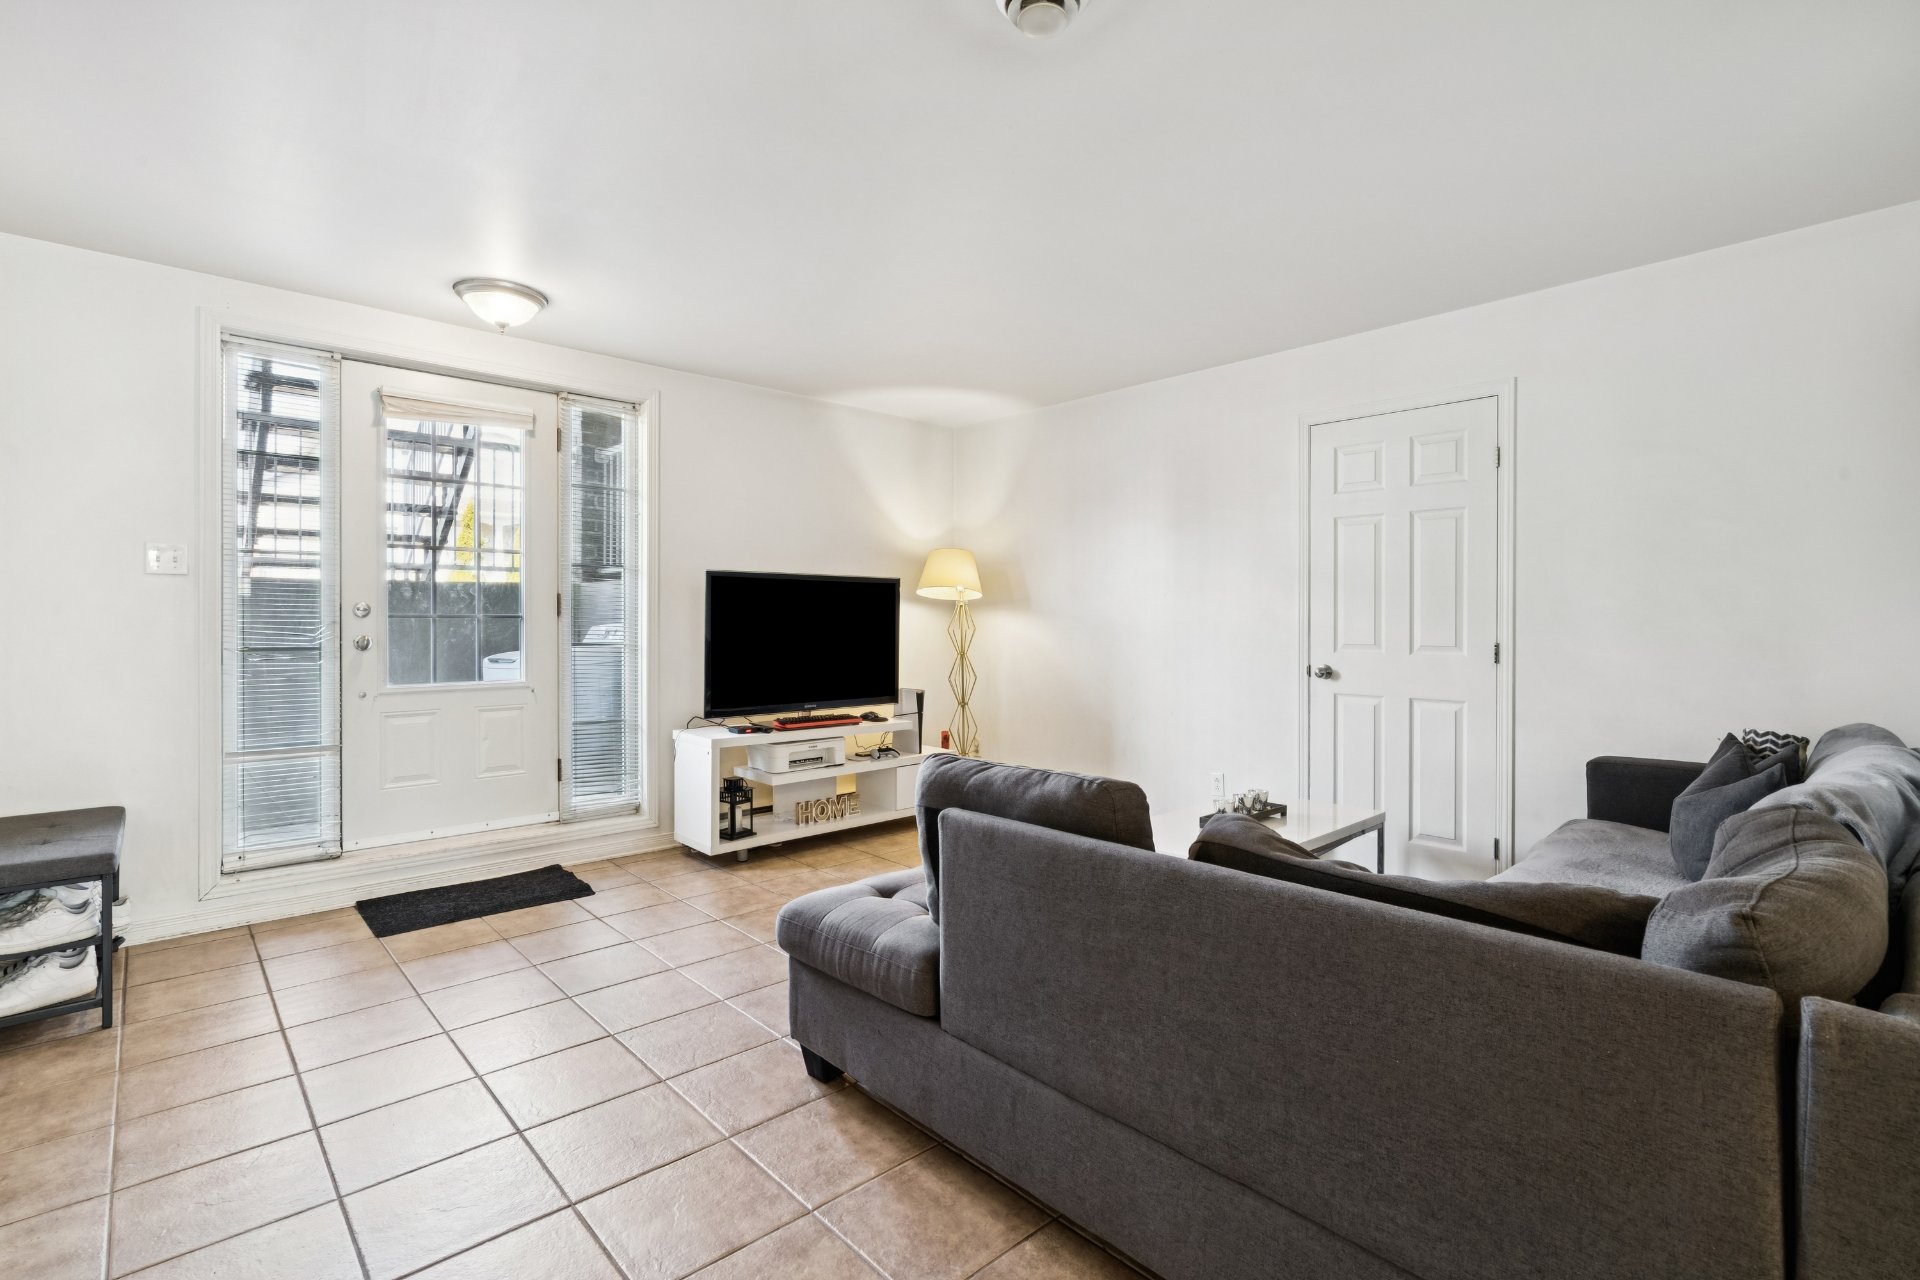
Living room
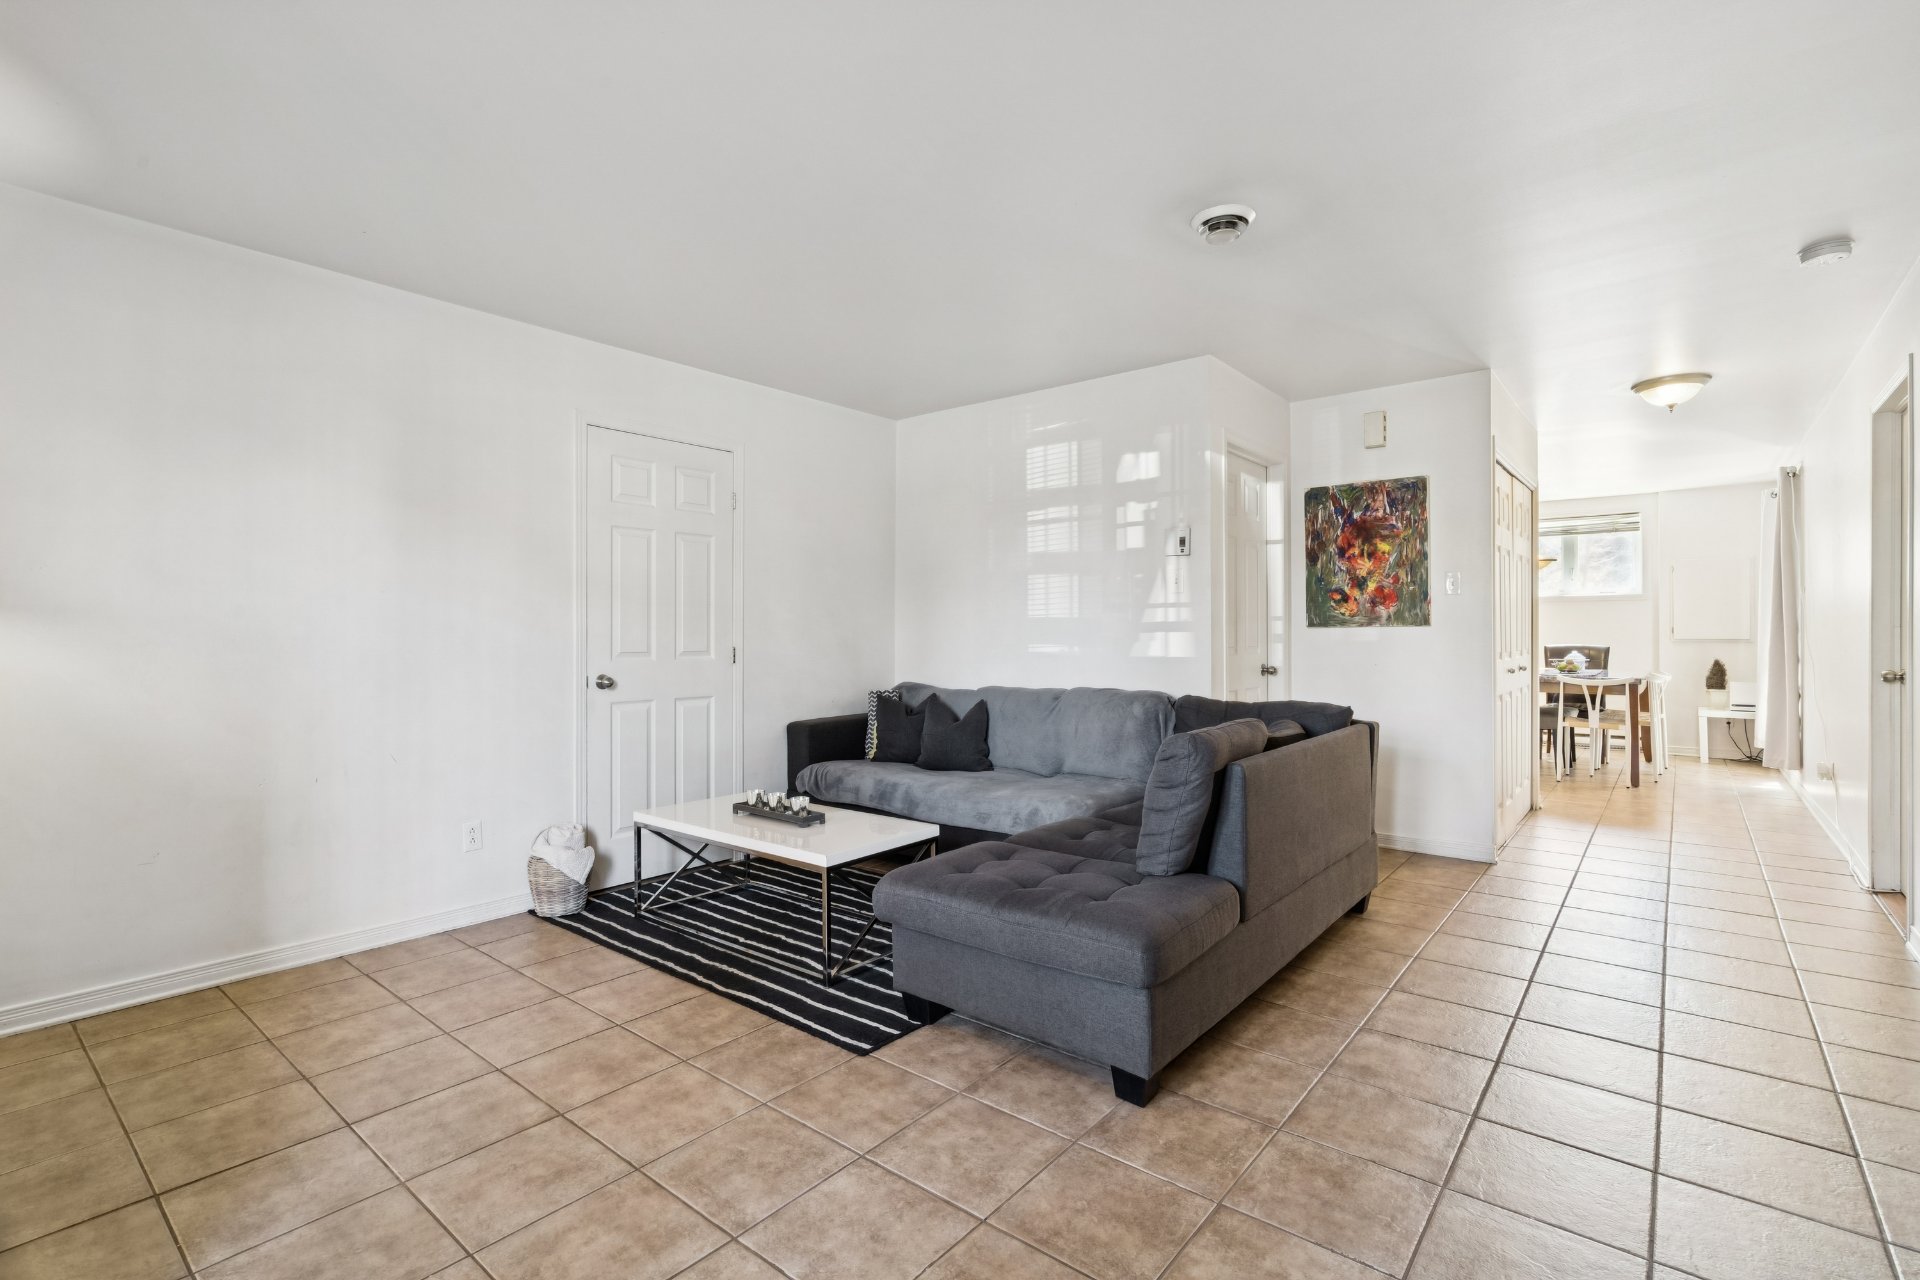
Living room
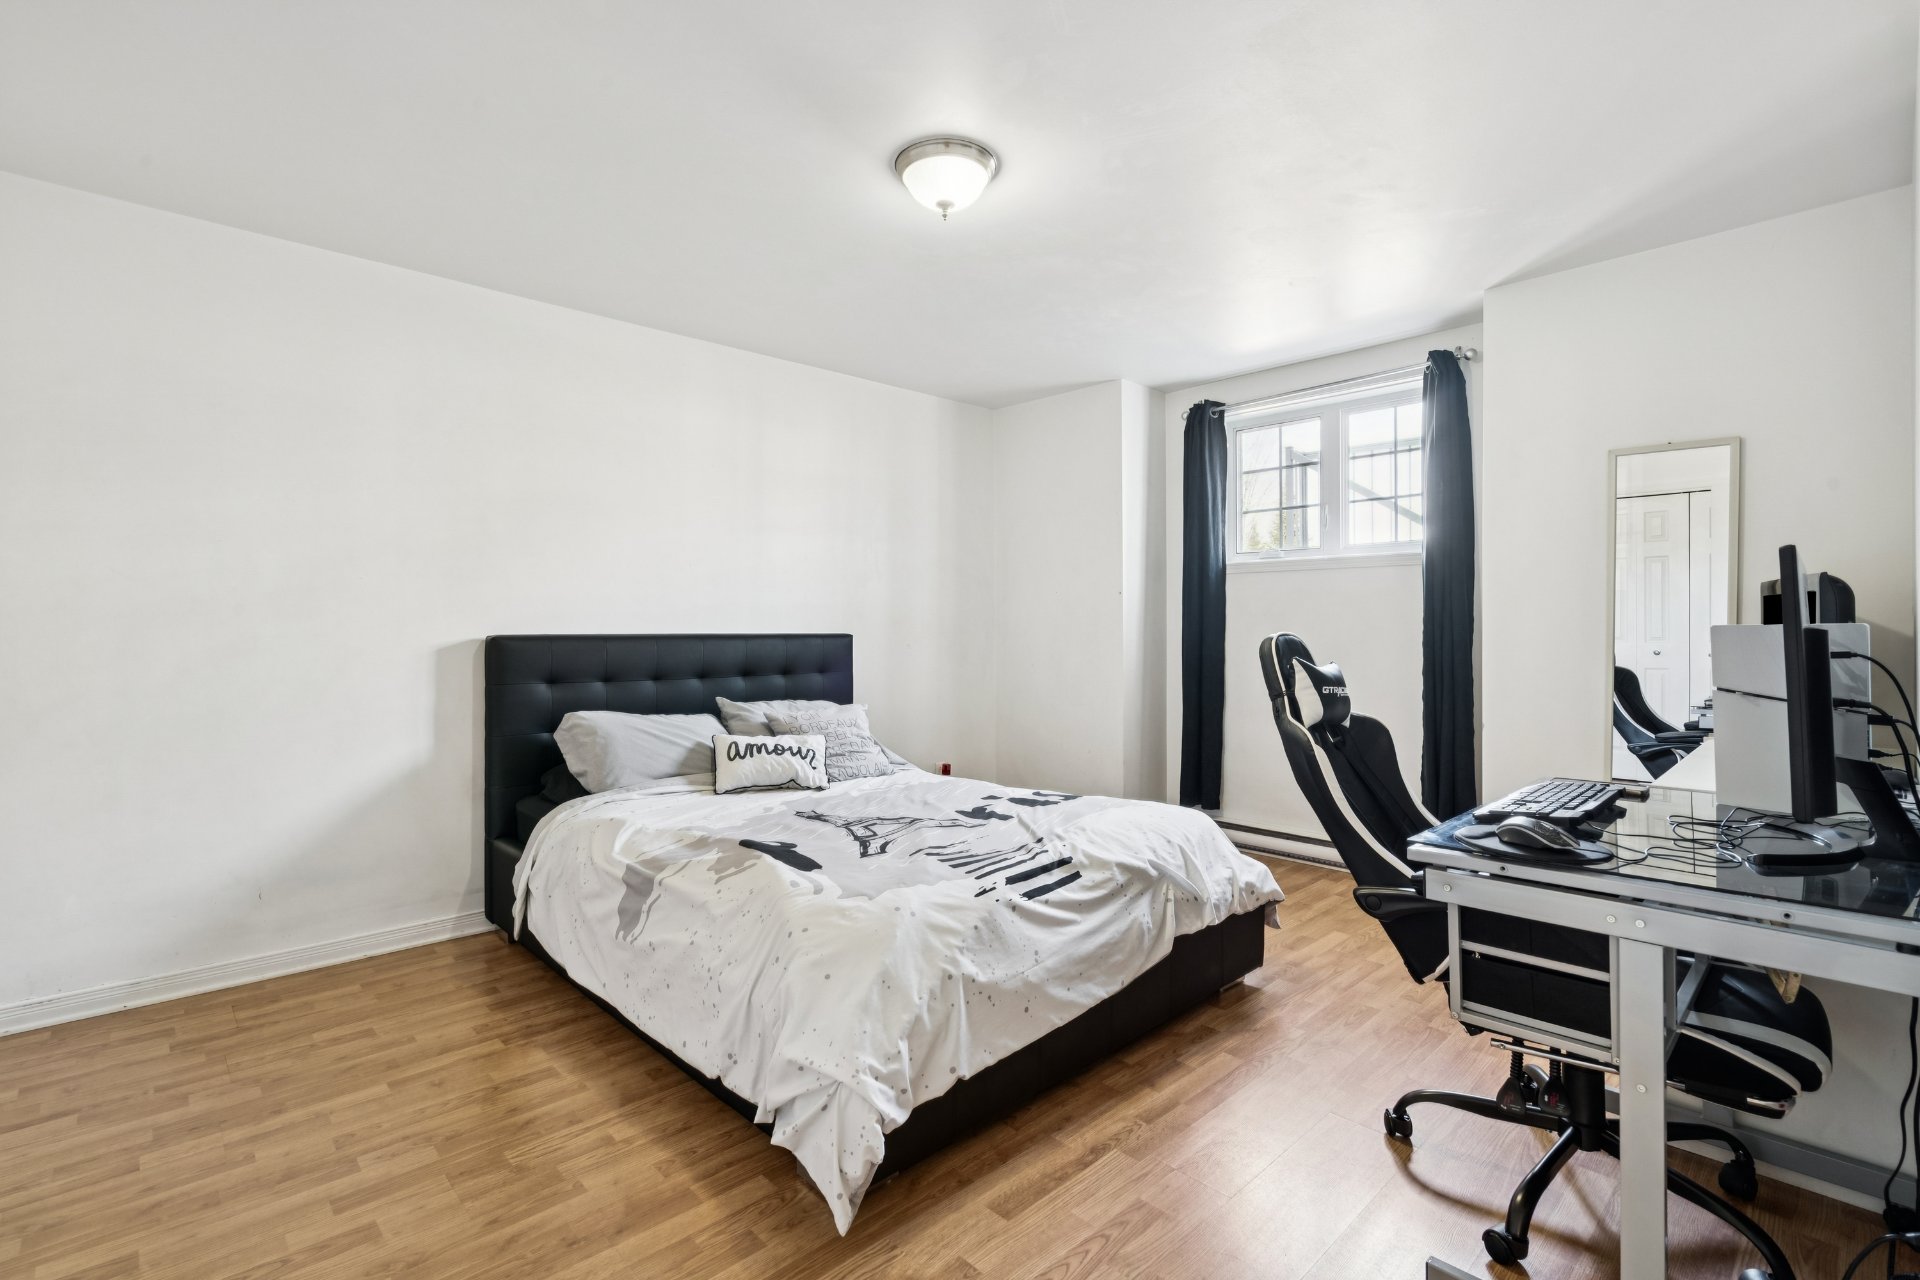
Bedroom
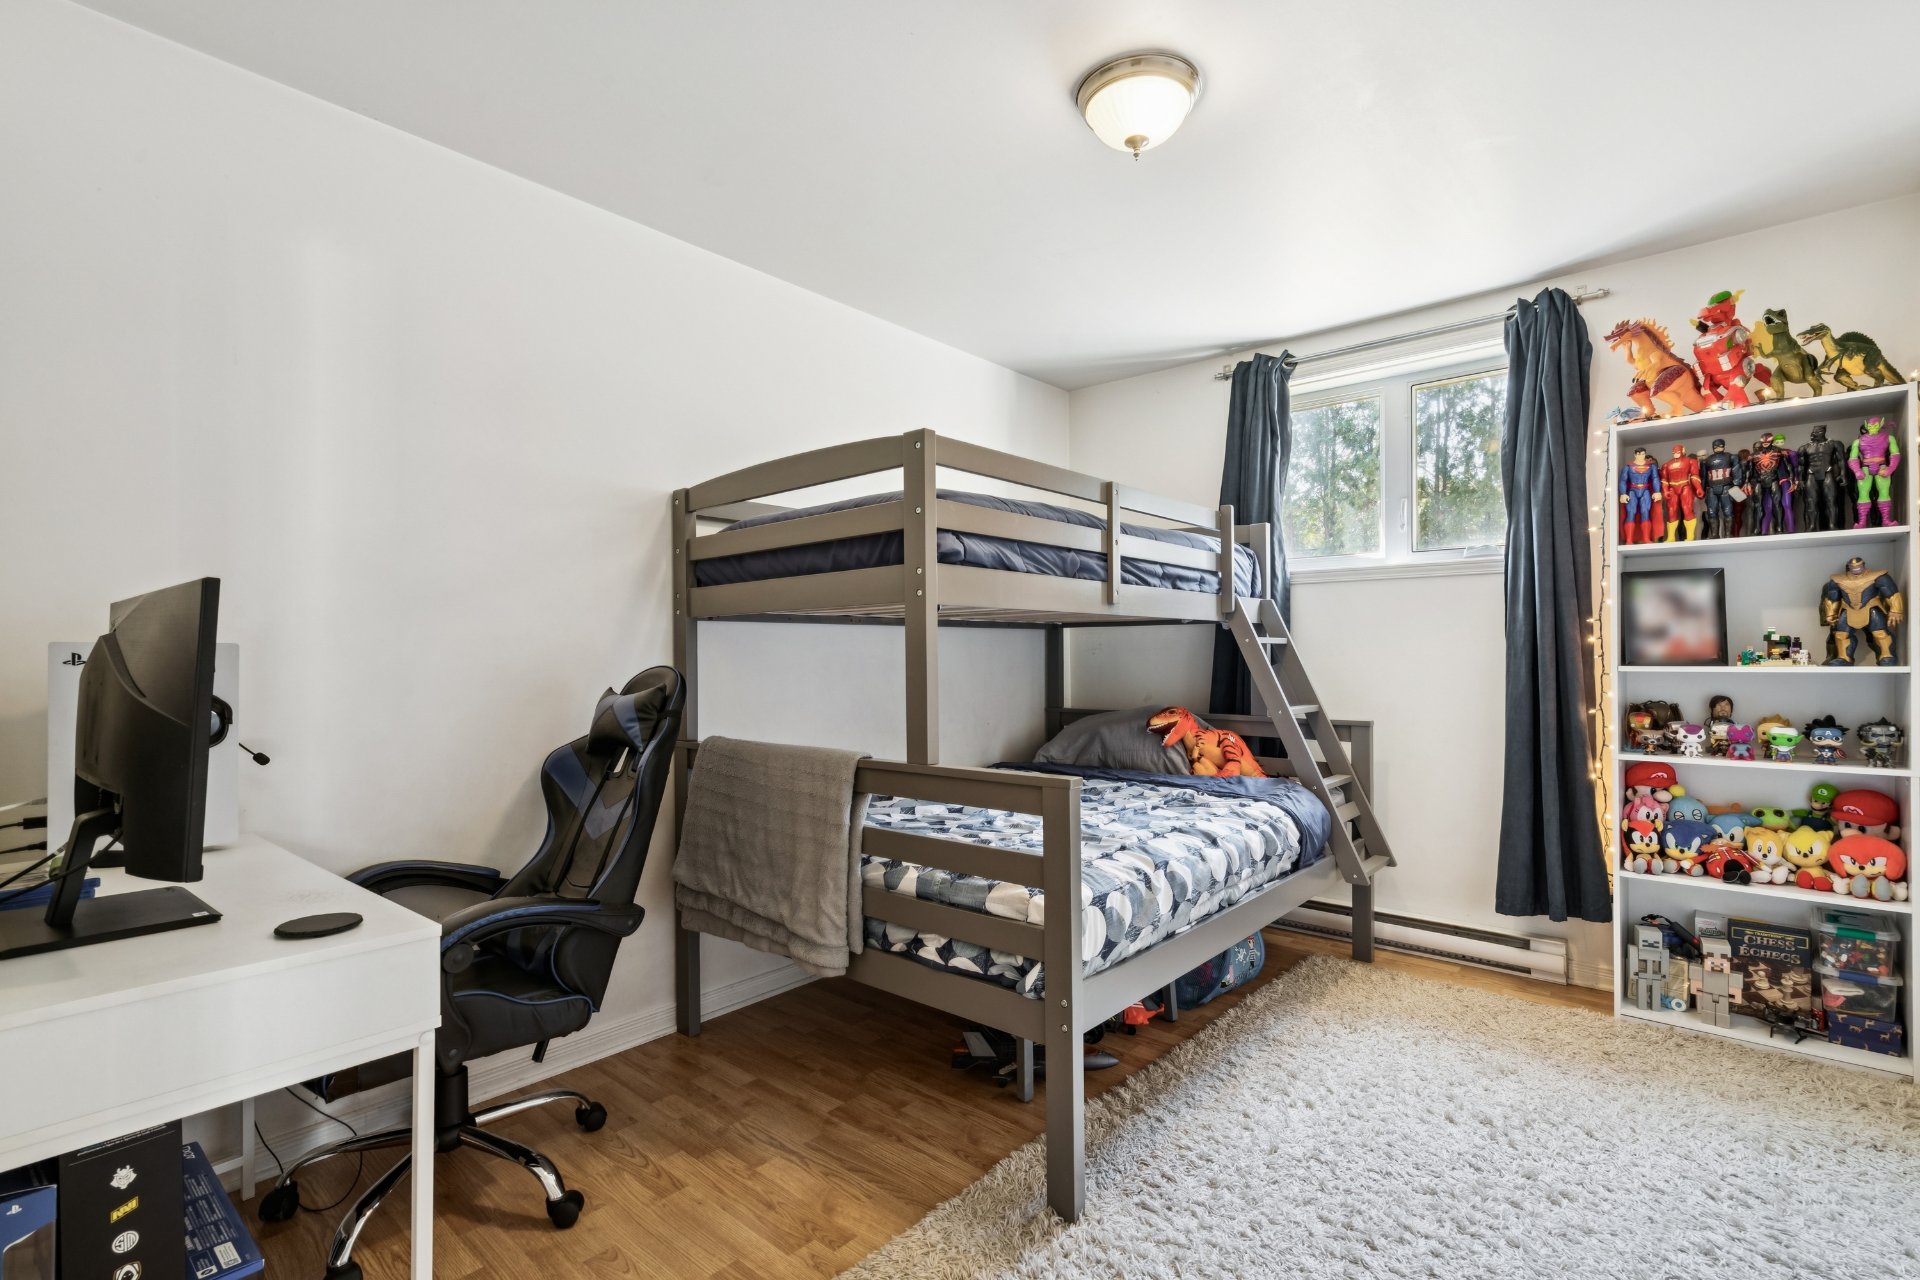
Bedroom
Dining room
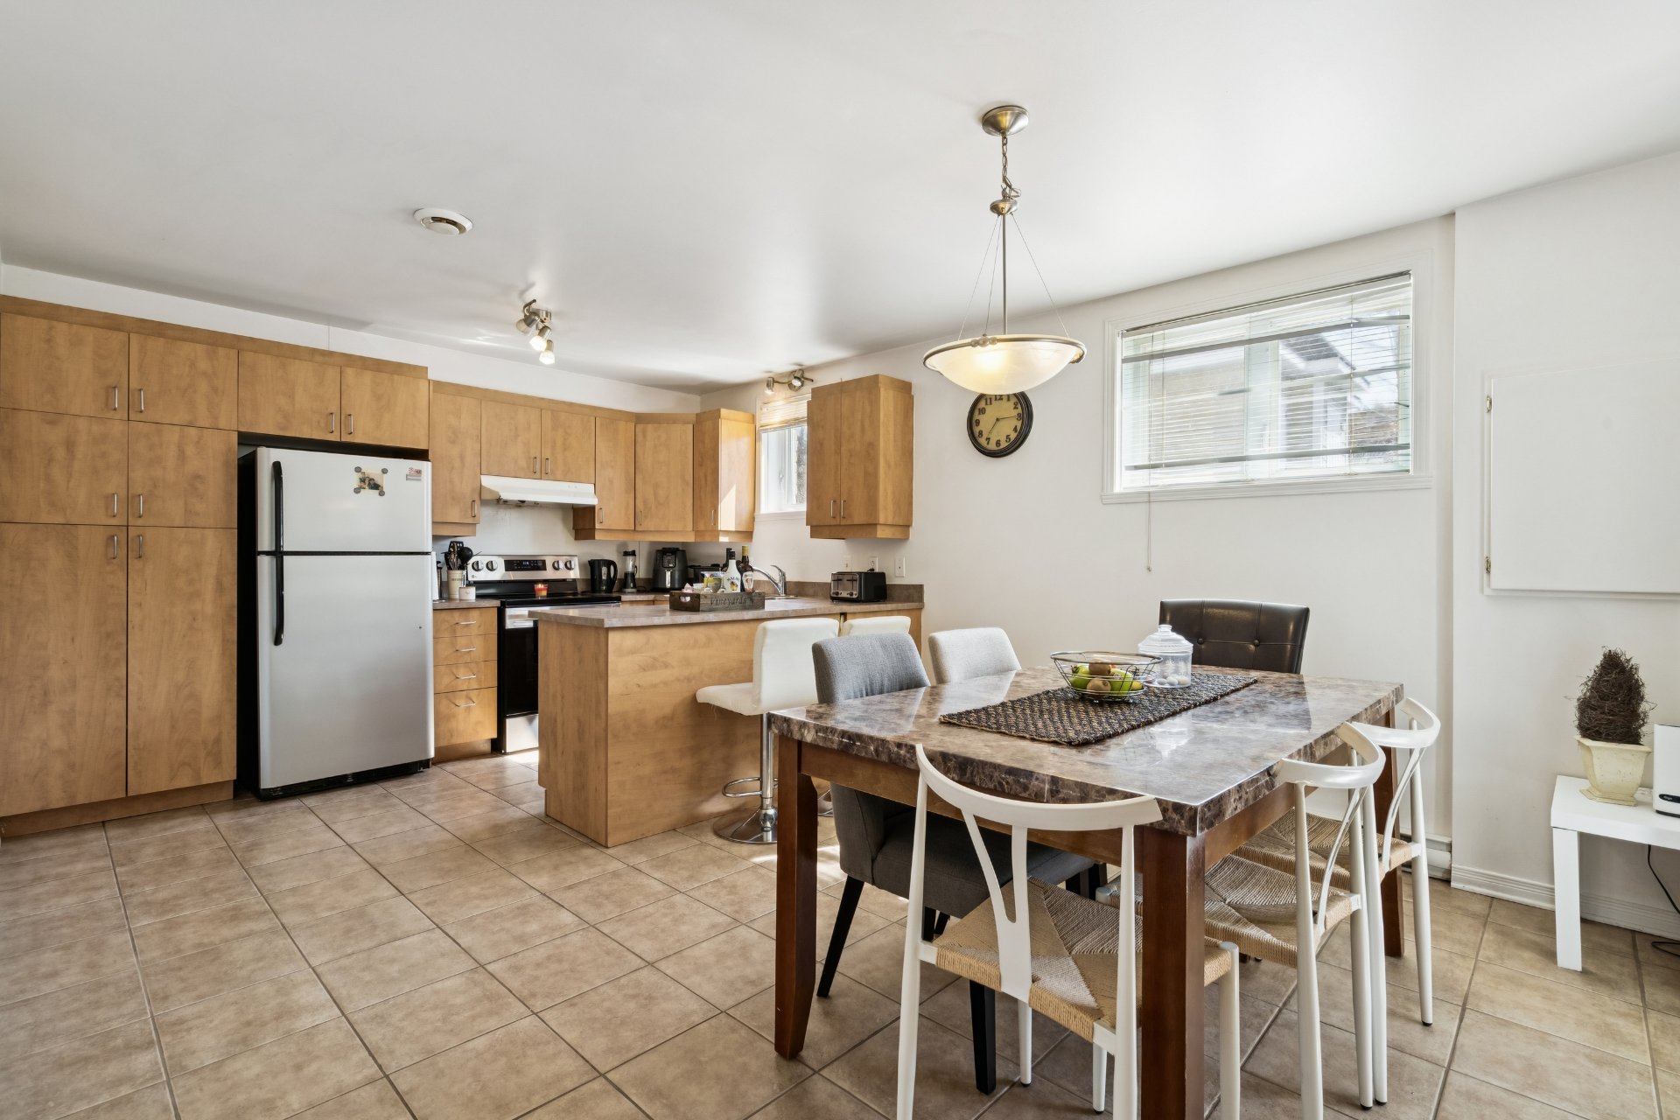
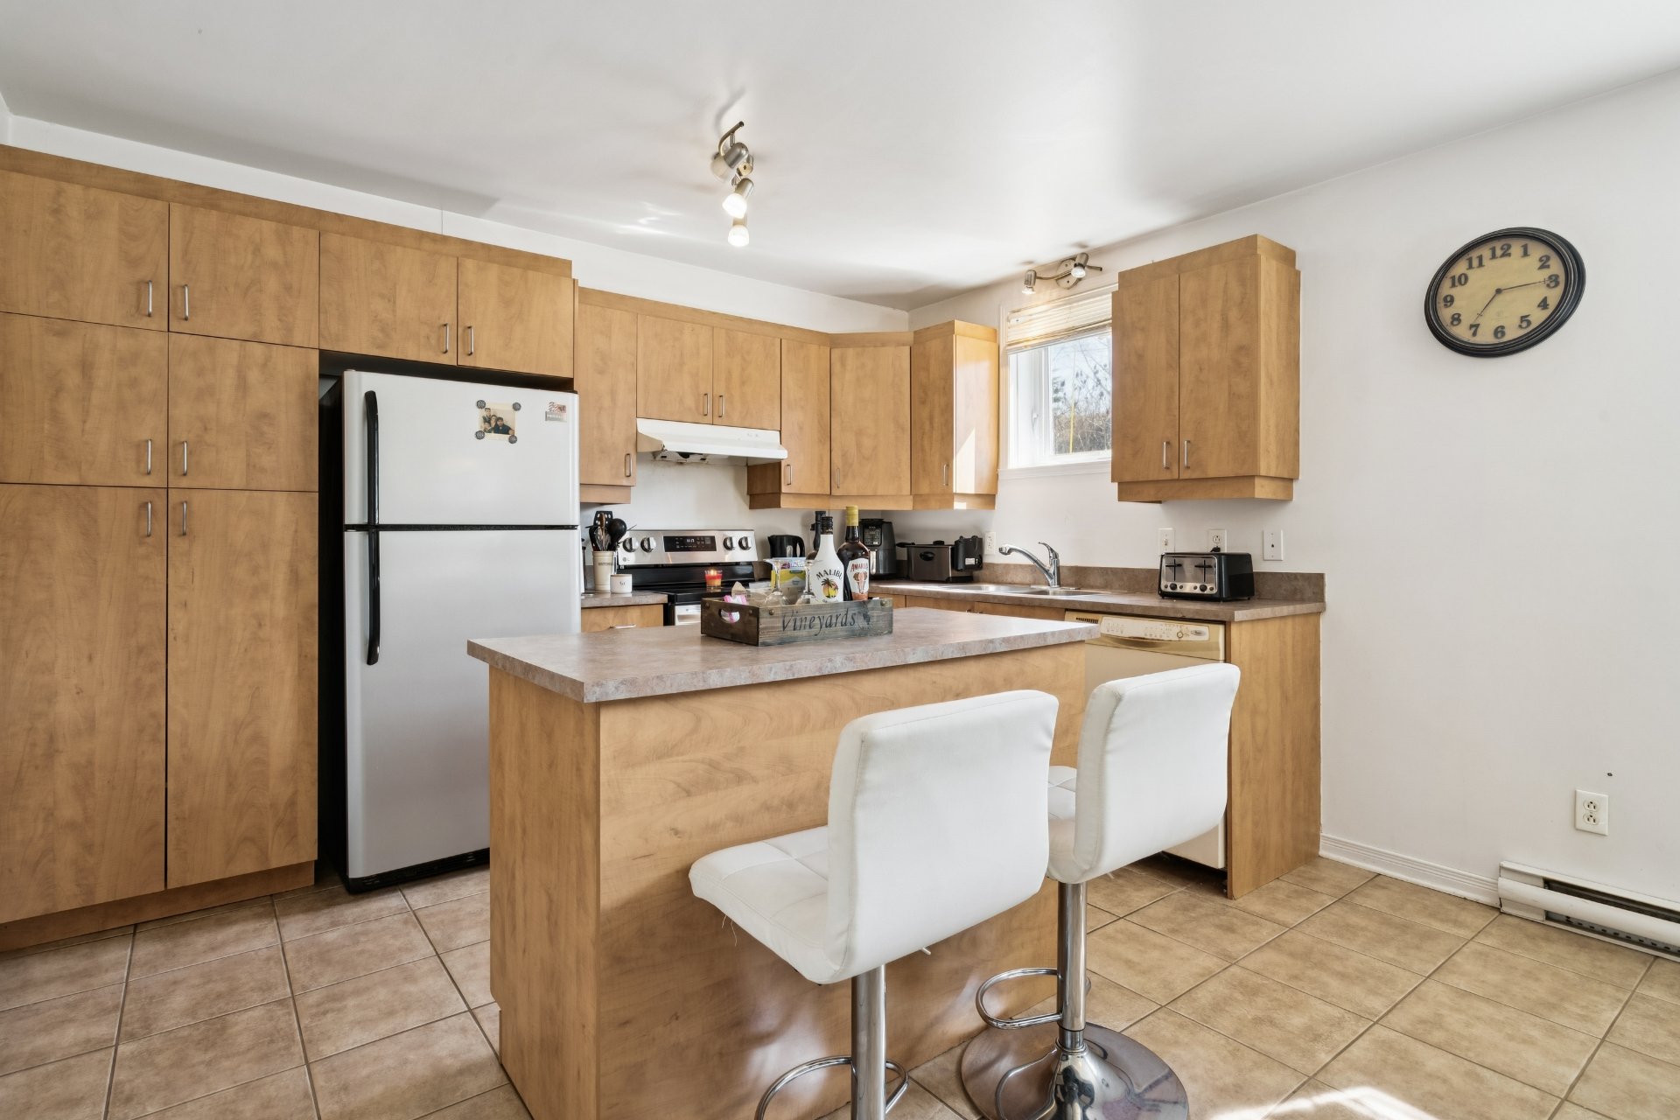
Kitchen
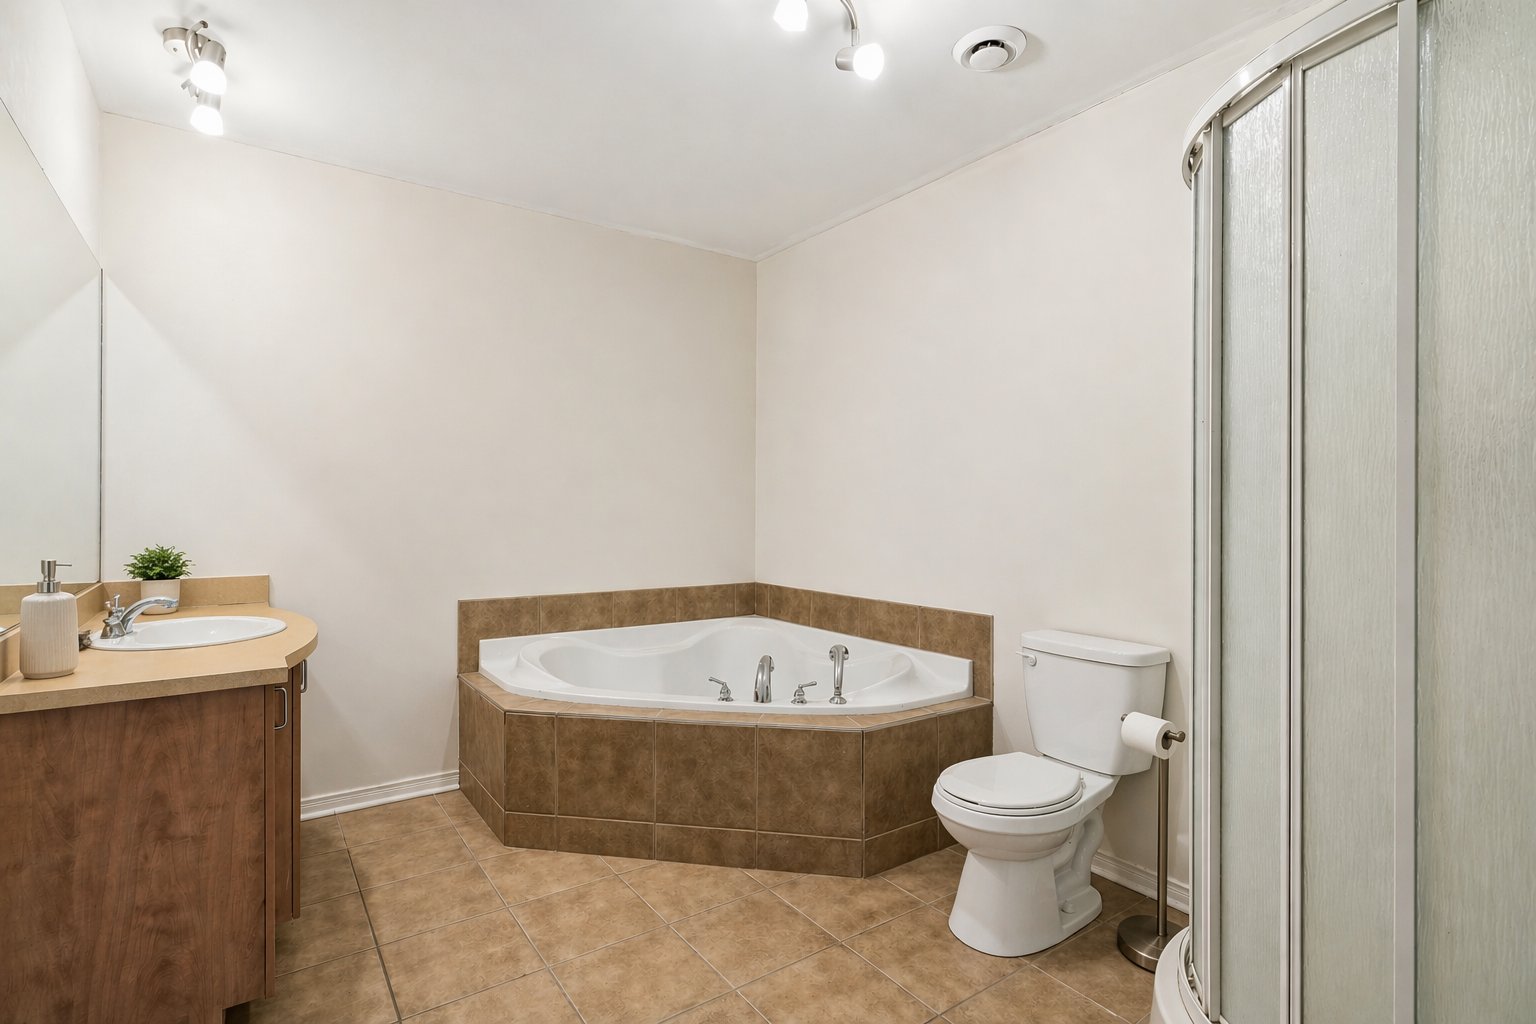
Bathroom
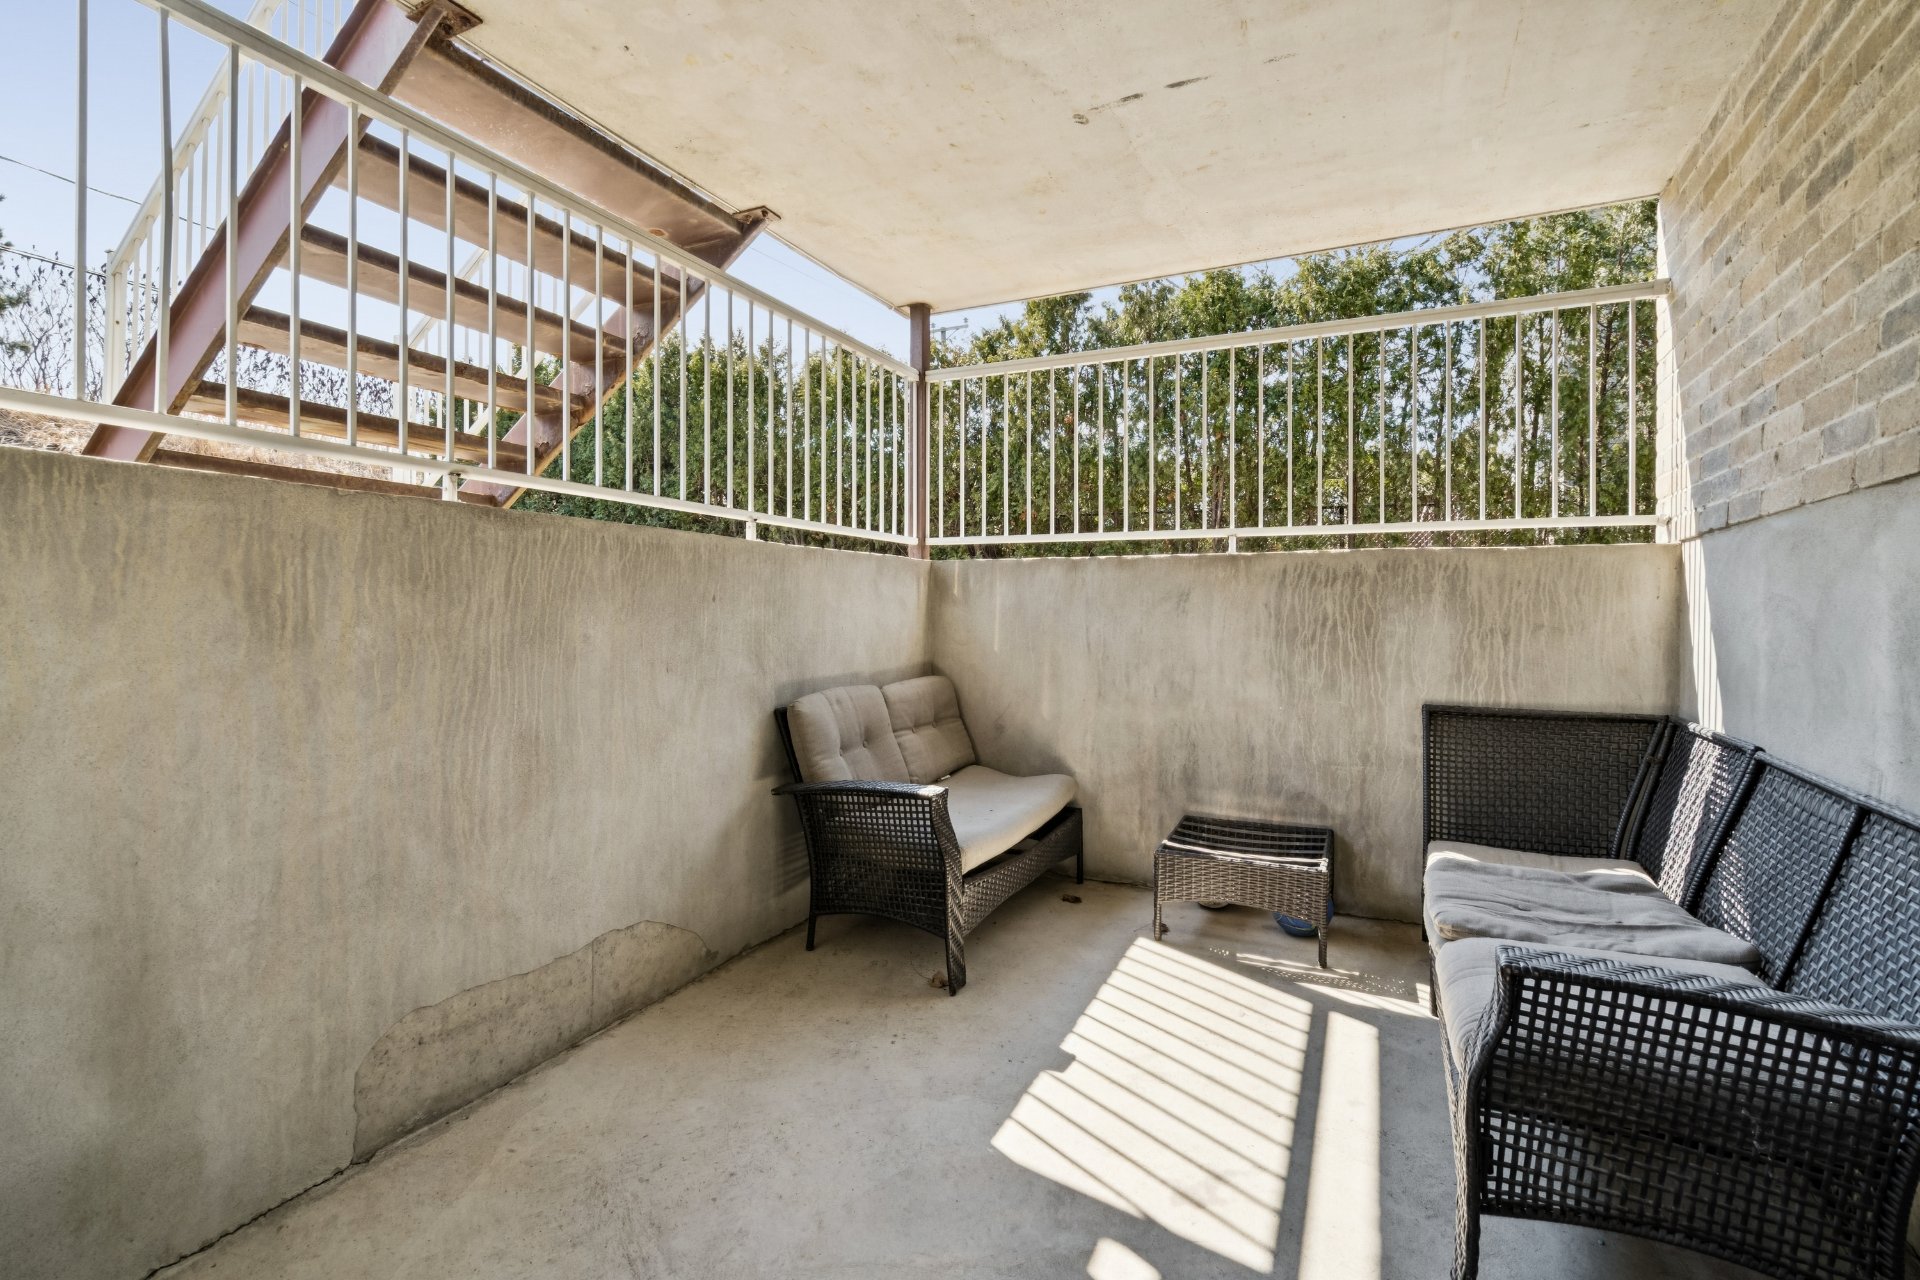
Patio

Parking
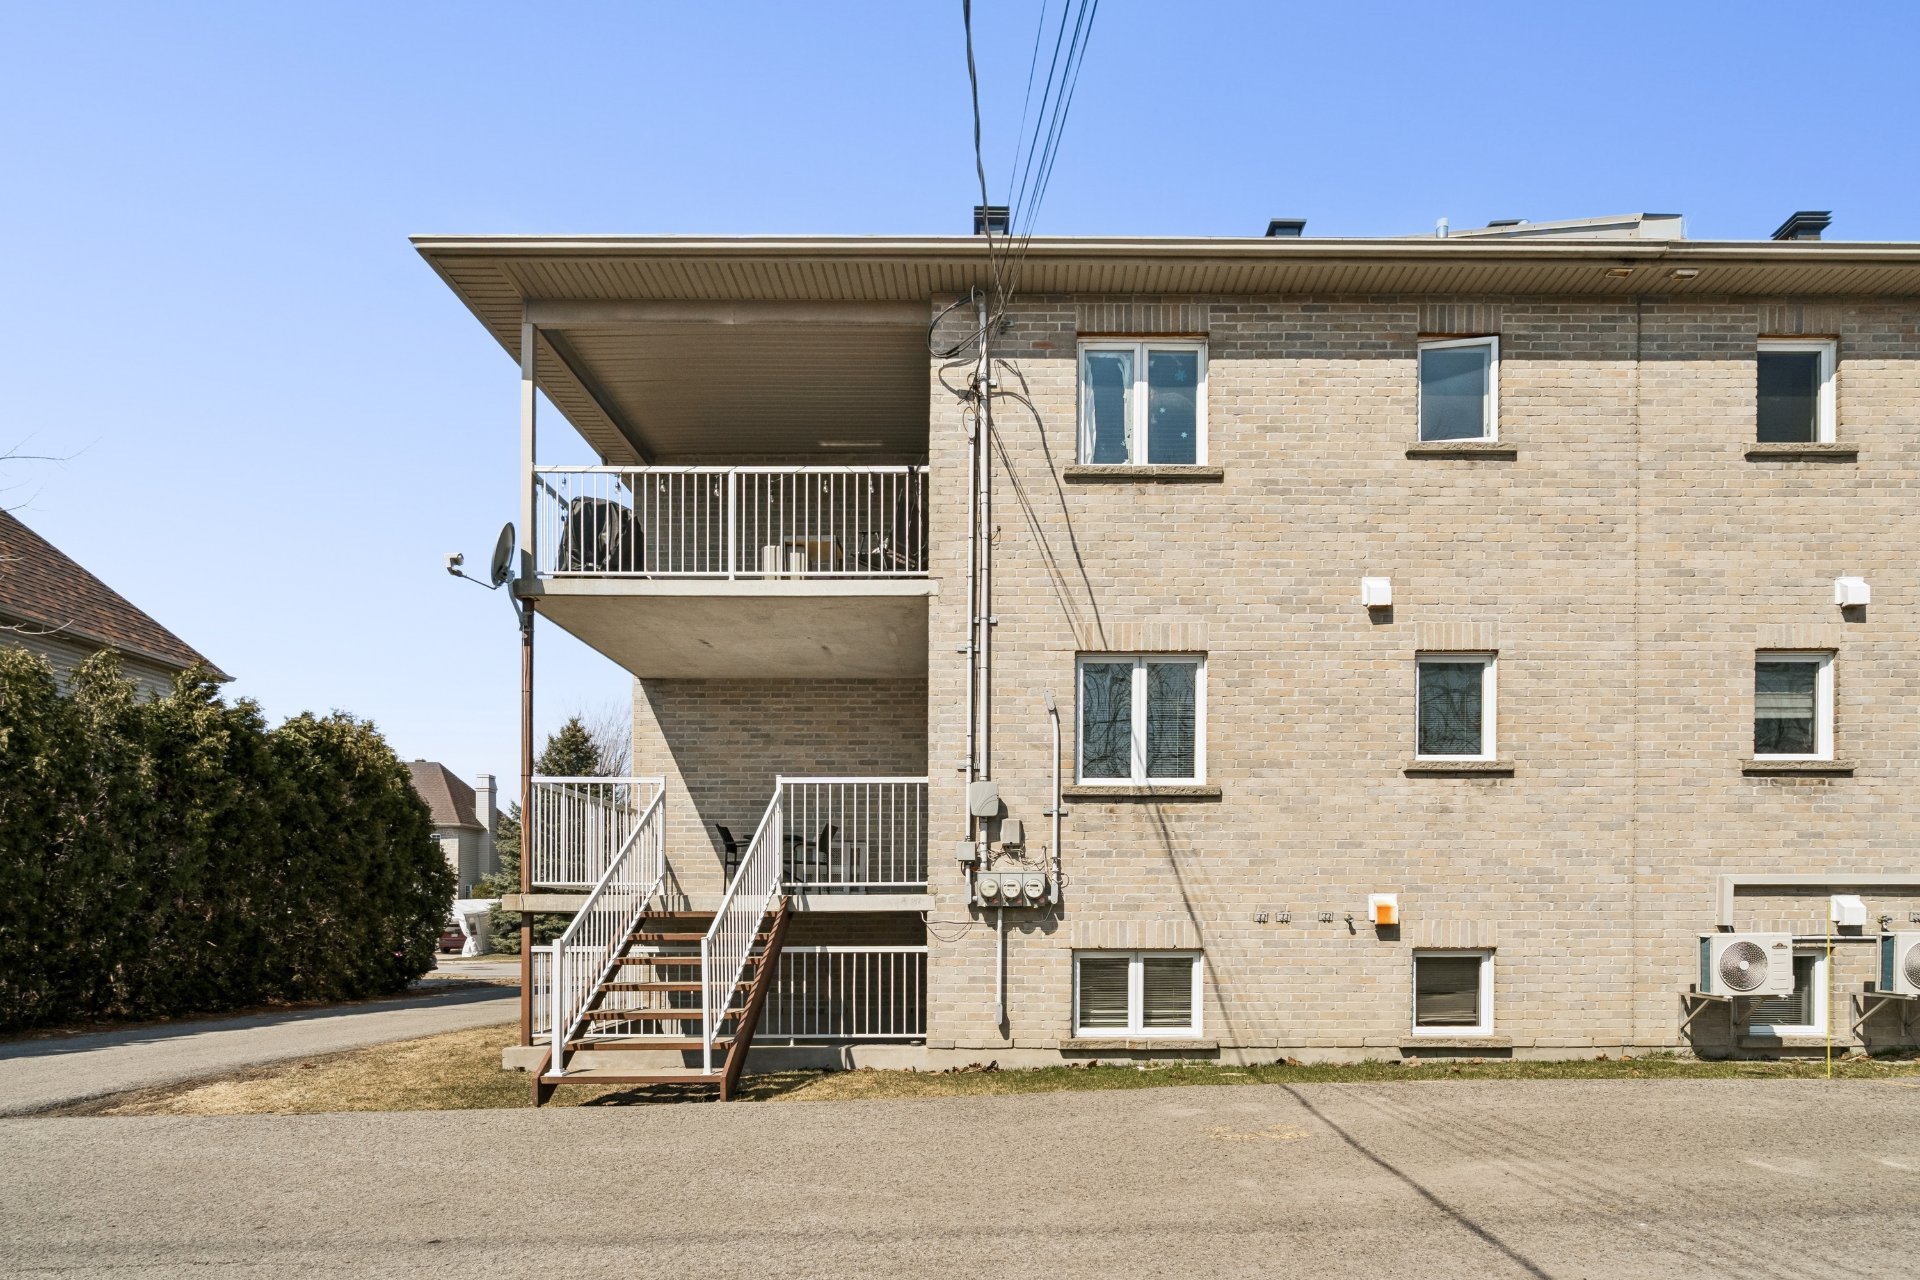
Back facade
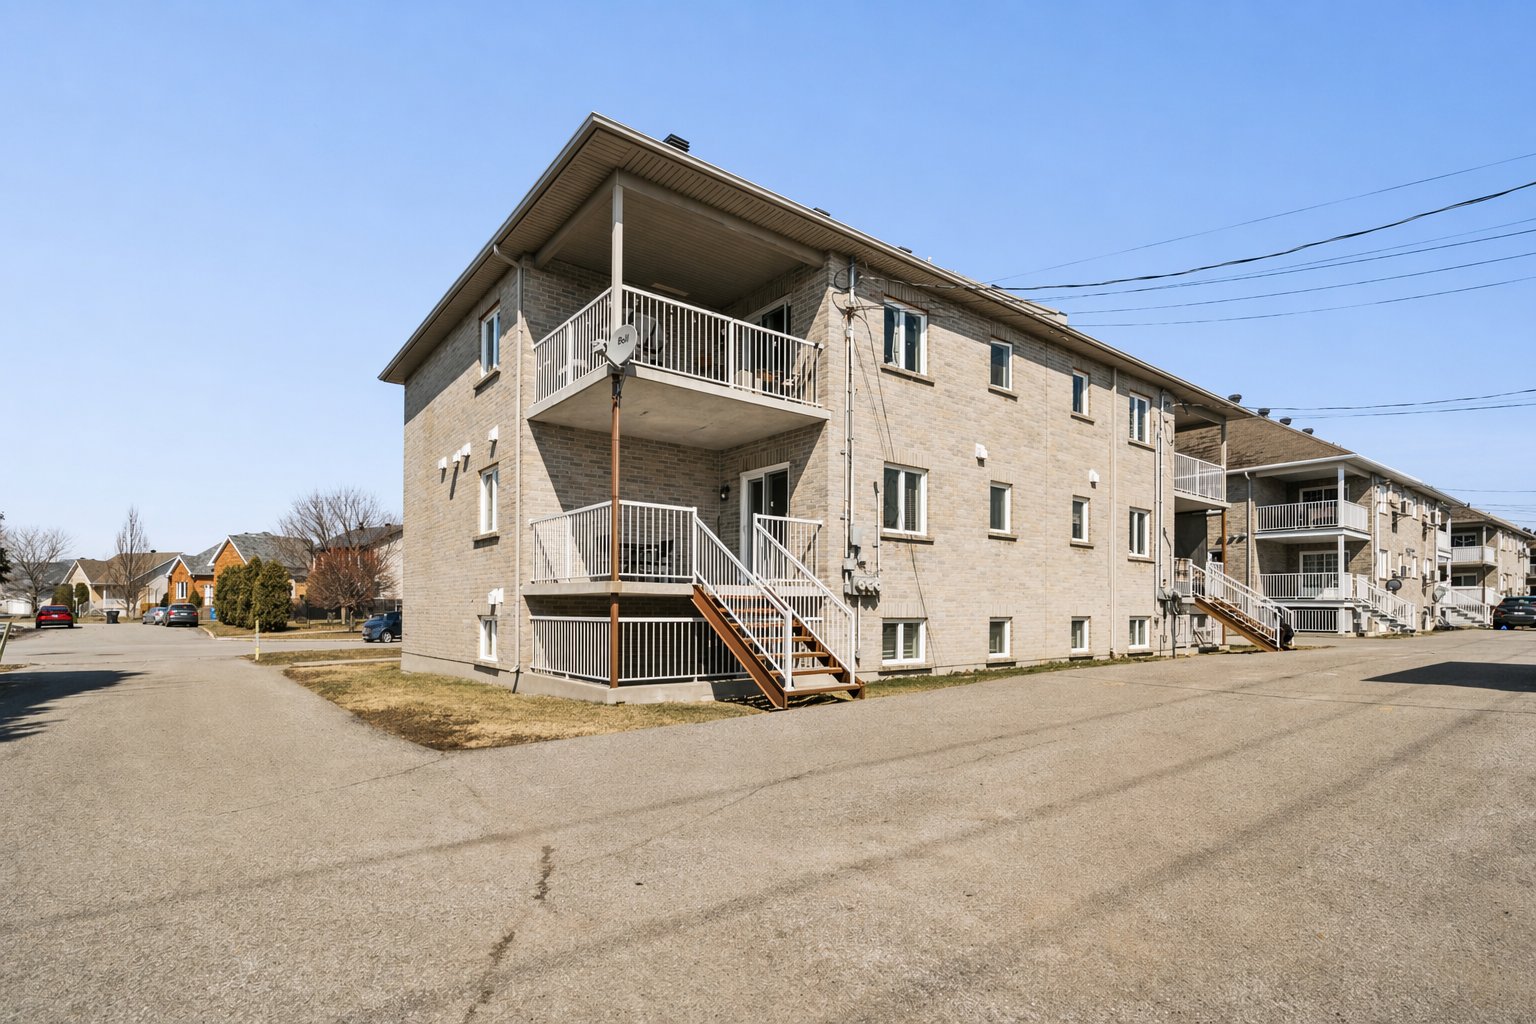
Back facade
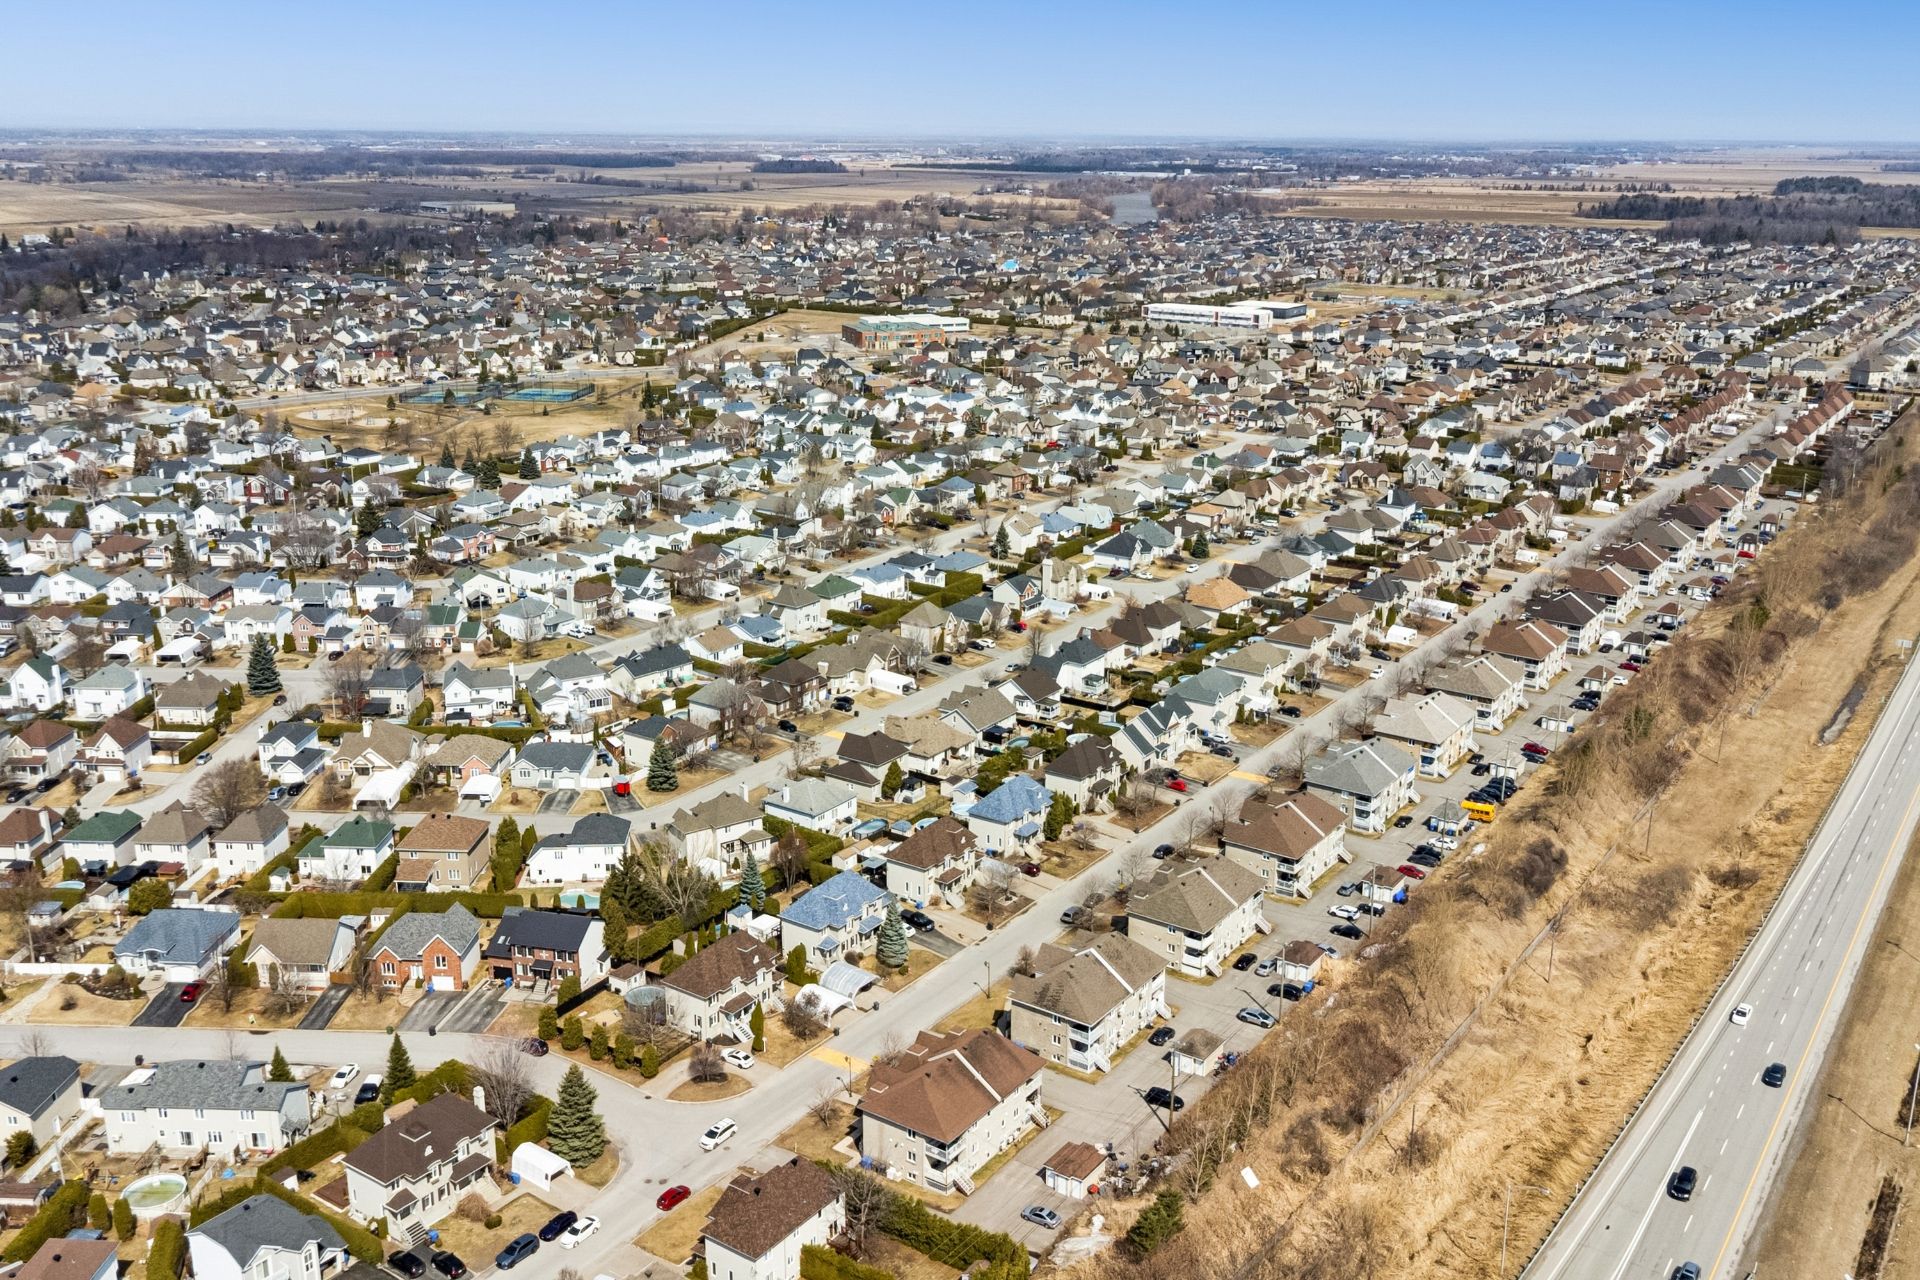
Aerial photo
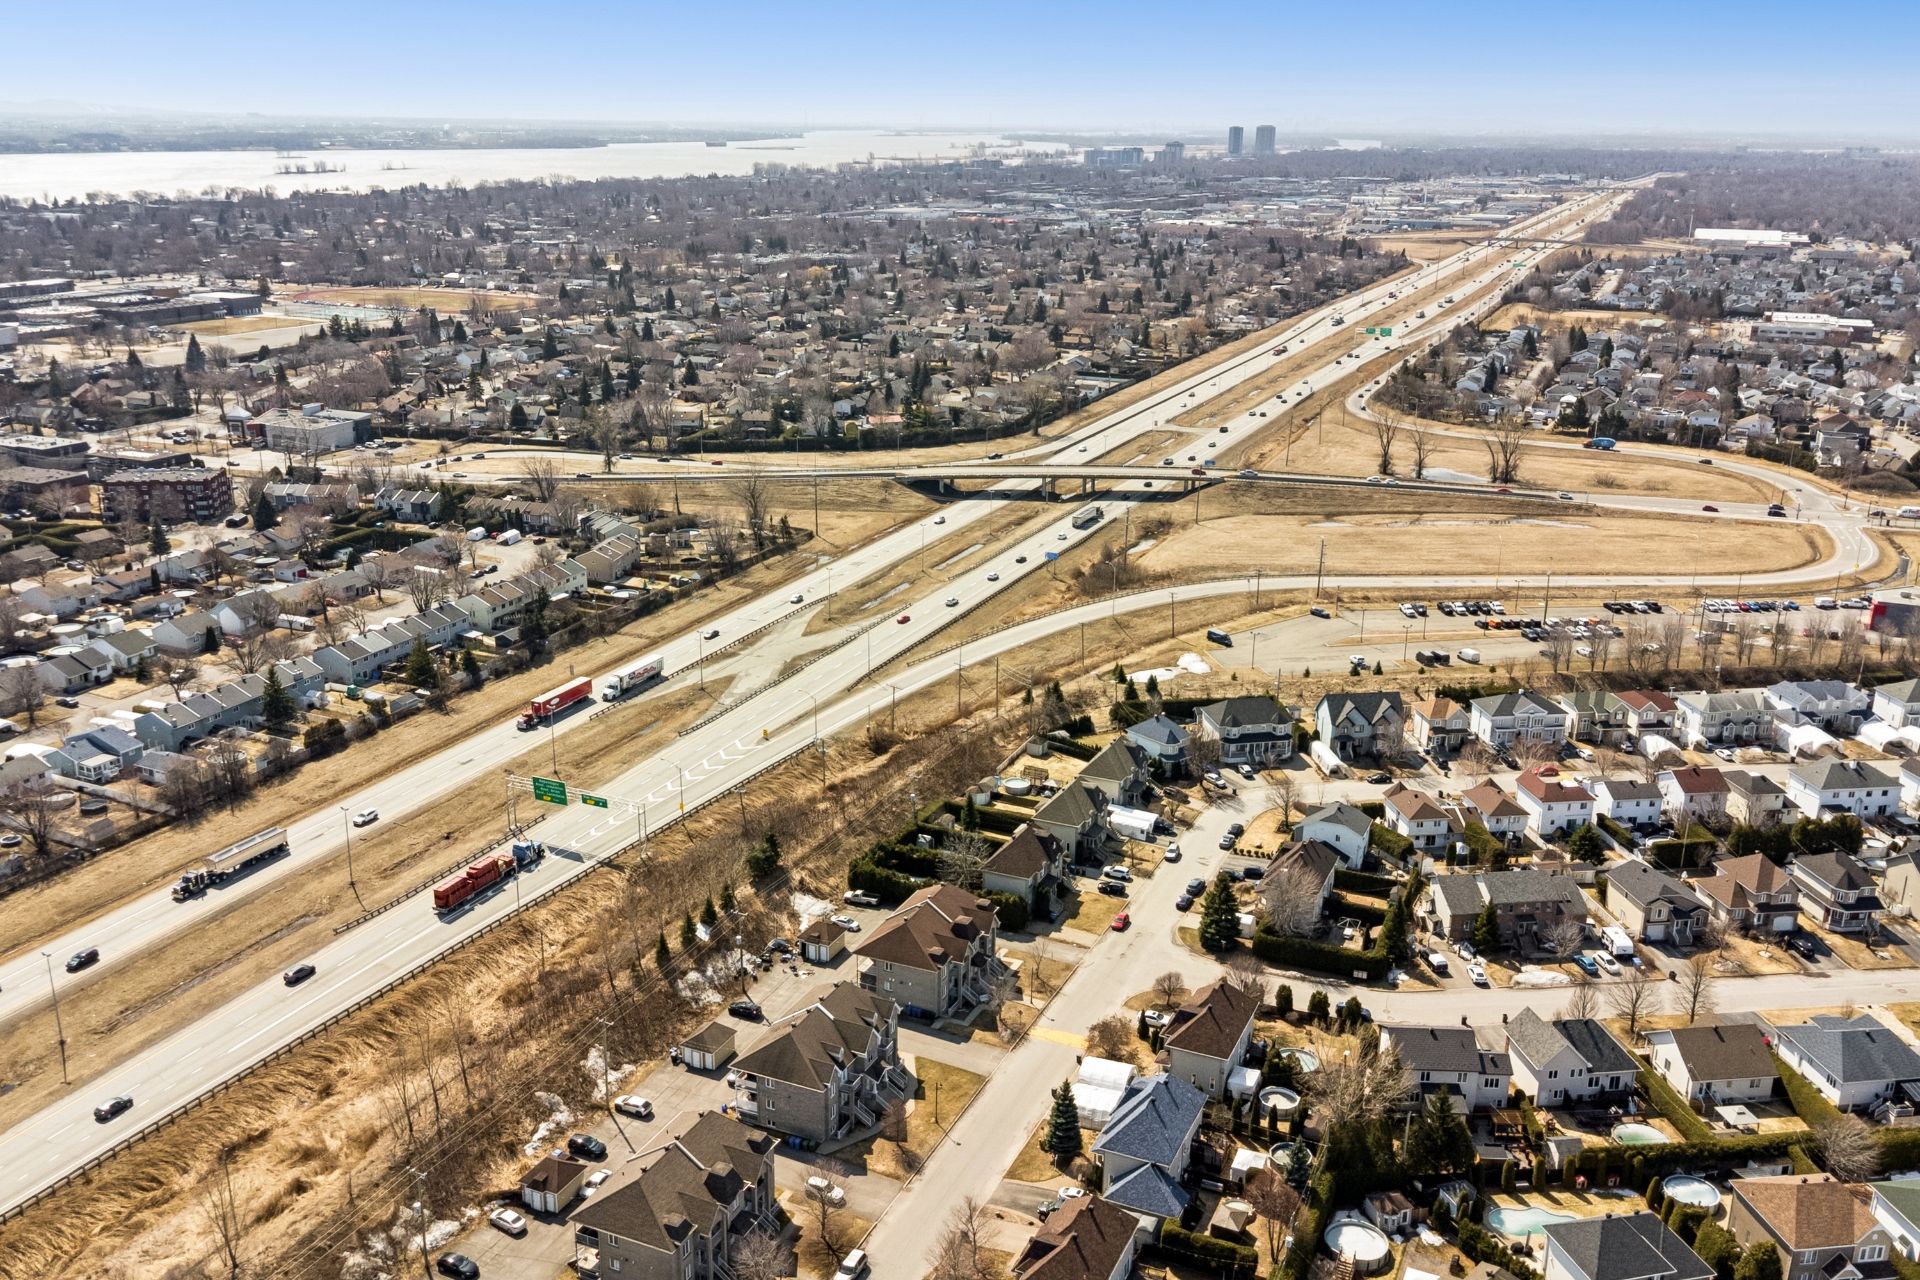
Aerial photo
Other
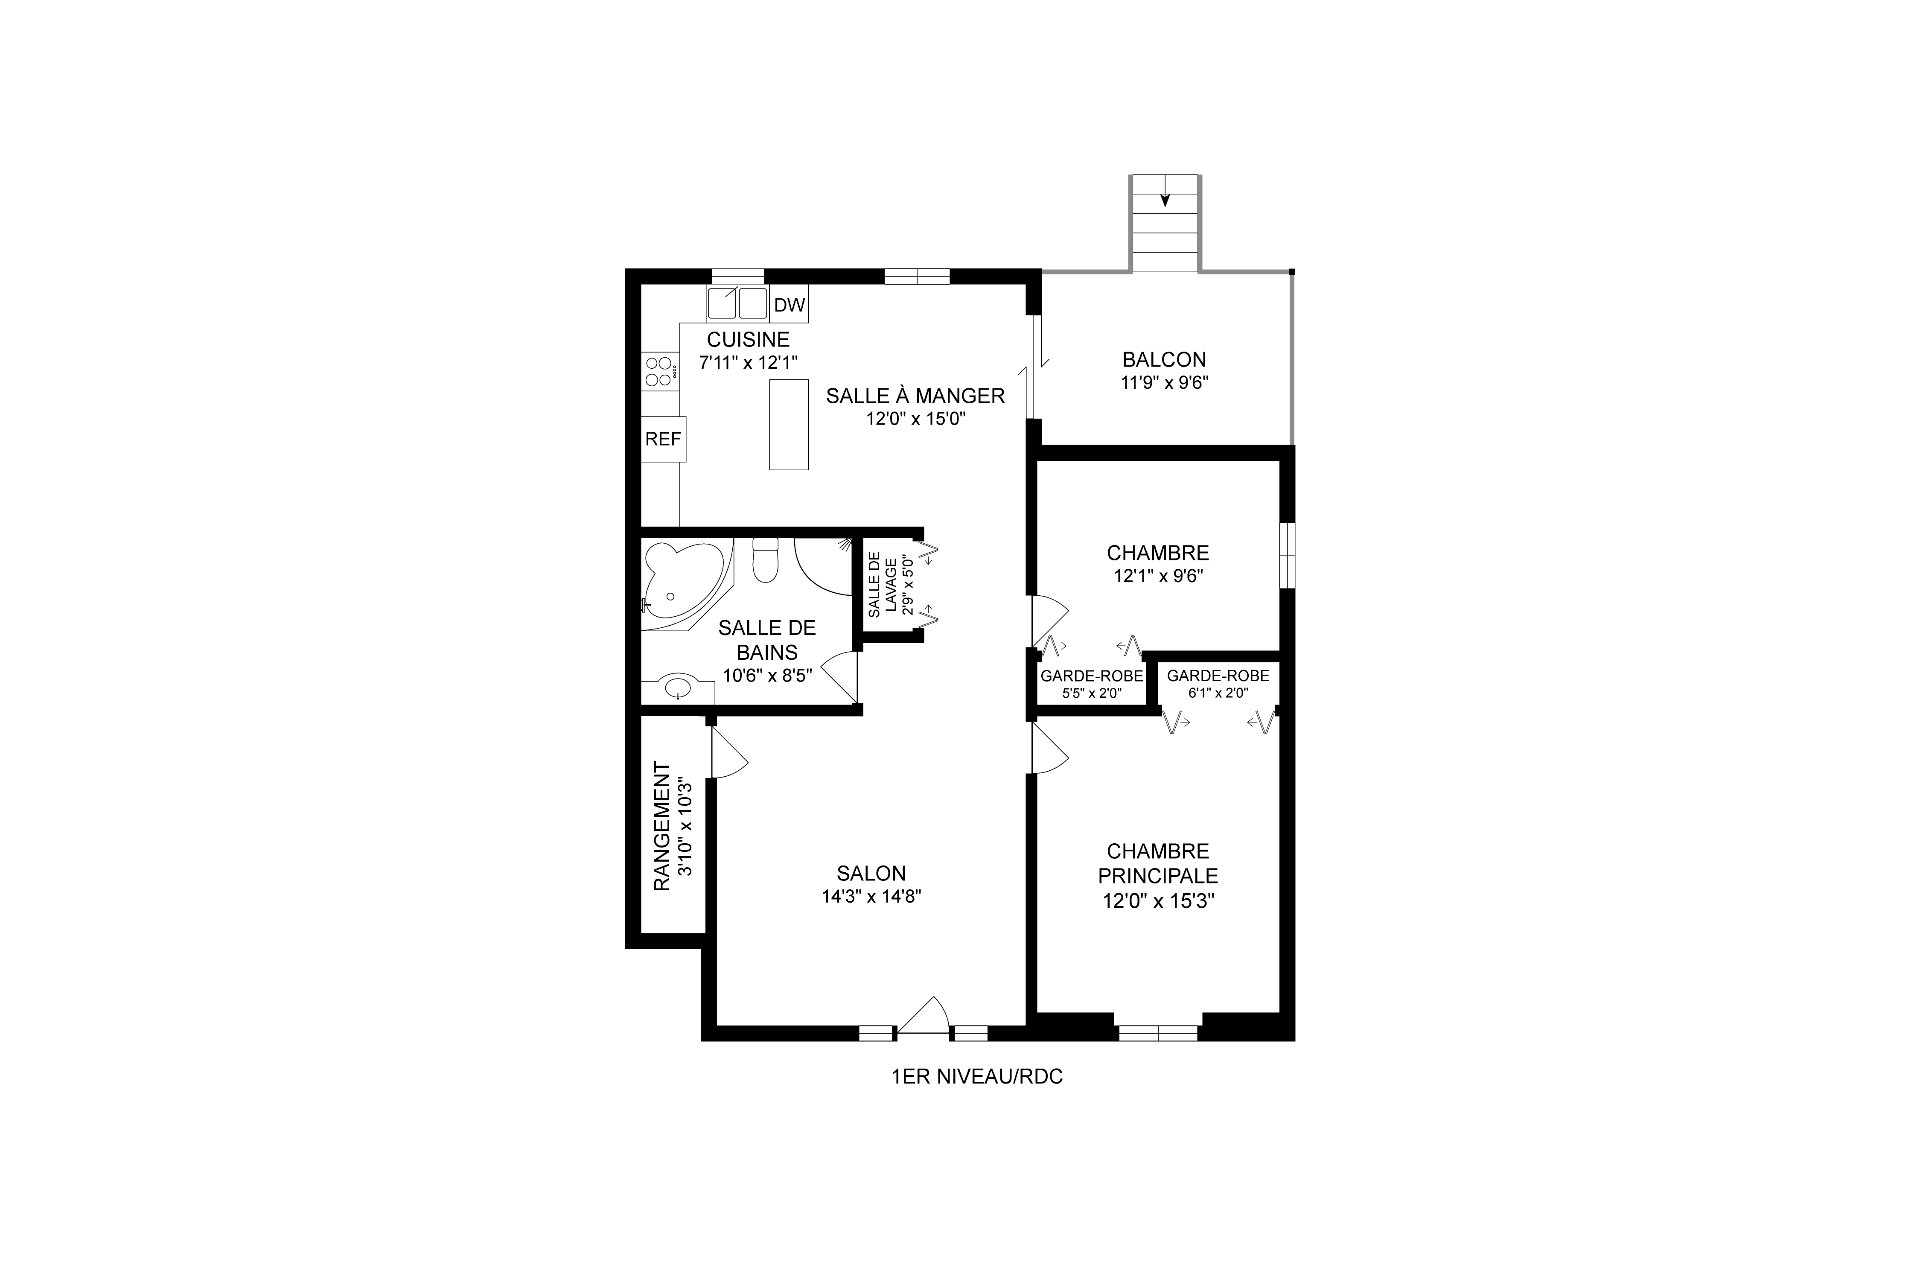
Other
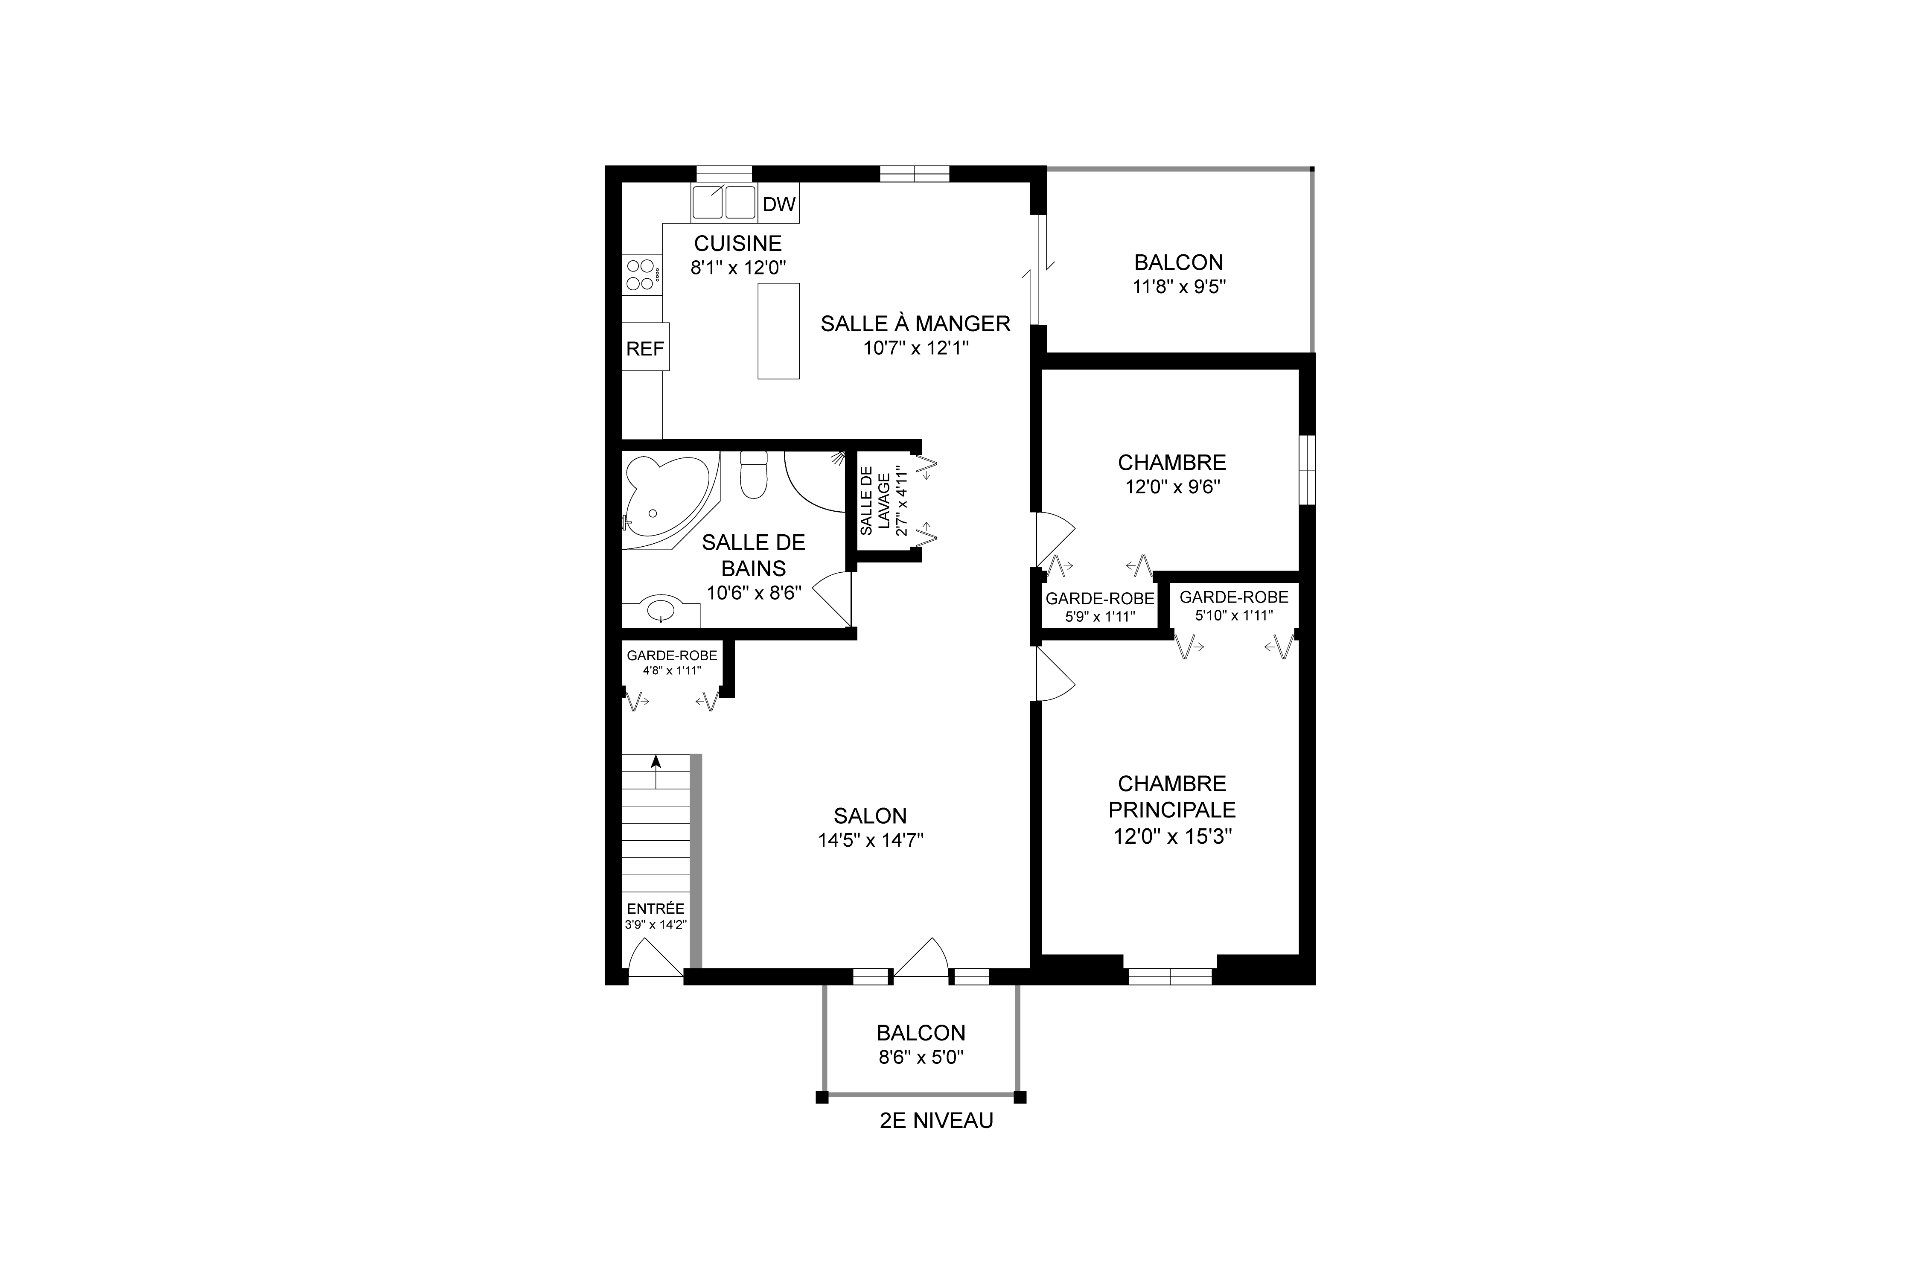
Other
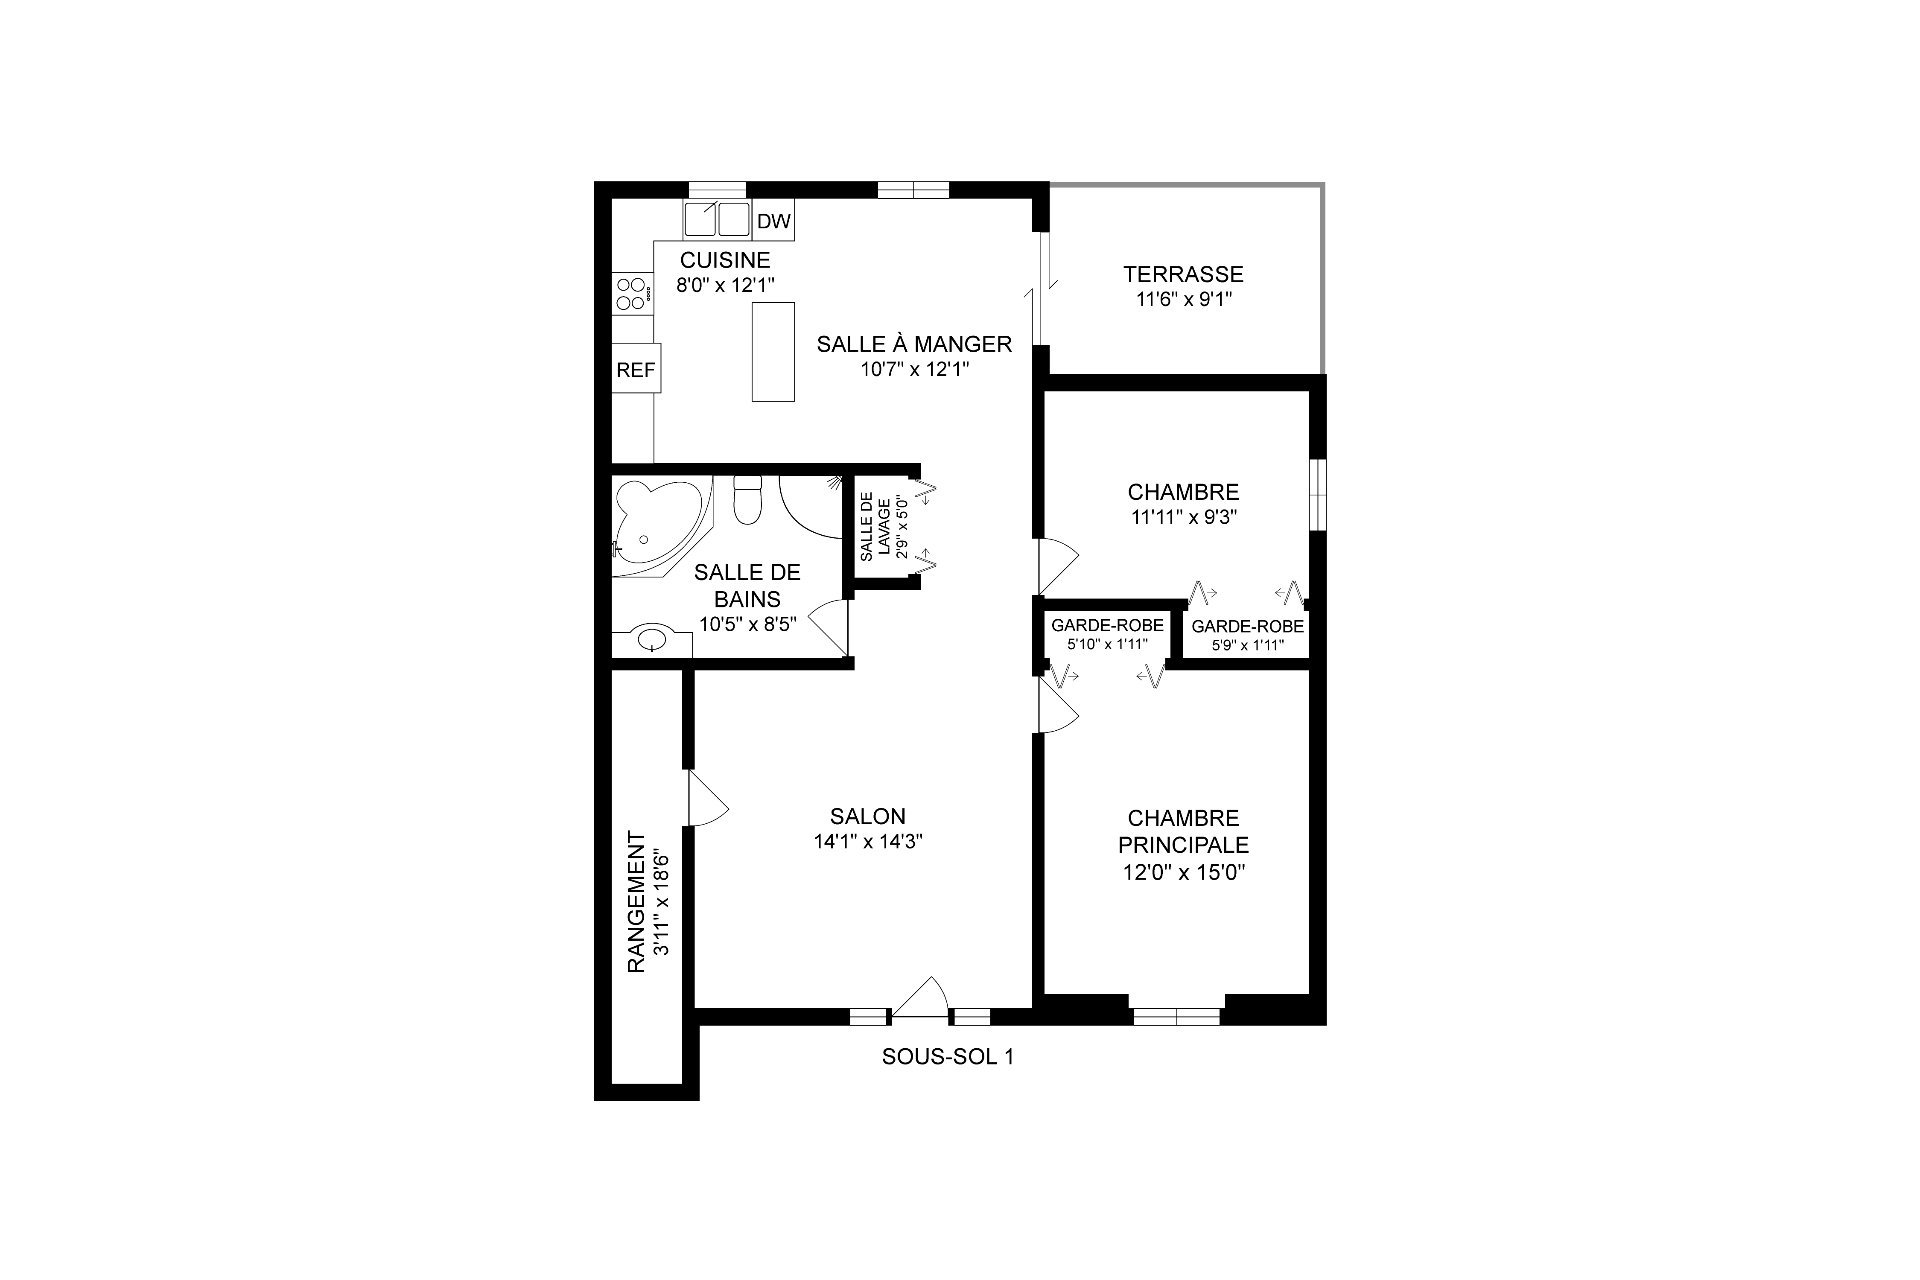
Virtual Visit

16420594

MLS

$899,000

ASKING PRICE

2

BEDROOM(S)

1

BATHROOM(S)

View the map Schedule a showing Print Listing Request Information
Welcome To

944A Rue Einstein

Excellent opportunity for investors, whether beginner or experienced, at 944 rue Einstein in Repentigny. Semi-detached triplex comprising three 4½ units, located in a sought-after family-friendly area close to schools, parks, shops, public transit, and with quick access to Highway 40. Fully brick building offering strength, durability, and low maintenance. Annual revenue of $37,020, increasing to $39,060 as of July 1, 2026. Easy-to-rent property offering strong rental stability and attractive investment potential.


N/A

N/A

Additional info:

* Semi-detached triplex with three 4 1/2 units (A-B-C)

* Annual revenues:

* $37,020 currently
* $39,060 as of July 1, 2026

* Active leases in place

* Rent increases already secured for upcoming term

* All-brick exterior: durable and low maintenance

* Strong rental demand in the area

* Easy to manage property, ideal for first-time or
experienced investors

* Potential for long-term optimization

* Financial documents available upon request

* Visits upon accepted promise to purchase

* A new certificate of location has been ordered and will
be available the week May 5 2026.

* La présente vente est faite sans garantie légale de
qualité de la part du VENDEUR; toutefois, l'ACHETEUR ne
renonce pas aux garanties légales consenties par les
propriétaires antérieurs et reçues par le VENDEUR lors de
l'acquisition de l'immeuble, lesquelles sont par les
présentes cédées à l'ACHETEUR.

Basement 6 feet and over, Finished basement, Separate entrance
Driveway Asphalt, Double width or more
Roofing Asphalt shingles
Available services Balcony/terrace, Indoor storage space, Outdoor storage space
Proximity Bicycle path, Daycare centre, Elementary school, High school, Highway, Park - green area
Siding Brick
Heating system Electric baseboard units
Heating energy Electricity
Topography Flat
Landscaping Landscape
Sewage system Municipal sewer
Water supply Municipality
Distinctive features No neighbours in the back
Parking Outdoor
Foundation Poured concrete
Zoning Residential
Bathroom / Washroom Seperate shower
Equipment available Ventilation system
Rental appliances Water heater

Insurance $ 2750 / year
Snow removal / Lawn mowing $ 1232 / year
Municipal Taxes (2026) $ 7833 / year
School taxes (2026) $ 573 / year

Loading street view...

Loading maps...

This site is registered on wpml.org as a development site. Switch to a production site key to remove this banner.