9500 Rue Myra Cree, Montréal (Mercier, QC H1K0L4 $519,900
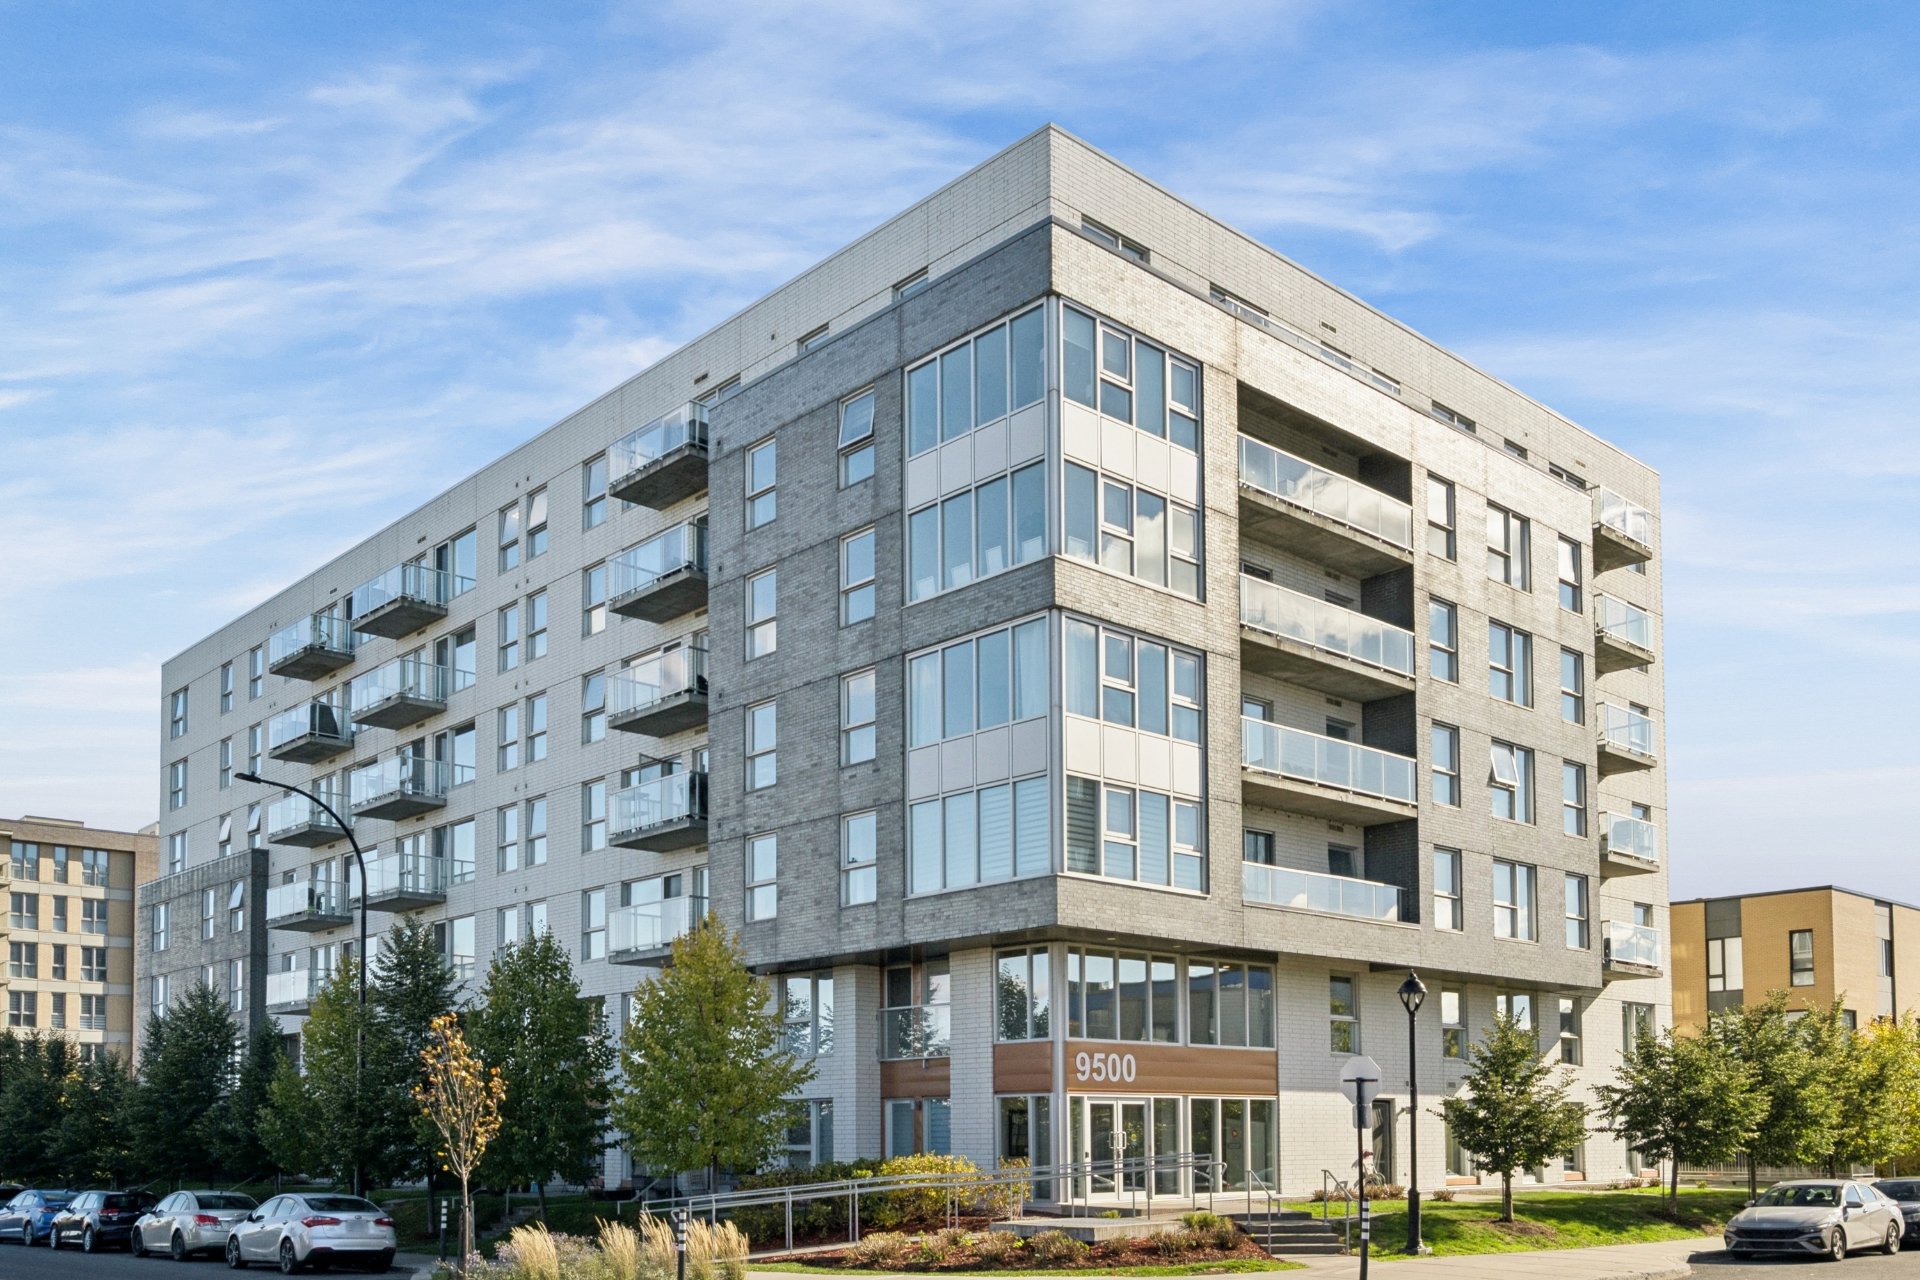
Frontage
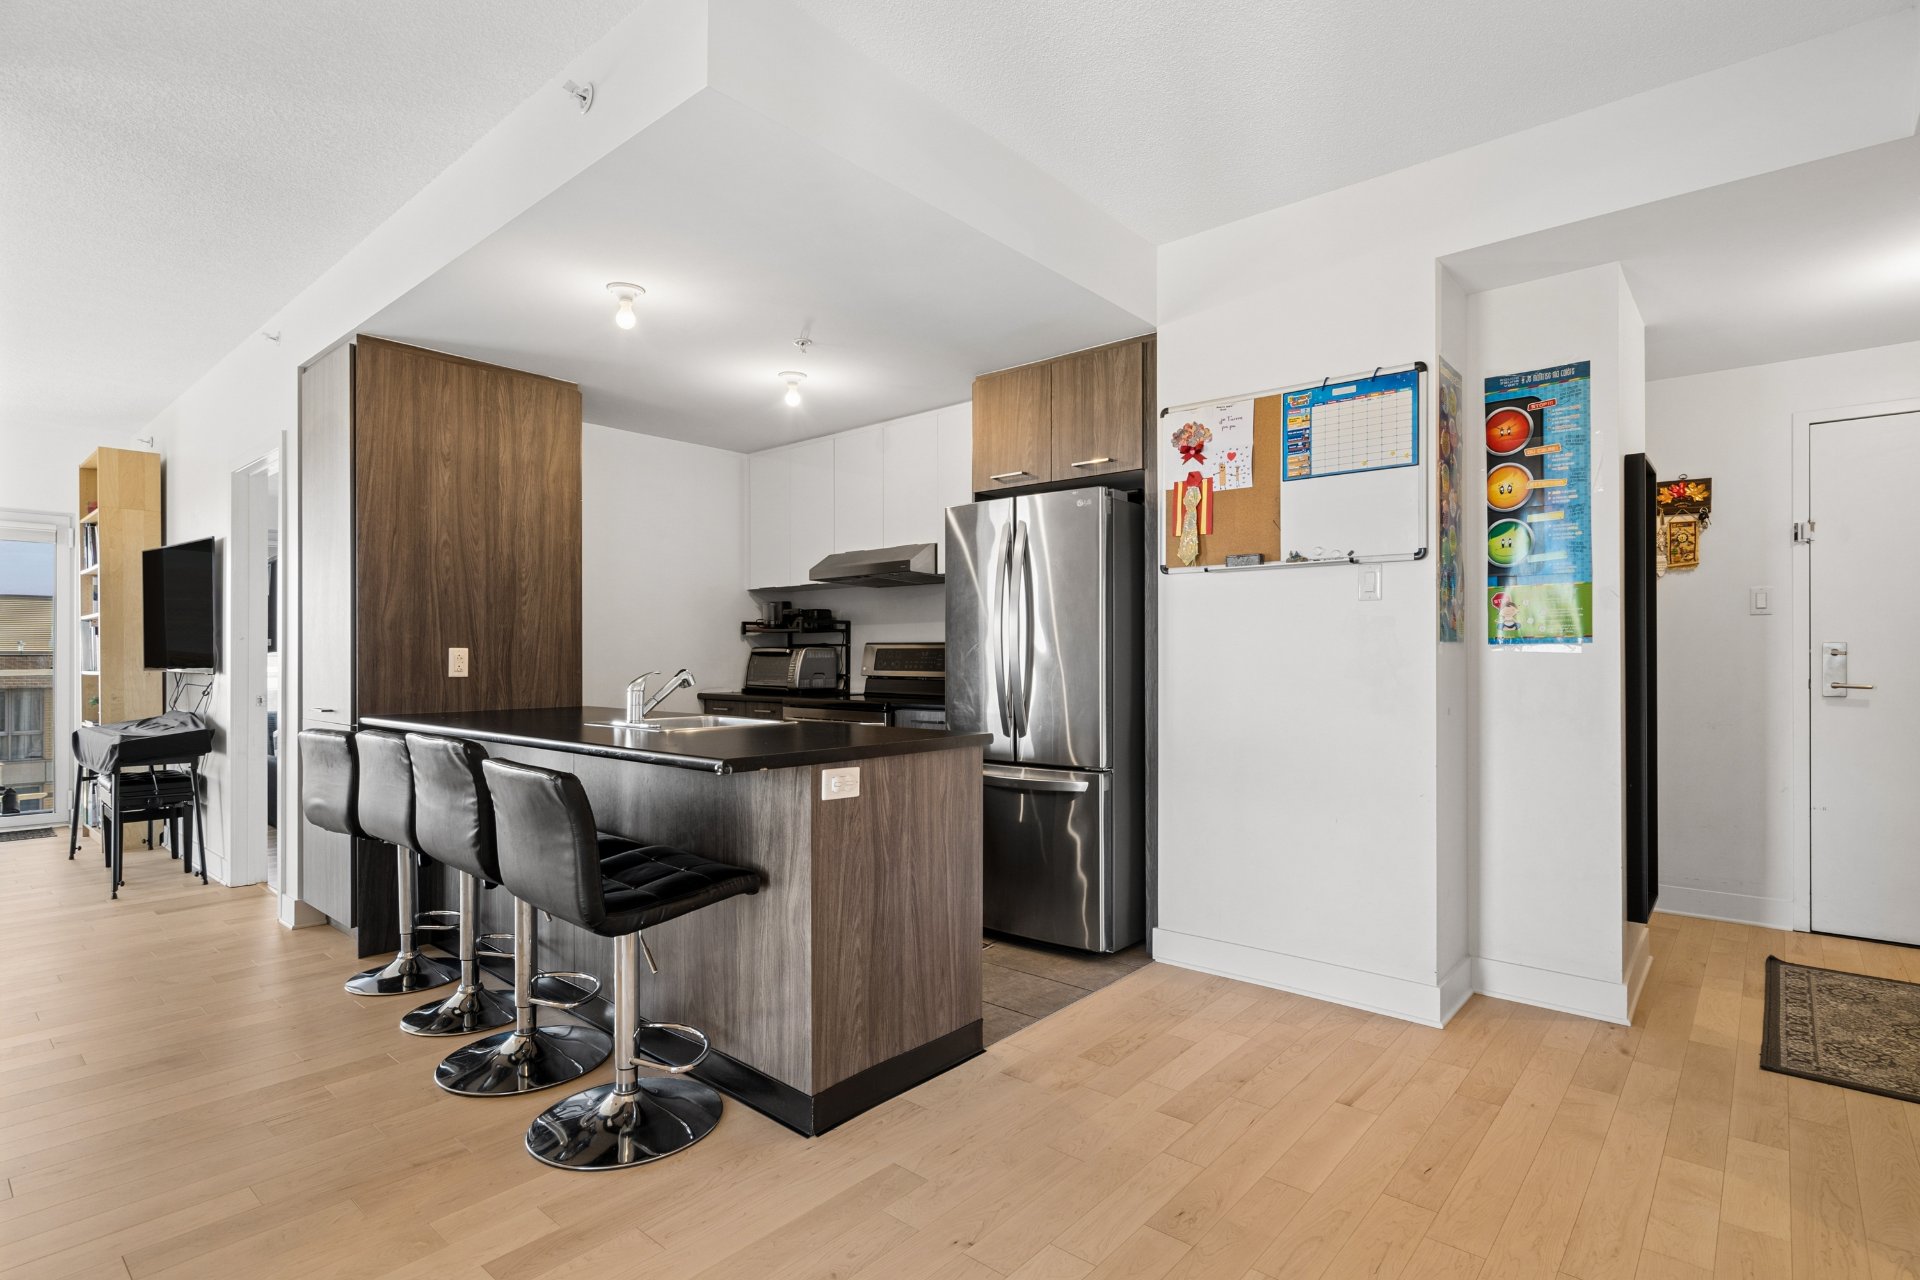
Kitchen
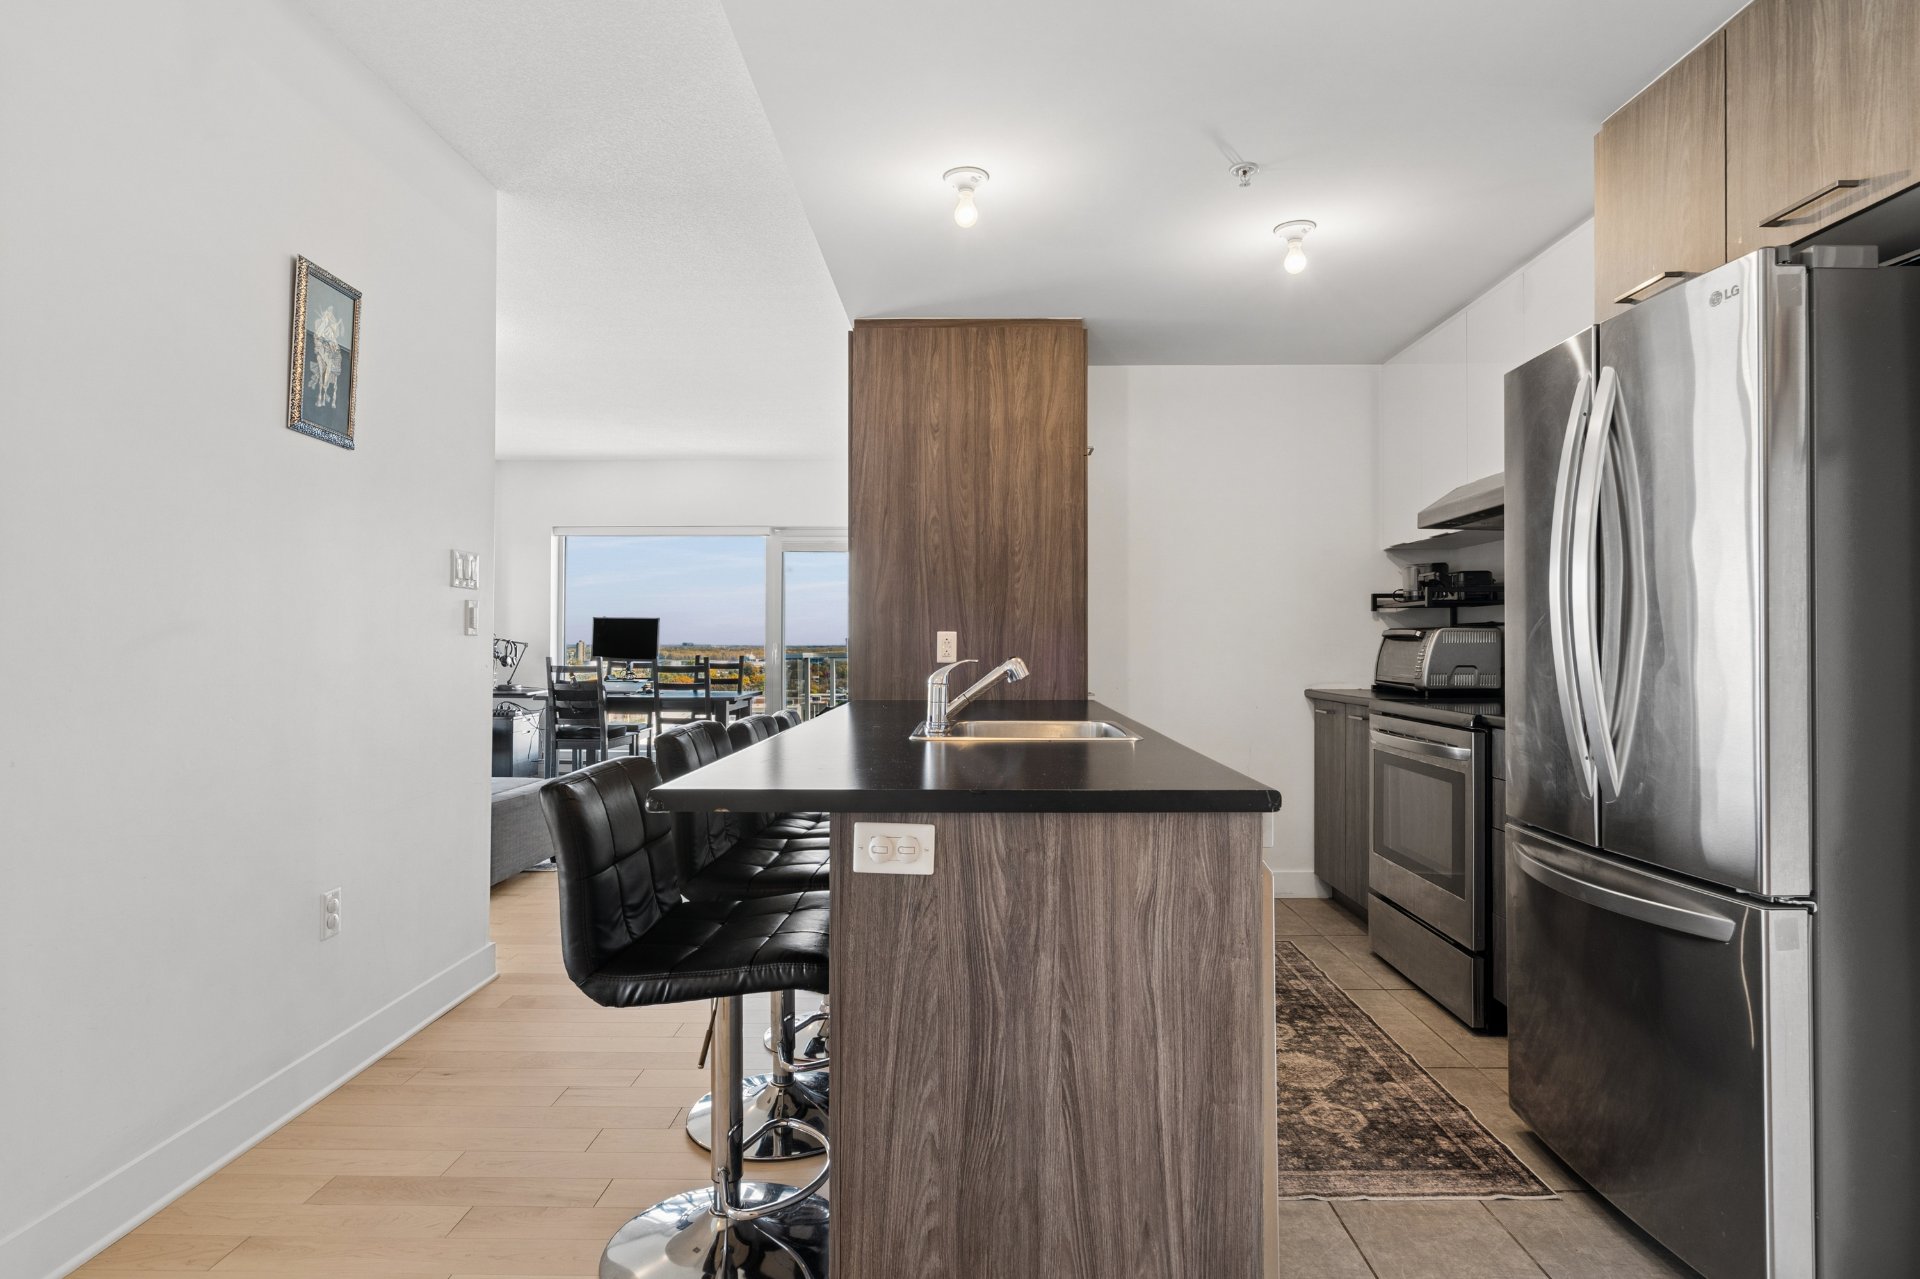
Kitchen
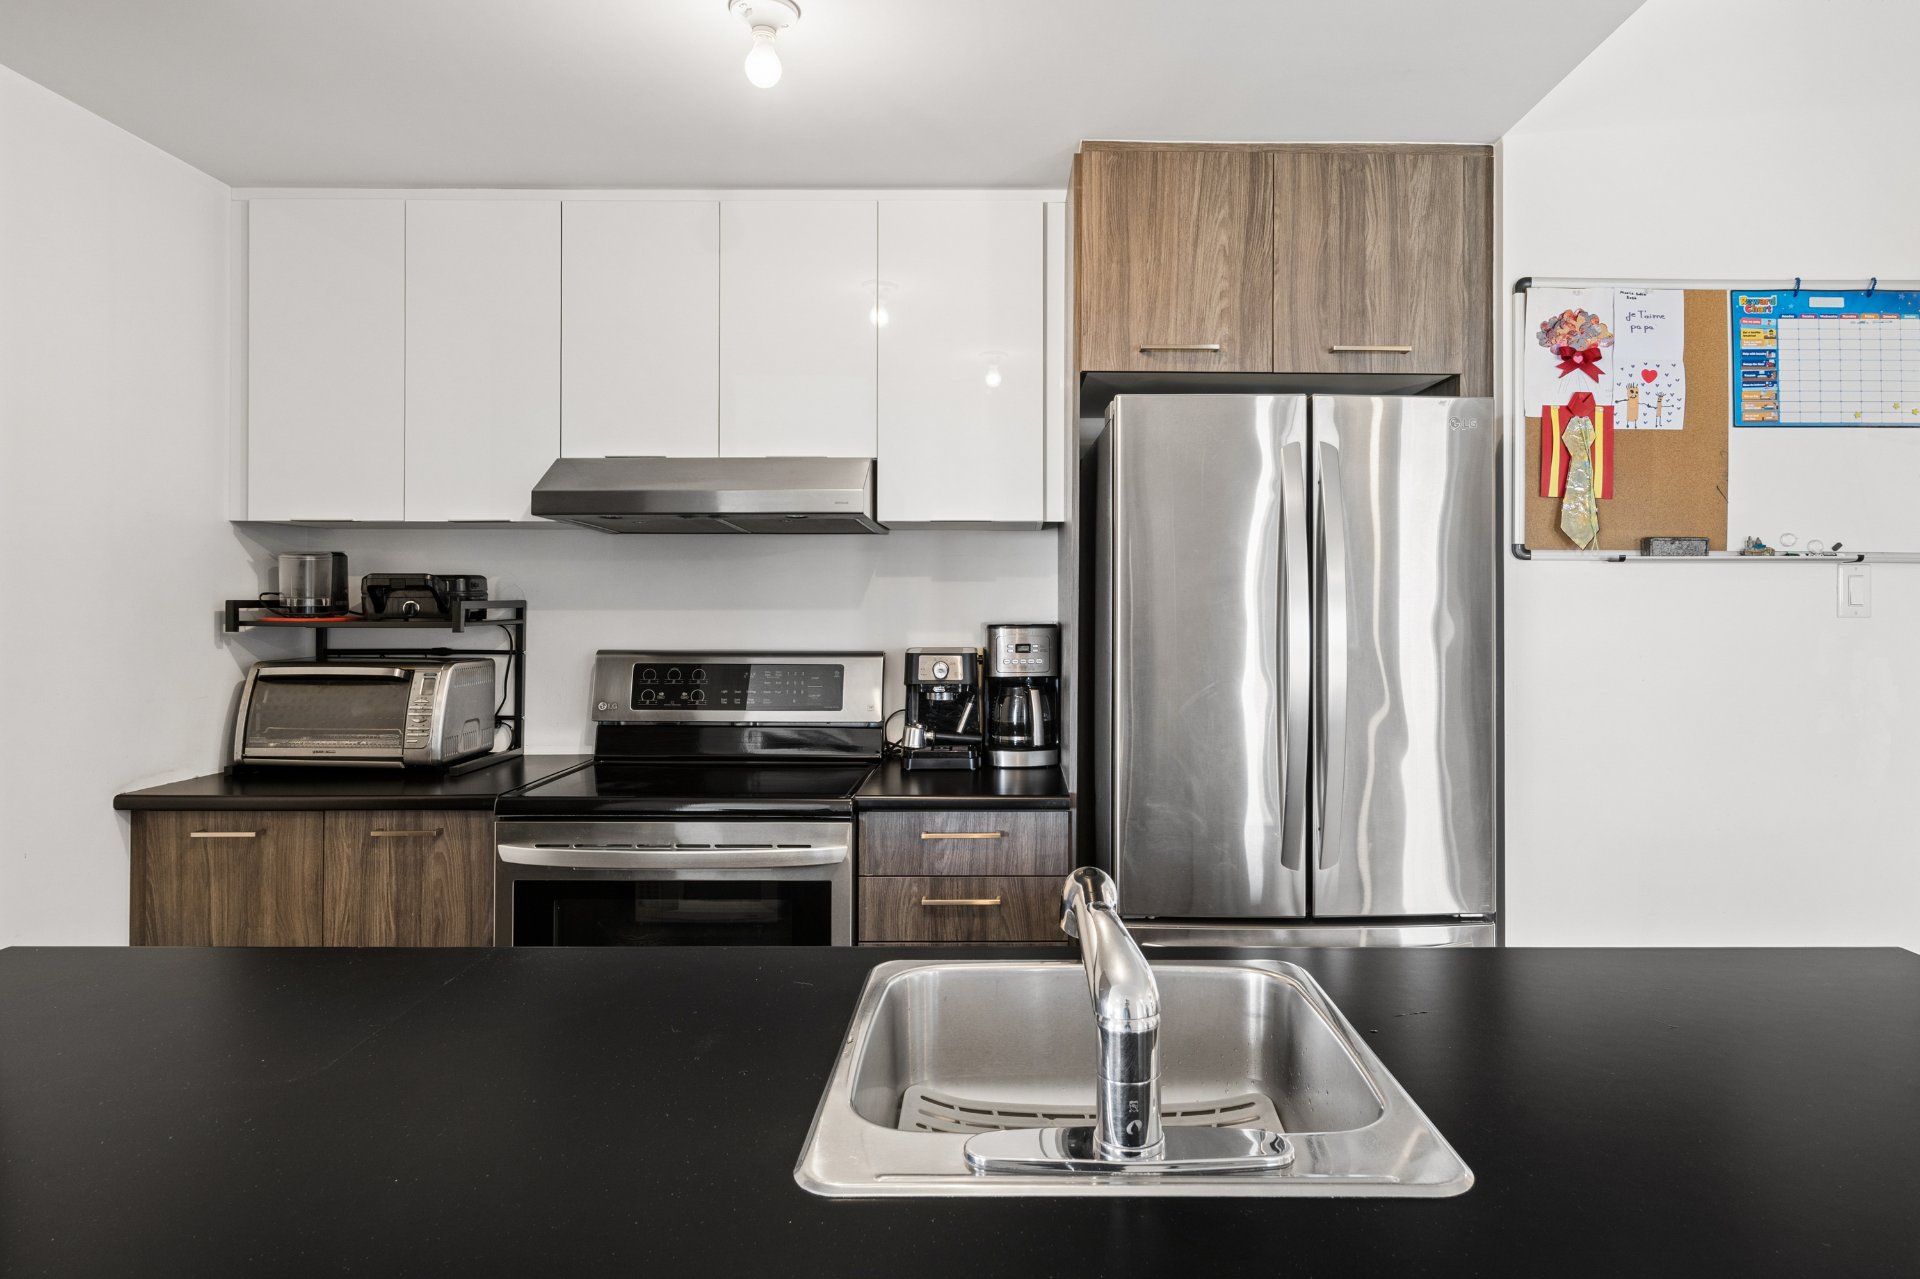
Kitchen
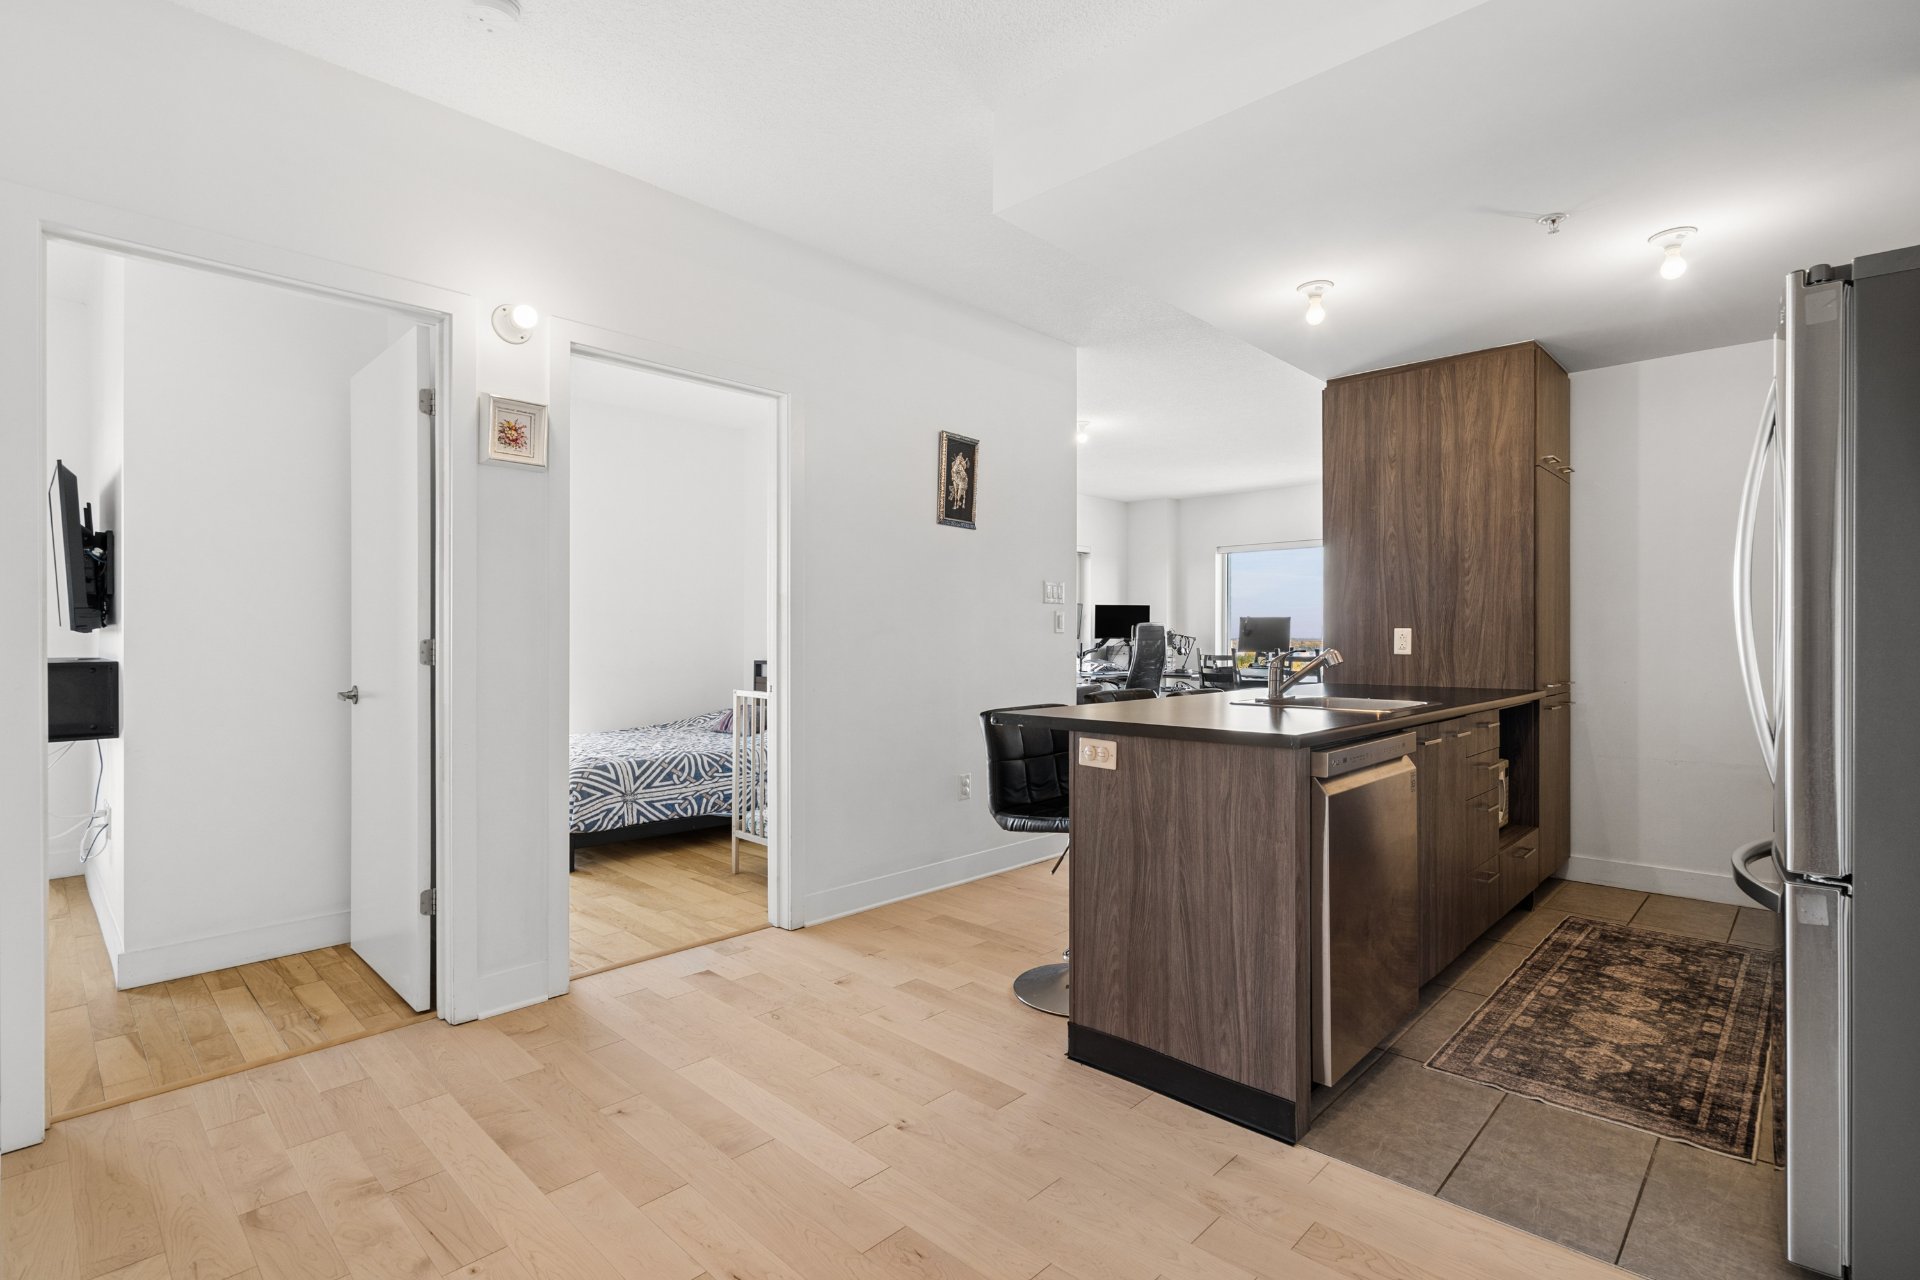
Kitchen
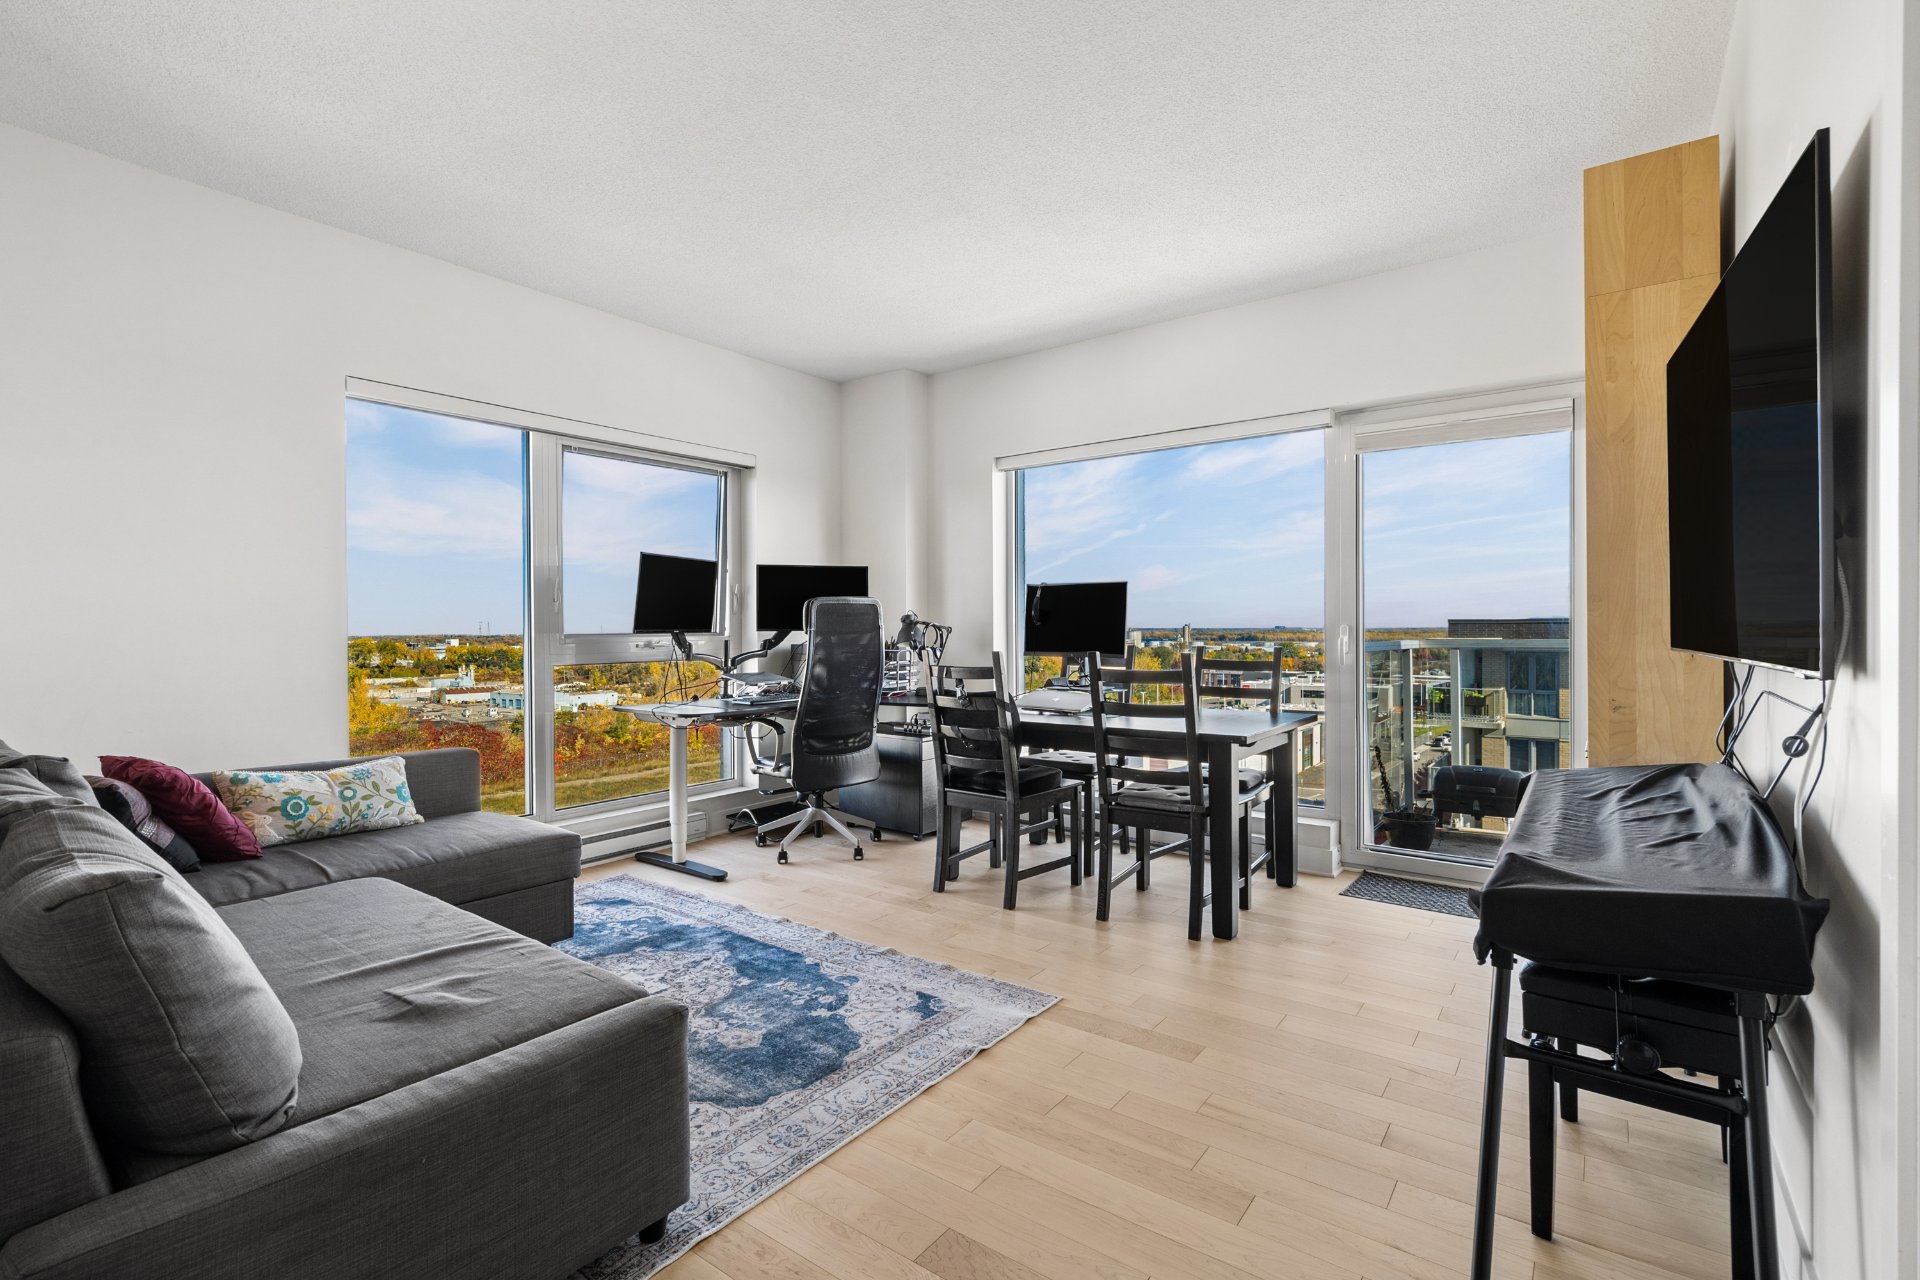
Living room
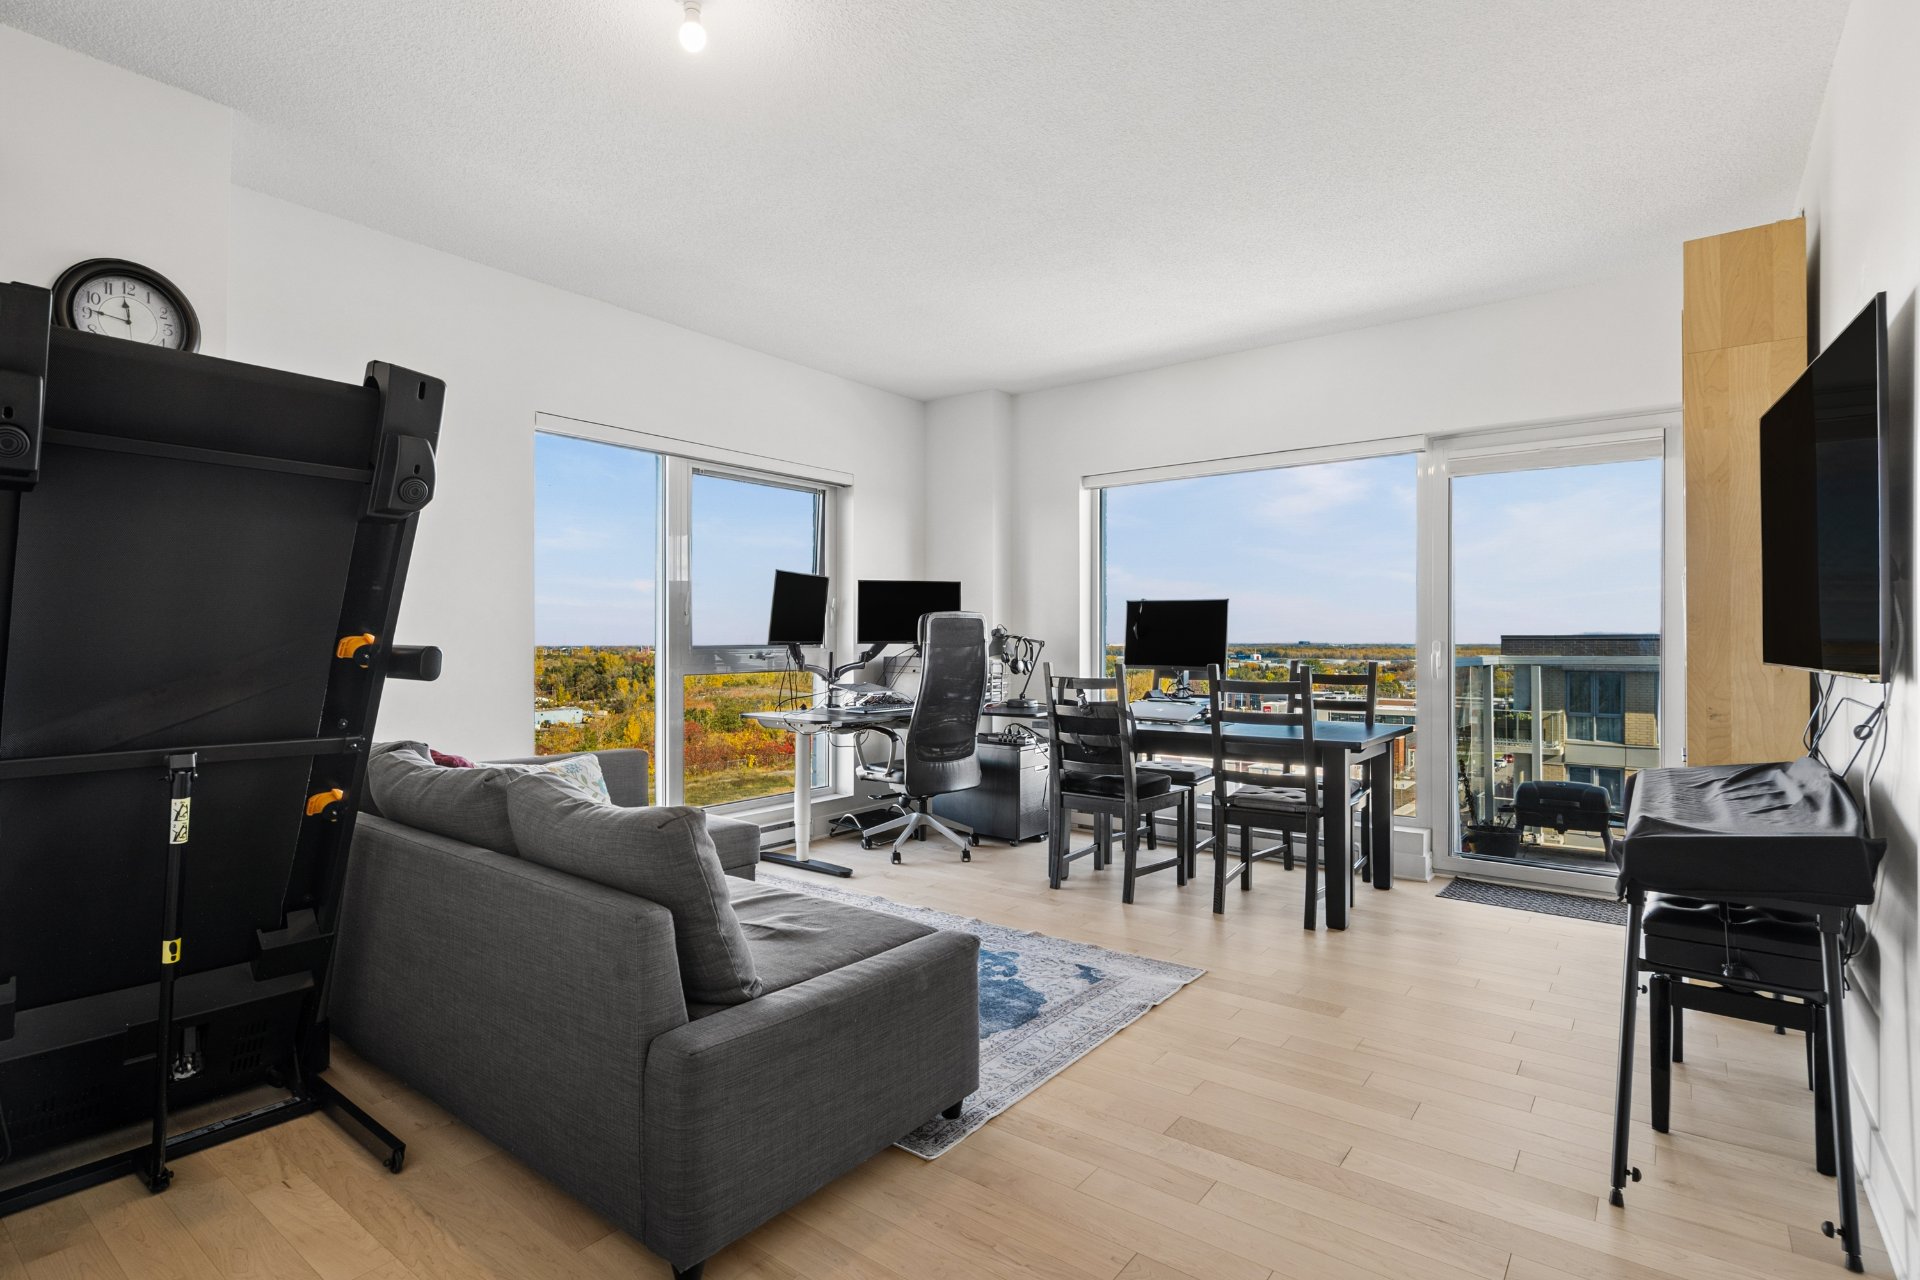
Living room
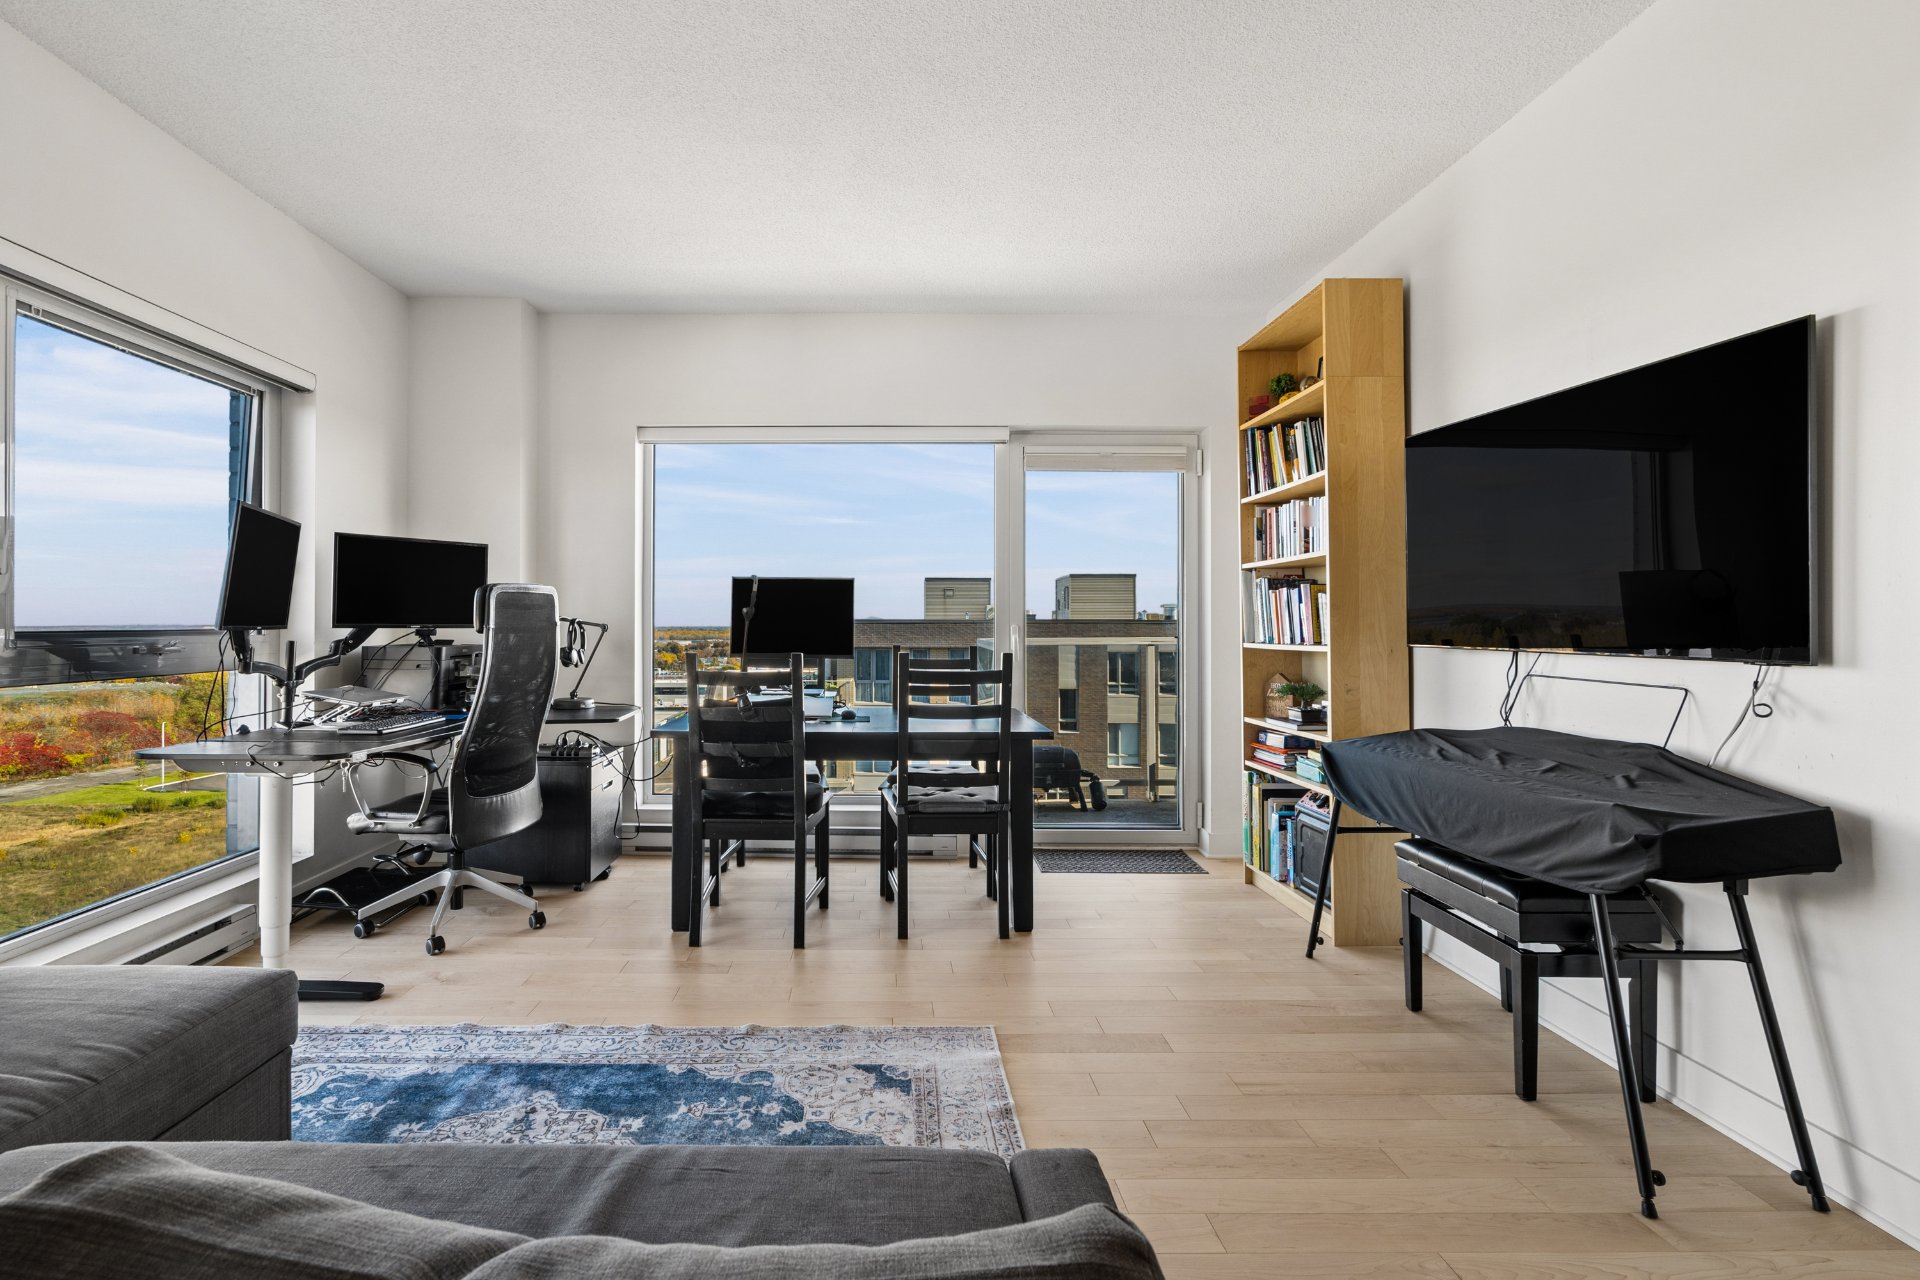
Interior
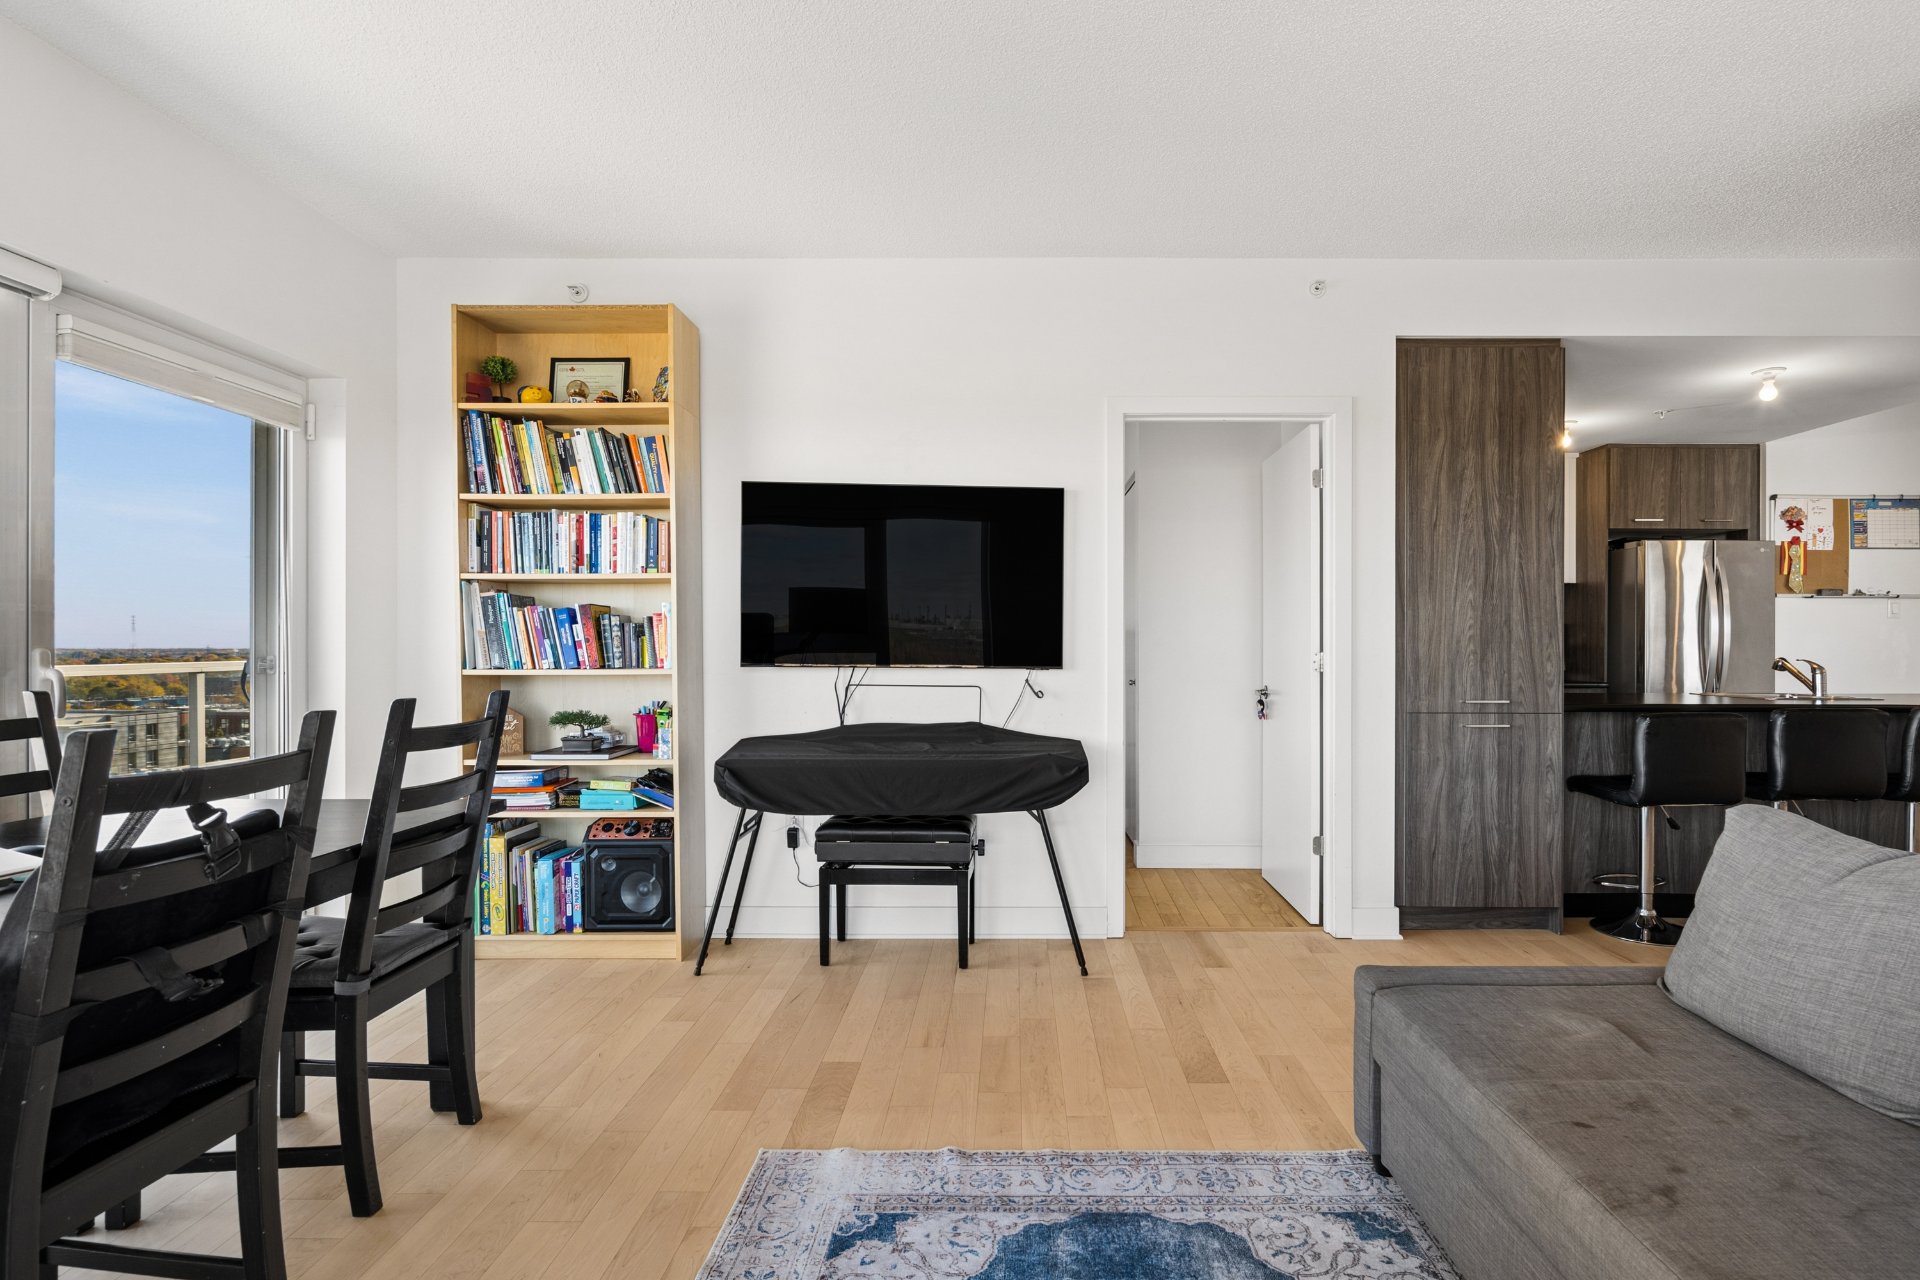
Interior
|
|
Description
Ideal for a FAMILY. THREE BEDROOMS. CORNER UNIT with plenty of windows. CLOSE to all AMENITIES (grocery stores, daycare, park, pharmacy, etc.). Parking included. See ADDENDUM.
Discover this beautiful, bright, and spacious condo located
on the 7th floor of a building constructed in 2019.
Offering a comfortable and well-designed living space, this
property features 3 bedrooms and large windows throughout,
allowing for plenty of natural light. Enjoy your own
private balcony, perfect for relaxing and enjoying the
outdoors. An indoor parking space and an indoor storage
unit add extra convenience and functionality. An excellent
opportunity for buyers seeking a modern, bright, and
comfortable living environment. Don't miss out on this
wonderful opportunity and schedule your visit today!
DESCRIPTION:
+ Original owners
+ 3 bedrooms
+ 1 private balcony
+ 1 indoor parking spot (°27)
+ 1 indoor storage unit (°27)
PROXIMITY:
+ Close to highway 25 and 40
+ Within walking distance to the 26 bus
+ 6 minutes away by car to Honoré-Beaugrand Metro Station
+ Less than a 5 minute walk to daycares: Garderie Educative
Premier Pas, CPE Les Étoiles du Faubourg, Garderie Monde
Tweety
+ Less than a 10 minute drive to Primary Schools: École
primaire Saint-Justin, École Chénier, École primaire
Sainte-Claire, École primaire La Vérendrye
+ Less than 10 minutes by car to Secondary Schools: École
secondaire d'Anjou, École secondaire Louise-Trichet
+ IGA grocery store is a 5 minute walk away
+ Close to several parks
on the 7th floor of a building constructed in 2019.
Offering a comfortable and well-designed living space, this
property features 3 bedrooms and large windows throughout,
allowing for plenty of natural light. Enjoy your own
private balcony, perfect for relaxing and enjoying the
outdoors. An indoor parking space and an indoor storage
unit add extra convenience and functionality. An excellent
opportunity for buyers seeking a modern, bright, and
comfortable living environment. Don't miss out on this
wonderful opportunity and schedule your visit today!
DESCRIPTION:
+ Original owners
+ 3 bedrooms
+ 1 private balcony
+ 1 indoor parking spot (°27)
+ 1 indoor storage unit (°27)
PROXIMITY:
+ Close to highway 25 and 40
+ Within walking distance to the 26 bus
+ 6 minutes away by car to Honoré-Beaugrand Metro Station
+ Less than a 5 minute walk to daycares: Garderie Educative
Premier Pas, CPE Les Étoiles du Faubourg, Garderie Monde
Tweety
+ Less than a 10 minute drive to Primary Schools: École
primaire Saint-Justin, École Chénier, École primaire
Sainte-Claire, École primaire La Vérendrye
+ Less than 10 minutes by car to Secondary Schools: École
secondaire d'Anjou, École secondaire Louise-Trichet
+ IGA grocery store is a 5 minute walk away
+ Close to several parks
Inclusions: Curtains (programmable)
Exclusions : Personal belongings, appliances
| BUILDING | |
|---|---|
| Type | Apartment |
| Style | Semi-detached |
| Dimensions | 0x0 |
| Lot Size | 0 |
| EXPENSES | |
|---|---|
| Co-ownership fees | $ 4992 / year |
| Municipal Taxes (2026) | $ 2898 / year |
| School taxes (2026) | $ 328 / year |
|
ROOM DETAILS |
|||
|---|---|---|---|
| Room | Dimensions | Level | Flooring |
| Hallway | 6.10 x 8.2 P | Floating floor | |
| Storage | 7.0 x 6.0 P | Floating floor | |
| Bathroom | 8.7 x 13.0 P | Ceramic tiles | |
| Laundry room | 3.0 x 4.0 P | Ceramic tiles | |
| Primary bedroom | 12.2 x 9.5 P | Floating floor | |
| Bedroom | 8.8 x 9.5 P | Floating floor | |
| Bedroom | 12.6 x 8.6 P | Floating floor | |
| Kitchen | 10.0 x 8.6 P | Ceramic tiles | |
| Dining room | 7.0 x 13.0 P | Floating floor | |
| Living room | 9.7 x 13.8 P | Floating floor | |
|
CHARACTERISTICS |
|
|---|---|
| Proximity | Bicycle path, Daycare centre, High school, Highway, Park - green area, Public transport |
| Heating system | Electric baseboard units |
| Heating energy | Electricity |
| Easy access | Elevator |
| Parking | Garage |
| Sewage system | Municipal sewer |
| Water supply | Municipality |
| Basement | No basement |
| Zoning | Residential |
| Equipment available | Ventilation system |