MLS
ASKING PRICE
BEDROOM(S)
BATHROOM(S)
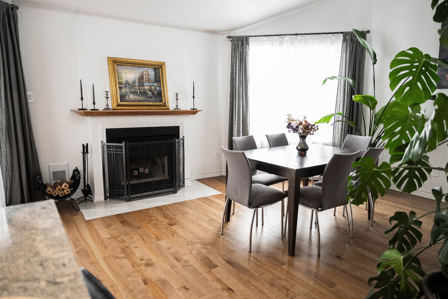
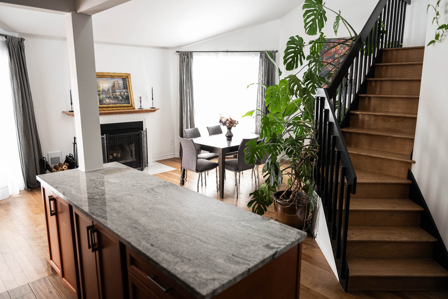
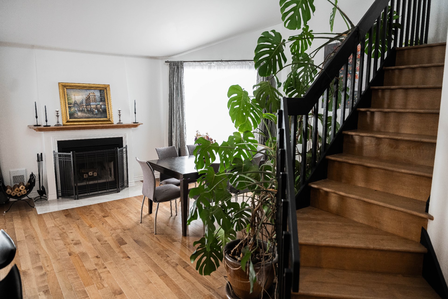
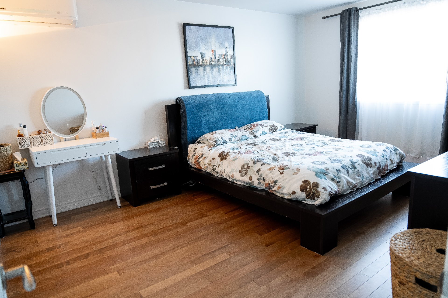
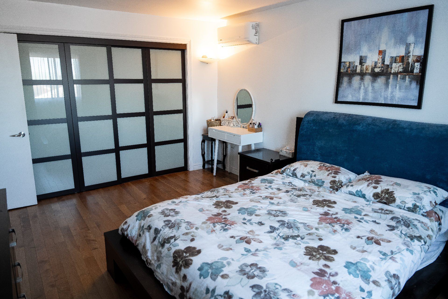
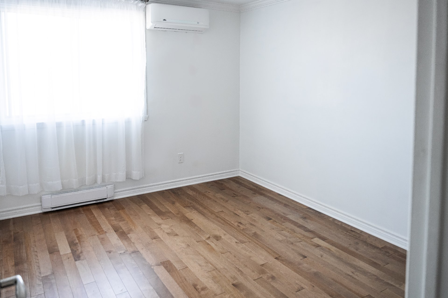
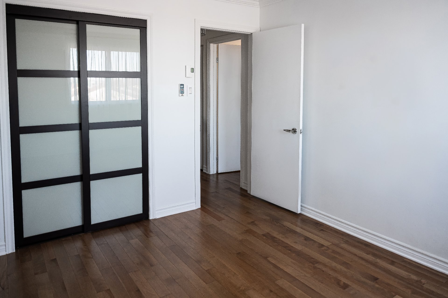
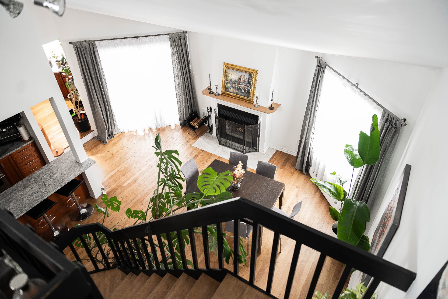
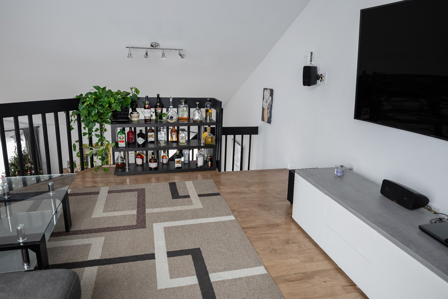
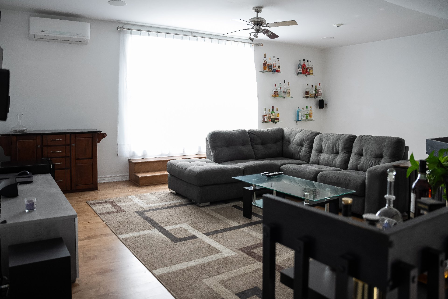
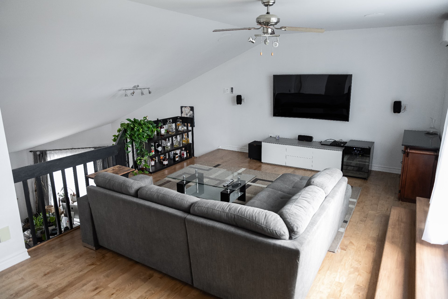
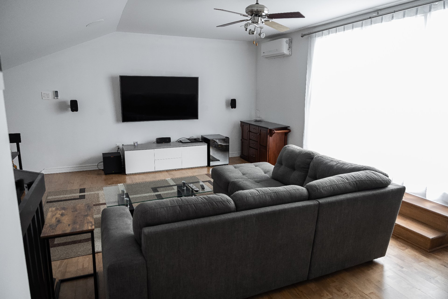
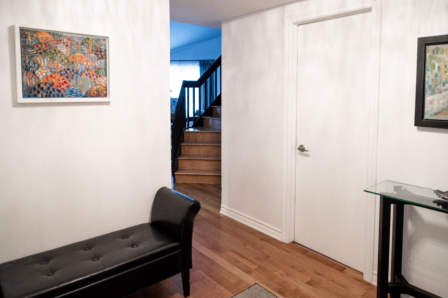
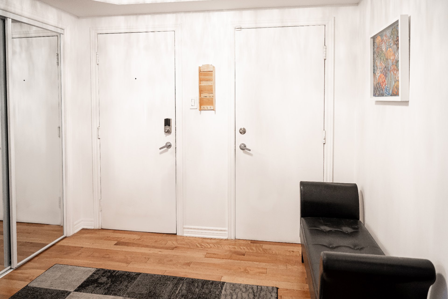
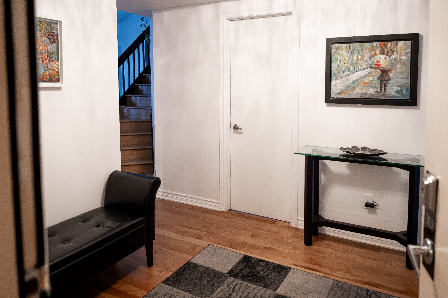
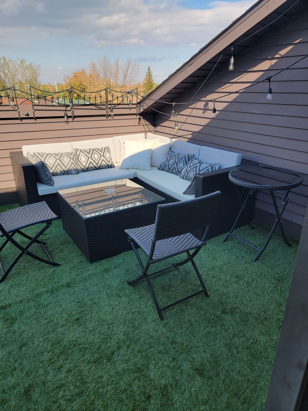
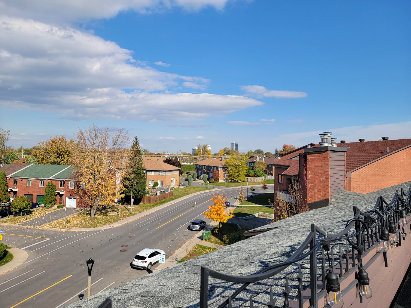
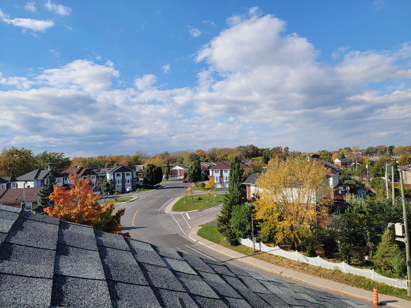
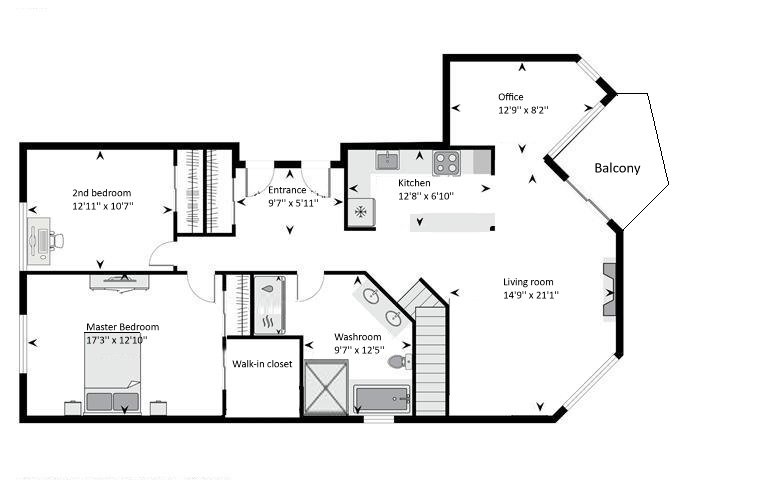
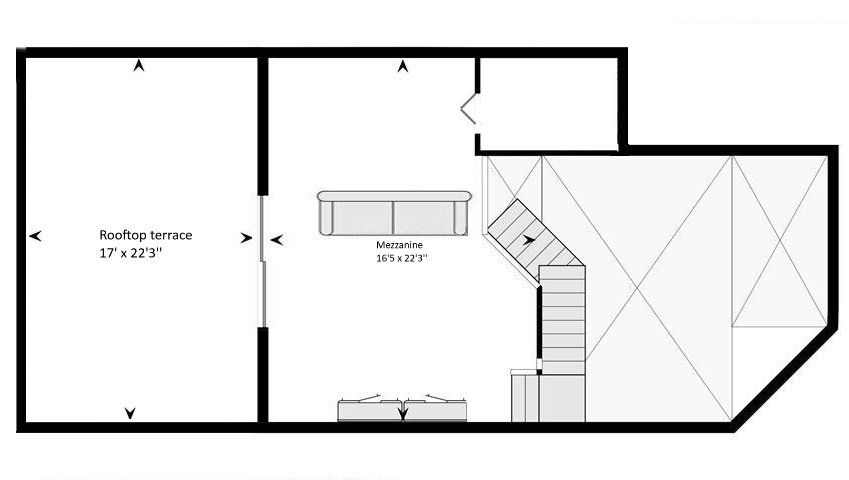
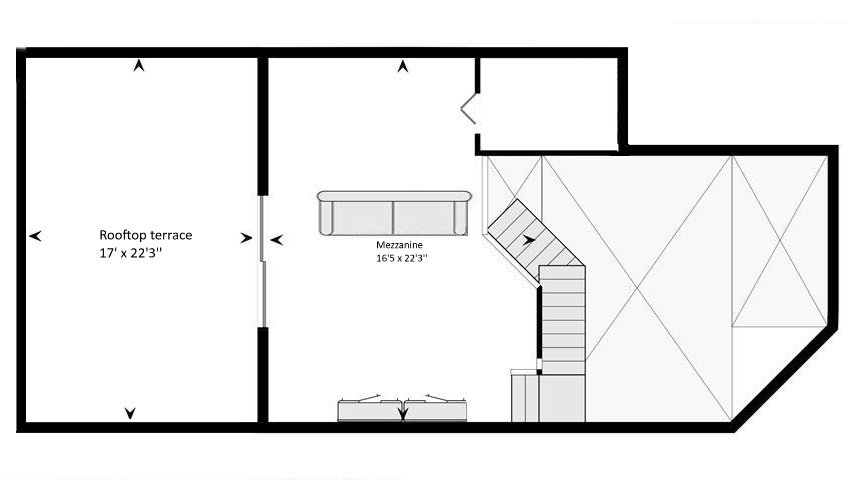
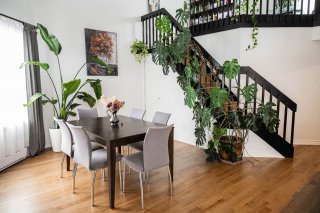
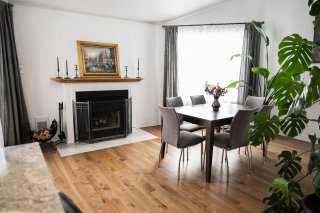
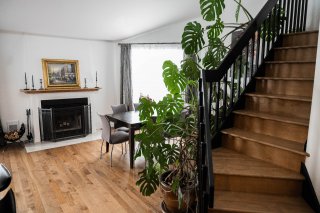
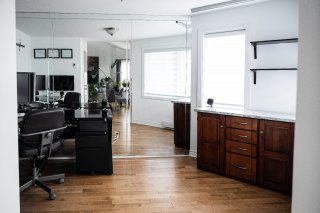
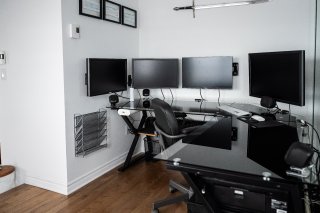
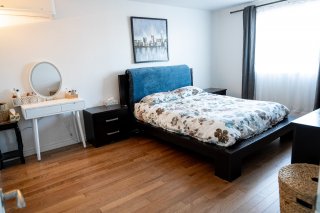
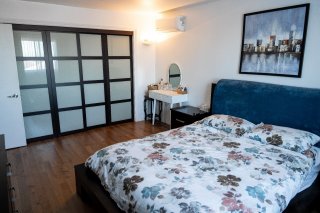
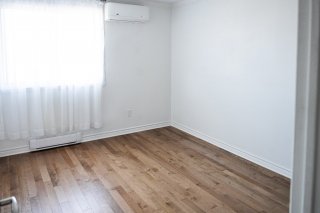
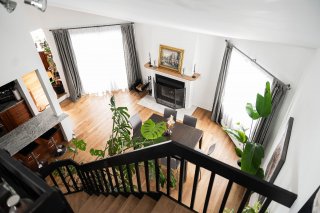
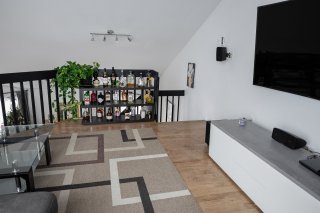
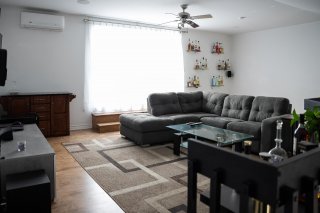
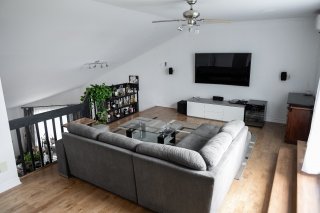
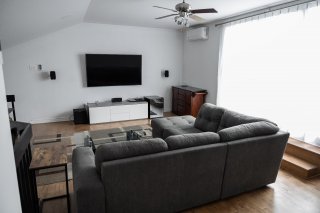
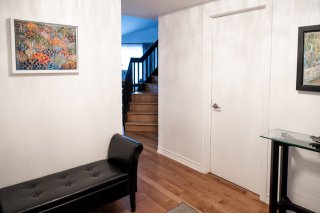
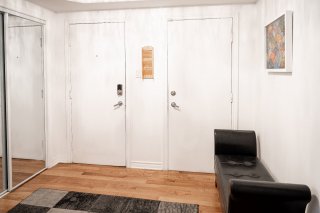
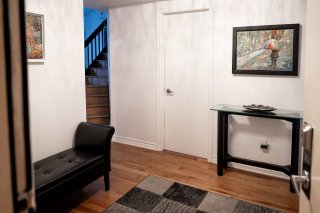
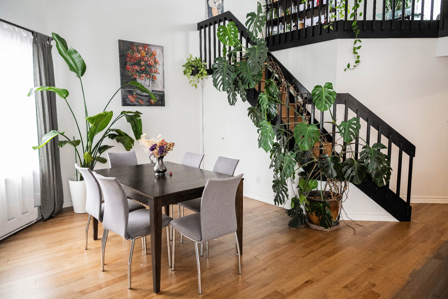
Bright and inviting two-level condo with an airy layout, beautiful wood floors and abundant natural light. The living room is highlighted by a wood-burning fireplace, while the separate dining area offers direct access to the balcony. Upstairs, a spacious mezzanine provides flexible space for a home office, lounge or additional bedroom and leads to a private rooftop terrace. Complete with a generous primary bedroom, wall-mounted A/C, heated indoor garage, driveway parking and private storage, with convenient access to transit, parks and major highways.
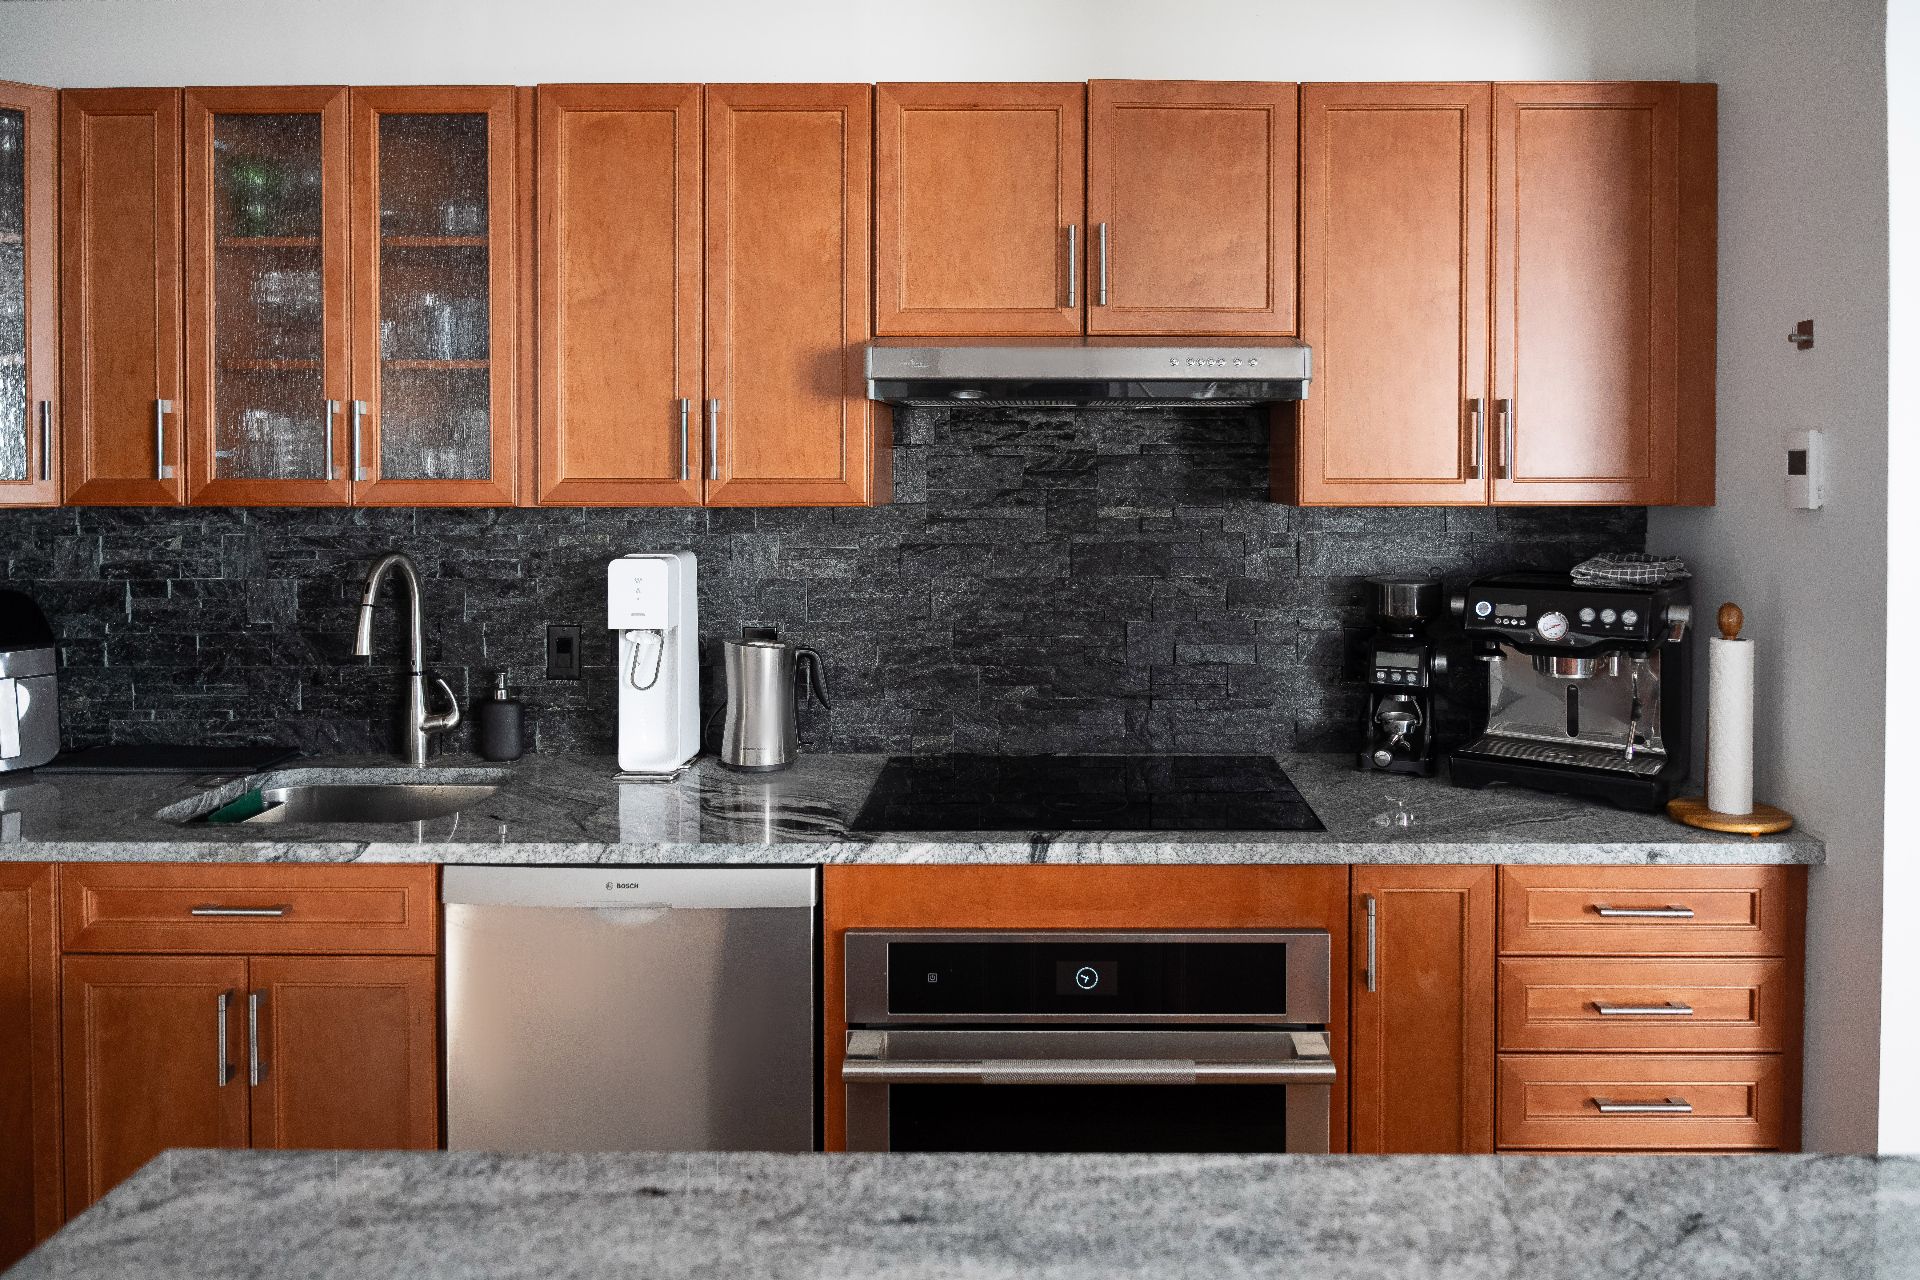
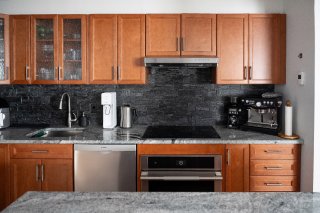
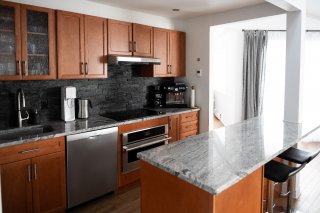
central vacuum and accessories, refrigerator, built in Jenn Air induction cook top, built in Jenn Air oven, Bosch dishwasher, Waterheater, Built-in safe, Smart keyless electric entrance door handle, light fixtures, Garage remote, Window coverings (curtains and rods), Heated towel rack in washroom
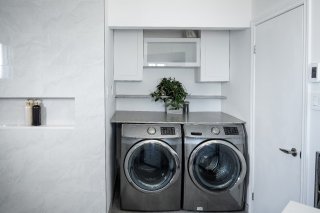
all of tenant's personal belongings, garage wall rack, built in ceiling speakers mezzanine, roof-top terrace artificial grass carpet, garburator kitchen sink, Washer & dryer (possibility of inclusion)
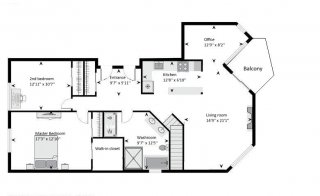
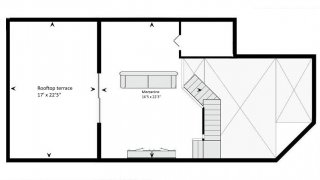
- Beautifully maintained two-storey condo with 2 bedrooms,
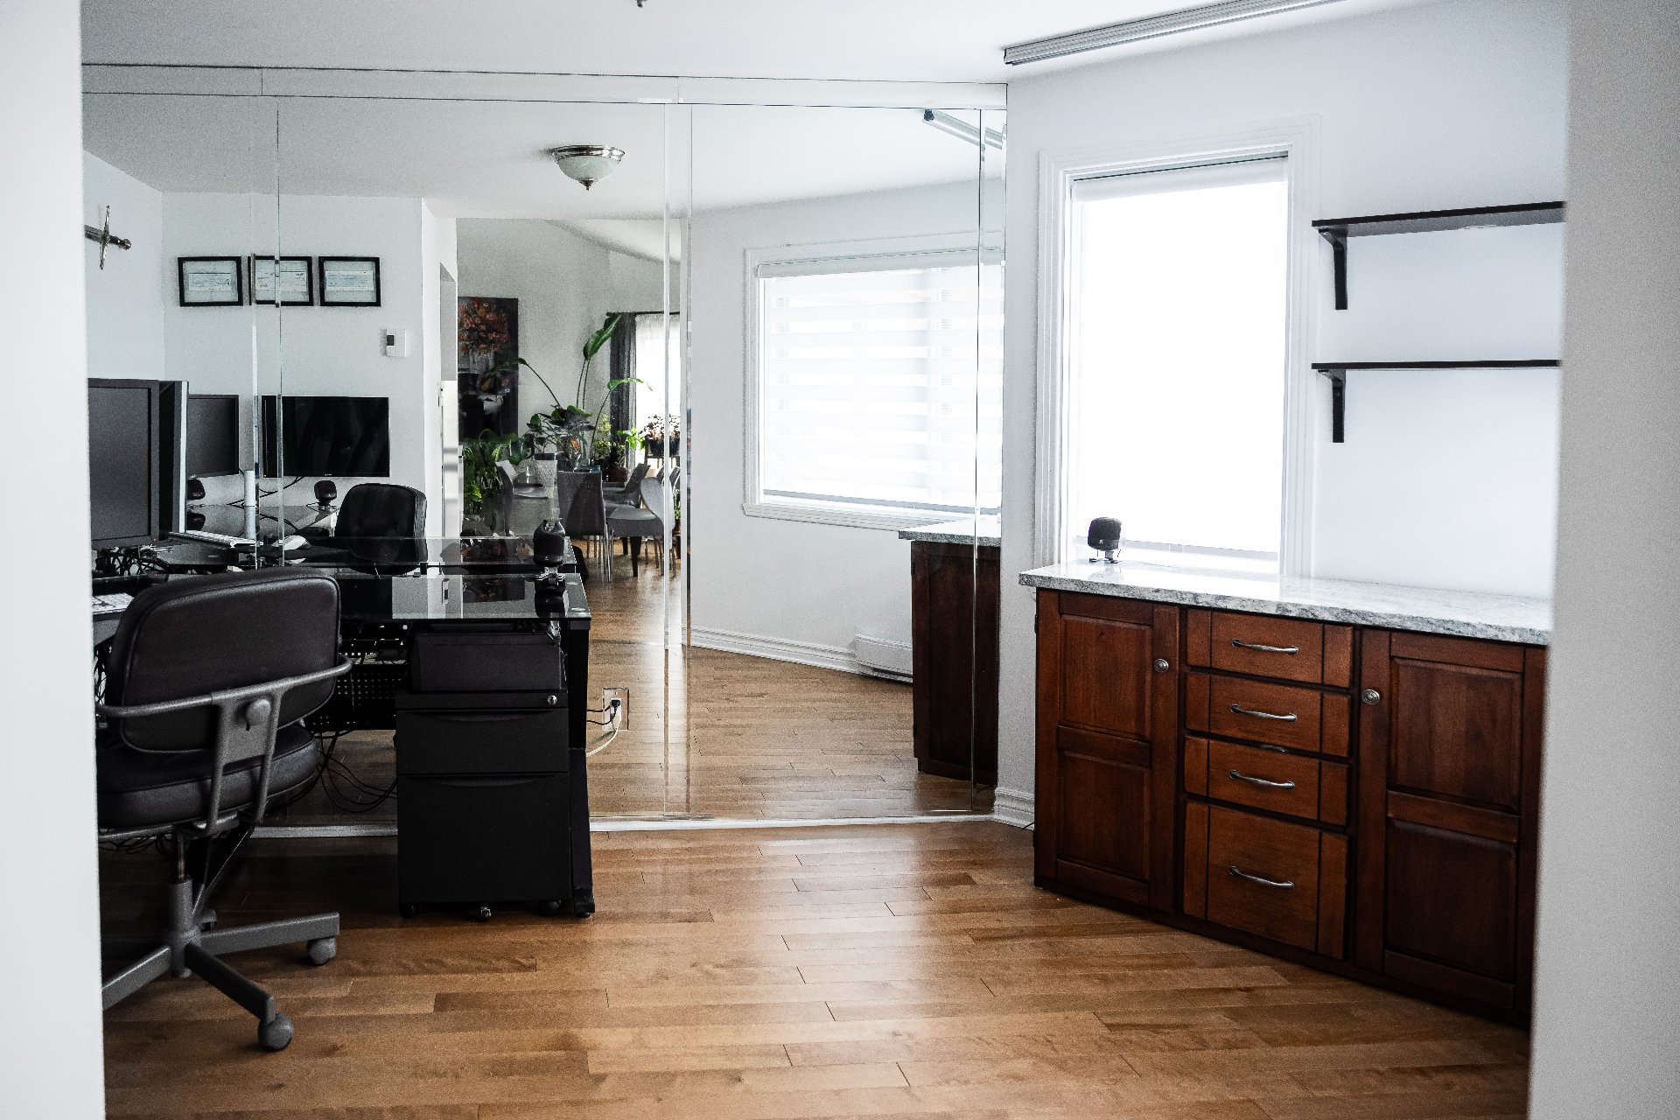
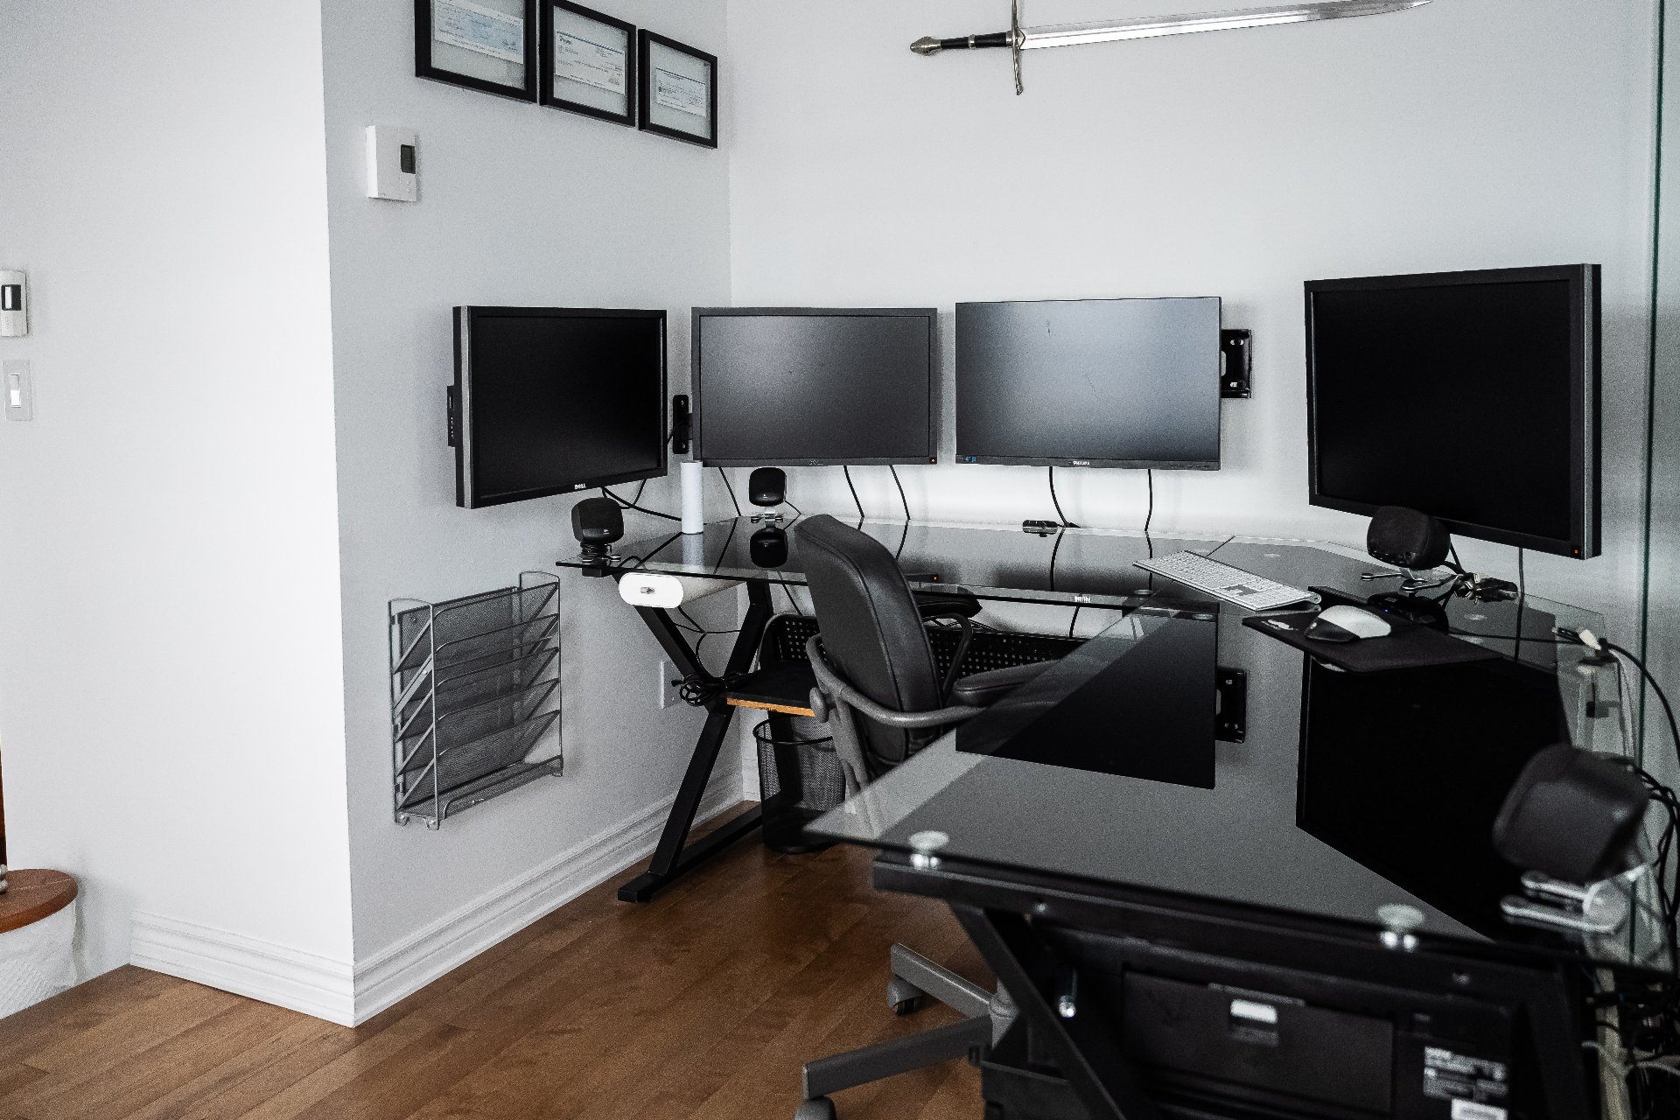
1 bathroom, and a spacious upper-level mezzanine currently
used as a TV/living area.
- Hardwood flooring throughout both levels. First-floor
hardwood flooring replaced in 2021; second-floor floors and
stairs sanded and stained in 2021.
- Wood-burning fireplace in the living room.
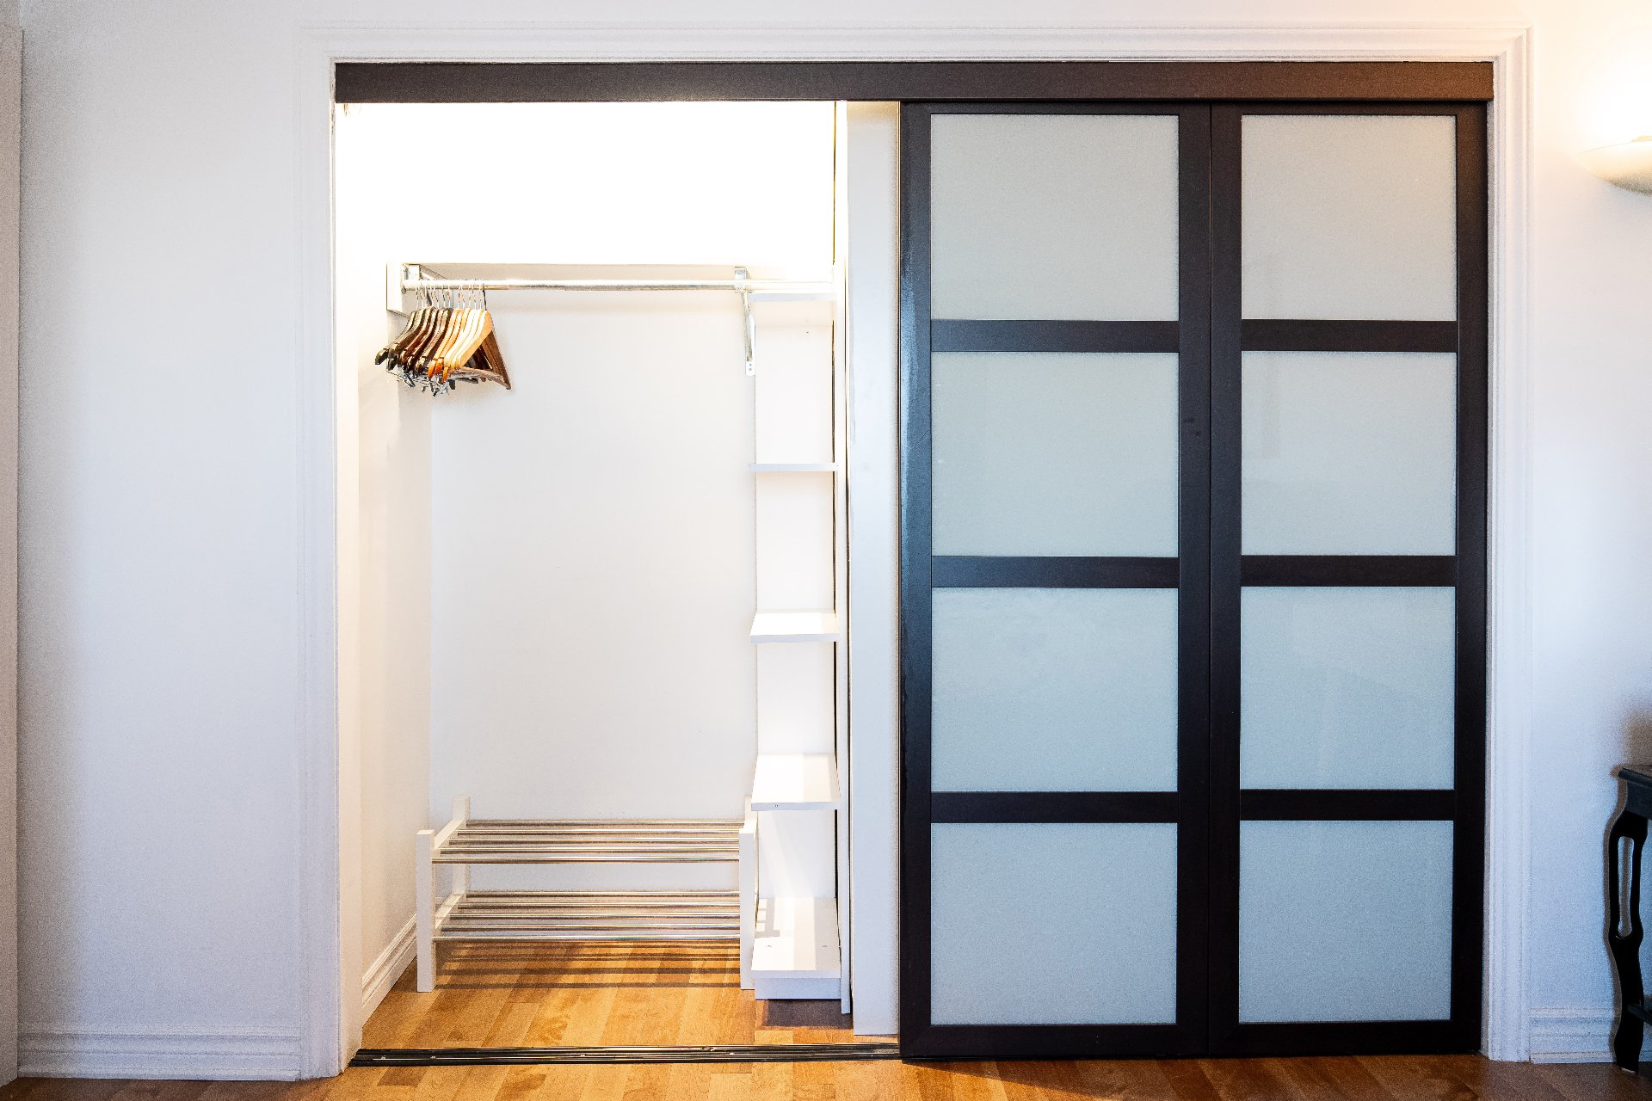
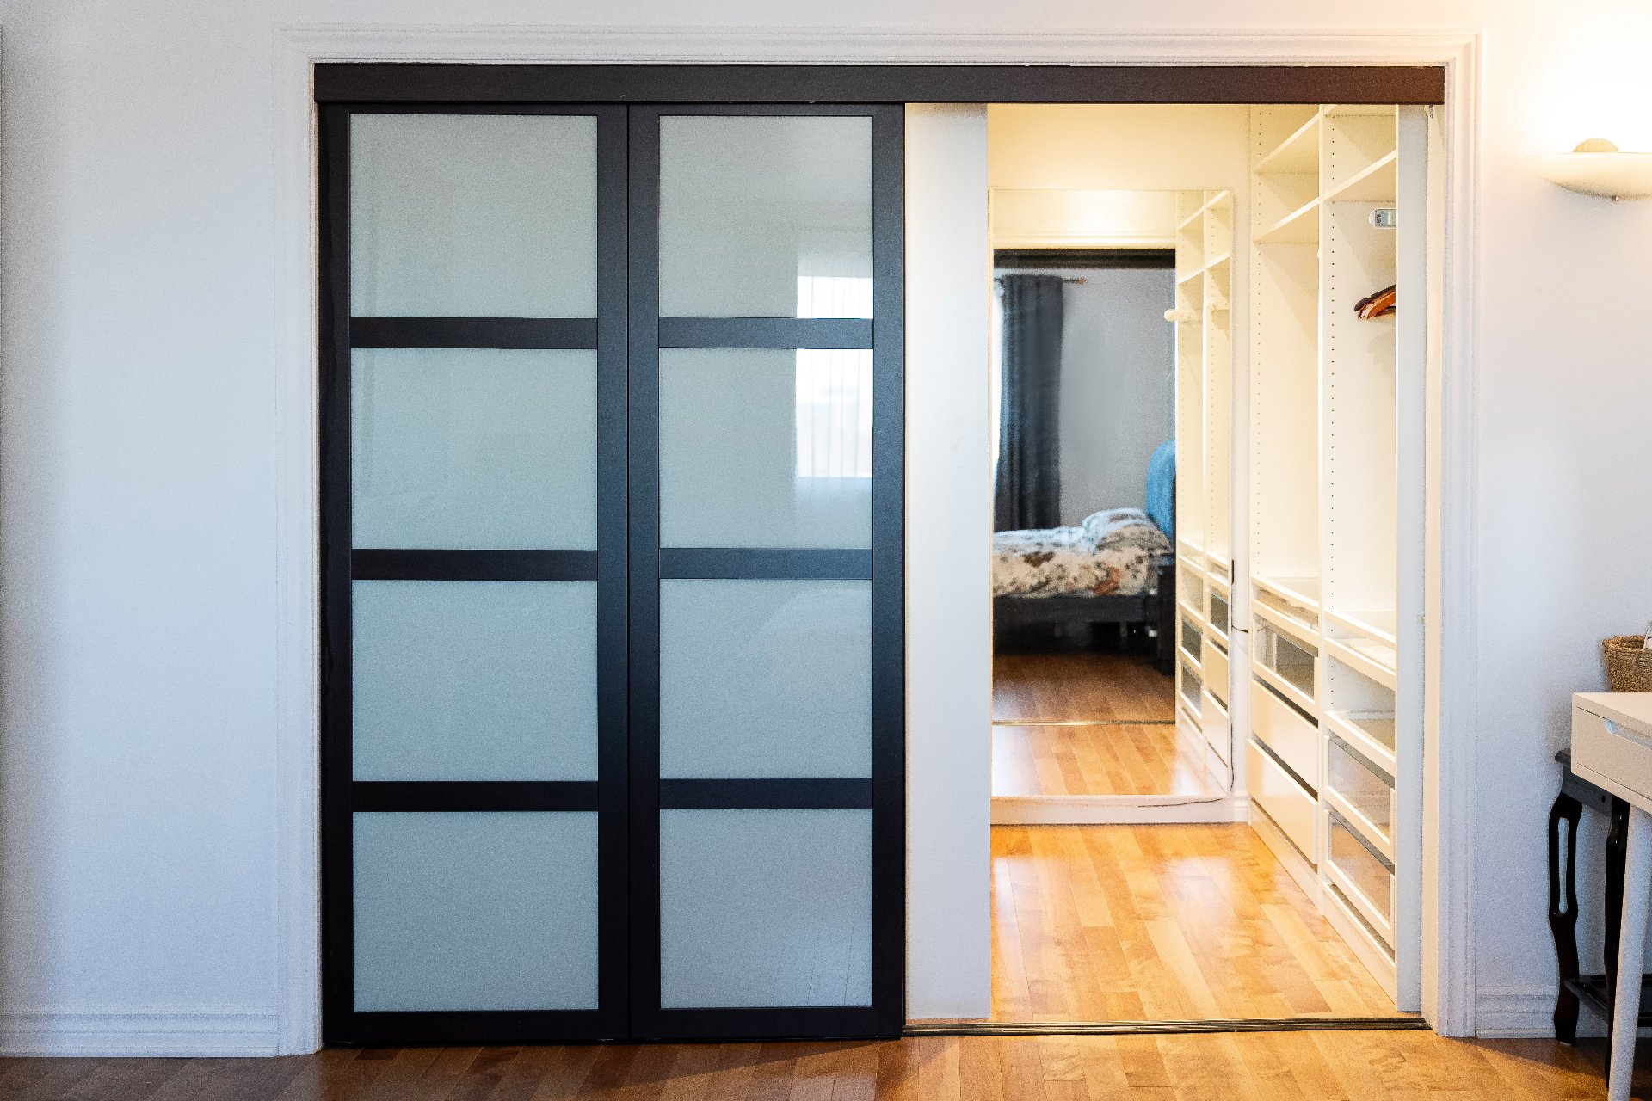
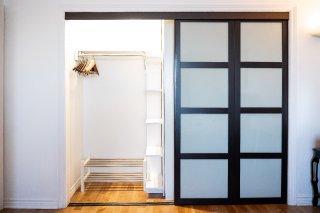
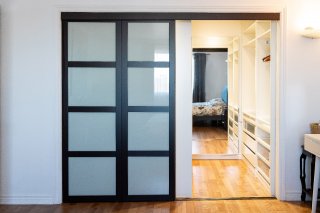
- Spacious primary bedroom with a large walk-in closet.
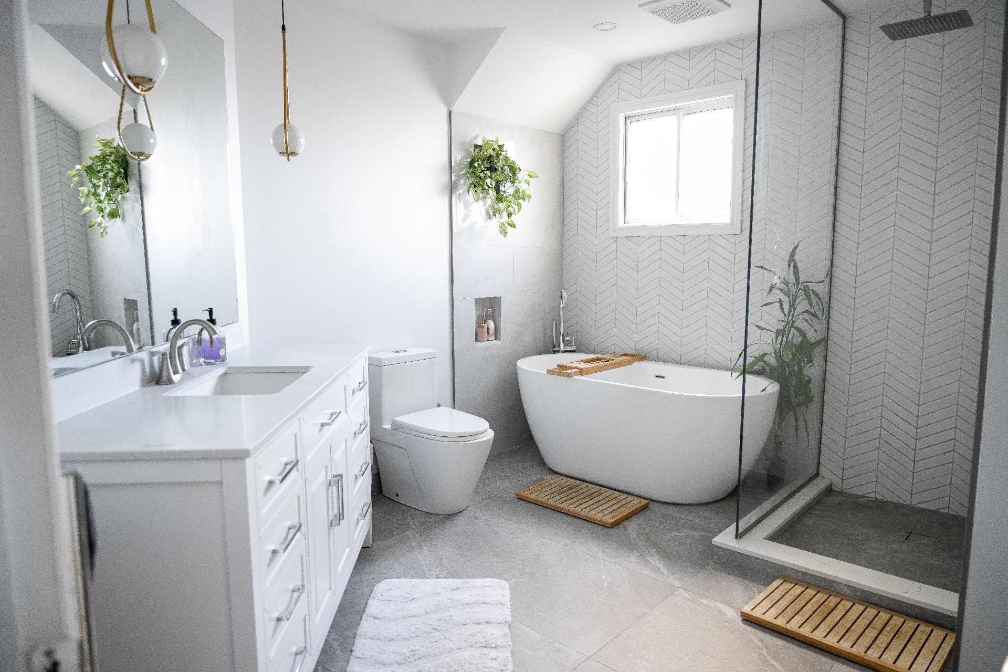
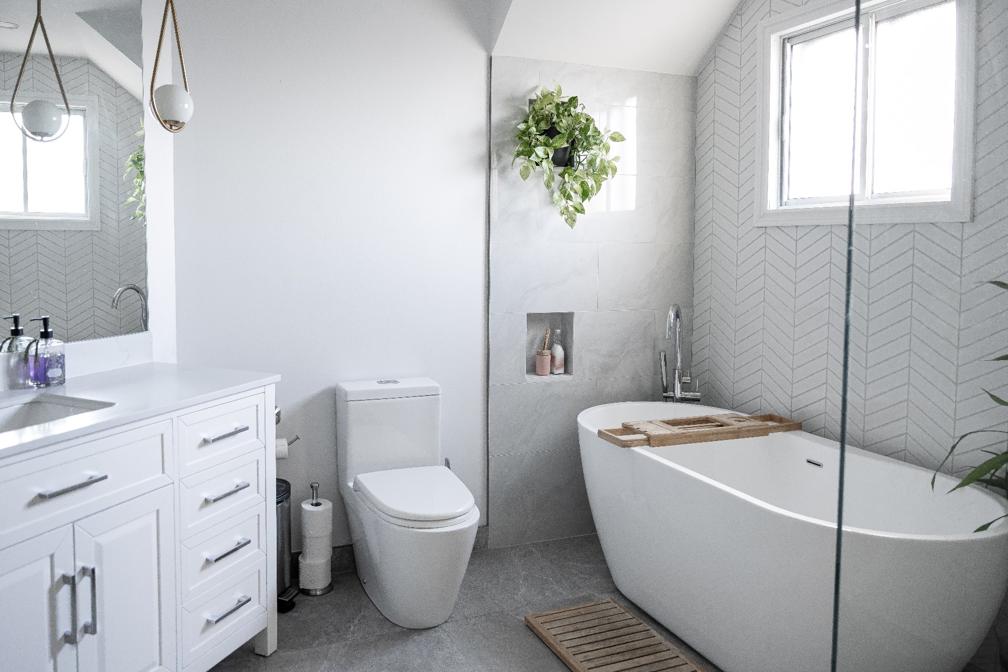
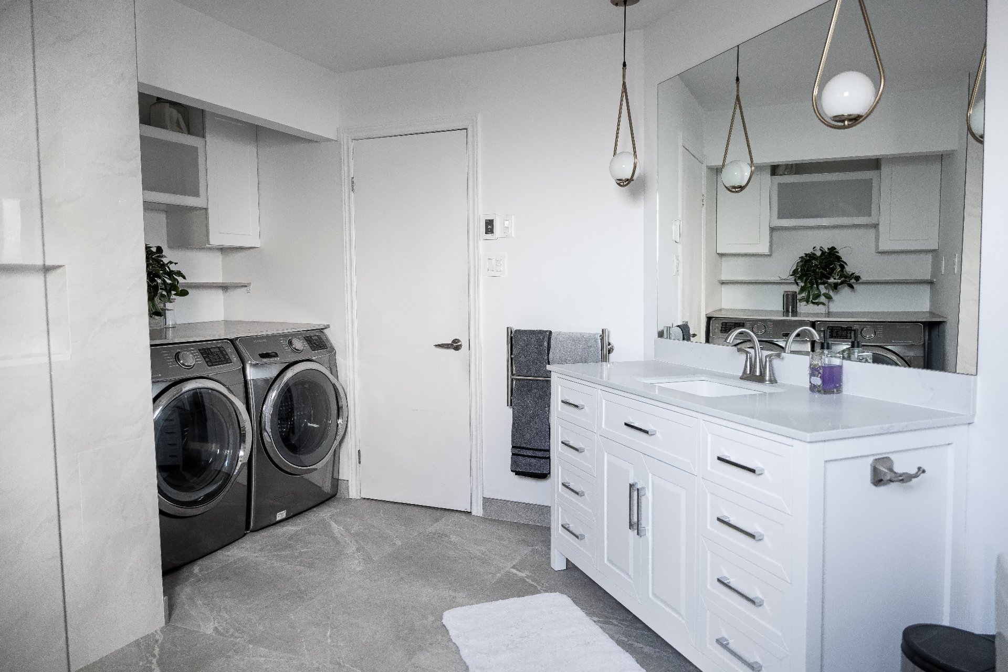
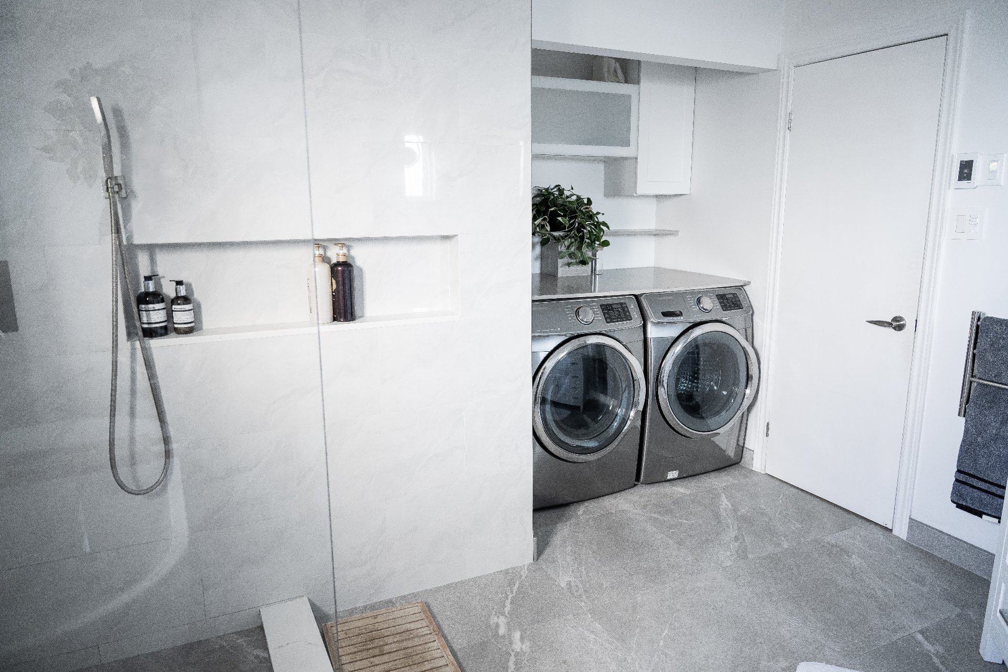
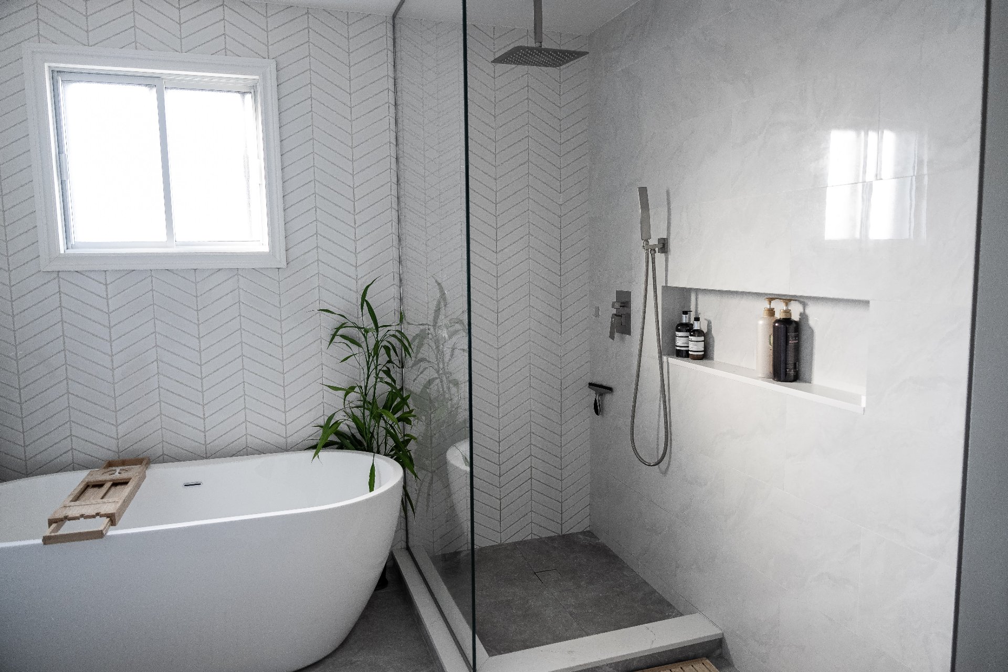
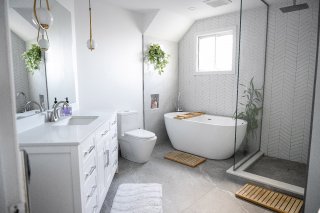
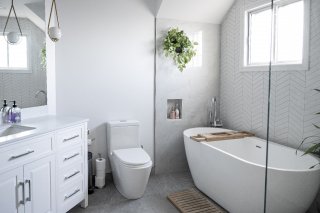
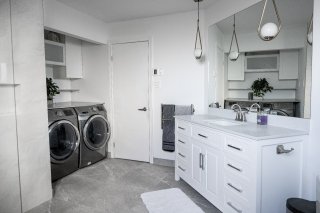
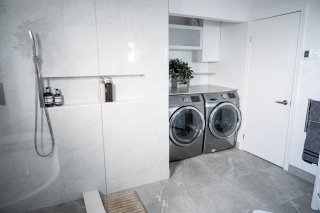
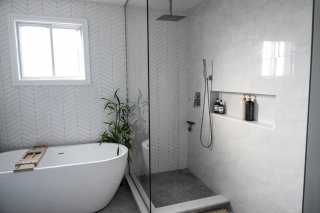
- Bathroom renovated in 2023, featuring heated floors,
heated towel rack, freestanding bathtub, separate walk-in
shower, updated vanity, tiles, toilet, and ventilation.
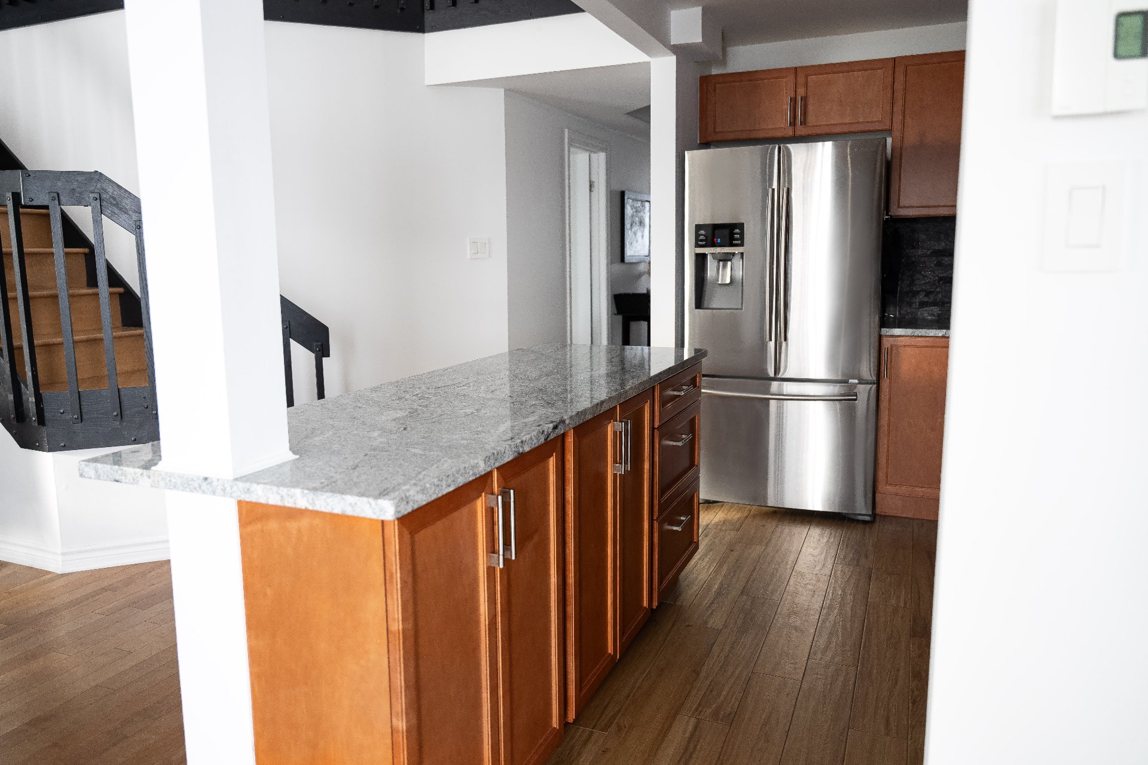
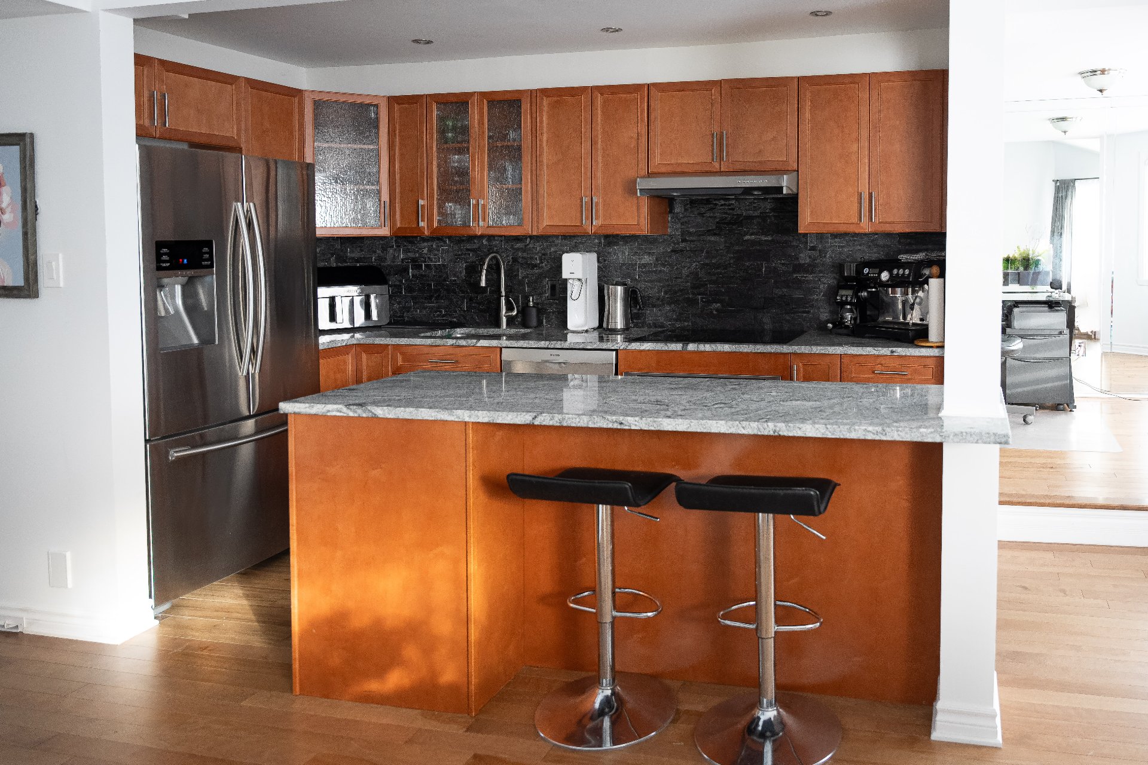
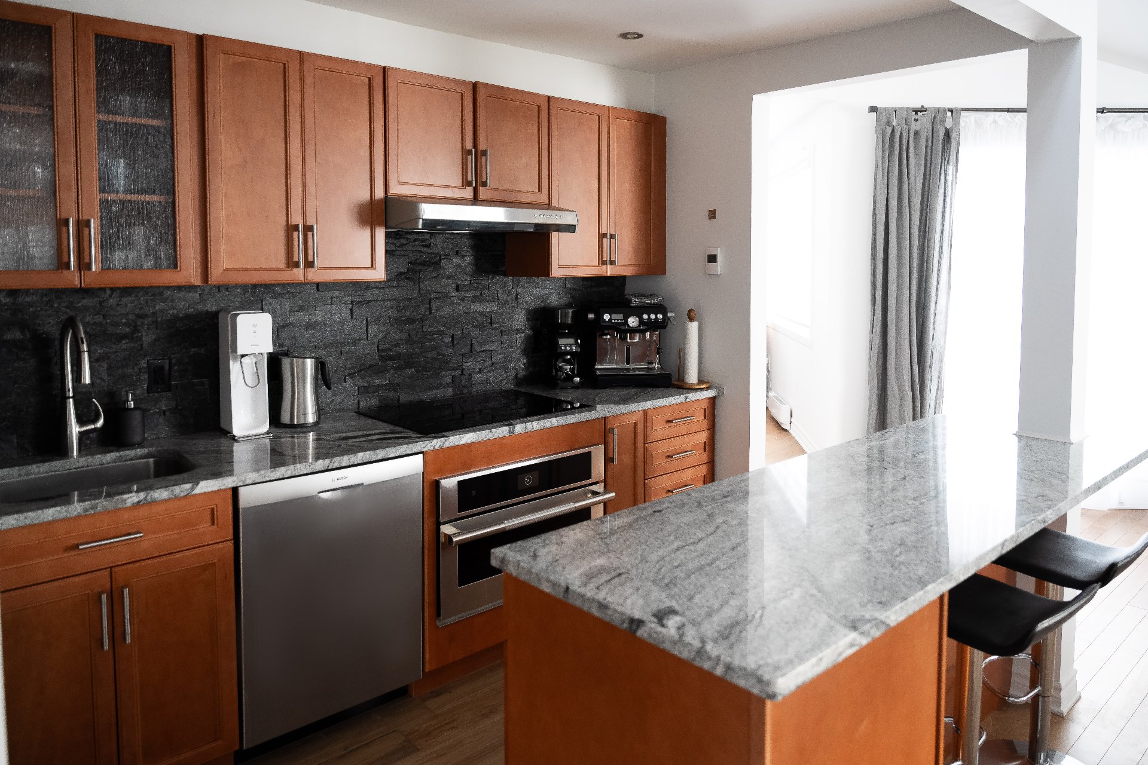
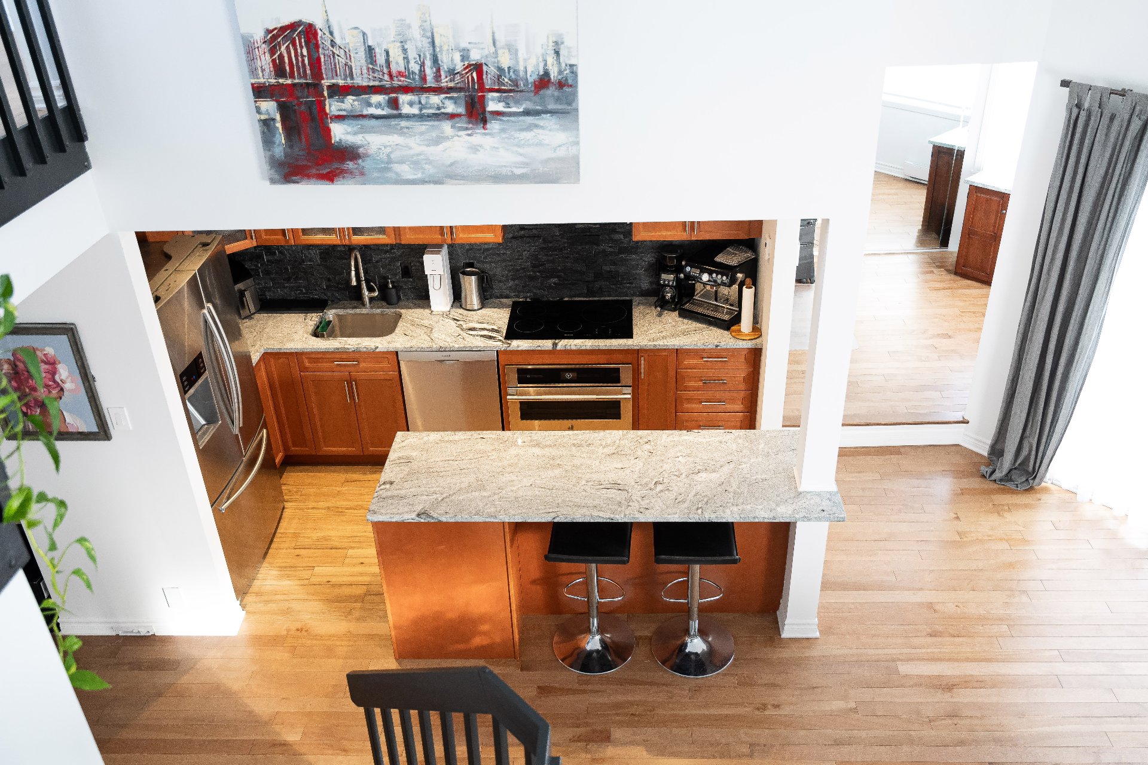
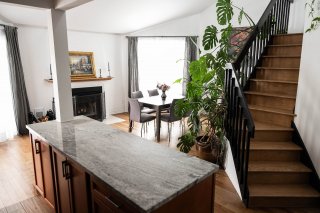
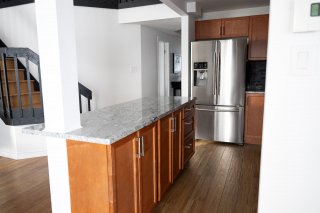
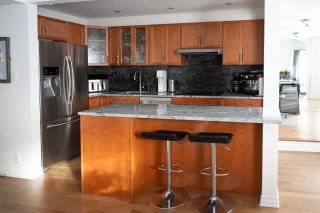
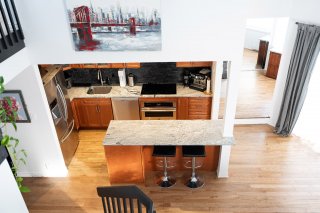
- Kitchen renovated in 2017 with updated cabinetry, granite
countertops, backsplash, and built-in appliances; heated
ceramic flooring added in 2021.
- Three-zone ductless heating and air conditioning system.
- Central vacuum system installed in 2012.
- Hot water tank replaced in 2021.
- Built-in safe added in 2020.
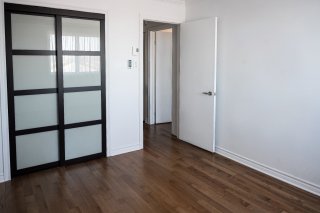
- Closet doors updated in 2020.
- Ceramic tiles added to the entrance closet and utility
room in 2021.
Outdoor Spaces & Parking
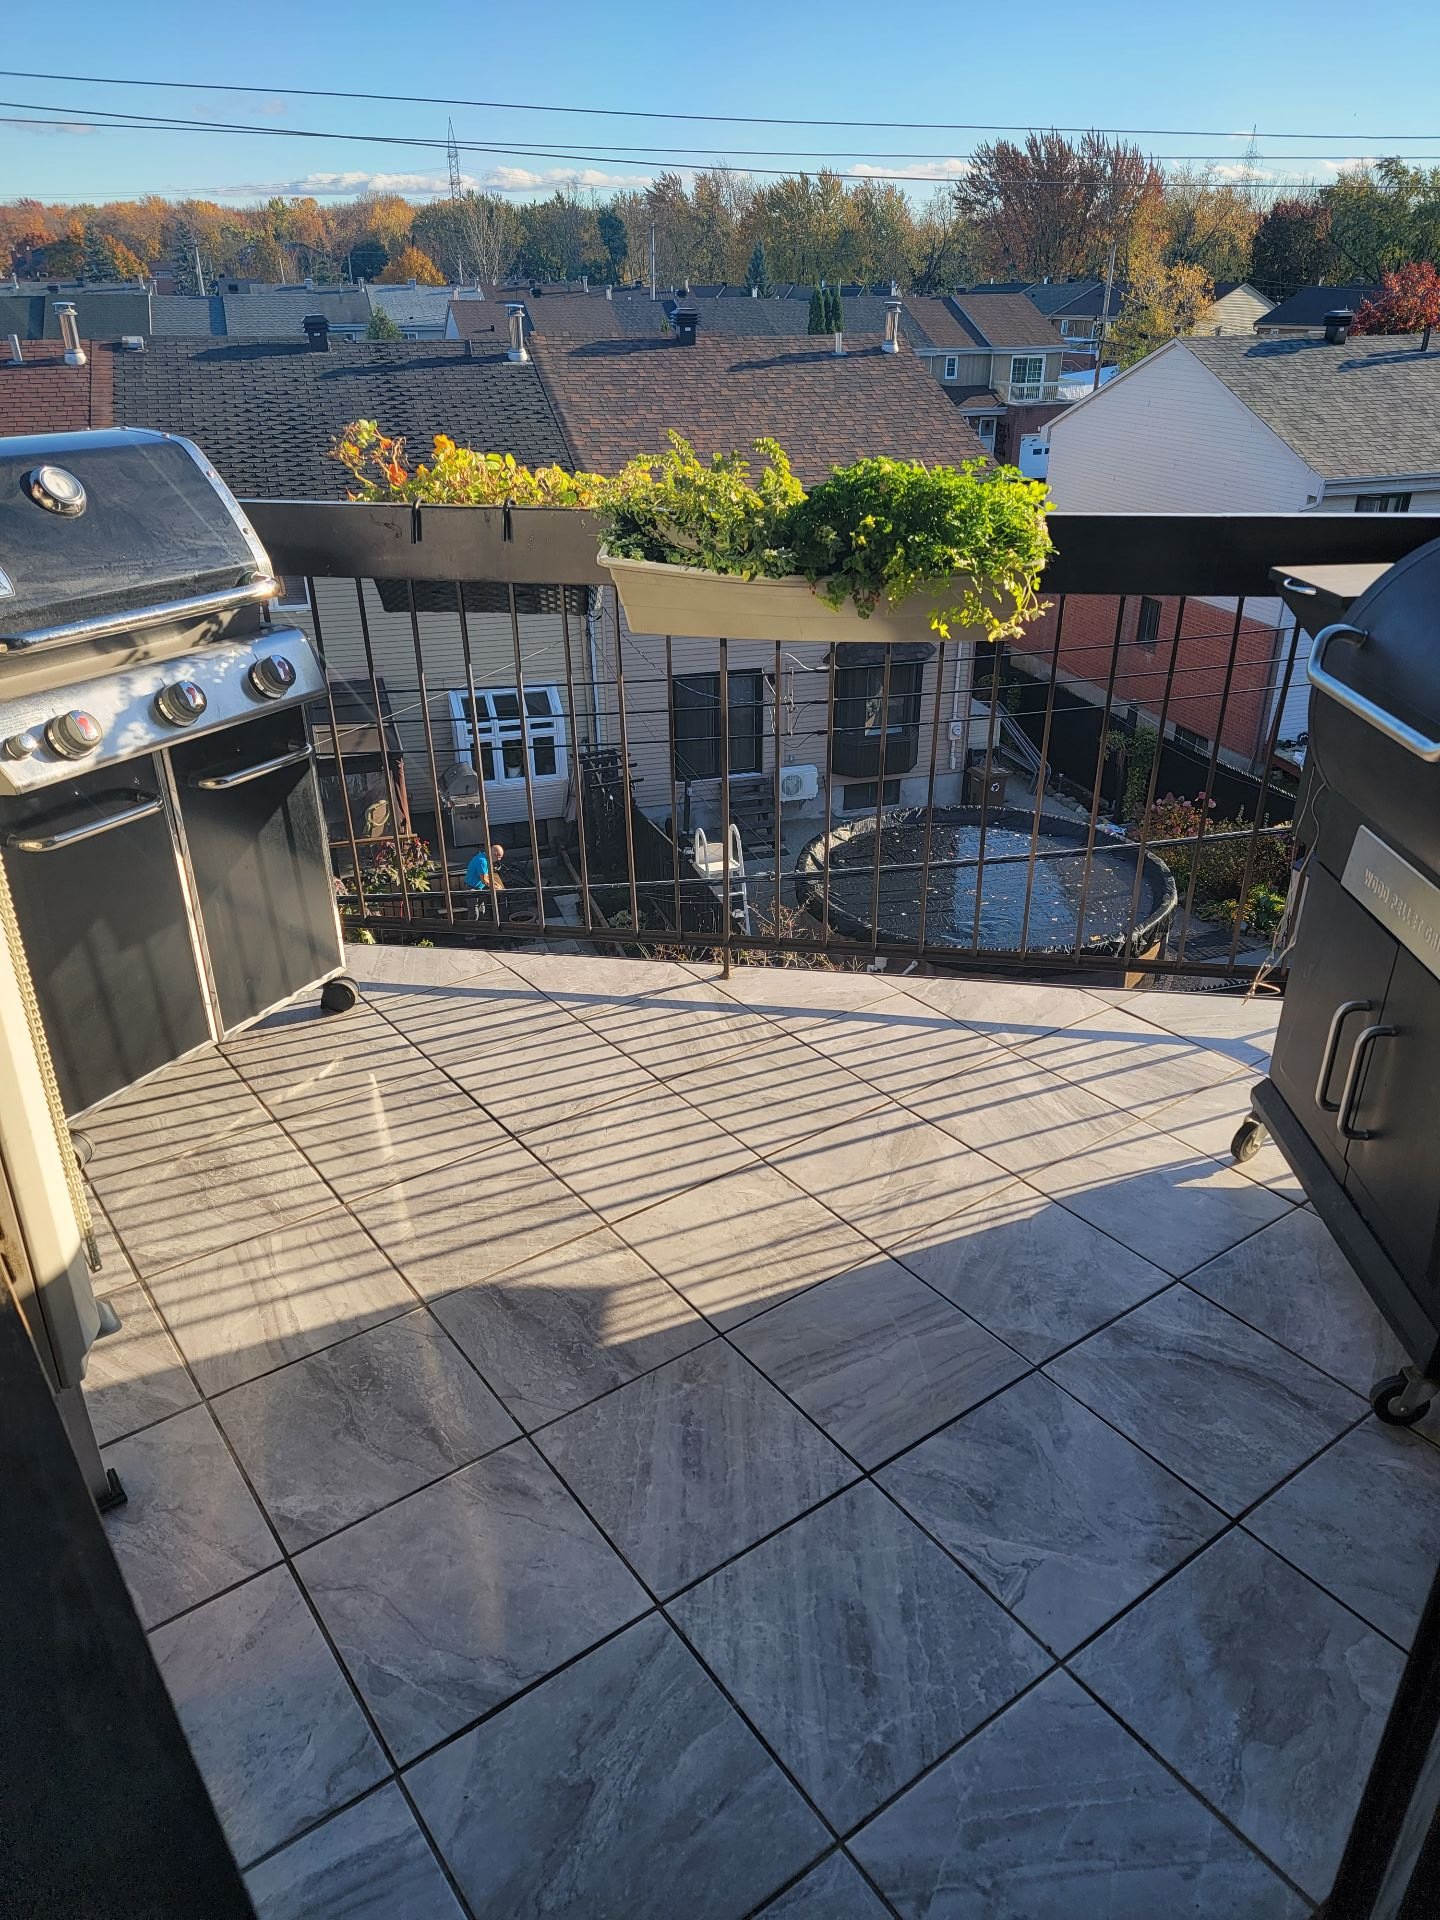
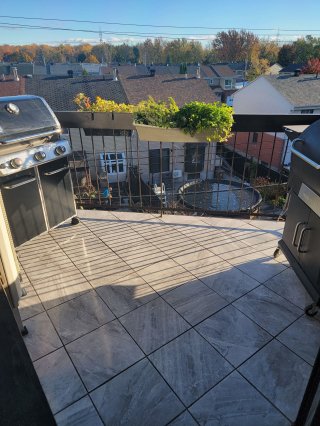
- Tiled balcony attached to the unit, updated in 2020.
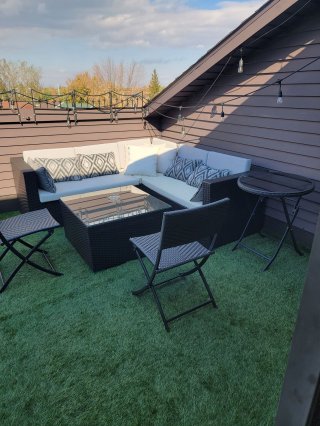
- Rooftop balcony/terrace with composite decking,
artificial turf (excluded), and private storage.
- Rooftop membrane replaced in 2016.
-Composite decking replaced/updated in 2023.
- Rooftop patio door replaced in 2024.
- Storage door replaced in 2023.
- Exclusive use of one indoor garage and one exterior
parking space located in front of the garage.
- Exclusive use of the rooftop balcony/terrace and balcony
attached to the unit.
Location
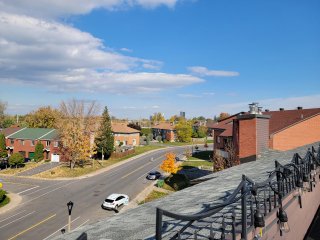
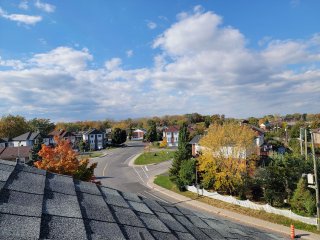
- Desirable Pierrefonds-Roxboro residential neighbourhood.
- Close to Parc Cérès, schools, public transportation,
shops, restaurants, and everyday services.
- Easy access to Bois-de-Liesse Nature Park, major
roadways, and Fairview Pointe-Claire.
- Convenient location offering a balance of quiet
residential living and accessibility to amenities.
| Driveway | Asphalt |
|---|---|
| Roofing | Asphalt shingles |
| Heating system | Electric baseboard units |
| Heating energy | Electricity, Wood |
| Garage | Fitted, Heated, Single width |
| Topography | Flat |
| Parking | Garage, Outdoor |
| Proximity | Highway, Park - green area, Public transport |
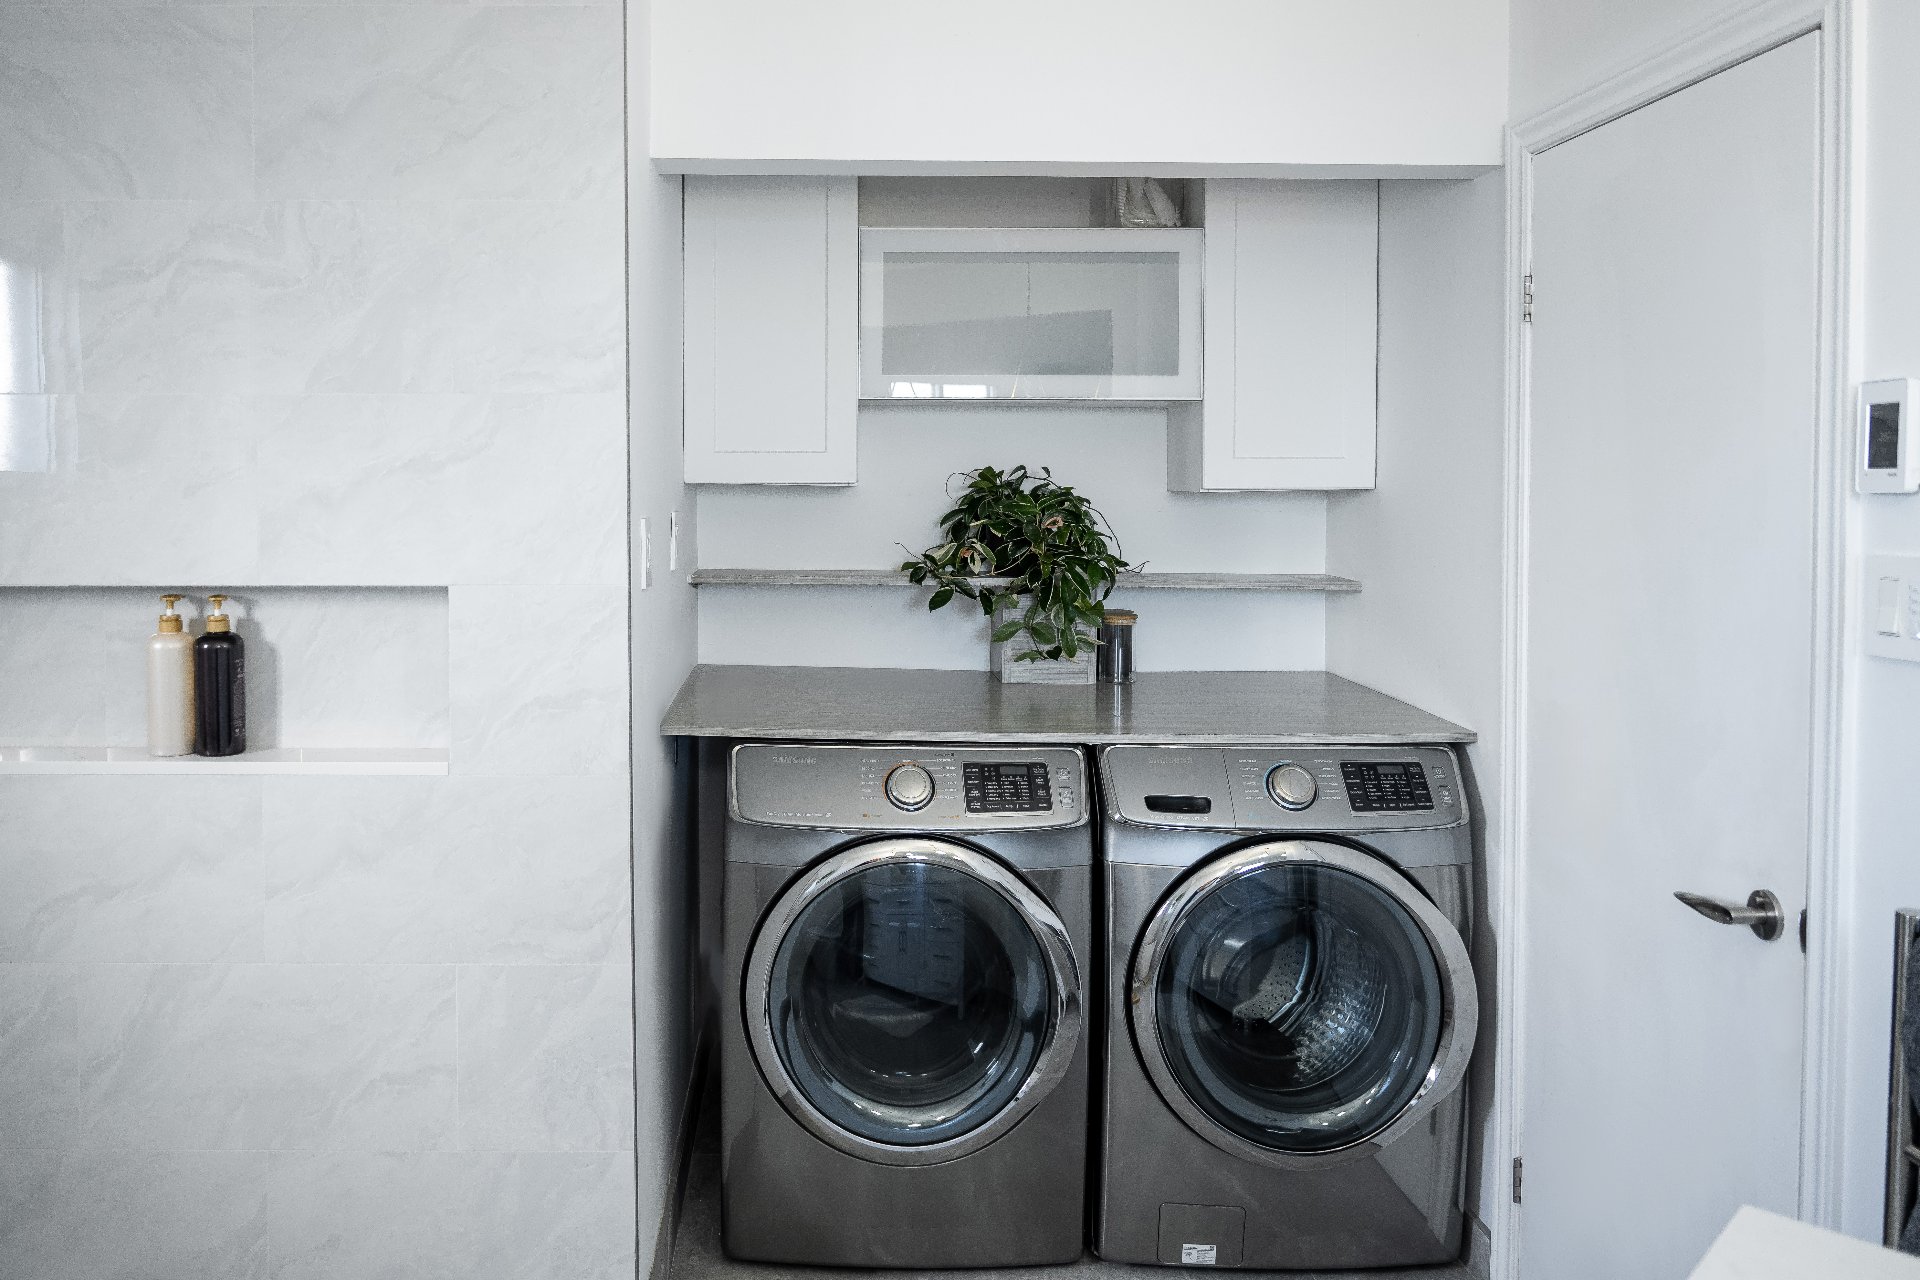
| Available services | Laundry room |
| Sewage system | Municipal sewer |
| Water supply | Municipality |
| Landscaping | Patio |
| Equipment available | Private balcony, Wall-mounted heat pump |
| Zoning | Residential |
| Bathroom / Washroom | Seperate shower |
| Hearth stove | Wood fireplace |
| Co-ownership fees | $ 3768 / year |
|---|---|
| Municipal Taxes (2026) | $ 2659 / year |
| School taxes (2026) | $ 277 / year |
Loading street view...
Loading maps...