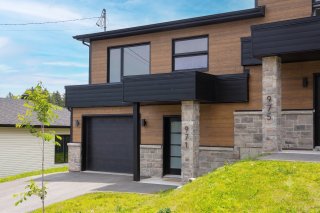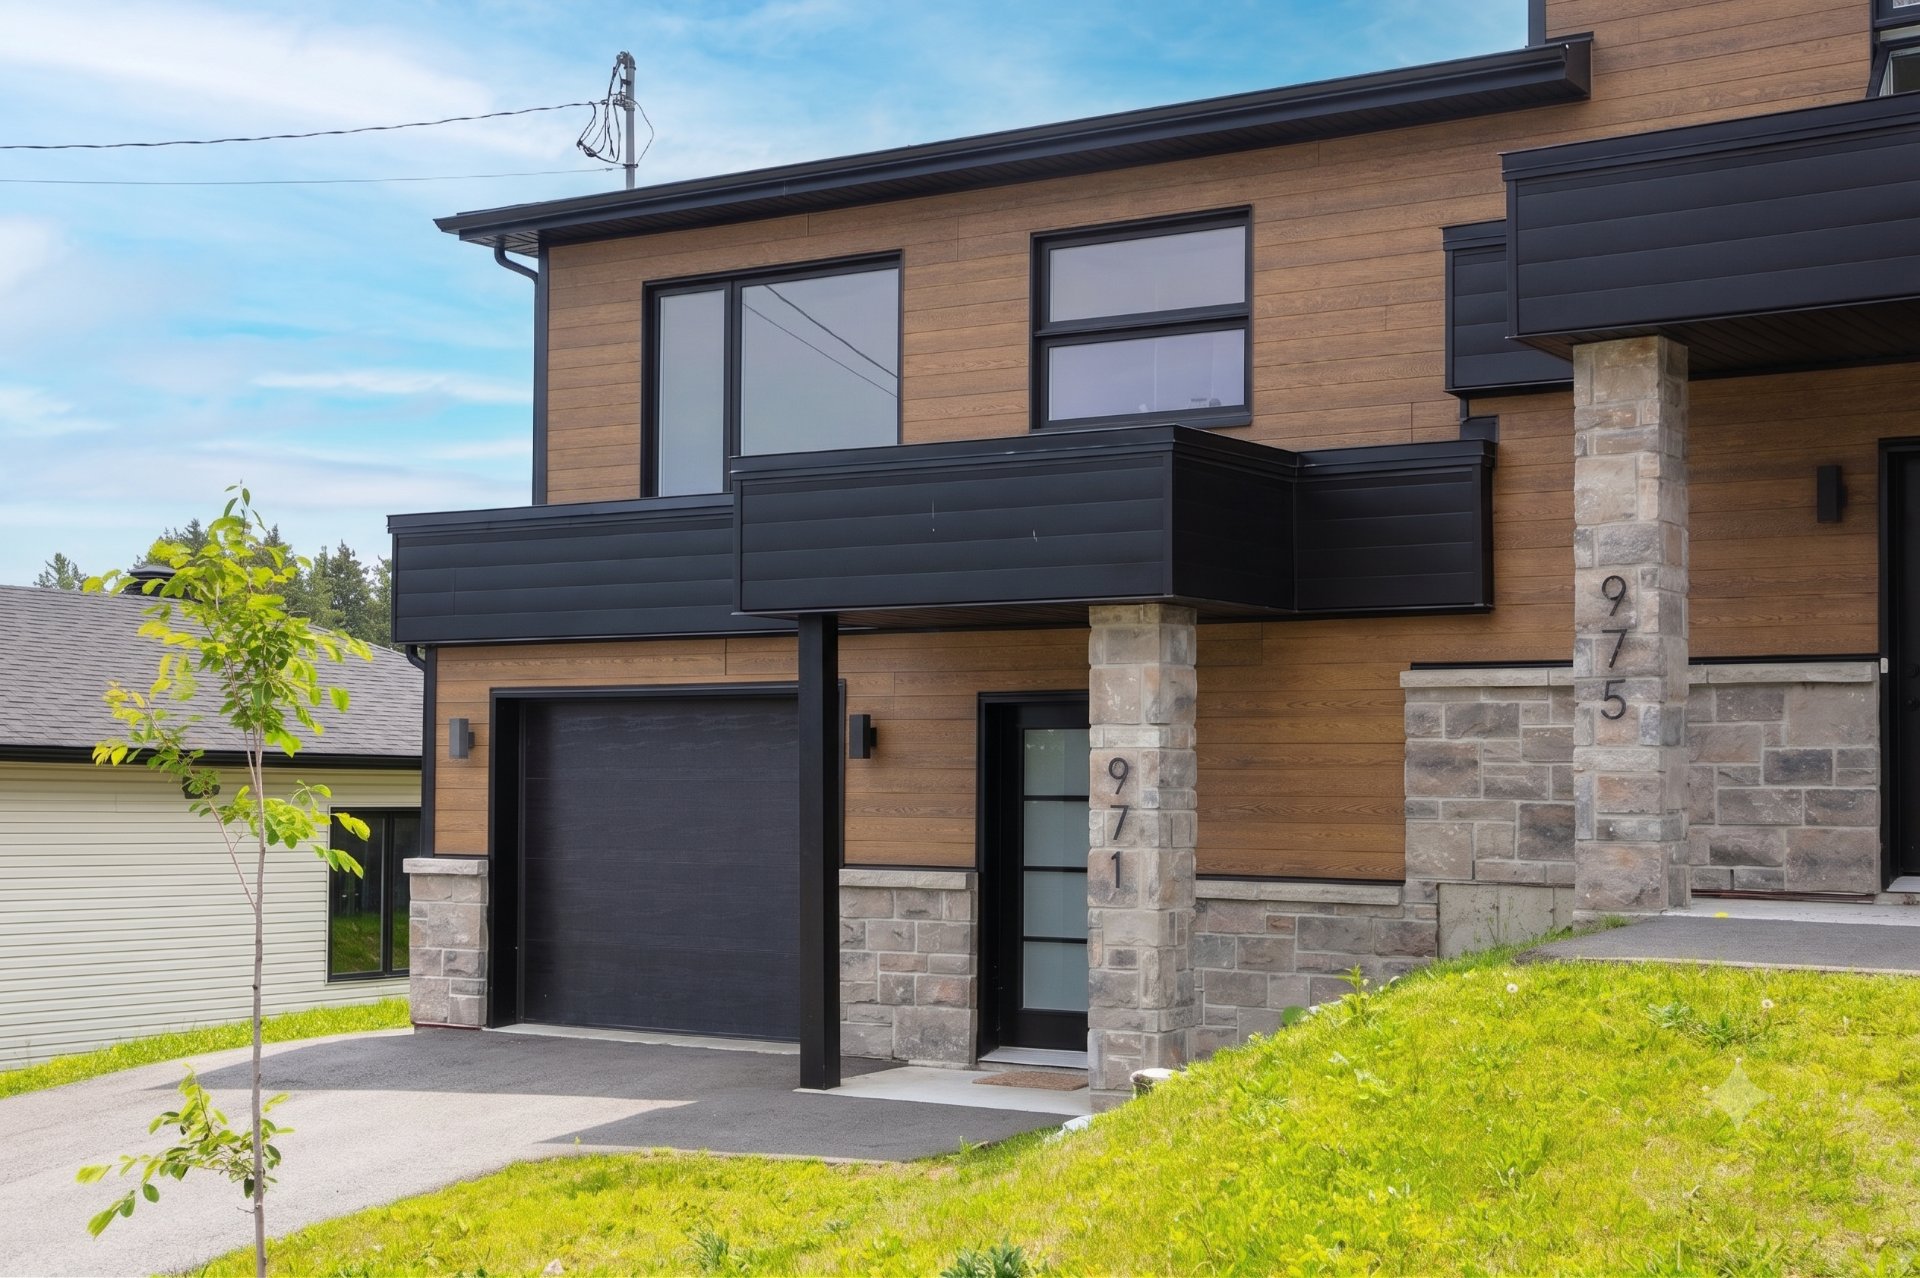
Frontage
Frontage
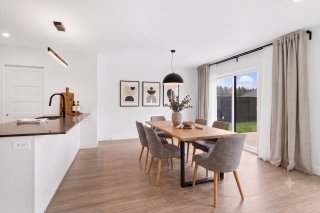
Dining room
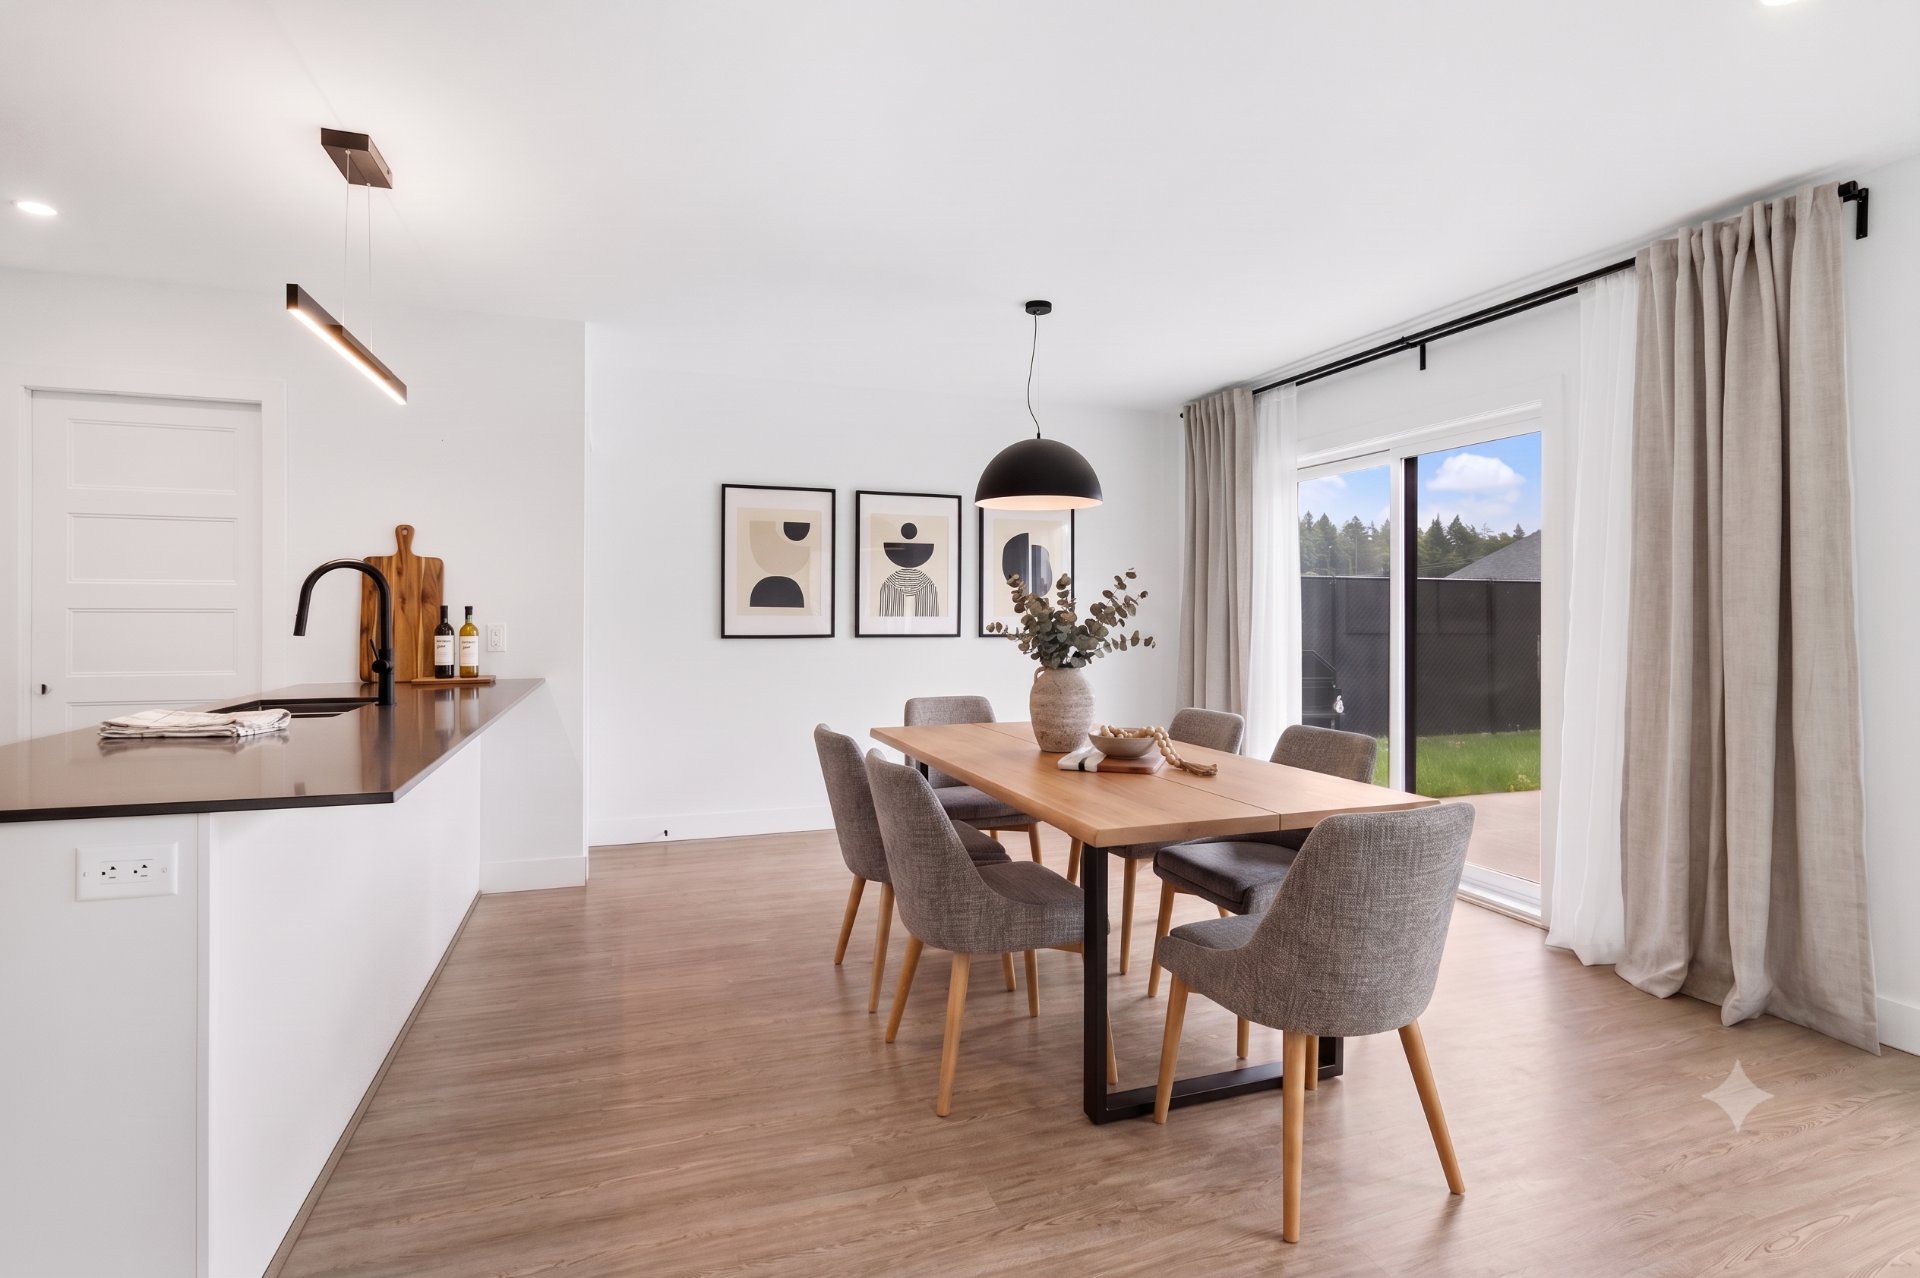
Dining room
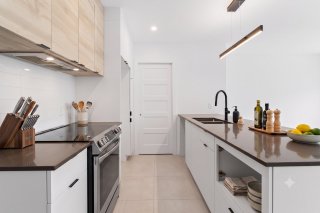
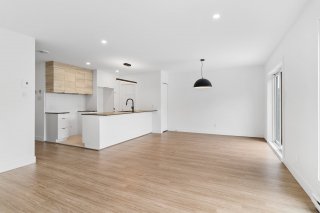
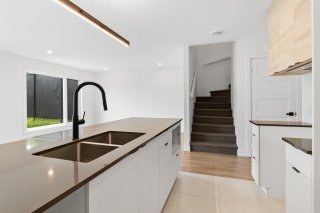
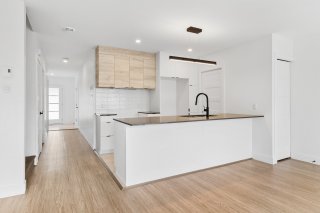
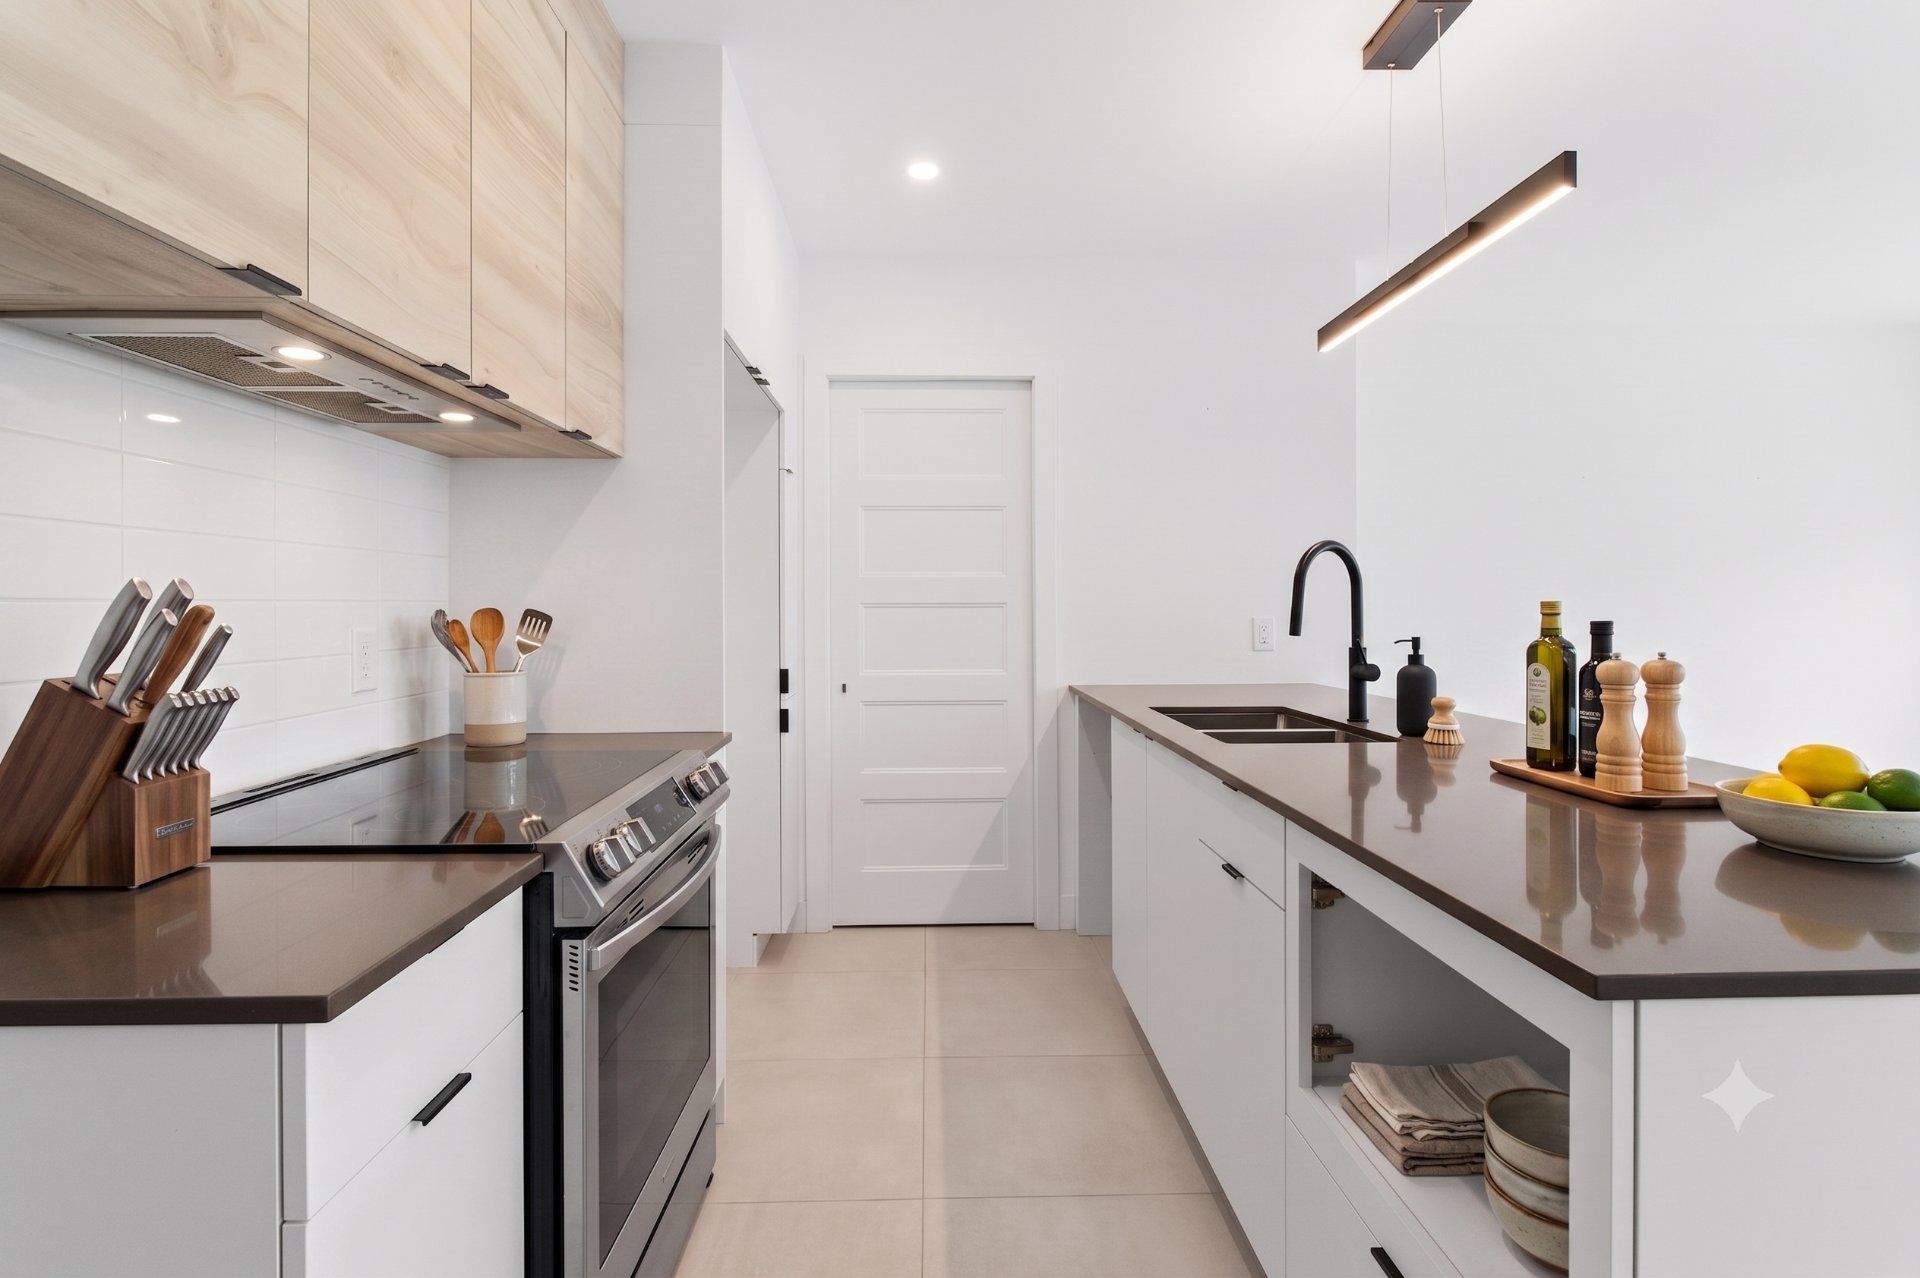
Kitchen
Kitchen
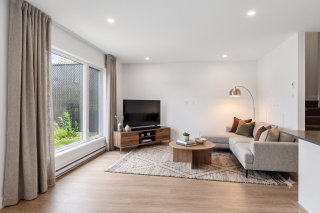
Living room
Living room
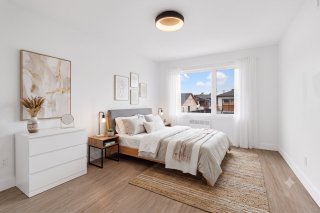
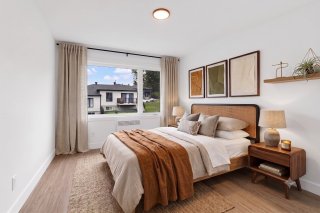
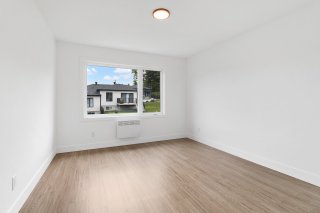
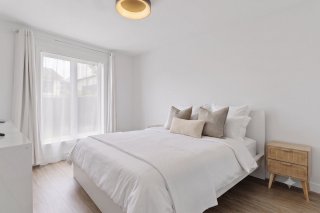
Bedroom
Bedroom
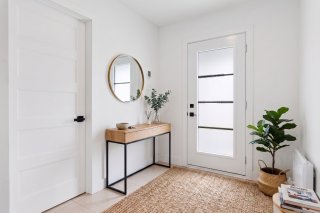
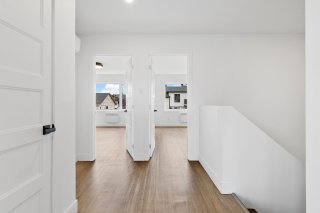
Hallway
Hallway
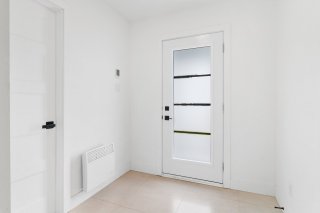
Hallway
Hallway
Overall View
Overall View
Kitchen
Kitchen
Kitchen
Kitchen
Bedroom
Bedroom
Bedroom
Bedroom
Bedroom
Bedroom
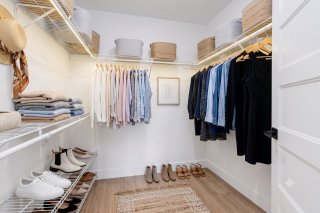
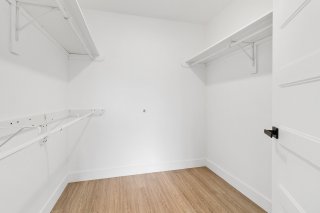
Walk-in closet
Walk-in closet
Walk-in closet
Walk-in closet
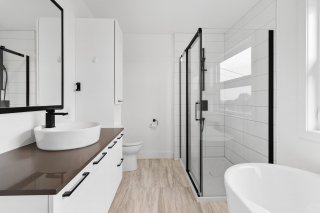
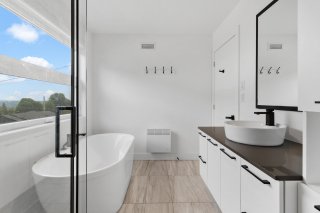
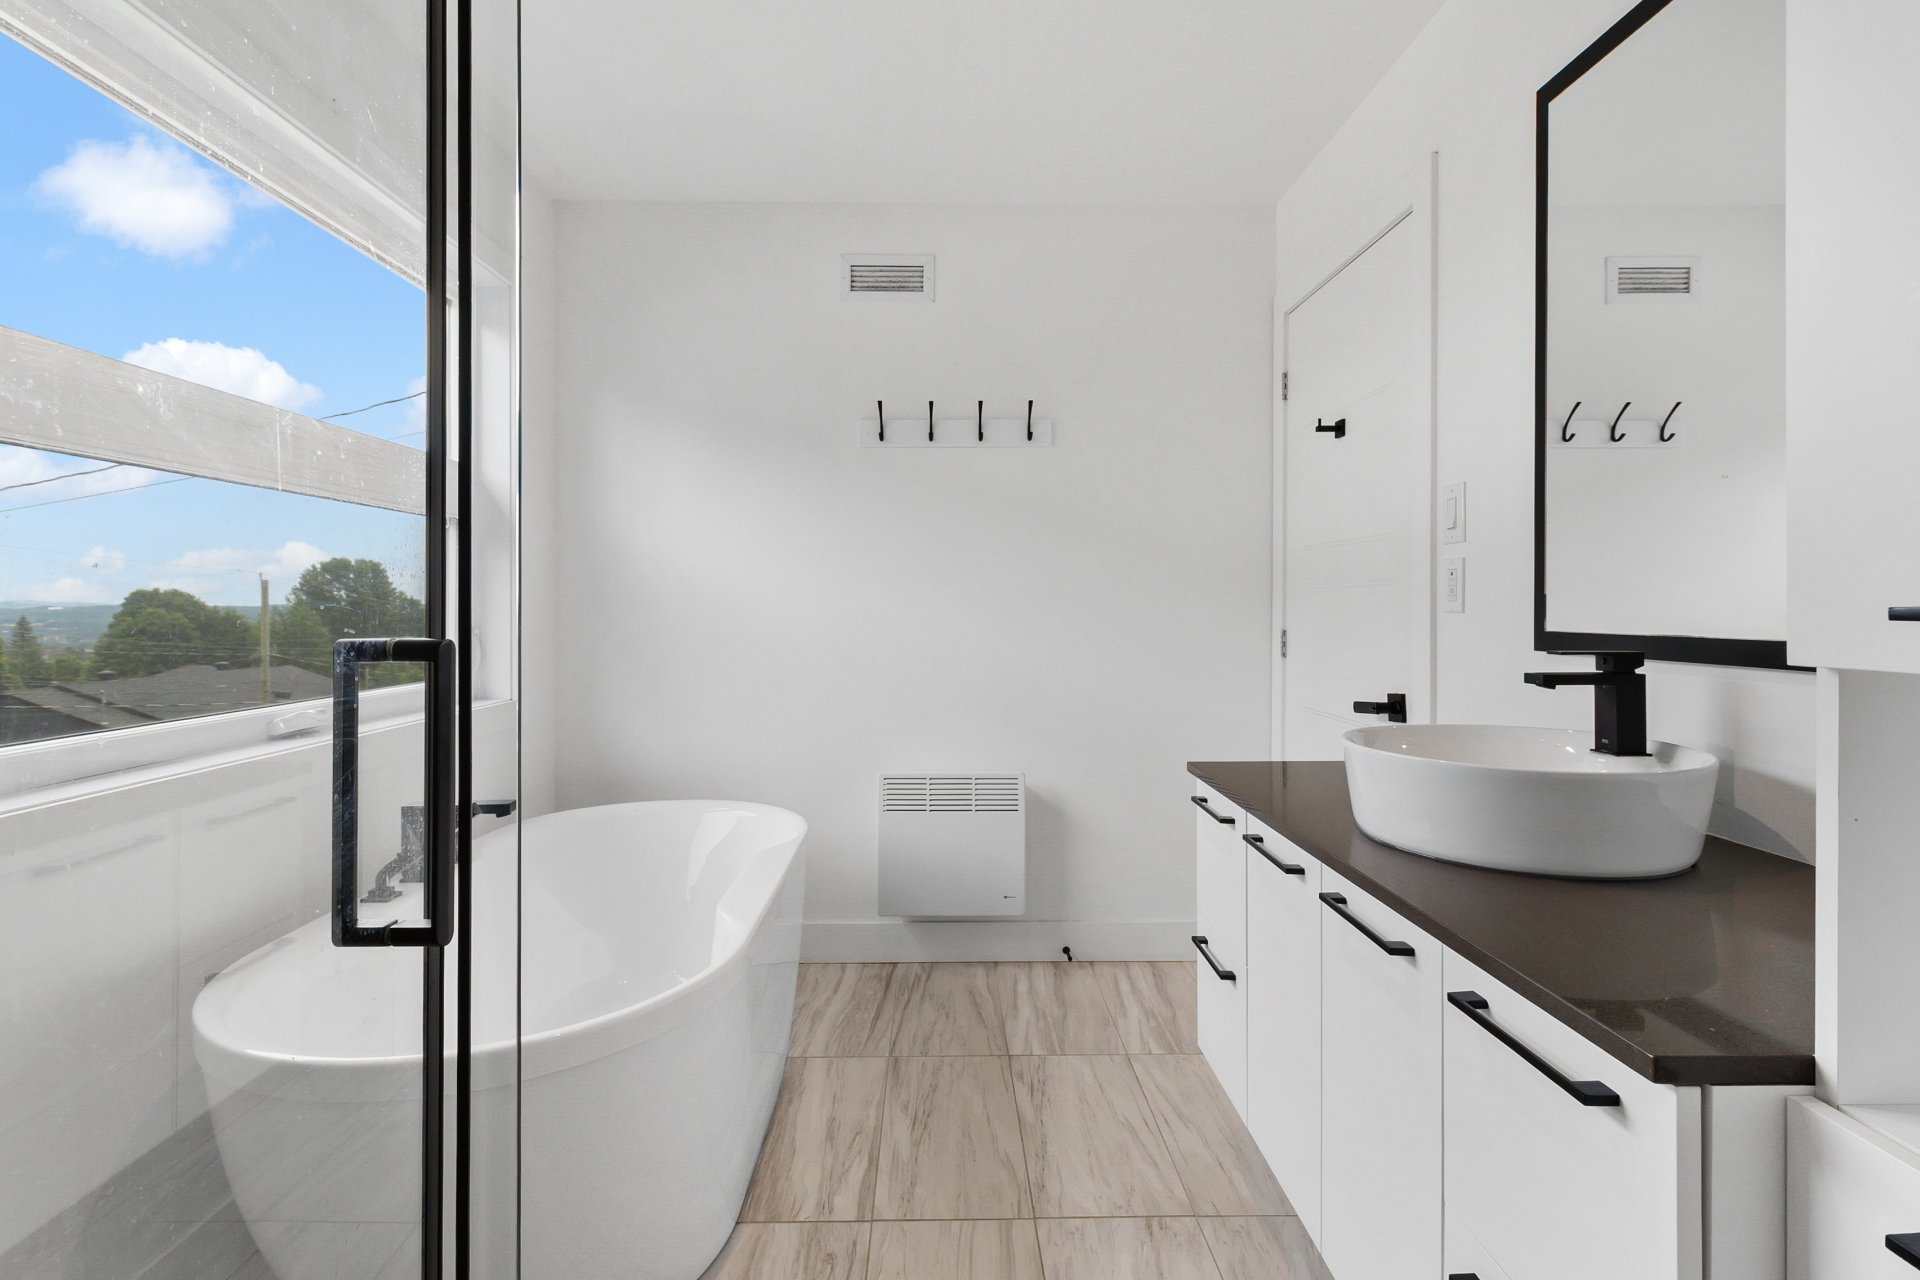
Bathroom
Bathroom
Bathroom
Bathroom
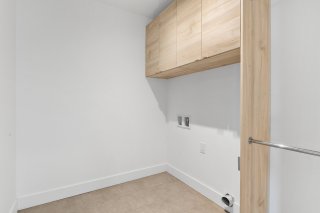
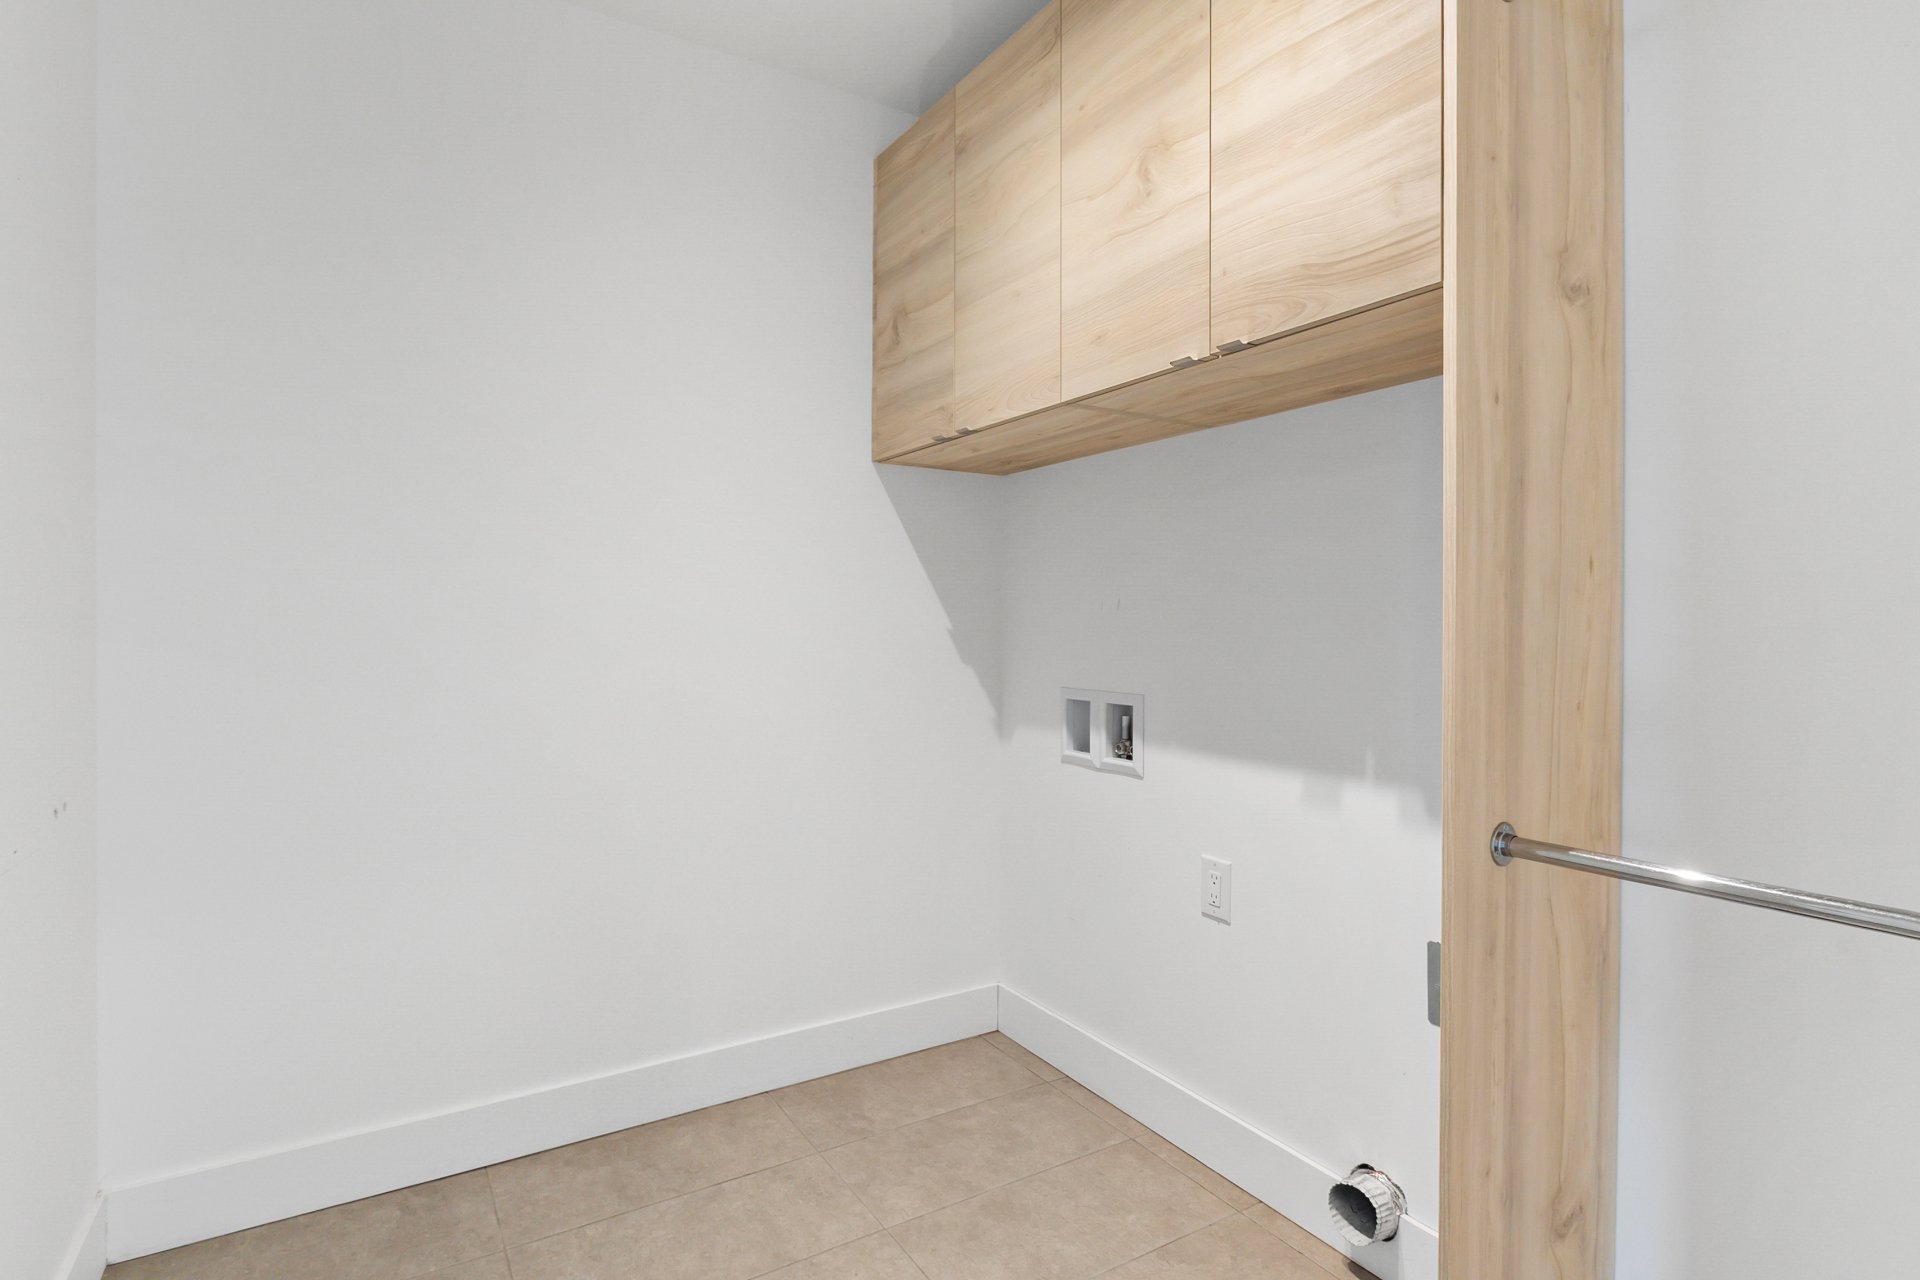
Laundry room
Laundry room
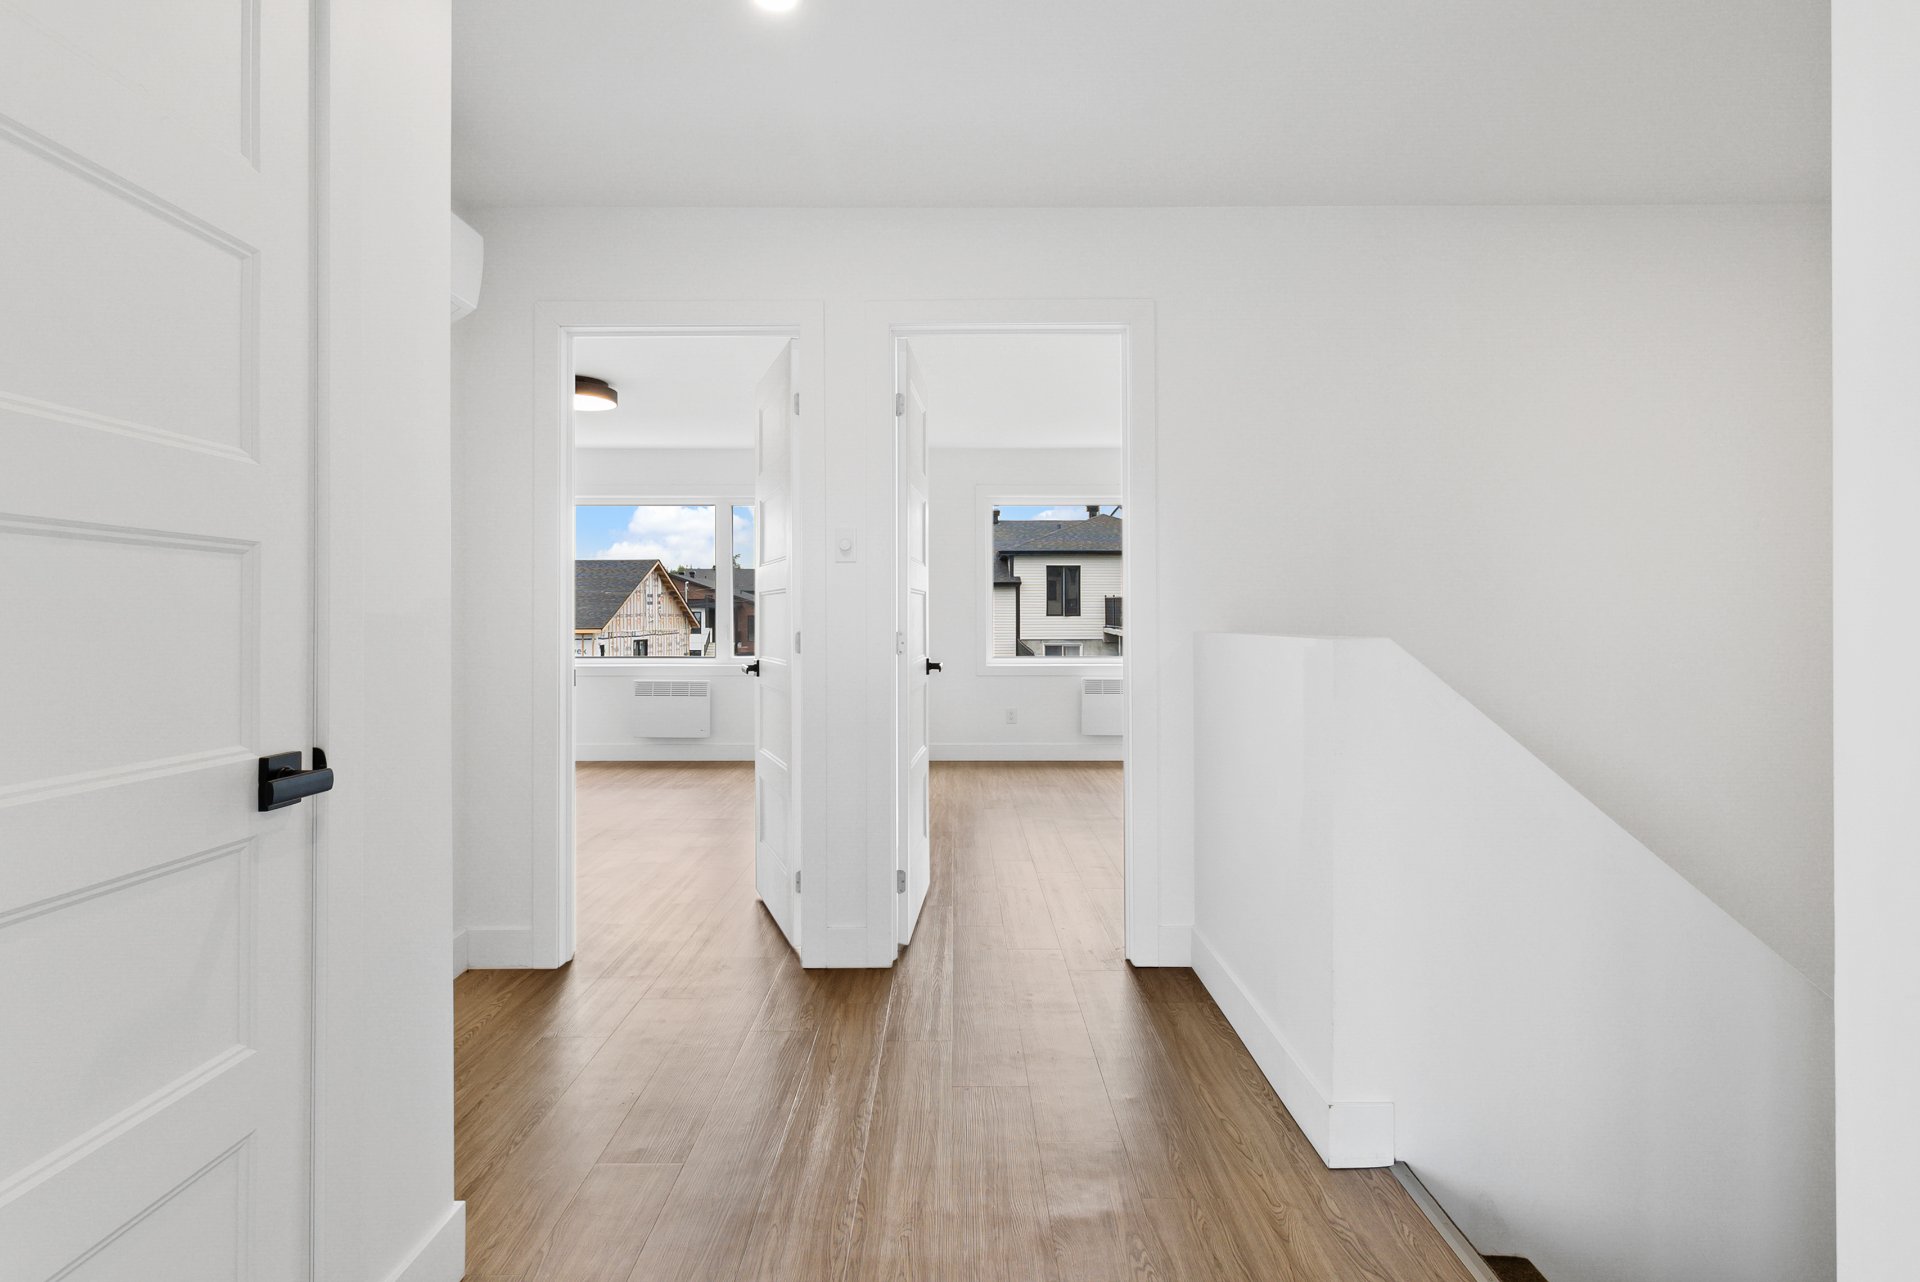
Corridor
Corridor
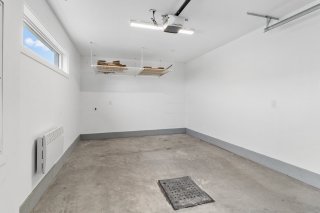
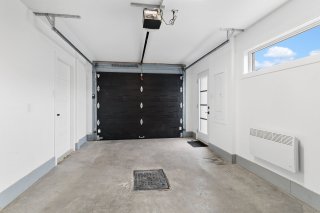
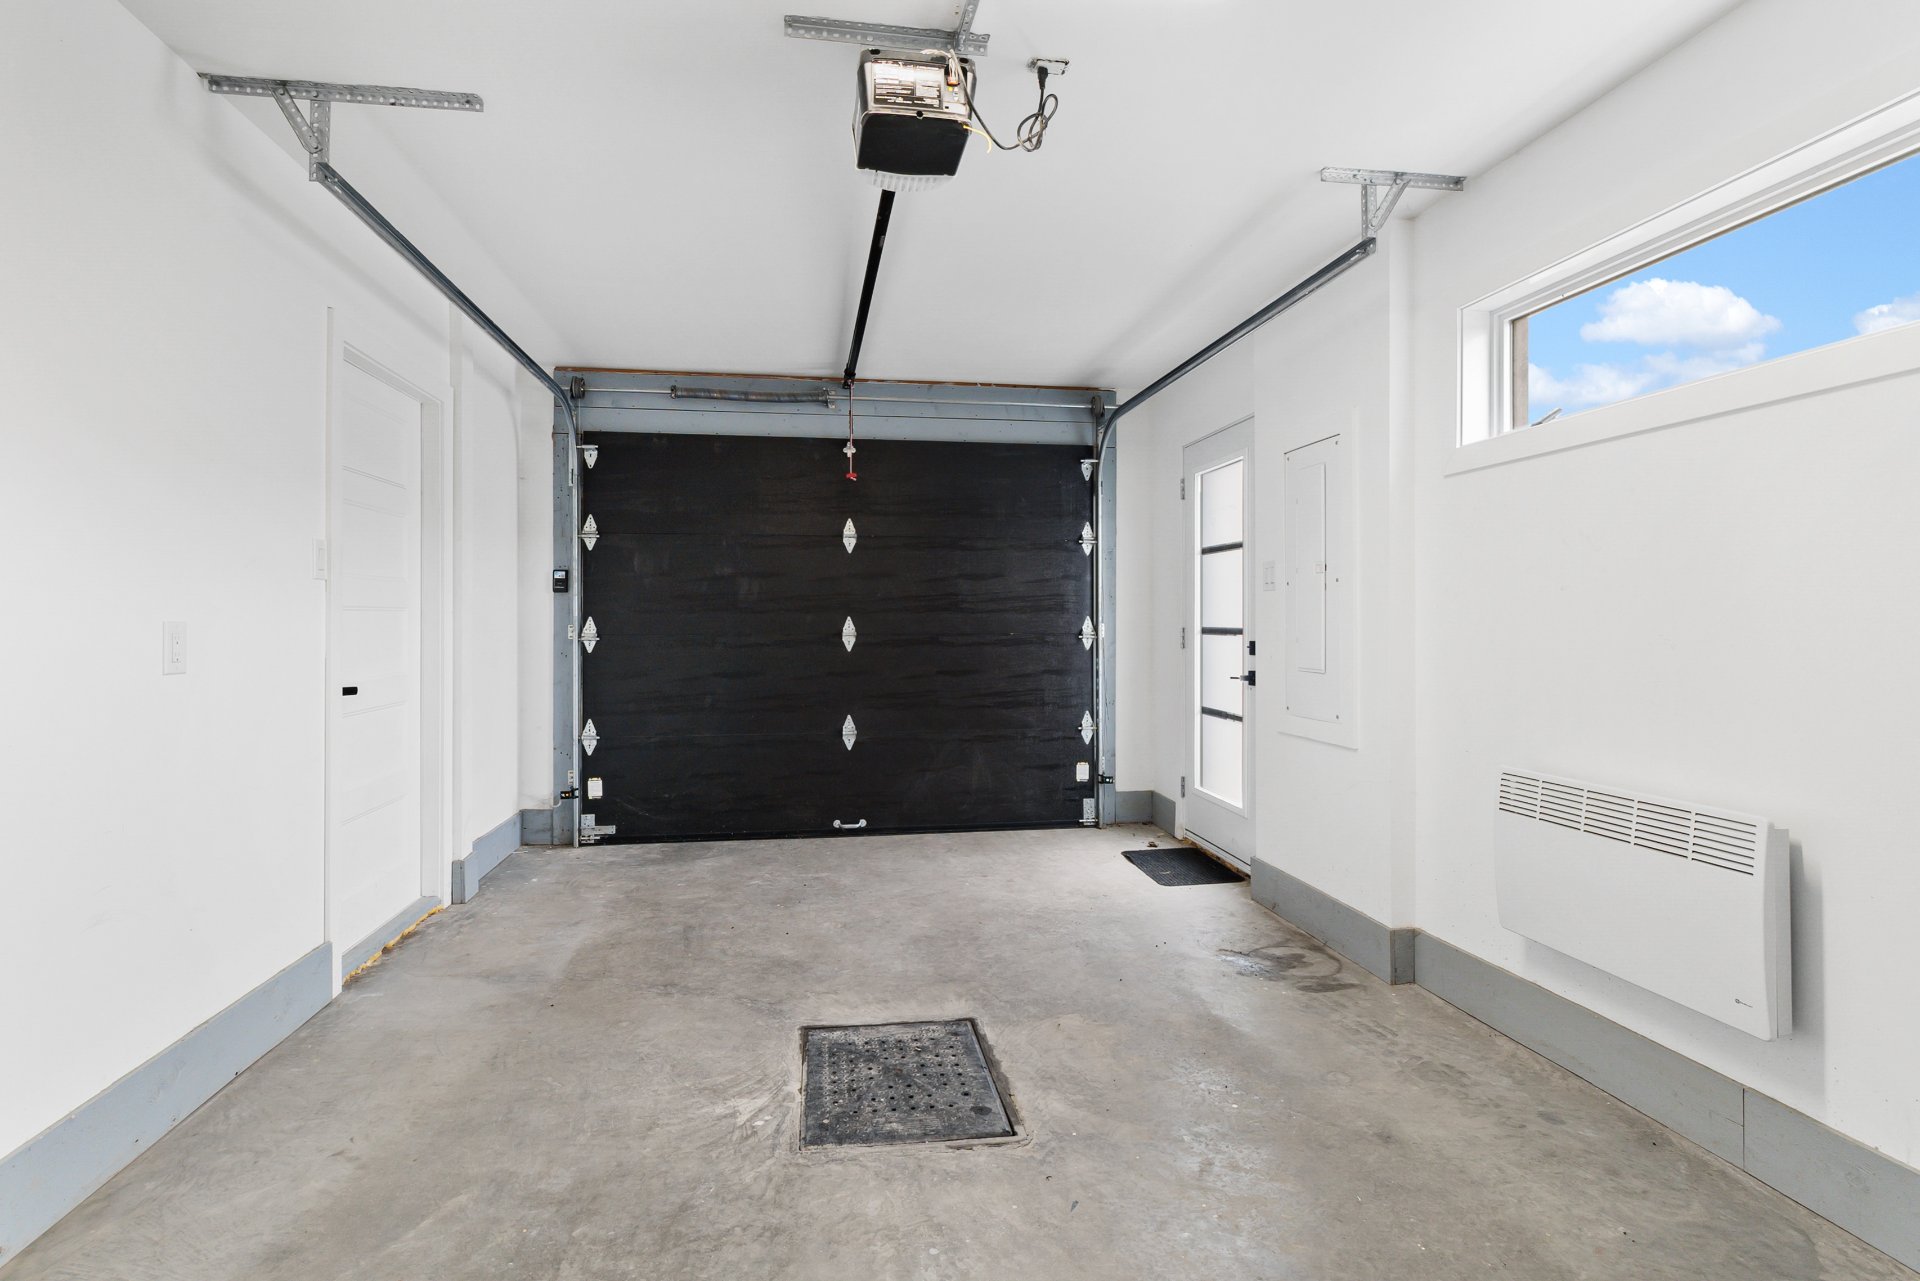
Garage
Garage
Garage
Garage
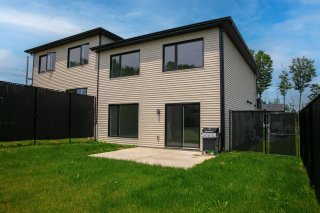
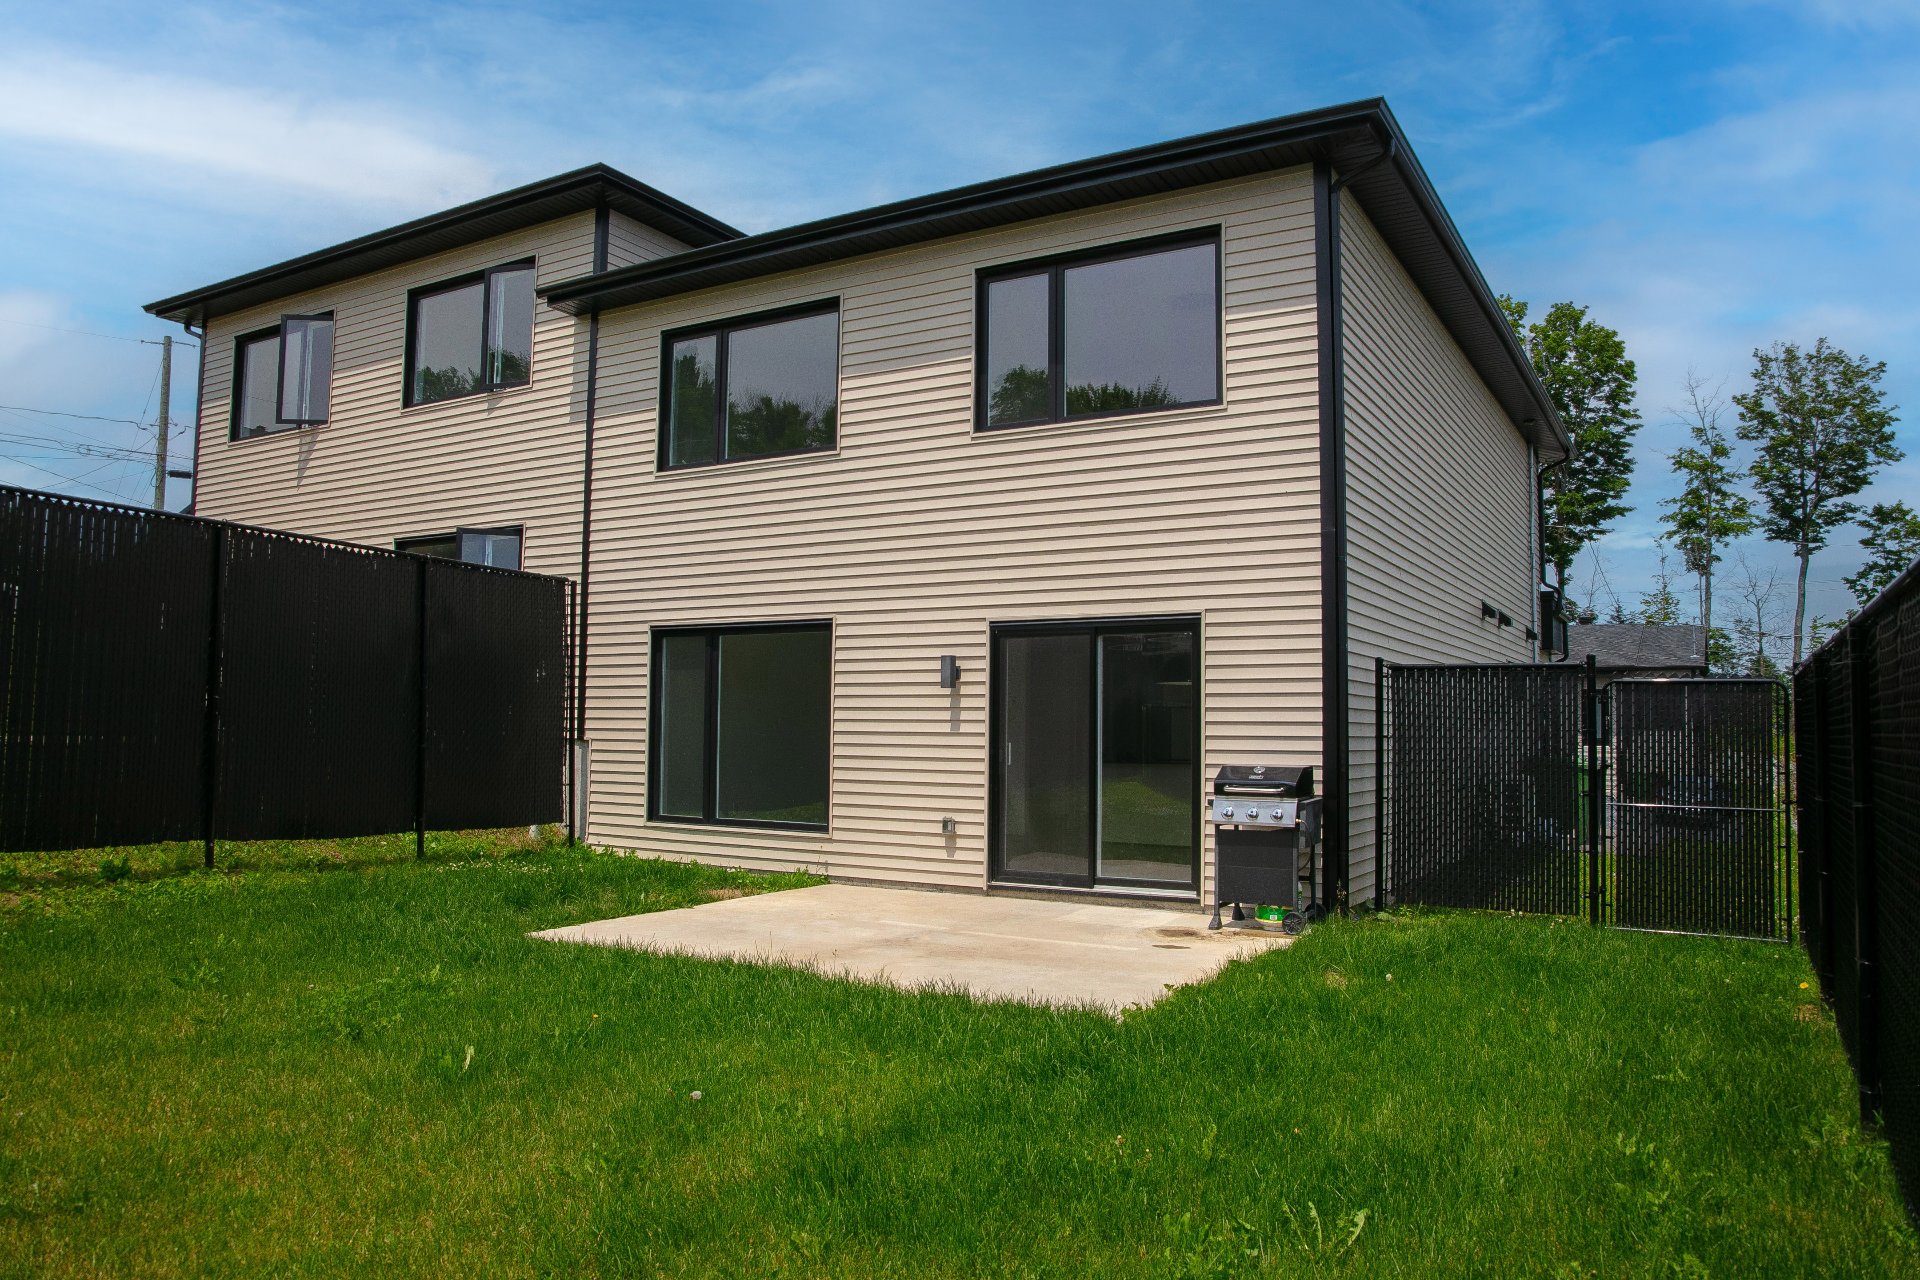
Back facade
Back facade
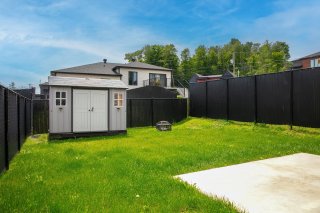
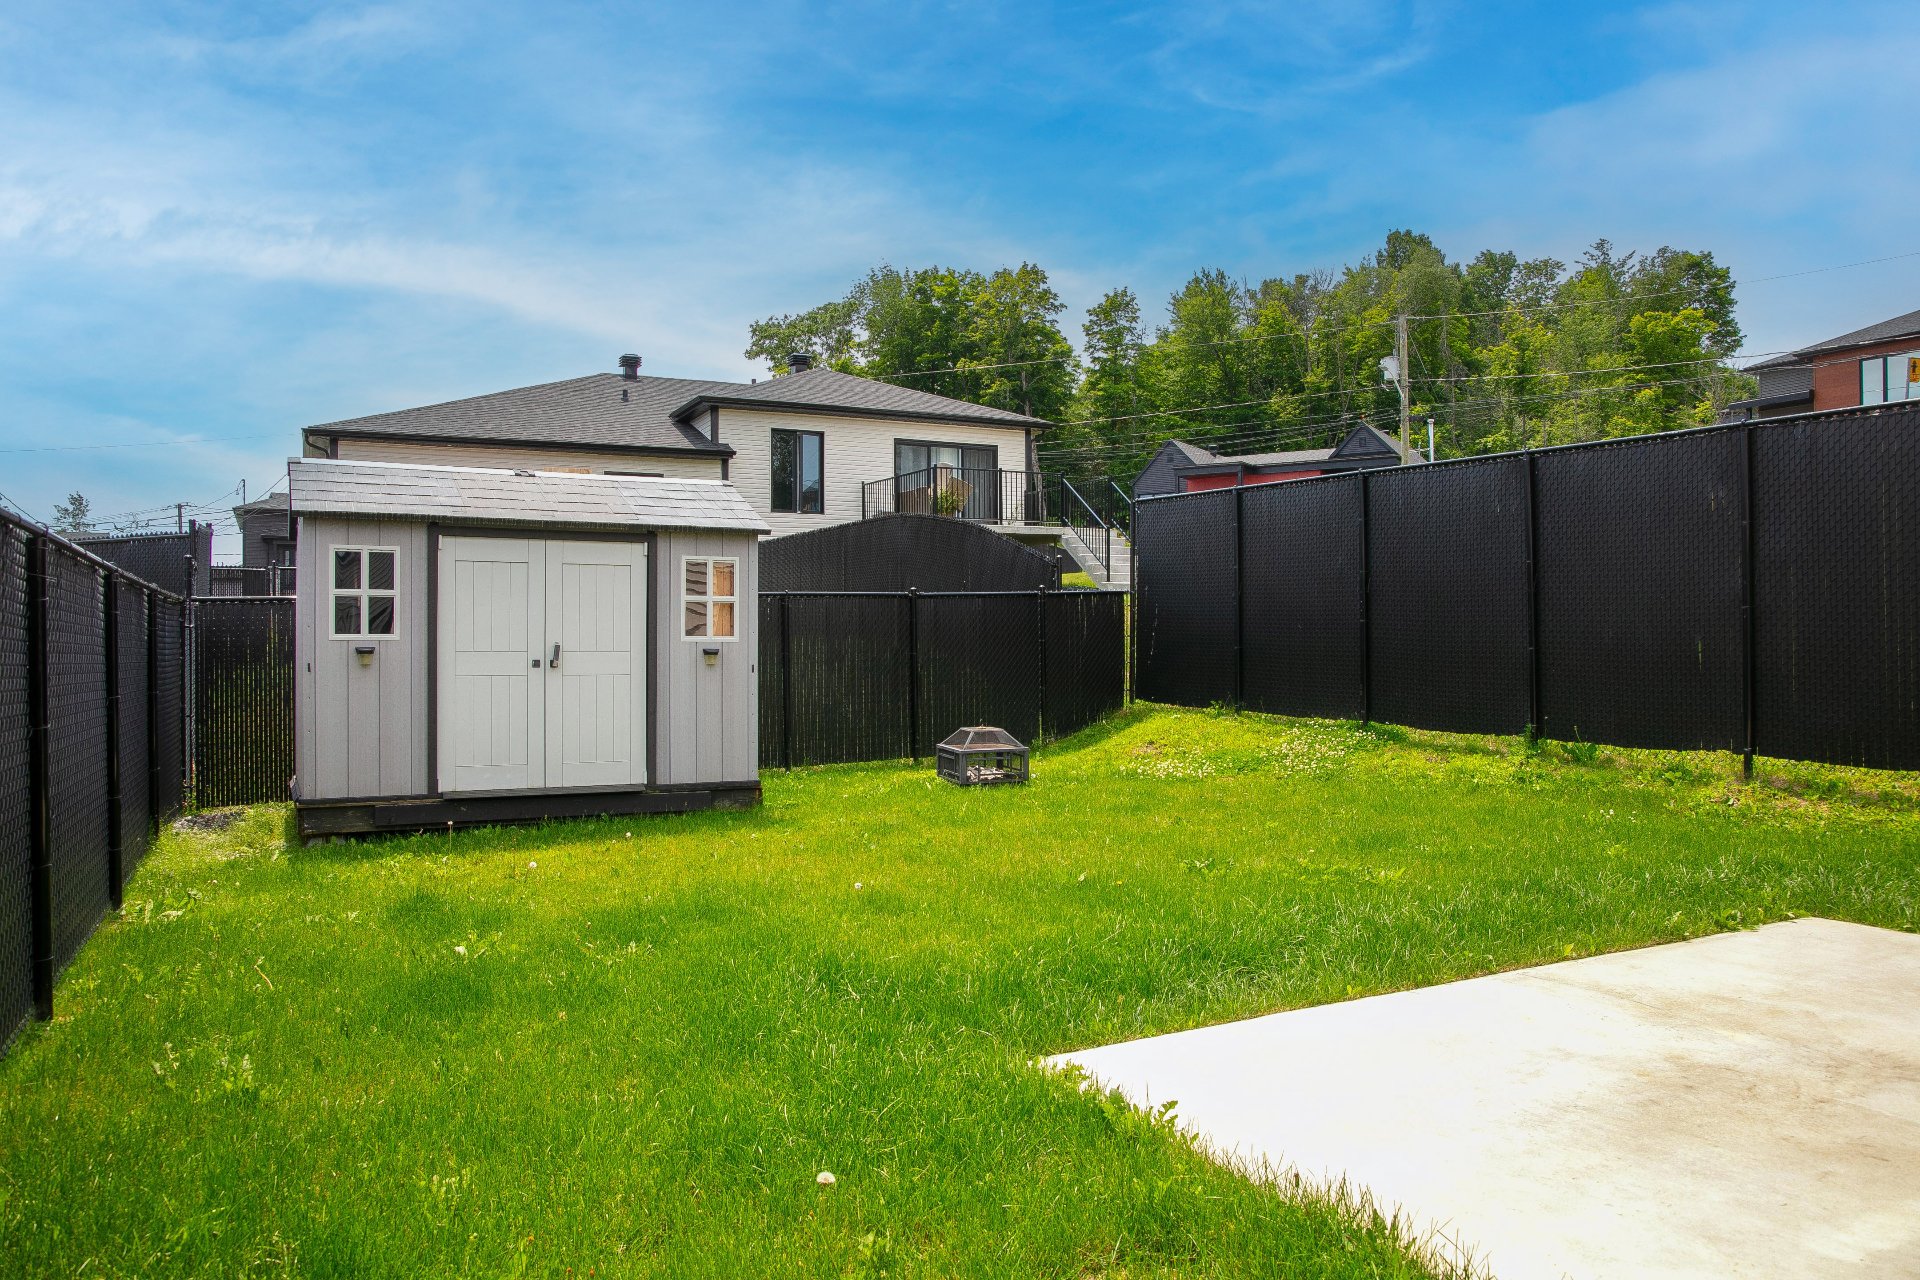
Backyard
Backyard
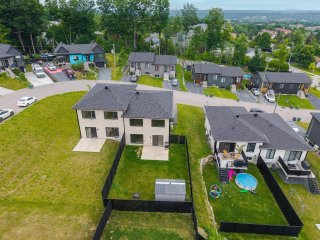
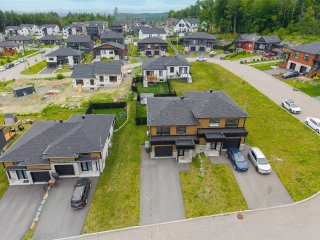
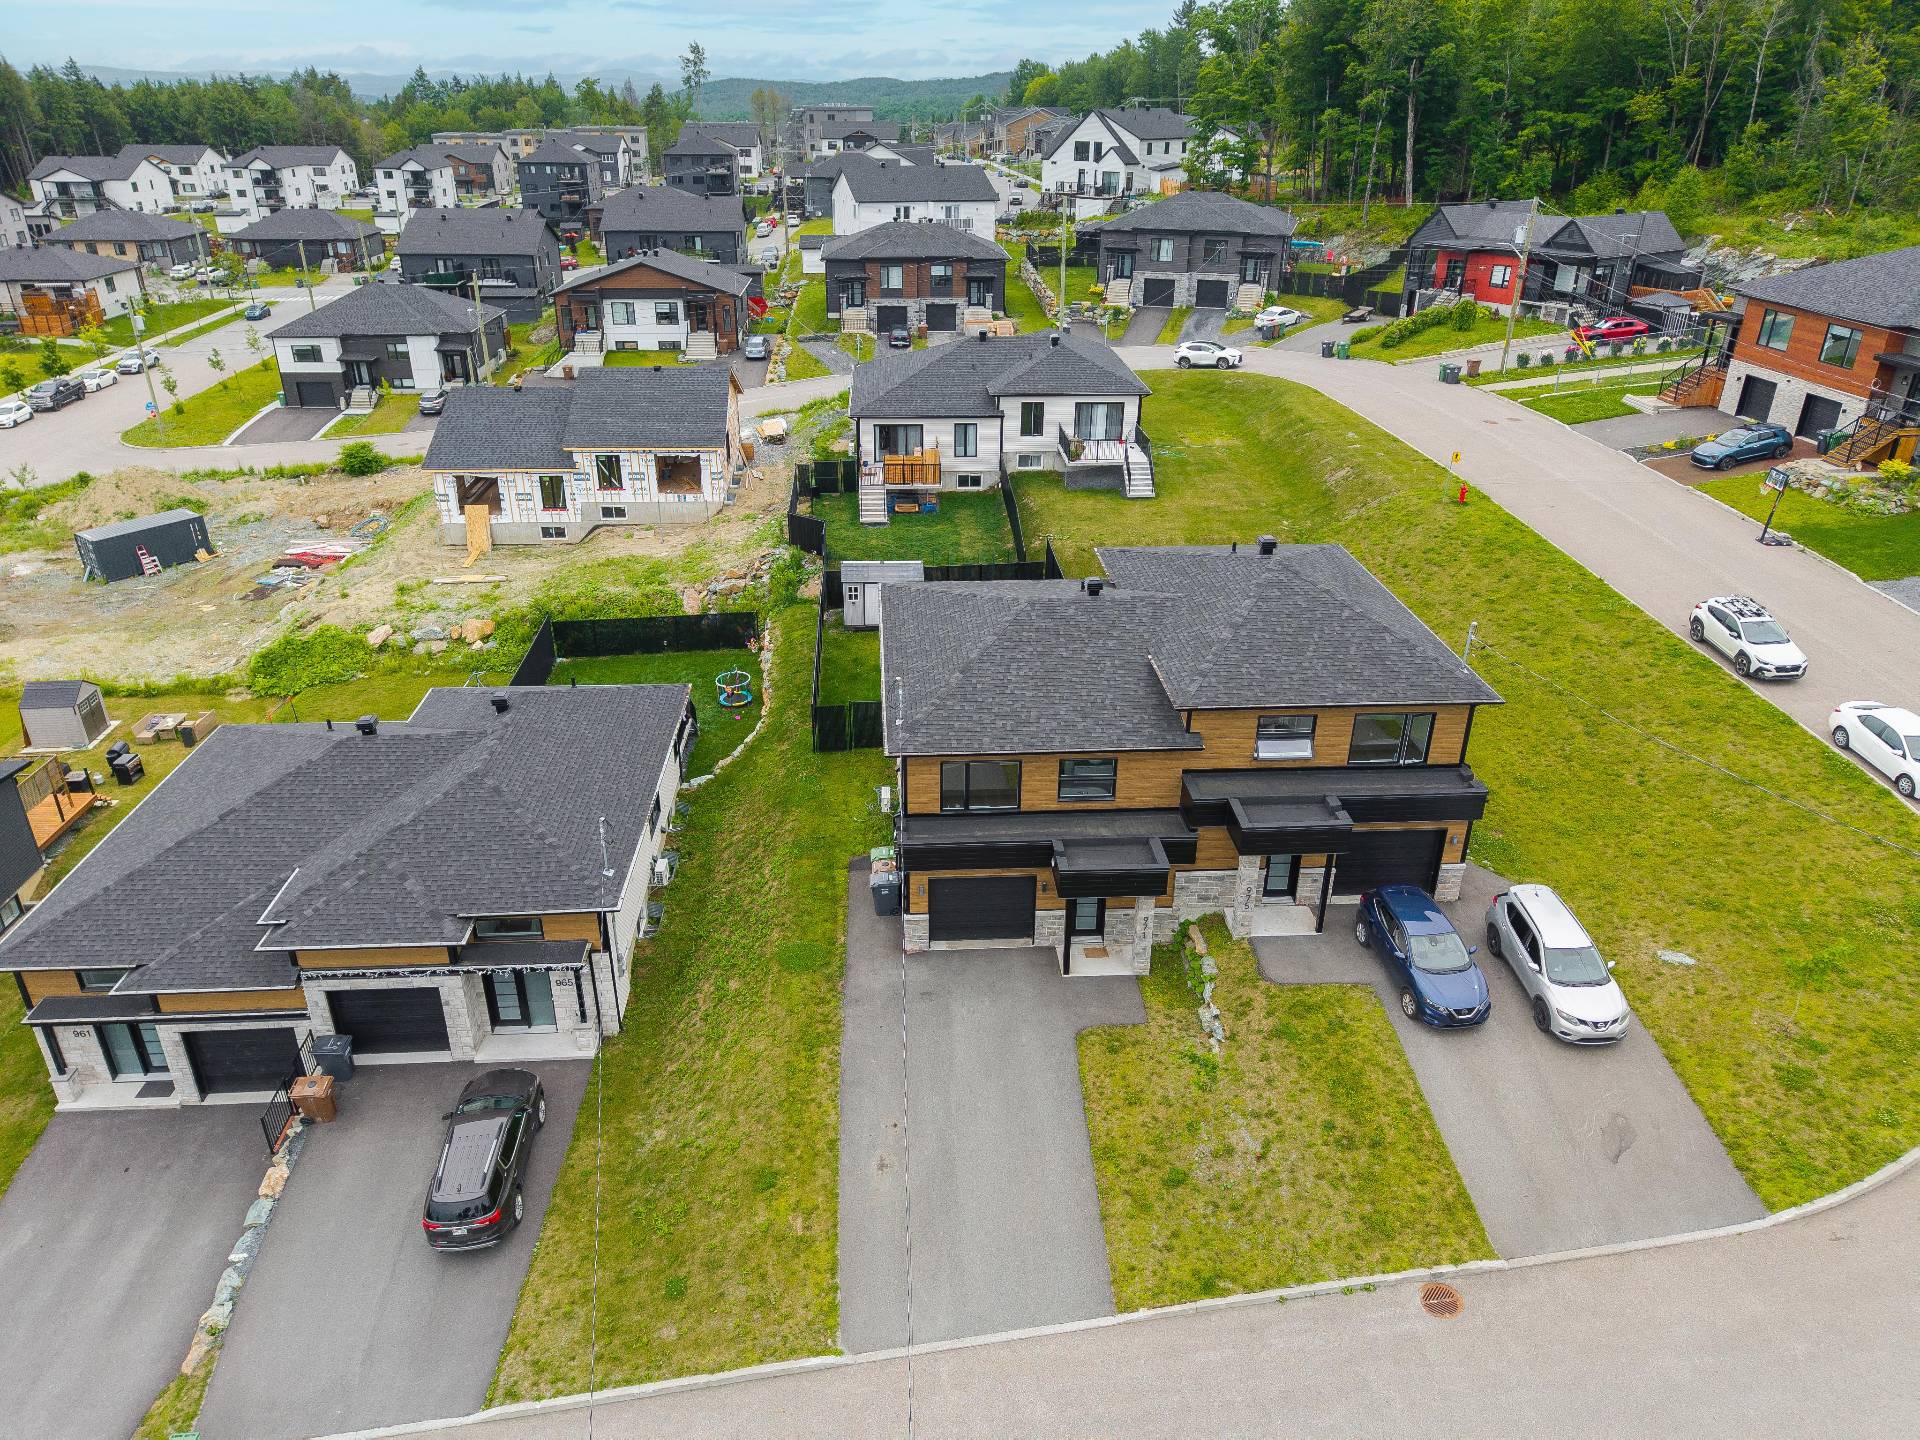
Aerial photo
Aerial photo
Aerial photo
Aerial photo

Two or more storey for sale.

971 Rue des Orpailleurs

Sherbrooke (Les Nations), QC J1H

Frontage
Dining room
Kitchen
Living room
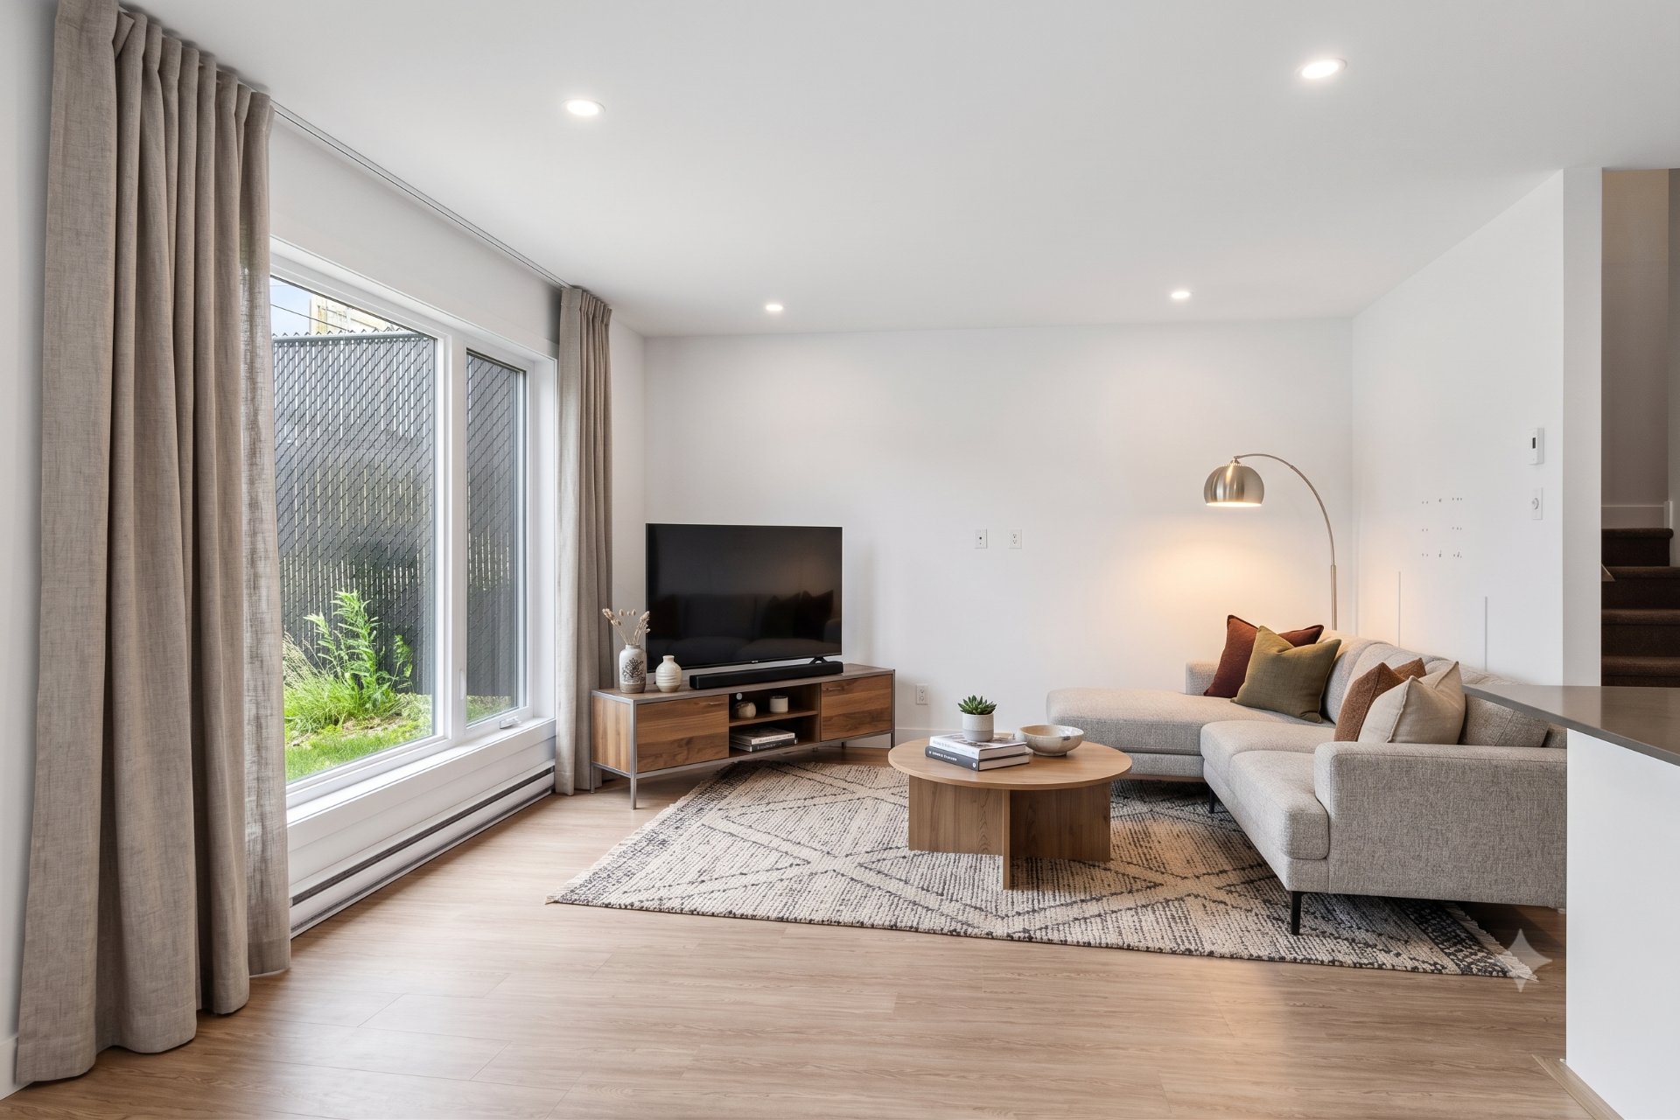
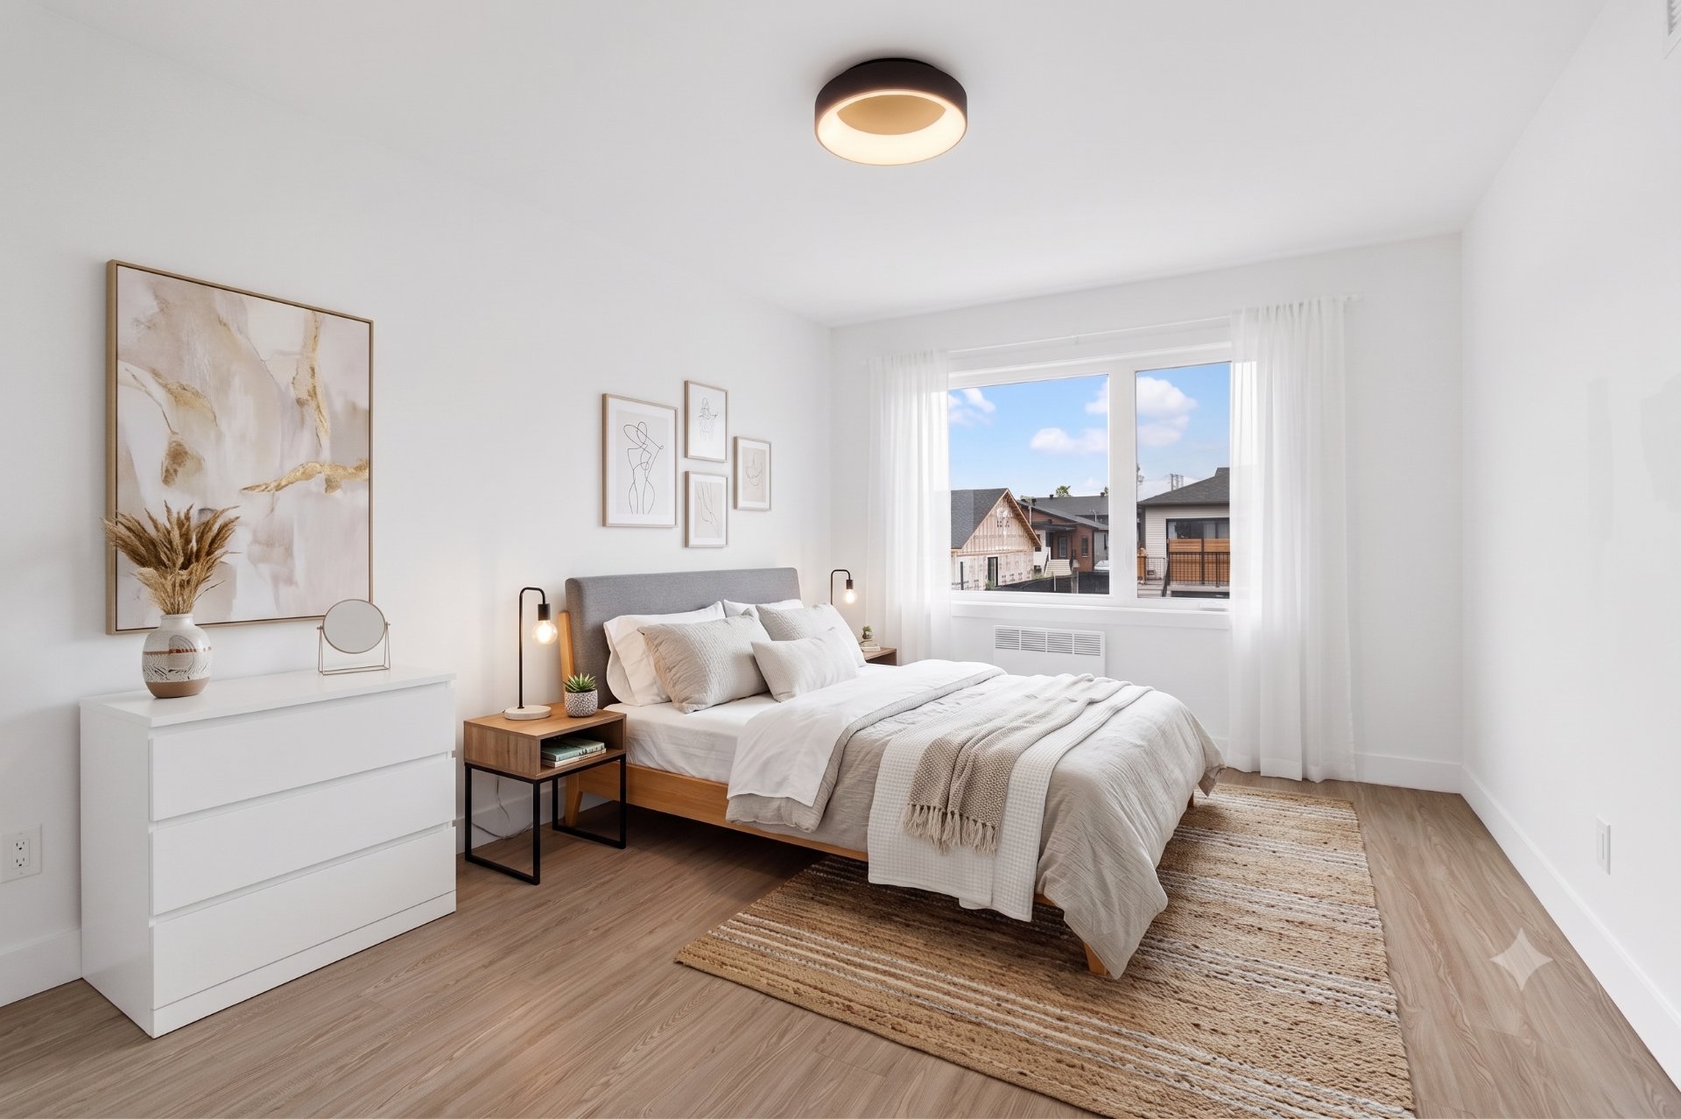
Bedroom
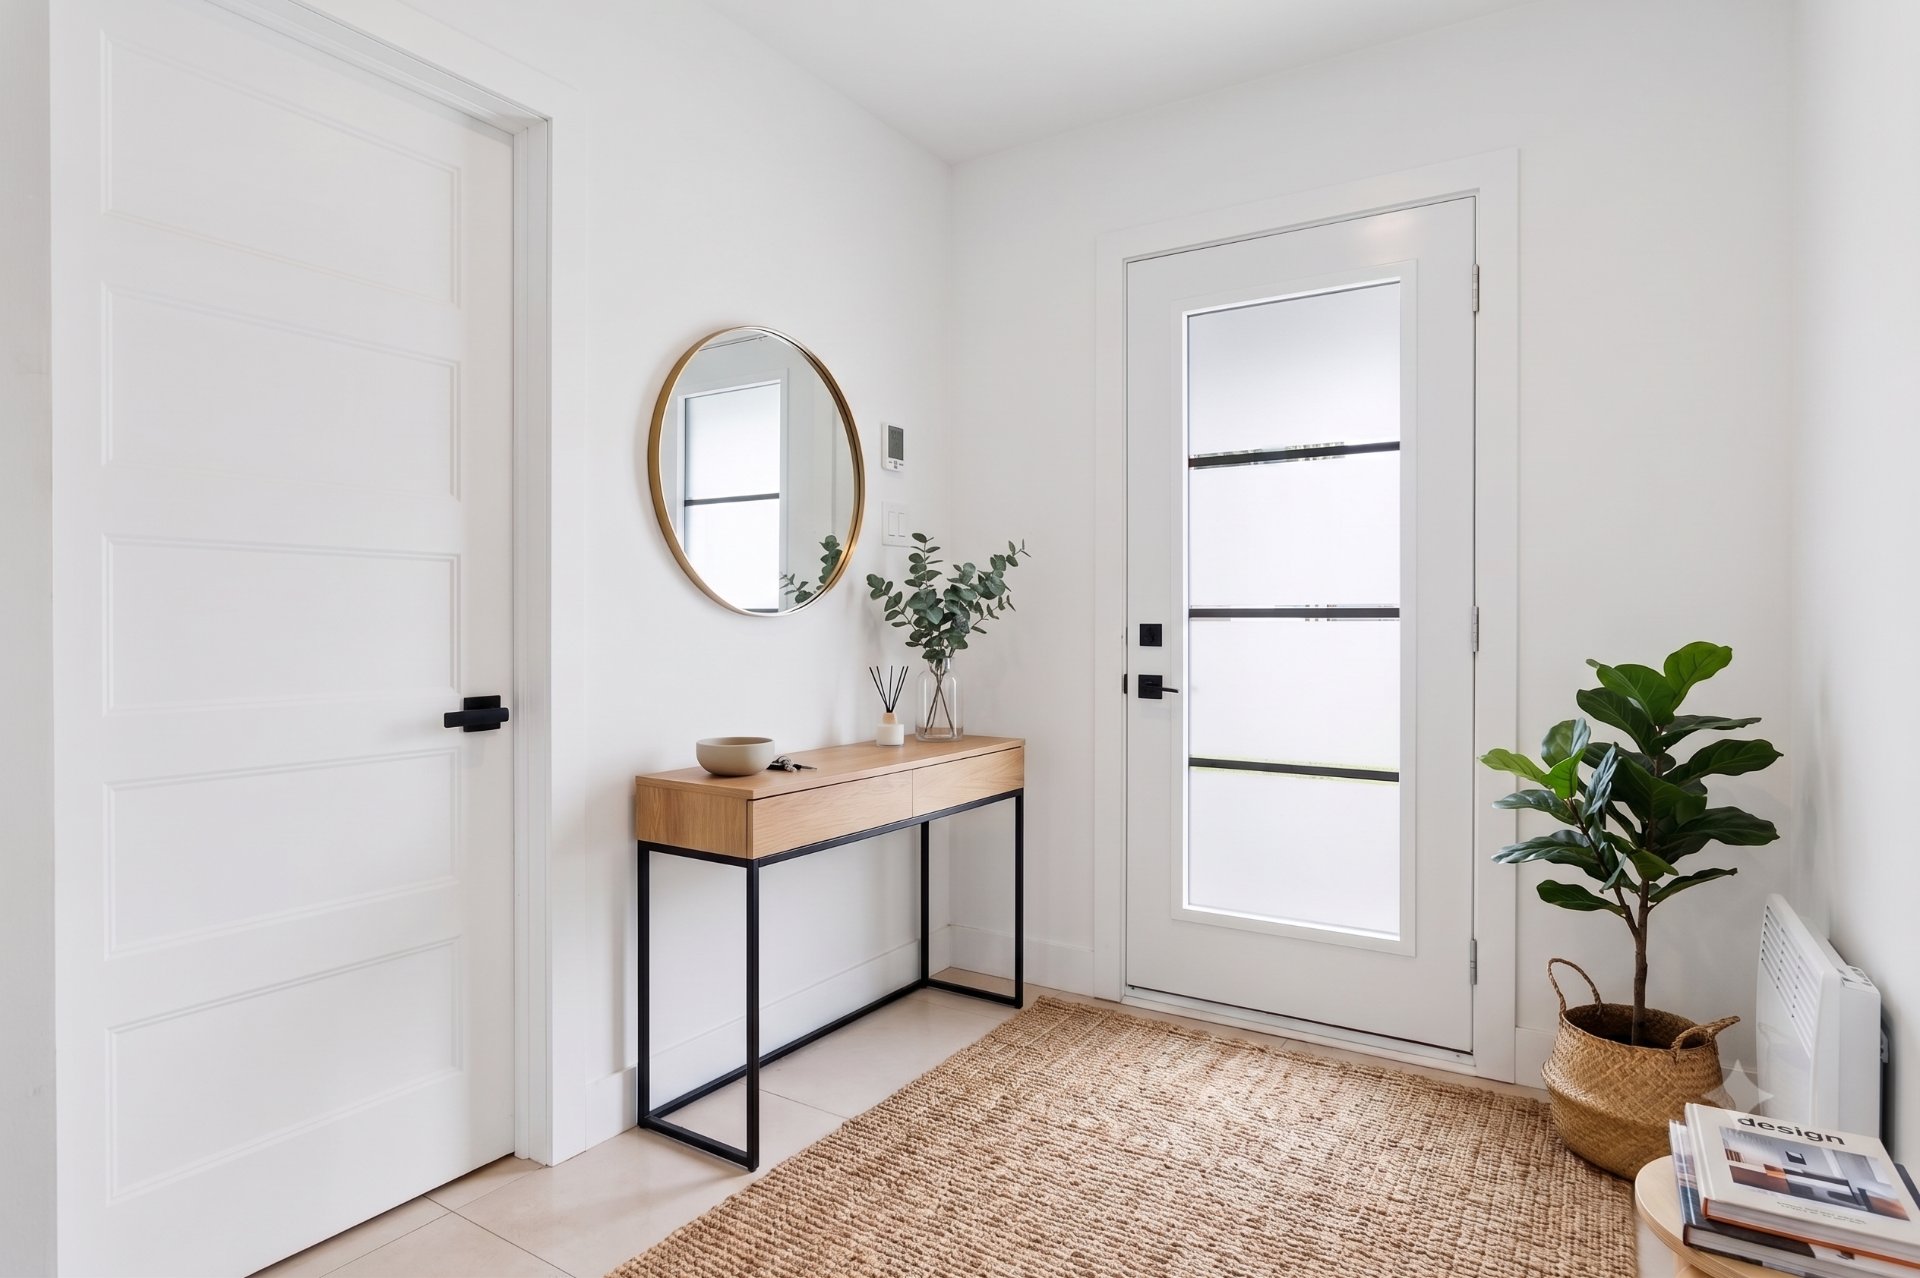
Hallway
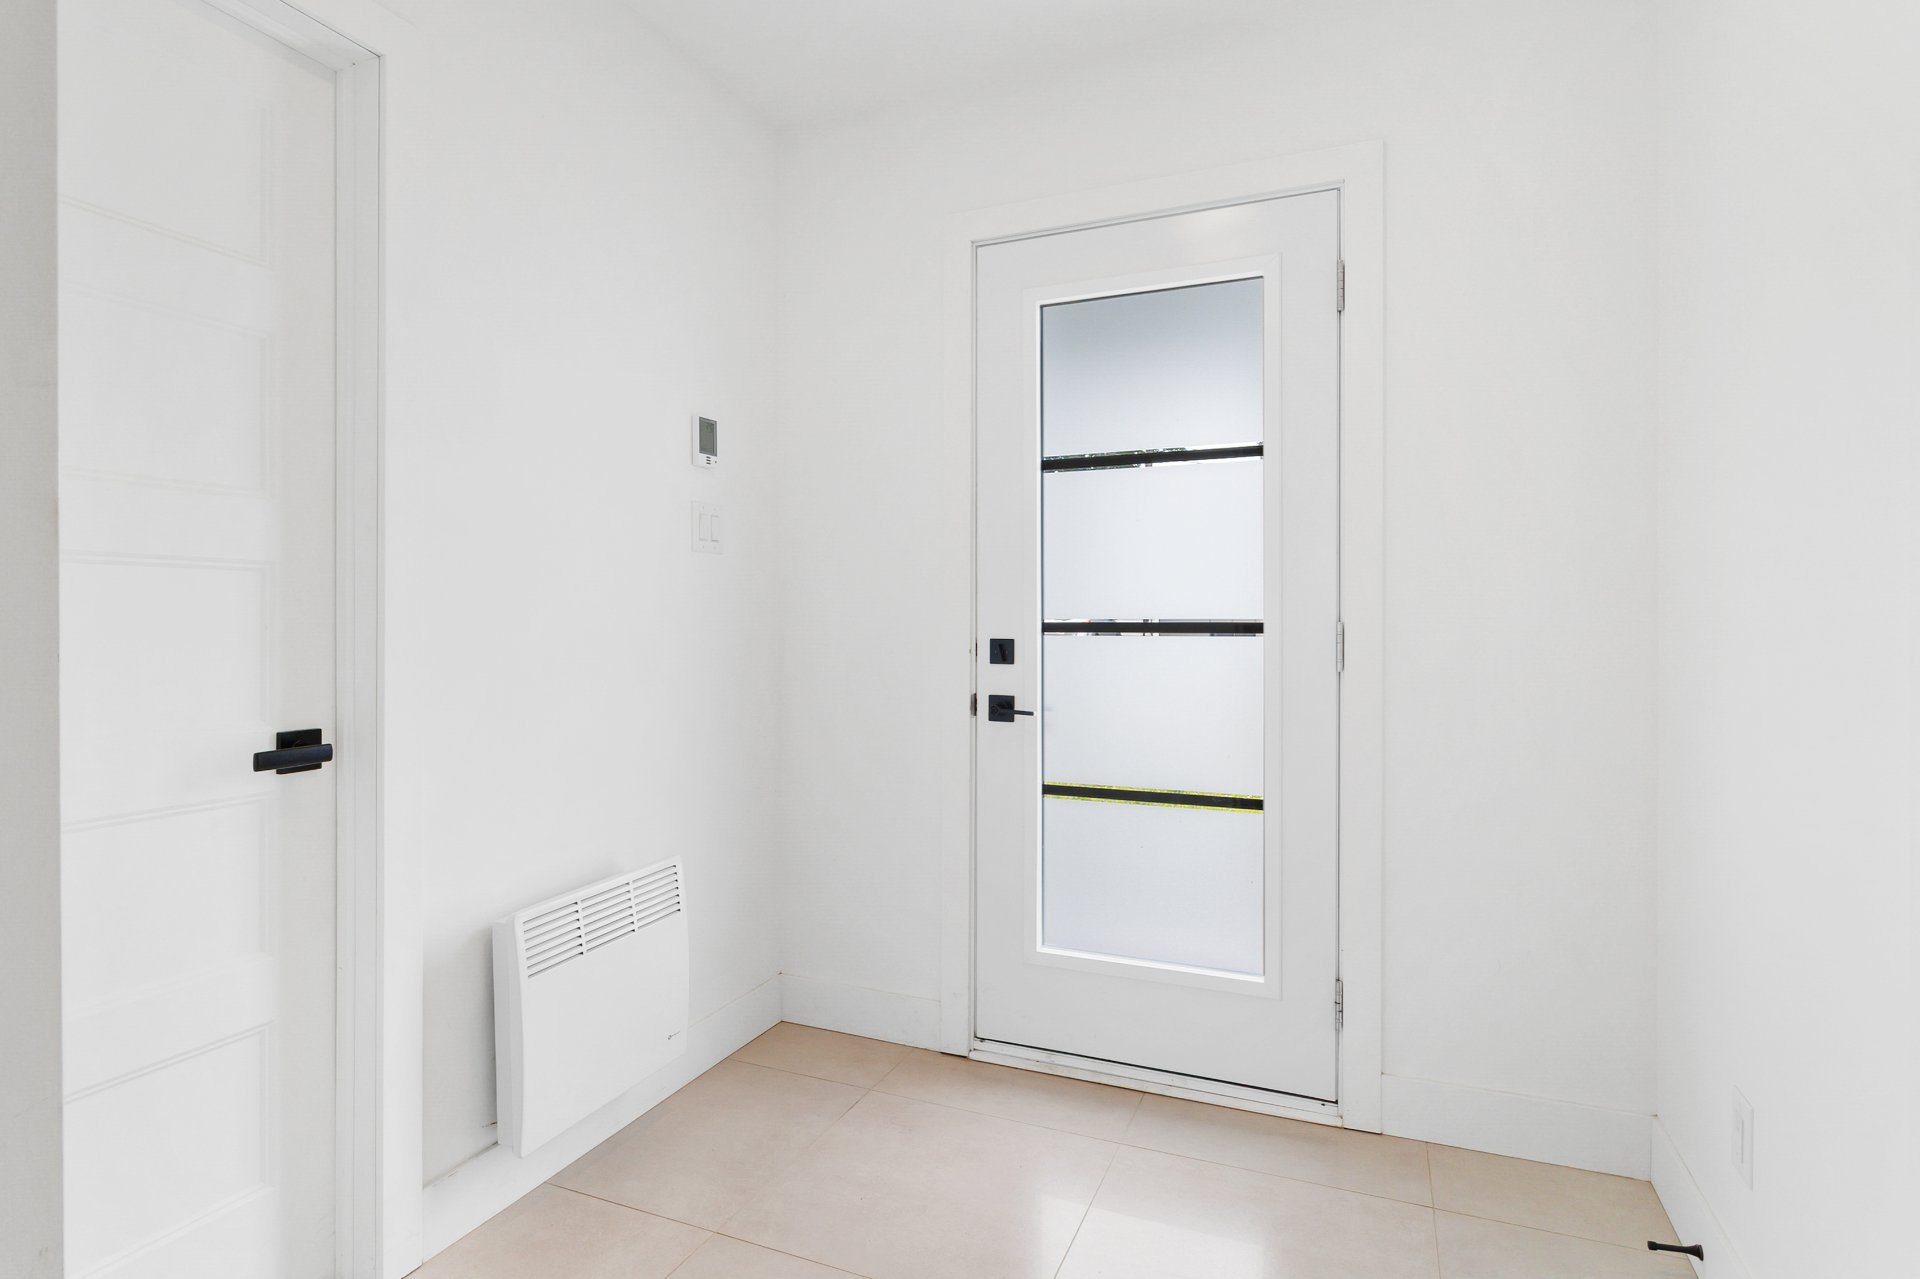
Hallway
Overall View
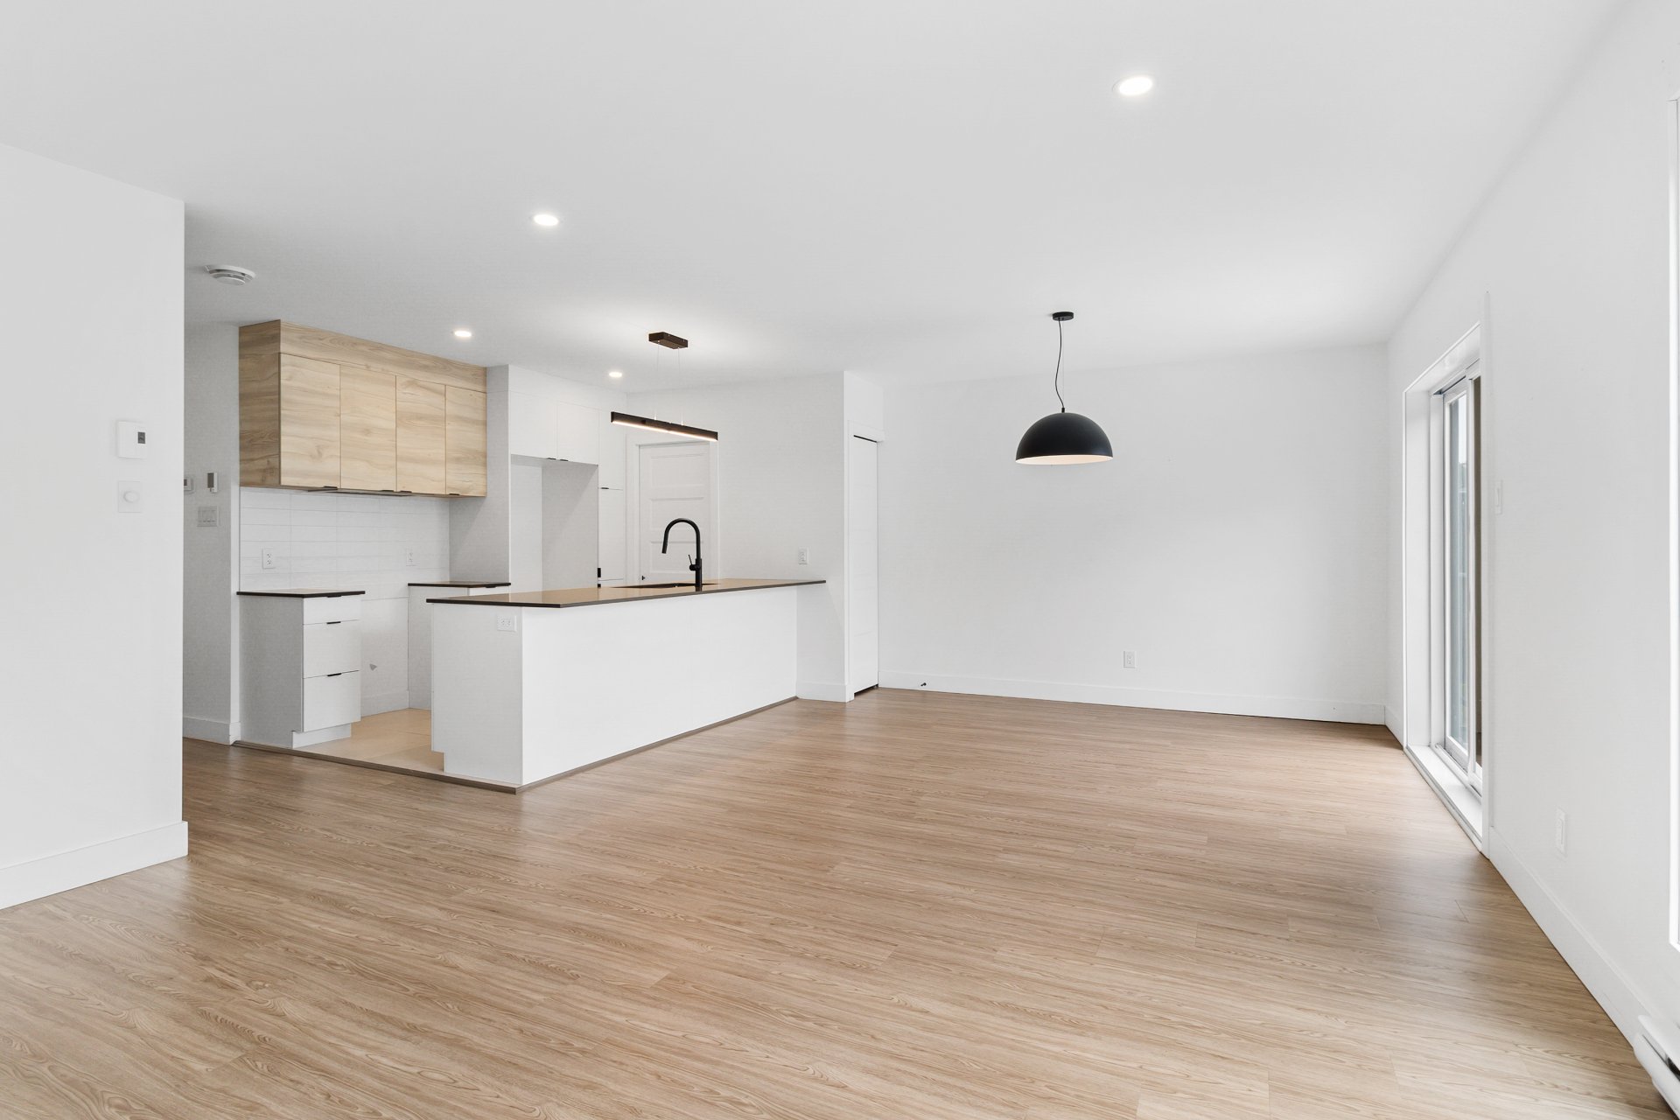
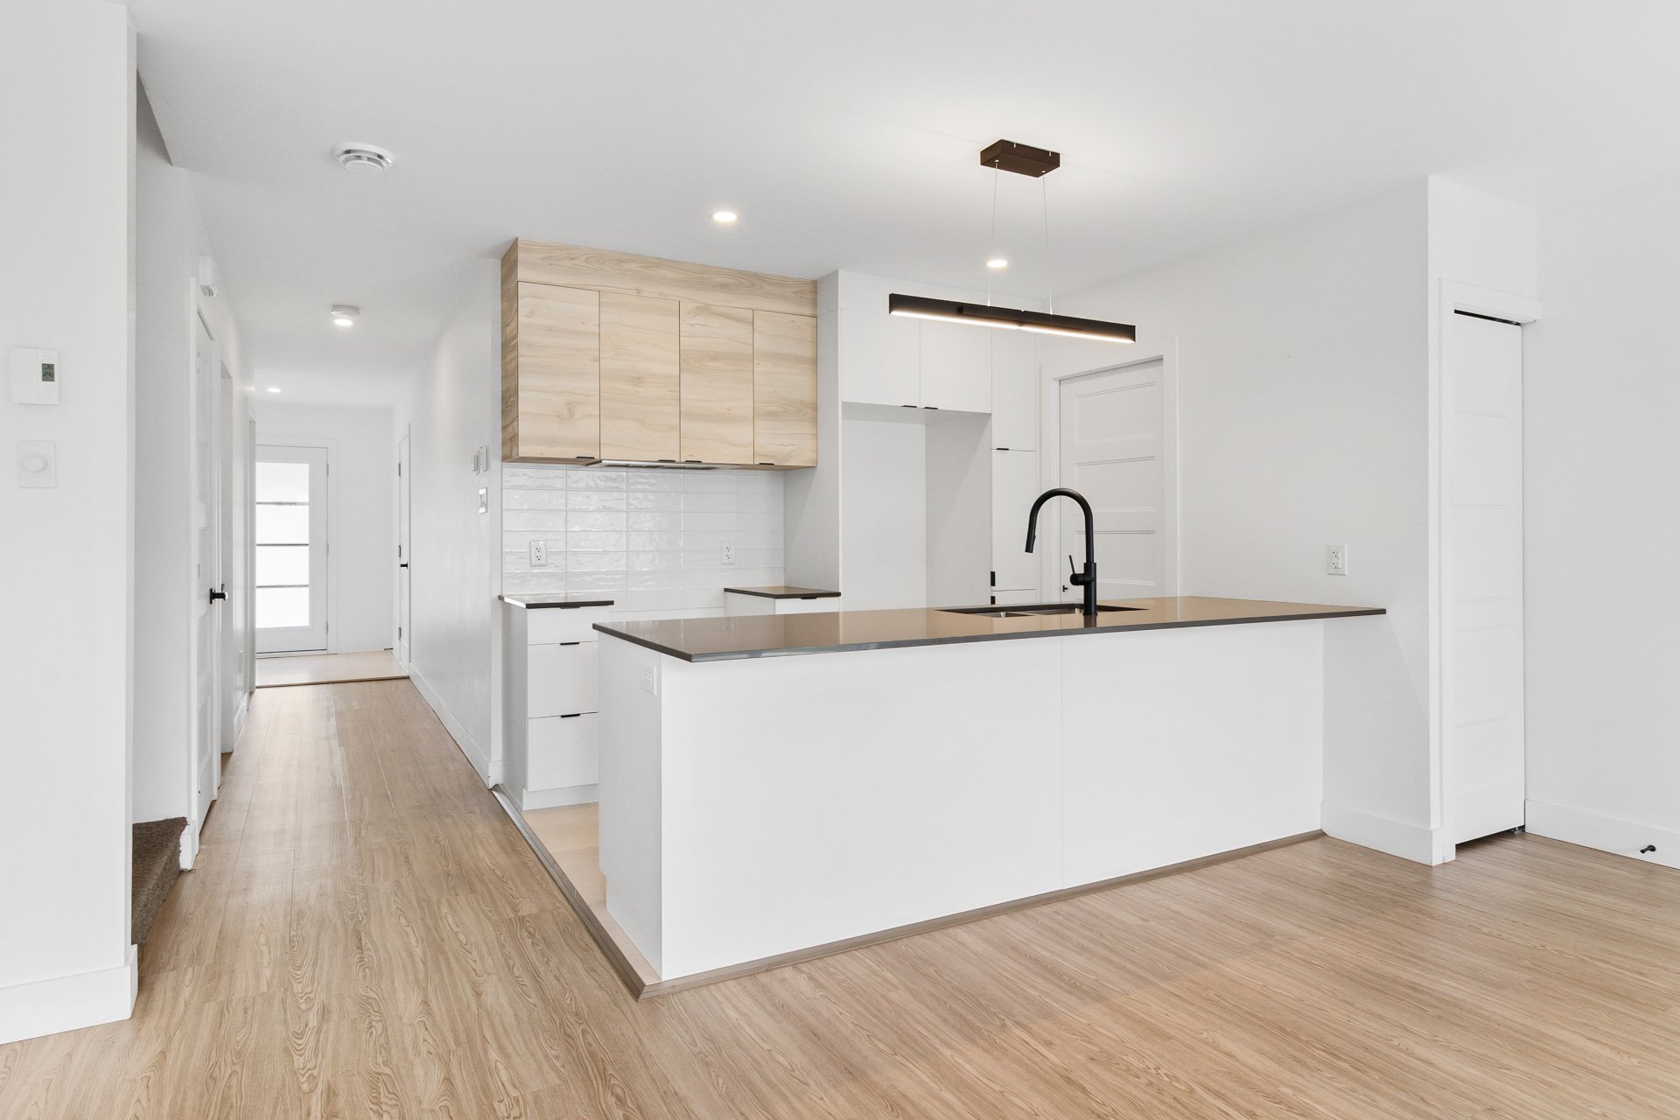
Kitchen
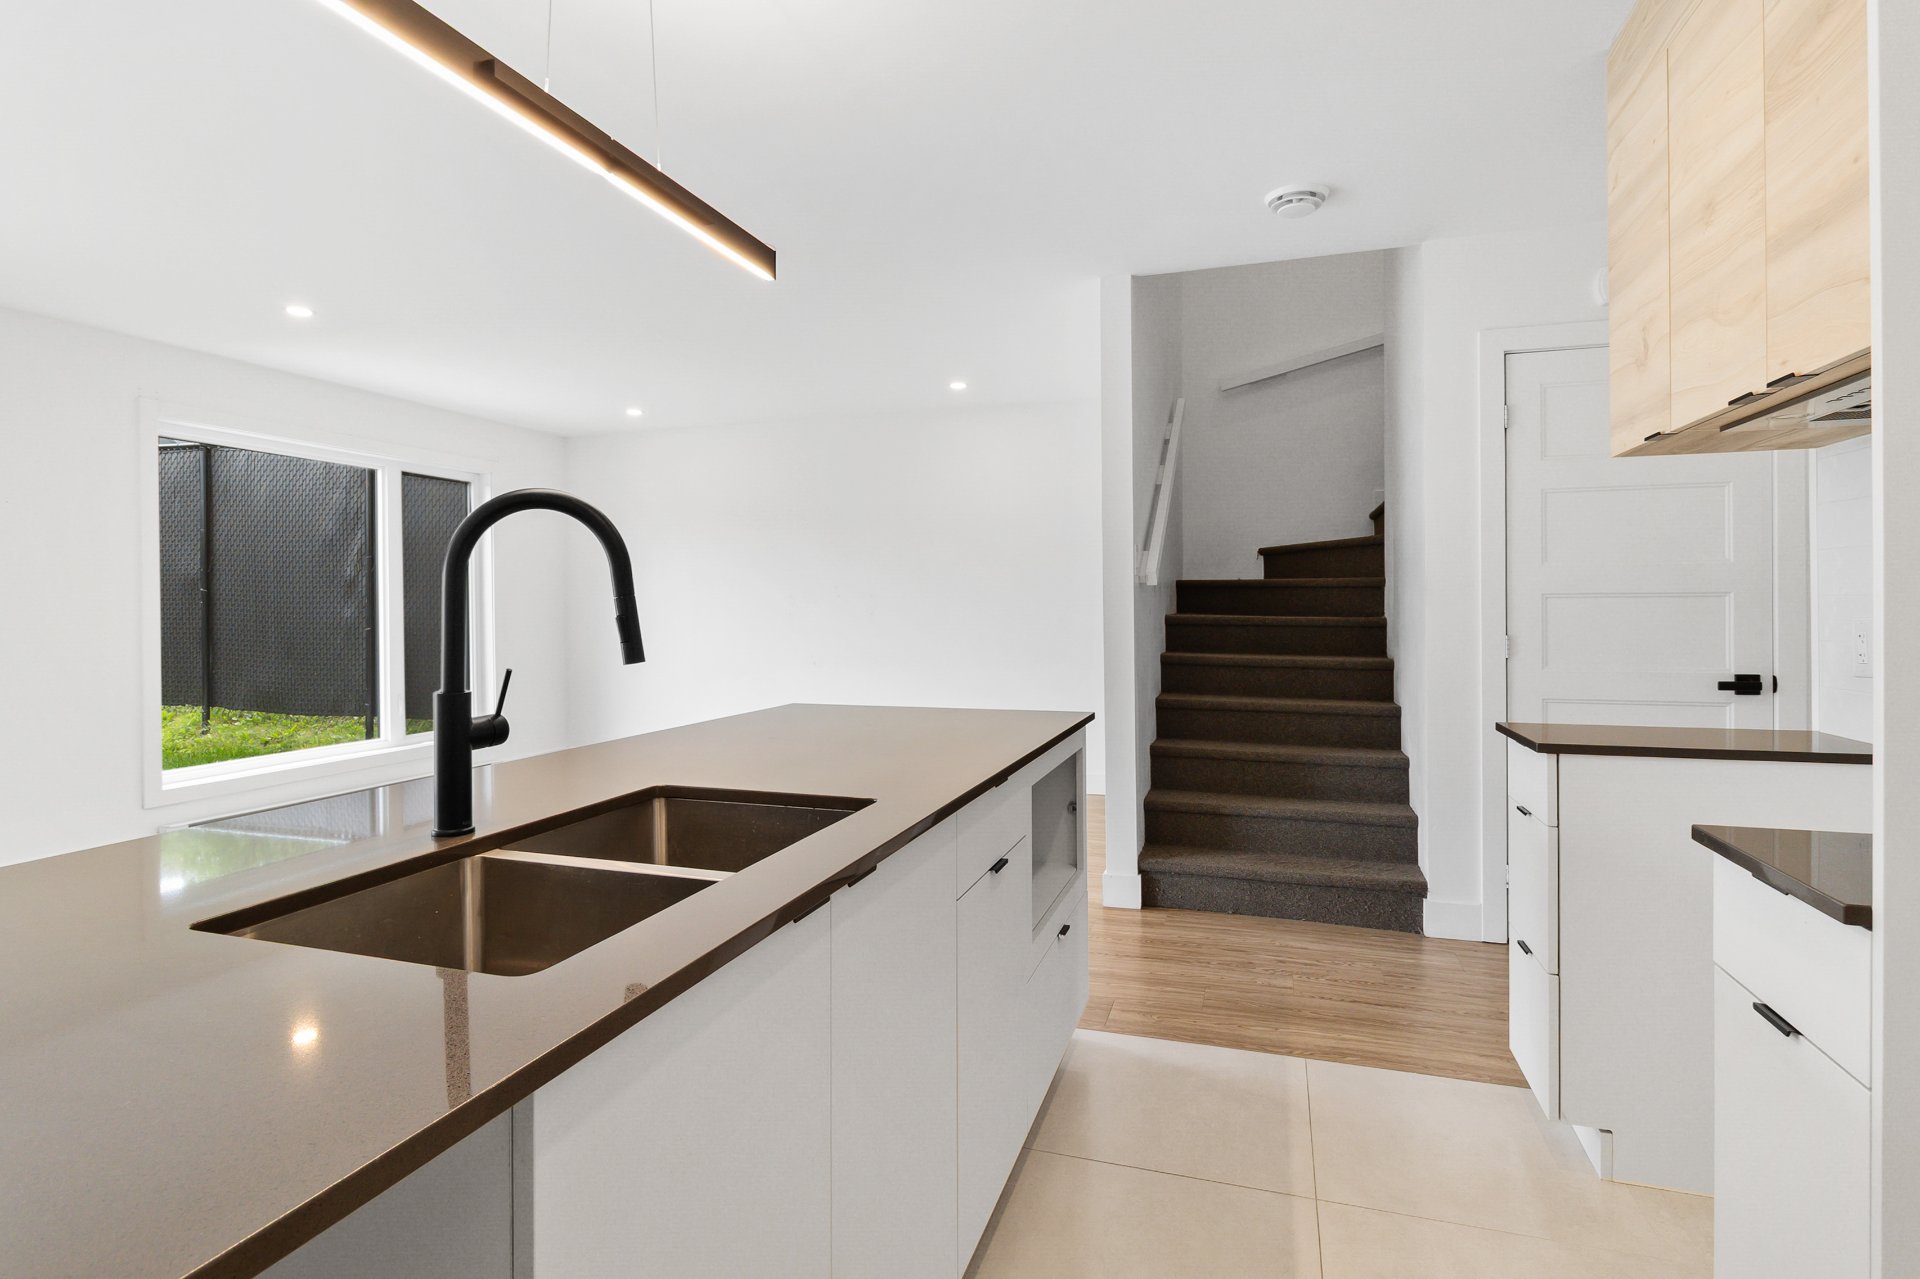
Kitchen
Bedroom
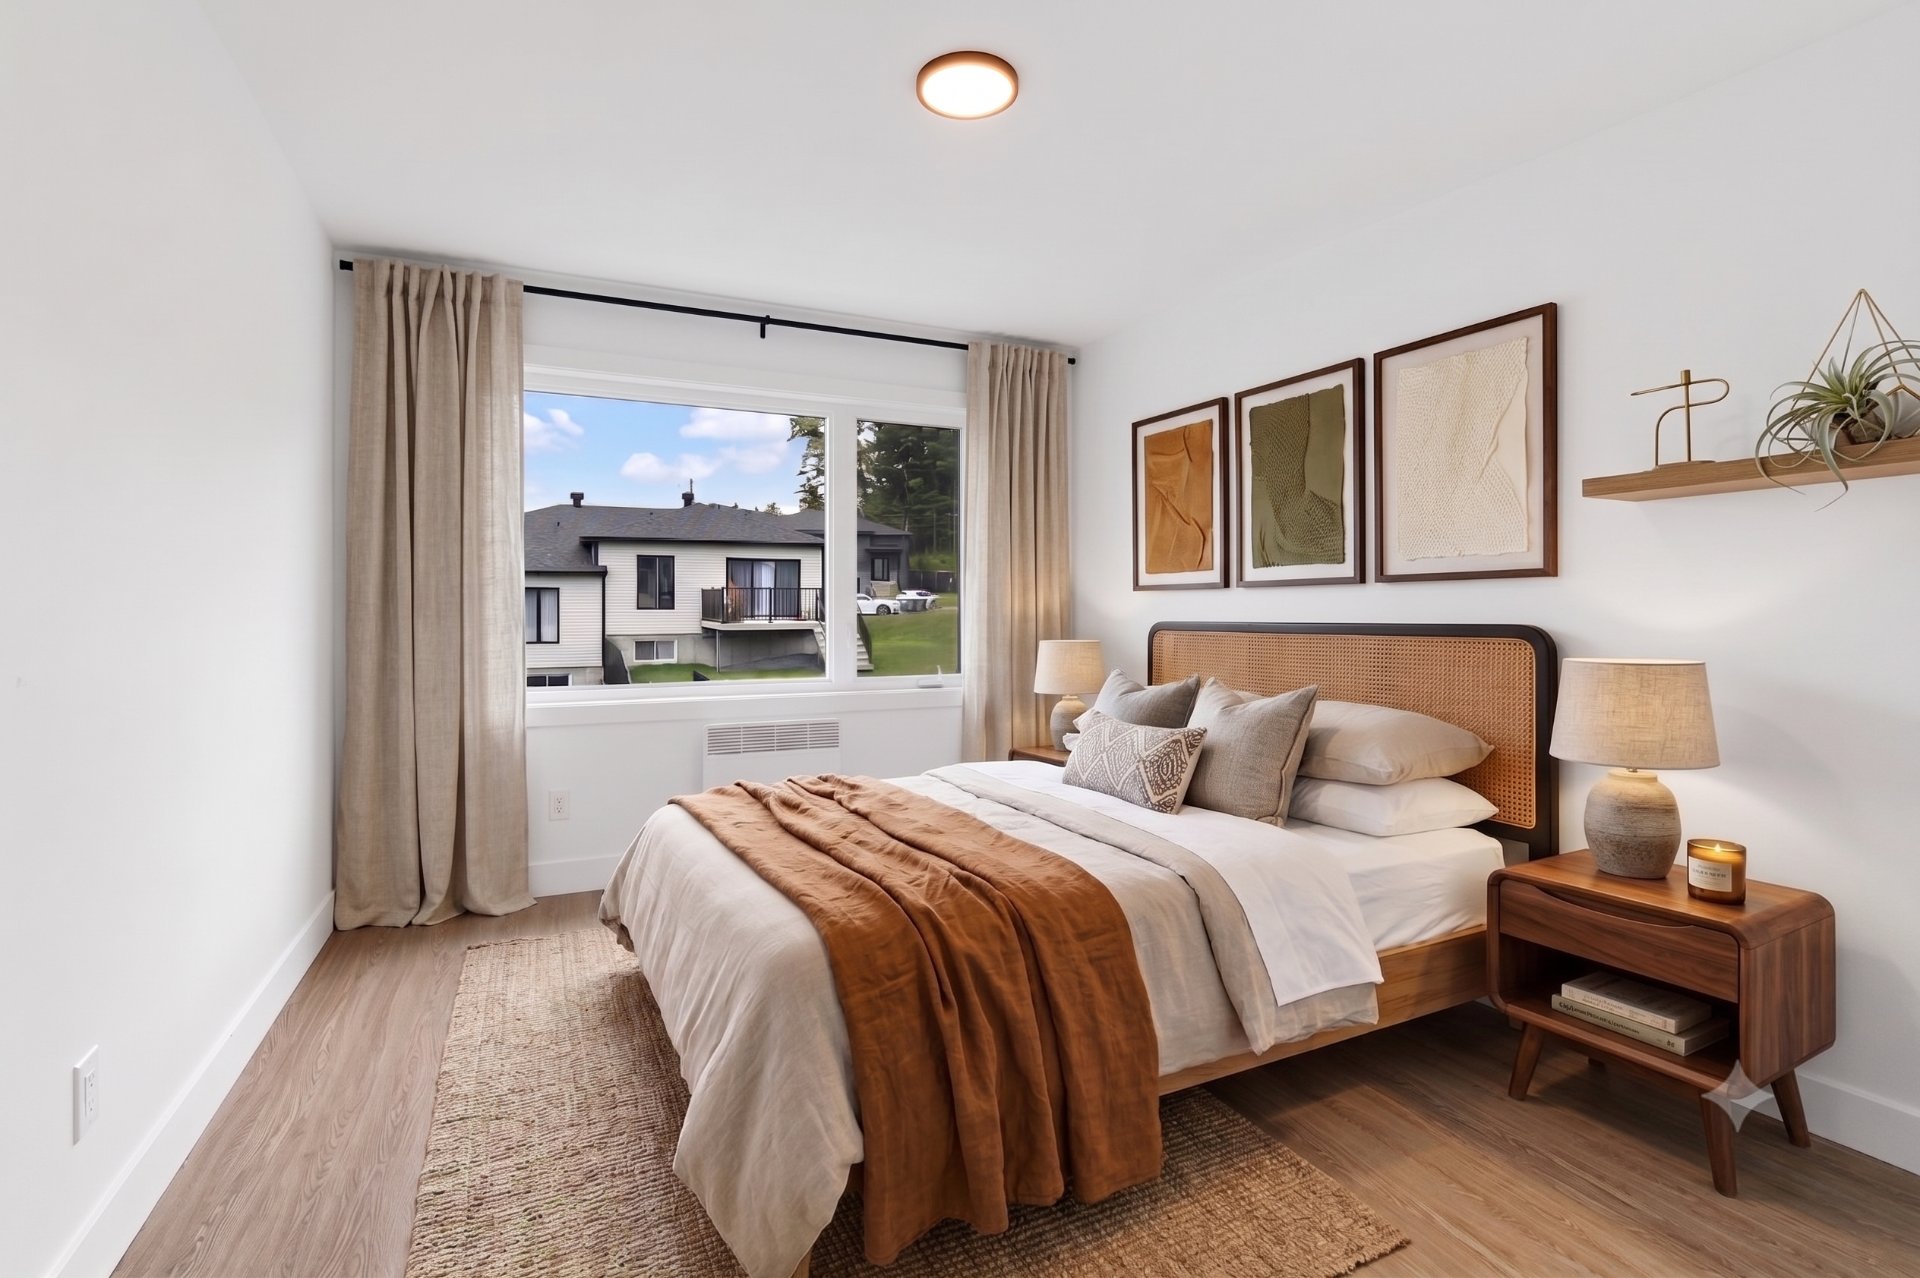
Bedroom
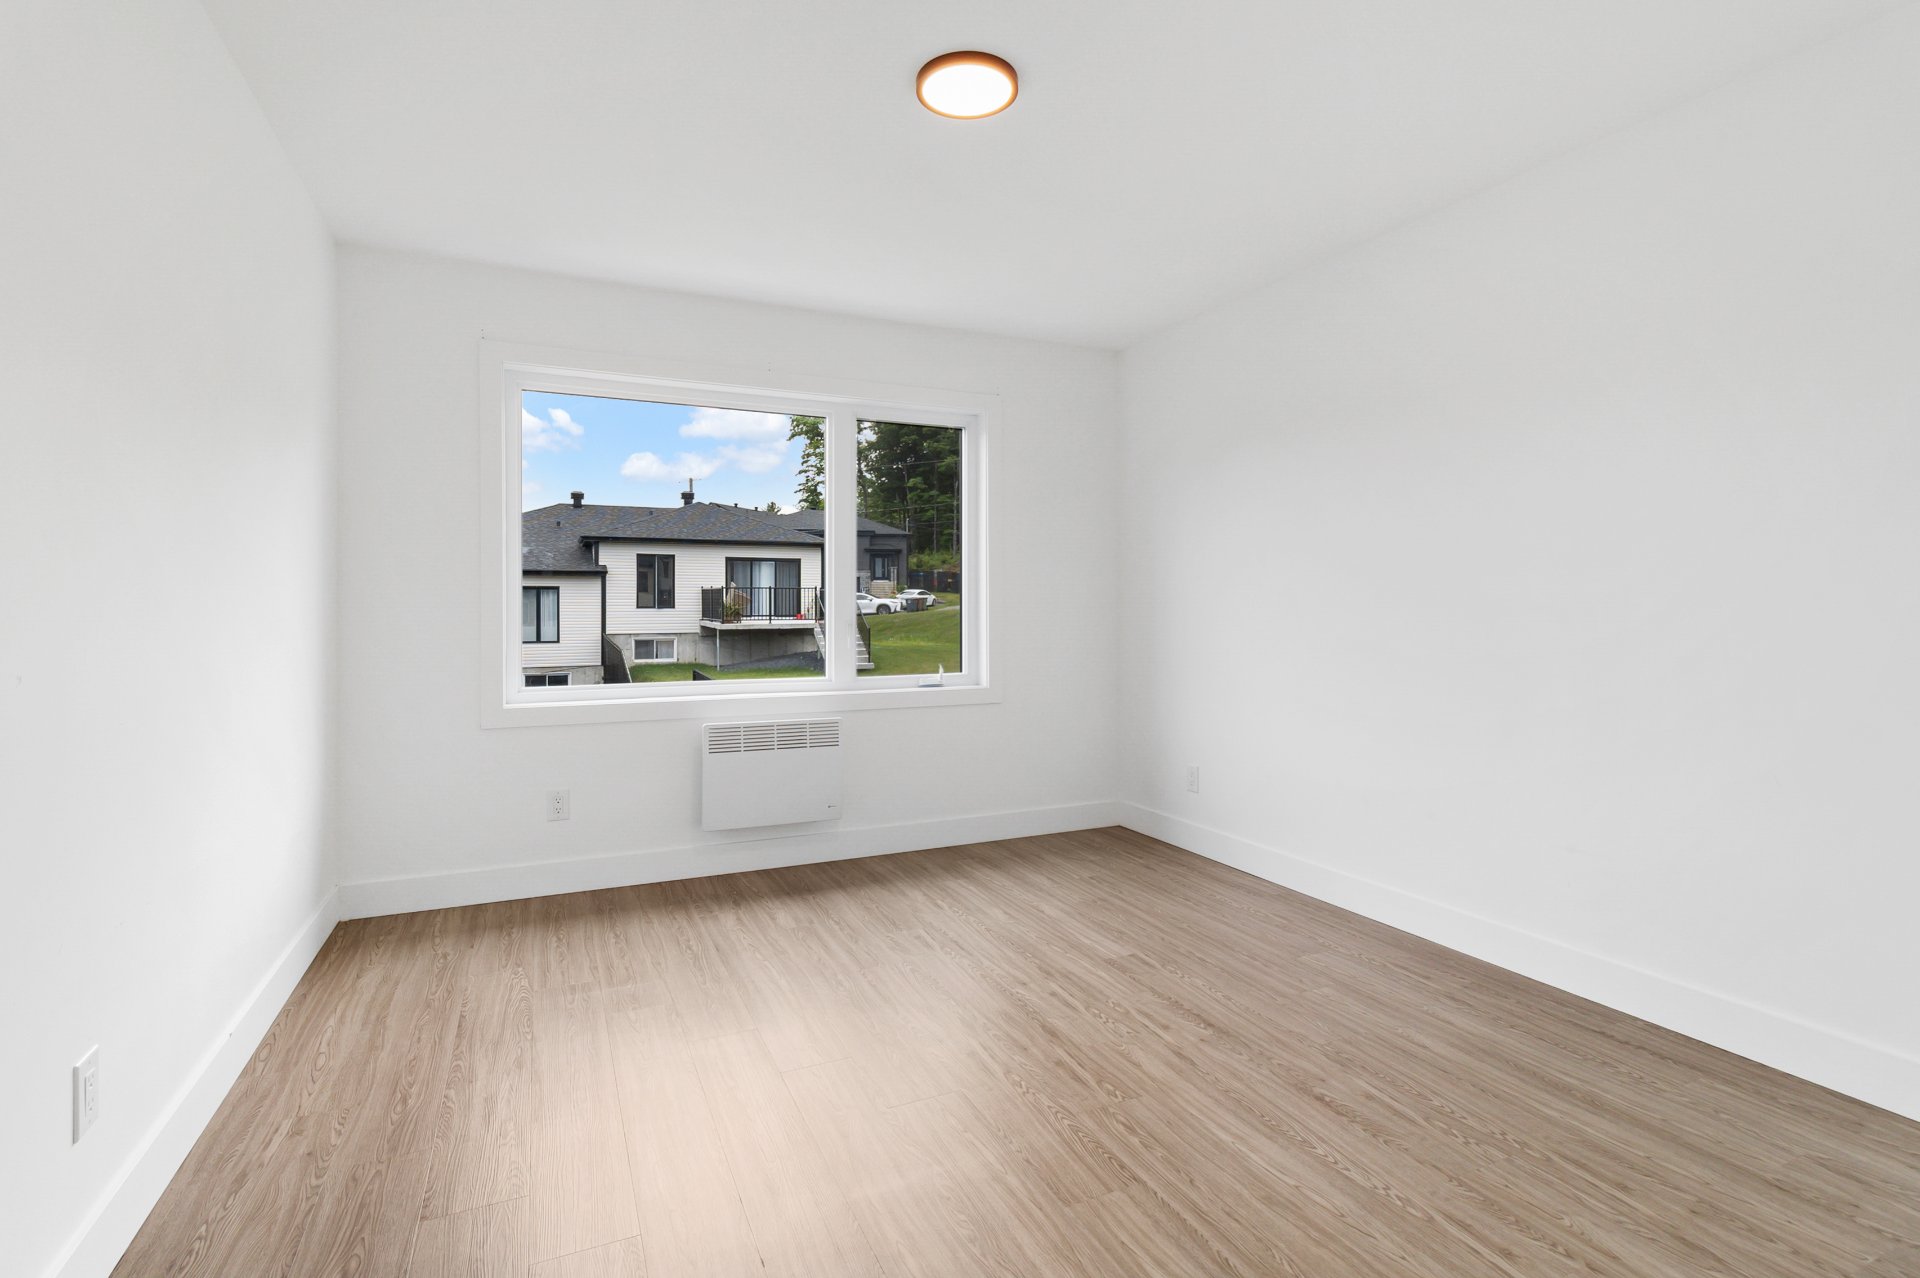
Bedroom
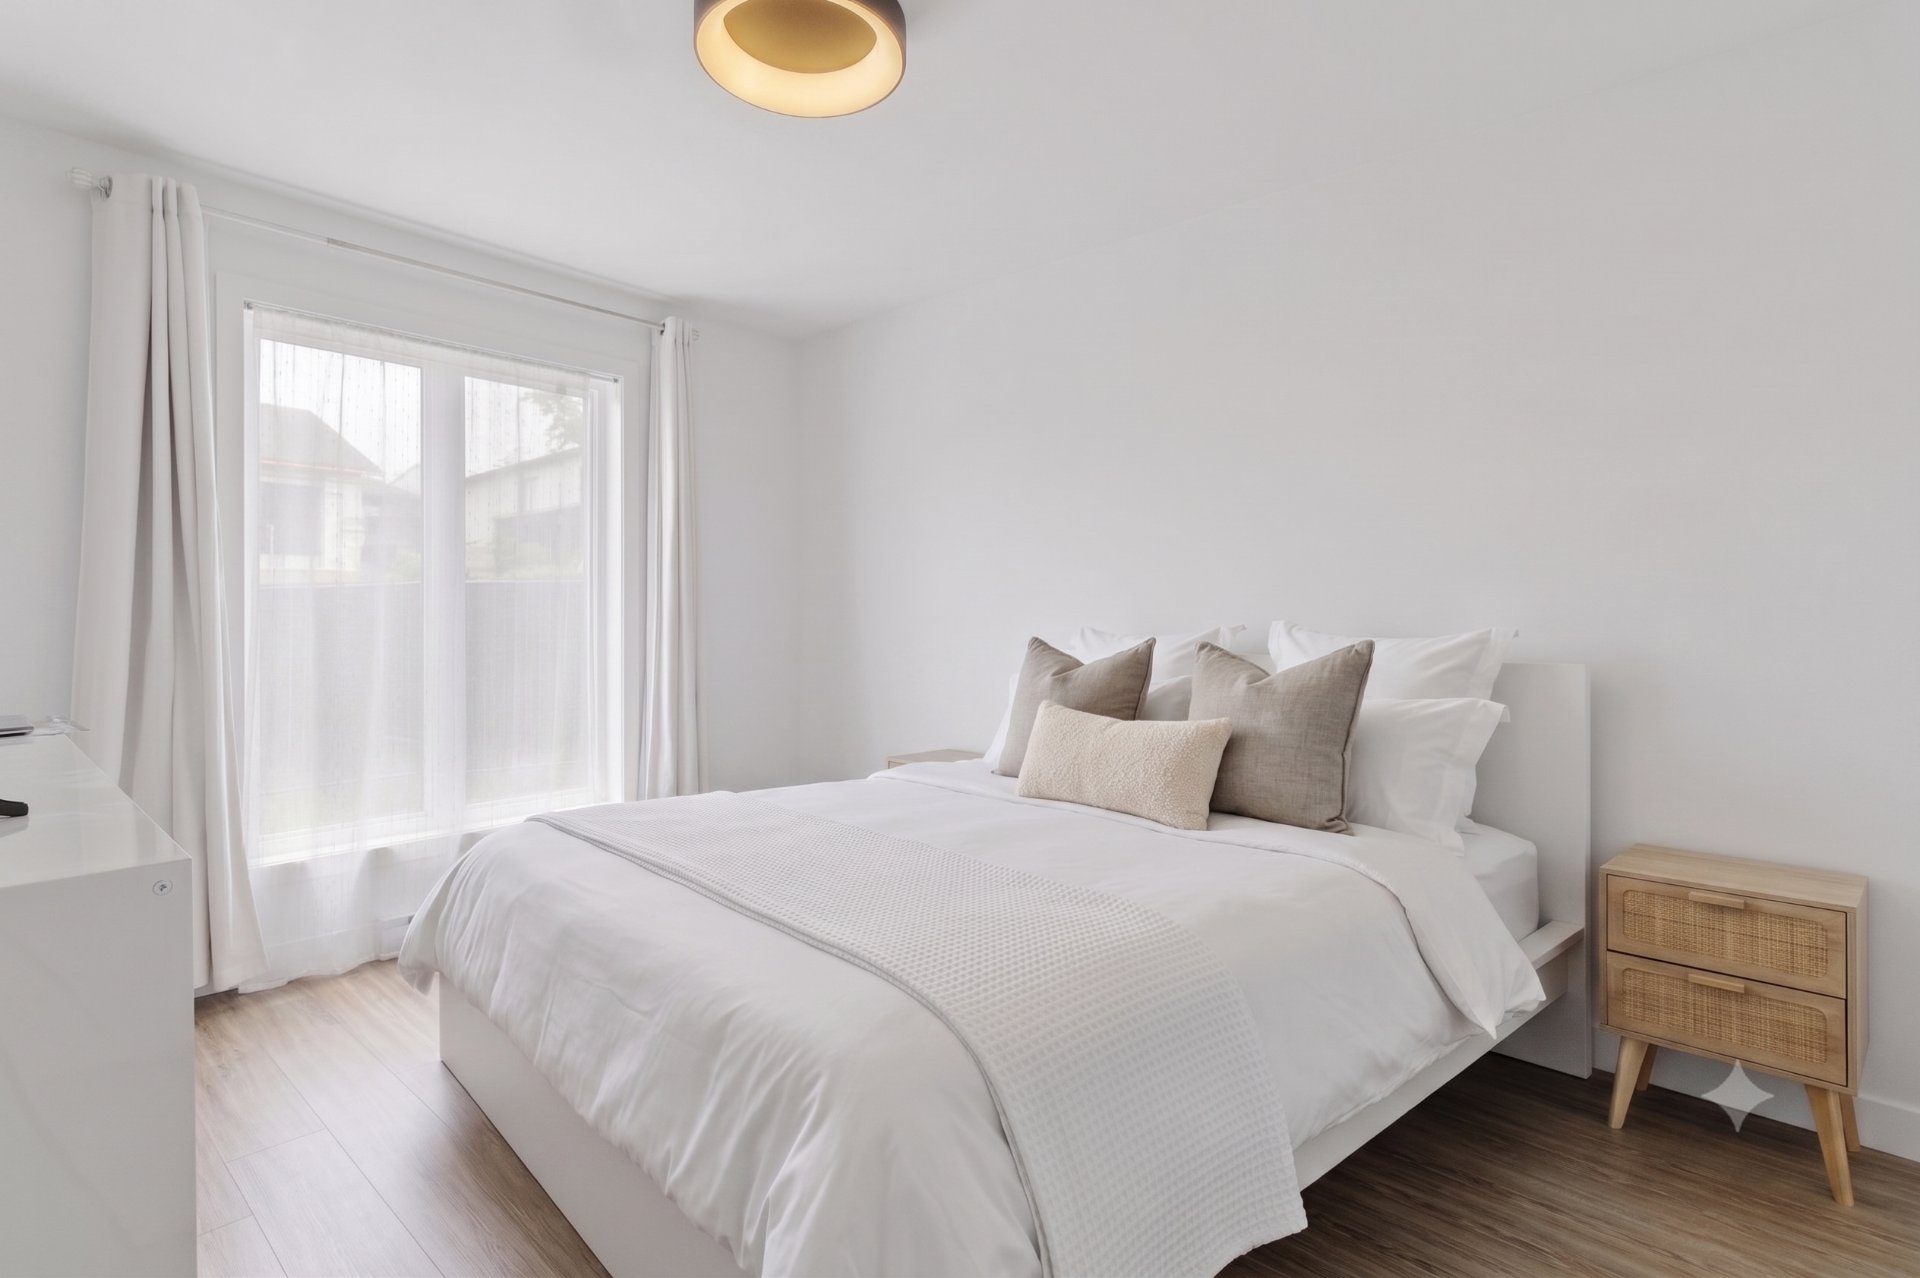
Walk-in closet
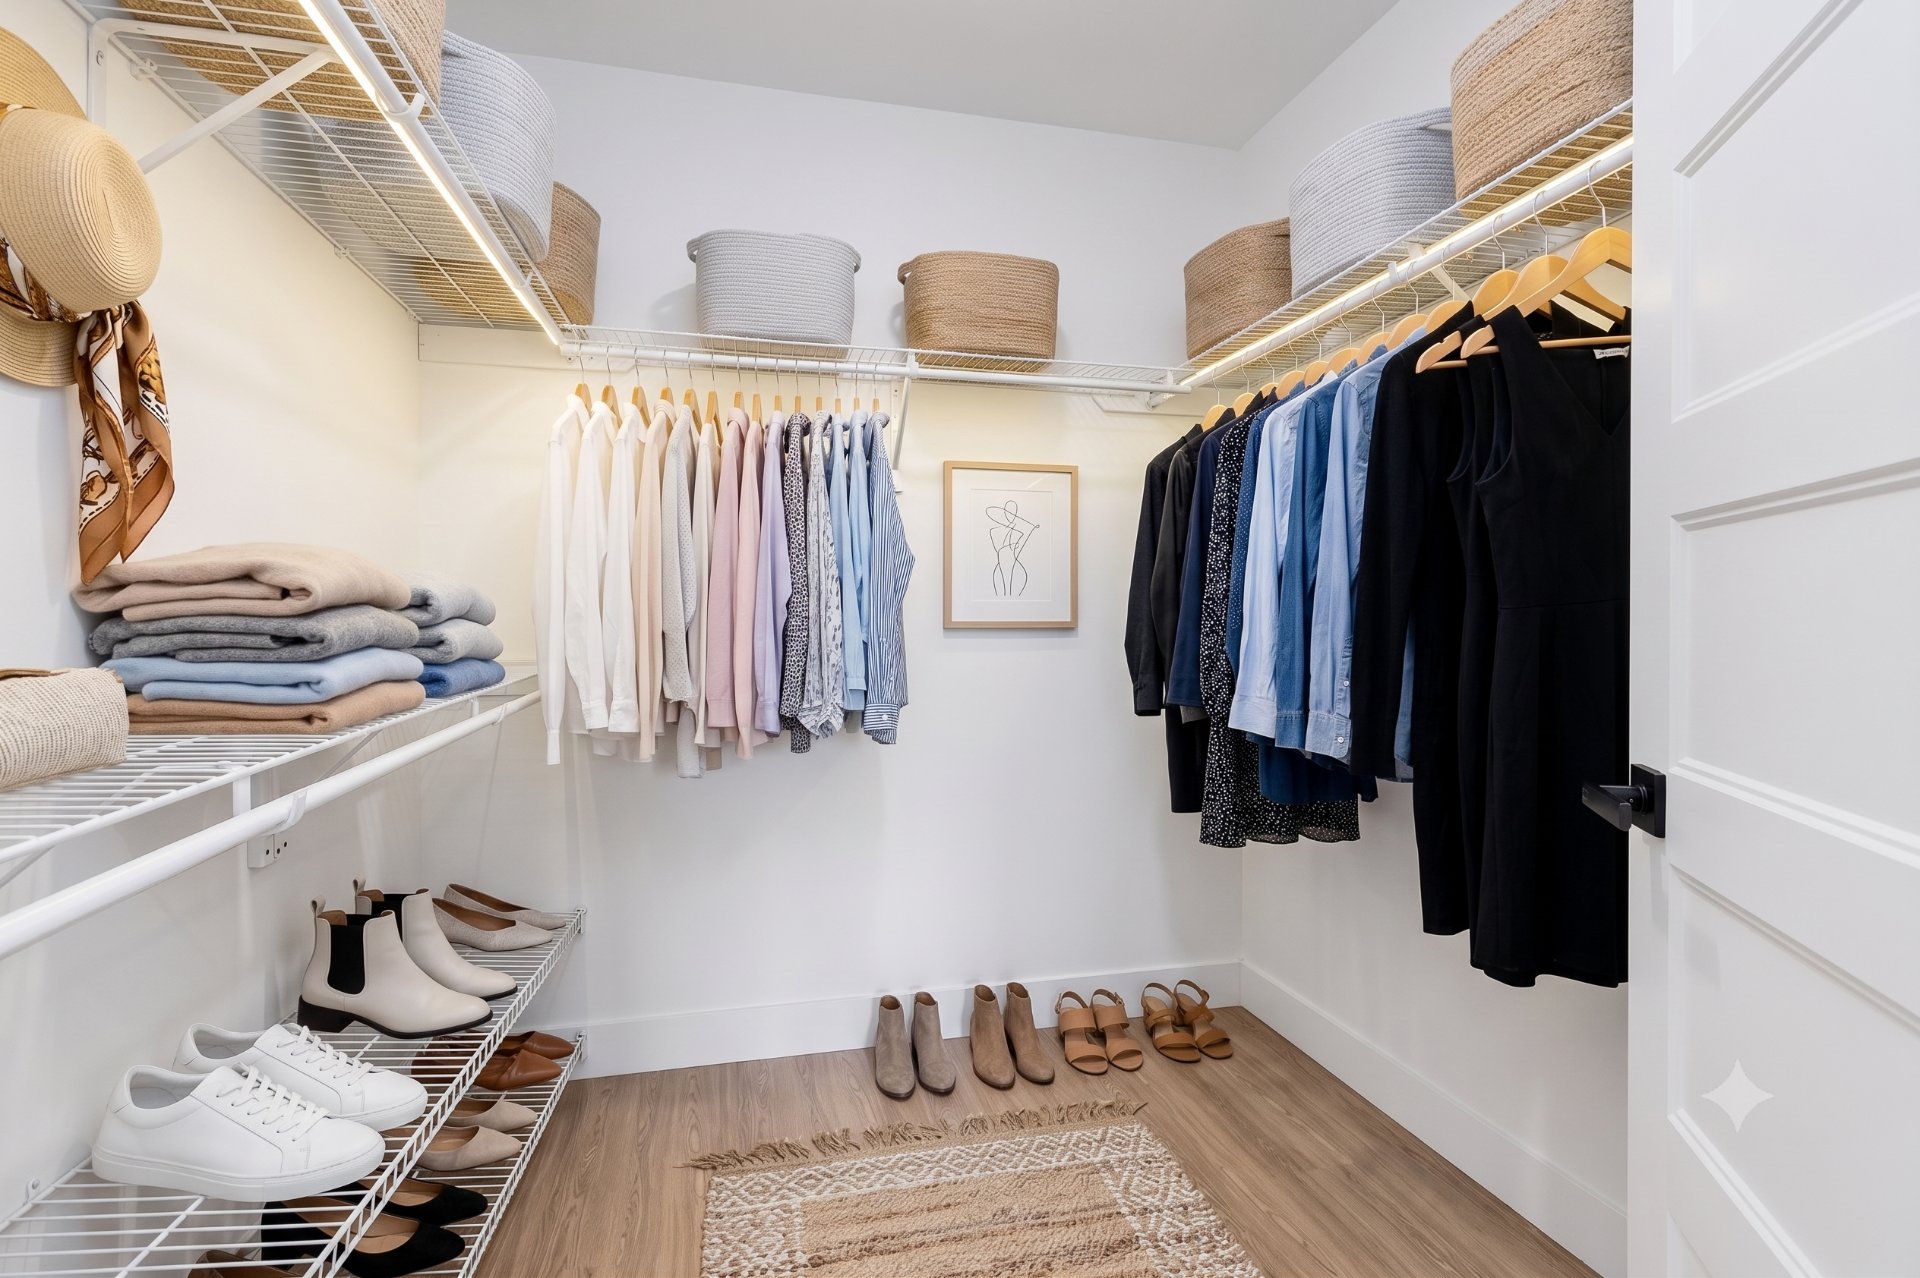
Walk-in closet
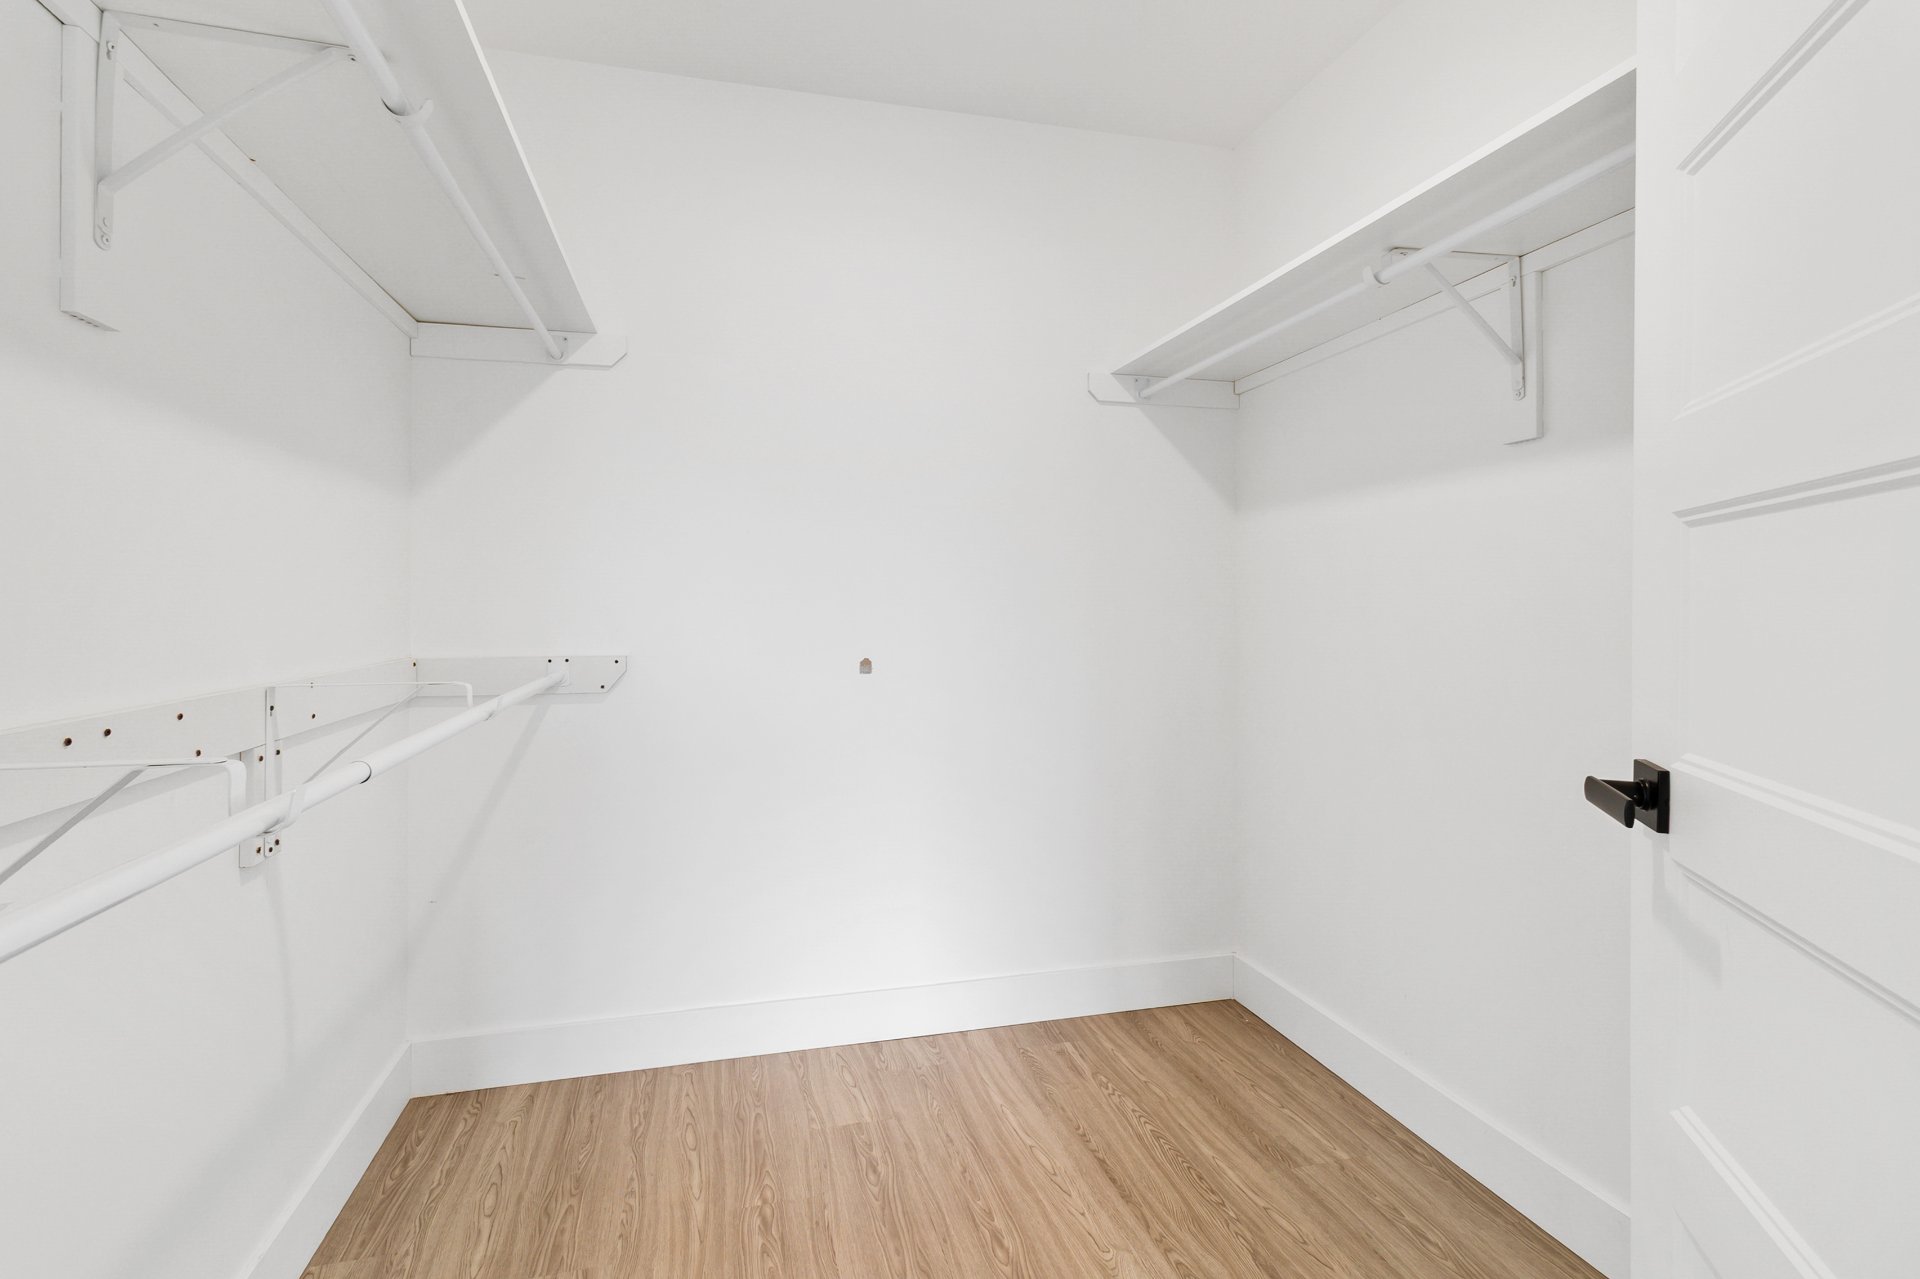
Bathroom
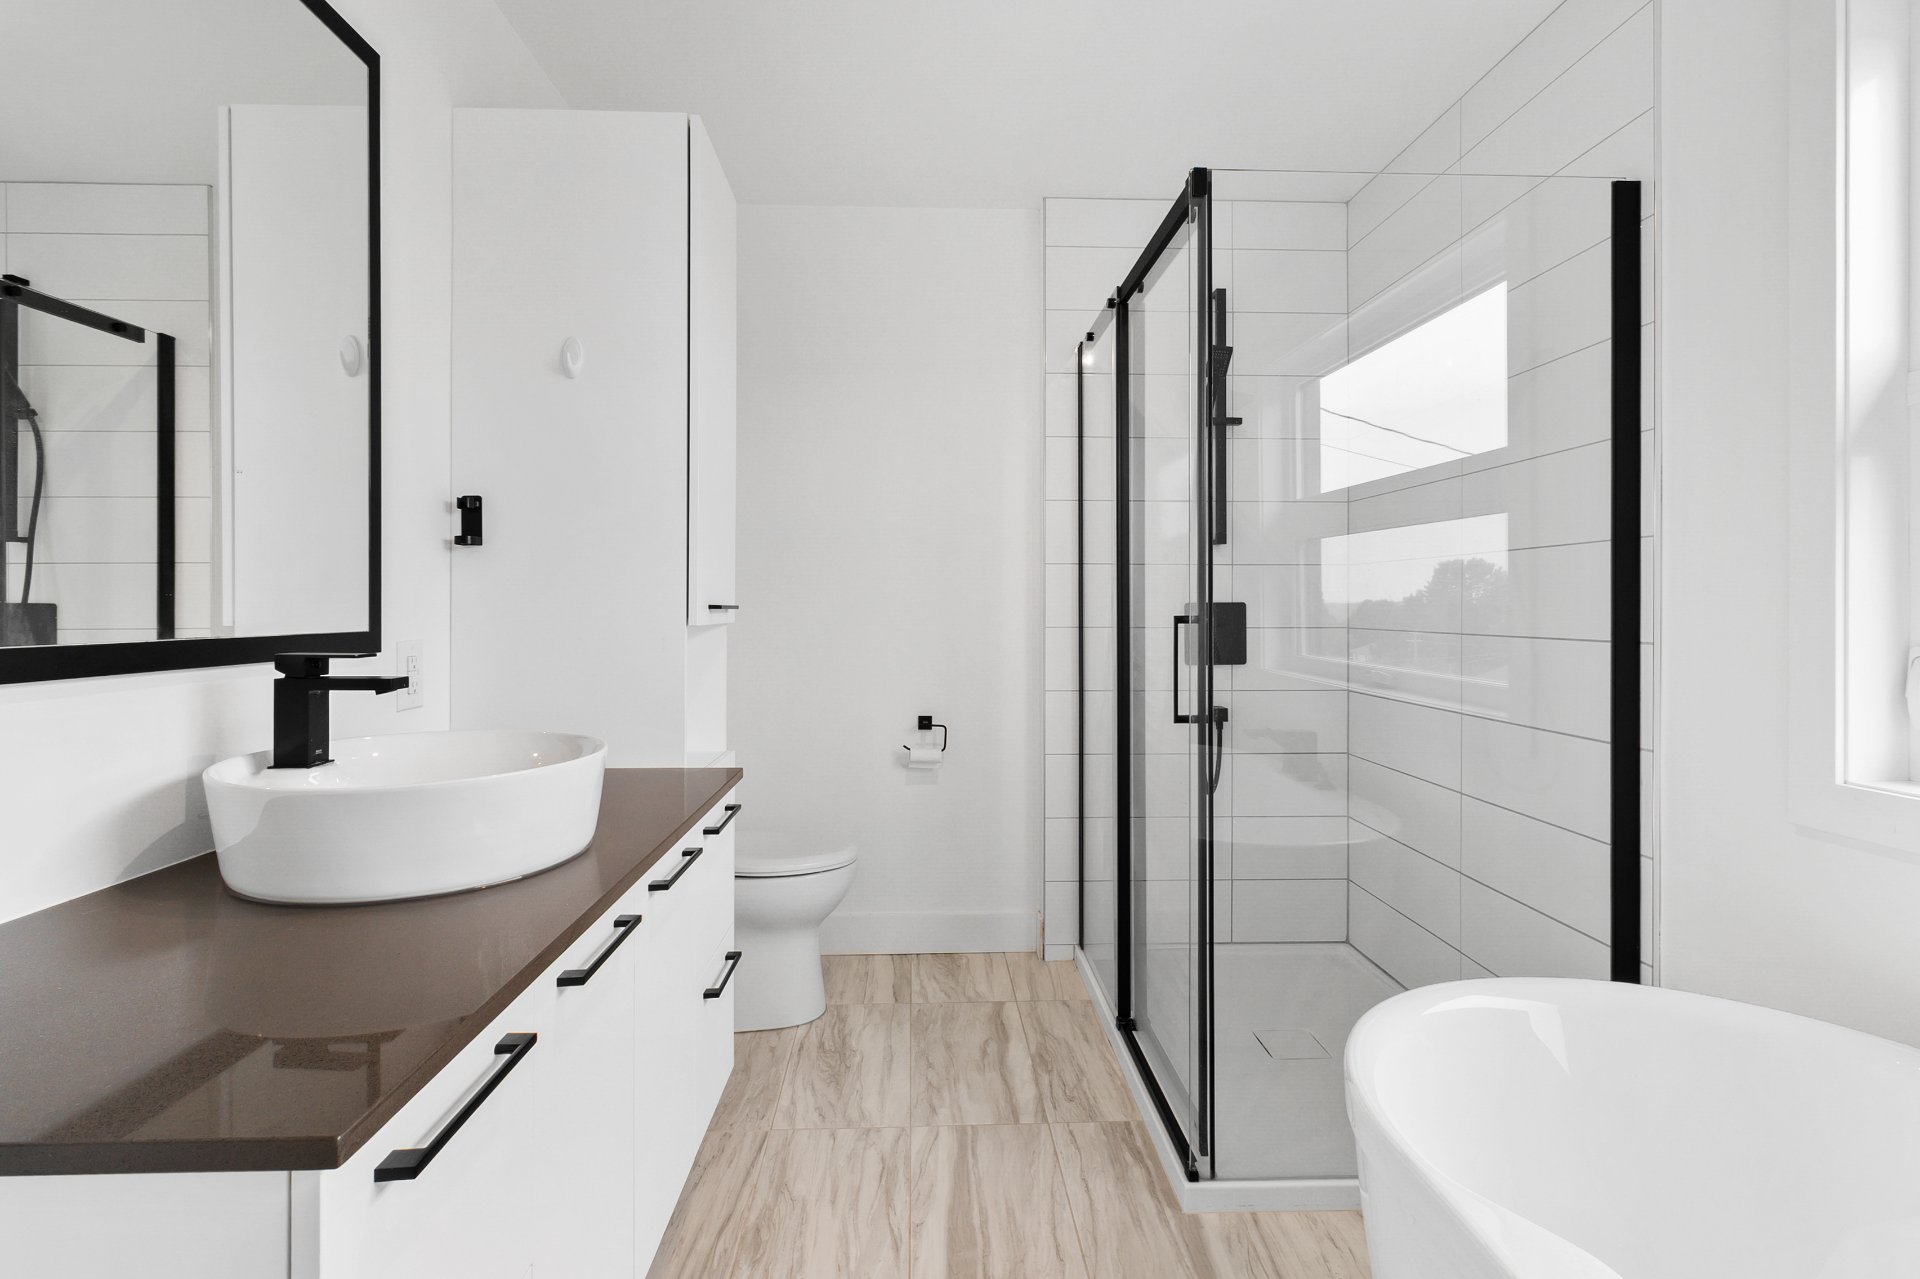
Bathroom
Laundry room
Corridor
Garage
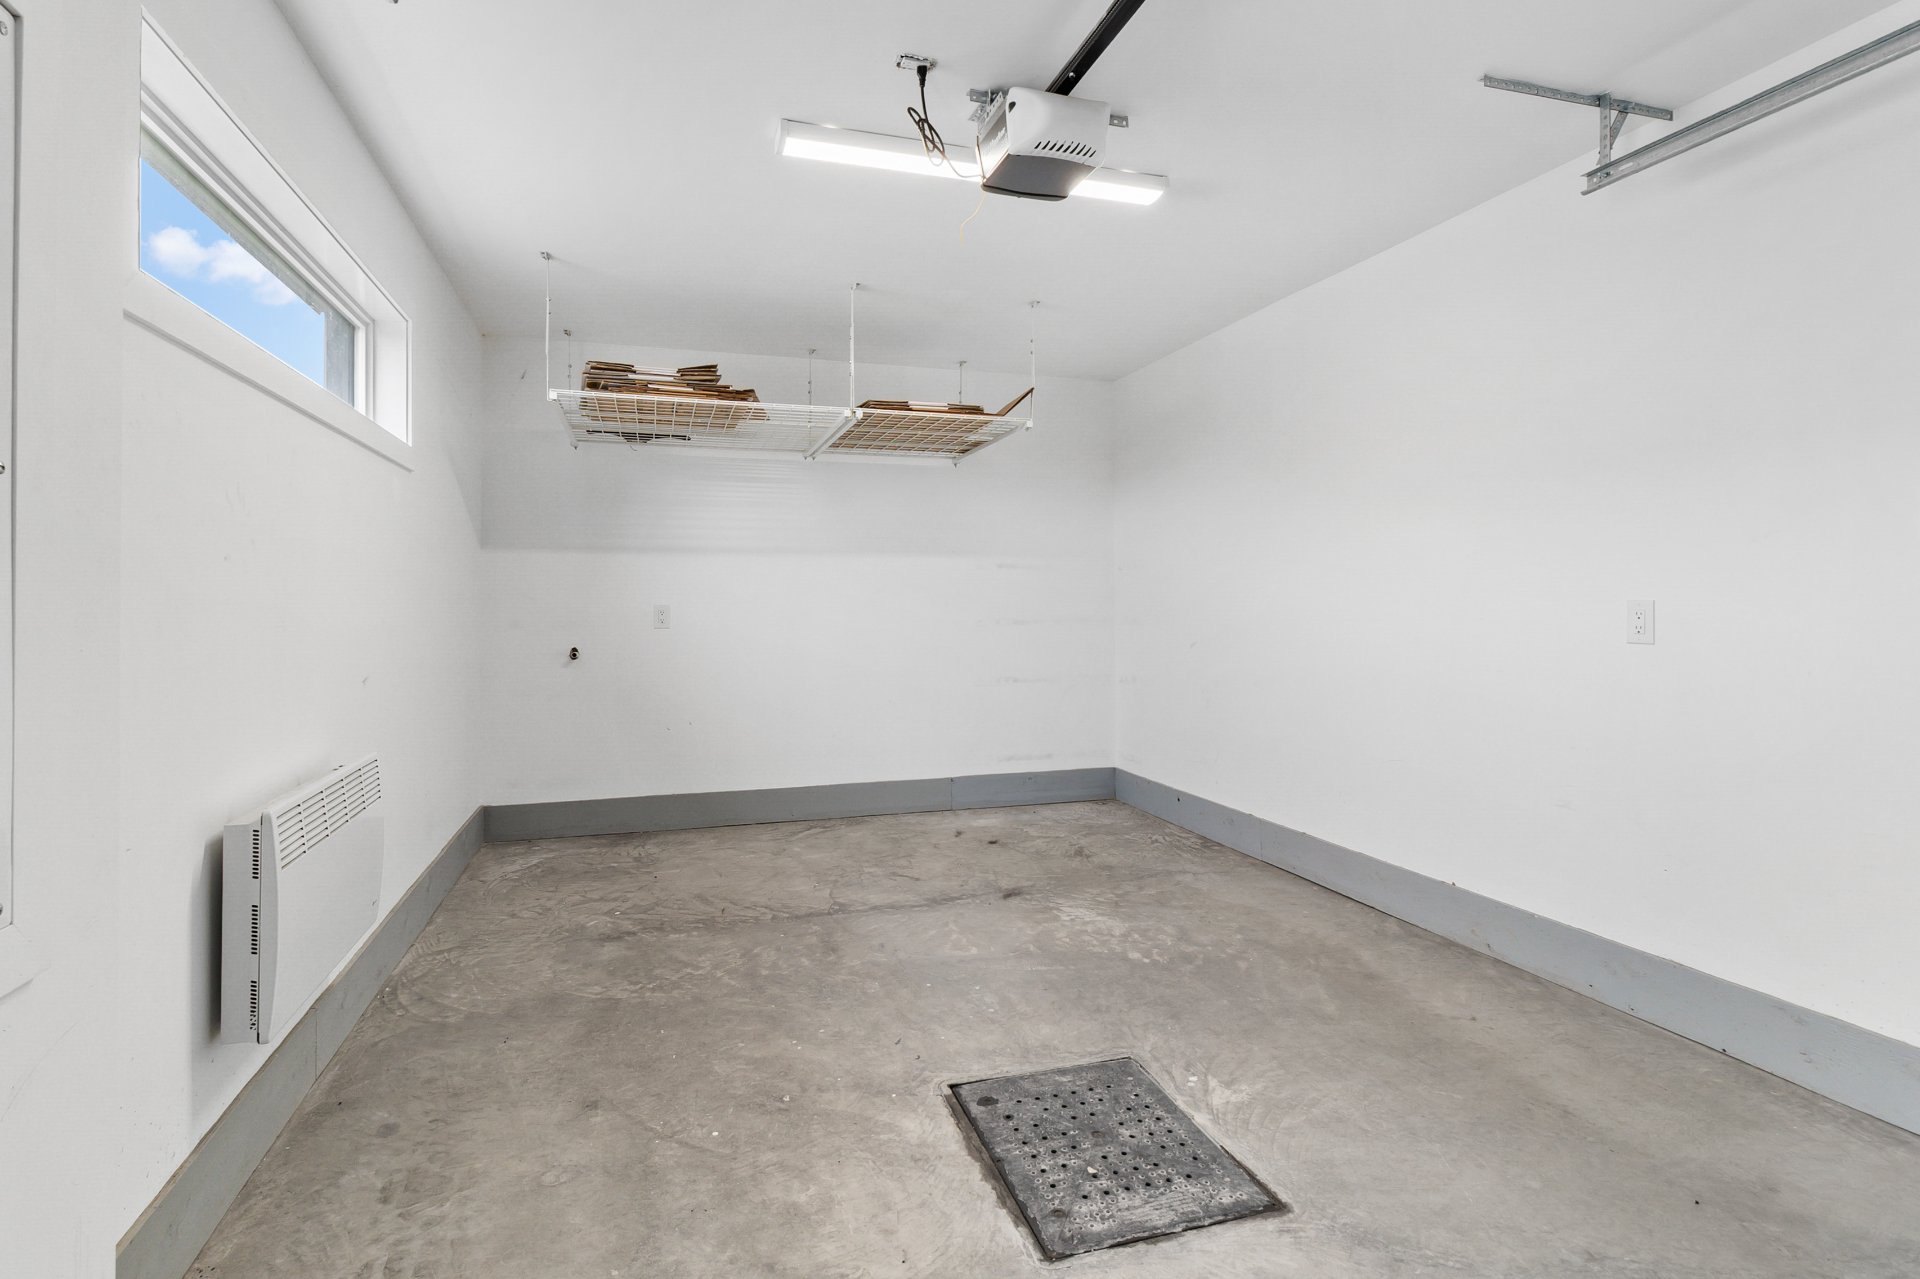
Garage
Back facade
Backyard
Aerial photo
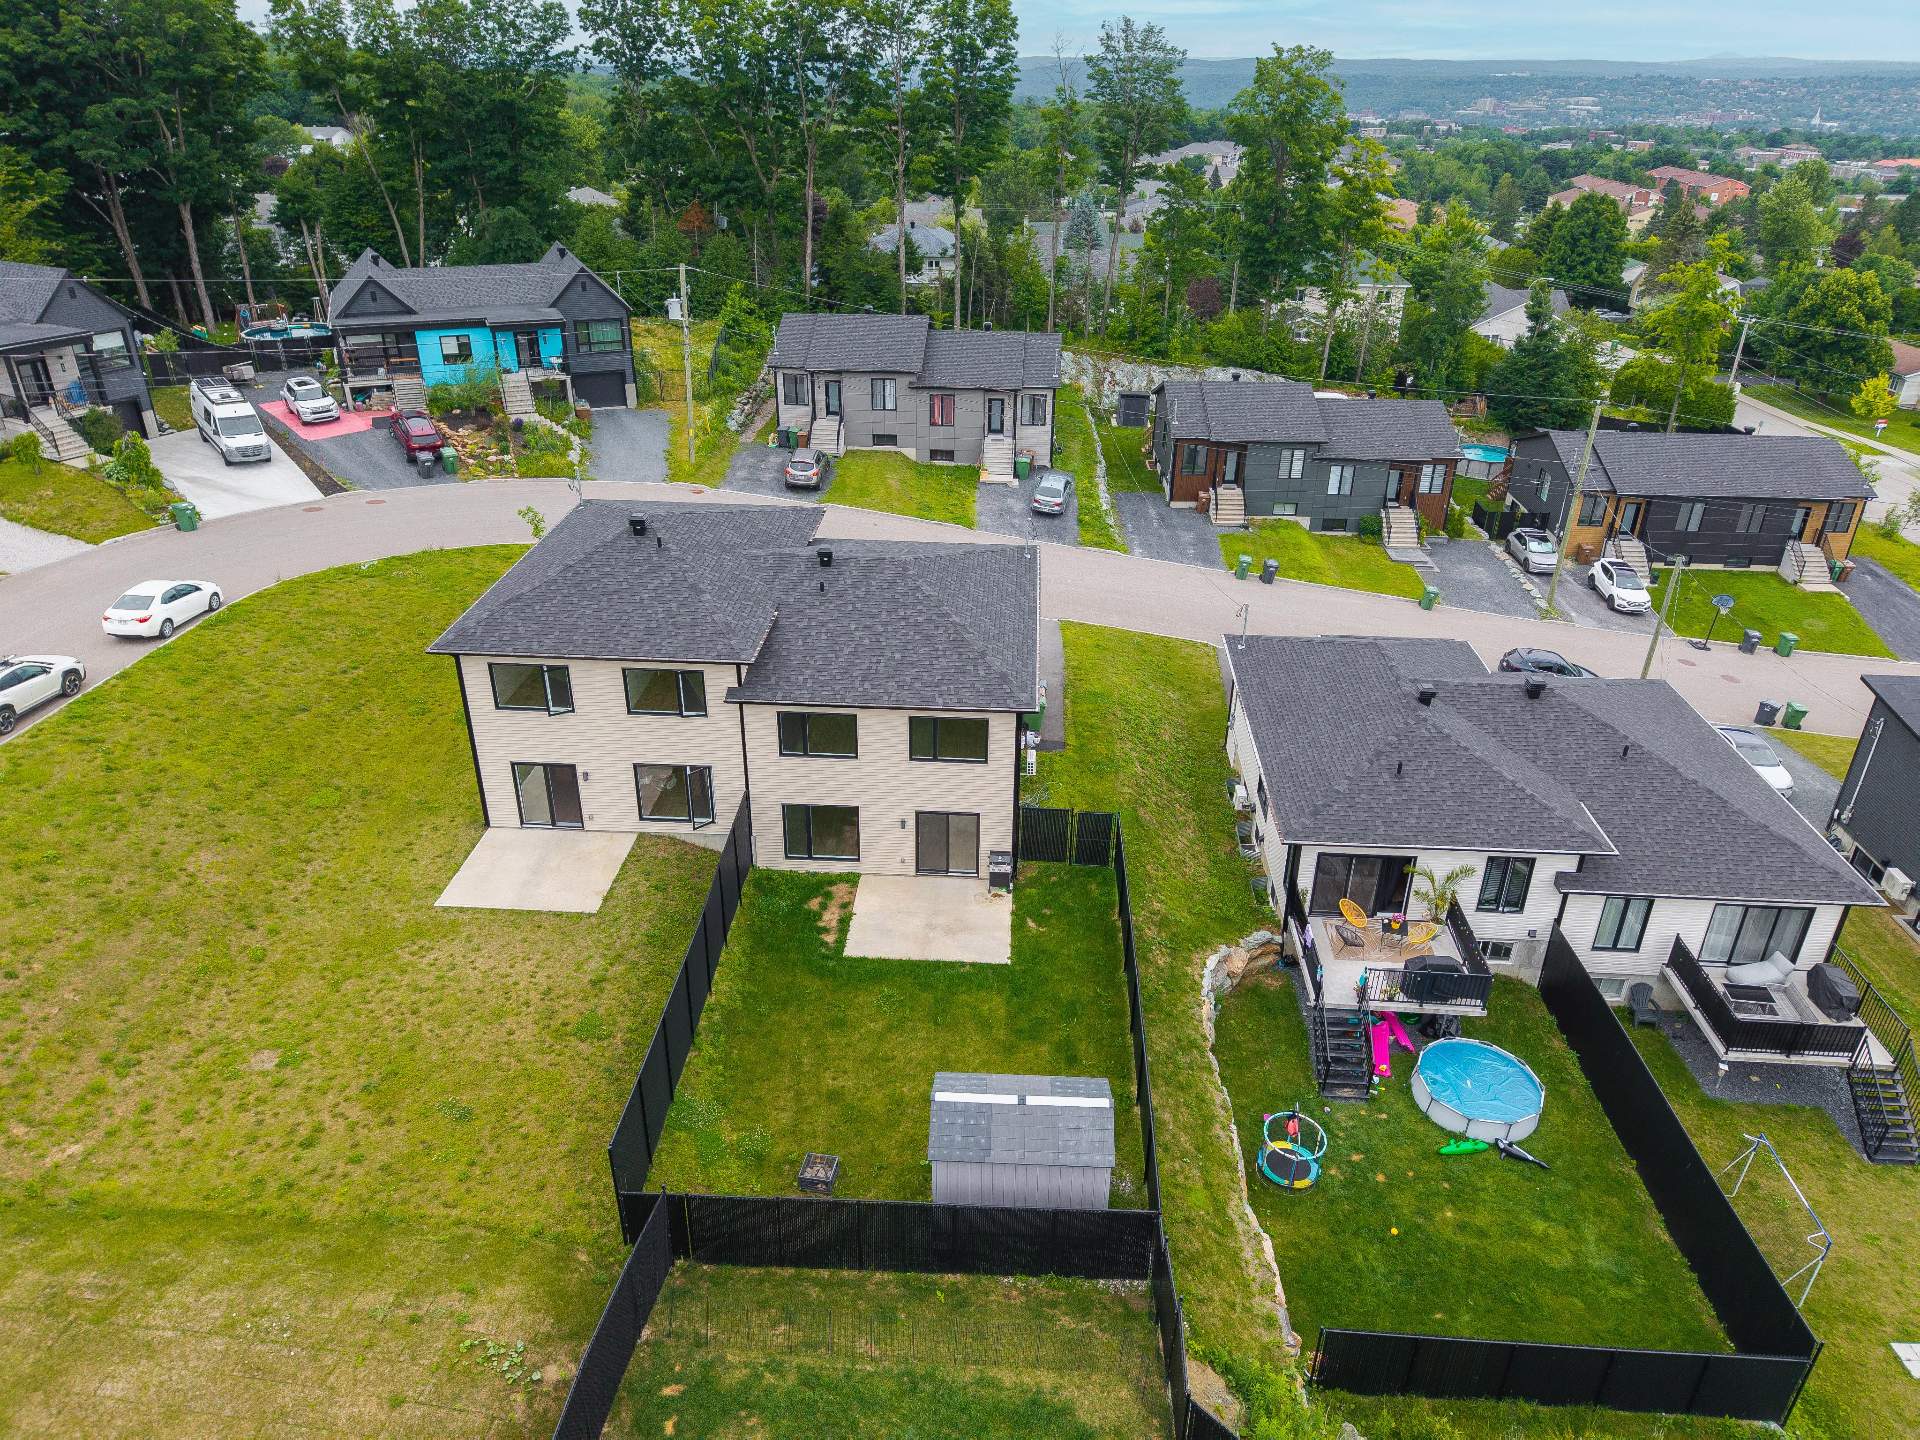
Aerial photo
23294318

MLS

$499,900

ASKING PRICE

3

BEDROOM(S)

1

BATHROOM(S)

View the map Schedule a showing Print Listing Request Information
Welcome To

971 Rue des Orpailleurs

Stunning 2023 move-in ready semi-detached home, ideally located near the University of Sherbrooke, Mont Bellevue, and all services. Offering a bright open-concept living space, this property features a modern kitchen with a large center island, 3 bedrooms, 1 full bathroom, and a powder room. Enjoy ultimate comfort with an integrated garage and a fully fenced backyard complete with a shed. Combining modernity, functionality, and a prime location, this home is ready for you!

N/A

N/A

MUST-SEE IN SHERBROOKE -- MODERN 2023 TURNKEY SEMI-DETACHED
Discover this beautiful semi-detached home built in 2023,
perfectly blending modernity, functionality, and absolute
comfort. Located in a highly sought-after area of
Sherbrooke, this turnkey property is ideal for young
families, professionals, or anyone seeking a dynamic yet
cozy living environment. From the moment you arrive, you
will be charmed by the exceptional natural light and
contemporary finishes throughout.

A BRIGHT AND CONVIVIAL LIVING SPACE
The main floor features an open-concept layout that
maximizes space and is perfect for family time or
entertaining friends. The vast living area seamlessly
connects the living room and dining room in a fluid, airy
atmosphere. The kitchen, the true heart of the home, stands
out with its modern design and ample storage. It features a
large center island, perfect for meal prep, quick
breakfasts, or hosting guests in a casual setting. A
convenient powder room completes this level perfectly.

COMFORT AND PRIVACY IN THE SLEEPING QUARTERS
Upstairs, you will find three beautifully sized bedrooms,
each benefiting from abundant natural light. The primary
bedroom is a true haven of peace. A modern full bathroom
with up-to-date finishes serves this floor, meeting the
needs of the entire family.

INTEGRATED GARAGE AND LANDSCAPED YARD
The comfort continues through the practical features of the
home. You will appreciate the integrated garage, an
undeniable asset during the winter months, which also
offers extra storage or workshop space. Out back, the yard
is completely fenced, ensuring optimal privacy and safety
for children or pets. A practical shed is also included to
store your gardening tools and seasonal equipment.

A STRATEGIC AND SOUGHT-AFTER LOCATION
The location of this semi-detached home is simply
unbeatable. Situated close to the University of Sherbrooke
and the majestic Mont Bellevue, you will enjoy quick access
to a wealth of outdoor activities (hiking, skiing, walking)
while remaining connected to urban life. Schools, daycares,
parks, public transit, and all essential services are just
minutes away. Plus, quick access to the highway makes your
daily commute a breeze.
Don't miss this unique opportunity to acquire a modern
property where all you have to do is unpack. A visit is a
must!

Basement 6 feet and over, Finished basement
Proximity Alpine skiing, Bicycle path, Cegep, Cross-country skiing, Daycare centre, Elementary school, High school, Highway, Hospital, Park - green area, Public transport, University
Driveway Asphalt, Double width or more
Roofing Asphalt shingles
Window type Crank handle, Sliding
Heating system Electric baseboard units
Equipment available Electric garage door, Ventilation system, Wall-mounted heat pump
Heating energy Electricity
Landscaping Fenced
Garage Fitted, Heated, Single width
Parking Garage, Outdoor
Sewage system Municipal sewer
Water supply Municipality
Foundation Poured concrete
Windows PVC
Zoning Residential
Siding Stone, Vinyl, Wood

Energy cost $ 1290 / year
Municipal Taxes (2026) $ 3477 / year
School taxes (2026) $ 264 / year

Loading street view...

Loading maps...

This site is registered on wpml.org as a development site. Switch to a production site key to remove this banner.