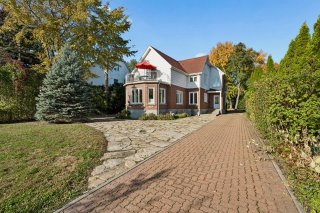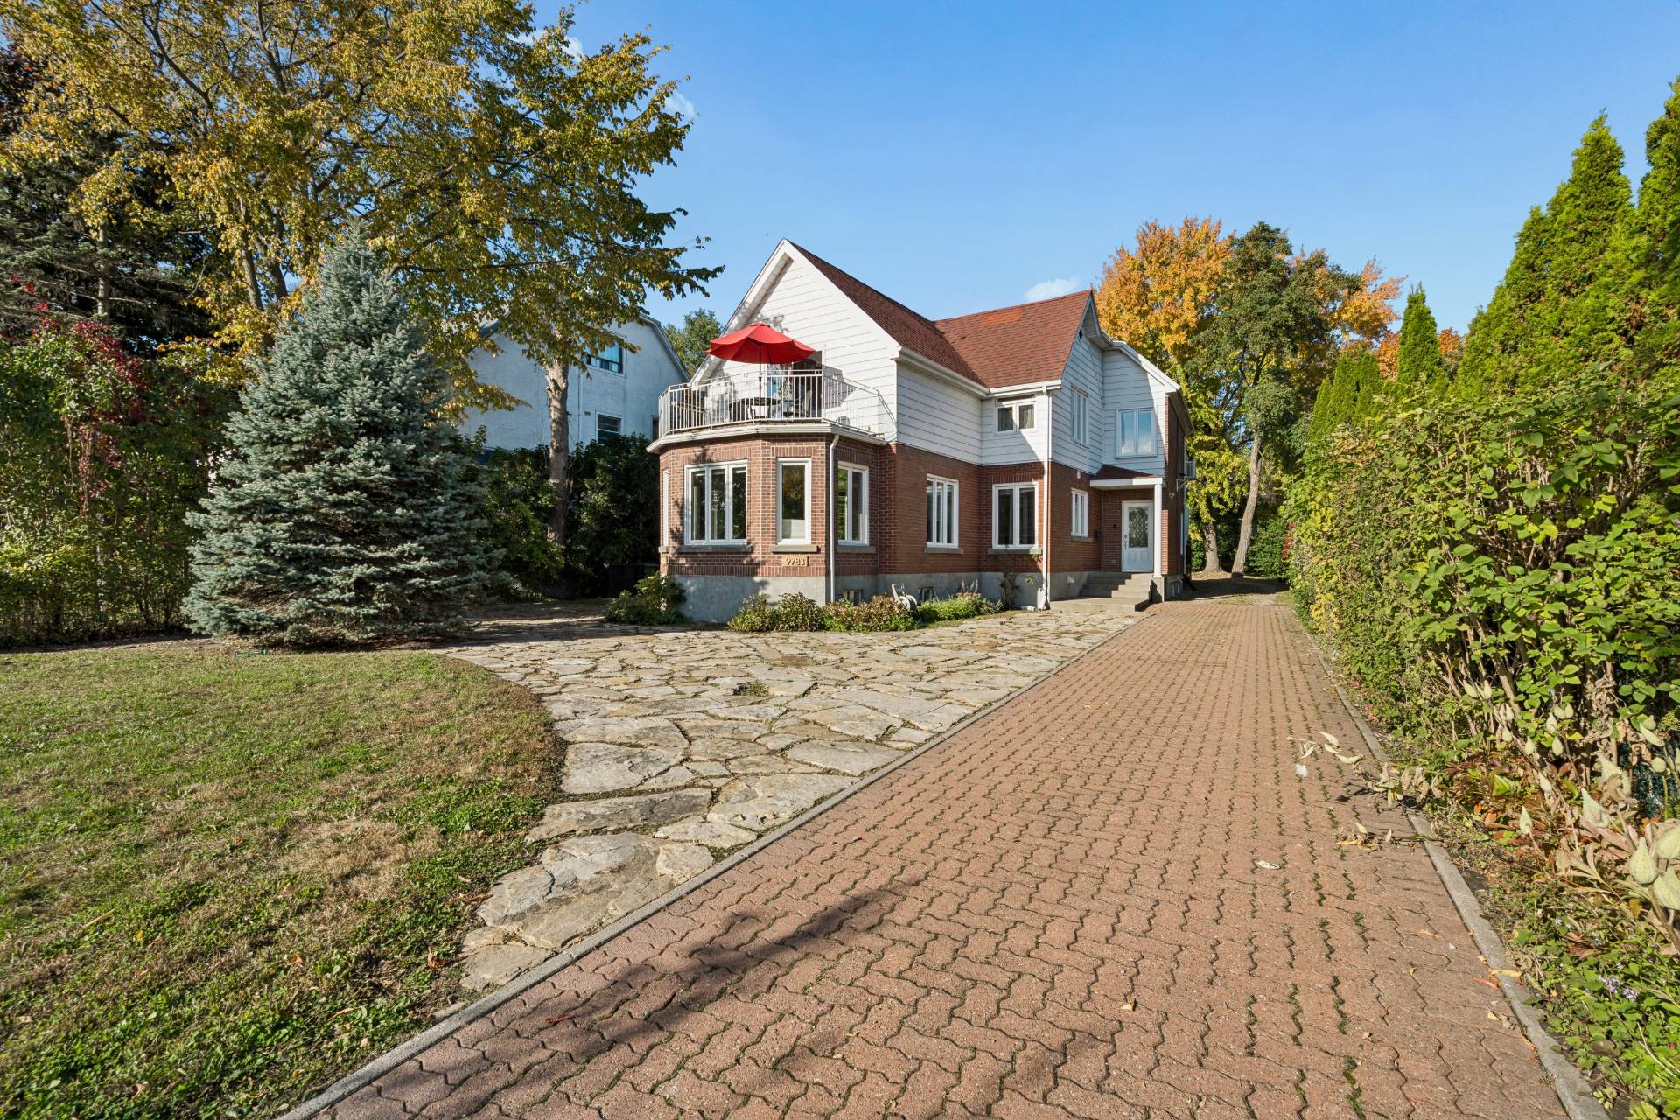
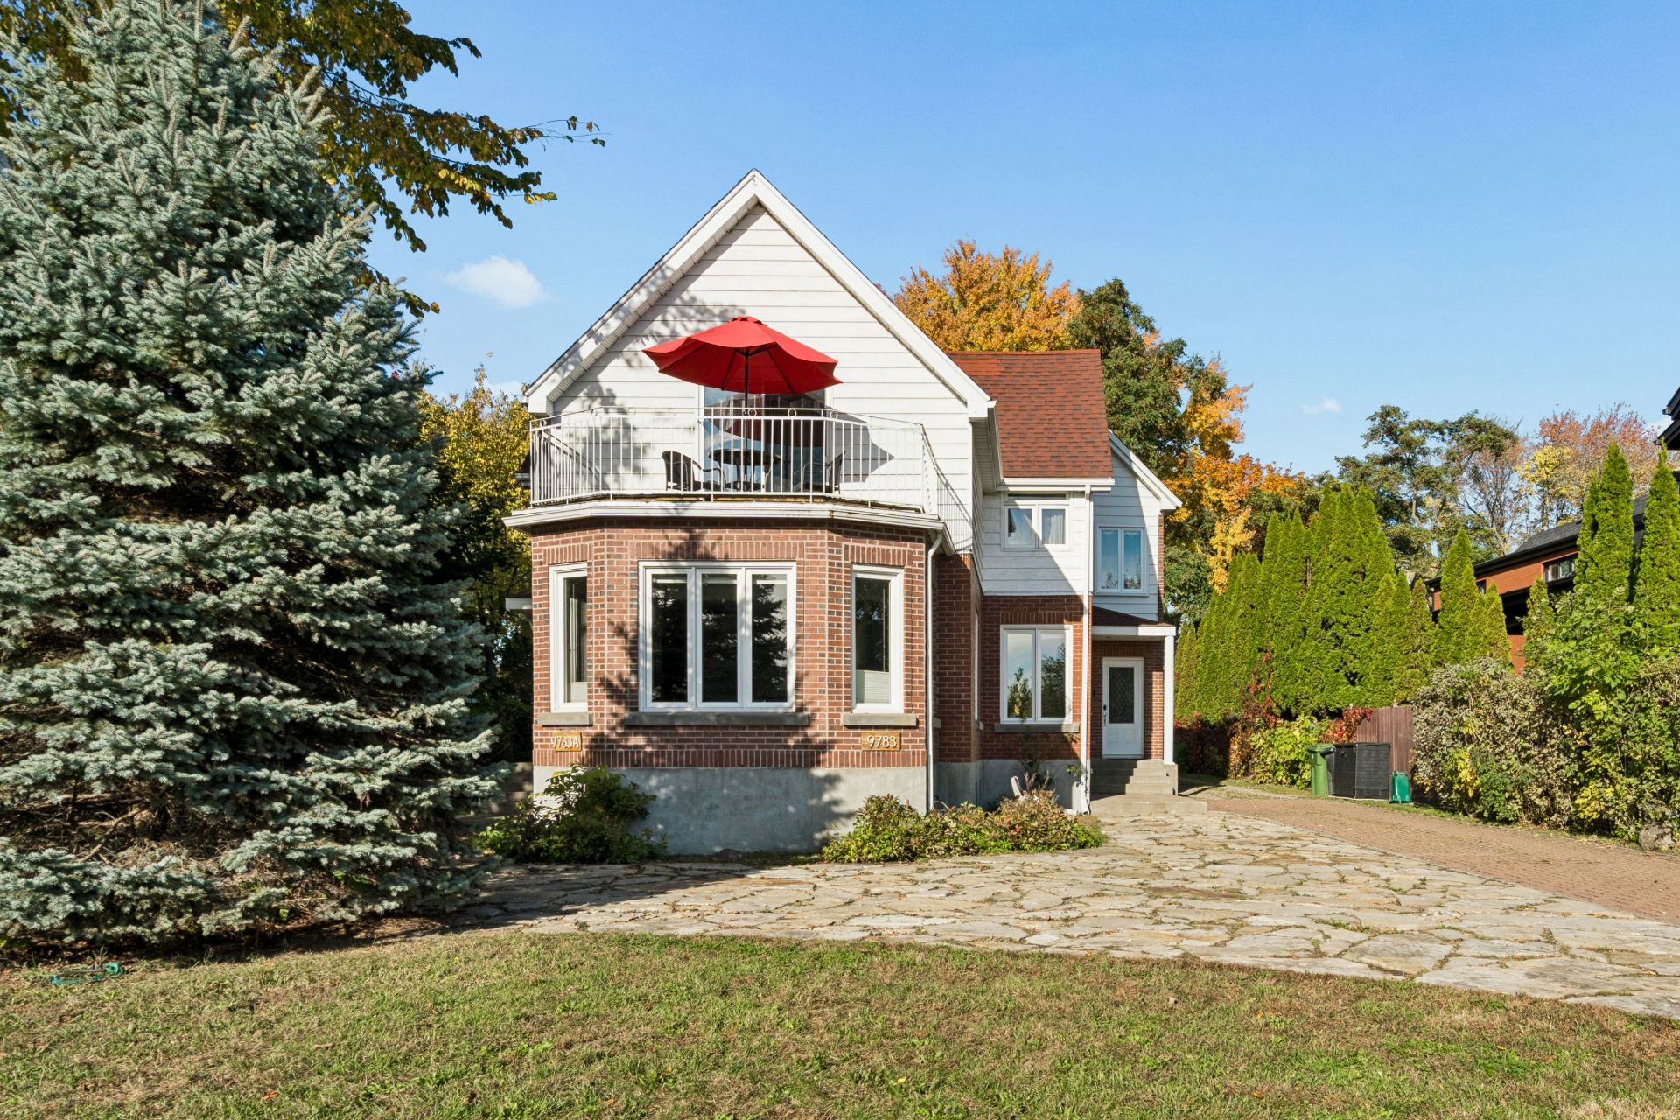
Frontage
Frontage
Frontage
Frontage
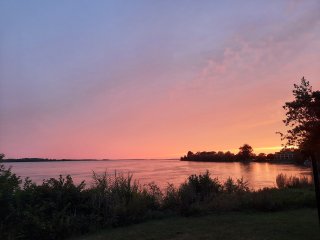
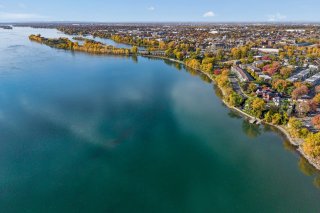
View
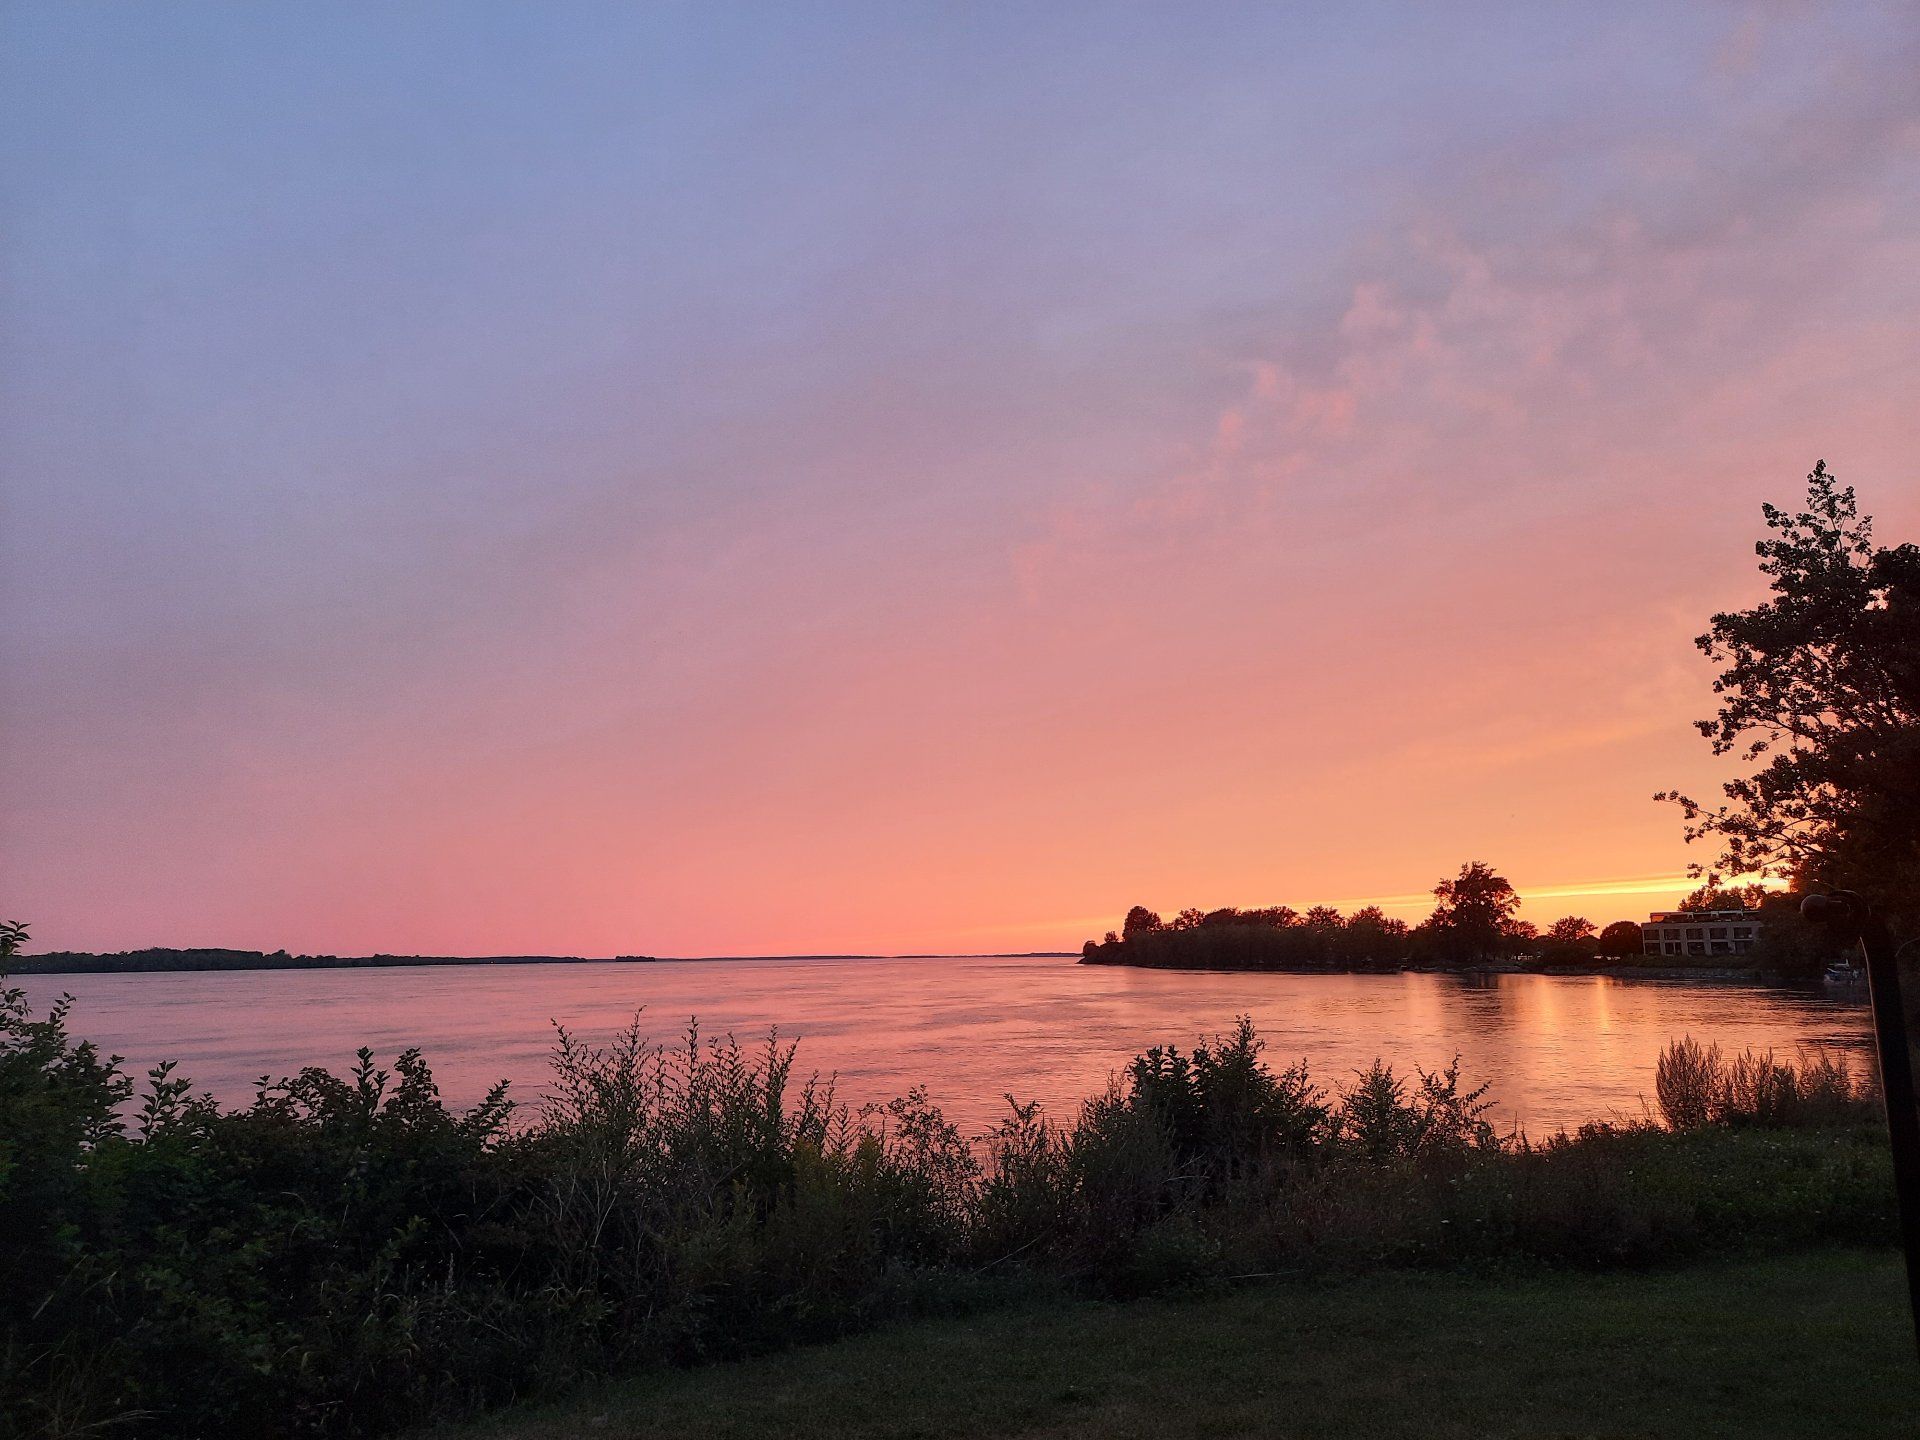
View
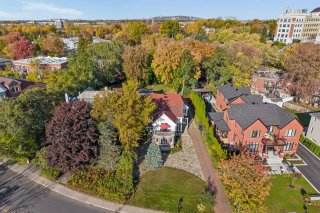
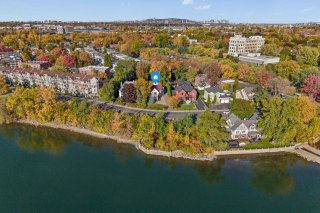
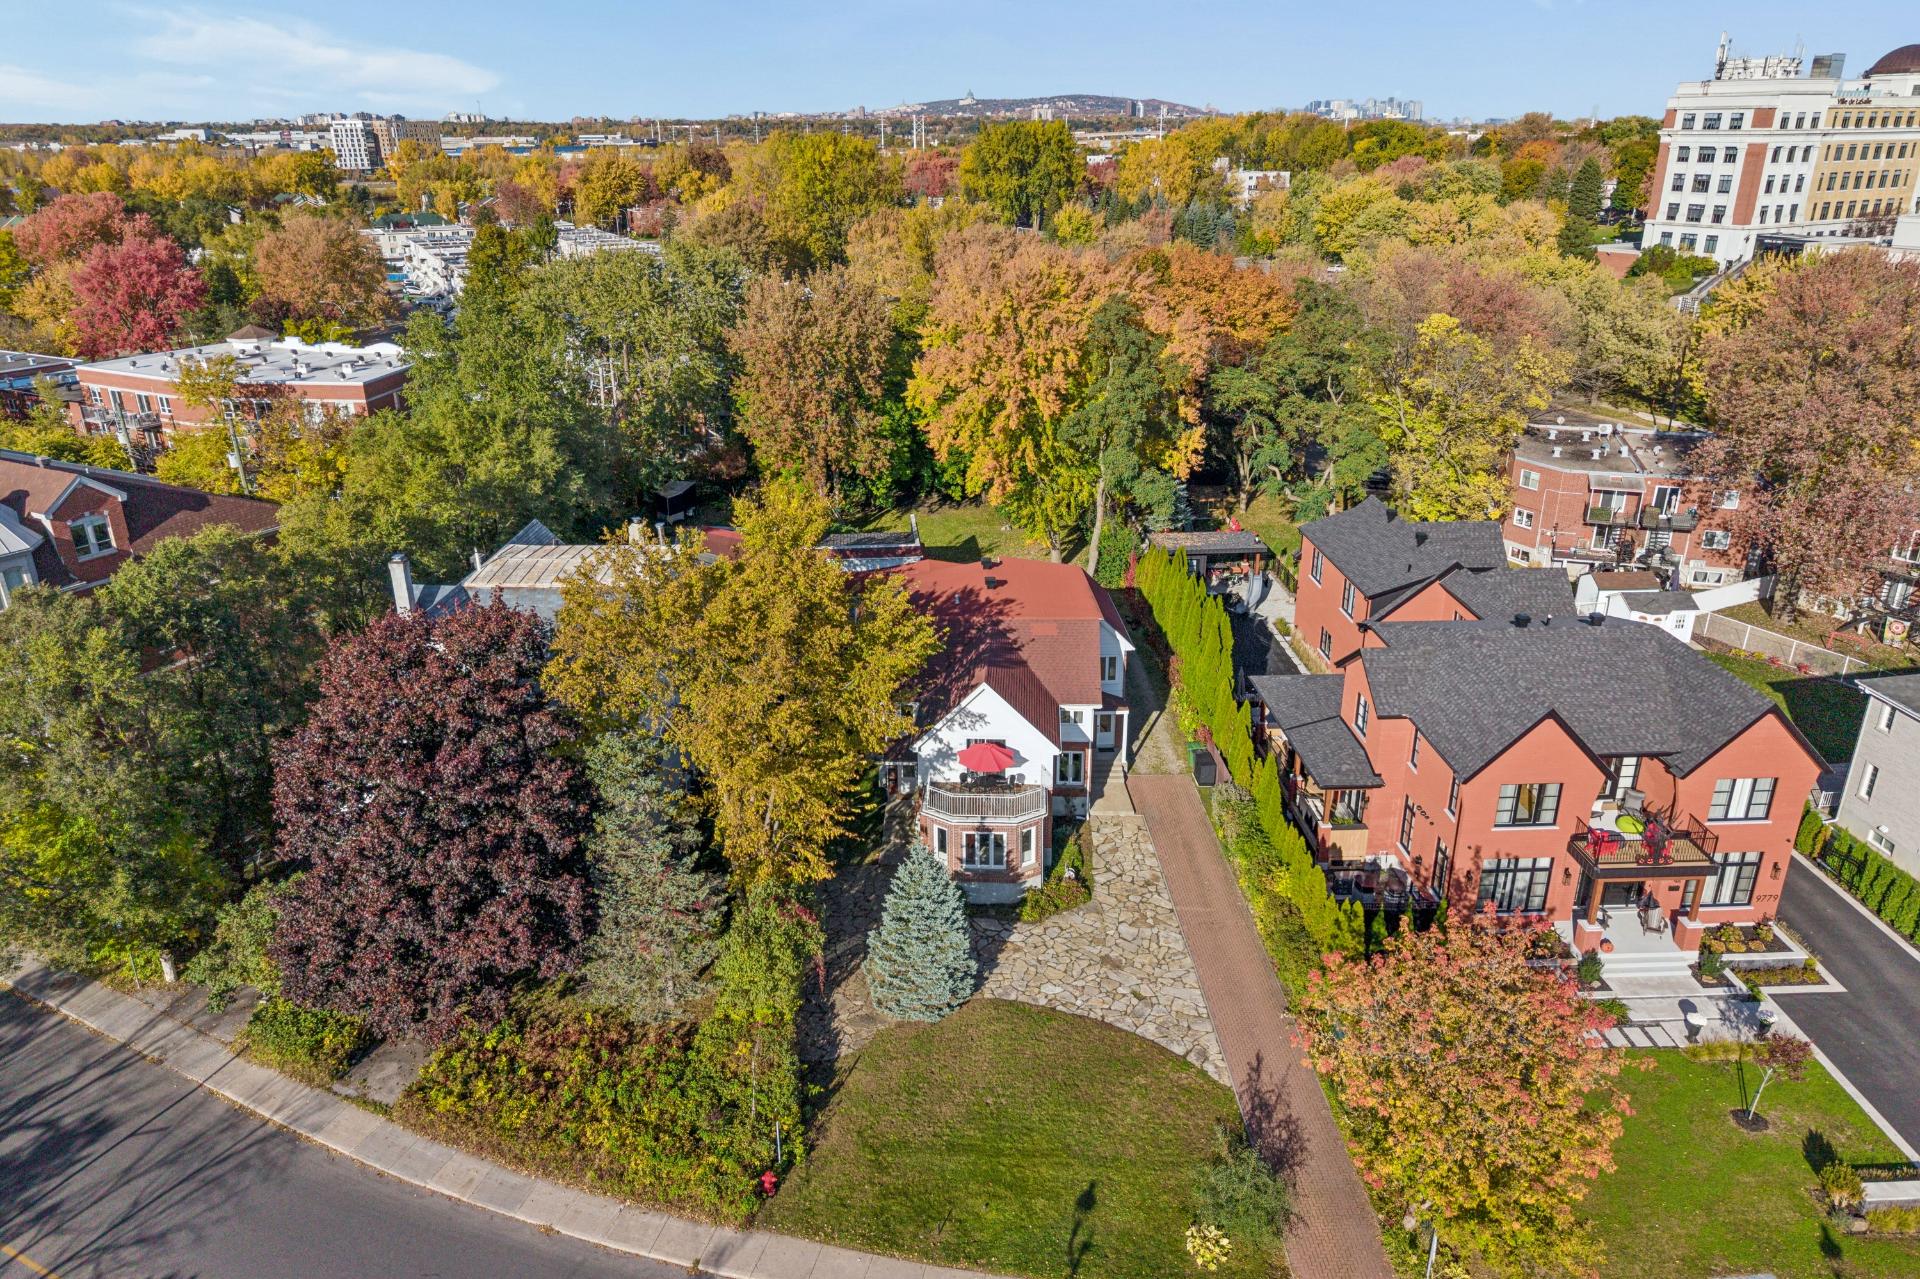
Aerial photo
Aerial photo
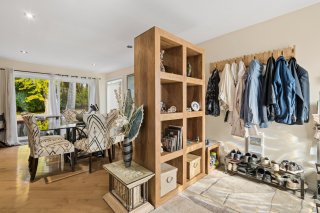
Hallway
Hallway
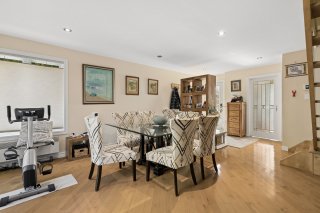
Dining room
Dining room
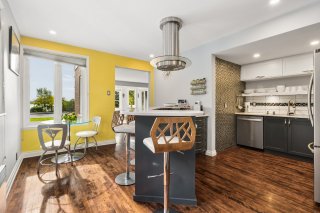
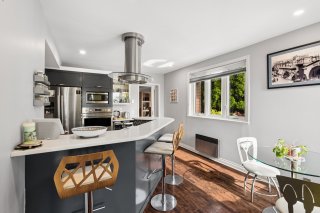
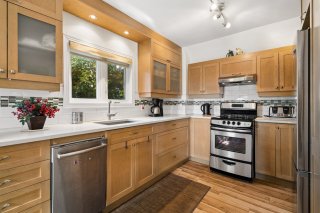
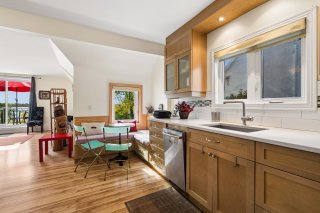
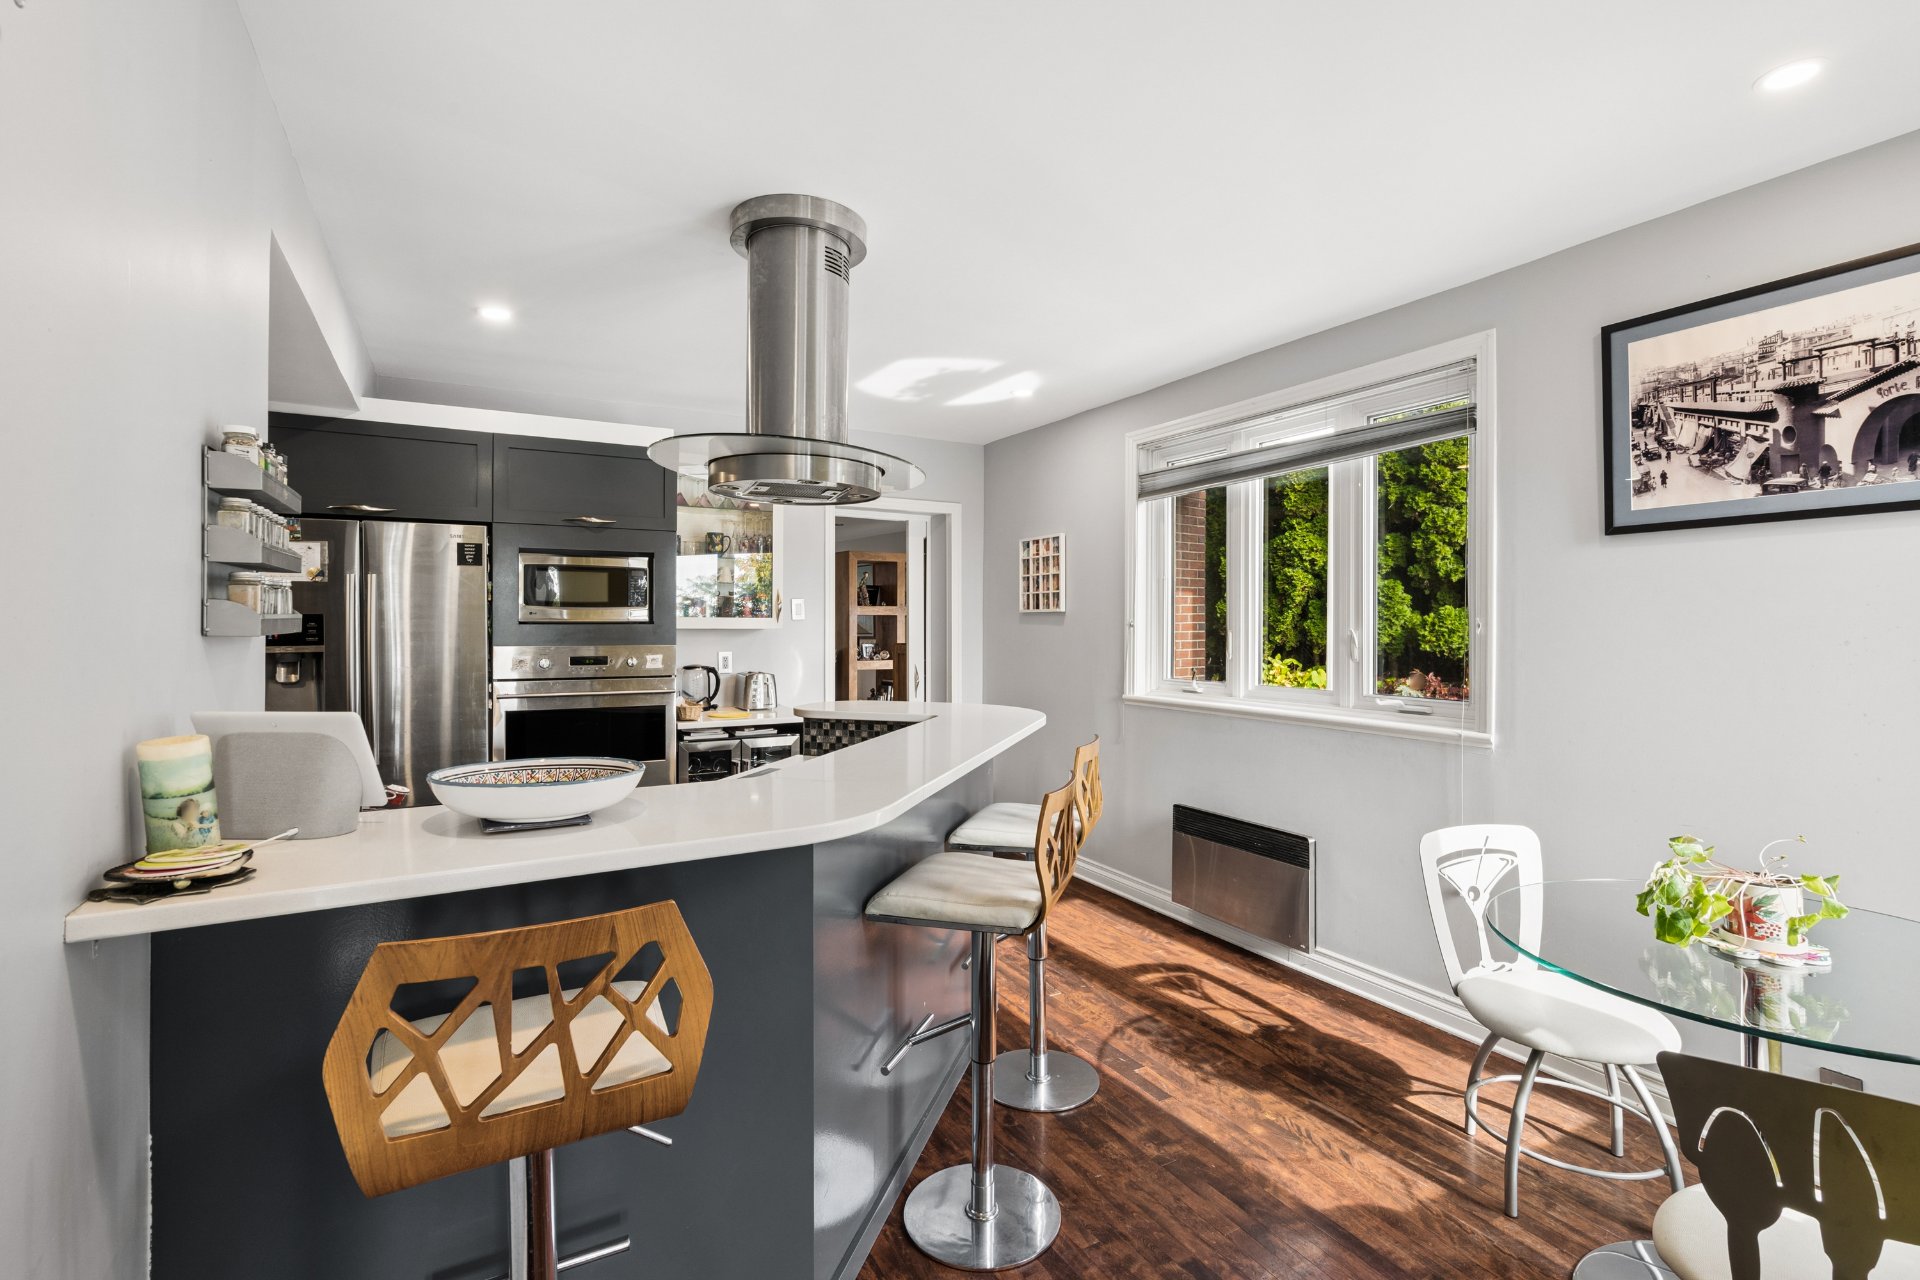
Kitchen
Kitchen
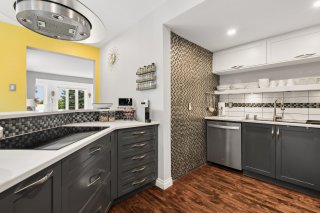
Kitchen
Kitchen
Kitchen
Kitchen
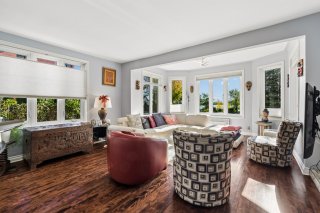
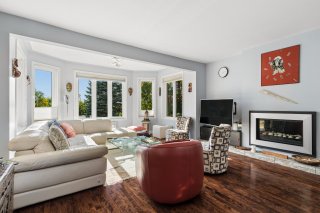
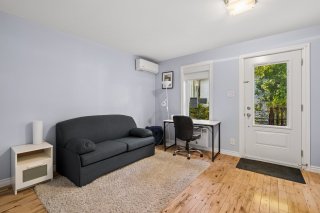
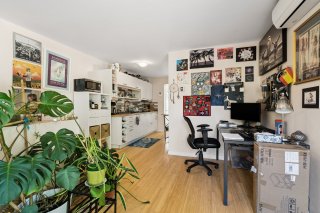
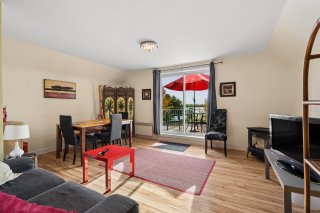
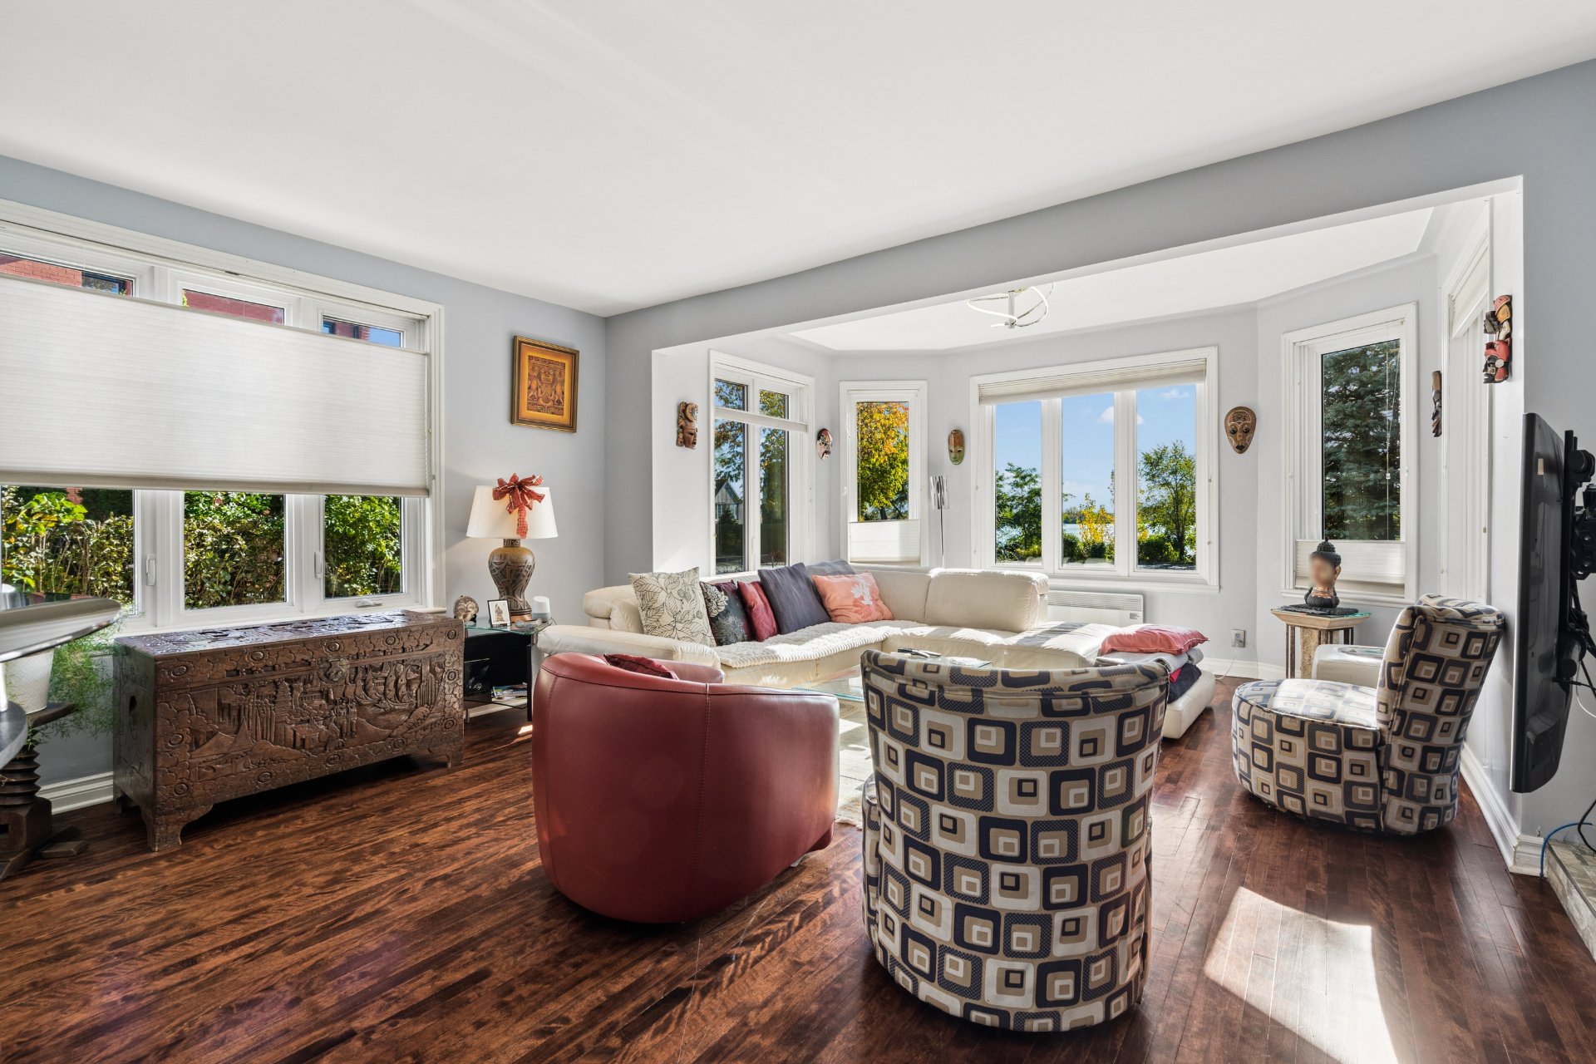
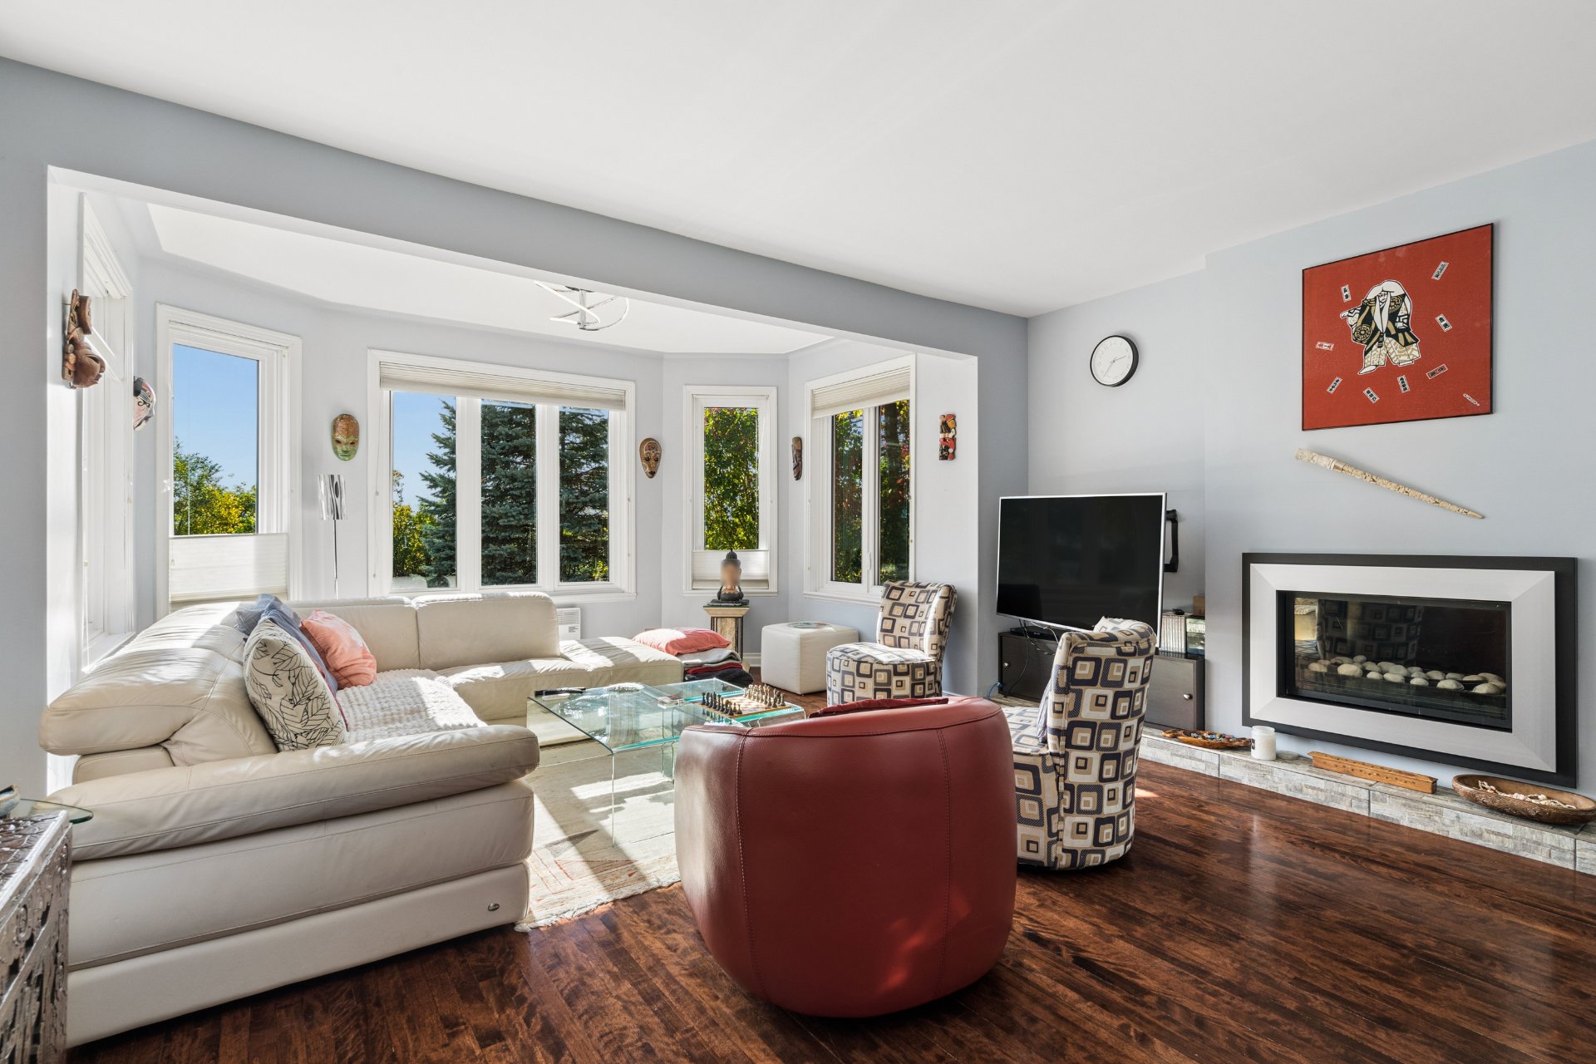
Living room
Living room
Living room
Living room
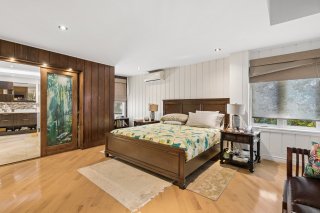
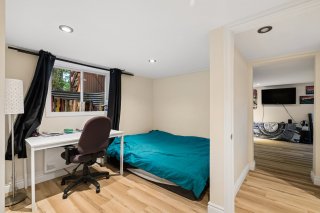
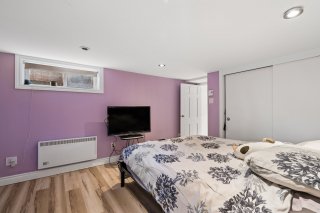
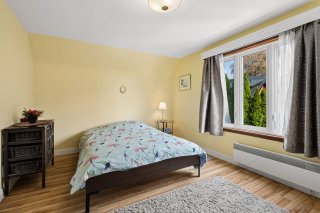
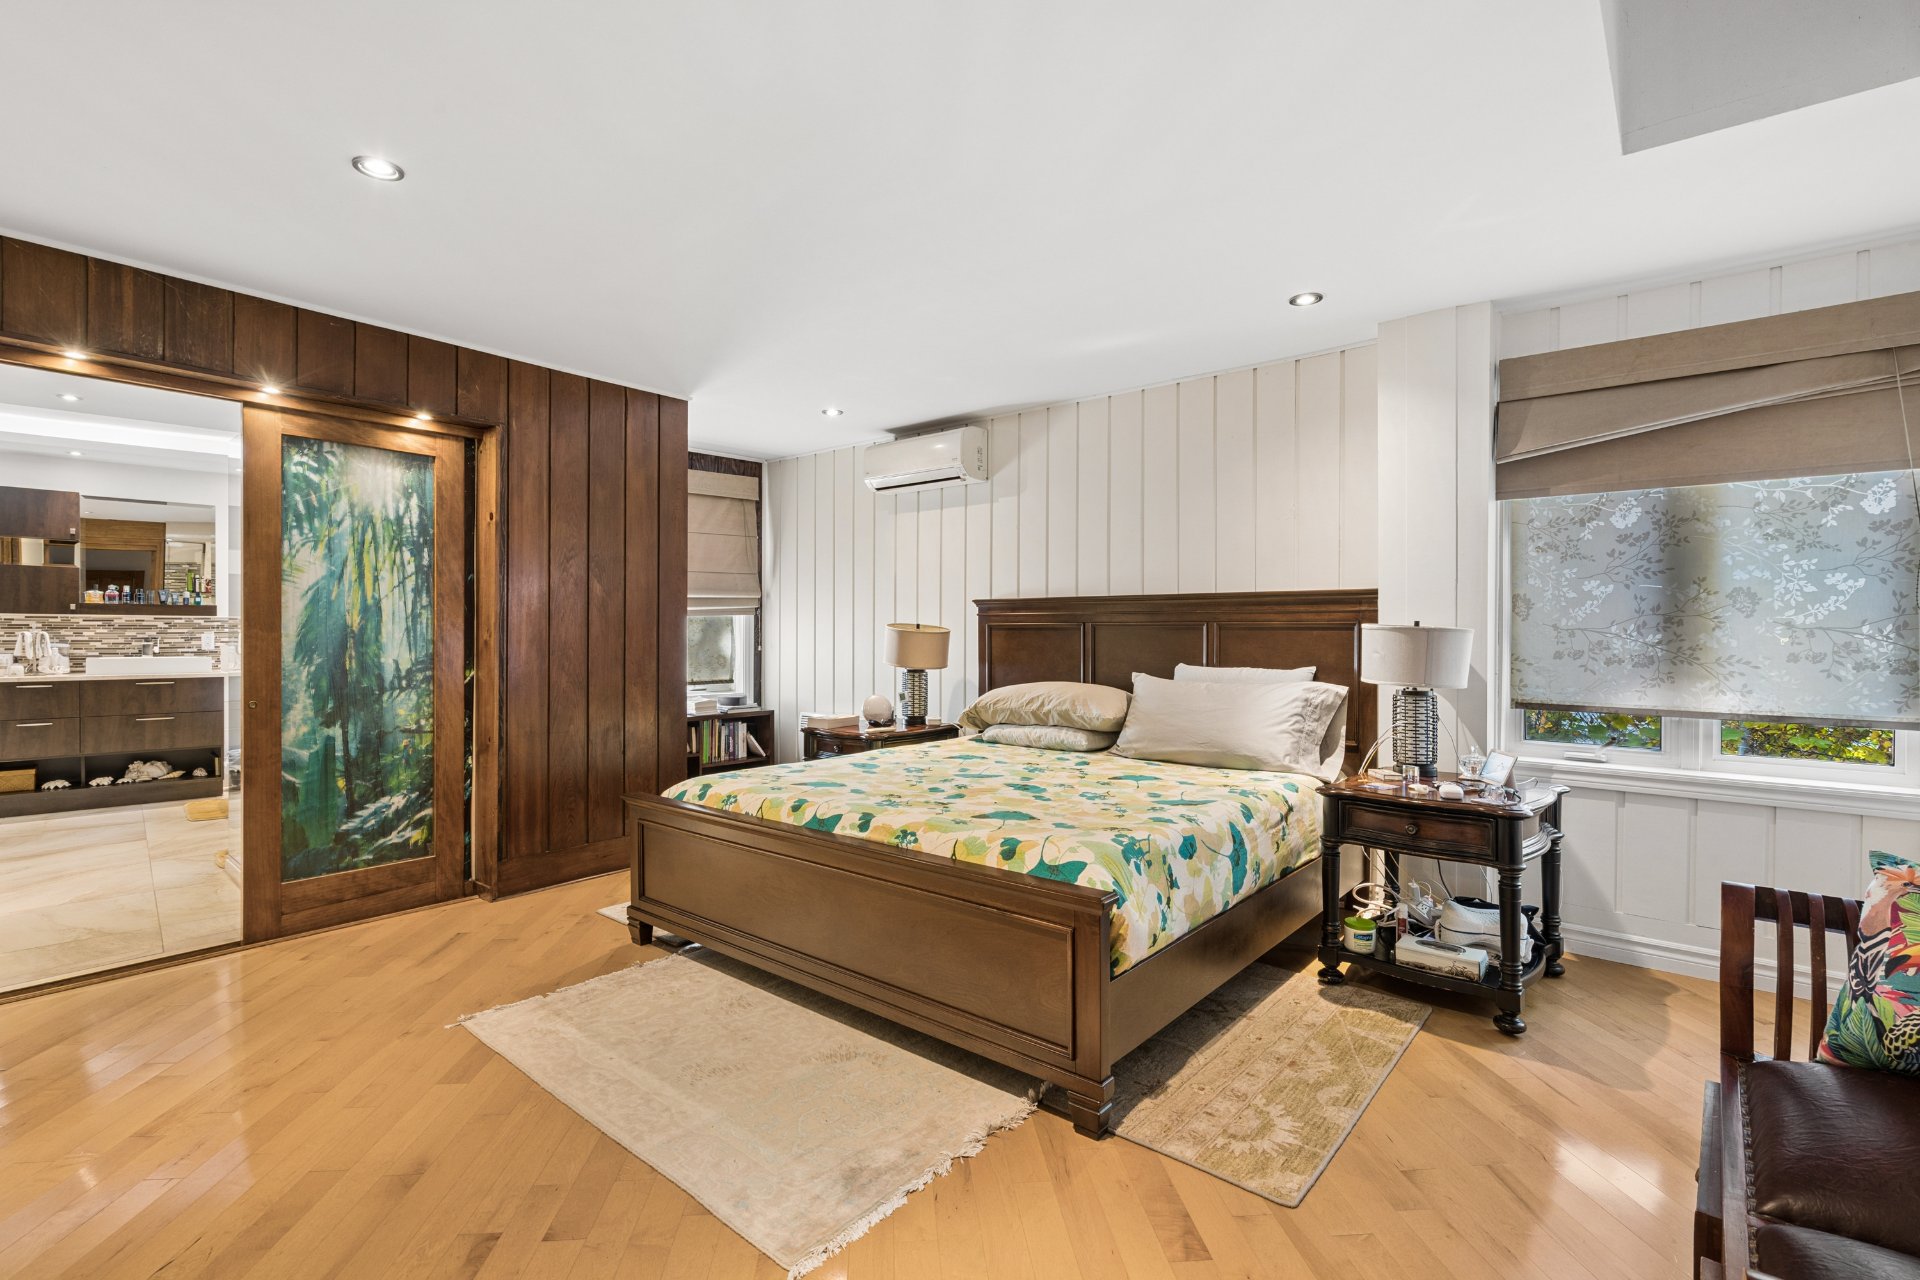
Bedroom
Bedroom
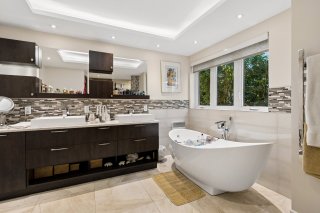
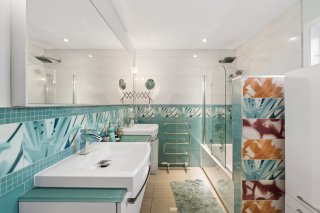
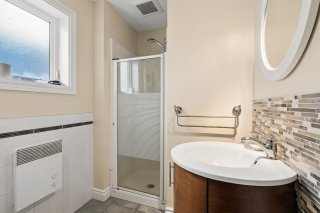
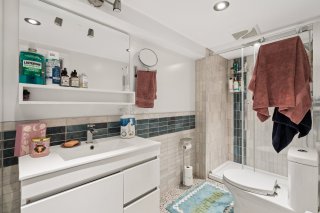
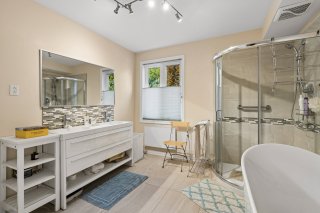
Bathroom
Bathroom
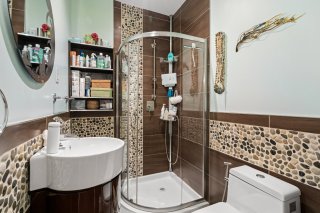
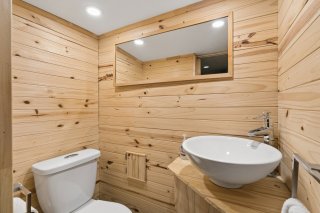
Washroom
Washroom
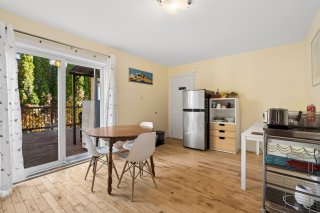
Dining room
Dining room
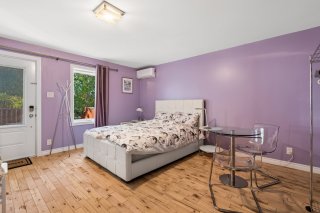
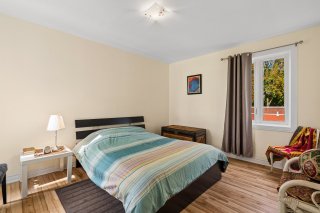
Bedroom
Bedroom
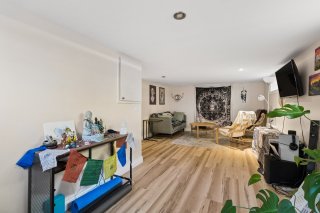
Living room
Living room
Bathroom
Bathroom
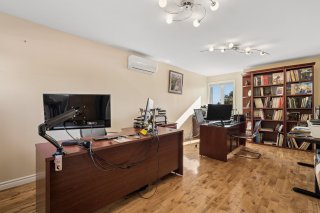
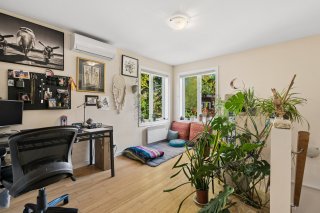
Office
Office
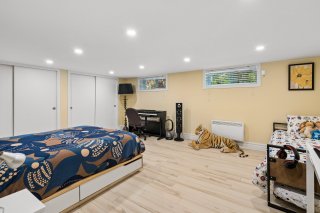
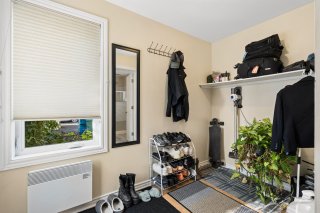
Bedroom
Bedroom
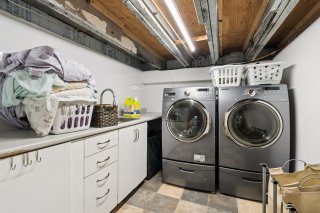
Laundry room
Laundry room
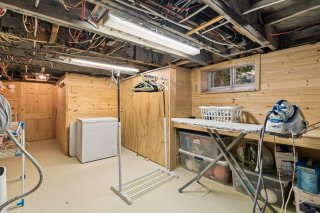
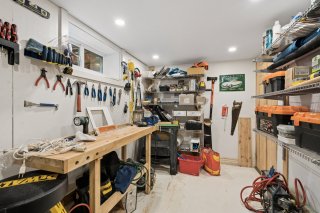
Workshop
Workshop
Hallway
Hallway
Office
Office
Office
Office
Washroom
Washroom
Living room
Living room
Bedroom
Bedroom
Bedroom
Bedroom
Washroom
Washroom
Living room
Living room
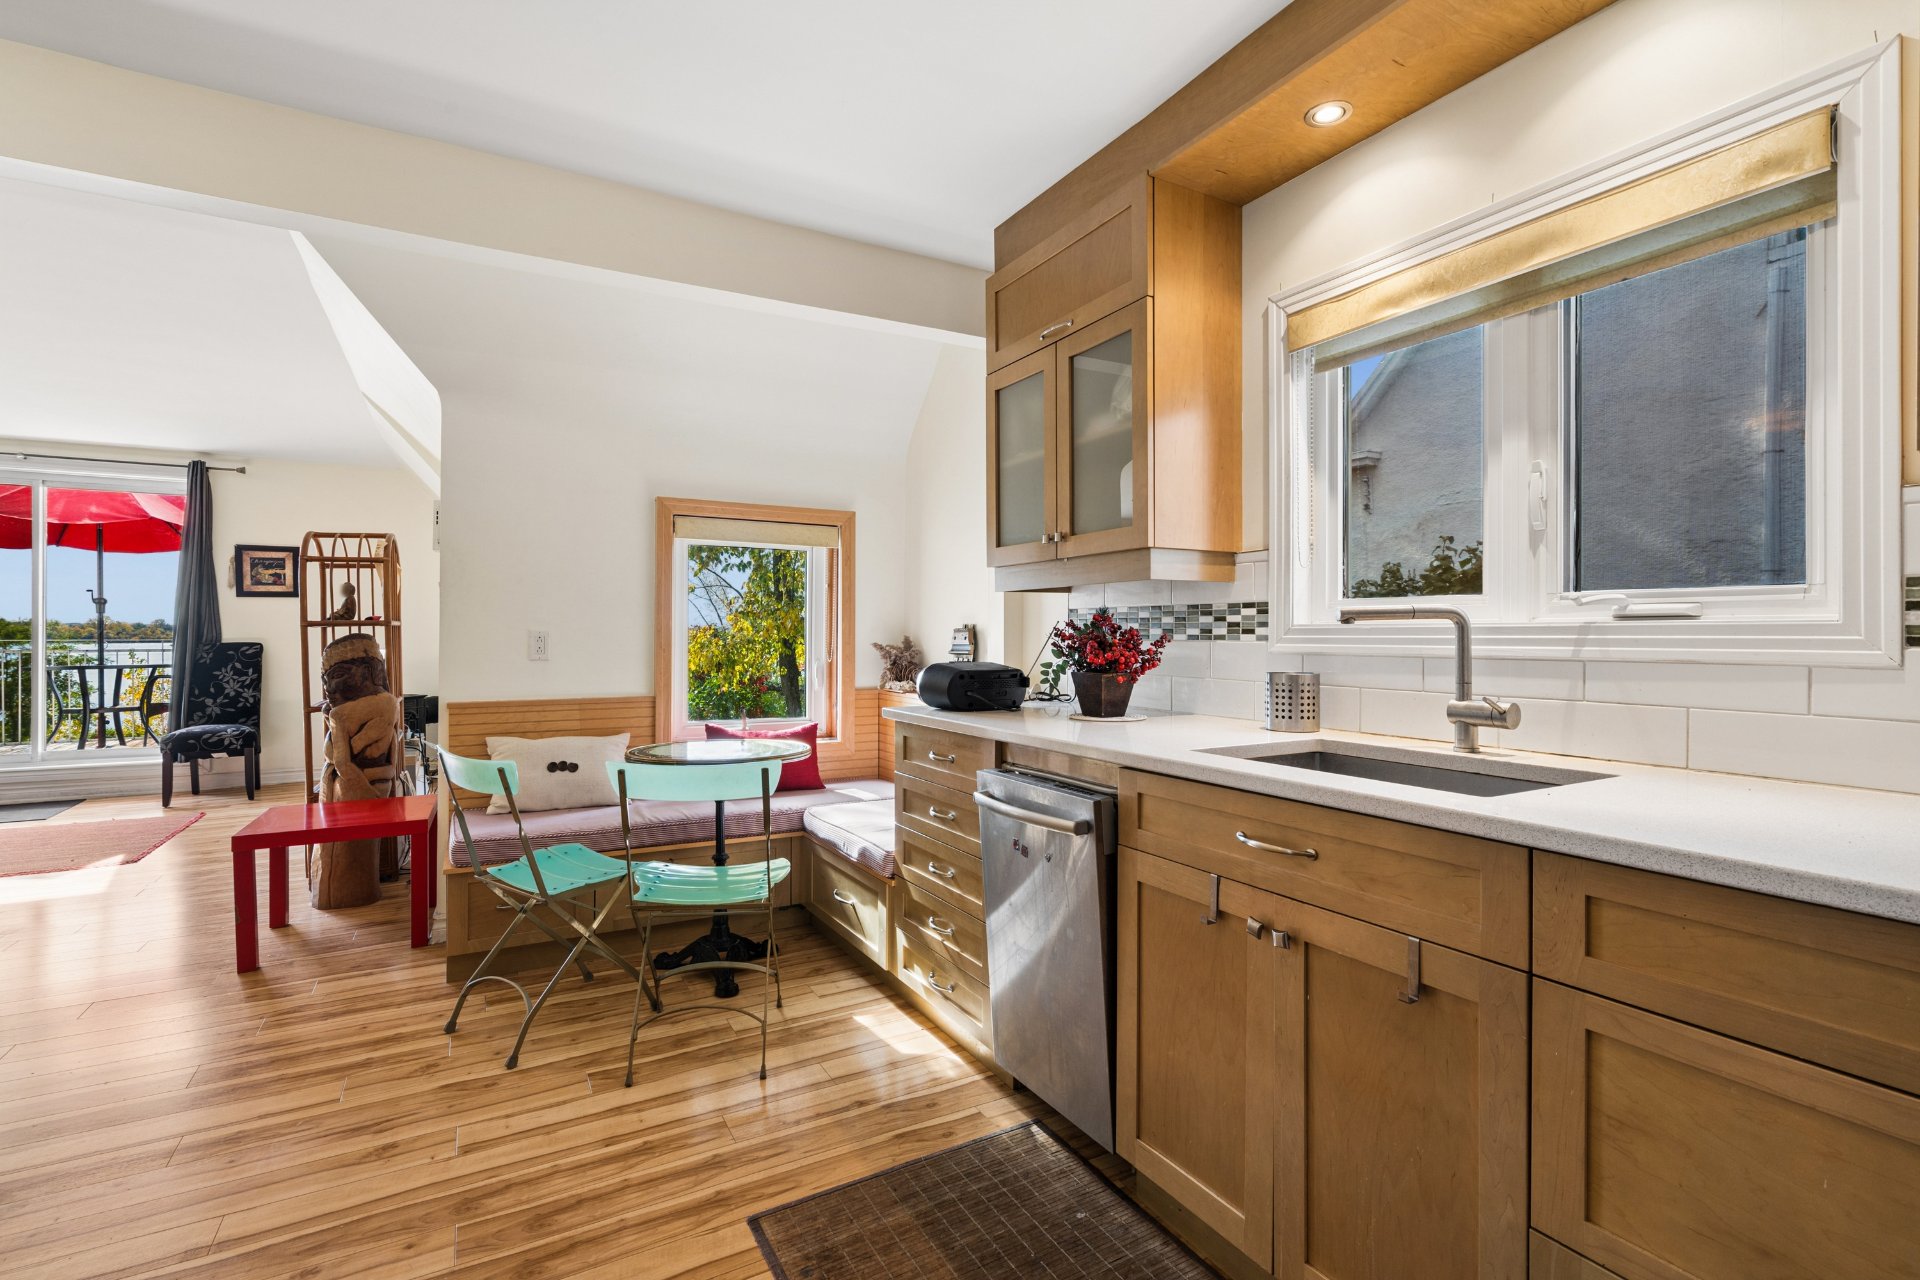
Kitchen
Kitchen
Kitchen
Kitchen
Bedroom
Bedroom
Bedroom
Bedroom
Bathroom
Bathroom
Washroom
Washroom
Balcony
Balcony
Washroom
Washroom
Workshop
Workshop
Balcony
Balcony
Backyard
Backyard
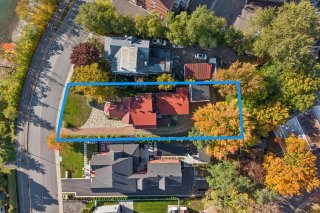
Aerial photo
Aerial photo
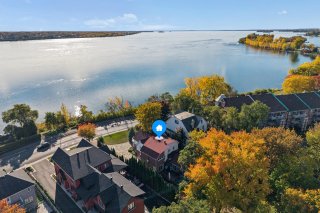
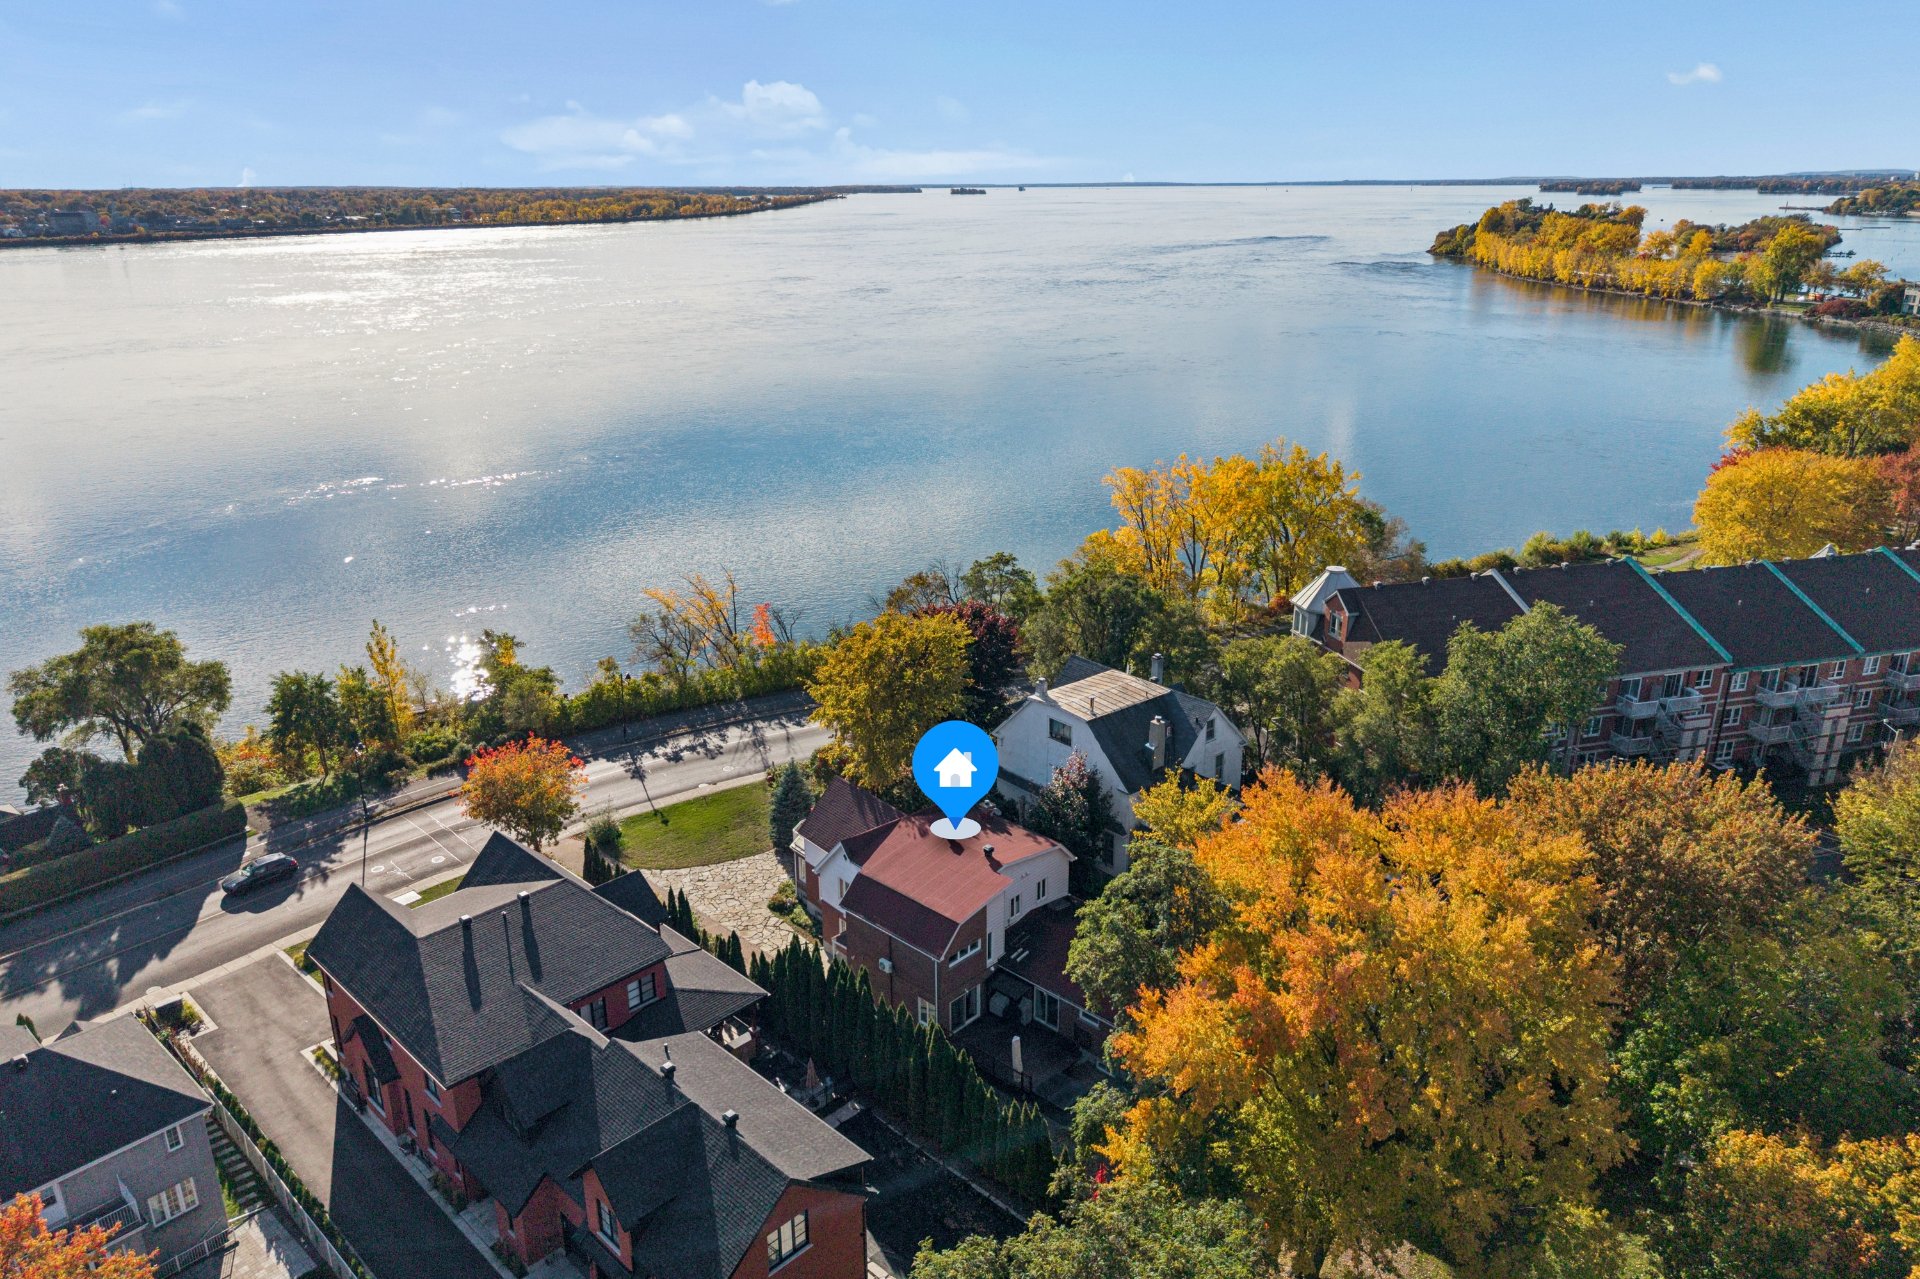
Aerial photo
Aerial photo
Aerial photo
Aerial photo
Aerial photo
Aerial photo
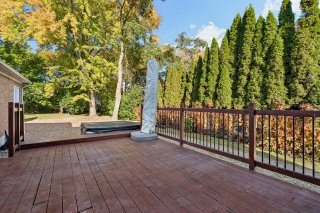
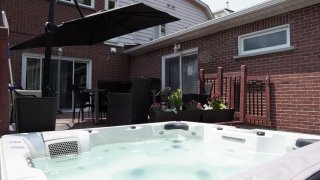
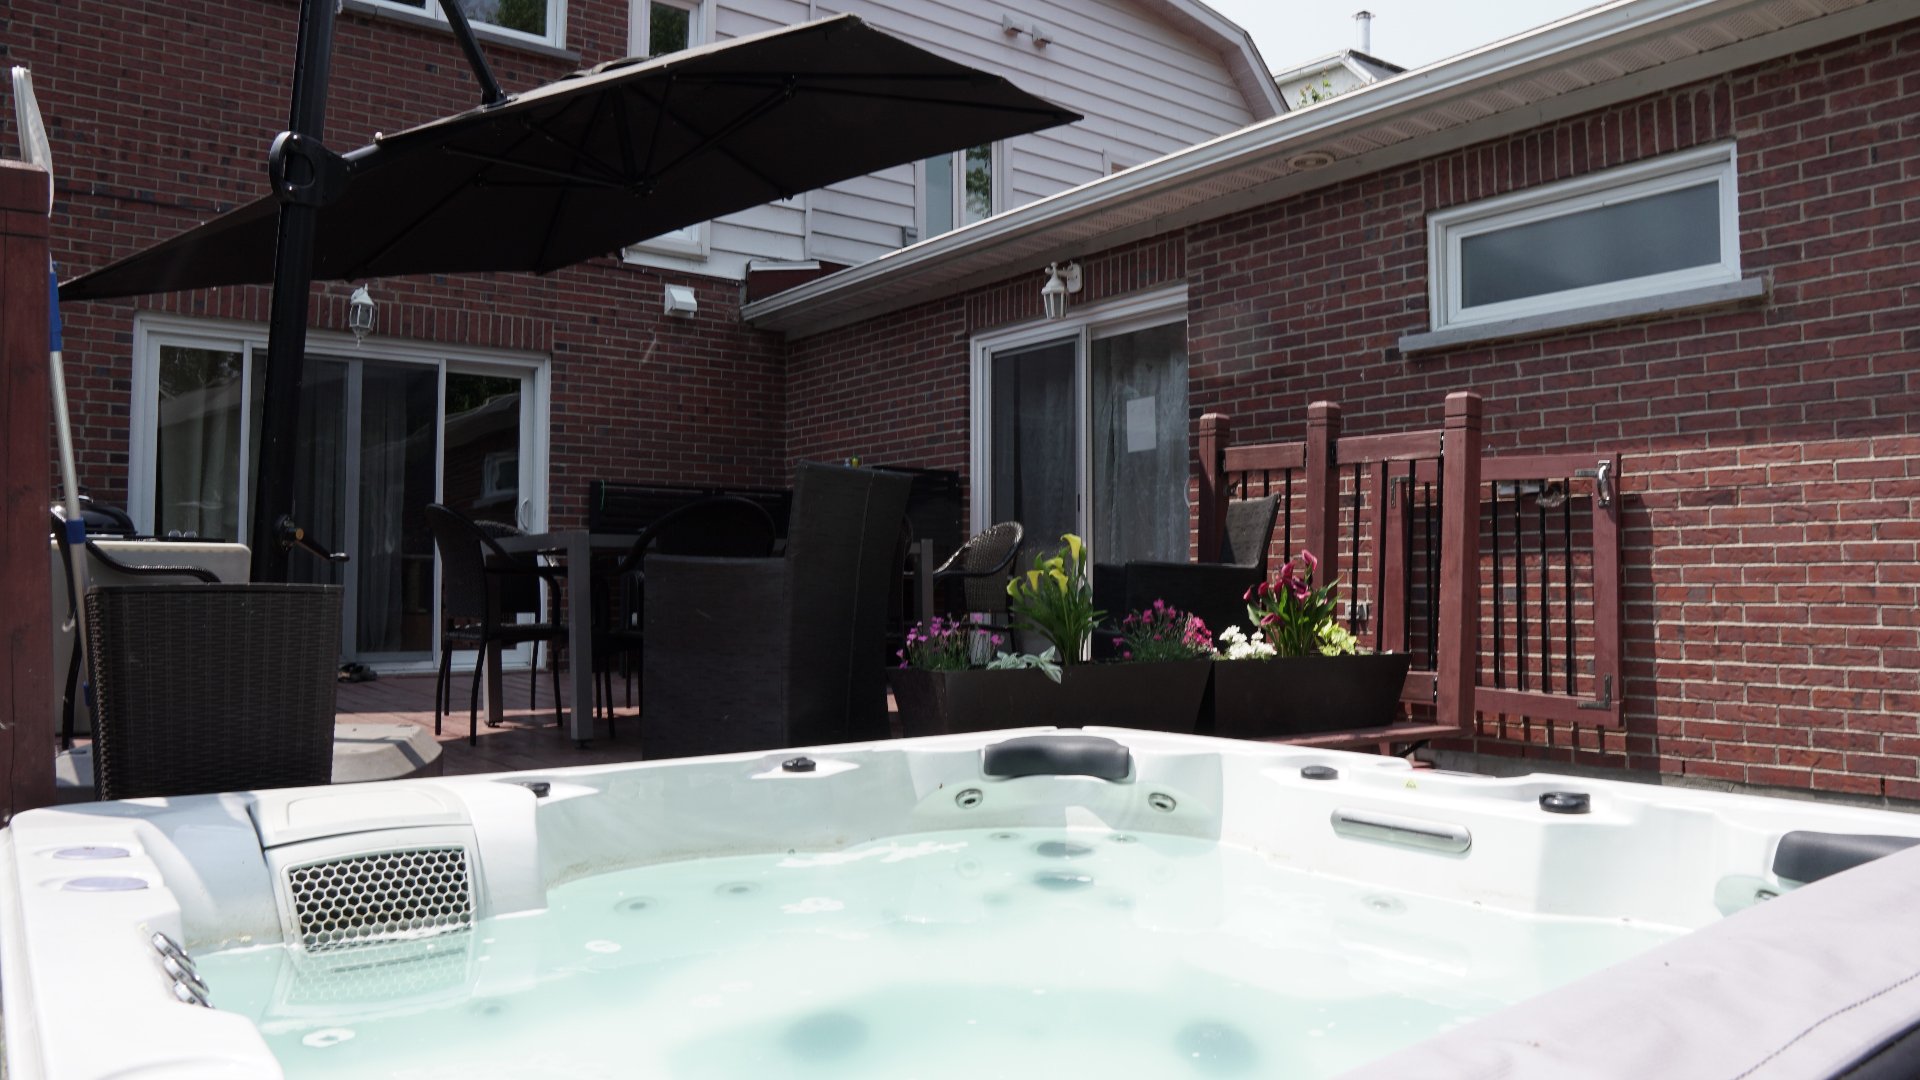
Hot tub
Hot tub
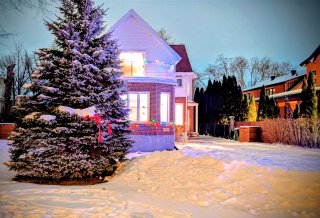
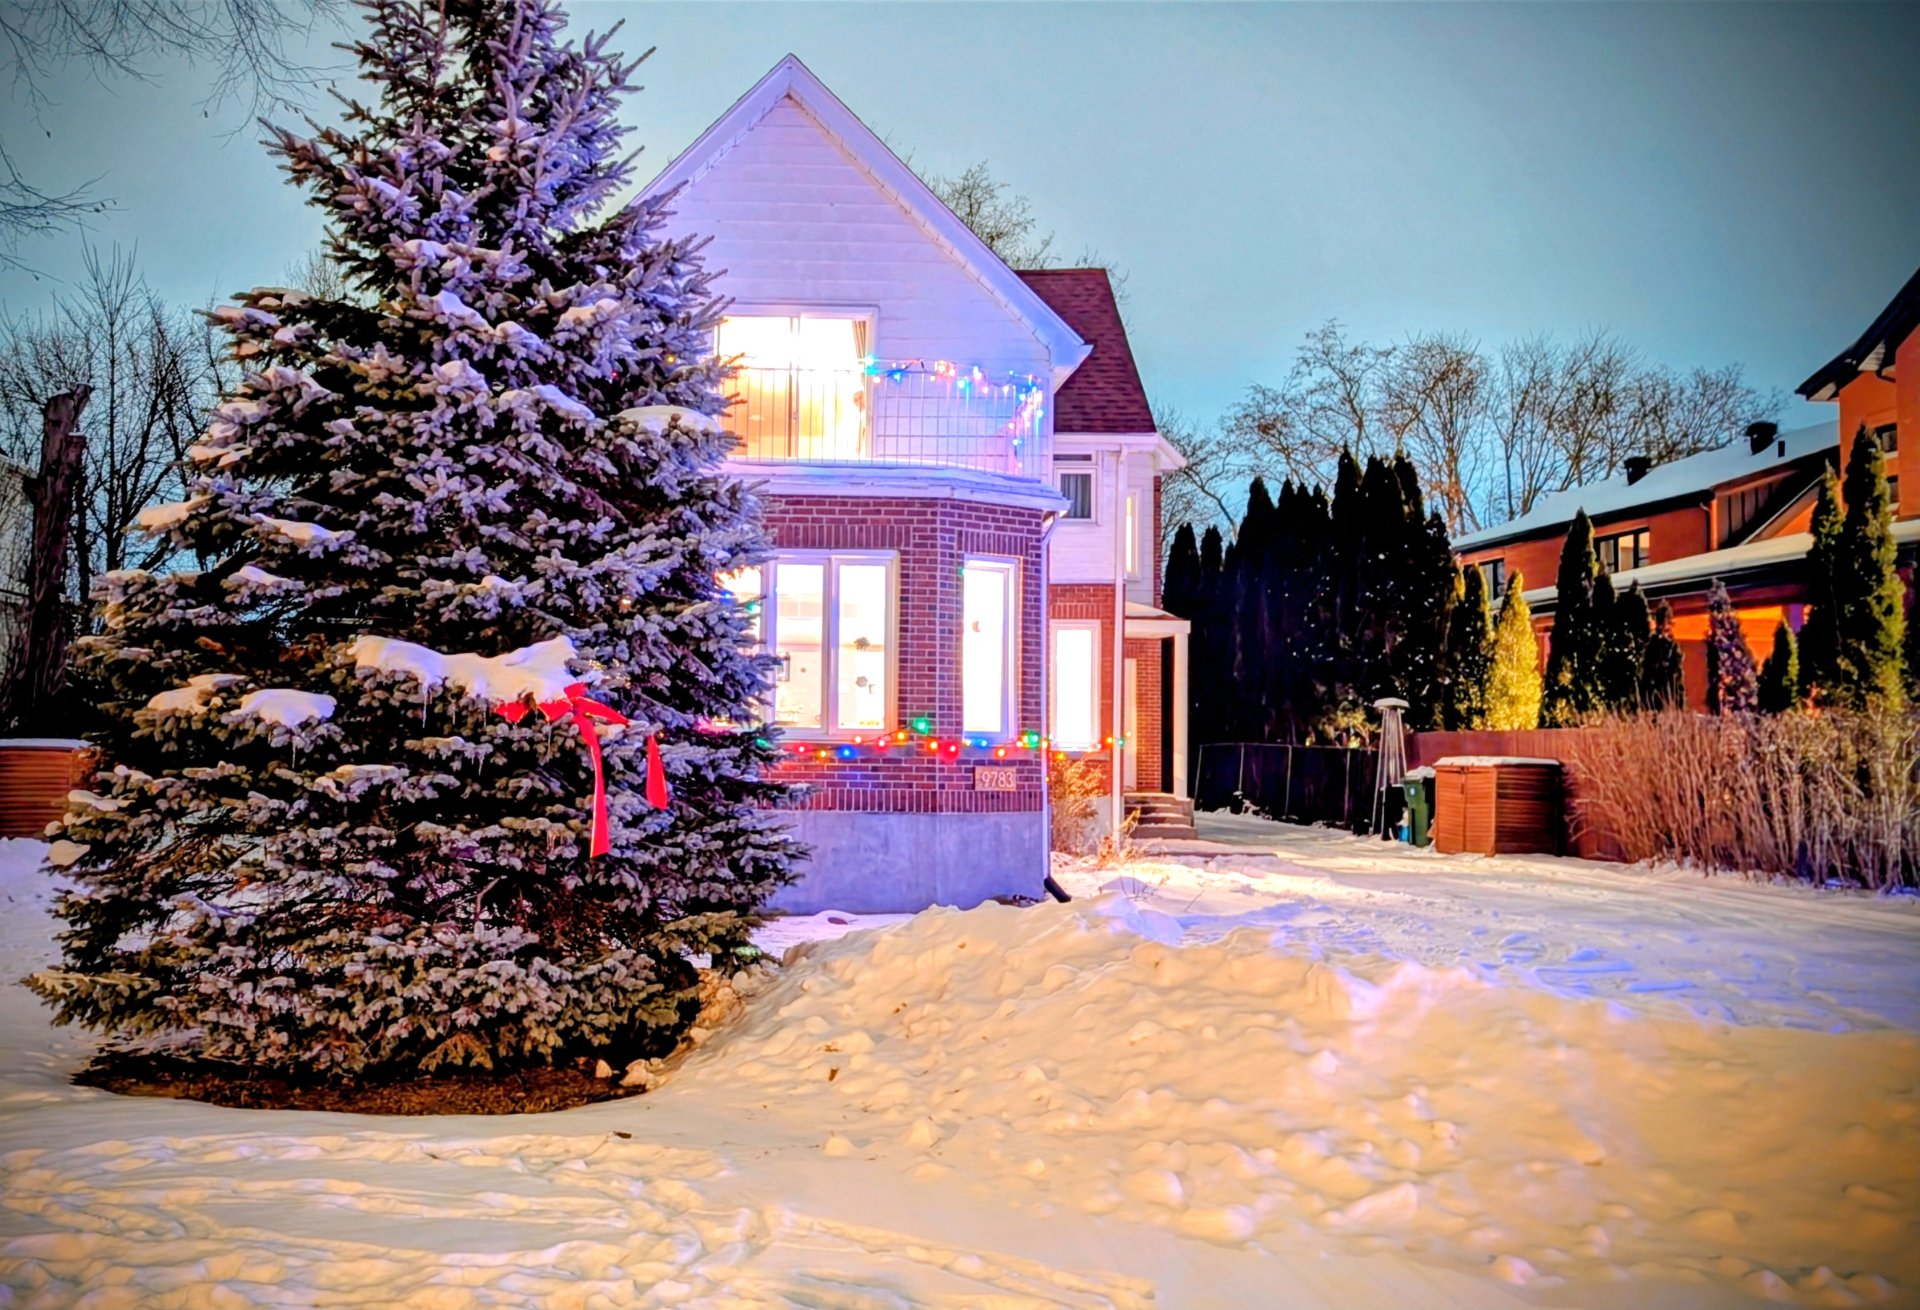
Frontage
Frontage
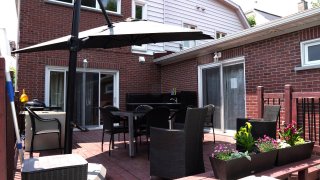
Patio
Patio
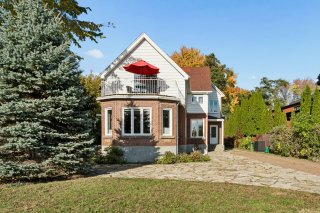
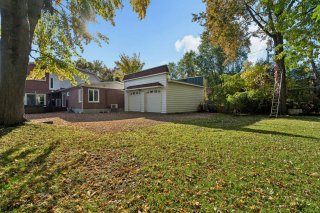
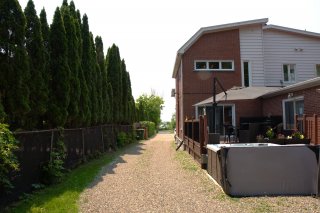
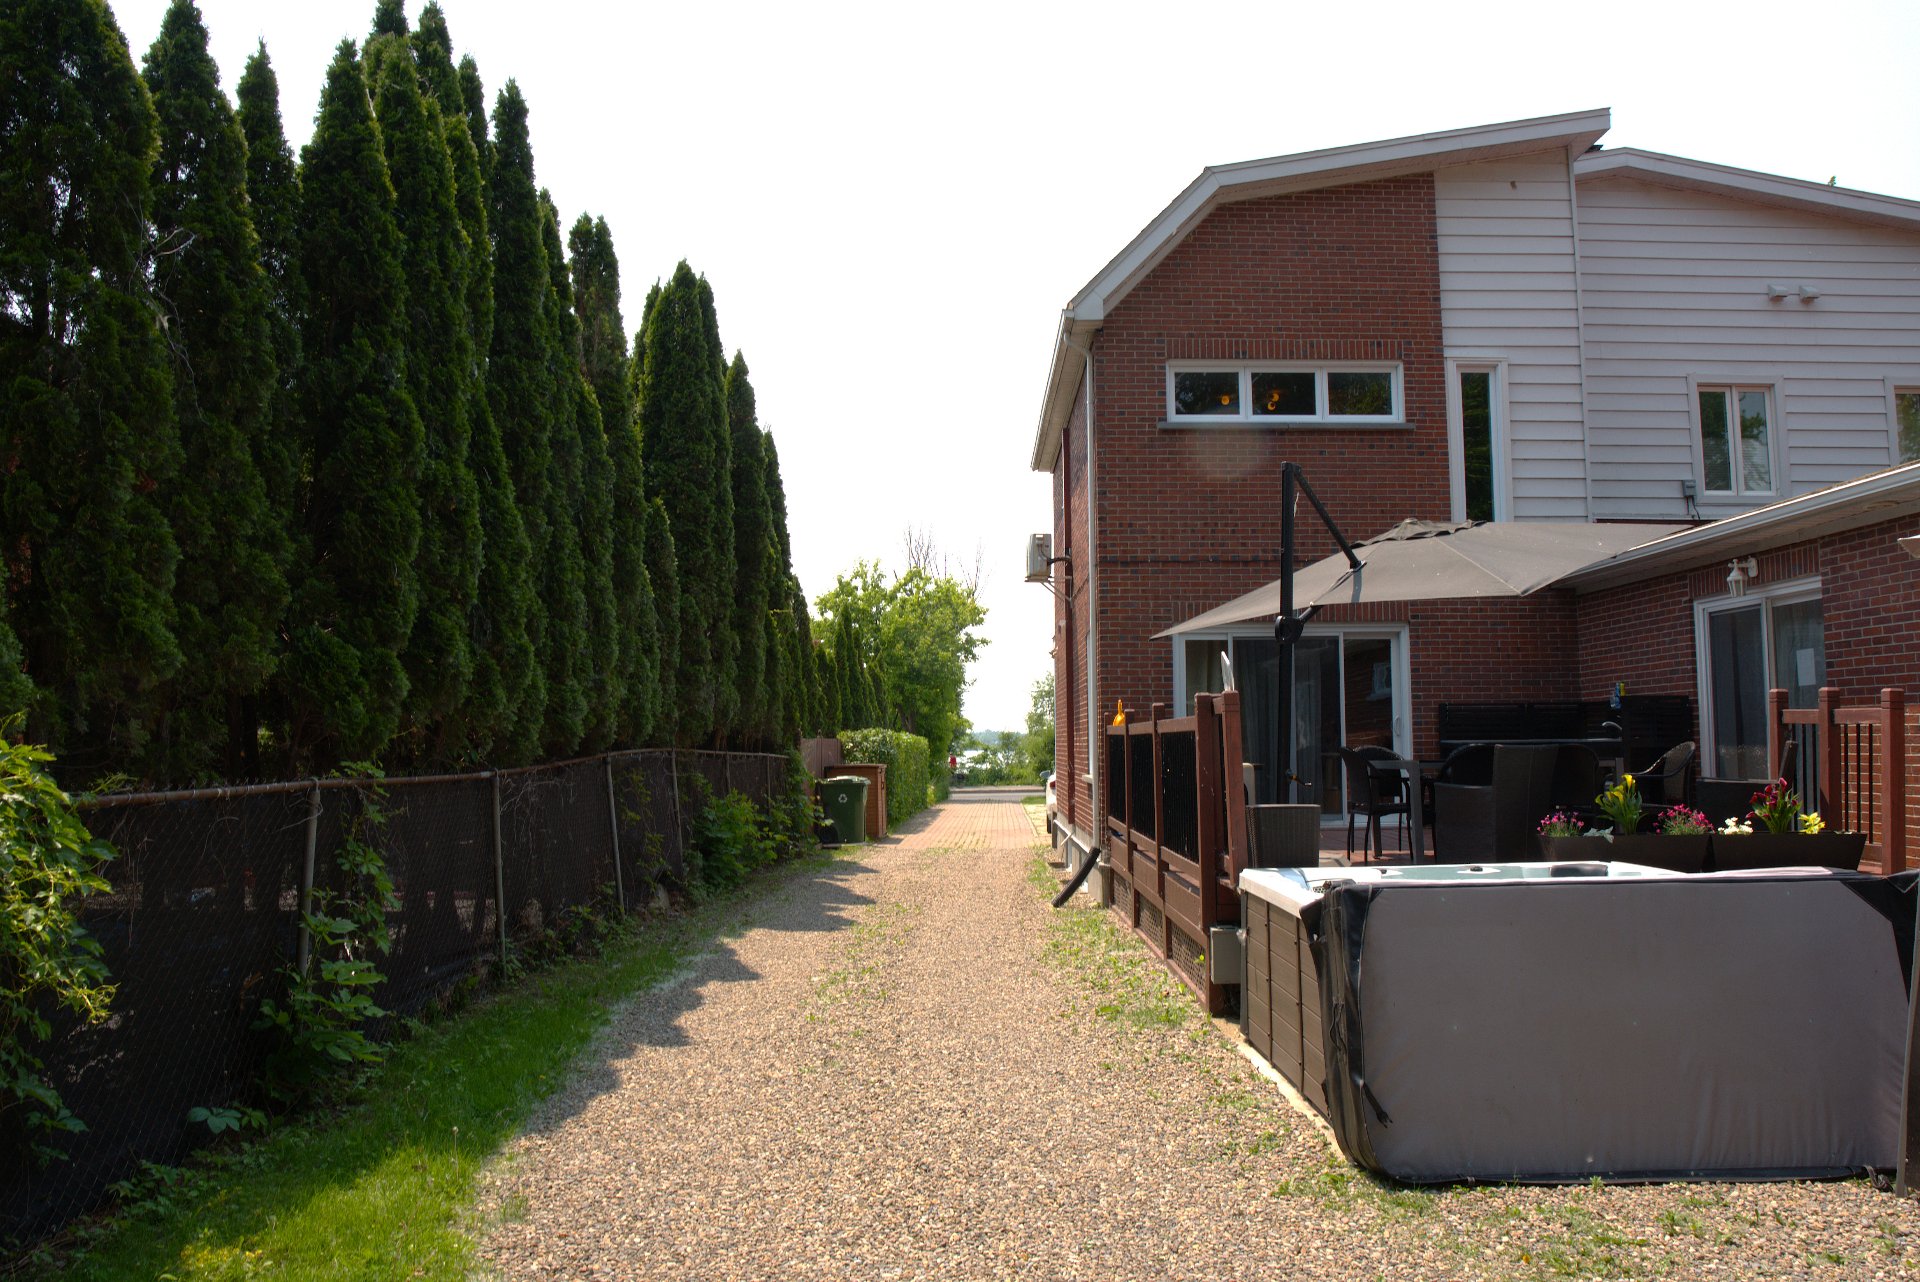
Back facade
Back facade

Two or more storey for sale.

9783 Boul. LaSalle

Montréal (LaSalle), QC H8R

Frontage
Frontage
View
Aerial photo
Hallway
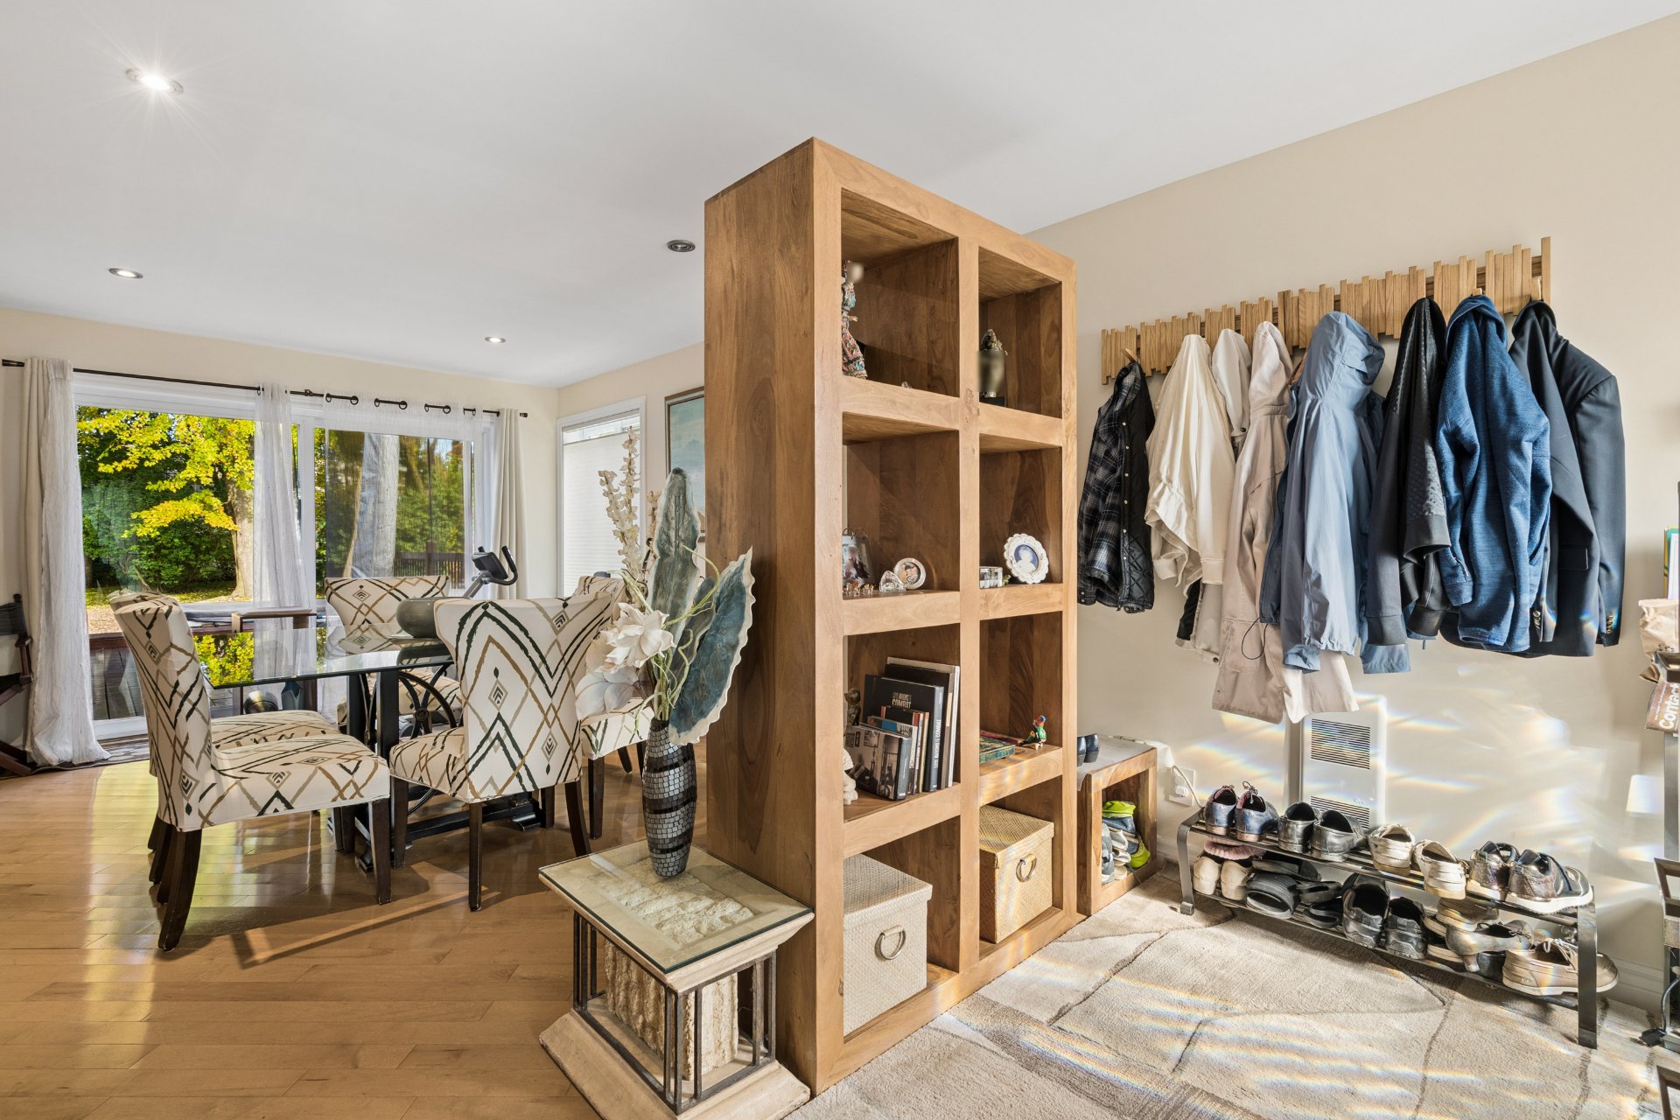
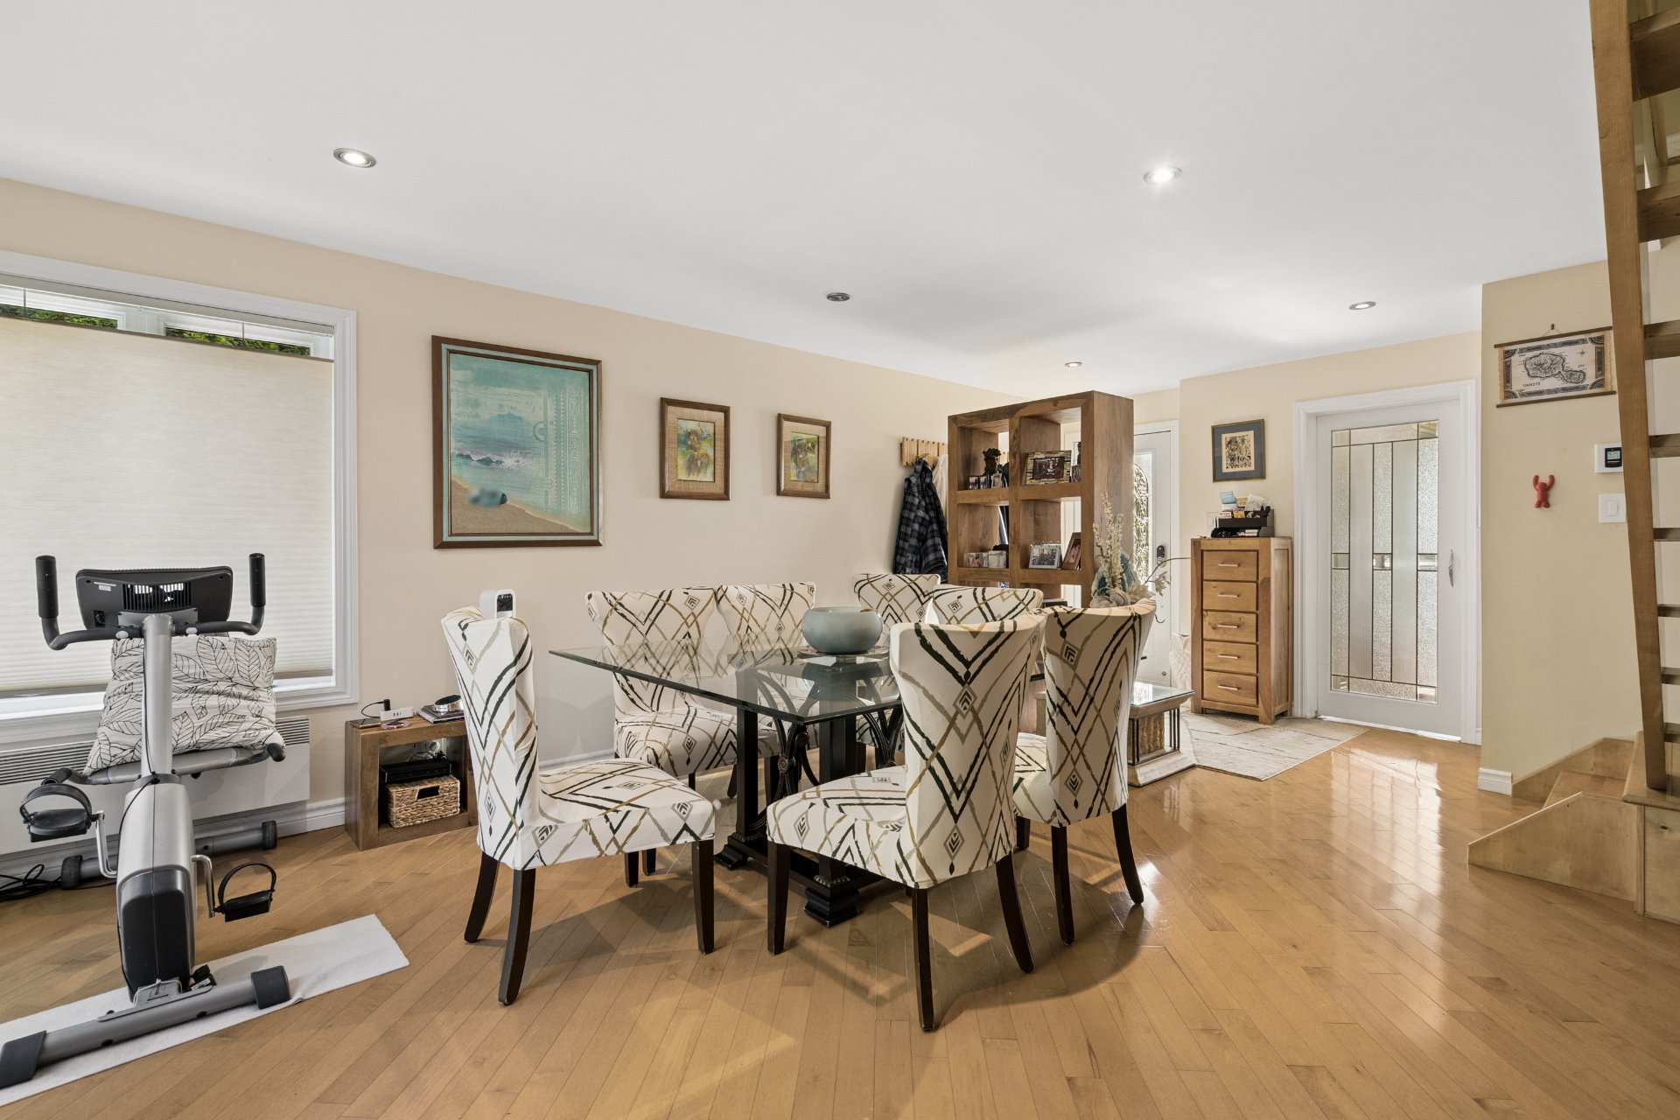
Dining room
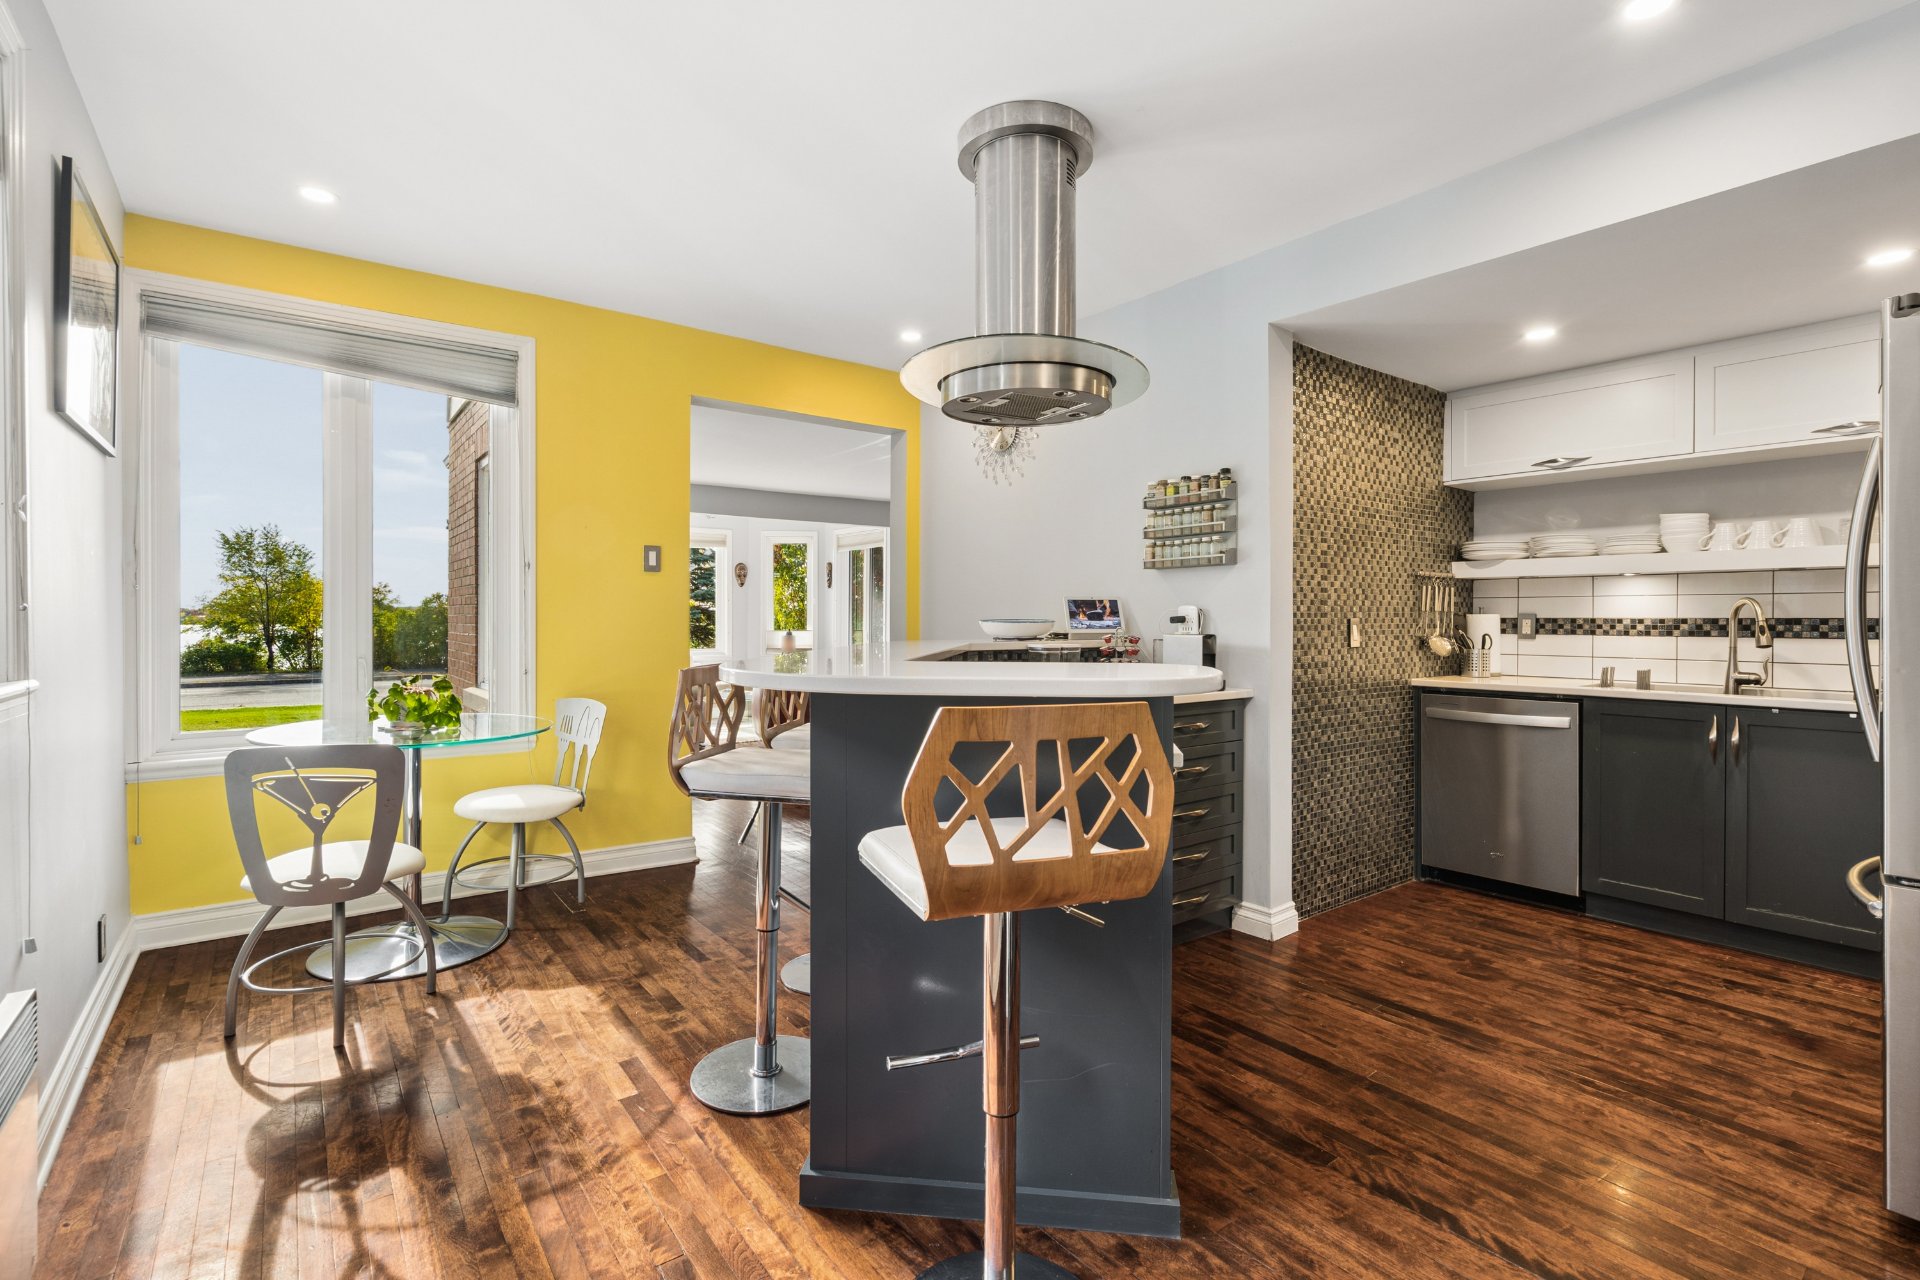
Kitchen
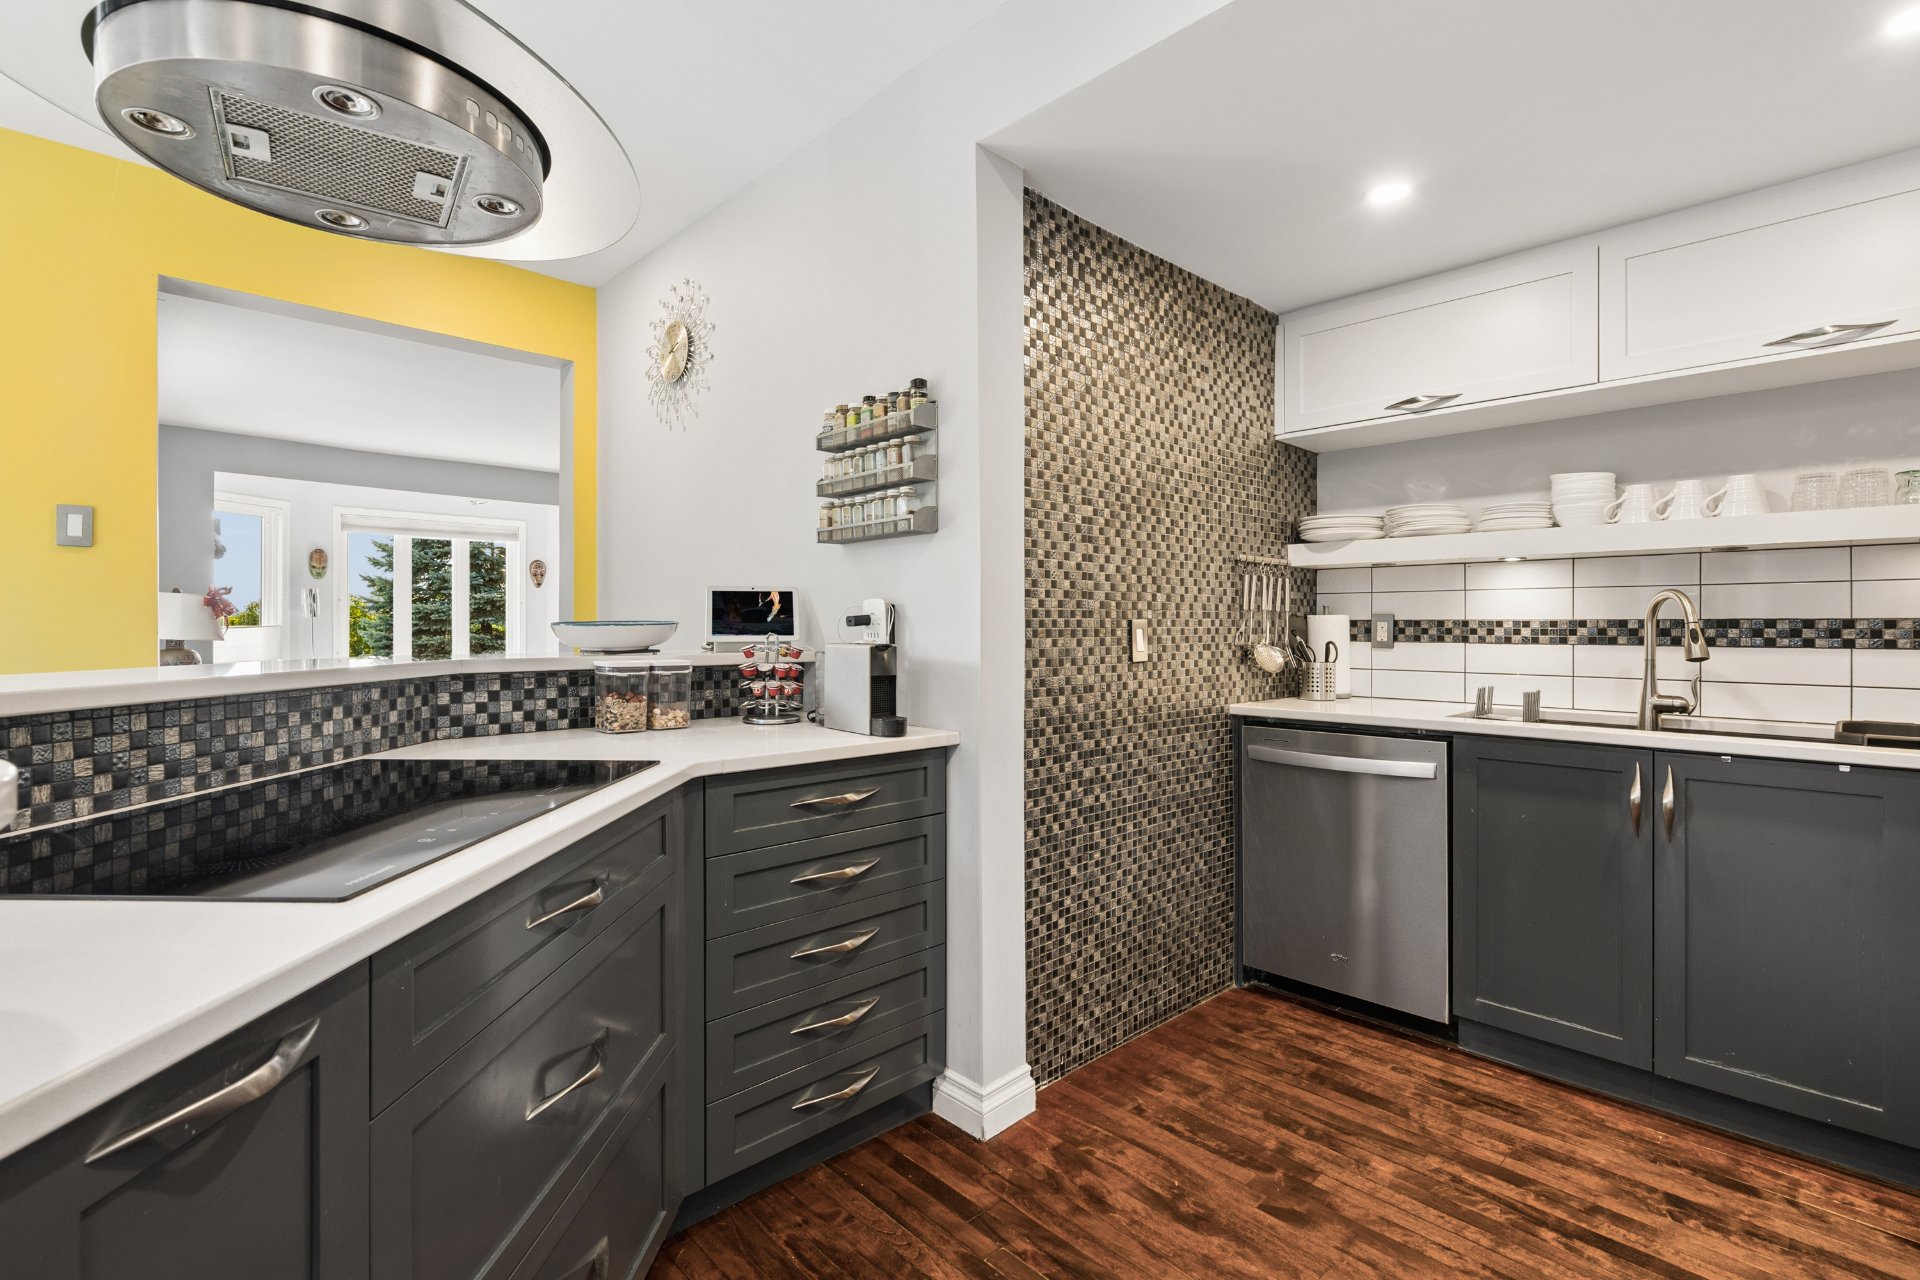
Kitchen
Kitchen
Living room
Living room
Bedroom
Bathroom
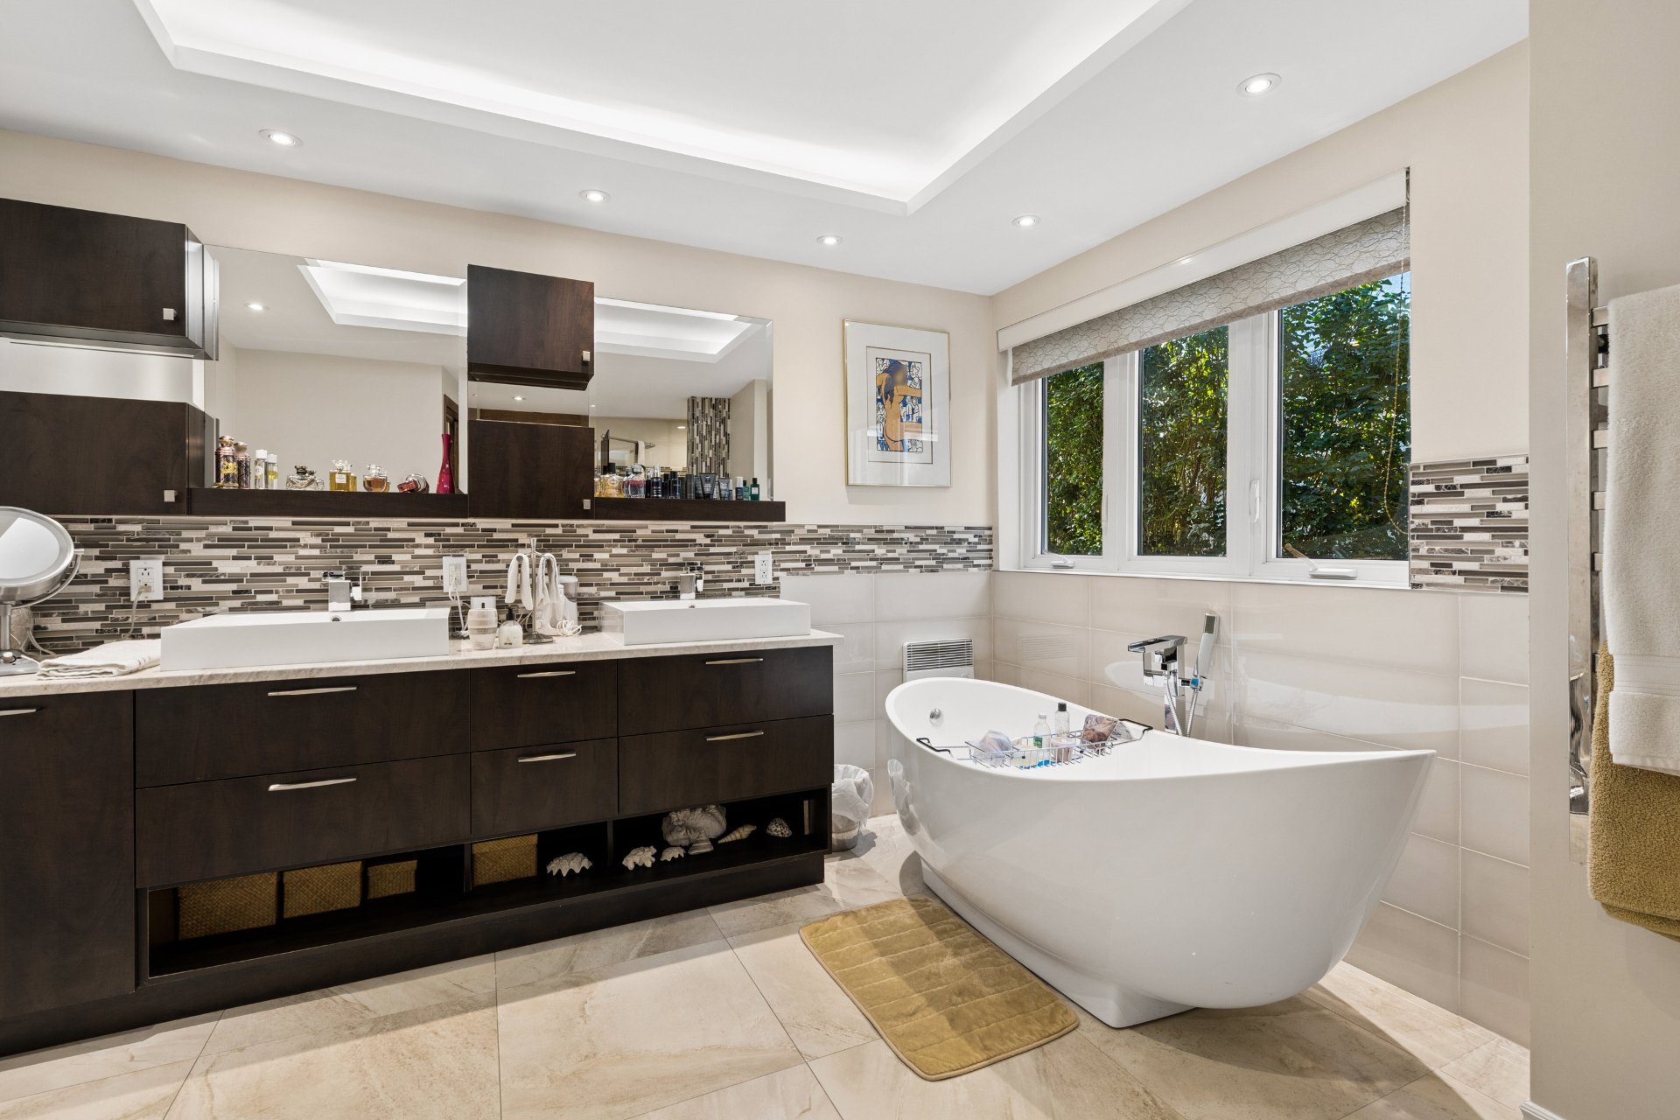
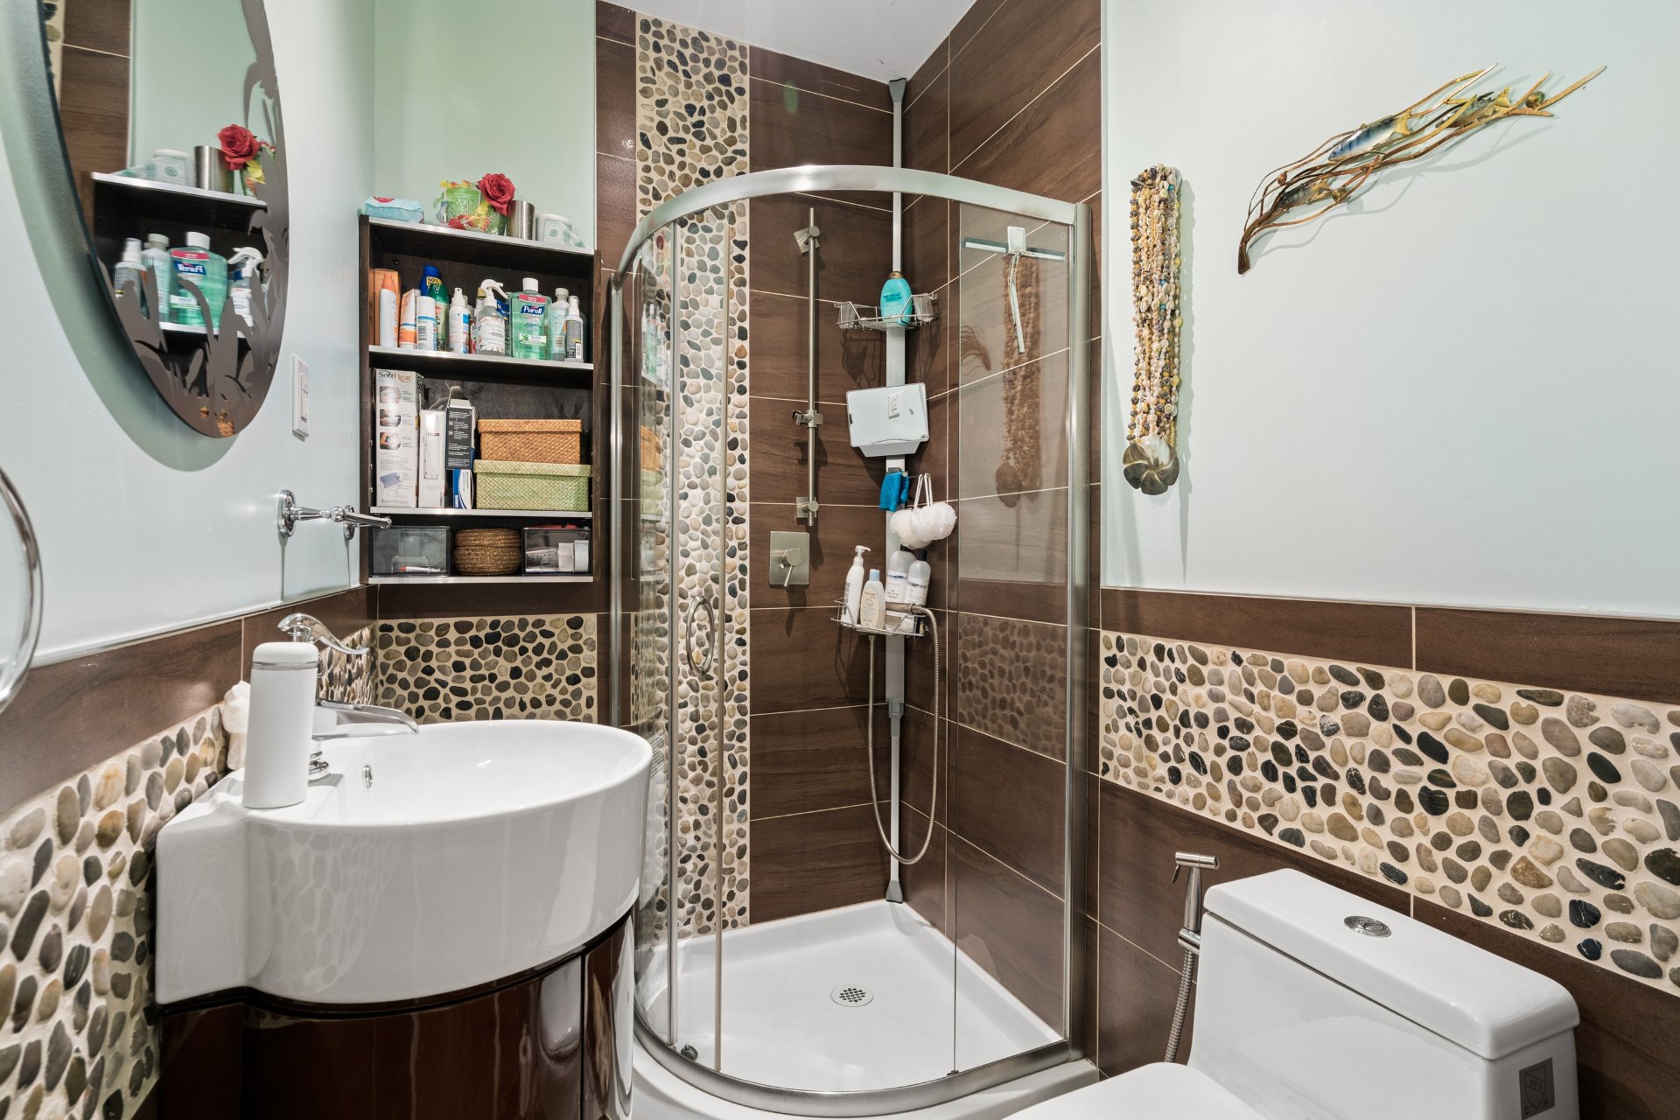
Washroom
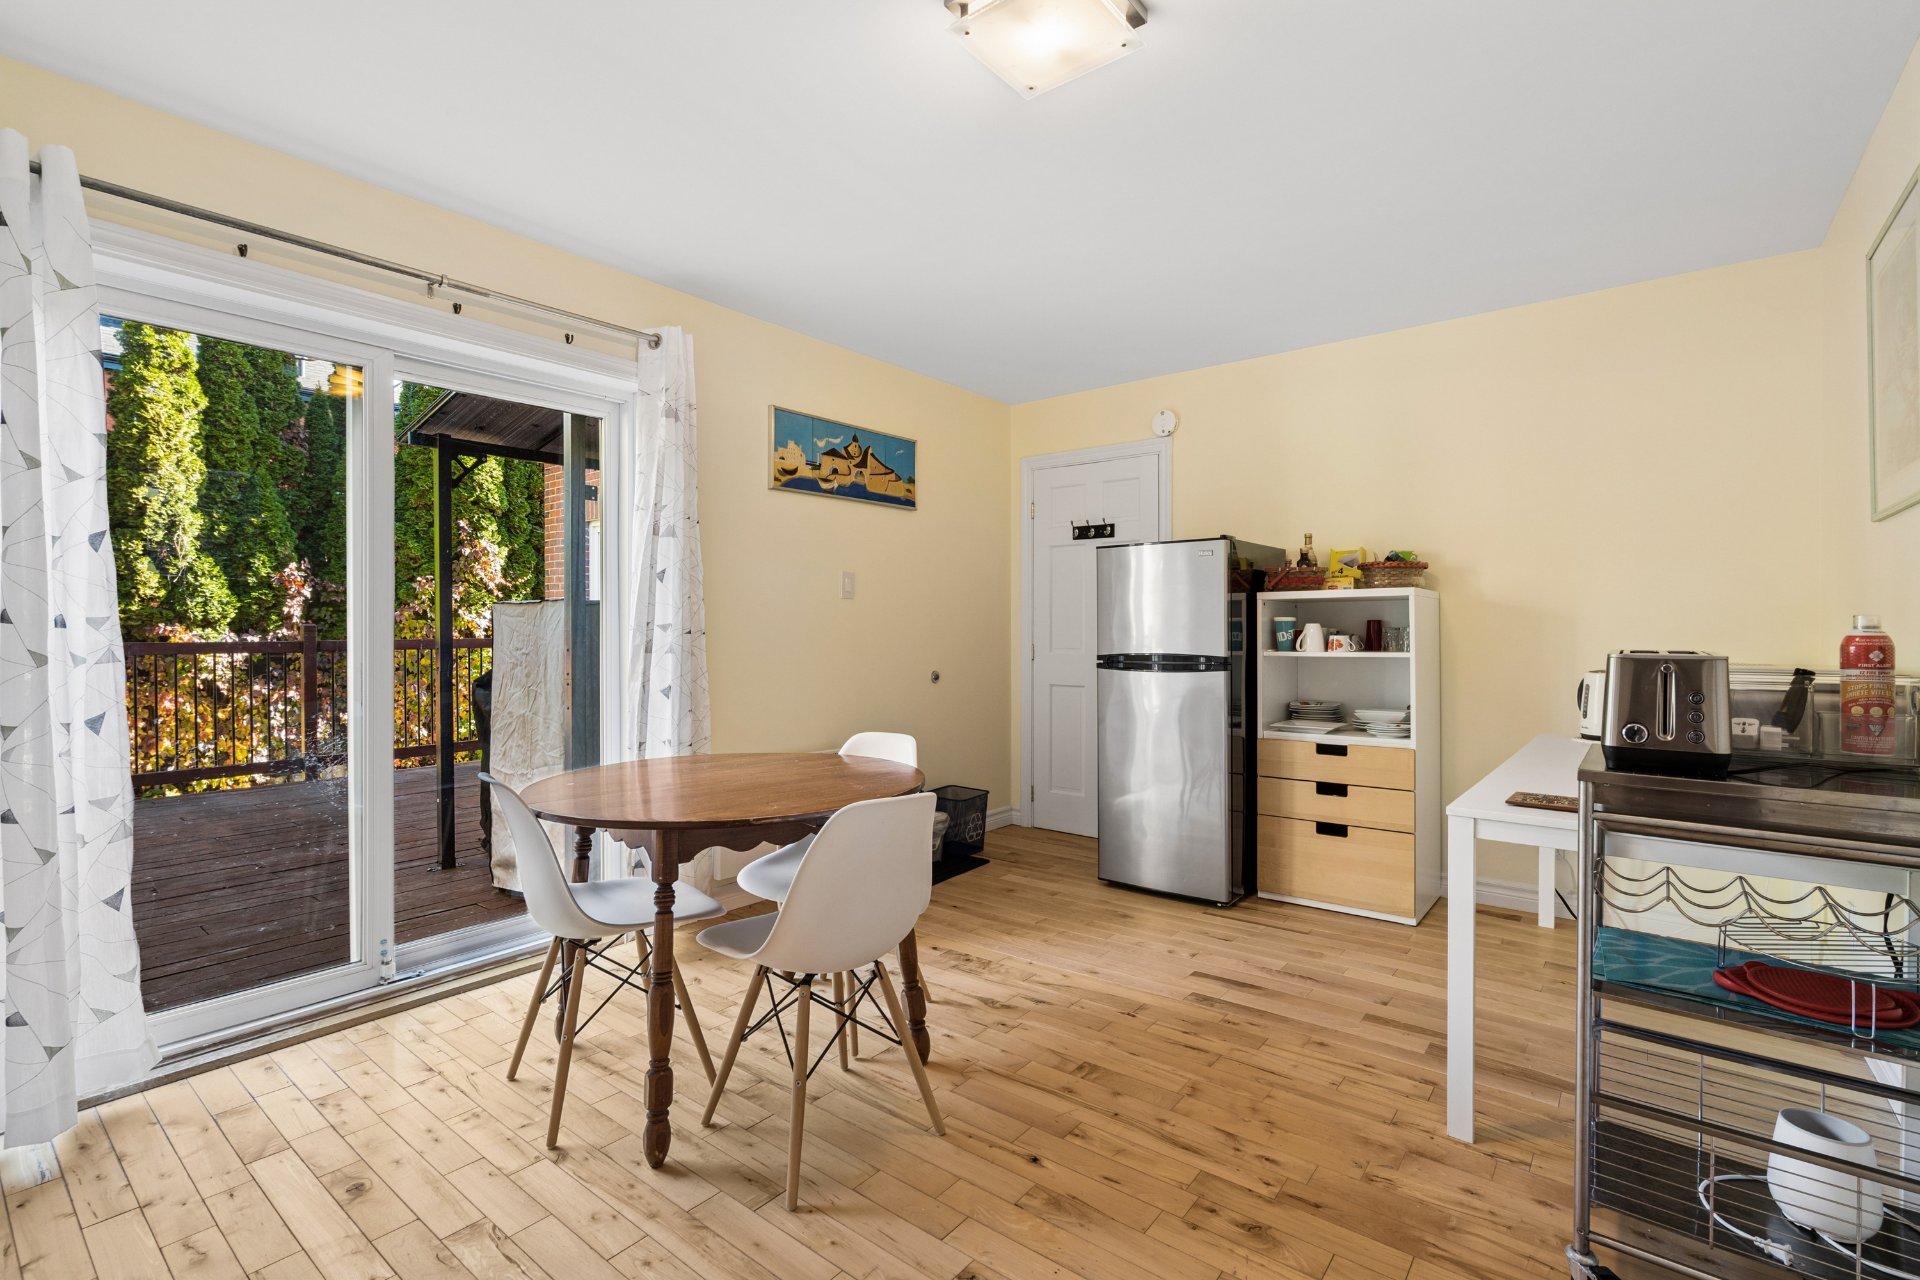
Dining room
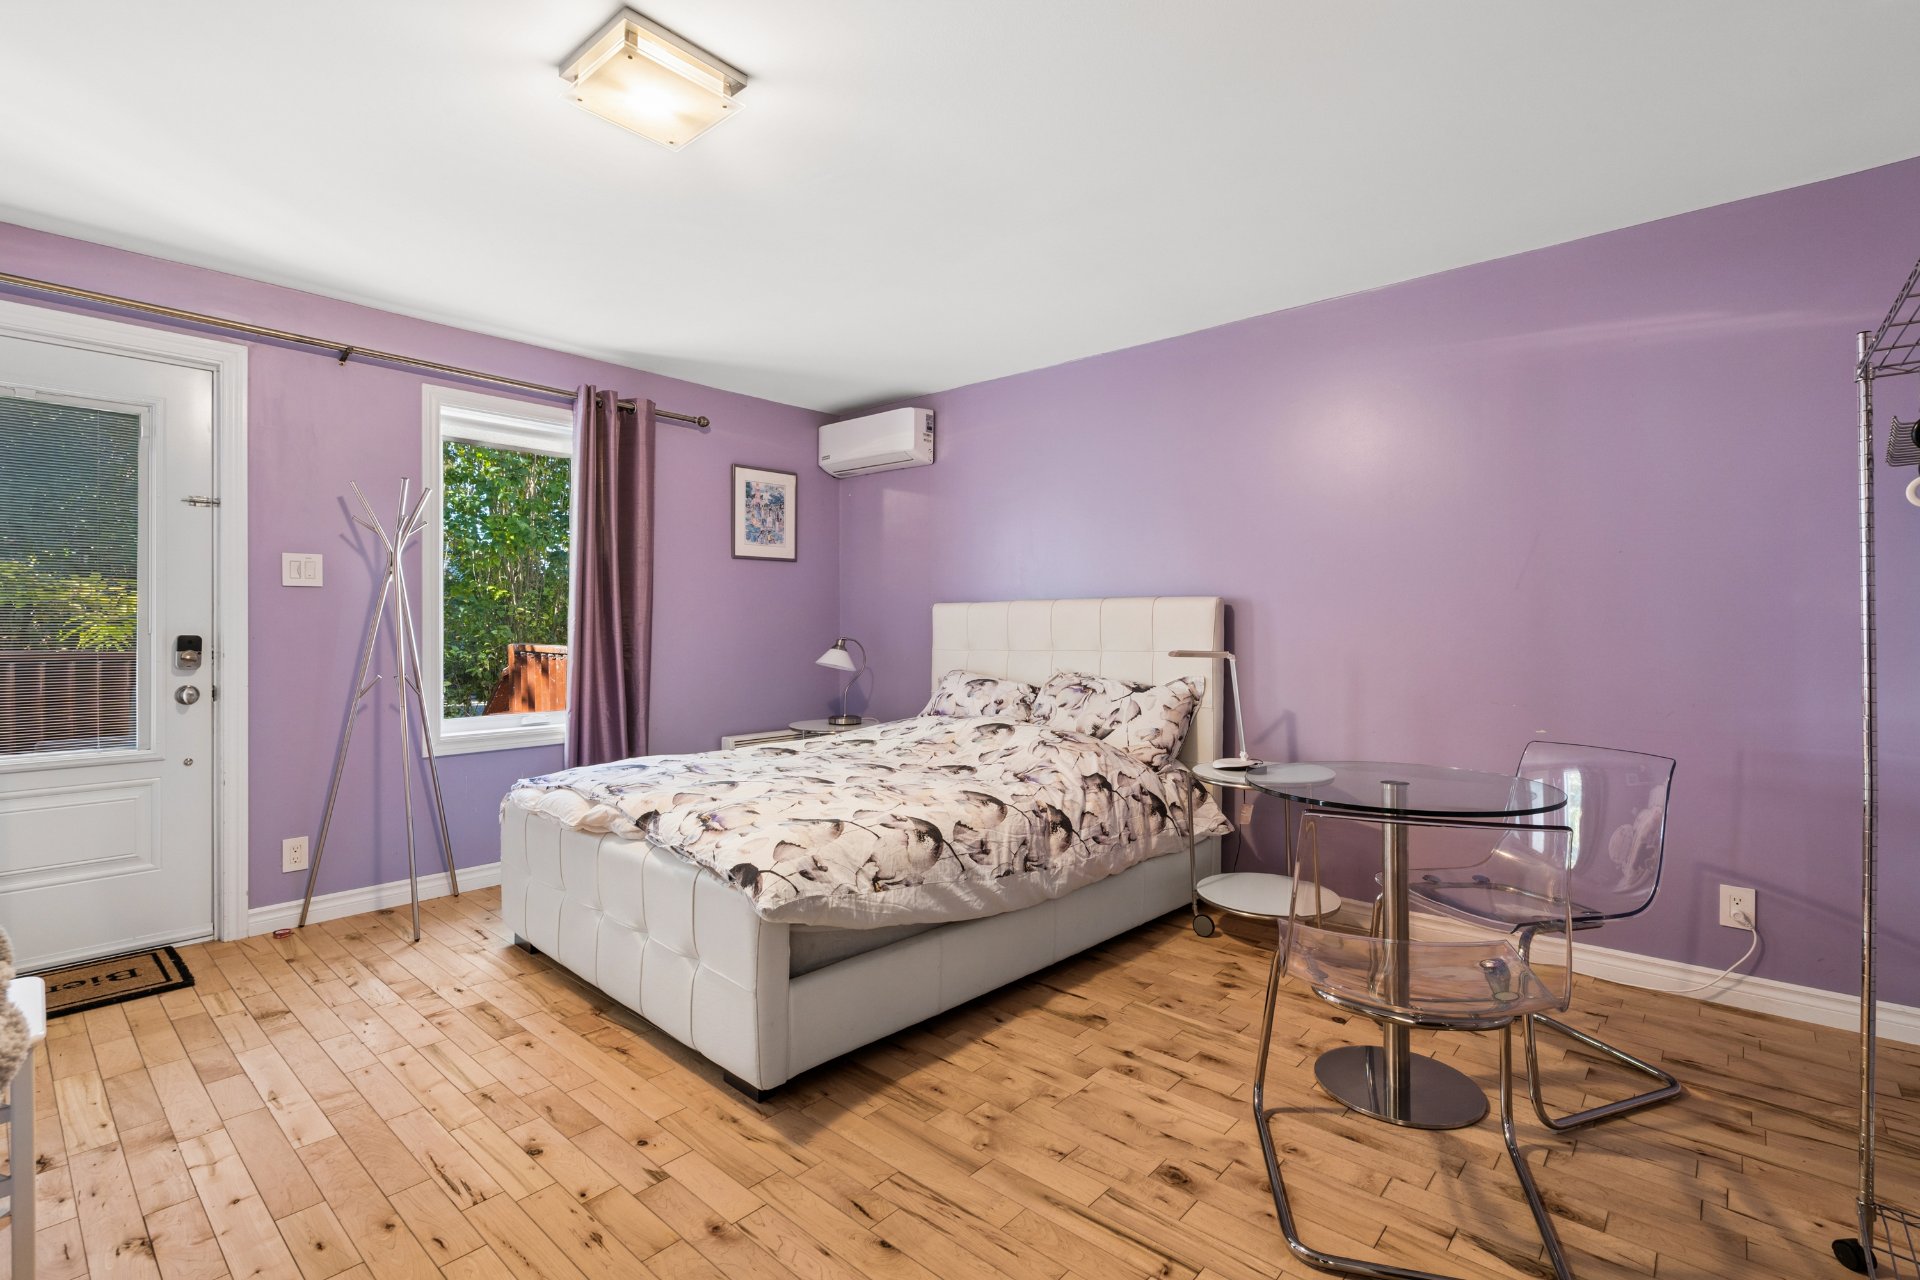
Bedroom
Living room
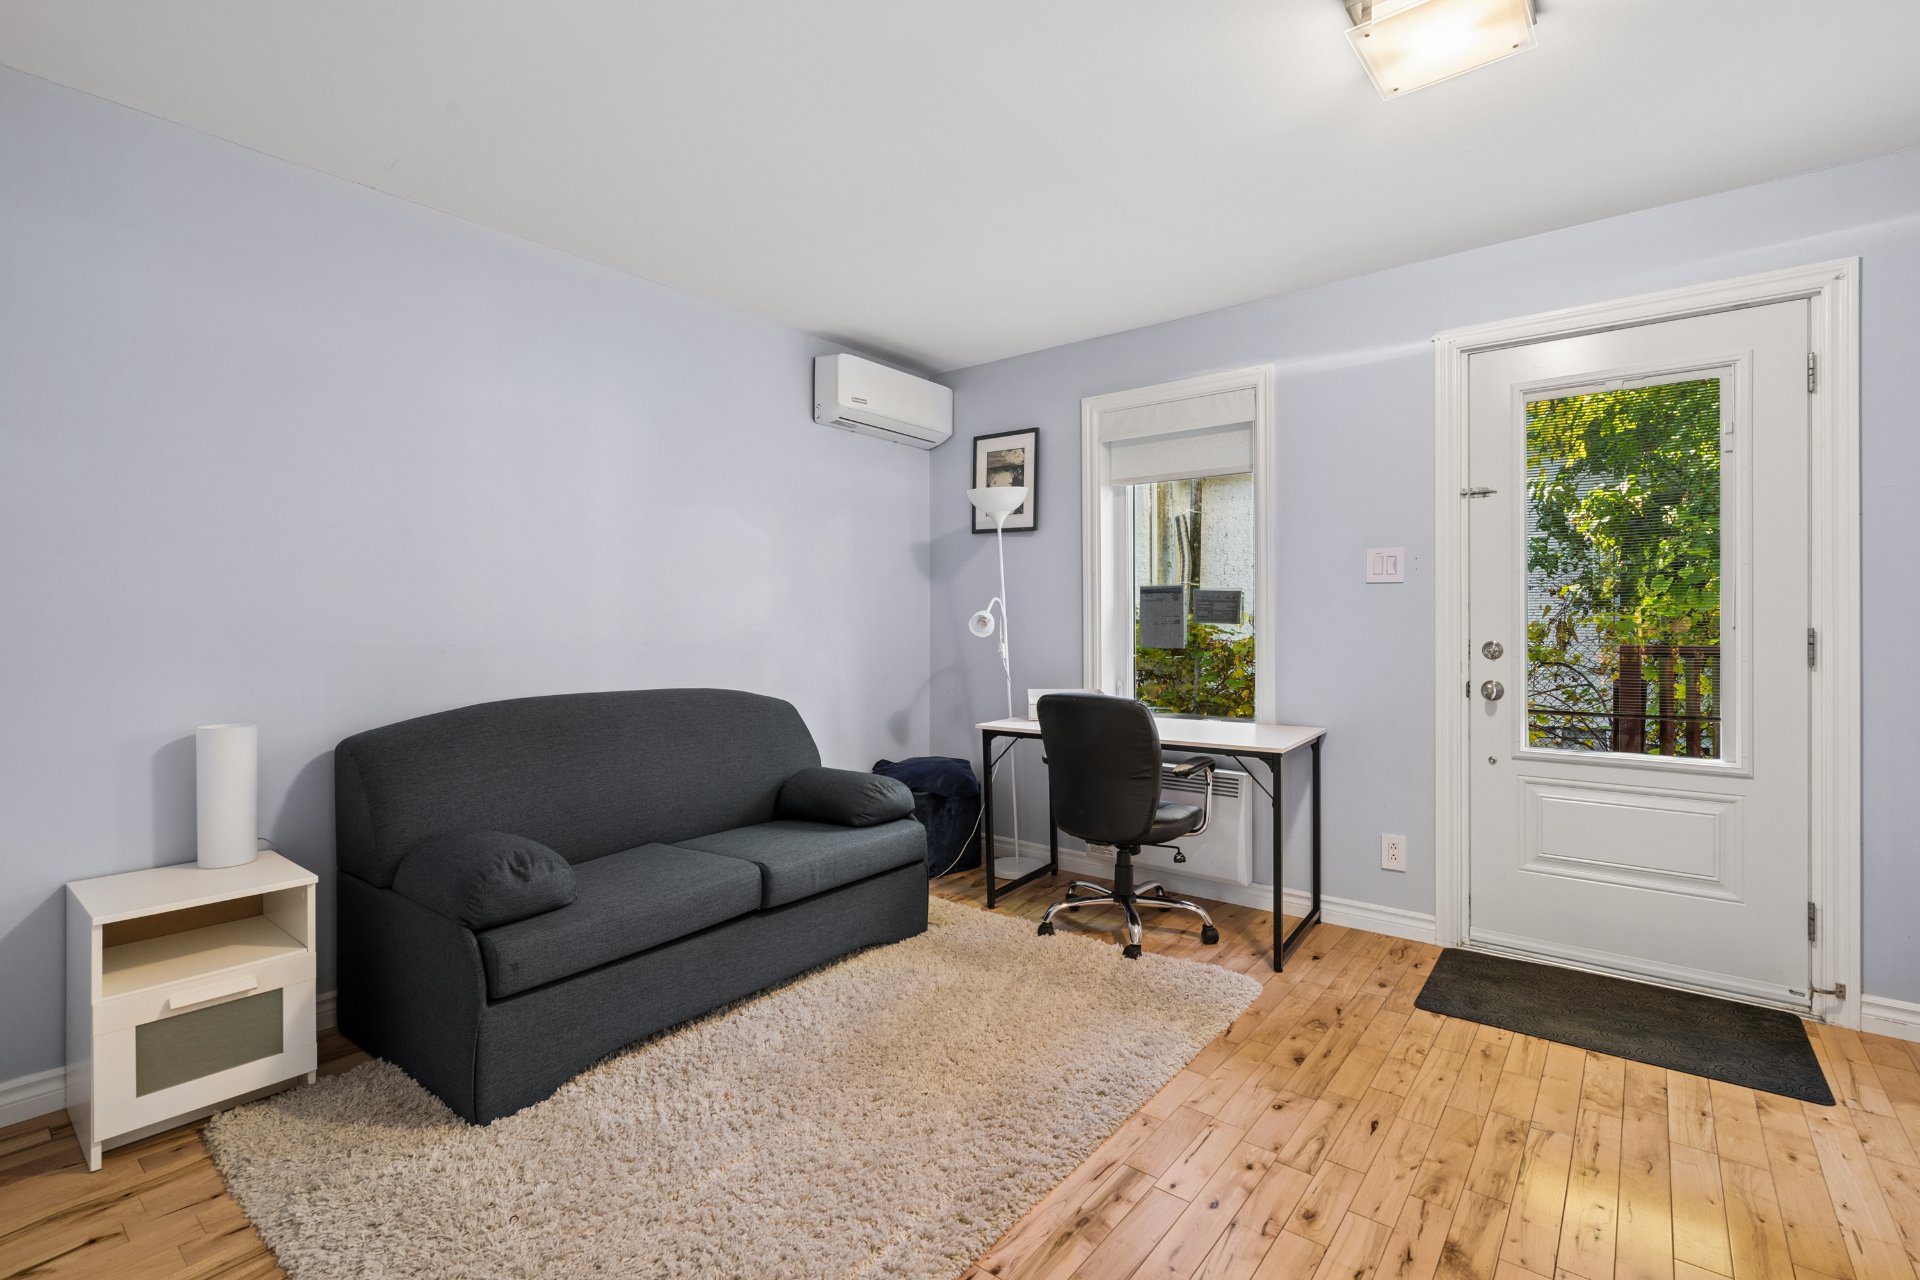
Bathroom
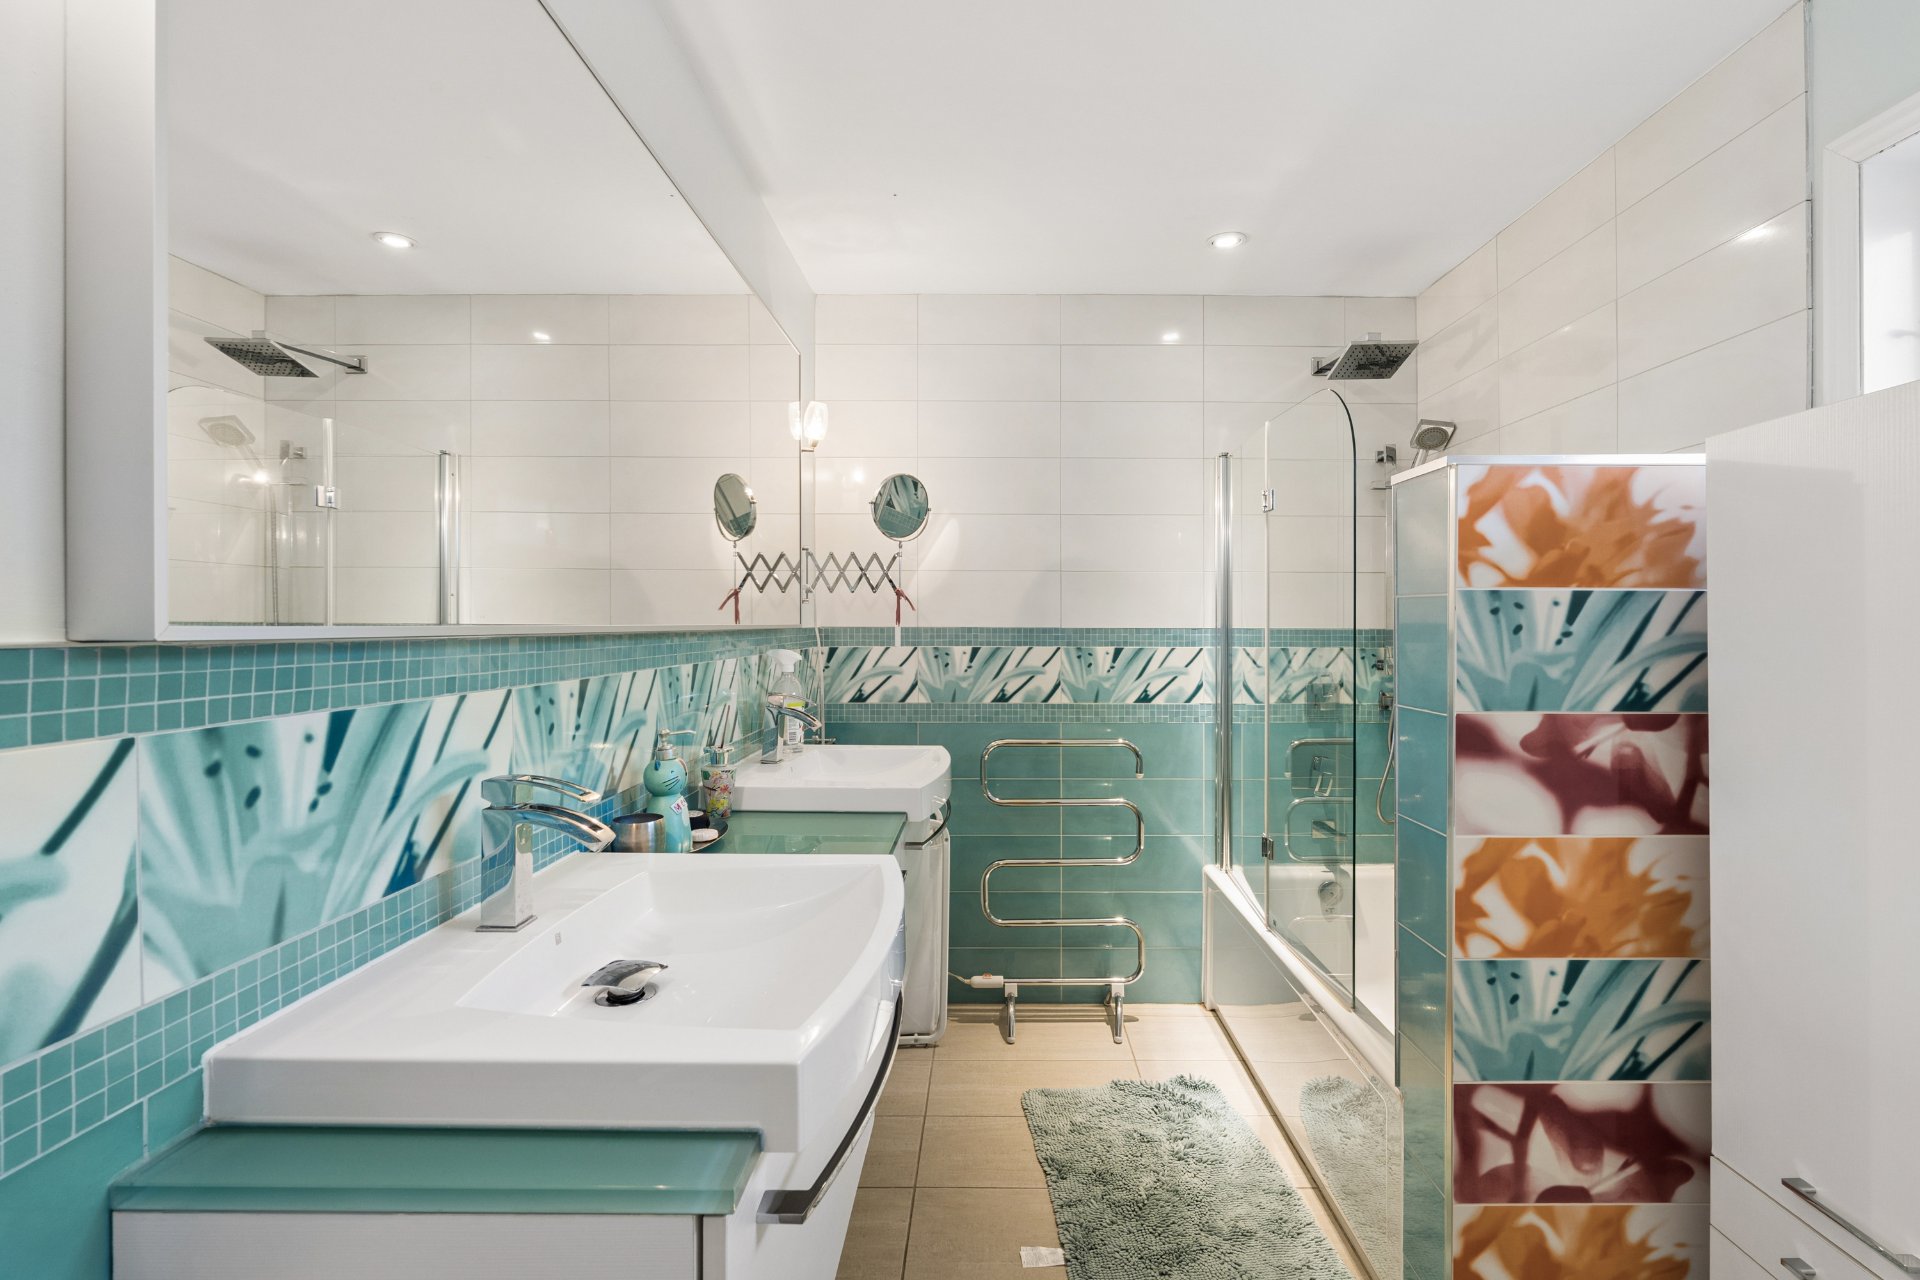
Office
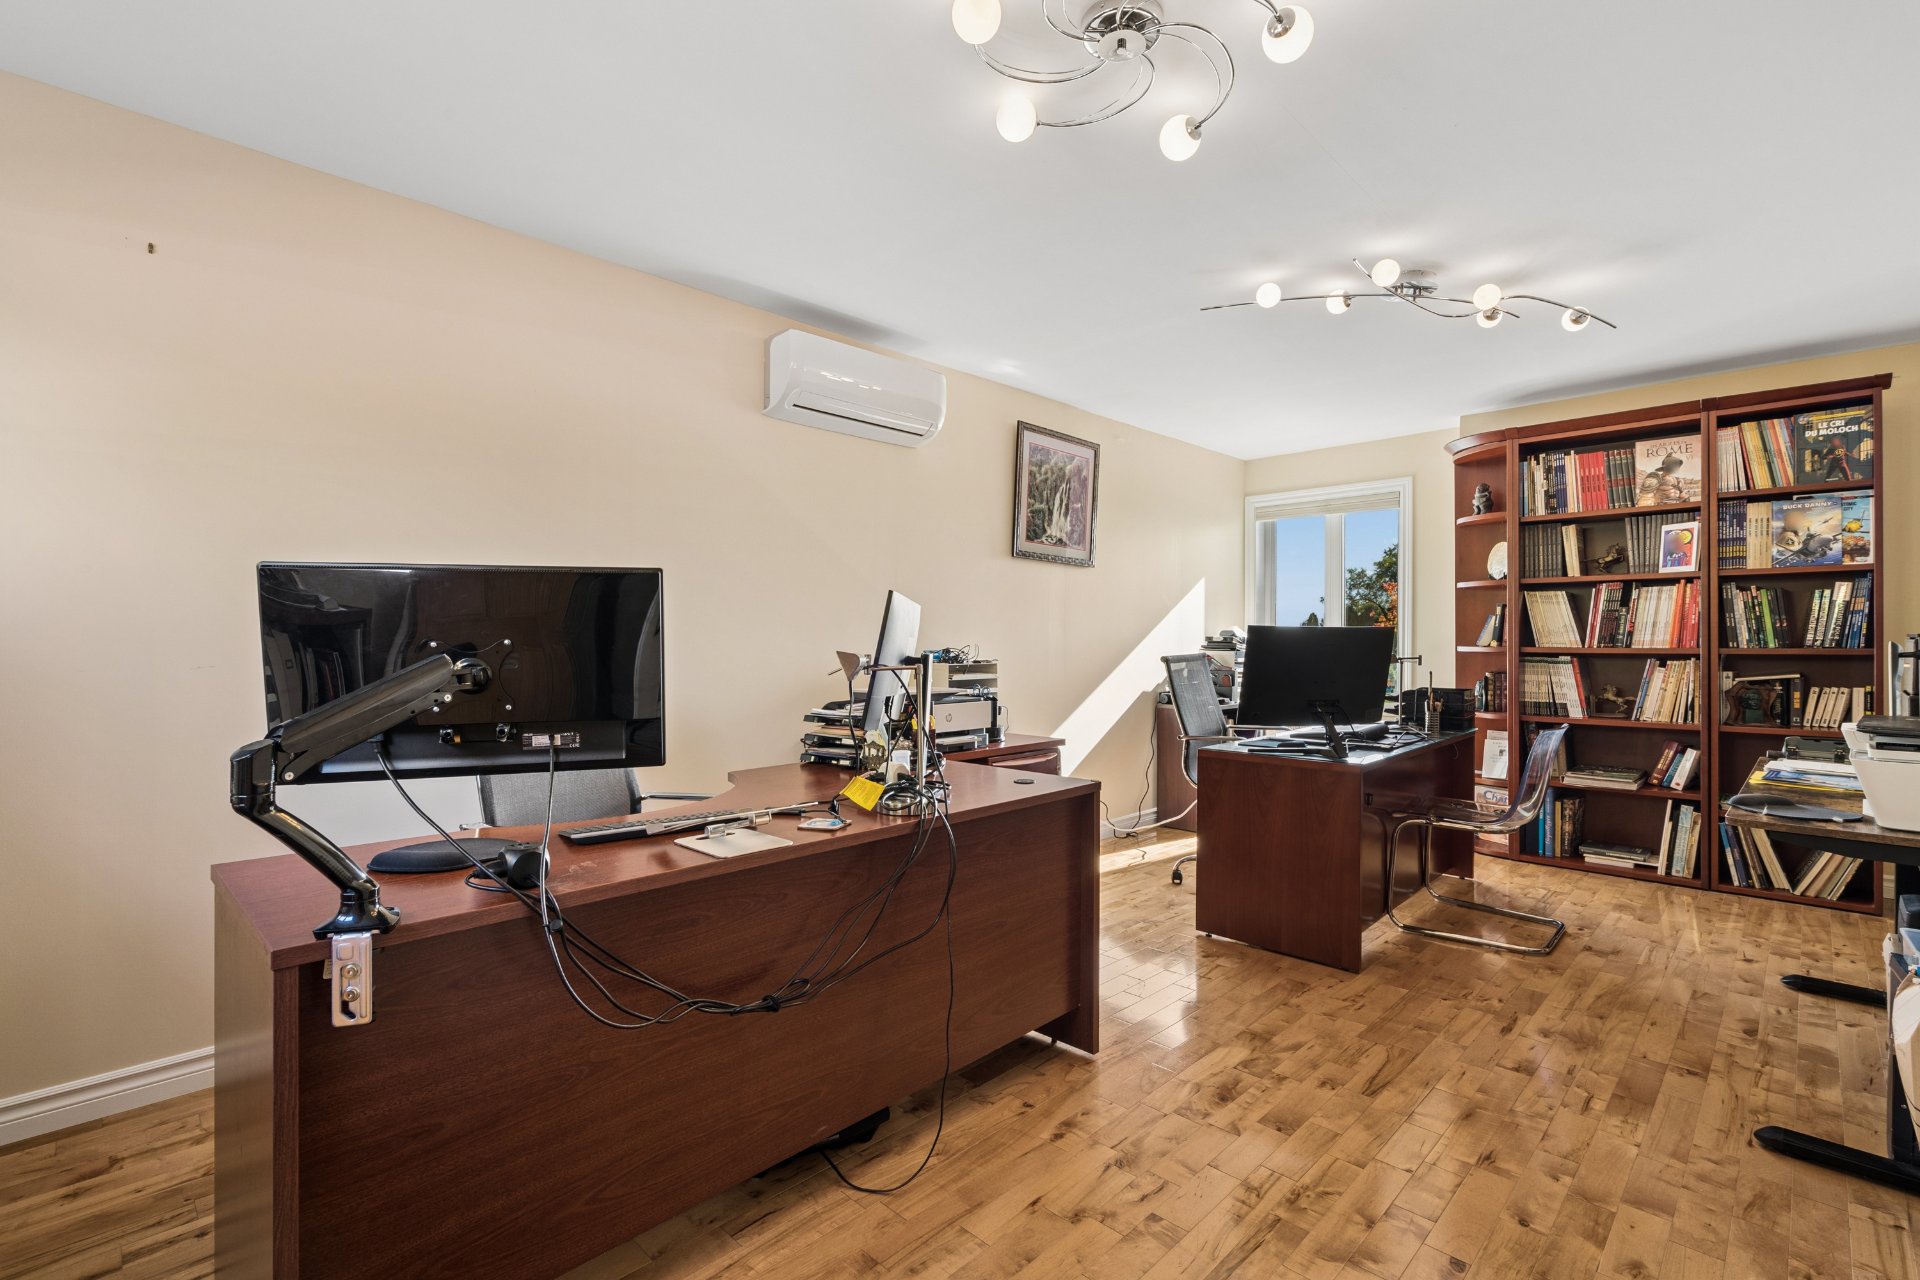
Bedroom
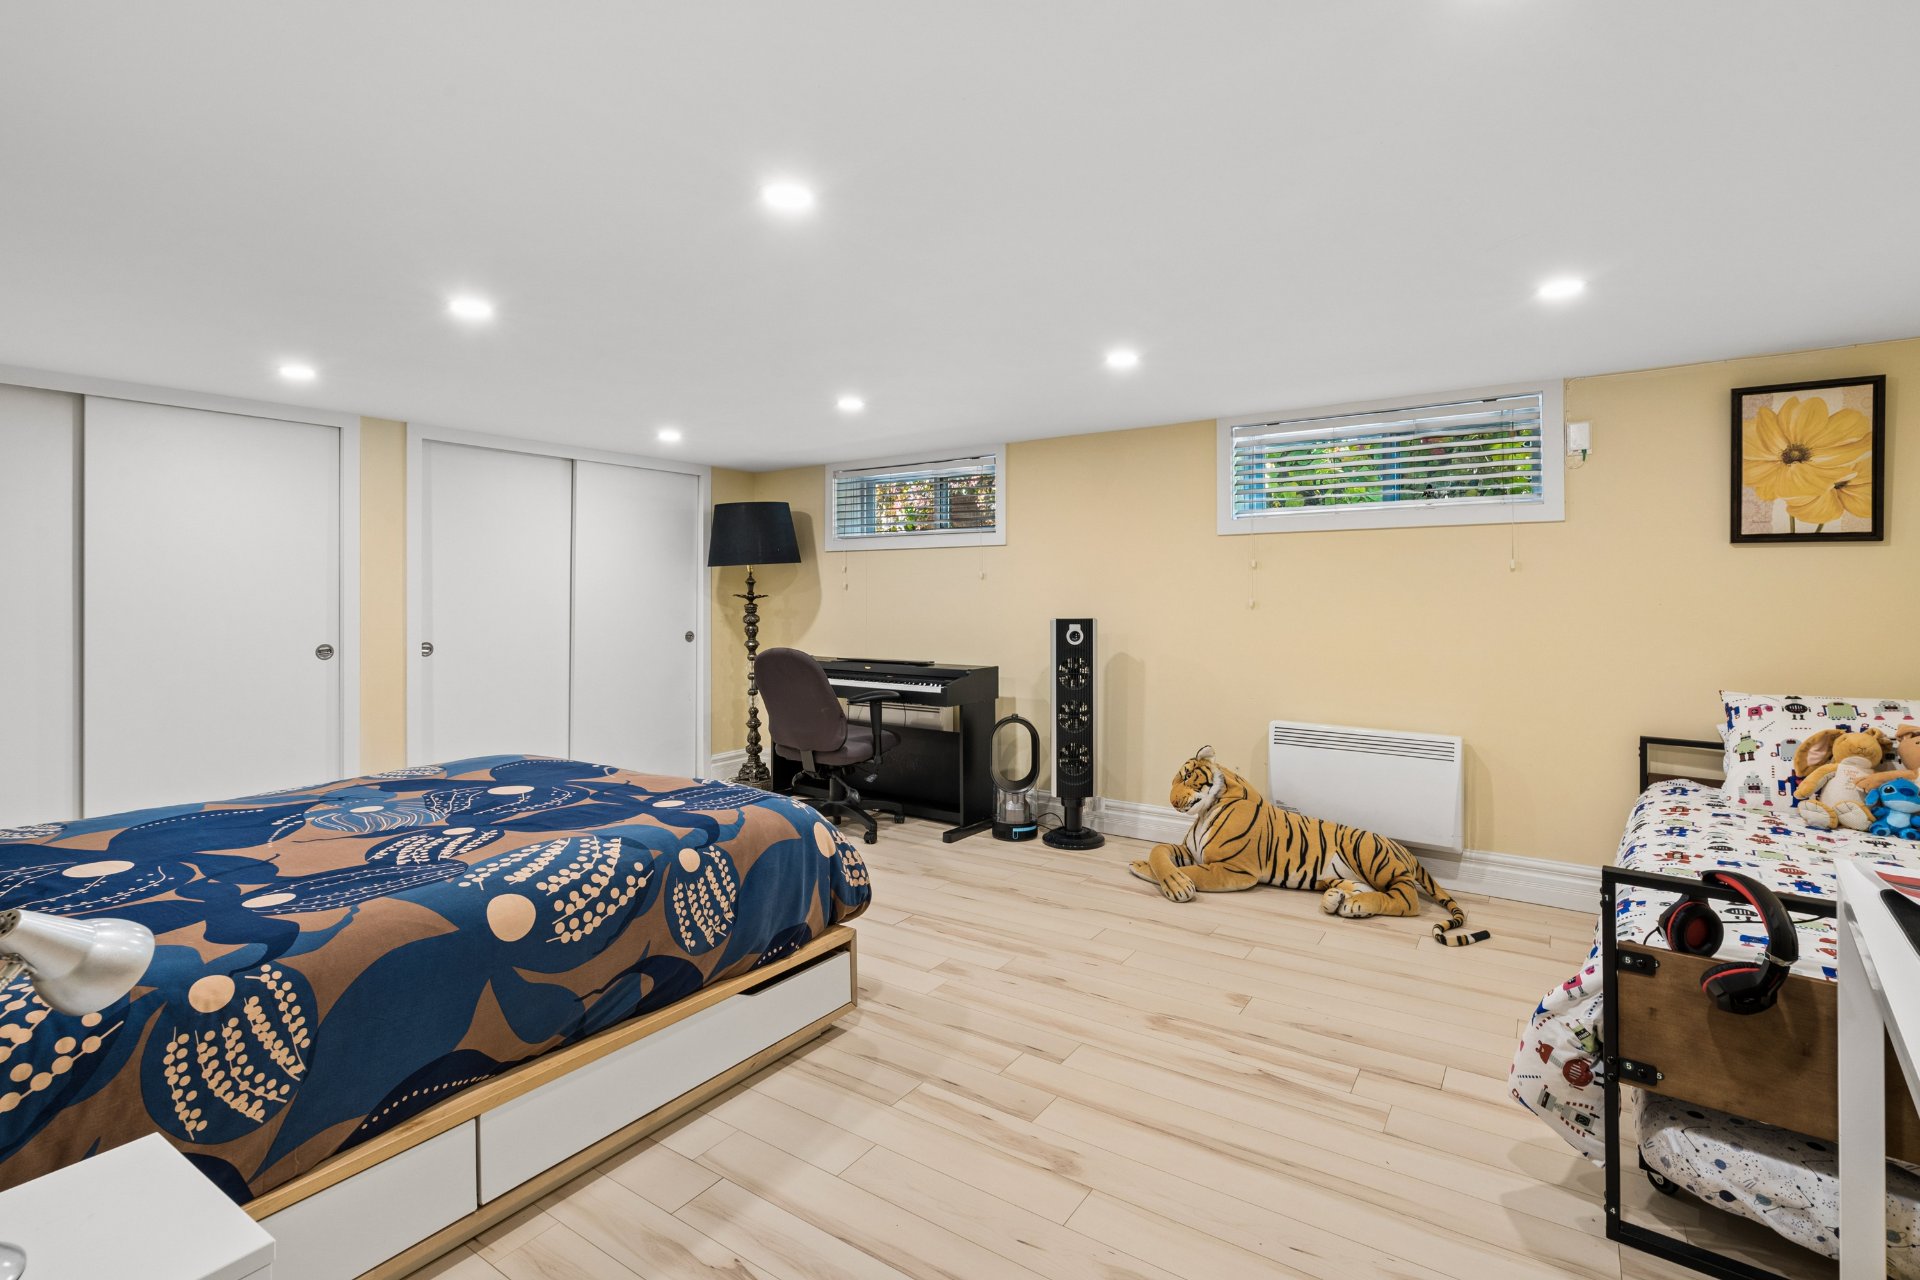
Laundry room
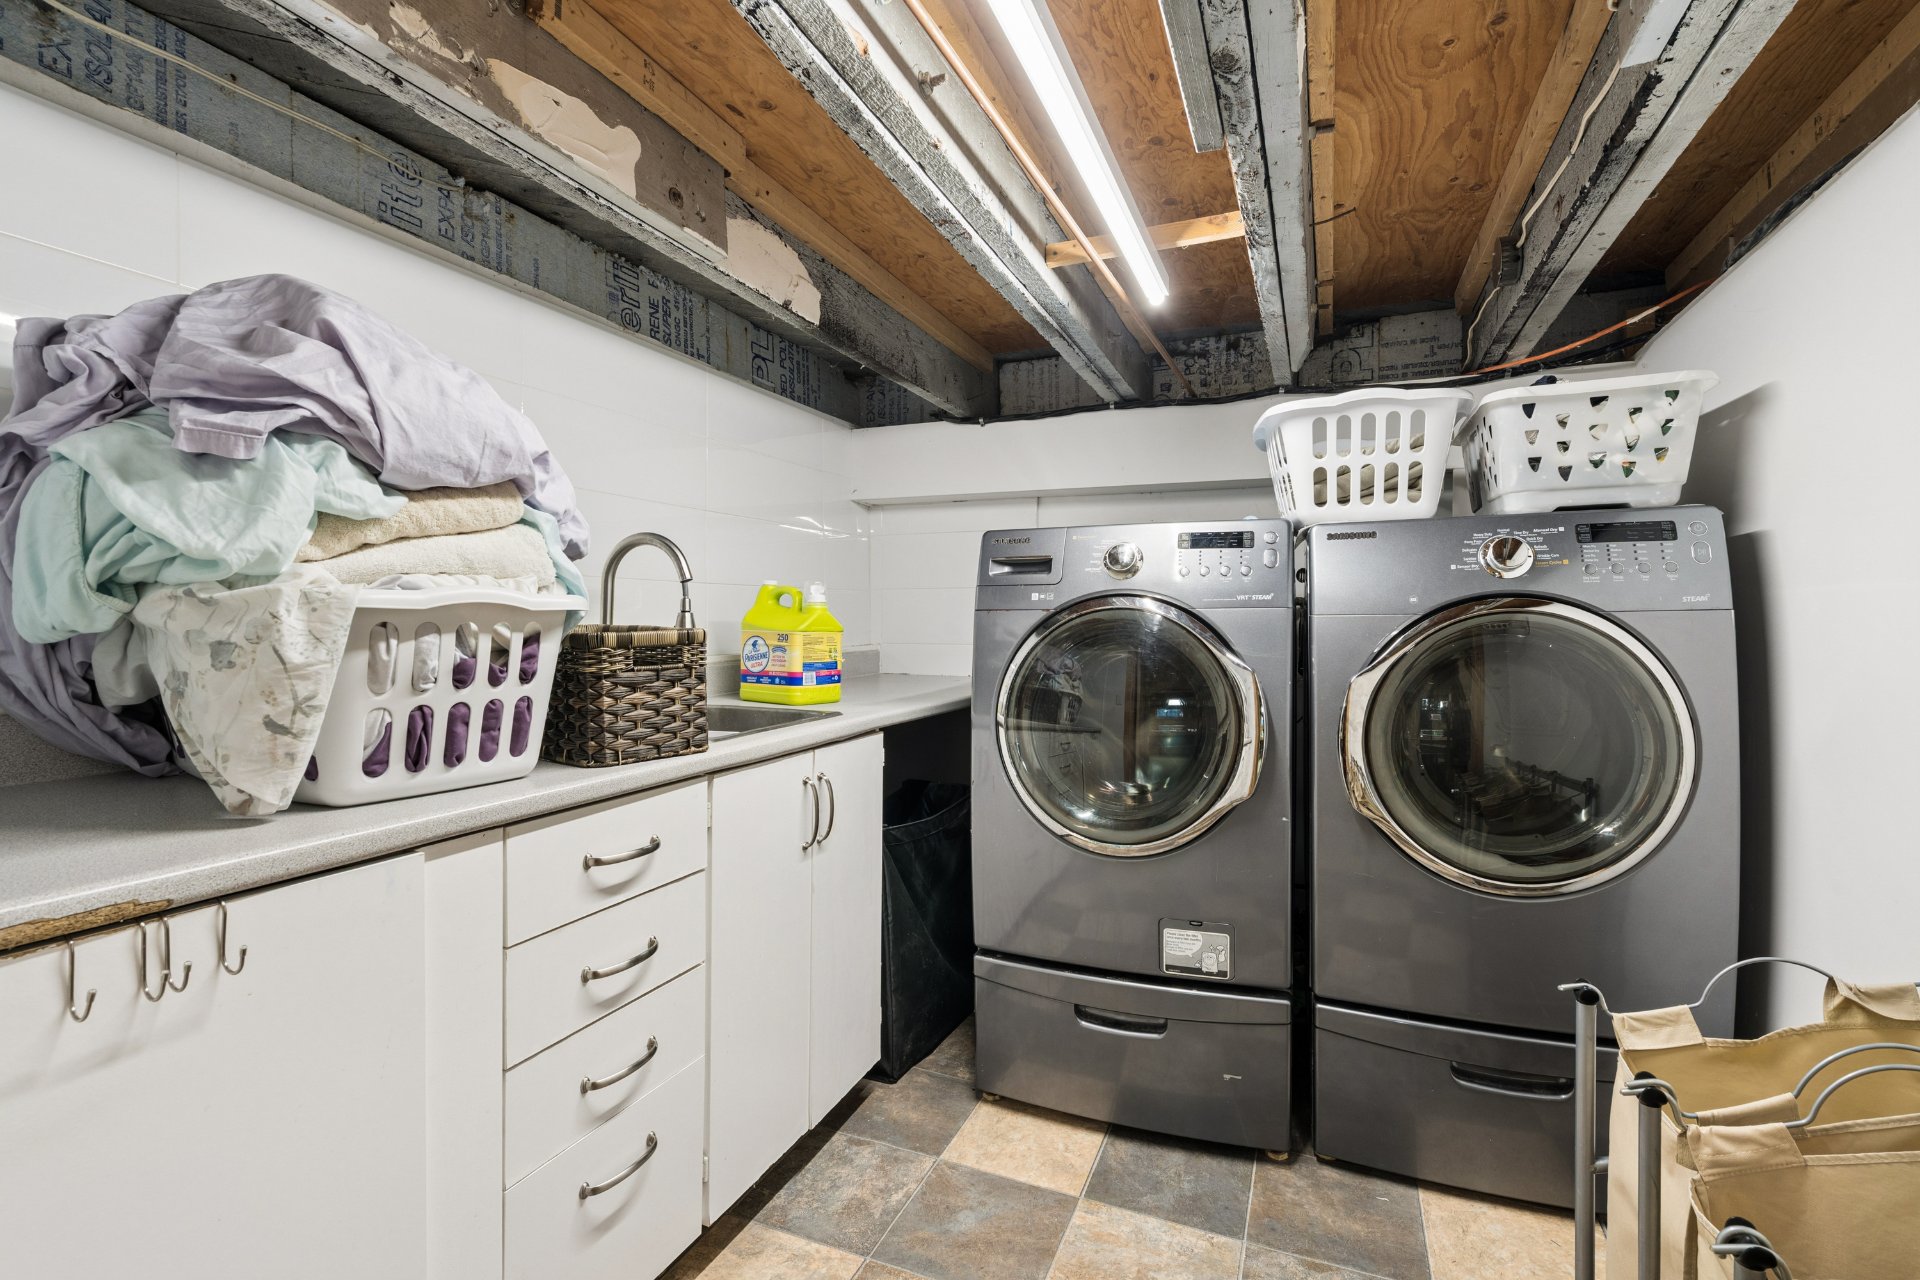
Workshop
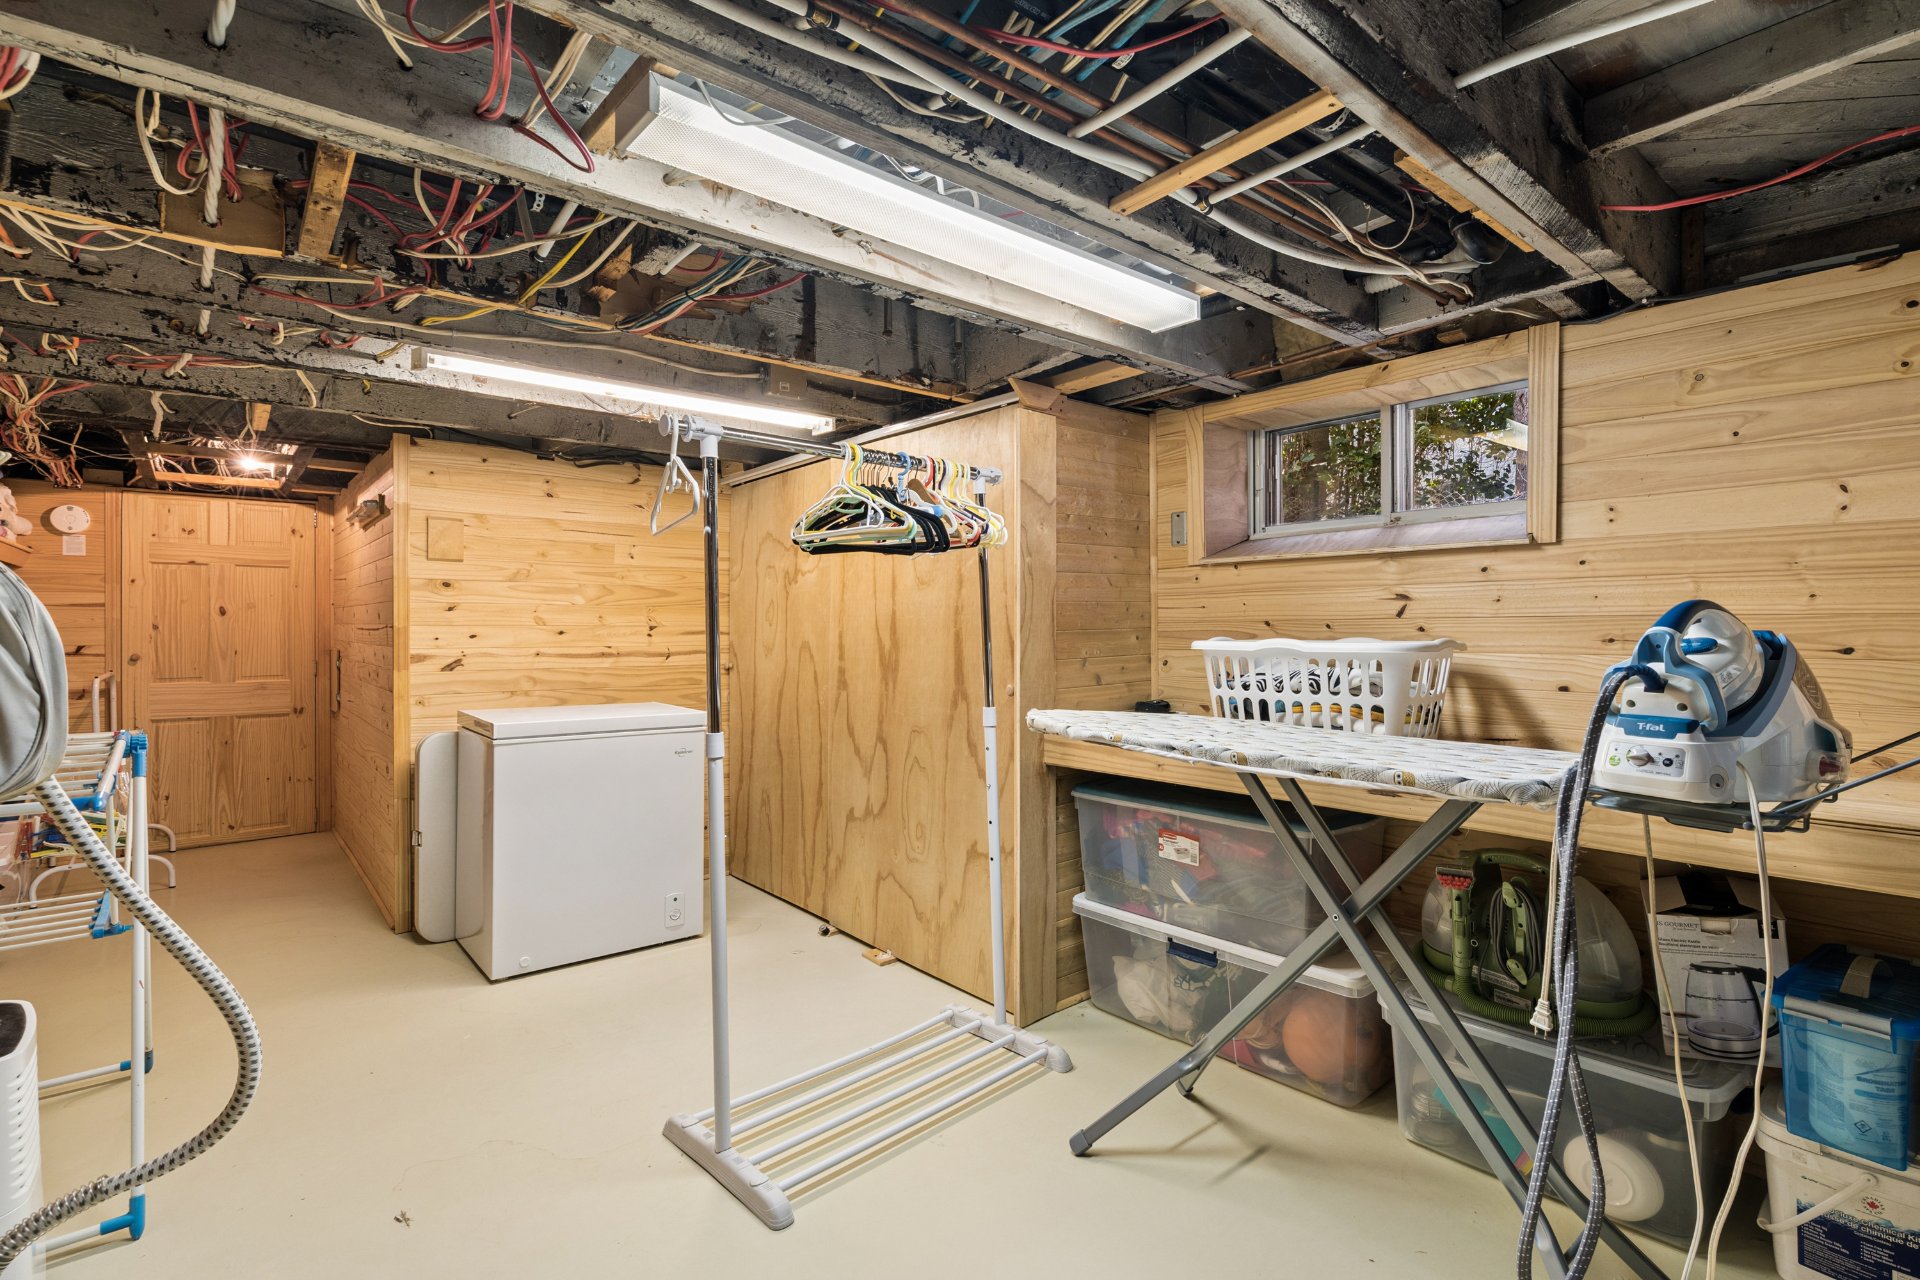
Hallway
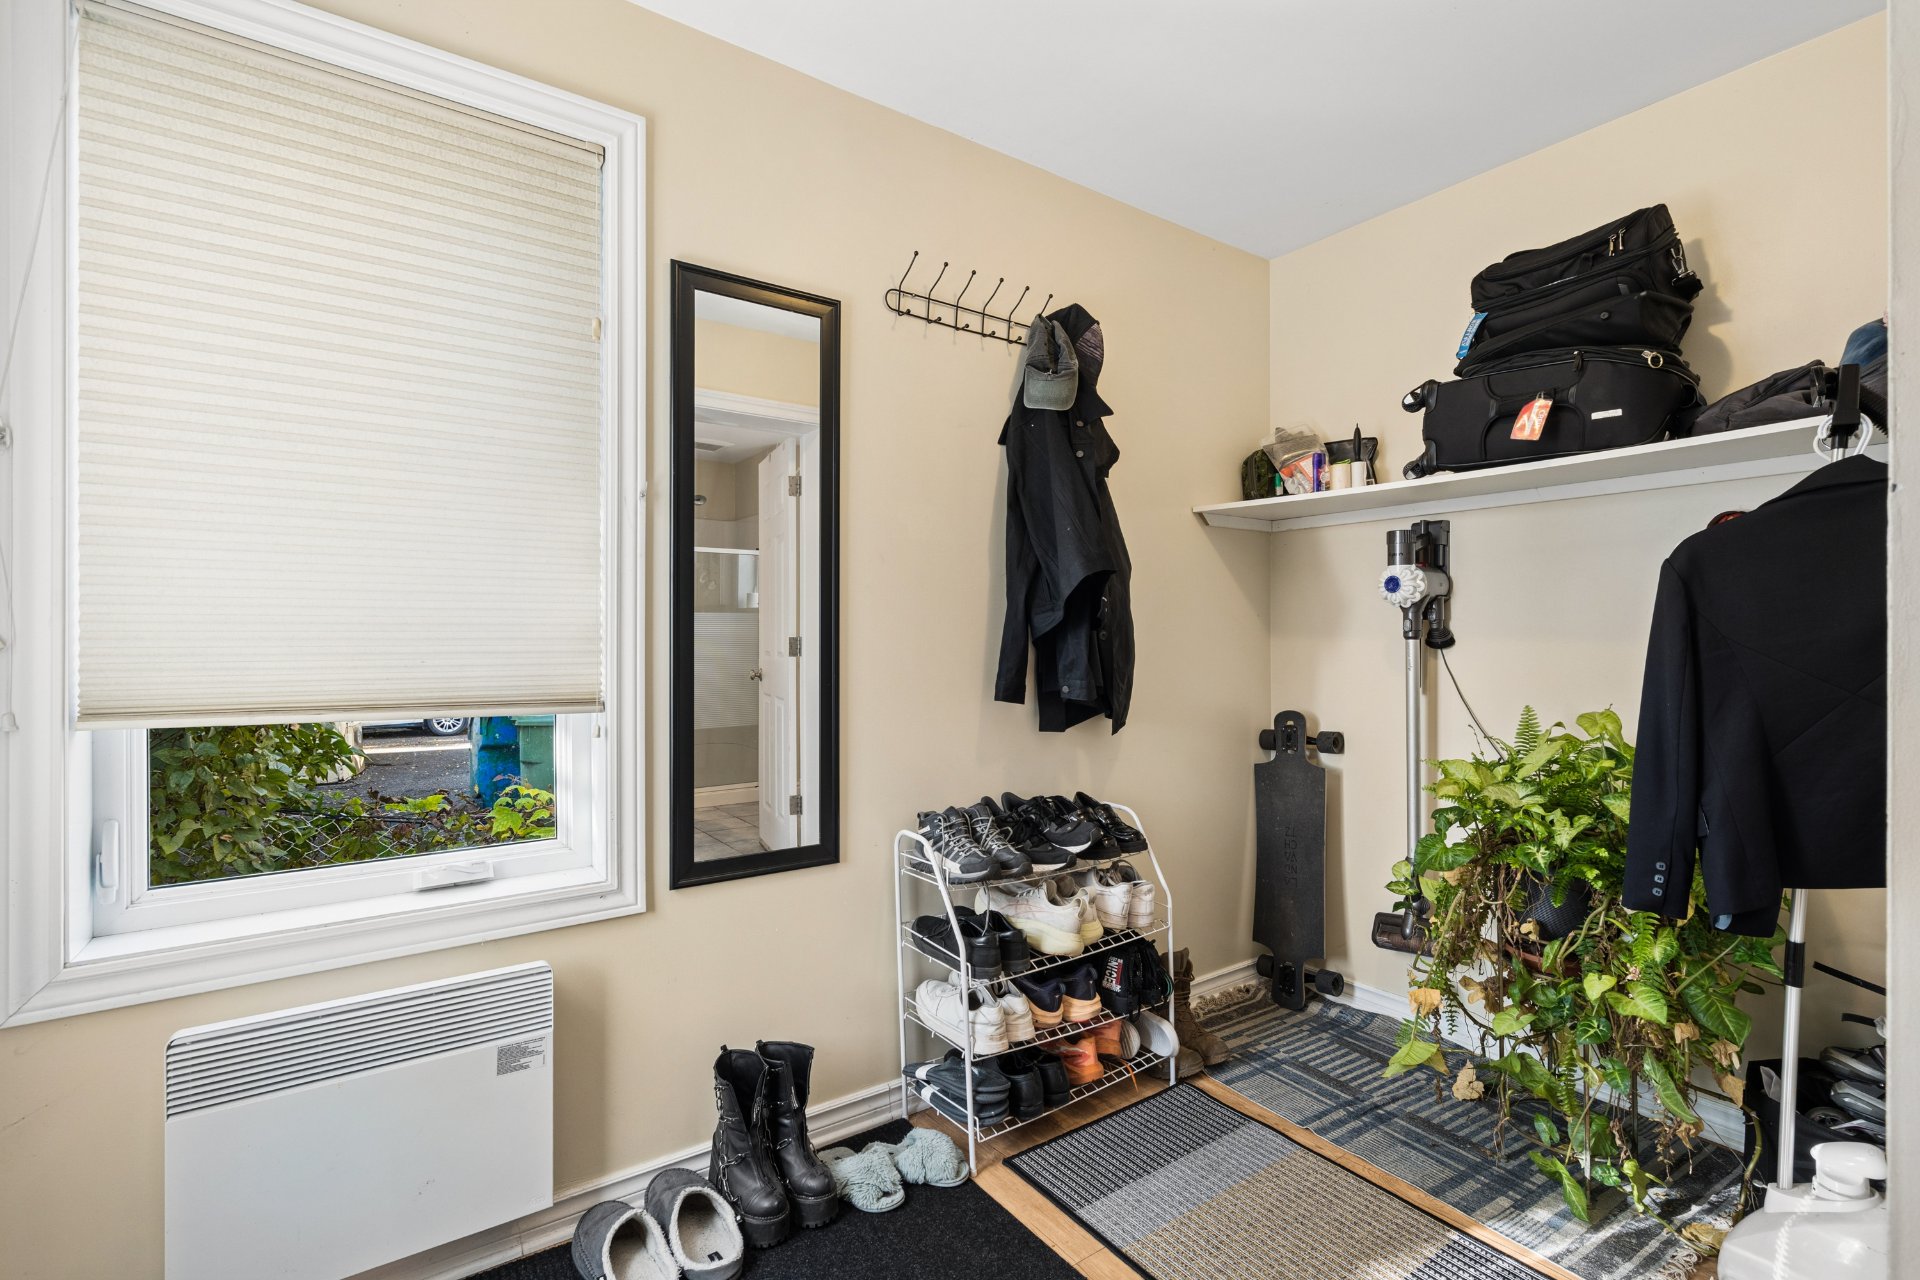
Office
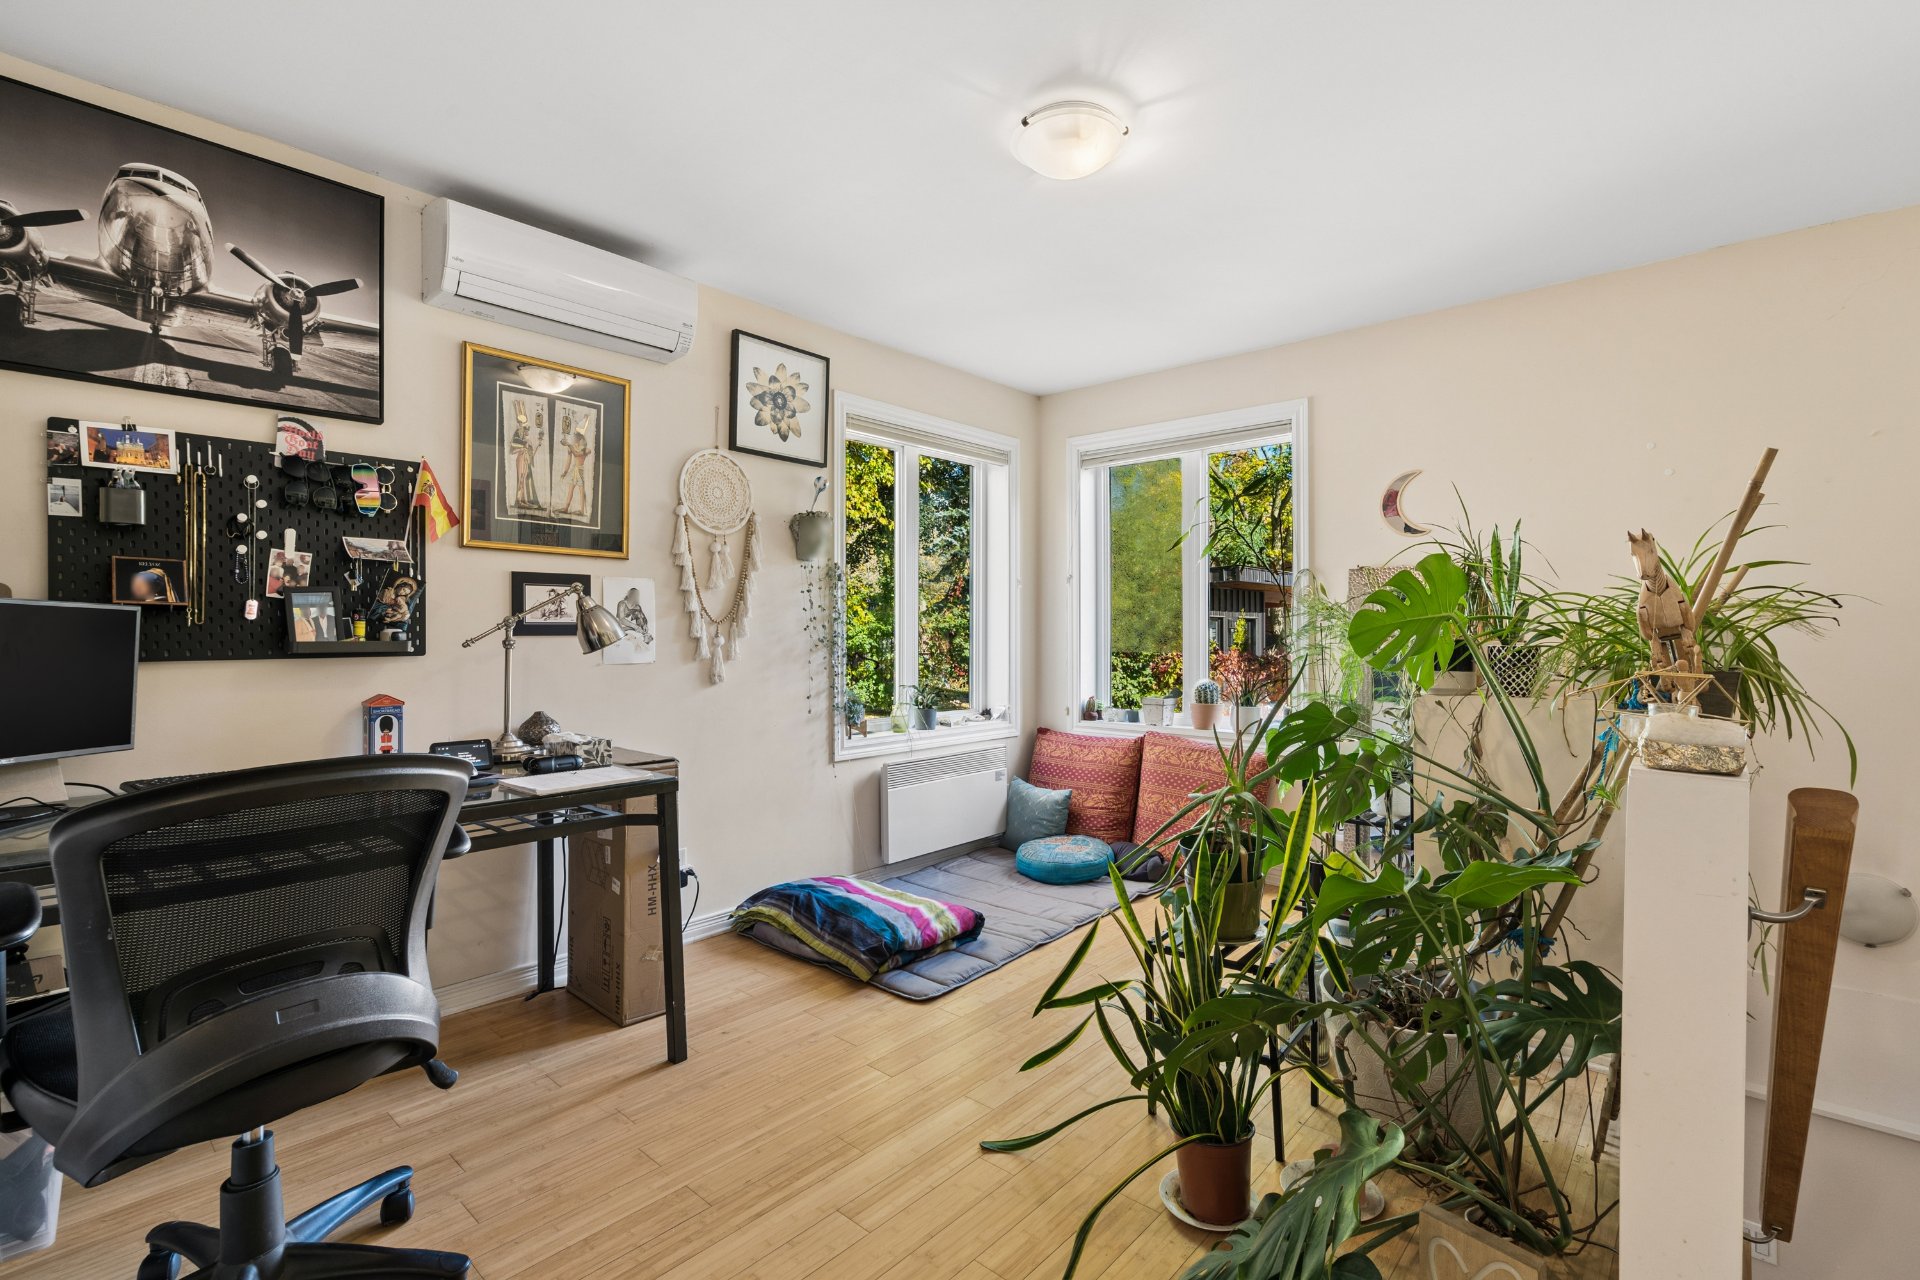
Office
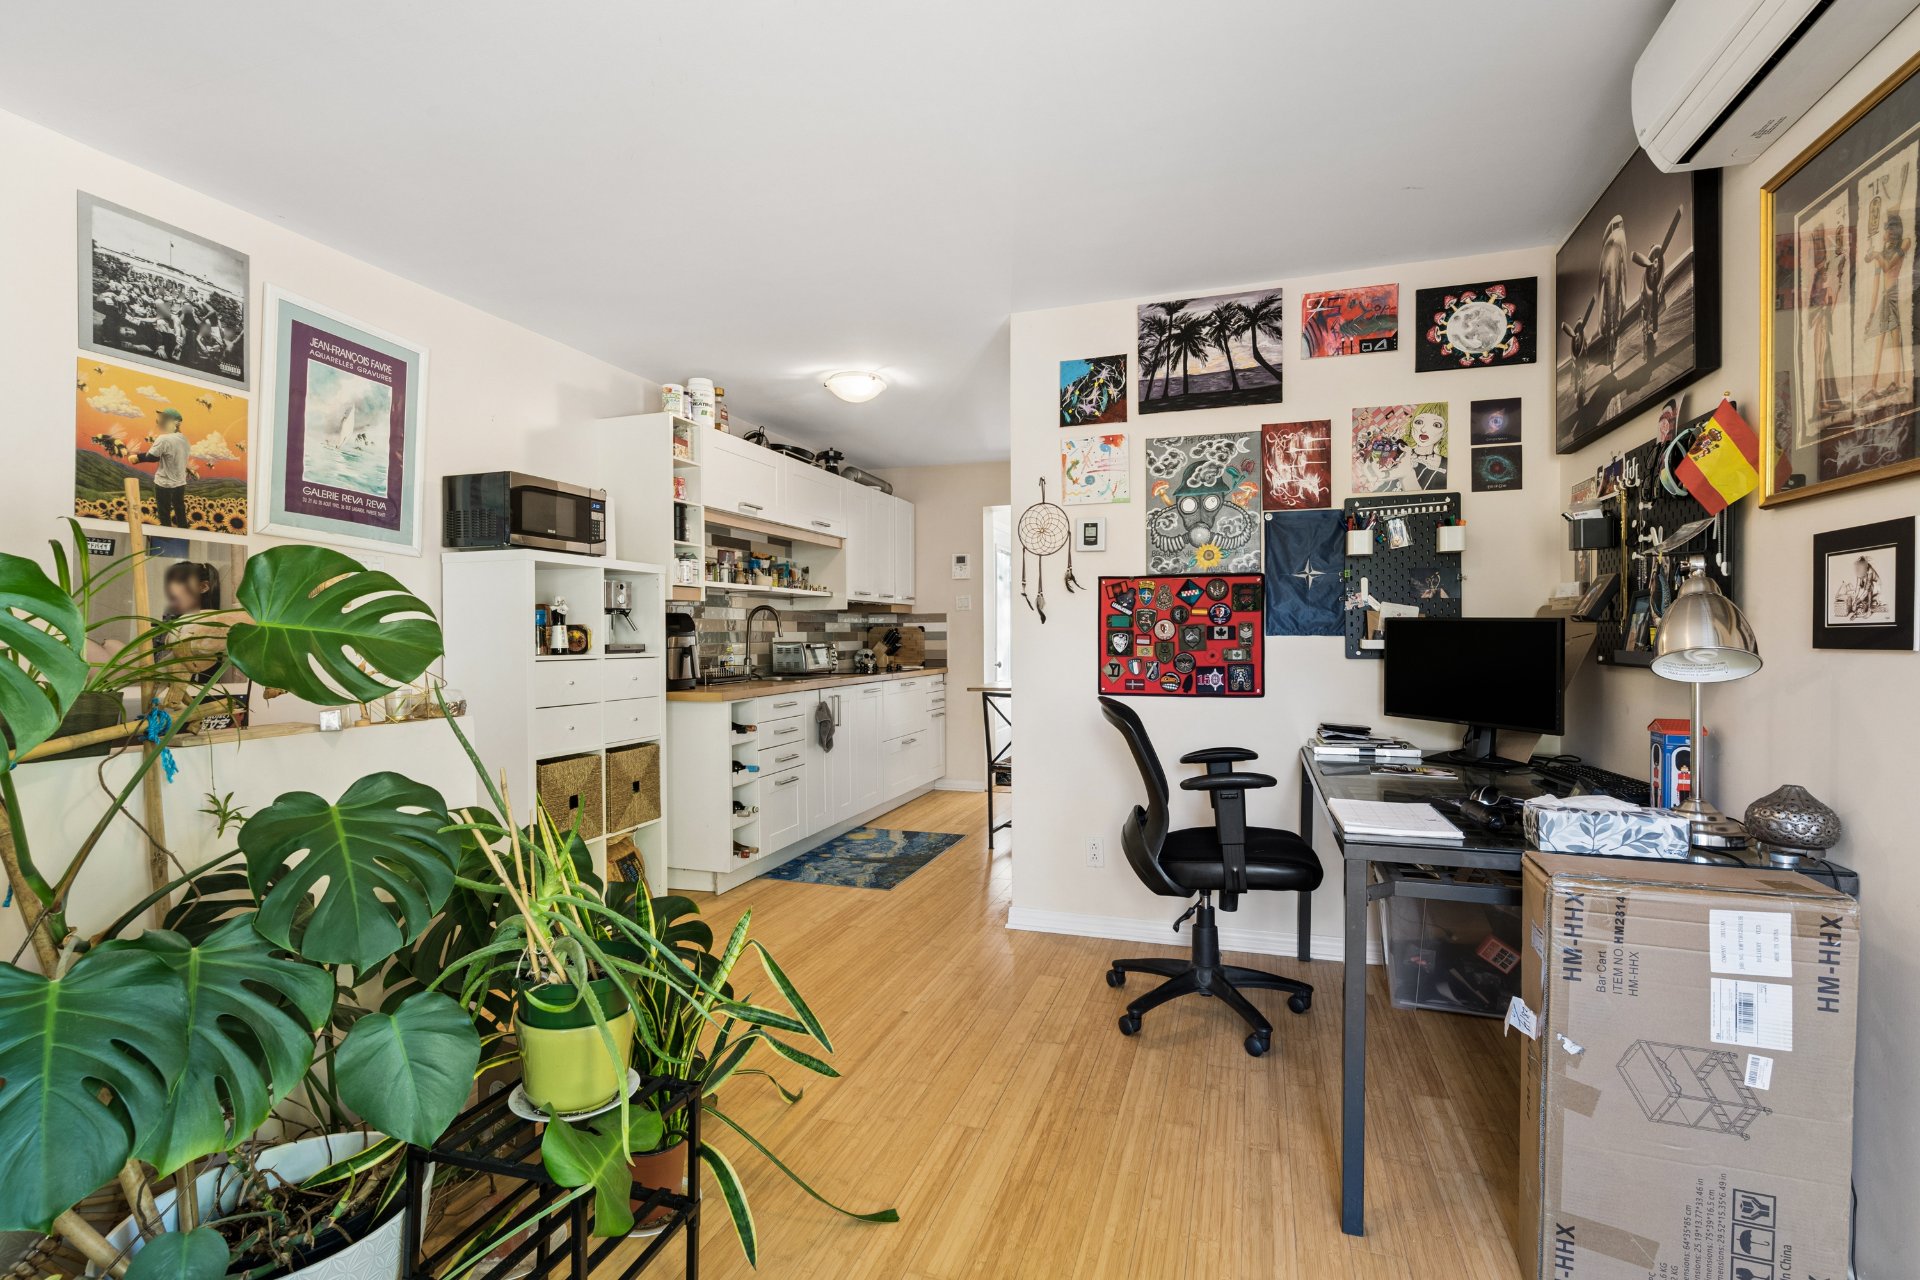
Washroom
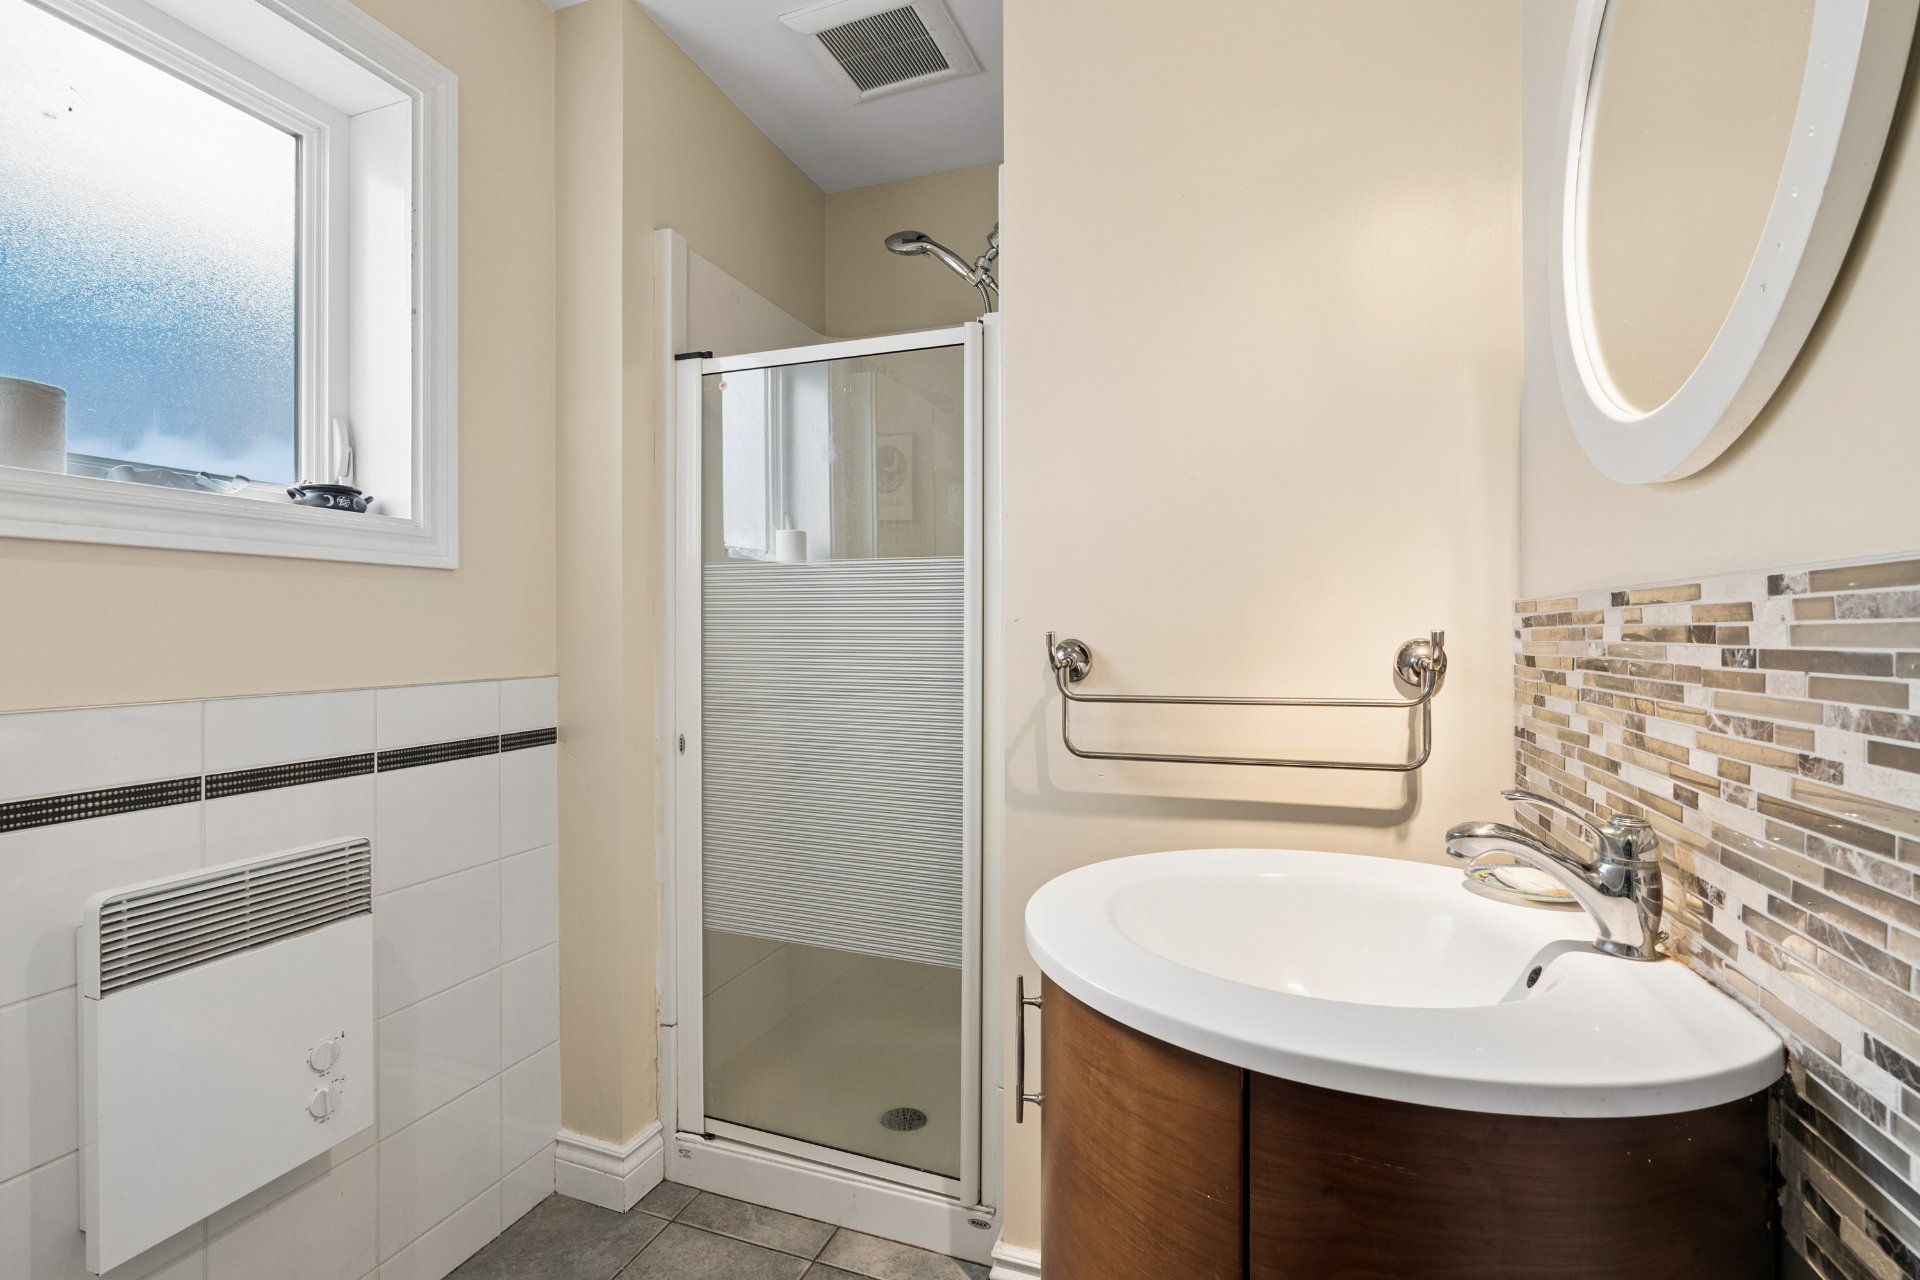
Living room
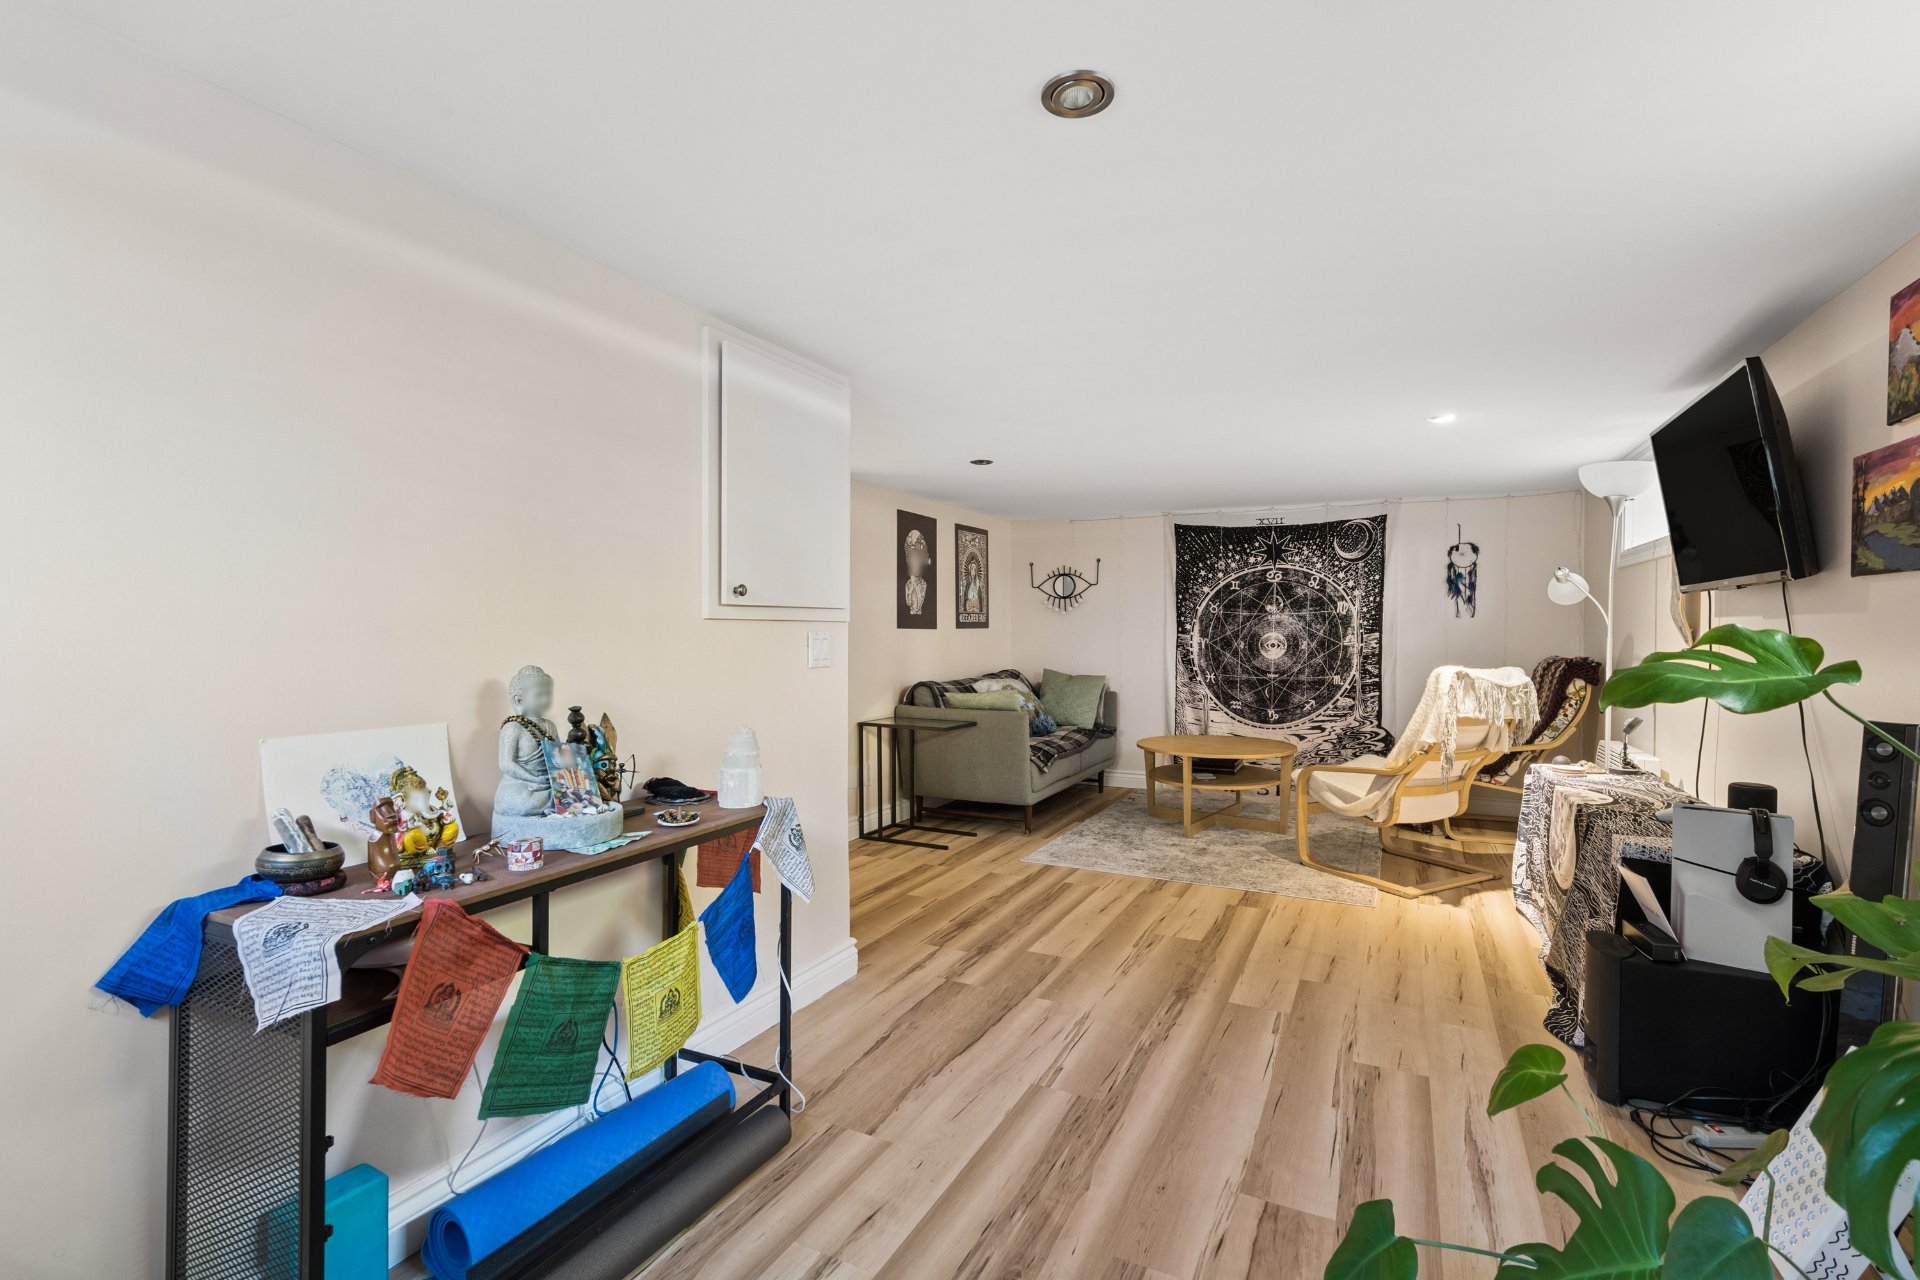
Bedroom
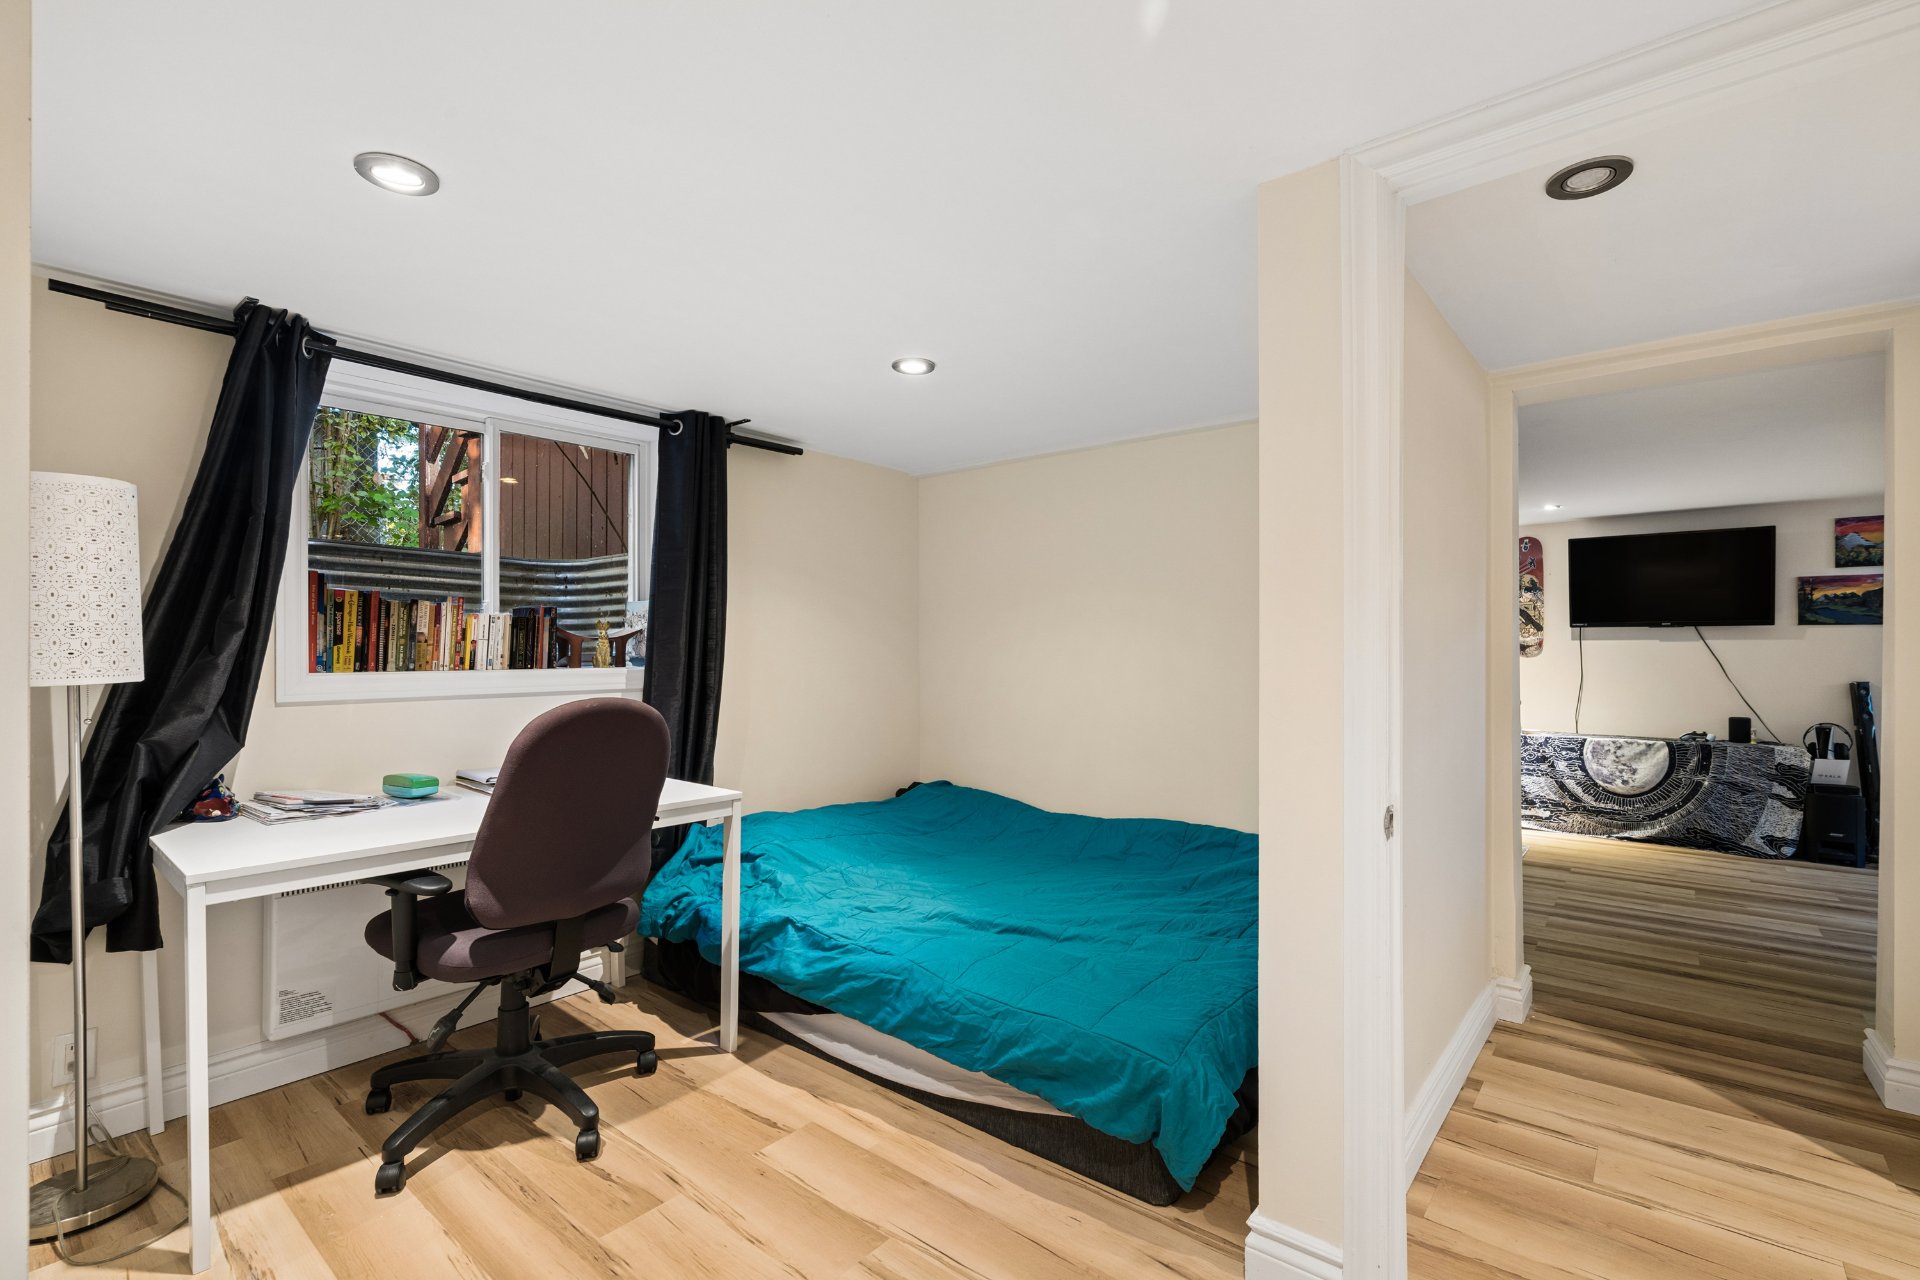
Bedroom
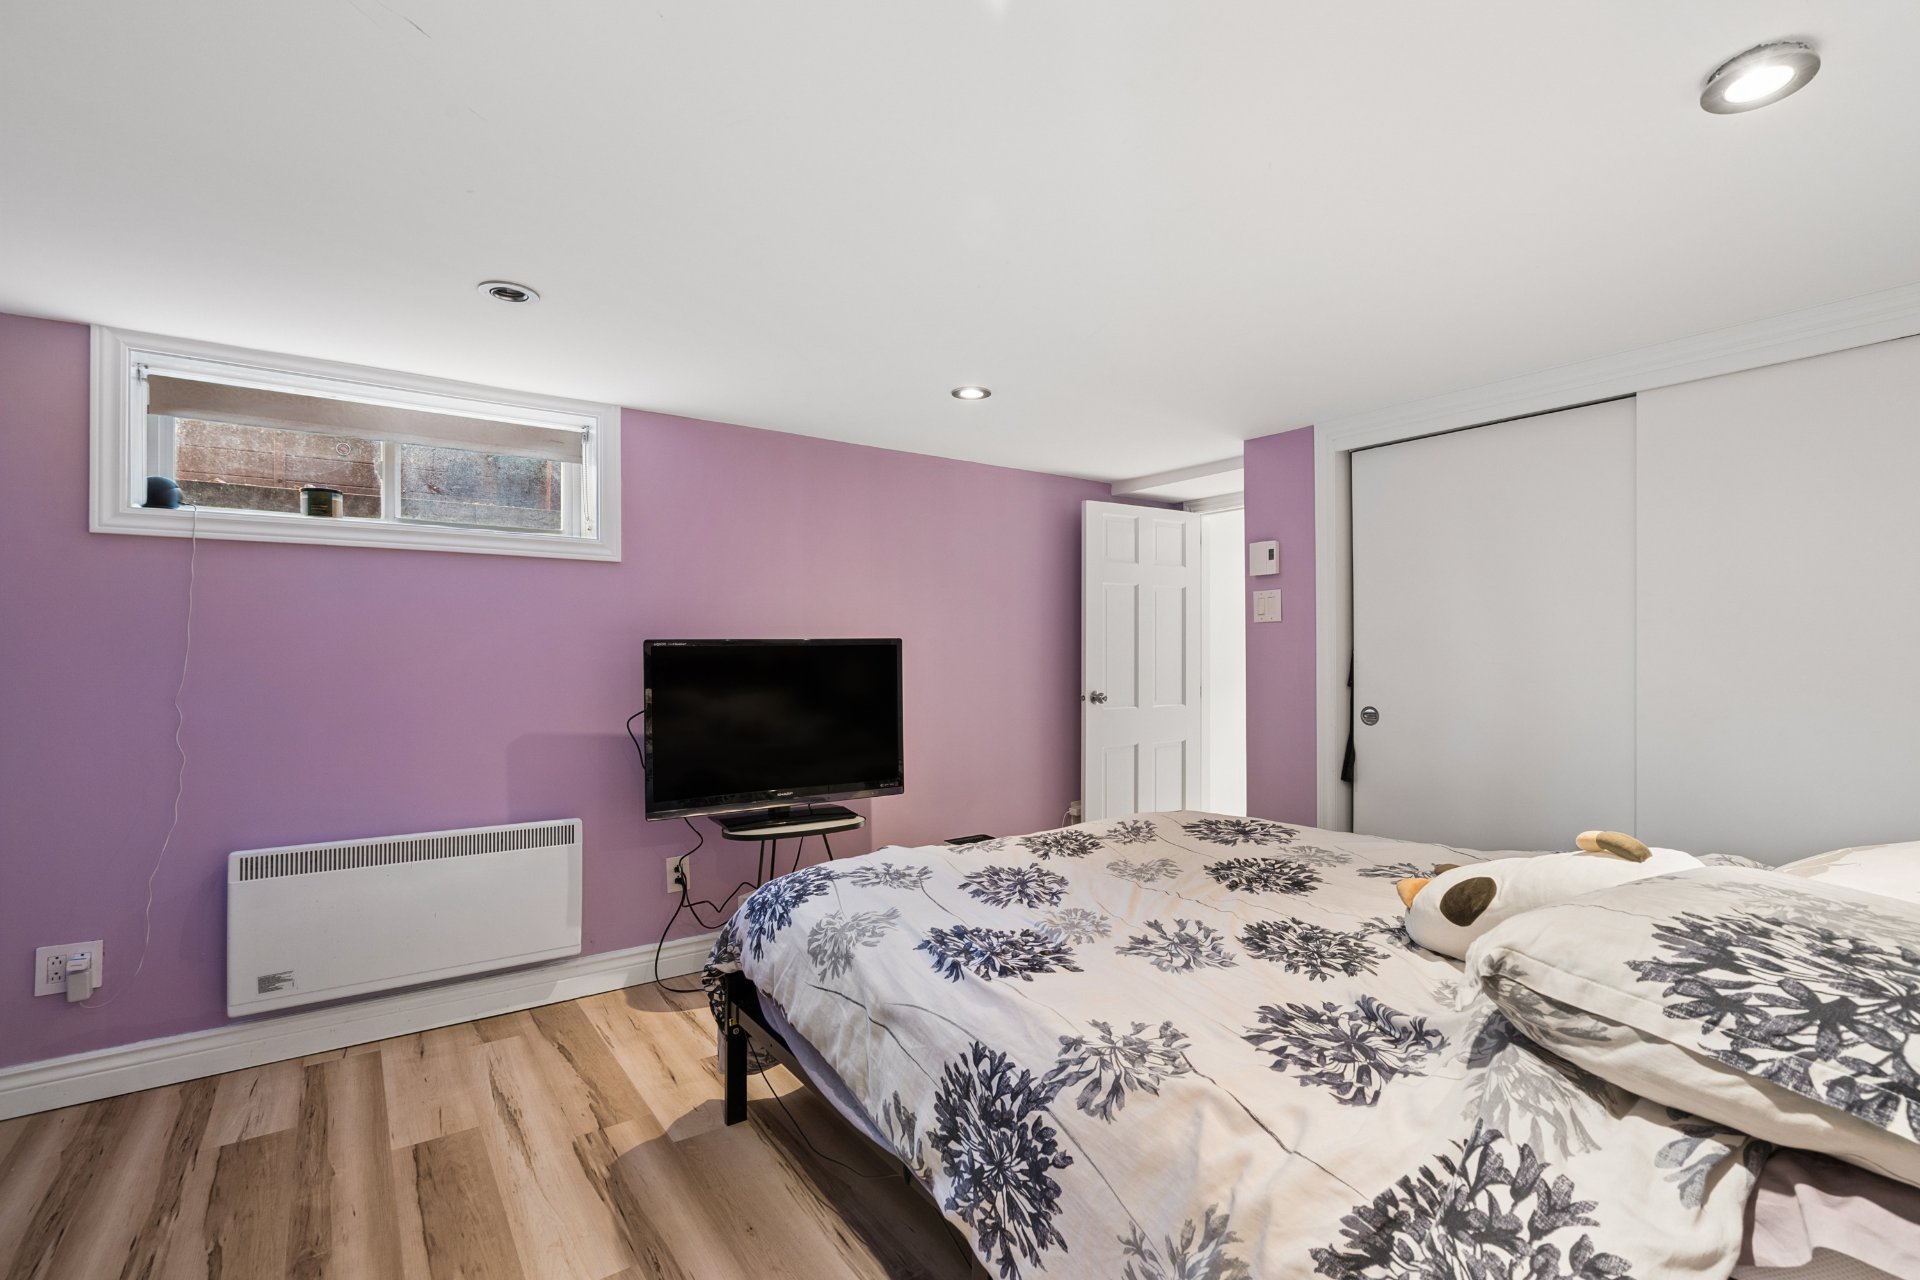
Washroom
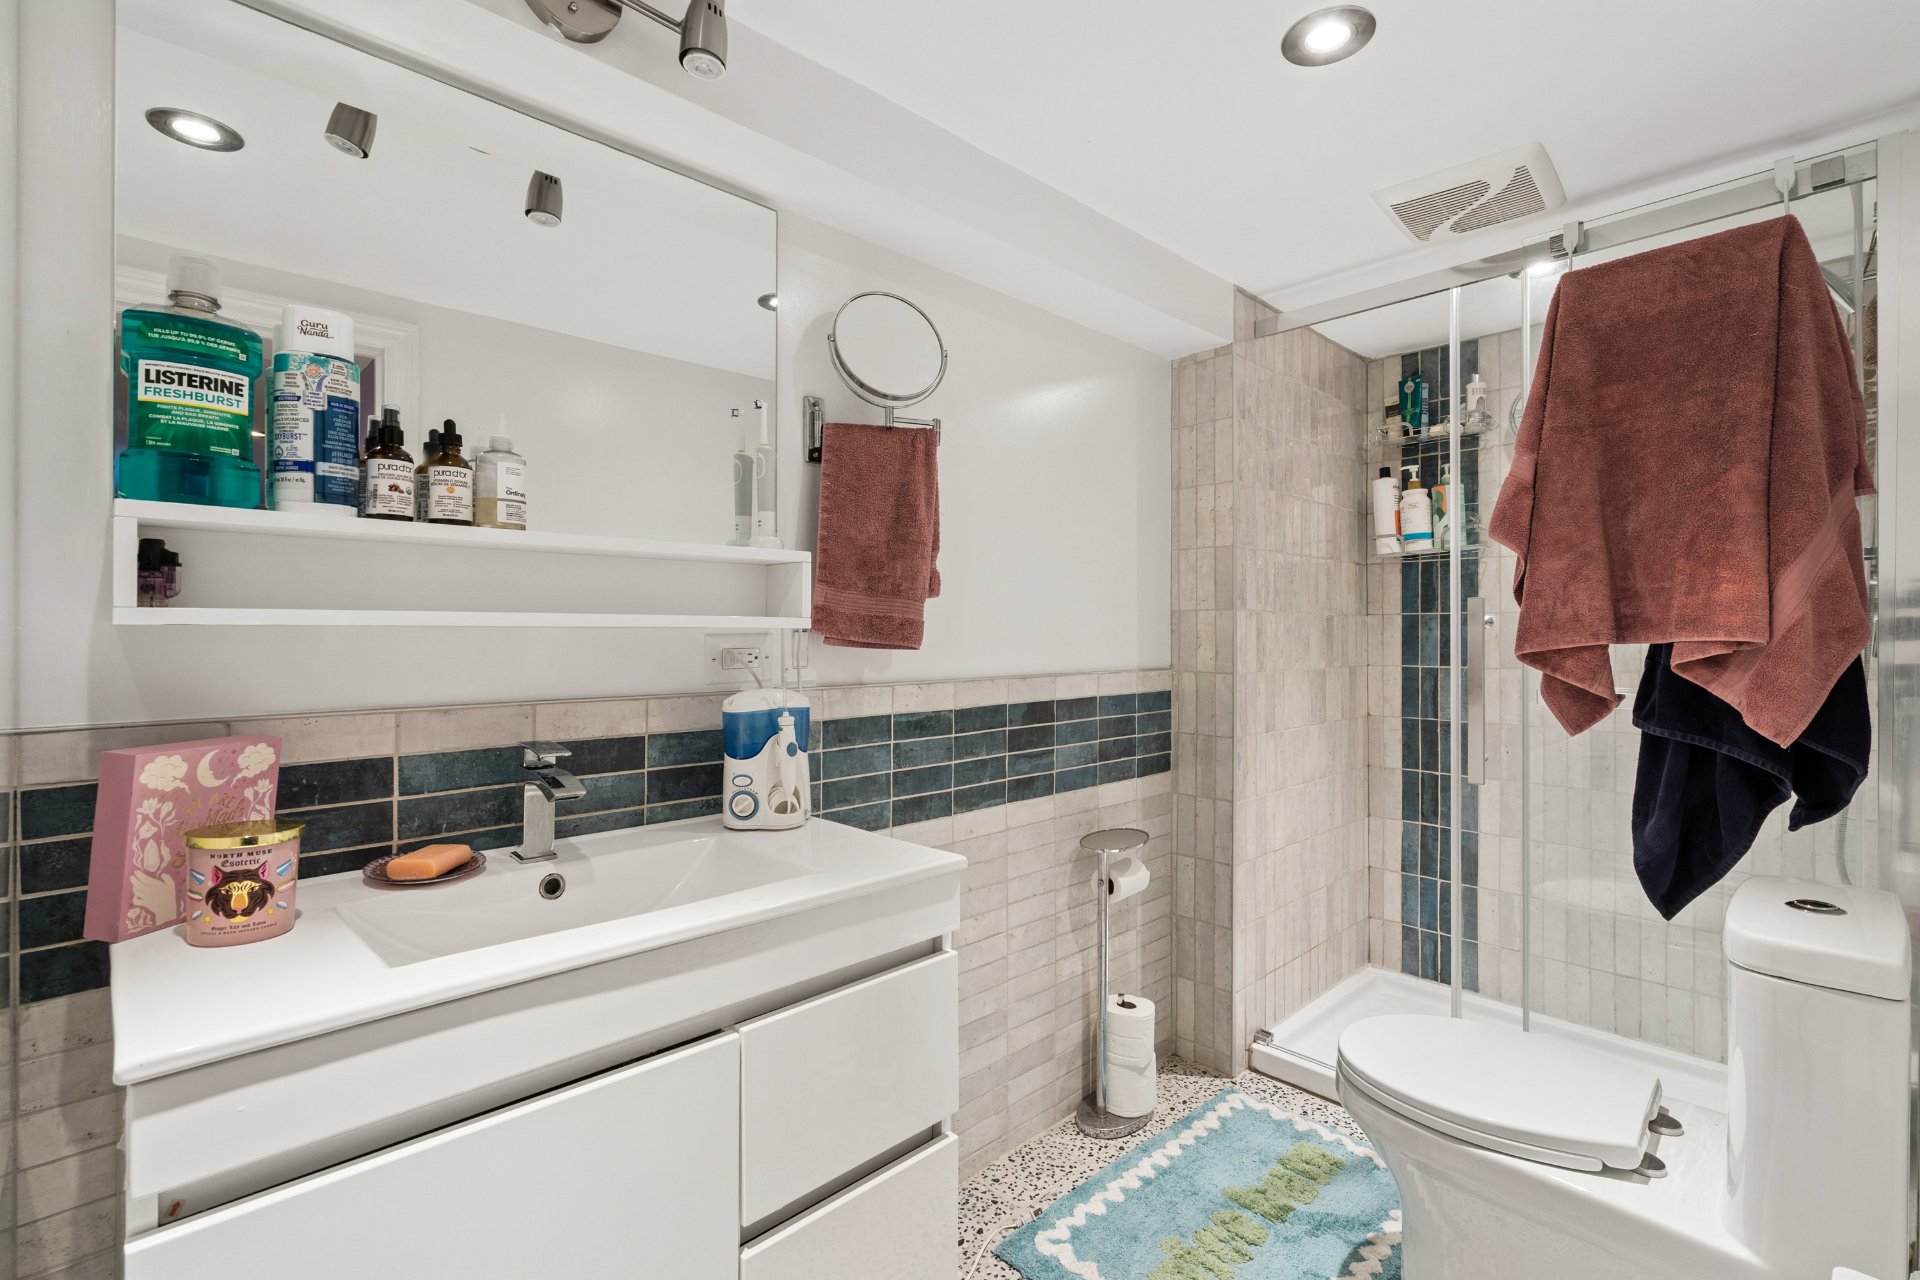
Living room
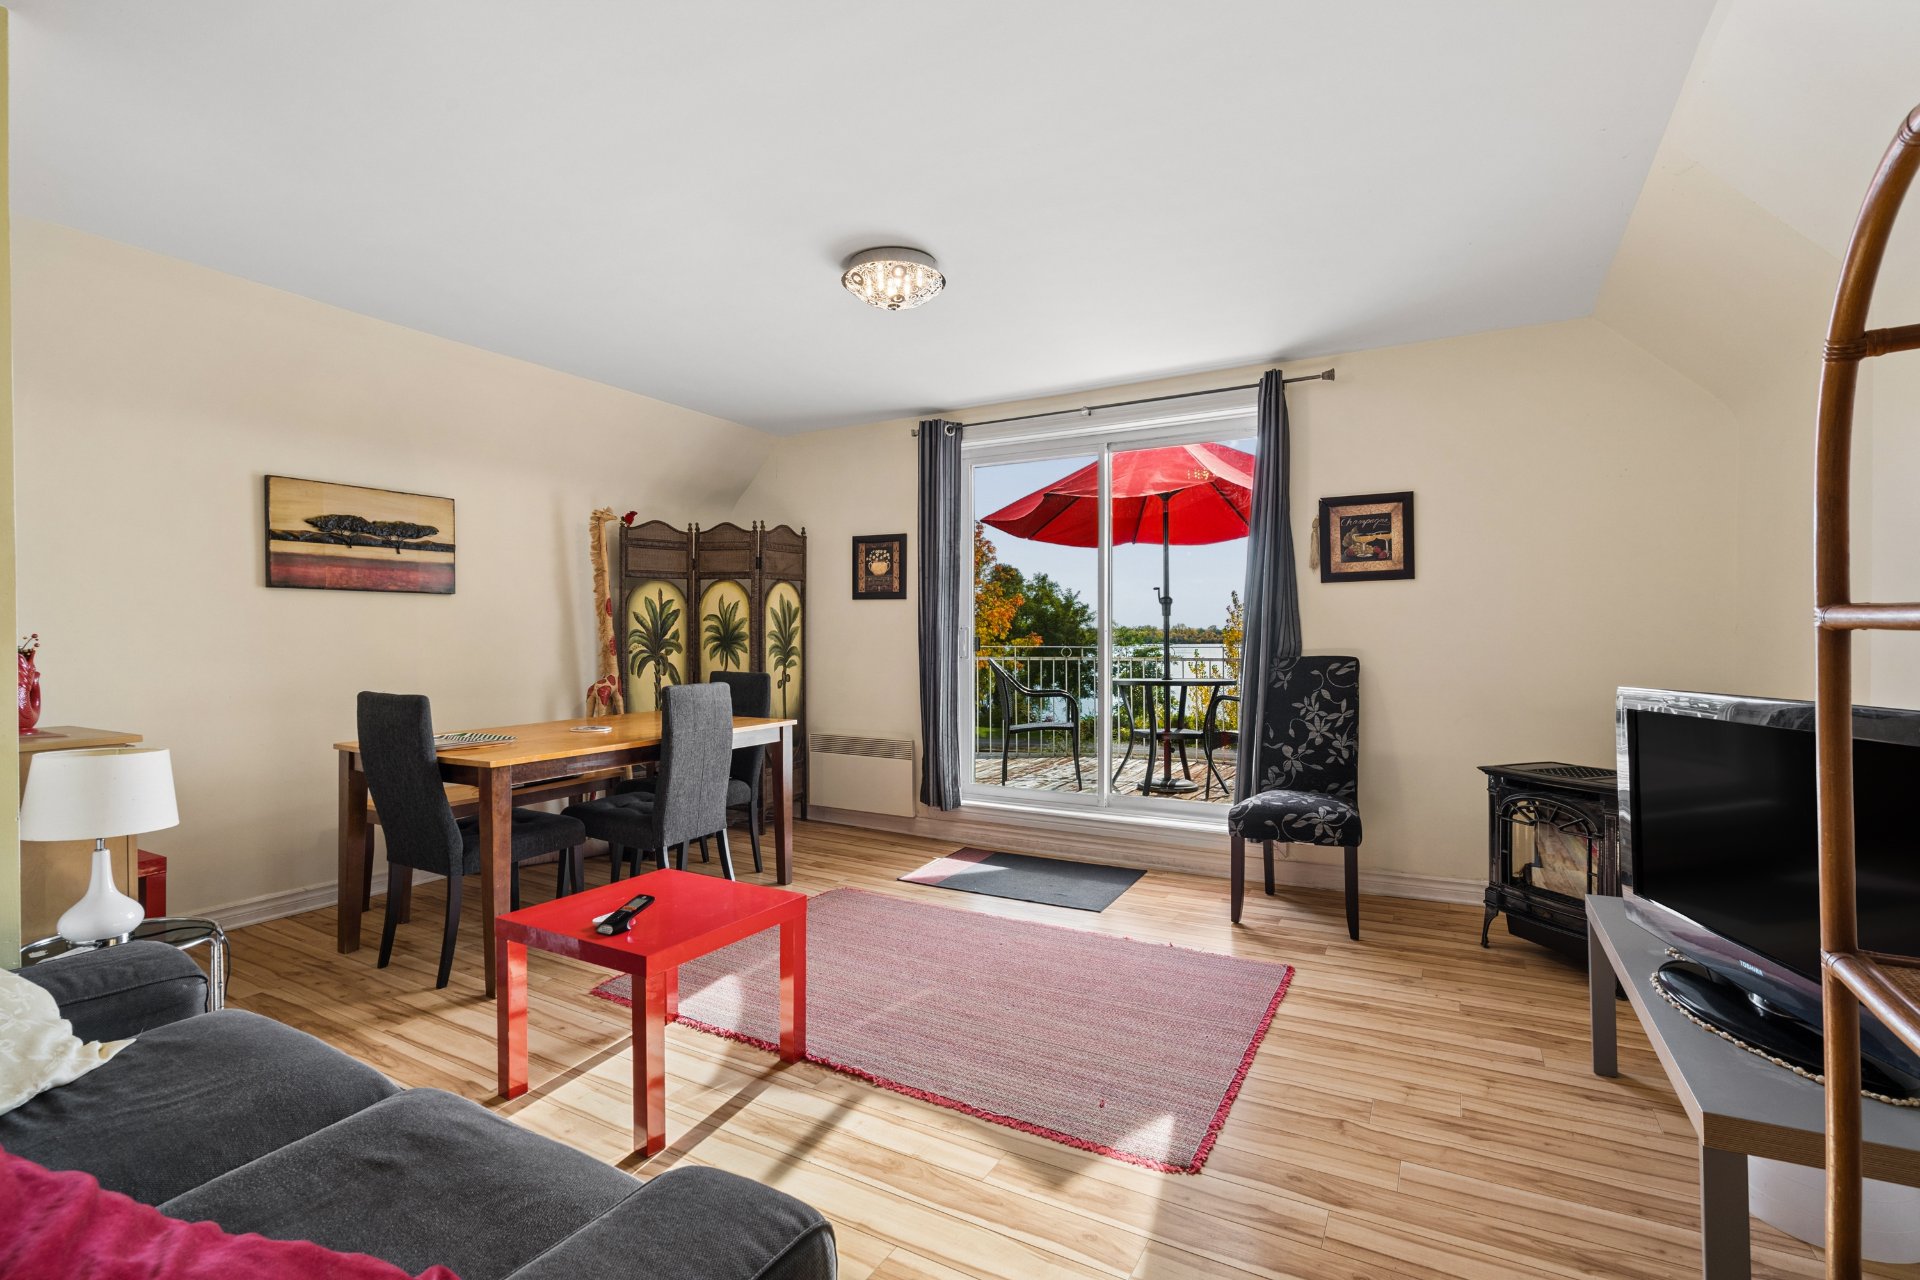
Kitchen
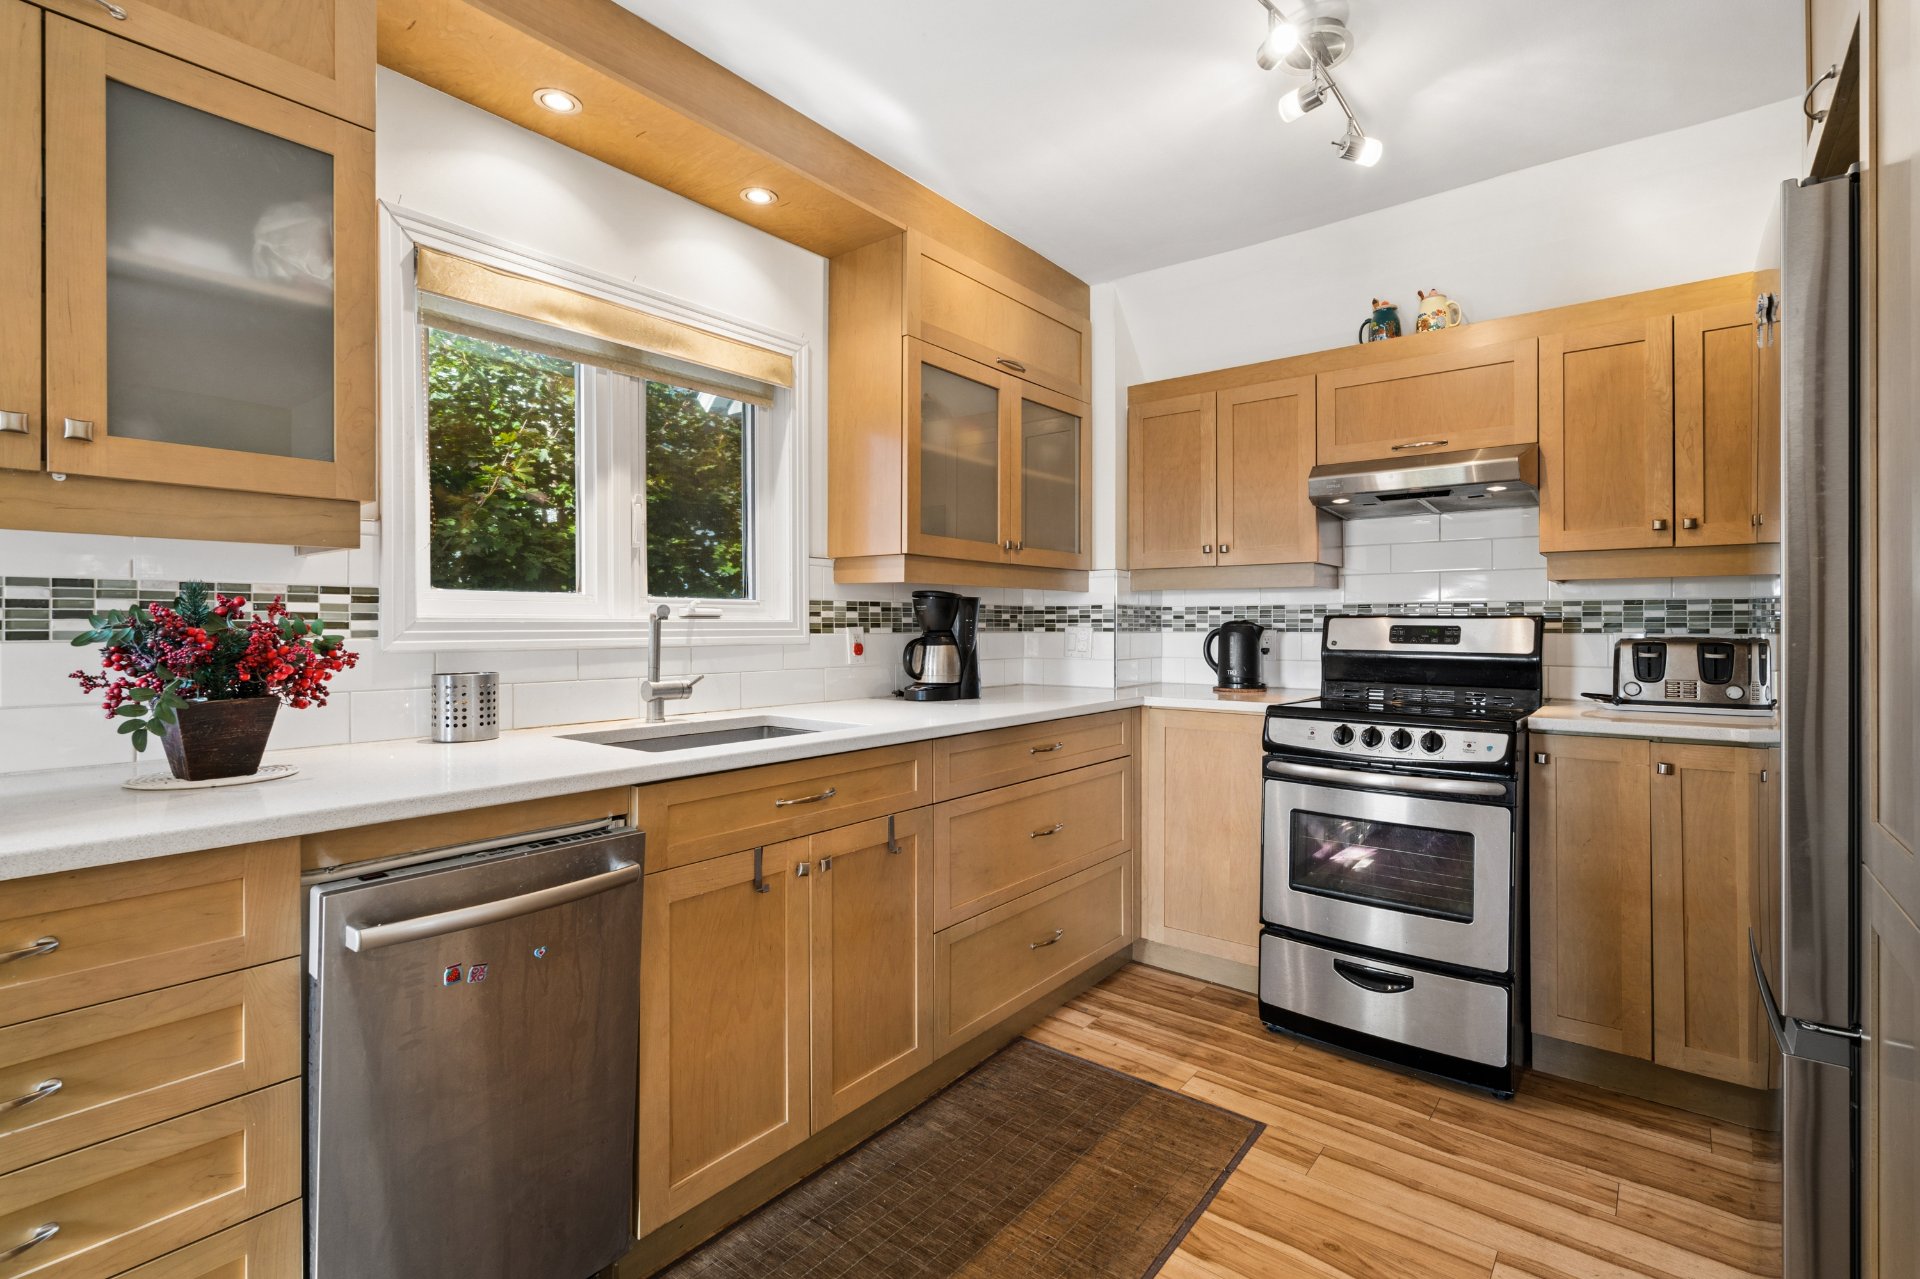
Kitchen
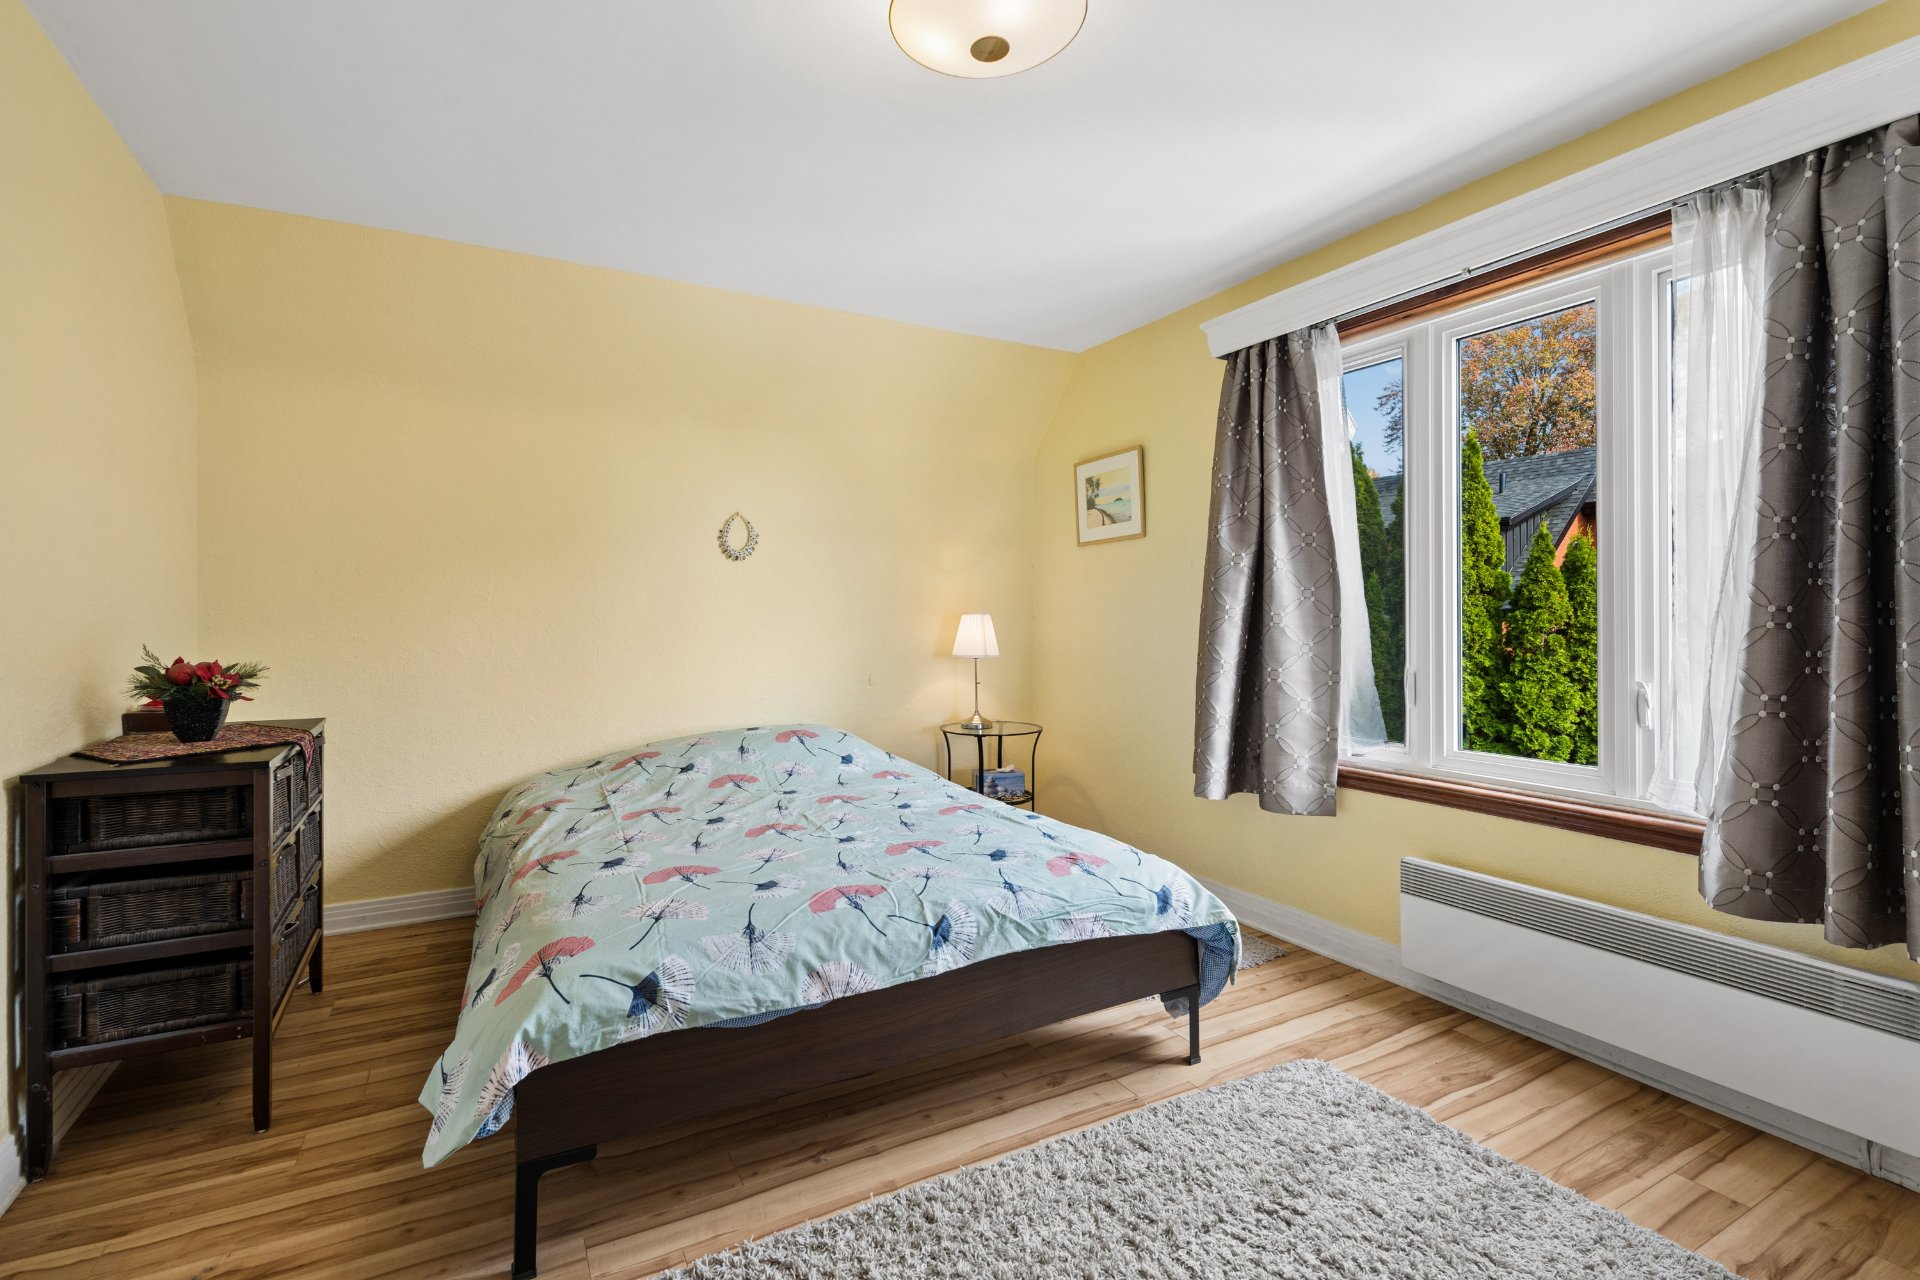
Bedroom
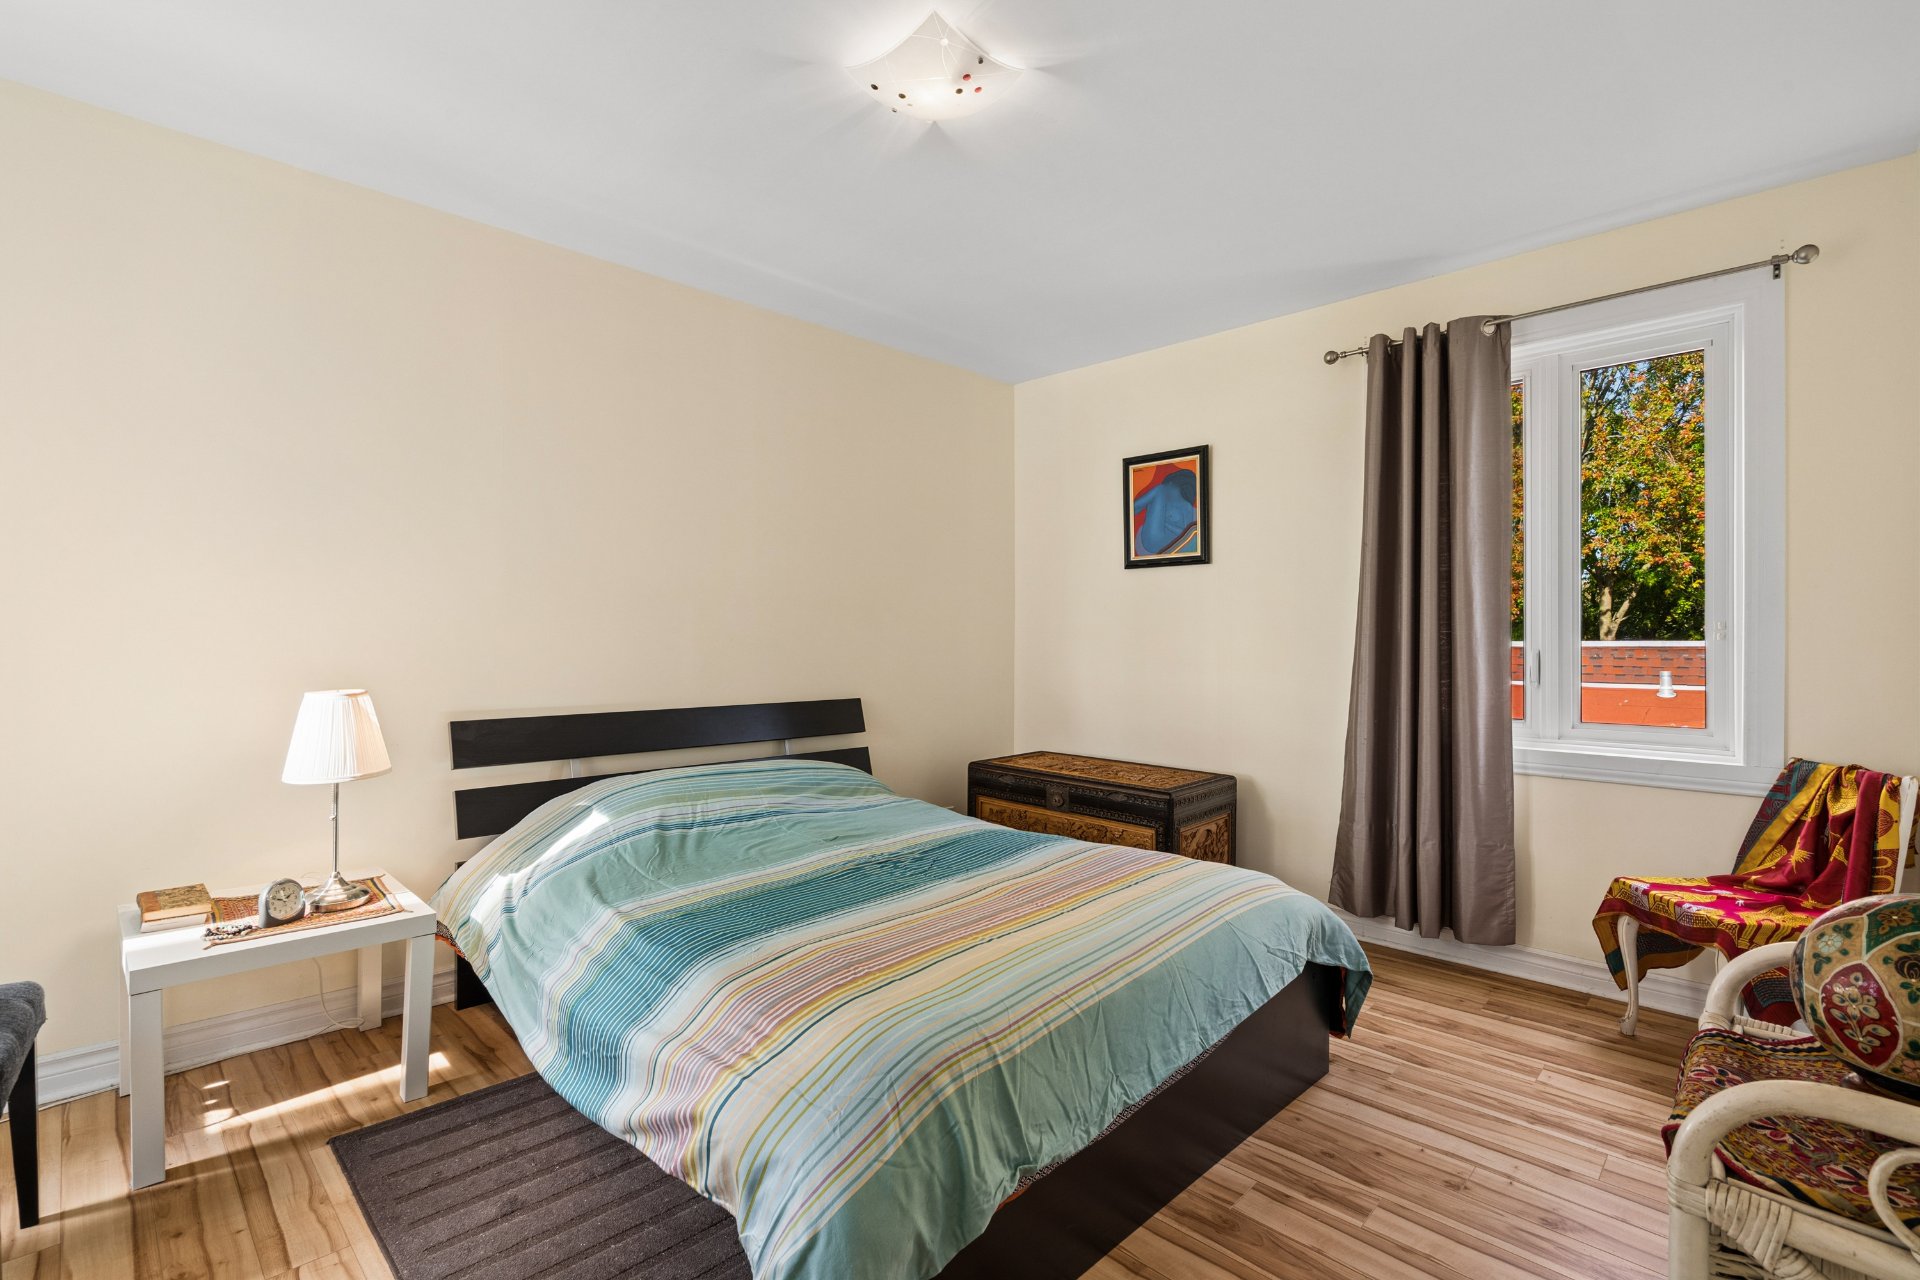
Bedroom
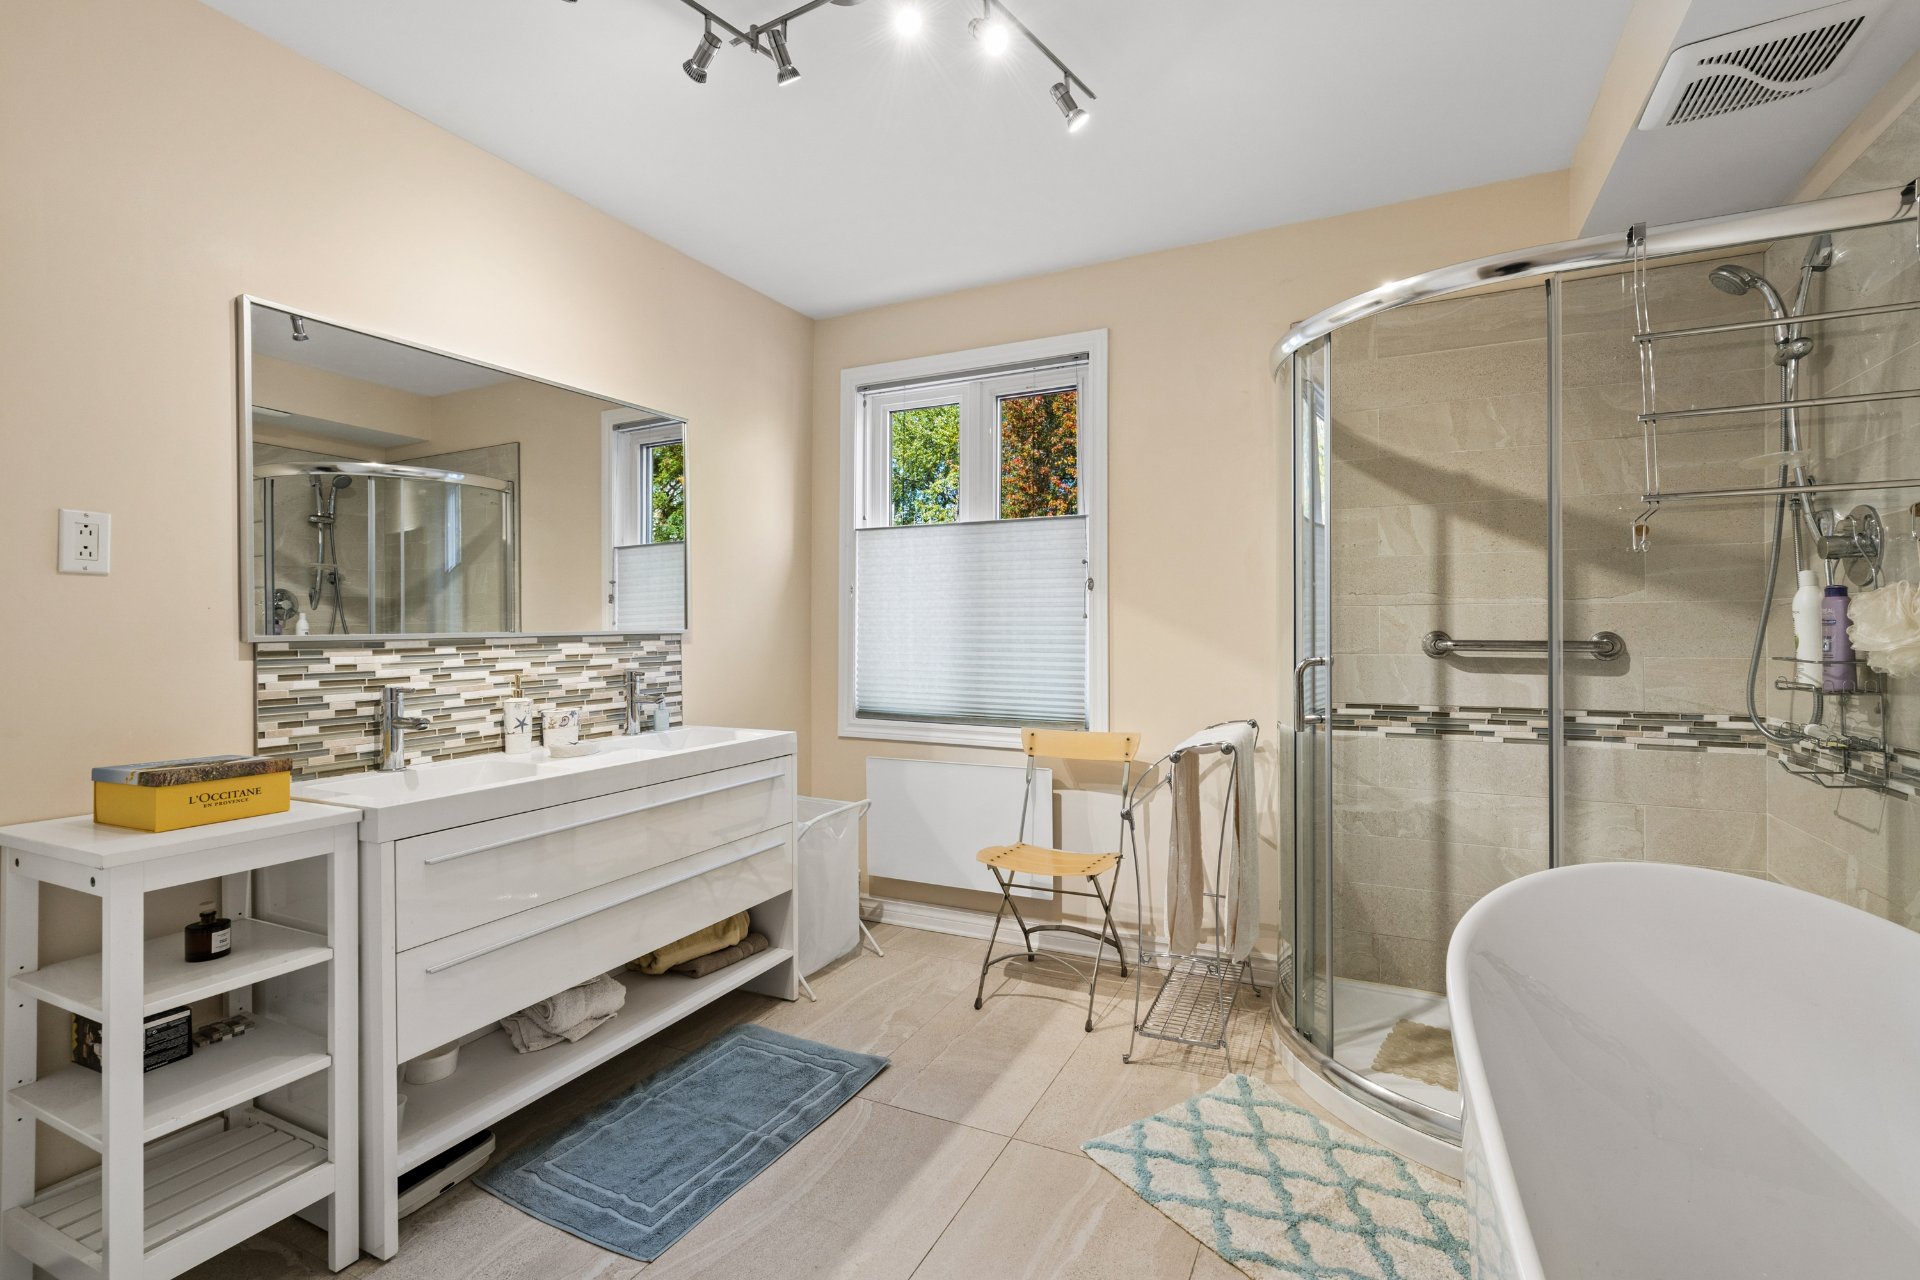
Bathroom
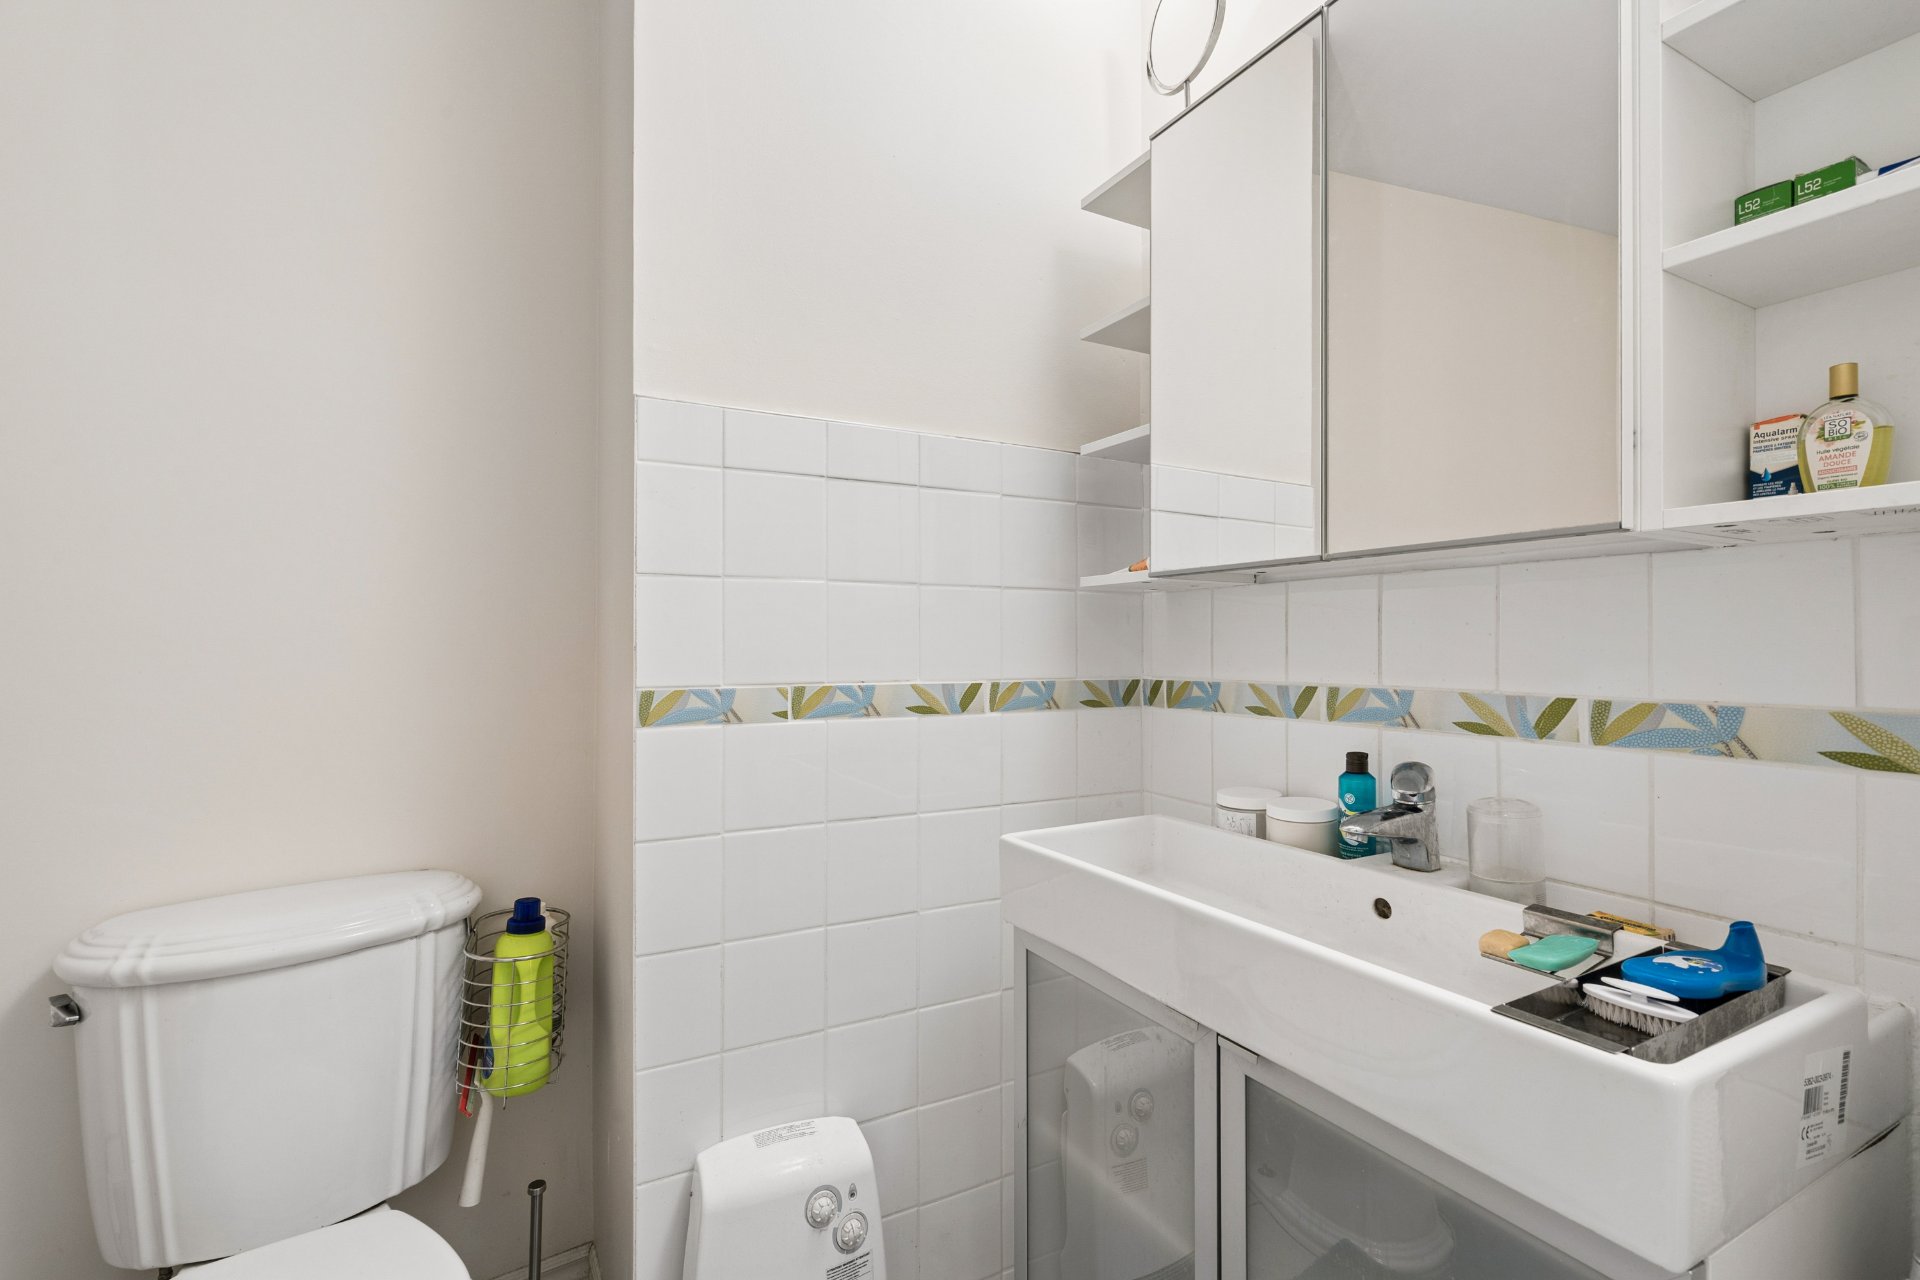
Washroom
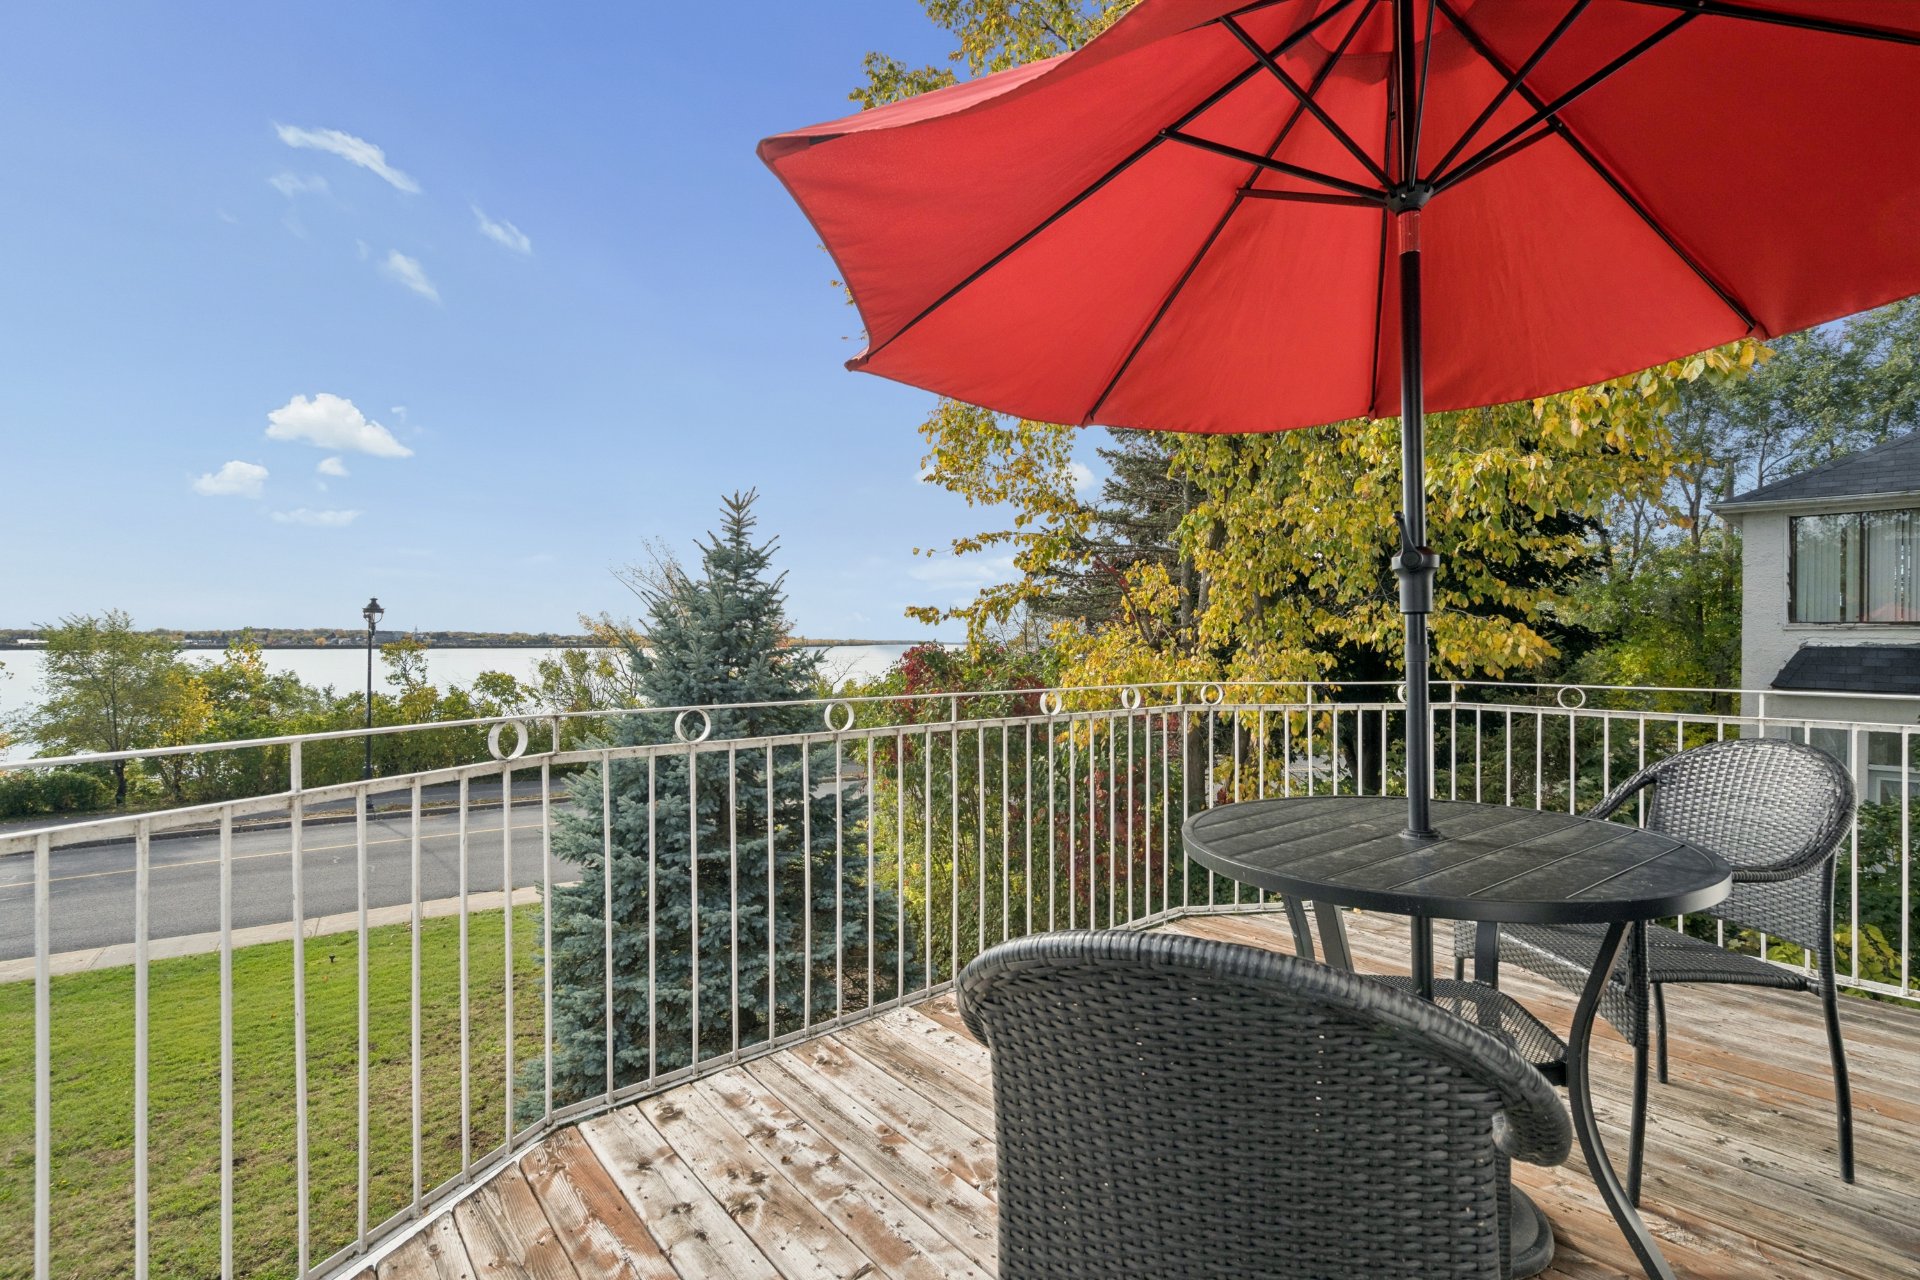
Balcony
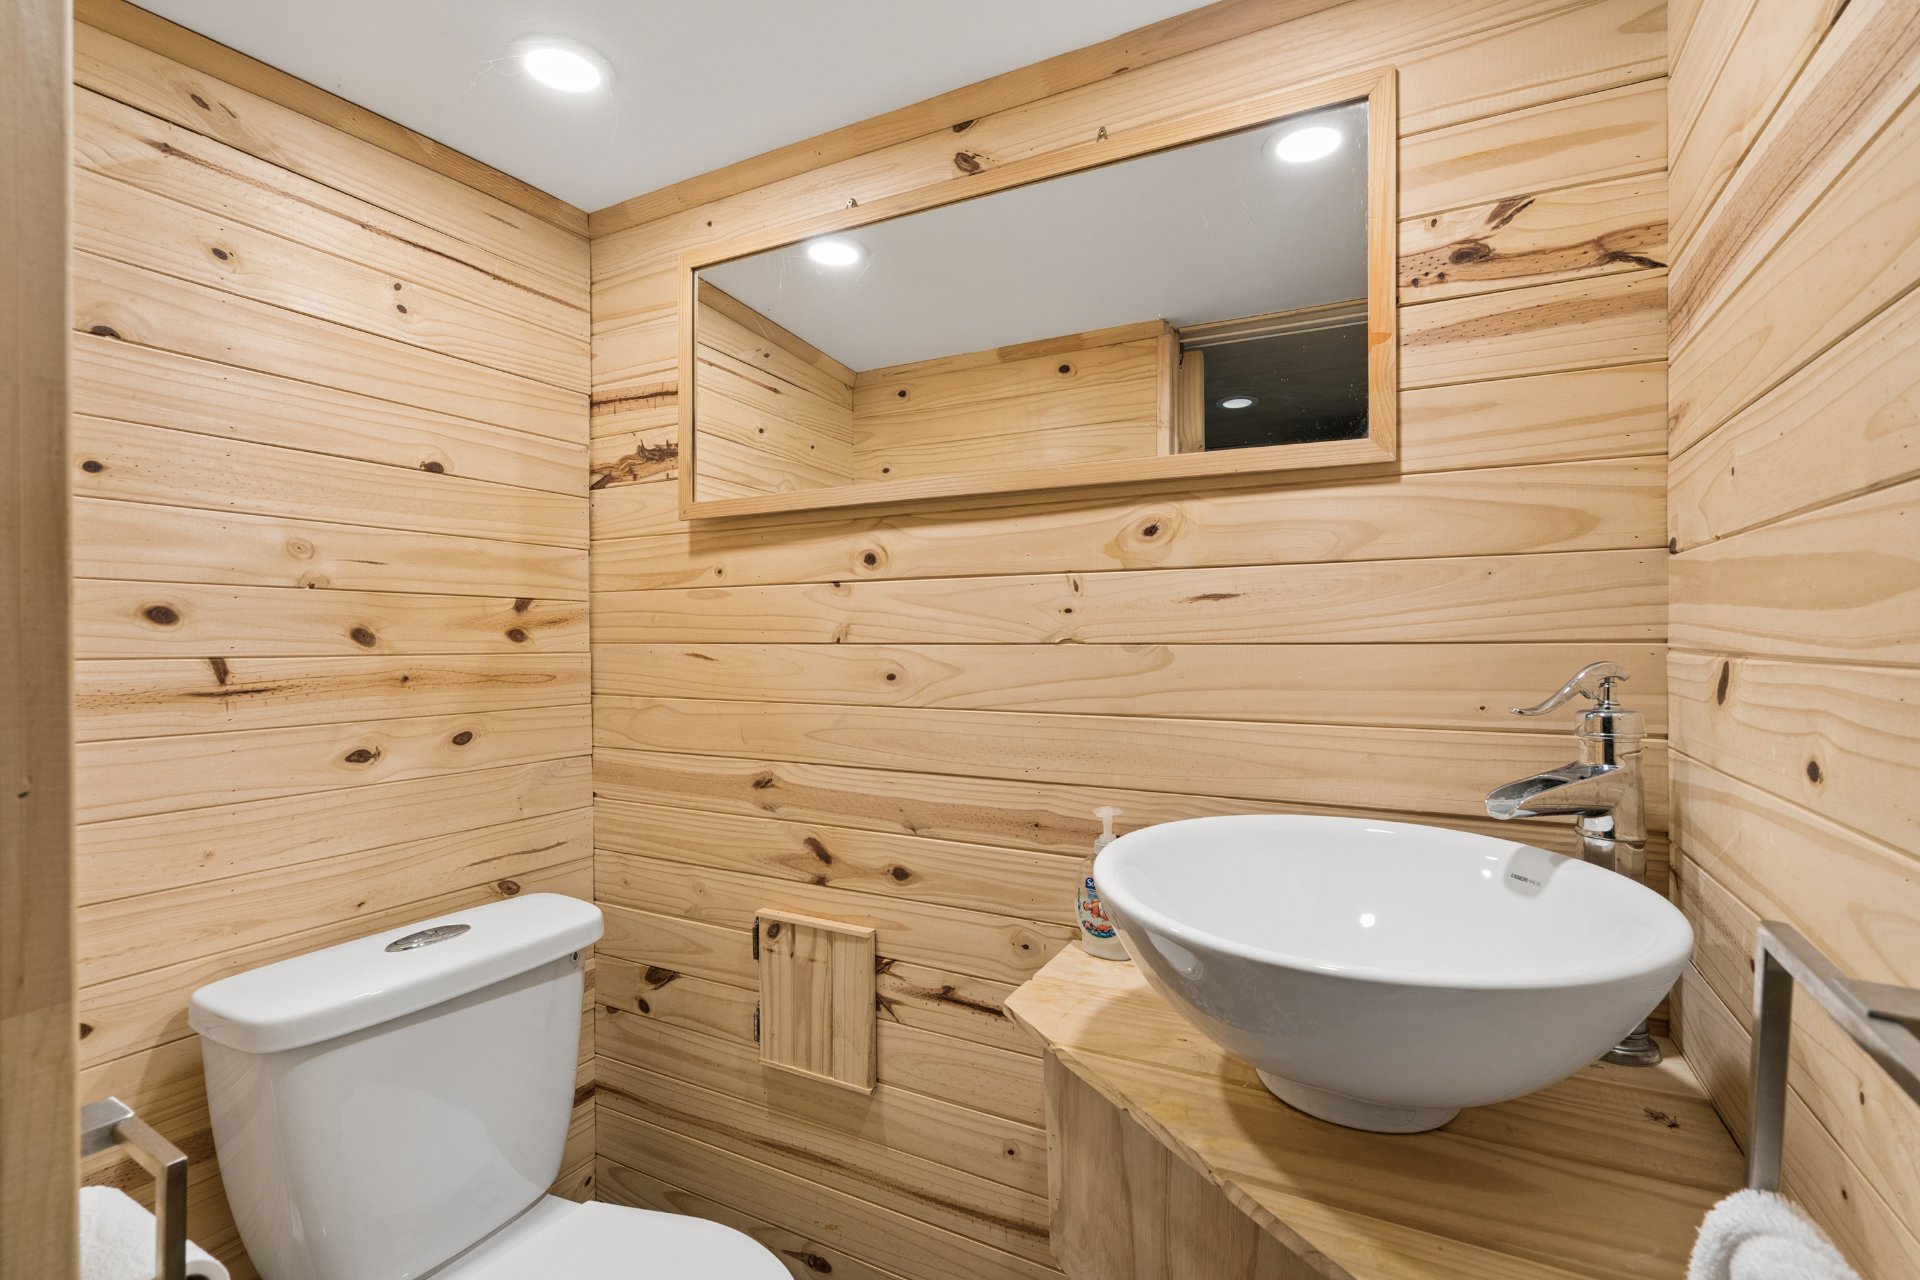
Washroom
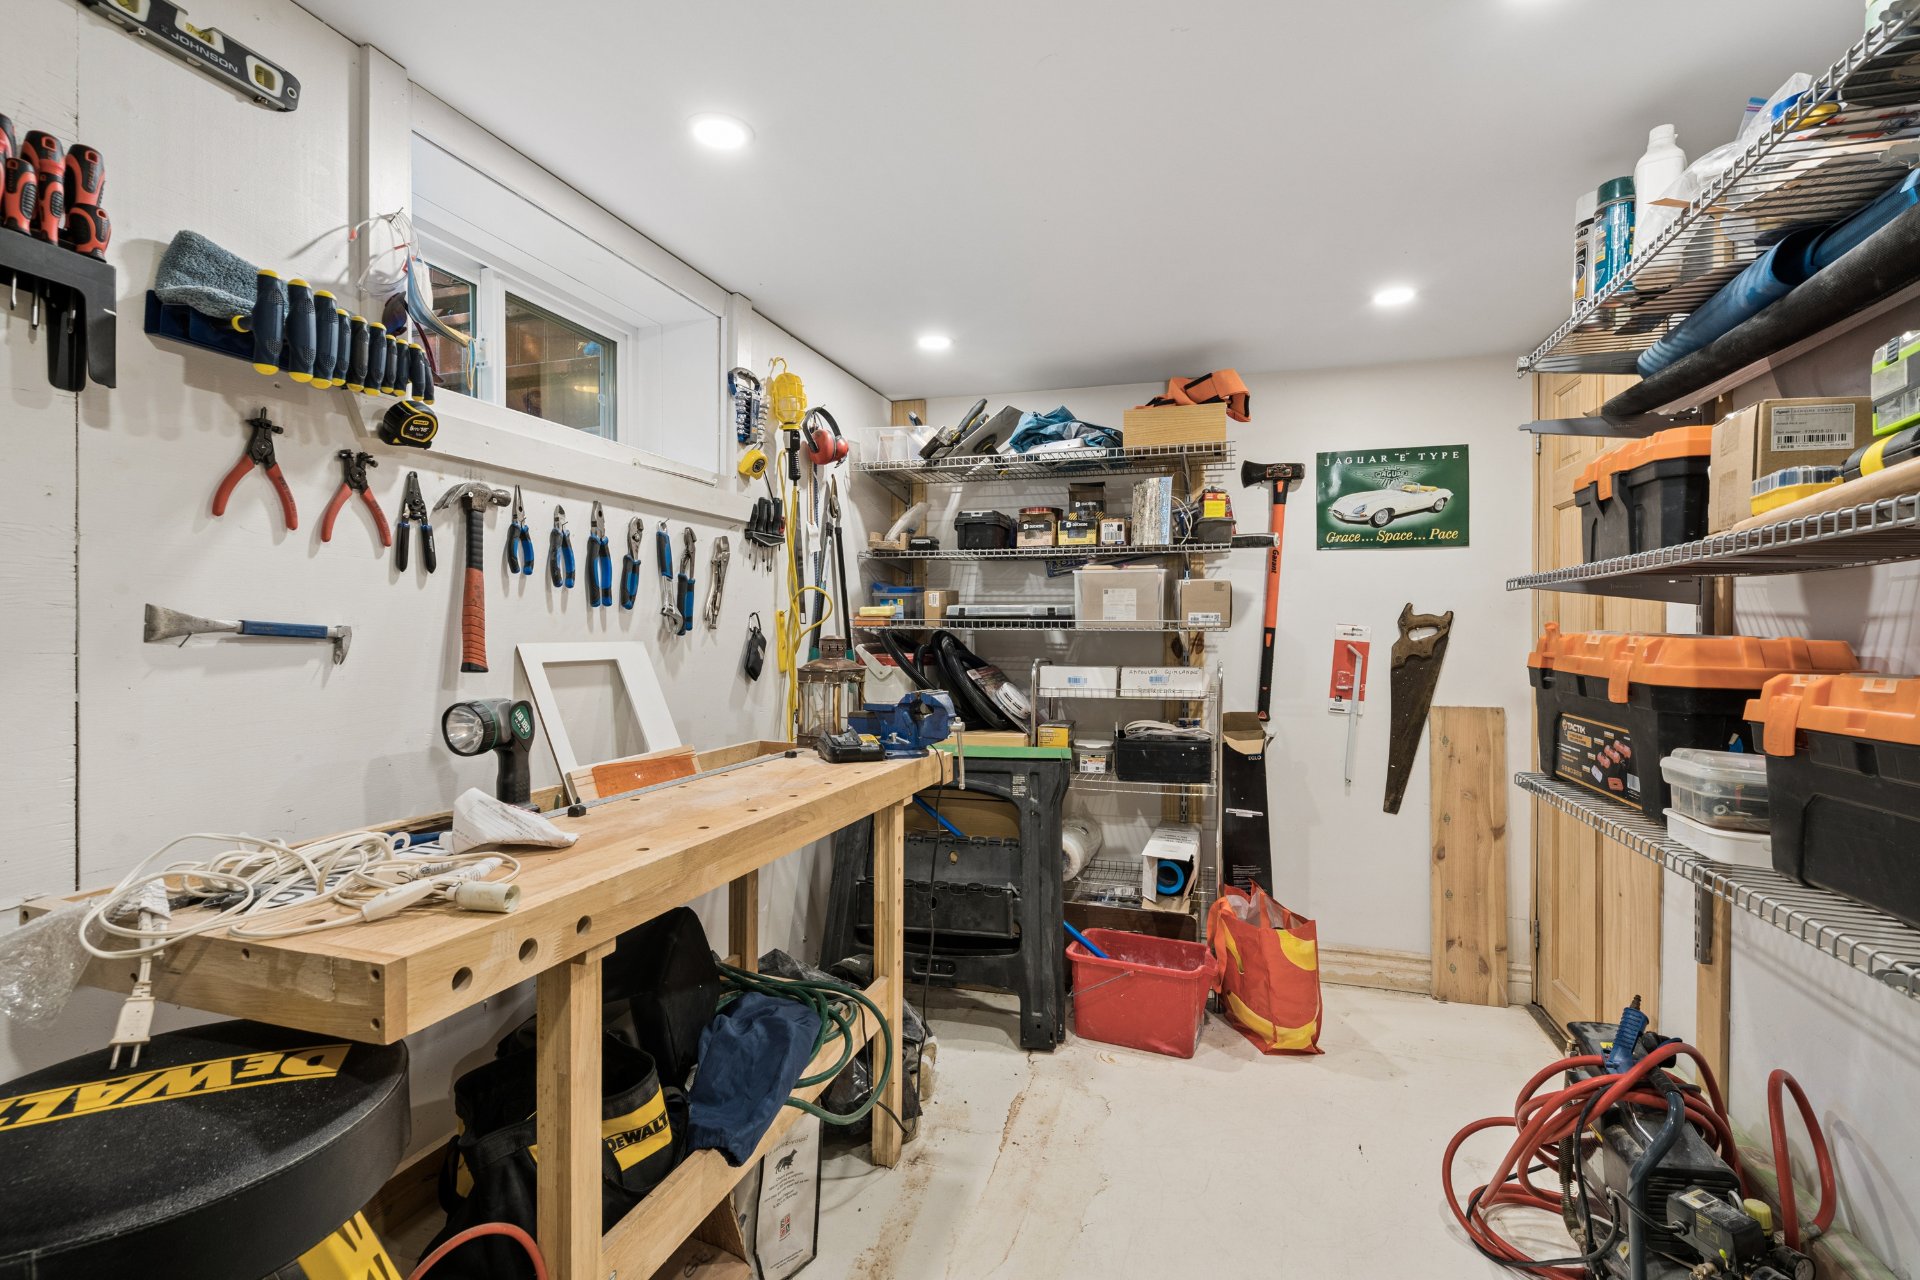
Workshop
Balcony
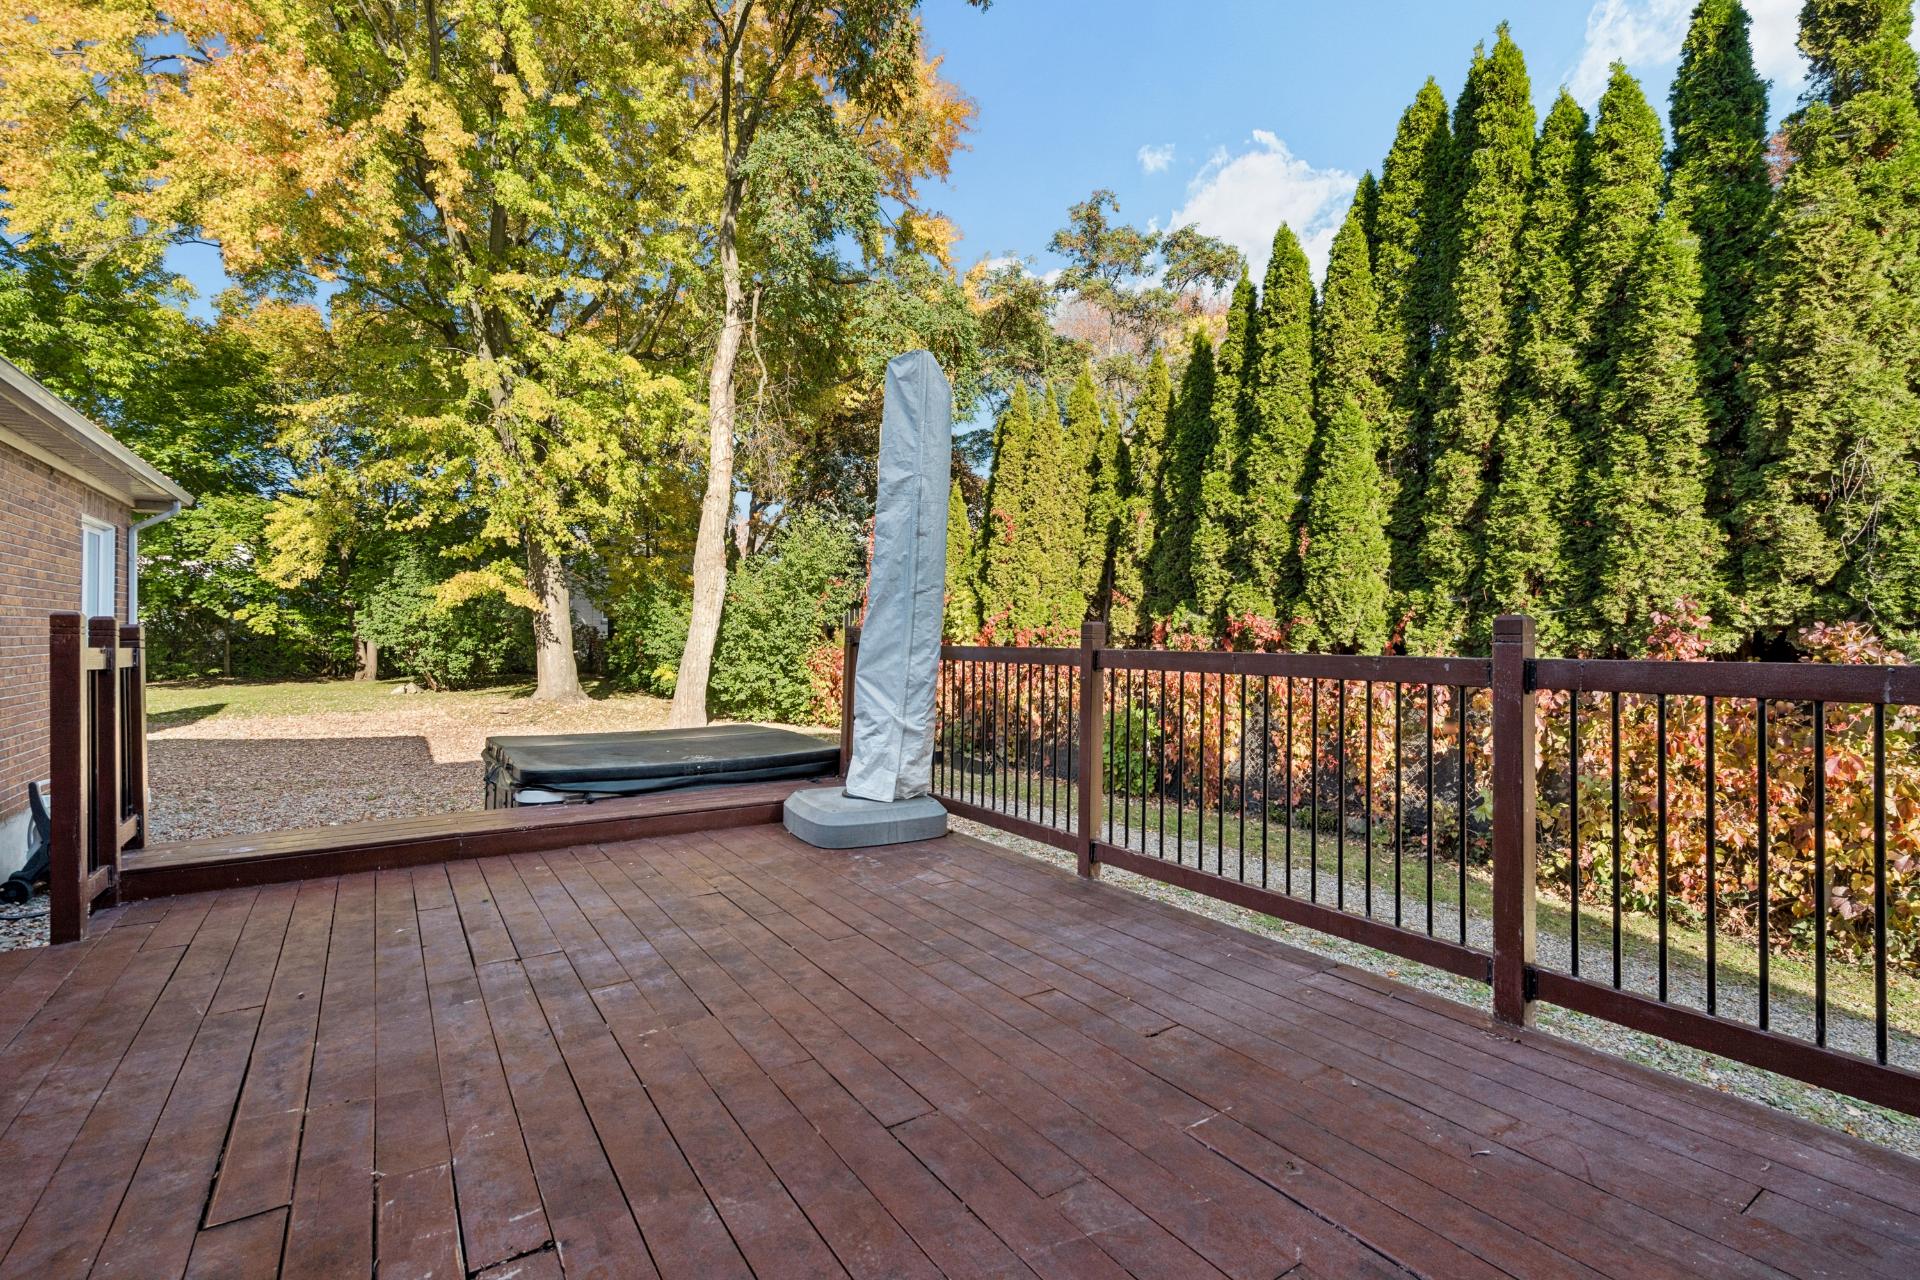
Backyard
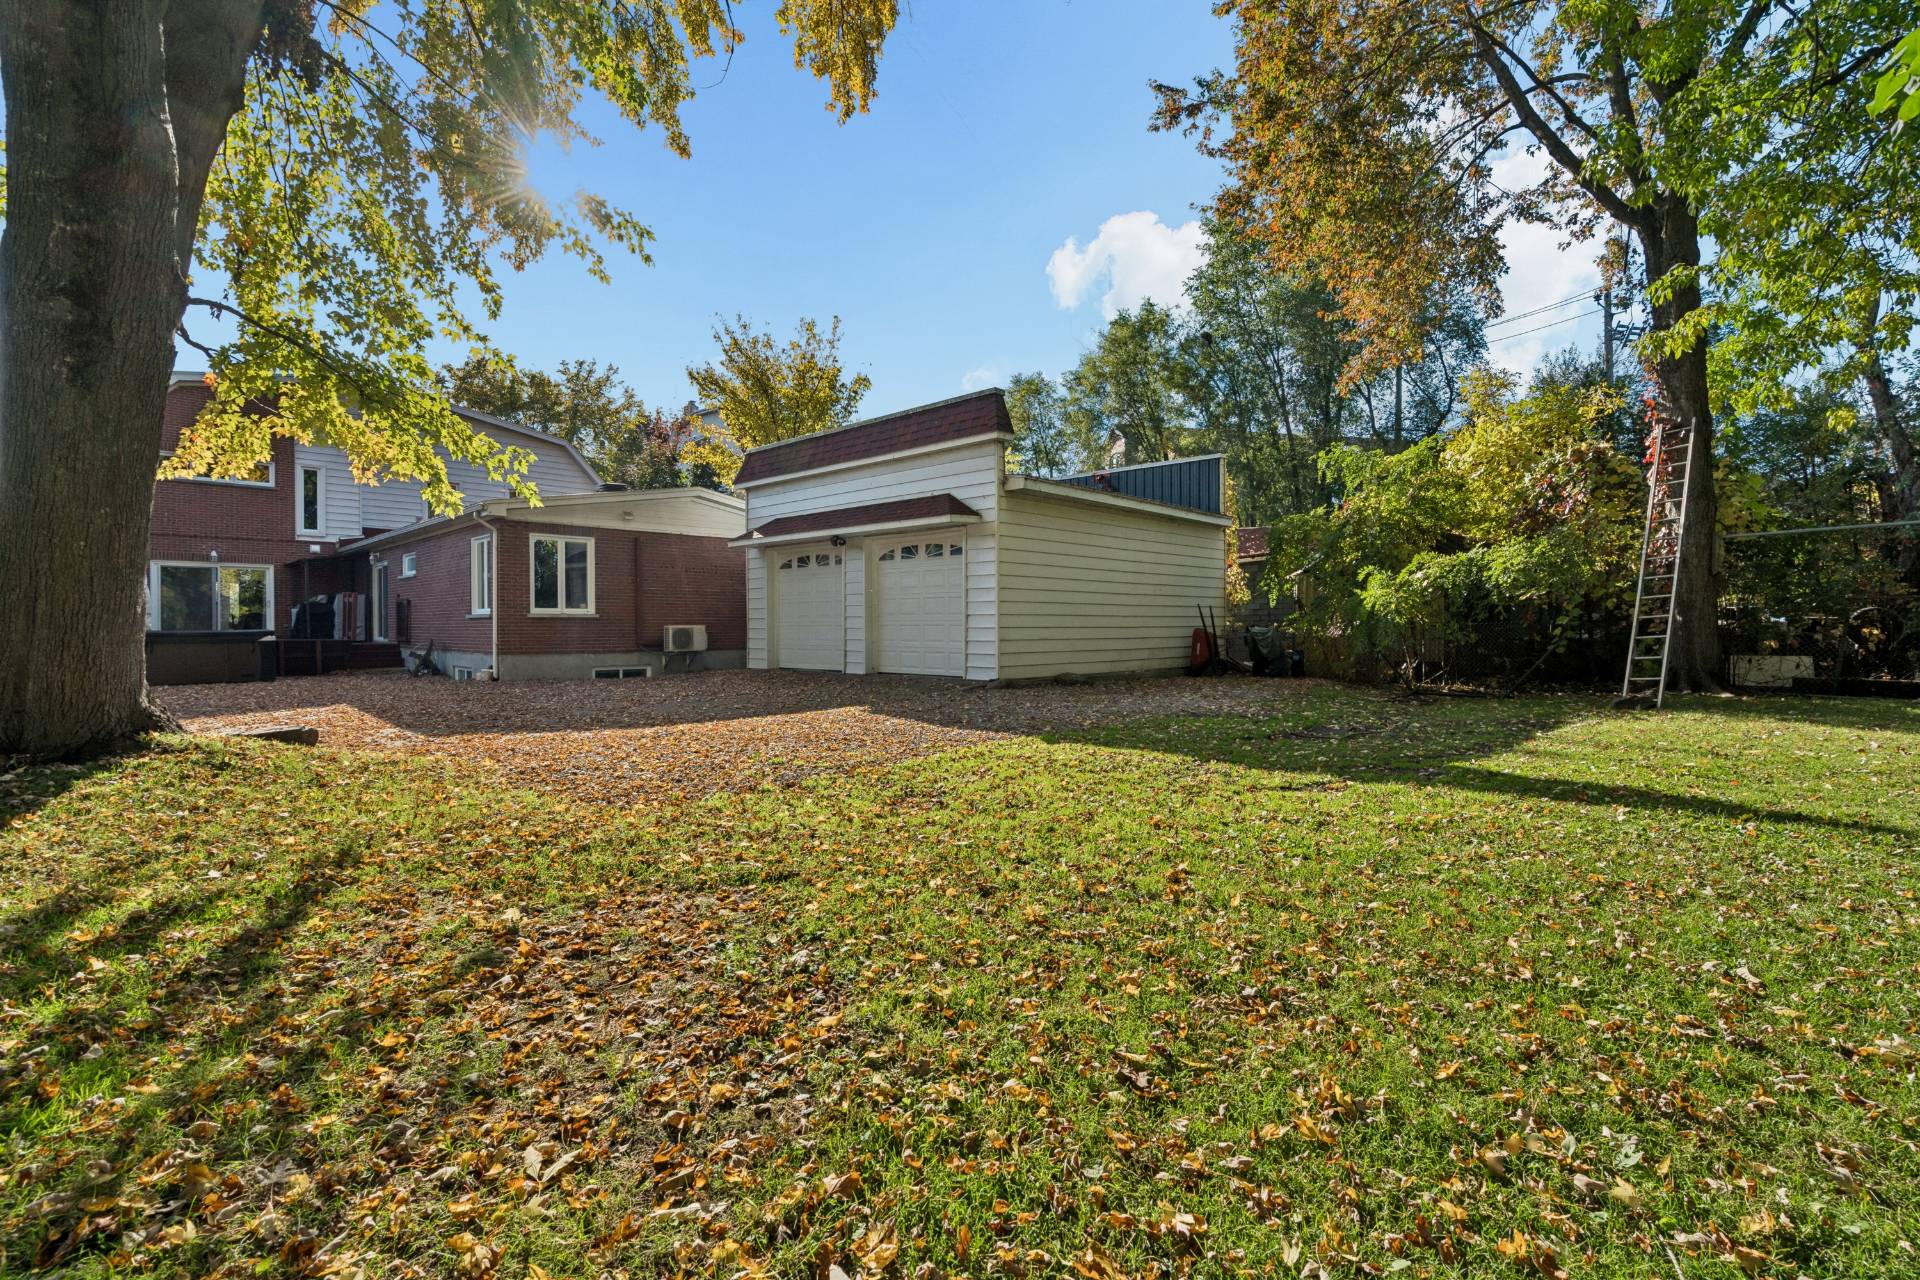
Aerial photo
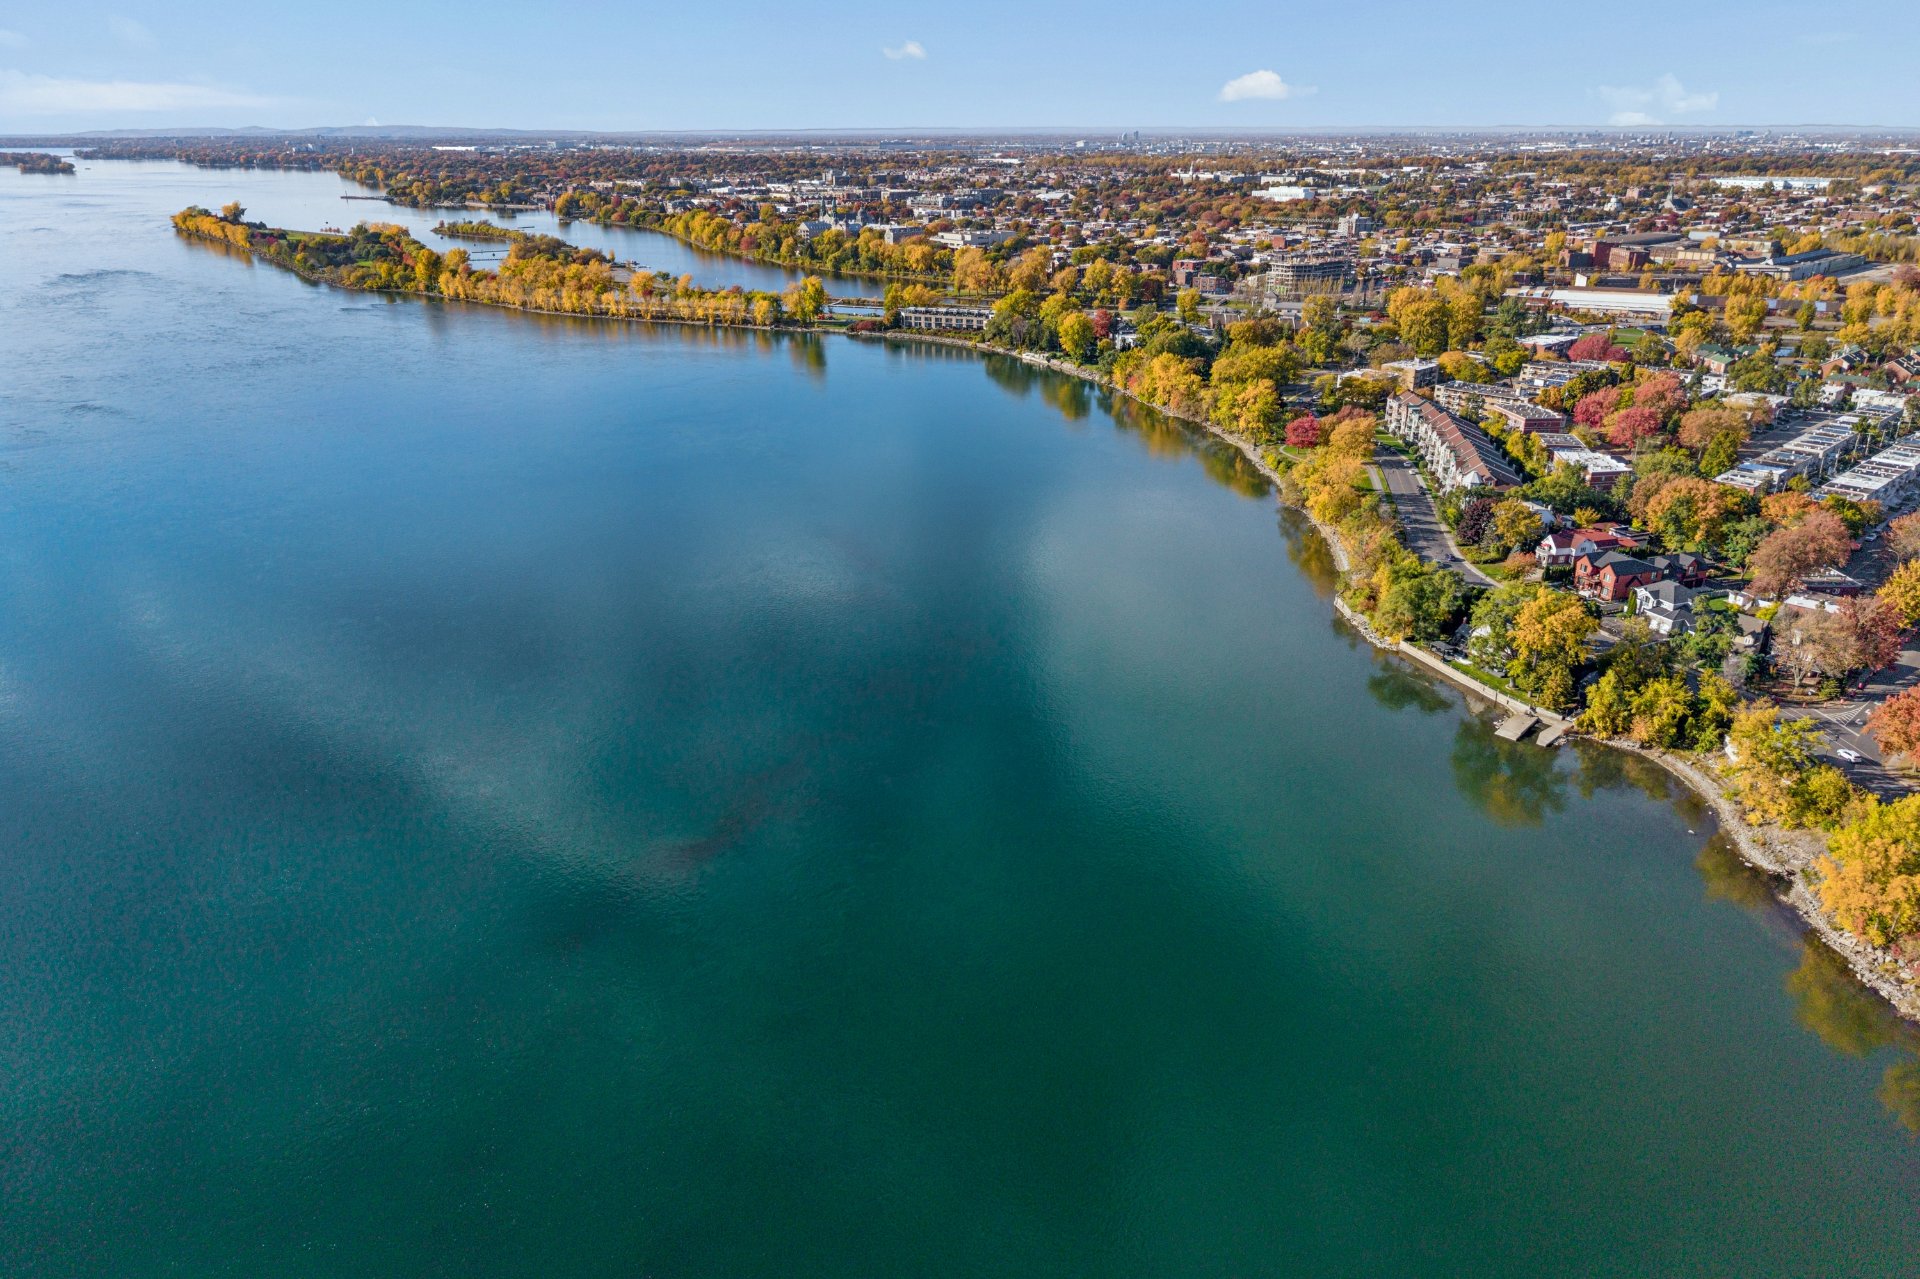
Aerial photo
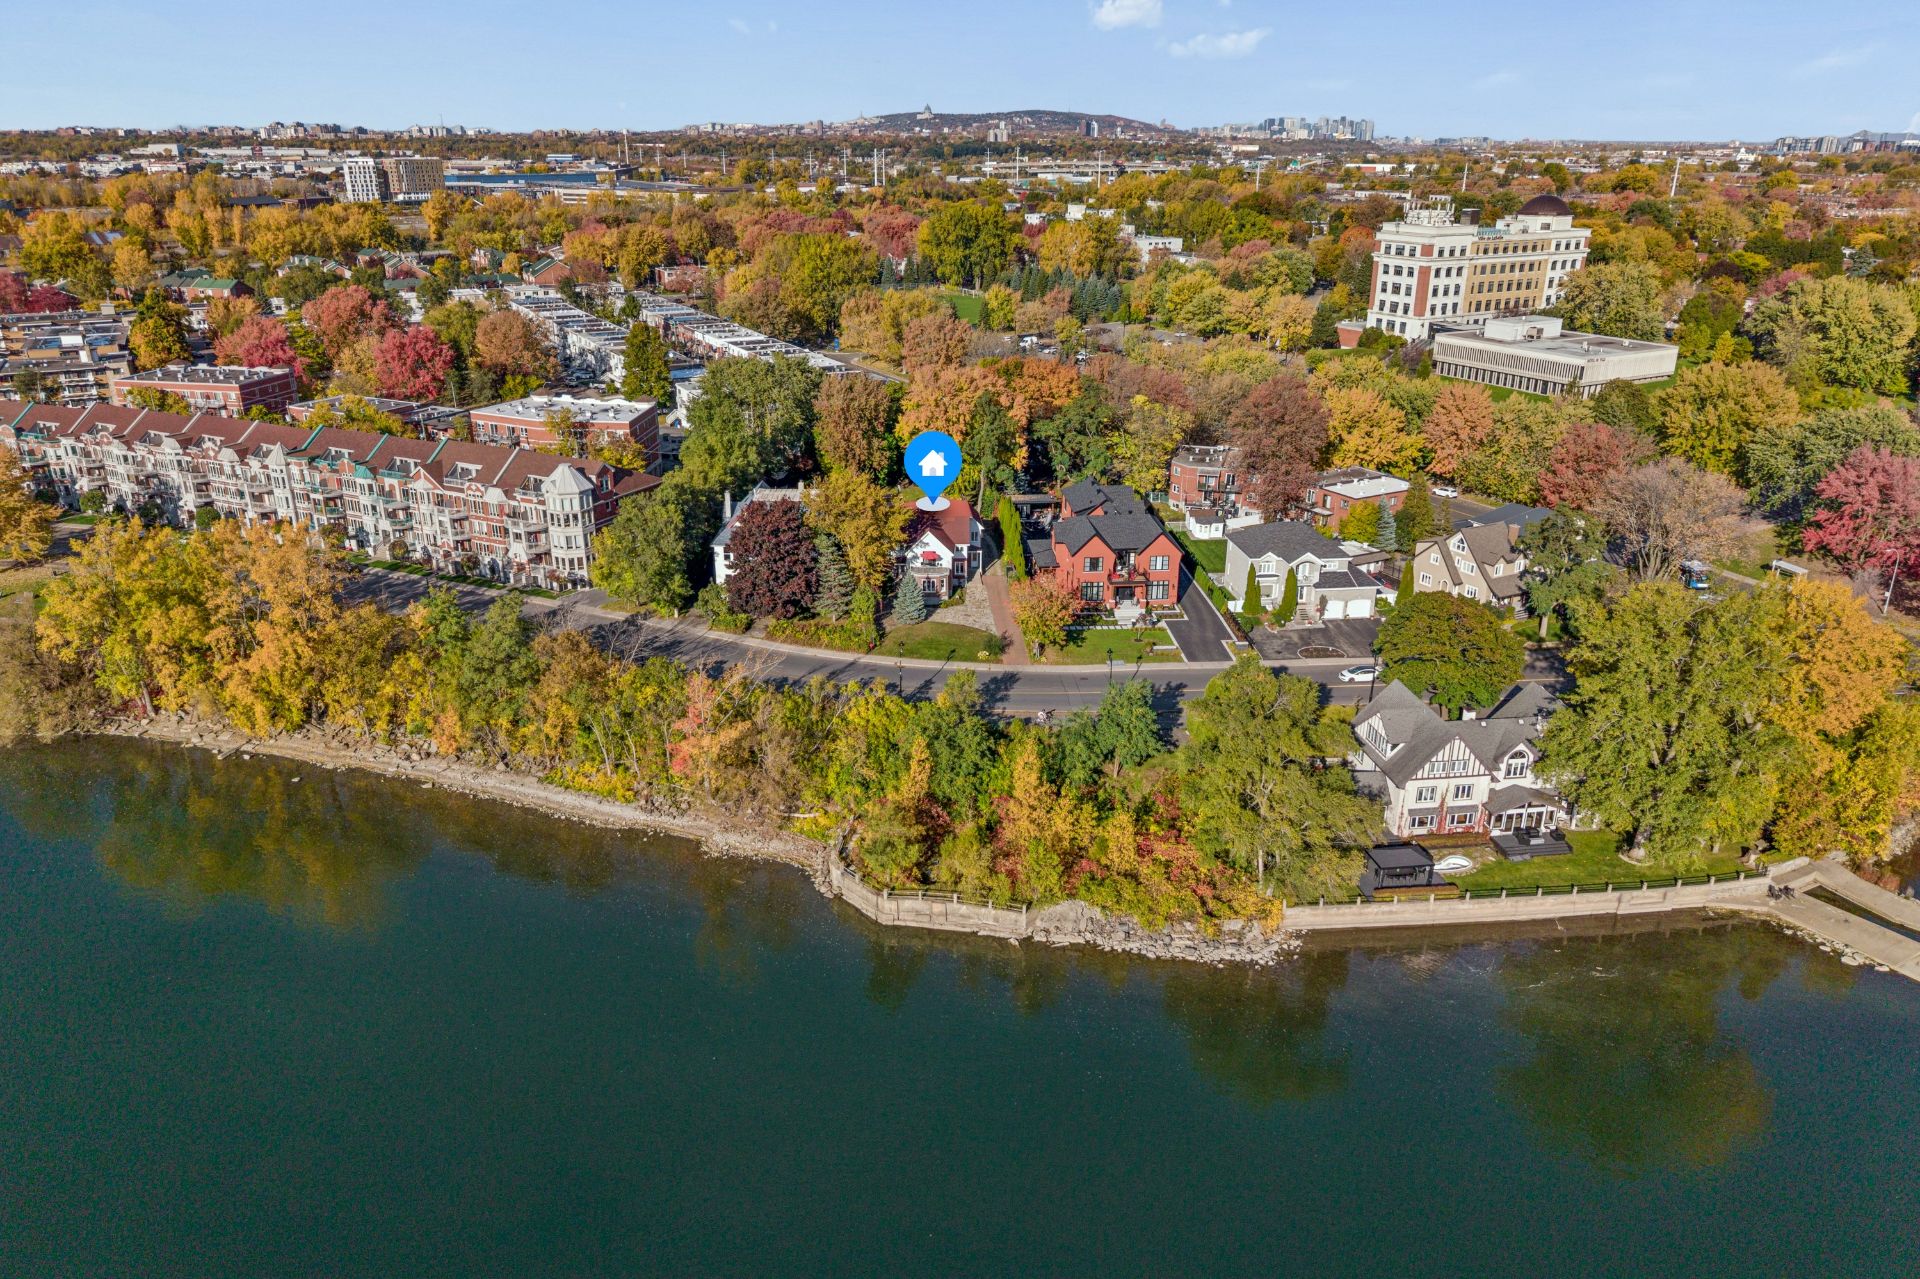
Aerial photo
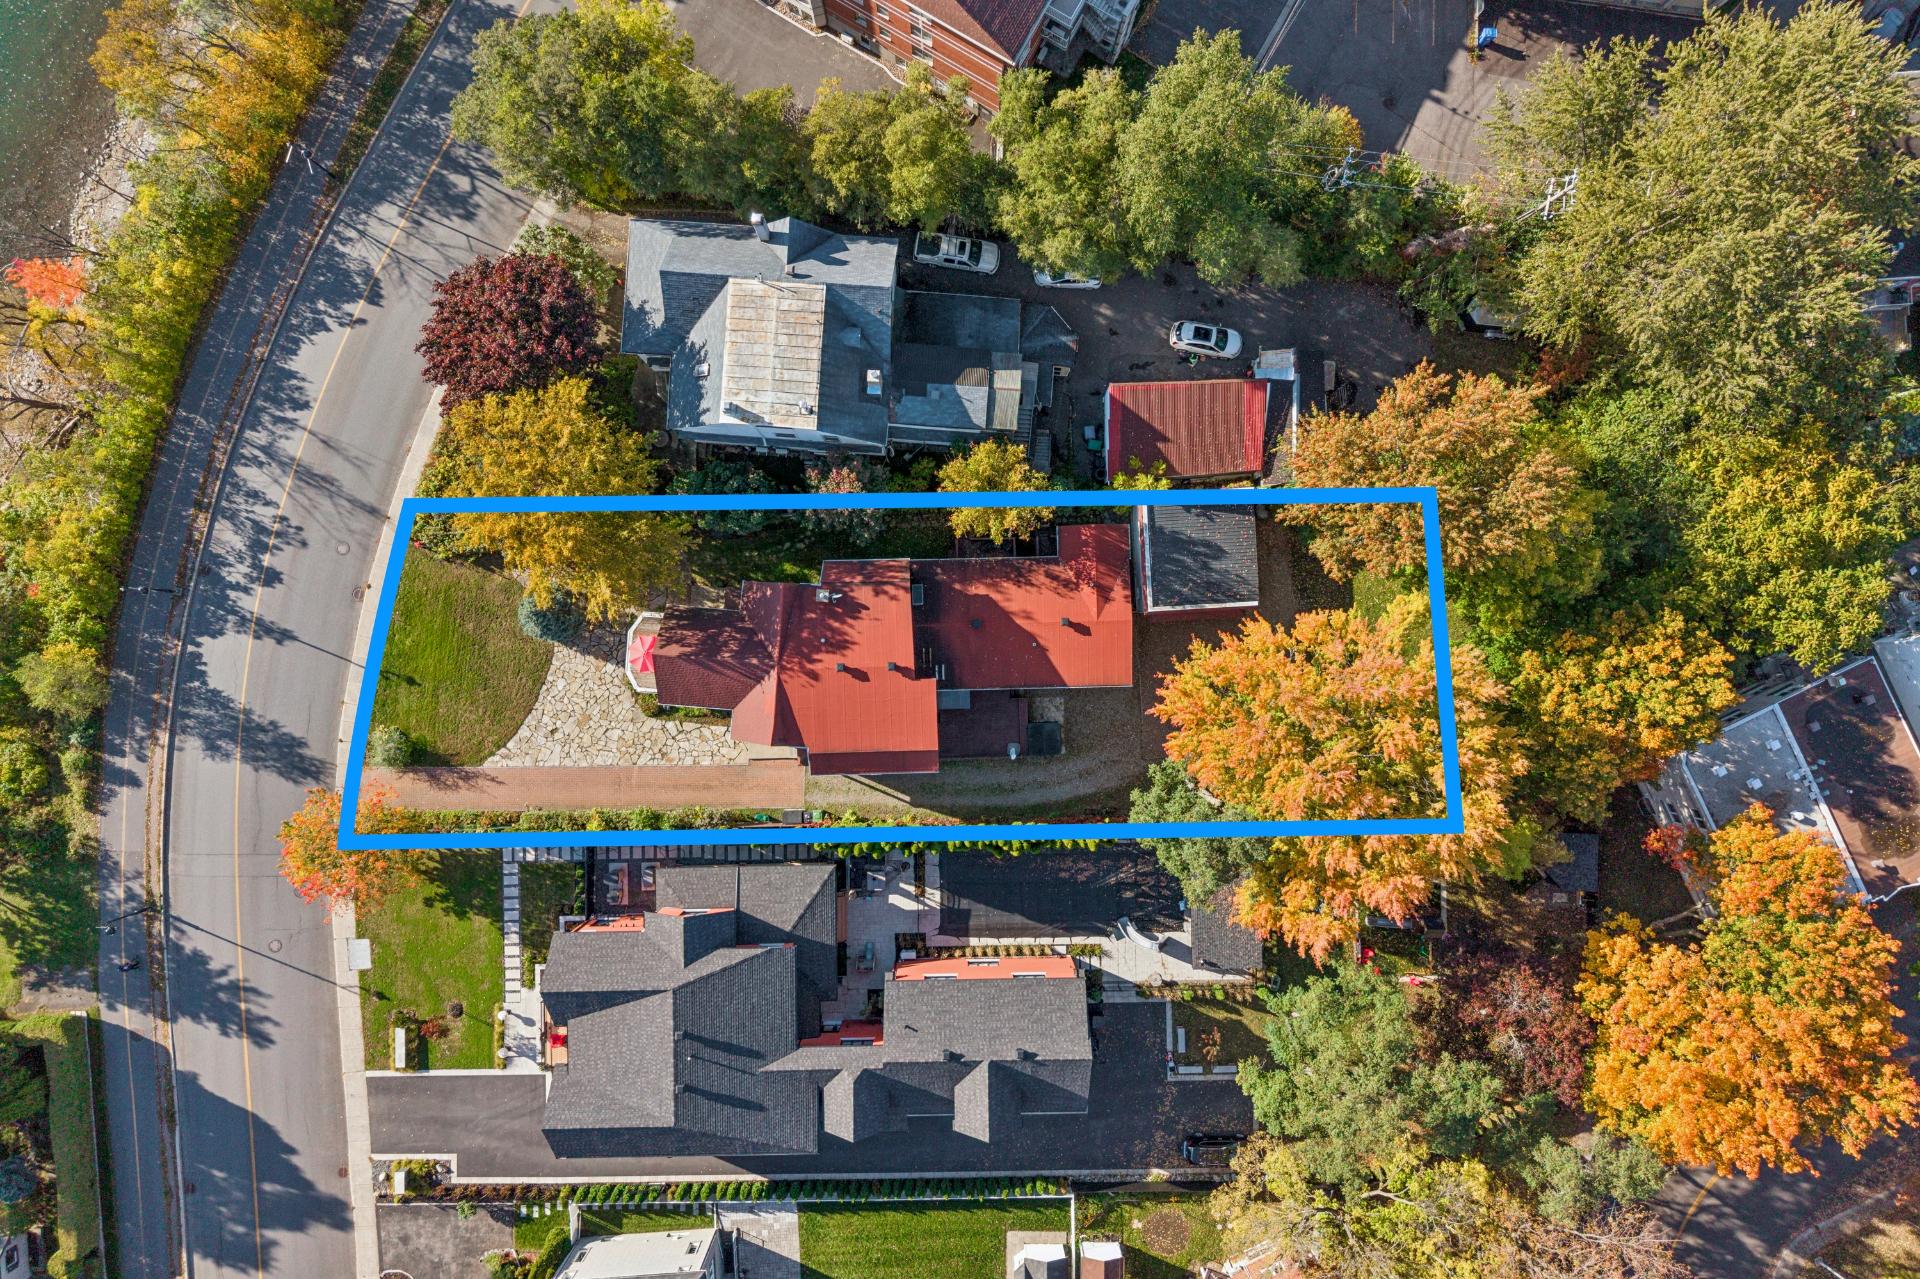
Aerial photo
Hot tub
Frontage
Patio
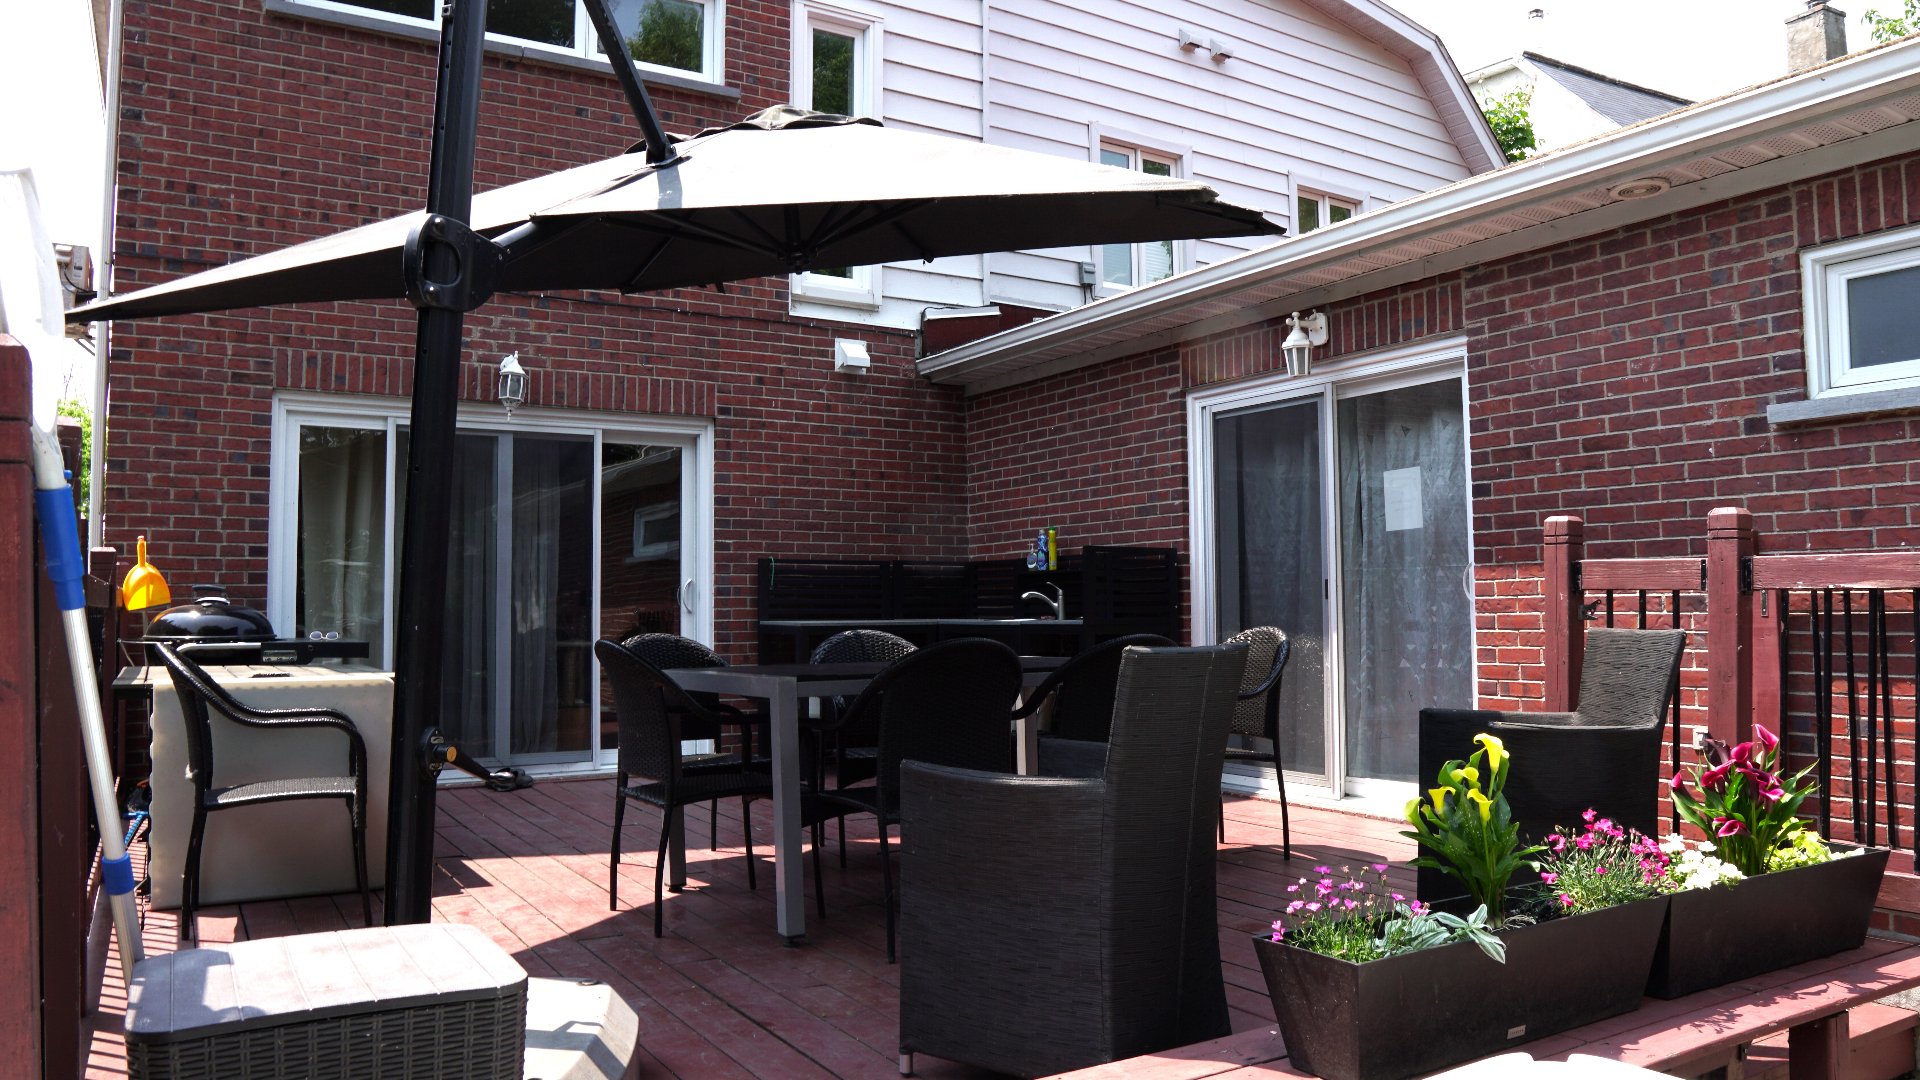
Back facade
Virtual Visit

17833915

MLS

$1,975,000

ASKING PRICE

9

BEDROOM(S)

4

BATHROOM(S)

View the map Schedule a showing Print Listing Request Information
Welcome To

9783 Boul. LaSalle

EXCEPTIONAL HOME WITH RIVER VIEWS! Located on Boulevard LaSalle, this beautifully renovated and well-maintained two-storey home offers spacious living areas and a fully finished basement. Set on an impressive 18,000 sq. ft. lot, it features a large backyard, a terrace, and convenient parking. Enjoy a sought-after location near the St. Lawrence River, waterfront parks, cycling paths, schools, shopping, and public transportation. A rare opportunity to enjoy space, comfort, and an exceptional lifestyle in LaSalle. Schedule your visit today! See ADDENDUM.

Main Kitchen (Ground Floor): Refrigerator, stove, dishwasher, range hood, microwave. A spacious and inviting area. Kitchen in the guest unit (Upper Floor): Refrigerator, oven, stove, dishwasher. Ideal and self-contained for guests or family. Auxiliary kitchen--hot plate--perfect for maximizing the guest suite's independent use. Shelves in the walk-in closet.

Spa, furniture, light fixtures, personal belongings.

EXCEPTIONAL WATERFRONT-VIEW HOME -- 18,000 SQ. FT. LOT

Located directly across from the St. Lawrence River on
Boulevard LaSalle, this fully renovated and meticulously
maintained two-storey home offers an exceptional
combination of space, natural light, and location.
Featuring spacious living areas across two floors, along
with a fully finished basement, this property is ideal for
families seeking comfort and versatility.

Set on an impressive 18,000 sq. ft. lot, the property
boasts a generous backyard, a terrace perfect for outdoor
entertaining, and convenient parking. Enjoy beautiful river
views and easy access to waterfront parks, cycling paths,
walking trails, schools, shopping, public transportation,
and major highways.

A rare opportunity to own a beautifully renovated home with
generous indoor and outdoor space in one of LaSalle's most
desirable locations. Schedule your visit today!

PROXIMITY:

+ Steps away to the wonderful waterfront
+ Close to highways 20 and 138
+ Steps away to buses 101, 110
+ Lasalle Hospital is 9 minutes away by car
+ Less that 5 minutes by car to daycares: Garderie Jardin
des Hirondelles, Cpe Le Jardin Des Frimousses -
Installation Beausoleil, La garderie L'Académie des Petits
Génies, CPE Familigarde LaSalle, Garderie subventionnée Ste
Marie, The Gardens of the Future Montessori Daycare
+ Less than 5 minutes by car to Primary Schools: École
primaire Henri-Forest, École John-F-Kennedy Édifice
Bélanger, École primaire L'eau-vive, École primaire
Jardin-des-Saints-Anges
+ Less than 10 minutes by car to Secondary Schools: École
secondaire Cavelier-De LaSalle, École Secondaire
Dalbé-Viau, Collège Sainte-Anne
+ 13 minutes away by car to Cégep André-Laurendeau
+ Less than 10 minutes away by car to grocery stores: Super
C and IGA
+ Less than 10 minutes away by car to pharmacies:
Familiprix, Pharmaprix, Uniprix

Bathroom / Washroom Adjoining to primary bedroom
Windows Aluminum
Roofing Asphalt shingles
Proximity Bicycle path, Cegep, Daycare centre, Elementary school, High school, Highway, Hospital, Park - green area, Public transport
Siding Brick, Pressed fibre, Vinyl
Basement foundation Concrete slab on the ground
Window type Crank handle
Garage Detached, Double width or more
Heating system Electric baseboard units
Heating energy Electricity, Natural gas
Equipment available Entry phone, Wall-mounted heat pump
Parking Garage, Outdoor
Hearth stove Gaz fireplace
Landscaping Land / Yard lined with hedges, Landscape, Patio
Cupboard Melamine
Sewage system Municipal sewer
Water supply Municipality
Driveway Other, Plain paving stone
Foundation Poured concrete
Zoning Residential
Distinctive features Wooded lot: hardwood trees

Municipal Taxes (2026) $ 10240 / year
School taxes (2026) $ 1231 / year

Loading street view...

Loading maps...

This site is registered on wpml.org as a development site. Switch to a production site key to remove this banner.