98 Rue Cedar, Hudson, QC J0P1H0 $625,000
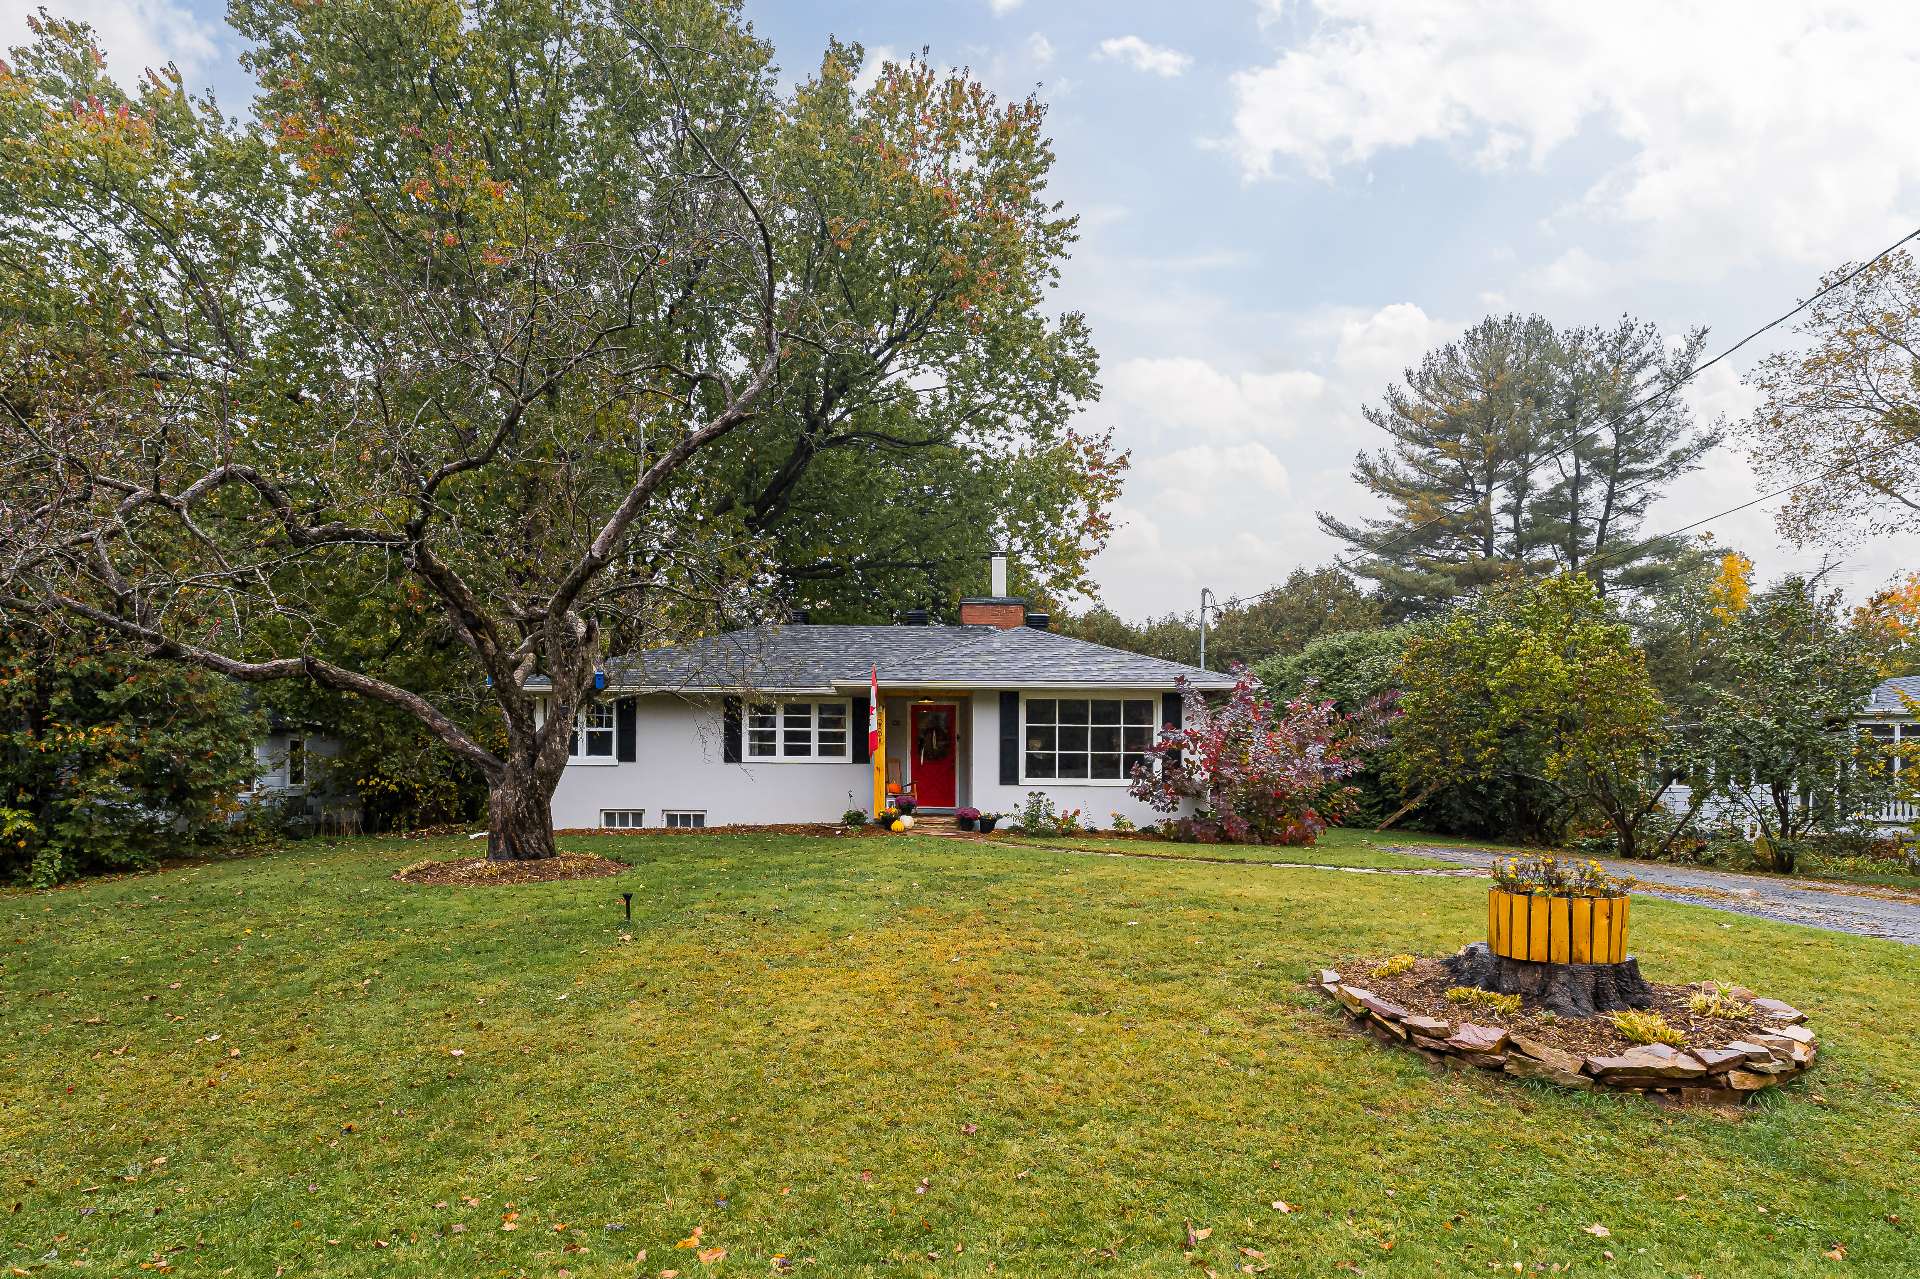
Frontage
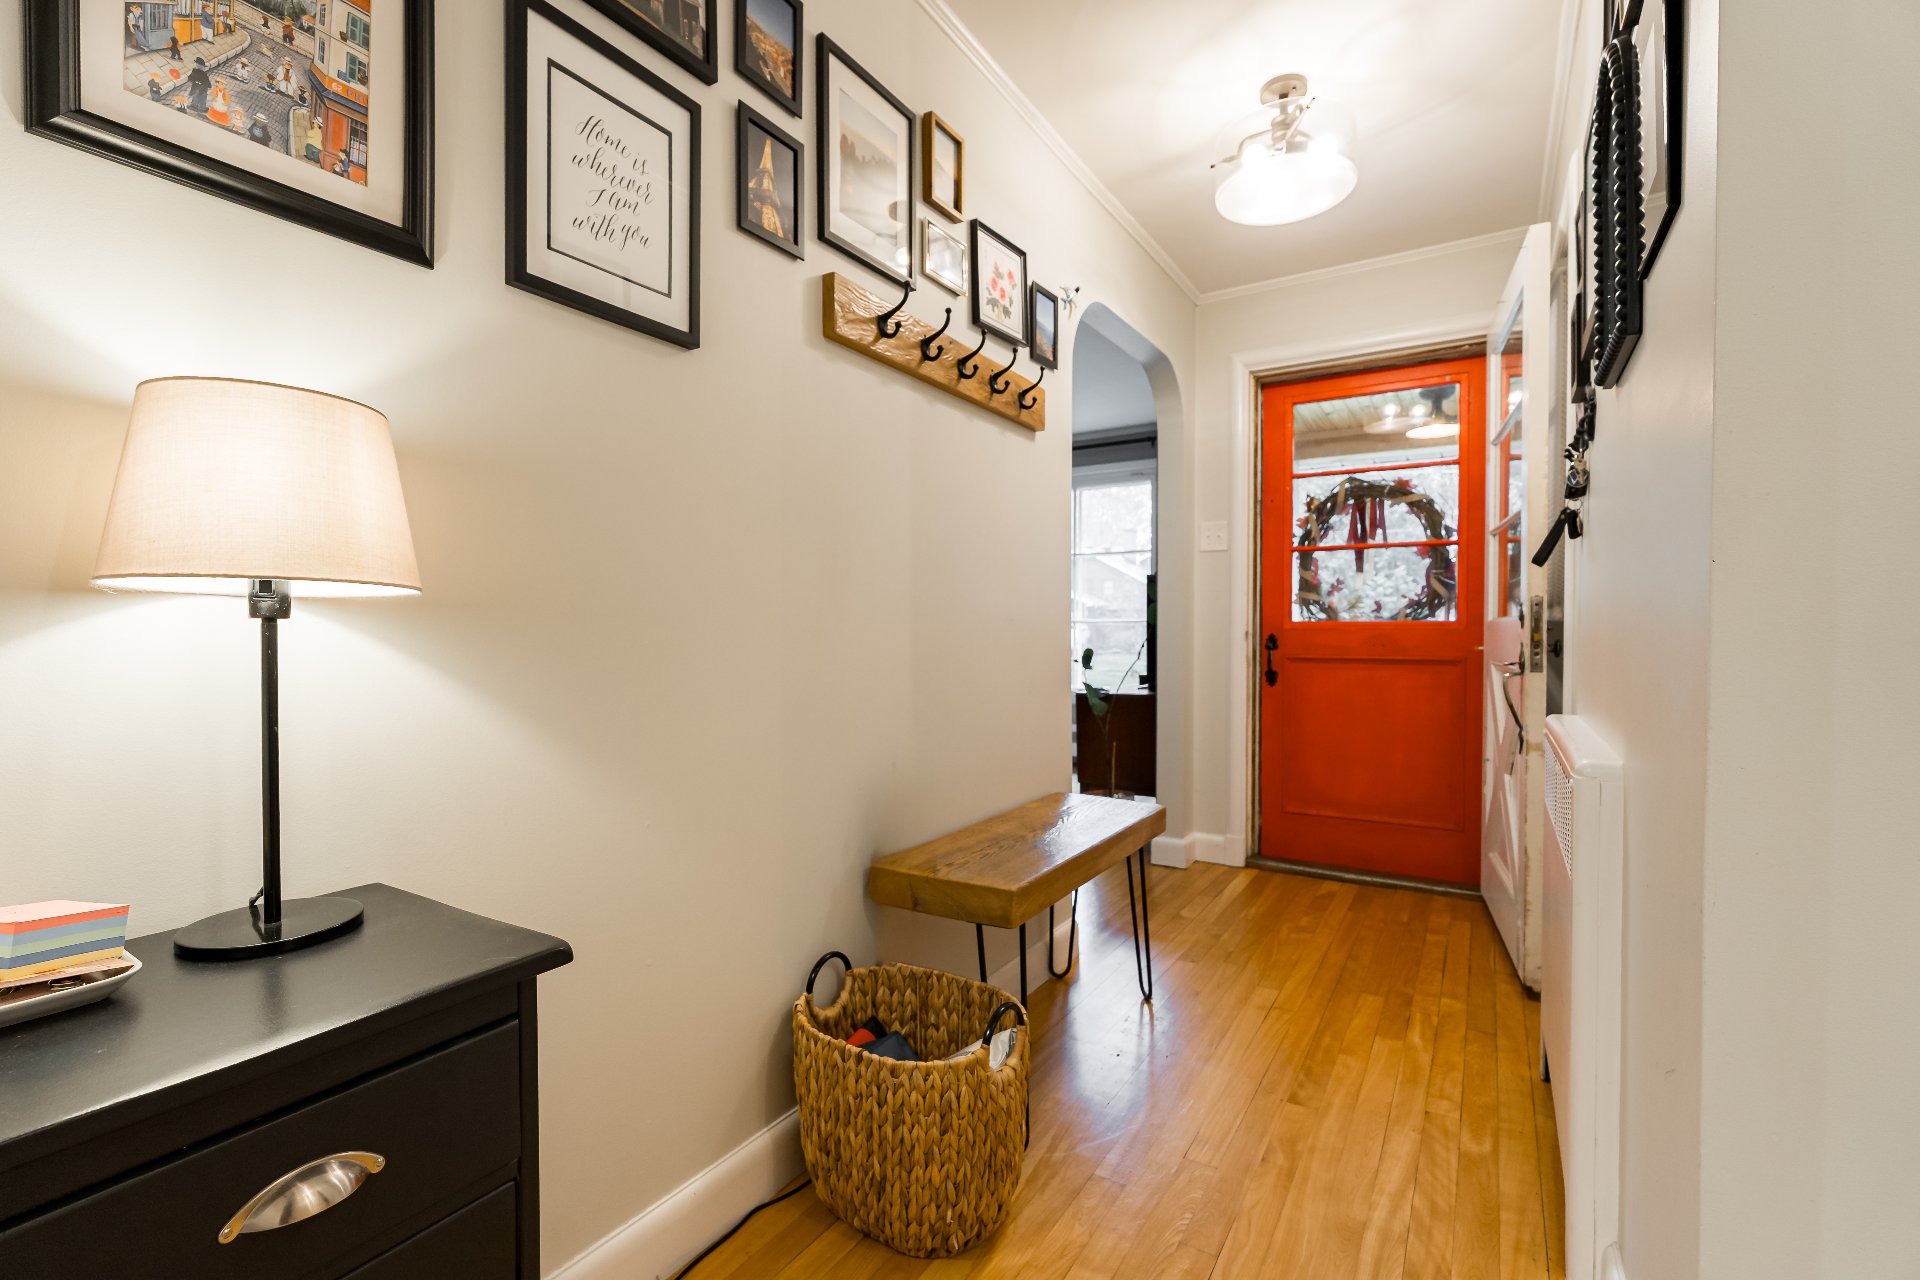
Hallway
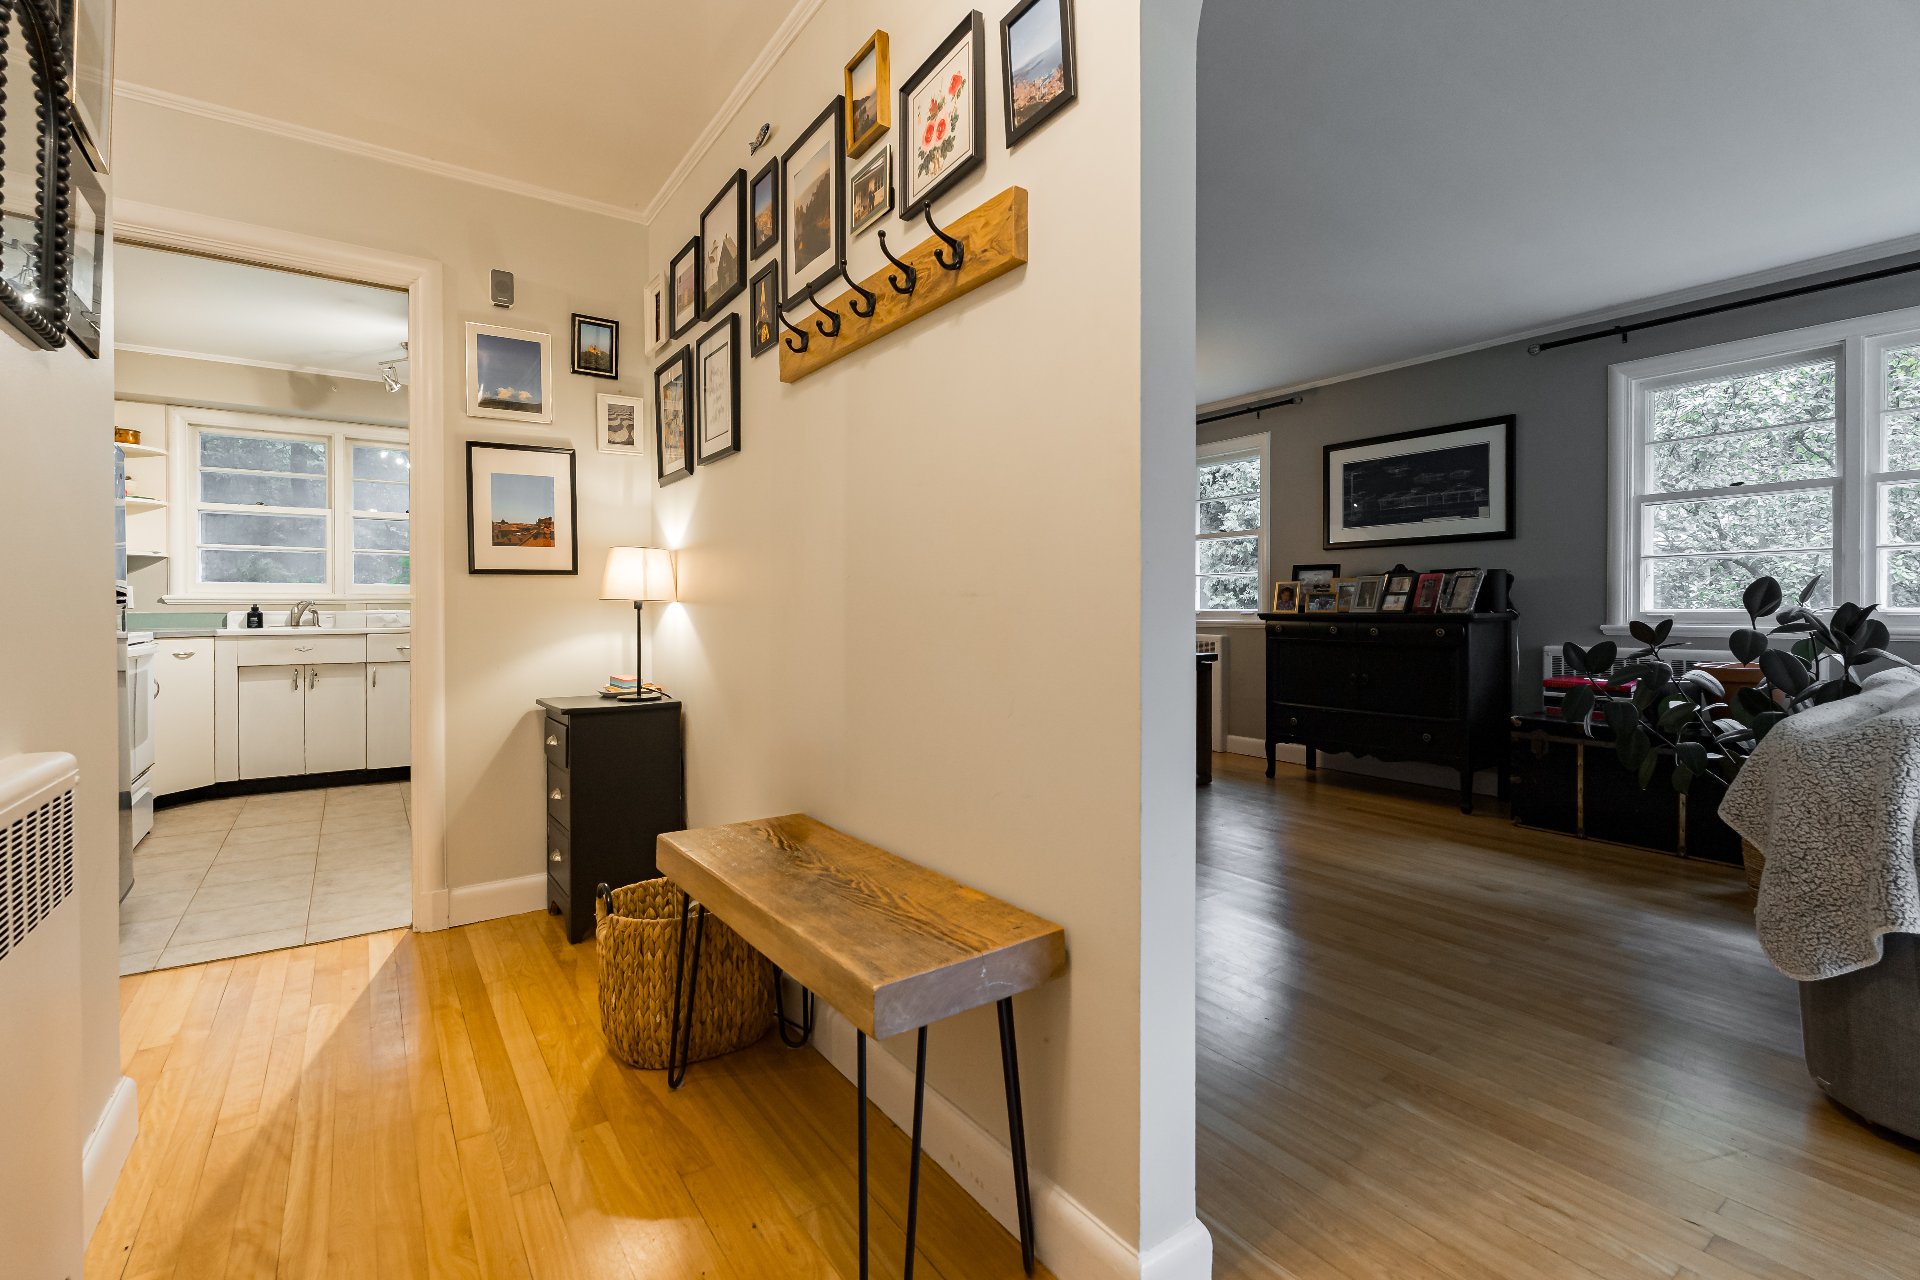
Hallway
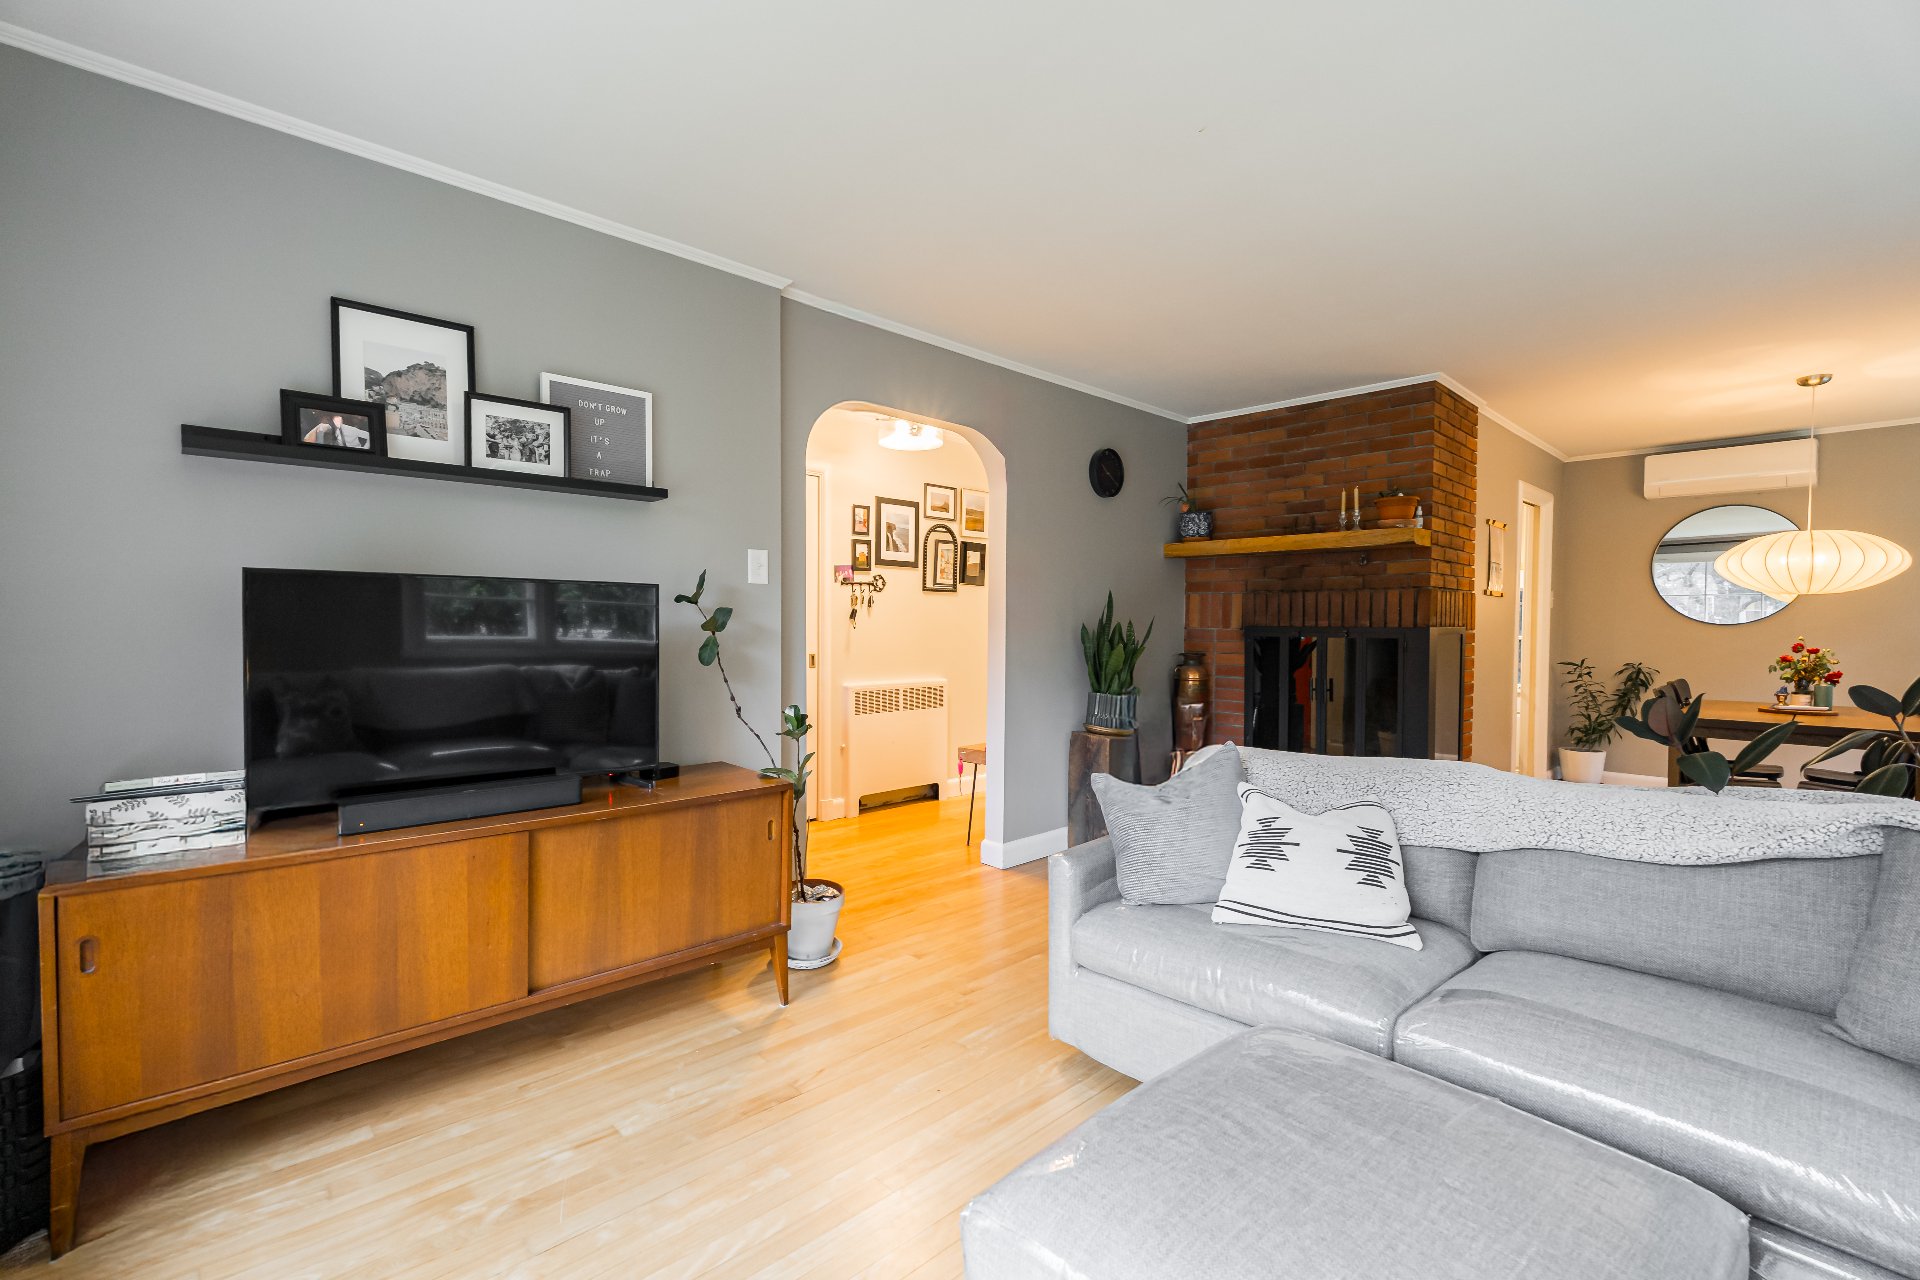
Living room
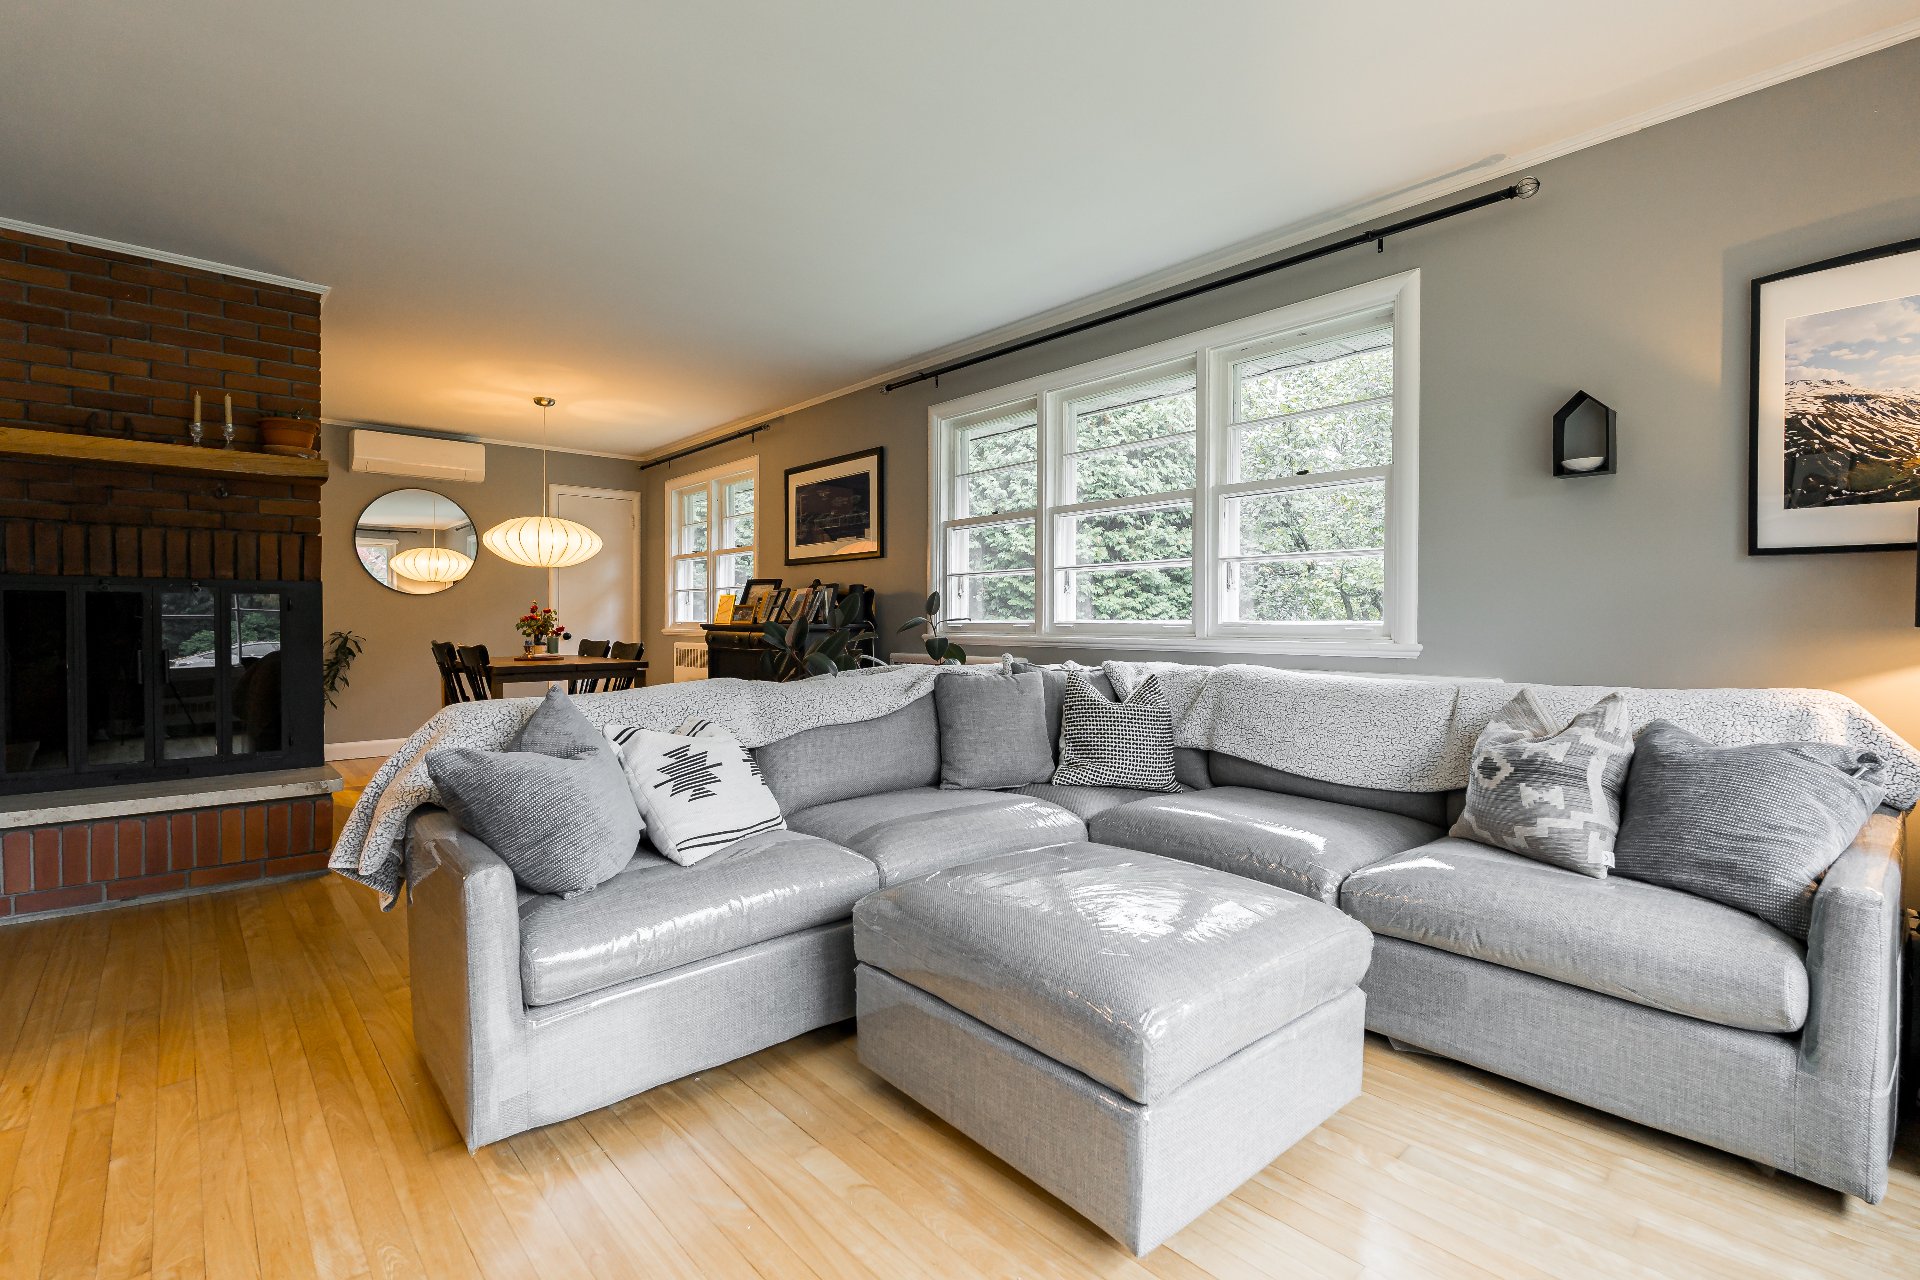
Living room
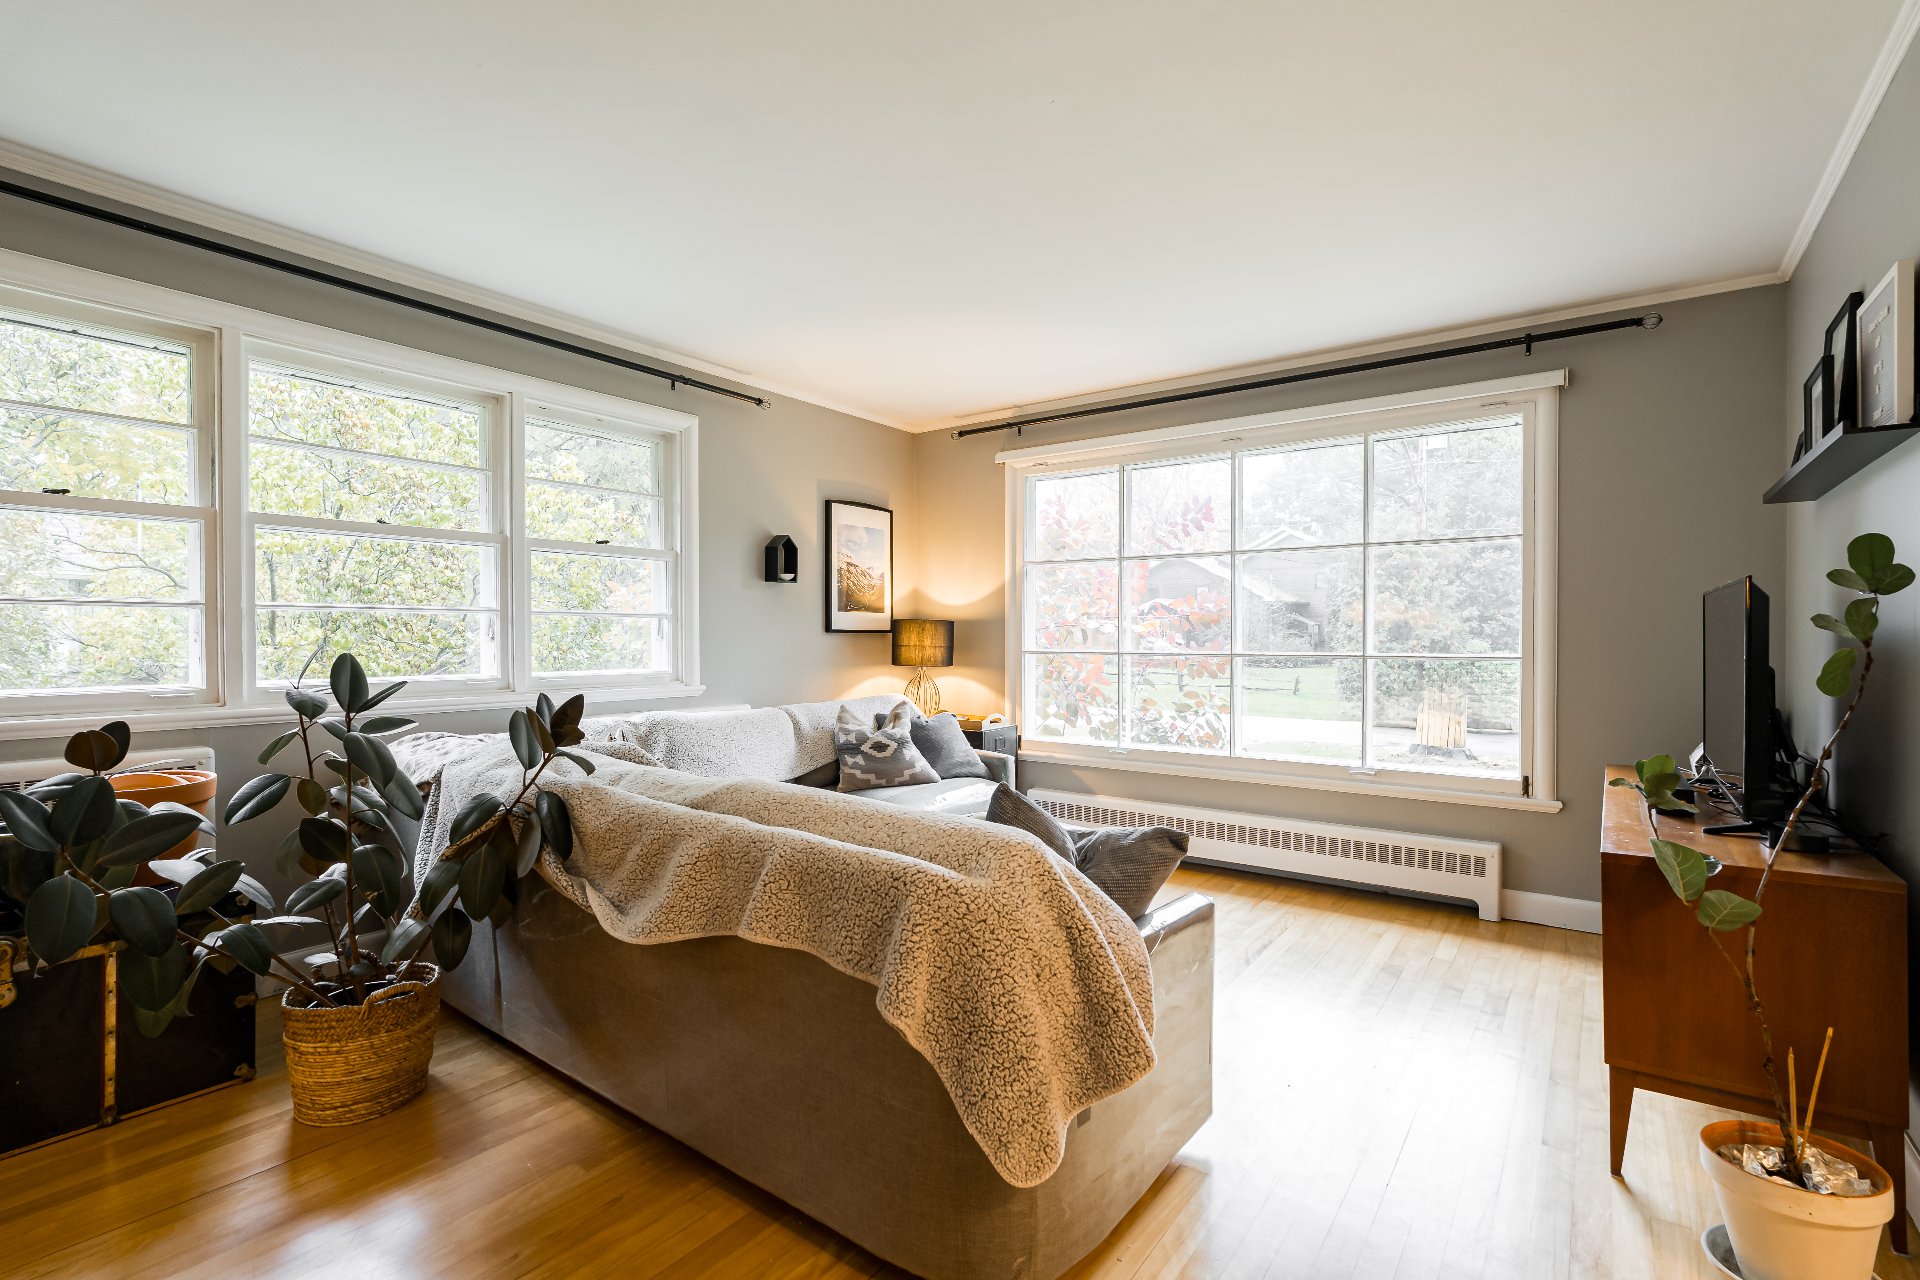
Living room
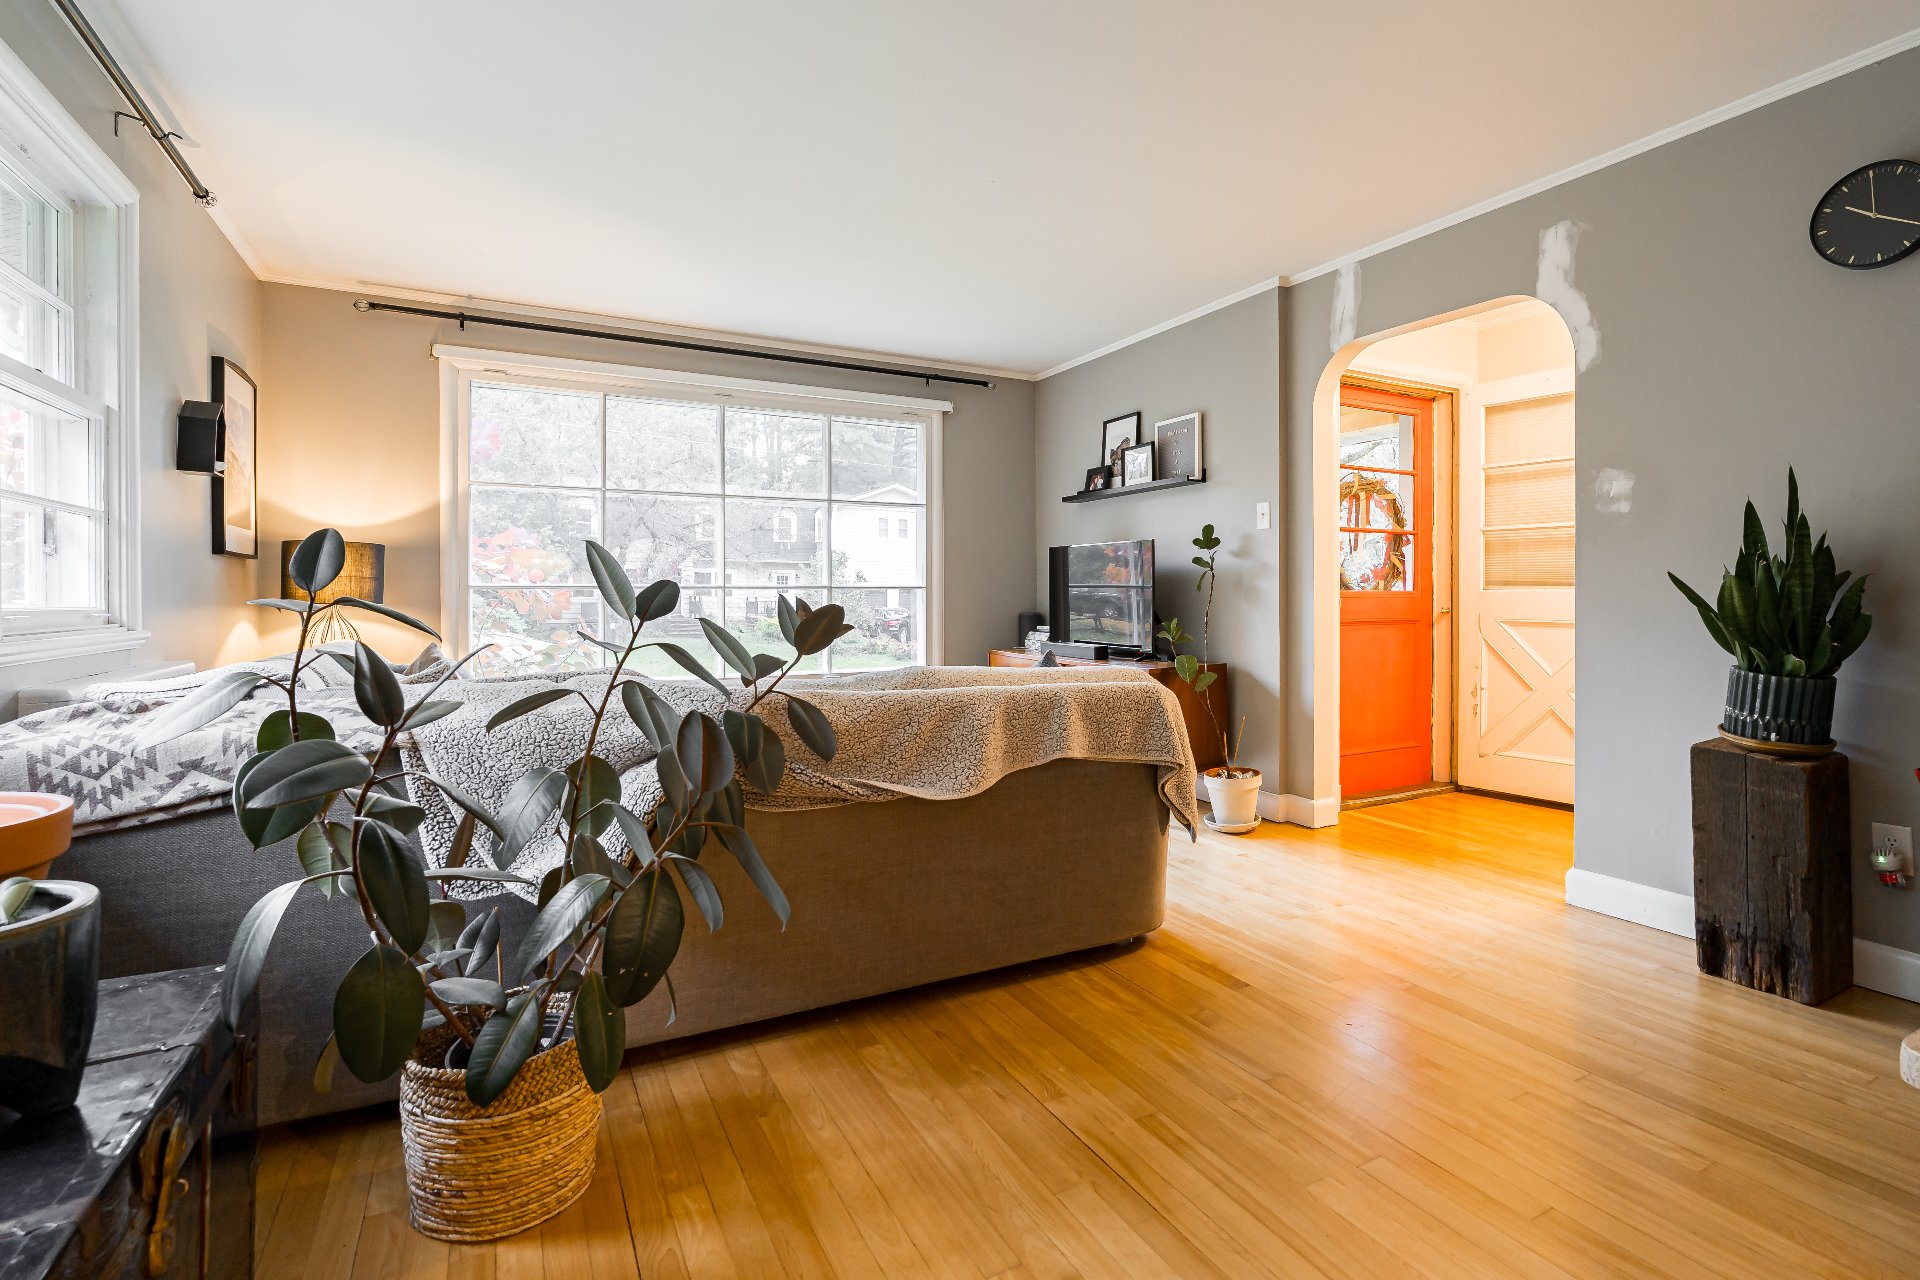
Living room
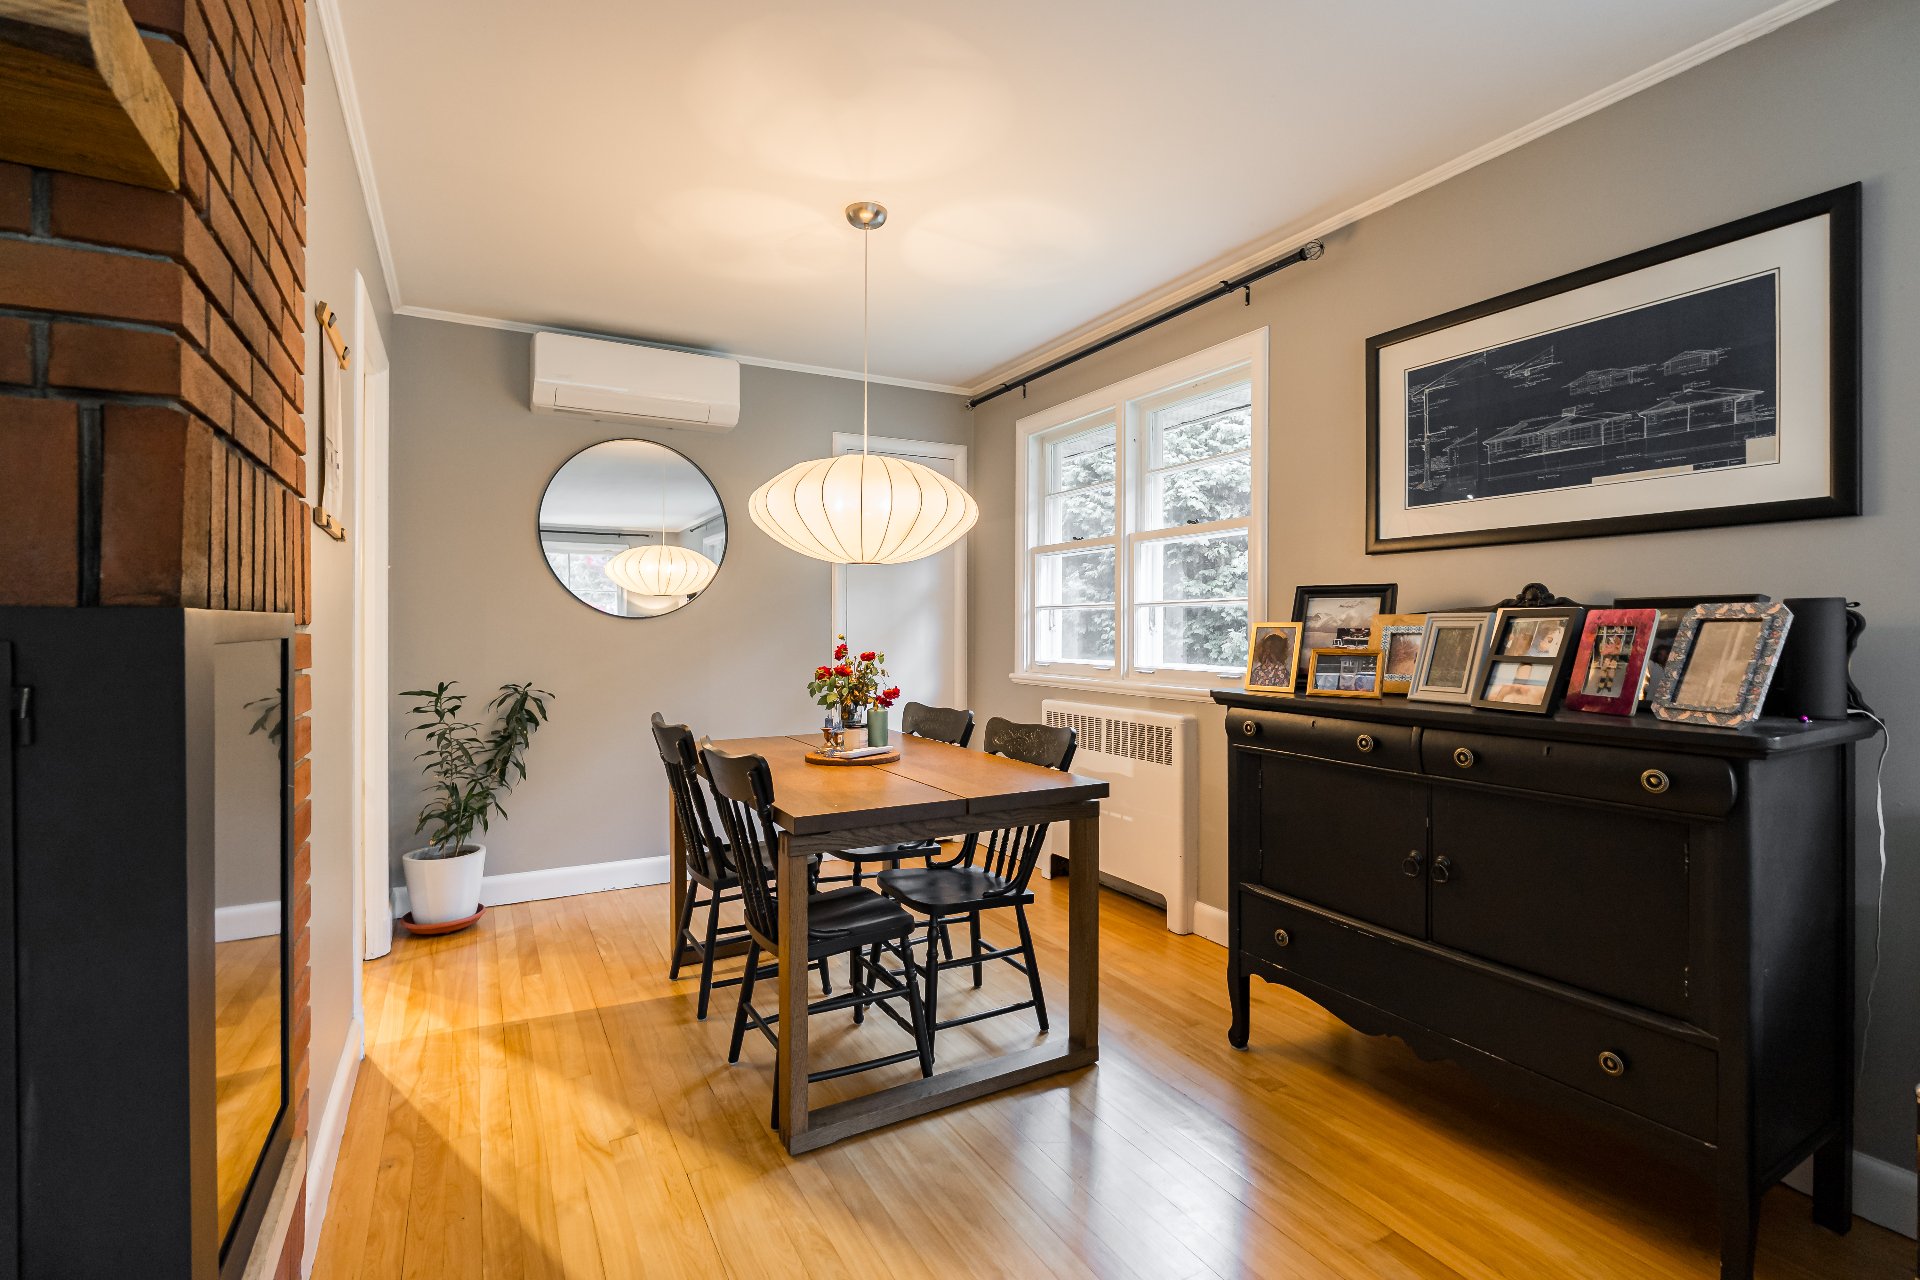
Dining room
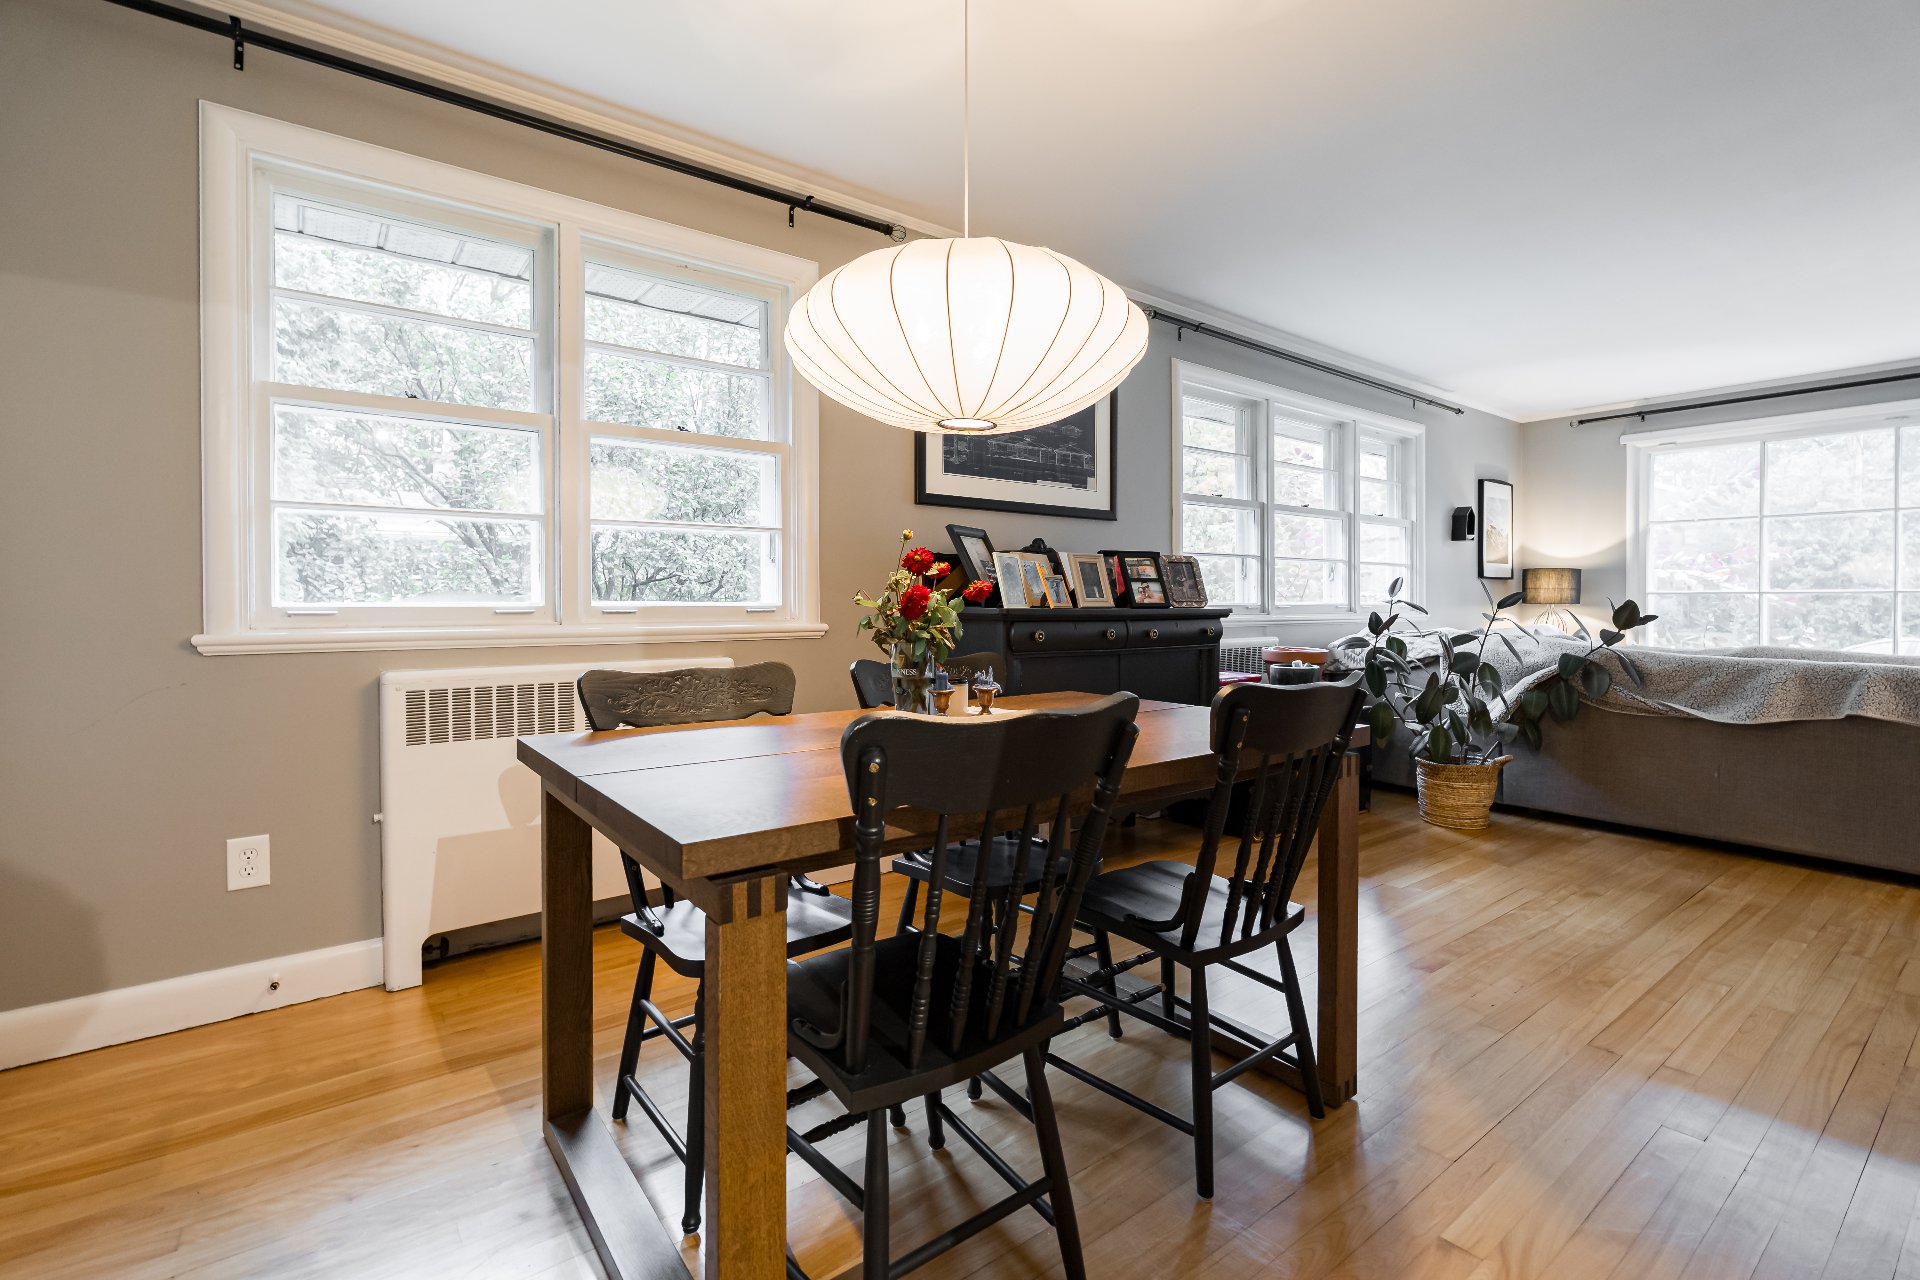
Dining room
|
|
Description
Inclusions: Curtain rods in living room, office and 2 kids' bedrooms, office shelves, kitchen stove, platform, paint shelves in workshop, shed, extra paints, extra original baseboards and trims, extra boiler motors.
Exclusions : Light fixtures in living room, baby bedroom and hallway, shelf above TV, hooks piece in hallway, mirror and wall lights in bathroom, curtains in bedrooms, kitchen fridge, washer and dryer, old window panes, fridge, chest freezer, gym equipment and accessories, workshop shelves.
| BUILDING | |
|---|---|
| Type | Bungalow |
| Style | Detached |
| Dimensions | 32x41 P |
| Lot Size | 12420 PC |
| EXPENSES | |
|---|---|
| Municipal Taxes (2026) | $ 3226 / year |
| School taxes (2026) | $ 1 / year |
|
ROOM DETAILS |
|||
|---|---|---|---|
| Room | Dimensions | Level | Flooring |
| Living room | 13 x 17 P | Ground Floor | Wood |
| Dining room | 8.9 x 10 P | Ground Floor | Wood |
| Kitchen | 10.7 x 11.10 P | Ground Floor | Ceramic tiles |
| Primary bedroom | 11.8 x 11.8 P | Ground Floor | Wood |
| Bedroom | 11.8 x 10.6 P | Ground Floor | Wood |
| Bedroom | 10.6 x 8.9 P | Ground Floor | Wood |
| Storage | 24 x 40 P | Basement | Concrete |
|
CHARACTERISTICS |
|
|---|---|
| Basement | 6 feet and over, Unfinished |
| Driveway | Asphalt |
| Roofing | Asphalt shingles |
| Proximity | Daycare centre, Elementary school, Golf, High school, Park - green area |
| Topography | Flat |
| Heating energy | Heating oil |
| Water supply | Municipality |
| Parking | Outdoor |
| Foundation | Poured concrete |
| Heating system | Radiant |
| Zoning | Residential |
| Sewage system | Septic tank |
| Siding | Stucco |
| Equipment available | Wall-mounted heat pump |
| Hearth stove | Wood fireplace |