991 Rue des Forges, L'Ancienne-Lorette, QC G2E1L2 $549,900
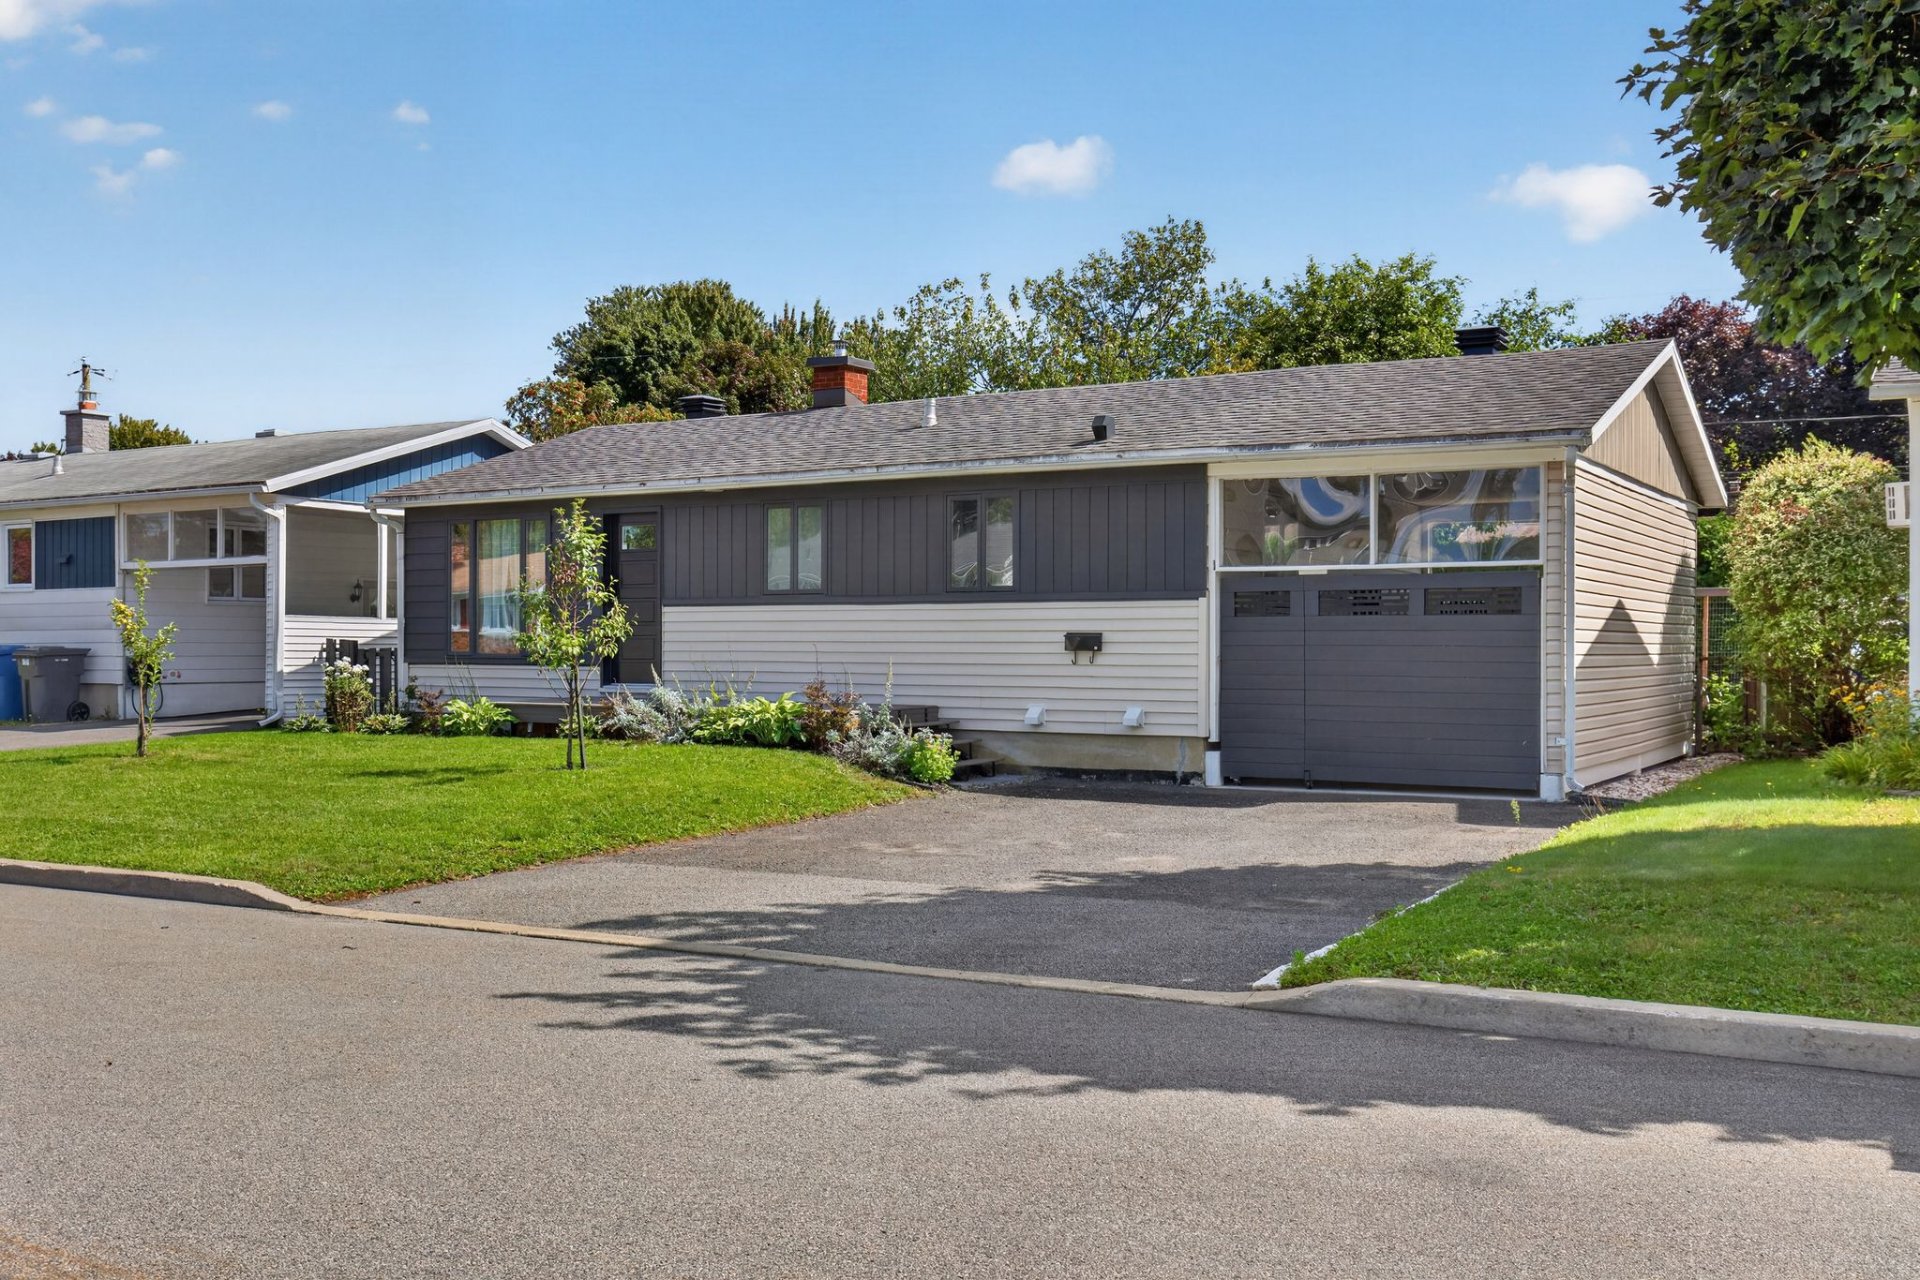
Frontage

Living room

Living room

Living room

Kitchen

Kitchen

Kitchen

Kitchen

Dining room
|
|
Description
Maison de type plain-pied offrant 3 chambres, avec possibilité d'en aménager une 4e en ajoutant une fenêtre, un sous-sol entièrement aménagé ainsi qu'un carport fermé. Chauffage à air pulsé et thermopompe centrale installés en 2013. Plusieurs améliorations au fil des ans : ajout d'un drain agricole et imperméabilisation de la fondation en 2016, toiture en 2016, finition du sous-sol, travaux électriques, ajout d'une salle de bains au sous-sol et mise à jour d'une bonne partie de la plomberie entre 2018 et 2025. Voir la DV pour l'ensemble des travaux effectués. VISITE LIBRE samedi, de 10 h à 12 h. Soyez-y!
Inclusions: Luminaires et habillages de fenêtres
Exclusions : Lave-vaisselle.
| BUILDING | |
|---|---|
| Type | Bungalow |
| Style | Detached |
| Dimensions | 11.12x7.42 M |
| Lot Size | 416.2 MC |
| EXPENSES | |
|---|---|
| Municipal Taxes (2026) | $ 3852 / year |
| School taxes (2026) | $ 318 / year |
|
ROOM DETAILS |
|||
|---|---|---|---|
| Room | Dimensions | Level | Flooring |
| Living room | 4.37 x 3.49 M | Ground Floor | Floating floor |
| Primary bedroom | 3.52 x 3.50 M | Ground Floor | Floating floor |
| walk-in | 1.1 x 1.83 M | Ground Floor | Floating floor |
| Bedroom | 3.50 x 2.76 M | Ground Floor | Floating floor |
| Dining room | 3.59 x 2.47 M | Ground Floor | Floating floor |
| Kitchen | 3.60 x 3.95 M | Ground Floor | Floating floor |
| Bathroom | 2.48 x 2.2 M | Ground Floor | Ceramic tiles |
| Living room | 3.18 x 6.3 M | Basement | Floating floor |
| Bathroom | 3.36 x 2.73 M | Basement | Ceramic tiles |
| espace gym | 2.31 x 4.44 M | Basement | Floating floor |
| Storage | 2.93 x 3.46 M | Basement | Floating floor |
| Bedroom | 3.36 x 3.18 M | Basement | Floating floor |
|
CHARACTERISTICS |
|
|---|---|
| Basement | 6 feet and over, Finished basement |
| Heating system | Air circulation, Electric baseboard units |
| Driveway | Asphalt |
| Carport | Attached |
| Proximity | Bicycle path, Cross-country skiing, Daycare centre, Elementary school, Golf, High school, Highway, Park - green area, Public transport |
| Equipment available | Central heat pump, Private yard |
| Heating energy | Electricity |
| Parking | In carport, Outdoor |
| Landscaping | Land / Yard lined with hedges, Landscape |
| Sewage system | Municipal sewer |
| Water supply | Municipality |
| Zoning | Residential |