104 Rue du Marais, Boischatel, QC G0A1H0 $999,500
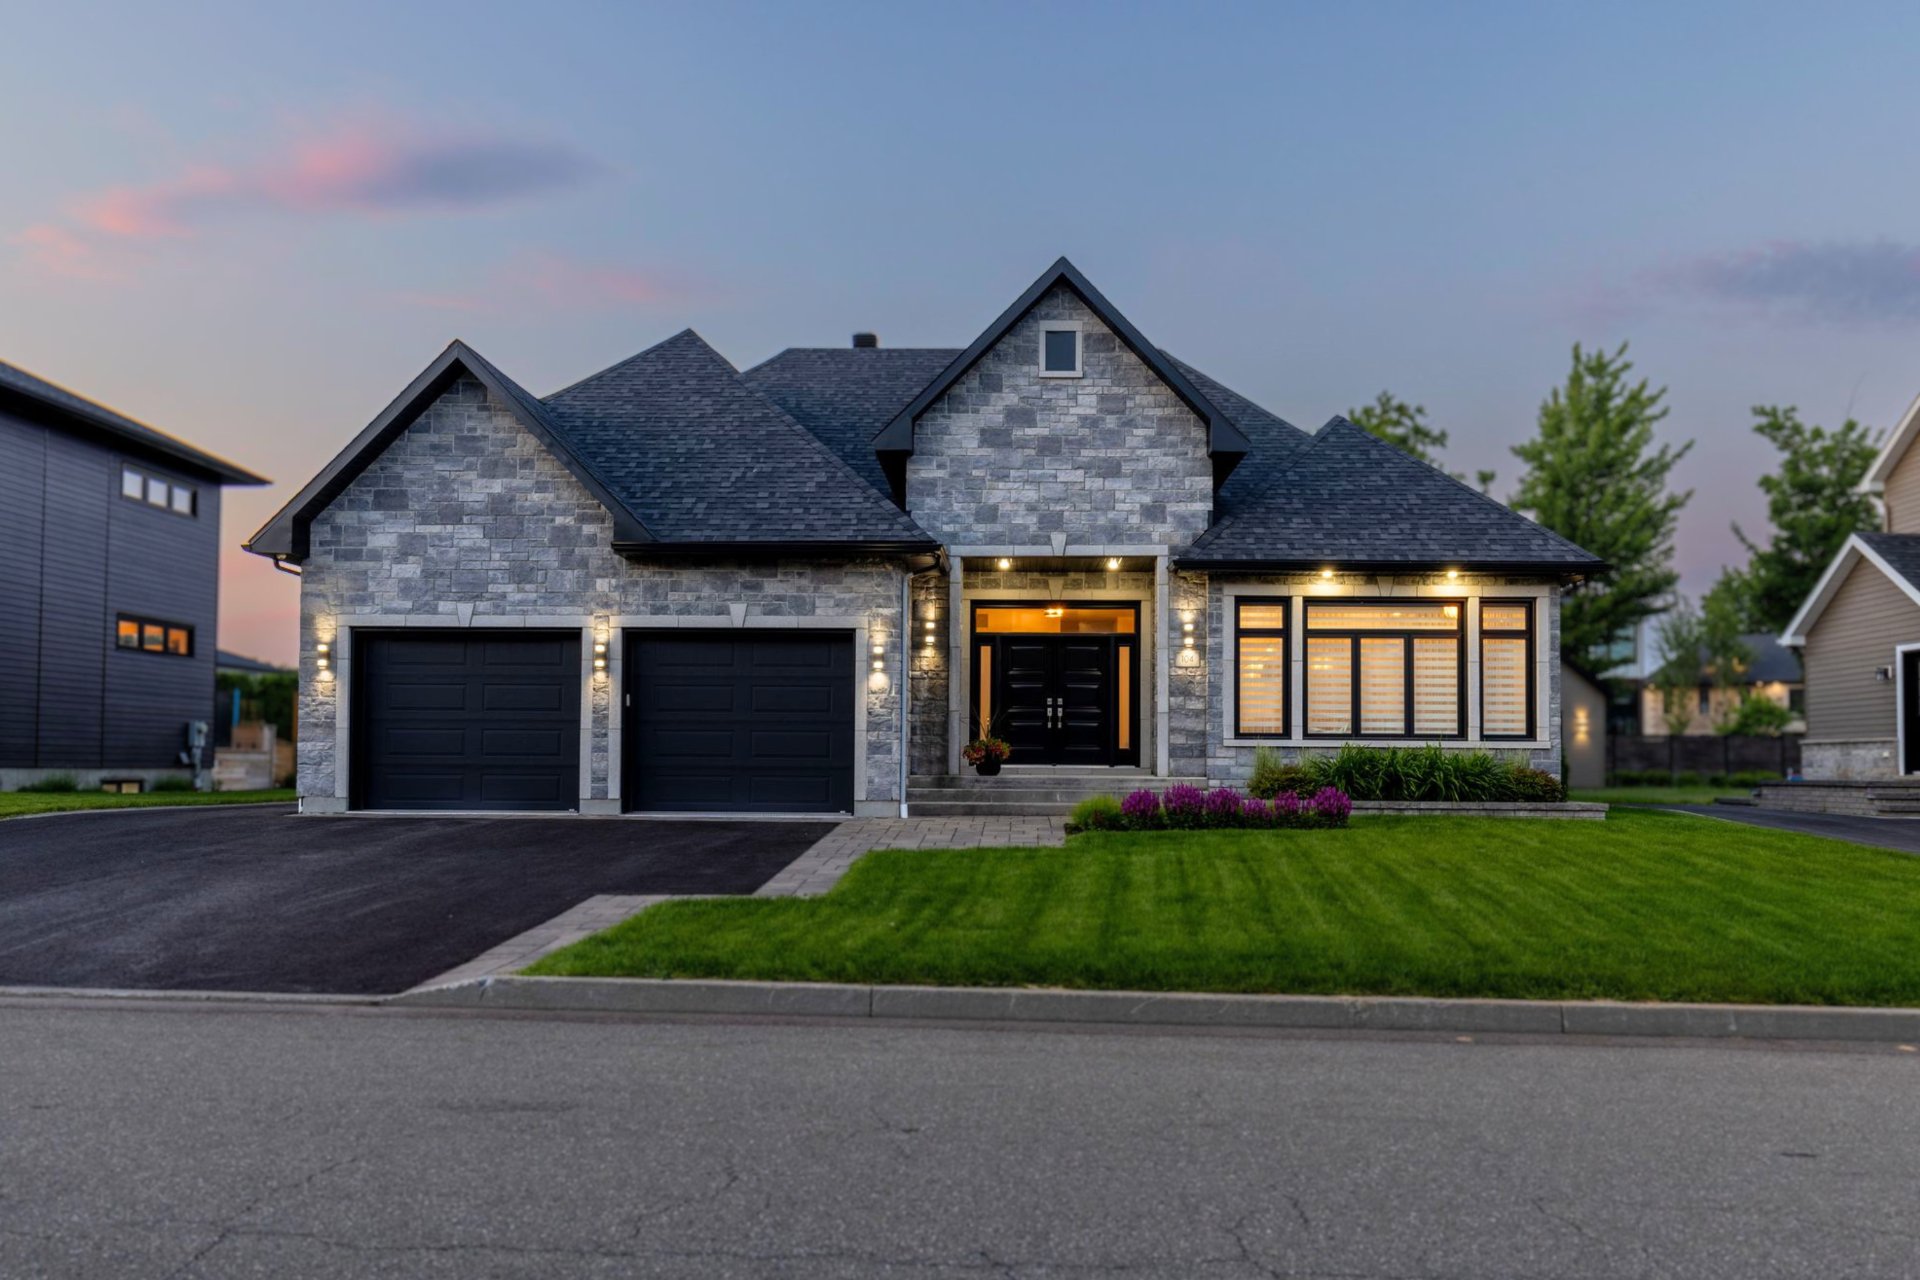
Façade
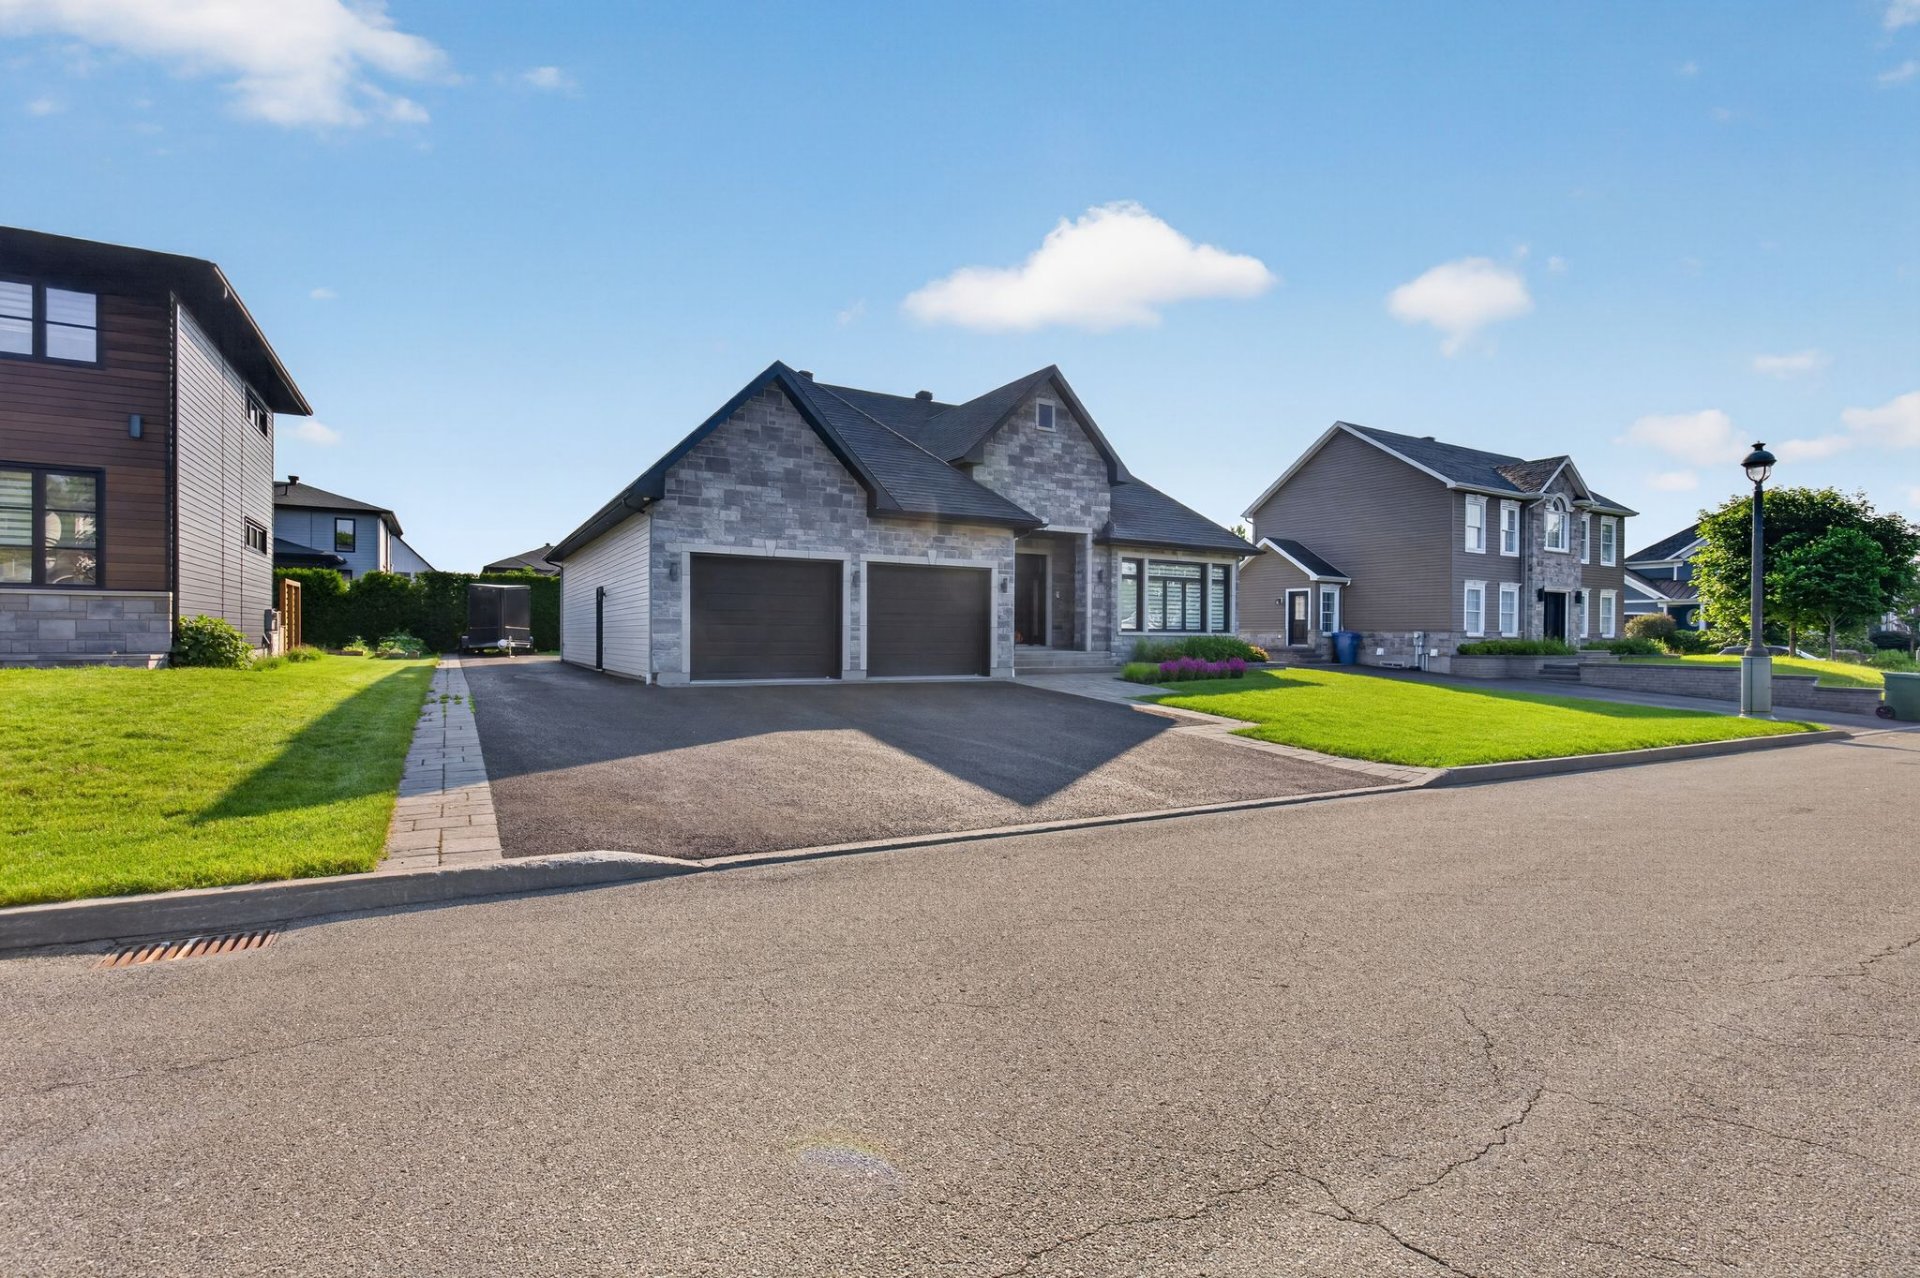
Façade
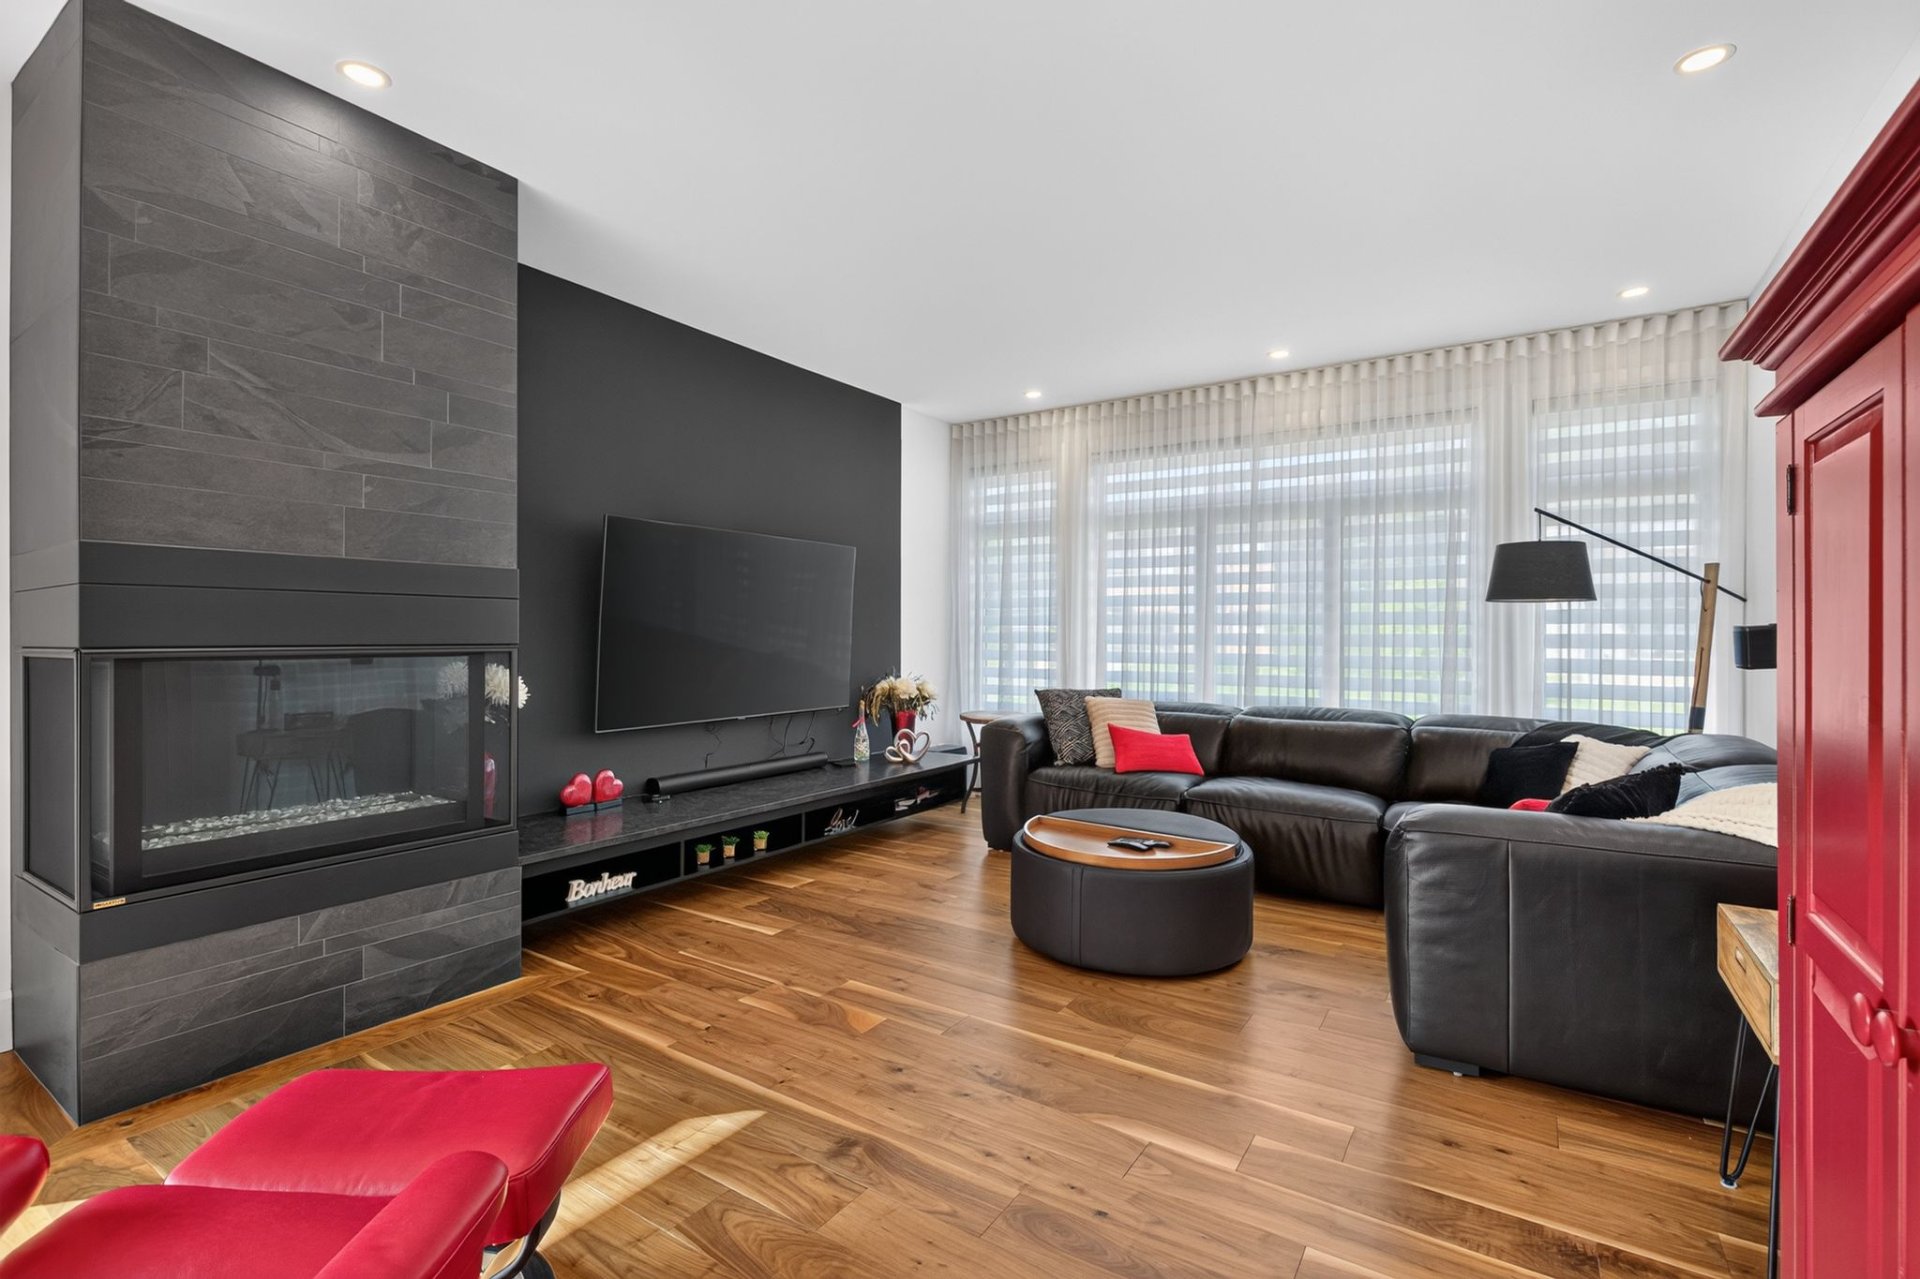
Salon
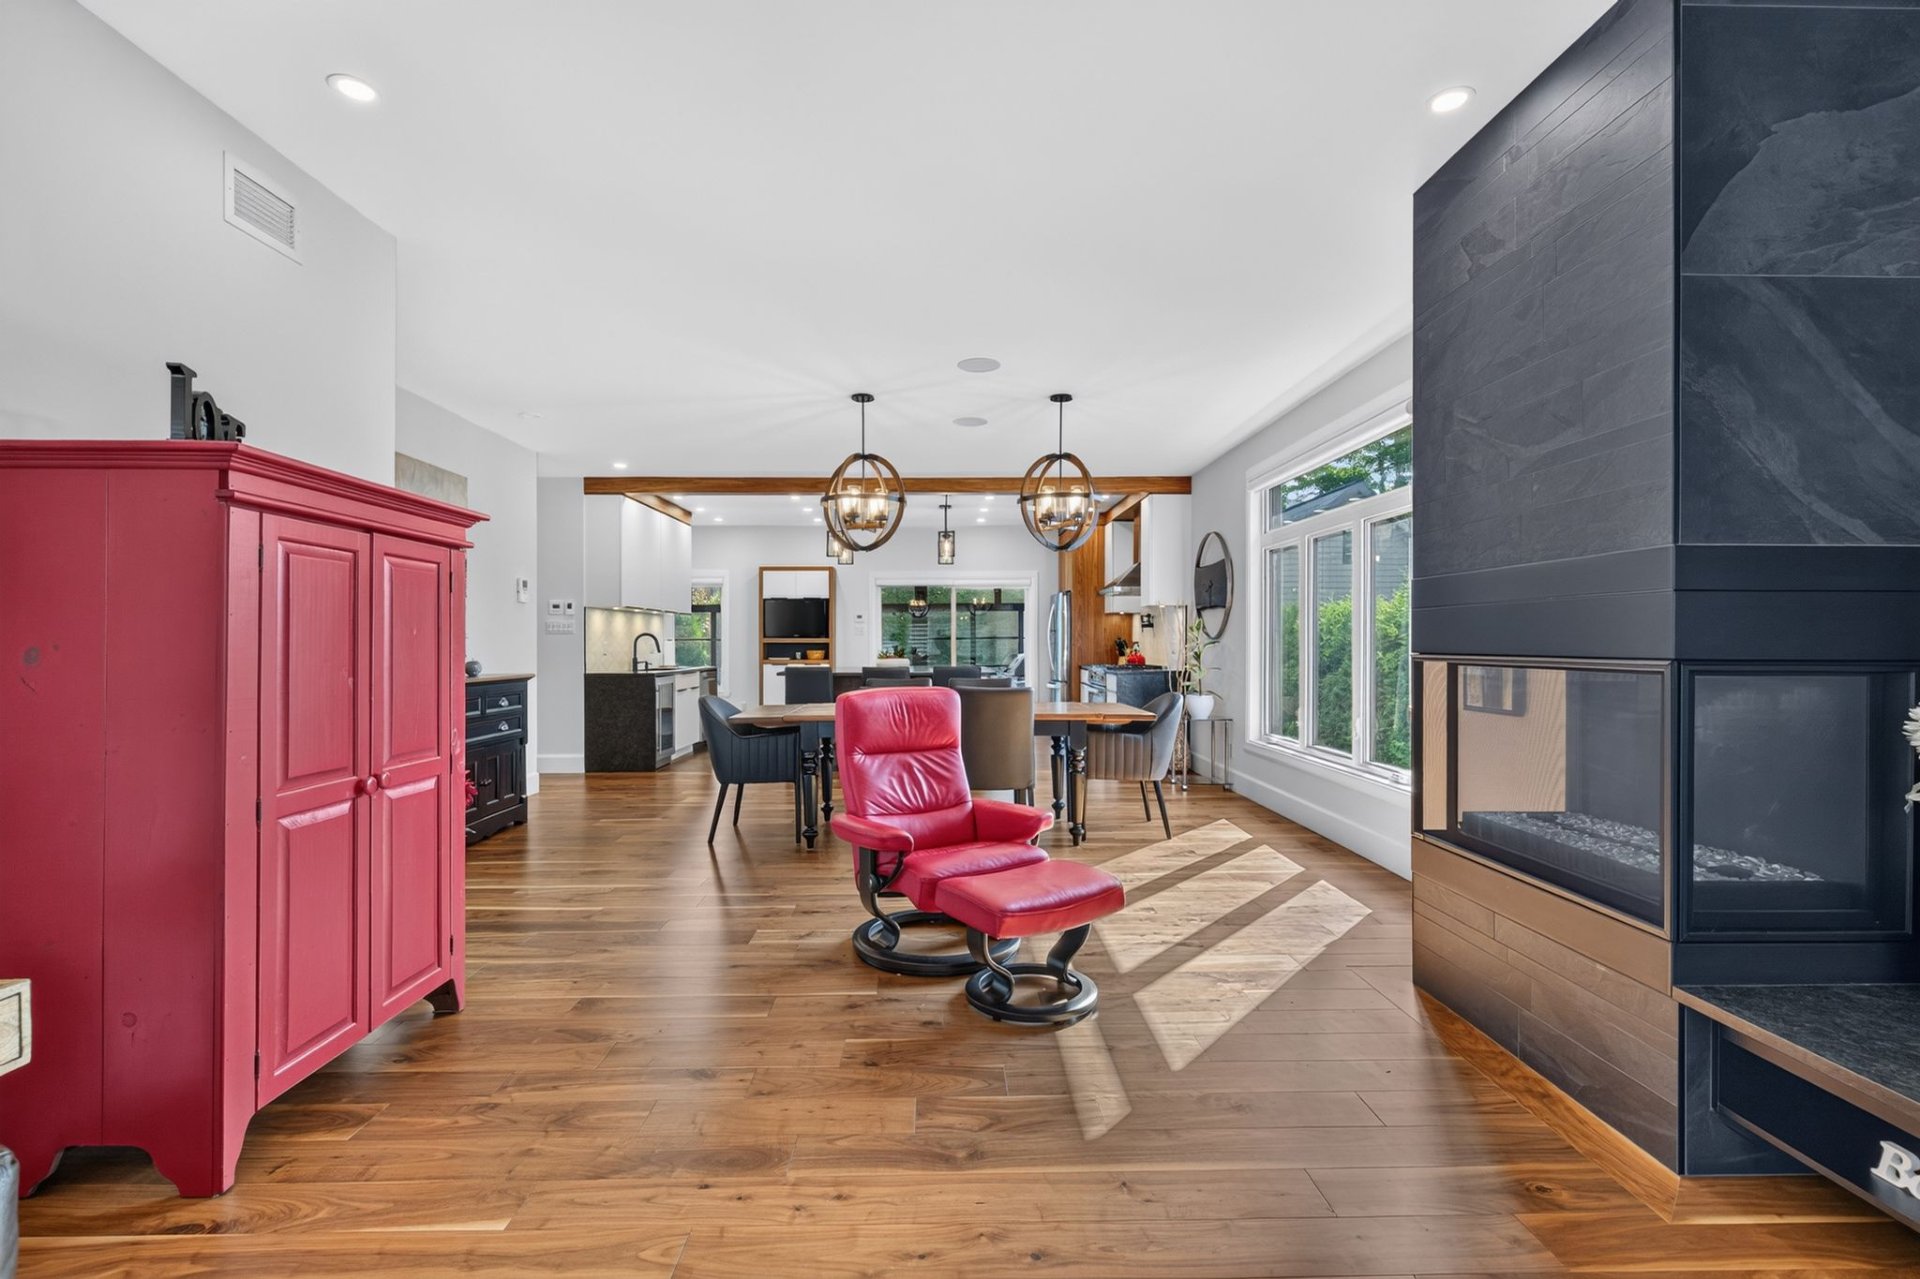
Salon
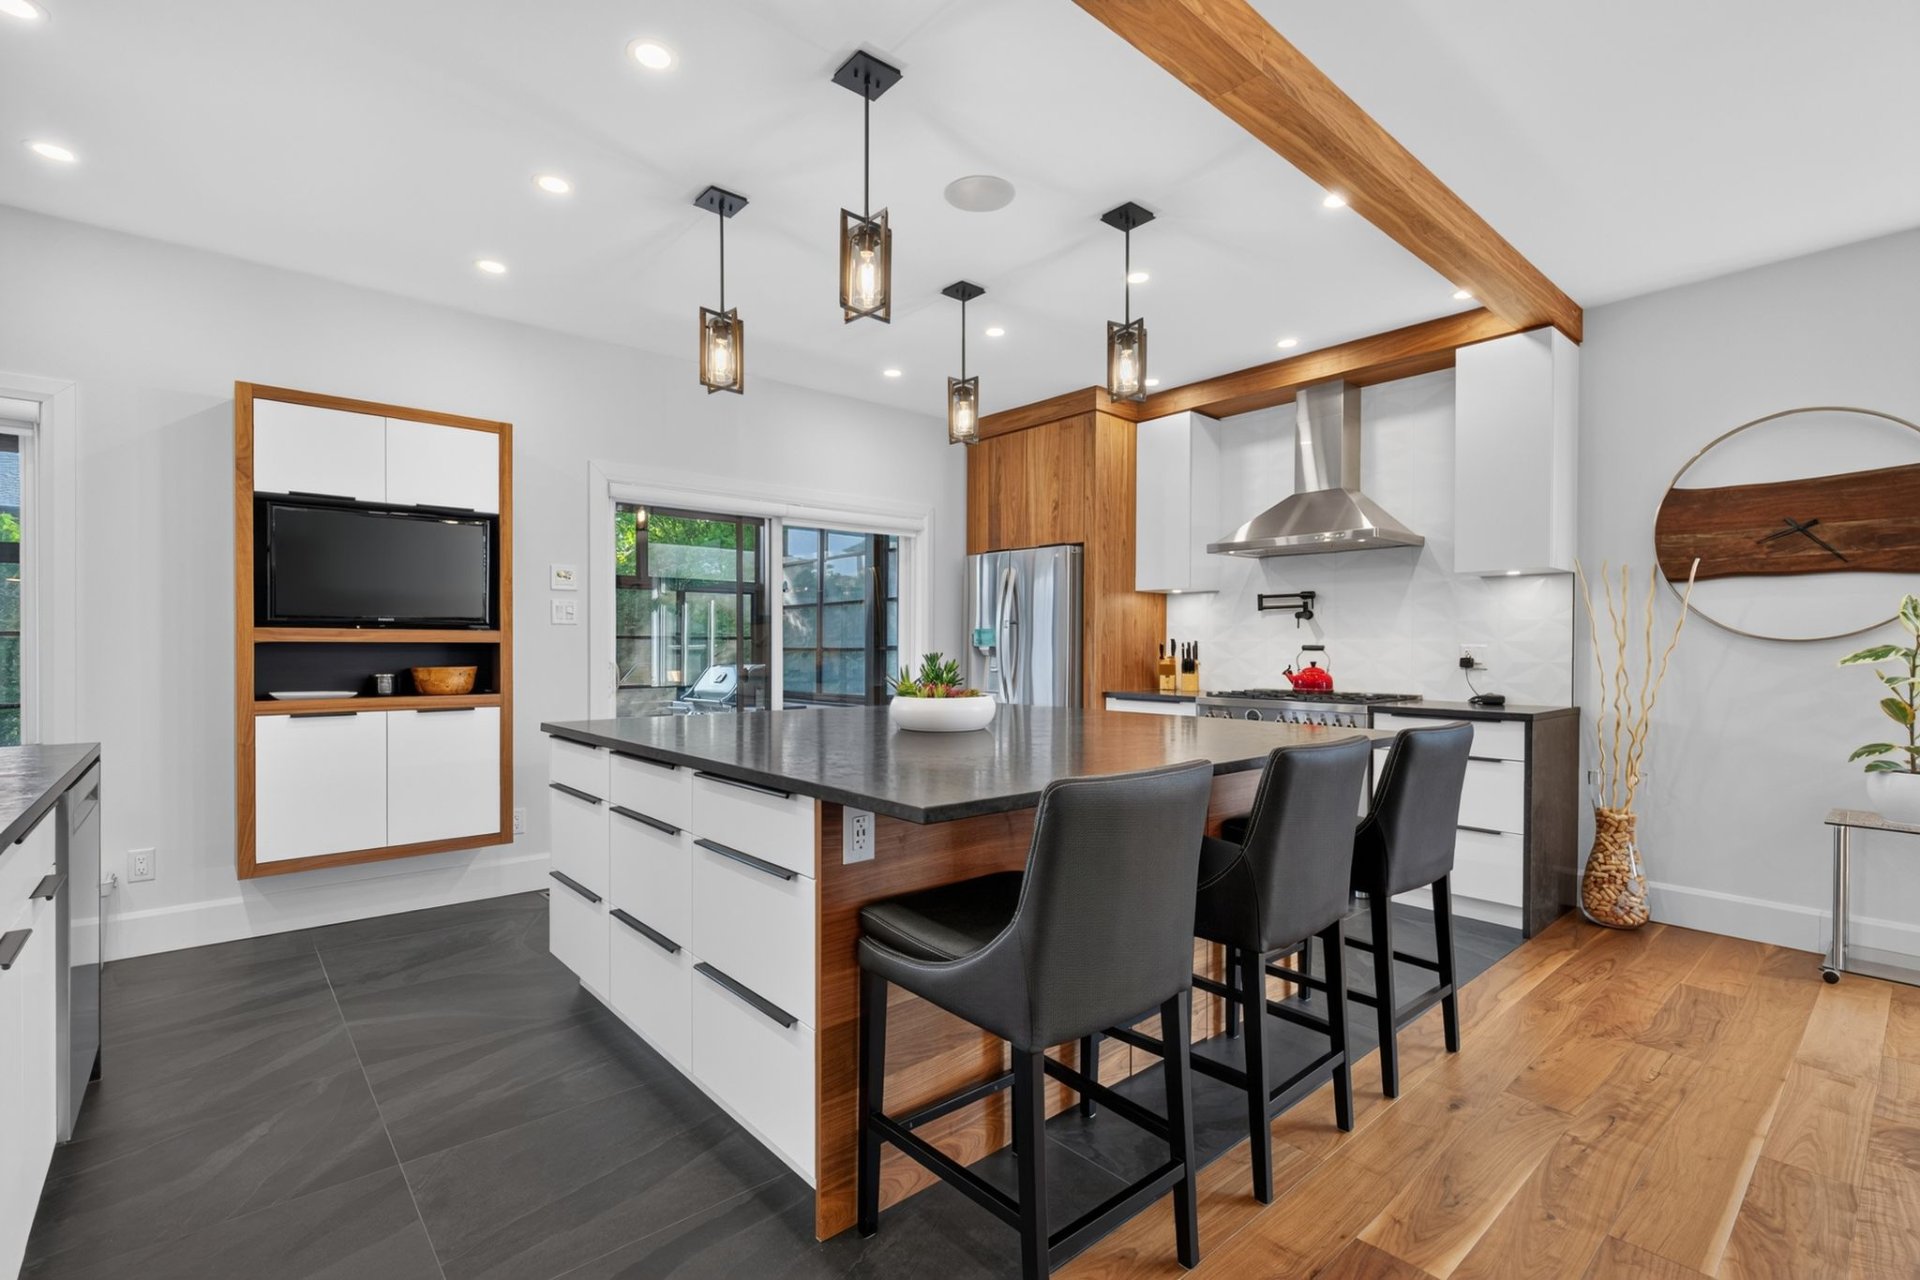
Cuisine
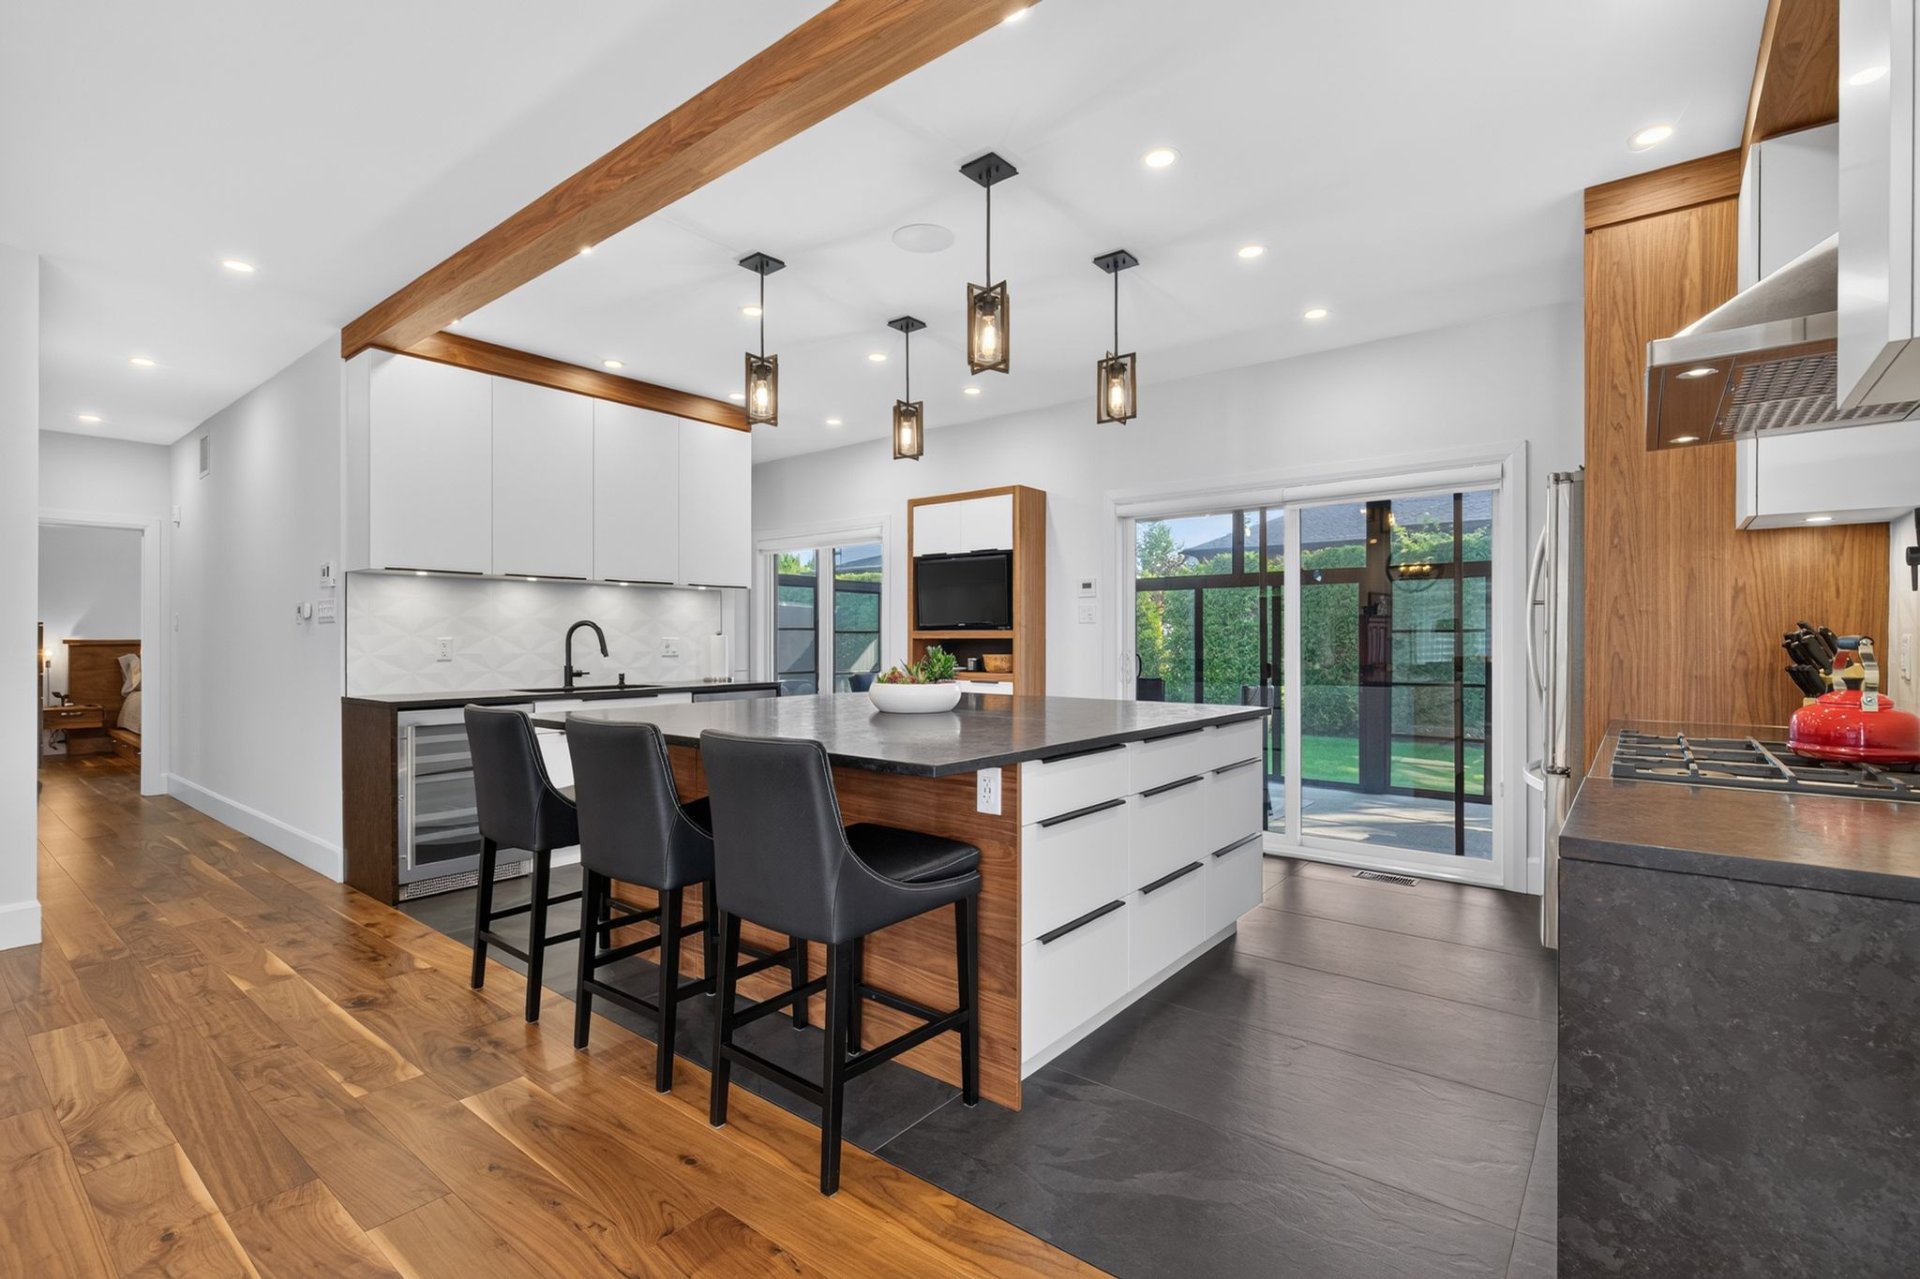
Cuisine
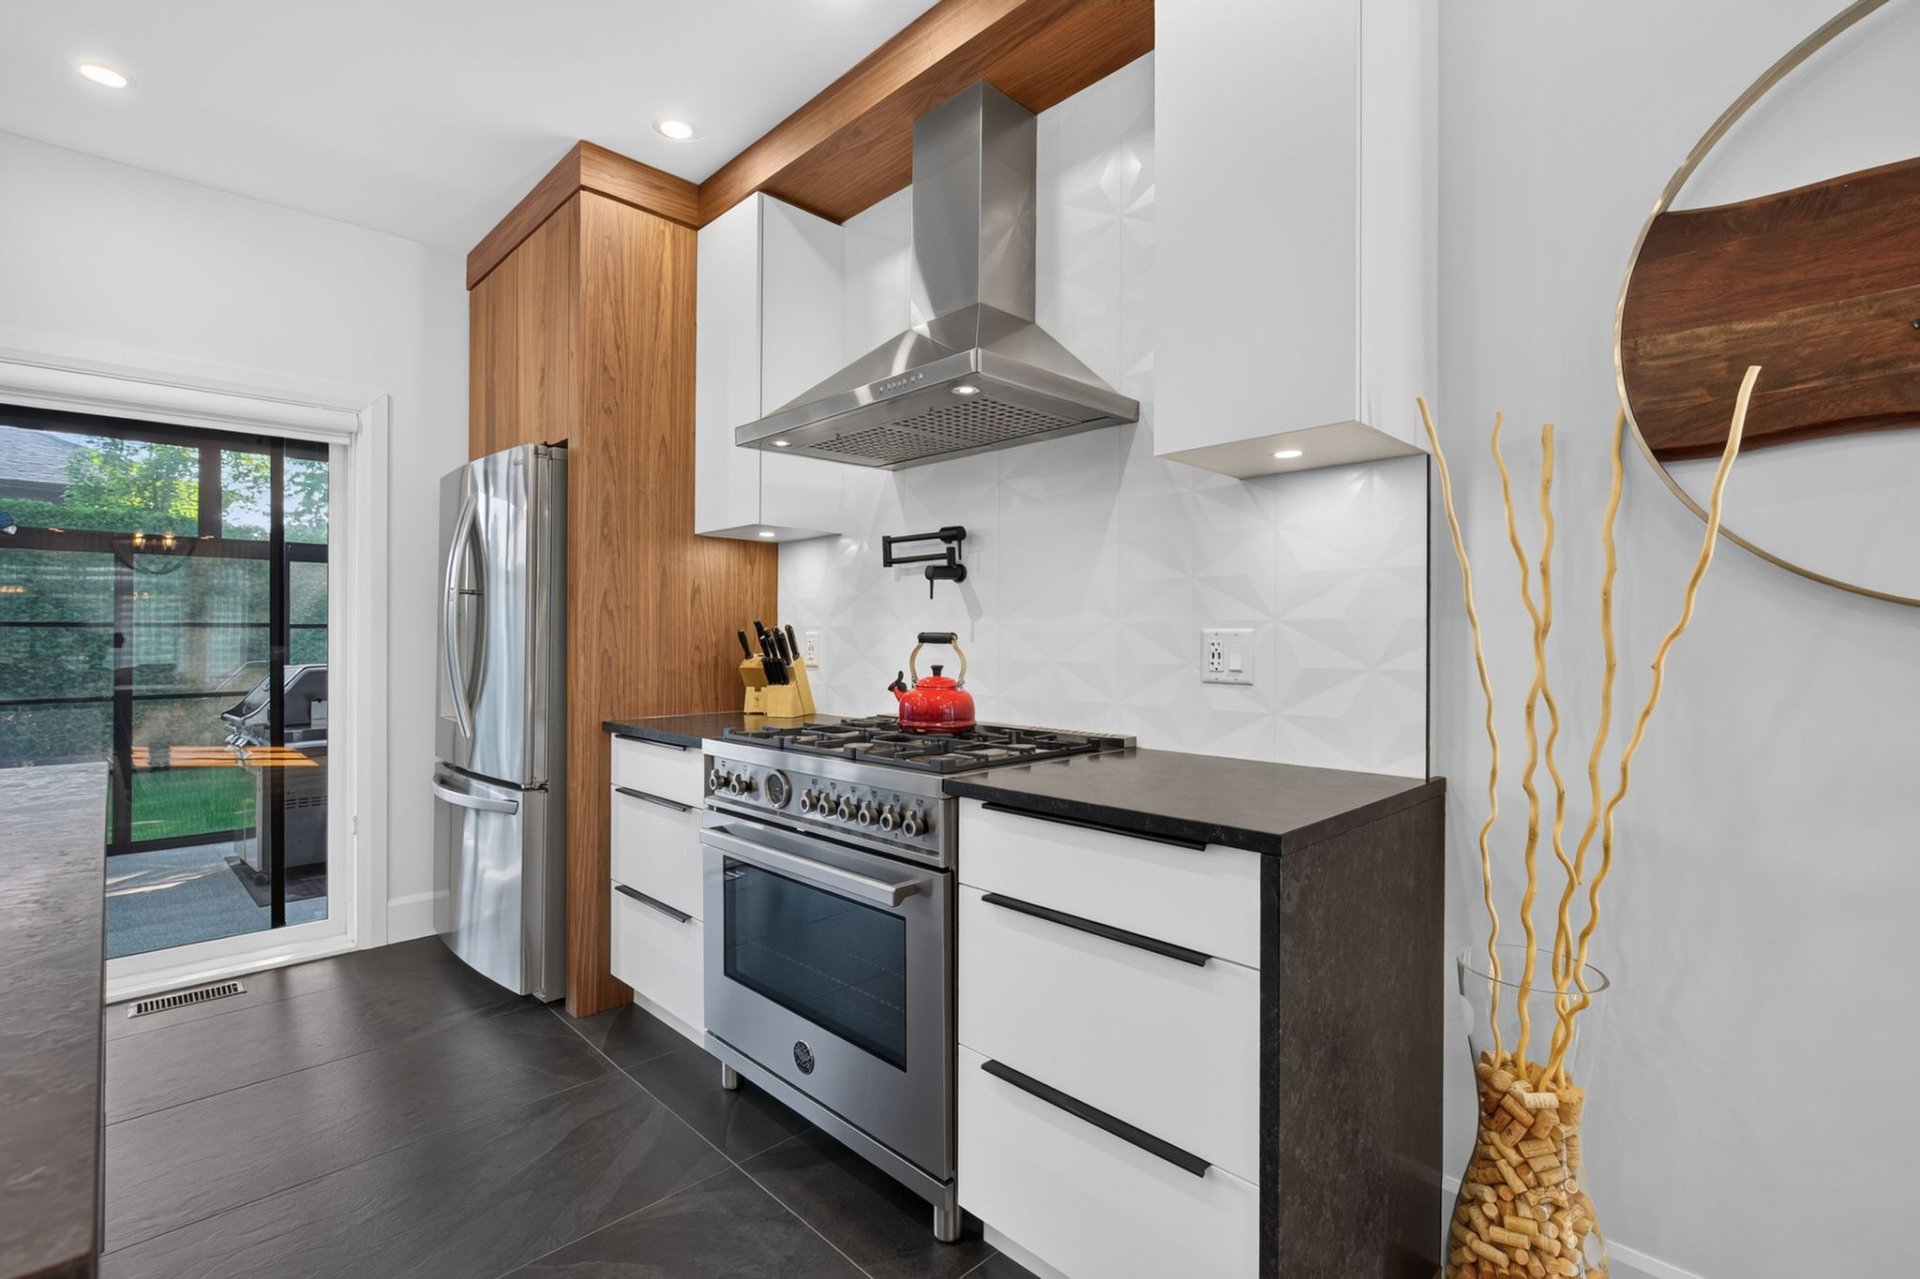
Cuisine
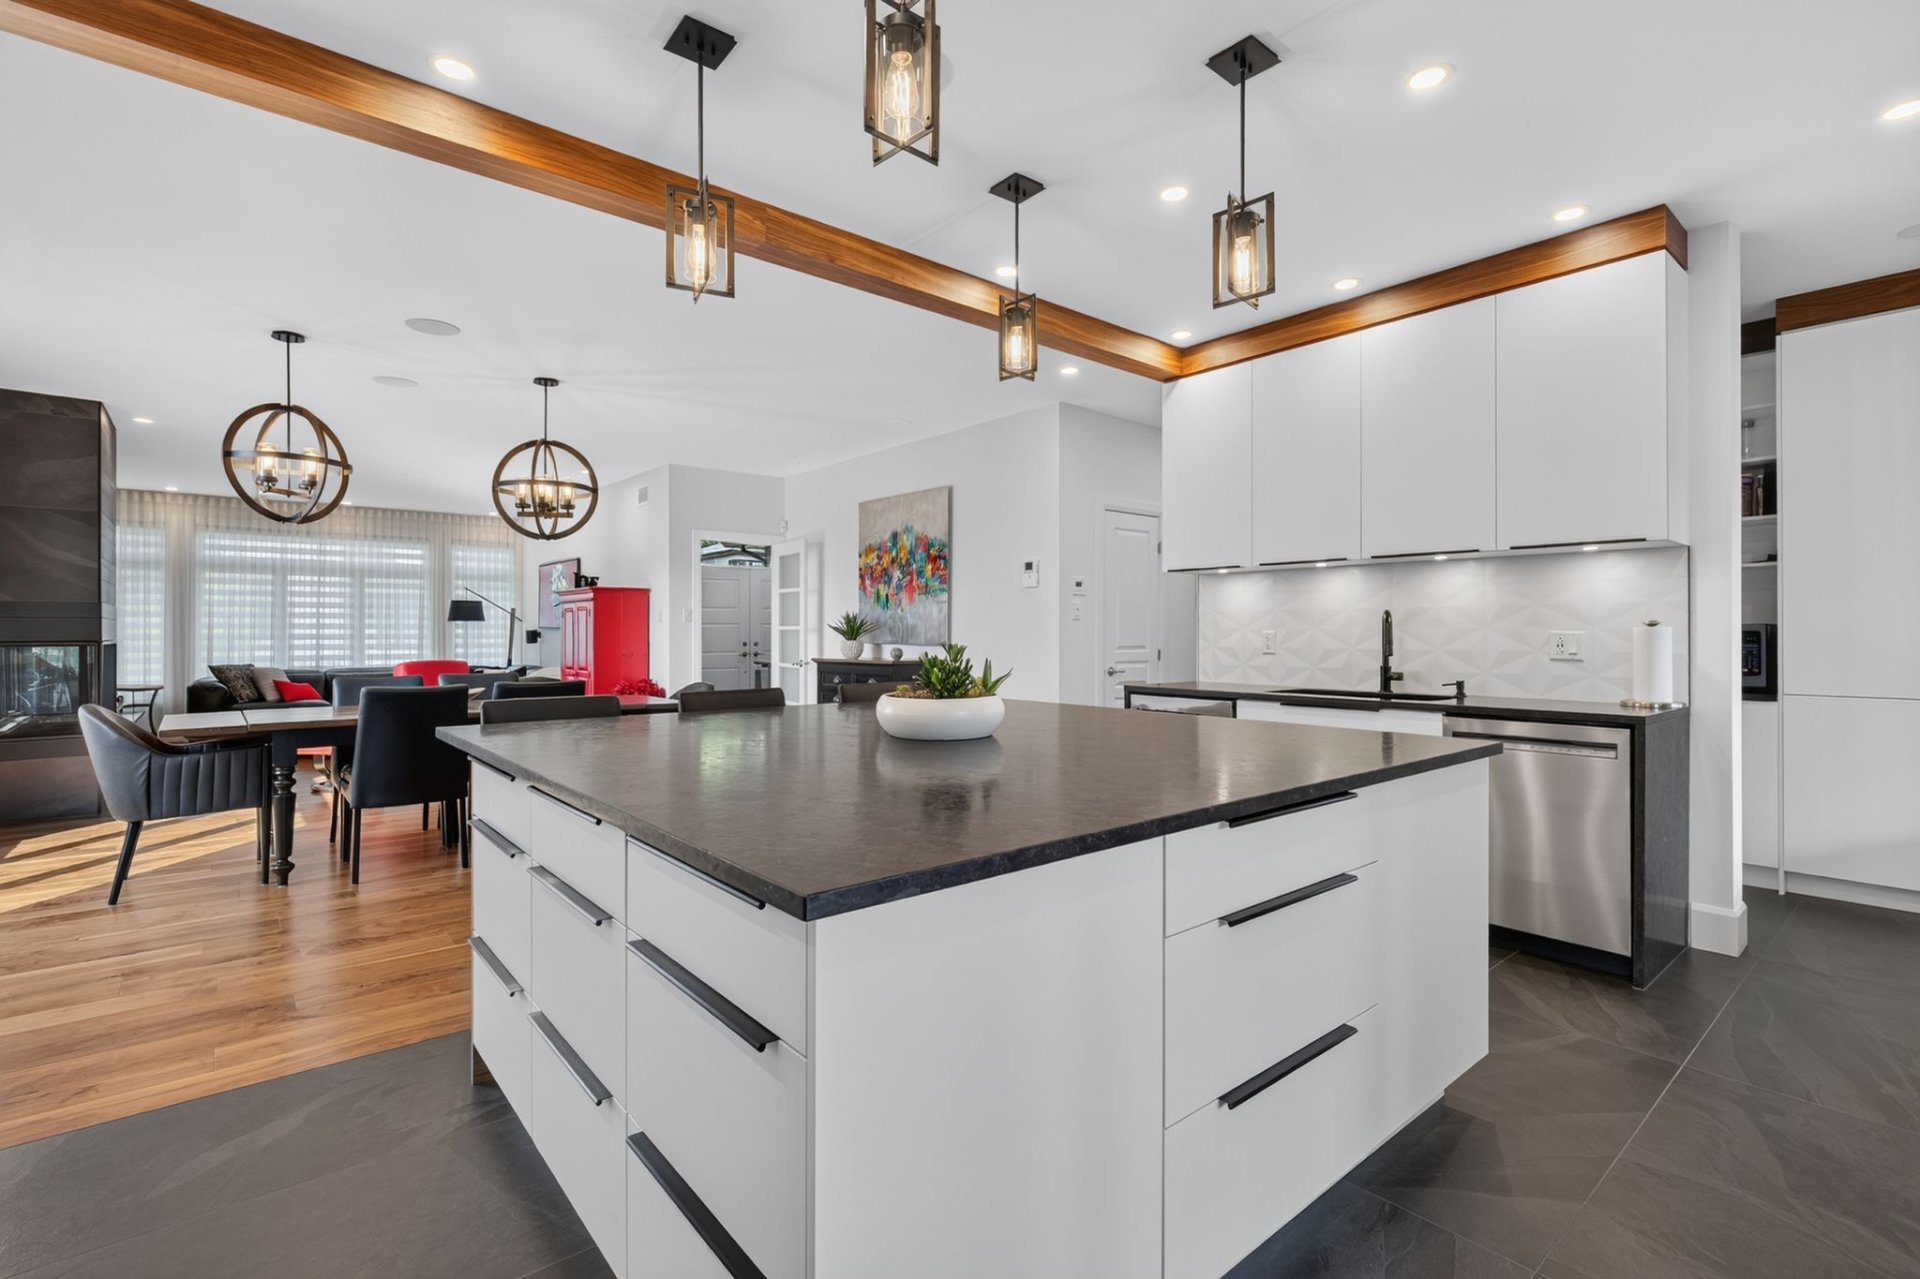
Cuisine
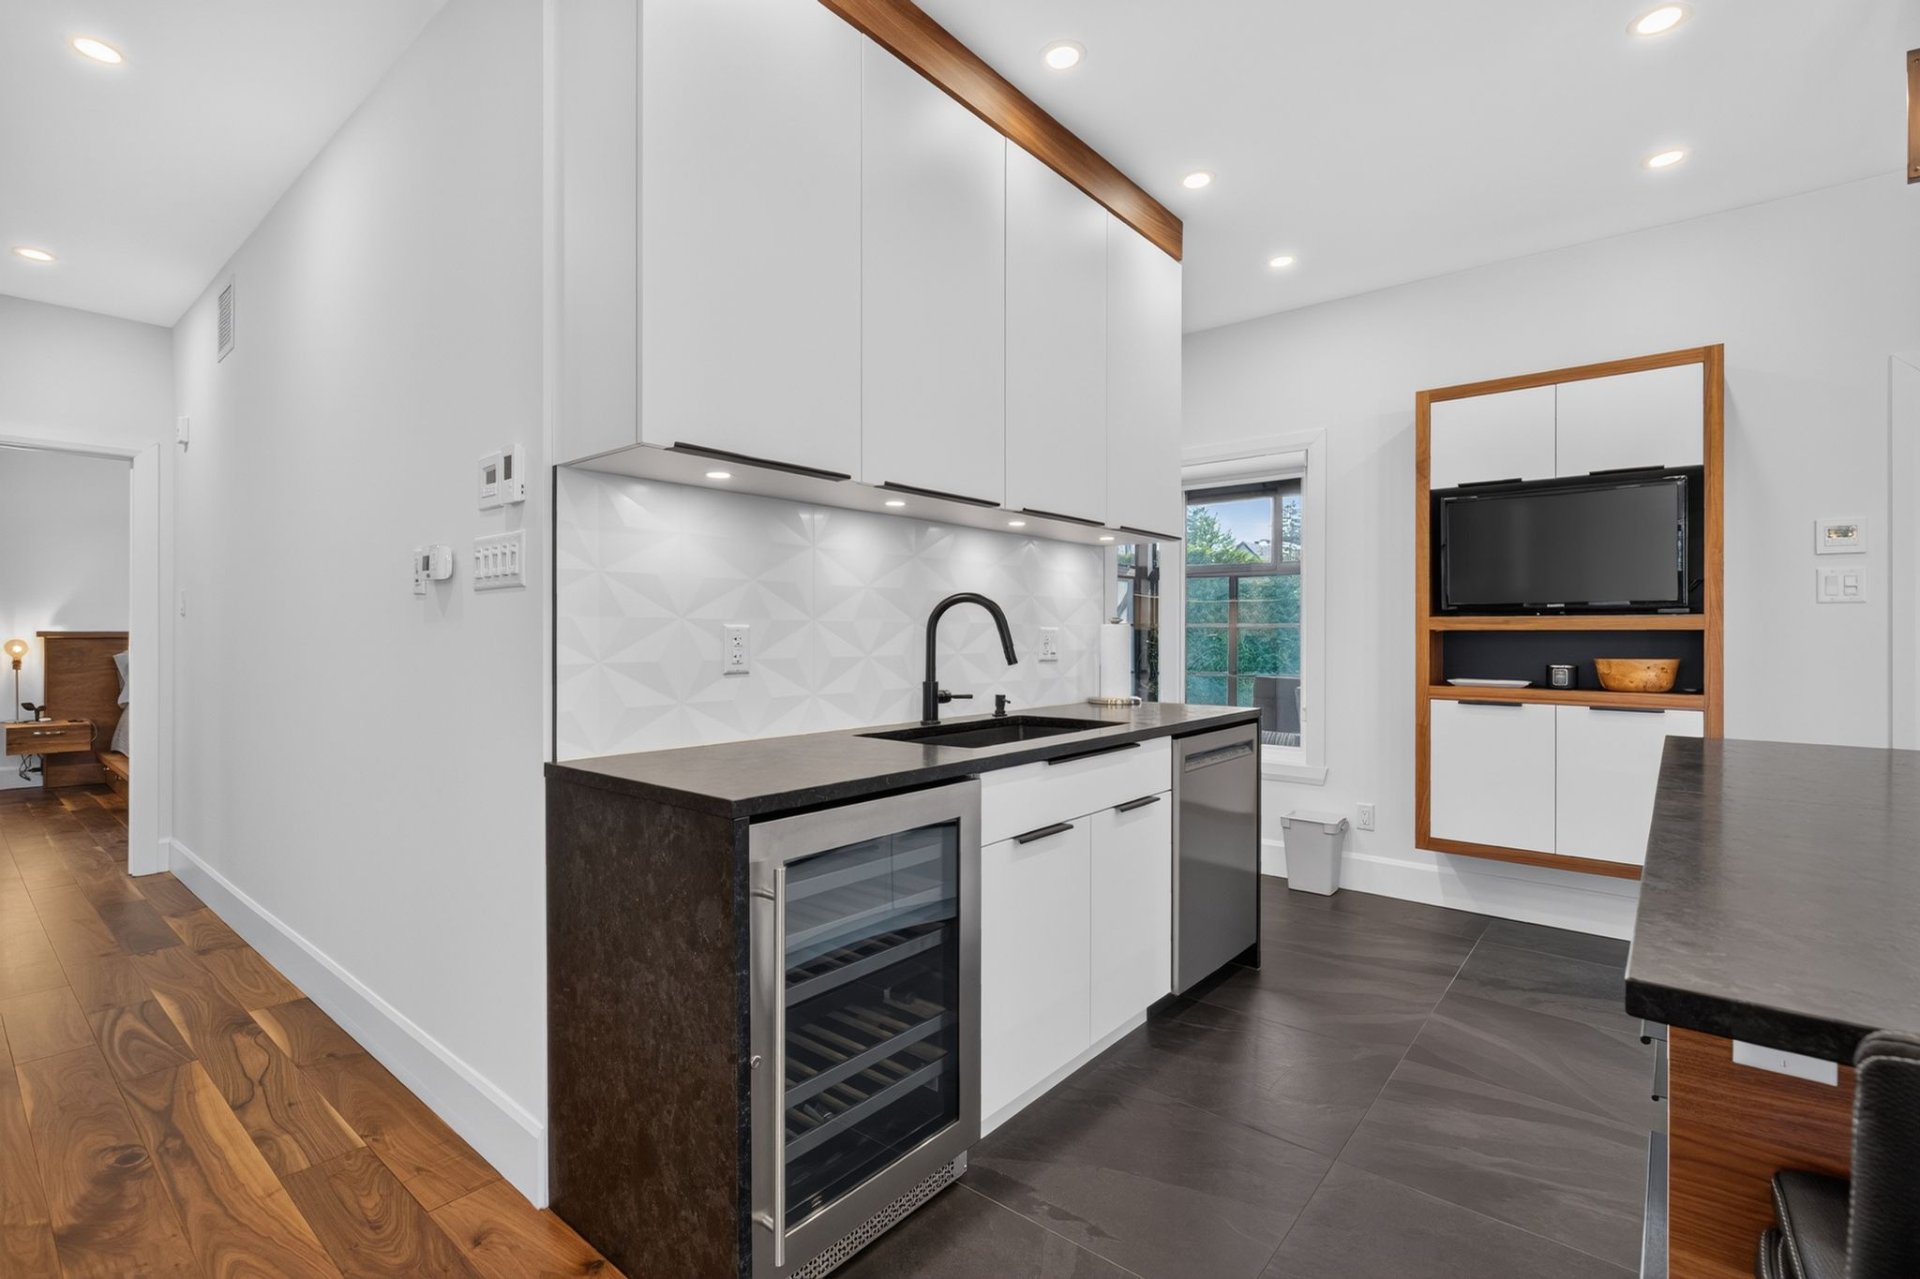
Cuisine
|
|
Vendu
Description
Inclusions: Luminaires, habillage de fenêtres, thermopompe centrale, aspirateur central, Réfrigérateur, Cuisinière au gaz (four électrique), Cellier, Lave-vaiselle, Laveuse et sécheuse, Télévision extérieure, Télévision de la cuisine, télévision du bar, armoire haut garage, système irrigation, tuyaux d'arrosoir, table de billard.
Exclusions : Armoire du bas garage. (Possibilité d'acheter certains meubles et outils à part)
| BÂTIMENT | |
|---|---|
| Type | Maison de plain-pied |
| Style | Détaché (Isolé) |
| Dimensions | 15.33x17.22 M |
| La Taille Du Lot | 833.5 MC |
| DÉPENSES | |
|---|---|
| Coût d'énergie | $ 3033 / année |
| Taxes municipales (2026) | $ 6998 / année |
| Taxes scolaires (2026) | $ 560 / année |
|
DÉTAILS DE PIÈCE |
|||
|---|---|---|---|
| Pièce | Dimensions | Niveau | Sol |
| Hall d'entrée | 4.56 x 3.22 M | Rez-de-chaussée | Céramique |
| Penderie (Walk-in) | 2.27 x 1.48 M | Rez-de-chaussée | Céramique |
| Salon | 4.39 x 4.88 M | Rez-de-chaussée | Bois |
| Salle à manger | 5.8 x 5.55 M | Rez-de-chaussée | Bois |
| Cuisine | 5.55 x 3.39 M | Rez-de-chaussée | Céramique |
| Penderie garde-manger | 3.20 x 1.62 M | Rez-de-chaussée | Céramique |
| Salle de lavage | 2.78 x 2.20 M | Rez-de-chaussée | Céramique |
| Chambre à coucher | 3.77 x 4.38 M | Rez-de-chaussée | Bois |
| Penderie (Walk-in) | 2.16 x 3.23 M | Rez-de-chaussée | Bois |
| Salle de bains | 4.32 x 2.94 M | Rez-de-chaussée | Céramique |
| Salon | 7.56 x 7.17 M | Sous-sol | Plancher flottant |
| Chambre à coucher | 4.18 x 3.89 M | Sous-sol | Plancher flottant |
| Penderie (Walk-in) | 1.5 x 2.97 M | Sous-sol | Plancher flottant |
| Penderie (Walk-in) | 1.22 x 3.69 M | Sous-sol | Plancher flottant |
| Salle de bains | 4.17 x 1.73 M | Sous-sol | Céramique |
| Chambre à coucher | 4.58 x 4.20 M | Sous-sol | Plancher flottant |
| Penderie (Walk-in) | 1.20 x 4.19 M | Sous-sol | Plancher flottant |
| Rangement | 5.46 x 4.43 M | Sous-sol | Plancher flottant |
|
CARACTÉRISTIQUES |
|
|---|---|
| Sous-sol | 6 pieds et plus, Totalement aménagé |
| Mode de chauffage | Air soufflé |
| Allée | Asphalte |
| Garage | Attaché, Chauffé, Double largeur ou plus |
| Stationnement | Au garage, Extérieur |
| Proximité | Autoroute/Voie rapide, École primaire, École secondaire, Garderie/CPE, Golf, Parc-espace vert, Piste cyclable, Ski de fond |
| Toiture | Bardeaux d'asphalte |
| Fondation | Béton coulé |
| Salle de bains/salle d'eau | Douche indépendante |
| Équipement disponible | Échangeur d'air, Installation aspirateur central, Porte de garage électrique, Système d'alarme, Thermopompe centrale |
| Énergie pour le chauffage | Électricité |
| Foyers-poêles | Foyer au gaz |
| Système d'égouts | Municipal |
| Approvisionnement en eau | Municipalité |
| Aménagement du terrain | Patio, Terrain/cour bordé de haies |
| Topographie | Plat |
| Zonage | Résidentiel |