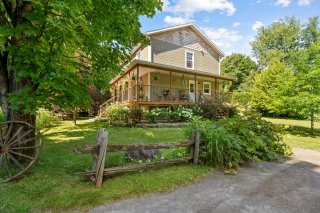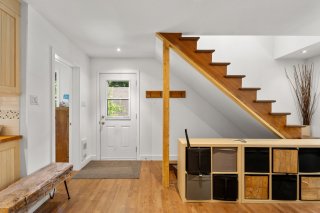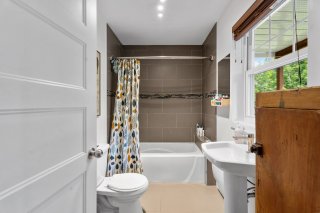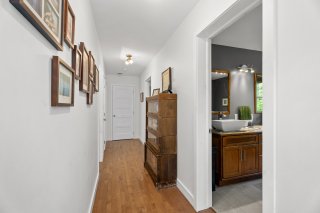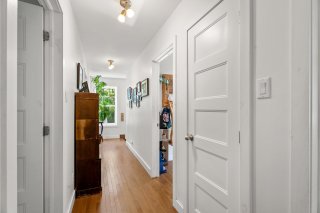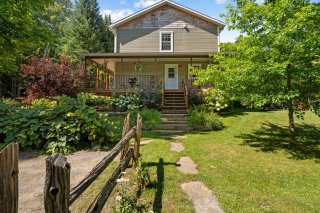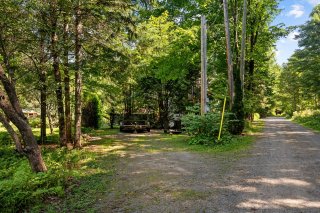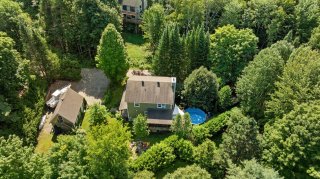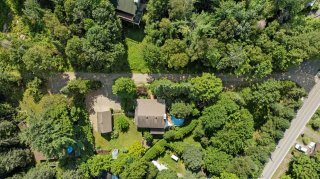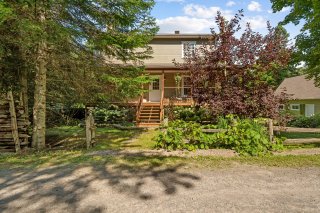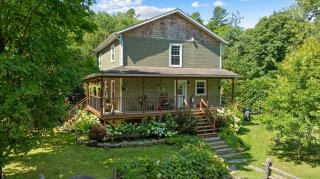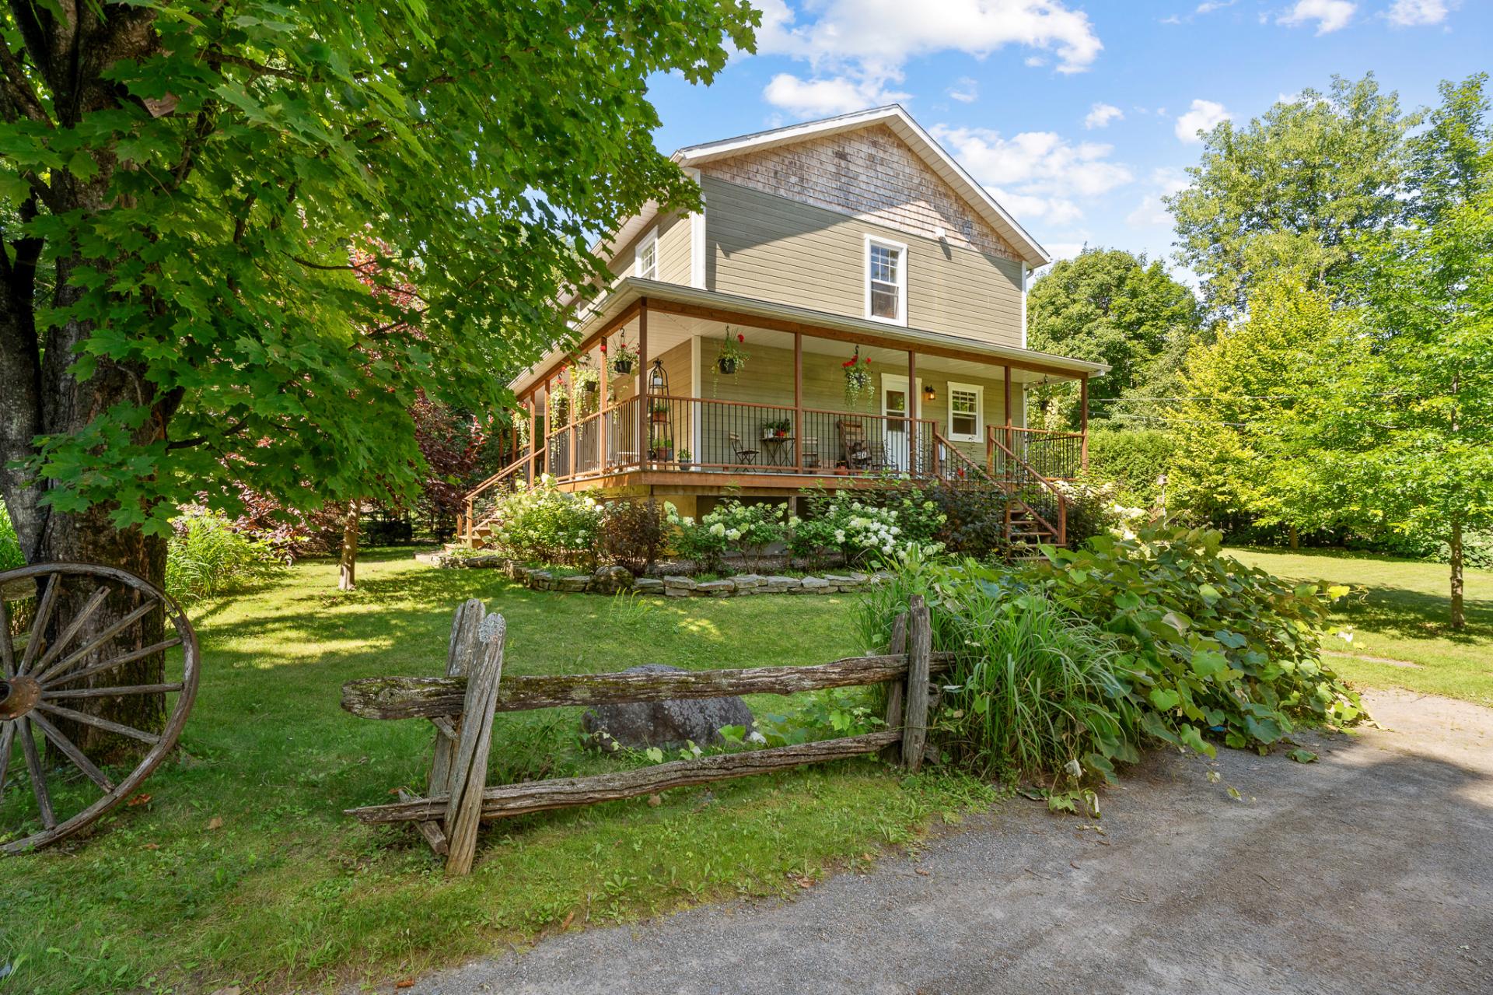
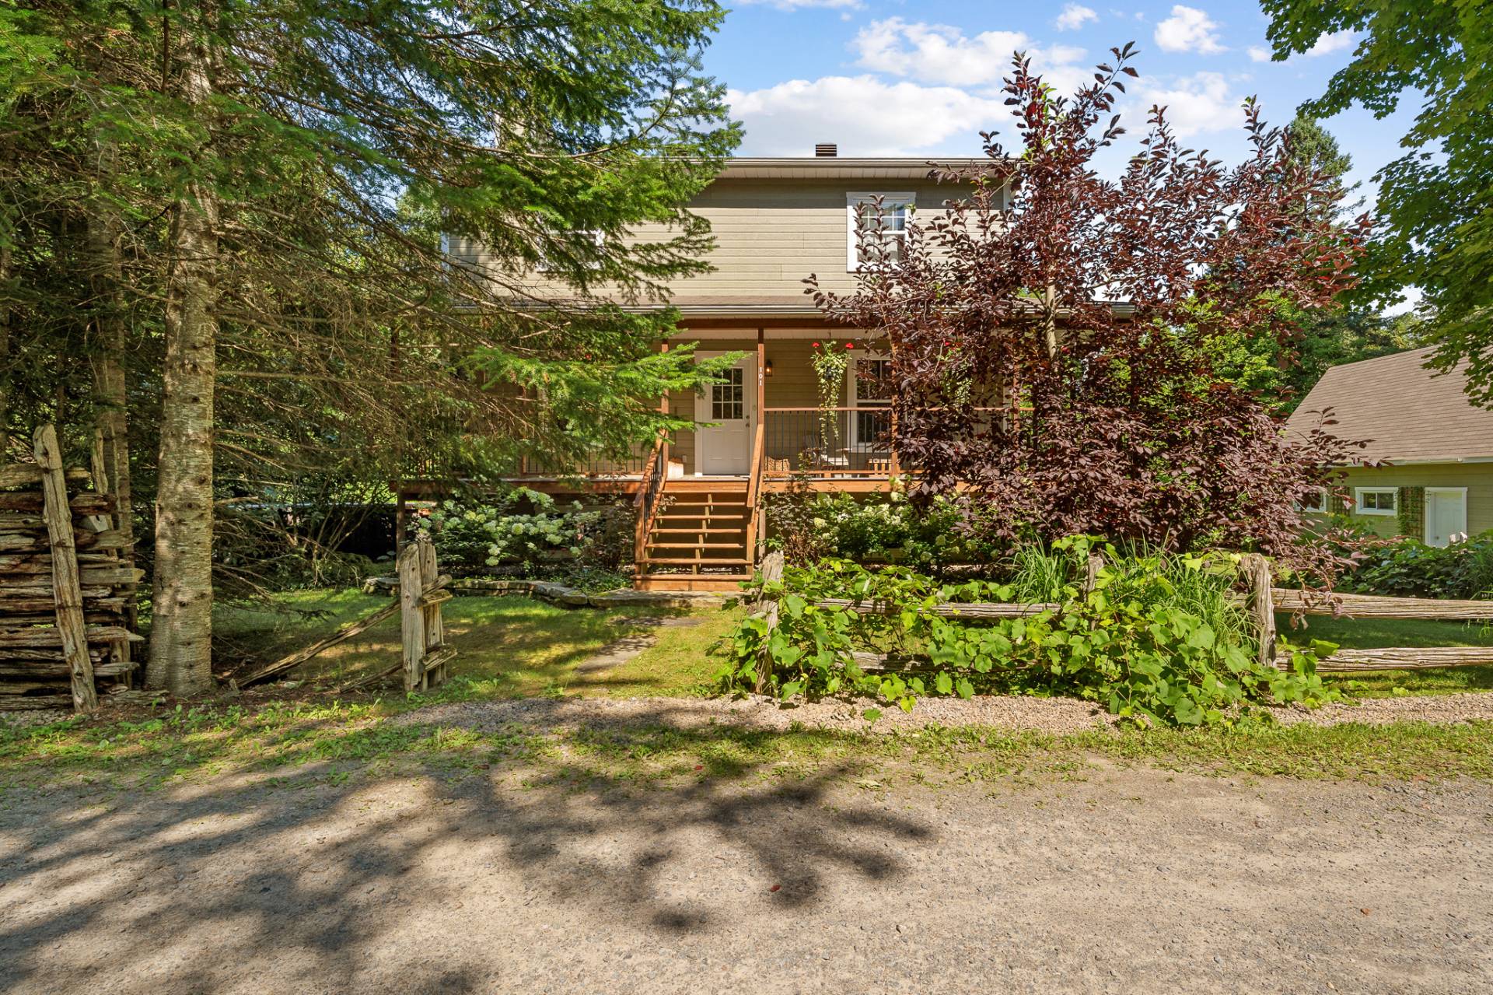
Frontage
Frontage
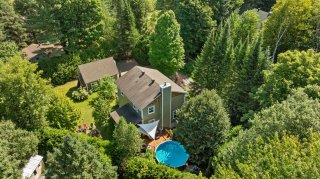
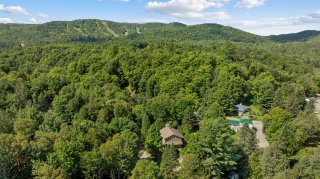
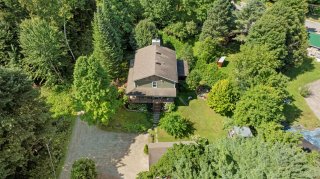
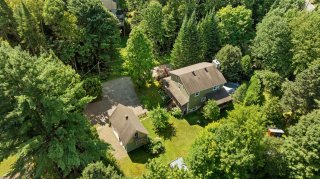
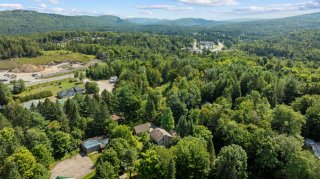
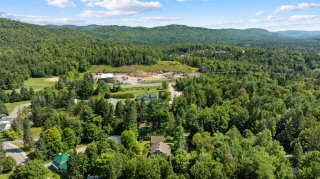
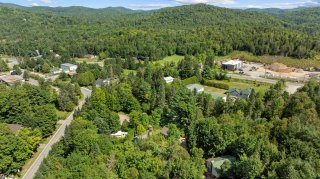
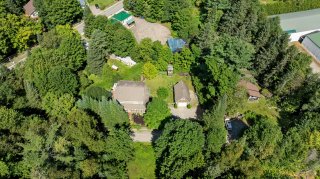
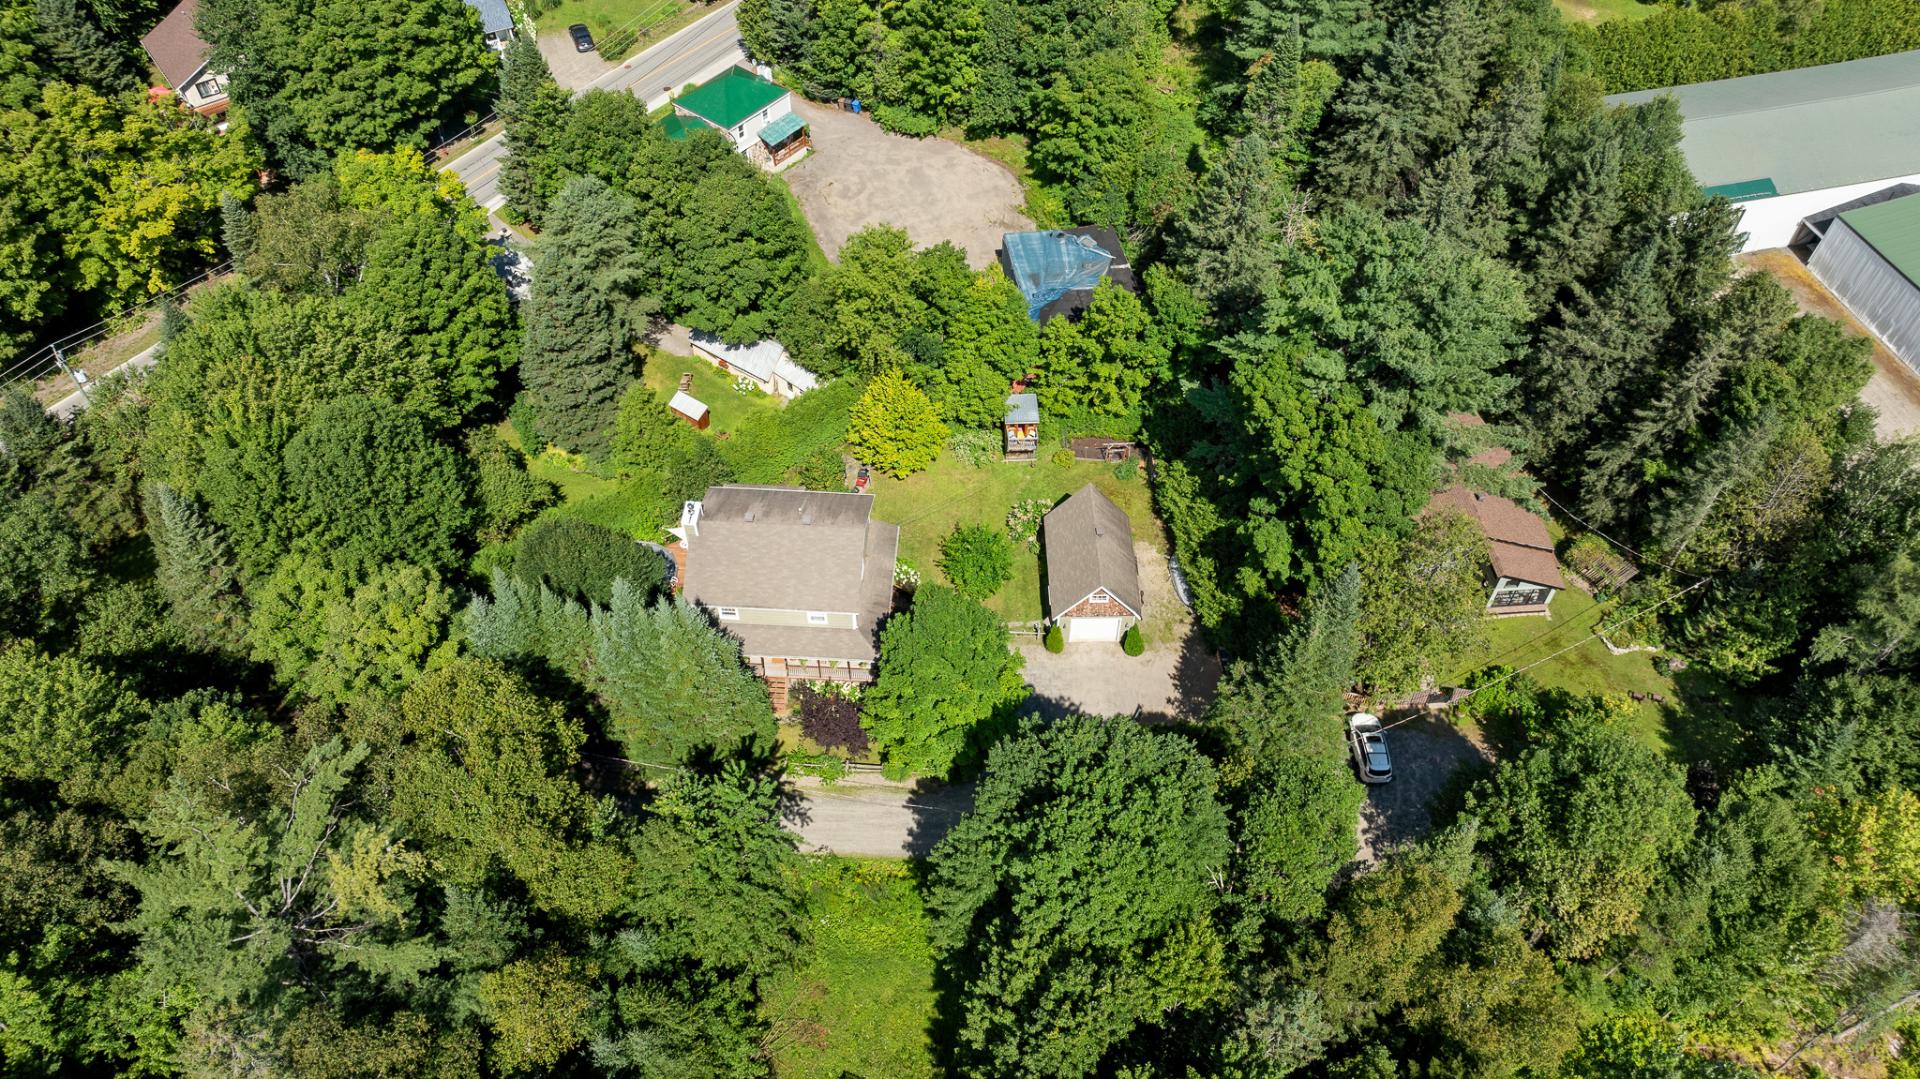
Aerial photo
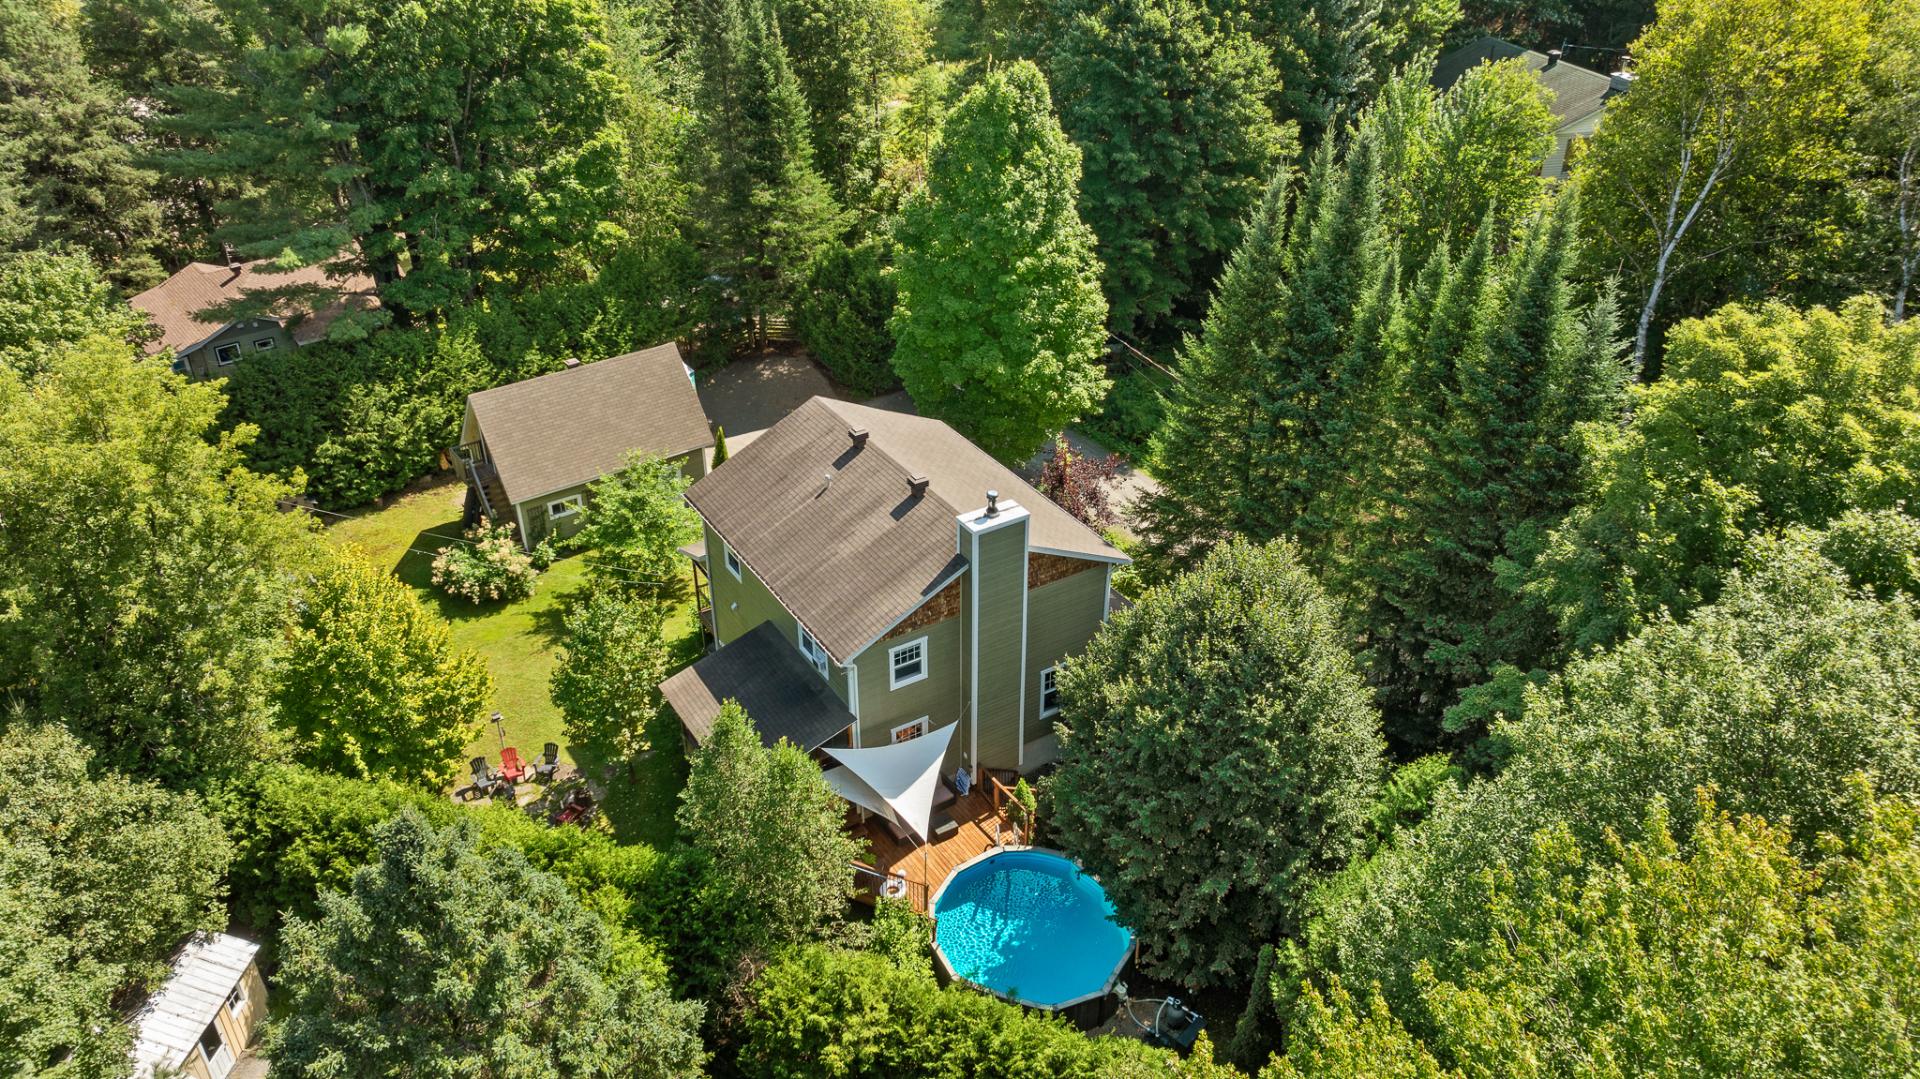
Aerial photo
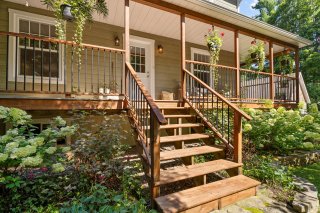
Exterior entrance
Exterior entrance
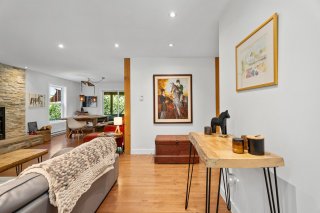
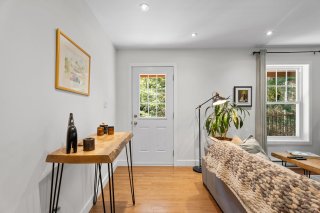
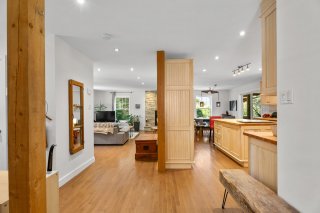
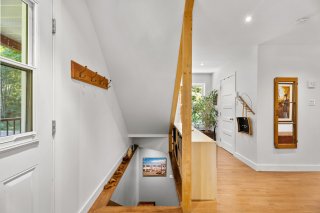
Hallway
Hallway
Hallway
Hallway
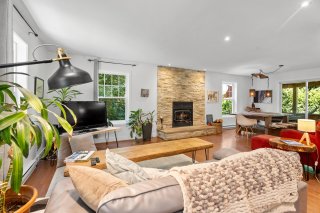
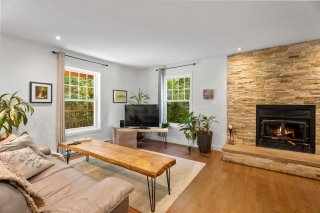
Living room
Living room
Living room
Living room
Living room
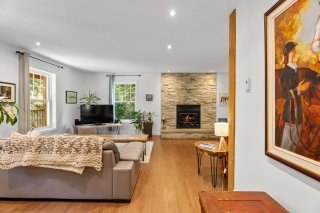
Living room
Living room
Living room
Living room
Living room
Dining room
Dining room
Dining room
Dining room
Dining room
Dining room
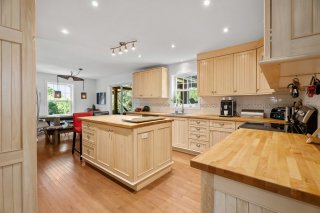
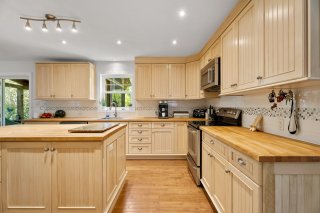
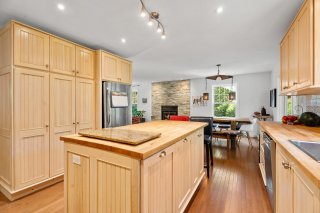
Kitchen
Kitchen
Kitchen
Kitchen
Kitchen
Kitchen
Kitchen
Kitchen
Kitchen
Kitchen
Kitchen
Kitchen
Kitchen
Kitchen
Exterior entrance
Exterior entrance
Washroom
Washroom
Corridor
Corridor
Corridor
Corridor
Primary bedroom
Primary bedroom
Primary bedroom
Primary bedroom
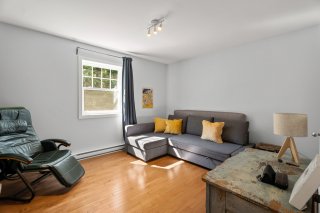
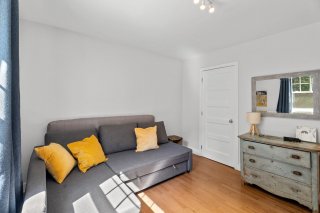
Bedroom
Bedroom
Bedroom
Bedroom
Bedroom
Bedroom
Bedroom
Bedroom
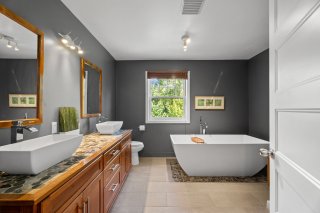
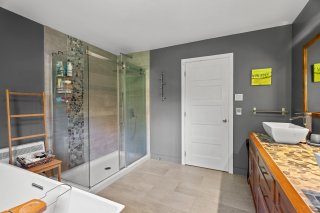
Bathroom
Bathroom
Bathroom
Bathroom
Staircase
Staircase
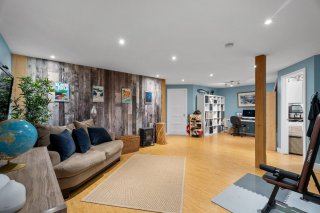
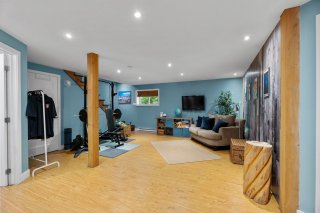
Family room
Family room
Family room
Family room
Laundry room
Laundry room
Office
Office
Office
Office
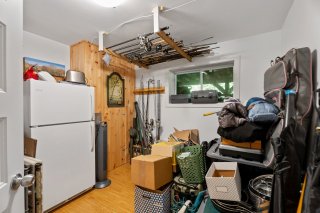
Storage
Storage
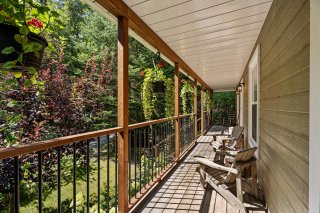
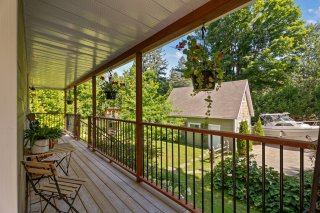
Veranda
Veranda
Veranda
Veranda
Veranda
Veranda
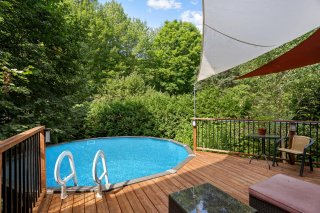
Pool
Pool
Pool
Pool
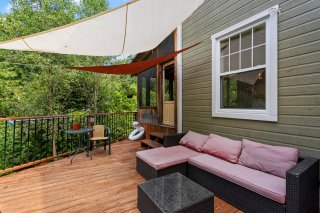
Patio
Patio
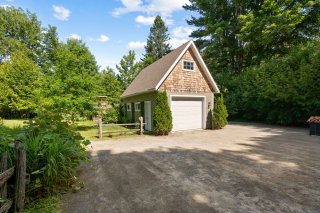
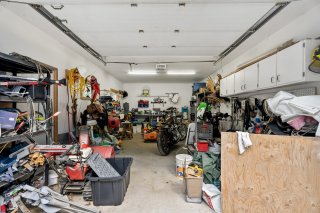
Garage
Garage
Garage
Garage
Garage
Garage
Other
Other
Other
Other
Other
Other
Other
Other
Garage
Garage
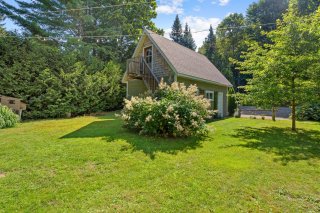
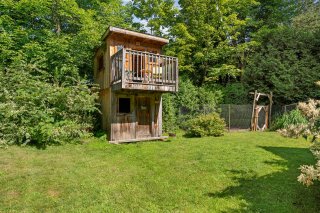
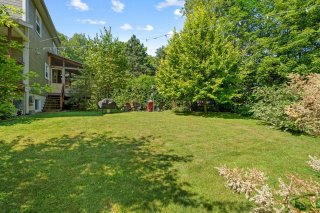
Backyard
Backyard
Backyard
Backyard
Balcony
Balcony
Balcony
Balcony
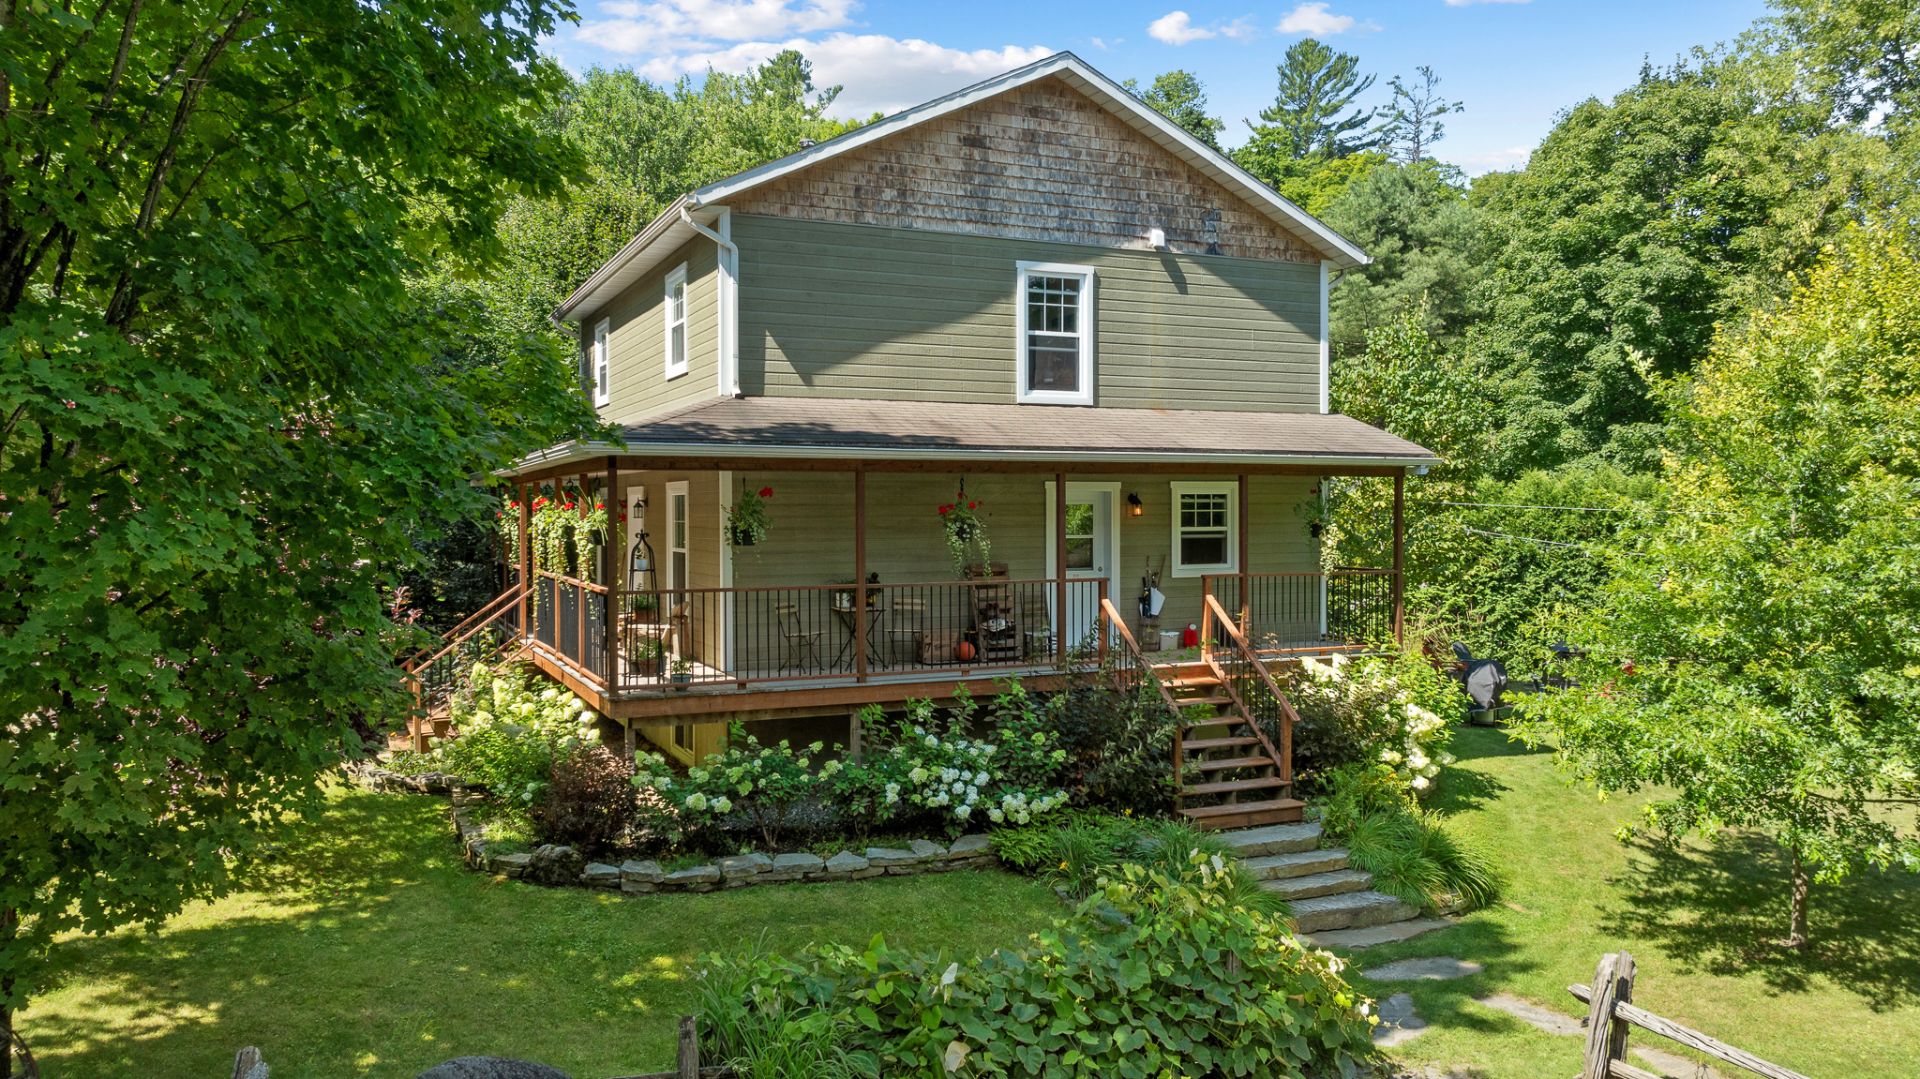
Frontage
Frontage
Backyard
Backyard
Backyard
Backyard
Backyard
Backyard
Backyard
Backyard
Land/Lot
Land/Lot
Land/Lot
Land/Lot
Aerial photo
Aerial photo
Aerial photo
Aerial photo
Aerial photo
Aerial photo
Aerial photo
Aerial photo
Aerial photo
Aerial photo
Aerial photo
Aerial photo
Aerial photo
Aerial photo
Aerial photo
Aerial photo
Aerial photo
Aerial photo
Frontage
Frontage
Frontage
Frontage

Two or more storey for sale.

101 Ch. Watchorn

Morin-Heights, QC J0R

Frontage
Aerial photo
Exterior entrance
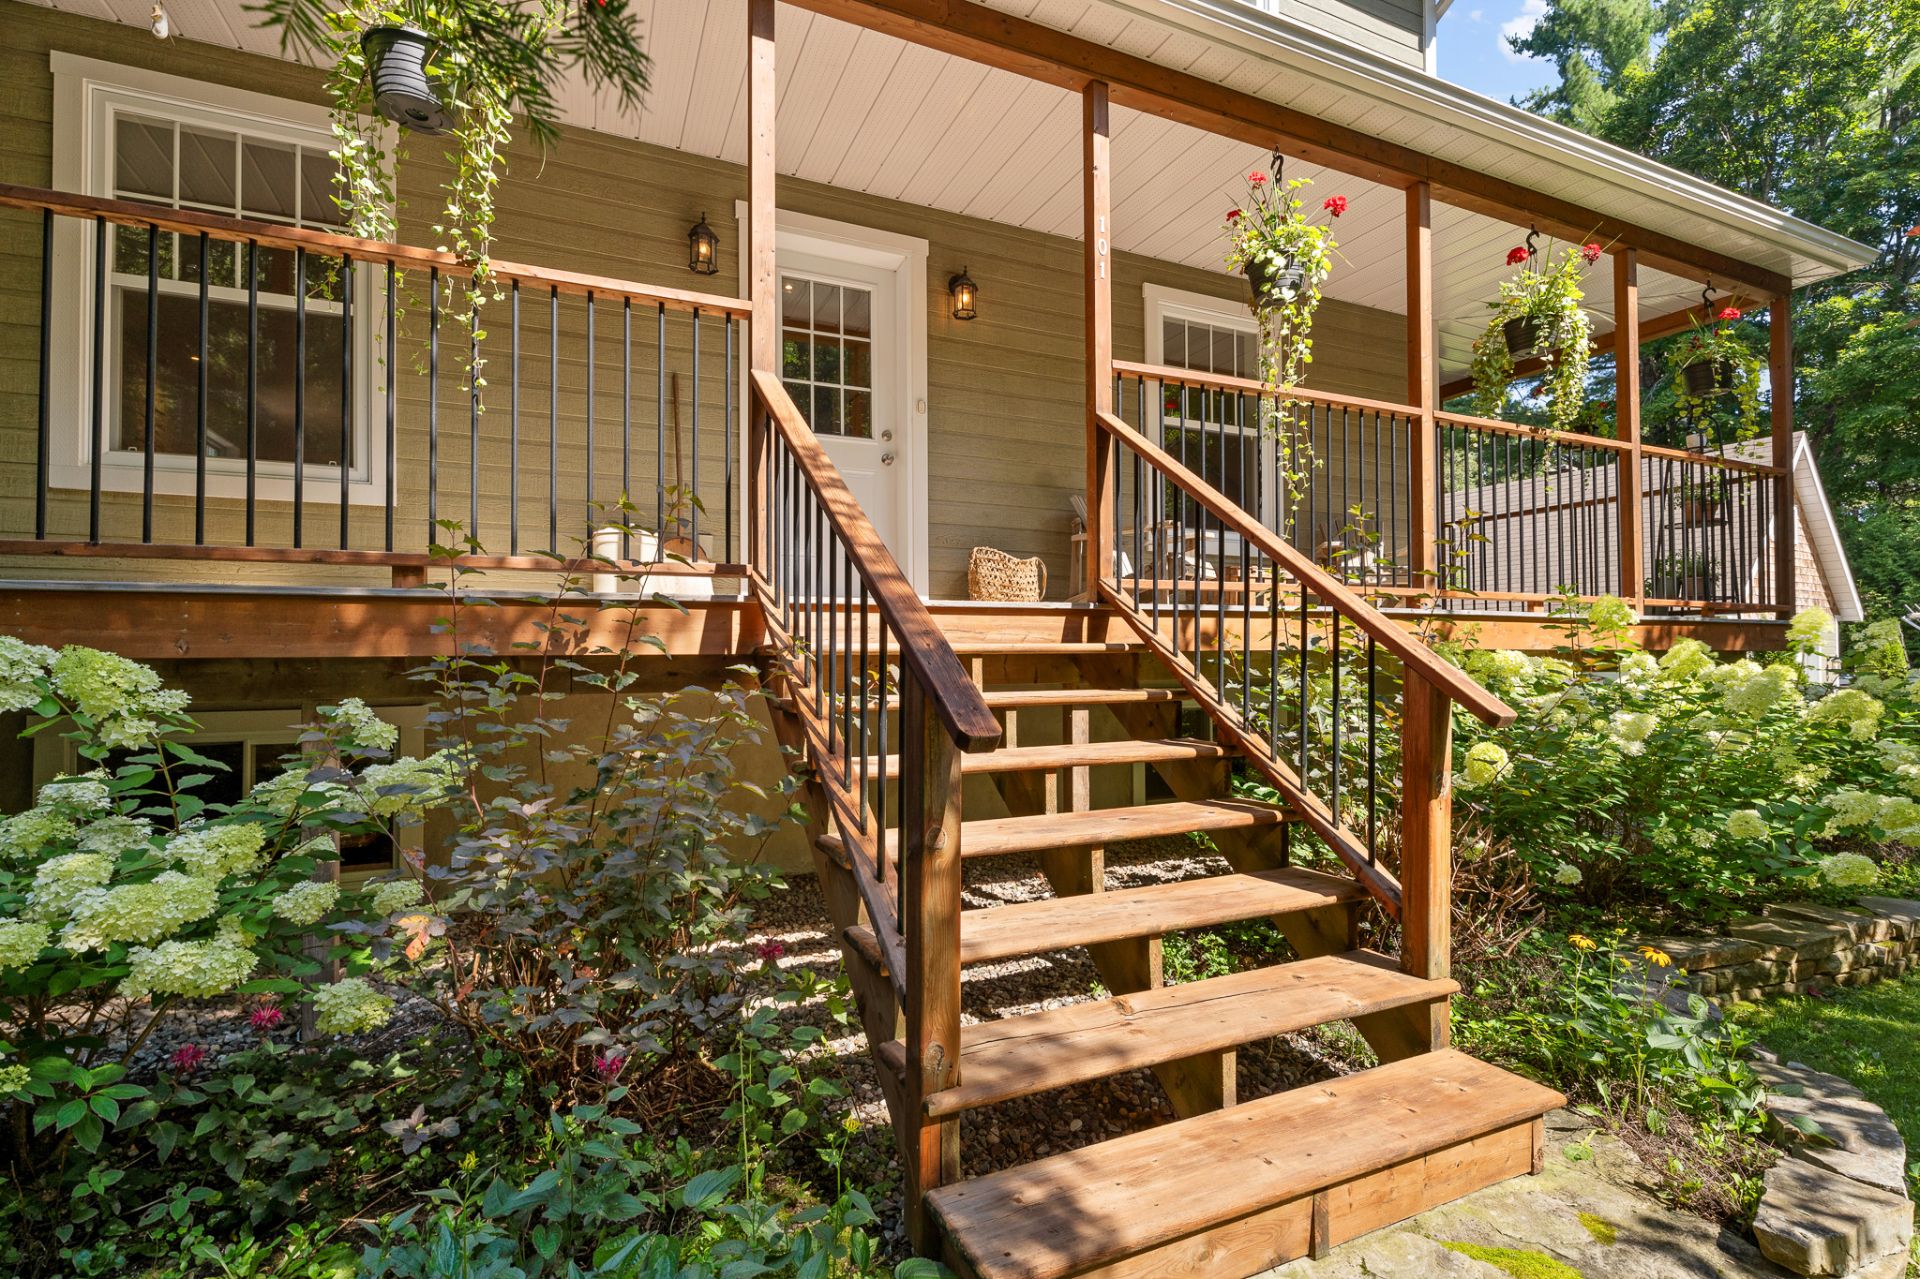
Hallway
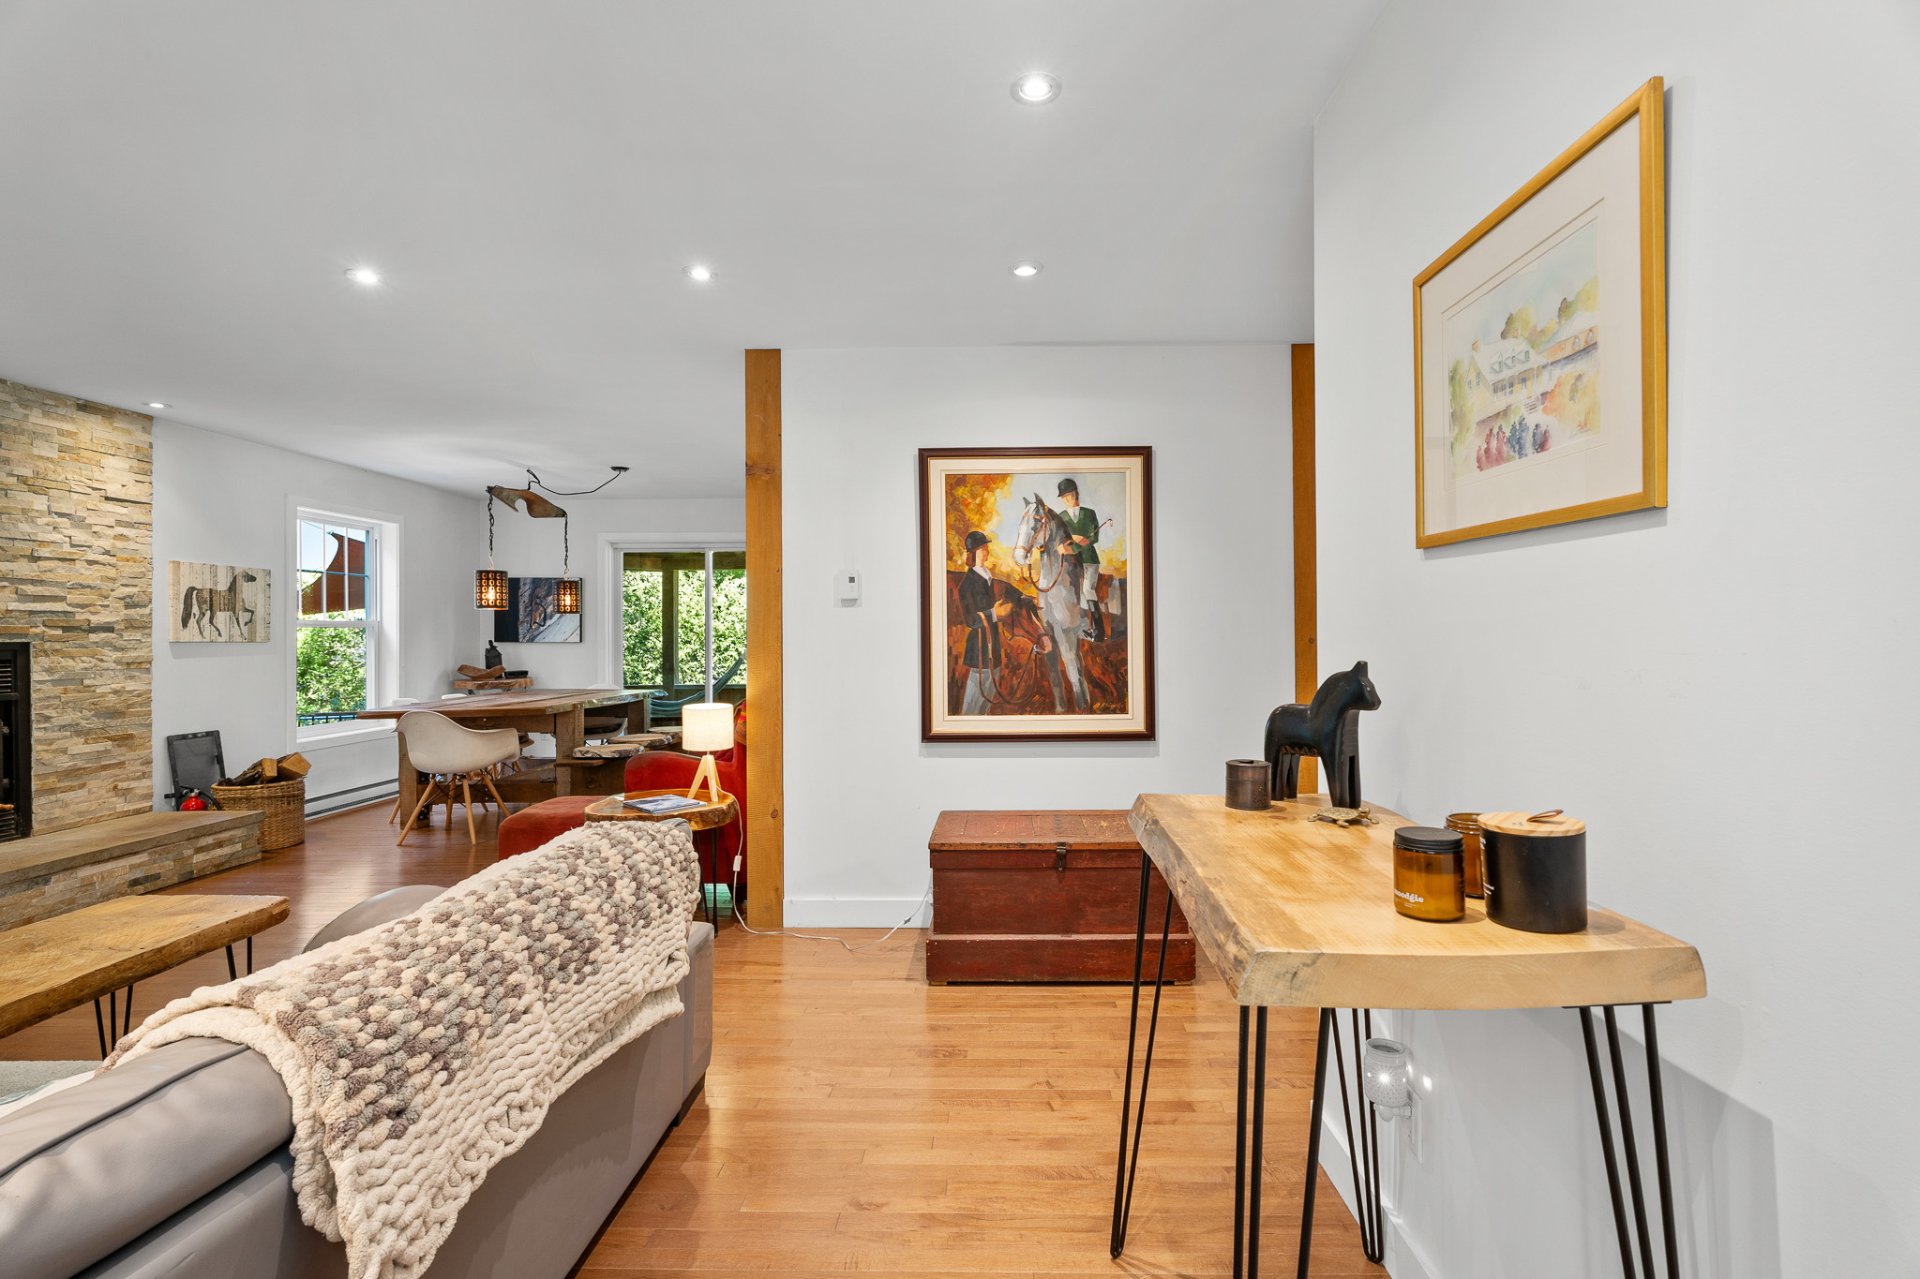
Hallway
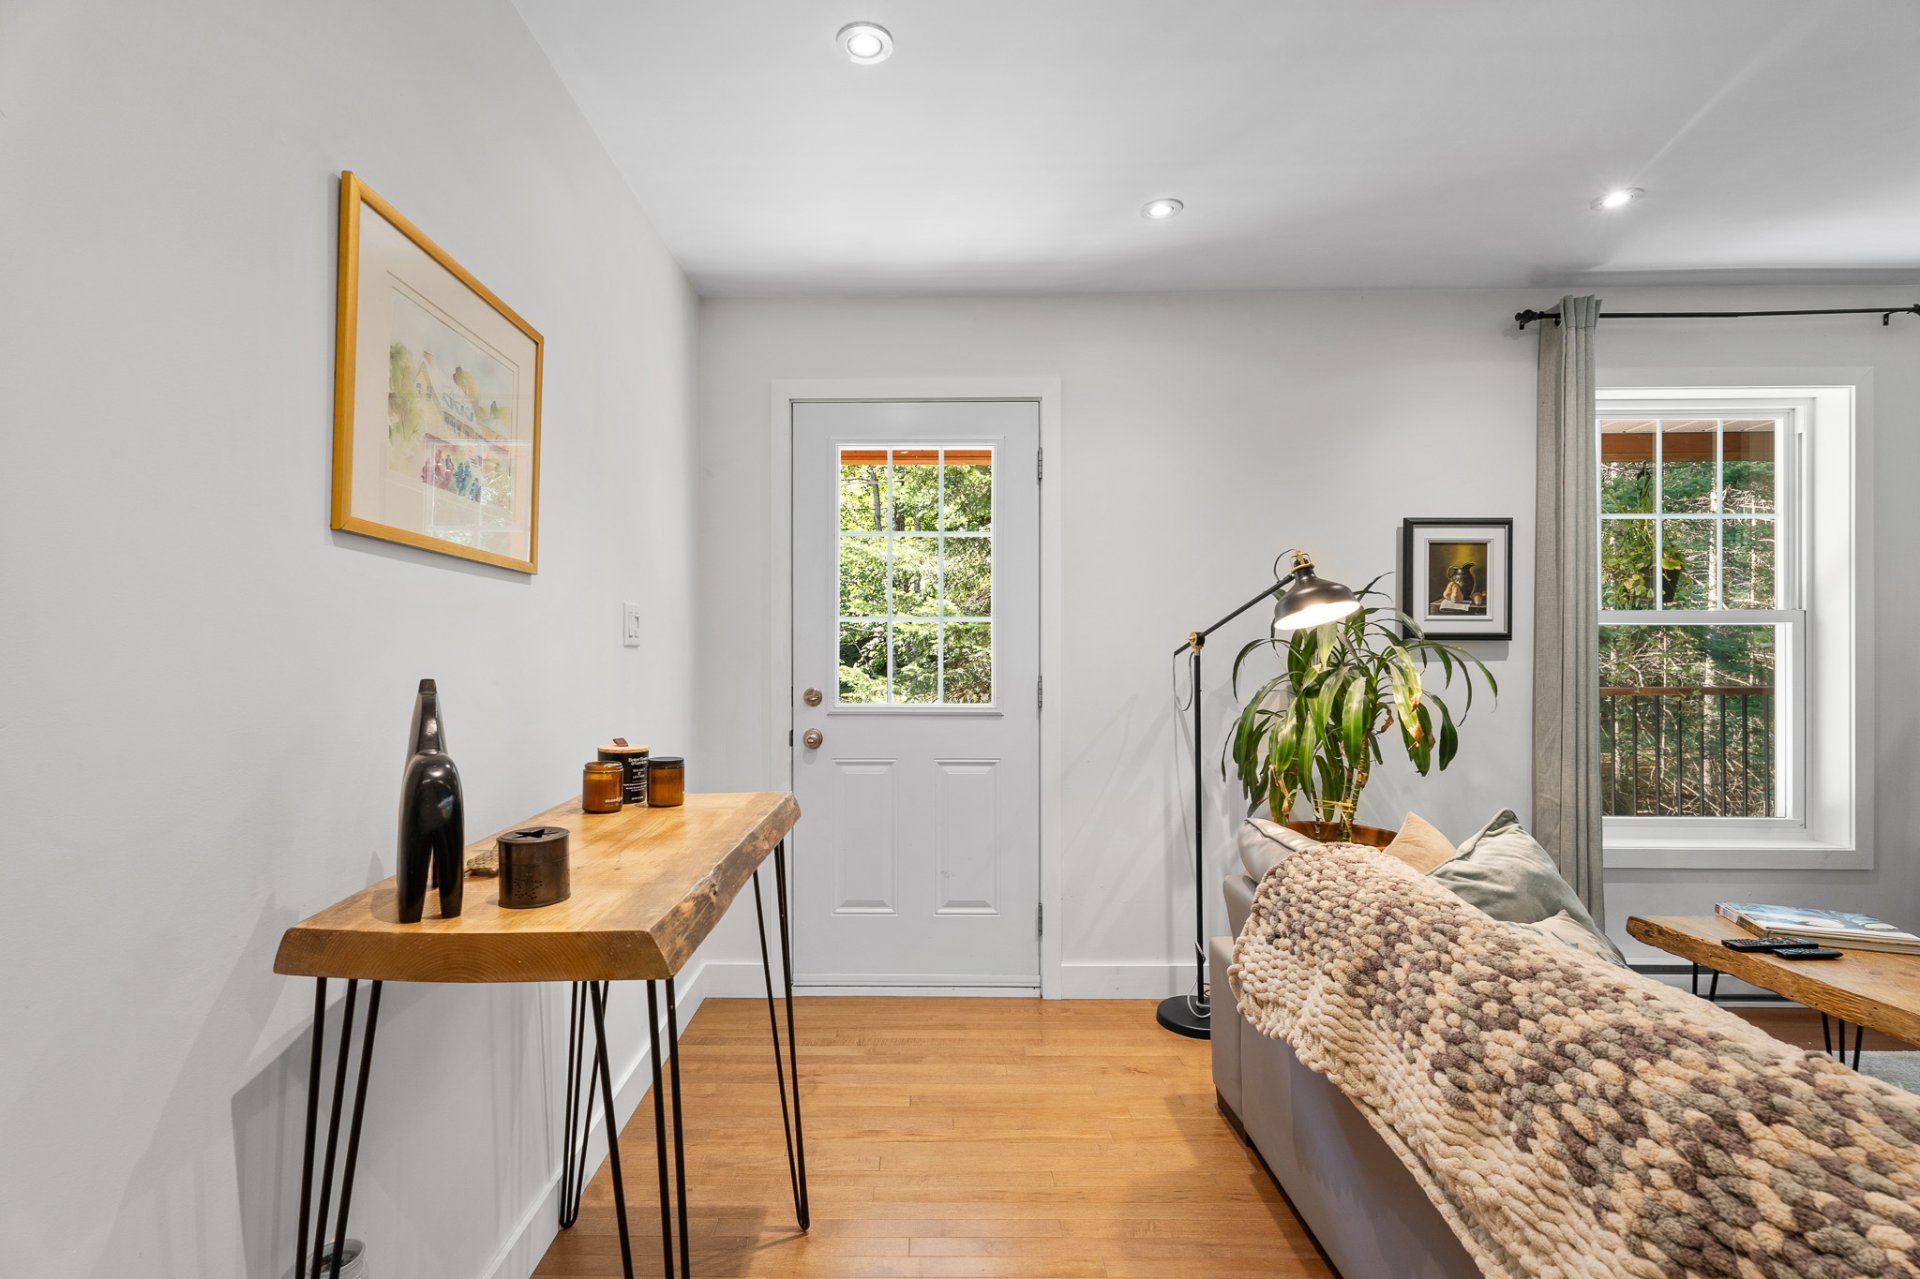
Living room
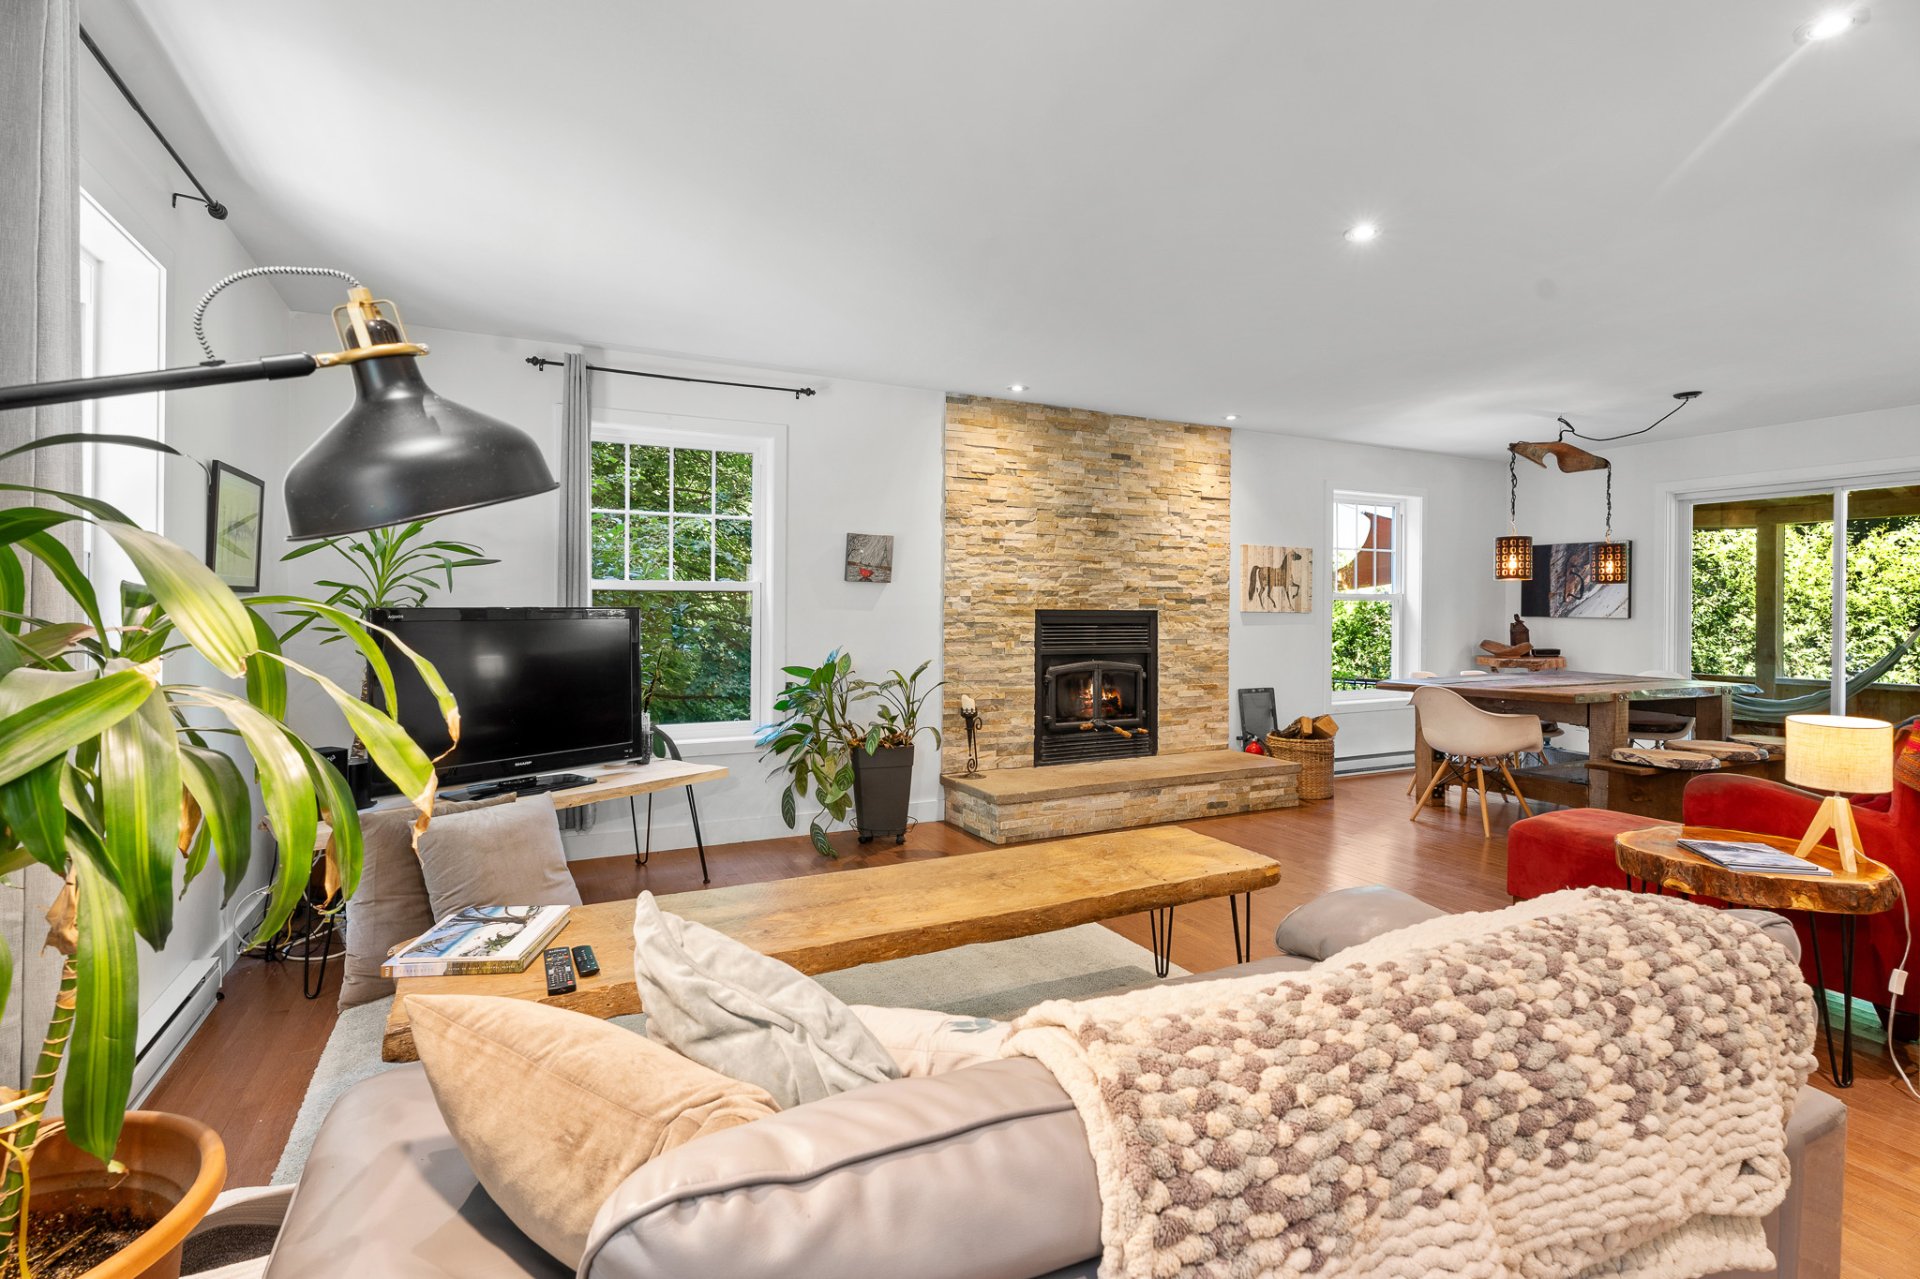
Living room
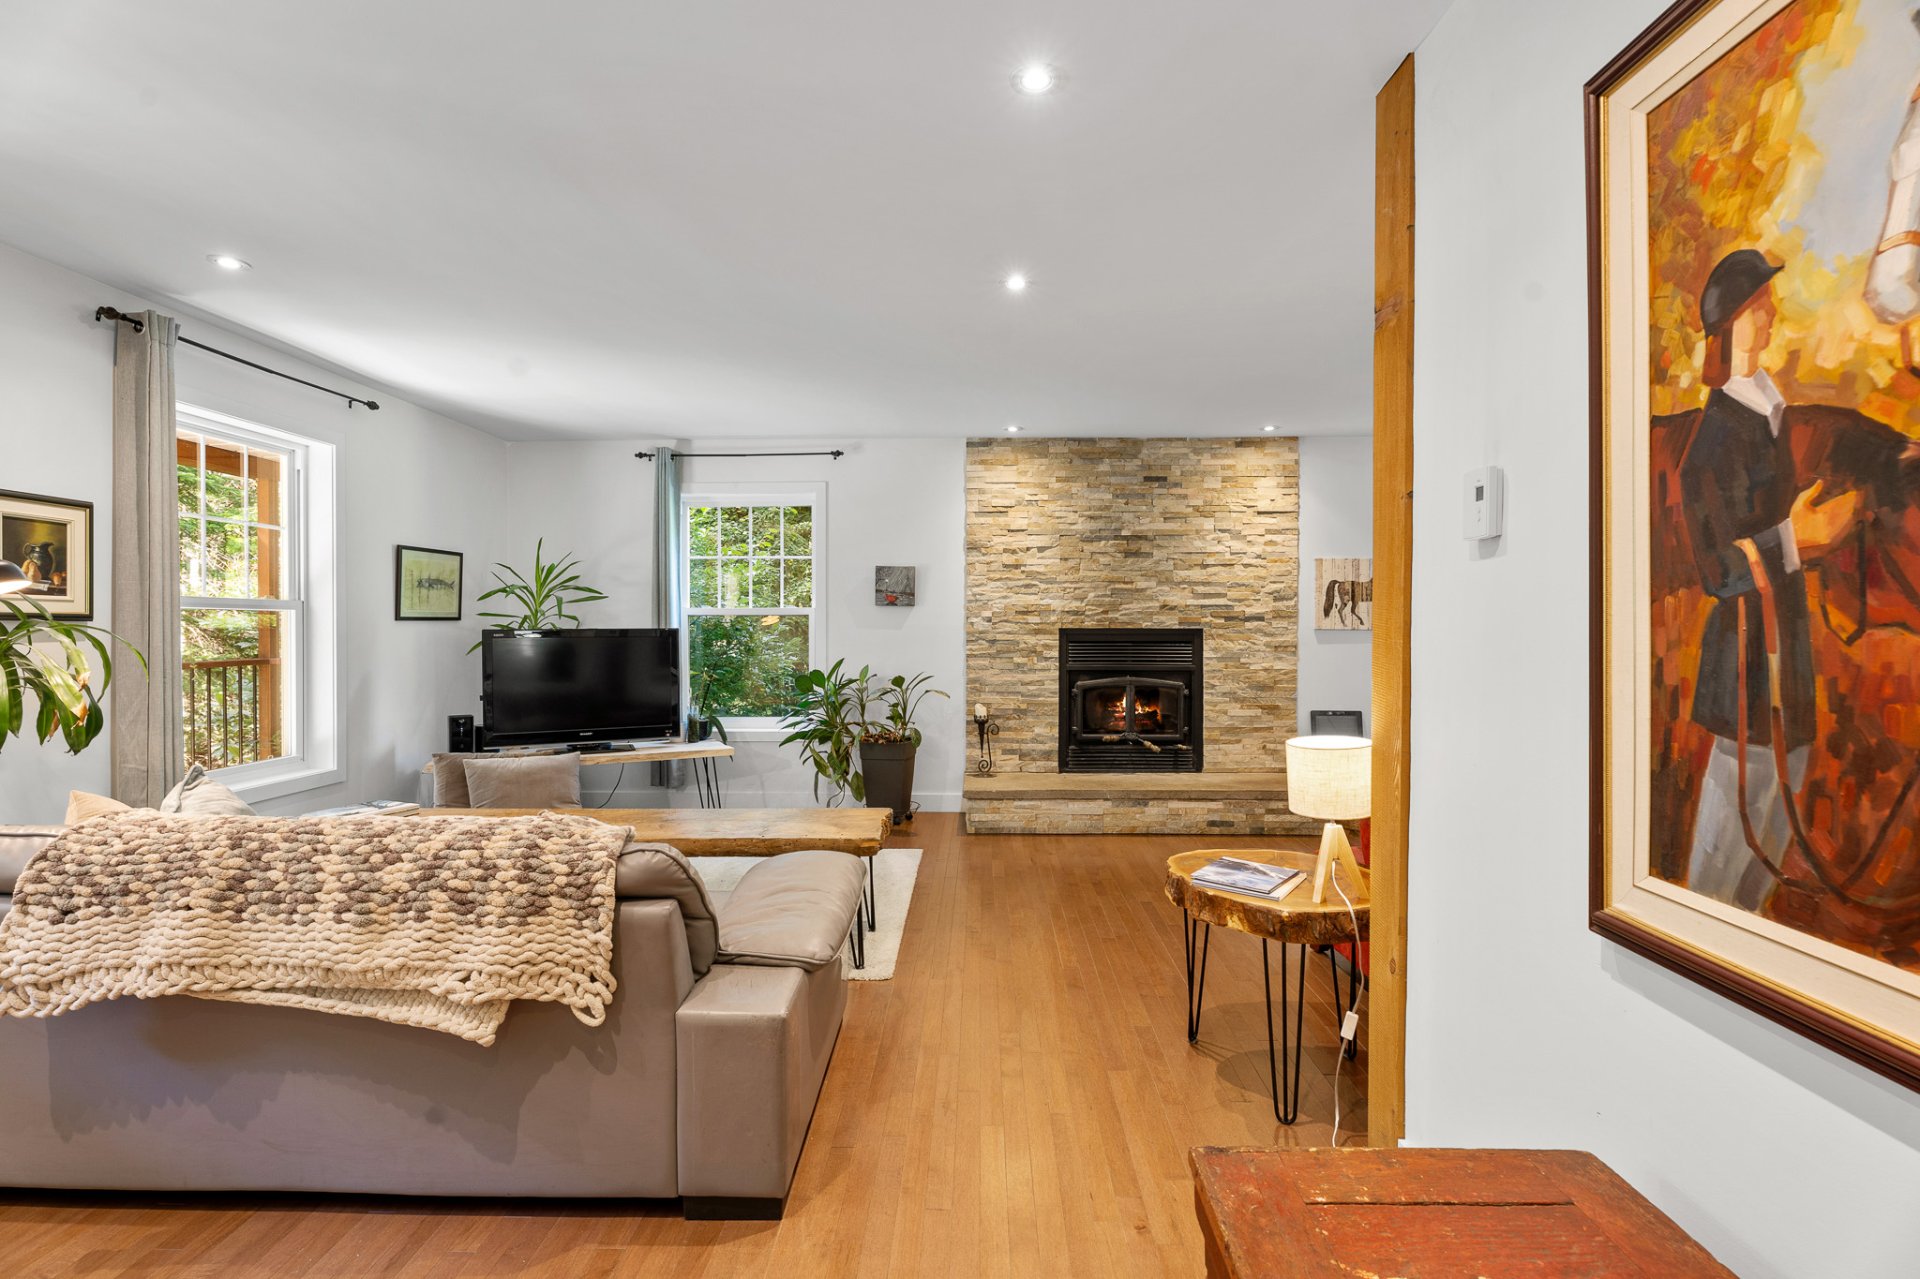
Living room
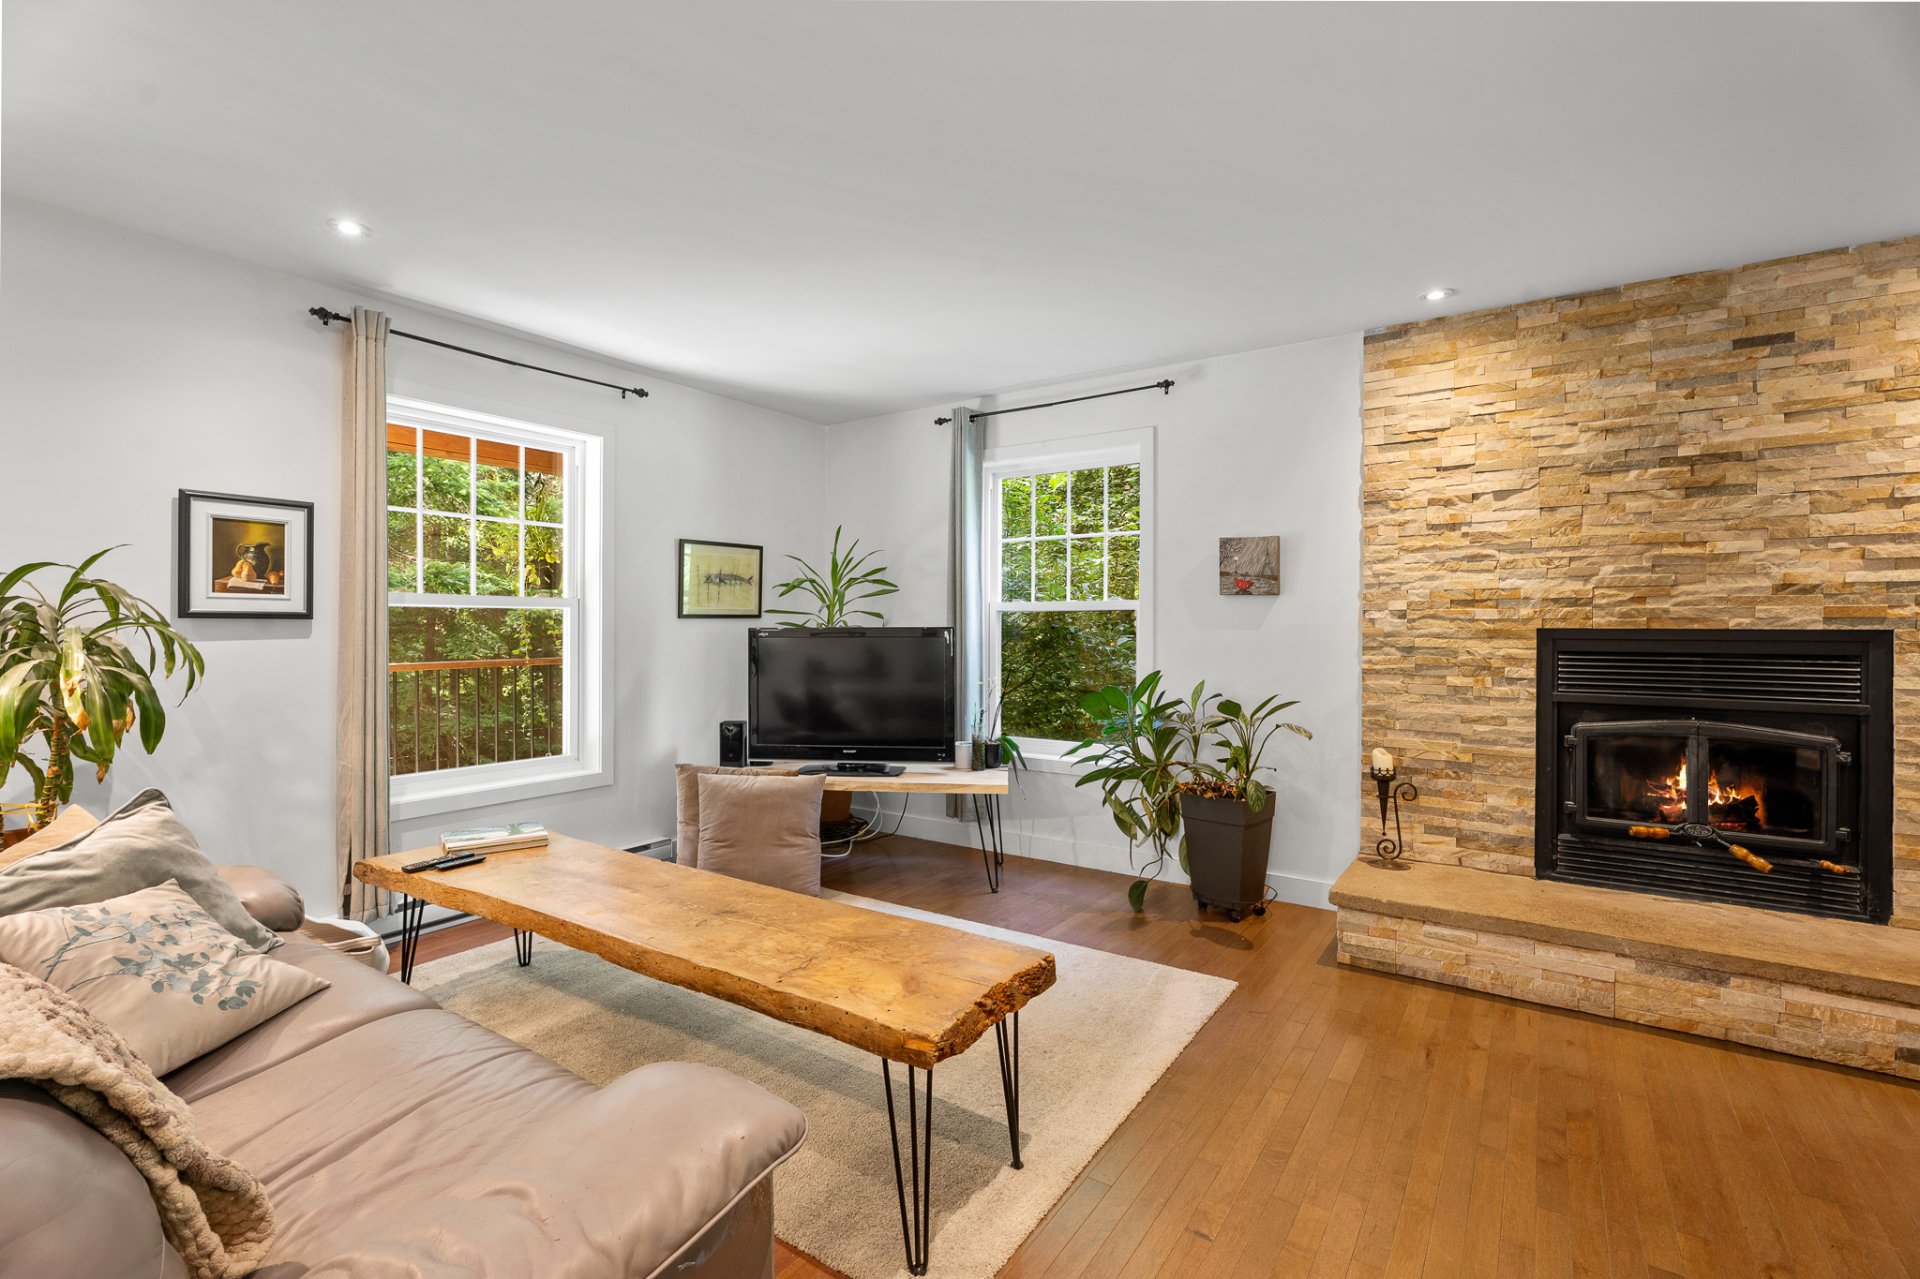
Living room
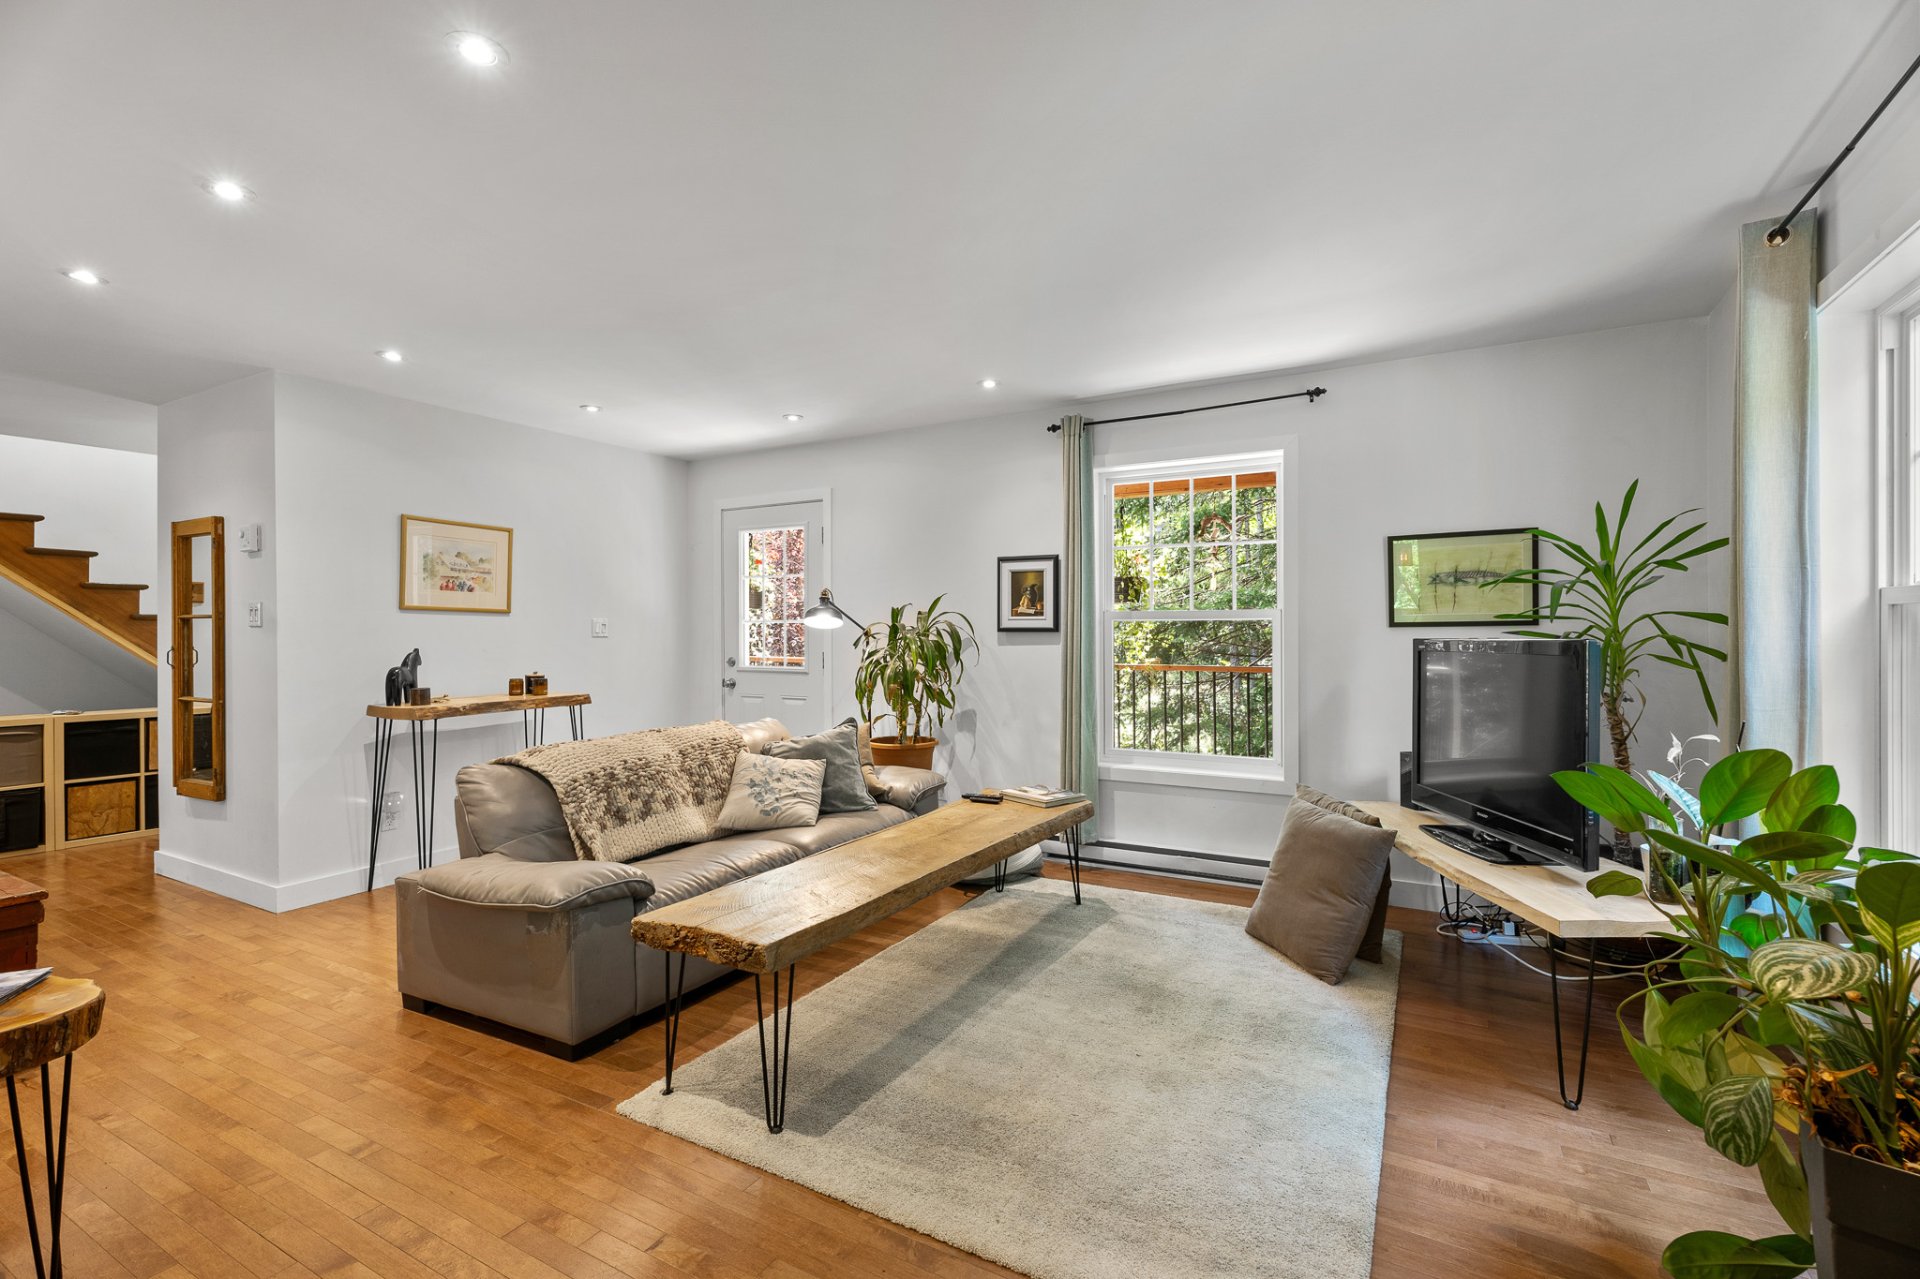
Living room
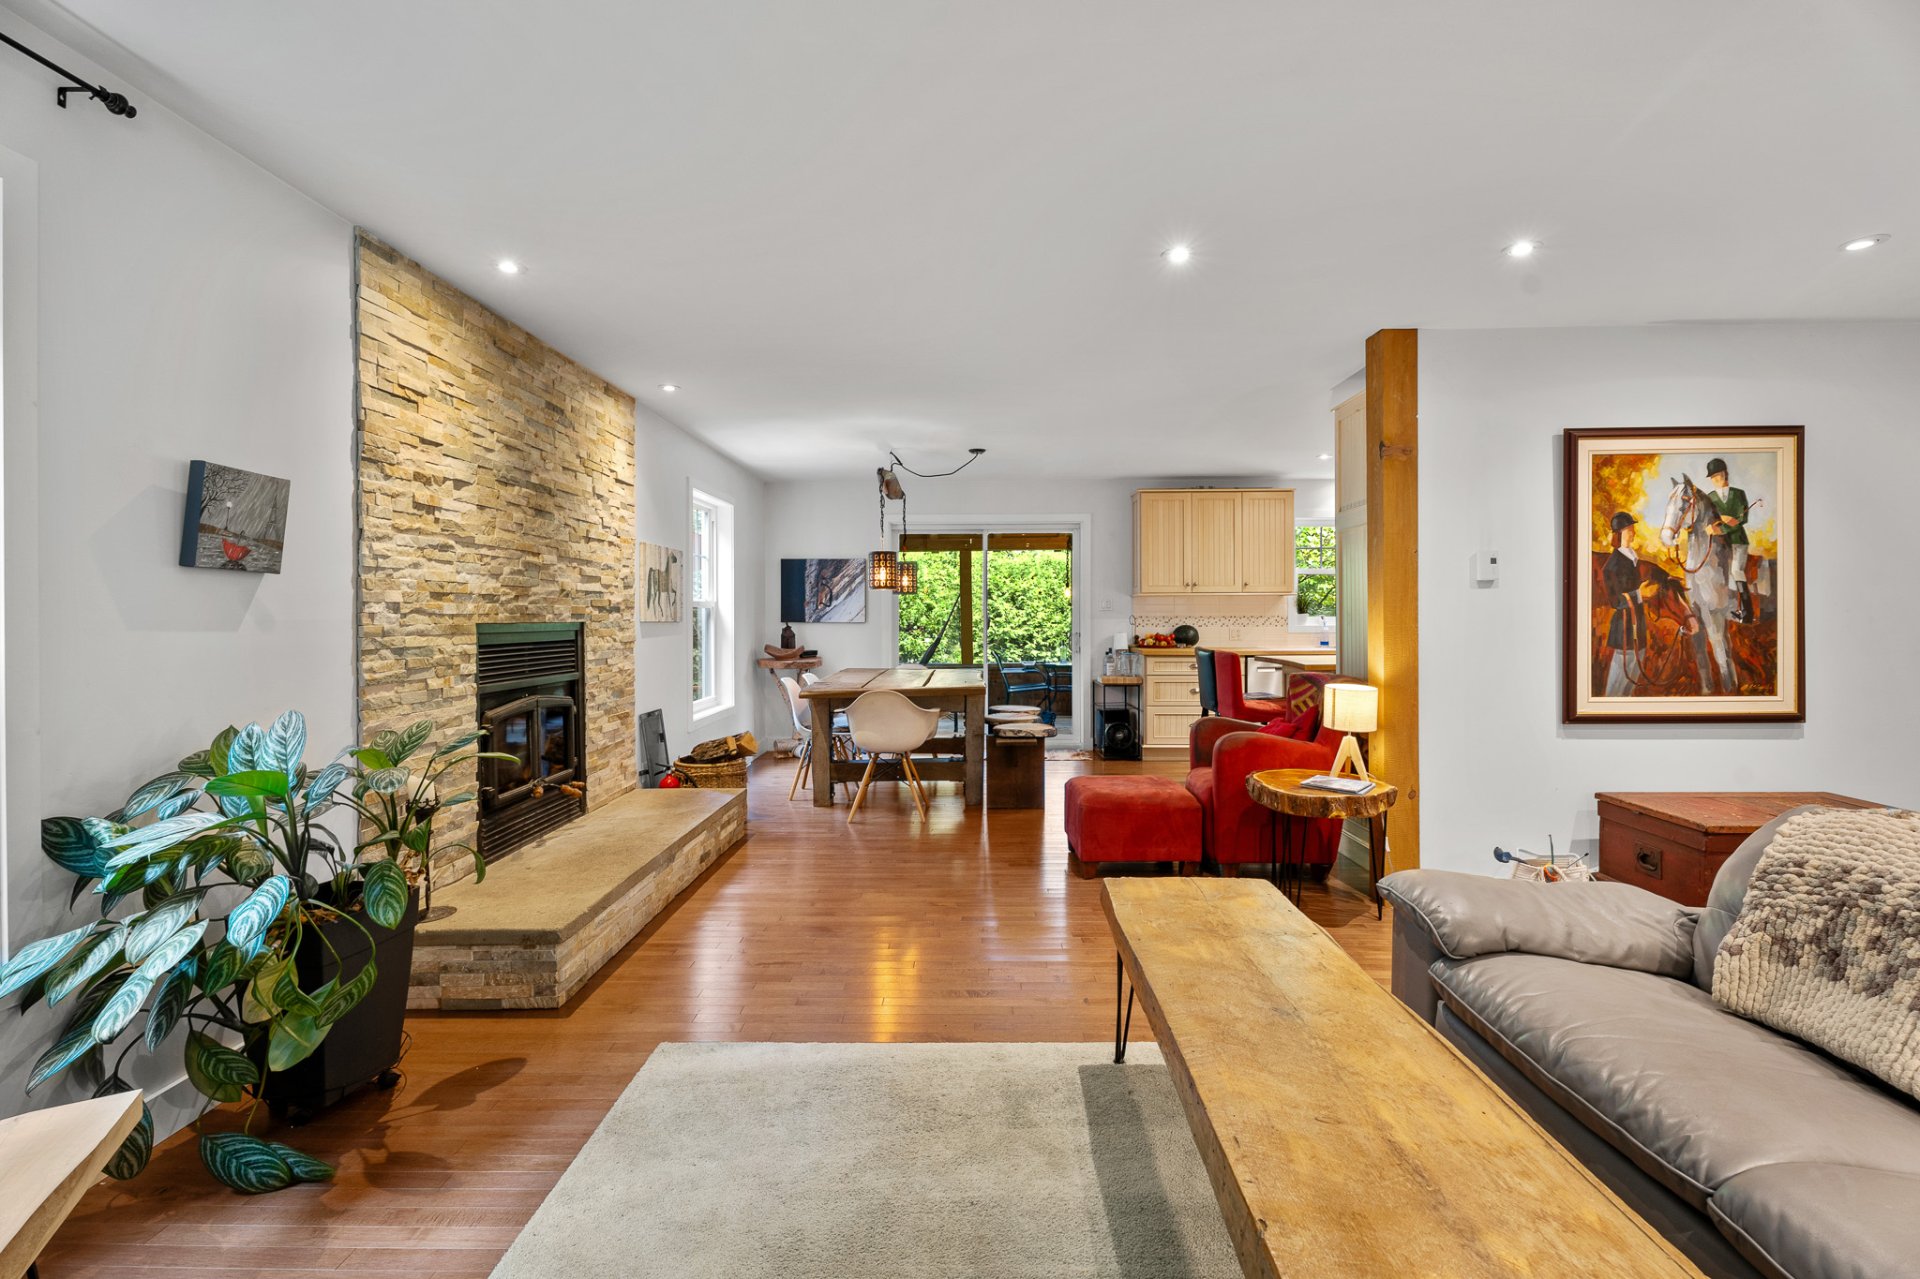
Dining room
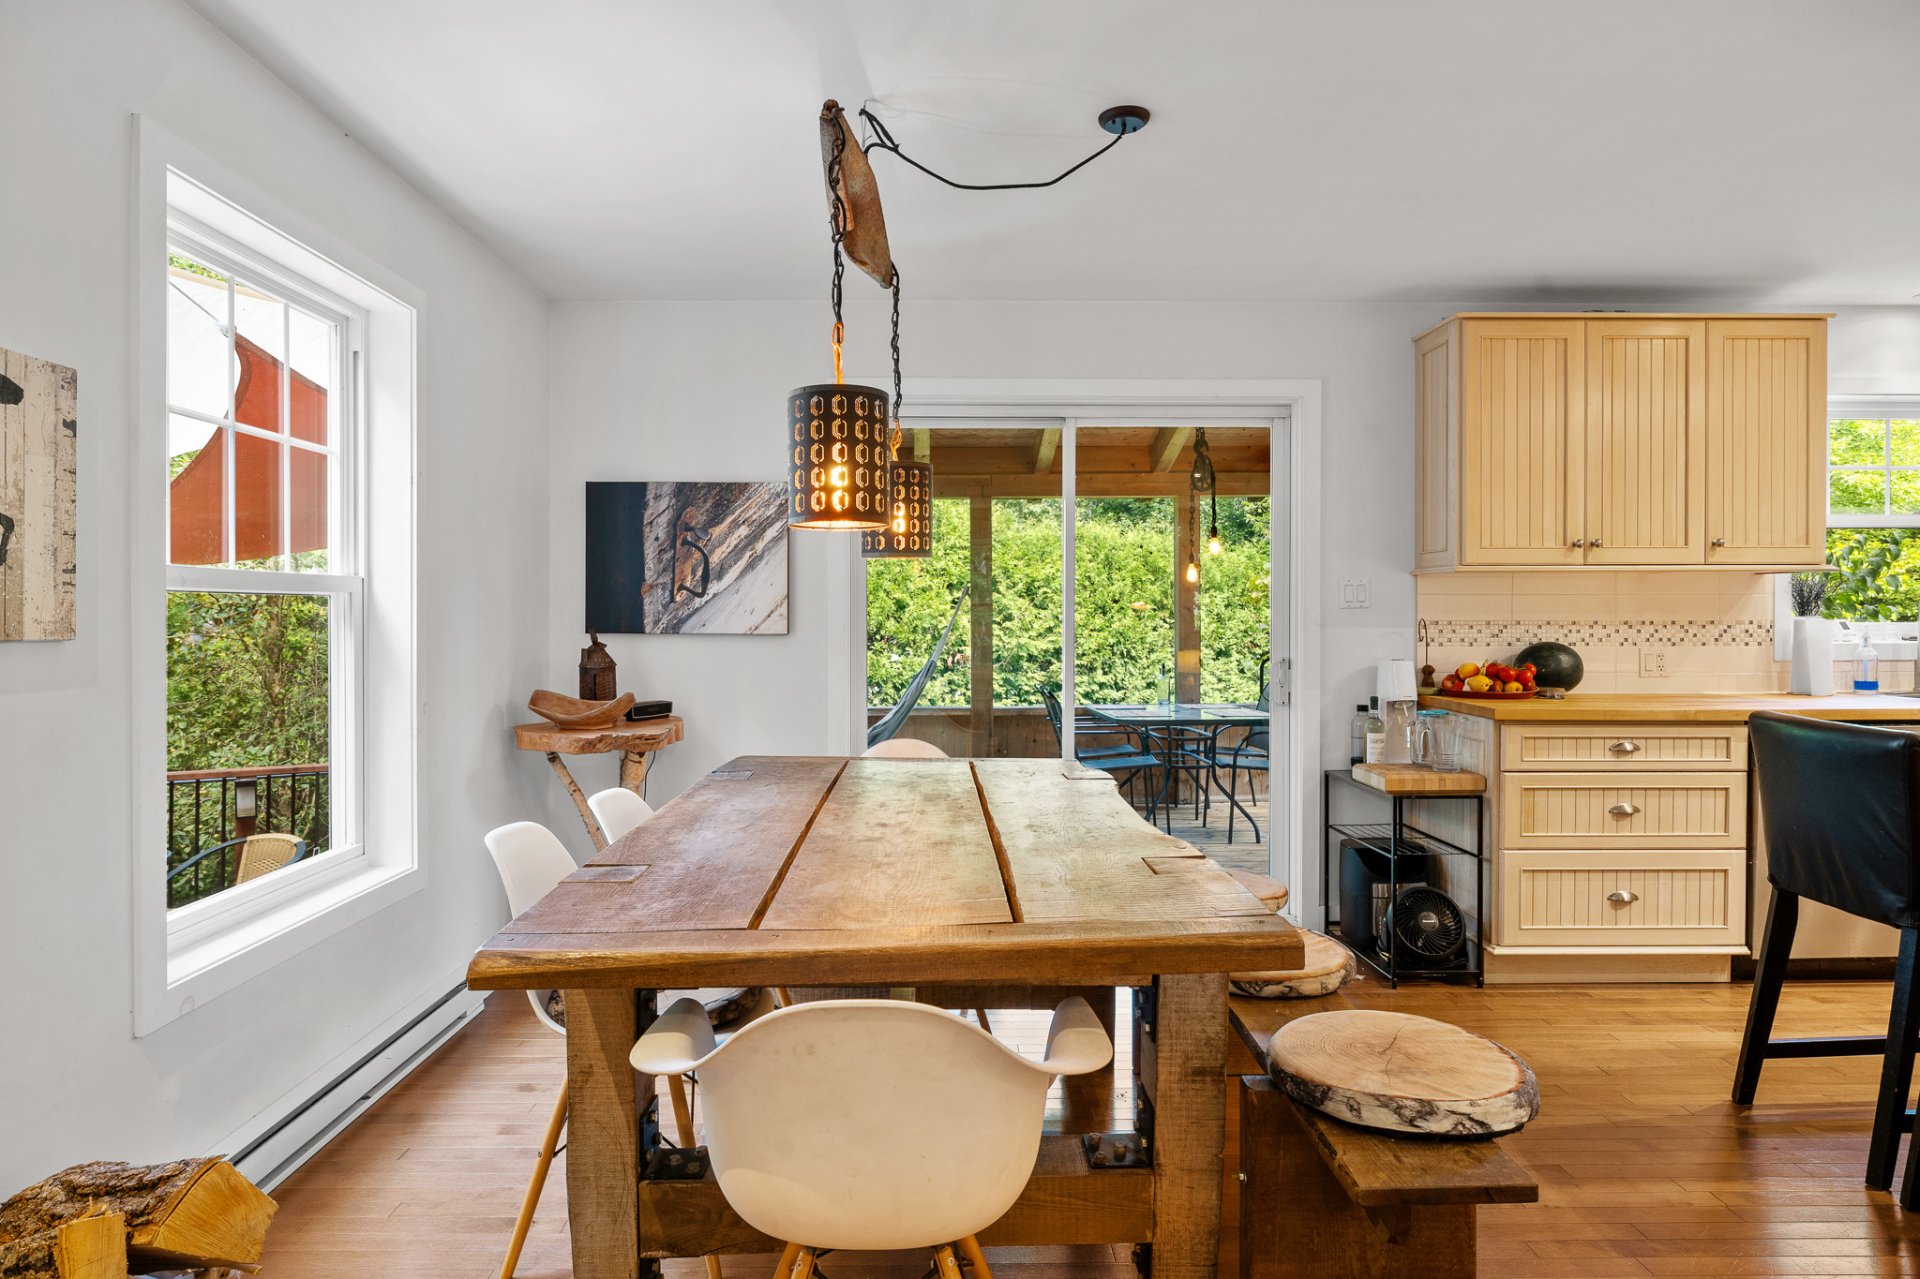
Dining room
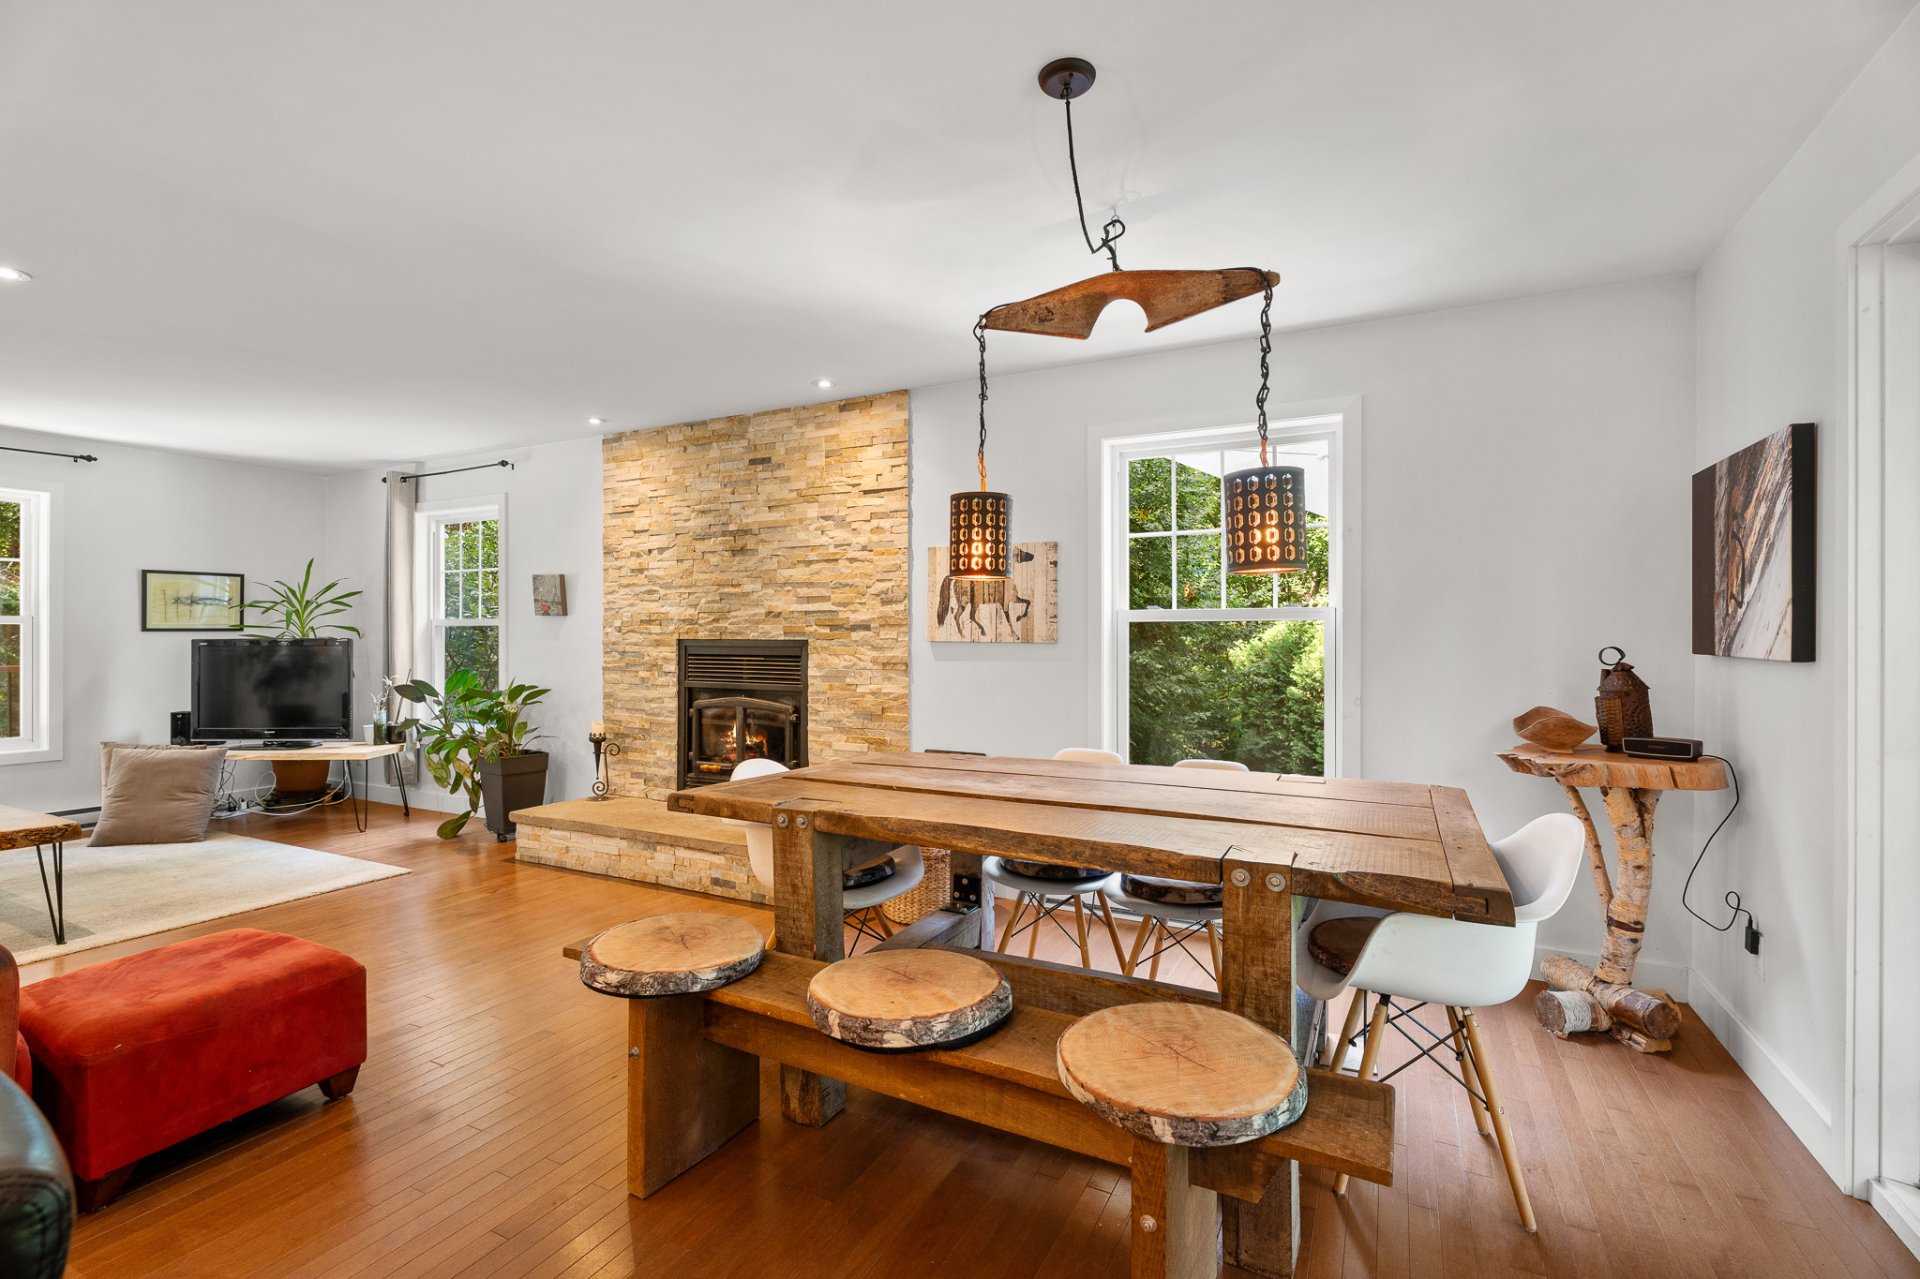
Dining room
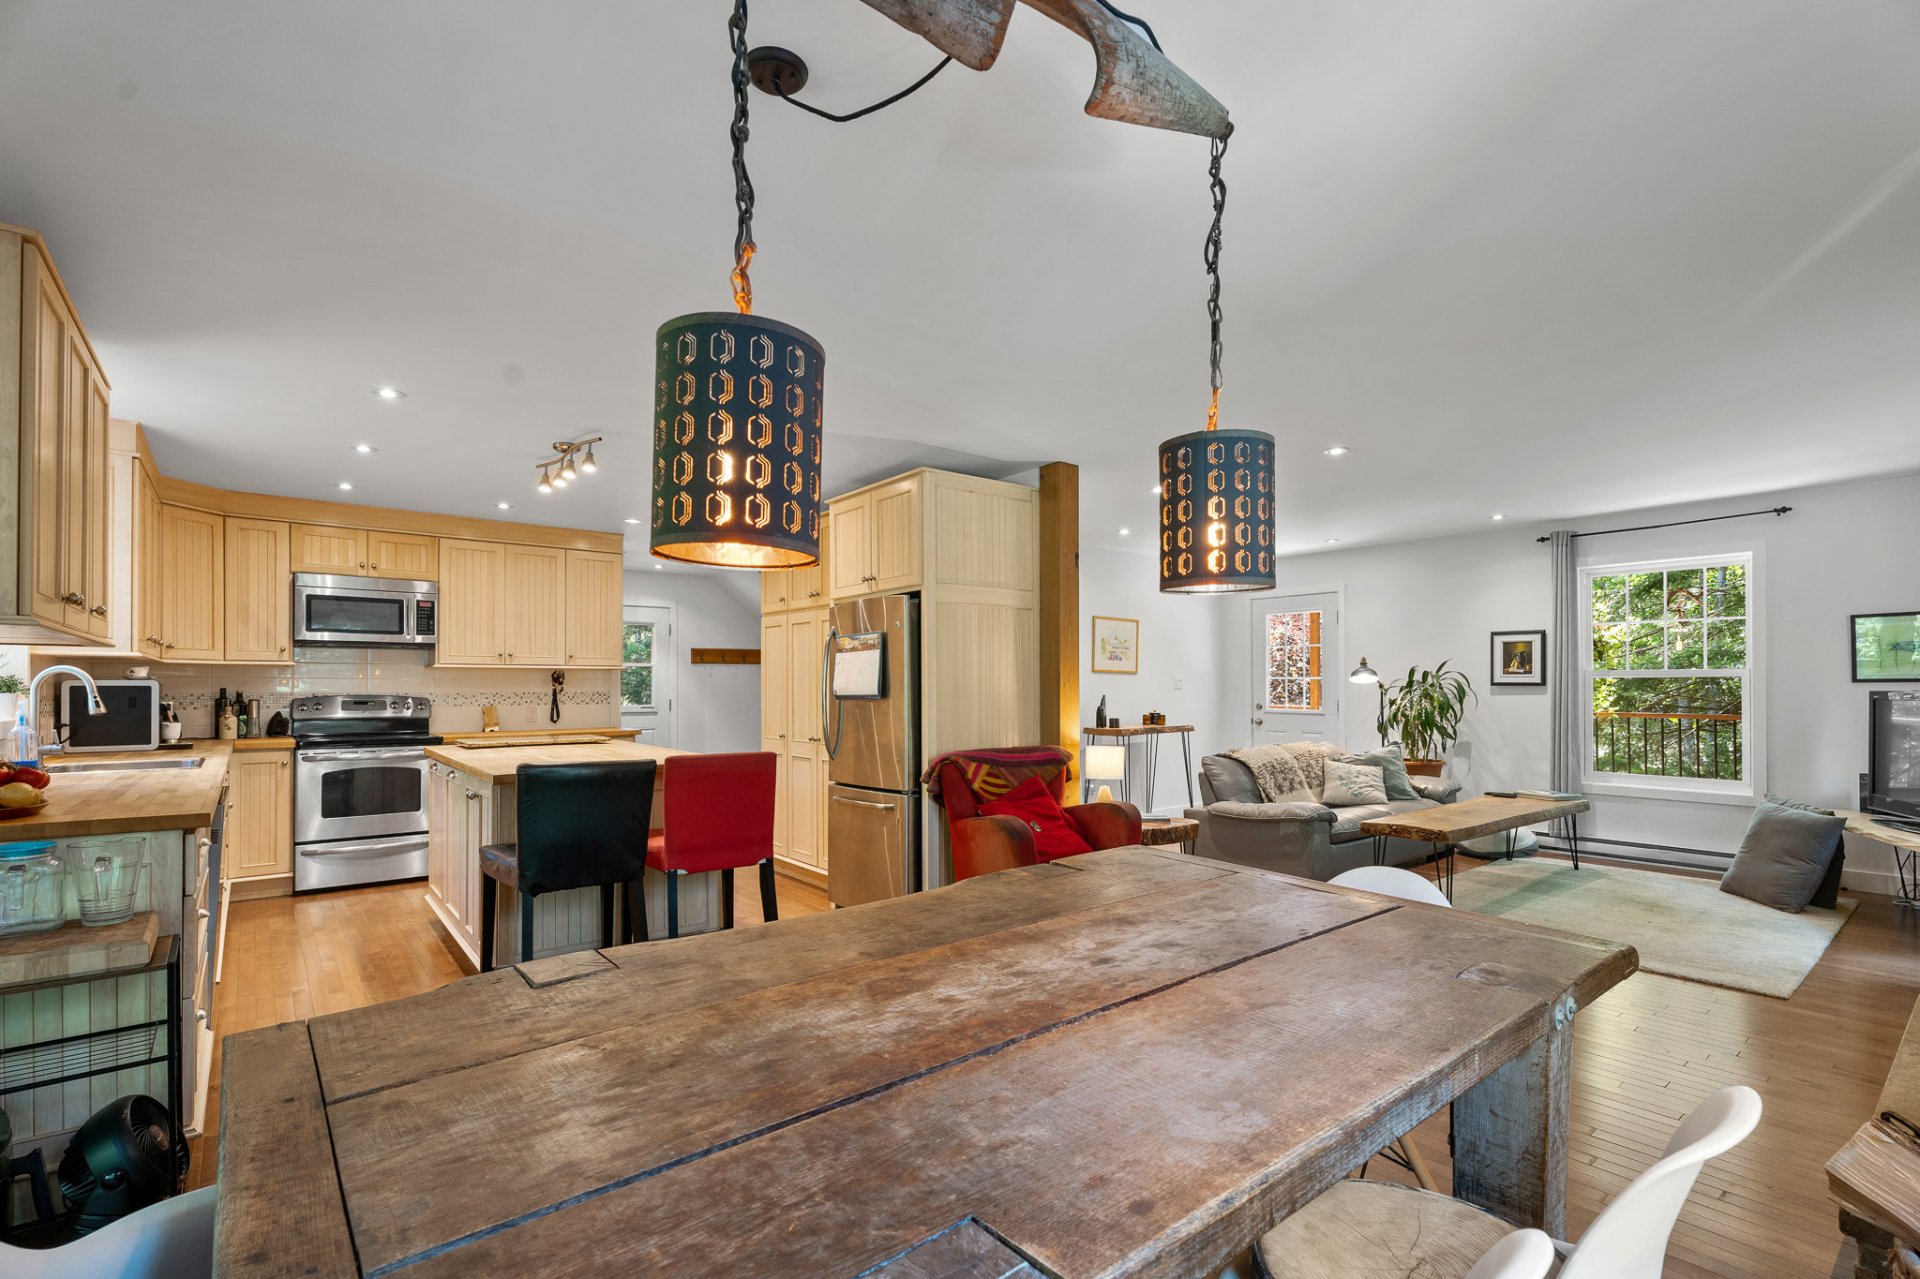
Kitchen
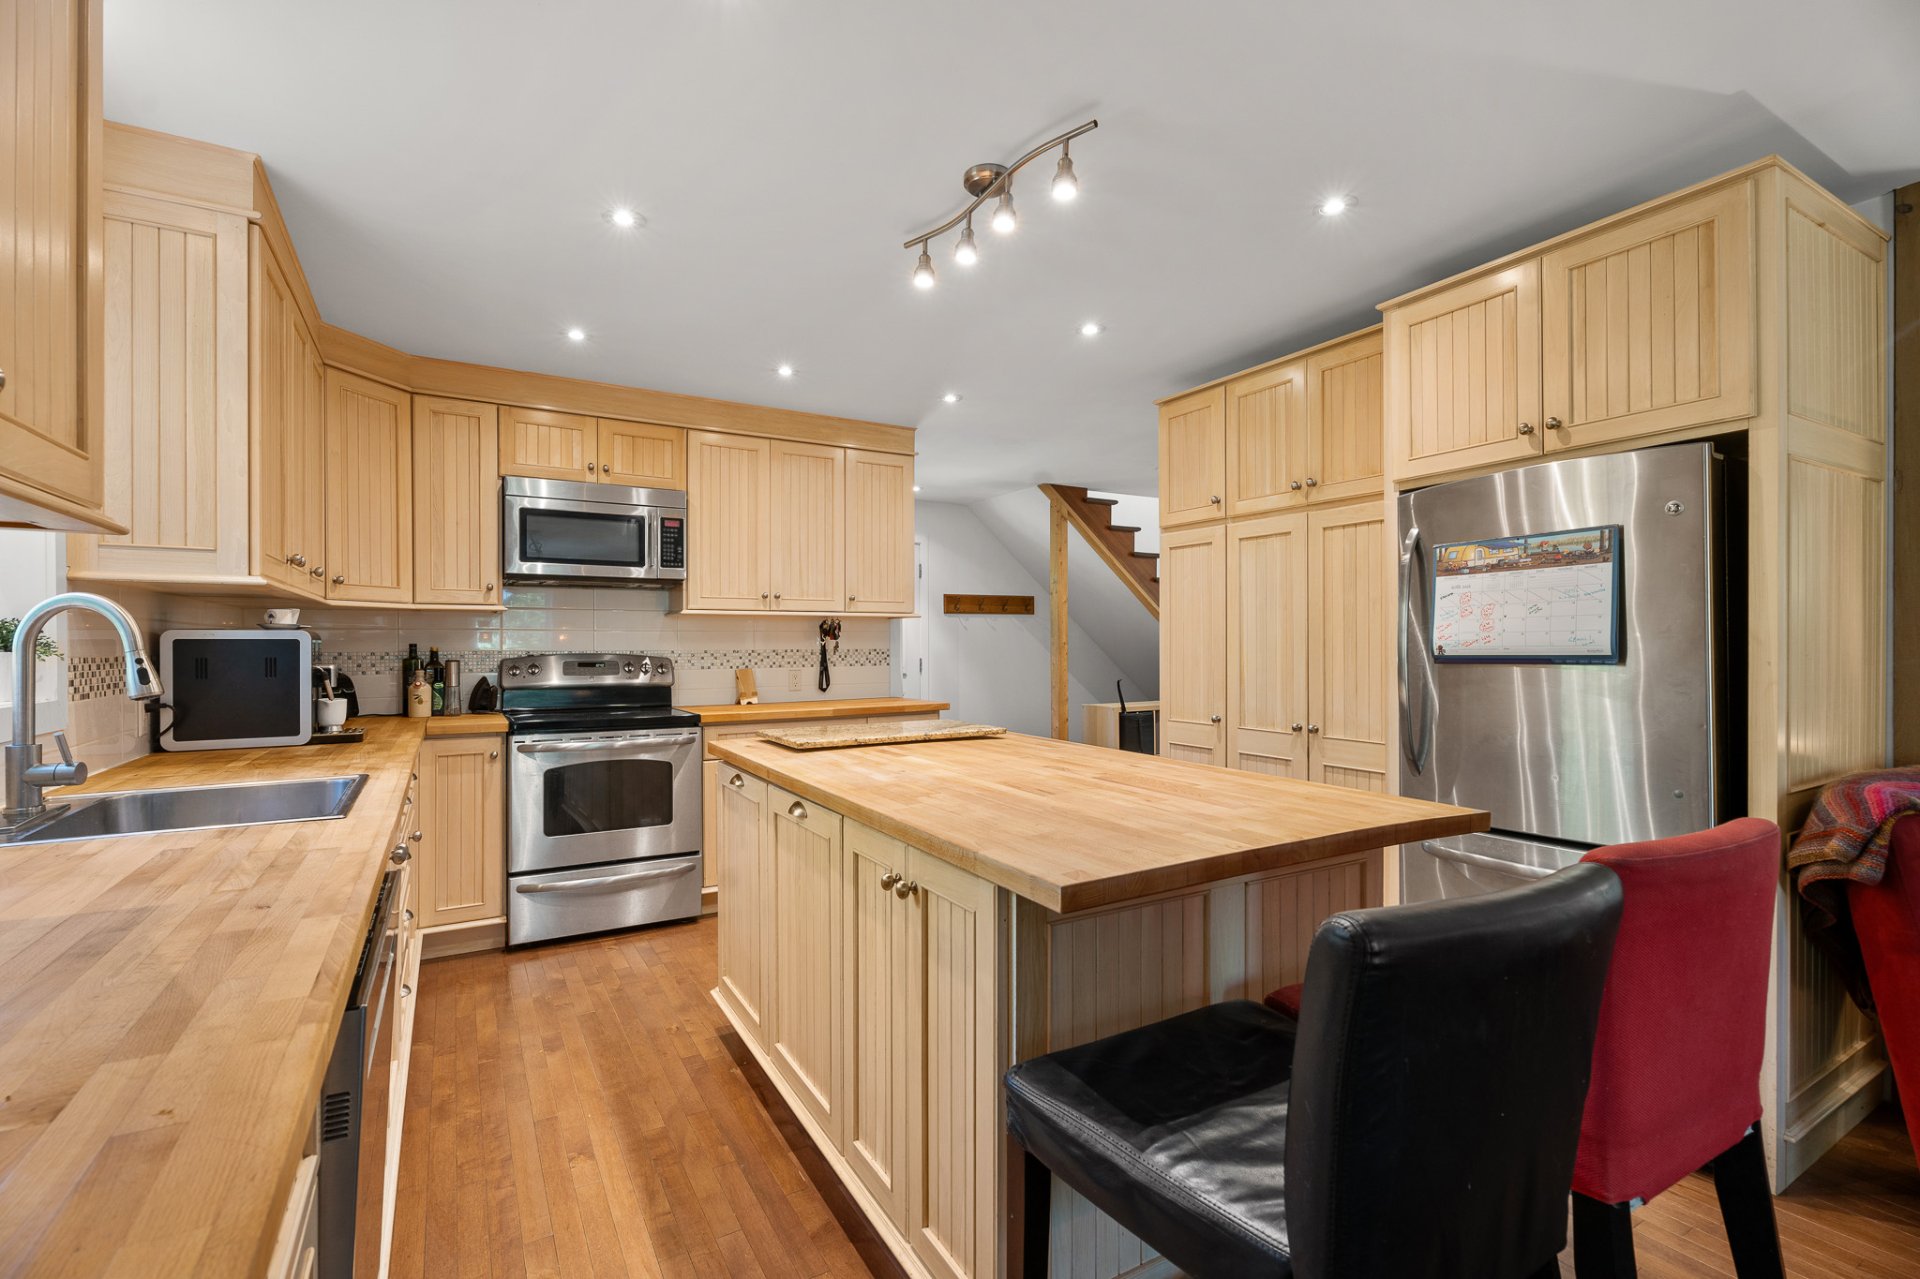
Kitchen
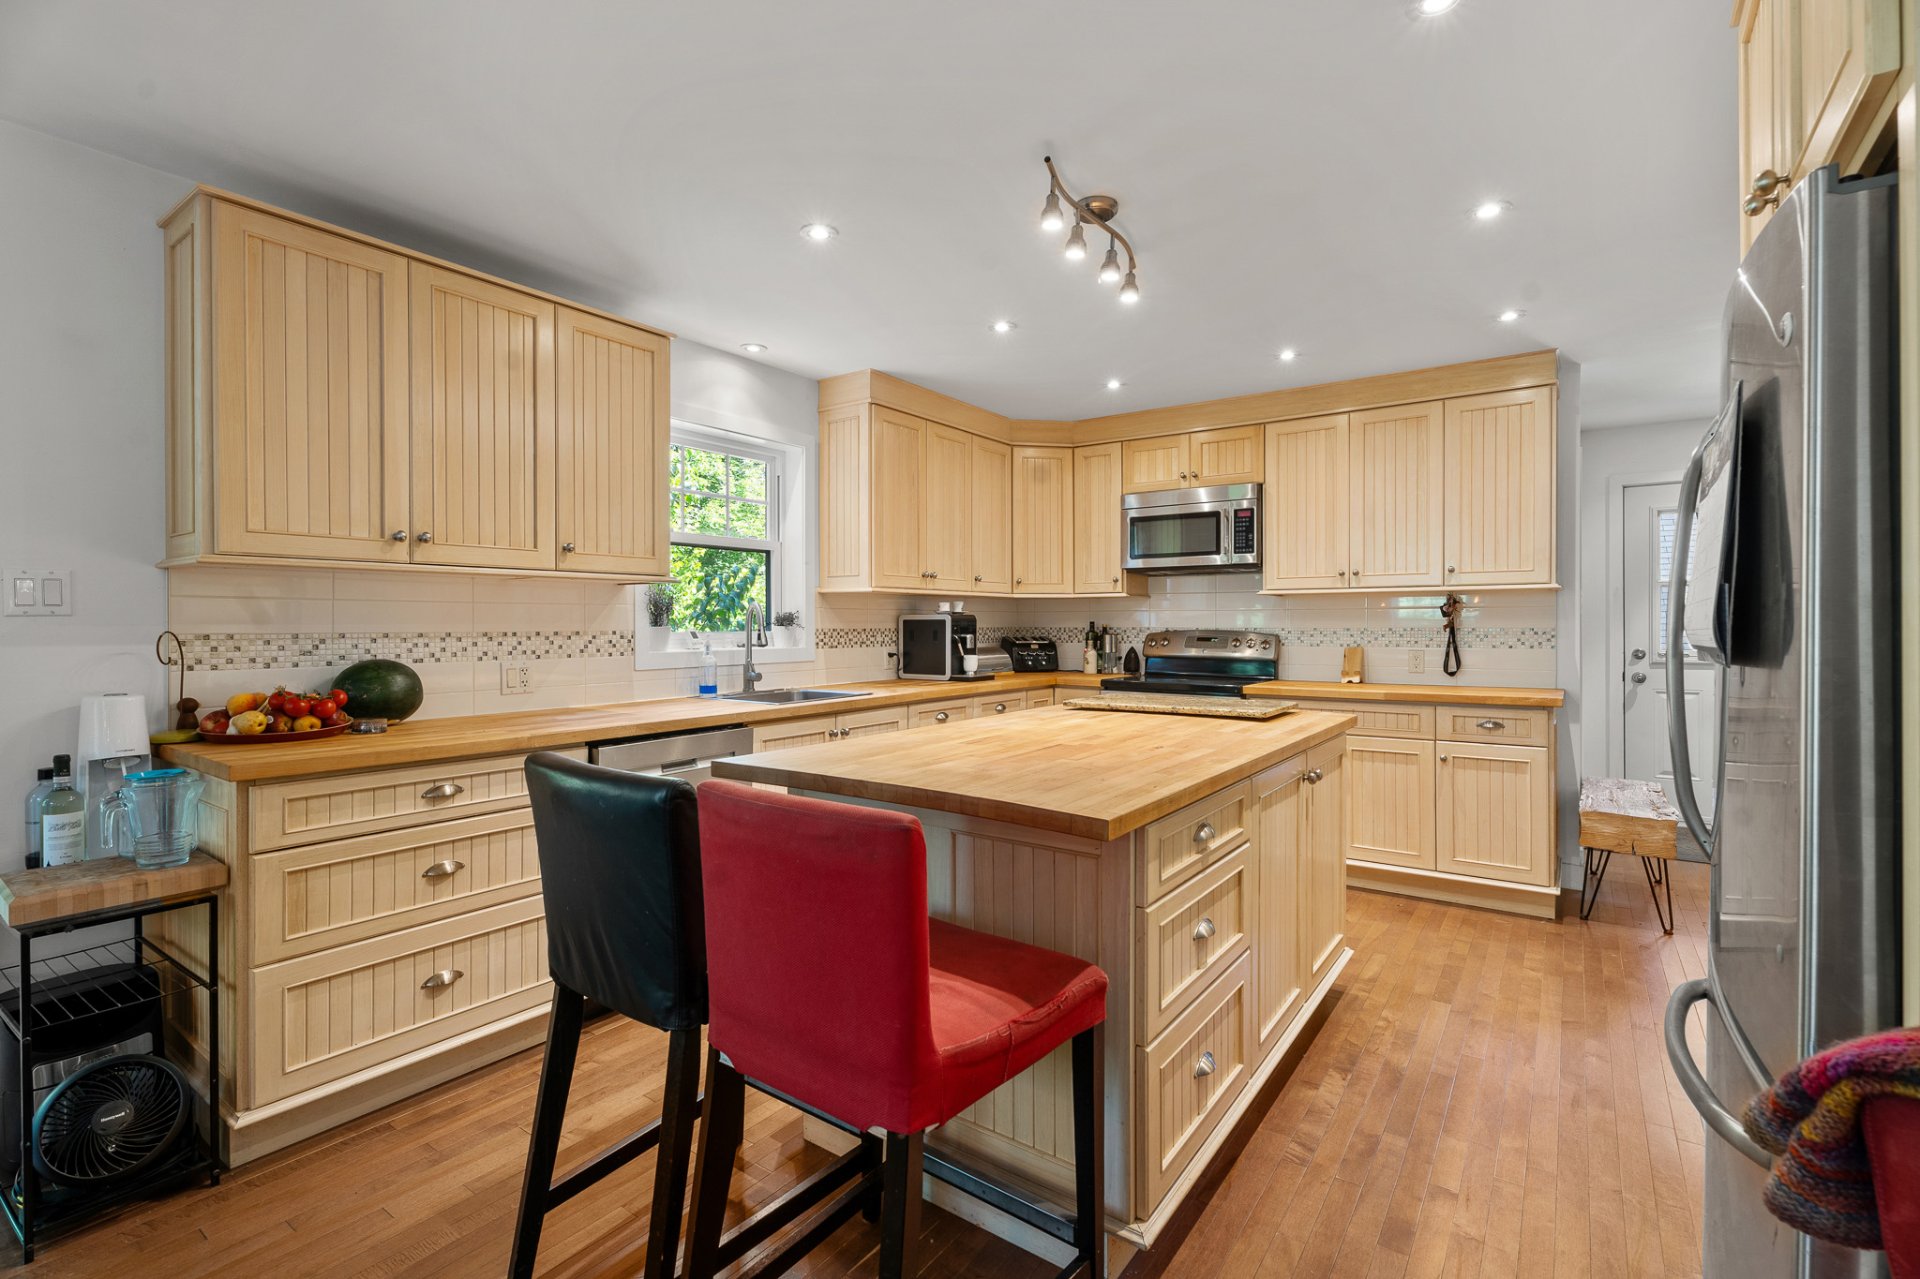
Kitchen
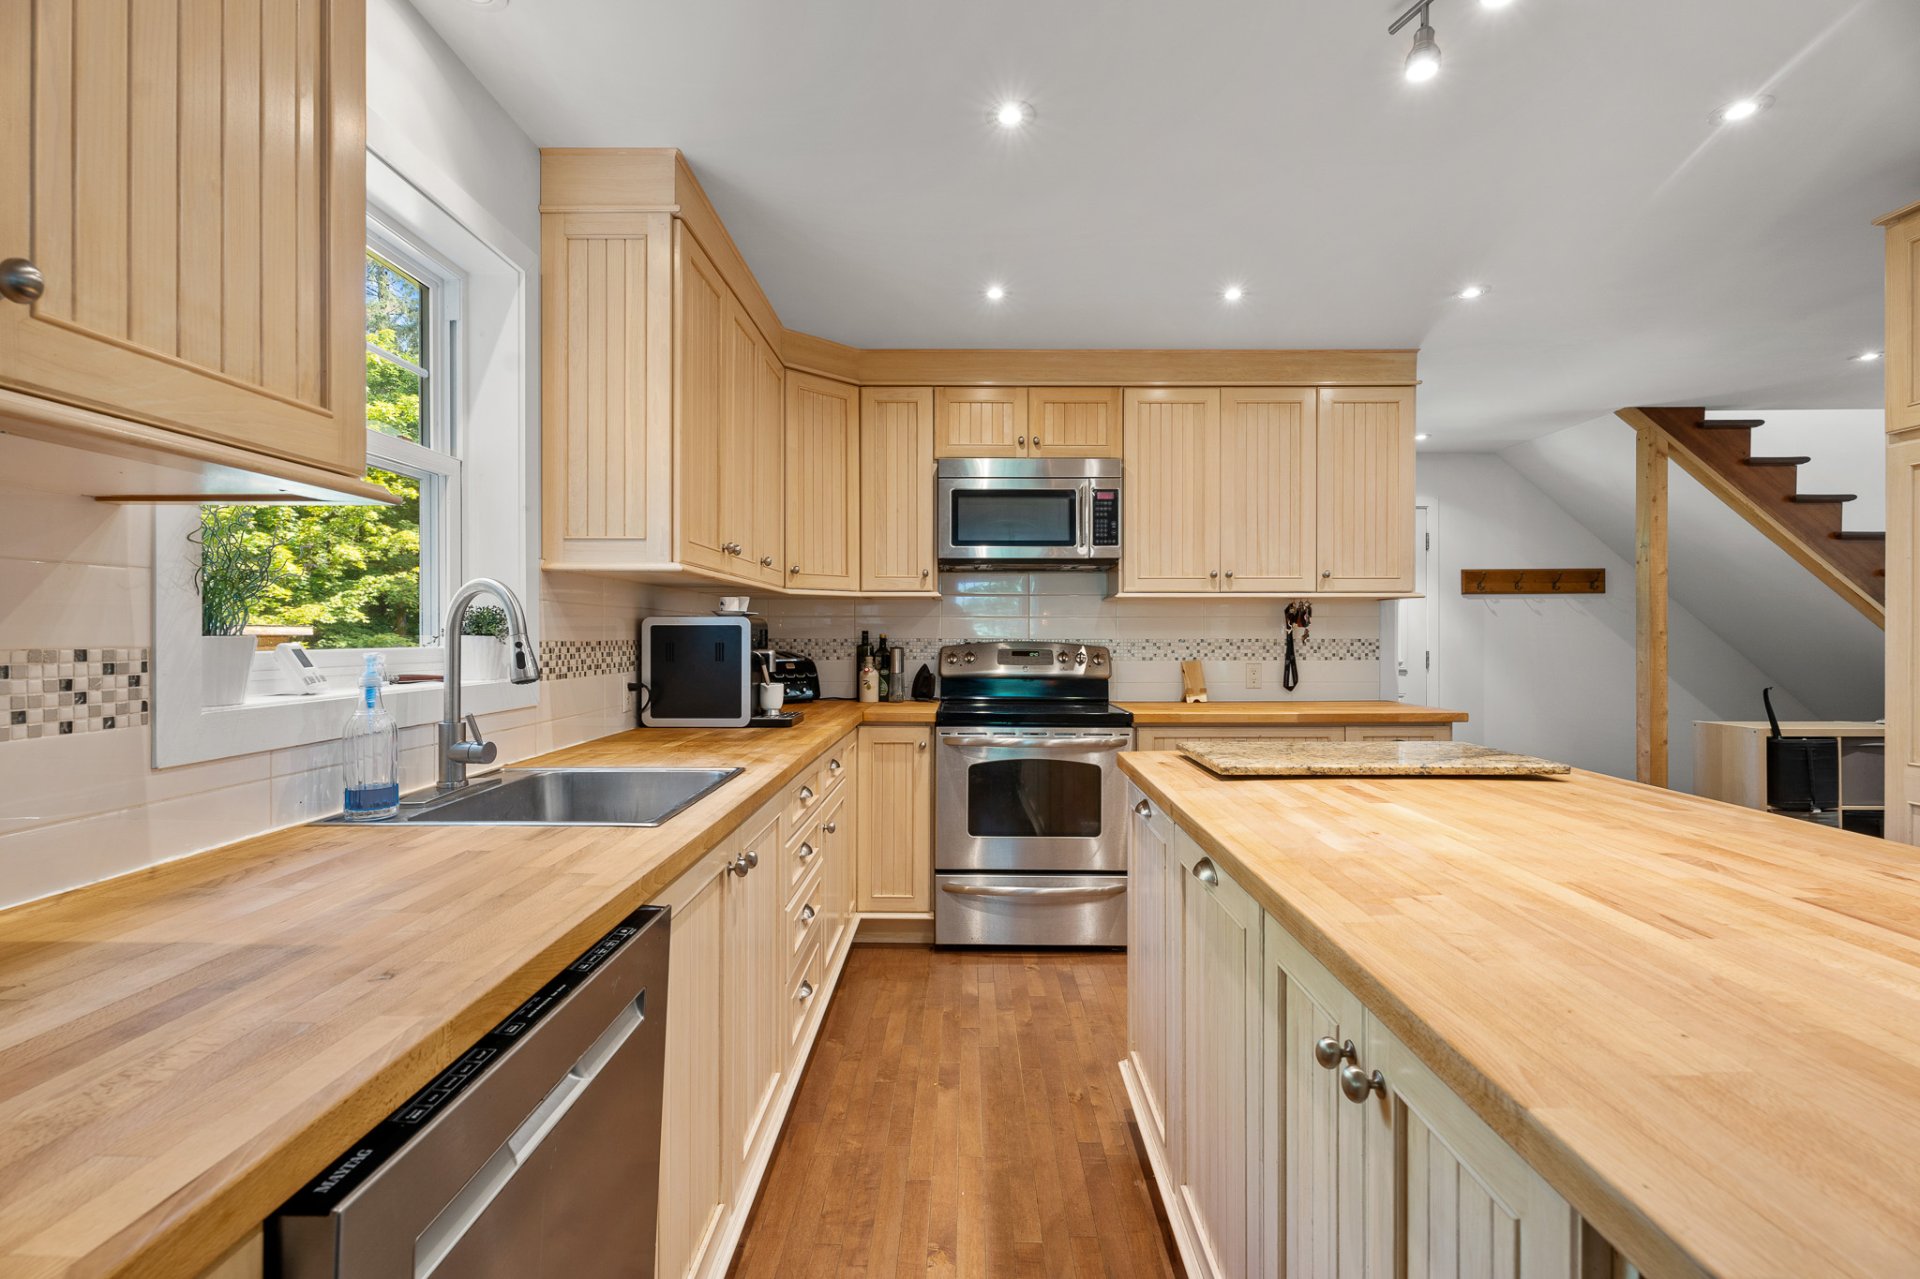
Kitchen
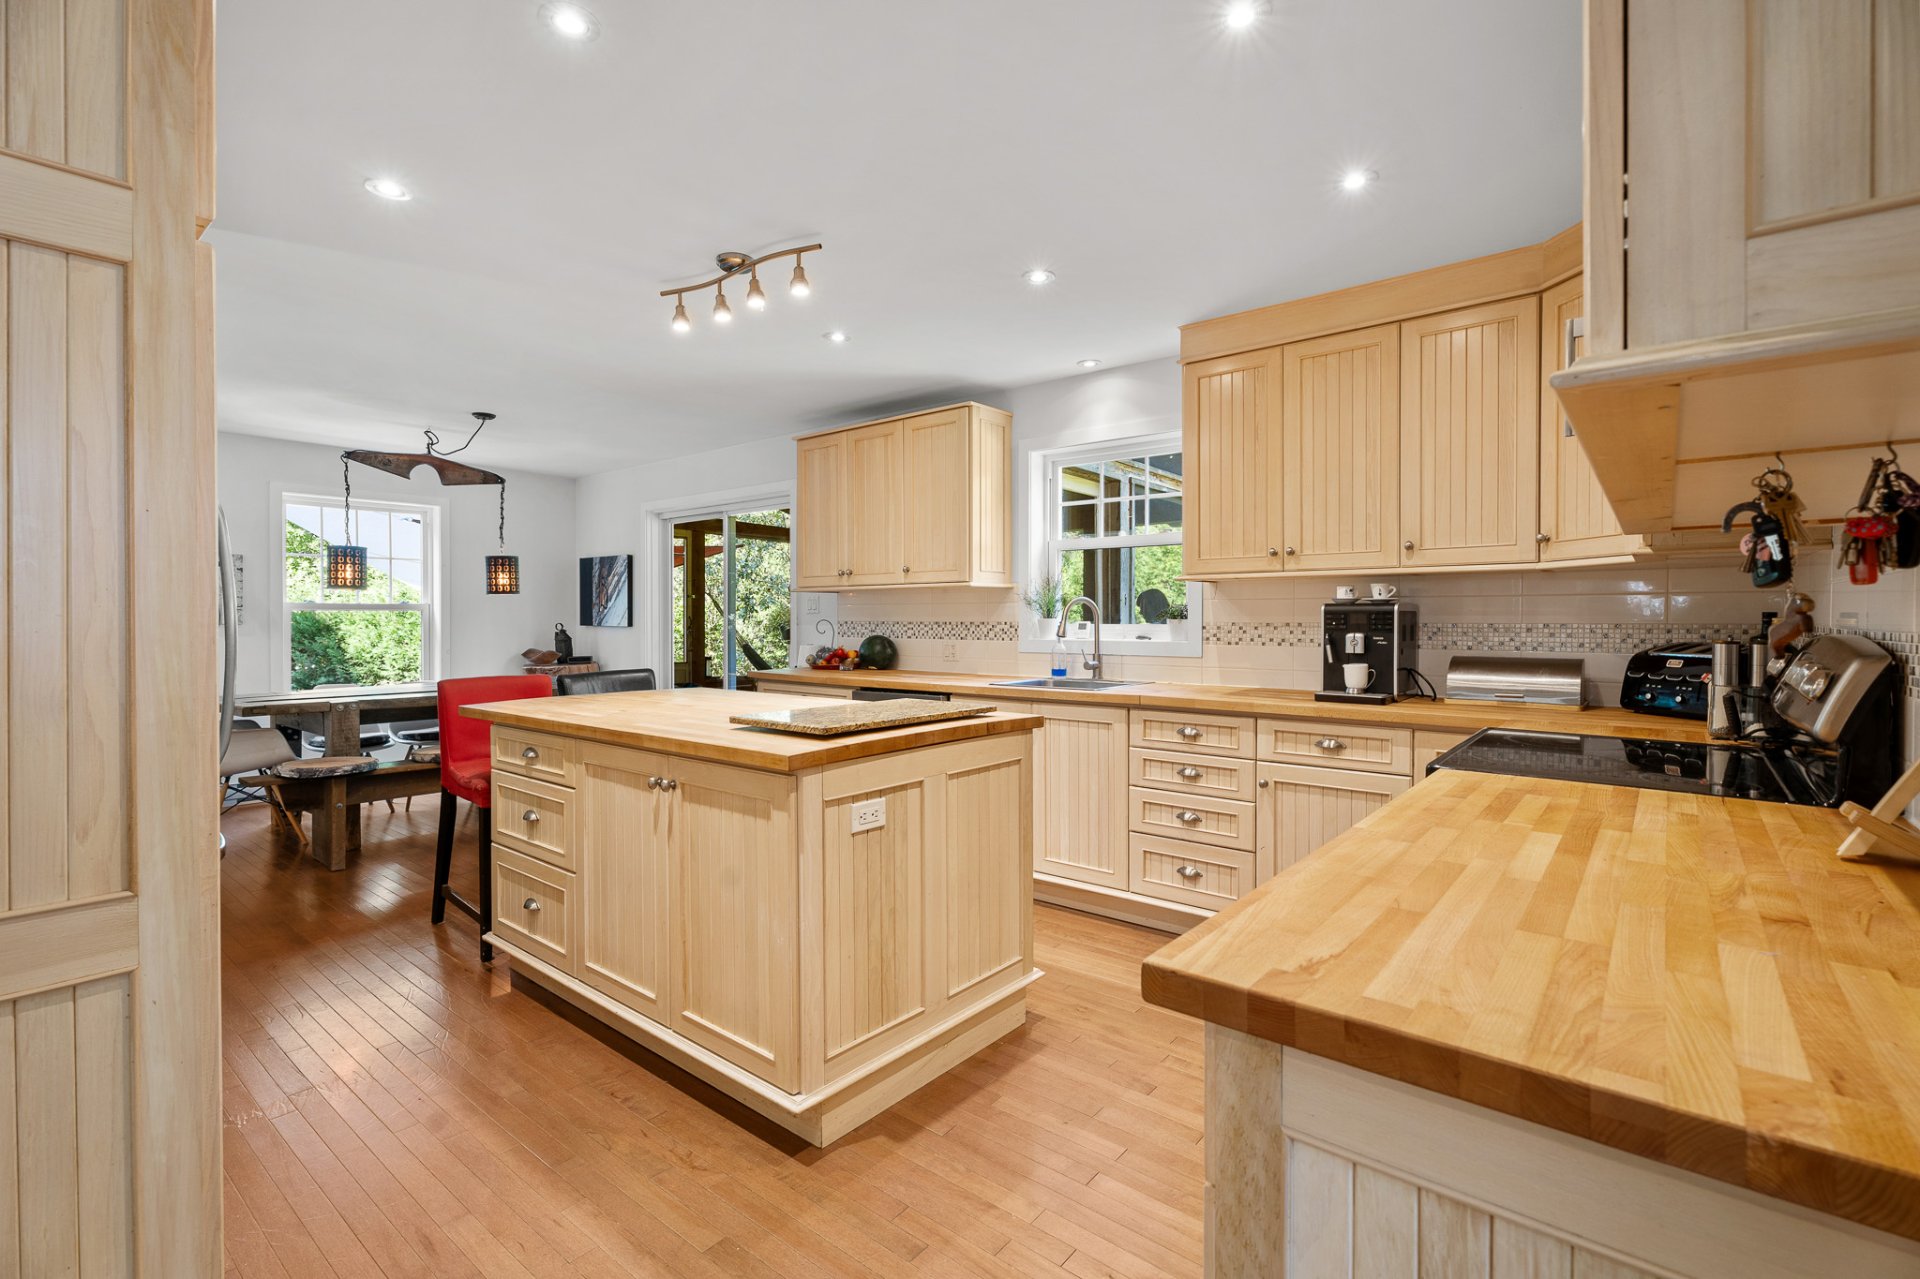
Kitchen
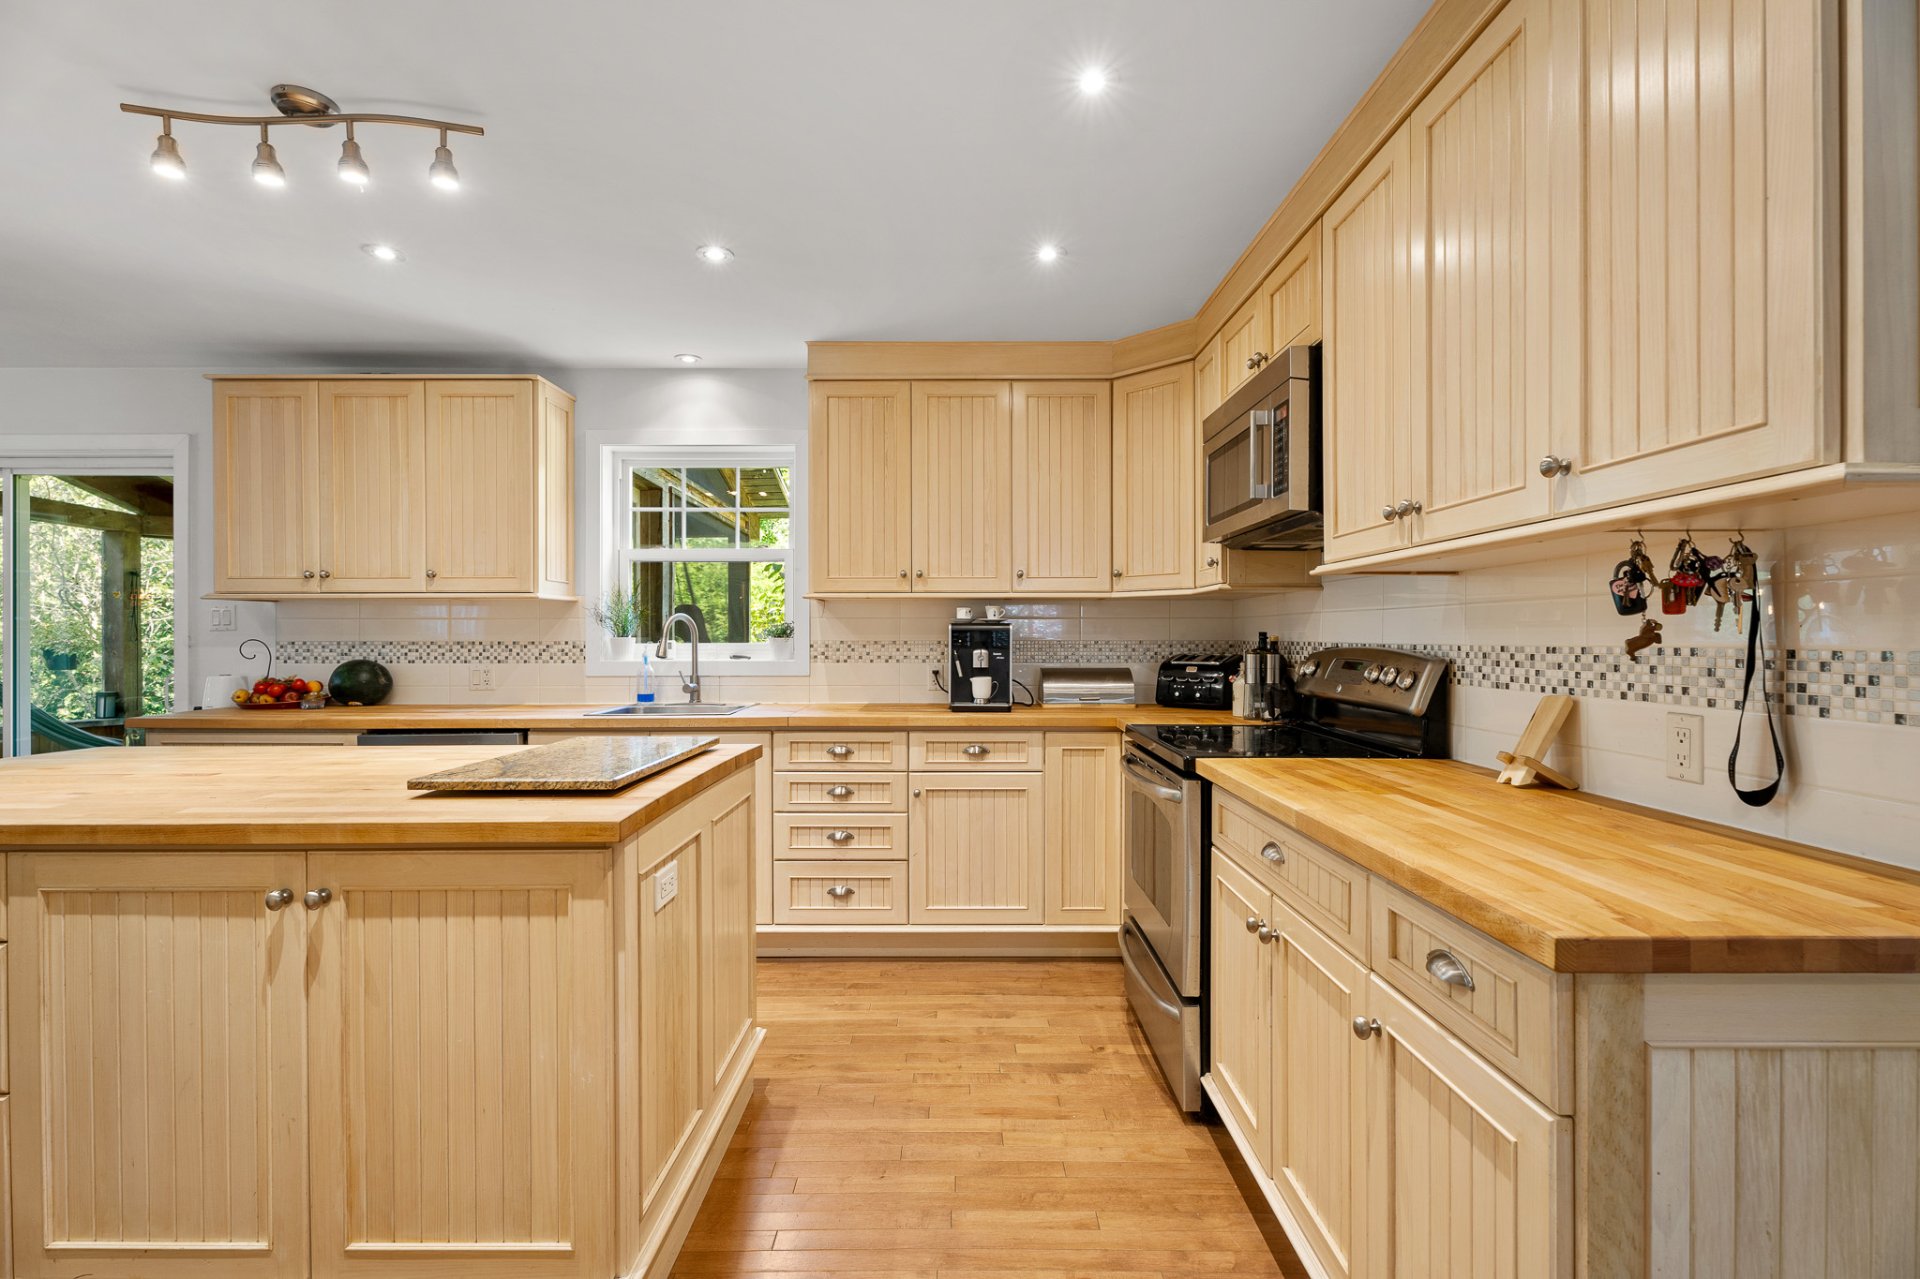
Kitchen
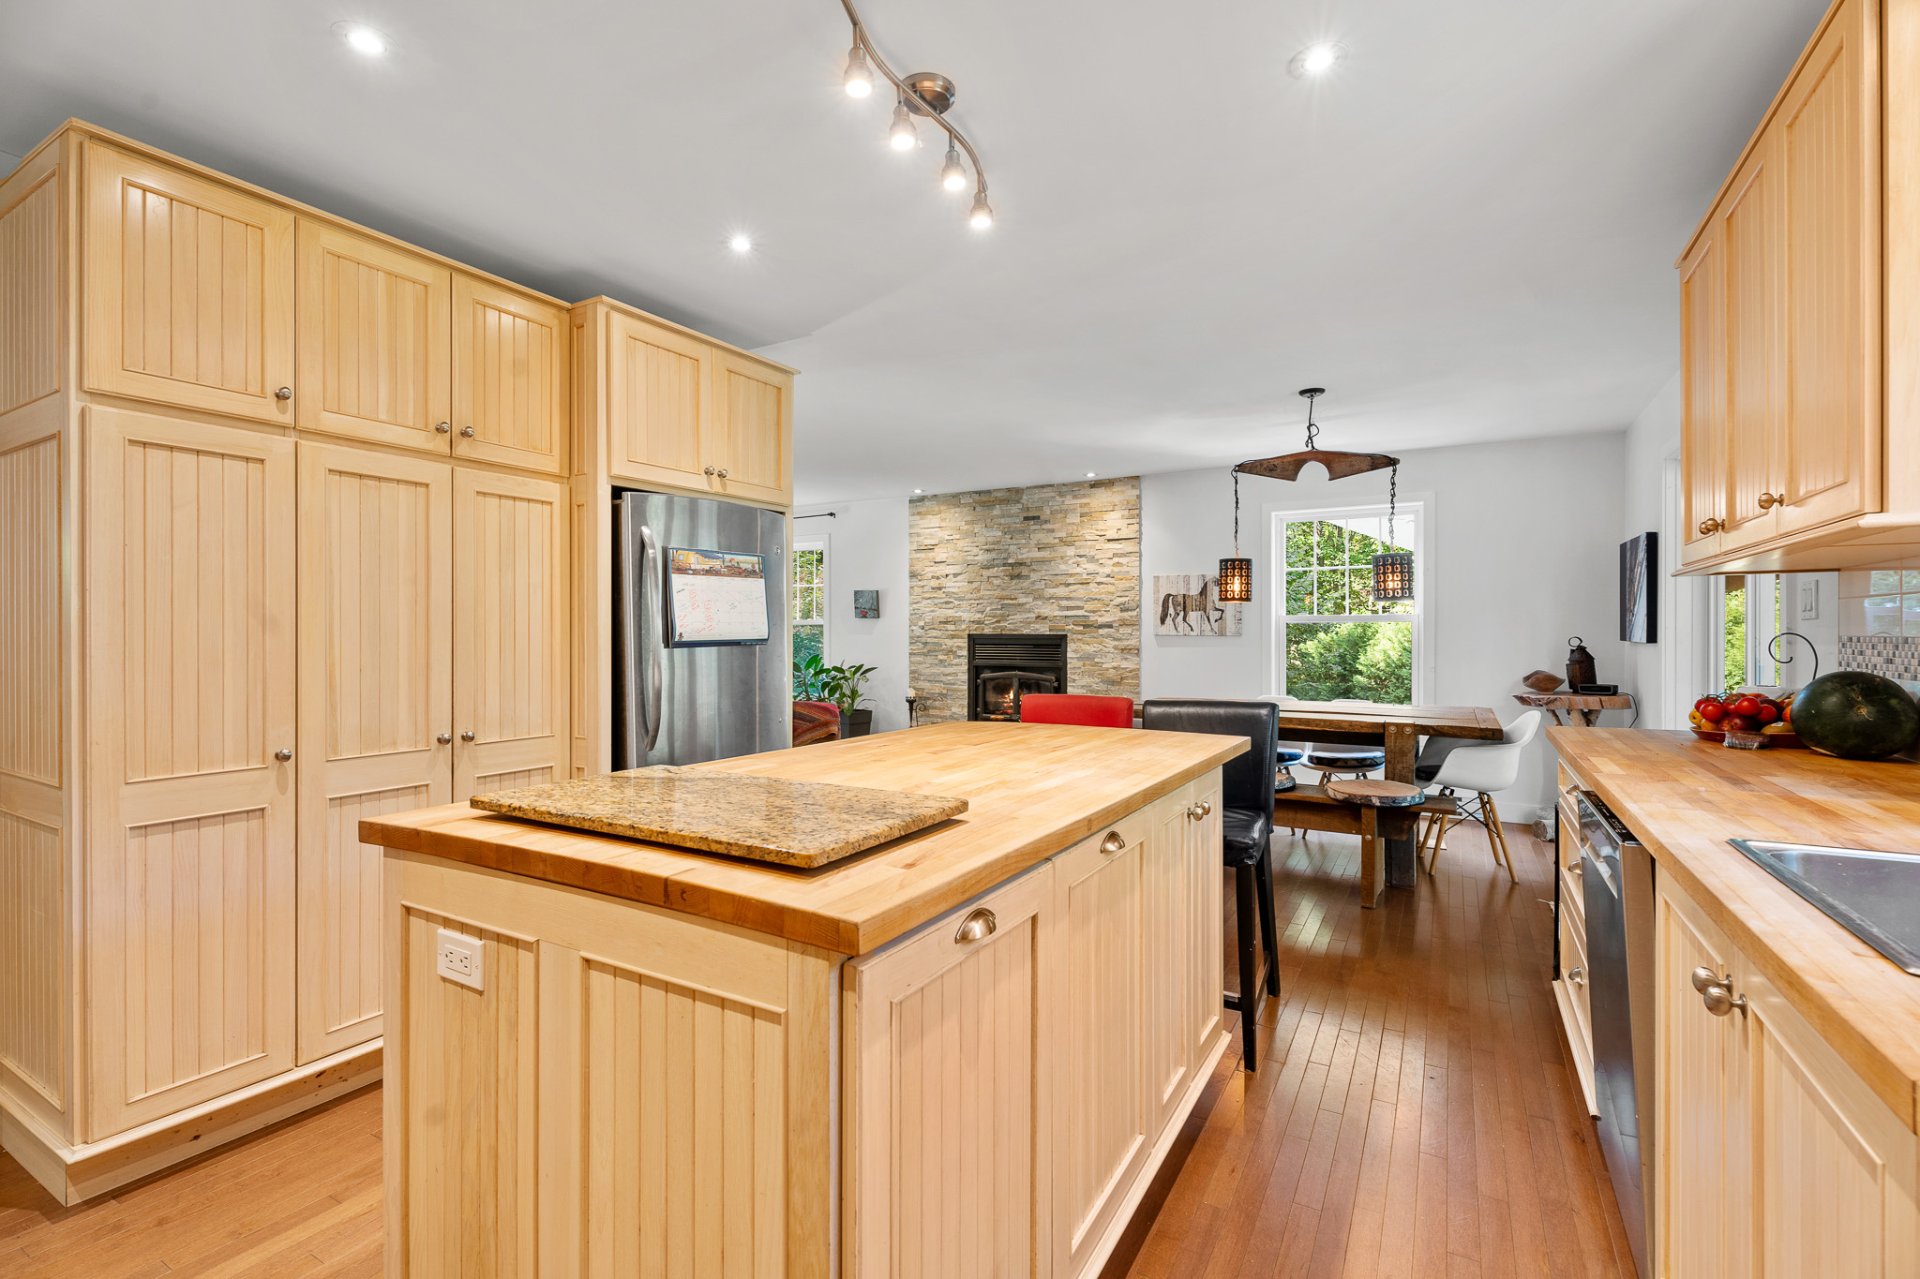
Kitchen
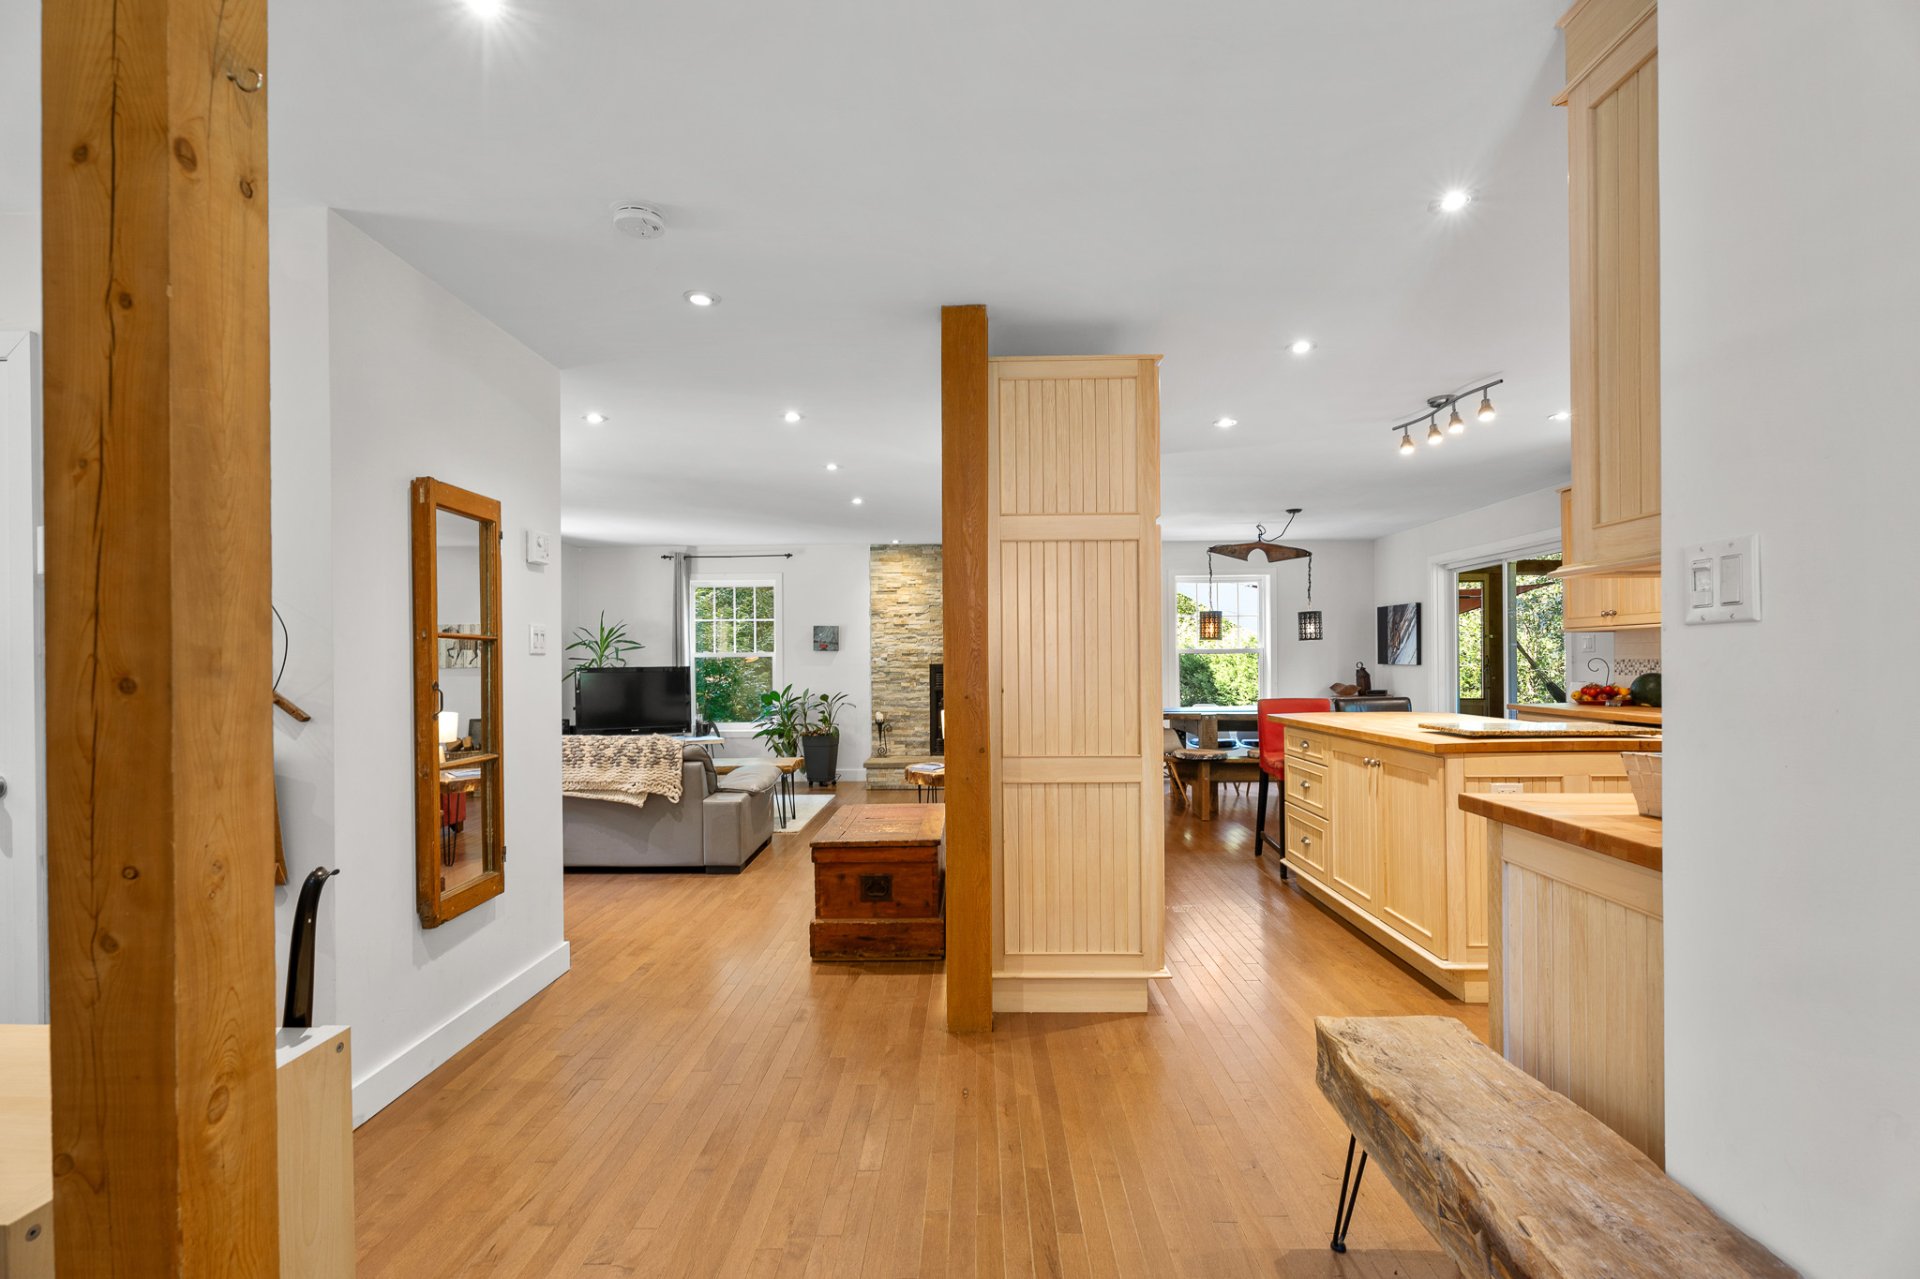
Exterior entrance
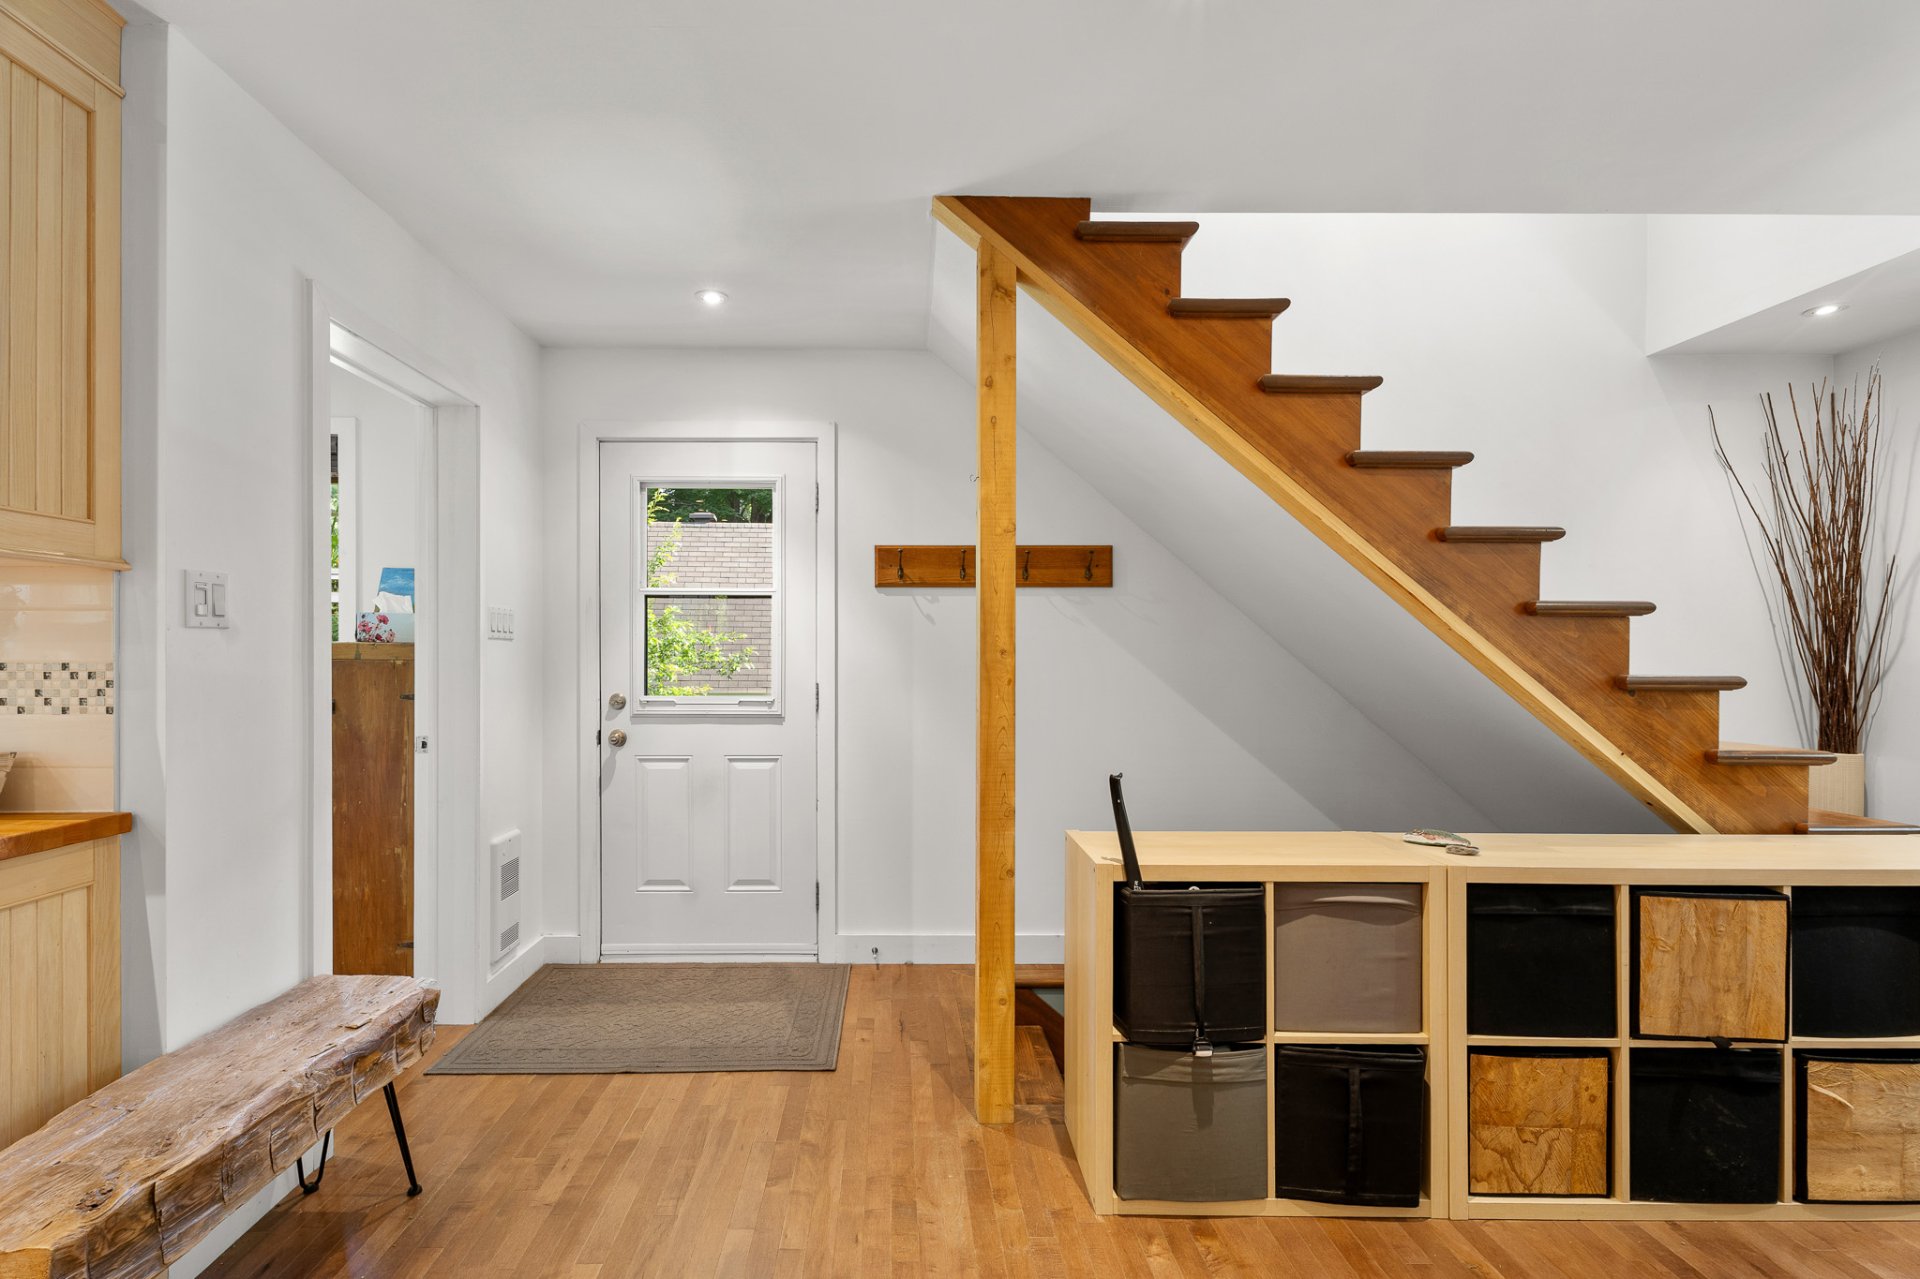
Washroom
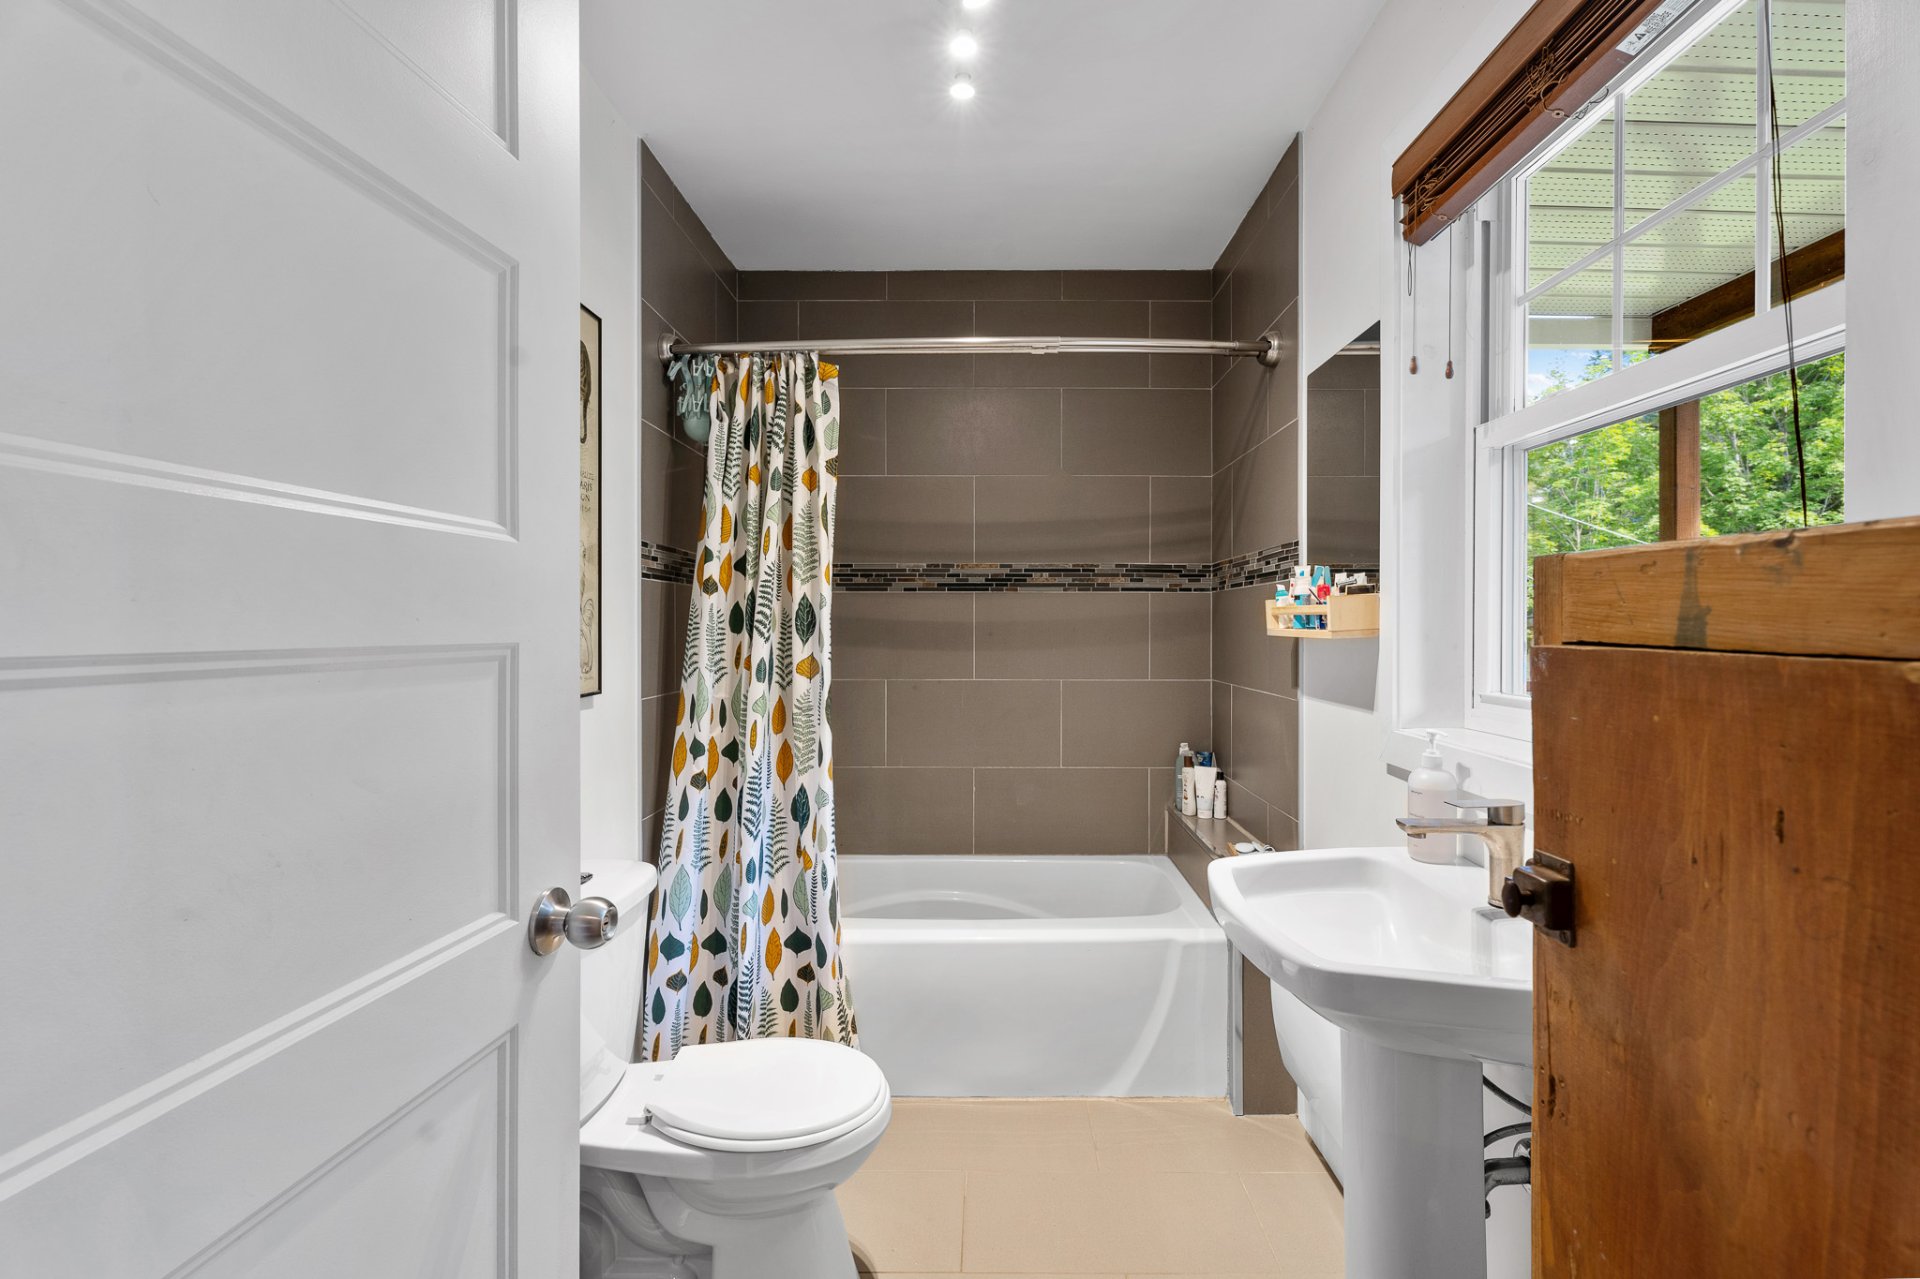
Corridor
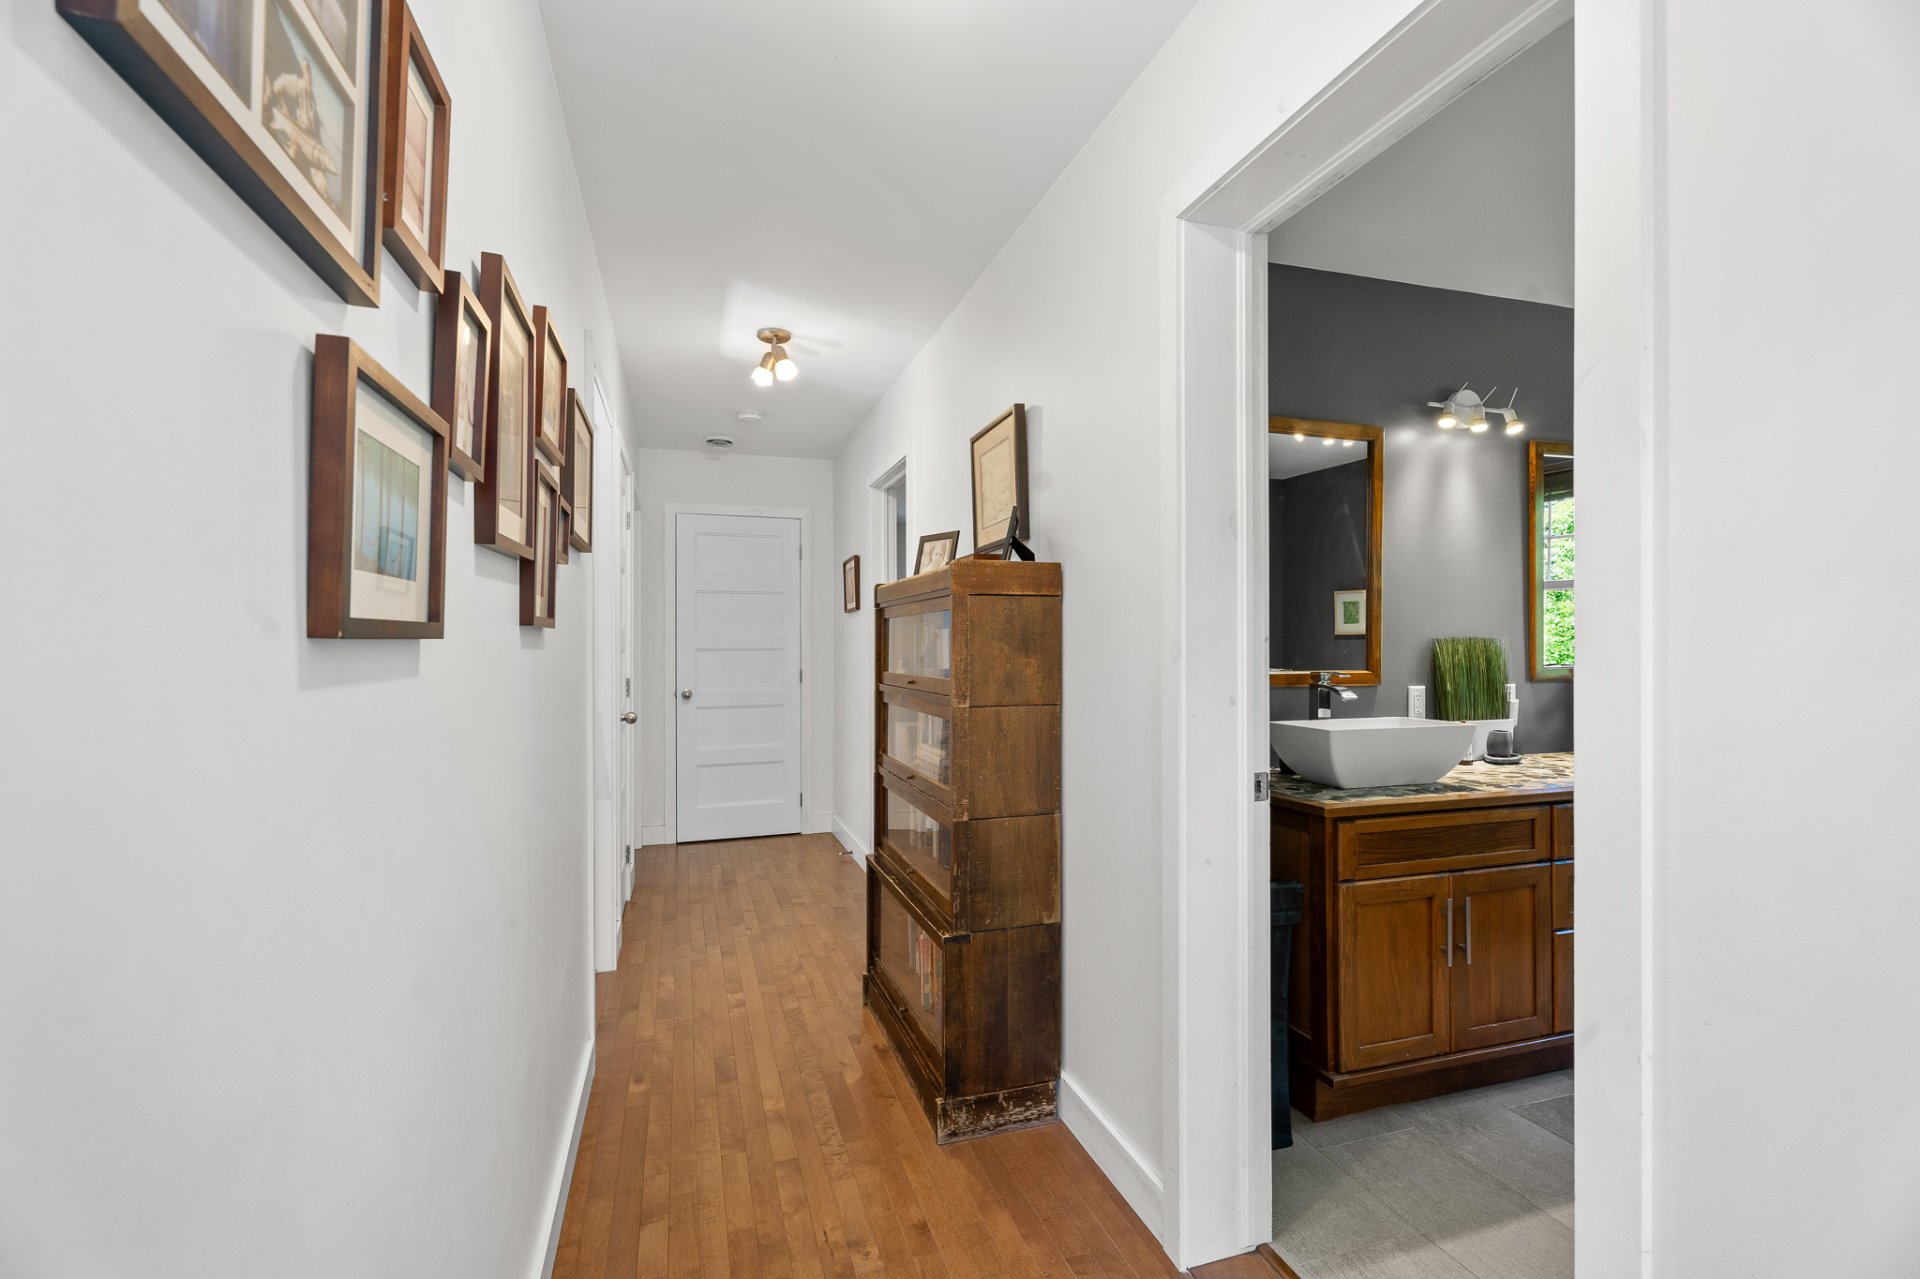
Corridor
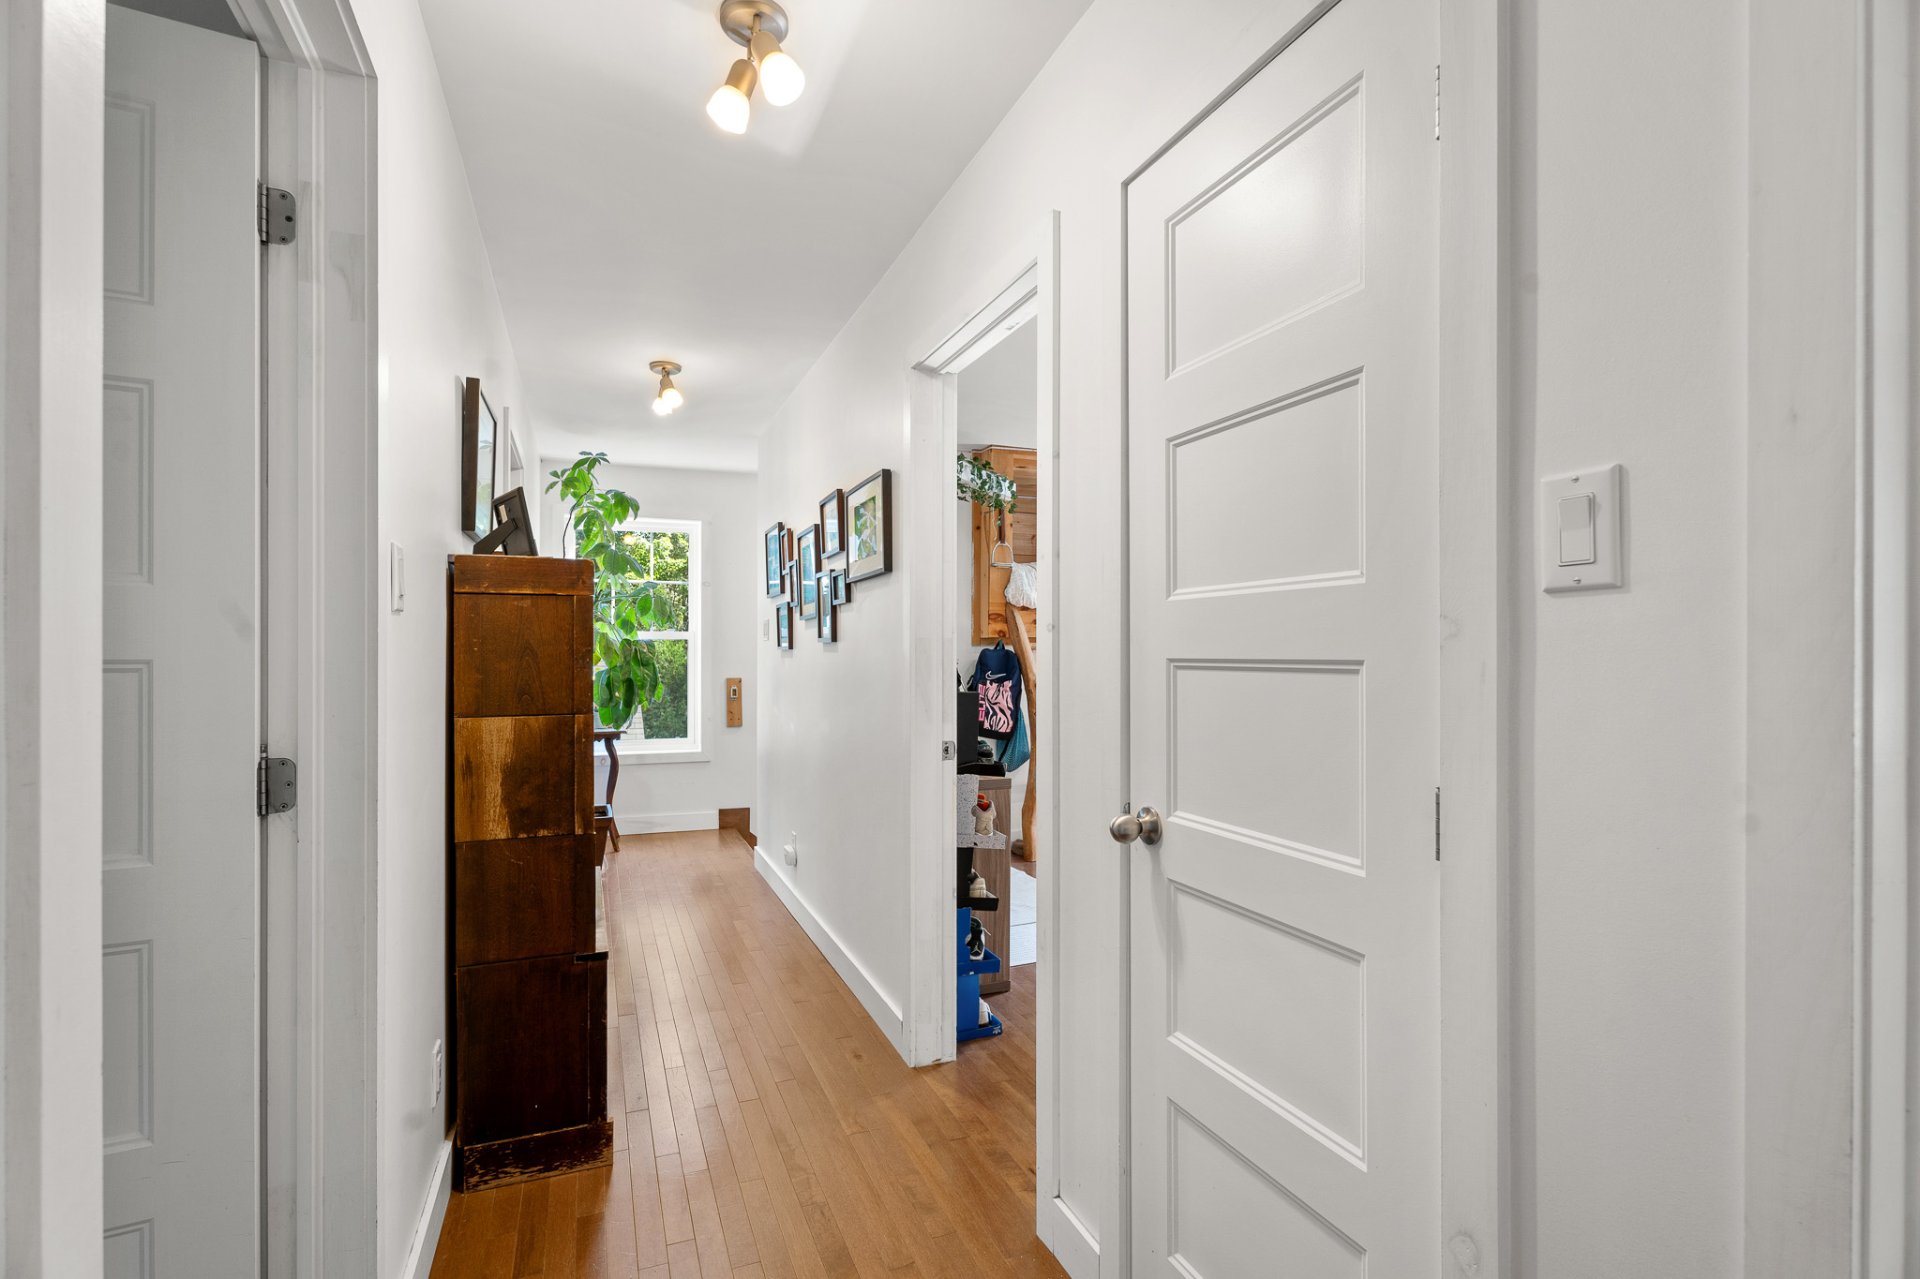
Primary bedroom
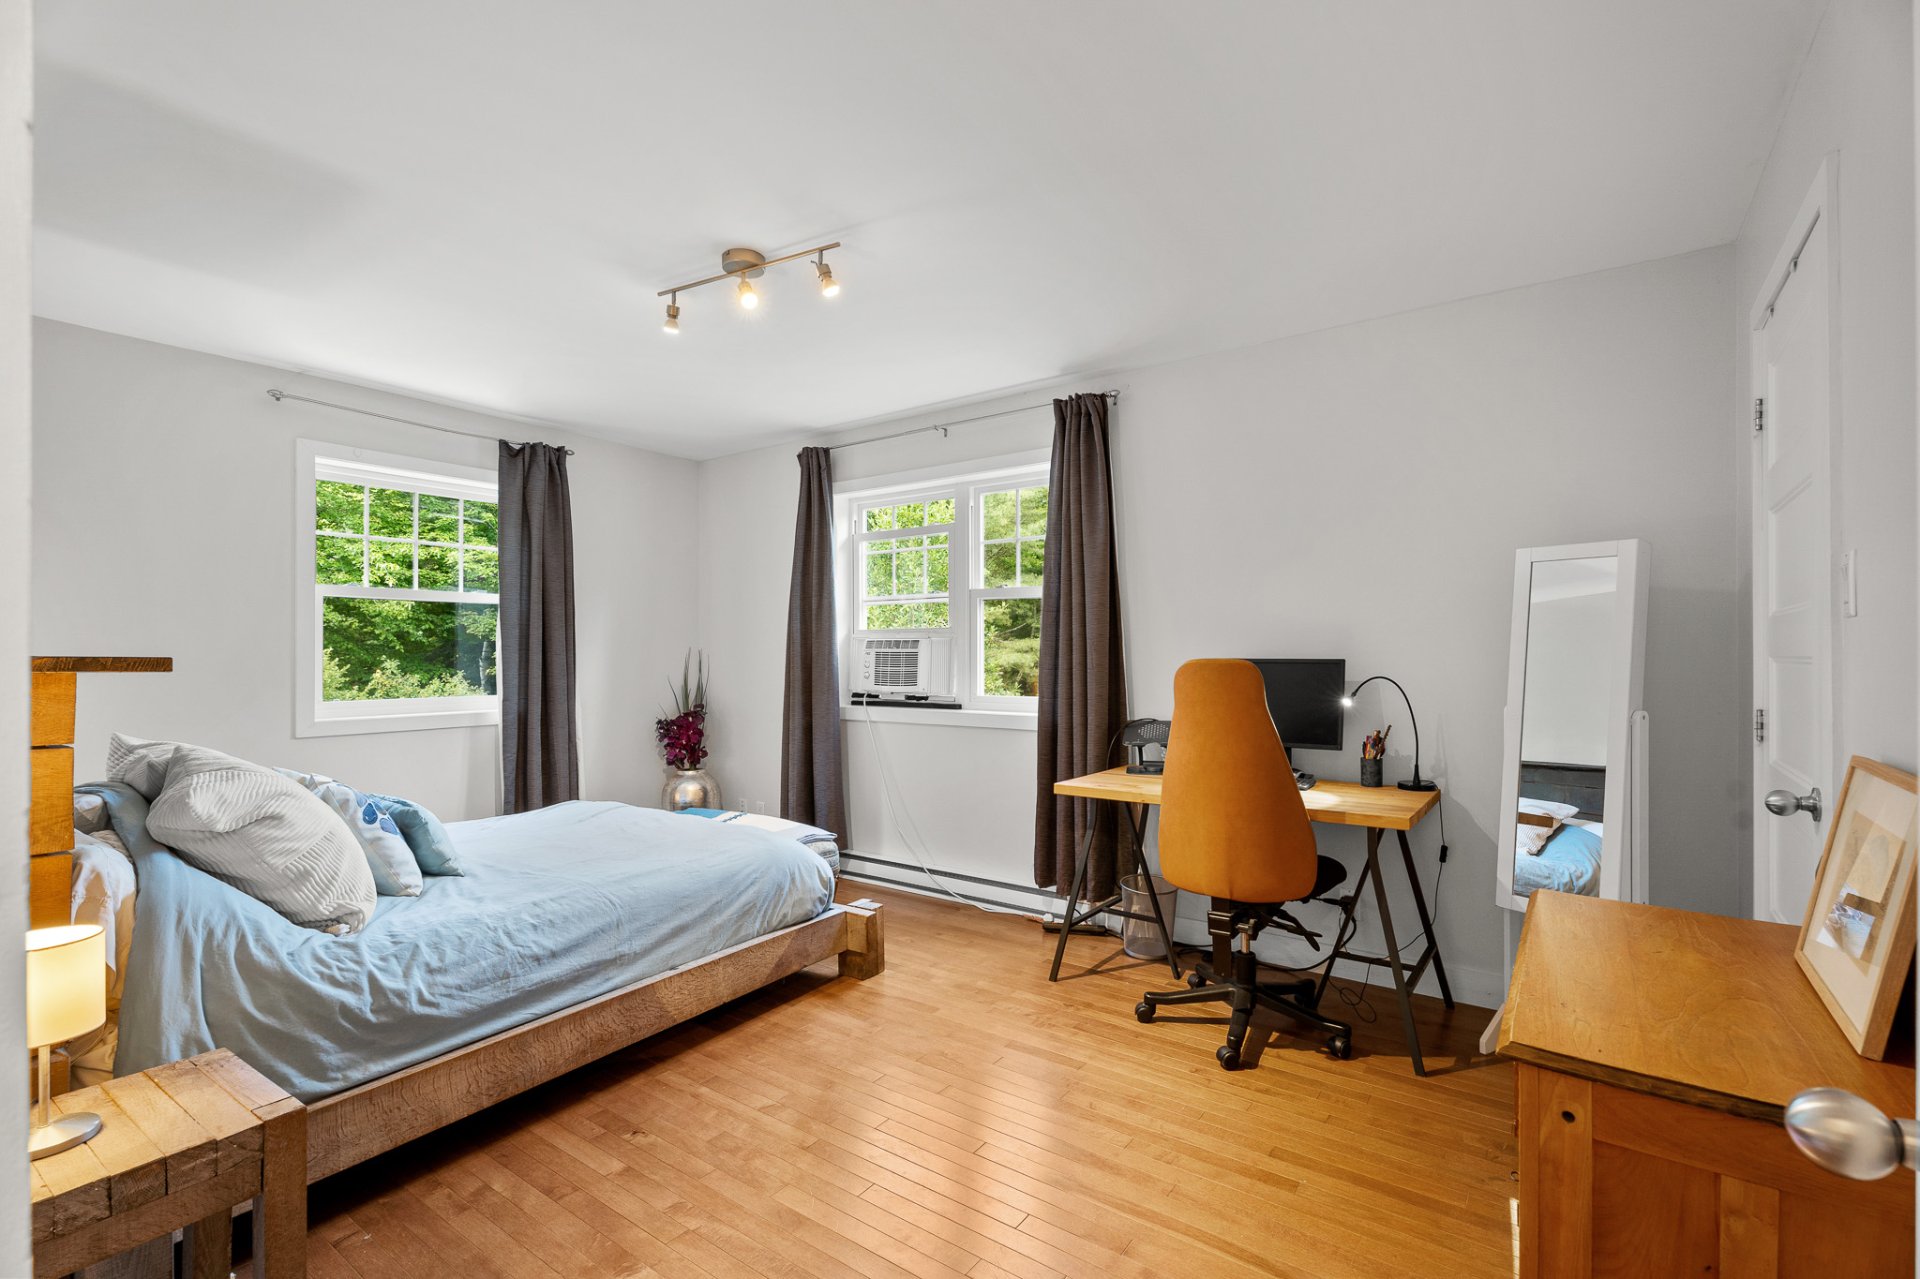
Primary bedroom
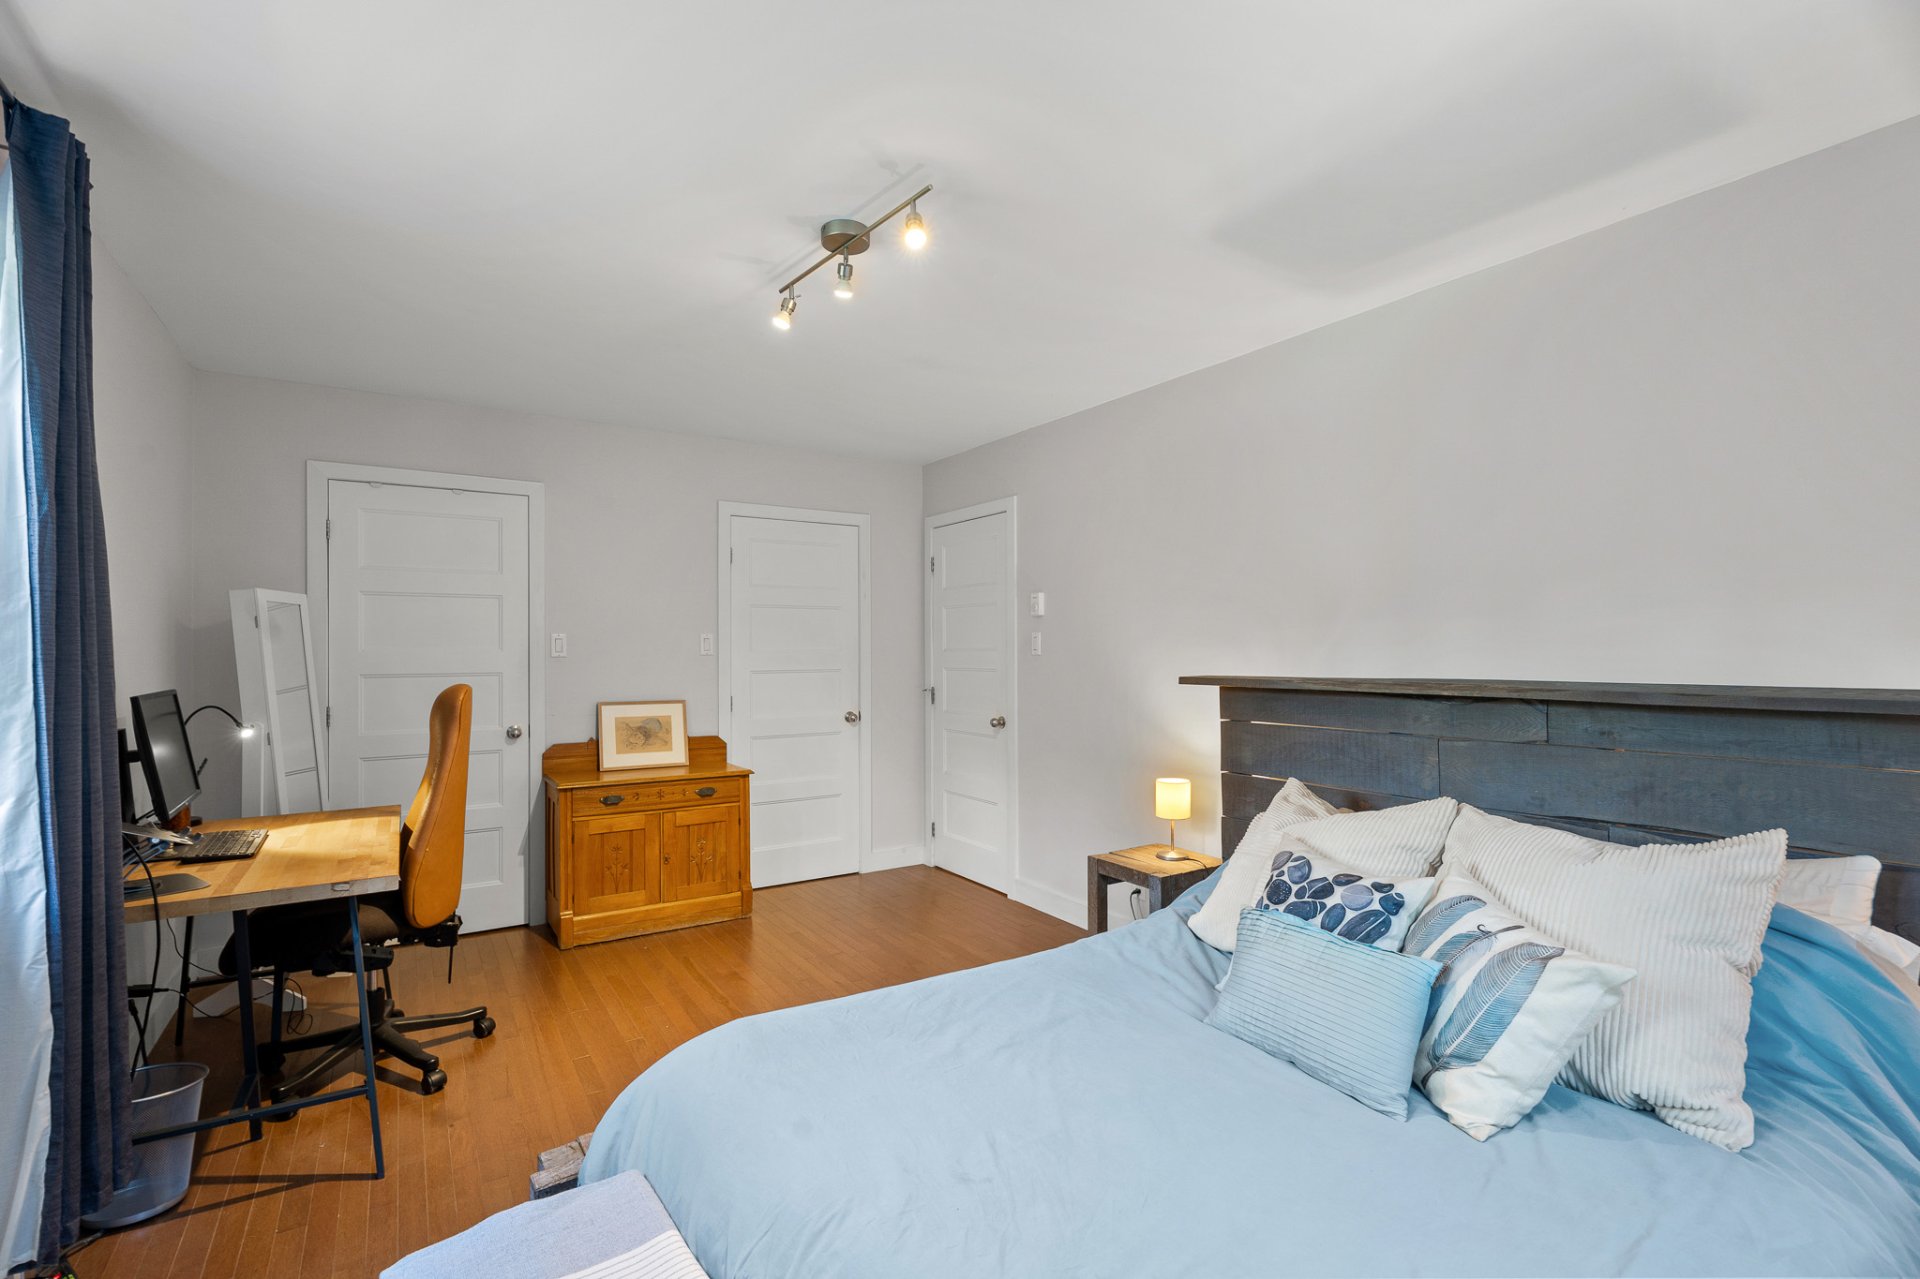
Bedroom
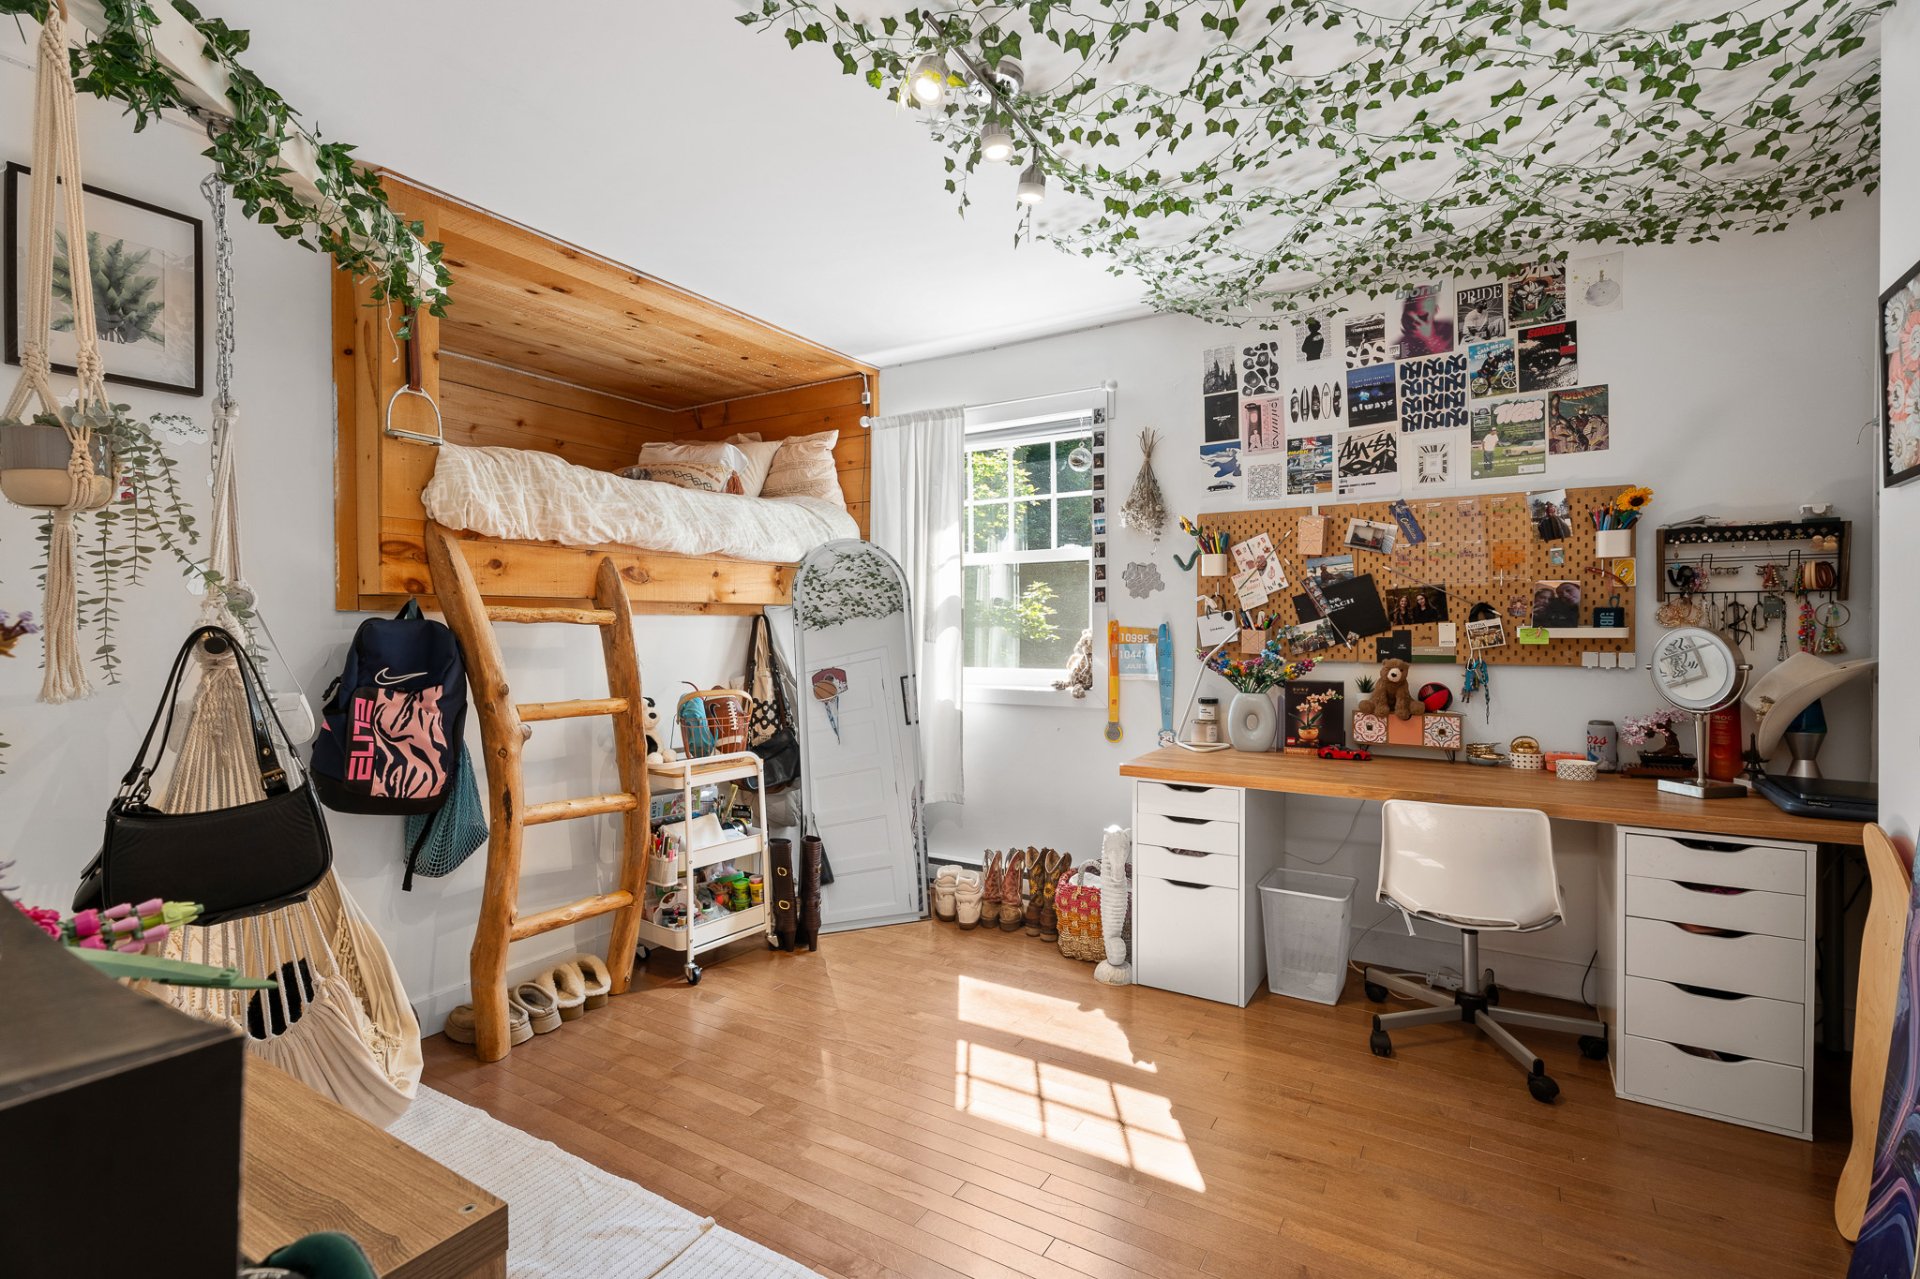
Bedroom
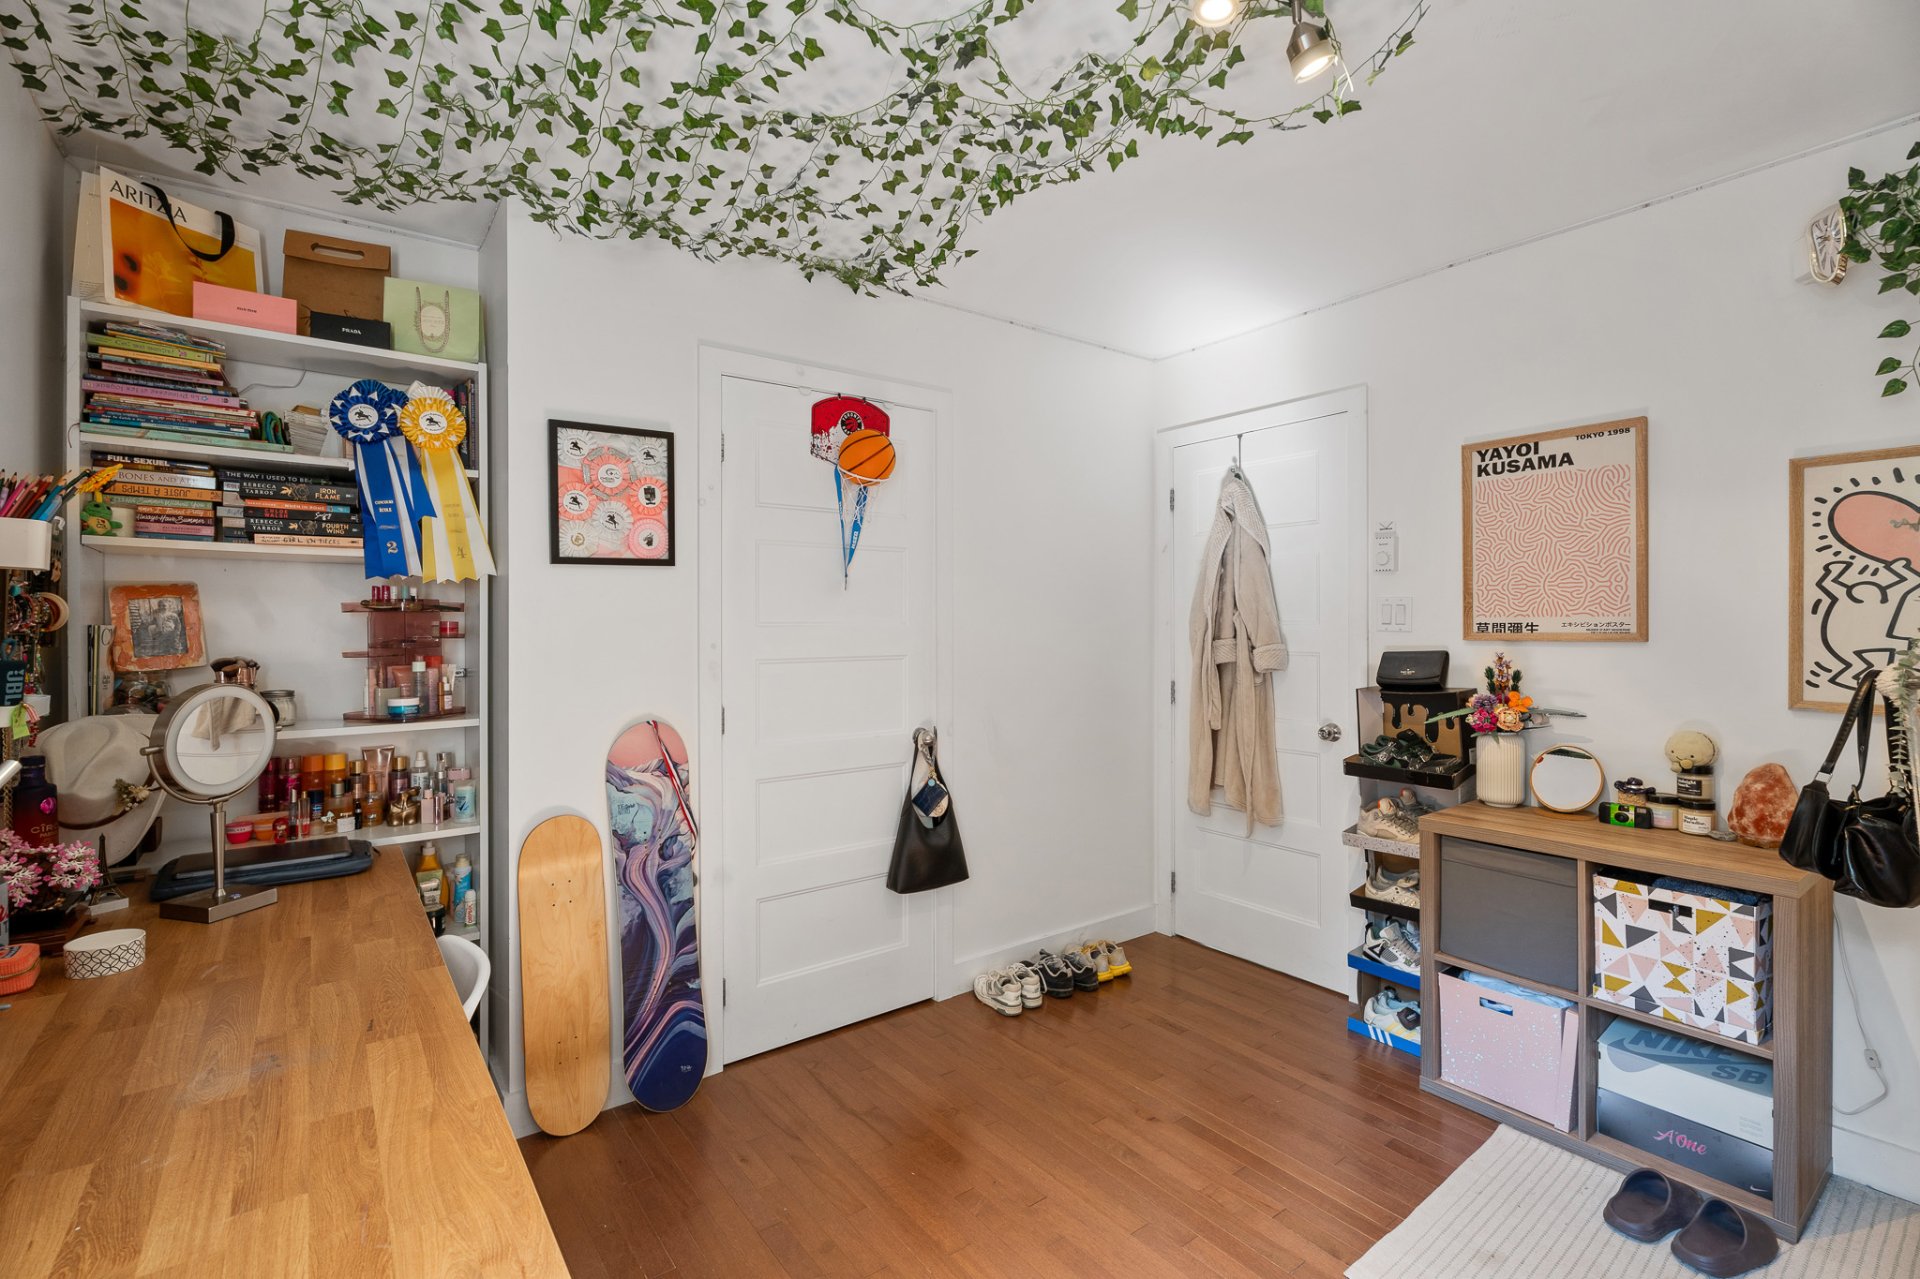
Bedroom
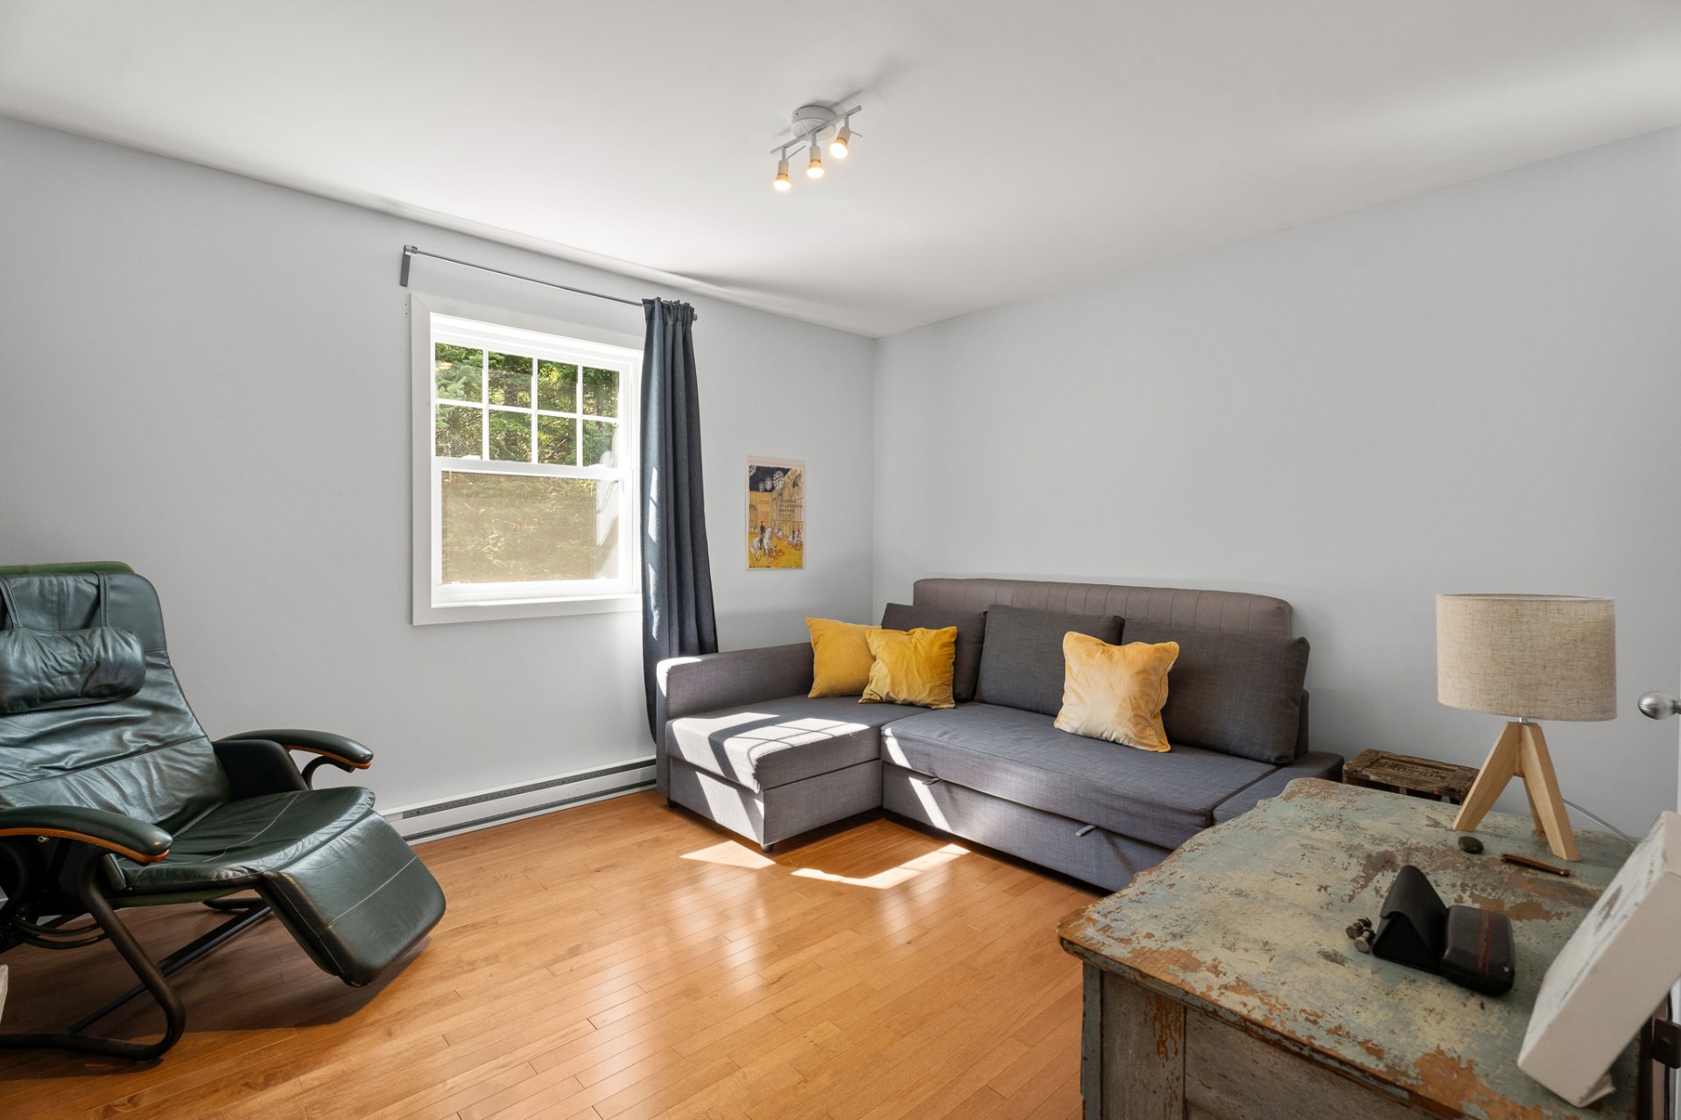
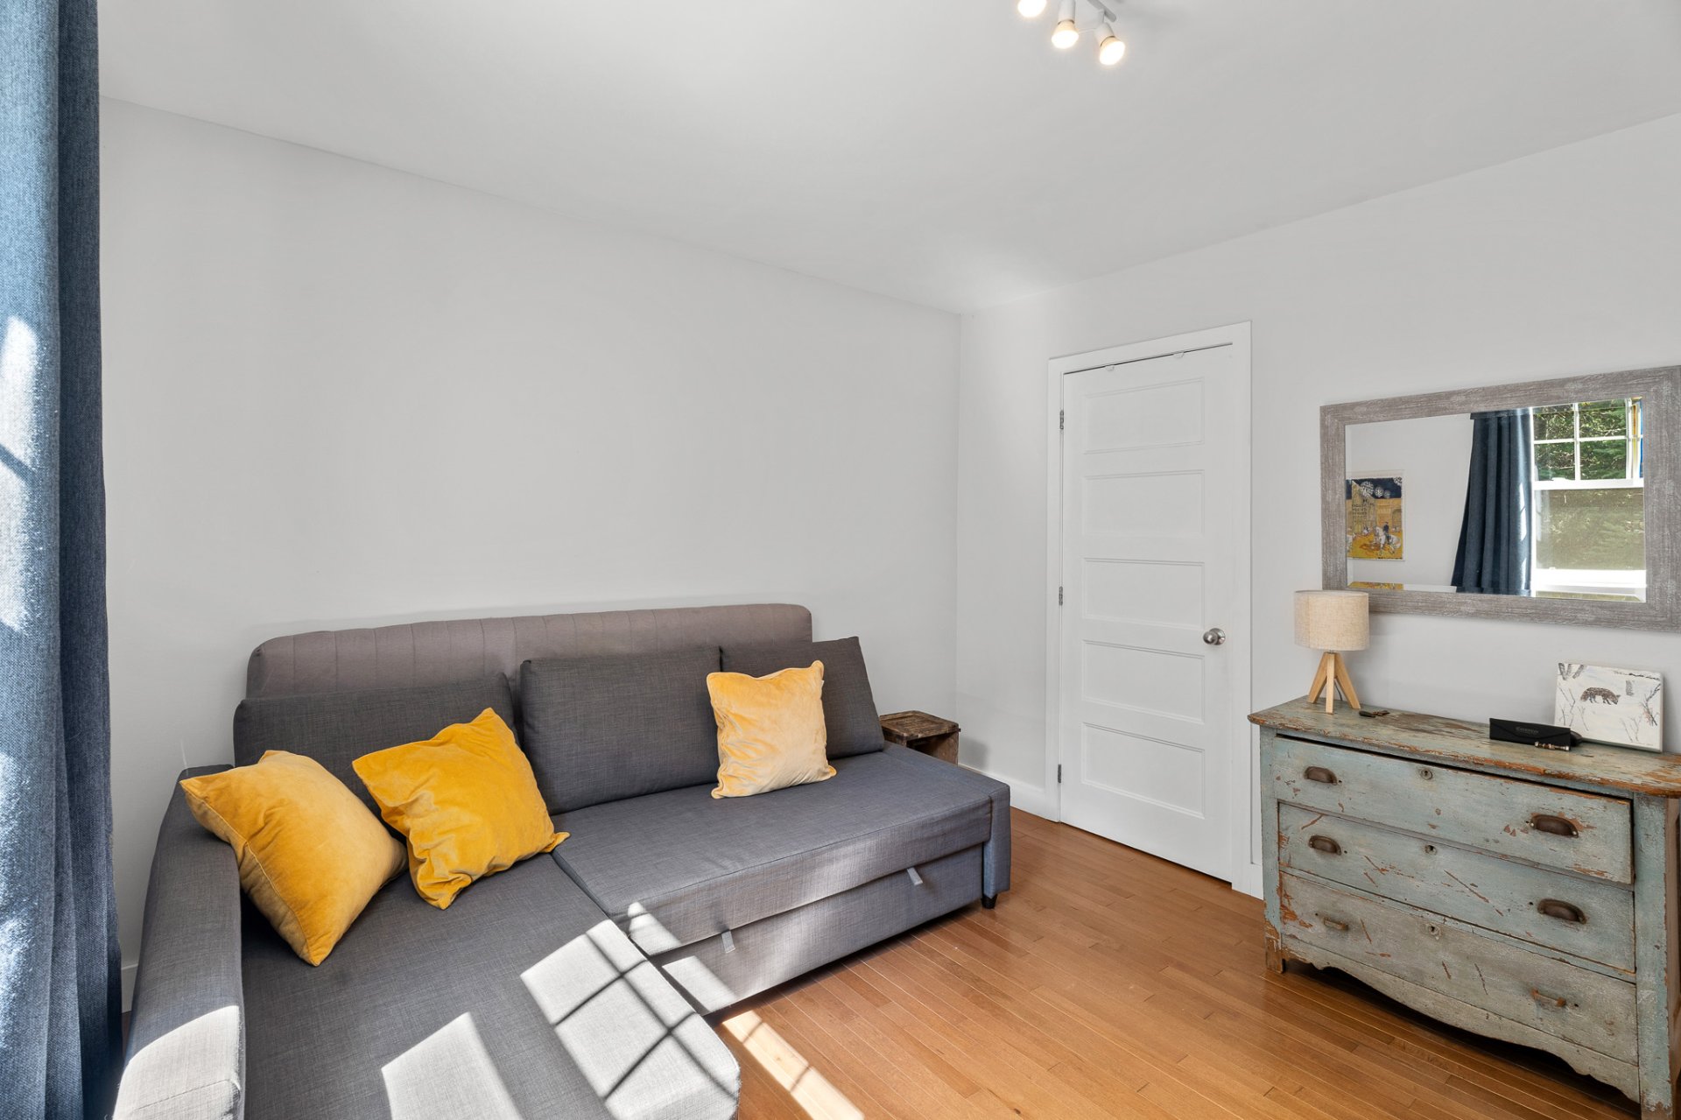
Bedroom
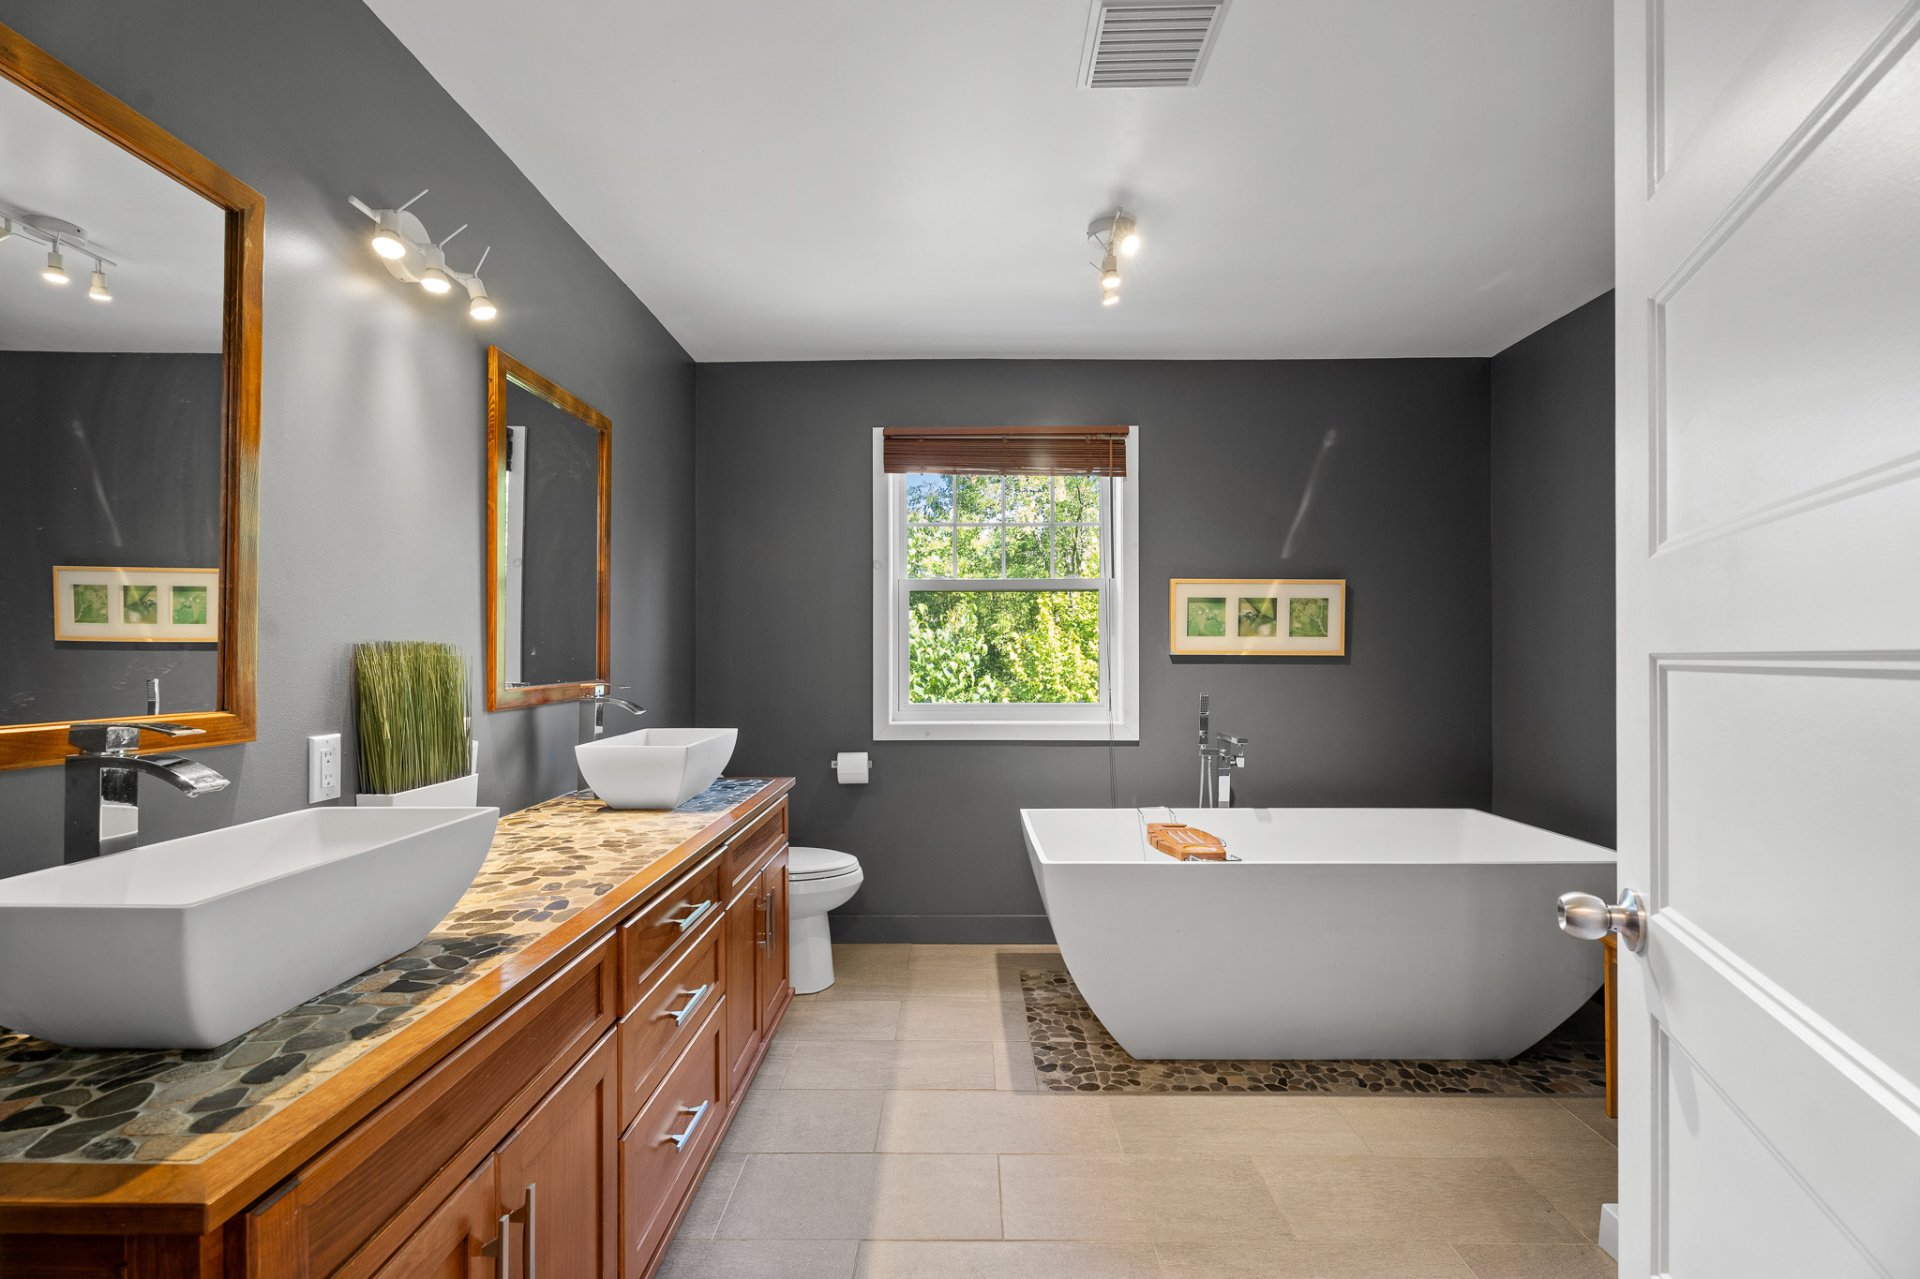
Bathroom
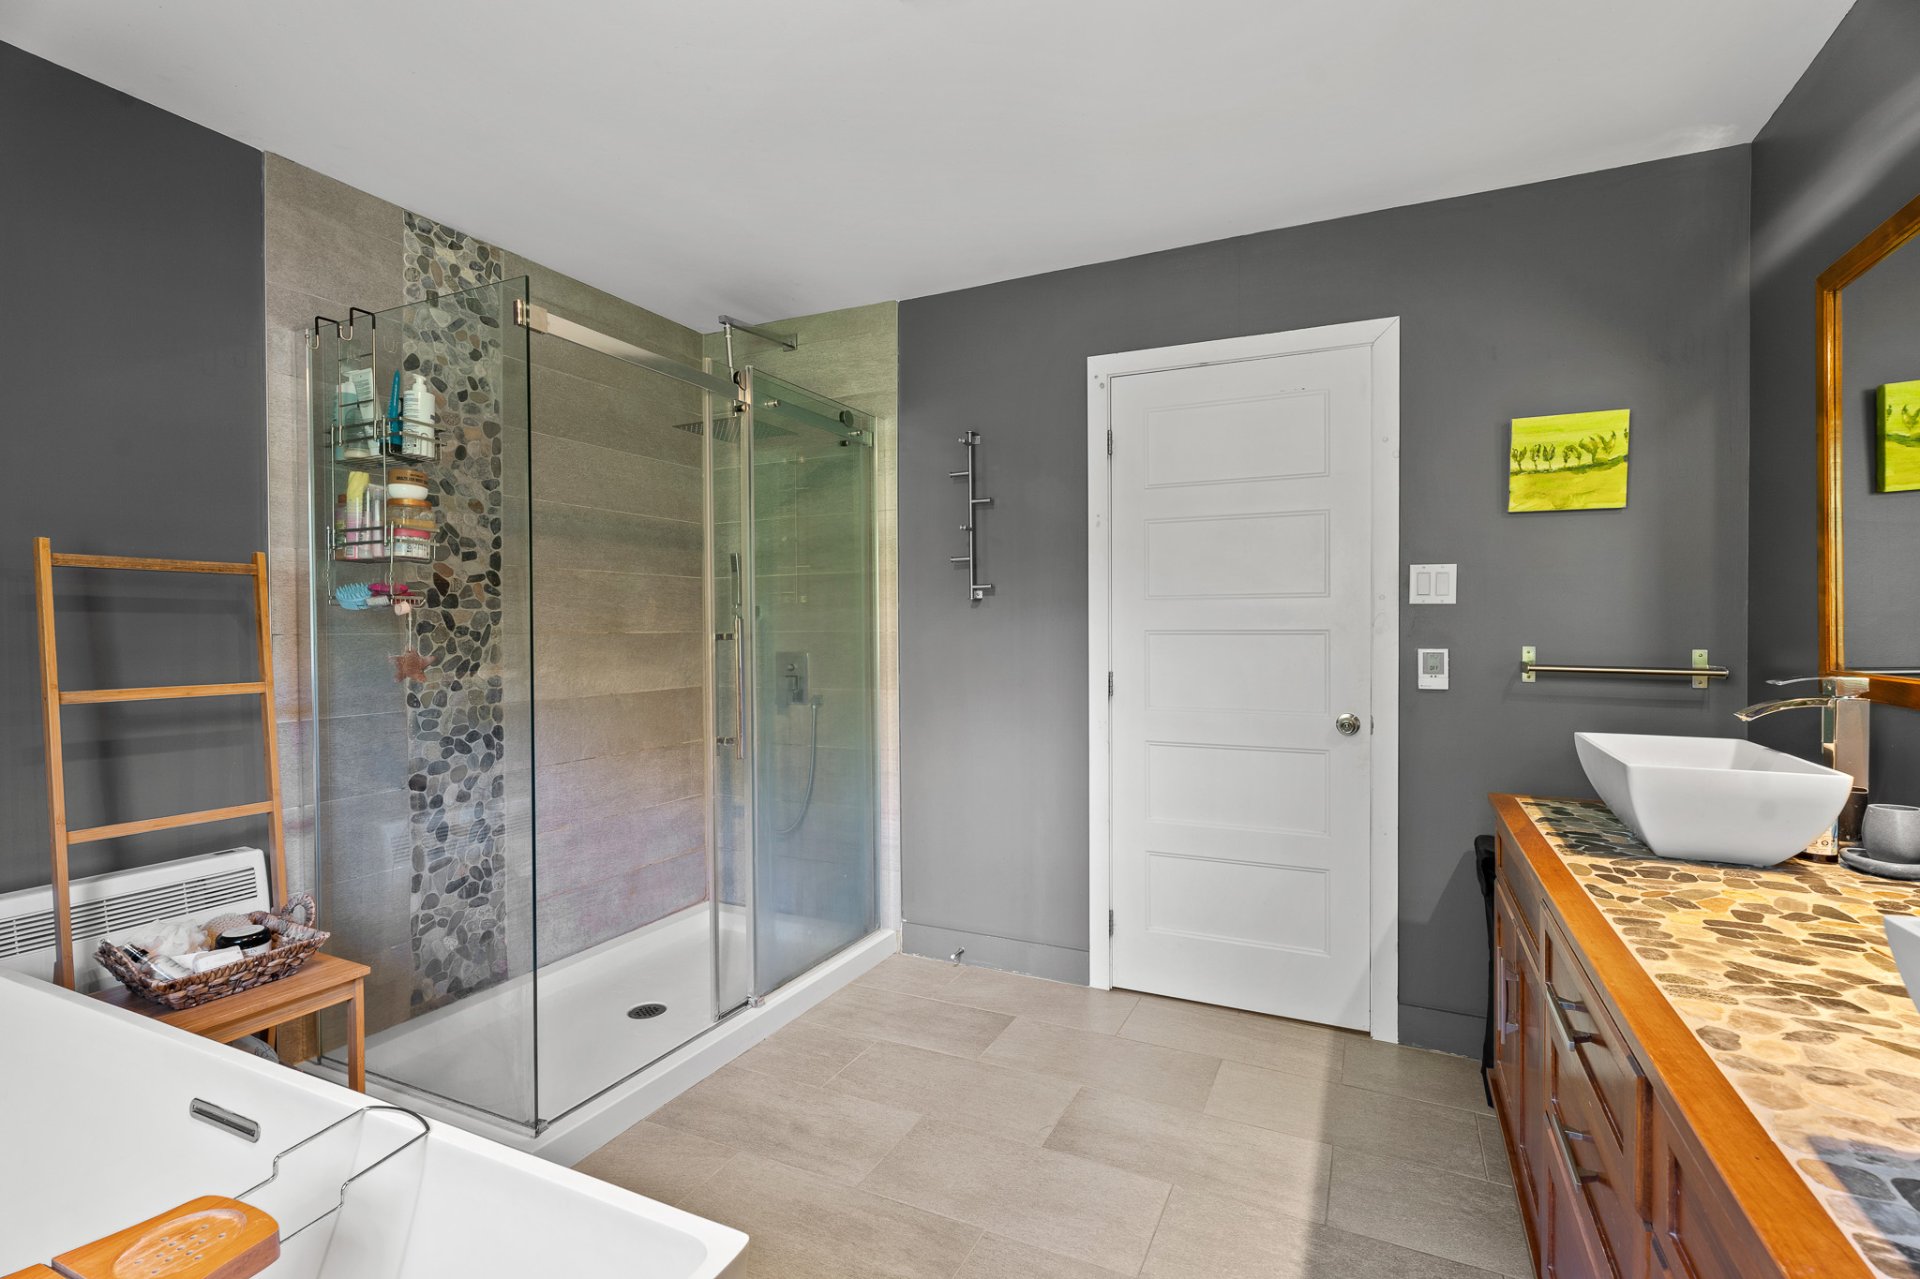
Bathroom
Staircase
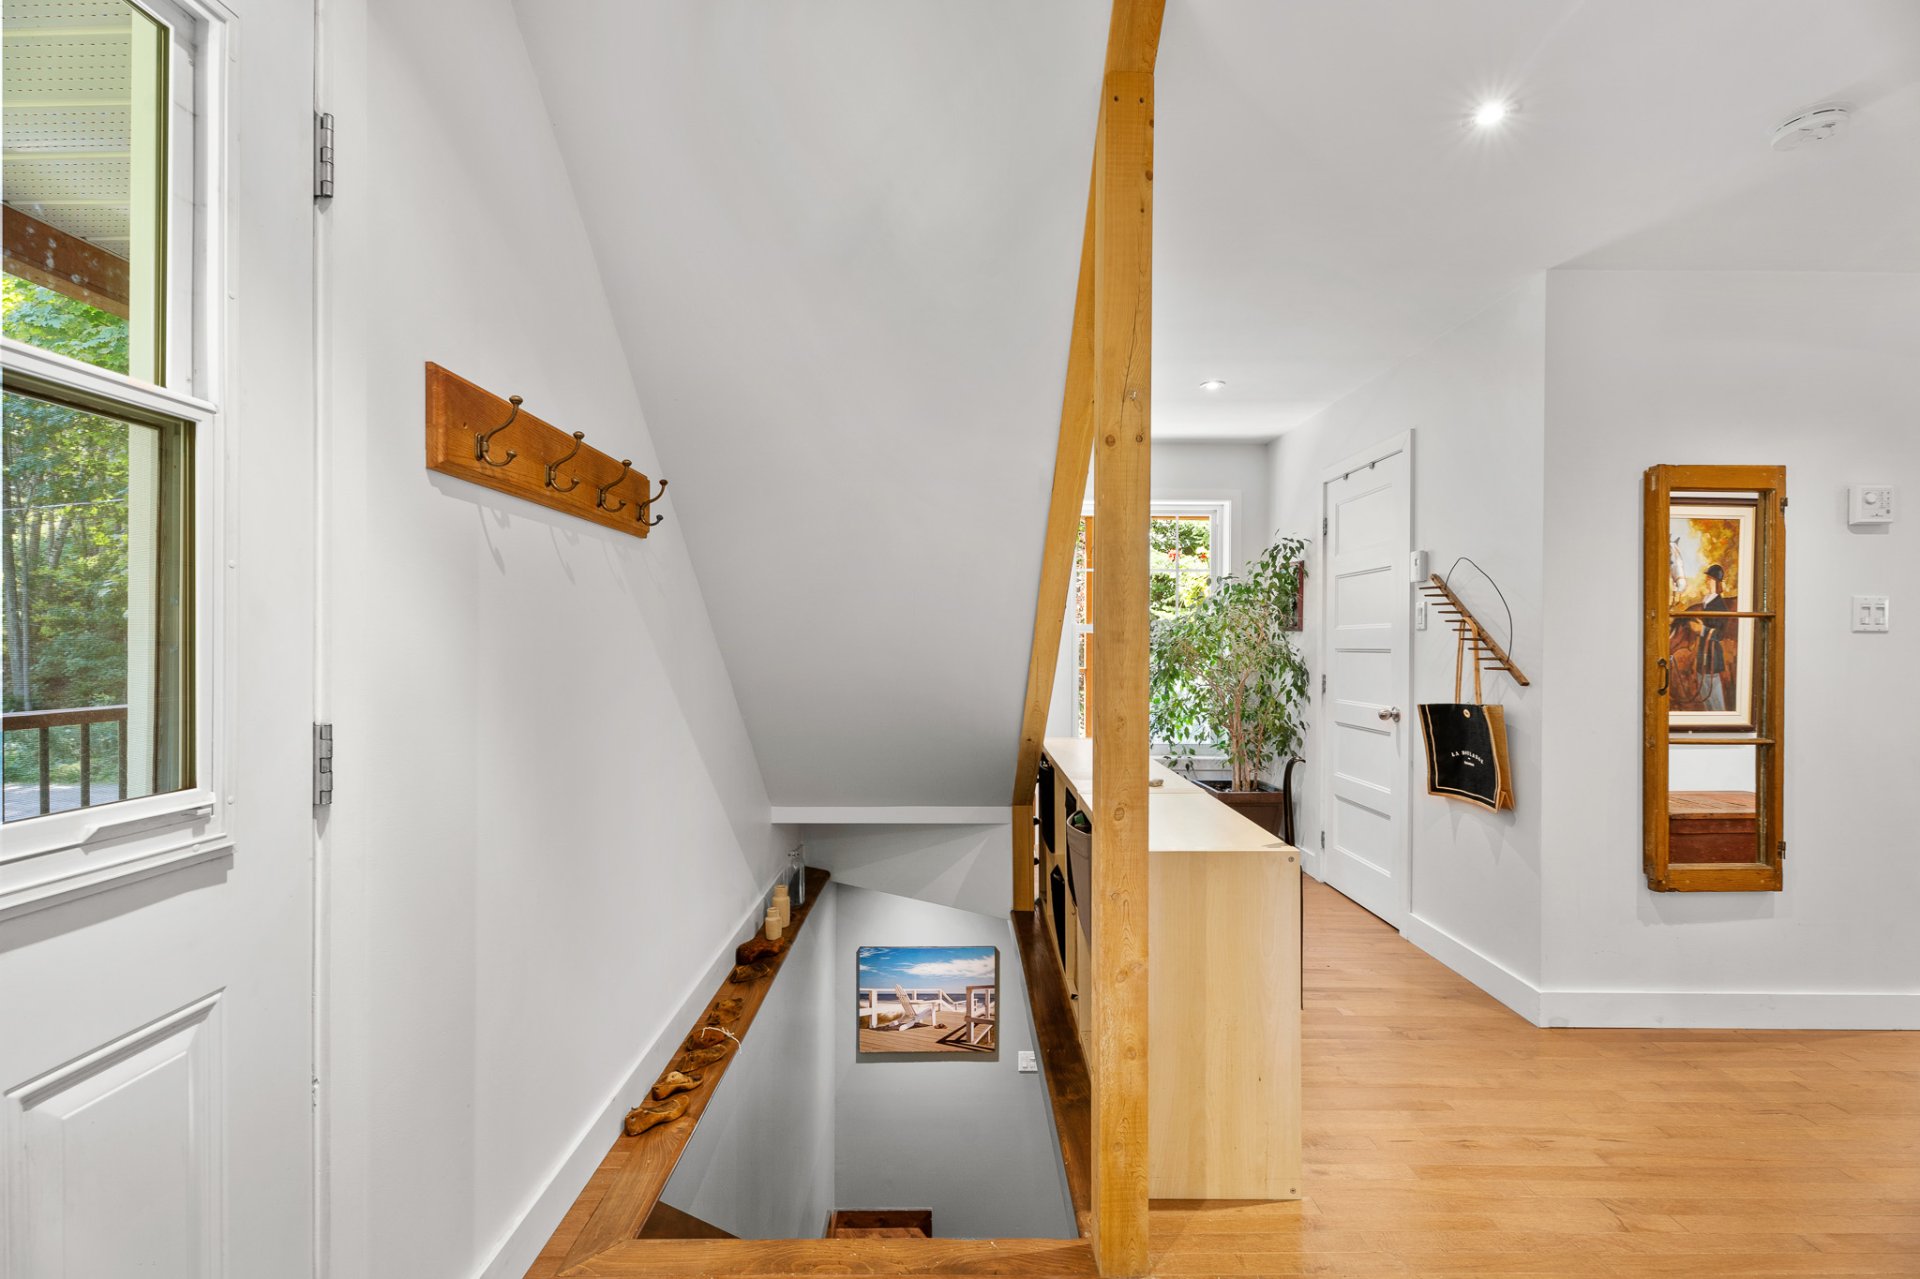
Family room
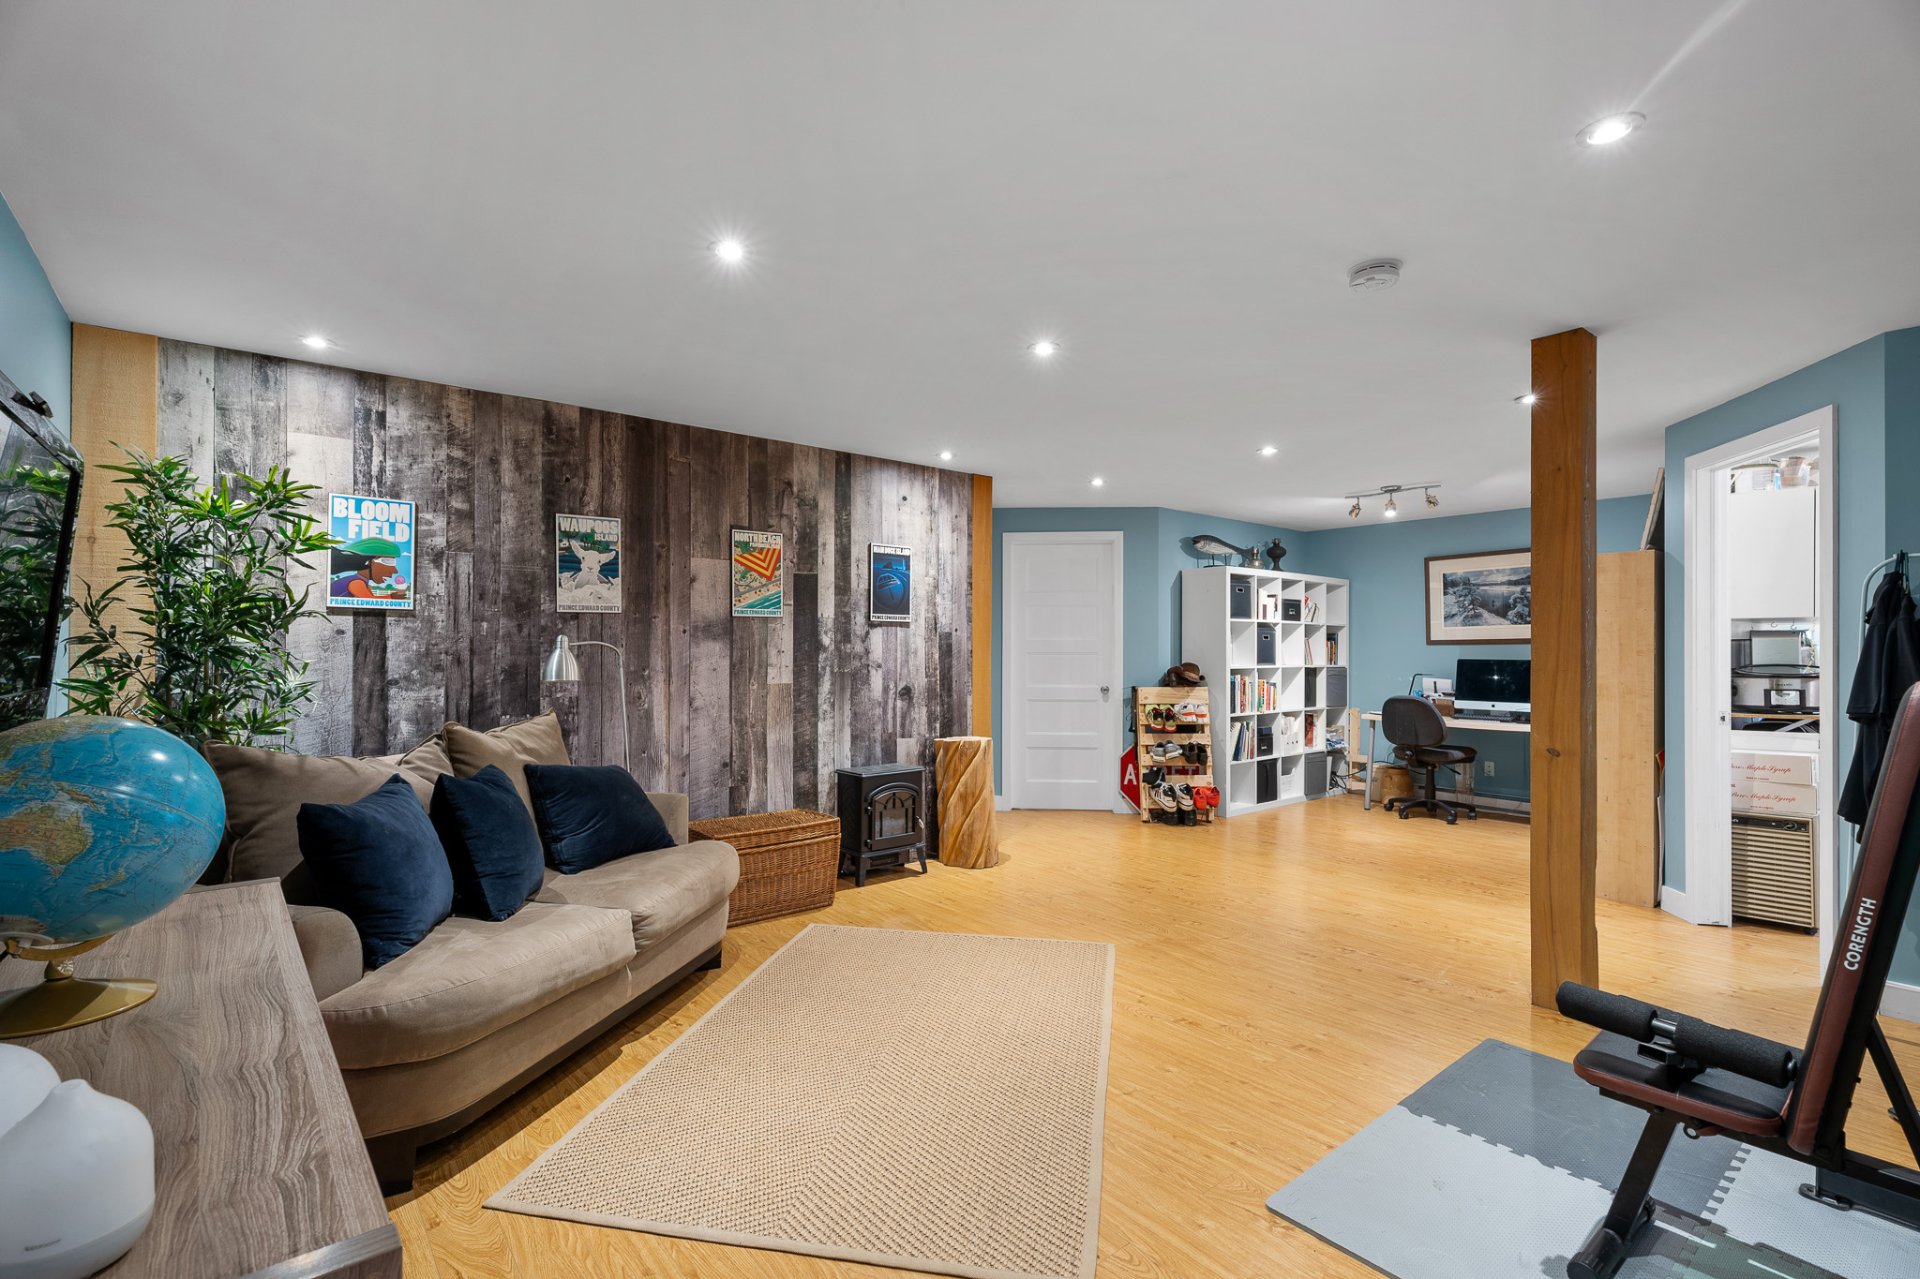
Family room
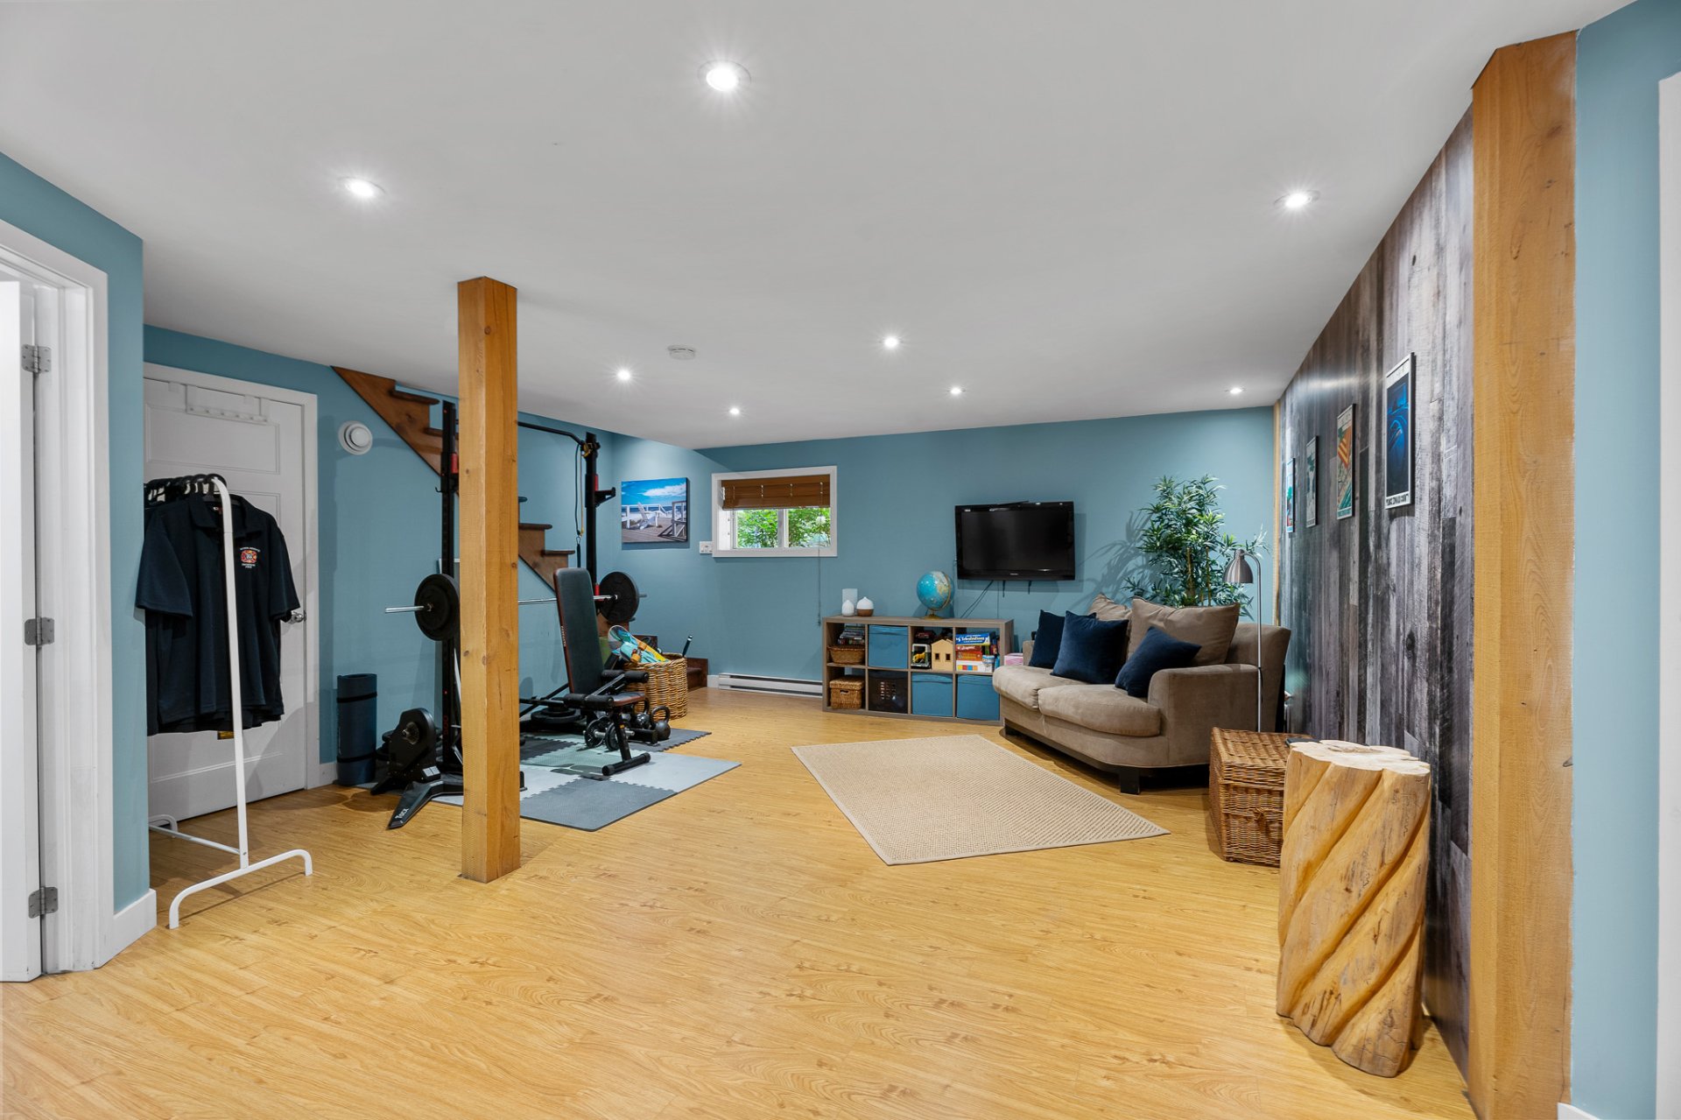
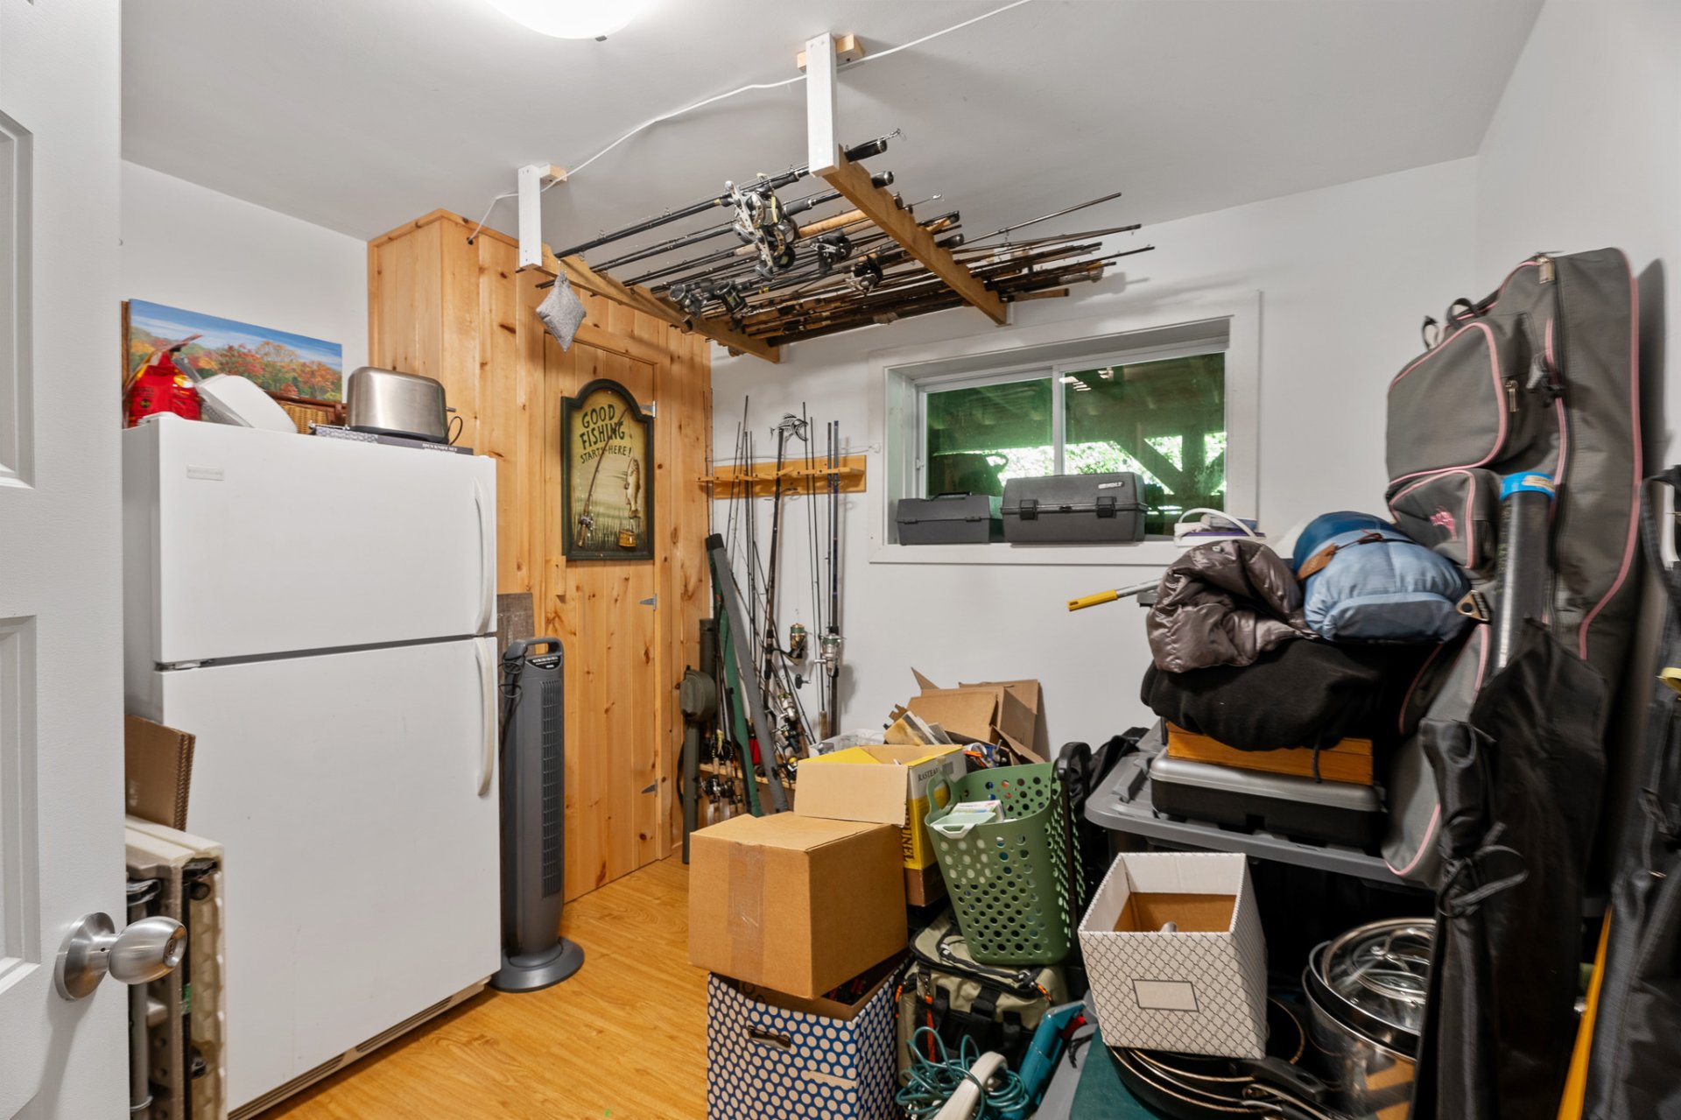
Laundry room
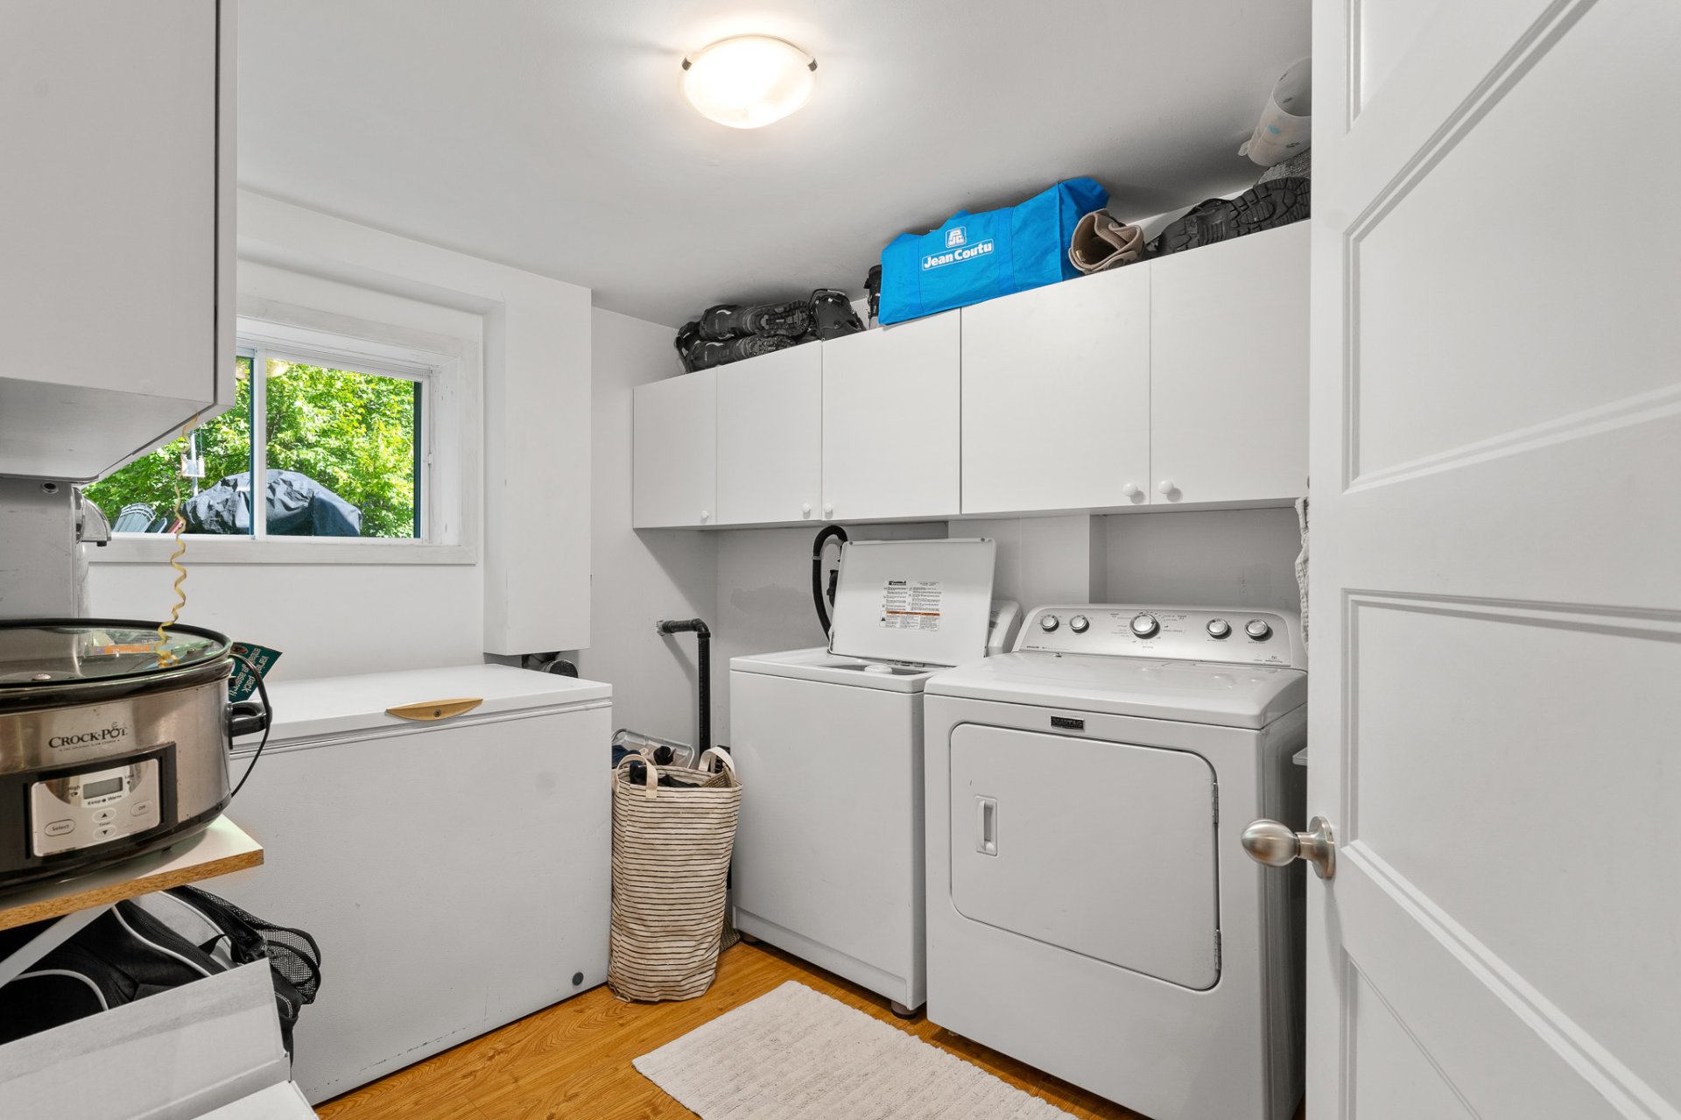
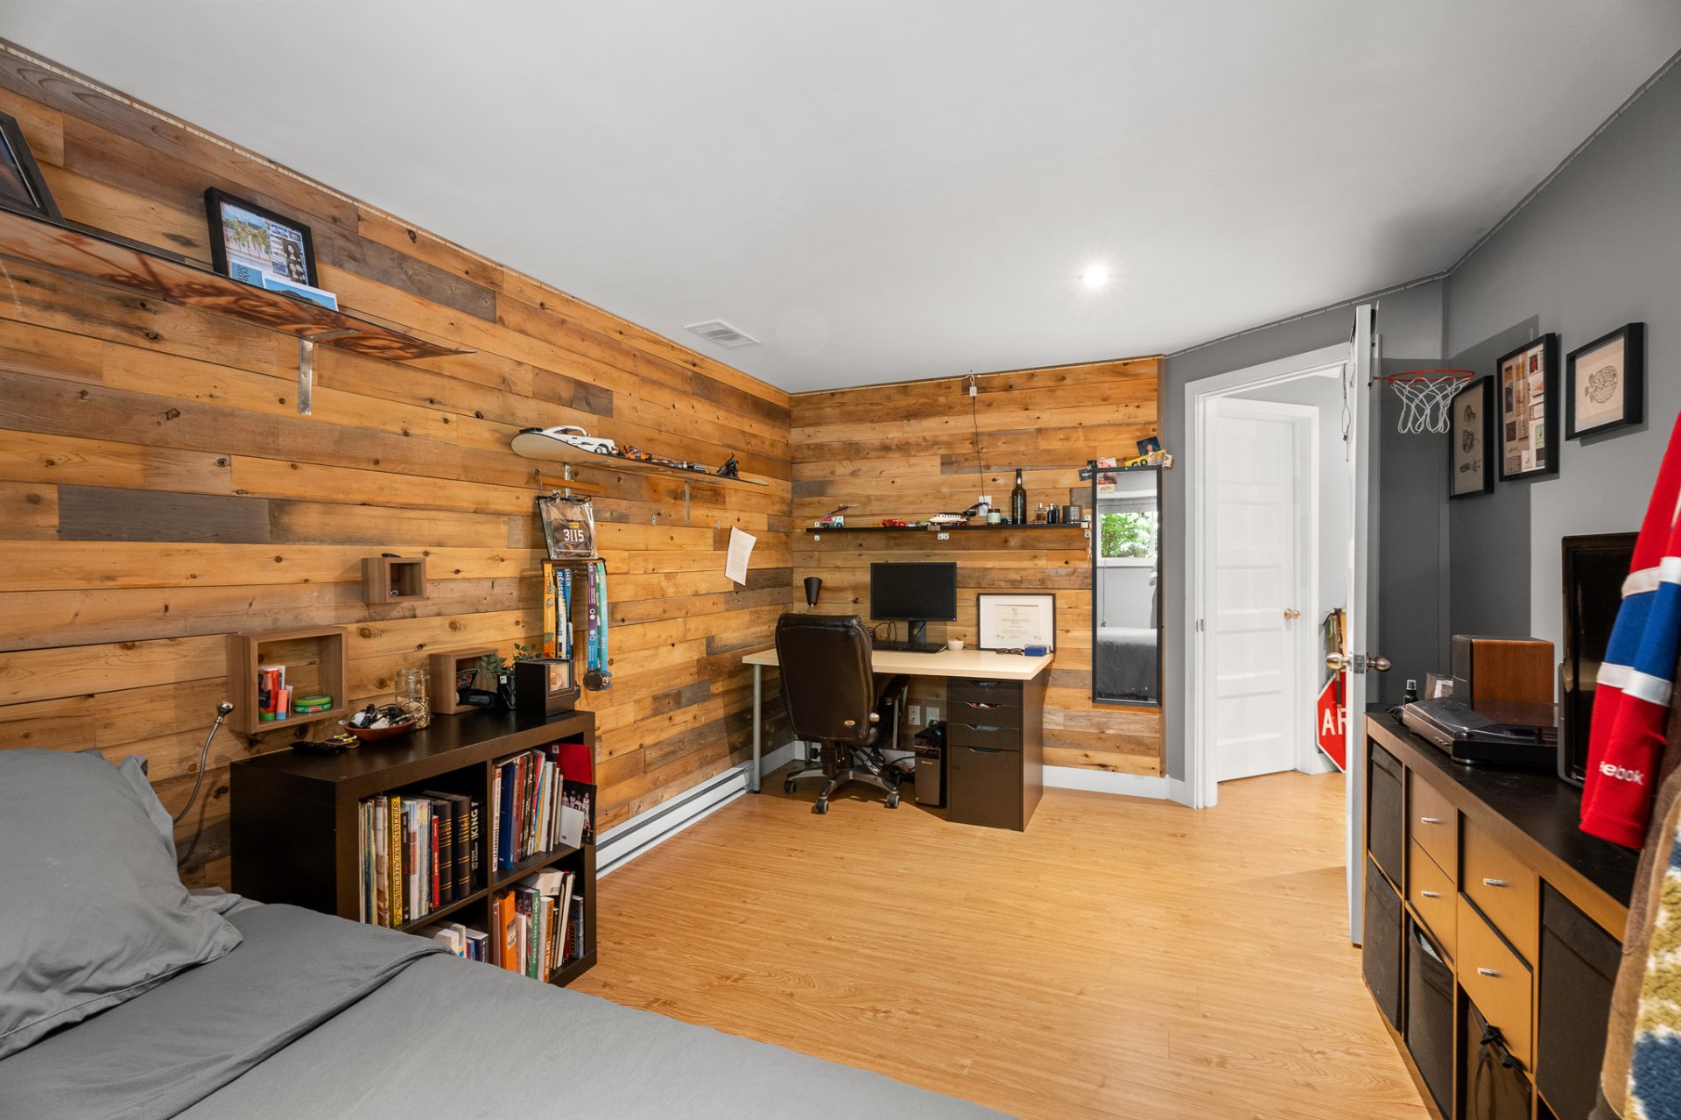
Office
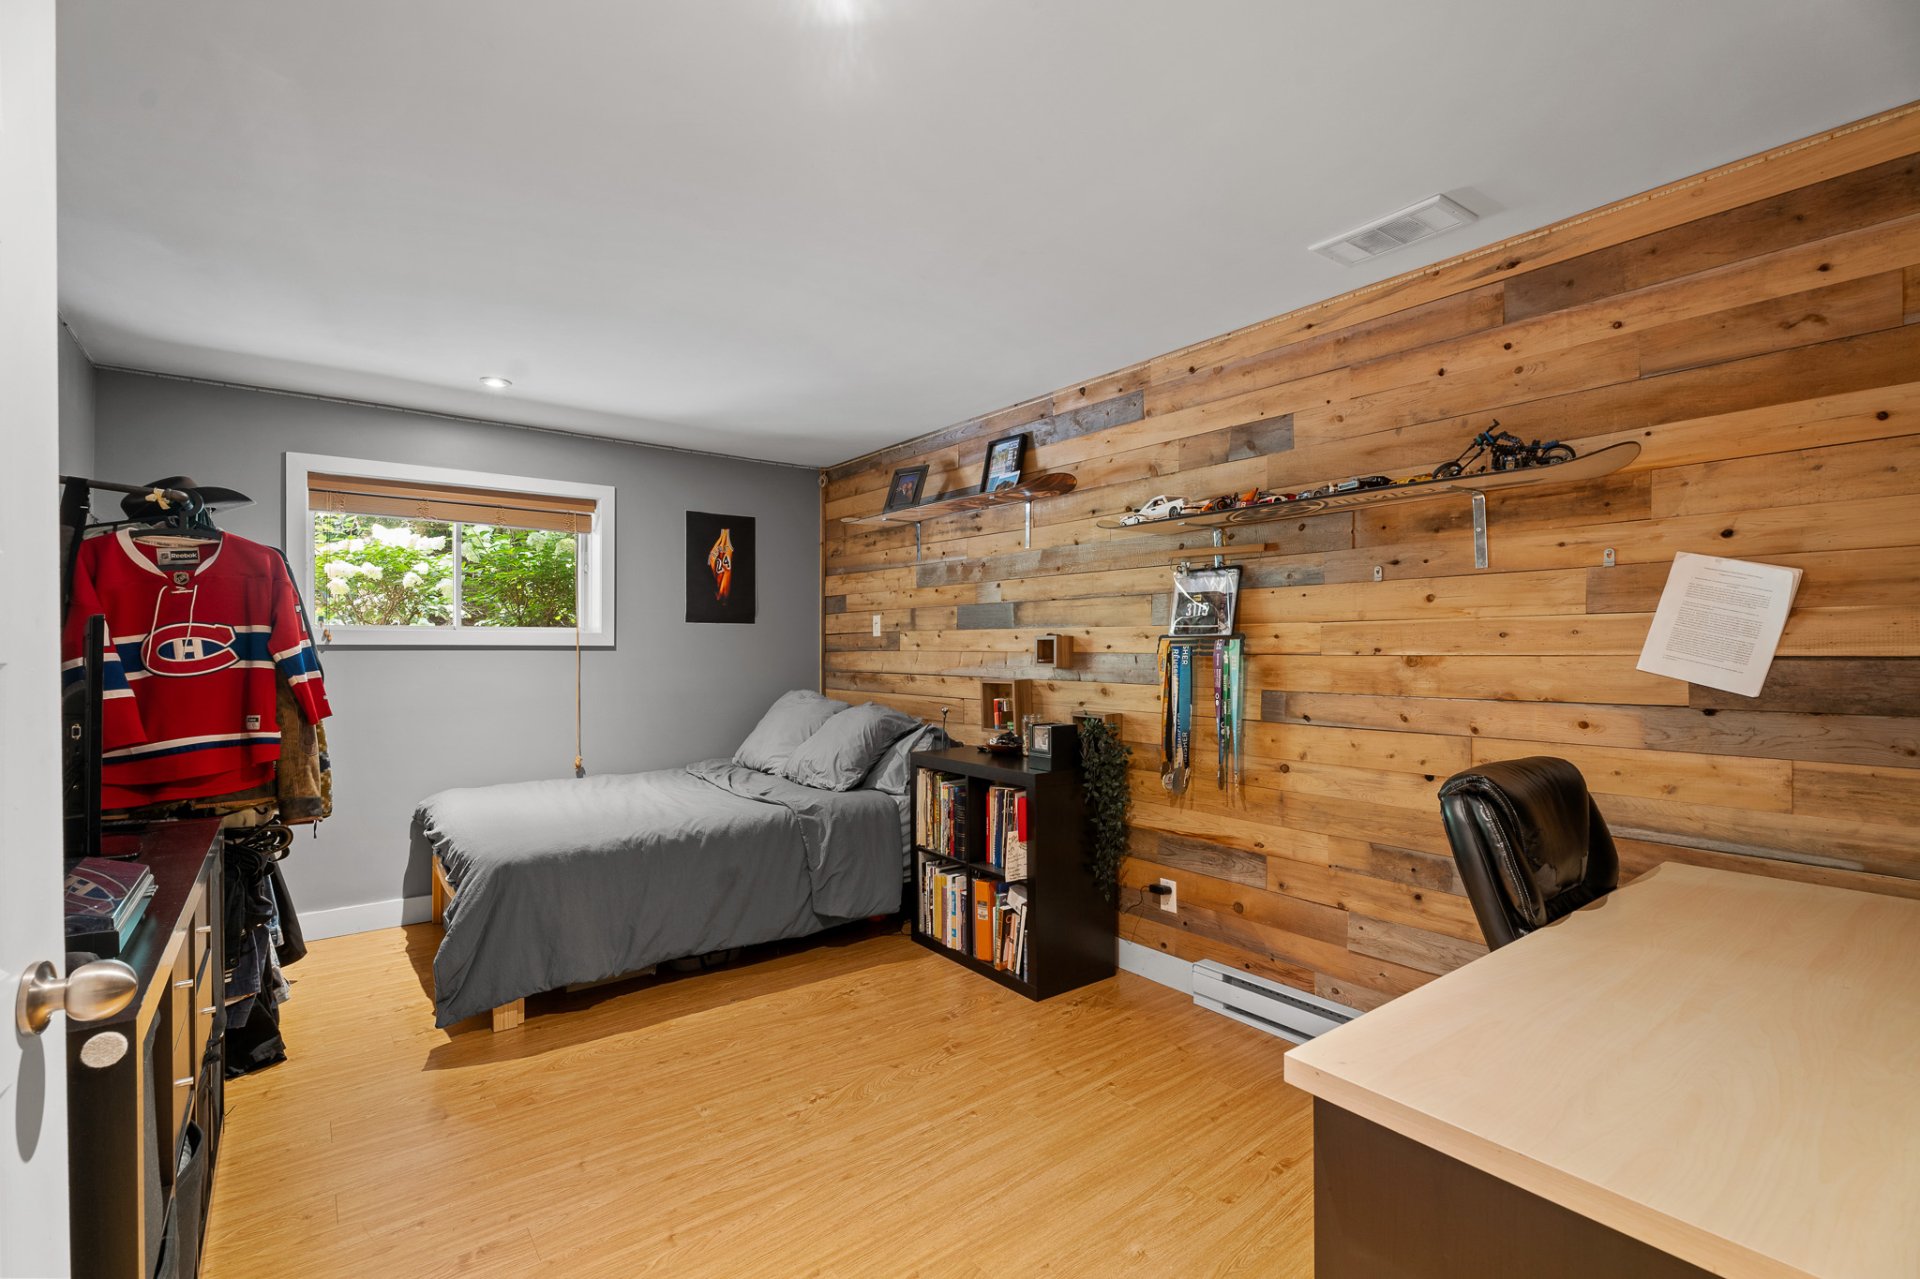
Office
Storage
Veranda
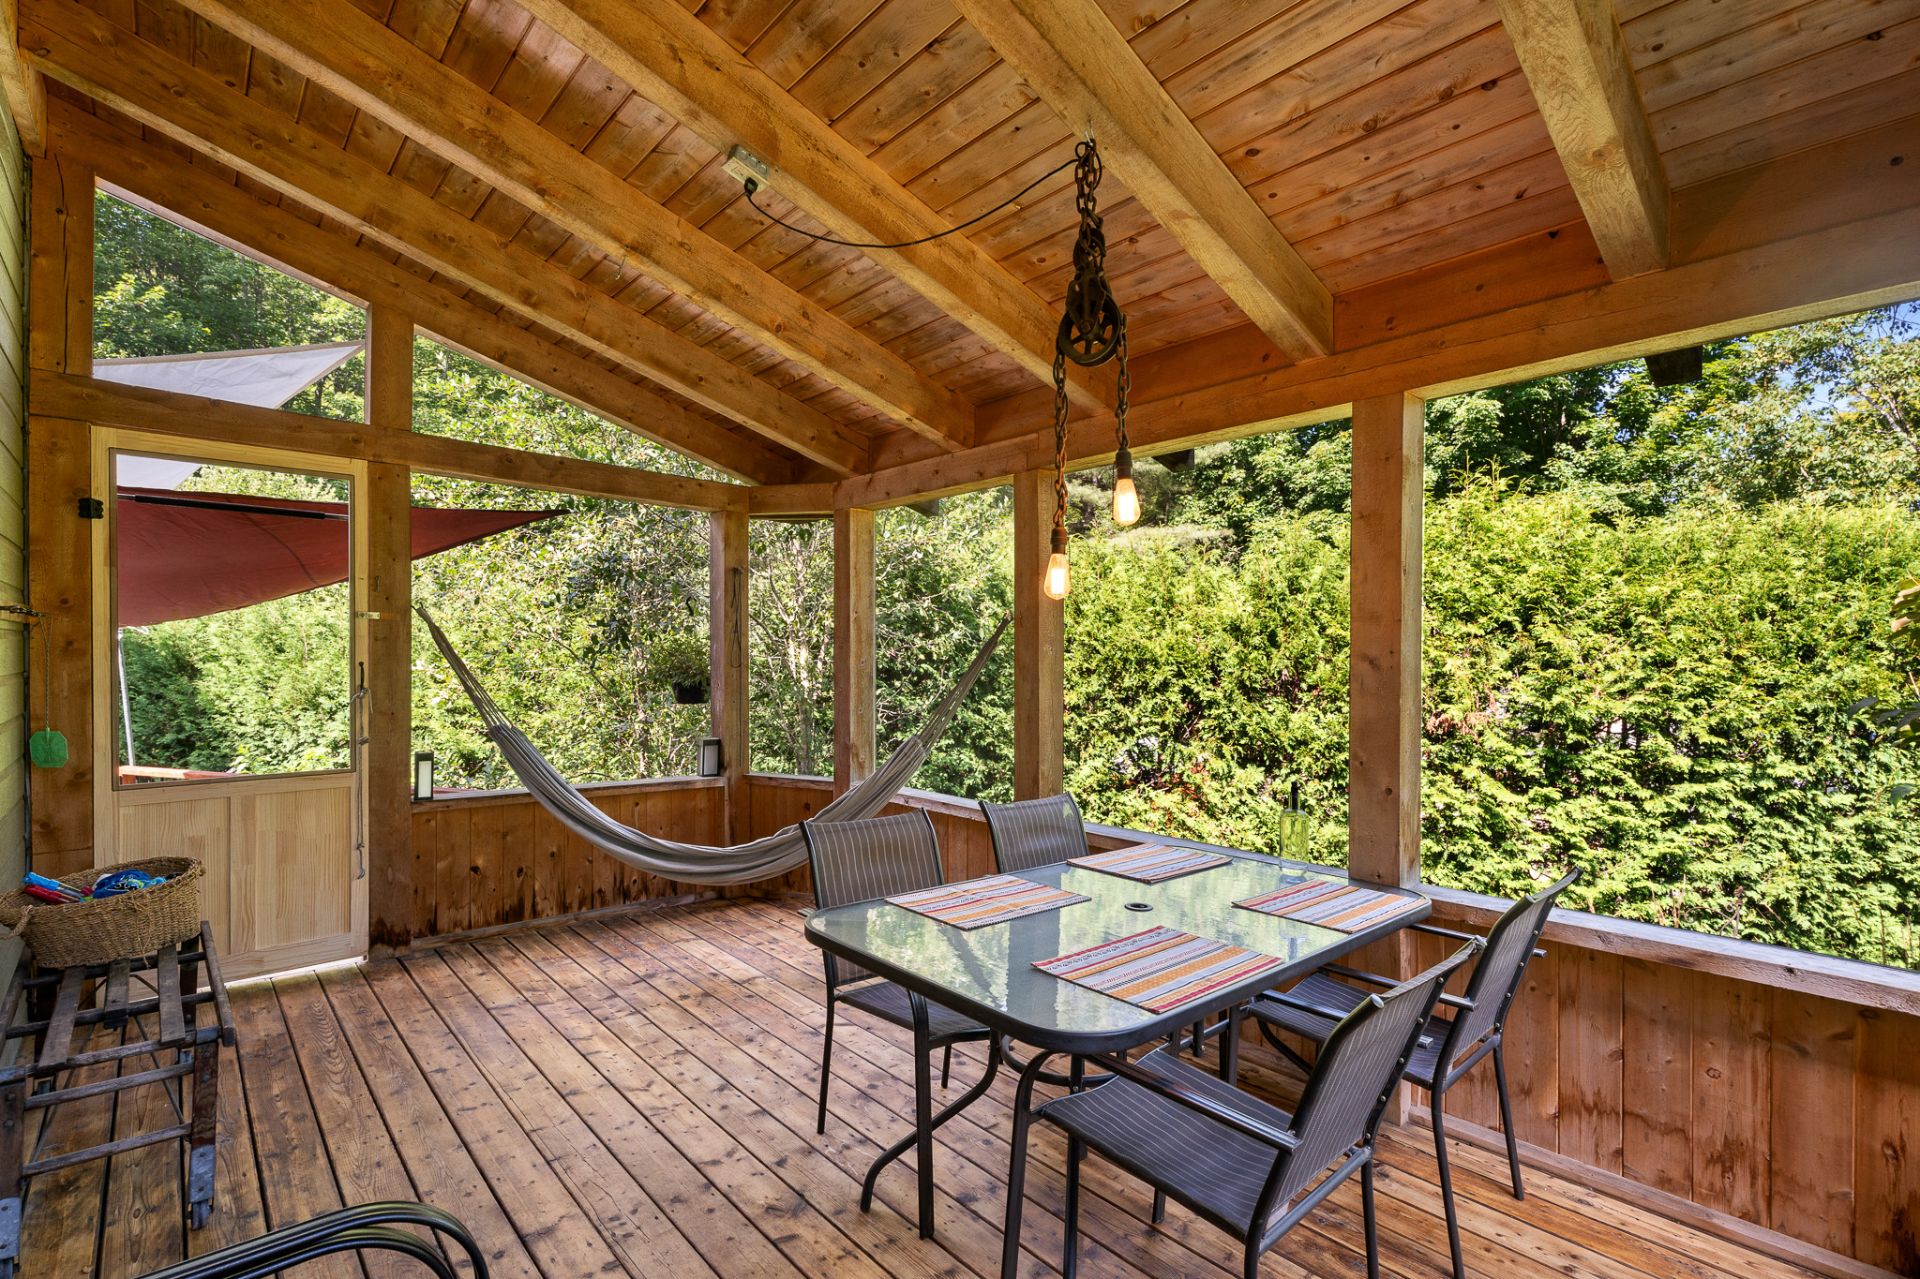
Veranda
Veranda
Pool
Pool
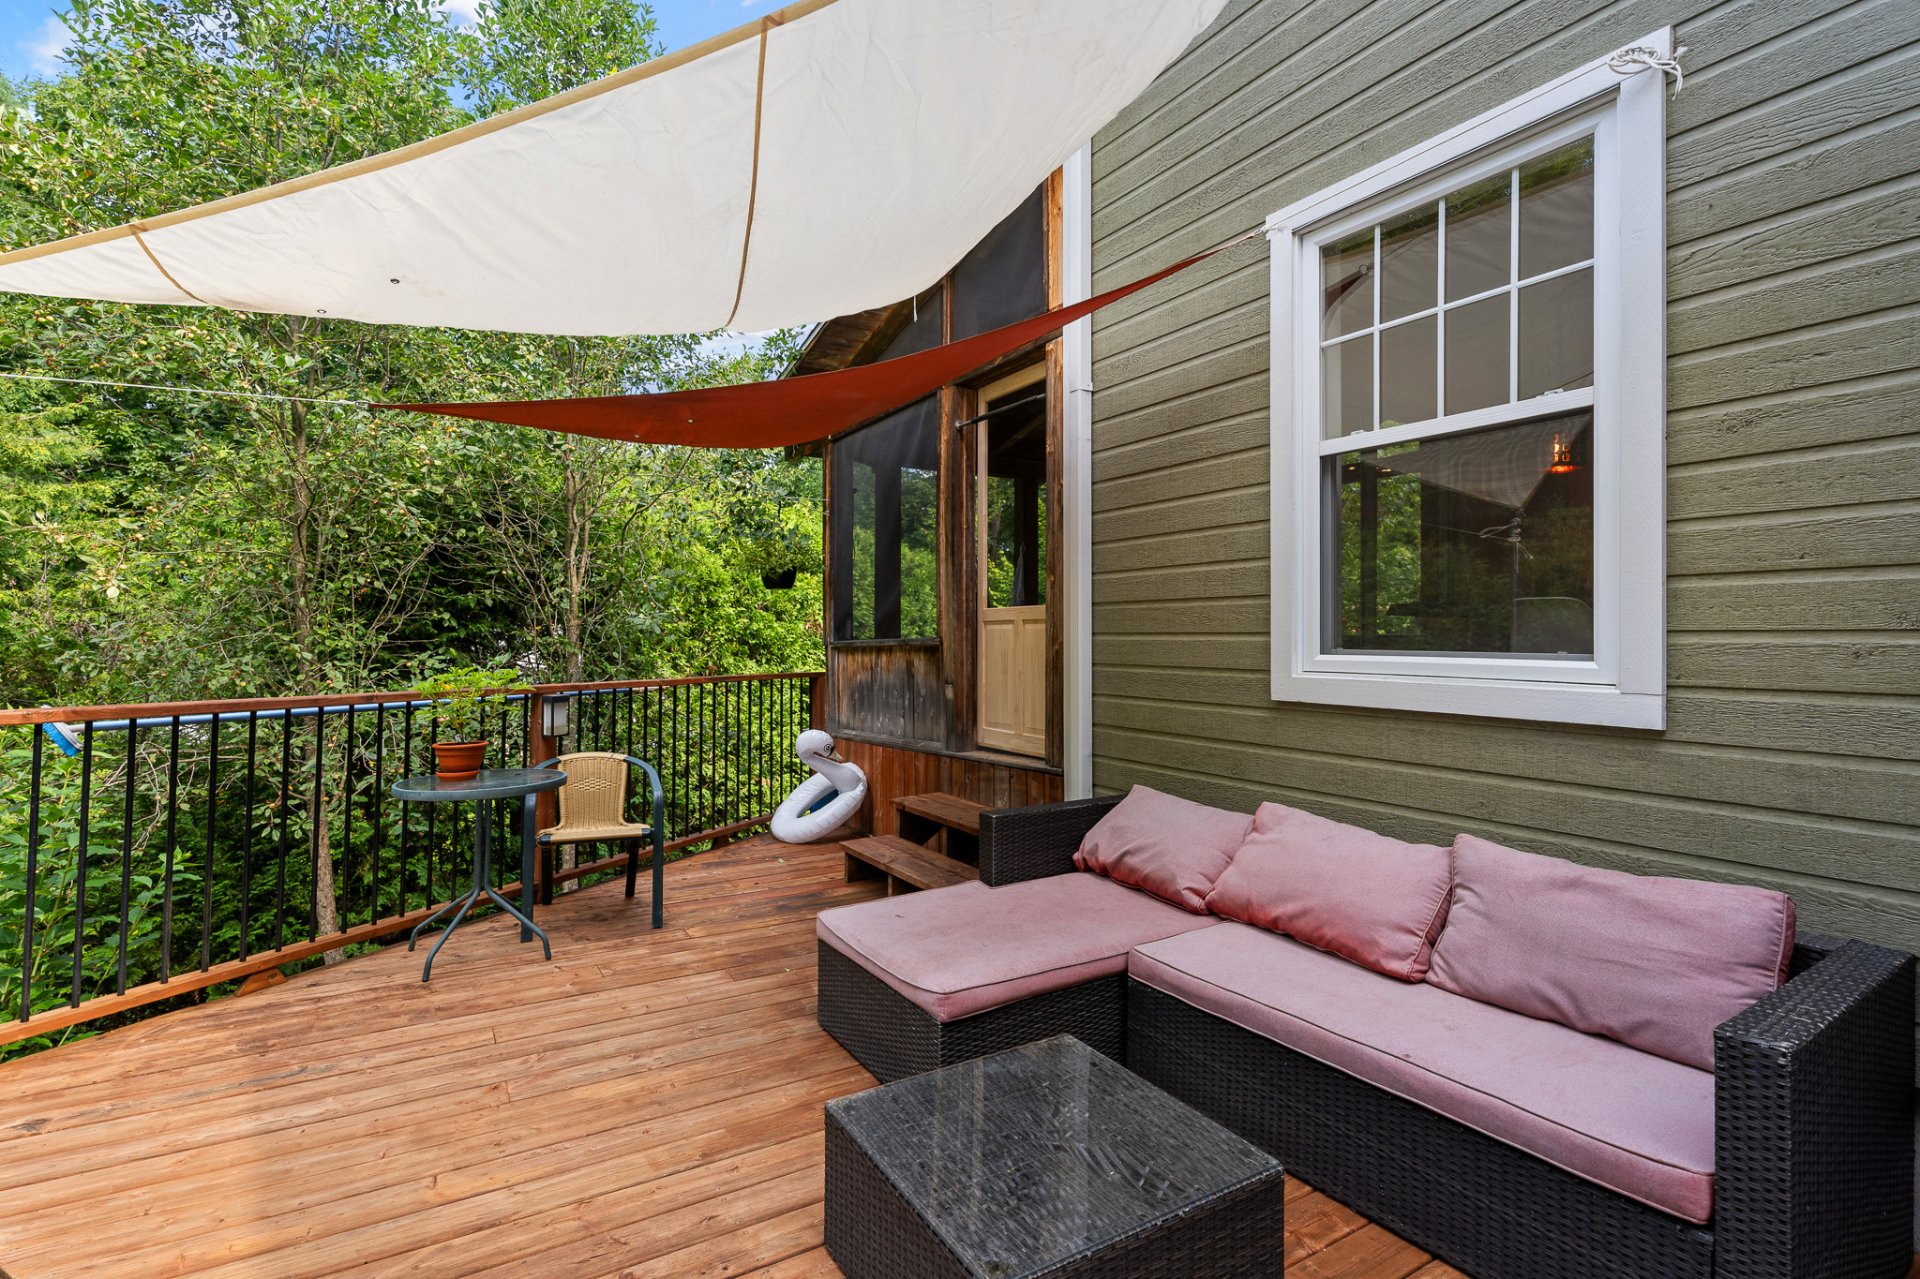
Patio
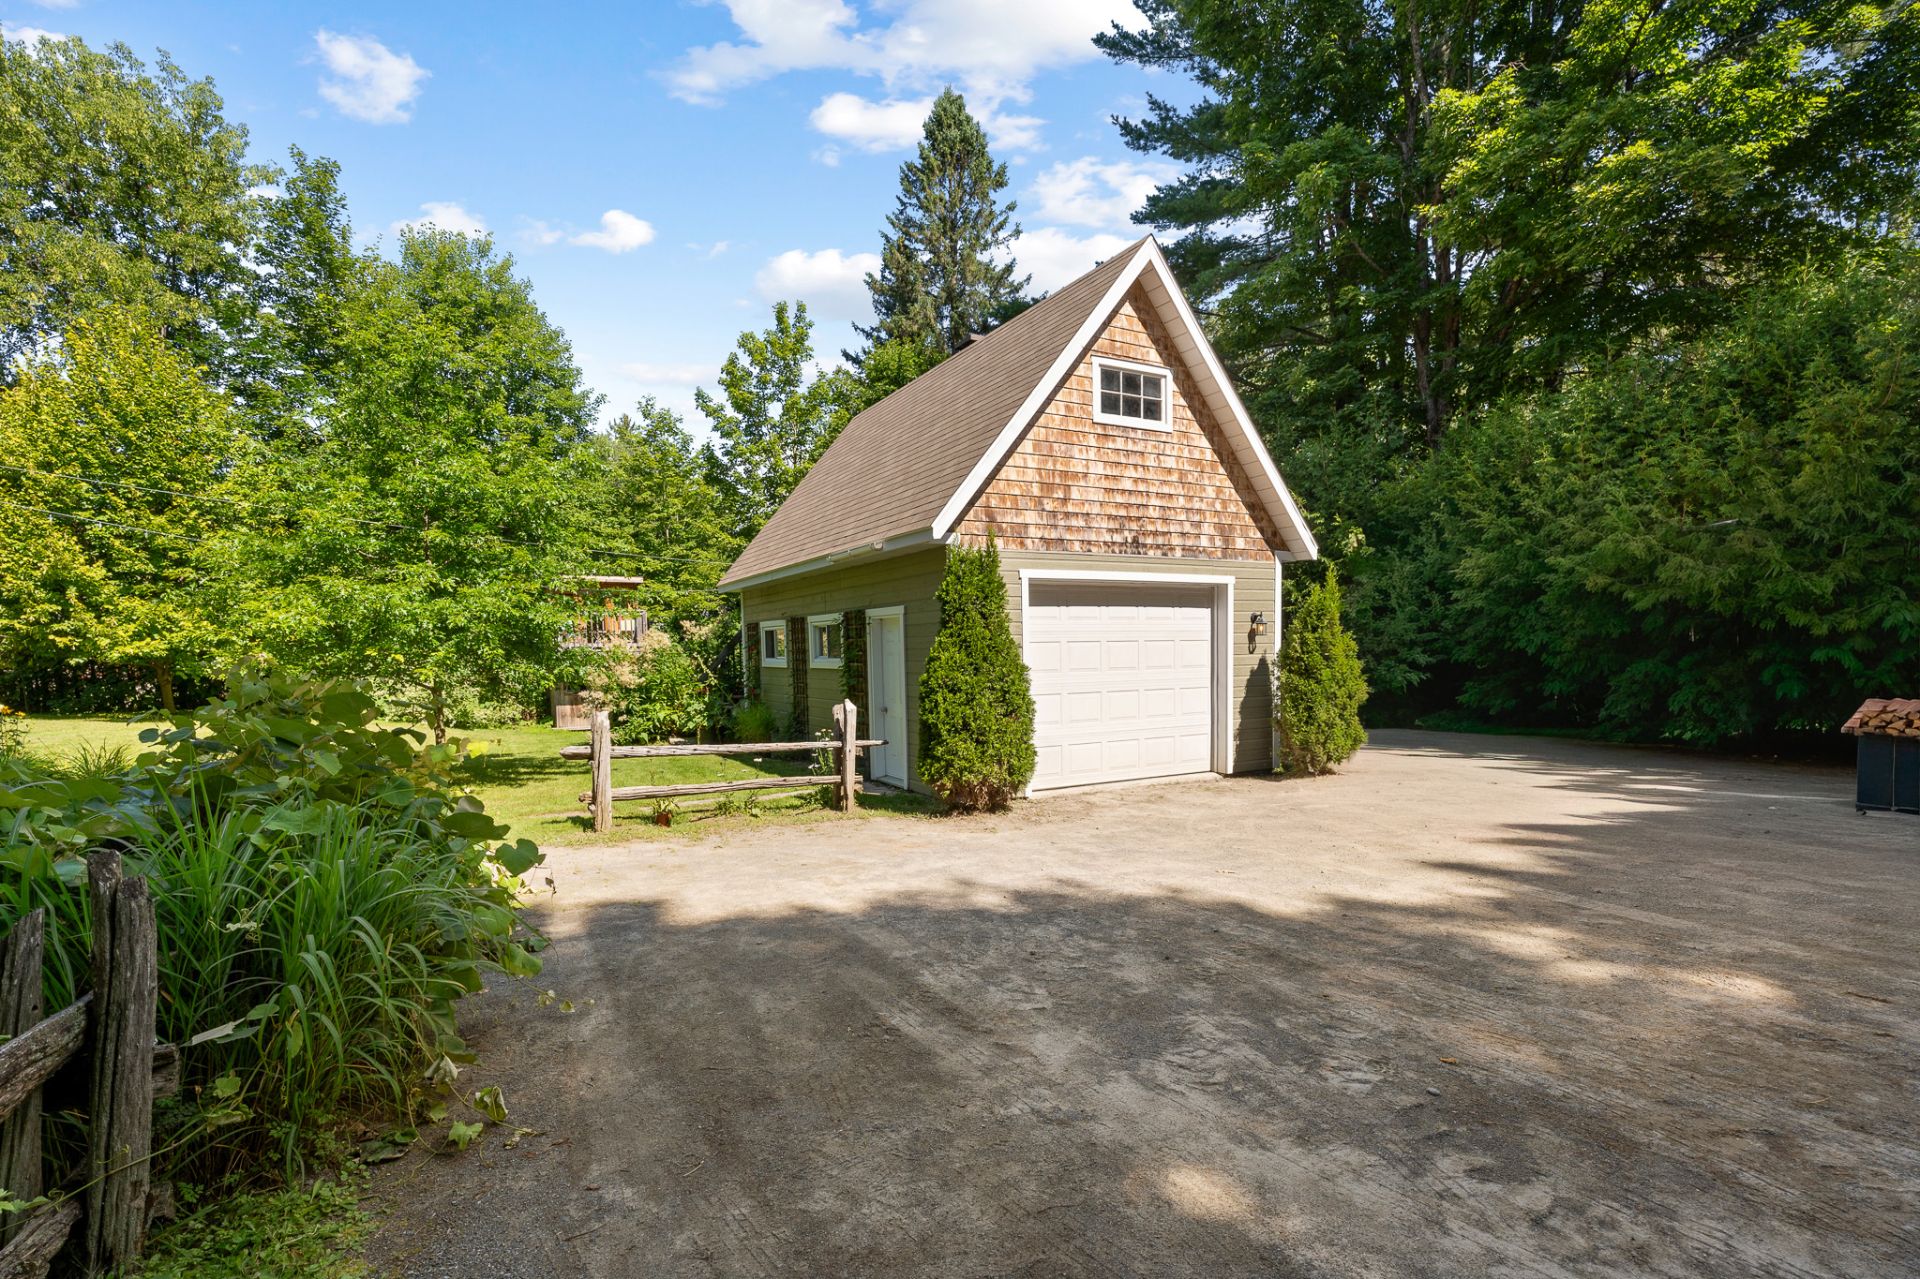
Garage
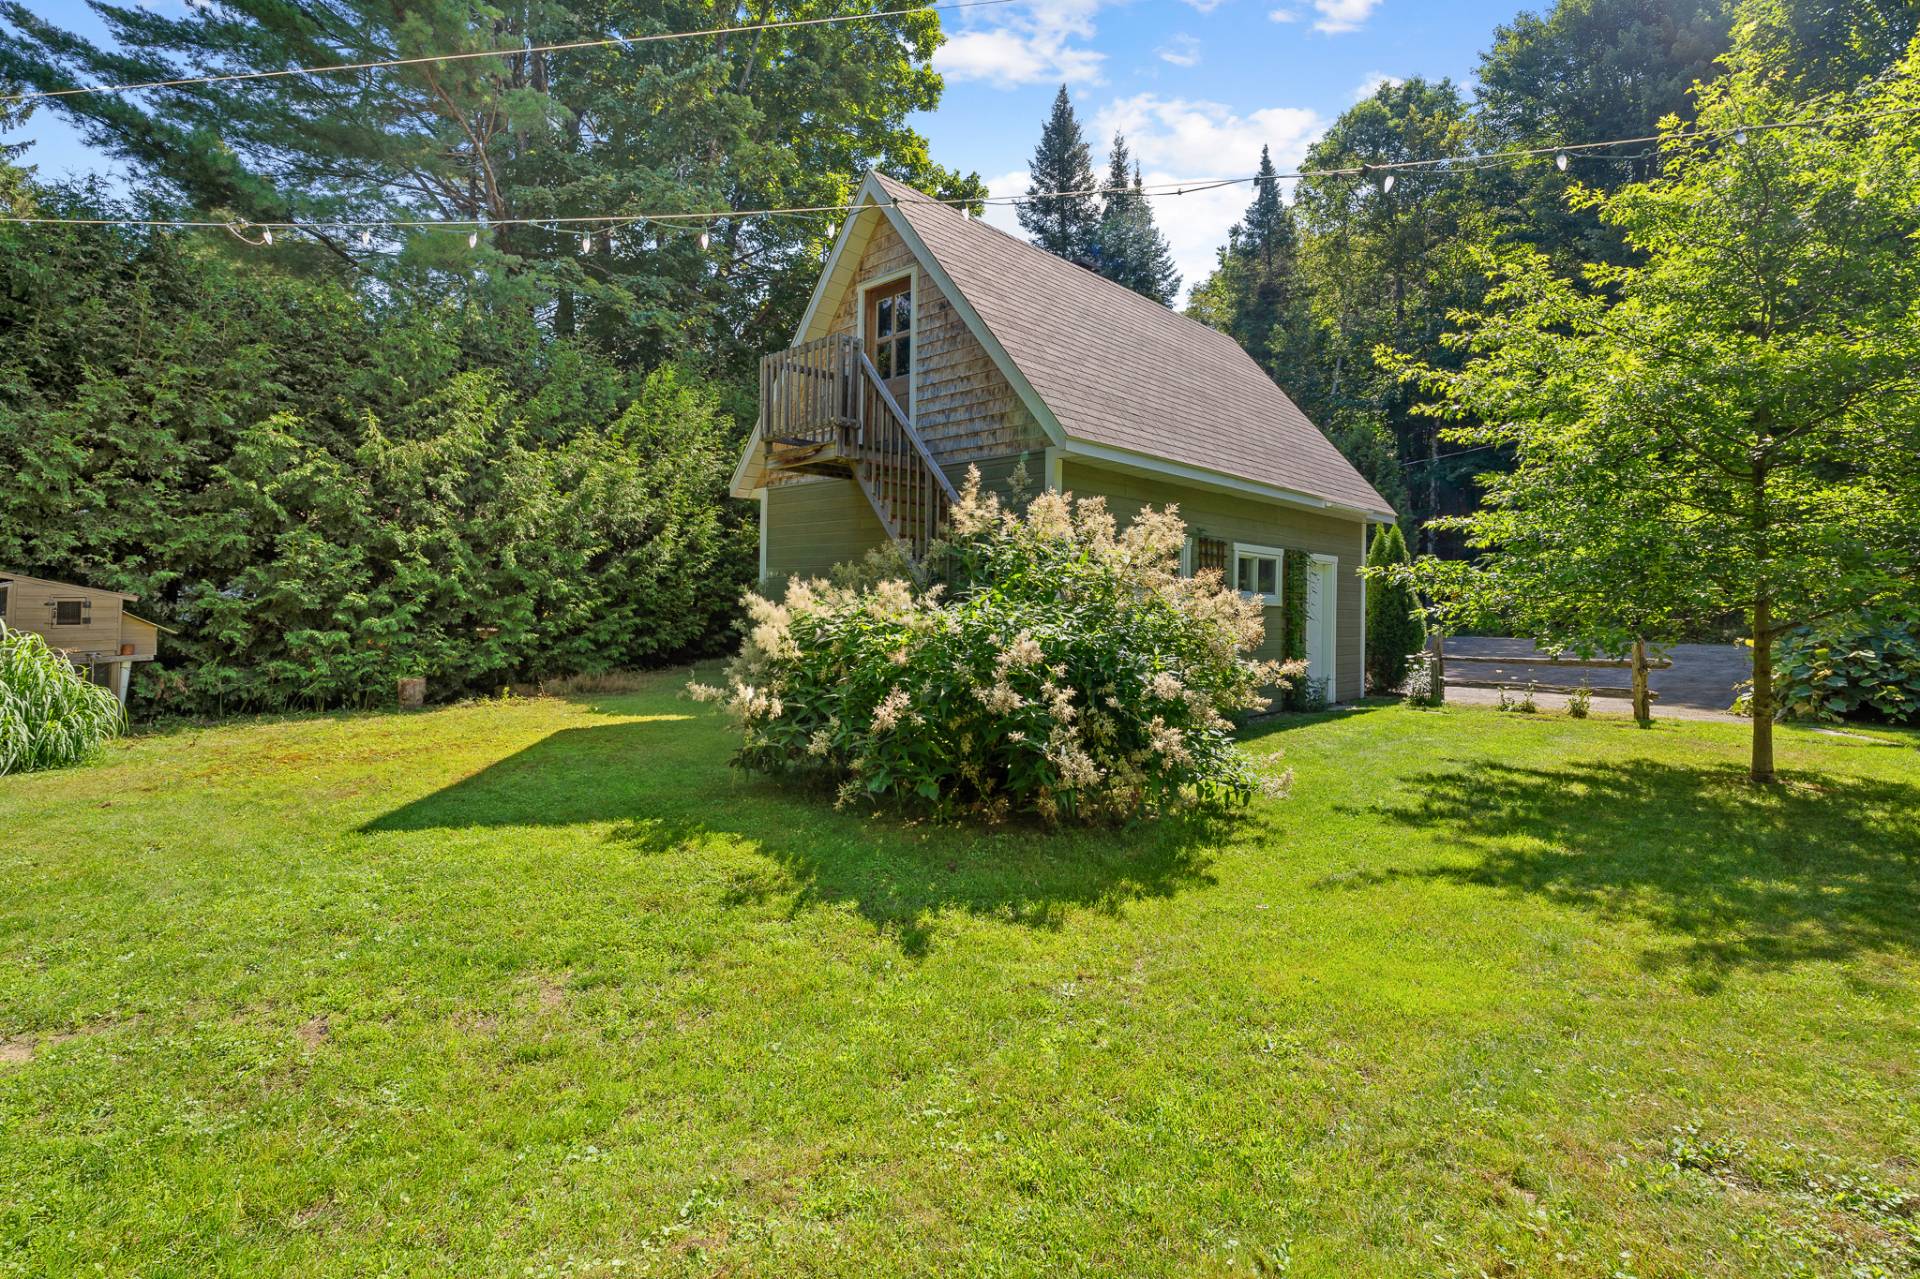
Garage
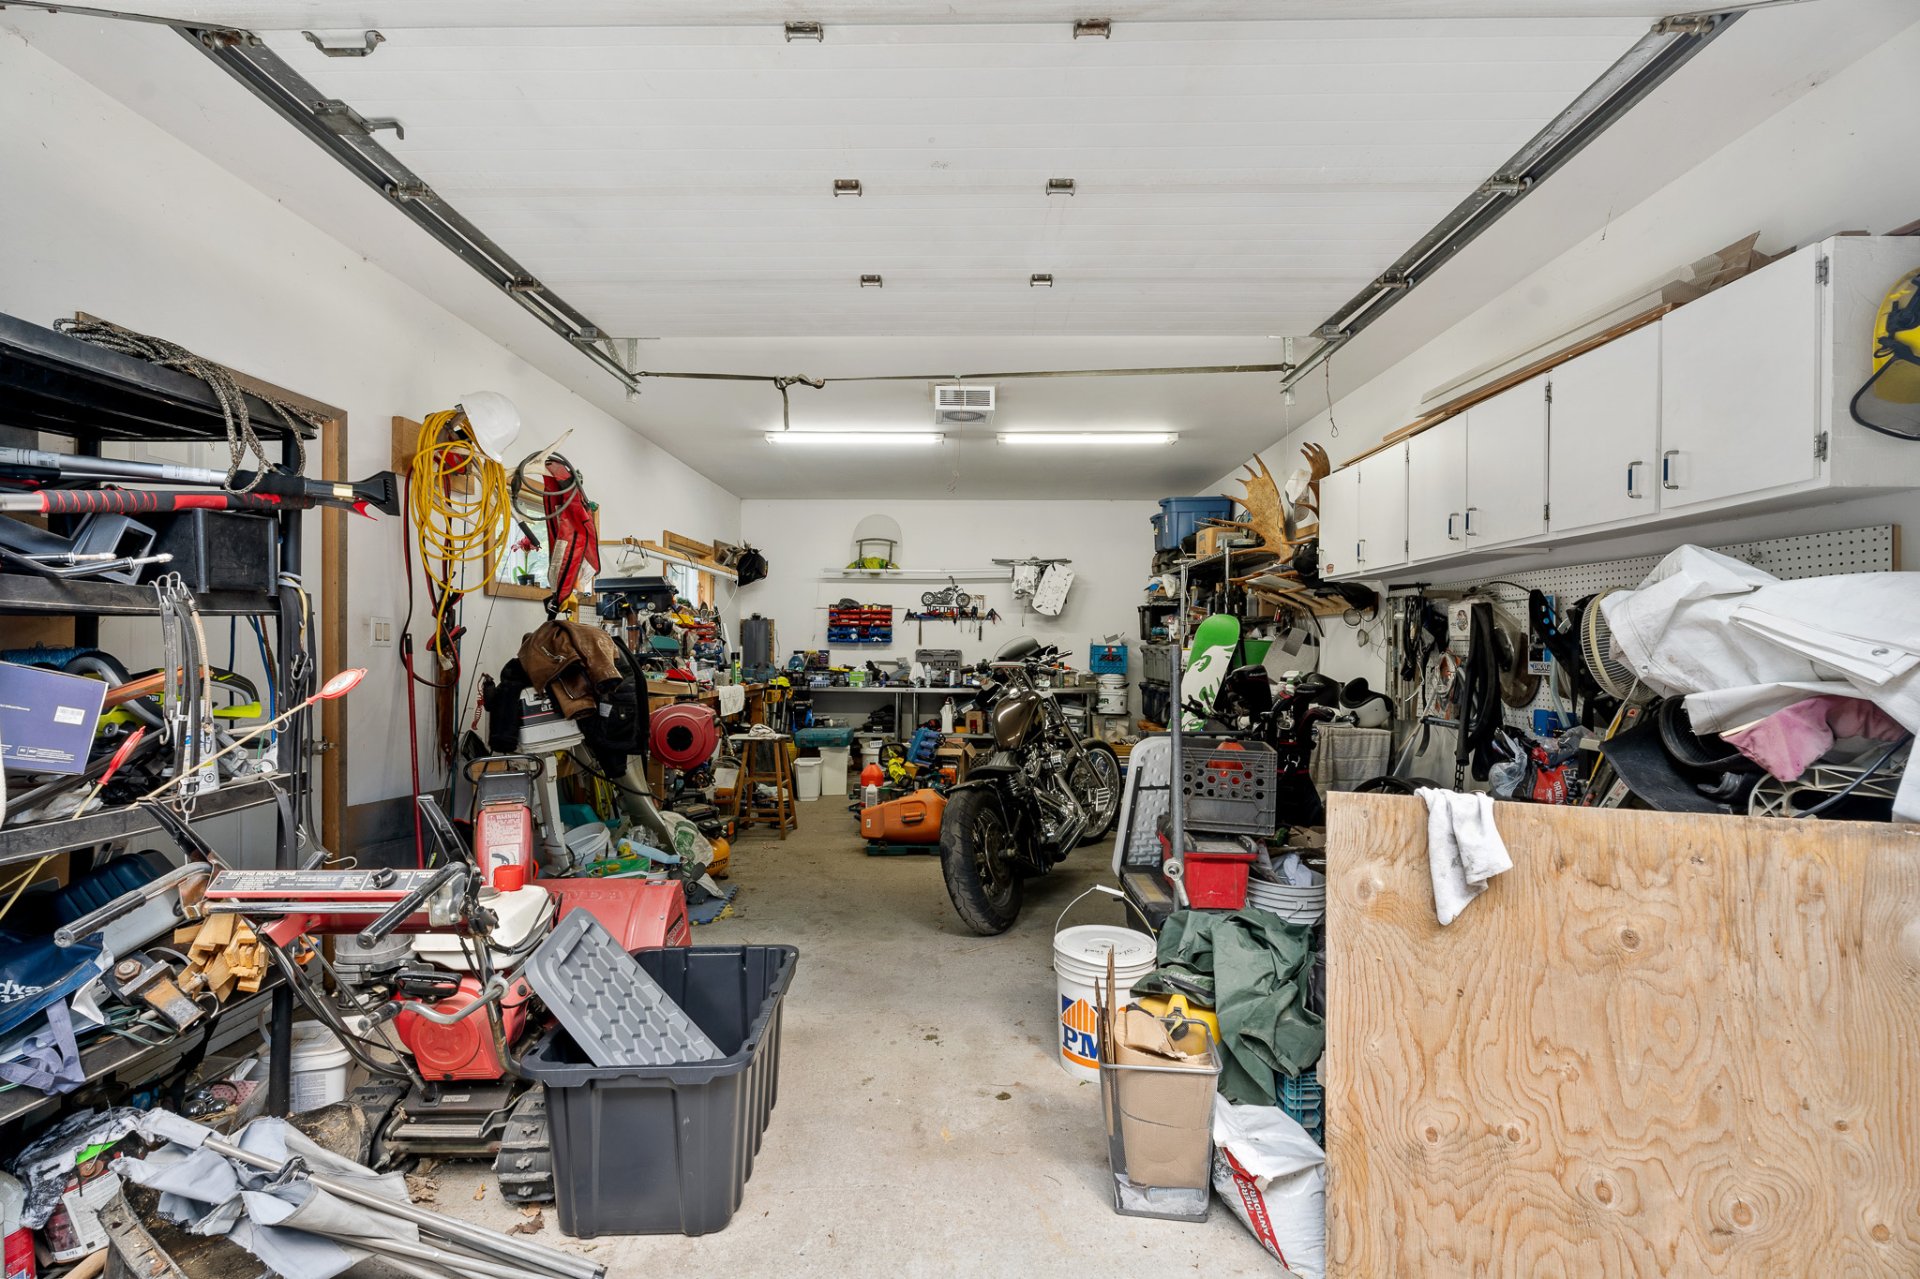
Garage
Other
Other
Other
Other
Garage
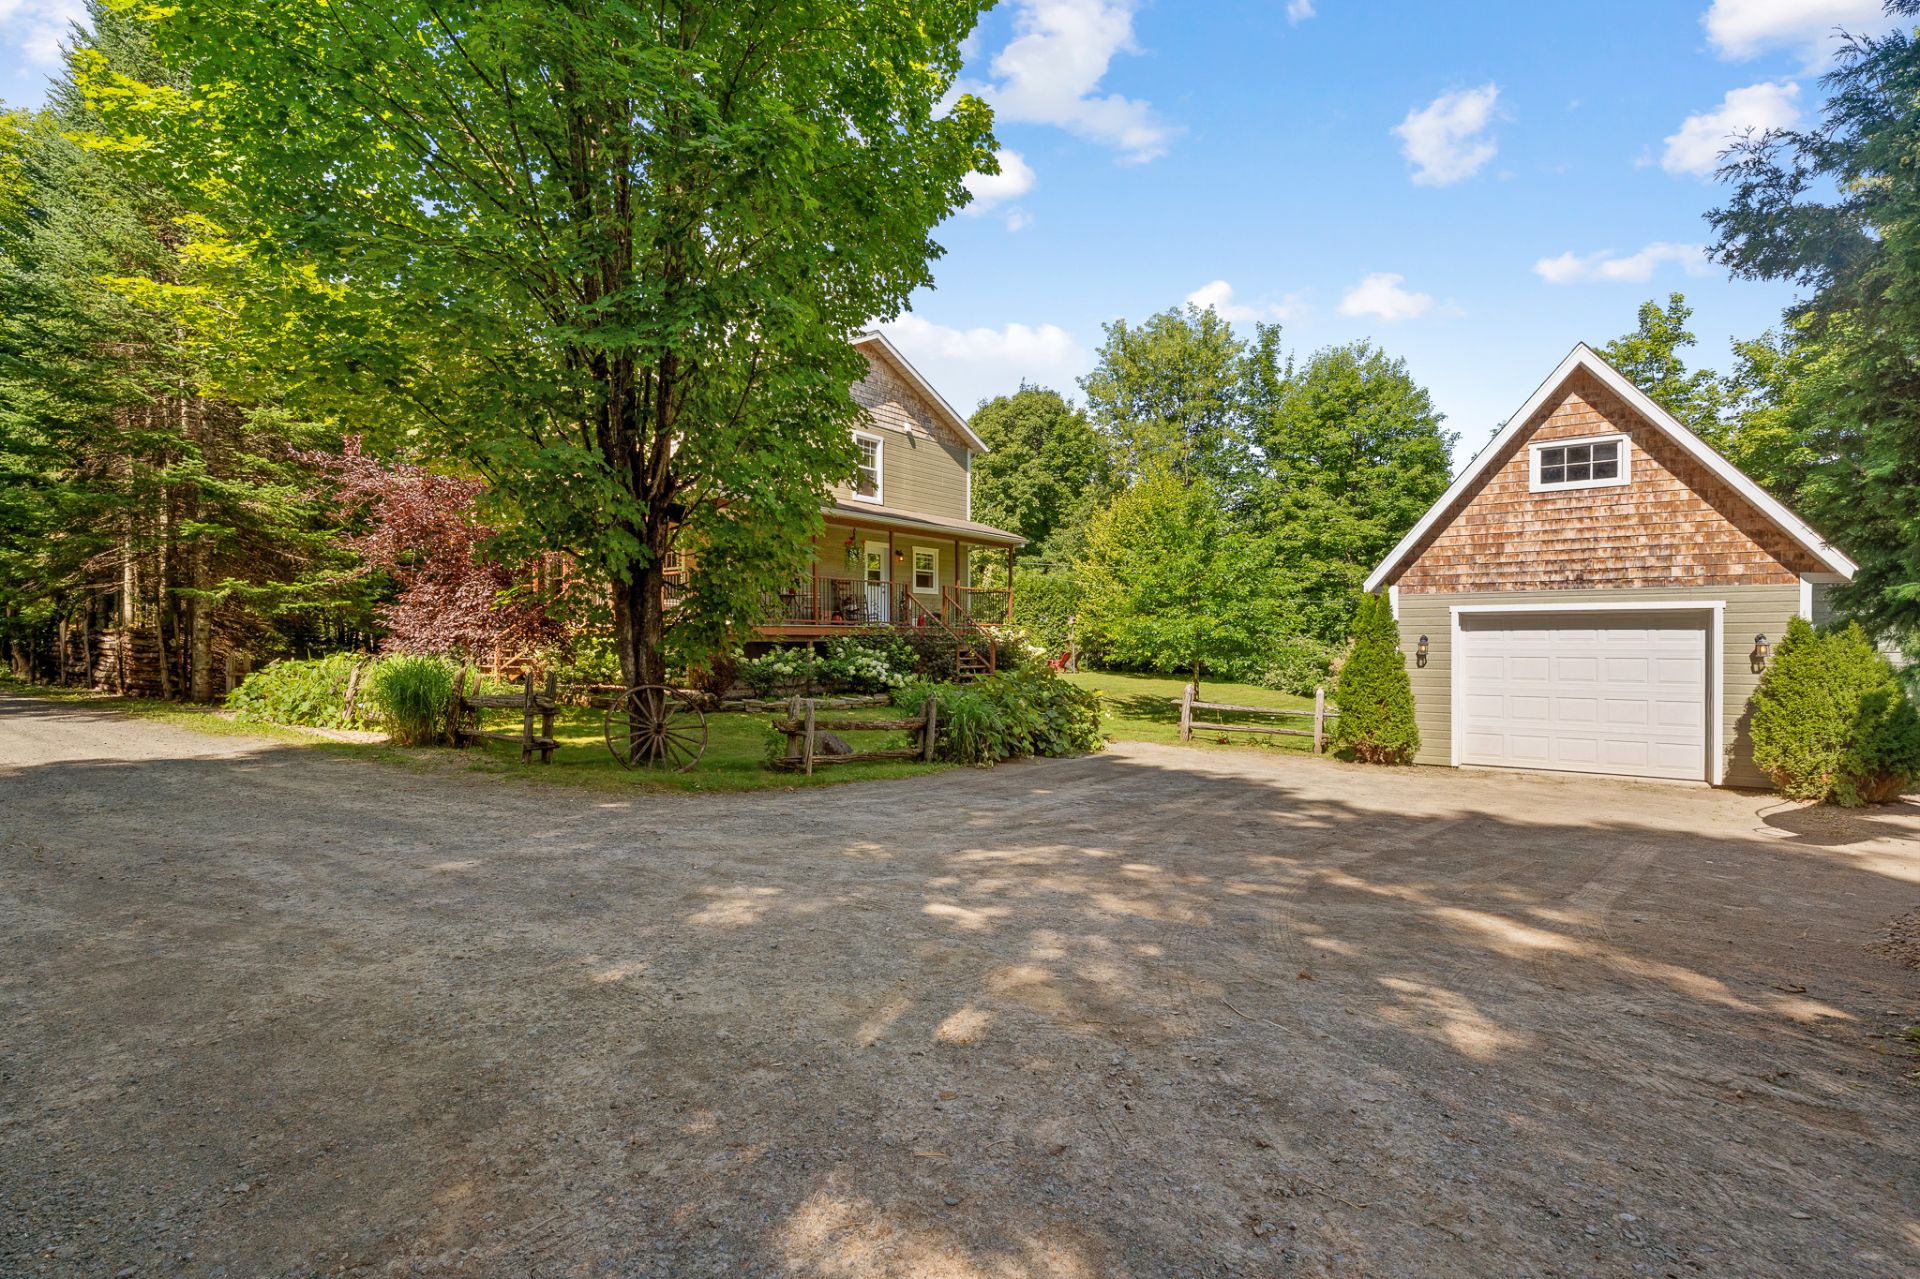
Backyard
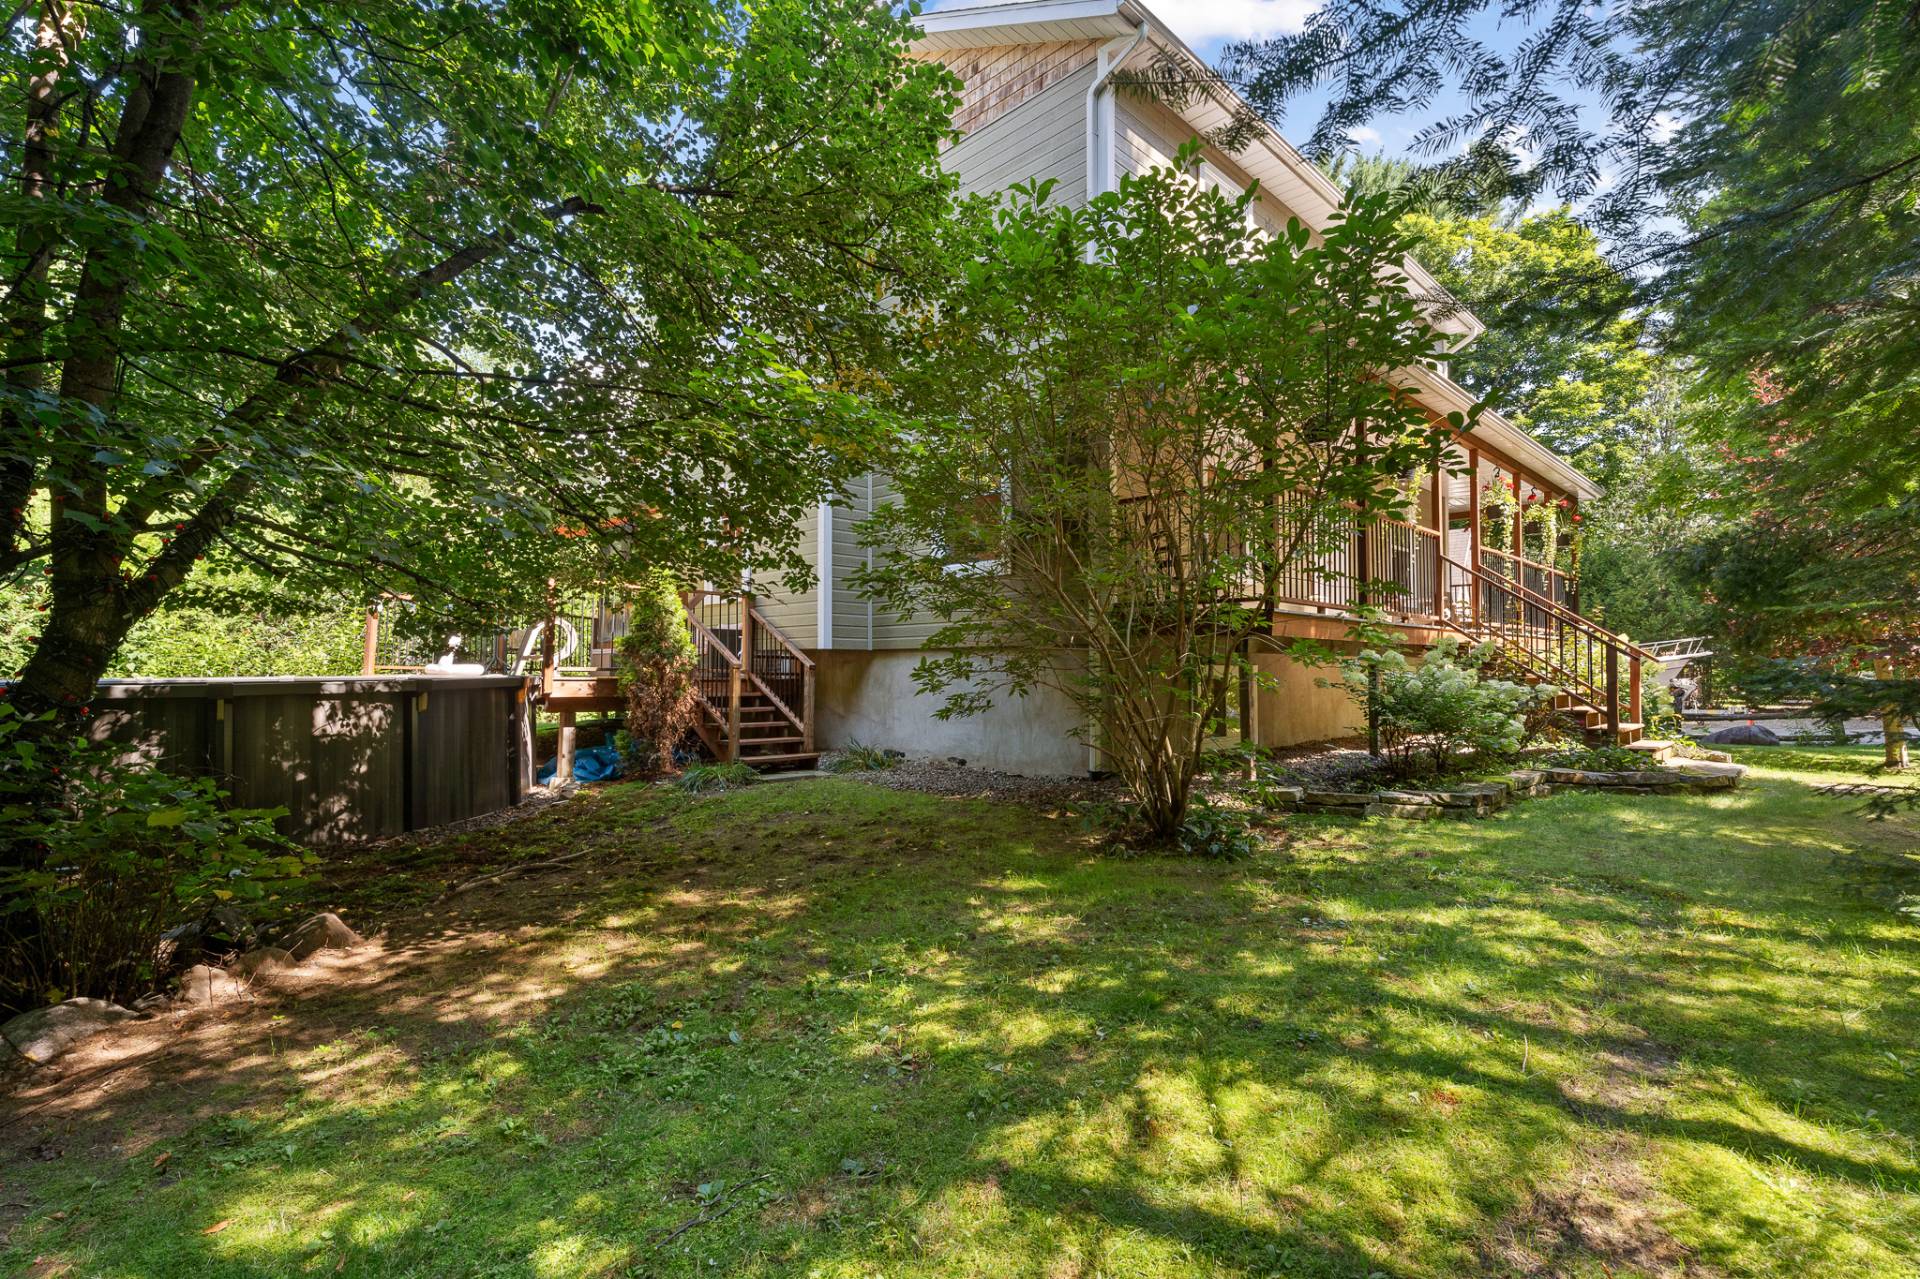
Backyard
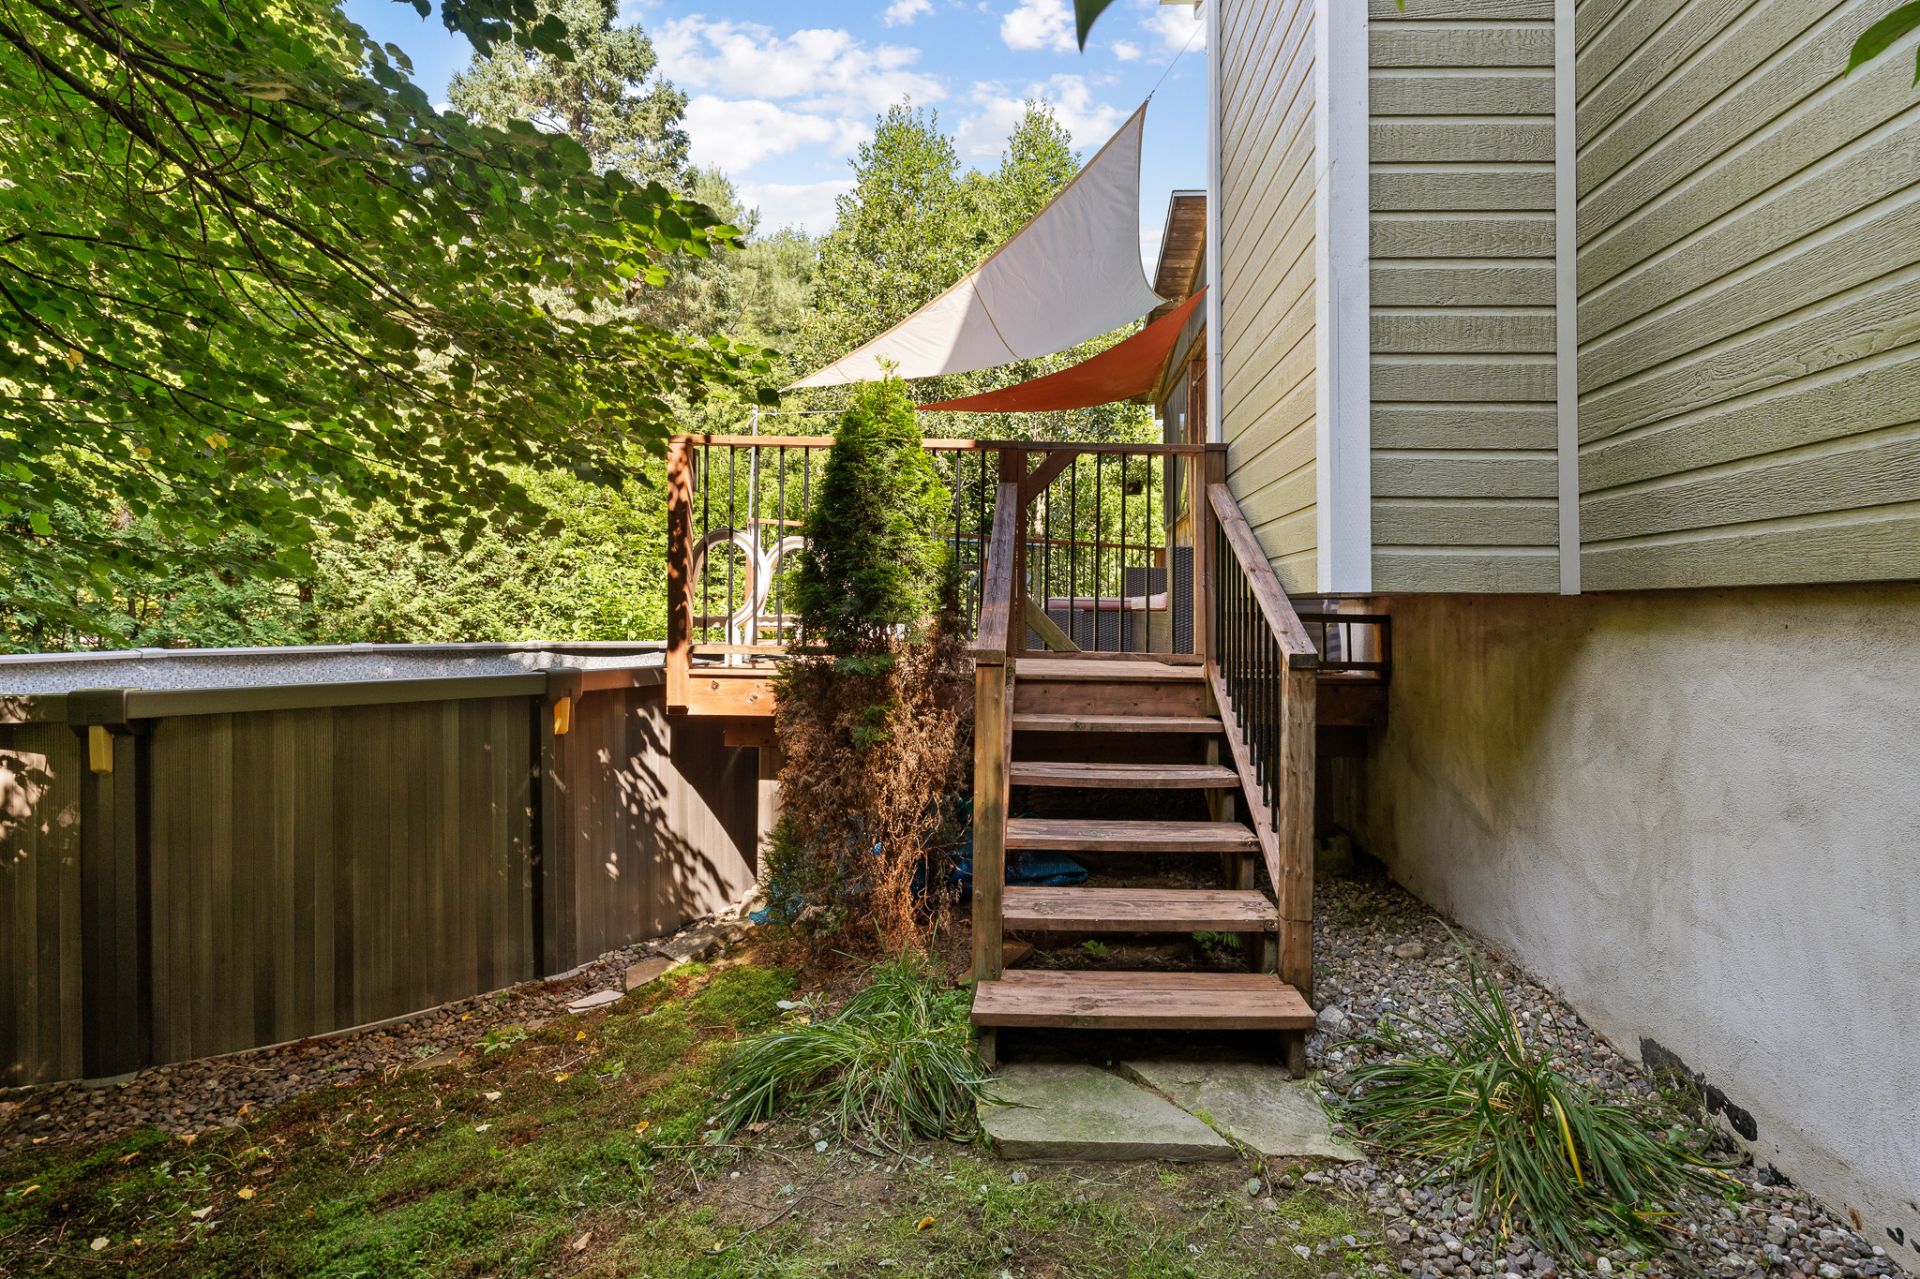
Balcony
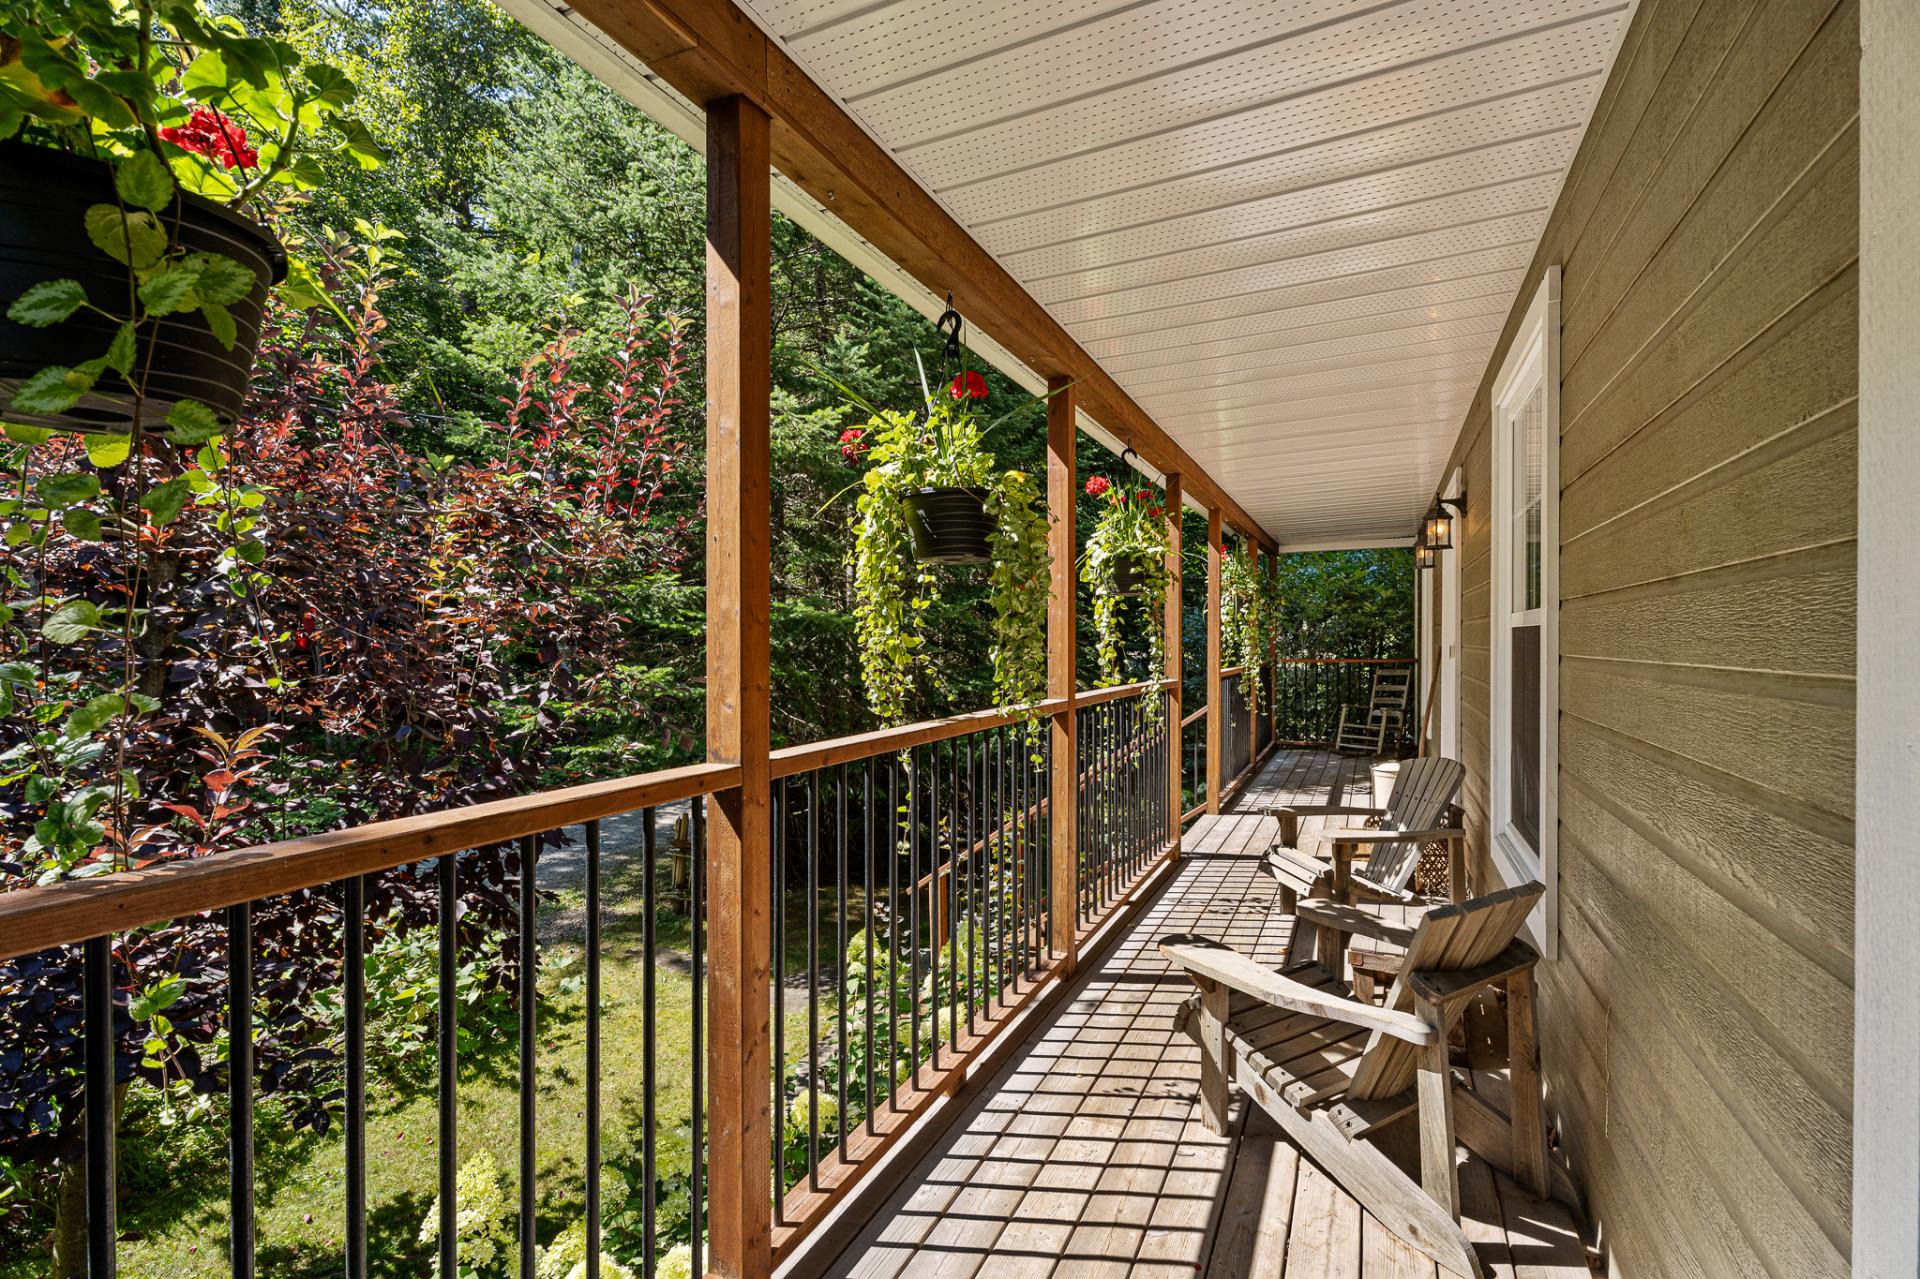
Balcony
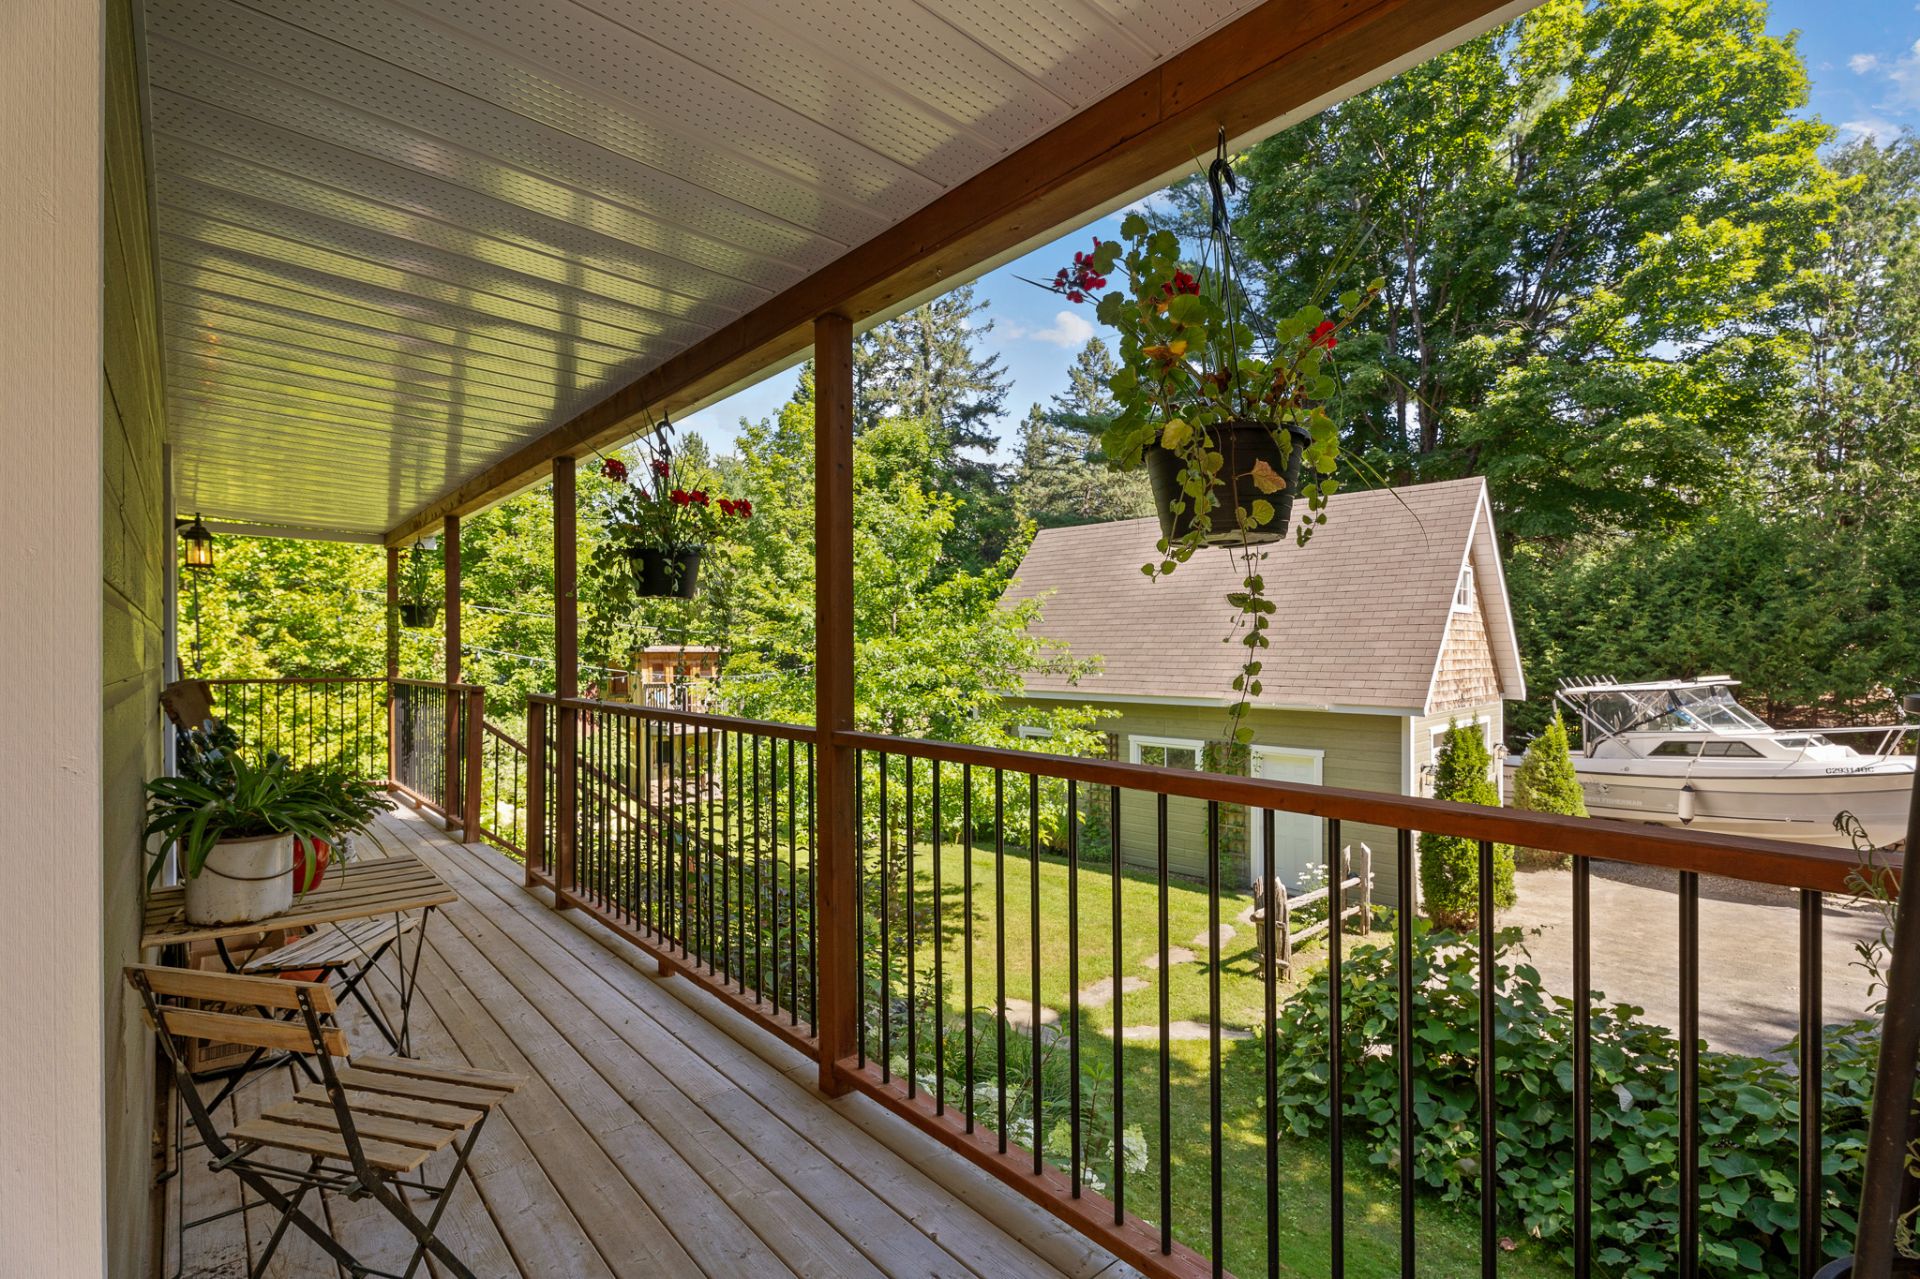
Frontage
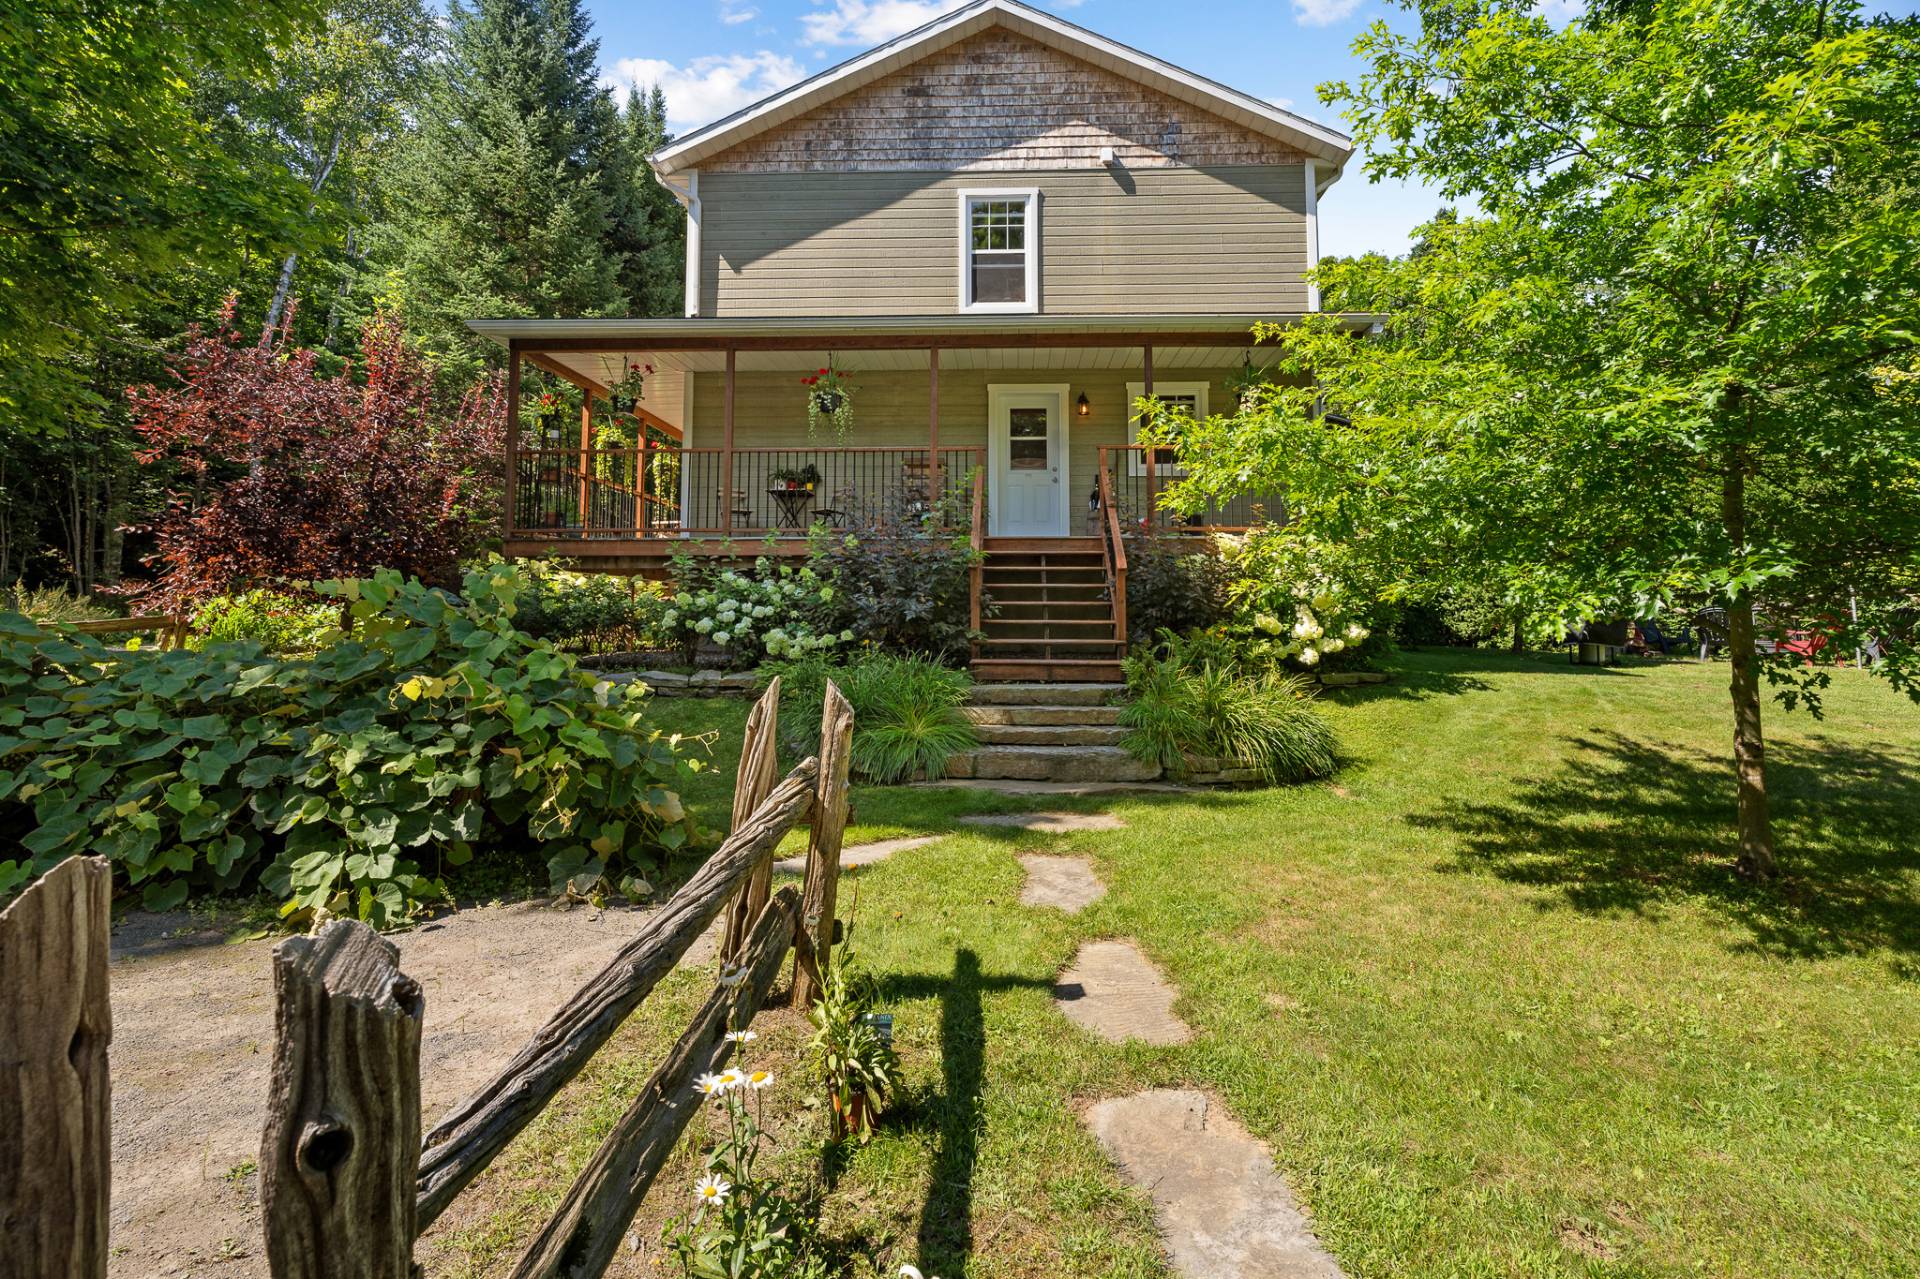
Backyard
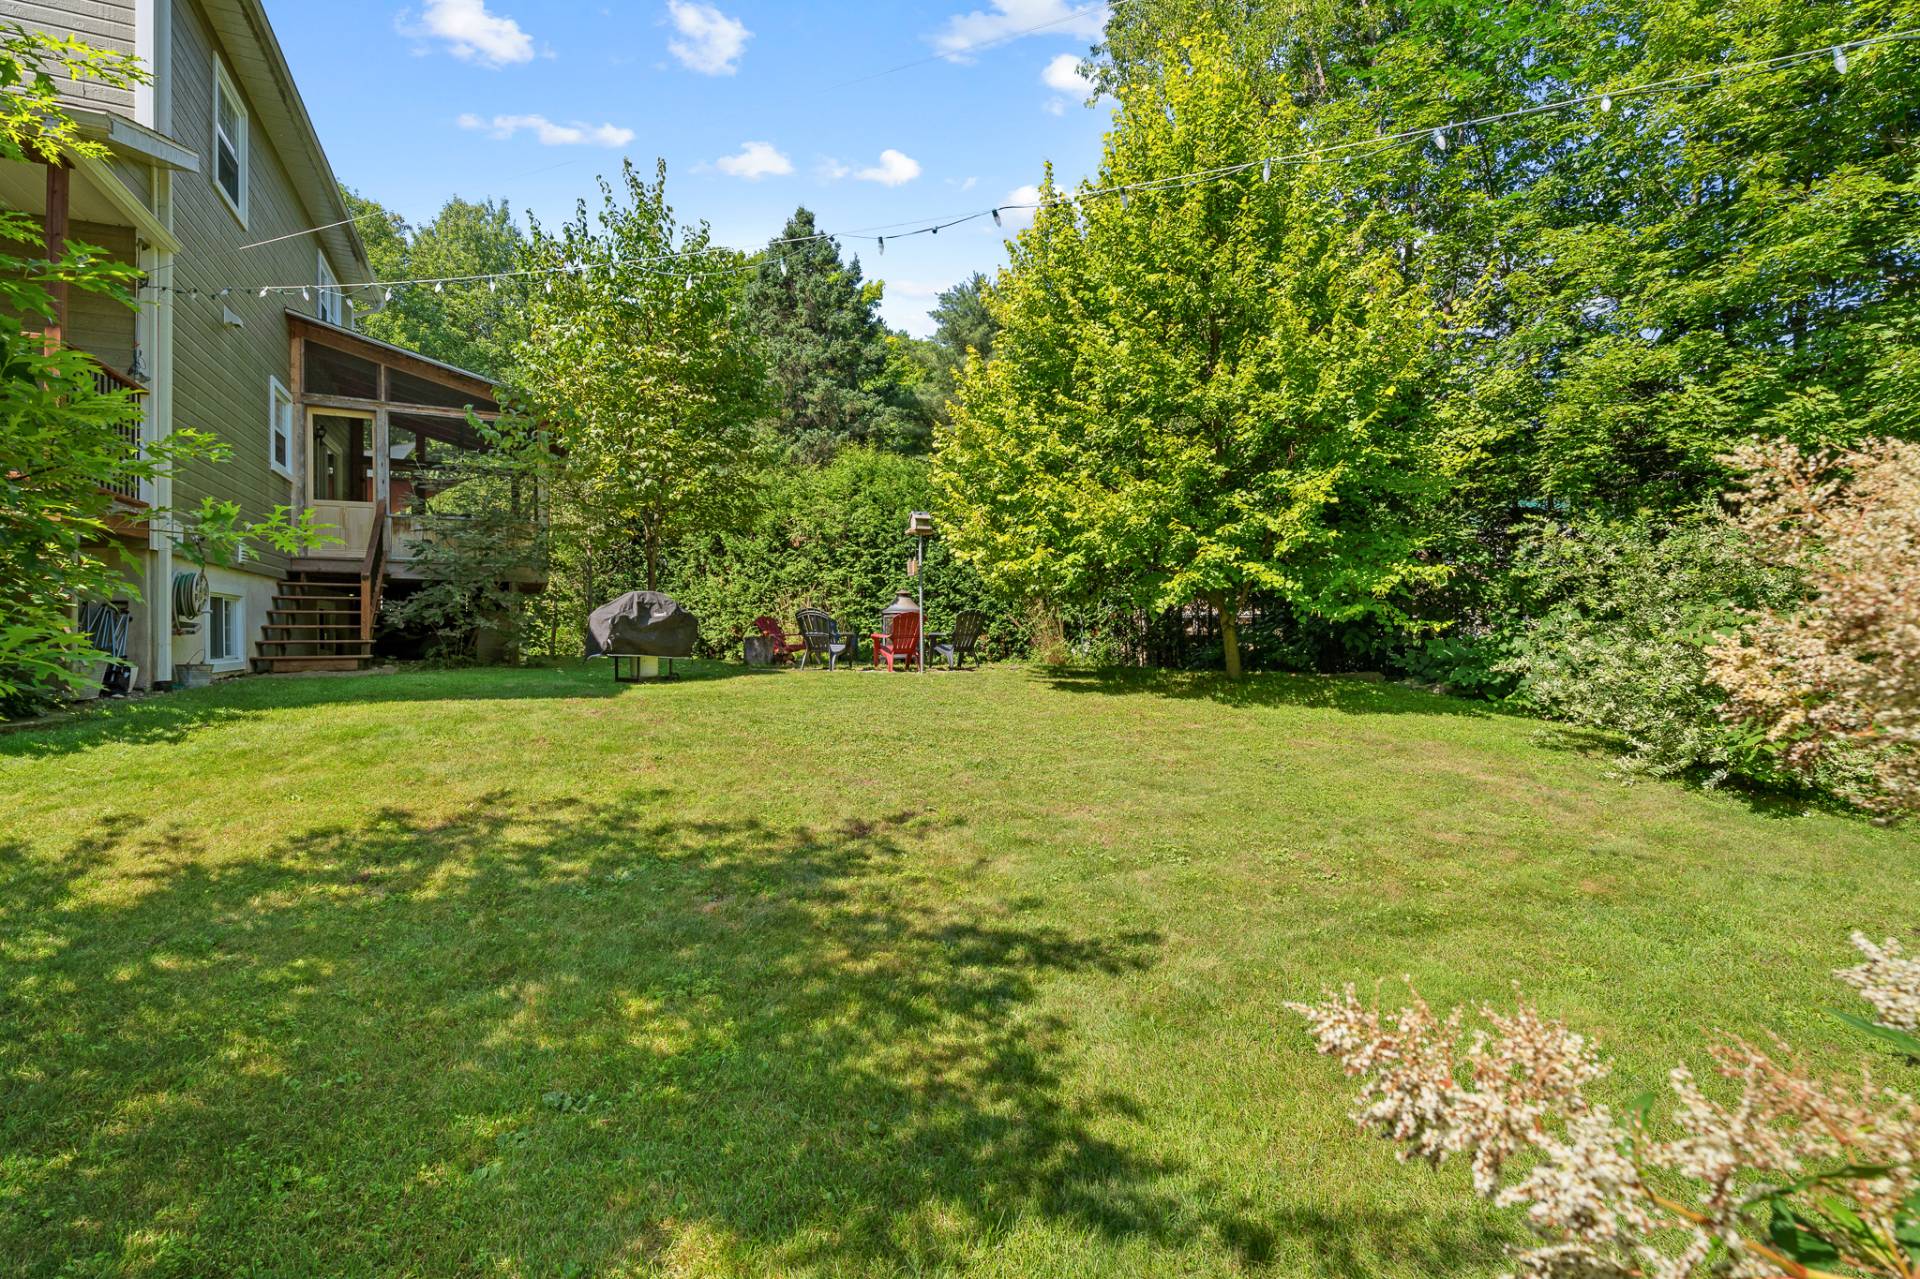
Backyard
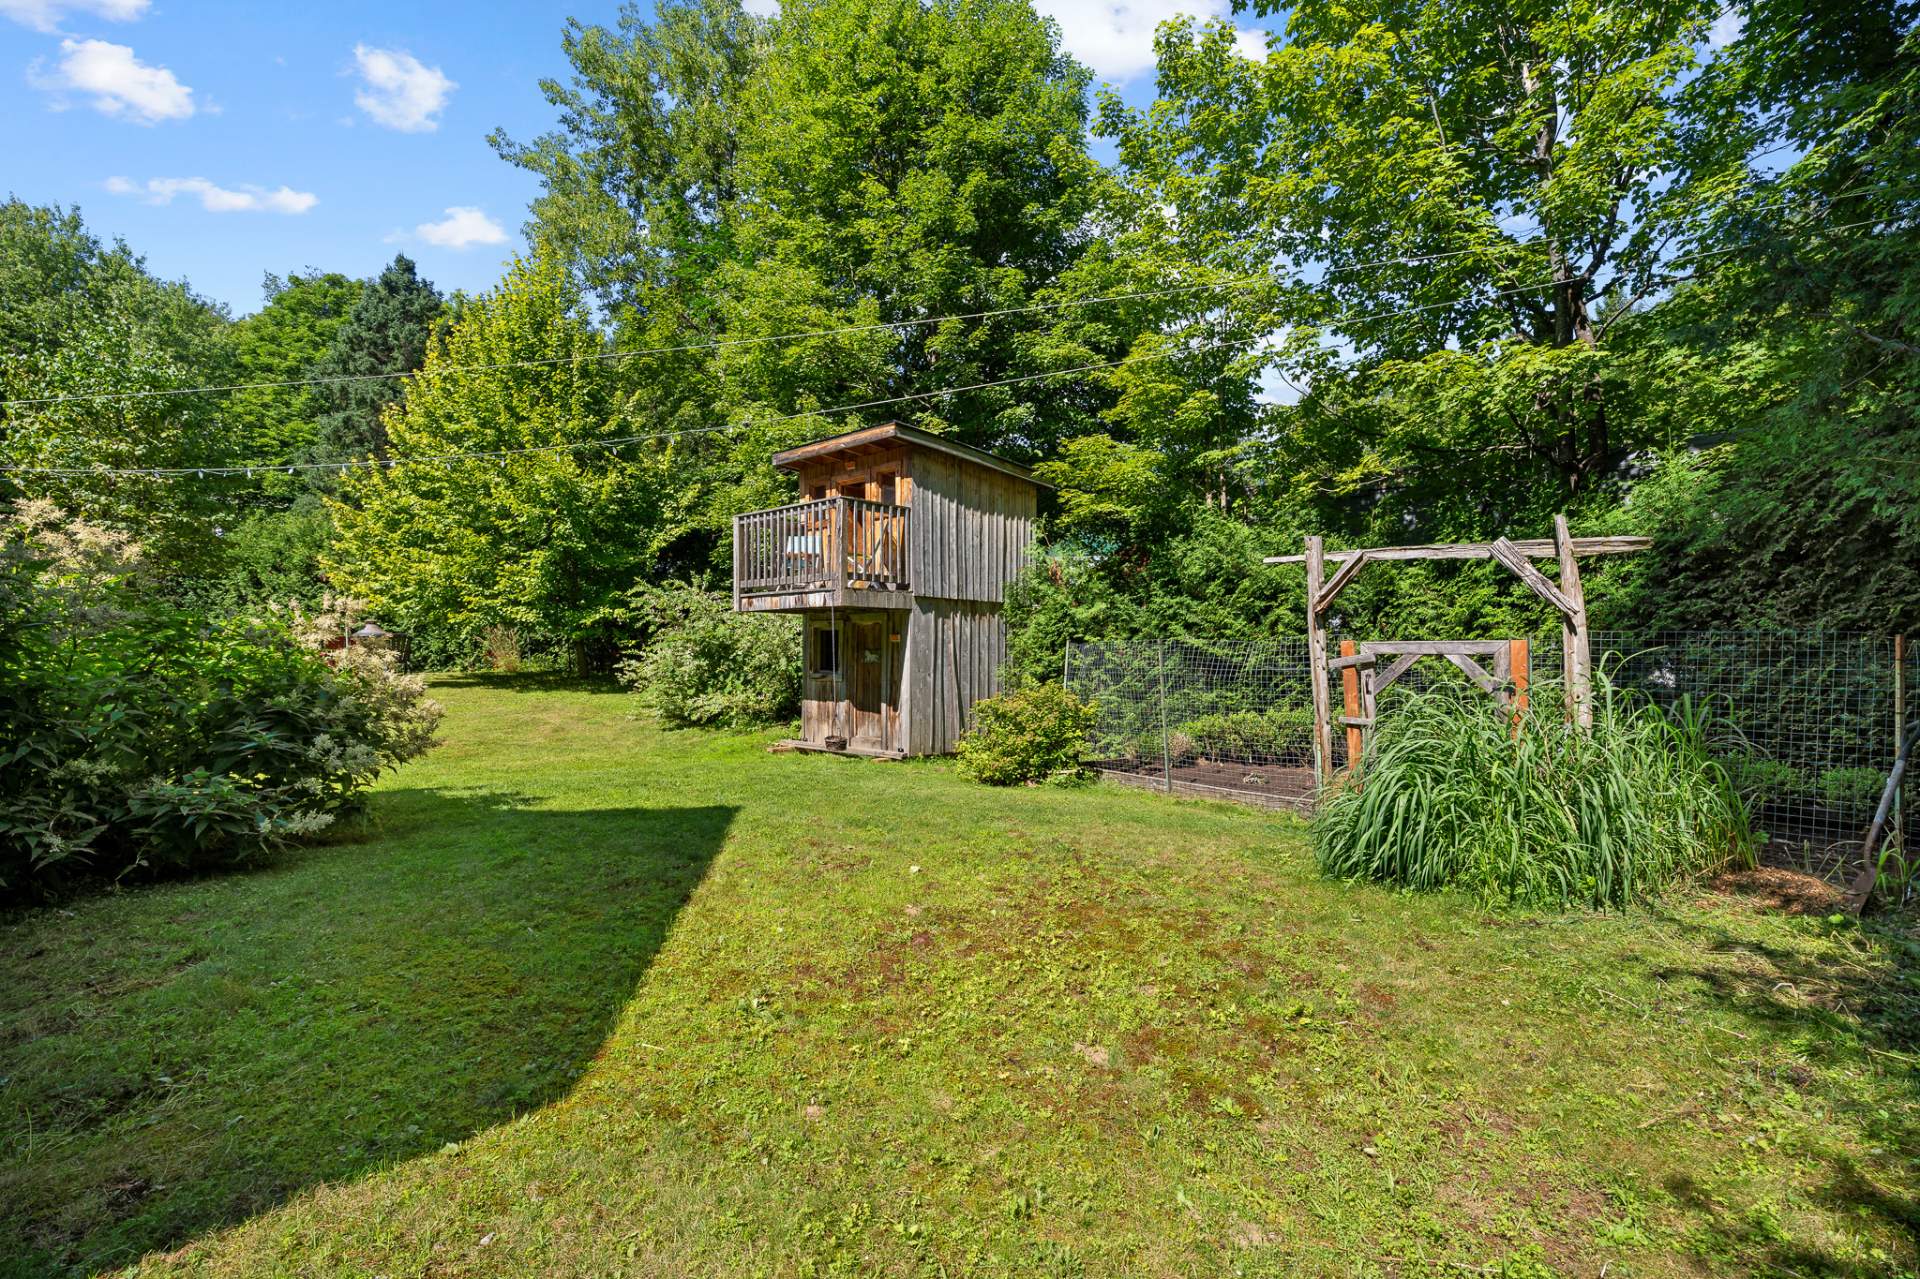
Backyard
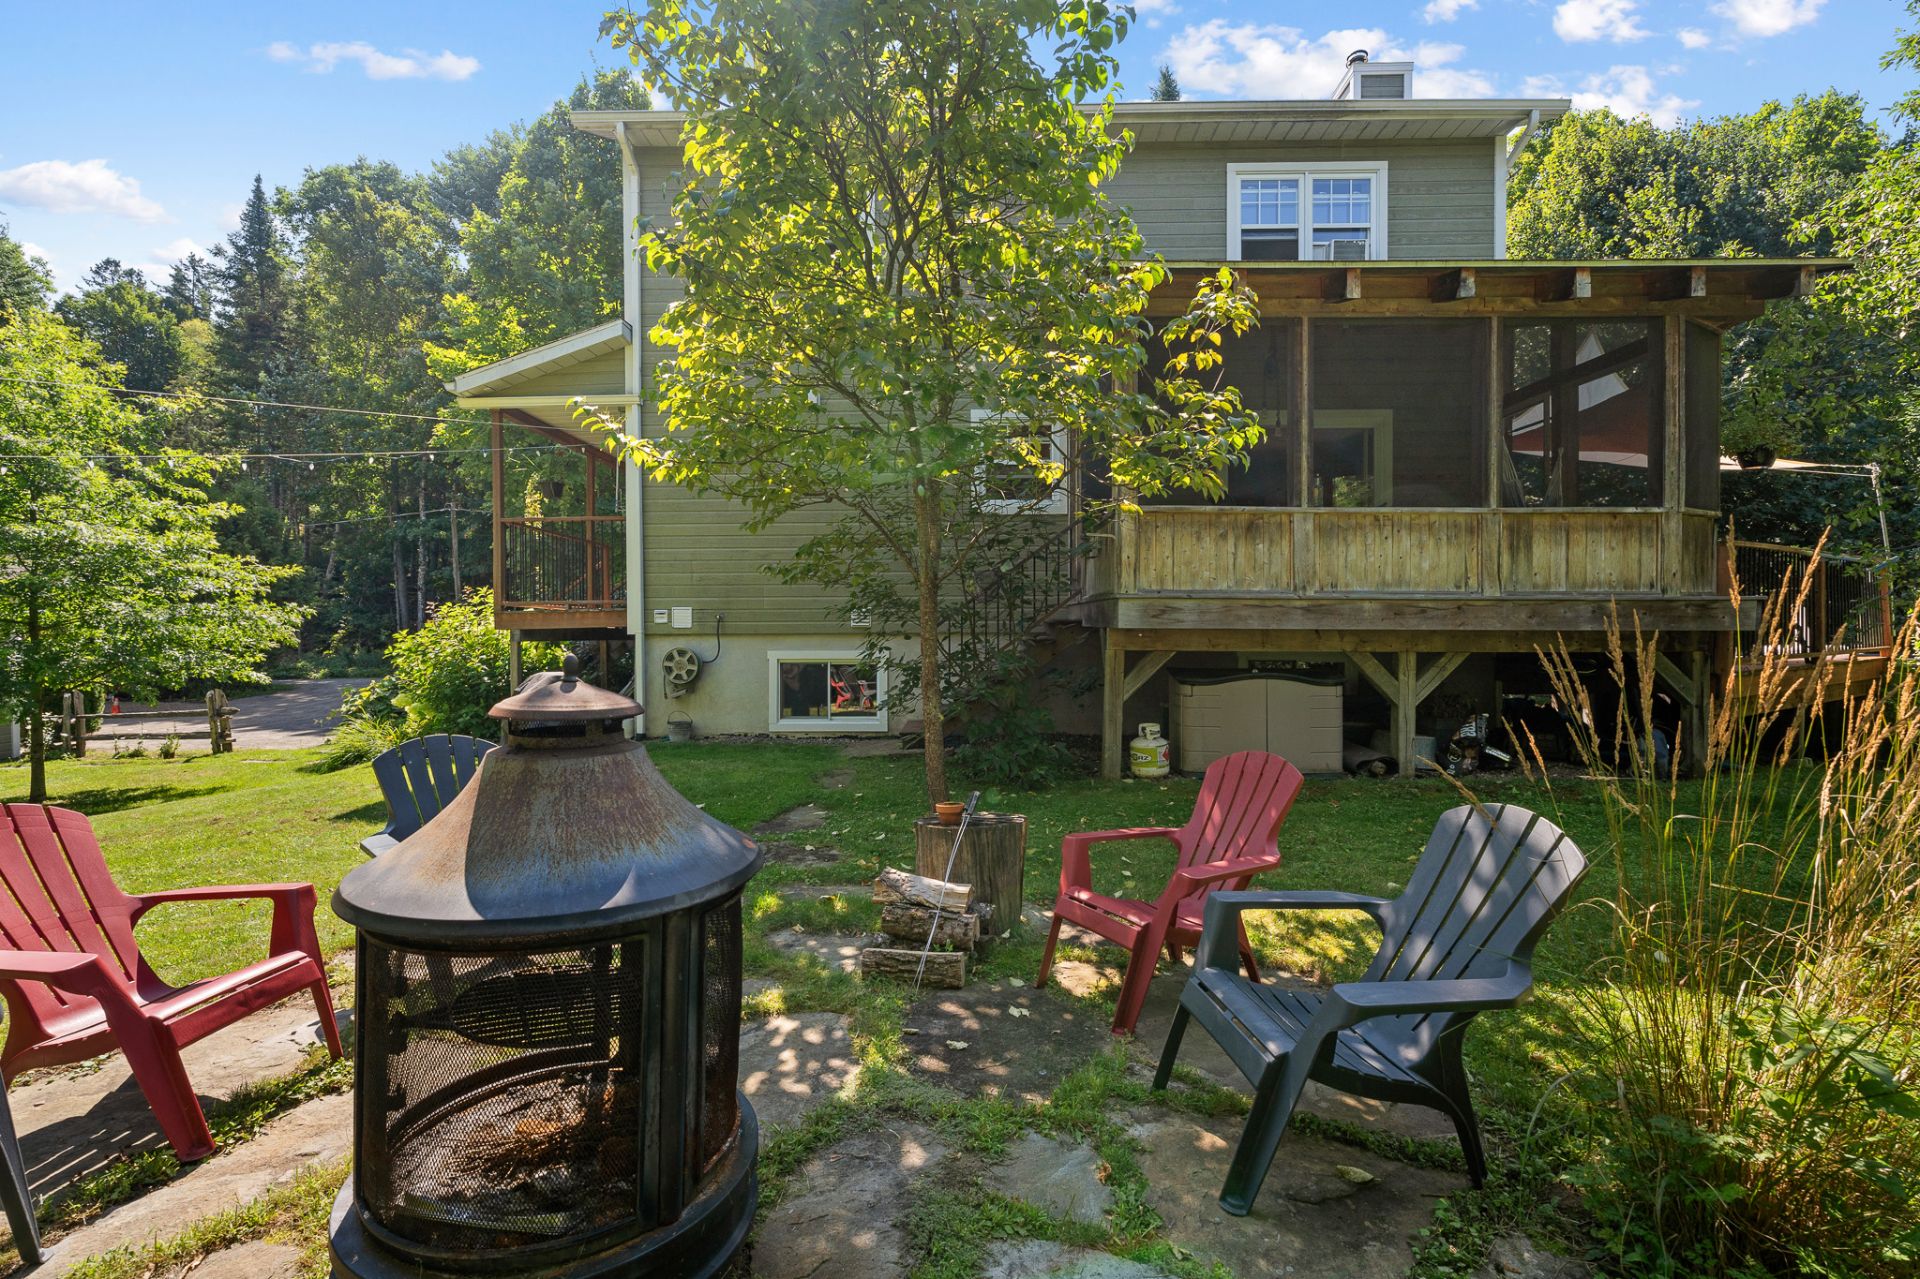
Backyard
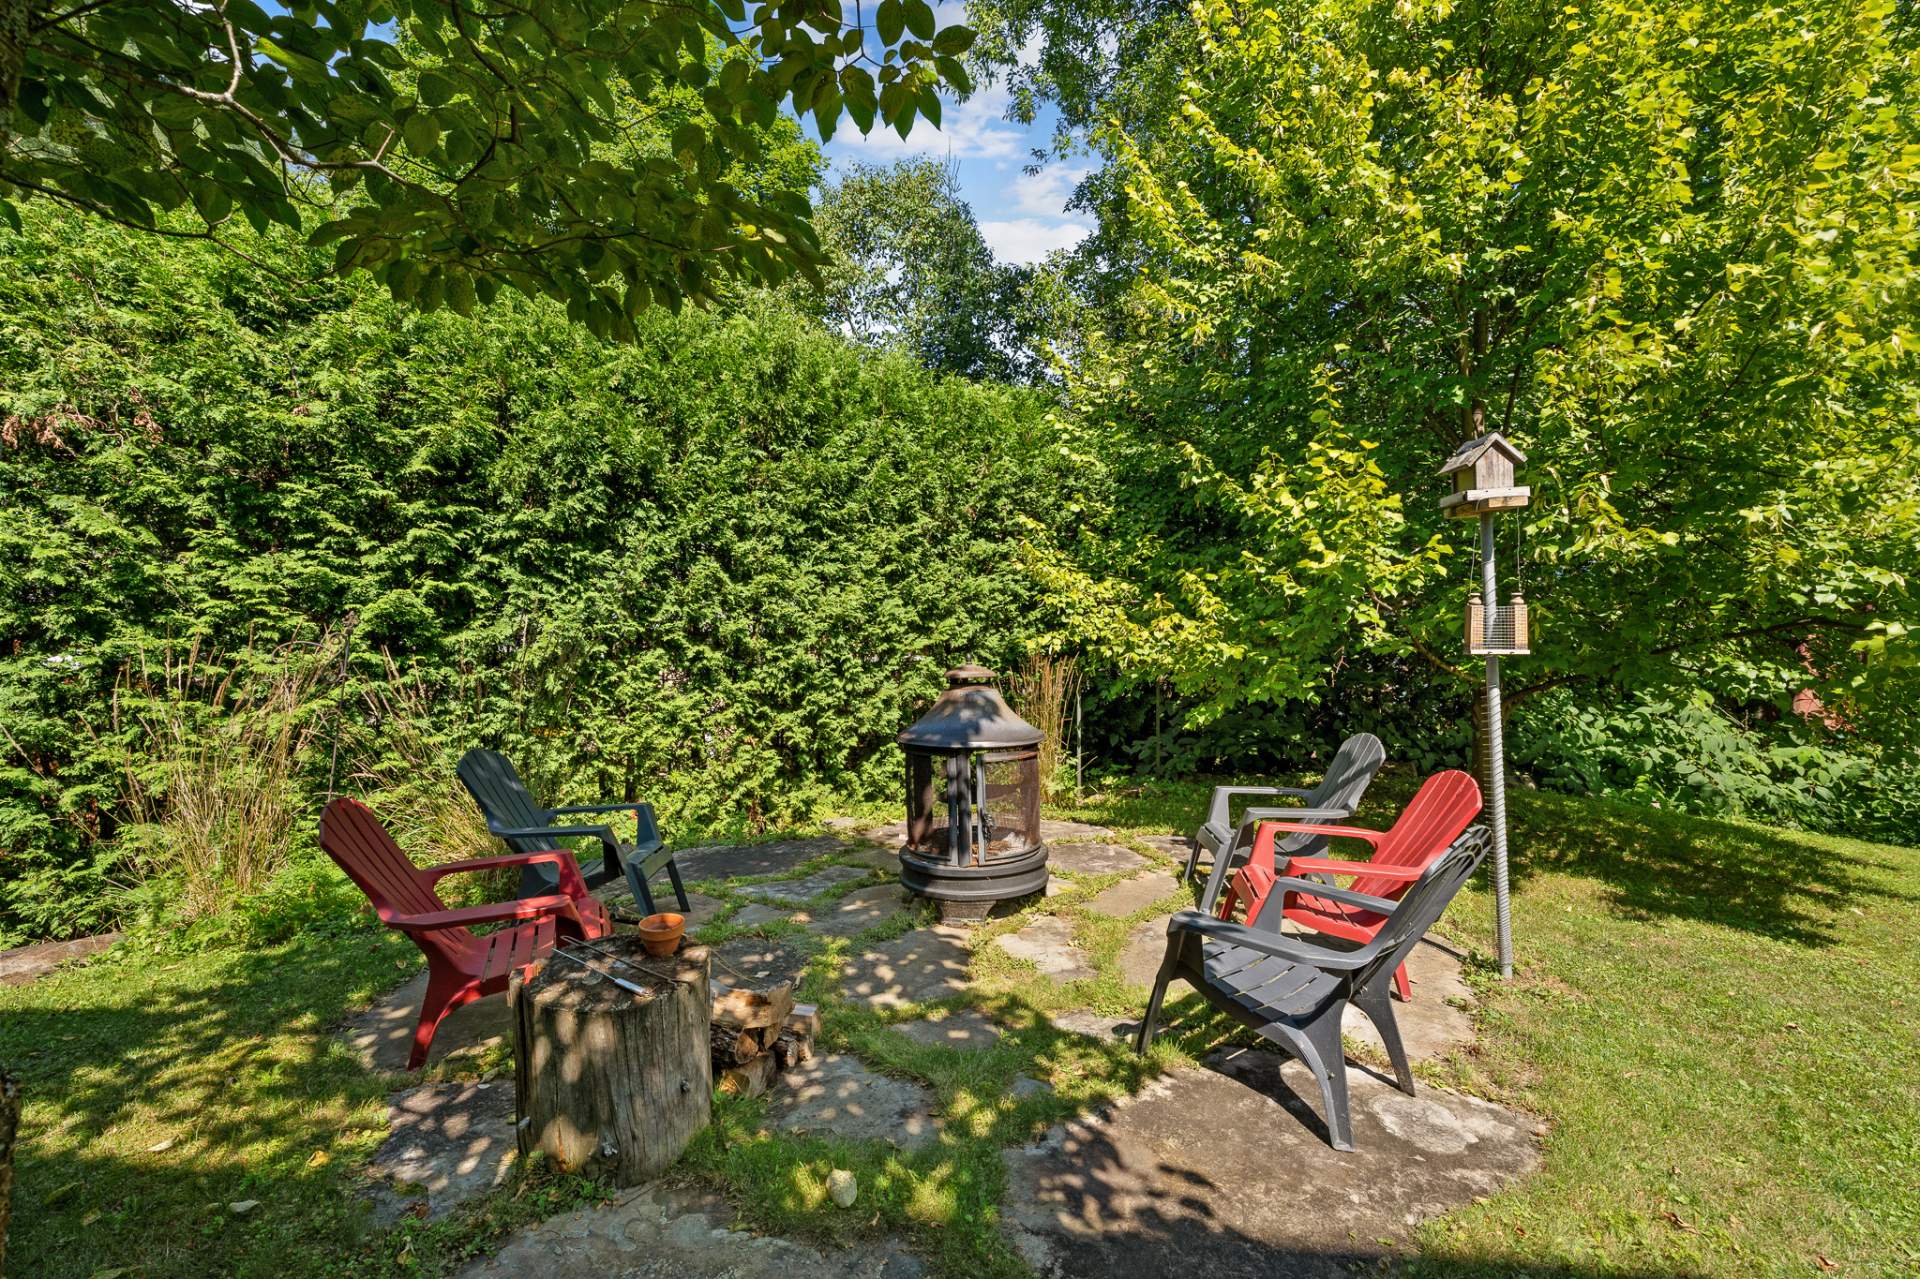
Land/Lot
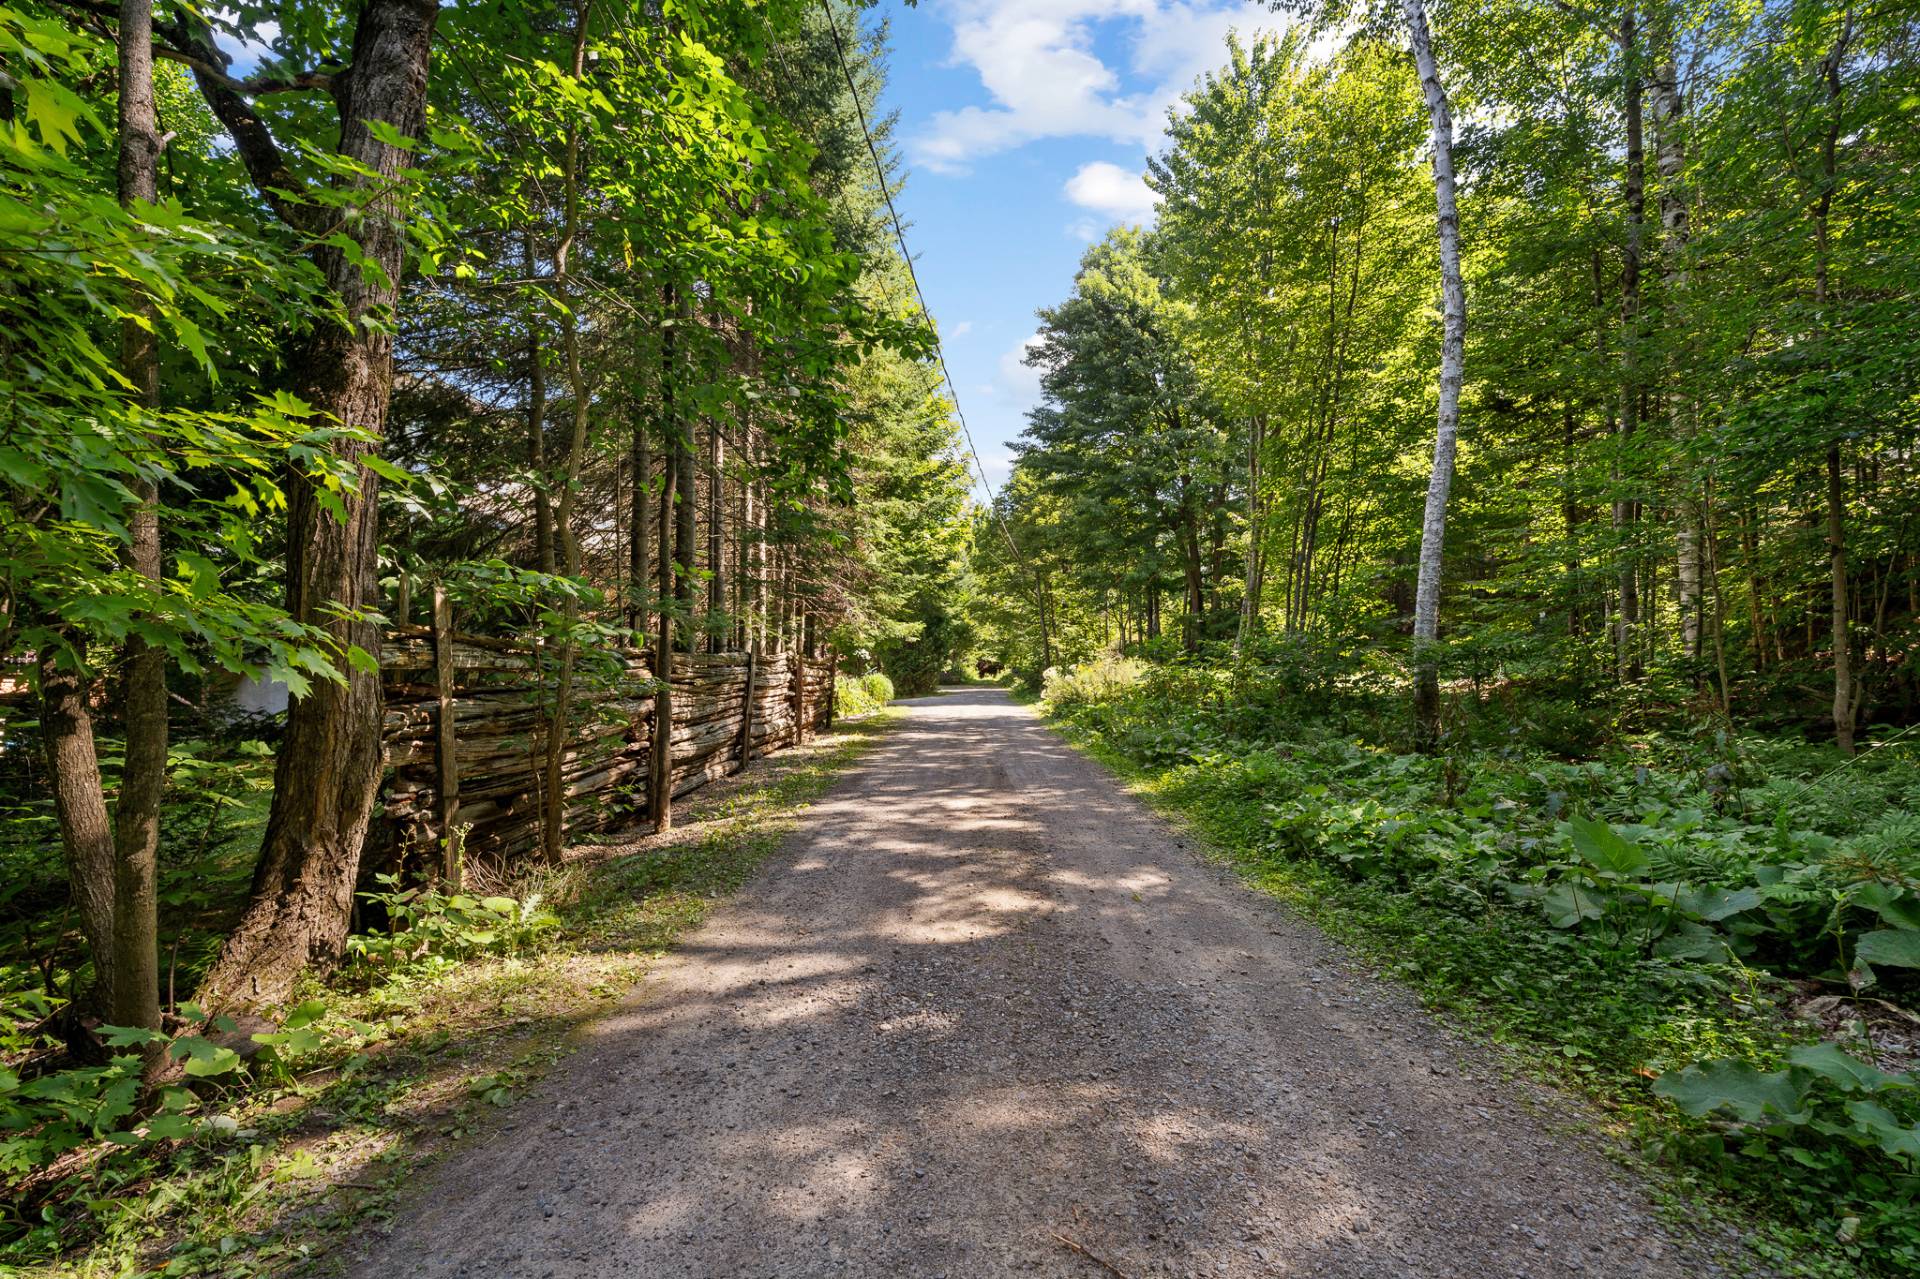
Land/Lot
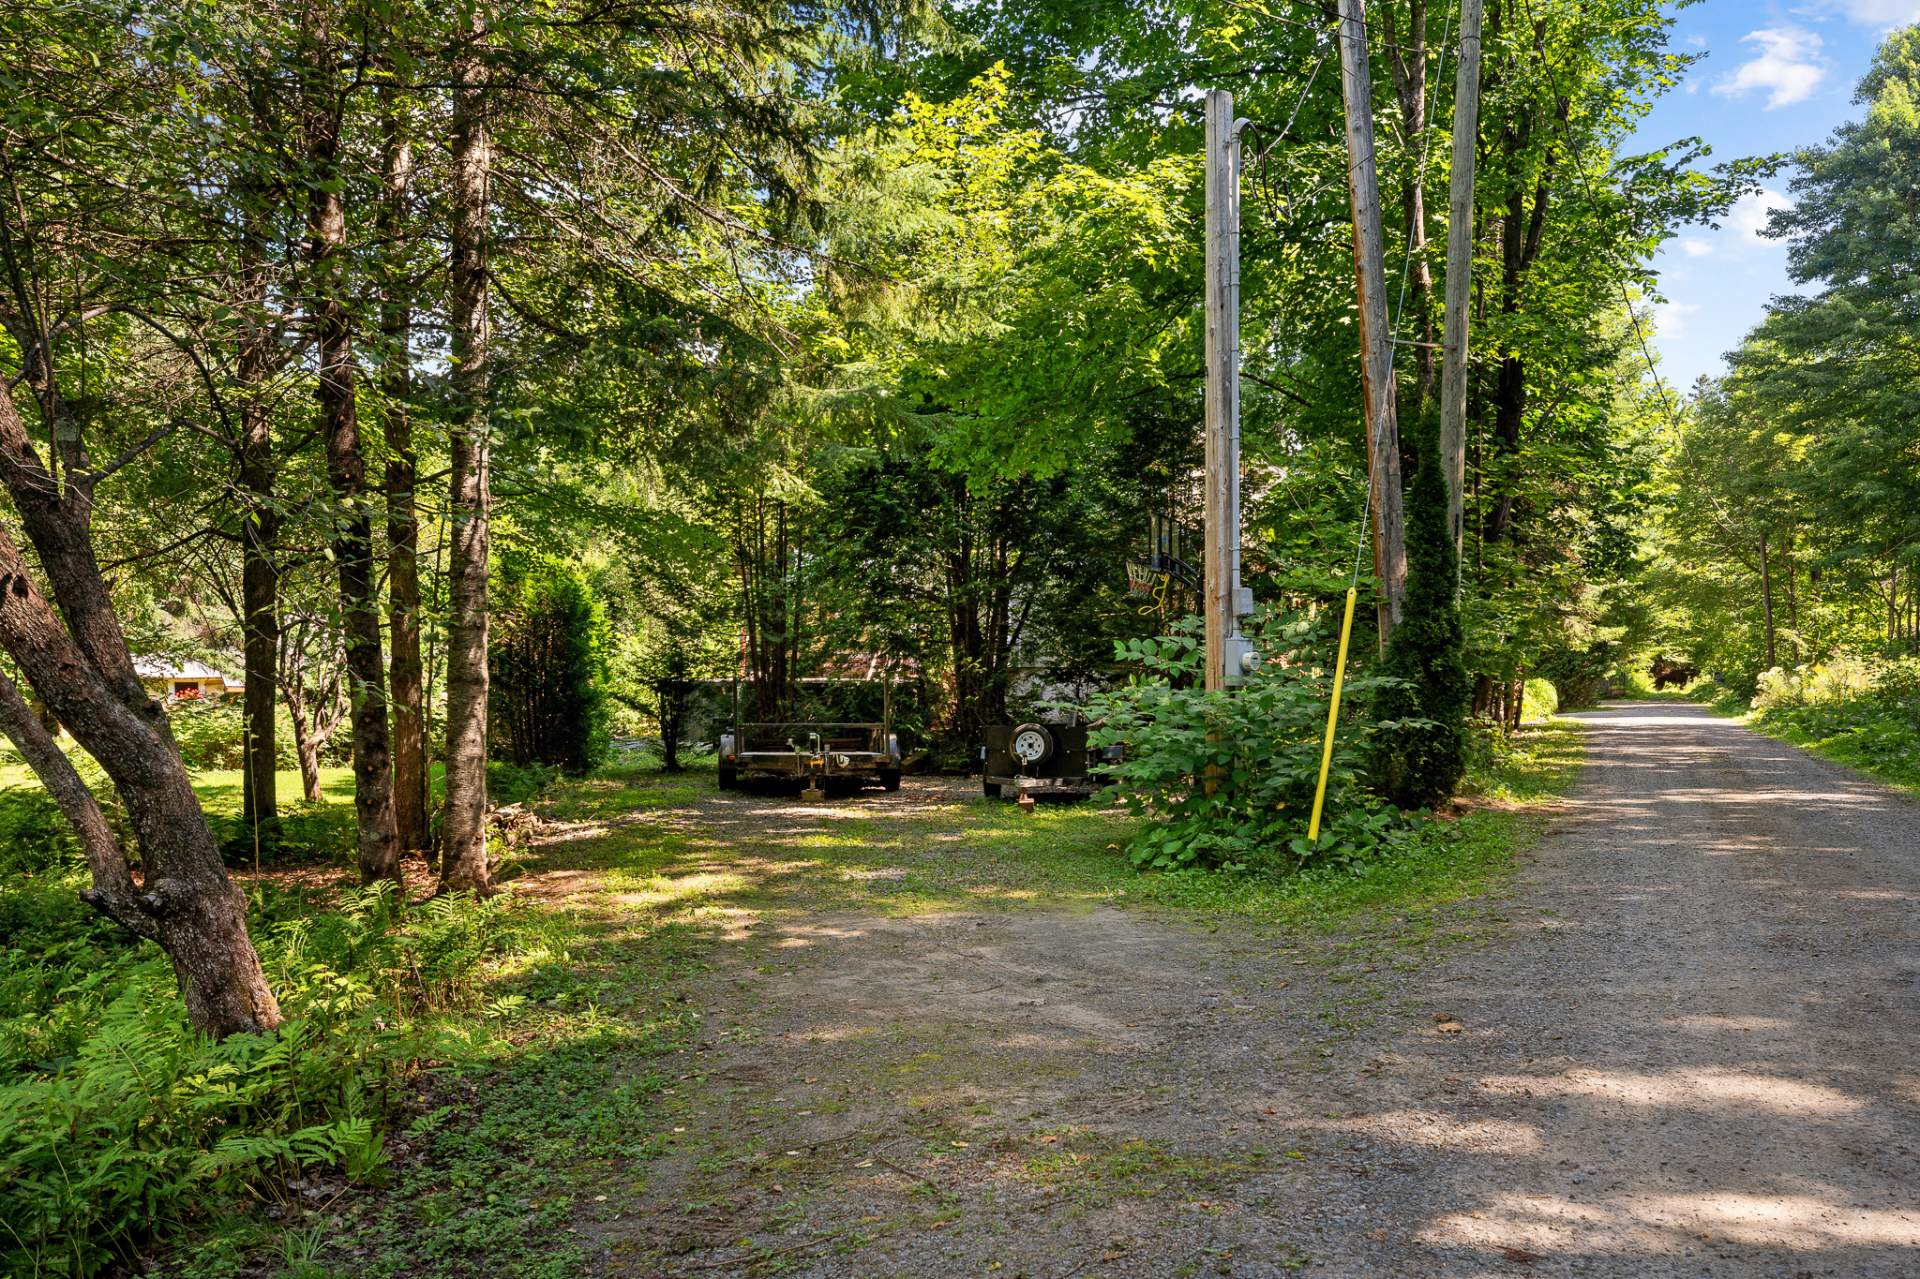
Aerial photo
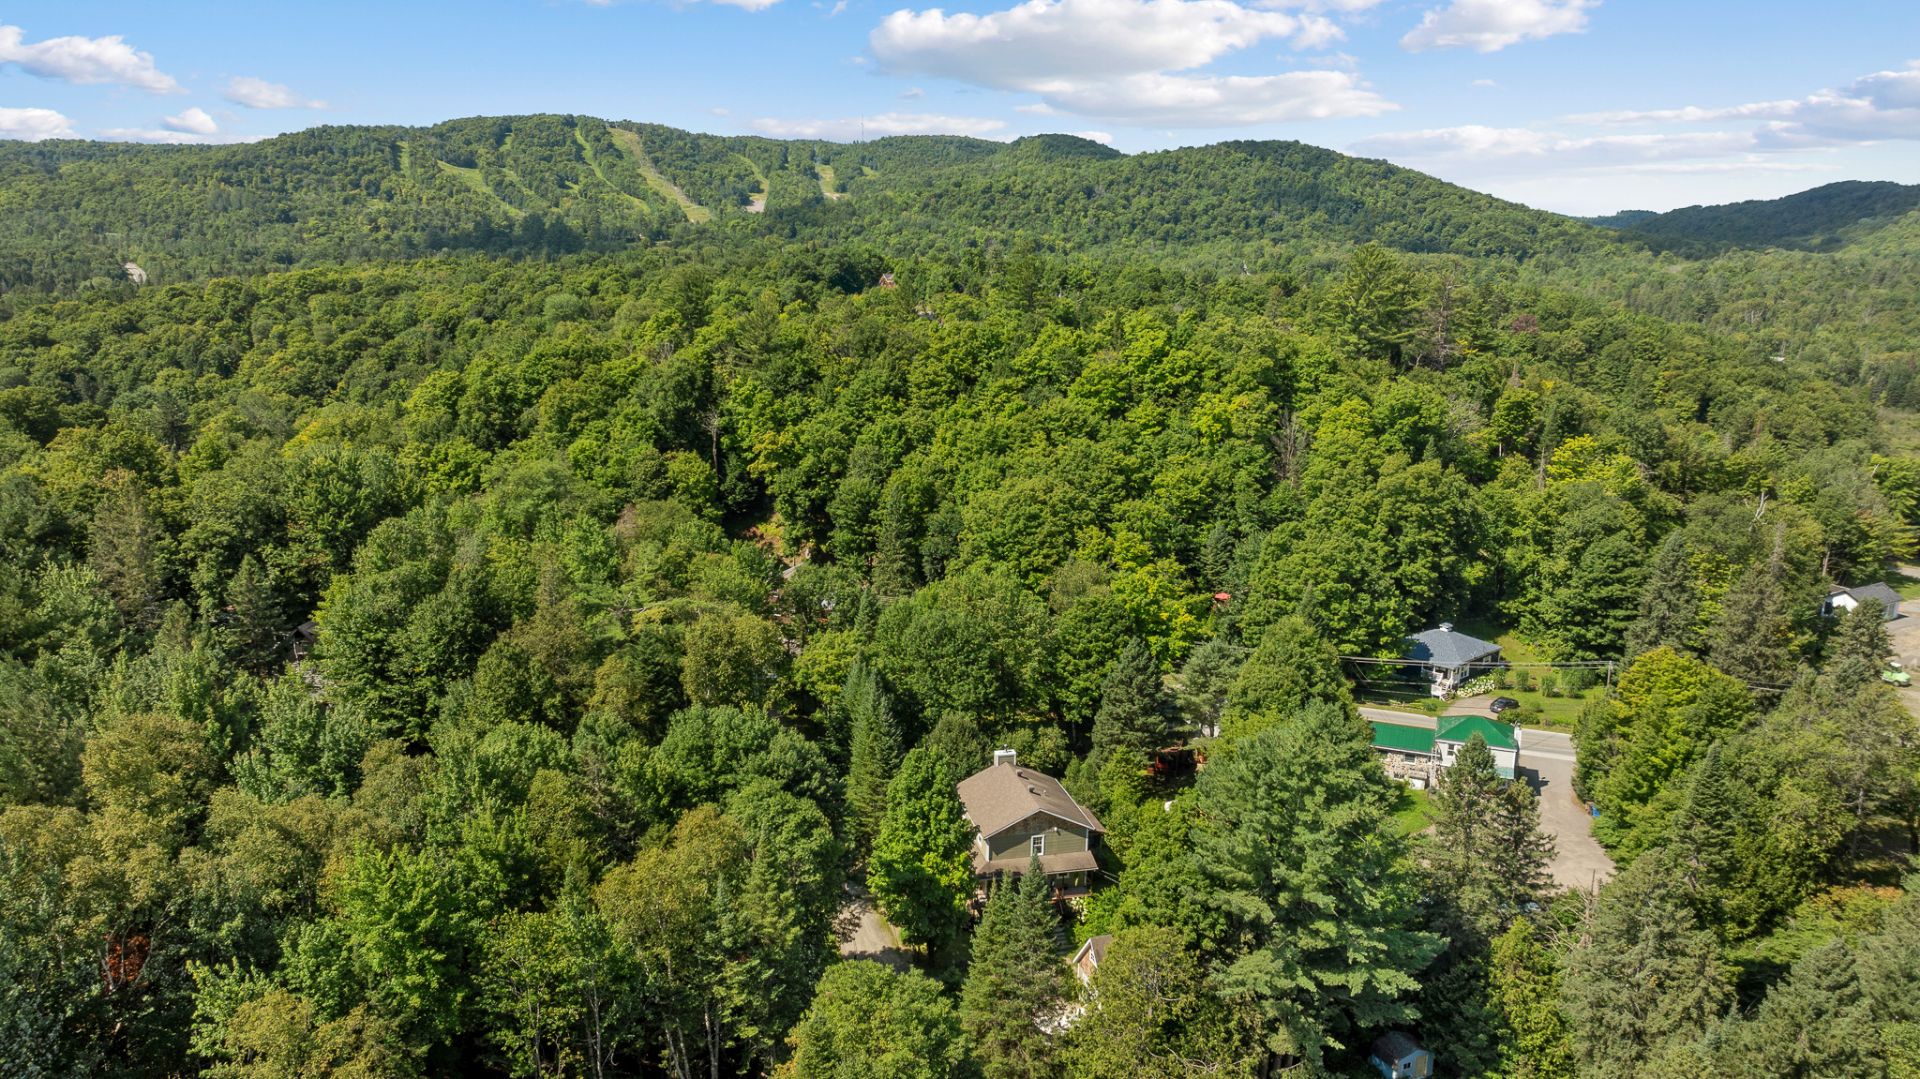
Aerial photo
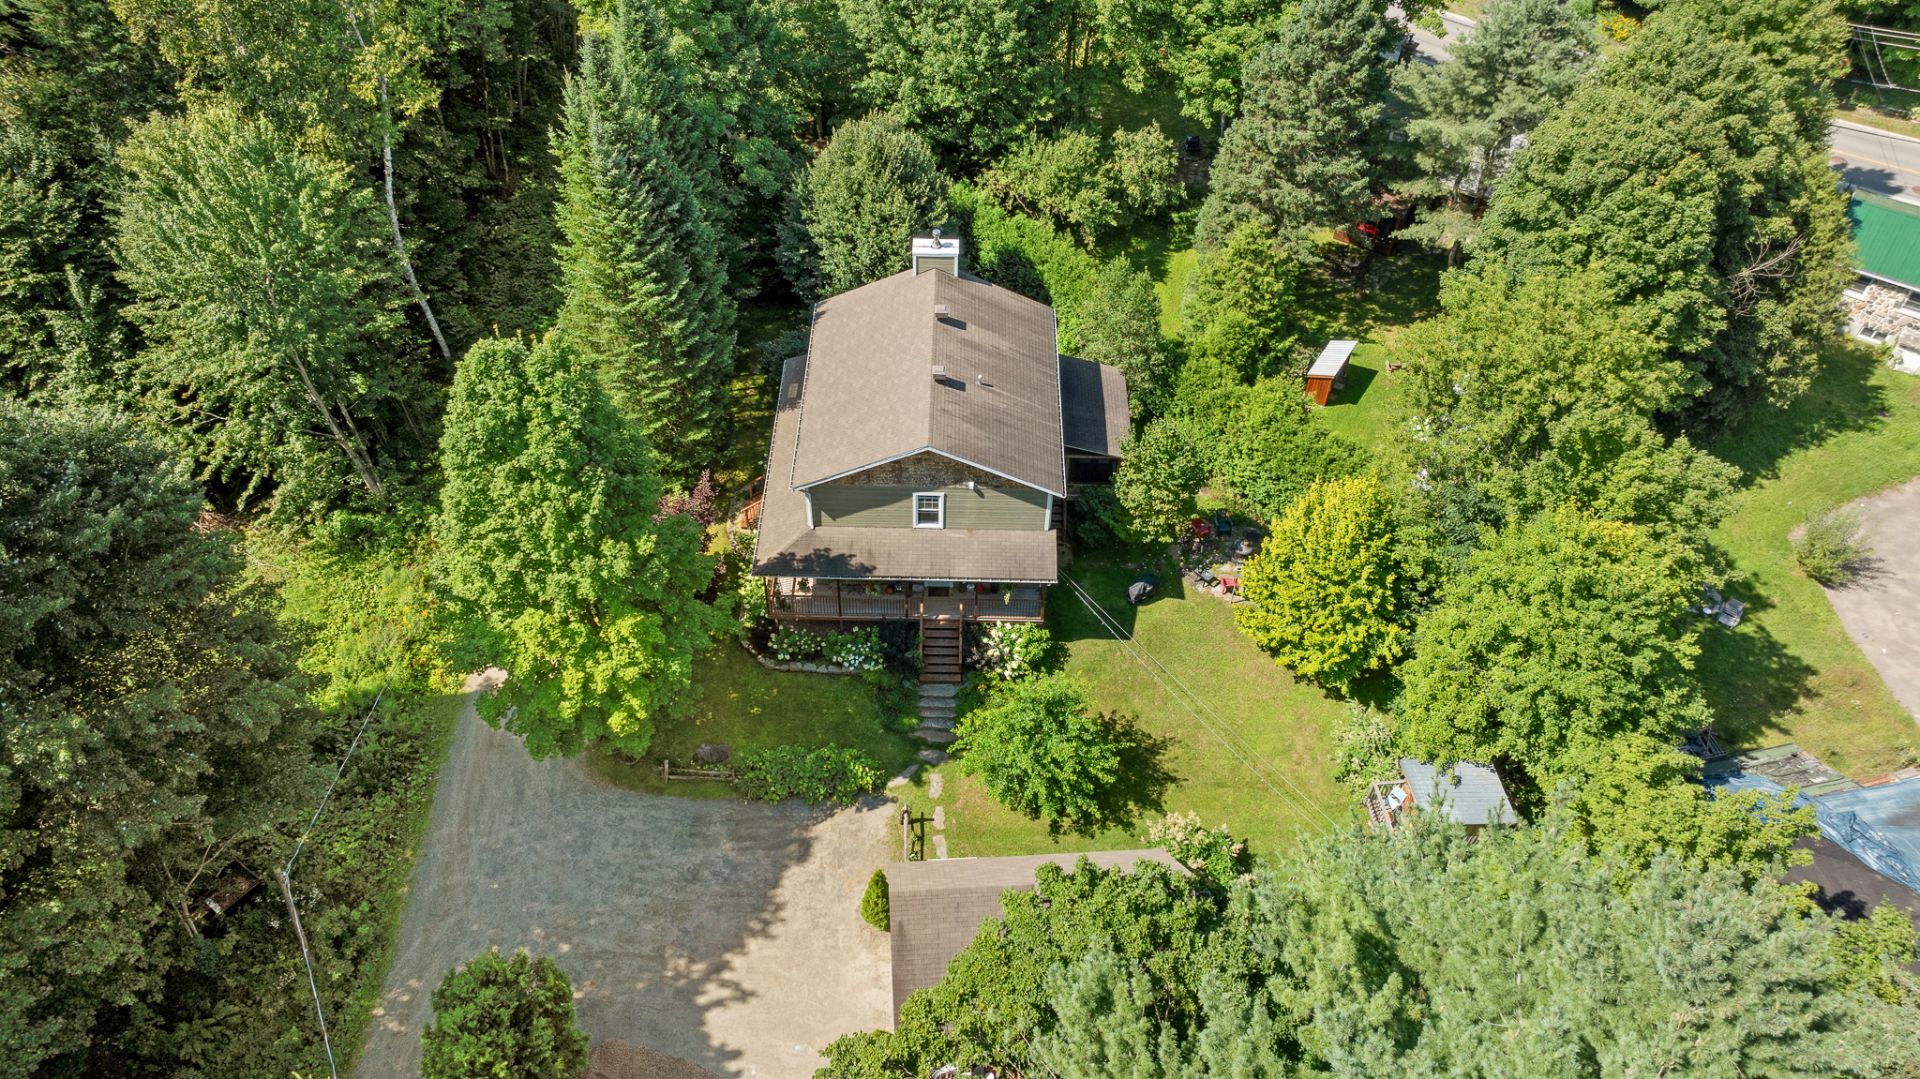
Aerial photo
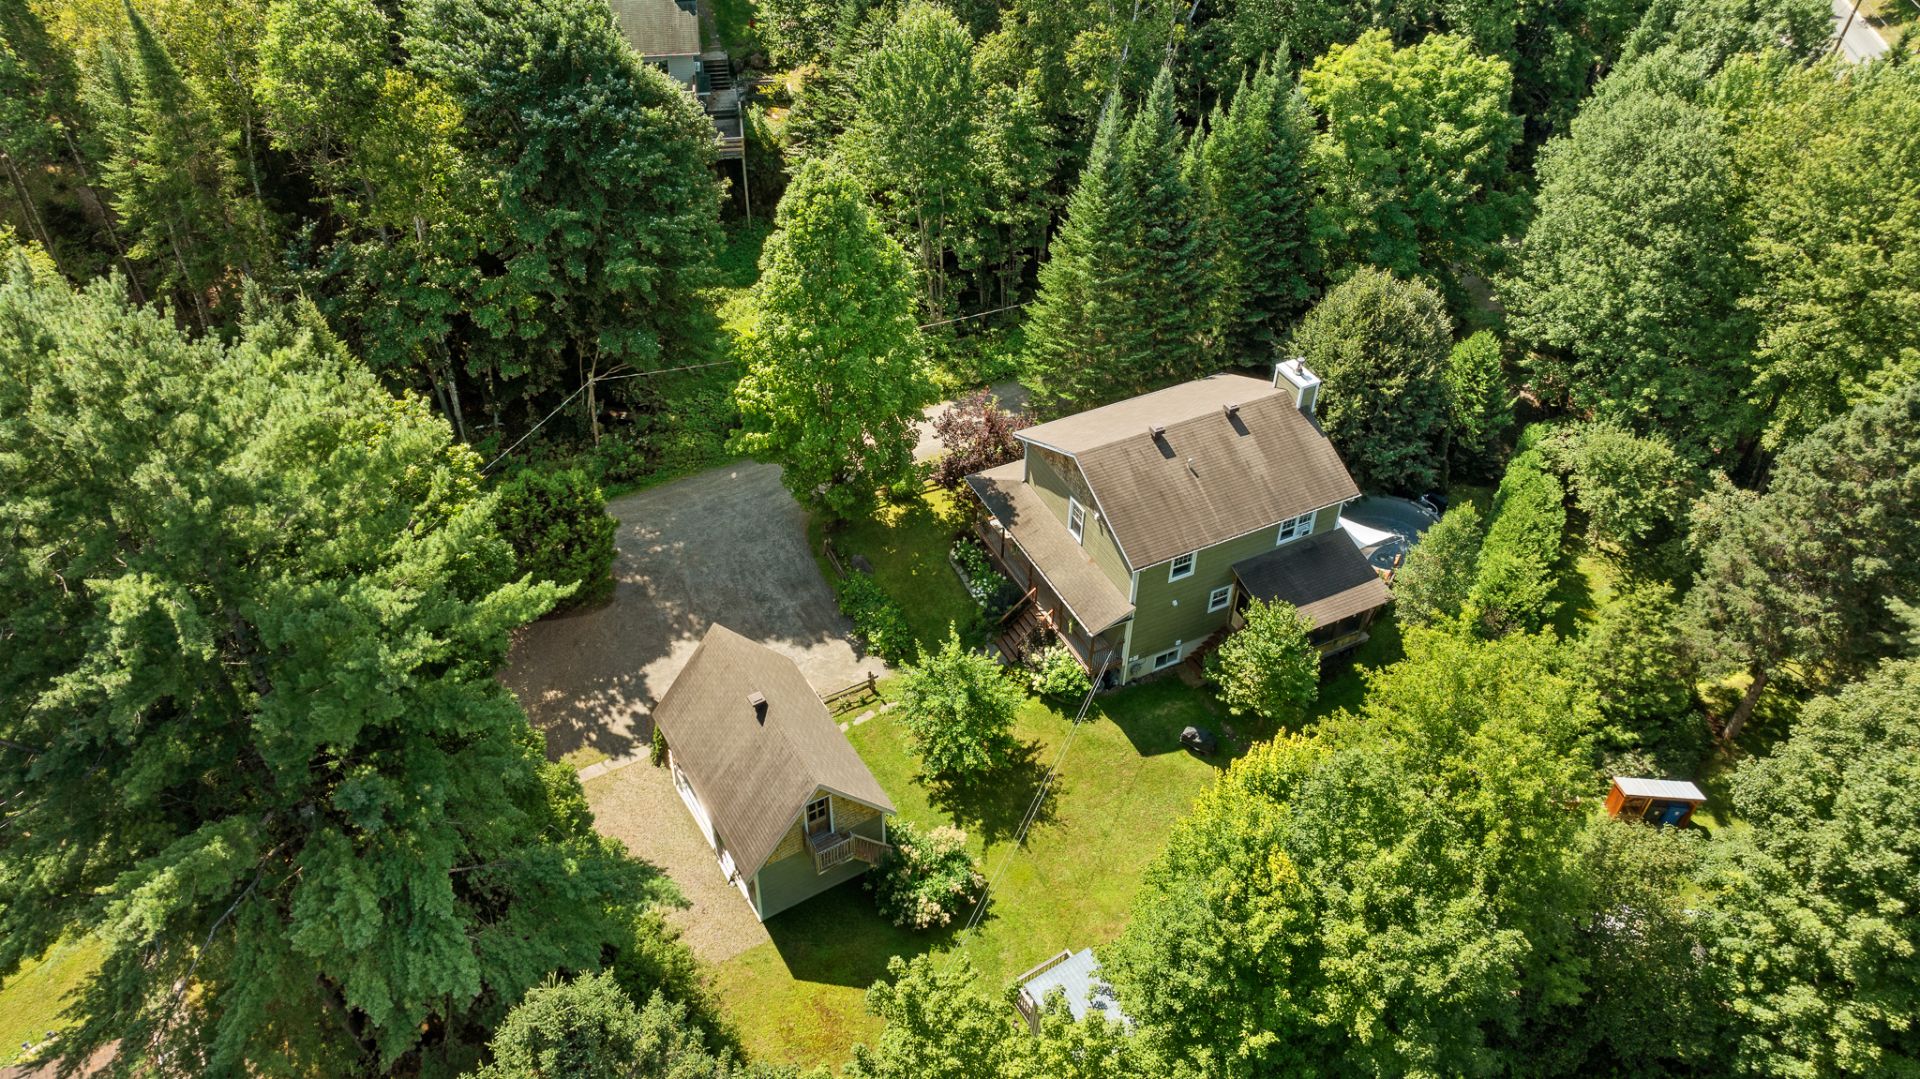
Aerial photo
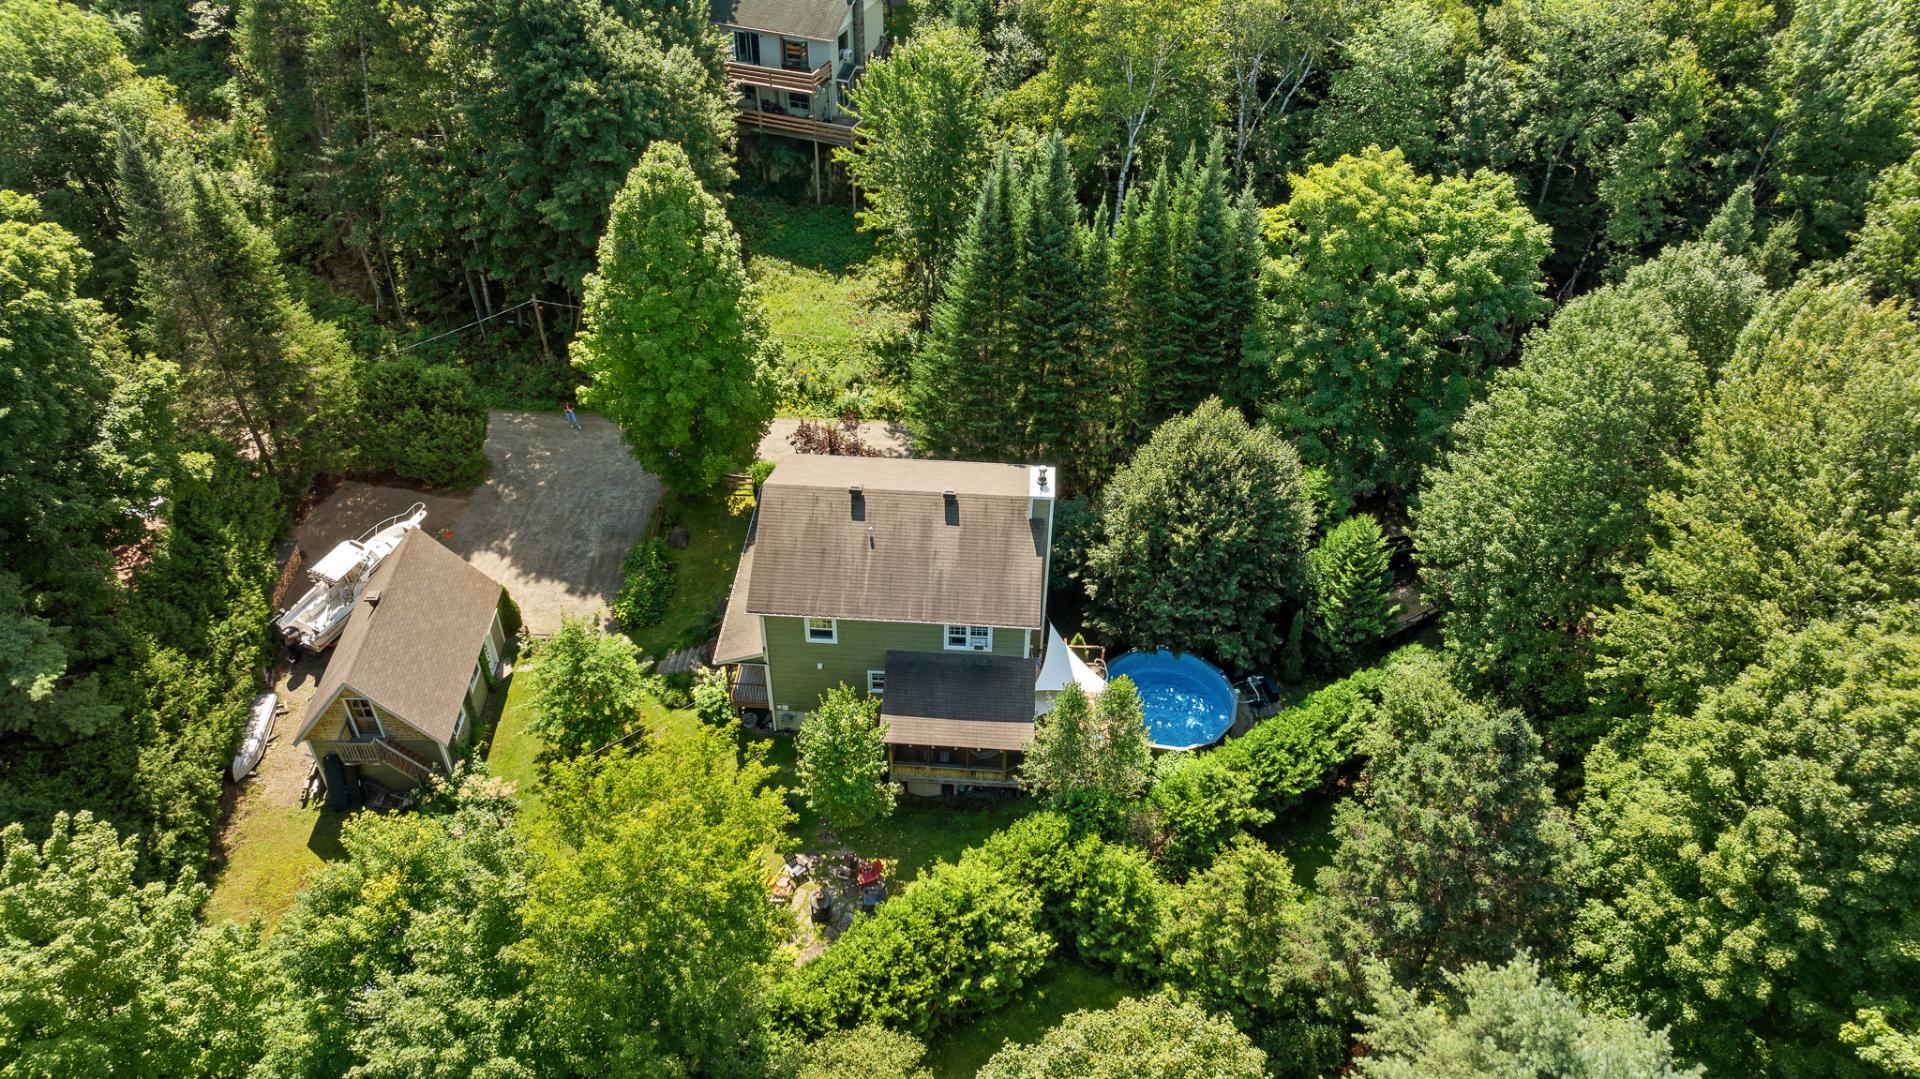
Aerial photo
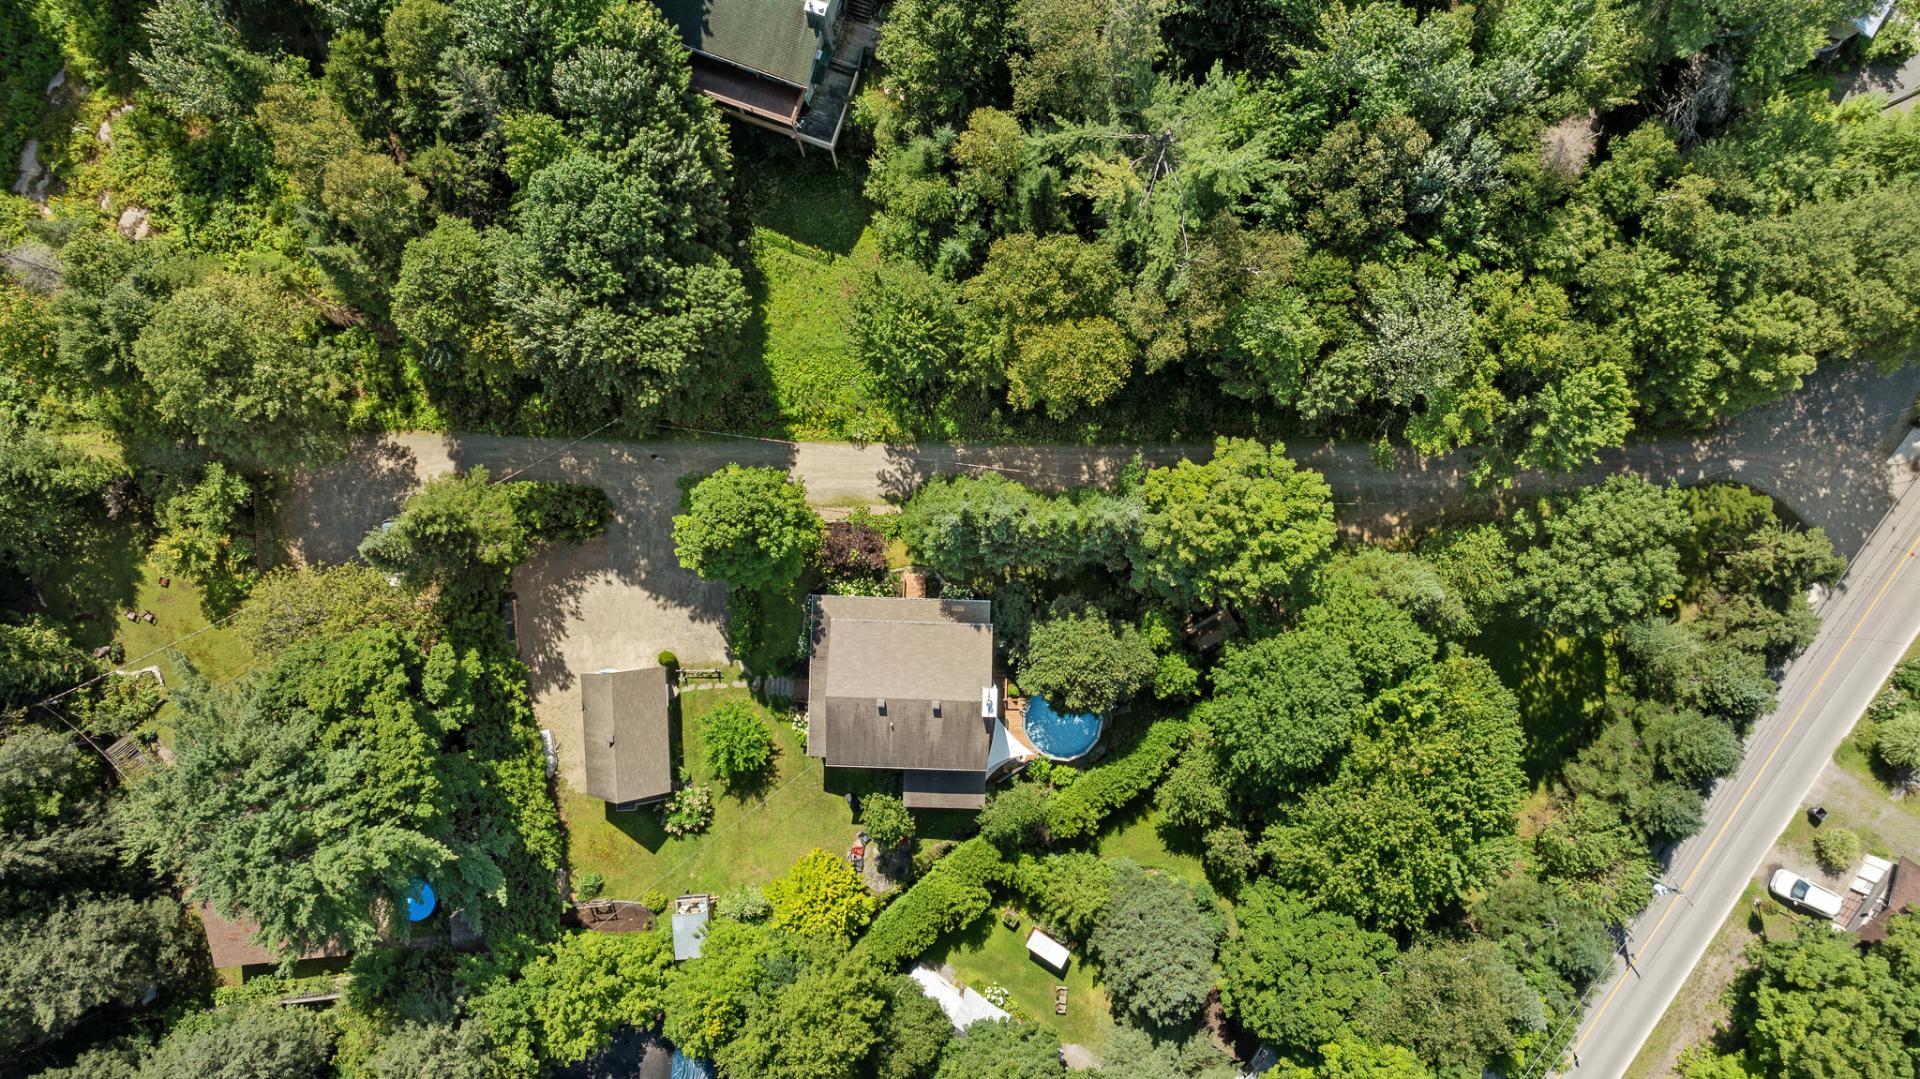
Aerial photo
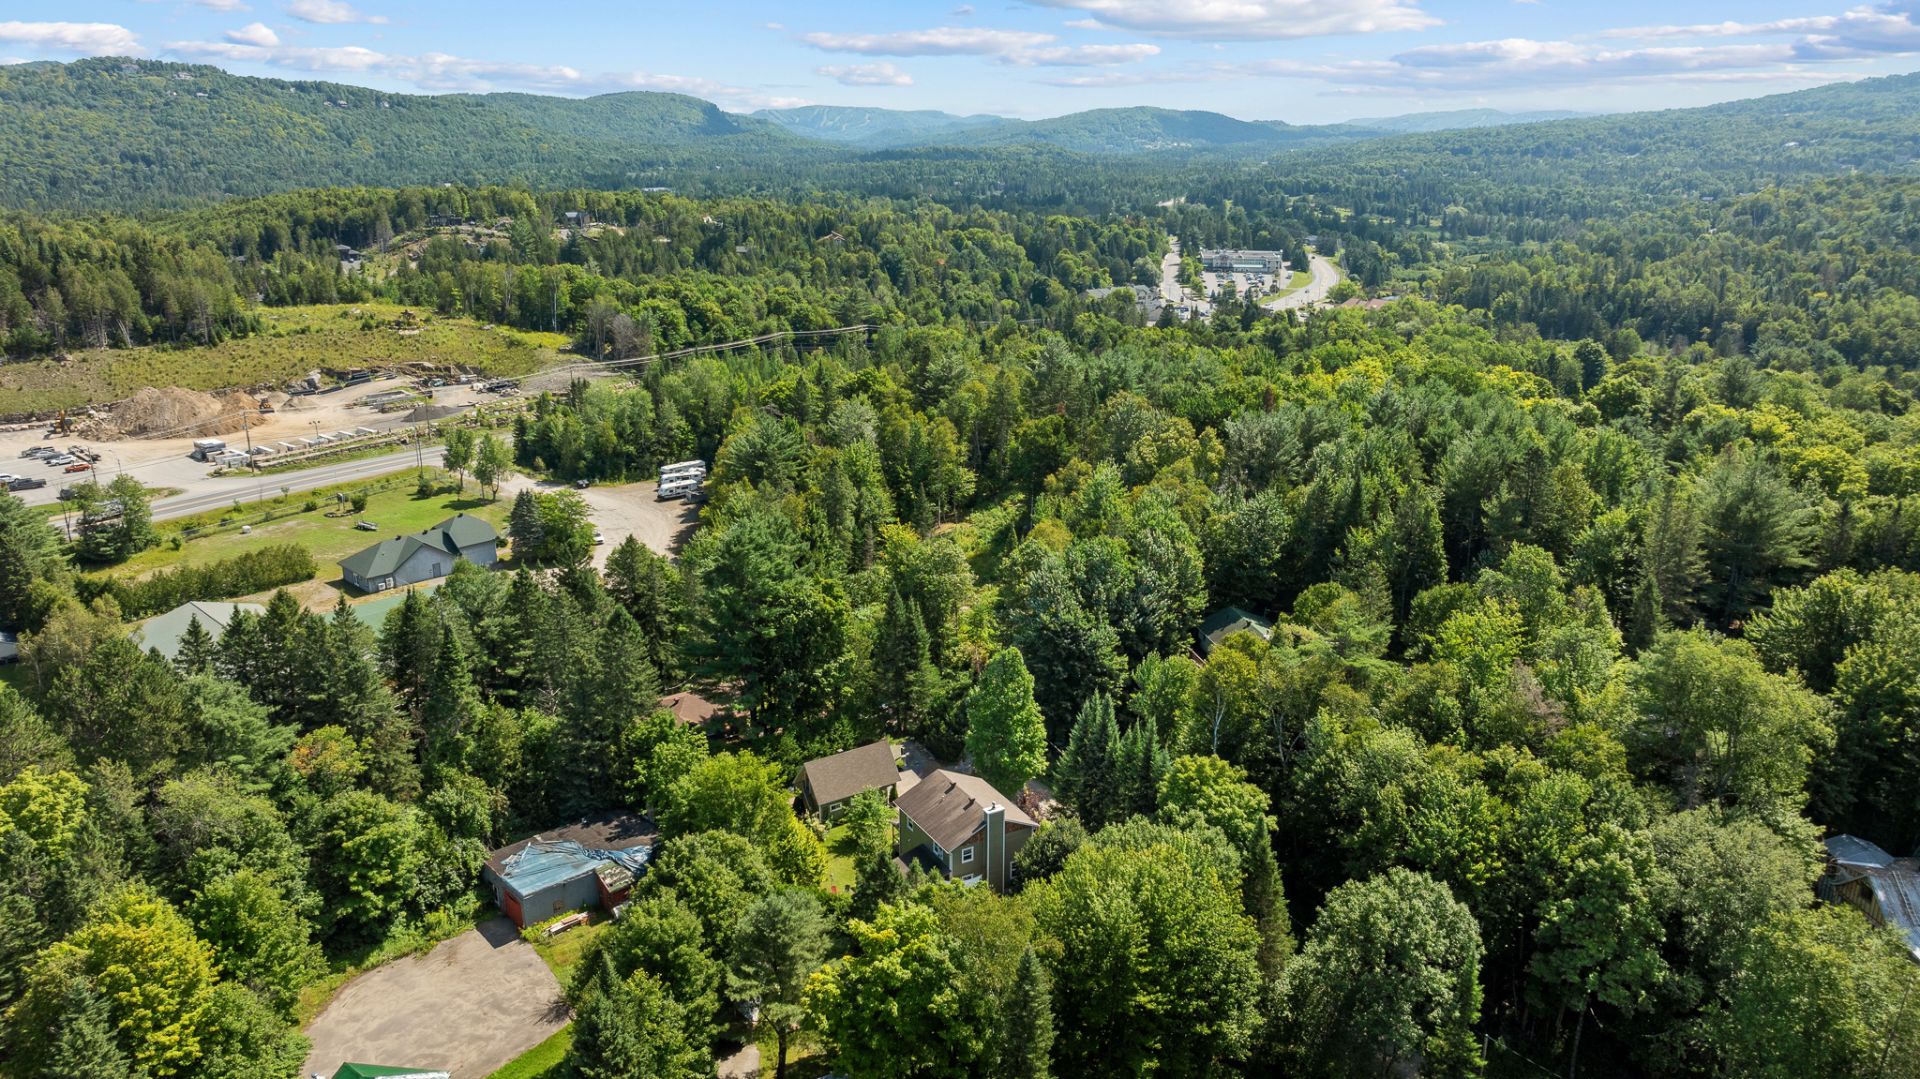
Aerial photo
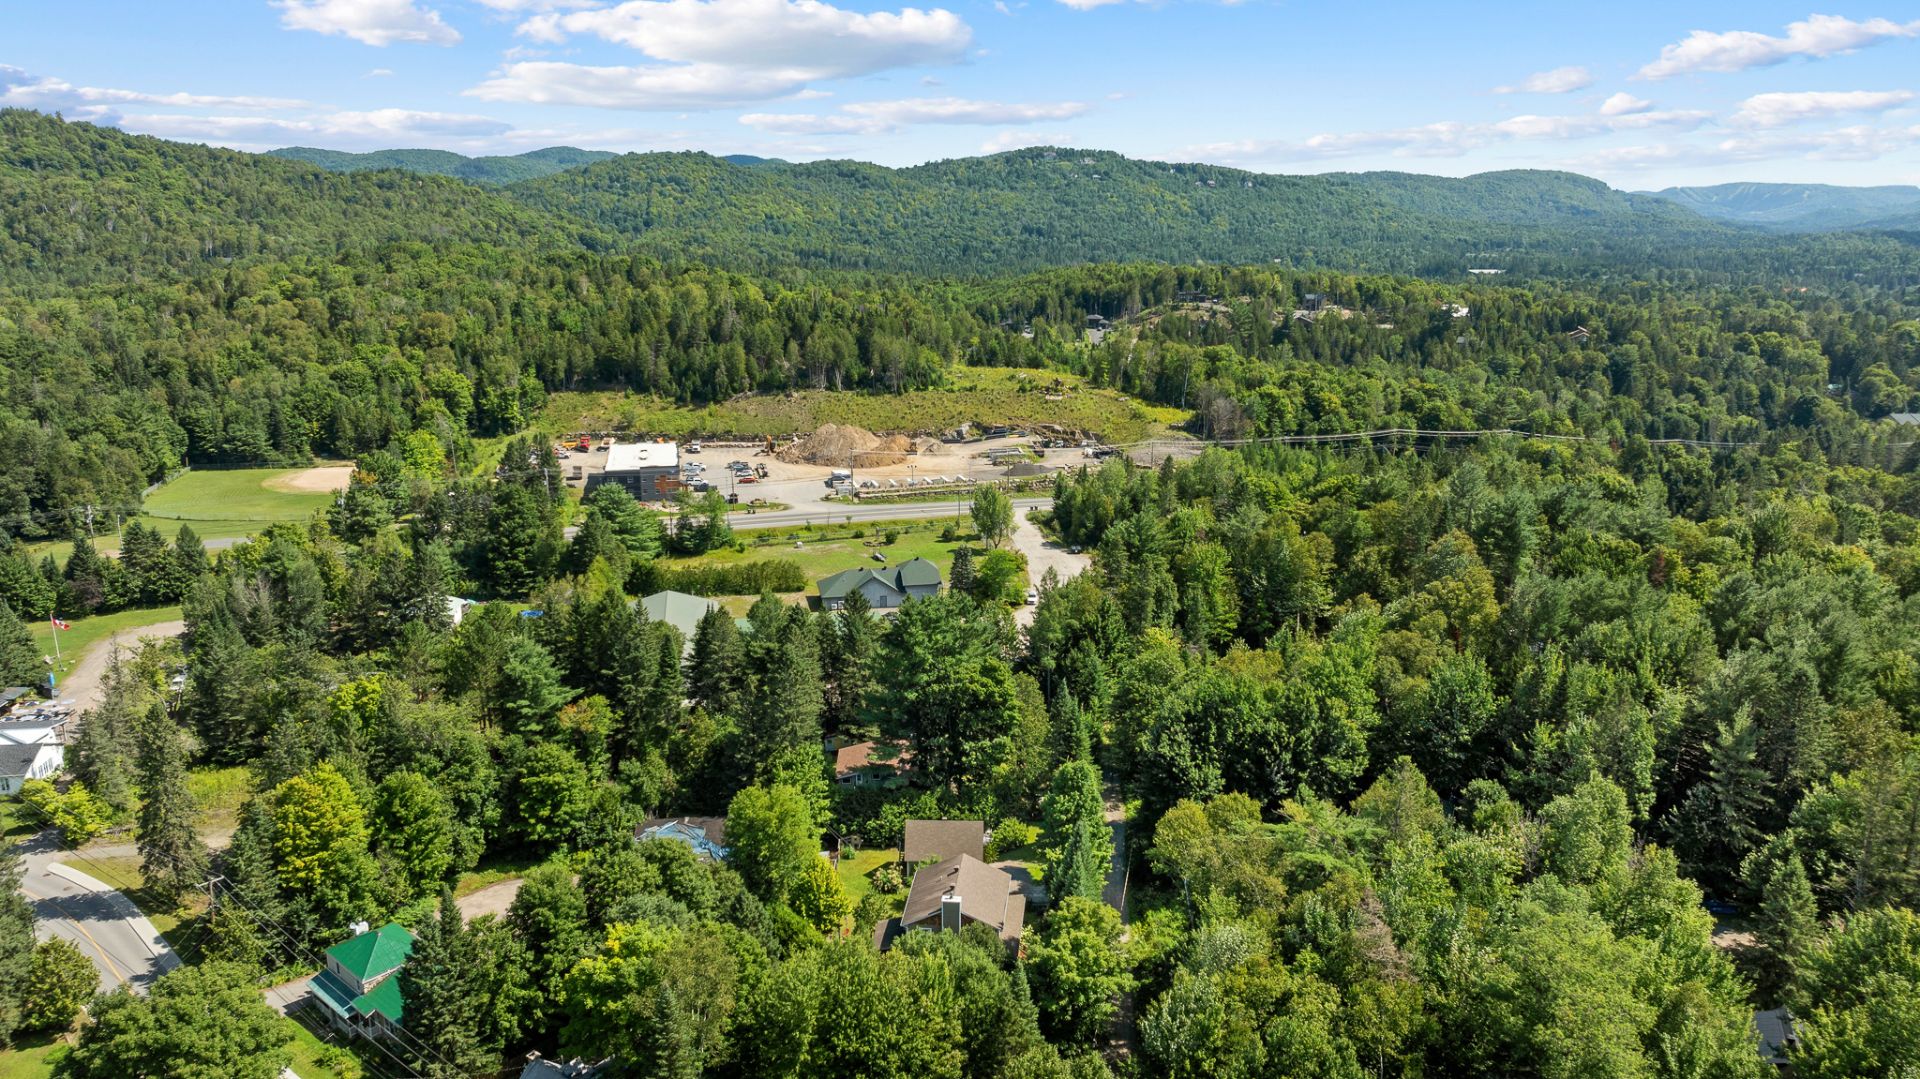
Aerial photo
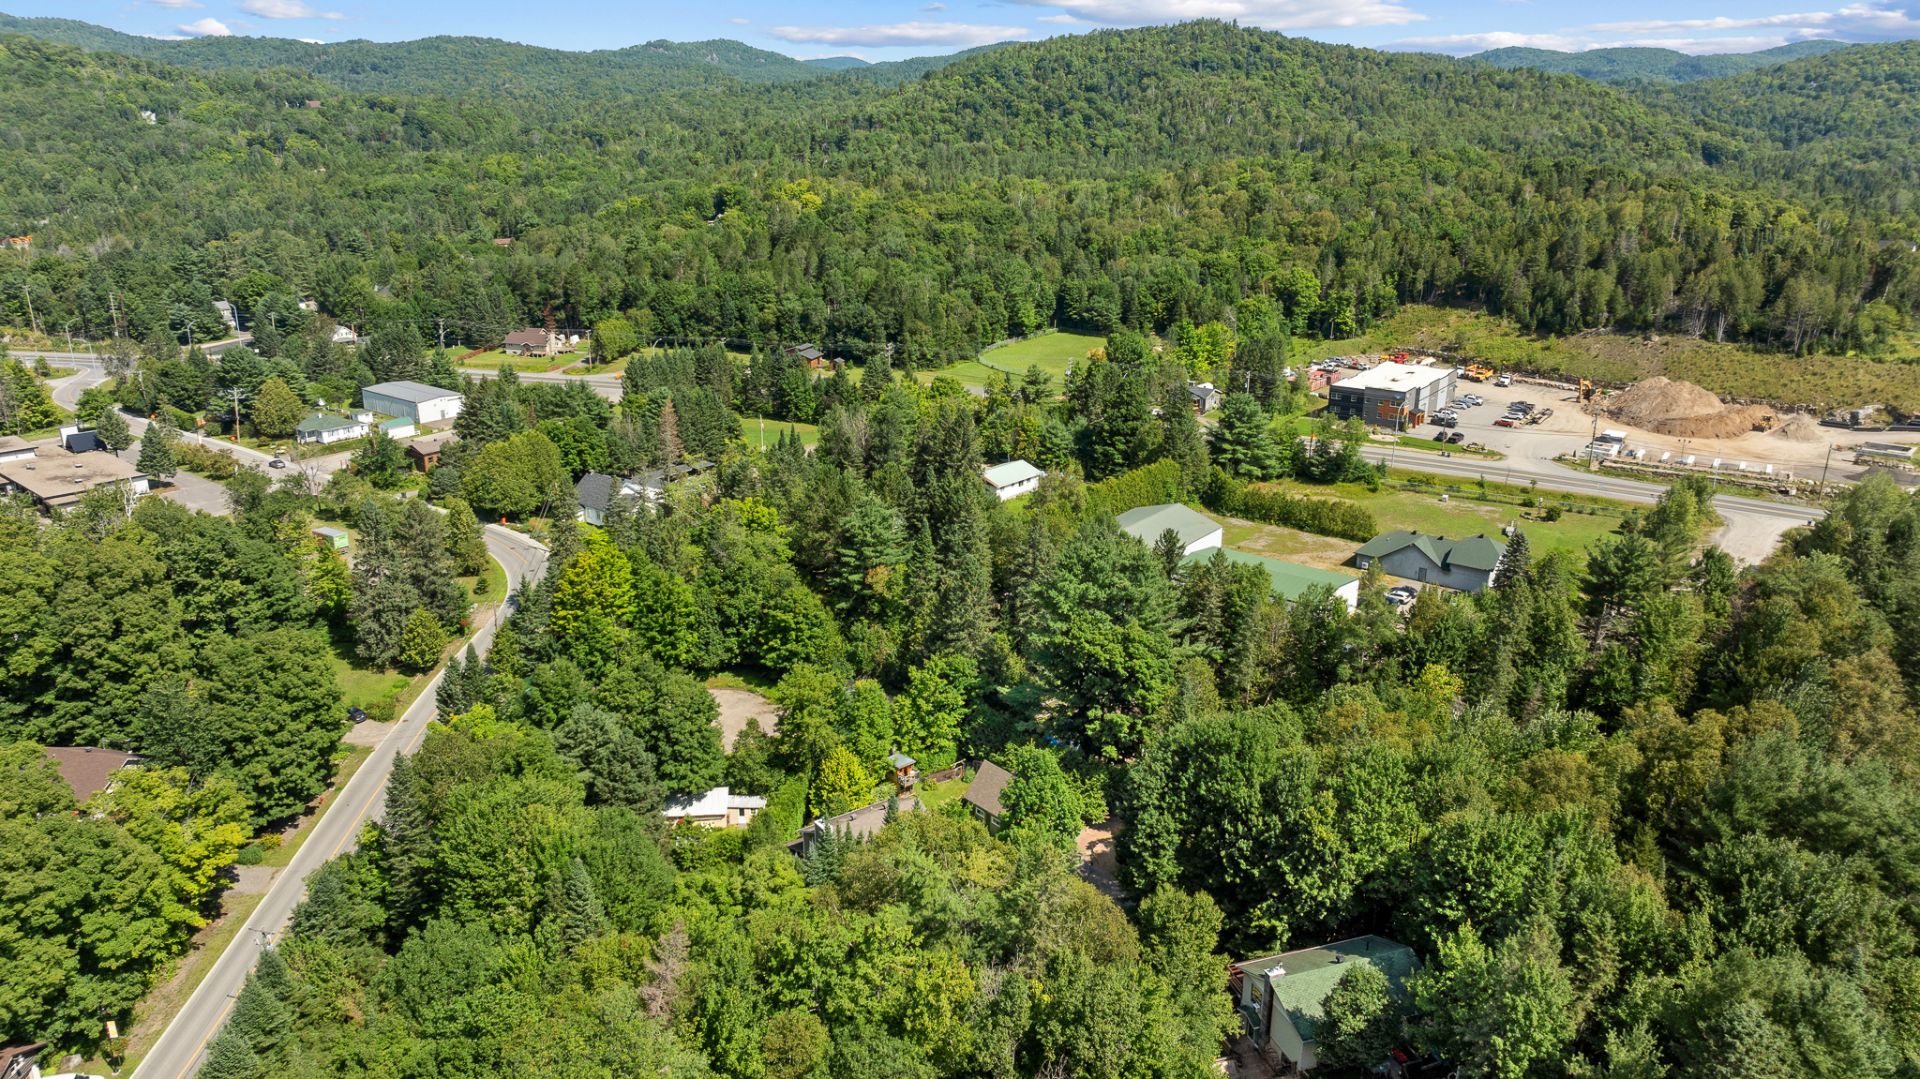
Aerial photo
Frontage
Frontage
20019050

MLS

$749,900

ASKING PRICE

3

BEDROOM(S)

2

BATHROOM(S)

View the map Schedule a showing Print Listing Request Information
Welcome To

101 Ch. Watchorn

Charming 2013 property, well maintained and ideally located in Morin-Heights, near the heart of the village. Set on a private lot of approximately 15,000 sq. ft., bordered by hedges and mature trees, it offers 3 bedrooms (with the possibility of a 4th), 2 full bathrooms, and warm open-concept living spaces with a wood-burning fireplace. Kitchen with island, screened-in porch, above-ground pool, and spacious family room in the basement. Also enjoy a large detached garage, generous driveway, and beautifully landscaped yard with a fire pit. An ideal family setting where privacy, nature, and proximity to amenities come together!

Refrigerator, dishwasher, oven, washing machine, dryer, wooden blinds in the bathrooms, pool accessories

Gazebo lighting, dining room lighting, curtains

Discover this warm and inviting property, built in 2013,
meticulously maintained, and ideally located at 101 Chemin
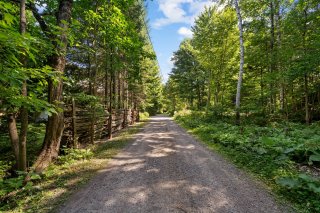
Watchorn in Morin-Heights. Set on a private road
perpendicular to Chemin Watchorn, it enjoys a highly
desirable location close to the heart of the village and
its amenities, while offering remarkable privacy. Its
beautifully landscaped lot of approximately 15,800 sq. ft.,
bordered by cedar hedges and mature trees, creates a
peaceful setting that feels wonderfully secluded.

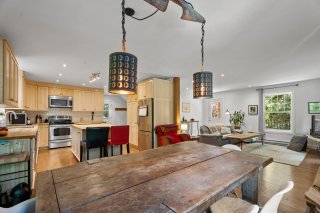
Upon entering, the main floor reveals a bright and
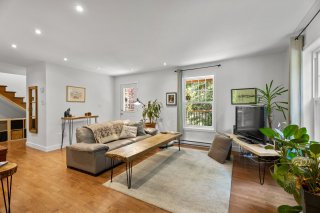
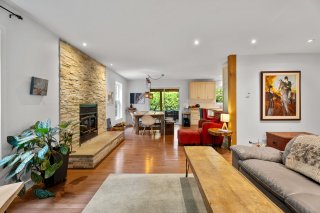
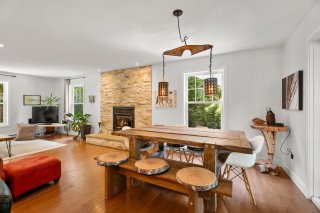
welcoming open-concept living area. The living room
features a wood-burning fireplace with a stone surround,
adding warmth and character to the space, and flows
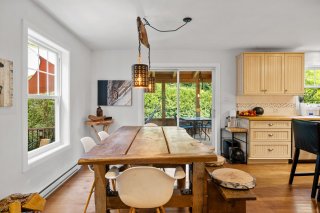
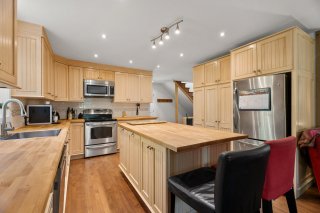
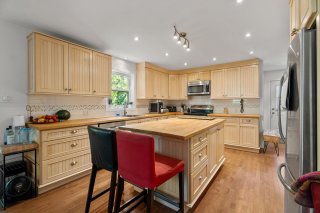
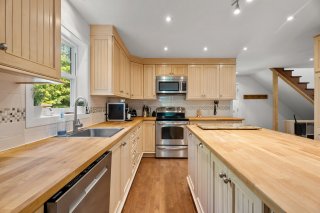
naturally into the dining room. The dining area connects to
a spacious and functional kitchen offering plenty of
cabinetry, as well as a central island that can also serve
as a casual dining area for breakfast and quick meals.

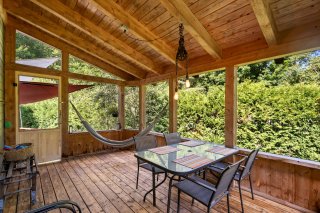
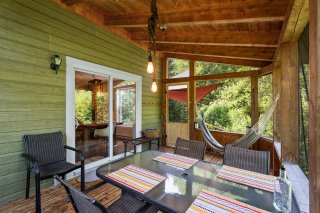
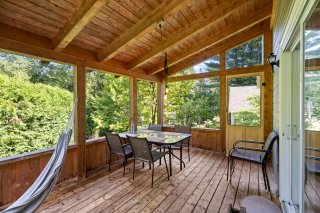
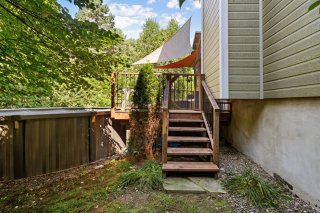
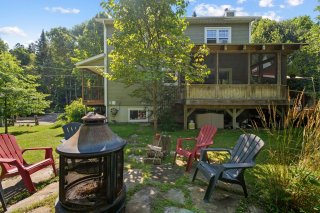
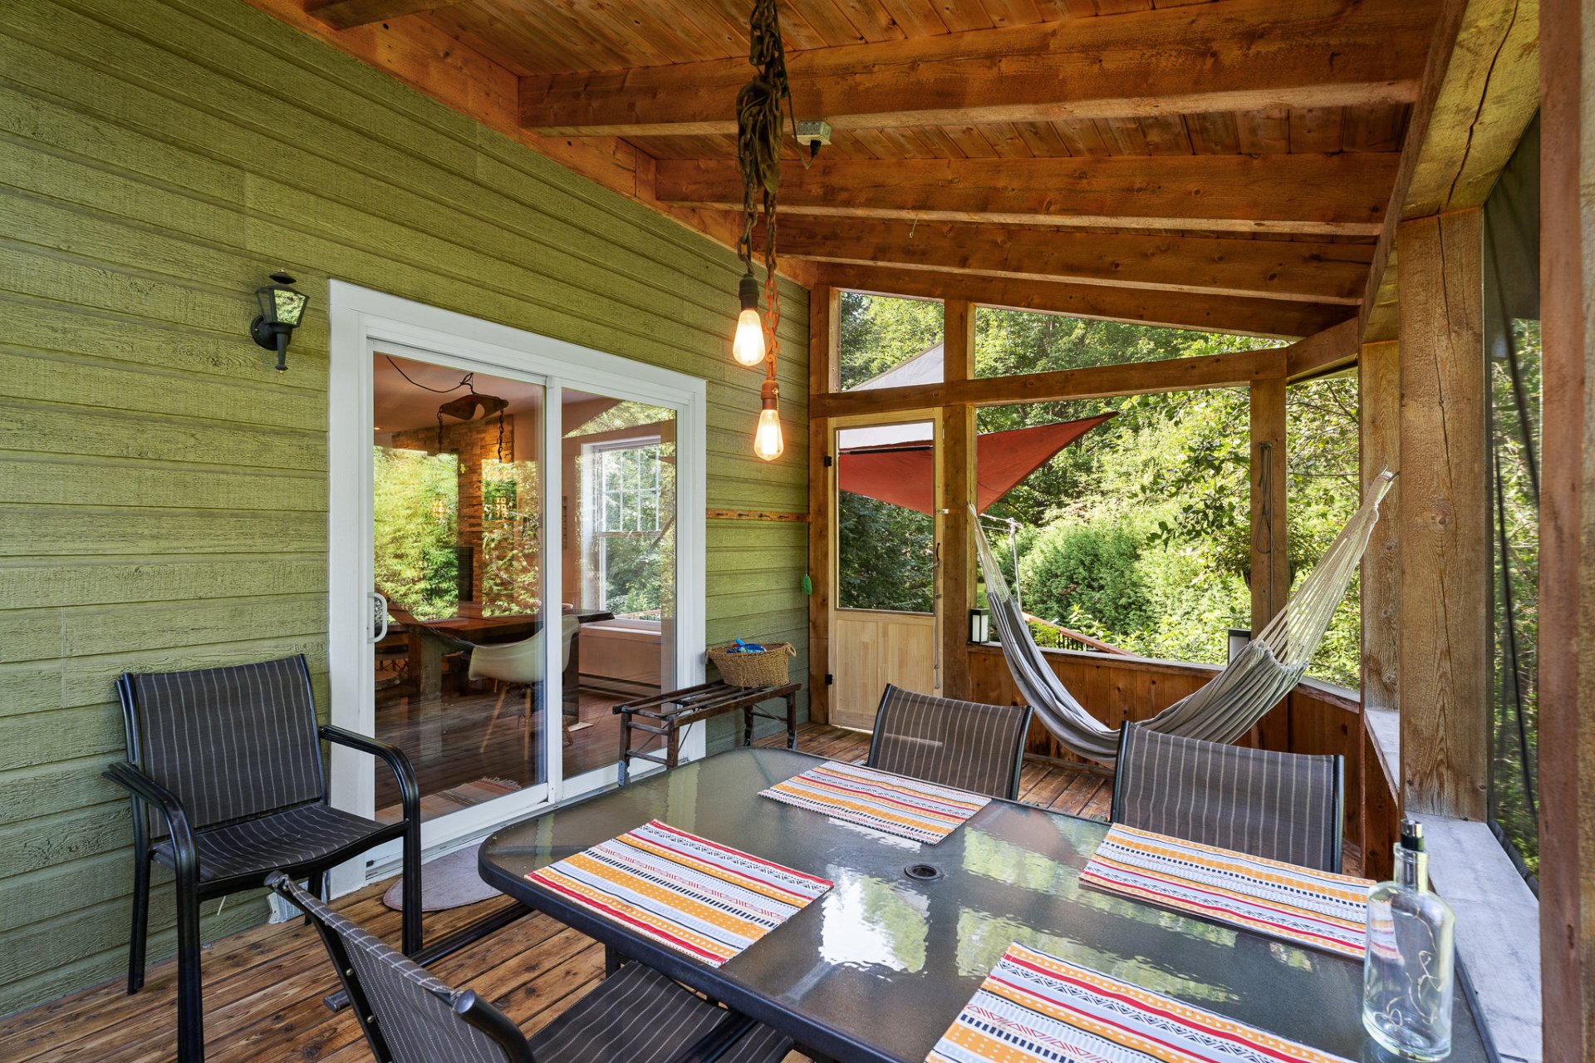
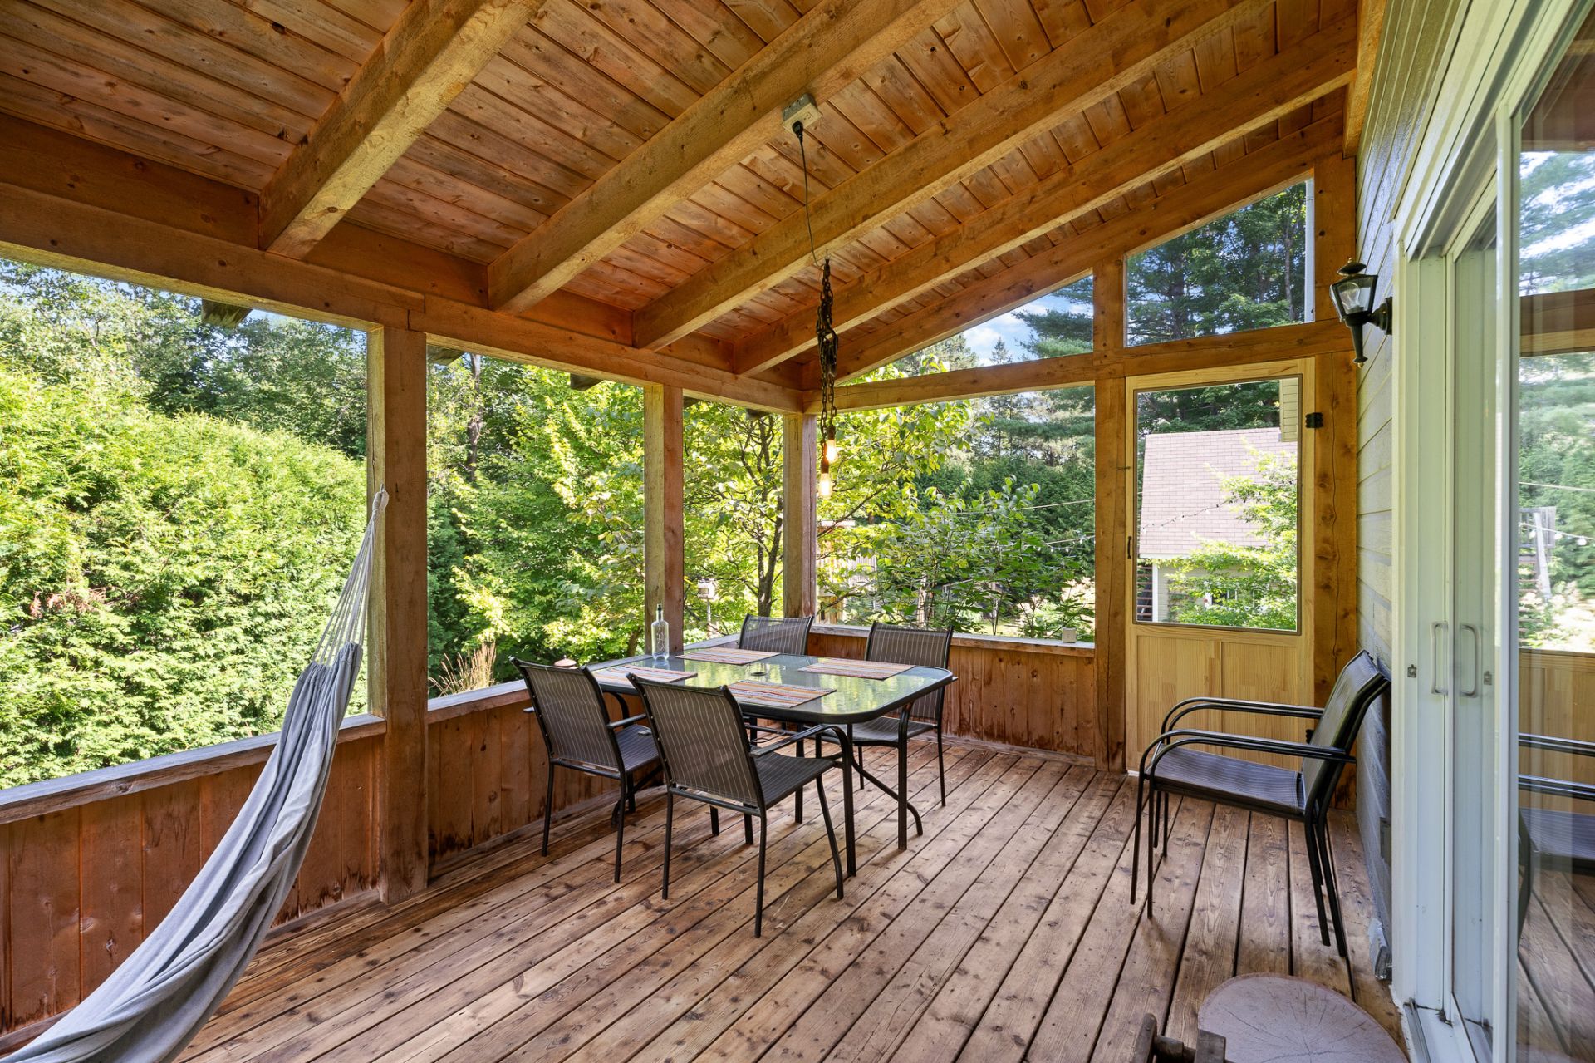
From the dining room, a spacious screened-in porch extends
the living space and provides the perfect setting to enjoy
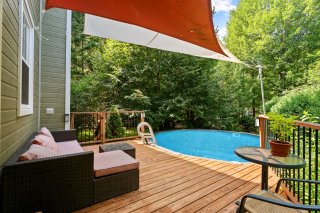
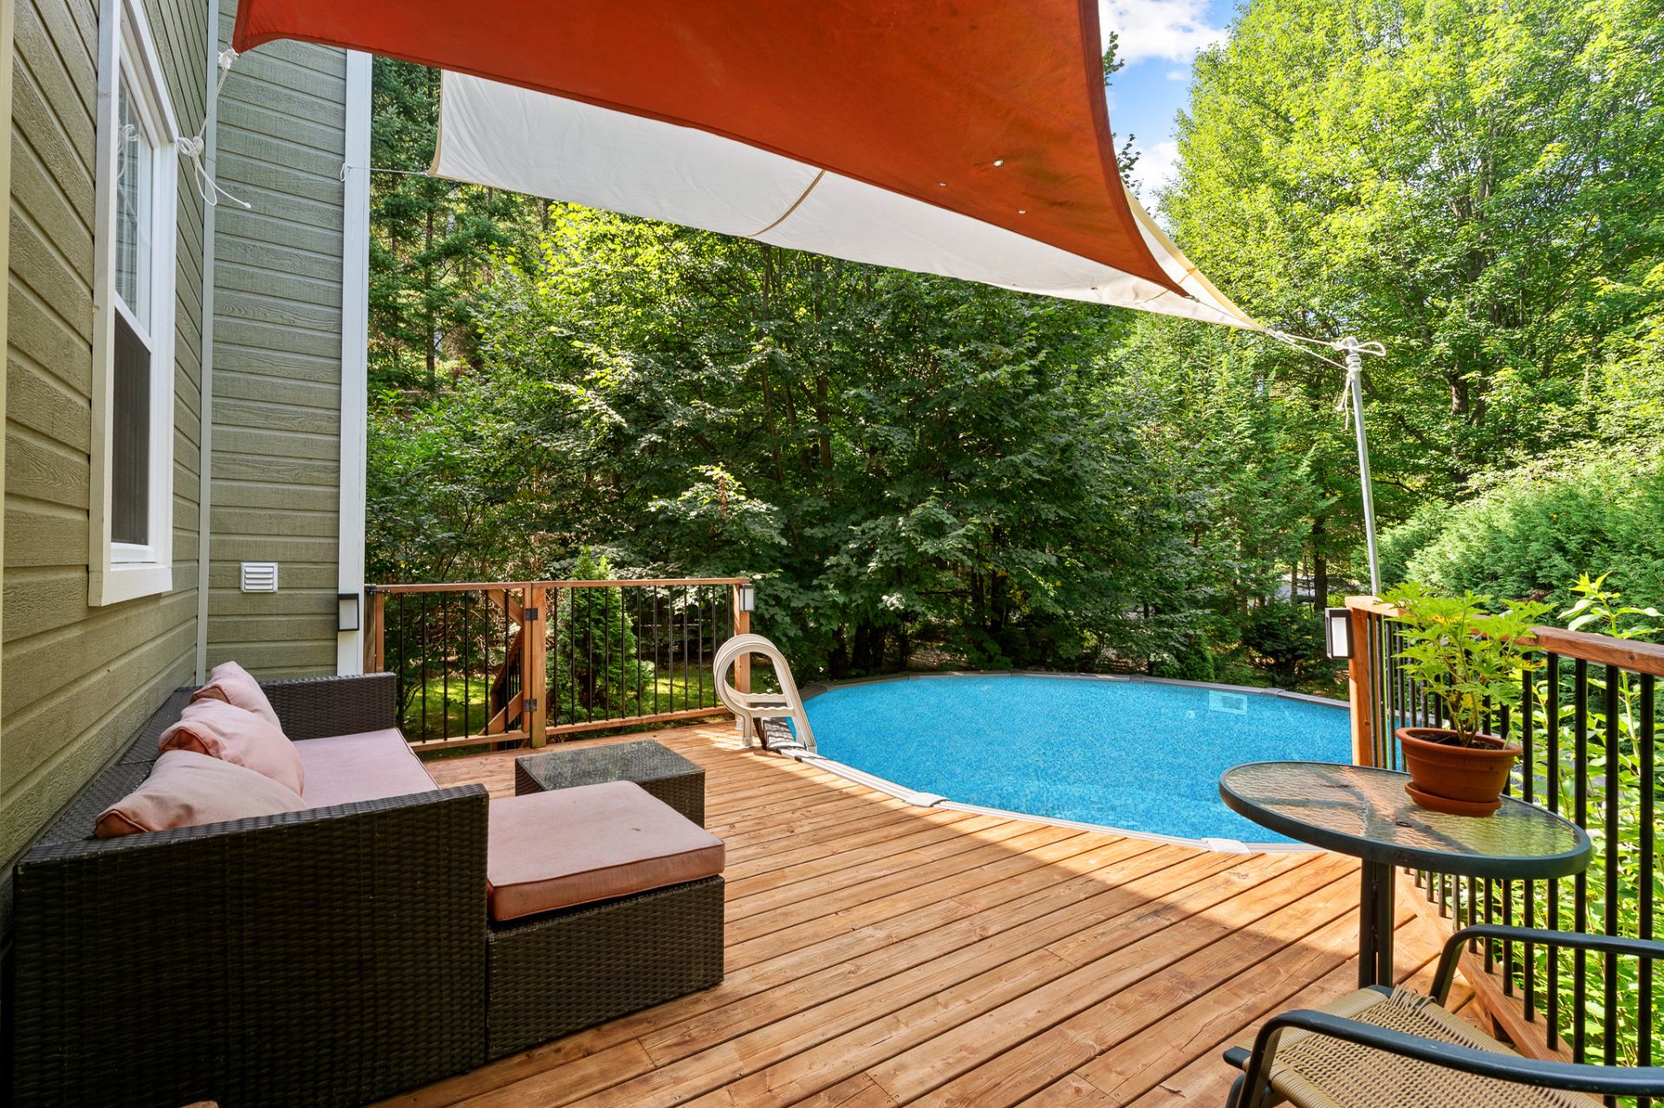
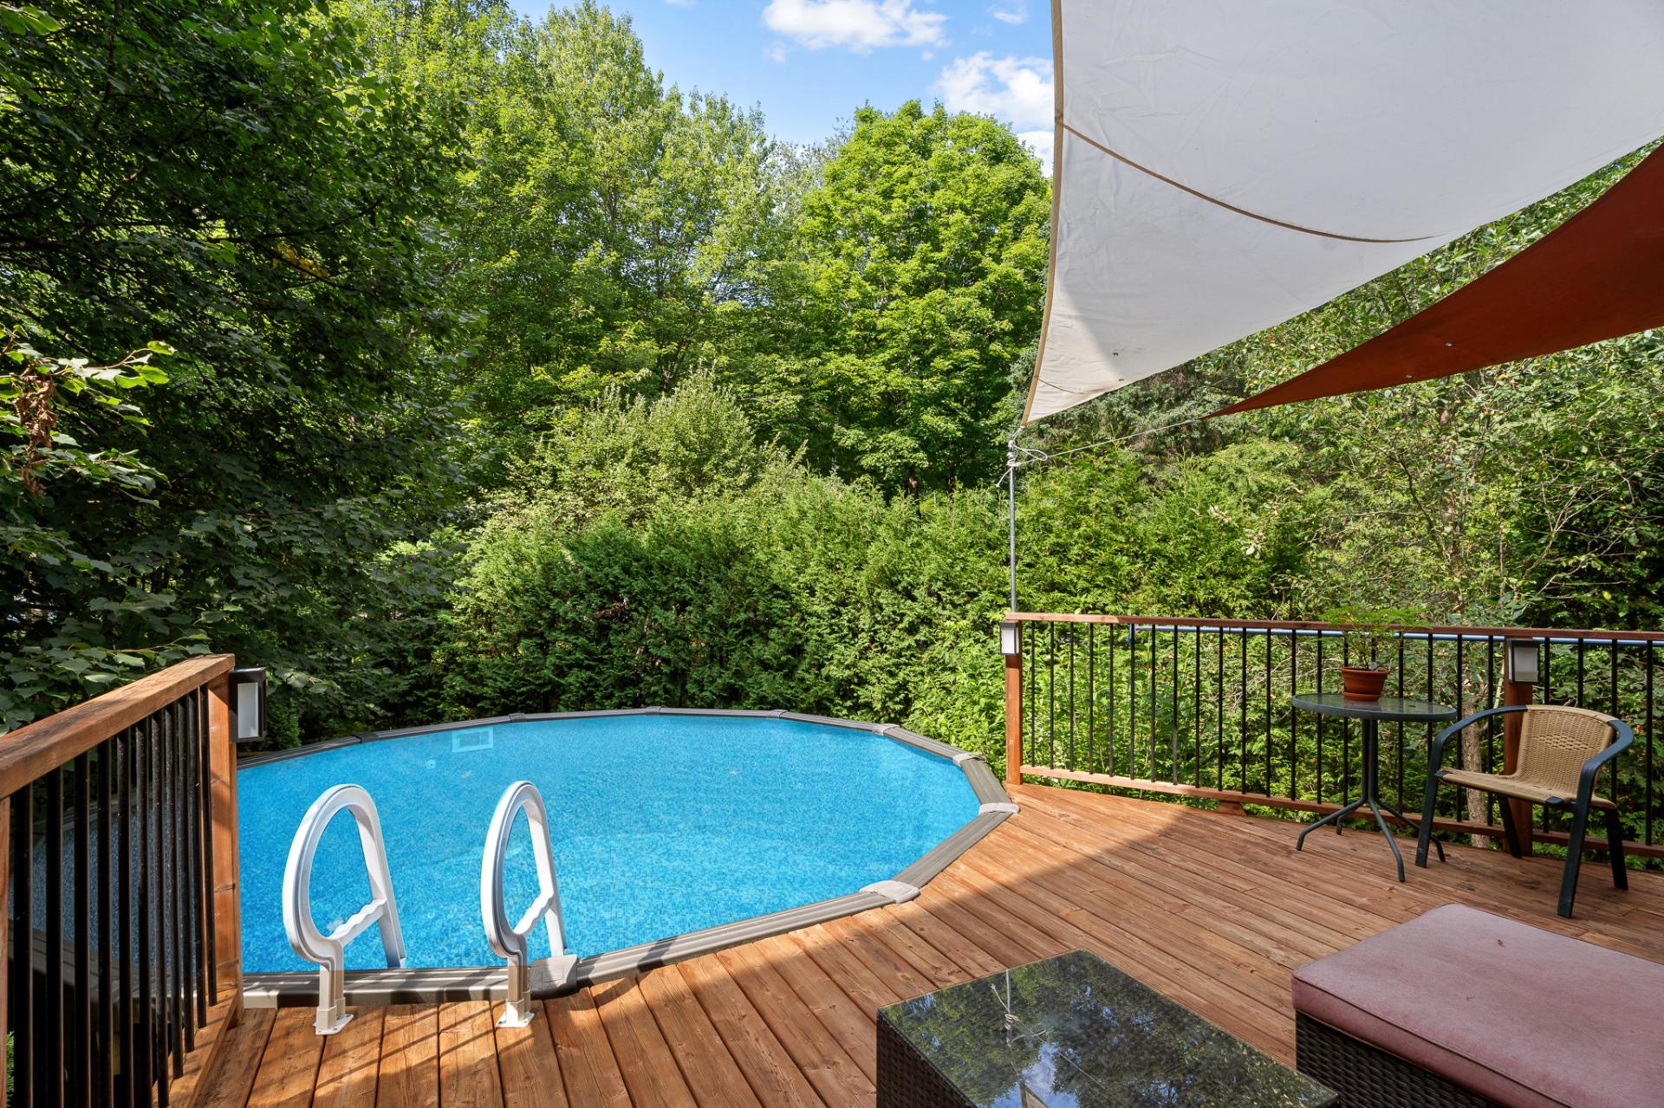
the warmer months. It leads directly to the deck and
above-ground pool, creating an outdoor area ideally suited
for summer days, family meals, and relaxing moments. A
bathroom completes this level.

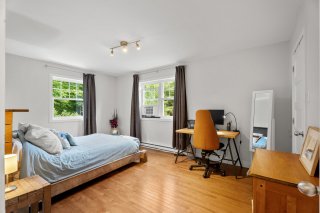
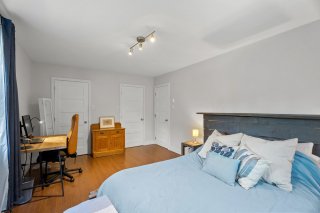
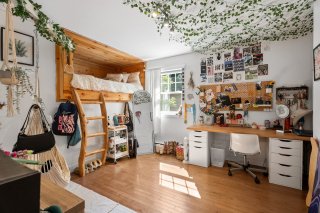
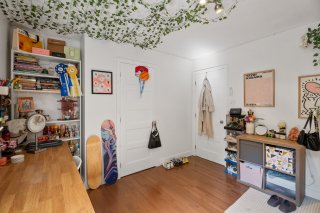
Upstairs, you will find three generously sized bedrooms,
including the primary bedroom, as well as a full bathroom
featuring a double vanity and separate shower, providing a
practical layout for family living.

The basement adds excellent versatility to the home with
its spacious family room, ideal as a home theatre,
playroom, or gathering space. It also features a large
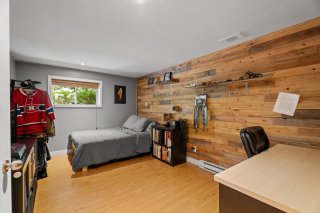
office that can accommodate those looking for additional
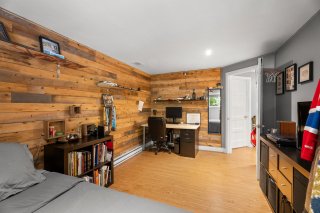
space and could serve as a guest bedroom, along with a
separate laundry room and a generous storage room.

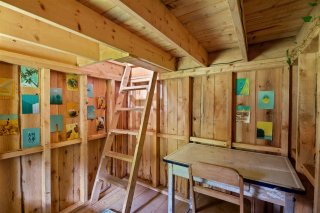
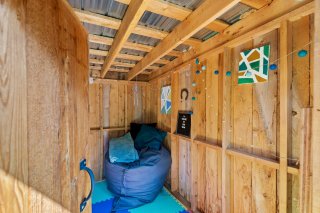
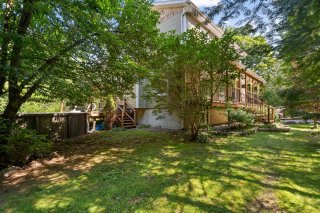
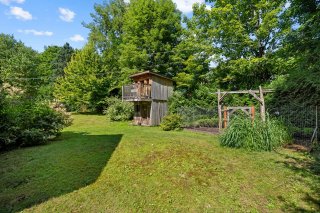
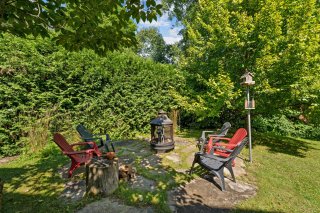
Outside, the beautifully landscaped grounds are undoubtedly
one of the property's standout features. In addition to the
pool and mature vegetation that provide excellent privacy,
the backyard features a fire pit for extending summer
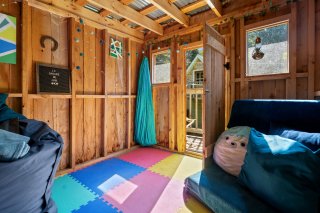
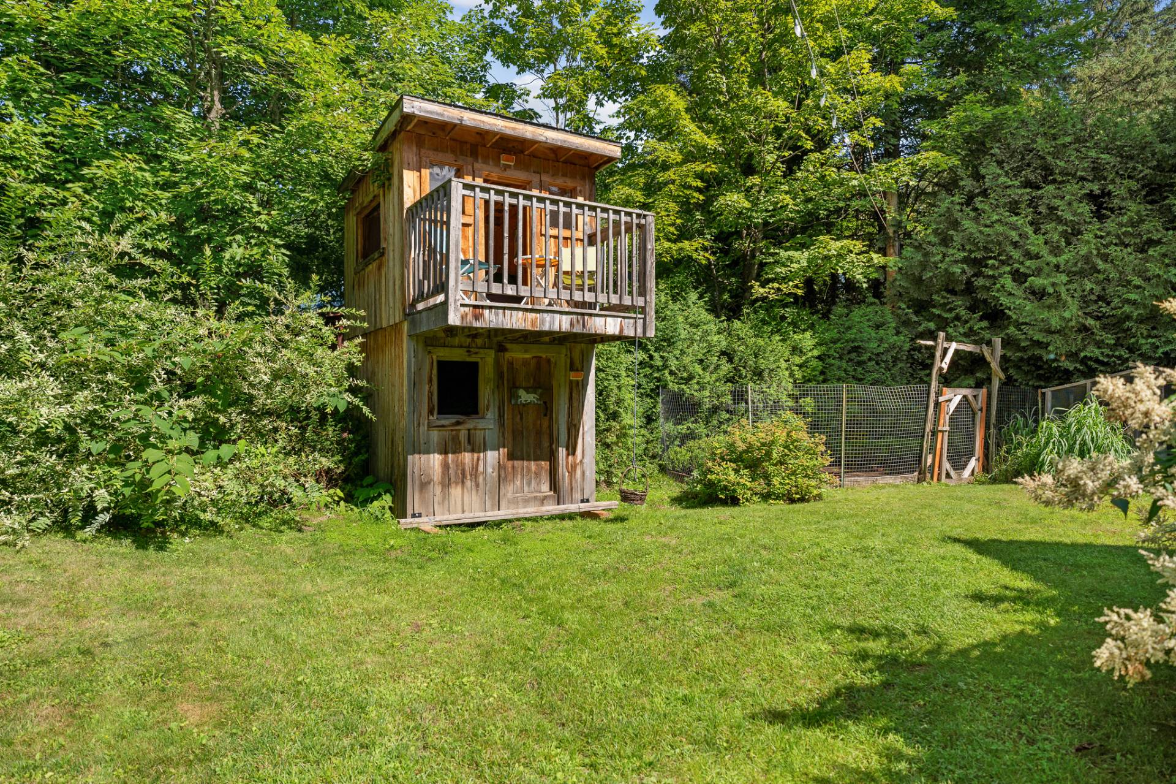
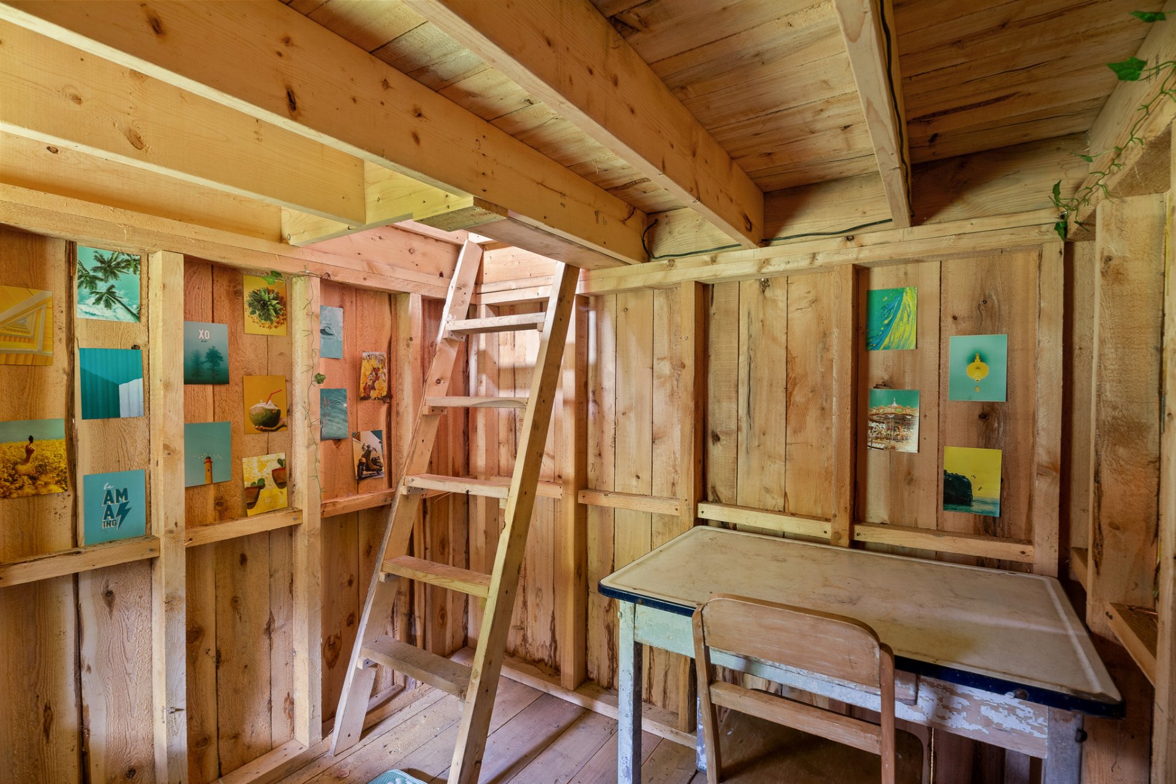
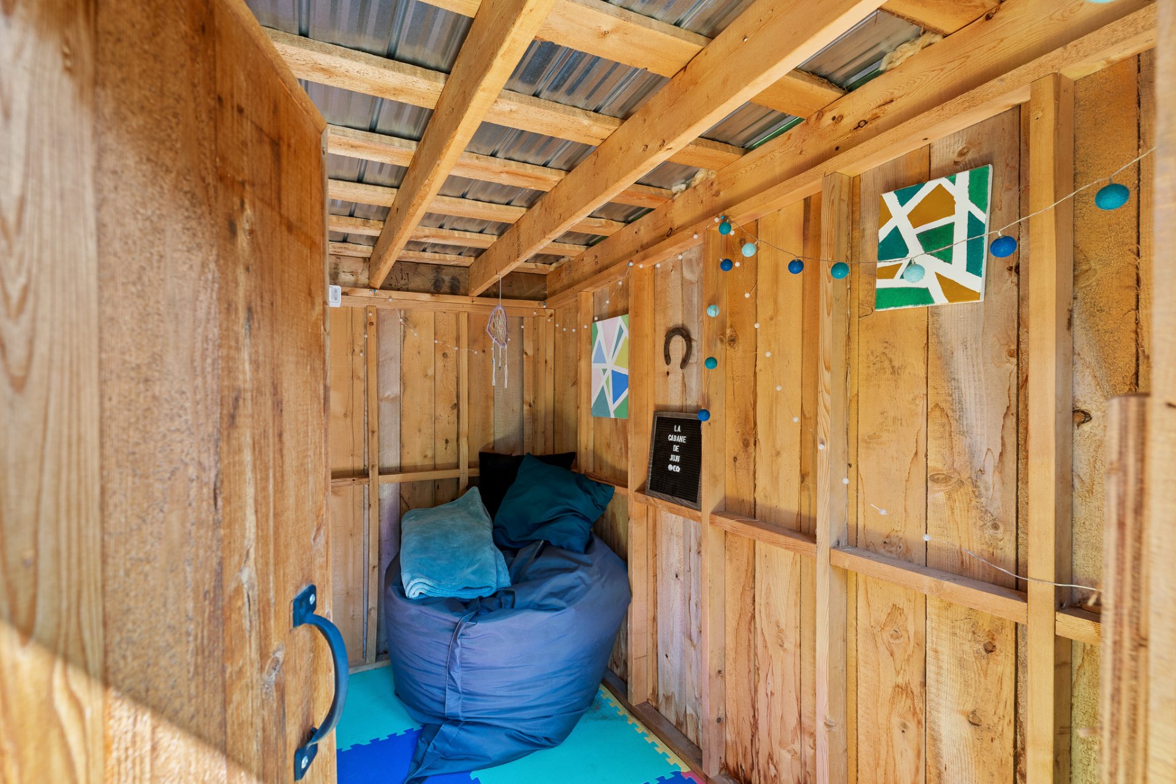
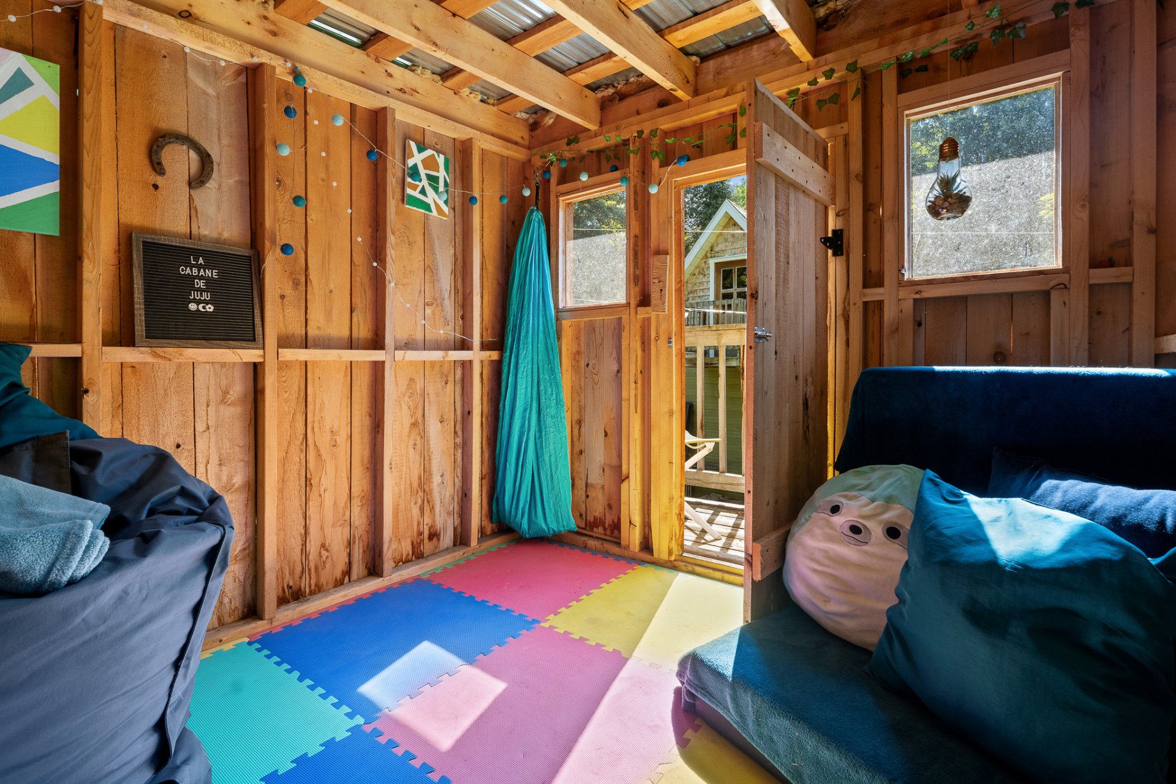
evenings and a charming children's playhouse that adds to
the property's welcoming, family-friendly atmosphere.

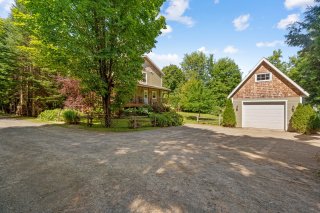
The large detached garage can accommodate a good-sized
vehicle while also providing additional storage space. The
generous driveway offers valuable flexibility for owners
needing room to park or store an RV, boat, or trailer.

All of this is ideally located in Morin-Heights, with easy
access to the village. A property that beautifully combines
family living, outdoor spaces, privacy, and proximity to
the village, an appealing balance for those looking to
fully embrace the Morin-Heights lifestyle.

Basement 6 feet and over, Finished basement
Pool Above-ground
Proximity Alpine skiing, ATV trail, Bicycle path, Cross-country skiing, Daycare centre, Elementary school, Golf, High school, Highway, Park - green area, Snowmobile trail
Roofing Asphalt shingles
Distinctive features Cul-de-sac
Garage Detached, Heated
Driveway Double width or more, Not Paved
Heating system Electric baseboard units, Radiant
Heating energy Electricity, Wood
Topography Flat
Window type French window, Hung, Sliding
Parking Garage, Outdoor
Zoning Industrial, Residential, Vacationing area
Landscaping Land / Yard lined with hedges
Water supply Municipality
Foundation Poured concrete
Siding Pressed fibre
Equipment available Private yard, Ventilation system, Wall-mounted air conditioning
Sewage system Purification field, Septic tank
Windows PVC
Bathroom / Washroom Seperate shower
Hearth stove Wood fireplace

Municipal Taxes (2026) $ 4273 / year
School taxes (2026) $ 381 / year

Loading street view...

Loading maps...

This site is registered on wpml.org as a development site. Switch to a production site key to remove this banner.