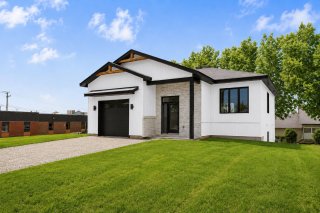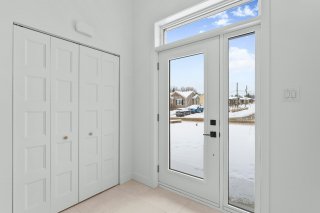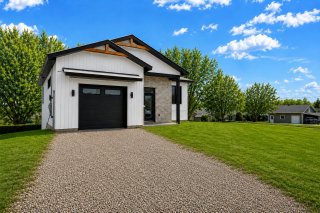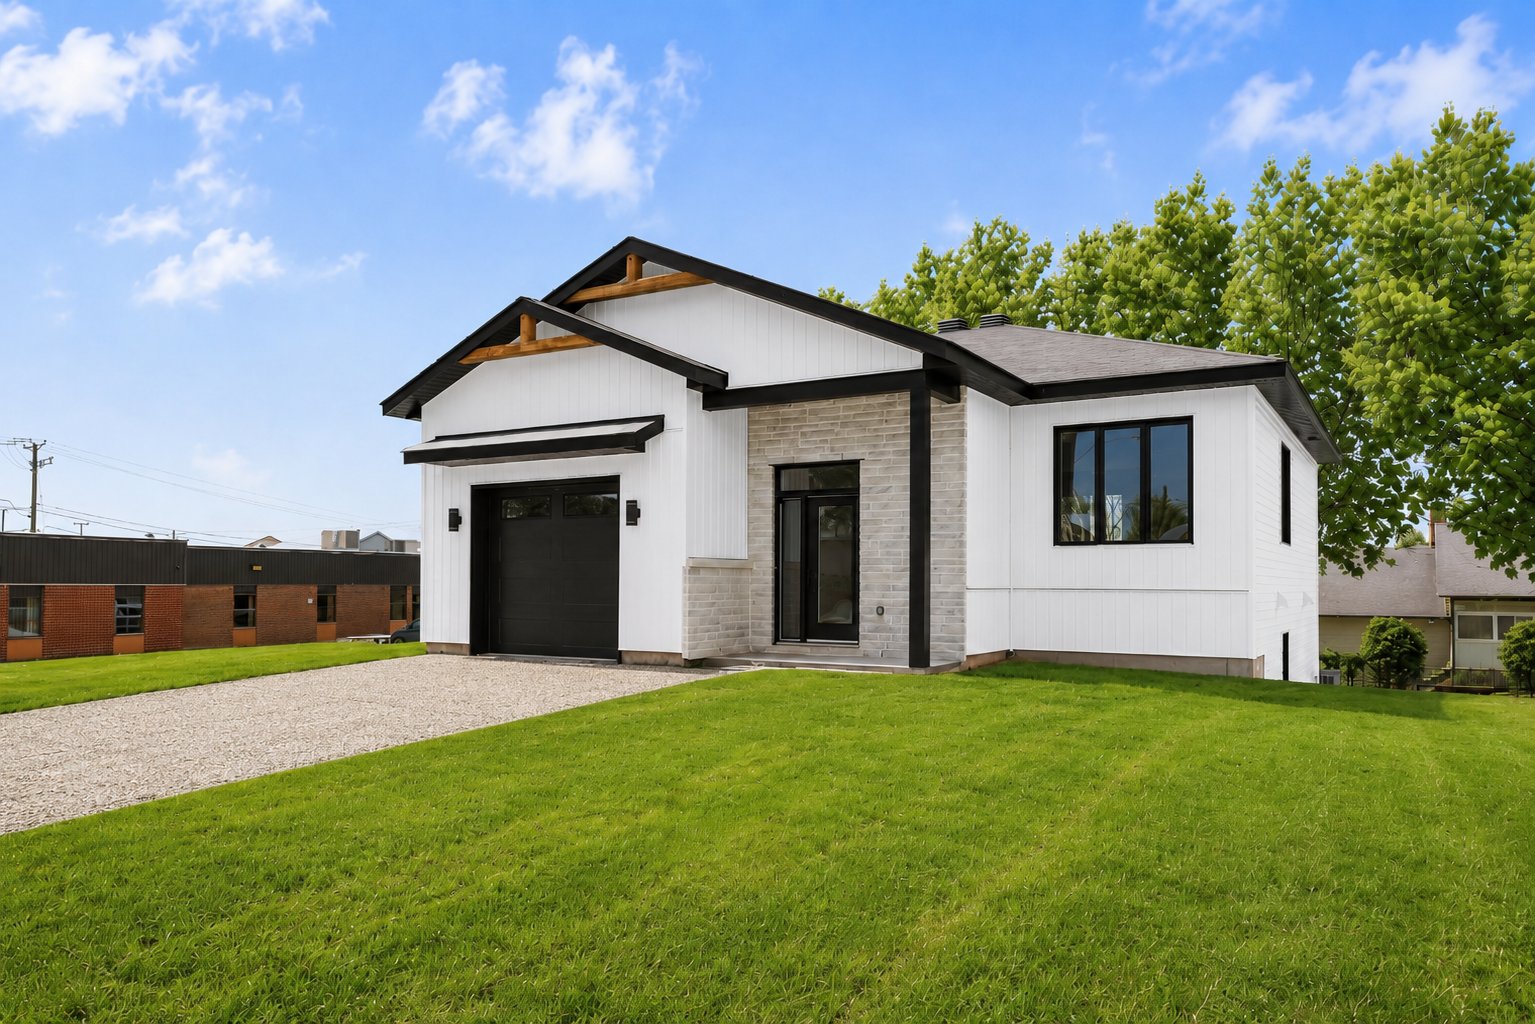
Frontage
Frontage
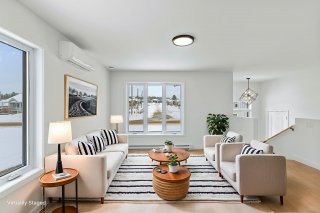
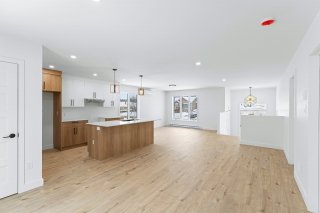
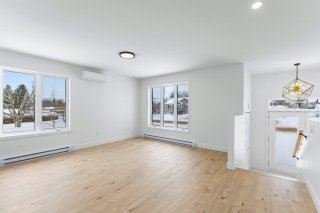
Living room
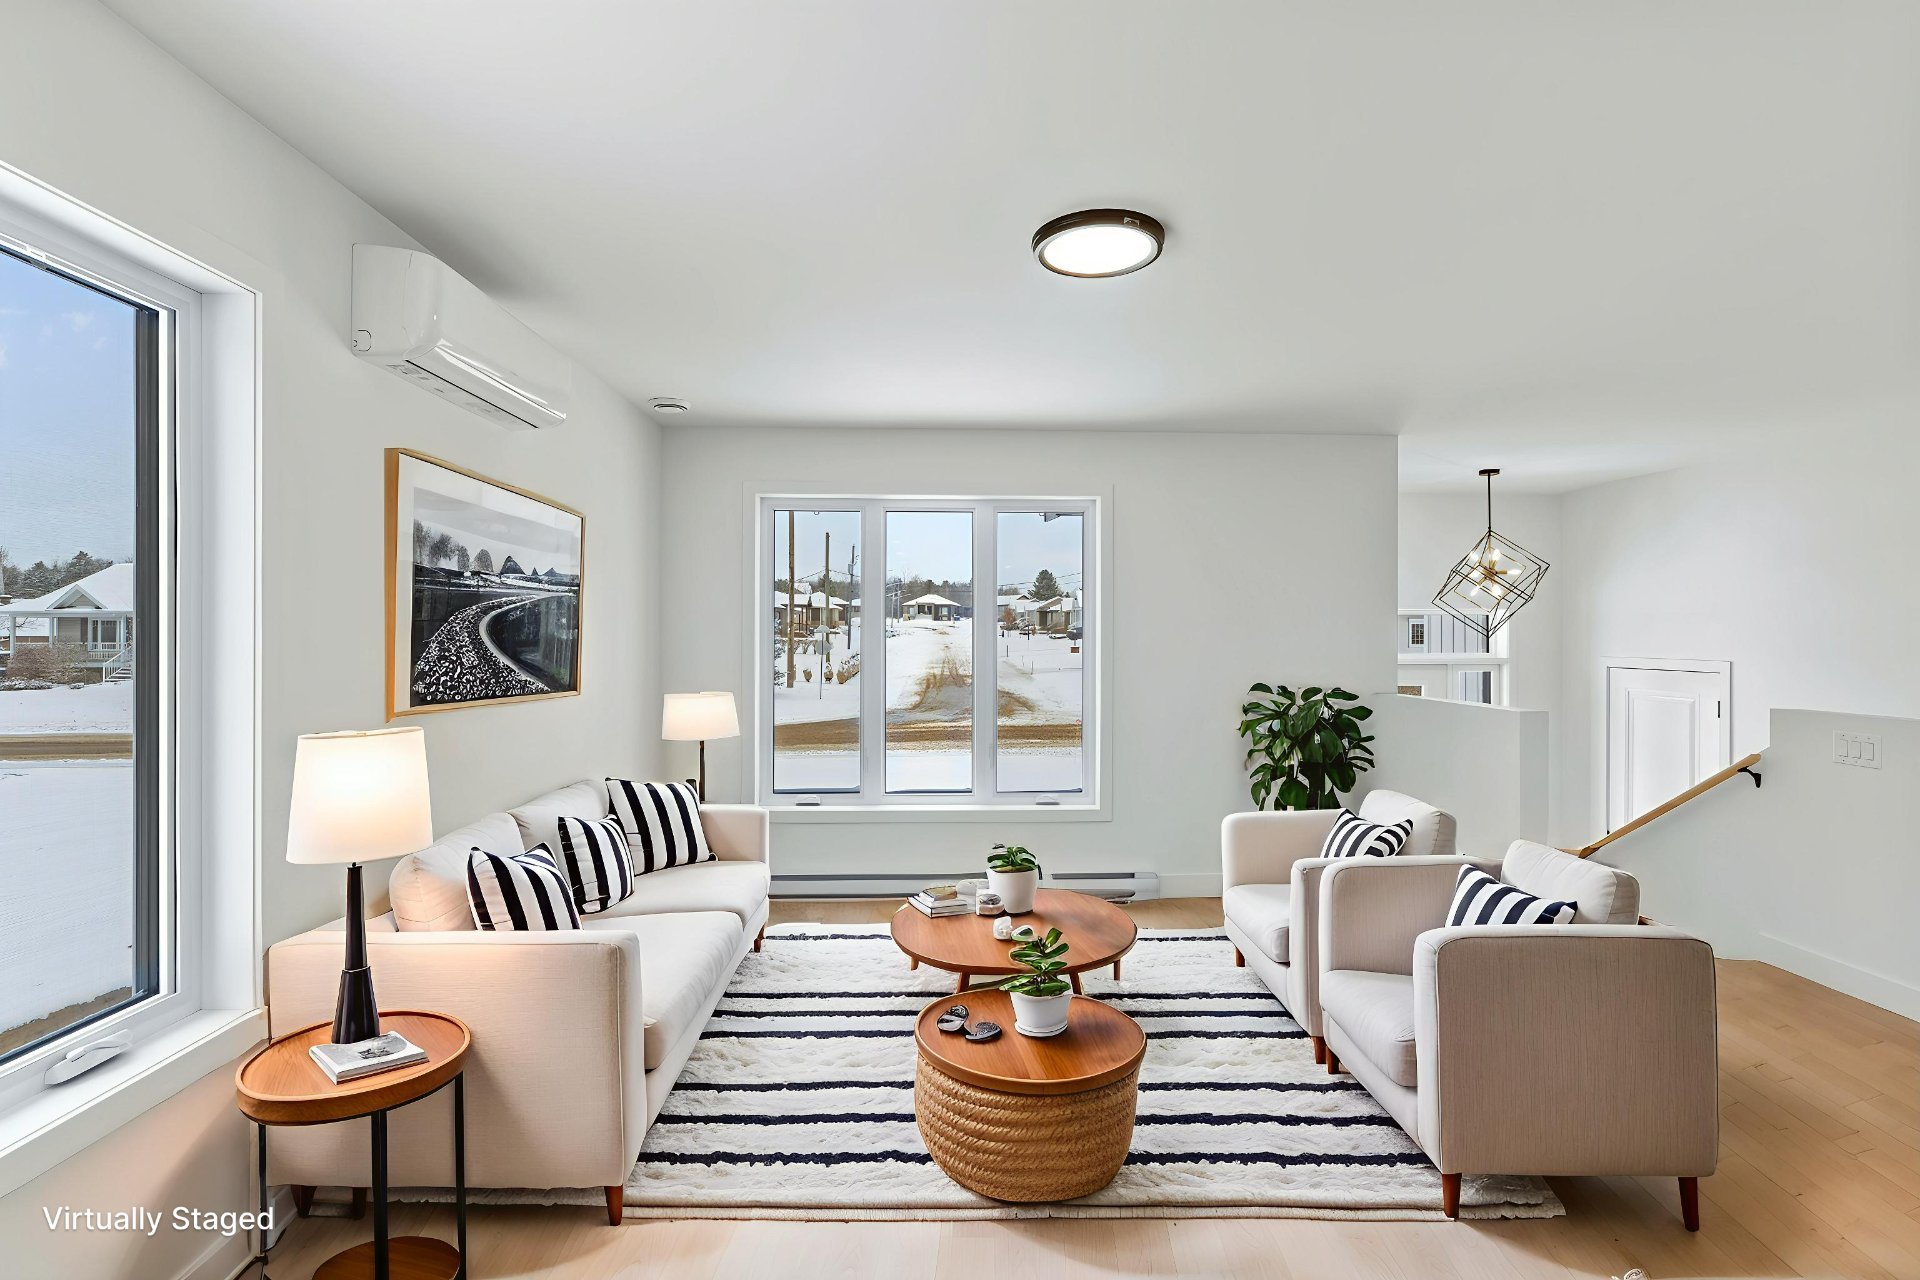
Living room
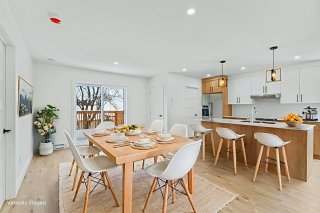
Dining room
Dining room
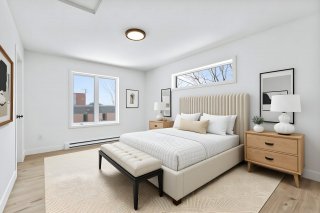
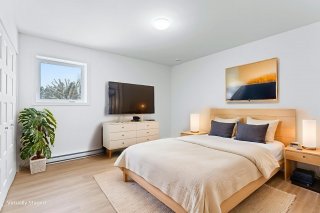
Primary bedroom
Primary bedroom
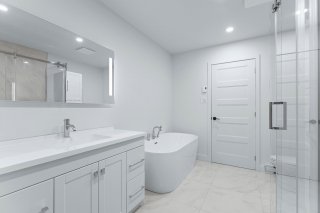
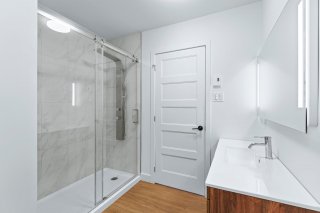
Bathroom
Bathroom
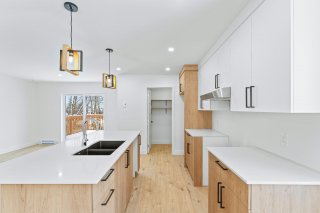
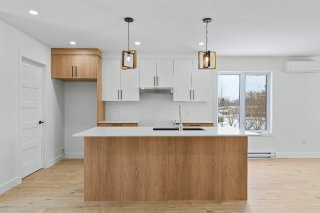
Kitchen
Kitchen
Kitchen
Kitchen
Living room
Living room
Dining room
Dining room
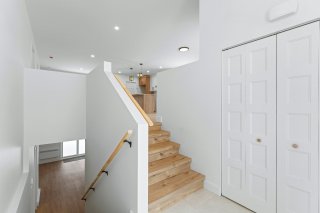
Hallway
Hallway
Hallway
Hallway
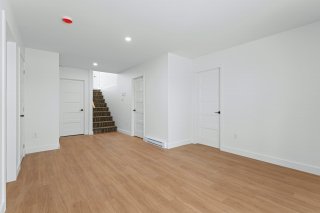
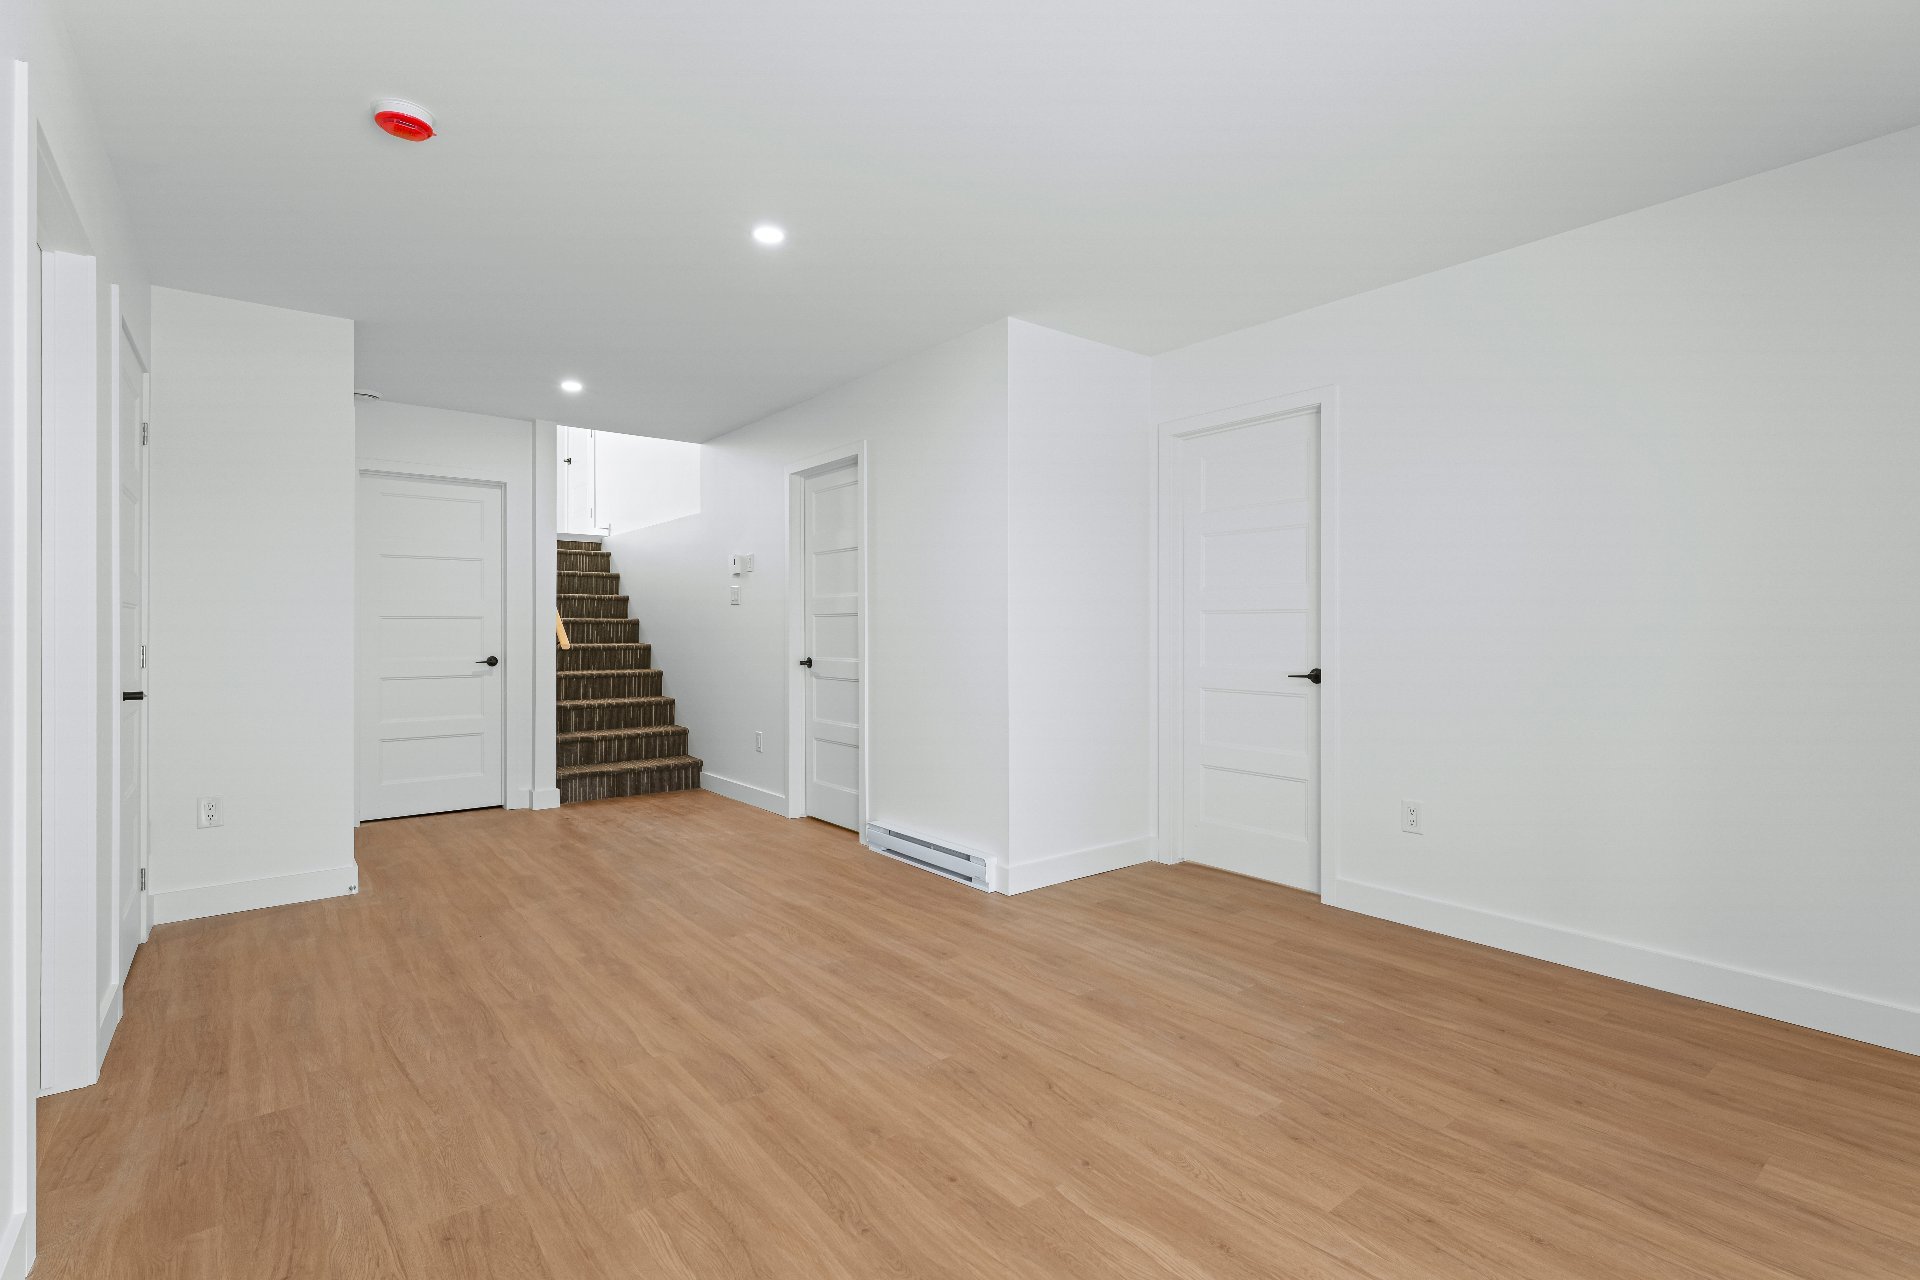
Family room
Family room
Family room
Family room
Family room
Family room
Family room
Family room
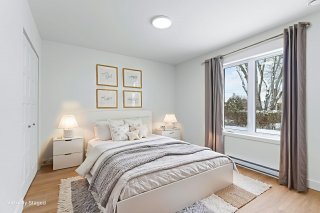
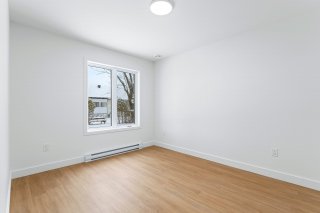
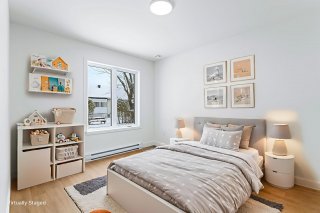
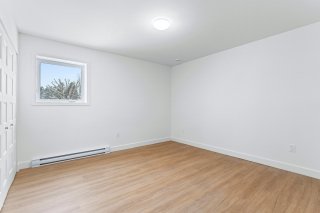
Bedroom
Bedroom
Bedroom
Bedroom
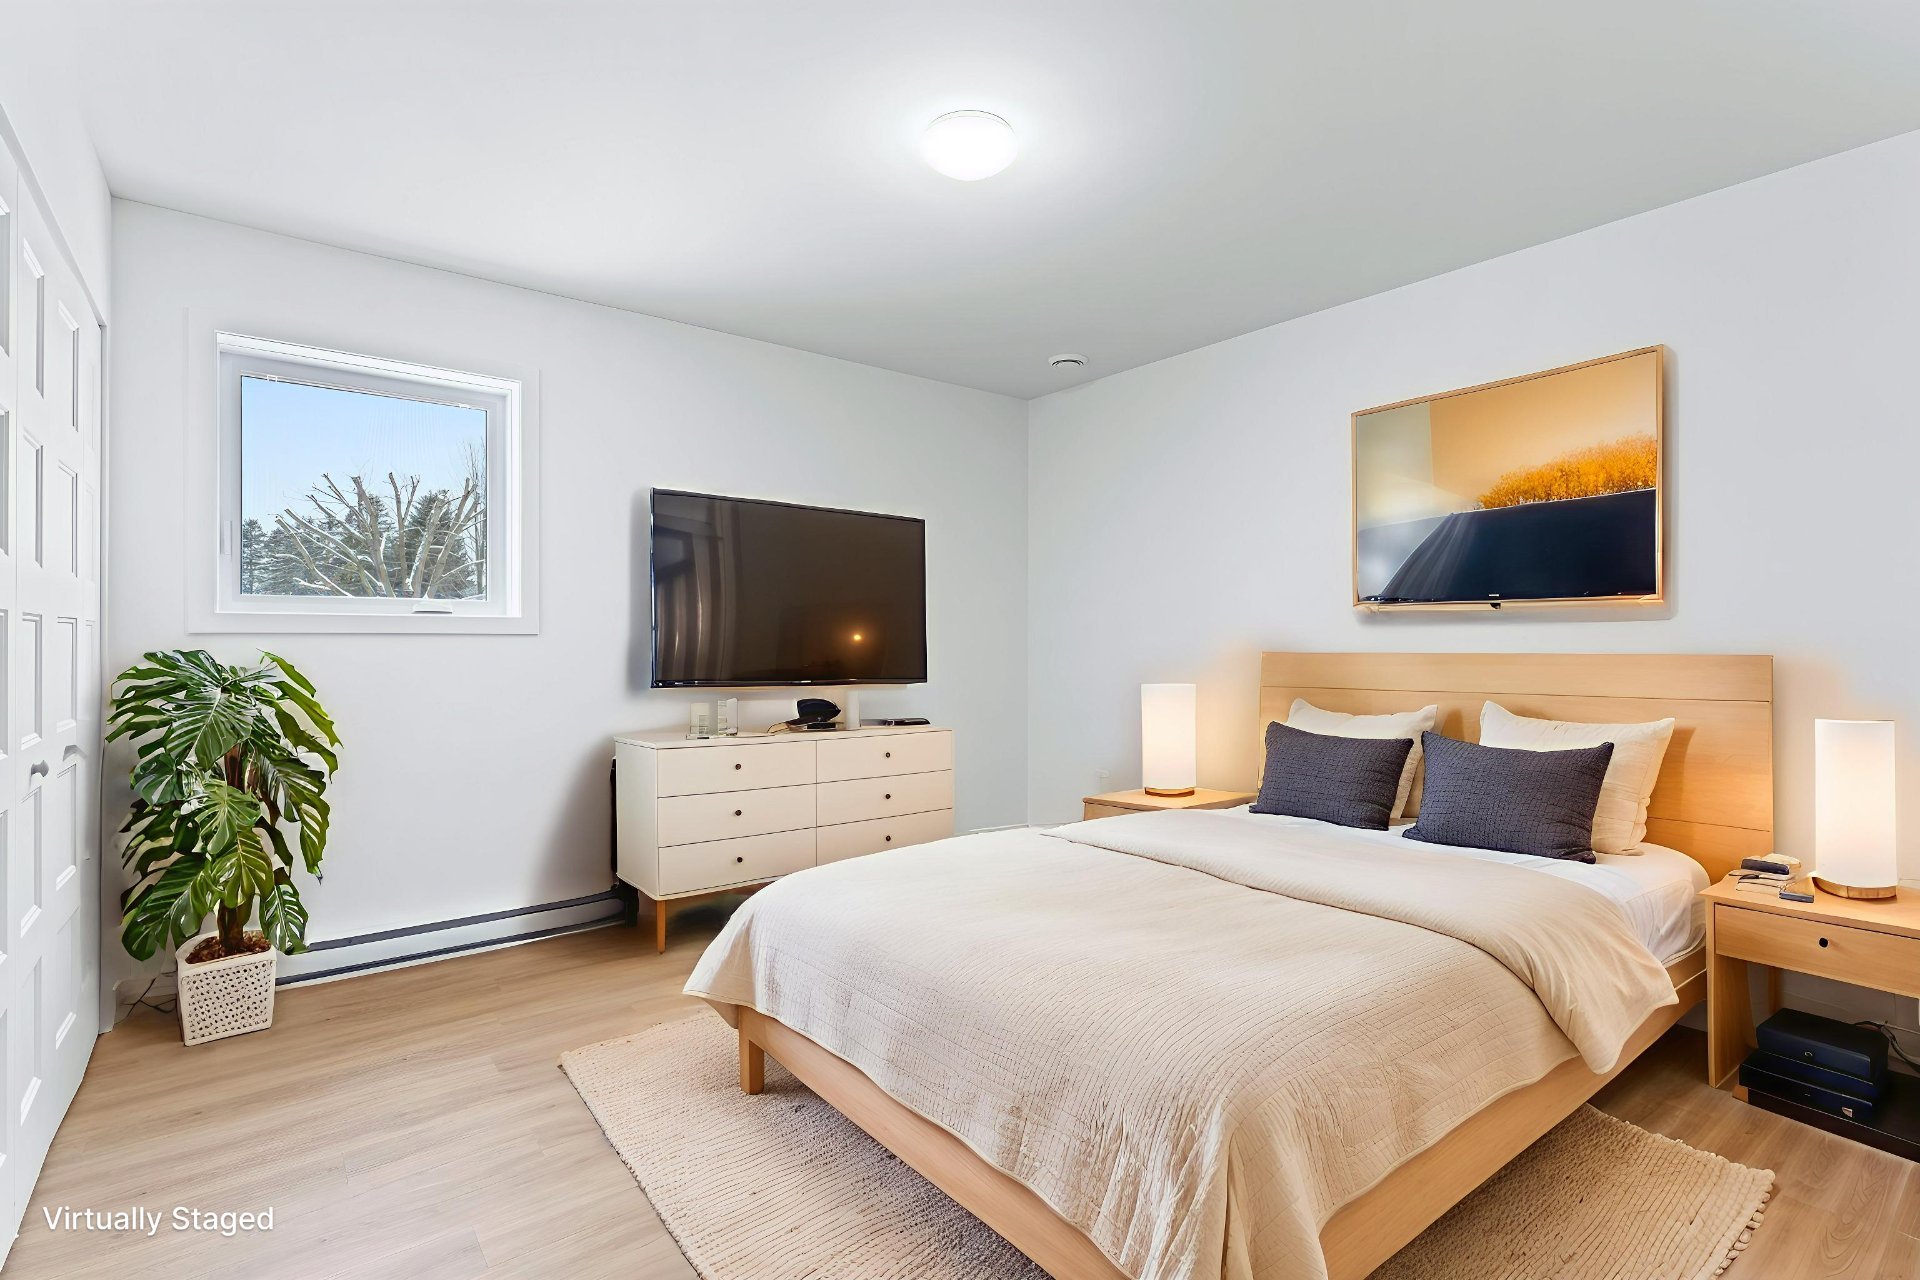
Bedroom
Bedroom
Bedroom
Bedroom
Bedroom
Bedroom
Bedroom
Bedroom
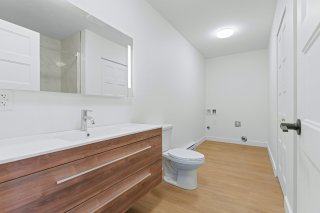
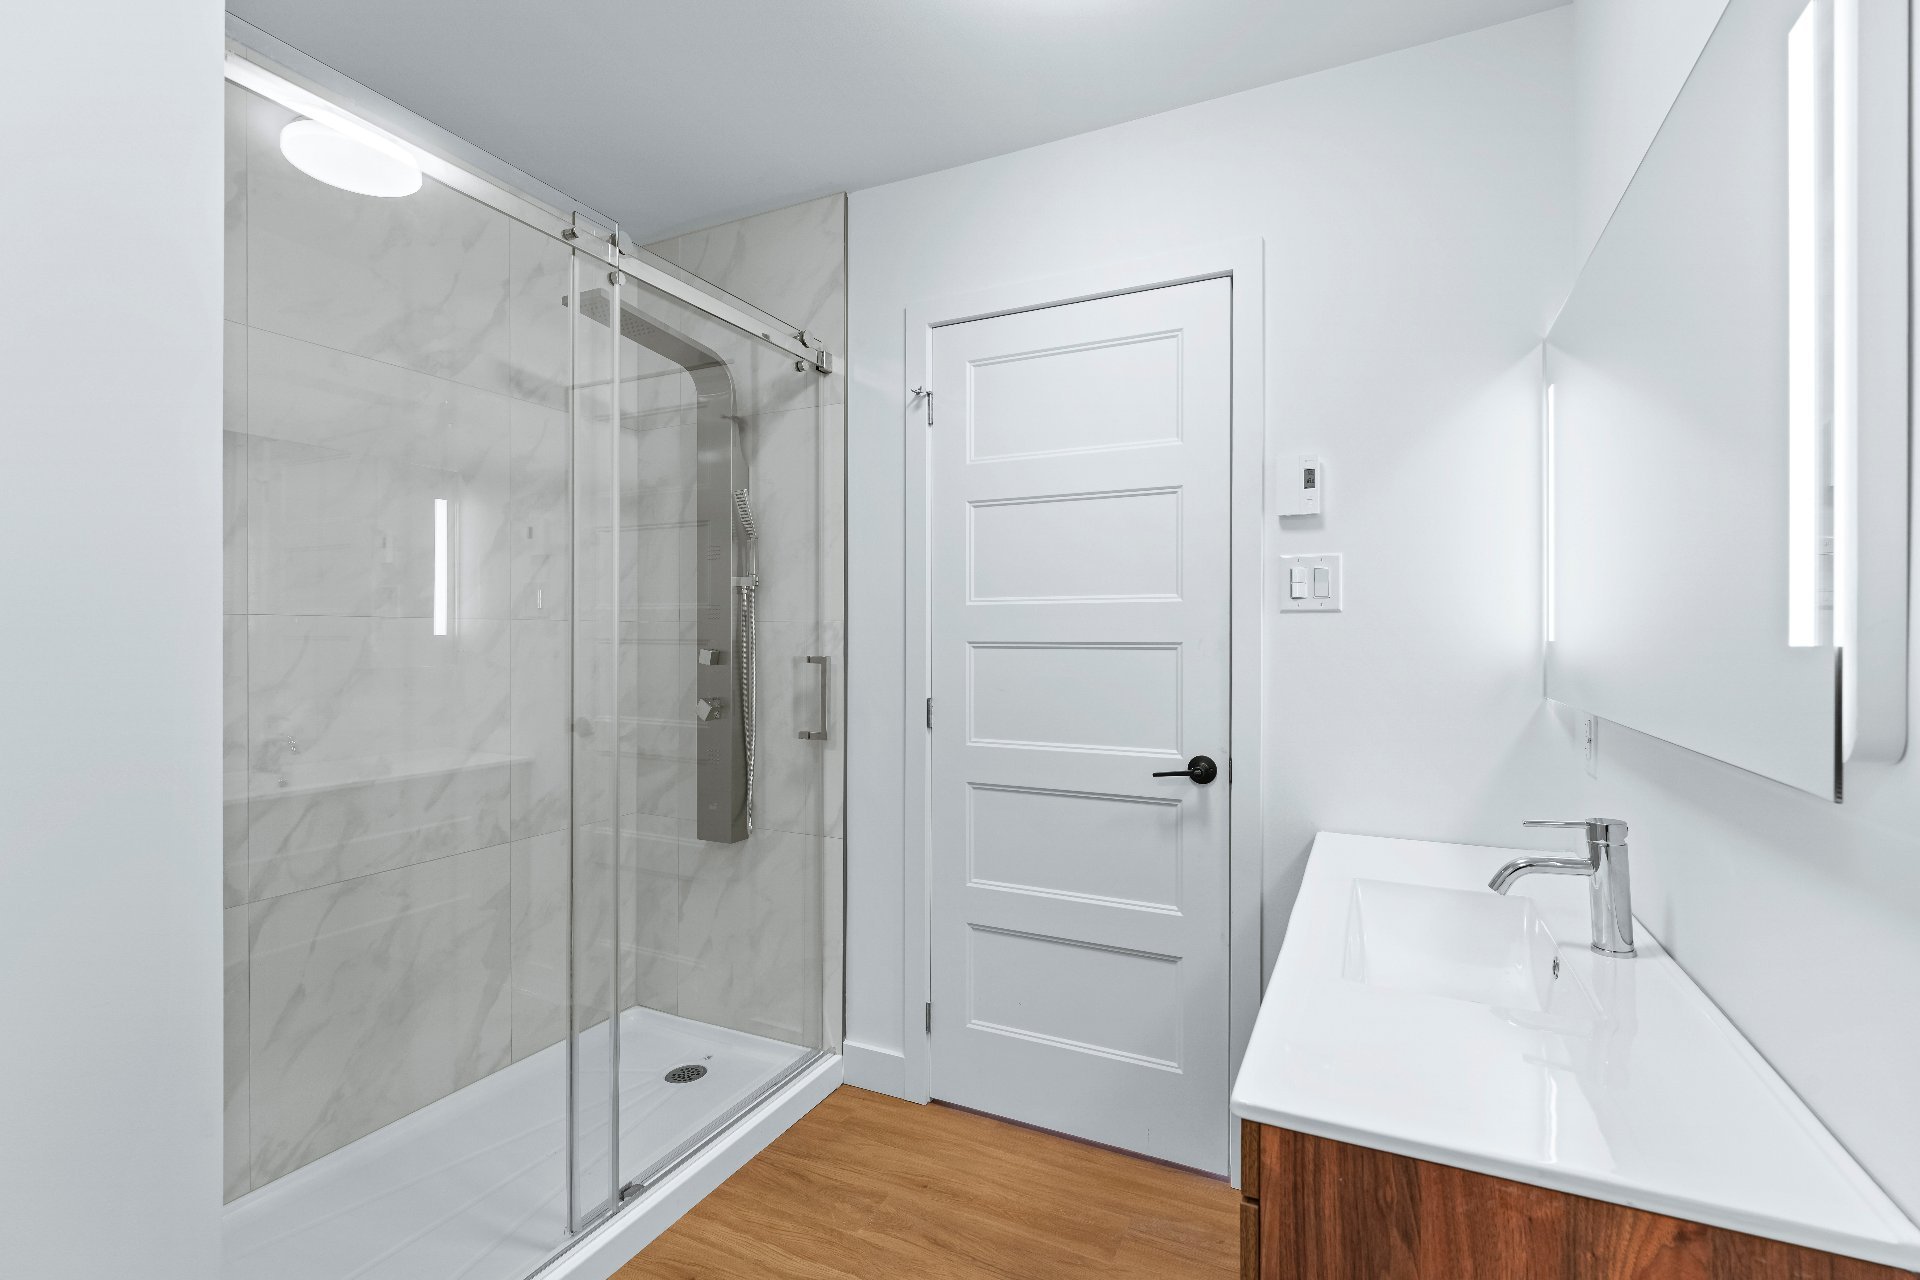
Bathroom
Bathroom
Bathroom
Bathroom
Frontage
Frontage
Exterior
Exterior
Exterior
Exterior
Exterior
Exterior
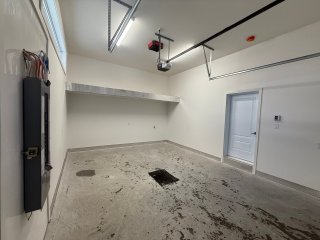
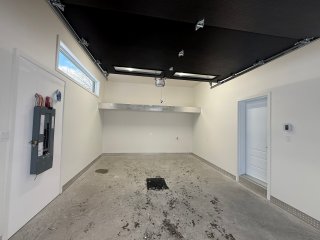
Garage
Garage
Garage
Garage
Garage
Garage

One-and-a-half-storey house for sale.

137 Rue St Gérard

East Angus, QC J0B

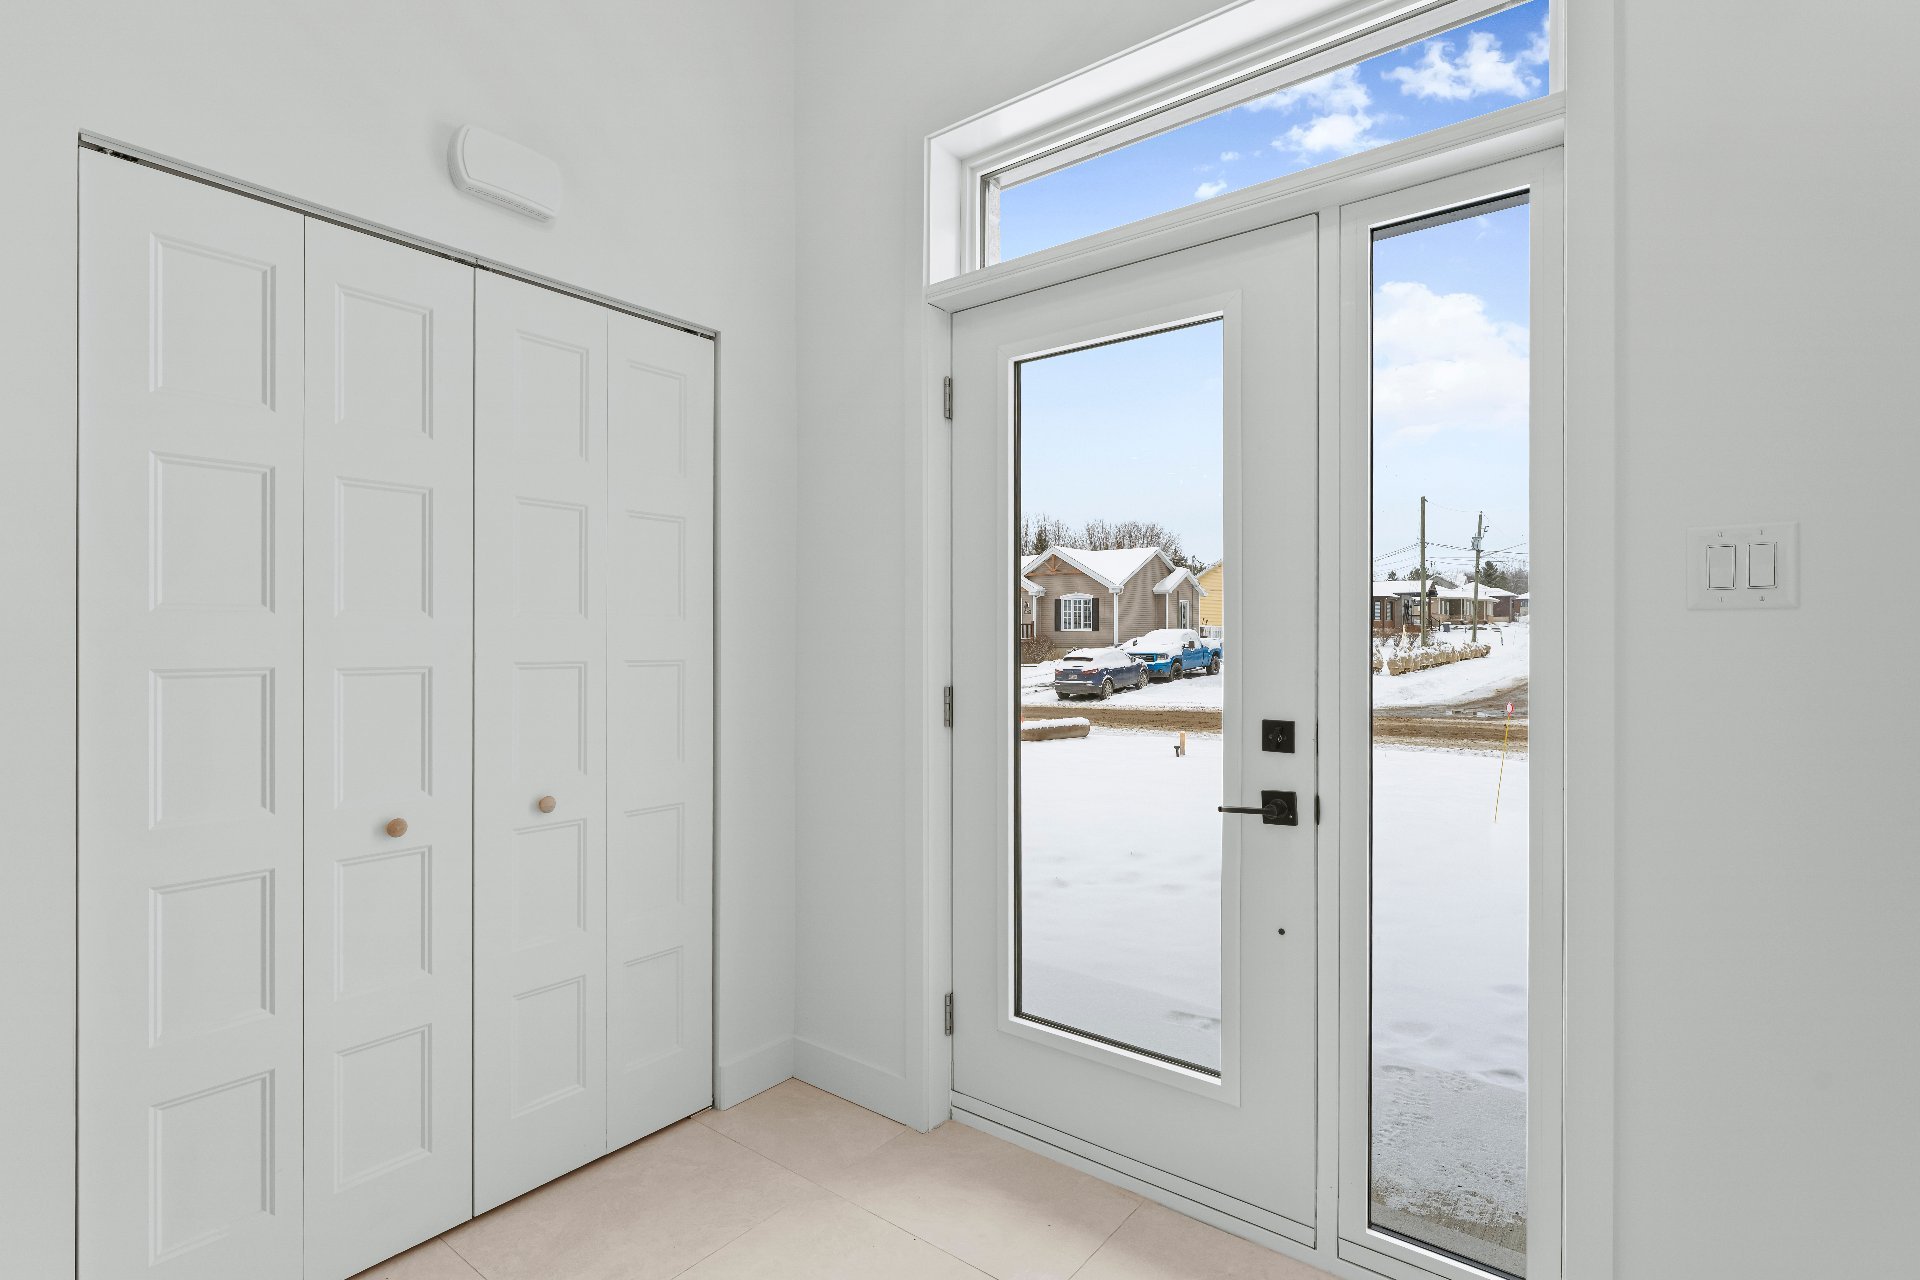
Frontage
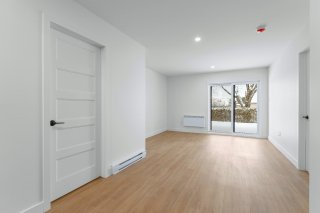
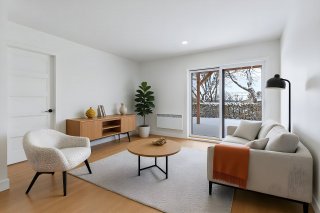
Living room
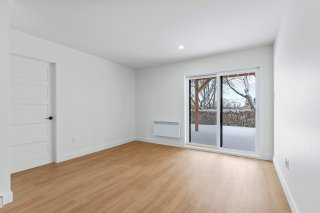
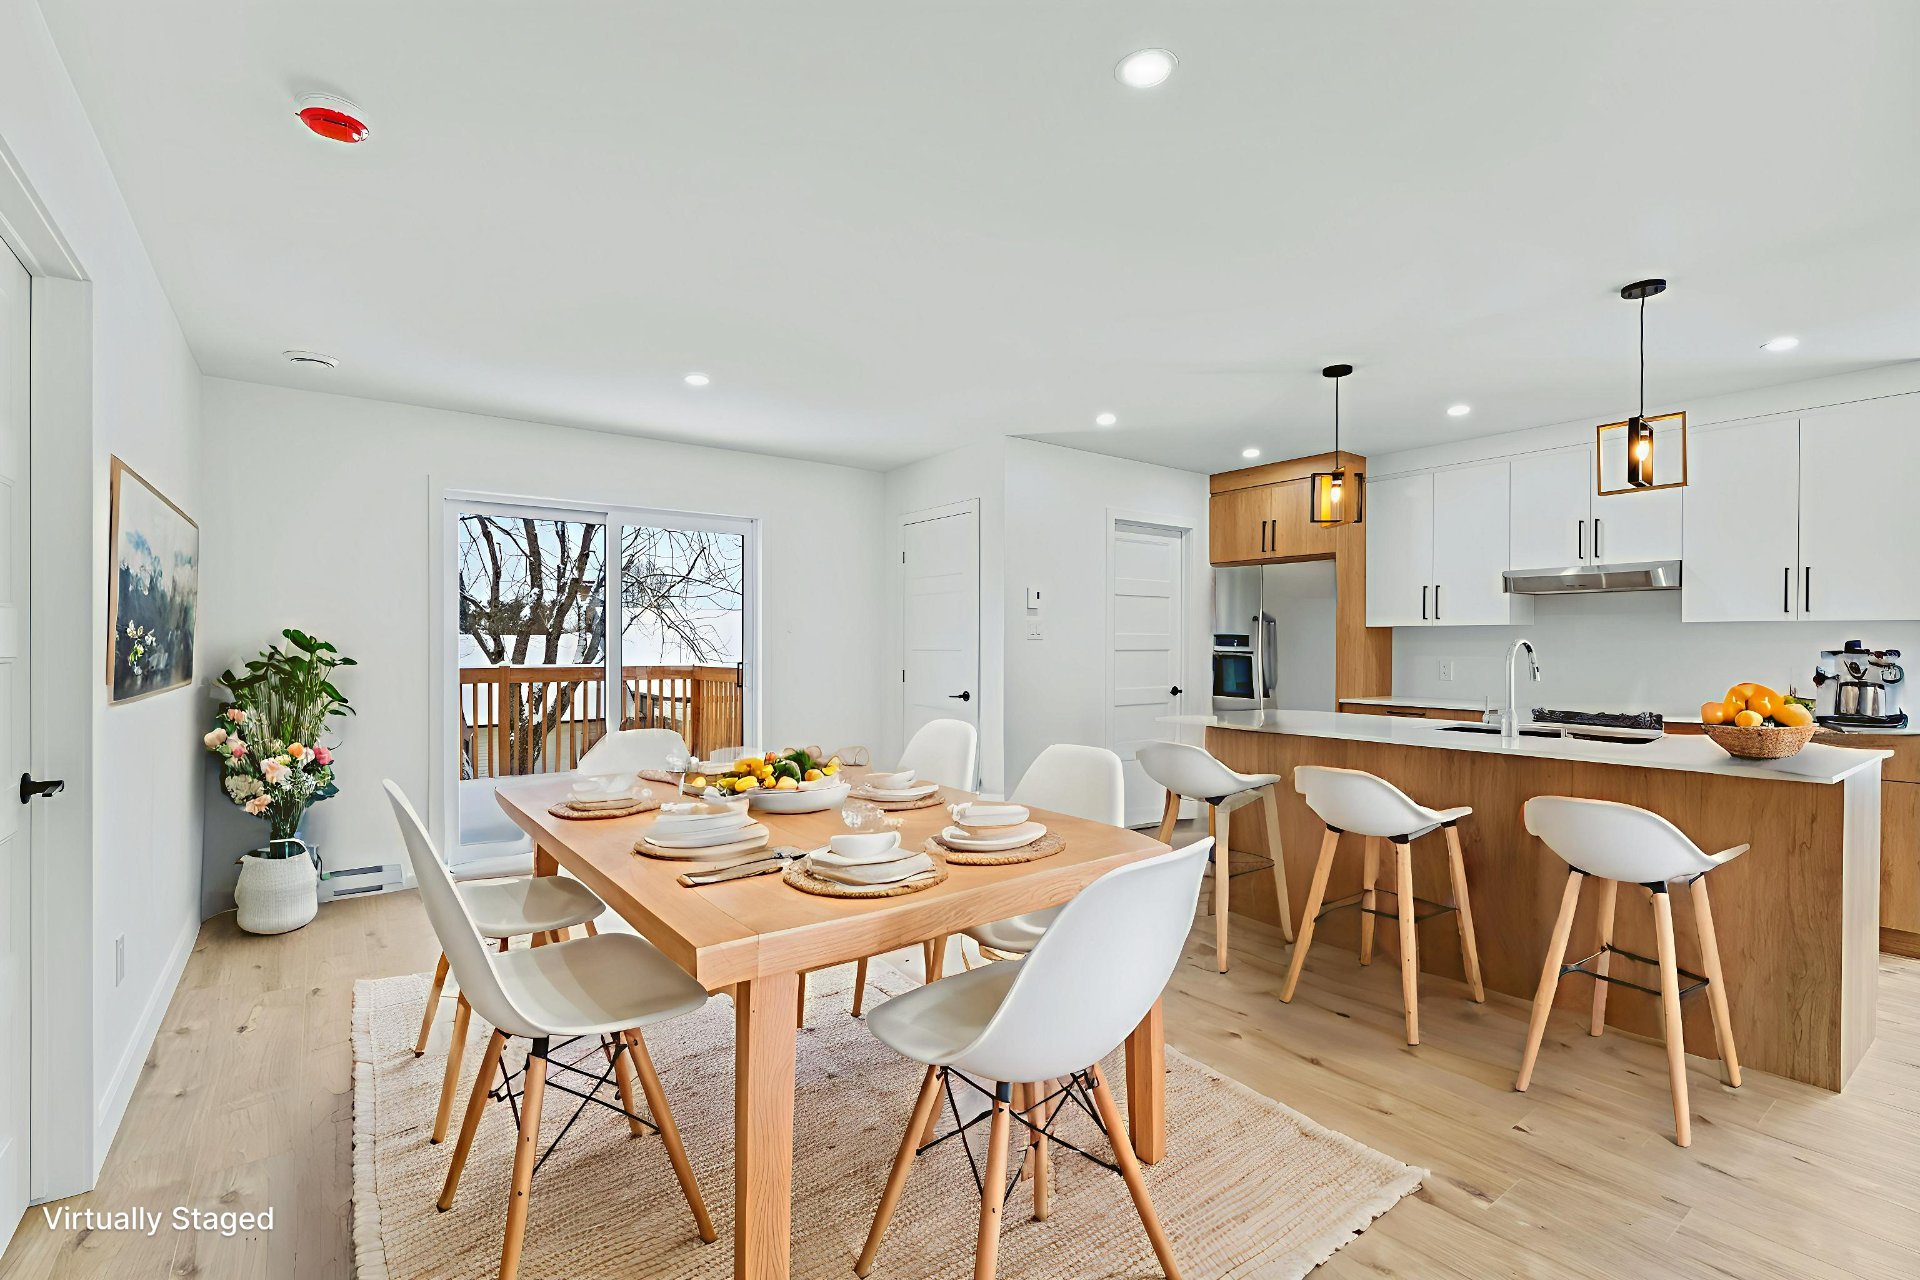
Dining room
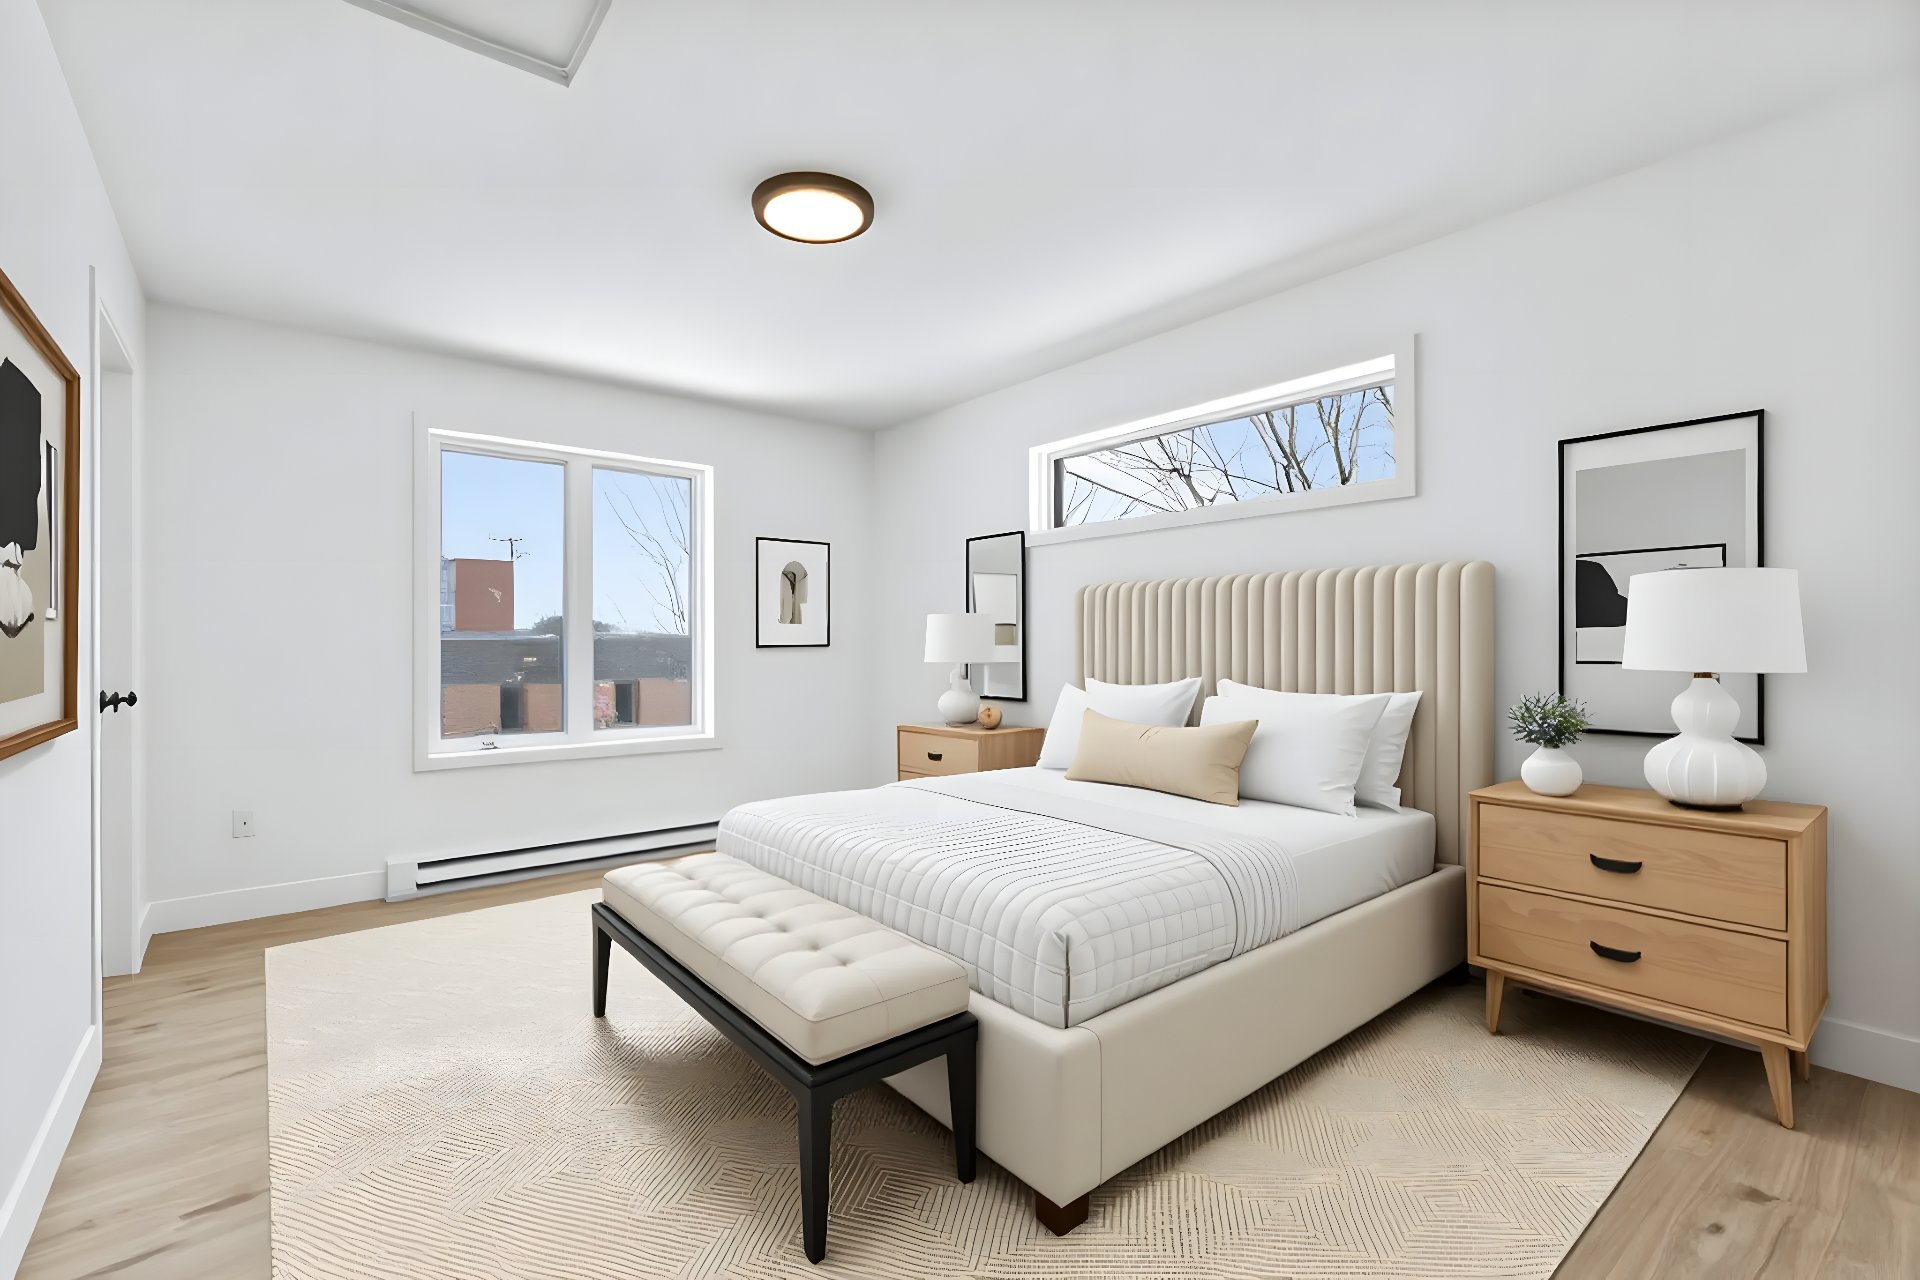
Primary bedroom
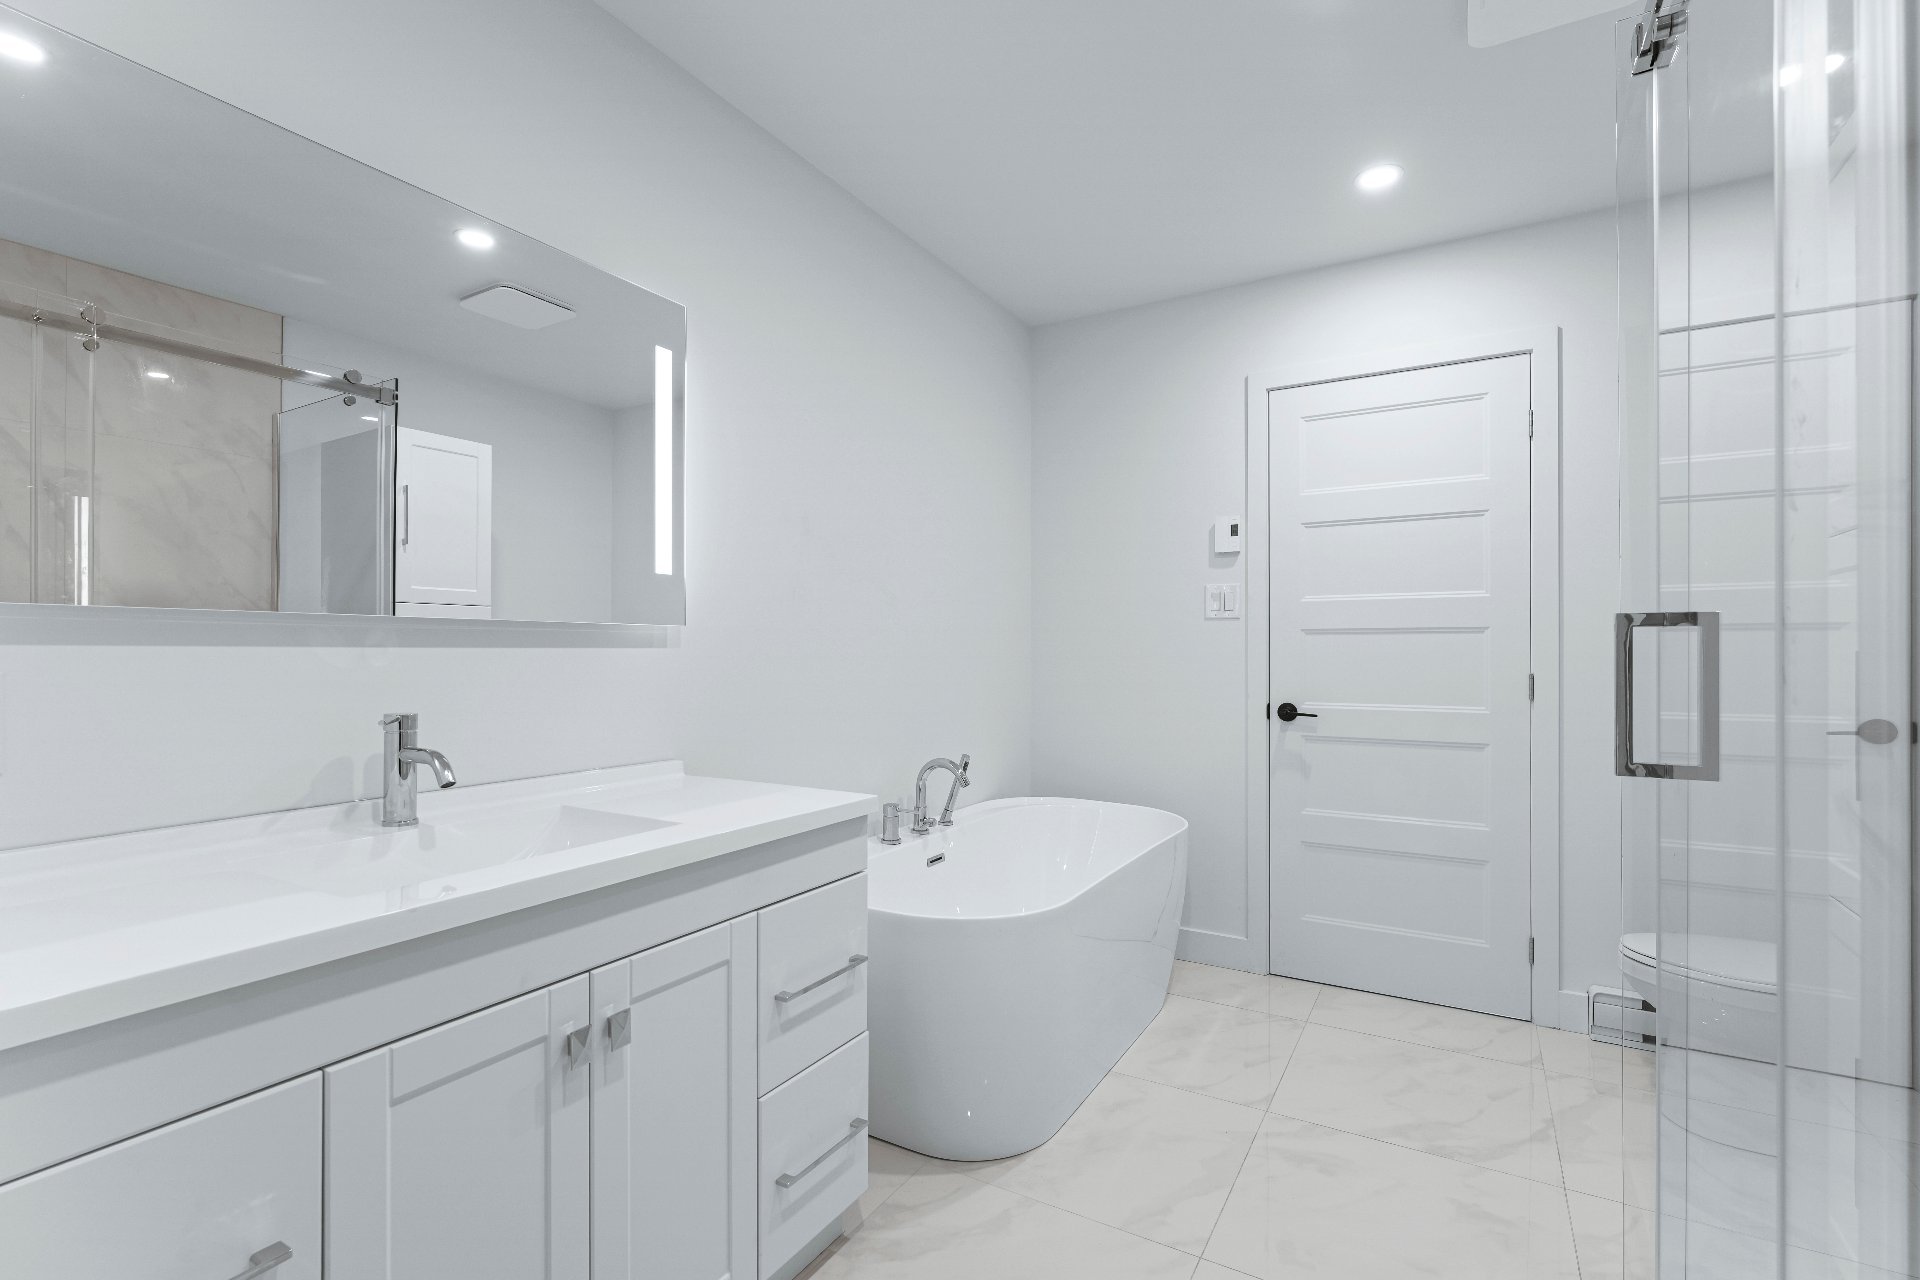
Bathroom
Kitchen
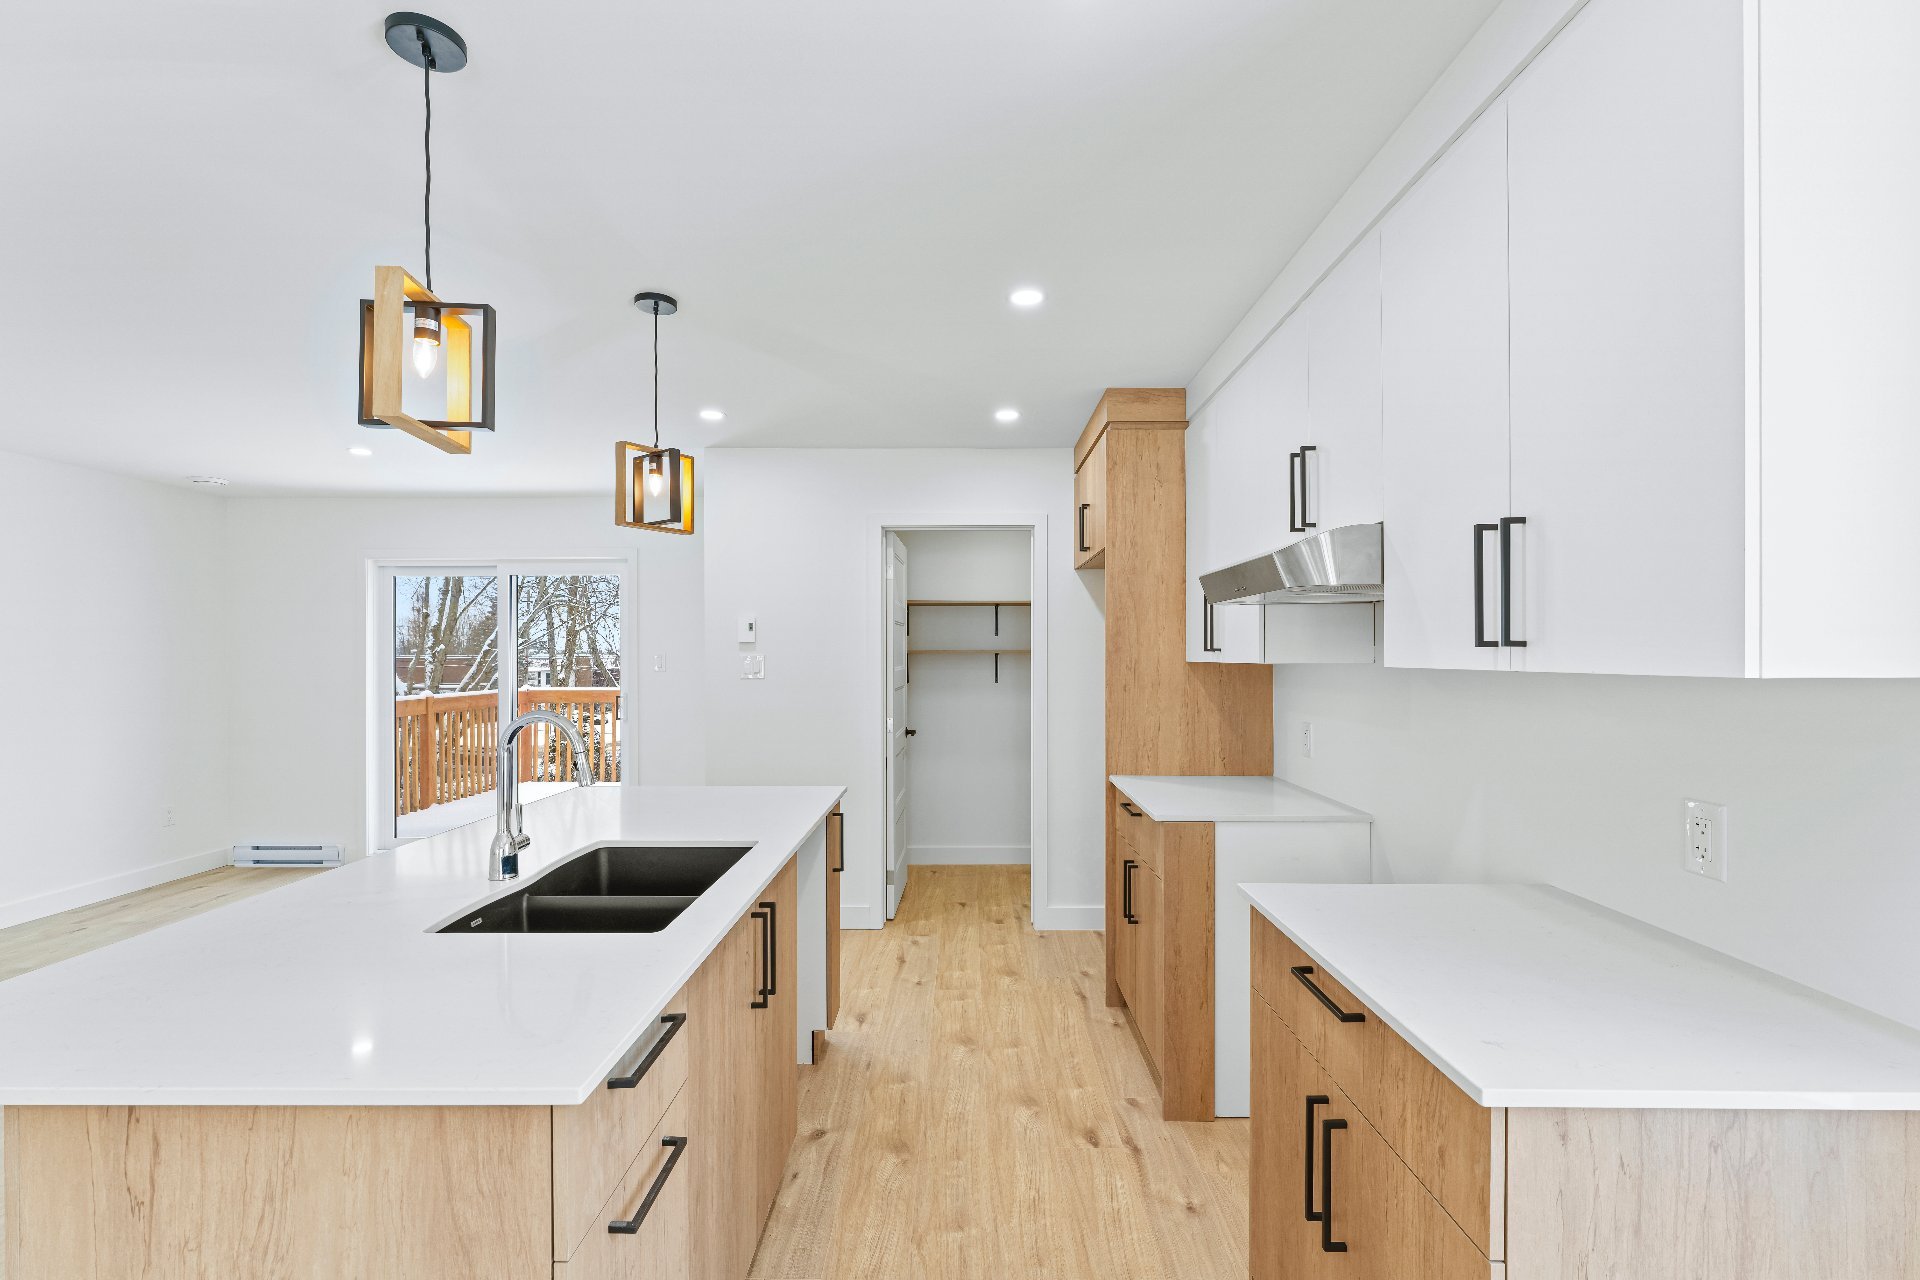
Kitchen
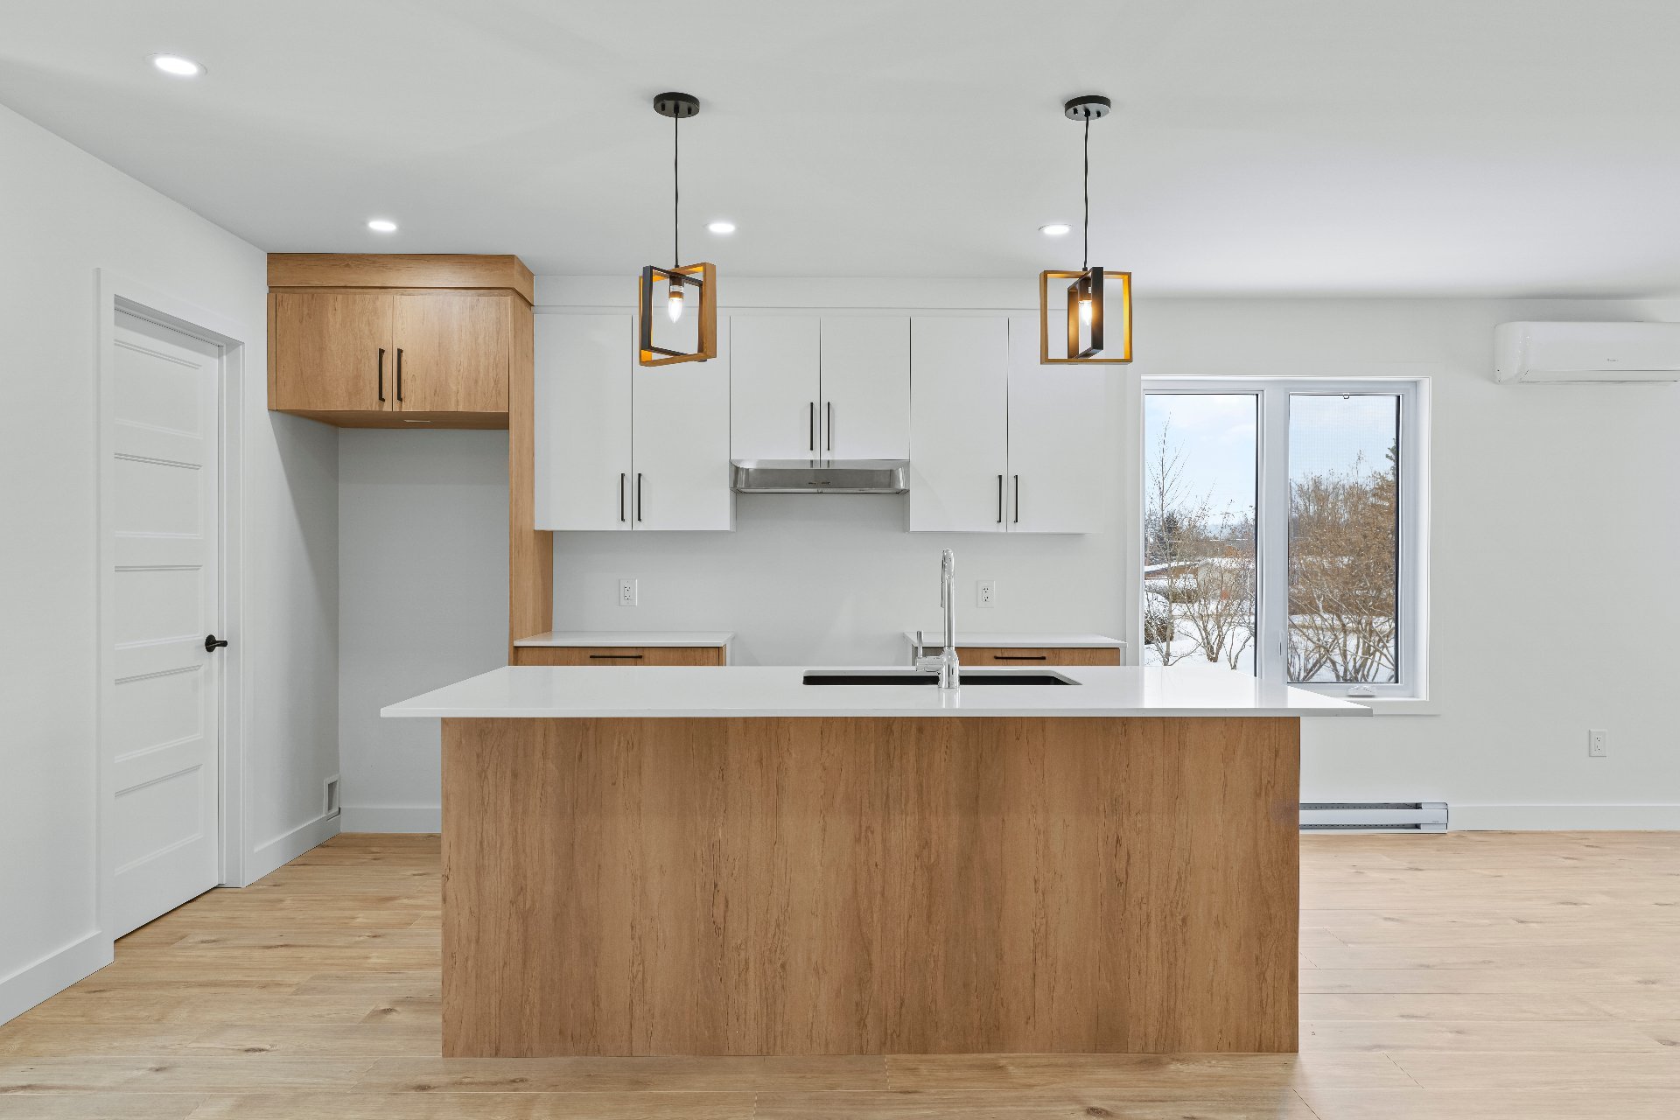
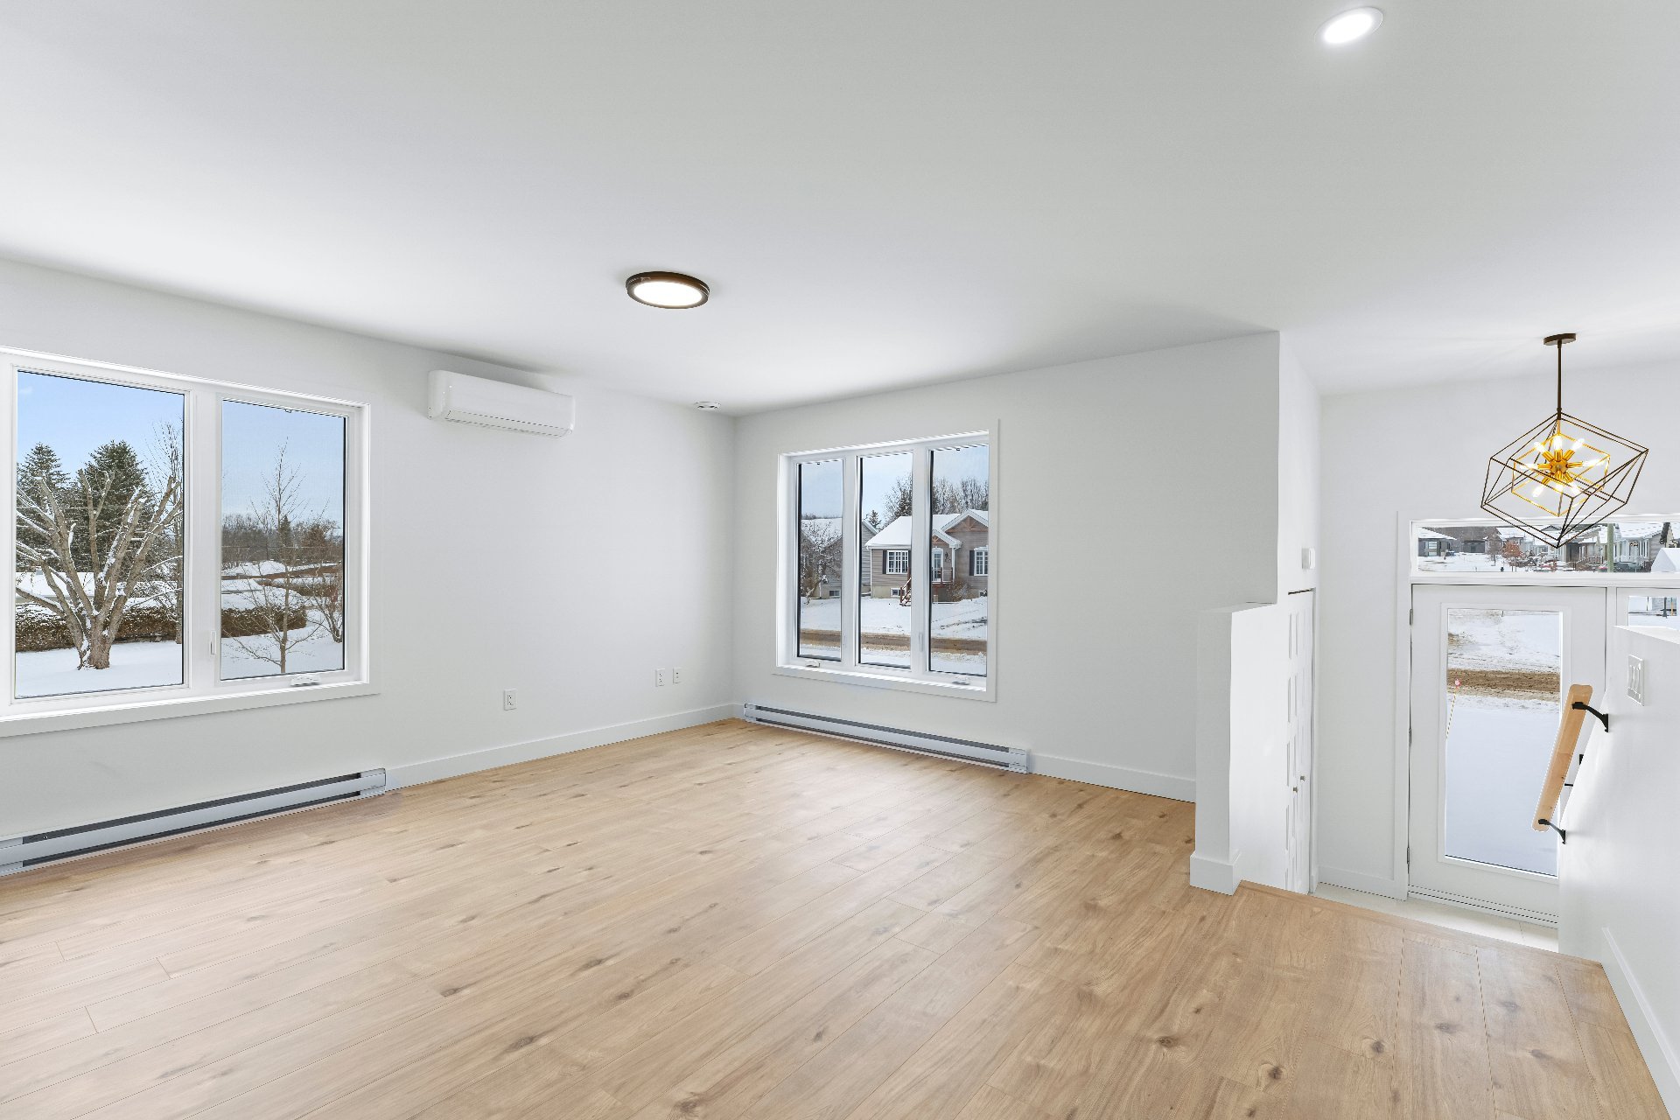
Living room
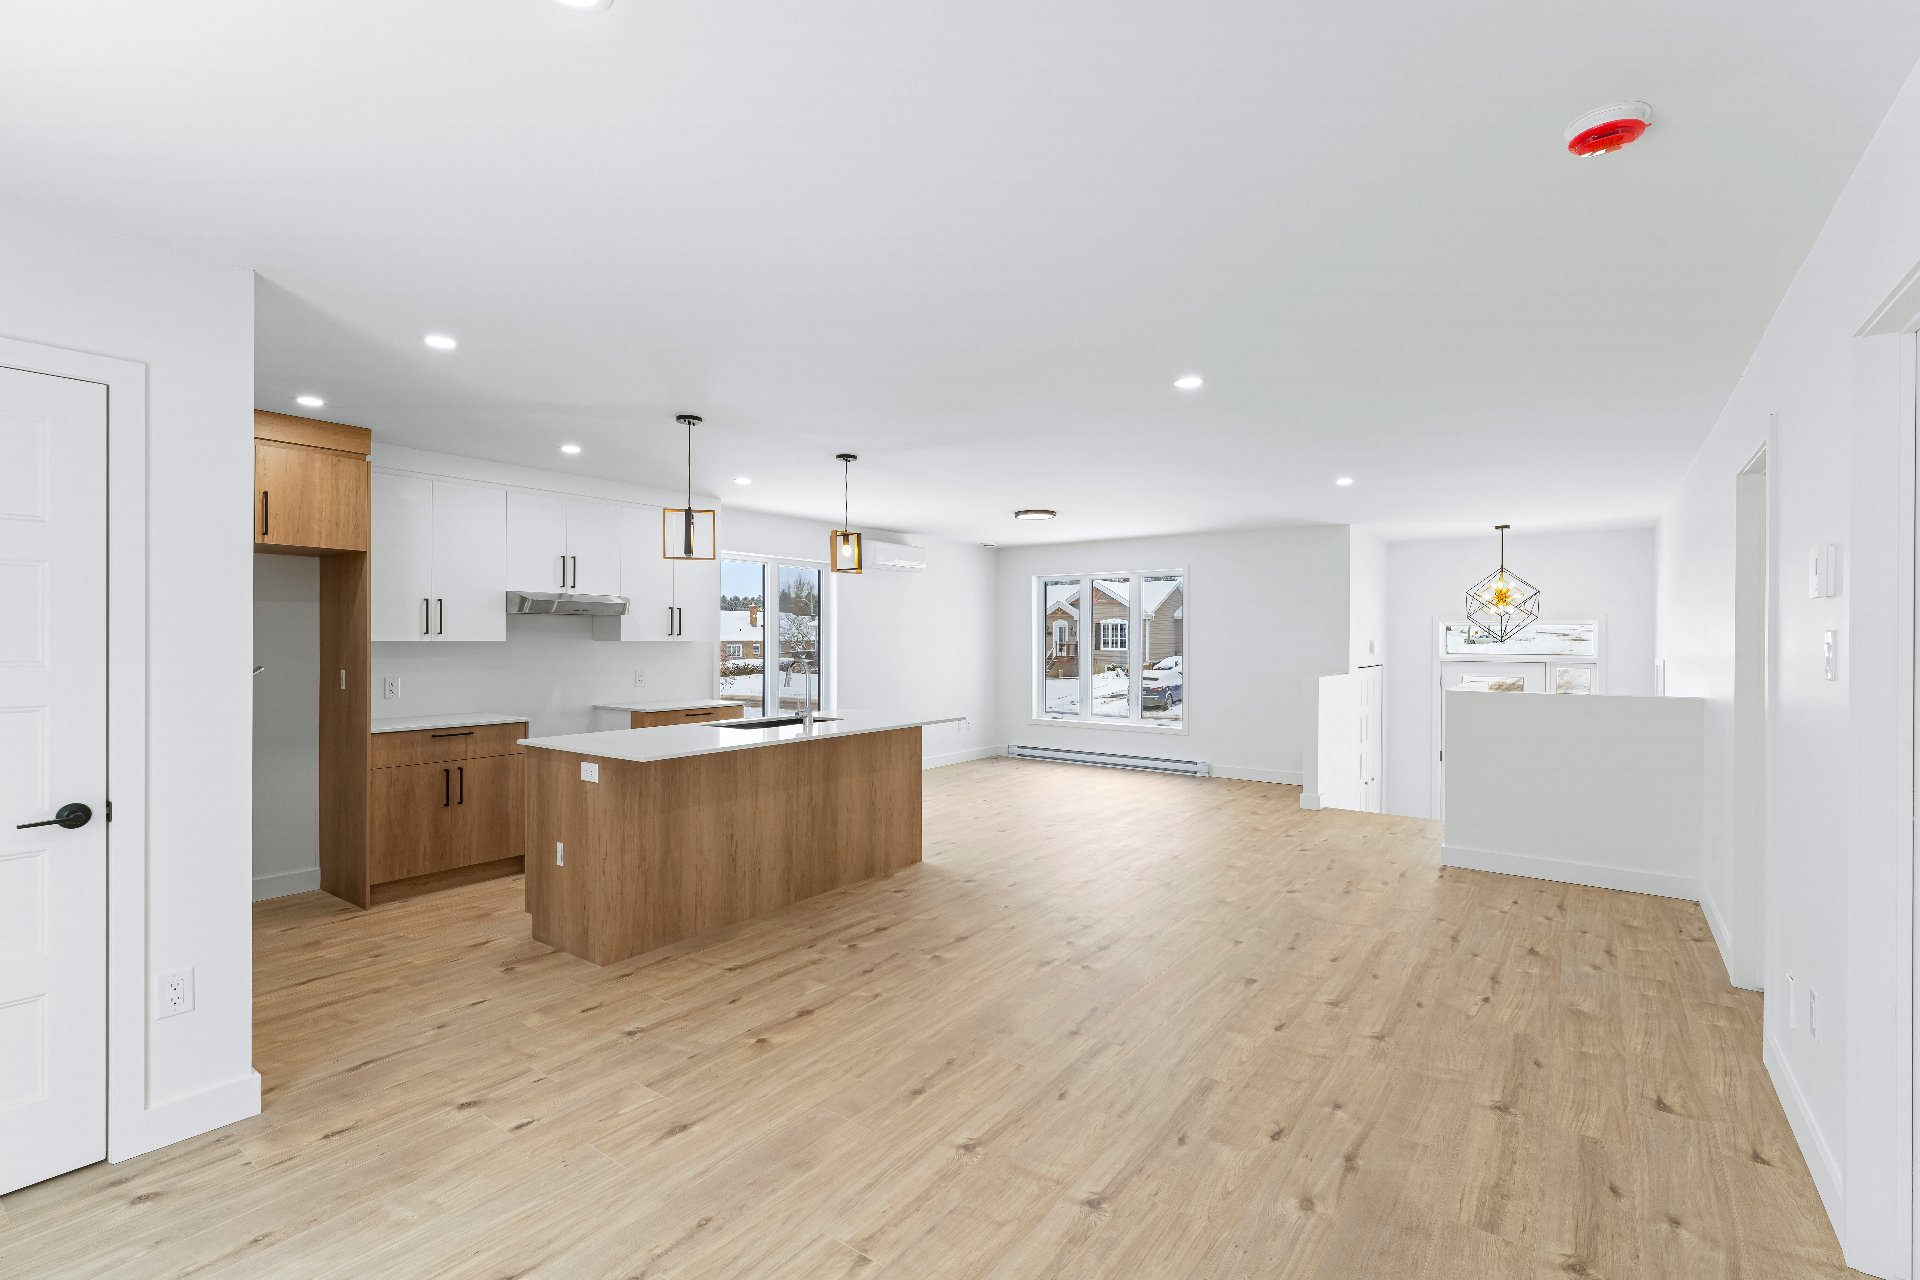
Dining room
Hallway
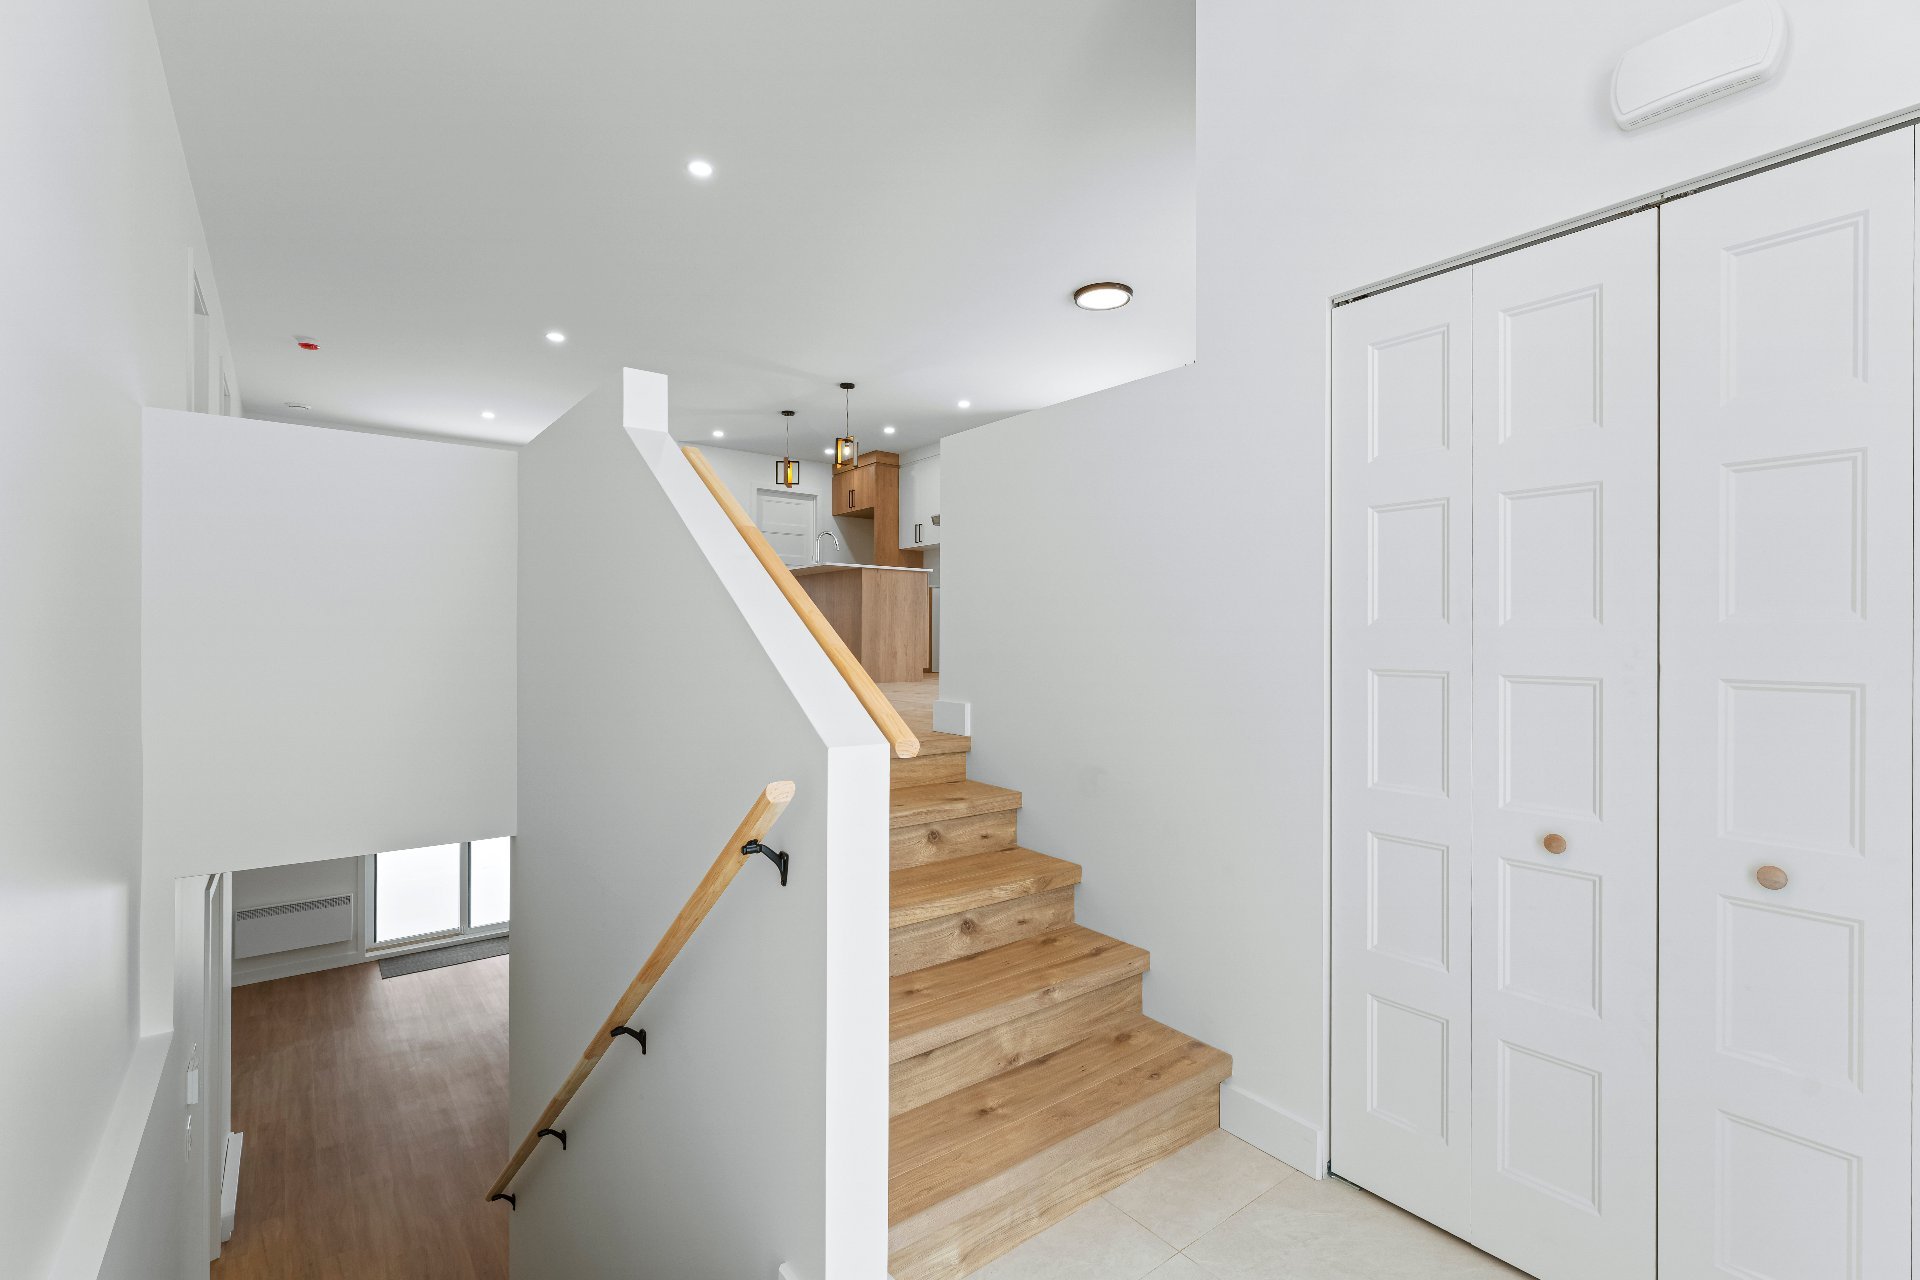
Hallway
Family room
Family room
Family room
Family room
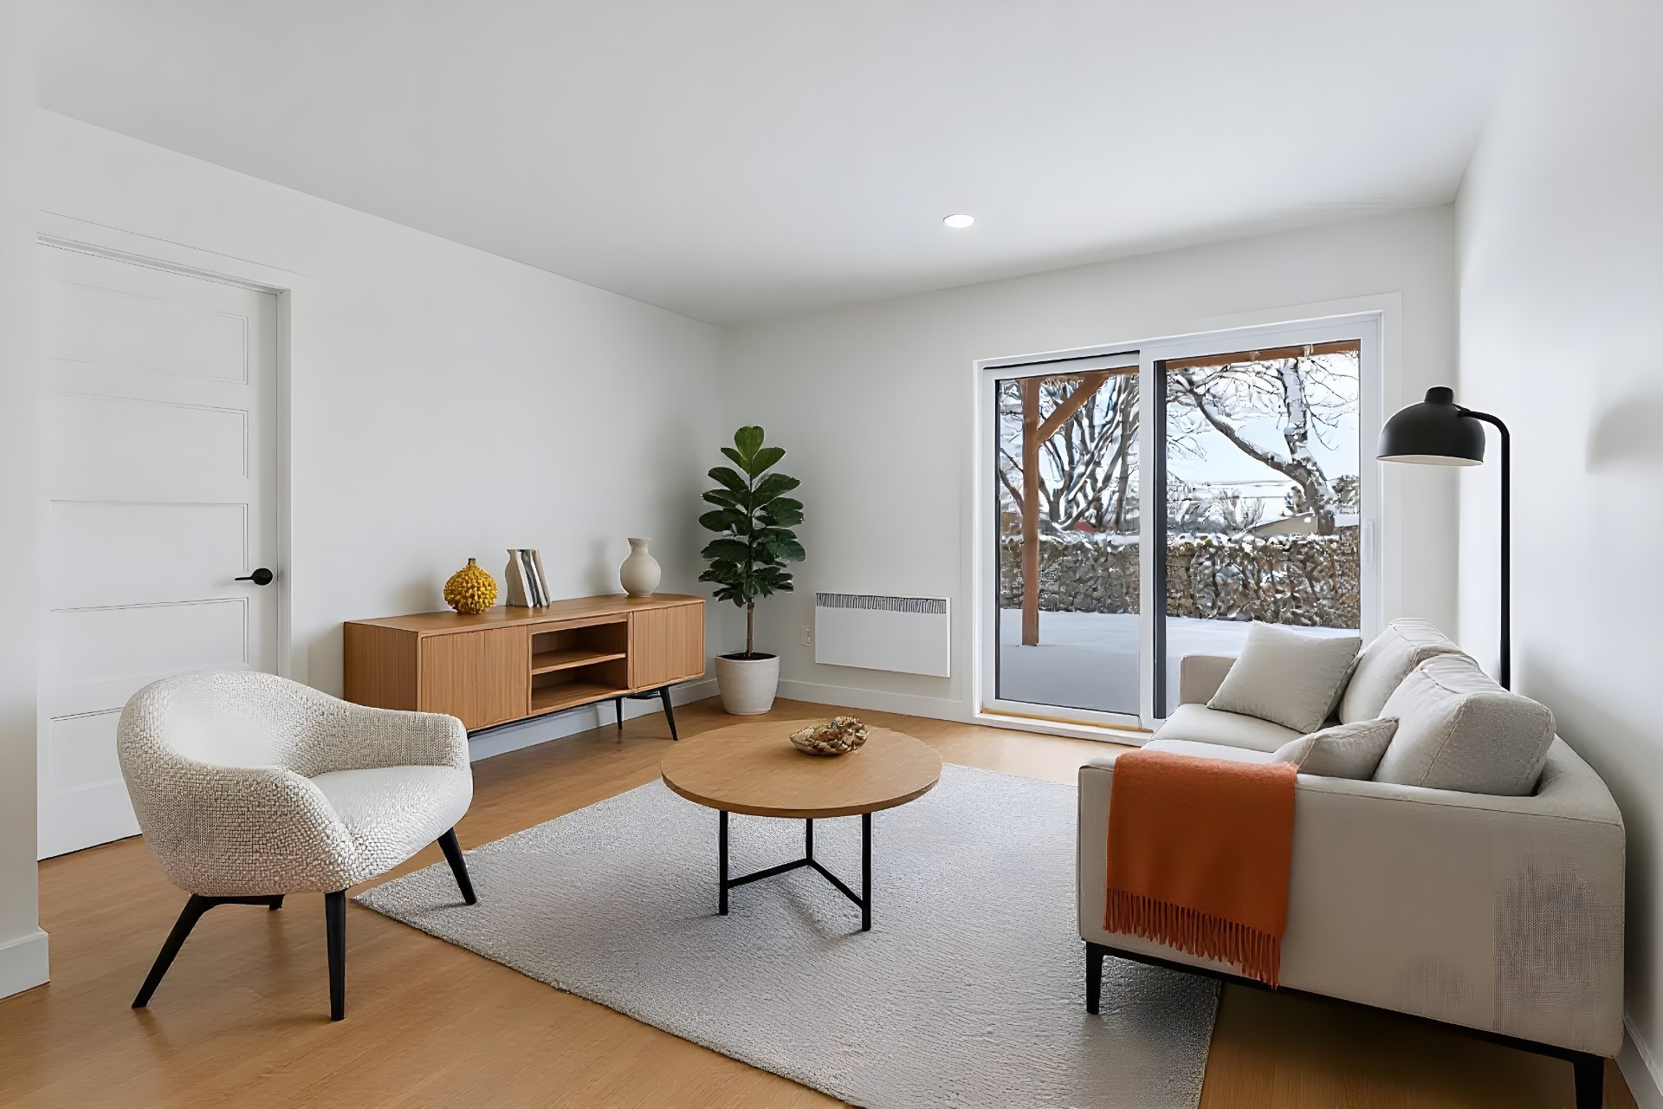
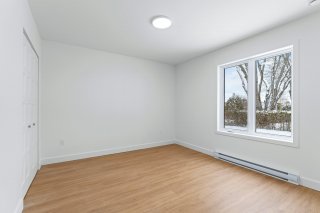
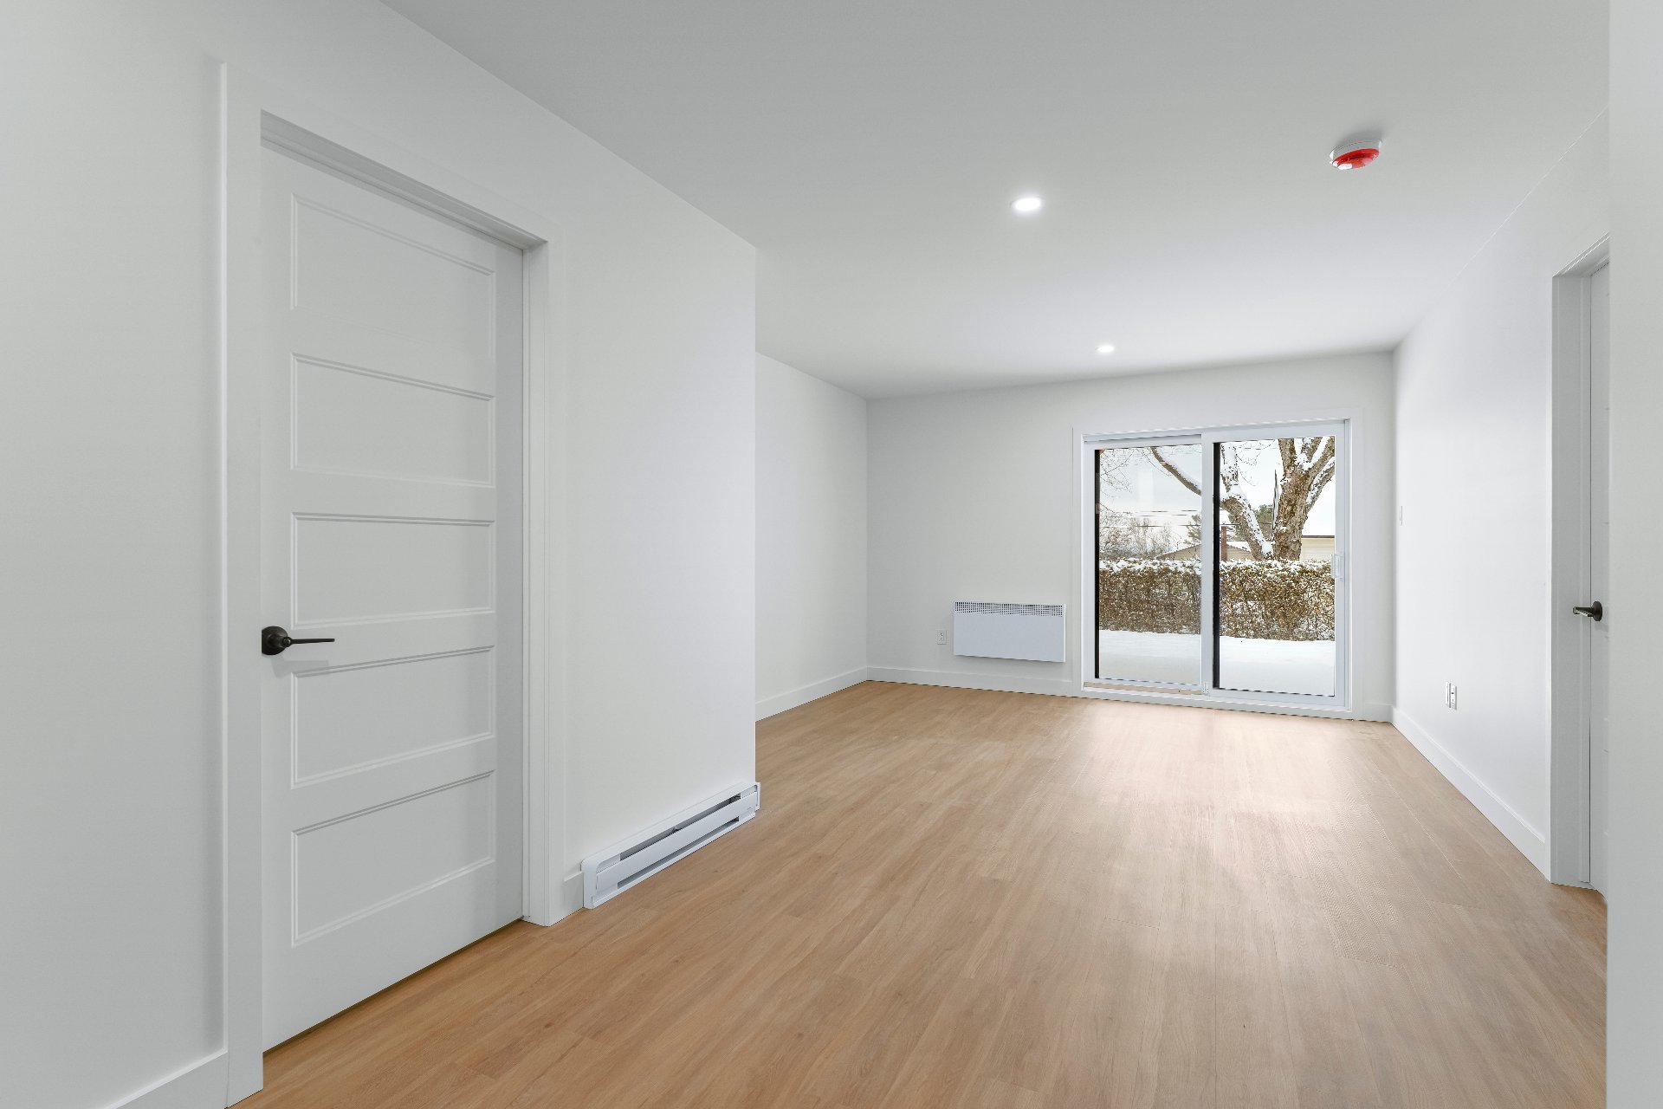
Bedroom
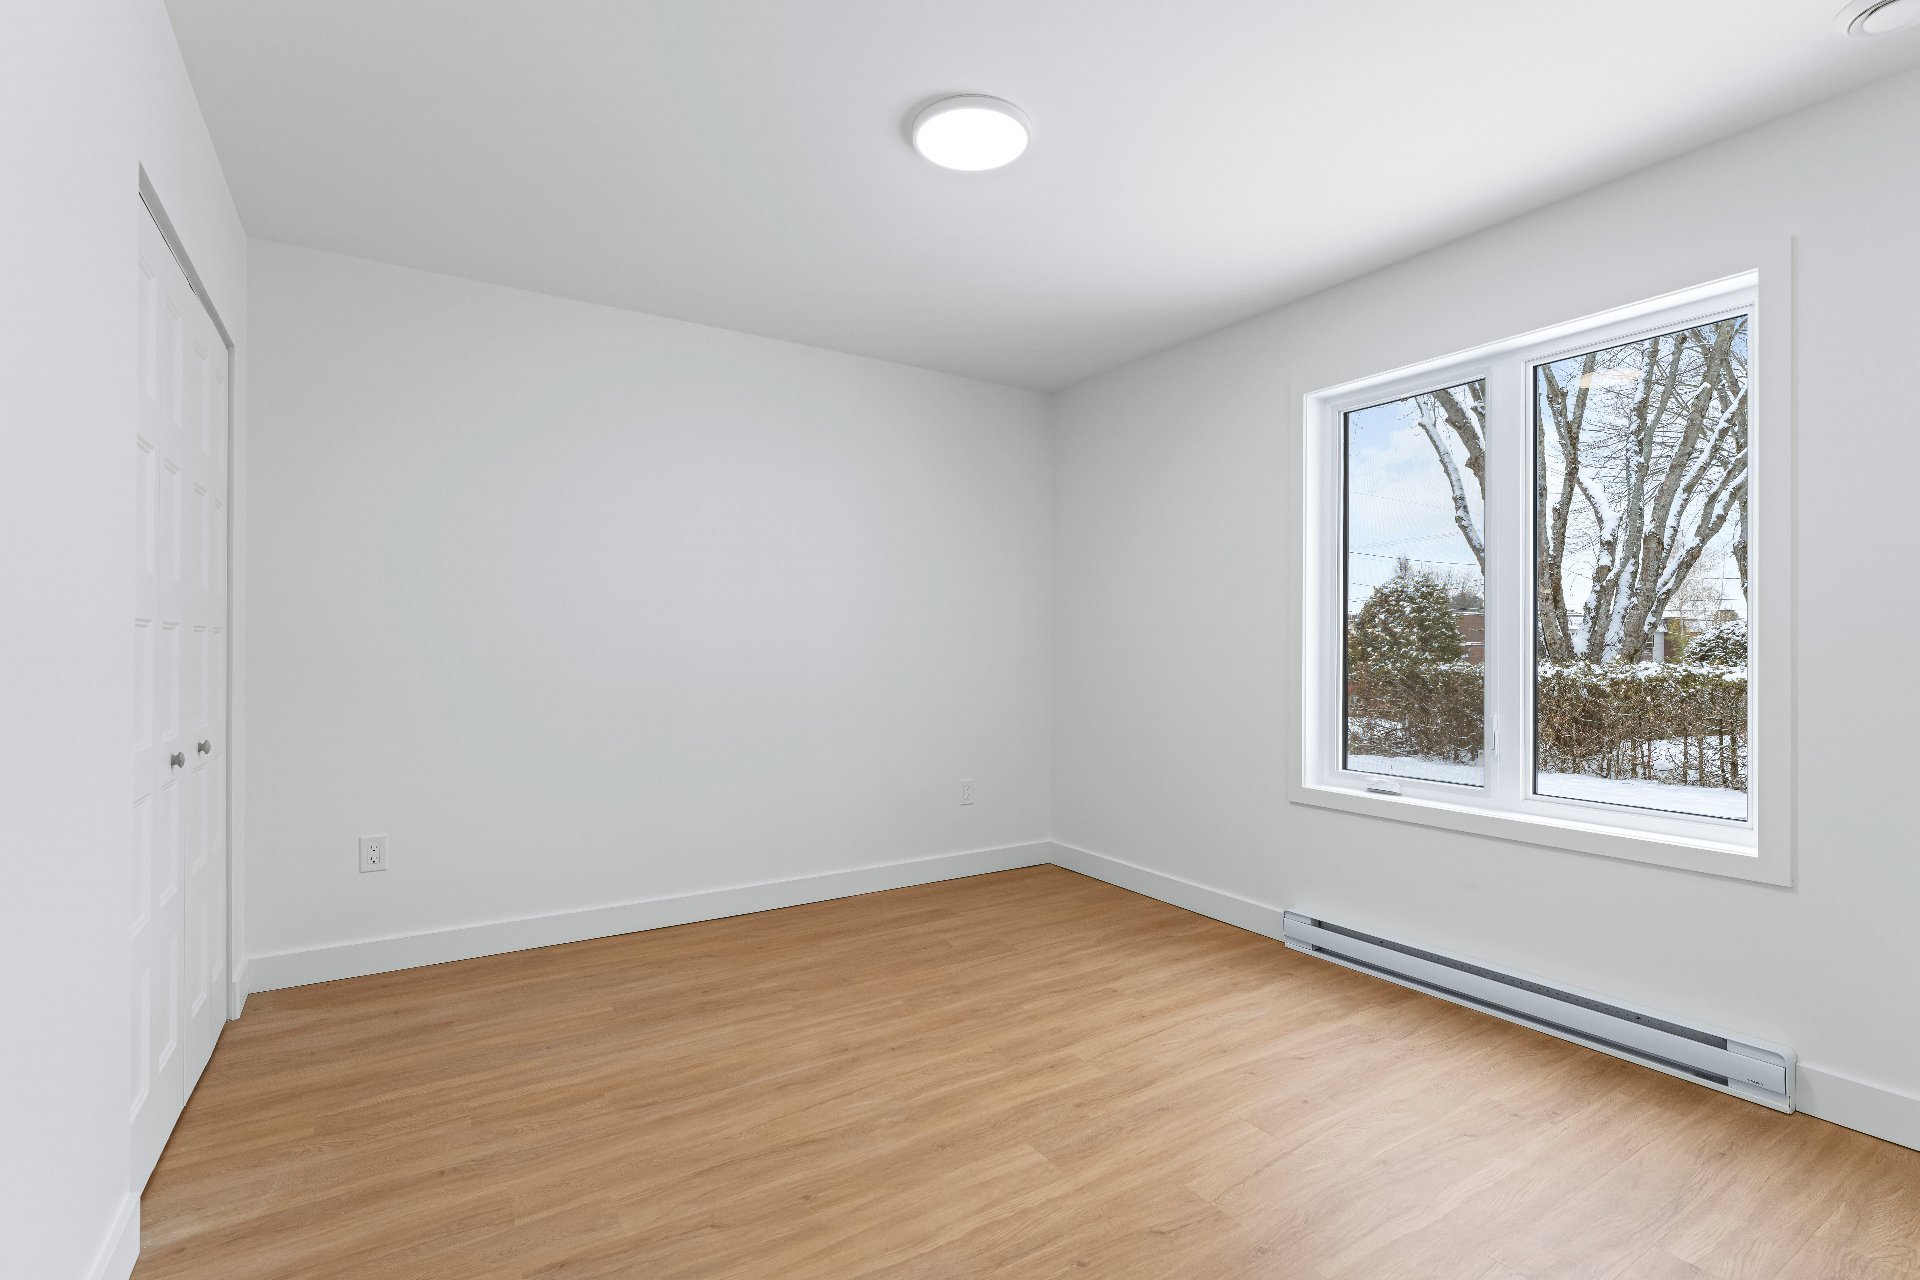
Bedroom
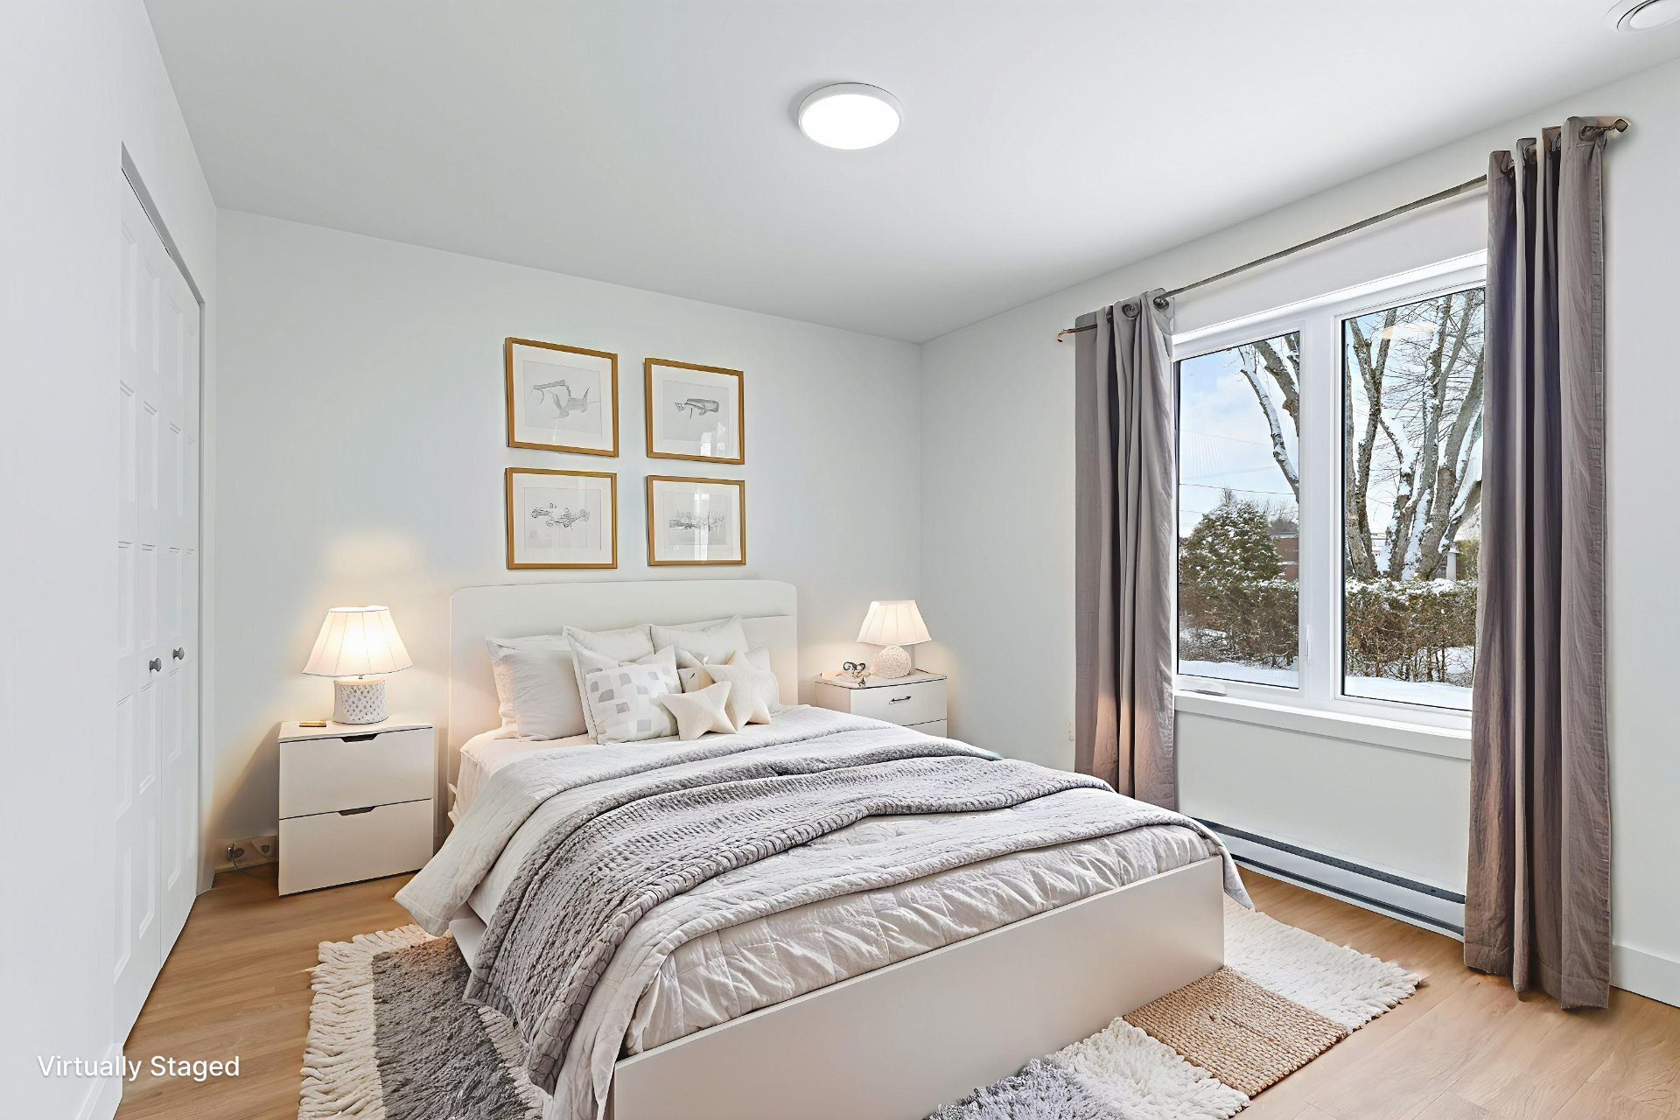
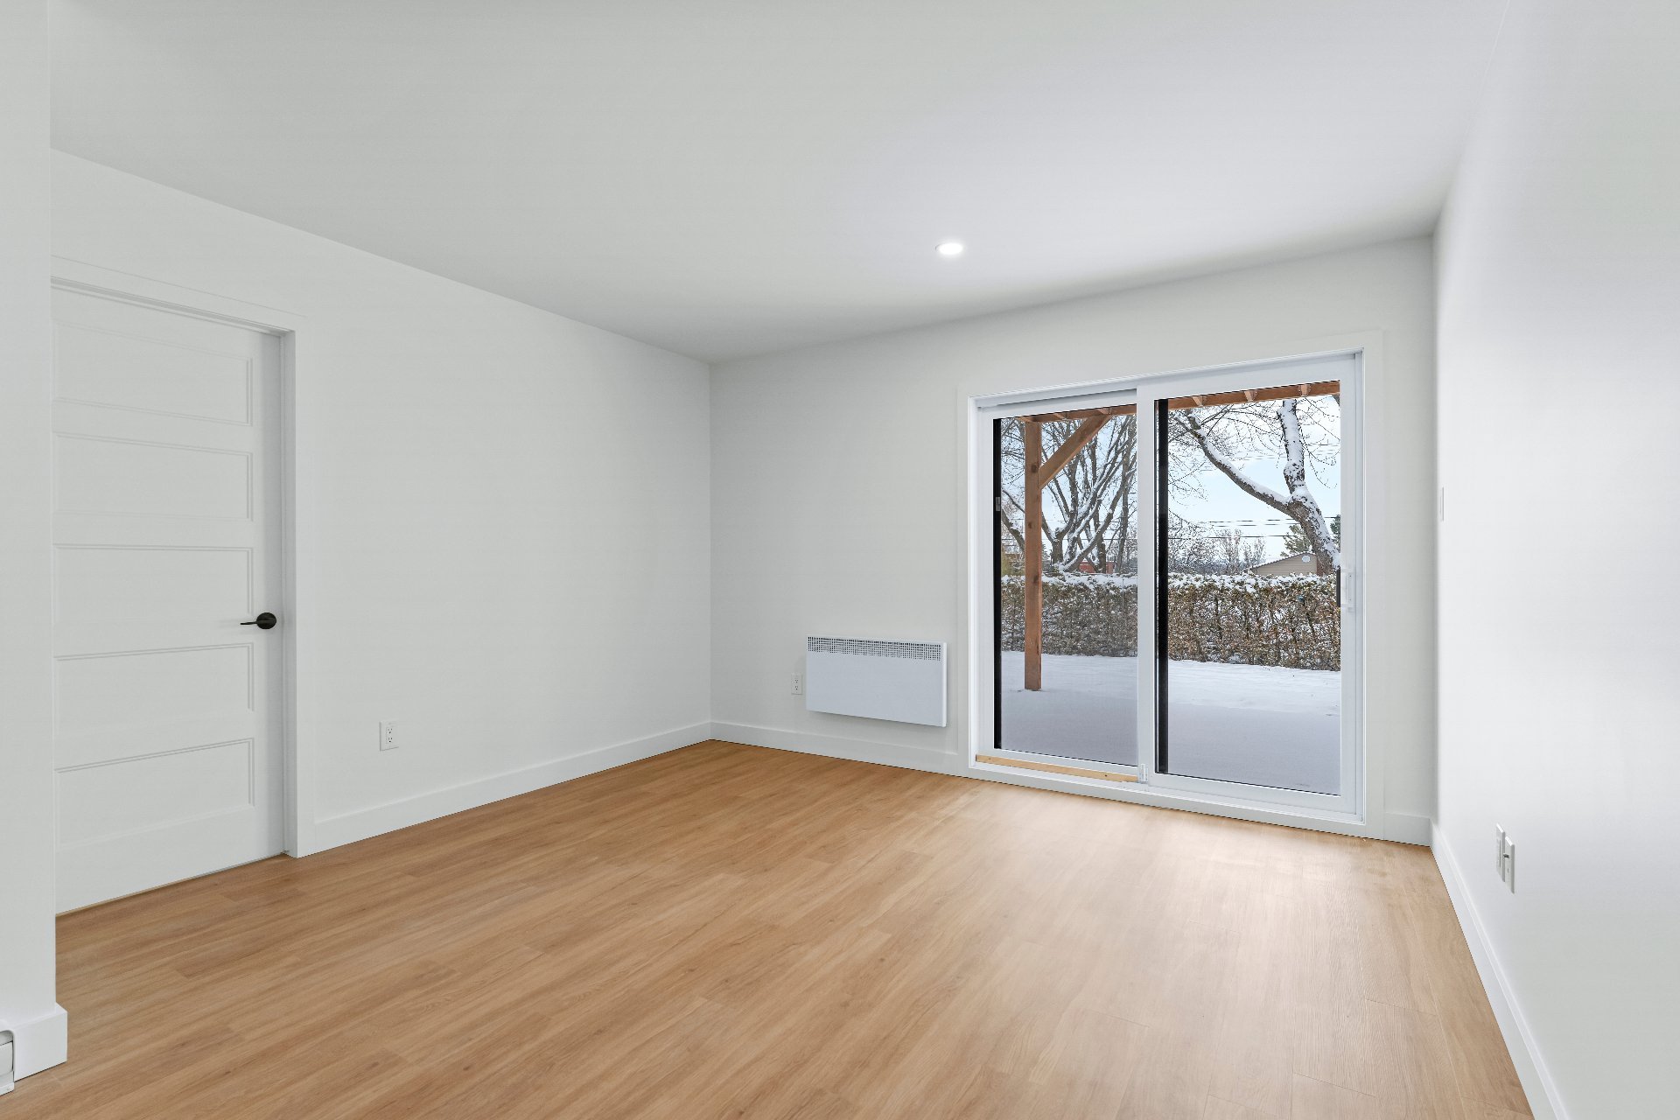
Bedroom
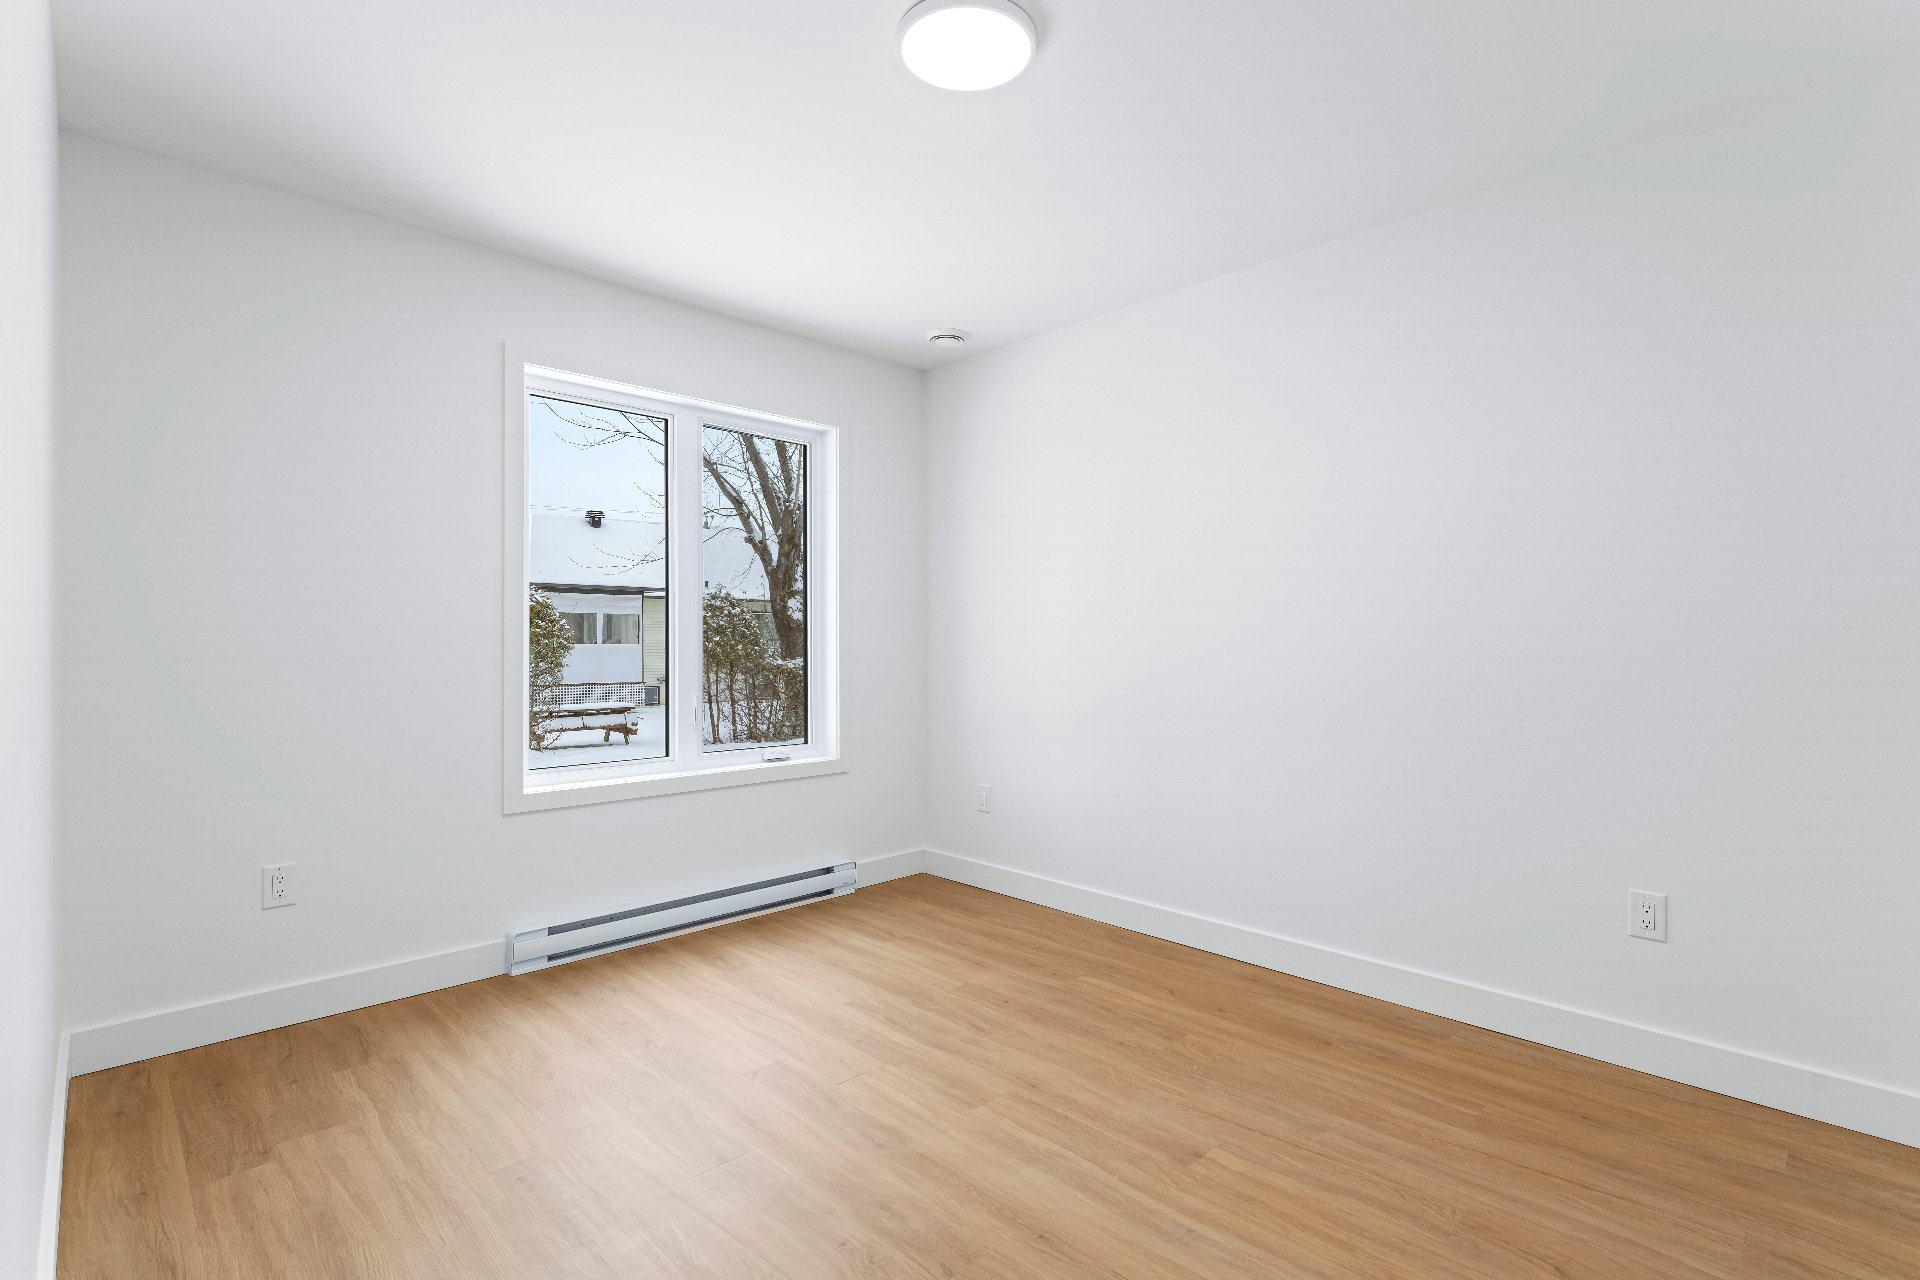
Bedroom
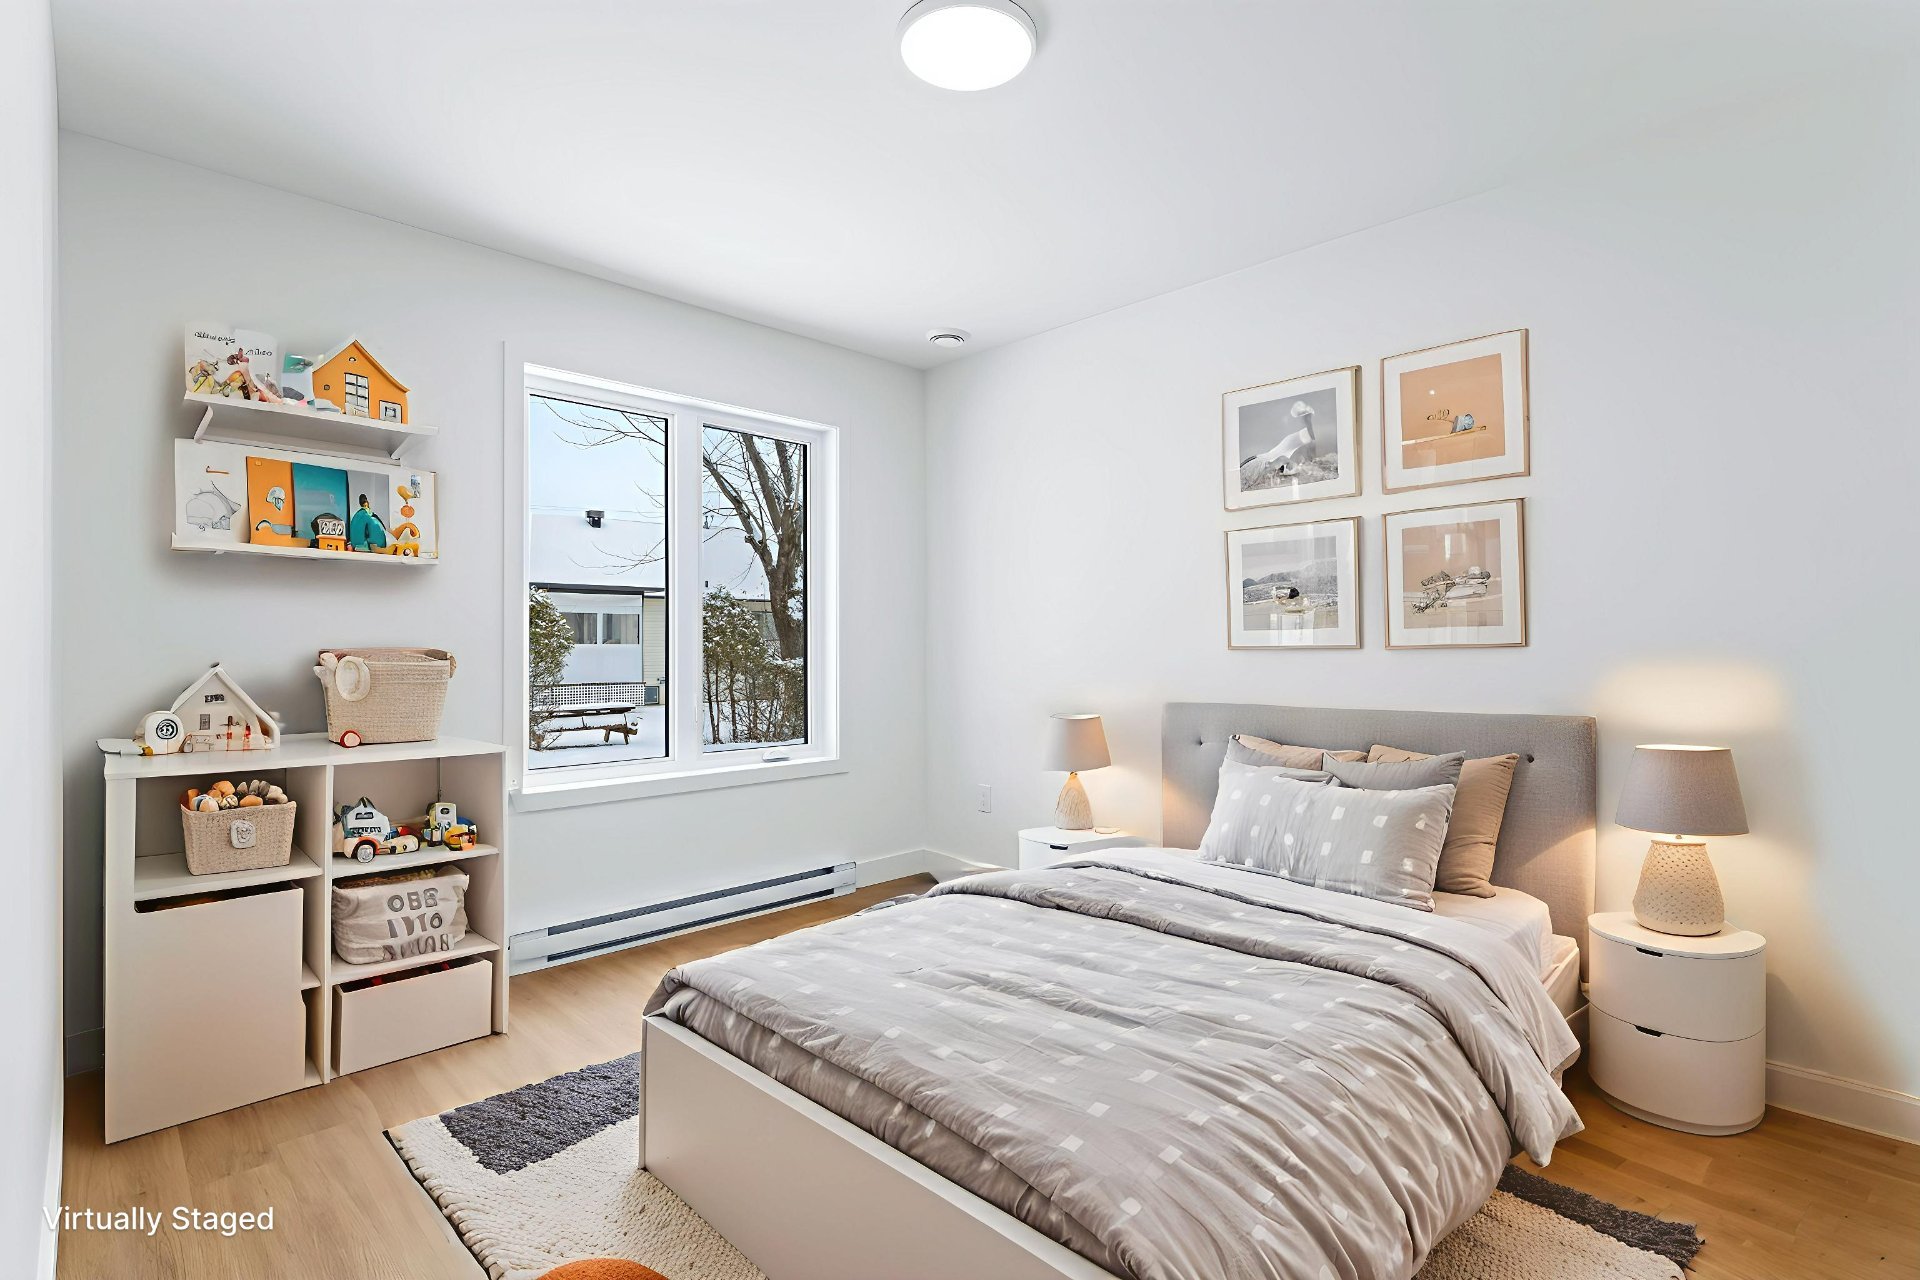
Bedroom
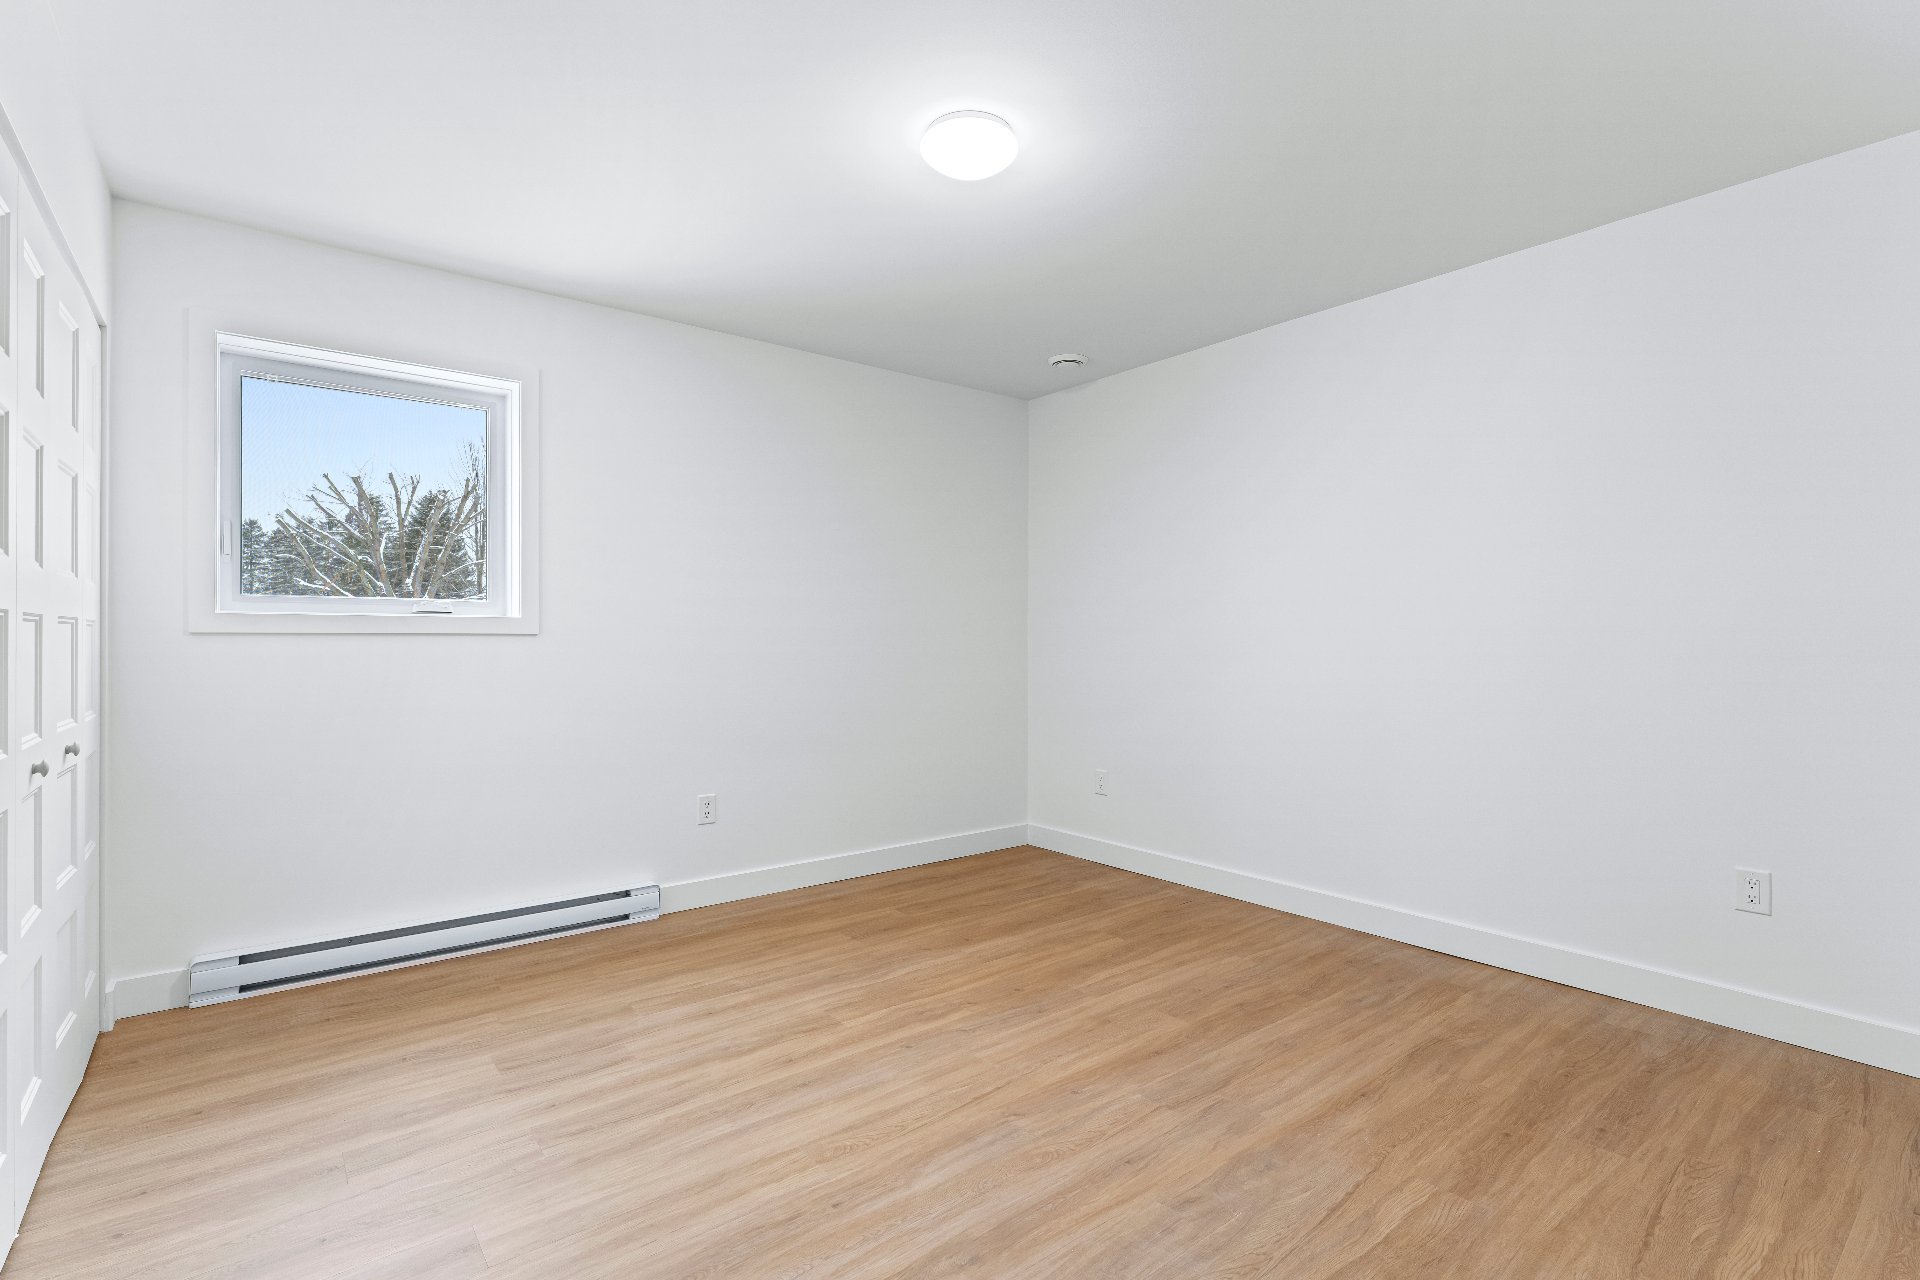
Bedroom
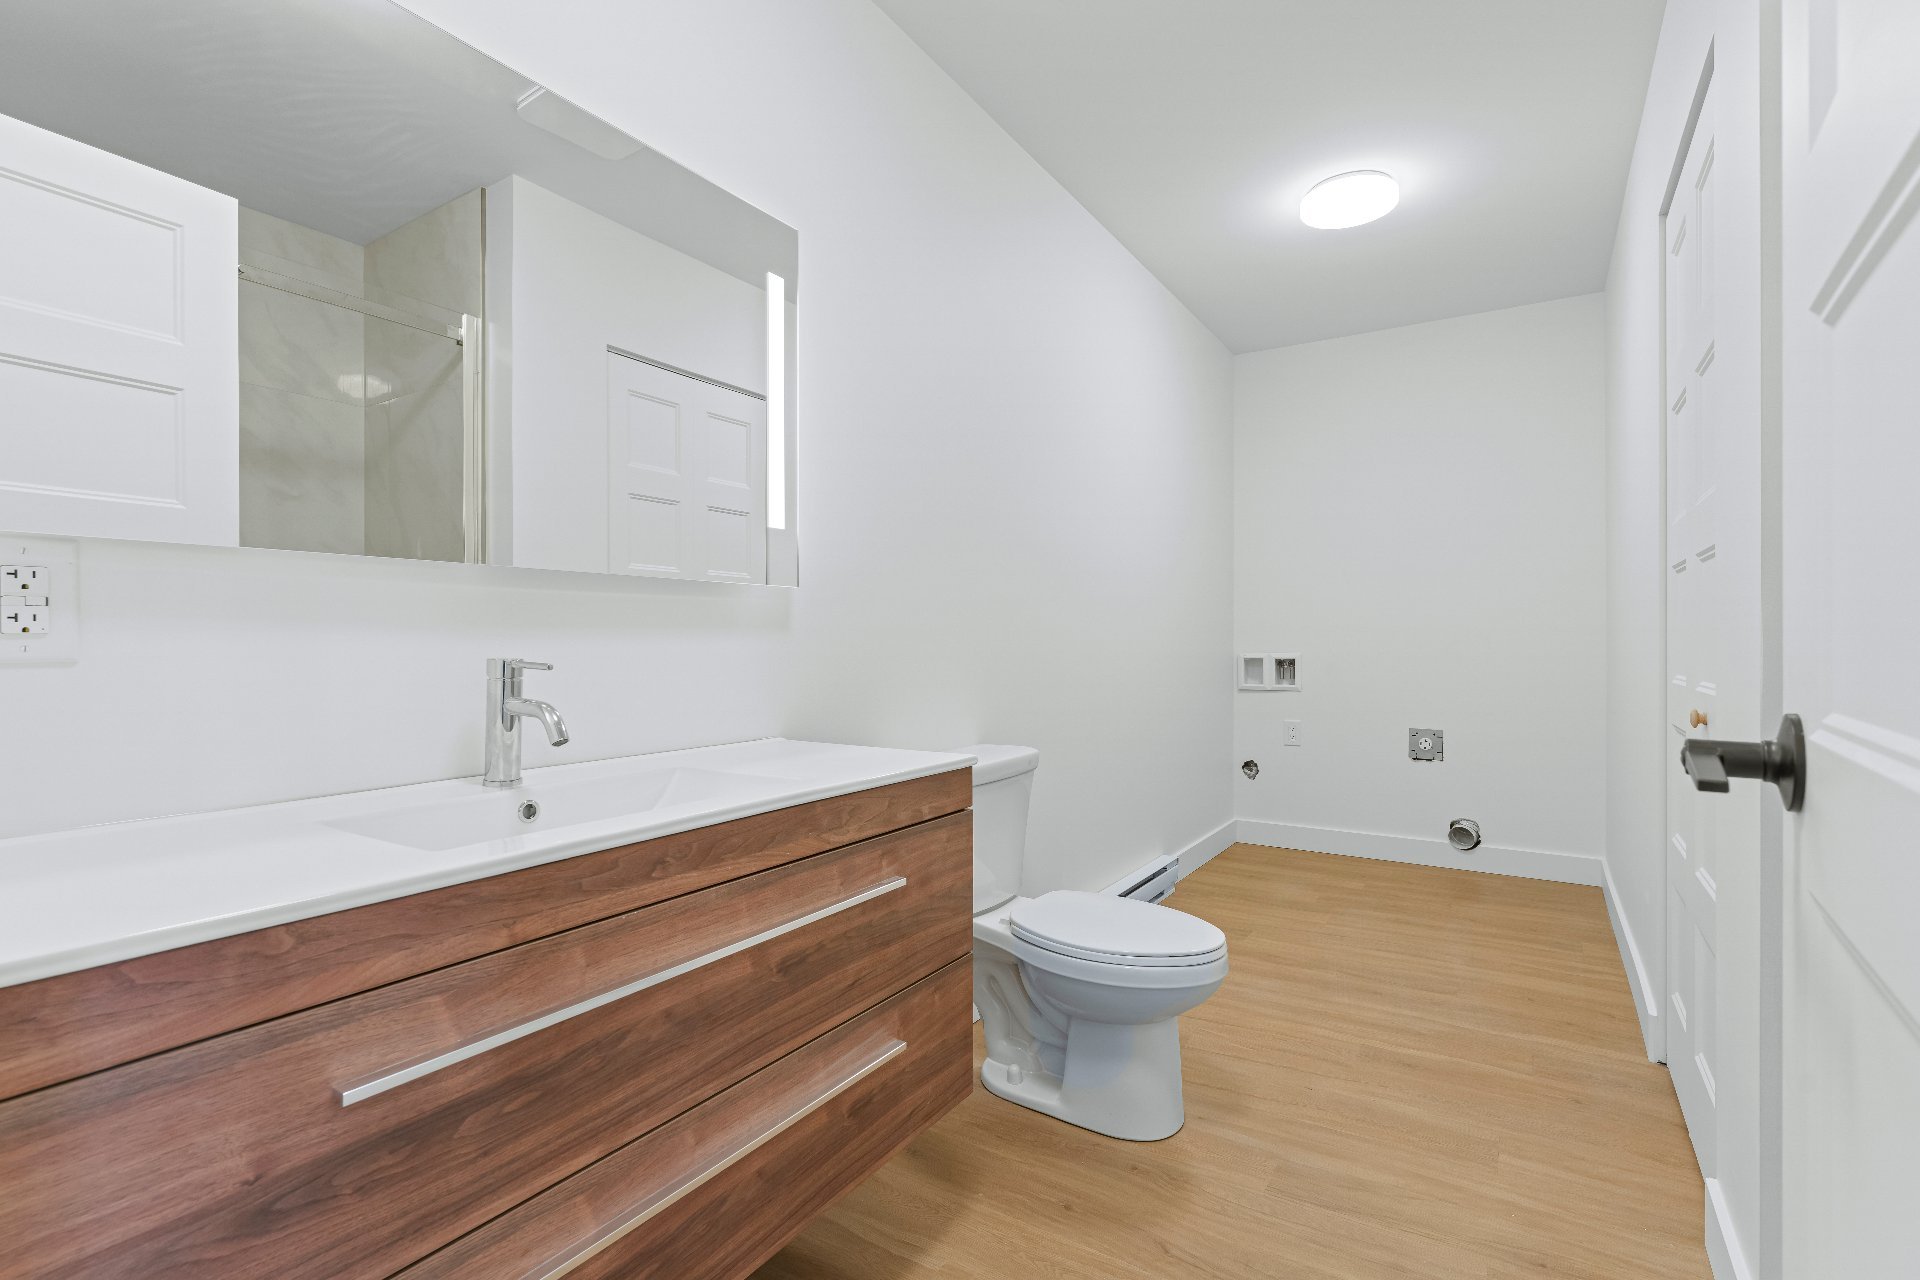
Bathroom
Bathroom
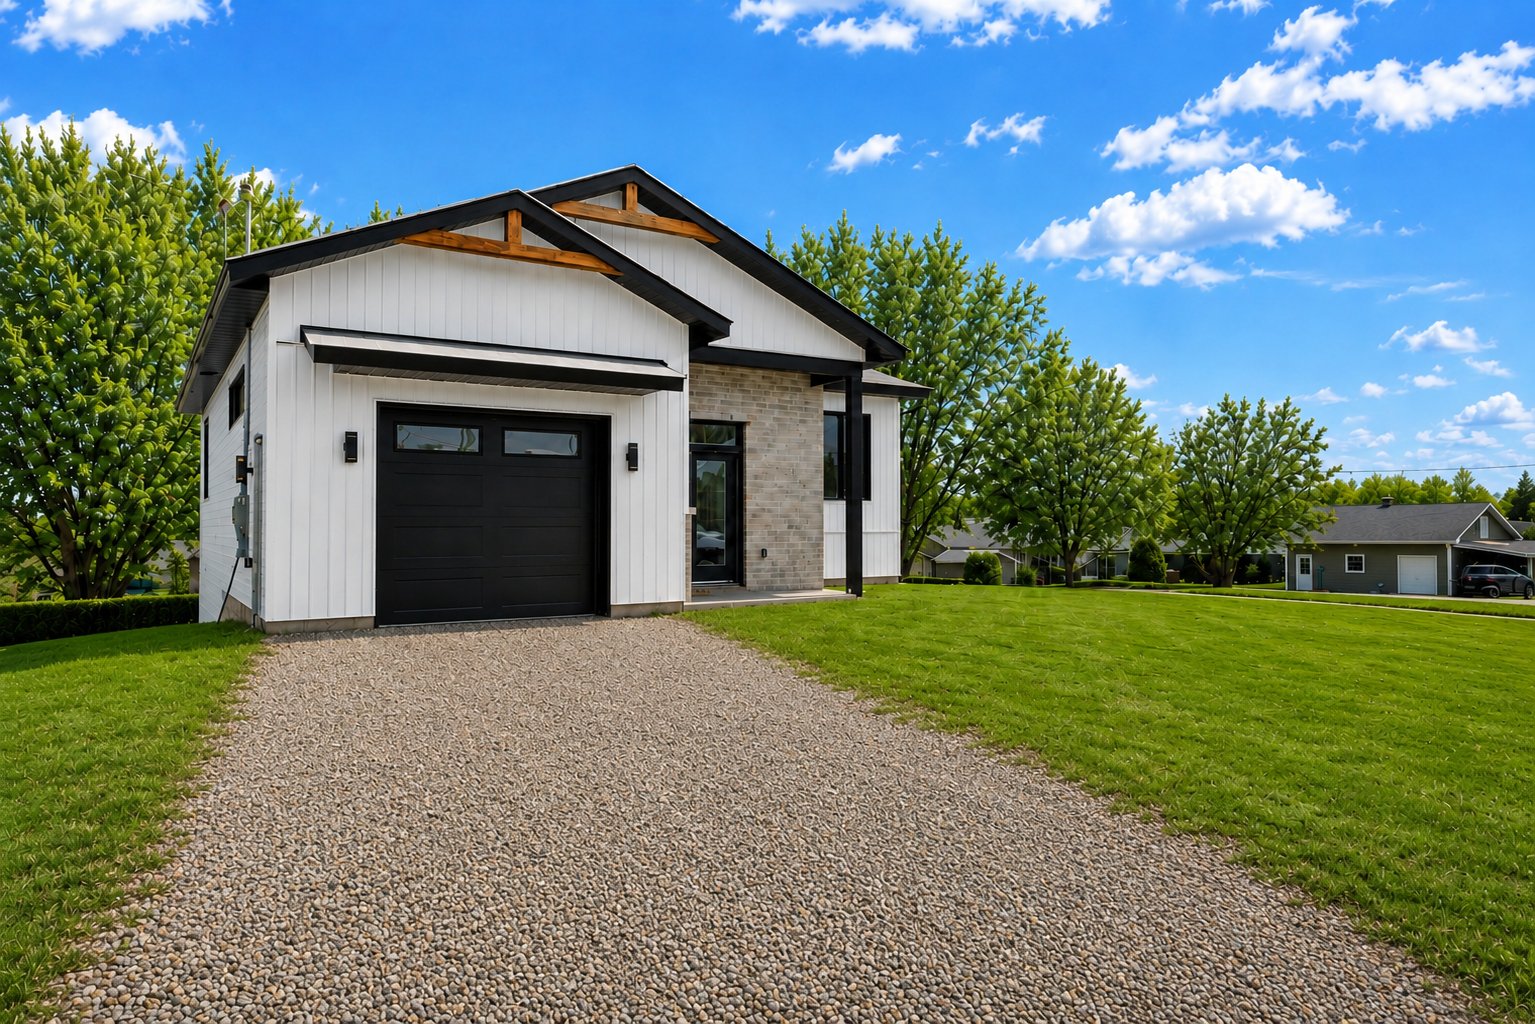
Frontage
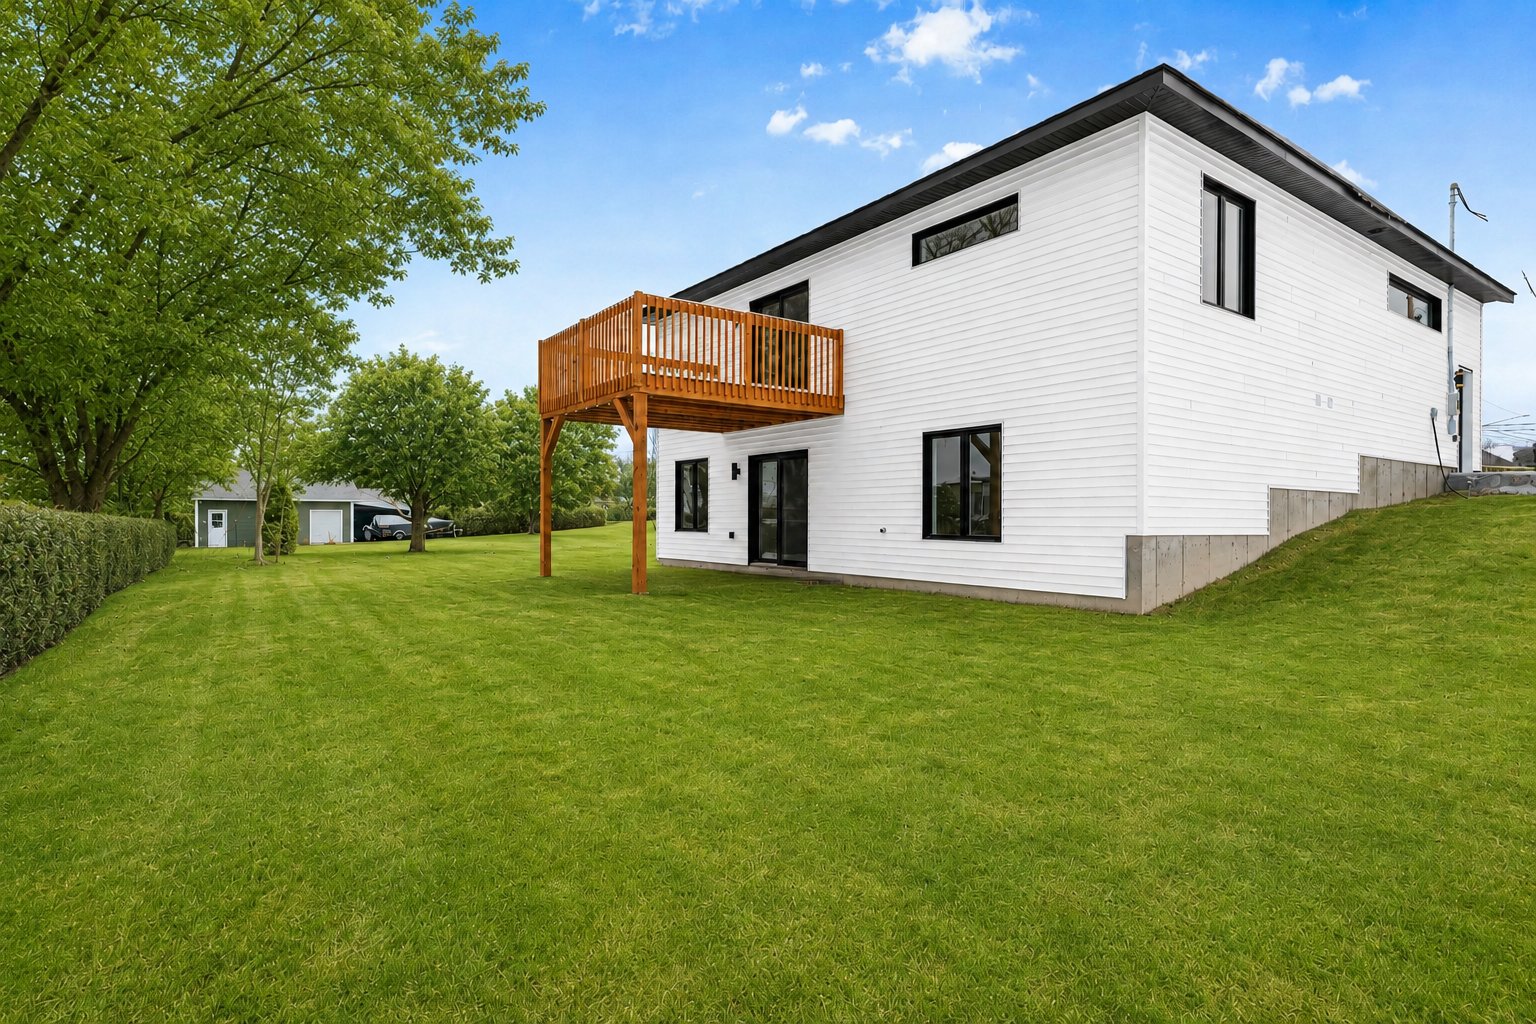
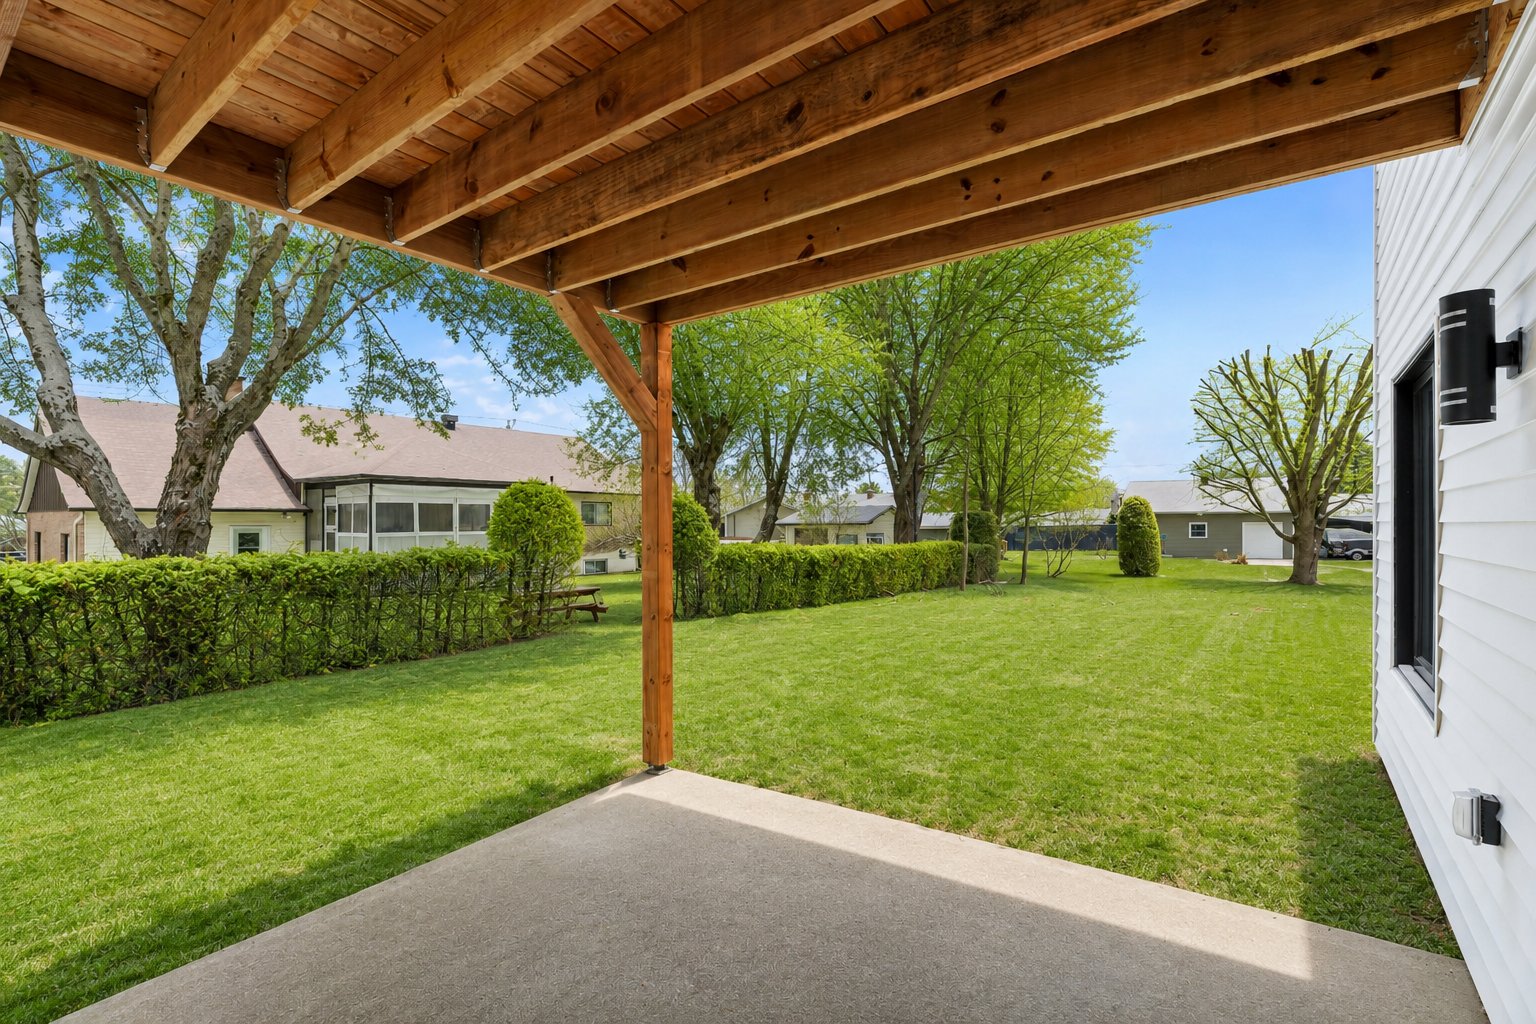
Exterior
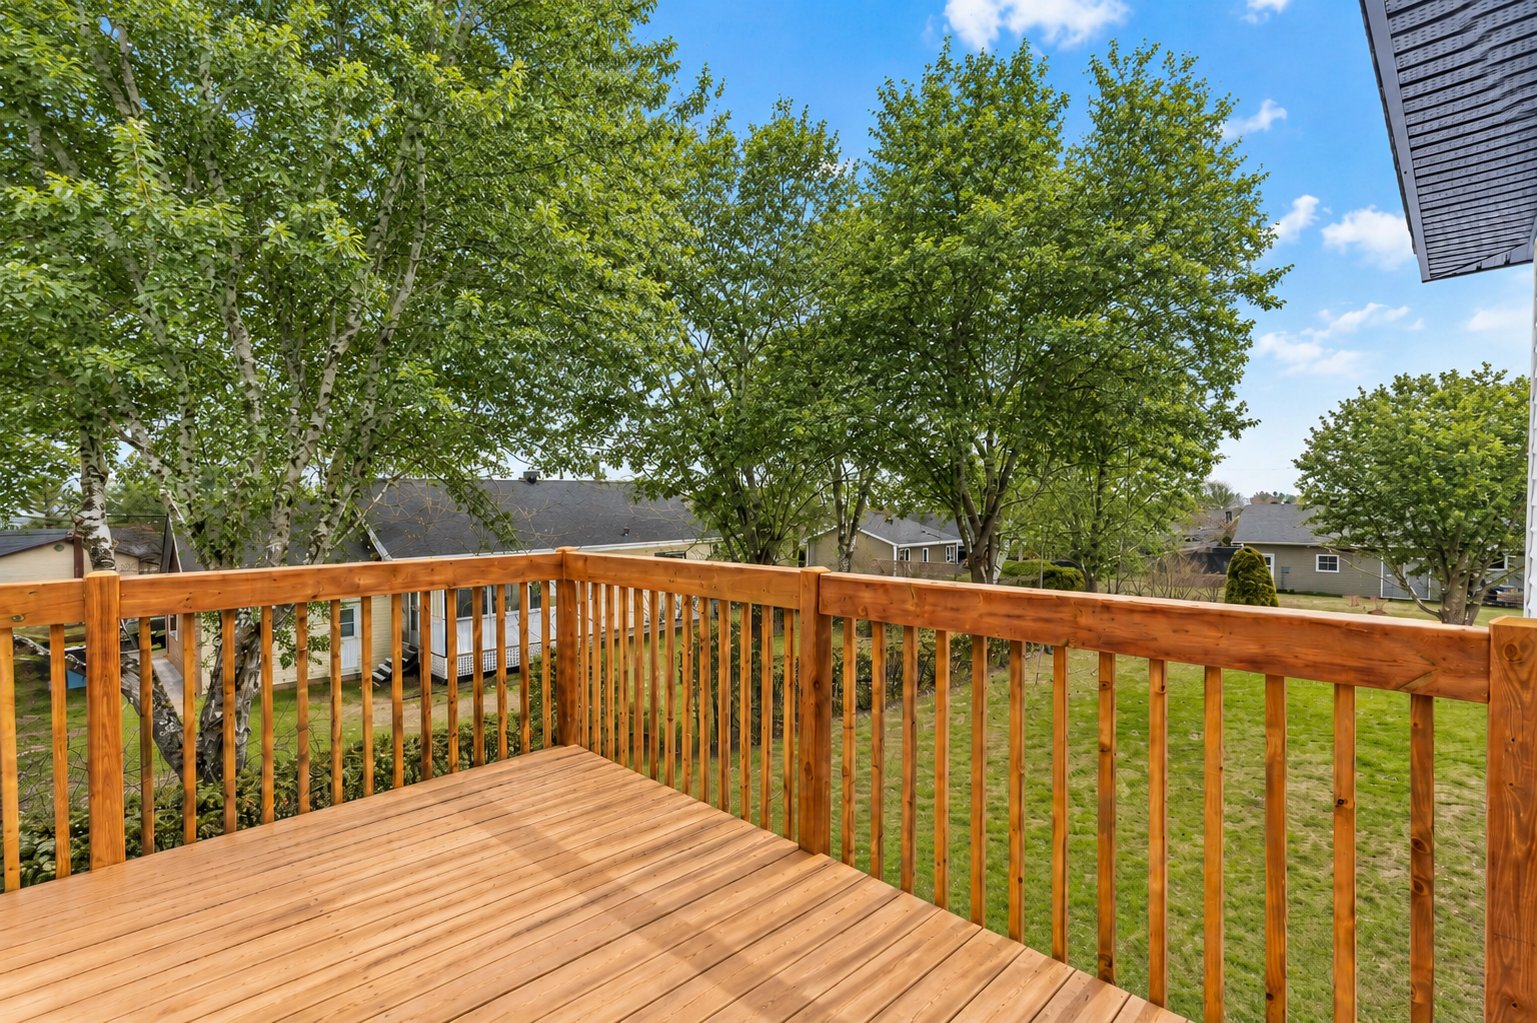
Exterior
Exterior
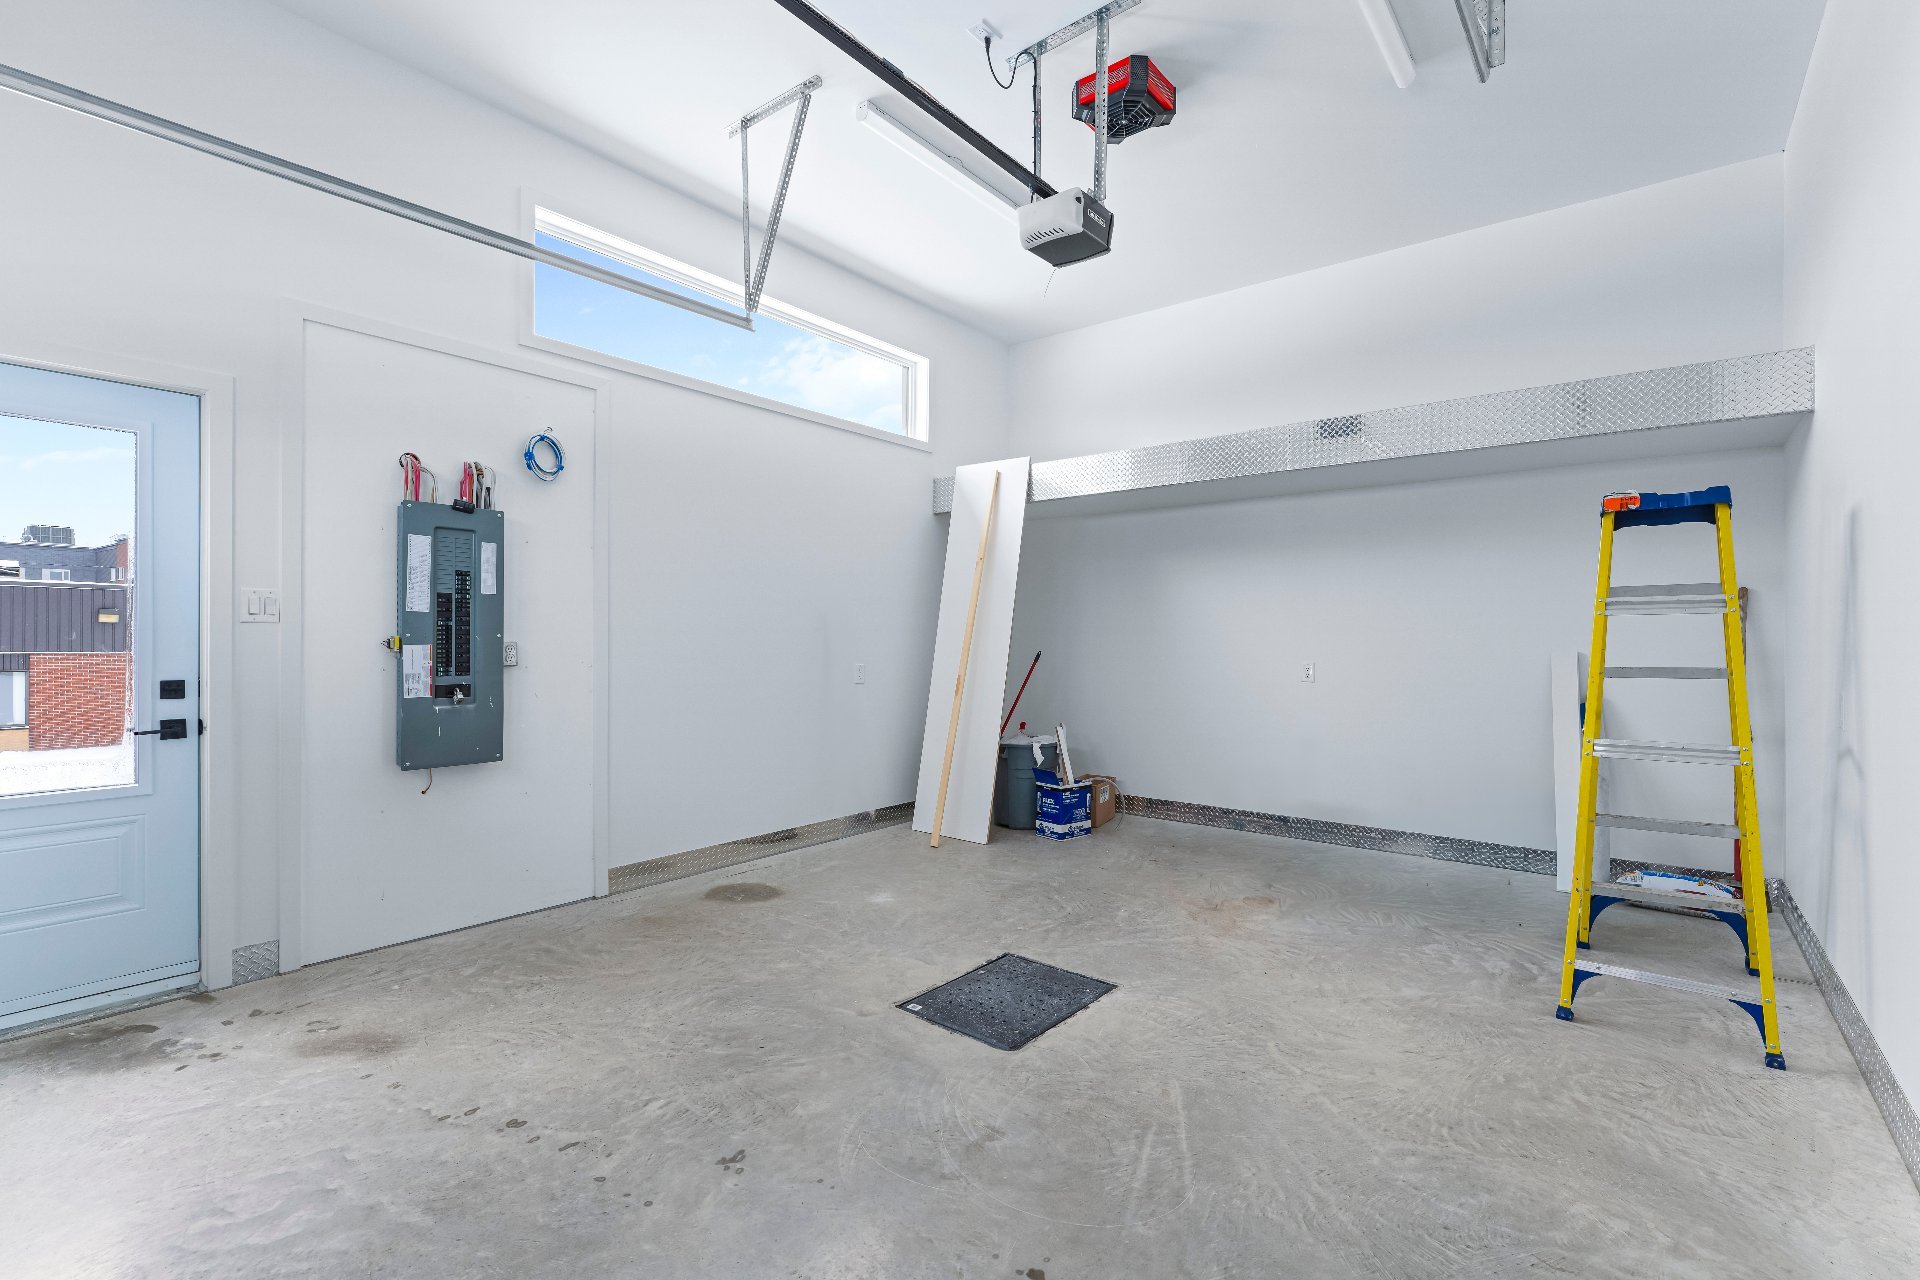
Garage
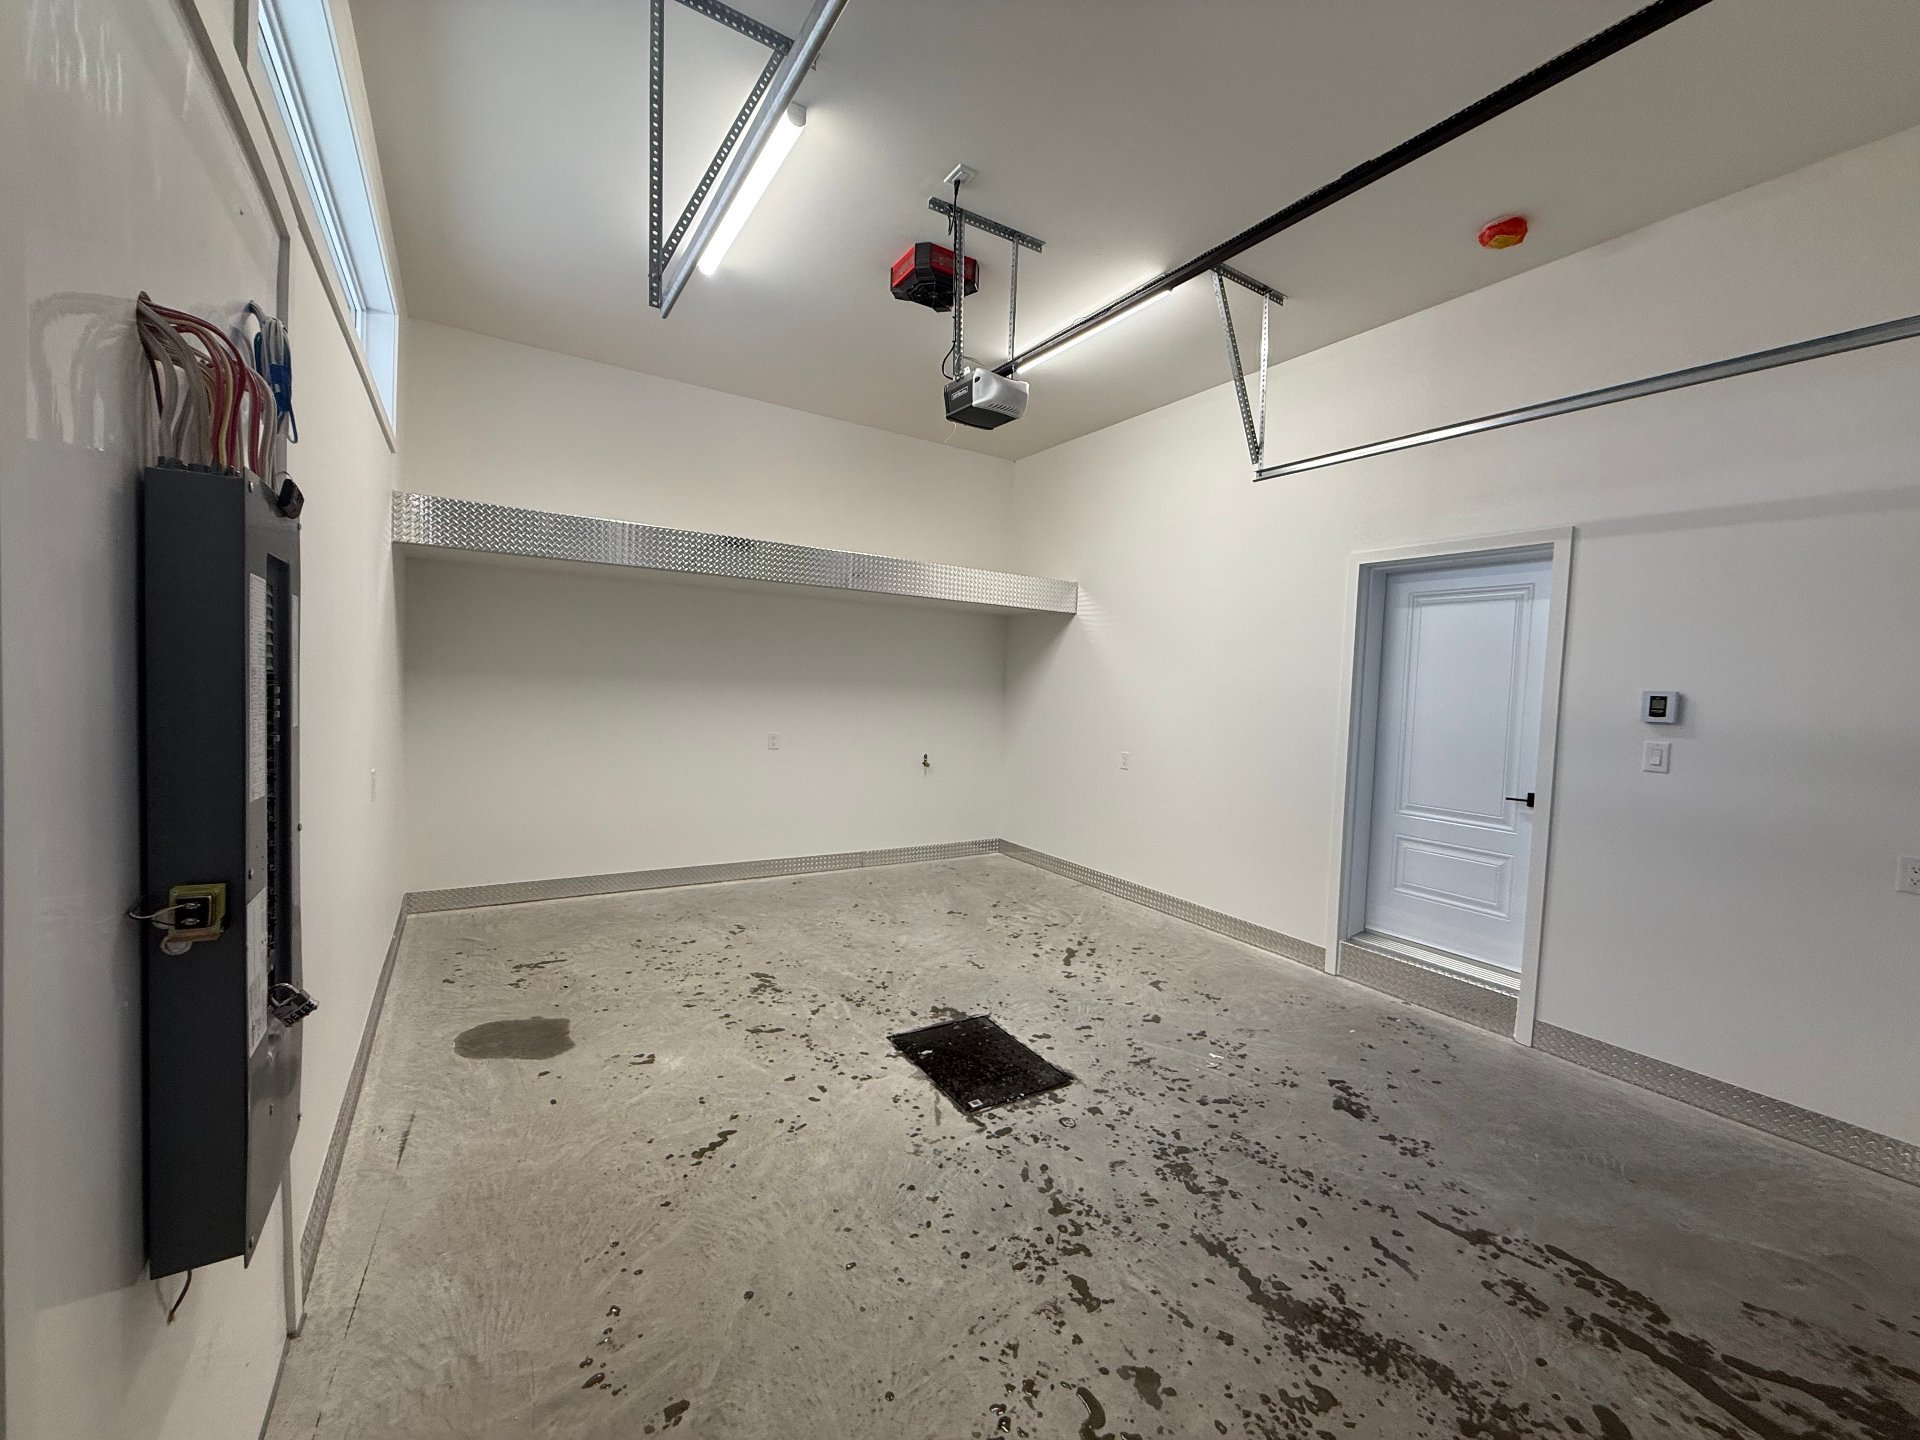
Garage
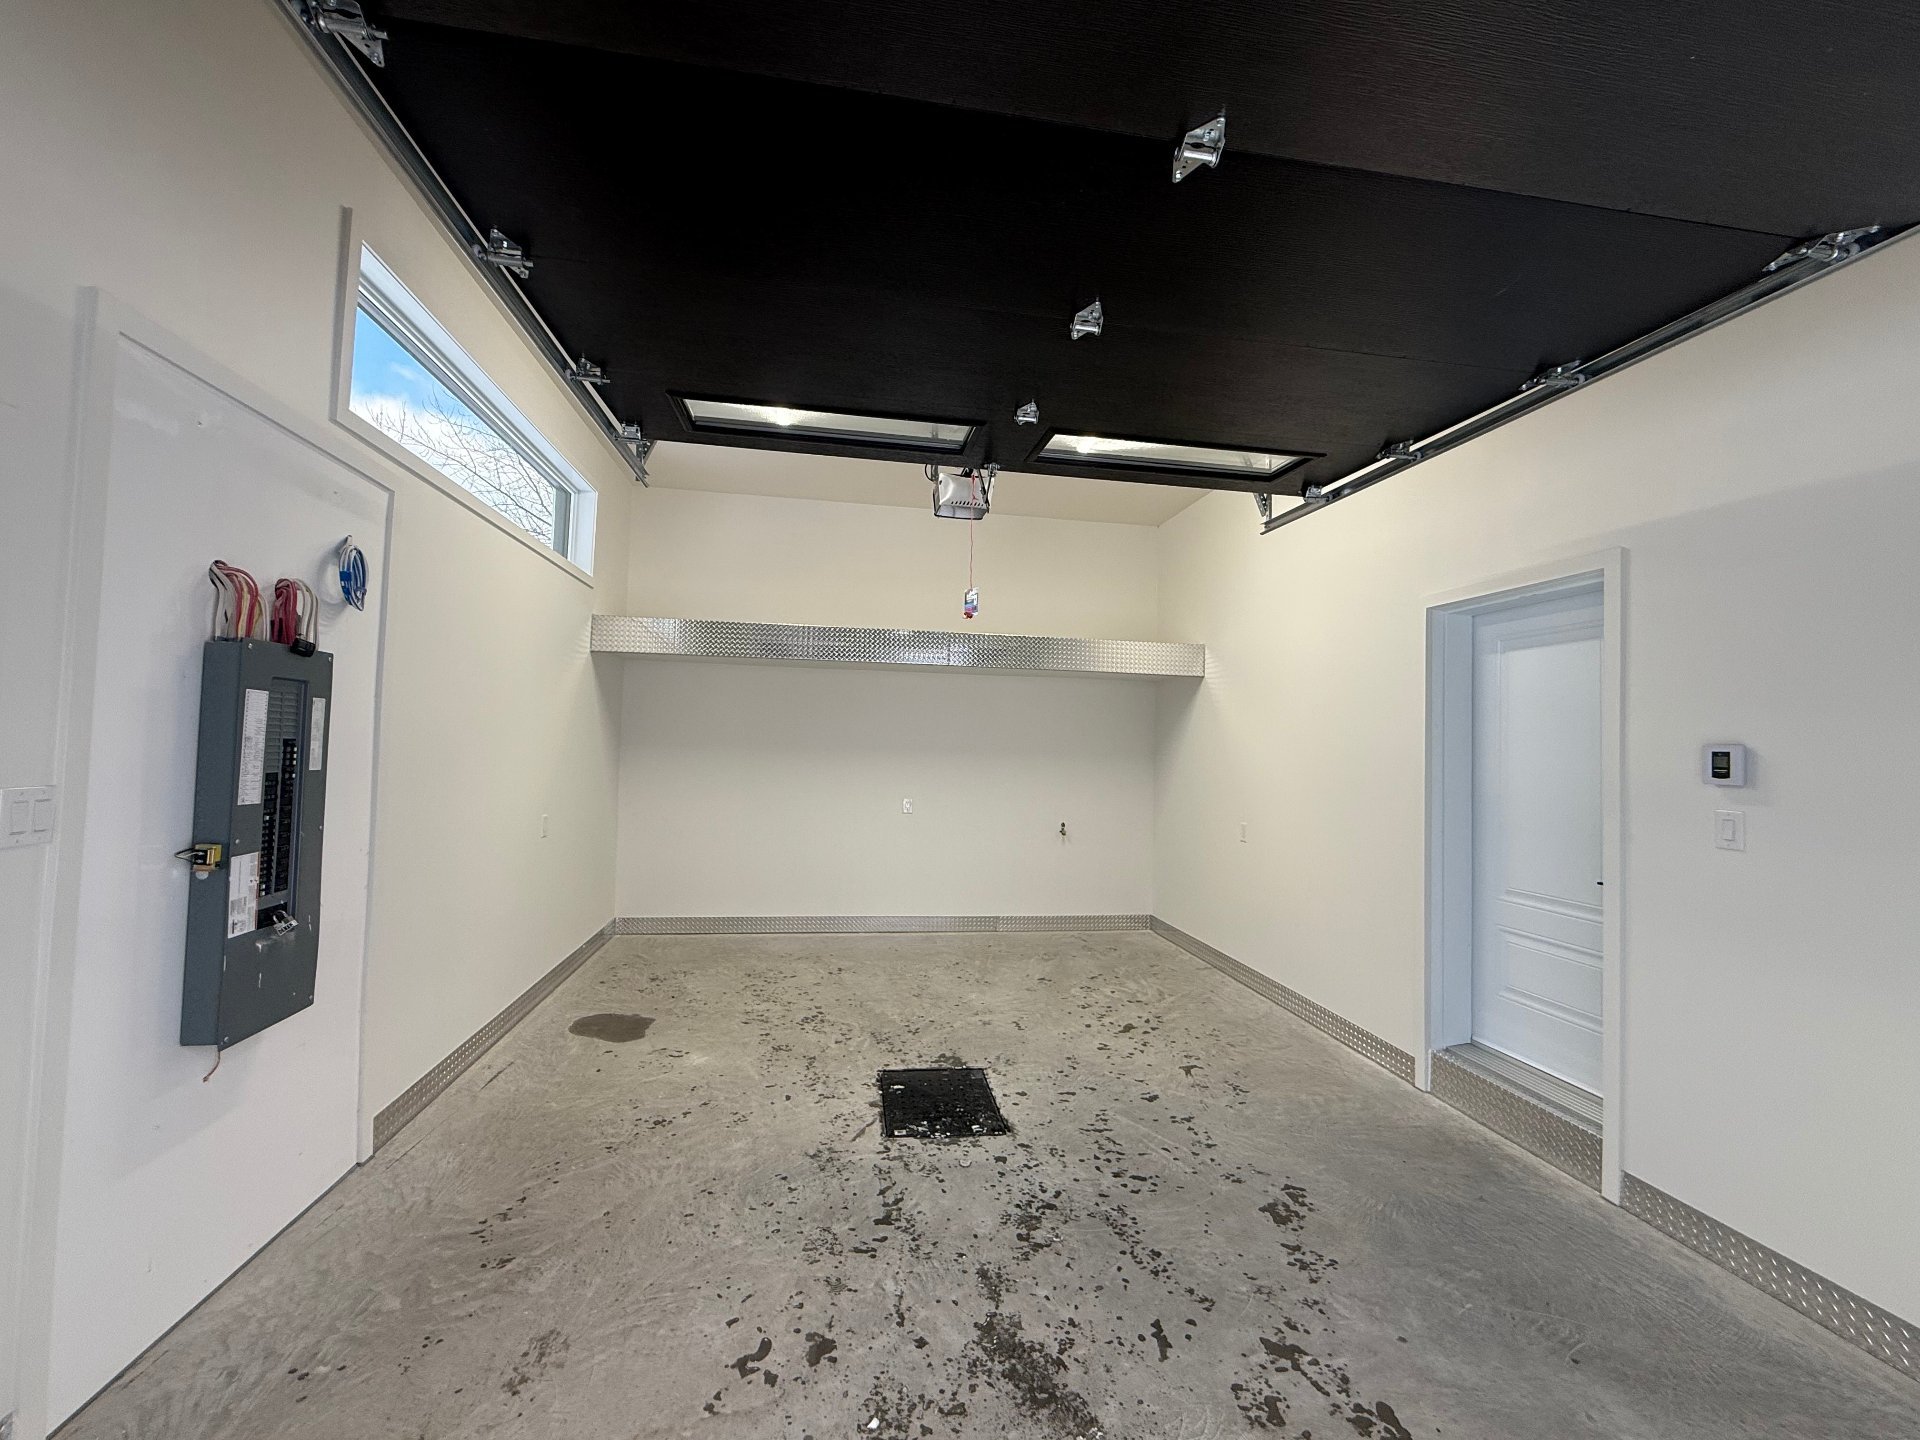
Garage
28628996

MLS

$577,300

ASKING PRICE

4

BEDROOM(S)

2

BATHROOM(S)

View the map Schedule a showing Print Listing Request Information
Welcome To

137 Rue St Gérard

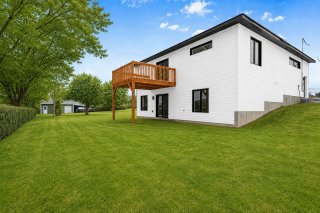
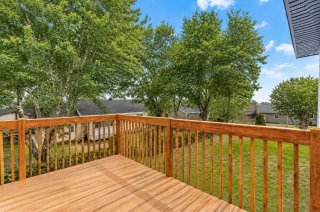
A place where your most cherished memories will come to life... Discover this brand-new, modern farmhouse-style home, designed for comfort and shared moments. Imagine family meals in a bright, open-concept living area with a quartz countertop kitchen, cozy evenings in the inviting living room, and gentle mornings on the large, sunny deck. The walk-out basement features three bedrooms, a spacious family room, and a convenient laundry area. With its heated garage and timeless design, this home is more than just a property: it's a living space where happiness and serenity await.

Wall-mounted heat pump, stove hood.

Gutters

Charming Modern Farmhouse-Style Property -- 1 Floor and
Garden Level

Located within walking distance of Louis-Saint-Laurent High
School and the CIUSSS de l'Estrie CHUS hospital, this newly
built garden-level home combines modern design with
functionality.

Upstairs
You'll be captivated by the beautiful open-concept living
area encompassing the kitchen with quartz countertops, the
dining room, and the living room. This bright and inviting
space is complemented by a bedroom with a walk-in closet
and a full bathroom. A large outdoor deck is accessible
from the dining room.

Garden Level
The garden level offers three additional bedrooms, a full
bathroom with laundry facilities, and a spacious family
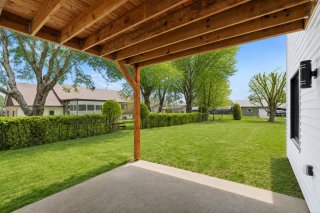
room perfect for entertaining or relaxing. A patio door
provides direct access to a concrete slab, ideal for
creating a covered summer living area under the upper
patio, offering a sheltered and inviting outdoor space.

Other features
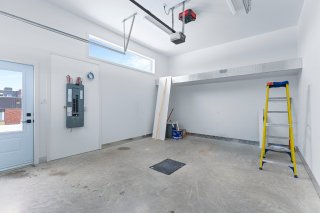
Attached, heated single garage
2 full bathrooms
Modern design, quality materials, and convenient location

A turnkey new home ideal for a family looking to combine
comfort, modern living, and proximity to amenities.

House under construction, scheduled for delivery September
15, 2026.

The property is covered by the new home warranty until 2030.

The listed price includes new home taxes.

Dimensions are those of the model home and may vary.

Exterior siding color may vary.

Basement 6 feet and over, Finished basement, Separate entrance
Roofing Asphalt shingles
Garage Attached, Heated, Single width

Window type Crank handle
Proximity Daycare centre, Elementary school, High school, Highway, Hospital, Park - green area
Heating system Electric baseboard units
Heating energy Electricity
Parking Garage, Outdoor
Cupboard Melamine
Sewage system Municipal sewer
Water supply Municipality
Foundation Poured concrete
Windows PVC
Zoning Residential
Equipment available Ventilation system, Wall-mounted heat pump
Siding Vinyl

Municipal Taxes $ 0 / year
School taxes (2026) $ 32 / year

Loading street view...

Loading maps...

This site is registered on wpml.org as a development site. Switch to a production site key to remove this banner.