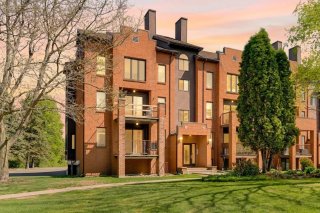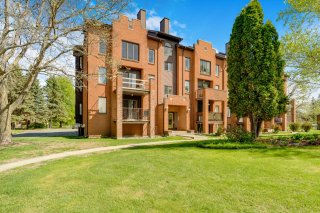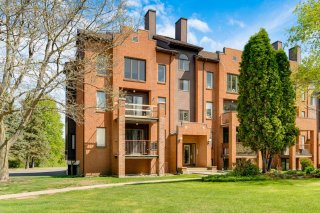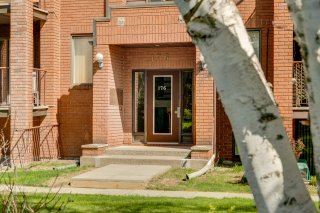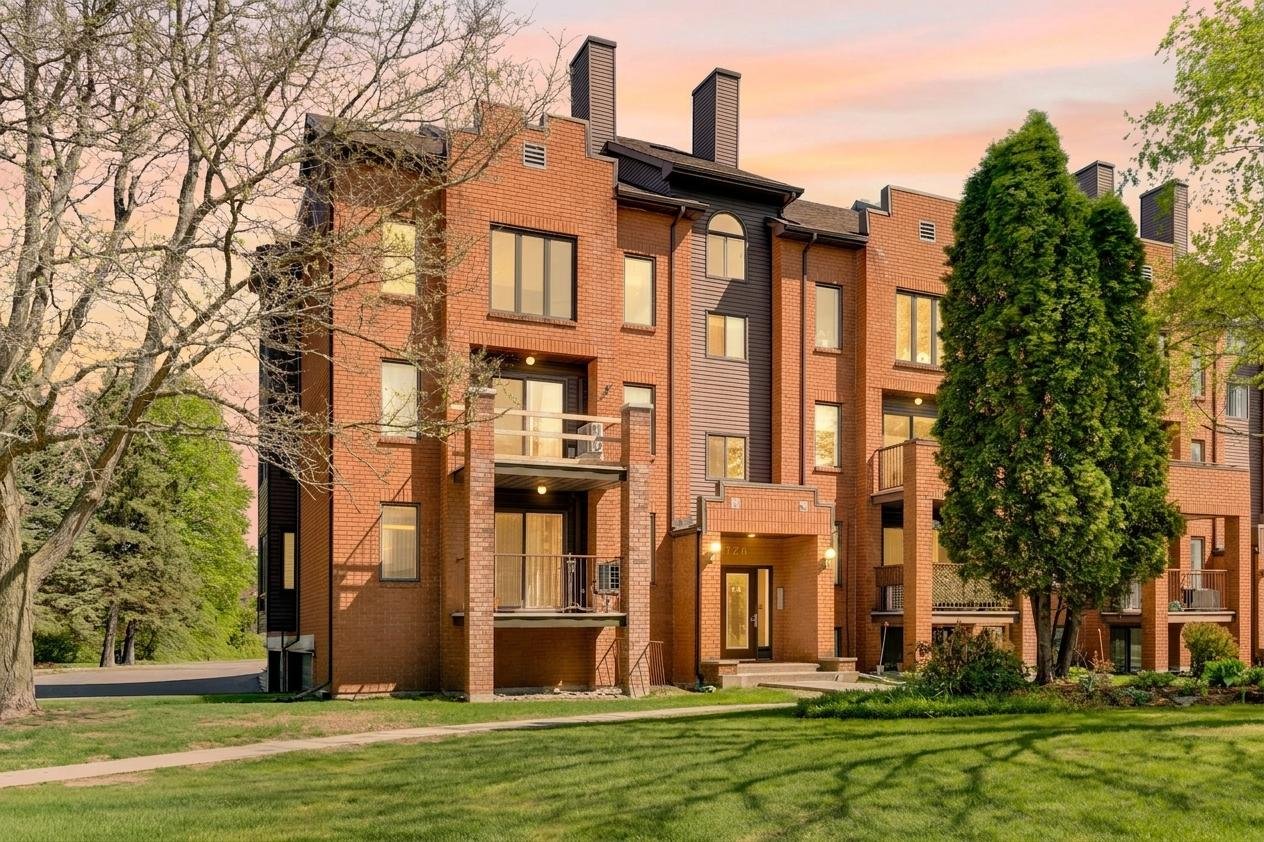
Frontage
Frontage
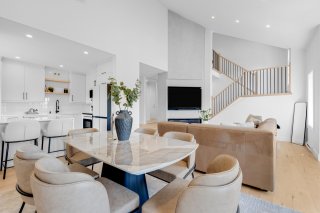
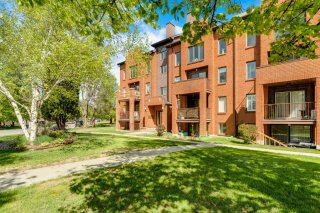
Overall View
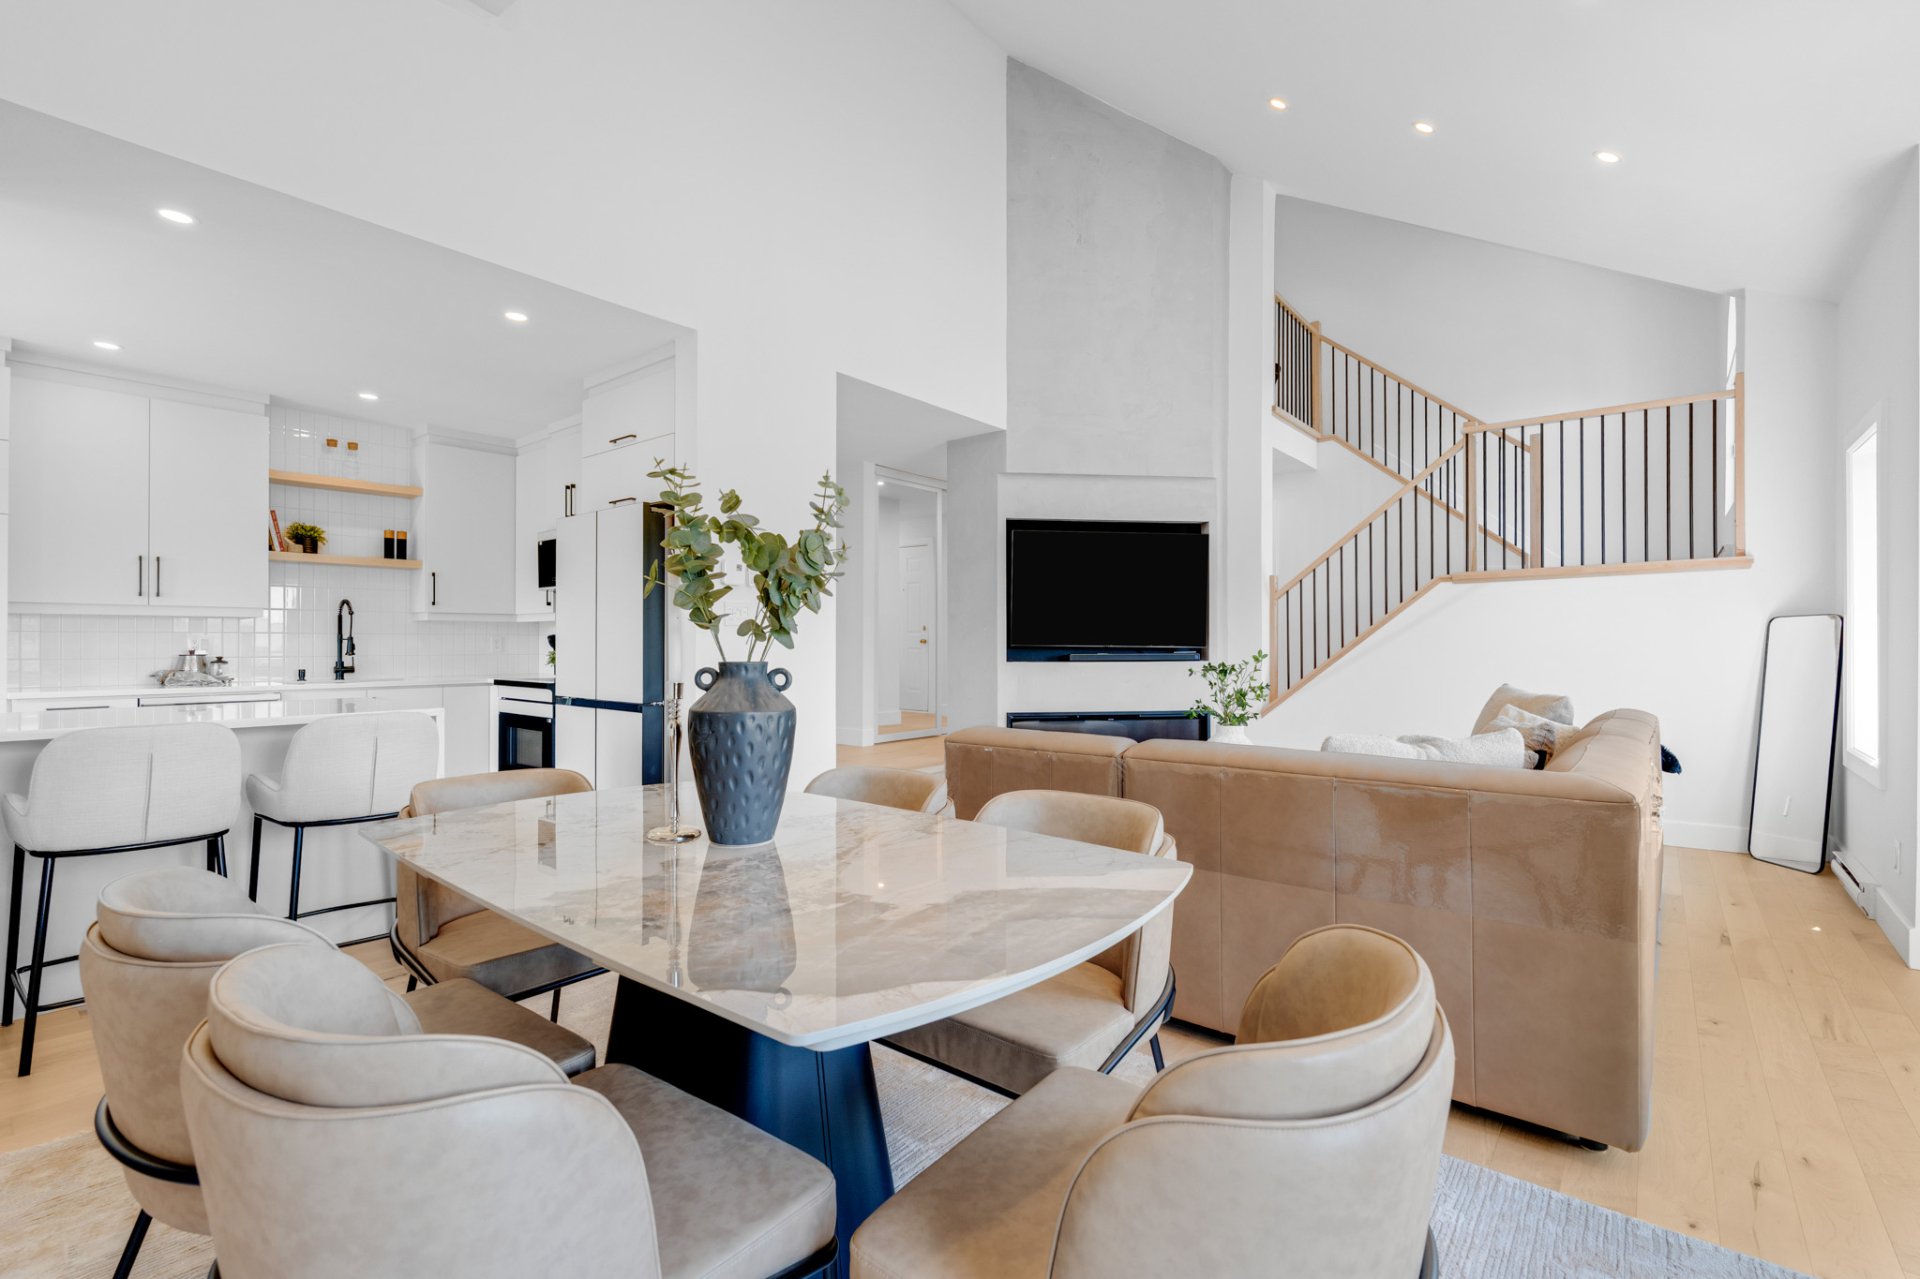
Overall View
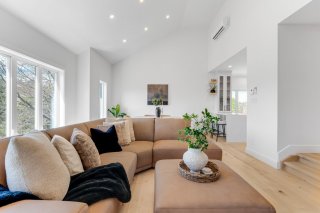
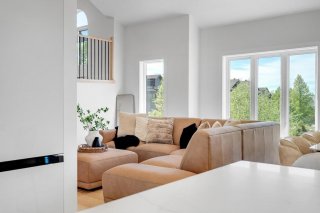
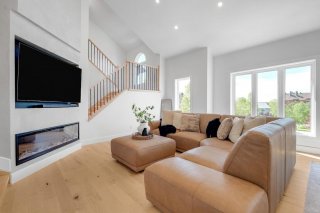
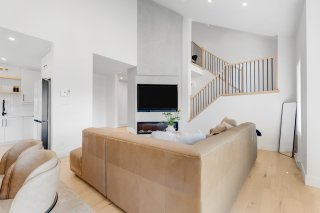
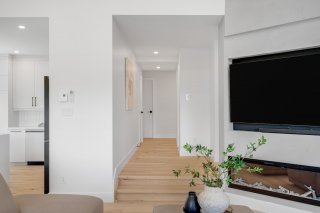
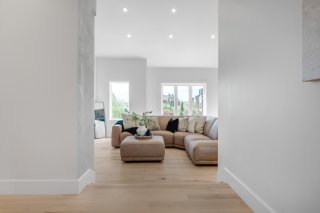
Living room
Living room
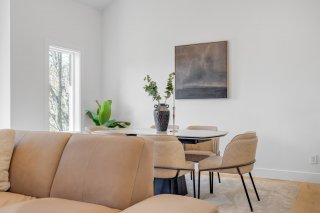
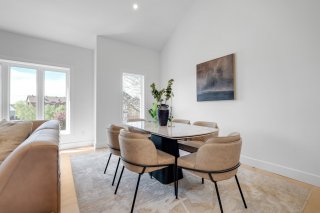
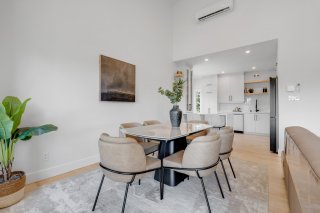
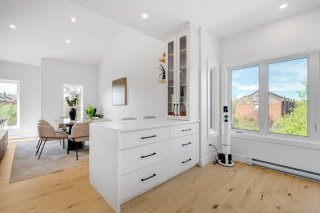
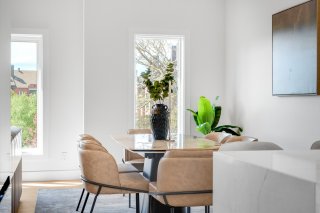
Dining room
Dining room
Dining room
Dining room
Dining room
Dining room
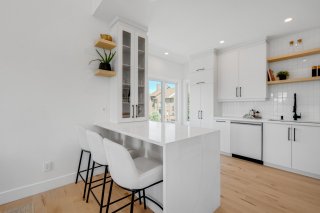
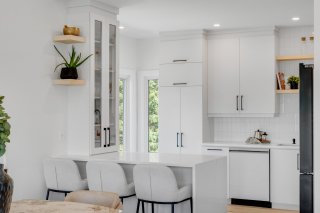
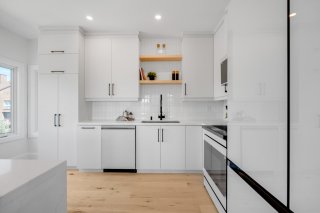
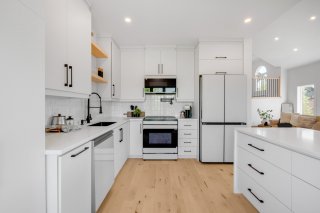
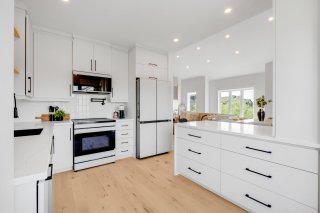
Kitchen
Kitchen
Kitchen
Kitchen
Kitchen
Kitchen
Kitchen
Kitchen
Kitchen
Kitchen
Kitchen
Kitchen
Dining room
Dining room
Living room
Living room
Living room
Living room
Living room
Living room
Corridor
Corridor
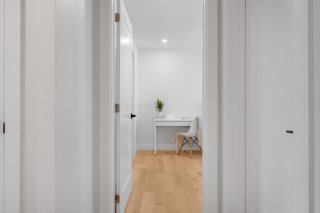
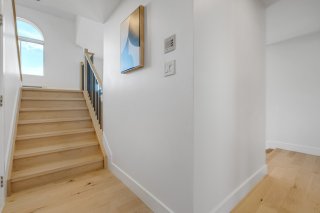
Hallway
Hallway
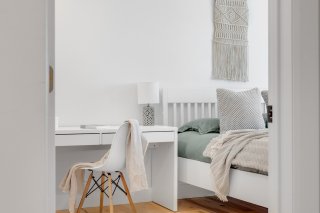
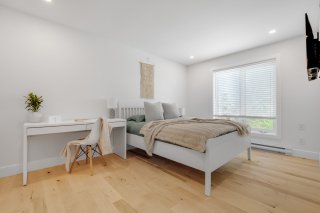
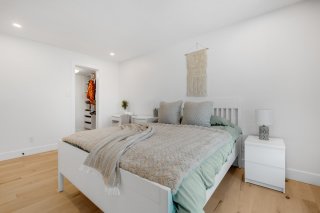
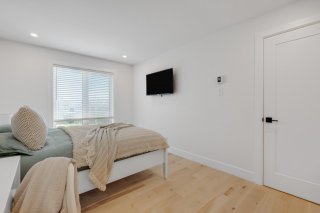
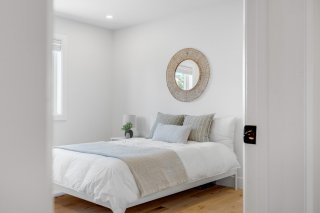
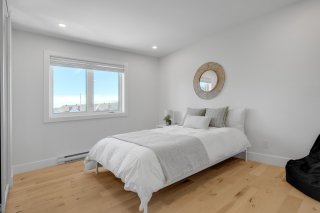
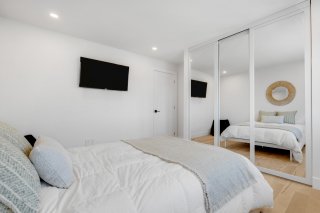
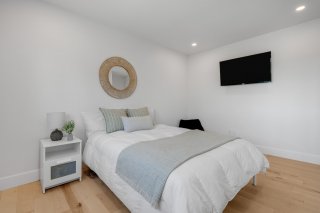
Bedroom
Bedroom
Bedroom
Bedroom
Bedroom
Bedroom
Bedroom
Bedroom
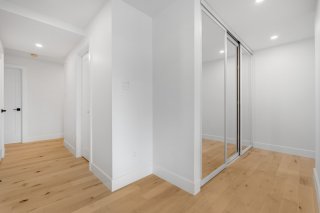
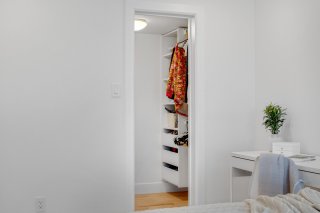
Walk-in closet
Walk-in closet
Bedroom
Bedroom
Bedroom
Bedroom
Bedroom
Bedroom
Bedroom
Bedroom
Bedroom
Bedroom
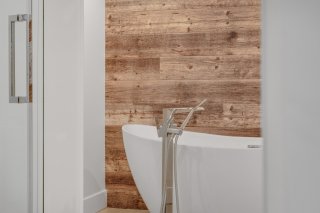
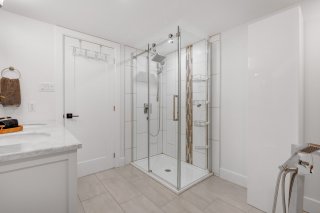
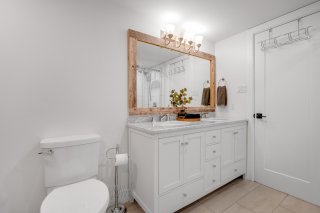
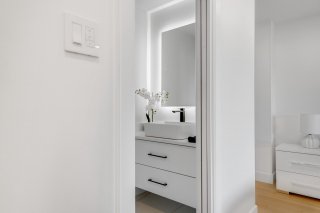
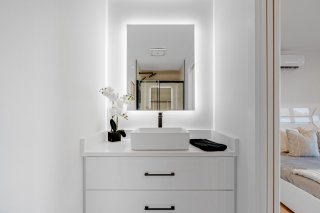
Bathroom
Bathroom
Bathroom
Bathroom
Bathroom
Bathroom
Bathroom
Bathroom
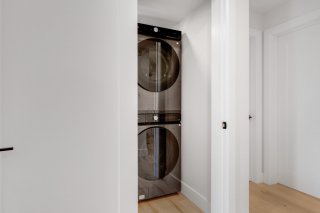
Laundry room
Laundry room
Living room
Living room
Hallway
Hallway
Hallway
Hallway
Overall View
Overall View
Overall View
Overall View
Overall View
Overall View
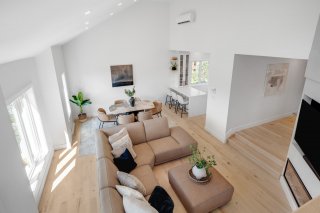
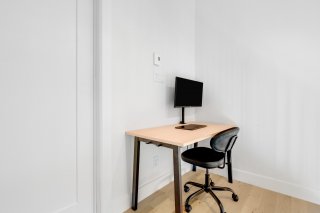
Mezzanine
Mezzanine
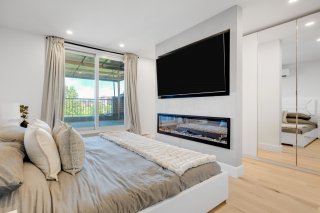
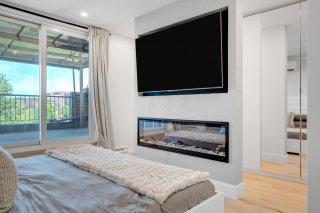
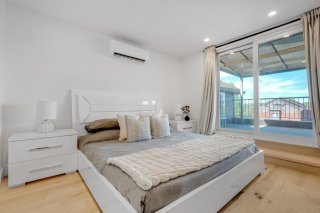
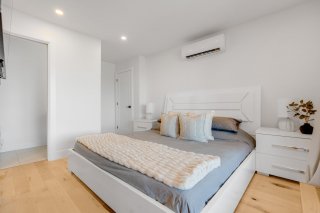
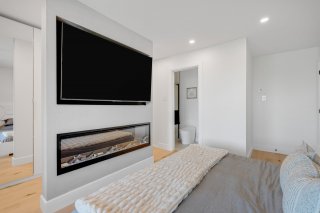
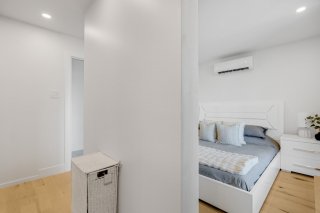
Primary bedroom
Primary bedroom
Primary bedroom
Primary bedroom
Primary bedroom
Primary bedroom
Primary bedroom
Primary bedroom
Primary bedroom
Primary bedroom
Primary bedroom
Primary bedroom
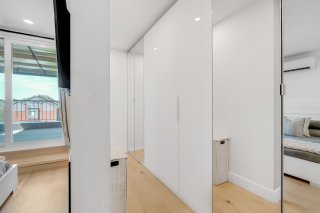
Walk-in closet
Walk-in closet
Walk-in closet
Walk-in closet
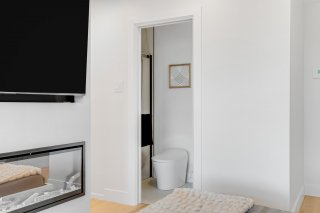
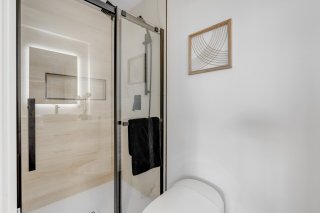
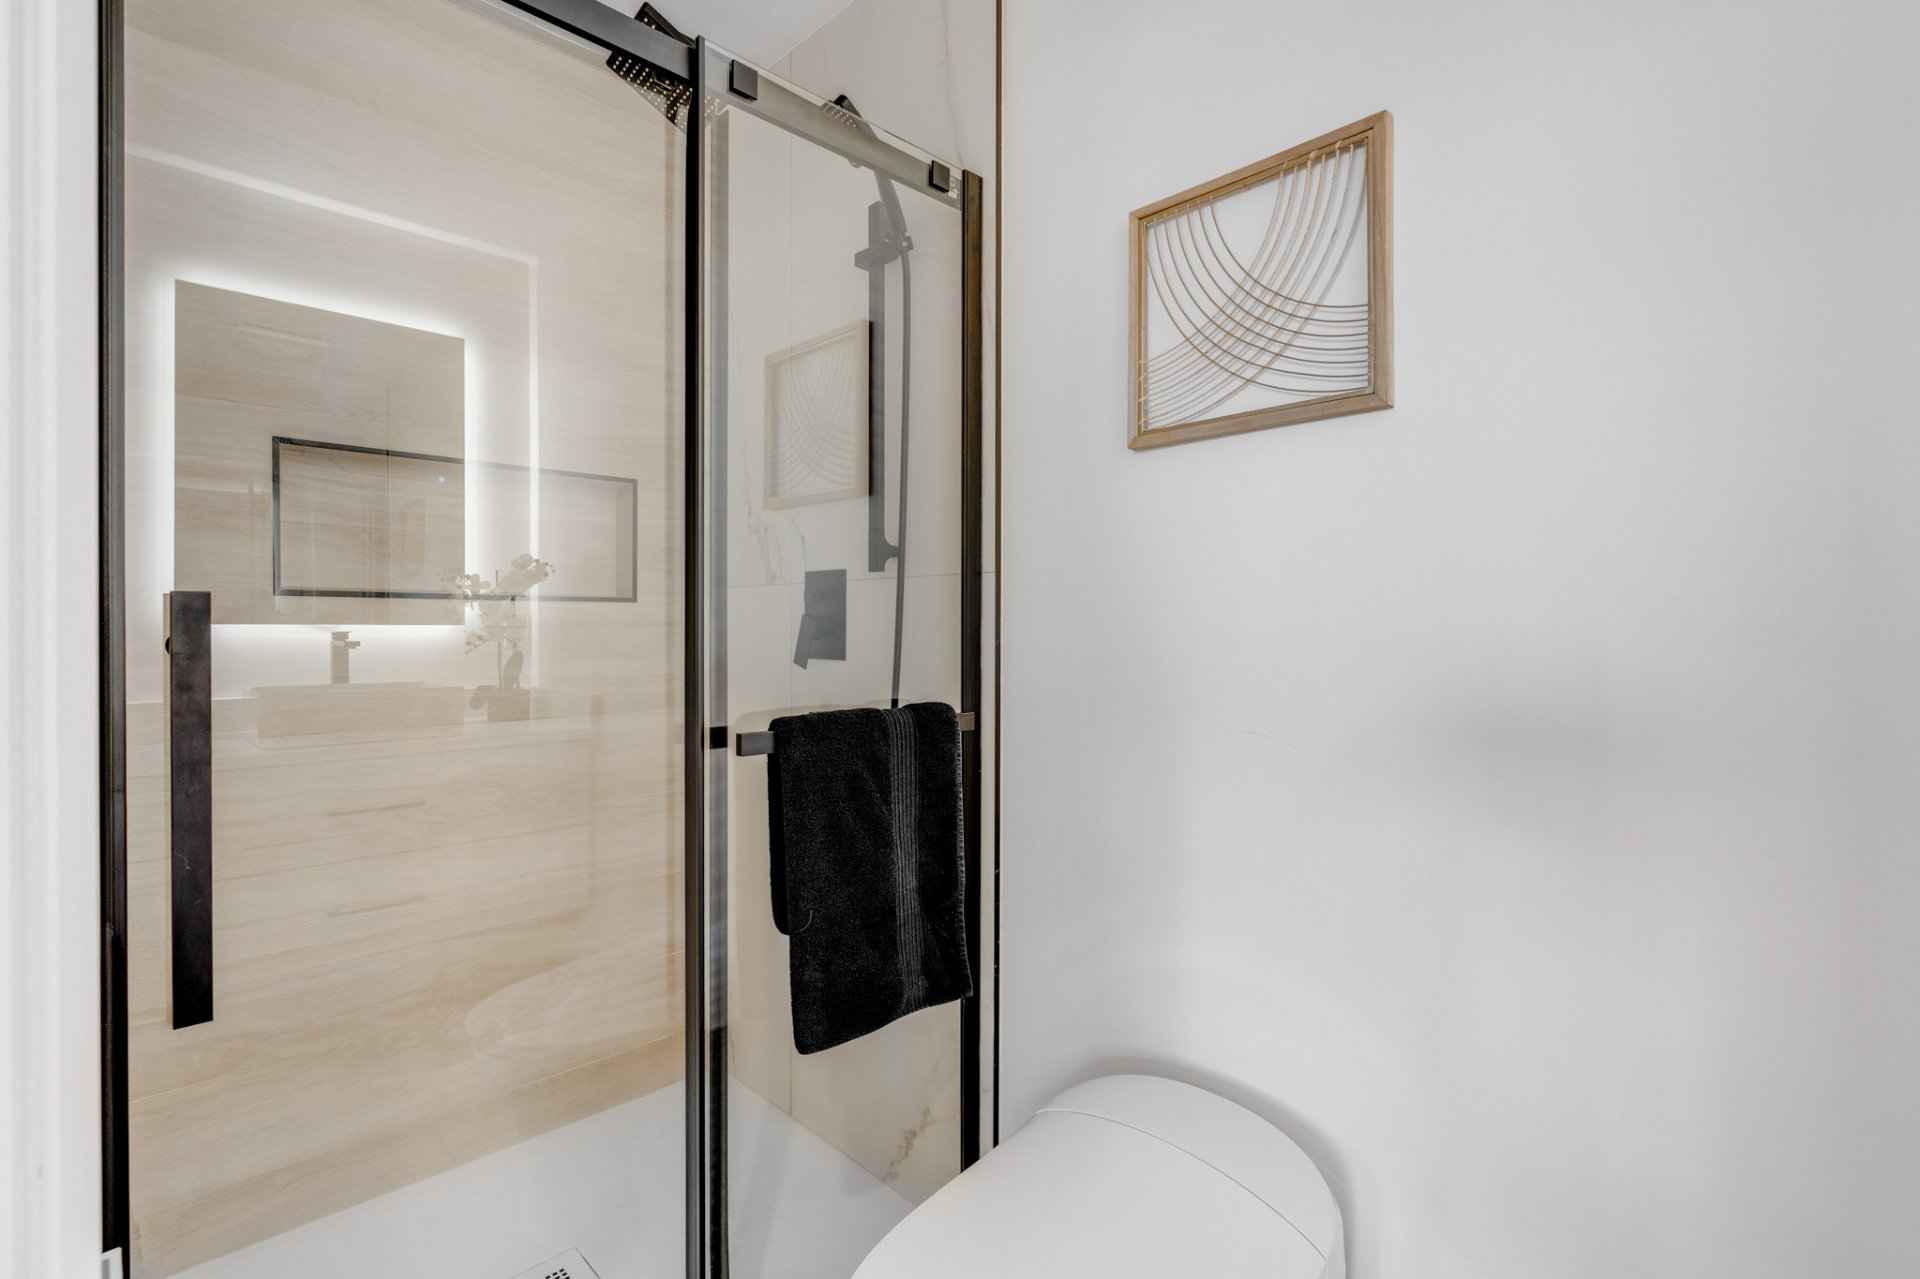
Ensuite bathroom
Ensuite bathroom
Ensuite bathroom
Ensuite bathroom
Ensuite bathroom
Ensuite bathroom
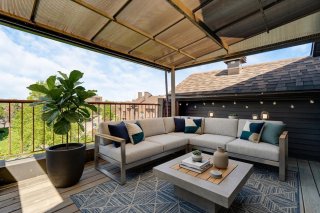
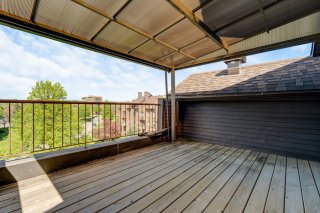
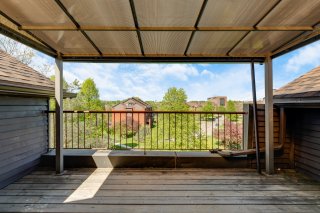
Balcony
Balcony
Balcony
Balcony
Balcony
Balcony
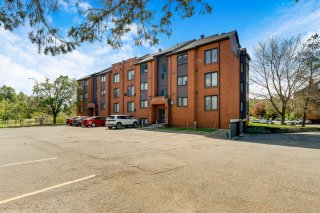
Exterior
Exterior
Exterior
Exterior
Exterior
Exterior
Exterior
Exterior
Parking
Parking

Apartment for sale.

176 Rue de Morency

Gatineau (Gatineau), QC J8V

Frontage
Overall View
Living room
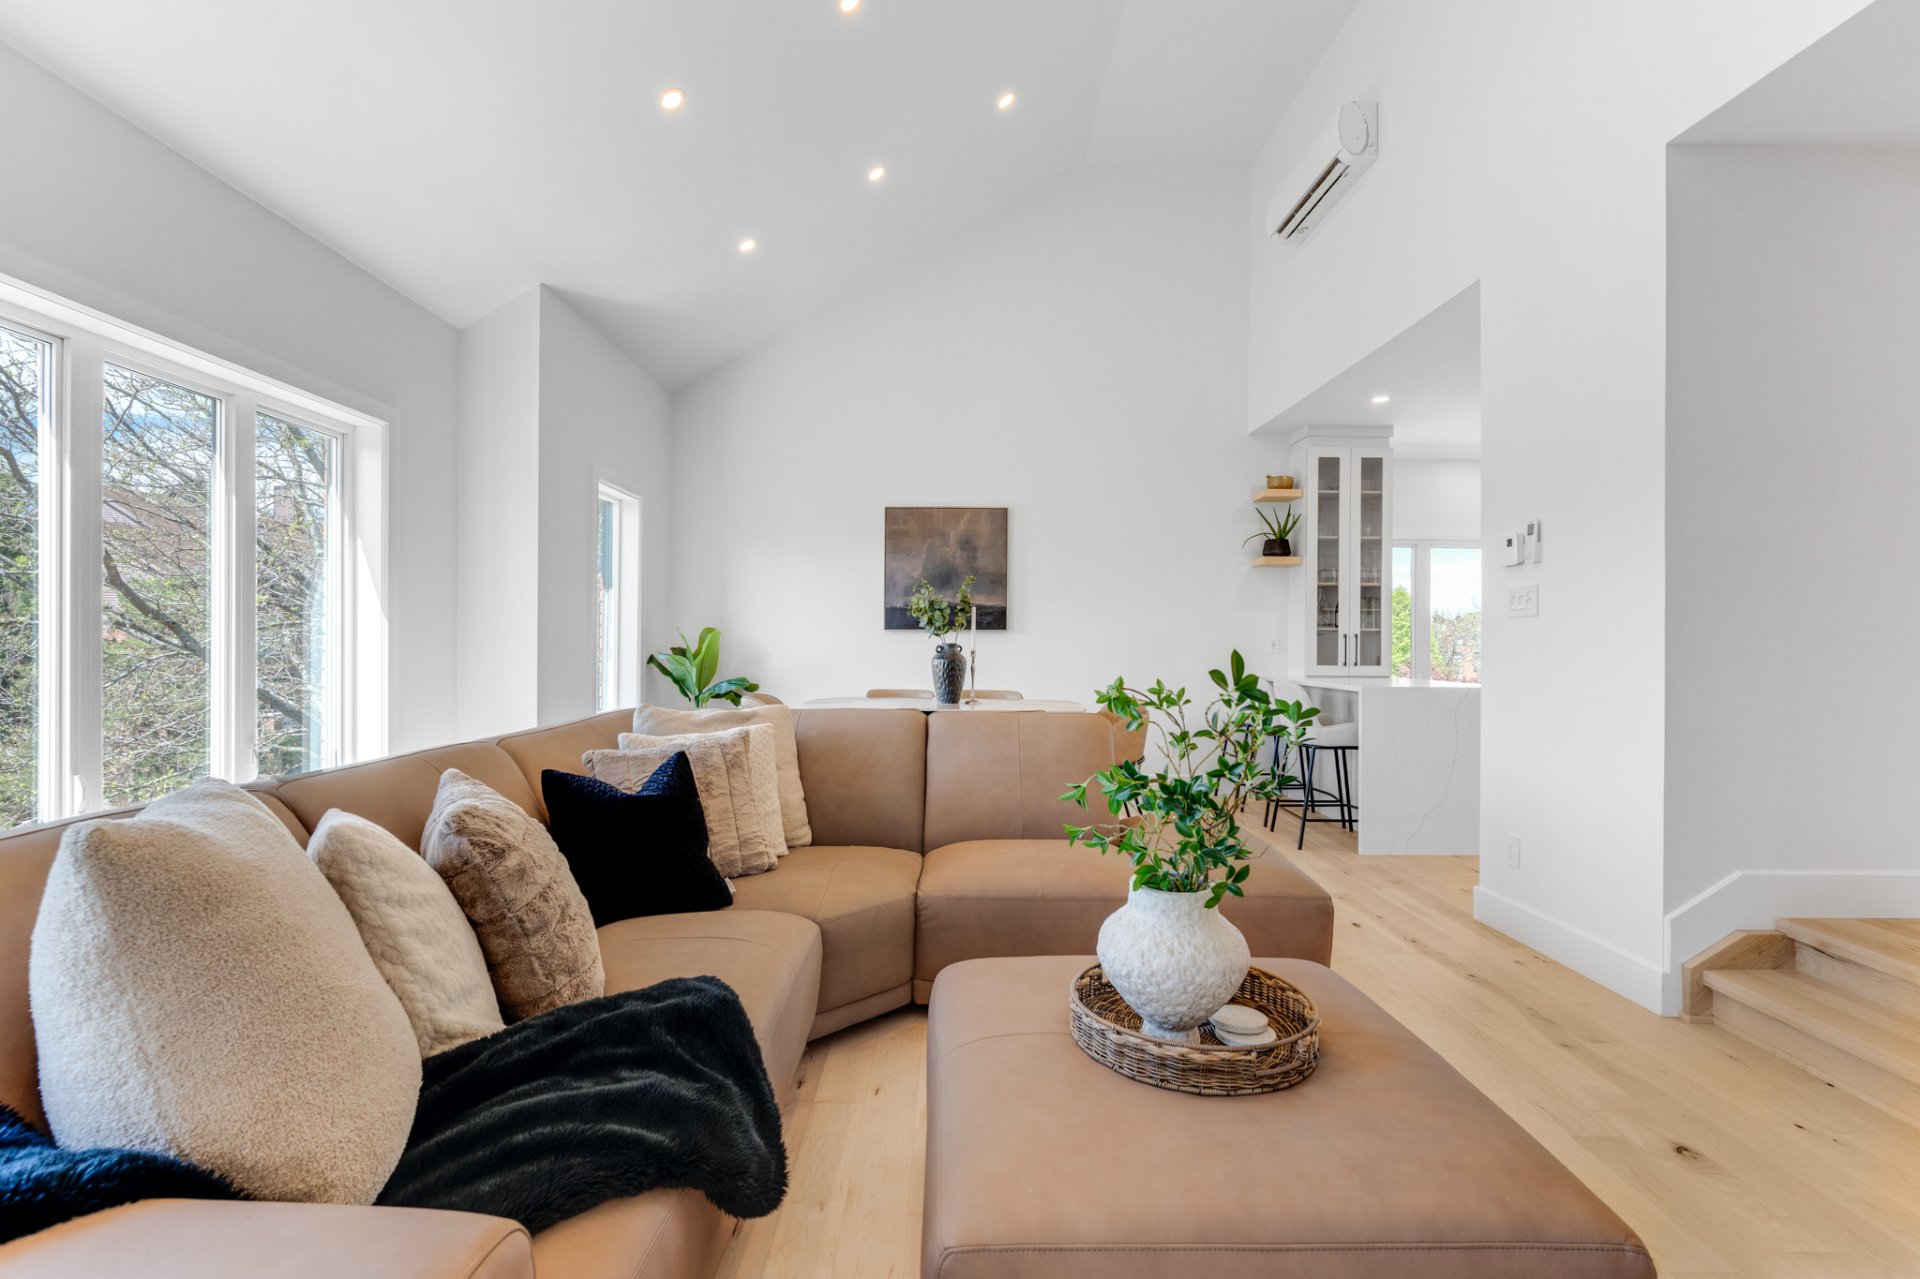
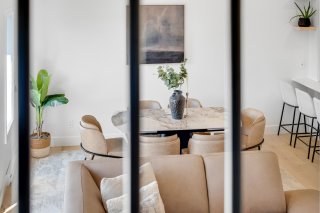
Dining room
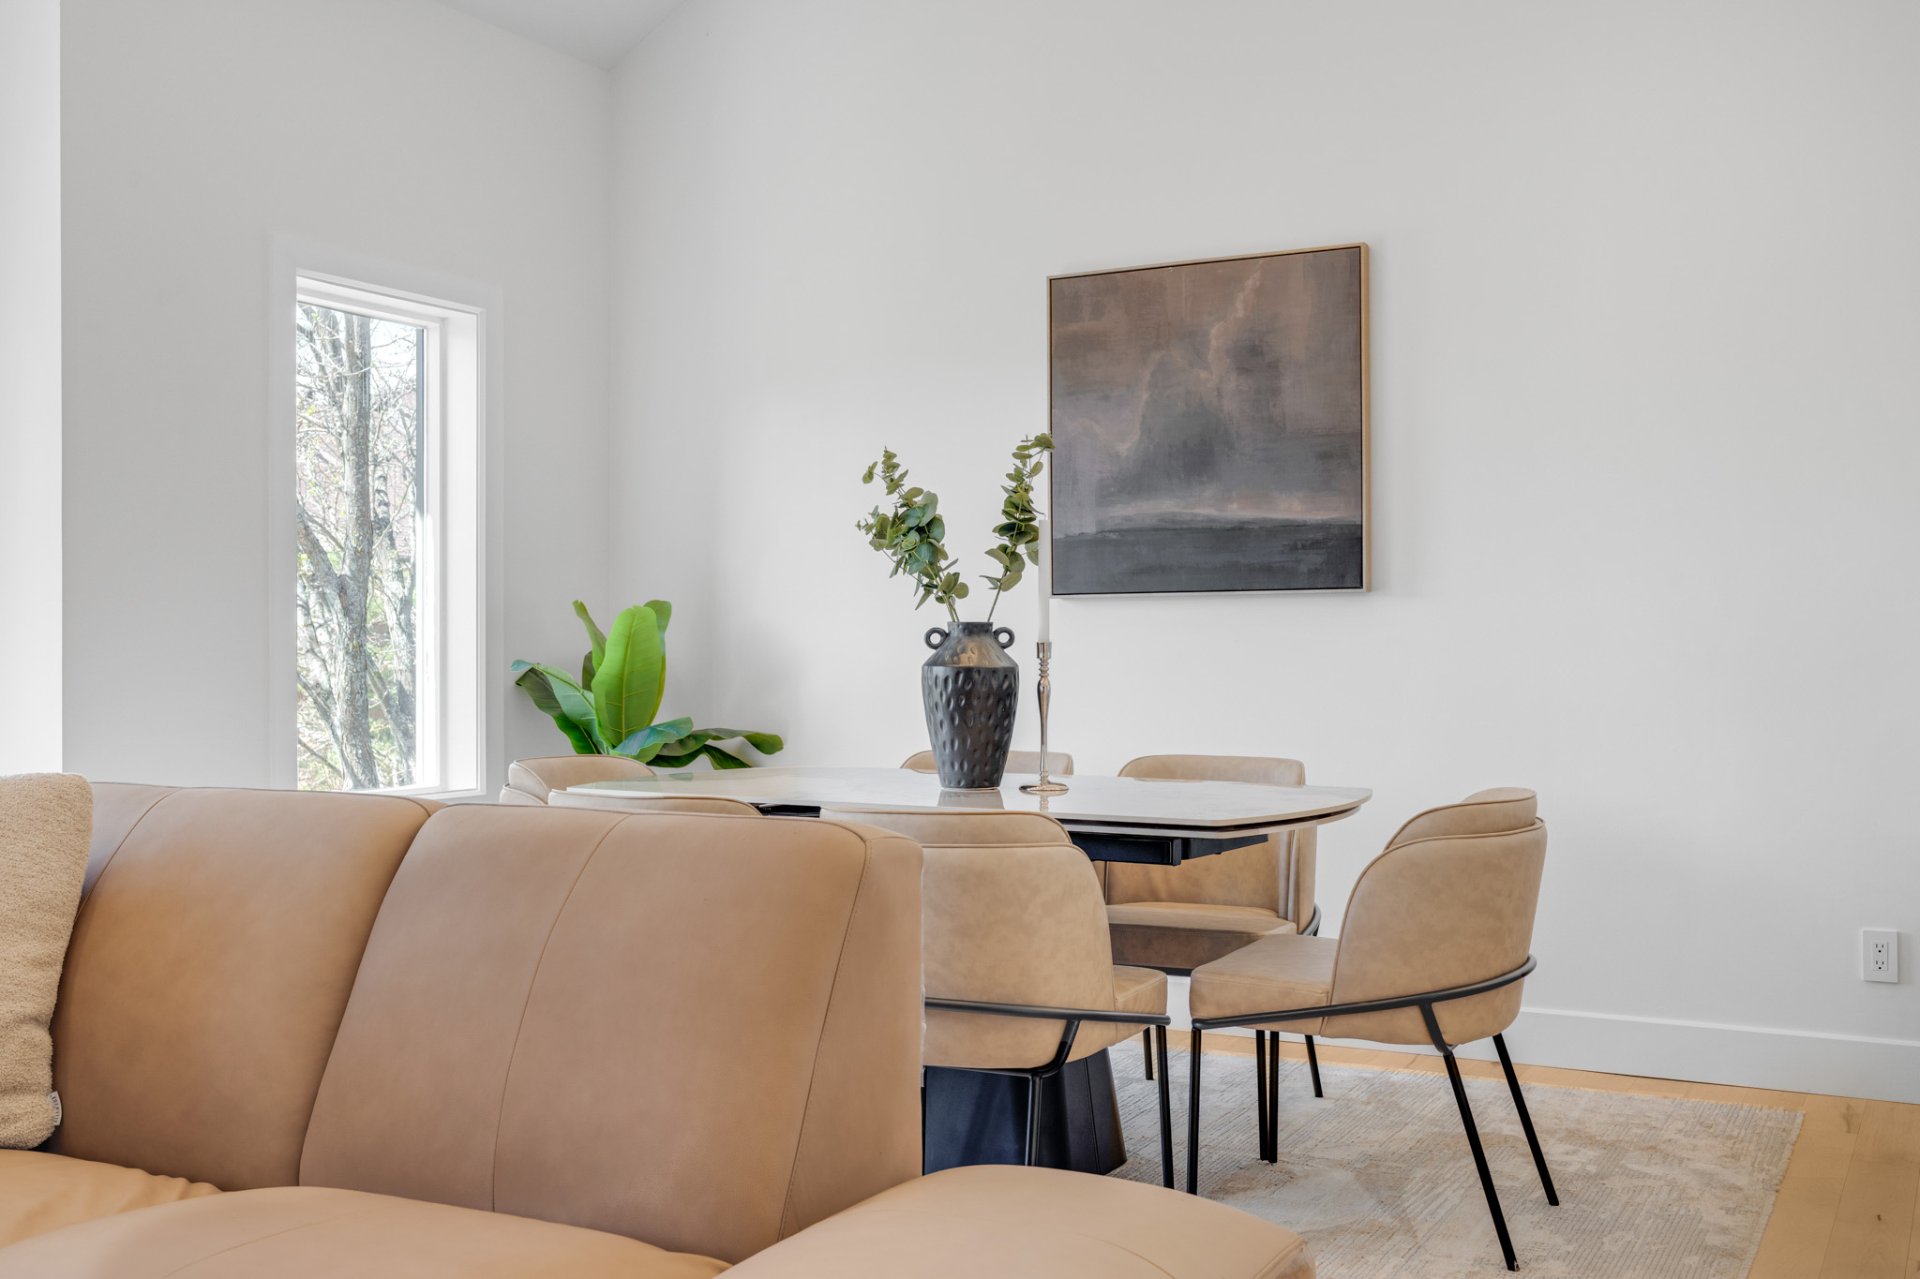
Dining room
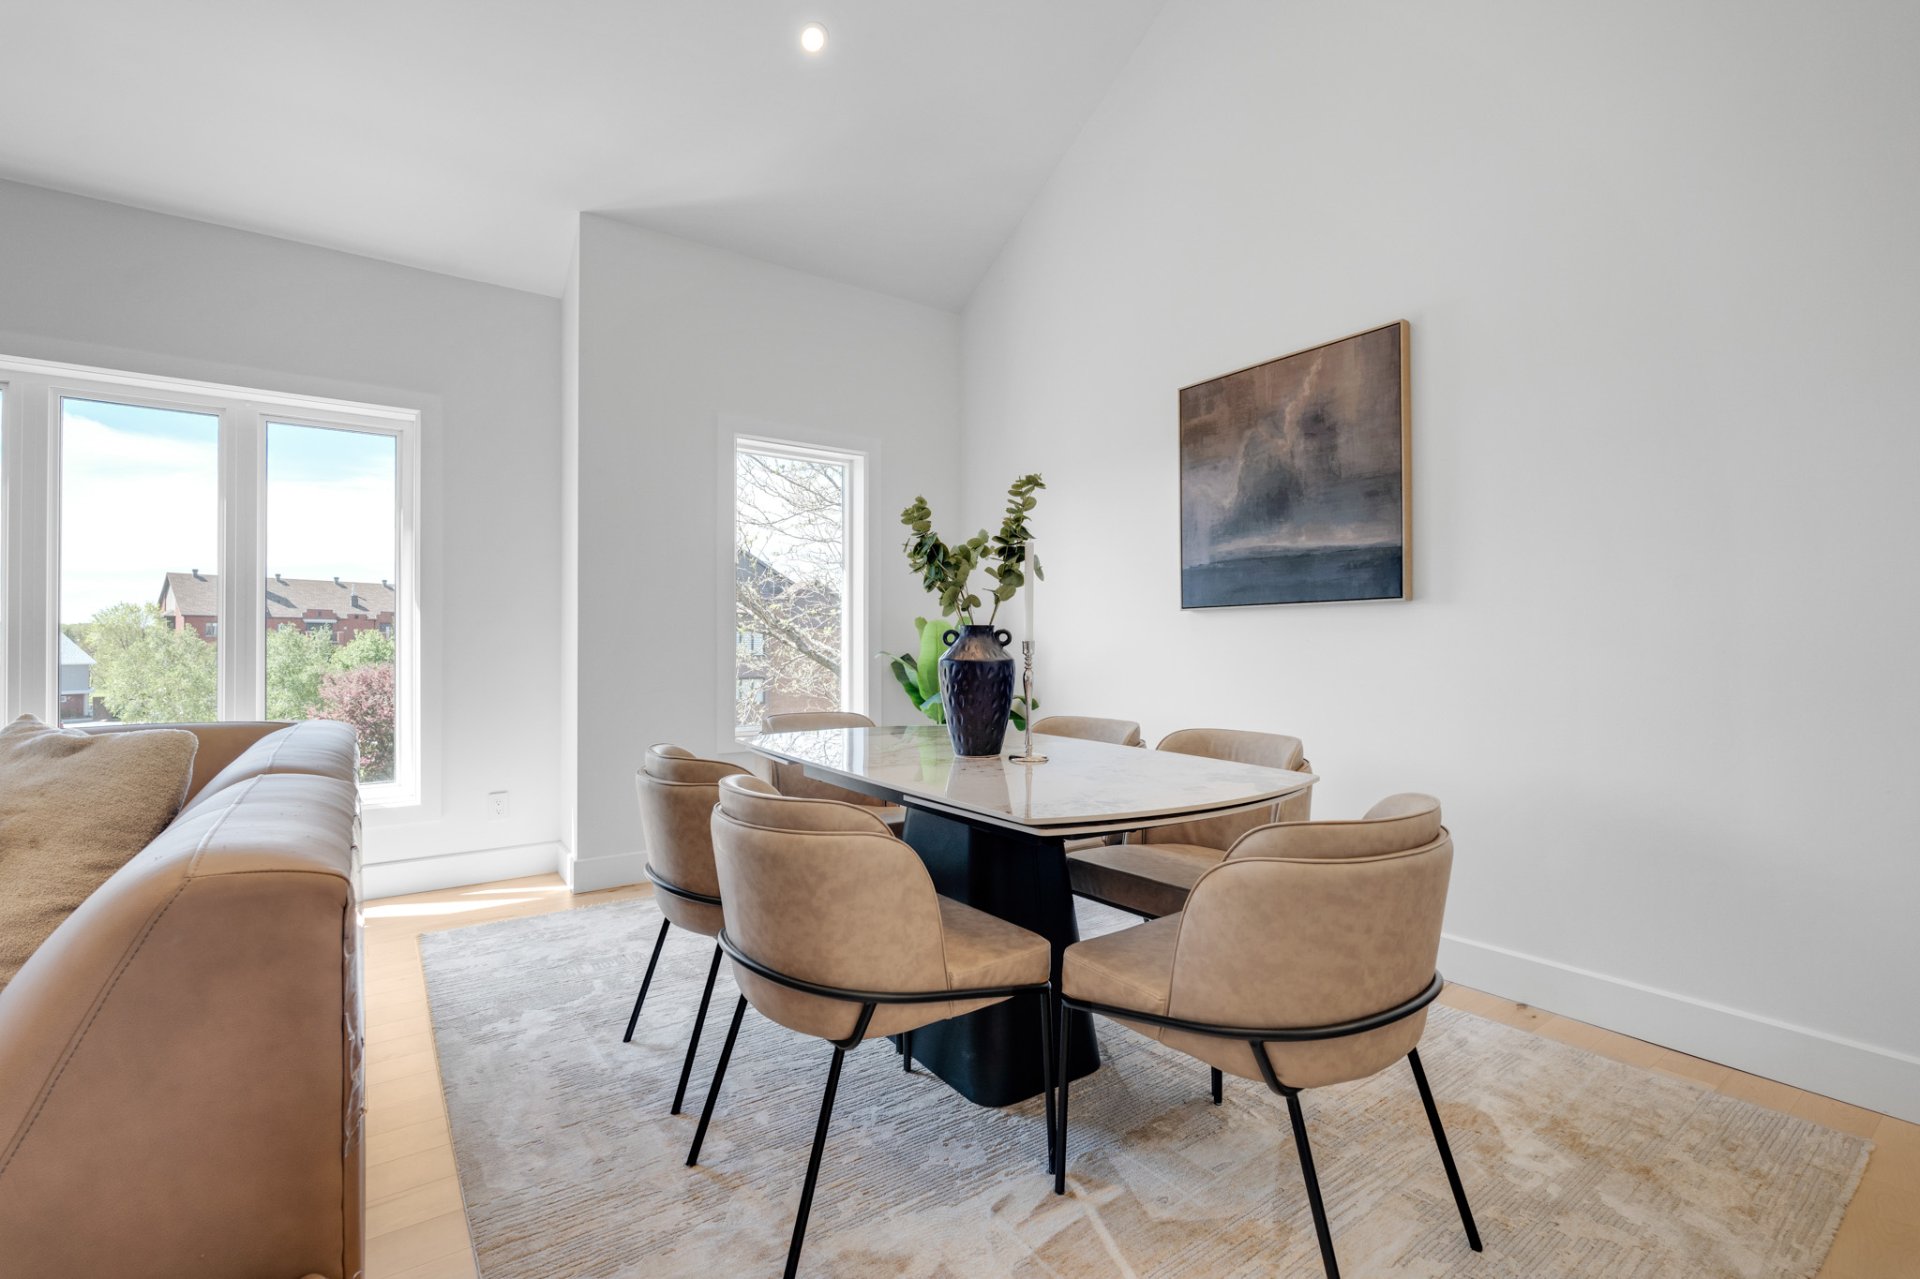
Dining room
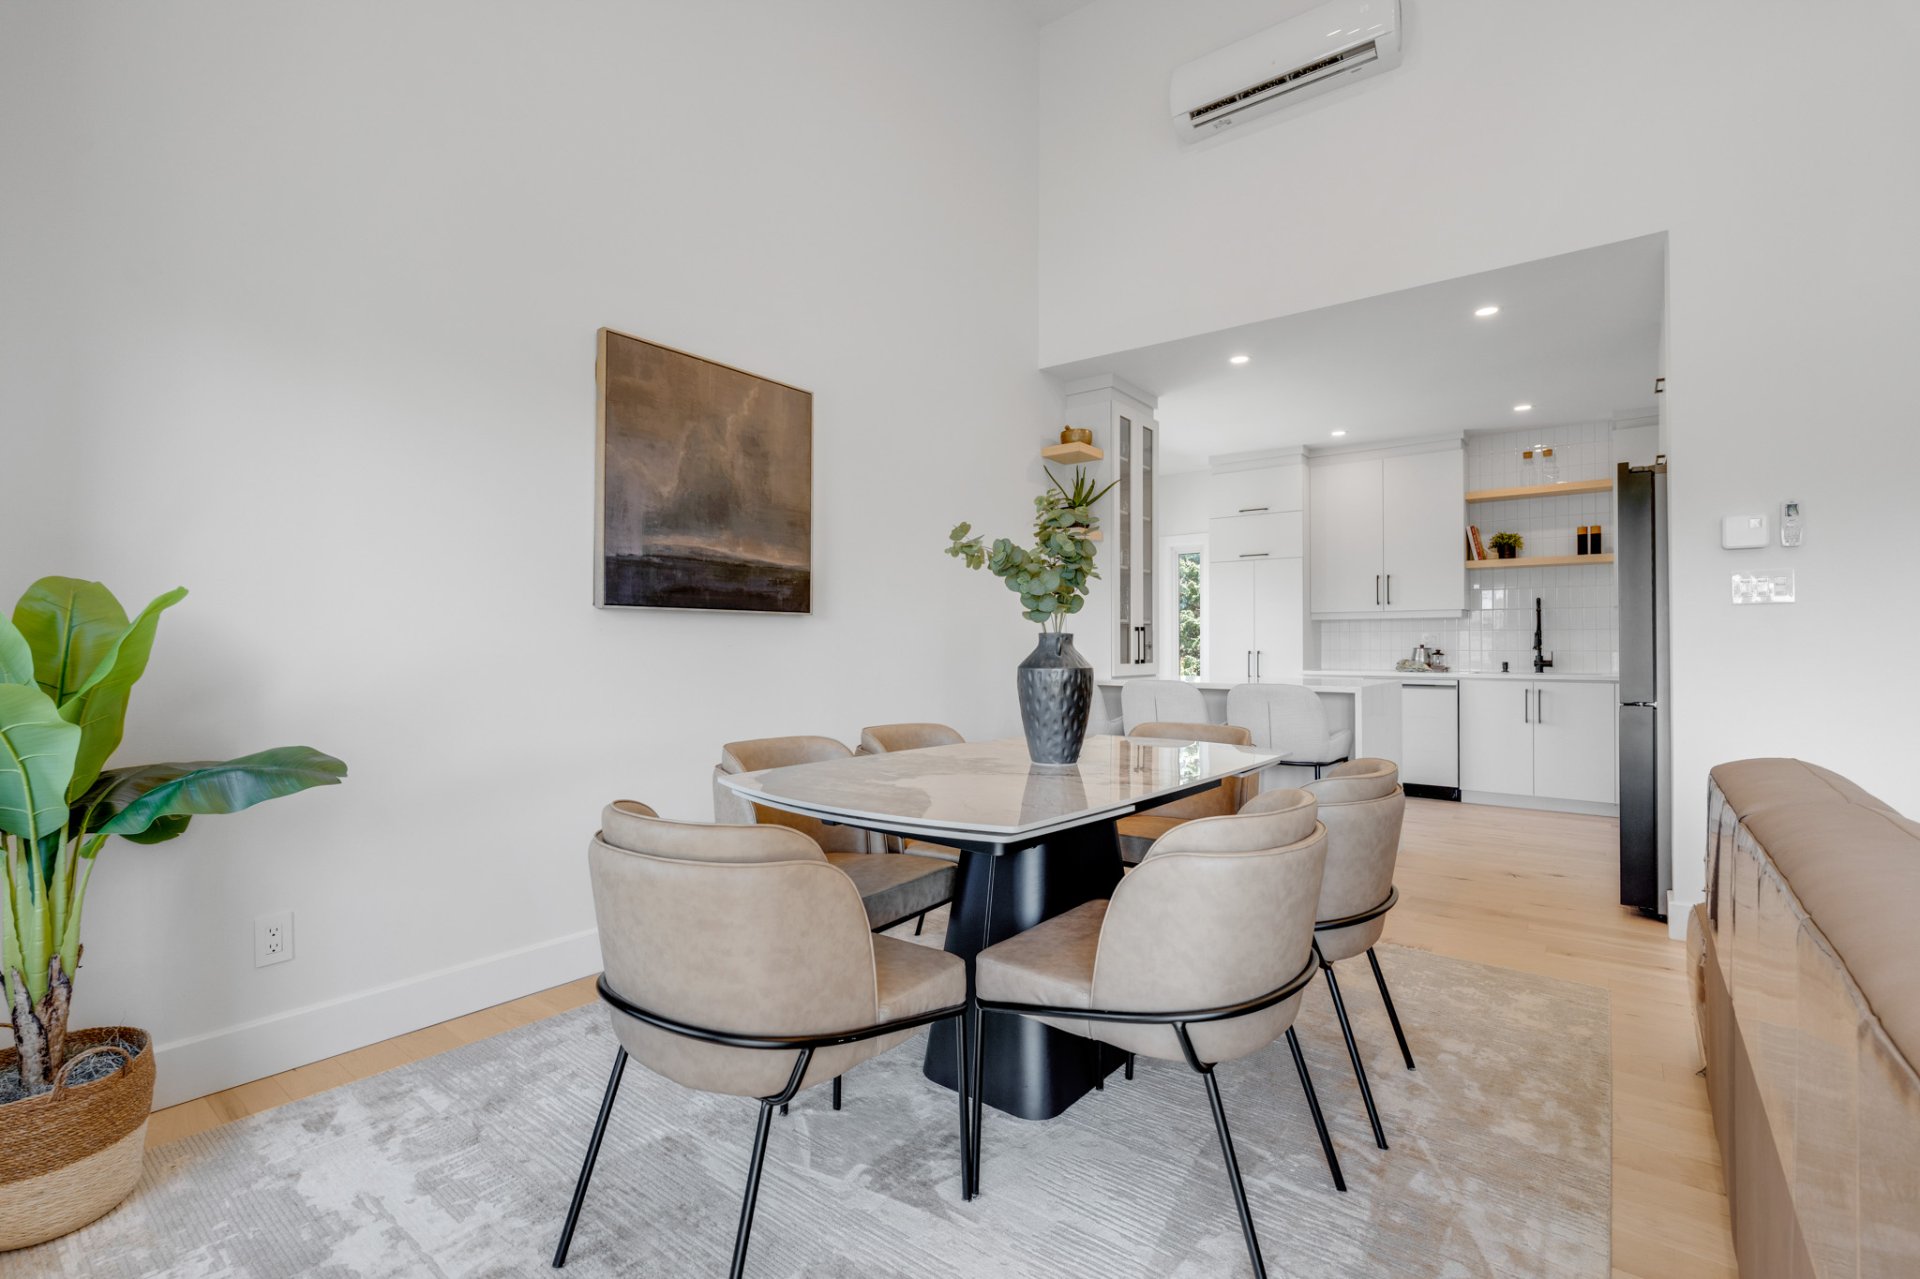
Kitchen
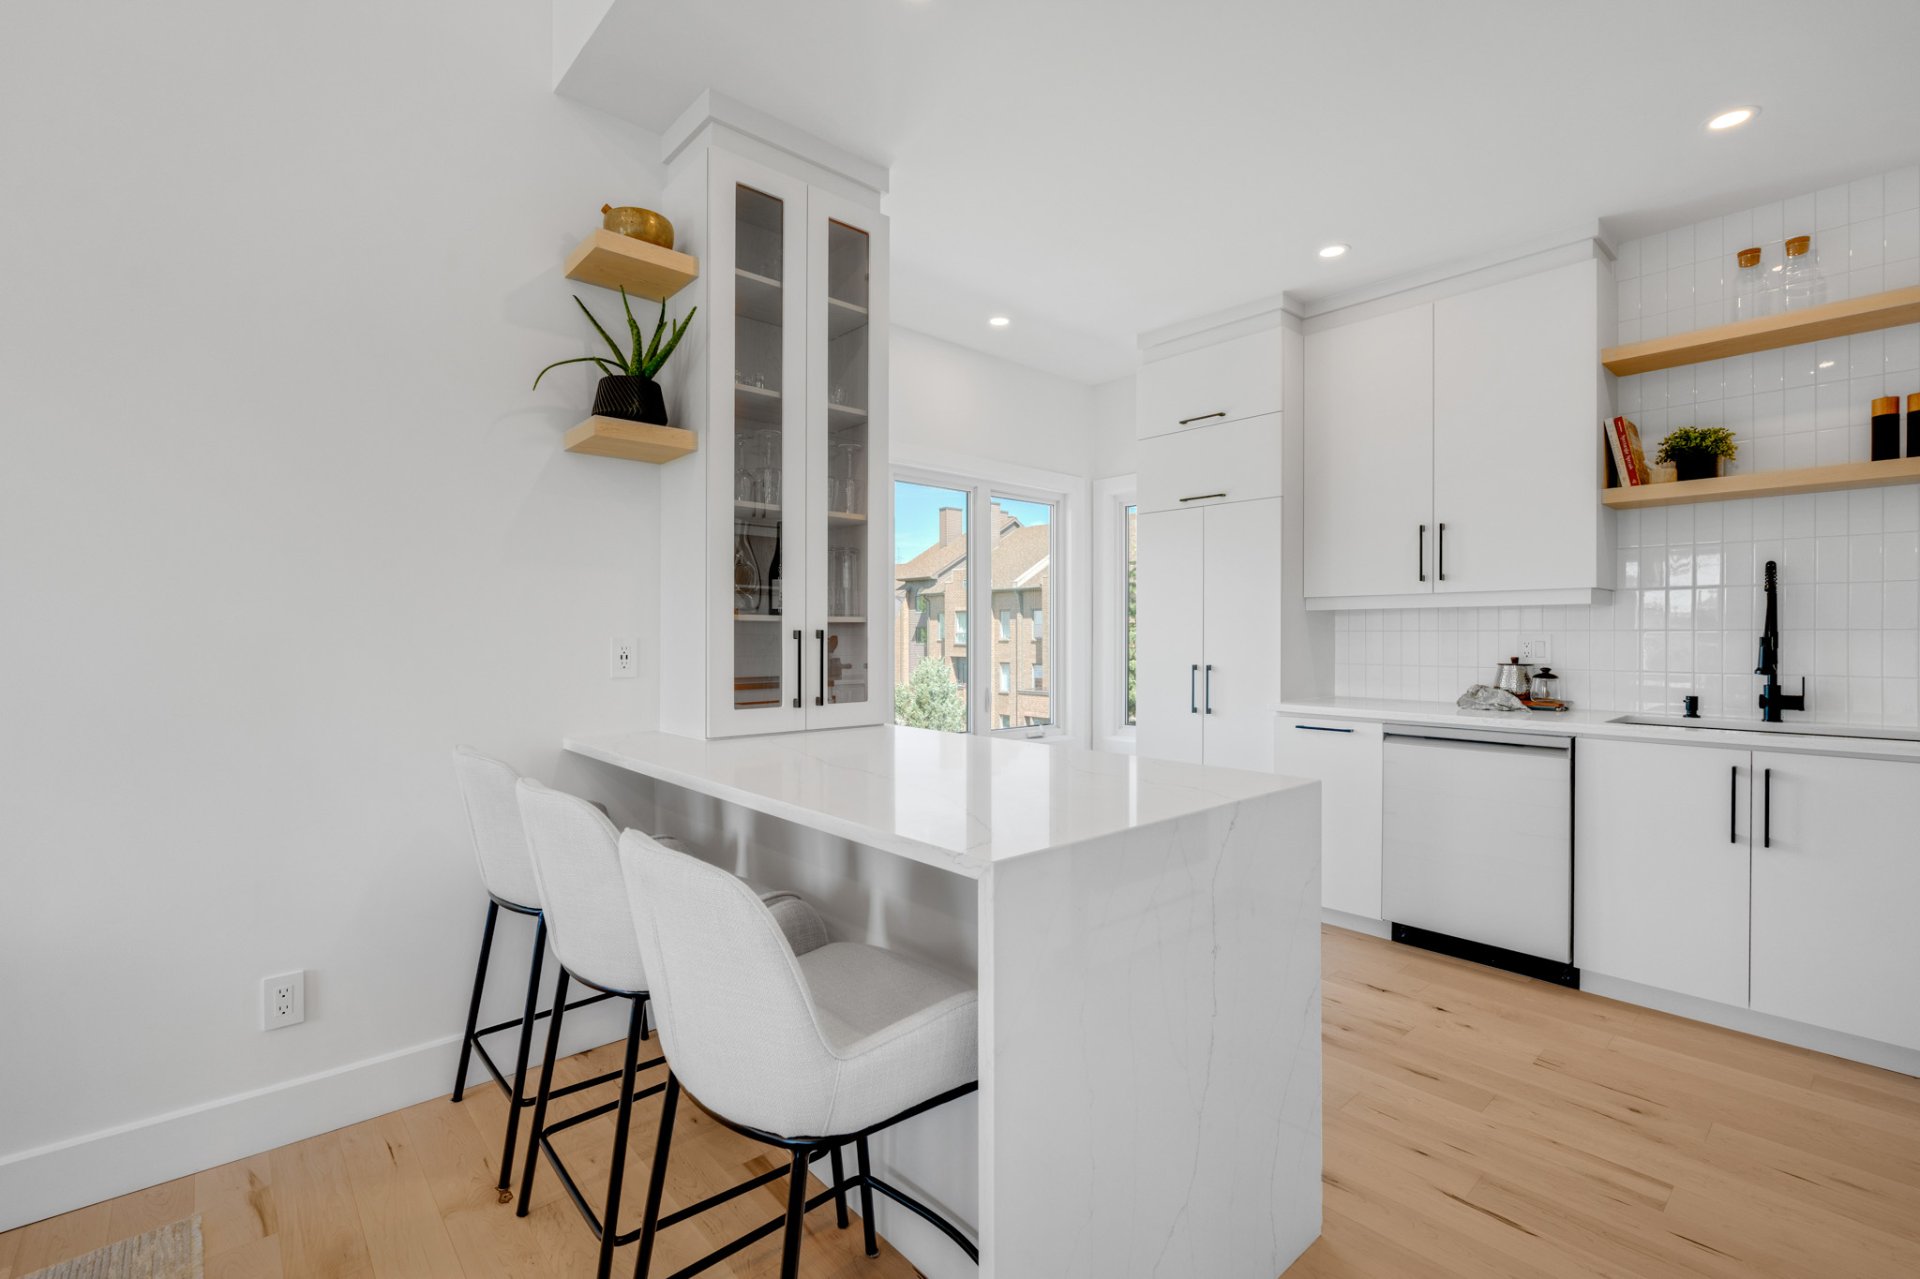
Kitchen
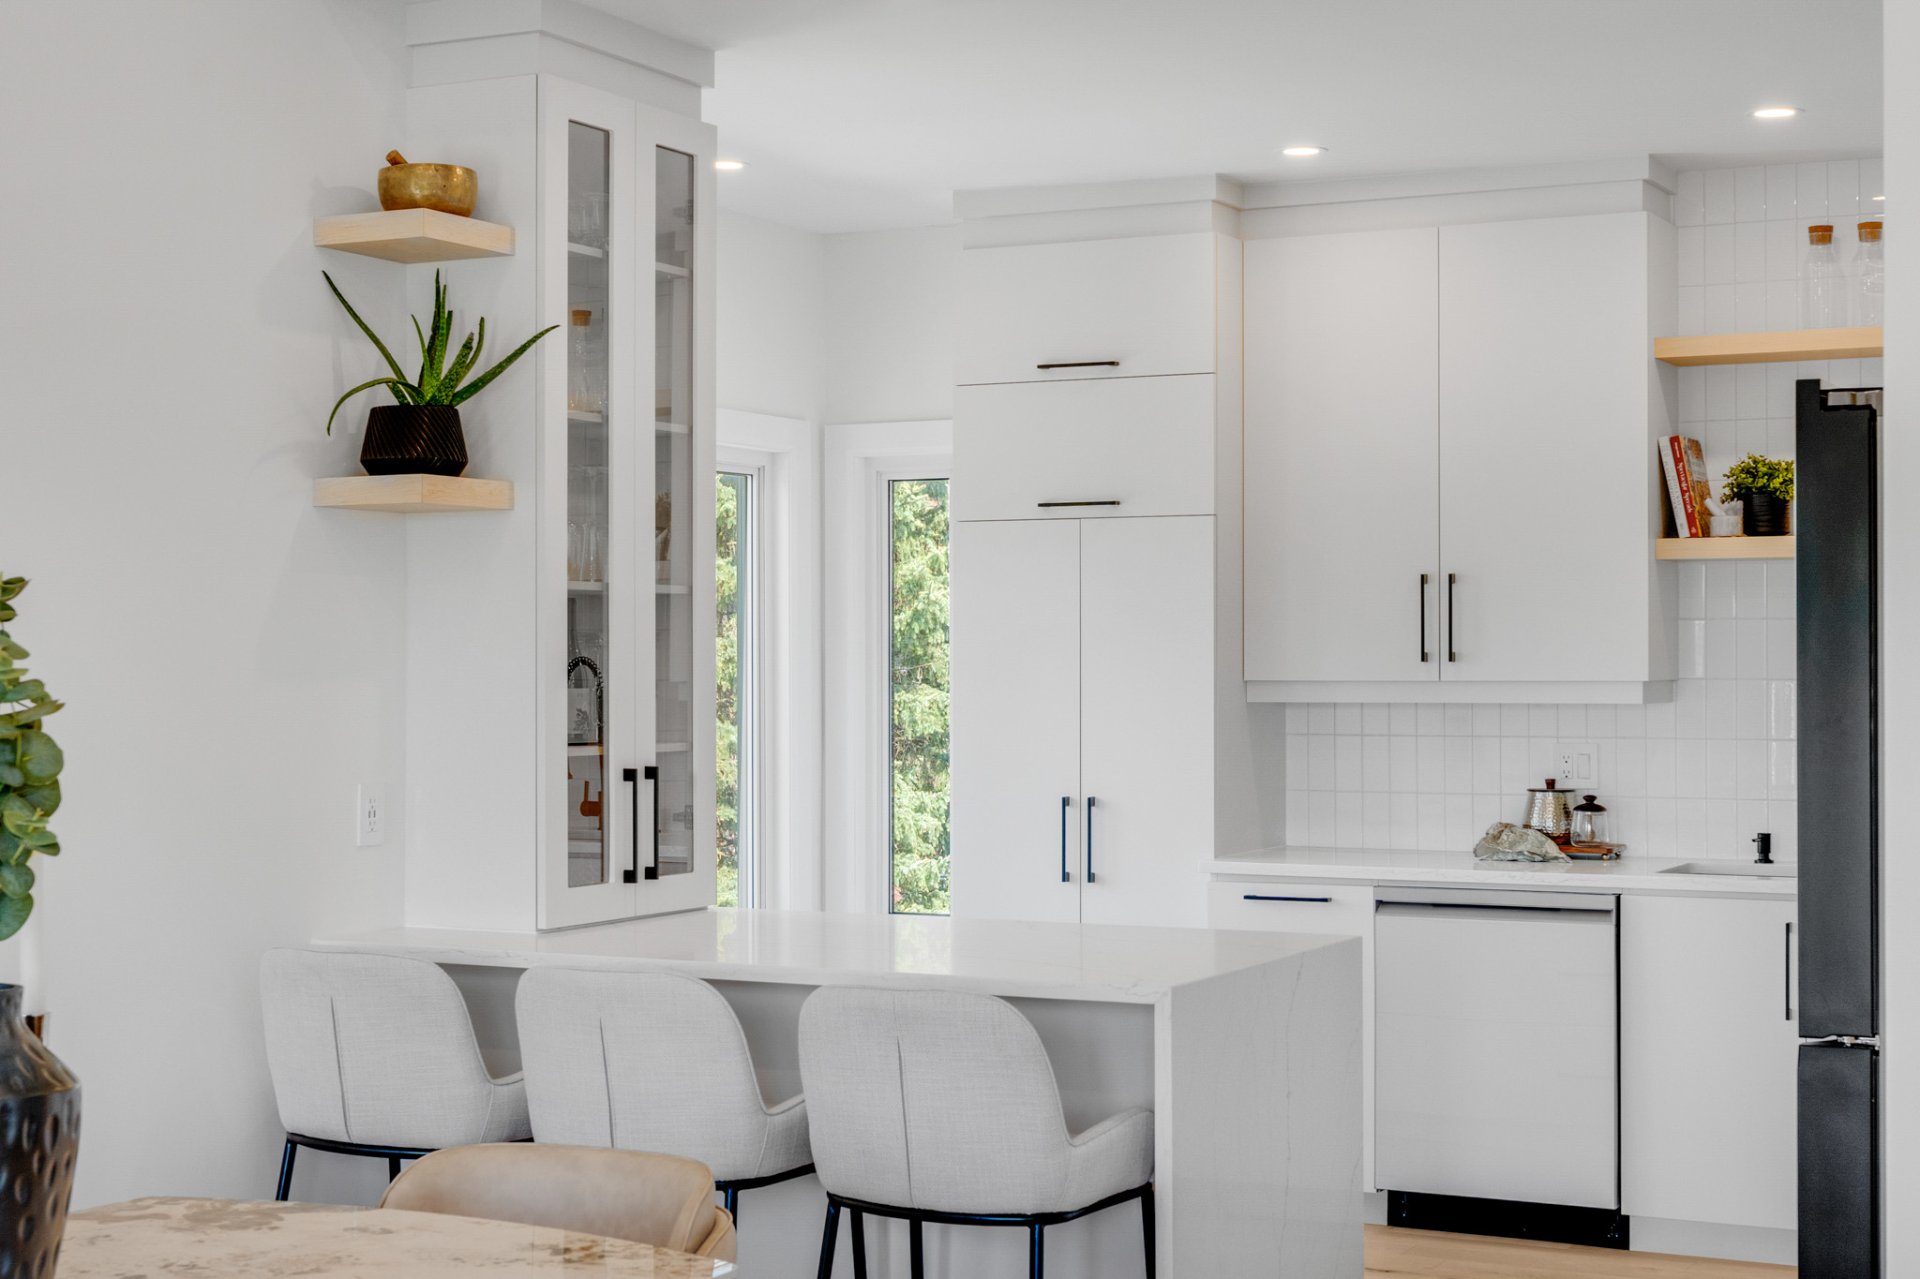
Kitchen
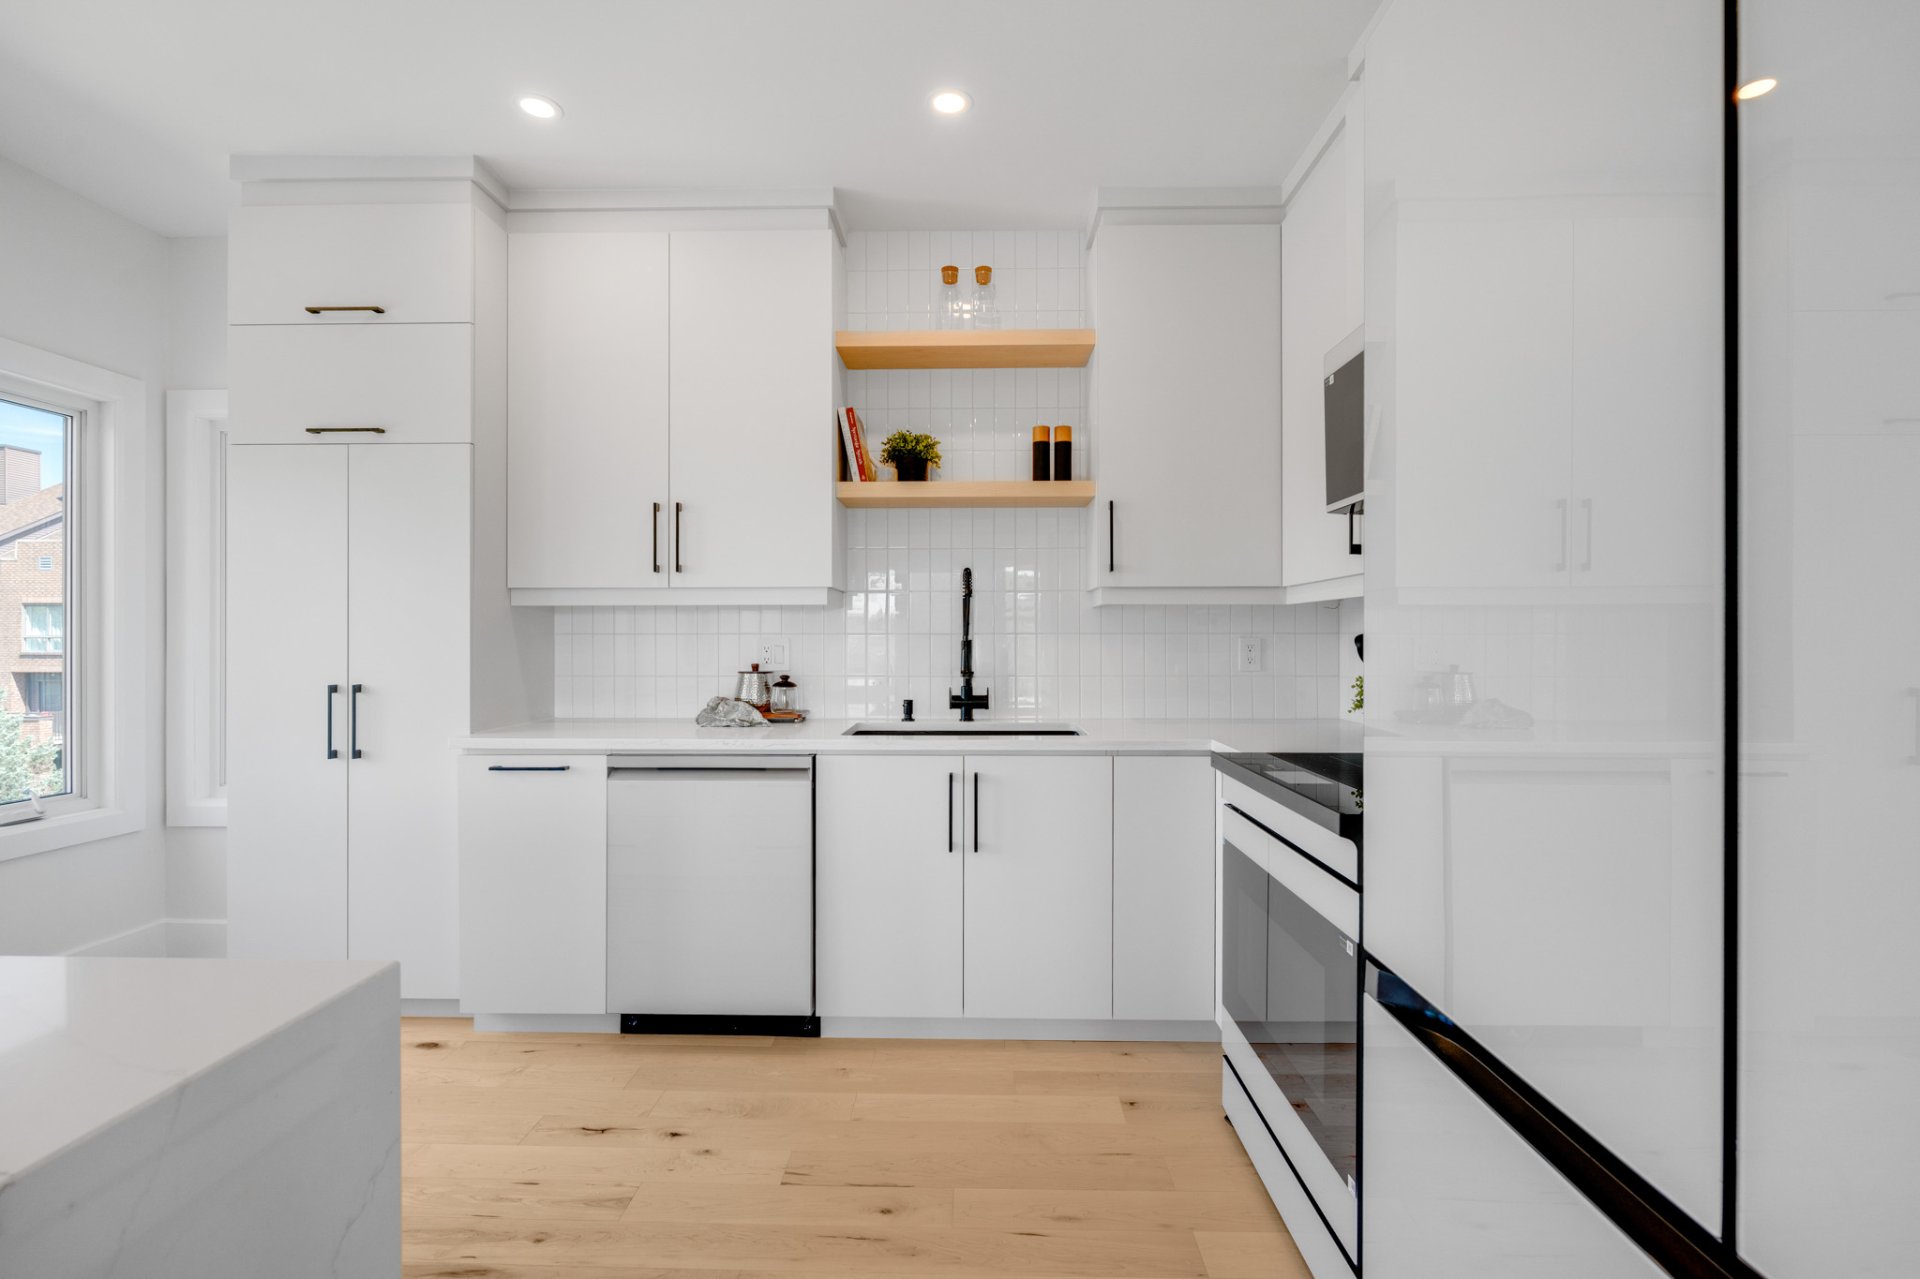
Kitchen
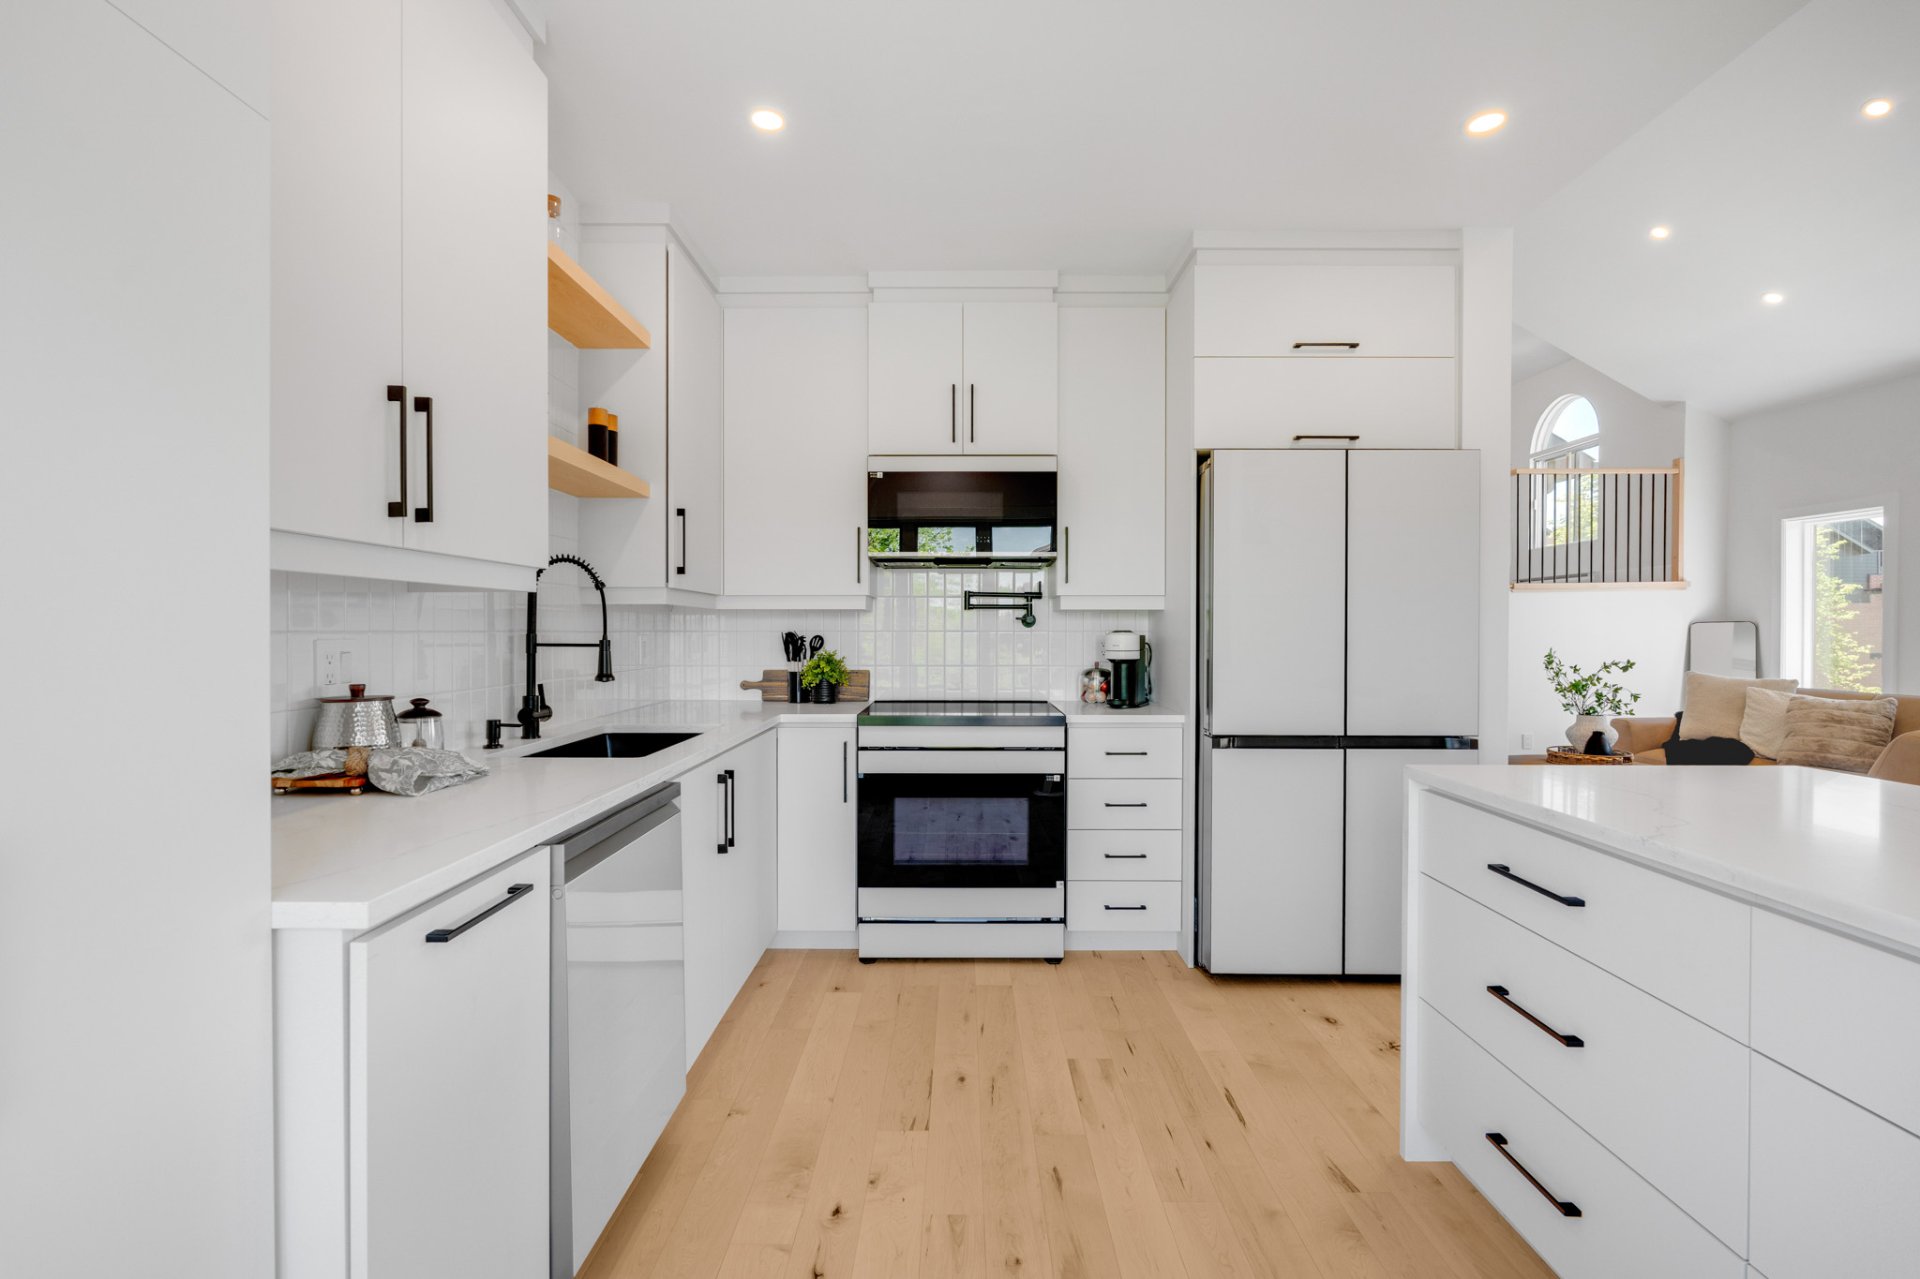
Kitchen
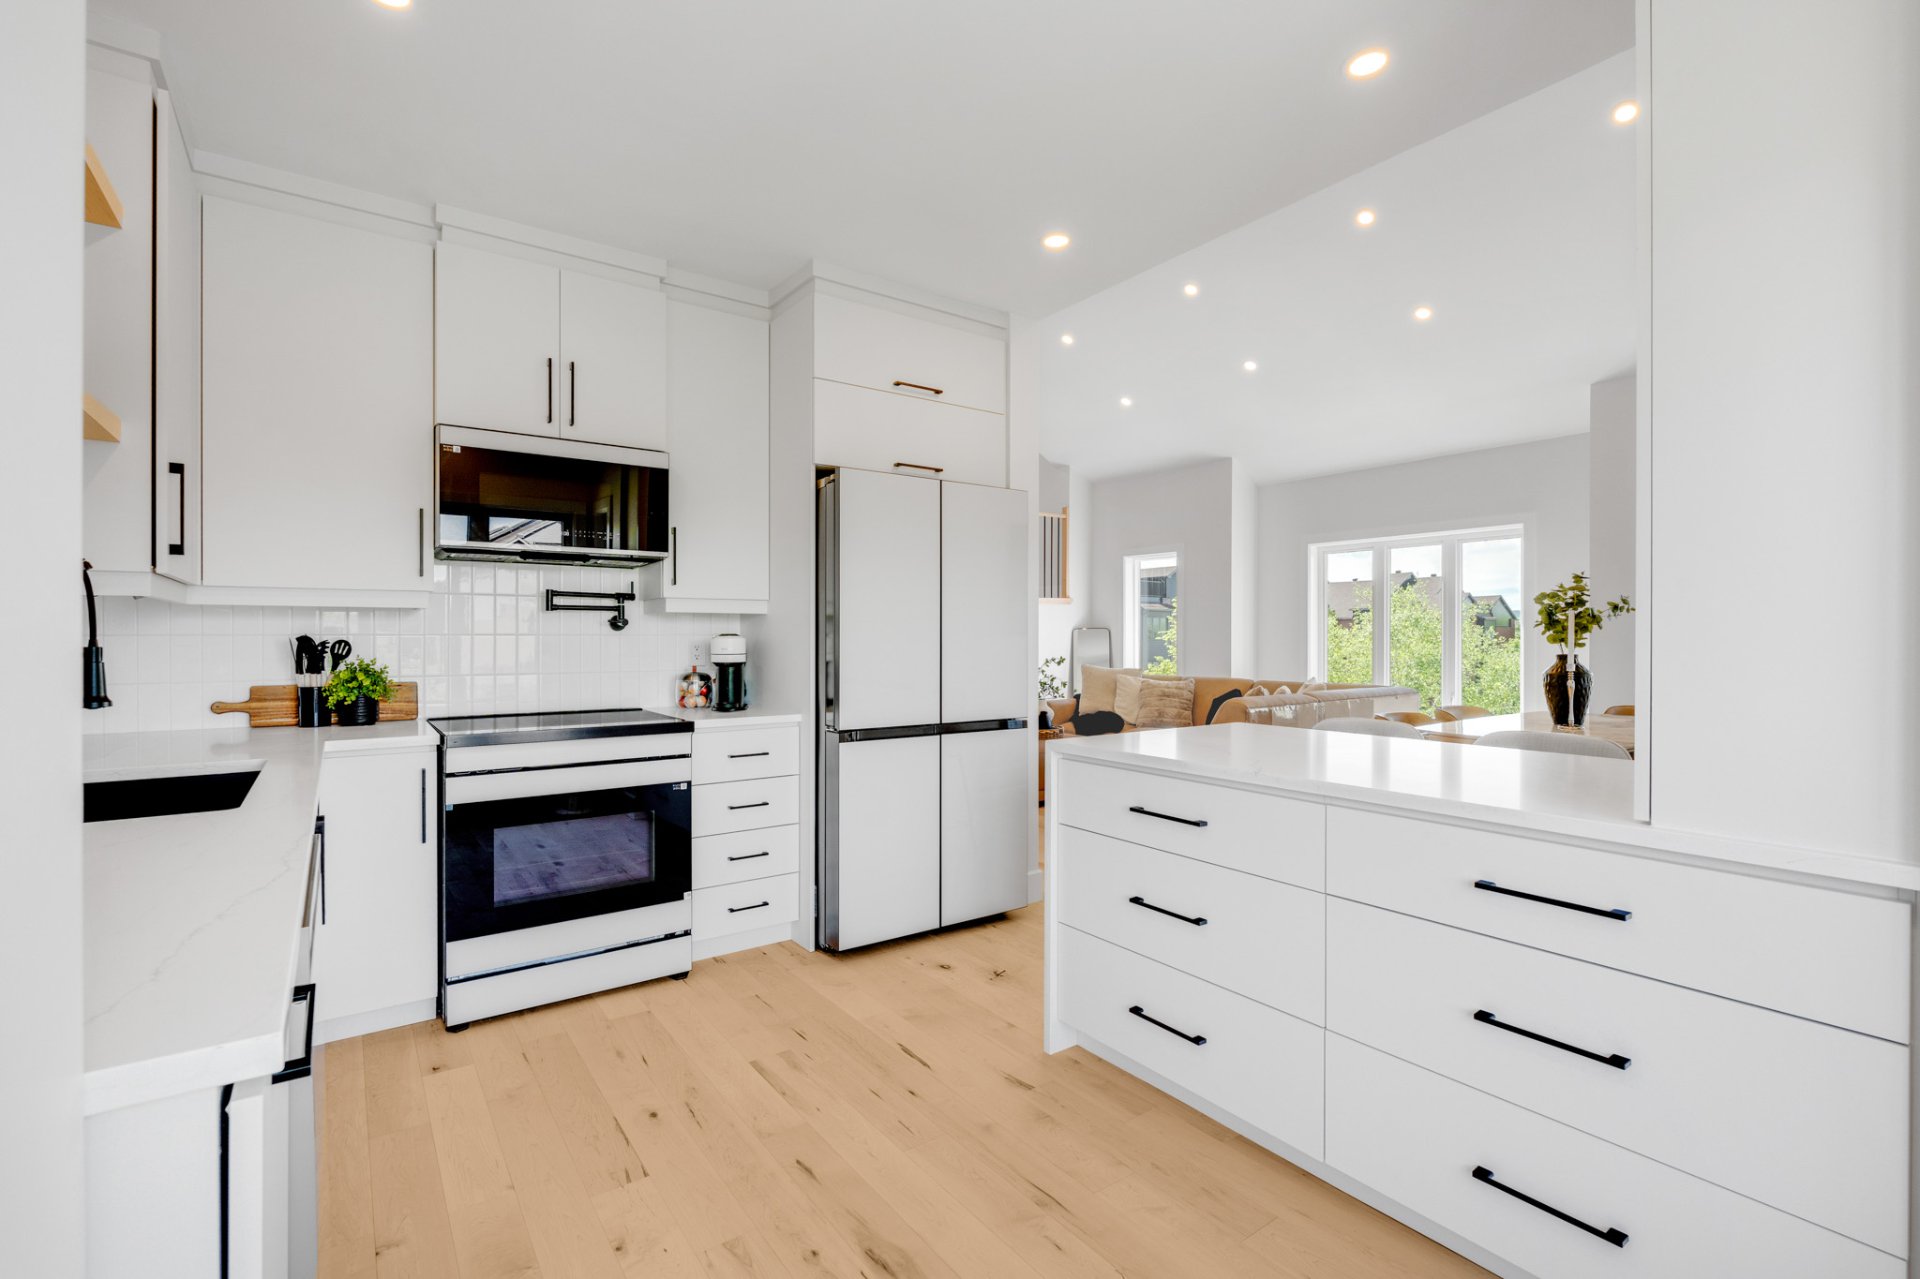
Kitchen
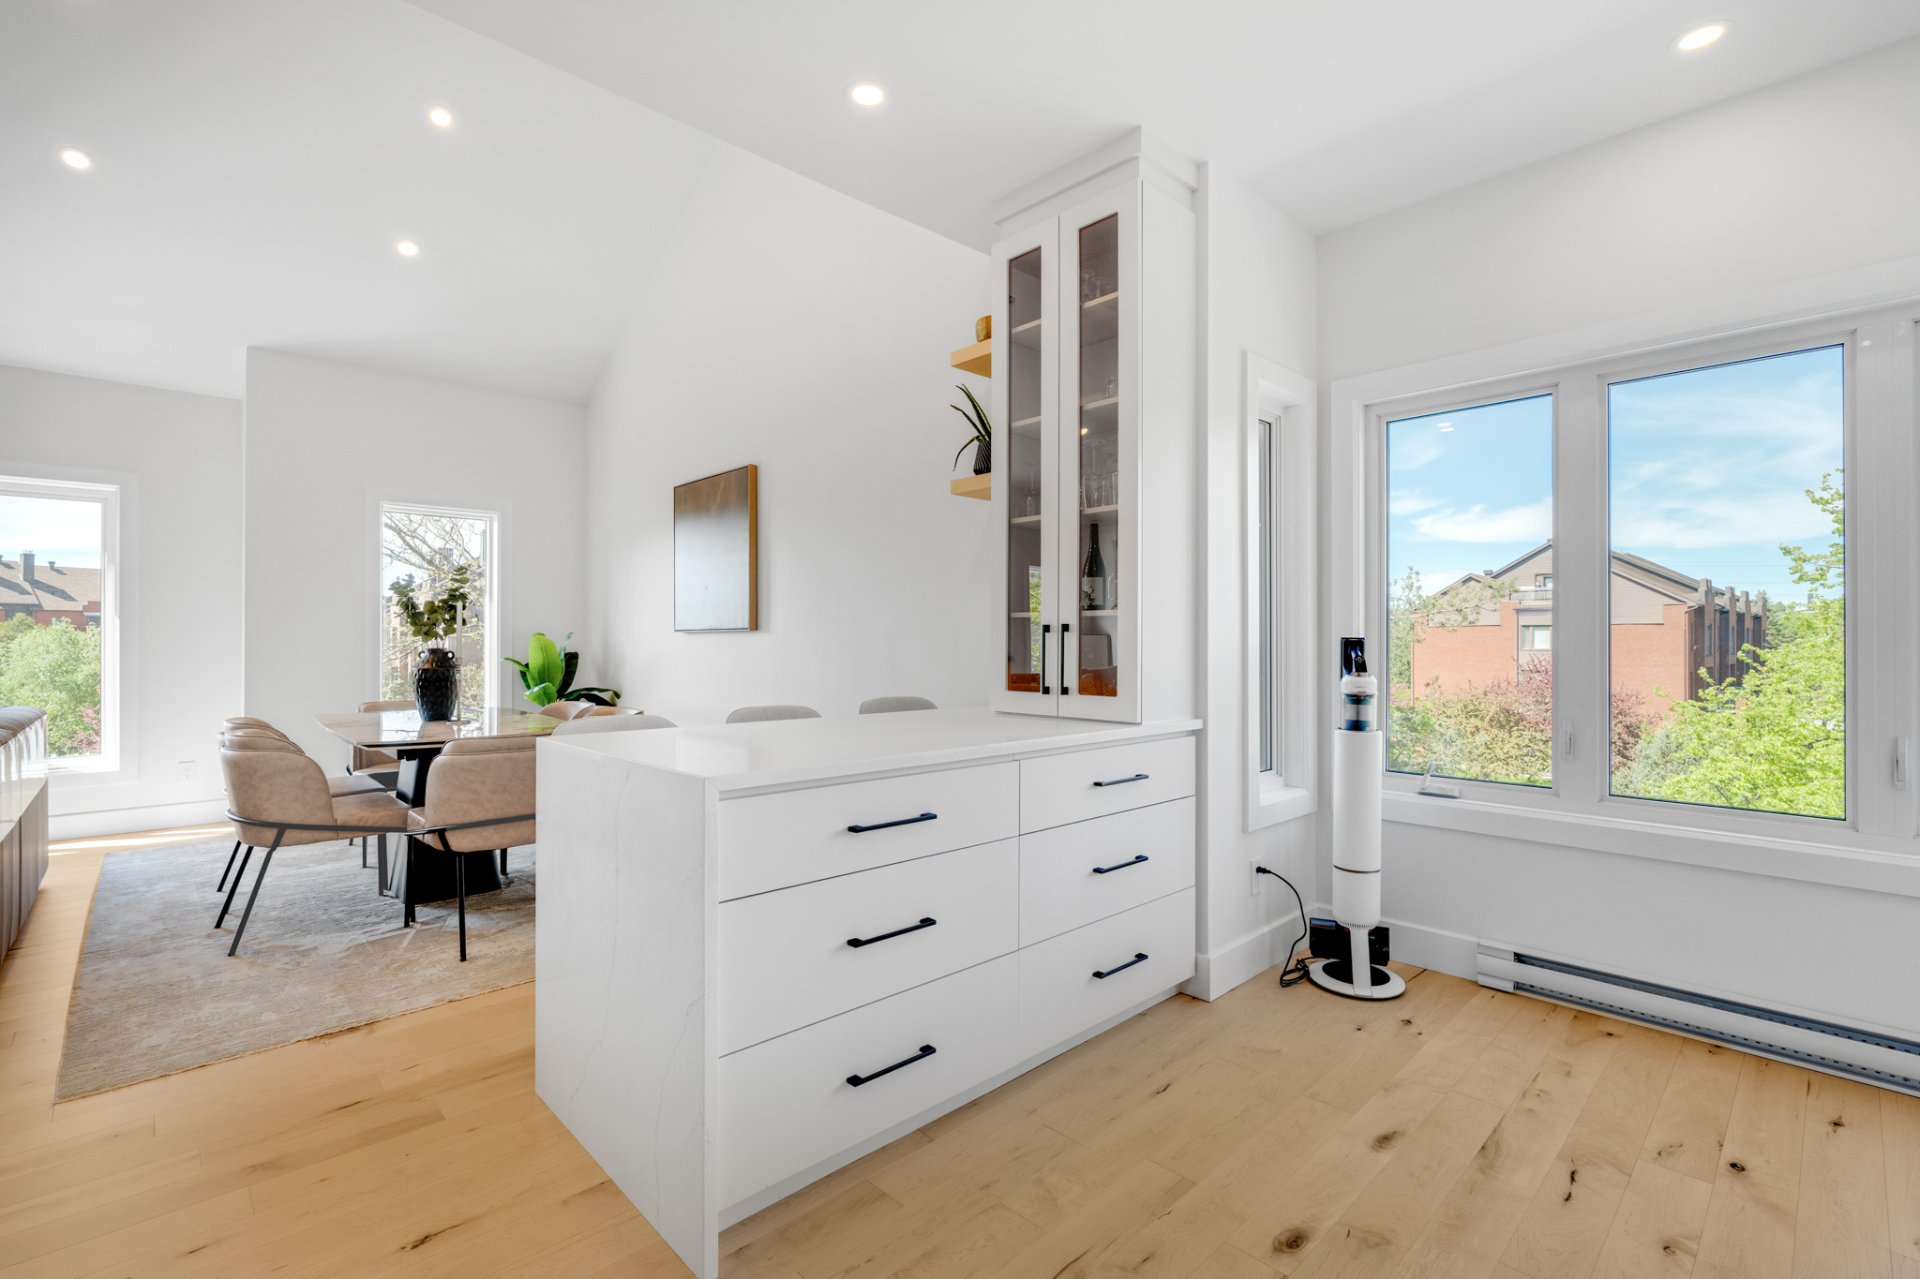
Dining room
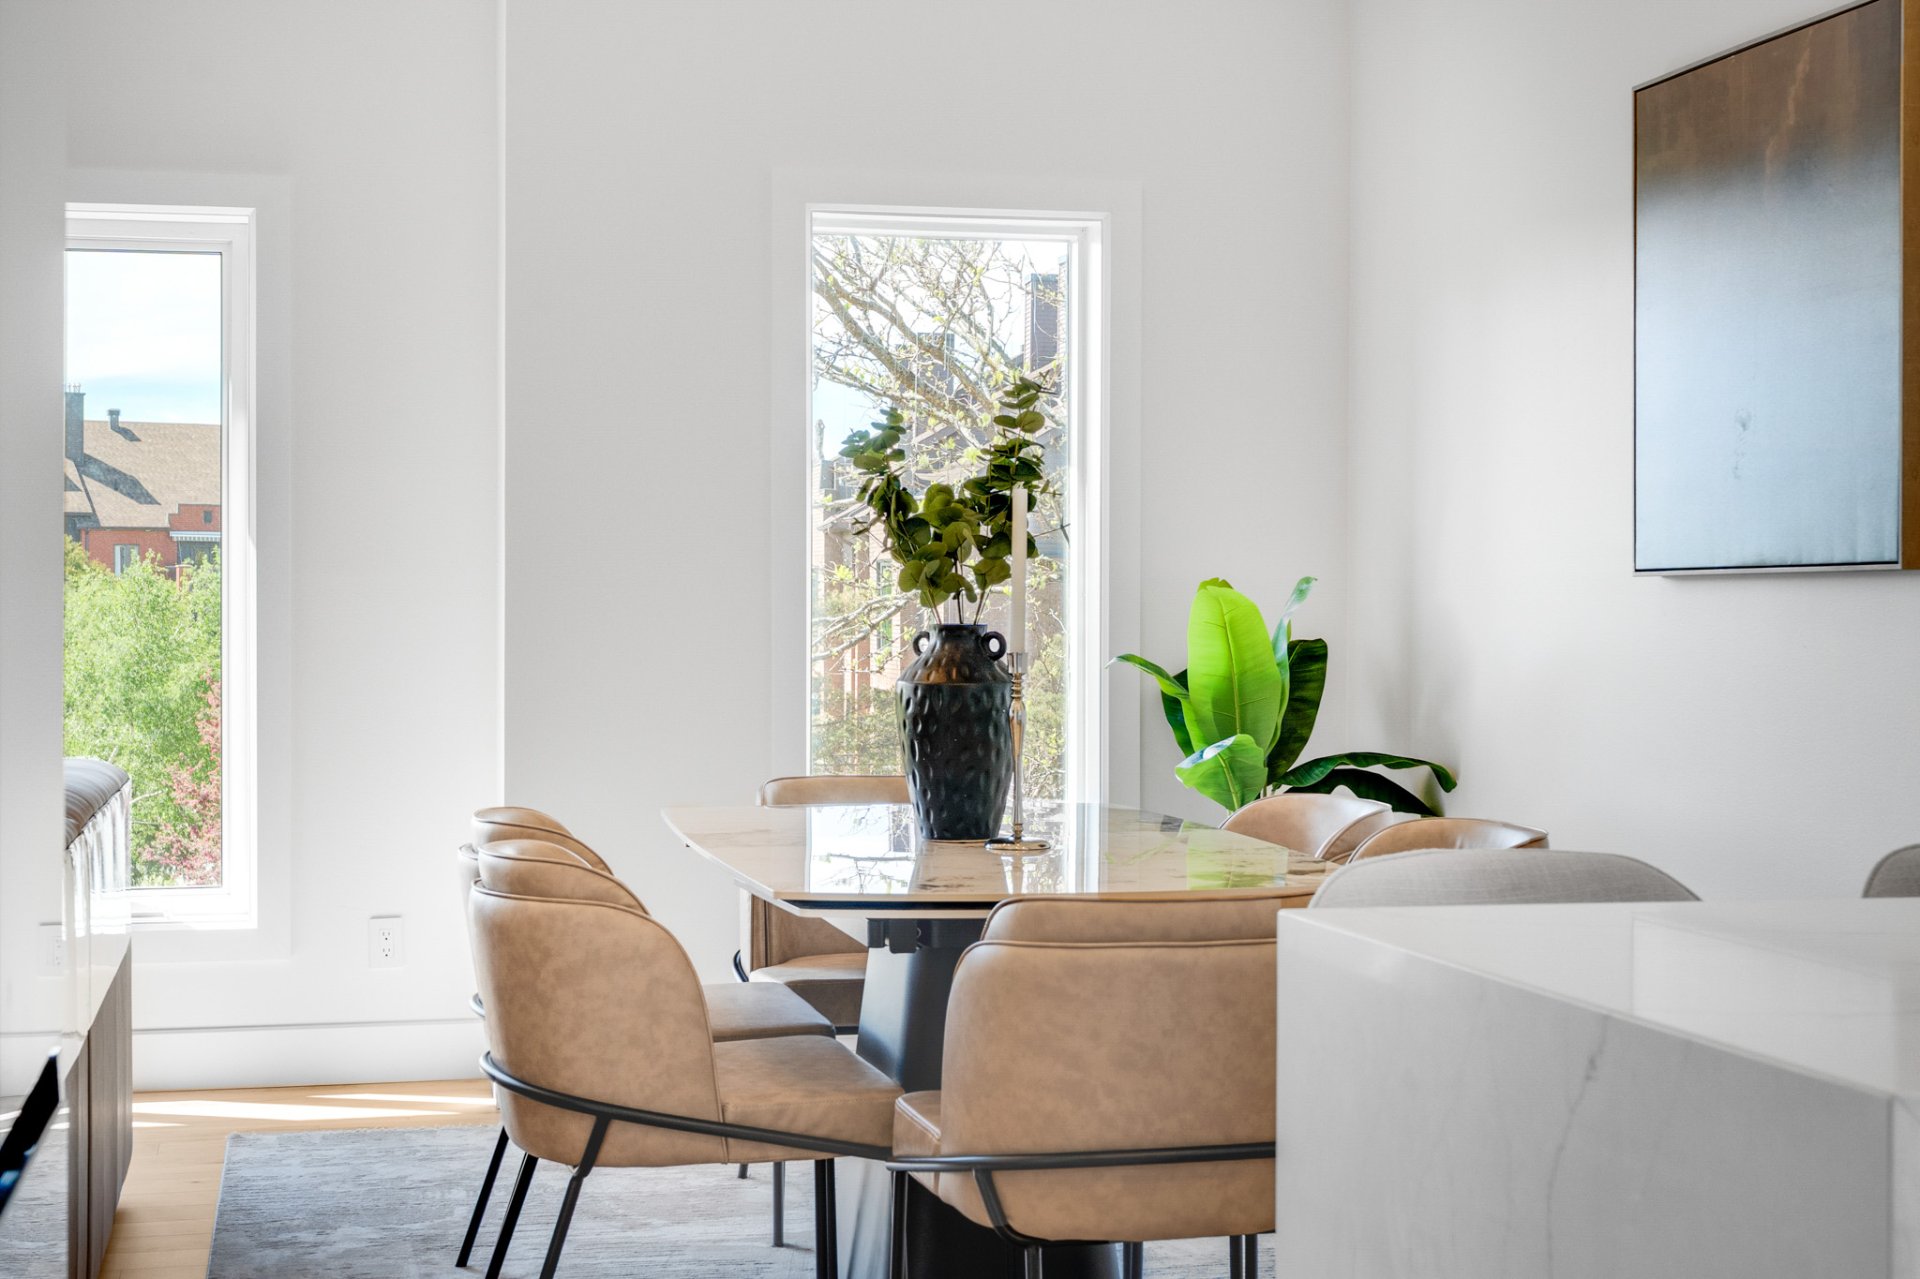
Living room
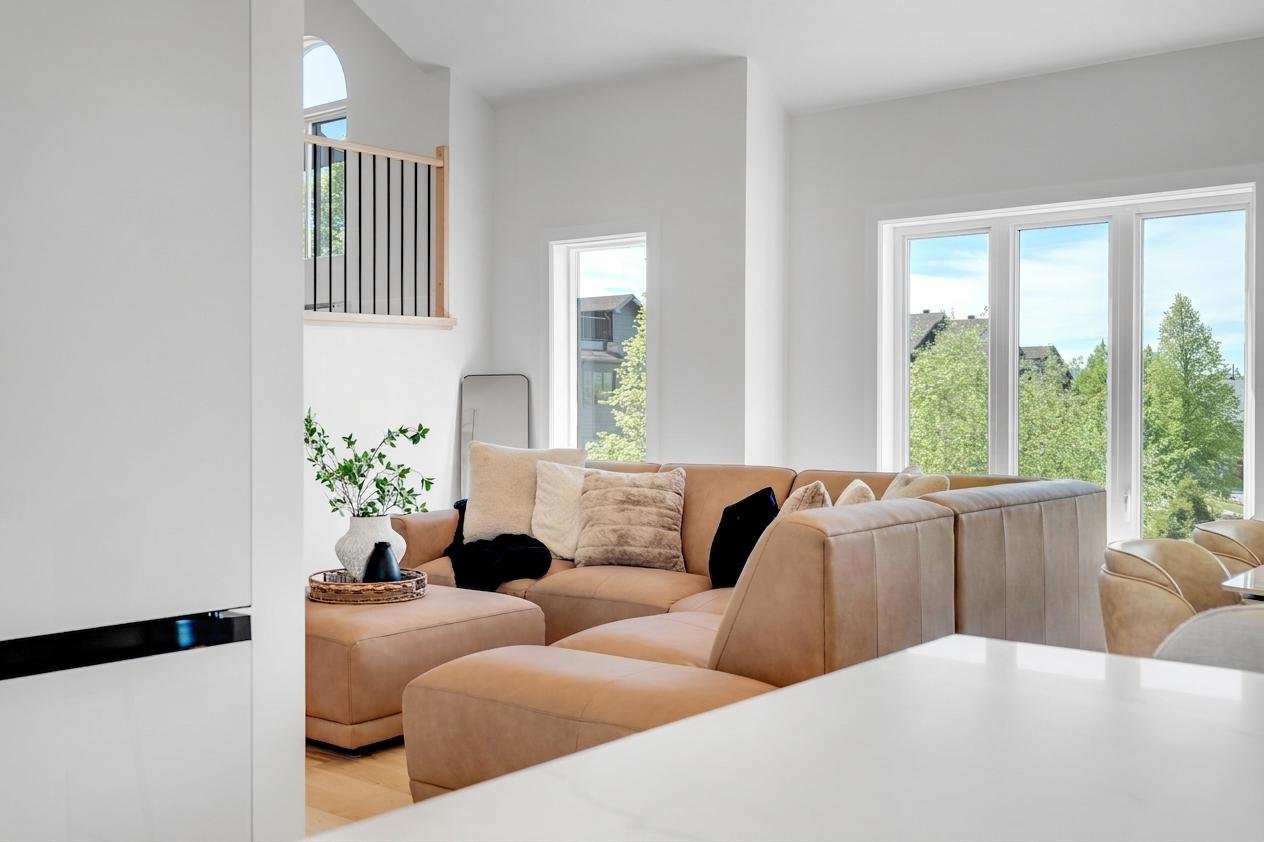
Living room
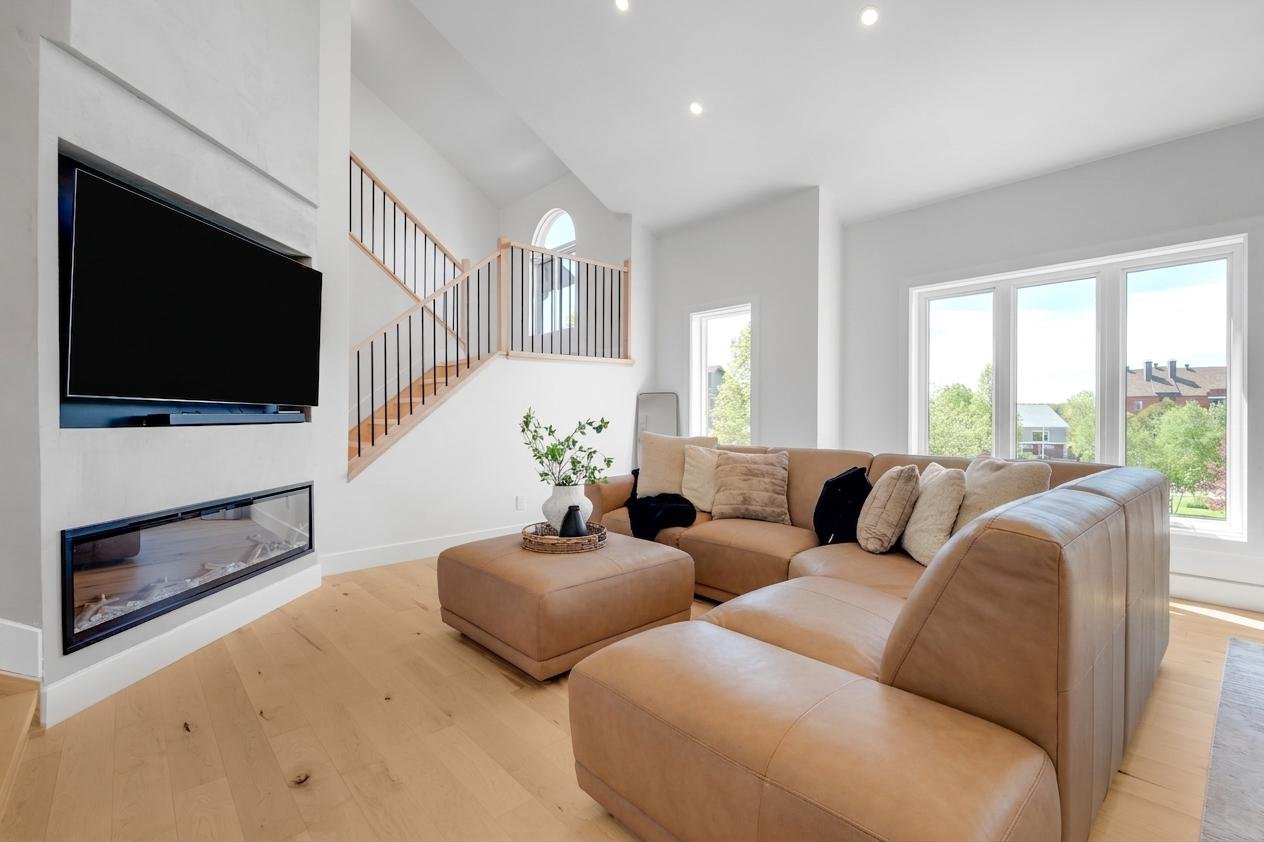
Living room
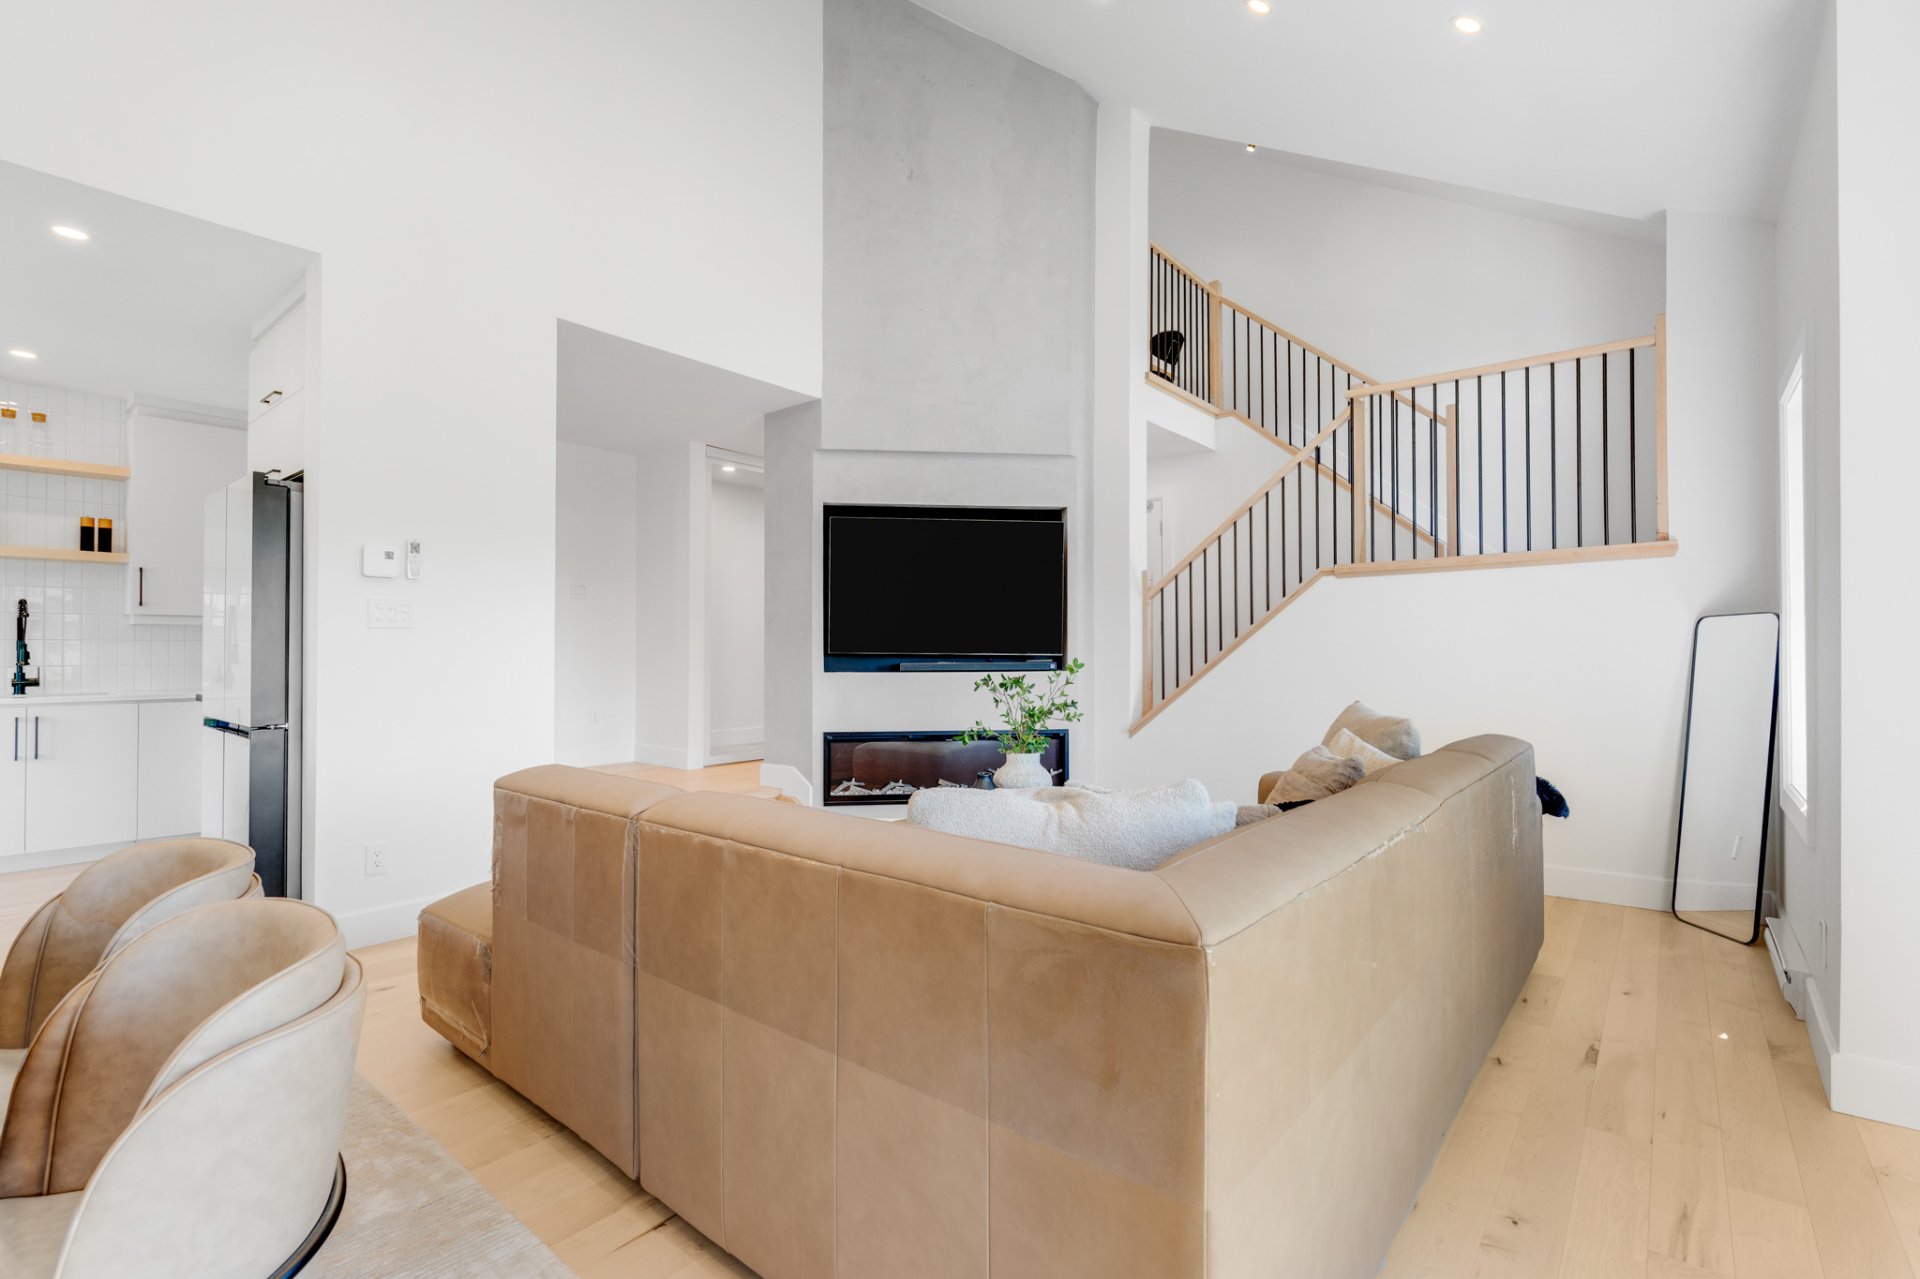
Corridor
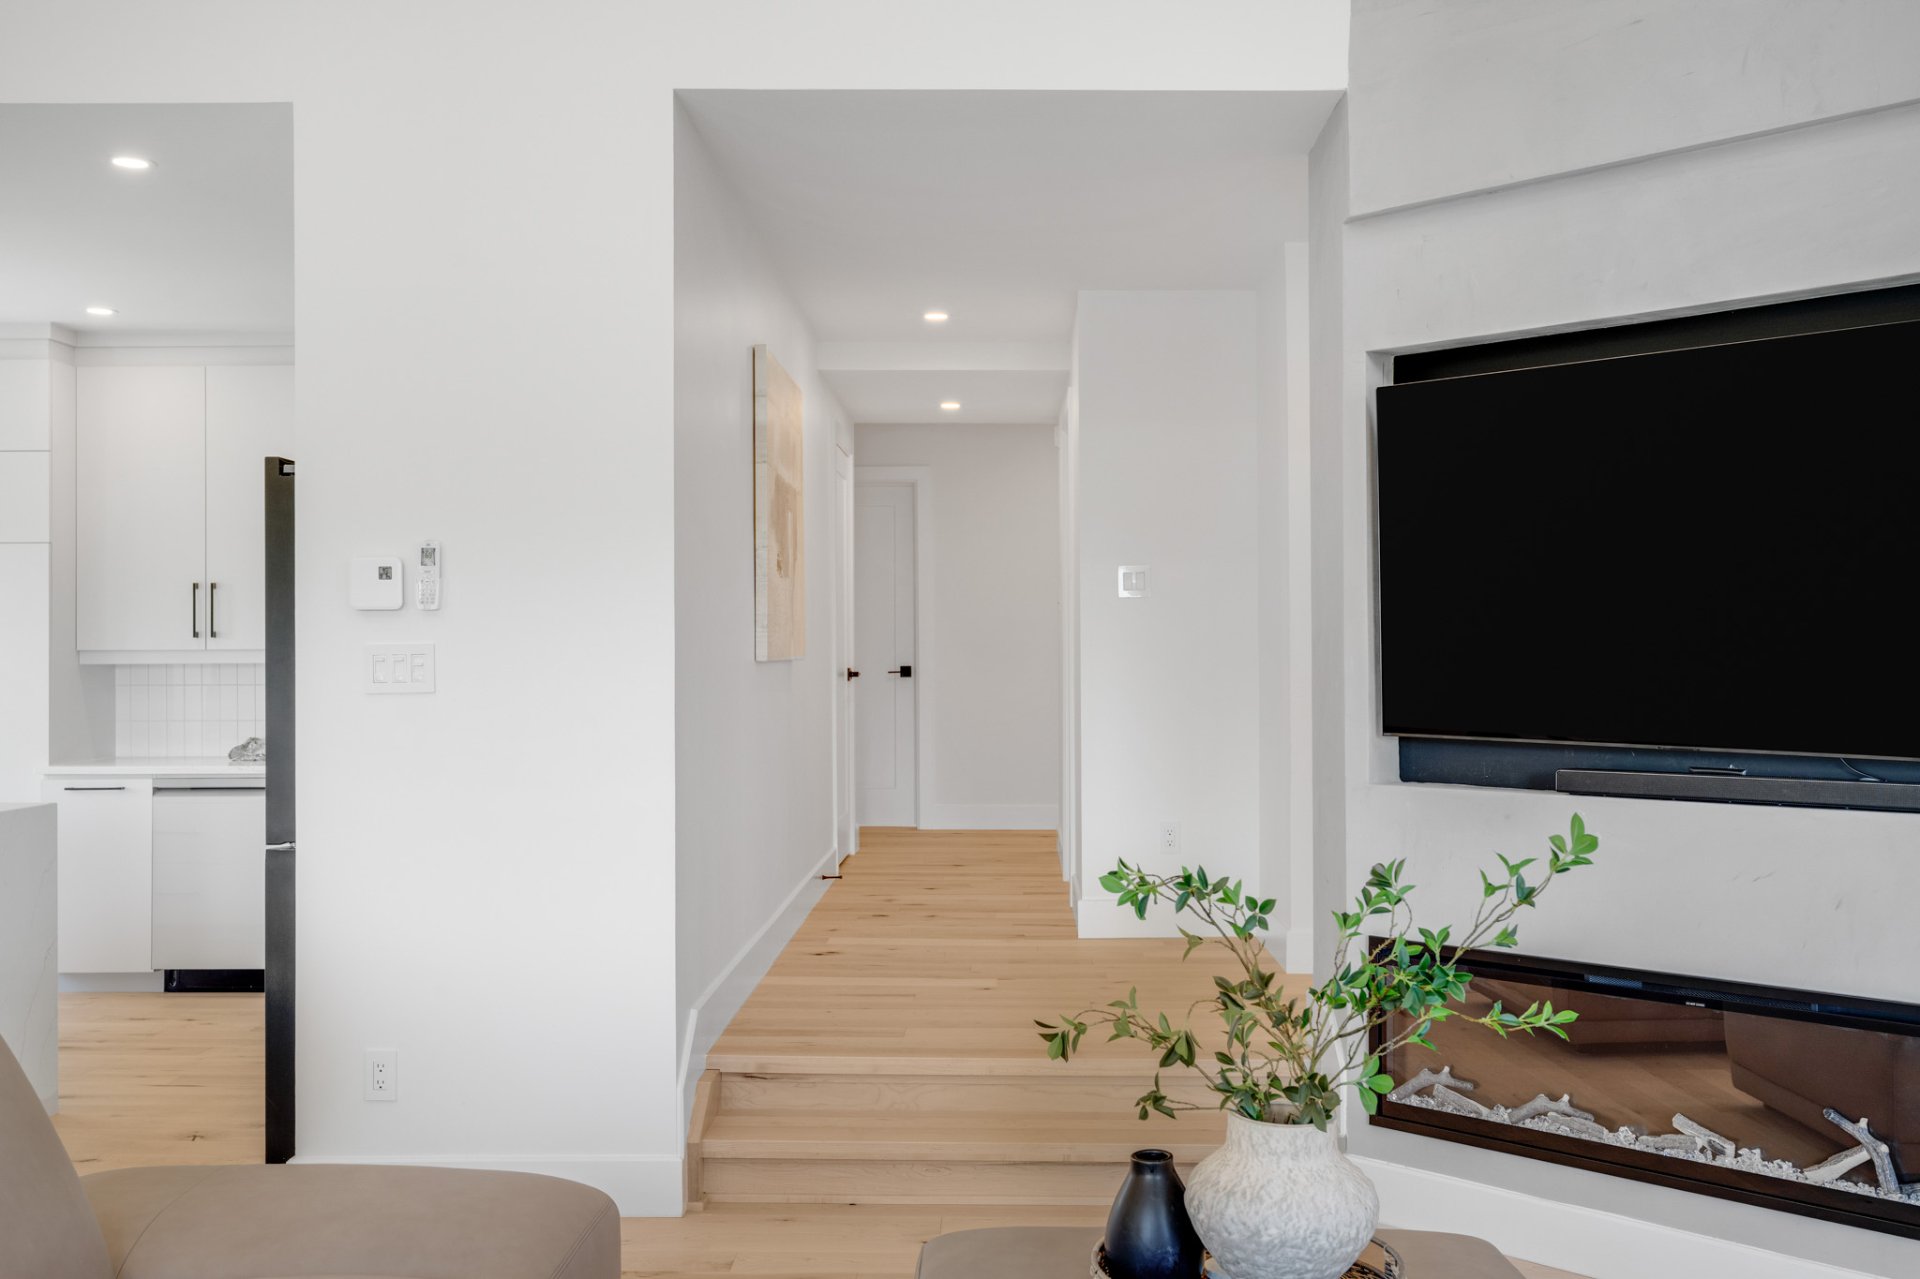
Hallway
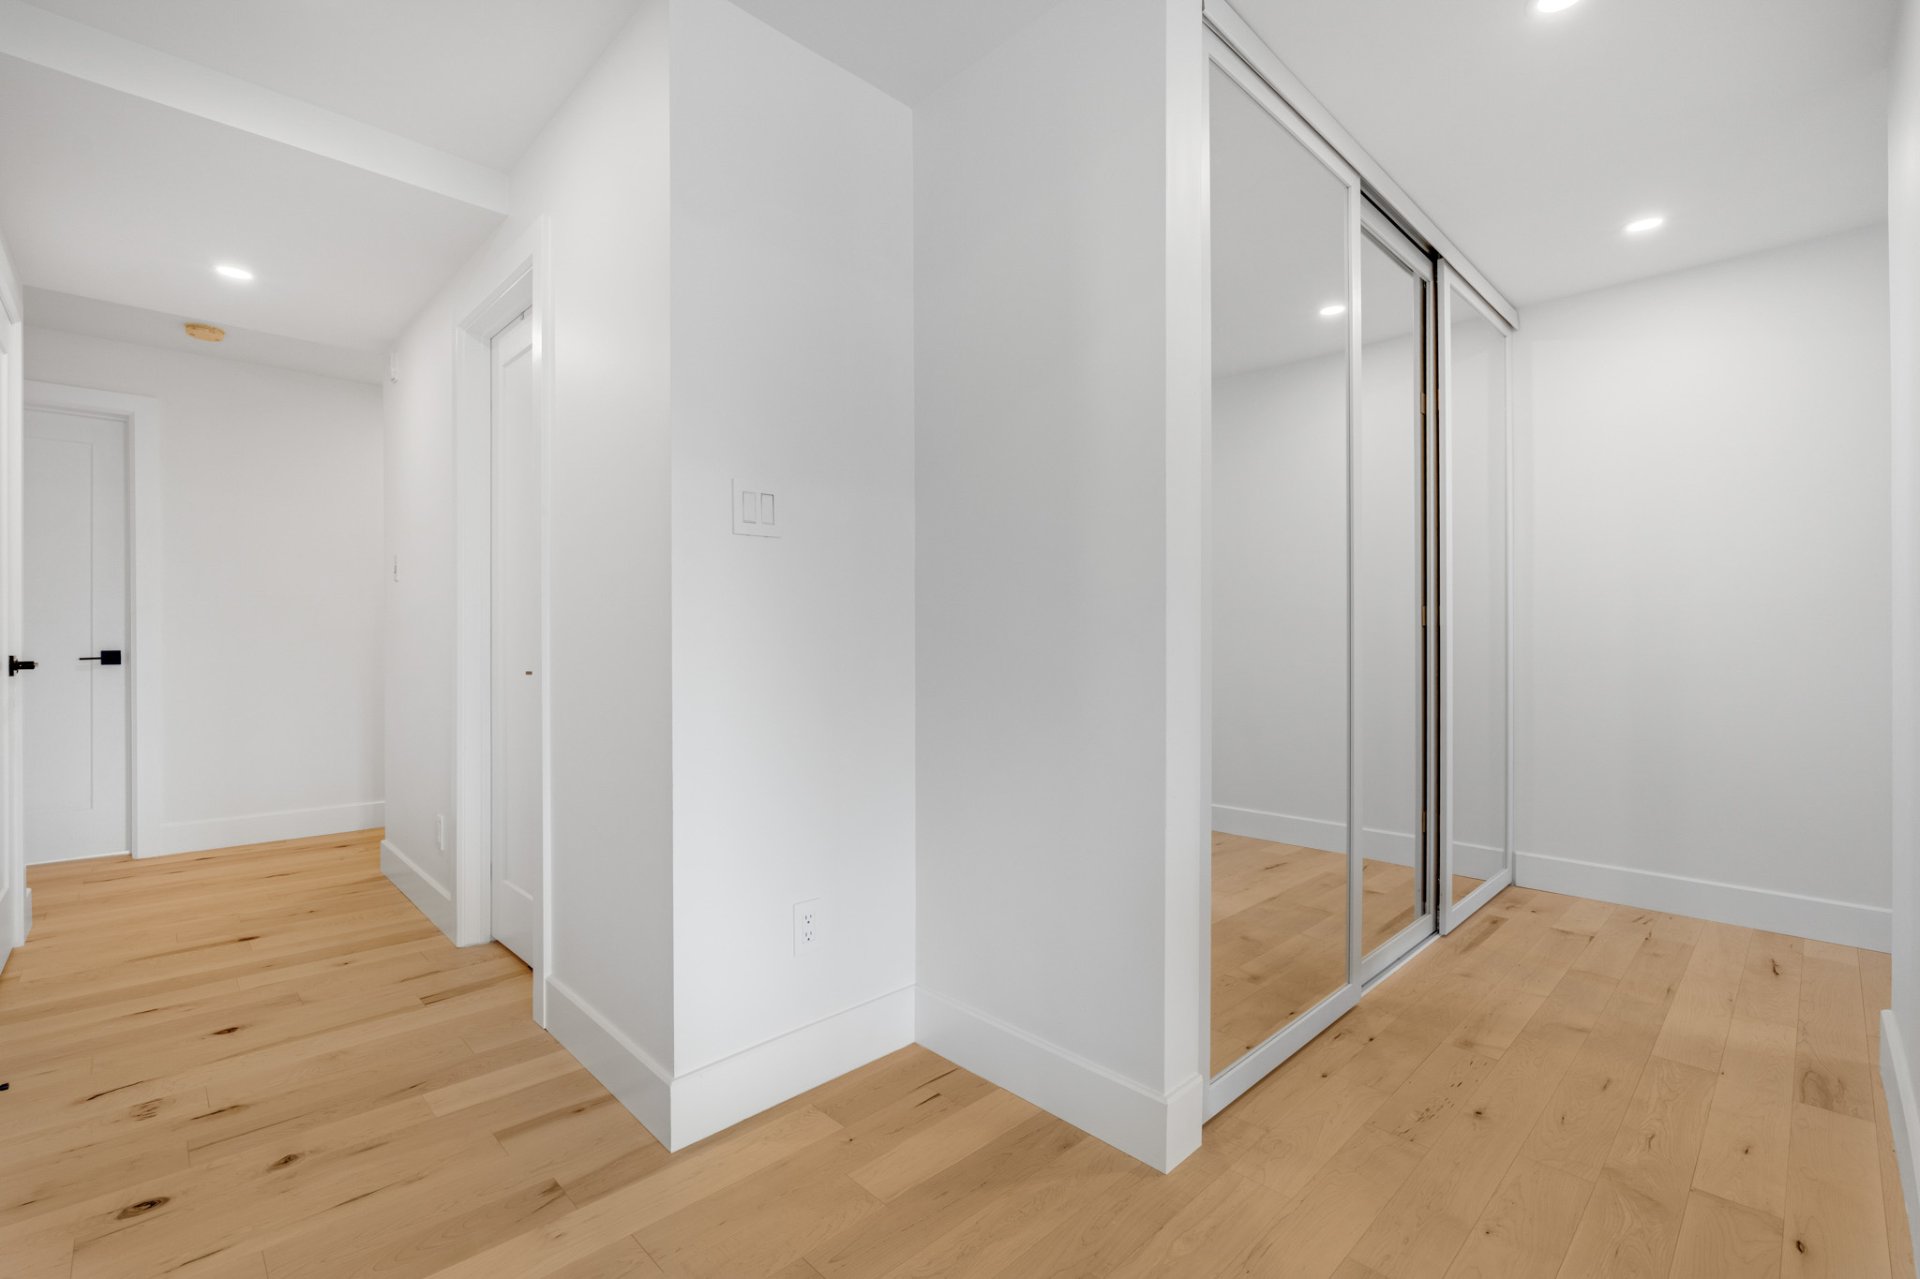
Bedroom
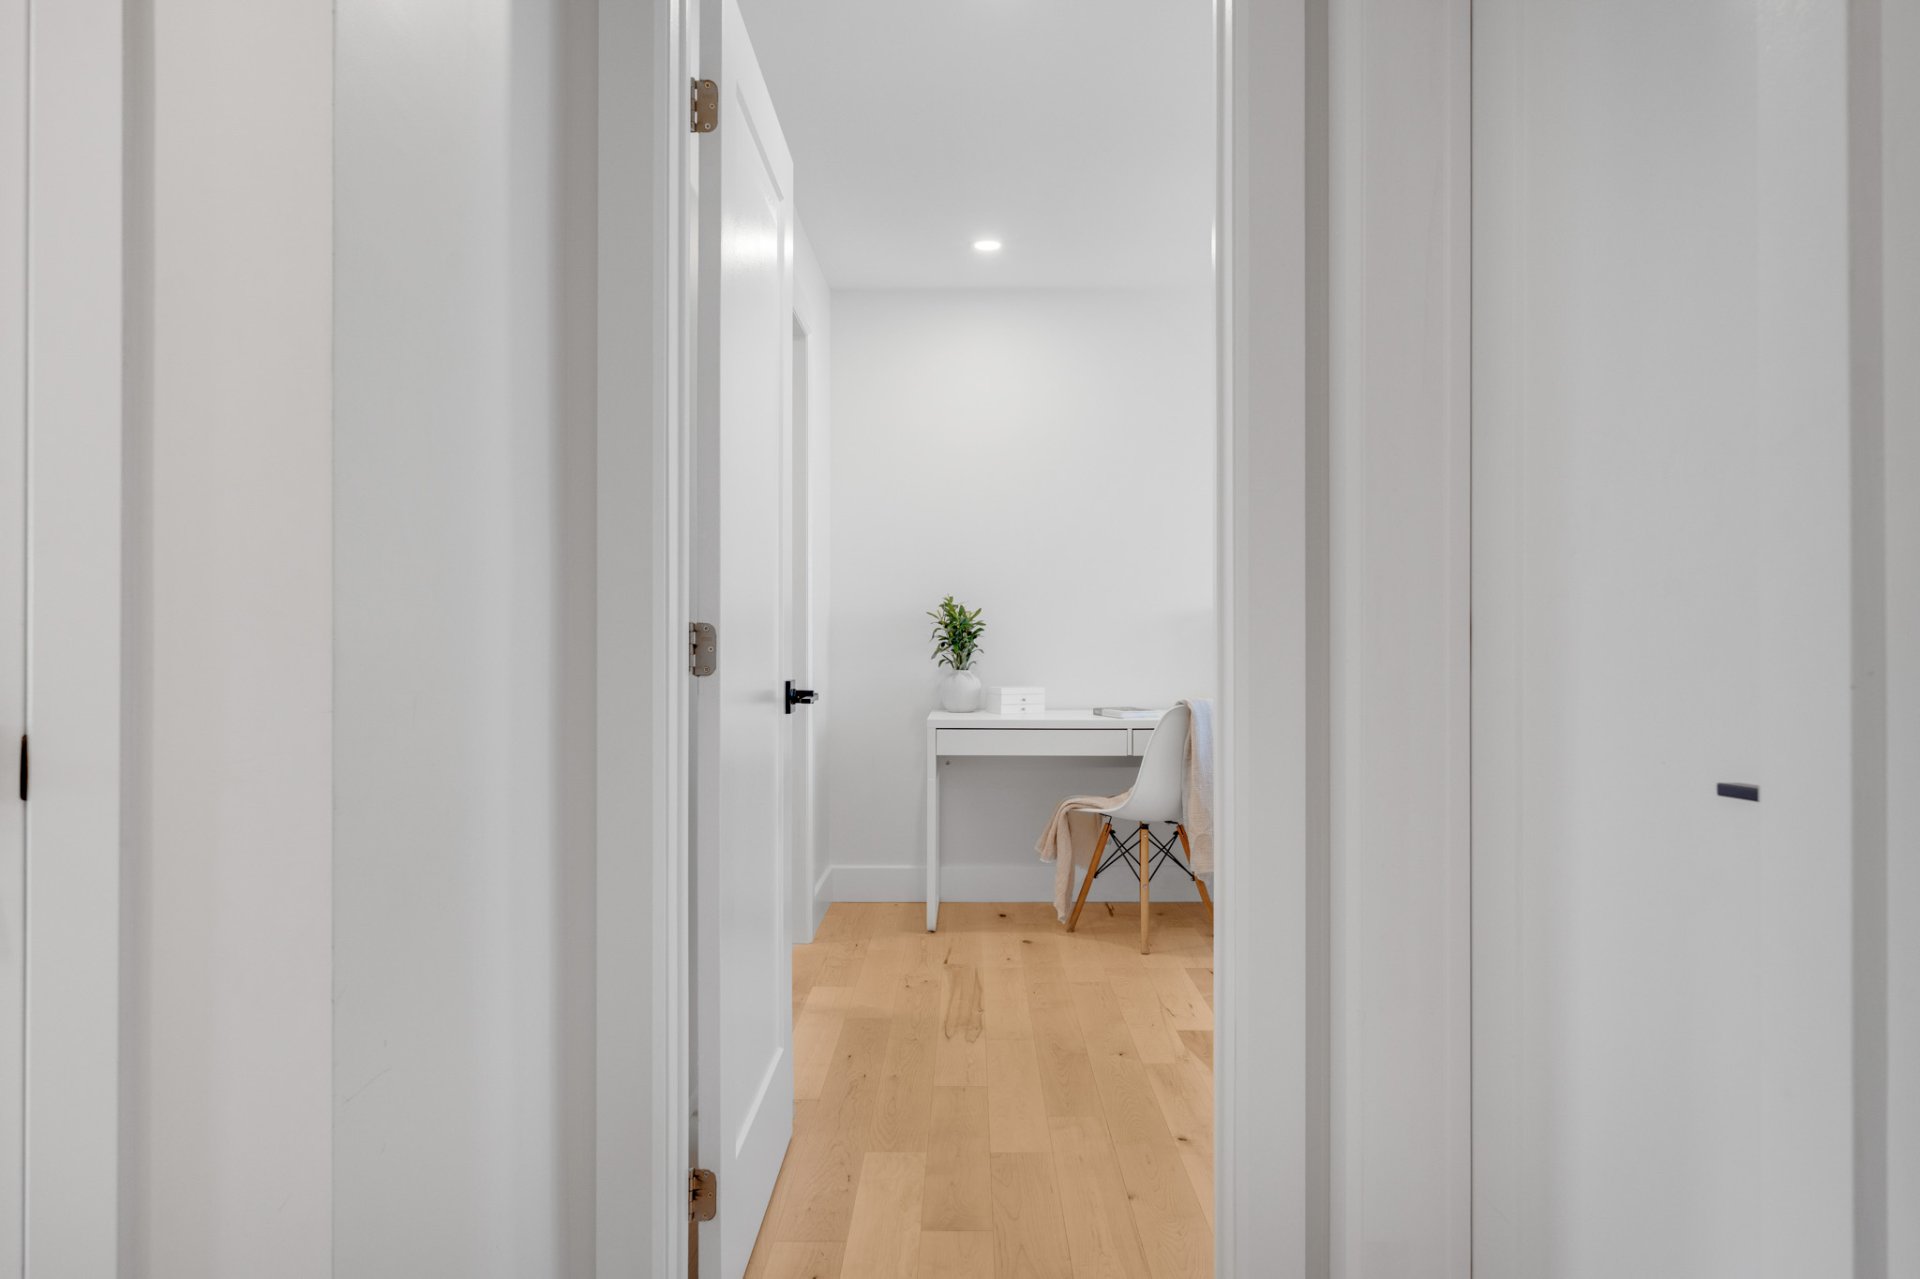
Bedroom
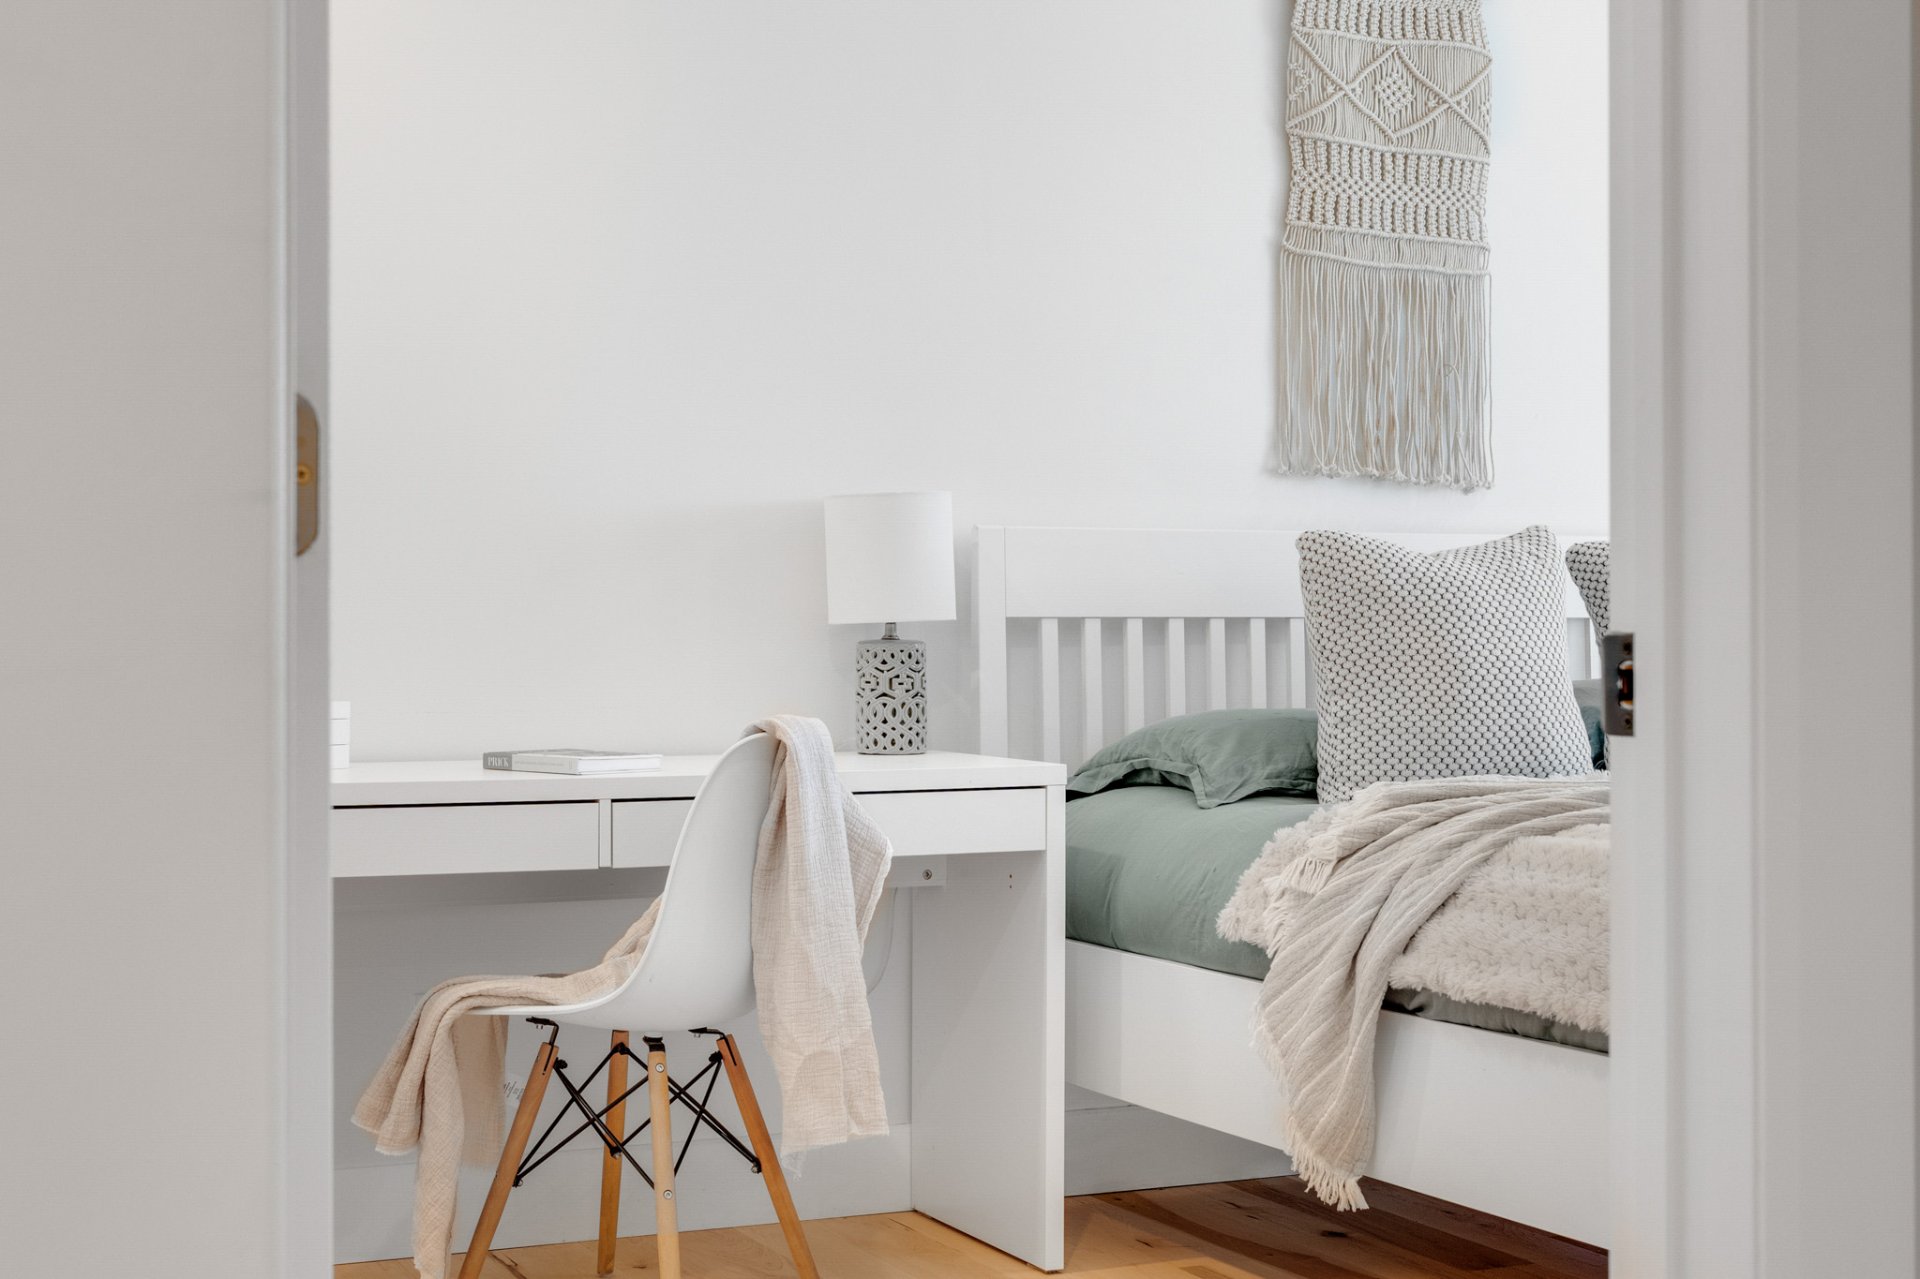
Bedroom
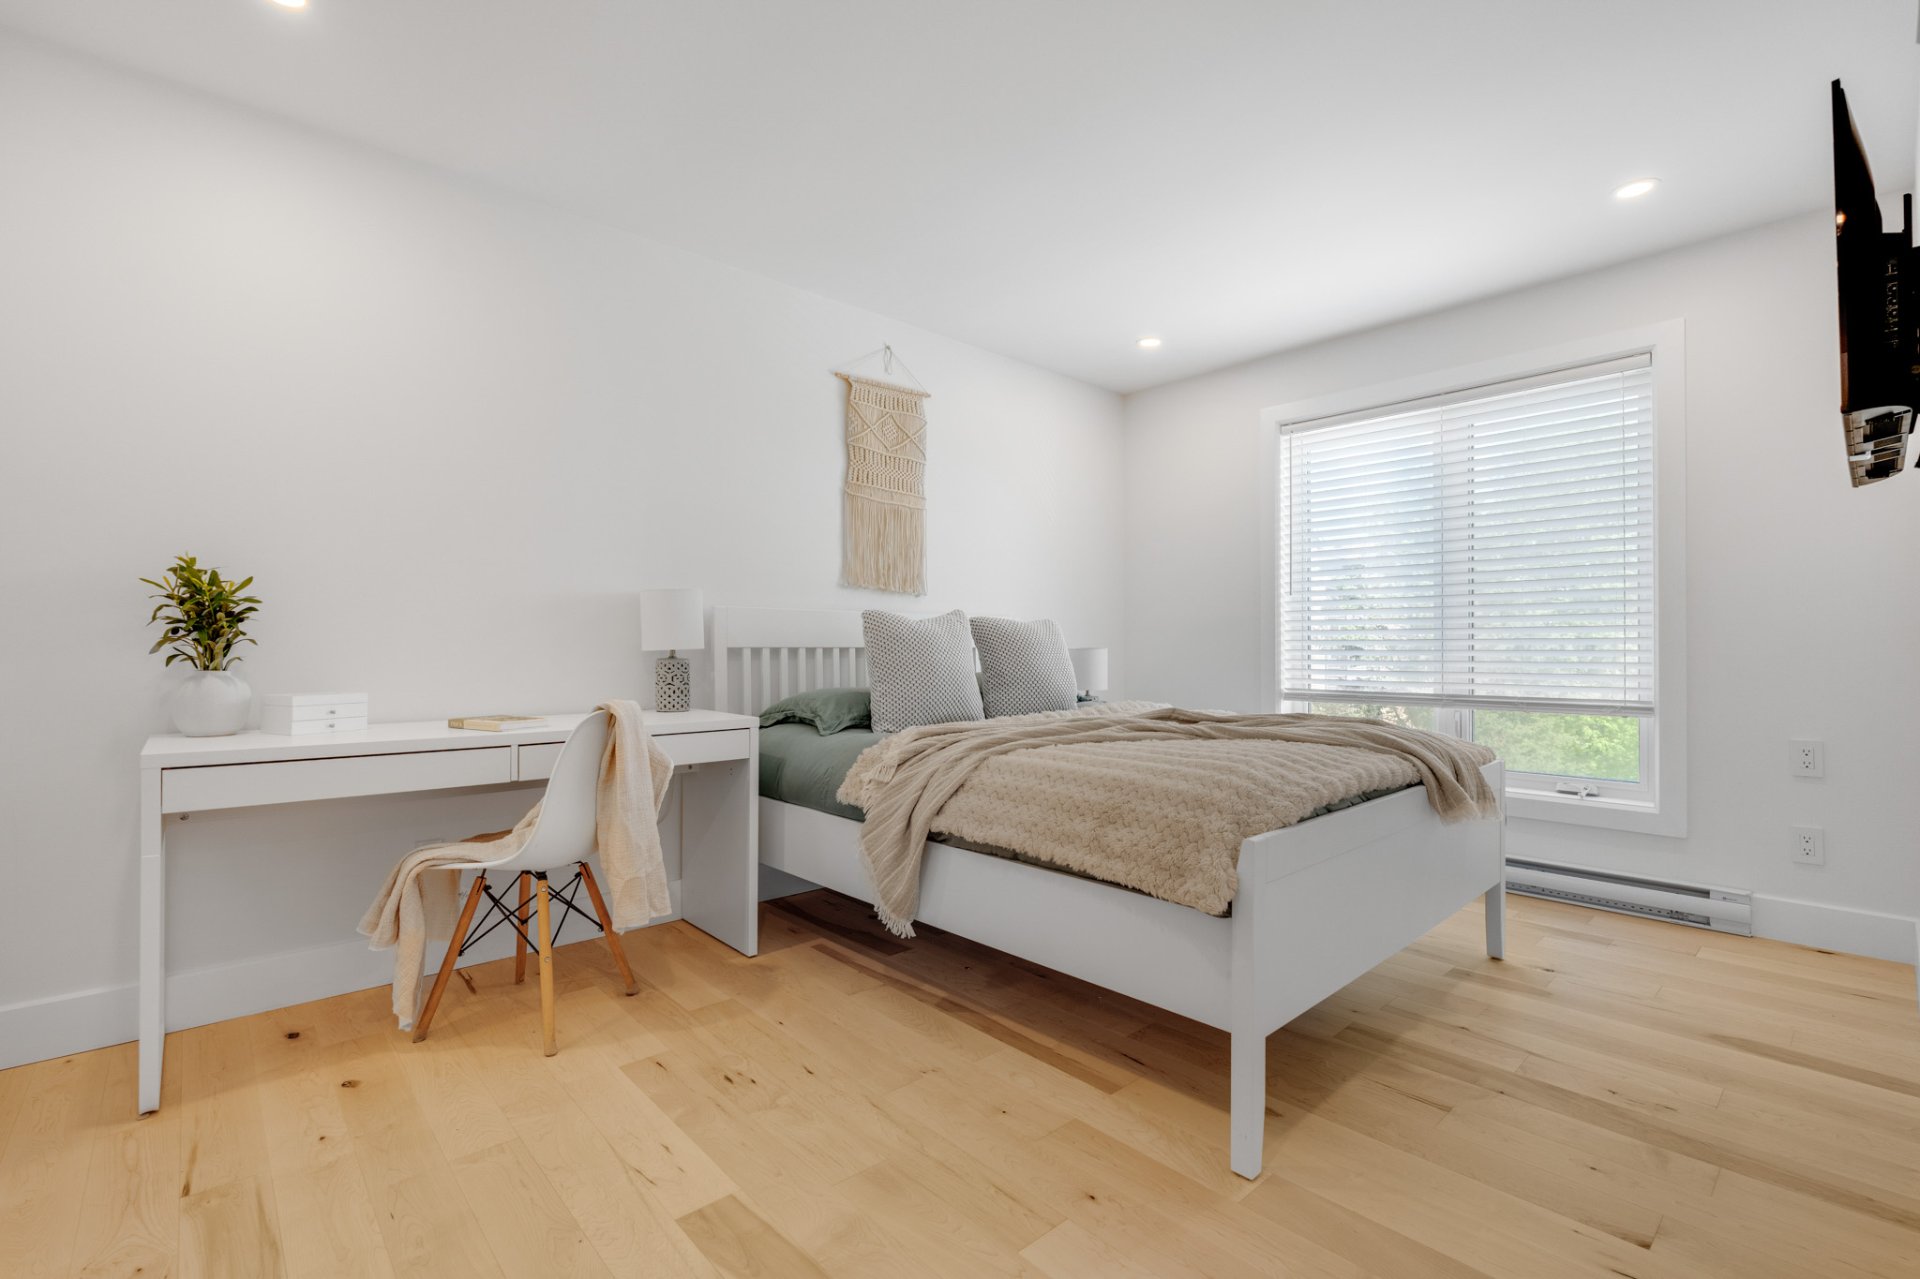
Bedroom
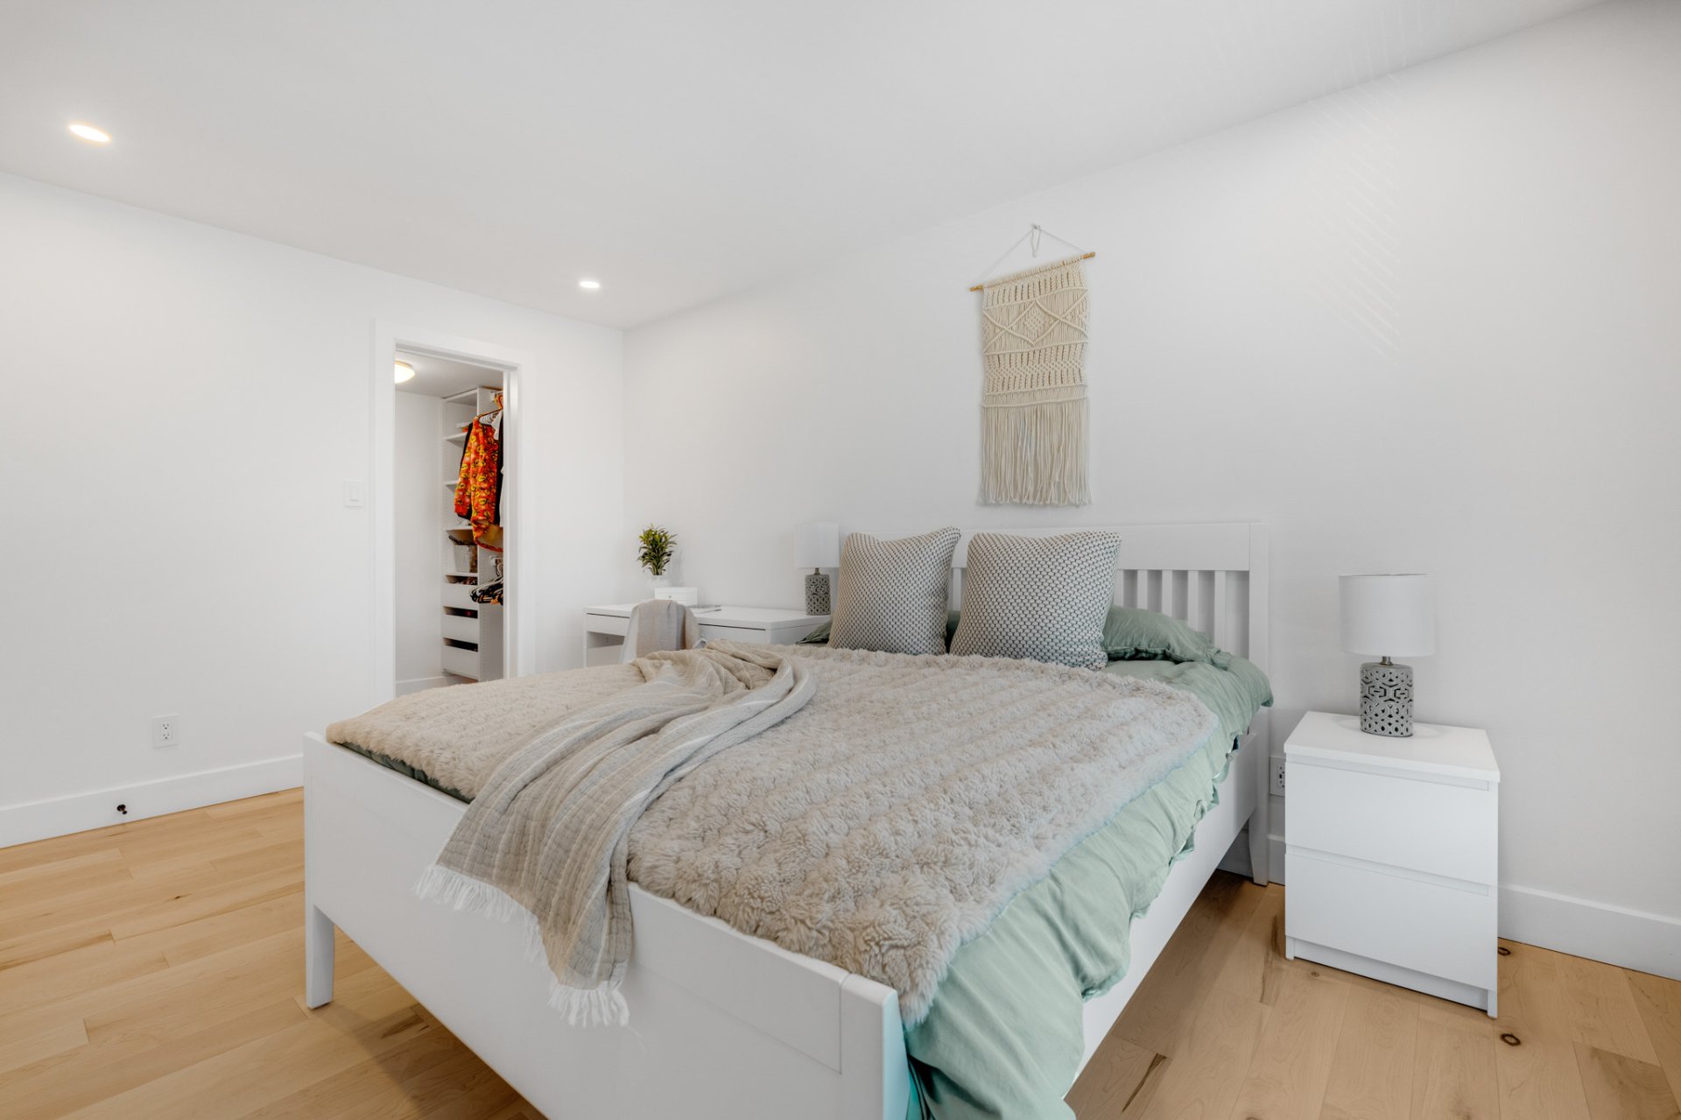
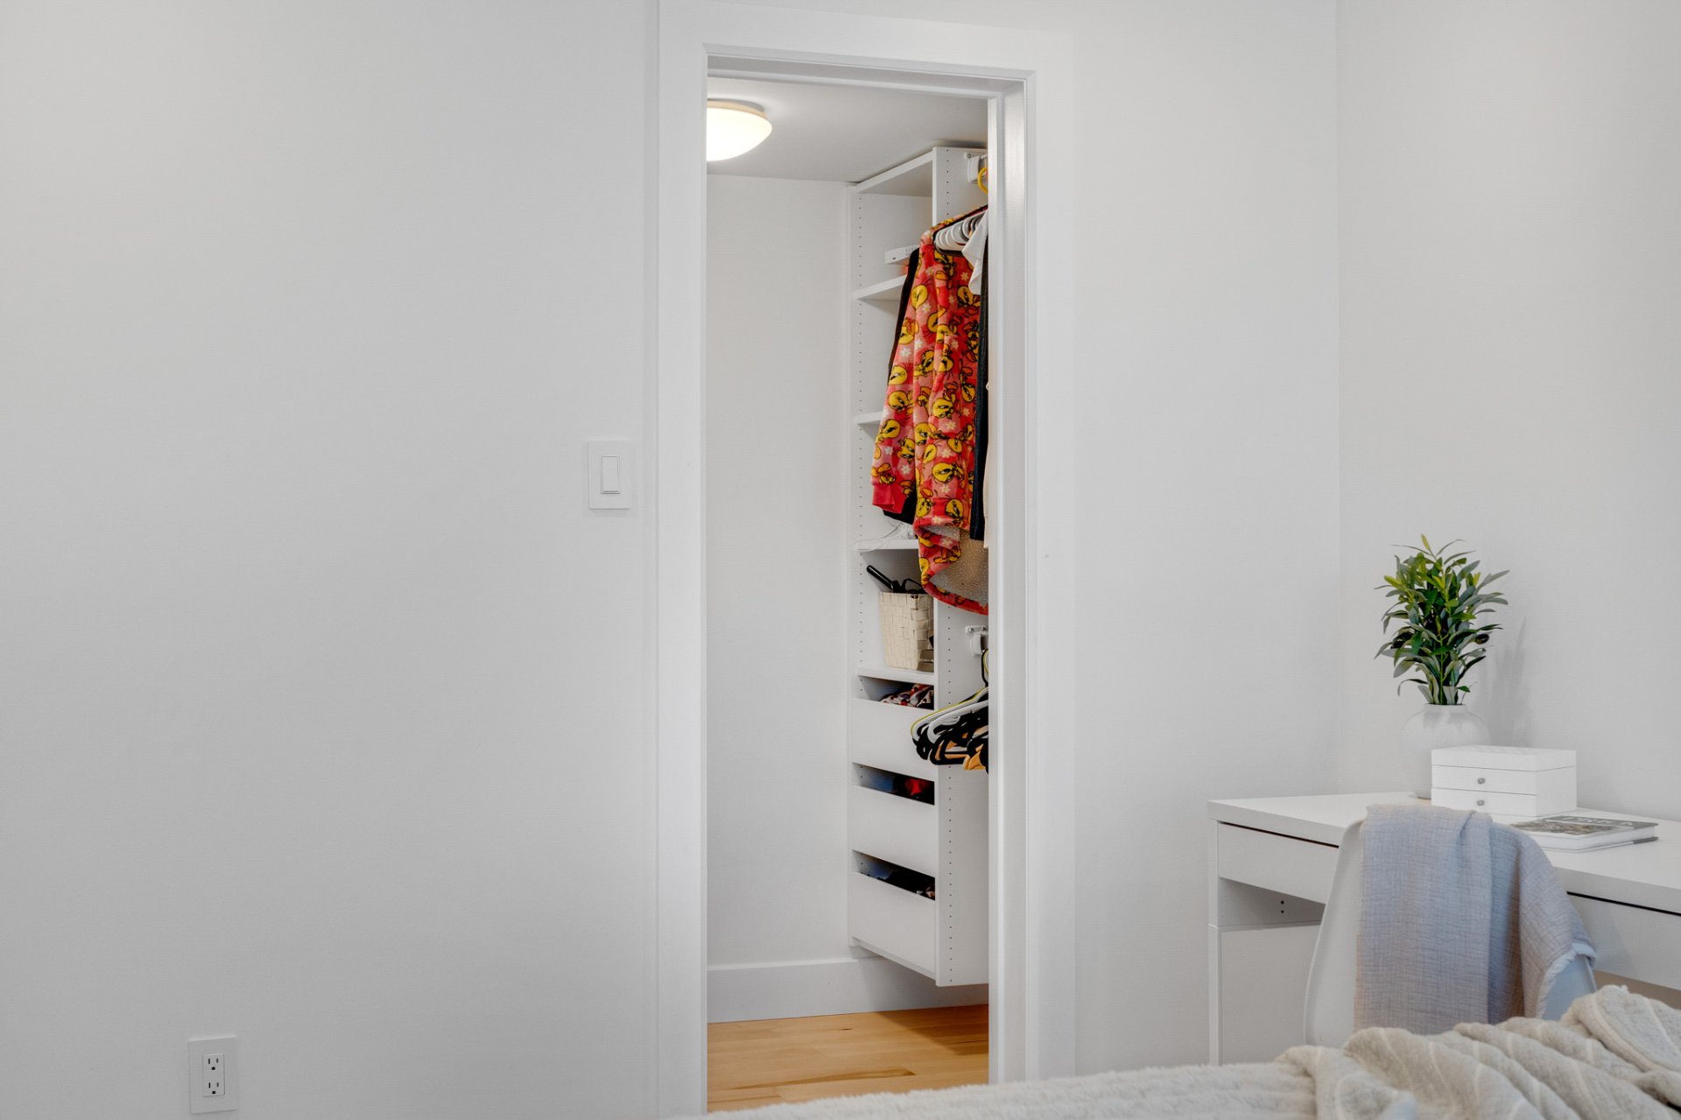
Walk-in closet
Bedroom
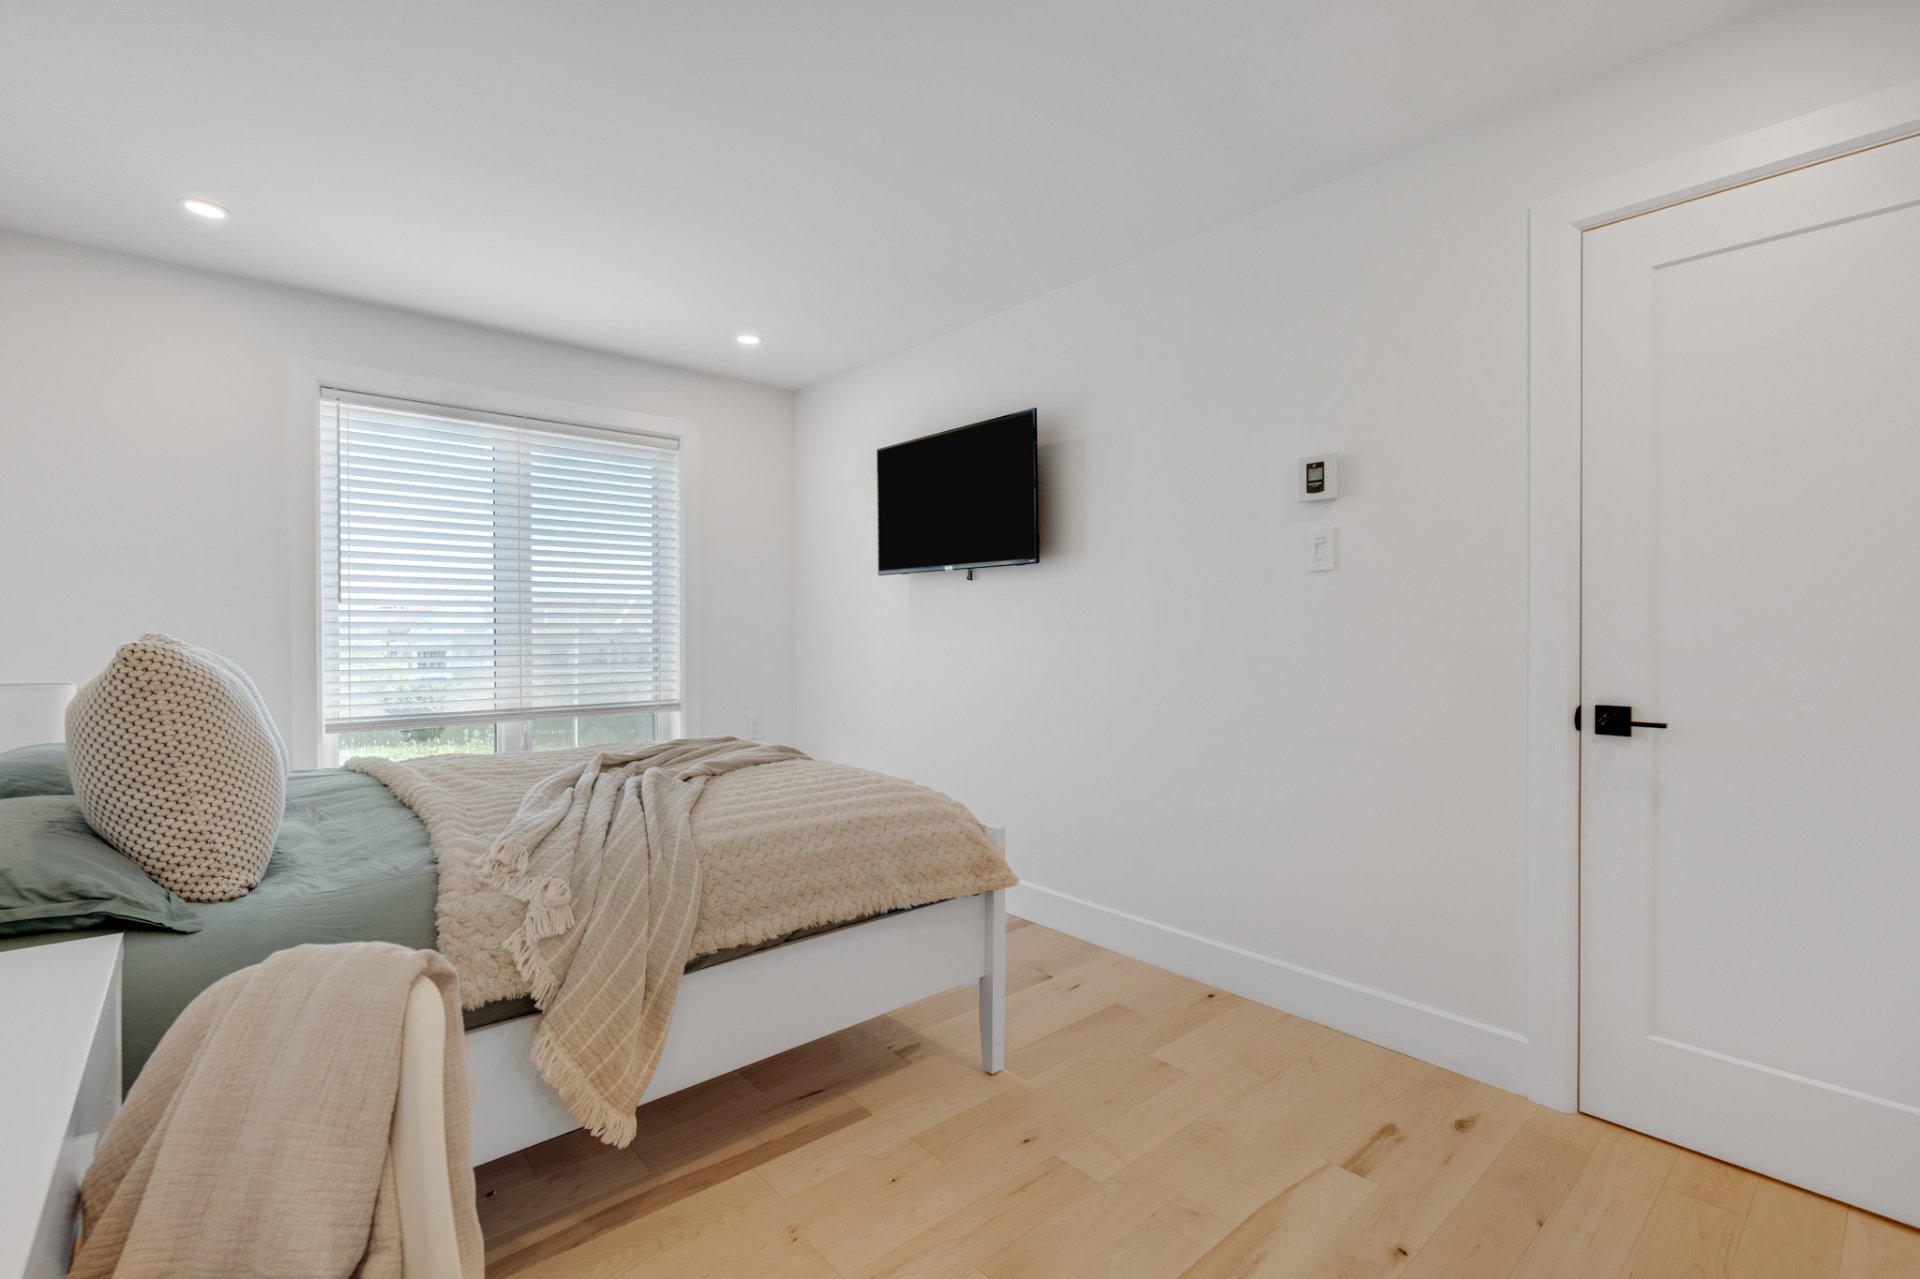
Bedroom
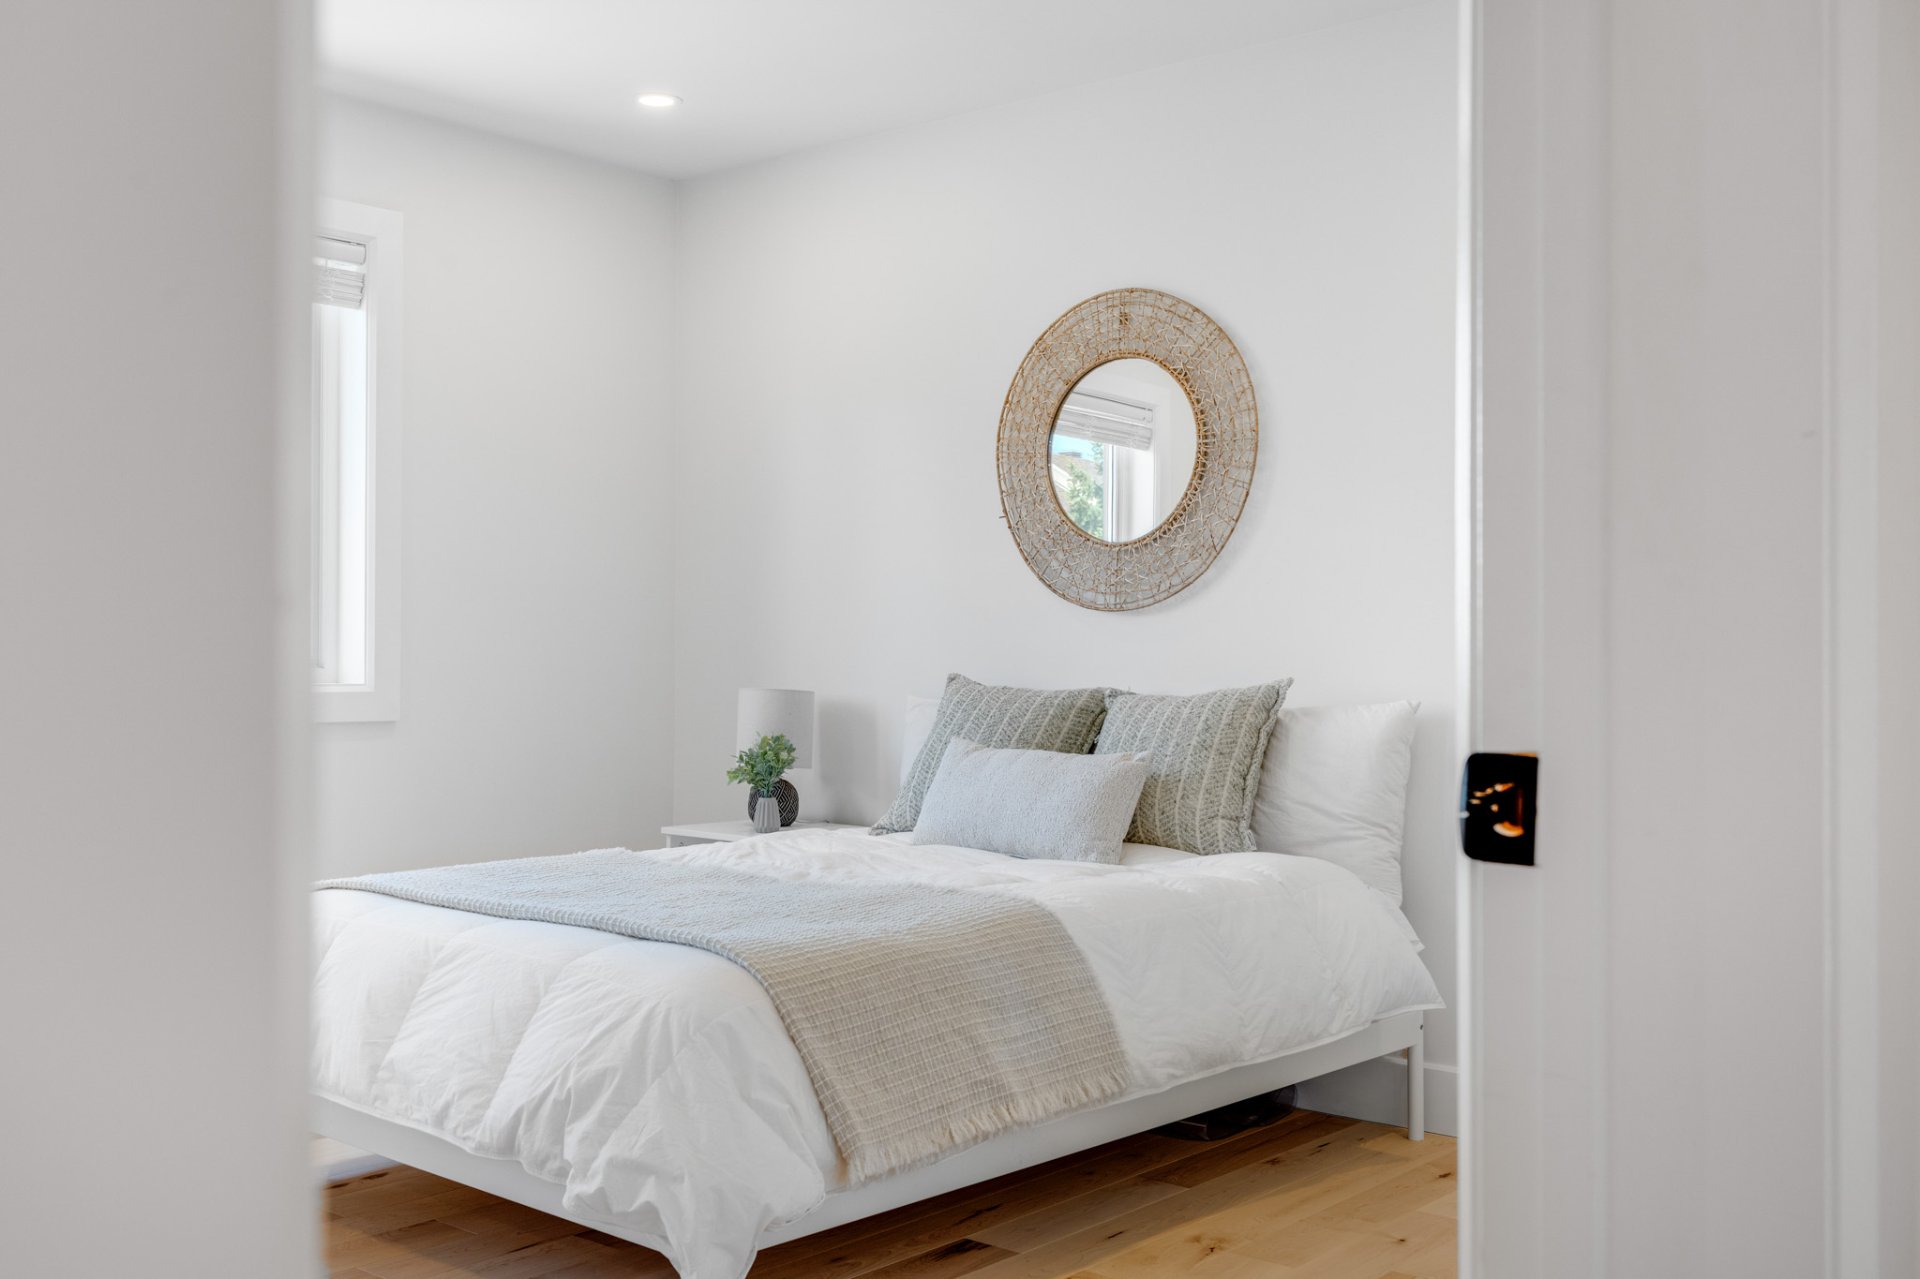
Bedroom
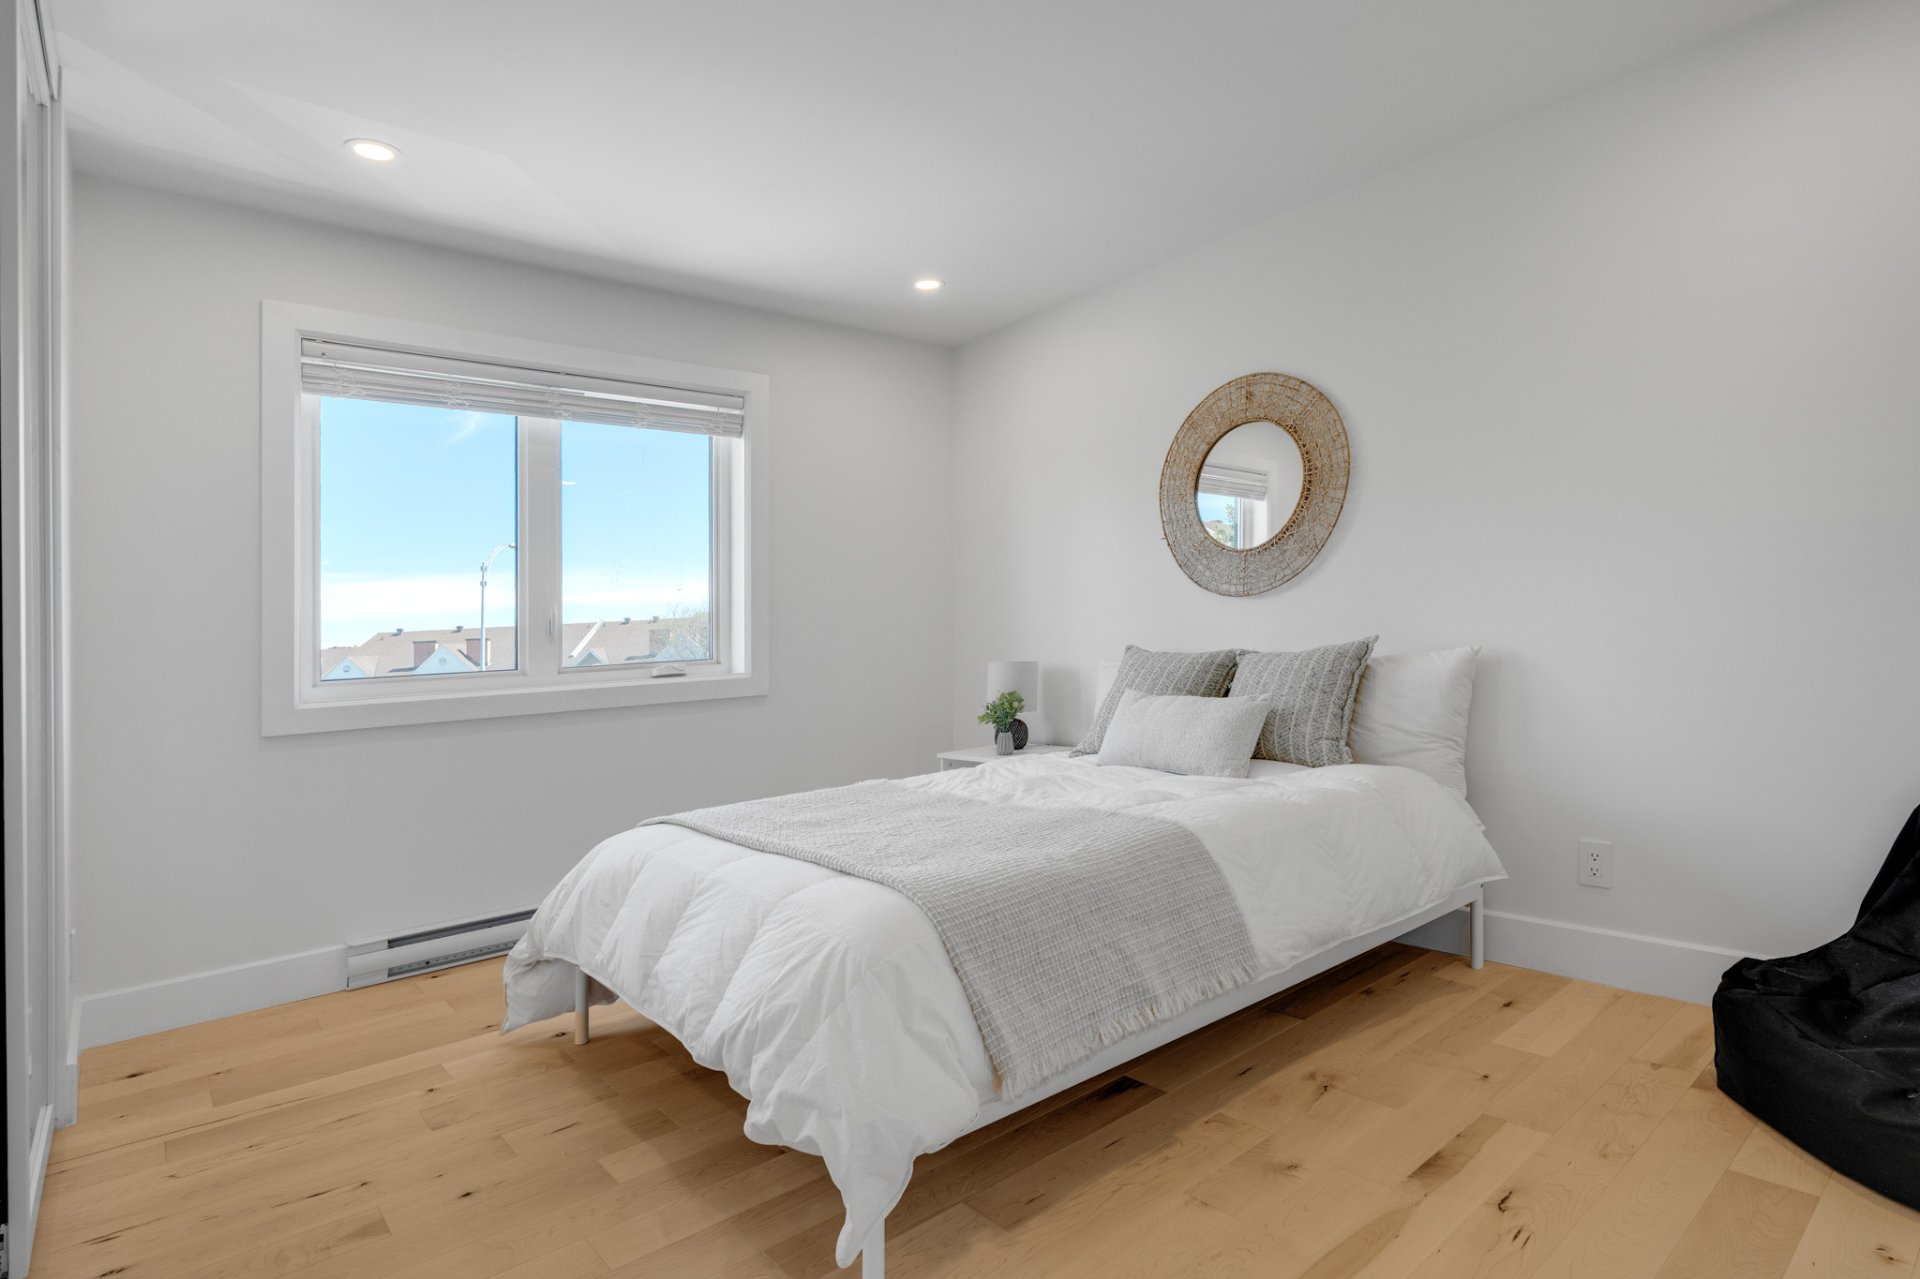
Bedroom
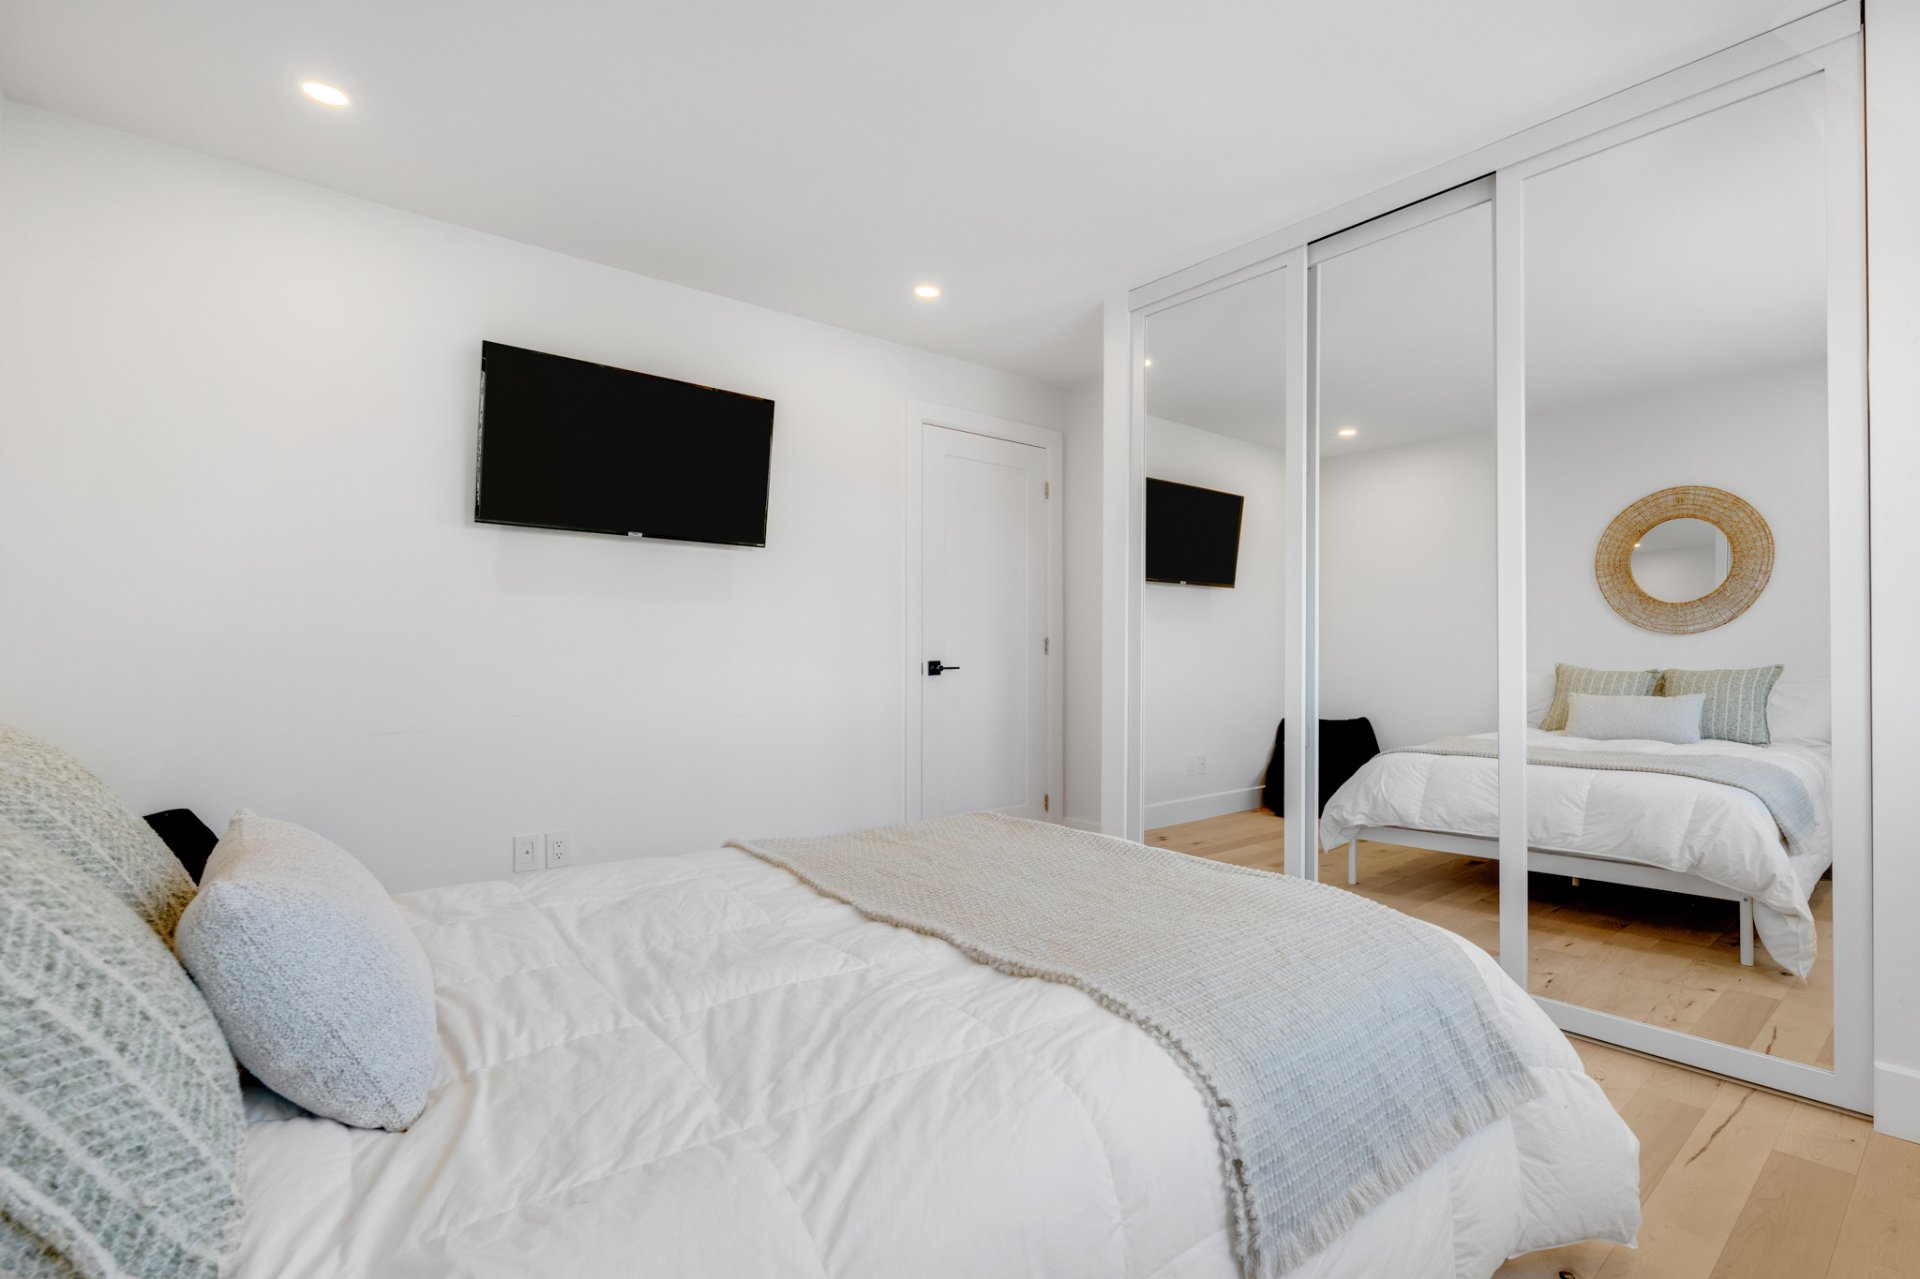
Bedroom
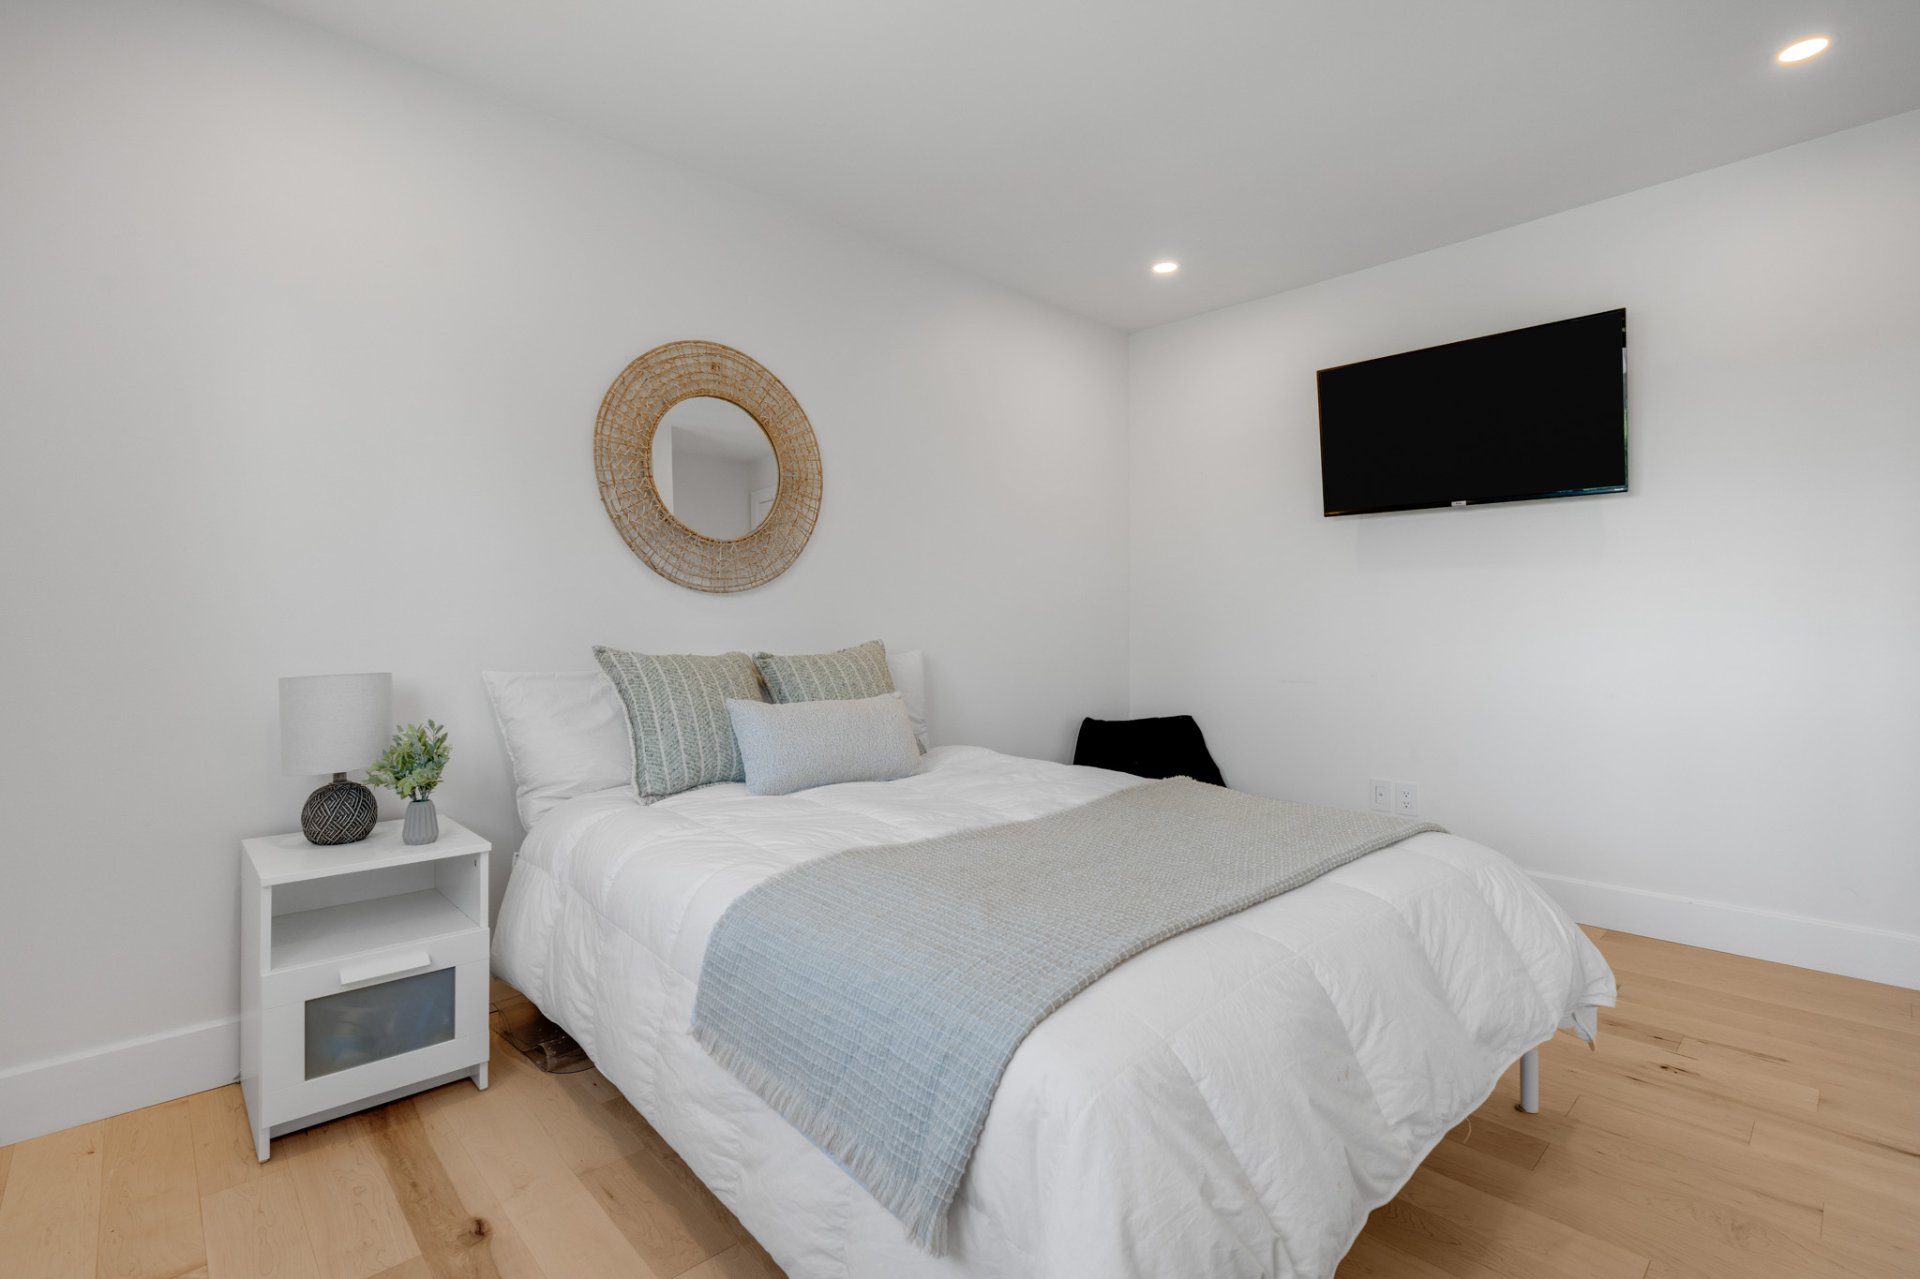
Bathroom
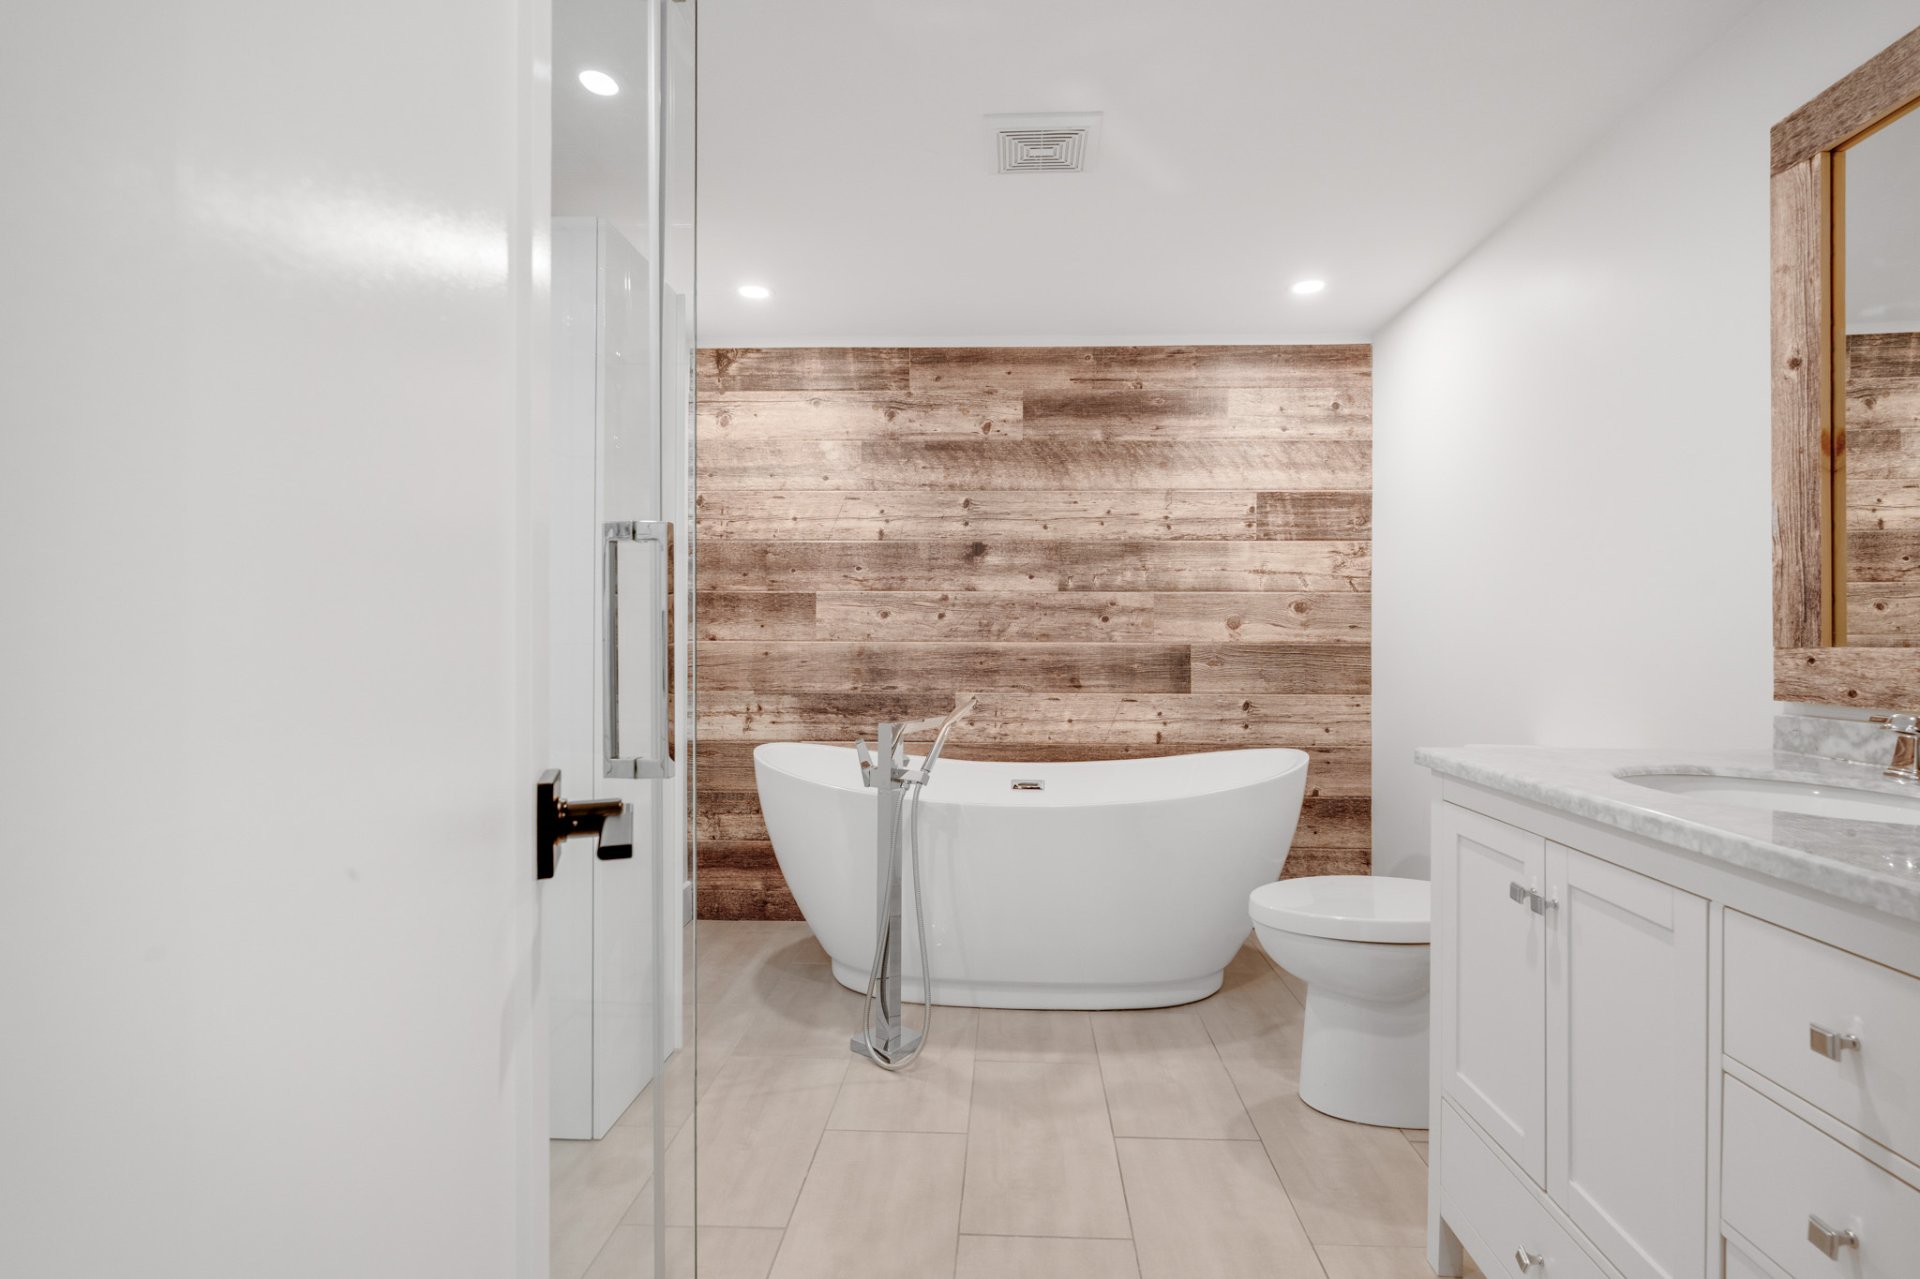
Bathroom
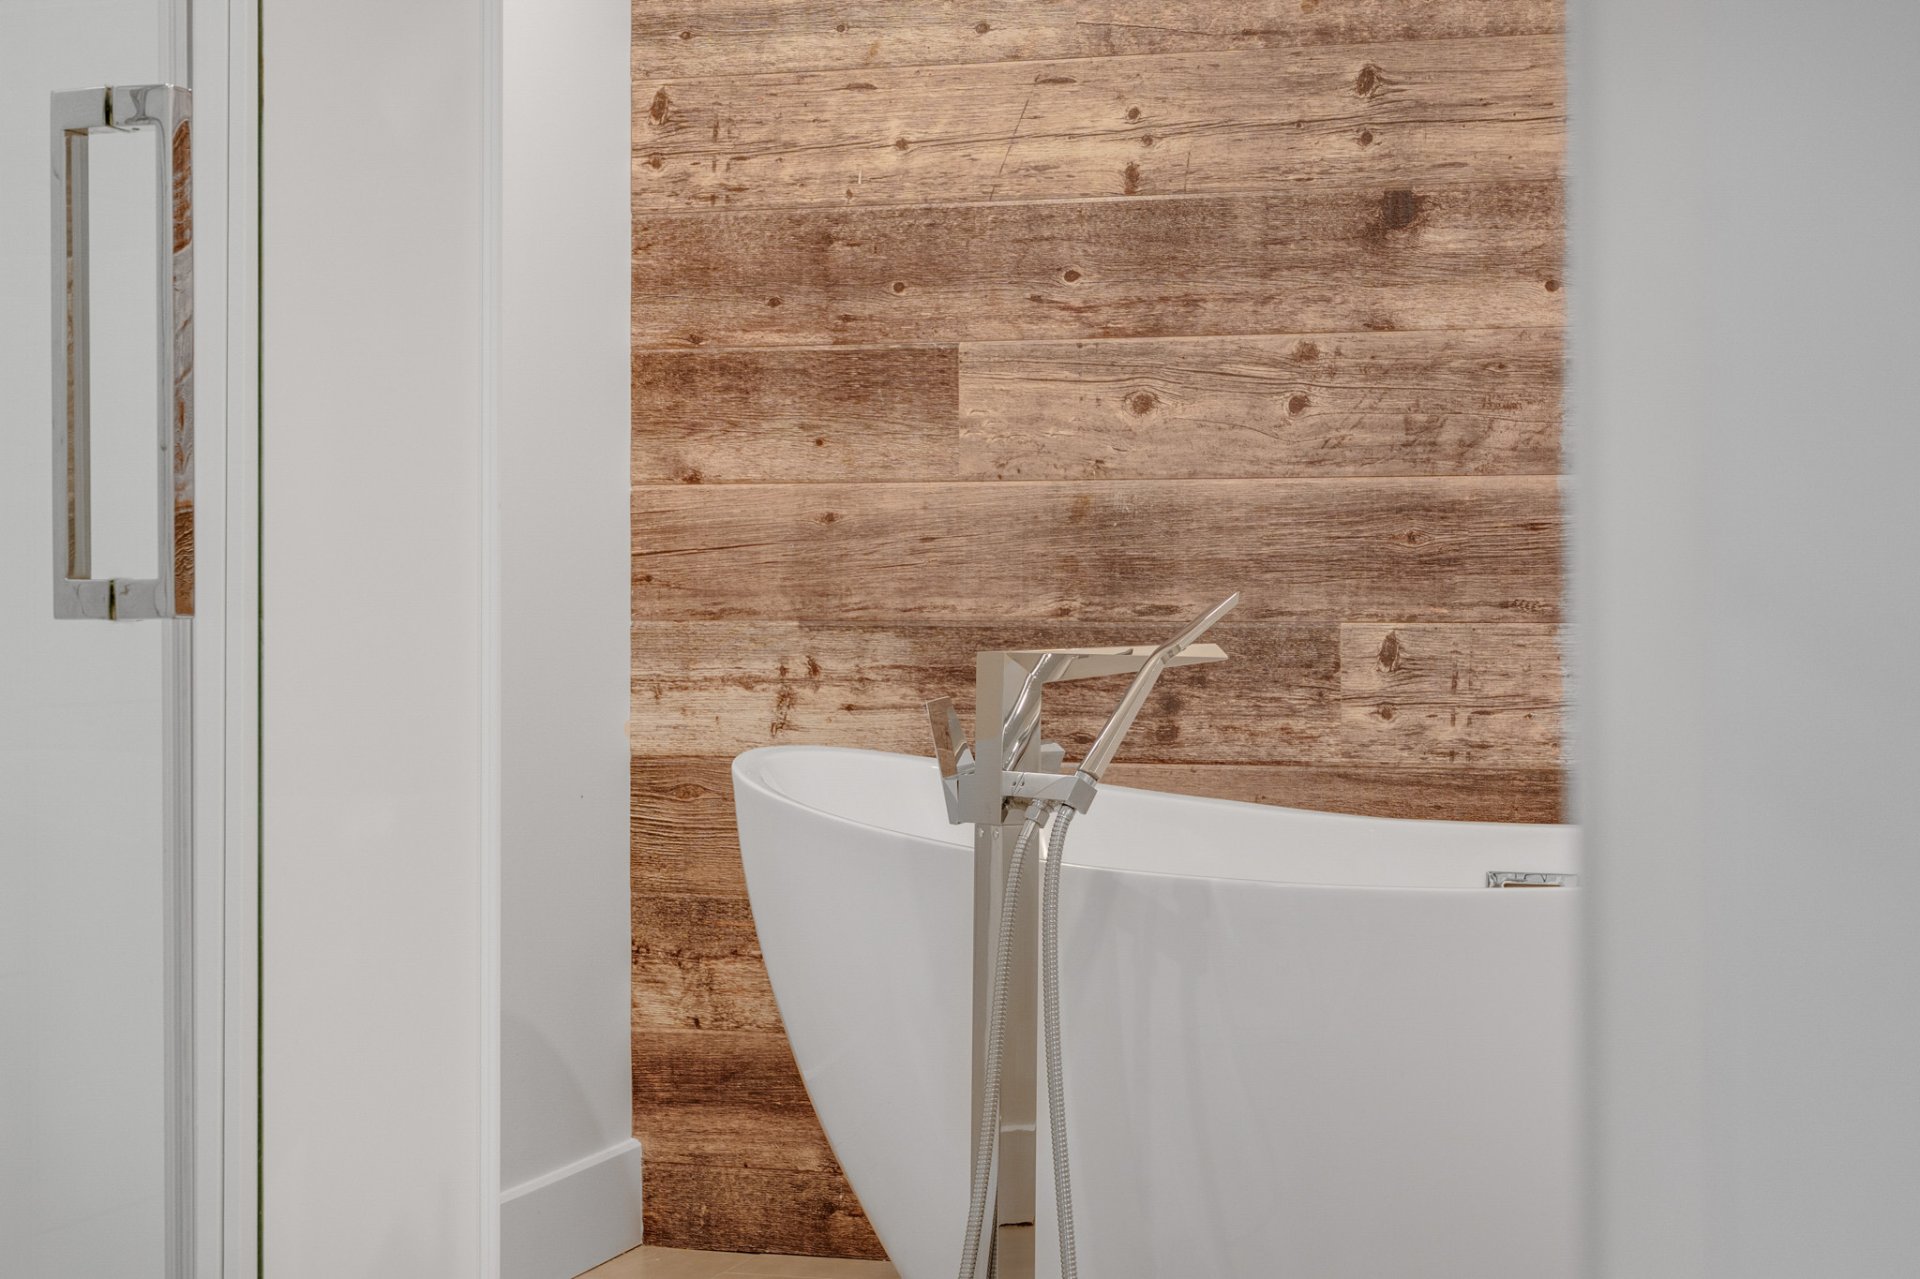
Bathroom
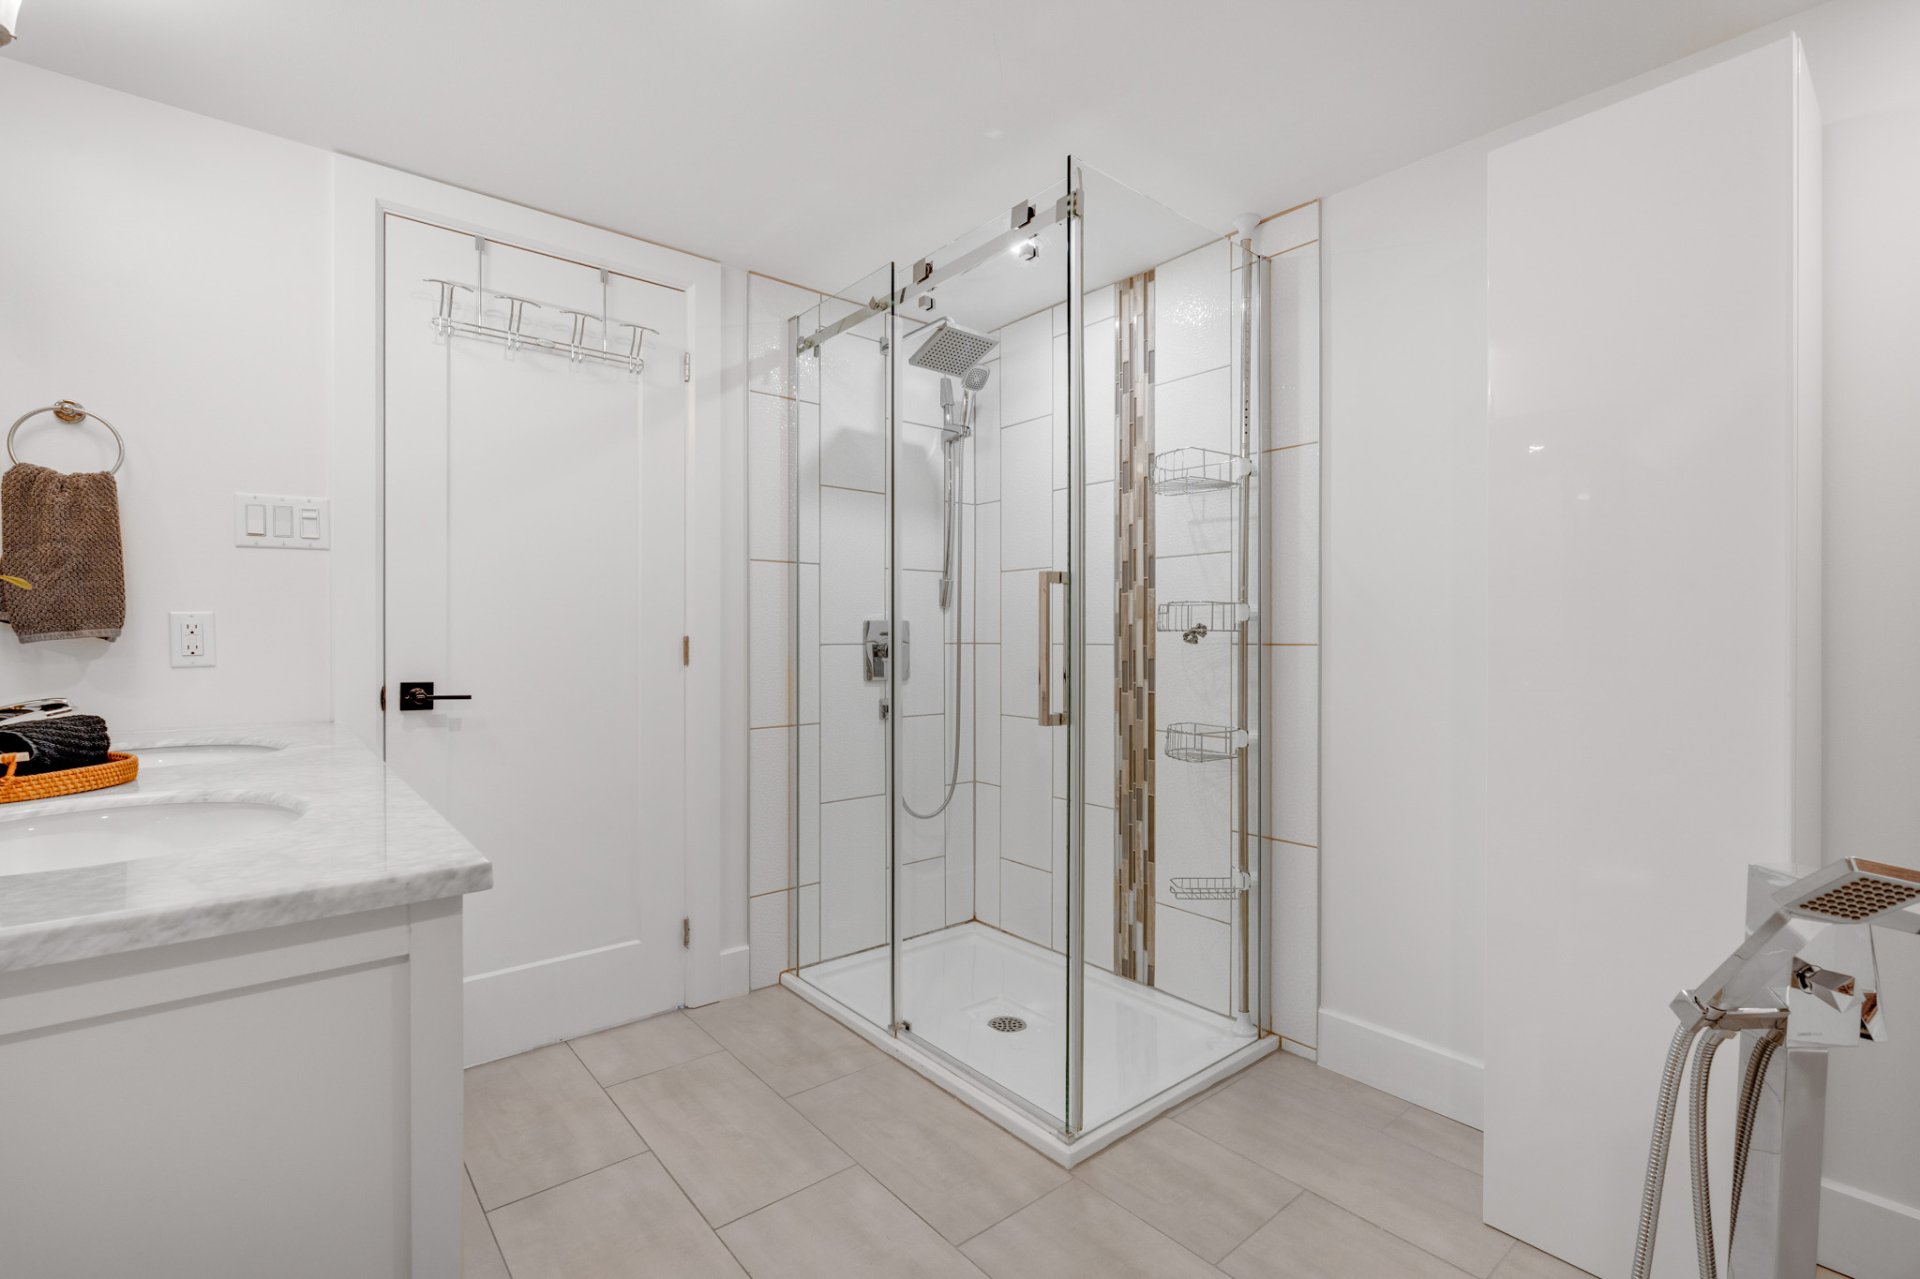
Bathroom
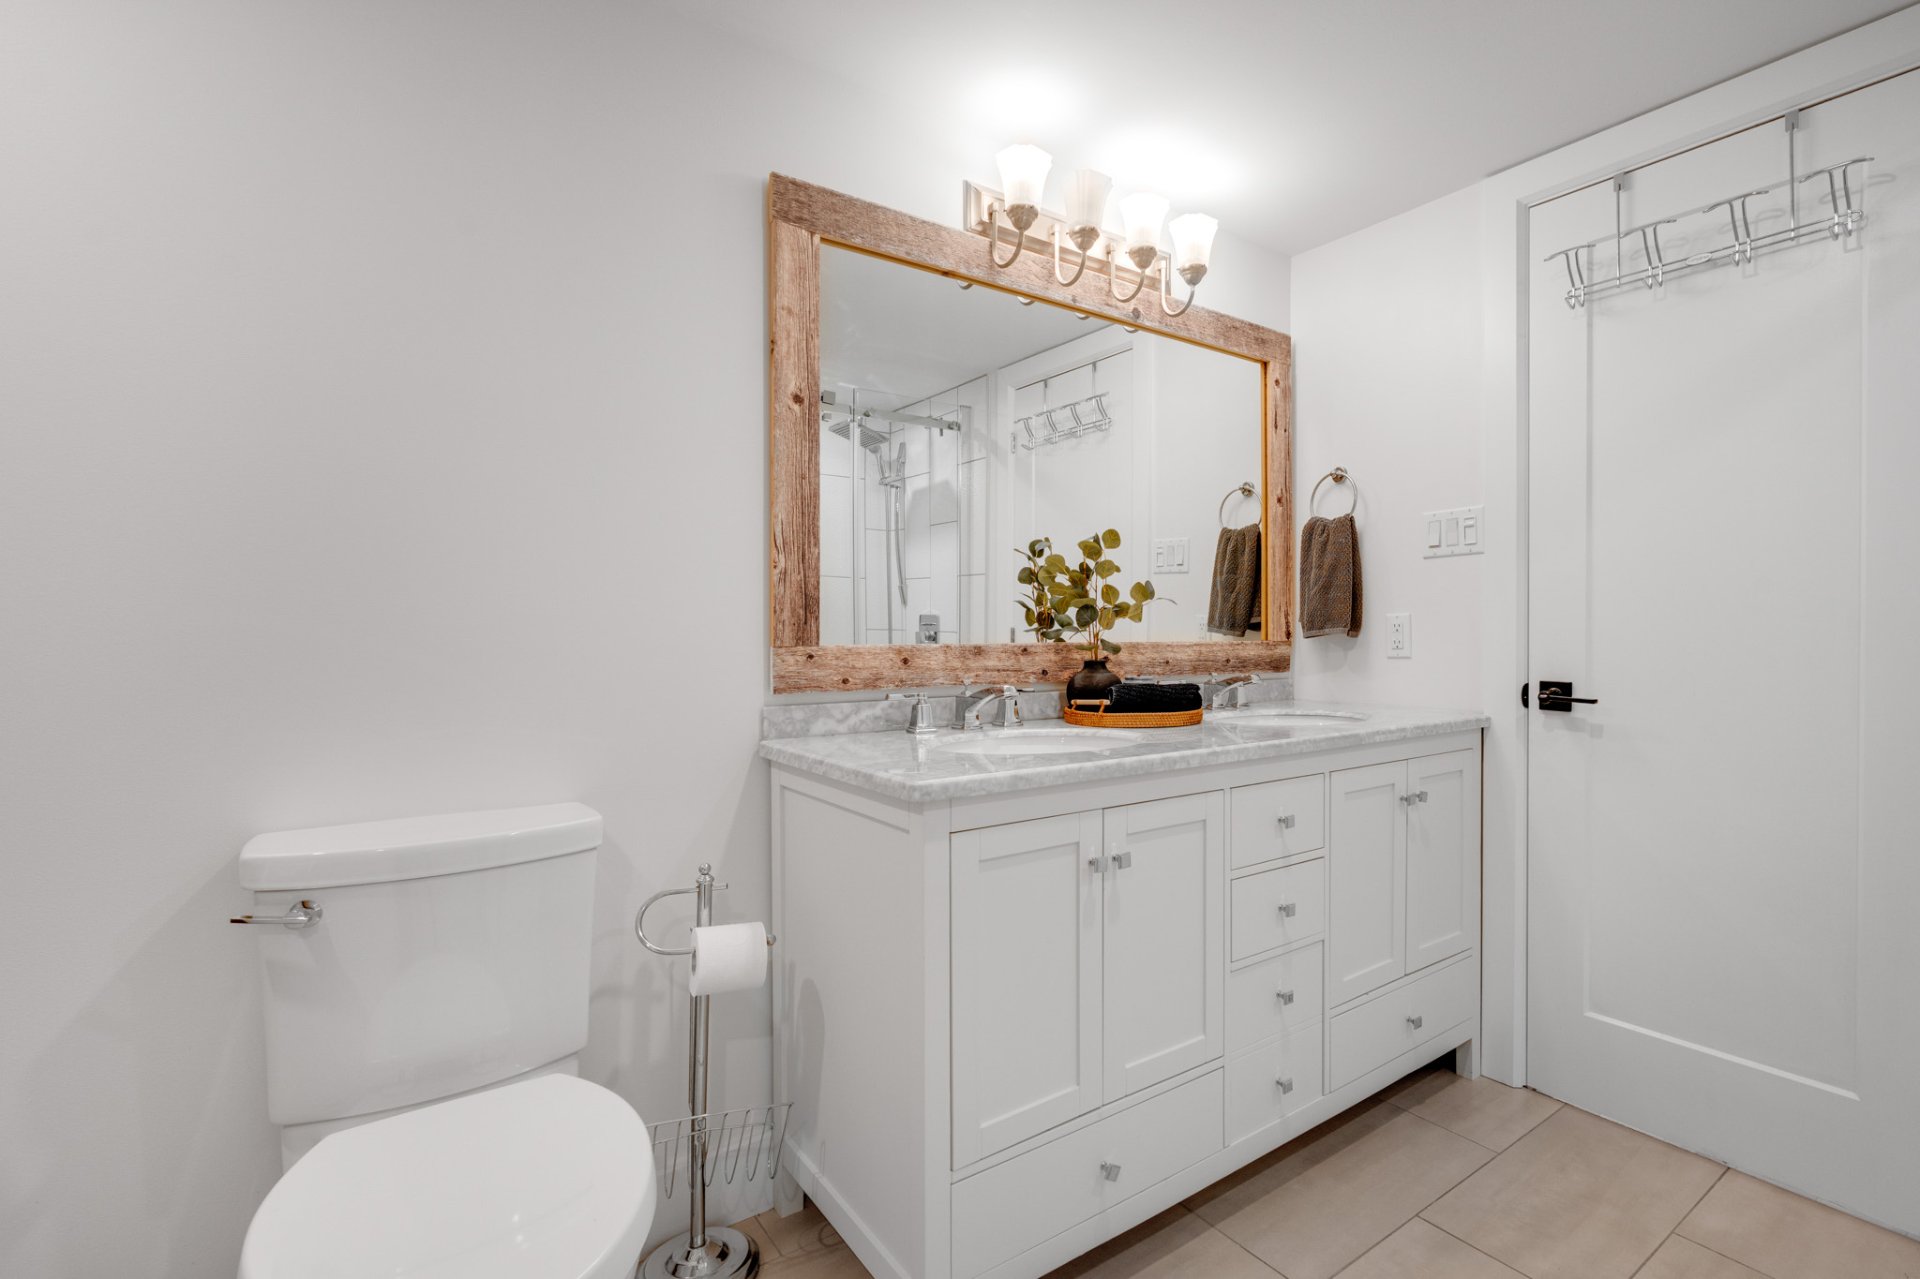
Laundry room
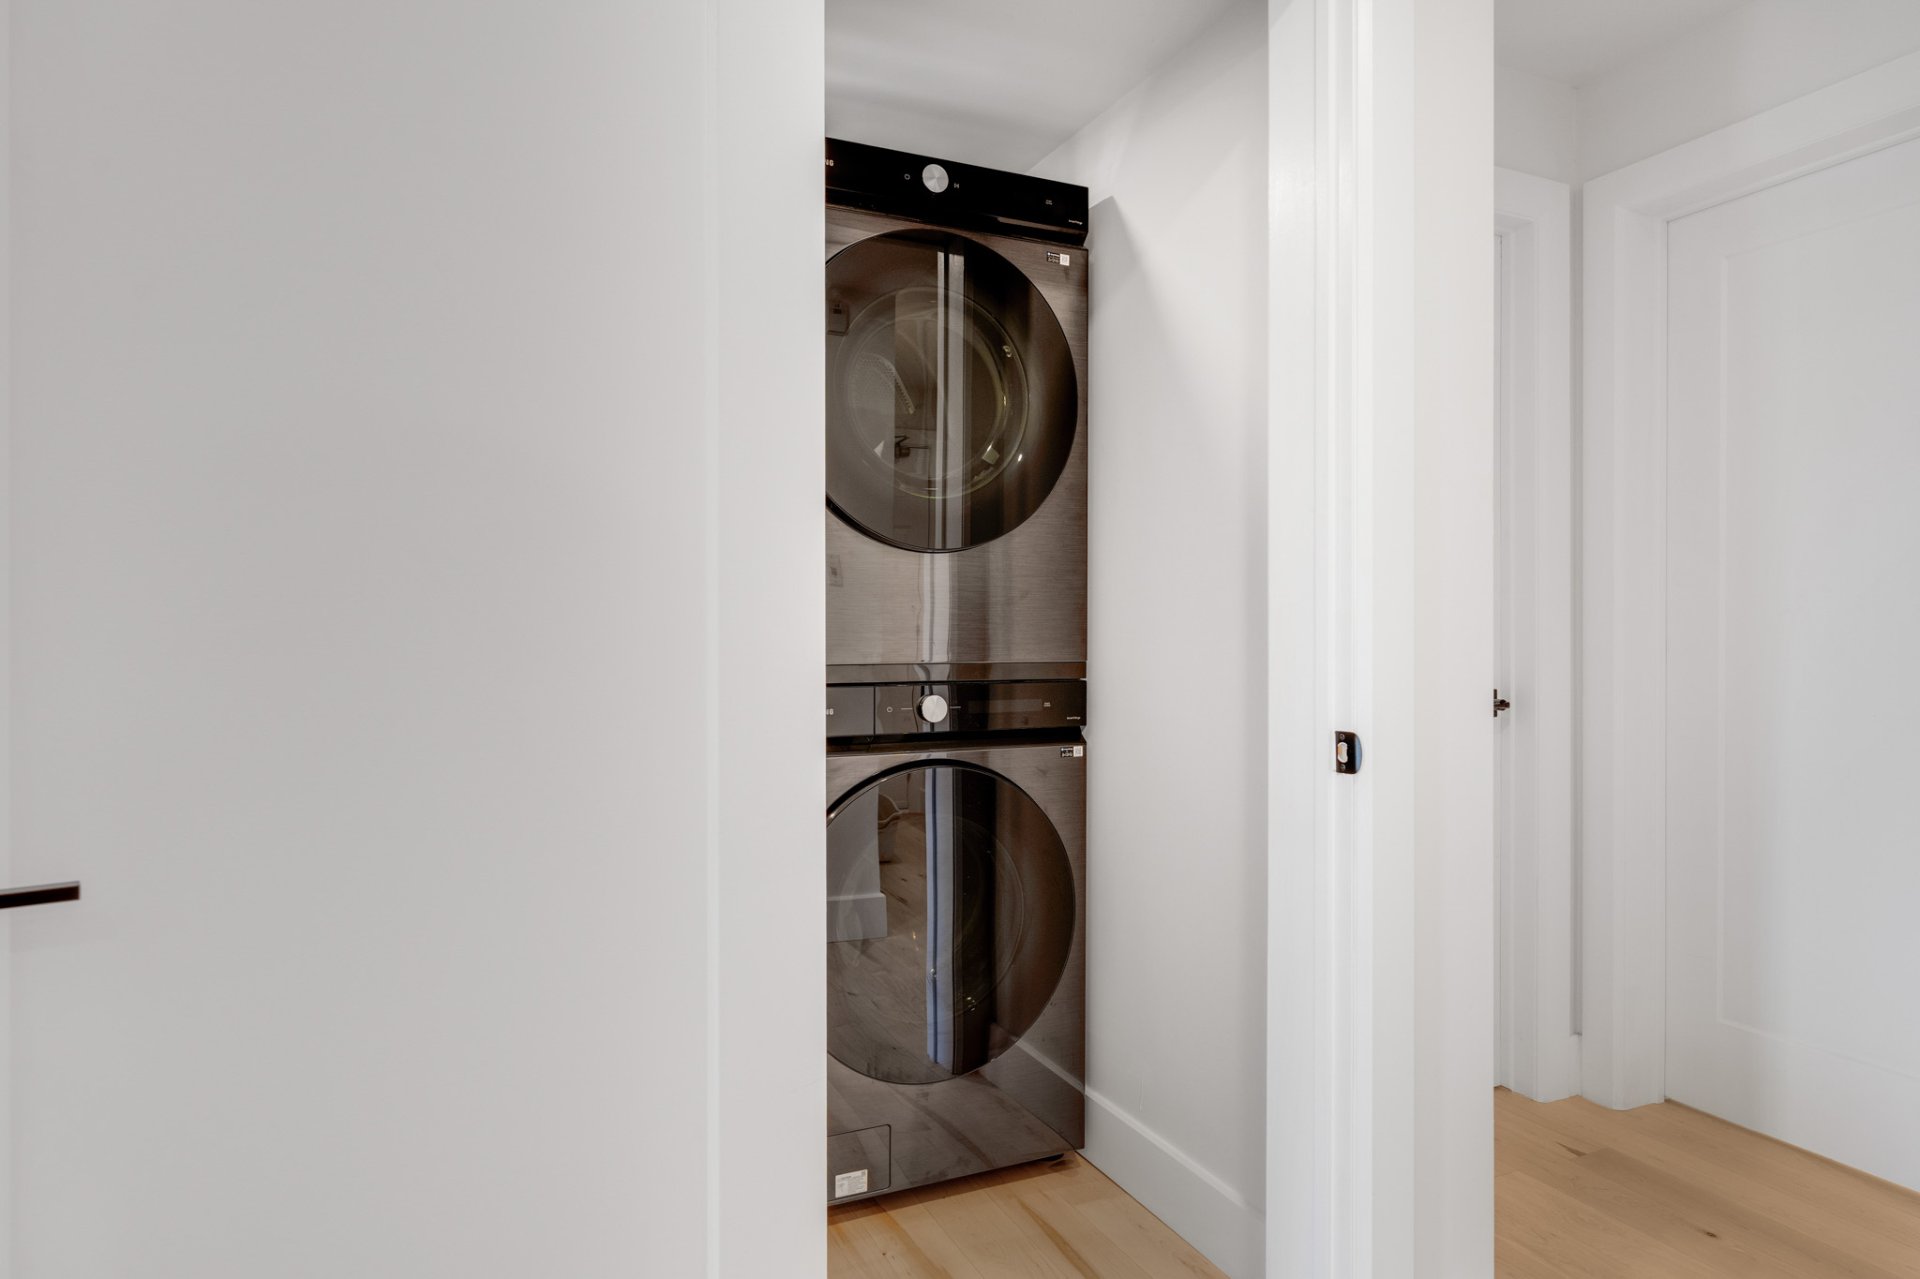
Living room
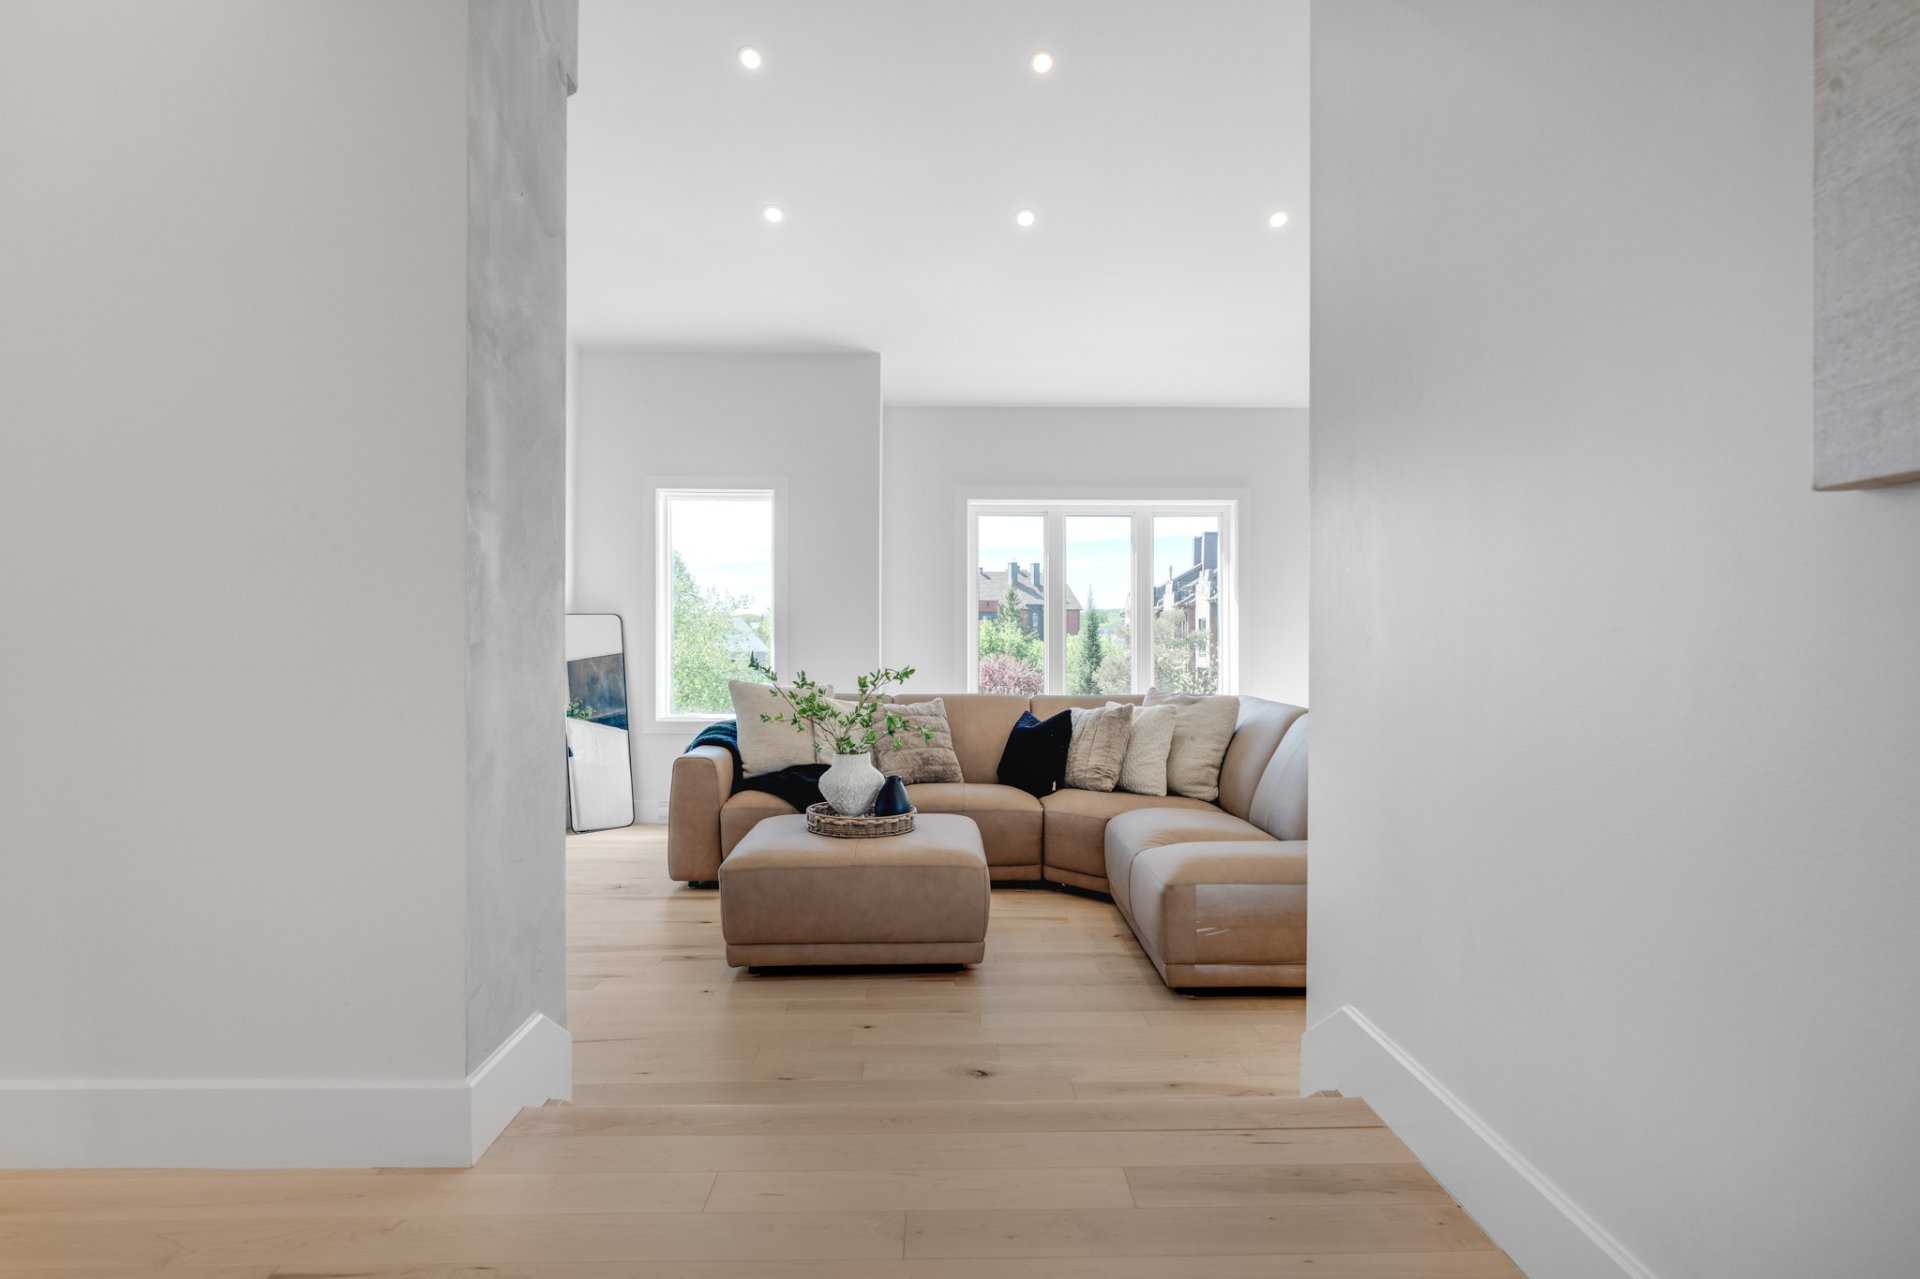
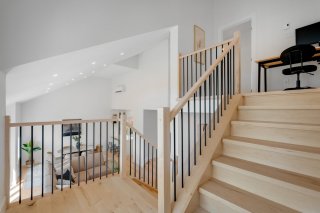
Hallway
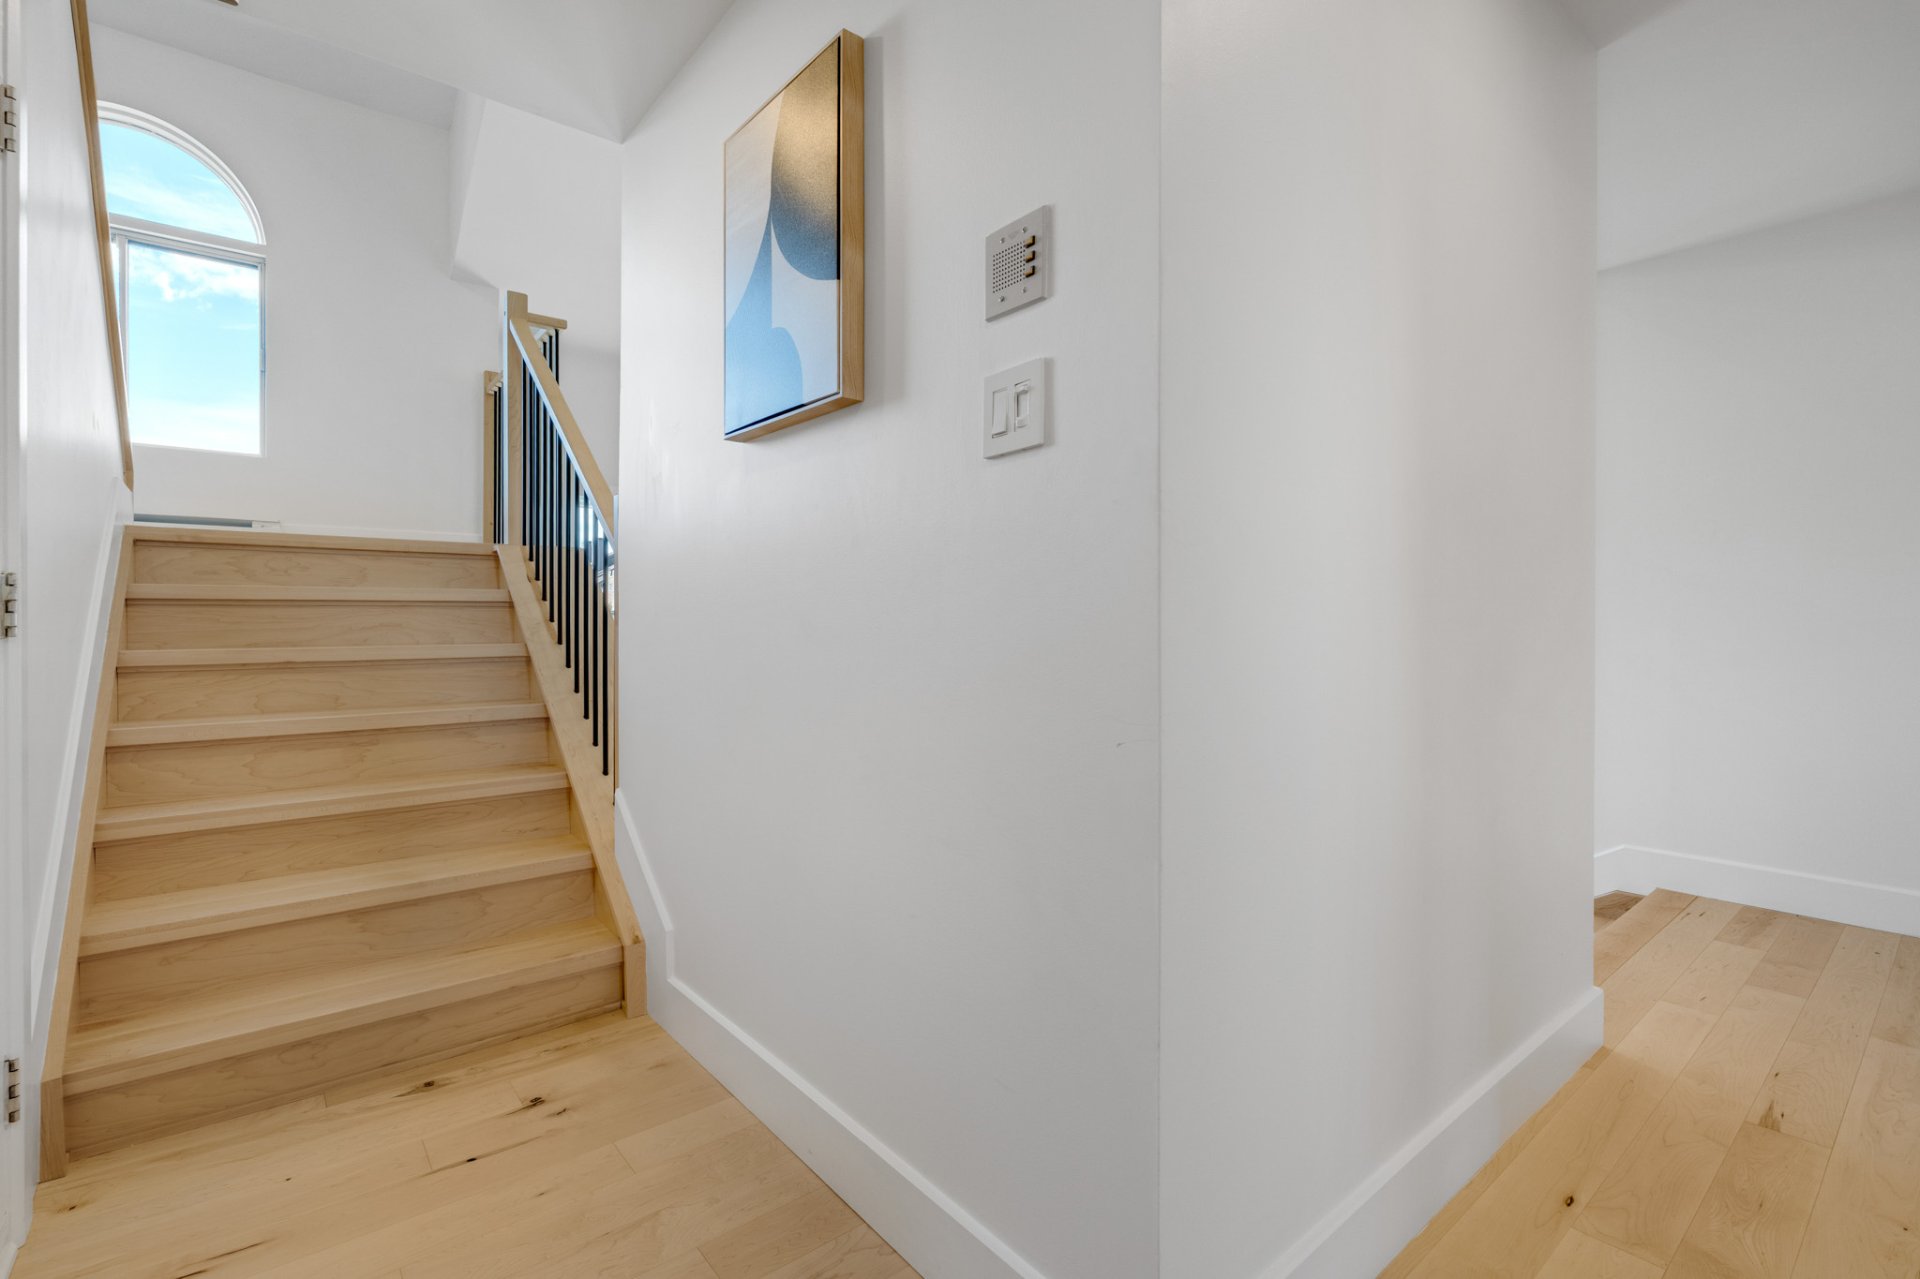
Hallway
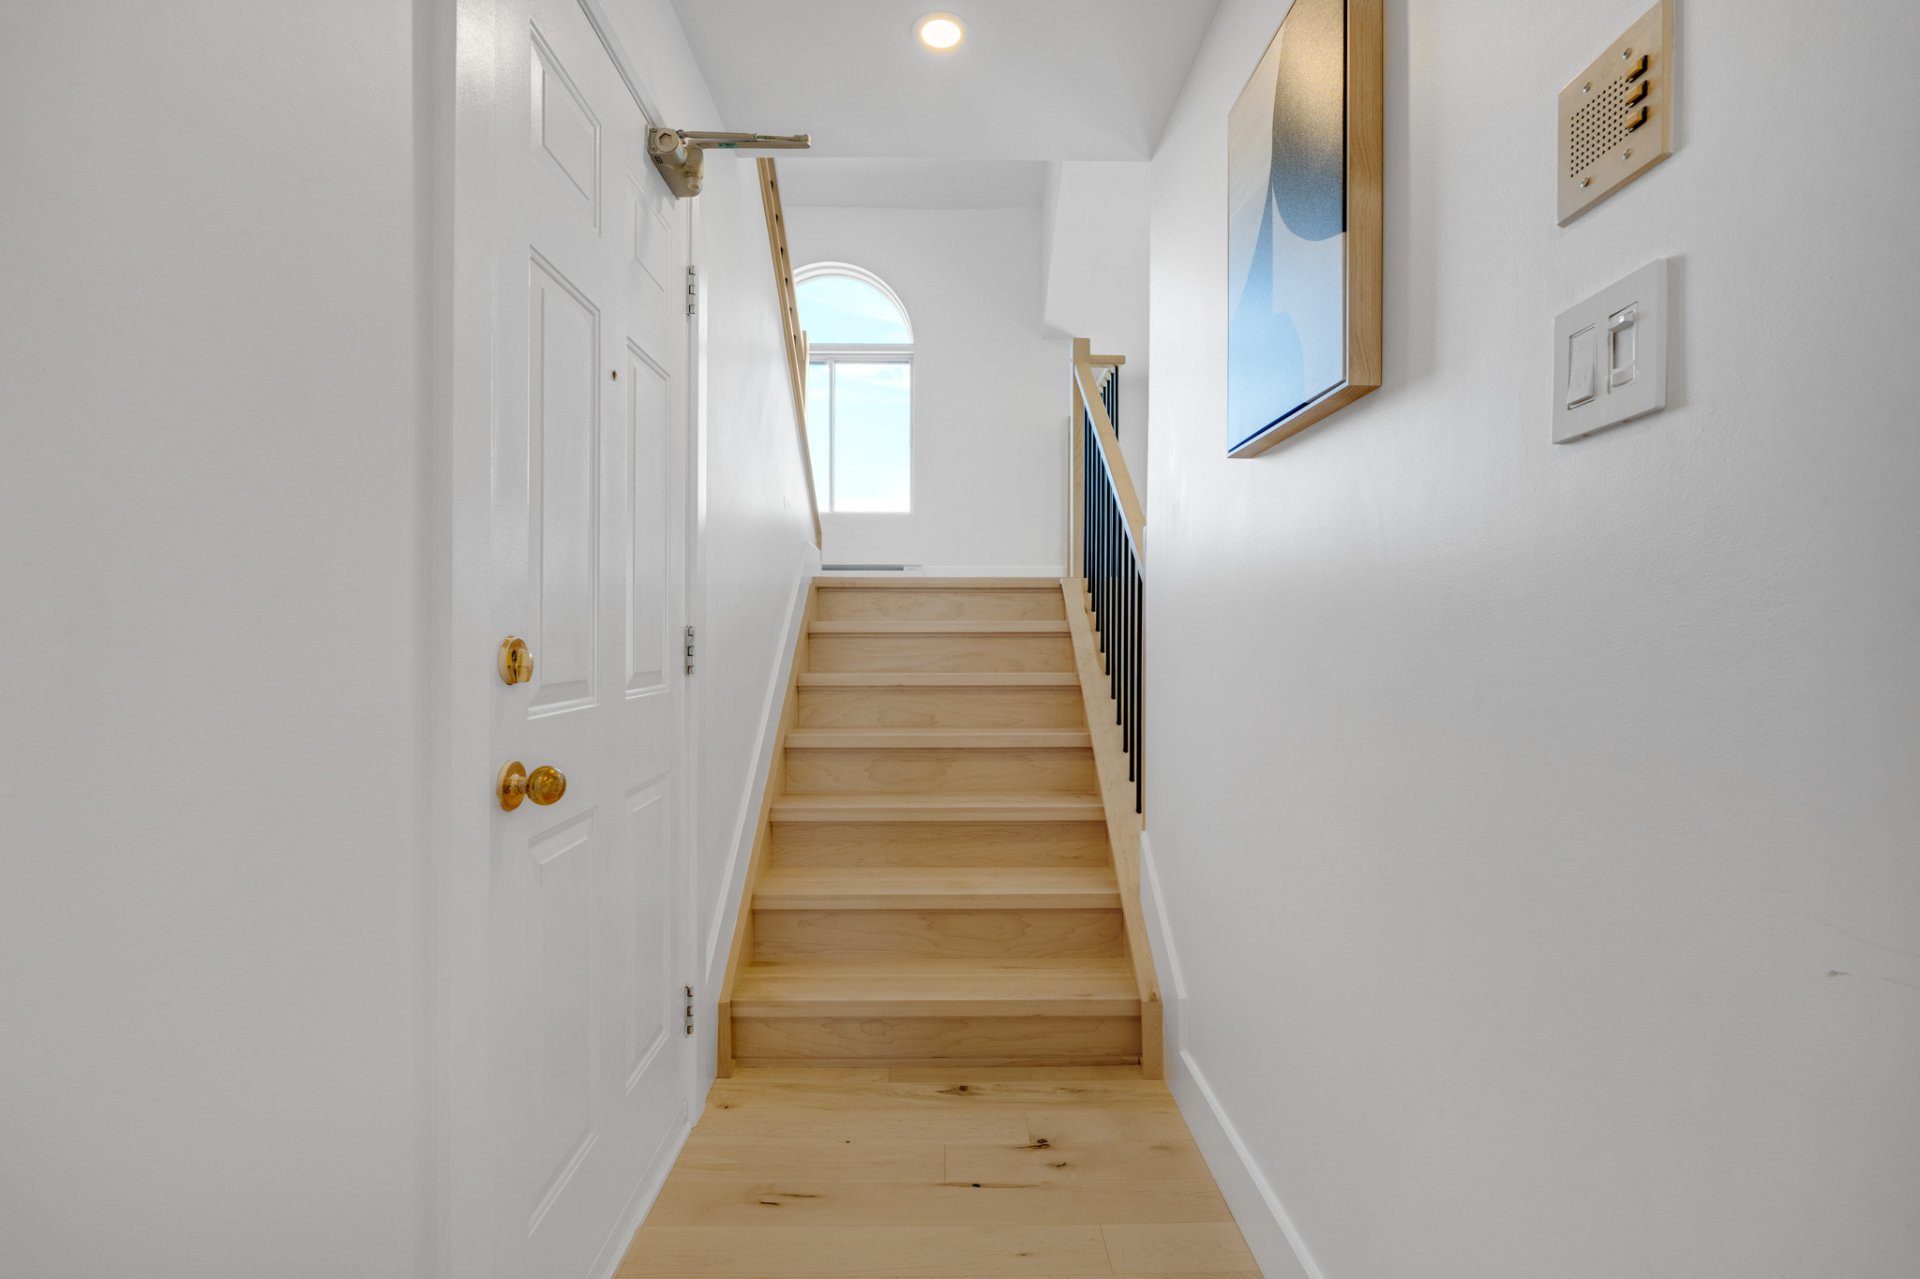
Overall View
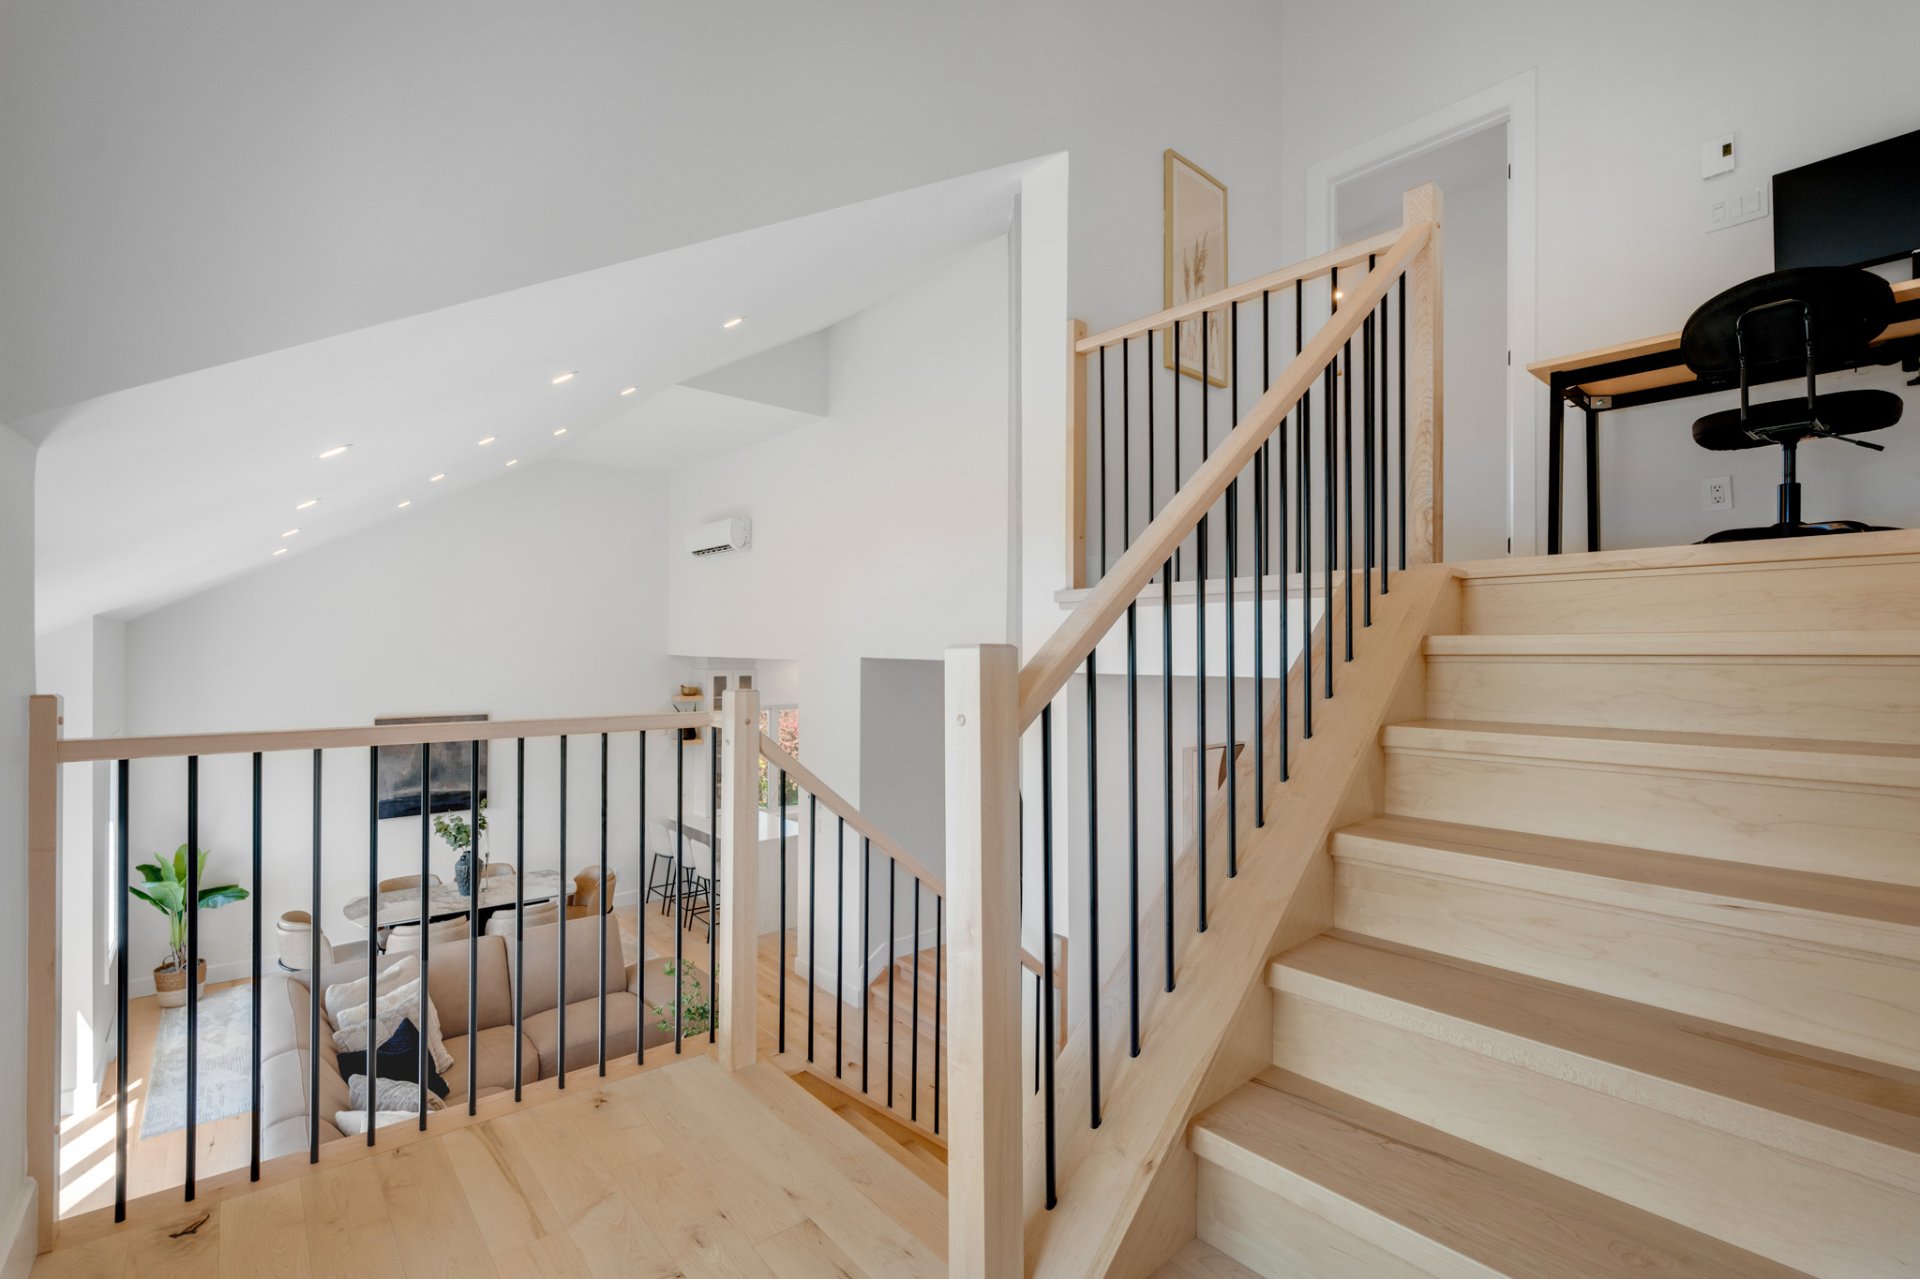
Overall View
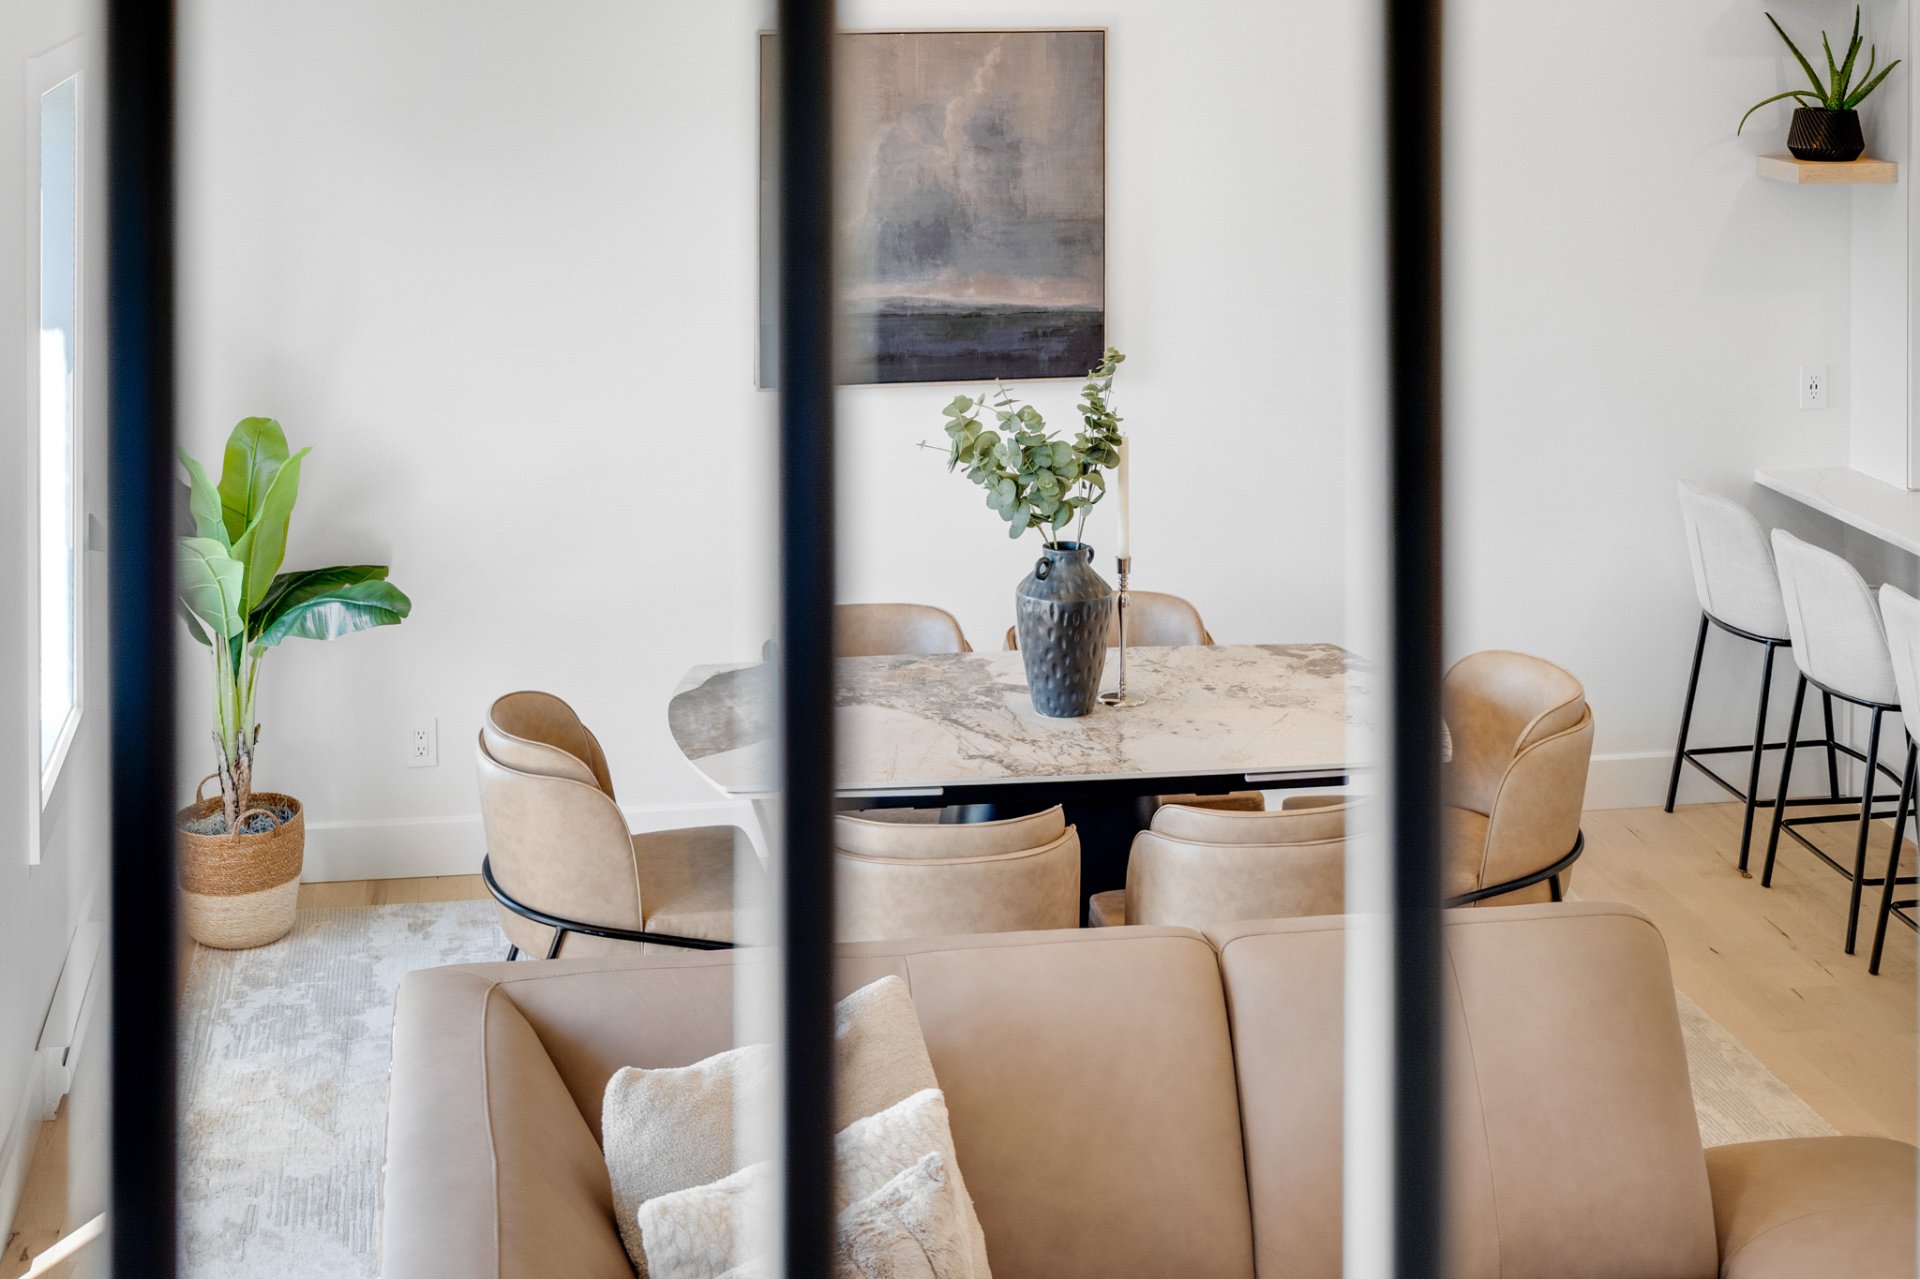
Overall View
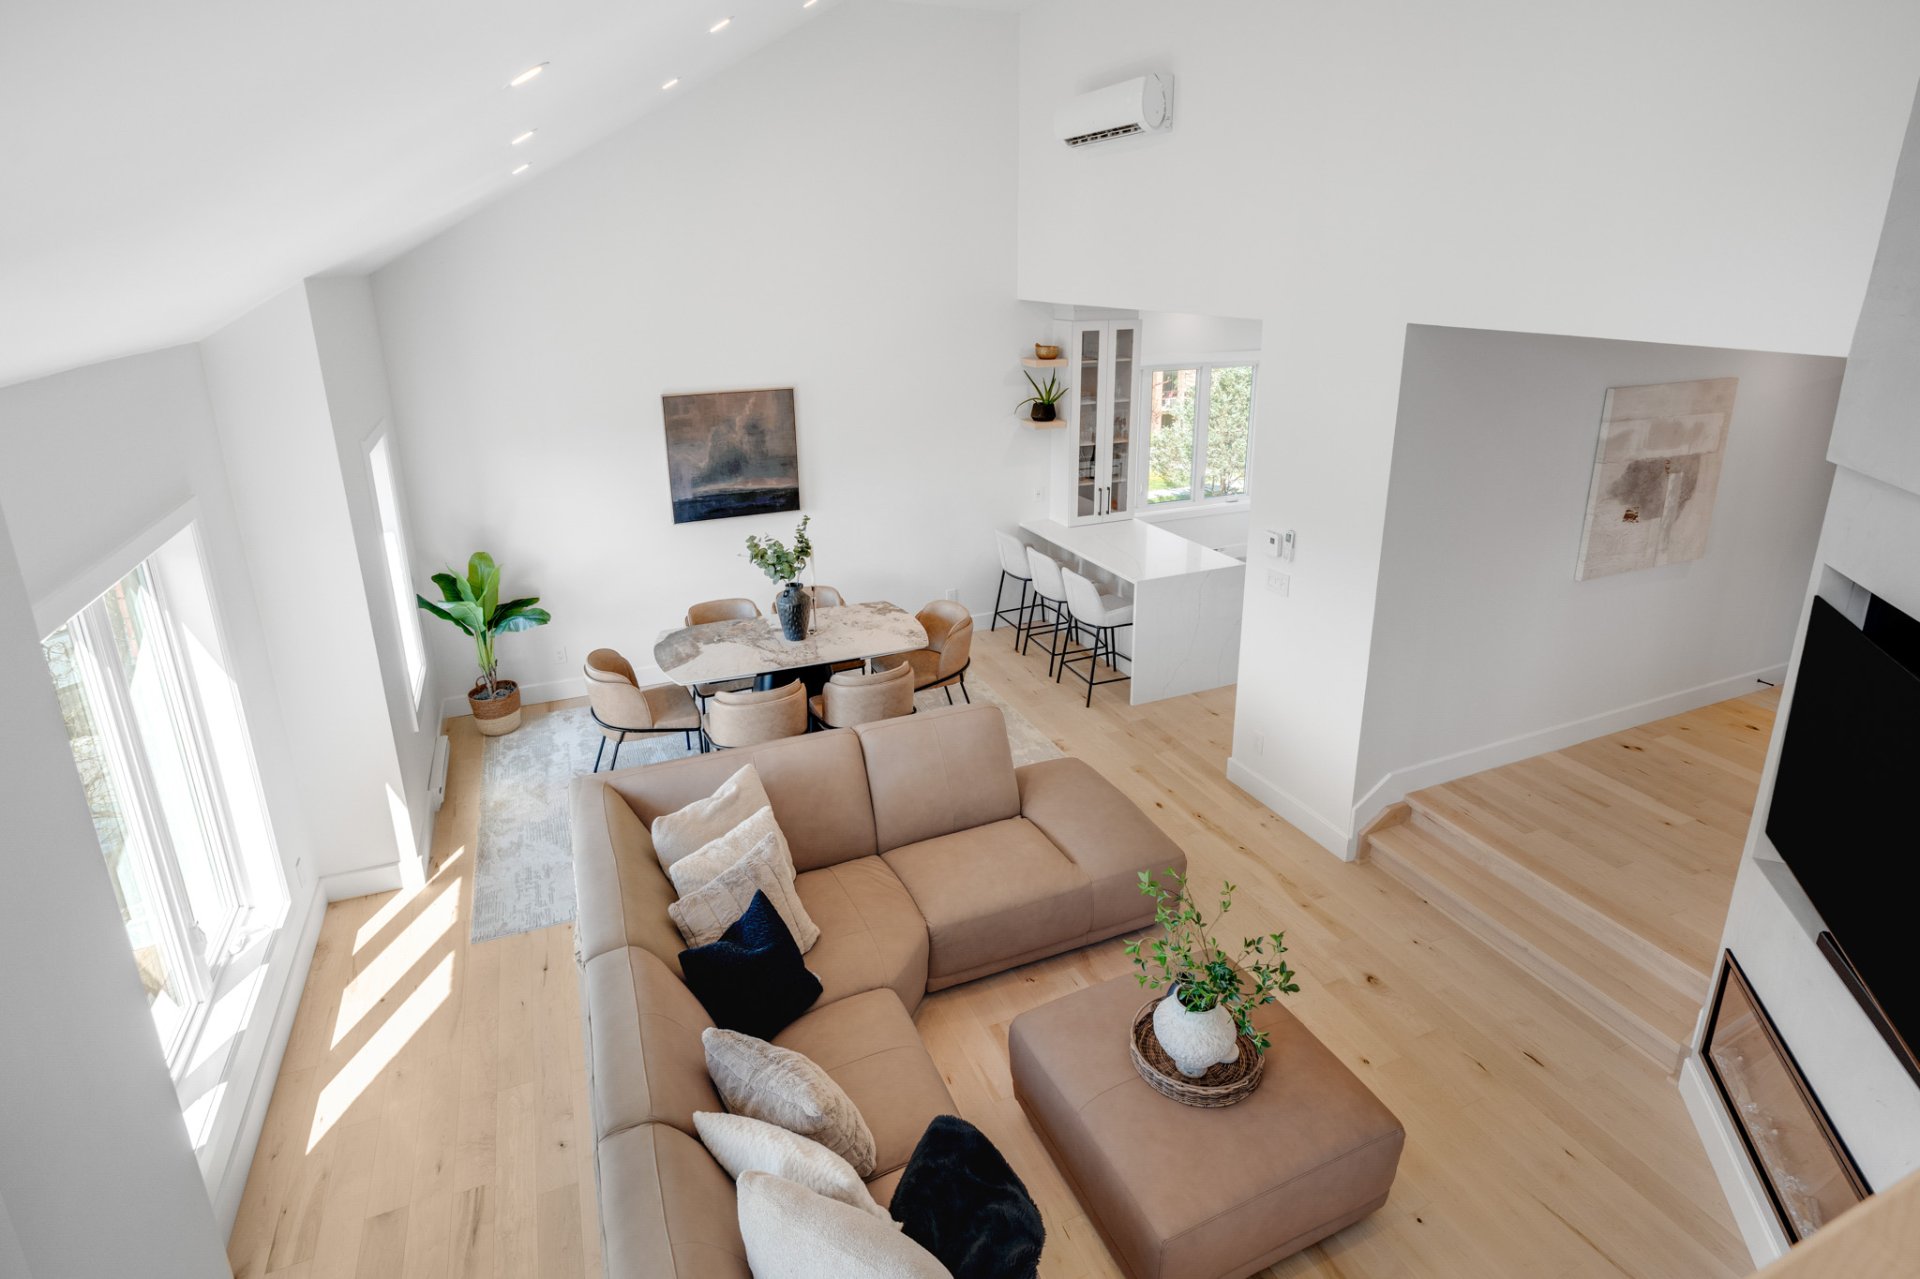
Mezzanine
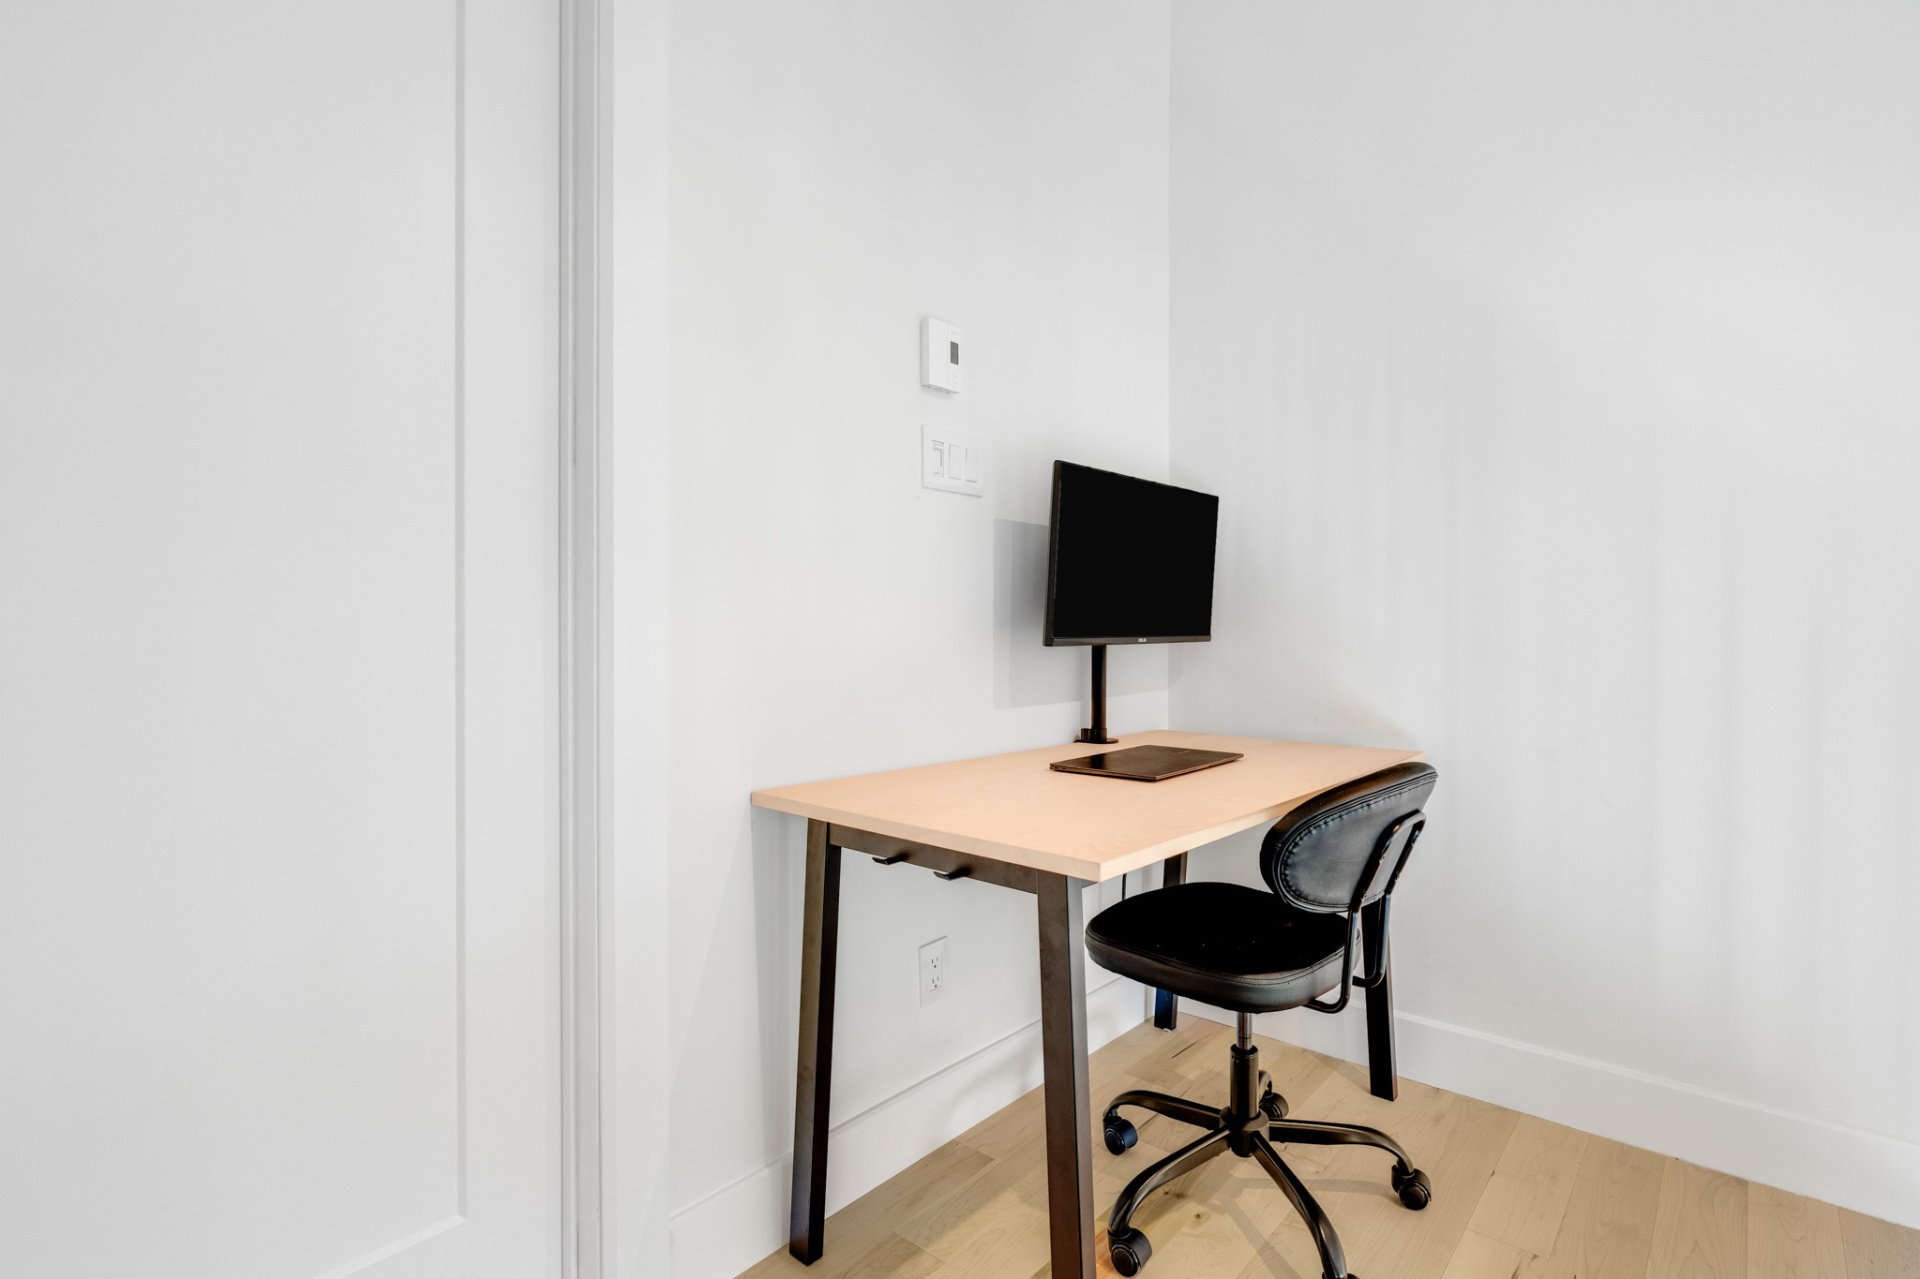
Primary bedroom
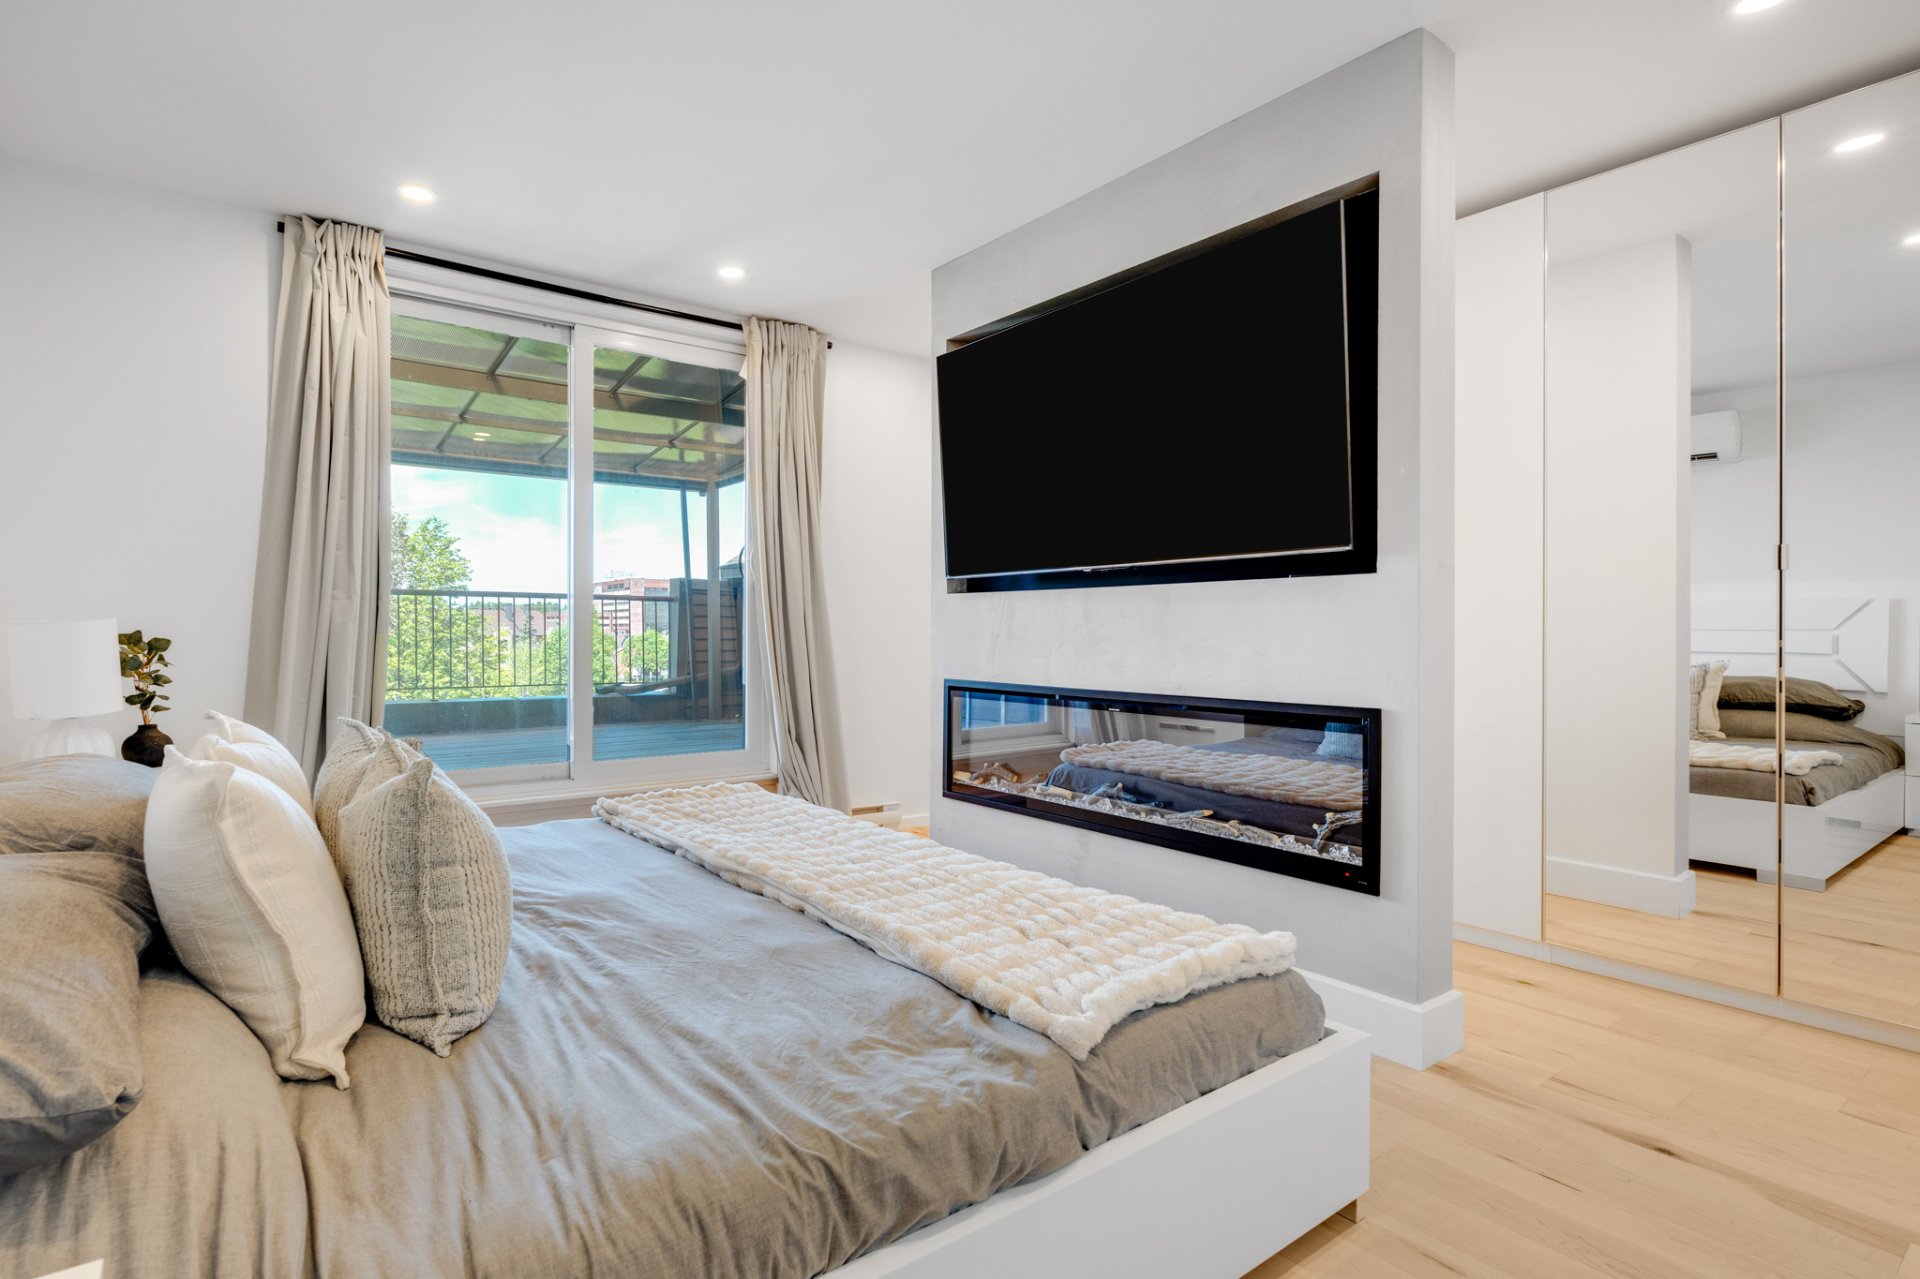
Primary bedroom
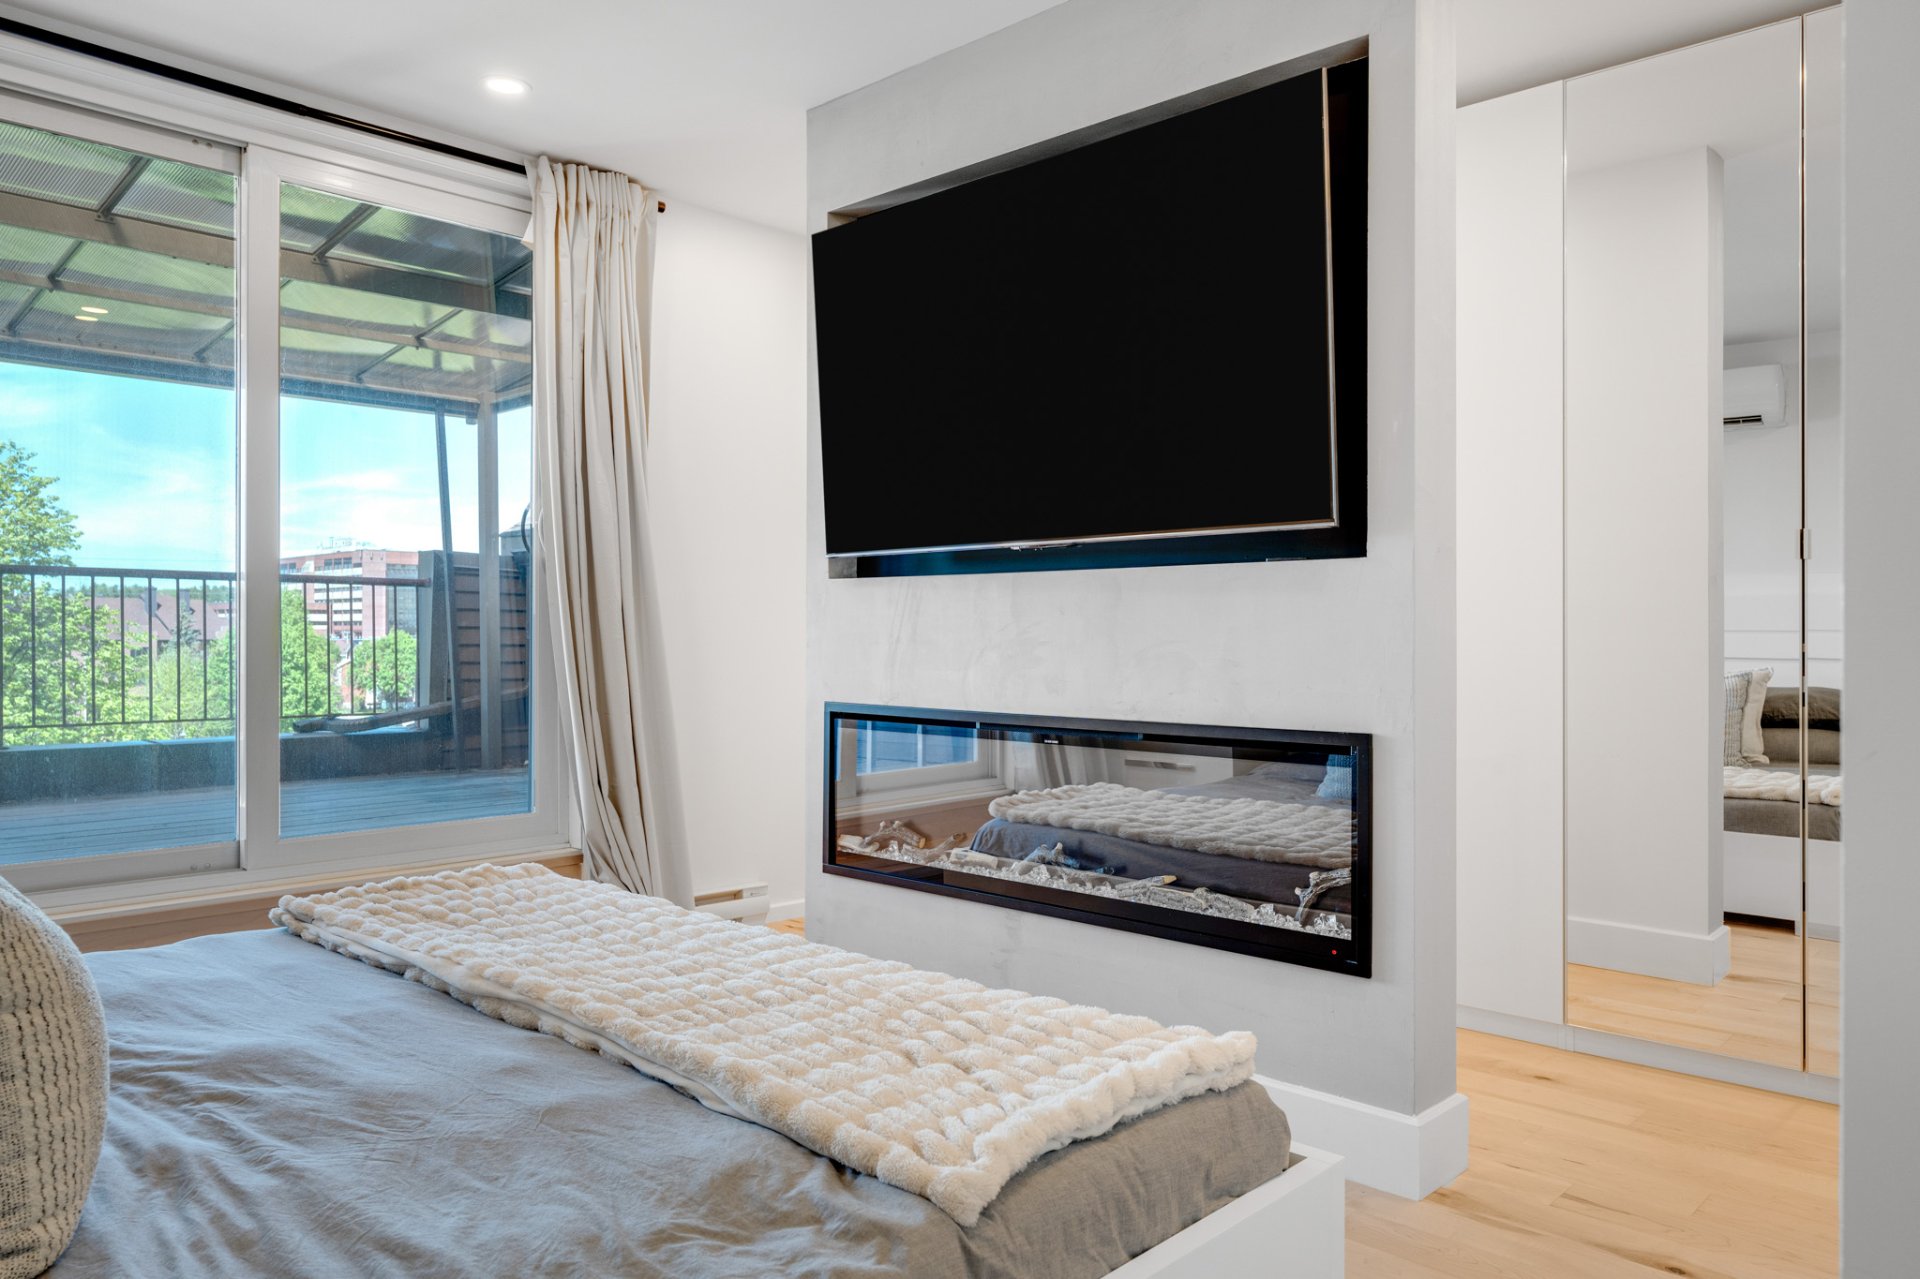
Primary bedroom
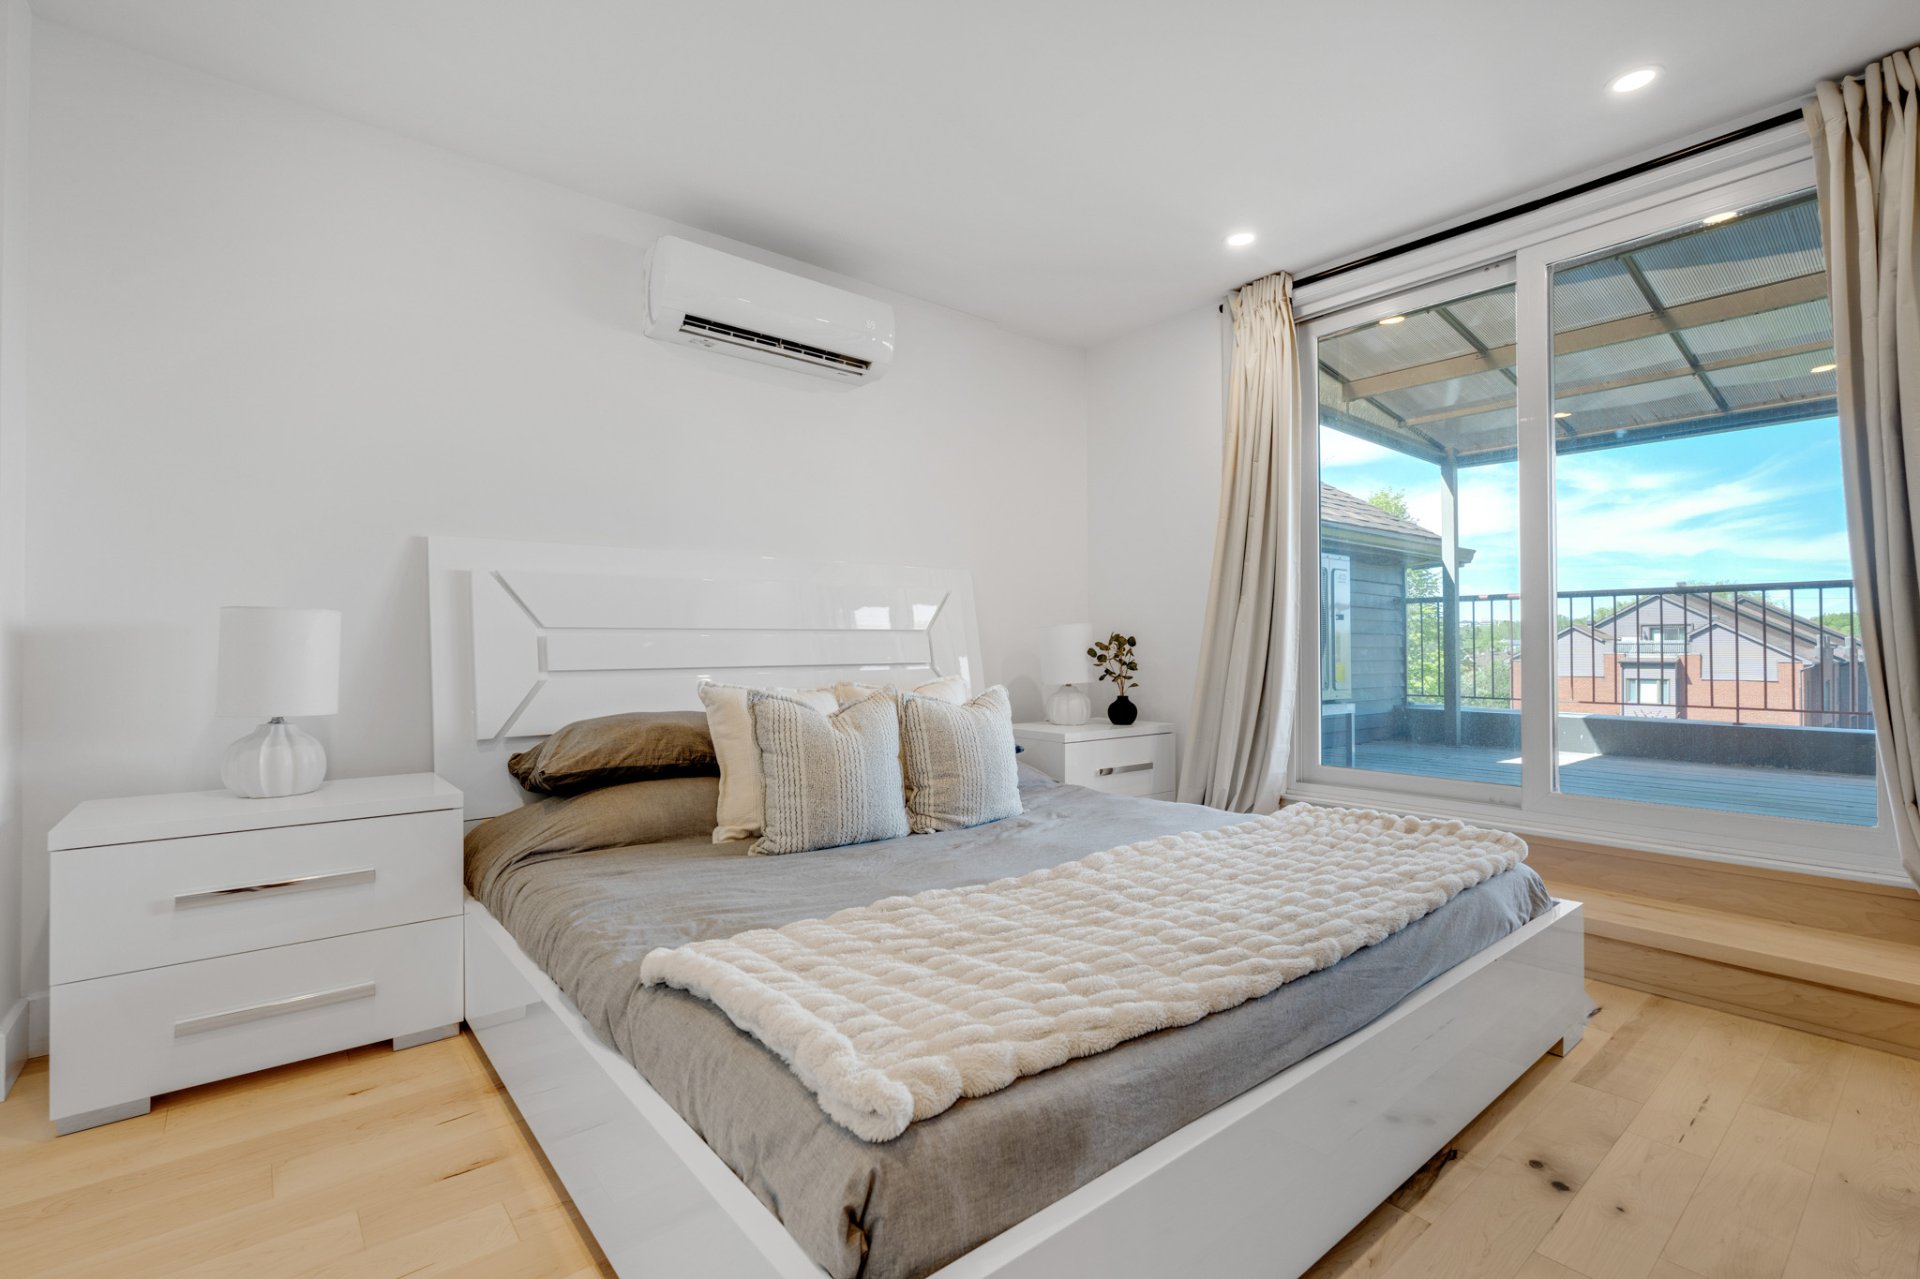
Primary bedroom
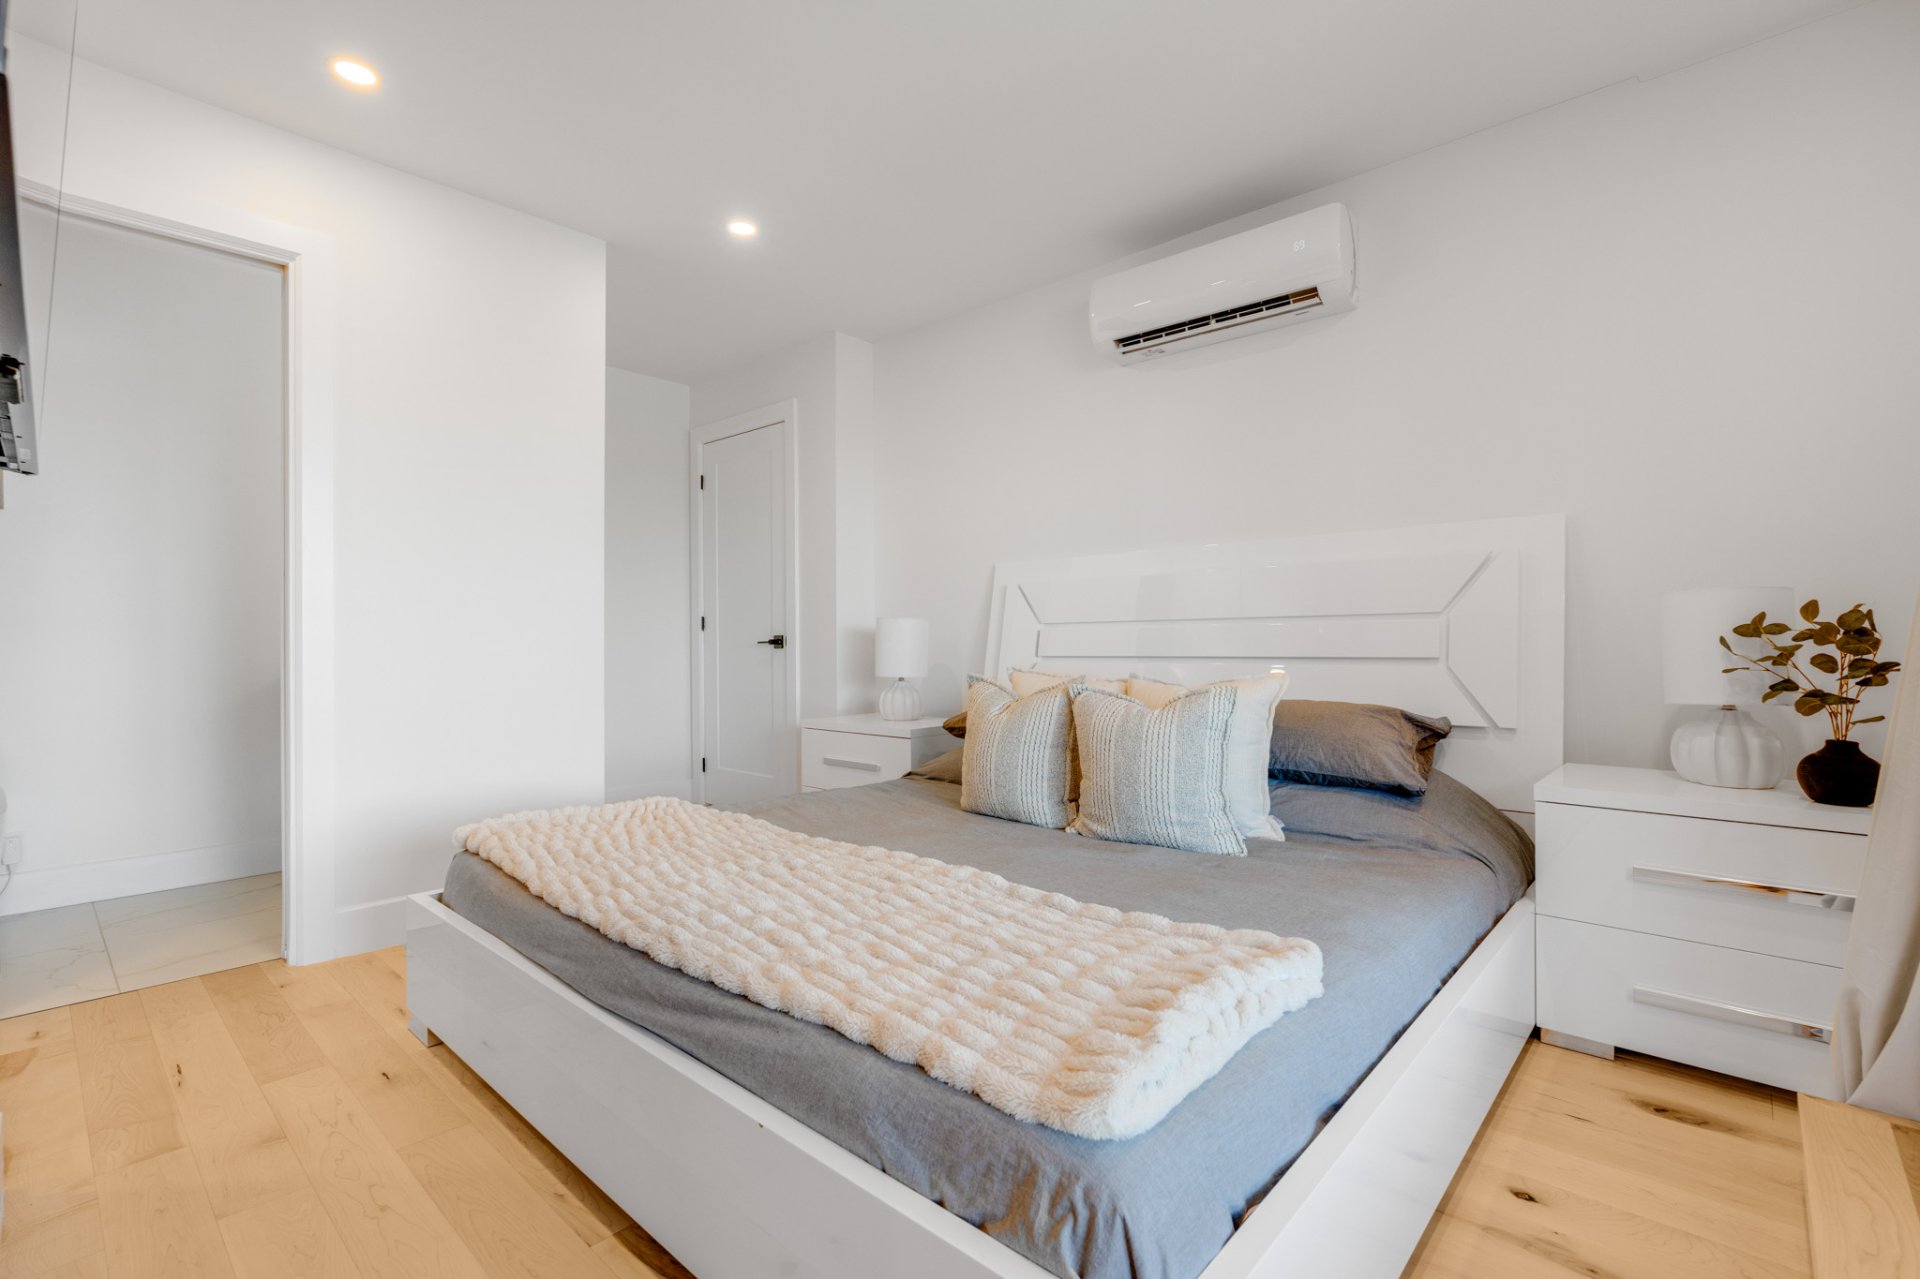
Primary bedroom
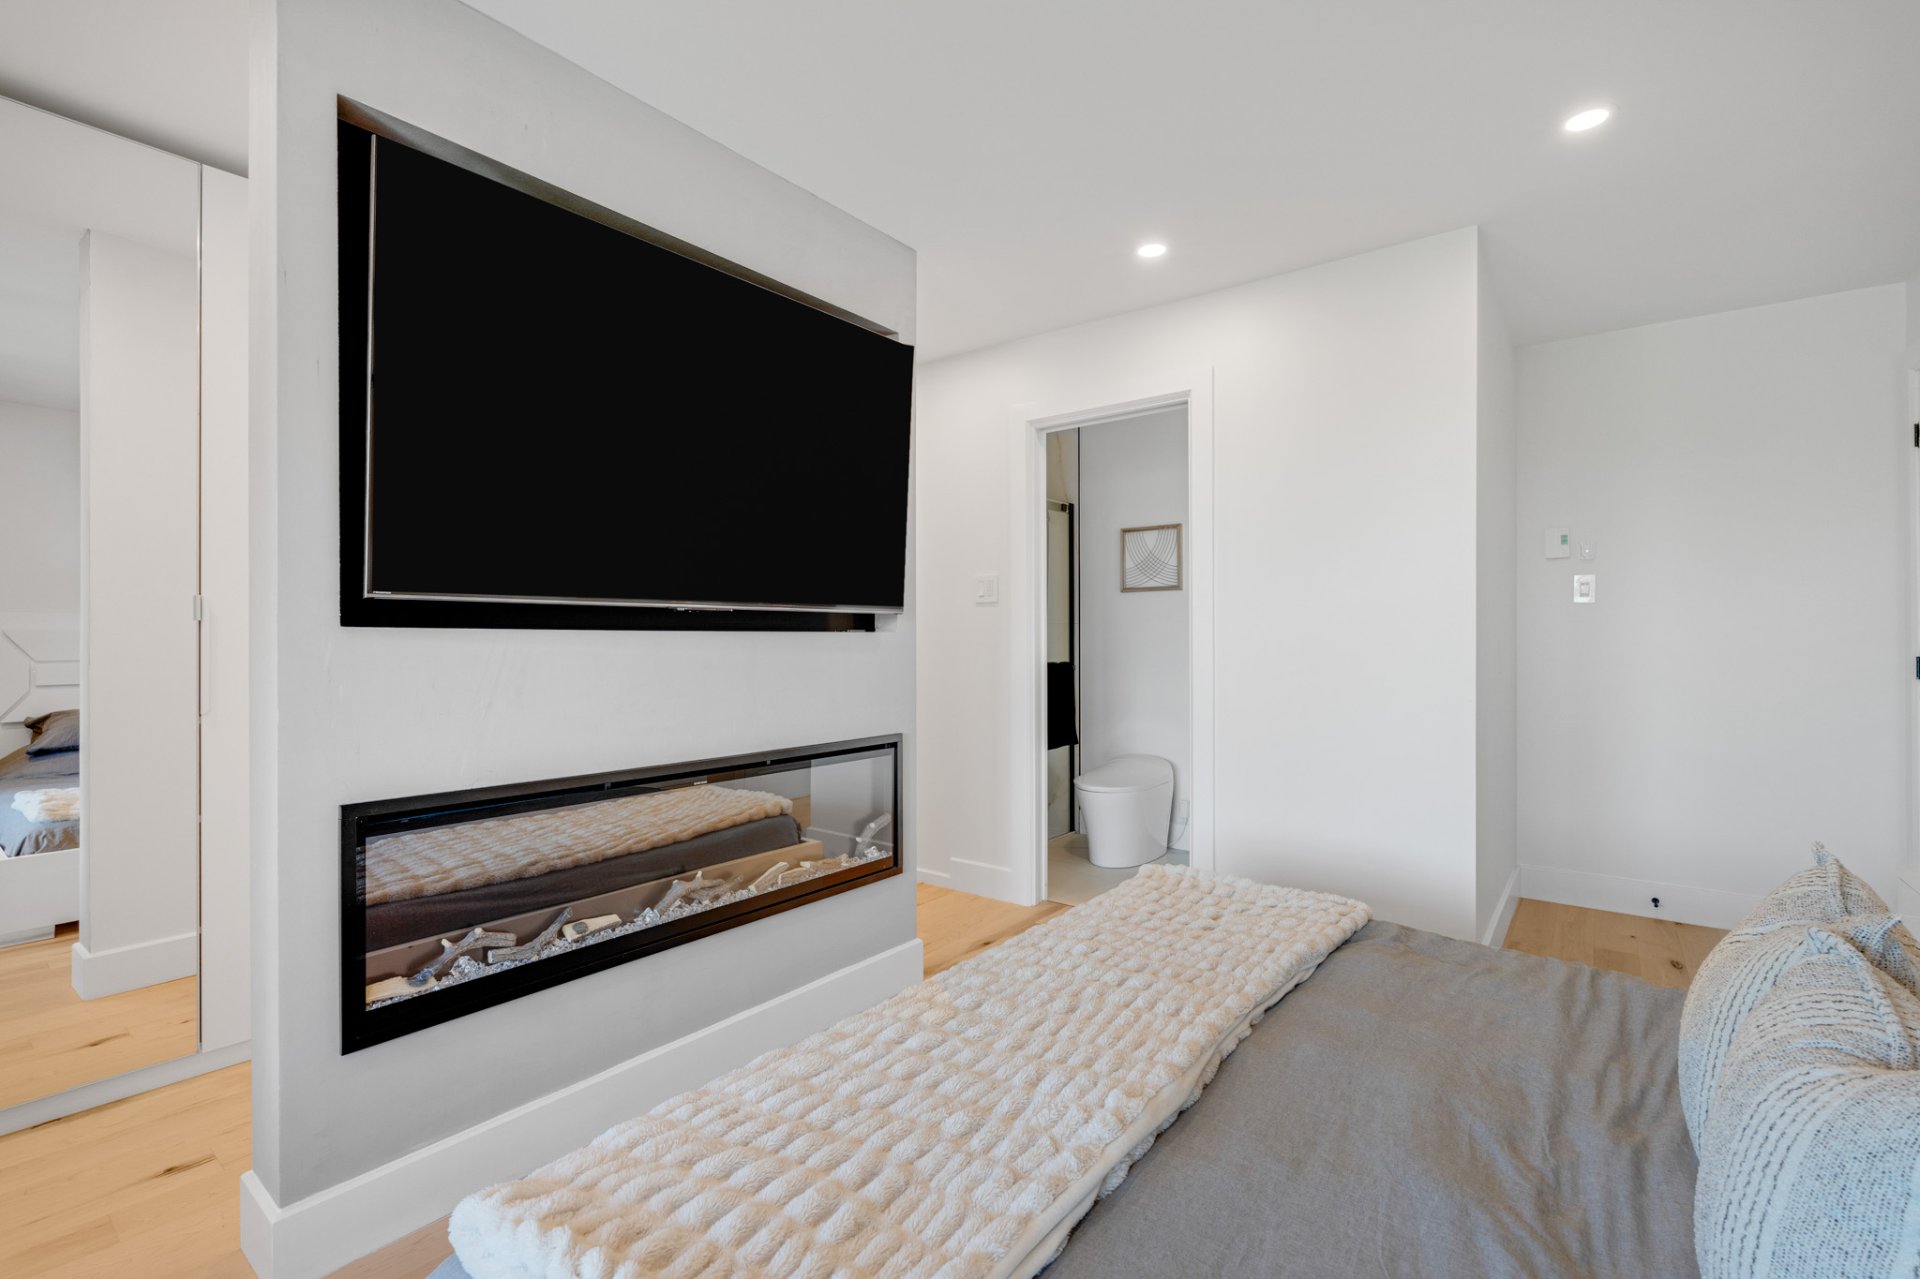
Primary bedroom
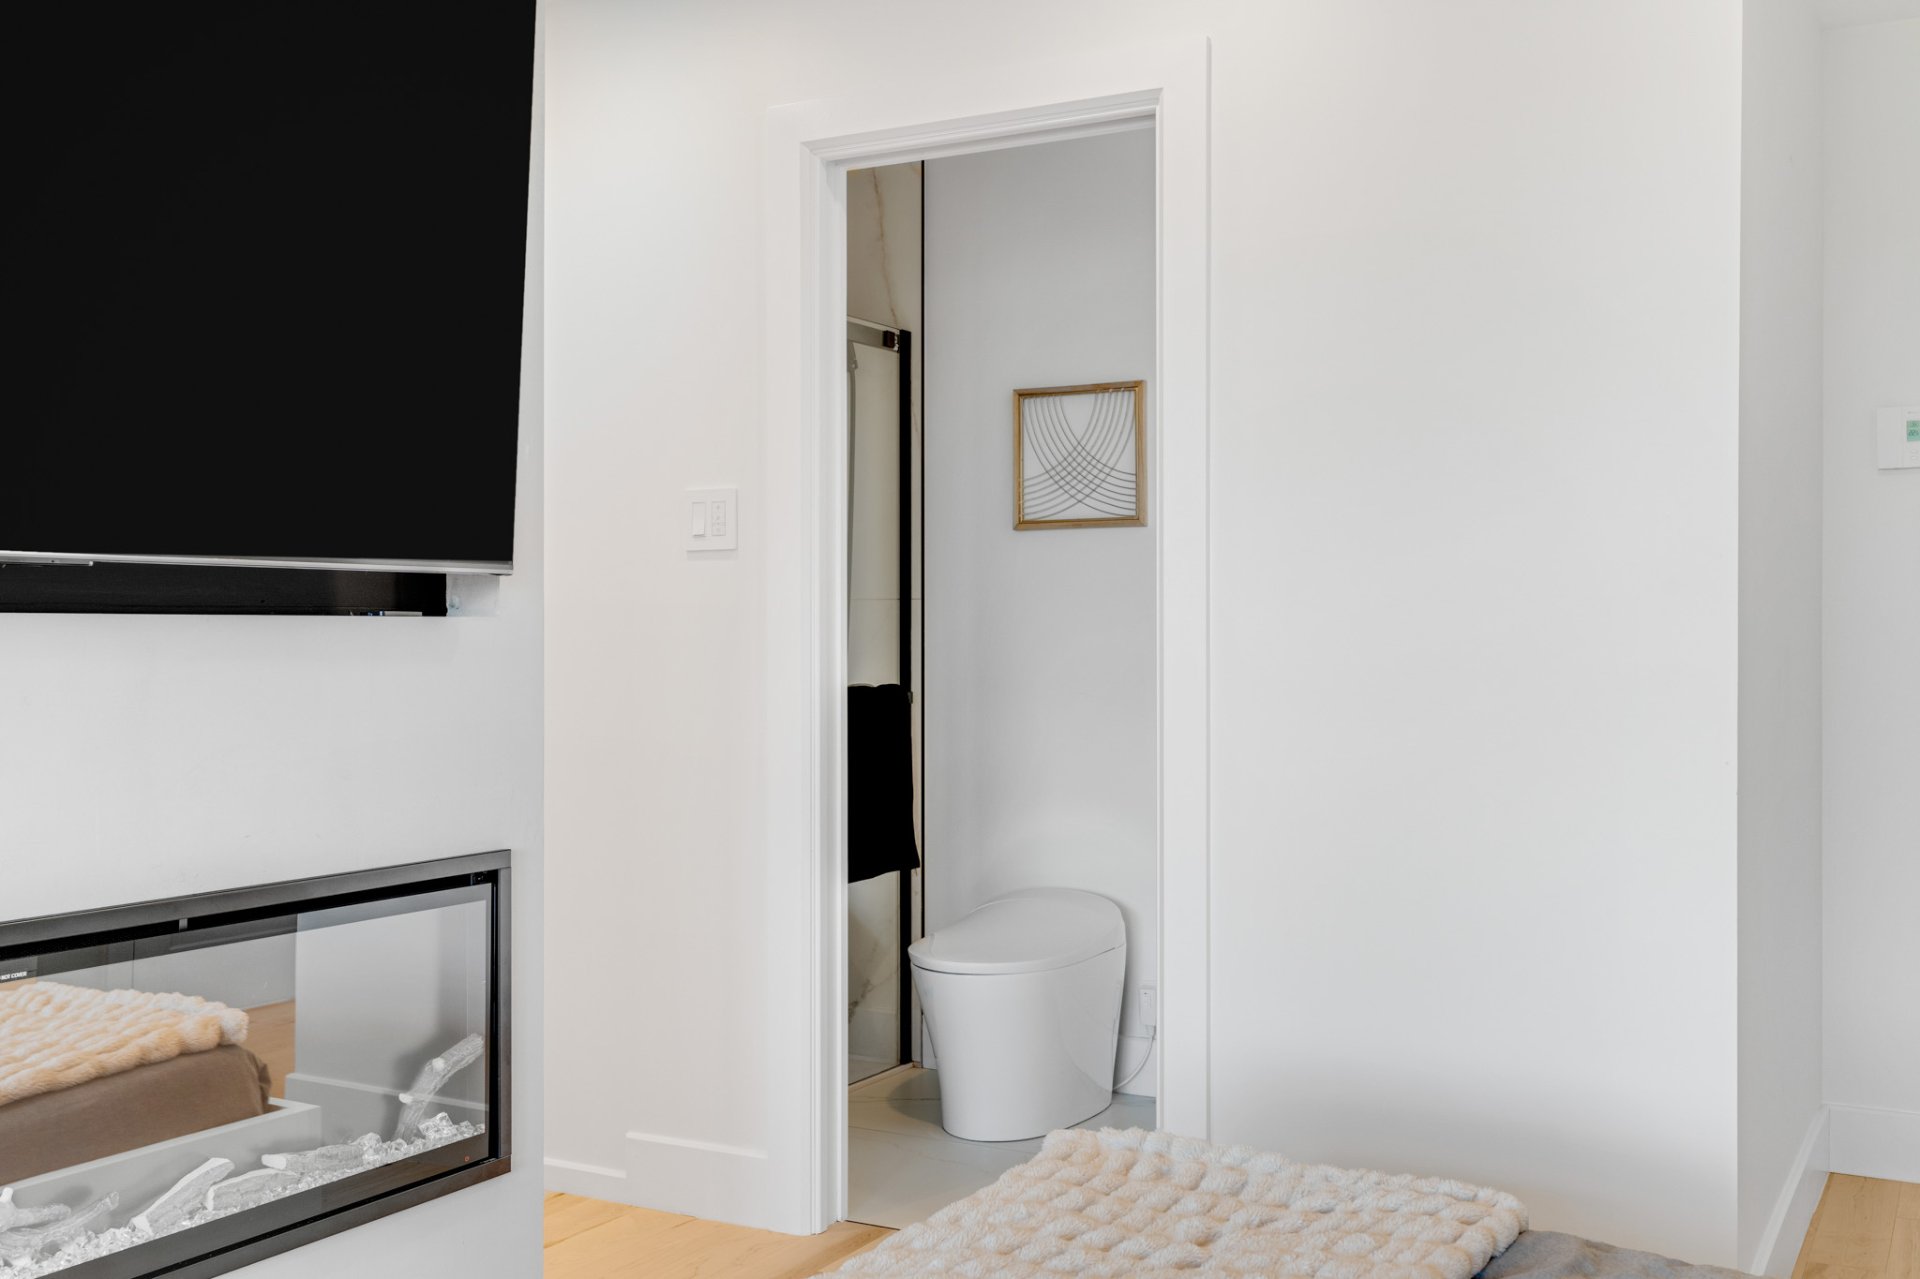
Walk-in closet
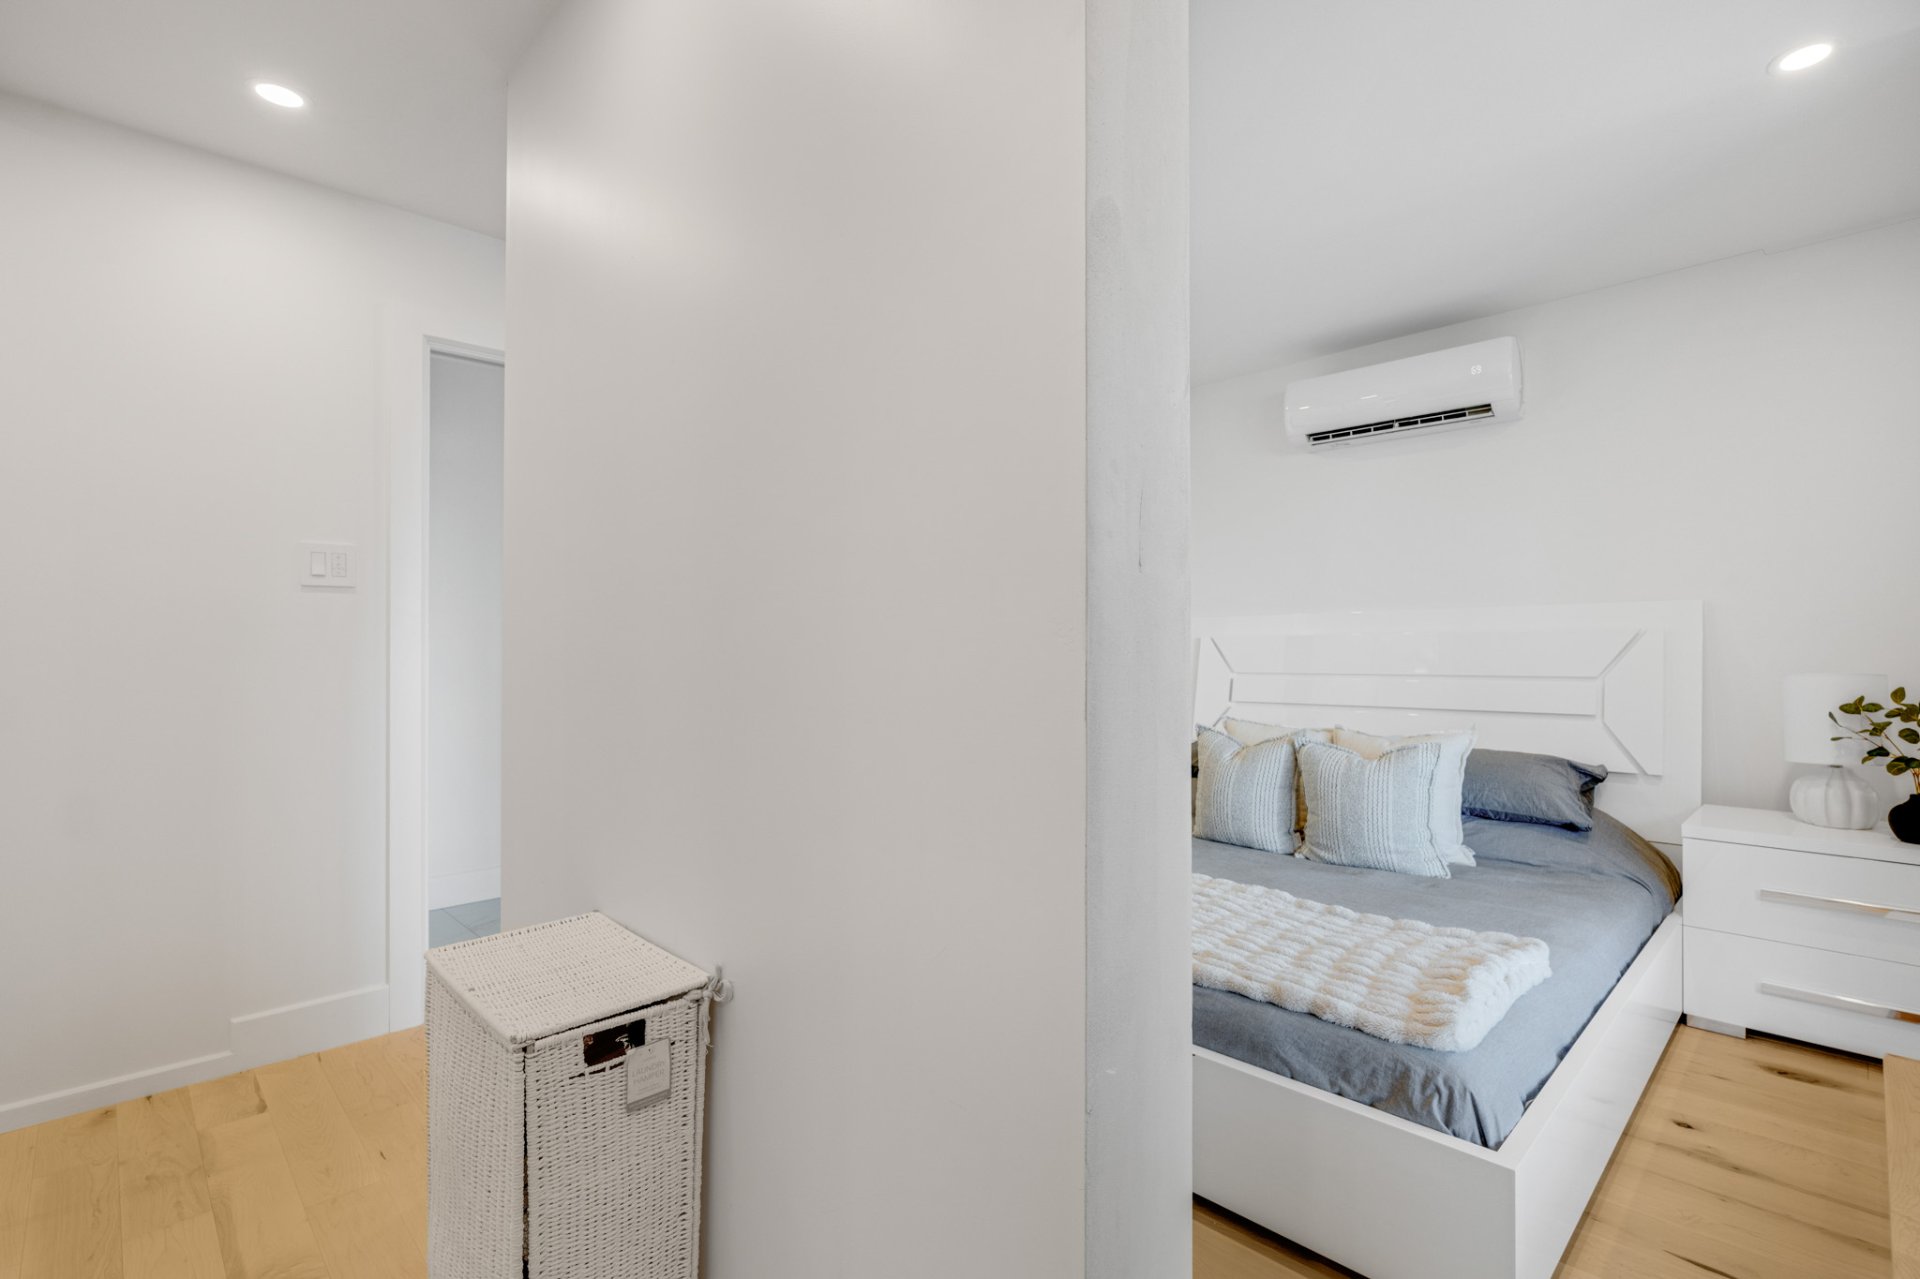
Walk-in closet
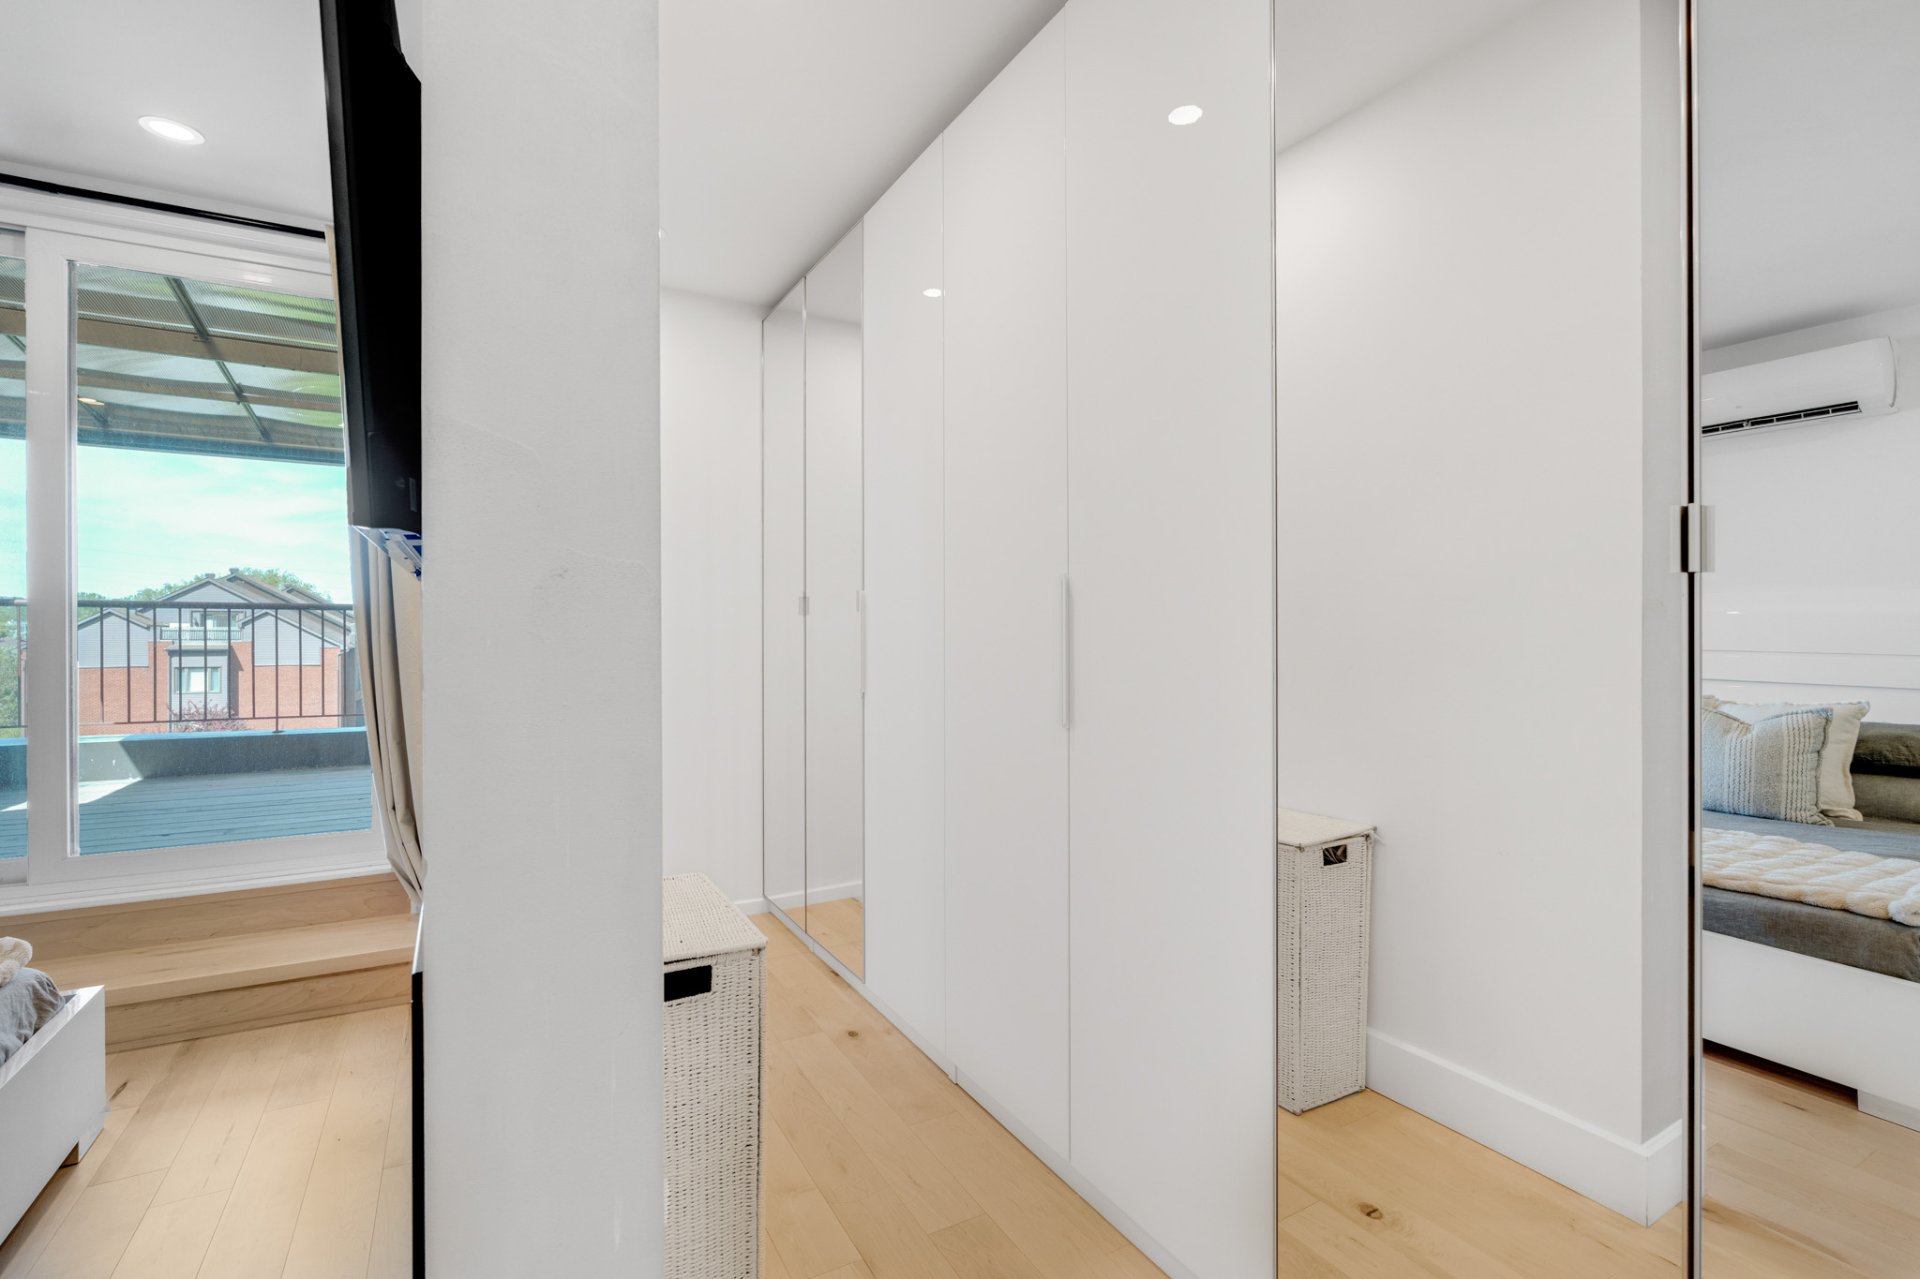
Ensuite bathroom
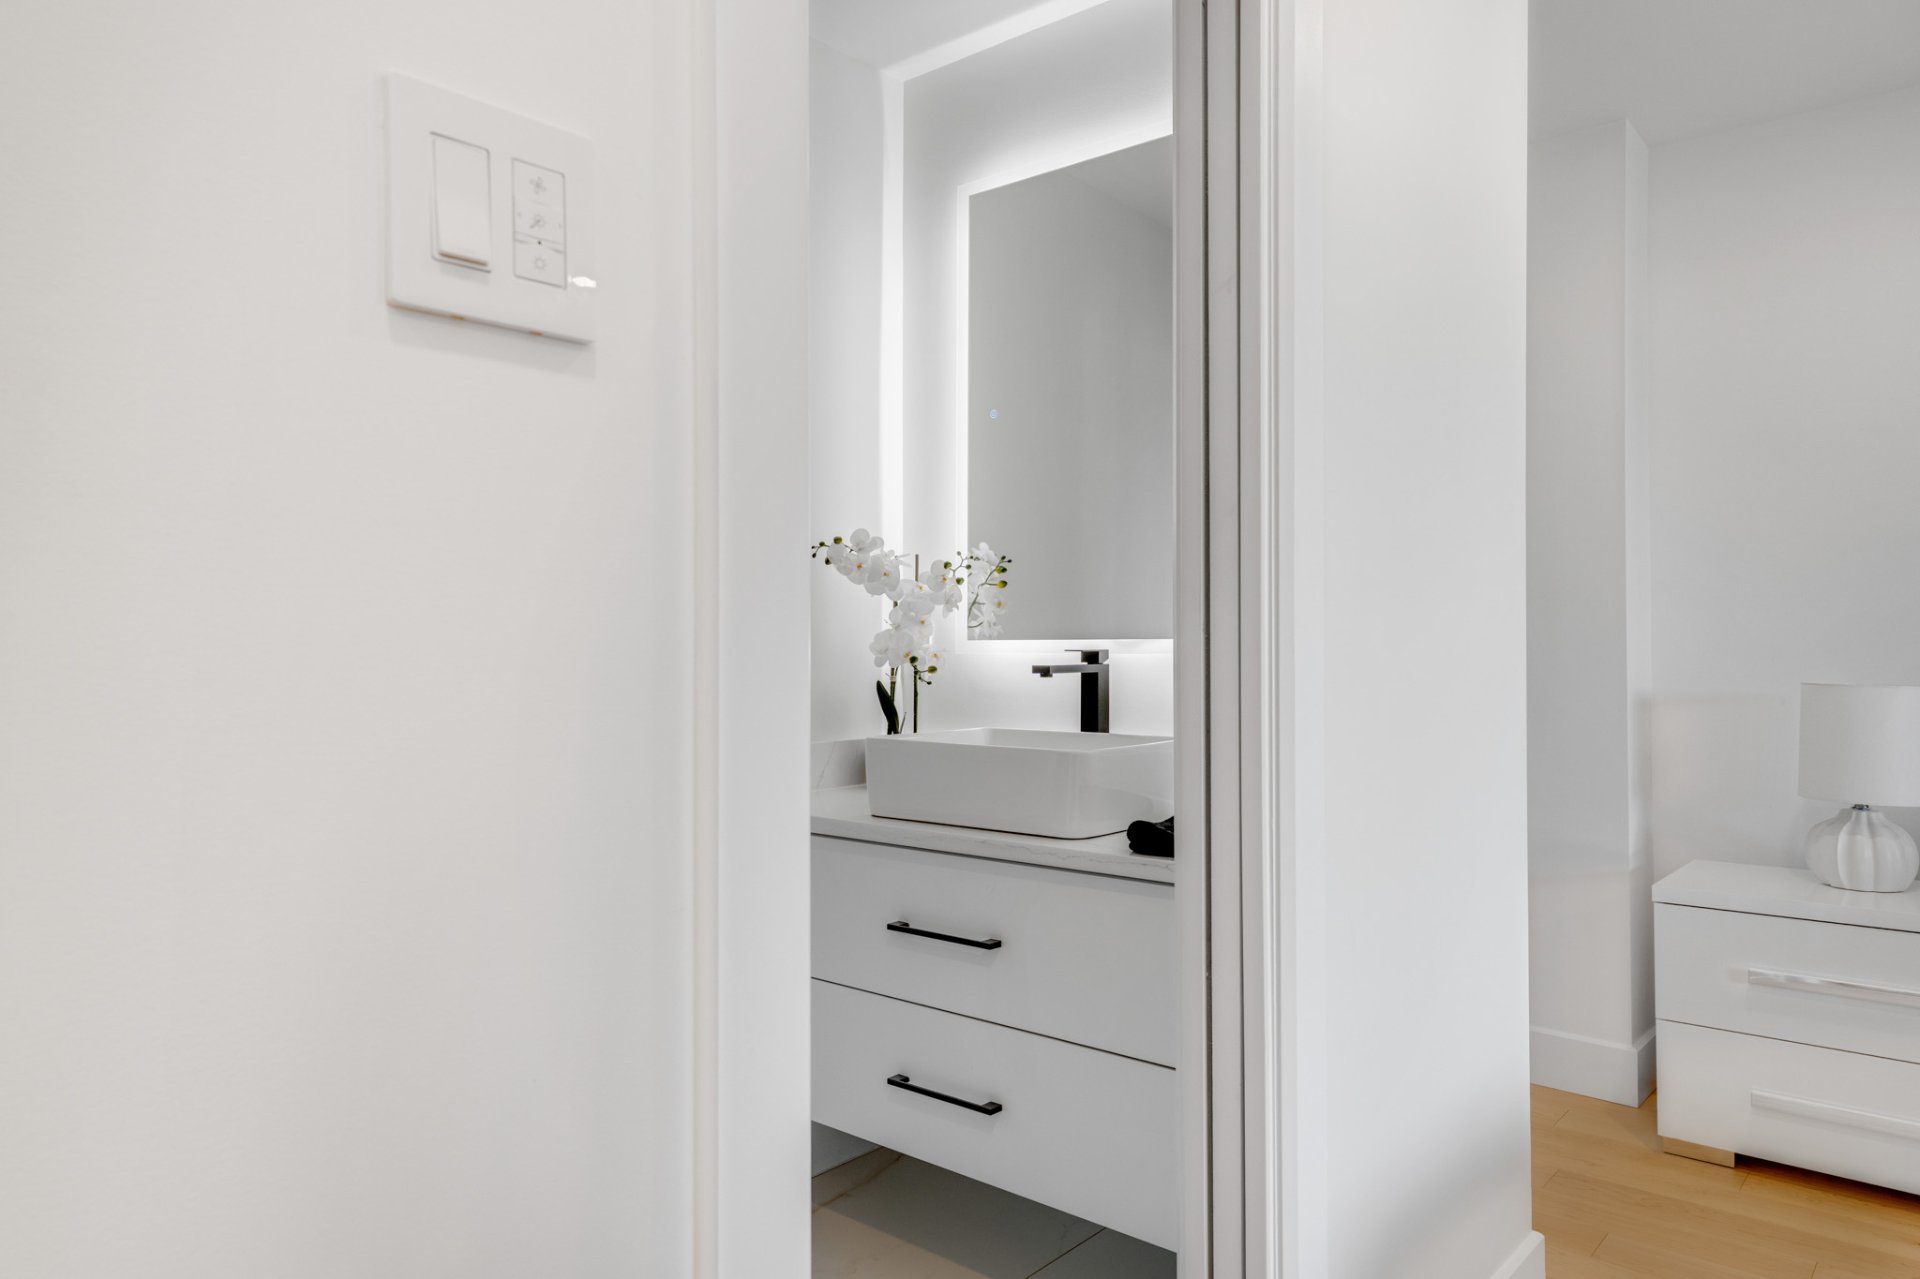
Ensuite bathroom
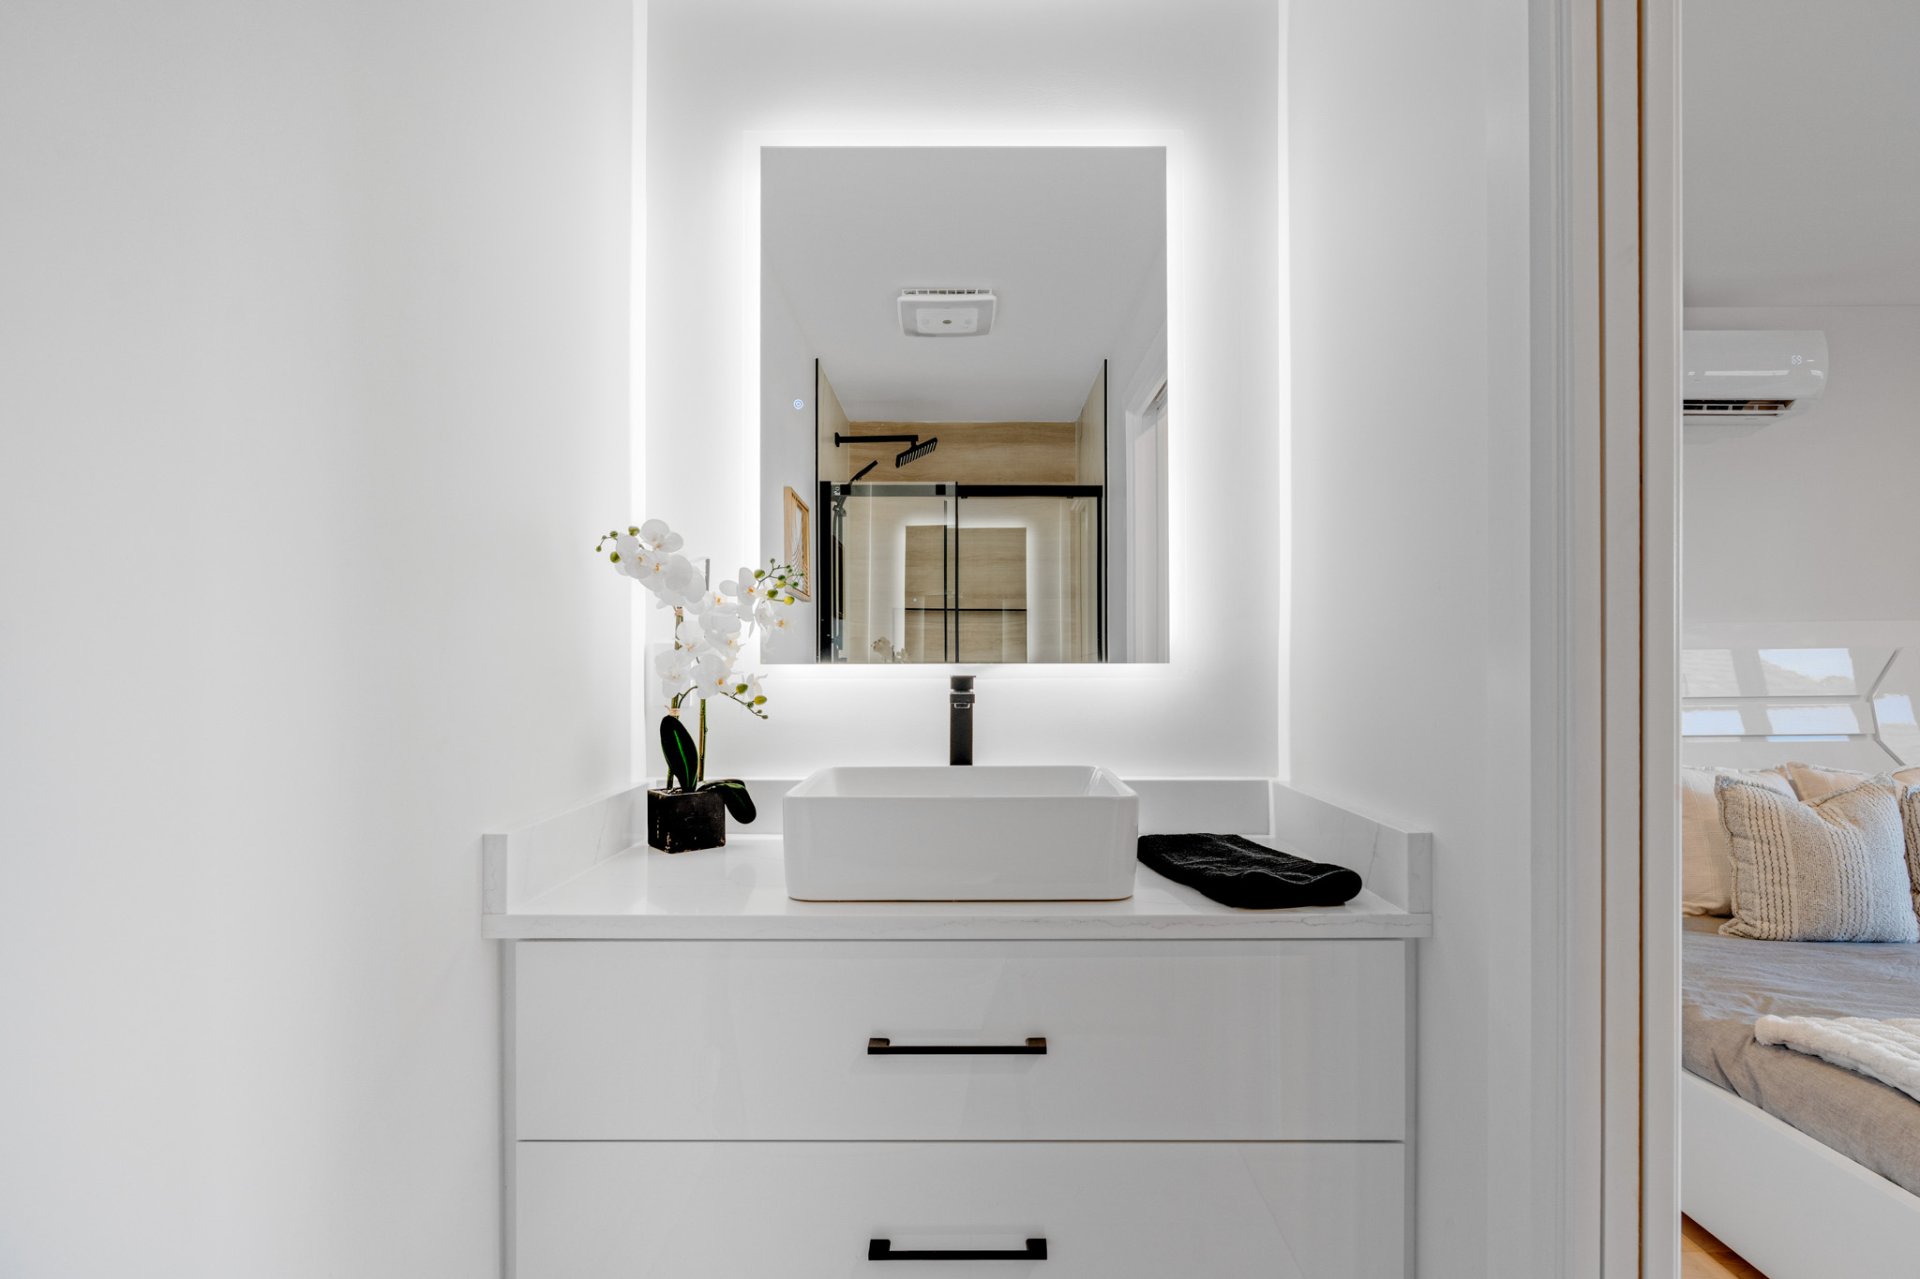
Ensuite bathroom
Balcony
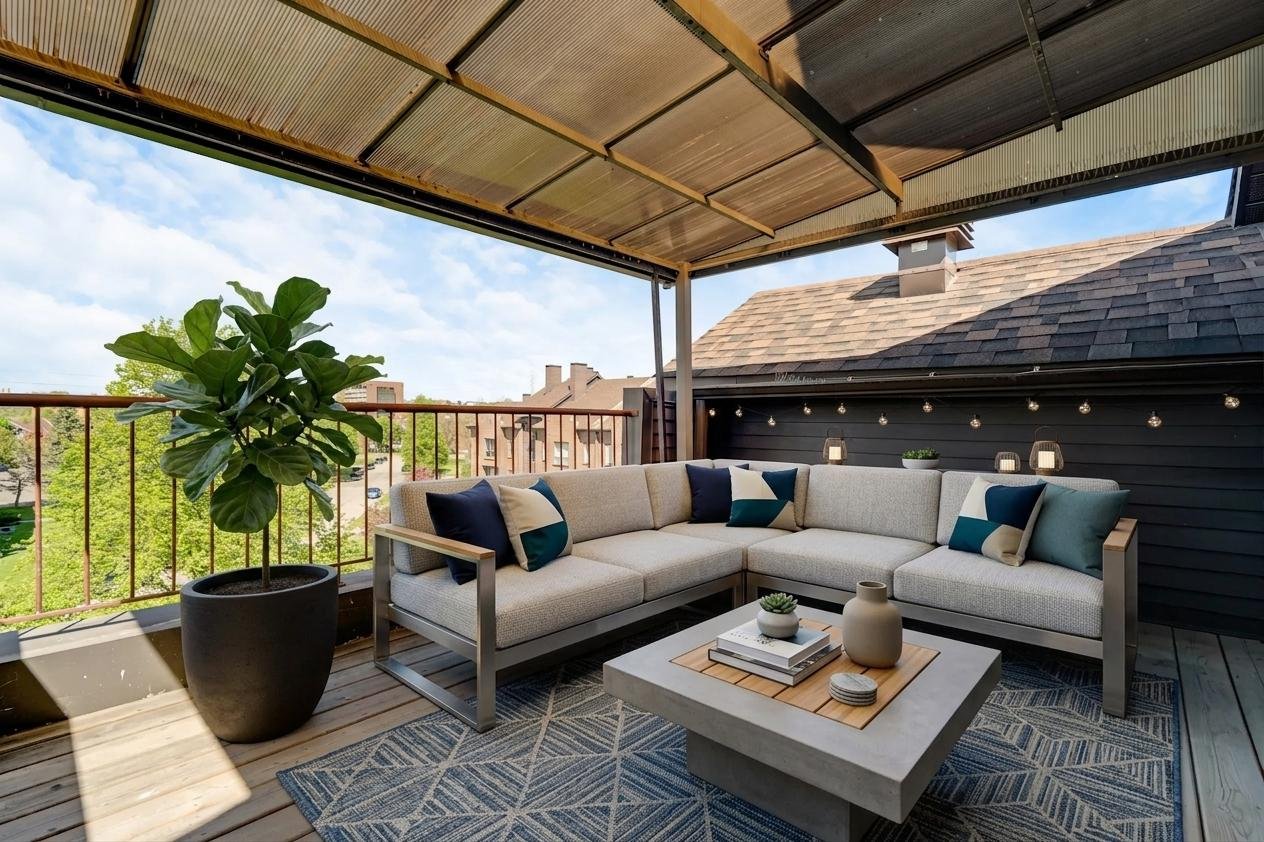
Balcony
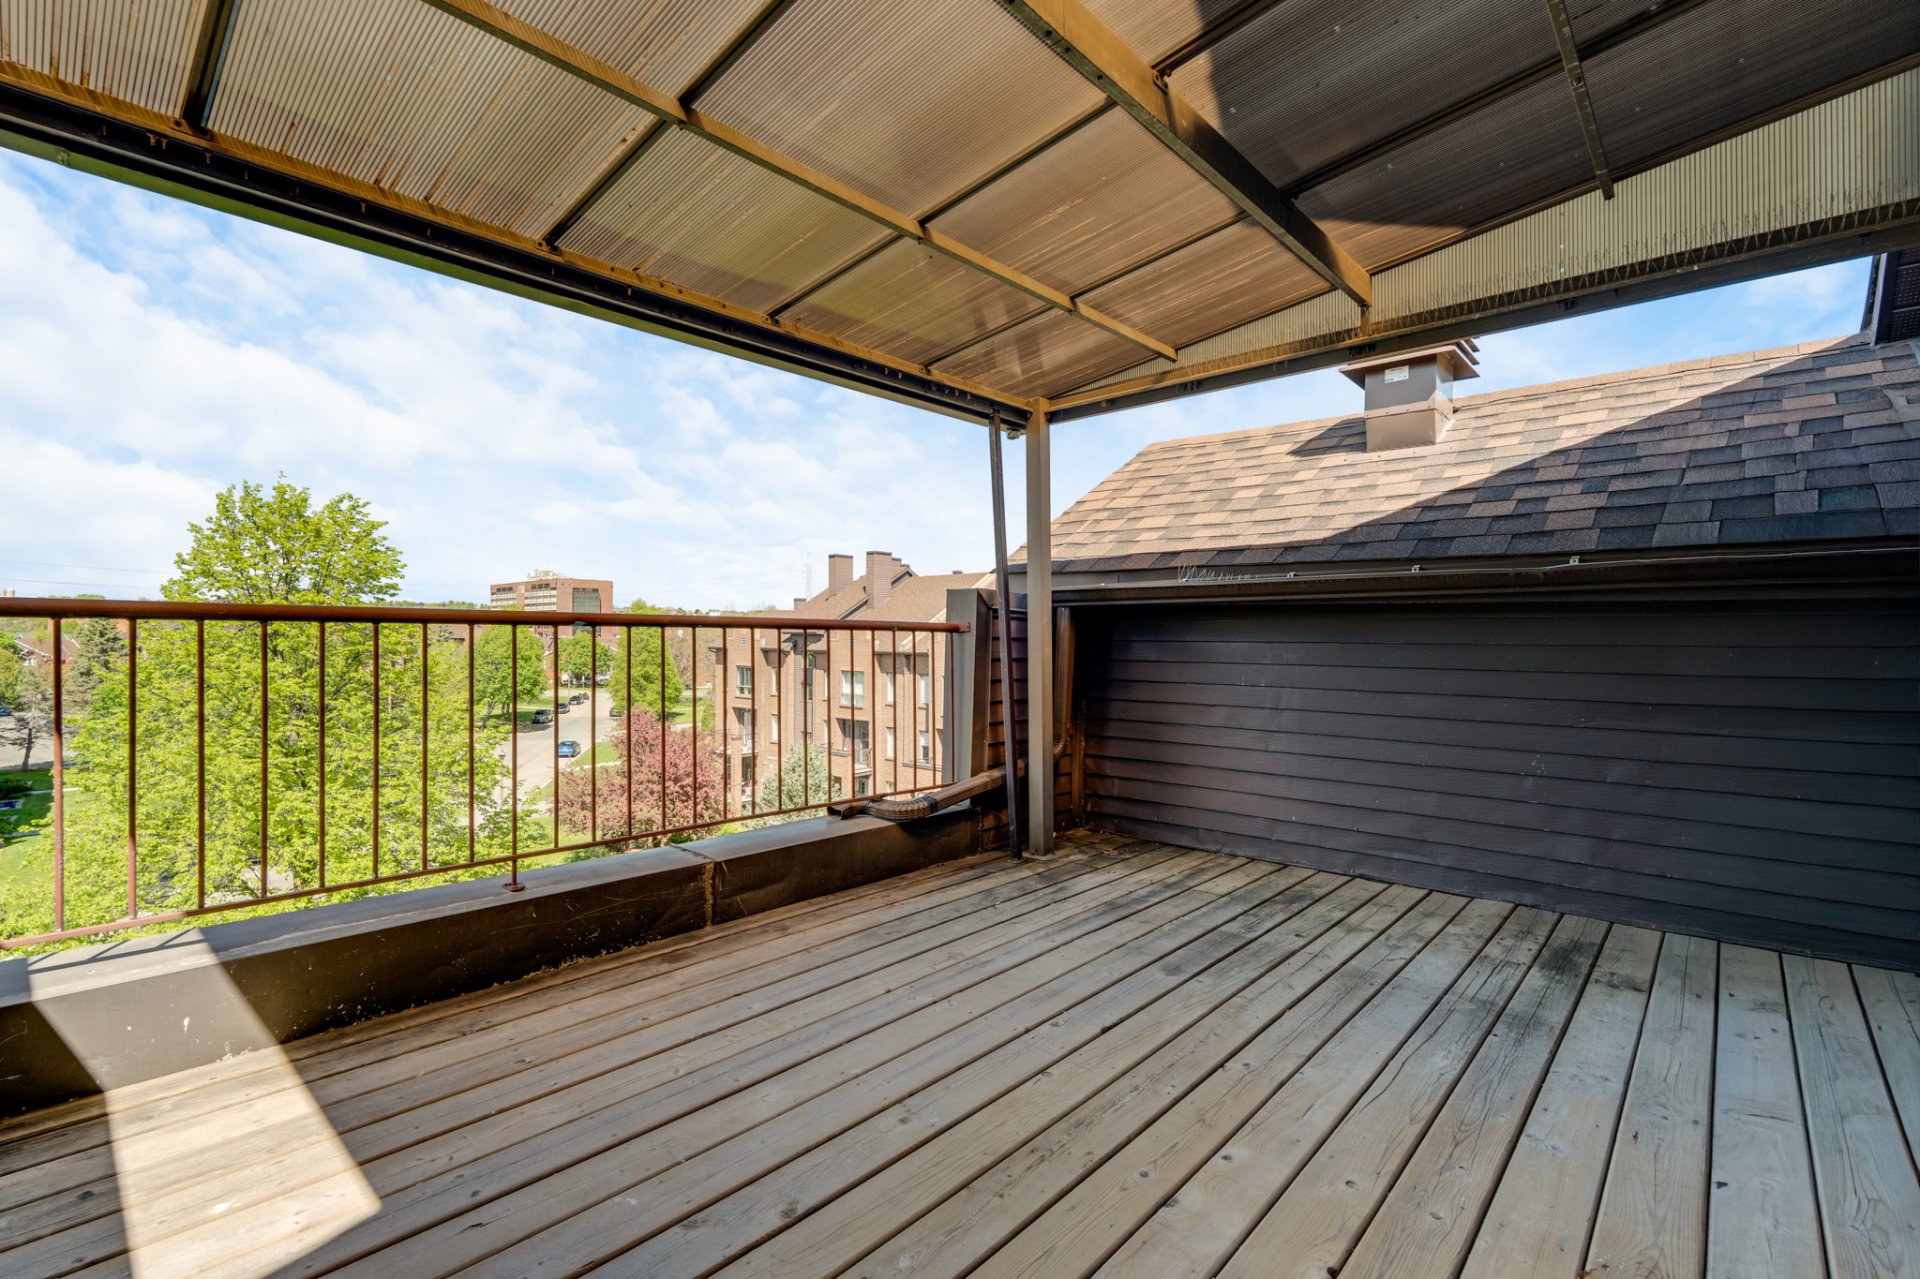
Balcony
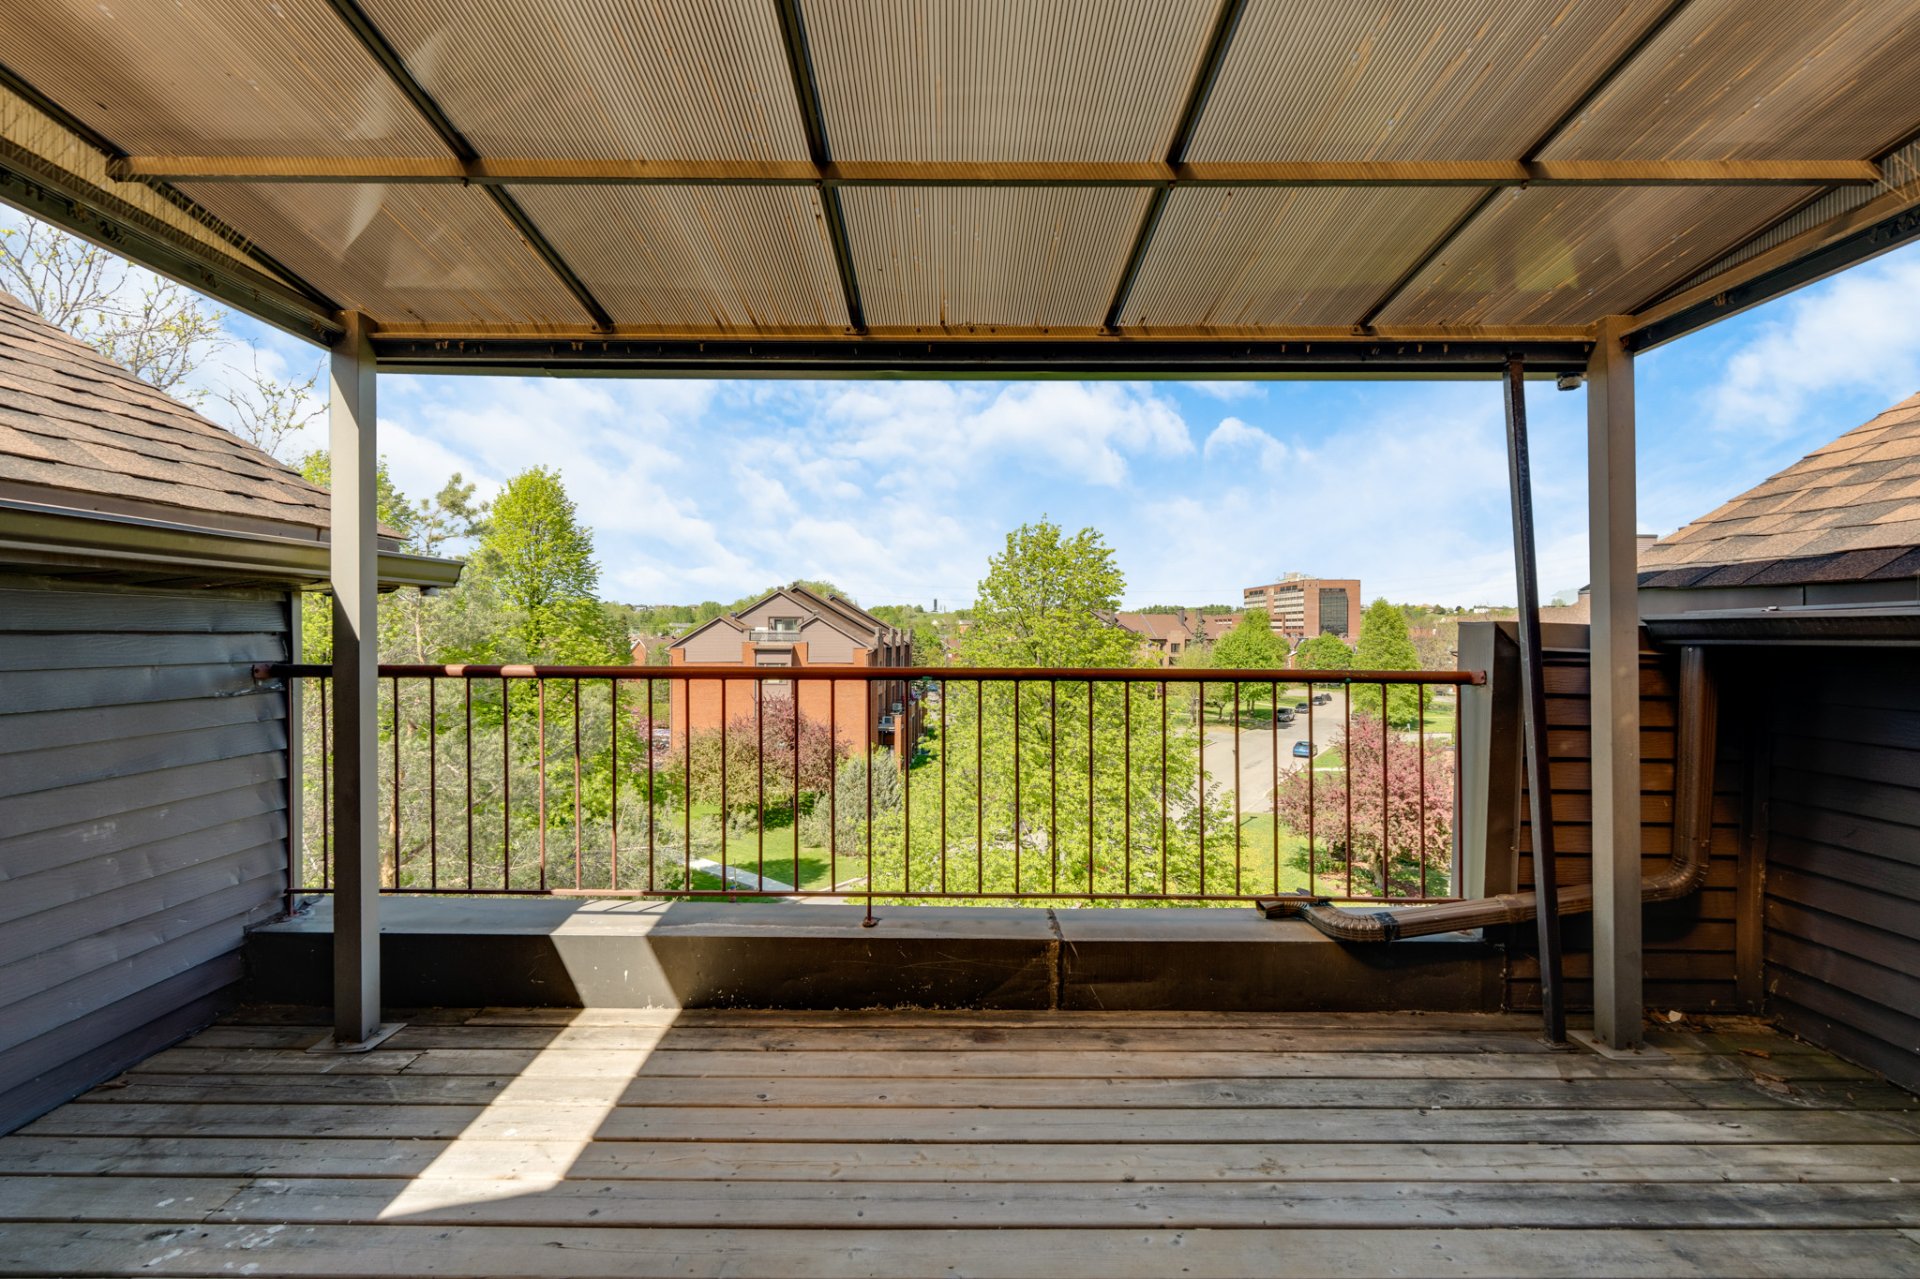
Exterior
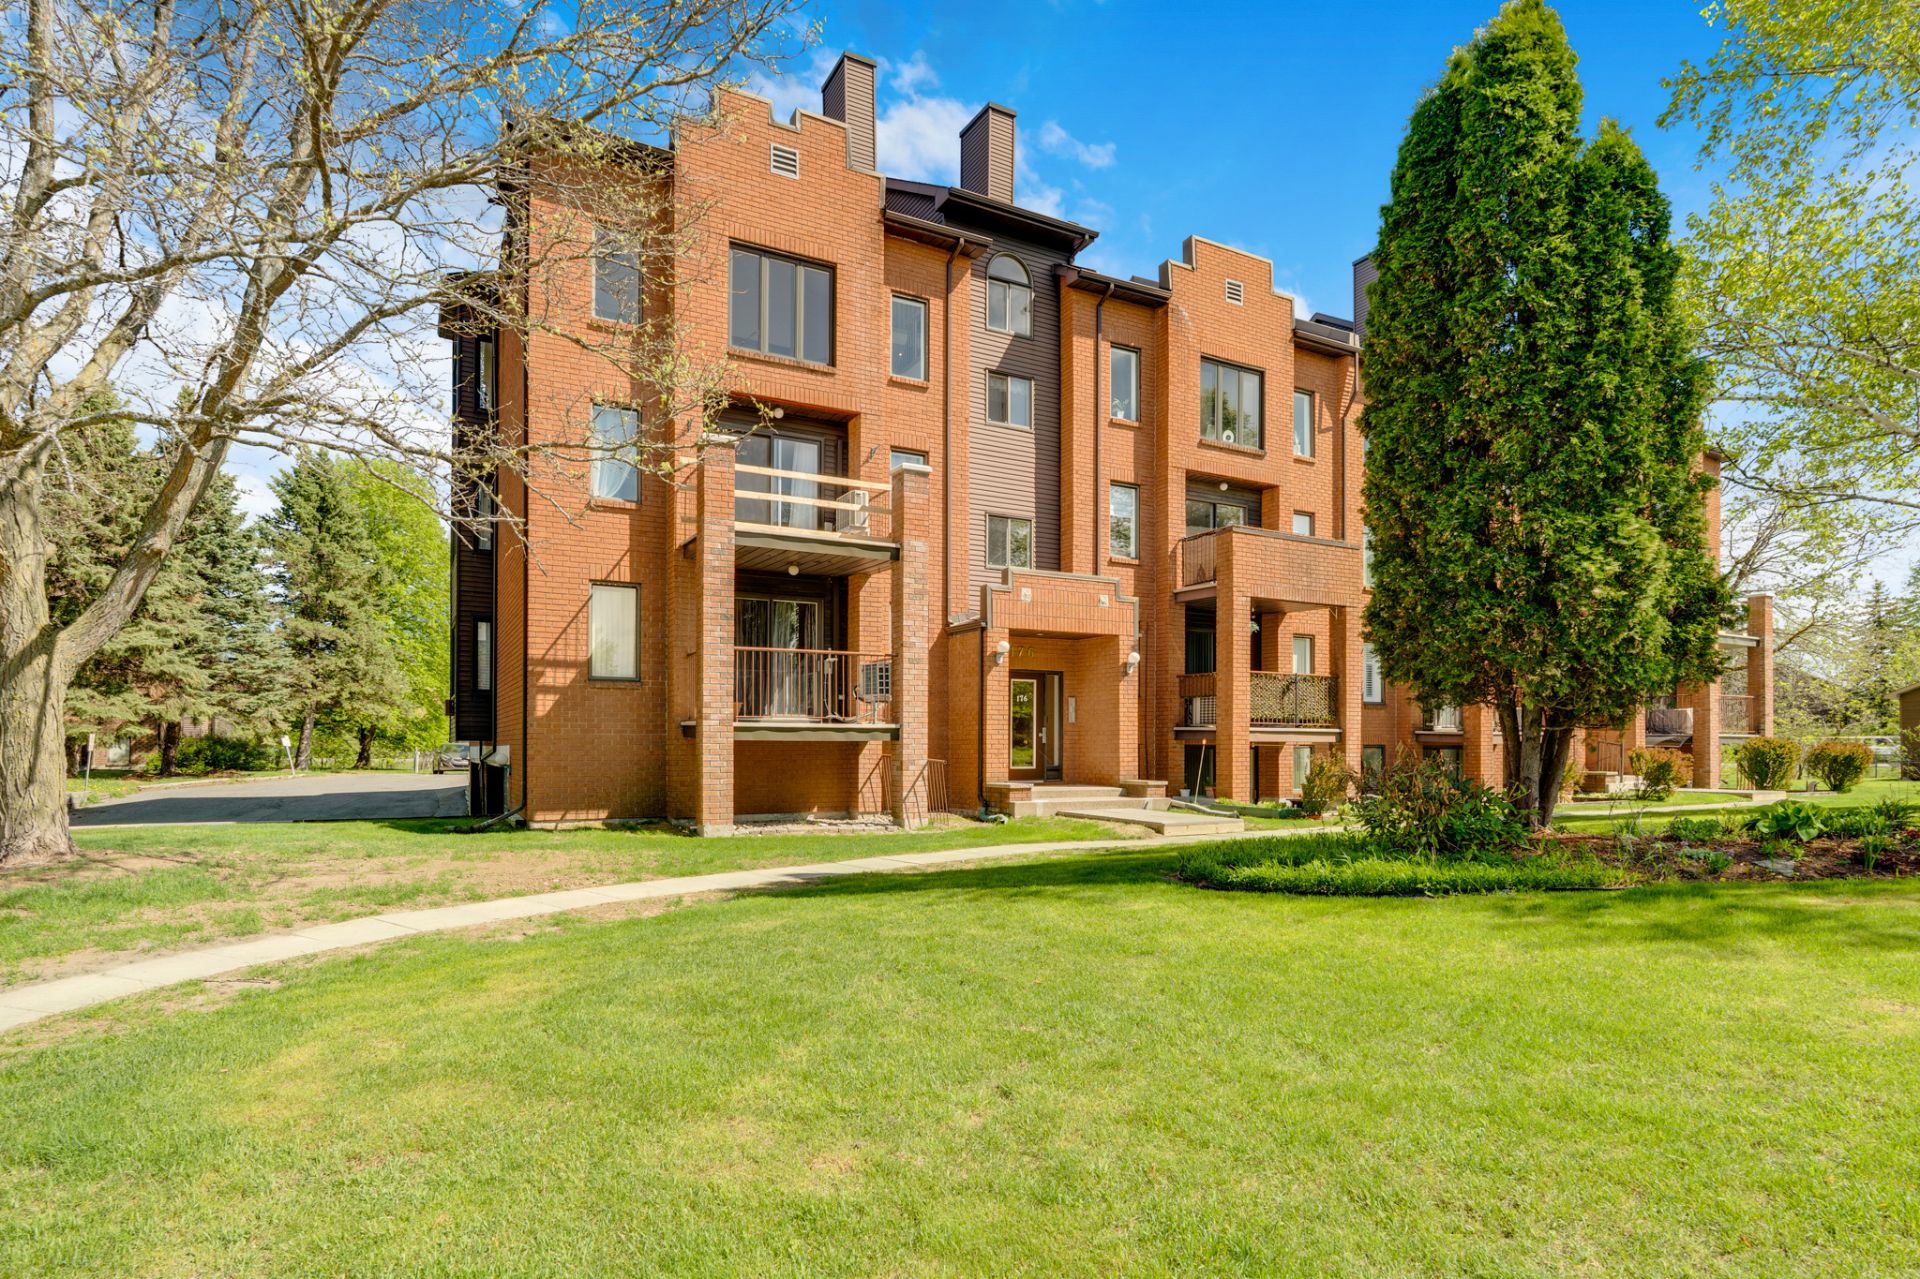
Exterior
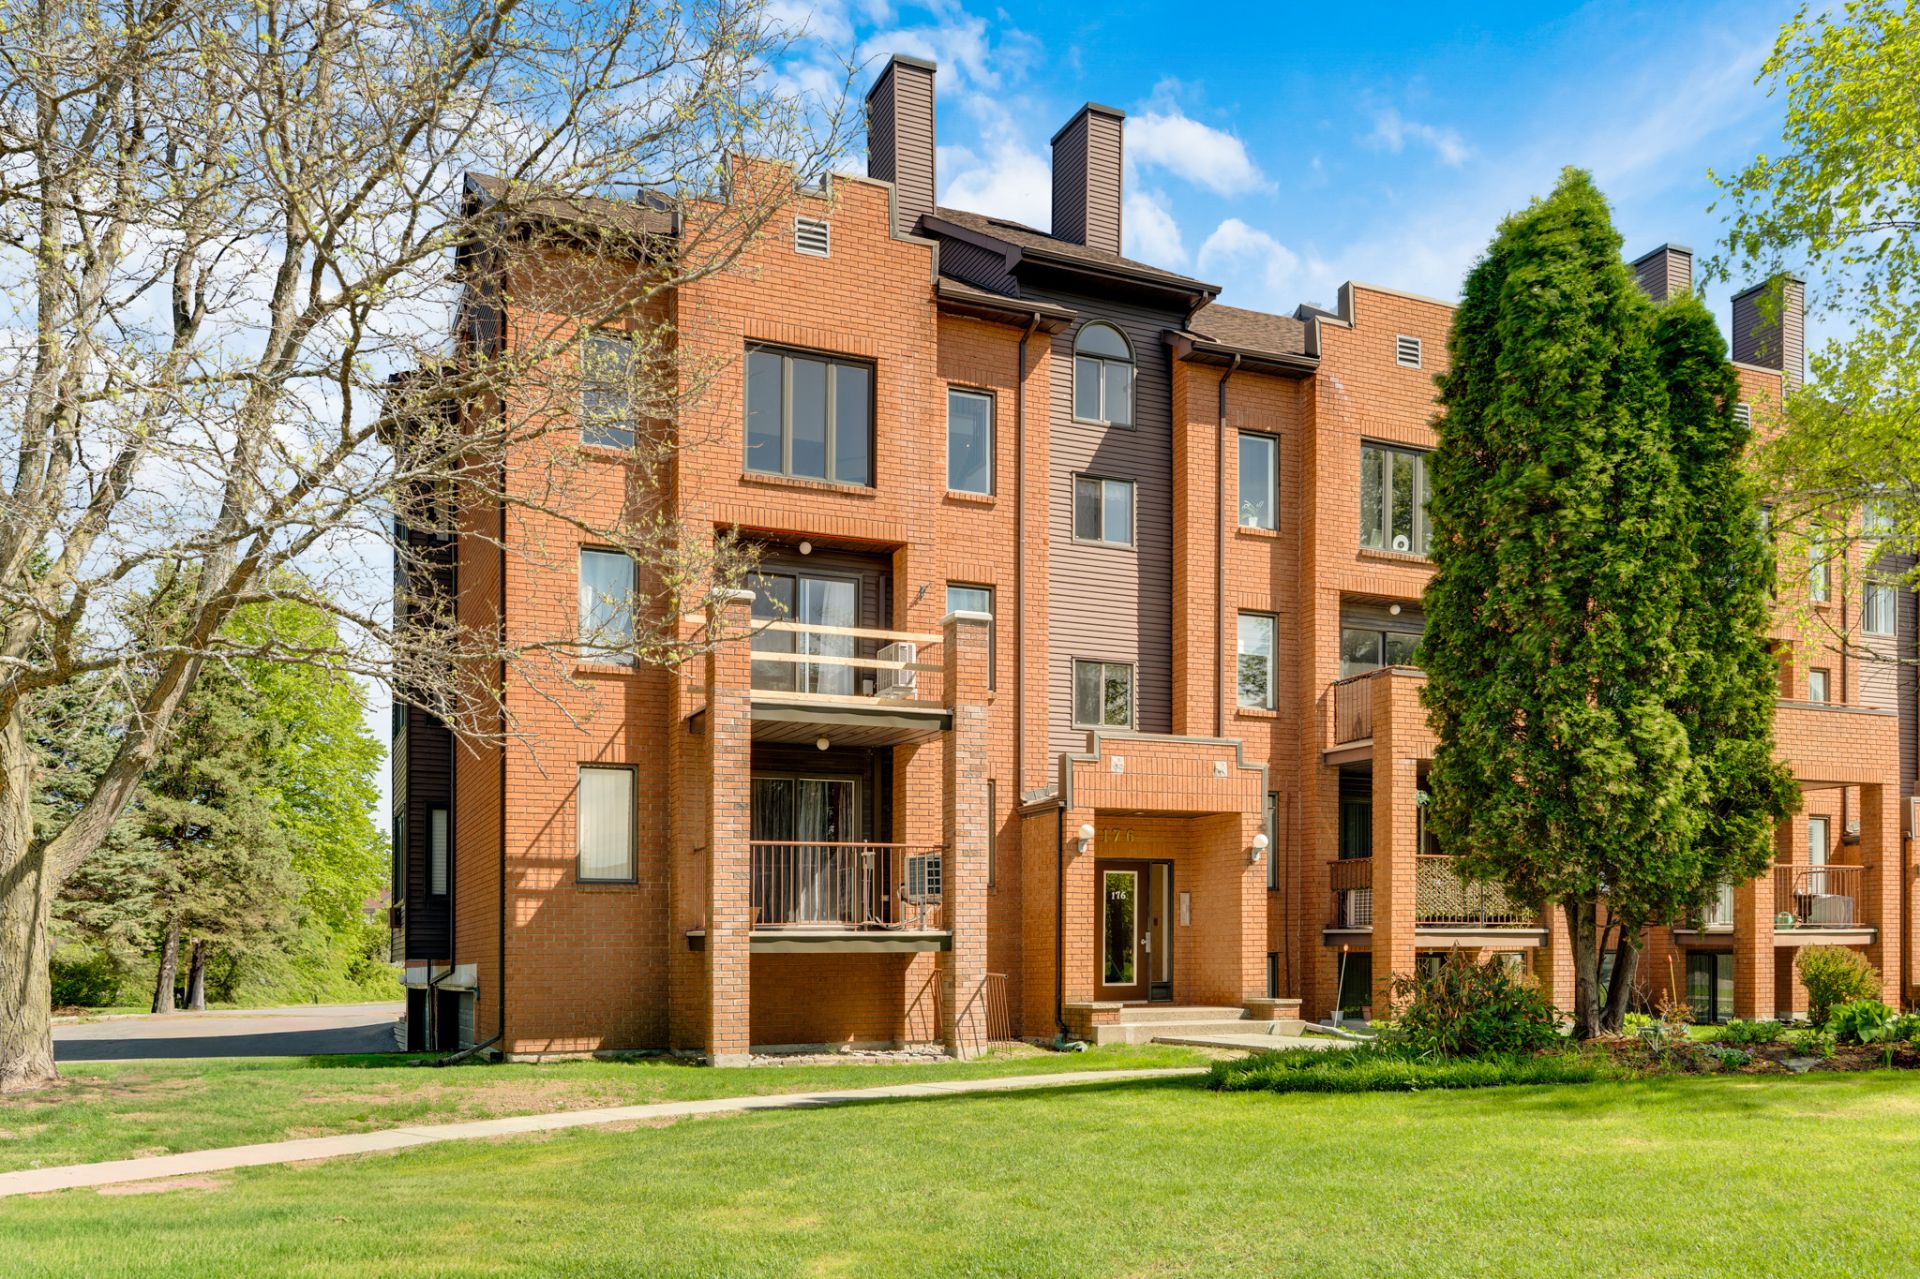
Exterior
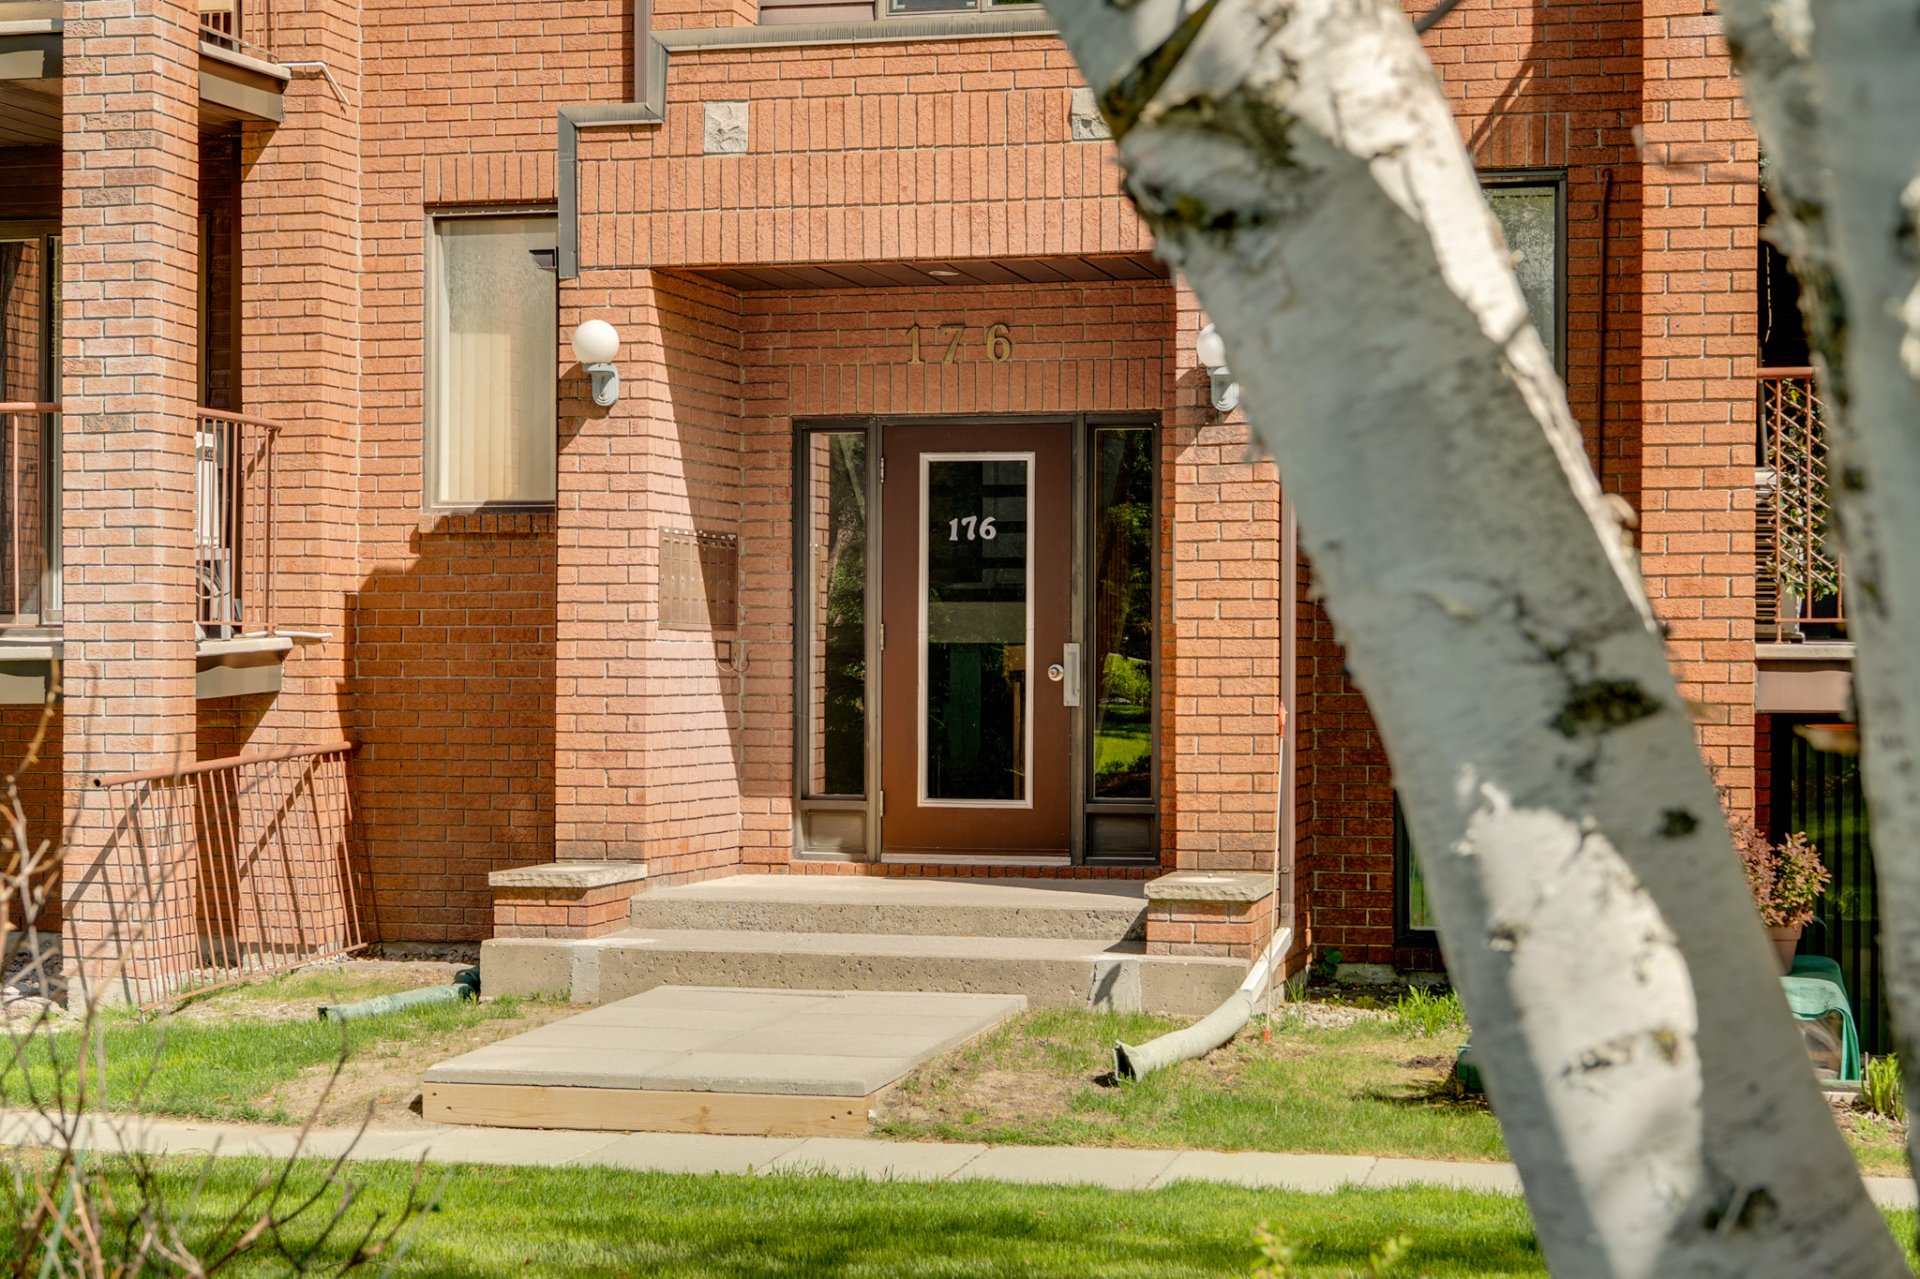
Exterior
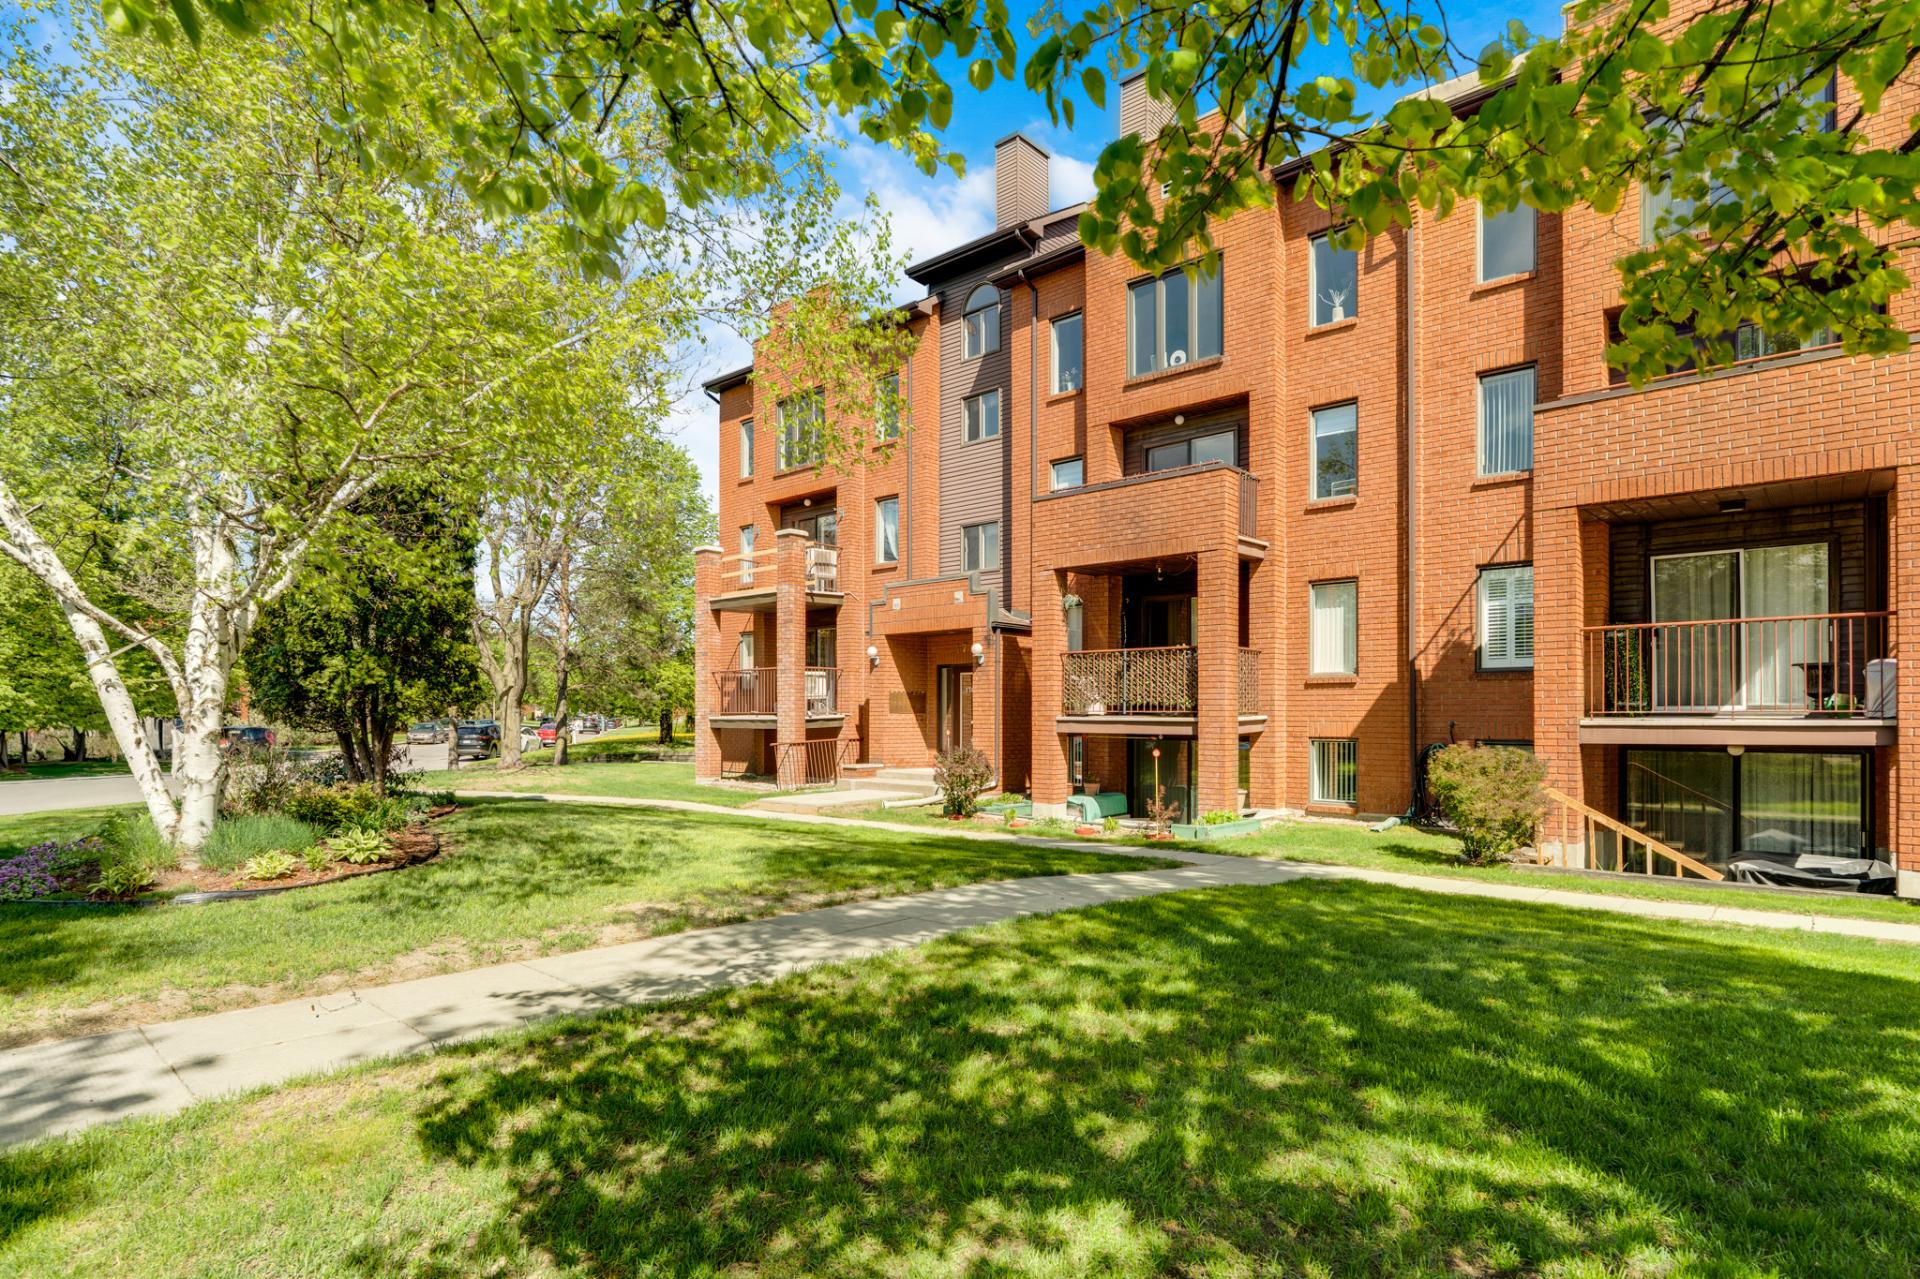
Parking
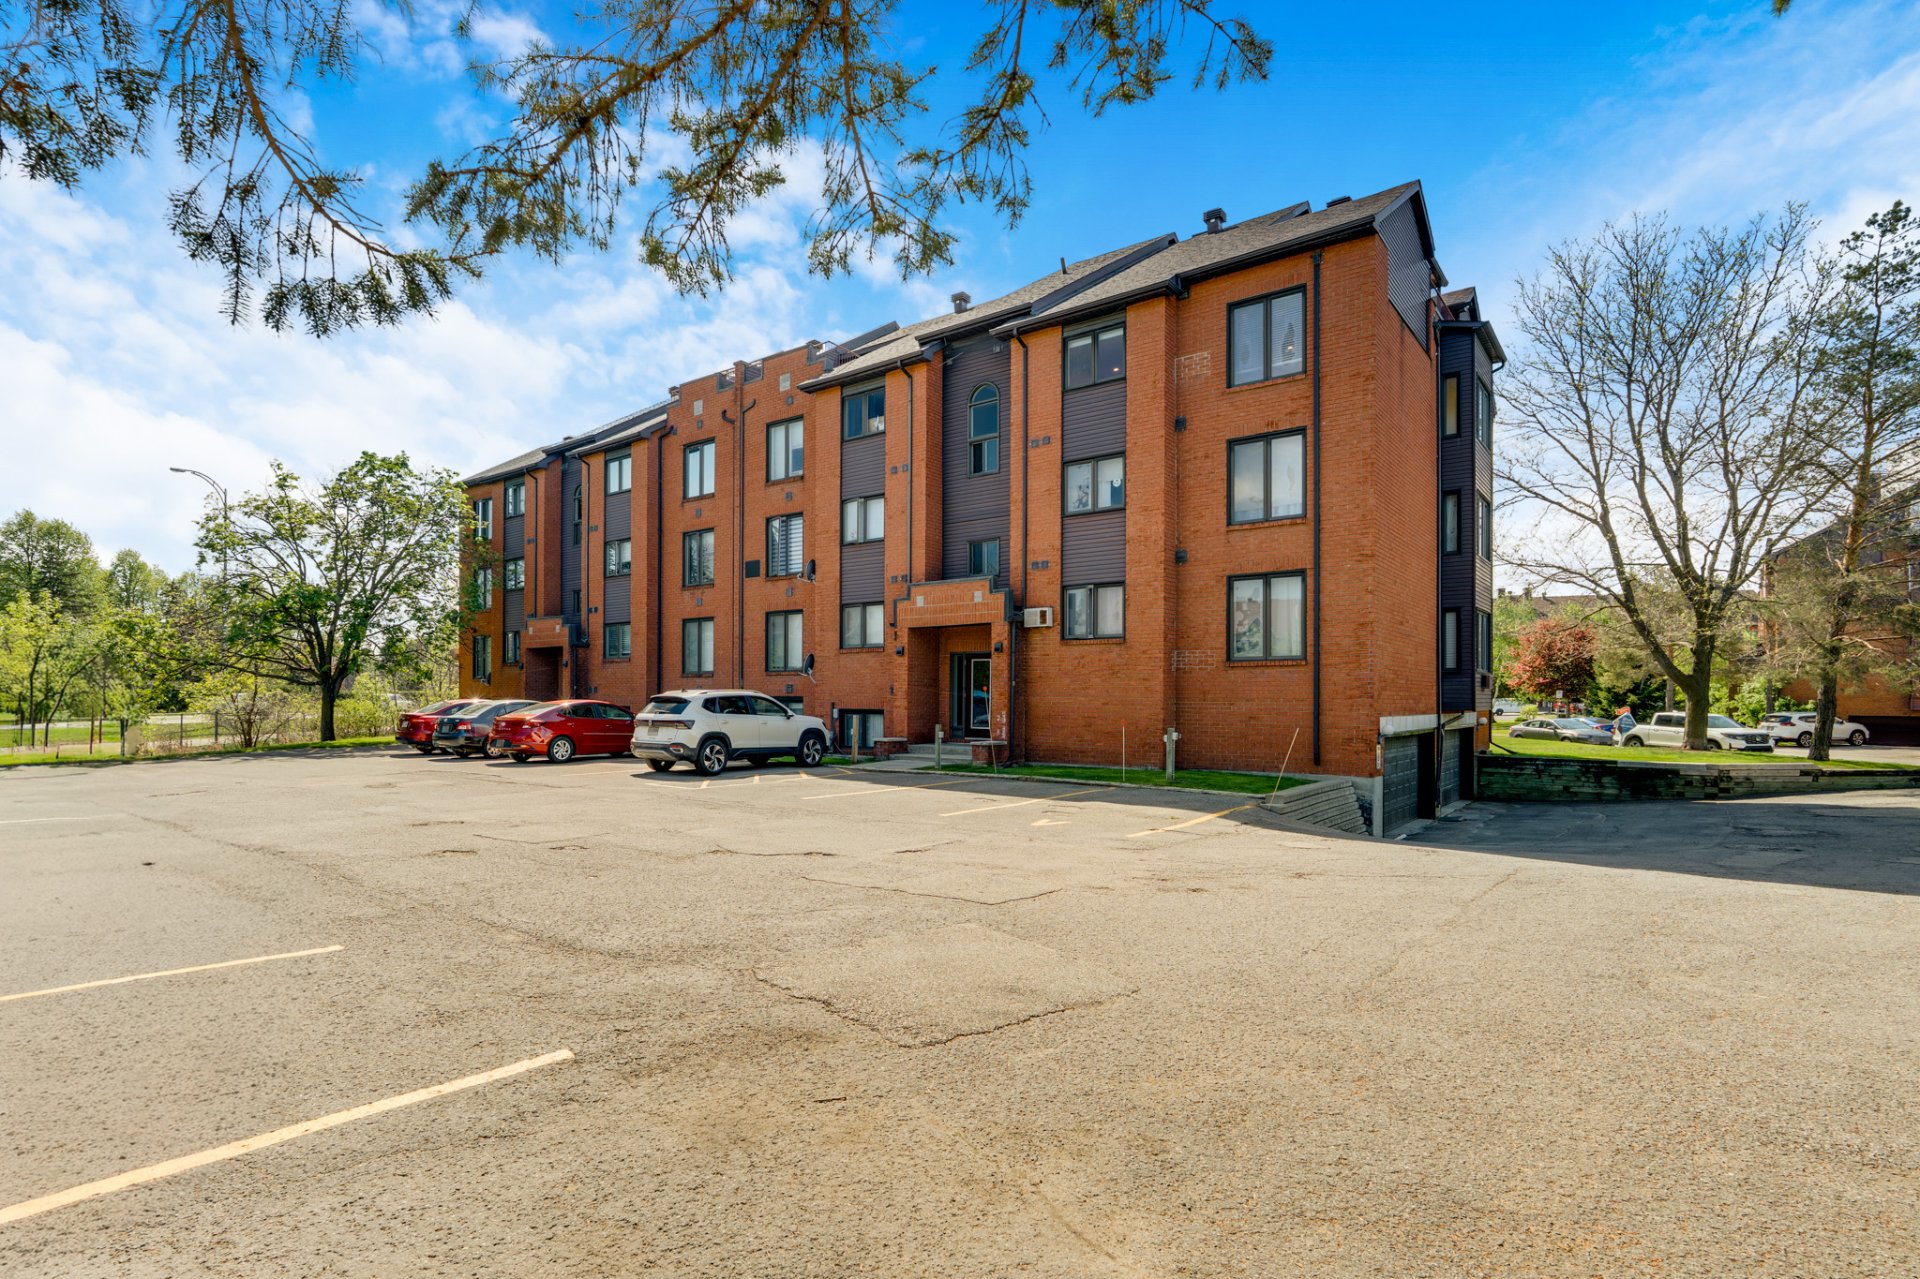
26404178

MLS

$549,900

ASKING PRICE

3

BEDROOM(S)

2

BATHROOM(S)

View the map Schedule a showing Print Listing Request Information
Welcome To

176 Rue de Morency

Penthouse-style condo of 1,467 sq. ft. over 2 levels in the heart of Gatineau, just 1 minute from Hôpital de Gatineau. Fully renovated in 2025, this bright and elegant unit features cathedral ceilings, an open-concept living area with electric fireplace, natural maple hardwood floors, quality materials, and a modern design thoughtfully created by professionals. Offering 3 bedrooms and 2 full bathrooms, including a primary suite with a large private balcony, walk-in closet, and full ensuite bathroom, plus a mezzanine with office space. A perfect blend of comfort, refinement, and prime location.

Water heater, heat pumps and their accessories, electric fireplaces in the living room and primary bedroom, IKEA PAX closet system in the primary bedroom.

Dishwasher, built-in microwave and television wall mounts.

Exceptional penthouse-style condo offering 1,467 sq. ft.
across two levels, ideally located in the heart of
Gatineau, just one minute from Hôpital de Gatineau, in a
peaceful neighborhood lined with mature trees. Fully
renovated in 2025 and thoughtfully redesigned by
professionals, this turnkey property offers a unique
atmosphere where luxury, light, and comfort come together
seamlessly.

From the moment you enter, a warm and enveloping sense of
well-being sets in. Bathed in natural light through
impressive floor-to-ceiling windows and soaring cathedral
ceilings, the space reveals a refined and inviting ambiance
where every detail has been carefully considered. Soft
tones, quality materials, and clean lines create a modern,
calming, and timeless interior.The condo is enhanced with
beautiful natural maple hardwood floors, adding warmth,
elegance, and a cohesive high-end finish throughout.

Throughout the day, natural light fills the living spaces,
while evenings offer stunning sunset views that cast a warm
golden glow across the home. The living room, enhanced by a
electric fireplace, becomes a cozy retreat-warm, elegant,
and perfect for relaxing.

The open-concept layout is both spacious and harmonious,
ideal for quiet moments as well as gatherings with friends
and family. It offers an immediate feeling of home in a
calm, bright, and perfectly balanced environment.

Spread over two levels, the condo features 3 bedrooms and 2
full bathrooms. The primary suite is a true sanctuary,
complete with a large private balcony, electric fireplace,
full ensuite bathroom, and a spacious walk-in closet with
full-length wall storage, creating an intimate and soothing
retreat. The mezzanine overlooking the main living area
offers a beautiful light-filled office space, perfect for
remote work or a reading nook.

Every space has been designed to deliver a seamless,
elegant, and uncompromising living experience. This condo
perfectly blends architectural character, the tranquility
of a mature neighborhood, and close proximity to all
essential services.

A rare, luminous, and enveloping property--where from the
very first moment, you feel truly at home.

Driveway Asphalt
Roofing Asphalt shingles
Proximity Bicycle path, Cegep, Daycare centre, Elementary school, Golf, High school, Highway, Hospital, Park - green area, Public transport, University
Restrictions/Permissions Cats allowed, Pets allowed with conditions
View City
Window type Crank handle
Heating system Electric baseboard units
Heating energy Electricity
Available services Fire detector
Sewage system Municipal sewer
Water supply Municipality
Hearth stove Other
Parking Outdoor
Windows PVC
Zoning Residential
Bathroom / Washroom Seperate shower
Cupboard Thermoplastic
Equipment available Wall-mounted air conditioning, Wall-mounted heat pump

Co-ownership fees $ 4452 / year
Municipal Taxes (2026) $ 2492 / year
School taxes (2026) $ 217 / year

Loading street view...
Loading maps...
This site is registered on wpml.org as a development site. Switch to a production site key to remove this banner.